Like the look of this property?
We would love to hear from you and arrange a viewing of this property. Get in touch now!
Looking to sell a property?
You can get a free online or in person valuation.
Property features
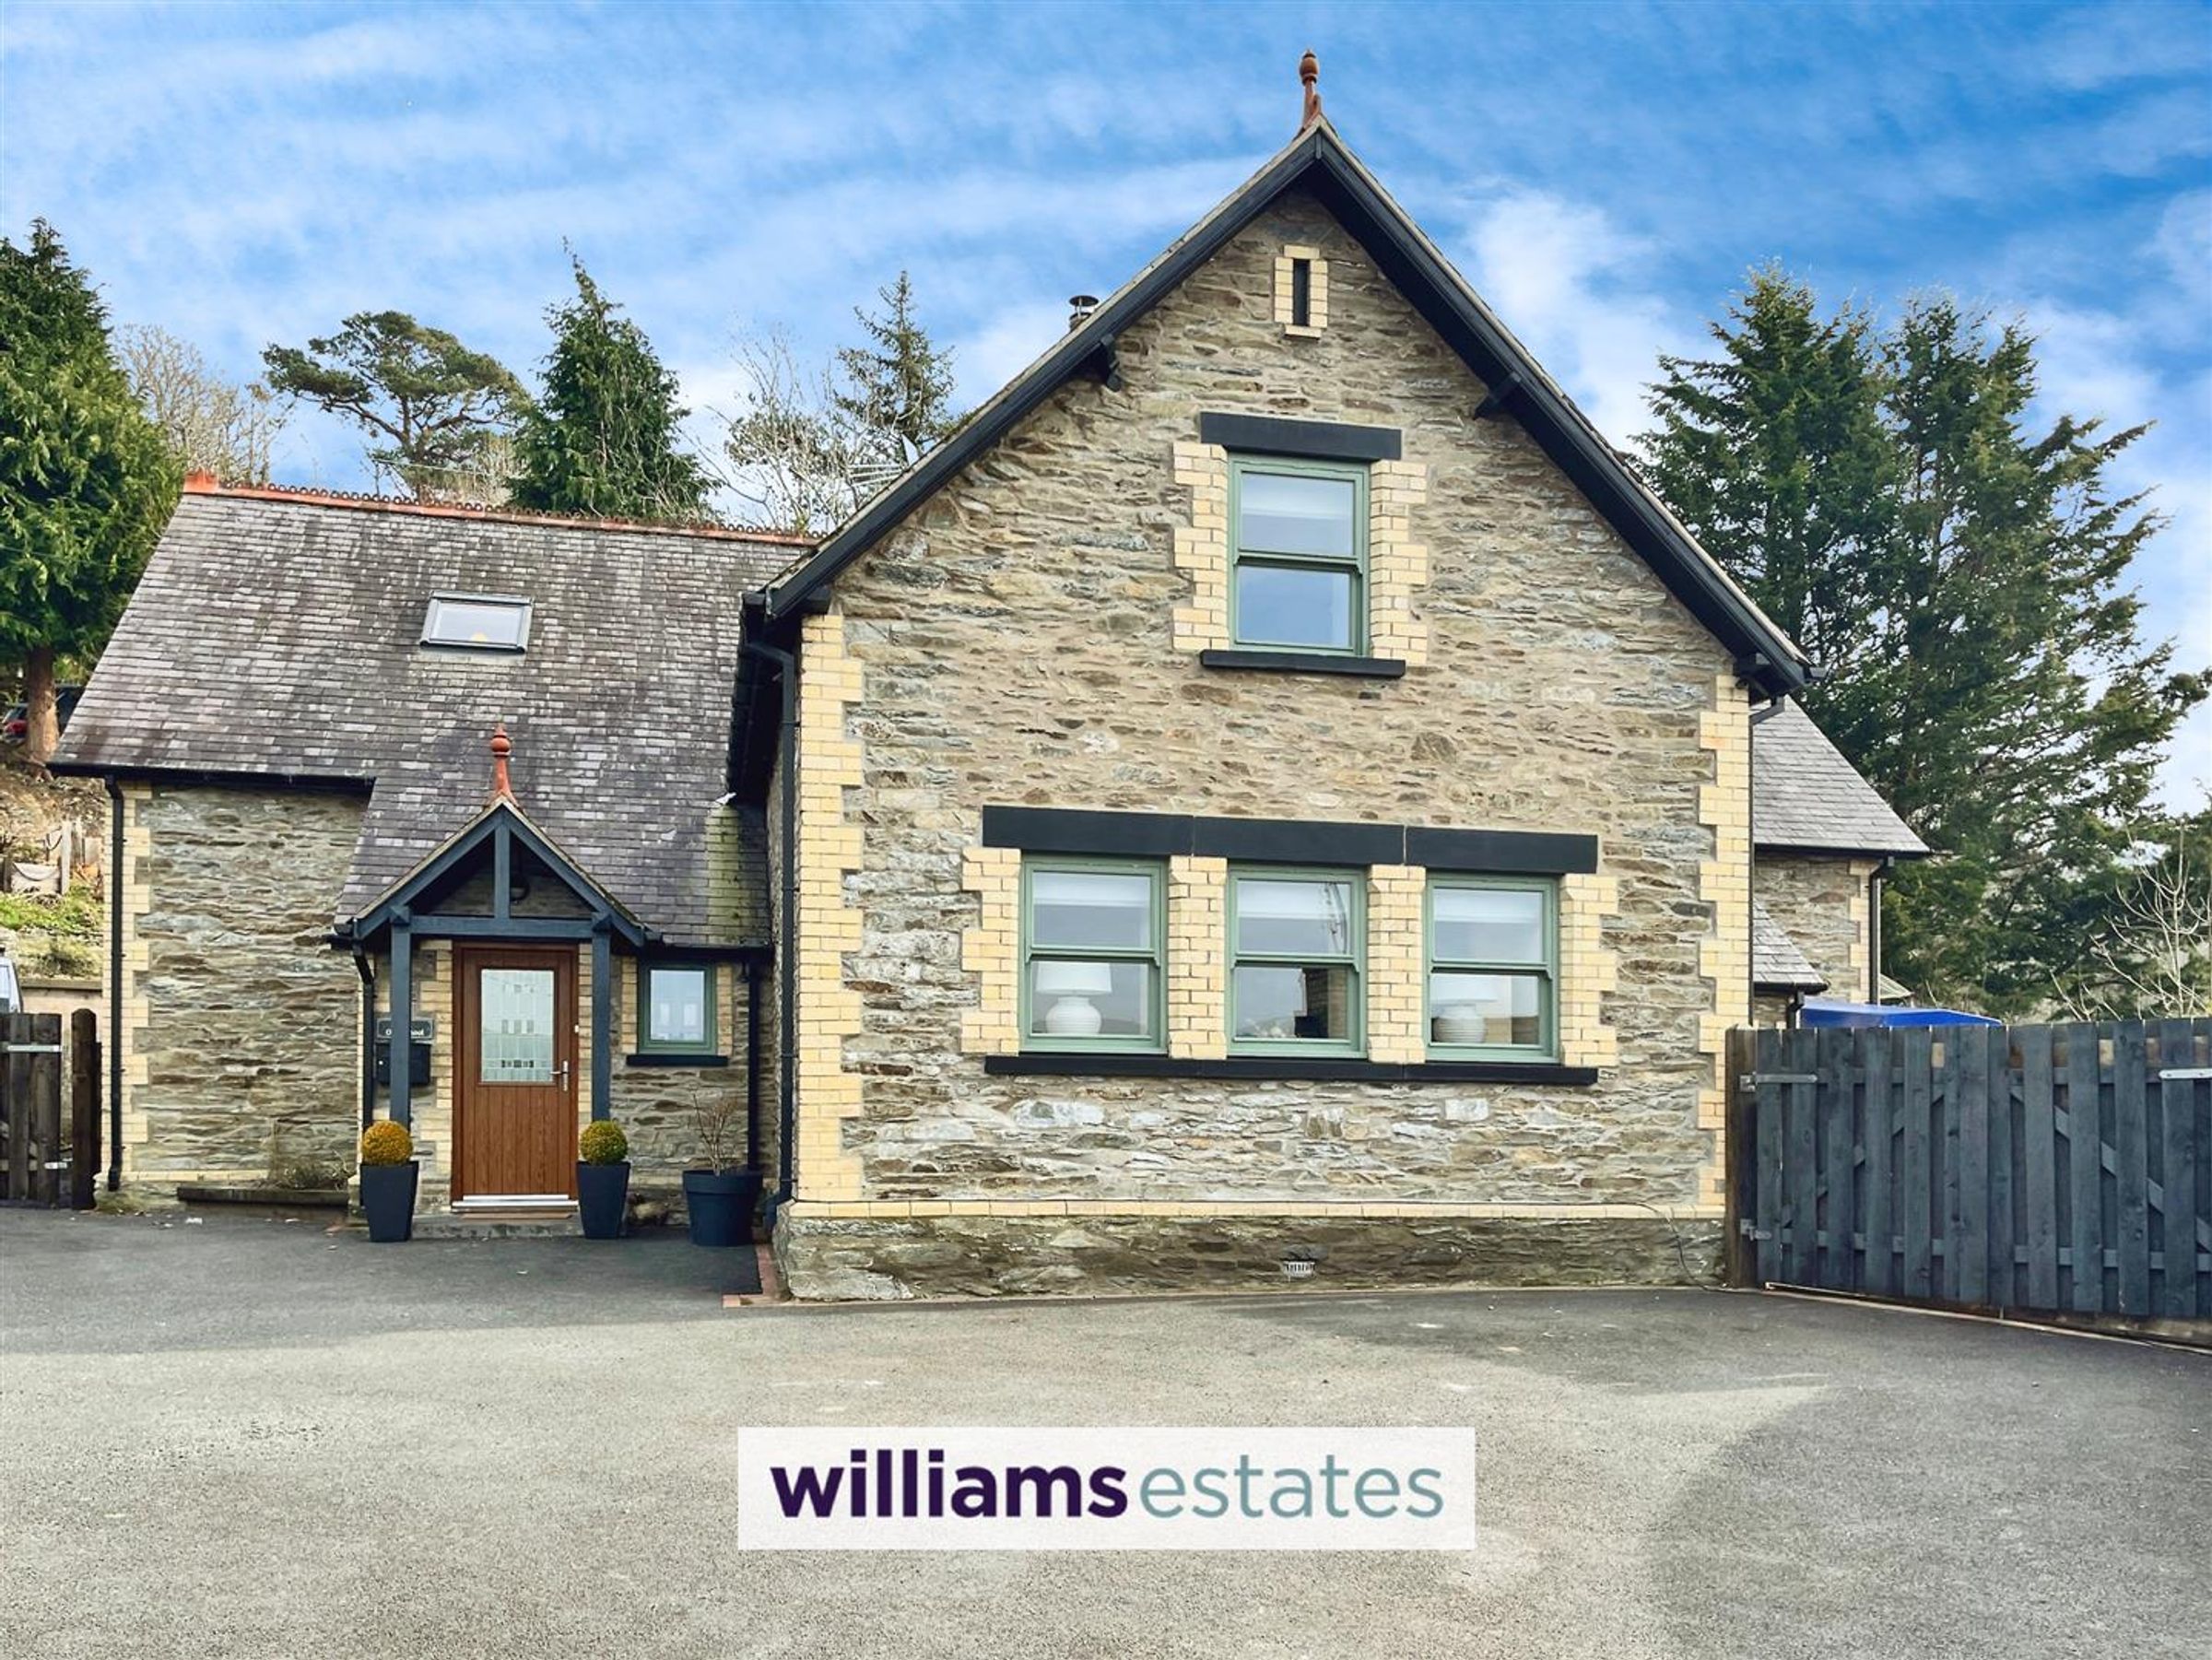
Detached Character Spacious Four Bedroom House
Stunning Former School House
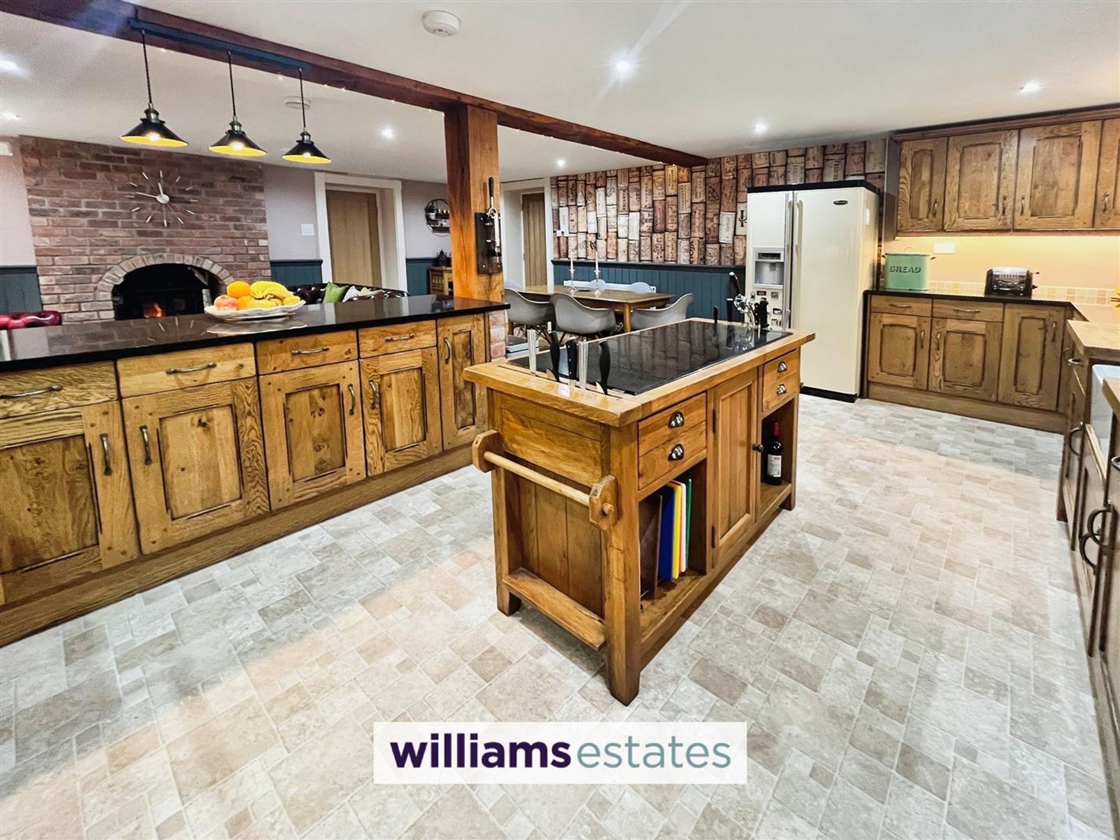
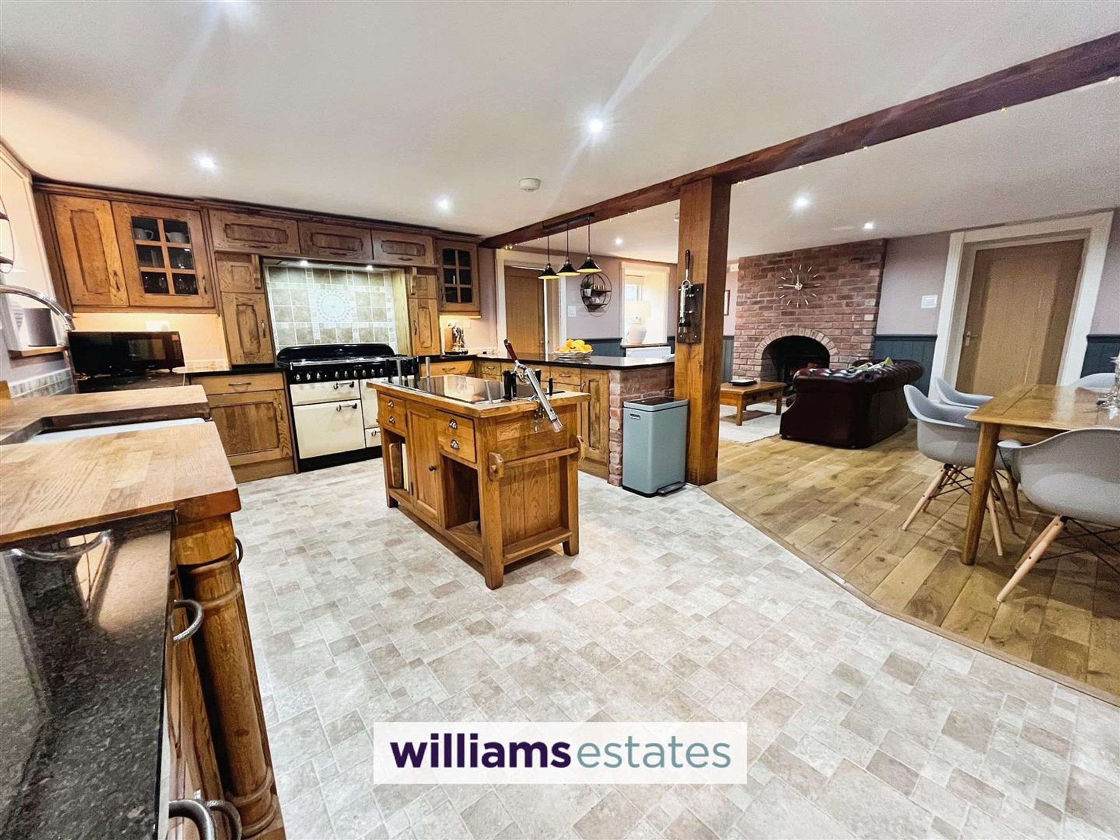
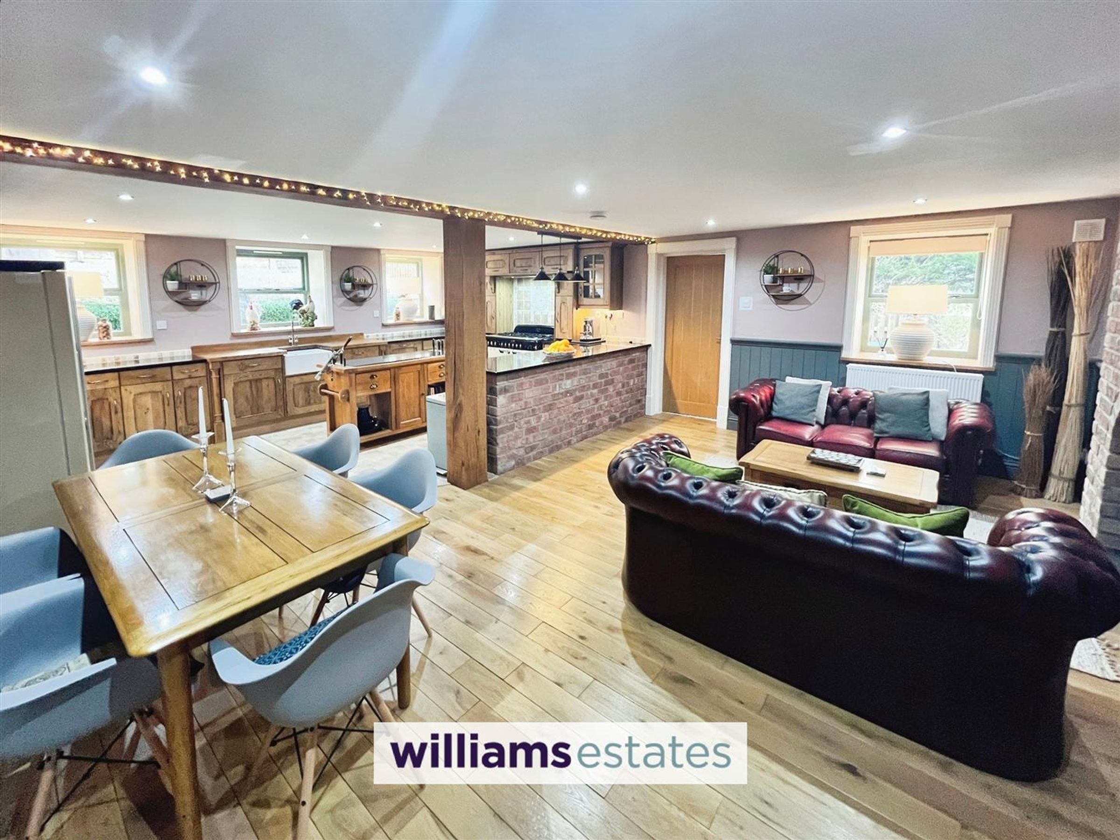
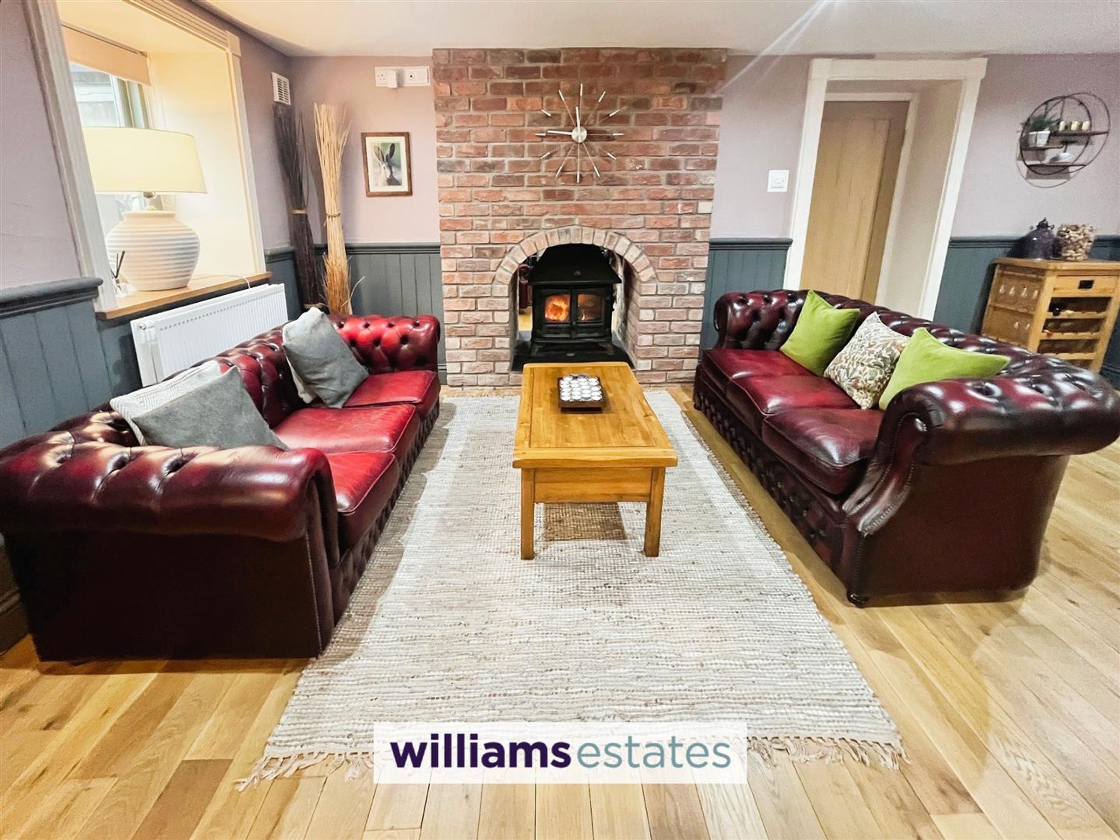
Open Plan Kitchen with Lounge and Dining Area with Log Burner
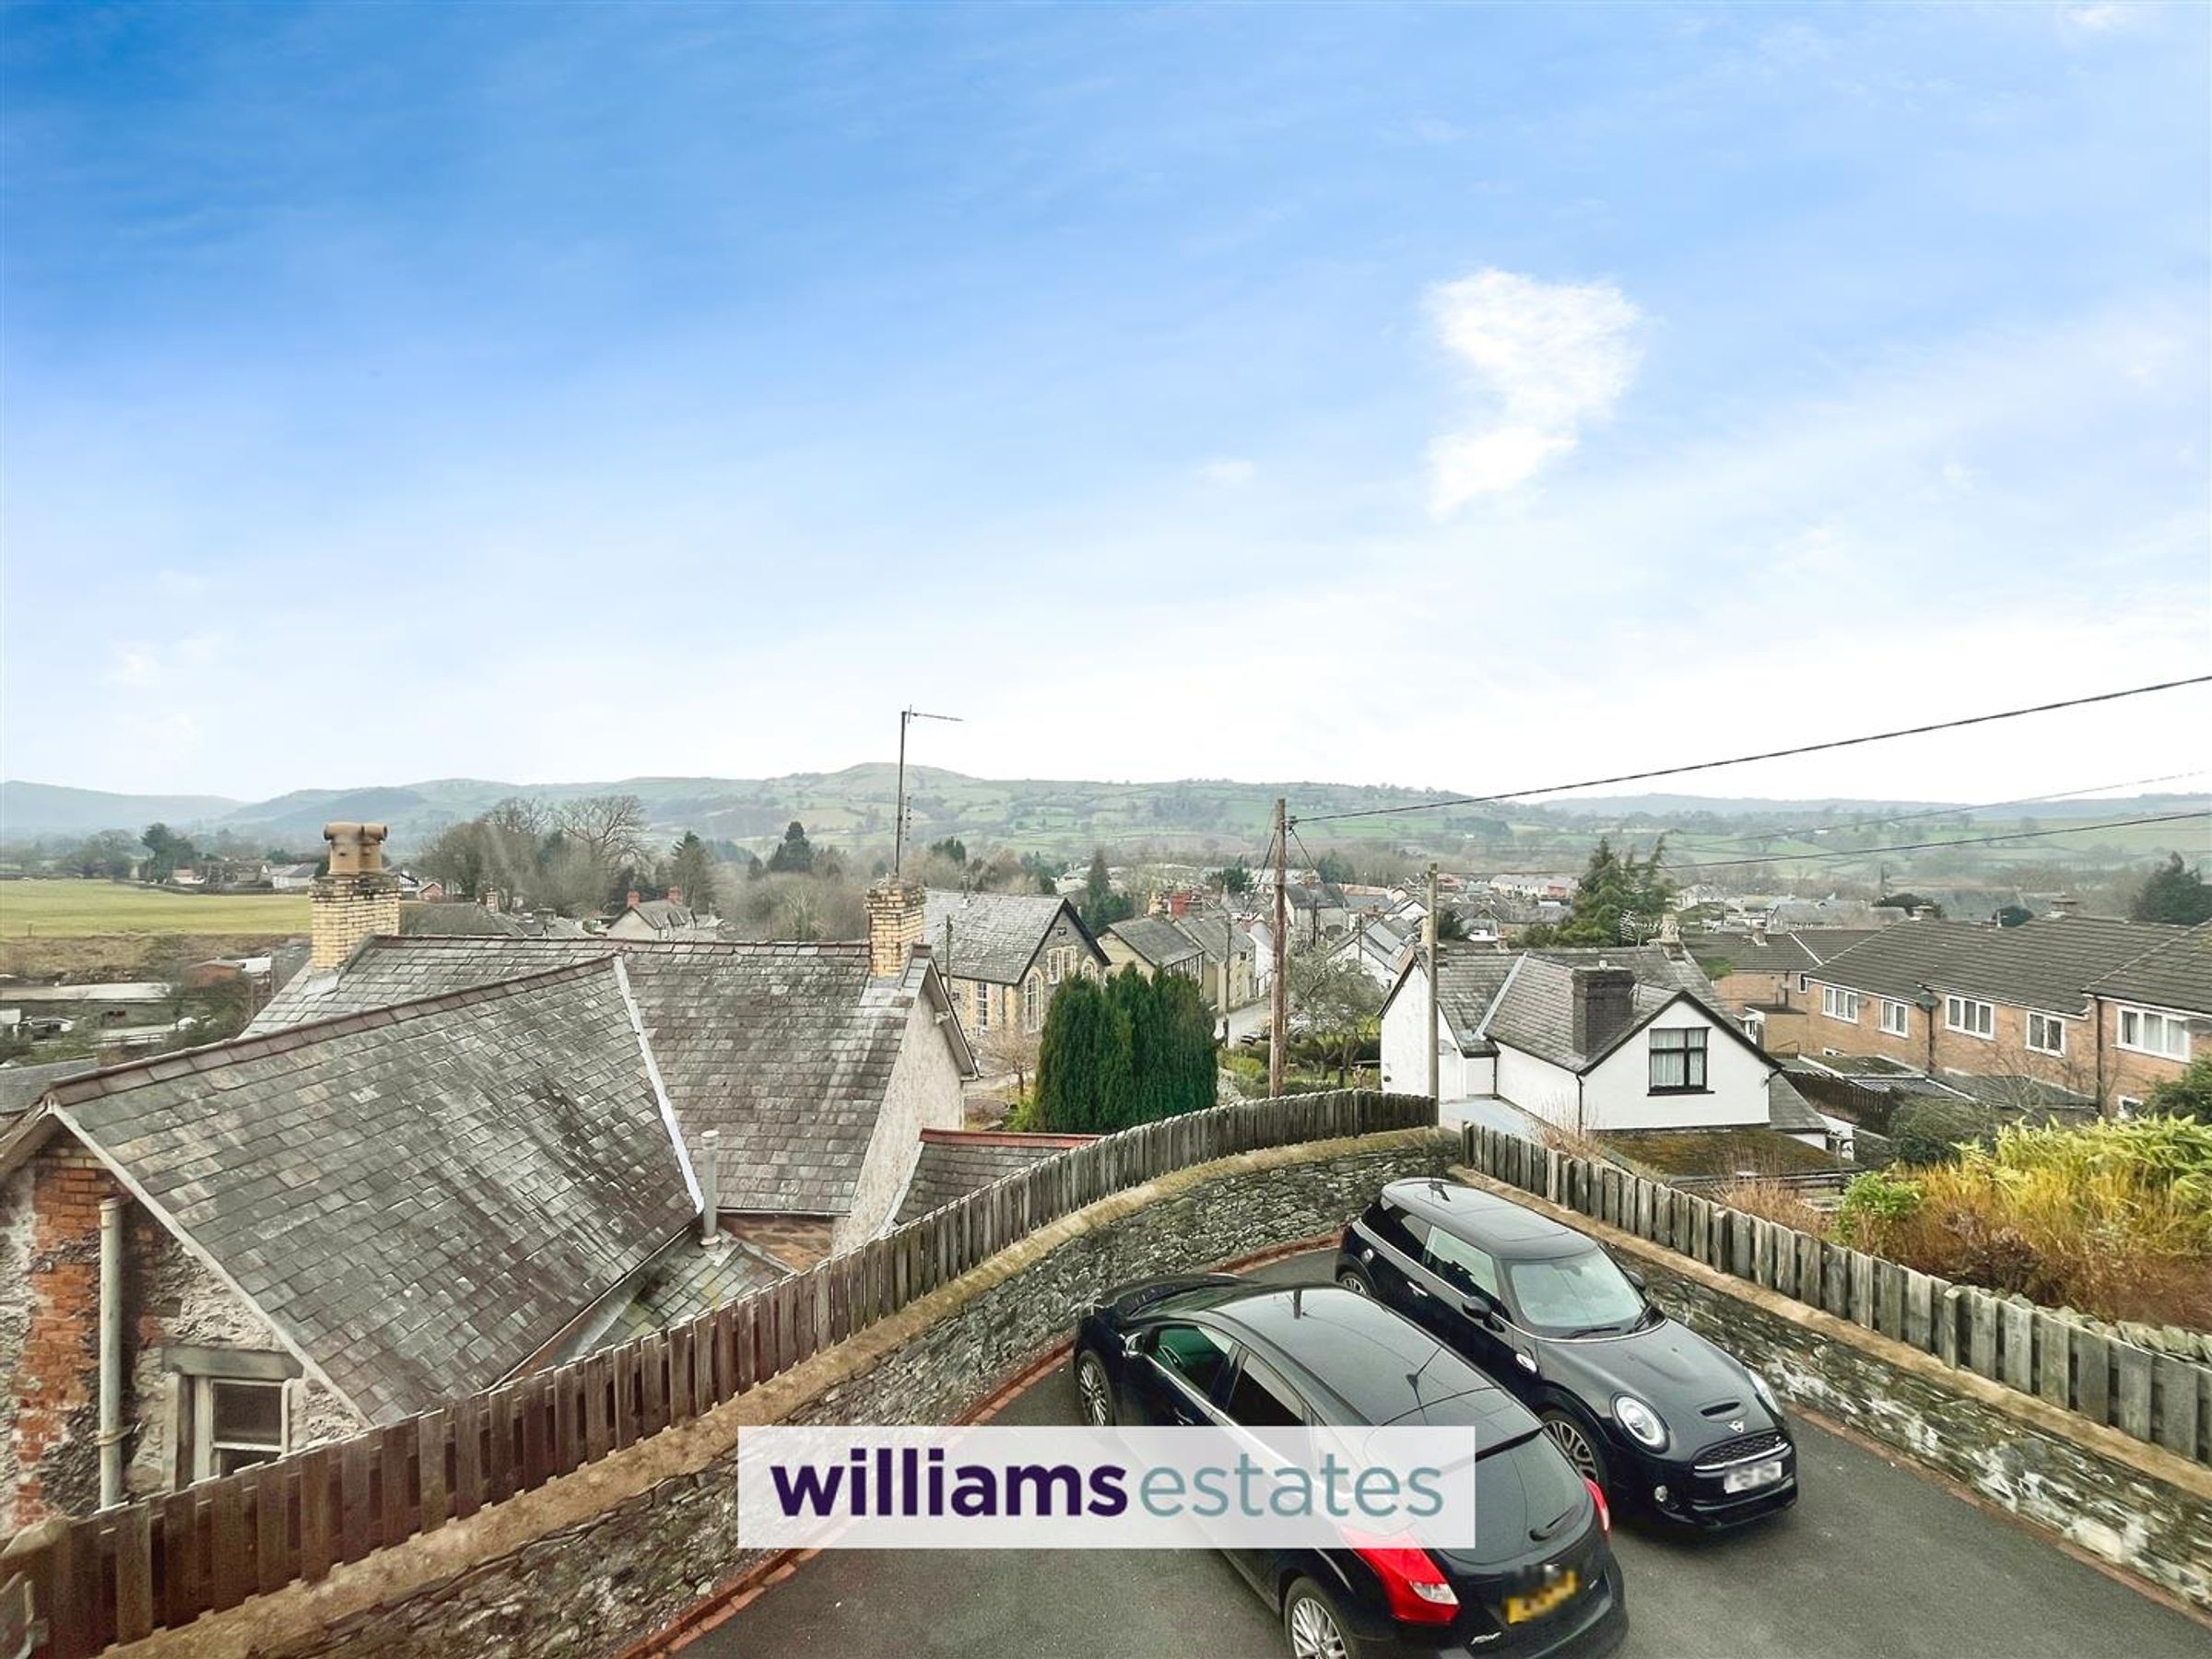
Semi-rural location with views
Walk-in Wardrobe and Family Bathroom
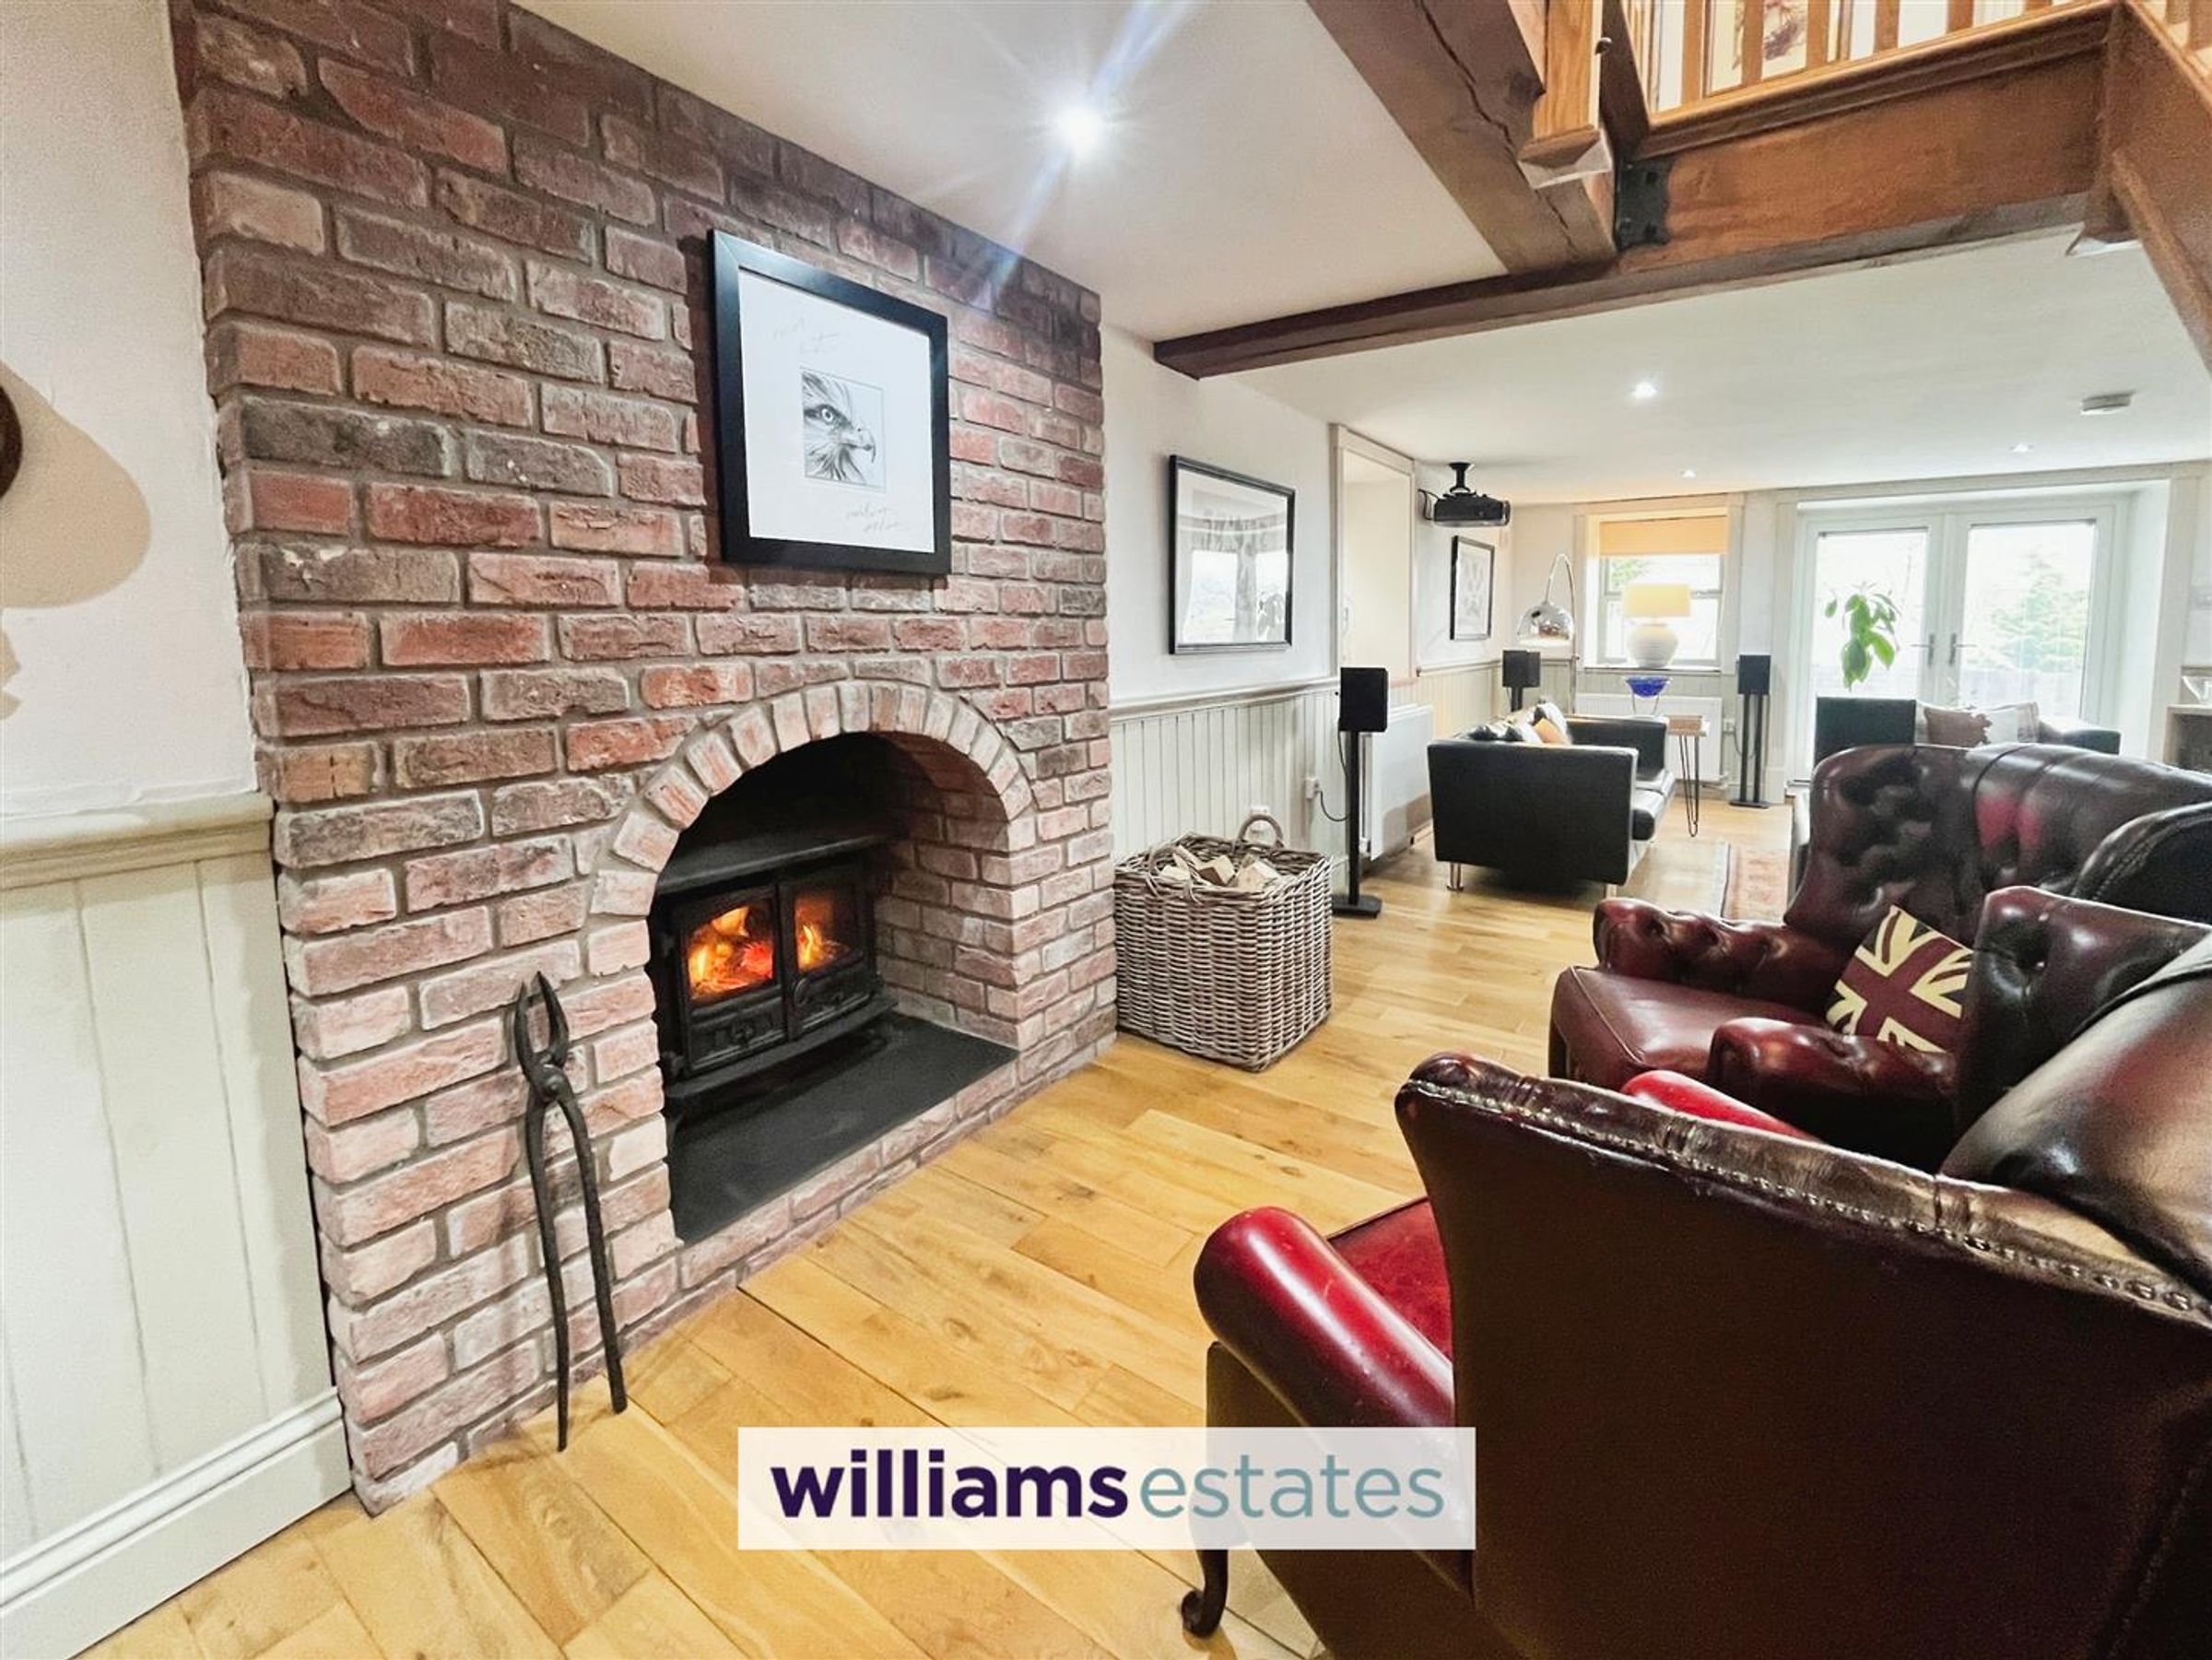
Cosy Snug with Log Burner and Further Office Room.
About this property
Key details
Broadband: up to 1800mbps
Parking: Driveway
Freehold
Council tax band F
Additional information
- Energy efficiency (current)
- B (82)
- Energy efficiency (potential)
- B (86)
- Environmental impact (current)
- C (79)
- Environmental impact (potential)
- B (82)
- Construction materials
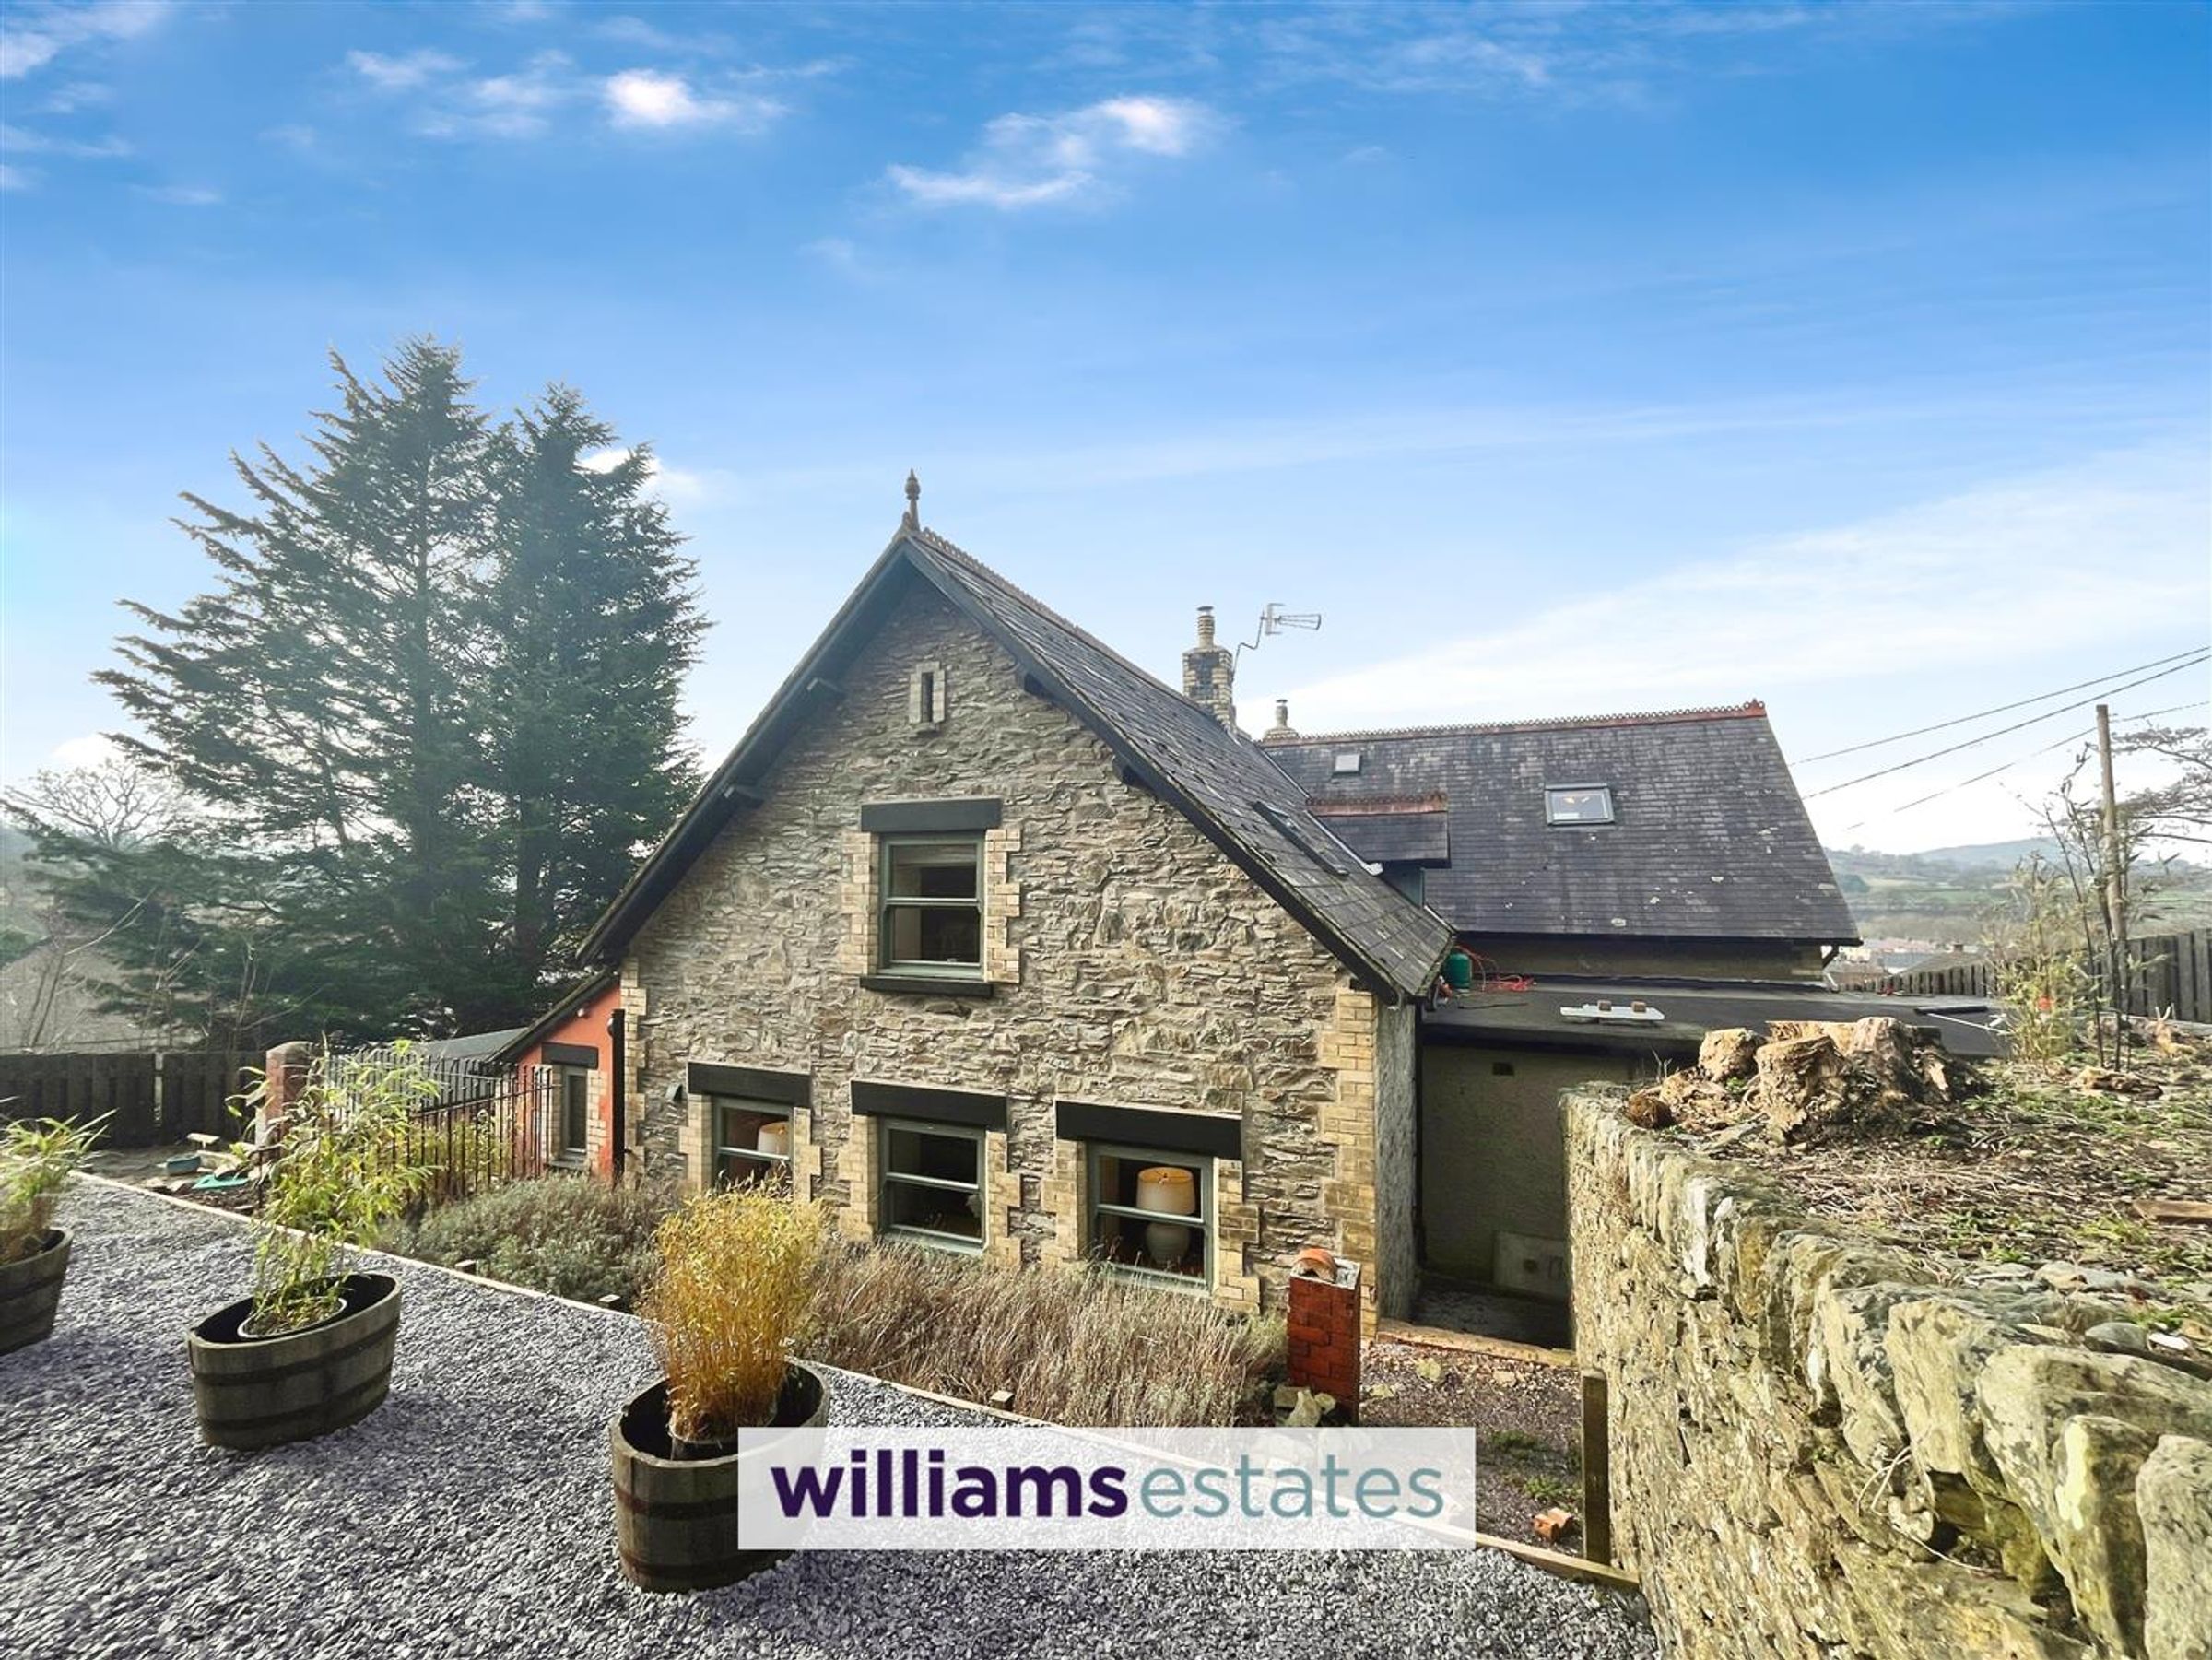
- Stone built


Near the property
Rooms and dimensions
Entrance
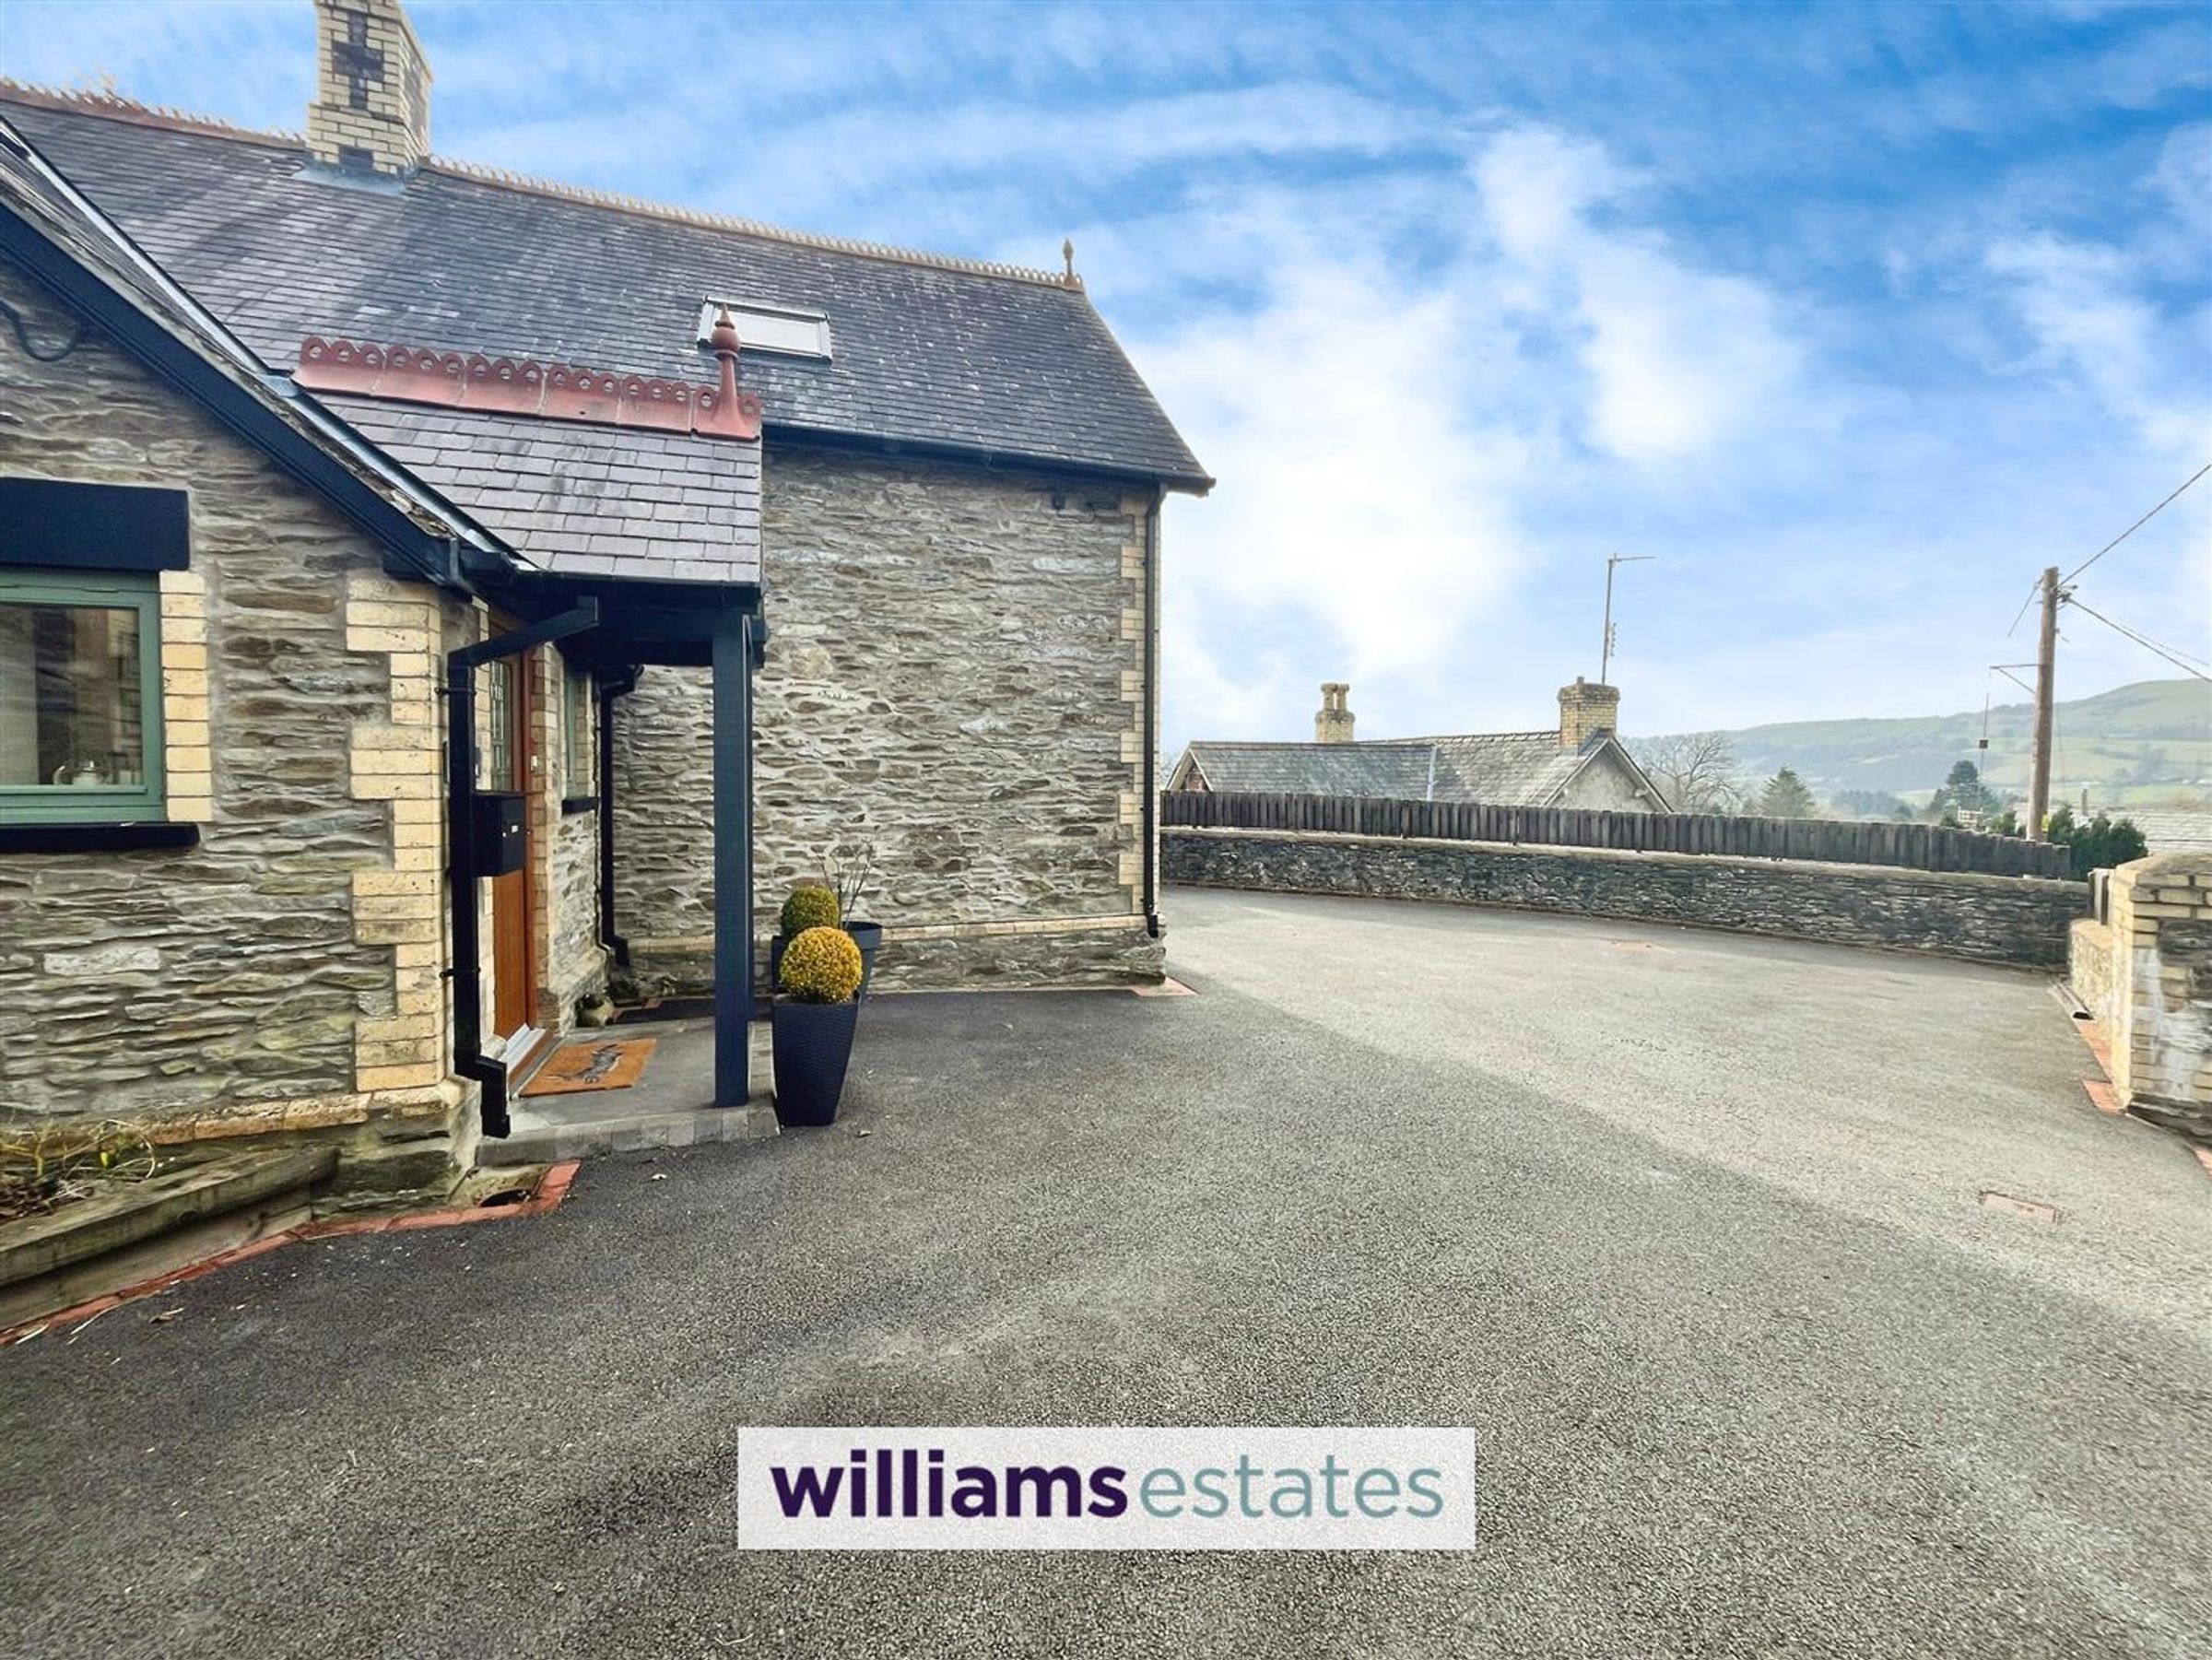
With double glazed front door and double glazed windows to the front and side, step up leads to
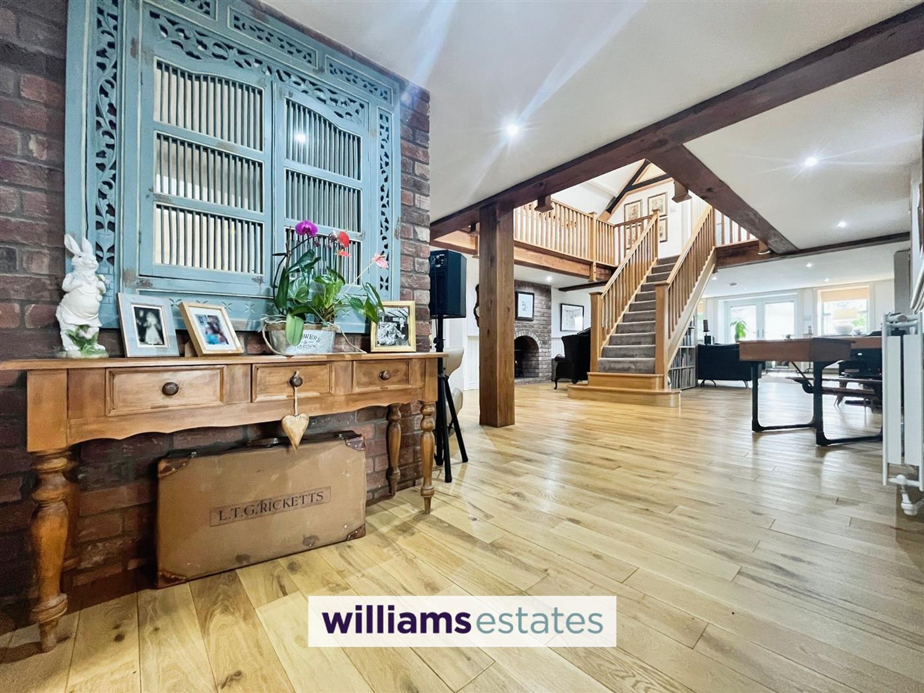
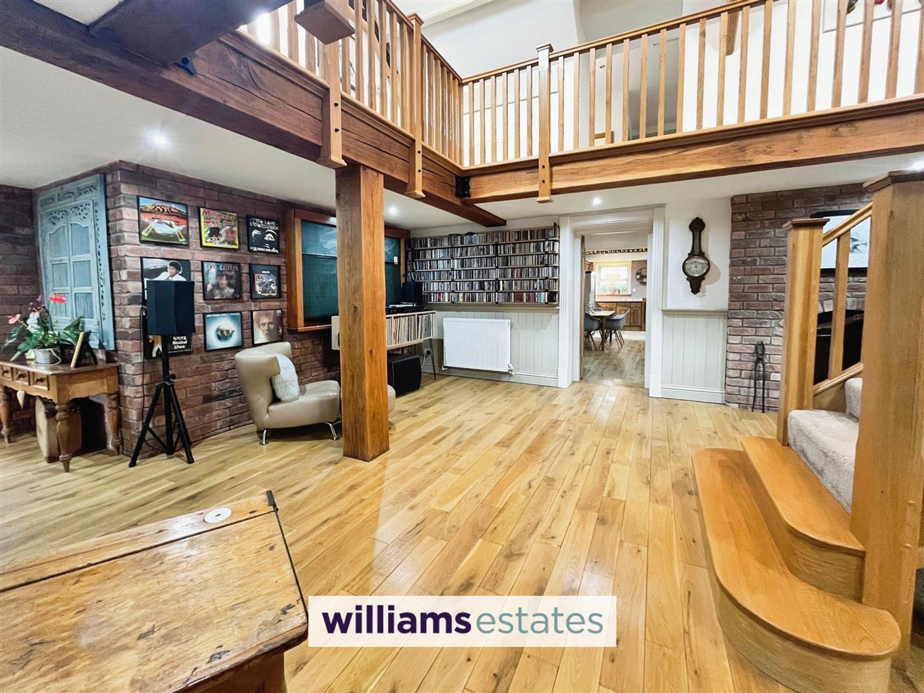
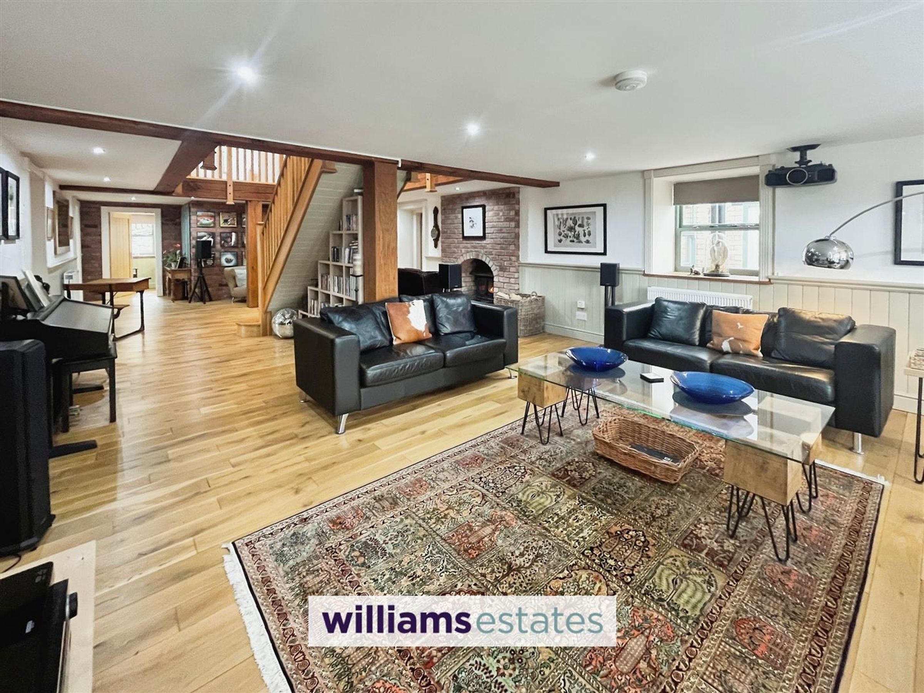
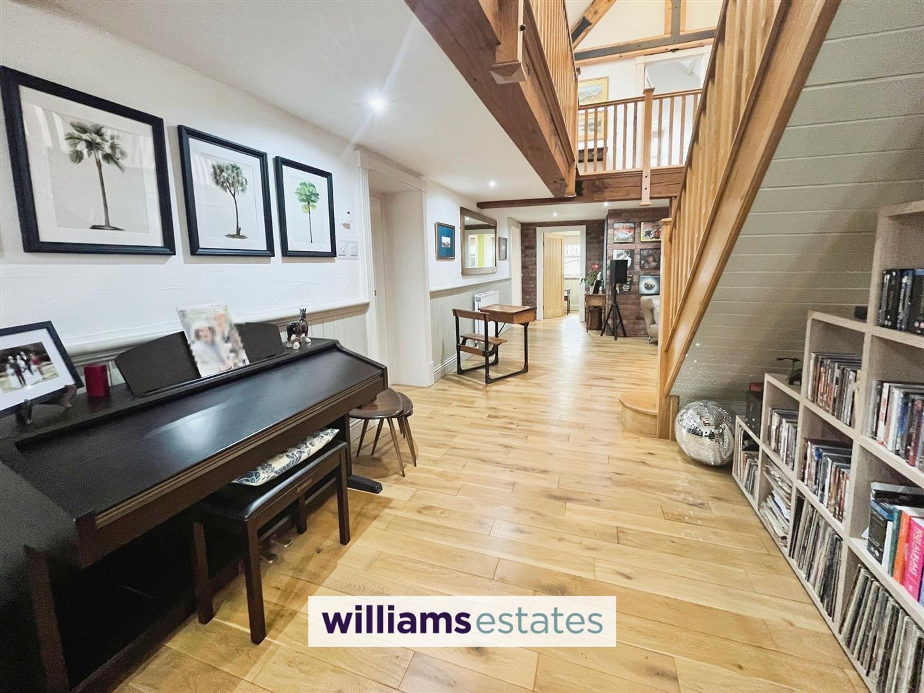
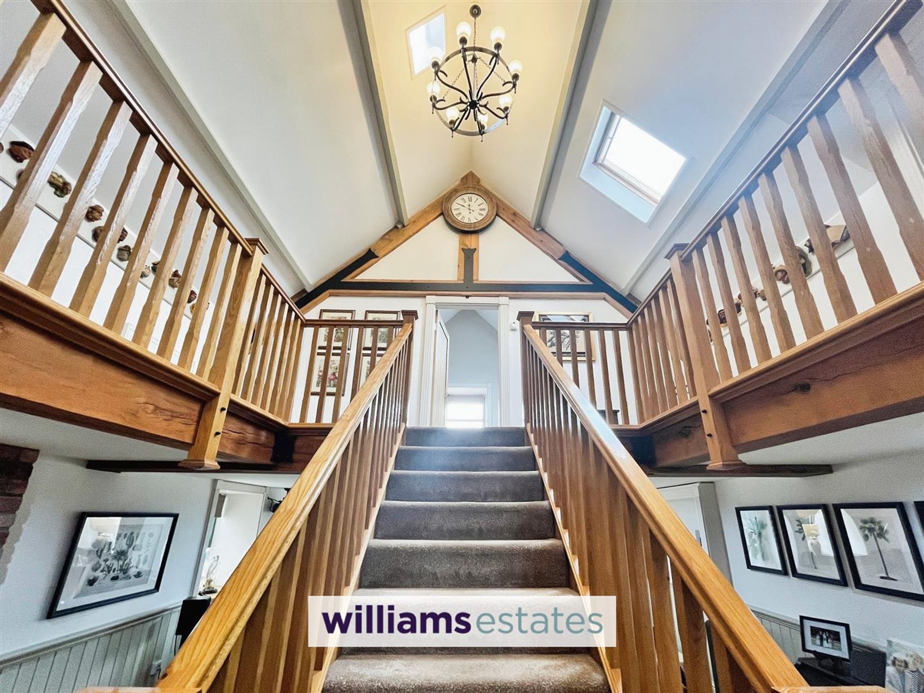
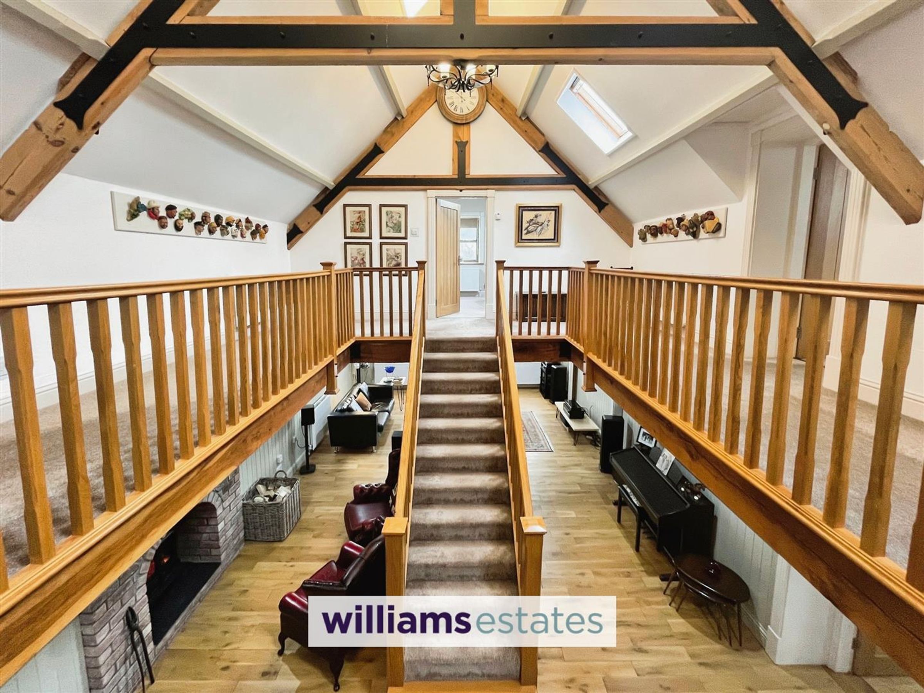
Open Plan Reception Hall - Living Space
44' 1" x 17' 10" (13.43m x 5.44m)
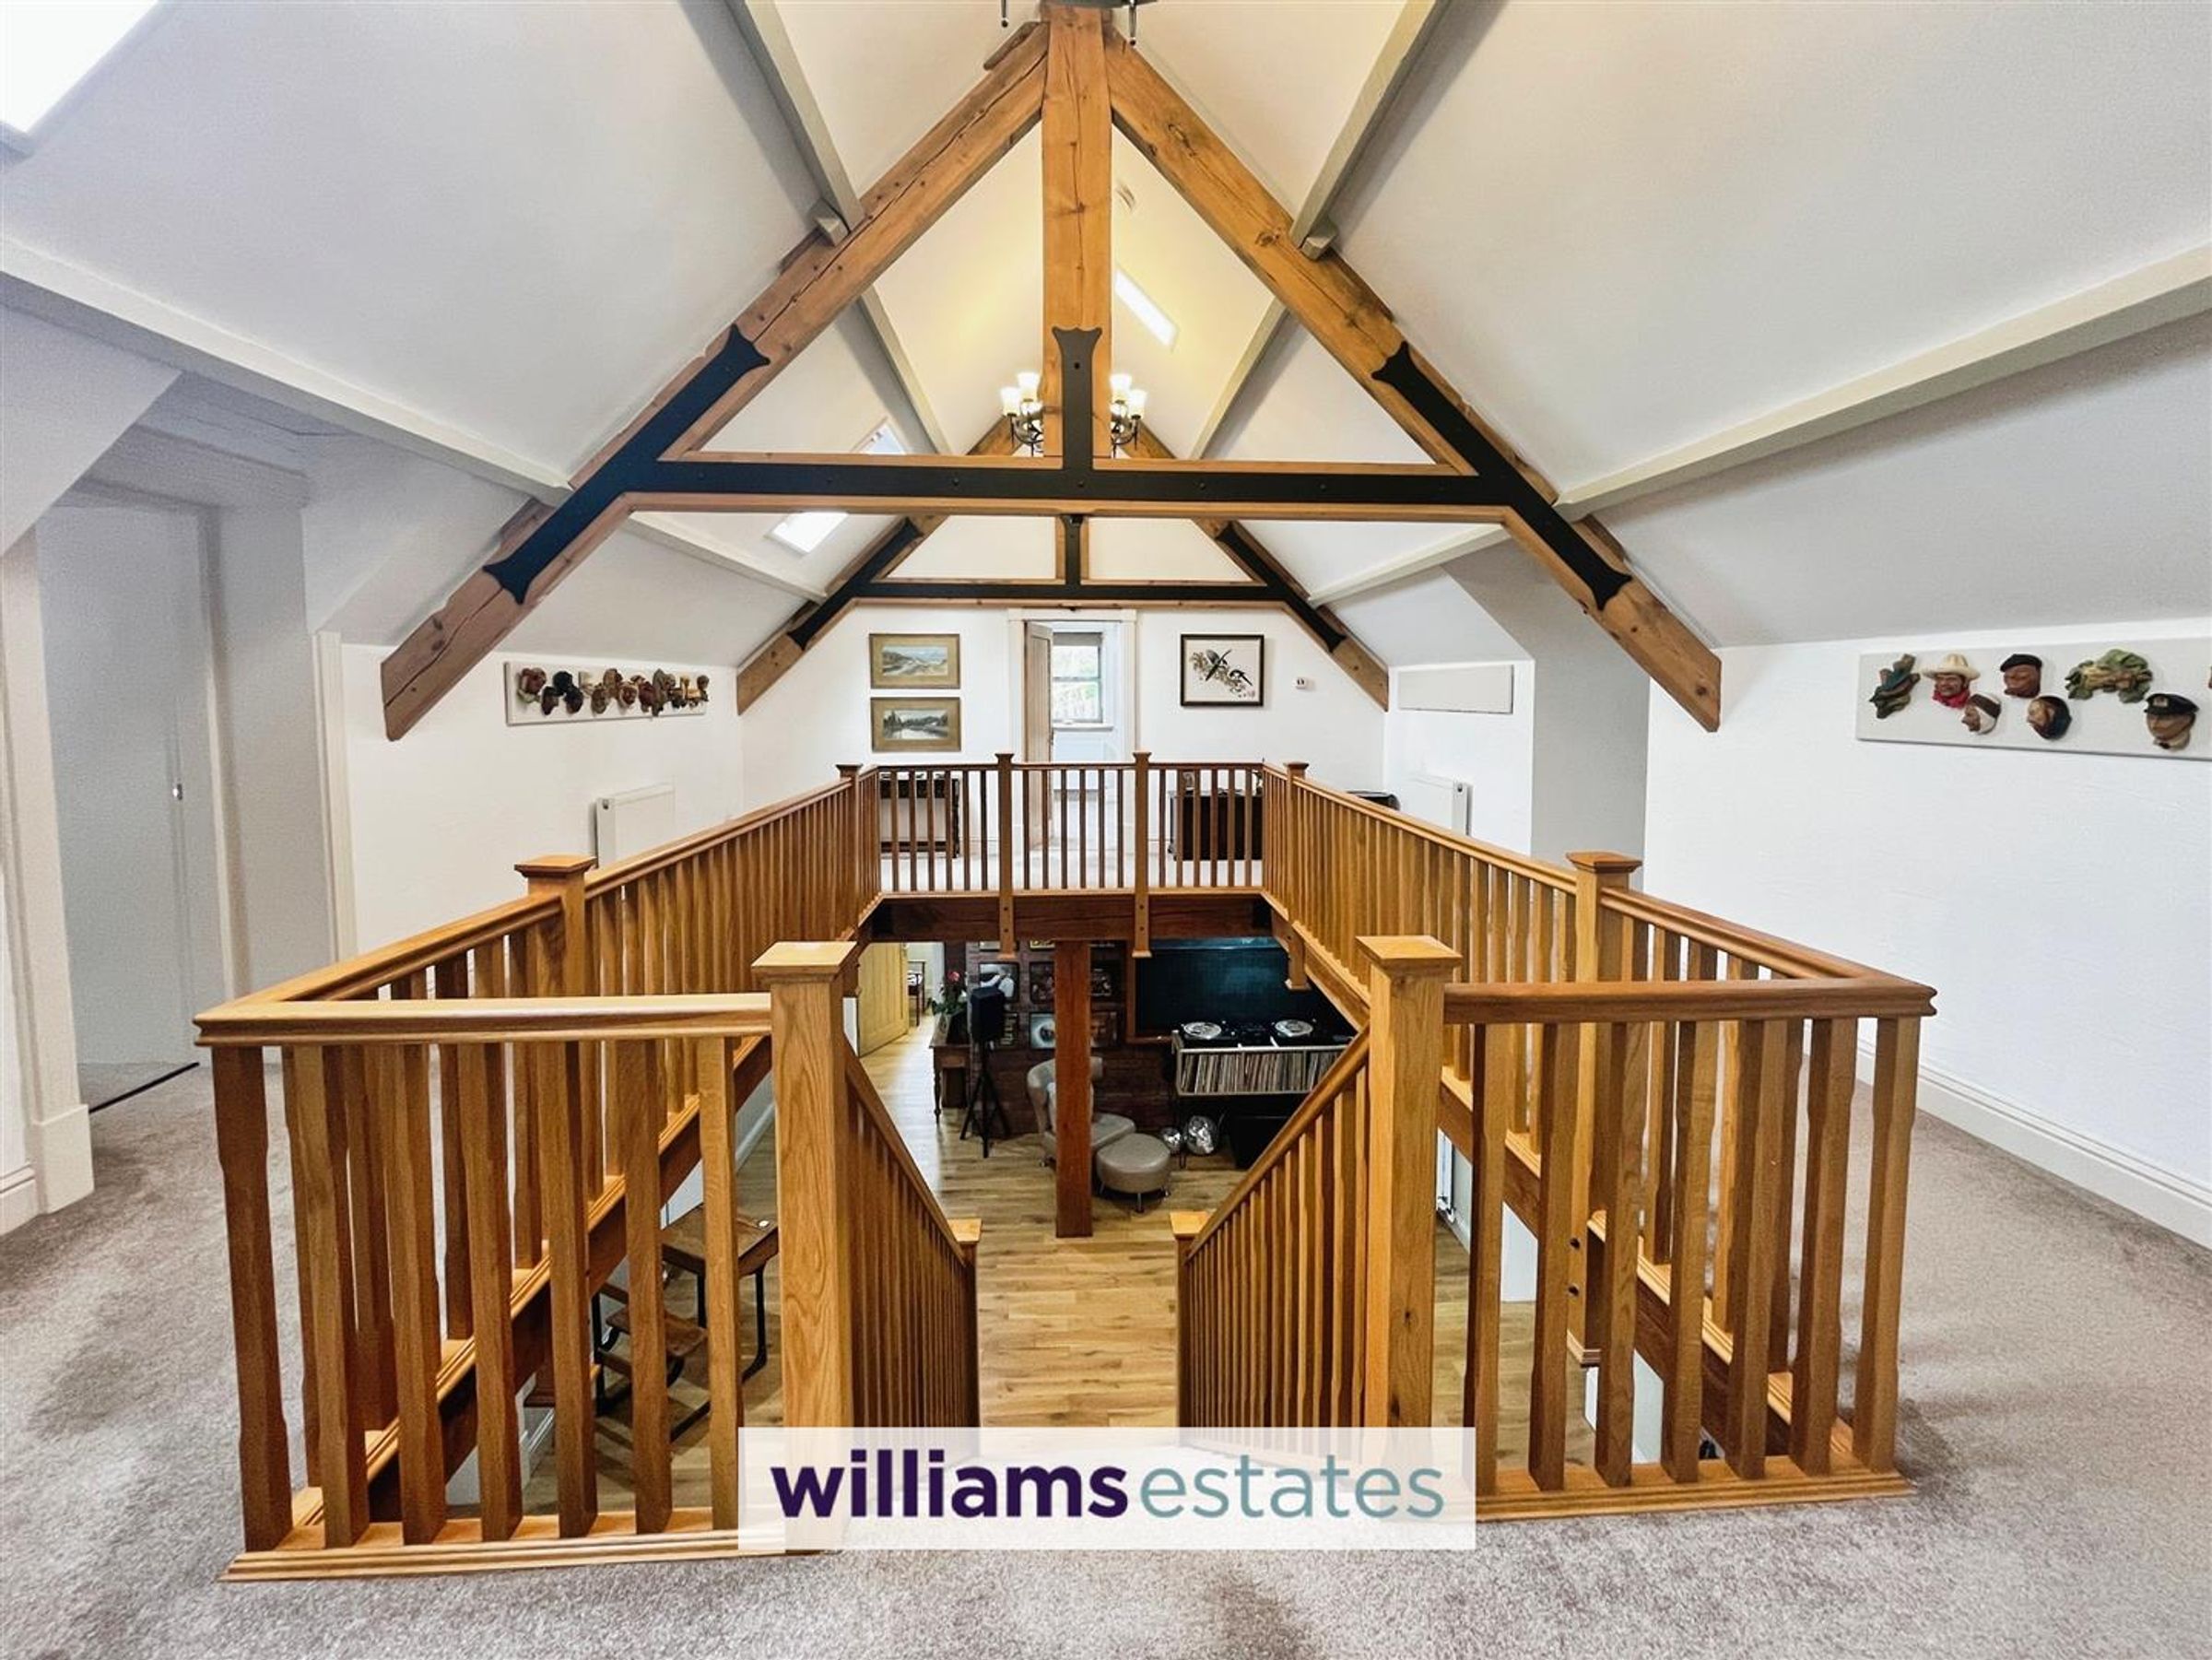
With the most impressive oak staircase leads to a galleried landing. This expansive room offers several seating areas including the lounge which is currently used as a cinema room, a cosy reading area in front of the double aspect log burner set in an exposed brick feature fireplace. There are five radiators in this area with double-glazed windows to the side and rear elevations with deep sills and double-glazed double doors opening out to the side of the property, doors lead off to:
Snug
16' 10" x 15' 5" (5.13m x 4.69m)
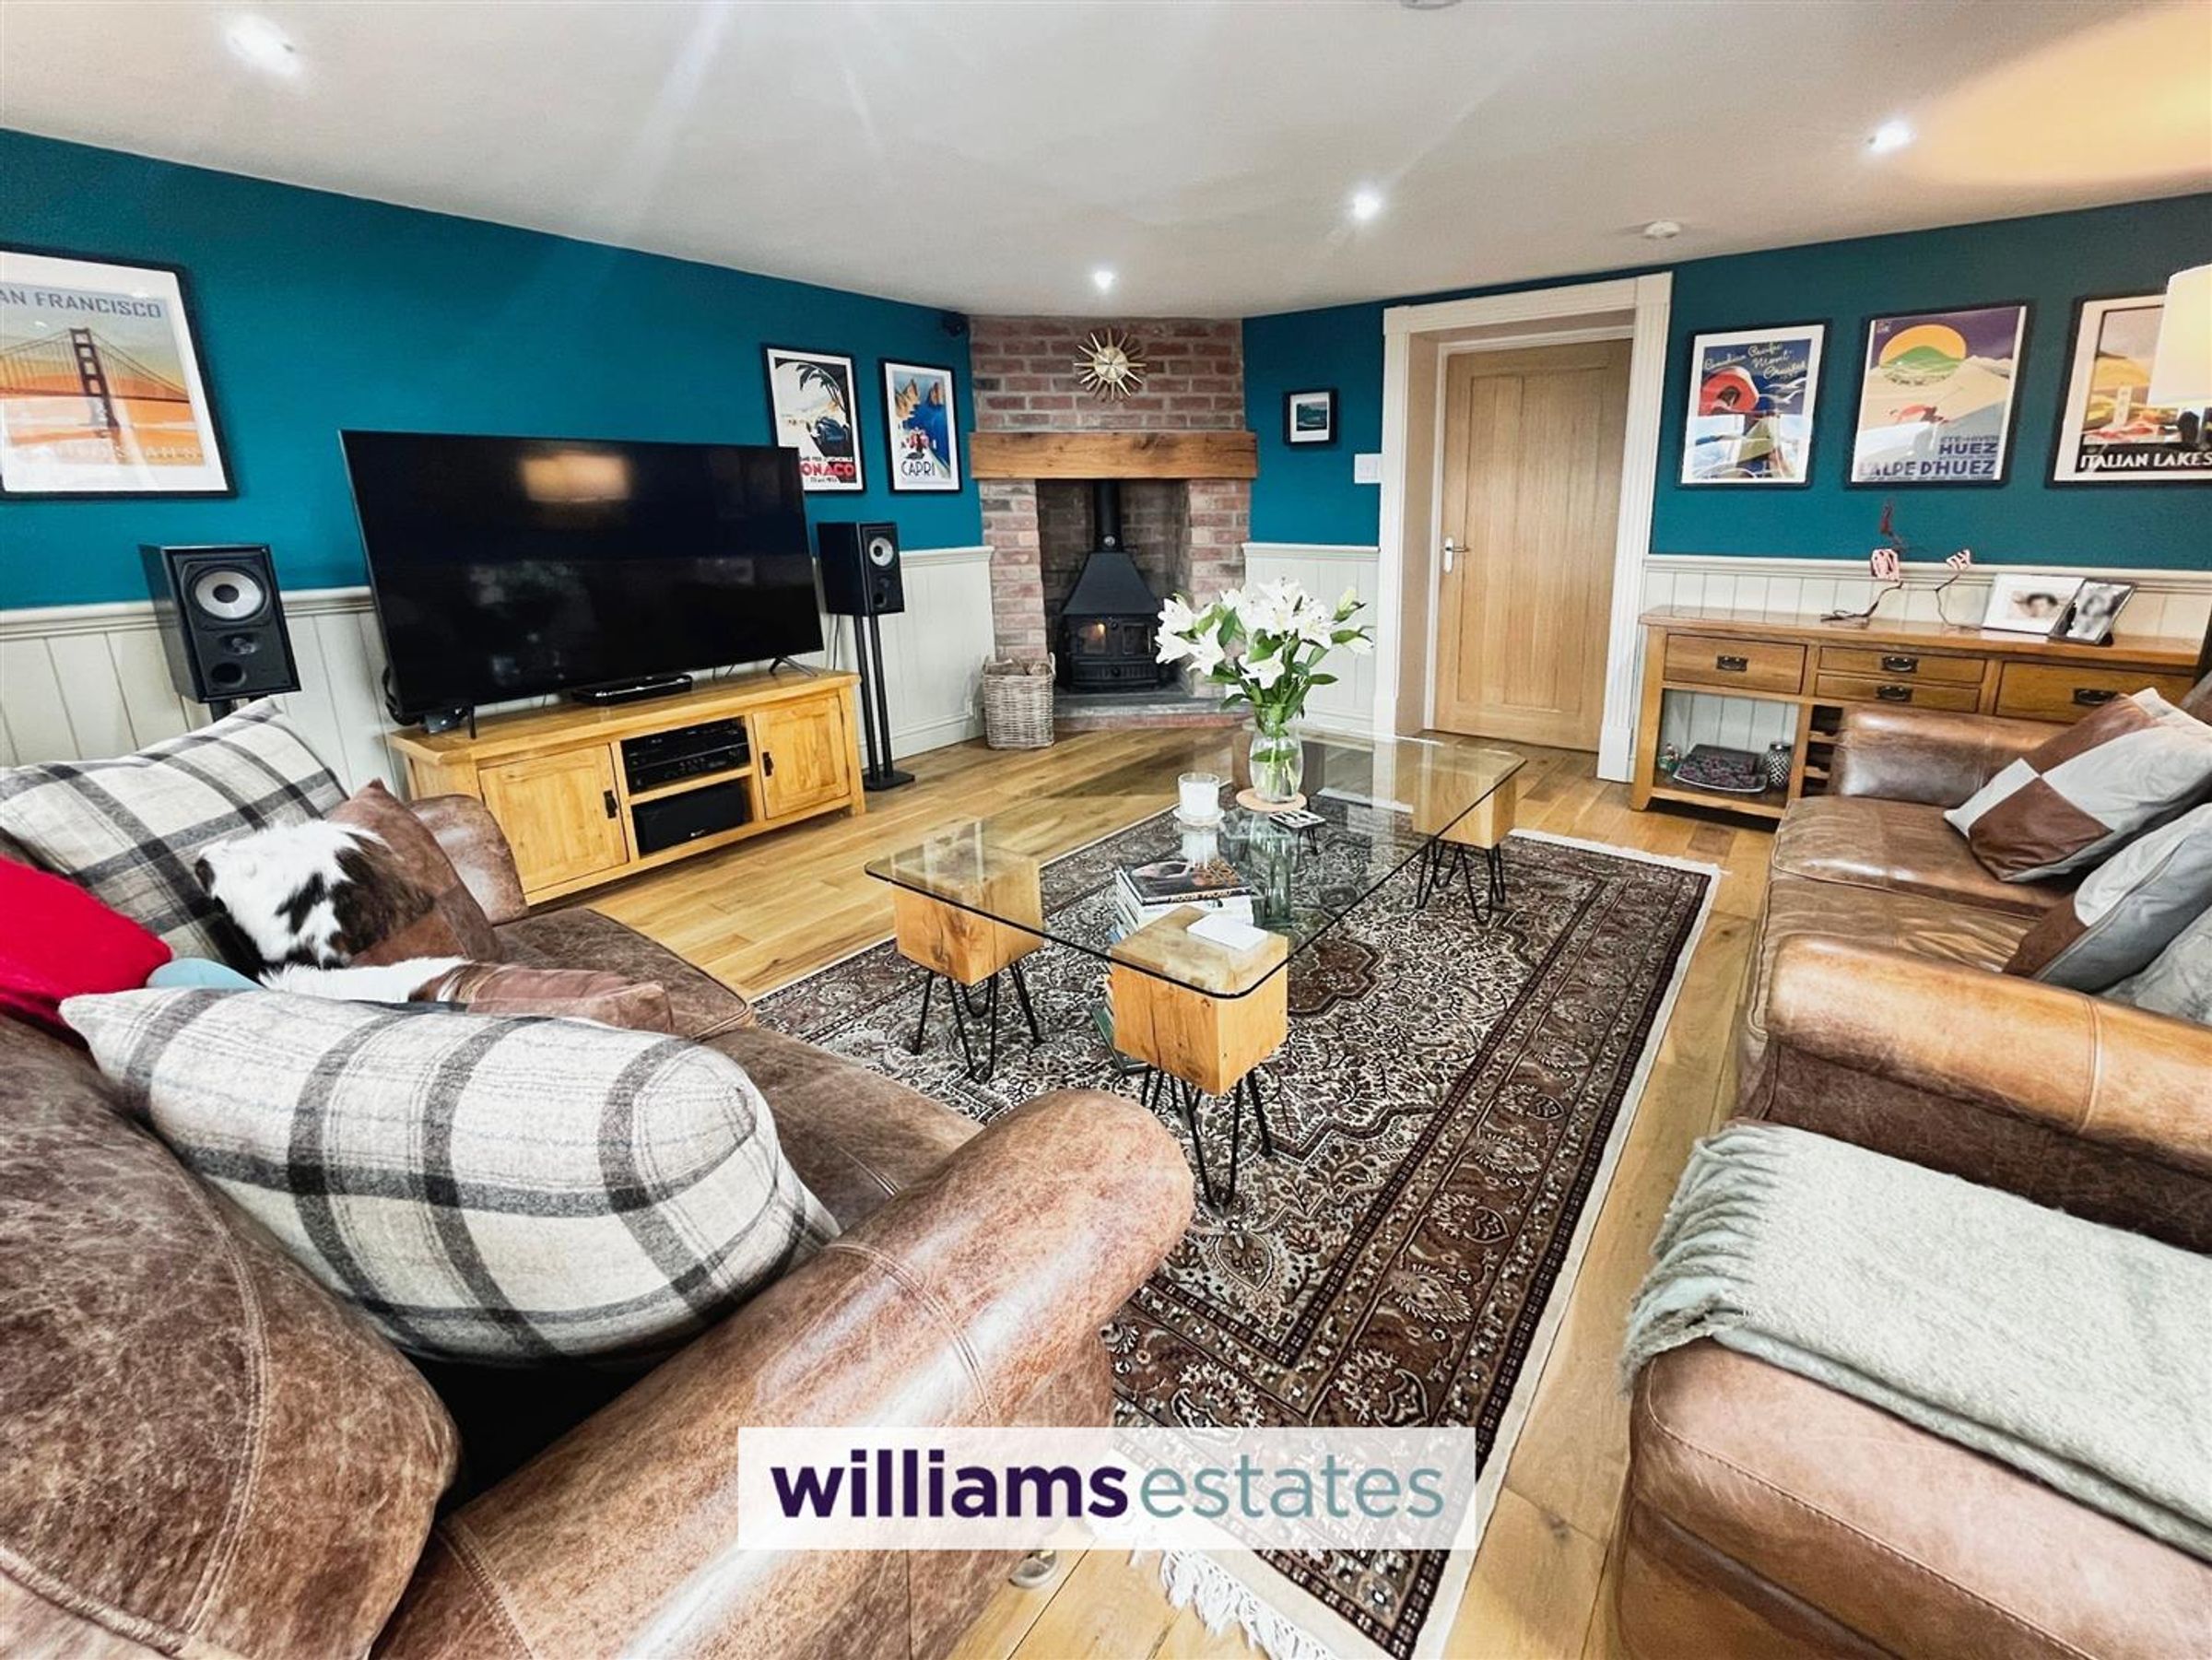
Feature exposed brick fireplace with oak beam above and log burner on a slate hearth, four double-glazed windows to the front and side elevations having deep sills, two radiators.
Kitchen
19' 8" x 24' 10" (5.99m x 7.57m)
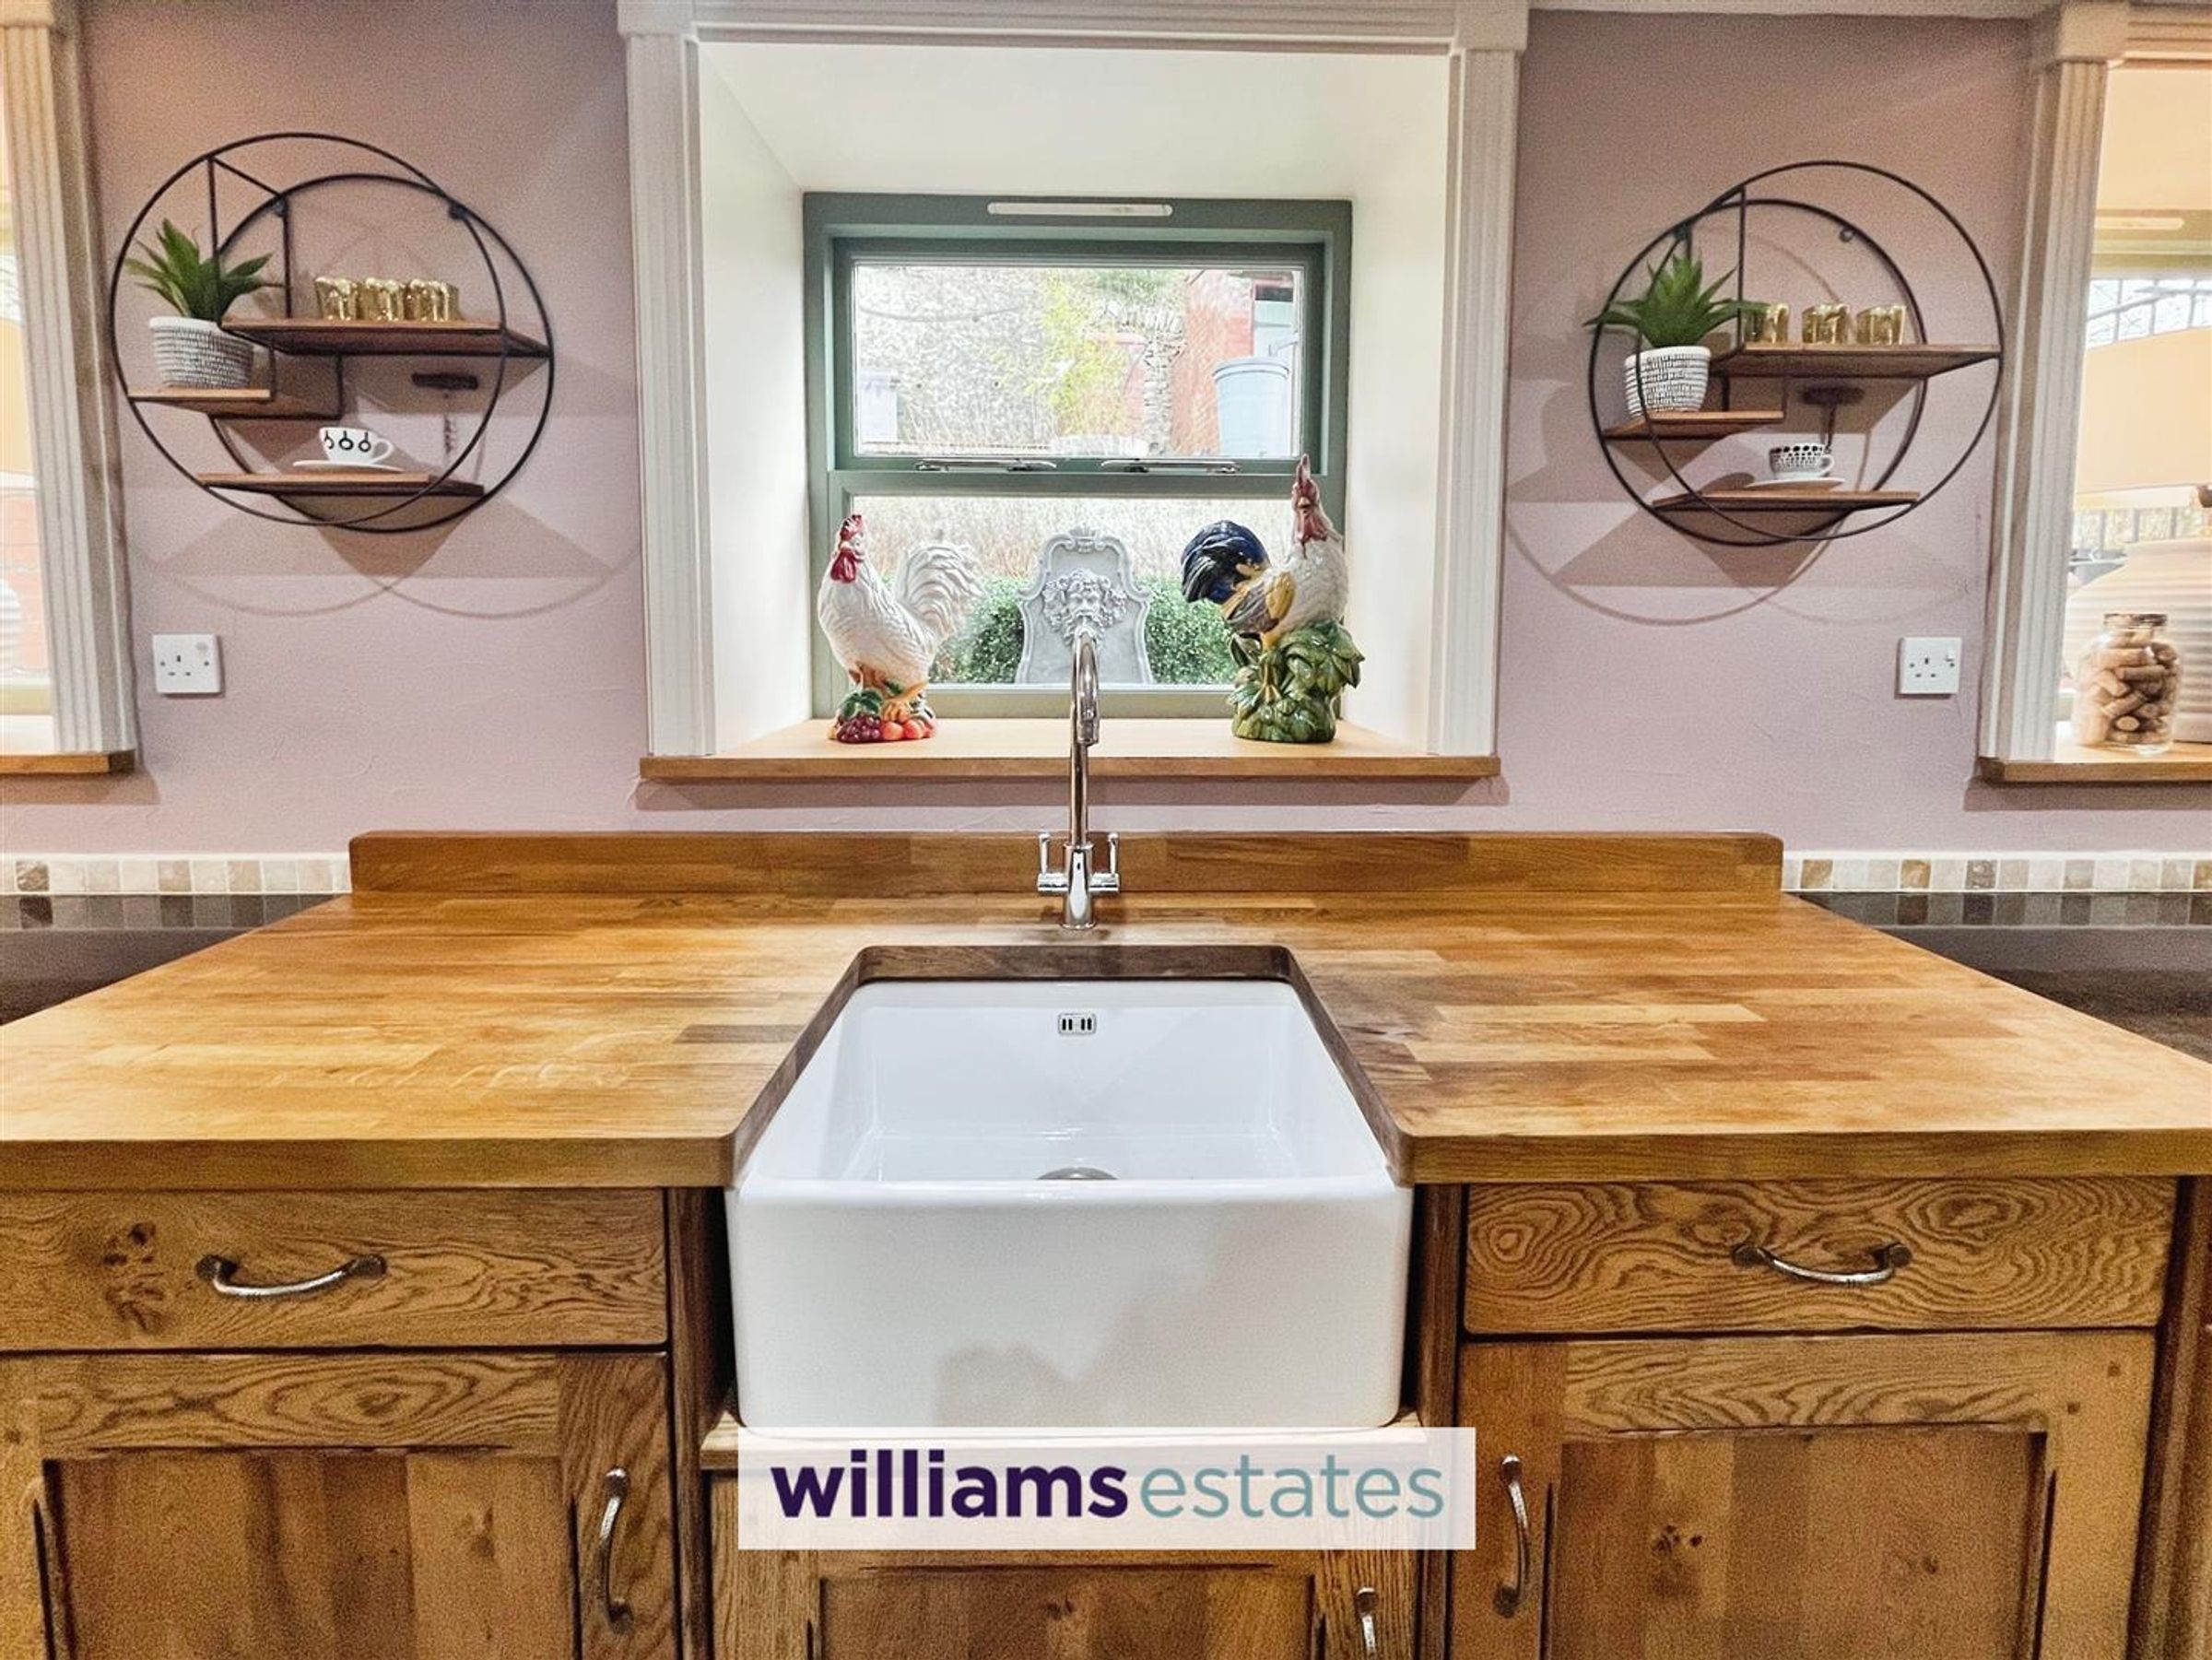
A large open-plan family-orientated space with a Burbridge quality oak kitchen comprising a good selection of base, drawer and wall units with granite work surfaces. Belfast sink and mixer tap, Rangemaster stove with extractor canopy, integrated dishwasher, tall standing Rangemaster fridge freezer, bespoke central island to match the kitchen cupboards and drawers with inset granite work surface and integrated knife racks, pendant lighting. The lounge area has ample room for seating in front of the log burner set within an exposed brick fireplace. The dining area has room for a large dining table and there are two radiators as well as three double-glazed windows to the rear elevation.
Utility
5' 9" x 6' 8" (1.75m x 2.03m)
Matching bespoke base unit with work surface and provision for washing machine and tumble dryer, Velux roof window and uPVC double-glazed door to the side of the property.
Ground Floor Shower Room
8' 2" x 6' 7" (2.48m x 2.00m)
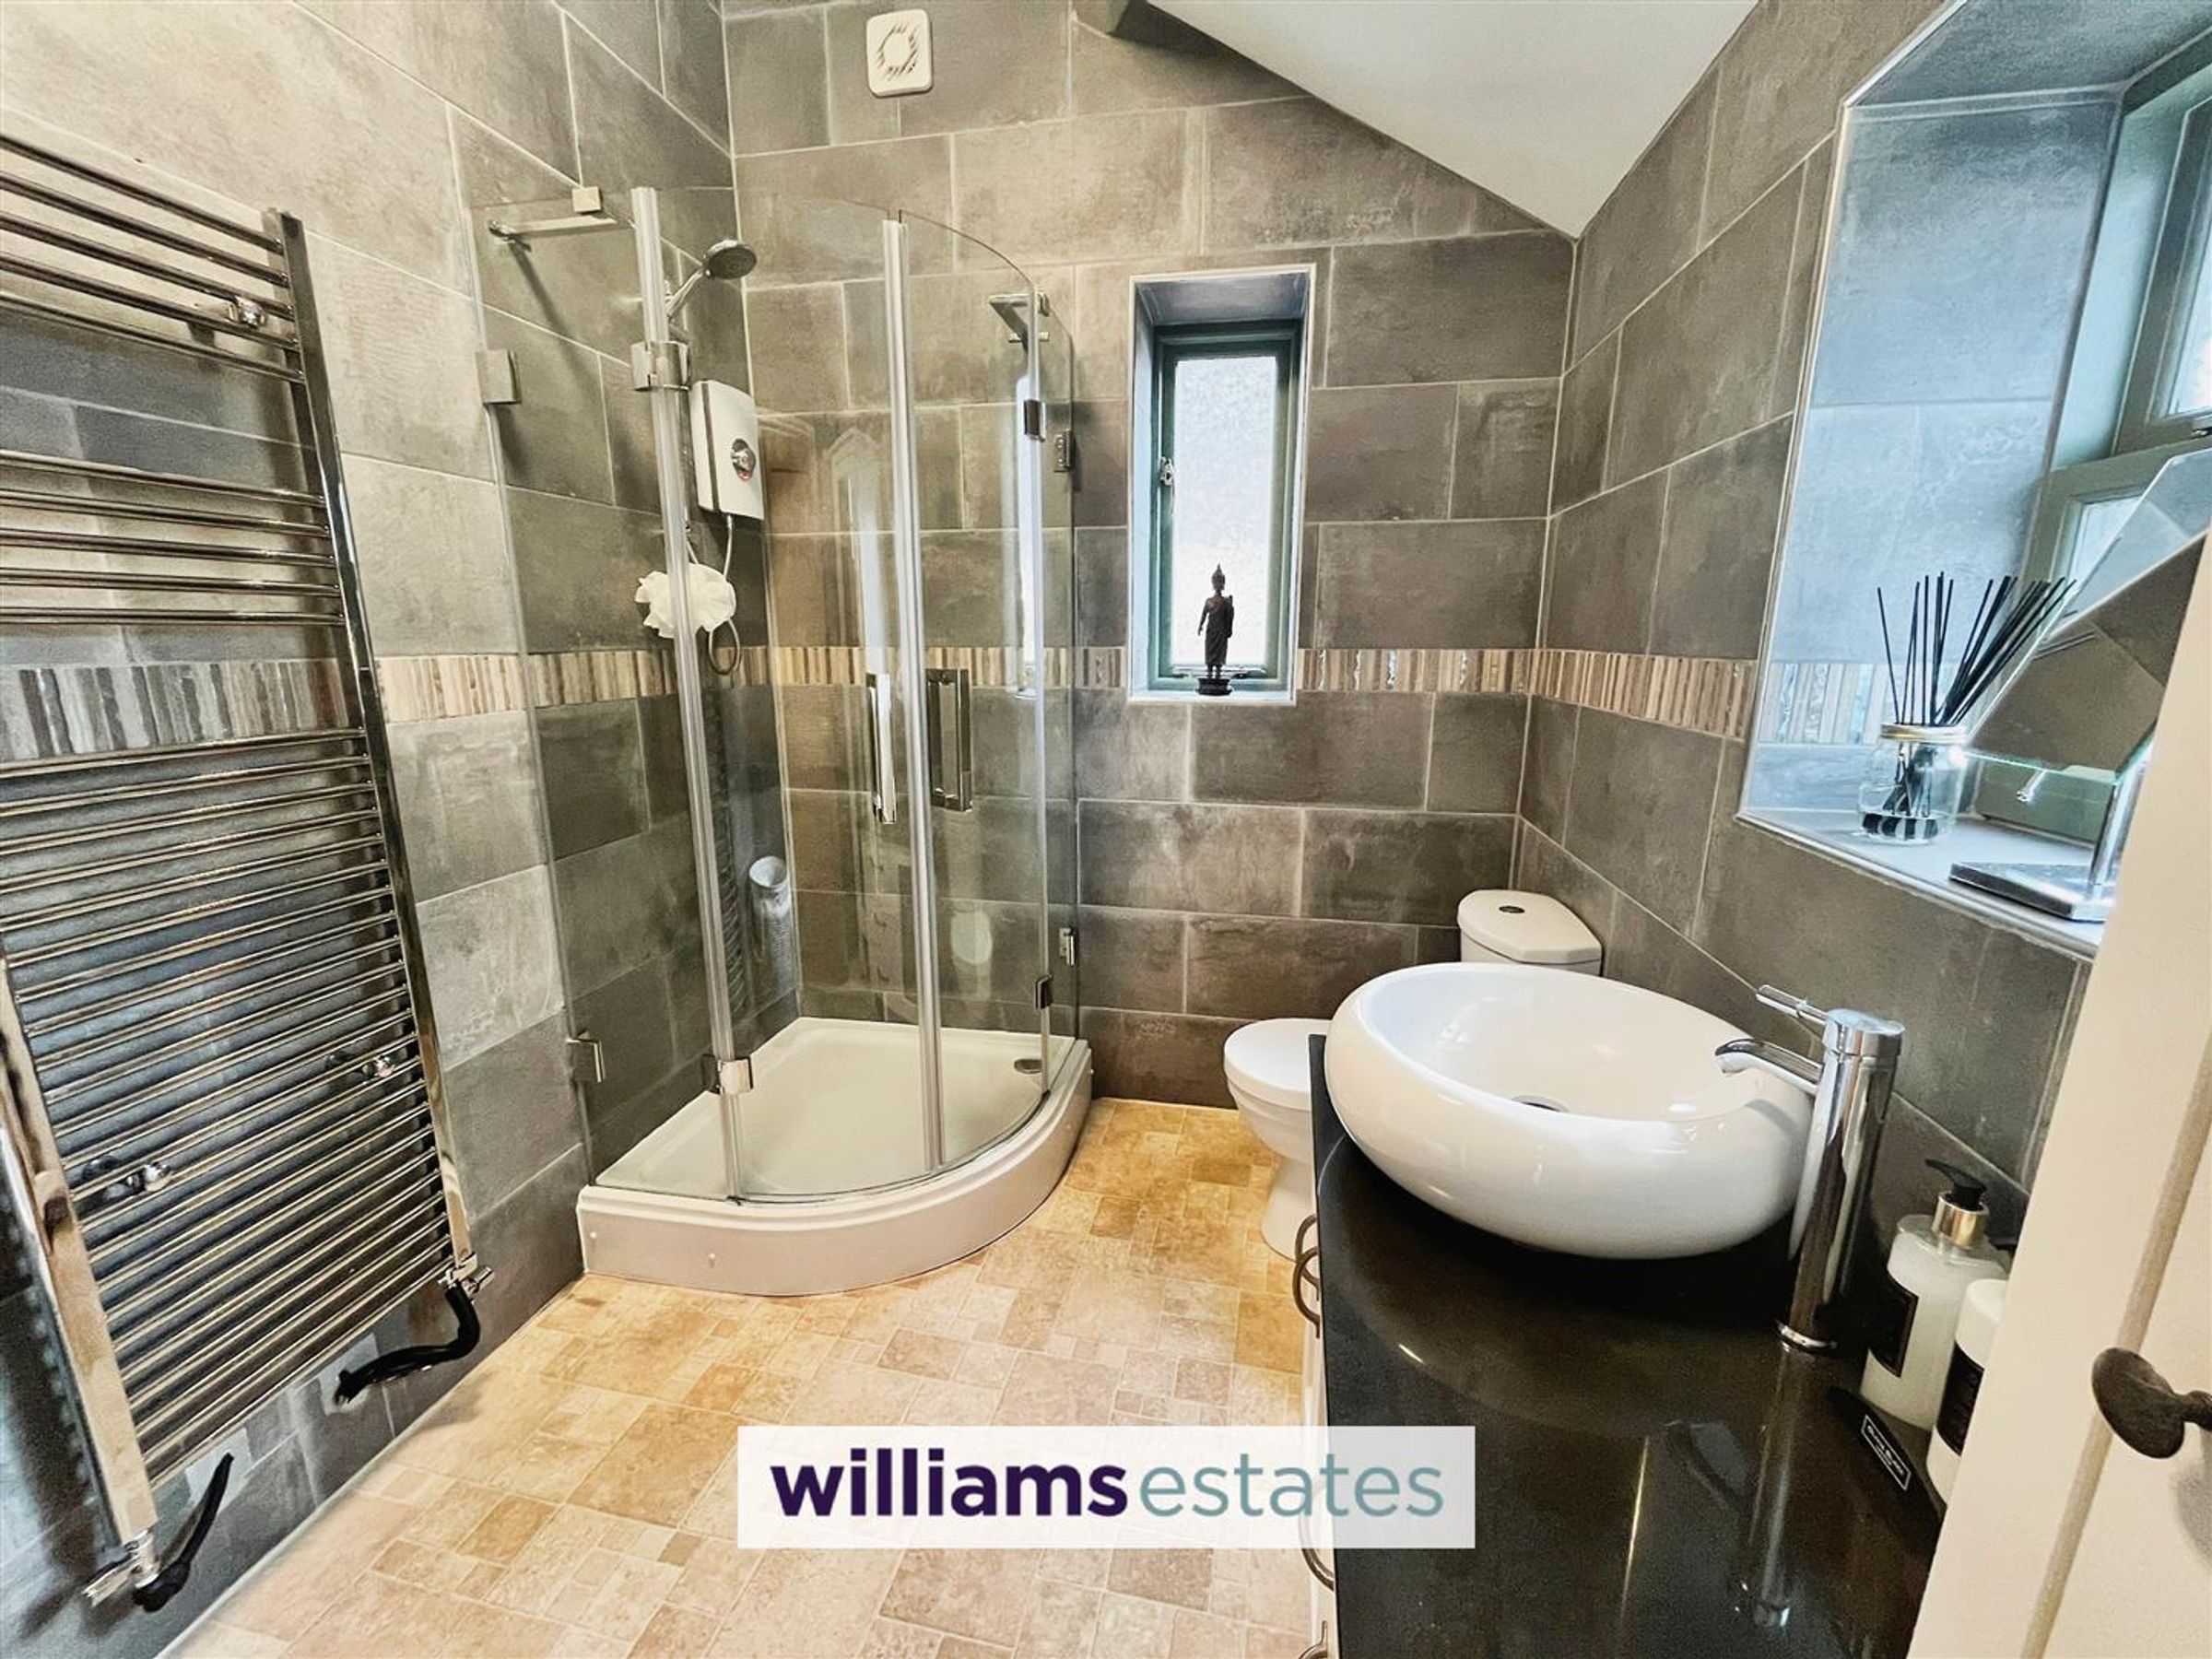
Corner shower enclosure with electric shower, vanity unit with cupboard and drawers with counter top basin, WC, fully tiled walls, heated towel radiator, obscure double-glazed windows to the rear and side elevations.
Workshop
20' 3" x 10' 6" (6.16m x 3.21m)
Accessed via door leading from the kitchen, power and light, window to the rear elevation and uPVC door leading to side elevation.
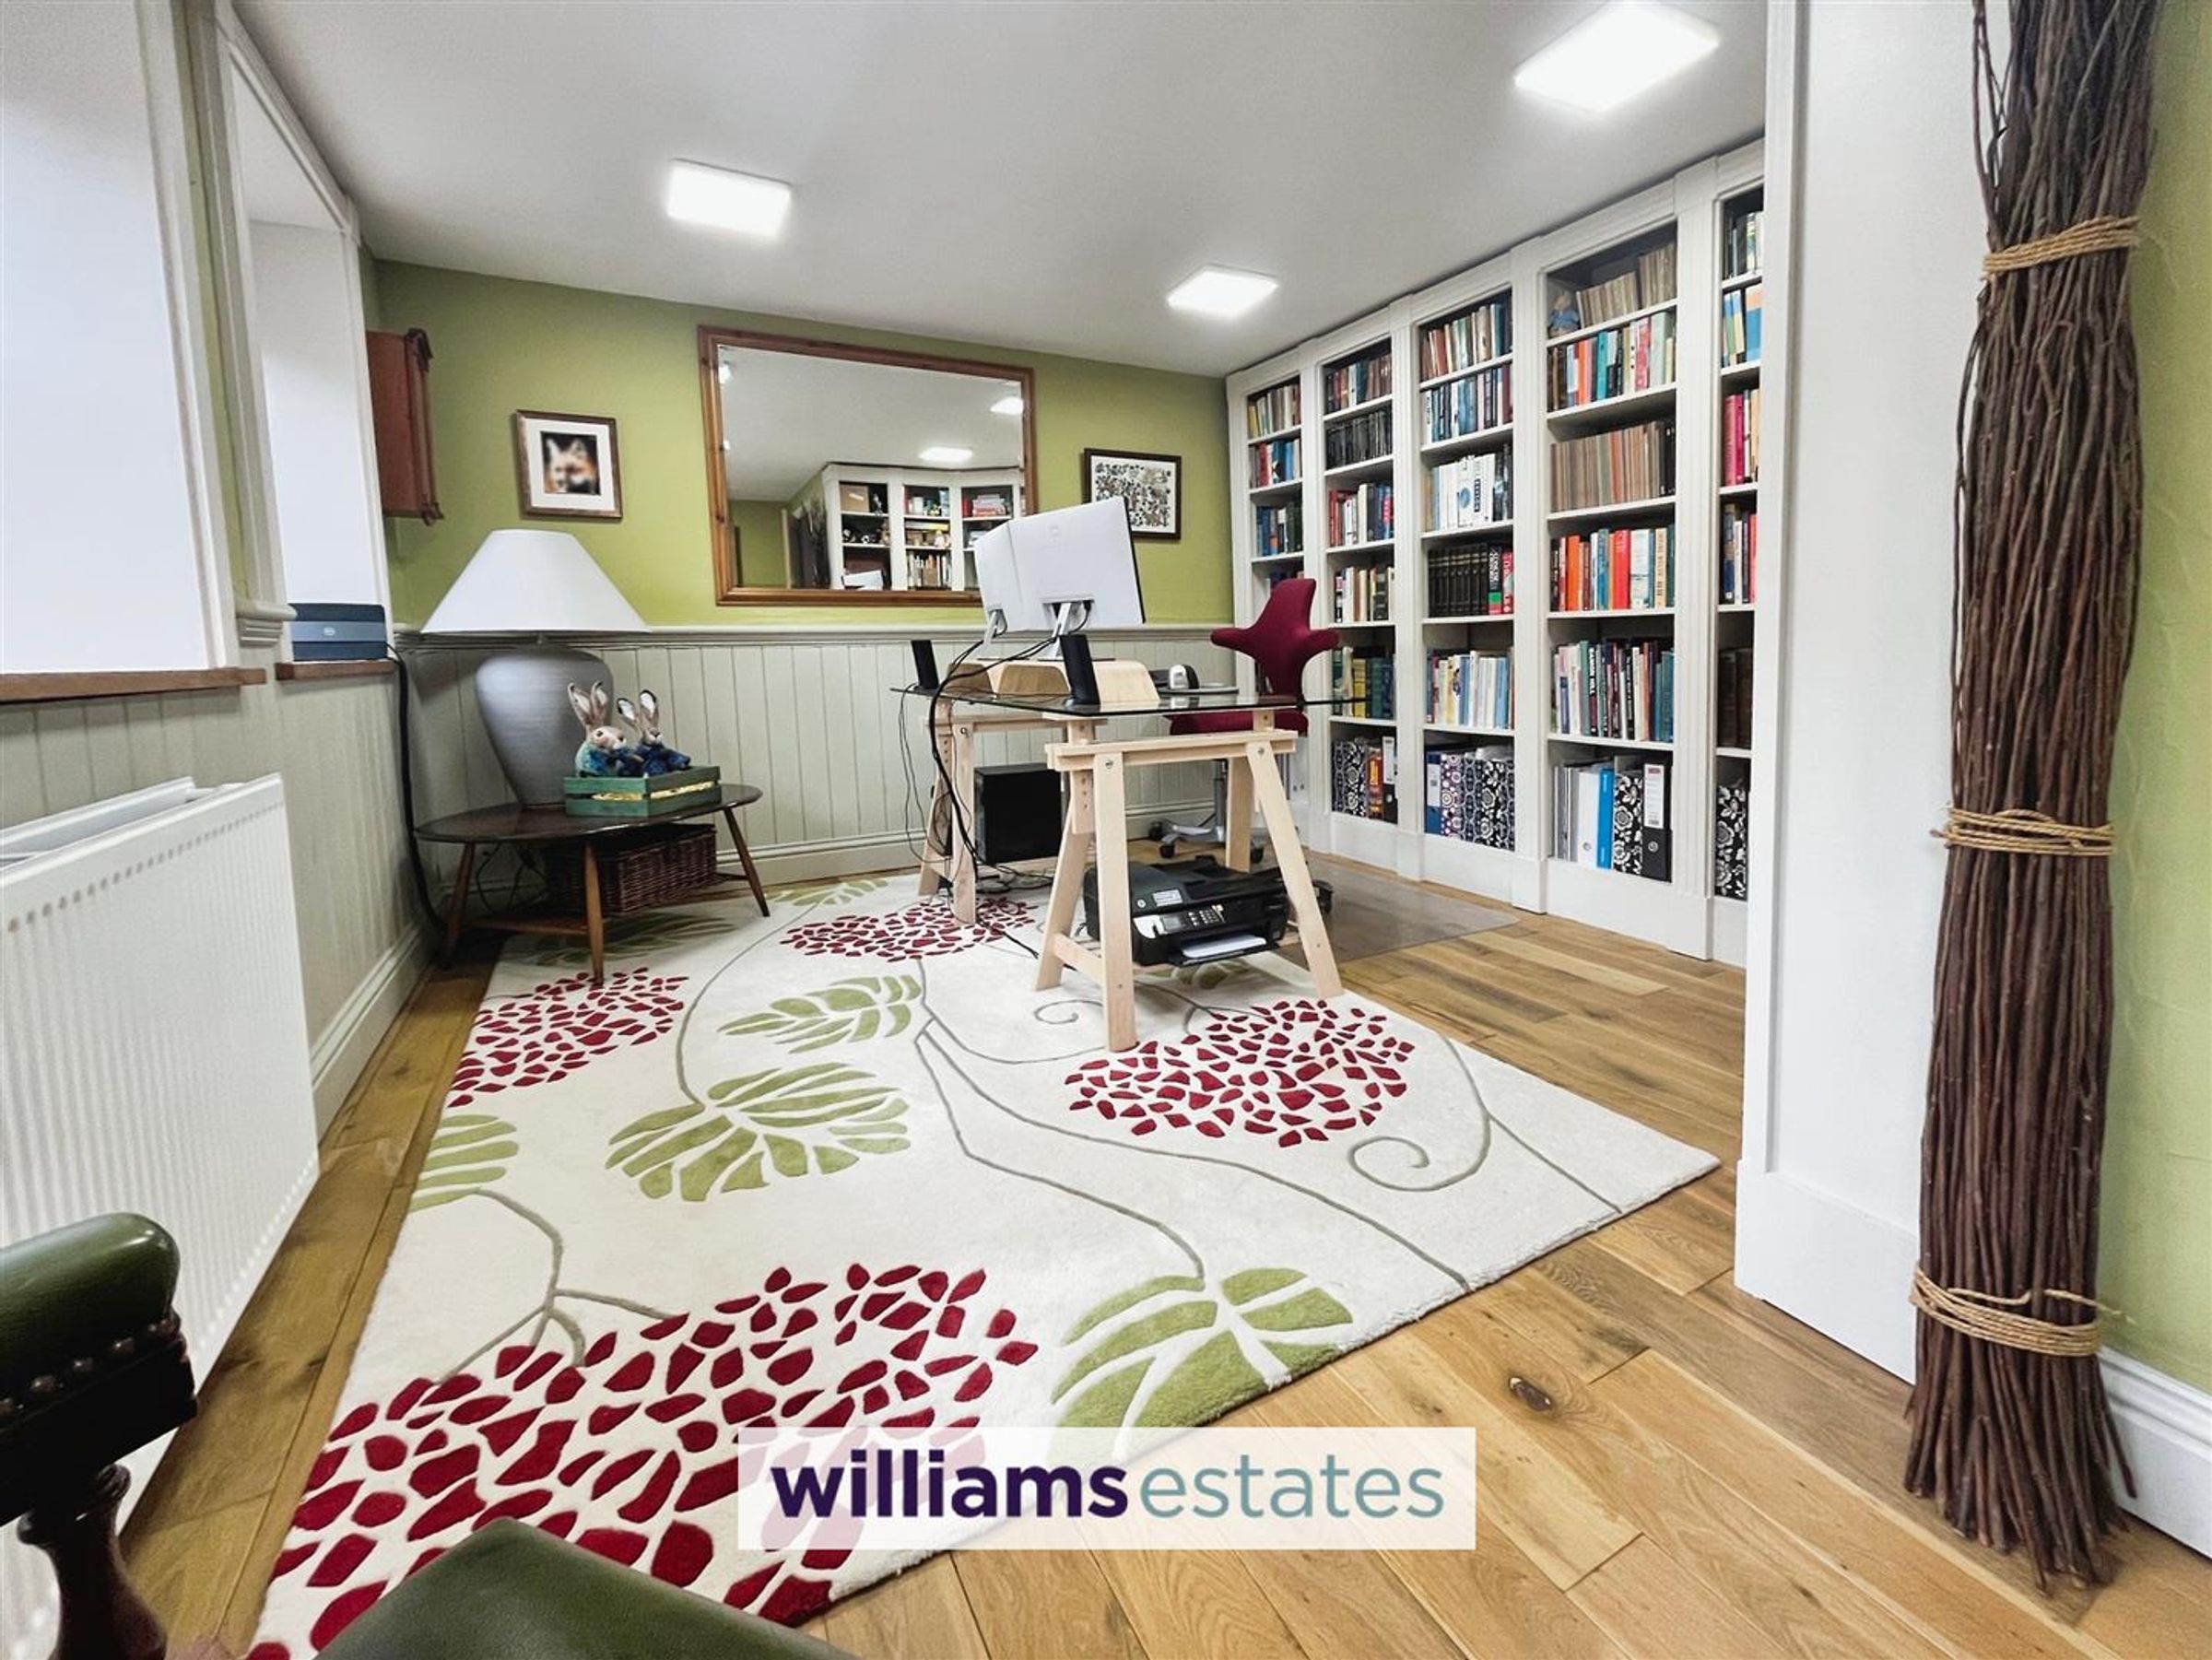
Office
18' 0" x 11' 10" (5.49m x 3.60m)
Three double-glazed windows to the side elevation, radiator. Bespoke fitted bookcases.
Landing
Two Velux roof windows and two roof lights, four radiators, doors lead off to three bedrooms and opening leads to second landing area.
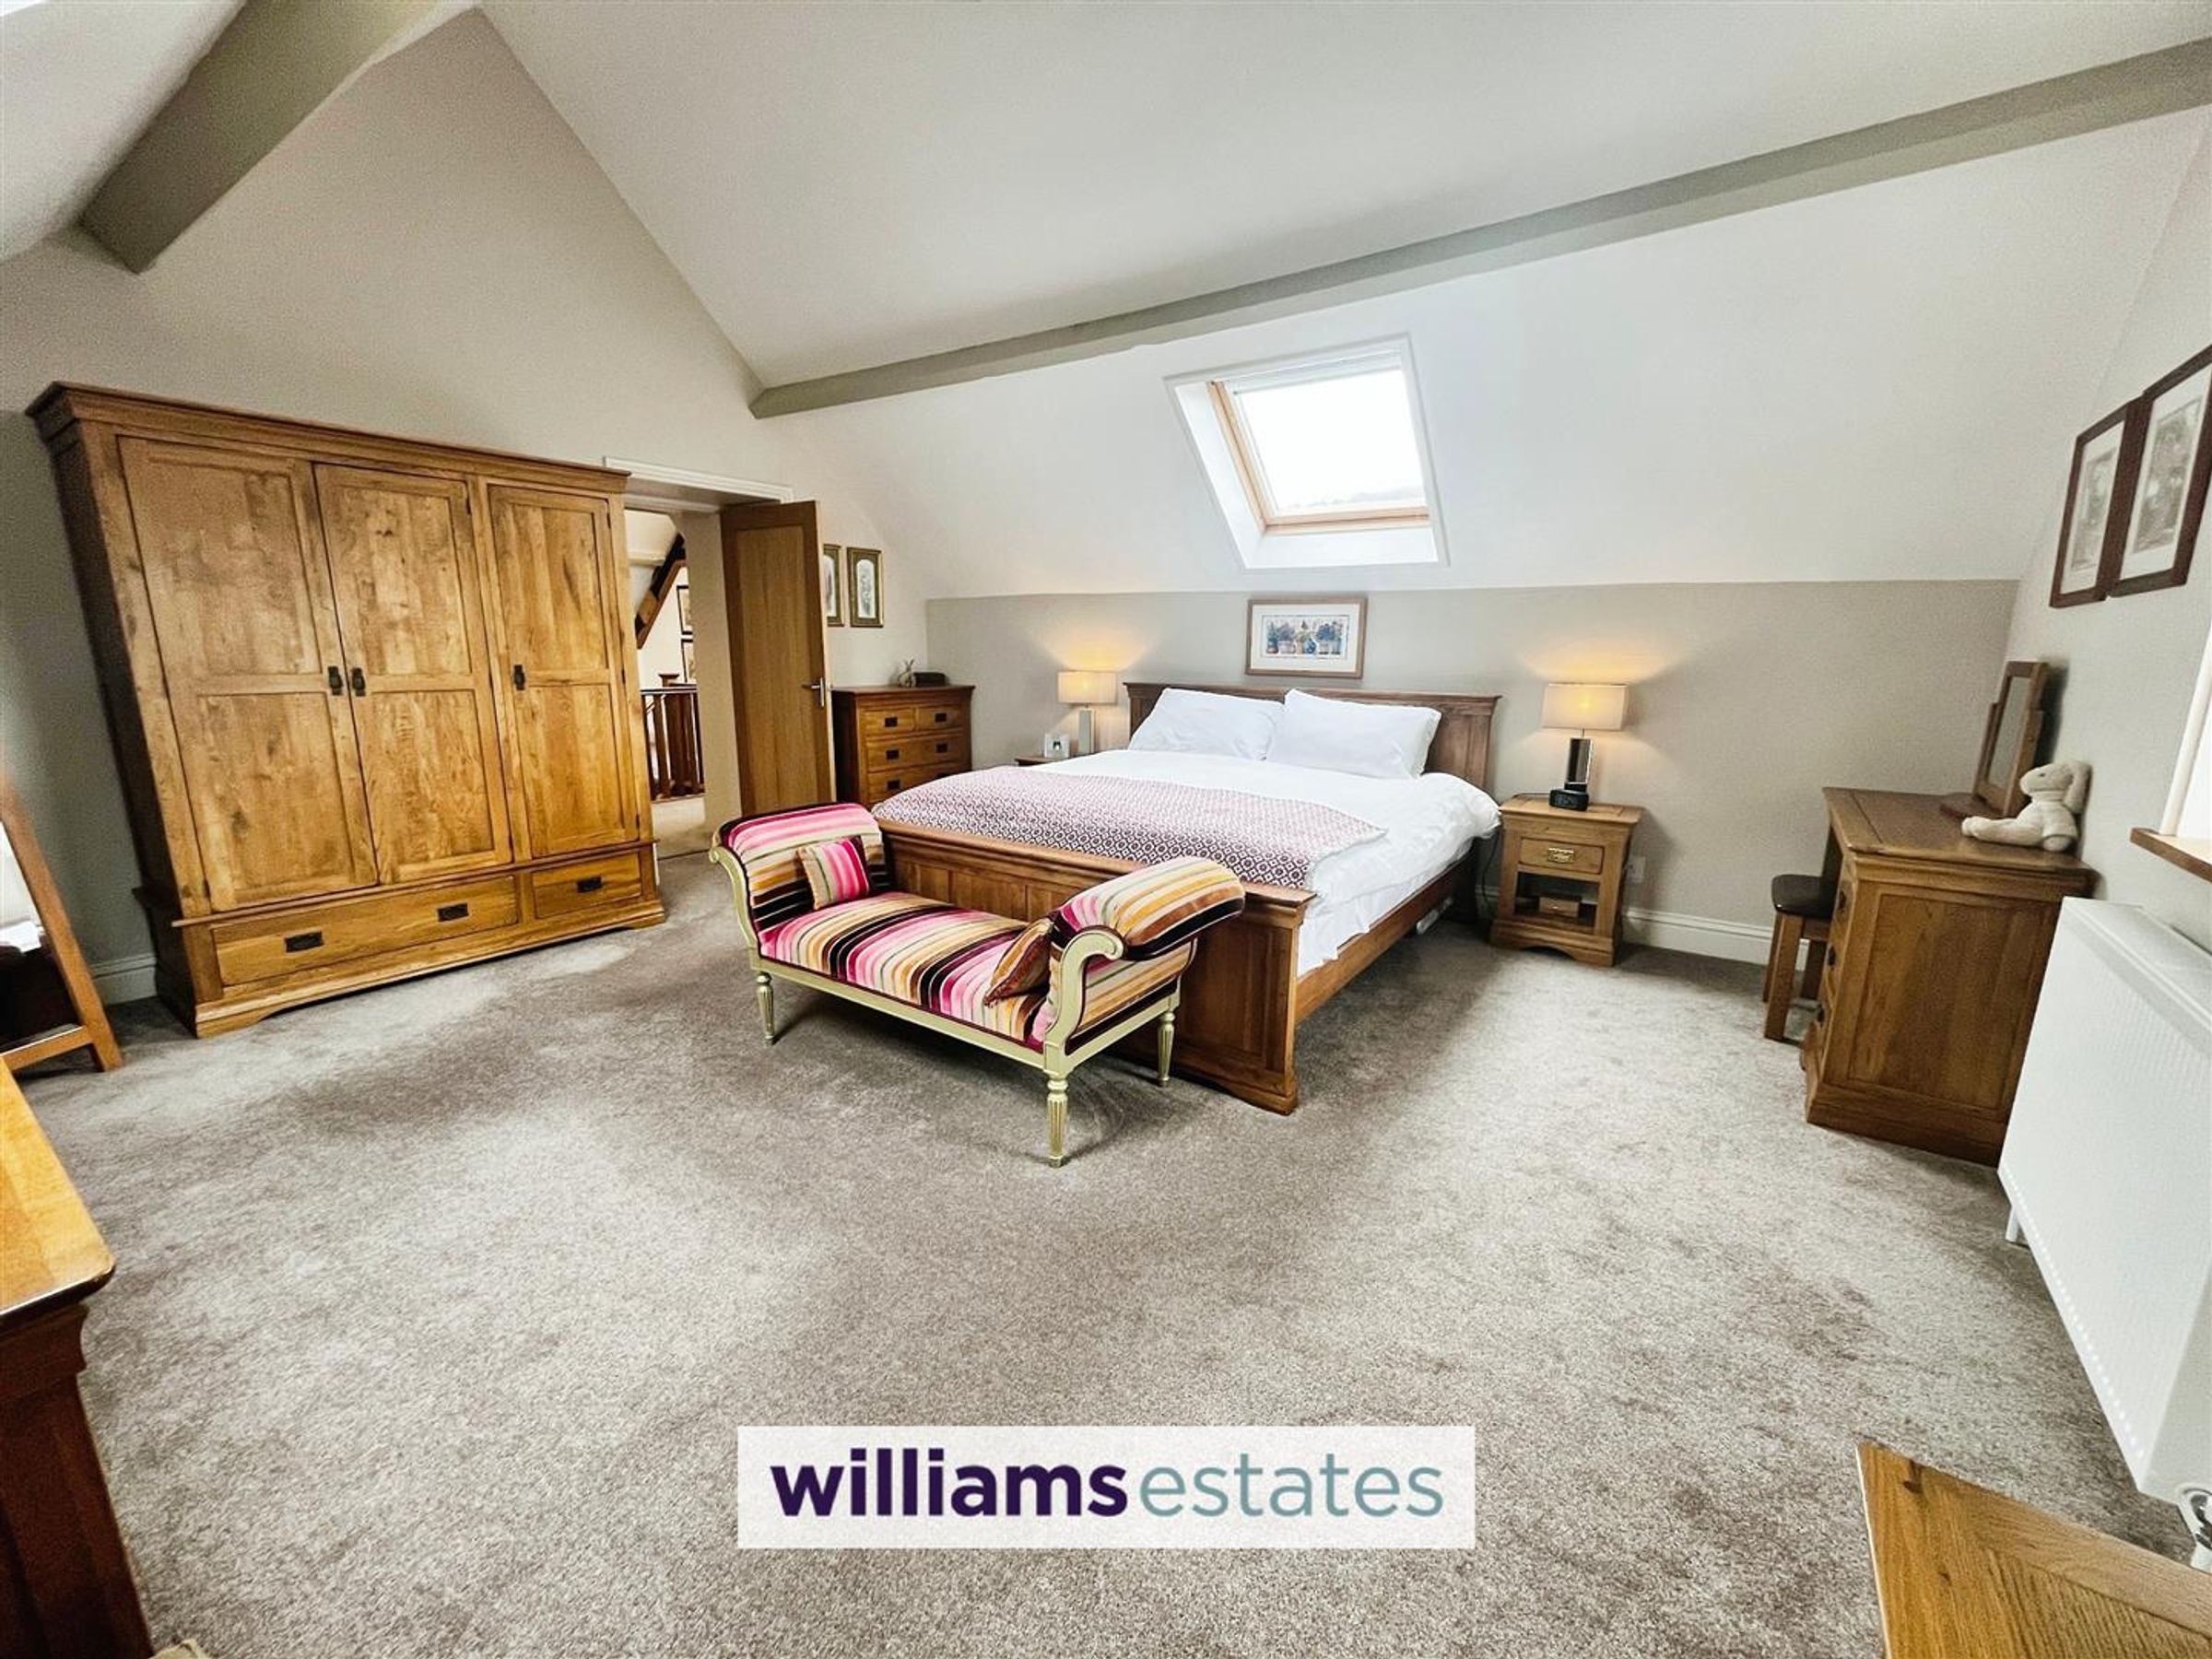
Master Bedroom
16' 11" x 15' 5" (5.16m x 4.71m)
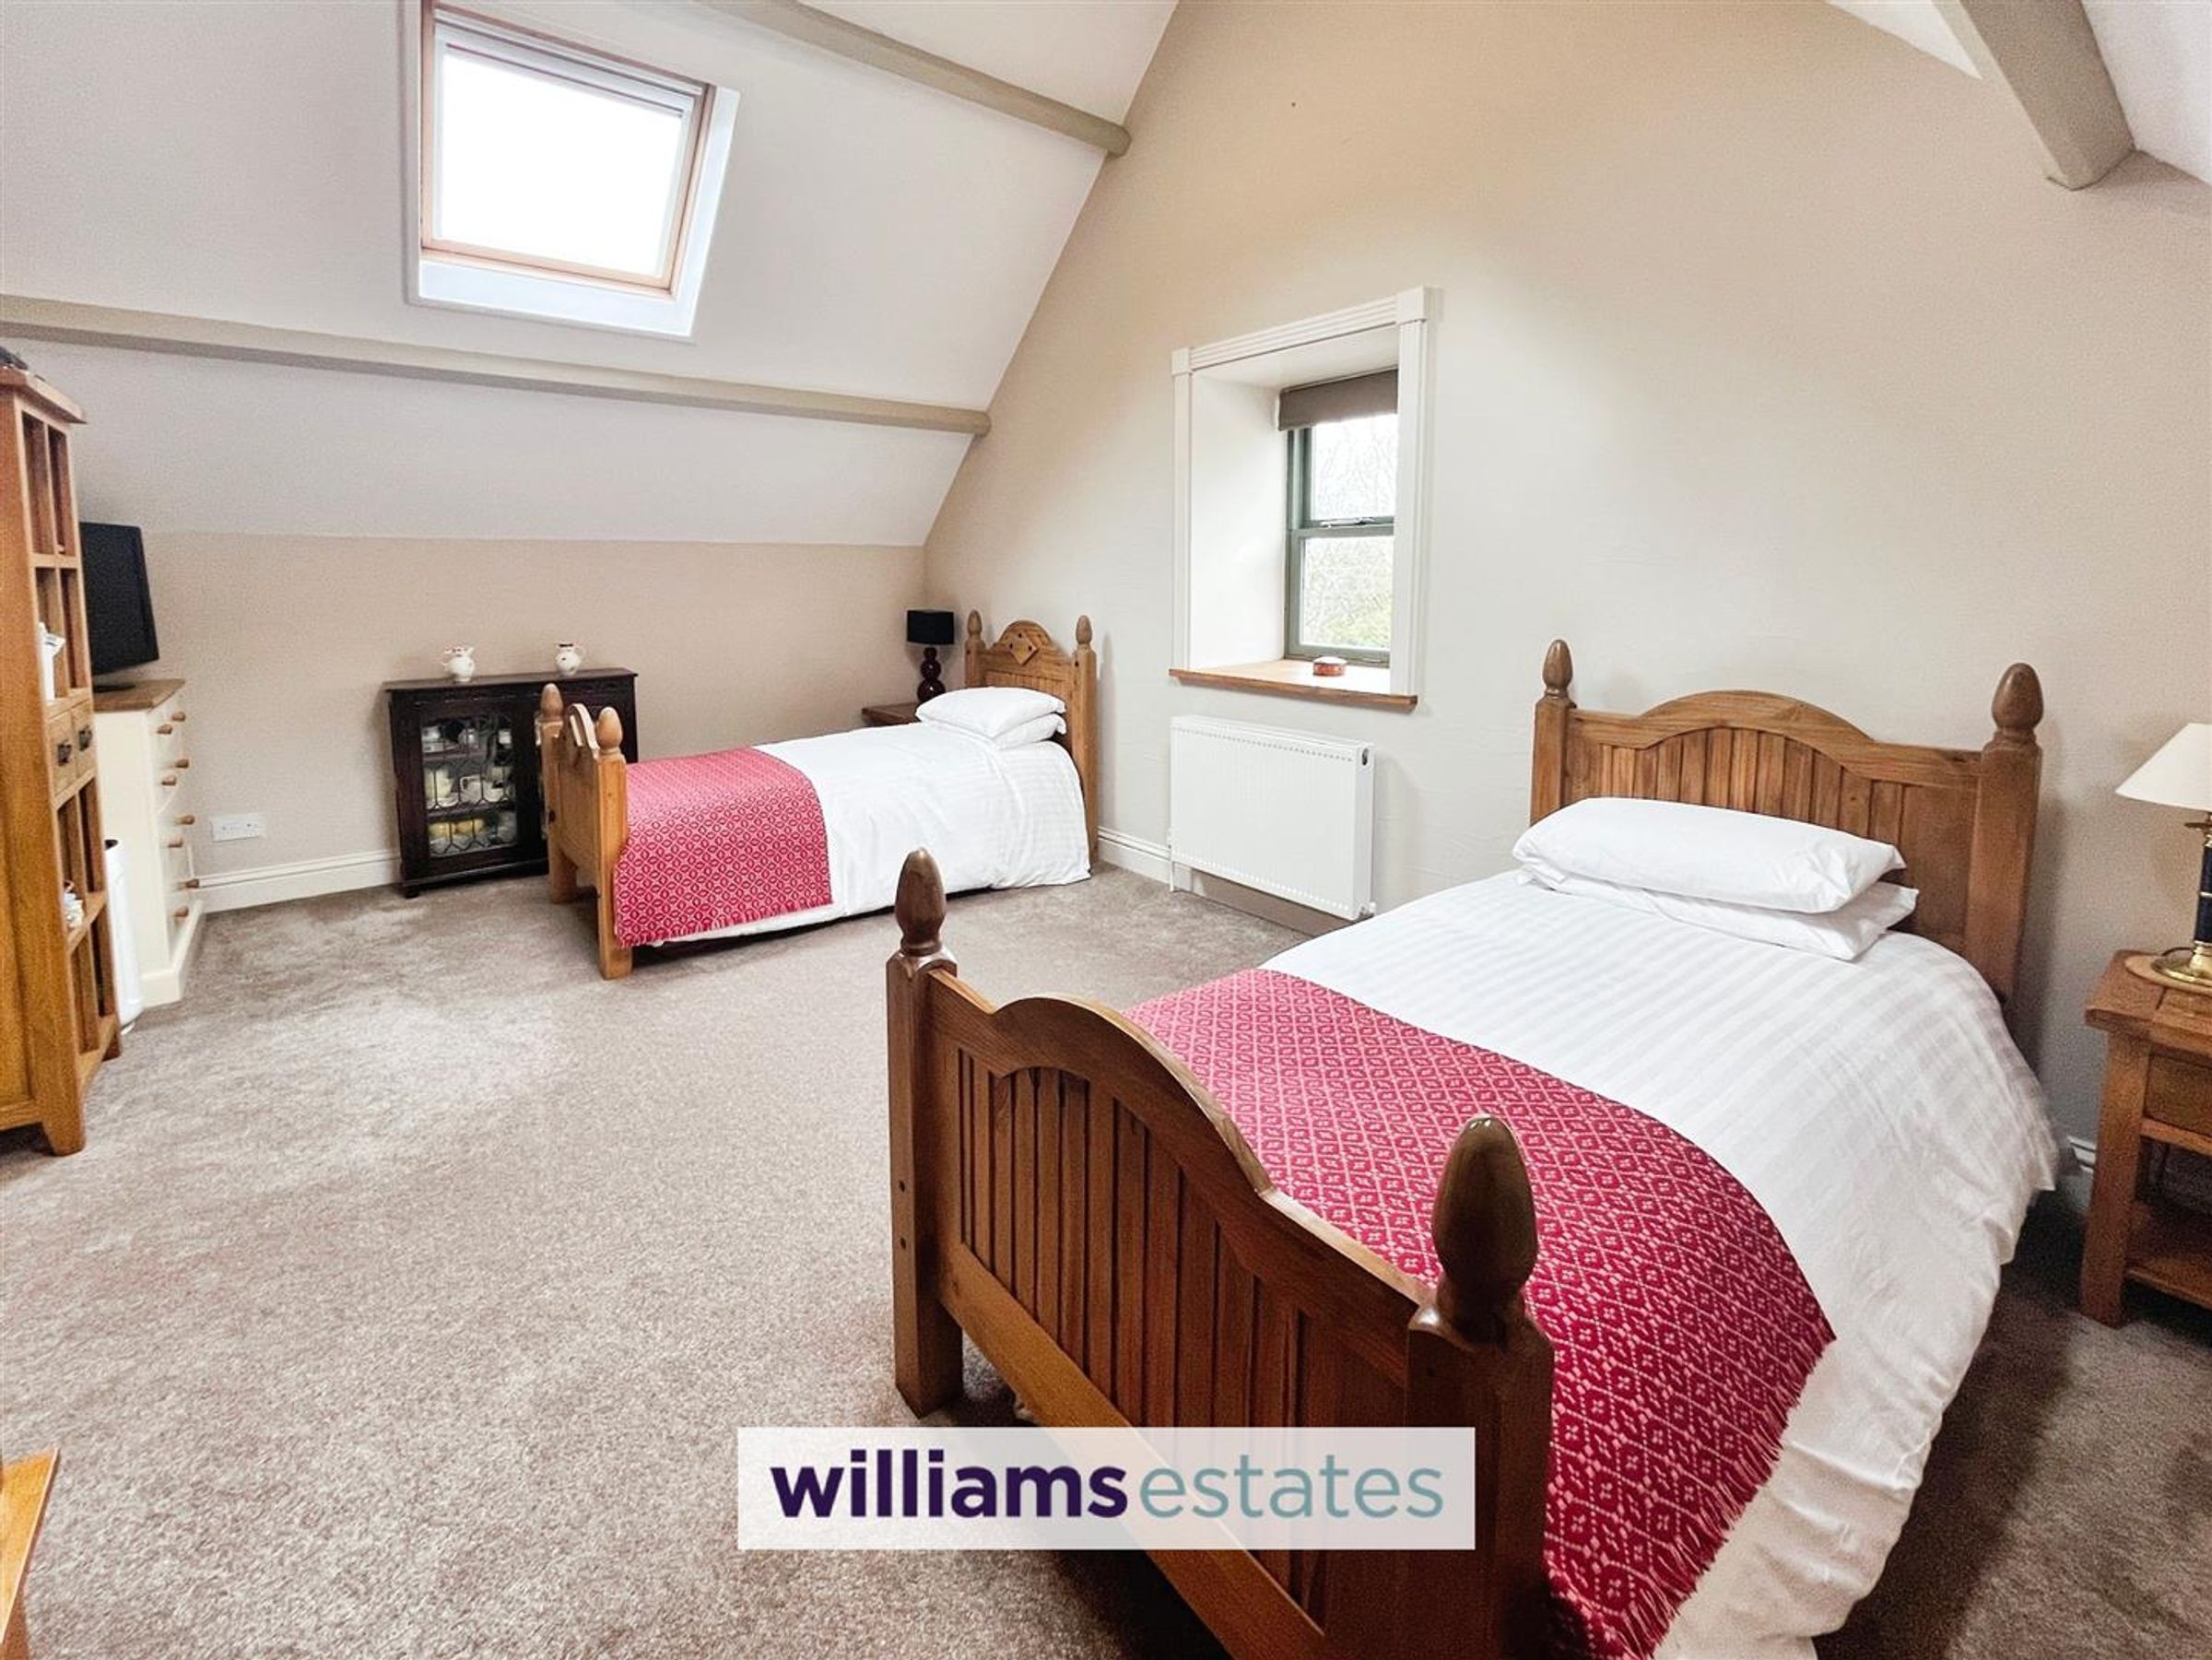
Two Velux roof windows, double-glazed window to the front elevation with far-reaching views, radiator.
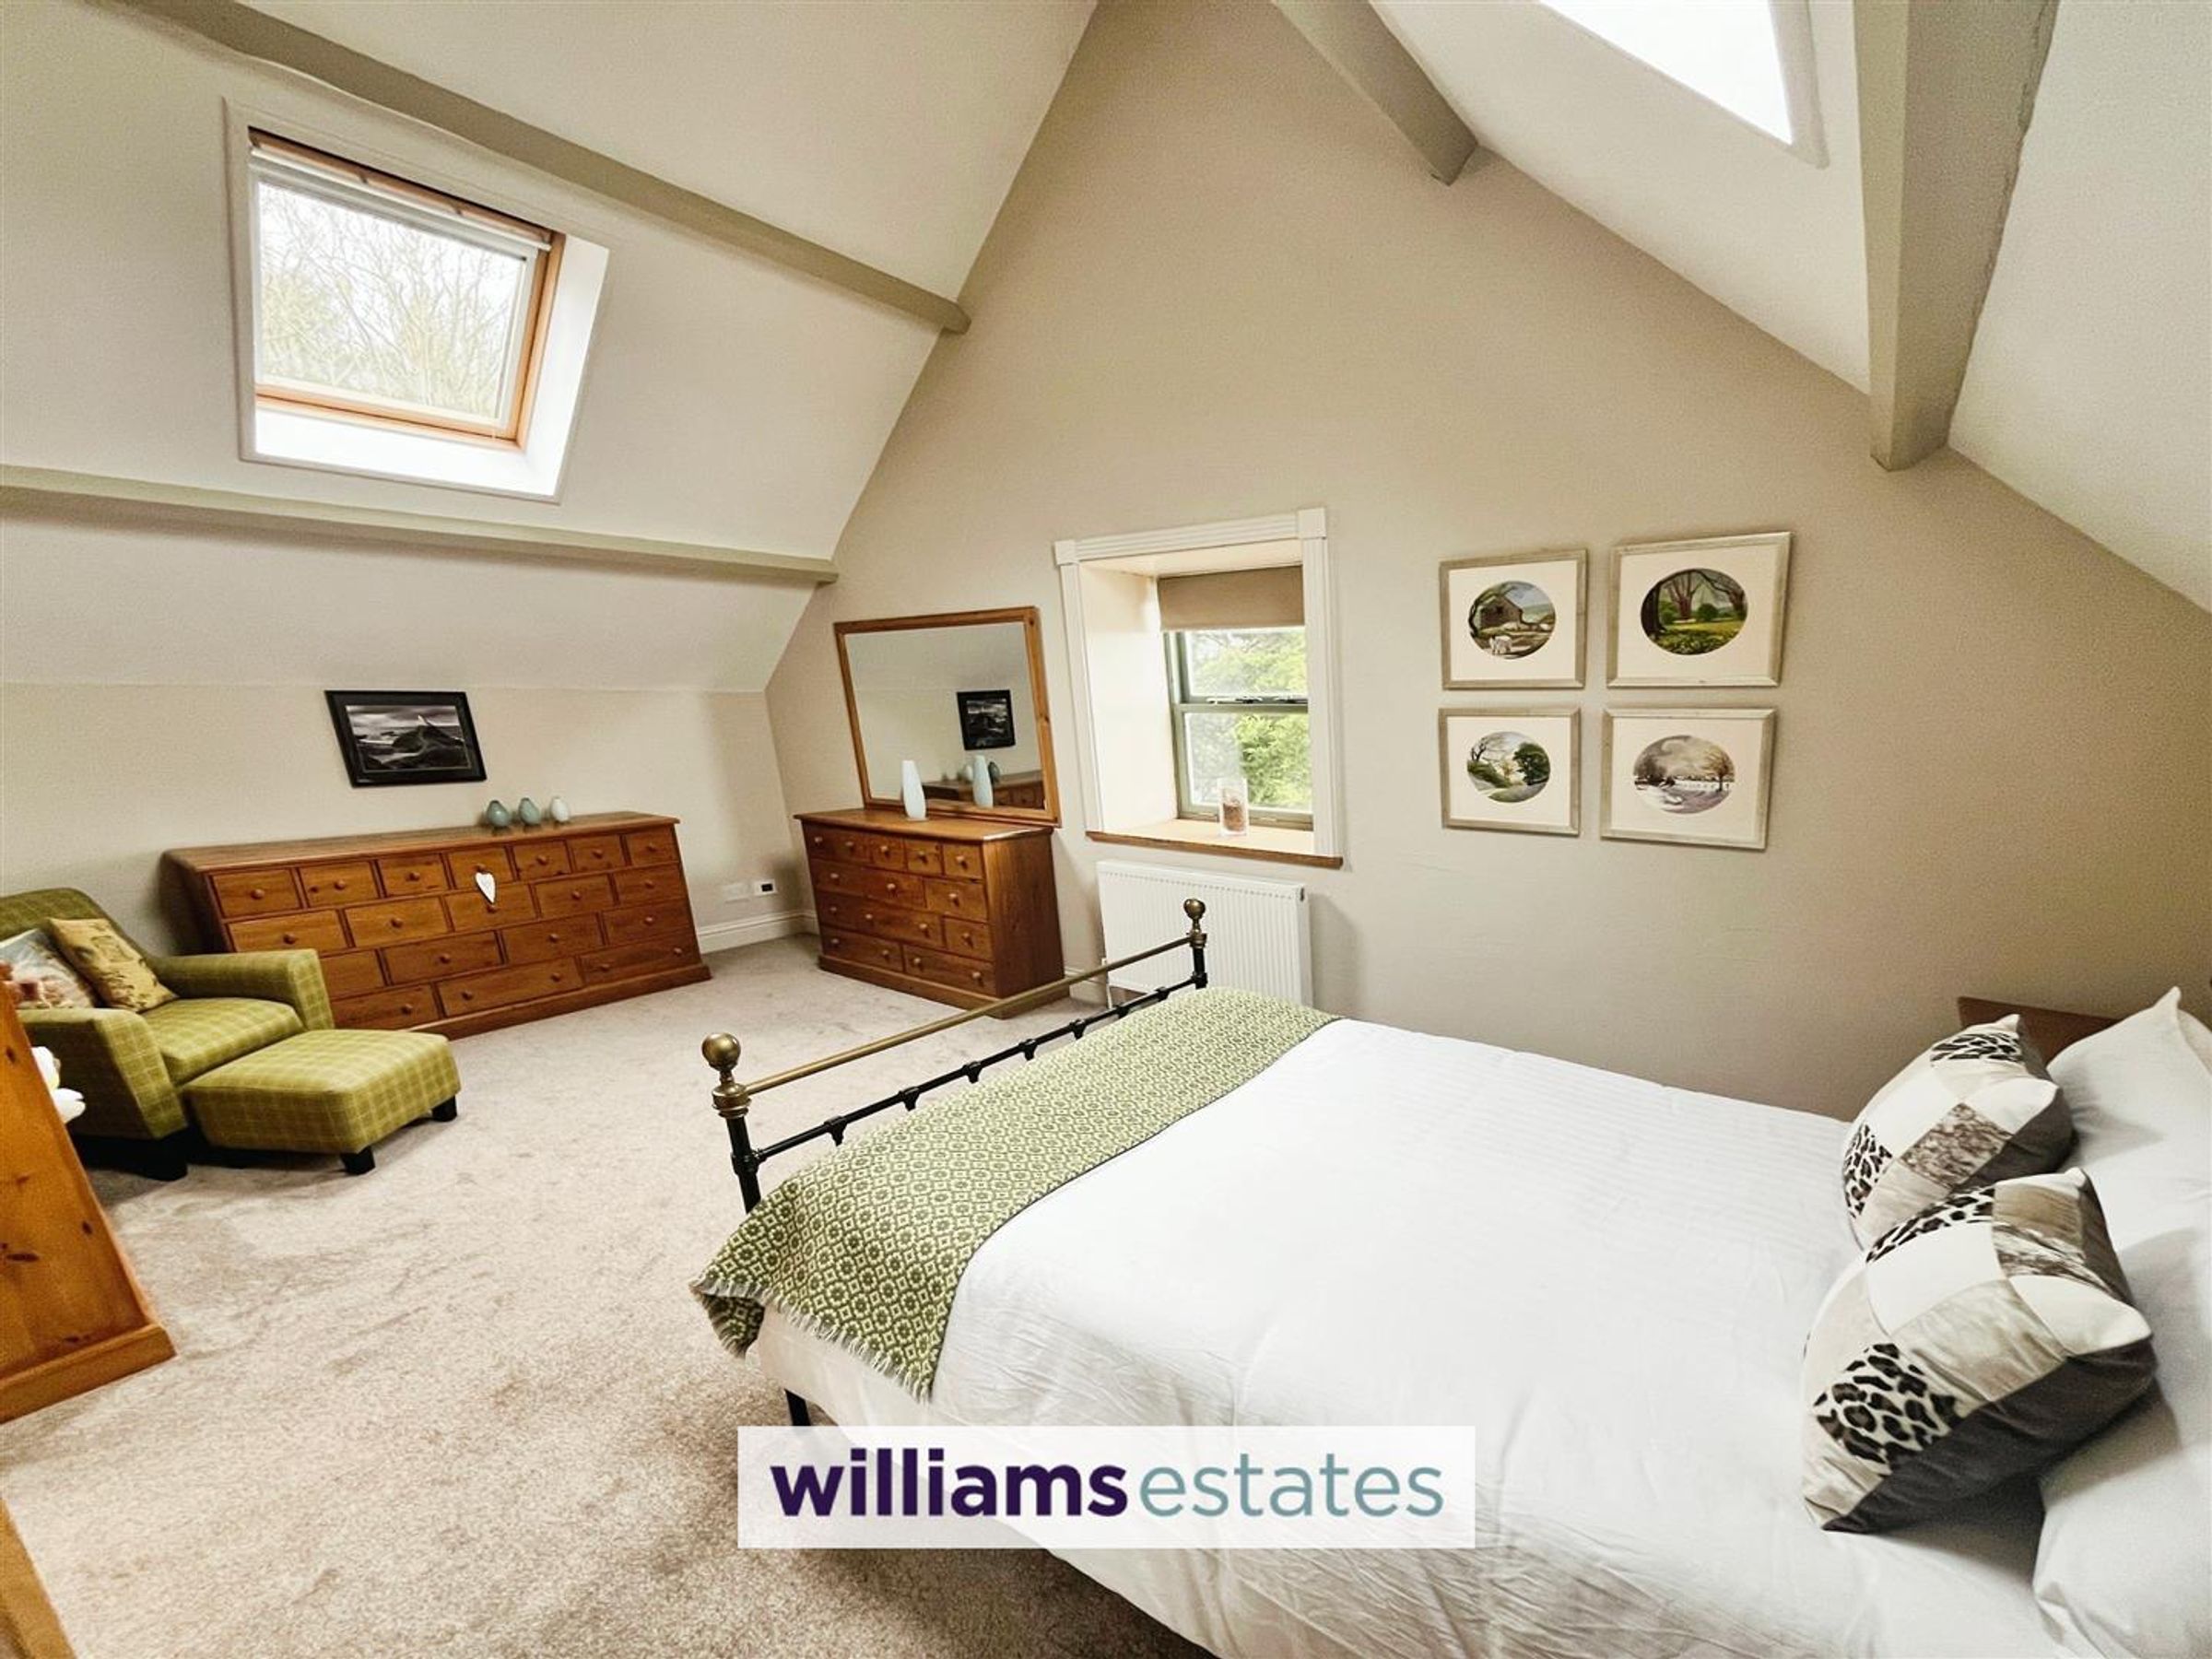
Bedroom Two
18' 2" x 12' 0" (5.53m x 3.66m)
Two Velux roof windows, double-glazed window to the side elevation, radiator.
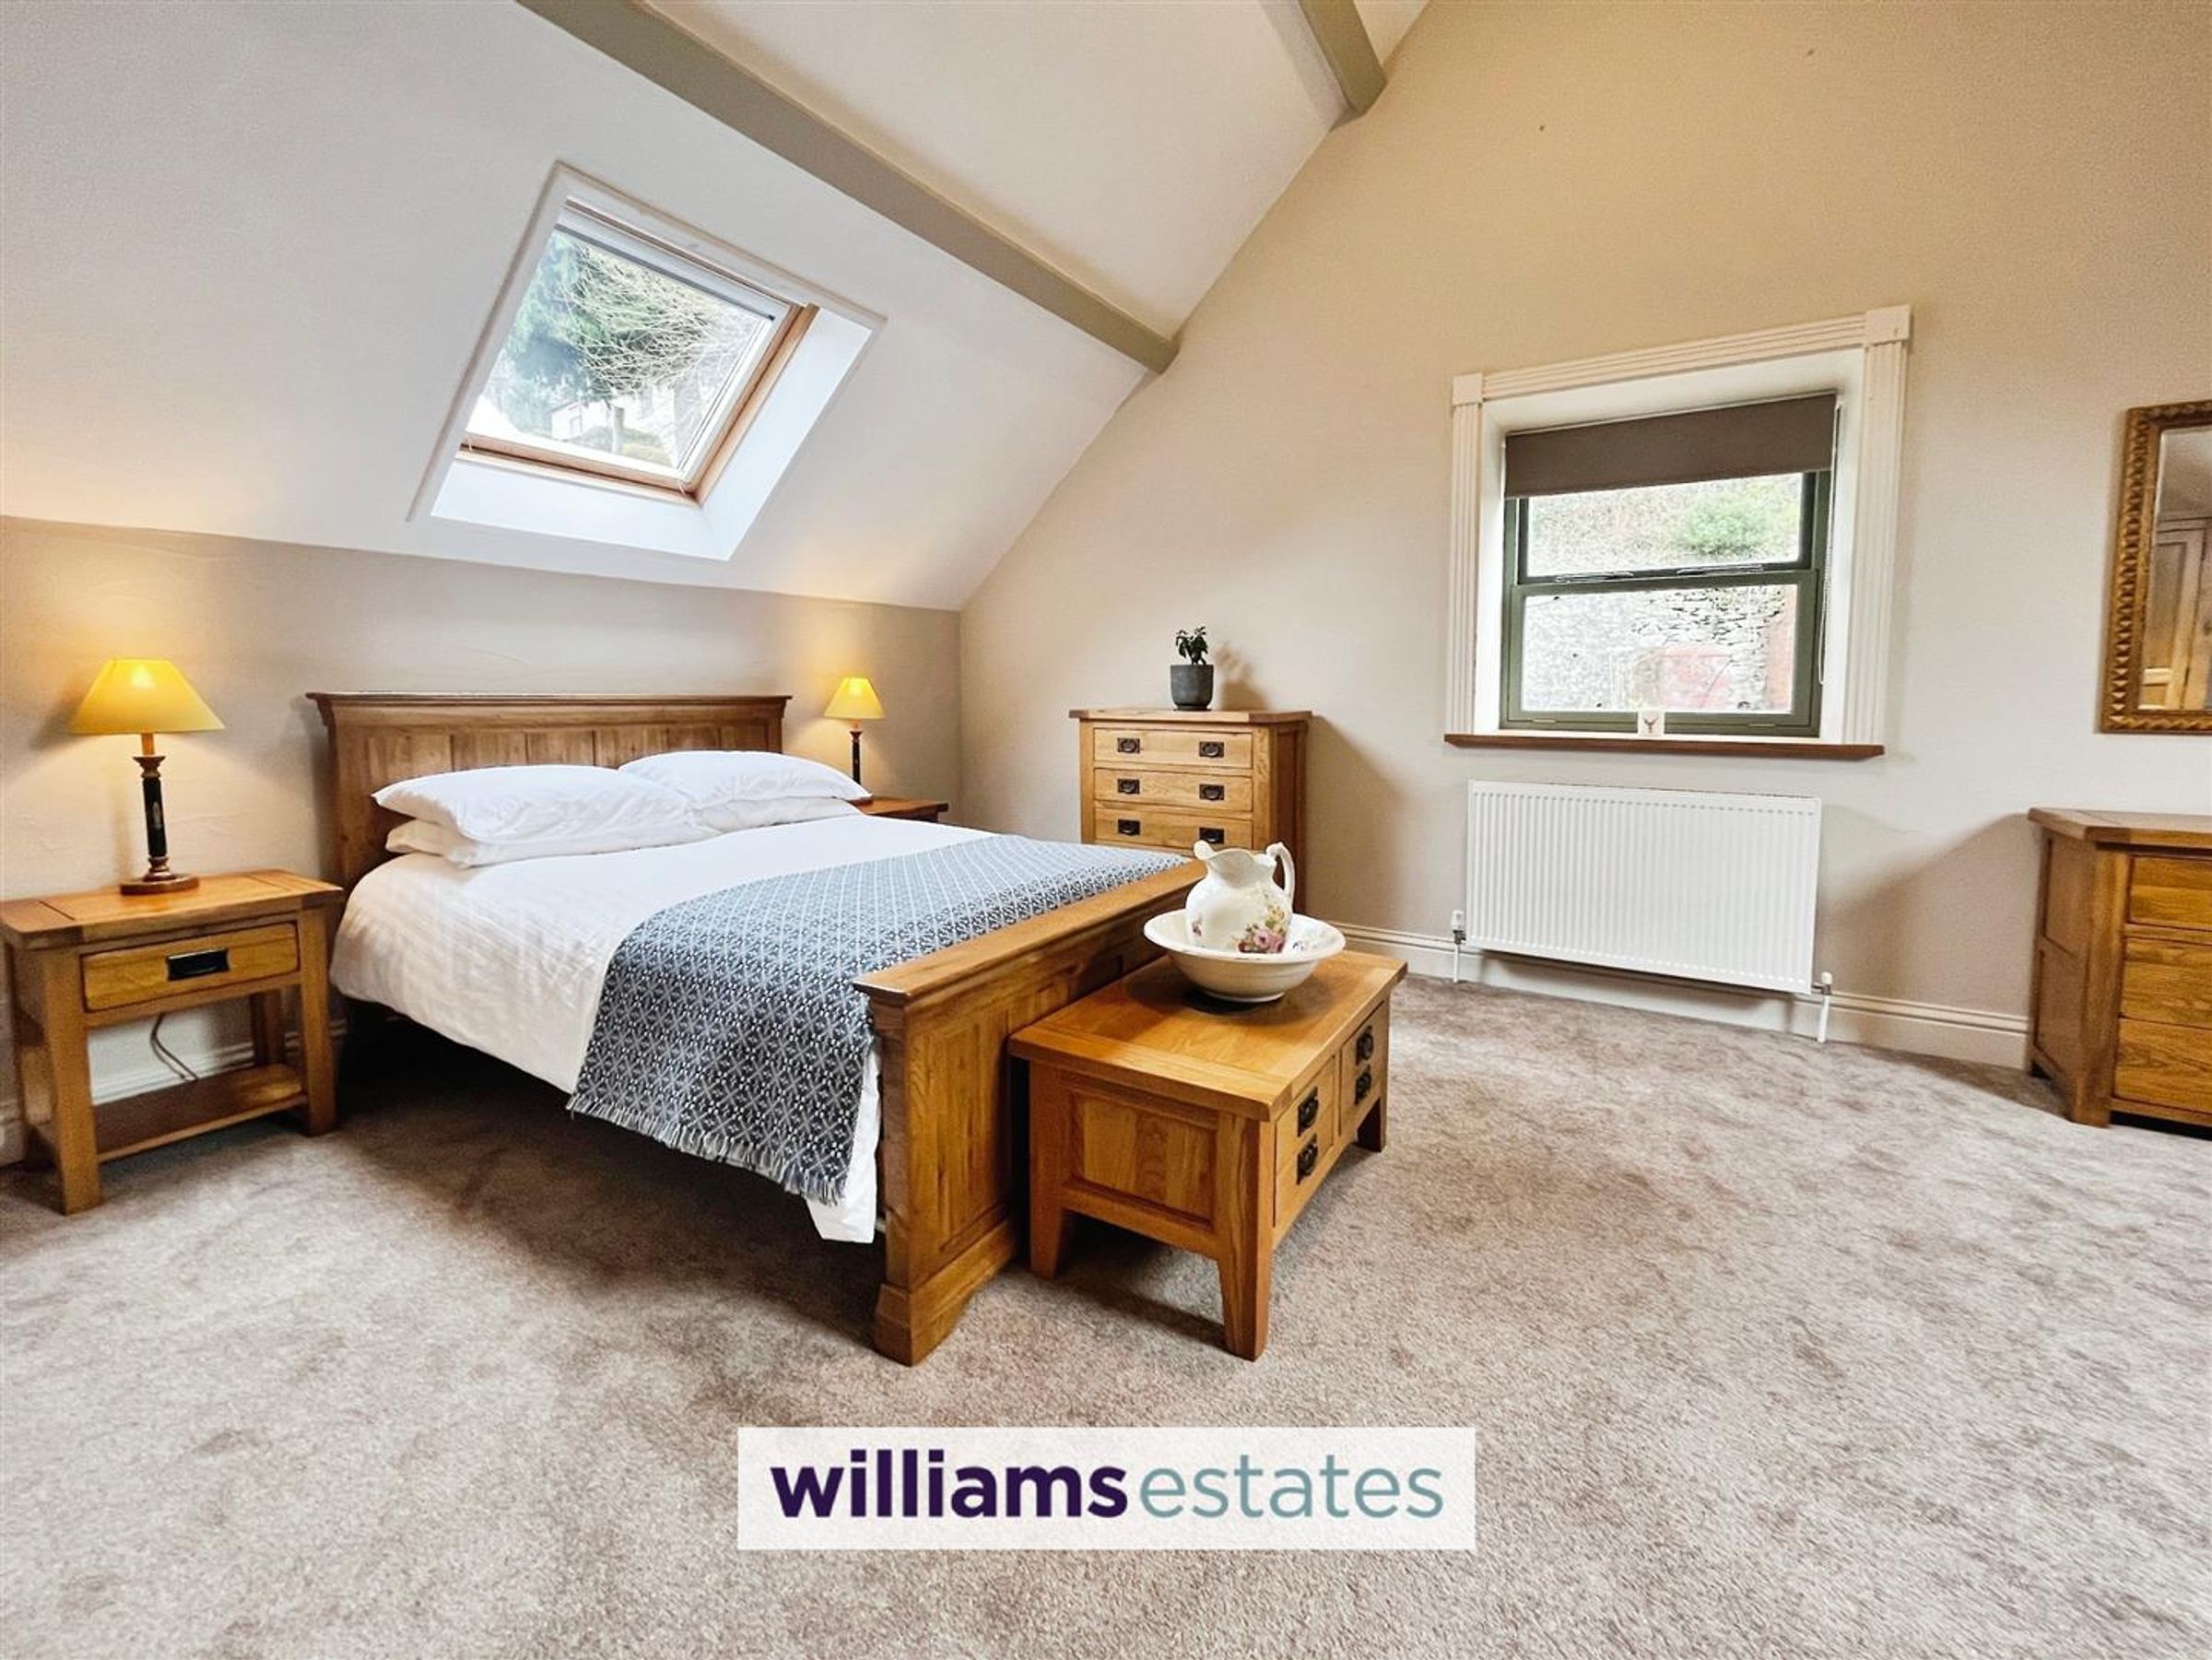
Bedroom Three
11' 11" x 18' 3" (3.64m x 5.55m)
Two Velux roof windows, double-glazed window to the side elevation, radiator.
Second Landing
Obscure glazed window to the side elevation, walk in wardrobe with hanging rails, shelving and light, access to the loft space, radiator, doors lead to.
Bedroom Four
19' 8" x 11' 10" (5.99m x 3.61m)
Two Velux roof windows, double glazed window to the rear elevation, radiator.
Bathroom
12' 8" x 7' 7" (3.85m x 2.32m)
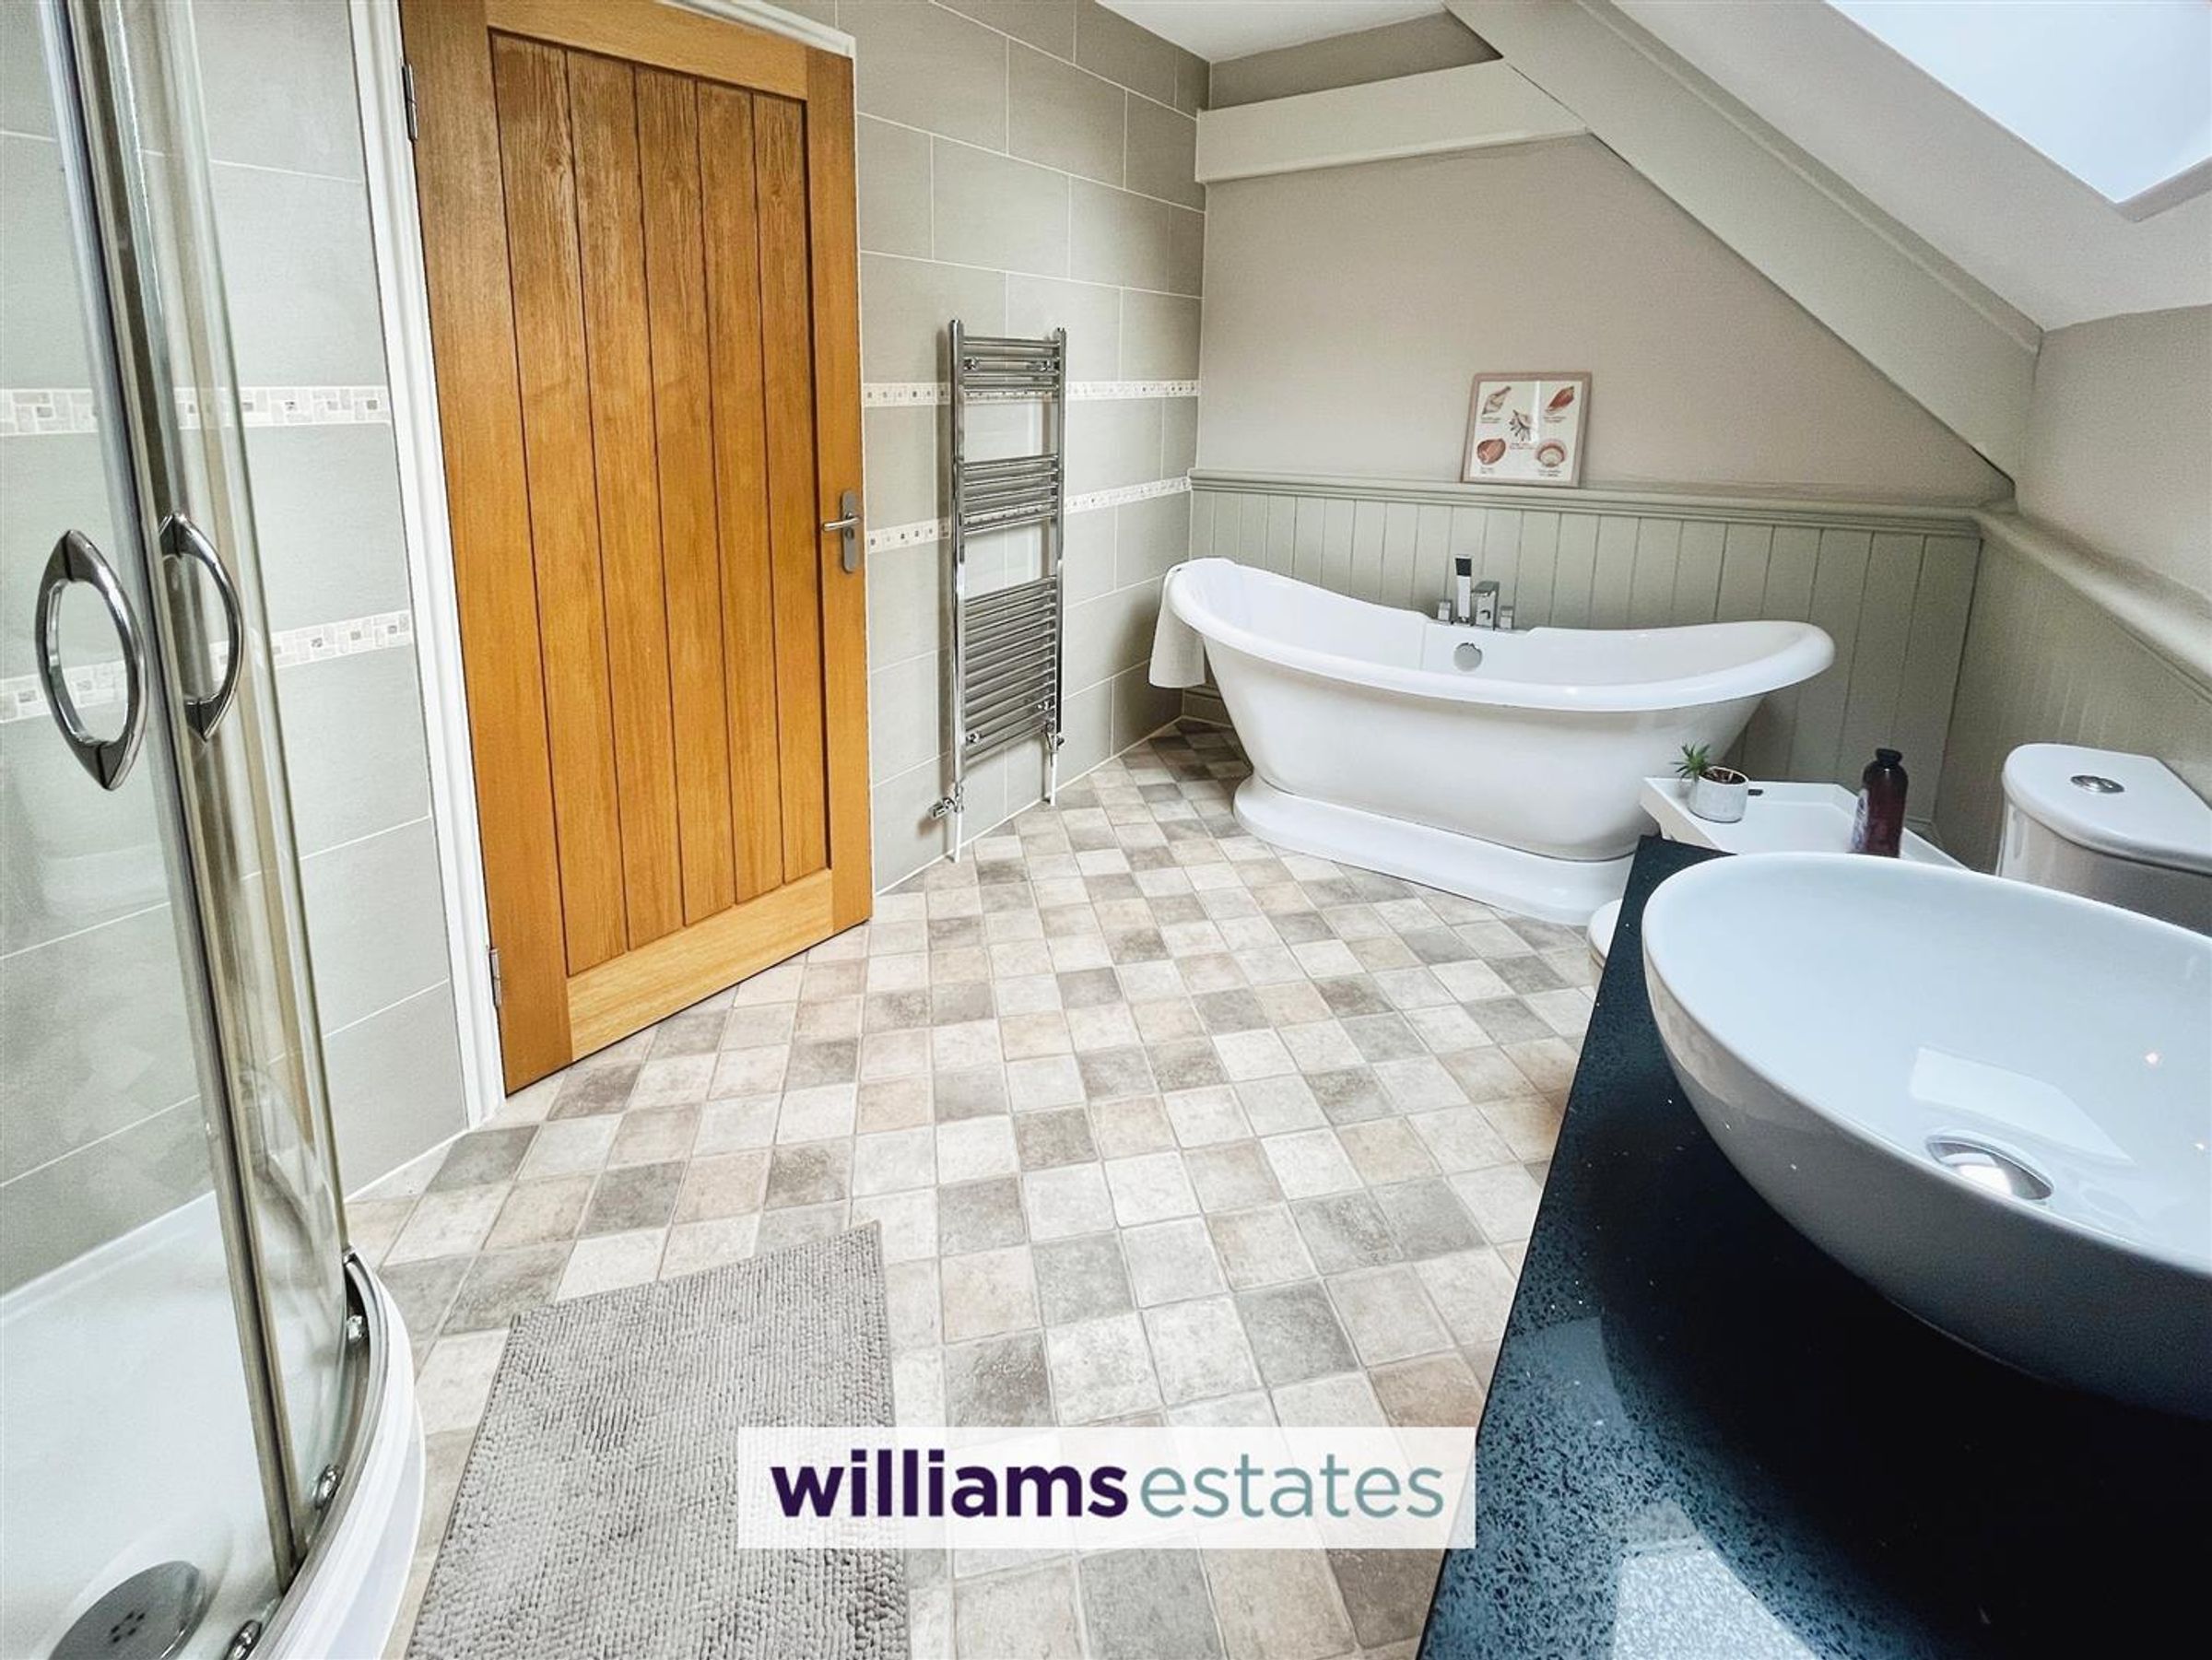
Corner shower enclosure with mixer shower and sliding doors, bespoke vanity unit with cupboard under and counter top sink, free-standing roll top bath with taps and shower attachment, part tiled walls, WC, heated towel radiator, Velux roof window.
Outside
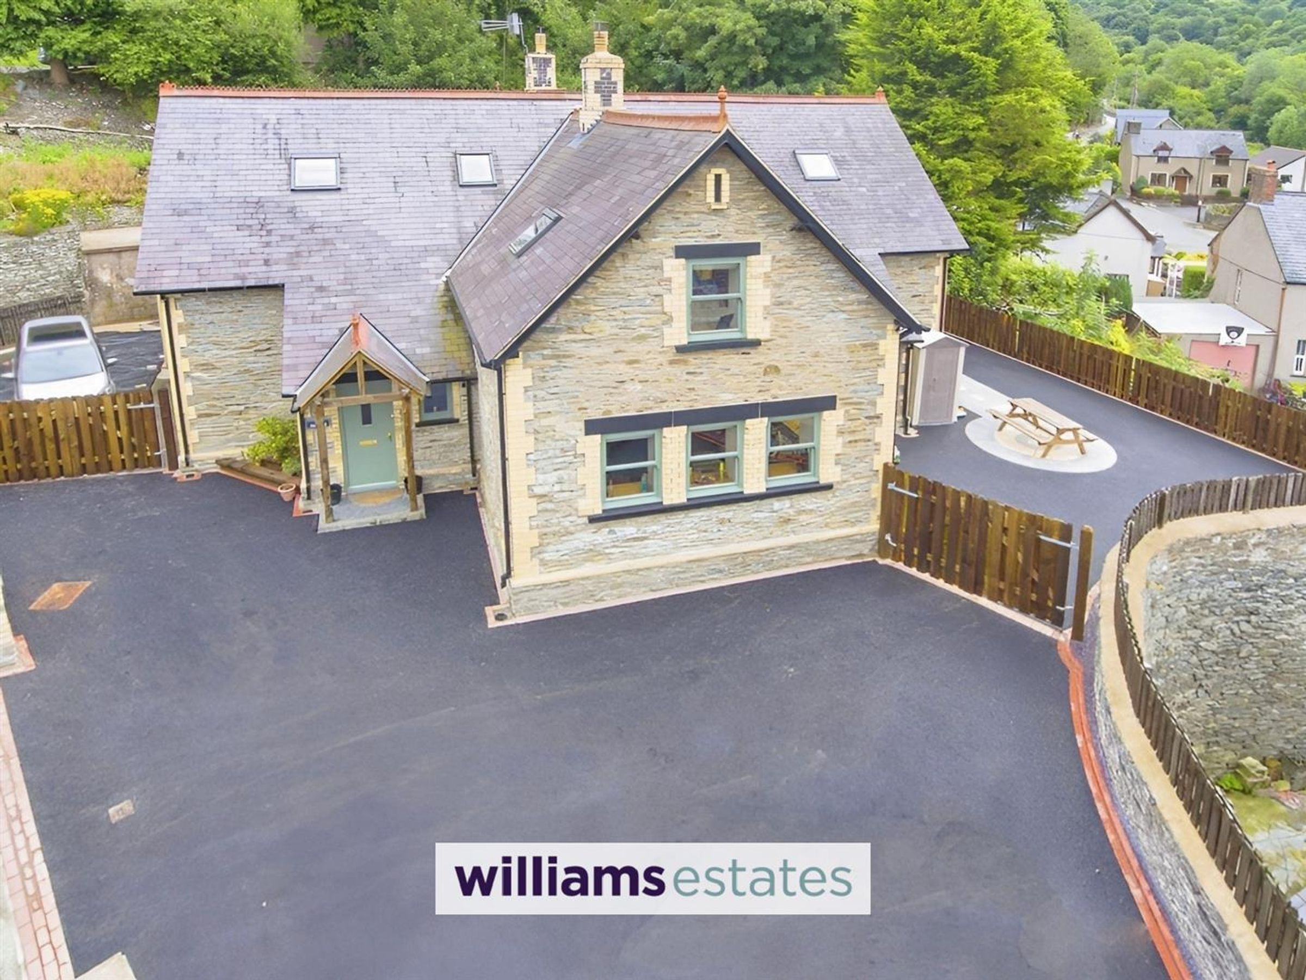
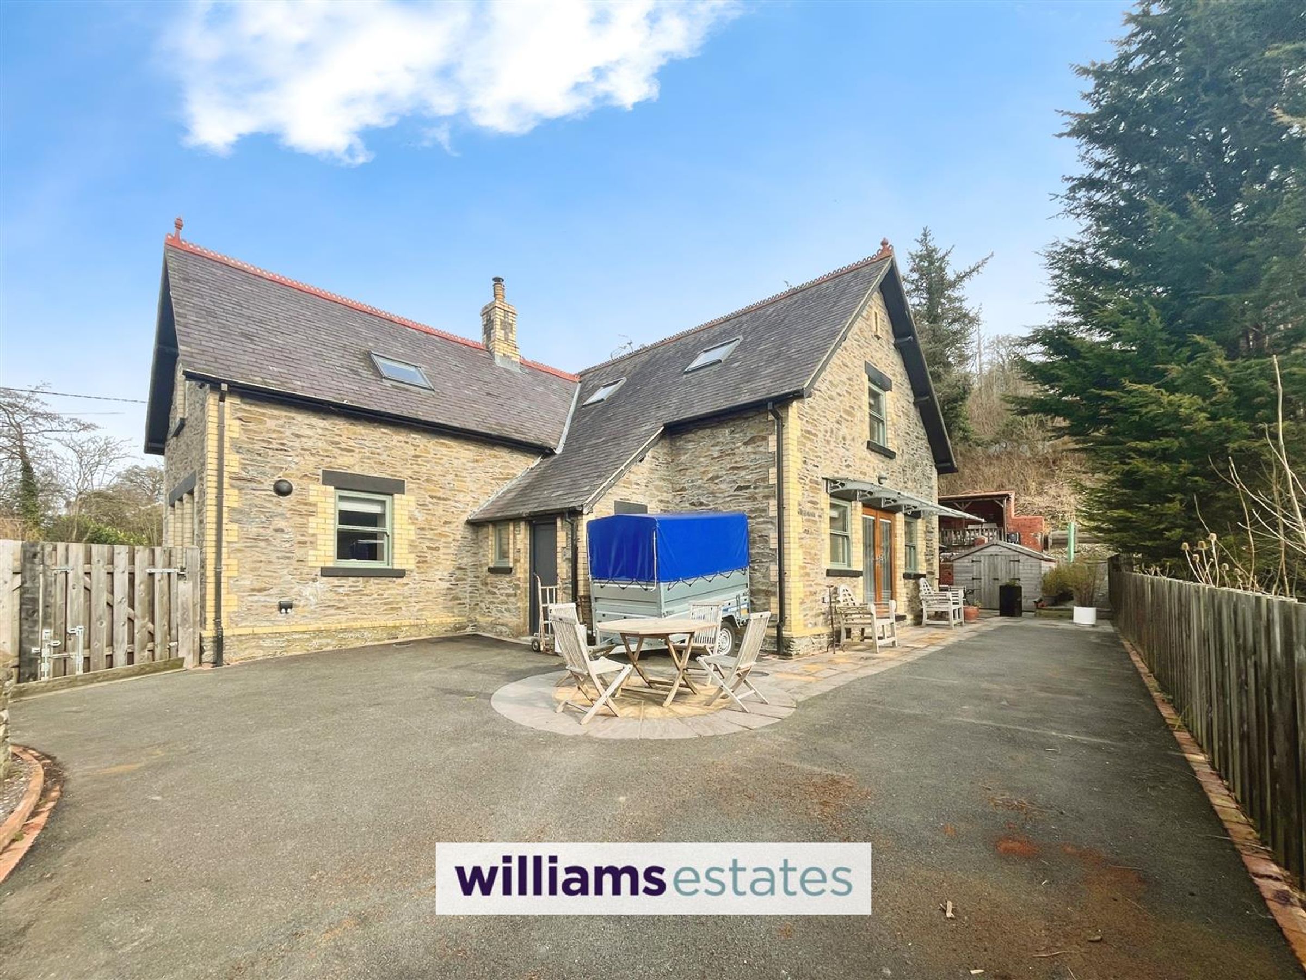
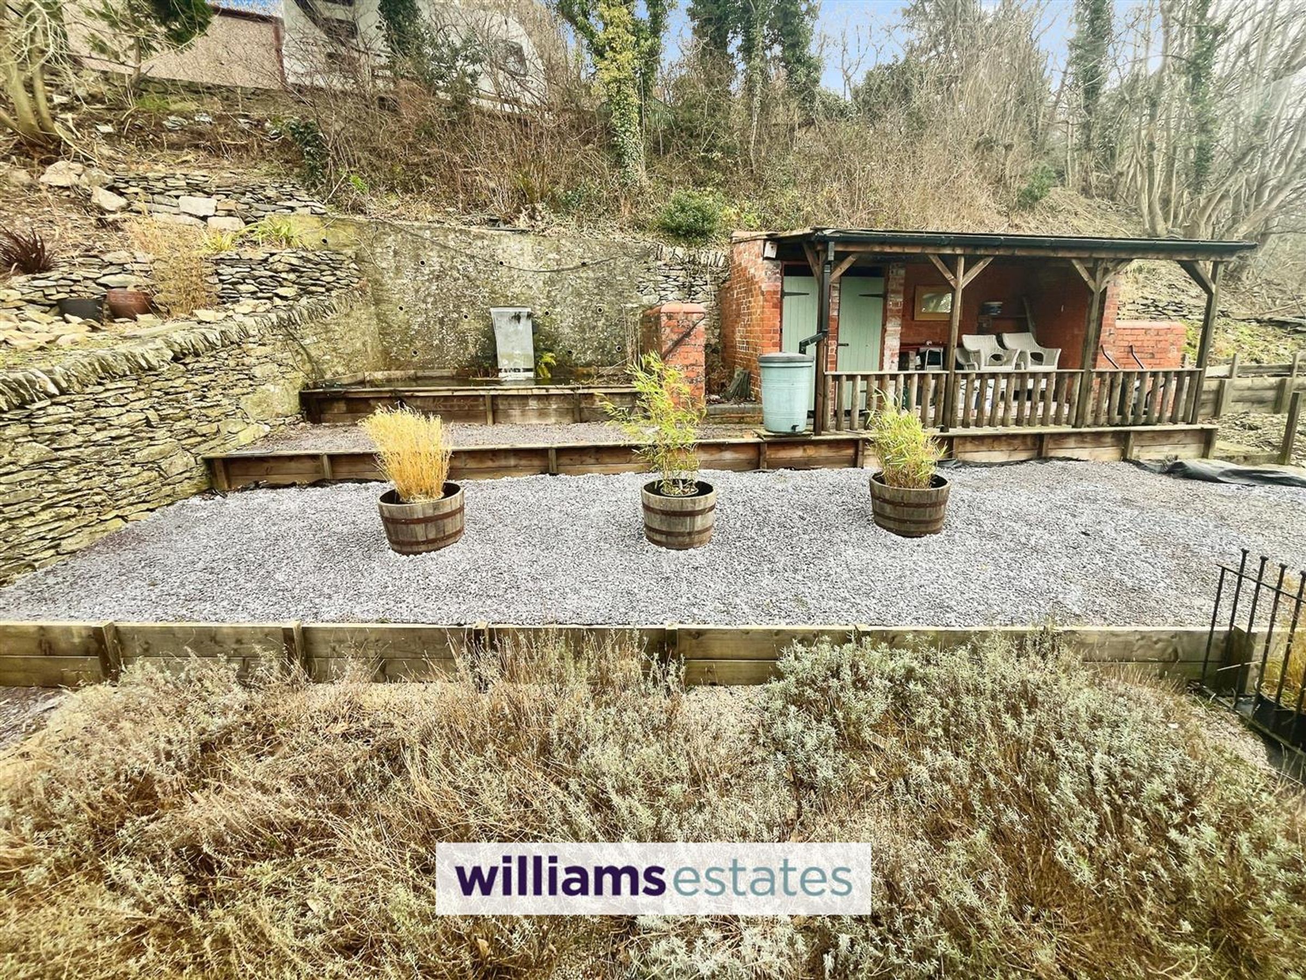
To the front of the property, a large tarmac area provides ample parking for multiple vehicles and far-reaching views. Two sets of double gates lead to both sides of the property. A paved path and patio along with a large timber shed can be found to the side. Steps lead up to a tiered, gravelled area with brick and timber-built store and a bespoke water feature. A mix of stone walls and timber fencing to perimeter of property. Views across the village to the countryside beyond.
Properties you may like
Disclaimer - Issued by Williams Estates Direct Limited (t/a Williams Estates) for guidance only, these particulars do not form part of any offer or contract. All measurements are approximate and should be verified independently. We have not tested any fixtures, fittings, or services and recommend a final inspection before contract exchange. Under the Money Laundering Regulations 2017, all purchasers are required to complete mandatory AML and identity checks, subject to a £36 inc VAT compliance fee per applicant.