Williams Estates
FOR SALE
£355,000 Fixed Price
Cynwyd, Corwen, LL21
Detached
4
2
2
Like the look of this property?
We would love to hear from you and arrange a viewing of this property. Get in touch now!
Looking to sell a property?
You can get a free online or in person valuation.
Property features
Ample Parking
Modern Kitchen / Dinner
EPC Rating - E56
Close to Local Amenities
Tenure - Freehold
Detached Family House
Detached Garage
Four Bedrooms
Set in Good Sized Garden
Council Tax Band - F
About this property
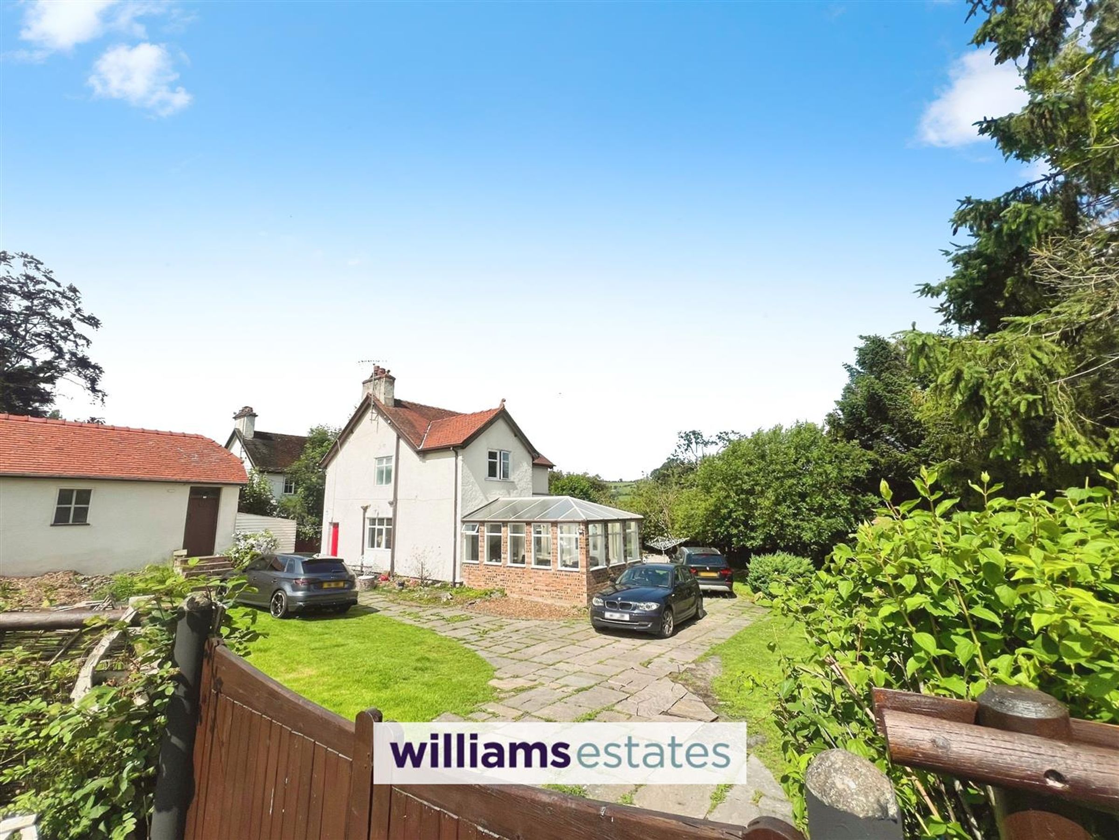
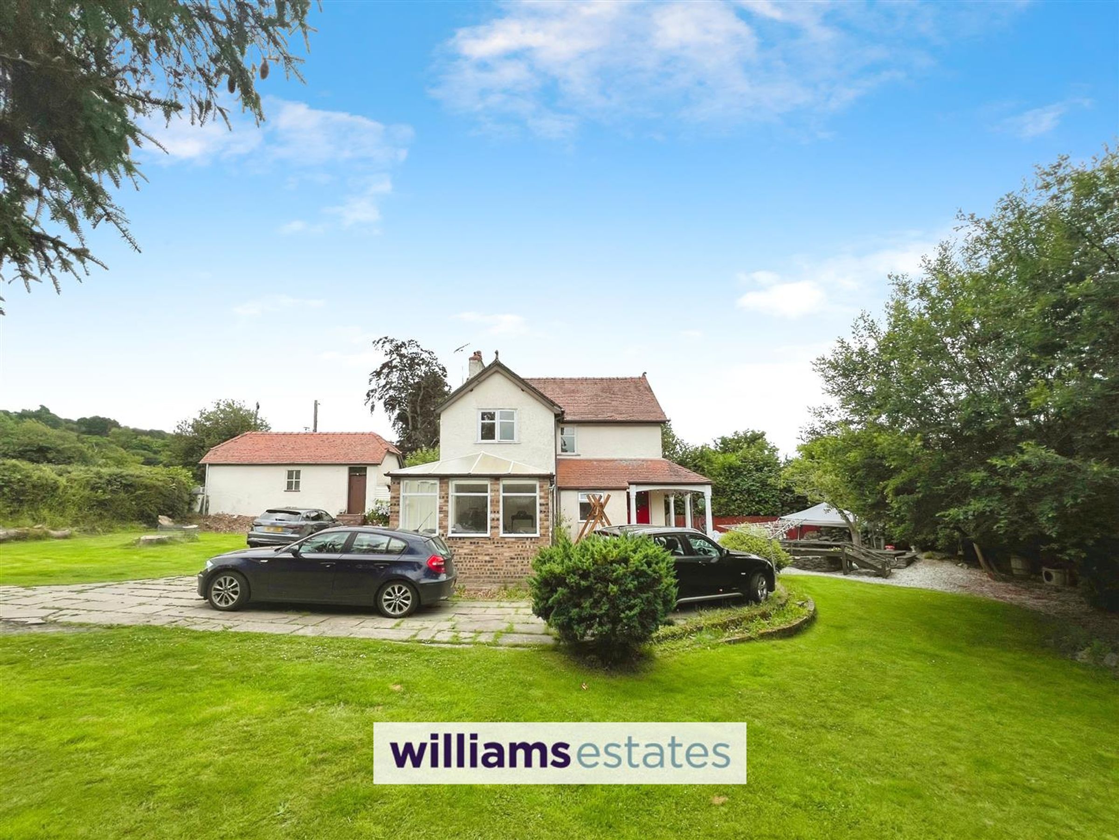
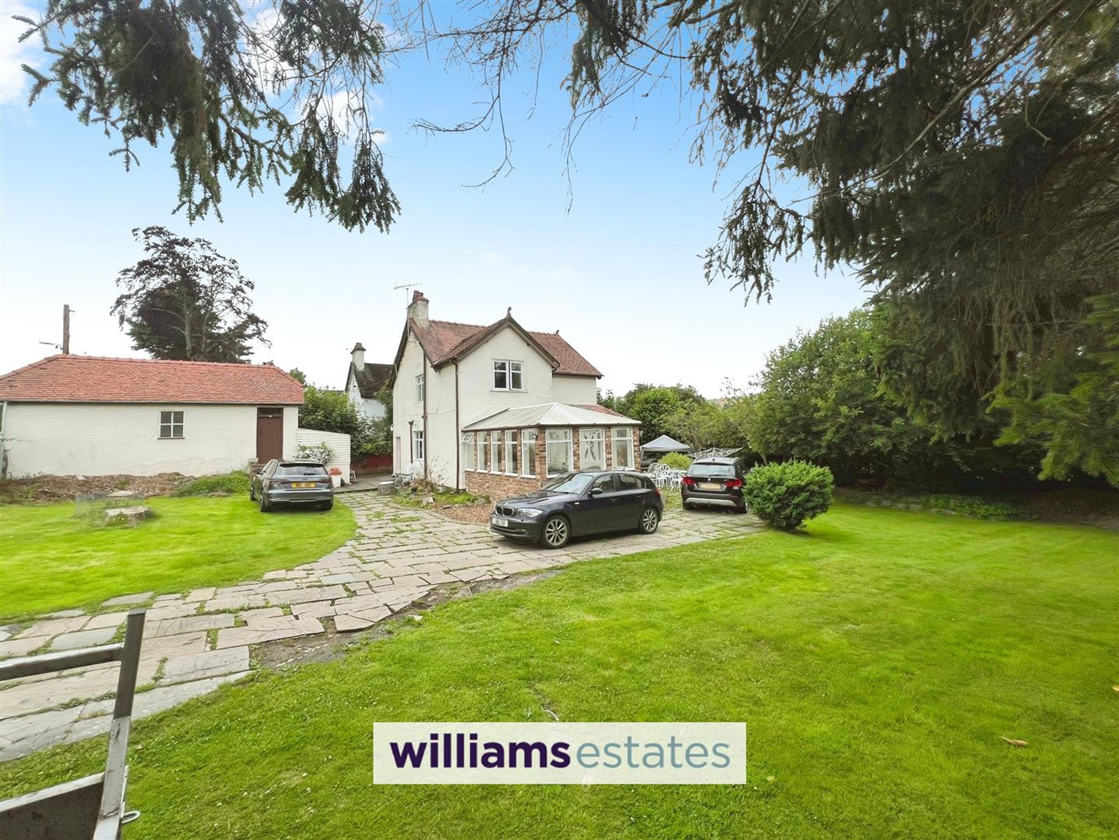
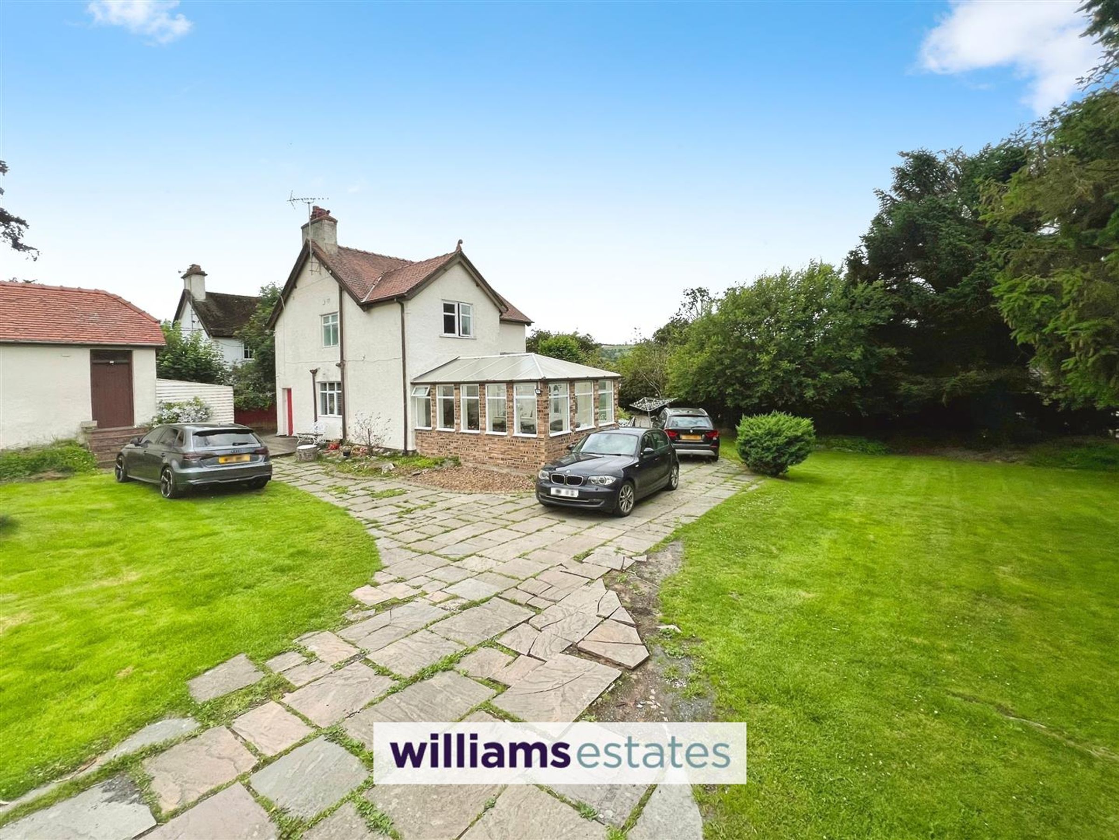
A superb detached family house located in the favoured village of Cynwyd, close to local amenities and set within good sized gardens and offering open views. The accommodation boasts a good sized conservatory, living room, modern kitchen diner, ground floor shower room and to the first floor, four bedrooms and family bathroom. Additional benefits of a mixture of uPVC double glazing and timber sealed double glazing and central heating. Externally offering detached garage, with off road parking adjacent and additional off street parking to the frontal area with mature gardens surrounding and pond and private area to the rear. Internal viewing is a must.
EPC rating - TBC - Tenure - Freehold, Council Tax Band- F
Key details
Broadband: up to 1800mbps
Freehold
Council tax band F
Additional information
Near the property
Rooms and dimensions
Accommodation
Solid timber stable door leads into
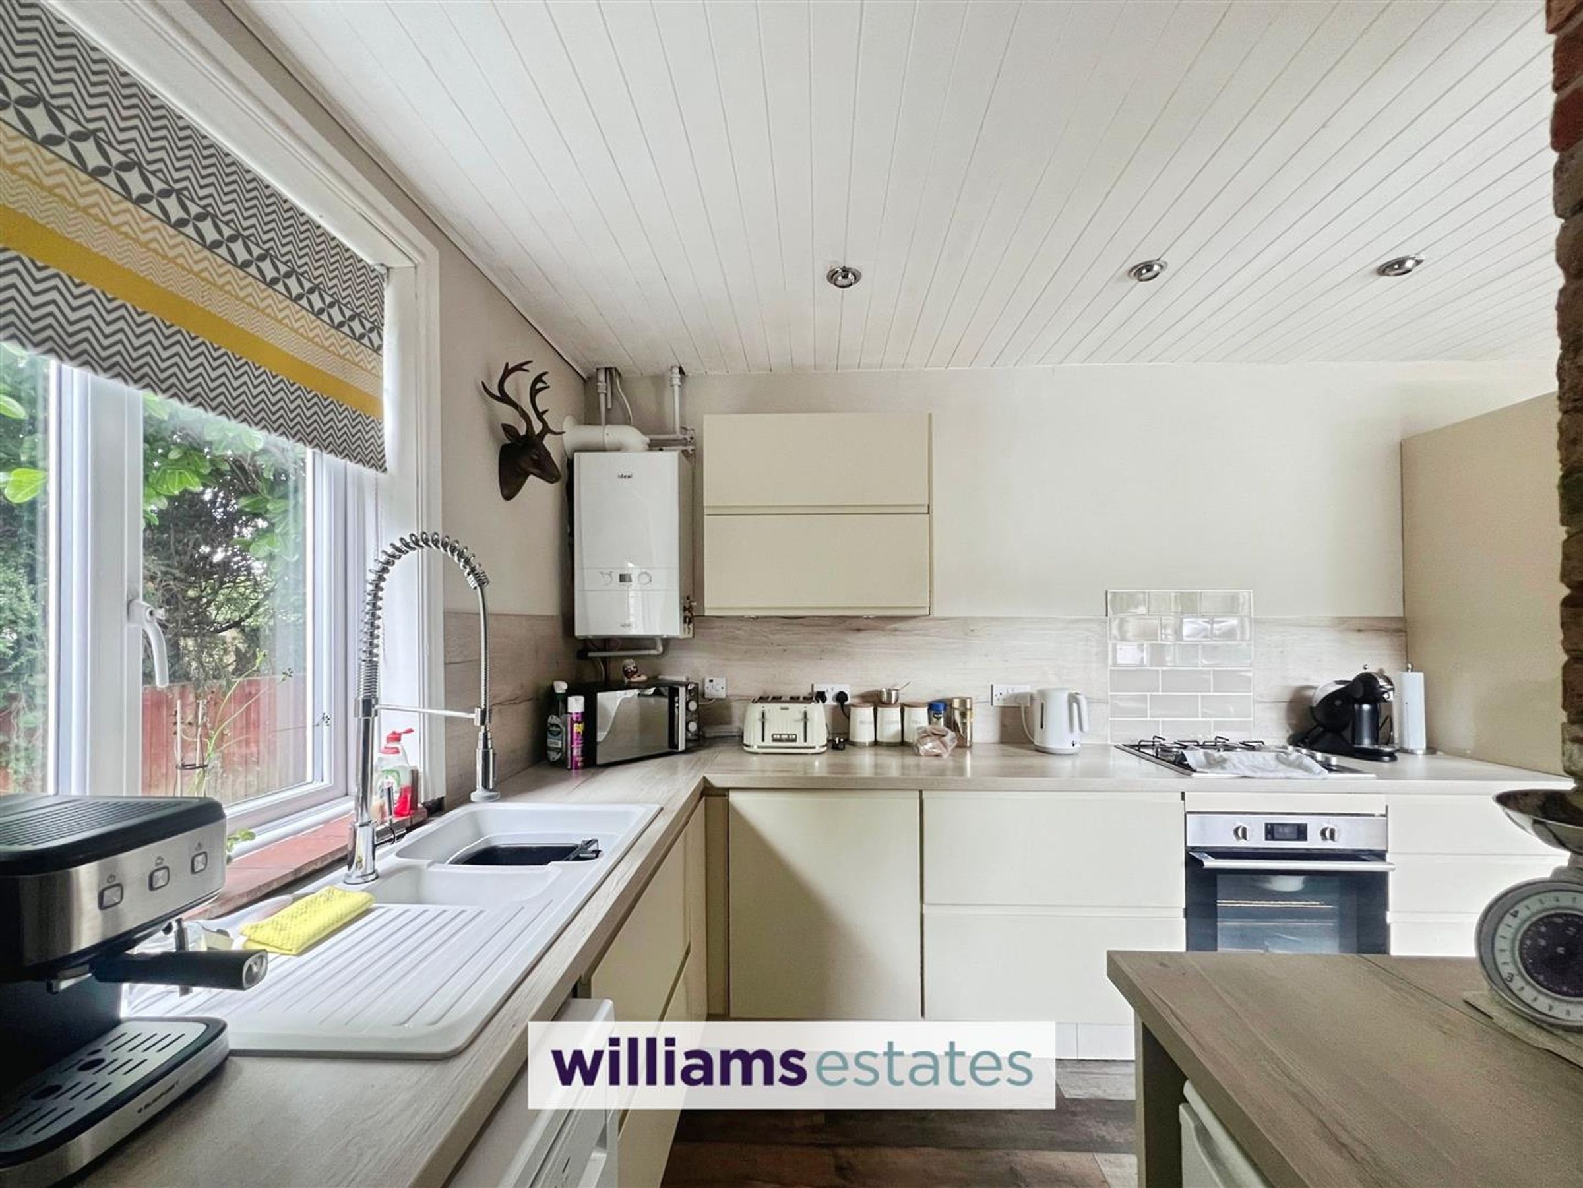
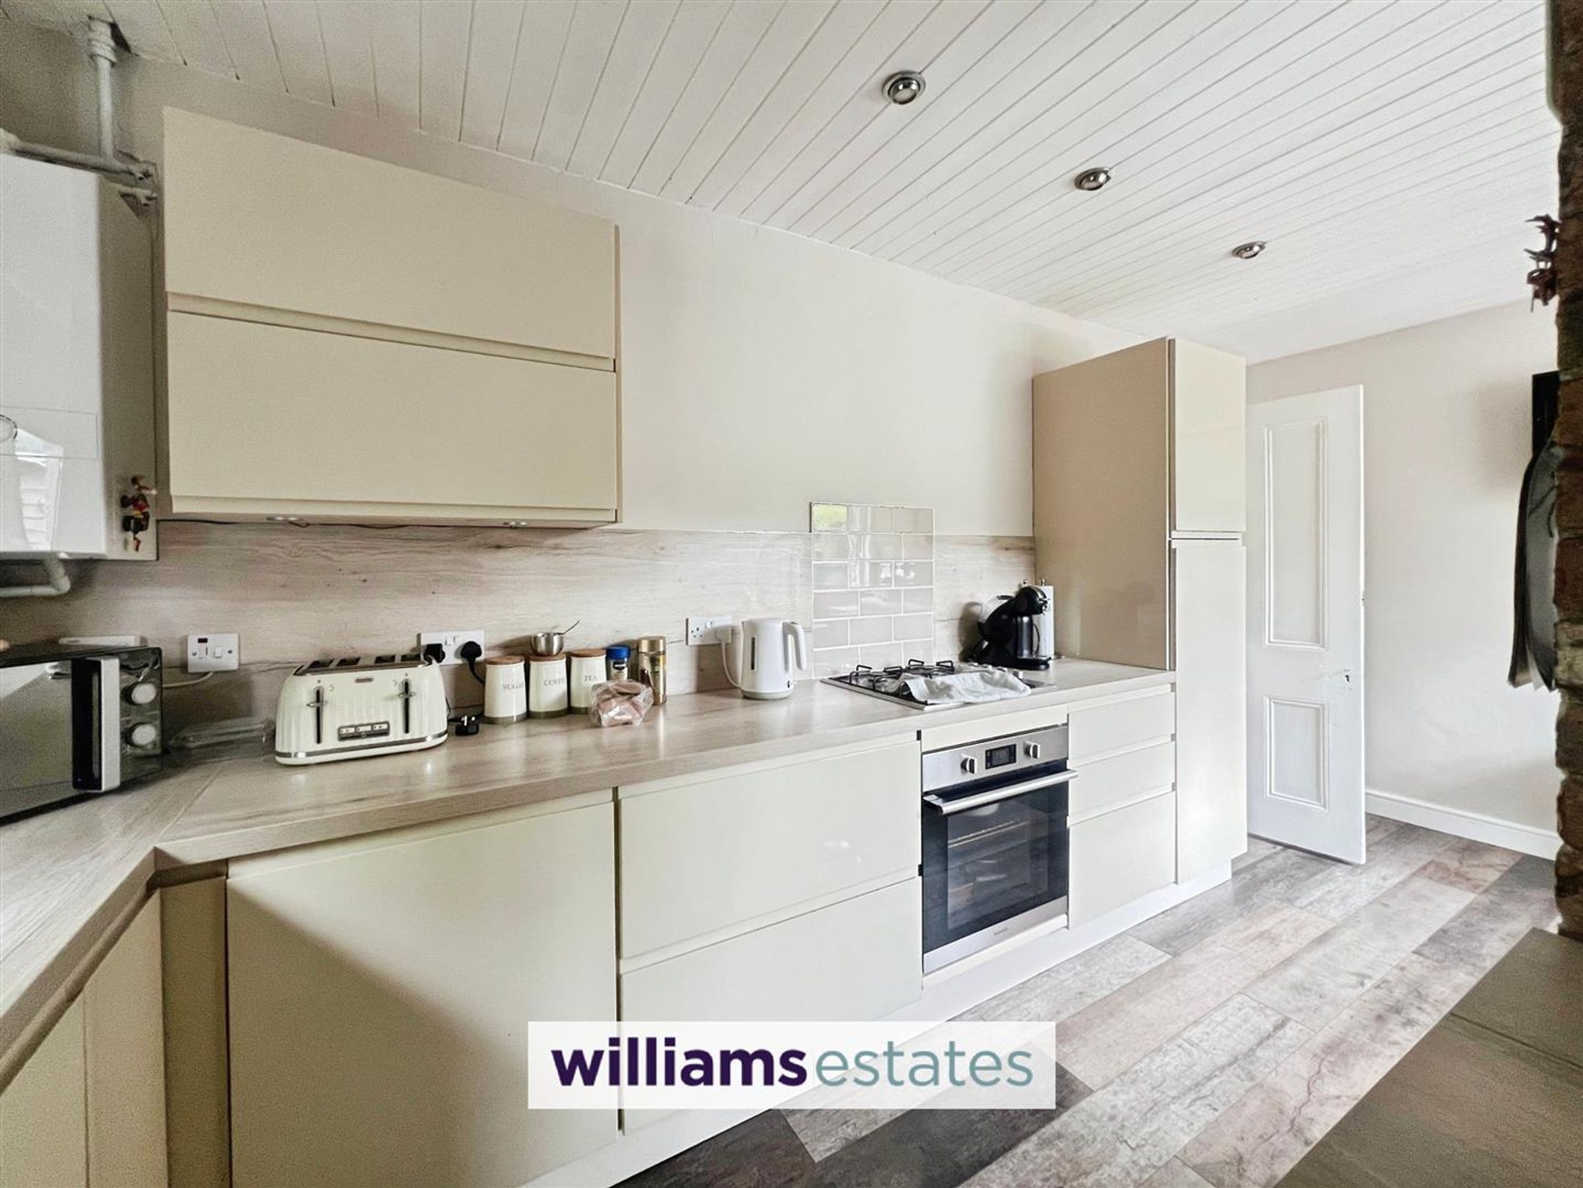
Kitchen Diner
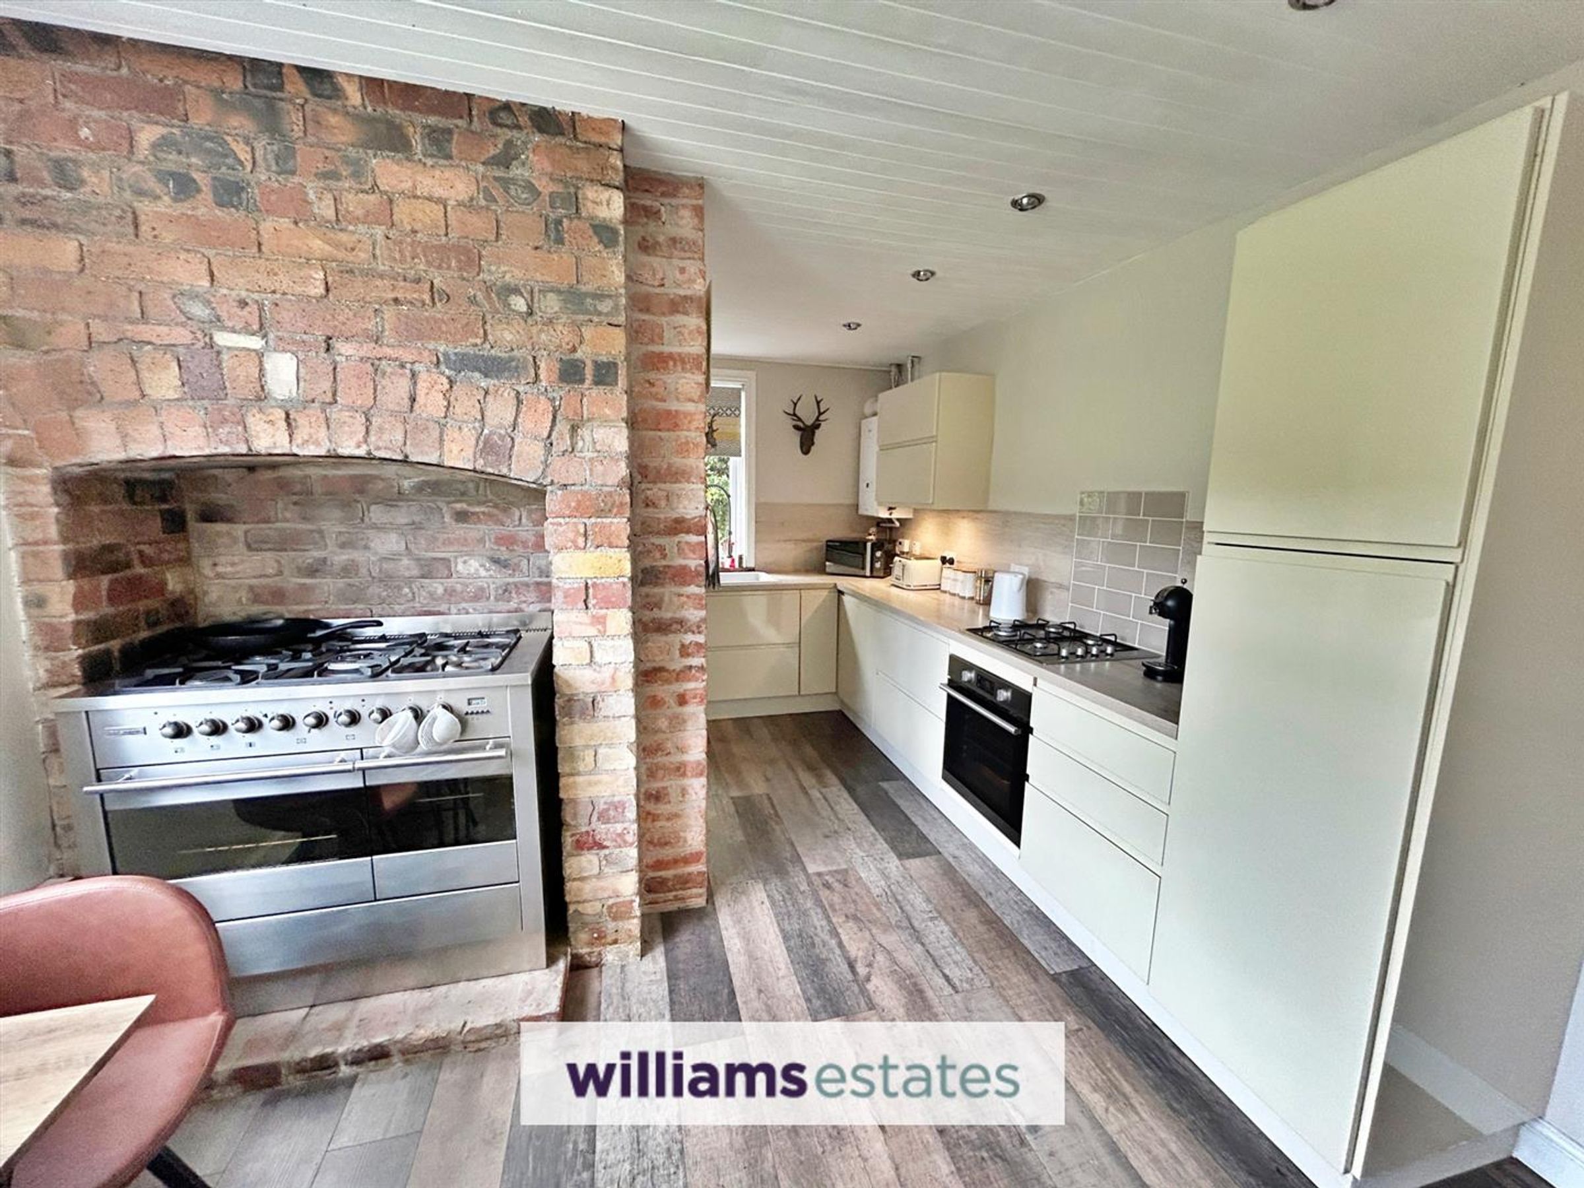
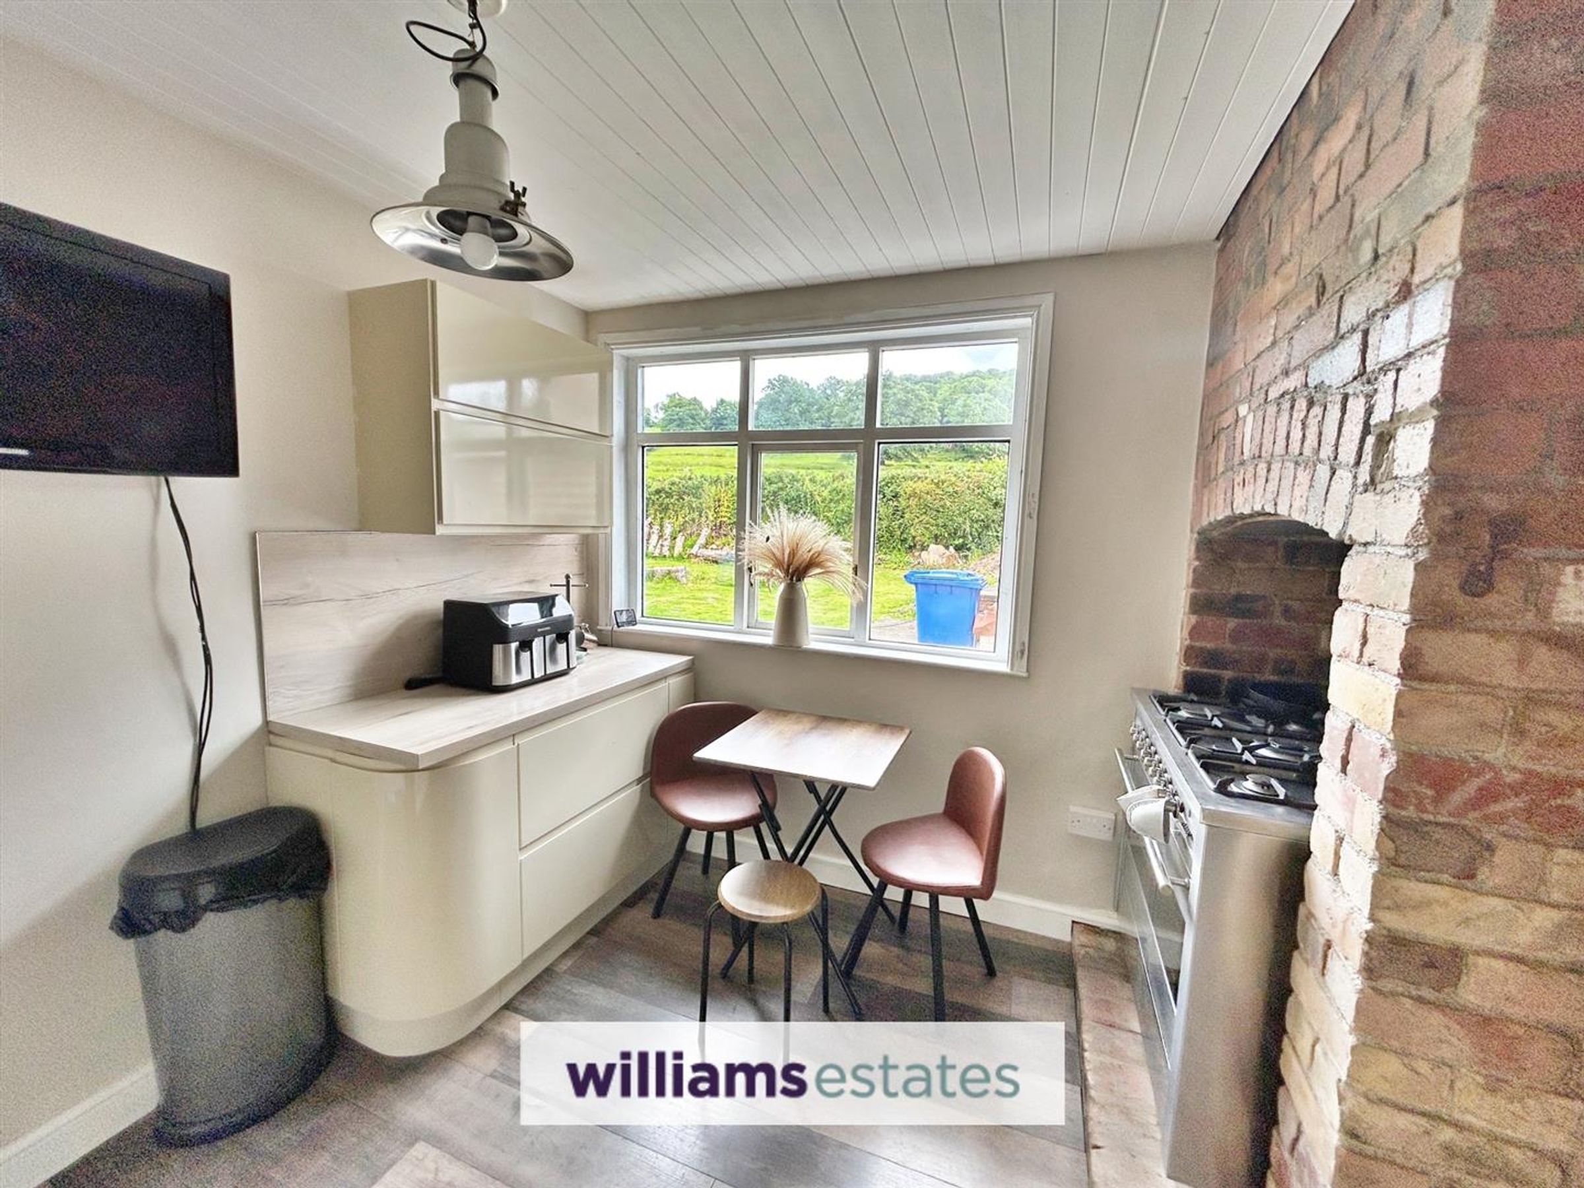
With a range of modern cream high gloss wall, drawer and base units with complementary worktops over, one and half sink and drainer with mixer tap and detachable hose, power points, plumbing for a dishwasher, void for a fridge and freezer, integrated electric oven and four ring gas hob, radiator, feature exposed brick inglenook with void for an oven range, laminate flooring, timber sealed unit window to the front elevation enjoying views of the garden and view and a further uPVC window to the side elevation.. Door leads into
Entrance Hall
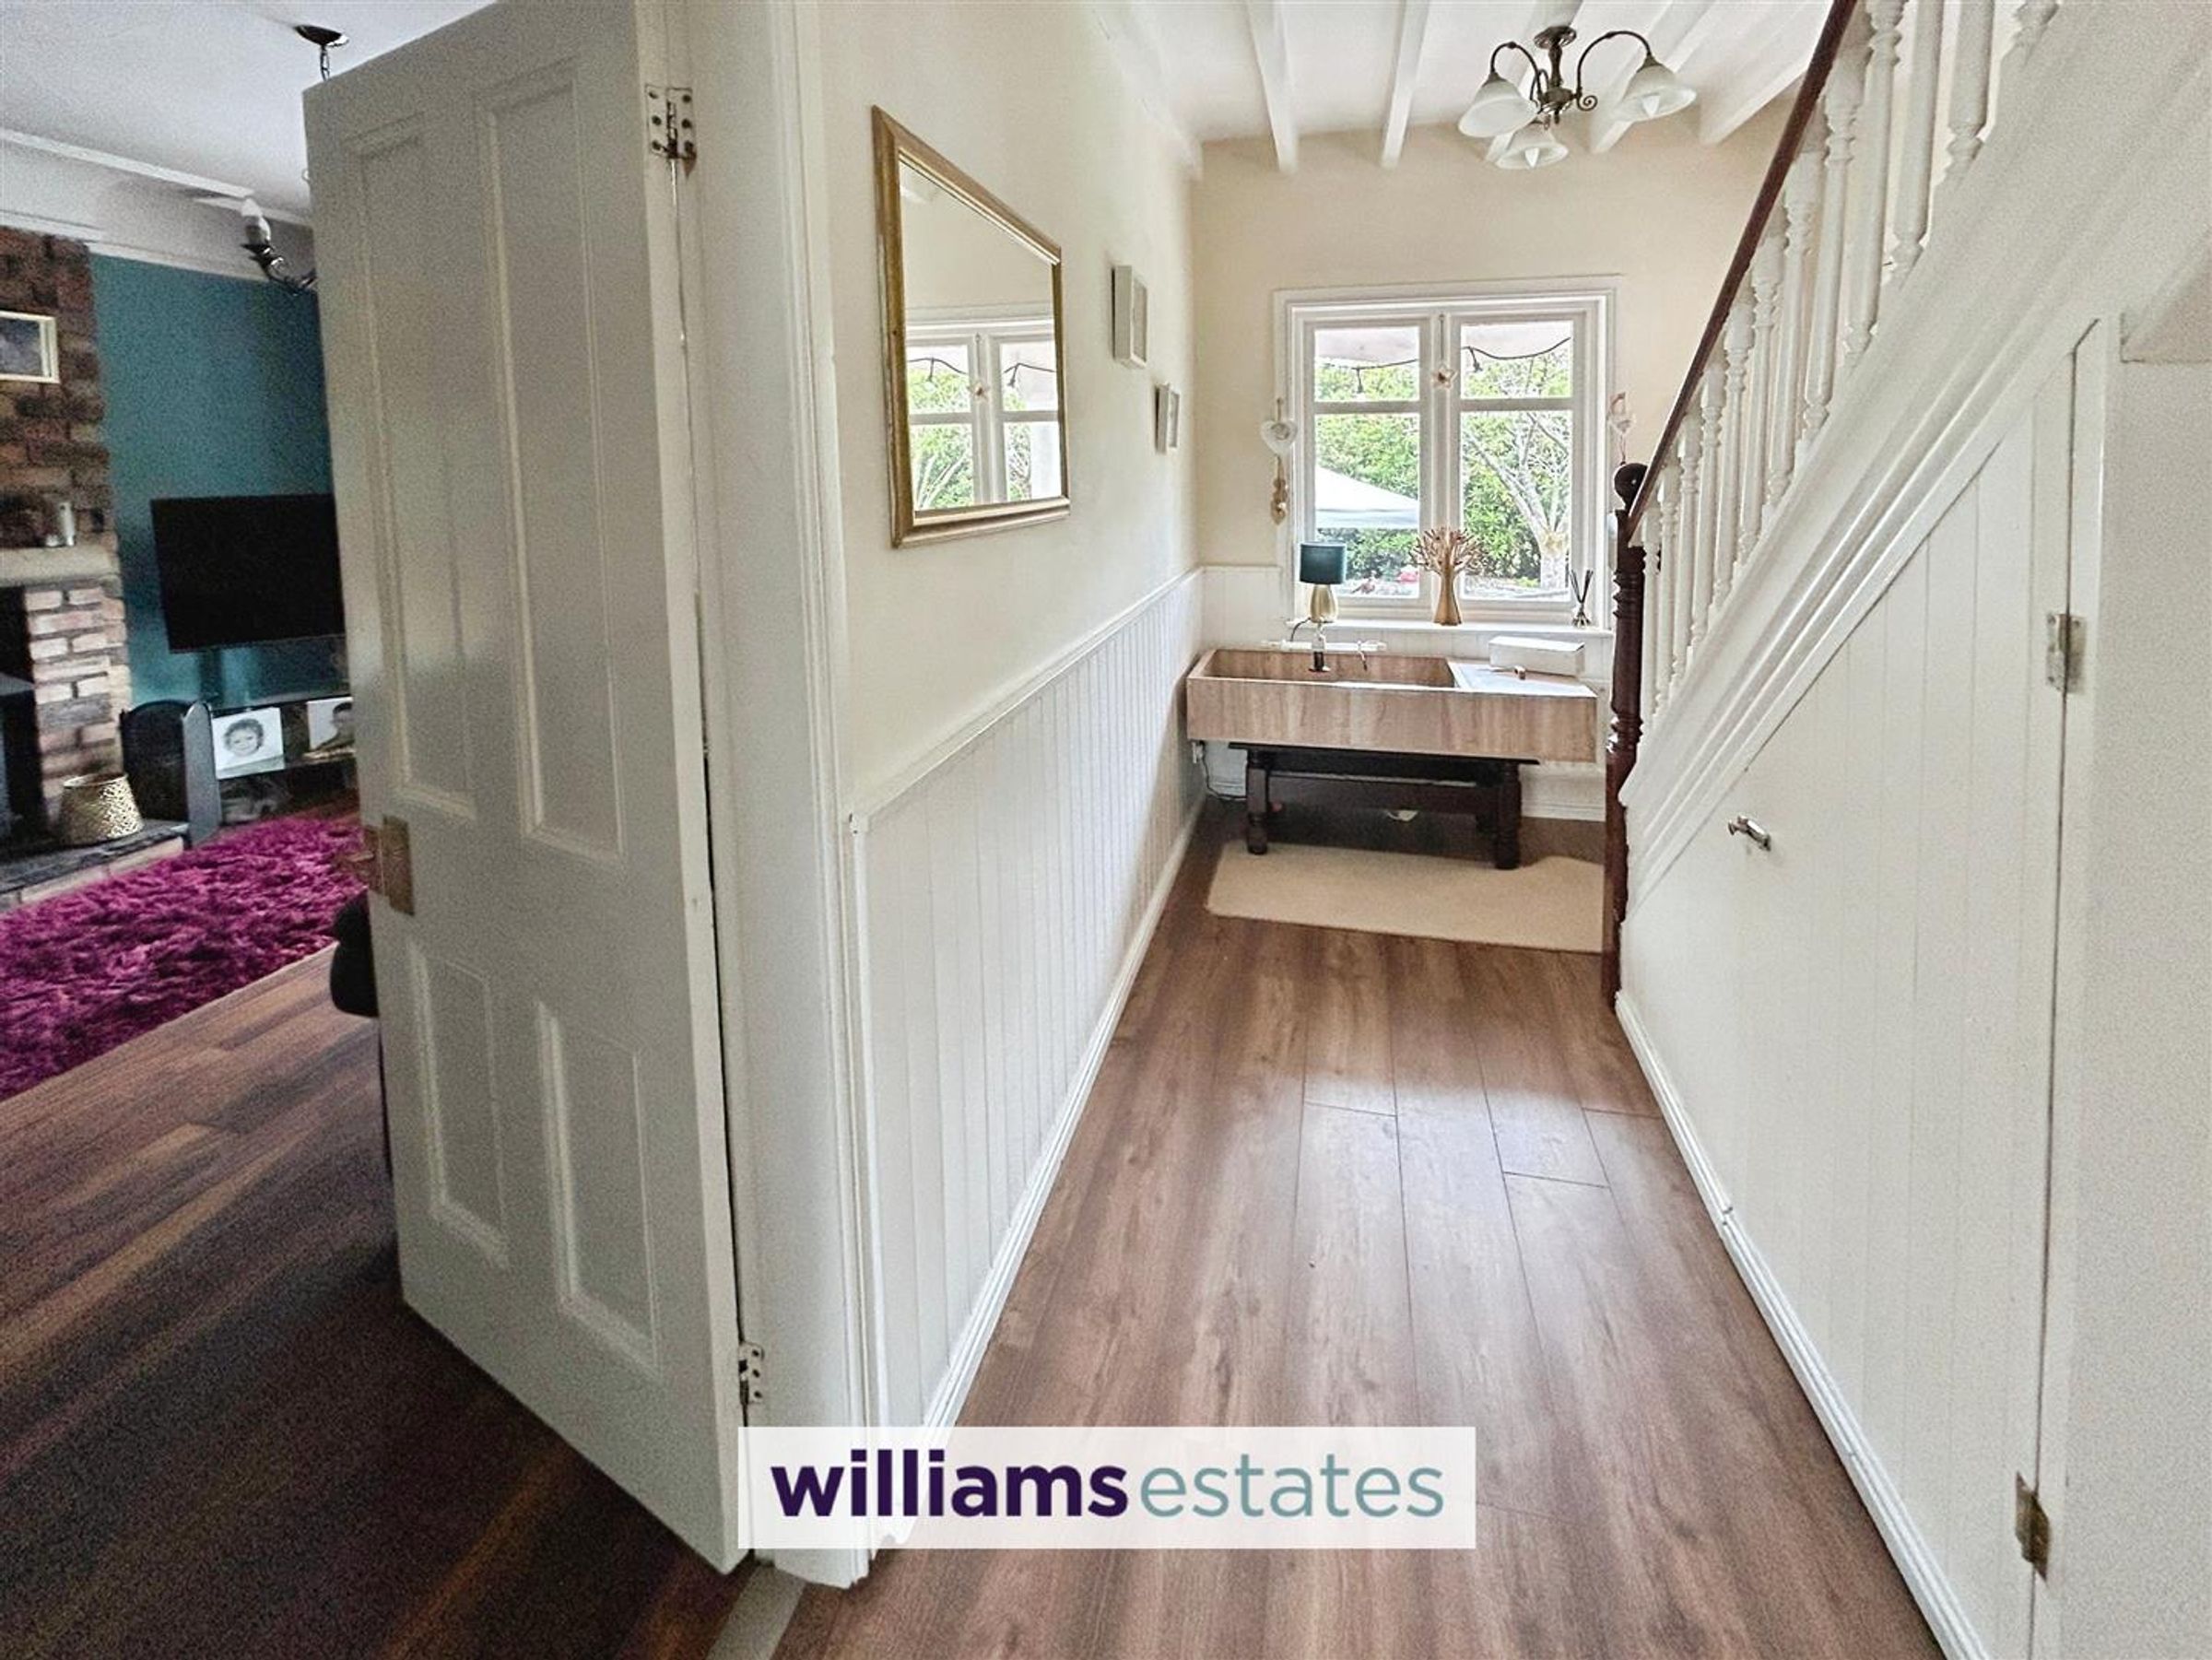
Dimensions: 4.01 x 2026 (13'1" x 6646'11"). Light and airy with stairs and doors off, laminate flooring, power points, timber sealed unit double glazed window to the rear, enjoying views of the pond and timber and glazed front door leading to the side elevation.
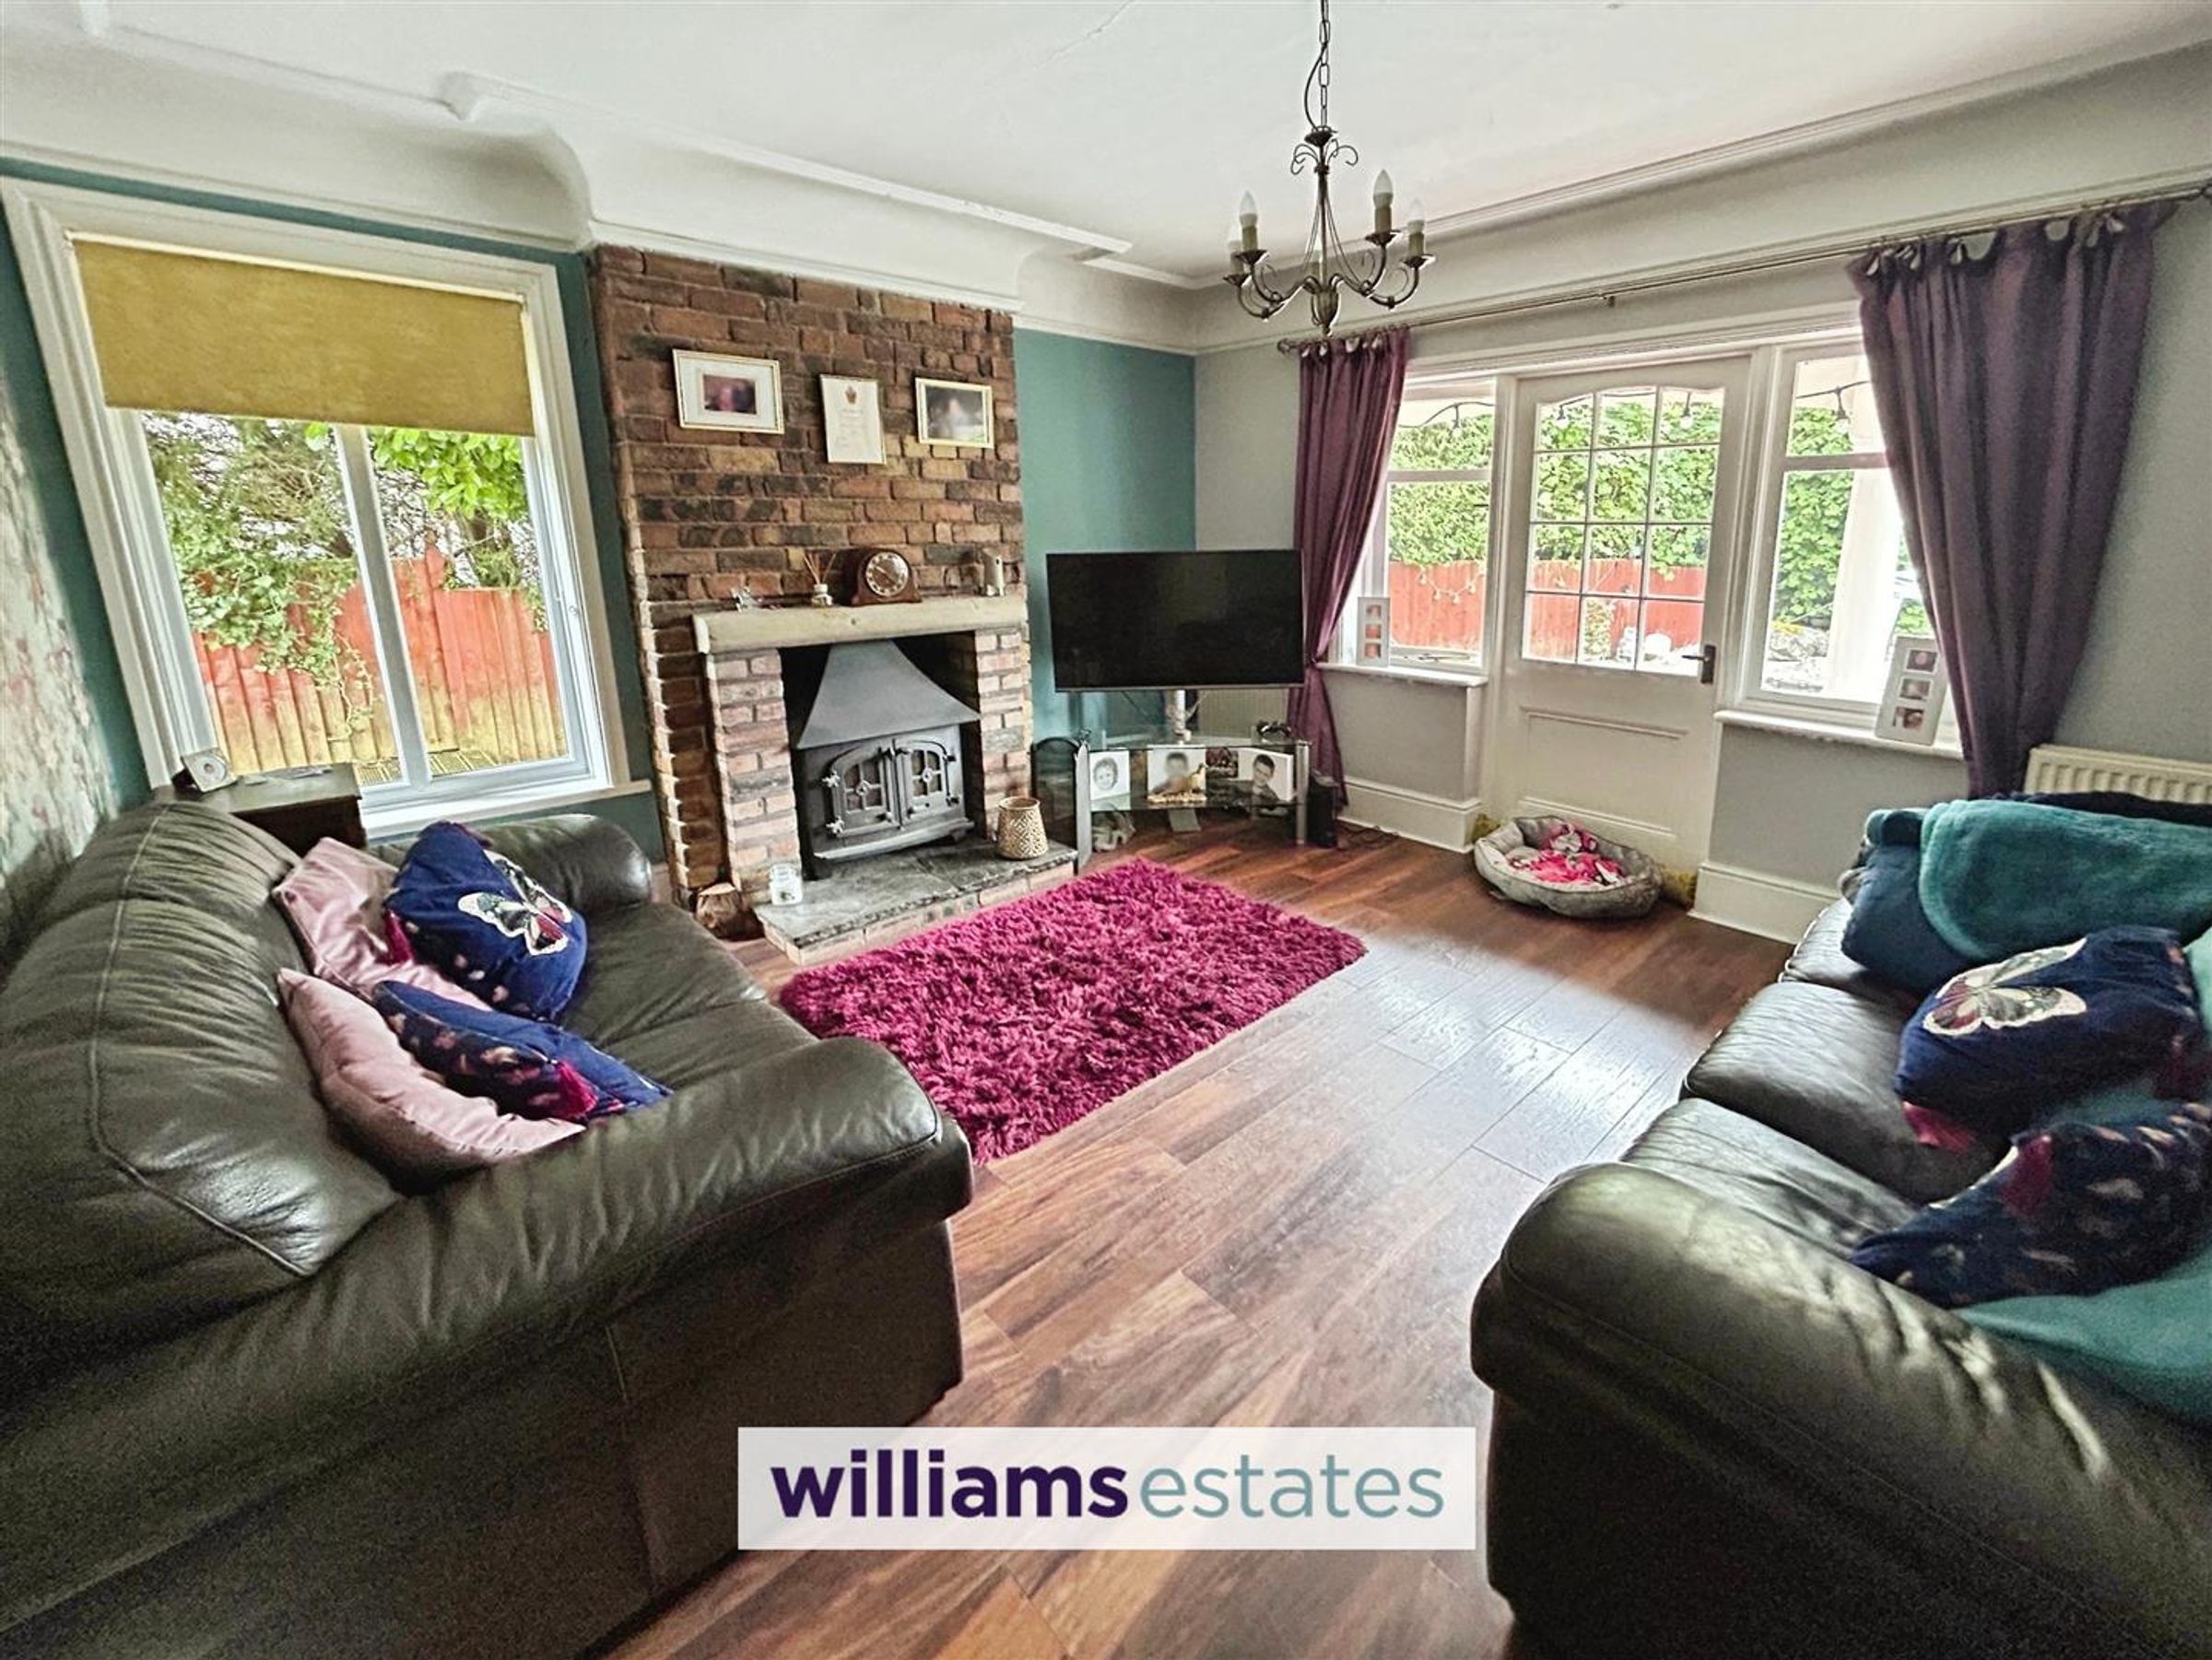
Living Room
Dimensions: 3.96 x 3.96 (12'11" x 12'11"). With feature exposed brick fireplace with cast iron burner, power points, dual aspect radiators, laminate flooring, uPVC double glazed window to the side elevation and timber glazed door with timber sealed unit double glazed windows to either side leading onto the rear patio and enjoying views of the pond.
Conservatory
Dimensions: 4.67 x 3.05 (15'3" x 10'0"). Good sized conservatory with exposed brick fire place with cast iron burner, currently set to a office and living space, exposed flooring to the office area and carpeted to the conservatory area, power points, timber sealed unit double glazed windows surrounding conservatory area with views of the gardens and hillside.
Ground Floor Shower Room
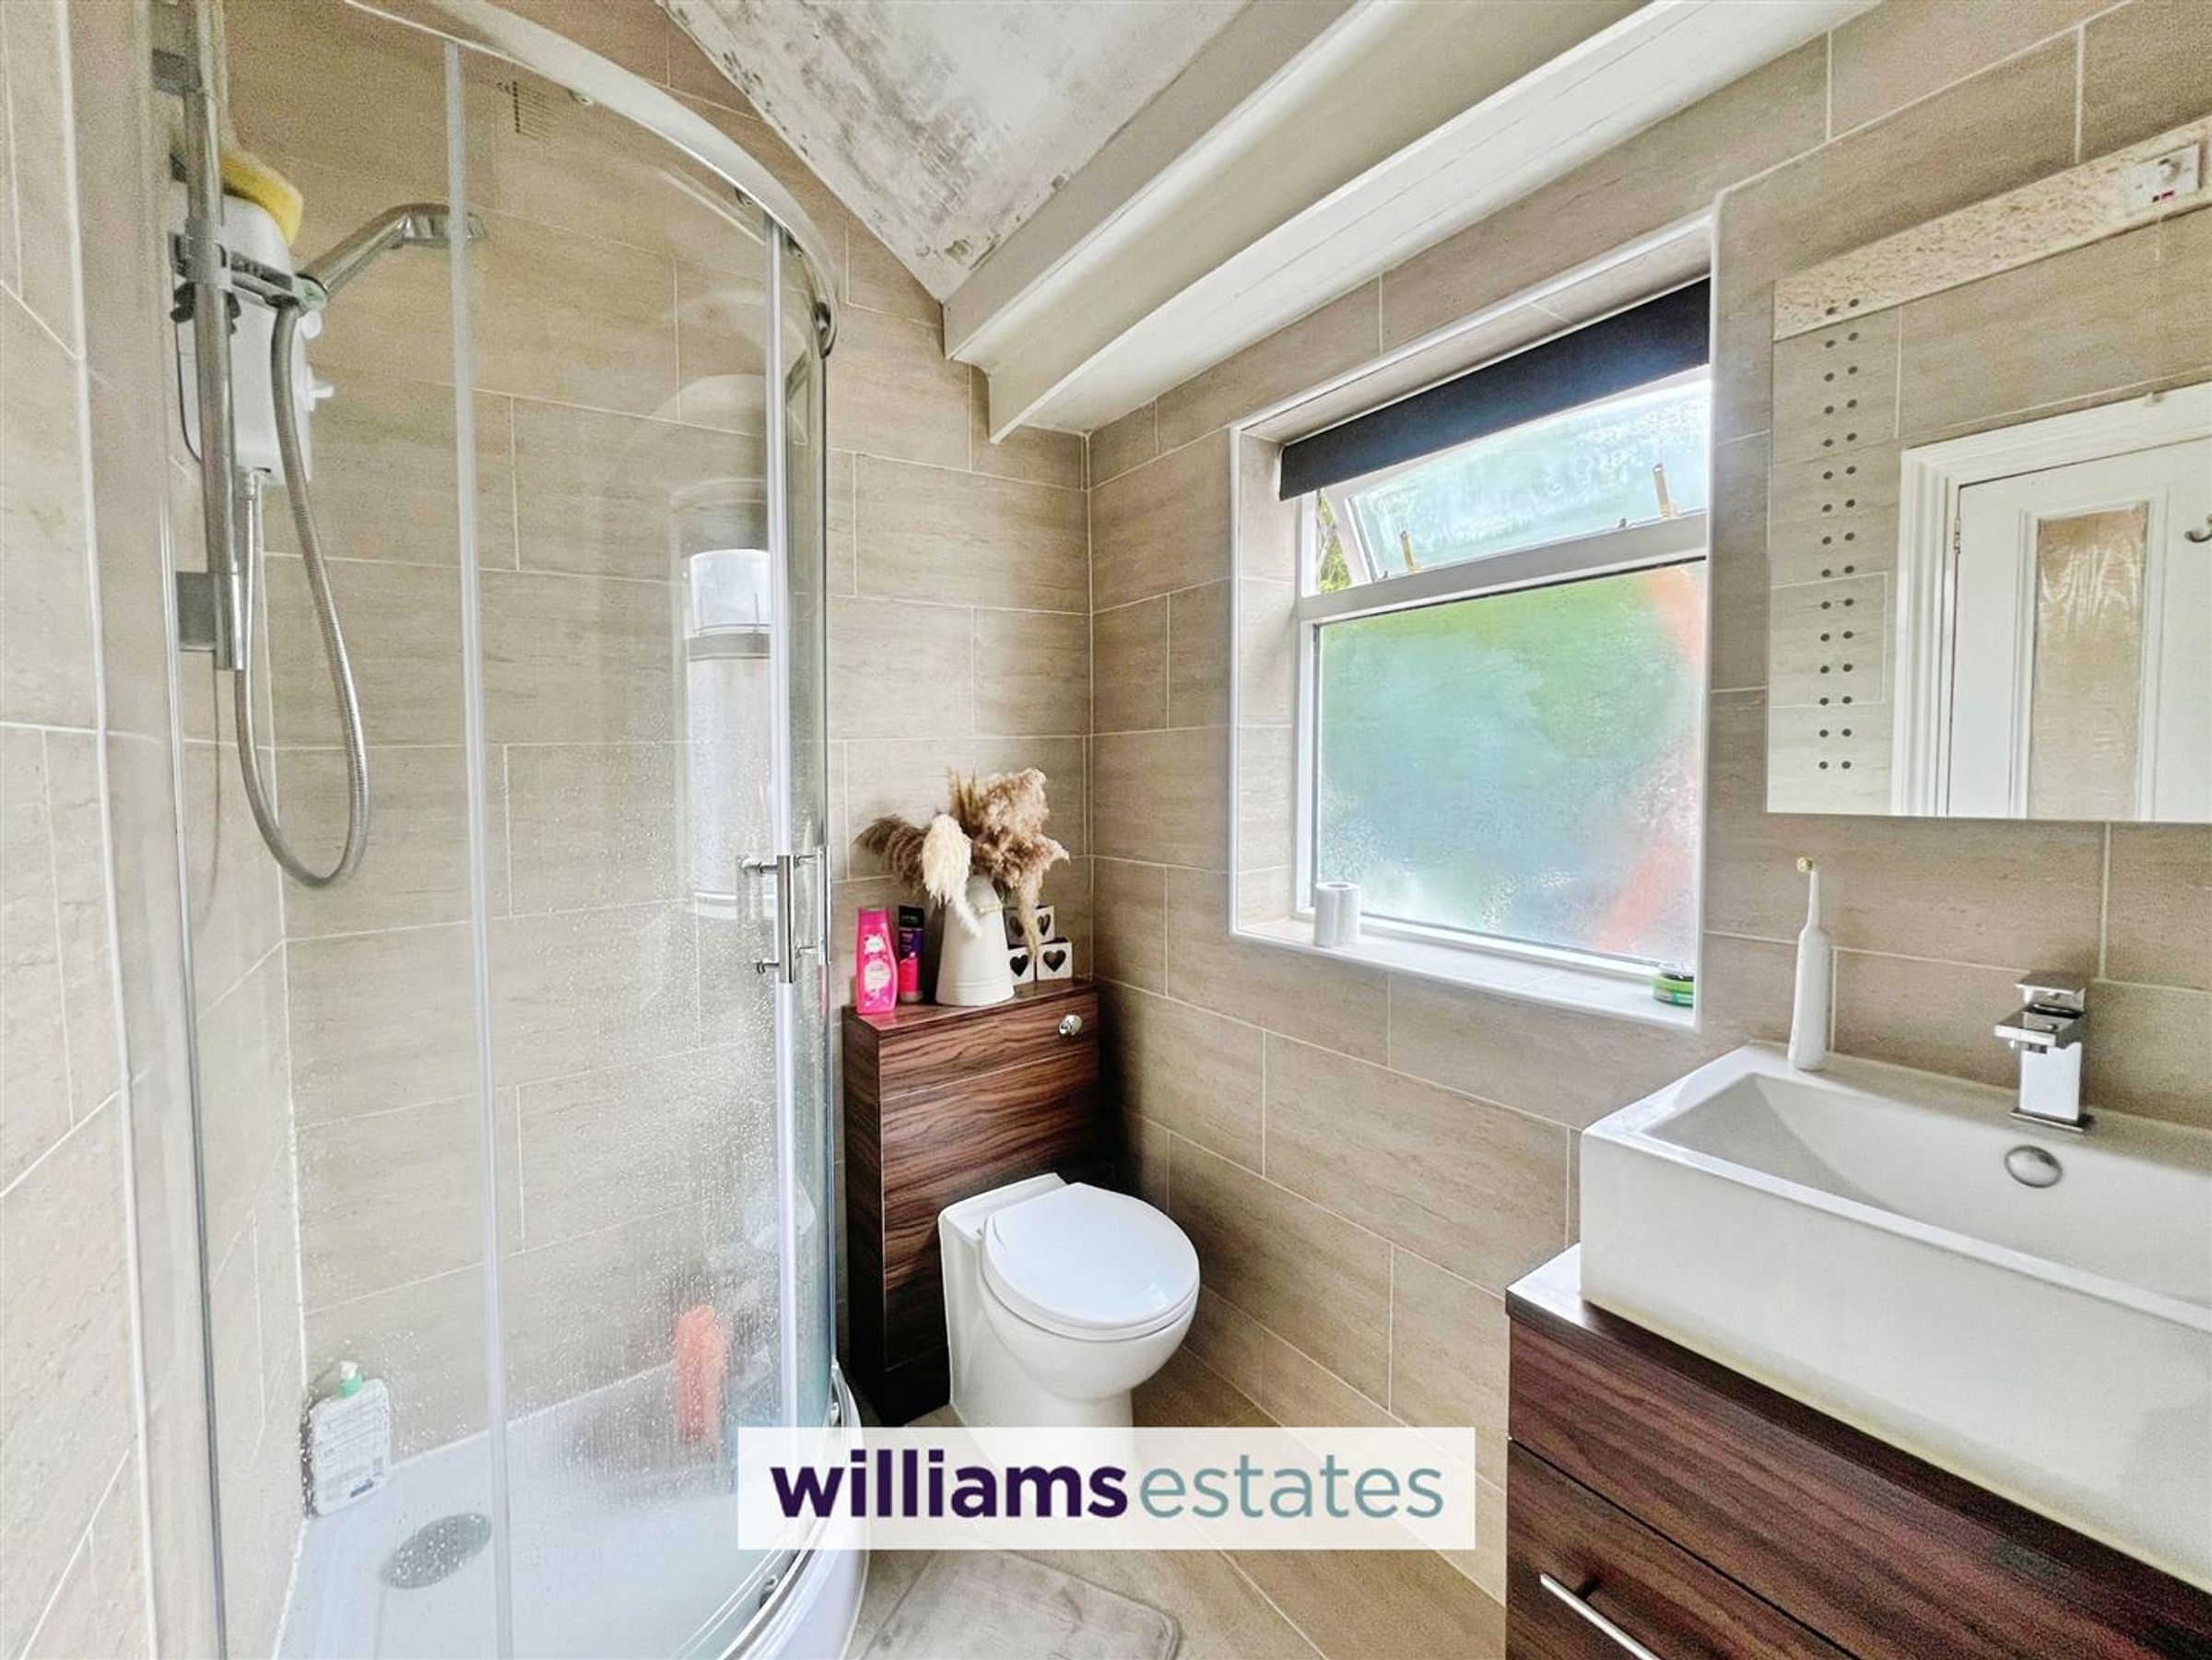
Dimensions: 2.11 x 1.52 (6'11" x 4'11"). Modern suite comprising of a vanity W.C, vanity washbasin with mixer tap, corner shower enclosure, mounted heated towel rail, tiled wall surrounds and flooring together with a timber sealed unit double glazed obscure window to the side elevation.
Stairs to Landing
From the Entrance Hall stairs lead to the landing with radiator, loft access hatch and power point.
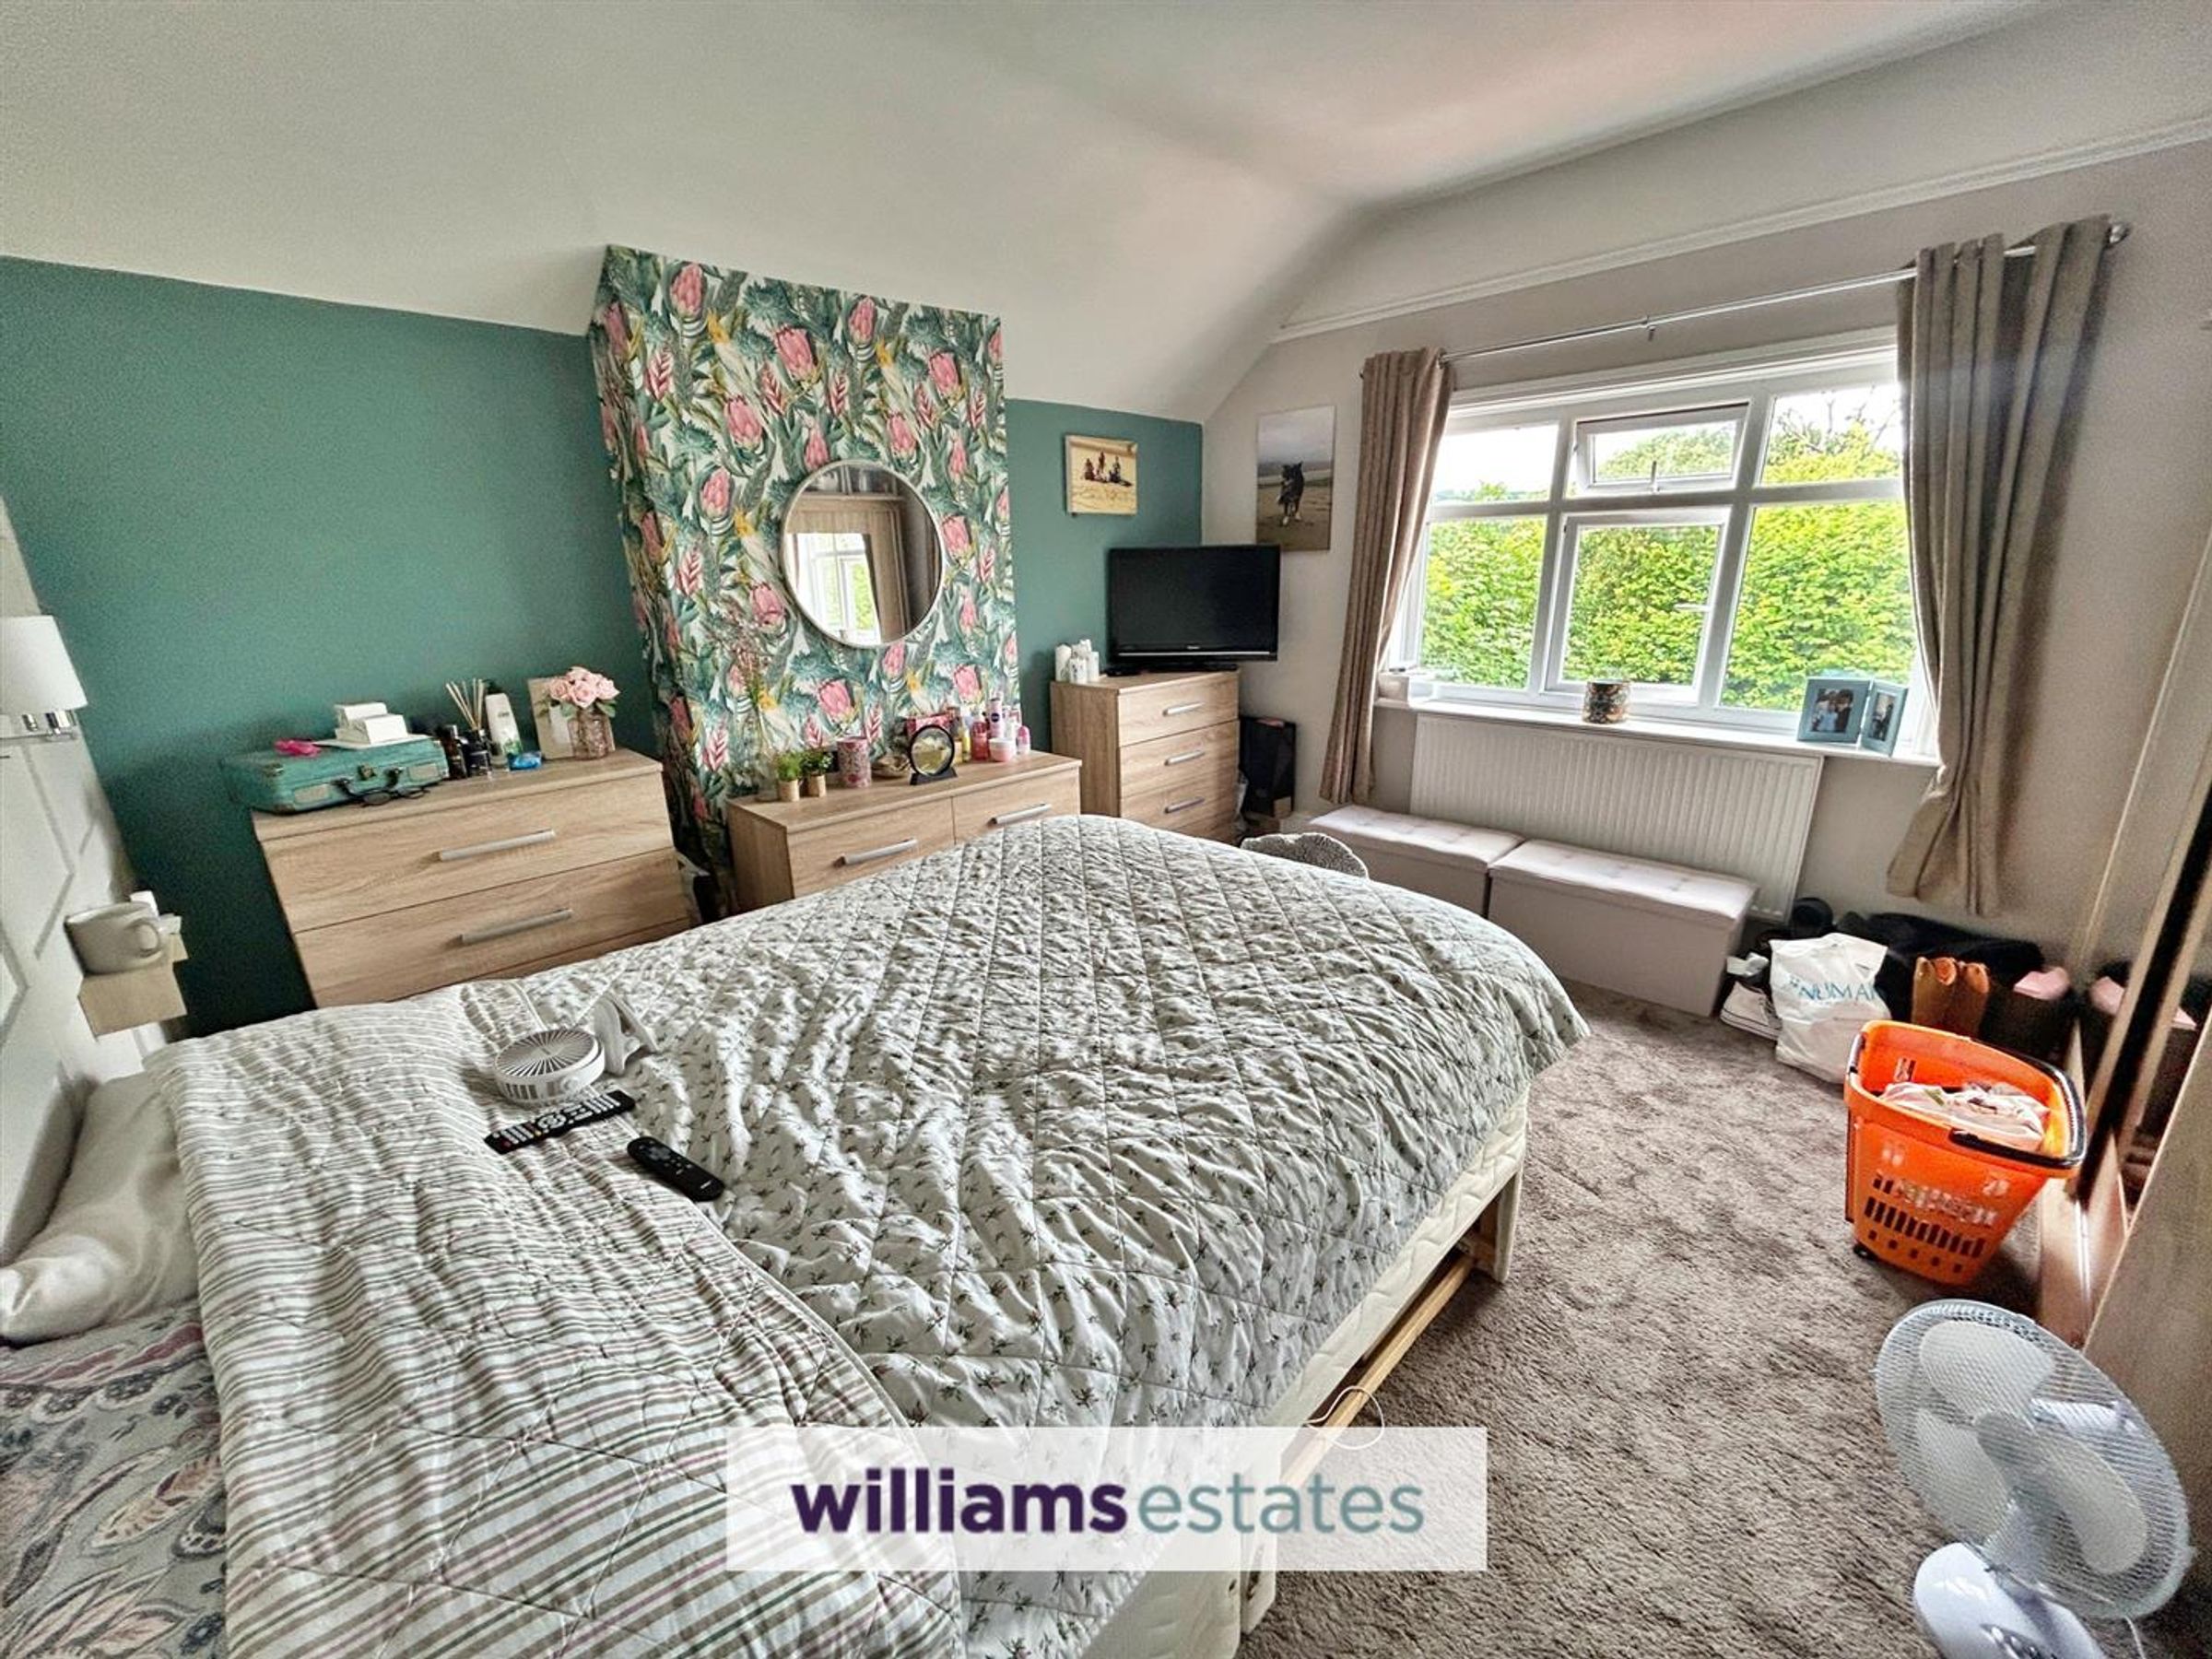
Bedroom One
Dimensions: 3.96 x 3.96 (12'11" x 12'11"). With feature panelled wall, radiator, power points and uPVC window to the rear elevation.
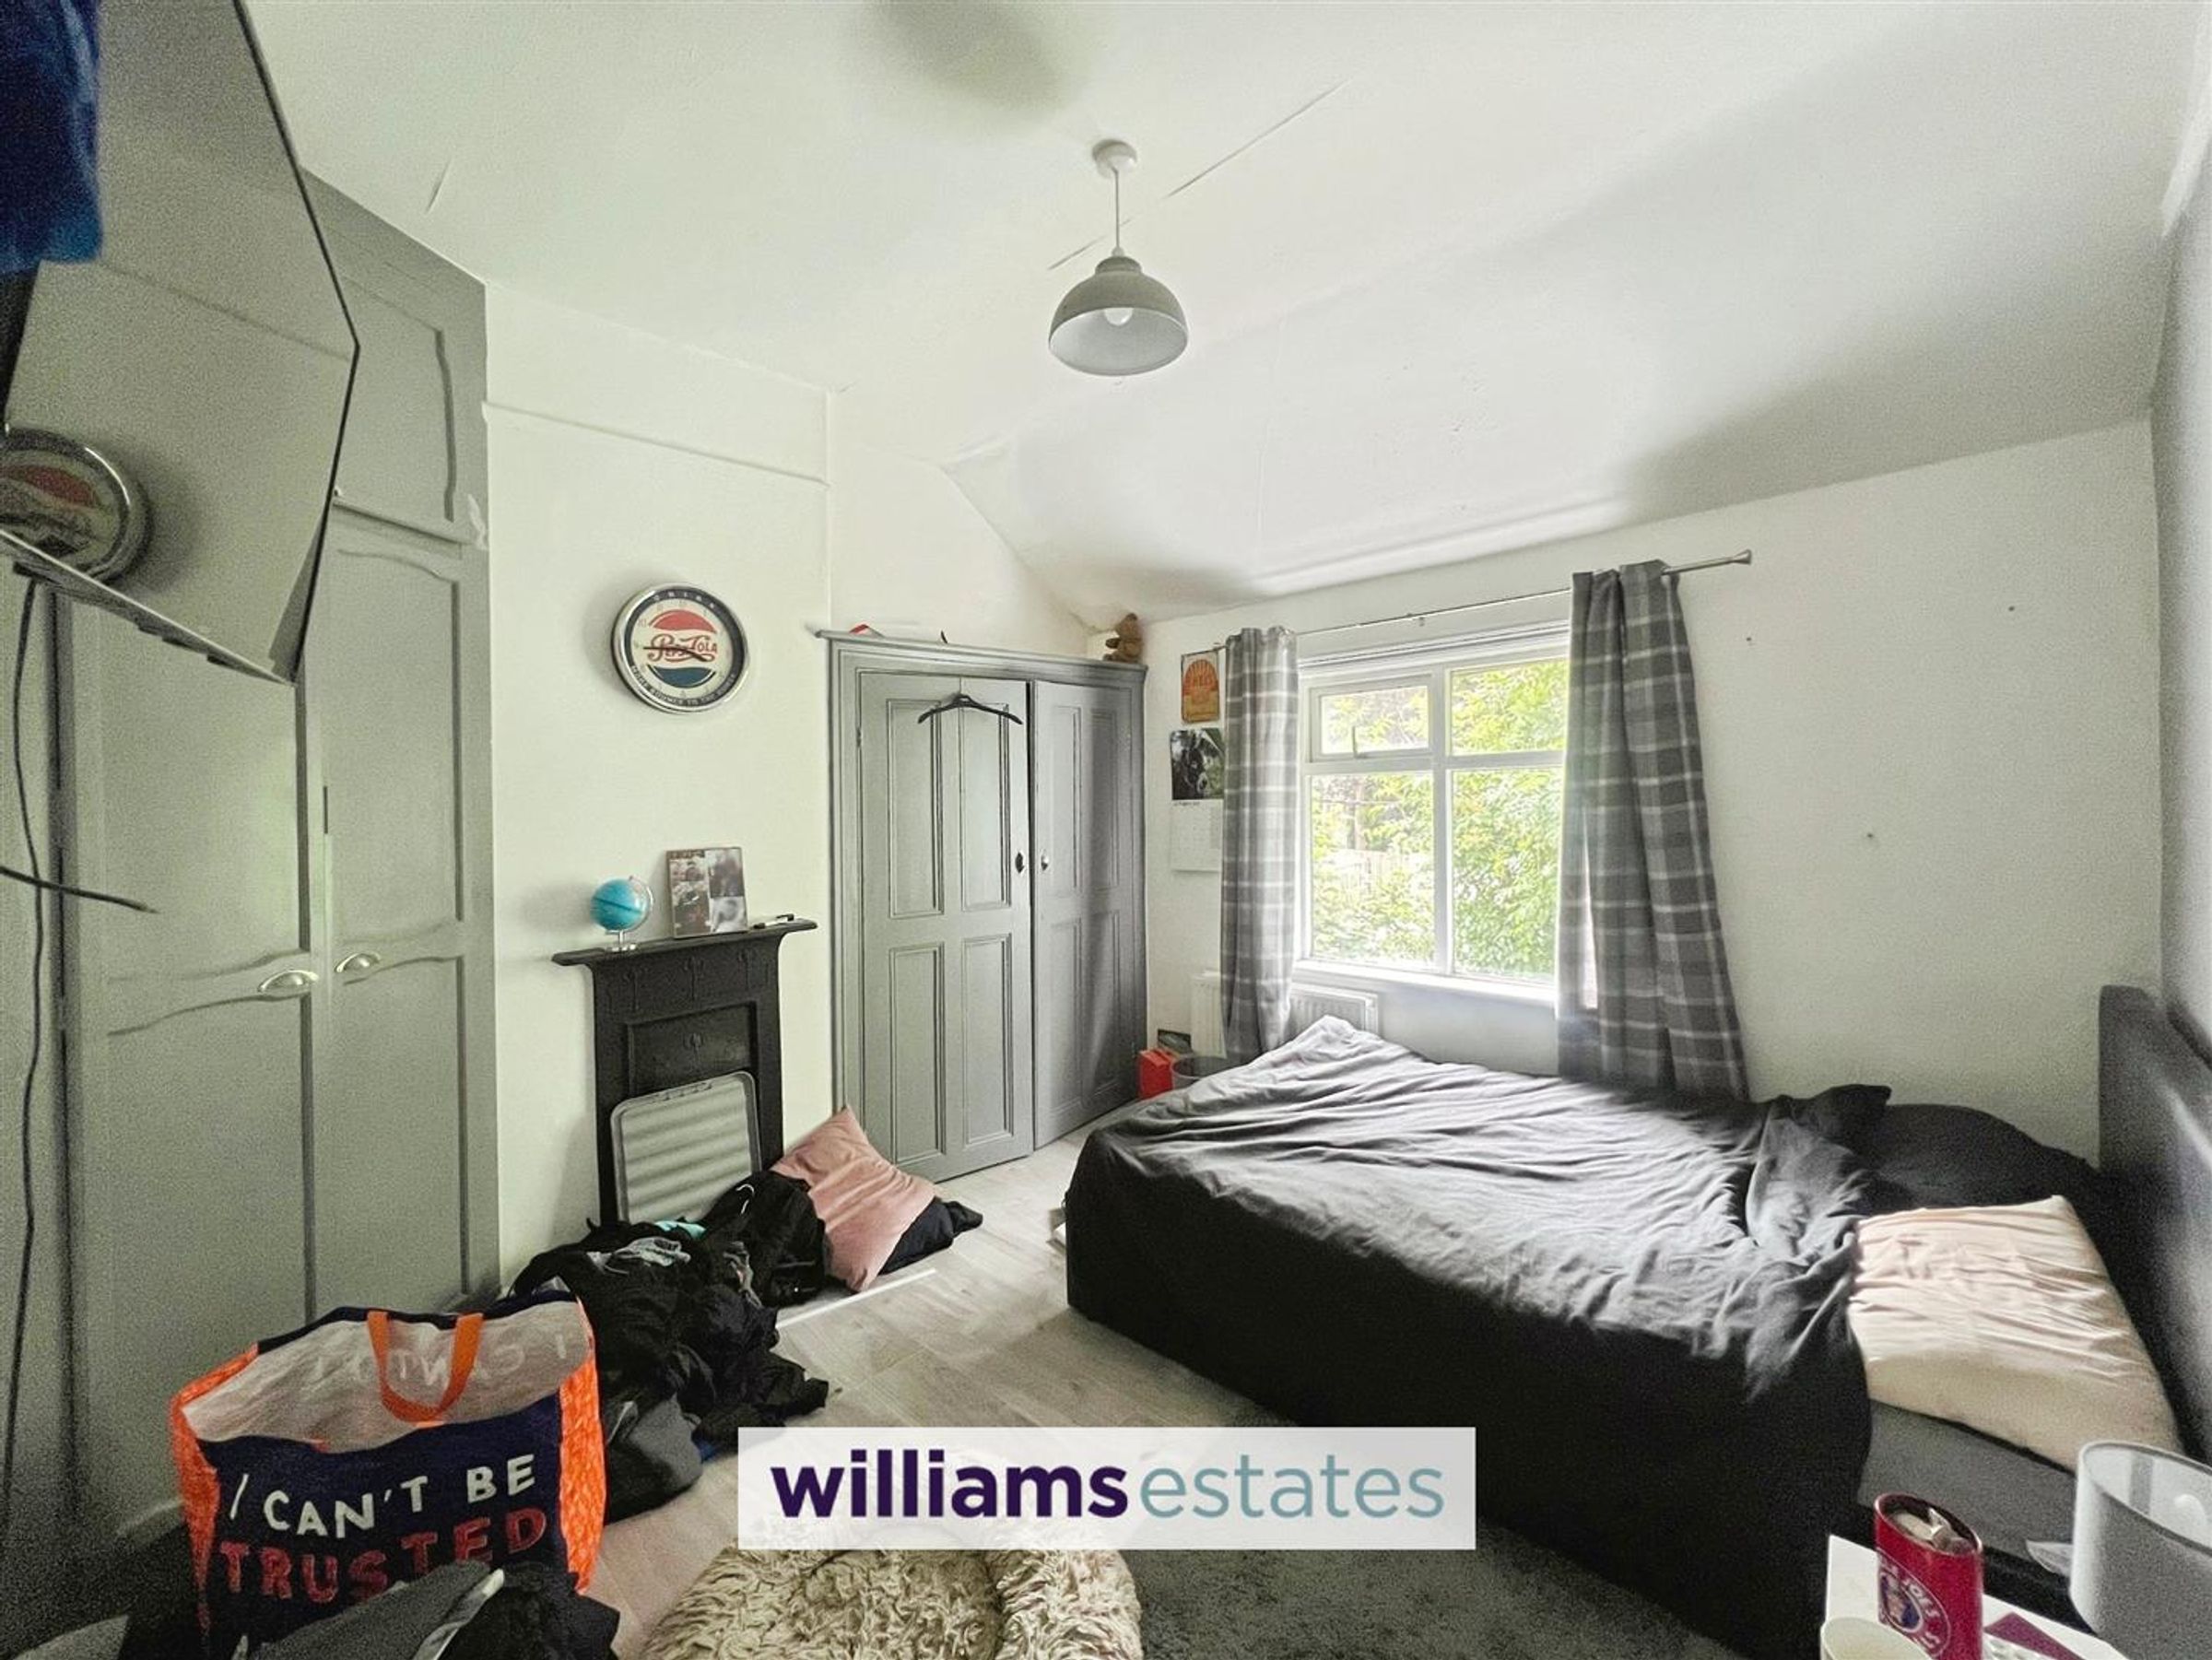
Bedroom Two
Dimensions: 3.35 x 3.33 (10'11" x 10'11"). With laminate flooring, radiator, inbuilt wardrobes, power points and timber sealed unit double glazed window to the front elevation with views.
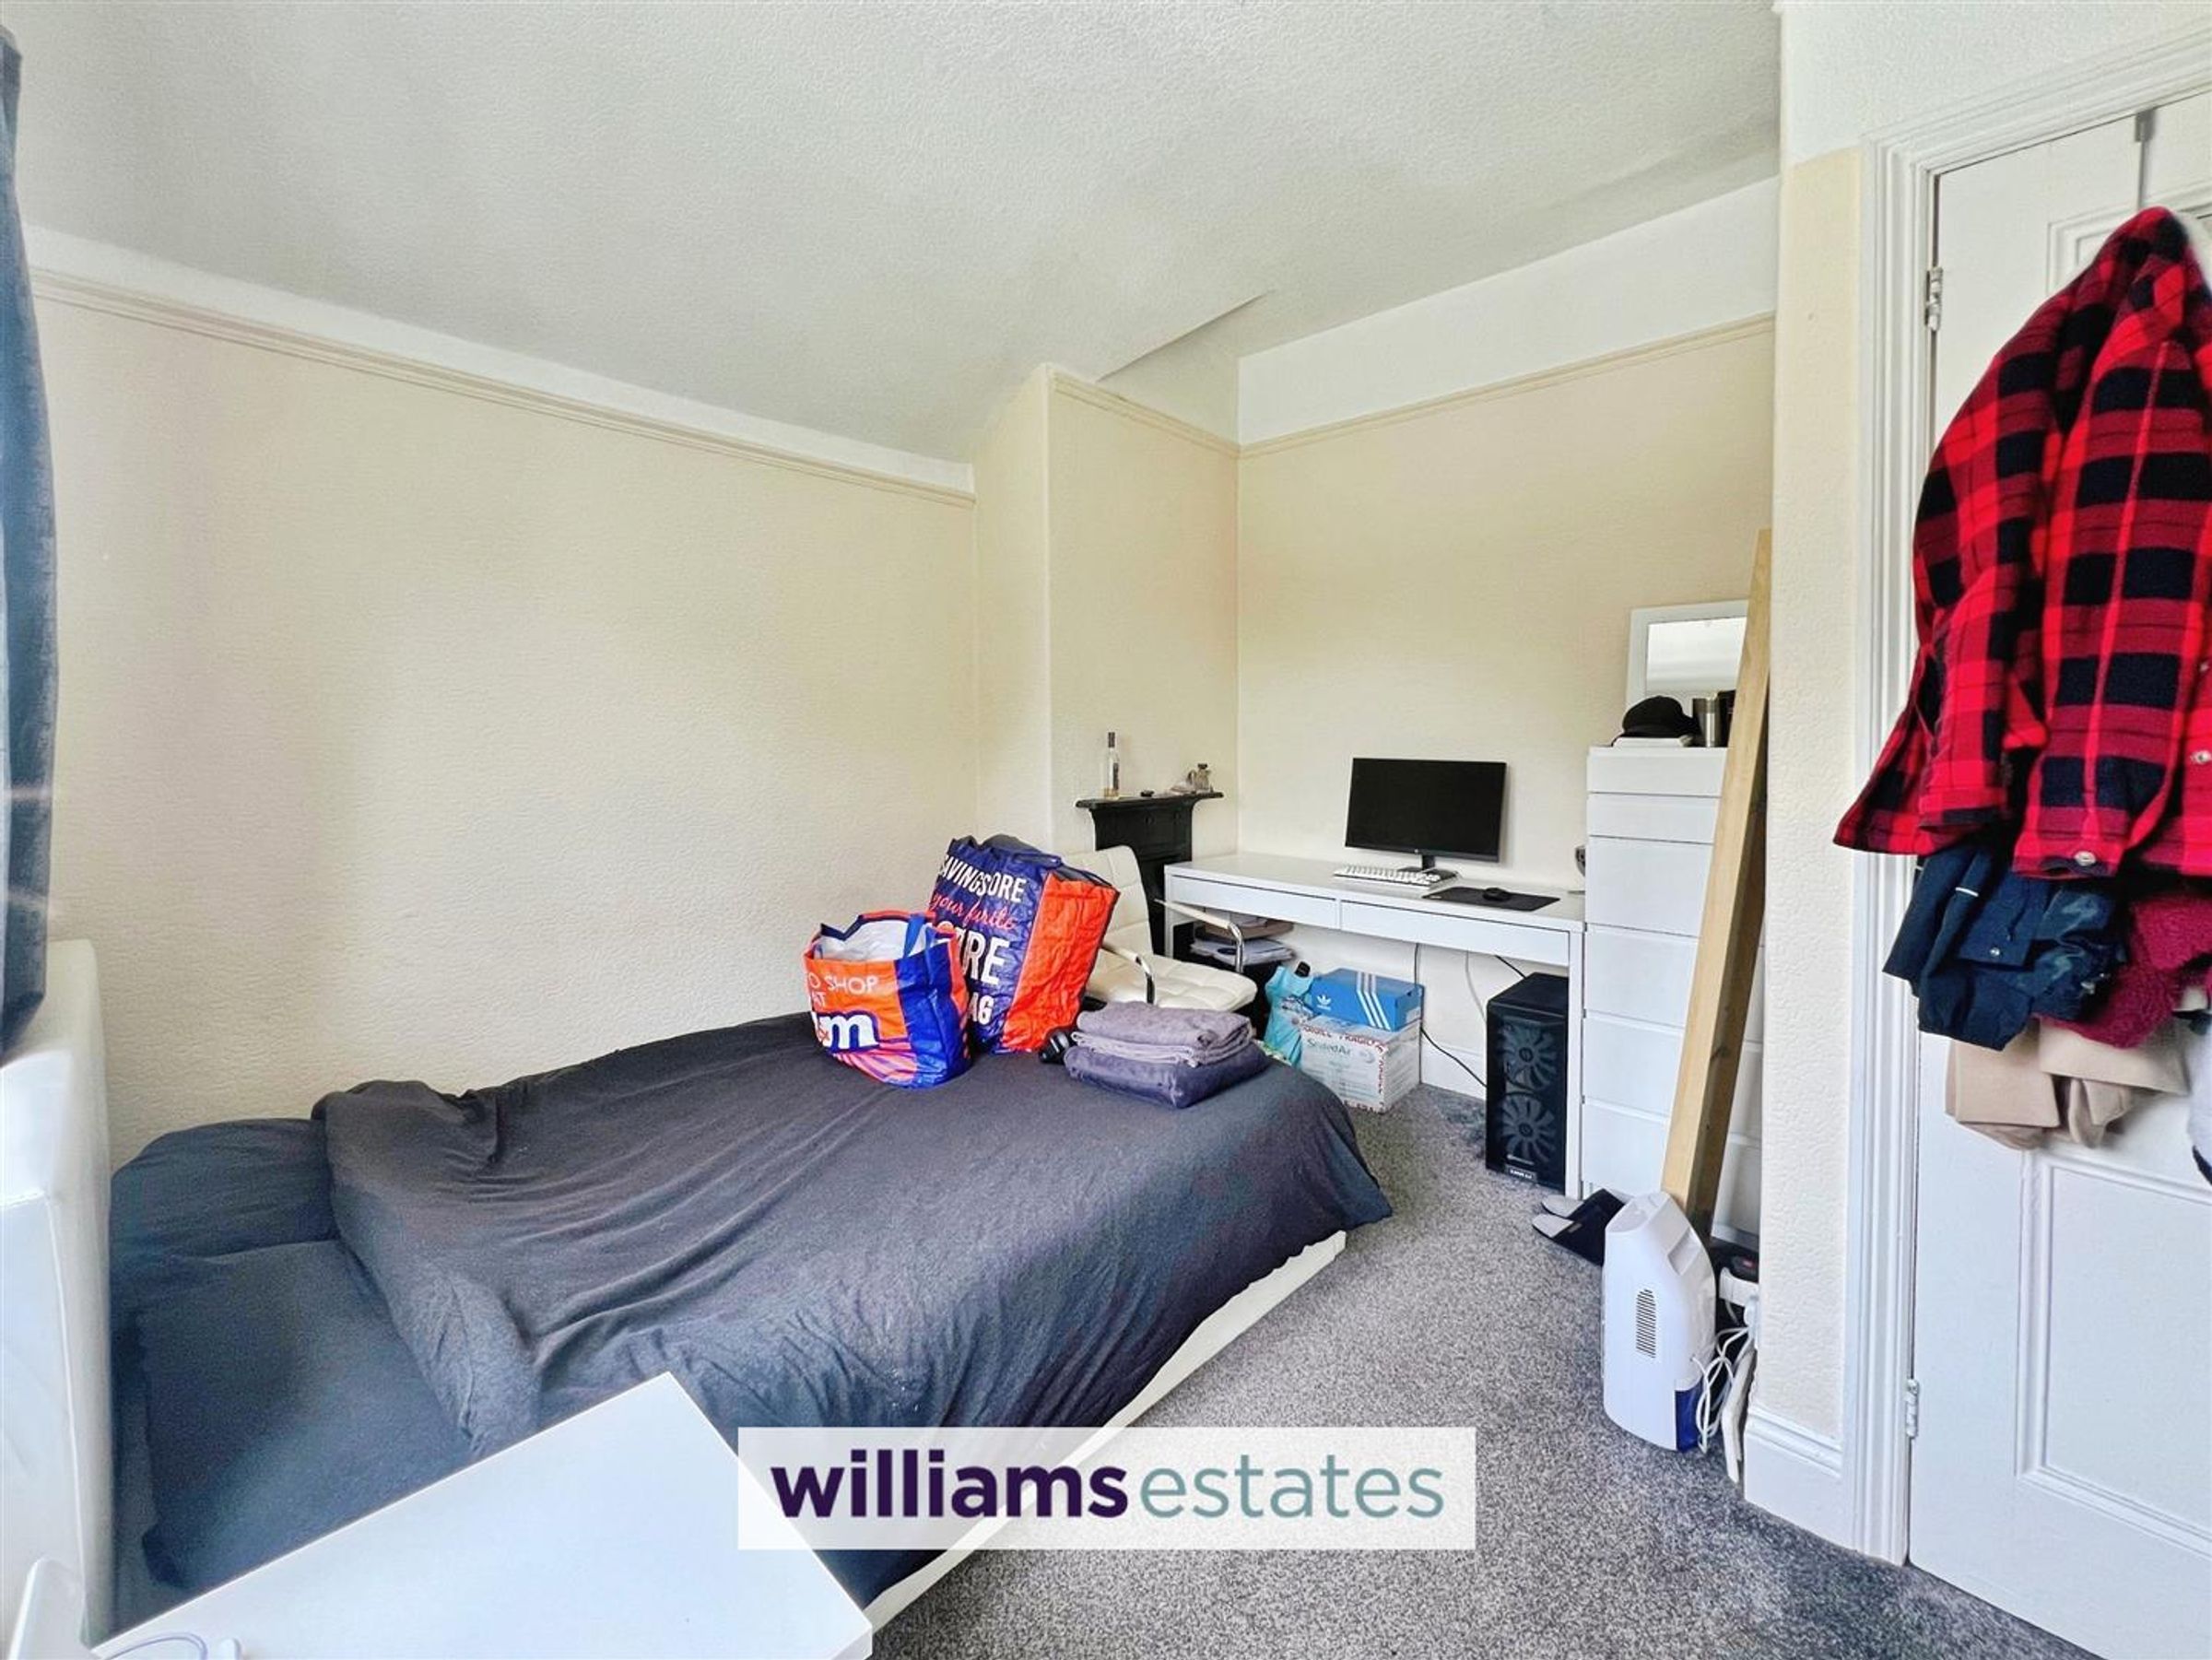
Bedroom Three
Dimensions: 3.3 x 3 (10'9" x 9'10"). With radiator, power points and timber sealed unit double glazed window to the side elevation.
Bedroom Four
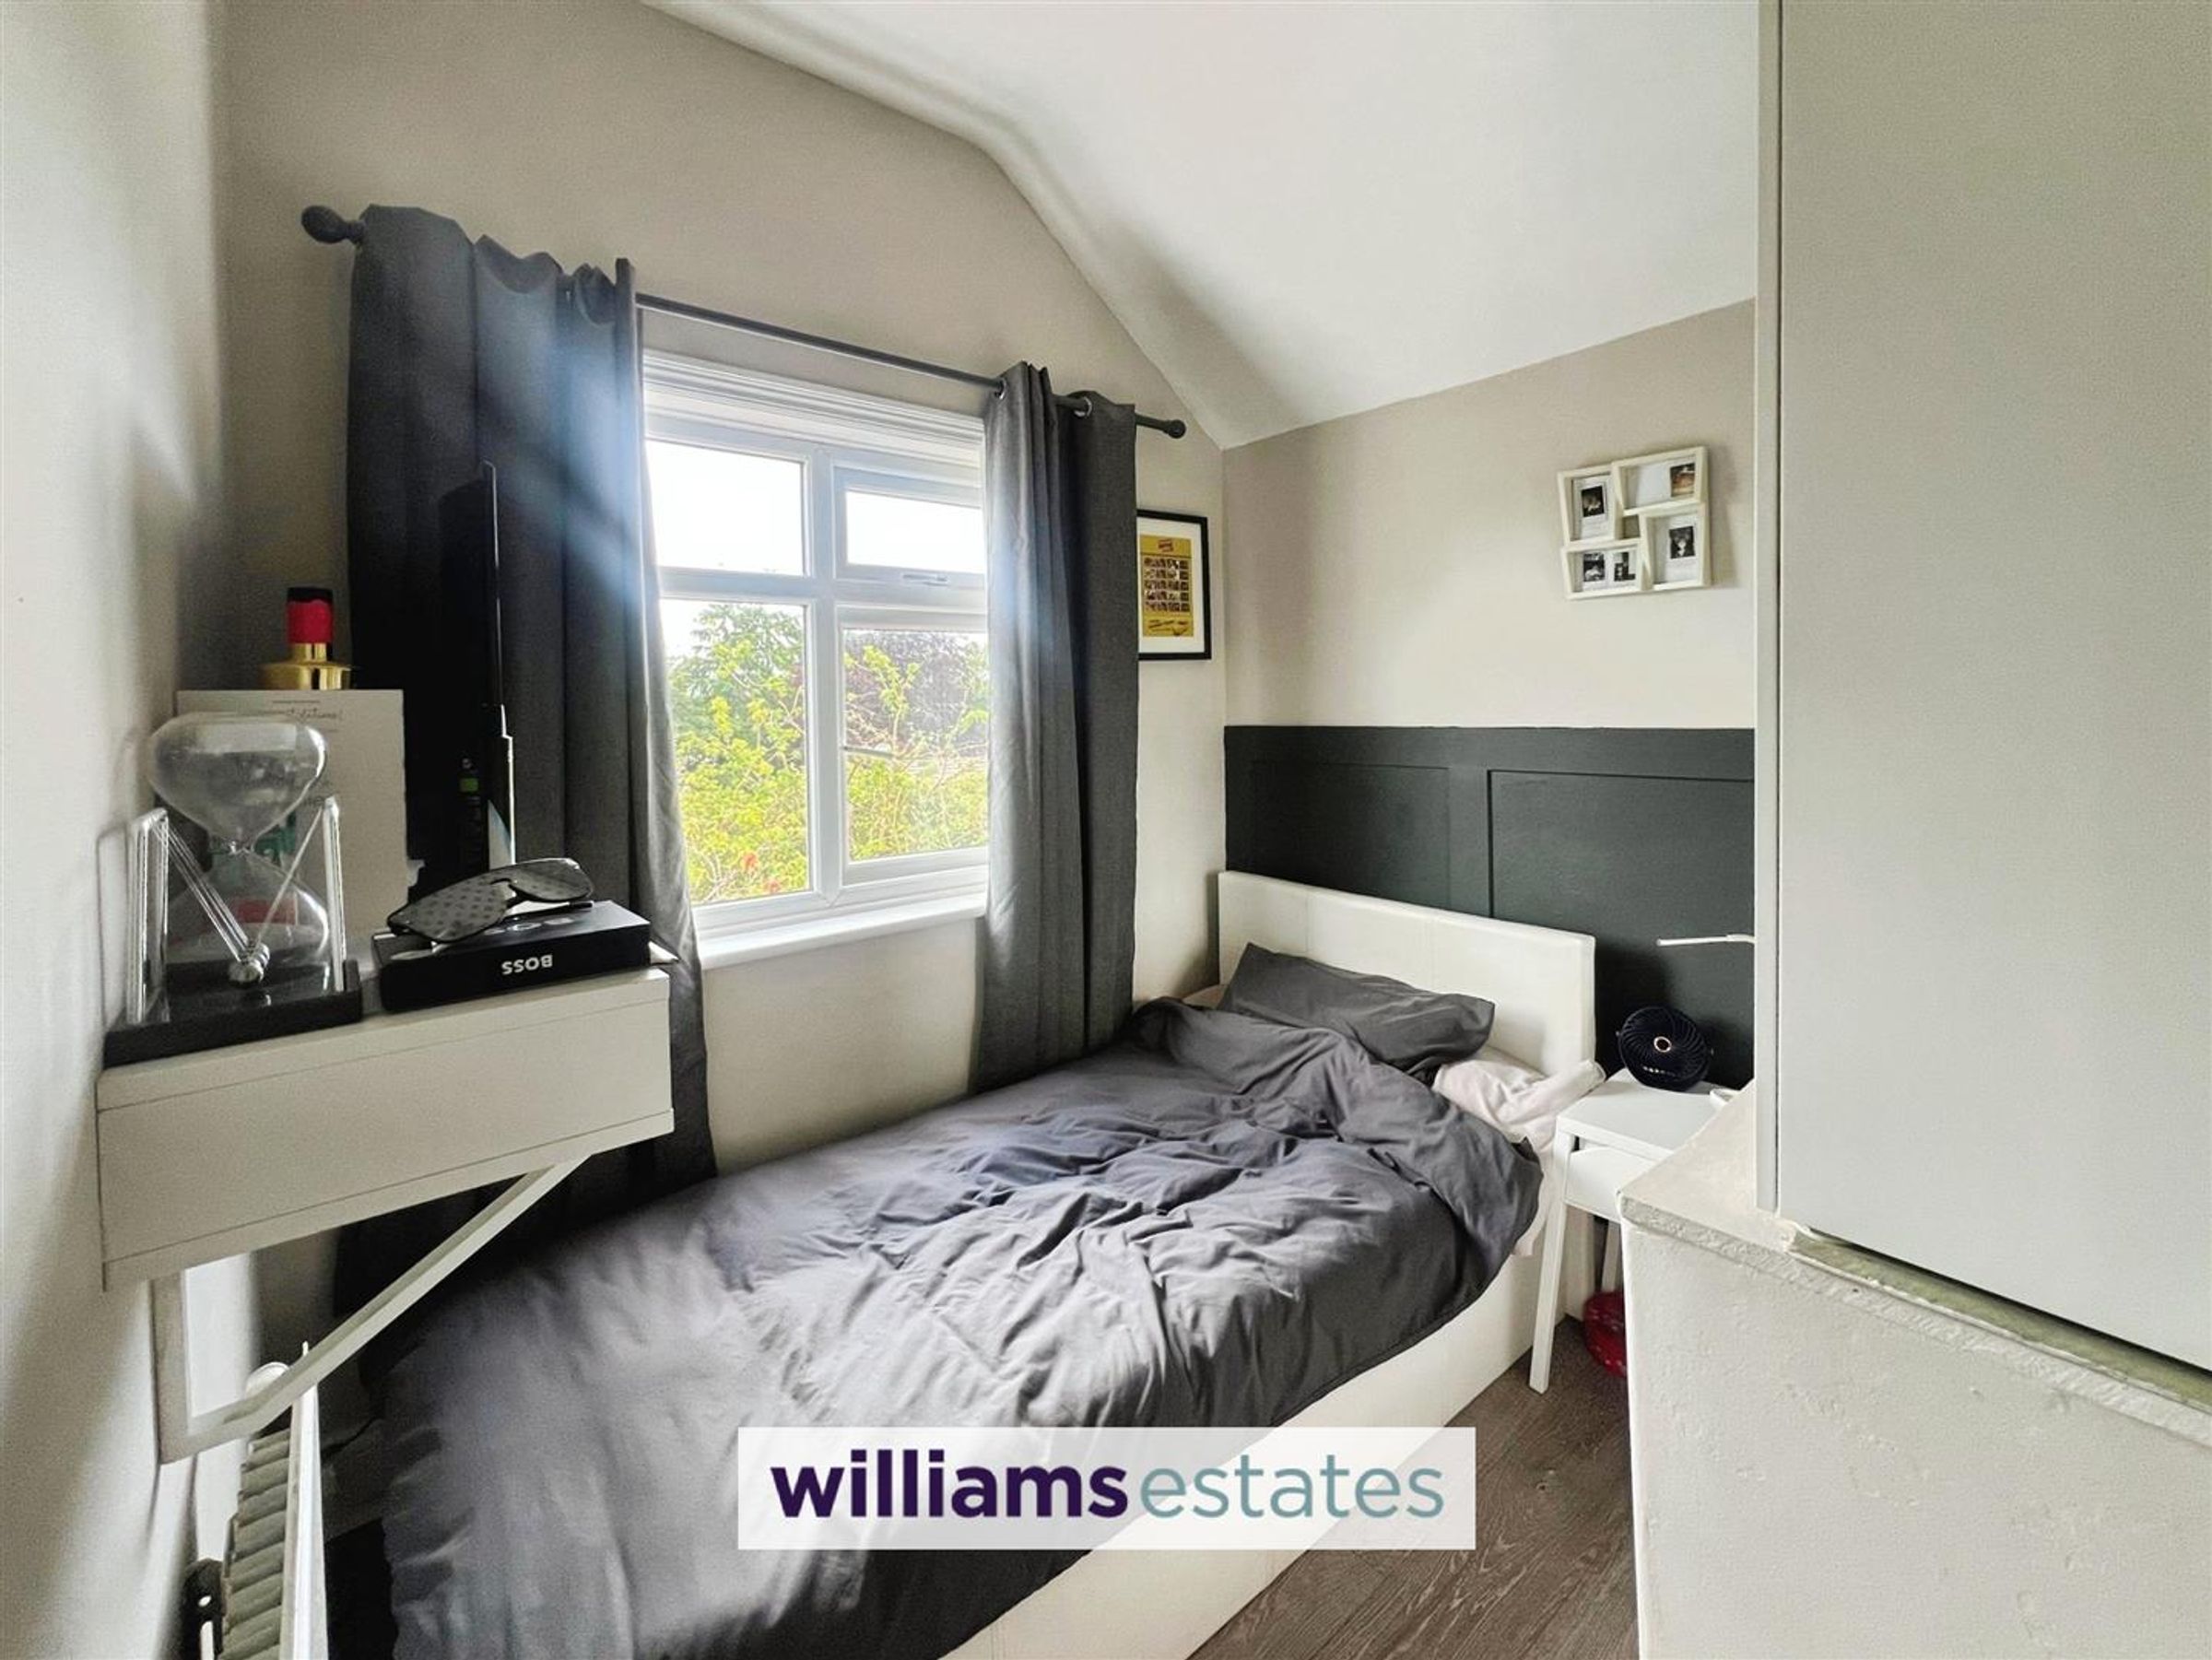
Dimensions: 2.39 x 2.26 (7'10" x 7'4"). With radiator, power points and timber sealed unit double glazed window.
Bathroom
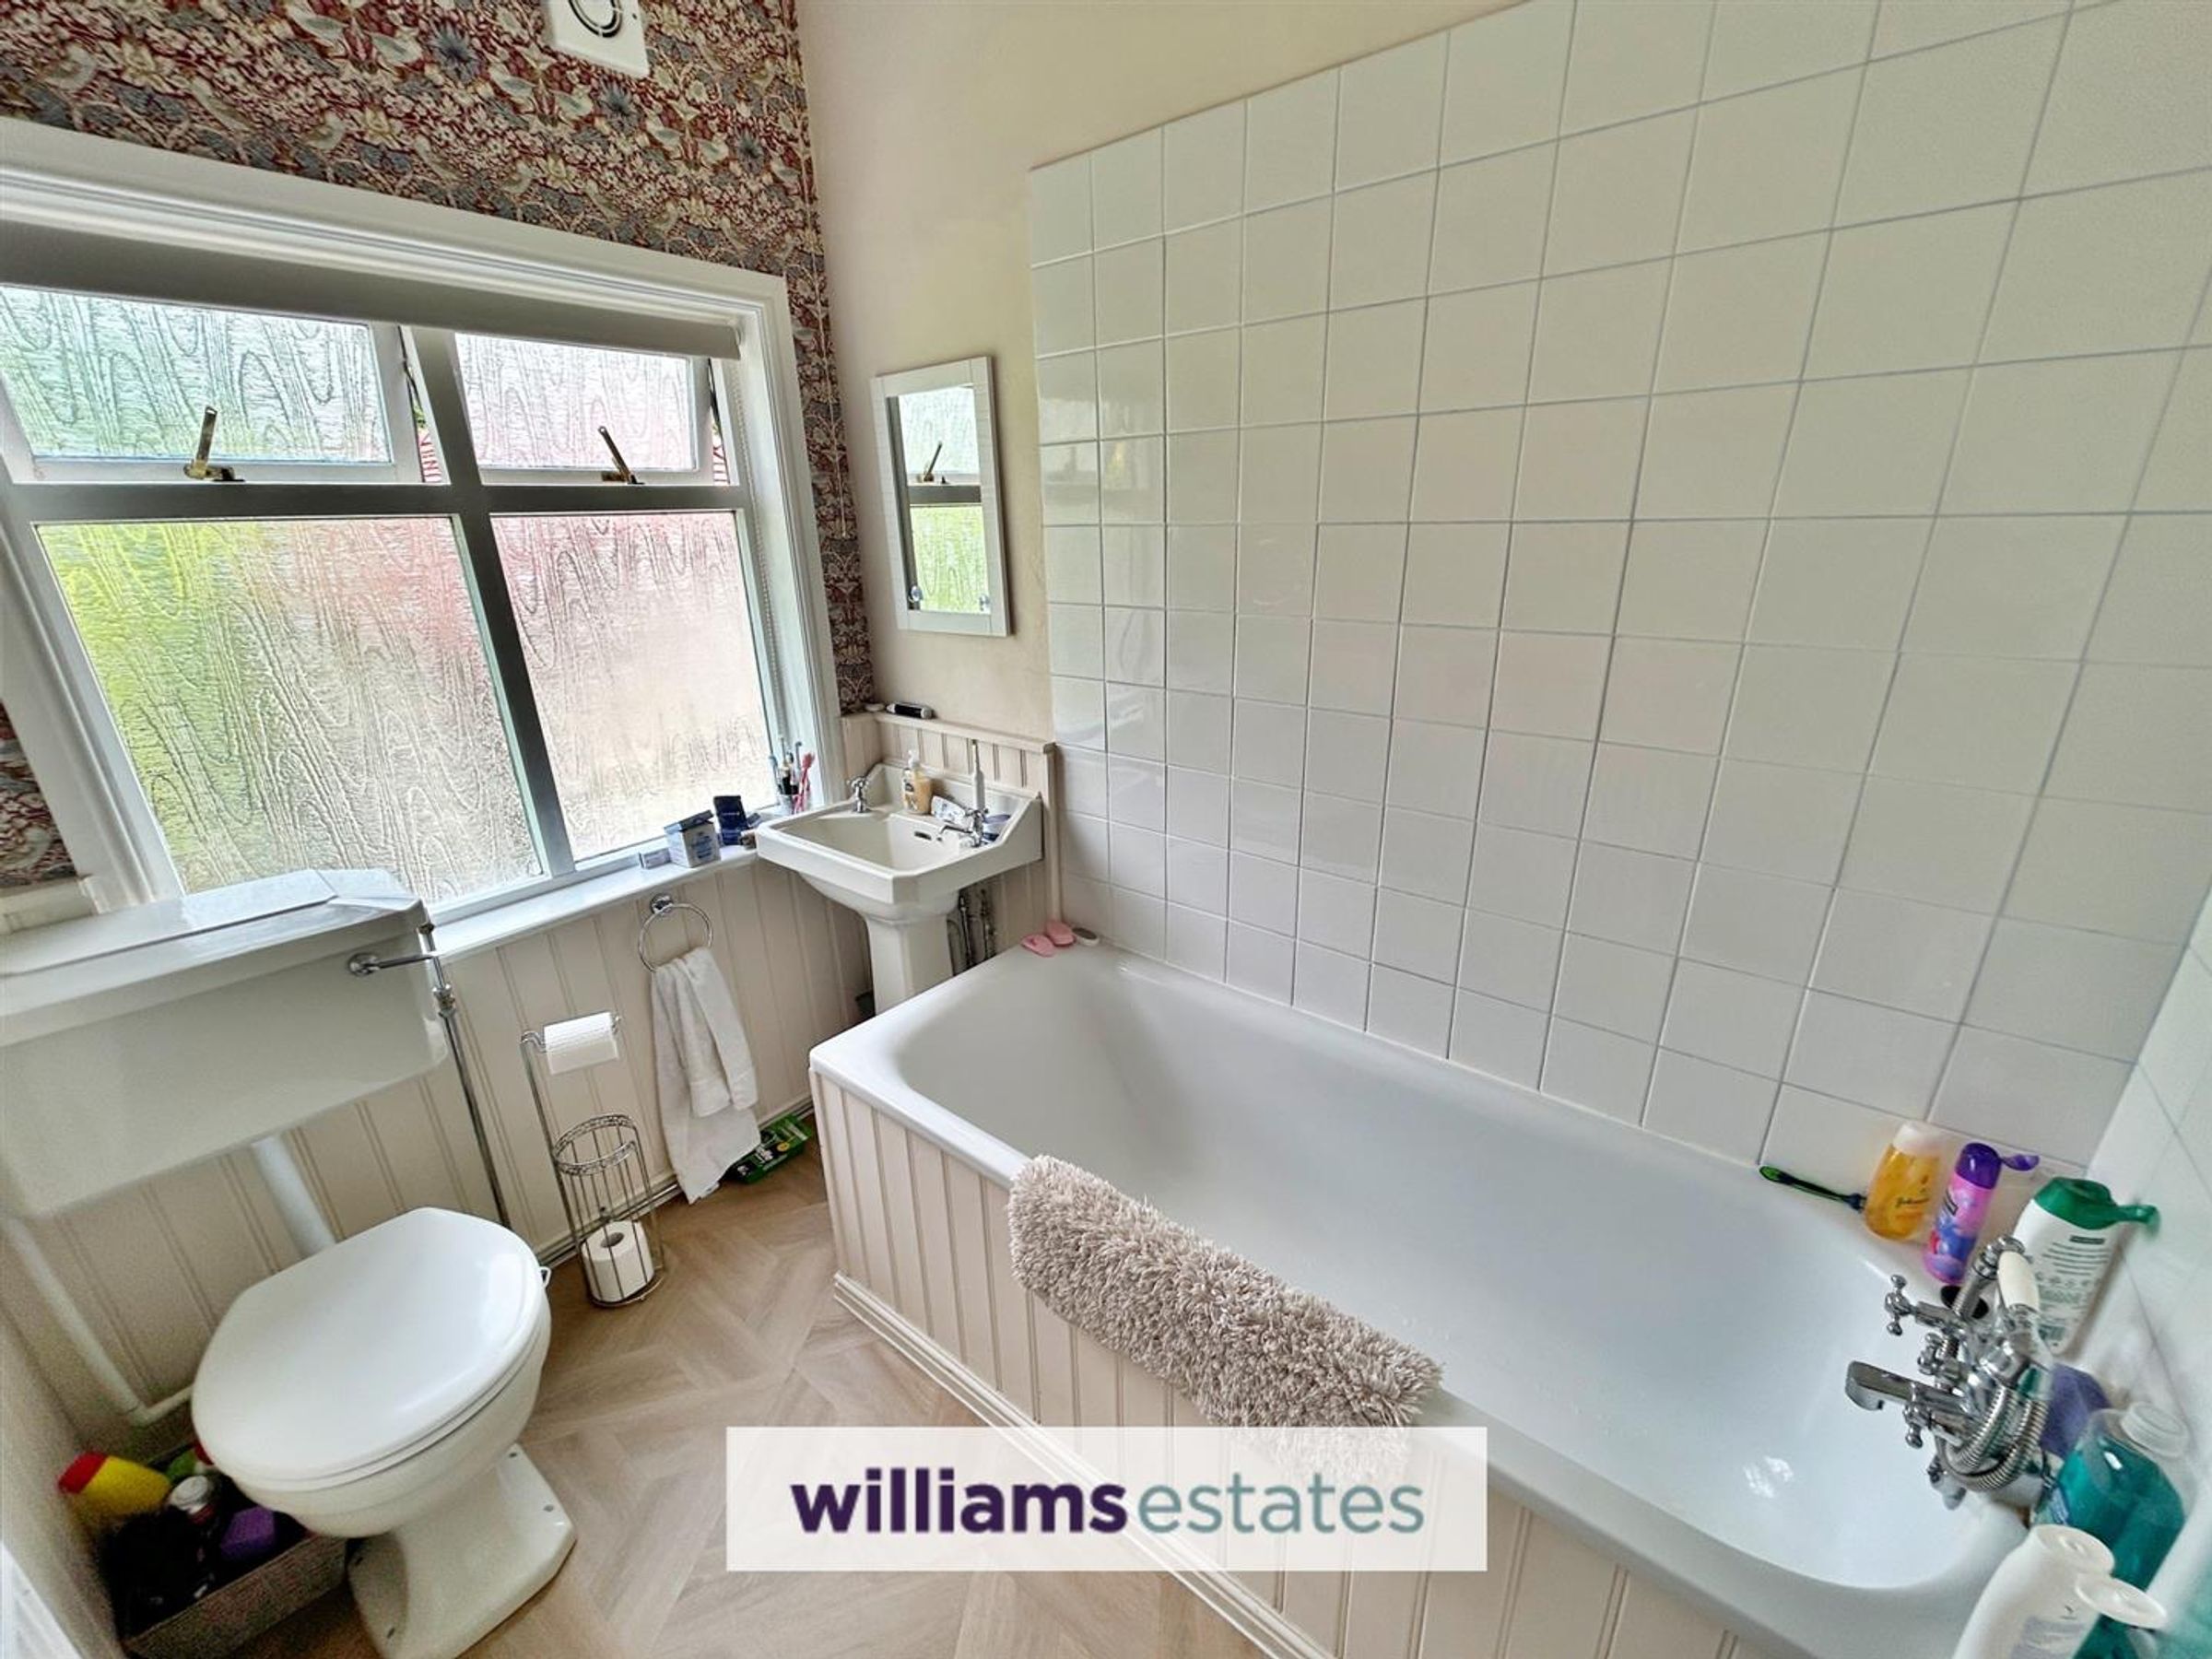
Modern suite comprising of a low flush W.C, pedestal washbasin, panelled bath with mixer tap and shower head connection, tiled bath surround, laminate flooring, extractor fan and obscure timber sealed unit double glazed window to the front elevation.
Utility Shed
Outside the kitchen there is a utility shed with electric and plumbing for a washing machine and voids for fridge, freezer and tumble dryer.
Garage/Outbuilding
Currently converted into two workshops ad having lighting and power points.
Outside
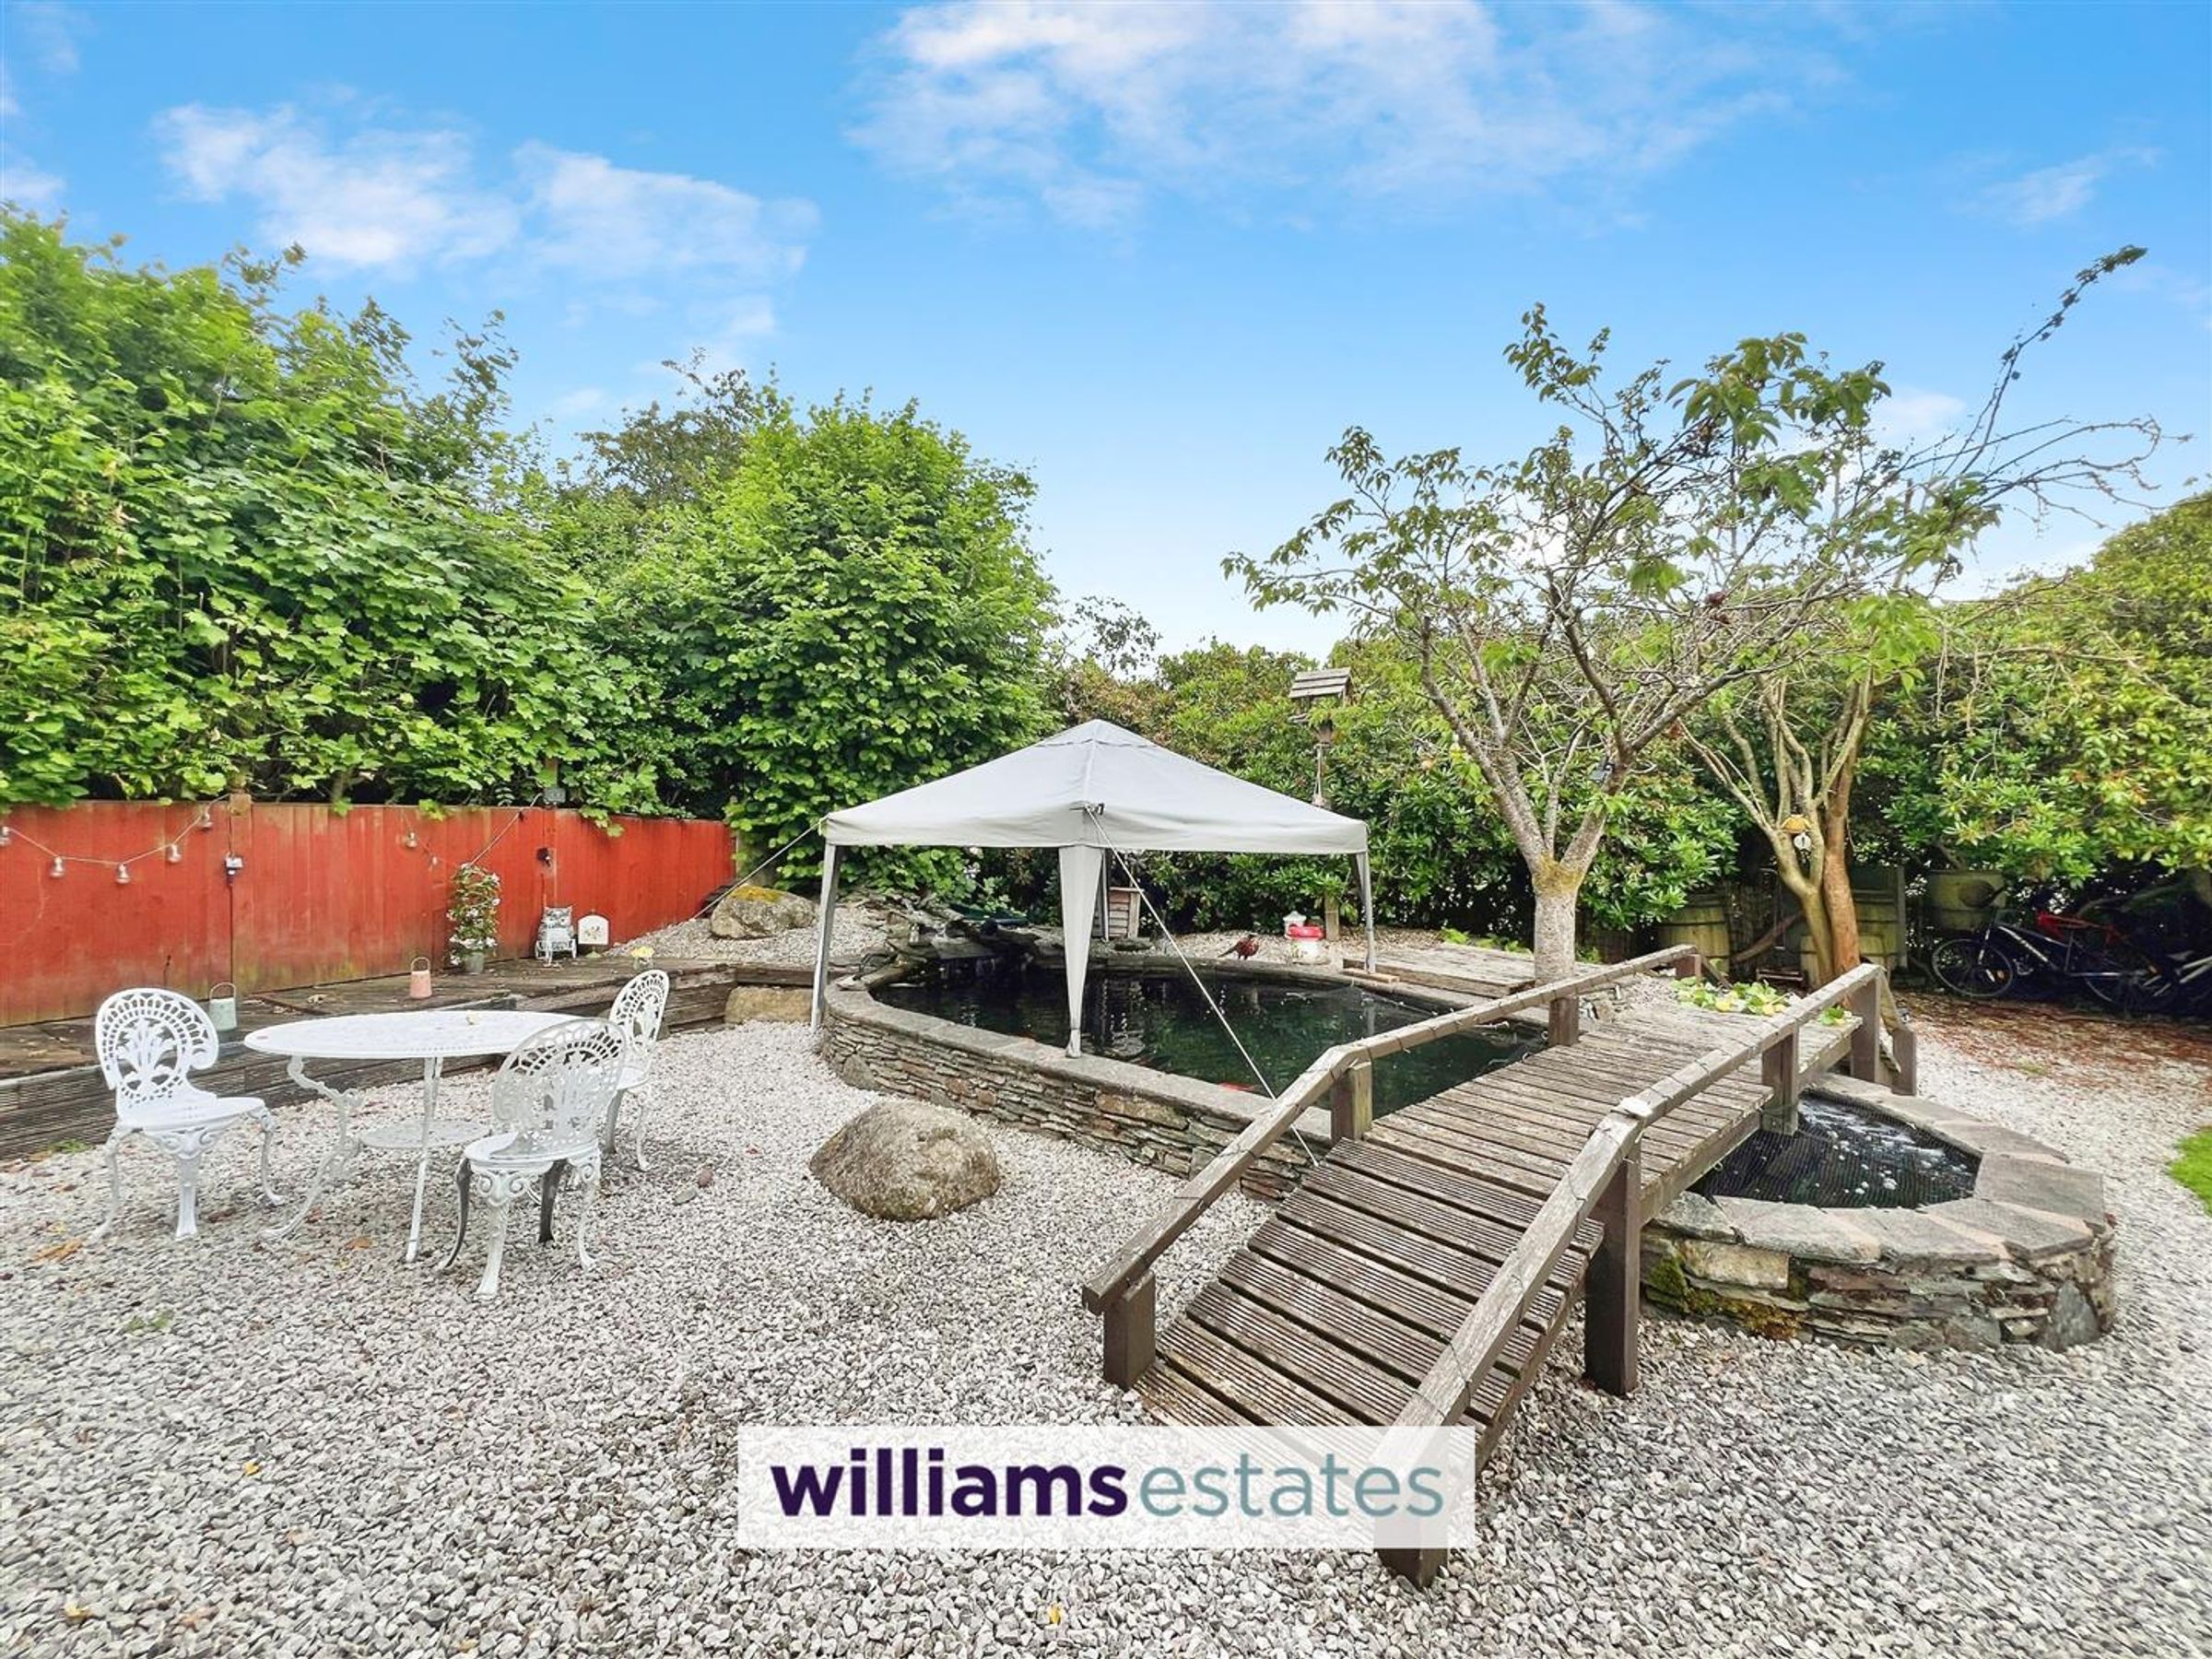
The property is approached by a small drive and in turn to double timber gates providing access to further driveway for ample off street parking and having good sized lawned gardens to either side. The rear garden offers a tranquil setting with large pond having feature timer bridge and decorative gravelled border areas and leading to the covered porch off the Living Room. Bound by mature shrubs and fencing. The front and side gardens offer splendid views. There is also an additional driveway off the main road, by the detached garage.
Directions
Proceed from Ruthin office onto Castle Street and continue along onto Corwen Road and A494 to B4401 to Corwen. Turn left at the traffic lights and then right signposted Cynwyd B4401. Continue to the village passing the convenience store on the right and continue along where the property can be seen on the right hand side.
Properties you may like







Williams Updates
Williams Estates Direct Limited (Trading as Williams Estates, Company No. 10327940)
Williams Lettings Limited (Trading as Williams Lettings, Company No. 10325497) are registered in England and Wales.
Registered Office: 102 Bowen Court, St Asaph Business Park, St Asaph, LL17 0JE.
Sitemap
Accredited & Regulated By
Our Offices