Williams Estates
FOR SALE
£199,000 Offers in Region of
Cynwyd, Corwen, LL21
Semi Detached
3
2
2
Like the look of this property?
We would love to hear from you and arrange a viewing of this property. Get in touch now!
Looking to sell a property?
You can get a free online or in person valuation.
Property features
NO ONWARD CHAIN
Two Sitting Rooms
Three Bedrooms
Master Bedroom with En-suite and Walk-in Wardrobe
Kitchen with Separate Dining Room and Utility Room
Conservatory
Village Location
EPC Rating - D59
Council Tax Band - E
Tenure - Freehold
About this property
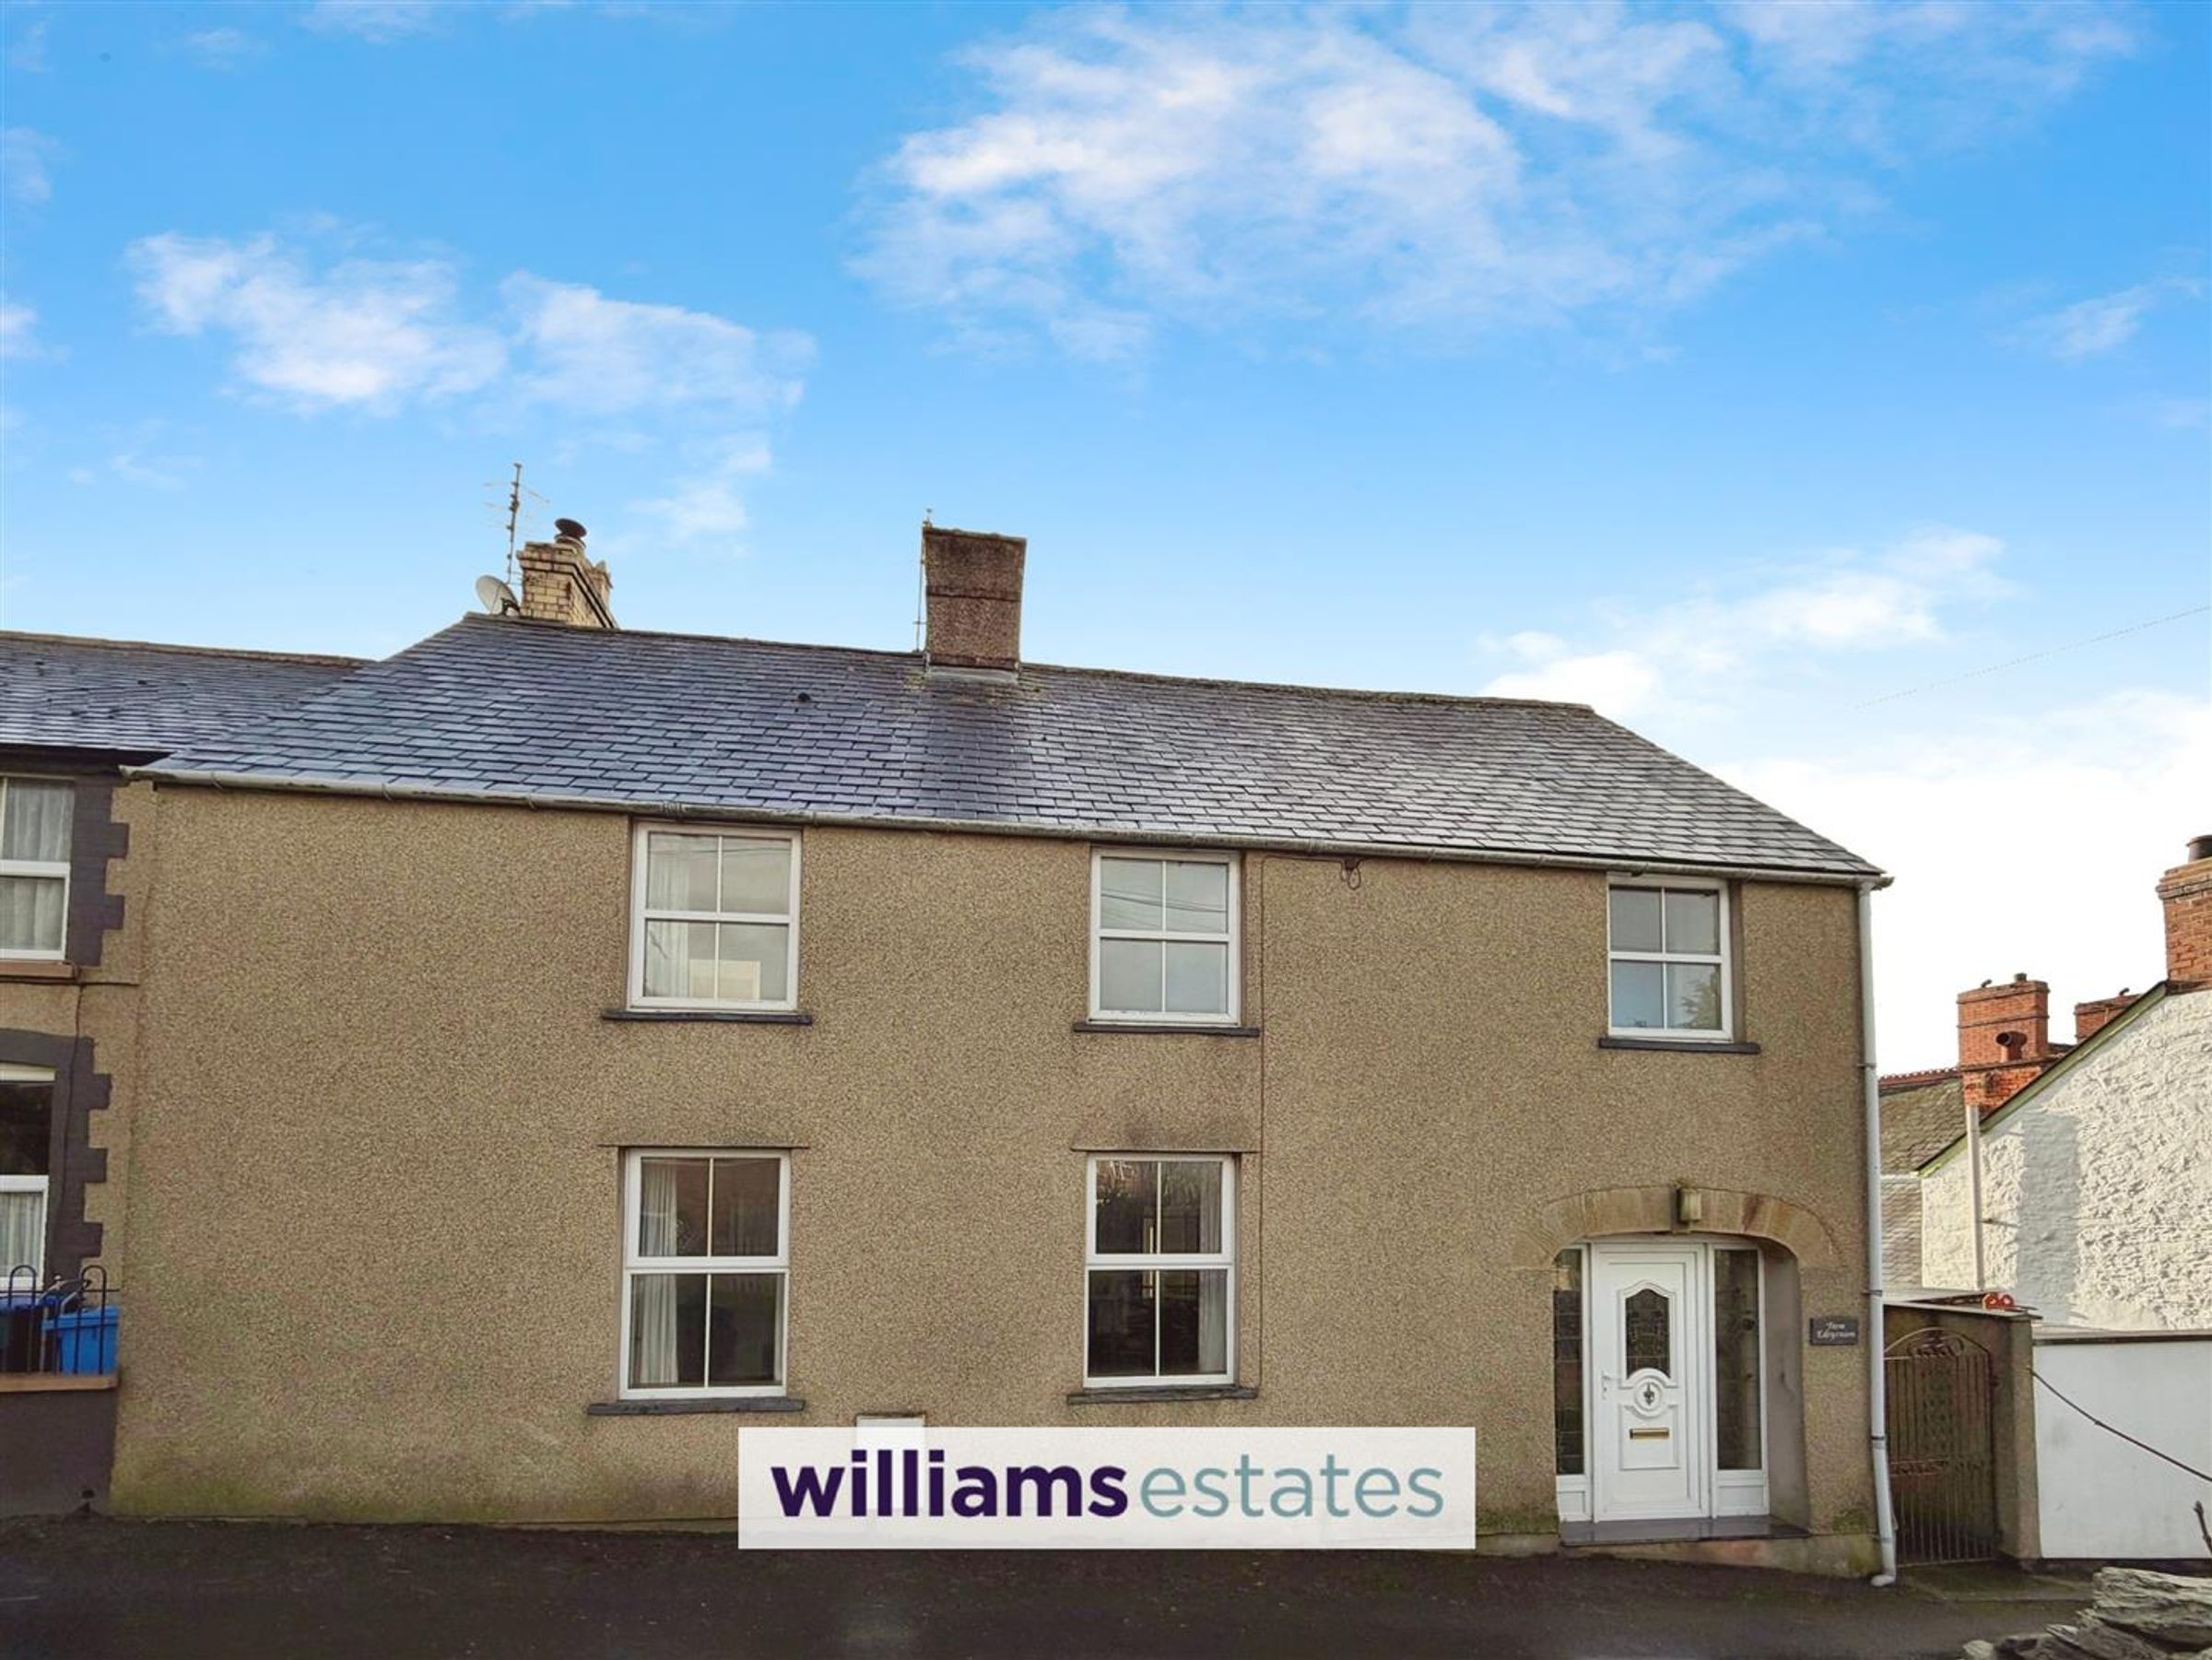
This charming three-bedroom semi-detached house presents a wonderful opportunity for those seeking a spacious and versatile family home within the popular village of Cynwyd which provides a wealth of amenities together with countryside views to the rear and being 2.5 miles from Corwen. Offered with NO ONWARD CHAIN, the property welcomes you with a bright entrance hall leading to two comfortable sitting rooms. The well-appointed kitchen is complemented by a separate dining room, while the adjoining utility room adds practical convenience. A delightful conservatory at the rear of the house offers a tranquil spot to enjoy views of the garden. Upstairs, the master bedroom boasts its own en-suite shower room and a generous walk-in wardrobe, providing a private retreat. Two further bedrooms offer flexibility for family, guests, or a home office, and the family bathroom completes the accommodation.
The outside space offers plenty of room for outdoor living and gardening. The rear garden is mainly laid to lawn, with a paved patio area. At the front, the property benefits from off-road parking. Set in a friendly village community, with countryside walks and local amenities nearby, this property offers a wonderful combination of indoor comfort and outdoor enjoyment, making it an ideal choice for families or anyone seeking a peaceful village lifestyle.
Key details
Broadband: up to 1800mbps
Freehold
Council tax band E
Additional information
Near the property
Rooms and dimensions
Accomodation
uPVC door leading into:
Hall
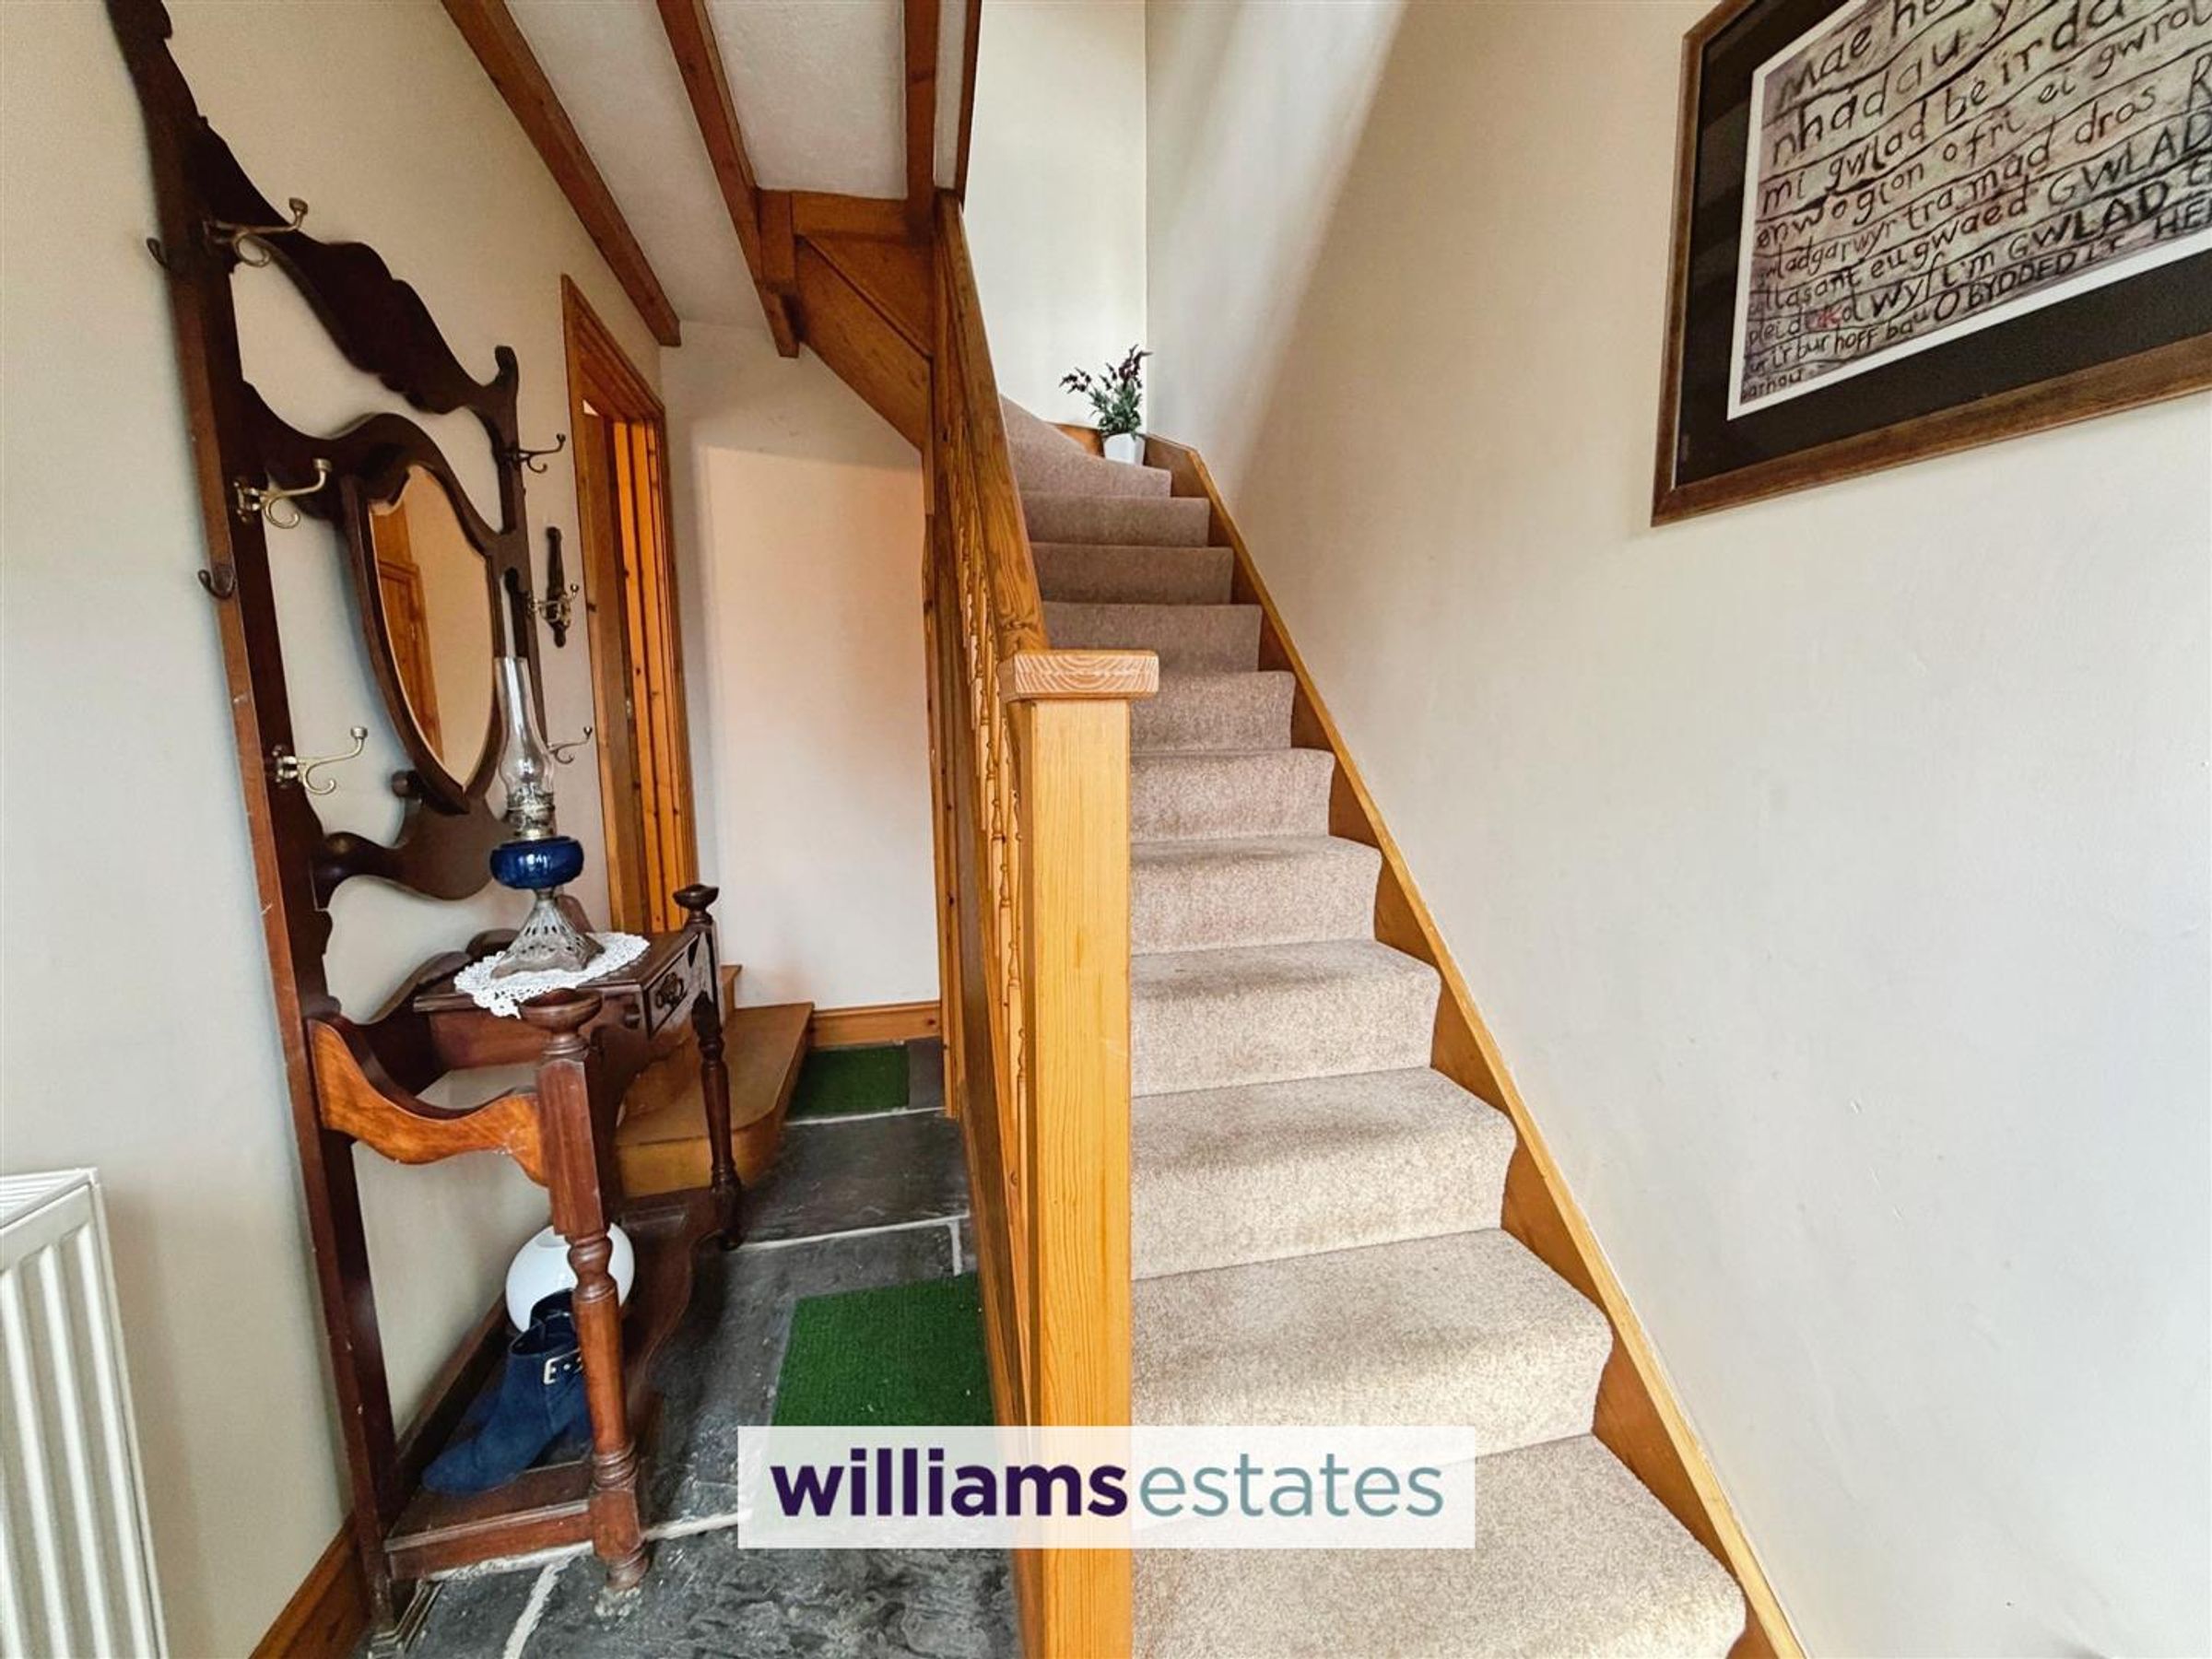
With under stairs storage cupboard, stairs leading up to the first floor with doors off, slate flooring and central heating radiator.
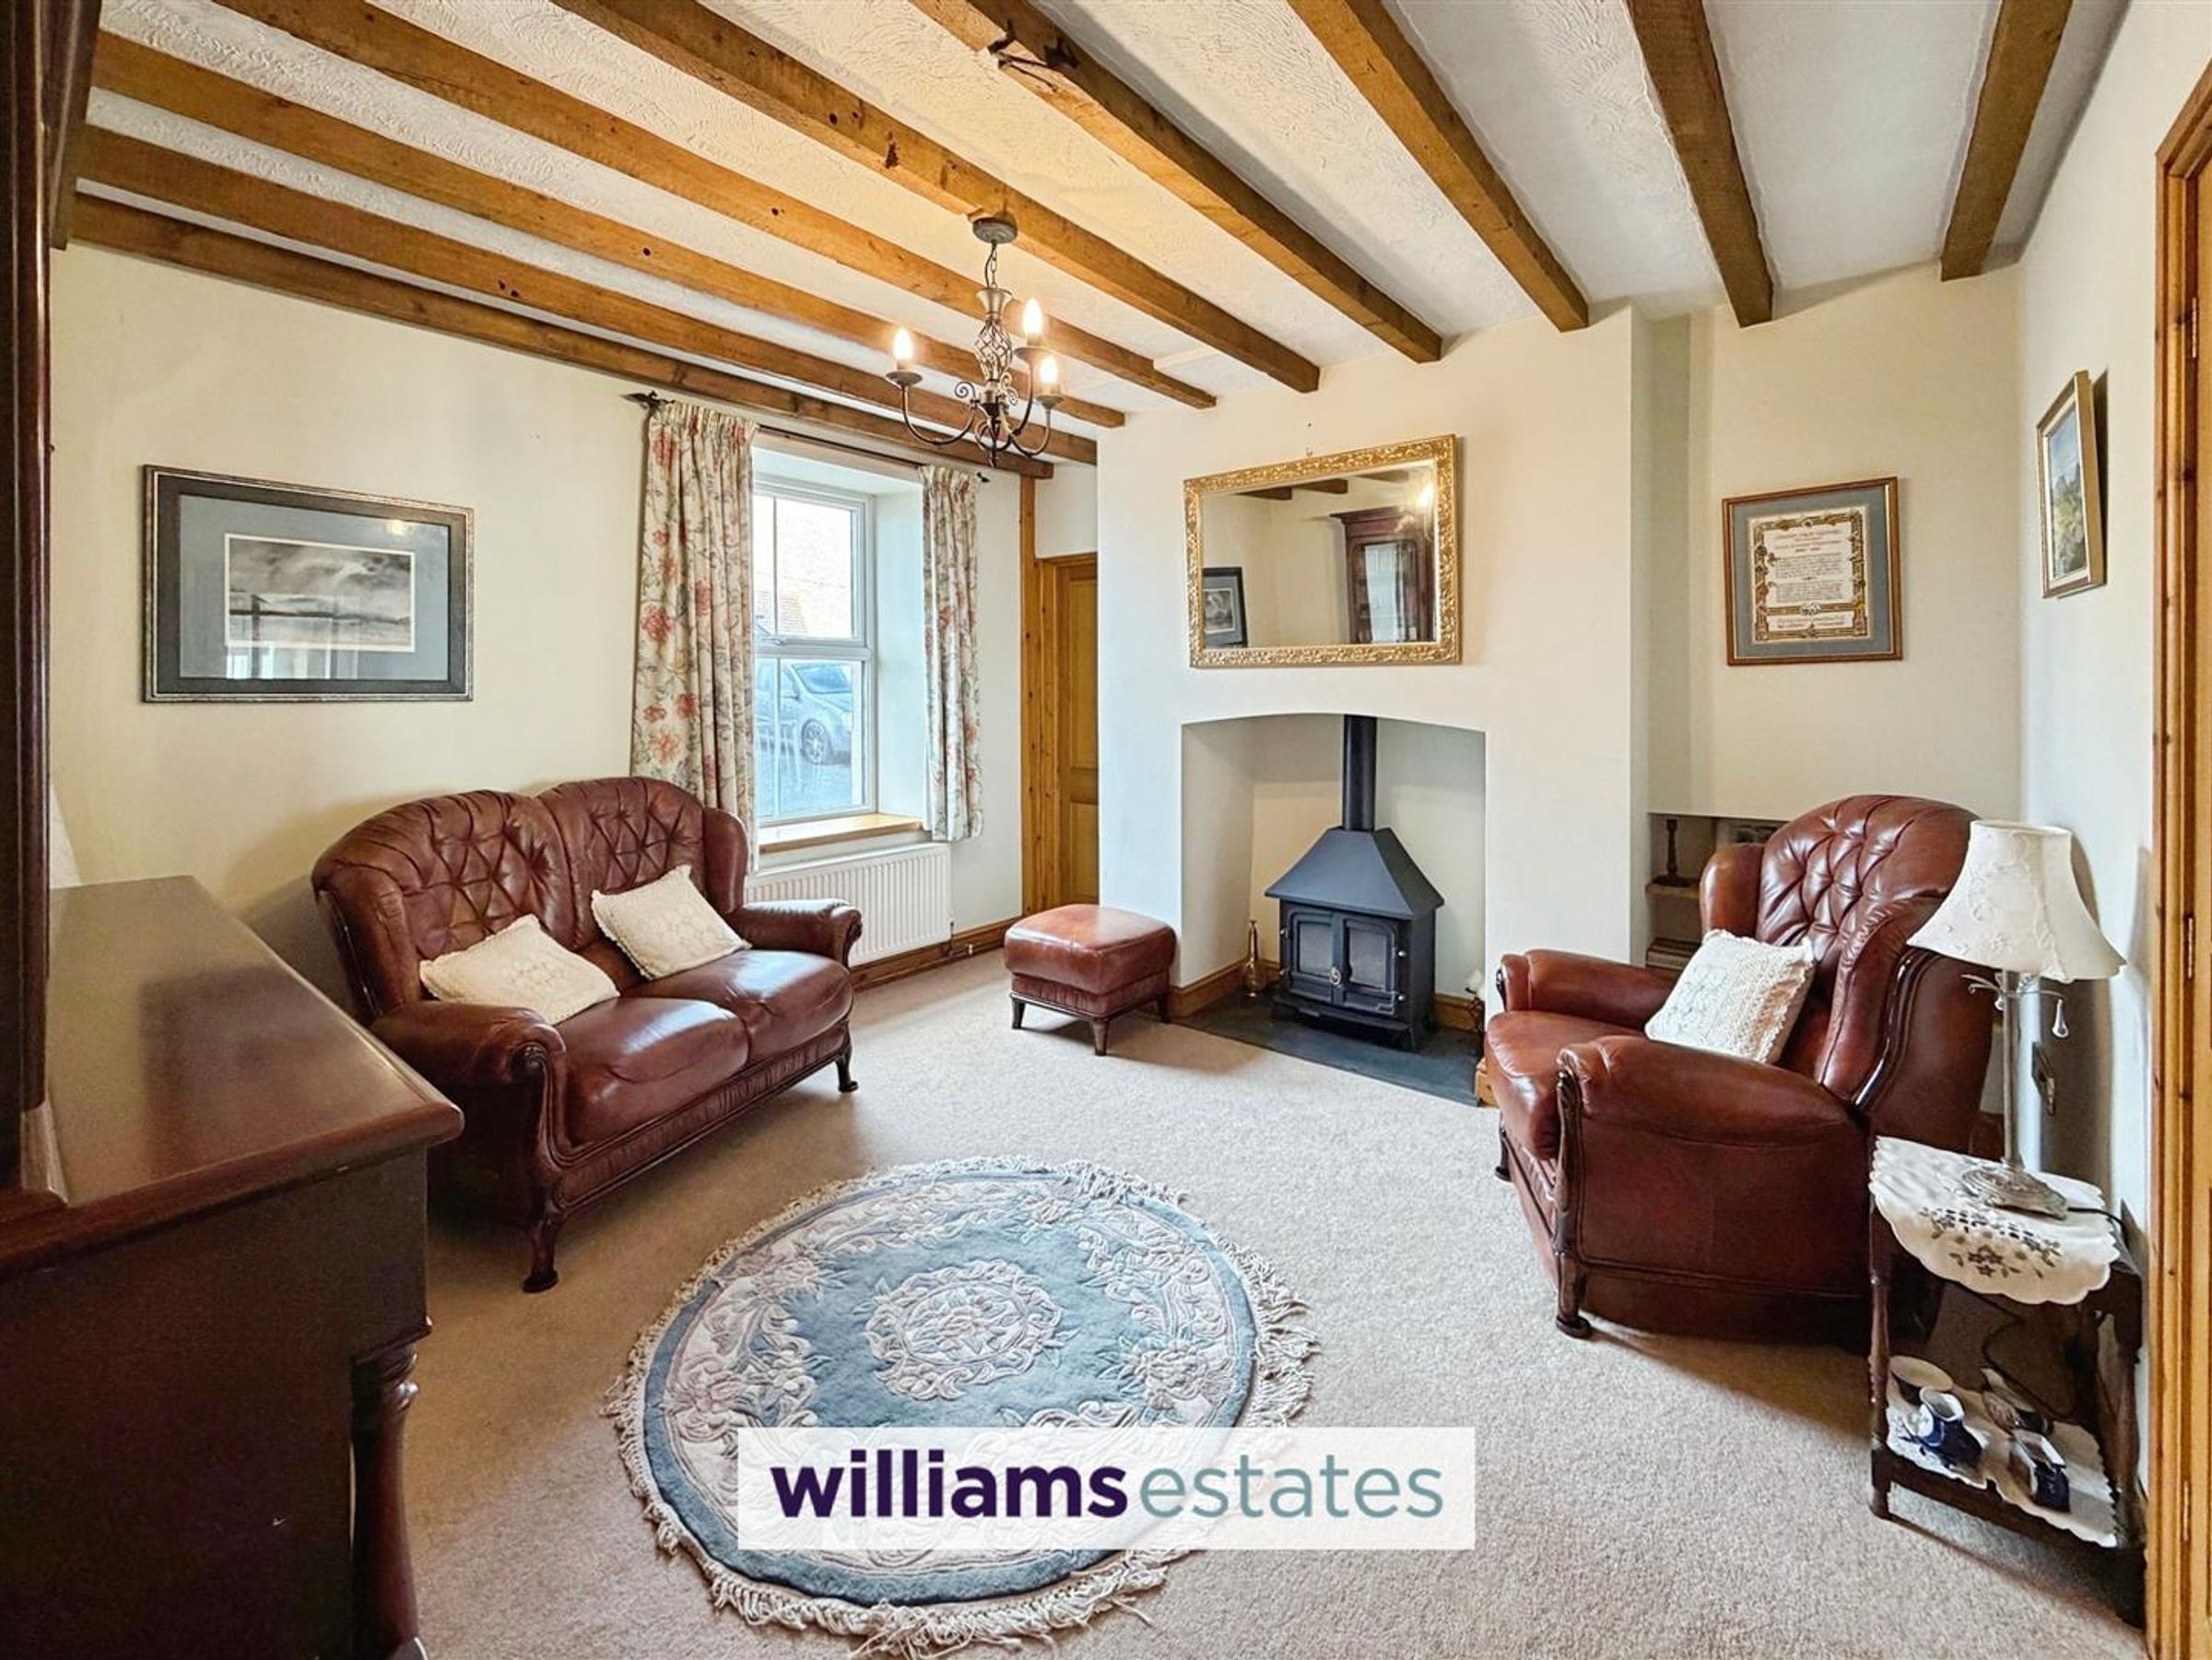
Lounge
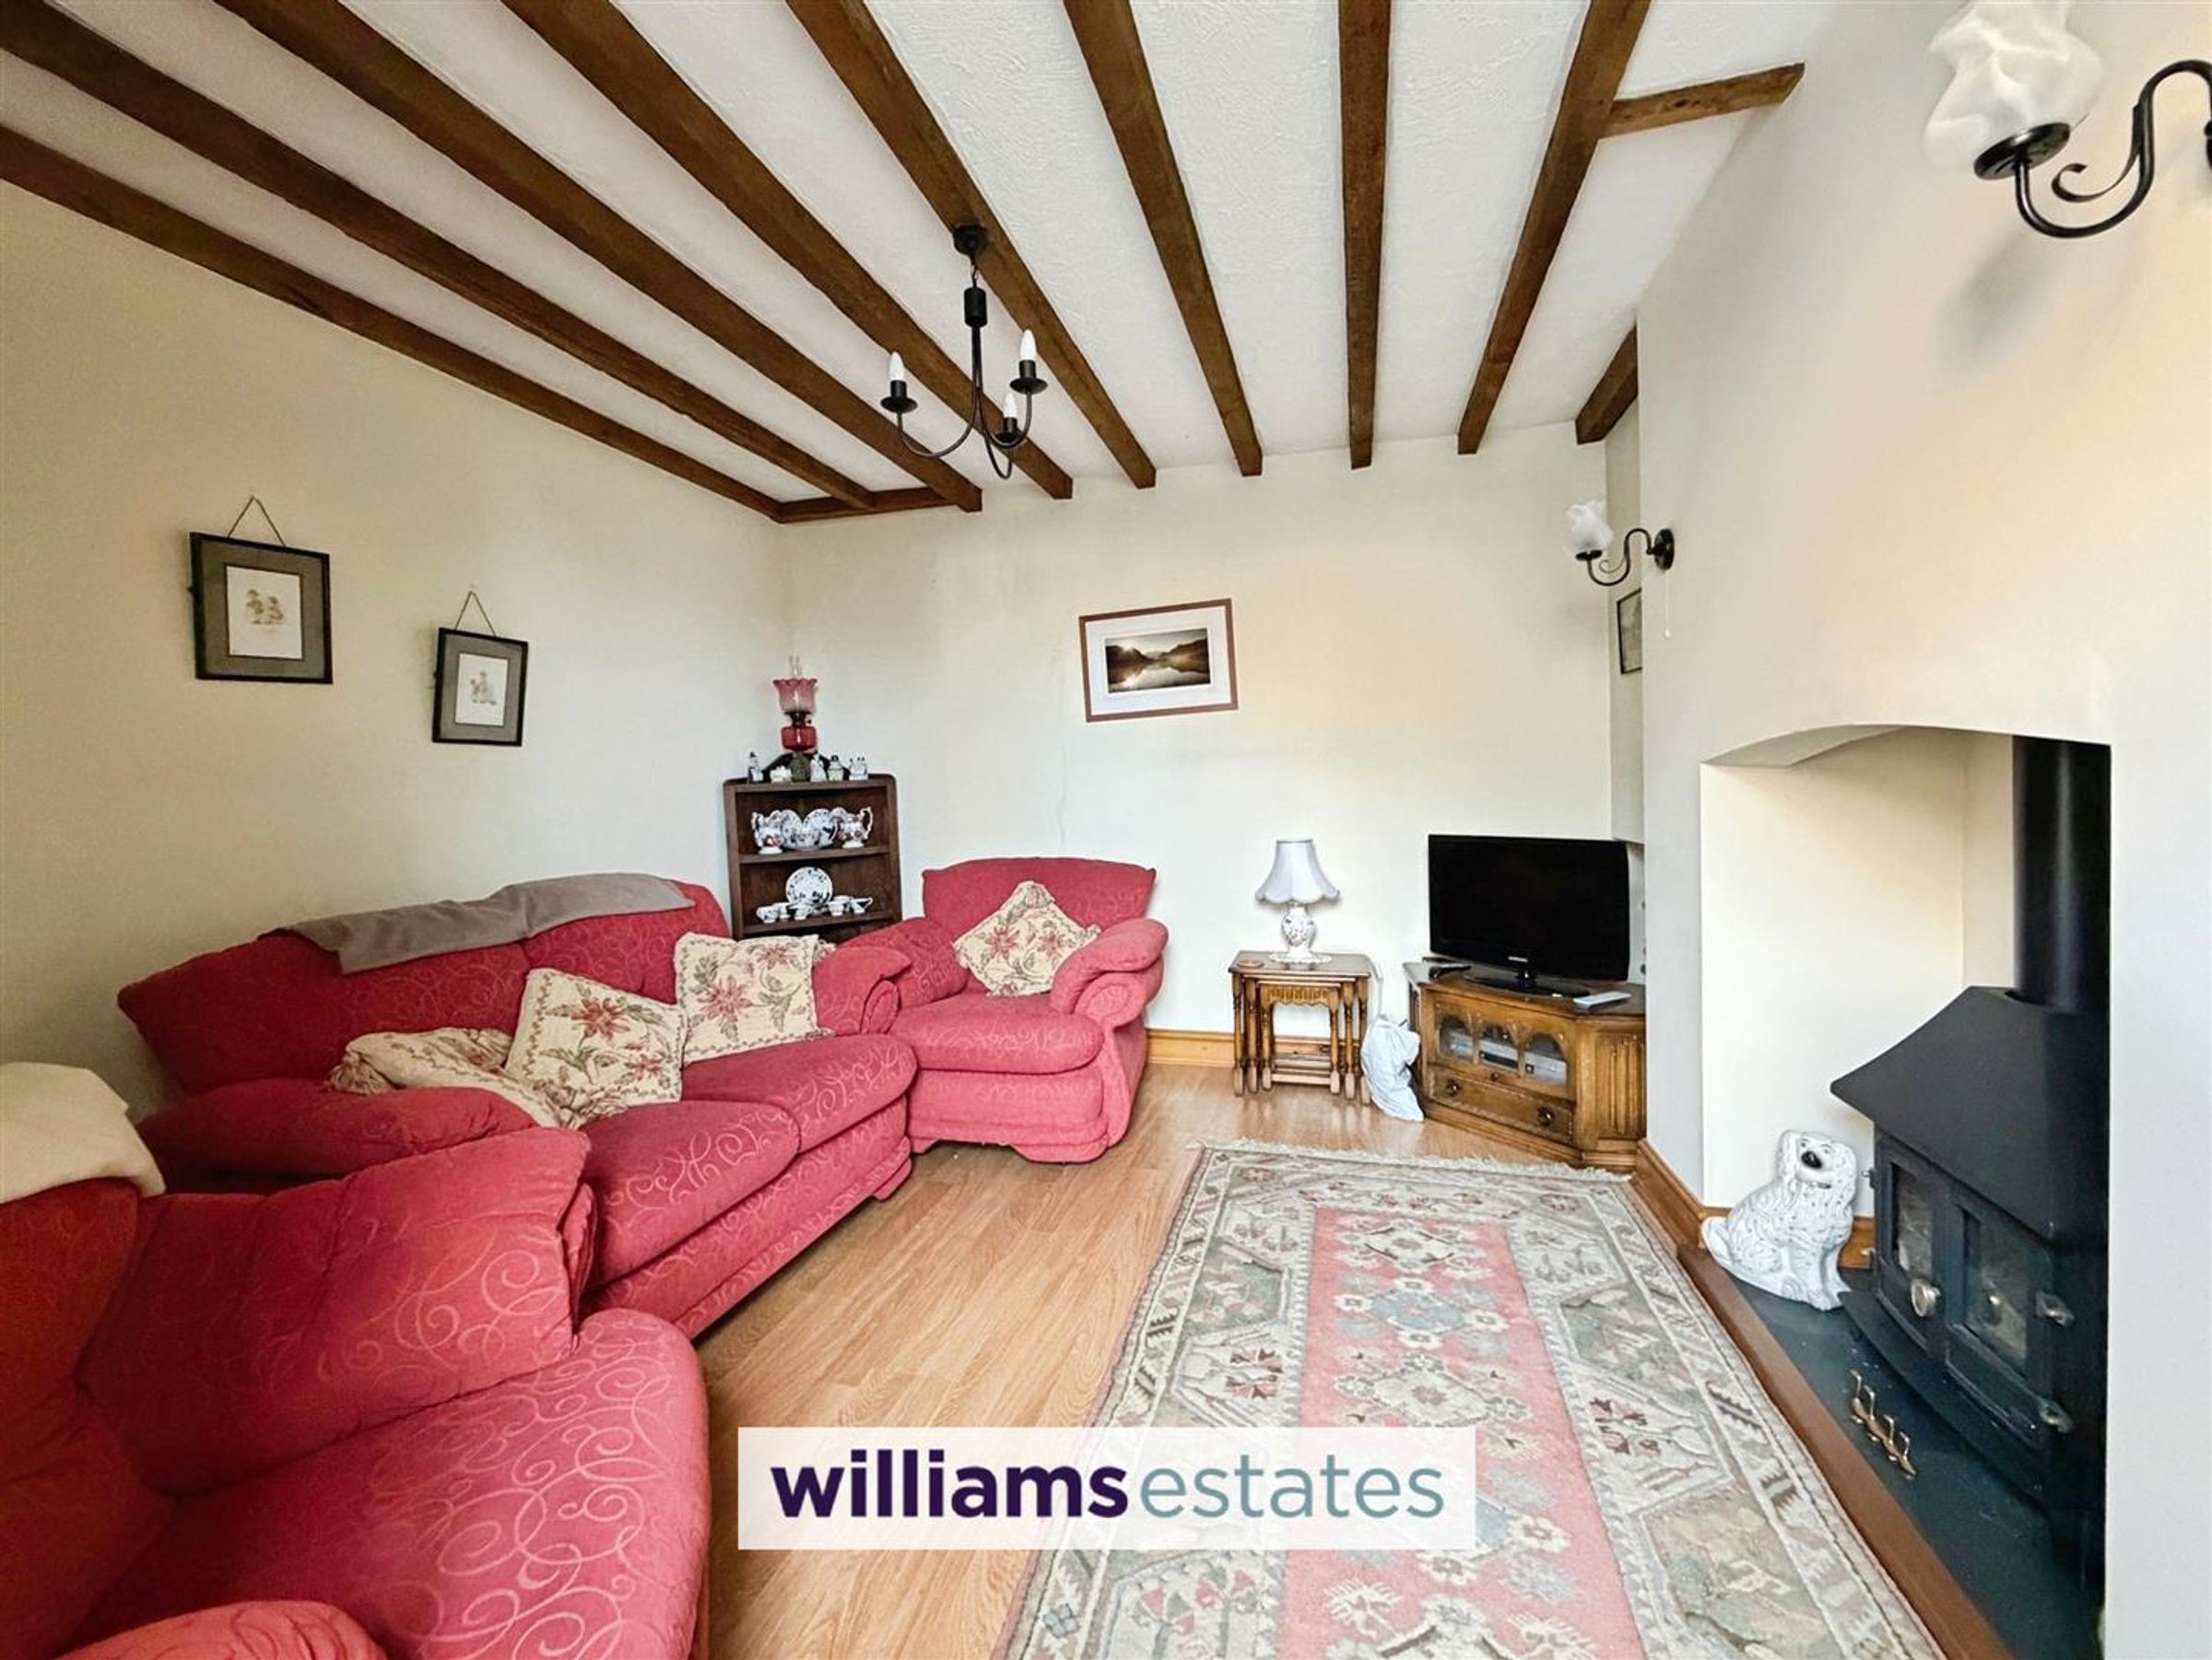
Dimensions: 3.75 x 3.55 (12'3" x 11'7"). Having open beamed ceiling, window to front elevation, cast iron gas stove, carpeted floor, radiator and doors leading into:
Living Room
Dimensions: 3.75 x 3.80 (12'3" x 12'5"). With open beamed ceiling, cast iron gas stove, window to the front elevation, home of the electric meter box, timber effect laminate flooring and radiator.
Dining Room
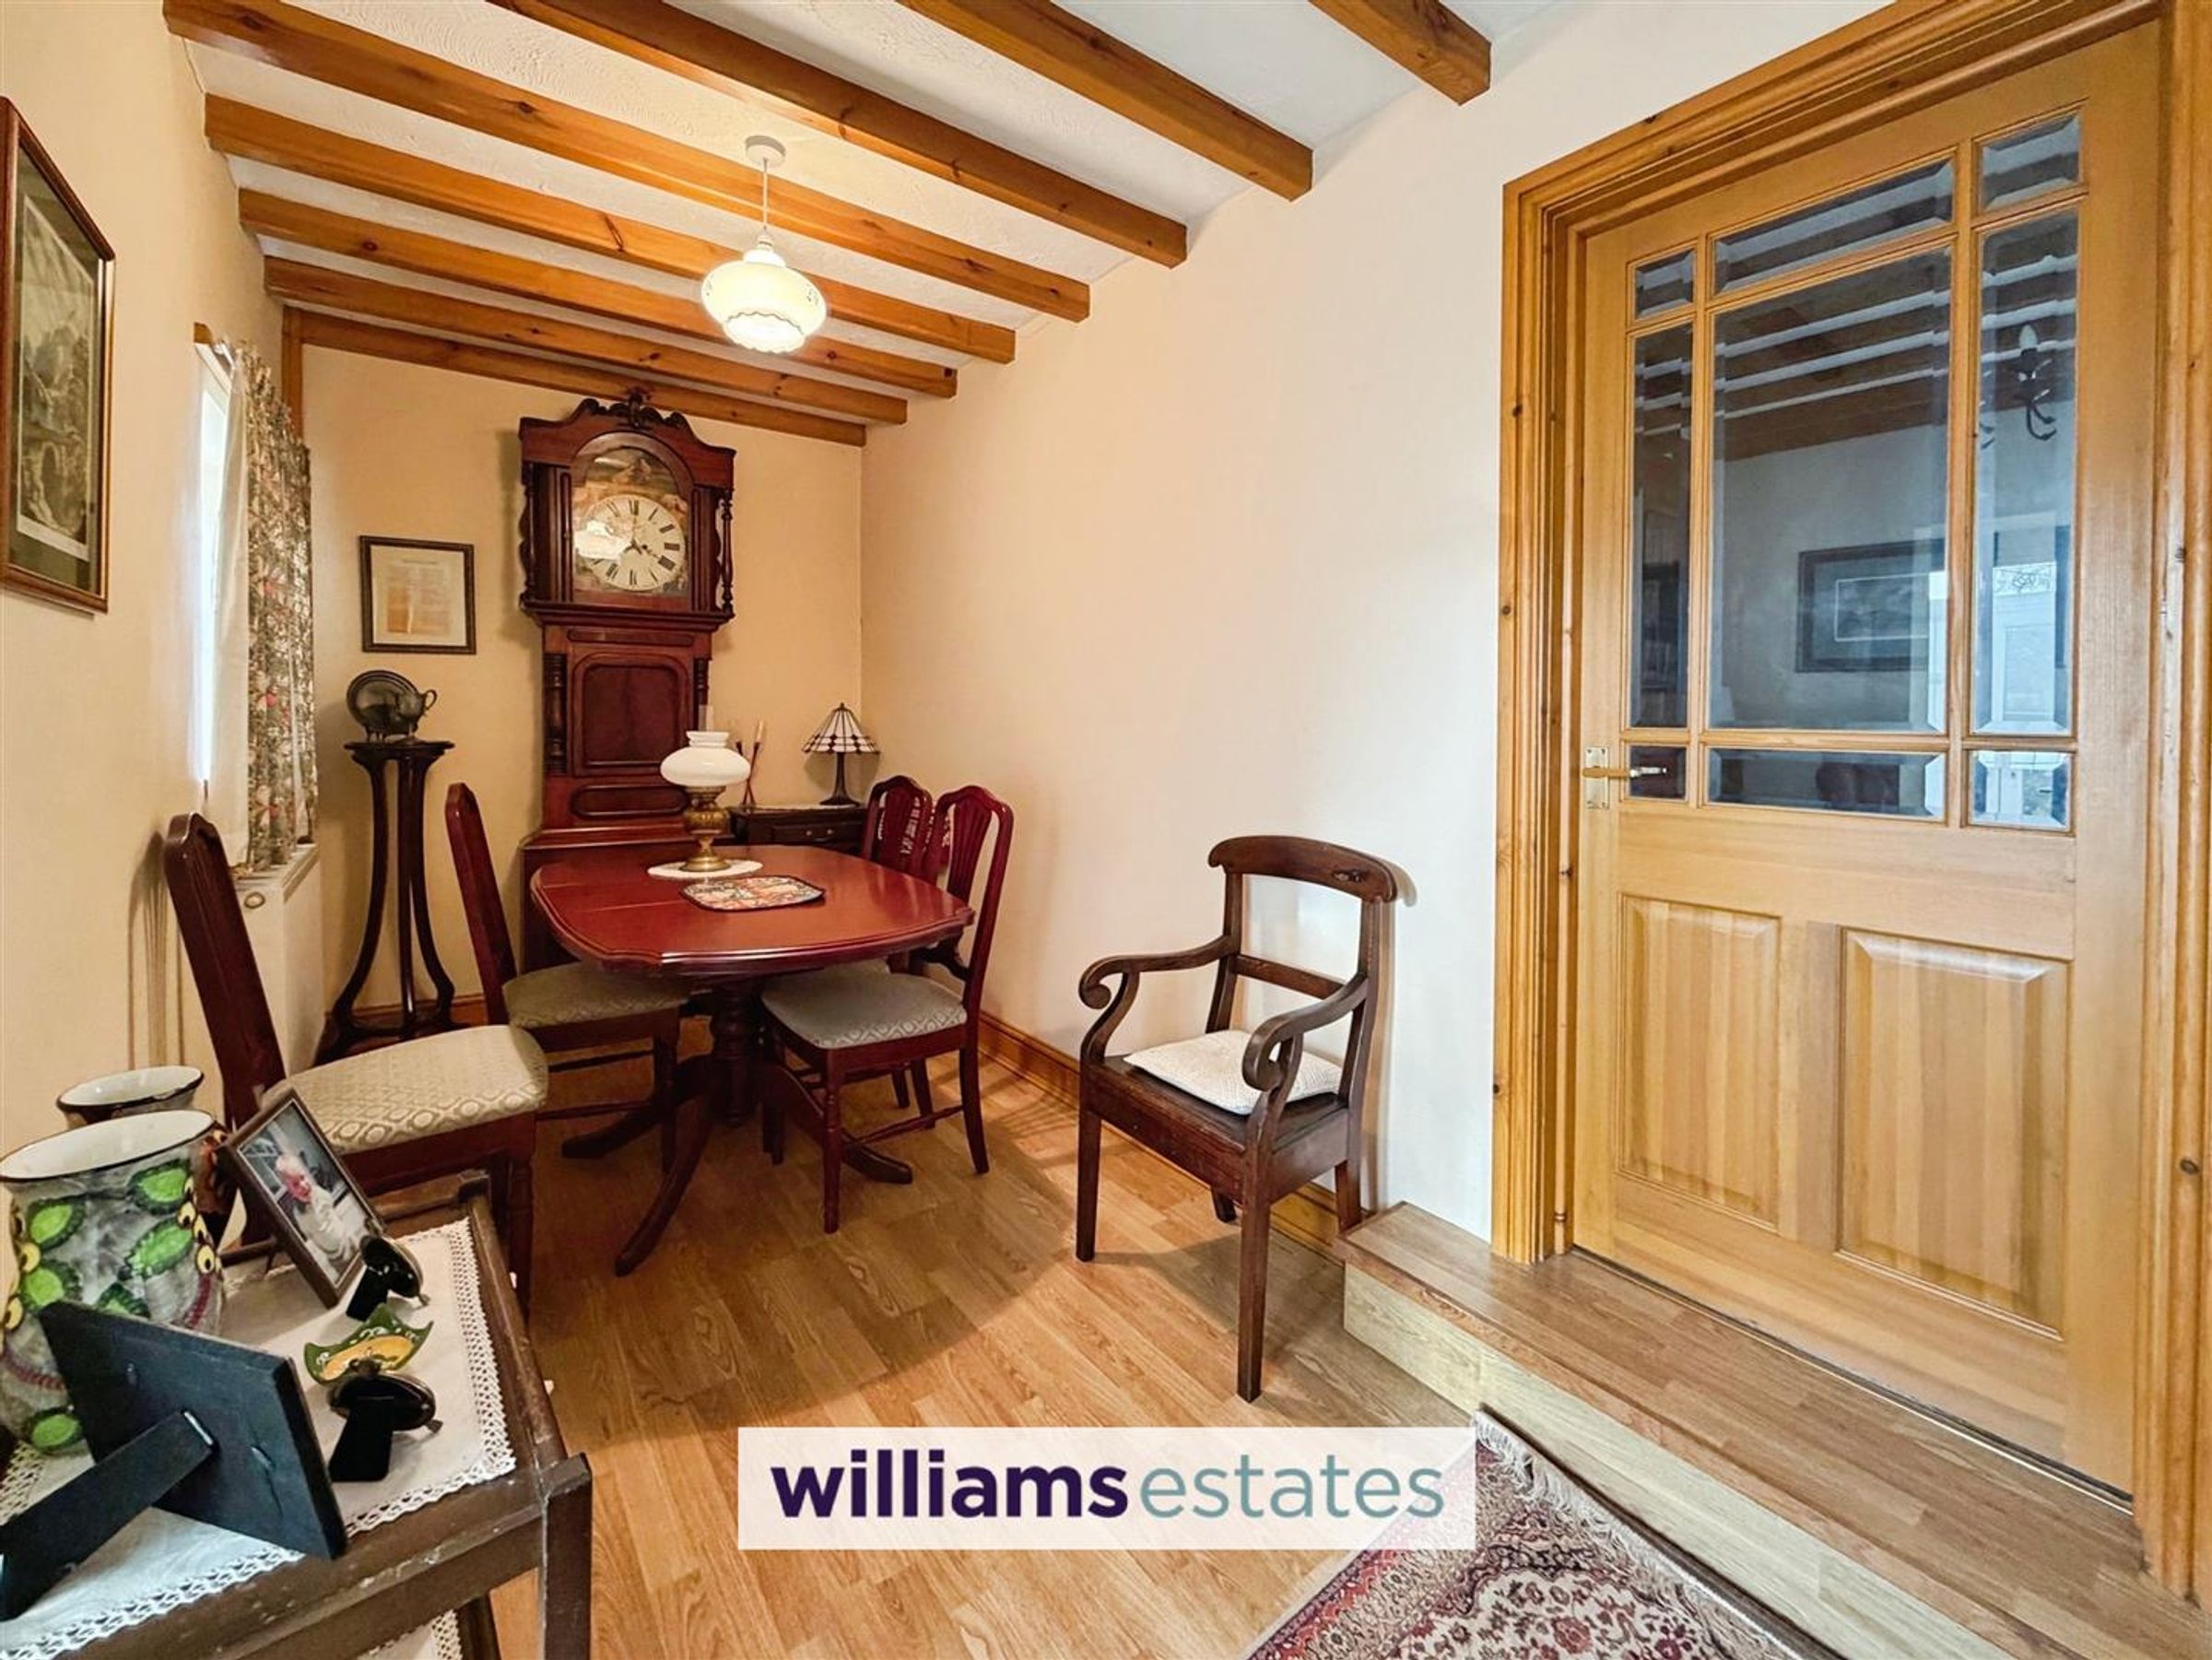
Dimensions: 4.45 x 2.05 (14'7" x 6'8"). From the lounge a good sized dining room with, timber effect laminate flooring, a radiator, a door into the kitchen and a further door into:
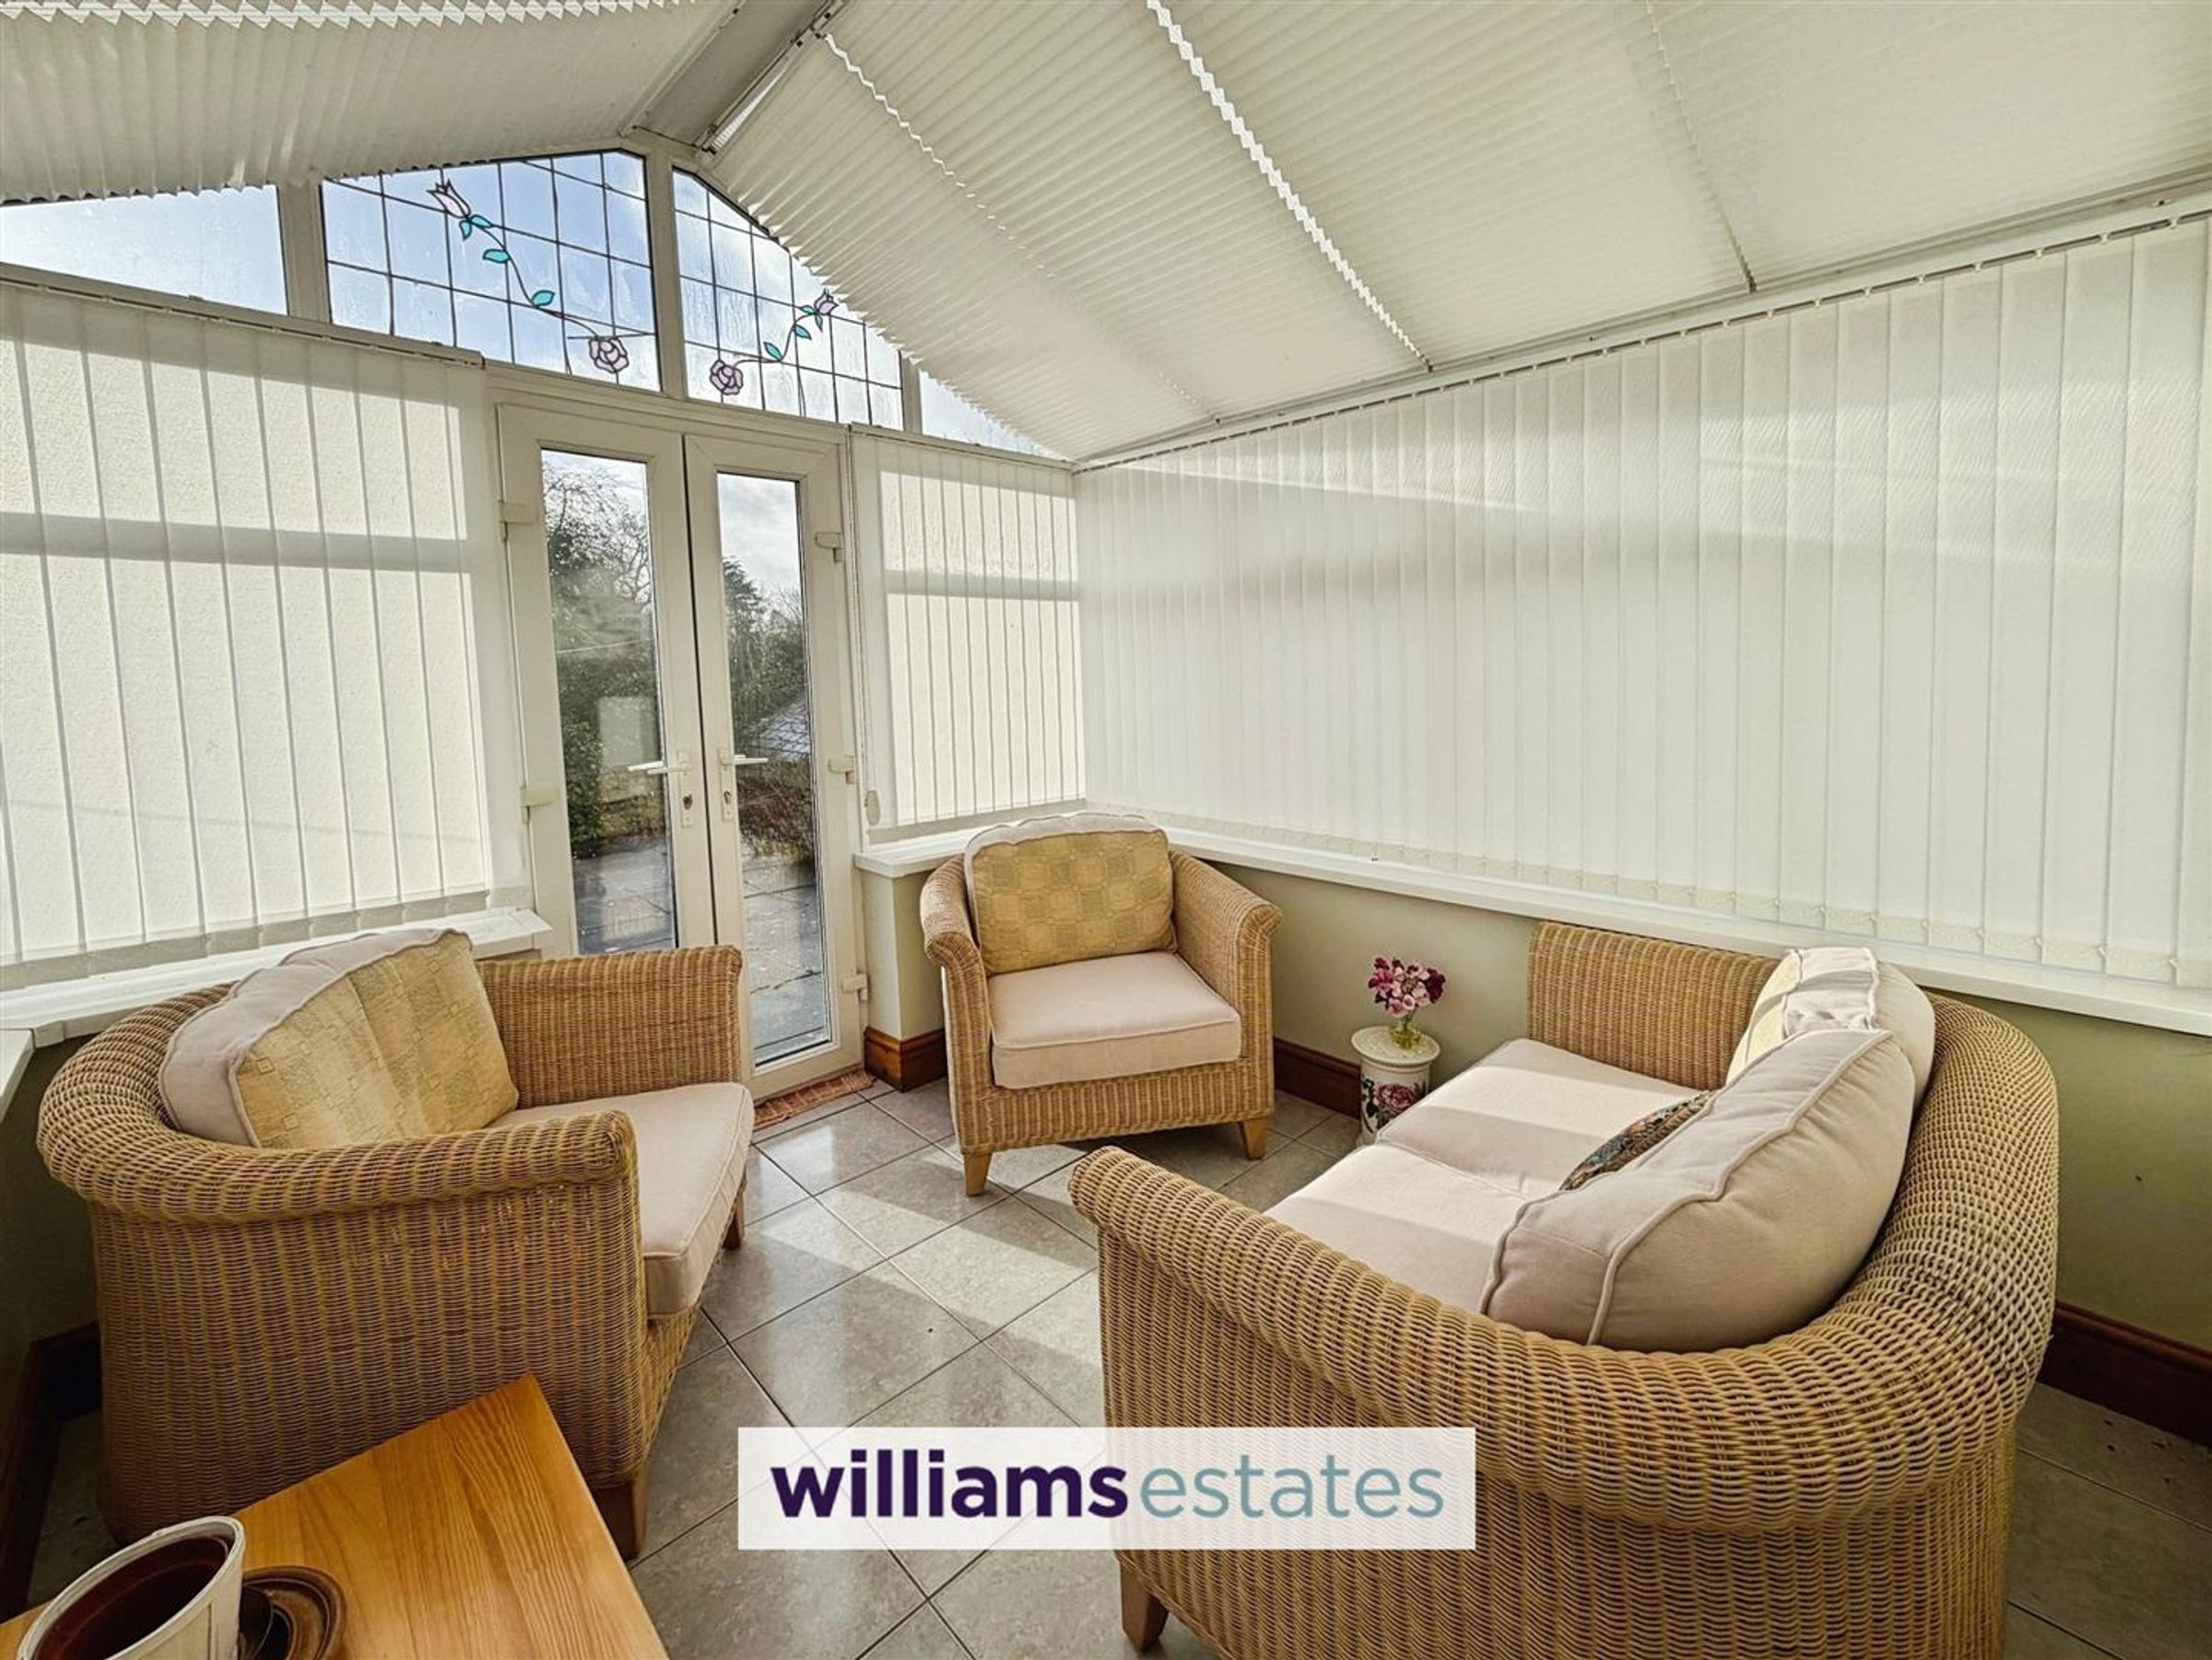
Conservatory
Dimensions: 2.78 x 2.77 (9'1" x 9'1"). A bright and airy room with tiled flooring, uPVC windows surrounding to enjoy the views of open countryside and beyond, uPVC double glazed patio doors leading to the rear garden.
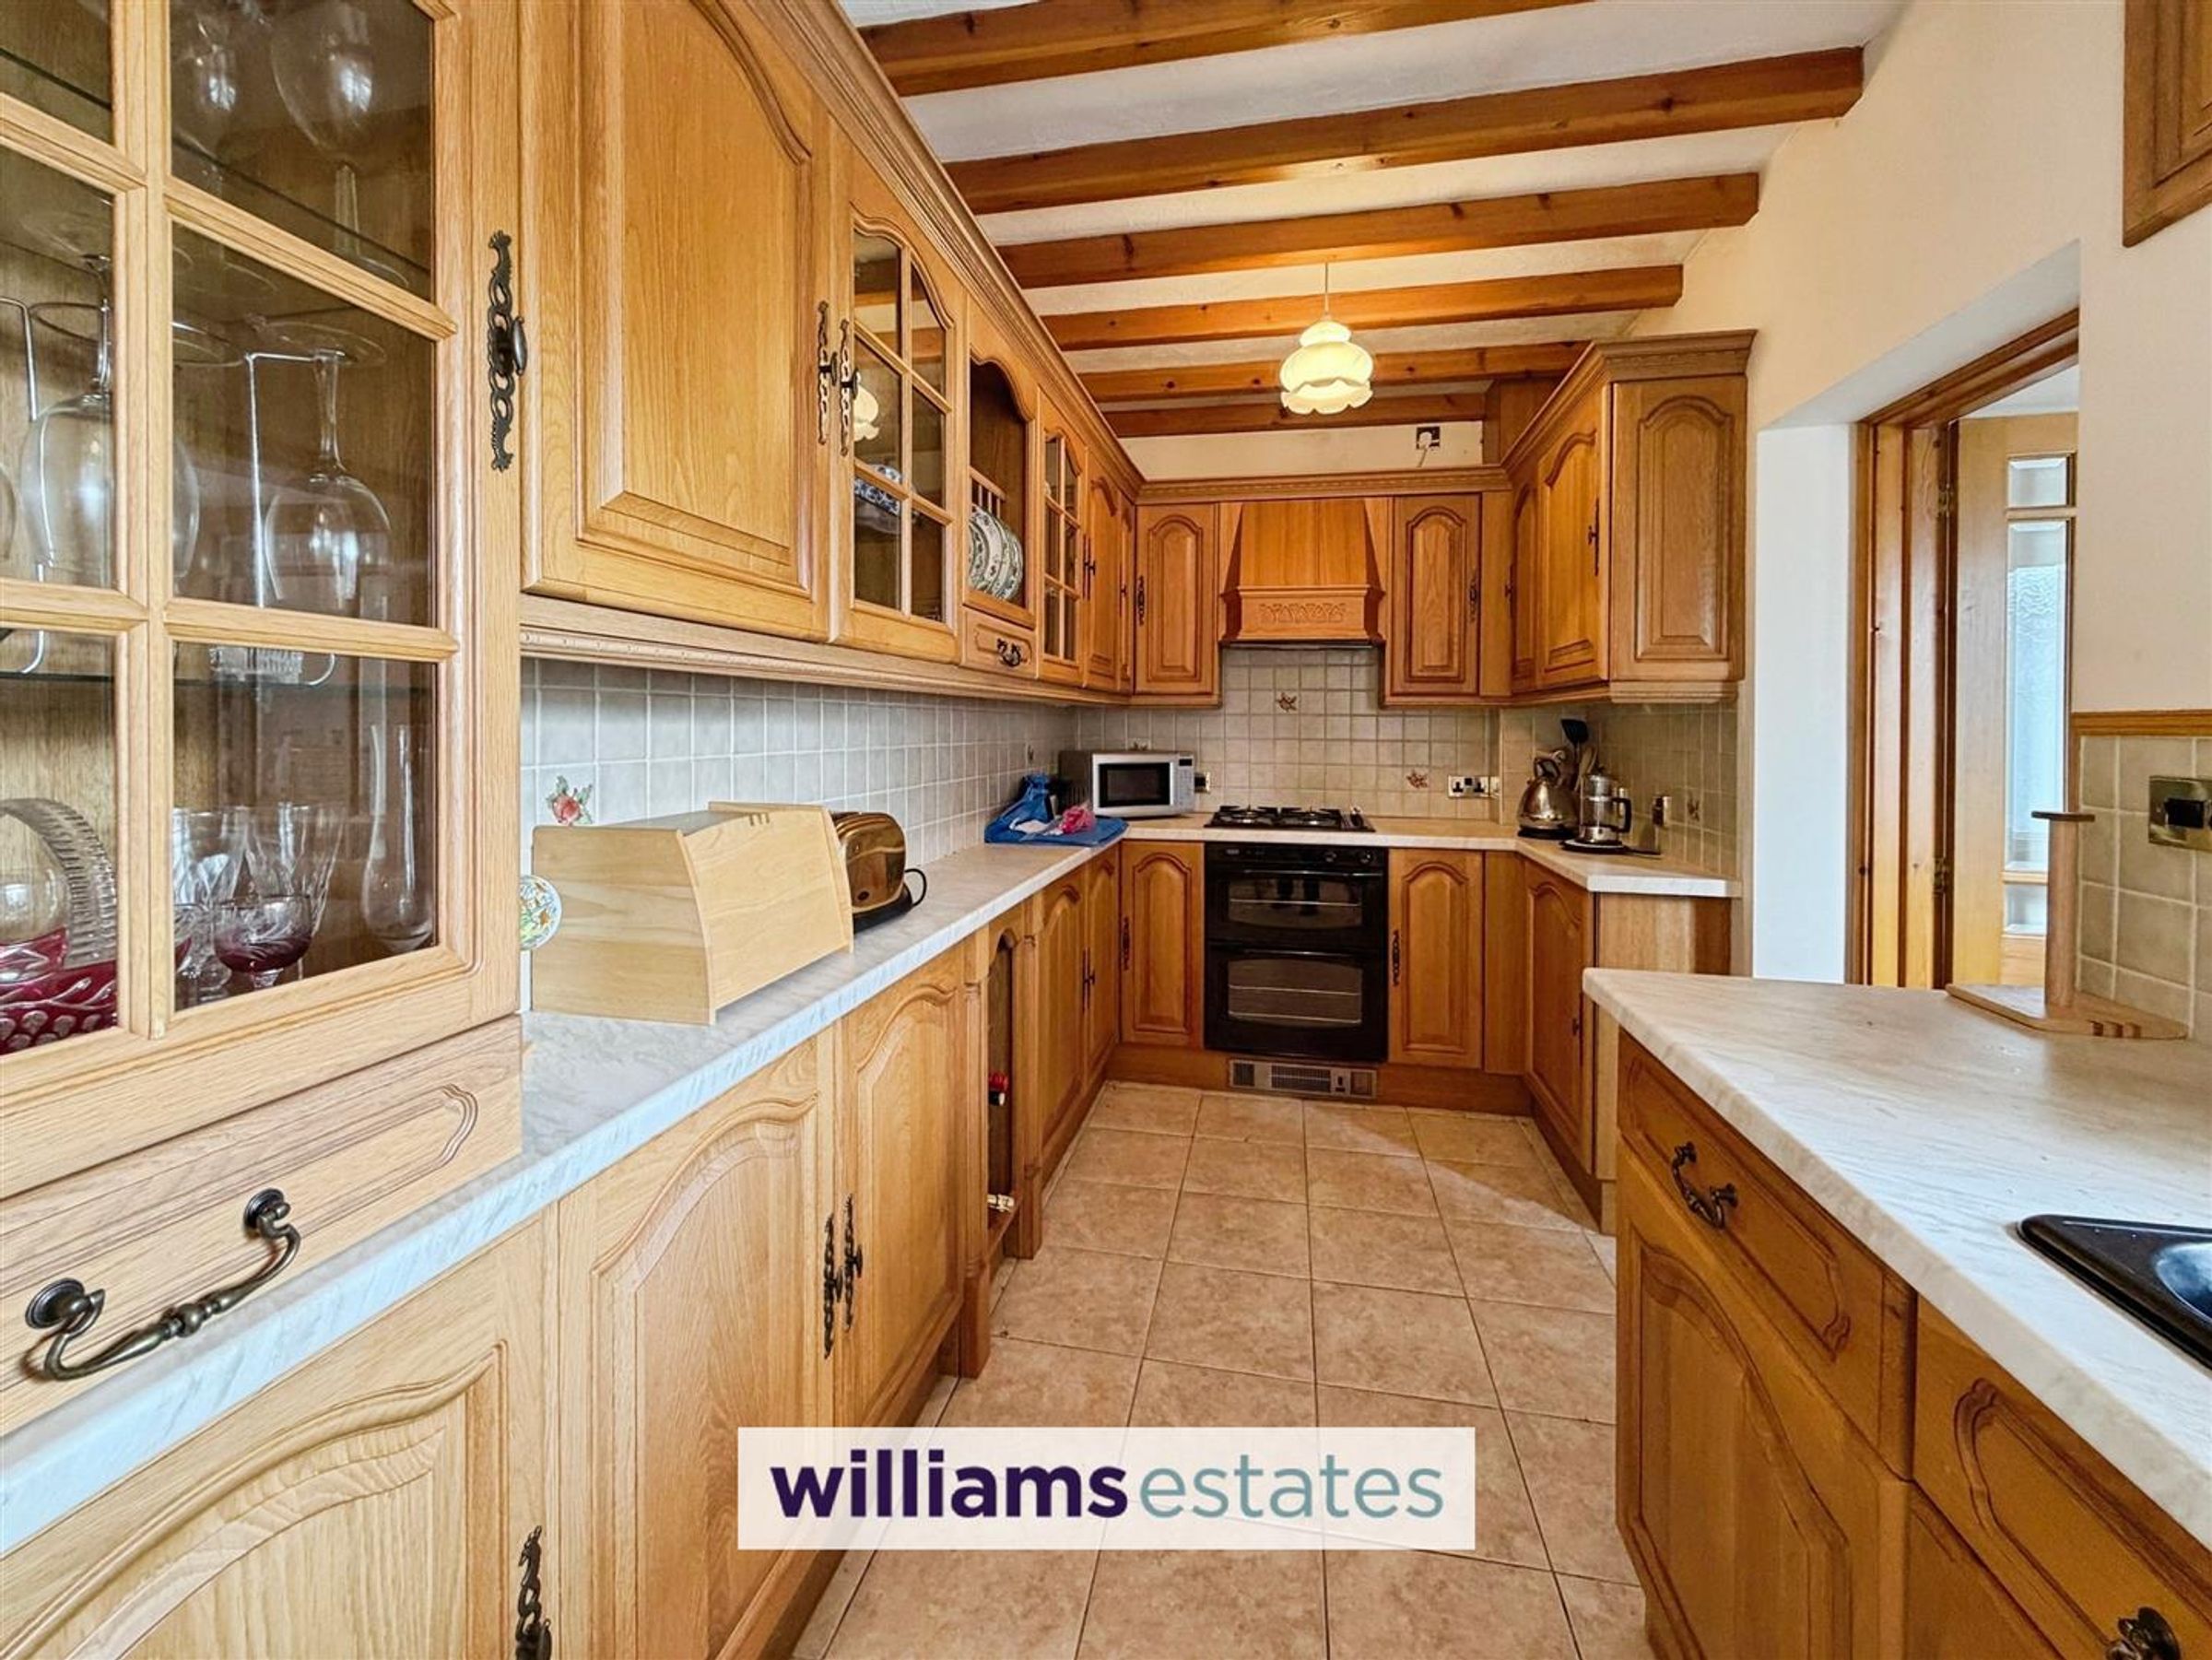
Kitchen
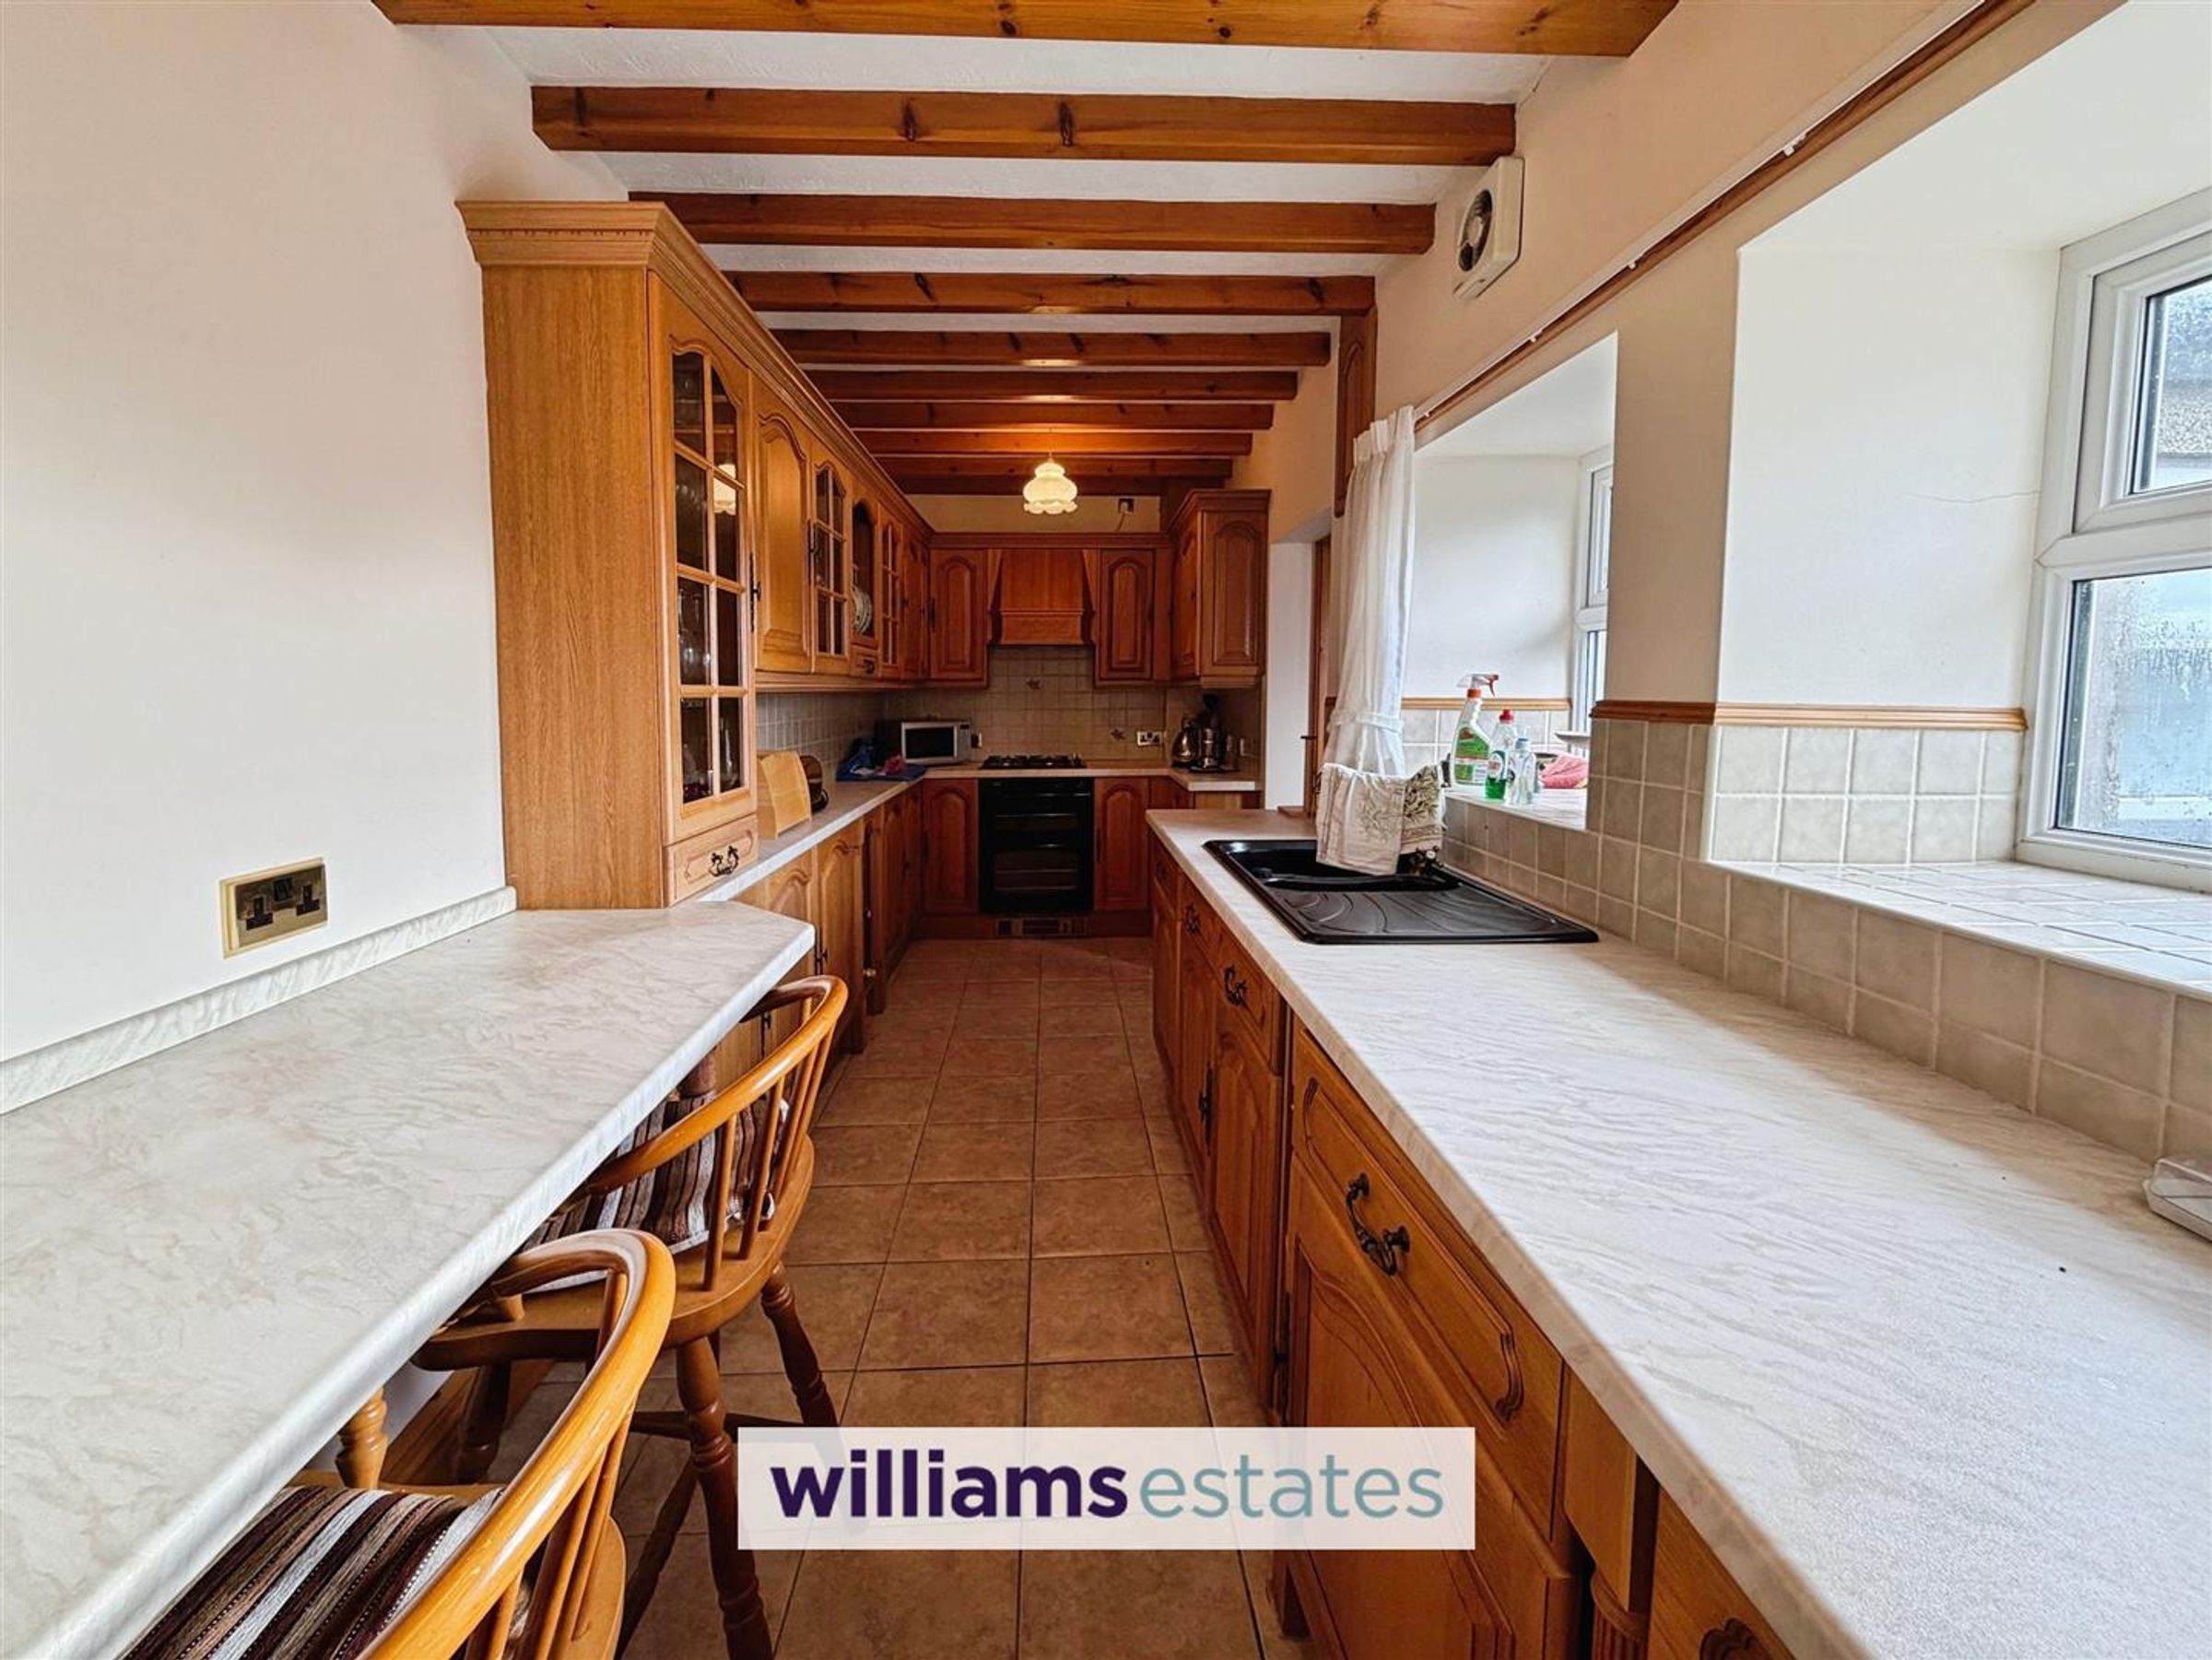
Dimensions: 4.83 x 2.05 (15'10" x 6'8"). With a range of timber effect wall draw and base units having worktops above, oven with four ring gas hob, extractor fan above, tiled splash back, coloured one and half bowl sink and drainer with antique brass effect mixer tap, breakfast bar, timber open ceiling, ceramic tiled flooring,two uPVC windows to the rear elevation, powerpoints and door leading into:
Utility Room
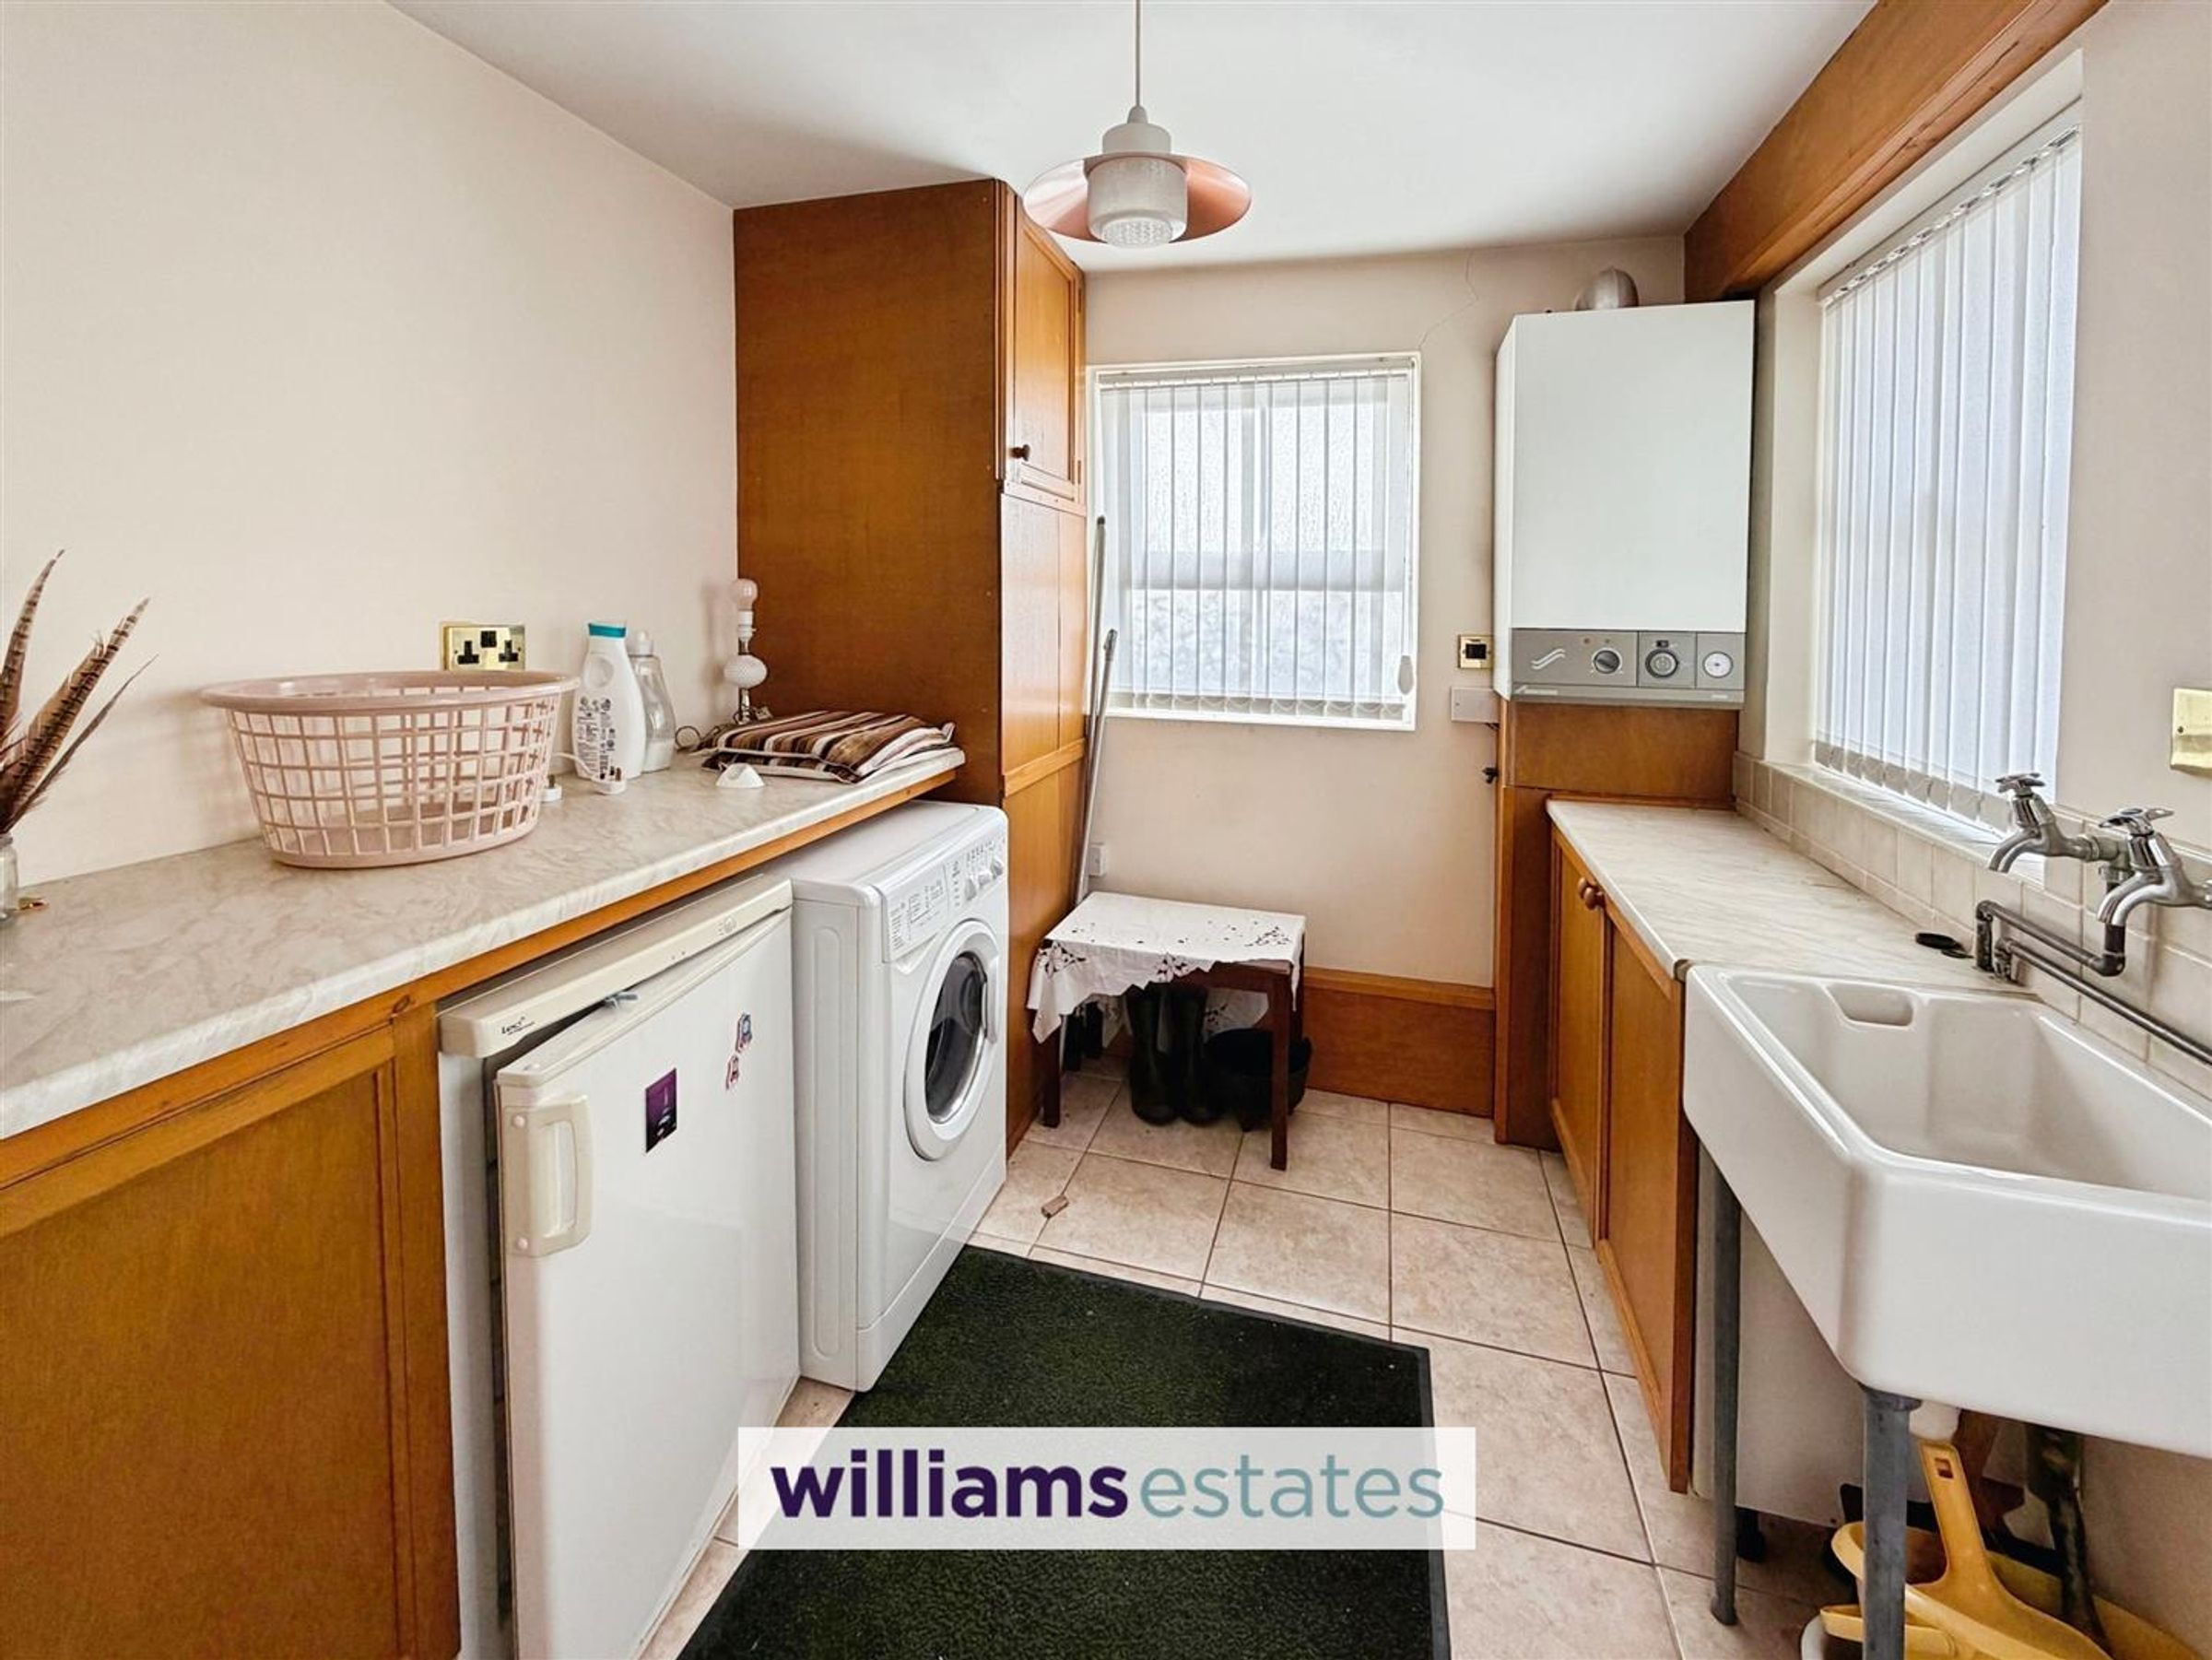
Dimensions: 2.65 x 2.29 (8'8" x 7'6"). With Worcester boiler, timber effect units with matching worktops to the kitchen above, Belfast sink with stainless steel taps,void for washer machine and fridge, ceramic tiled floor and uPVC door providing access to rear garden.
Landing
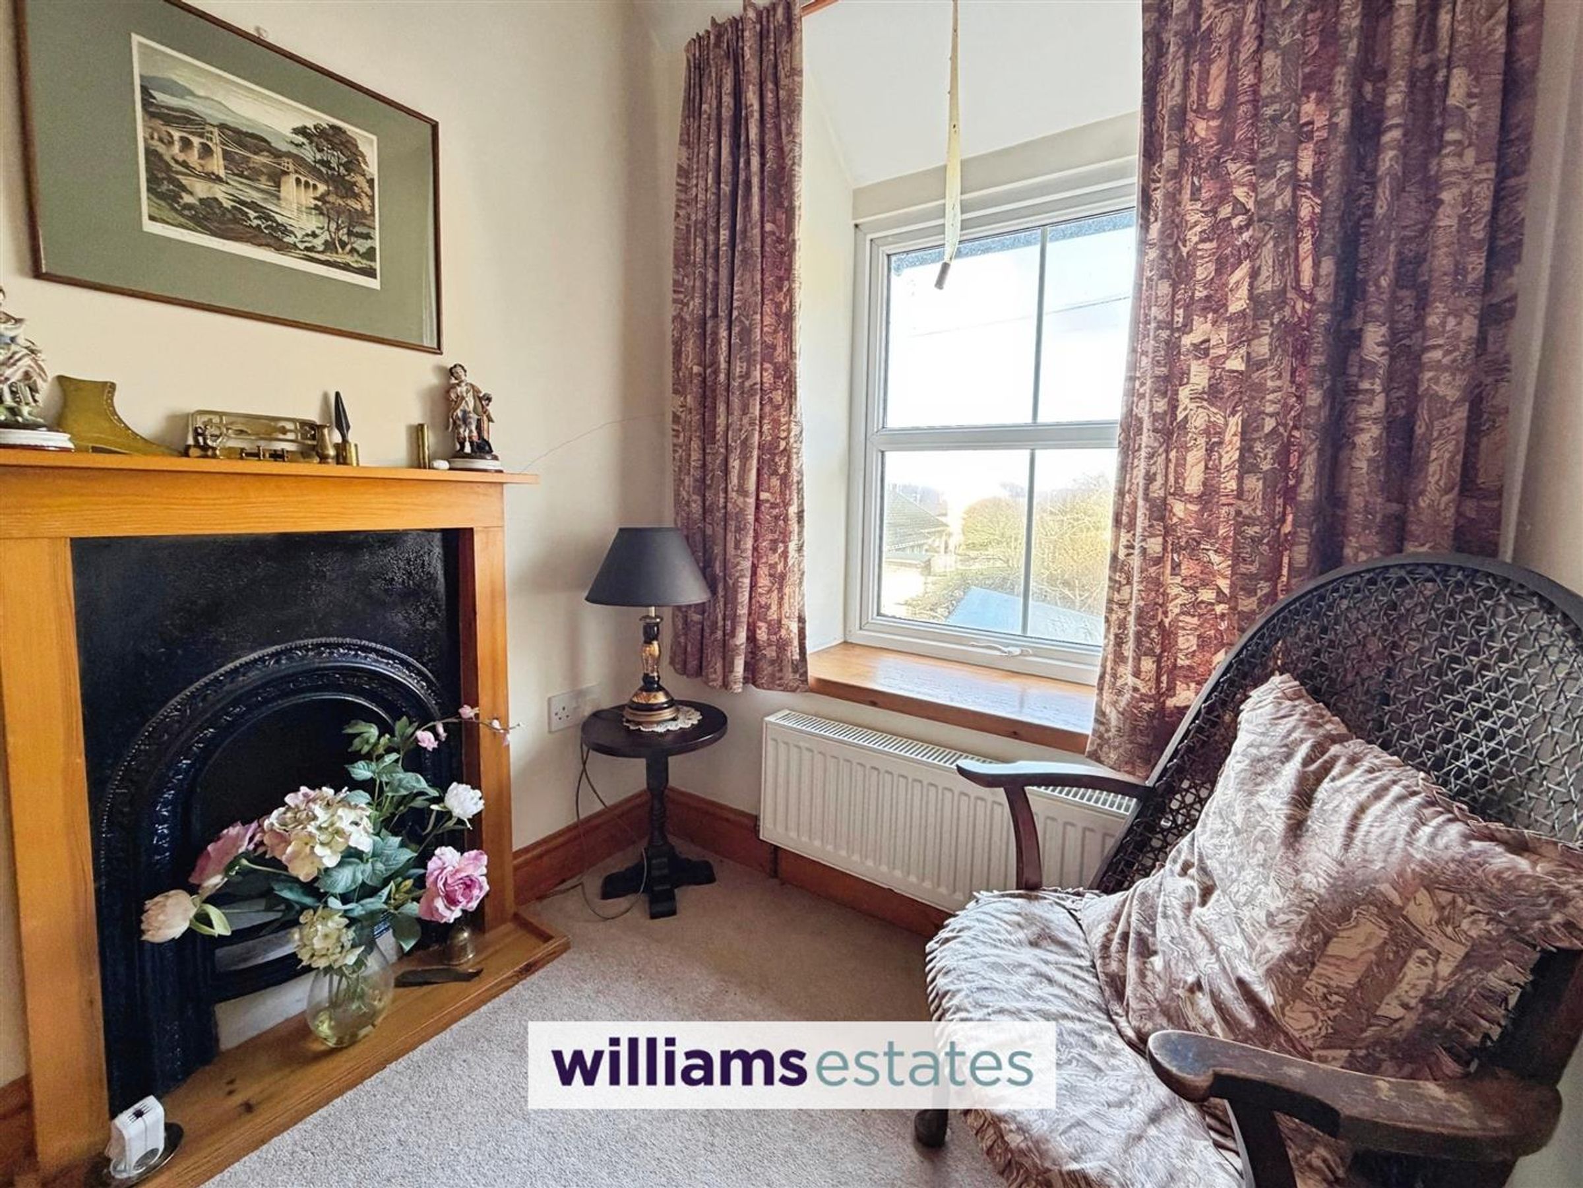
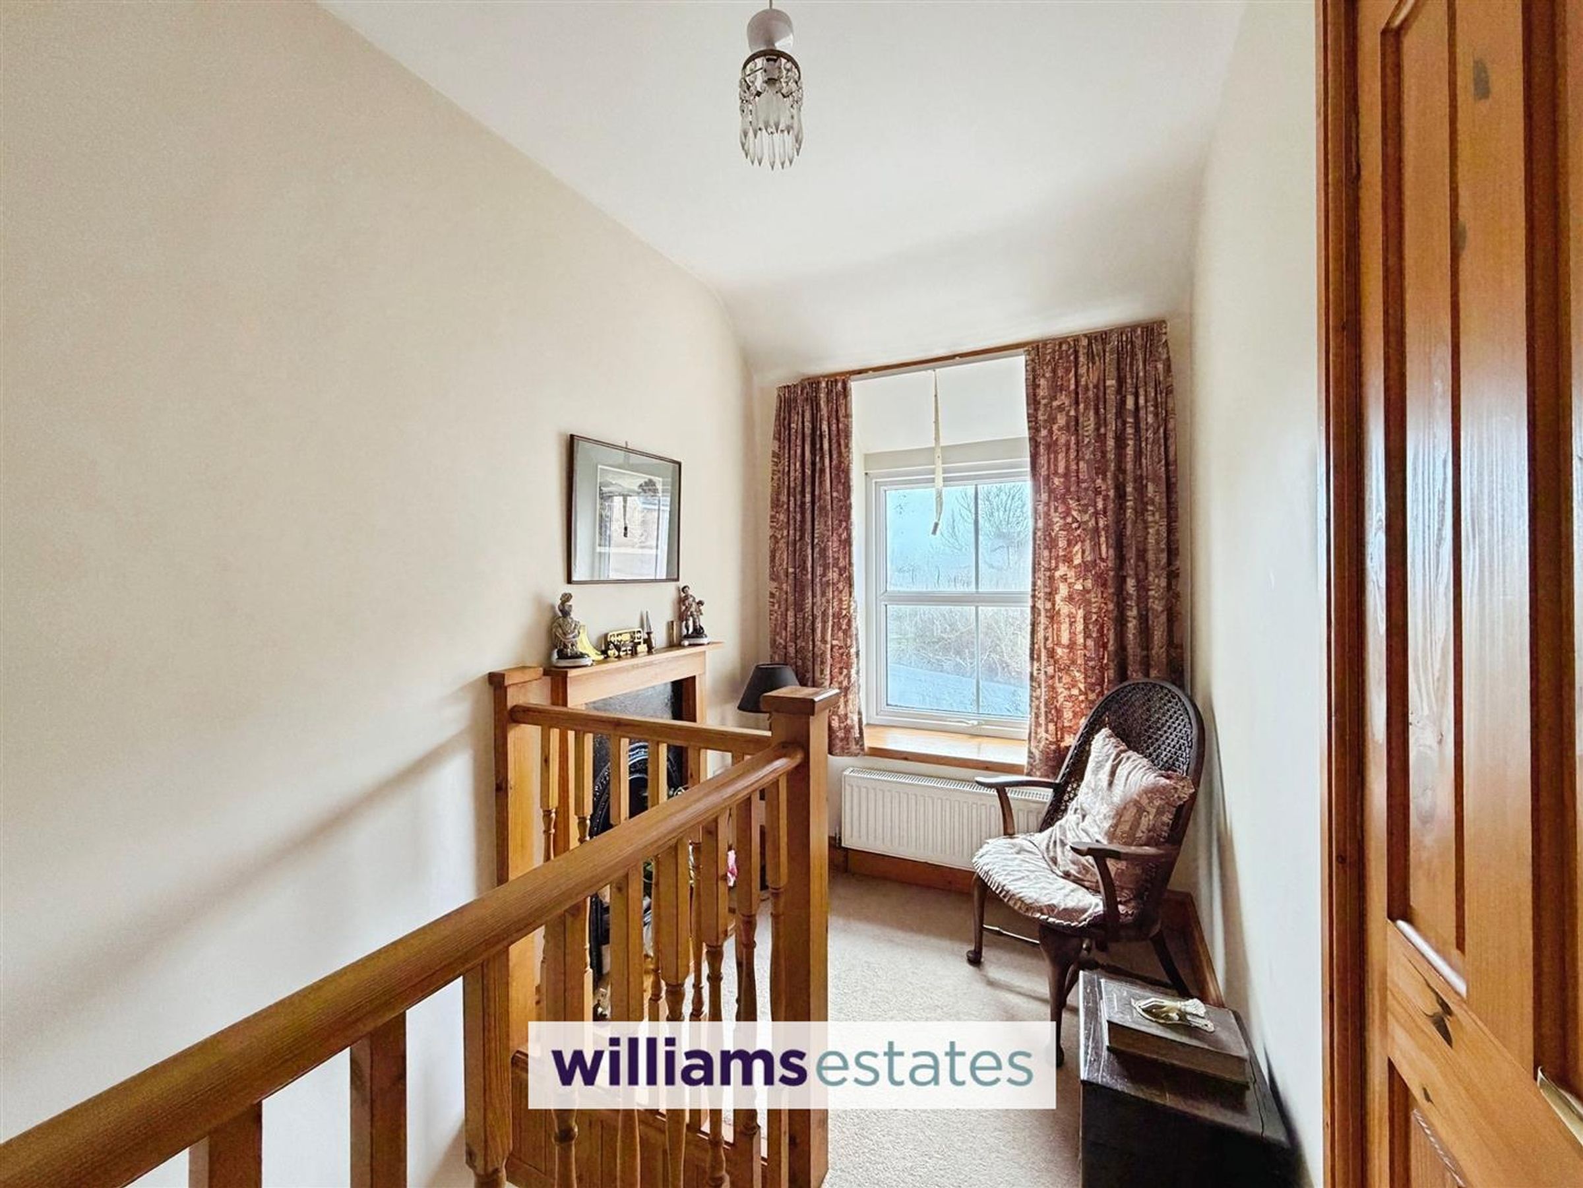
A Spacious landing with timber frame fireplace, airing cupboard with radiator, access to loft space, and doors off|:
Bedroom One (Master)
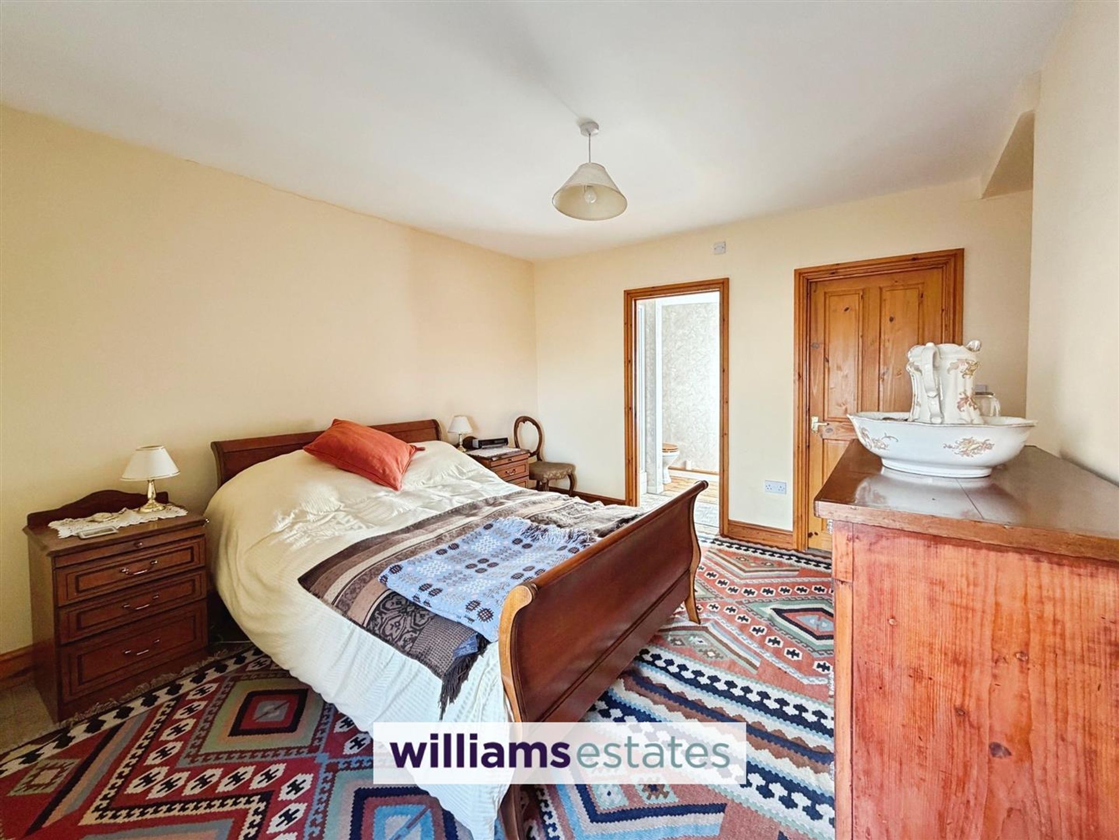
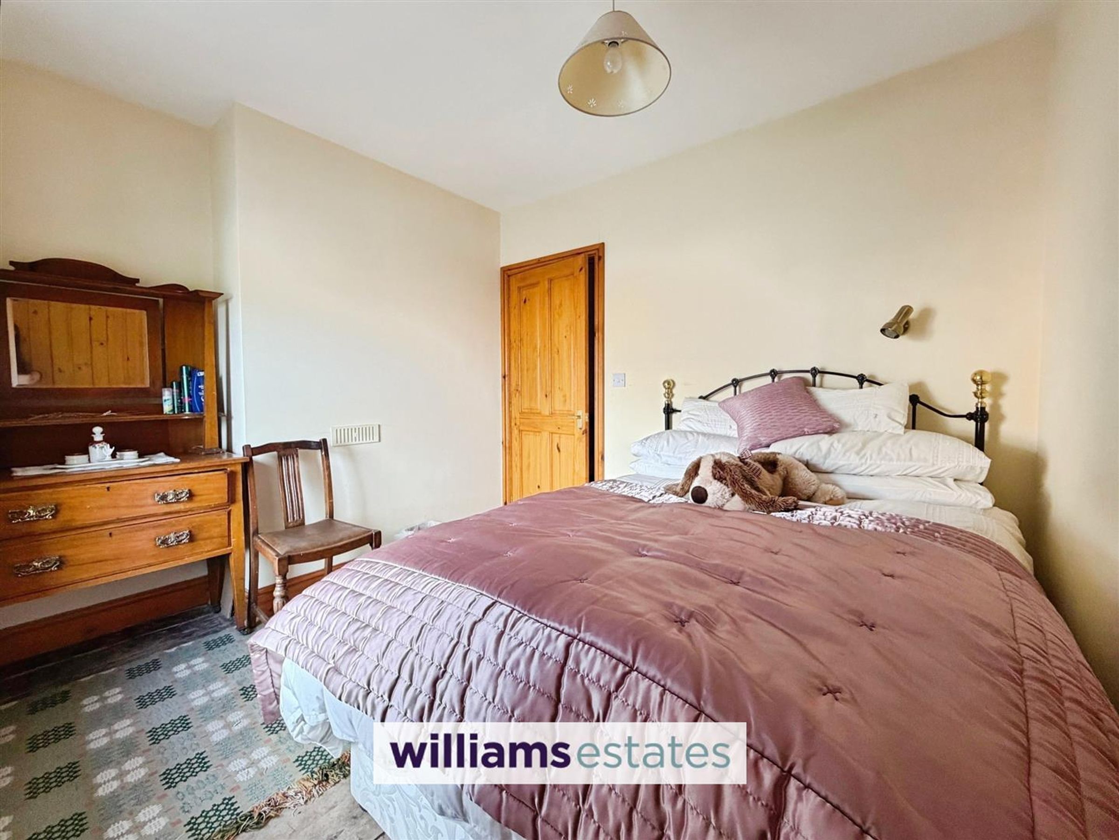
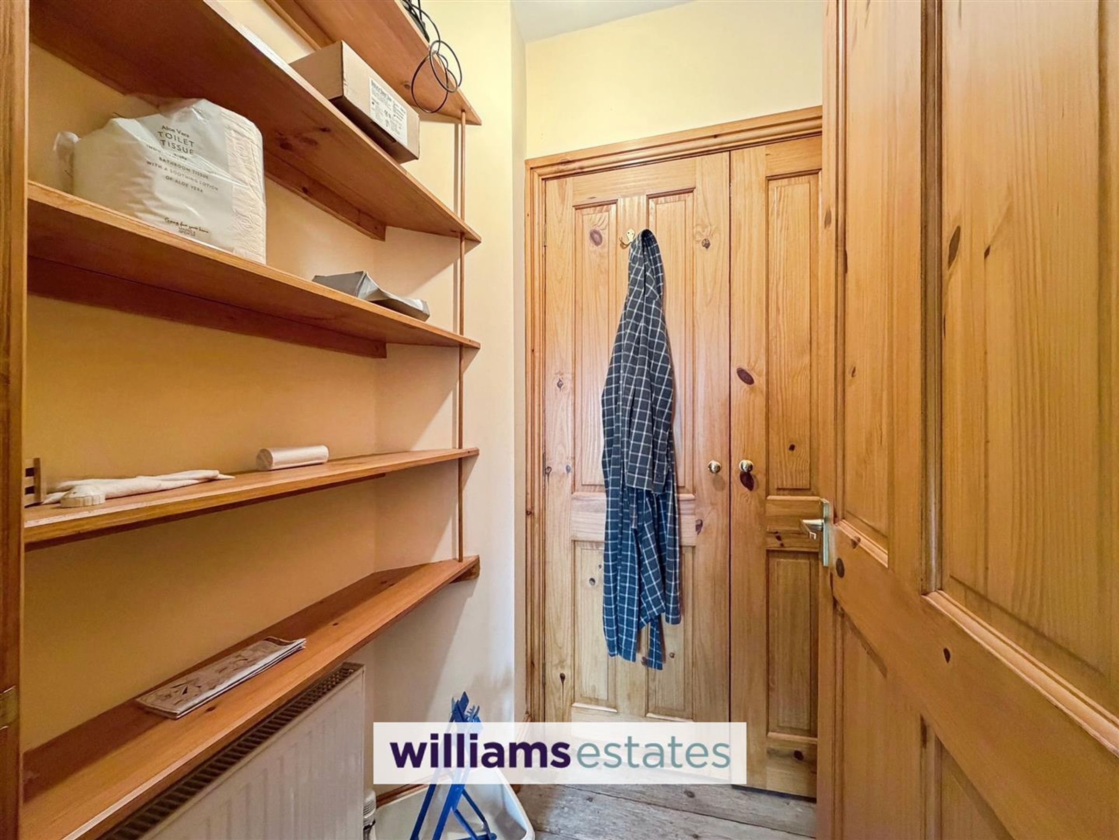
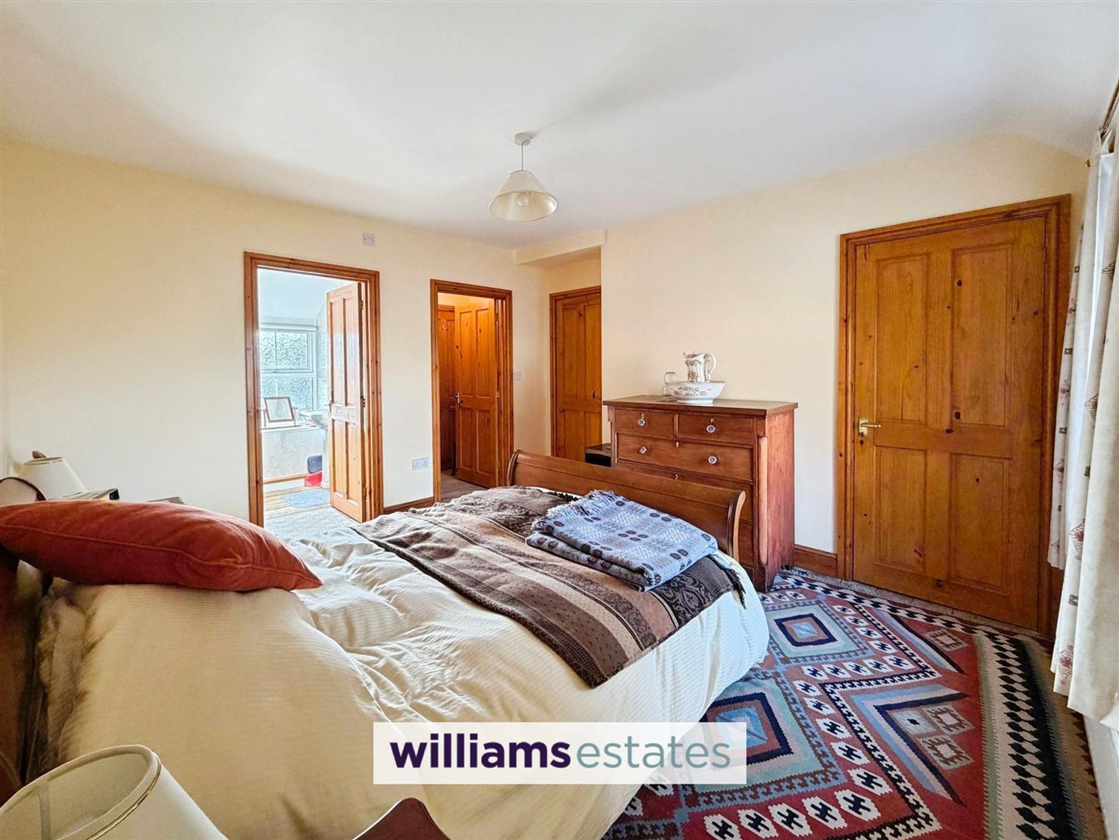
Dimensions: 3.93 x 3.69 (12'10" x 12'1"). A spacious bedroom with built in wardrobes and walk in wardrobe providing a storage room with shelving, uPVC window to front elevation, timber flooring, power points, radiator and door leading into:
Ensuite
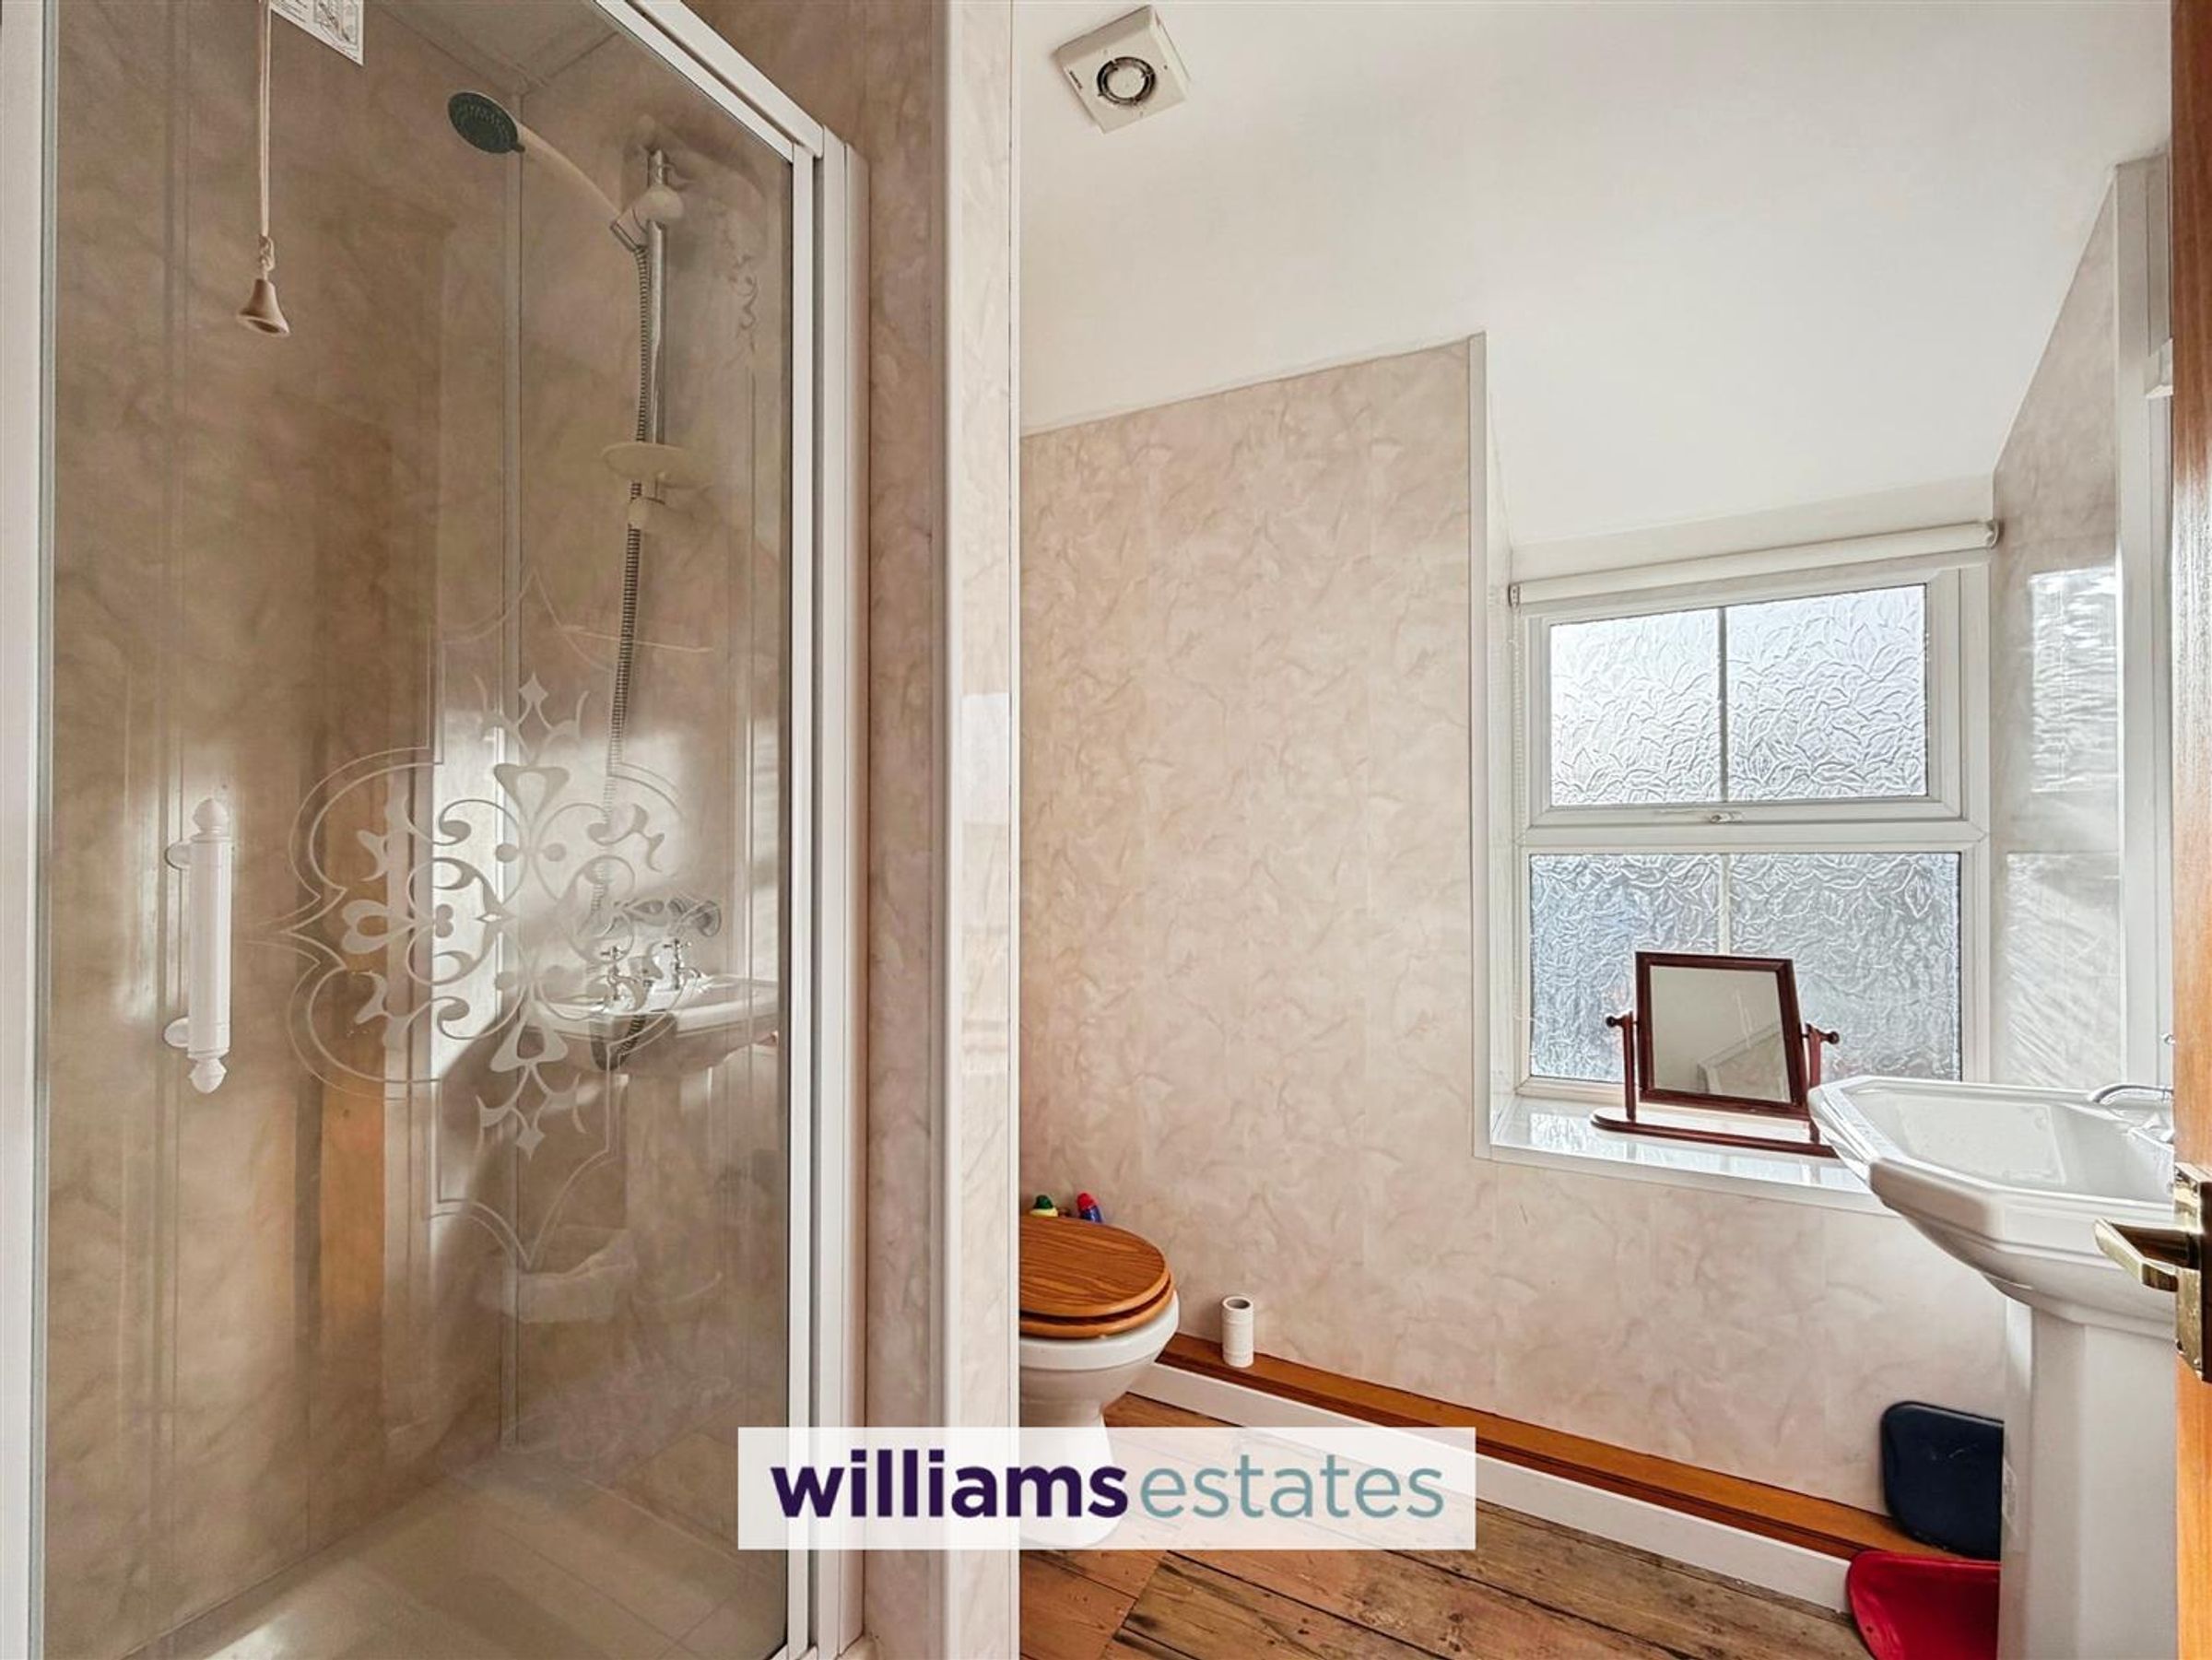
With pedestal wash hand basin, W.C, shower and timber flooring, radiator and uPVC frosted window to the rear elevation.
Bedroom Two
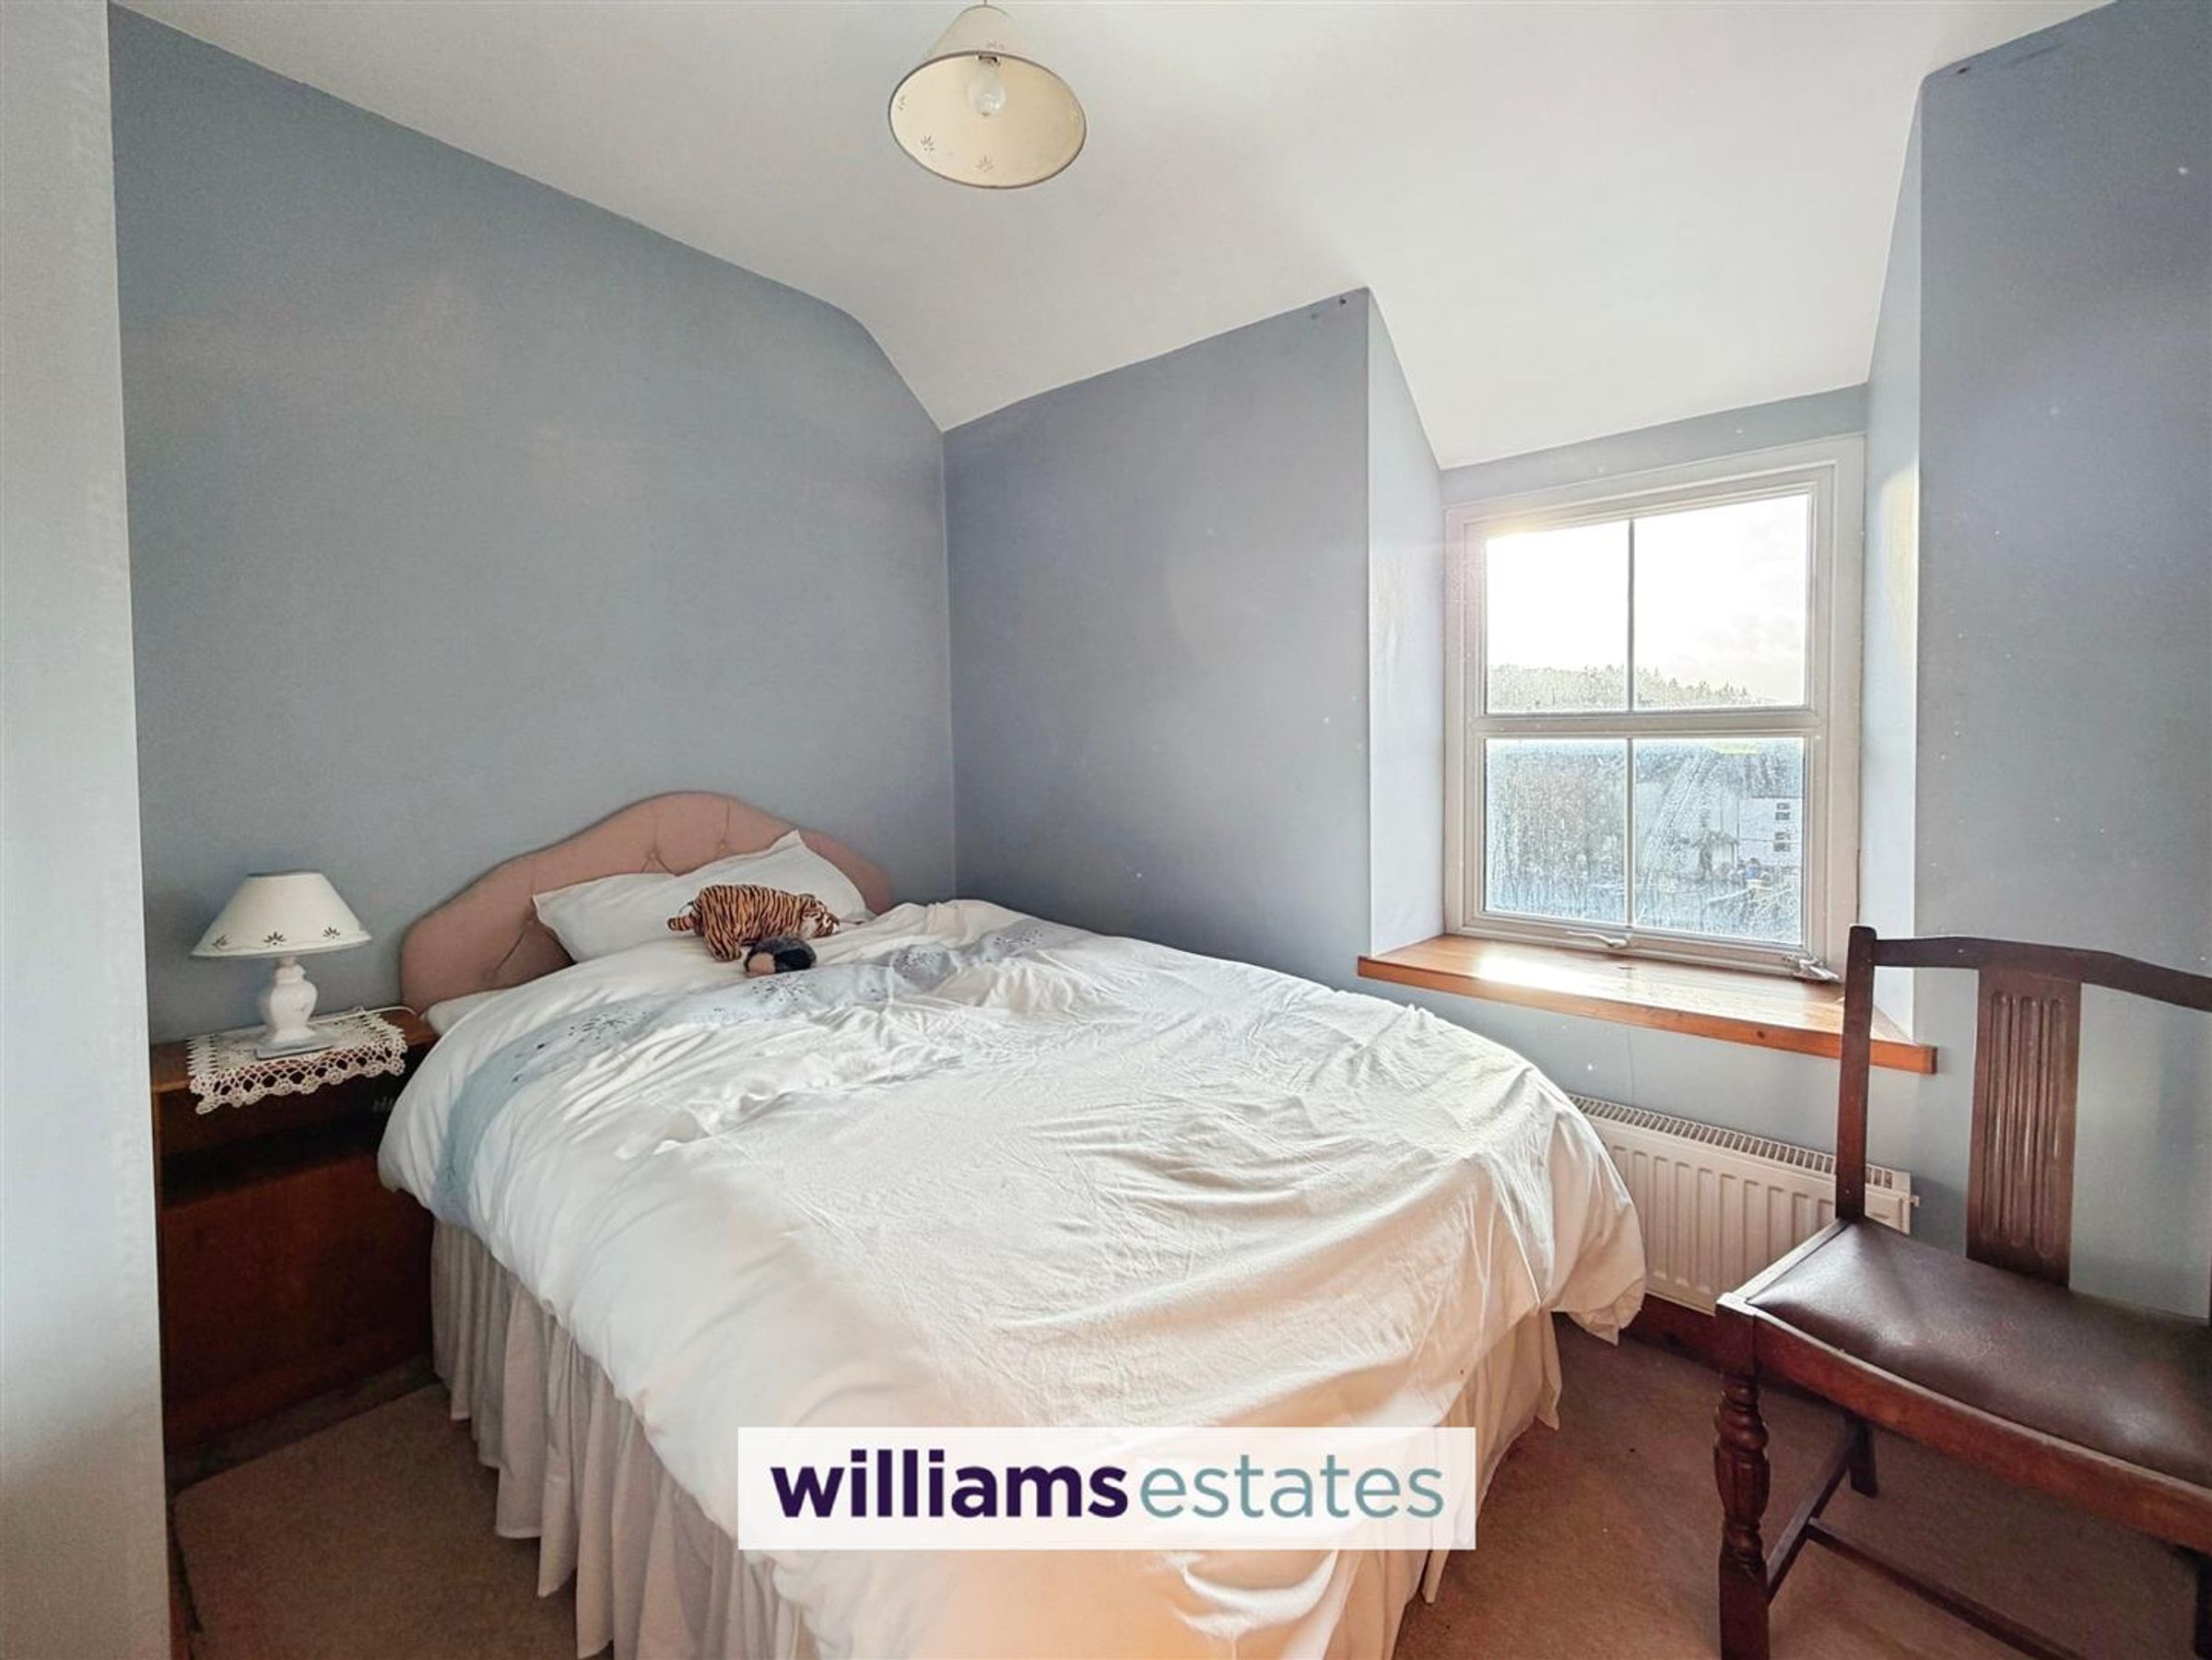
Dimensions: 2.78 x 2.90 (9'1" x 9'6"). Another good sized room with built in wardrobes, carpeted floor a, powerpoints, radiator, and uPVC window to the front elevation.
Bedroom Three
Dimensions: 2.03 x 2.74 (6'7" x 8'11"). A bright and airy room with uPVC window to the rear elevation, carpeted flooring, powerpoints and radiator.
Bathroom
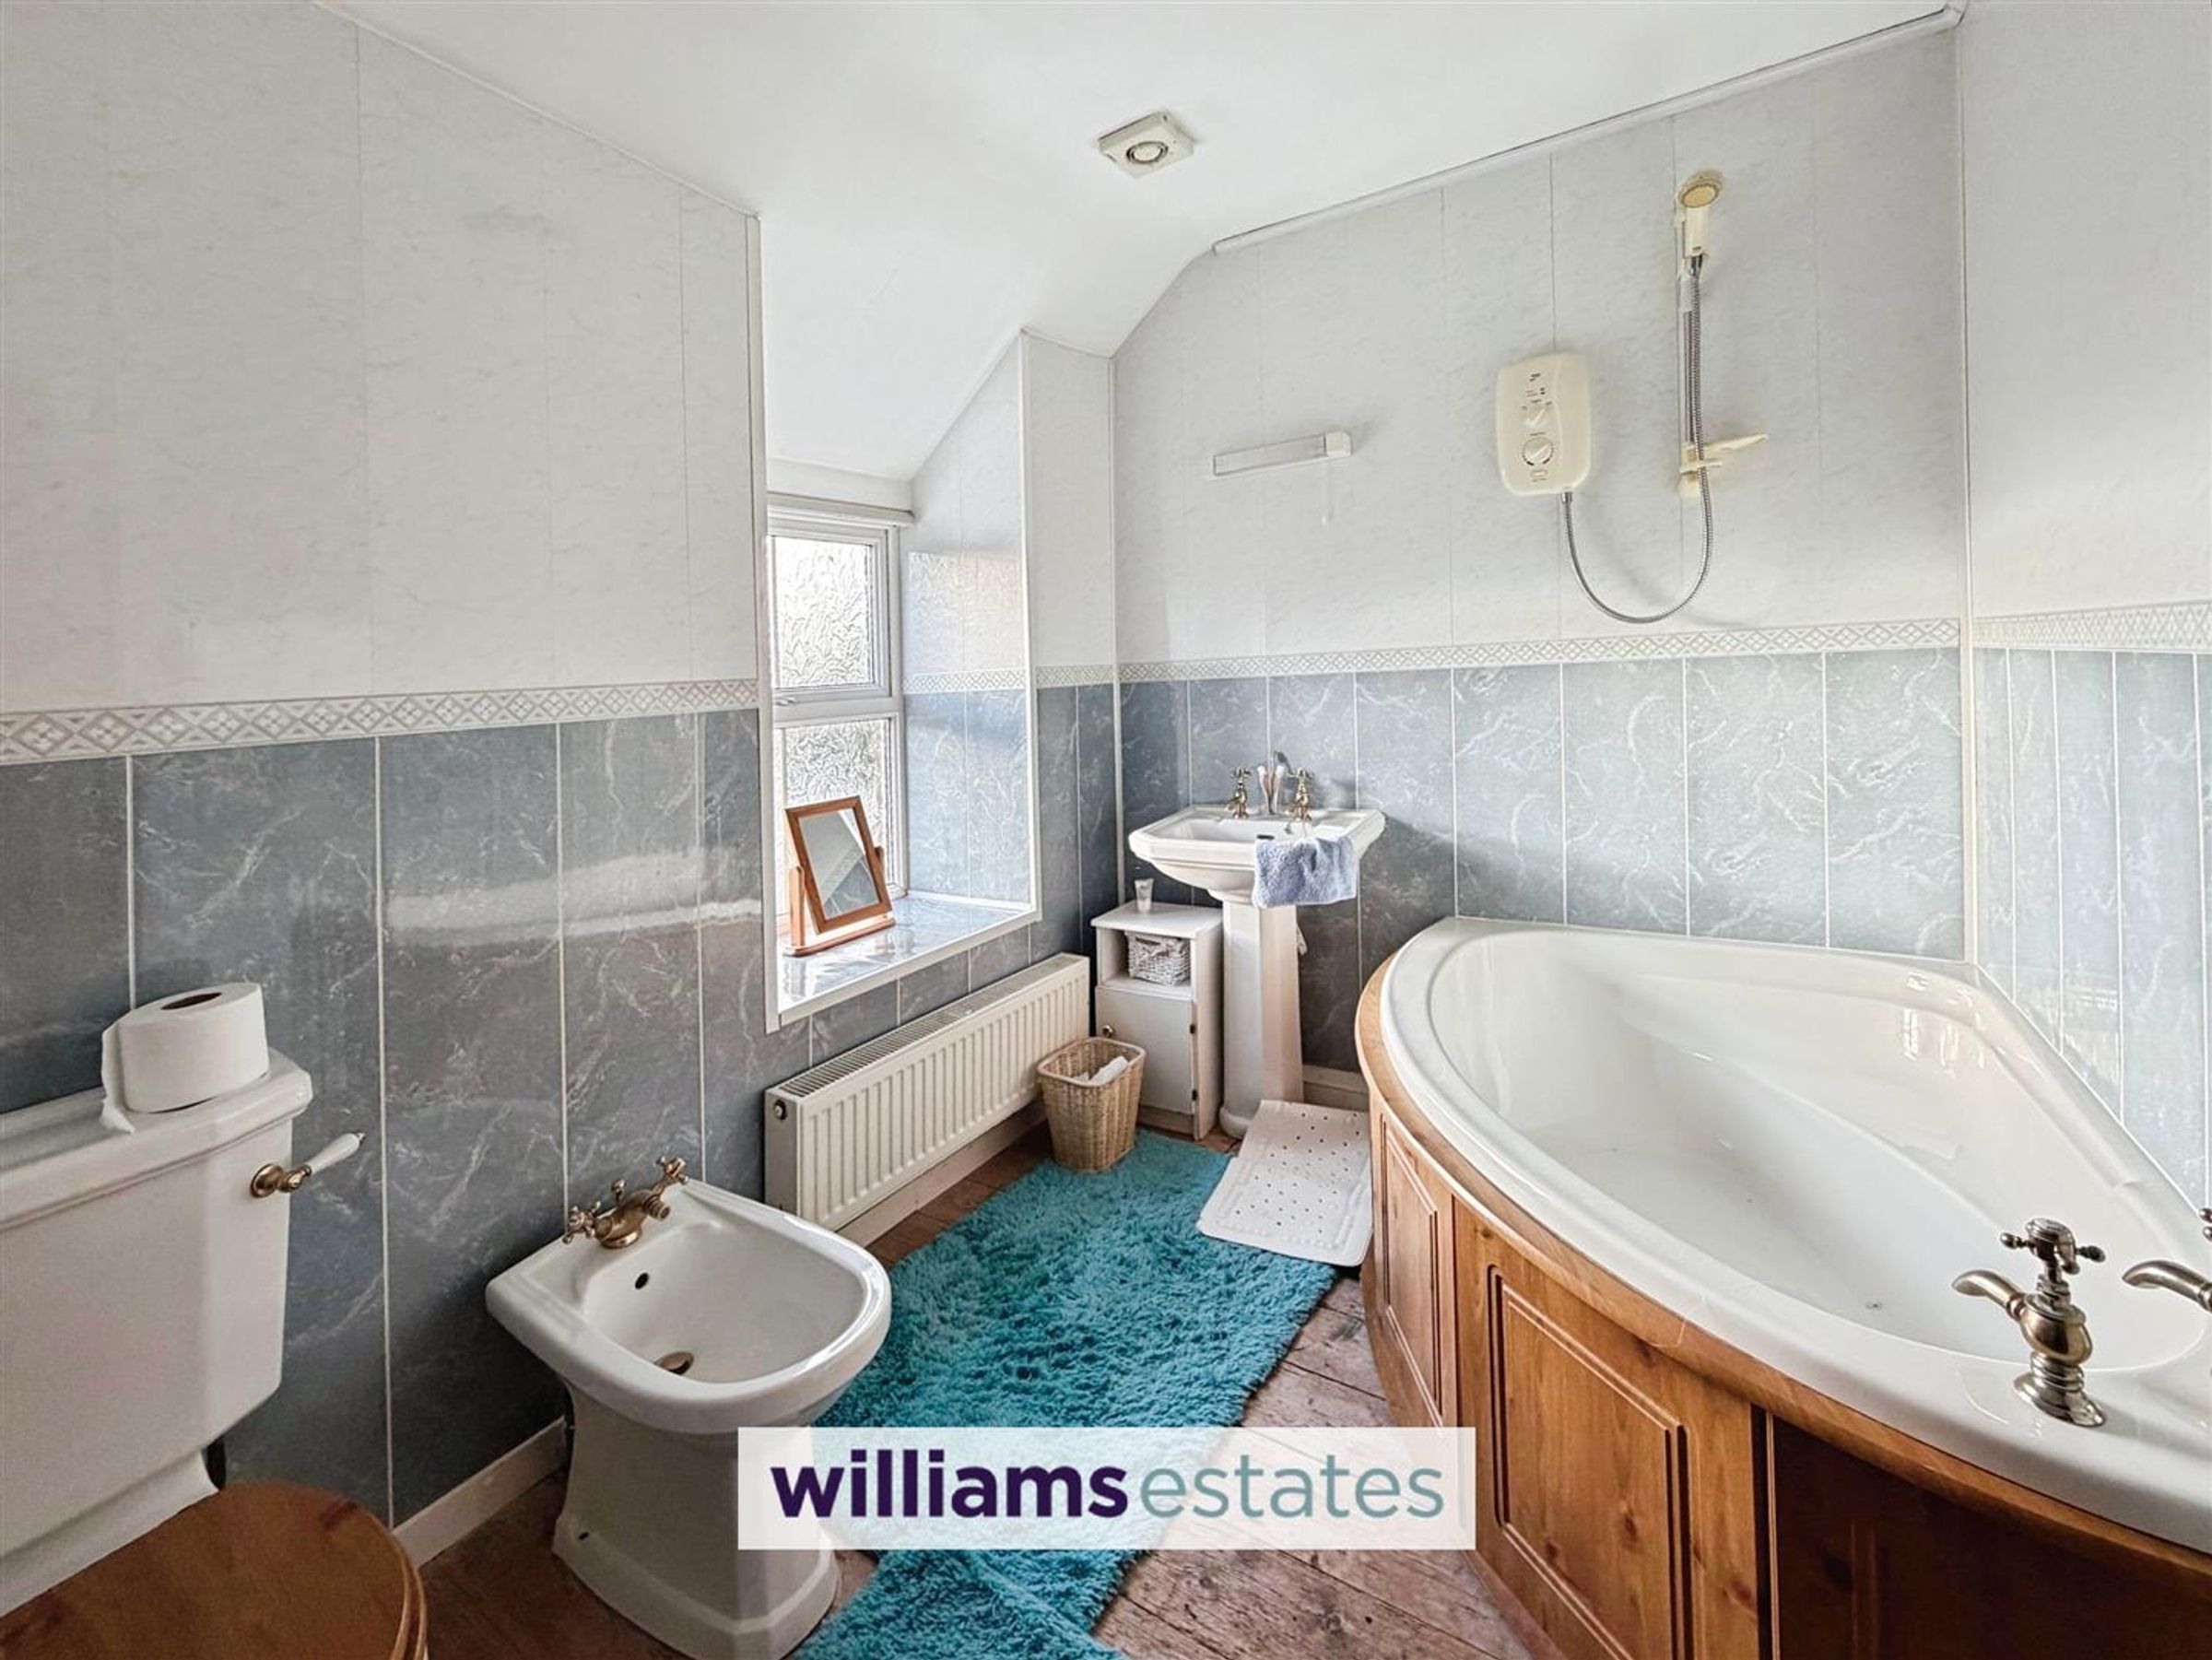
Dimensions: 2.75 x 2.03 (9'0" x 6'7"). Having a white suite comprising W.C, pedestal wash hand basin, corner bath with shower over, radiator, part tiled walls, timber flooring and uPVC window to the rear elevation.
Outside
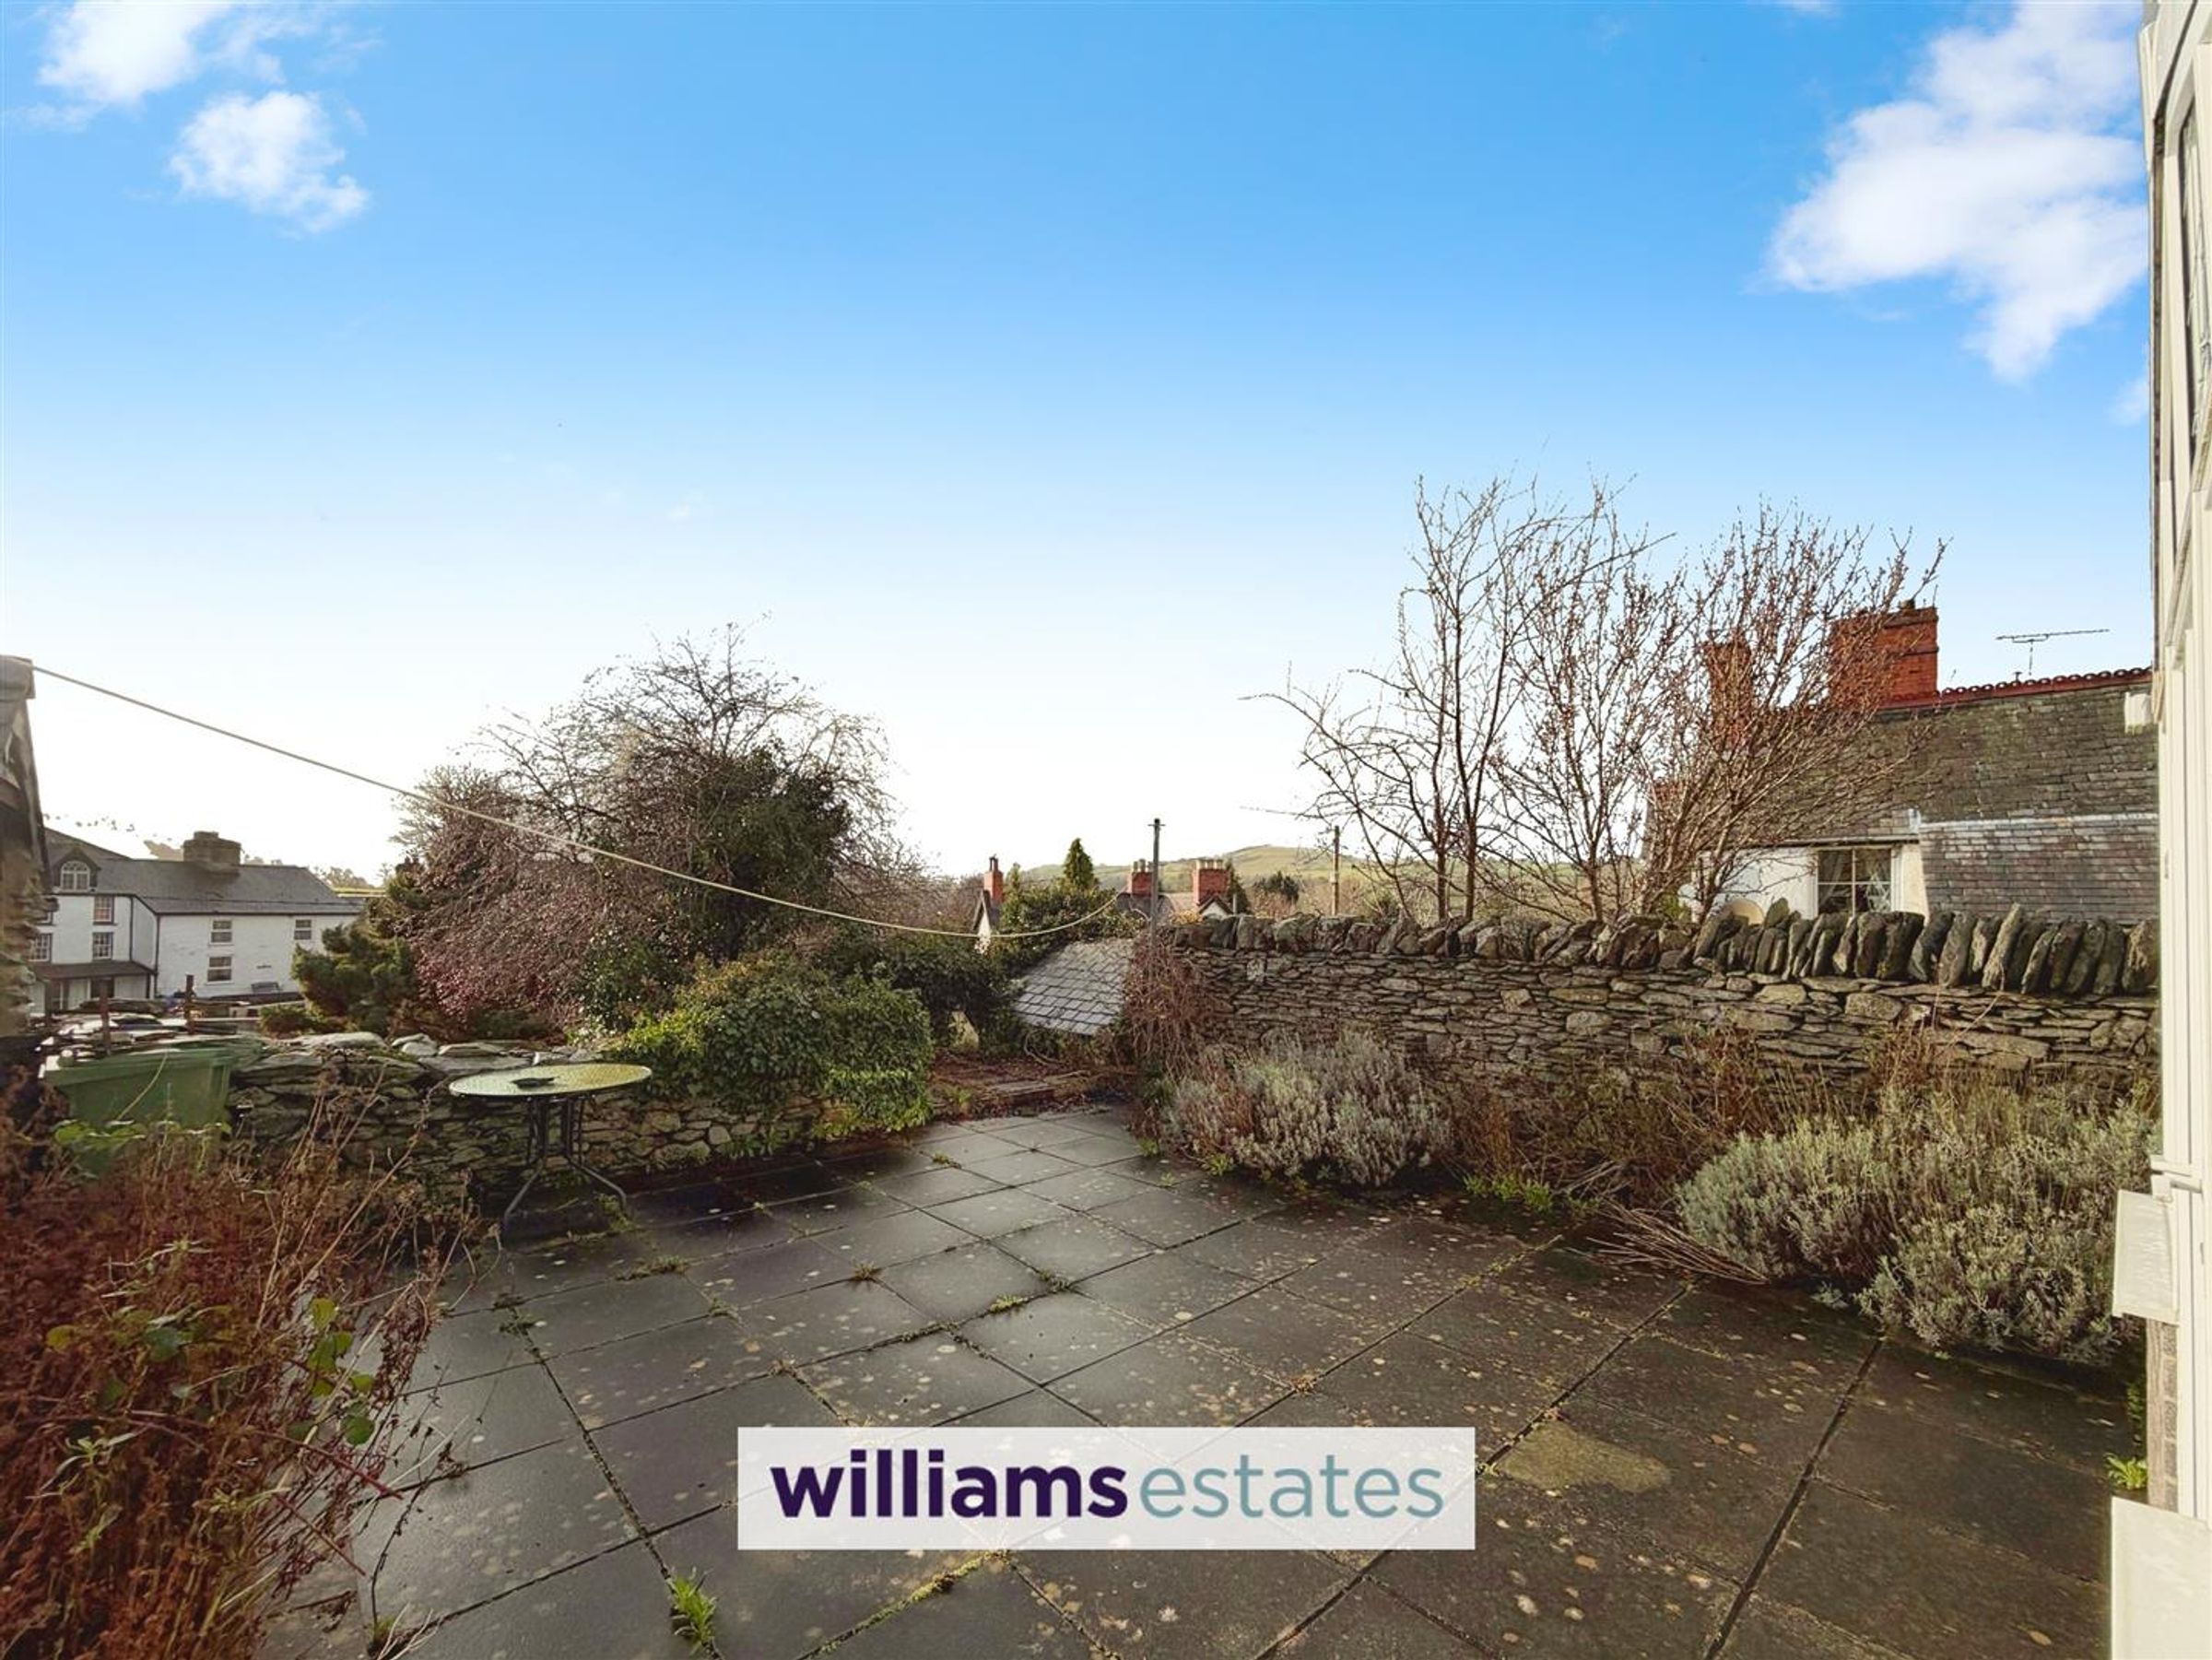
Pedestrian side access providing a spacious rear yard which has been predominantly flagged with paving slabs together with raised flower beds and provides a detached store shed of stone construction under the slate roof. The rear yard benefits open countryside views.
Directions
From our Ruthin office, turn left onto Castle Street, continue along the Corwen Road on to the A494 for 11.08 miles at the stop junction bear right and continue along the A494, at the traffic lights turn left onto the A5 and continue for 0.5 miles, then take a right onto the B4401 continue for 1.7 miles, go past The Blue Lion Pub and then turn left on to the The Square, continue along the road and the property is located on your right.
Properties you may like







Williams Updates
Williams Estates Direct Limited (Trading as Williams Estates, Company No. 10327940)
Williams Lettings Limited (Trading as Williams Lettings, Company No. 10325497) are registered in England and Wales.
Registered Office: 102 Bowen Court, St Asaph Business Park, St Asaph, LL17 0JE.
Sitemap
Accredited & Regulated By
Our Offices