Williams Estates
FOR SALE
£500,000 Offers in Region of
Cynwyd, Corwen, LL21
Detached
6
3
2
Like the look of this property?
We would love to hear from you and arrange a viewing of this property. Get in touch now!
Looking to sell a property?
You can get a free online or in person valuation.
Property features
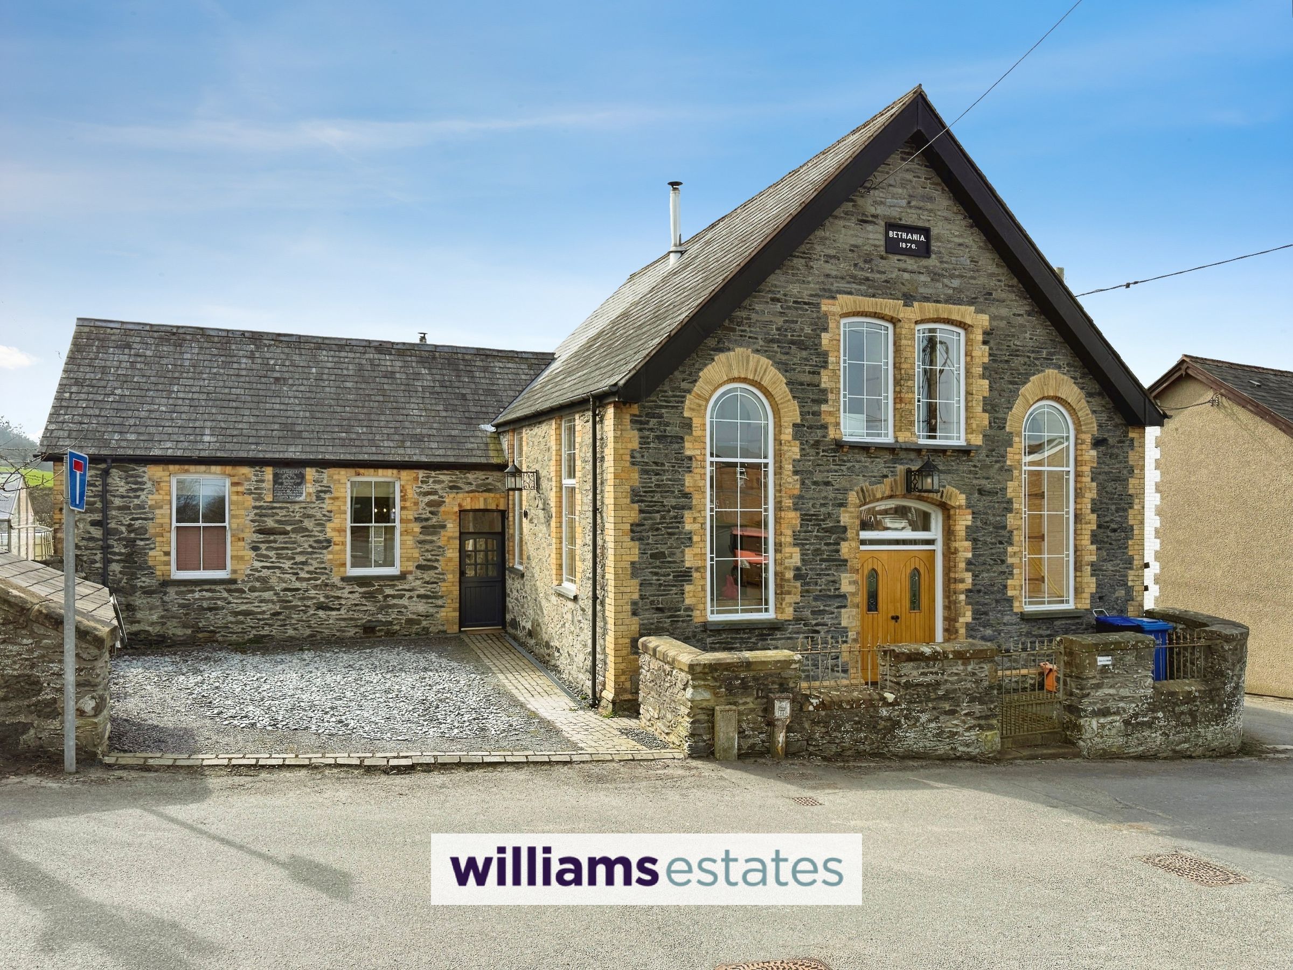
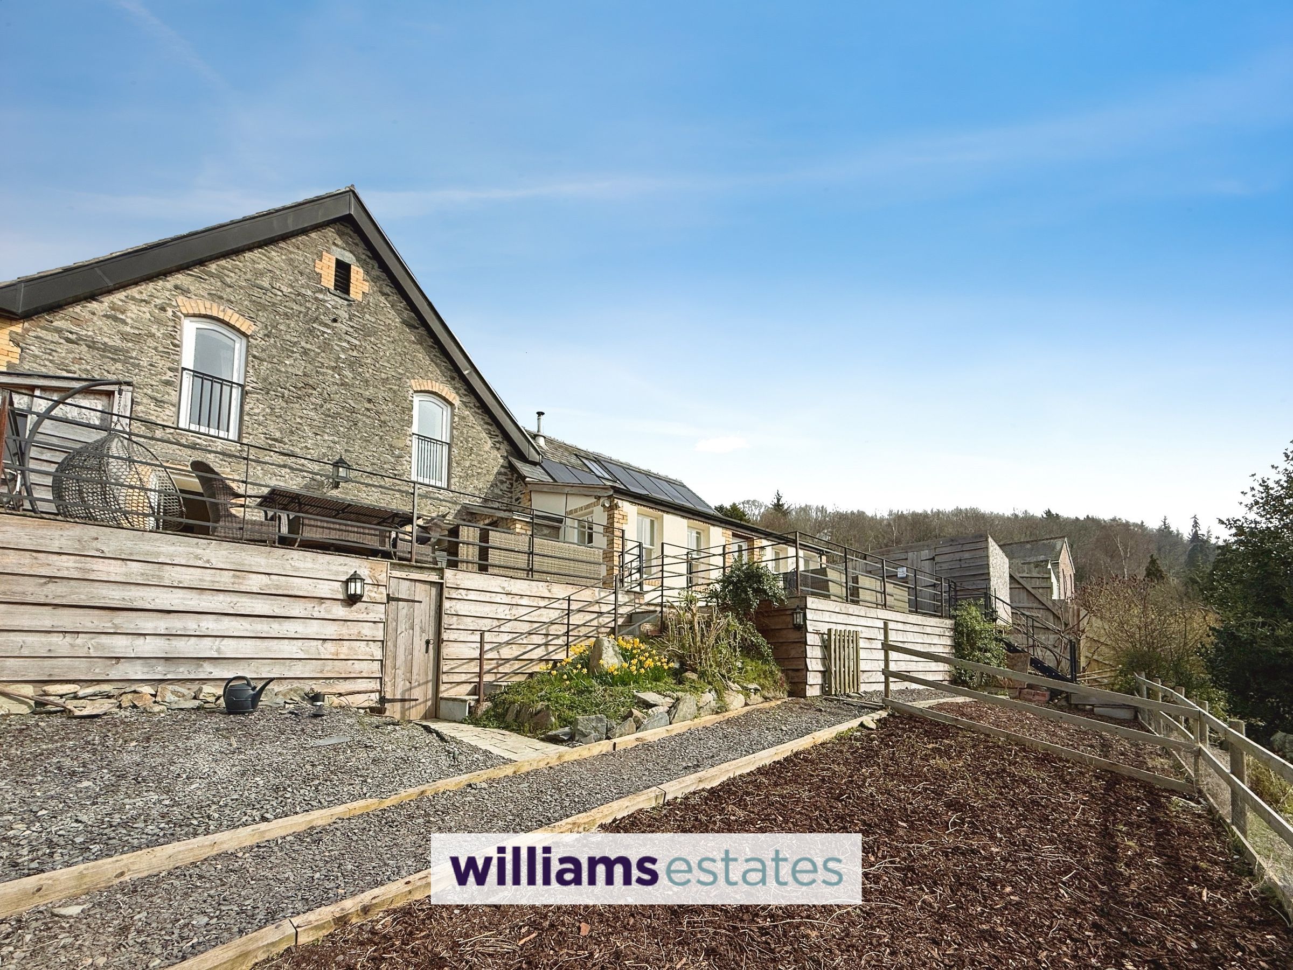
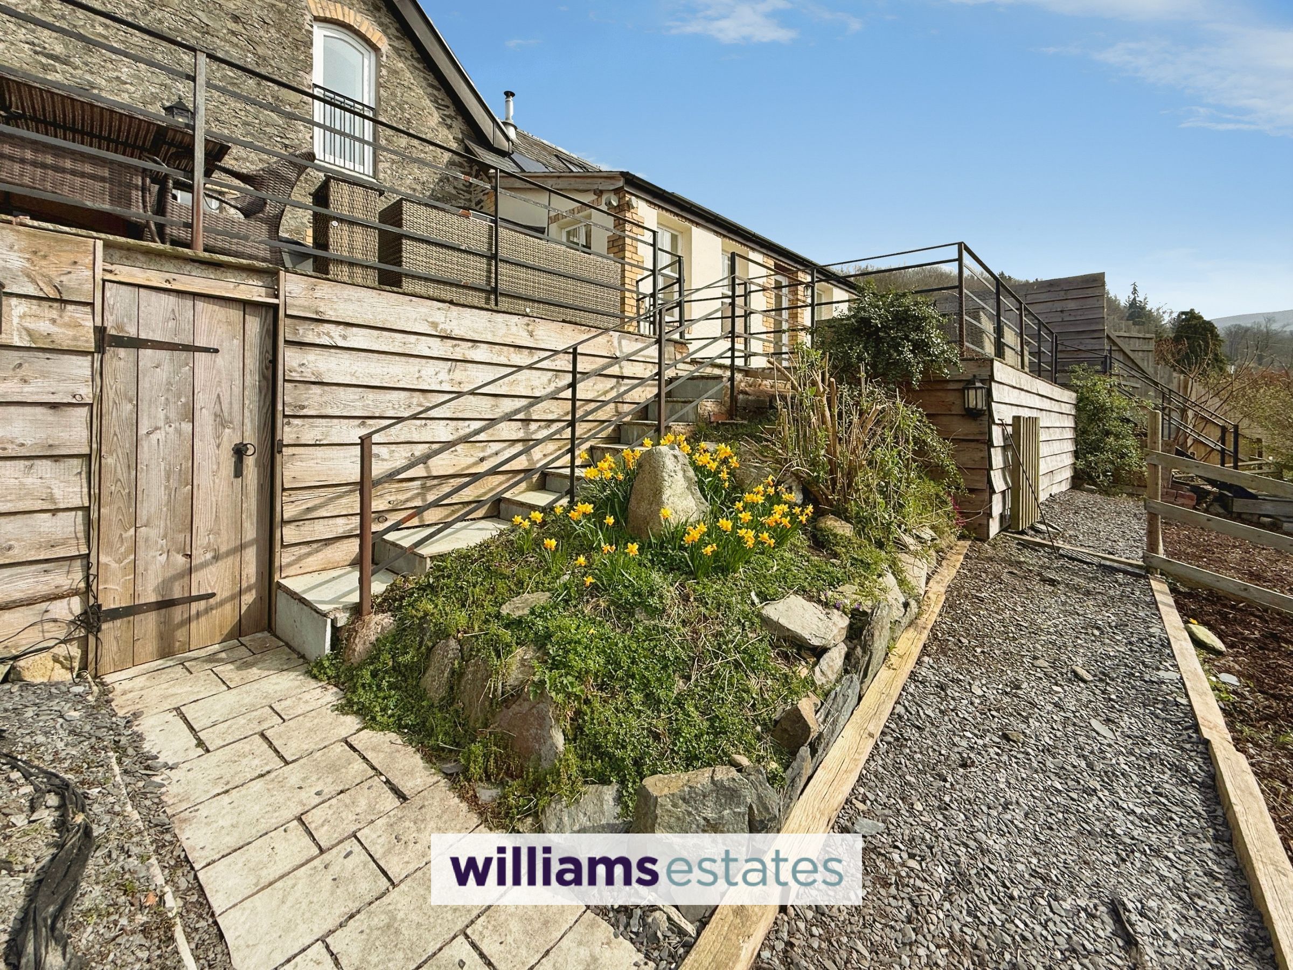
Detached Stone Built Character Property with Separate Annex / Cottage having Own Entrance
Both Recently Renovated to a High Standard with Charming Original Features
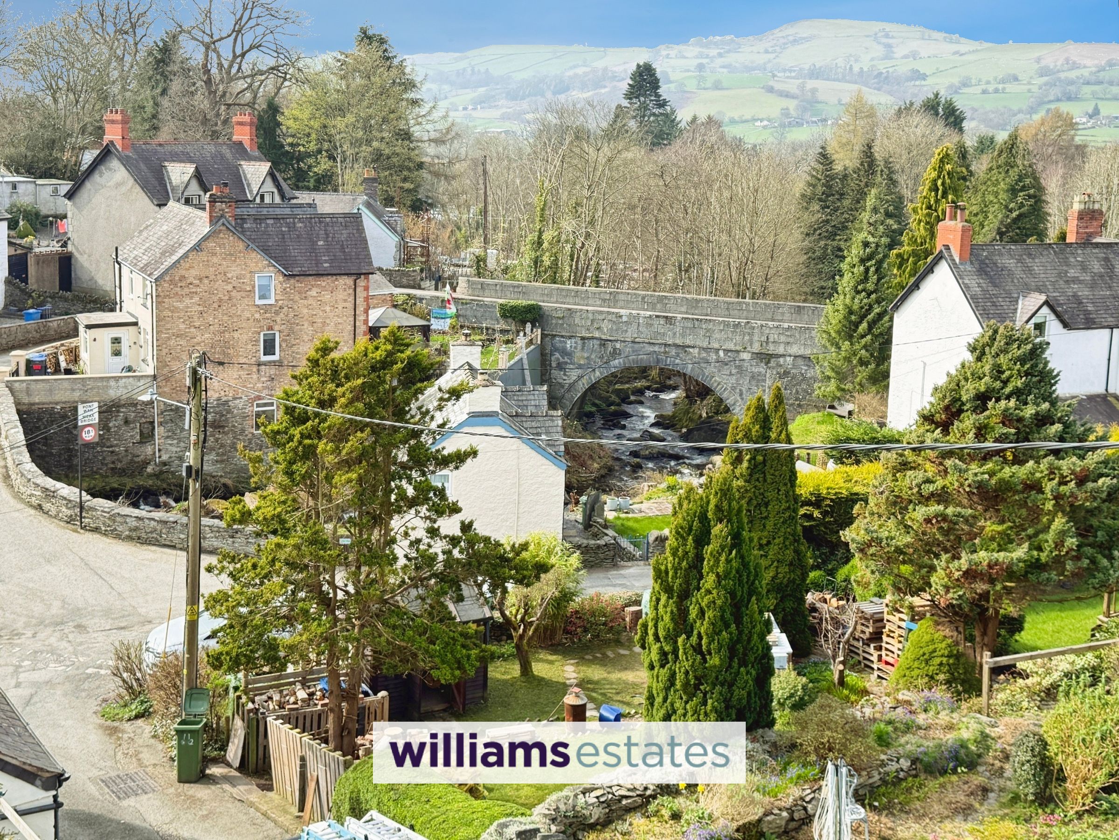
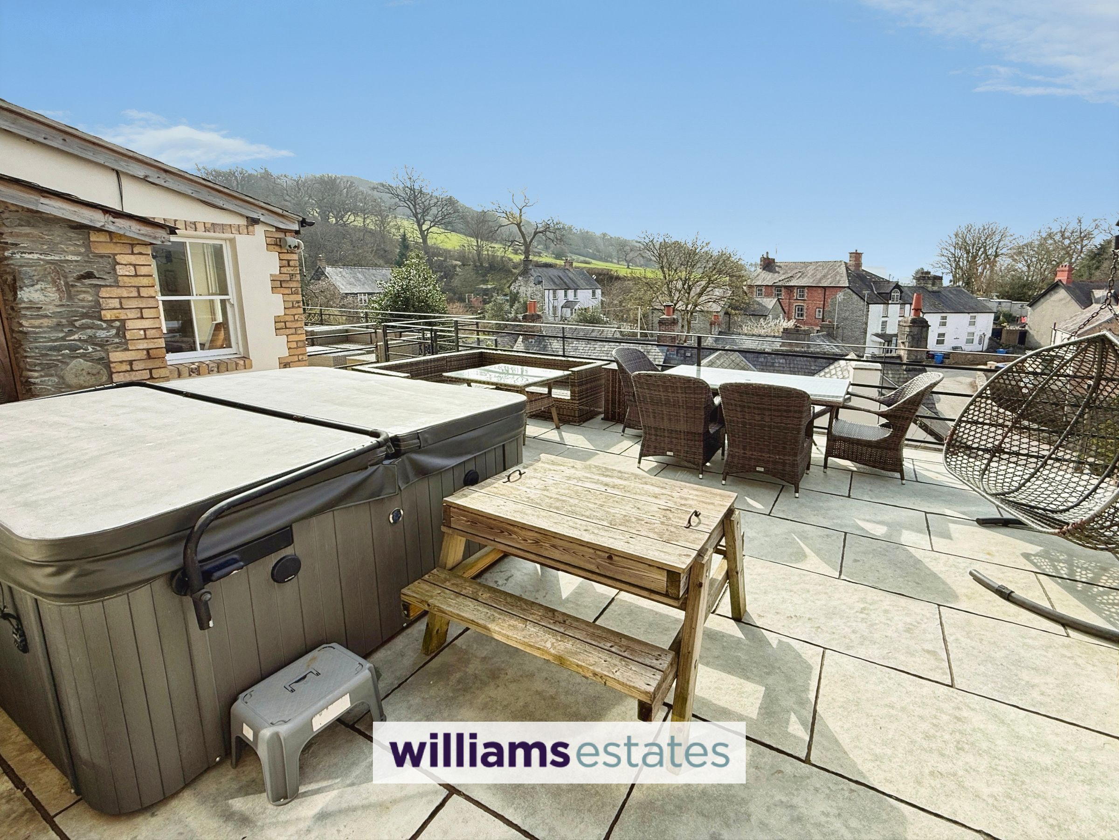
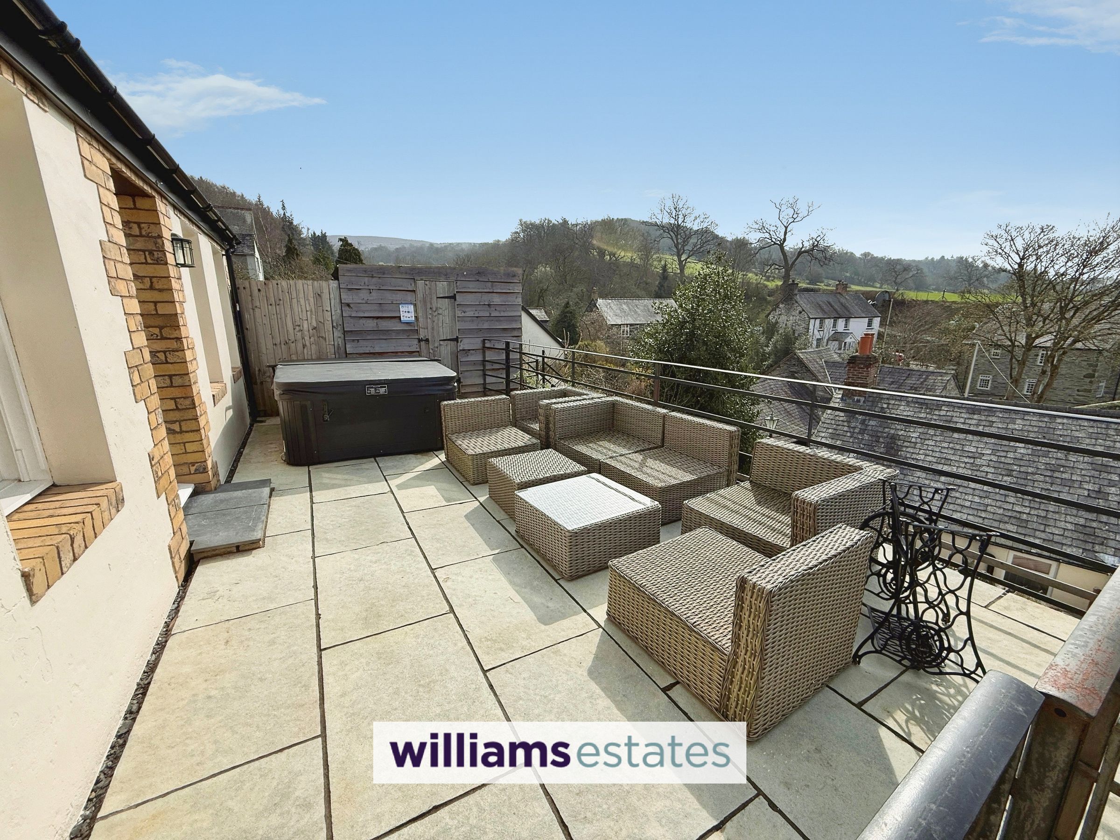
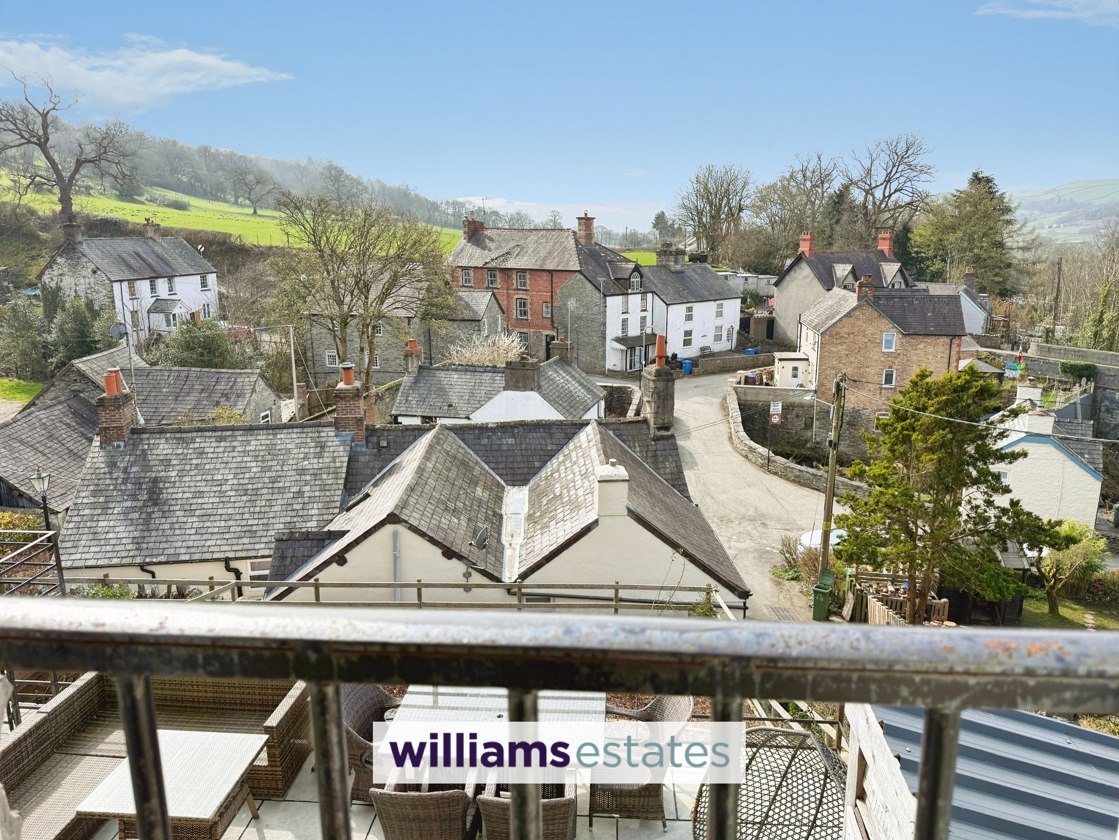
Stunning Countryside Views in Village Location
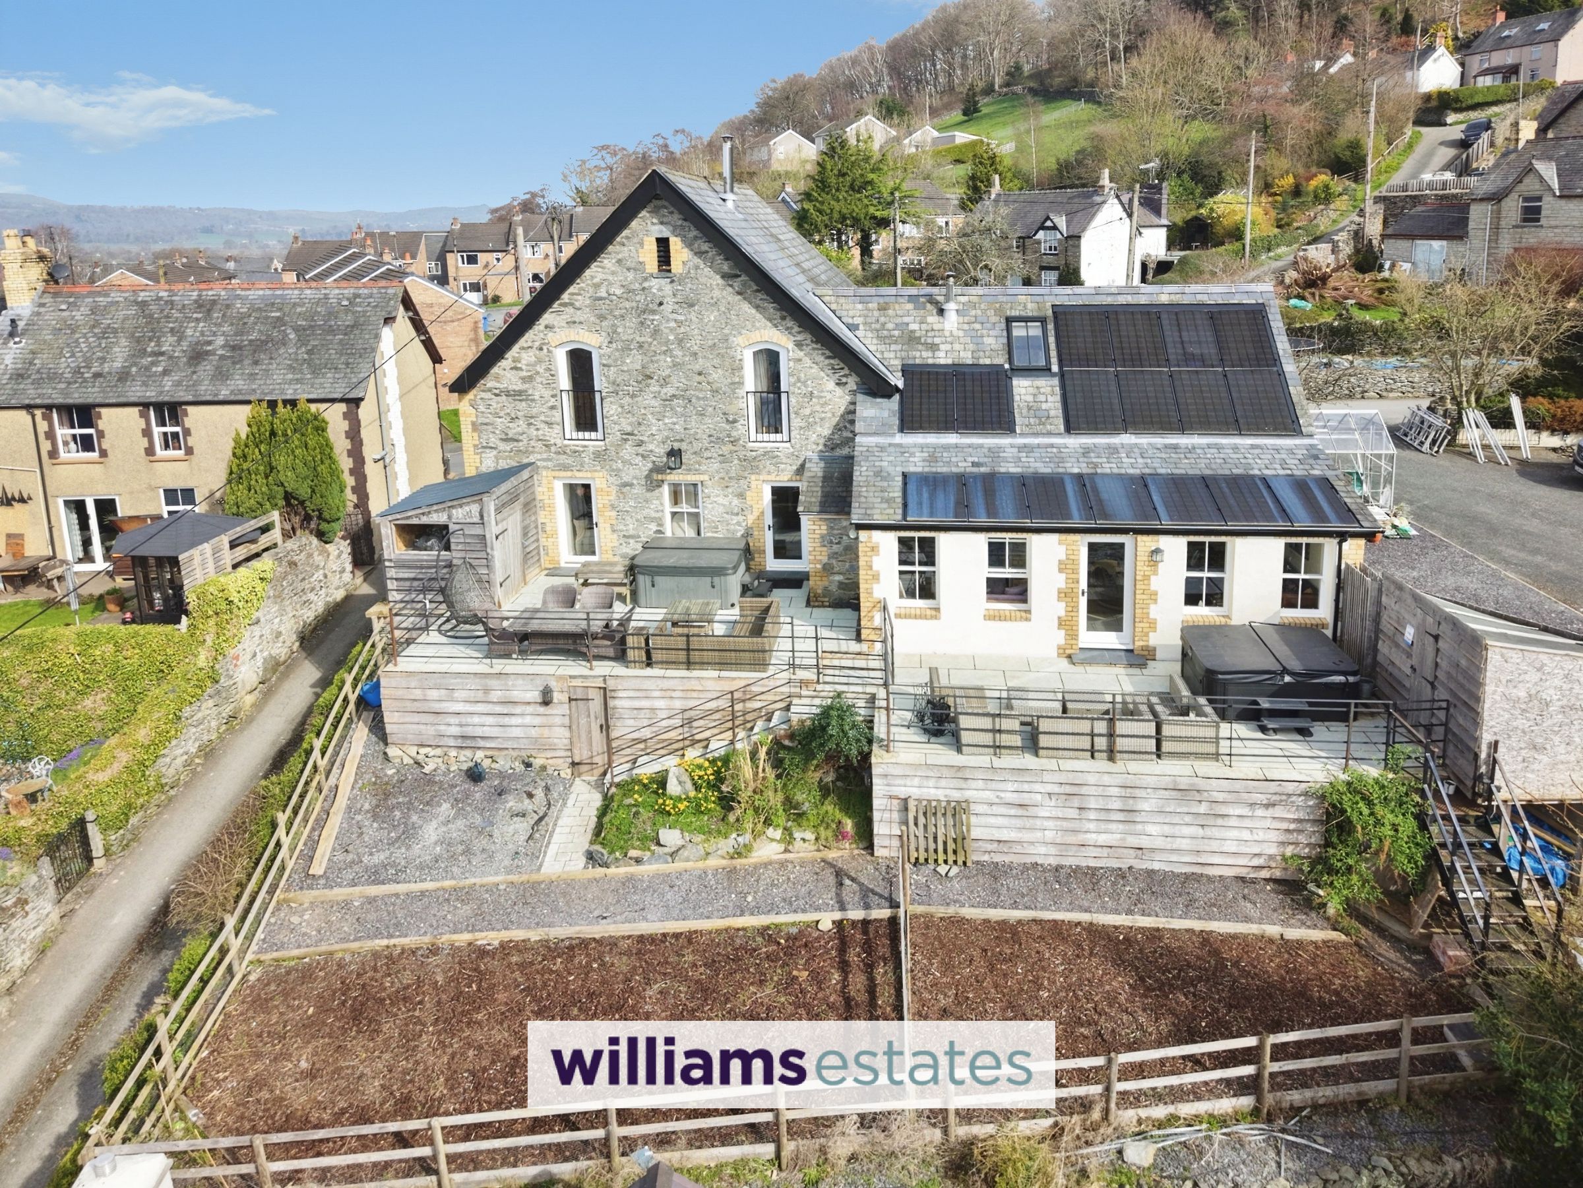
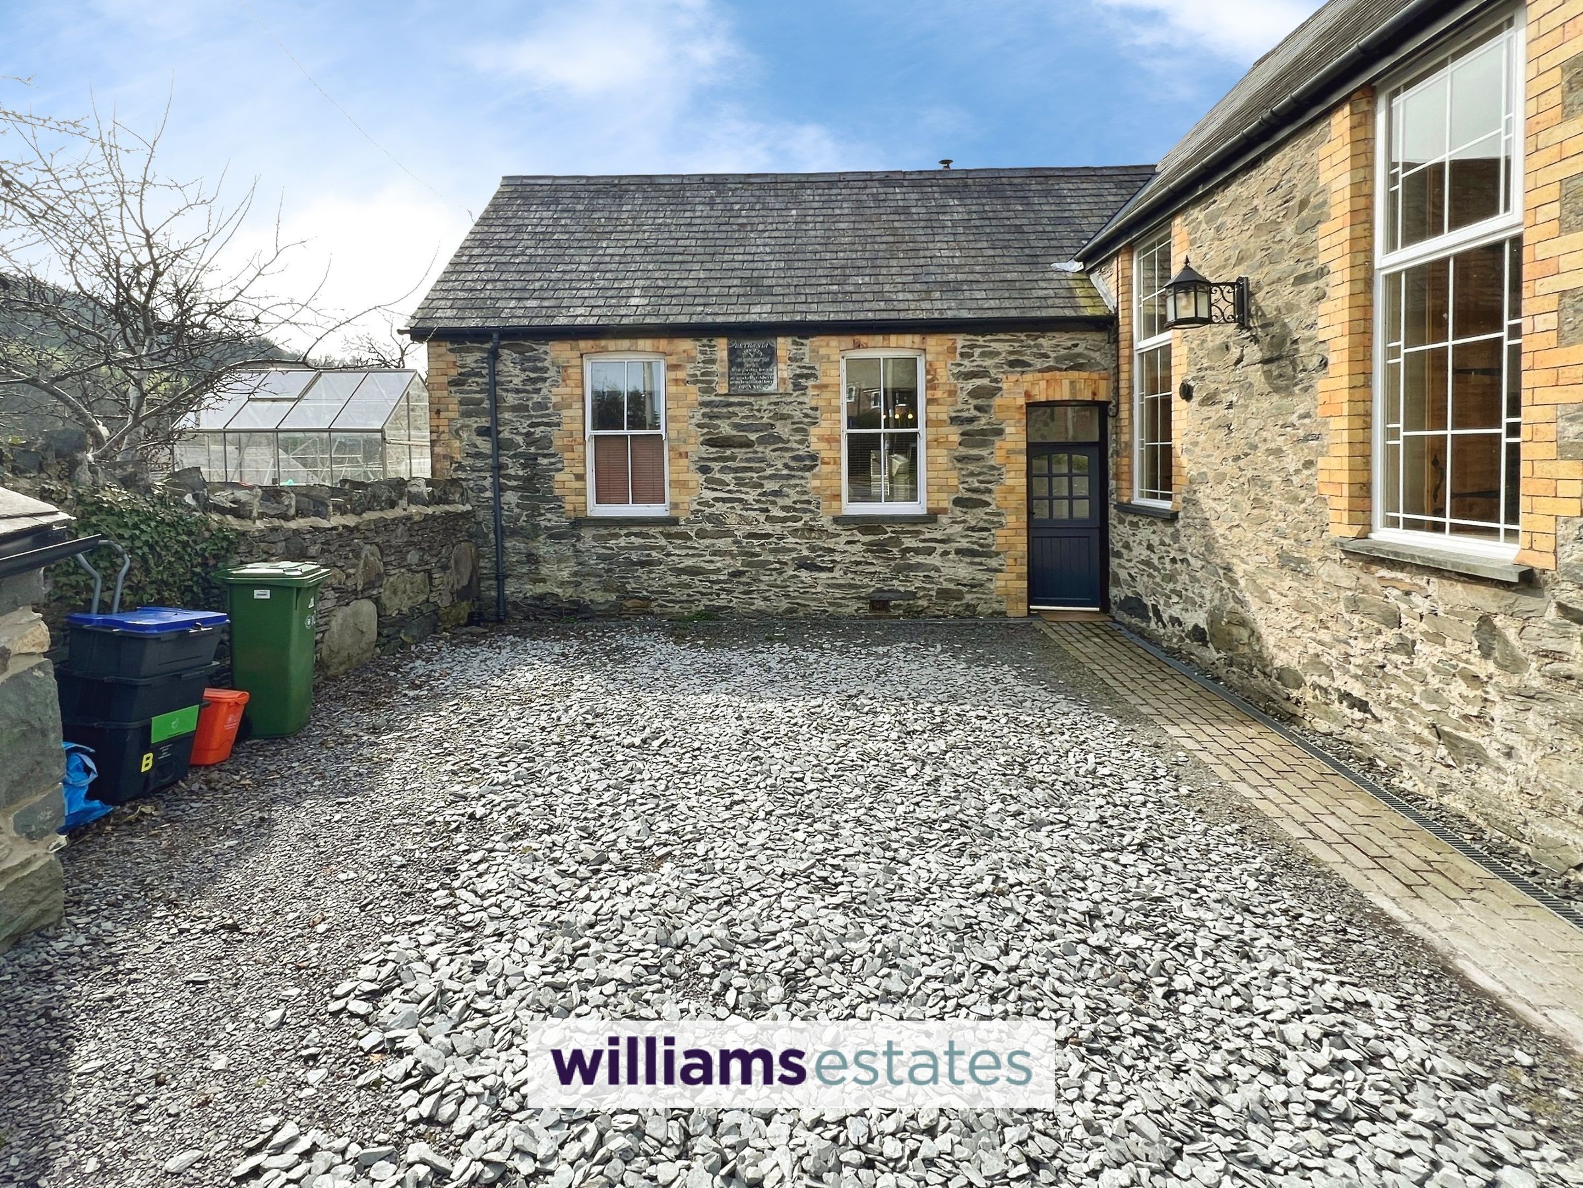
Both with Rear Gardens and Shared Drive for 3/4 Cars
Solar Panels, Air Source Heat Pump & Underfloor Heating Throughout Both Properties
The Main House Has Three Bedrooms, Two Bathrooms and One Large Kitchen / Living Room
The Annex/Cottage Has Three Bedrooms, One Wet Room, Kitchen/ Living Area and Further Dining Area
Tenure - Freehold
Council Tax Band - Main House: D | Cottage/Annex: B
EPC Rating - TBC
About this property
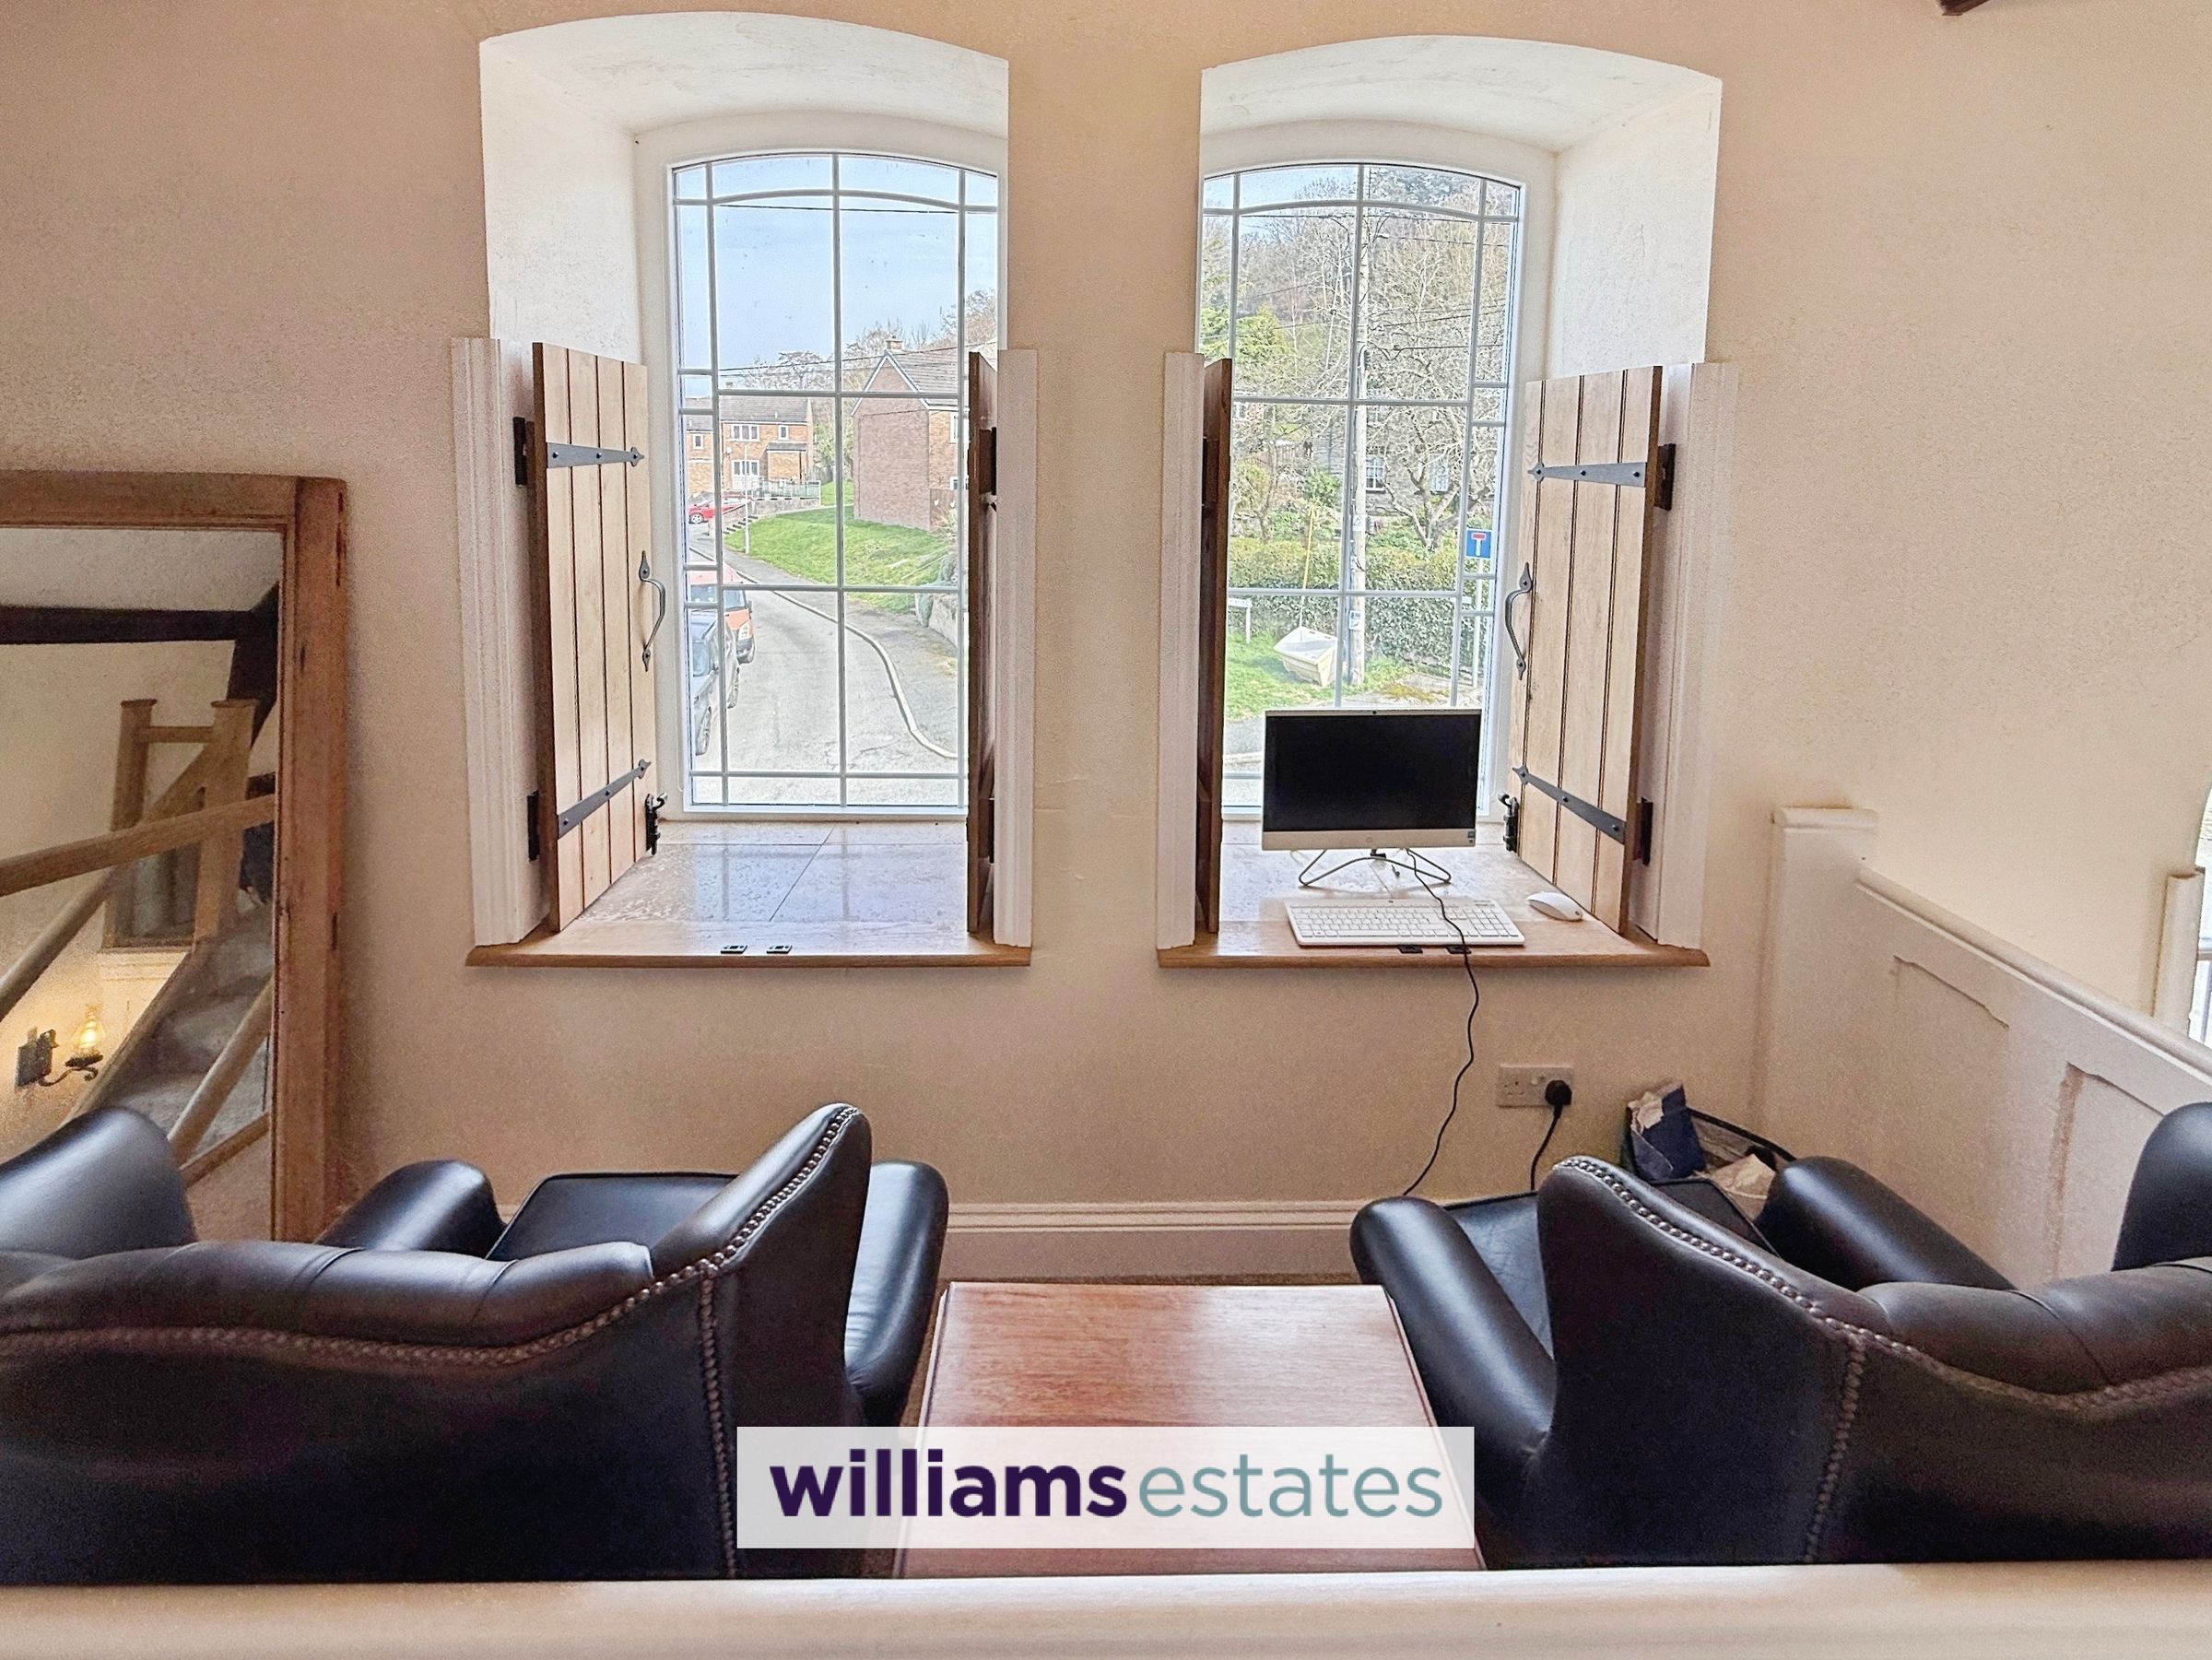
Discover the perfect blend of heritage charm and contemporary living in this beautifully renovated six bedroom detached stone property, located in a picturesque village with breathtaking countryside views. The main house and its separate annexe cottage (each with their own private entrance) have both been thoughtfully updated to a high standard, seamlessly combining modern comforts with delightful original features. The main residence offers three spacious bedrooms, including a principal suite with en-suite, plus a stylish family bathroom and a large, open plan kitchen and living area that forms the heart of the home and a landing which takes you to a open plan office/reading space above the interior porch. The annexe cottage is equally impressive, providing three well proportioned bedrooms, a contemporary wet room, a bright kitchen and living space, and a separate dining area. Both properties enjoy stunning views over rolling countryside, creating a peaceful atmosphere throughout. Practicality is assured with a shared drive offering parking for three to four cars, and both homes have been designed with flexibility in mind, ensuring comfort and privacy.
Key details
Broadband: up to 1800mbps
1335ft2 floor area
3111ft2 plot size
Freehold
Council tax band D
Additional information
Near the property
Rooms and dimensions
Accomodation
Oak double doors with double glazed panel above leading into:
Entrance Vestibule
With tiled floor, double glazed double doors with double glazed panels to each side into an open plan kitchen, living and dining area.
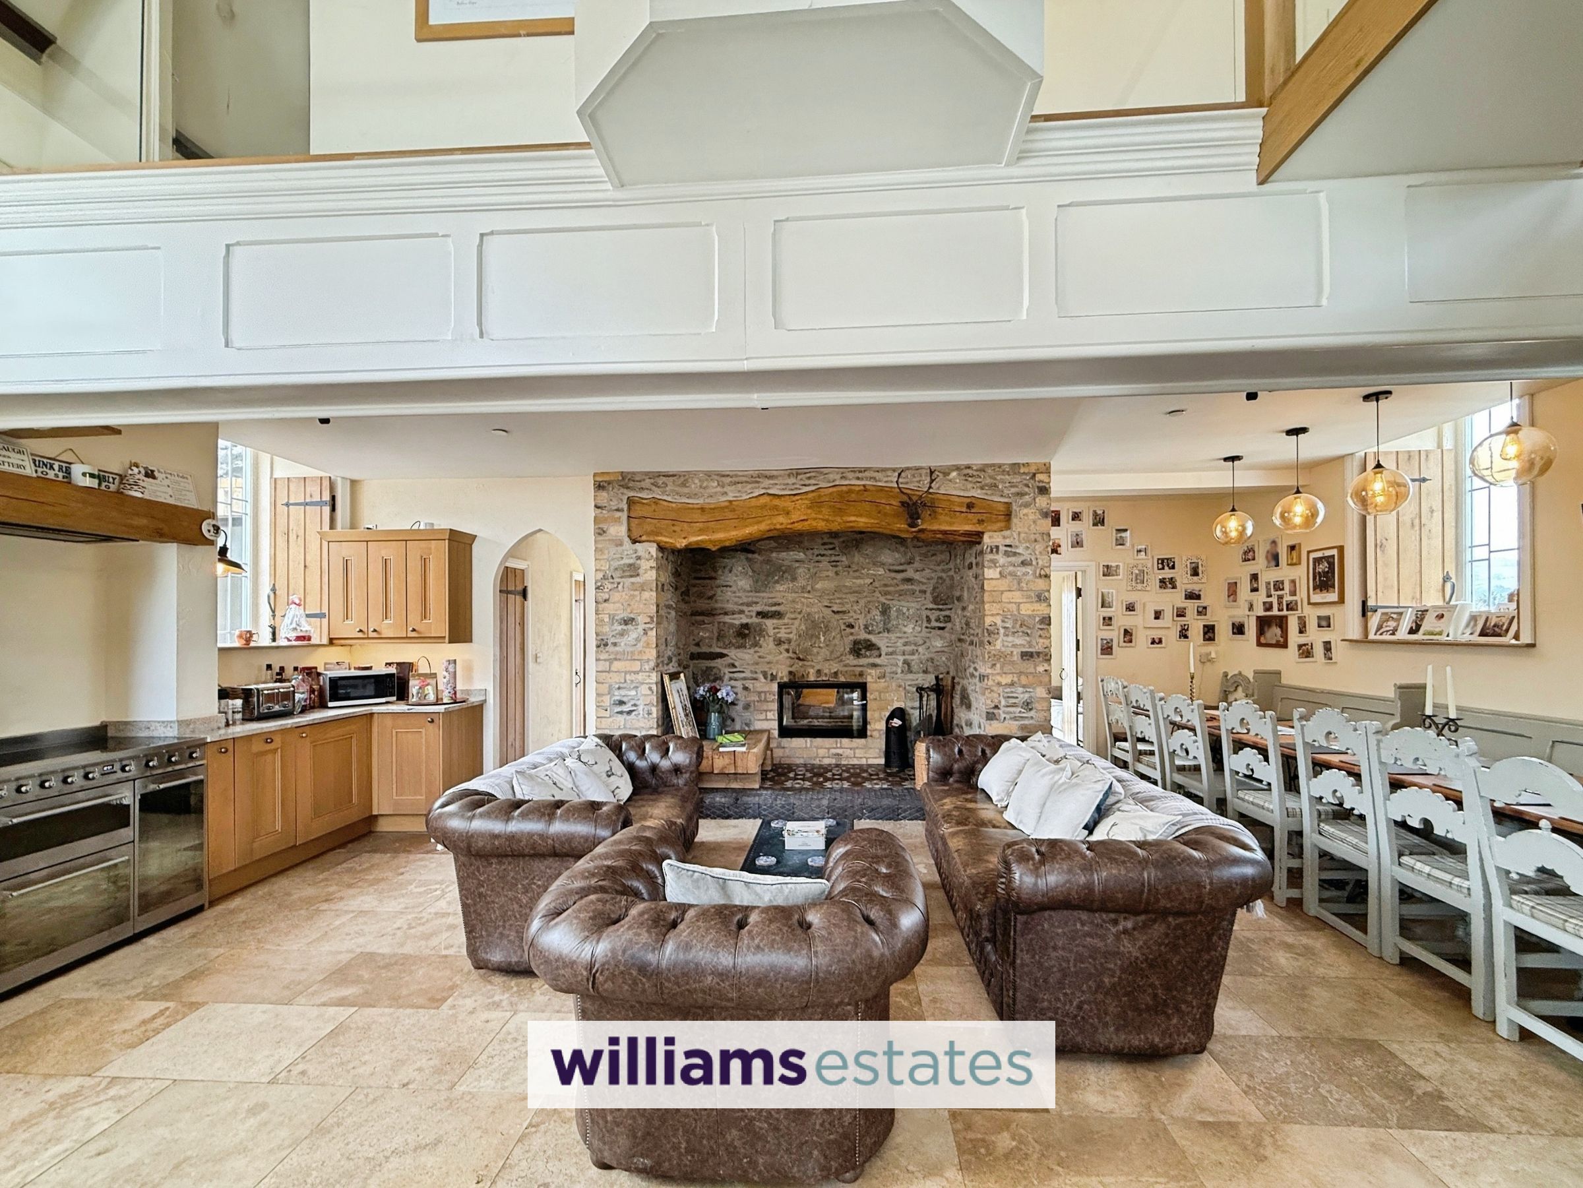
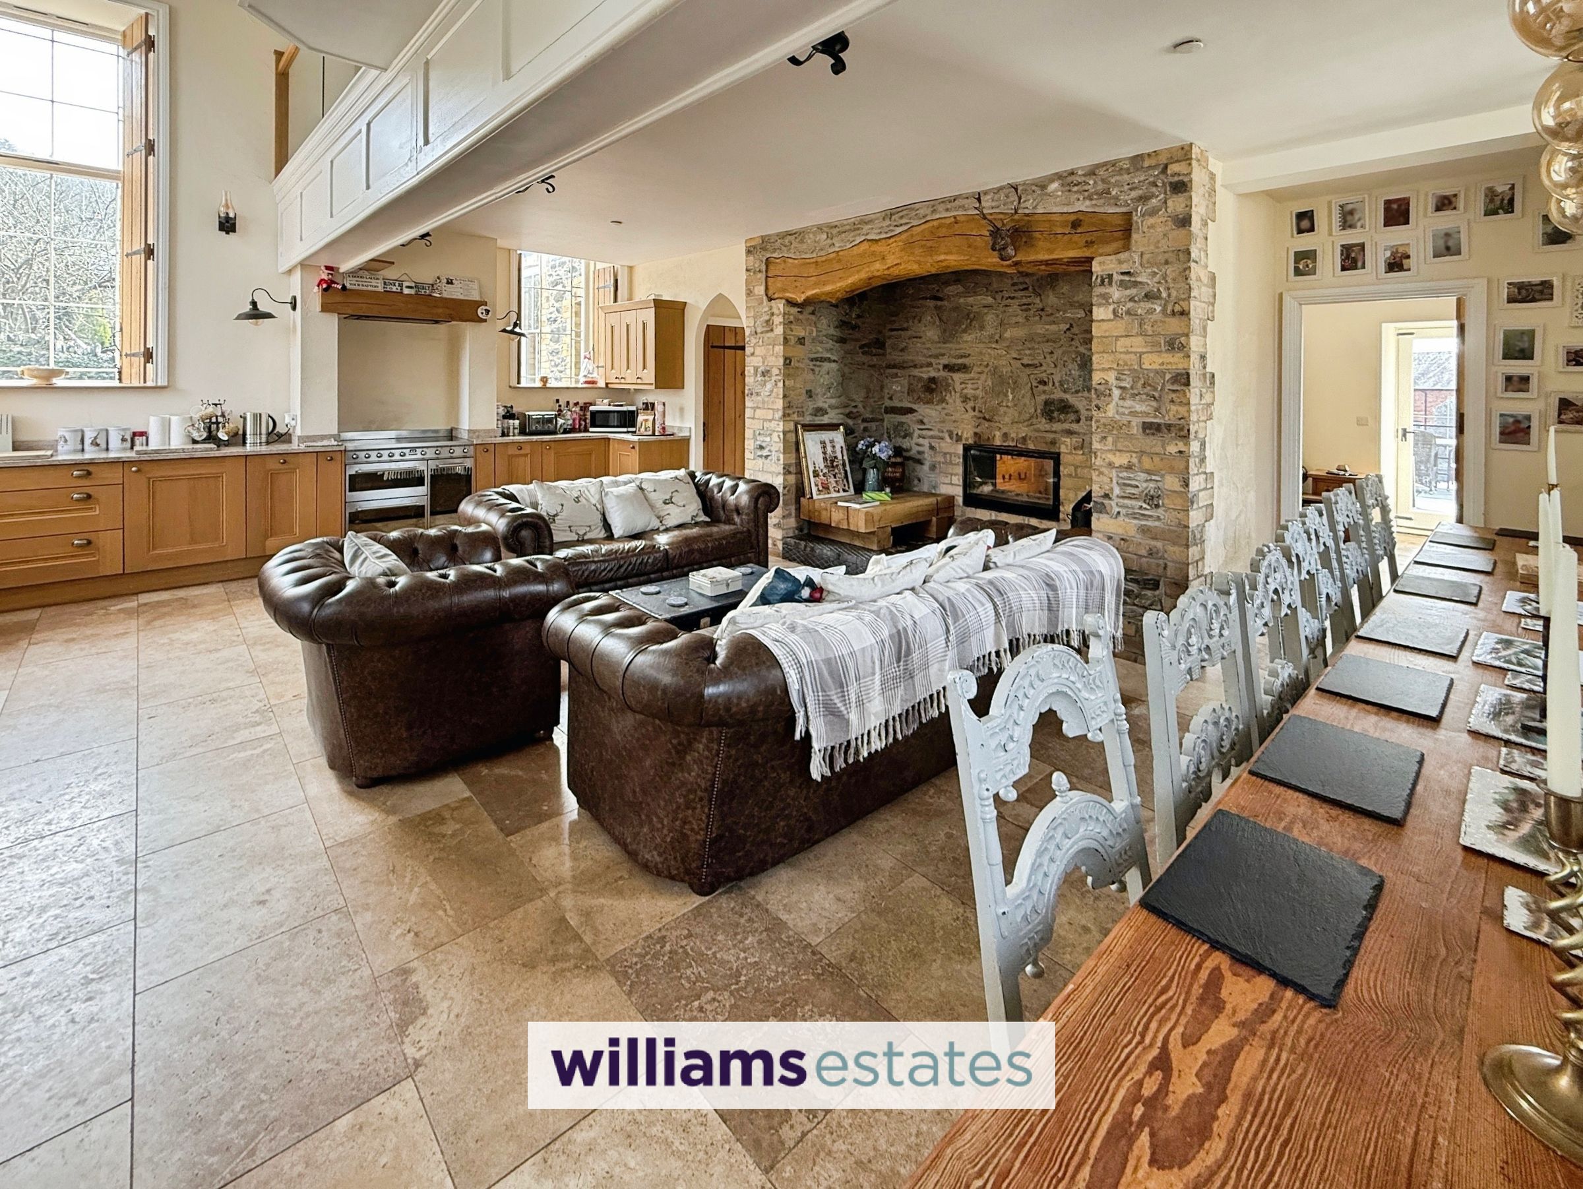
Kitchen / Living / Dining Room
24' 9" x 23' 7" (7.55m x 7.20m)
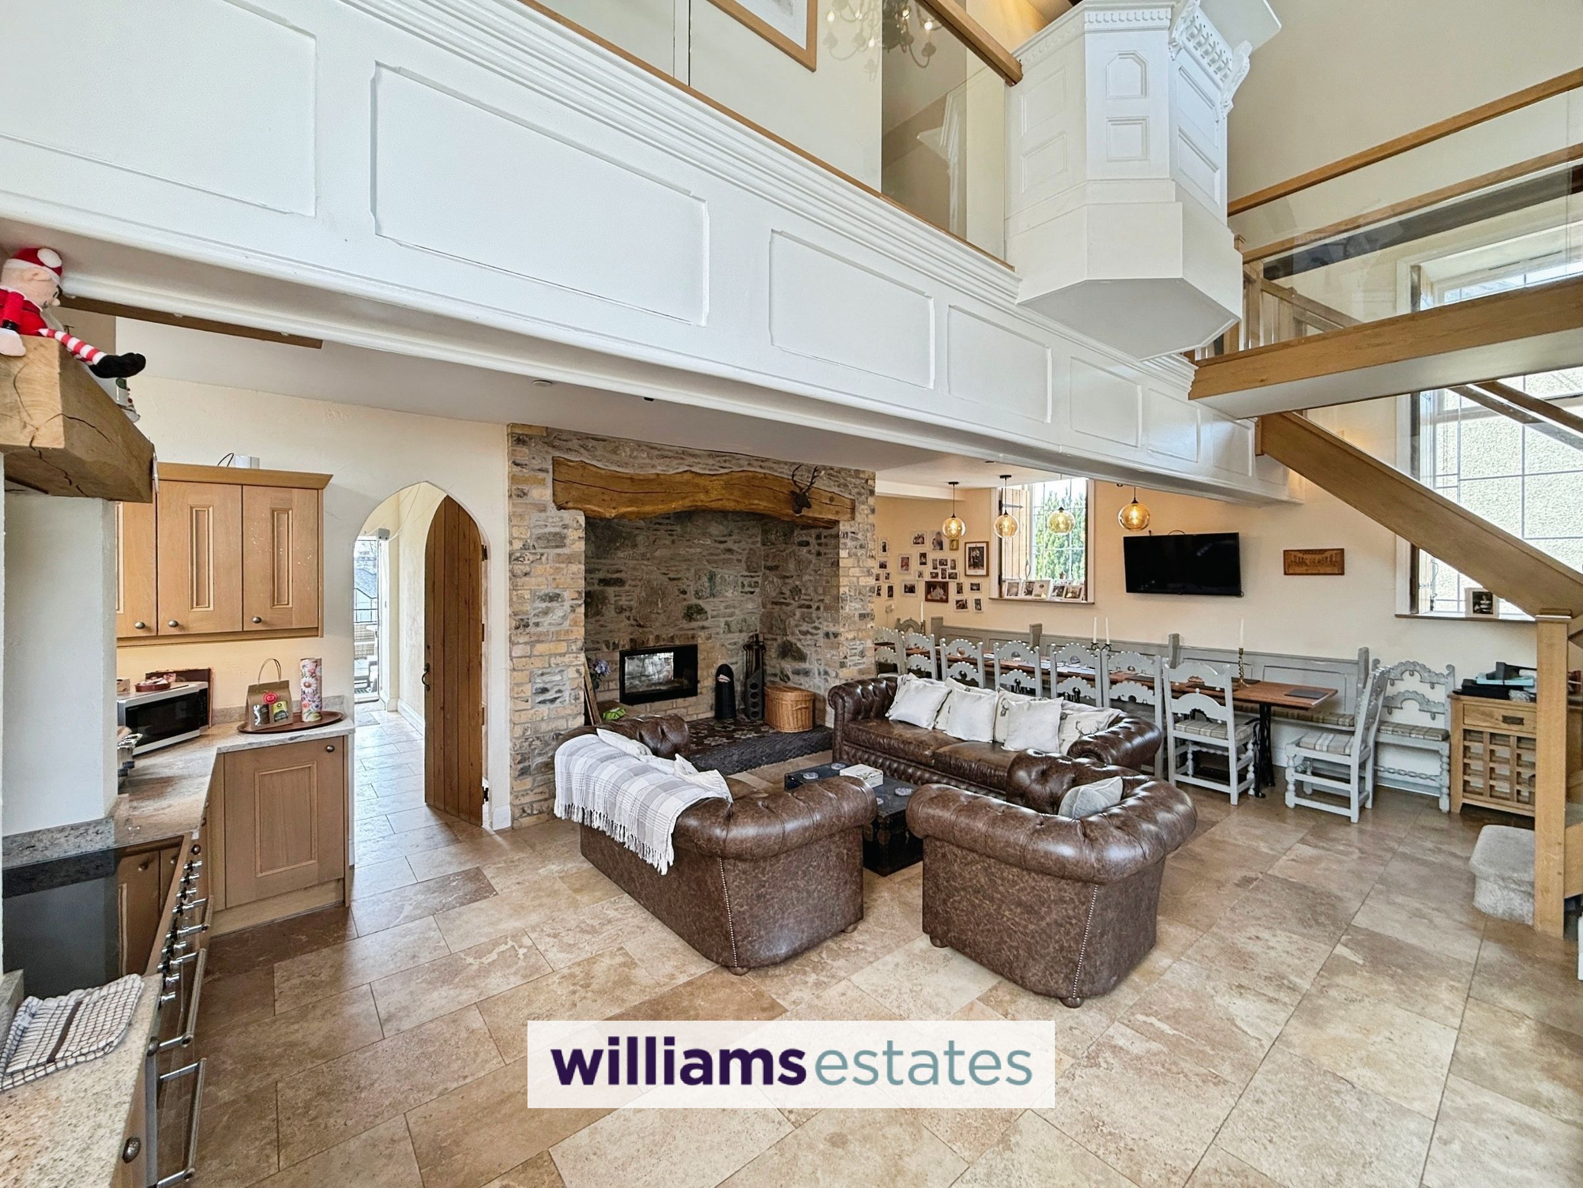
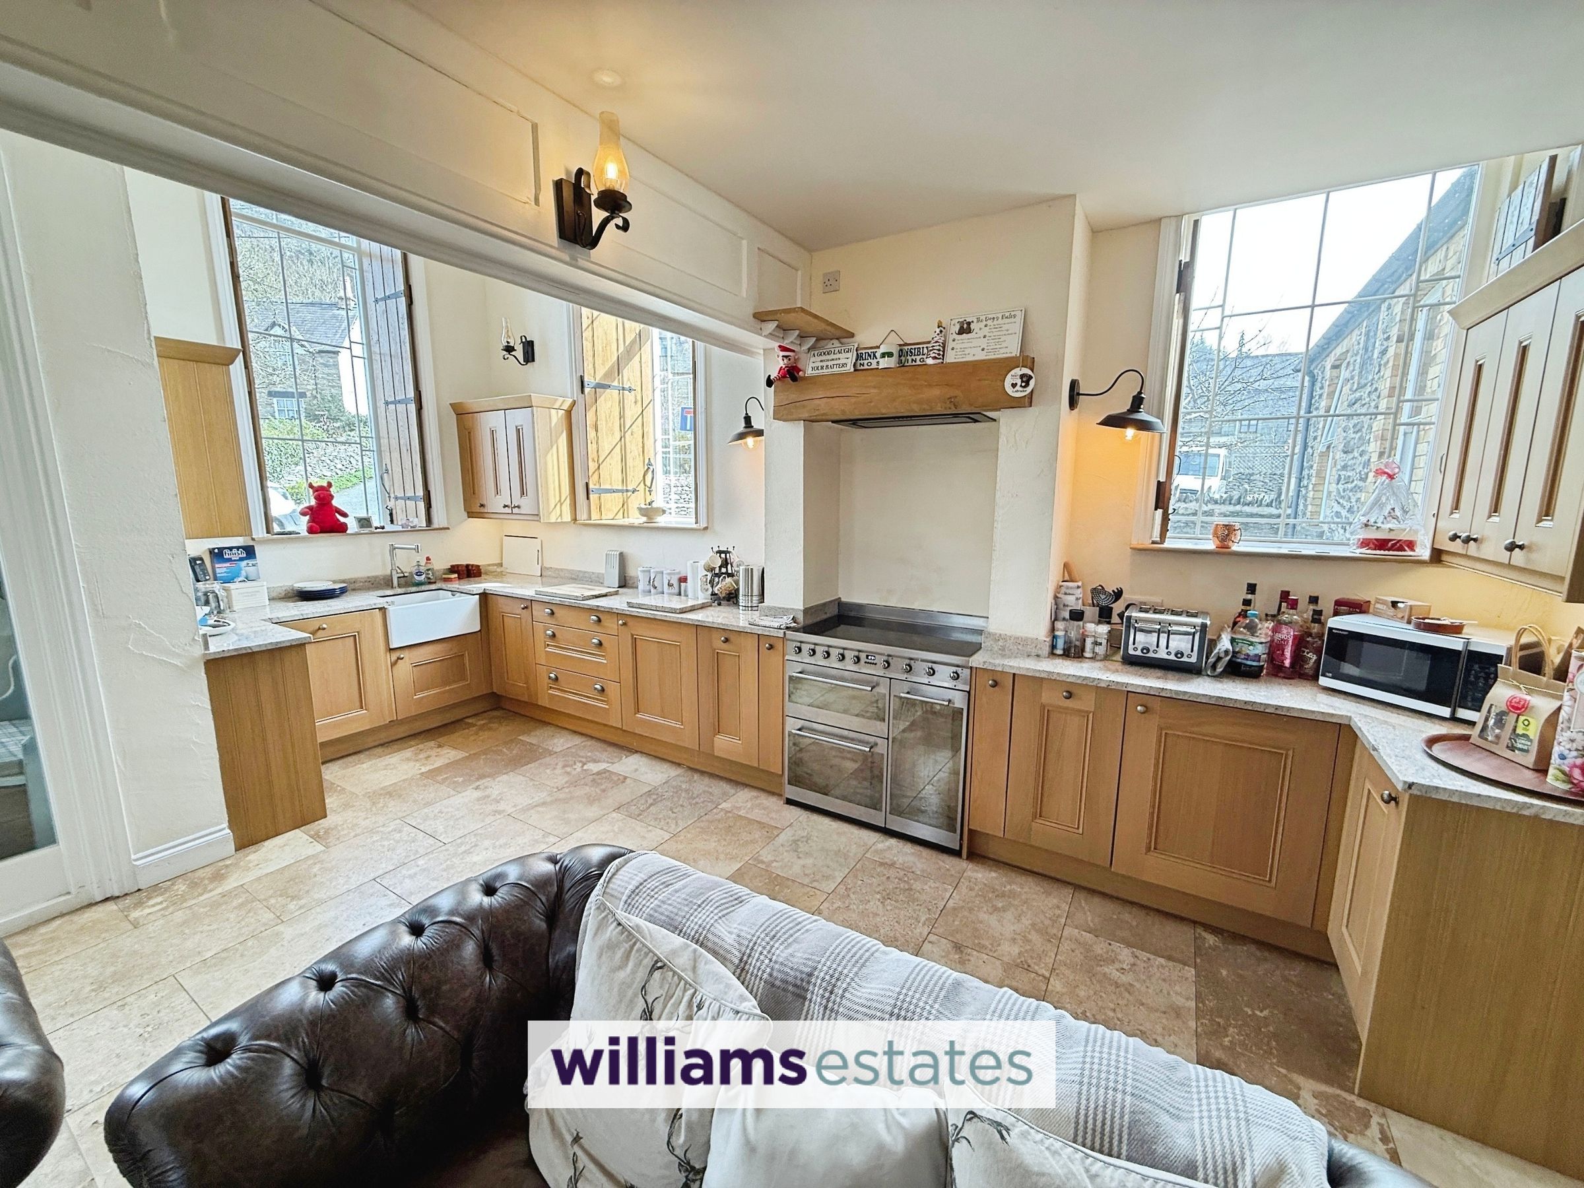
With impressive inglenook fireplace and galleried landing and pulpit above. Majority of the room has full height from floor to first floor ceiling, tall windows flooding the room with natural light.
Kitchen
With granite worktops, draws and base units beneath, wall units over, space for range cooker, extractor hood, belfast sink with mixer tap, three high windows with oak shutters.
Central Living Room
Has a featured fireplace and victorian tiling.
Dining Room
Having three high windows again with oak shutters, space for long large dining table and stairs rising.
Snug
17' 9" x 9' 6" (5.40m x 2.90m)
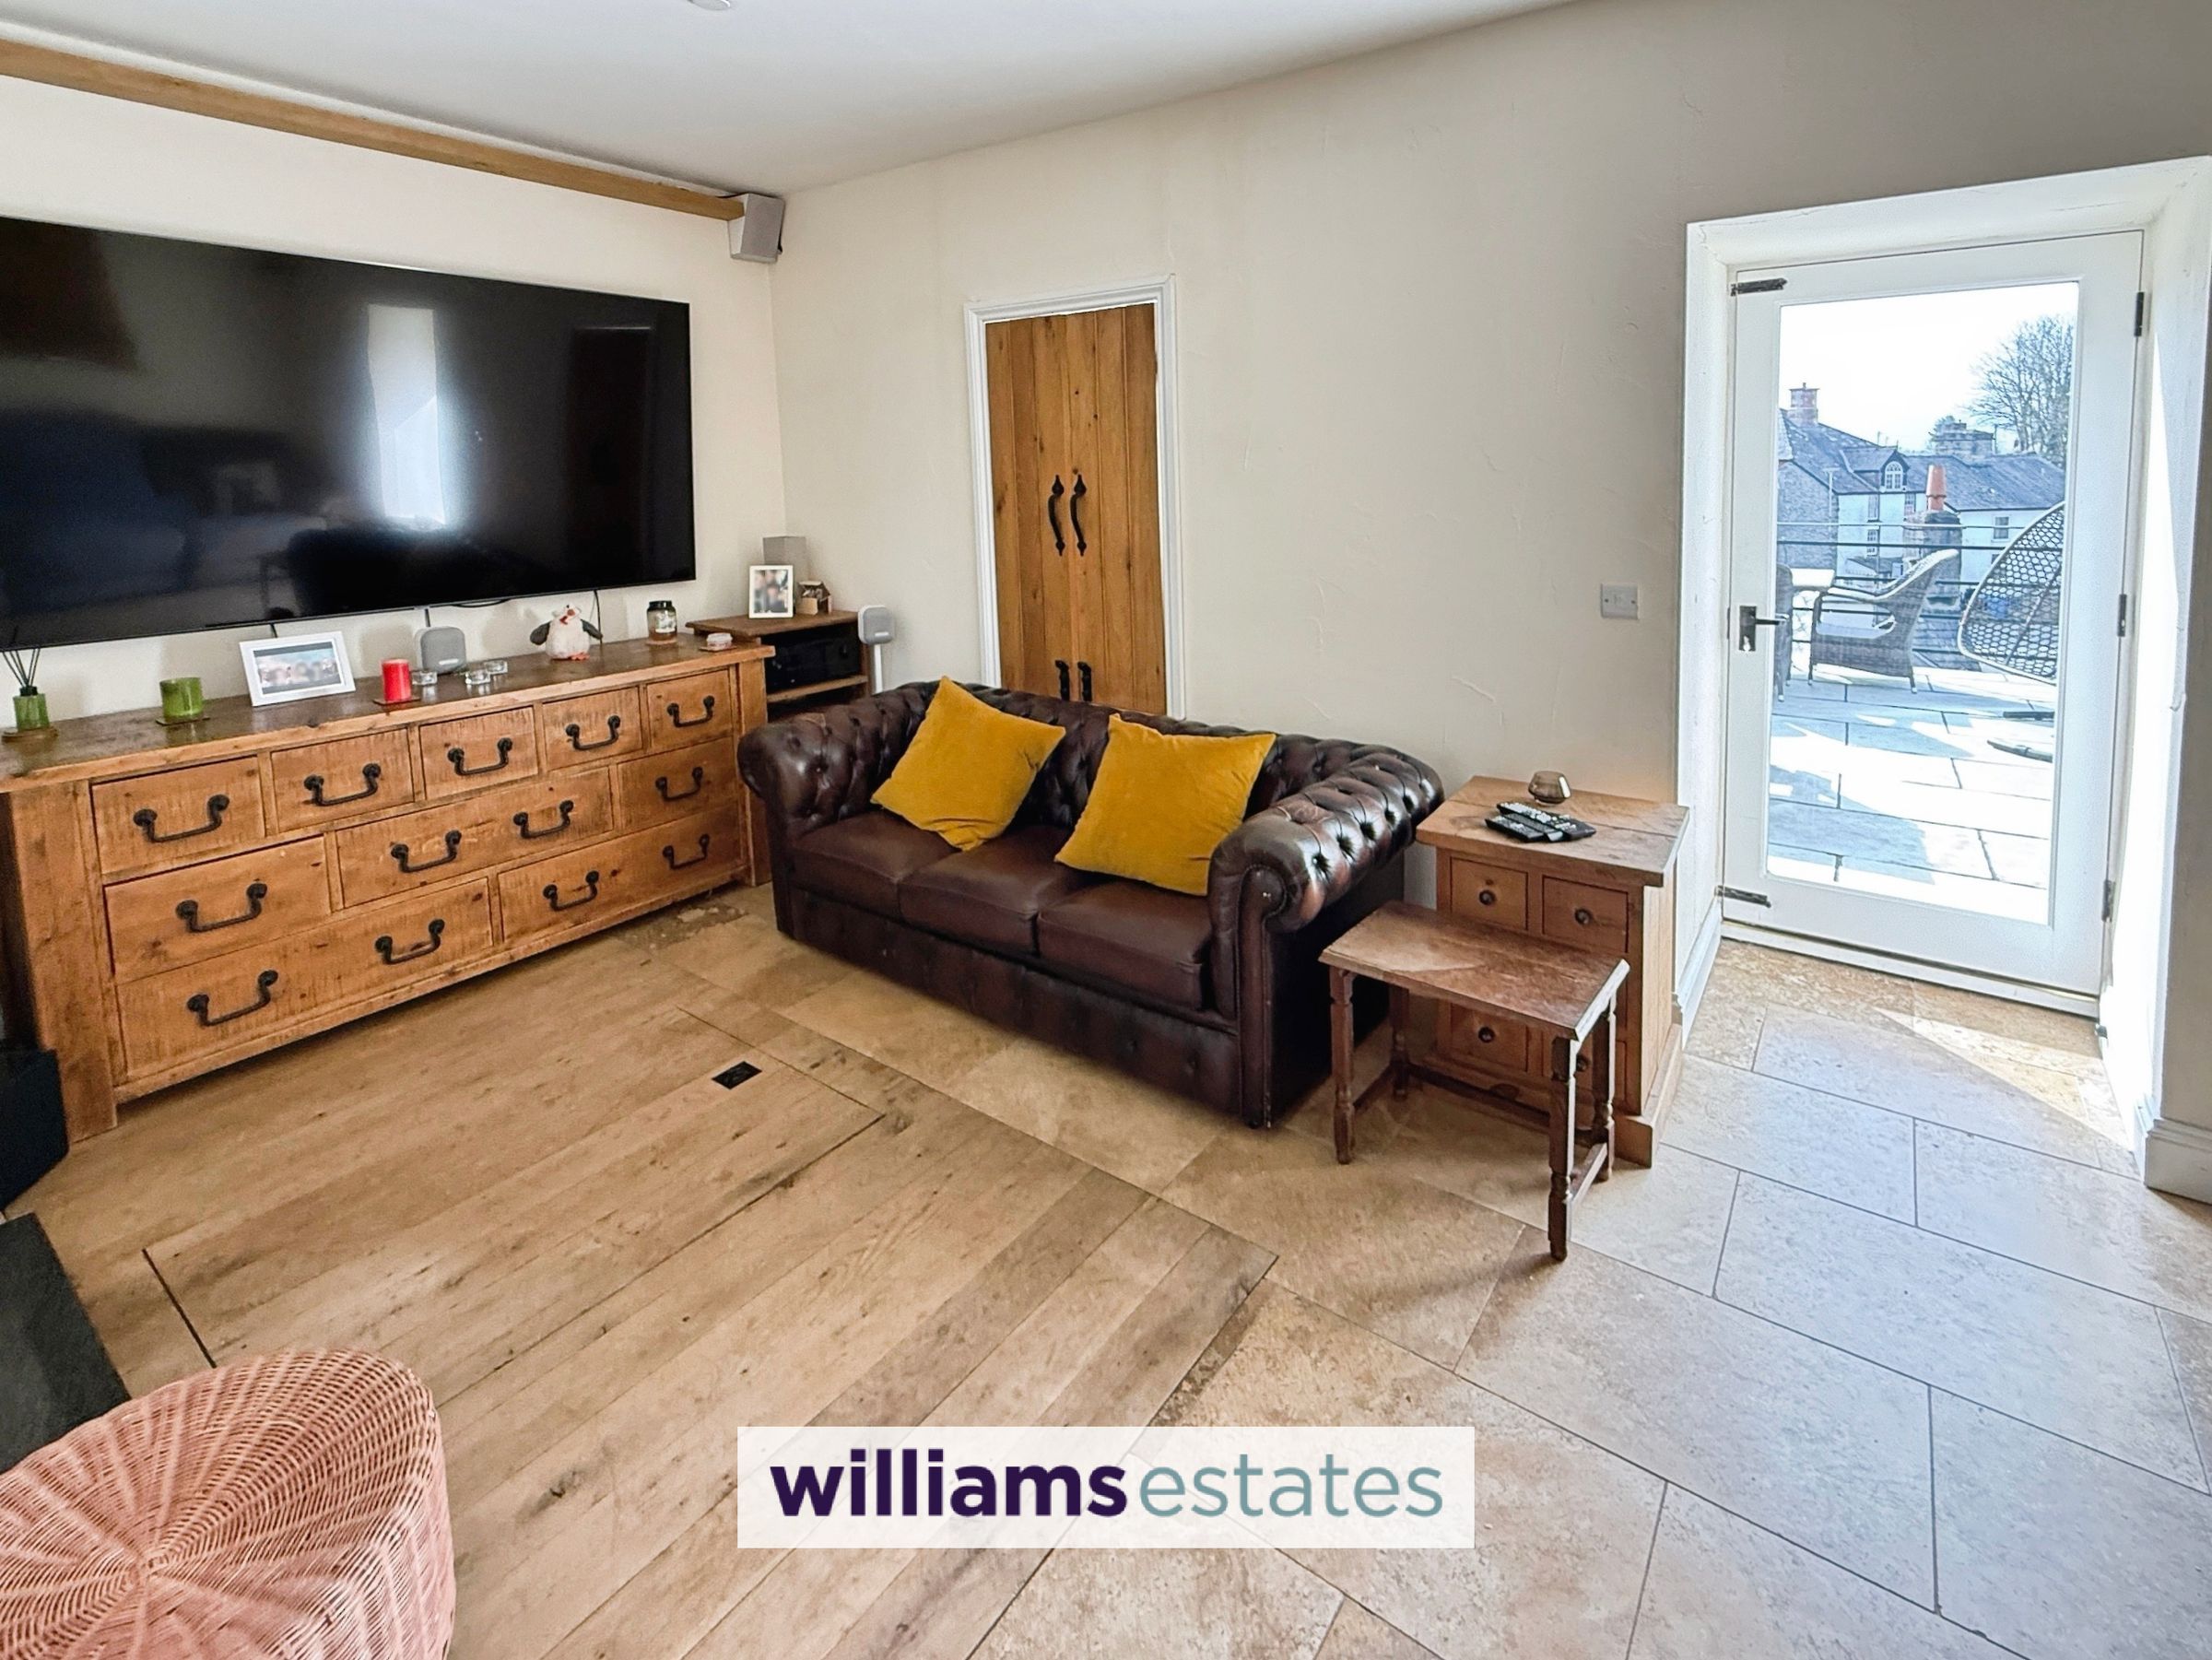
With through open fire from the inglenook fire in living room which heats the snug, two windows both with oak shutters, hatch which leads to the original christening well, double glazed windows to the side elevation, double glazed door on to the rear terrace.
Rear Hallway
With a cupboard which homes all the controls for the water controls and solar panels etc, a further cupboard with space for tall standing fridge freezer, double glazed door to the rear terrace and door leading into:
Utility Room
Wall hung wash W.C, base units, one and half bowl sink and plumbing for washer machine.
Landing
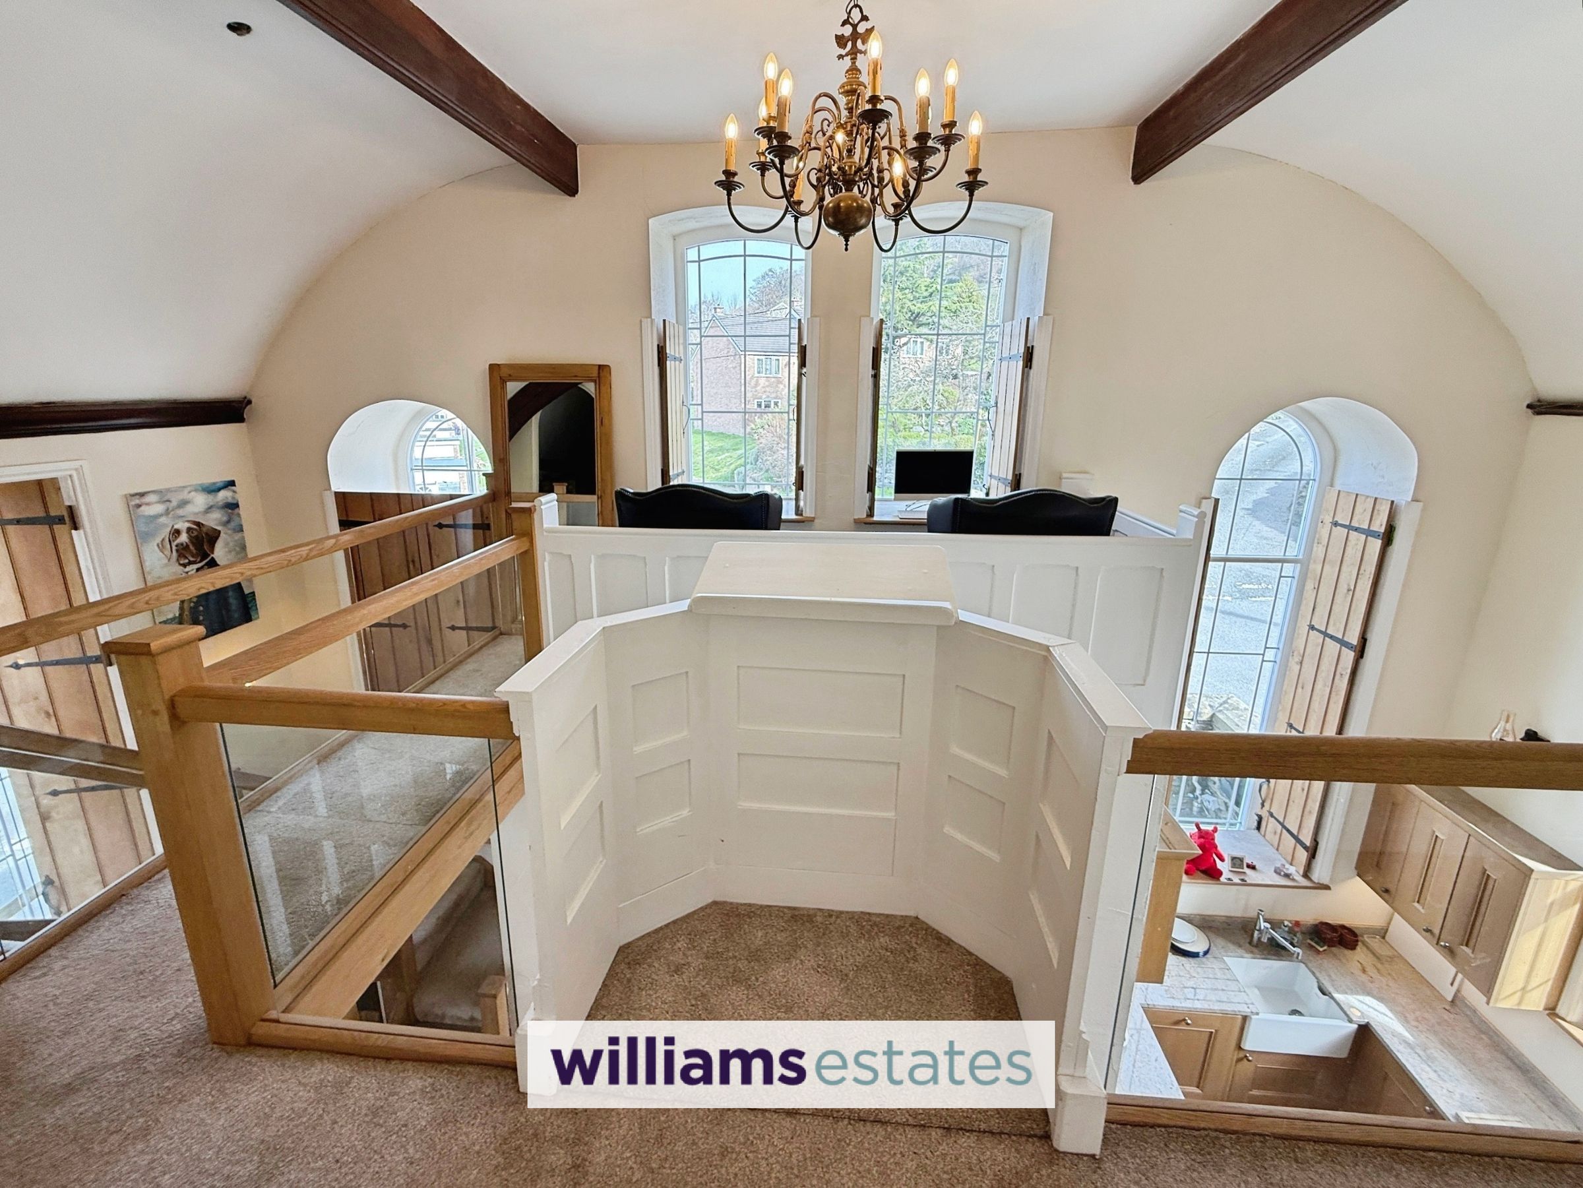
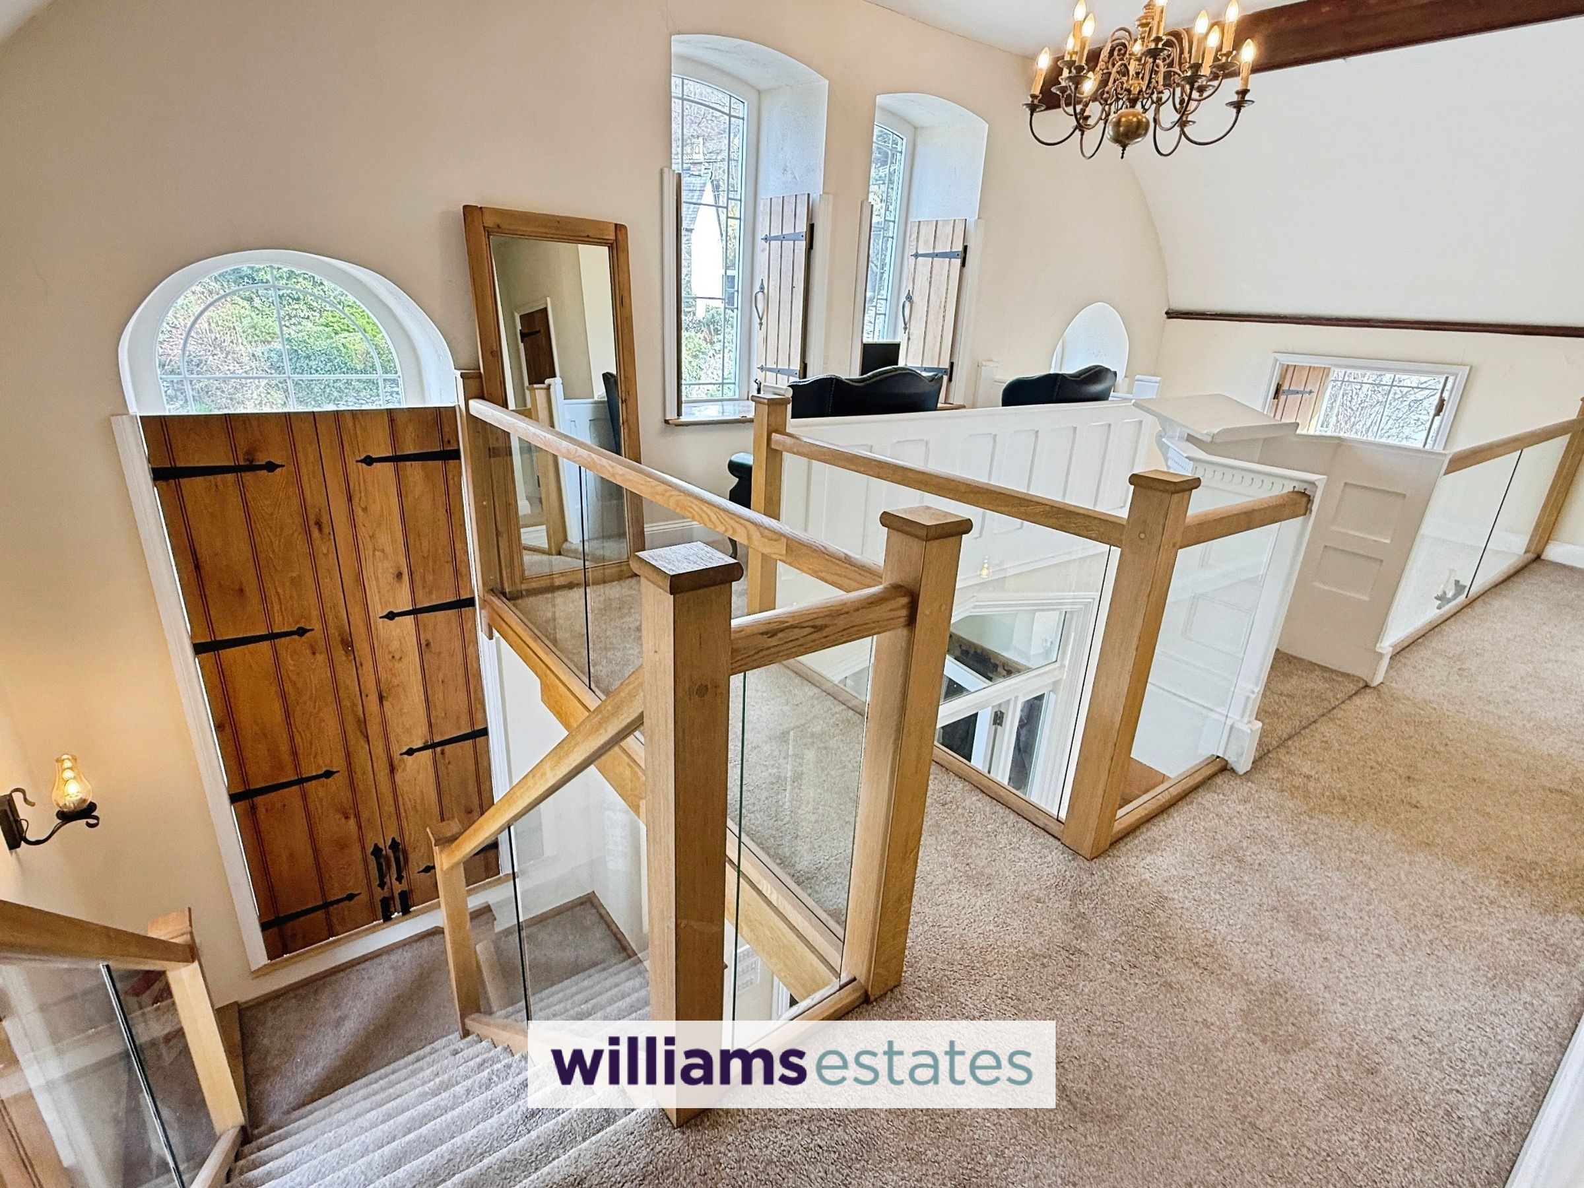
From the dining area, turn stairs with oak handrail and glass below to the first floor landing, original pulpit which looks down on to the kitchen/living/dining room beneath, and walk way to sitting area to the front elevation with two feature windows.
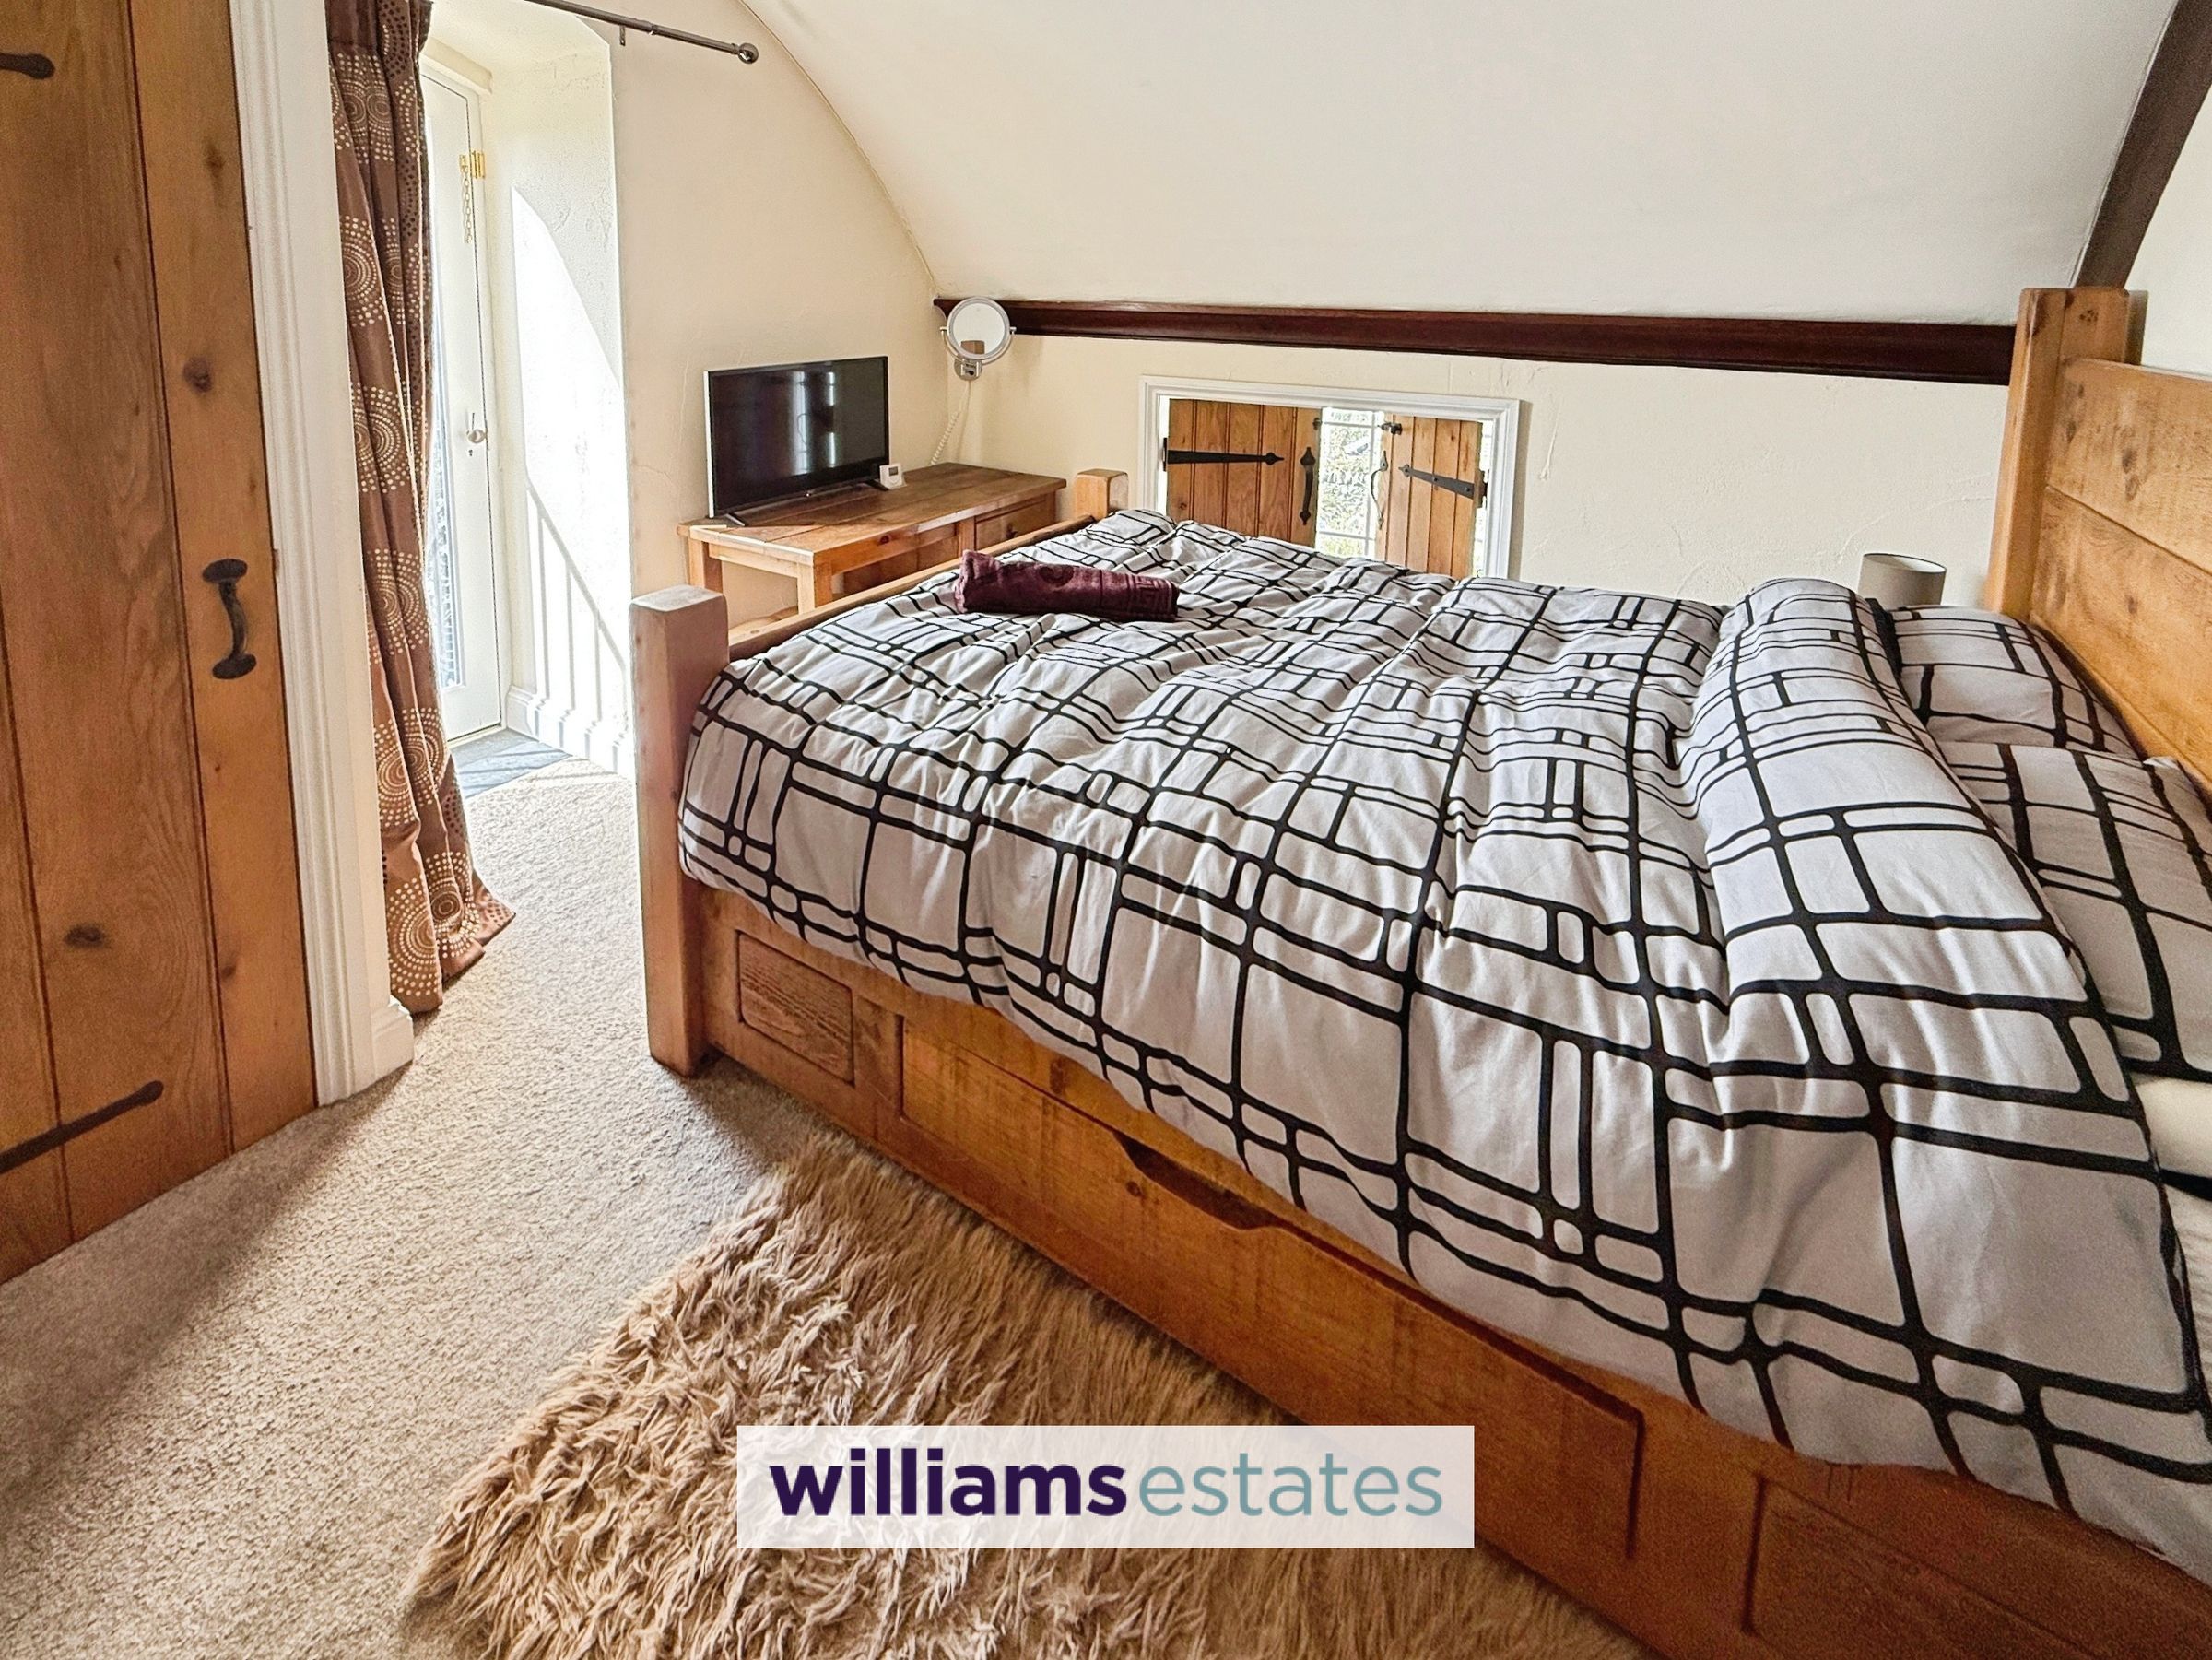
Bedroom One
10' 7" x 10' 6" (3.22m x 3.20m)
With curved ceiling, double glazed window to the side elevation, built in wardrobe, double glazed door which opens inwards to a juliet balcony overlooking the garden and fabulous views.
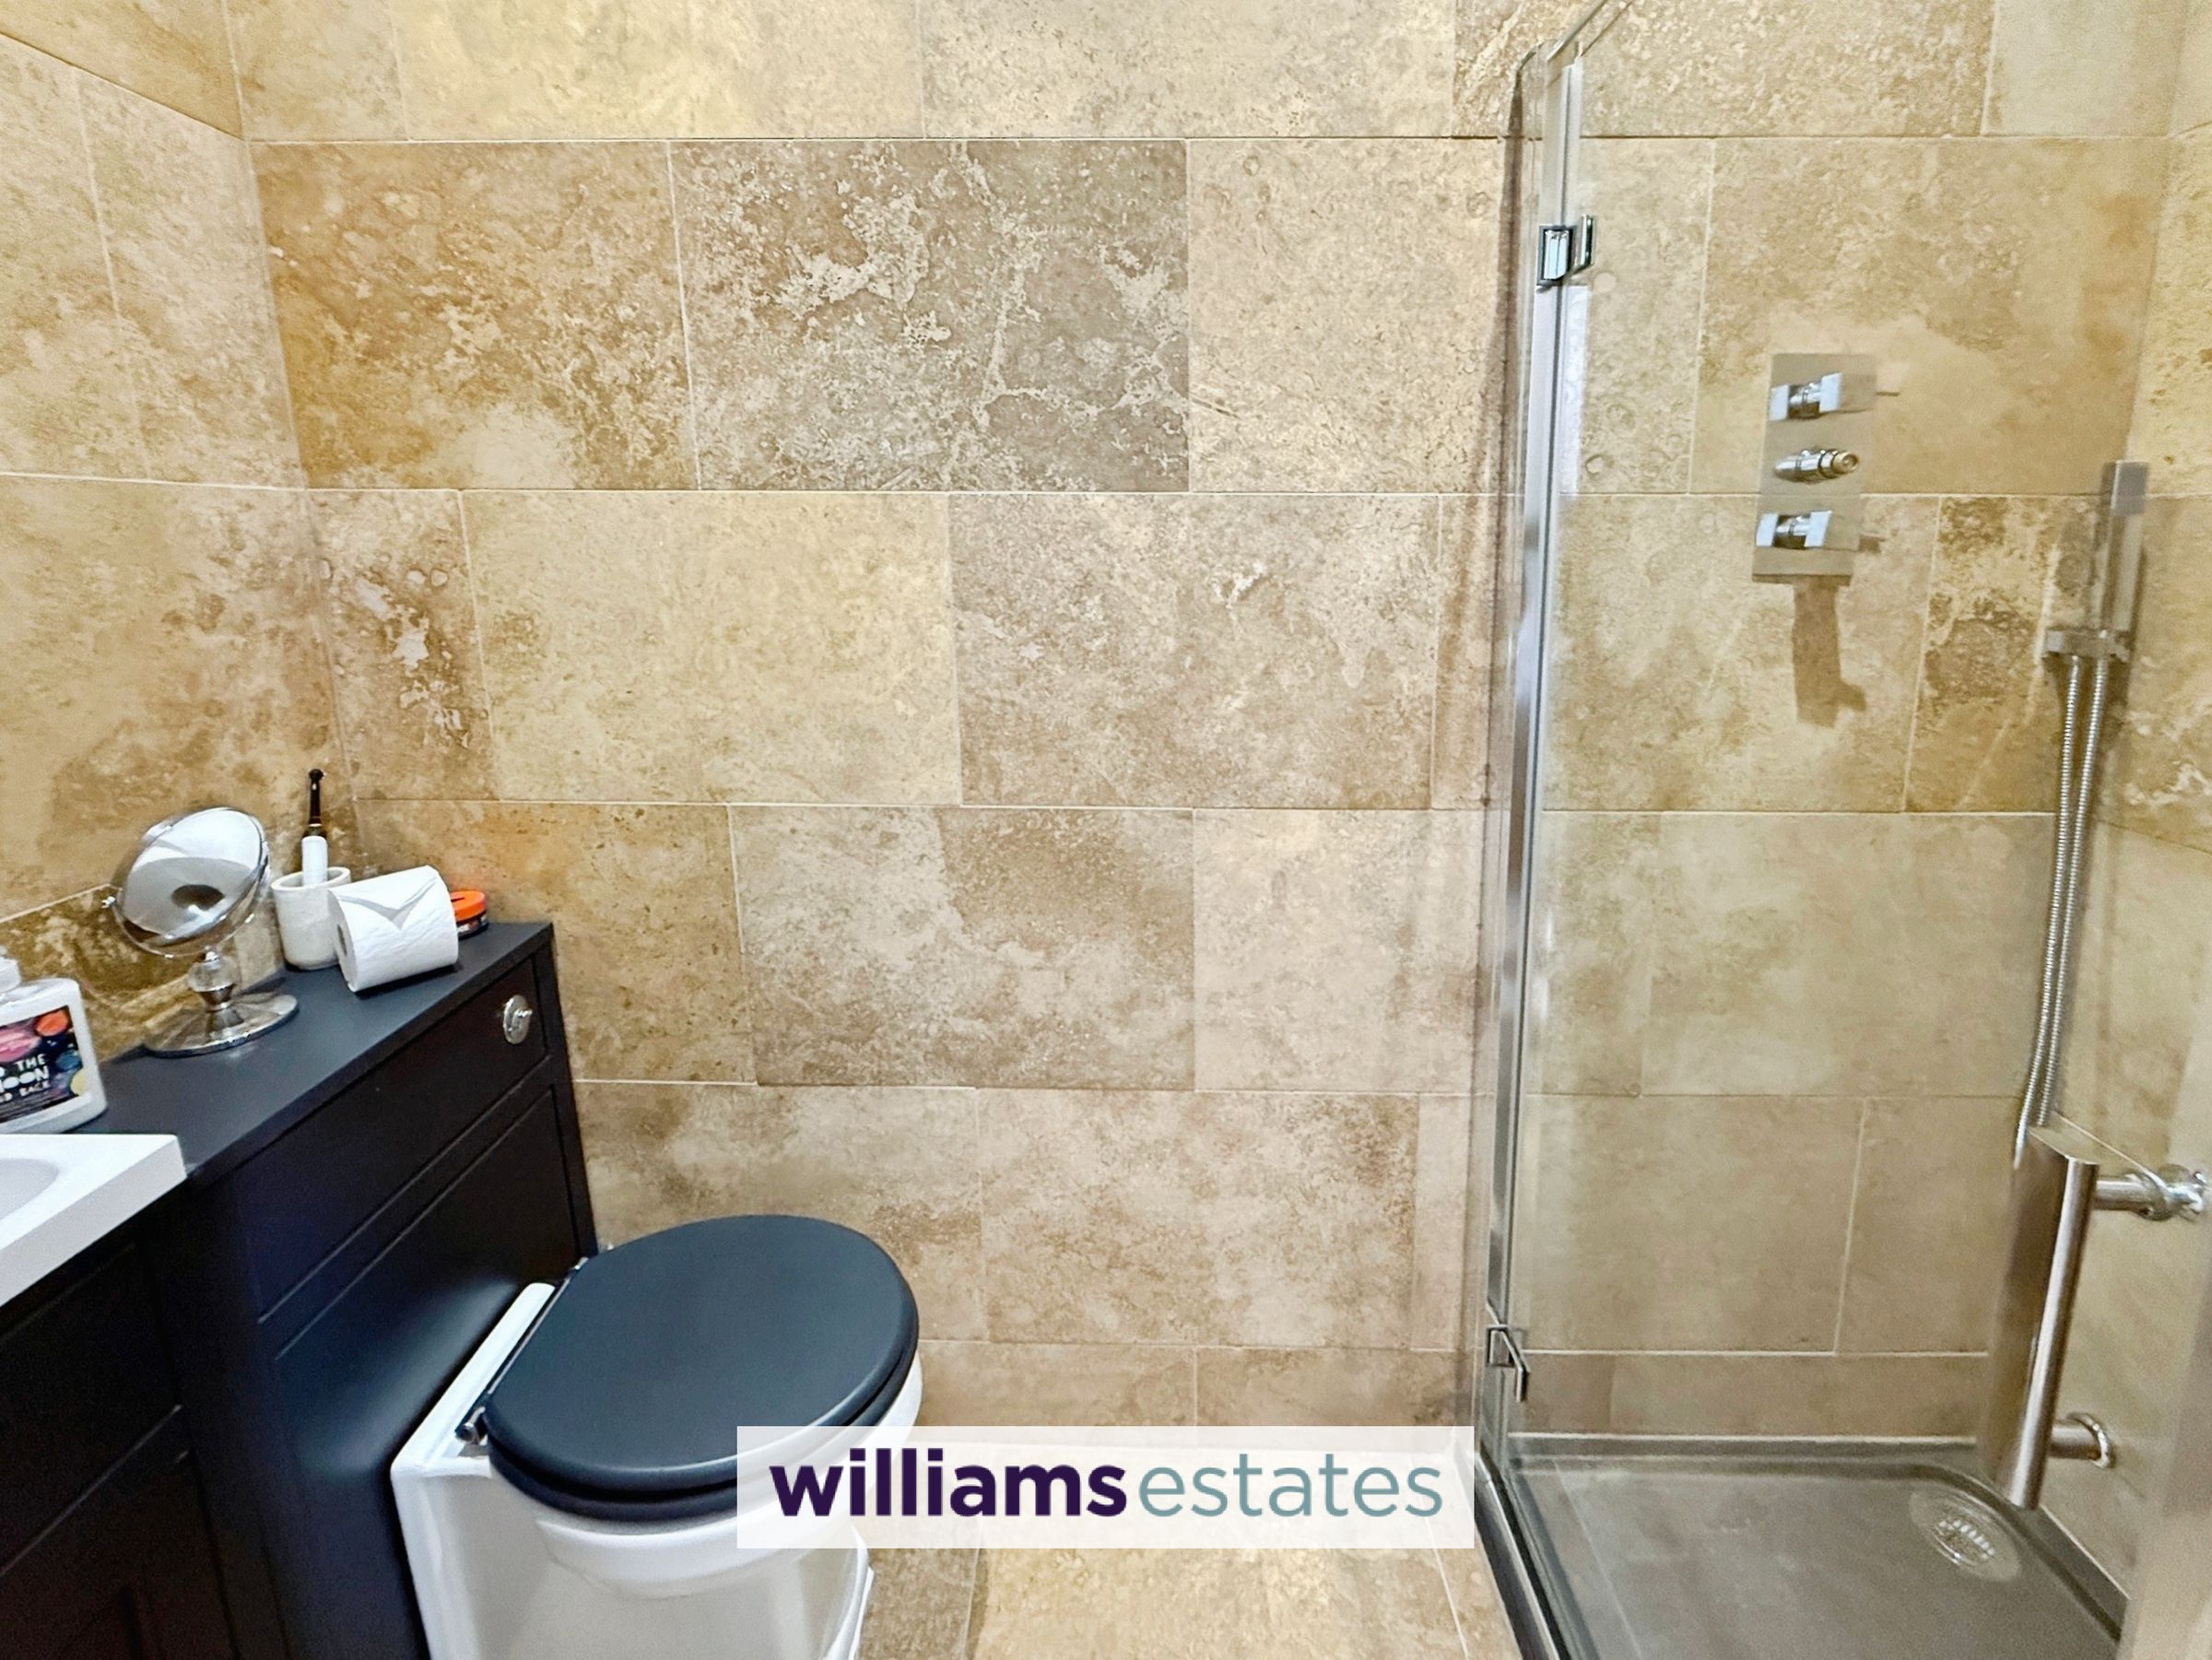
En-Suite
7' 3" x 5' 1" (2.20m x 1.55m)
With shower enclosure, wash basin, W.C, tiled floor and floor to ceiling tiling.
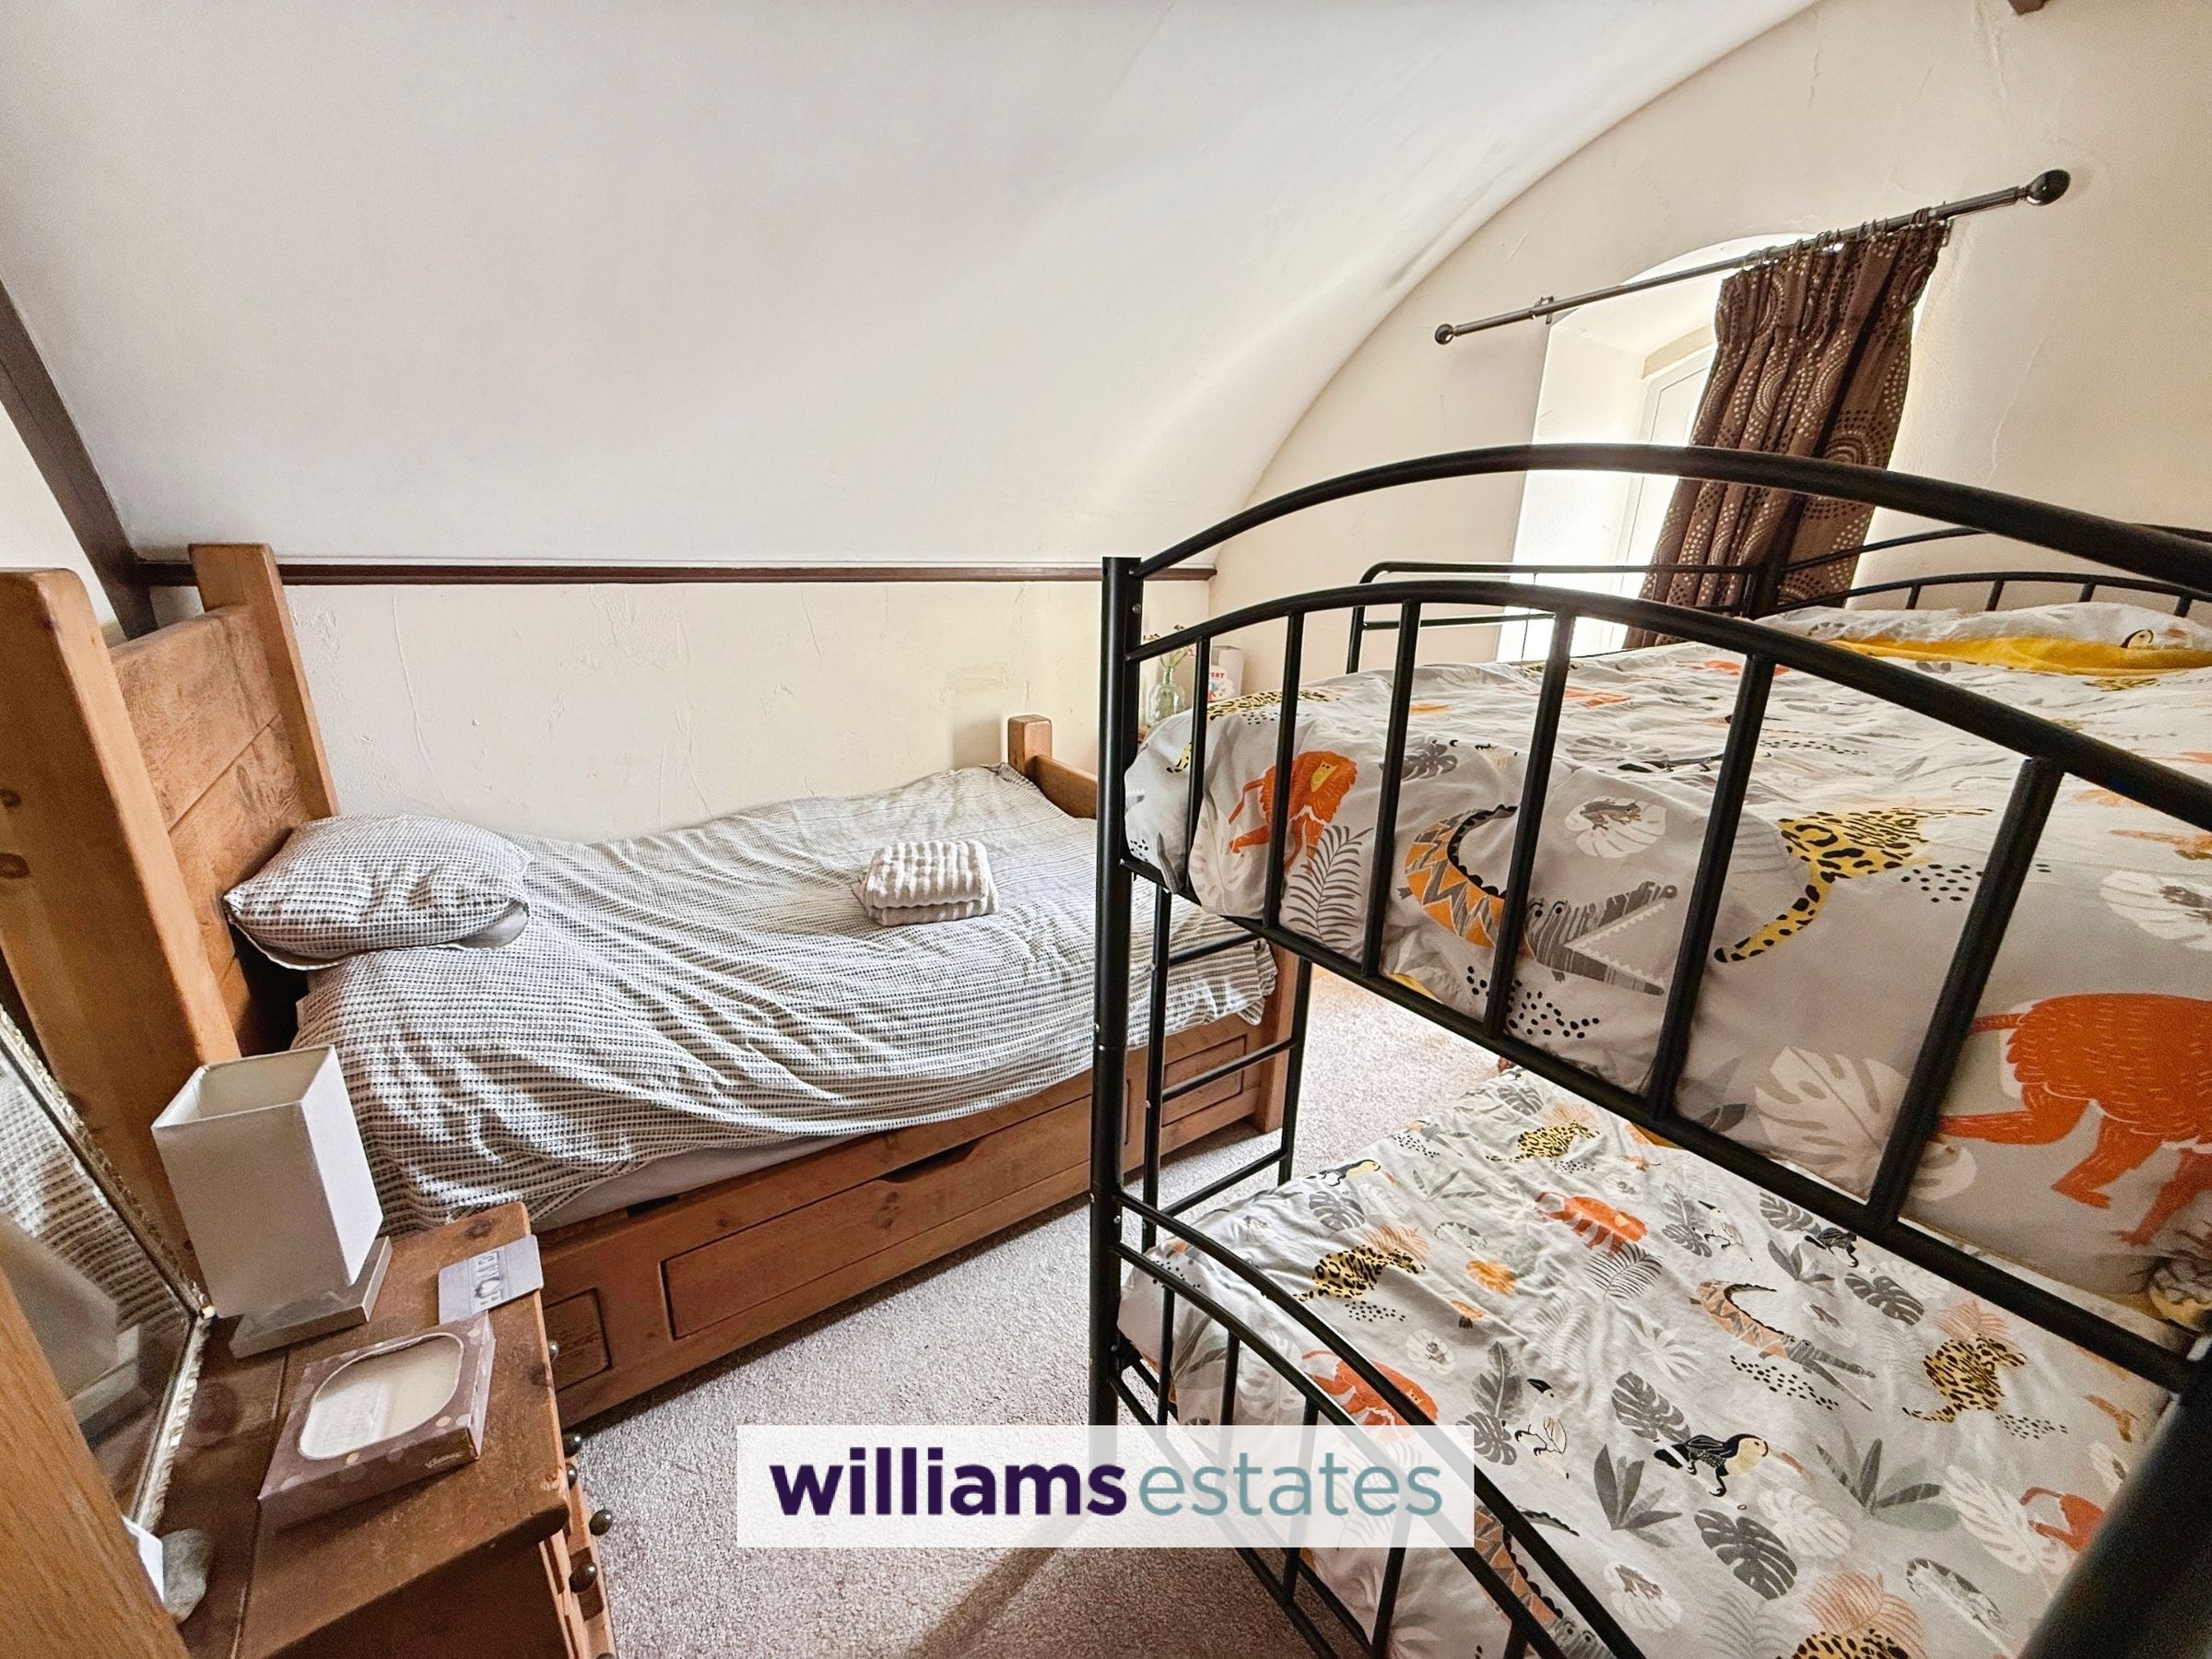
Bedroom Two
10' 7" x 9' 10" (3.22m x 3.00m)
With curved ceiling and juliet balcony and views to the rear.
Bedroom Three
10' 6" x 9' 6" (3.20m x 2.90m)
With double glazed window to the side elevation and oak shutters.
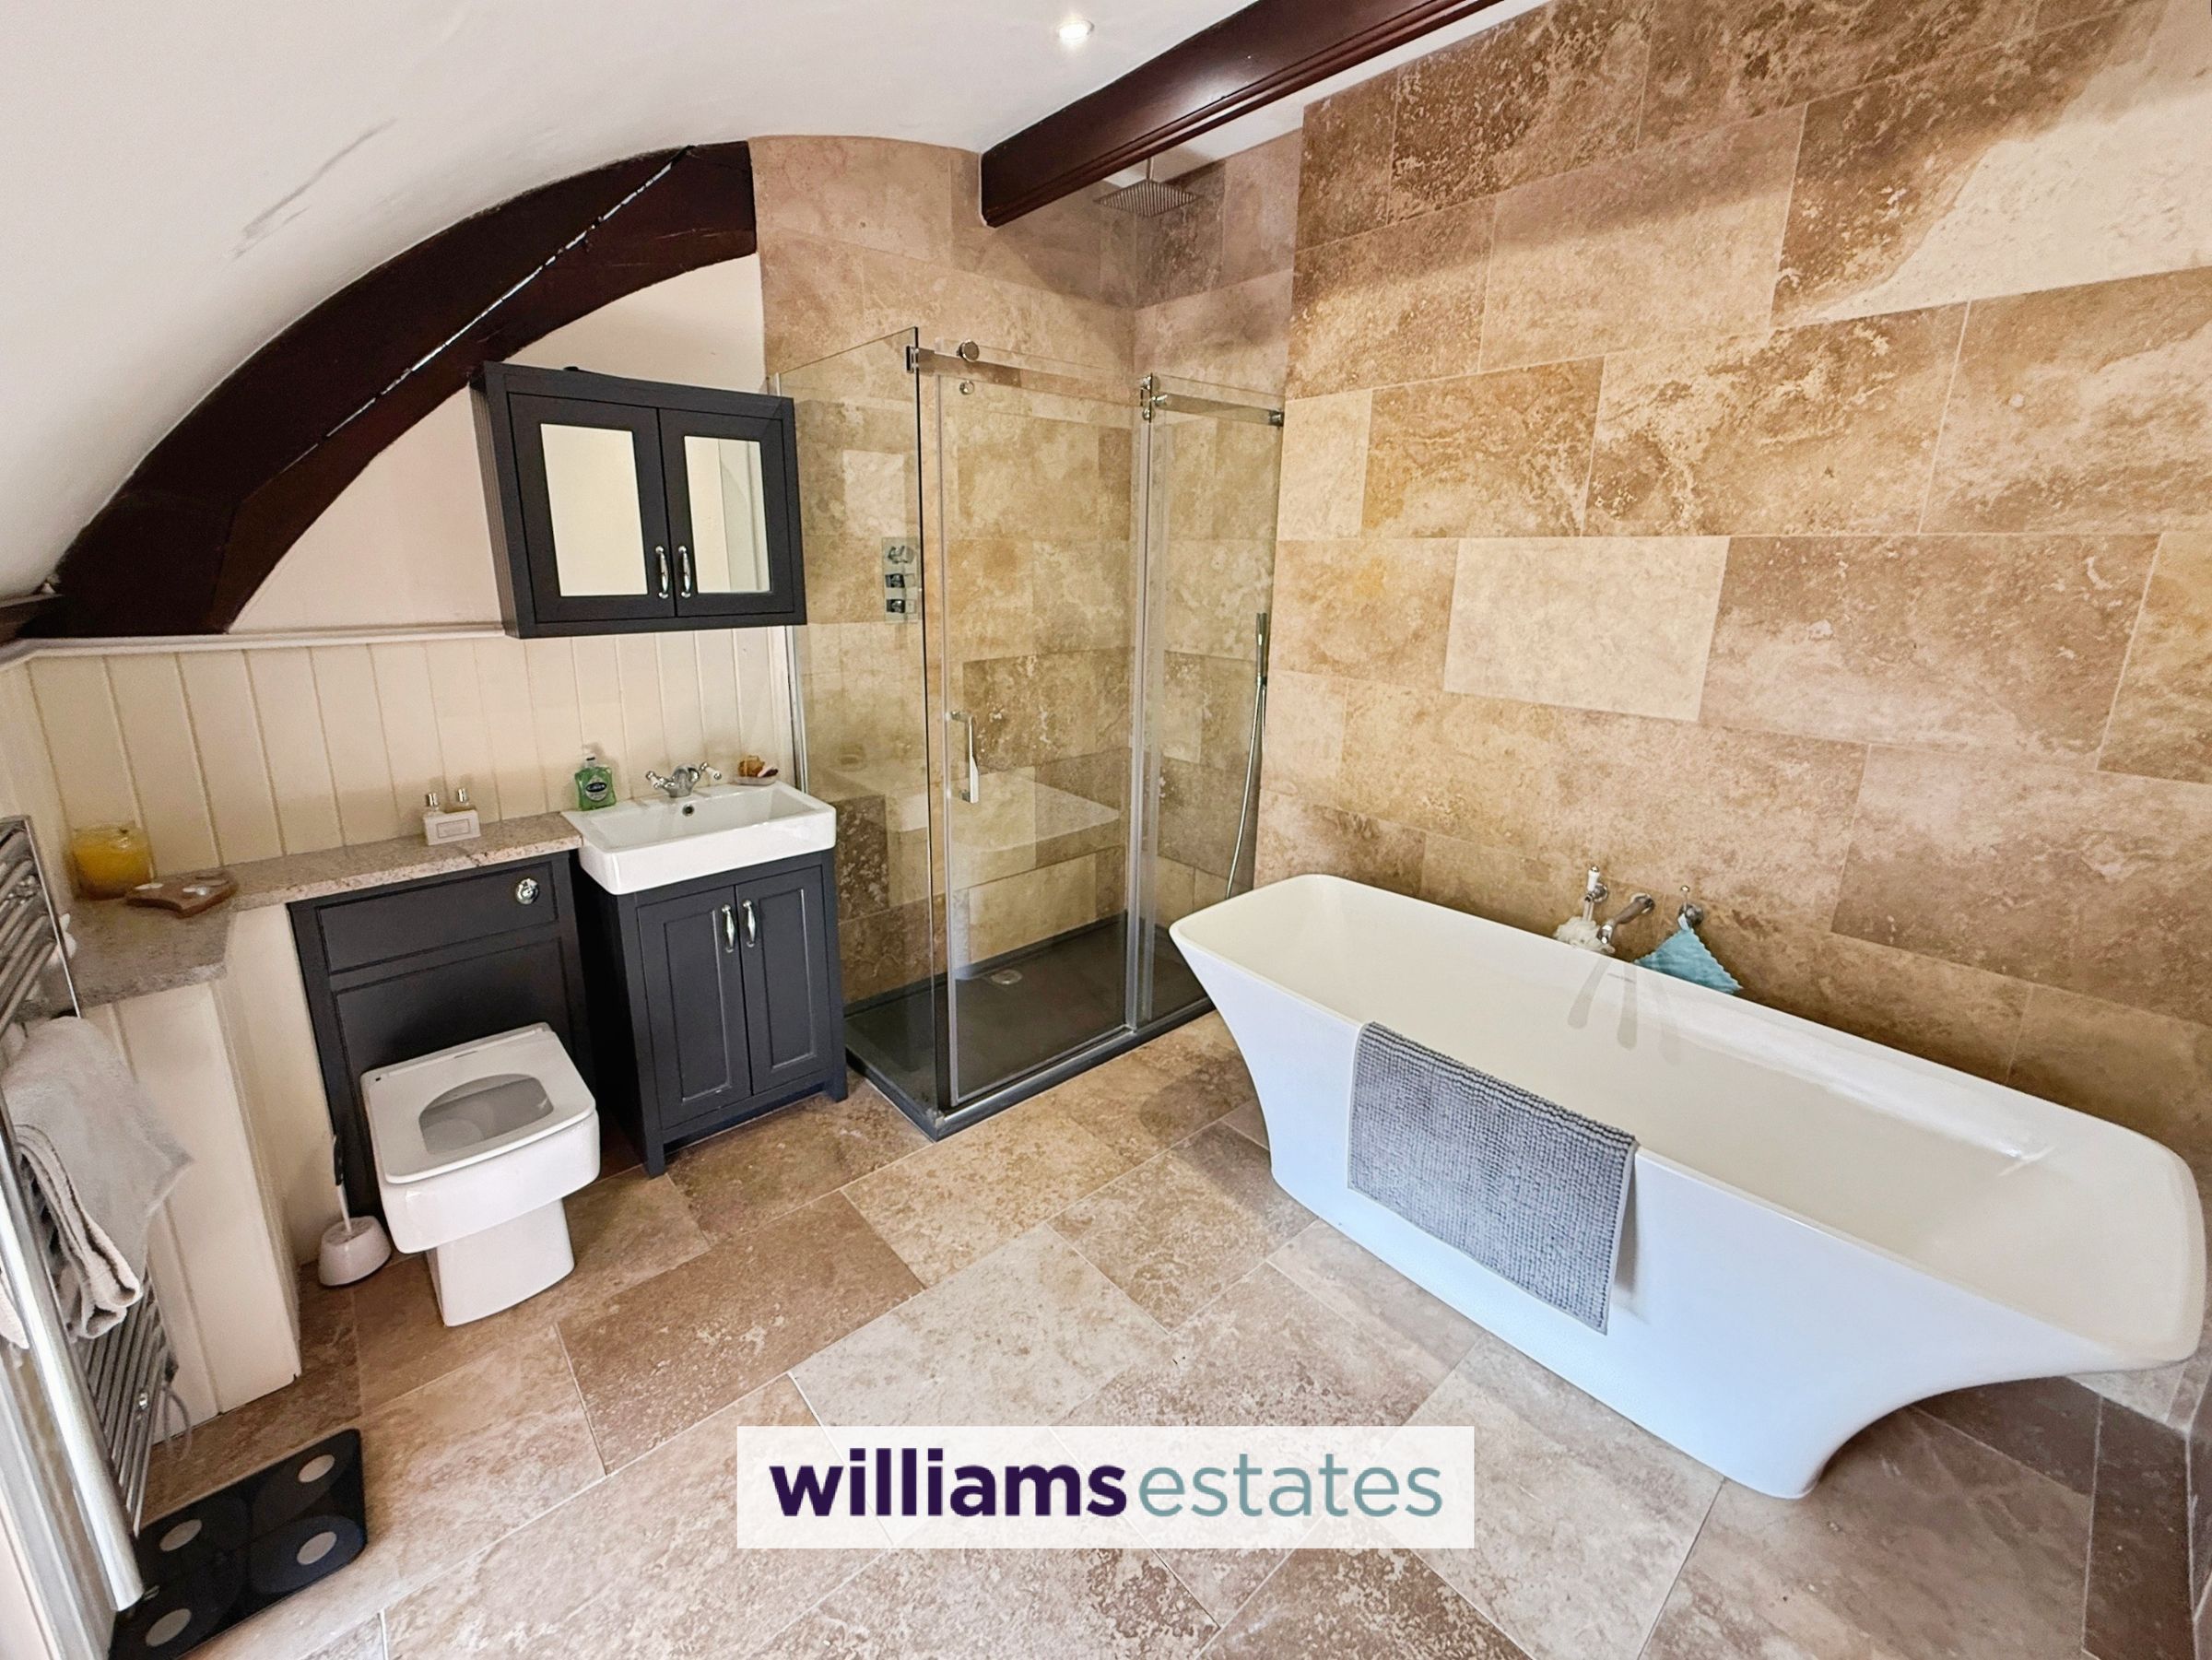
Family Bathroom
9' 10" x 9' 2" (3.00m x 2.80m)
With double ended freestanding bath, large shower enclosure, wash basin and W.C vanity unit, heated towel rail, tiled floor and tiled walls around the bath area.
Accomodation
Wooden cottage door leading into
Open Plan Kitchen / Living Area
14' 8" x 11' 6" (4.46m x 3.51m)
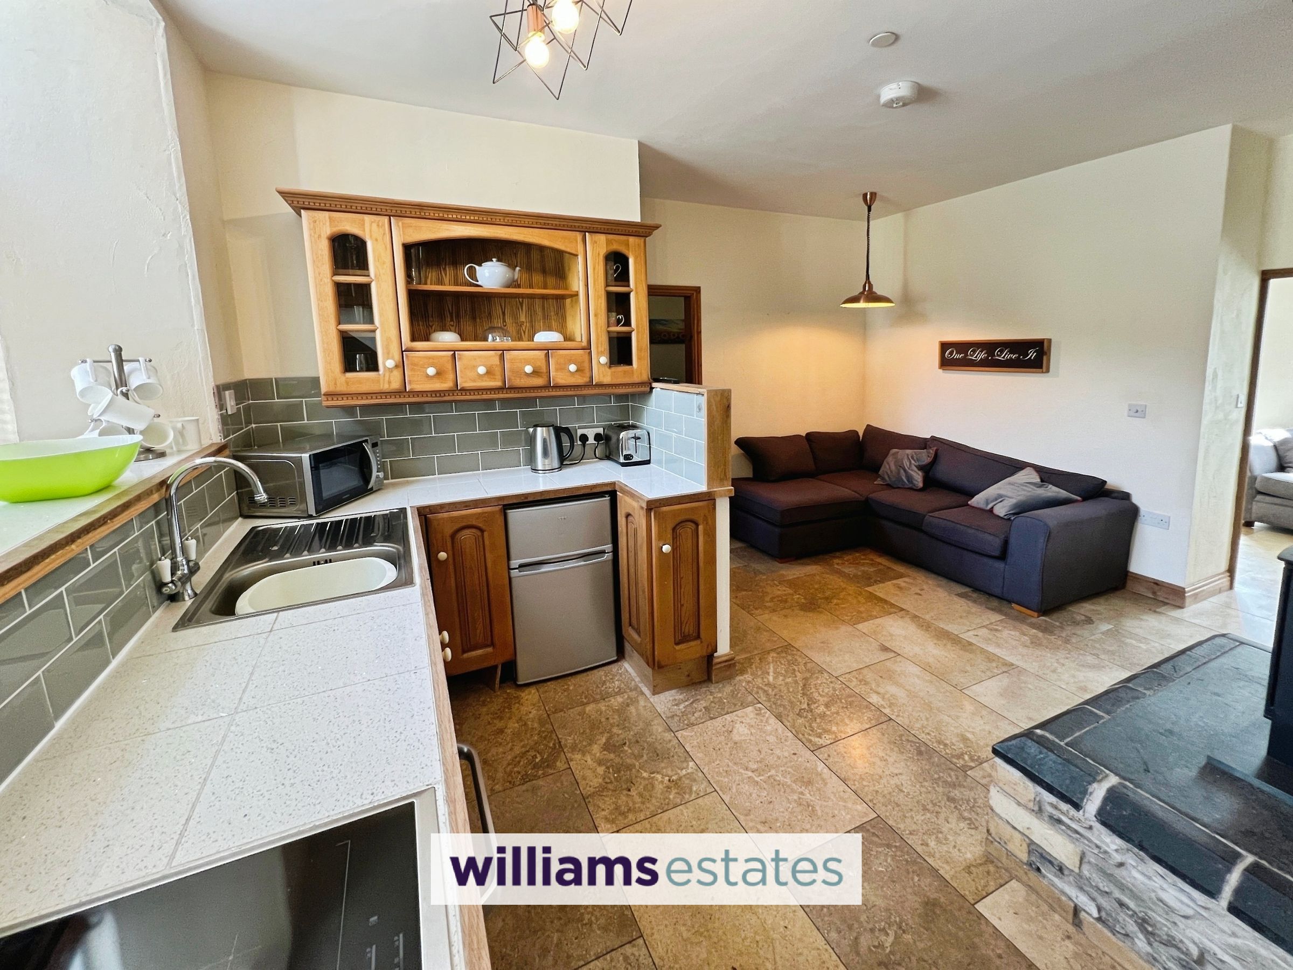
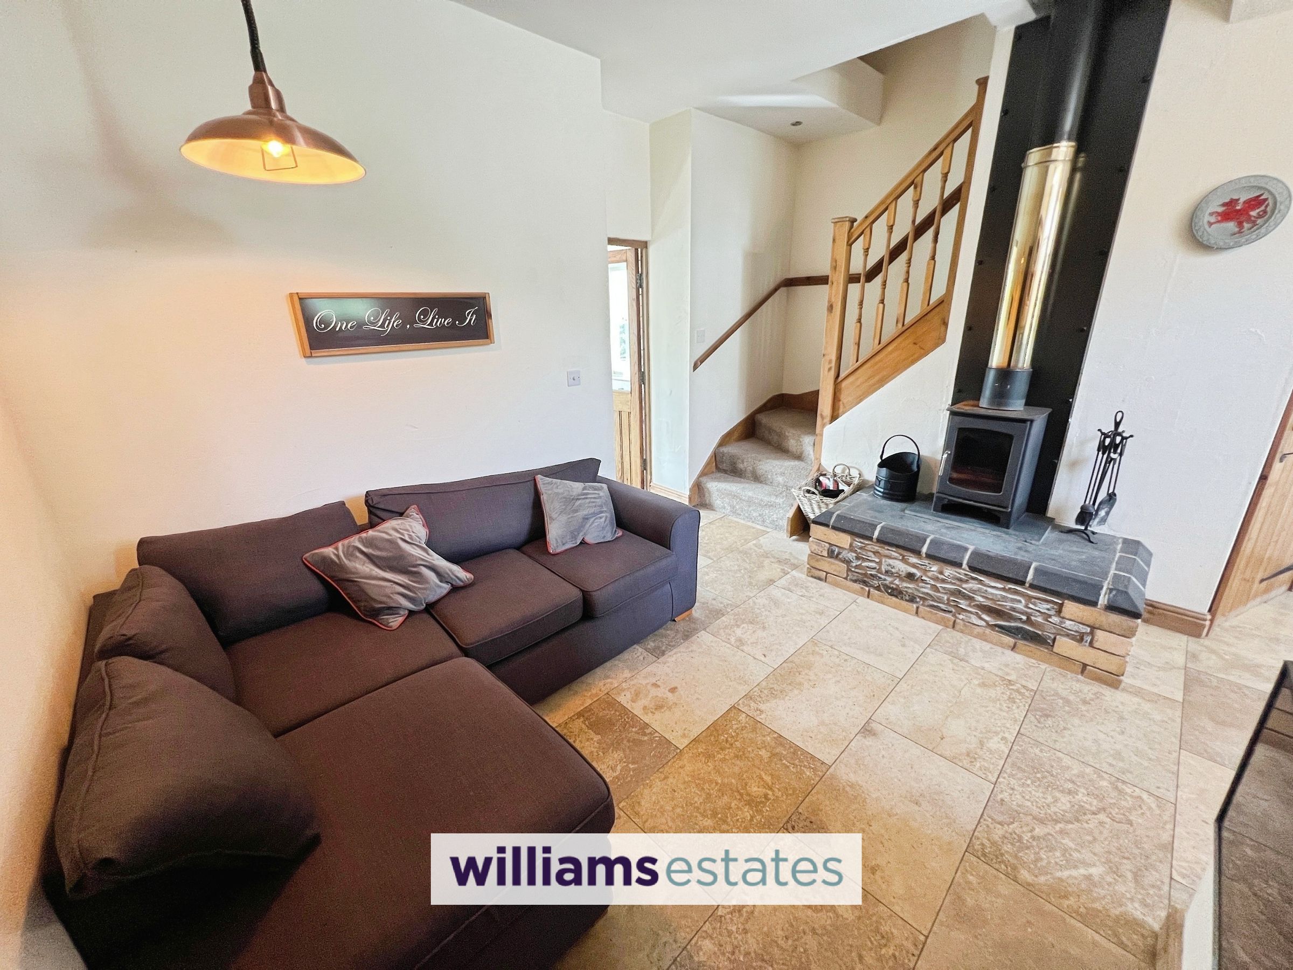
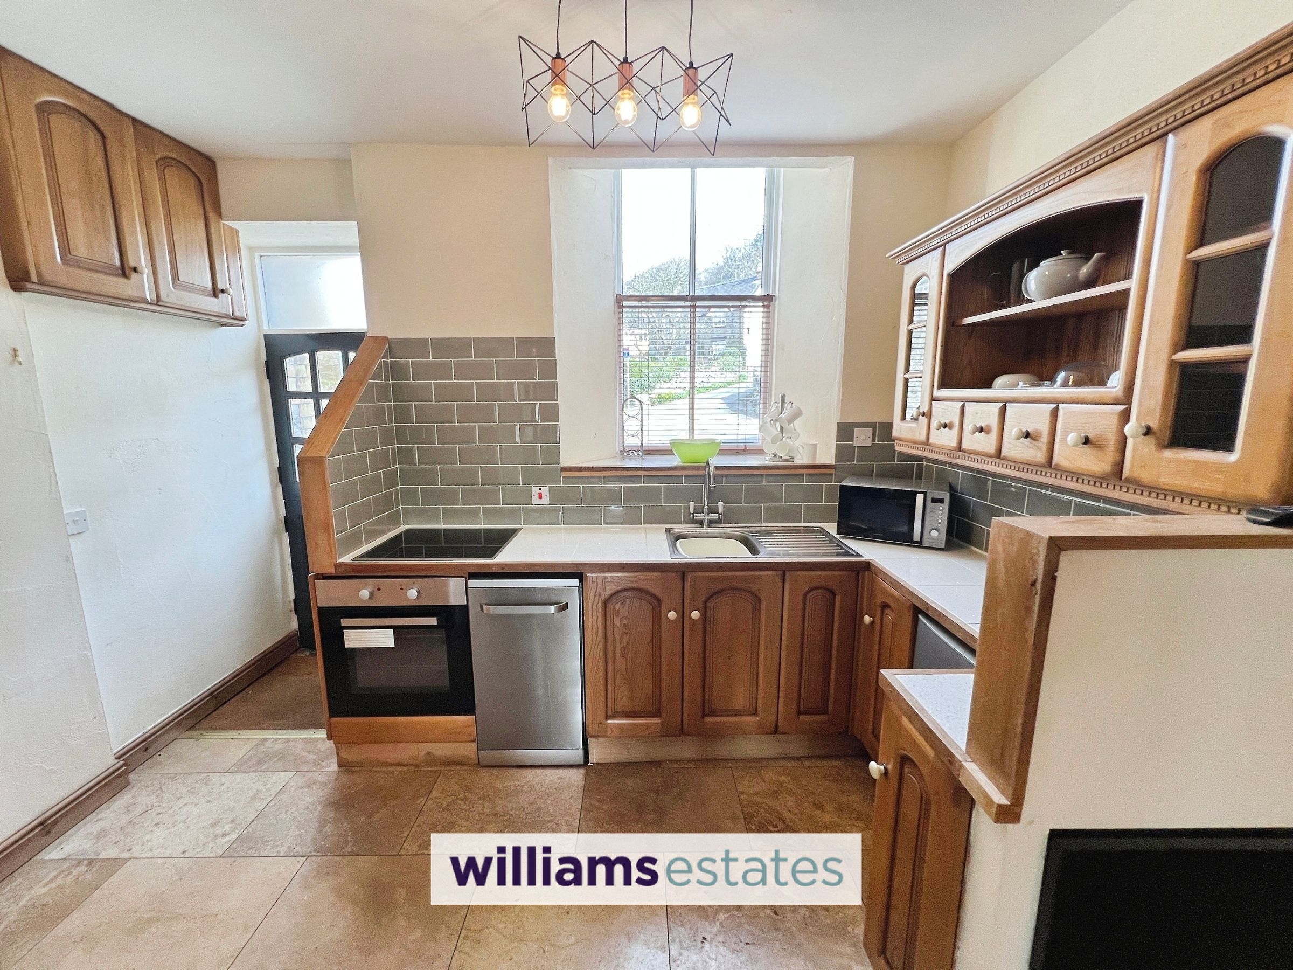
Having base units with worktops over, four ring induction hob, integrated cooker, void and plumbing for a dishwasher, and a void for a small fridge freezer, stainless steel sink and drainer mixer taps over, full length double glazed window to the front elevation, partially tiled walls, understairs storage cupboard, log burner with slate hearth, tiled flooring, powerpoints and a door which leads through into the Living / Dining area. There are also stairs which lead up to the bedrooms and doors off which lead to the downstairs bedroom and Utility and Wet Room.
Annex Utility Room
2' 8" x 5' 8" (0.81m x 1.73m)
Door from the kitchen / living area with void and plumbing for washer machine, worktops above, power and a door which leads into:
Annex Wet Room
5' 6" x 7' 5" (1.67m x 2.26m)
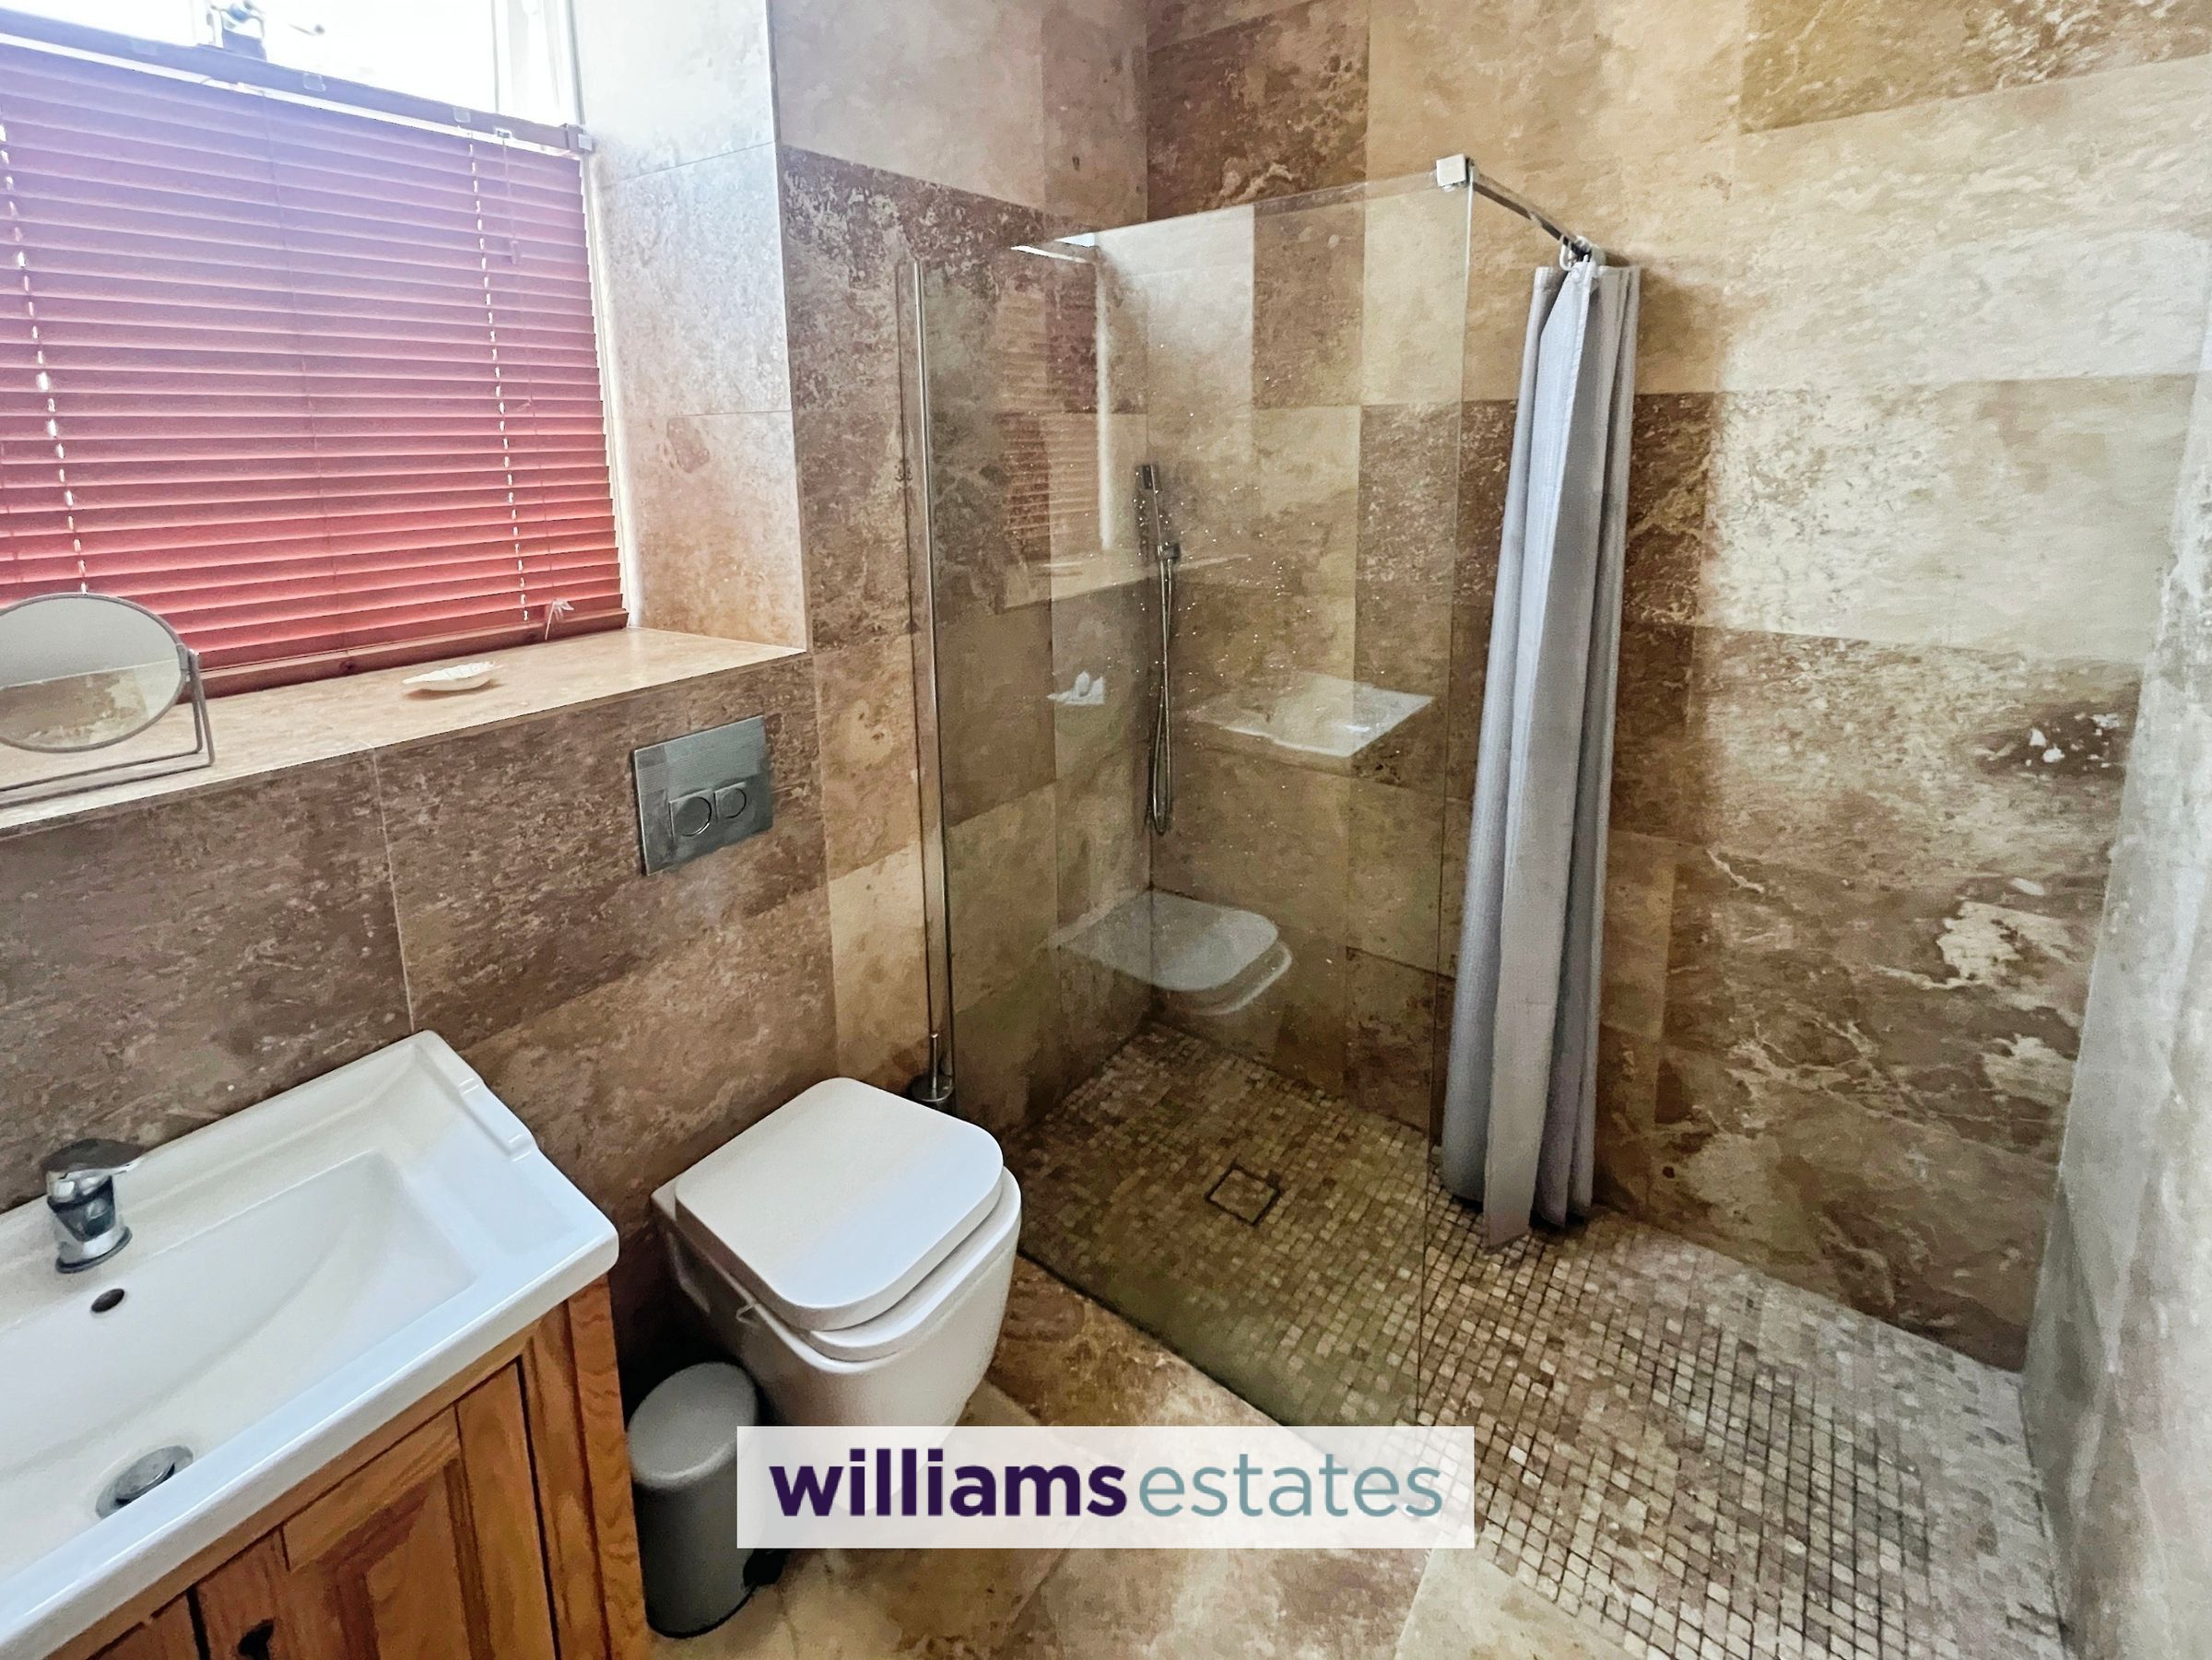
A modern shower room having a W.C., sink with stainless steel tap, vanity unit underneath, walk-in shower with rainfall shower head, glass shower screen, window which overlooks the front elevation and full tiled walls and flooring.
Annex Living / Dining Area / Outside Area
24' 6" x 8' 4" (7.46m x 2.53m)
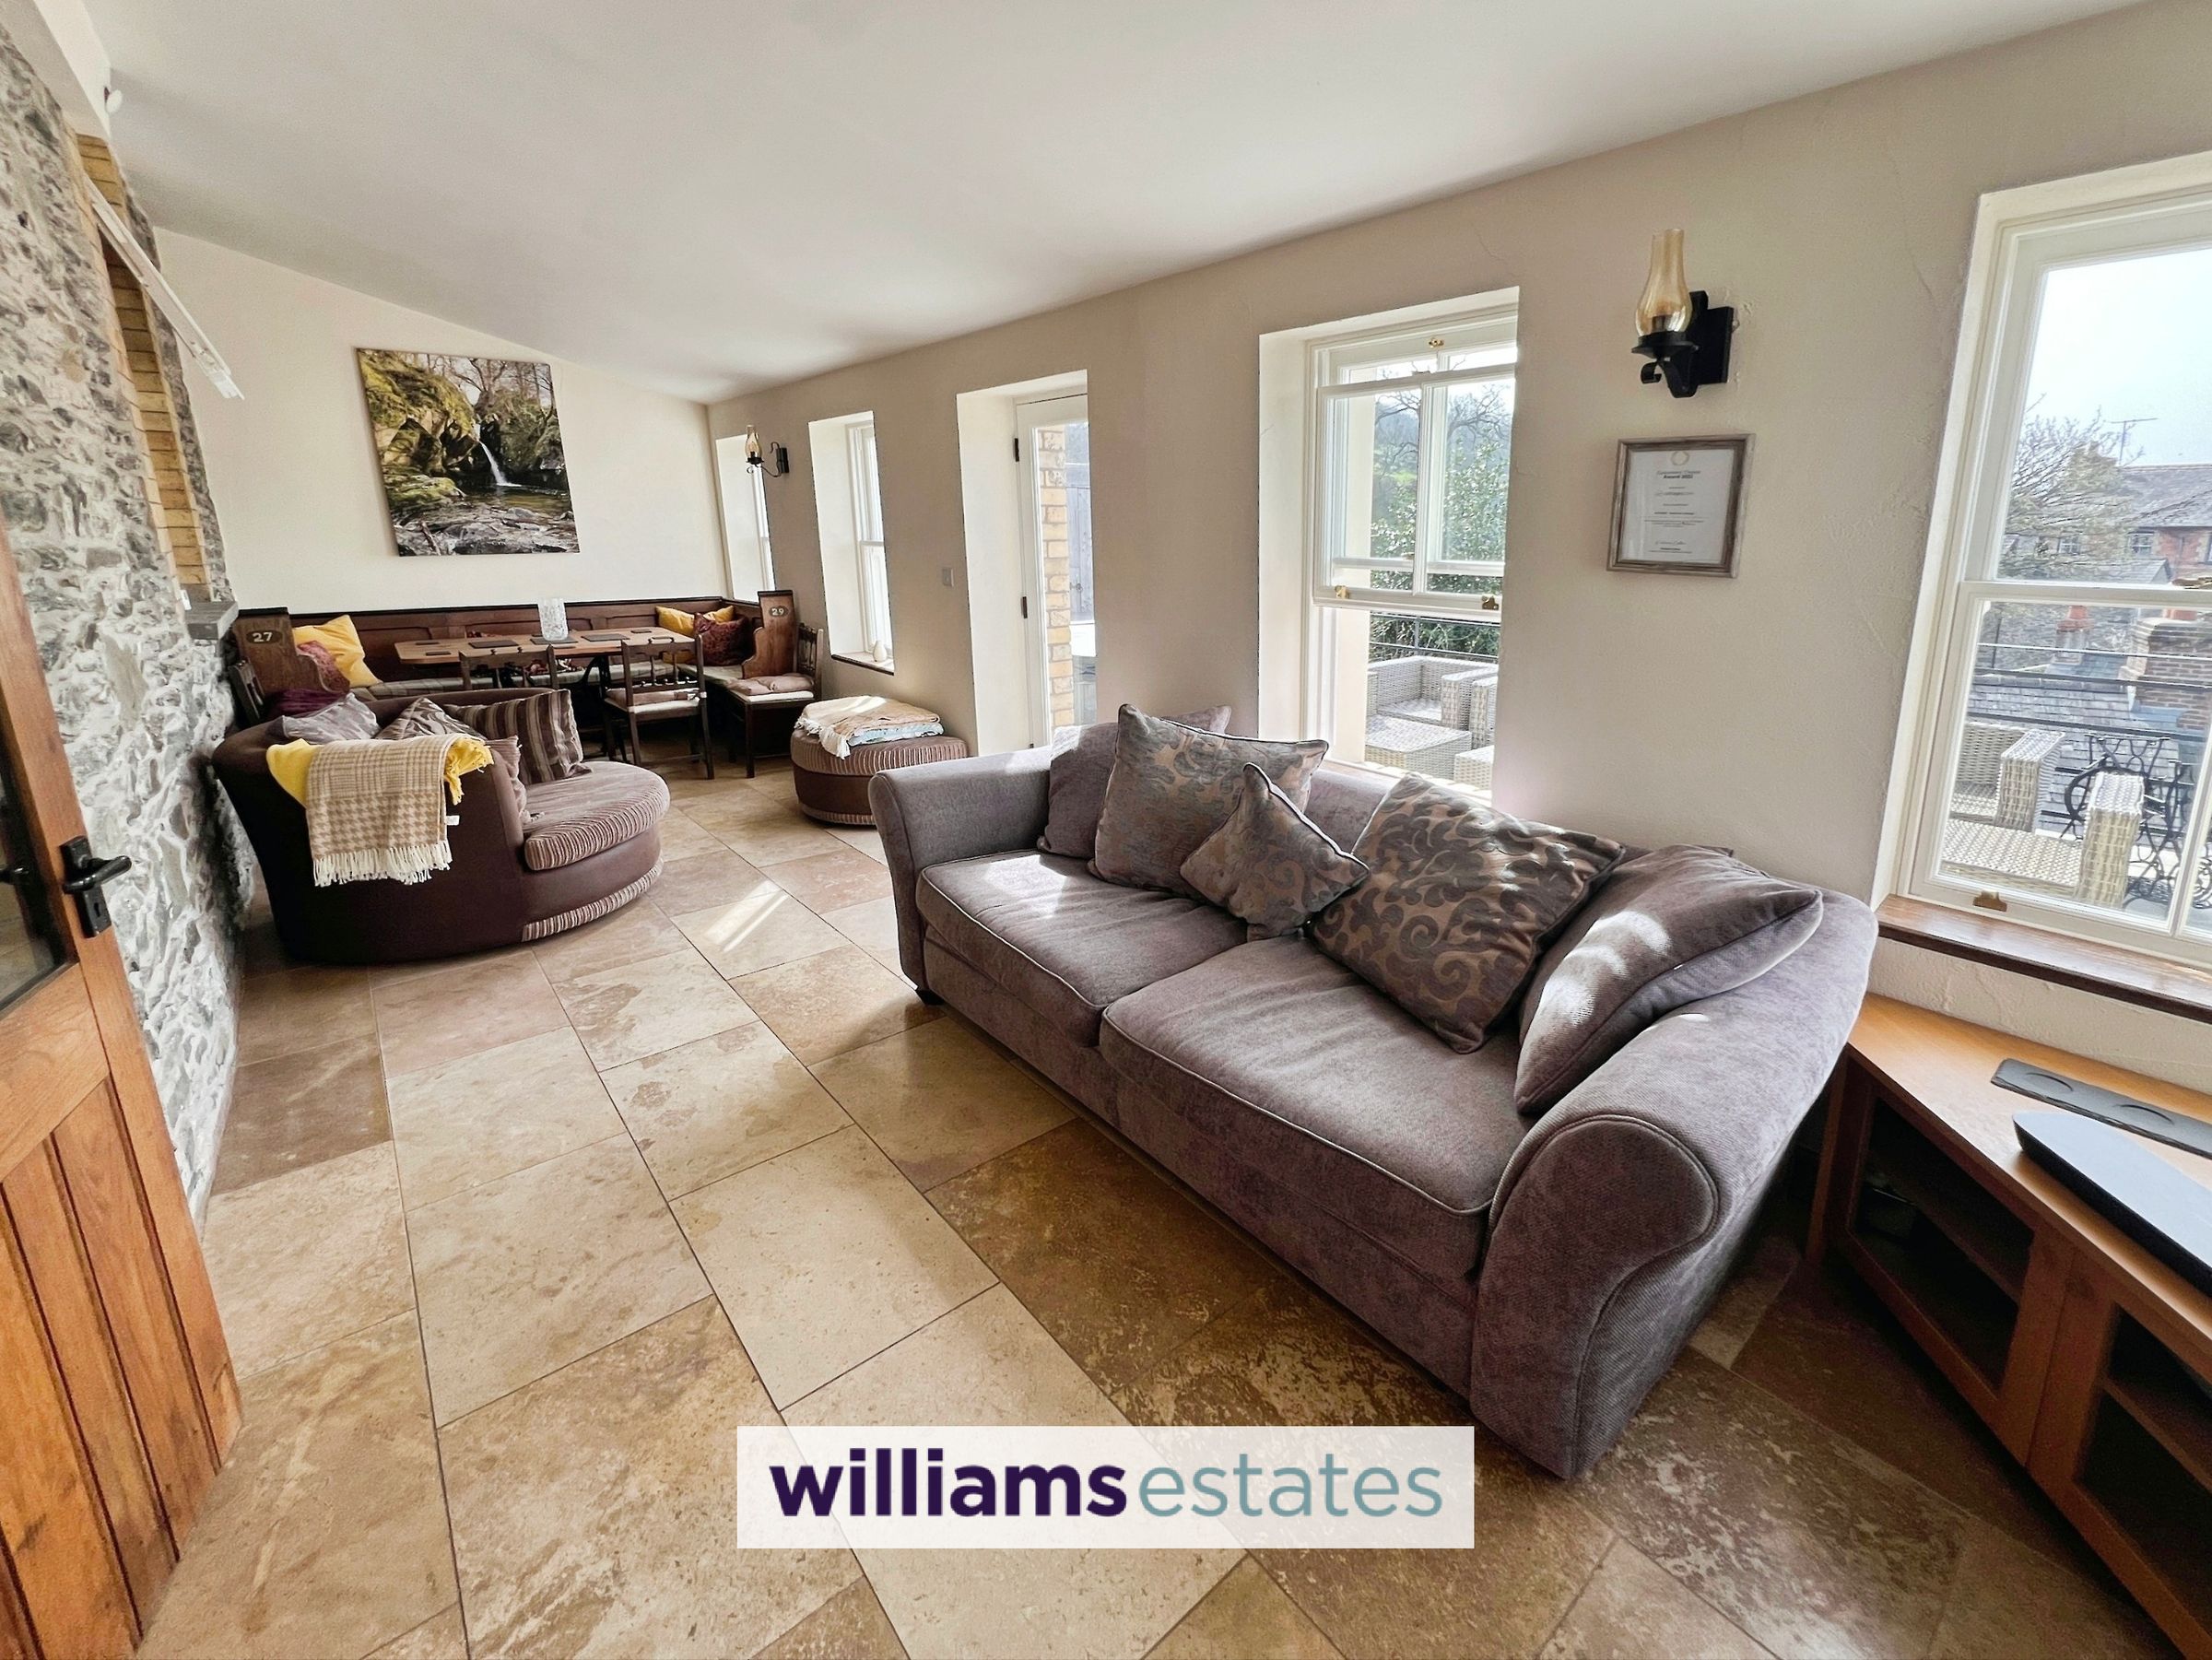
Door from the kitchen/living room leads into a bright and spacious area having a door which leads out to a paved patio area. Having partially stoned walls and an electric heater. There is ample space for a dining table.
Annex Downstairs Bedroom
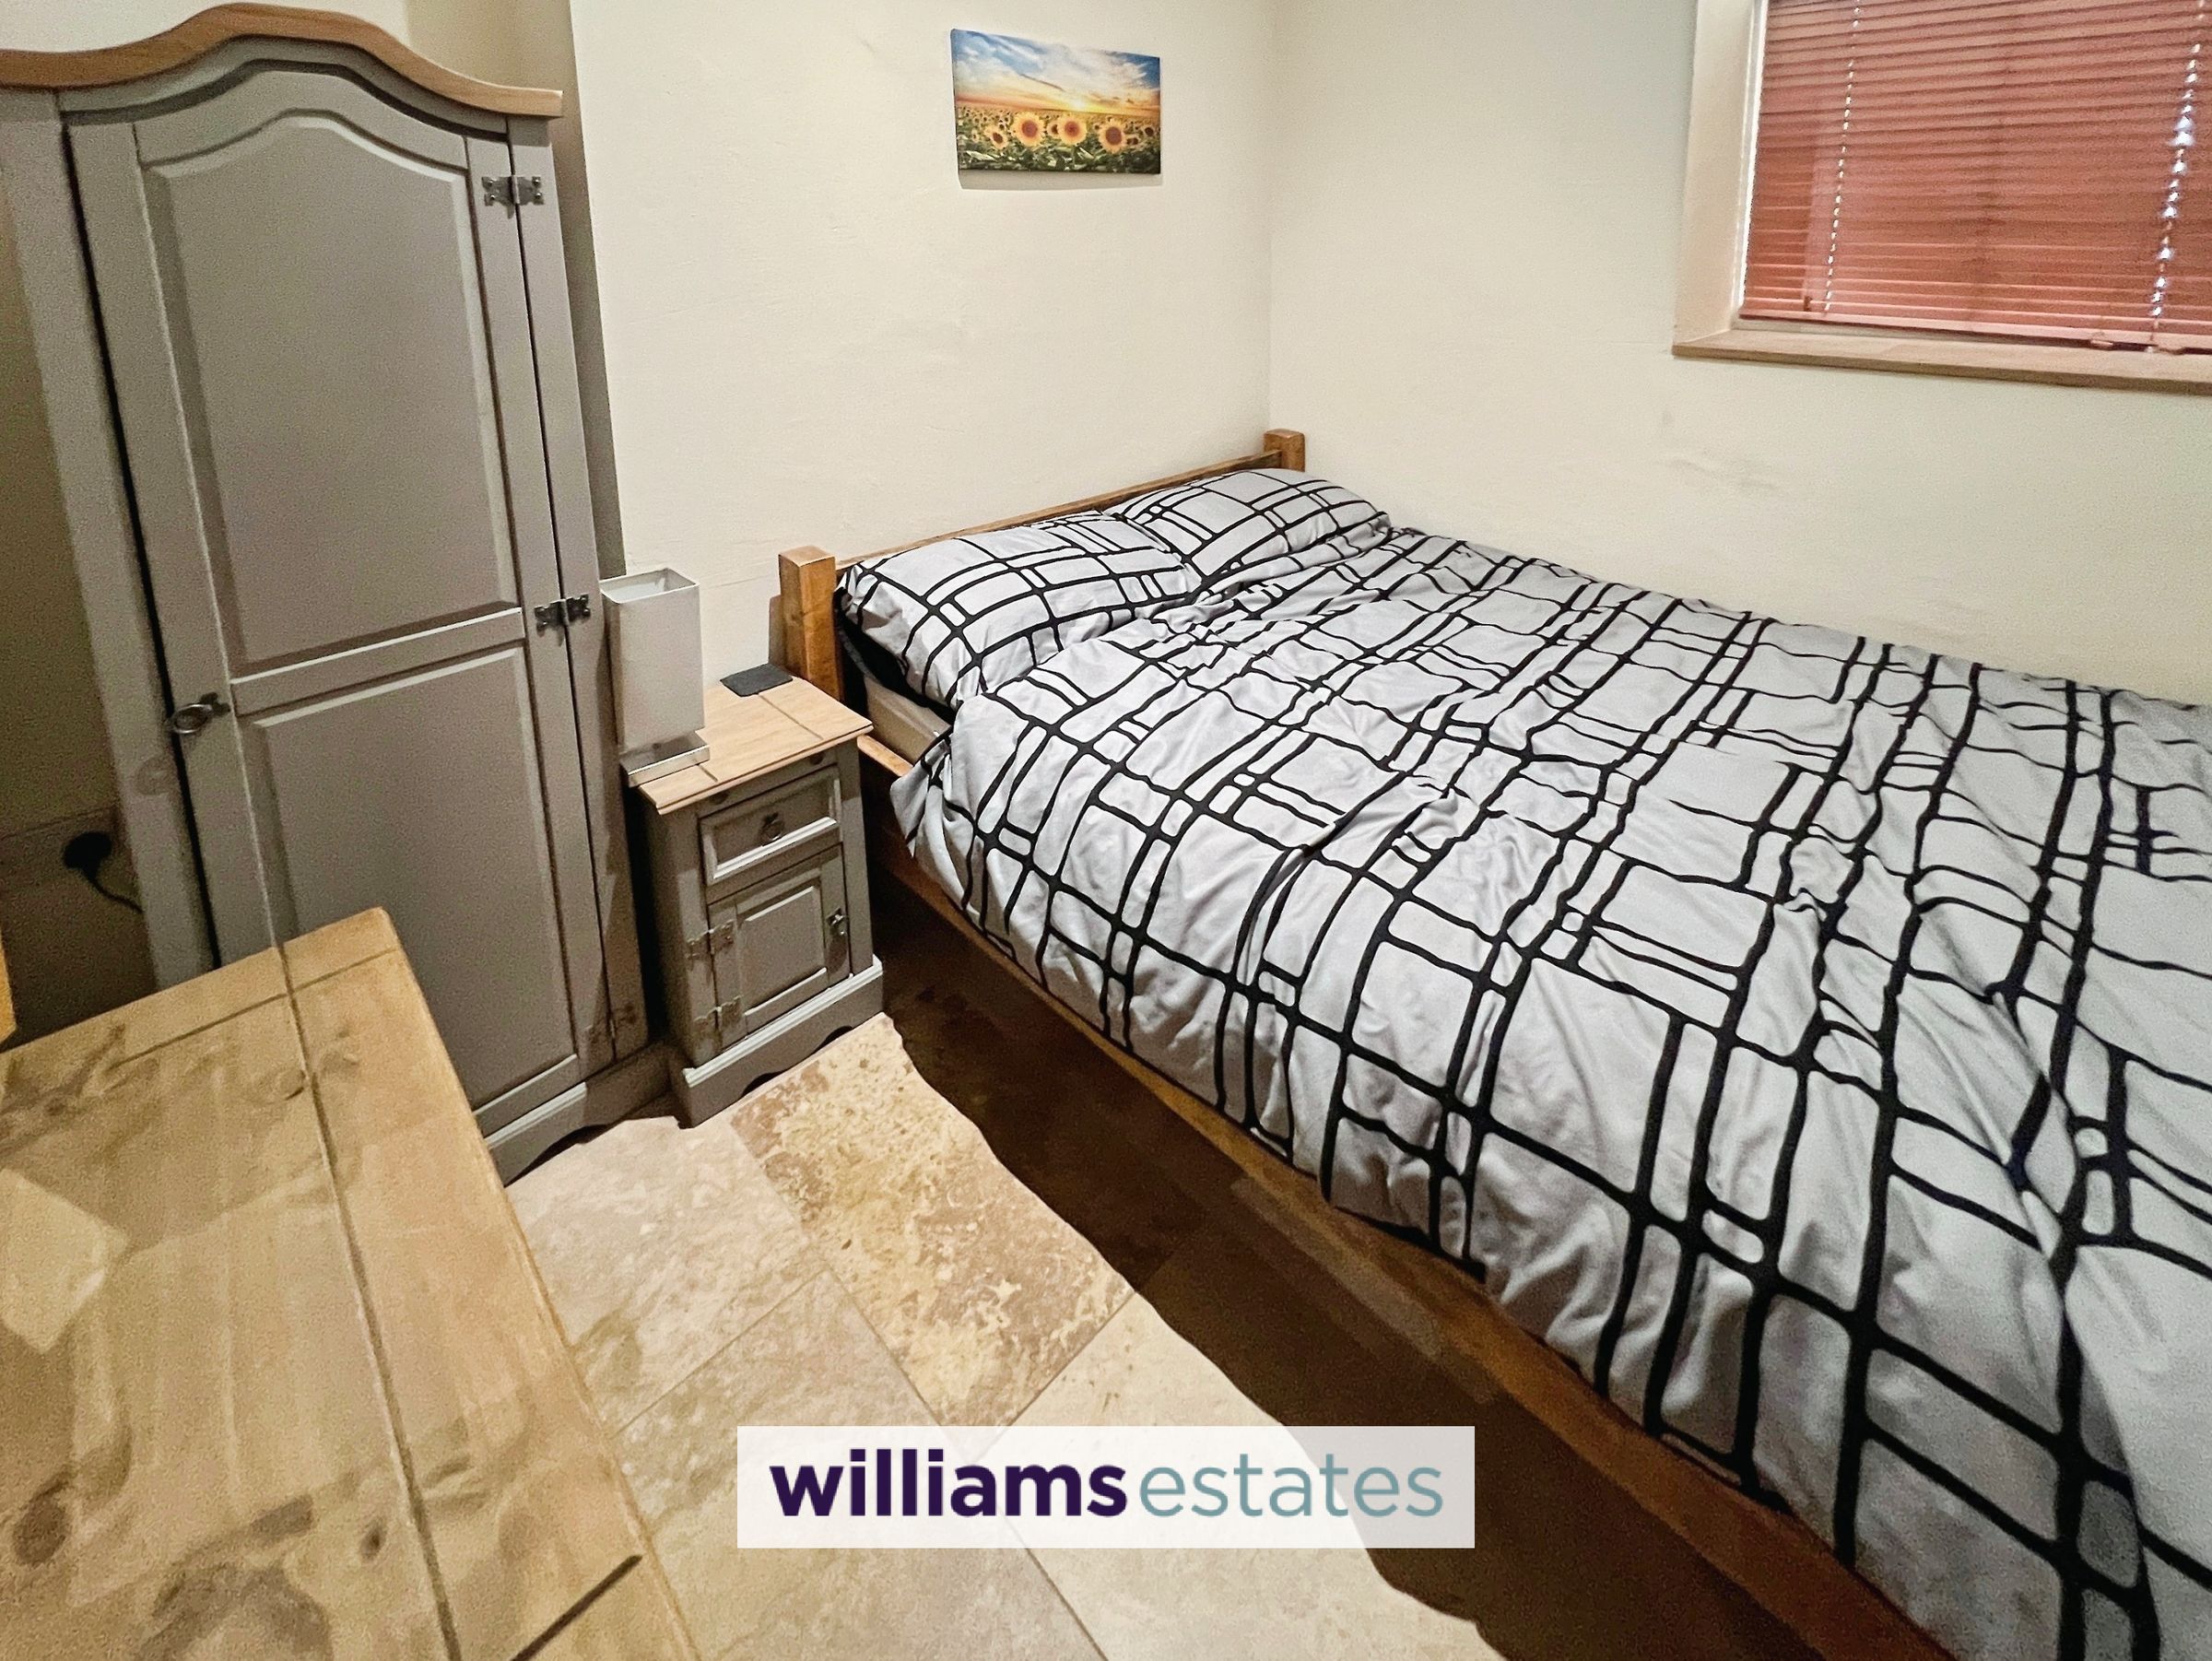
8' 9" x 7' 2" (2.67m x 2.18m)
with same tiled flooring as the kitchen/living area, powerpoints, and full length double glazed window to the rear elevation
Annex Landing
Stairs from the kitchen/living area leading upto:
Annex Bedroom / Dressing Room
13' 3" x 6' 10" (4.05m x 2.09m)
Having a vaulted ceilings, powerpoints, Velux double glazed roof window to the rear elevation and a door which leads into
Annex Bedroom Two
13' 4" x 10' 9" (4.07m x 3.28m)
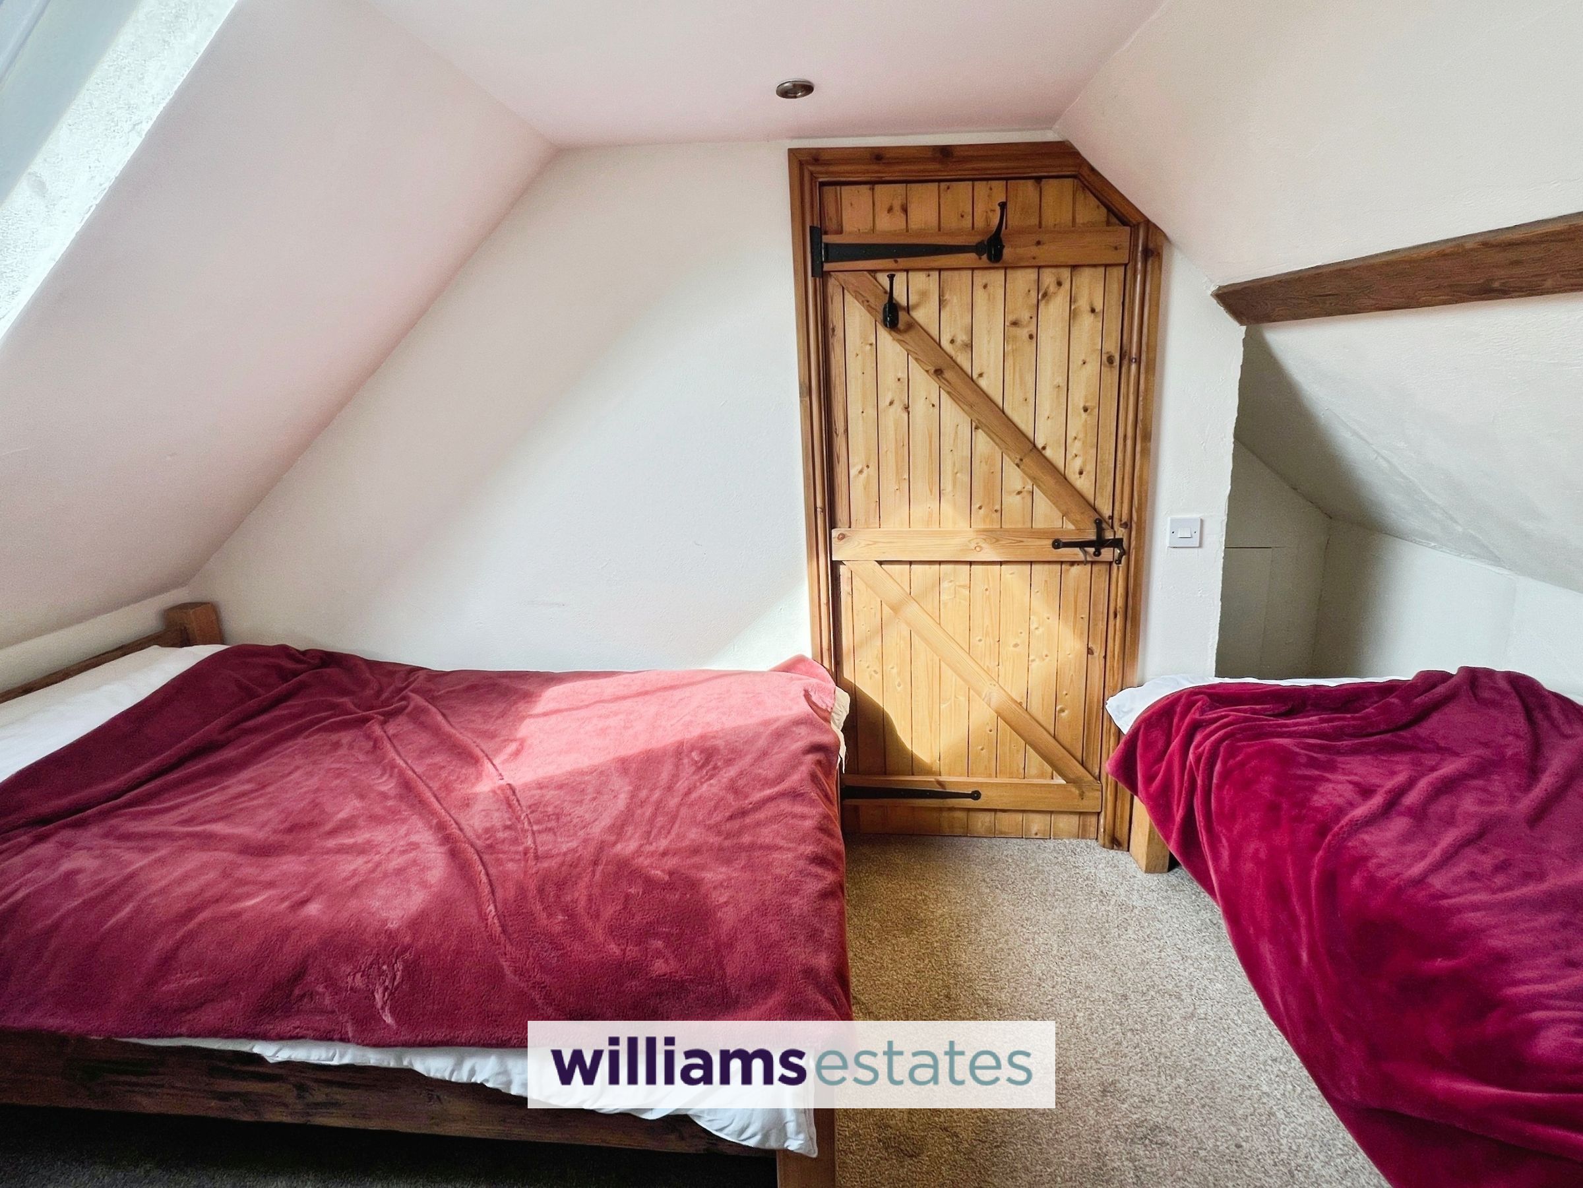
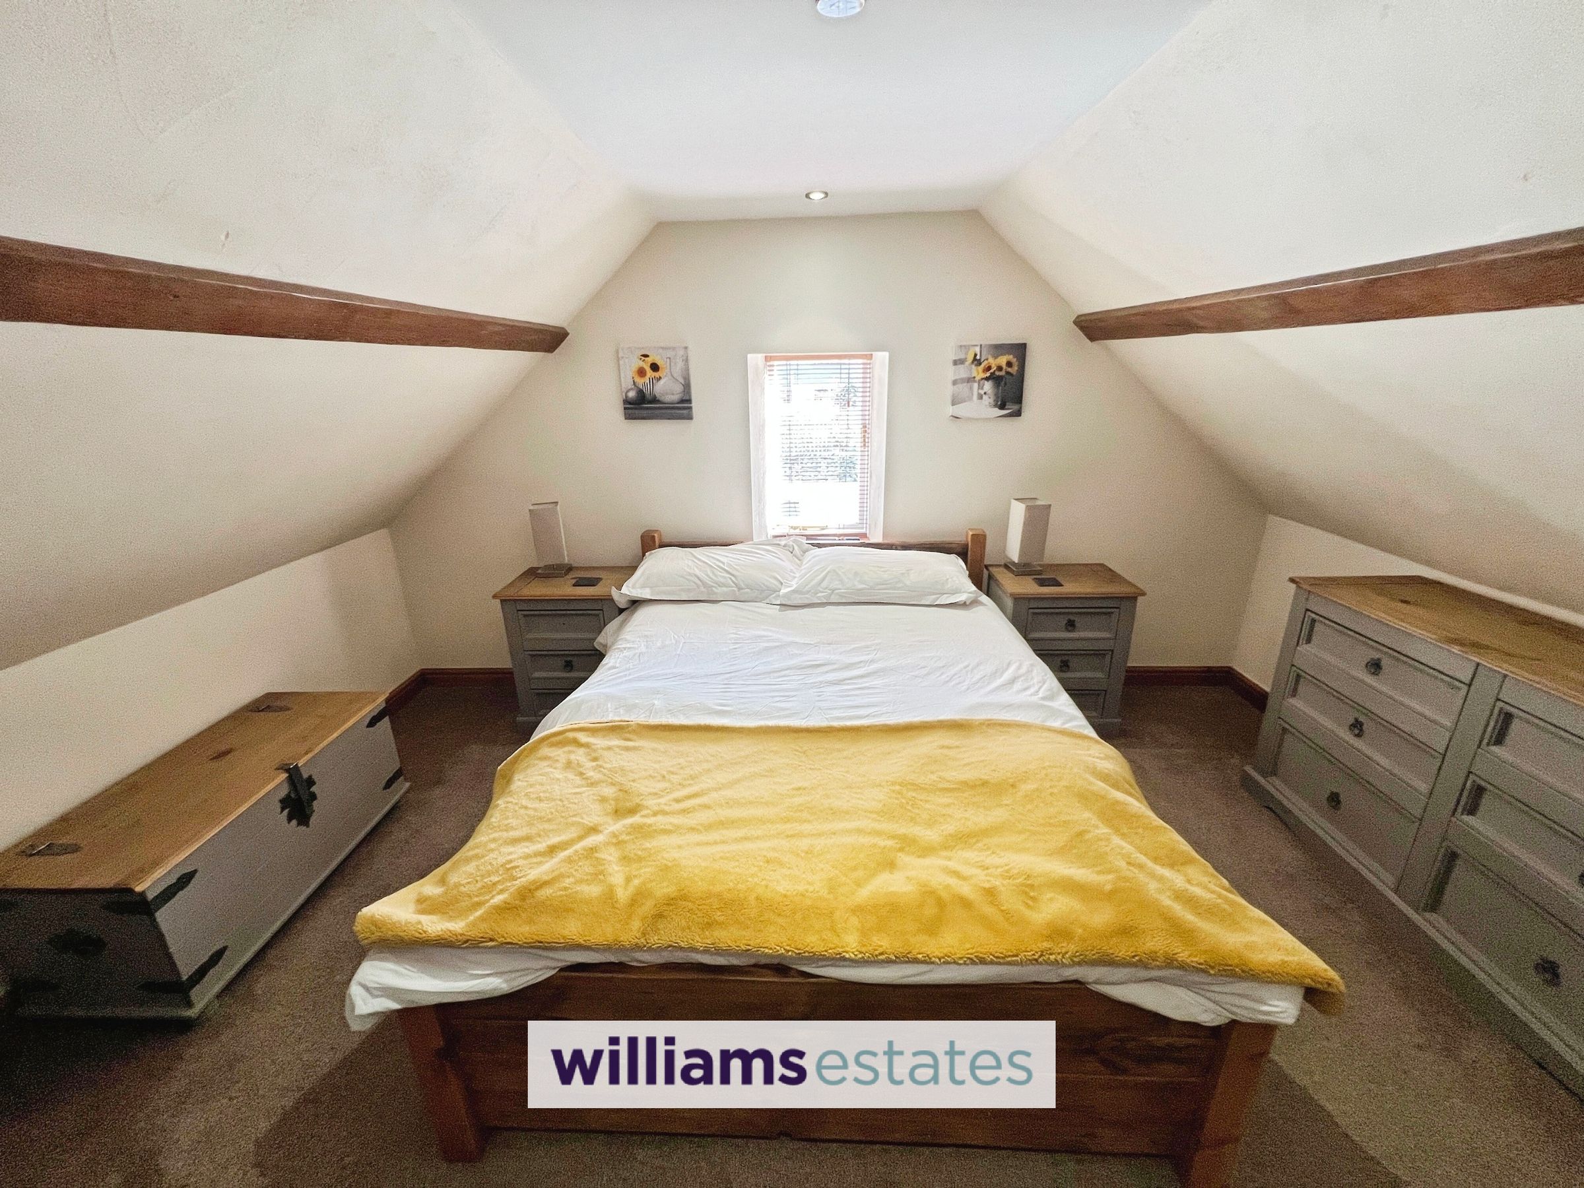
A good sized room with vaulted ceilings, upvc double glazed window which overlooks the side elevation, powerpoints and downlighters
Outside
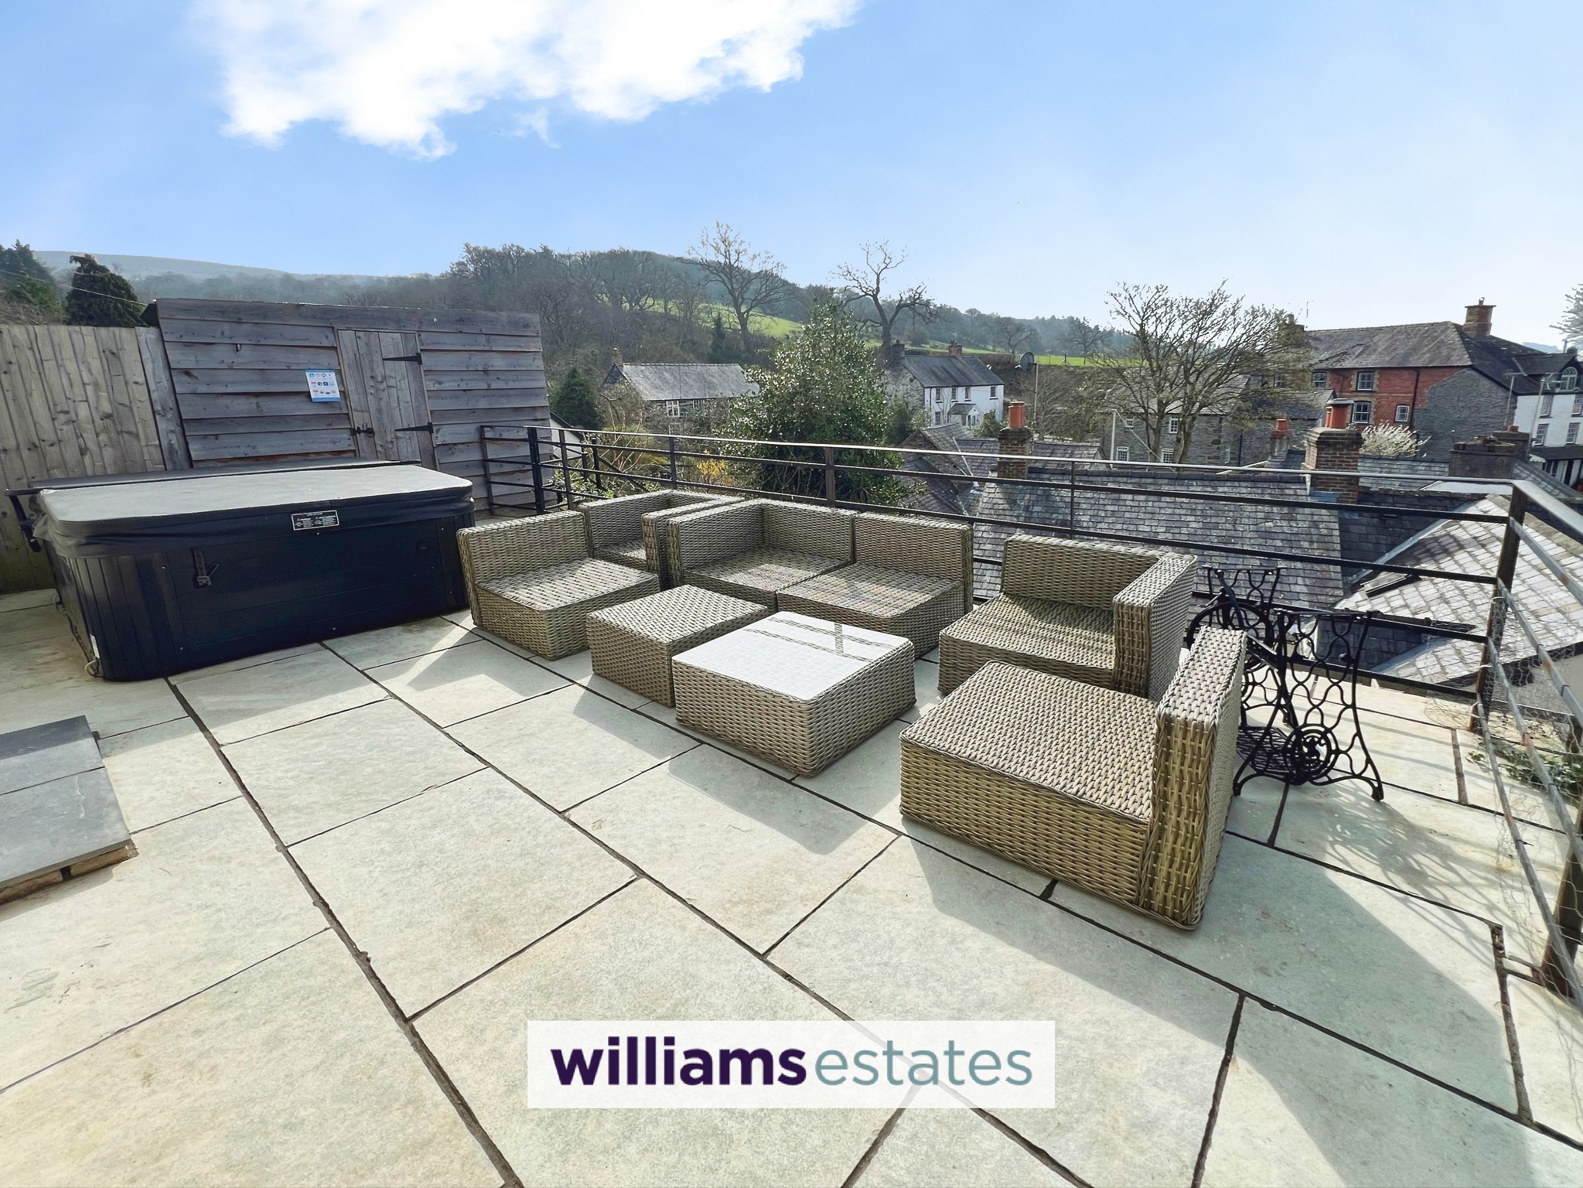
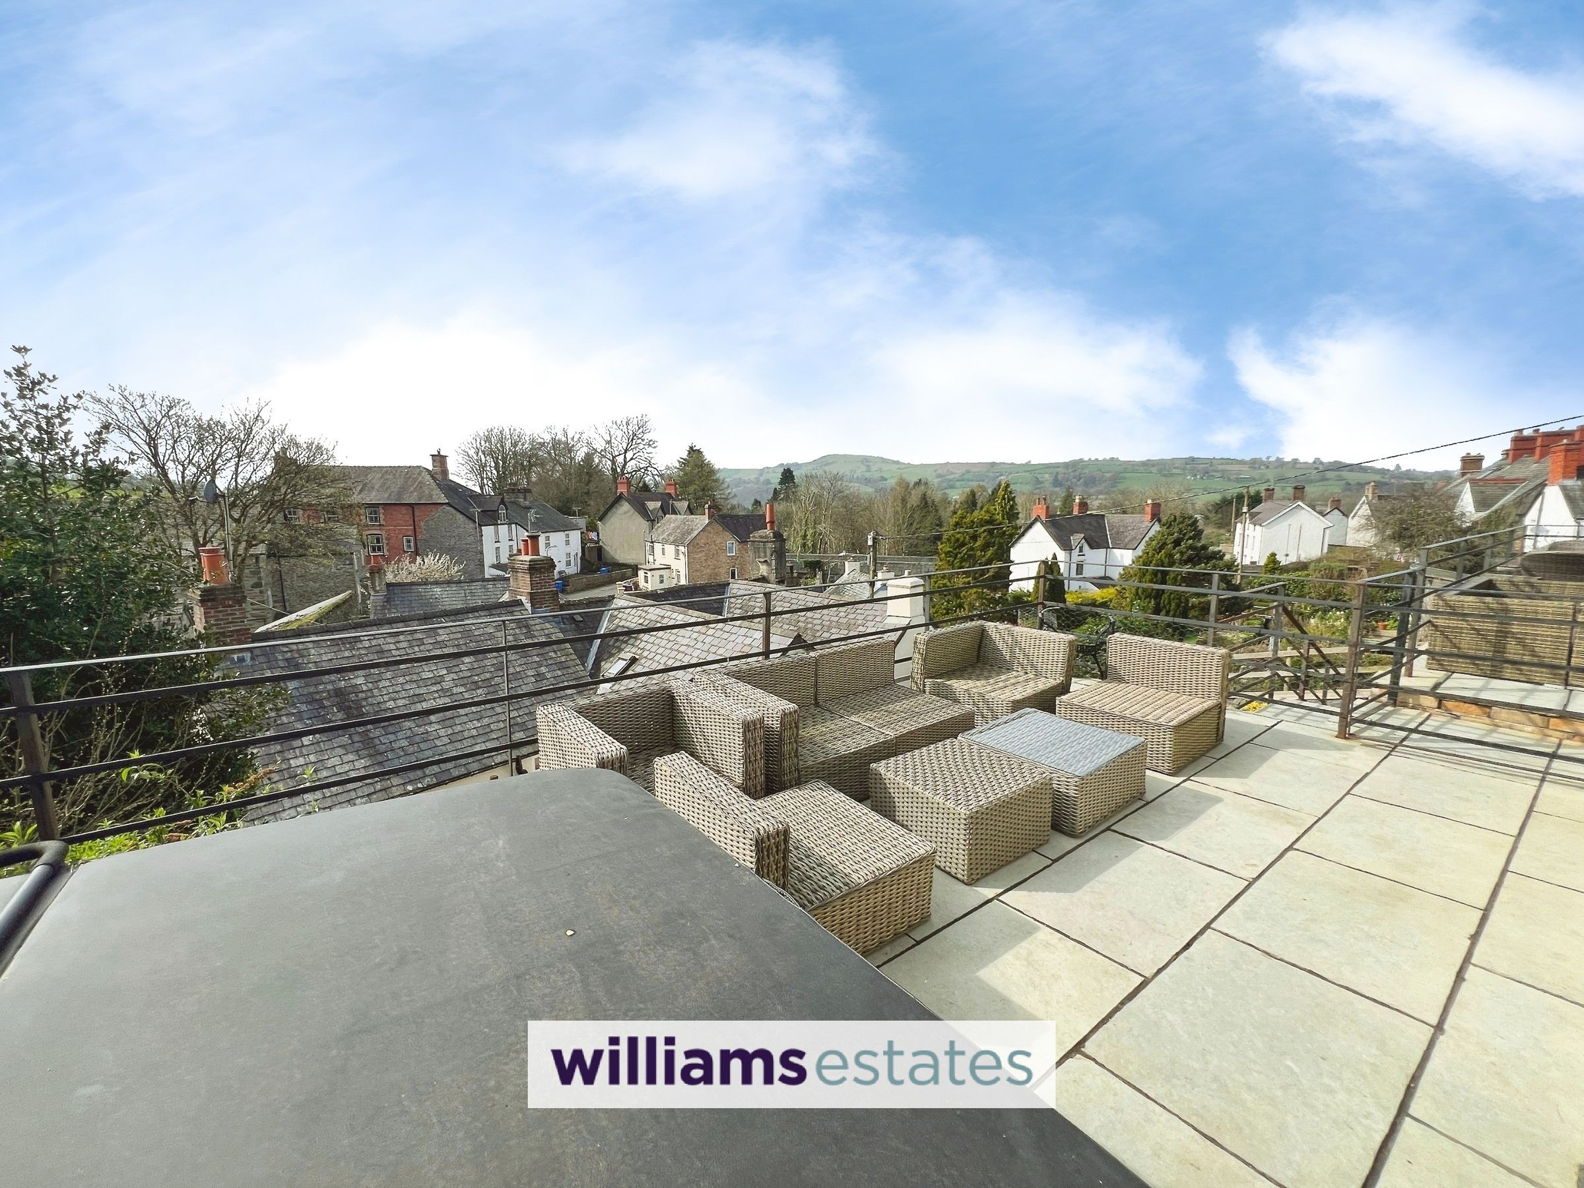
A paved patio area offering beautiful views if Cynwyd and the surrounding countryside.
Properties you may like







Williams Updates
Williams Estates Direct Limited (Trading as Williams Estates, Company No. 10327940)
Williams Lettings Limited (Trading as Williams Lettings, Company No. 10325497) are registered in England and Wales.
Registered Office: 102 Bowen Court, St Asaph Business Park, St Asaph, LL17 0JE.
Sitemap
Accredited & Regulated By
Our Offices