Williams Estates
FOR SALE
£625,000 Offers in Region of
Cyffylliog, Ruthin, LL15
Detached
5
3
2
Like the look of this property?
We would love to hear from you and arrange a viewing of this property. Get in touch now!
Looking to sell a property?
You can get a free online or in person valuation.
Property features
NO ONWARD CHAIN
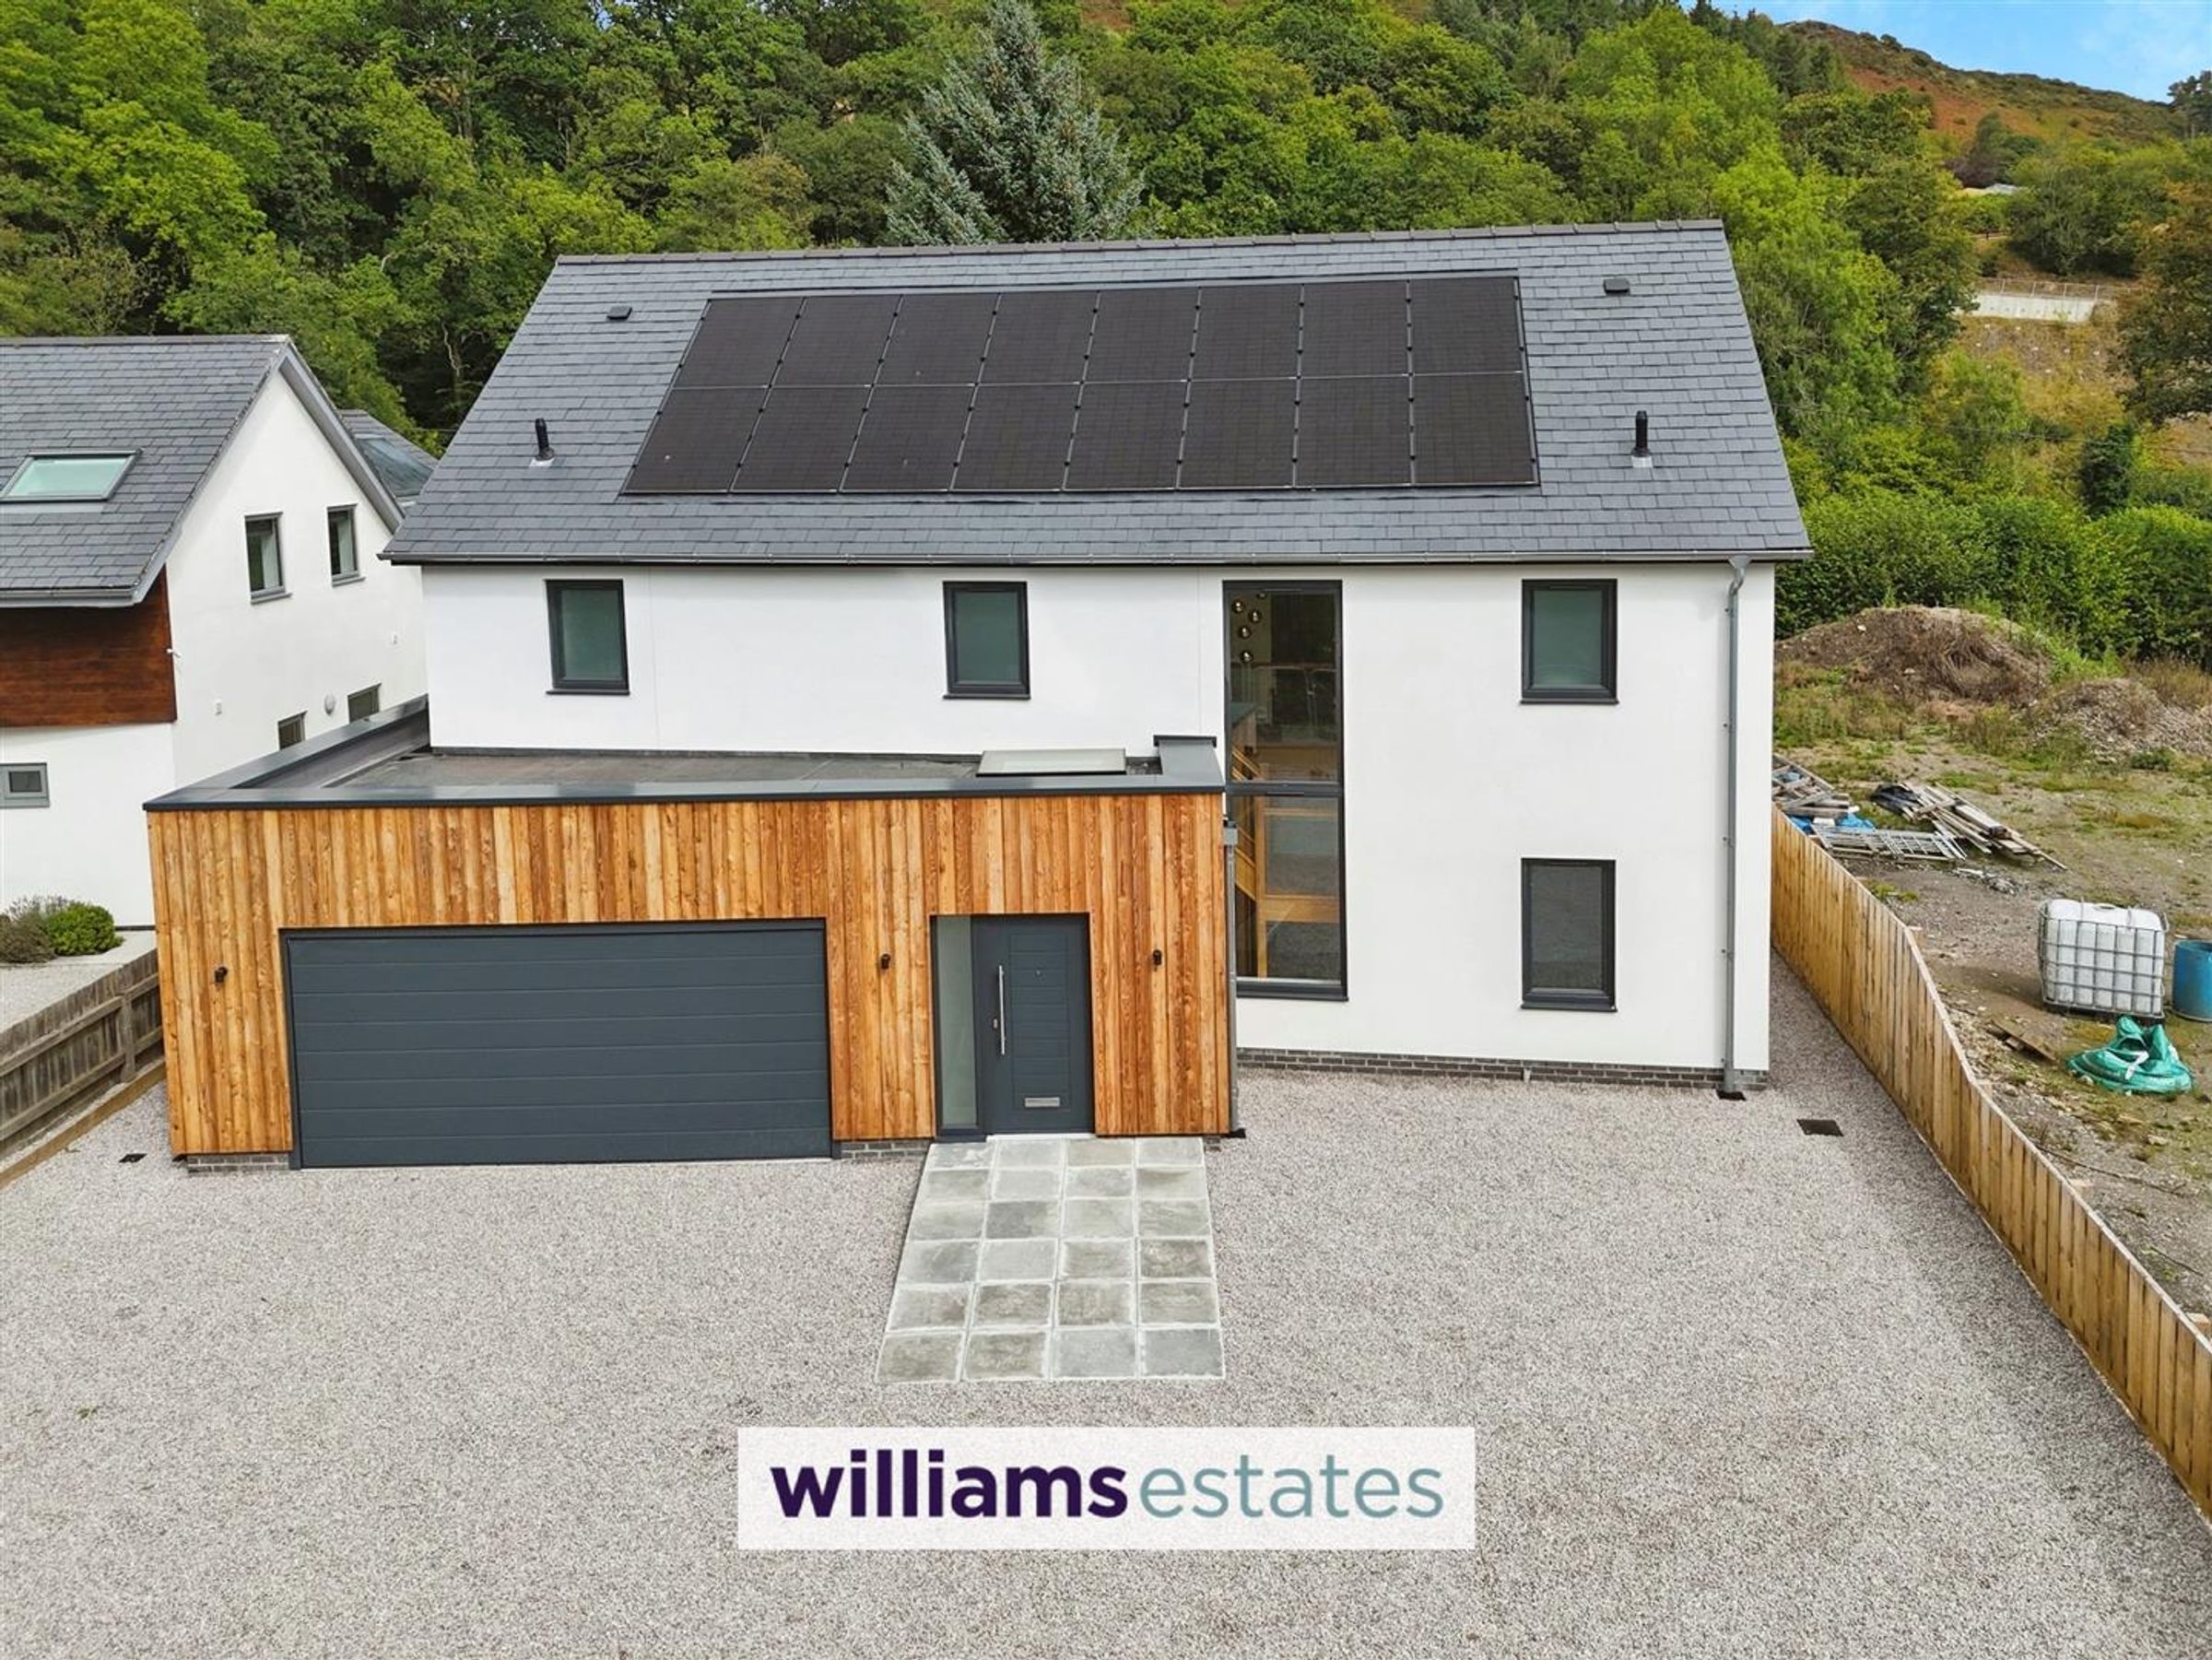
Stunning, Architect-Designed 4/5 Bedroom Detached House
High Specification Throughout
Spacious Double Garage & Parking
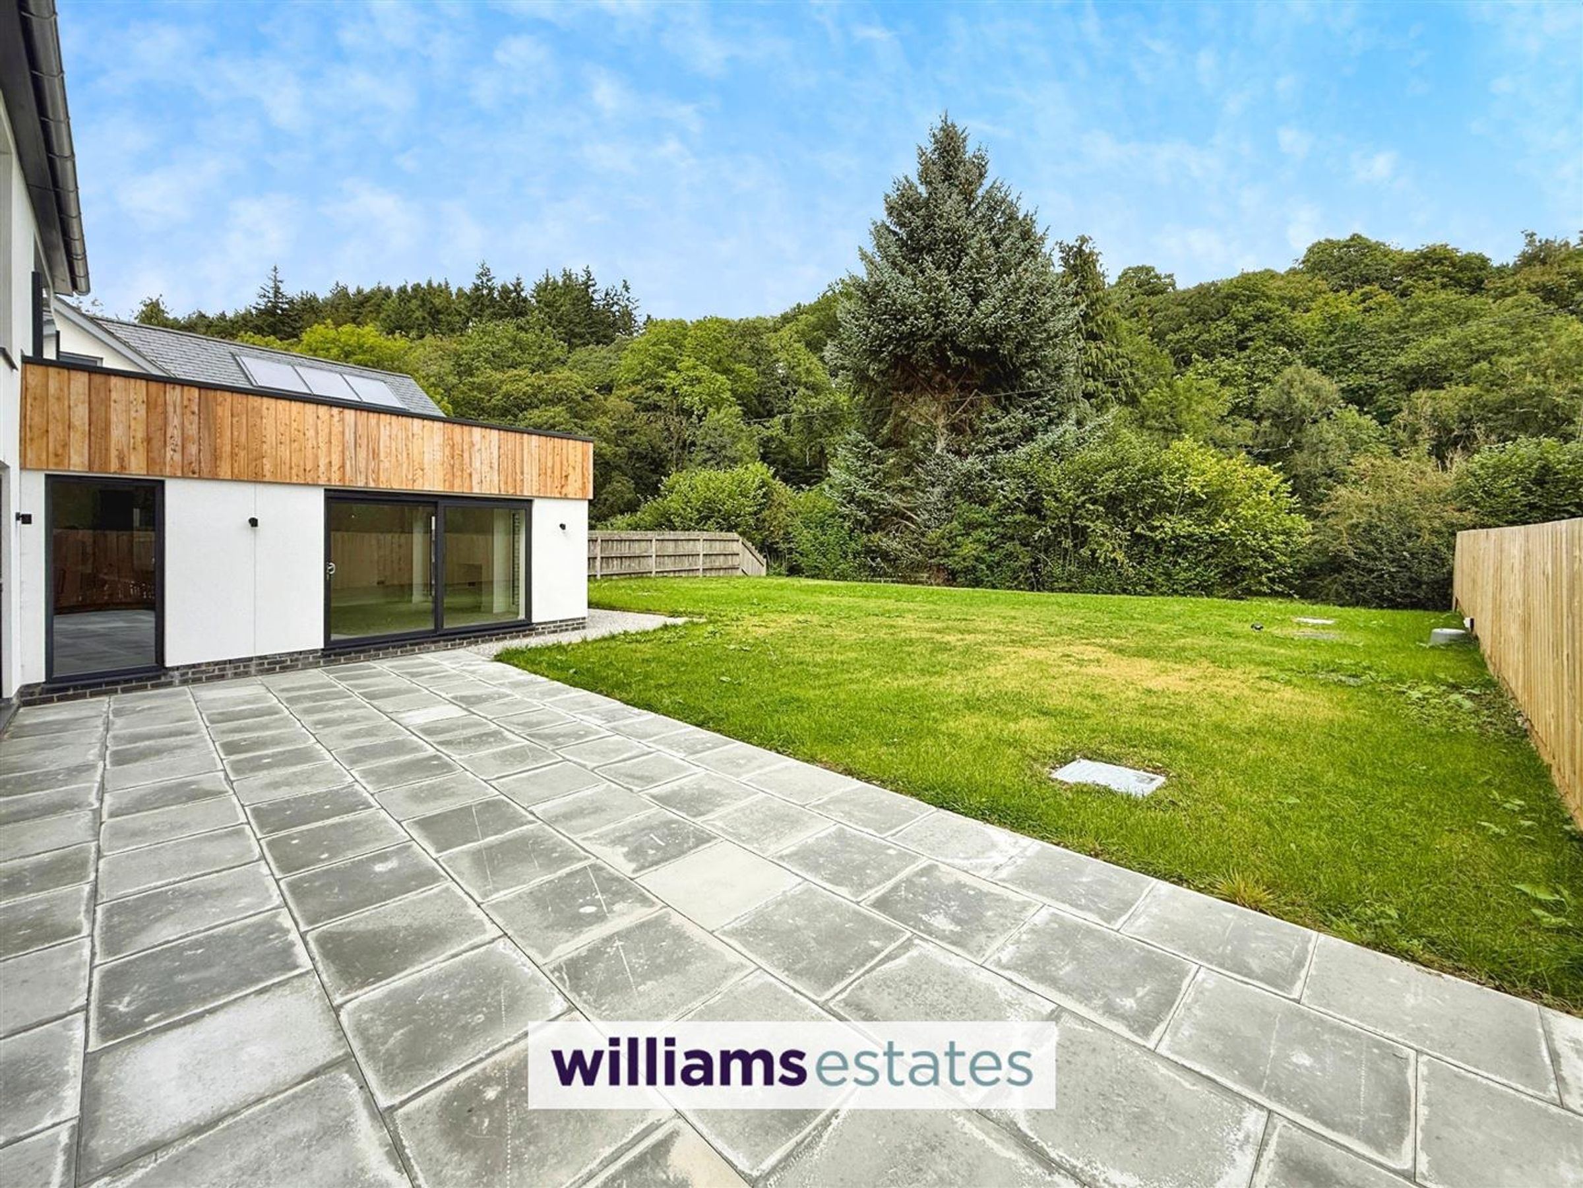
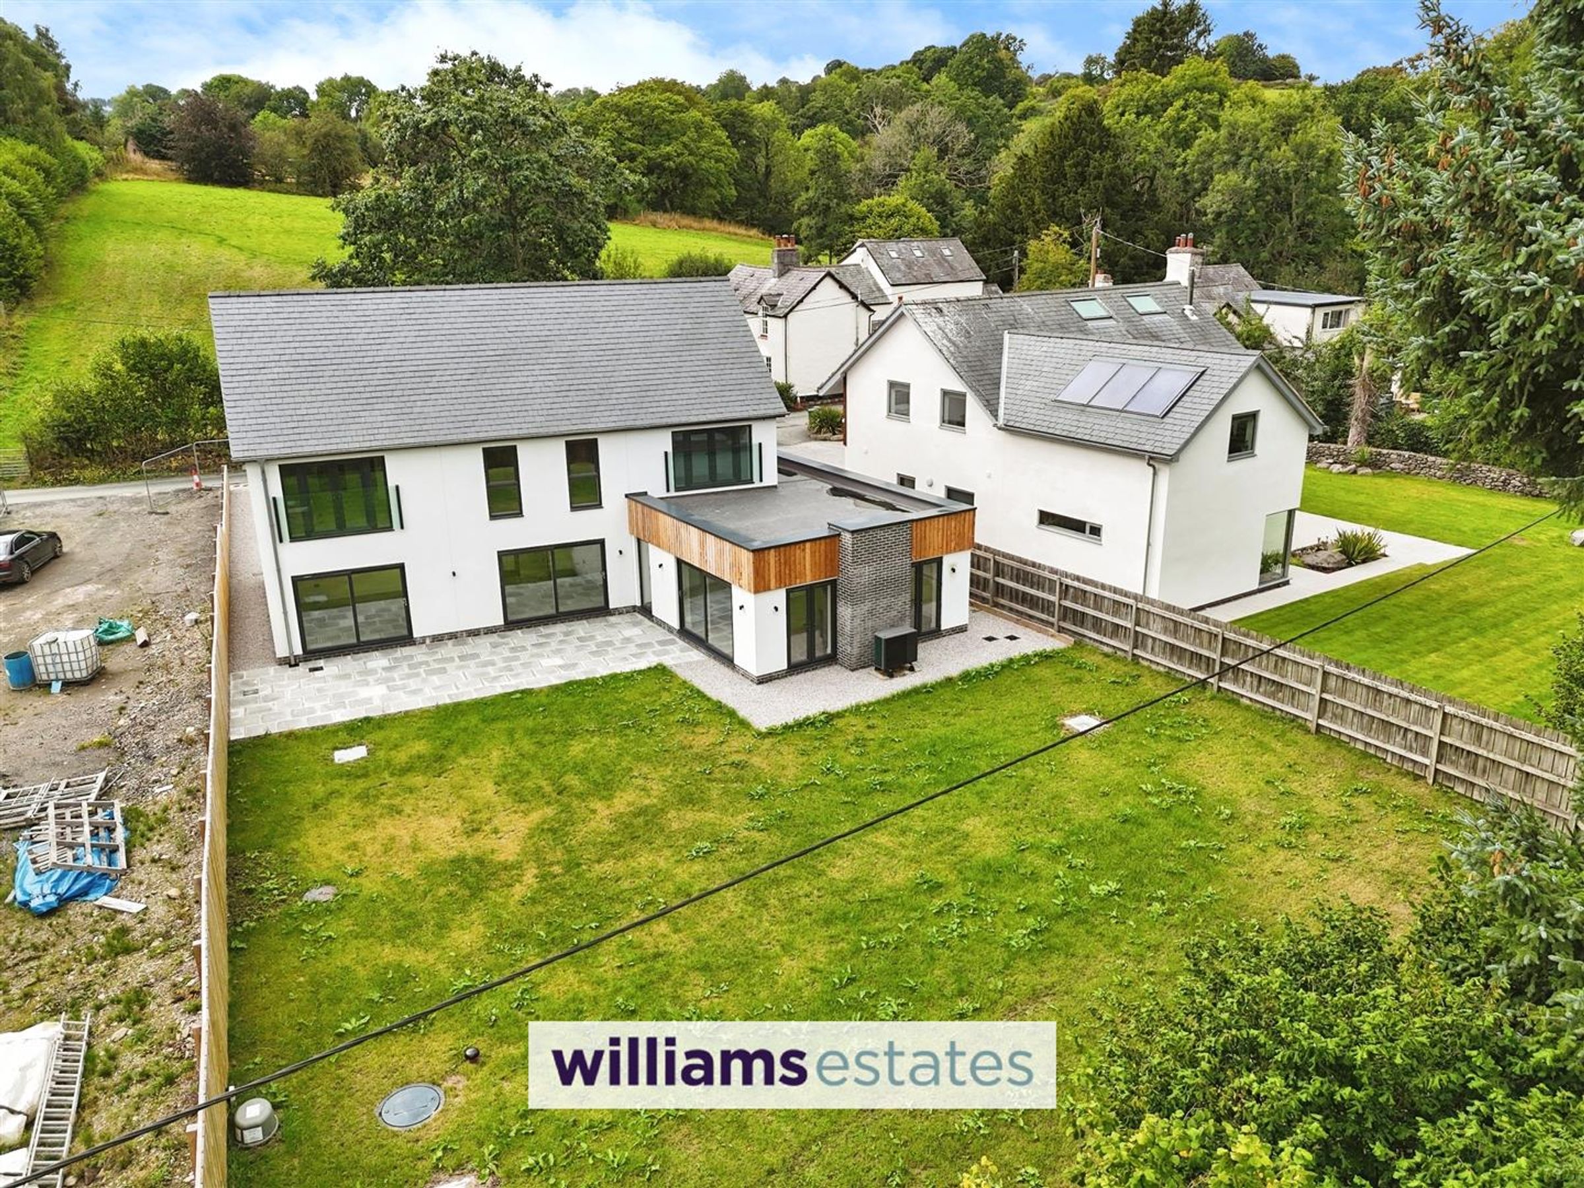
Expansive Rear Garden
Village Location
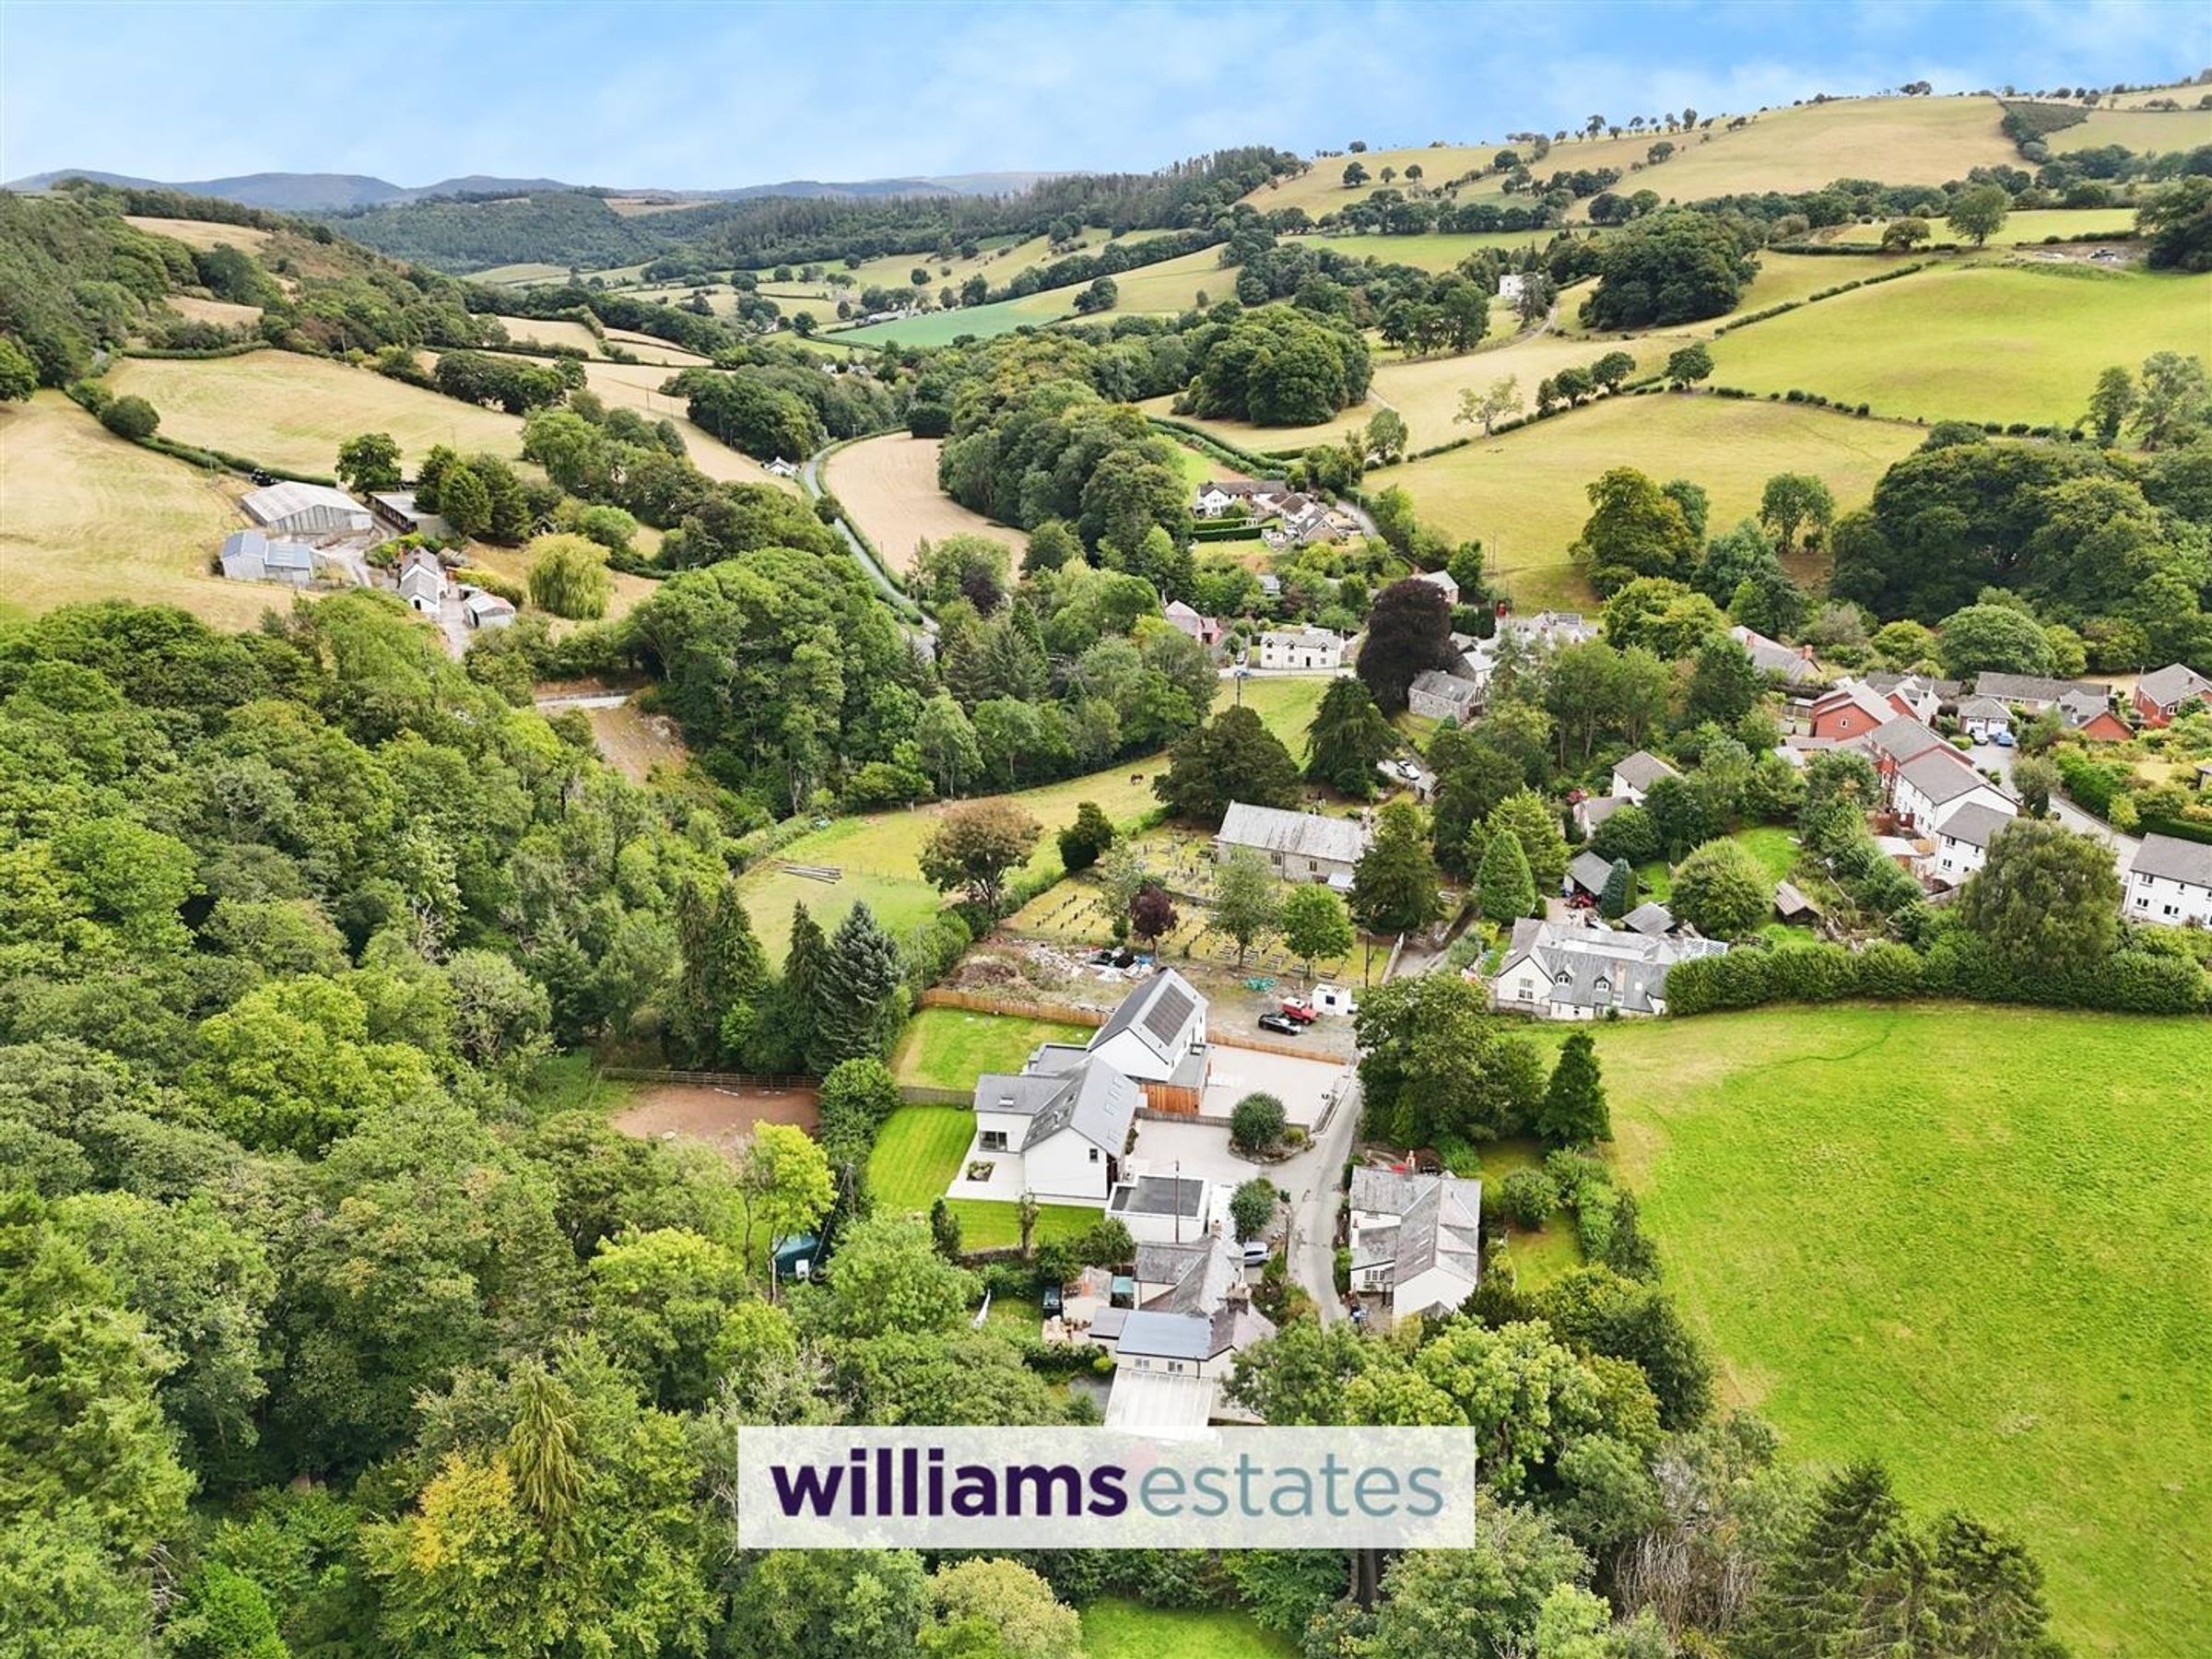
Idyllic setting
Tenure - Freehold
Council Tax Band - G
EPC Rating - B91
About this property
***NO ONWARD CHAIN***
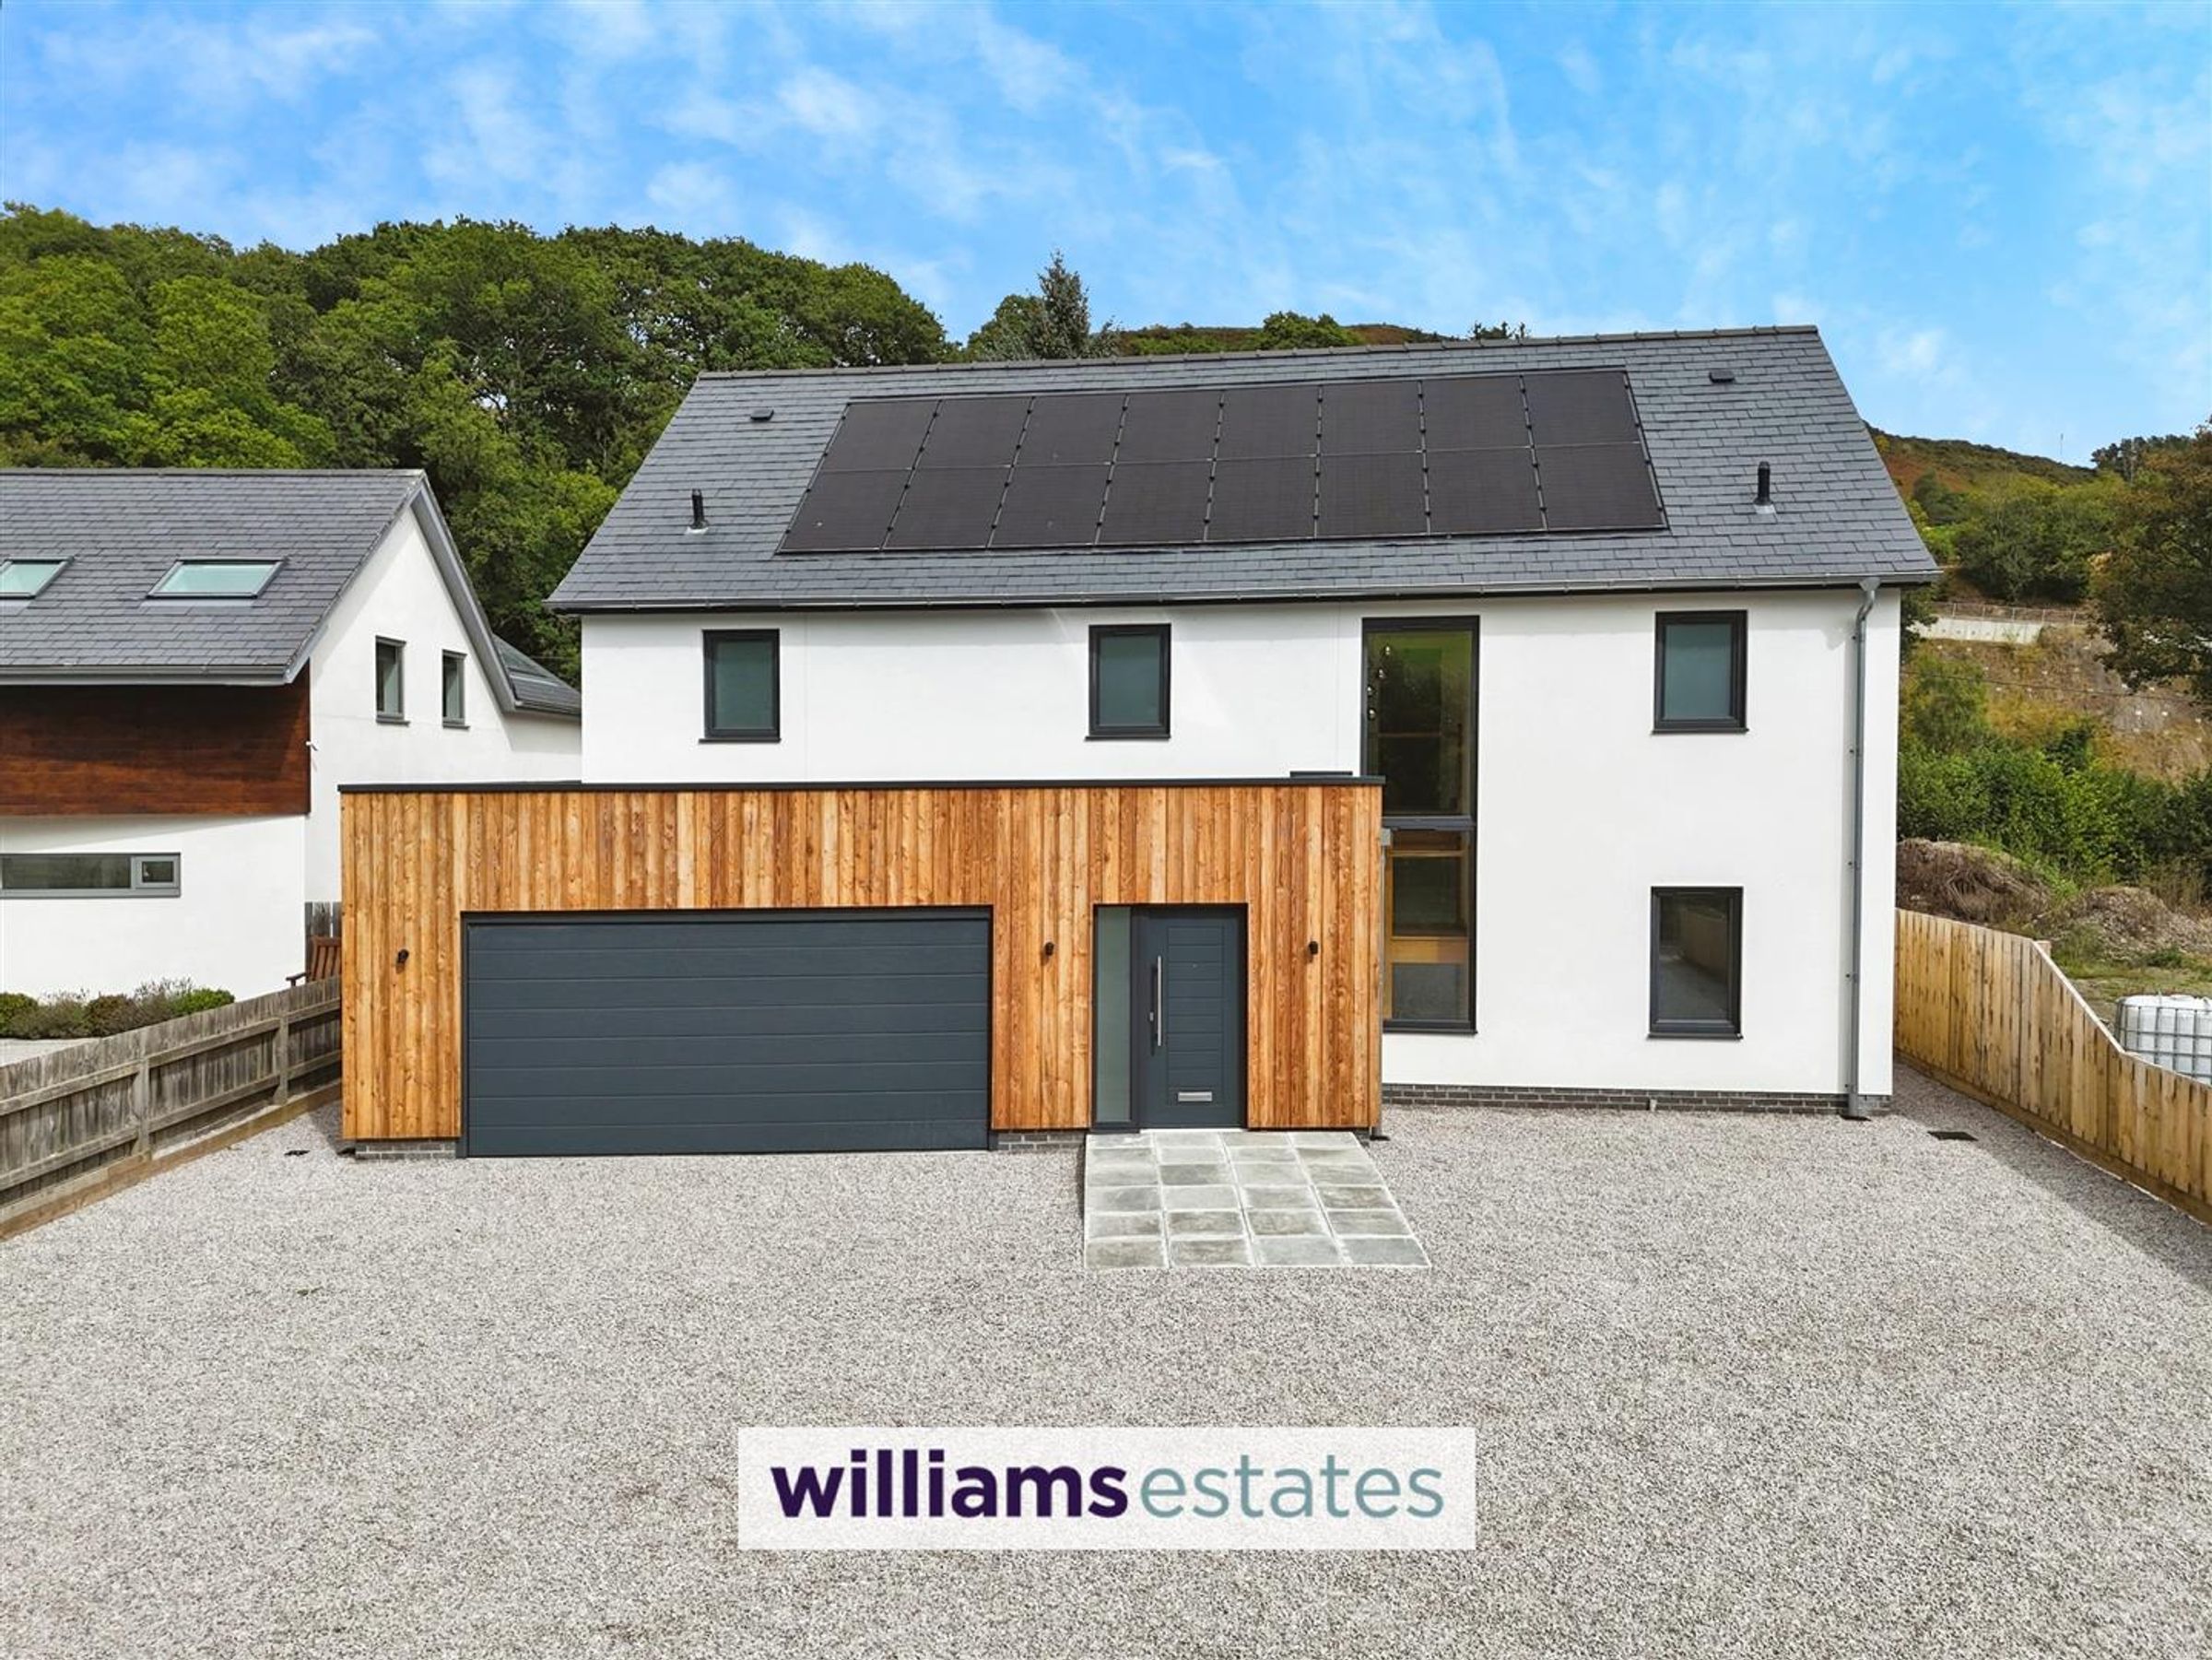
Located in the charming village of Cyffylliog, Ruthin, this stunning new build property, completed in 2025, offers a perfect blend of modern living and picturesque surroundings. Designed by a talented architect, this home boasts an impressive layout with four to five spacious bedrooms, making it ideal for families or those seeking extra space for guests or a home office.
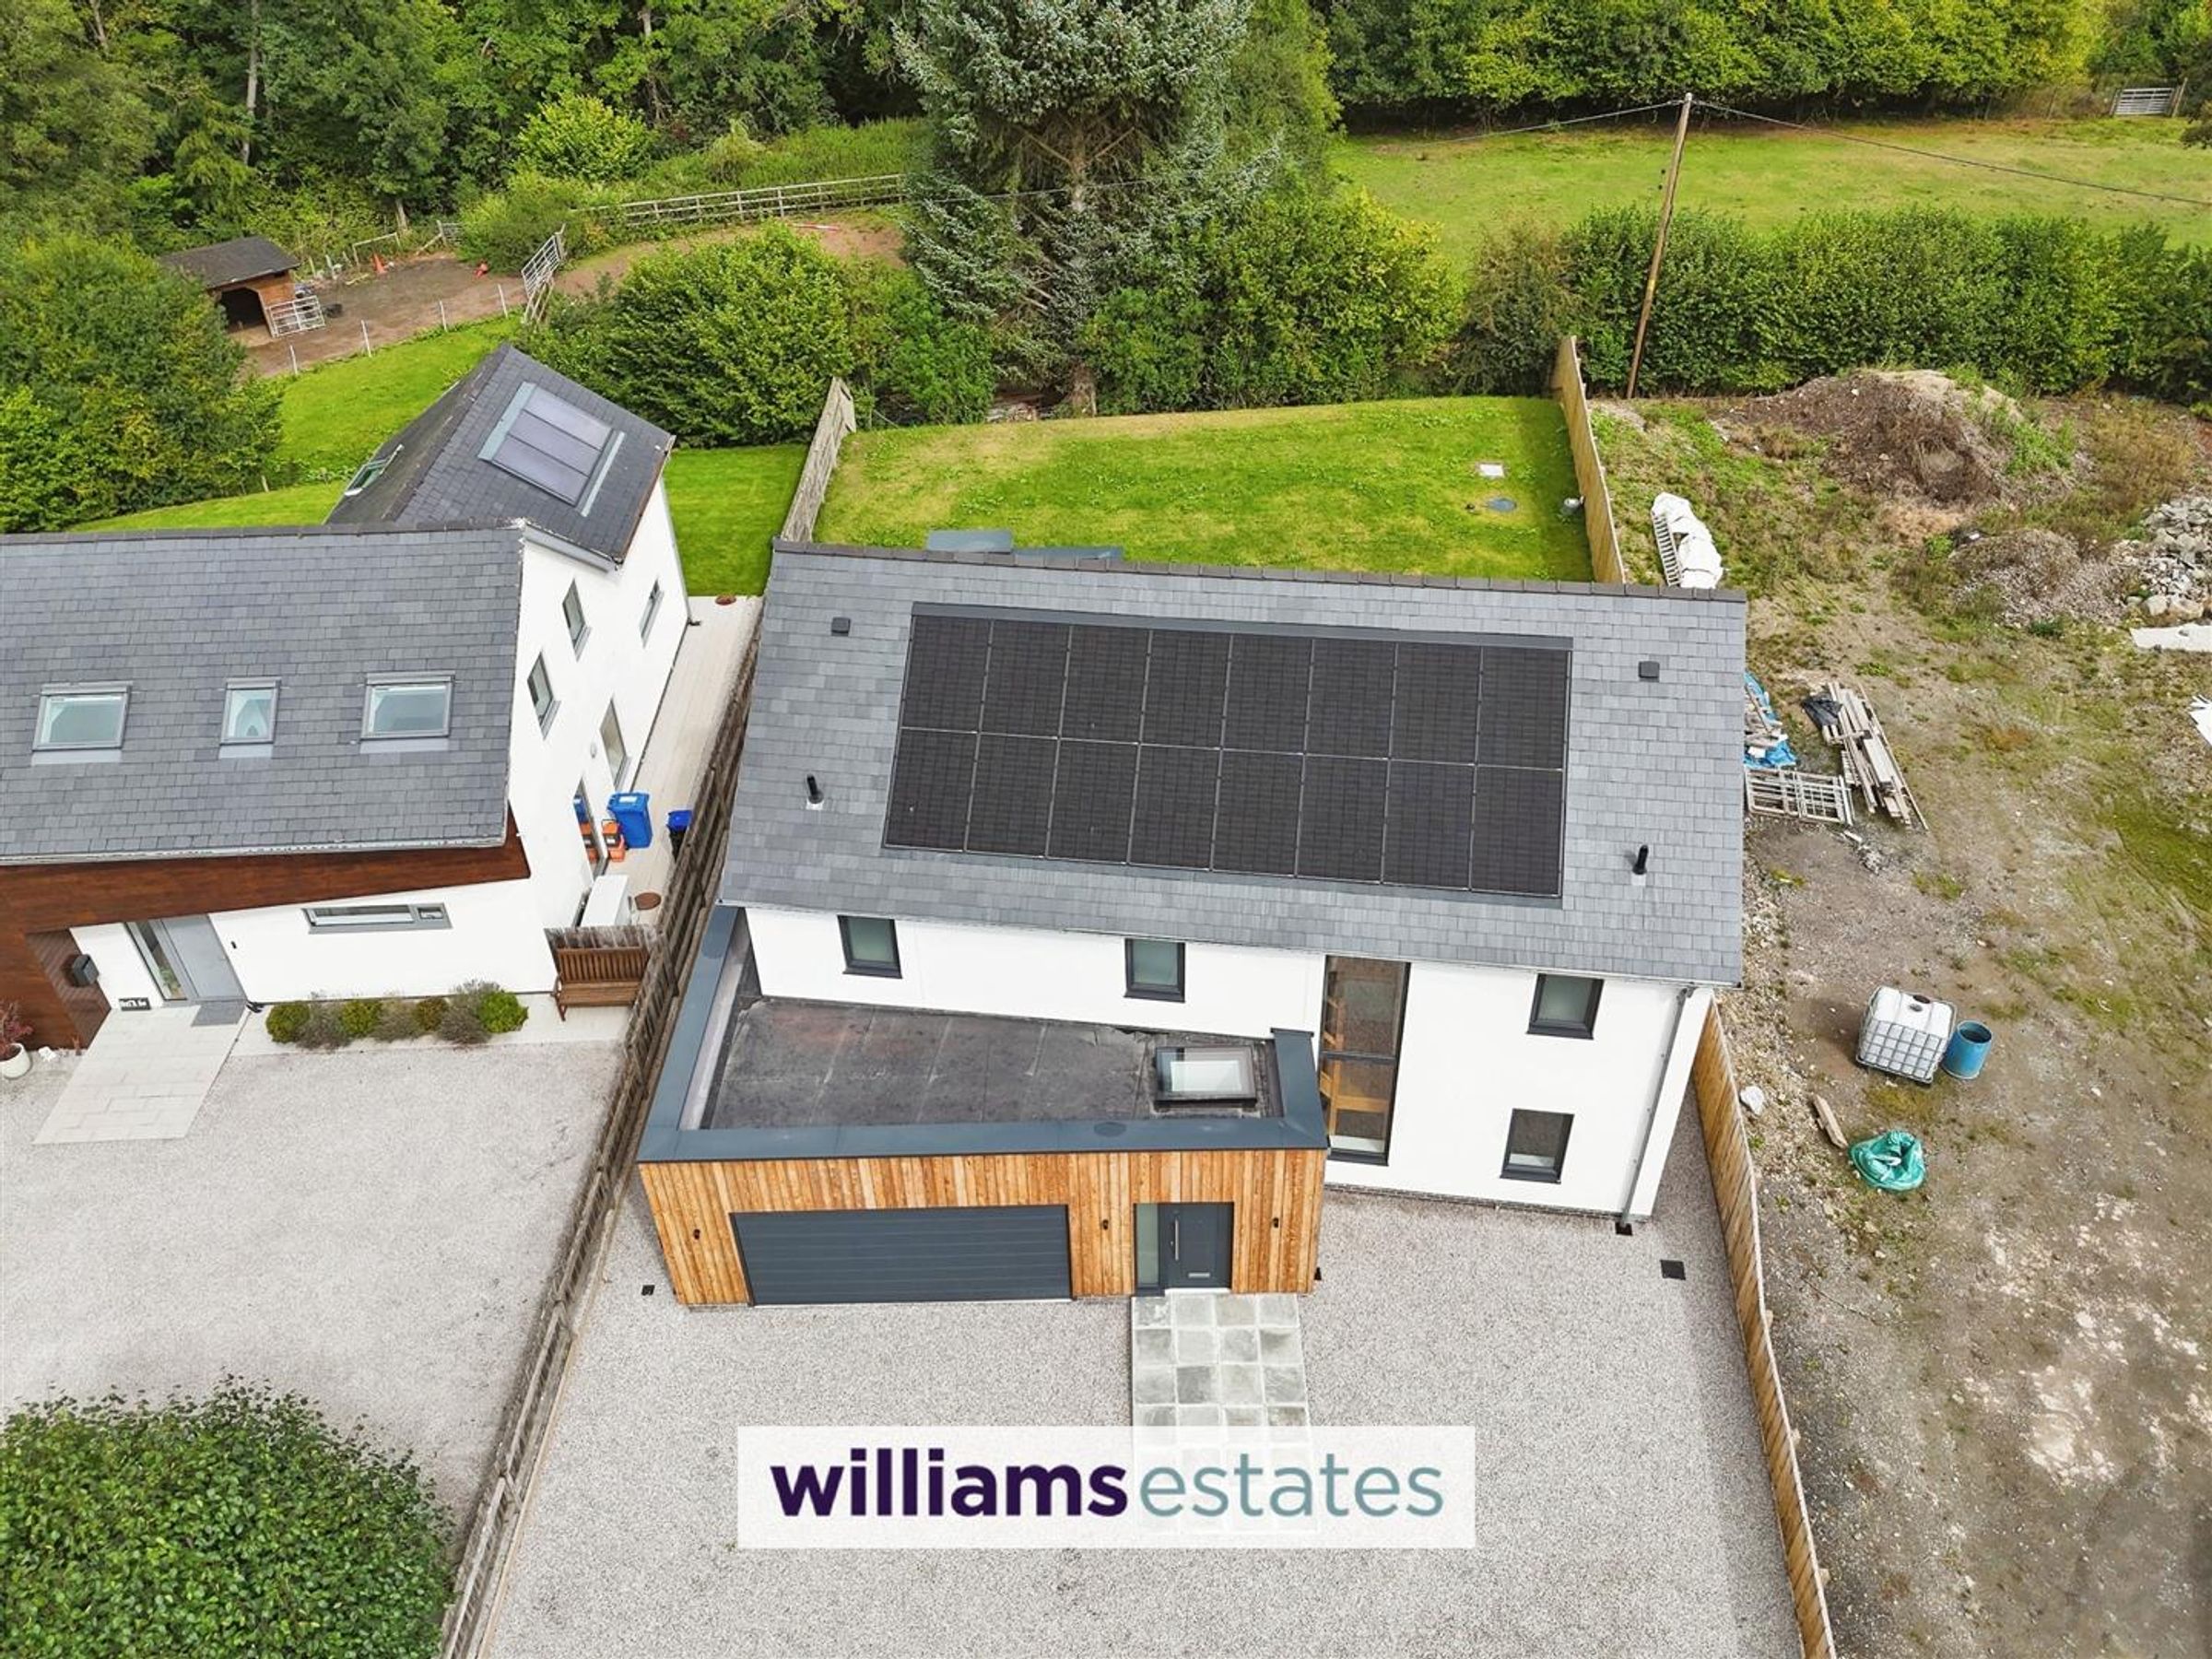
Upon entering, you will be greeted by a gorgeous entrance hall, further to the ground floor the property features two elegant reception rooms that provide ample space for relaxation and entertaining, a study / fifth bedroom providing a versatile room, a boot room, utility room, W.C, and a kitchen having a range of integrated appliances, and a central island all complete with underfloor heating controlled by an eight-zone heating system. To the first floor Blwch Yr Nant has four double bedrooms with three well-appointed bathrooms, The high specification throughout the property ensures that every detail has been thoughtfully considered, from the contemporary finishes to the energy-efficient features. The inclusion of an air-source heat pump and solar panels not only enhances the home's sustainability but also contributes to lower energy bills, making it an environmentally friendly choice.
The spacious double garage offers convenient parking and additional storage options. The idyllic setting of Cyffylliog provides a tranquil escape while still being within easy reach of local amenities and the beautiful countryside.
This property is a rare find, combining modern comforts with a serene location. Whether you are looking to settle down in a peaceful village or seeking a stylish family home, this exquisite house is sure to impress. Don't miss the opportunity to make this exceptional property your own.
Key details
Broadband: up to 58mbps
Freehold
Council tax band G
Additional information
Near the property
Rooms and dimensions
Accommodation
Having a composite front door leading into:
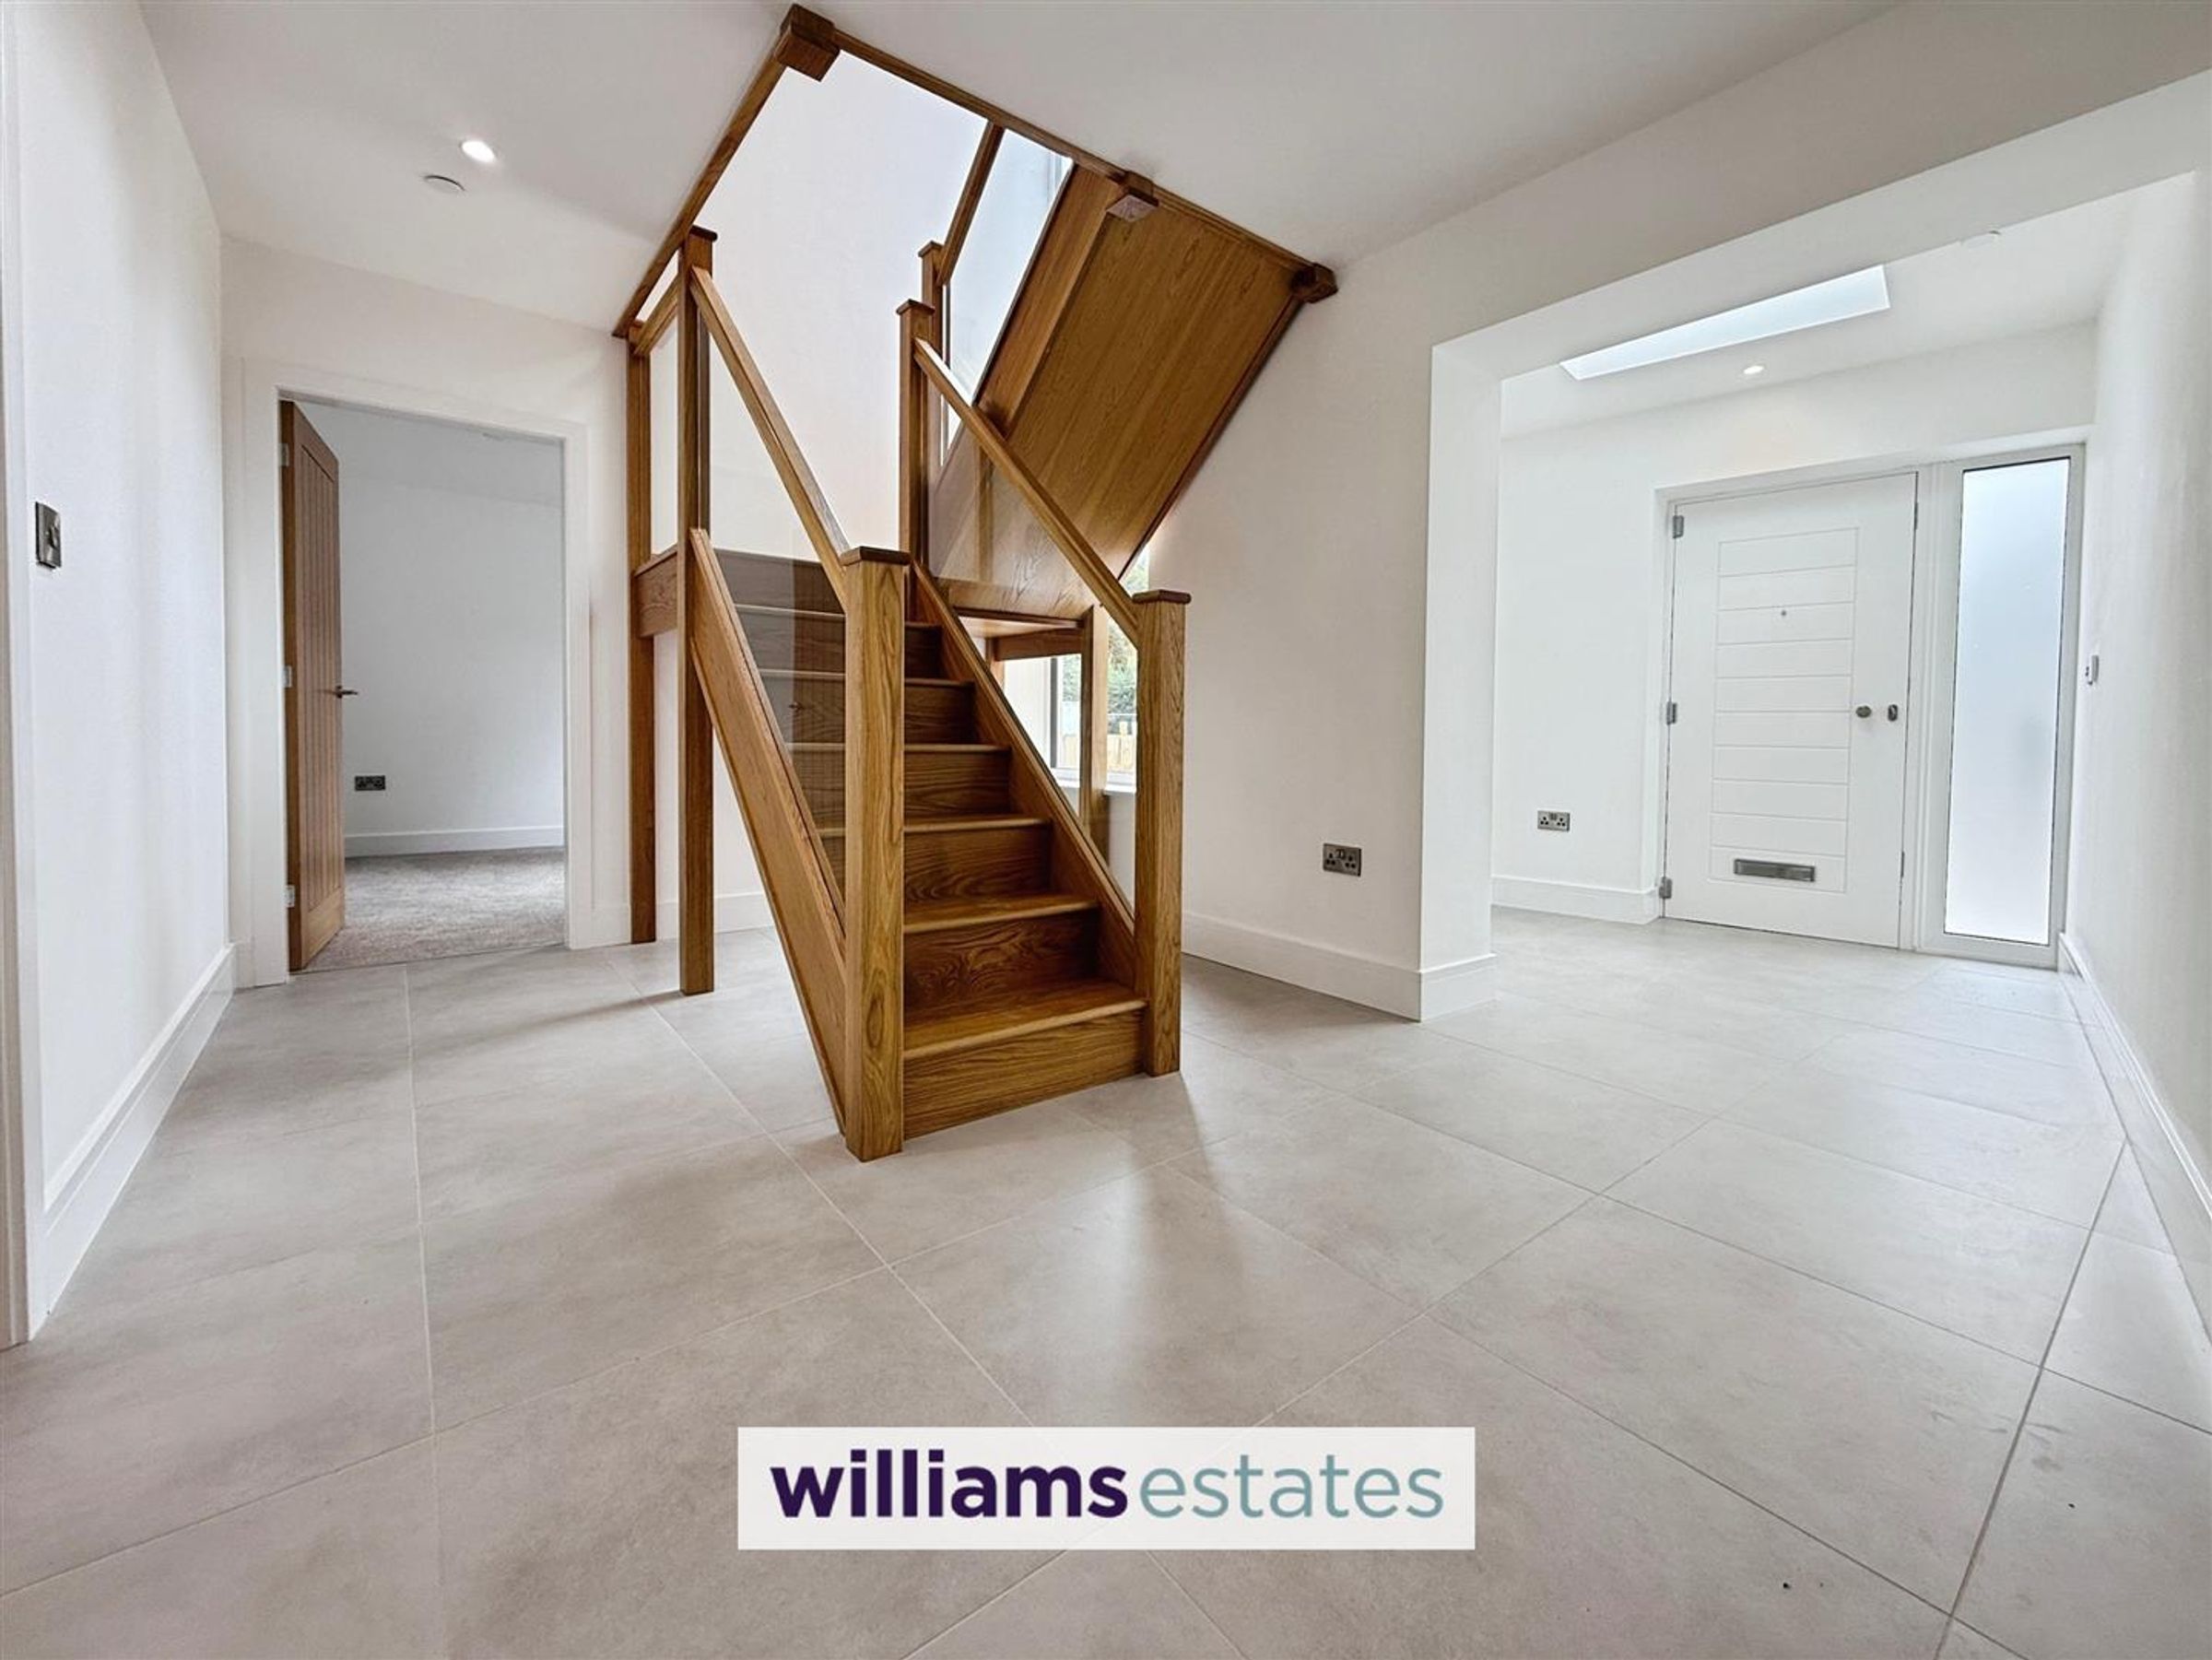
Entrance Hall
17' 5" x 14' 2" (5.31m x 4.32m)
With a a bright and spacious entrance hall, with natural light from the velux window, style tiled flooring, inset lighting above, power points, staircase leading to the first floor and doors off:
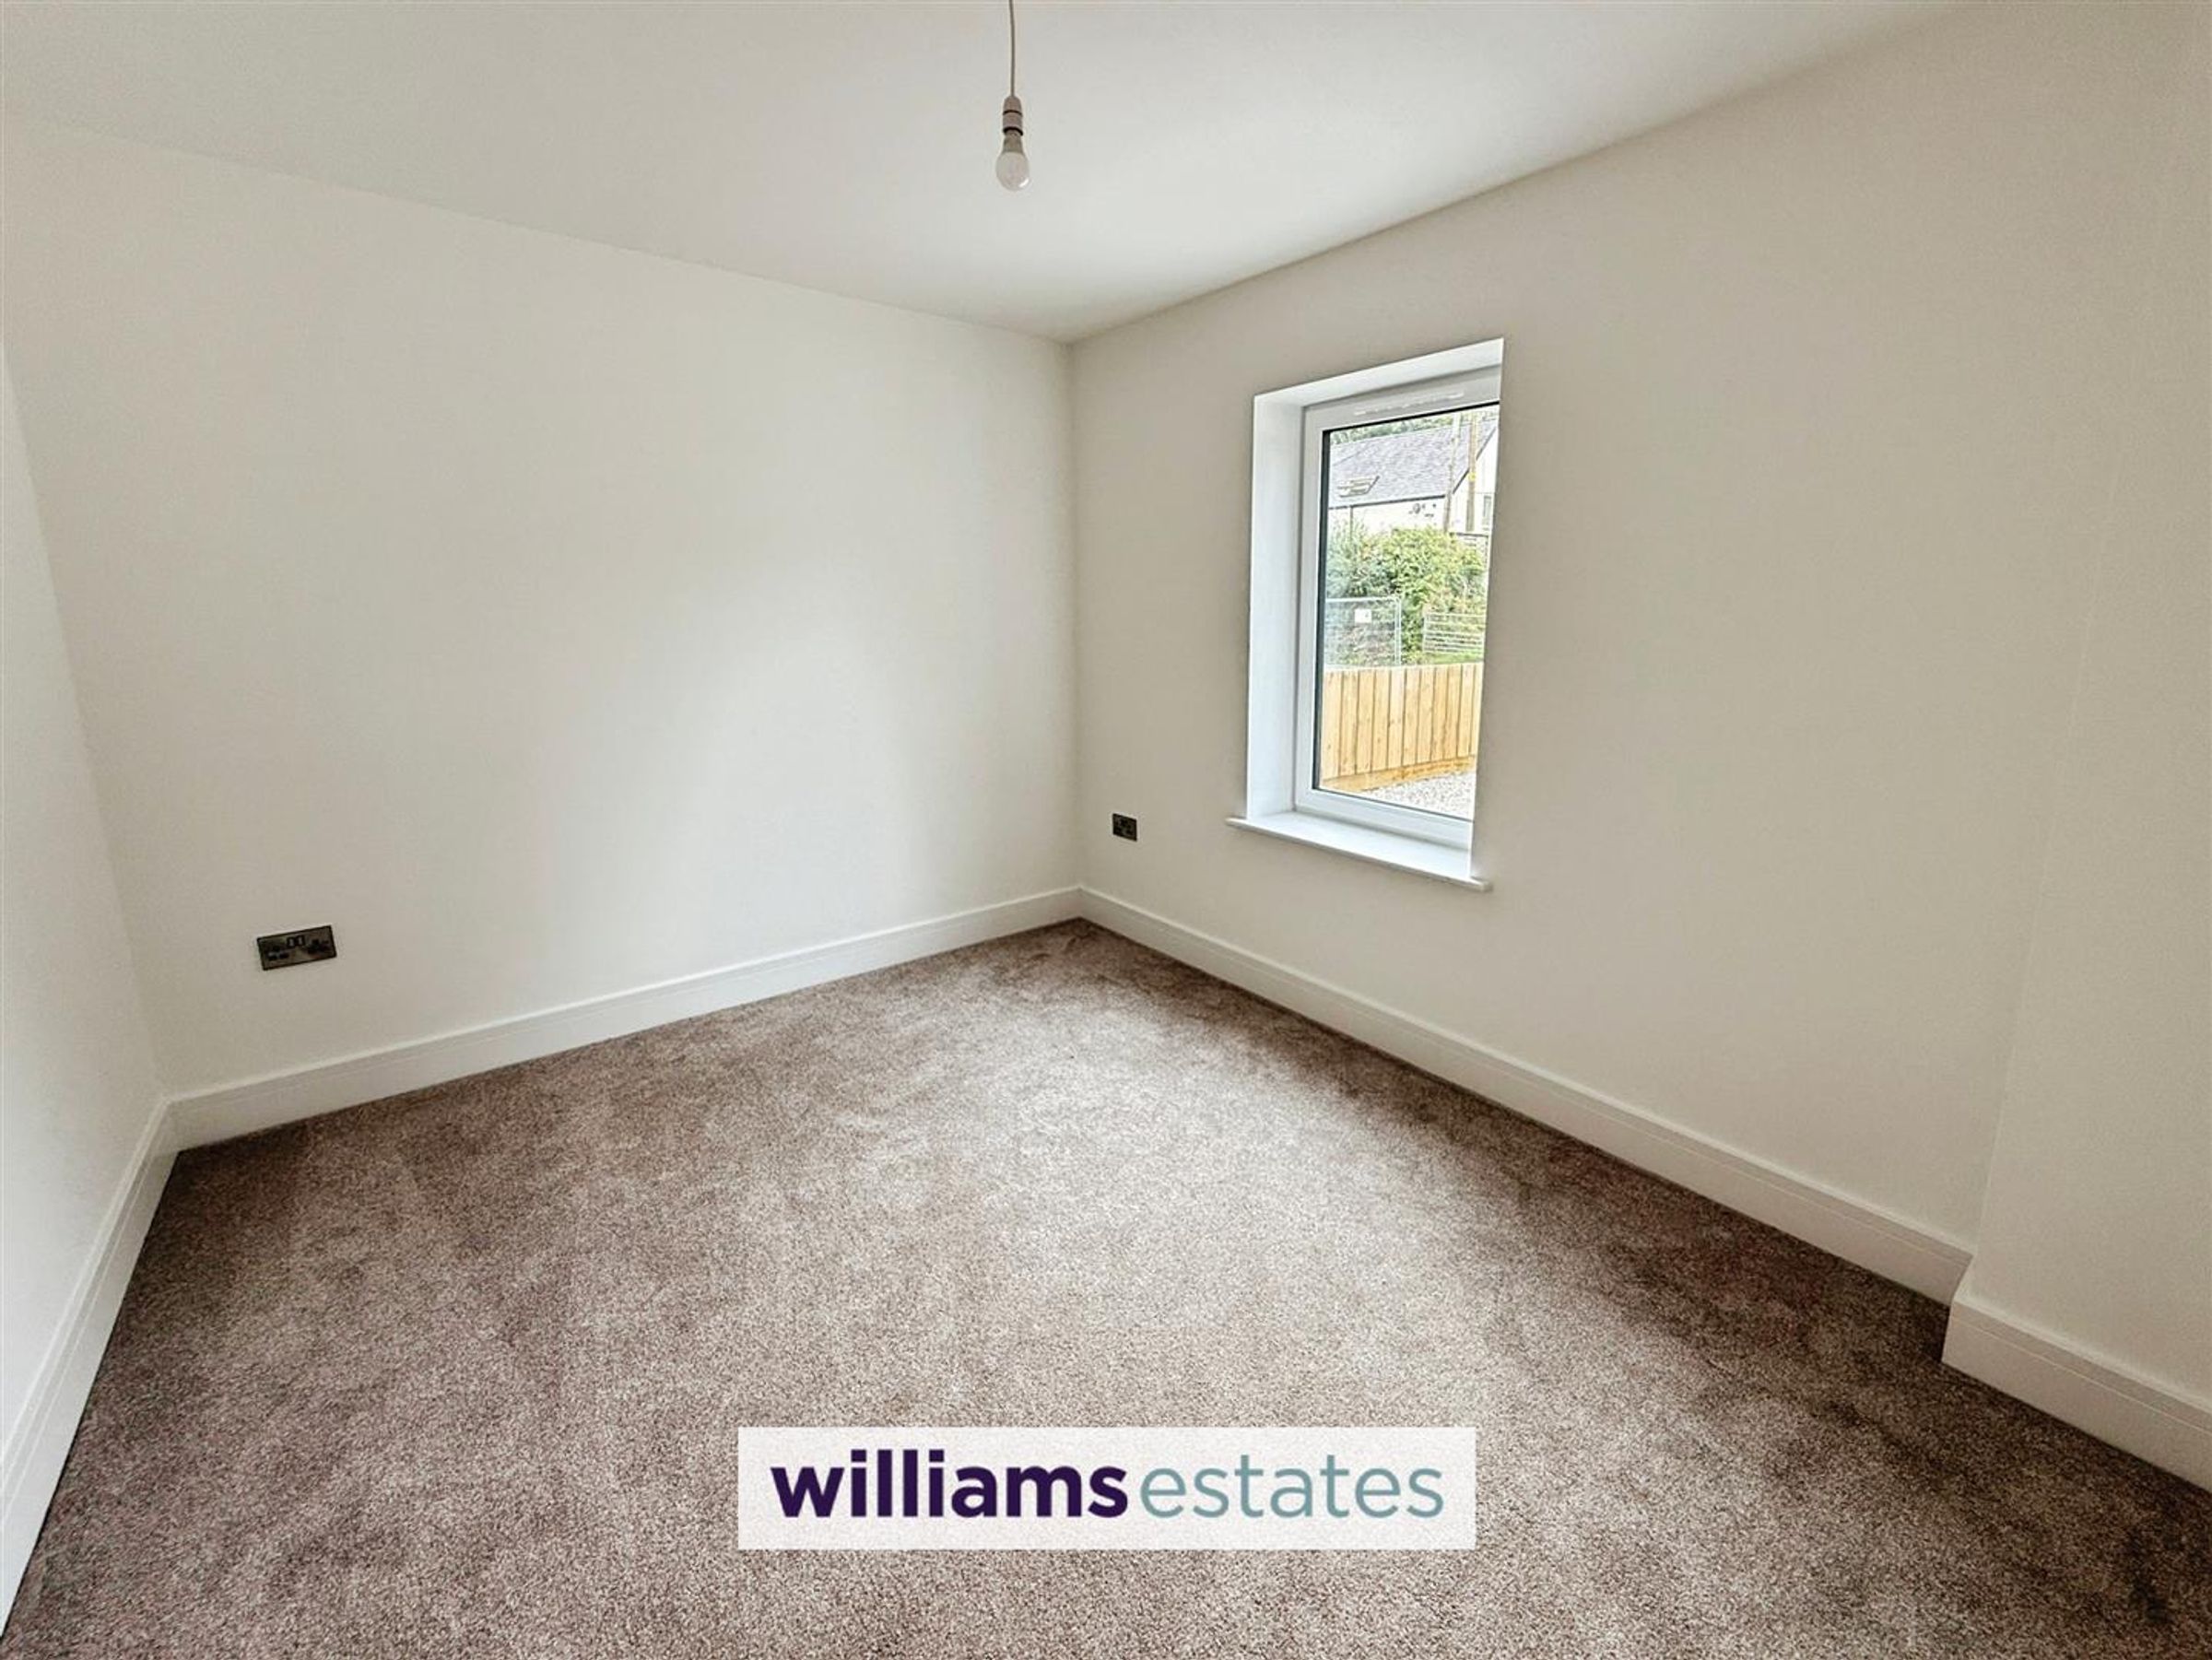
Bedroom/Study Room
11' 2" x 9' 7" (3.40m x 2.92m)
A bright and versatile room with power points and uPVC triple glazed window to the front elevation.
Living Room / Dining Room
13' 7" x 27' 0" (4.14m x 8.23m)
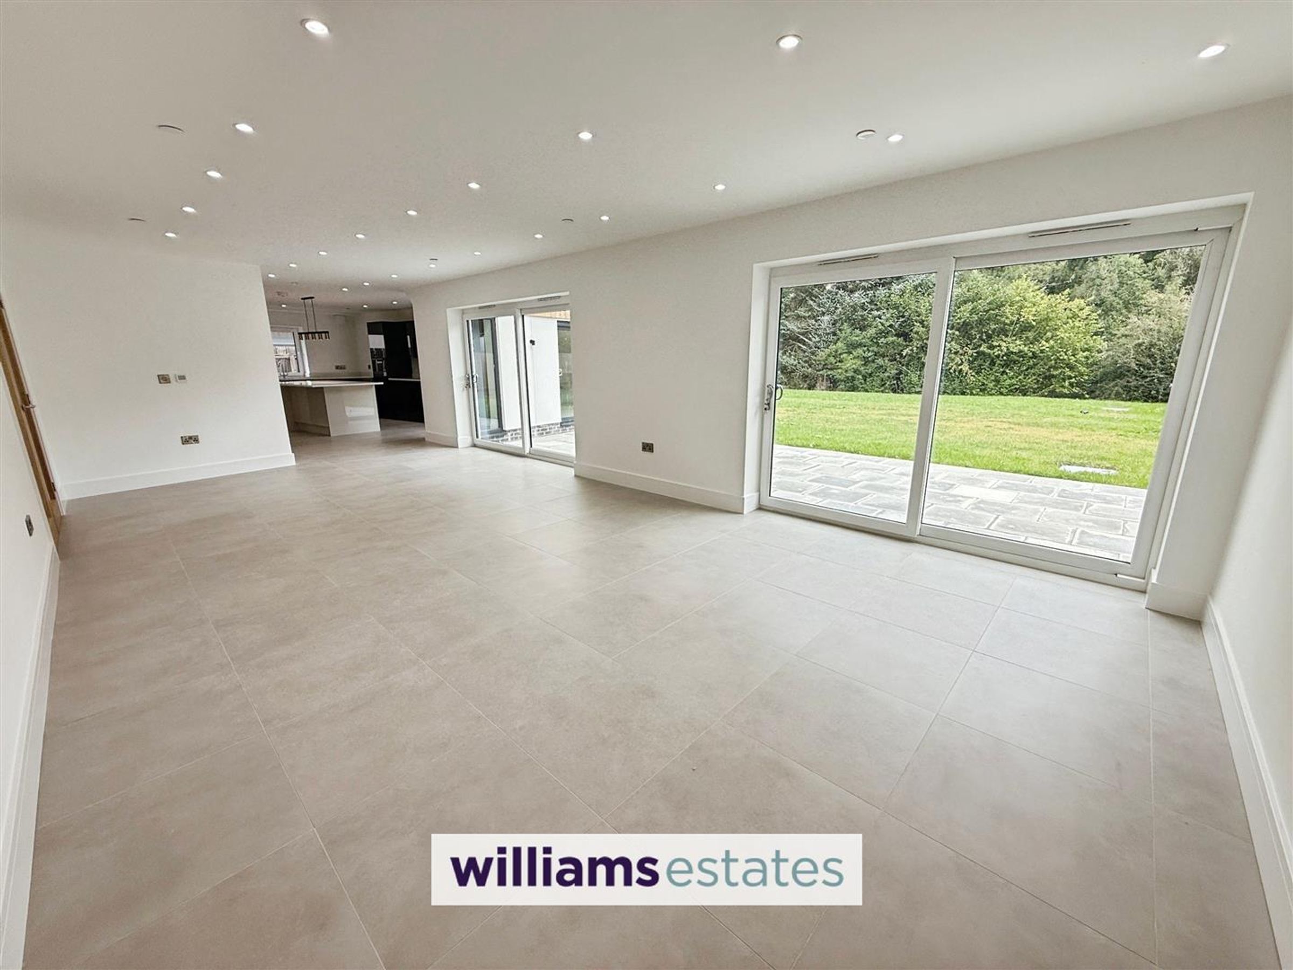
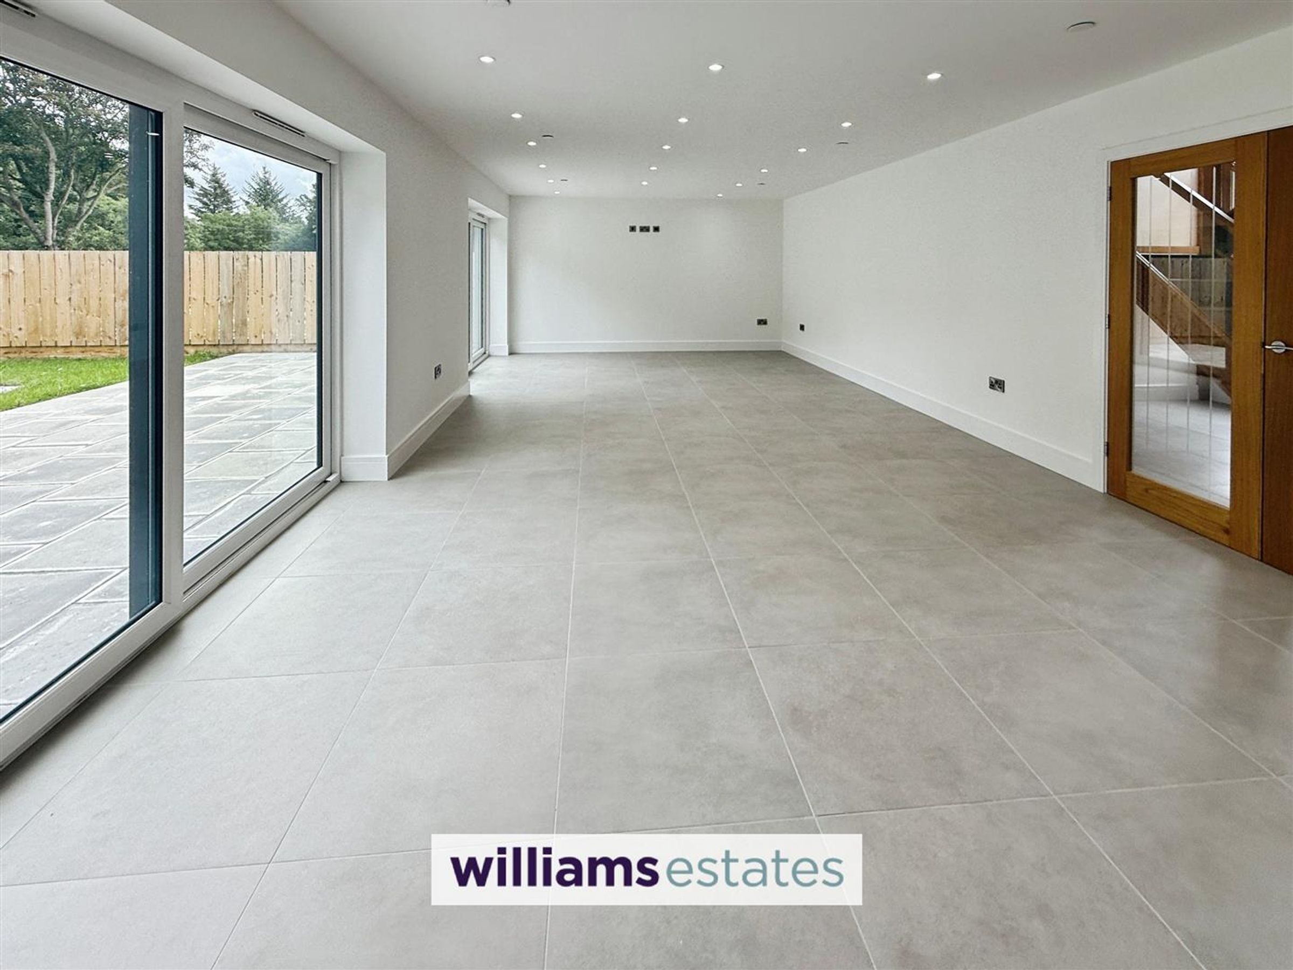
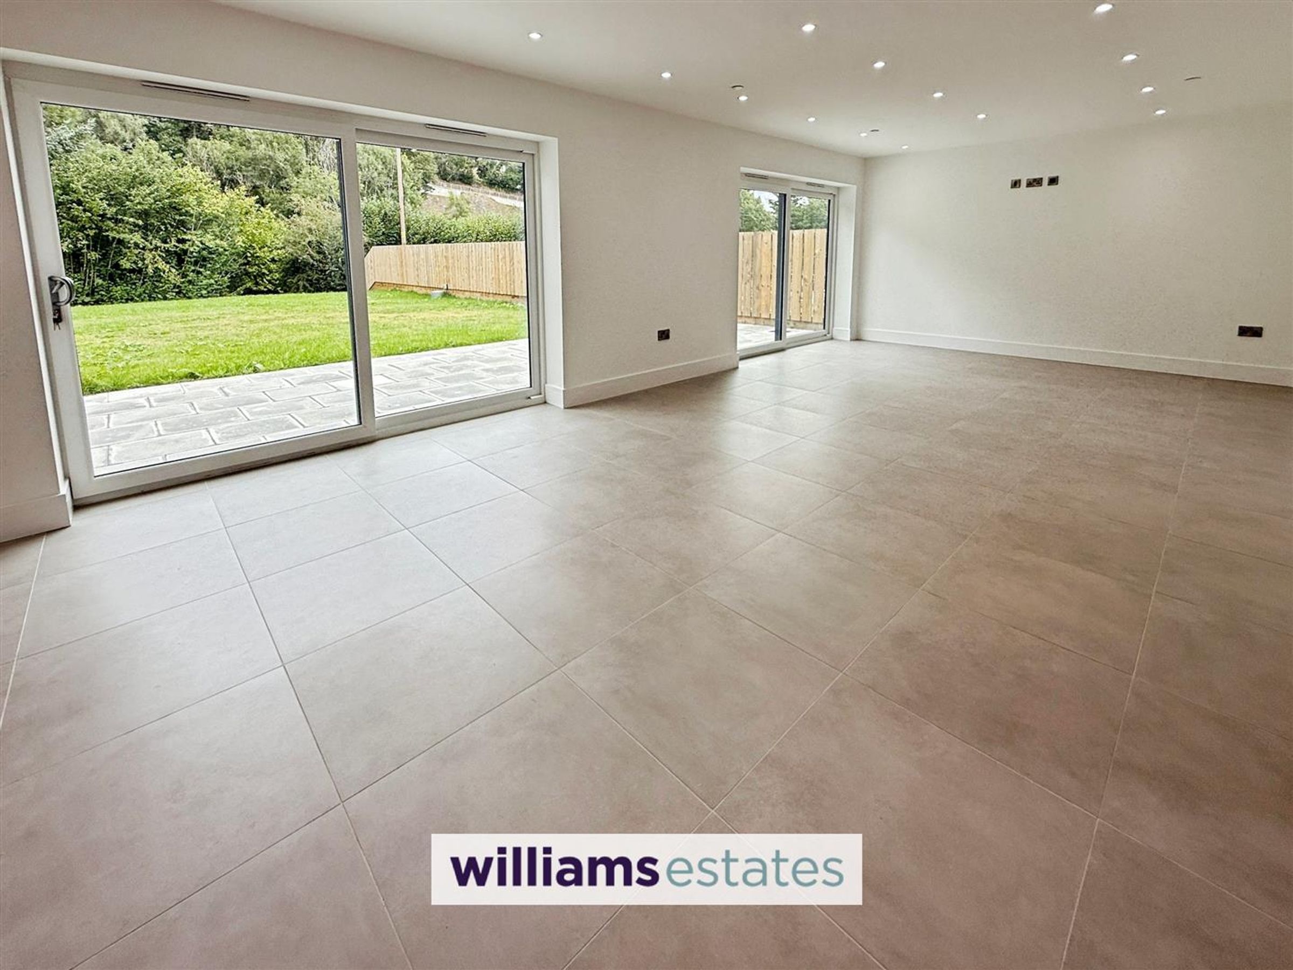
With a double partly glazed door from the hallway in to a spacious open-plan dining and living space presents a beautifully designed space, perfect for entertaining, featuring stylish tiled flooring, two uPVC double glazed sliding doors that open onto the patio, ceiling down lighters, power points, flowing into:
Kitchen
13' 7" x 18' 8" (4.14m x 5.70m)
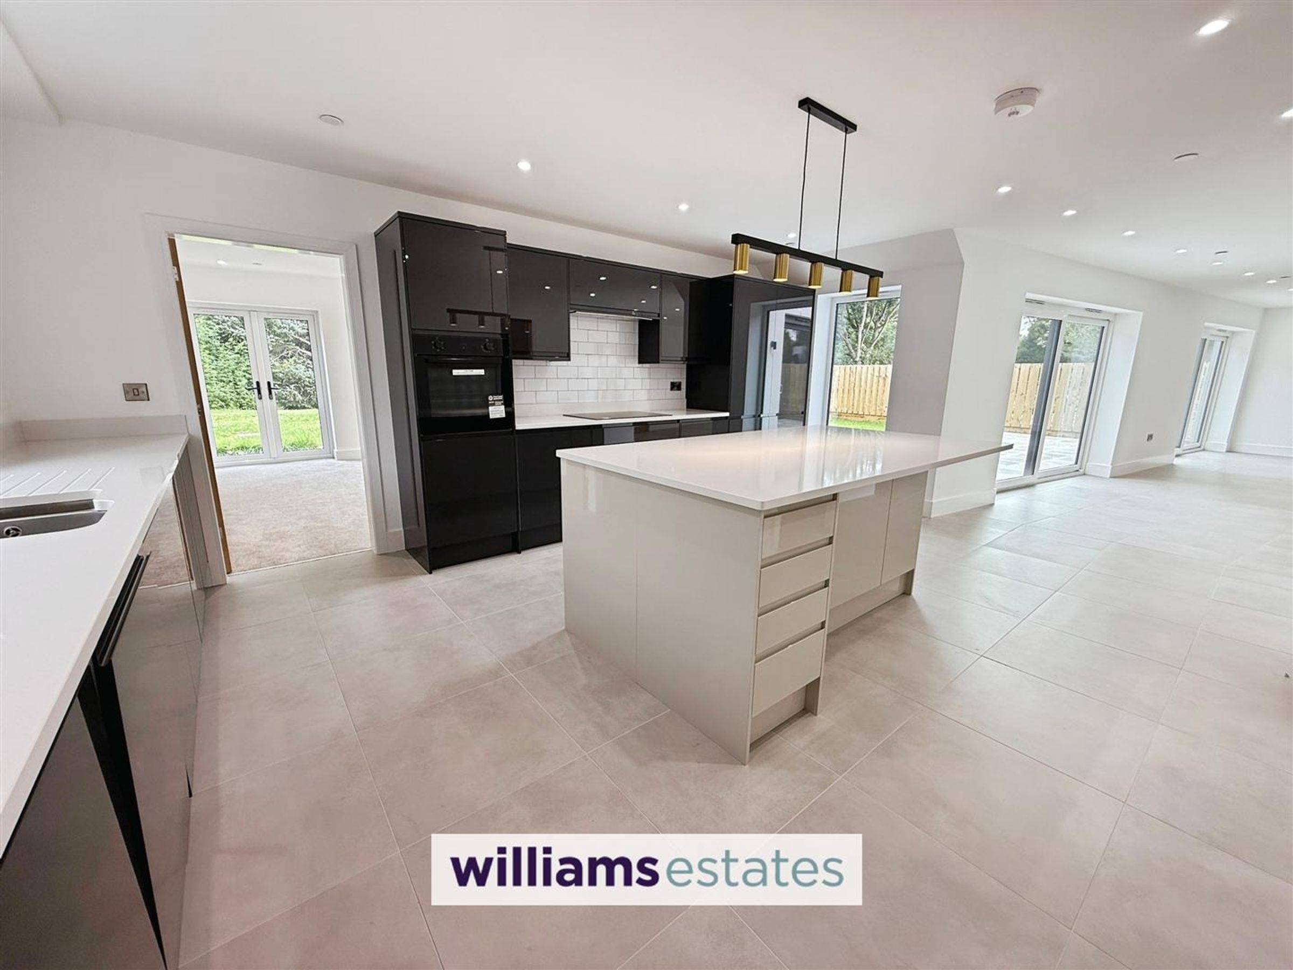
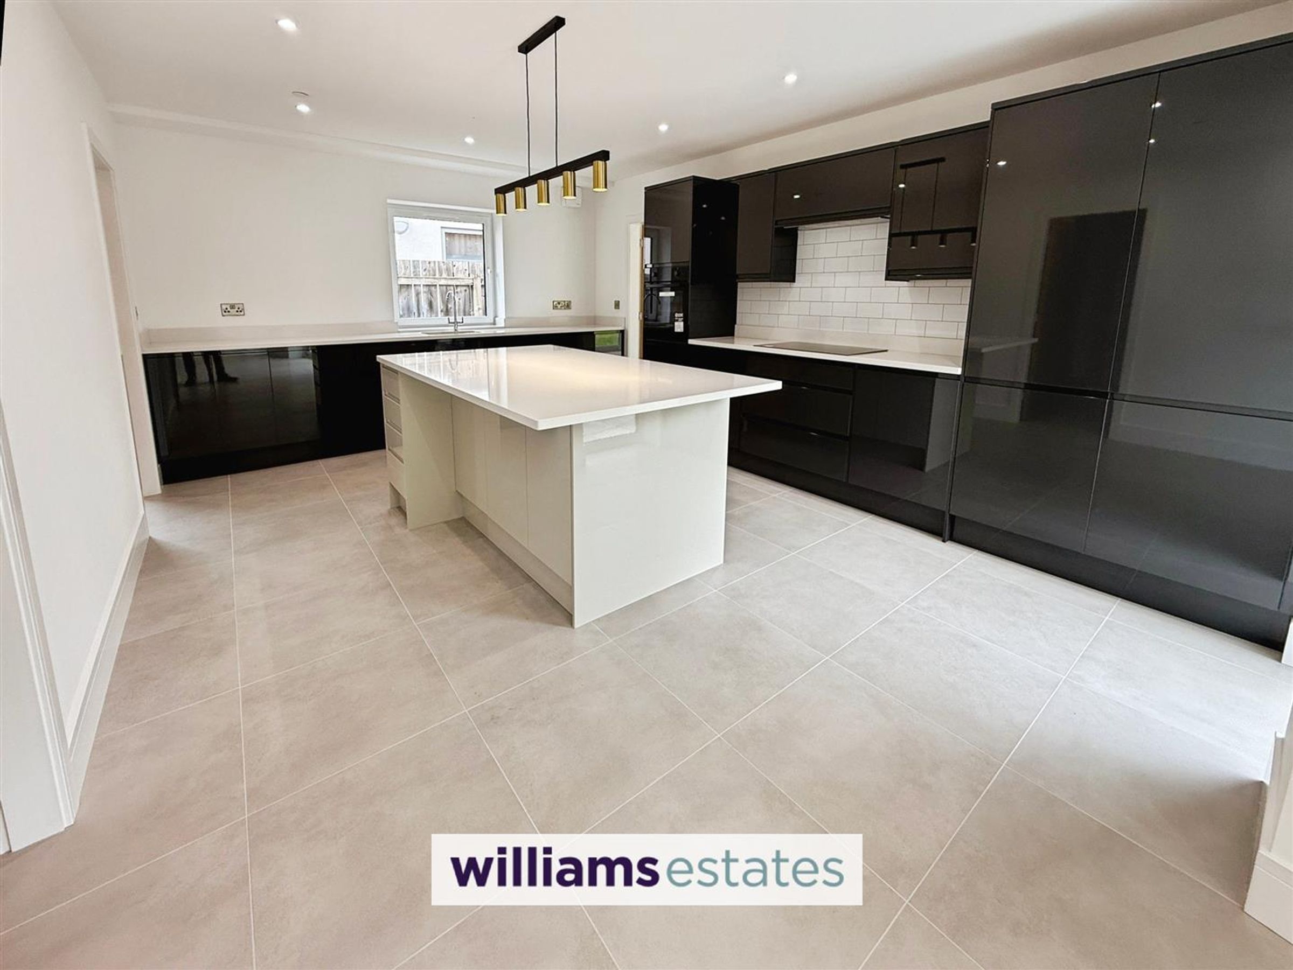
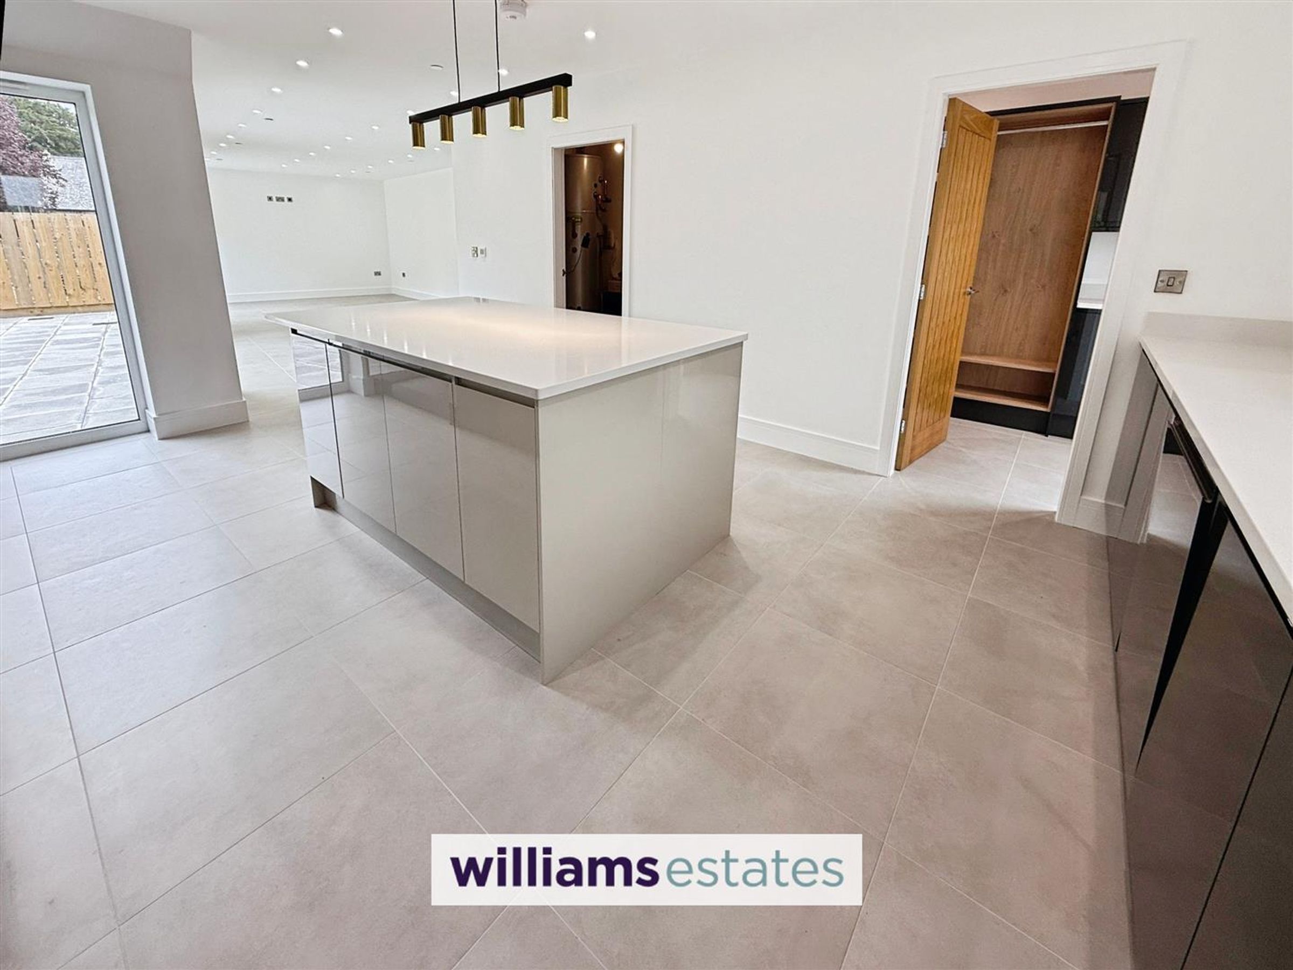
The kitchen boasts a contemporary two-tone gloss finish, with a range wall, draw and base units, polished granite worktops, stainless steel sink and mixer tap, integrated appliances including: full length fridge, full length freezer, dishwasher, oven, and electric hob, white tiled splashback, central island with space for six bar stools and cupboards below, sleek quartz worktops complete the look, contemporary drop lights above. Stylish tiled flooring matching the dining area, Power points, uPVC triple glazed full-height window to the side elevation, another uPVC triple glazed window to the other side elevation flooding the space with natural light. From the kitchen, doors lead to:
Utility Room / Boiler Room
6' 2" x 7' 8" (1.87m x 2.33m)
With a plumbing for washer and dryer, stylish tiled flooring matching the kitchen, power points and homing the heat source pump which has eight zones of heating.
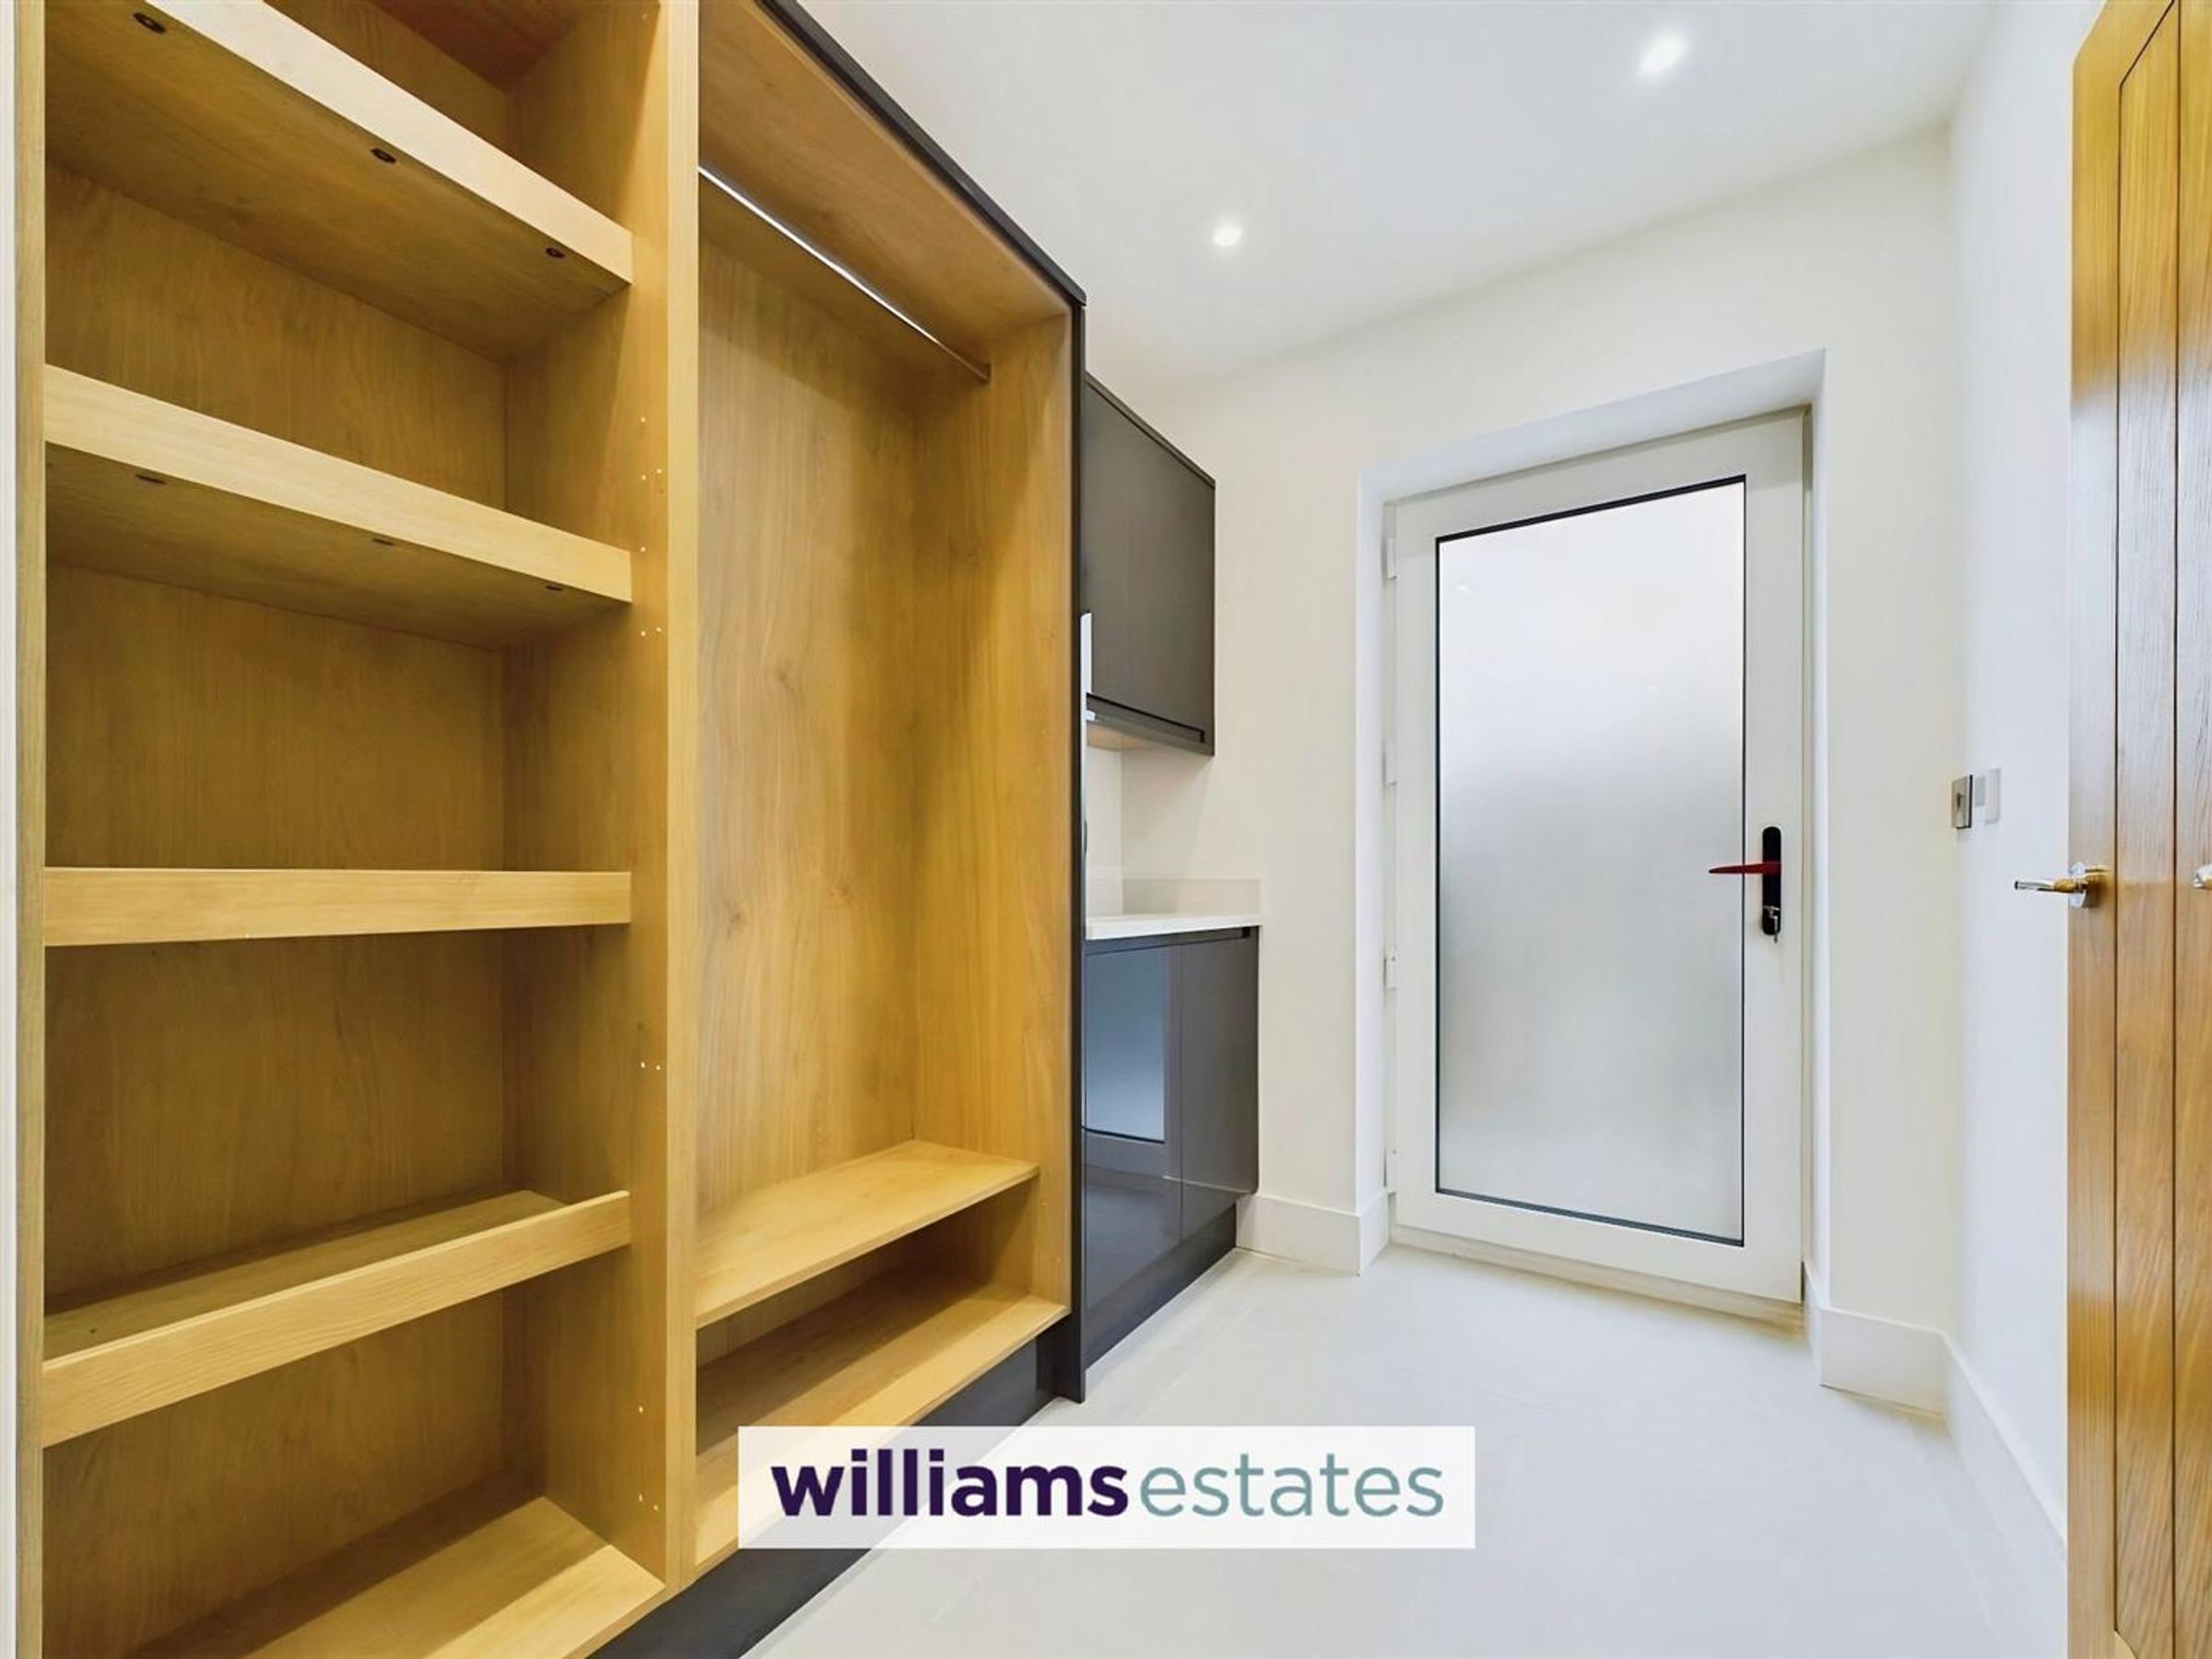
Boot Room
6' 1" x 7' 3" (1.85m x 2.21m)
With built in cupboards and stylish tiled flooring to match the kitchen, ceiling down lighters, uPVC double glazed door to the side elevation, power points, and door leading into:
W.C
4' 0" x 6' 2" (1.21m x 1.87m)
With luxury Bathroom Suite with low flush W.C, grey suite with vanity unit and basin, tiled flooring match the boot room.
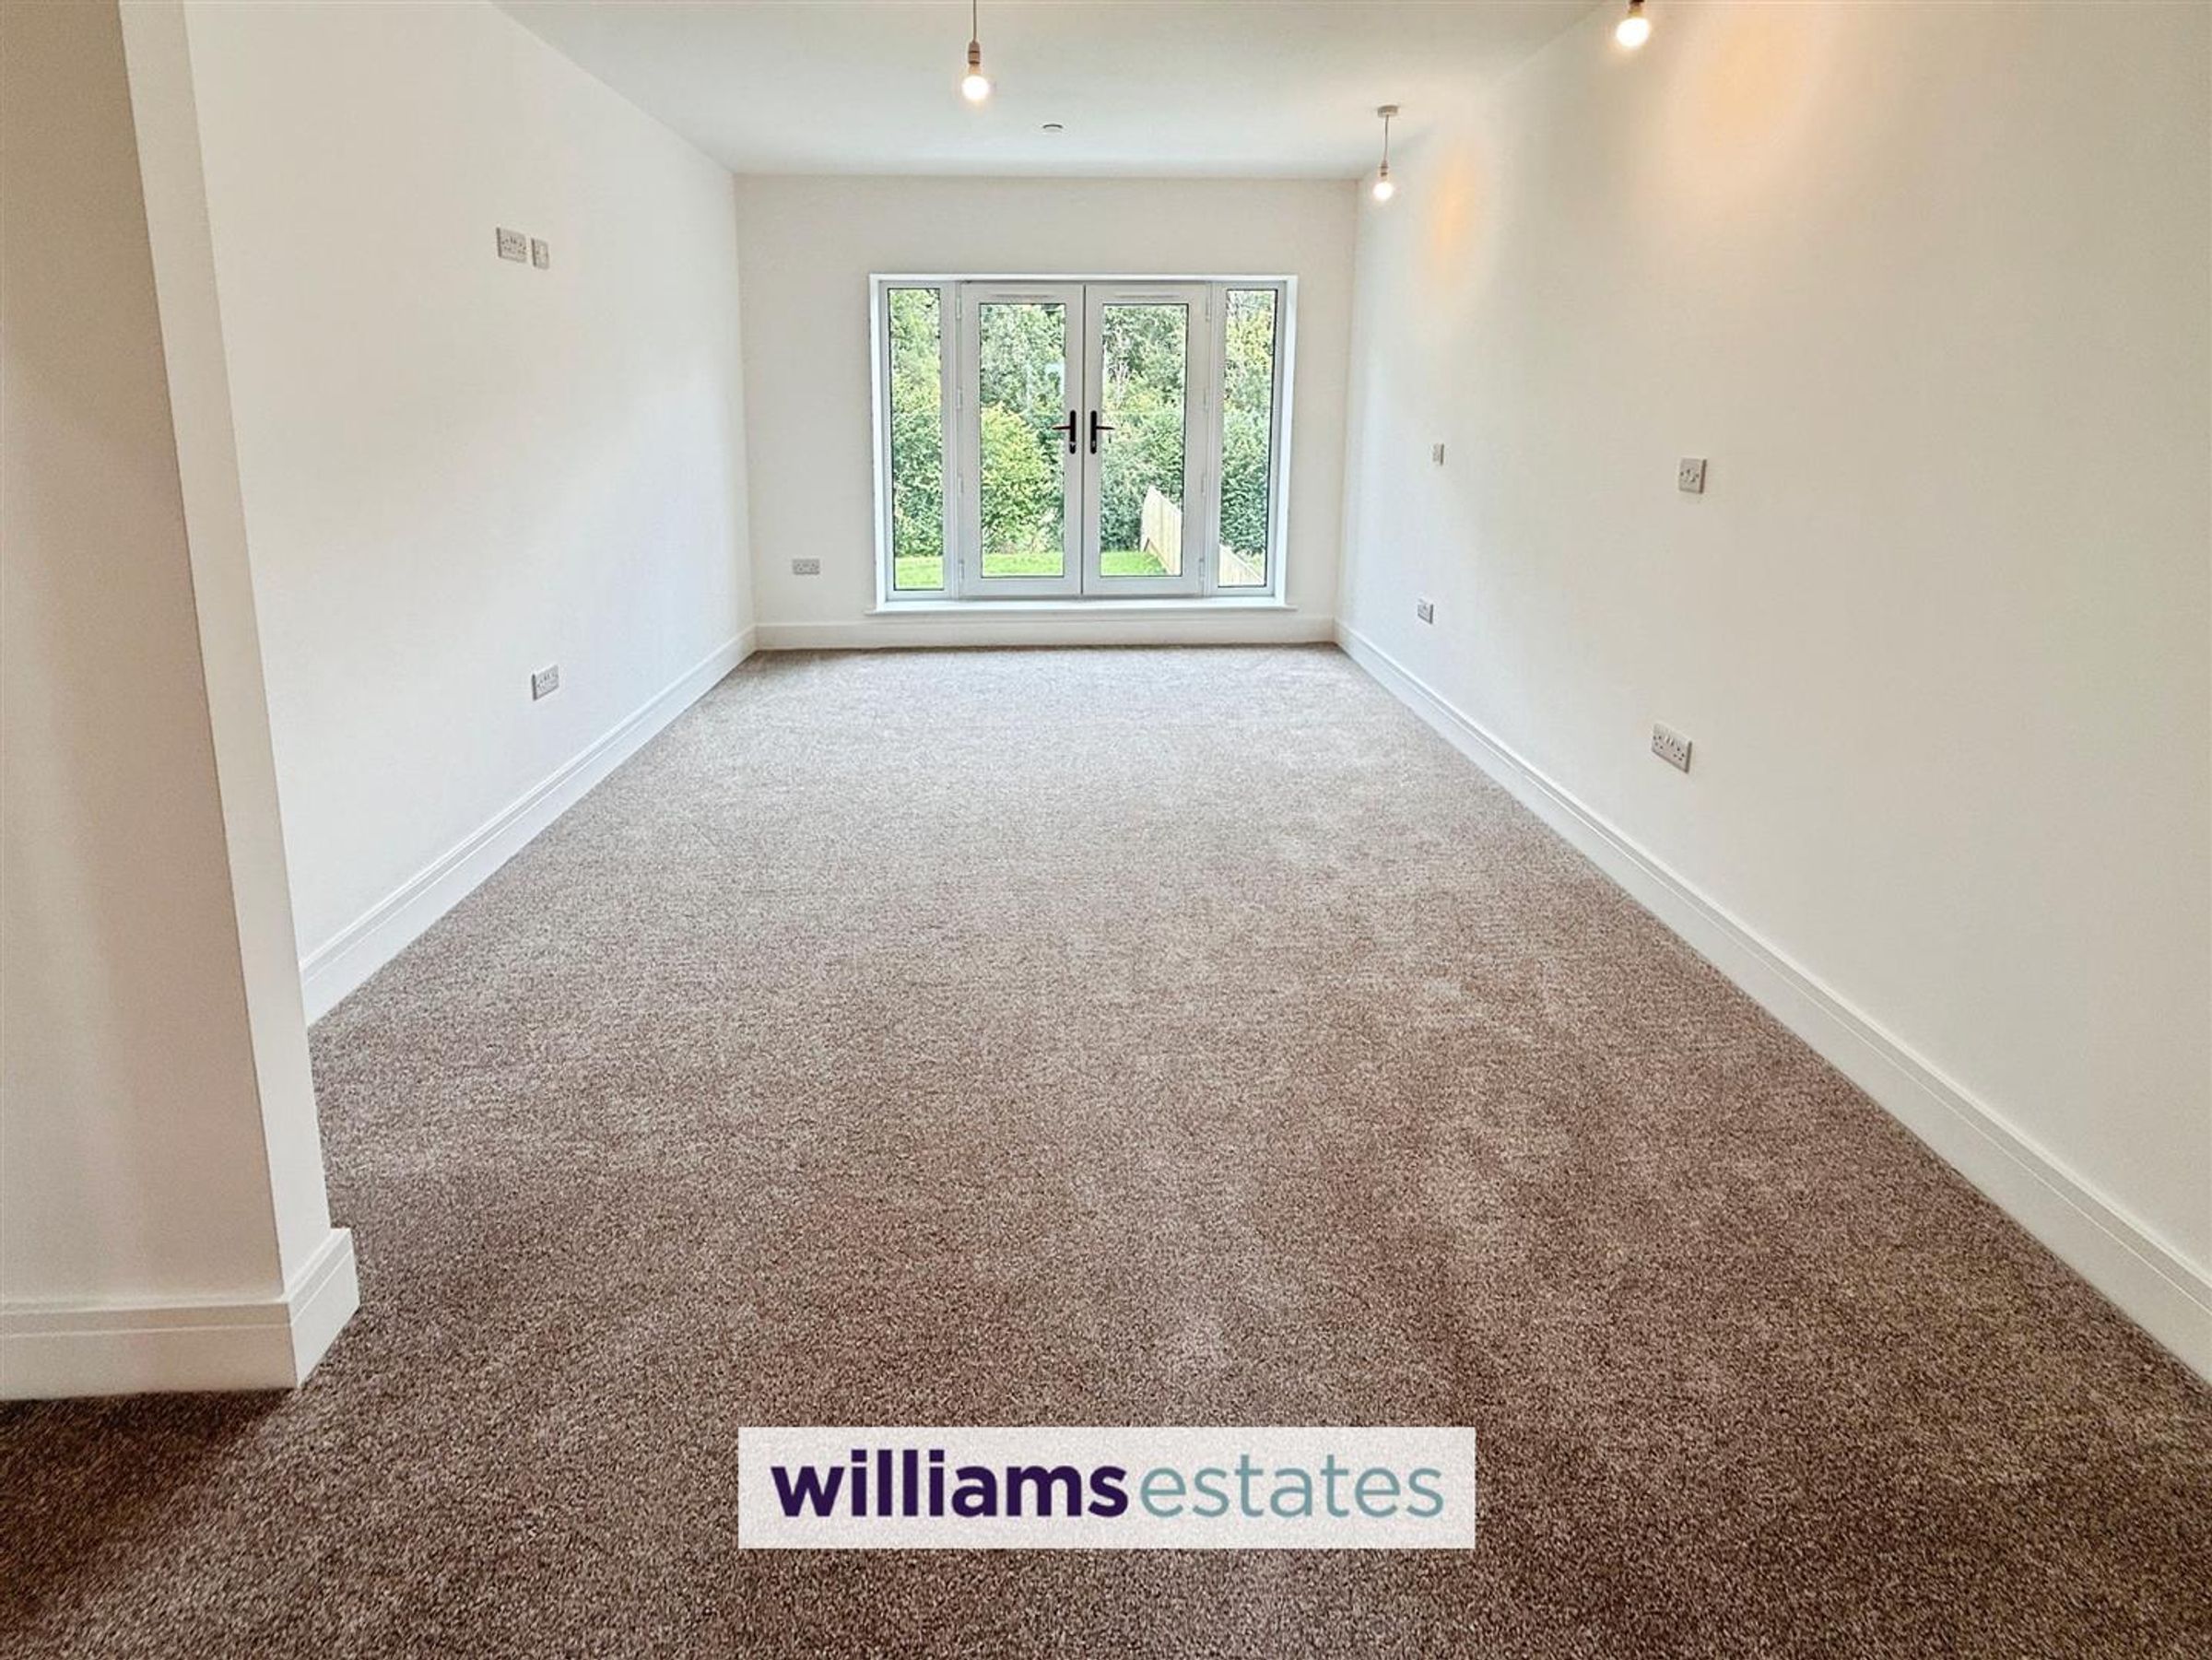
Reception Room
14' 2" x 18' 10" (4.31m x 5.73m)
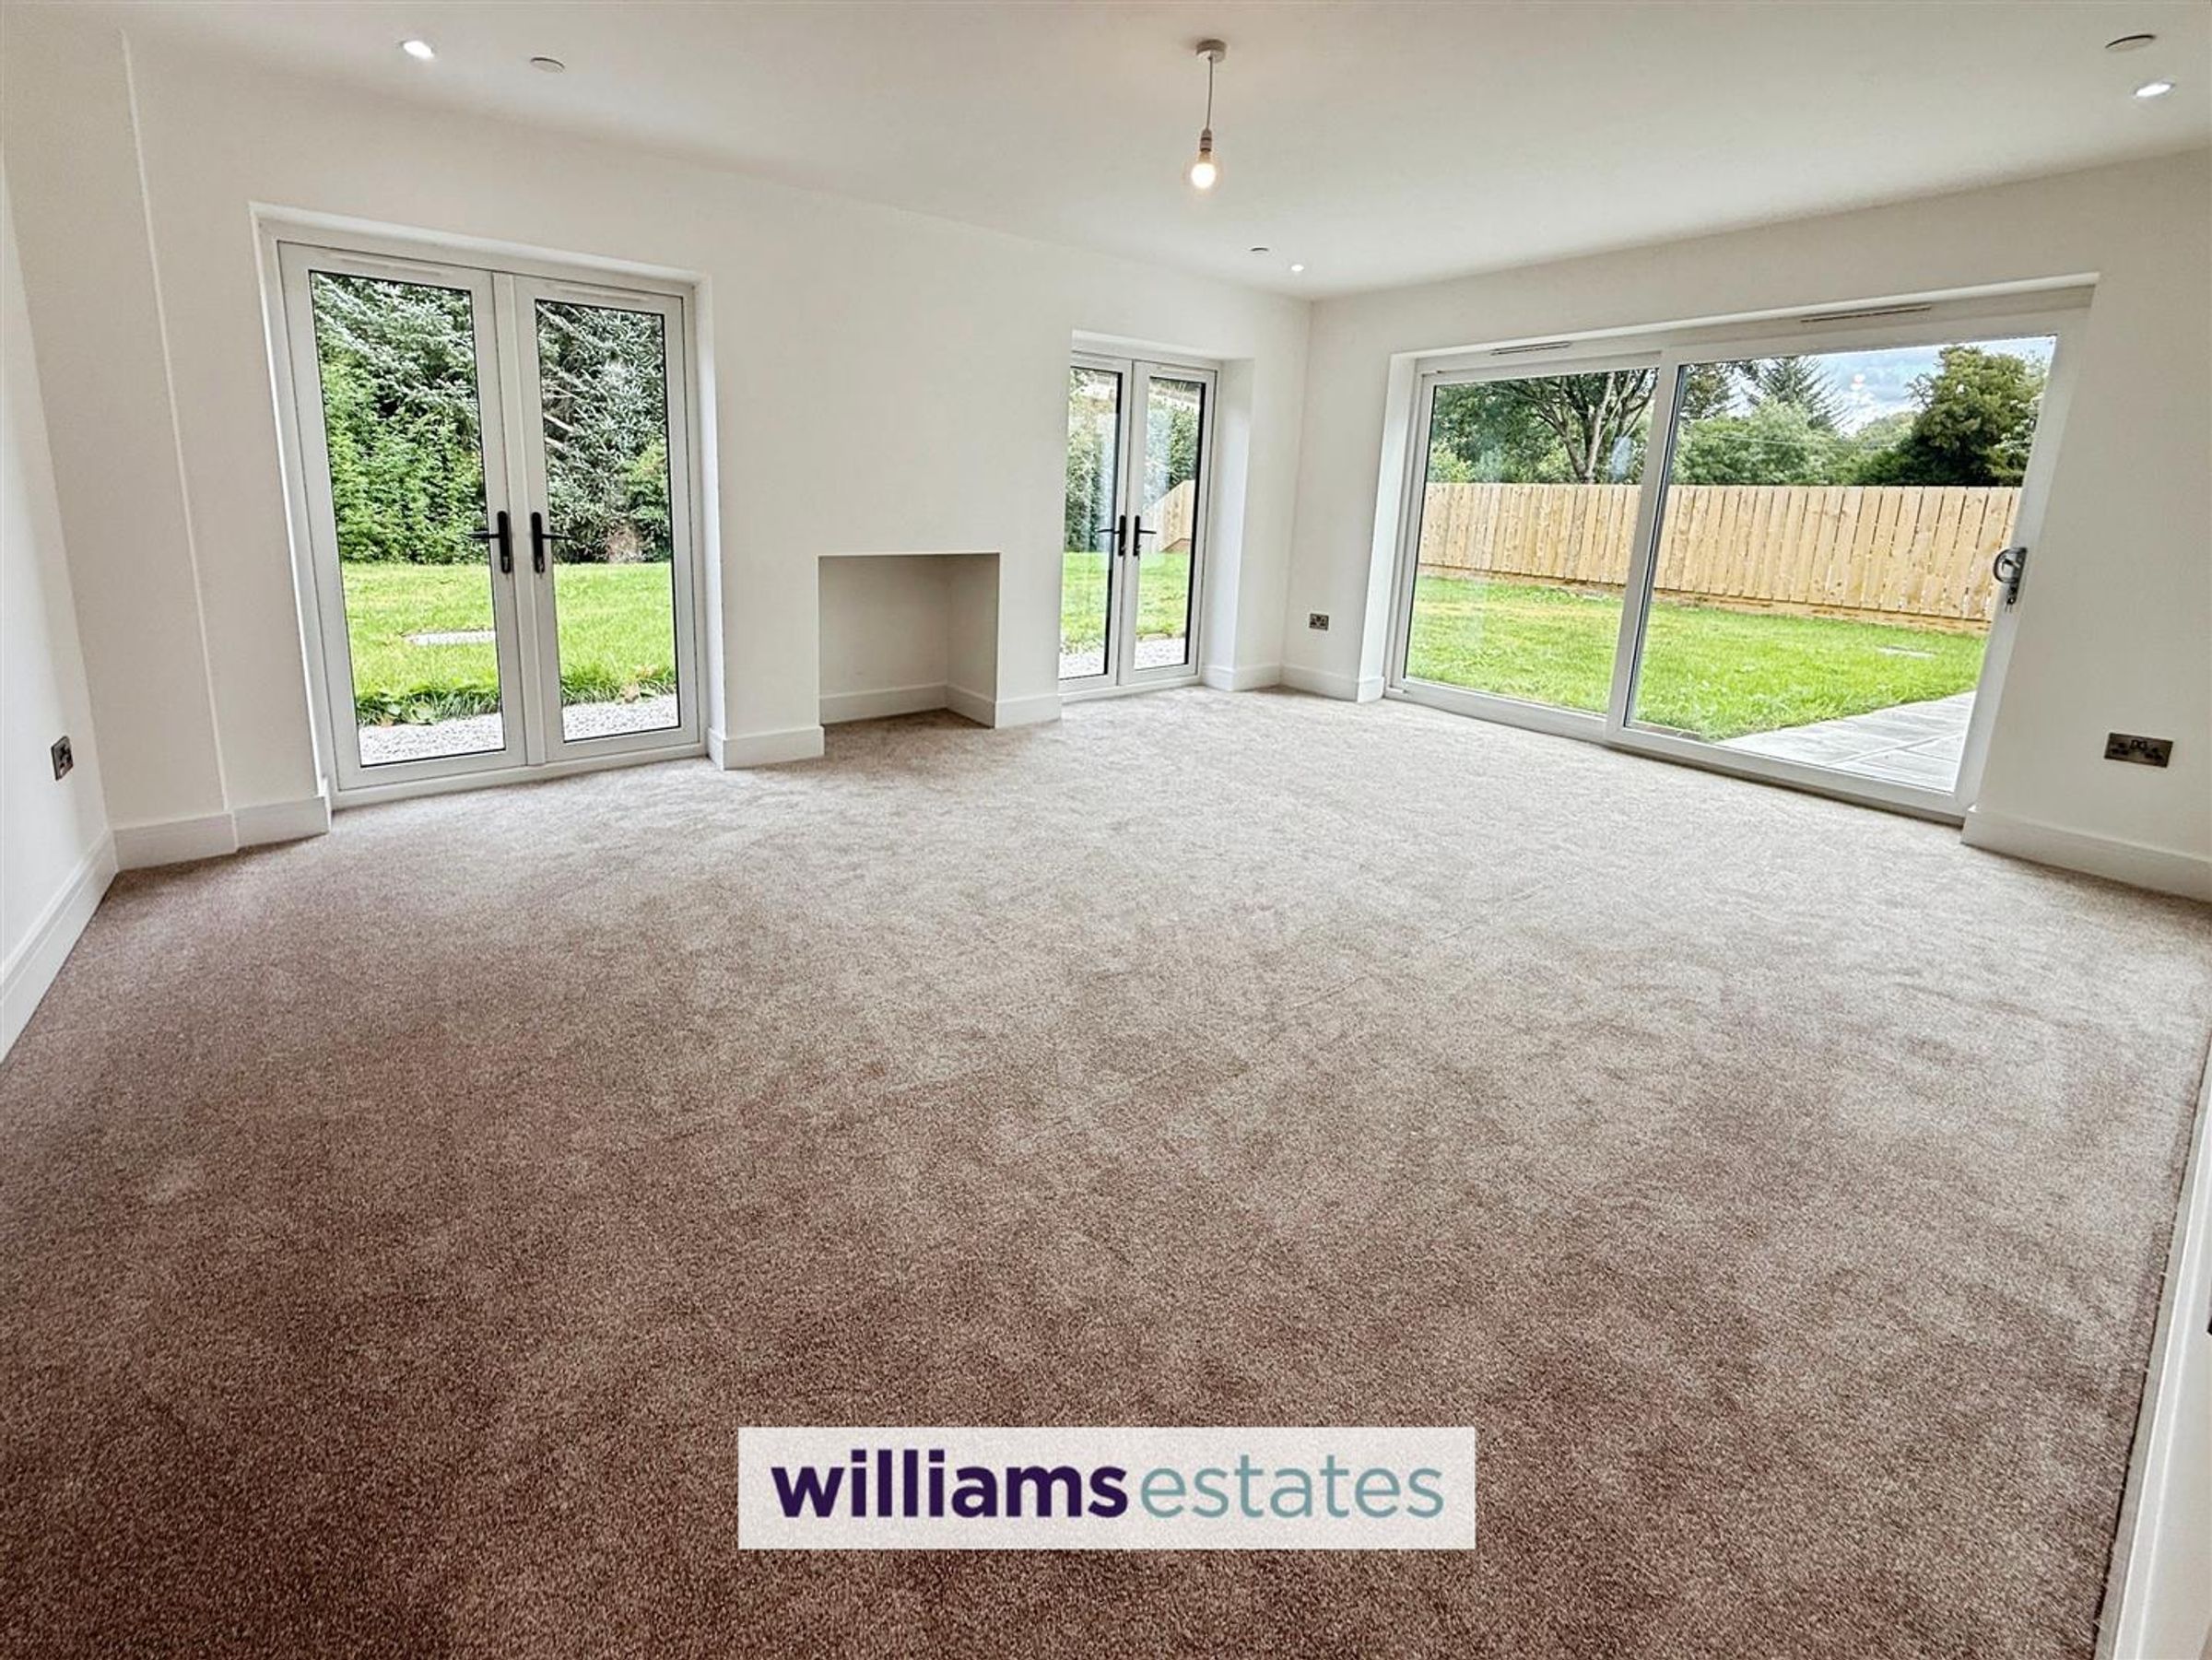
From the kitchen door opens into the main reception room, a generous sized room featuring two sets of uPVC triple glazed patio doors to the rear elevation and additional sliding doors to the side elevation, giving a natural light room, a featured wall offering the perfect spot for a log burner, power points, ceiling down lighters. The entire ground floor is finished to an exceptional standard and complete with underfloor heating.
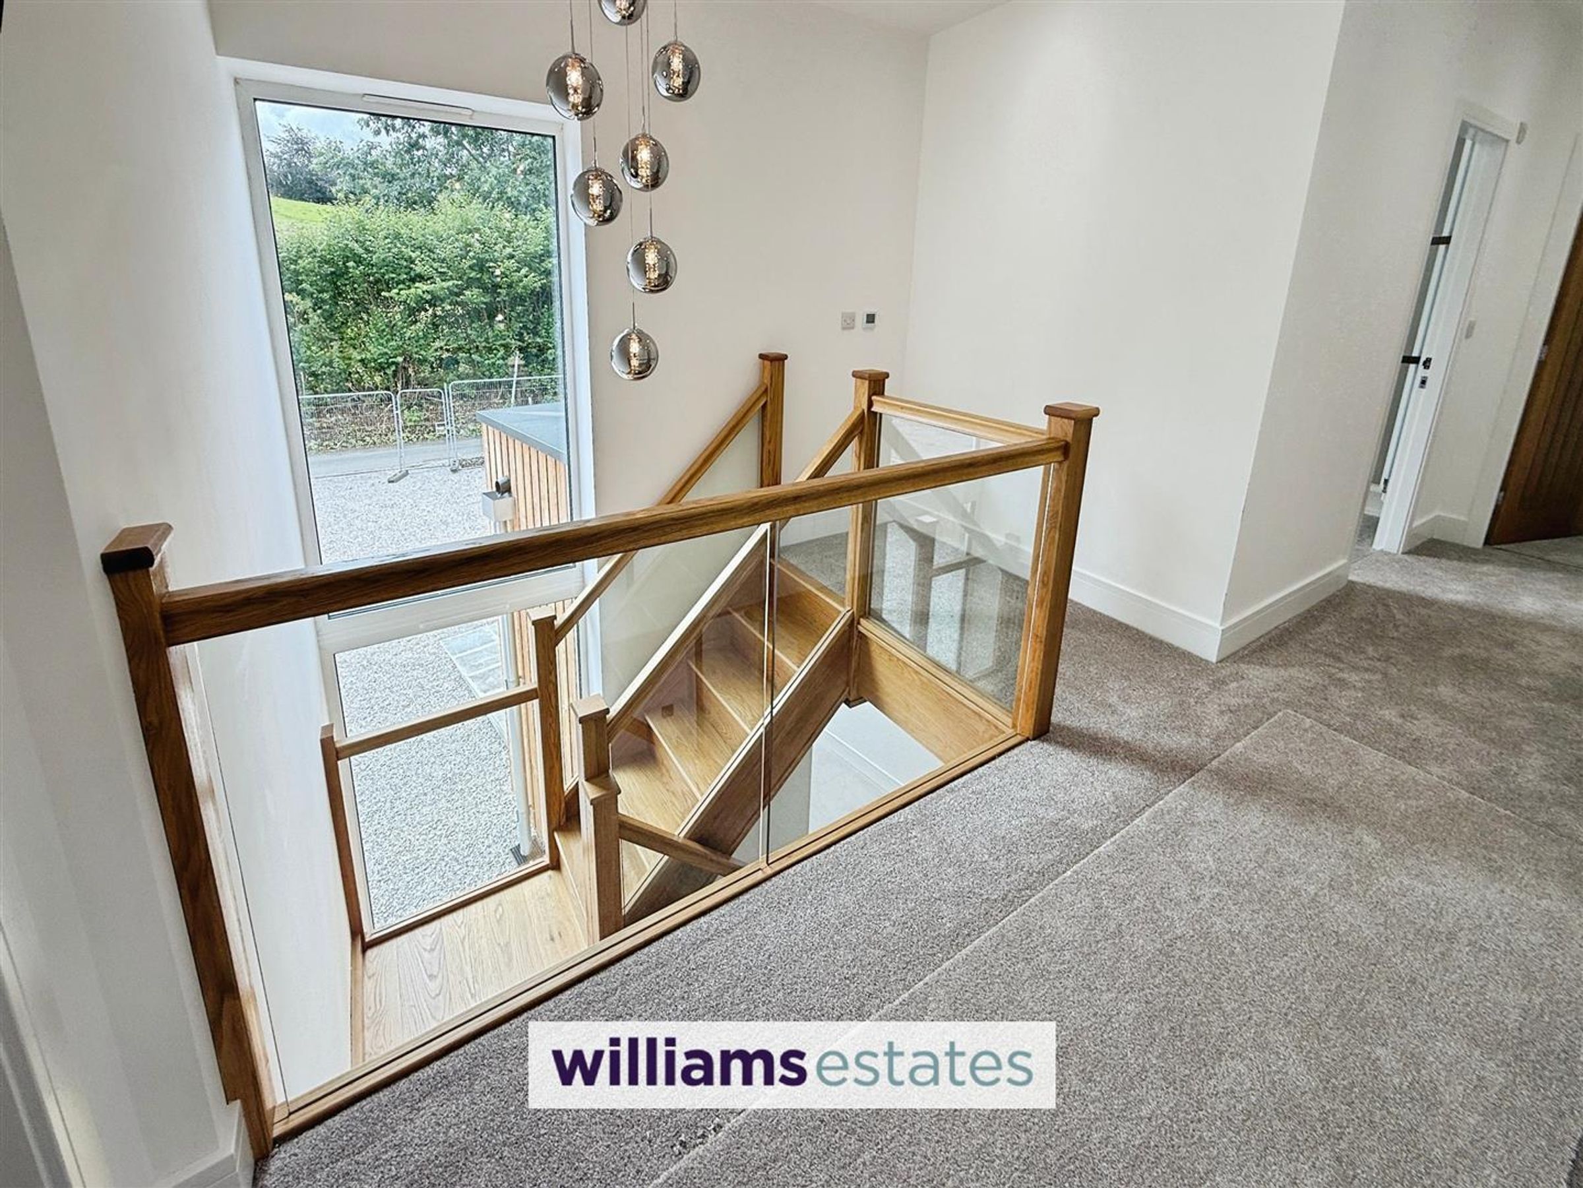
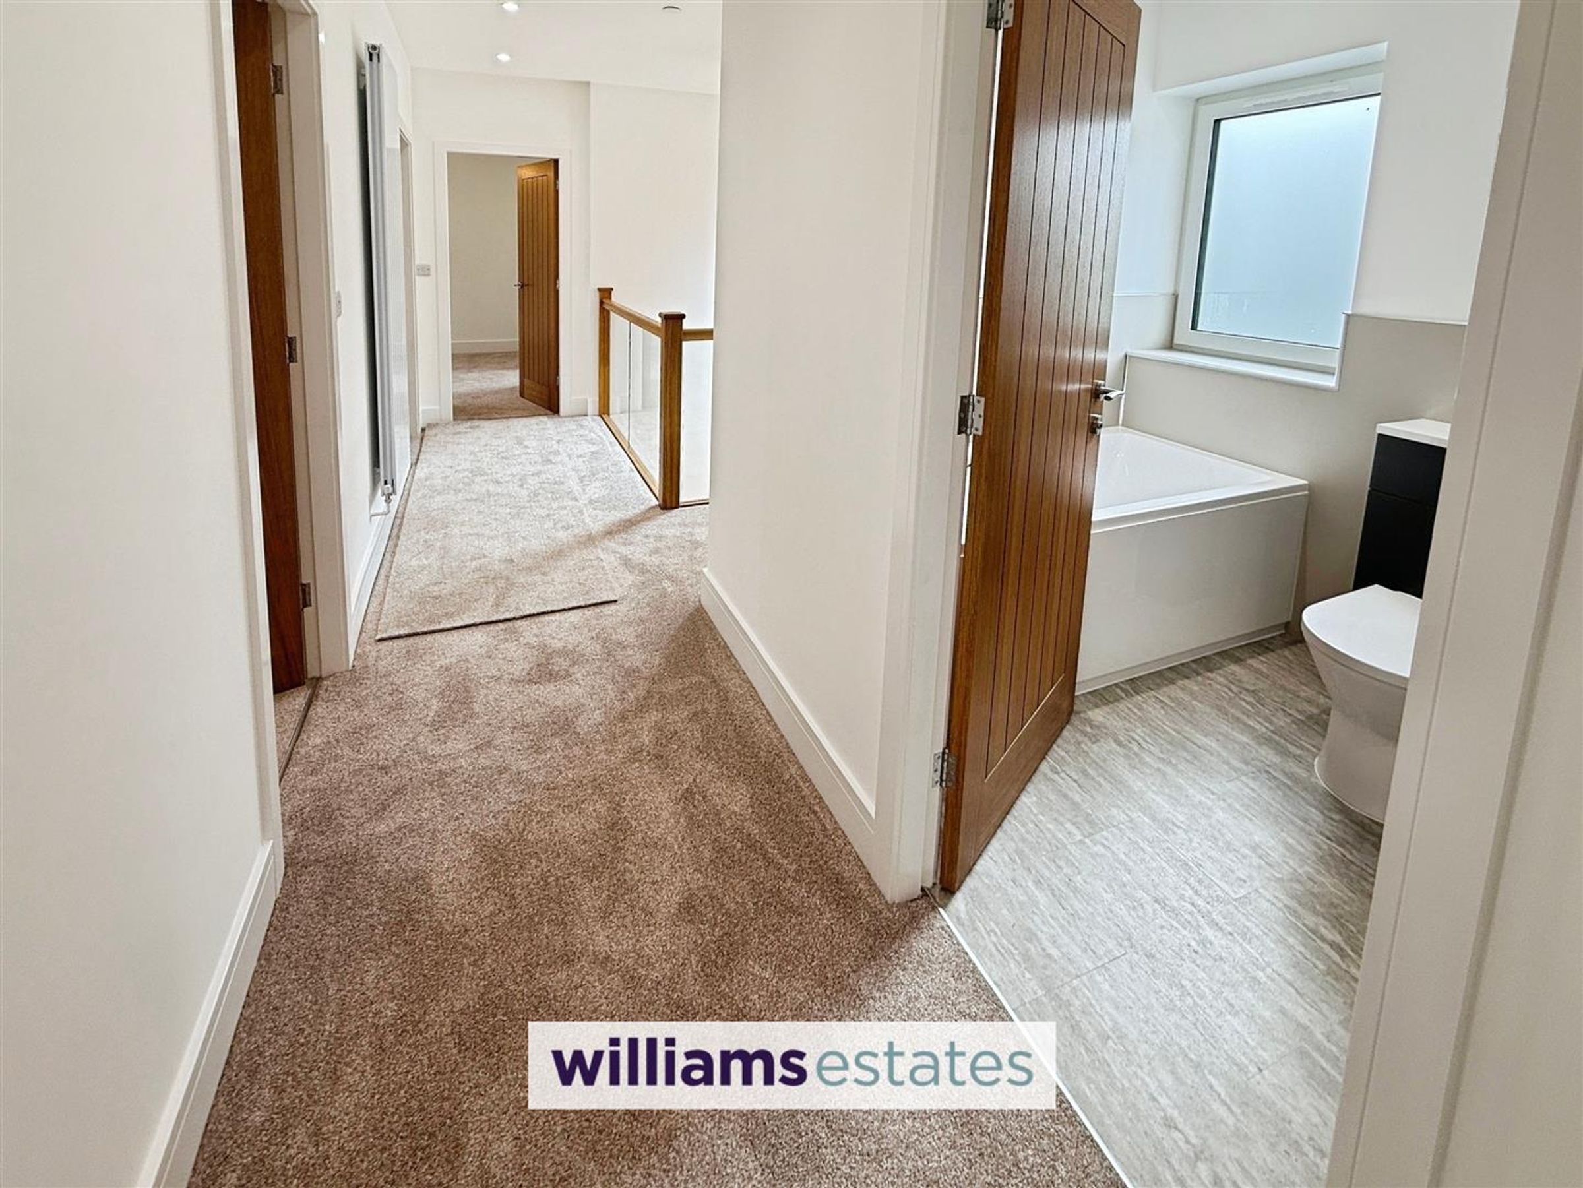
Landing
From the entrance hall a solid oak stair case, floor-to-ceiling uPVC tripple glazed window, contemporary drop down light shade over the gallery landing with ceiling down lighters, tall aluminium radiator and doors off:
Bedroom One (Master Bedroom)
11' 3" x 10' 1" (3.43m x 3.07m)
A well thought out designed main bedroom is a spacious and light room, featuring Juliet doors that overlook the garden, tall aluminium radiator, power points with a:
Dressing Room
7' 1" x 11' 4" (2.16m x 3.45m)
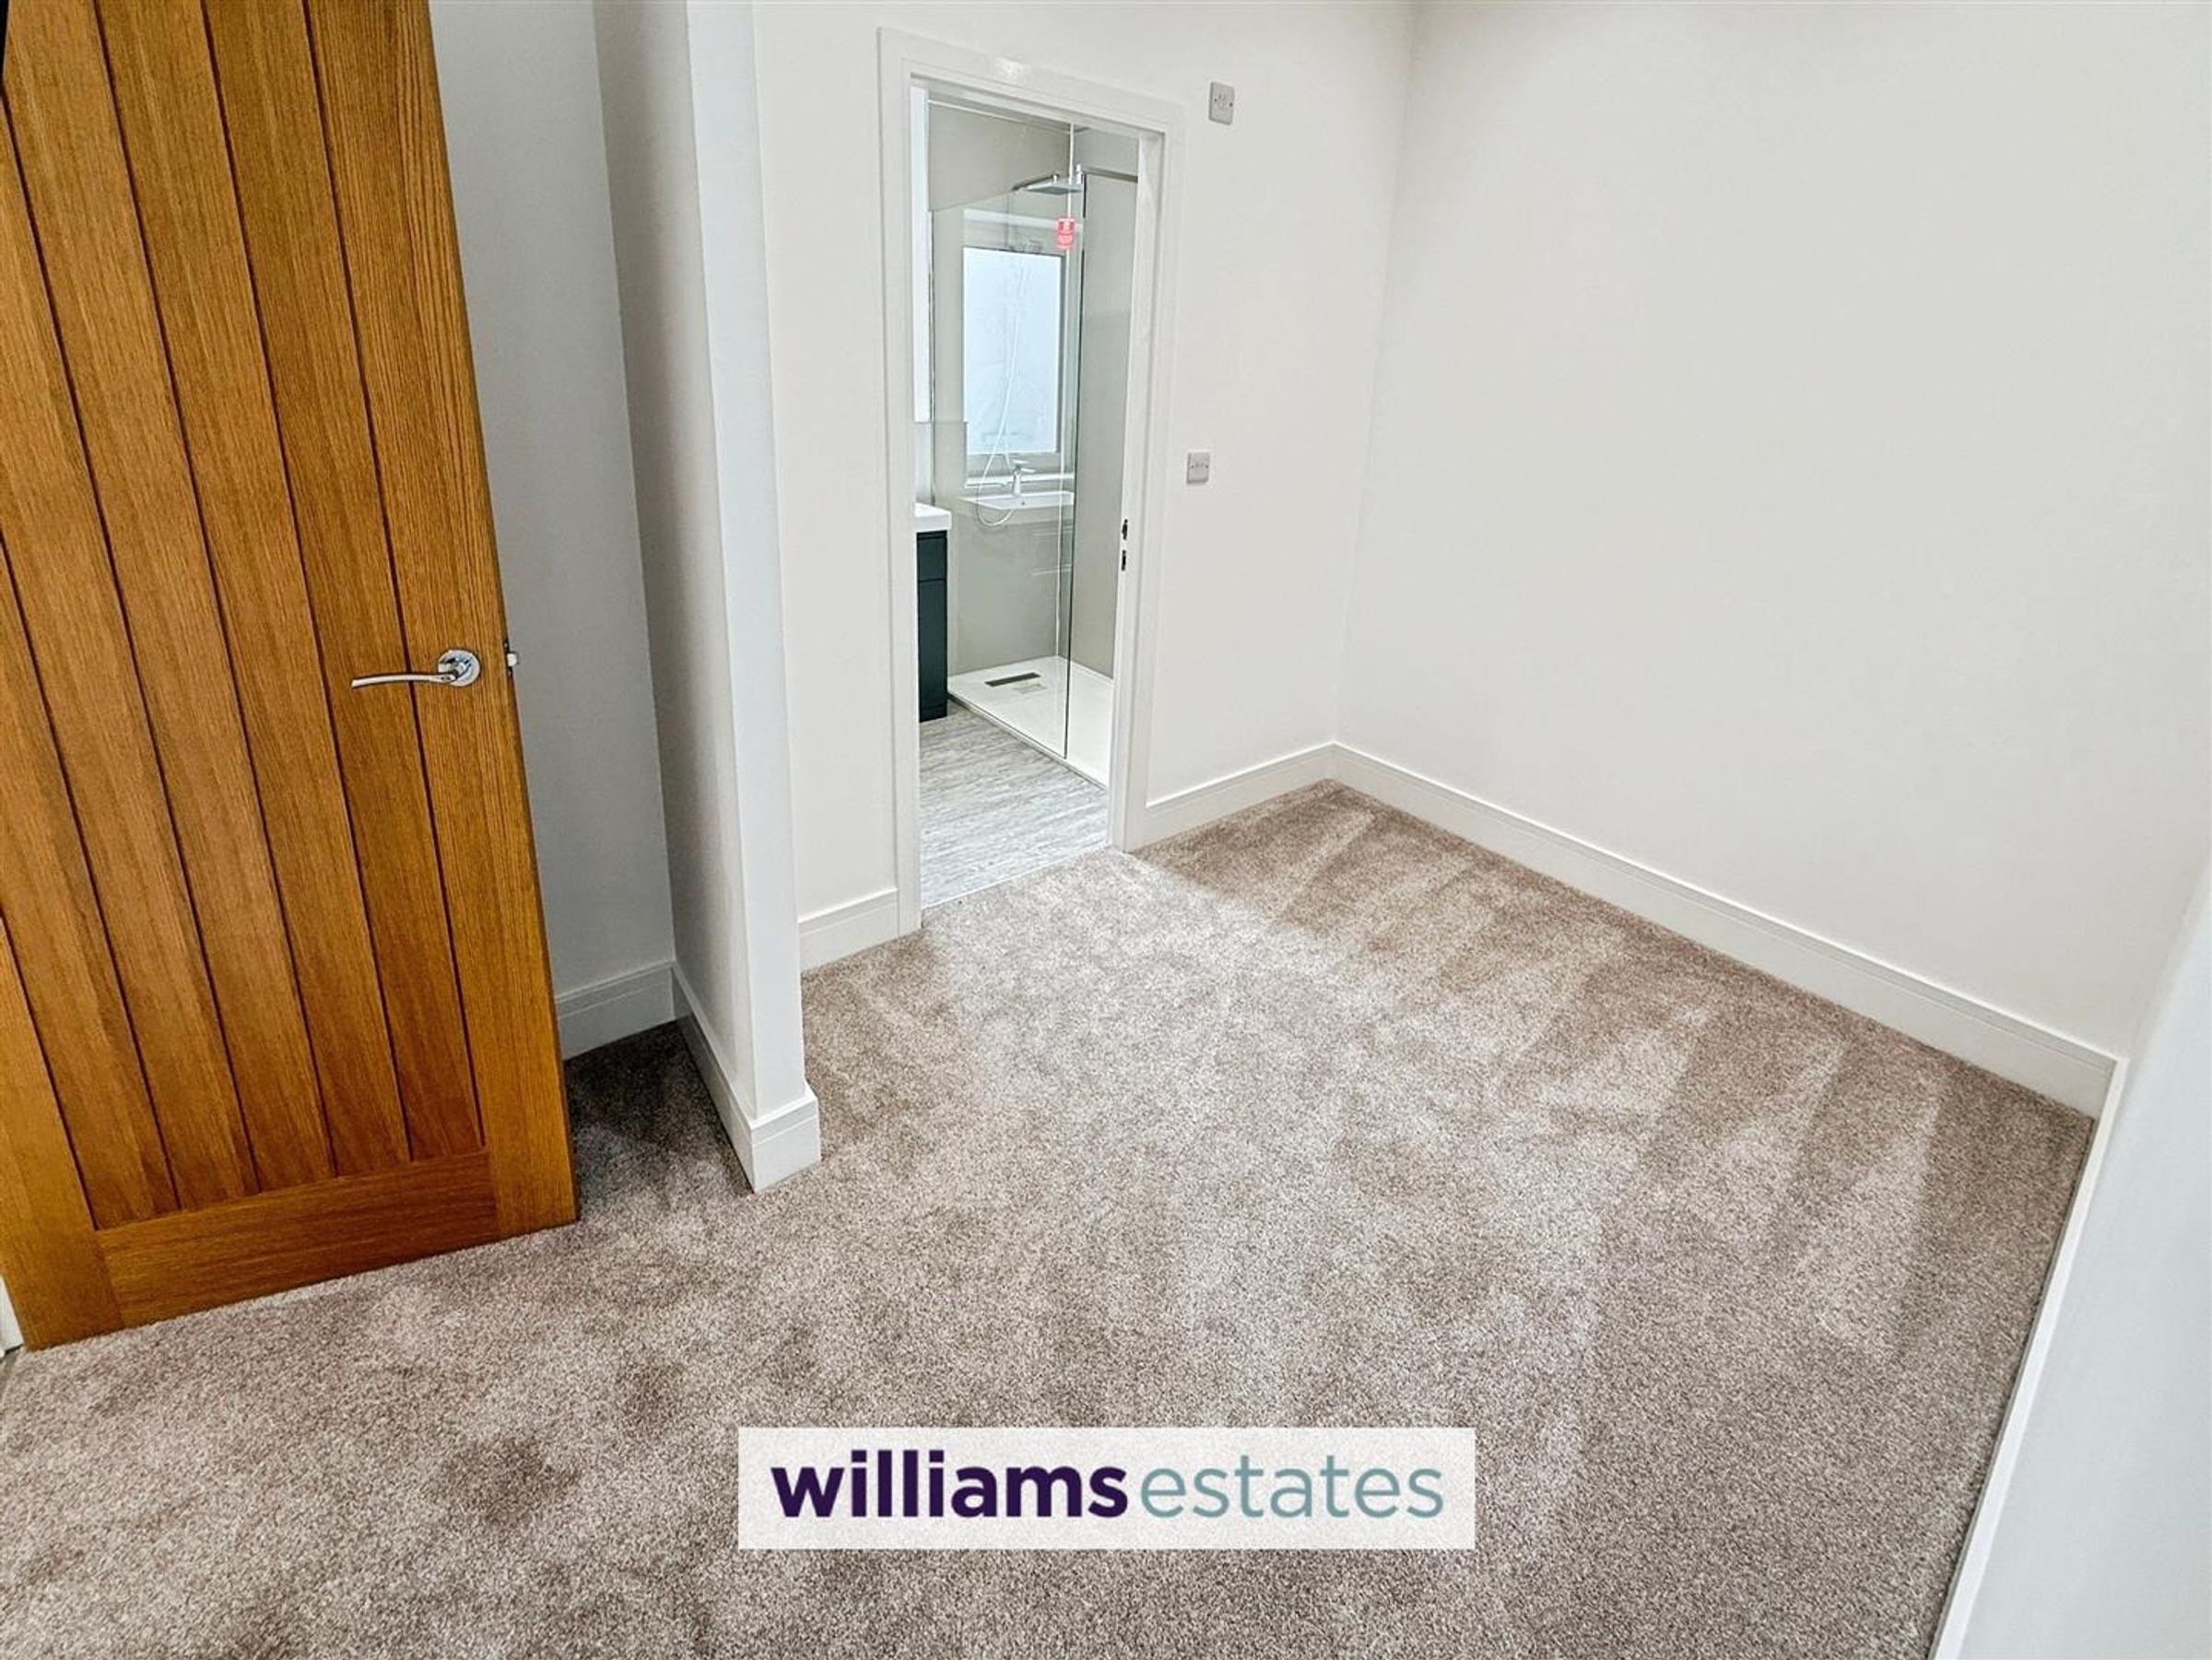
A stylish wardrobe/dressing area with power points, ceiling down lighters, door leading into:
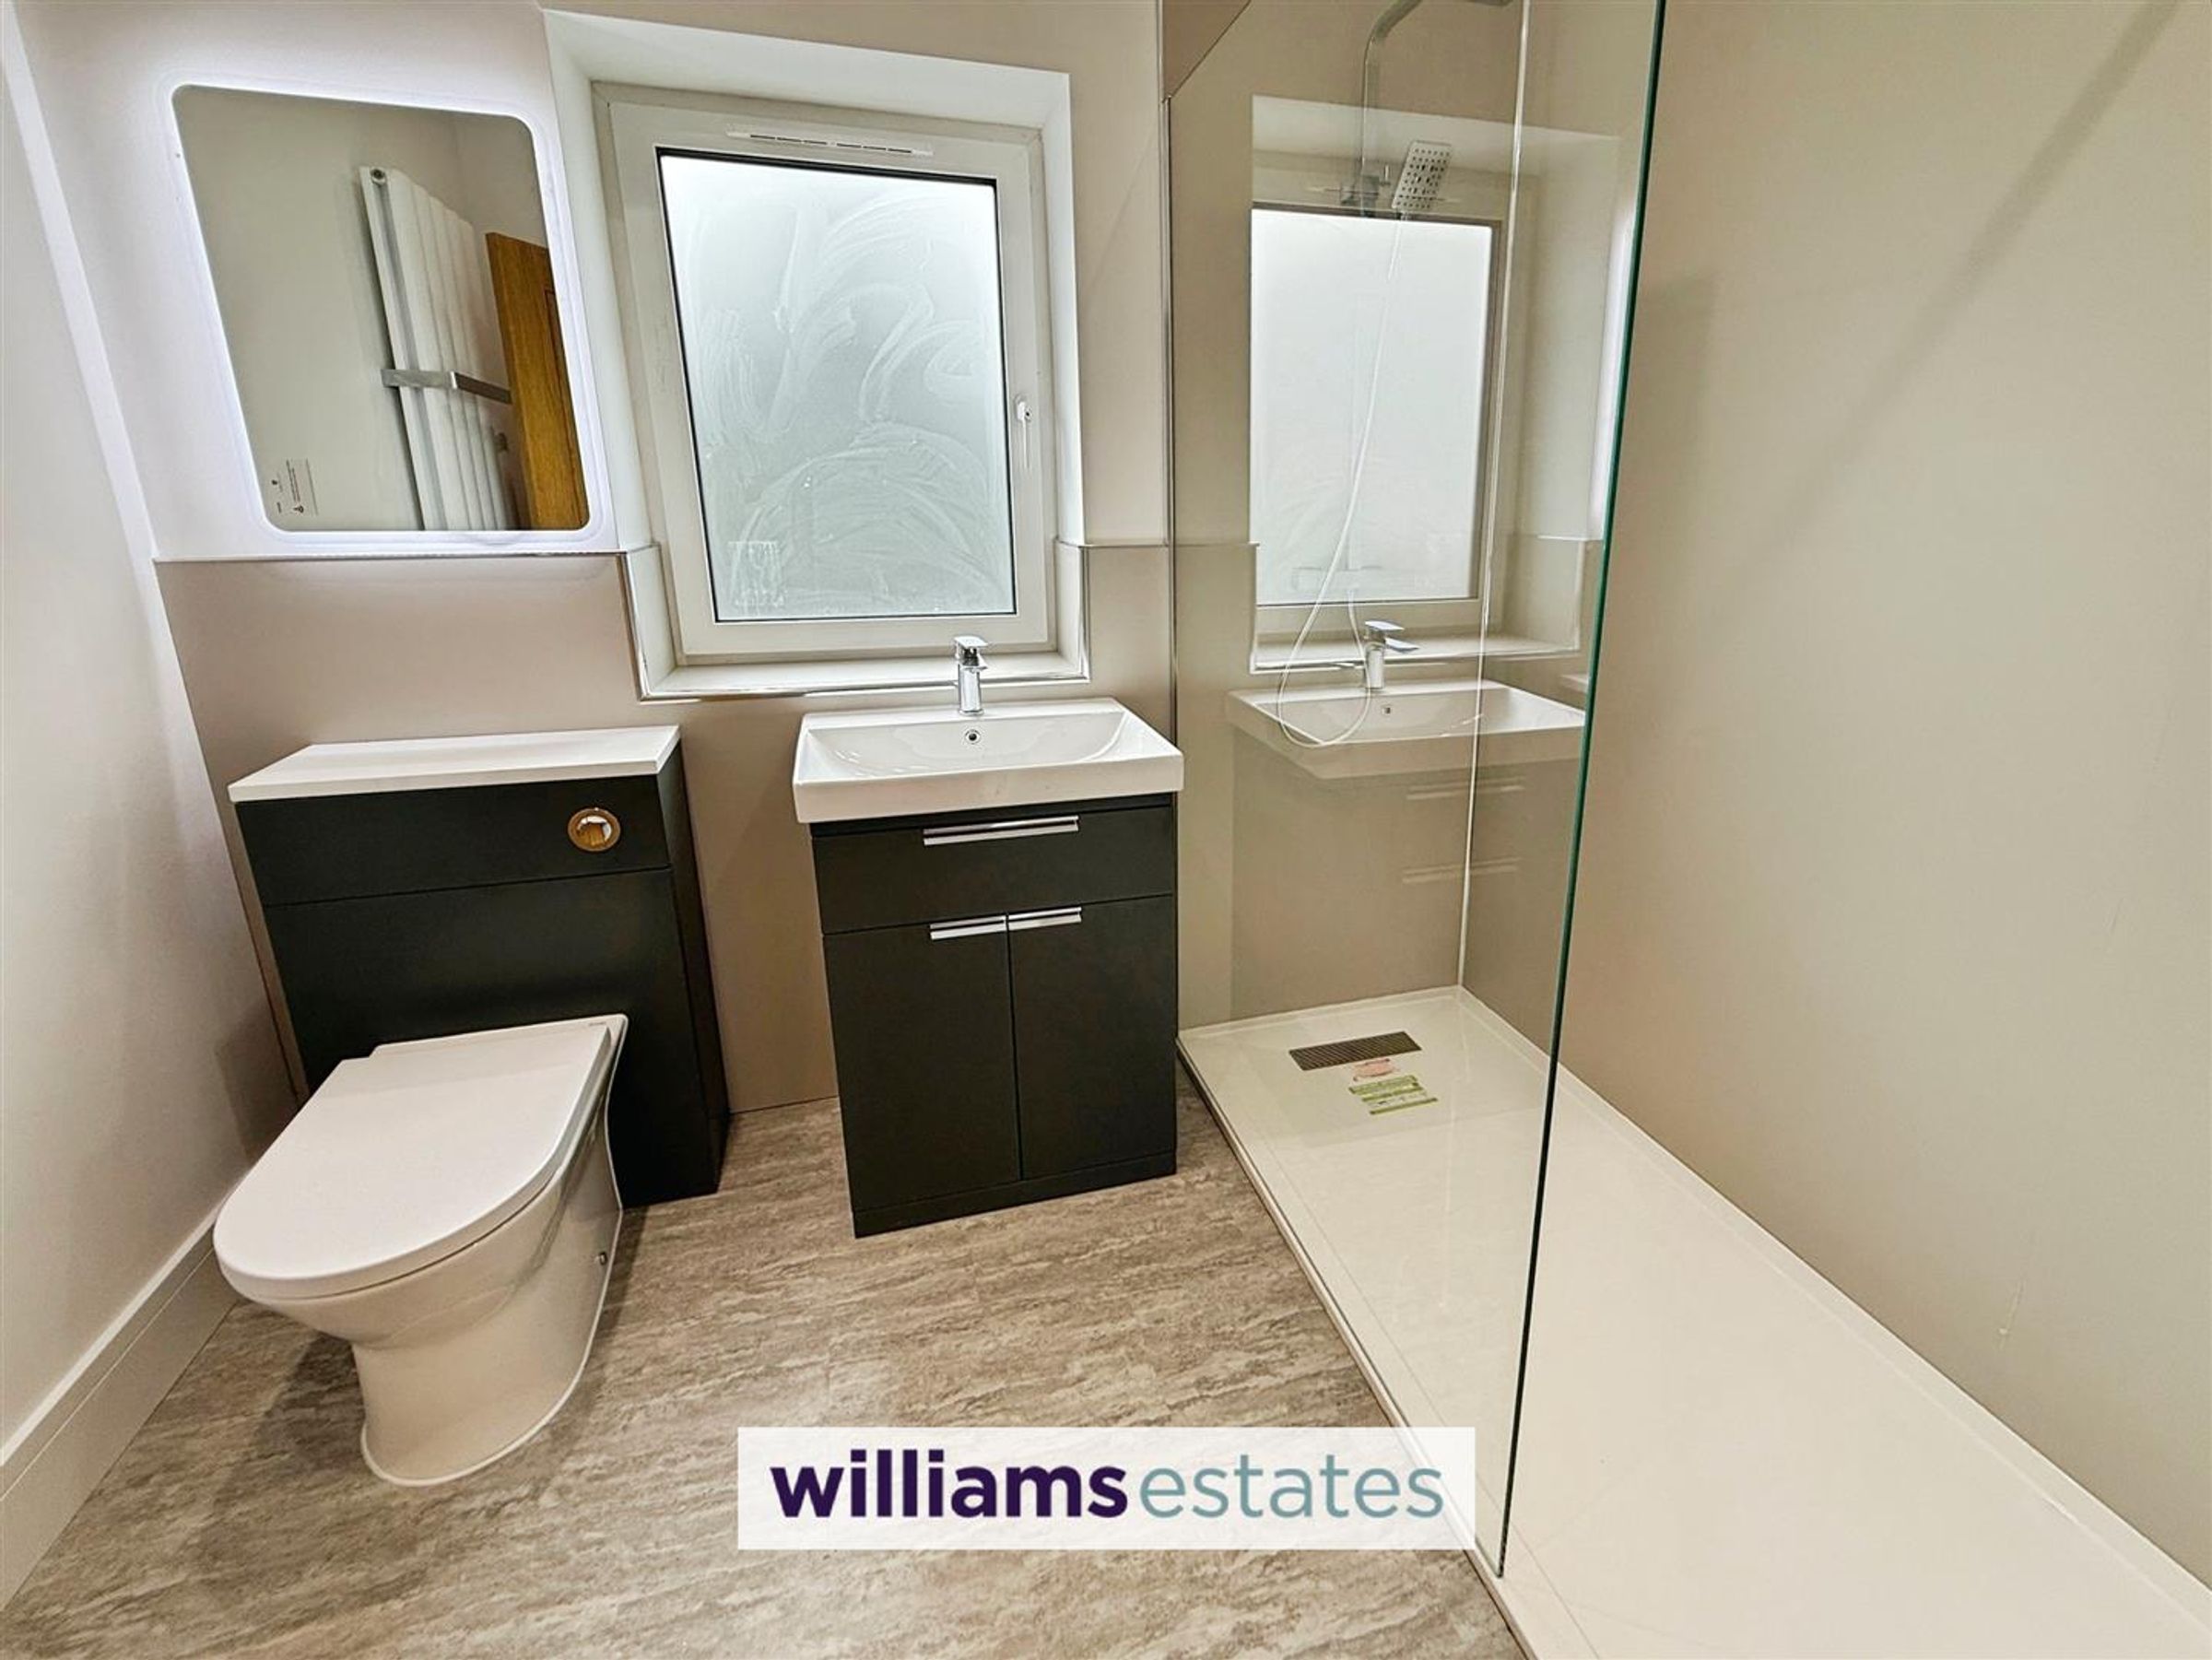
En-Suite
5' 10" x 8' 0" (1.78m x 2.45m)
A luxury grey three piece suite shower room having a walk-in shower, vanity wash basin and low flush W.C, tall aluminium towel radiator, ceiling down lighters, uPVC tripple glazed window to the front elevation
Bedroom Two
12' 5" x 17' 7" (3.78m x 5.35m)
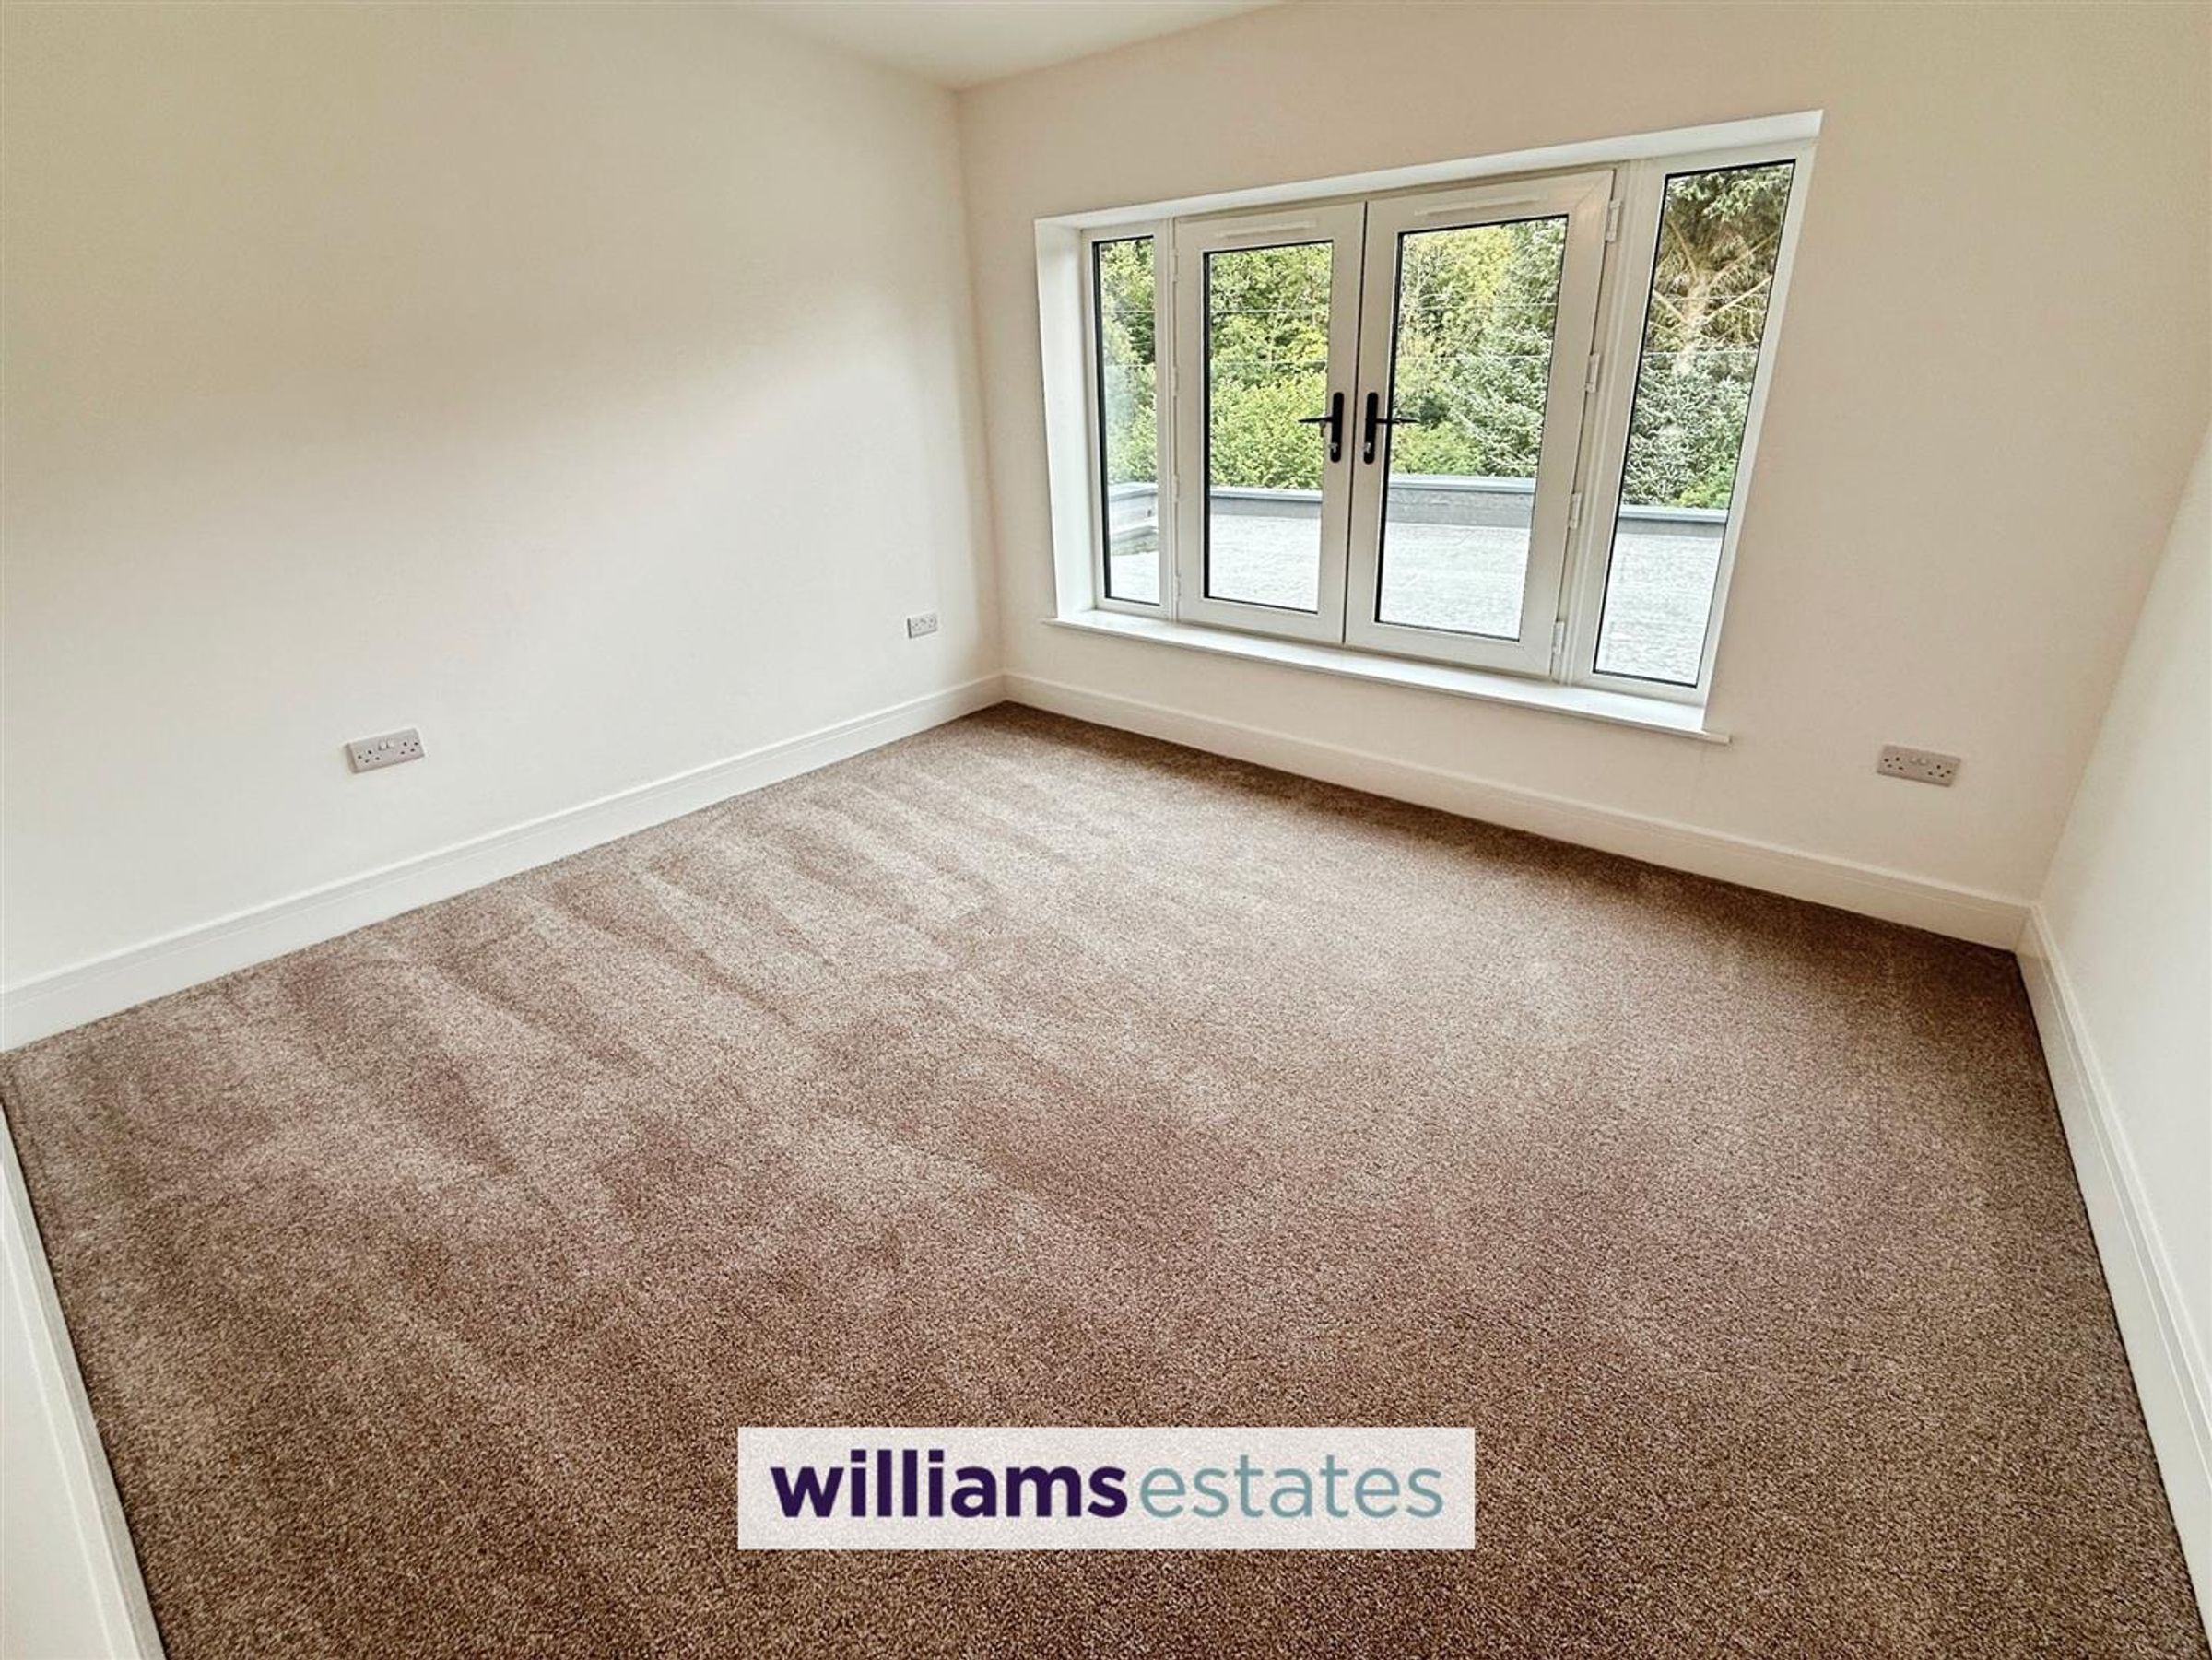
A generously sized double bedroom, with Juliet doors to the rear elevation, power points, aluminium radiator with door leading into:
En-Suite
11' 4" x 5' 11" (3.45m x 1.80m)
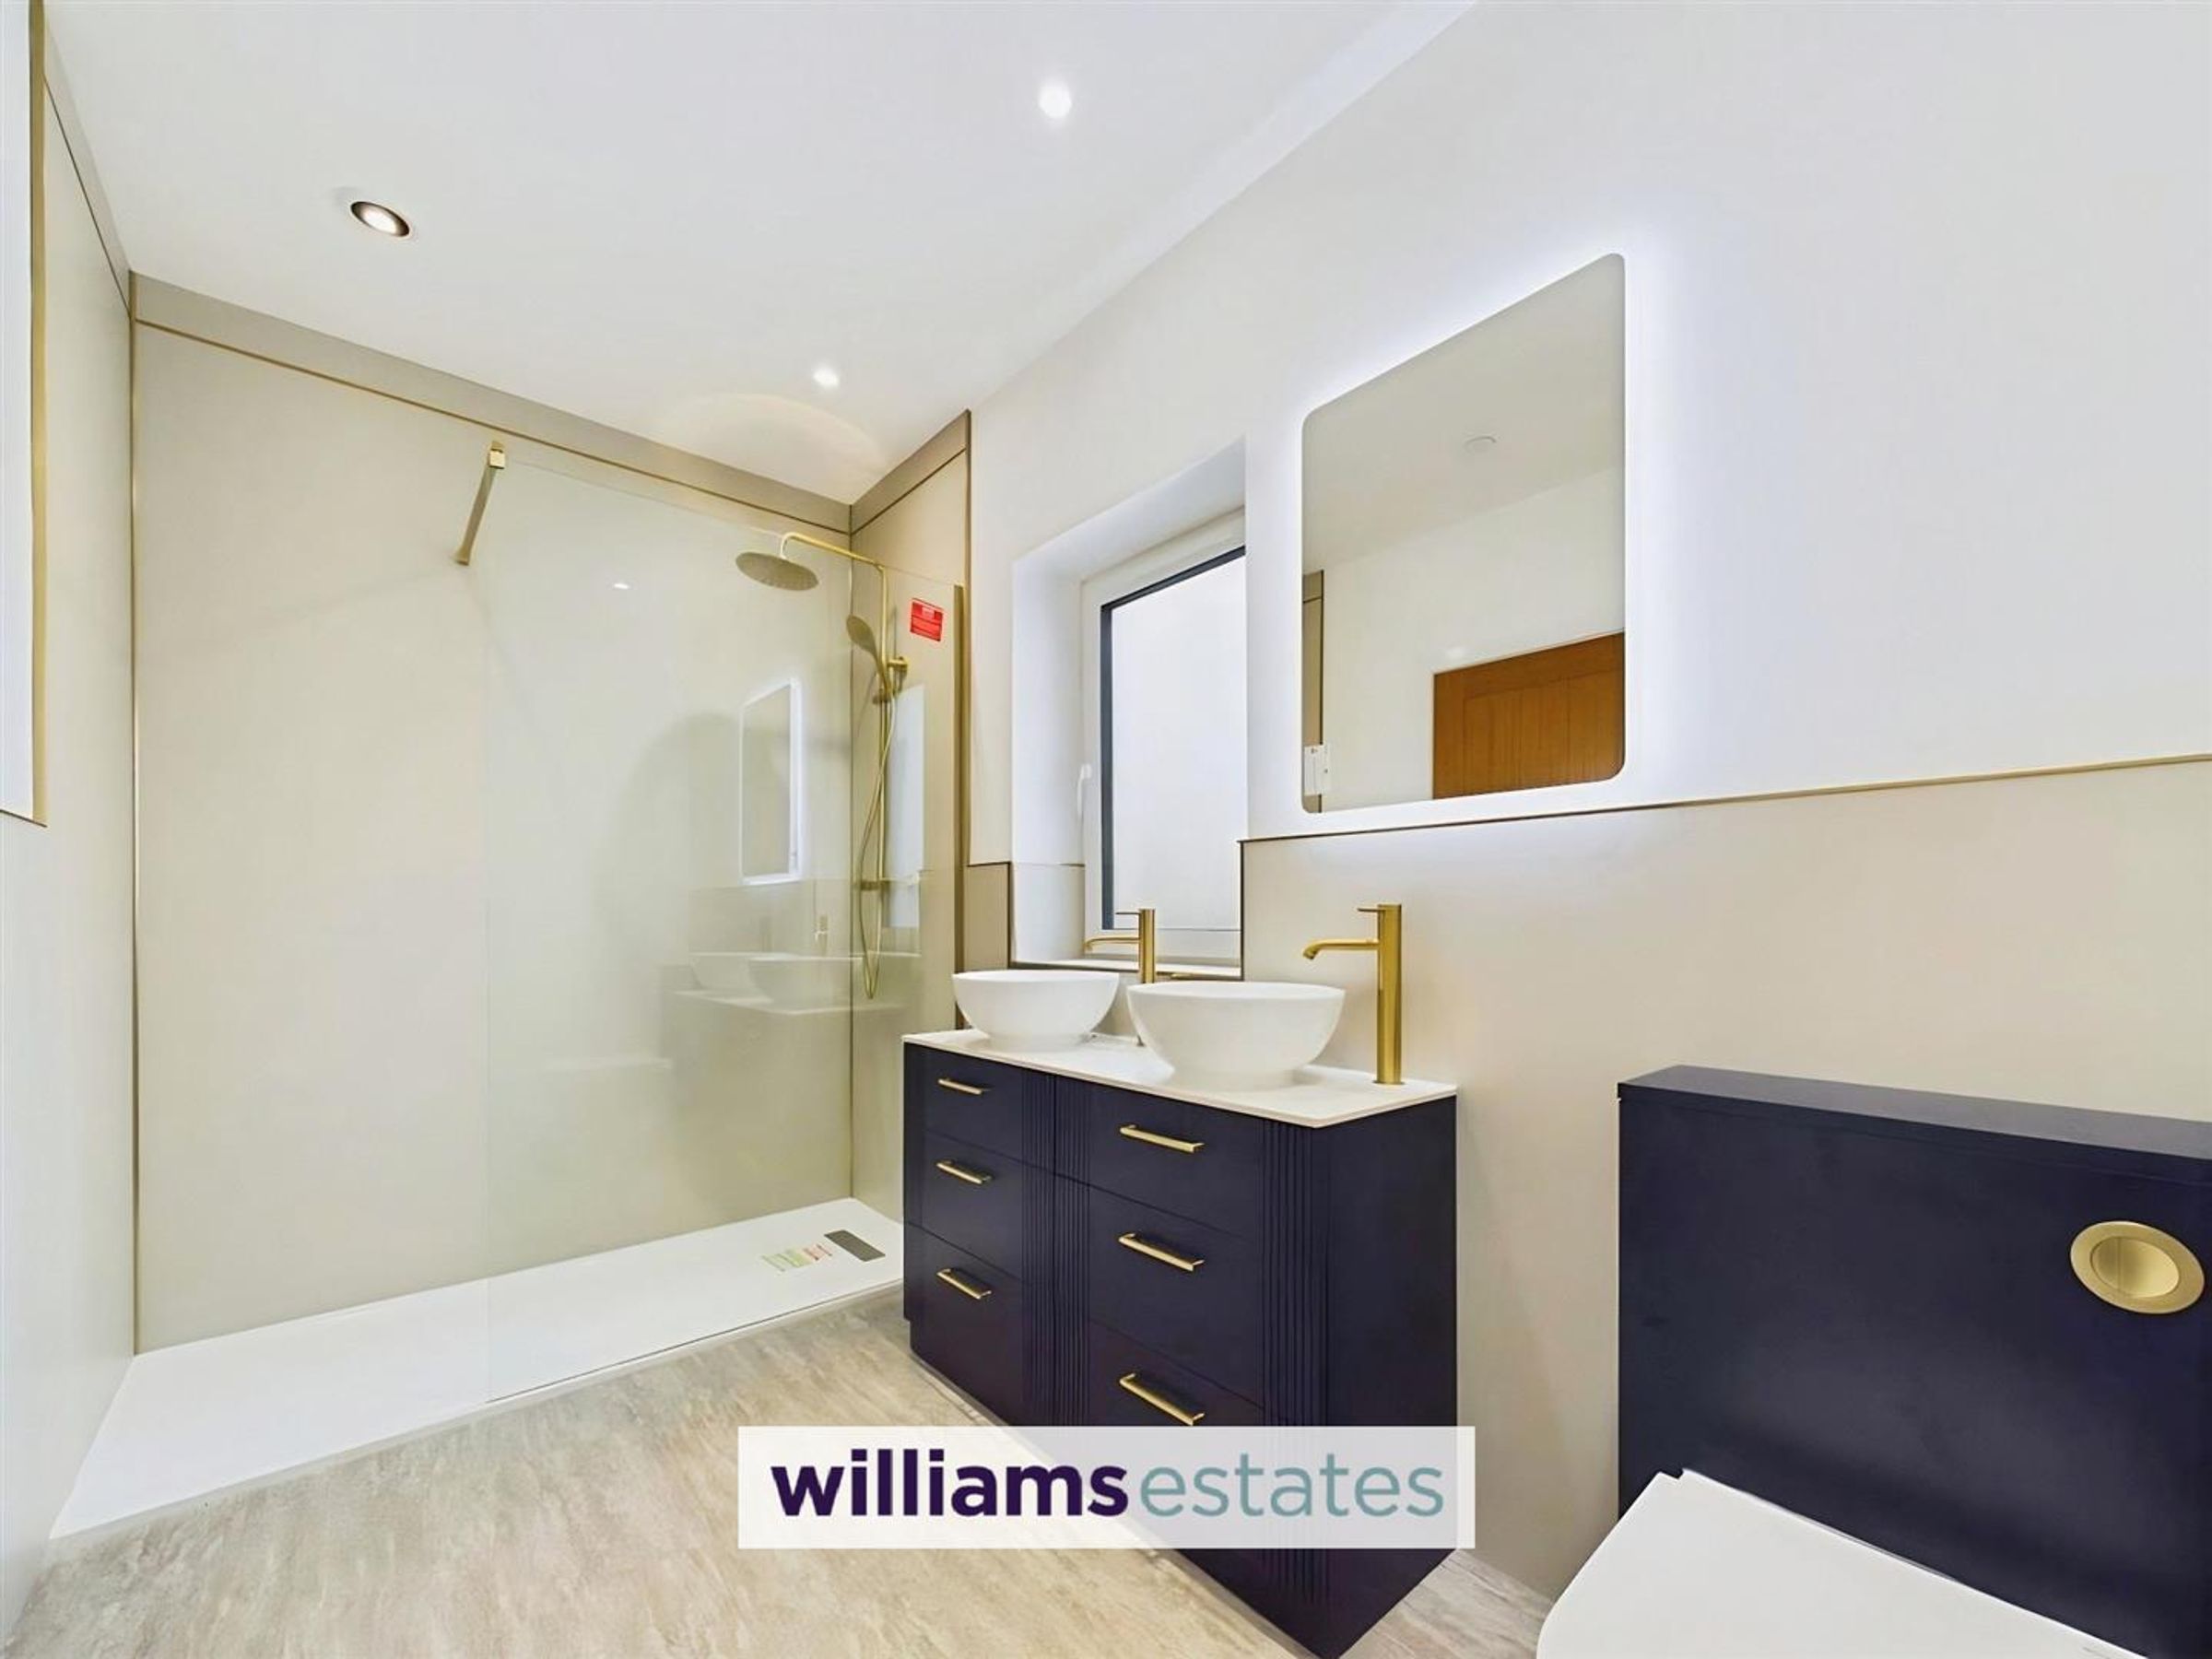
A luxurious en-suite featuring a stunning three-piece suite, including a stylish his-and-hers vanity unit with mixer taps, low flush W.C, walk-in shower, waterfall shower head over, aluminium towel radiator, uPVC triple glazed window to the front elevation
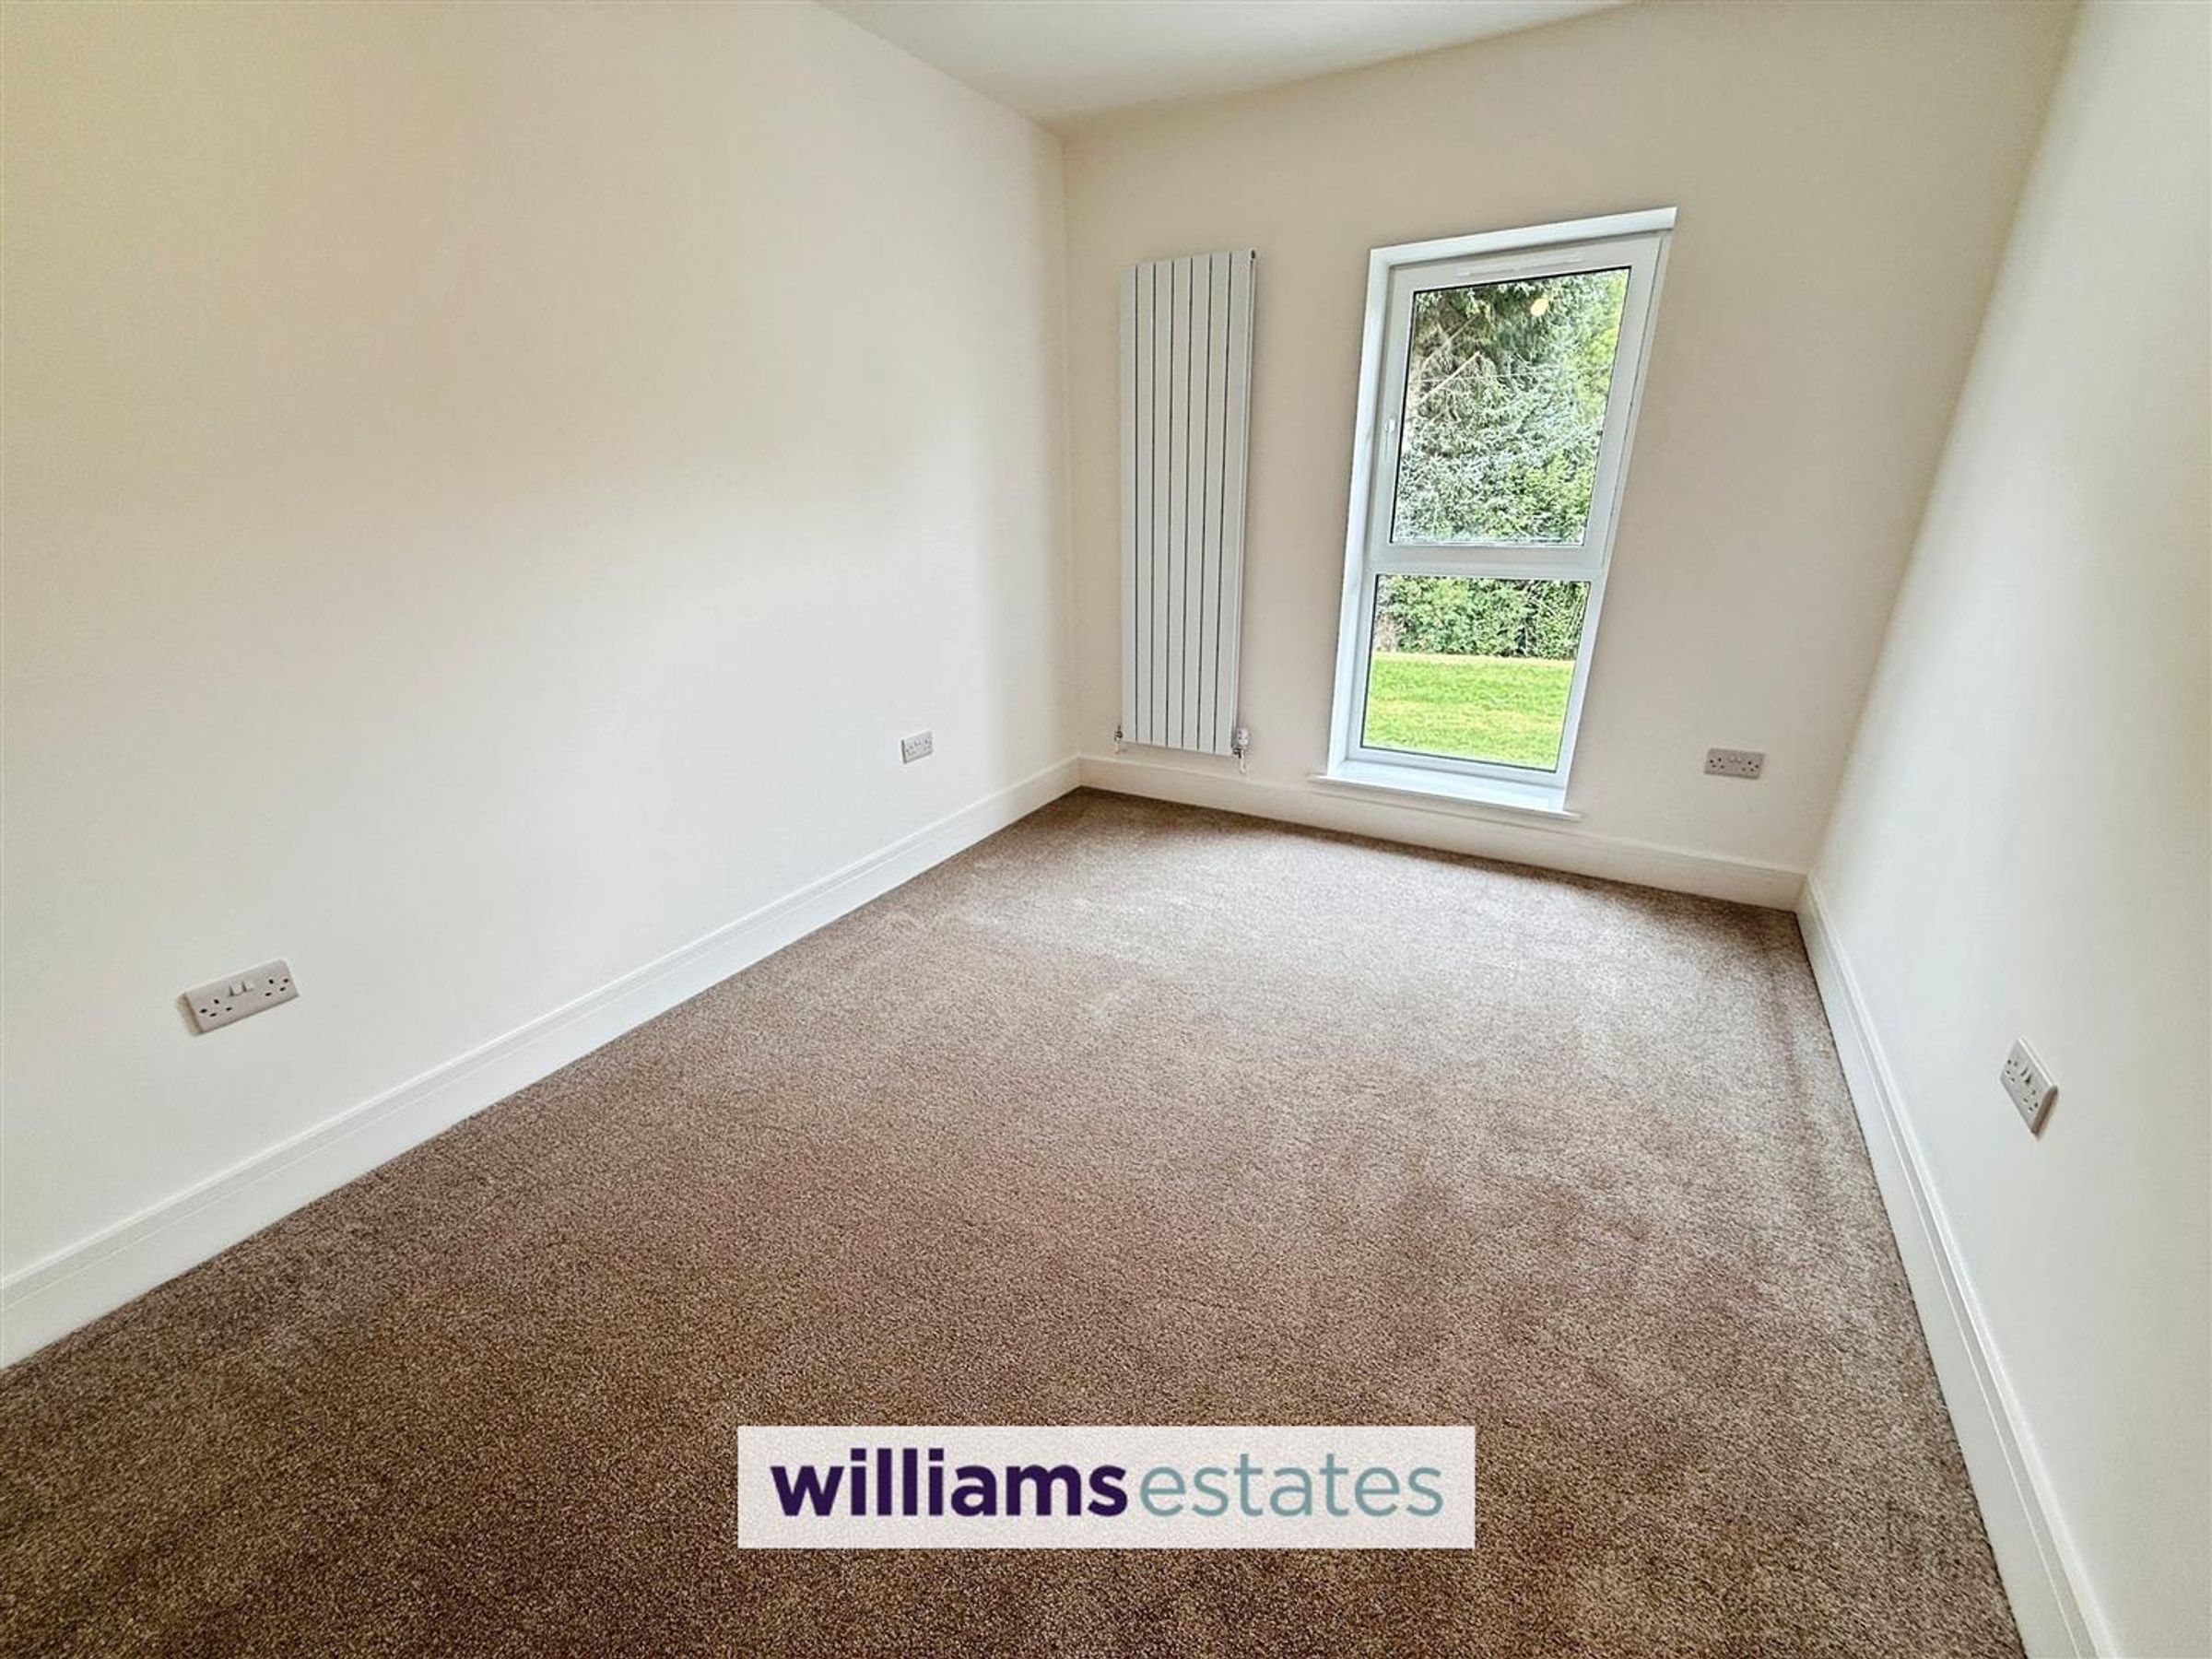
Bedroom Three
13' 3" x 9' 1" (4.03m x 2.78m)
A well-proportioned room, each offering designated space for a wardrobe, uPVC triple glazed window to the rear elevation, power points and tall aluminium radiator.
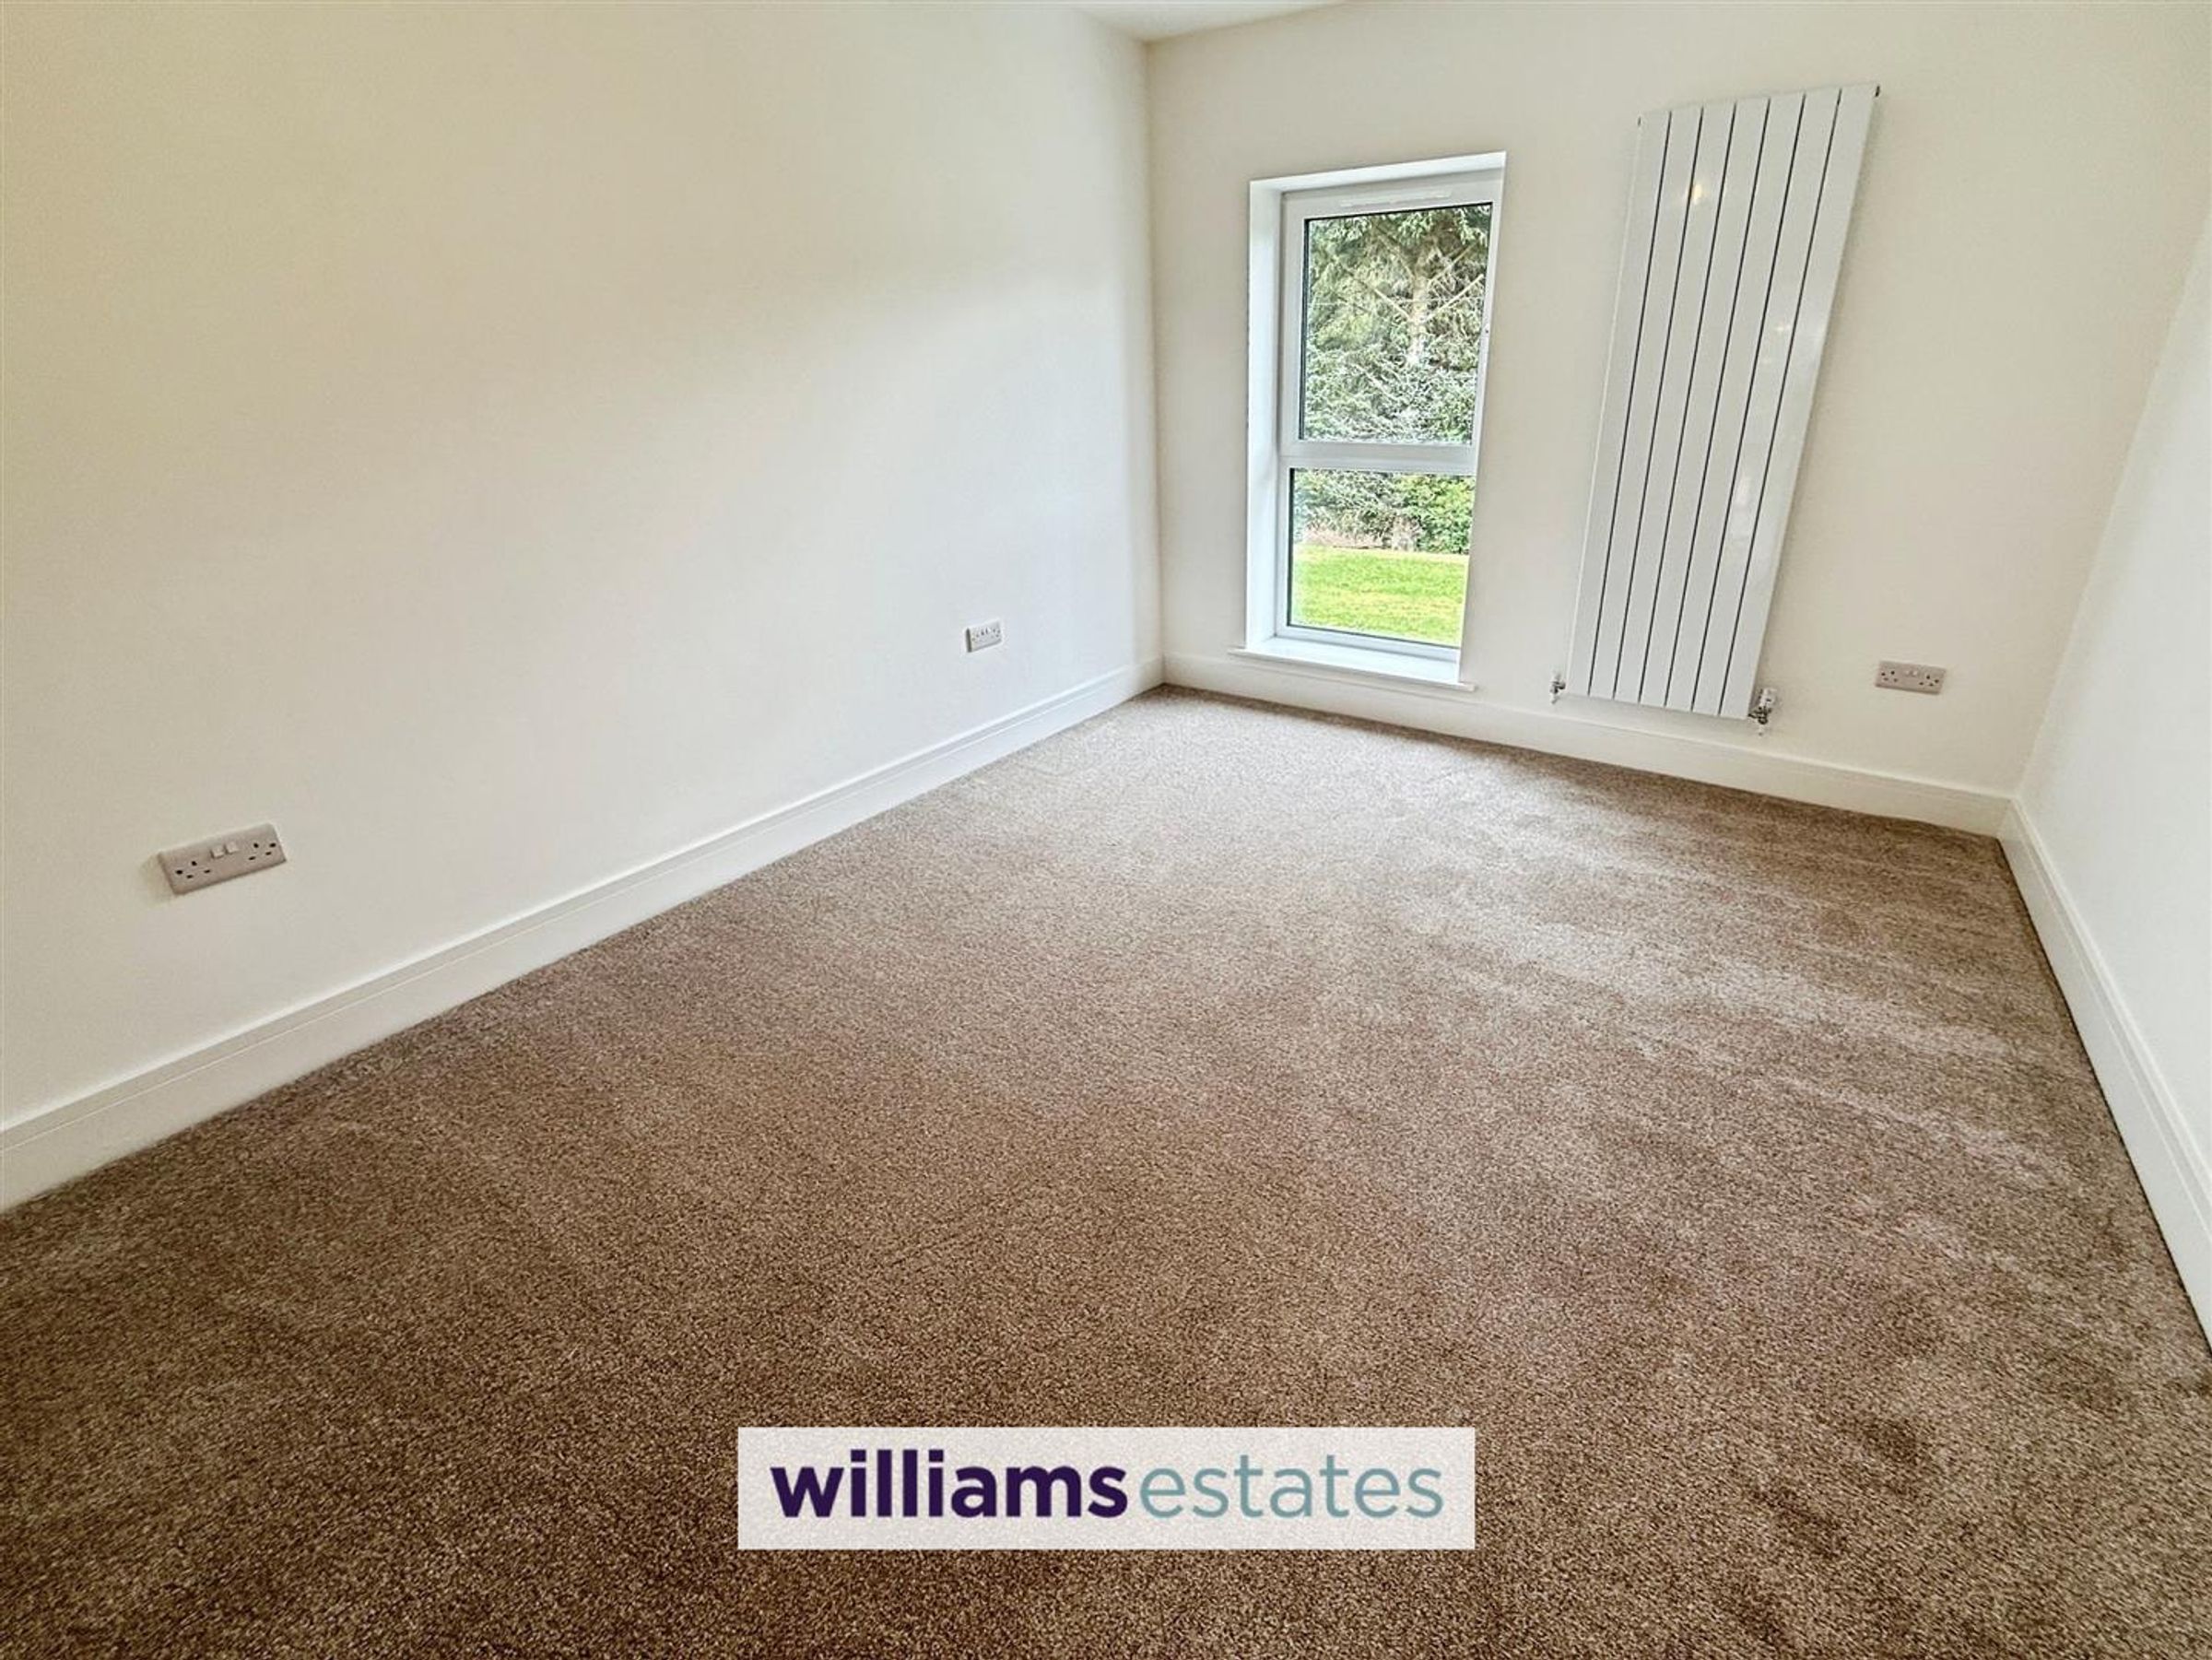
Bedroom Four
13' 3" x 9' 1" (4.03m x 2.78m)
Another well proportioned room matching to bedroom three having space for a wardrobe, uPVC triple glazed window to the rear elevation, power points and tall aluminium radiator.
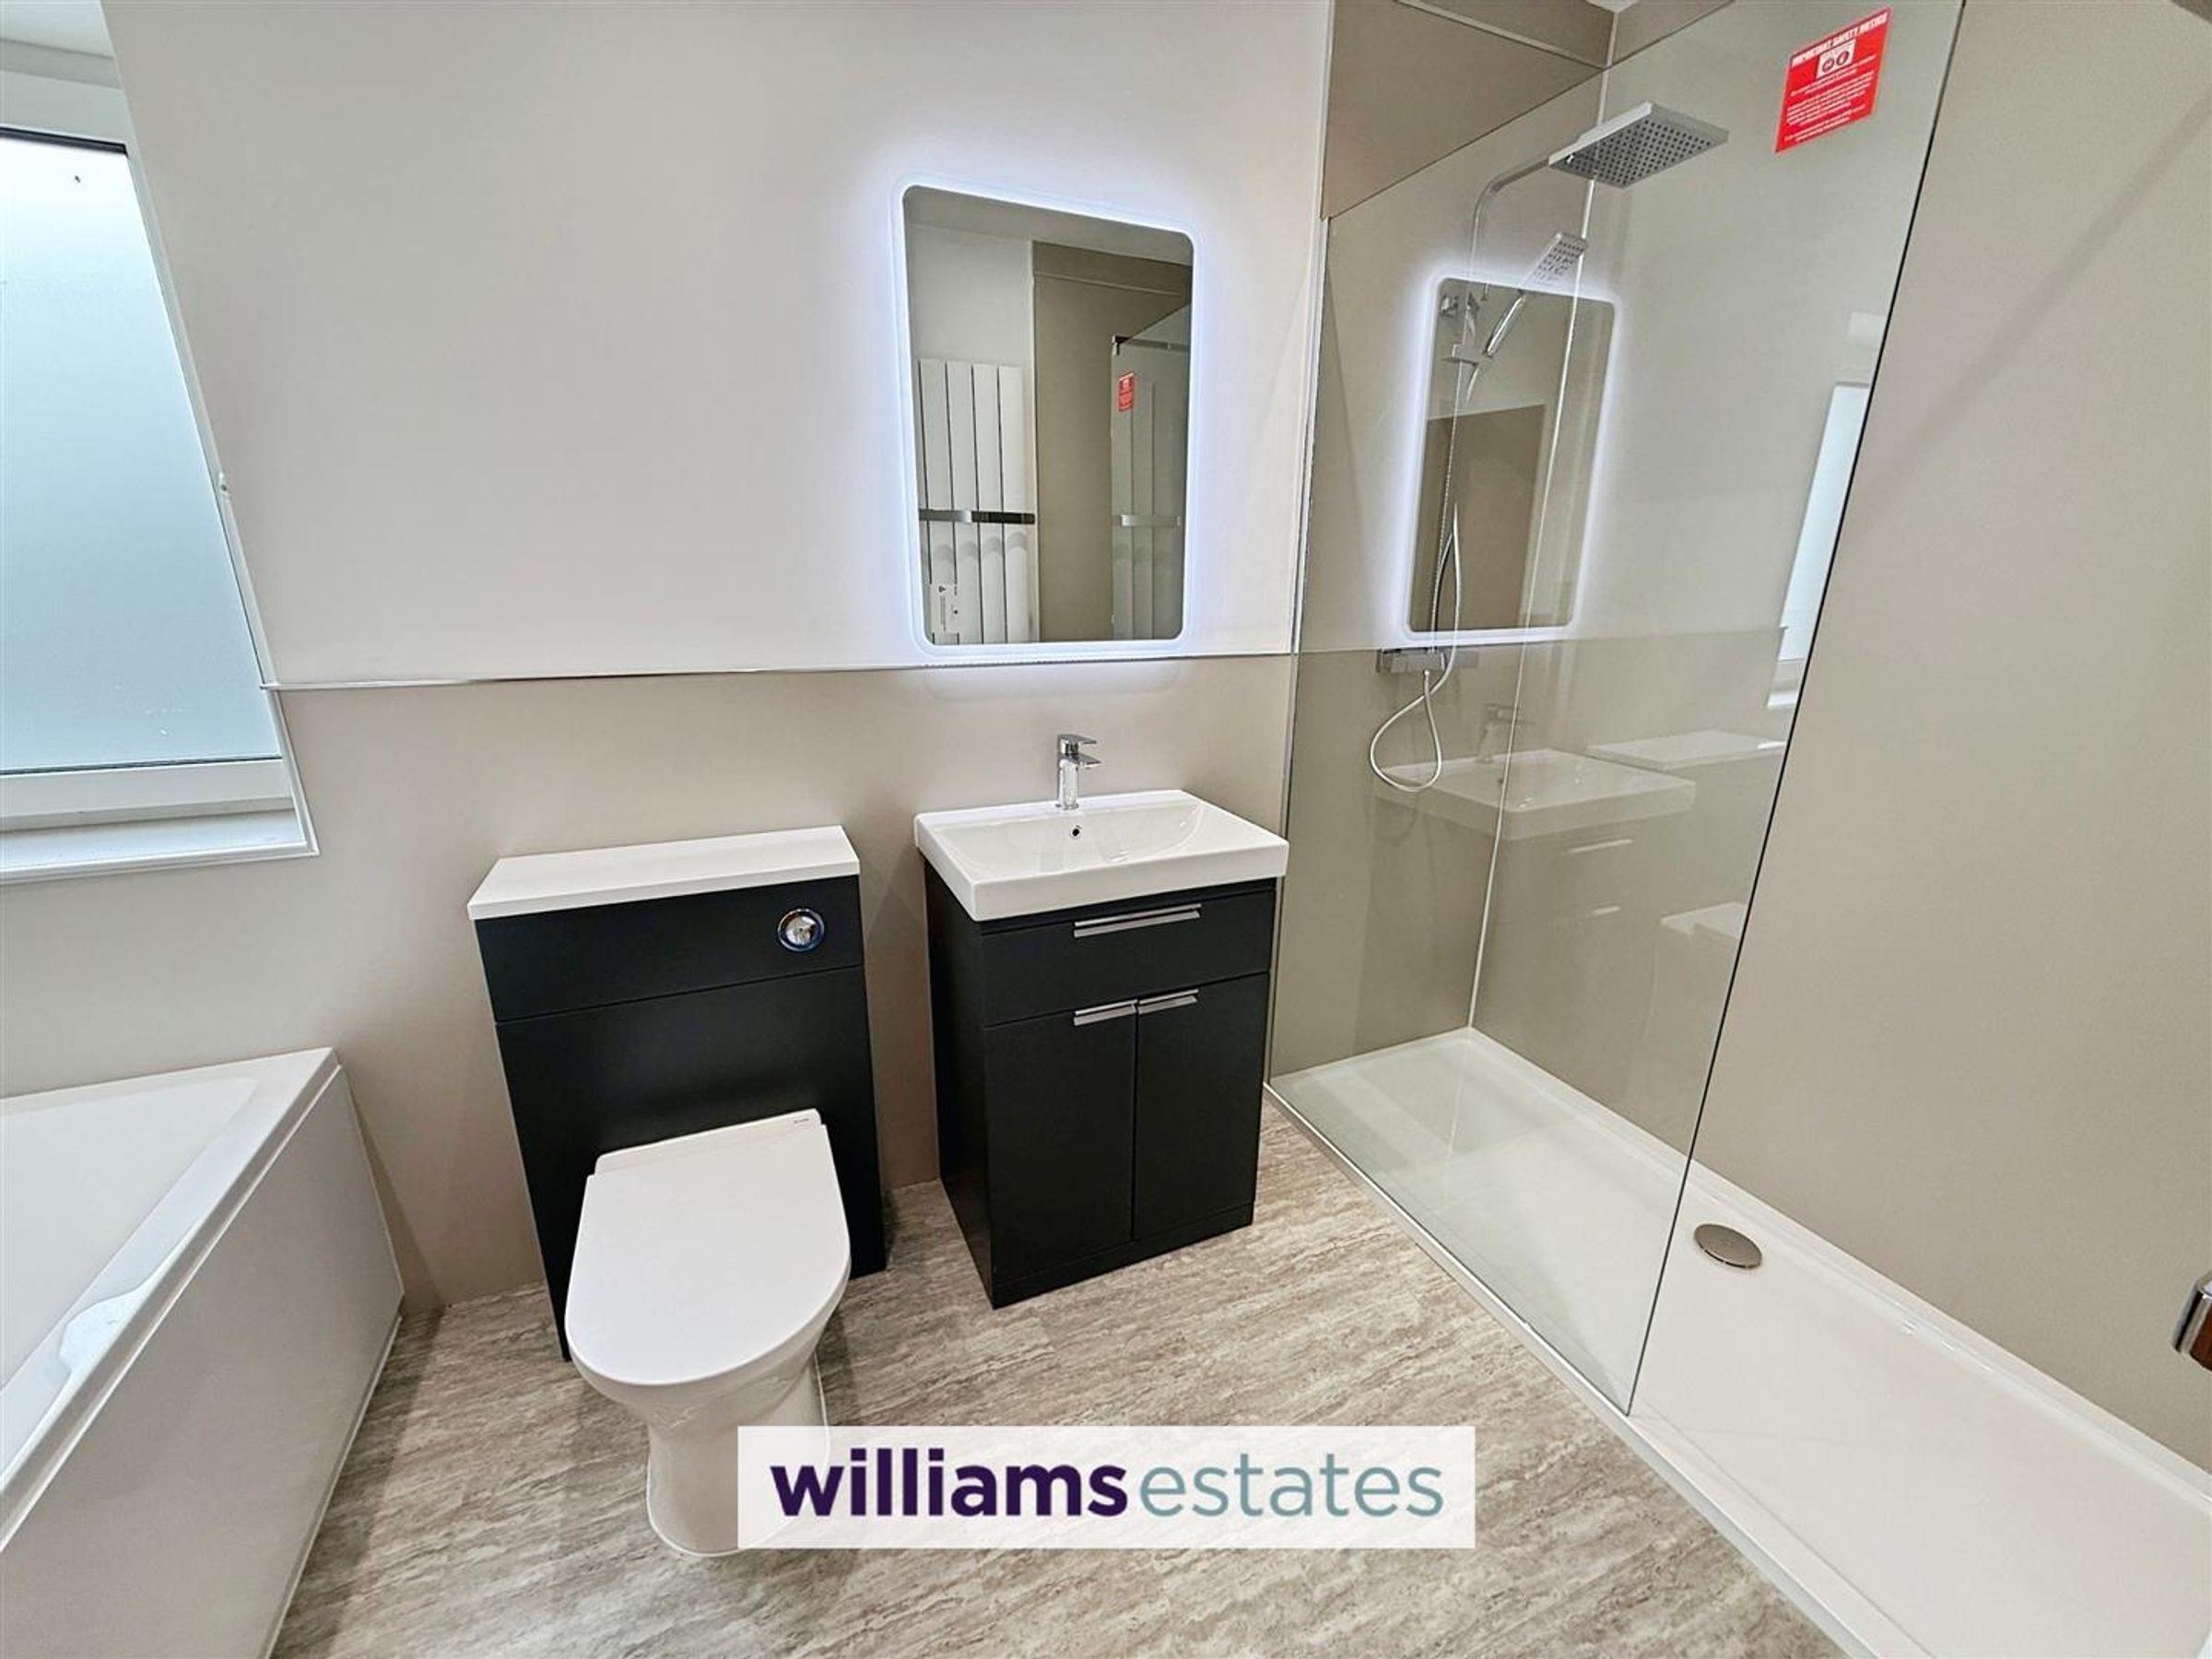
Bathroom
5' 10" x 11' 3" (1.78m x 3.43m)
The main bathroom features a beautifully designed four-piece suite, including a spacious walk-in shower, waterfall shower head, a sleek bath with a chrome mixer tap, a W.C and a stylish vanity wash basin, a illuminated mirror, tall aluminium towel radiator, small uPVC window to the front elevation.
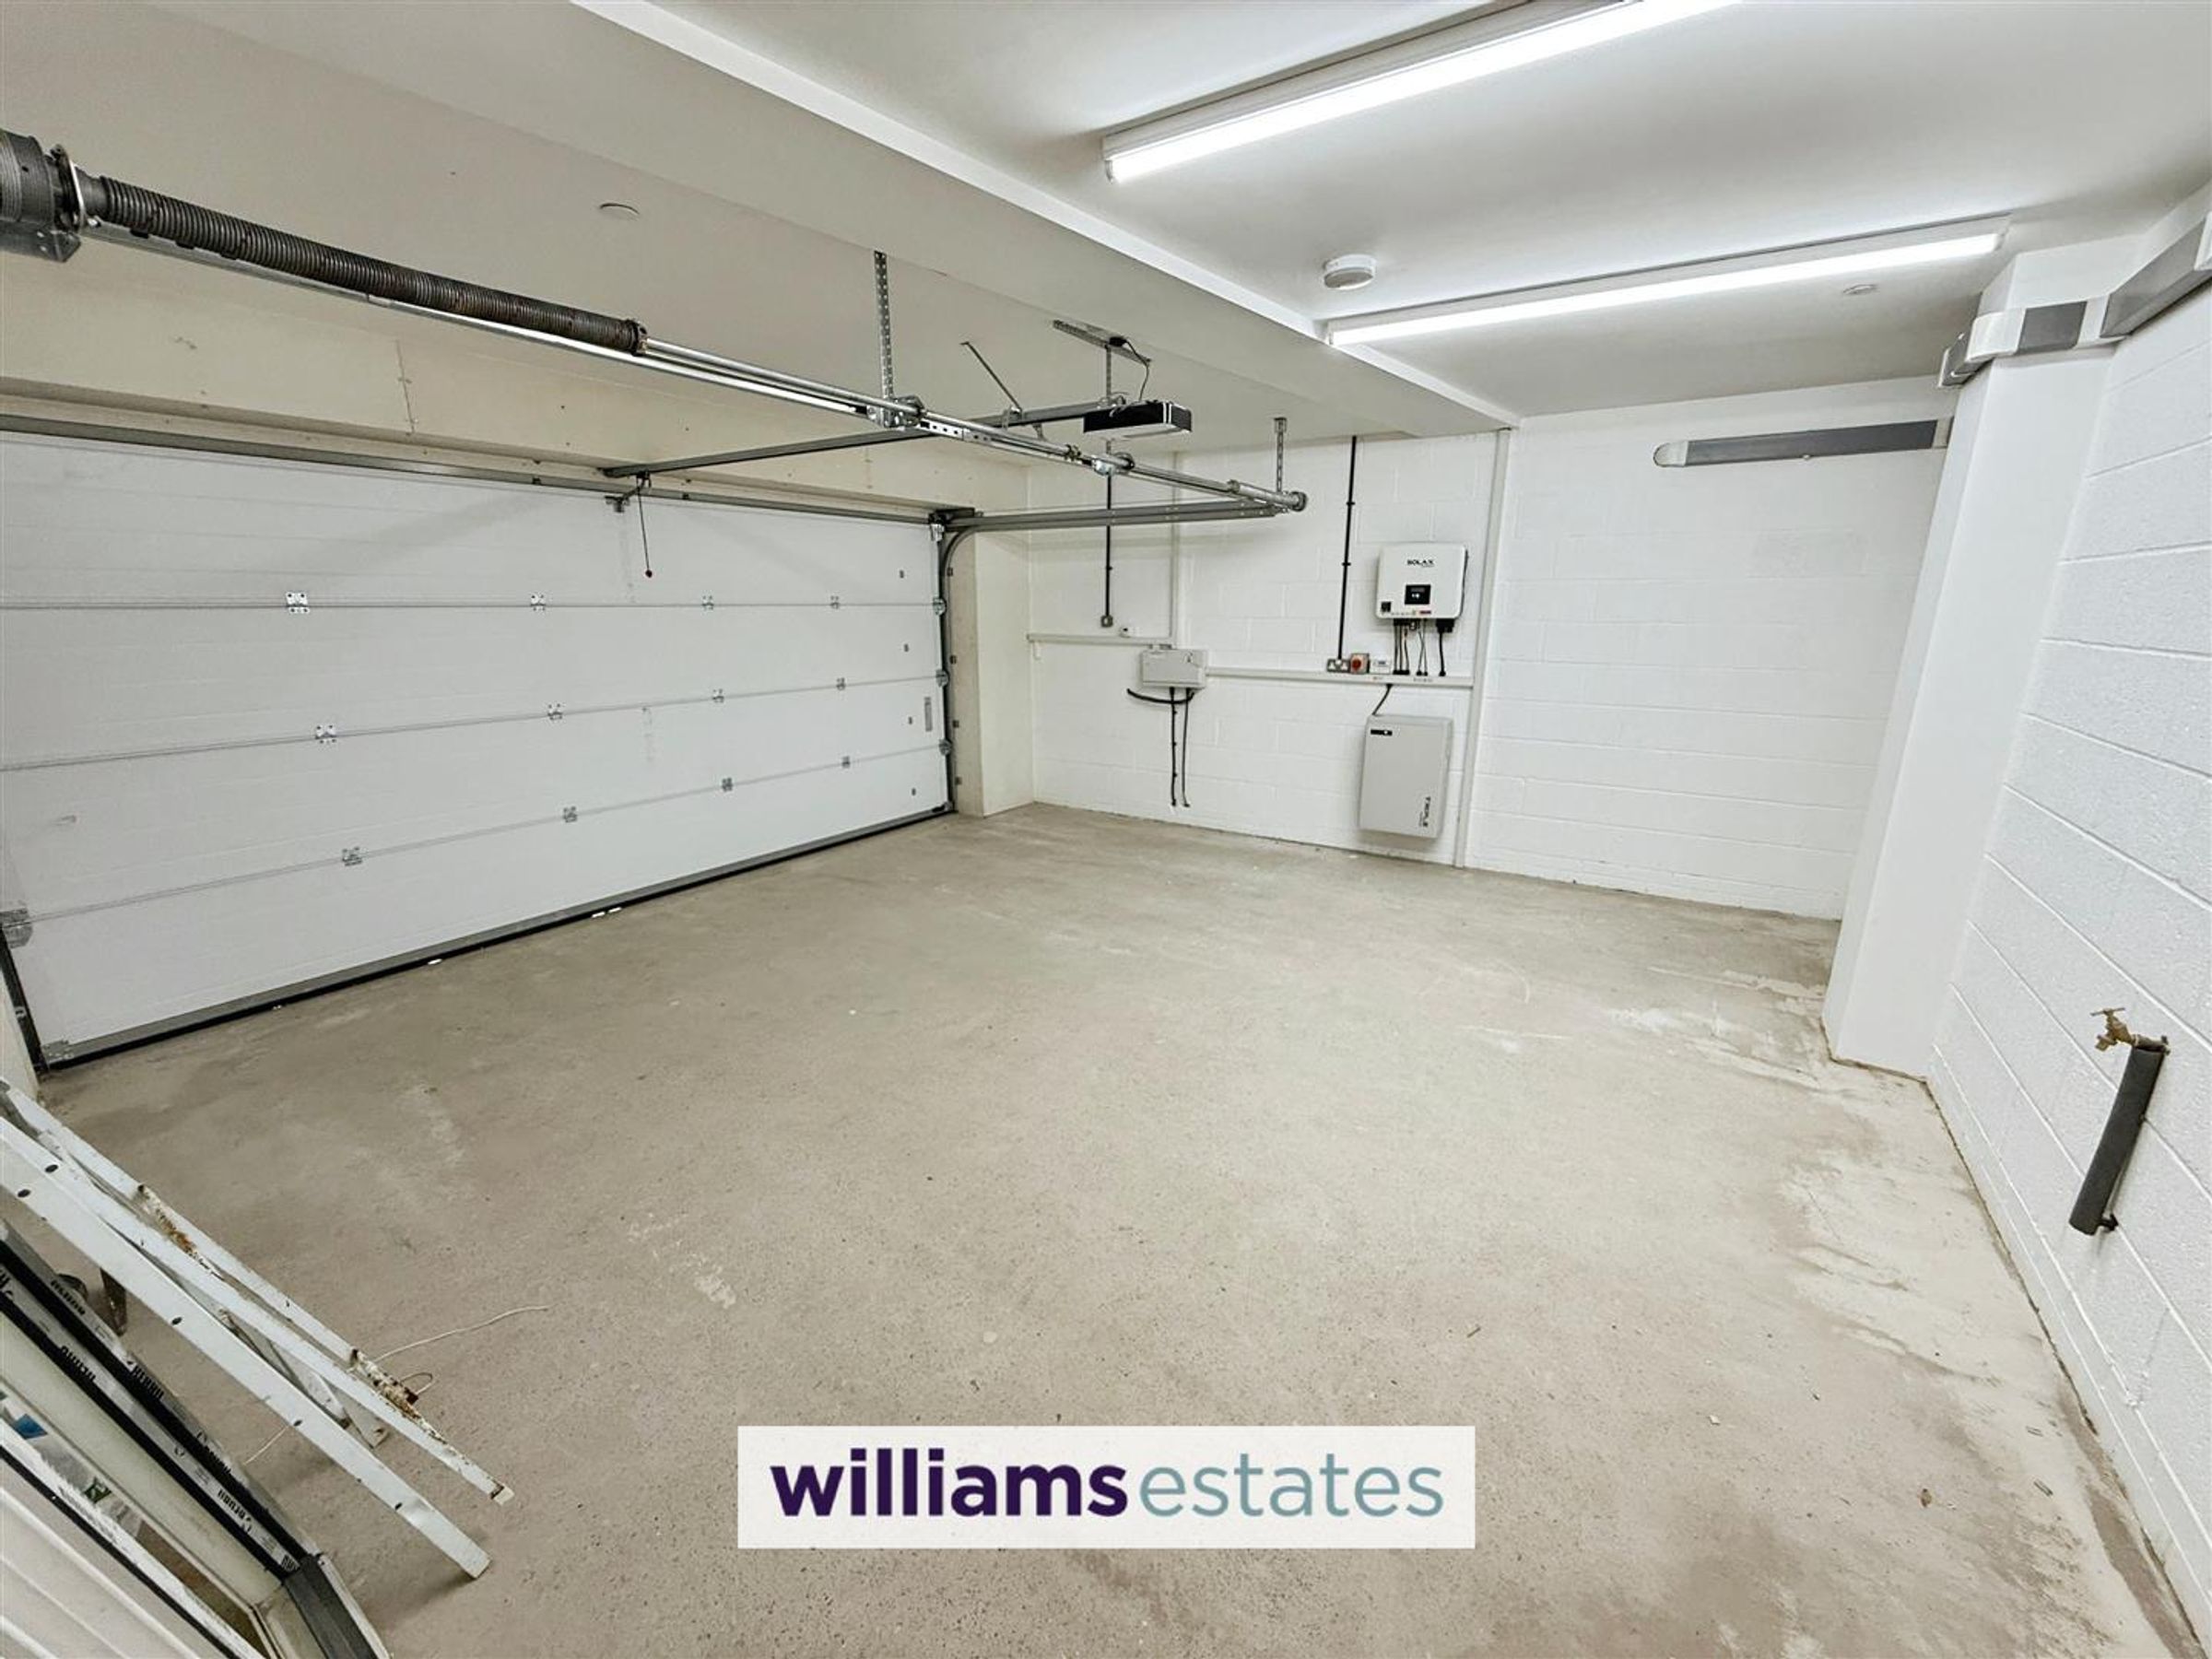
Garage
19' 4" x 17' 3" (5.90m x 5.27m)
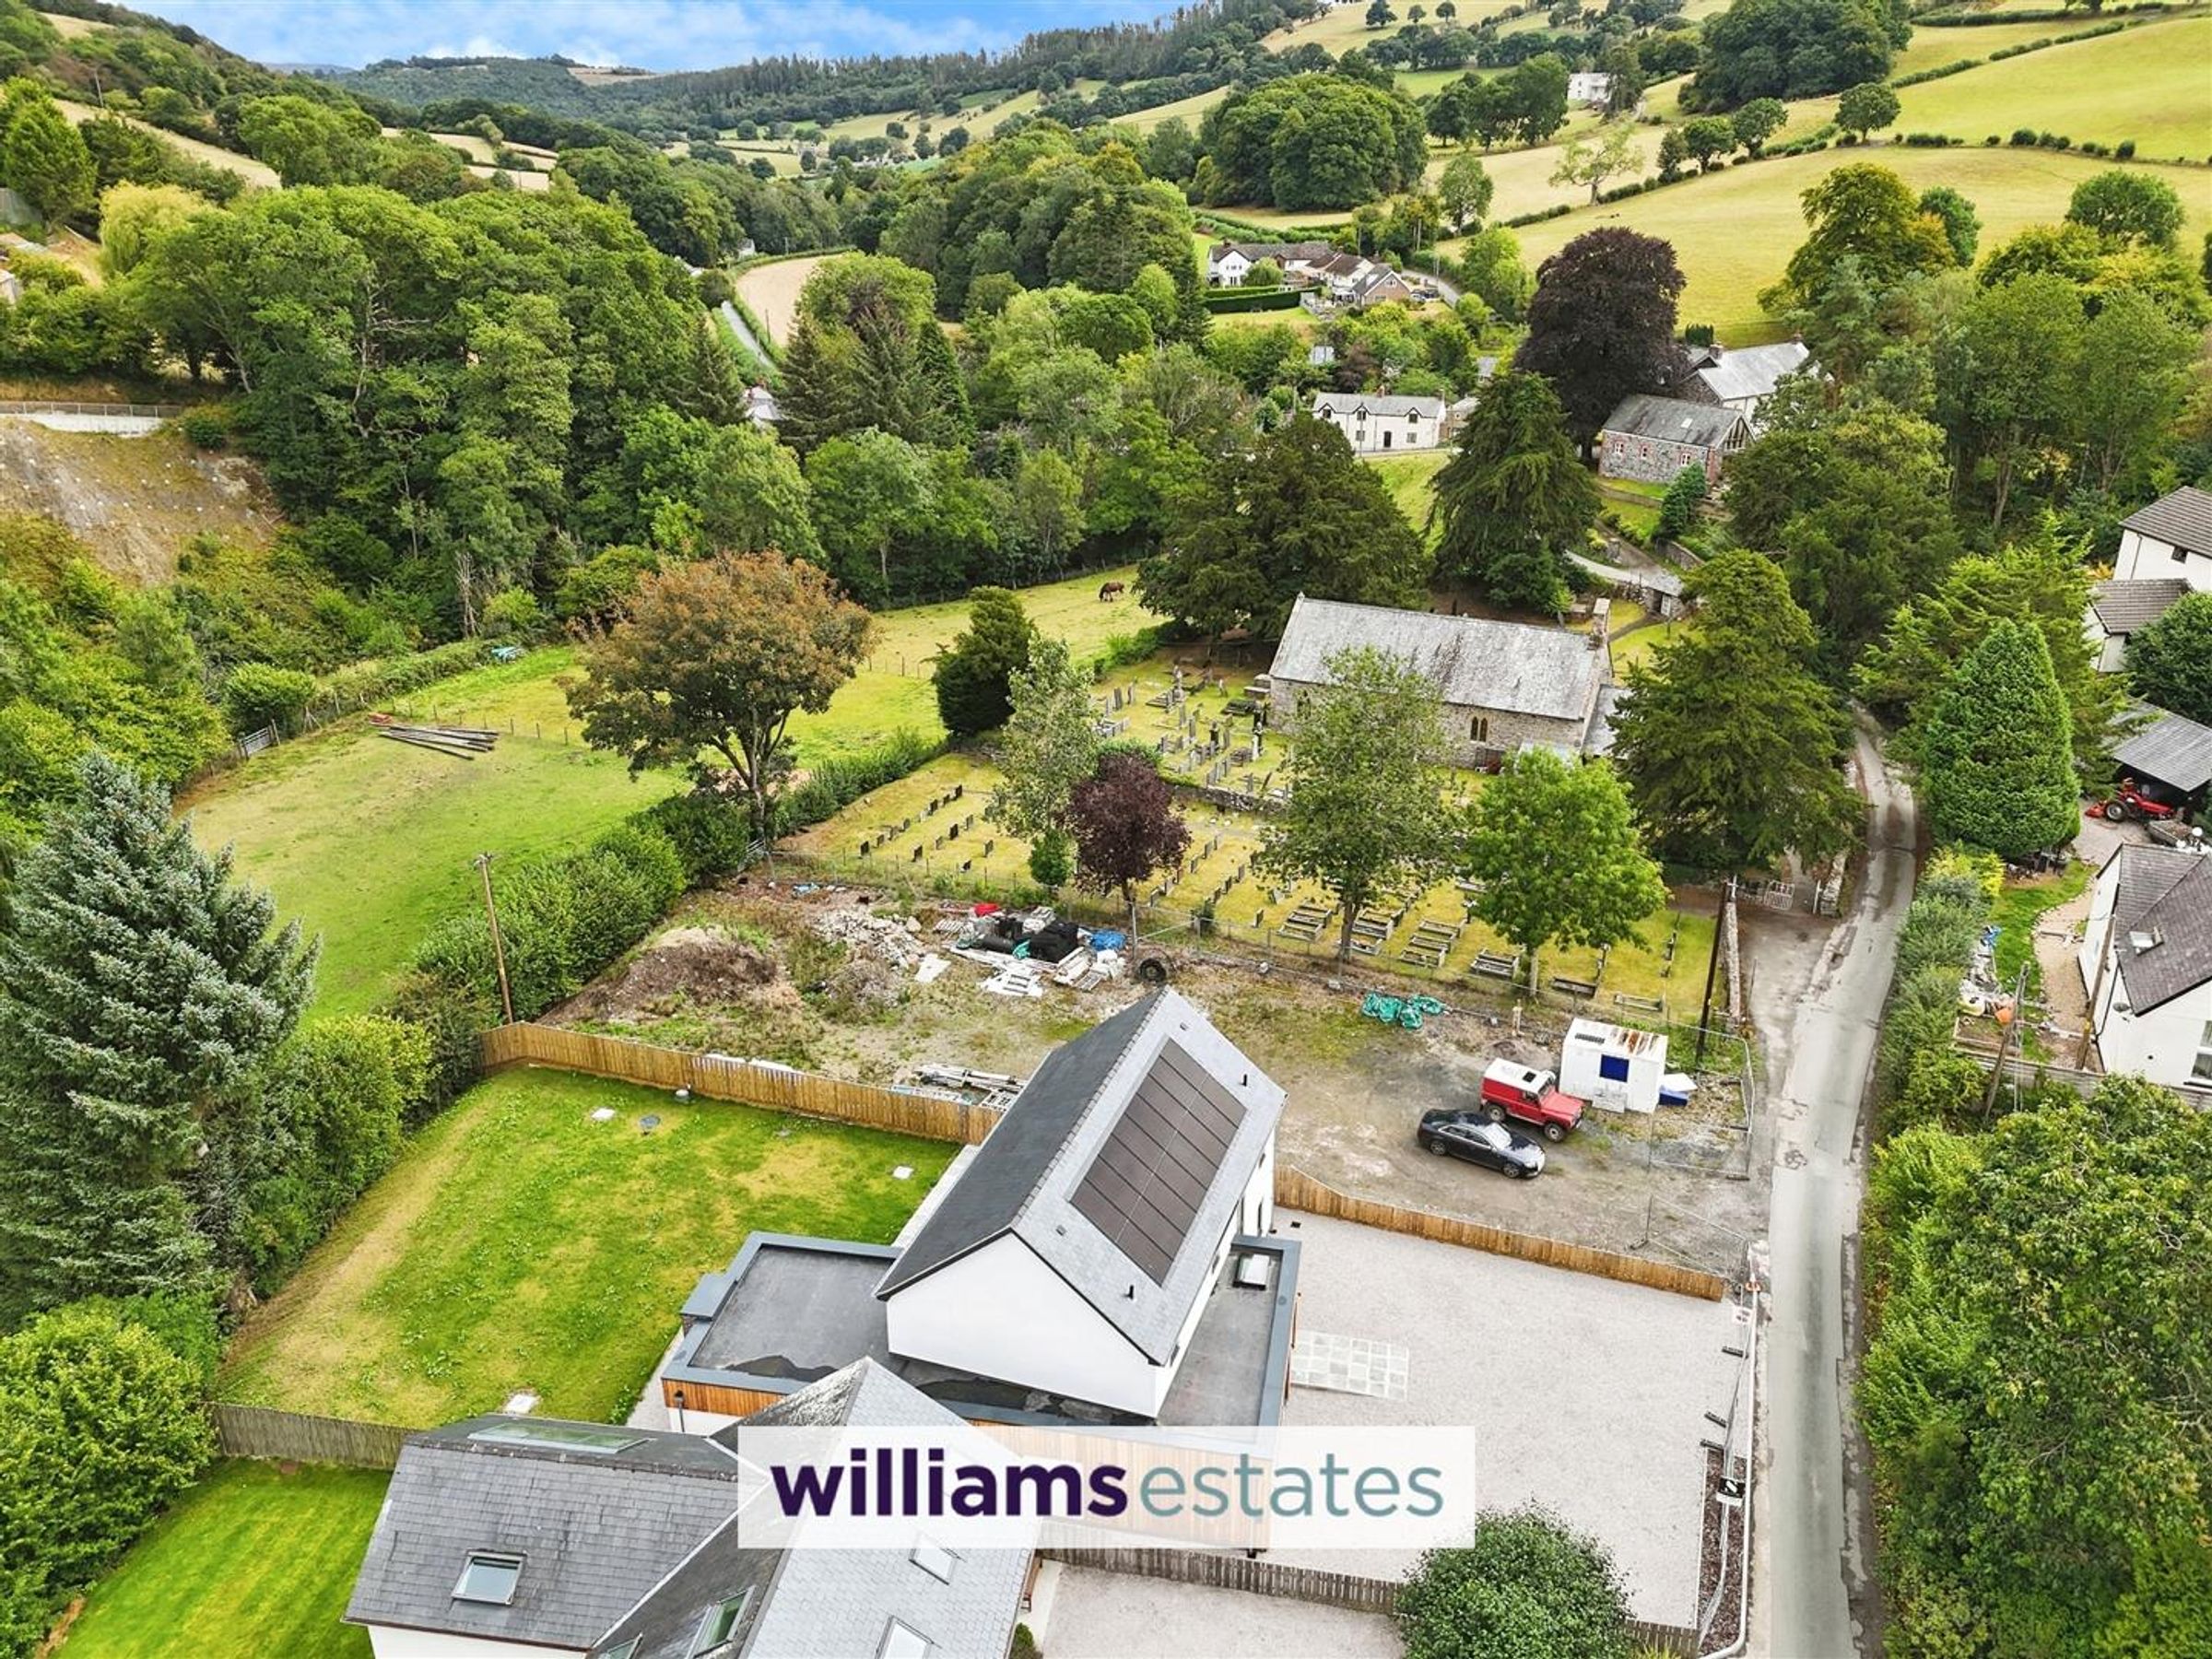
A double garage with fob-operated electric door, lighting and power points and homing the battery storage system which works alongside the solar panels, any electricity that is not stored is automatically fed back into the national grid providing opportunity for additional savings through payment schemes.
Outisde
The property boasts a spacious gravelled driveway, providing ample parking for multiple vehicles and access to the double garage, which offers additional parking if needed. An electric vehicle charging point. To the rear, the generous garden features a paved patio area and an expansive lawn, all benefiting from a private and open aspect.
Properties you may like







Williams Updates
Williams Estates Direct Limited (Trading as Williams Estates, Company No. 10327940)
Williams Lettings Limited (Trading as Williams Lettings, Company No. 10325497) are registered in England and Wales.
Registered Office: 102 Bowen Court, St Asaph Business Park, St Asaph, LL17 0JE.
Sitemap
Accredited & Regulated By
Our Offices