Like the look of this property?
We would love to hear from you and arrange a viewing of this property. Get in touch now!
Looking to sell a property?
You can get a free online or in person valuation.
Property features
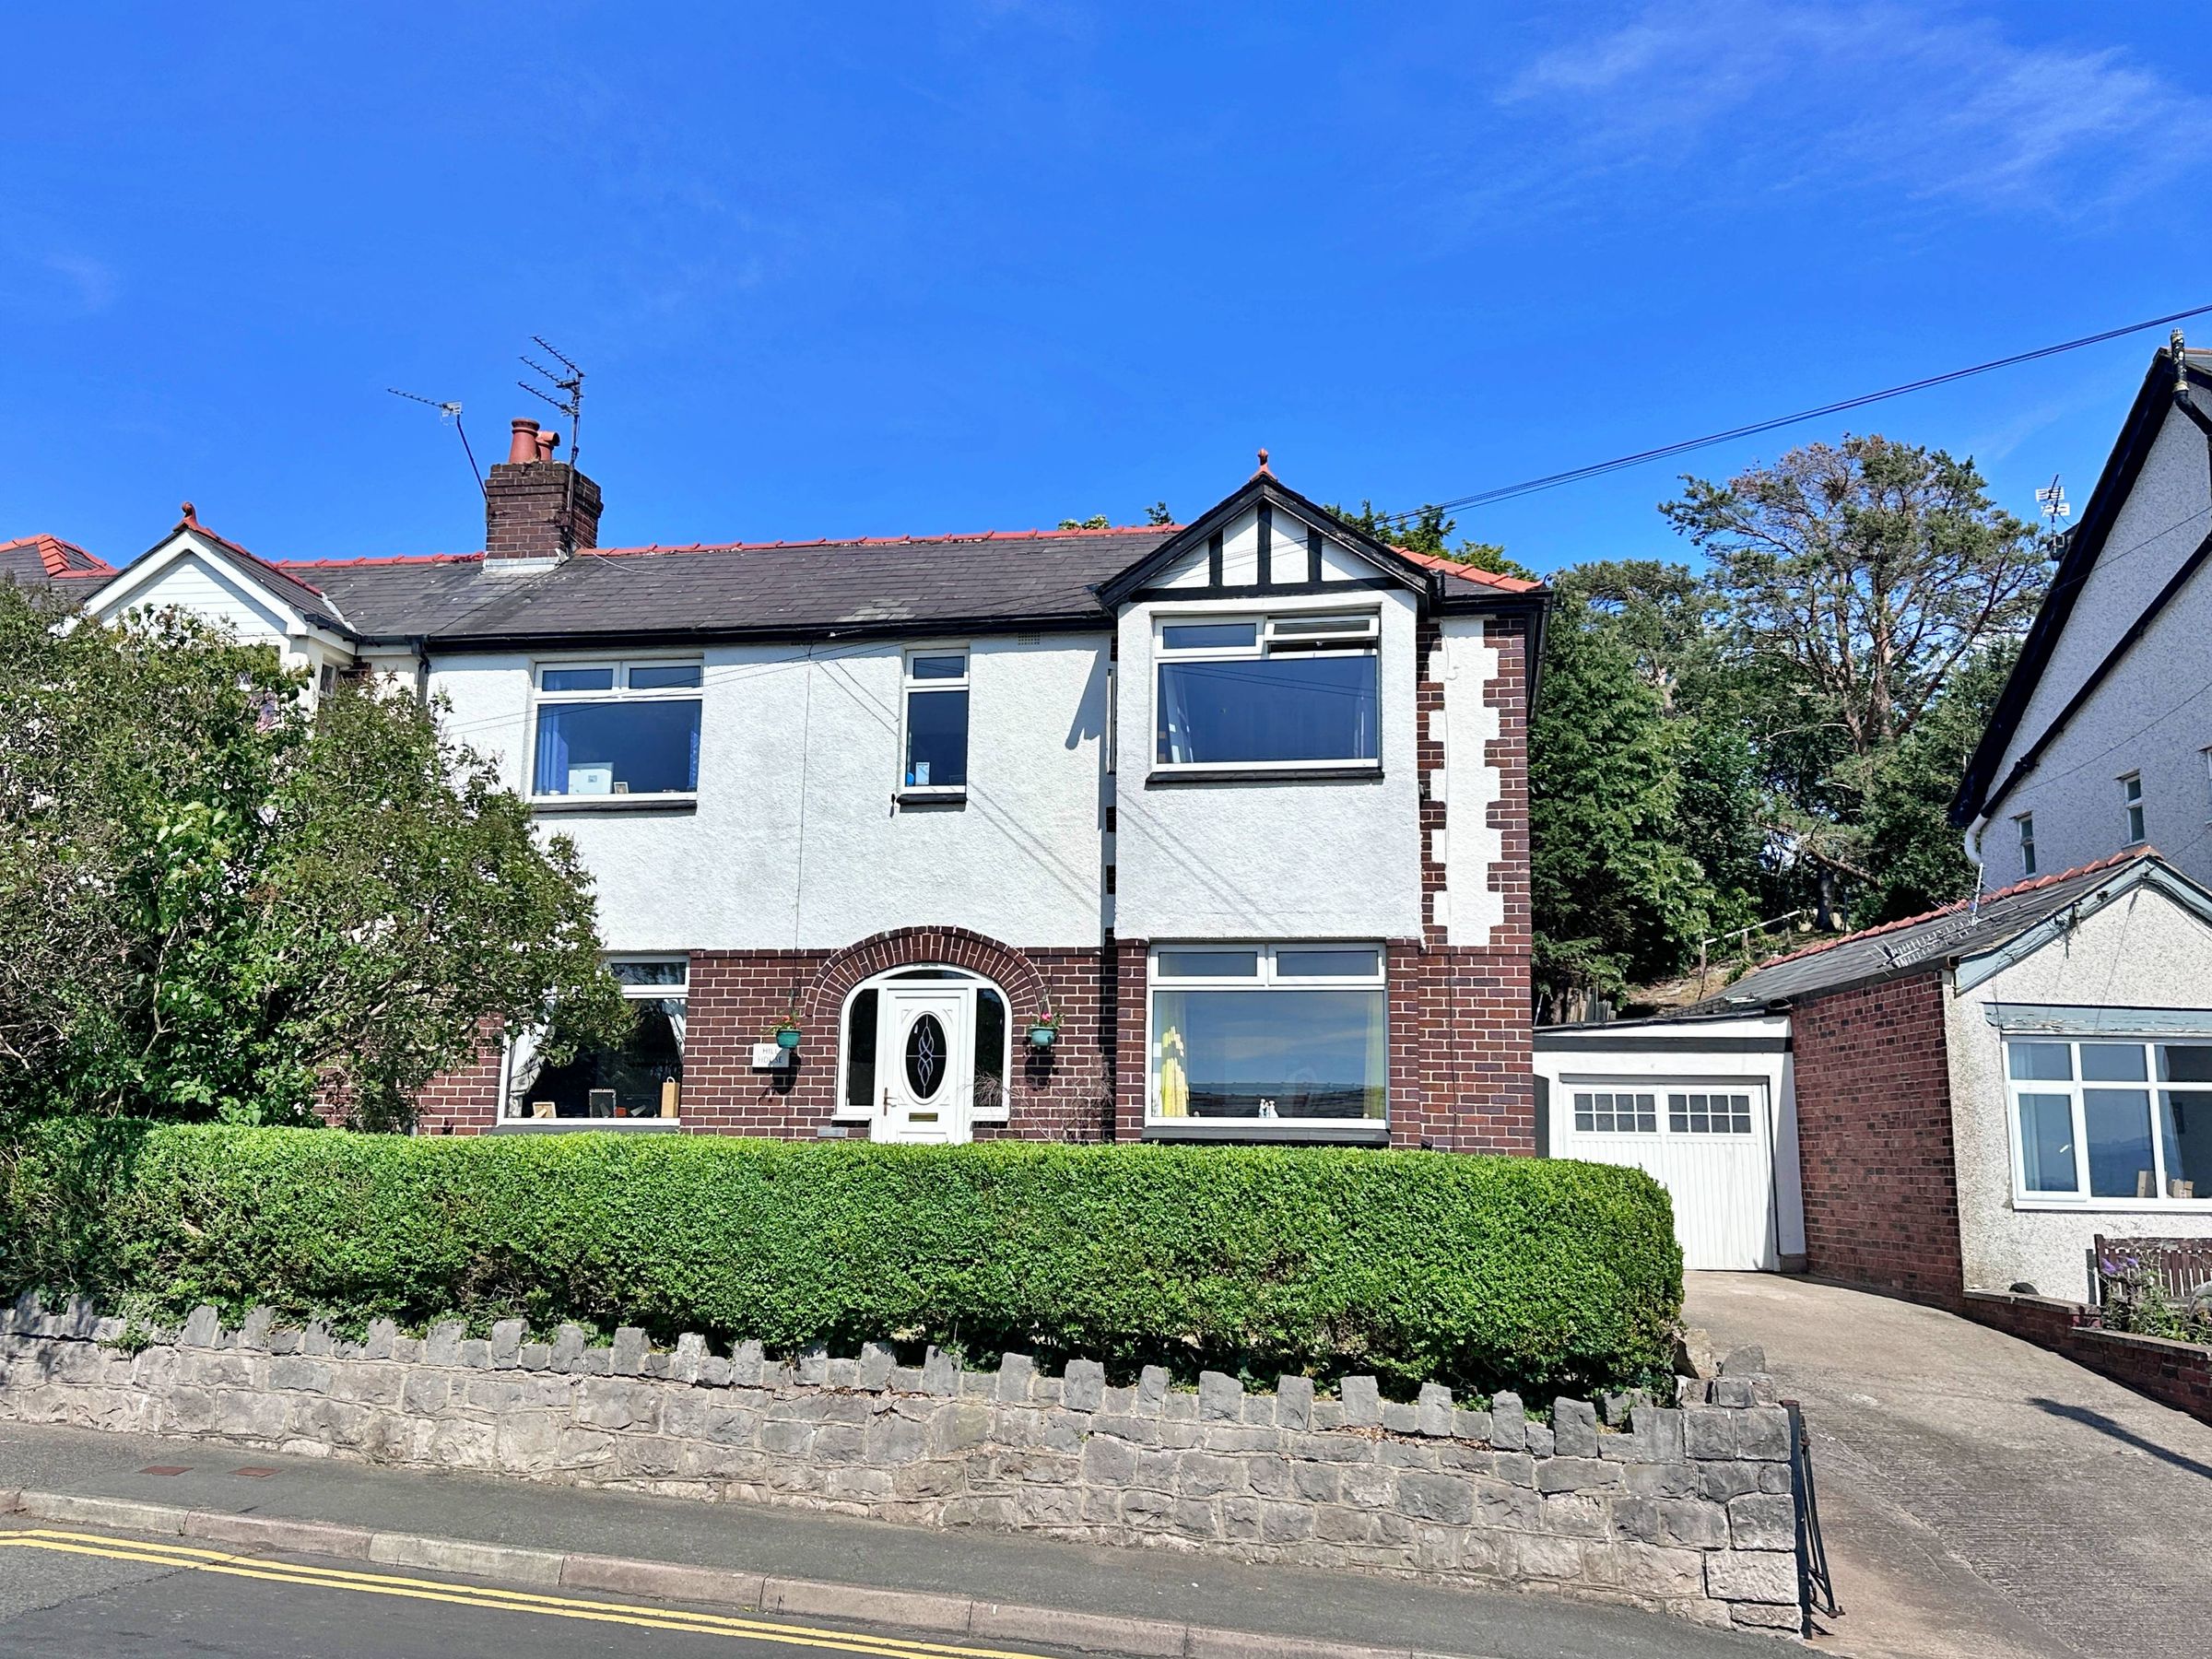
Four Bedroom Semi Detached House
Ample Off Road Parking
Two Bathrooms
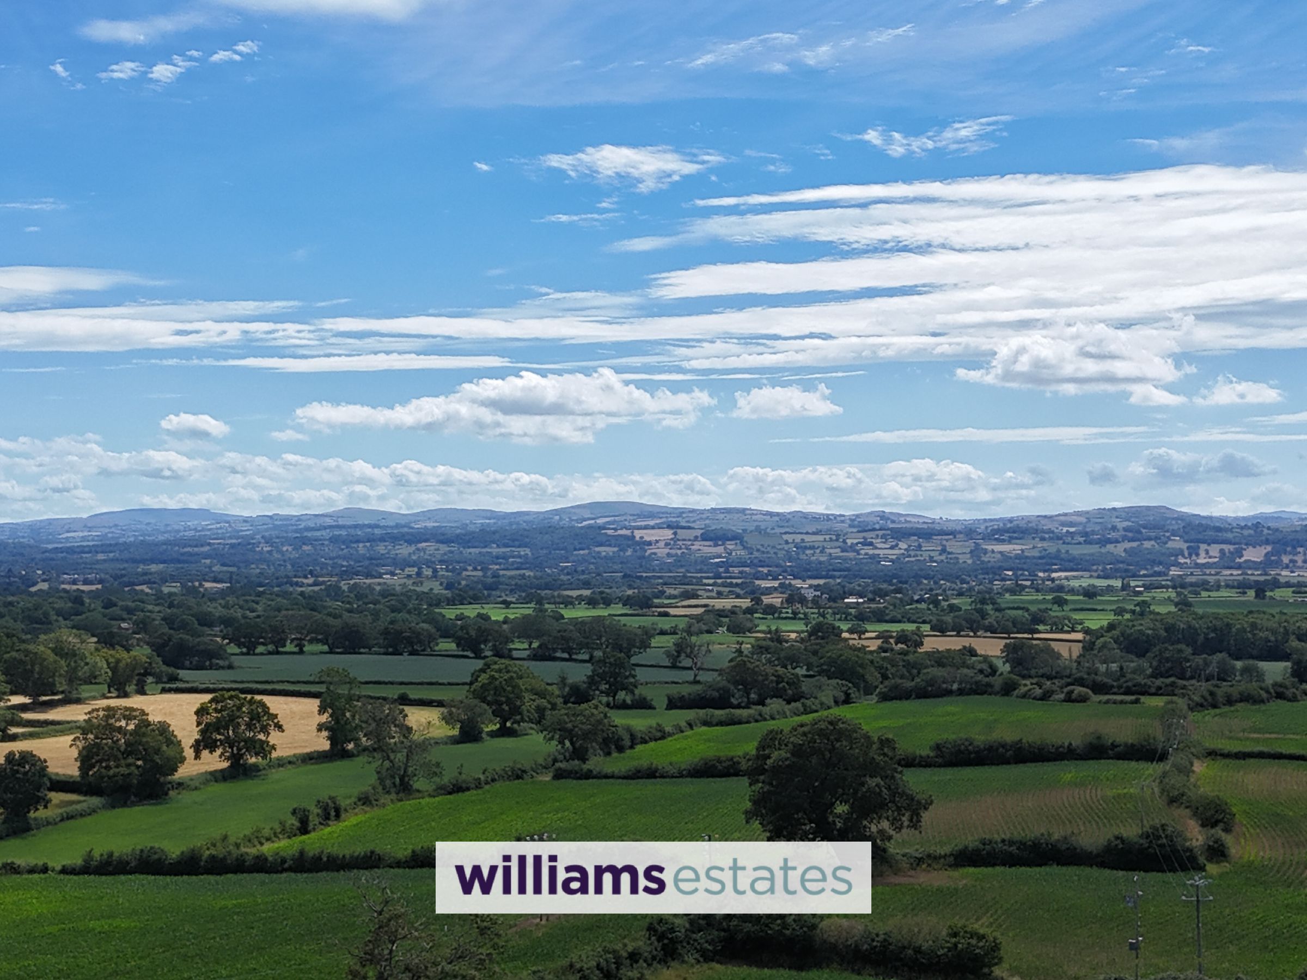
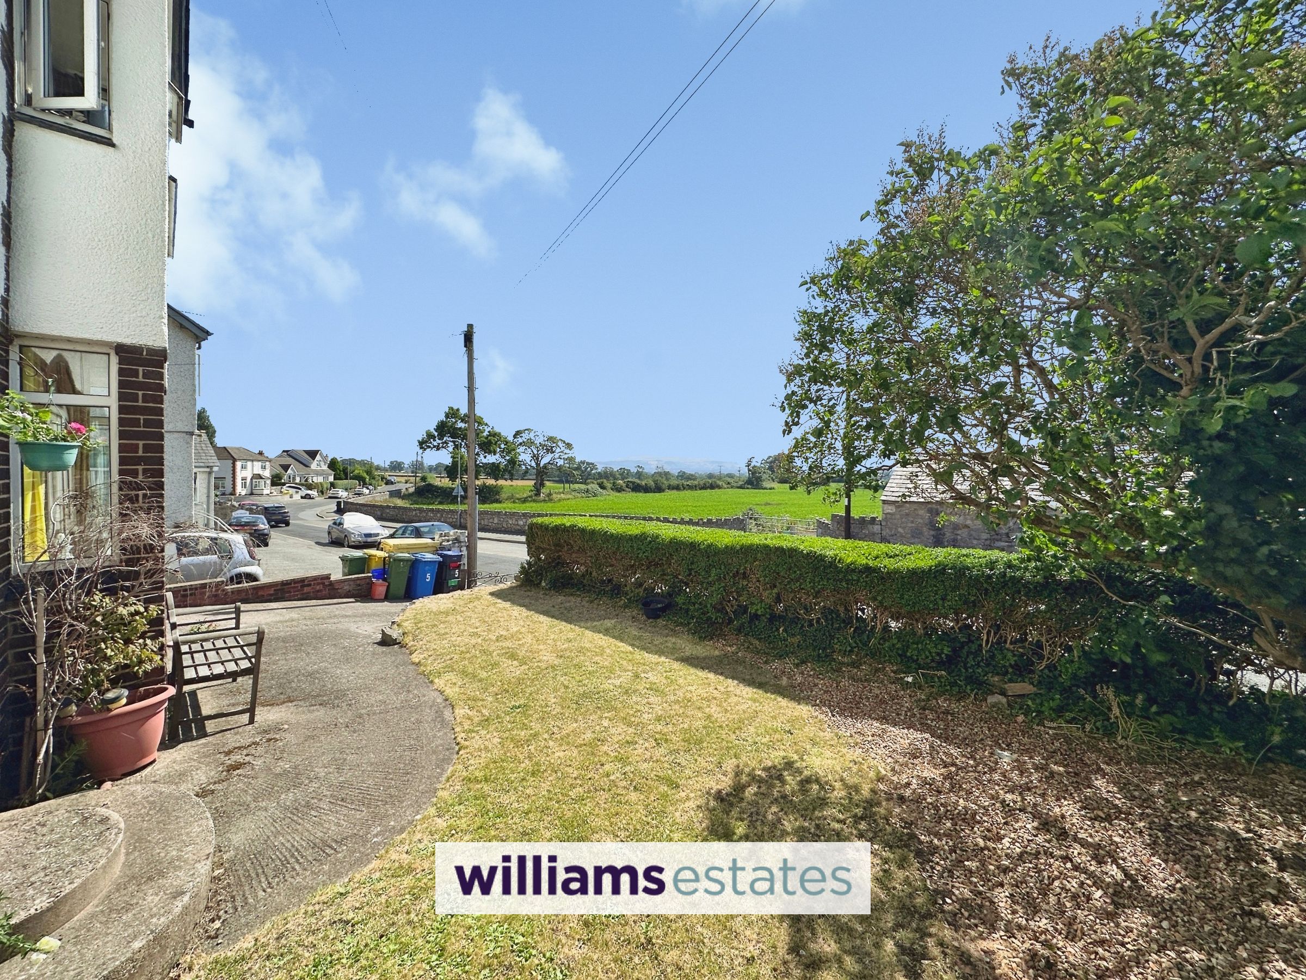
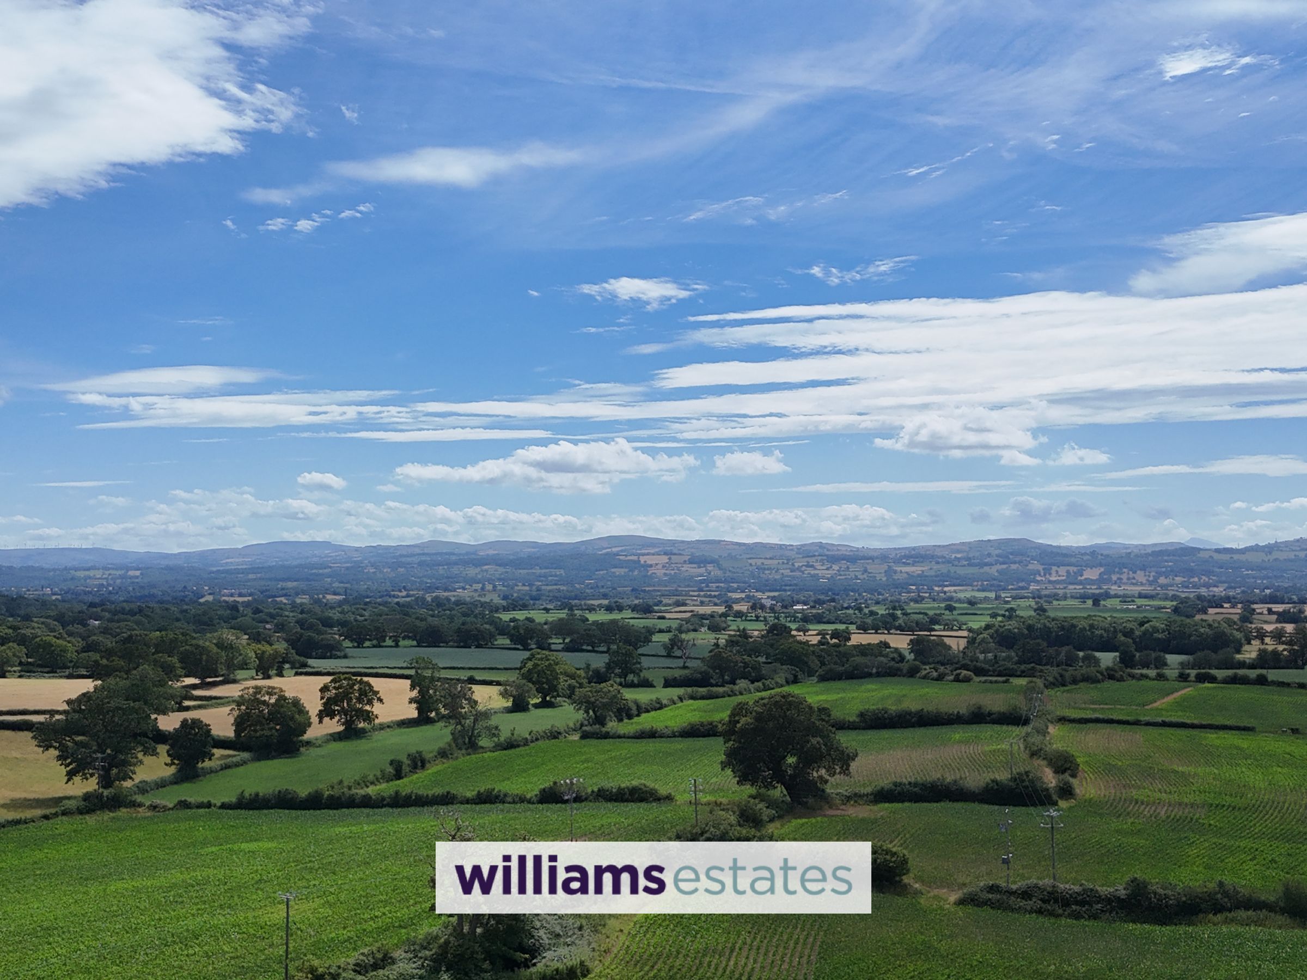
Unspoilt Views of Snowdonia Range & Clwydian Range
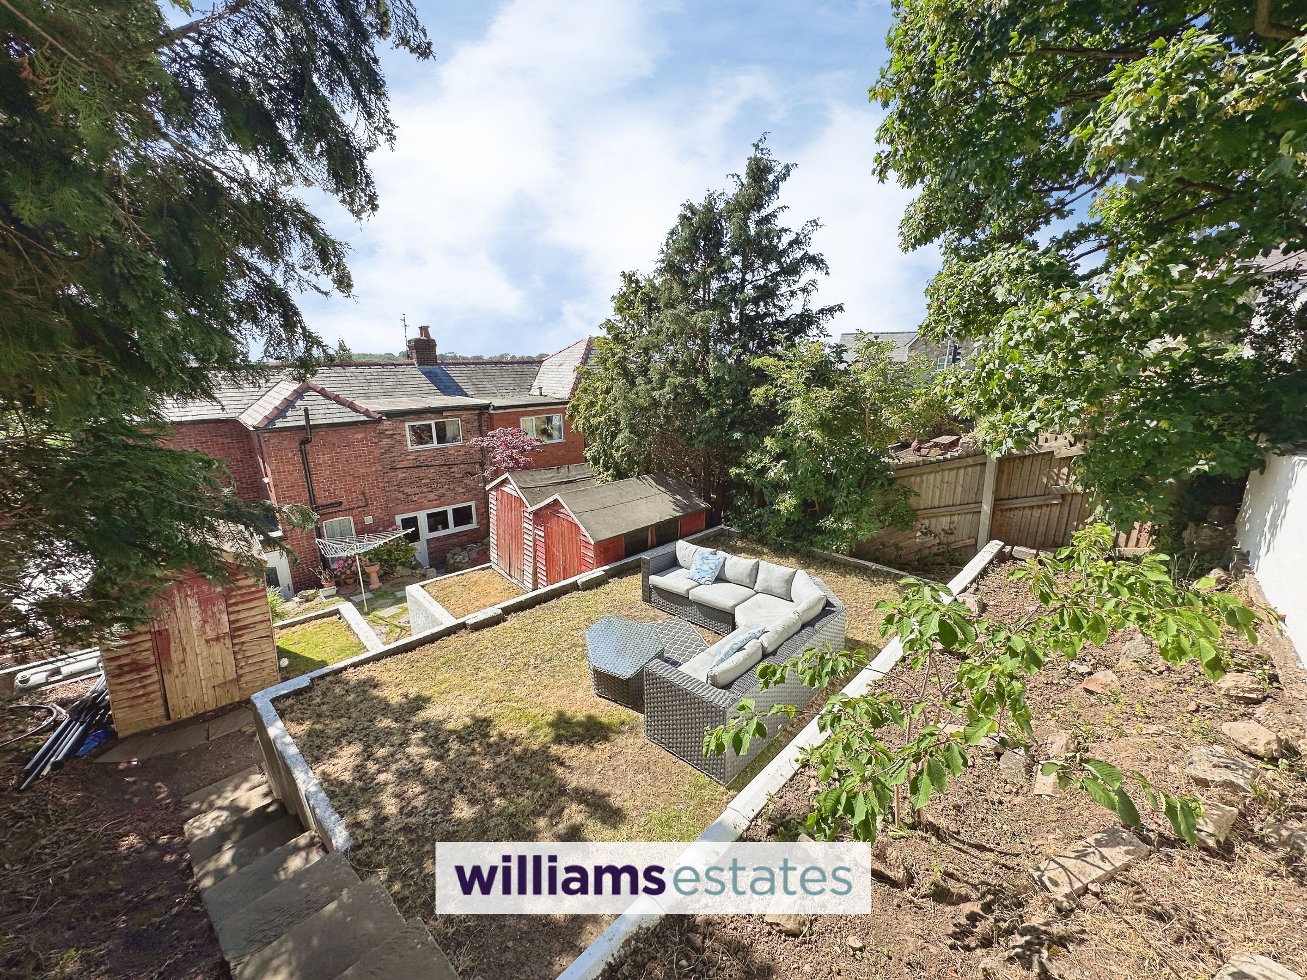
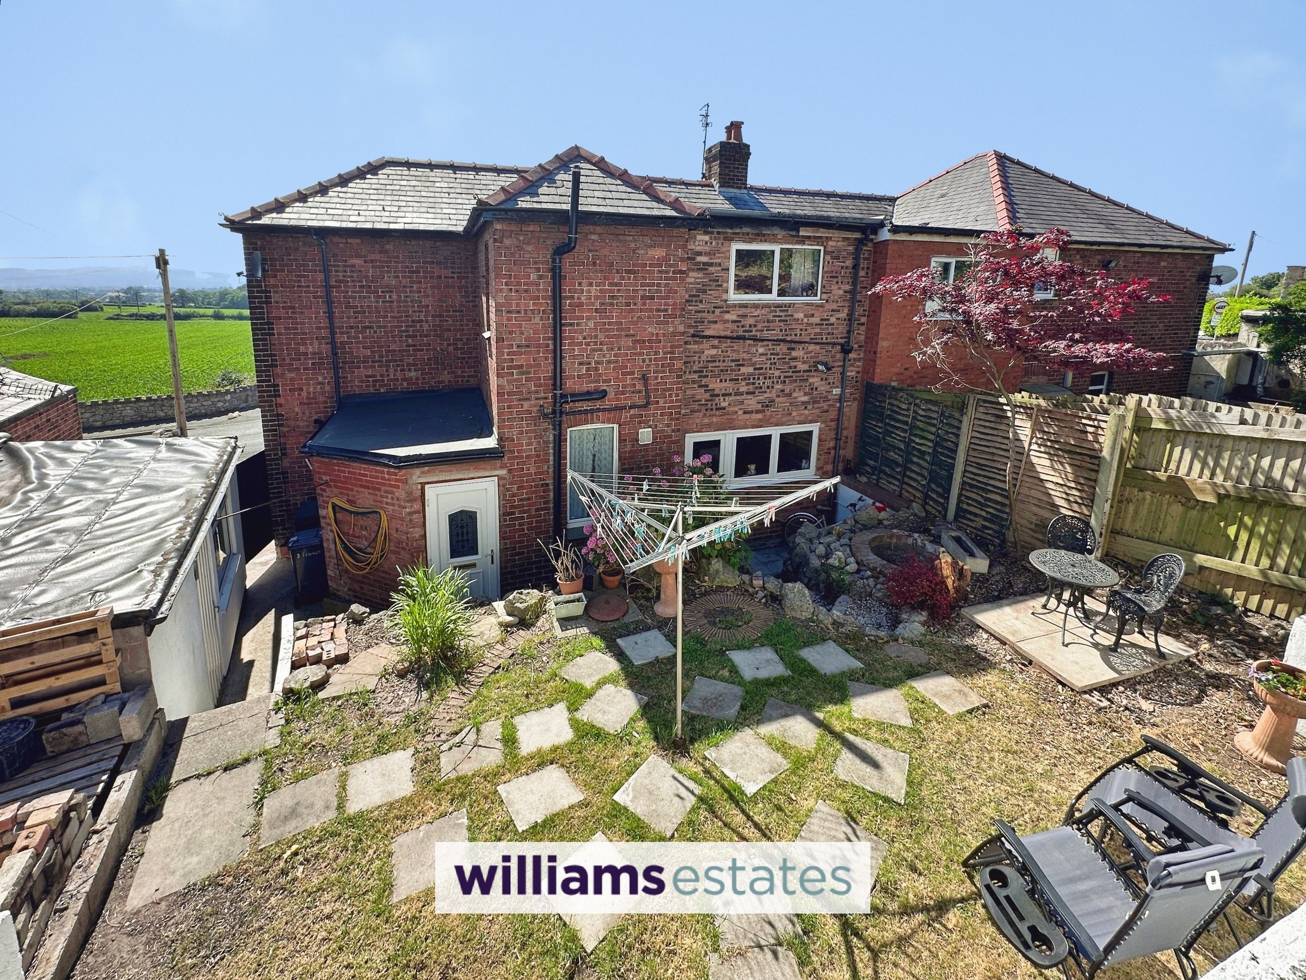
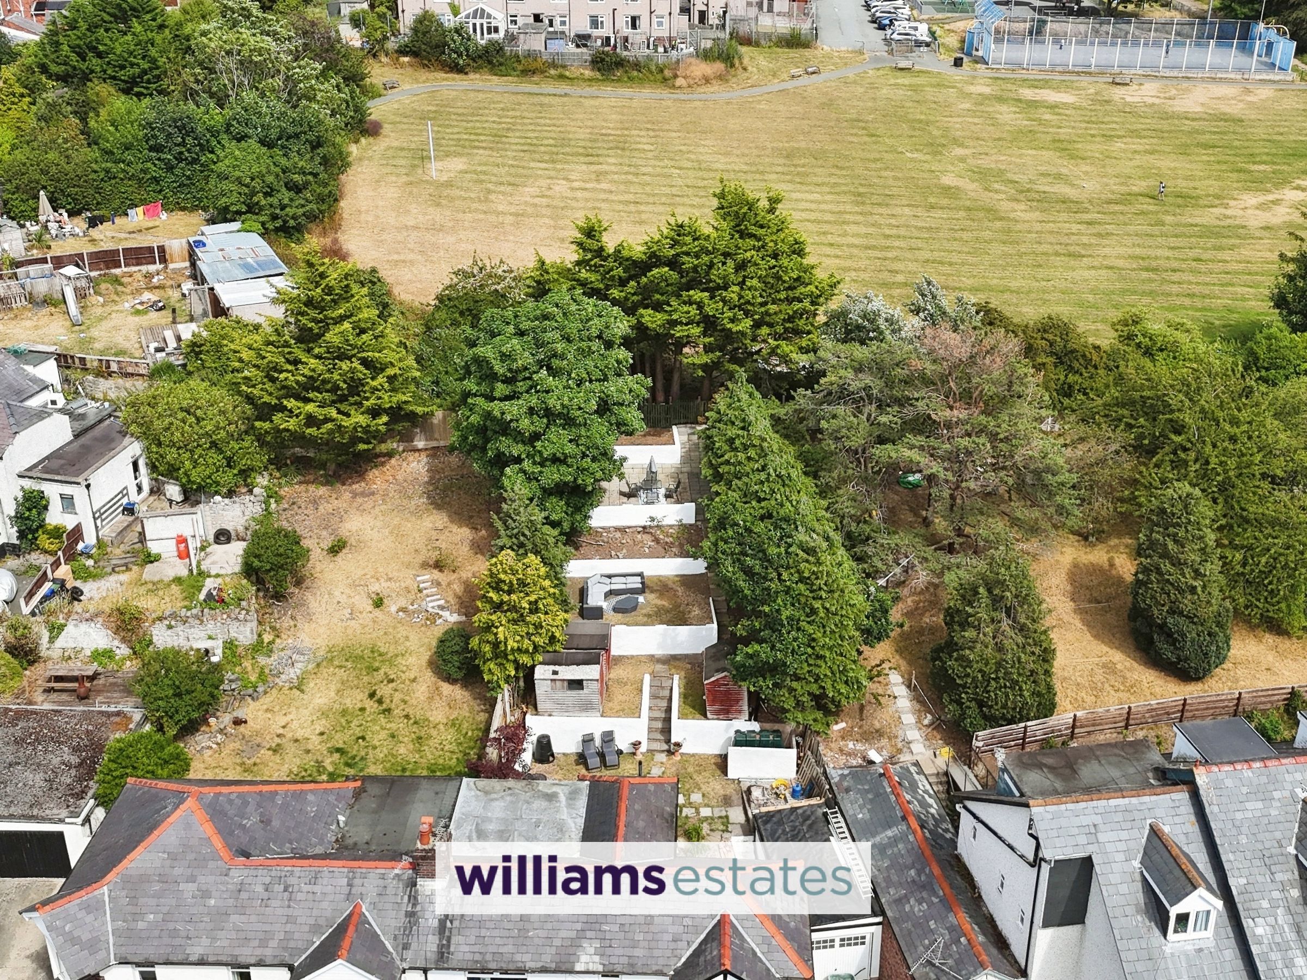
Larger Than Average Garden
Garage
About this property
Situated in the sought-after village of Dyserth, this impressive four double bedroom semi-detached family home offers spacious and versatile accommodation throughout, making it an ideal choice for growing families or those looking for additional living space. Beautifully presented and thoughtfully arranged, the property combines generous room proportions with practical features, all whilst enjoying stunning, unspoilt views of Snowdonia Range and the Clwydian Range.
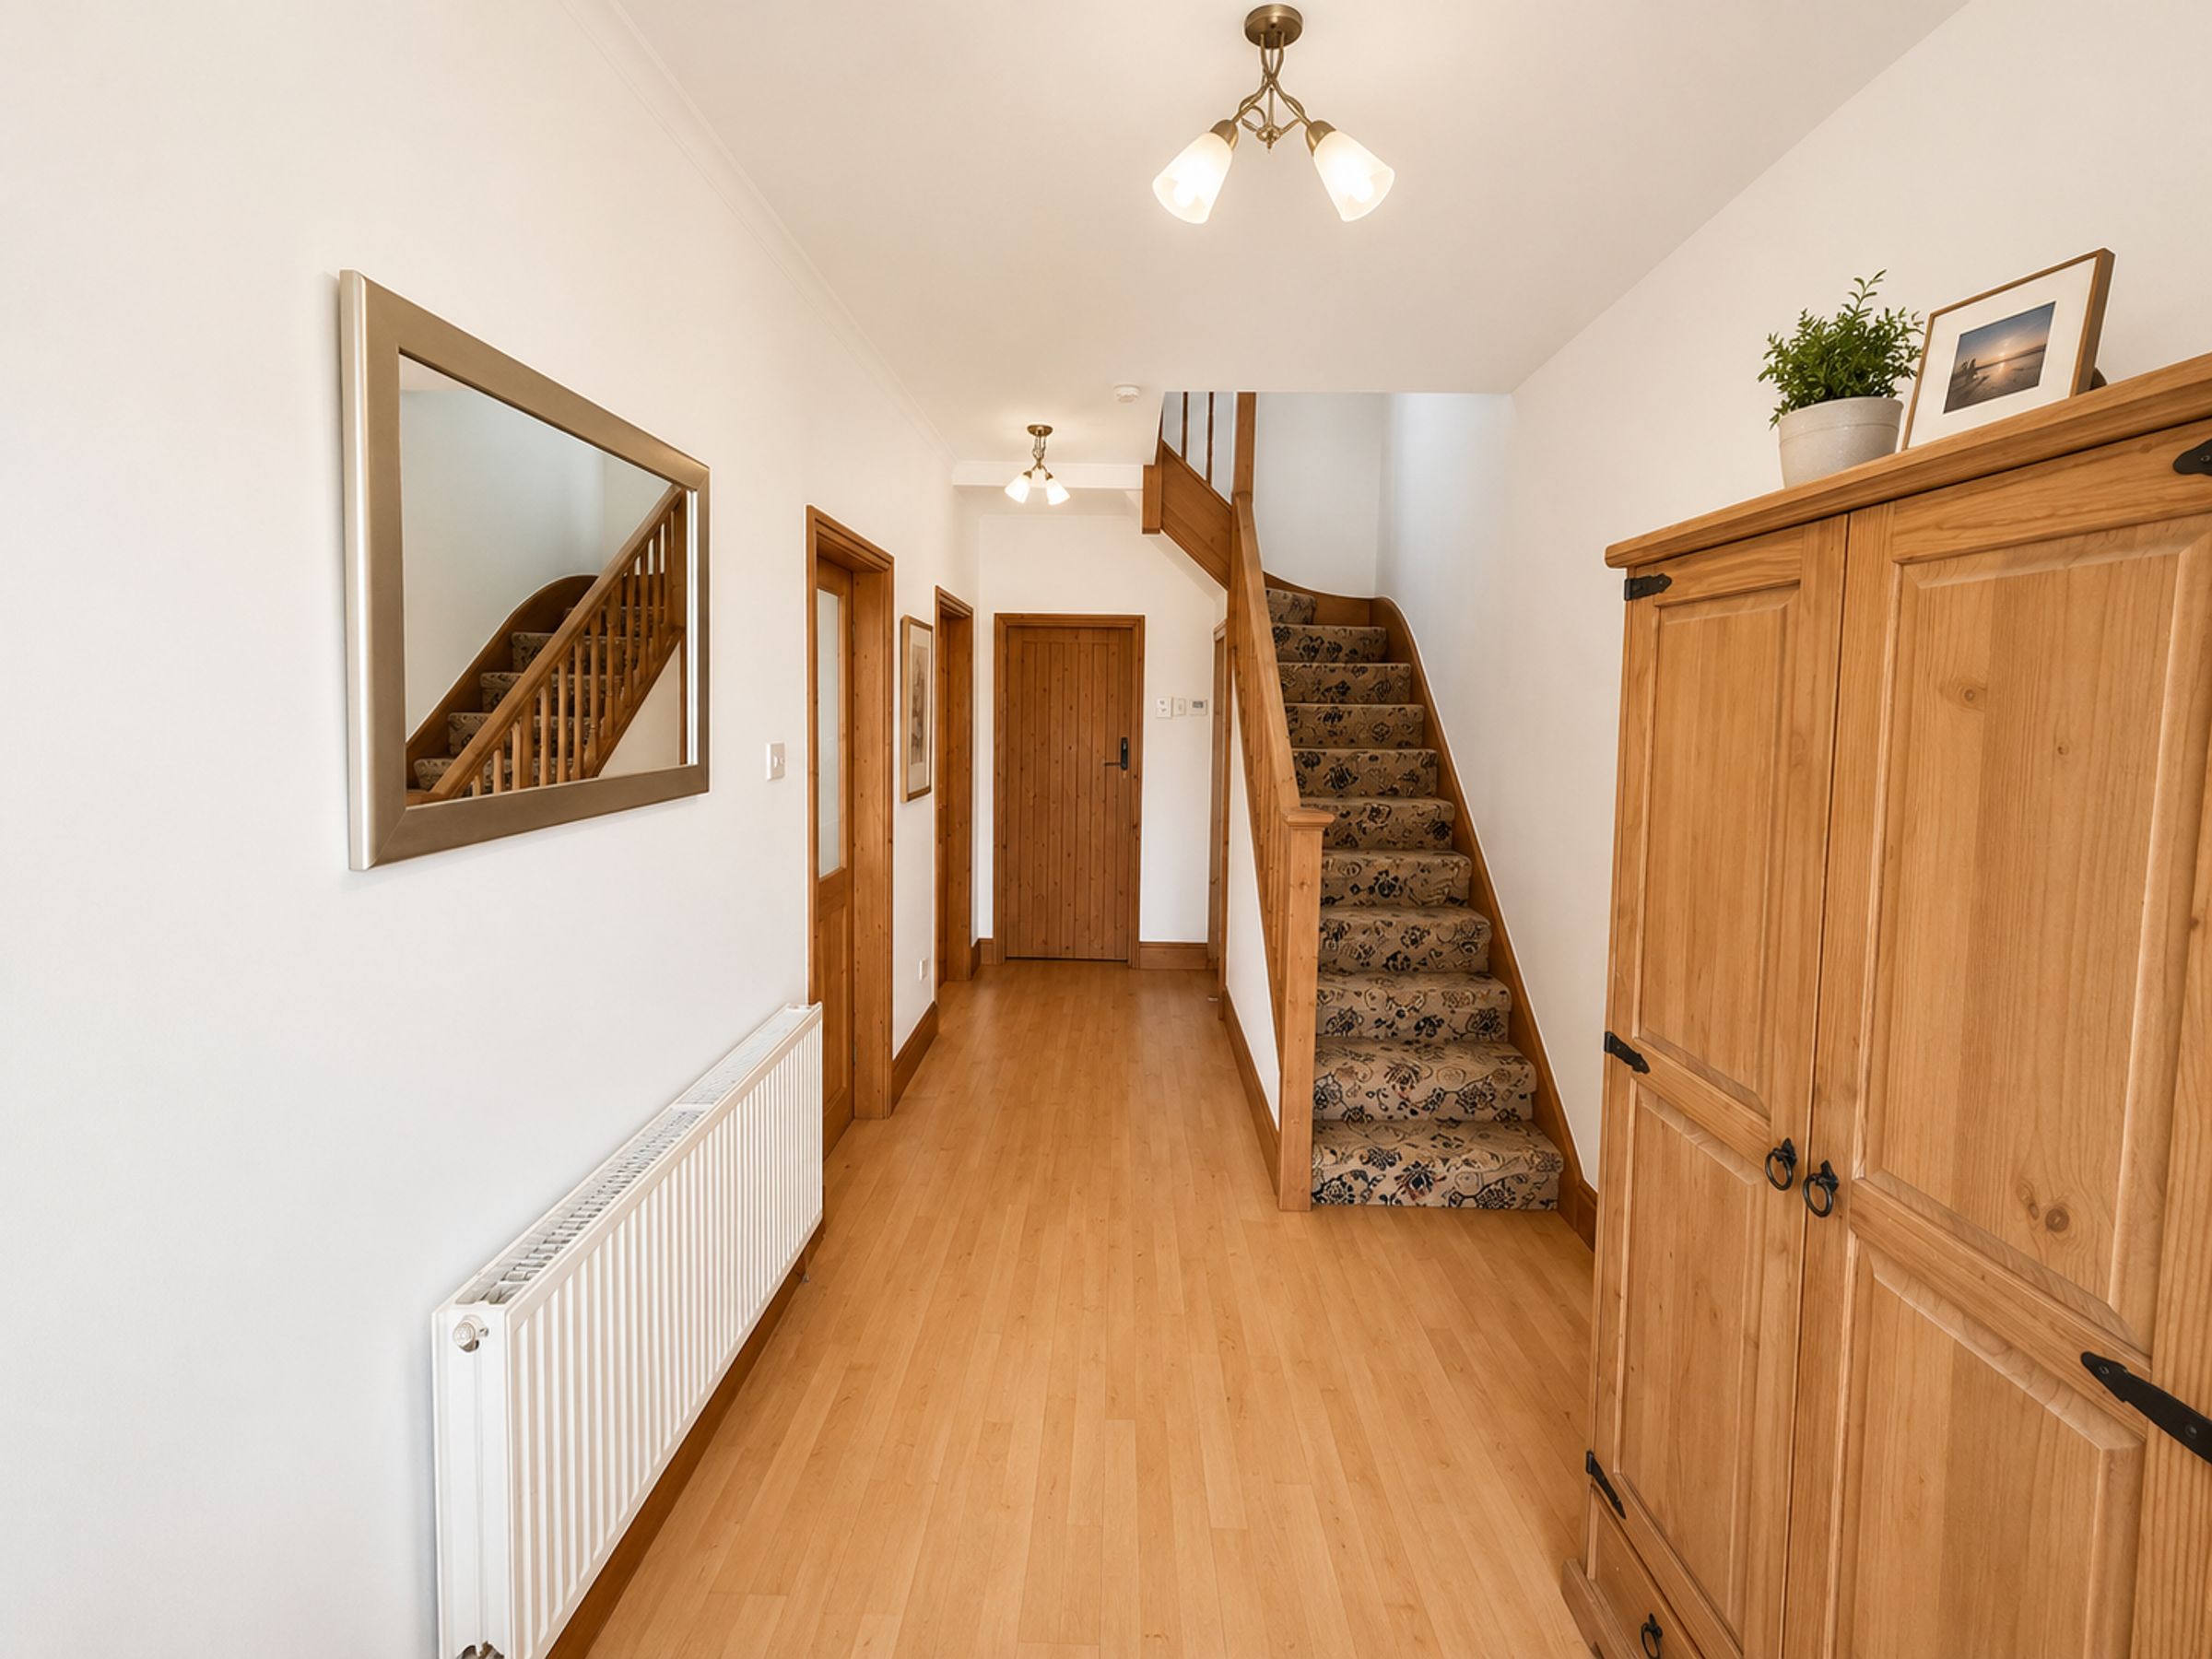
The property welcomes you with a large and inviting entrance hallway, creating an immediate sense of space and providing access to the principal living accommodation. There are four well-proportioned double bedrooms, offering ample space for family living, together with two well-appointed bathrooms, ensuring convenience for busy households. The bright and spacious living areas create a warm and welcoming environment, complemented by a separate dining room, perfect for both everyday family meals and entertaining guests.
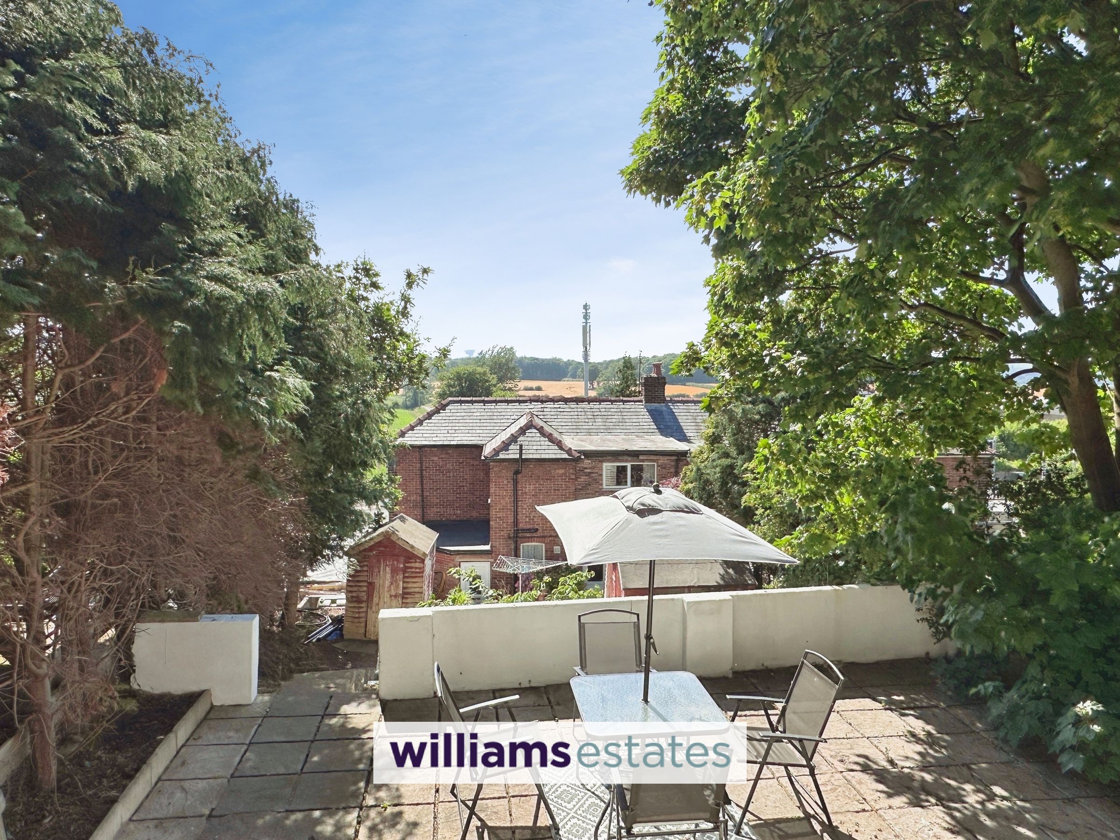
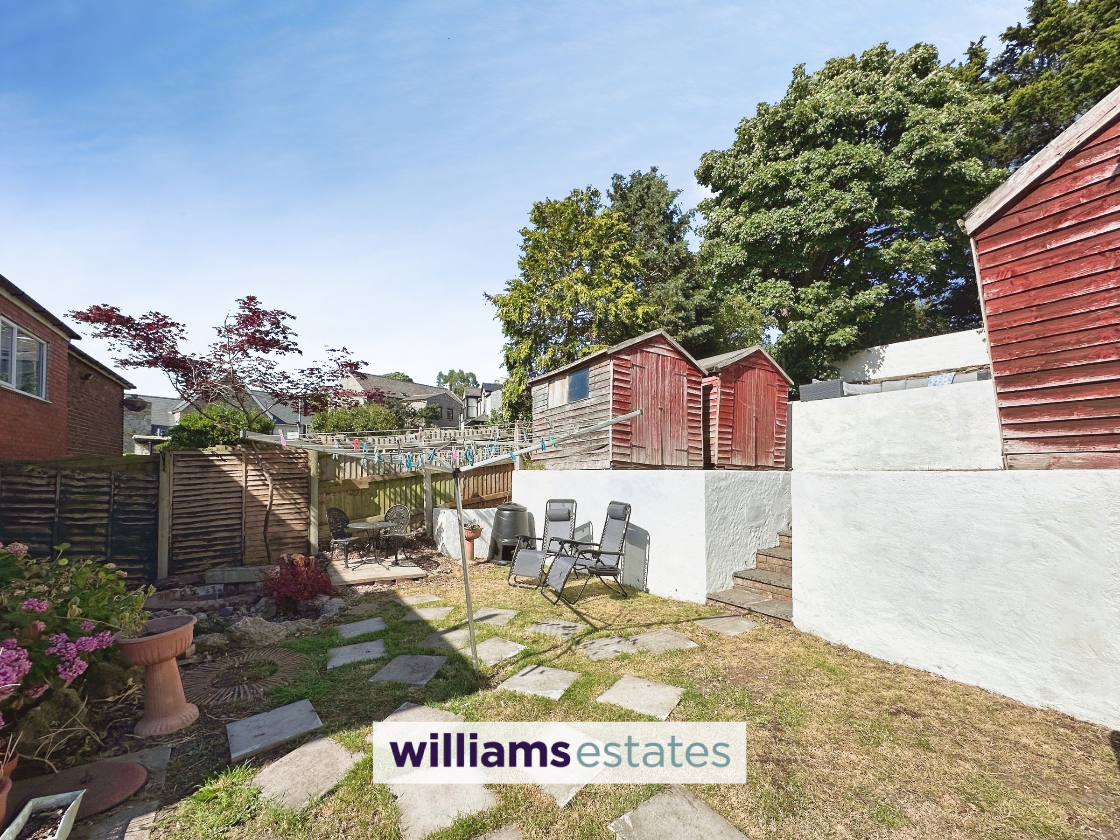
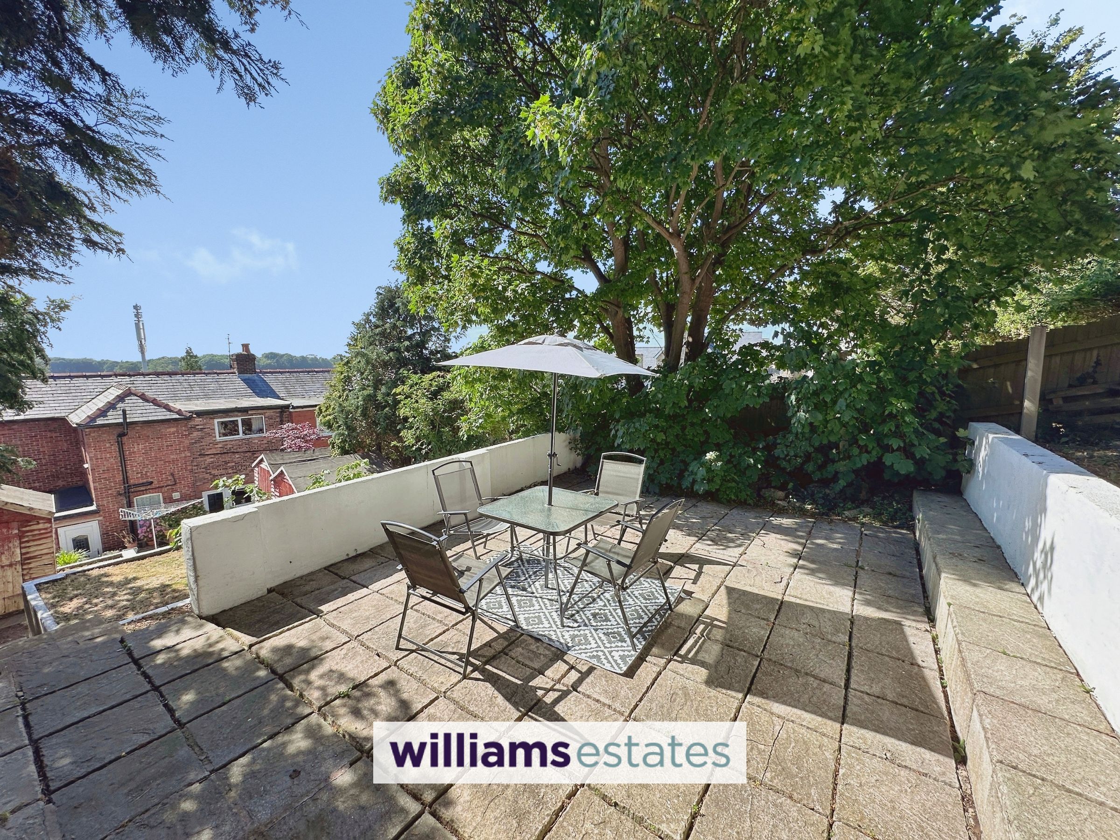
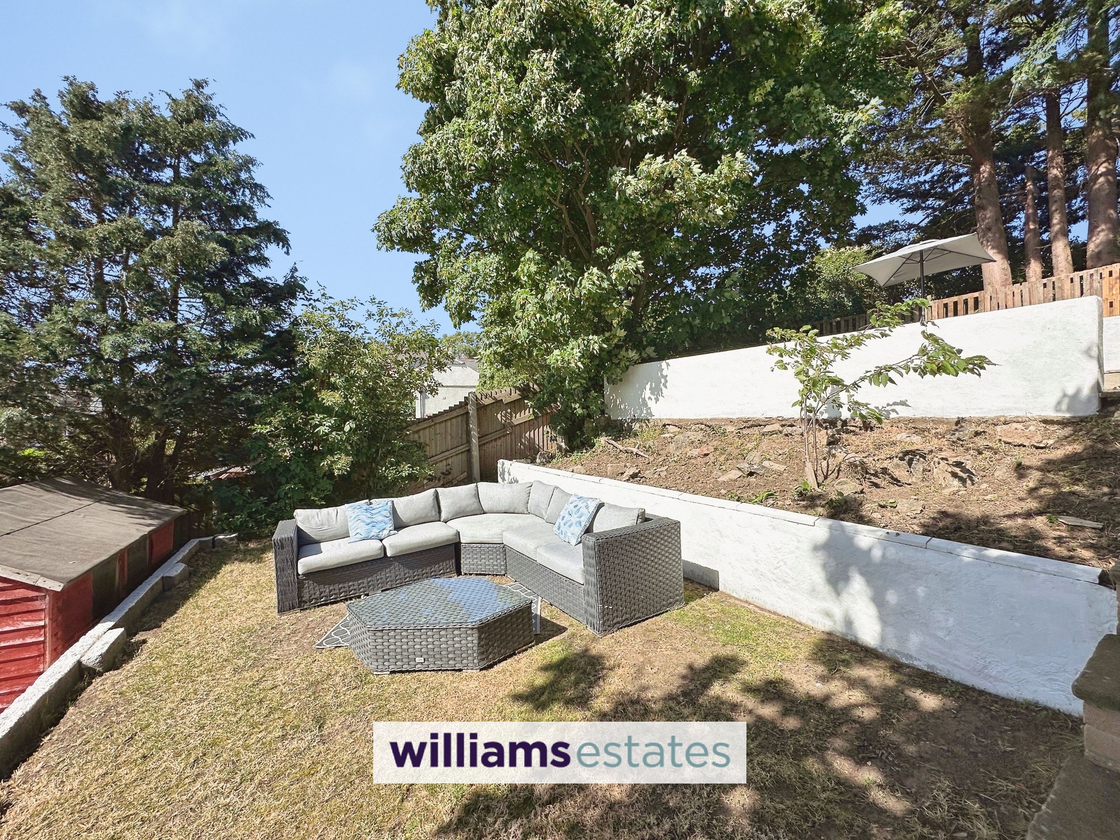
Externally, the property continues to impress with ample off-road parking and a garage, providing excellent storage and secure parking options. To the rear is a larger-than-average tiered garden, thoughtfully designed to offer a variety of outdoor spaces. Featuring lawned areas, patios and seating areas, the garden is ideal for relaxing, al fresco dining and entertaining whilst making the most of the beautiful open views.
Conveniently located within easy reach of Dyserth's local amenities, including shops, and scenic countryside walks, the property offers the perfect balance of village living and everyday convenience. Combining generous accommodation, exceptional outdoor space and picturesque surroundings, this is a wonderful family home in a highly desirable village location.
Key details
Broadband: up to 1800mbps
Parking: Driveway
1690ft2 floor area
4725ft2 plot size
Freehold
Council tax band D
Local authority: Denbighshire
Additional information
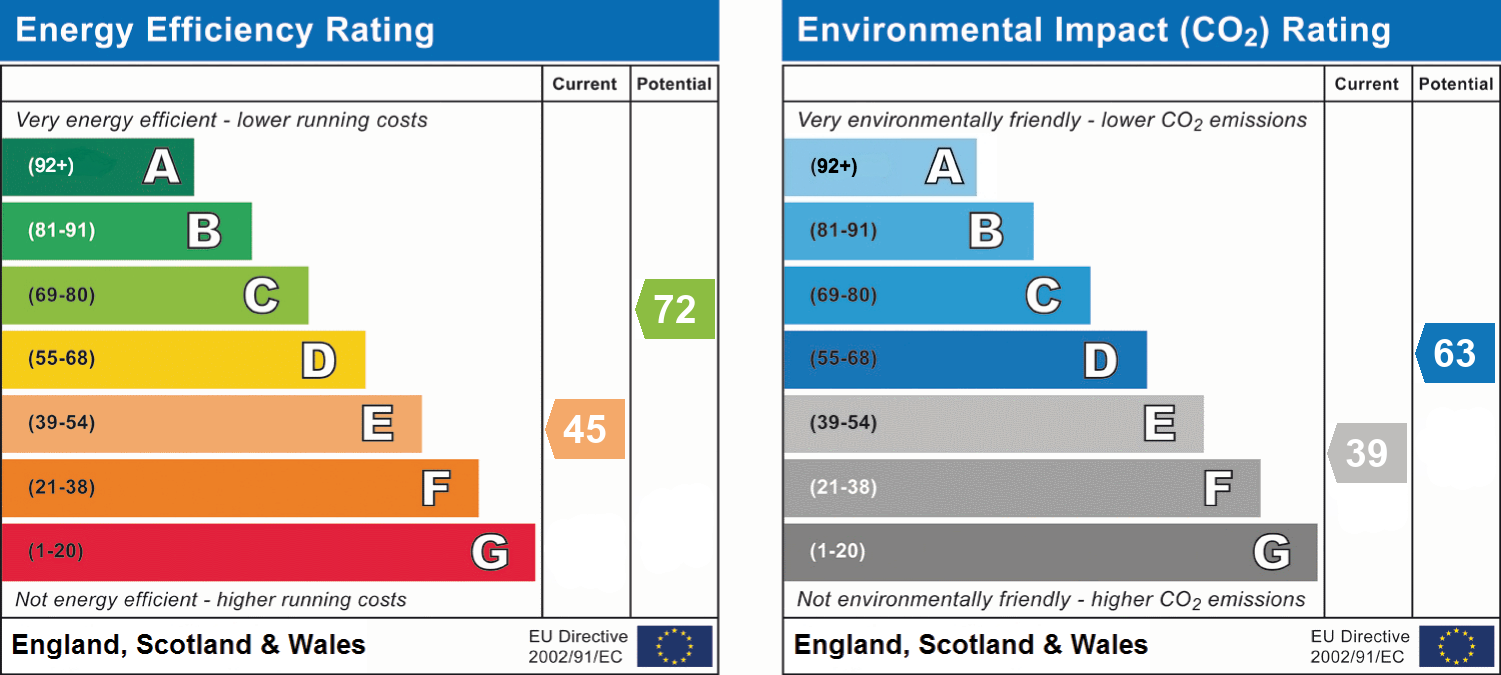
- Energy efficiency (current)
- E (45)
- Energy efficiency (potential)
- C (72)
- Environmental impact (current)
- E (39)
- Environmental impact (potential)
- D (63)
- Is in a conservation area
- No
- Is a listed property
- No
- Construction materials
- Brick and block


Near the property
Rooms and dimensions
Accommodation
Via a uPVC double glazed decorative door with uPVC glazed paneling adjacent leading into the entrance hall.
Entrance Hall
A generously sized entrance hall featuring lighting, power points, a radiator, cupboard under the stairs for storage. Stairs to the first floor landing and doors providing access to the ground floor.
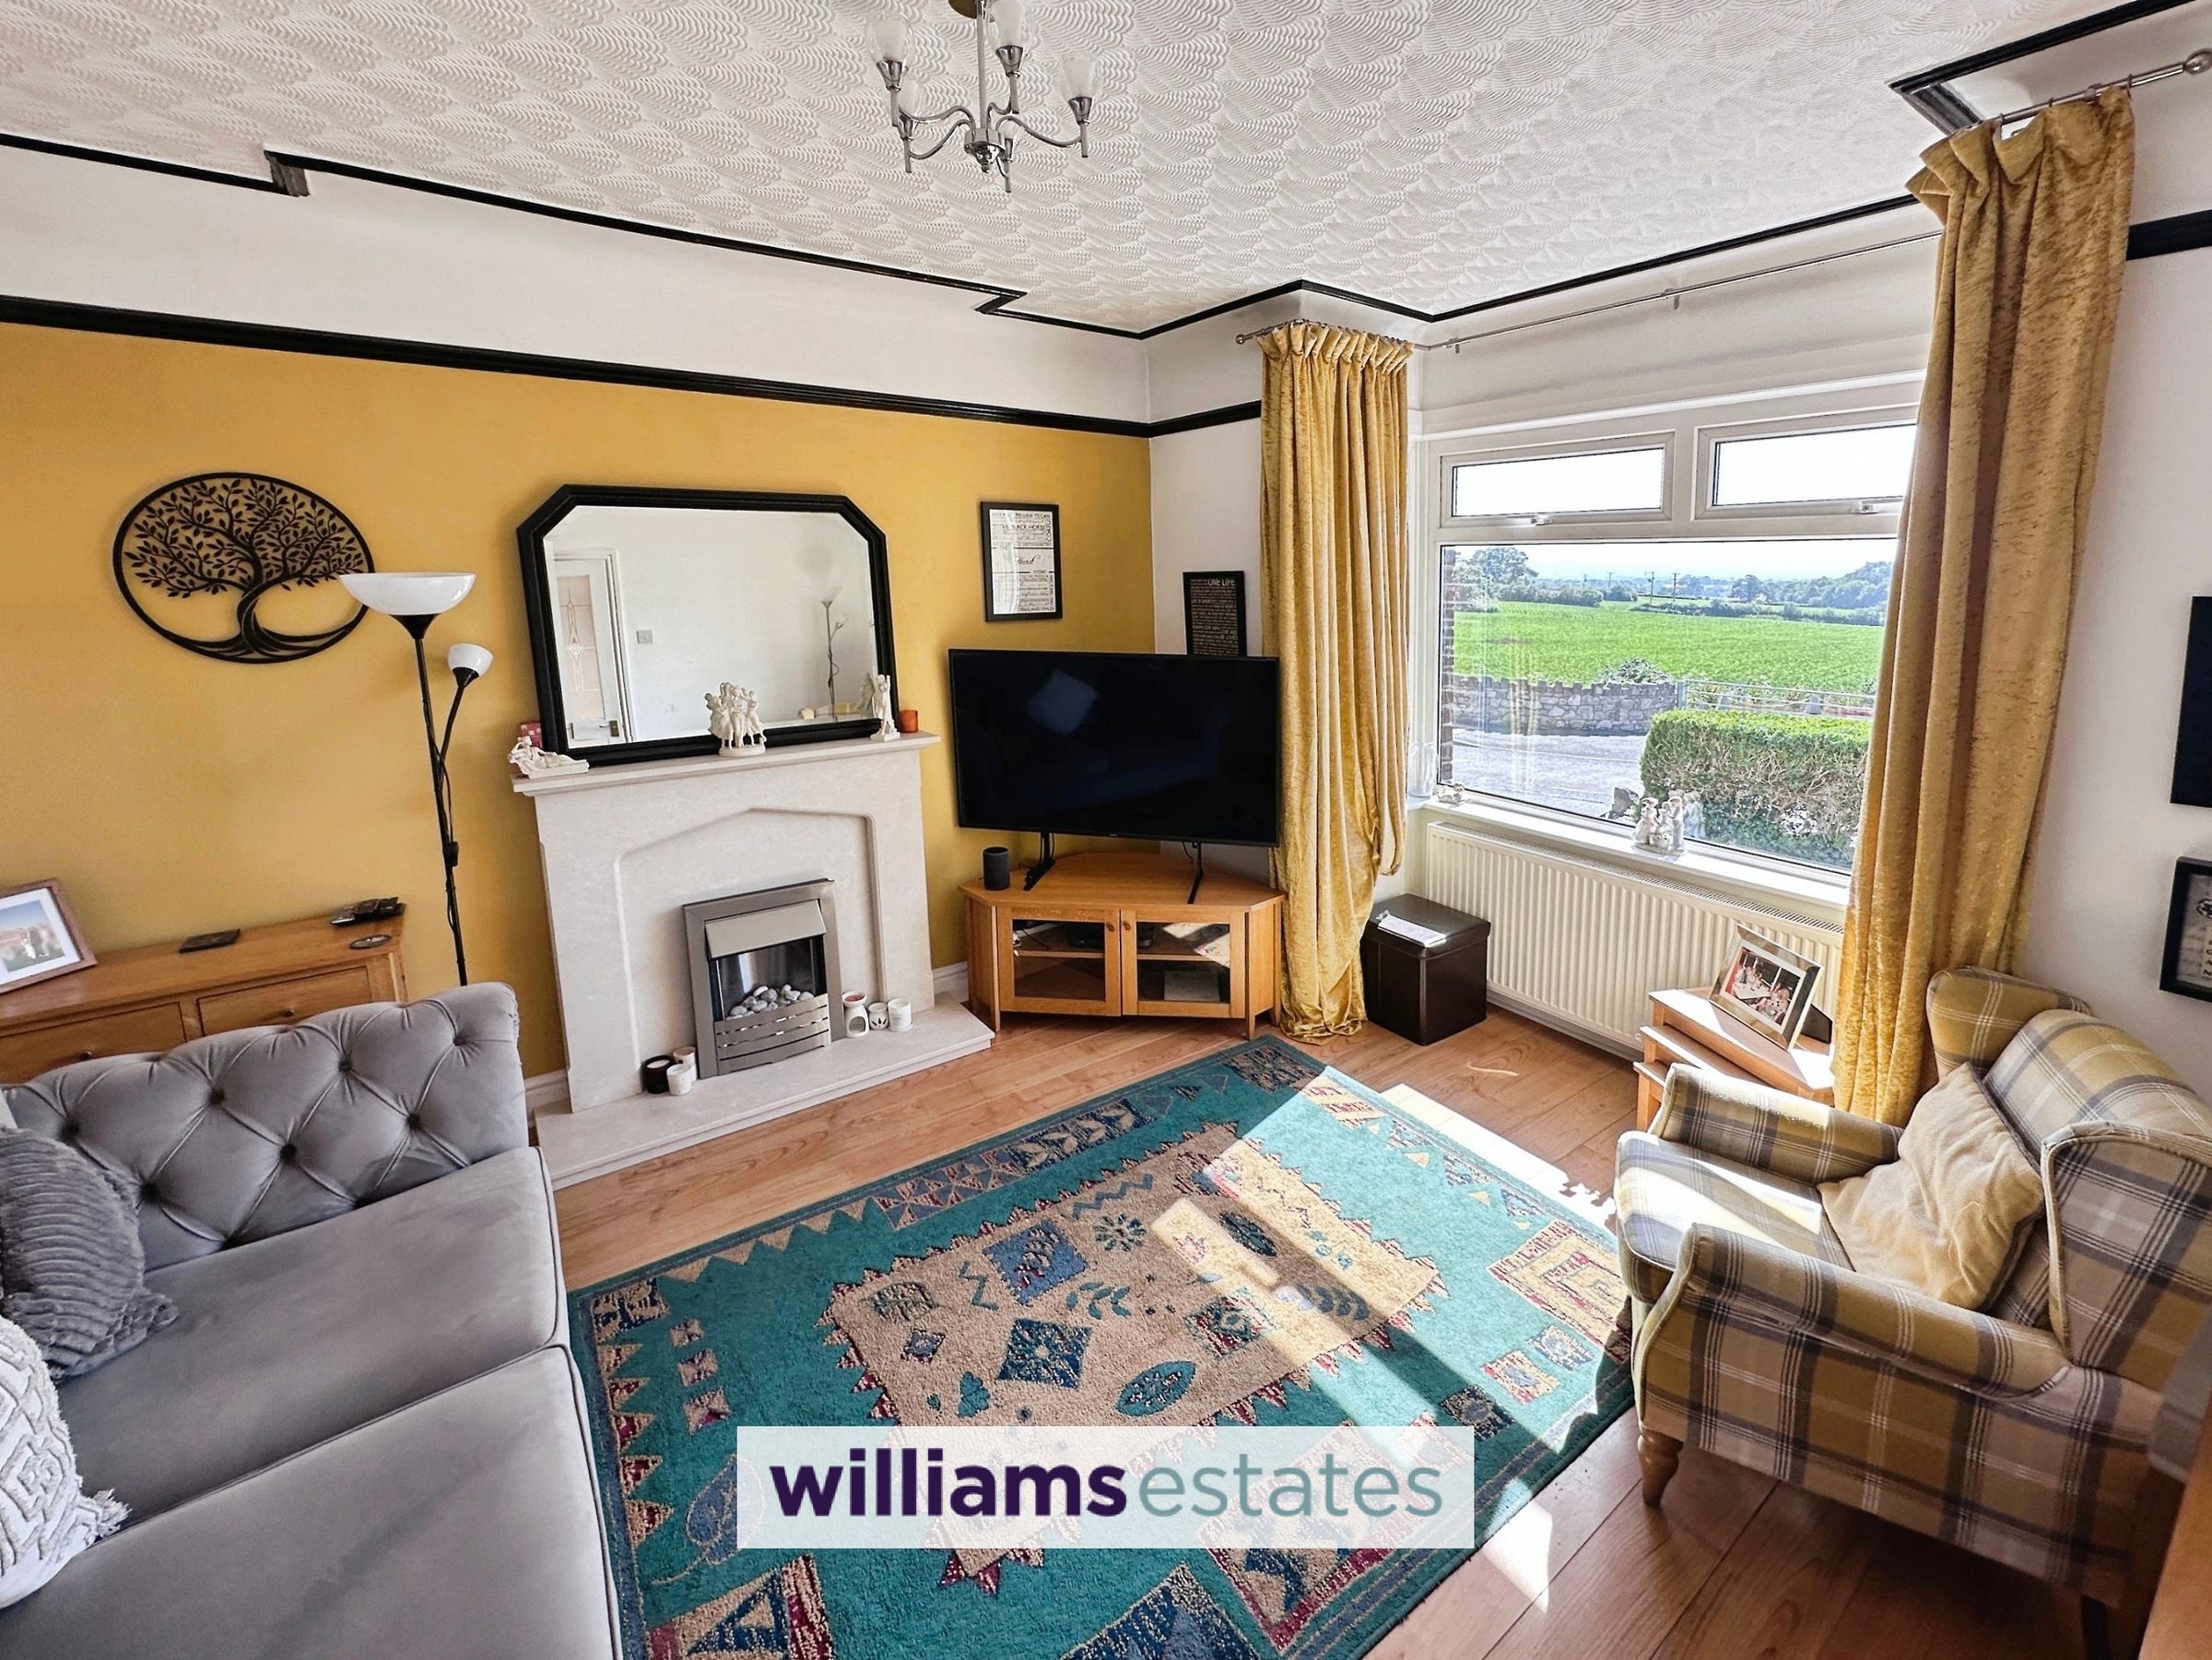
Lounge
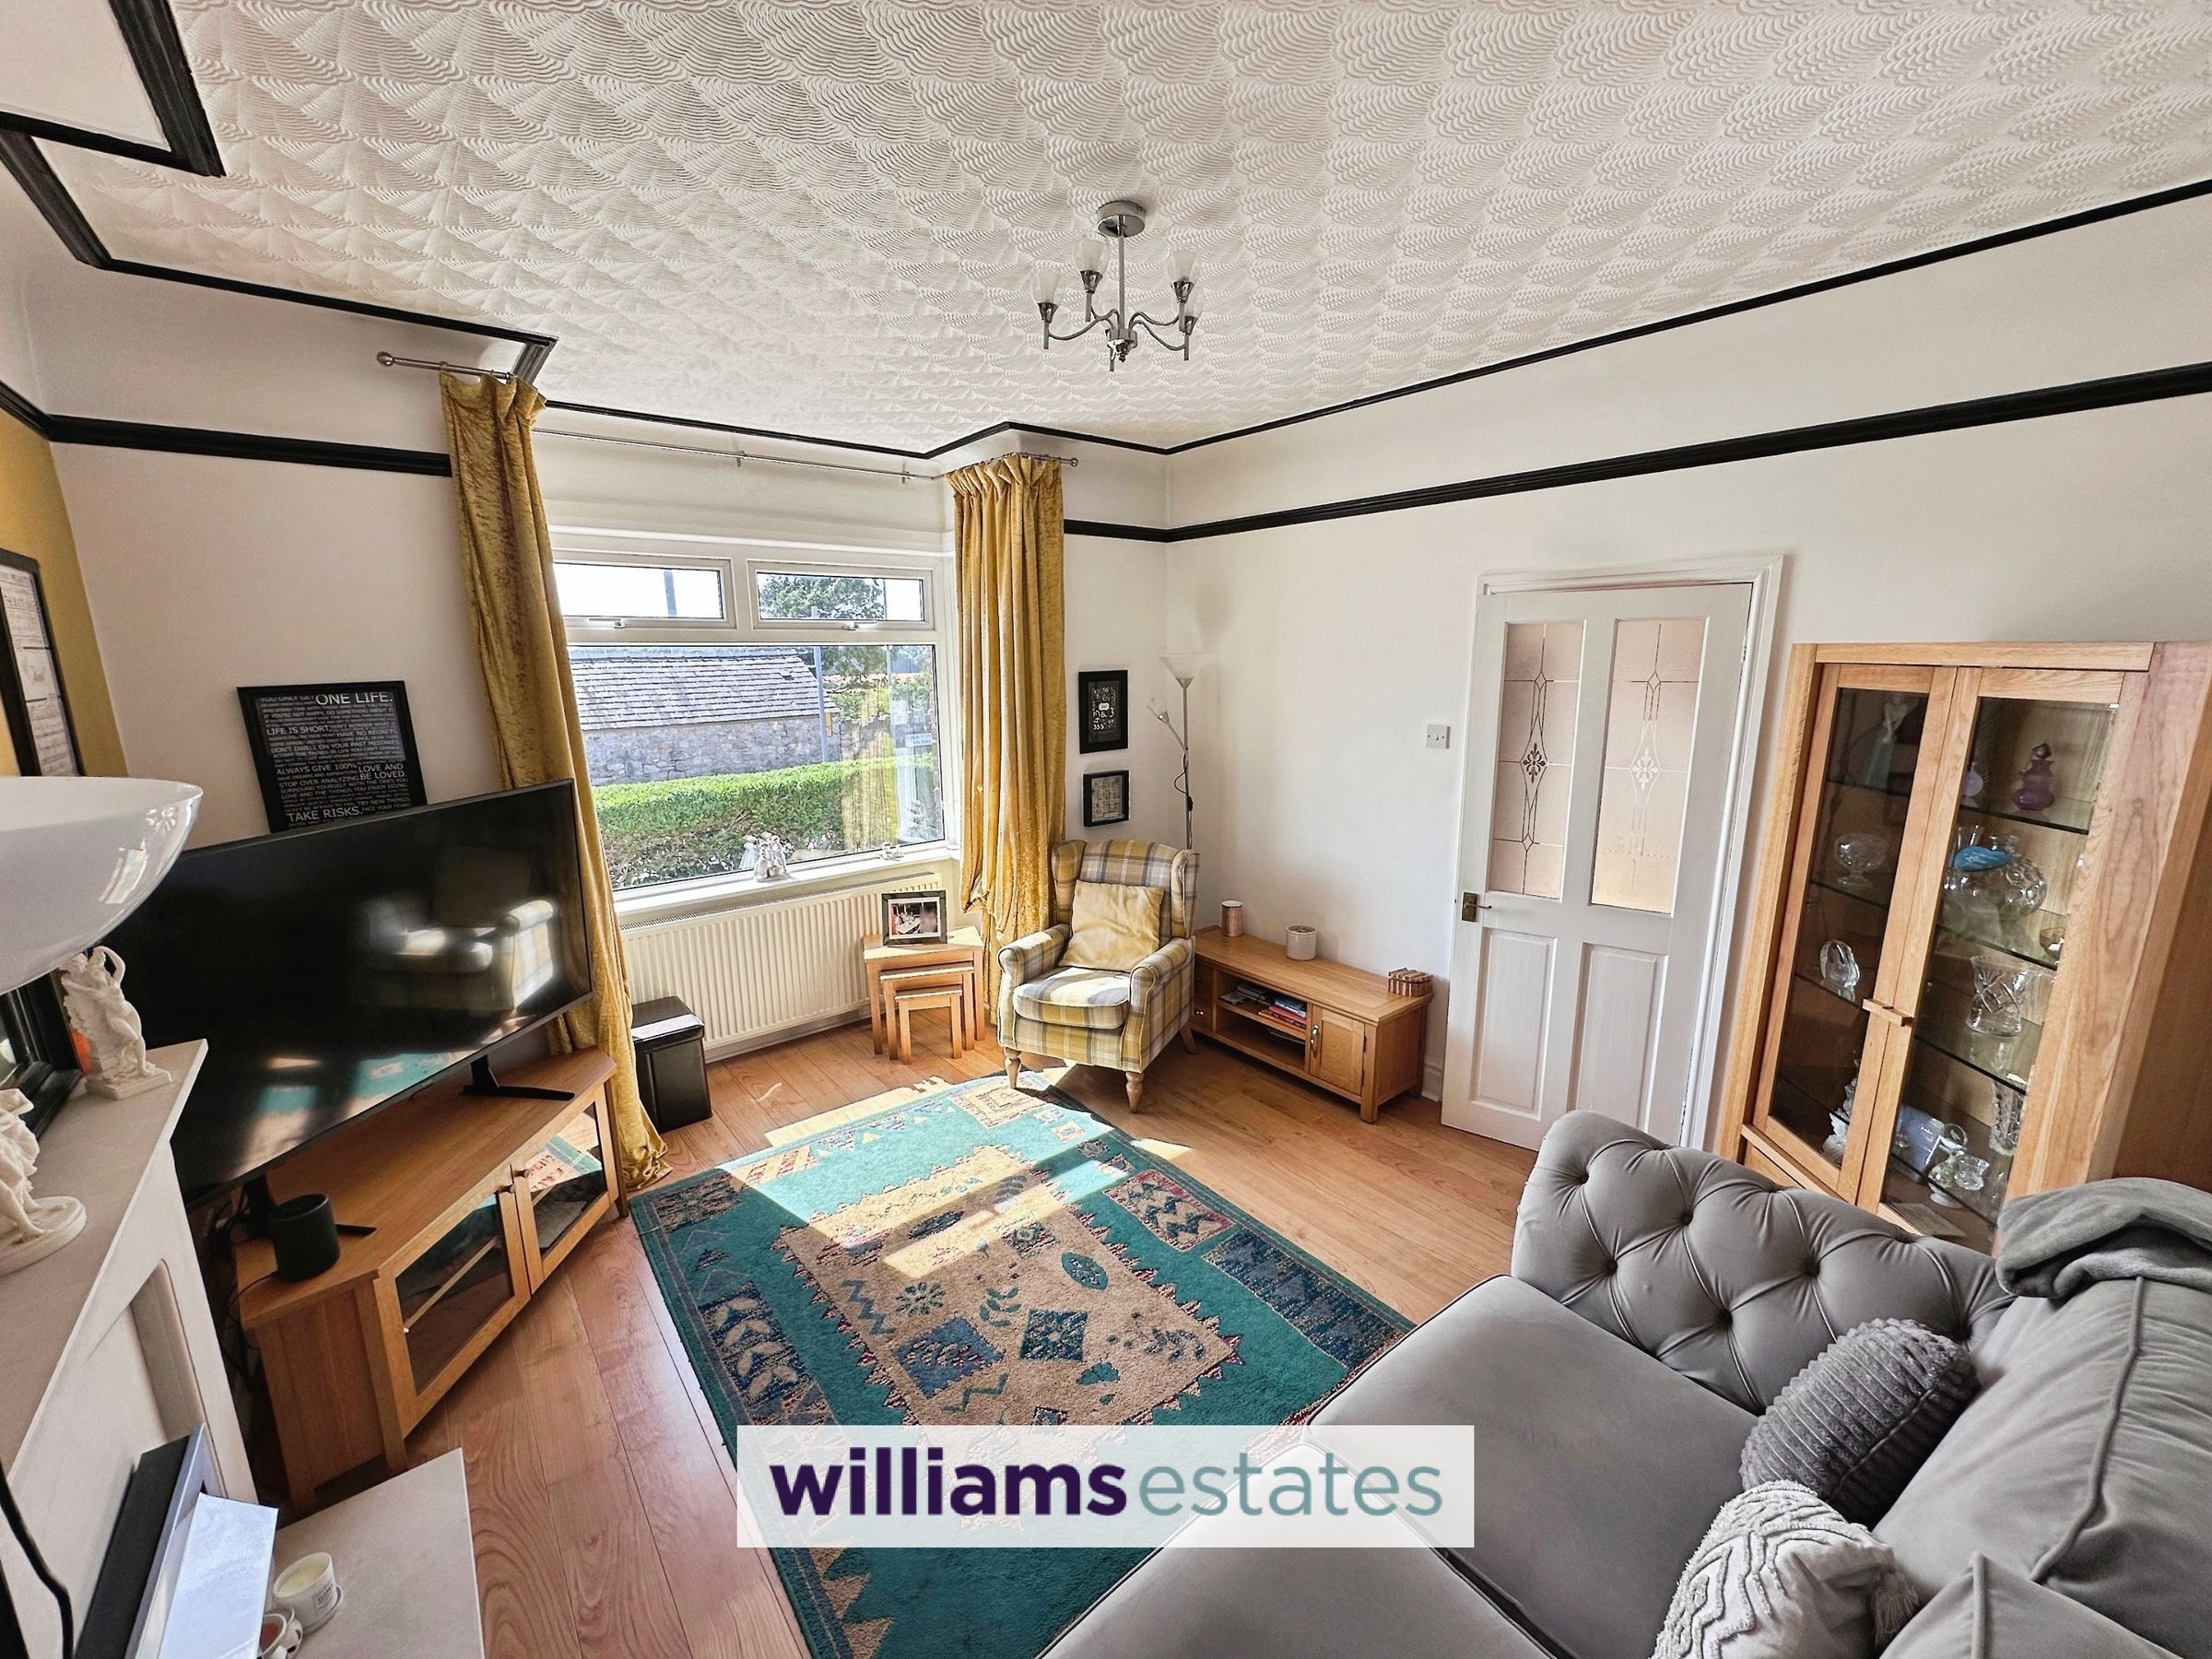
14' 7" x 12' 0" (4.44m x 3.66m)
A nice bright and airy room having lighting, power points, radiator, T.V. aerial point, a uPVC double glazed box bay window onto the front elevation with views of Snowdonia Range.
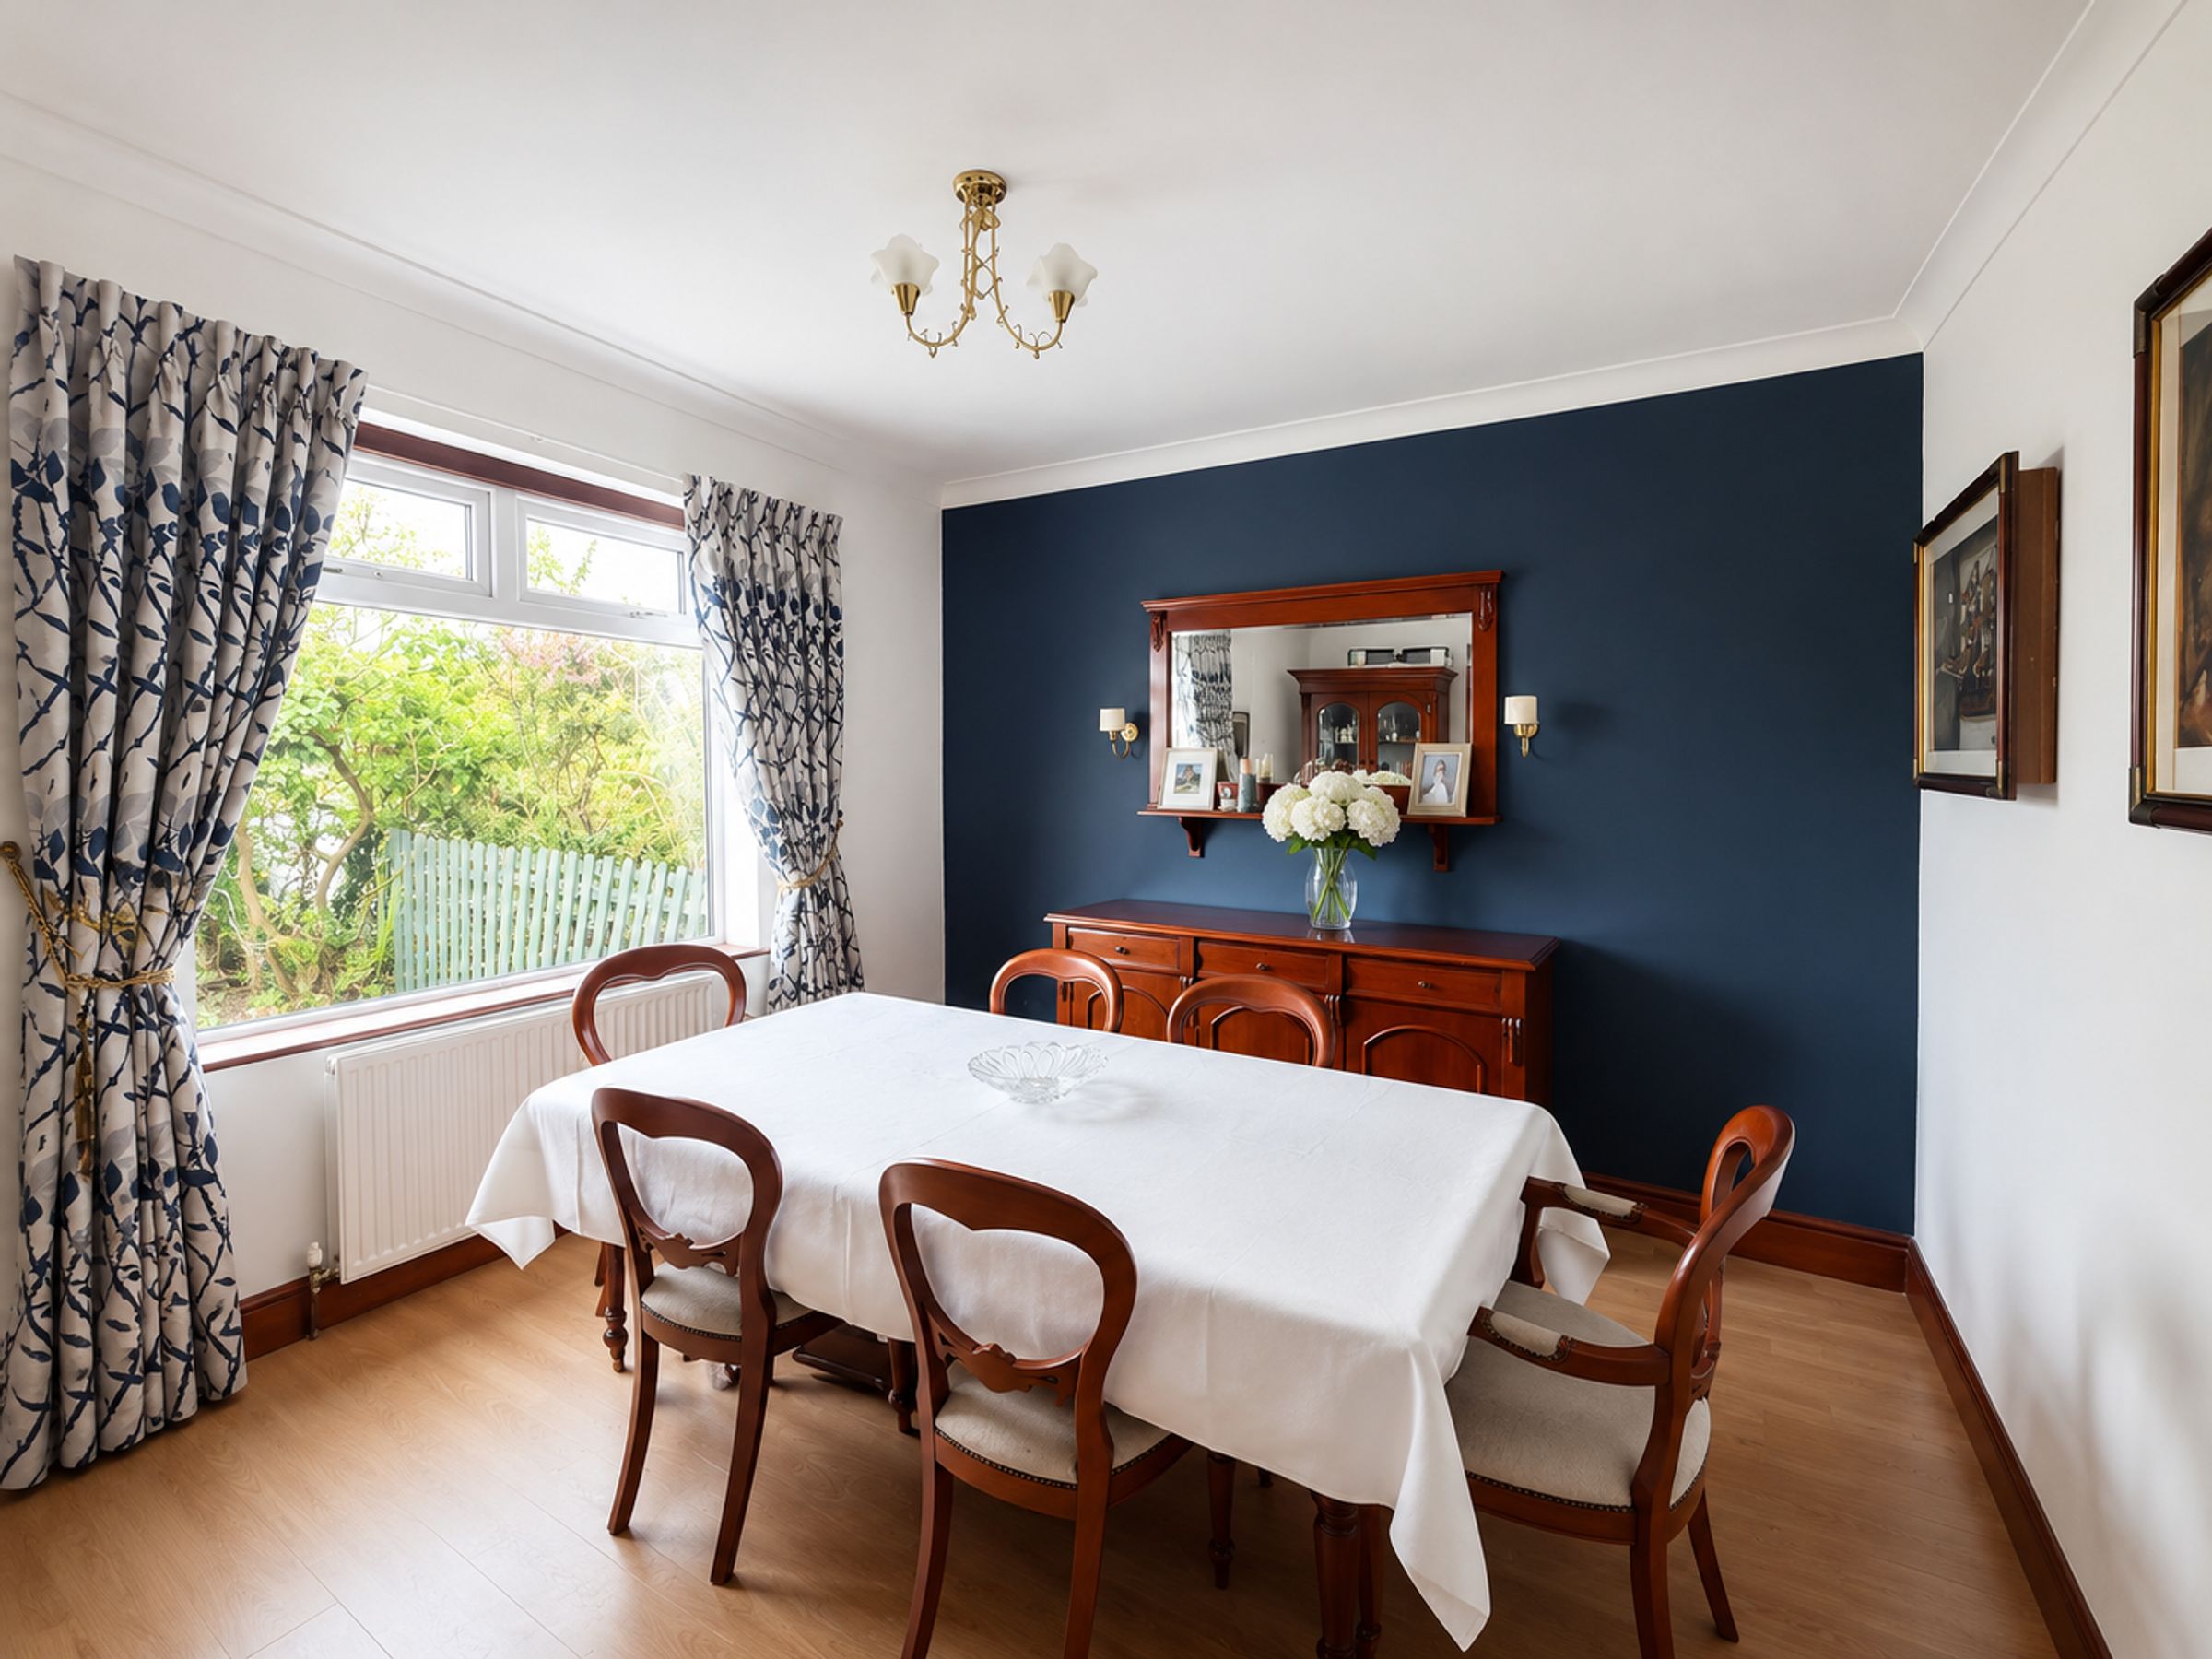
Dining Room
12' 0" x 11' 9" (3.65m x 3.58m)
Having lighting, power points, radiator, T.V. aerial point and a uPVC double glazed window onto the front with view of the Snowdonia Range.
Shower Room
7' 2" x 6' 0" (2.18m x 1.83m)
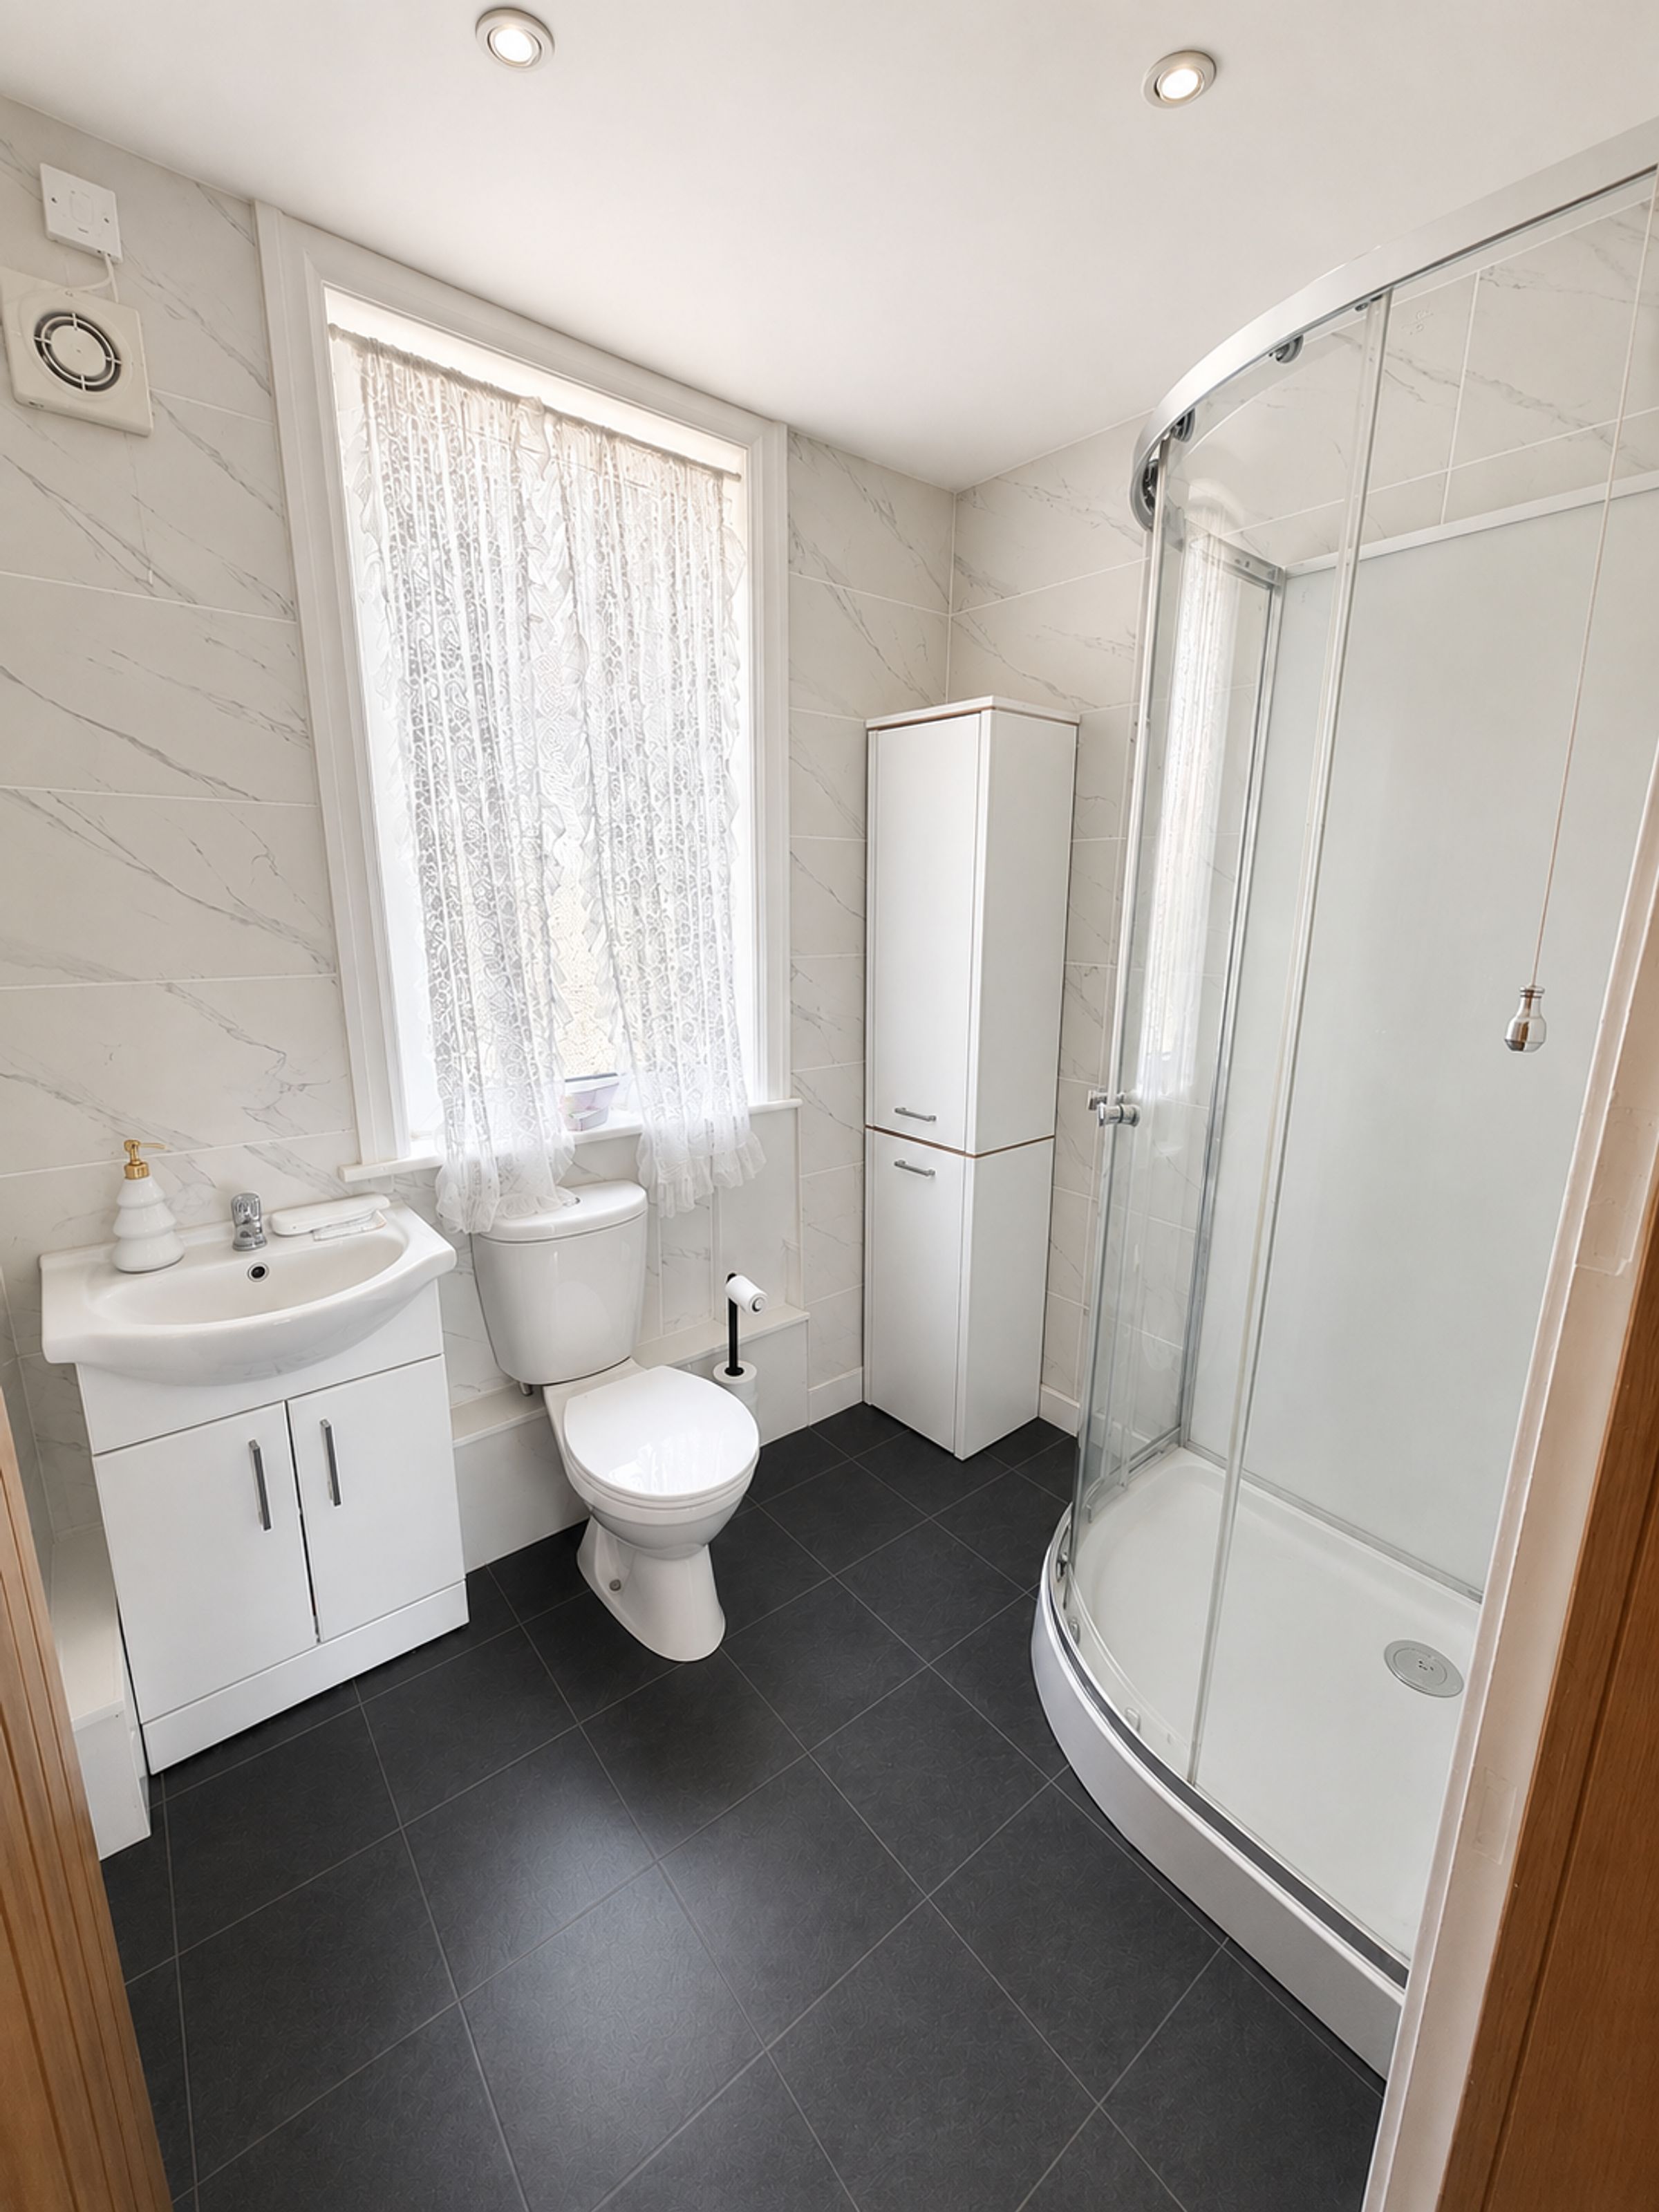
Comprising a low flush W.C., vanity hand wash basin with stainless steel tap over, walk in shower enclosure with a wall mounted shower head, tiled walls, wall mounted heated towel rail, lighting, extractor fan and a uPVC double glazed obscure window onto the rear.
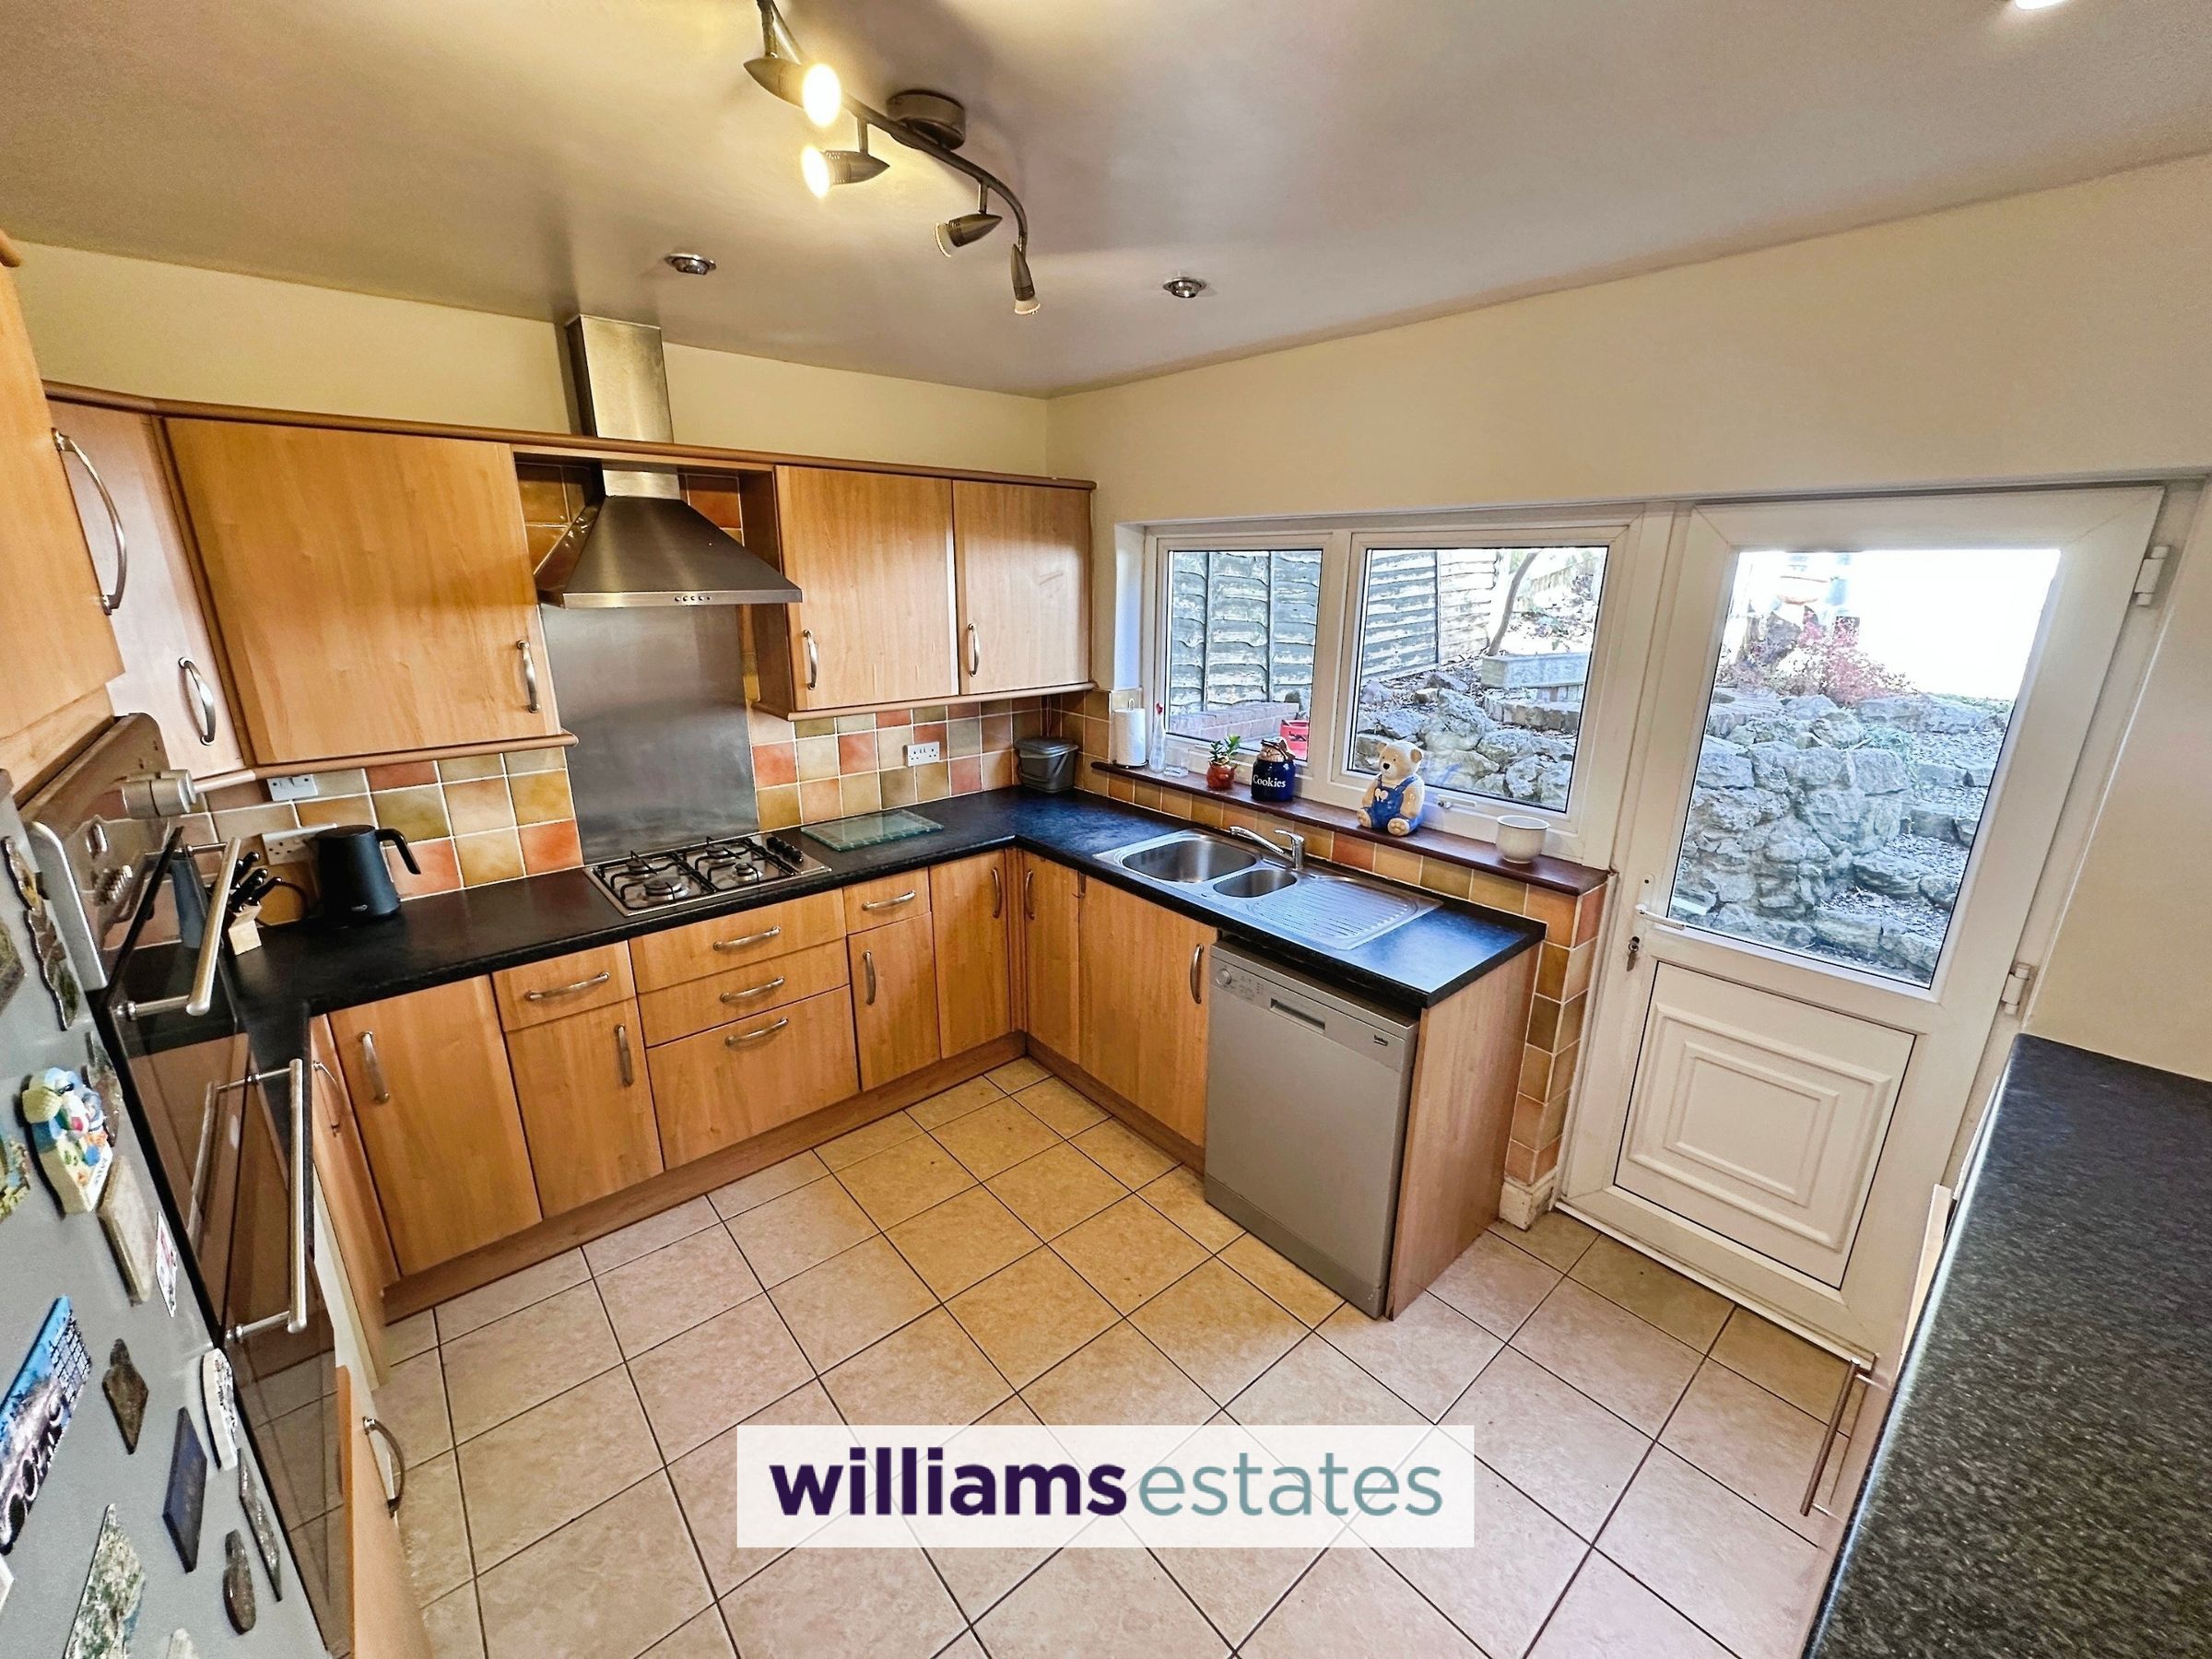
Kitchen
10' 10" x 10' 2" (3.30m x 3.11m)
The kitchen is fitted with a range of wall, drawer and base units with complementary work surfaces over, incorporating an integrated double oven and a four ring gas hob with a stainless steel splash back and extractor hood above. There is space for a freestanding fridge freezer and an under counter dishwasher. The room further benefits from partially tiled walls, tiled flooring, lighting, power points, a uPVC double glazed window overlooking the rear garden, and a uPVC double glazed door providing direct access to the rear garden.
Utility Room
12' 4" x 7' 5" (3.75m x 2.27m)
Providing space and plumbing for a washing machine, space for a tumble dryer, wall-mounted electrics, a uPVC double glazed window to the side elevation, and a uPVC double glazed door providing access to the side of the property.
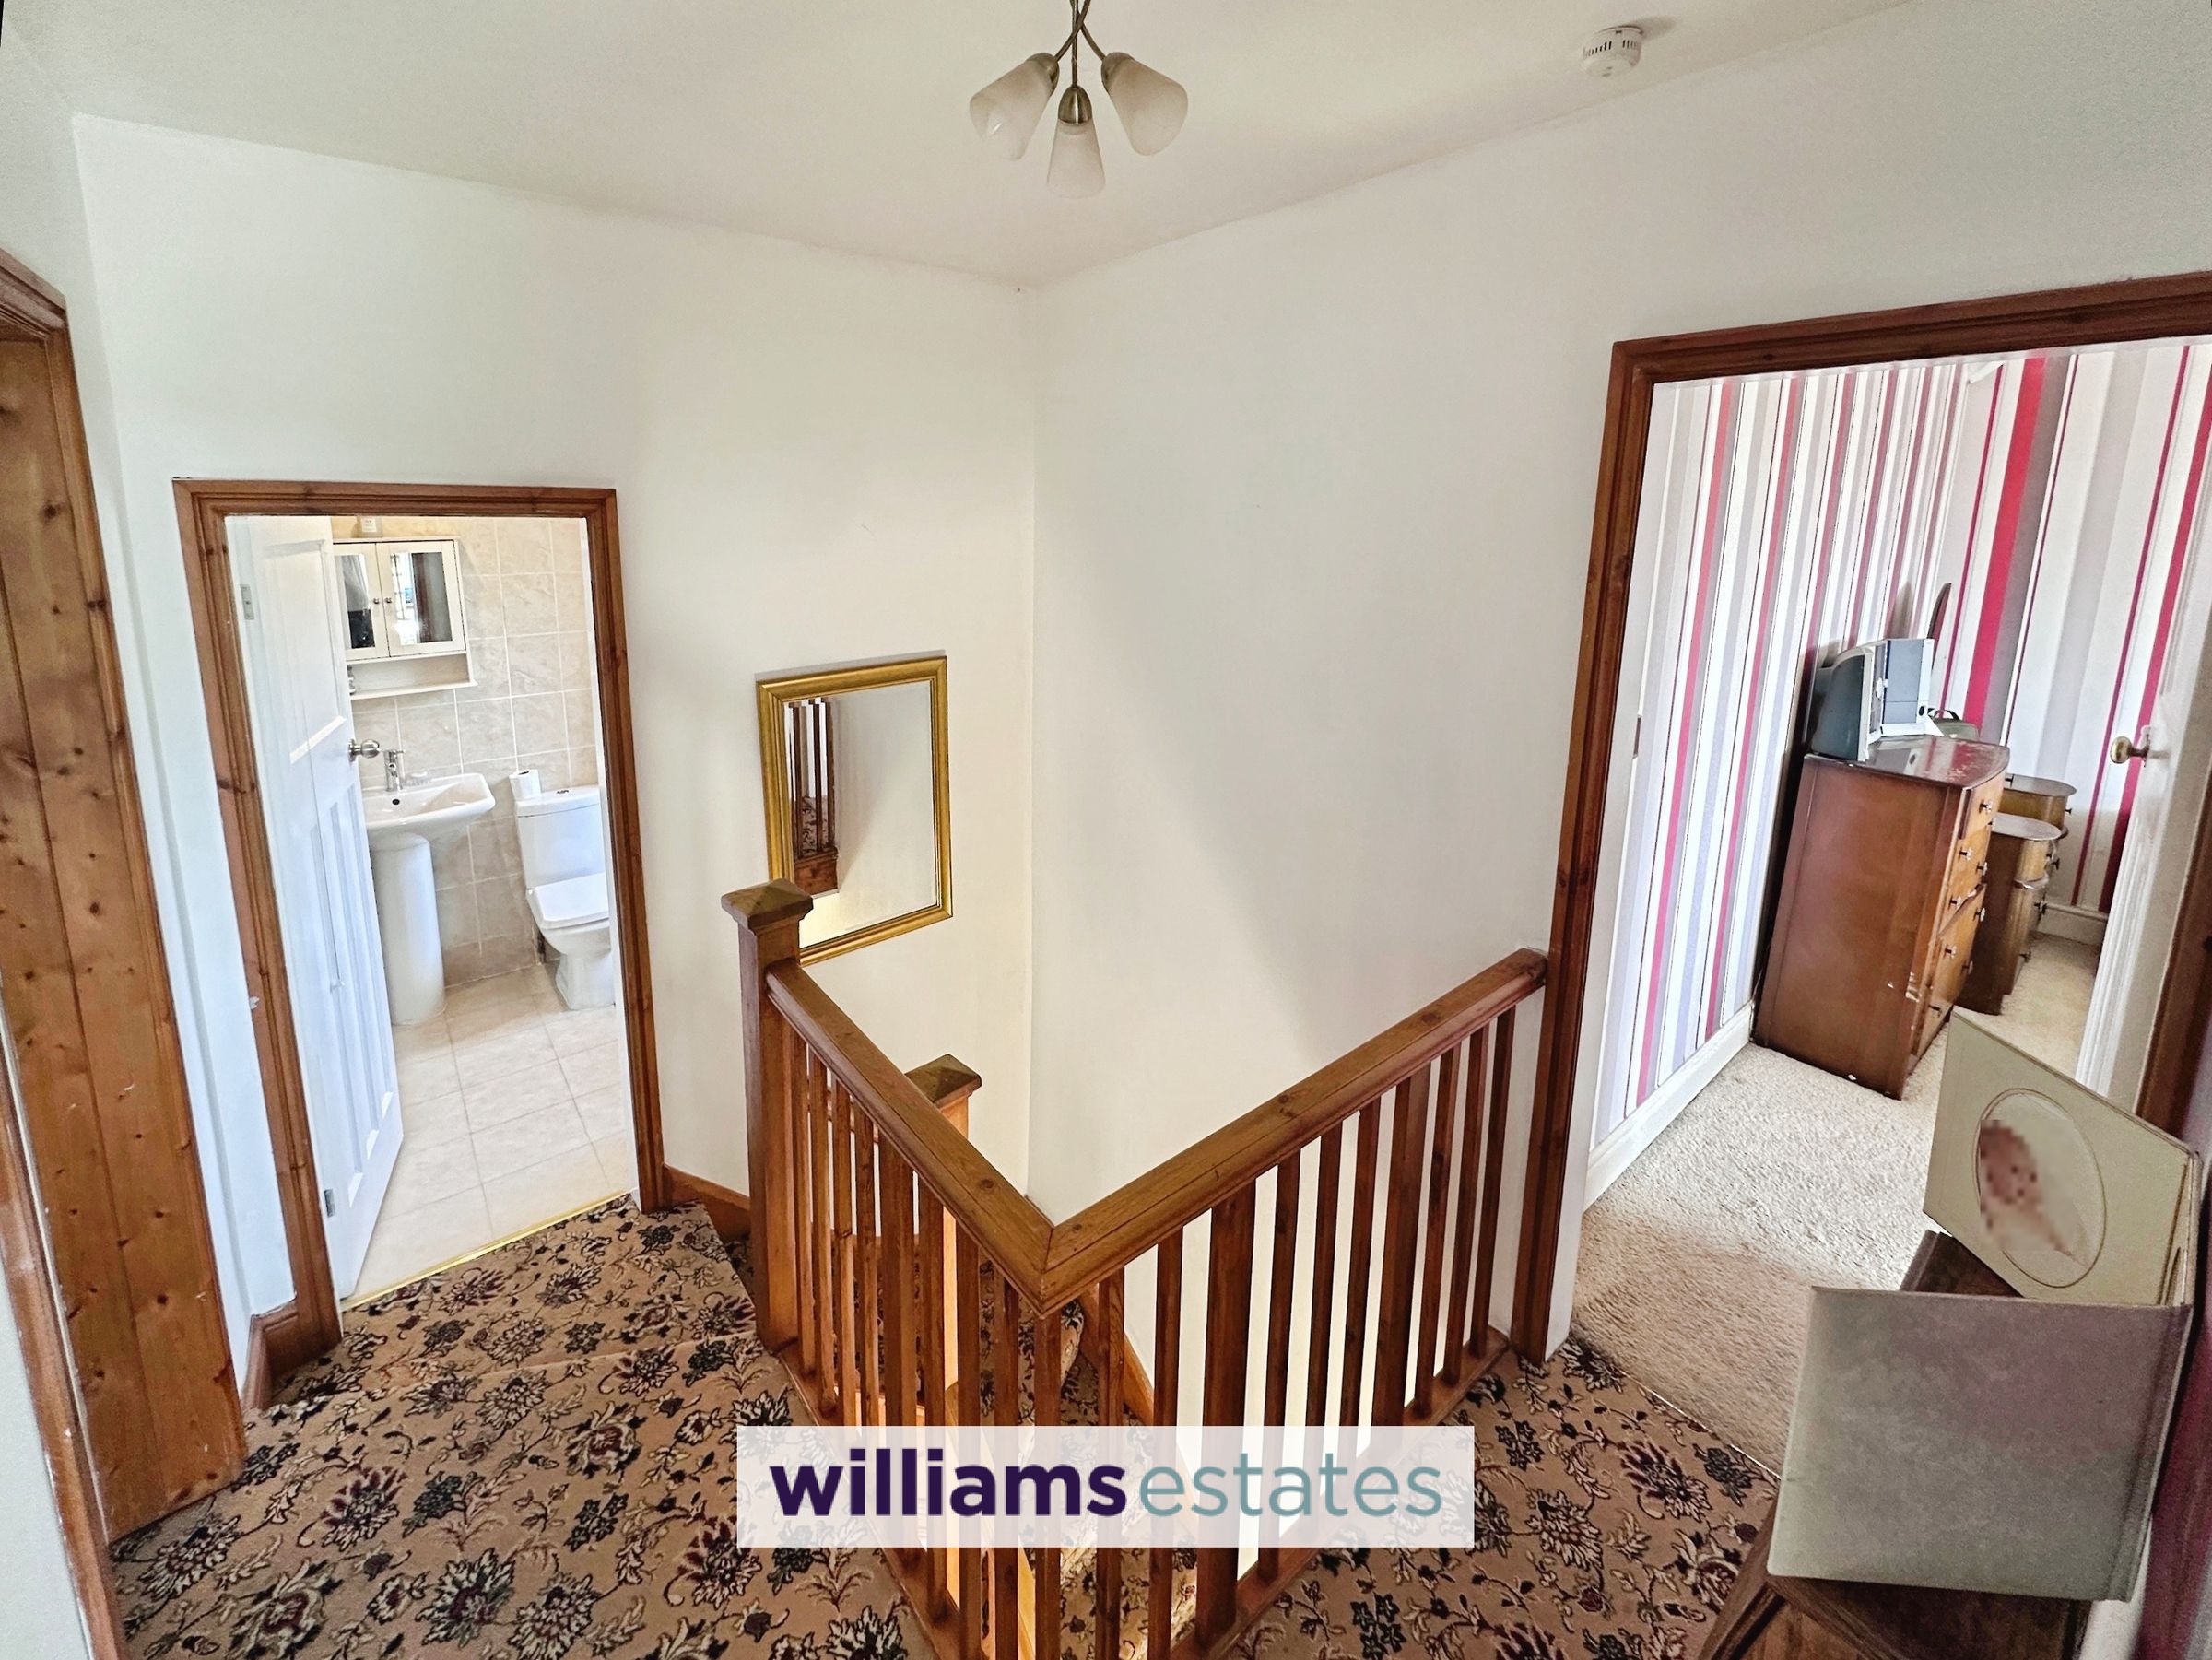
Stairs to the First Floor Landing
Turn stairs having lighting and doors off.
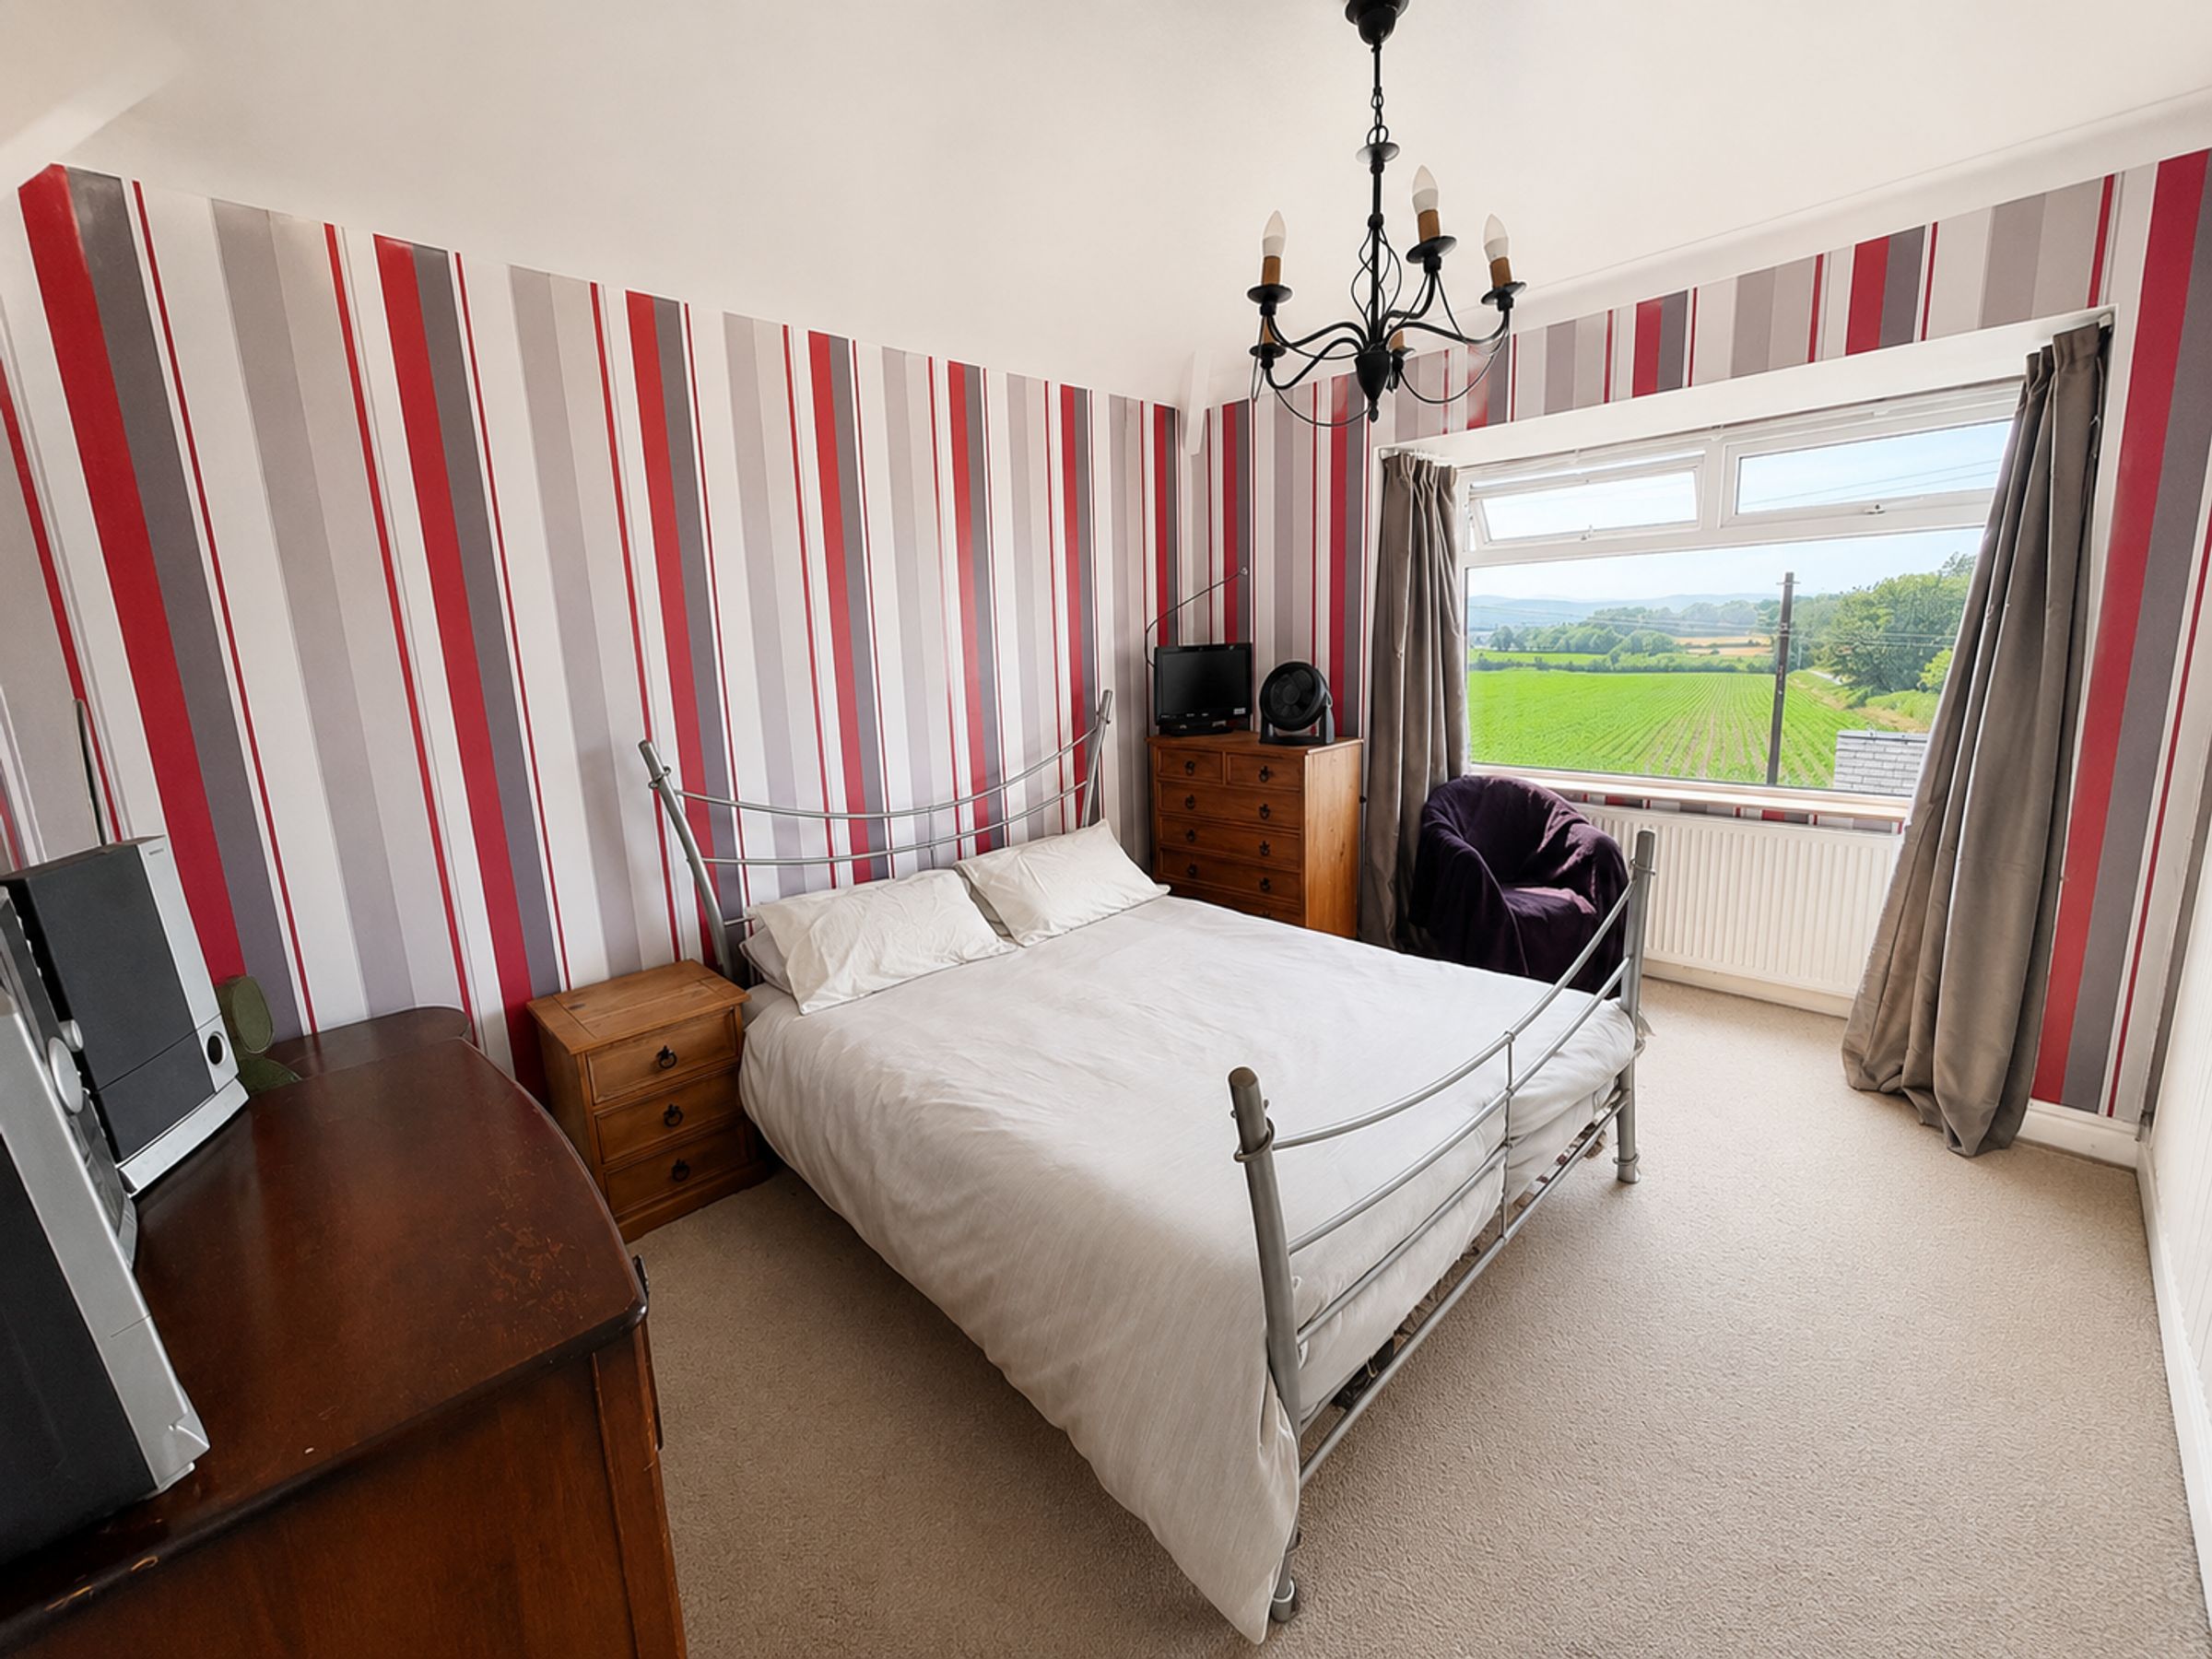
Bedroom One
14' 4" x 12' 0" (4.38m x 3.66m)
Having lighting, power points, radiator, fitted wardrobes and a uPVC double glazed box bay window onto the front enjoying unspoilt views of the fields and out towards Snowdonia Range.
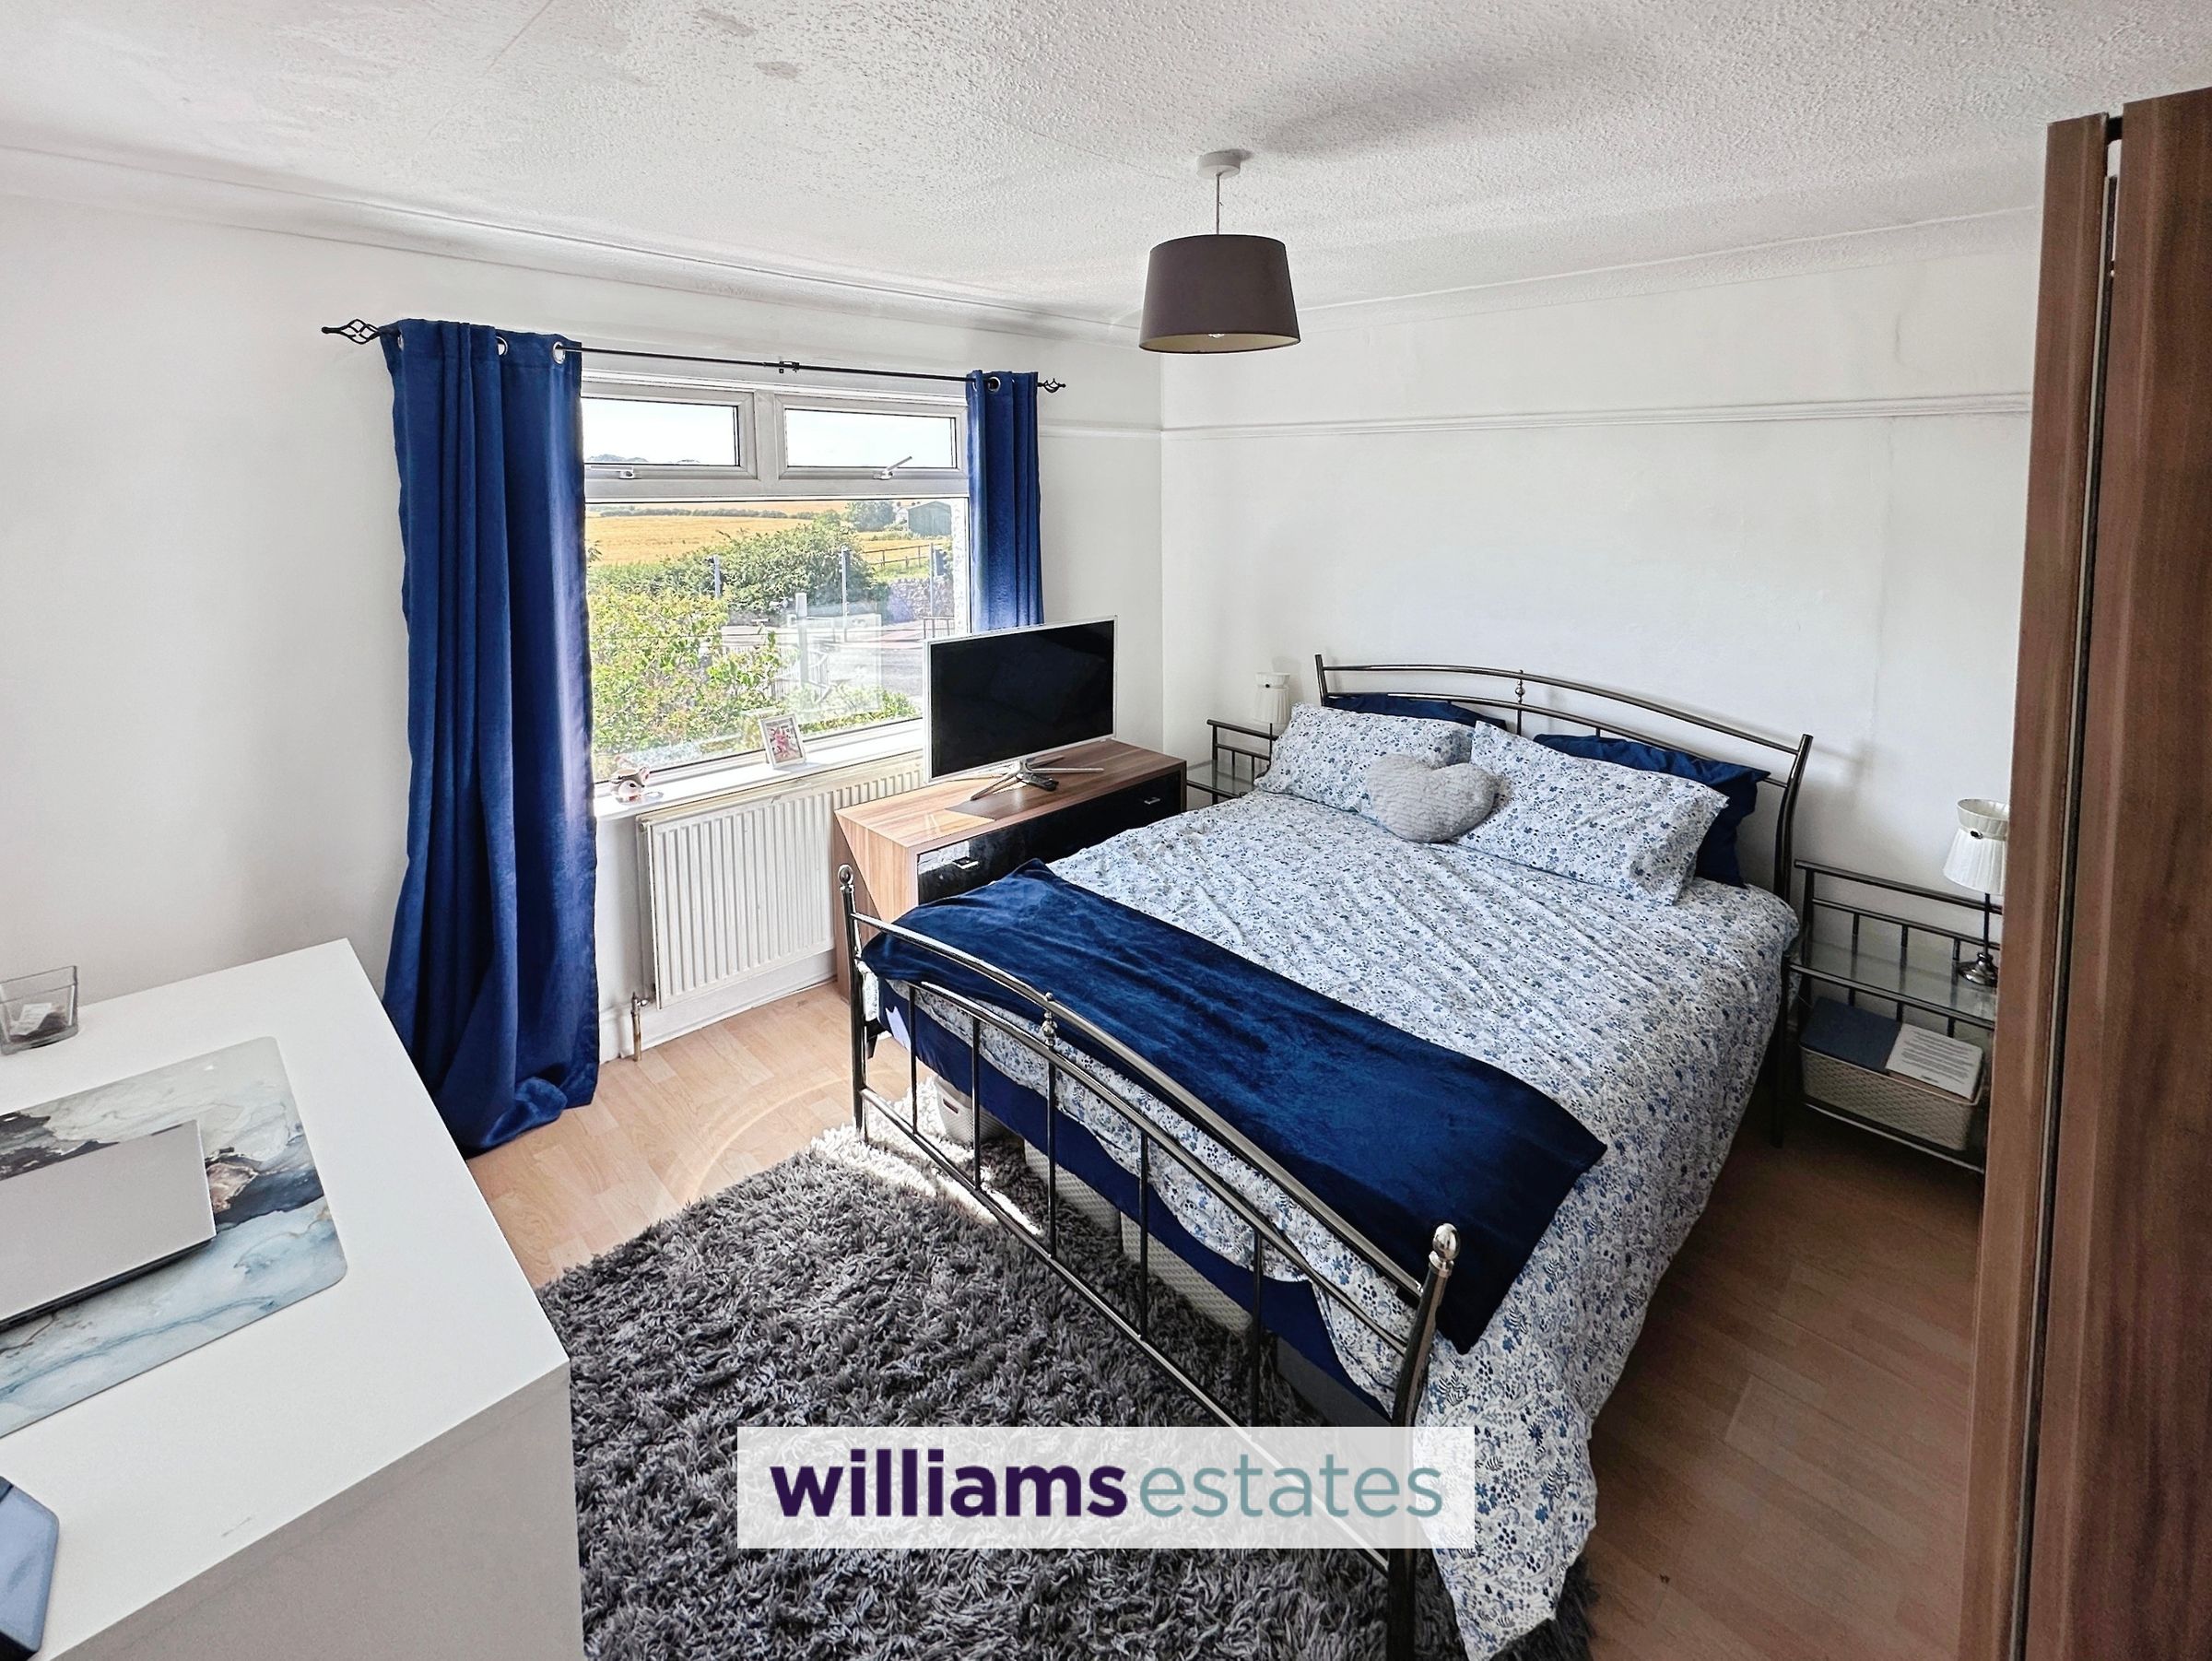
Bedroom Two
12' 2" x 11' 10" (3.71m x 3.60m)
Having lighting, power points, radiator, space for wardrobes, and a uPVC double glazed window onto the front elevation enjoying views out to Snowdonia Range.
Bedroom Three
11' 0" x 10' 4" (3.36m x 3.14m)
Having lighting, power points, radiator, fitted wardrobes, sink with stainless steel taps over and a uPVC double glazed window onto the rear elevation onto the Clwydian Range.
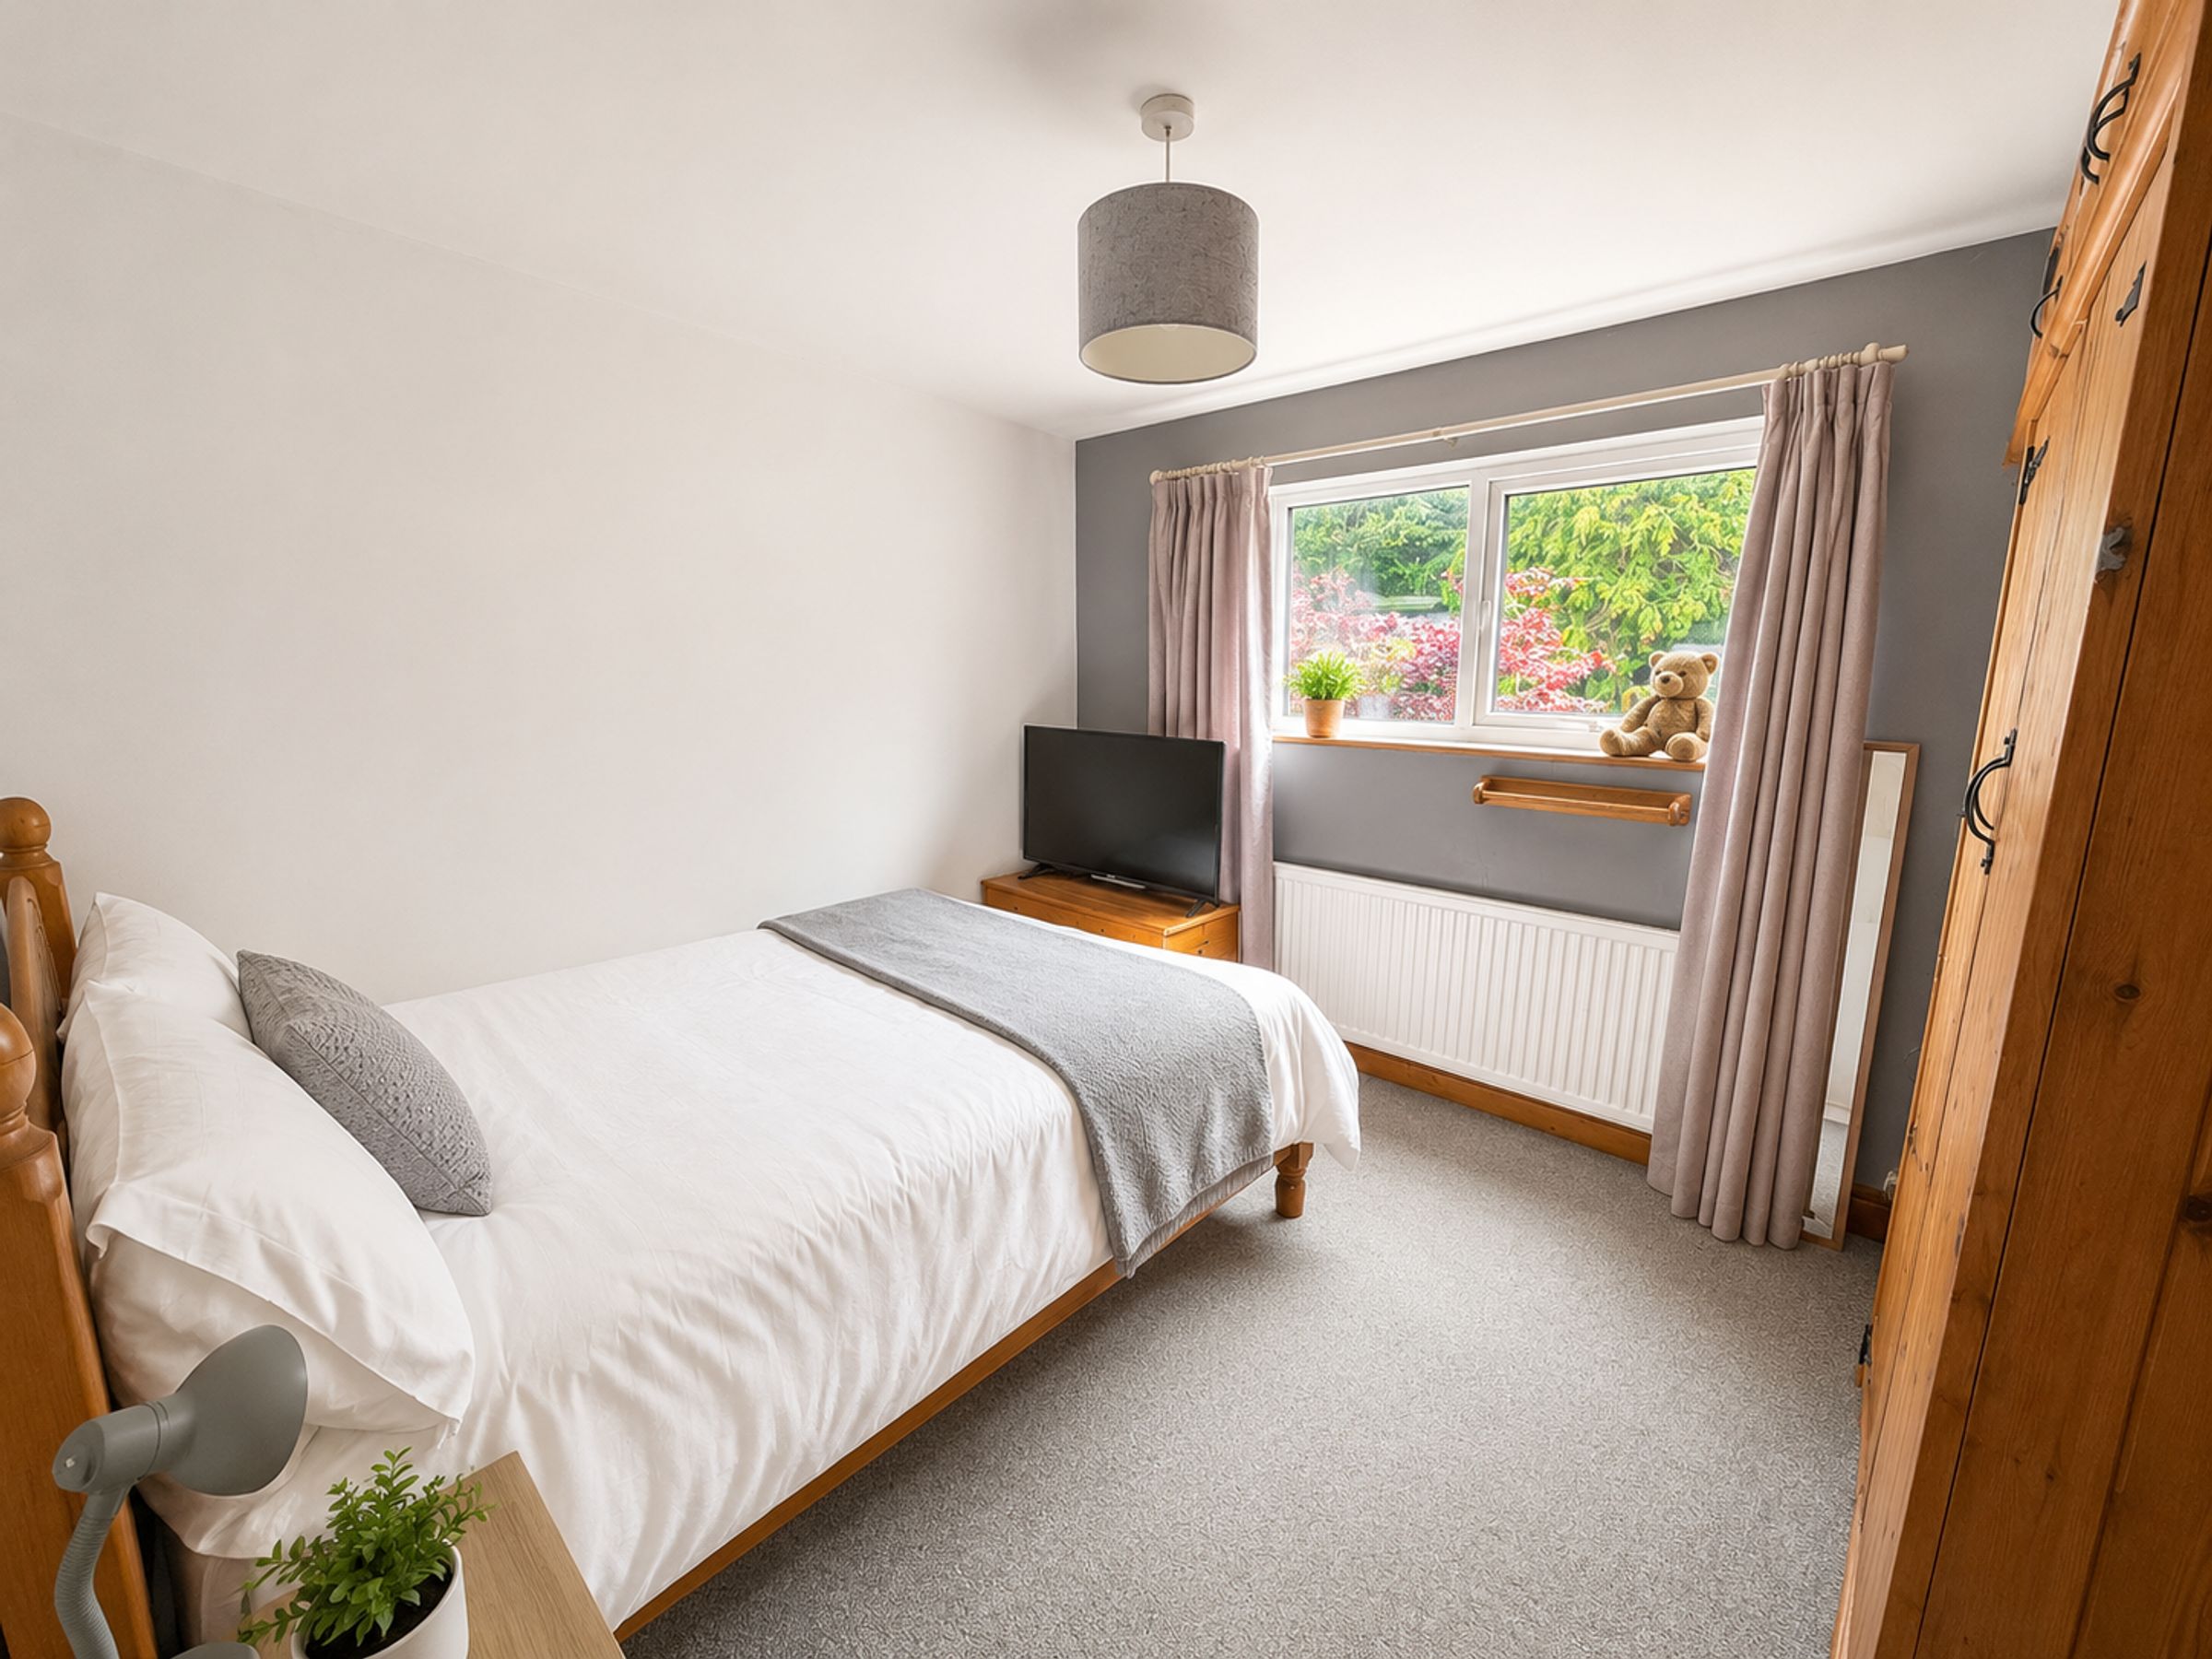
Bedroom Four
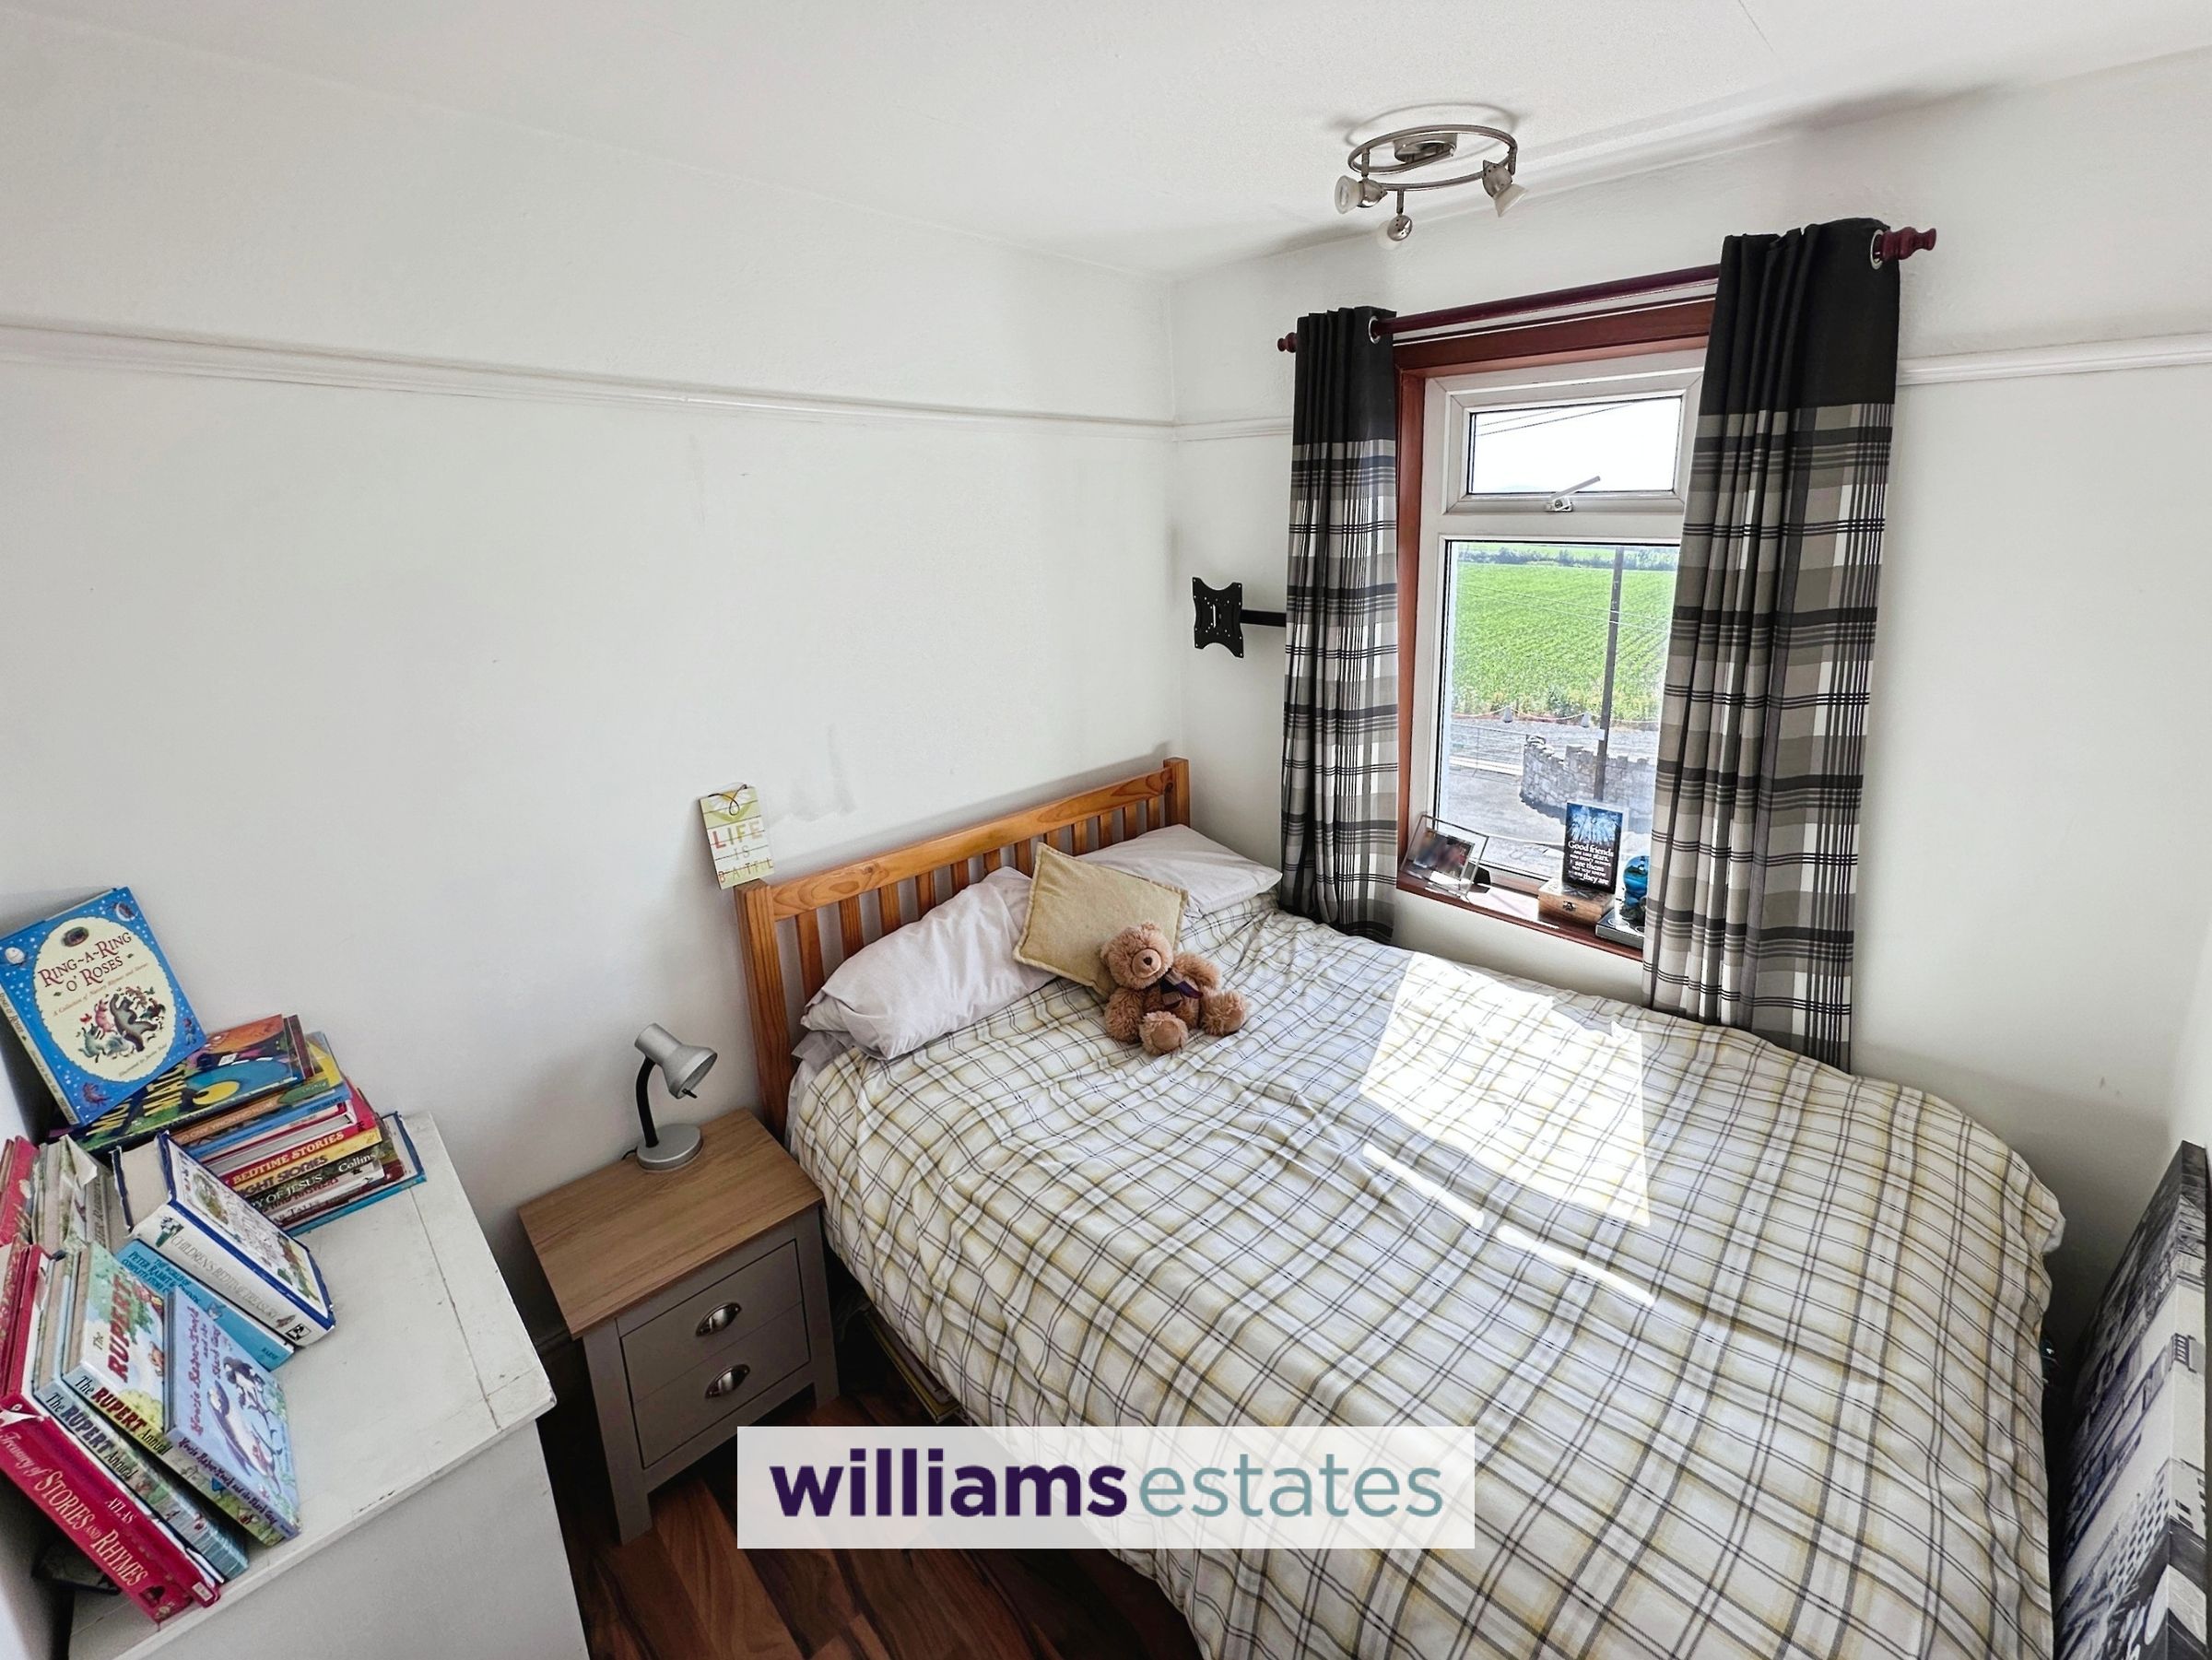
8' 7" x 8' 9" (2.61m x 2.66m)
Having lighting, power points, radiator and a uPVC double glazed window onto the front elevation with views of Snowdonia Range.
Bathroom
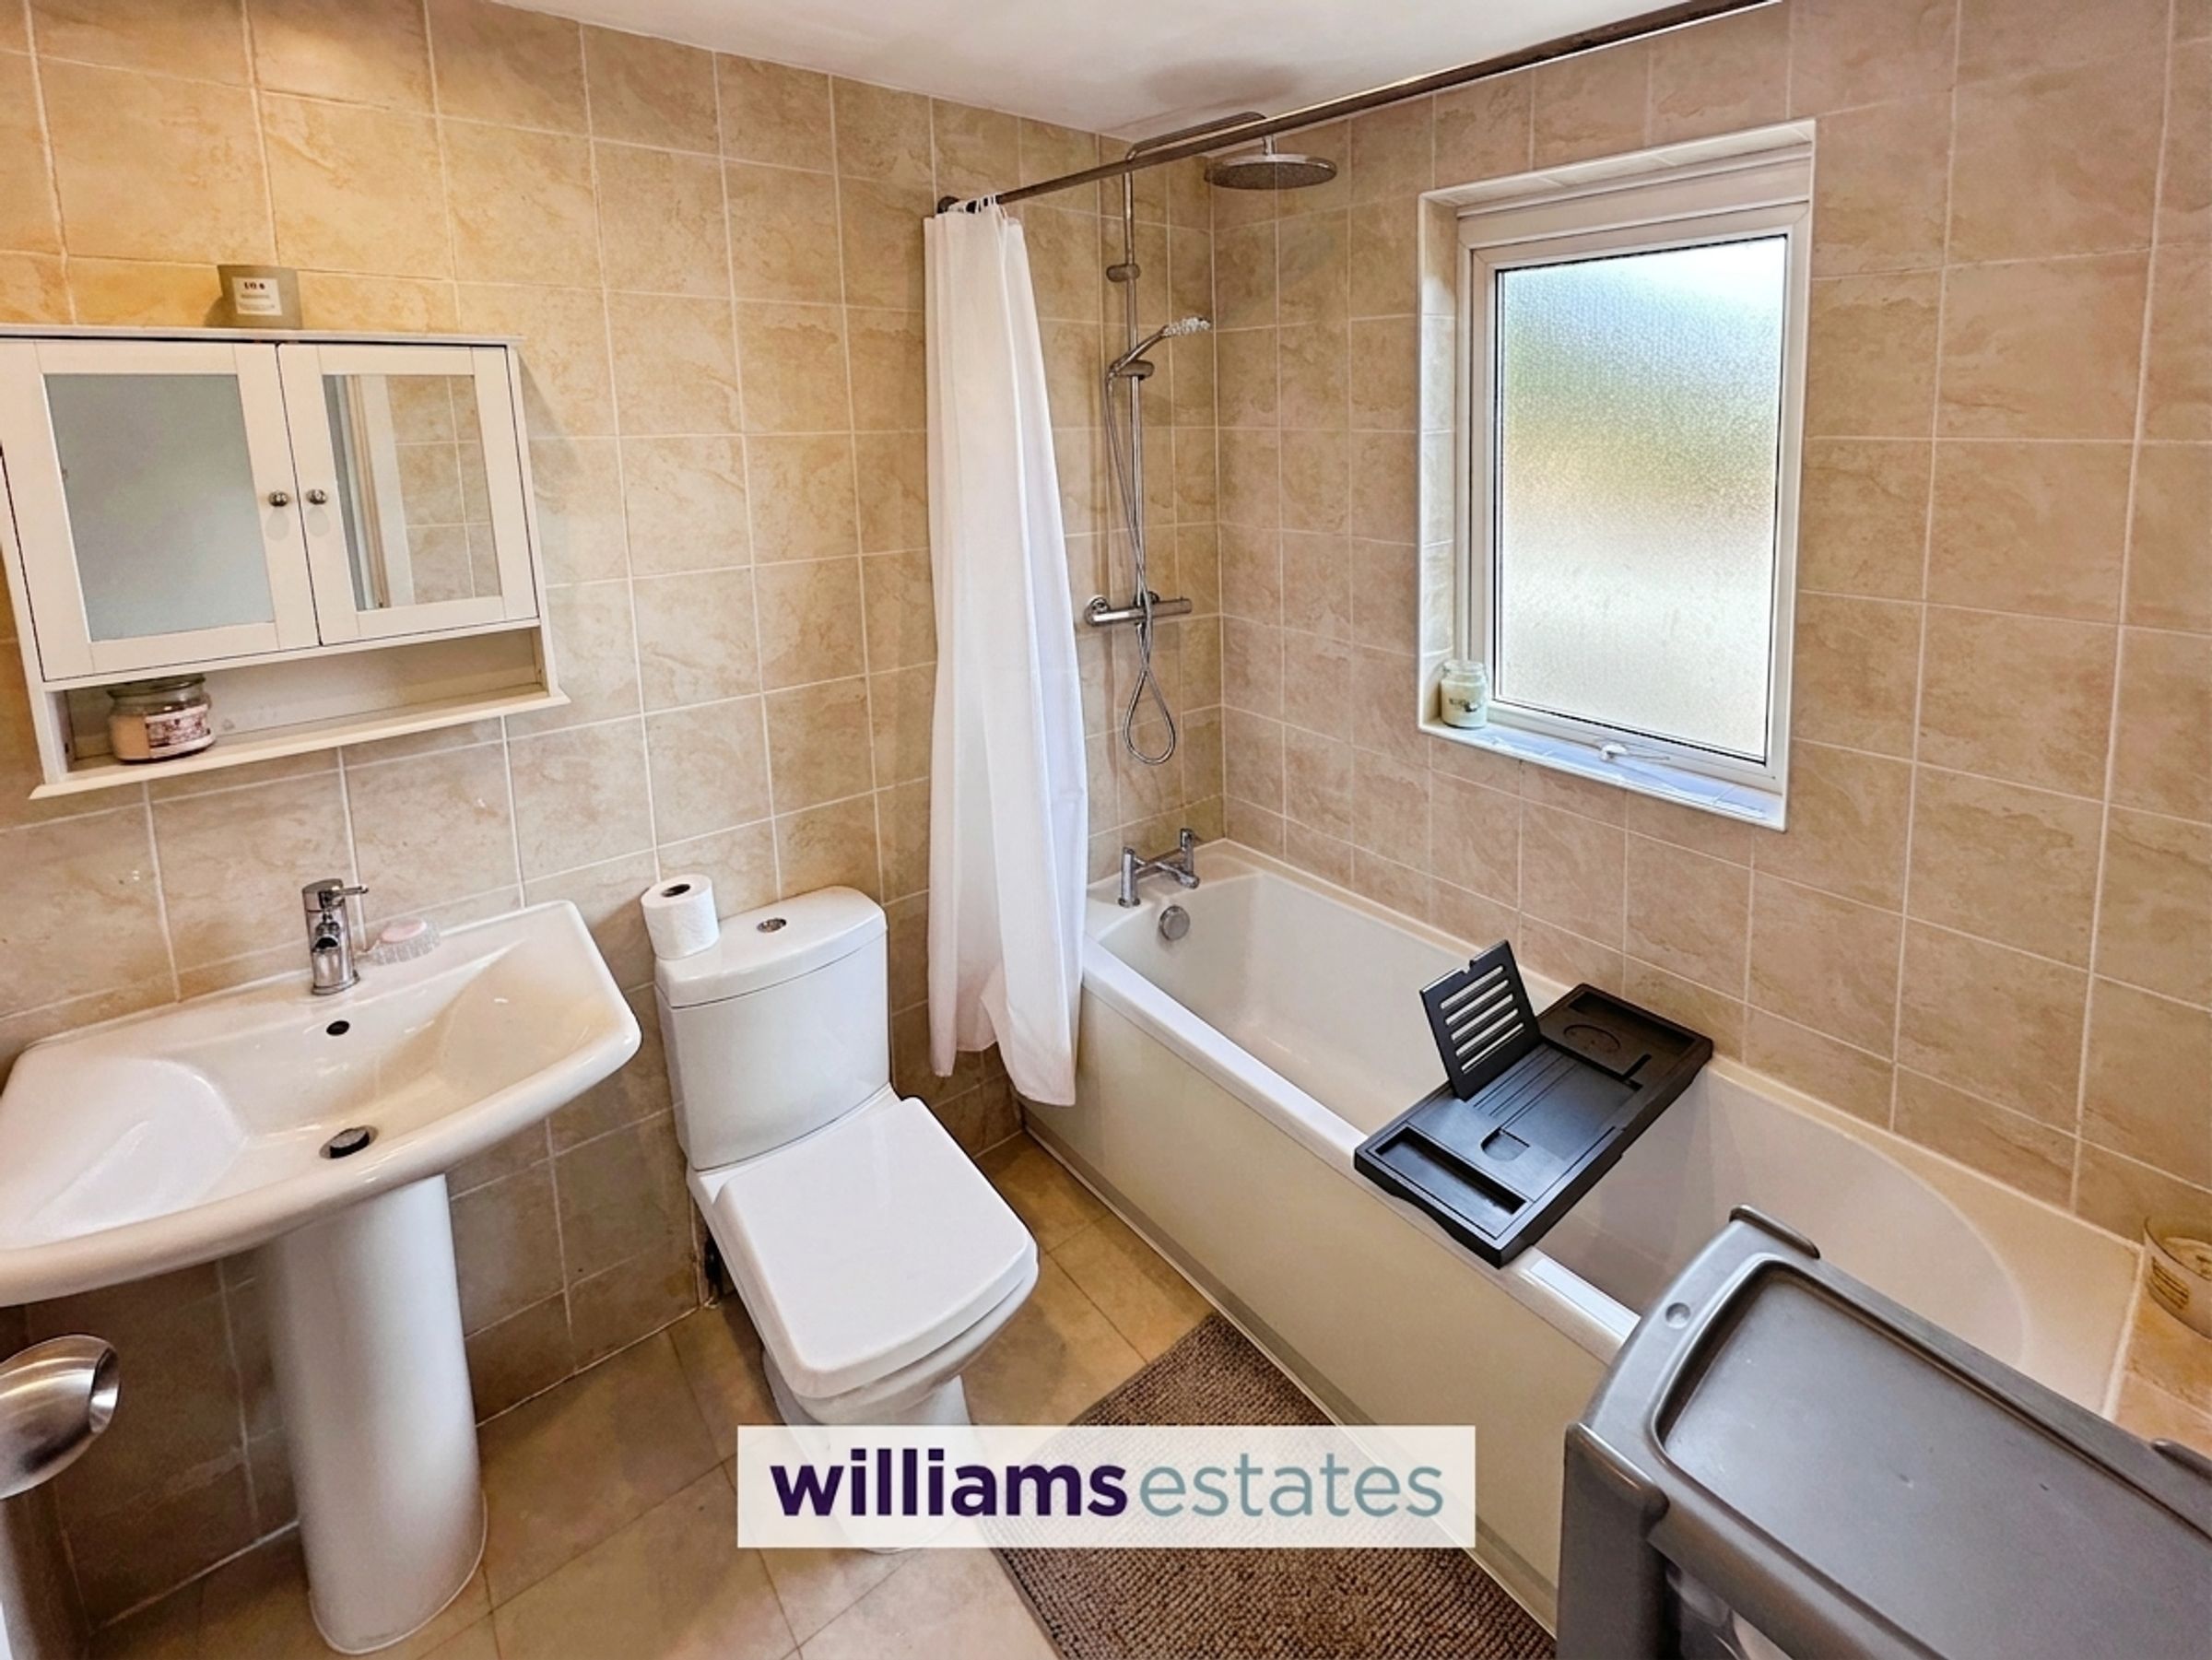
7' 2" x 6' 0" (2.18m x 1.83m)
The bathroom comprises a low flush W.C., a hand wash basin with a stainless steel mixer tap, and a bath with a stainless steel mixer tap and wall-mounted shower above. The room features fully tiled walls, vinyl flooring, a wall mounted heated towel rail, inset spotlights, and a uPVC double-glazed obscure window to the side elevation.
Garage
17' 7" x 8' 4" (5.37m x 2.54m)
A spacious and practical storage area featuring an up and over door to the front, power points, lighting, and a uPVC double glazed window to the side elevation.
Properties you may like
Disclaimer - Issued by Williams Estates Direct Limited (t/a Williams Estates) for guidance only, these particulars do not form part of any offer or contract. All measurements are approximate and should be verified independently. We have not tested any fixtures, fittings, or services and recommend a final inspection before contract exchange. Under the Money Laundering Regulations 2017, all purchasers are required to complete mandatory AML and identity checks, subject to a £36 inc VAT compliance fee per applicant.