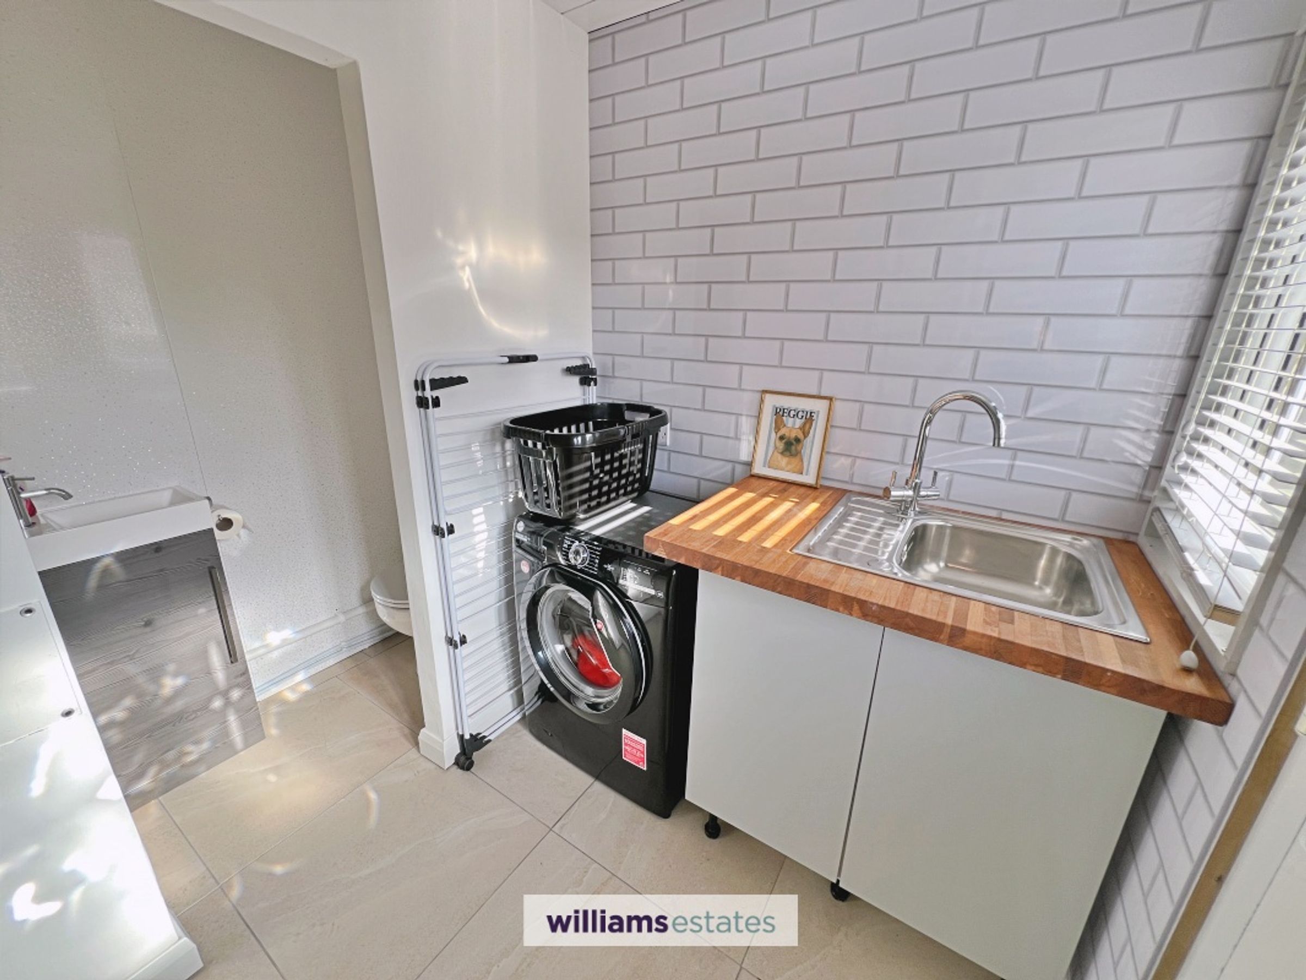
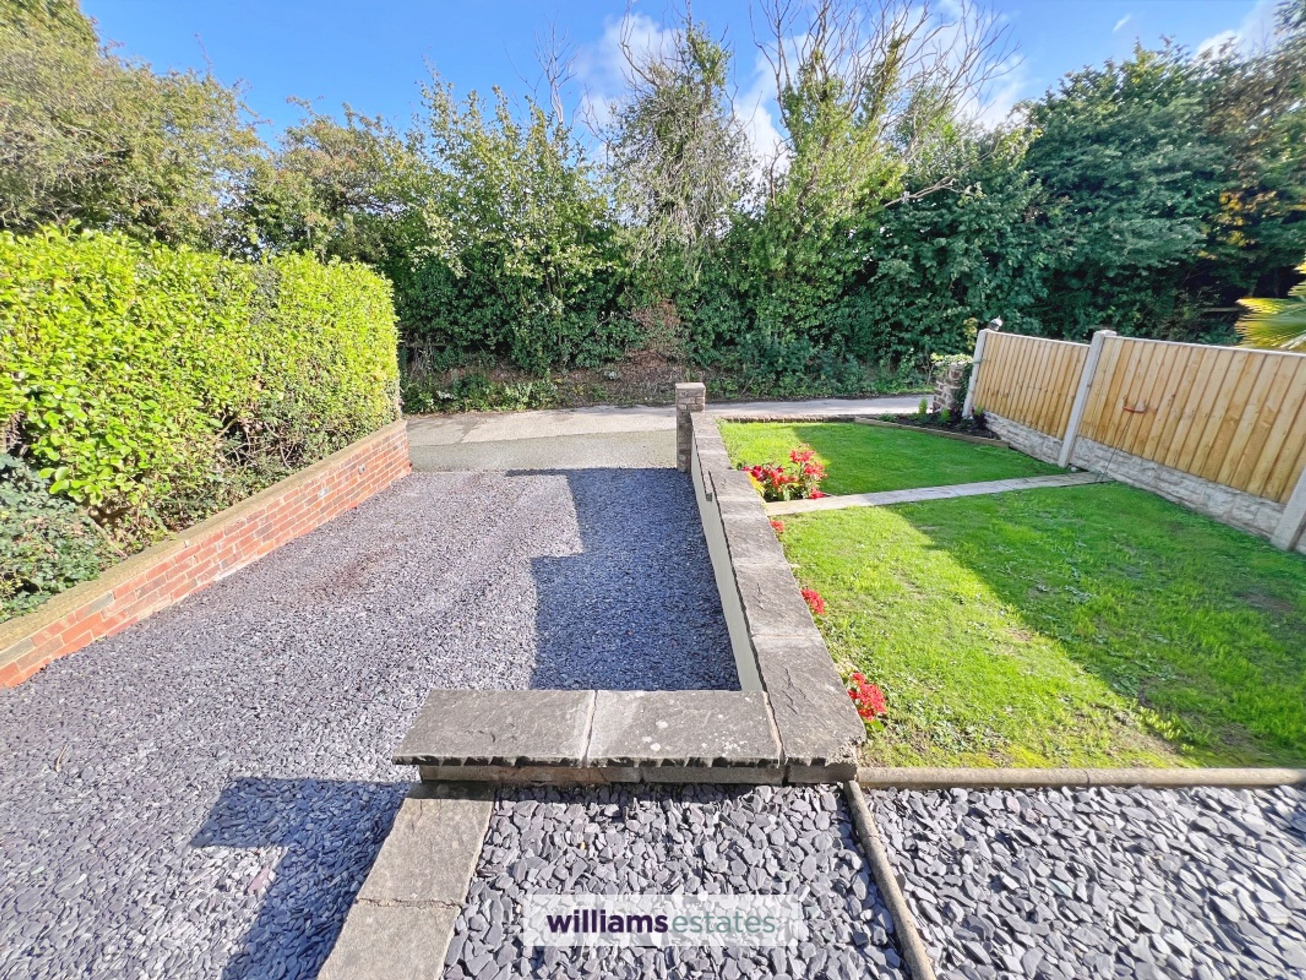
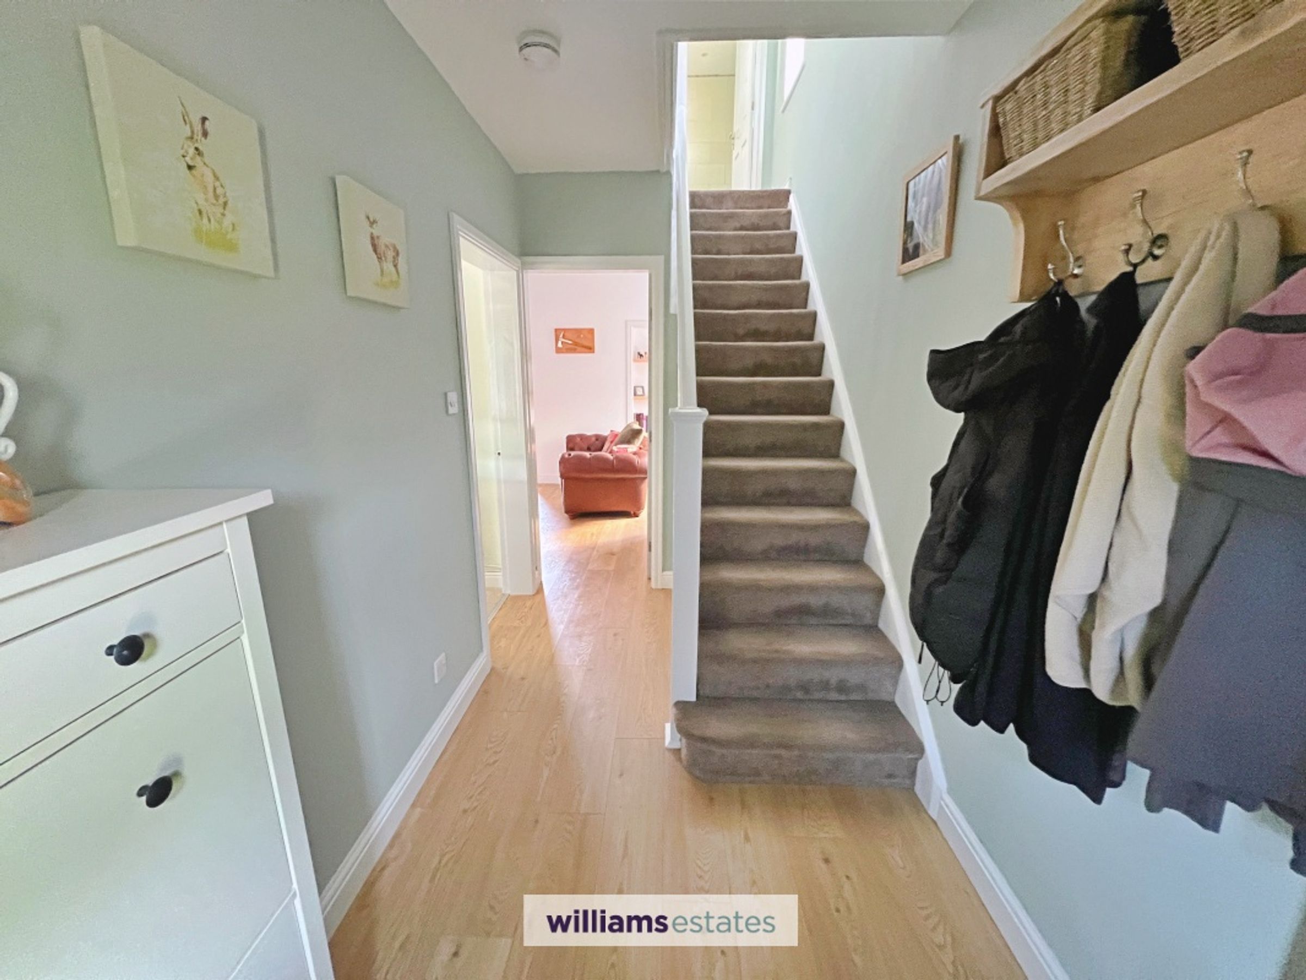
Like the look of this property?
We would love to hear from you and arrange a viewing of this property. Get in touch now!
Looking to sell a property?
You can get a free online or in person valuation.
Property features
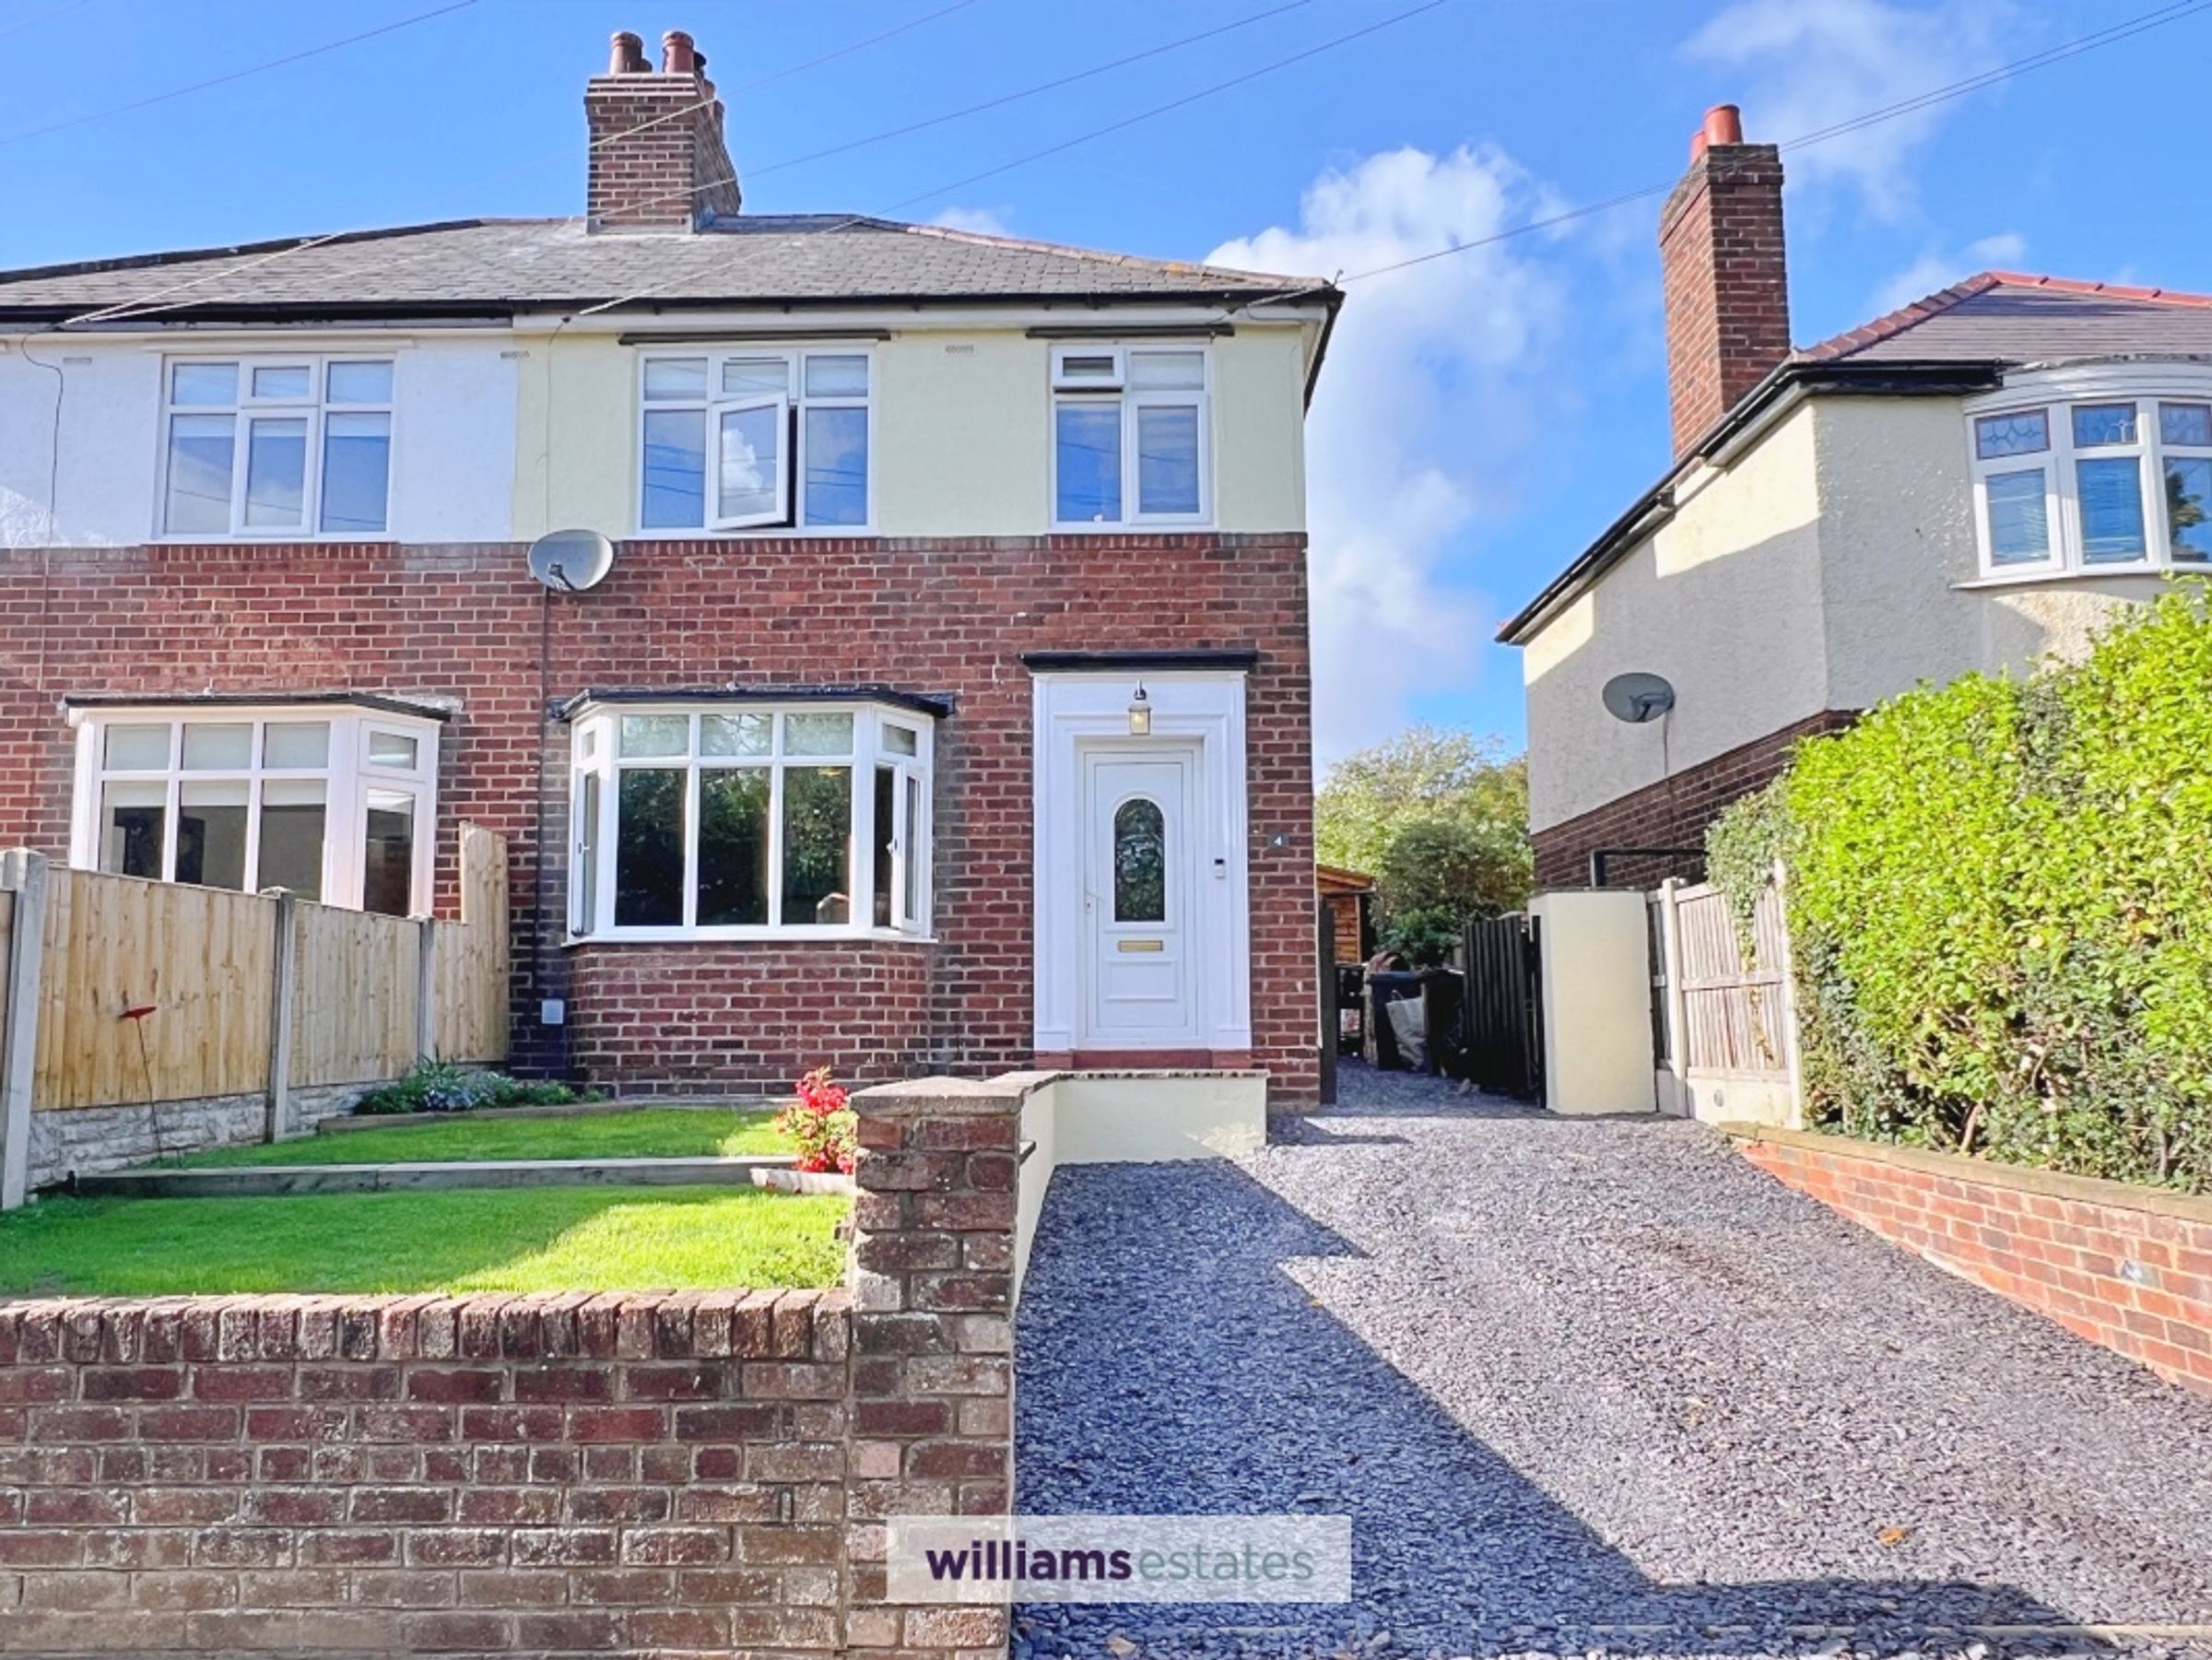
Beautifully Presented Three-Bedroom Semi-Detached Home
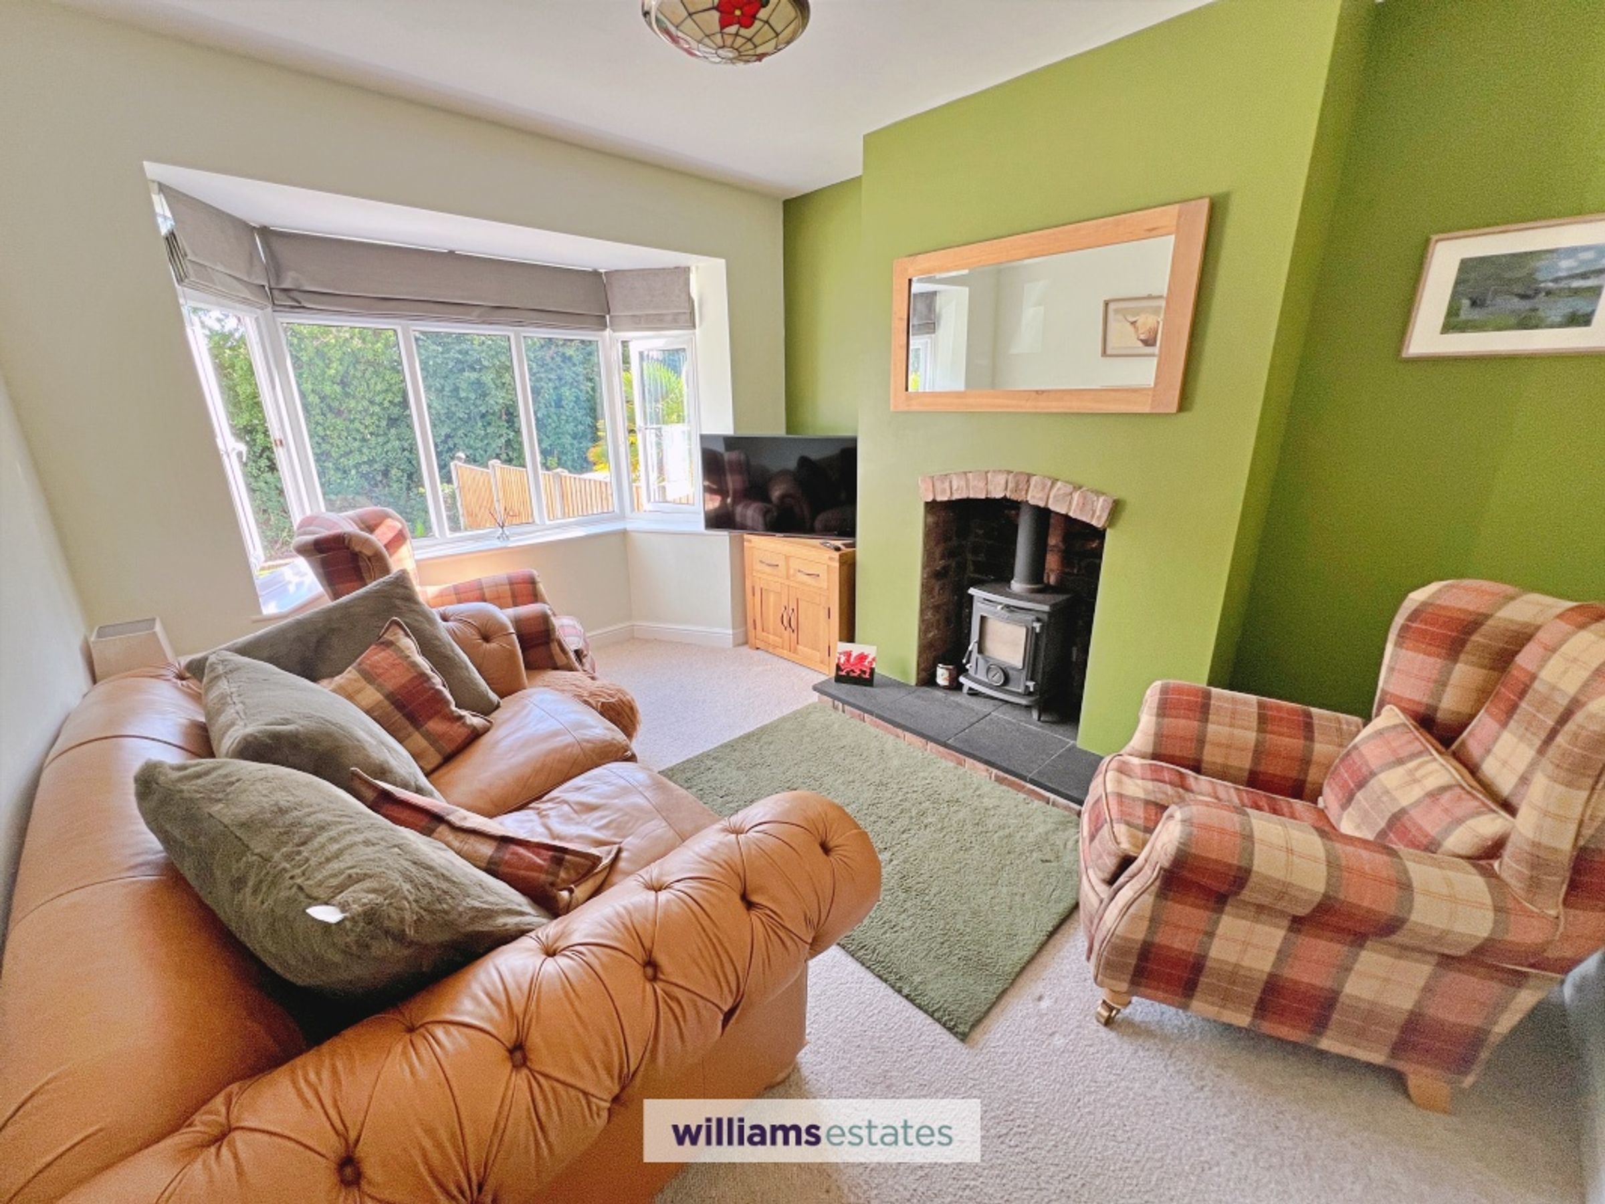
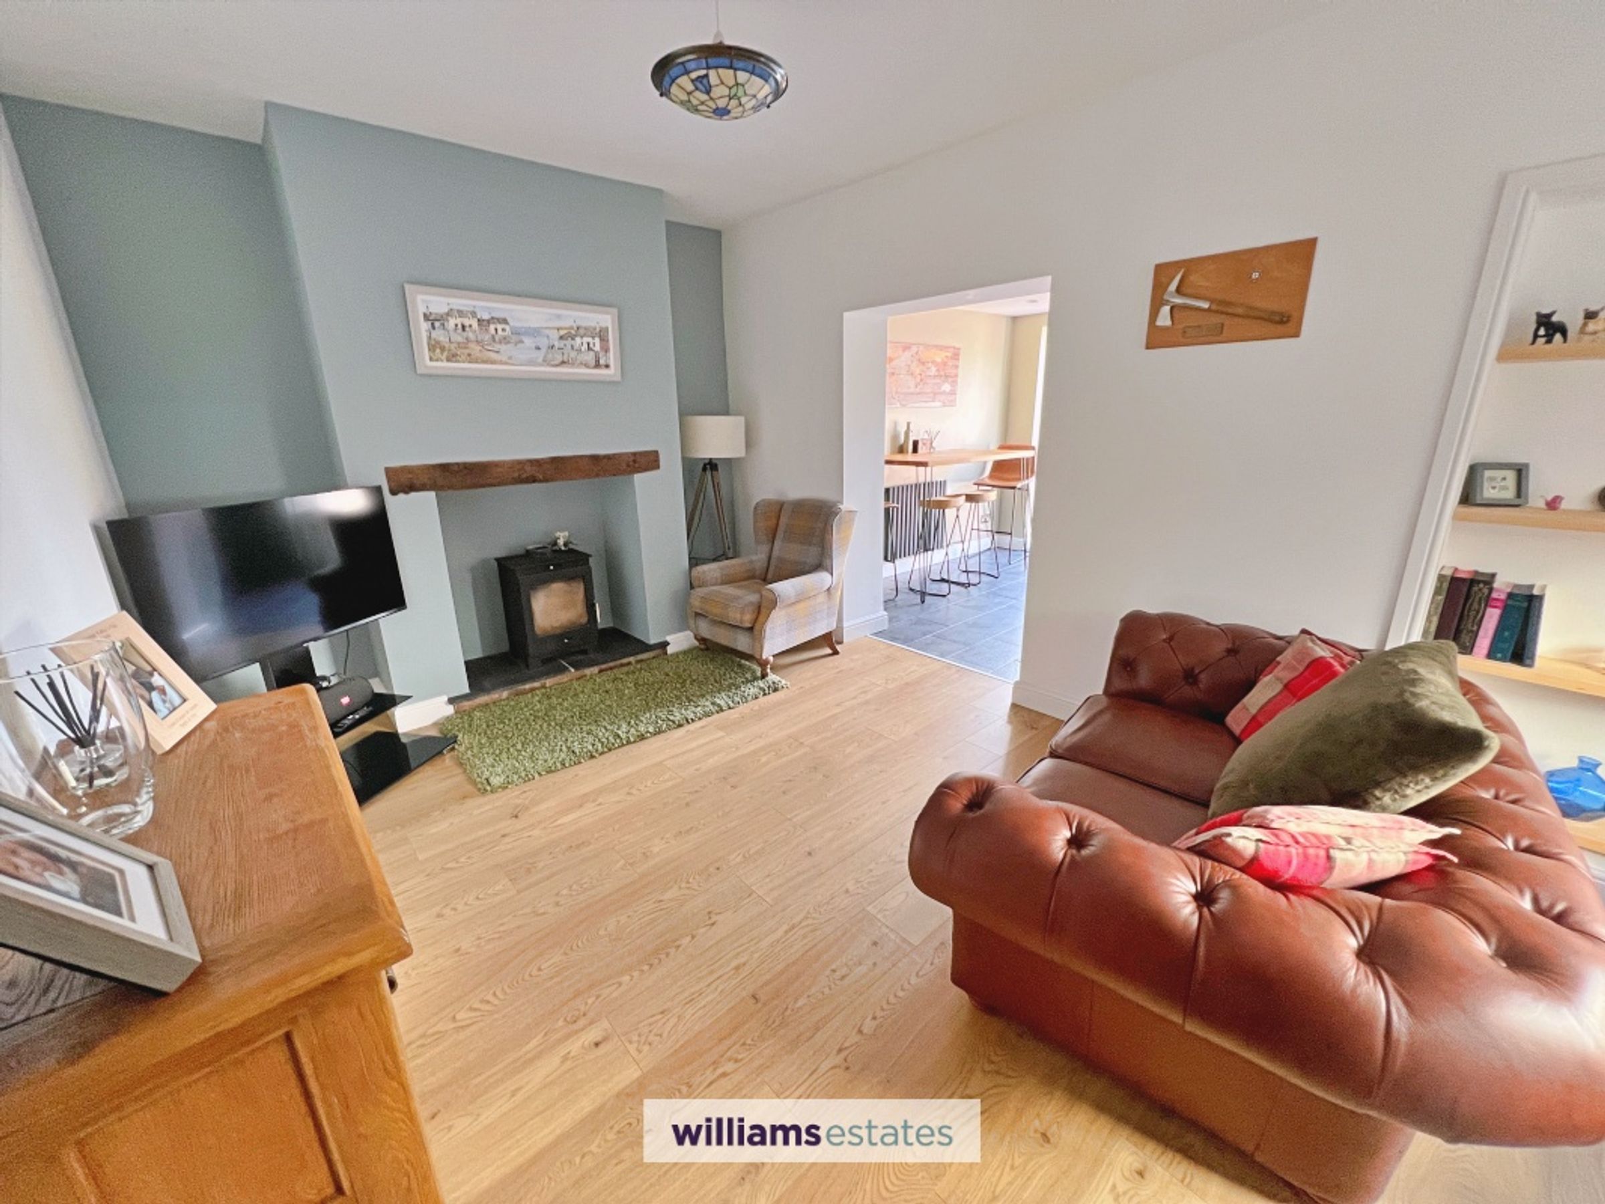
Charming Living Room with Feature Log-burning Stove
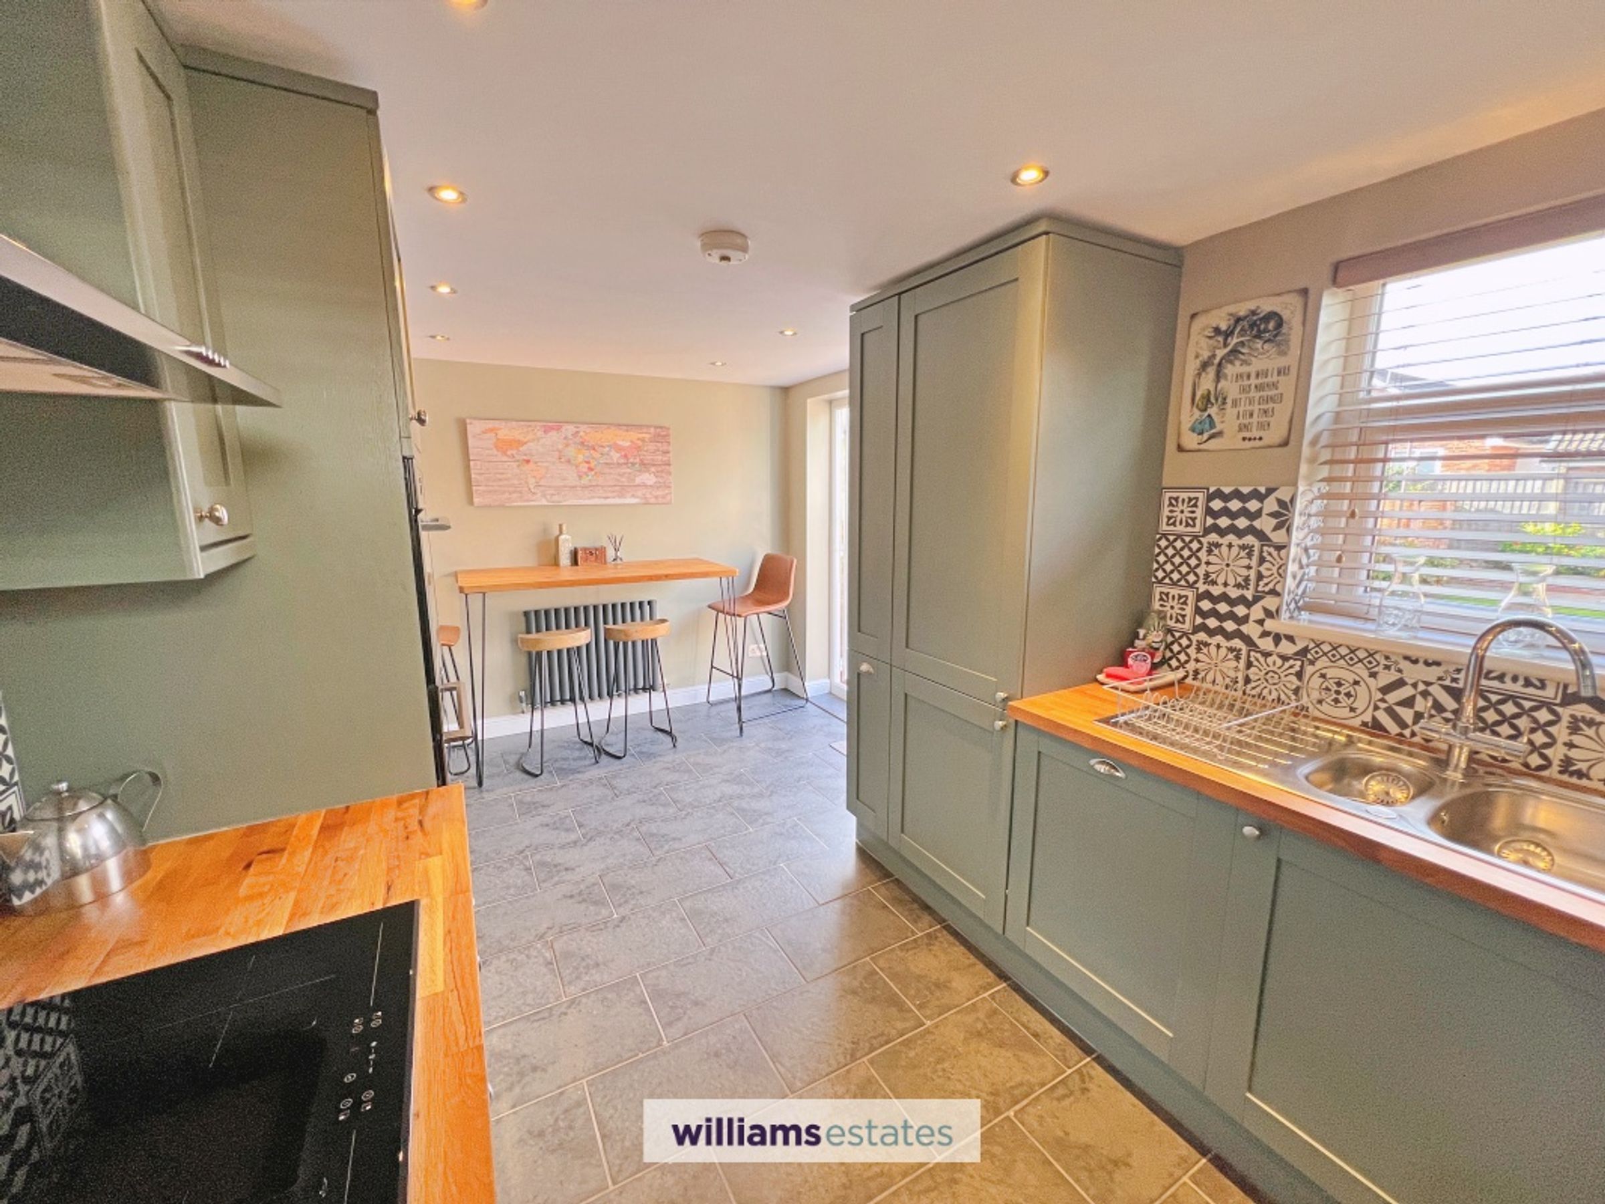
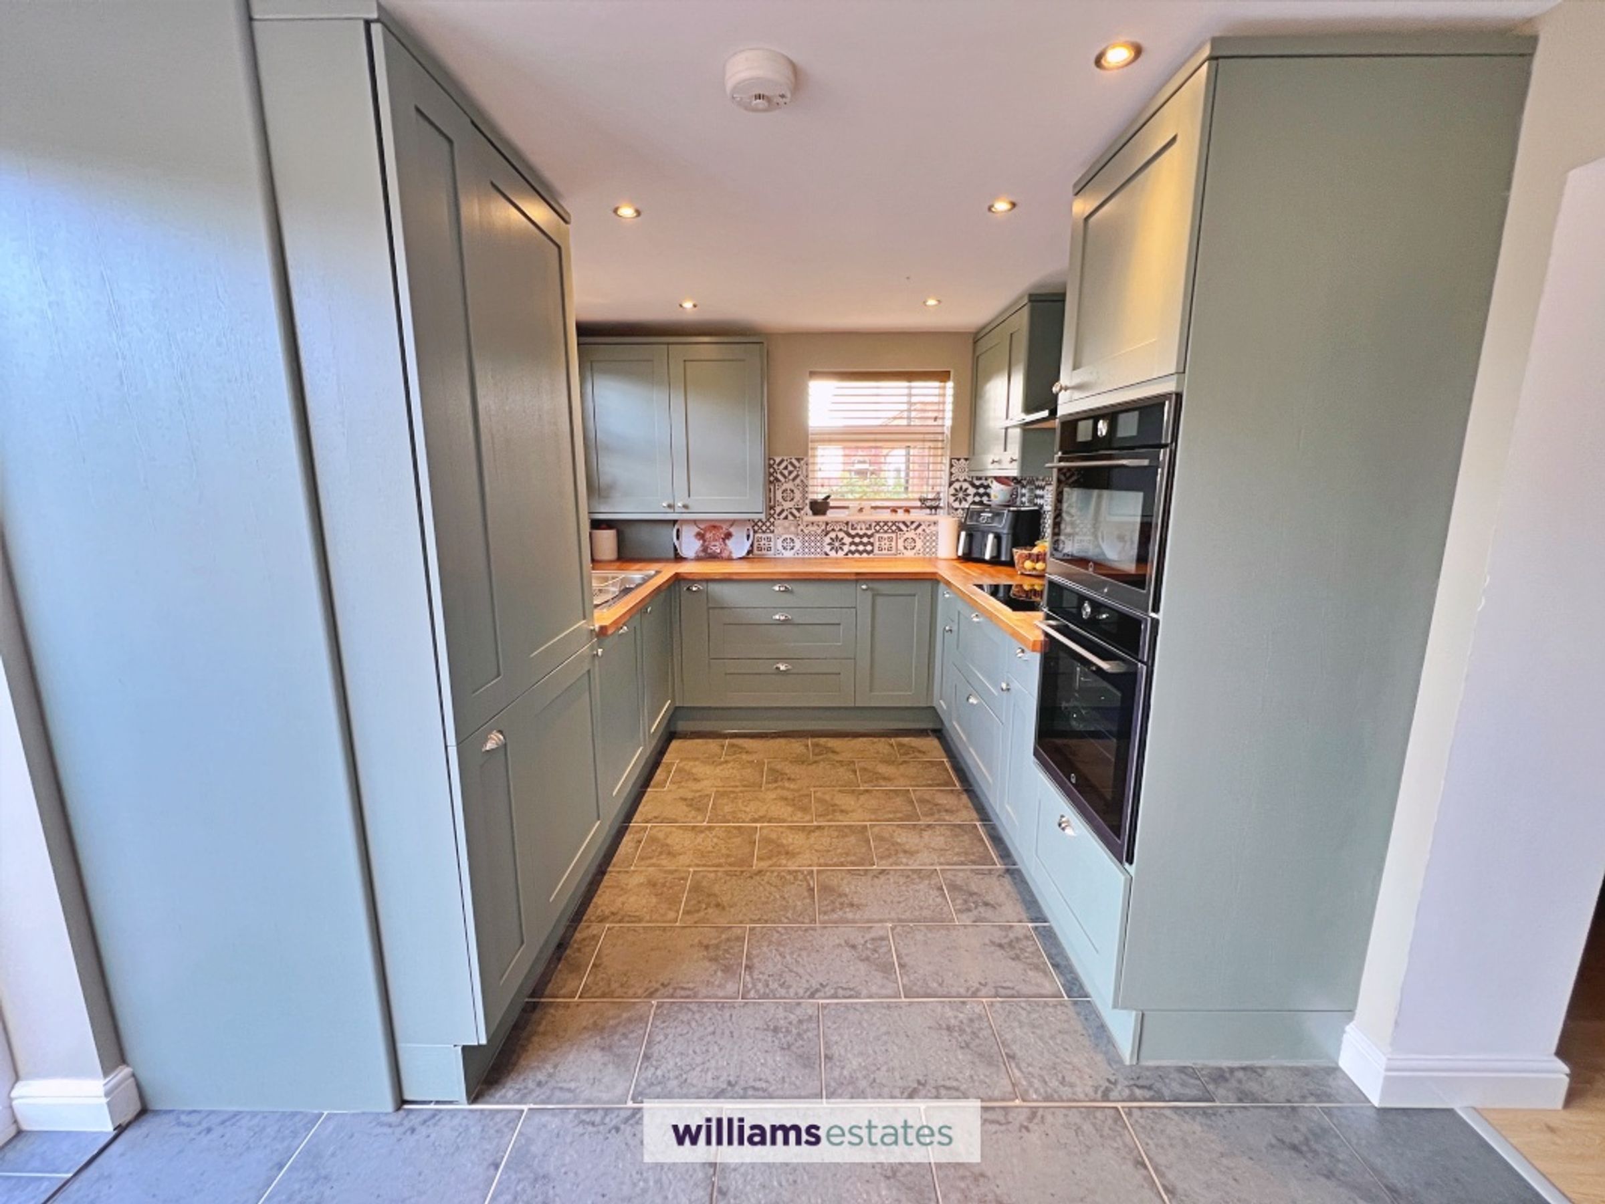
Stylish Shaker-Style Open Plan Fitted Kitchen with Integrated Appliances
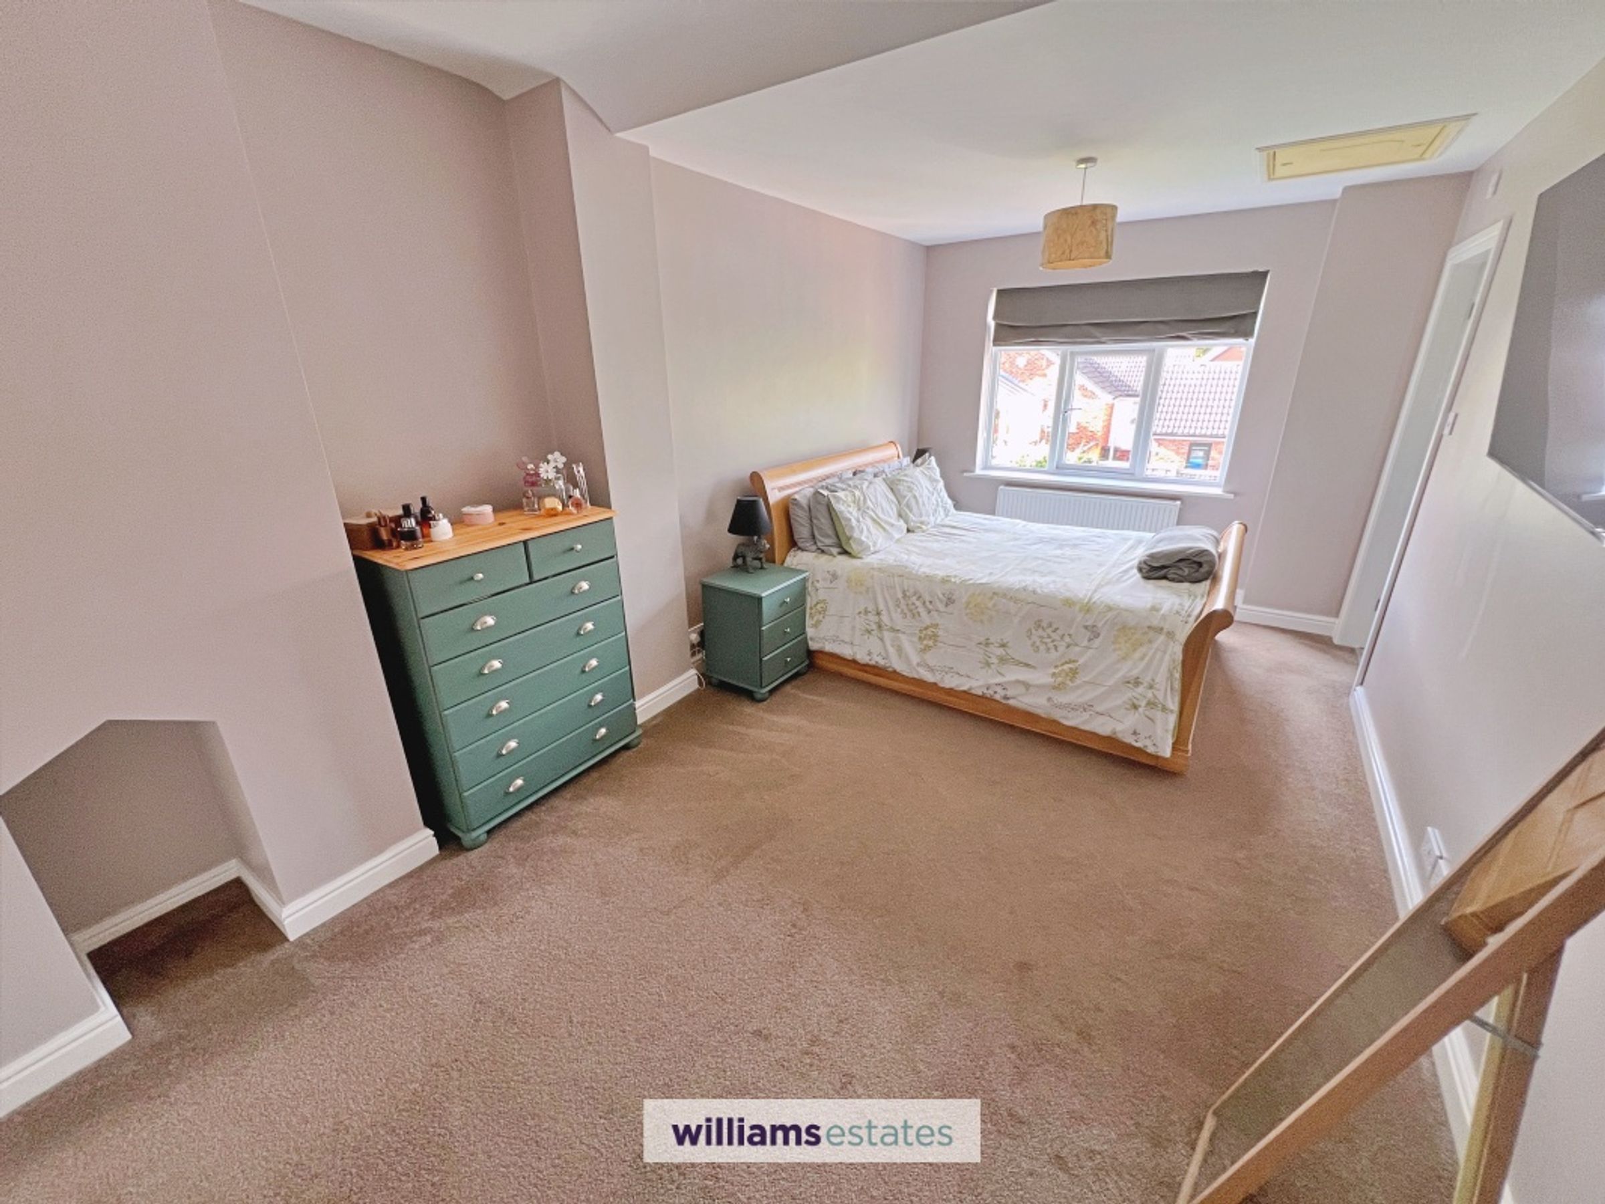
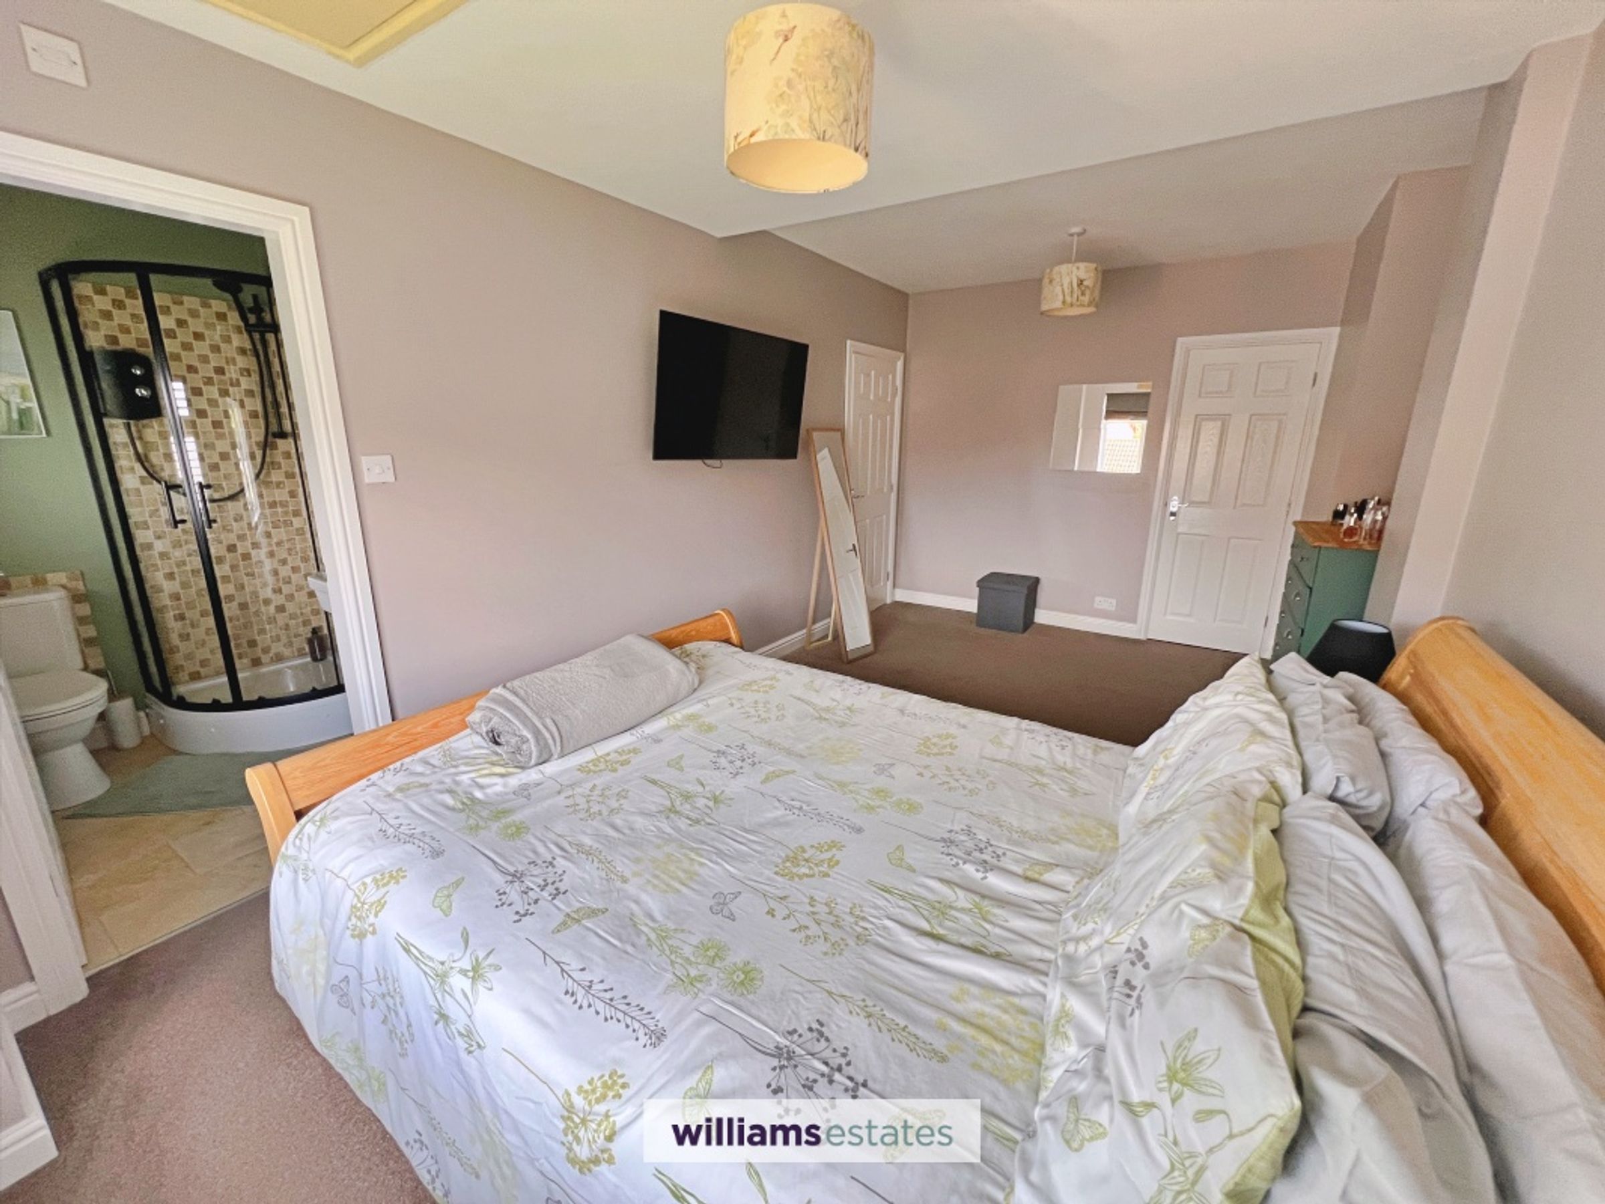
Generous Principal Bedroom with En-Suite Shower Room
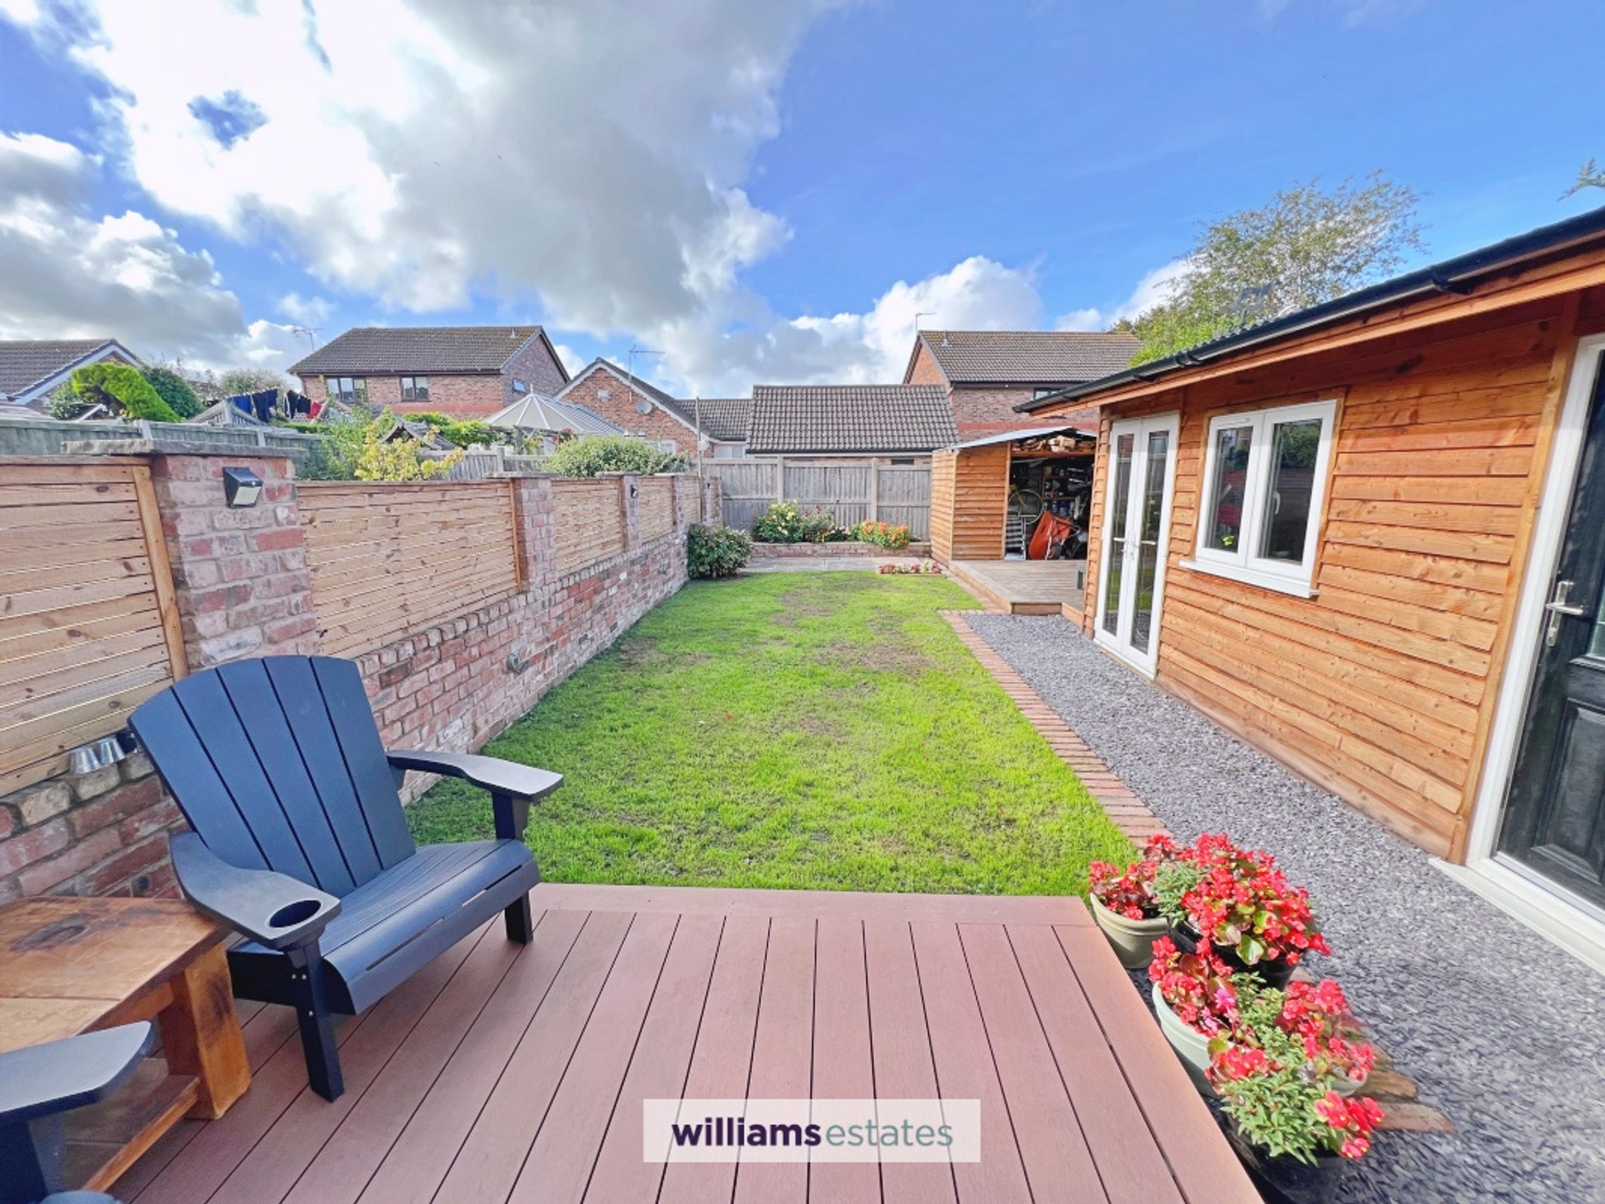
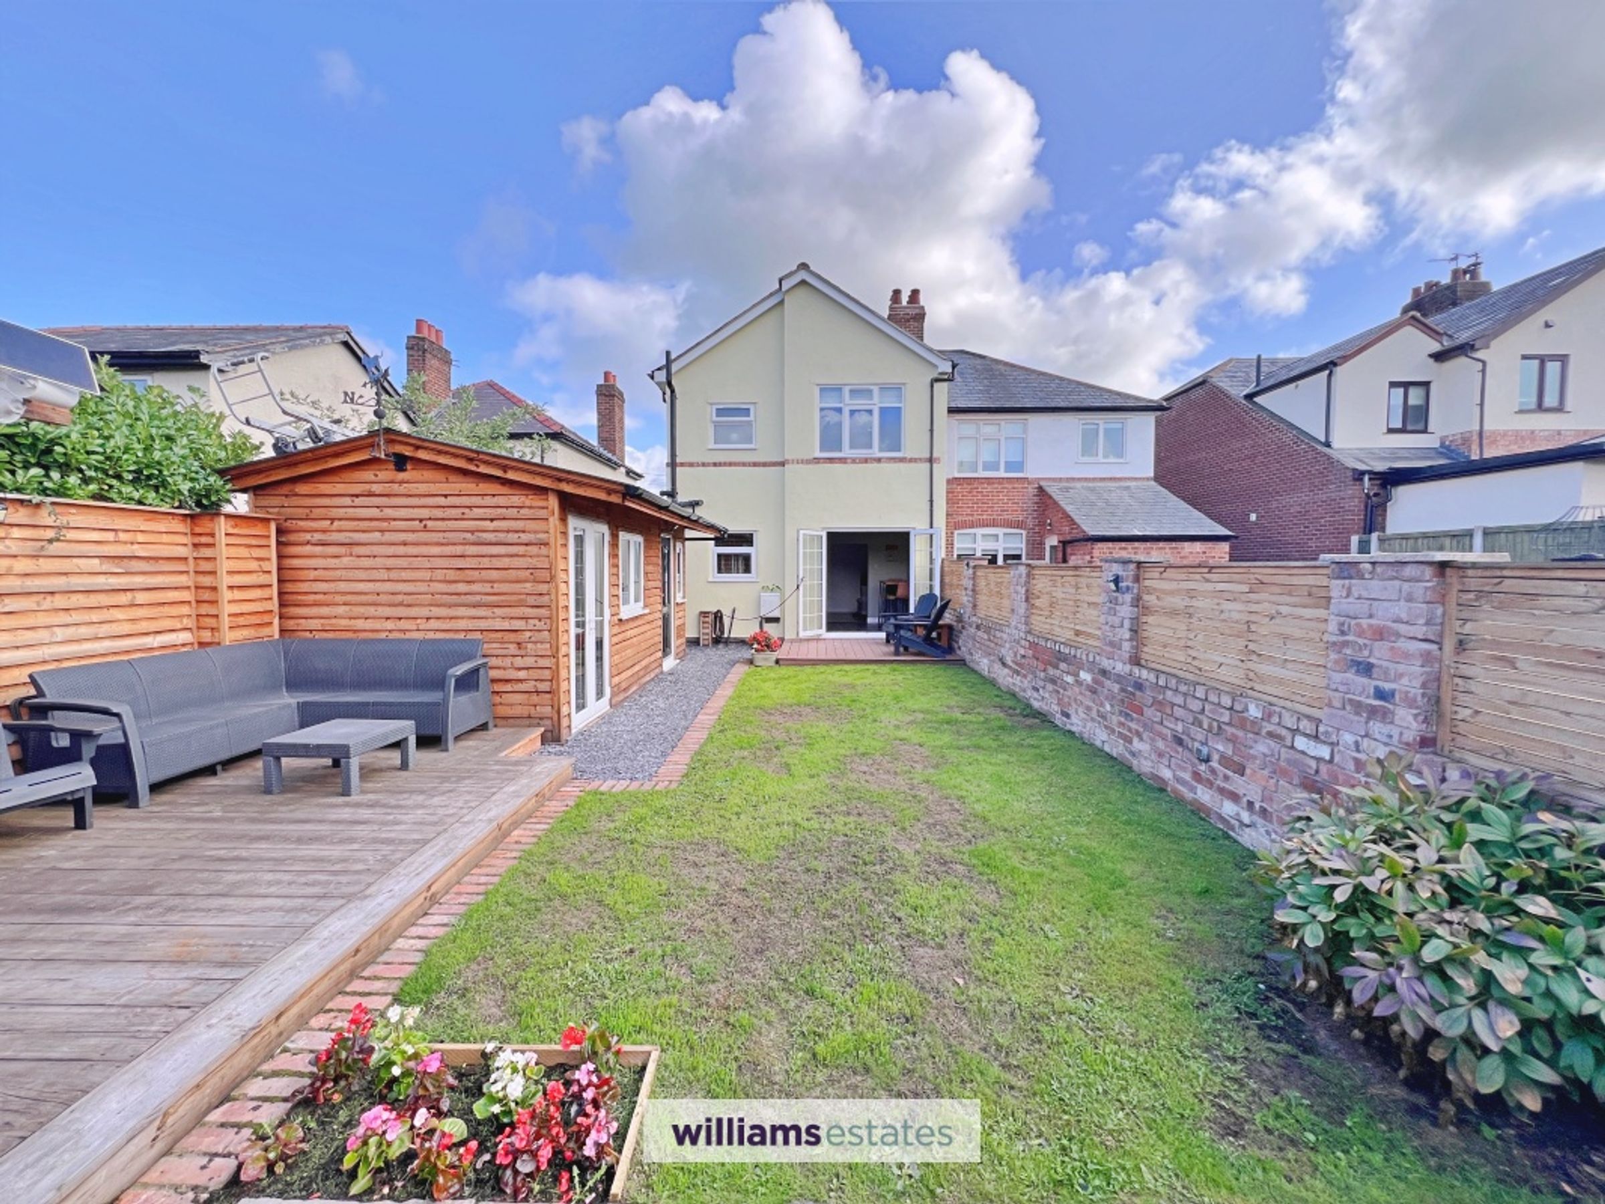
Large Enclosed Rear Garden with Extensive Decking and Lawn
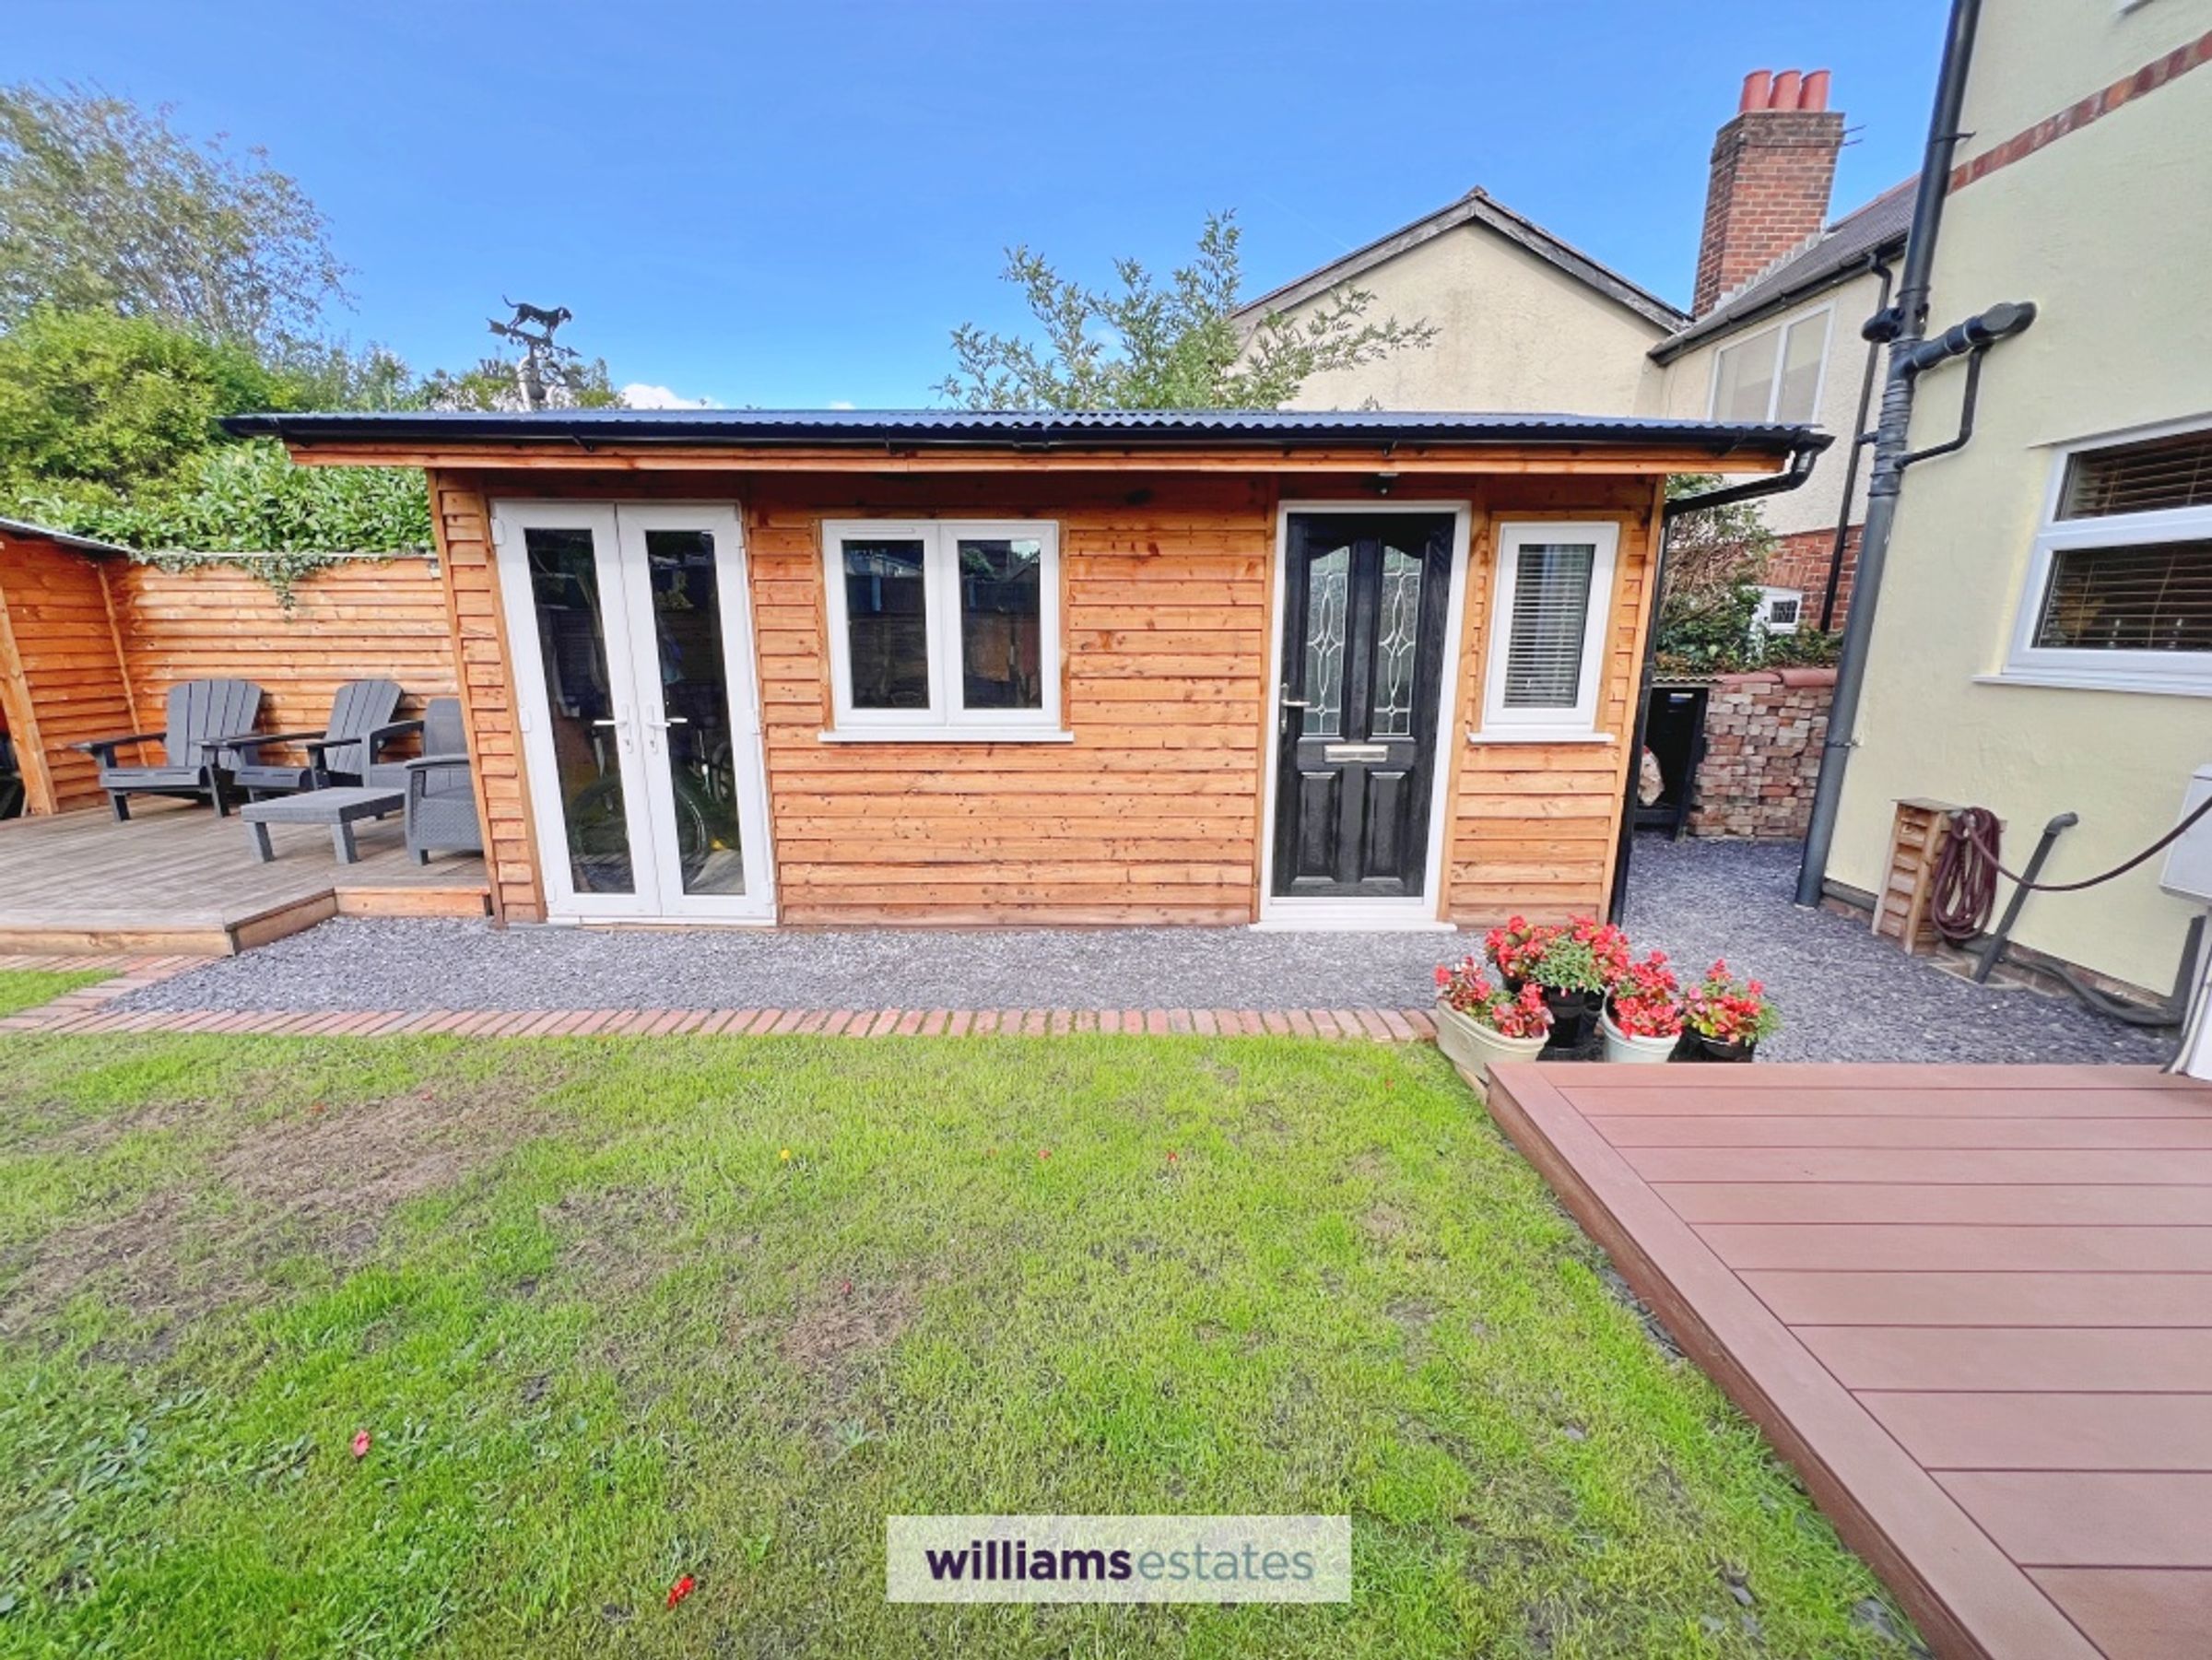
Impressive Timber-Built Garden Room offering Excellent Additional Space
Walking Distance to Local Schools and to Pwll Pandy - A Pretty Pond Area Ideal for Rural Walks
Tenure: Freehold
Council Tax Band: C
EPC Rating: TBC
About this property
Beautifully presented throughout, this attractive three-bedroom home offers spacious and versatile accommodation, complemented by a superb enclosed rear garden and impressive timber-built garden room.
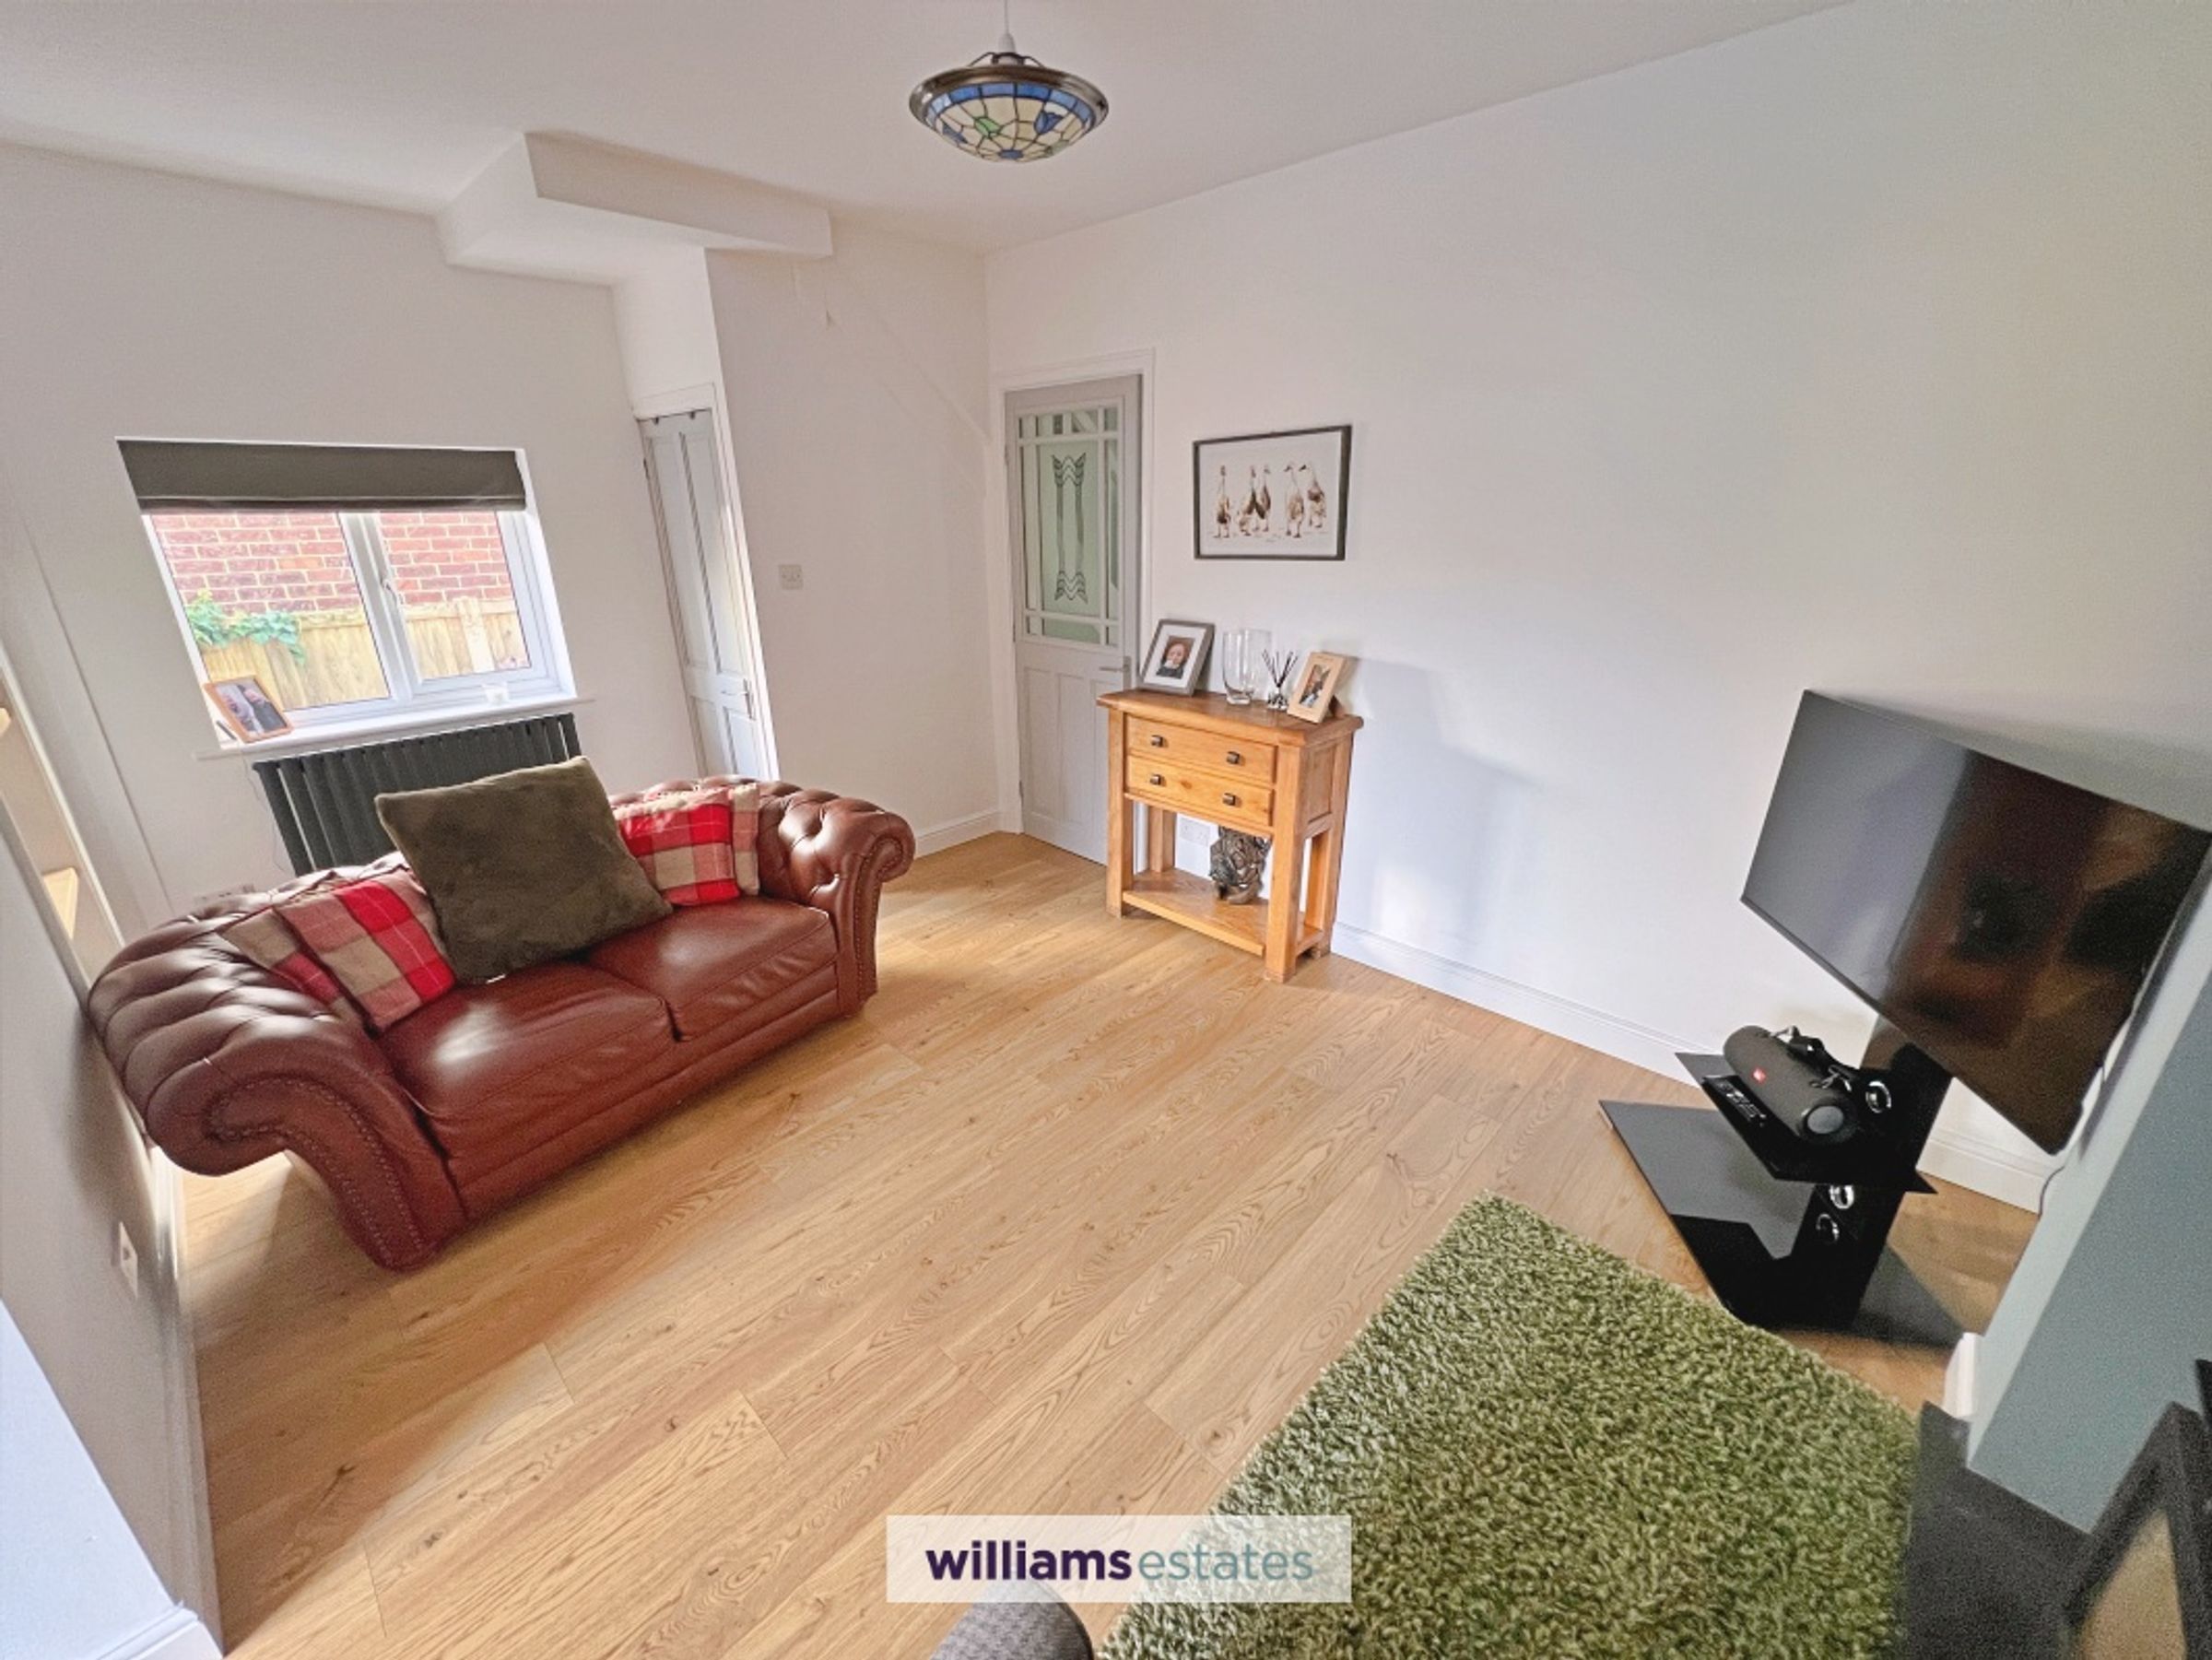
The property opens into a welcoming reception space, with the living room providing a comfortable and characterful setting centred around a feature log-burning stove with exposed timber mantel. The room has a warm, homely feel and leads through towards the impressive kitchen and dining area / second living room.
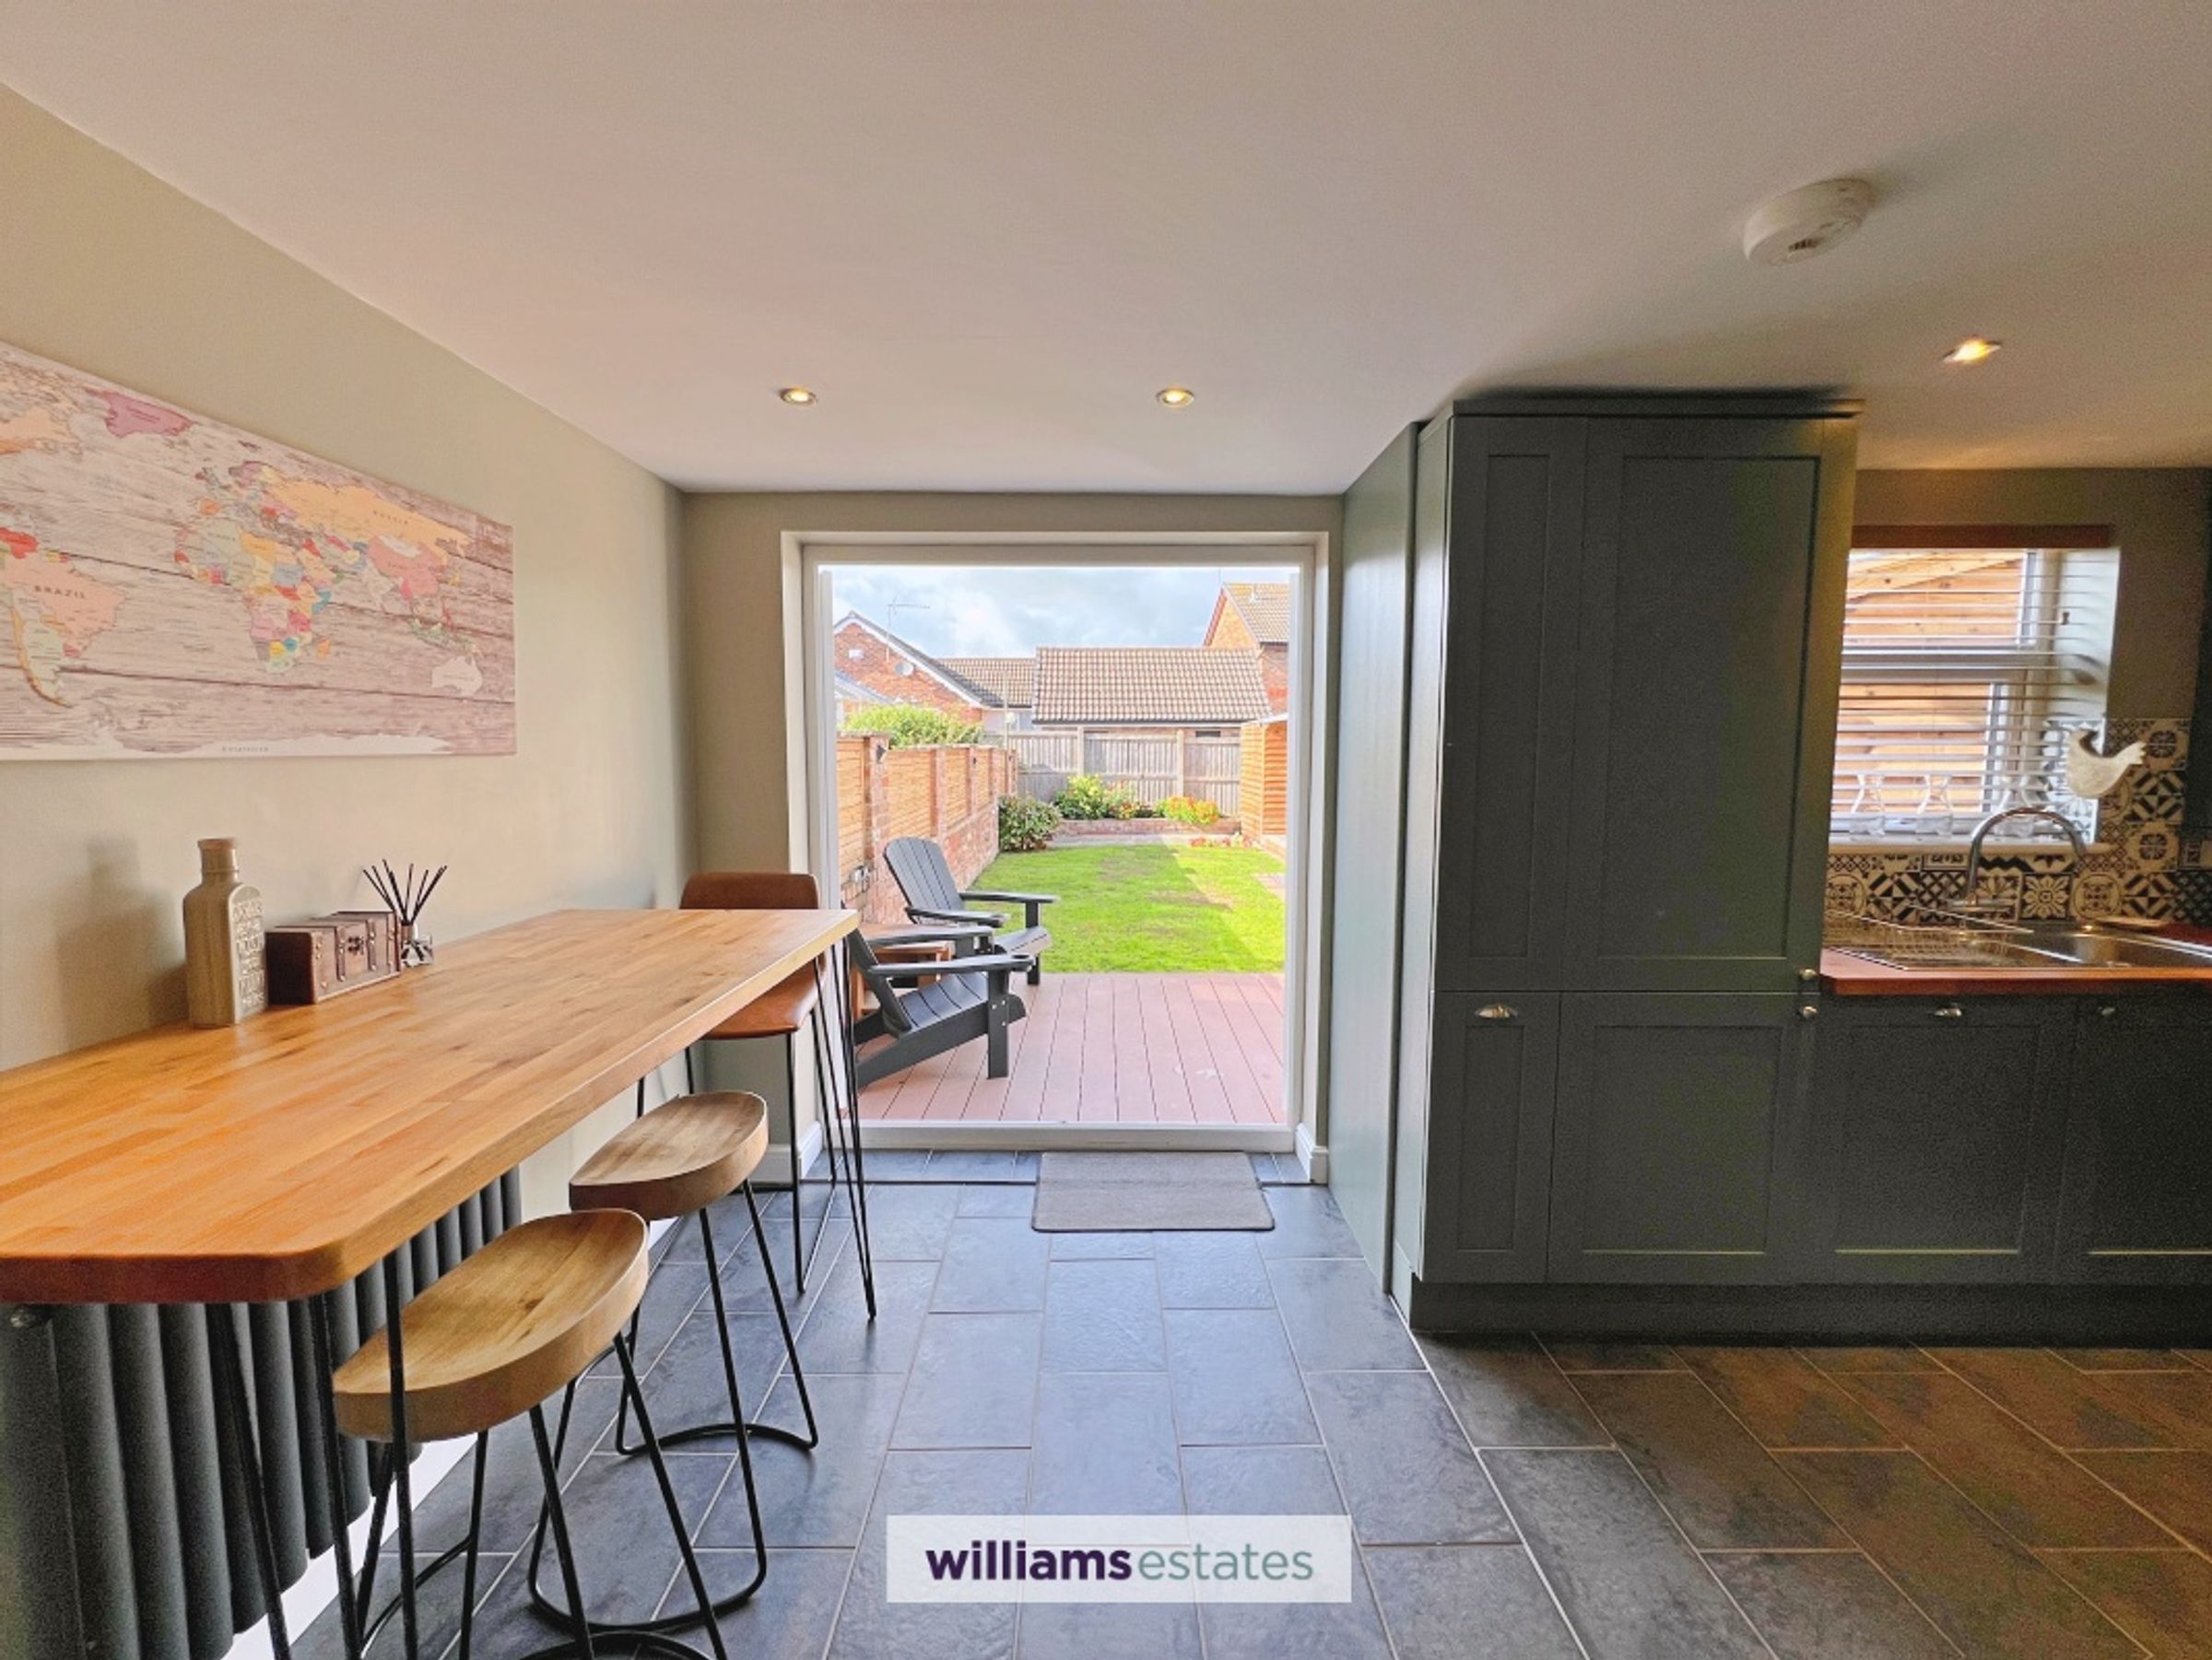
The impressive kitchen is fitted with an attractive range of Shaker-style units, complemented by timber-effect work surfaces, extensive storage and integrated appliances. Having direct access onto the rear garden, it creates a particularly sociable and practical space for entertaining and day-to-day family life.
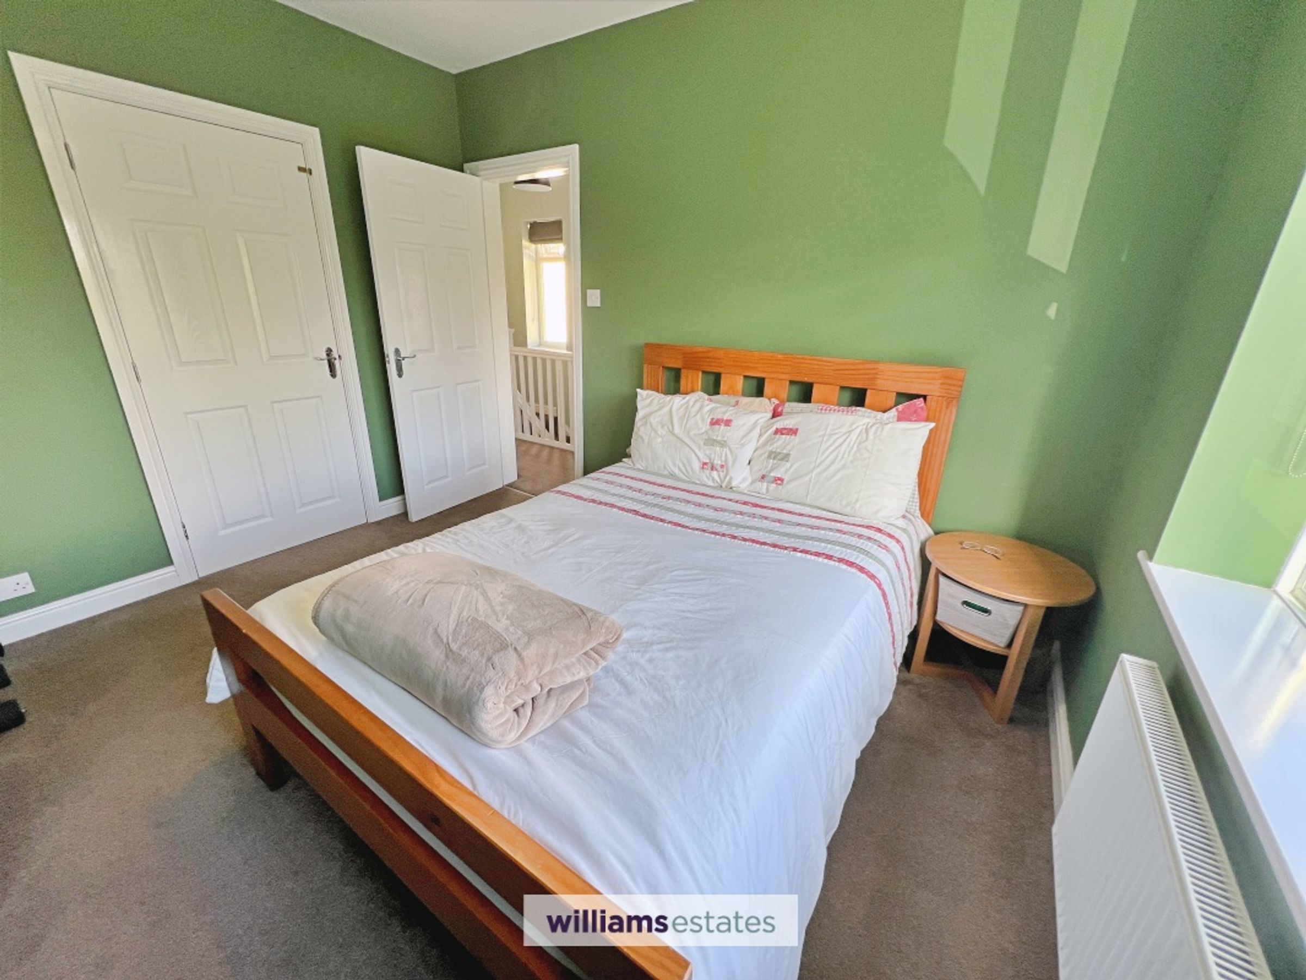
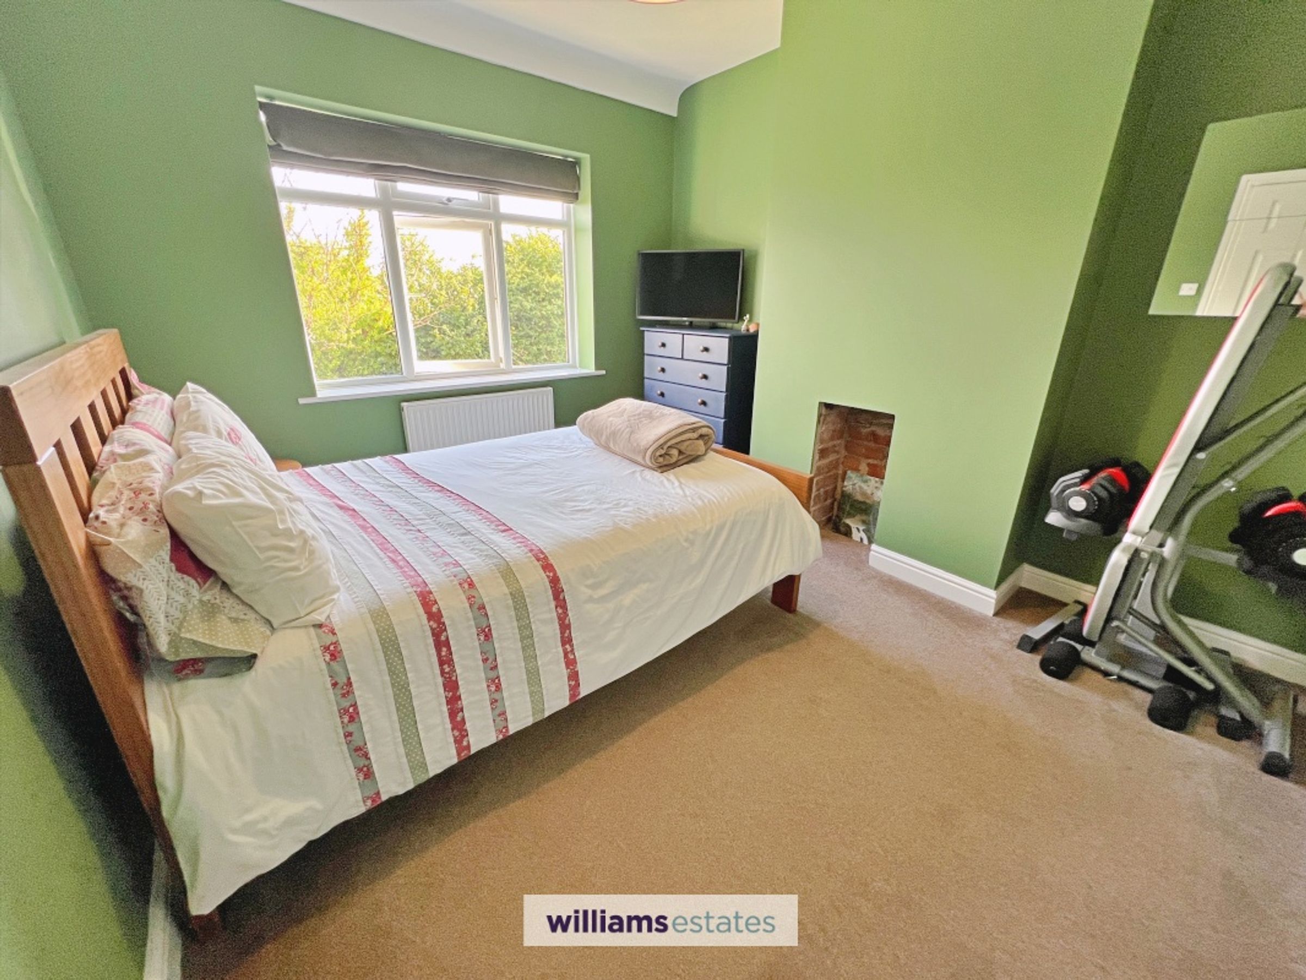
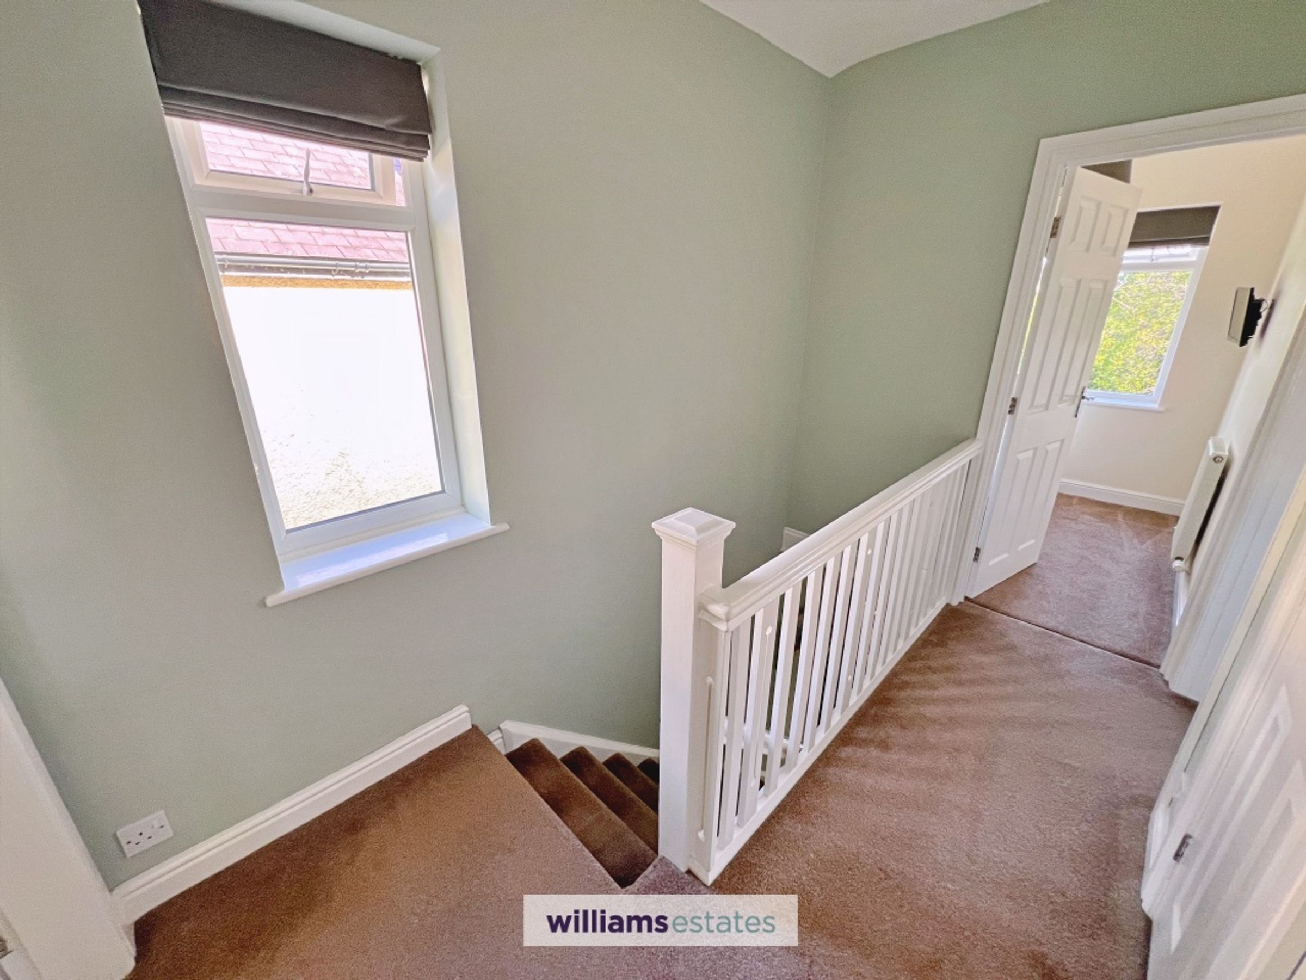
To the first floor are three bedrooms, including a generous principal bedroom benefiting from its own en-suite shower room. The remaining bedrooms offer useful flexibility for children, guests or home working, while the family bathroom is fitted with a modern suite incorporating both bath and shower facilities.
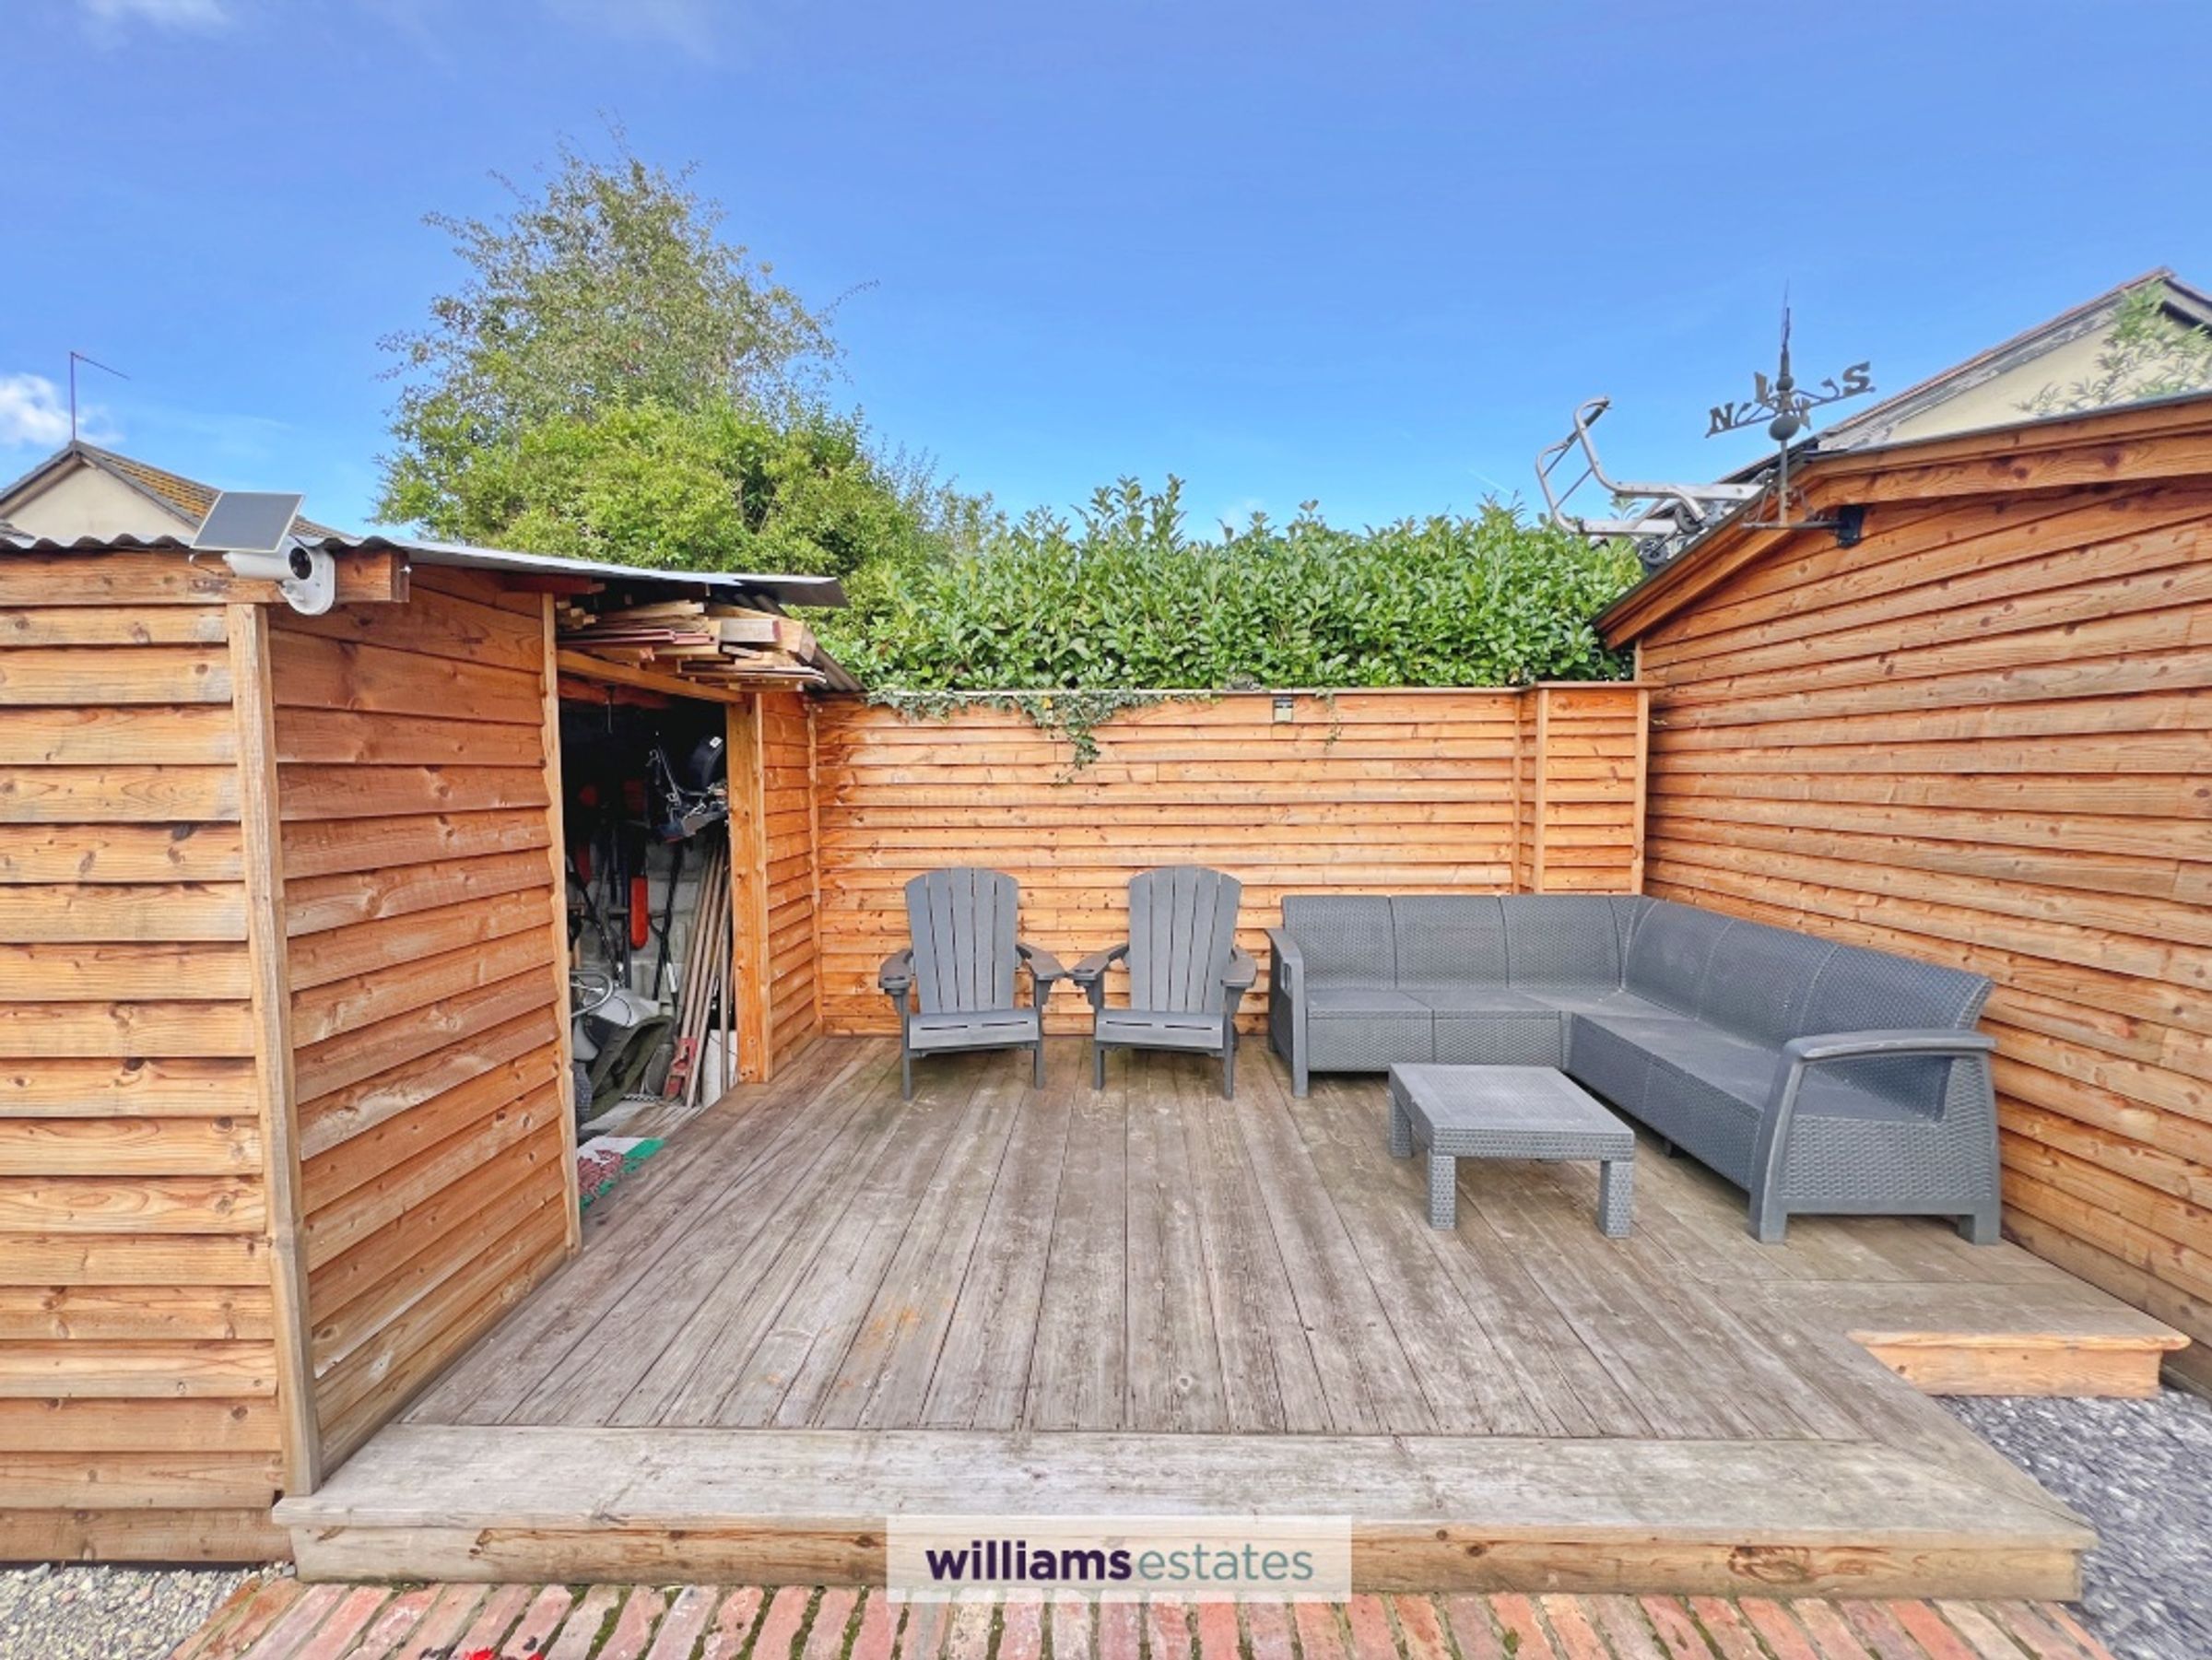
Externally, the enclosed rear garden is a real feature of the property, incorporating a lawned area, generous timber decking and attractive gravelled seating areas, providing plenty of space for outdoor dining and relaxation. The substantial timber-built garden room offers an excellent additional space which could suit a variety of uses, including a home office, hobby room, gym or useful storage.
With its stylish kitchen/diner, characterful living room, three bedrooms, two bathrooms and exceptional garden space with a versatile garden room, this is a home that combines comfortable everyday living with excellent entertaining and outdoor space.
Key details
Broadband: up to 1800mbps
Parking: Driveway
1023ft2 floor area
2497ft2 plot size
Freehold
Council tax band C
Local authority: Flintshire County Council
Additional information
- Energy efficiency (current)
- D (67)
- Energy efficiency (potential)
- B (87)
- Environmental impact (current)
- D (65)
- Environmental impact (potential)
- B (87)
- Construction materials
- Brick and block


Near the property
Rooms and dimensions
Living Room
A bright and inviting living room featuring a lovely bay window, which allows plenty of natural light into the space. The room is centred around an attractive feature fireplace with a log-burning stove, creating a warm and cosy focal point.
Second Reception Room
A spacious and versatile second reception room with attractive flooring and a feature fireplace, offering a comfortable and adaptable space for a variety of uses. There is also an under-stairs storage cupboard.
Kitchen
A well-appointed kitchen and dining room, fitted with a range of attractive wall and base units, complementary work surfaces and tiled flooring. The generous dining area enjoys fantastic views of the garden and benefits from having direct access onto the rear garden, creating a lovely connection between the home and outside space.
Bedroom One
A spacious double bedroom enjoying plenty of natural light and a pleasant outlook, with ample space for a range of bedroom furniture. There is also a good size storage cupboard and a door which leads to the stylish en-suite.
Bedroom Two
A well-proportioned double bedroom featuring a front-facing window, providing a bright and comfortable space. There is also a feature fireplace and a good size storage cupboard.
Bedroom Three
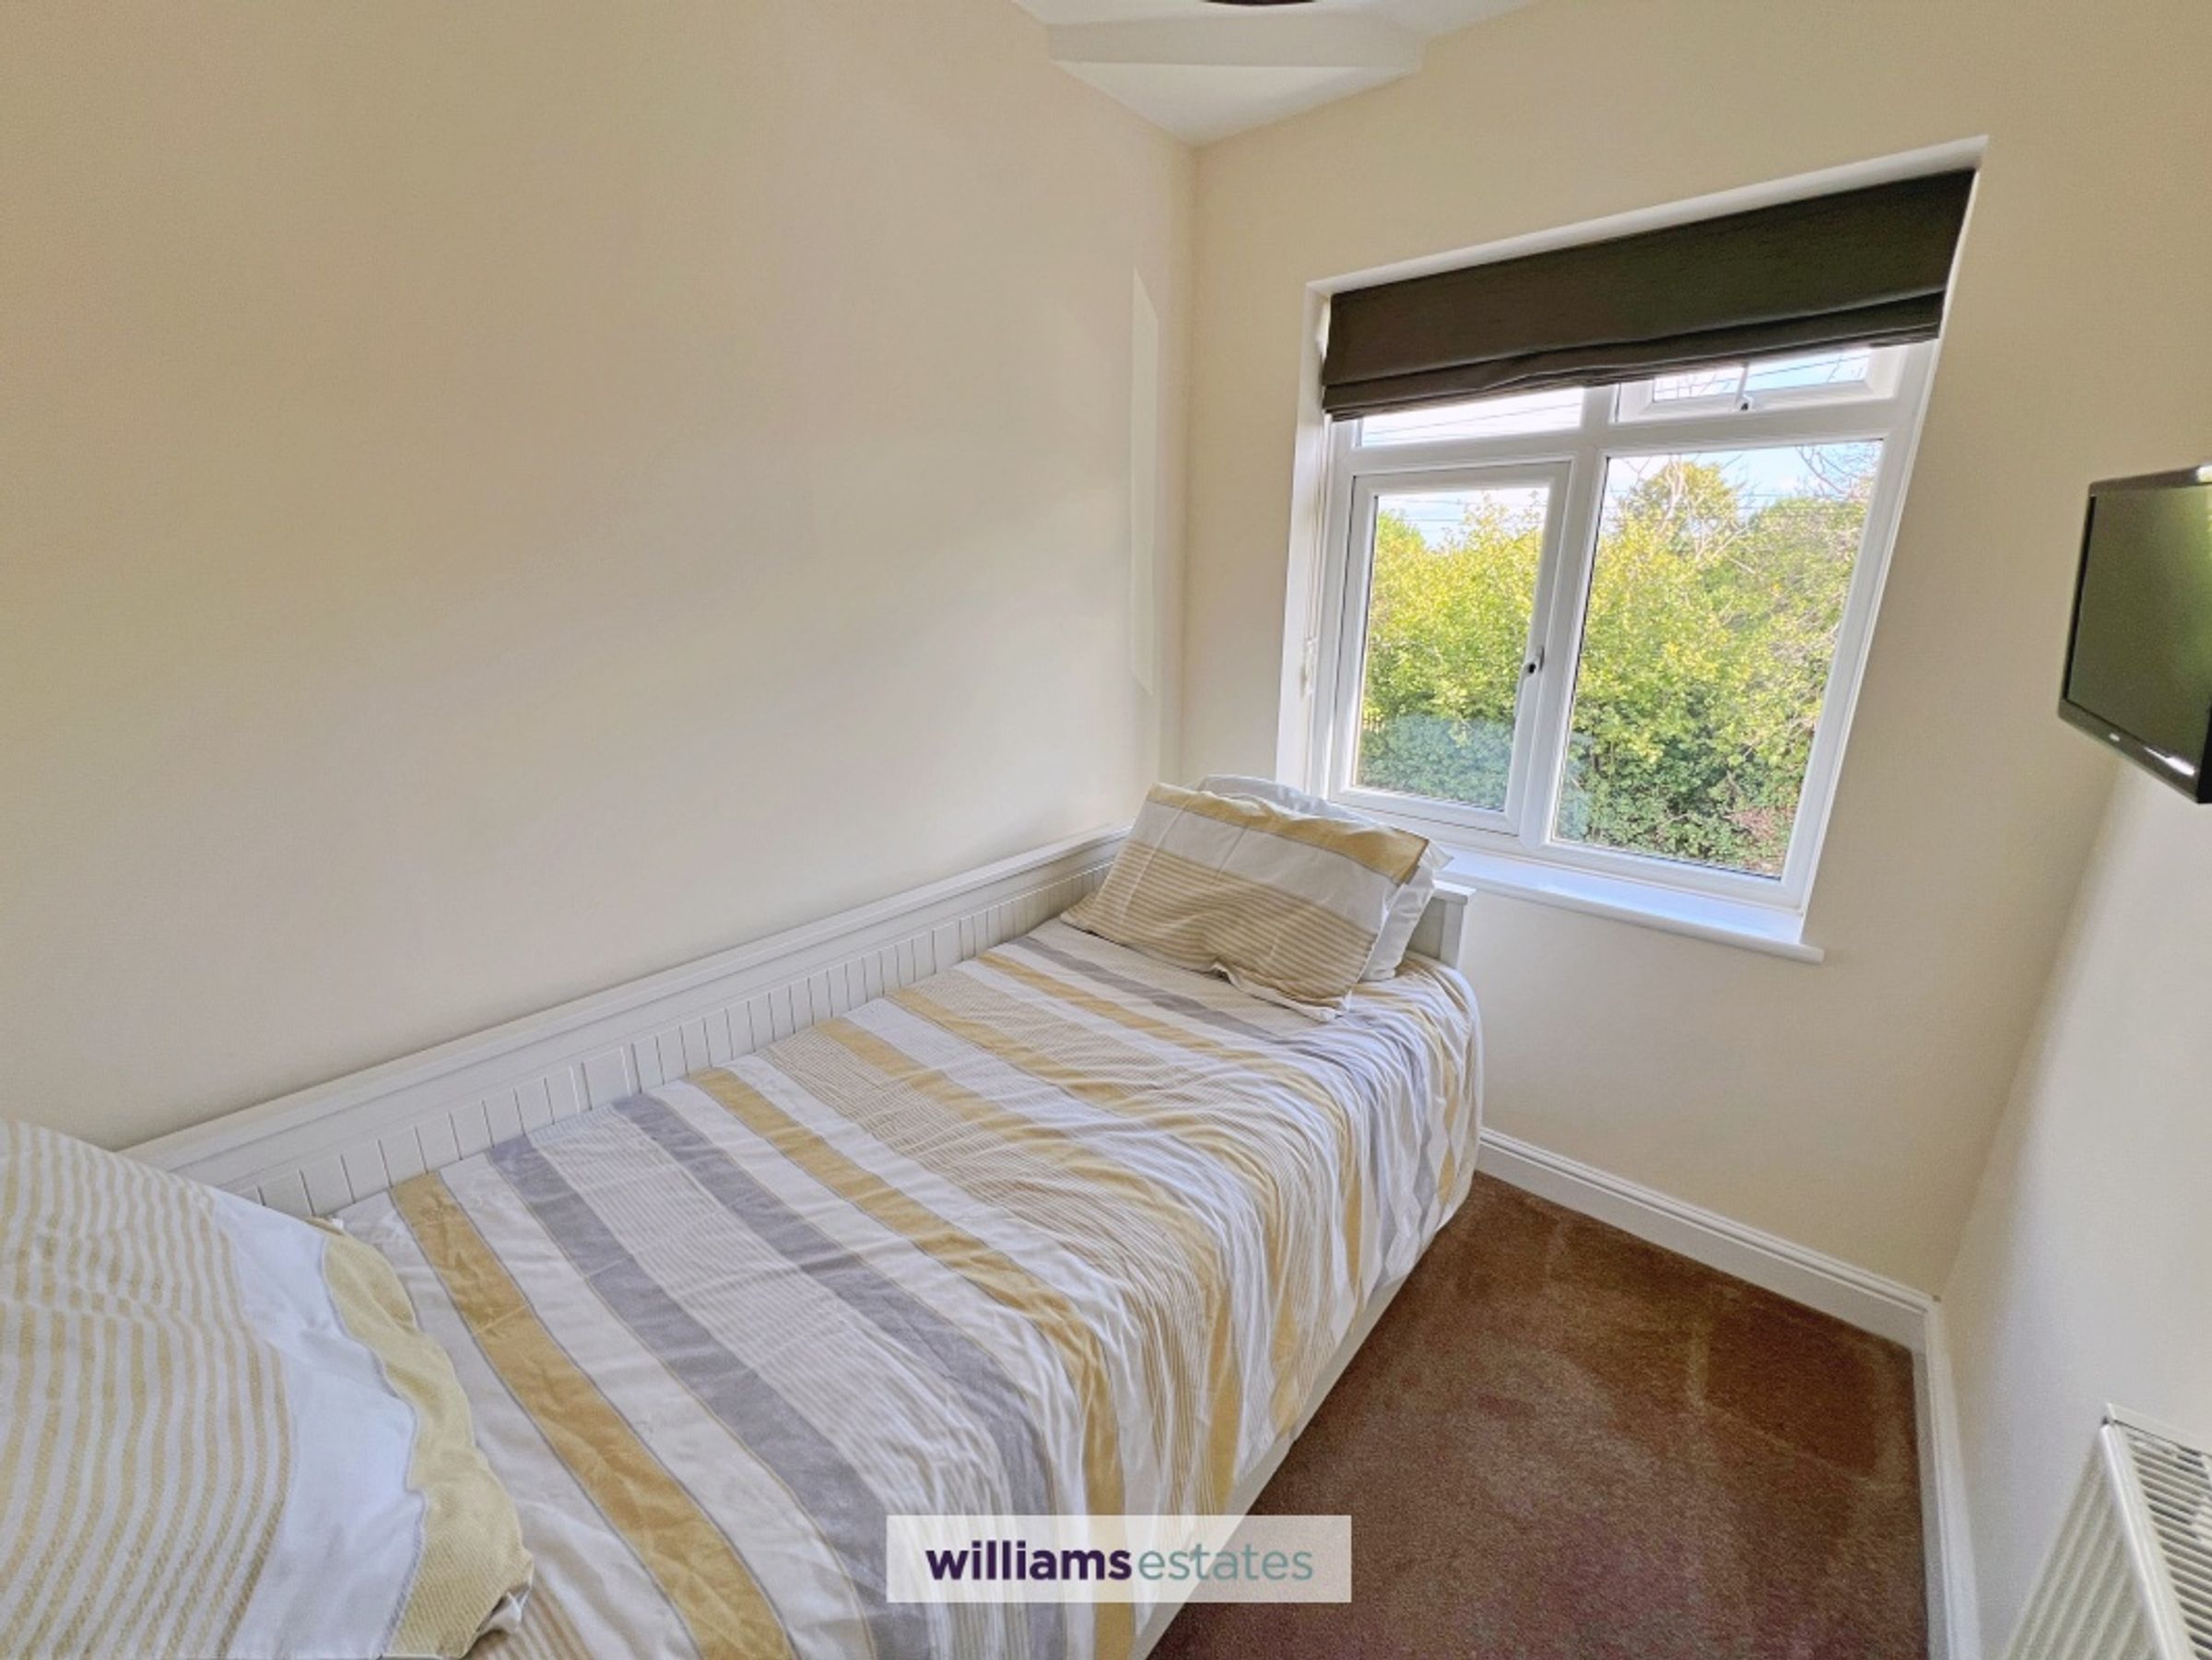
A further bedroom enjoying a pleasant outlook and good levels of natural light, making an ideal third bedroom or versatile additional space.
En-Suite
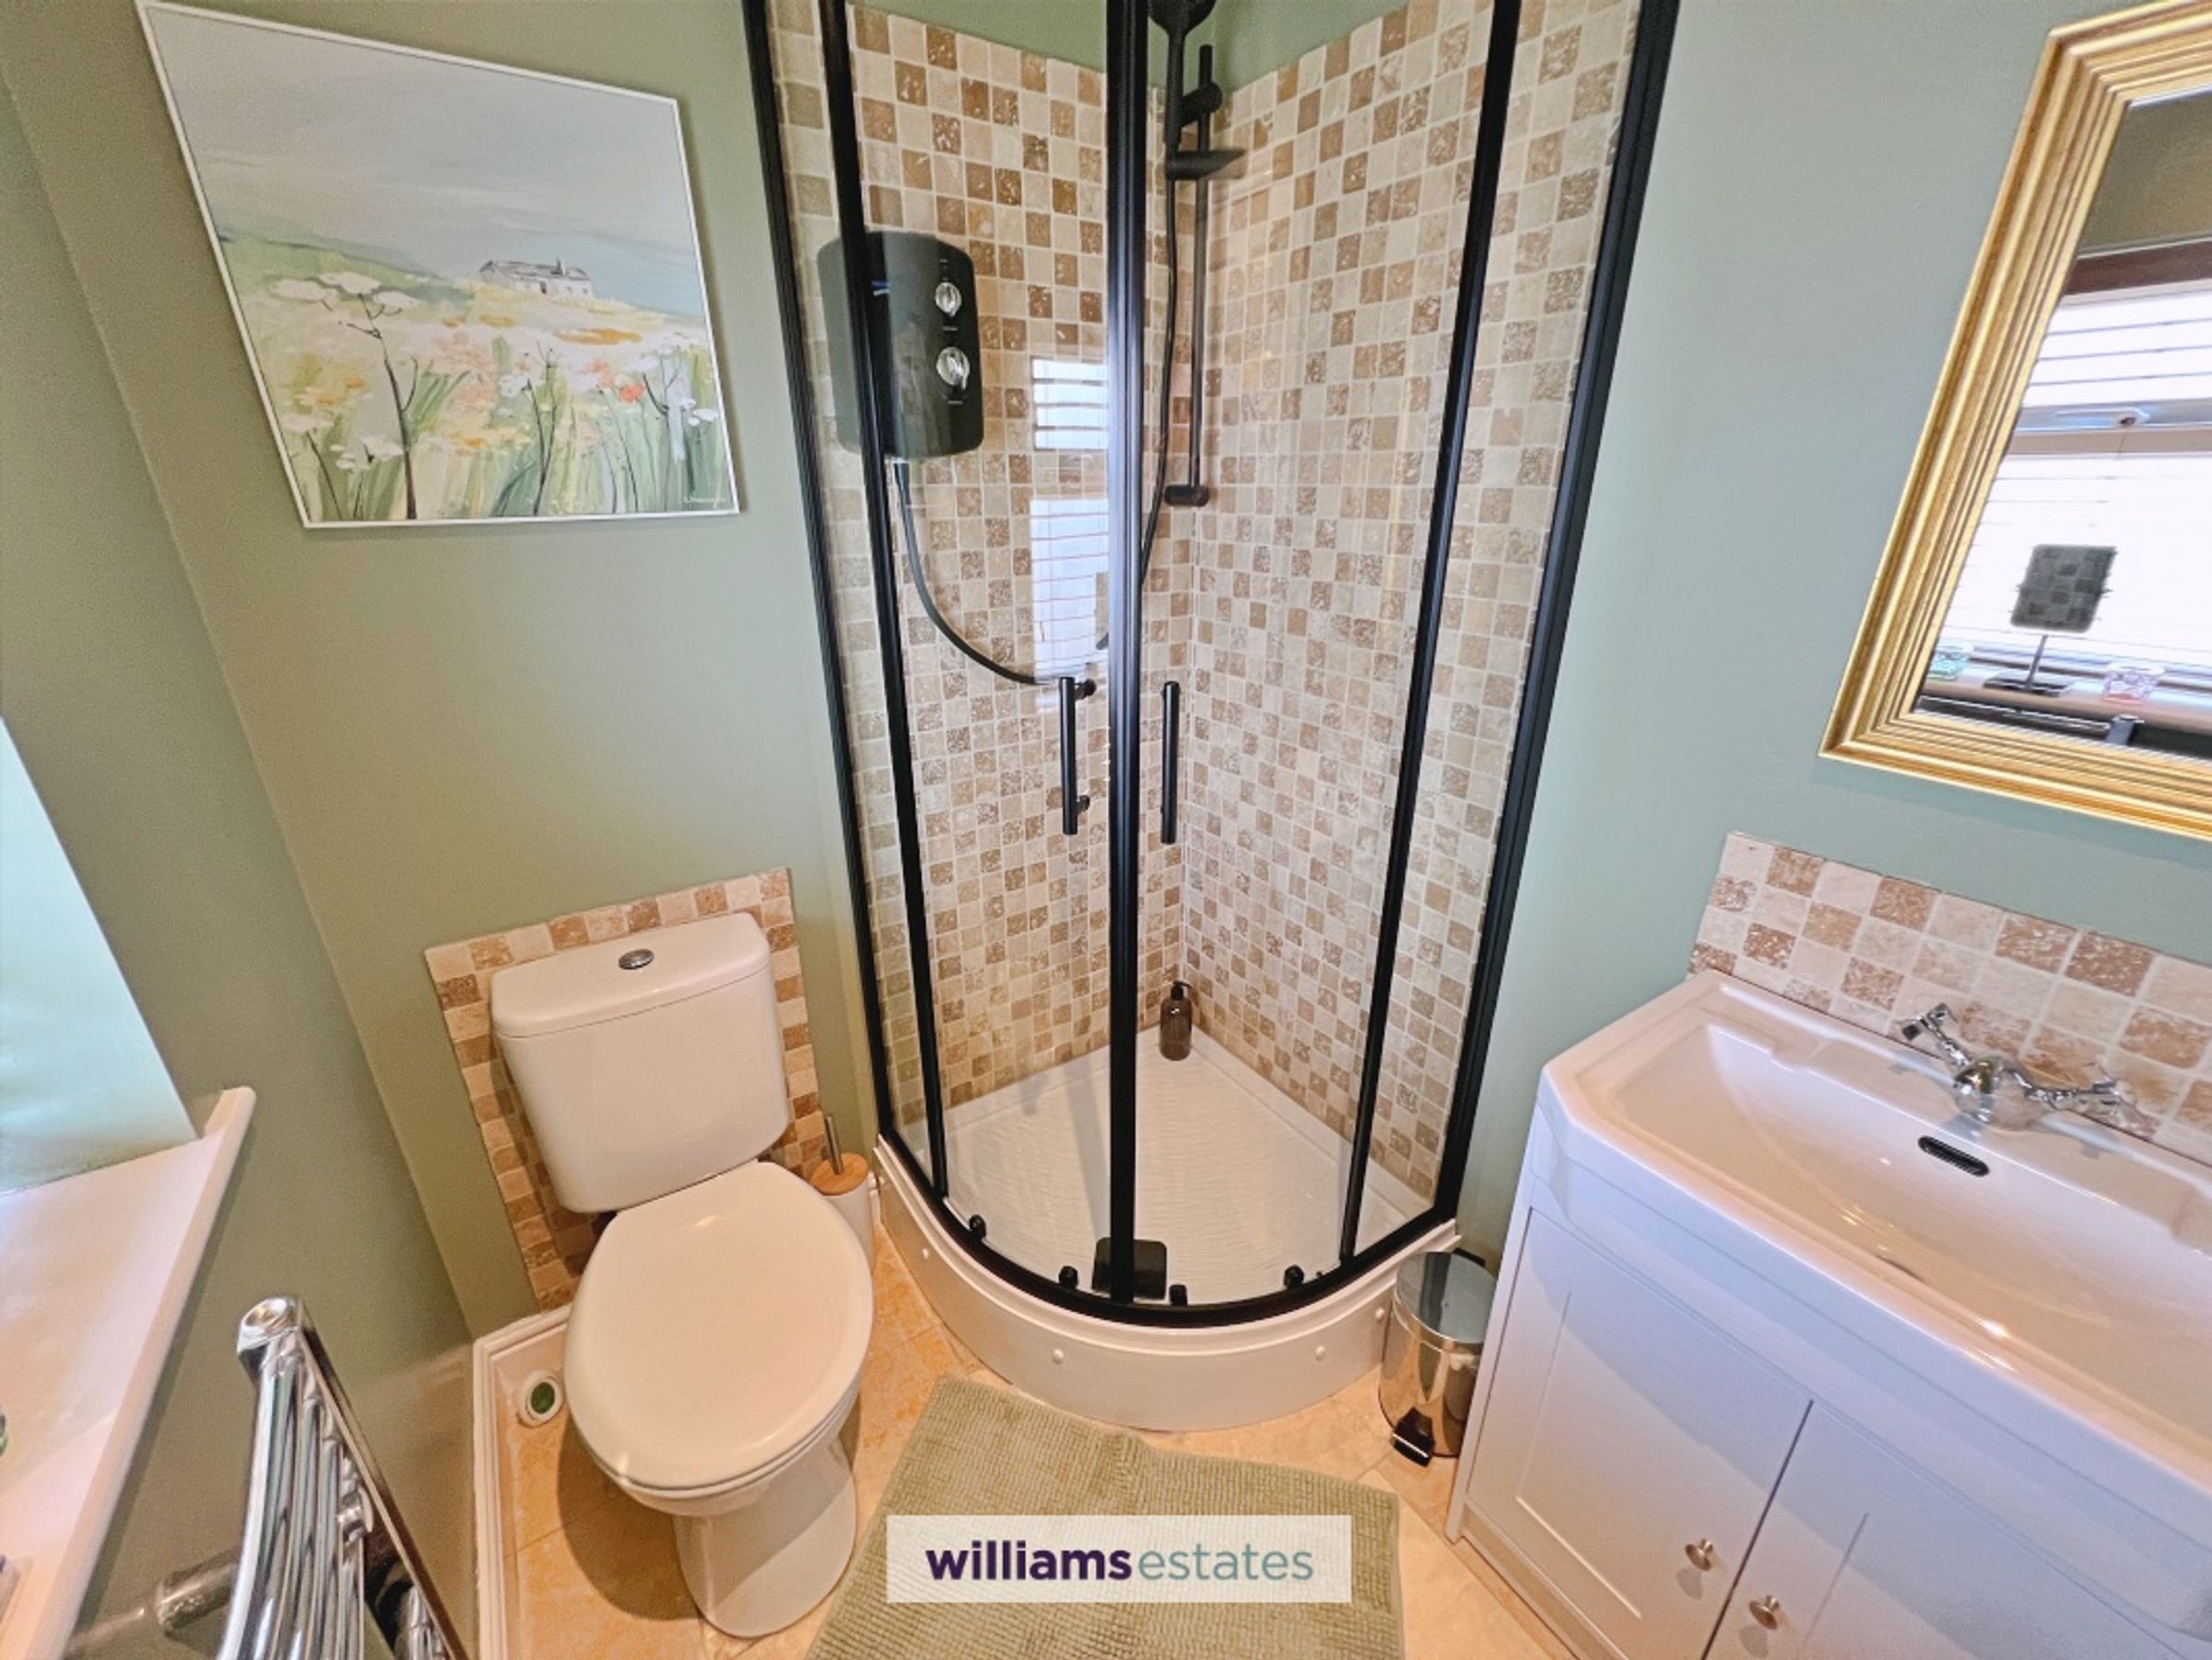
A well-presented, modern en-suite comprising a corner shower enclosure, wash hand basin and WC, with attractive tiled surrounds and flooring.
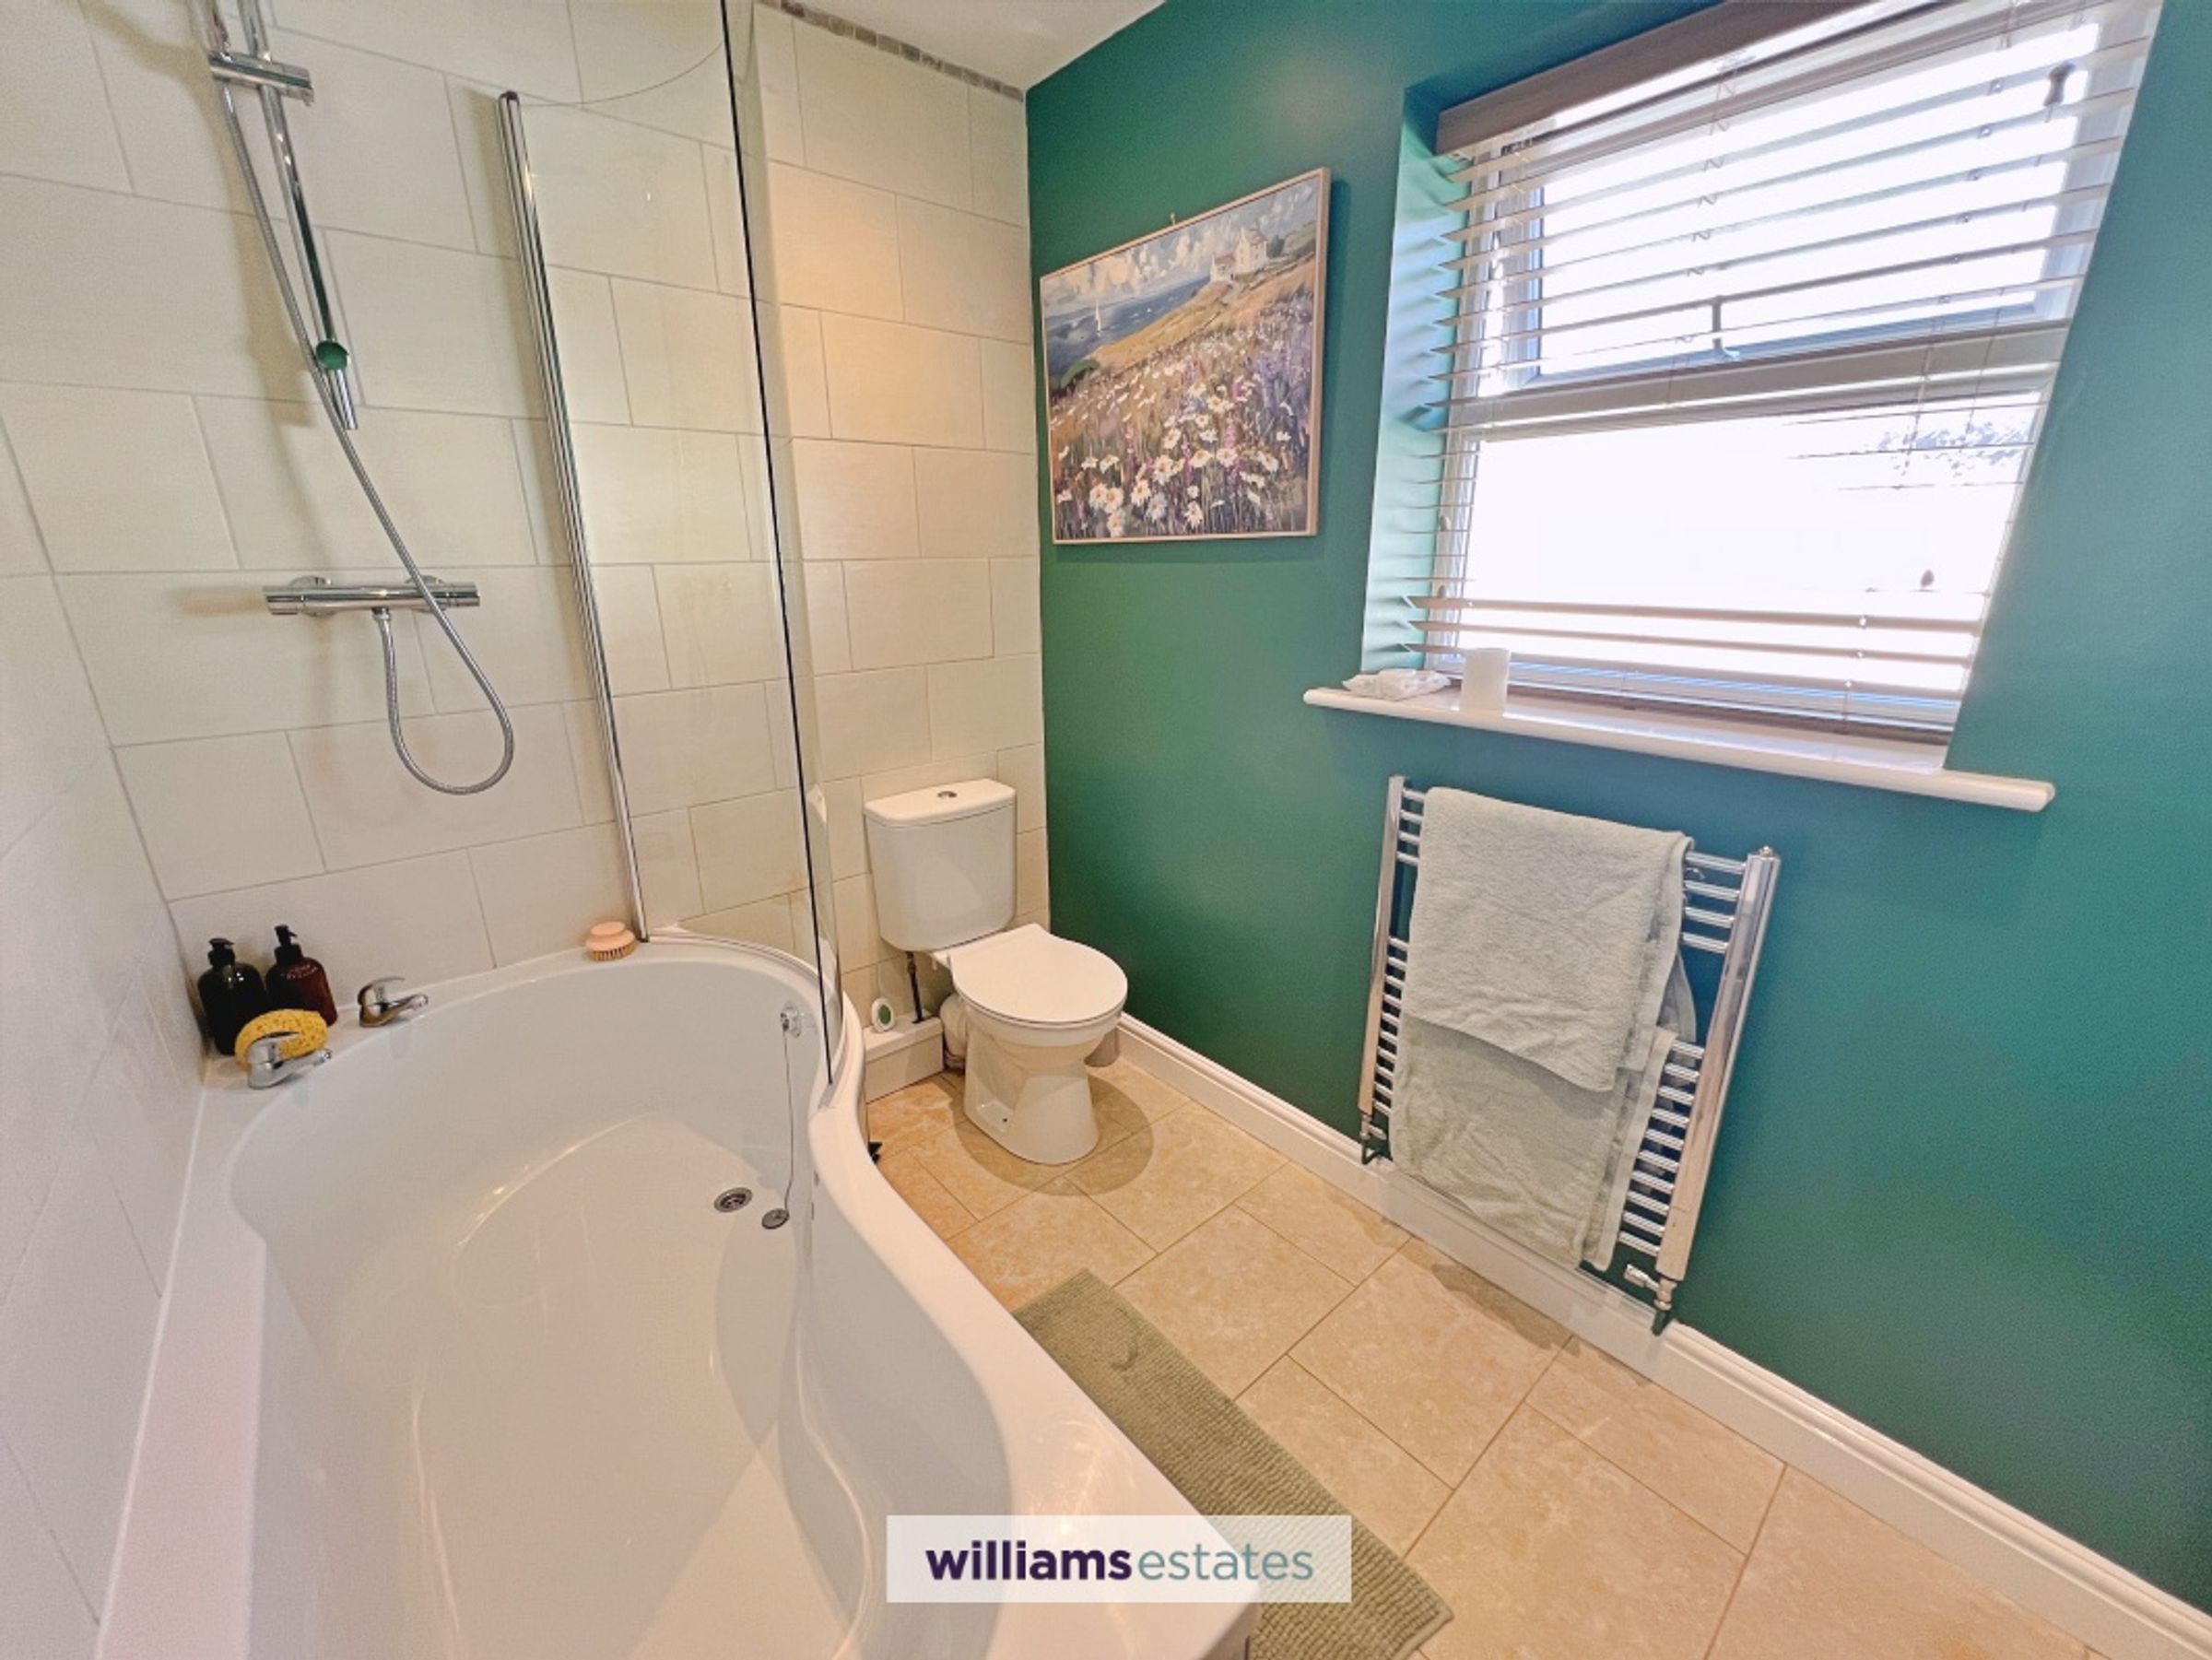
Family Bathroom
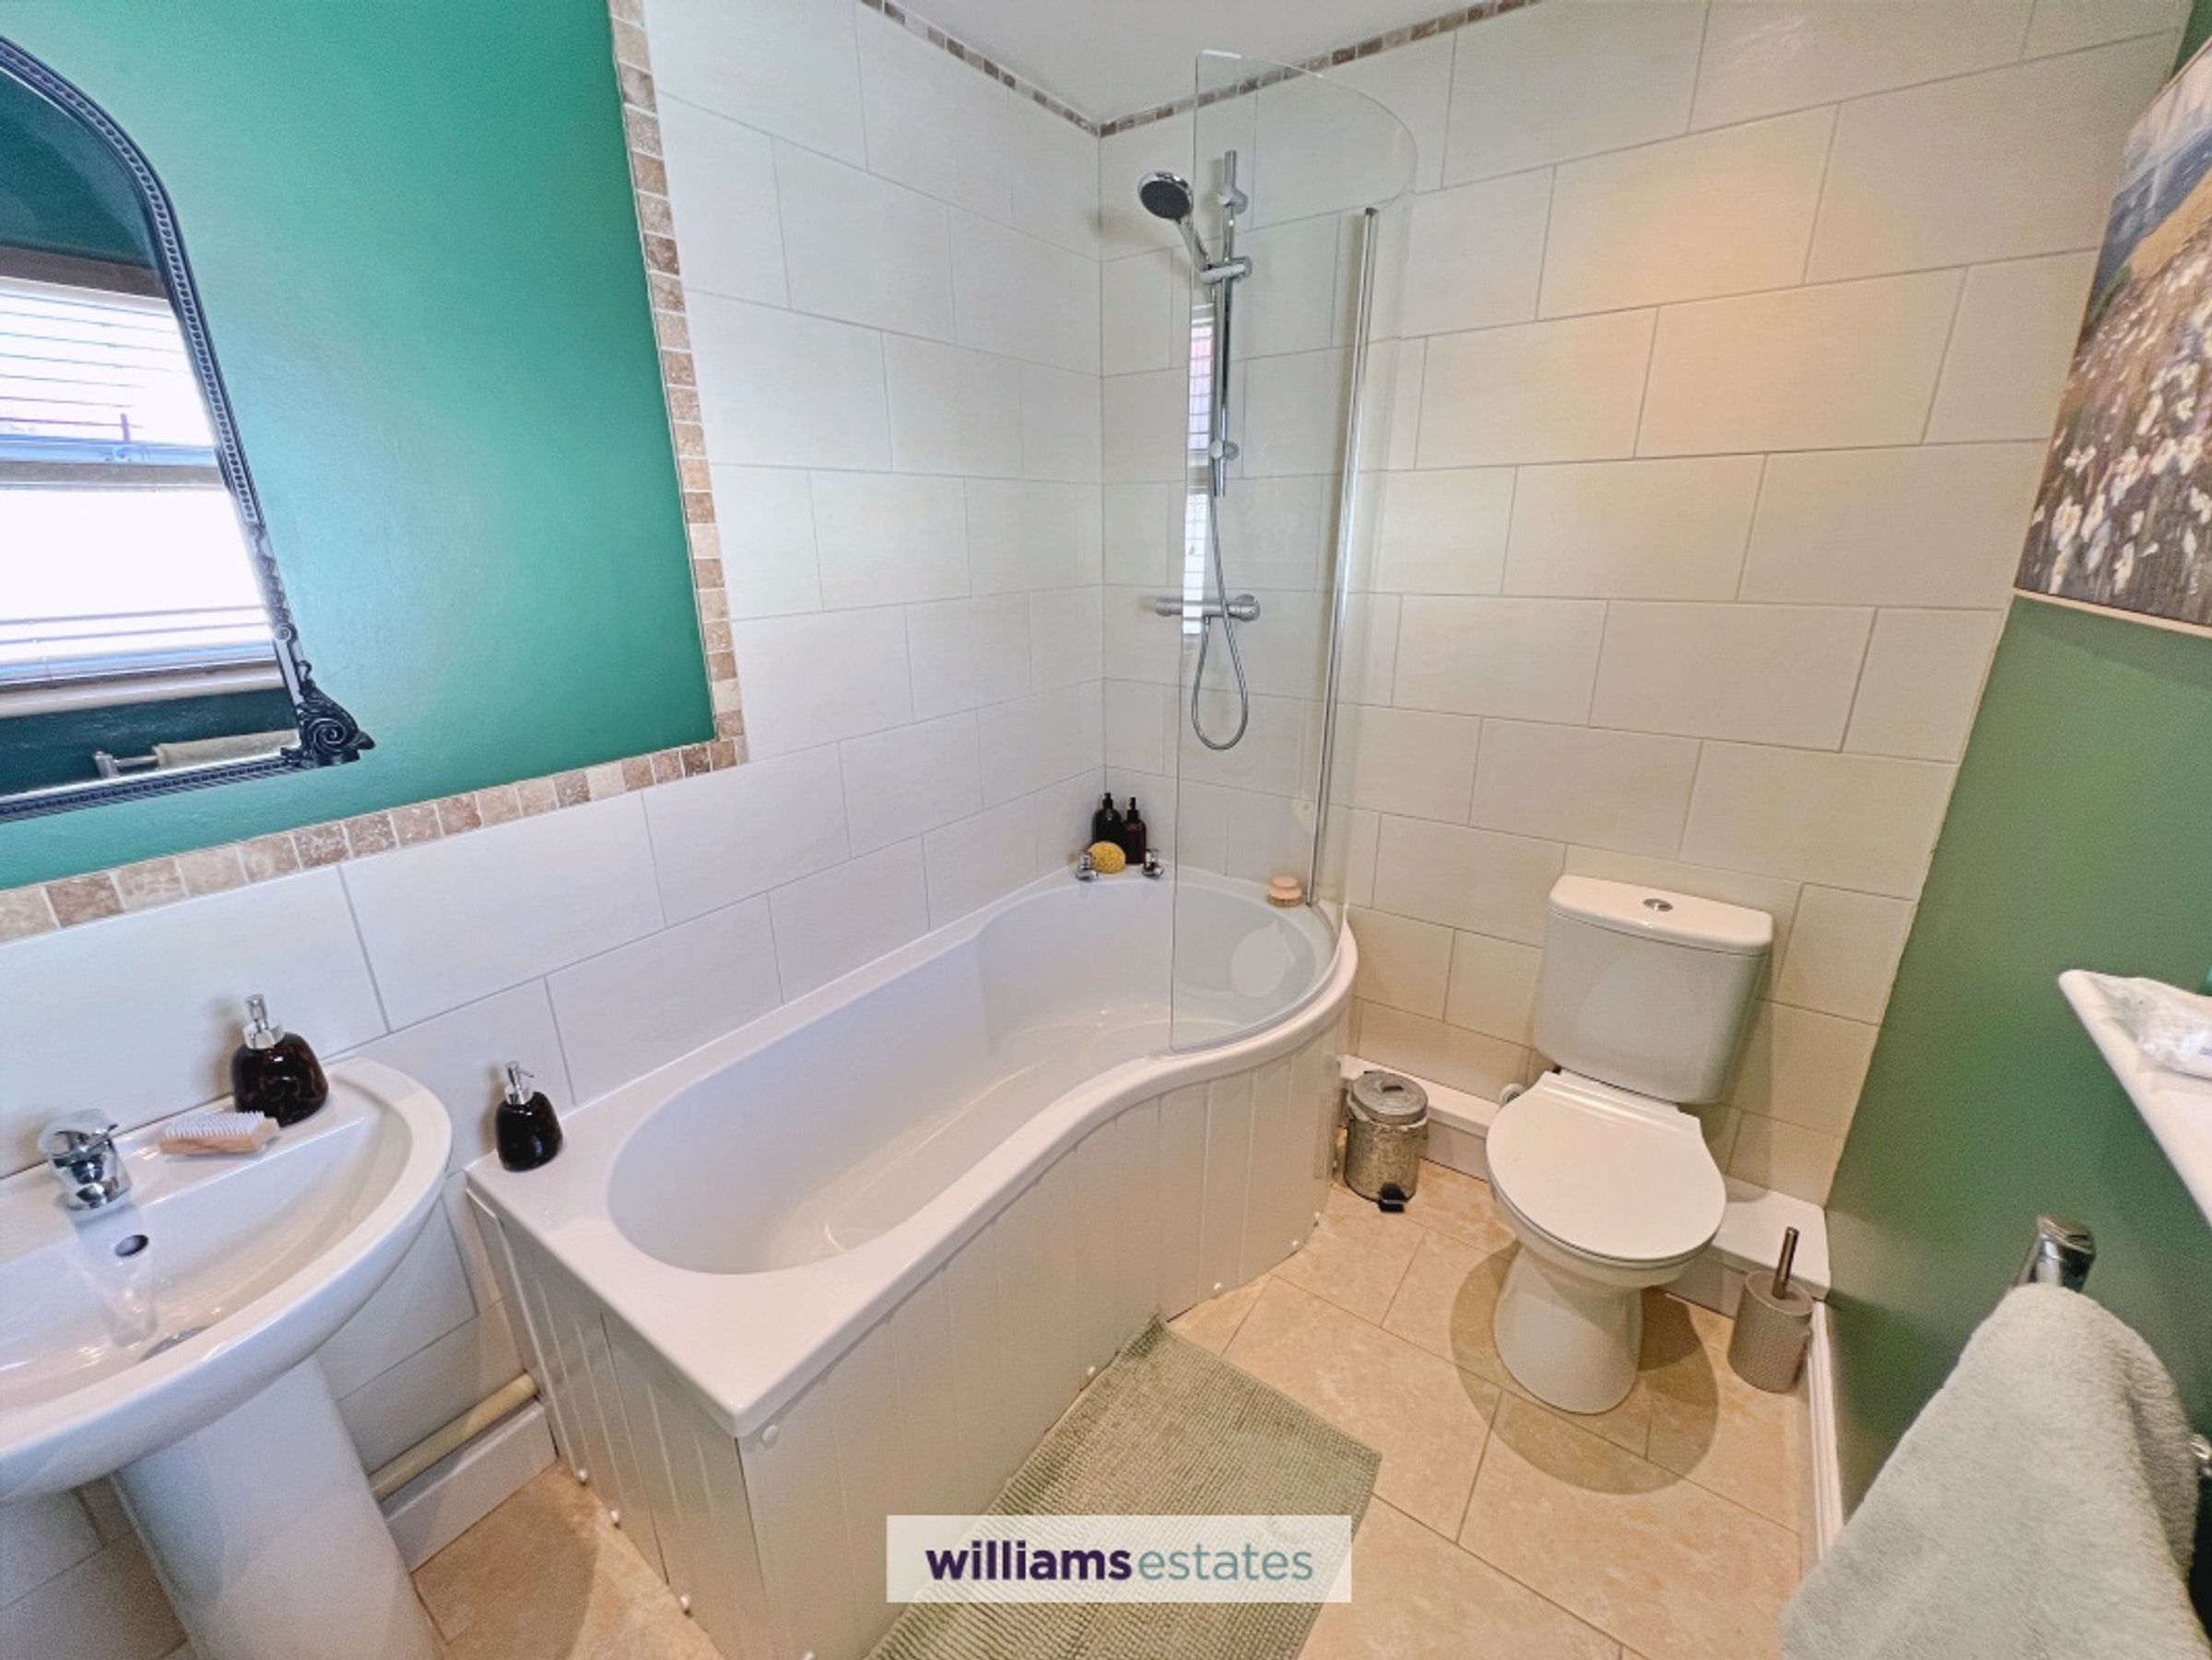
A spacious family bathroom comprising a panelled bath with shower over, wash hand basin and WC, complemented by tiled walls and flooring.
Disclaimer - Issued by Williams Estates Direct Limited (t/a Williams Estates) for guidance only, these particulars do not form part of any offer or contract. All measurements are approximate and should be verified independently. We have not tested any fixtures, fittings, or services and recommend a final inspection before contract exchange. Under the Money Laundering Regulations 2017, all purchasers are required to complete mandatory AML and identity checks, subject to a £36 inc VAT compliance fee per applicant.