Williams Estates
FOR SALE
£510,000
Coppi Road, Denbigh, LL16
Other
4
3
1
Like the look of this property?
We would love to hear from you and arrange a viewing of this property. Get in touch now!
Looking to sell a property?
You can get a free online or in person valuation.
Property features
Second bedroom with en-suite
Internal Viewing Recommended
Living Room
Utility and downstairs cloaks
Kitchen / Breakfast Room
Tenure - Freehold
EPC Rating D62
Double Garage and Workshop
Council Tax Band F
Four Bedroomed Detached Property
About this property
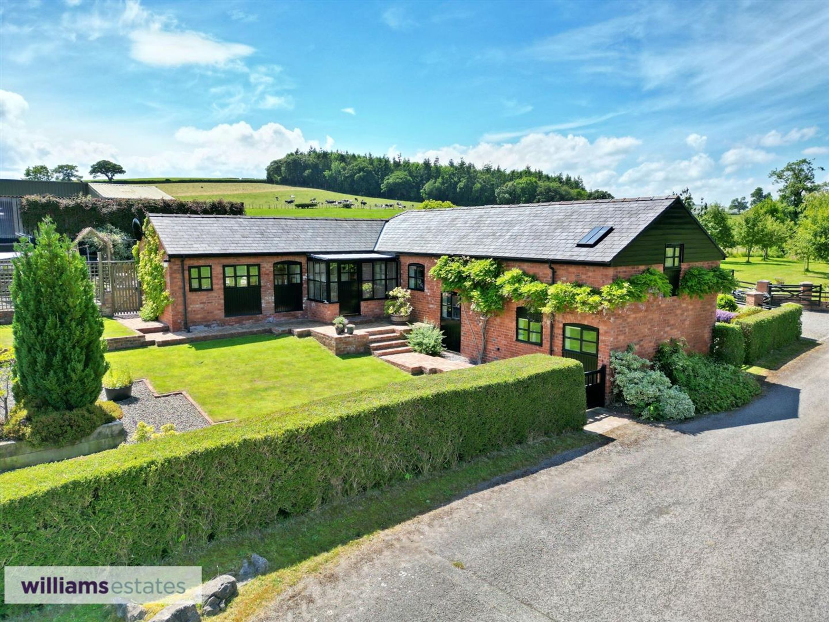
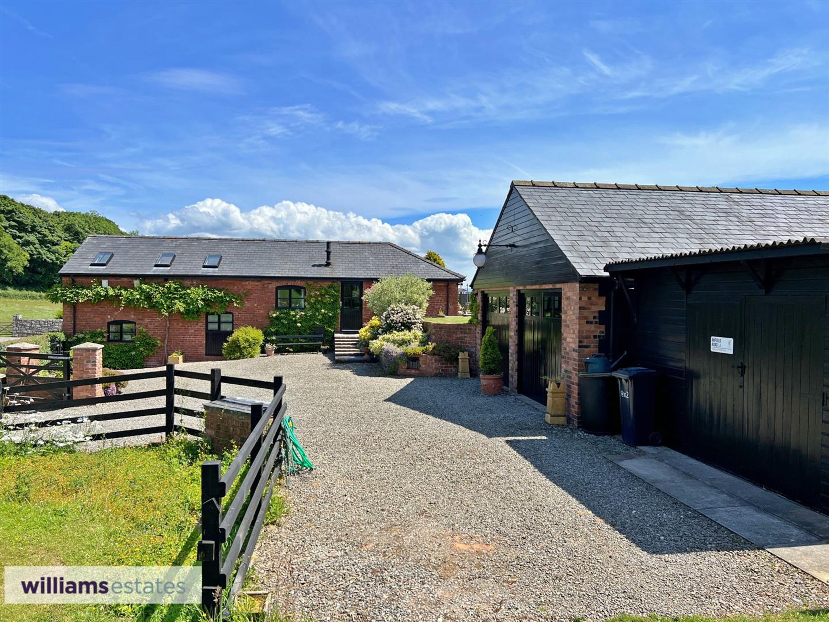
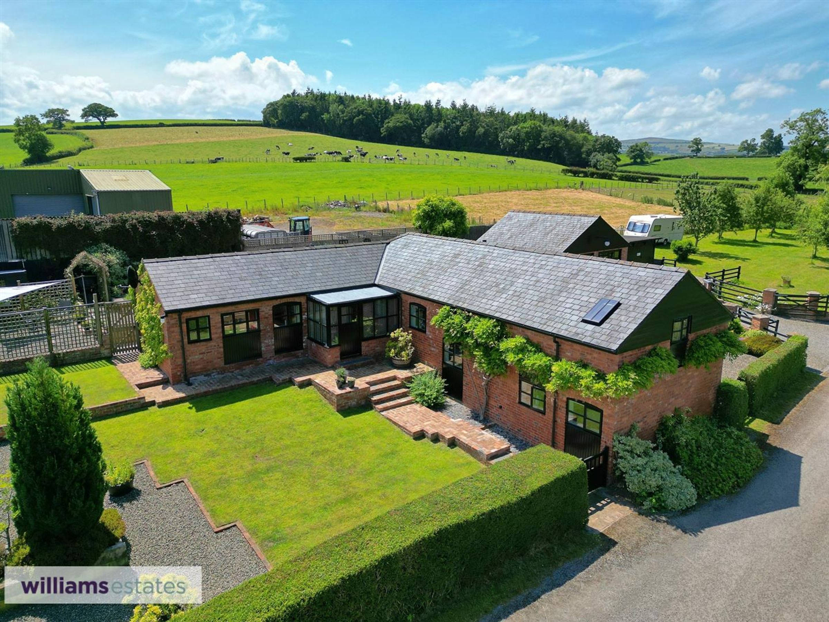
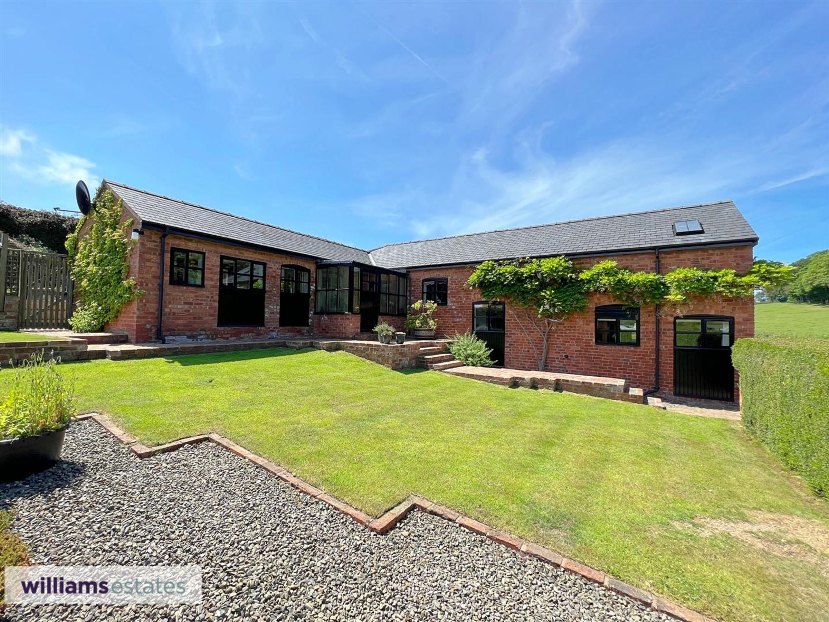
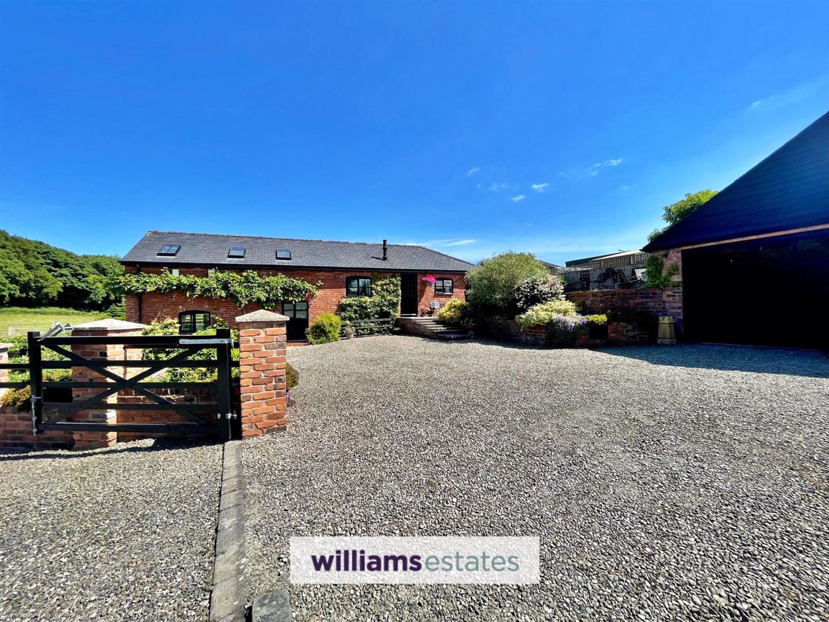
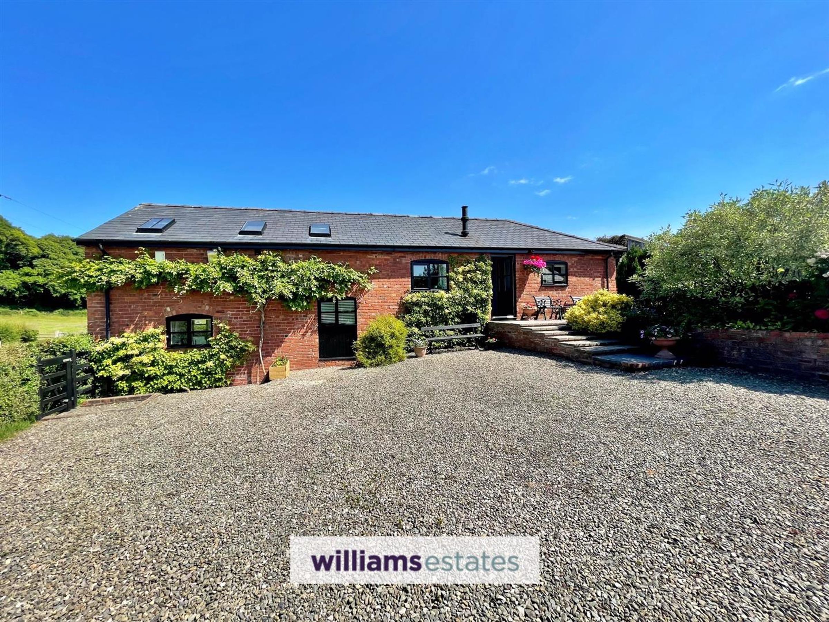
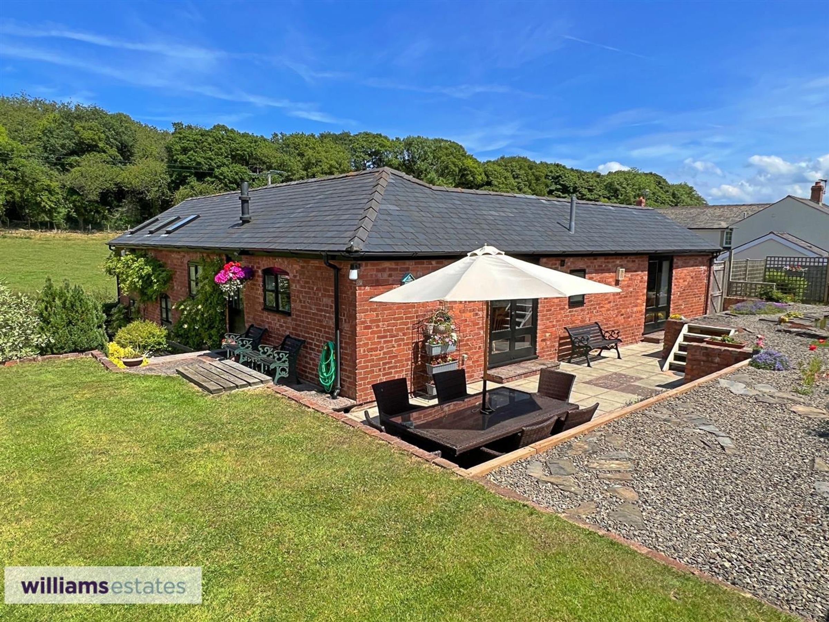
Video Tour Available... Offered for sale a well presented unique four bedroom detached character property, located just outside of Denbigh town. Accessed via a quiet country lane, the property is surrounded by unspoilt countryside views and also conveniently located on the outskirts of the popular market town of Denbigh. The property comprises entrance hall, lounge, cloakroom, kitchen/ breakfast room, utility, four bedrooms and family bathroom. The outside offers a large driveway for ample off road parking, double garage, workshop, large garden to the side and front and further patio area to the rear which is a particular feature. Further benefits include double glazing throughout and oil gas central heating. Viewing highly recommended to appreciate this beautiful home. EPC Rating D62
Key details
Broadband: up to 41mbps
Freehold
Additional information
Near the property
Rooms and dimensions
Accommodation
Double glazed hardwood door with glass panel leads into:
Entrance Hall
Spacious hallway with radiators, power points, storage cupboard, double glazed window to the front and side and doors off to further accommodation.
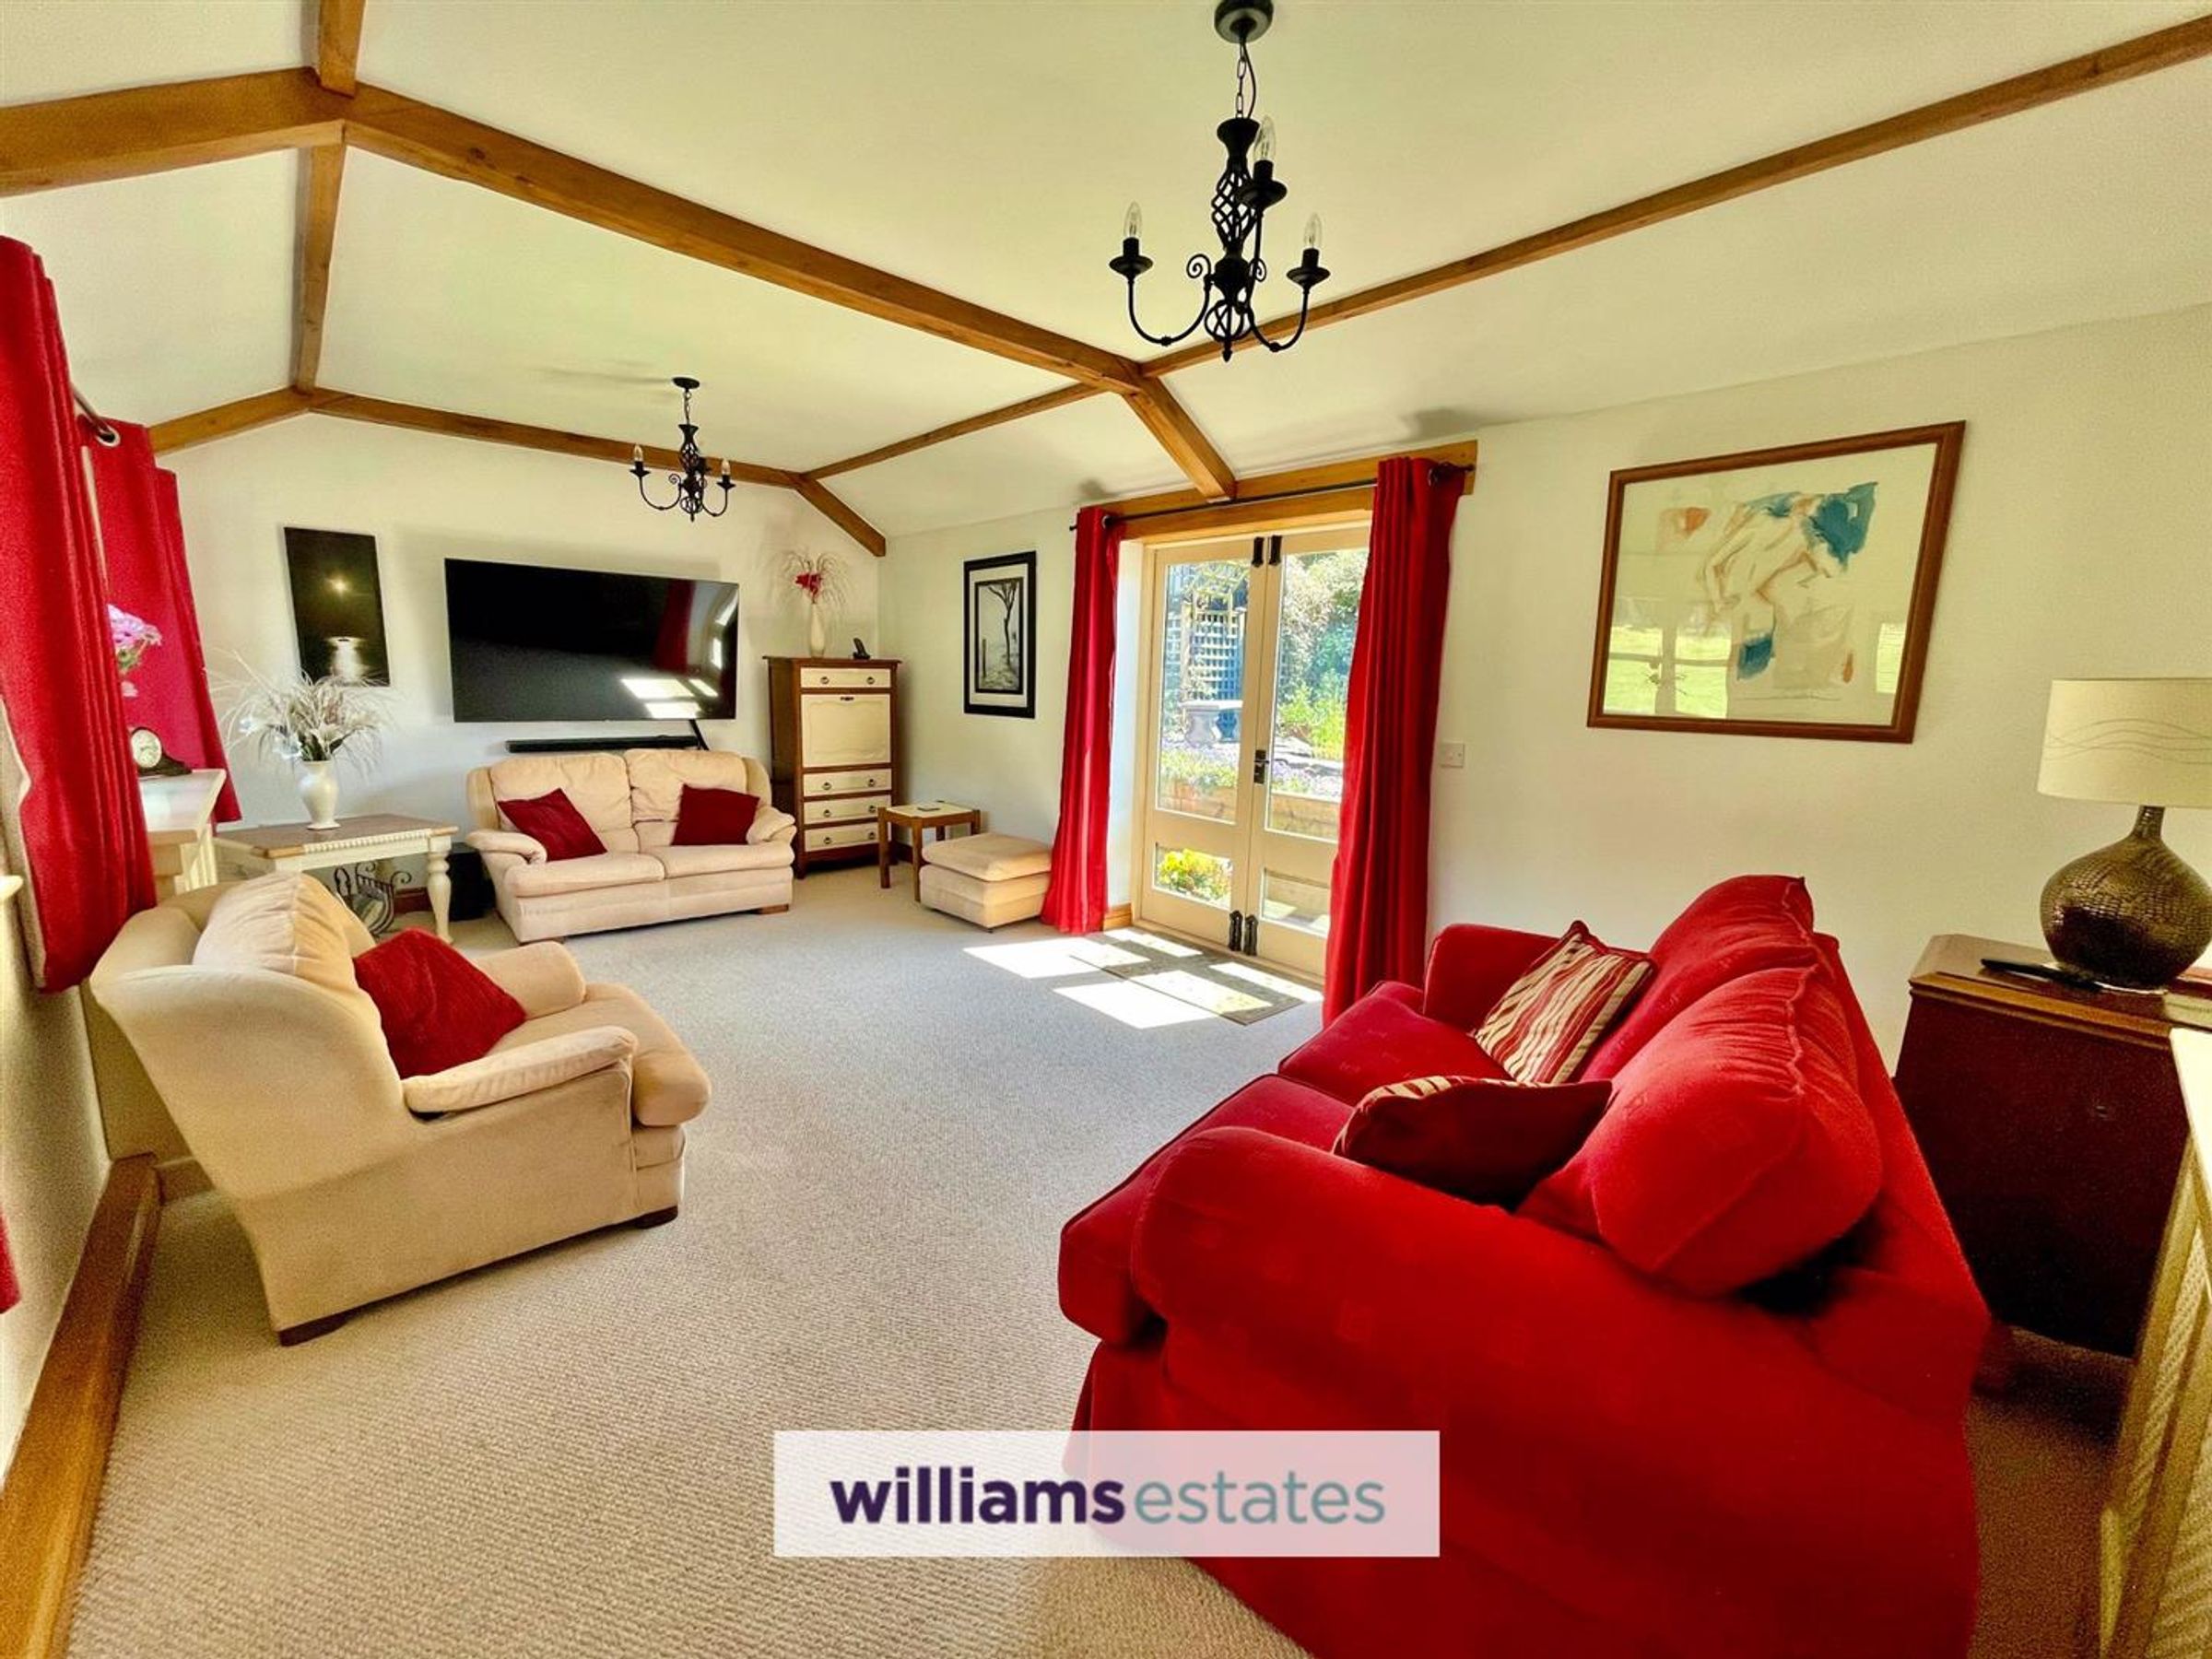
Lounge
Dimensions: 20' 0'' x 11' 6'' (6.09m x 3.50m). Having radiator, power points, three double glazed windows to the front and further double glazed French doors leads to the rear patio.
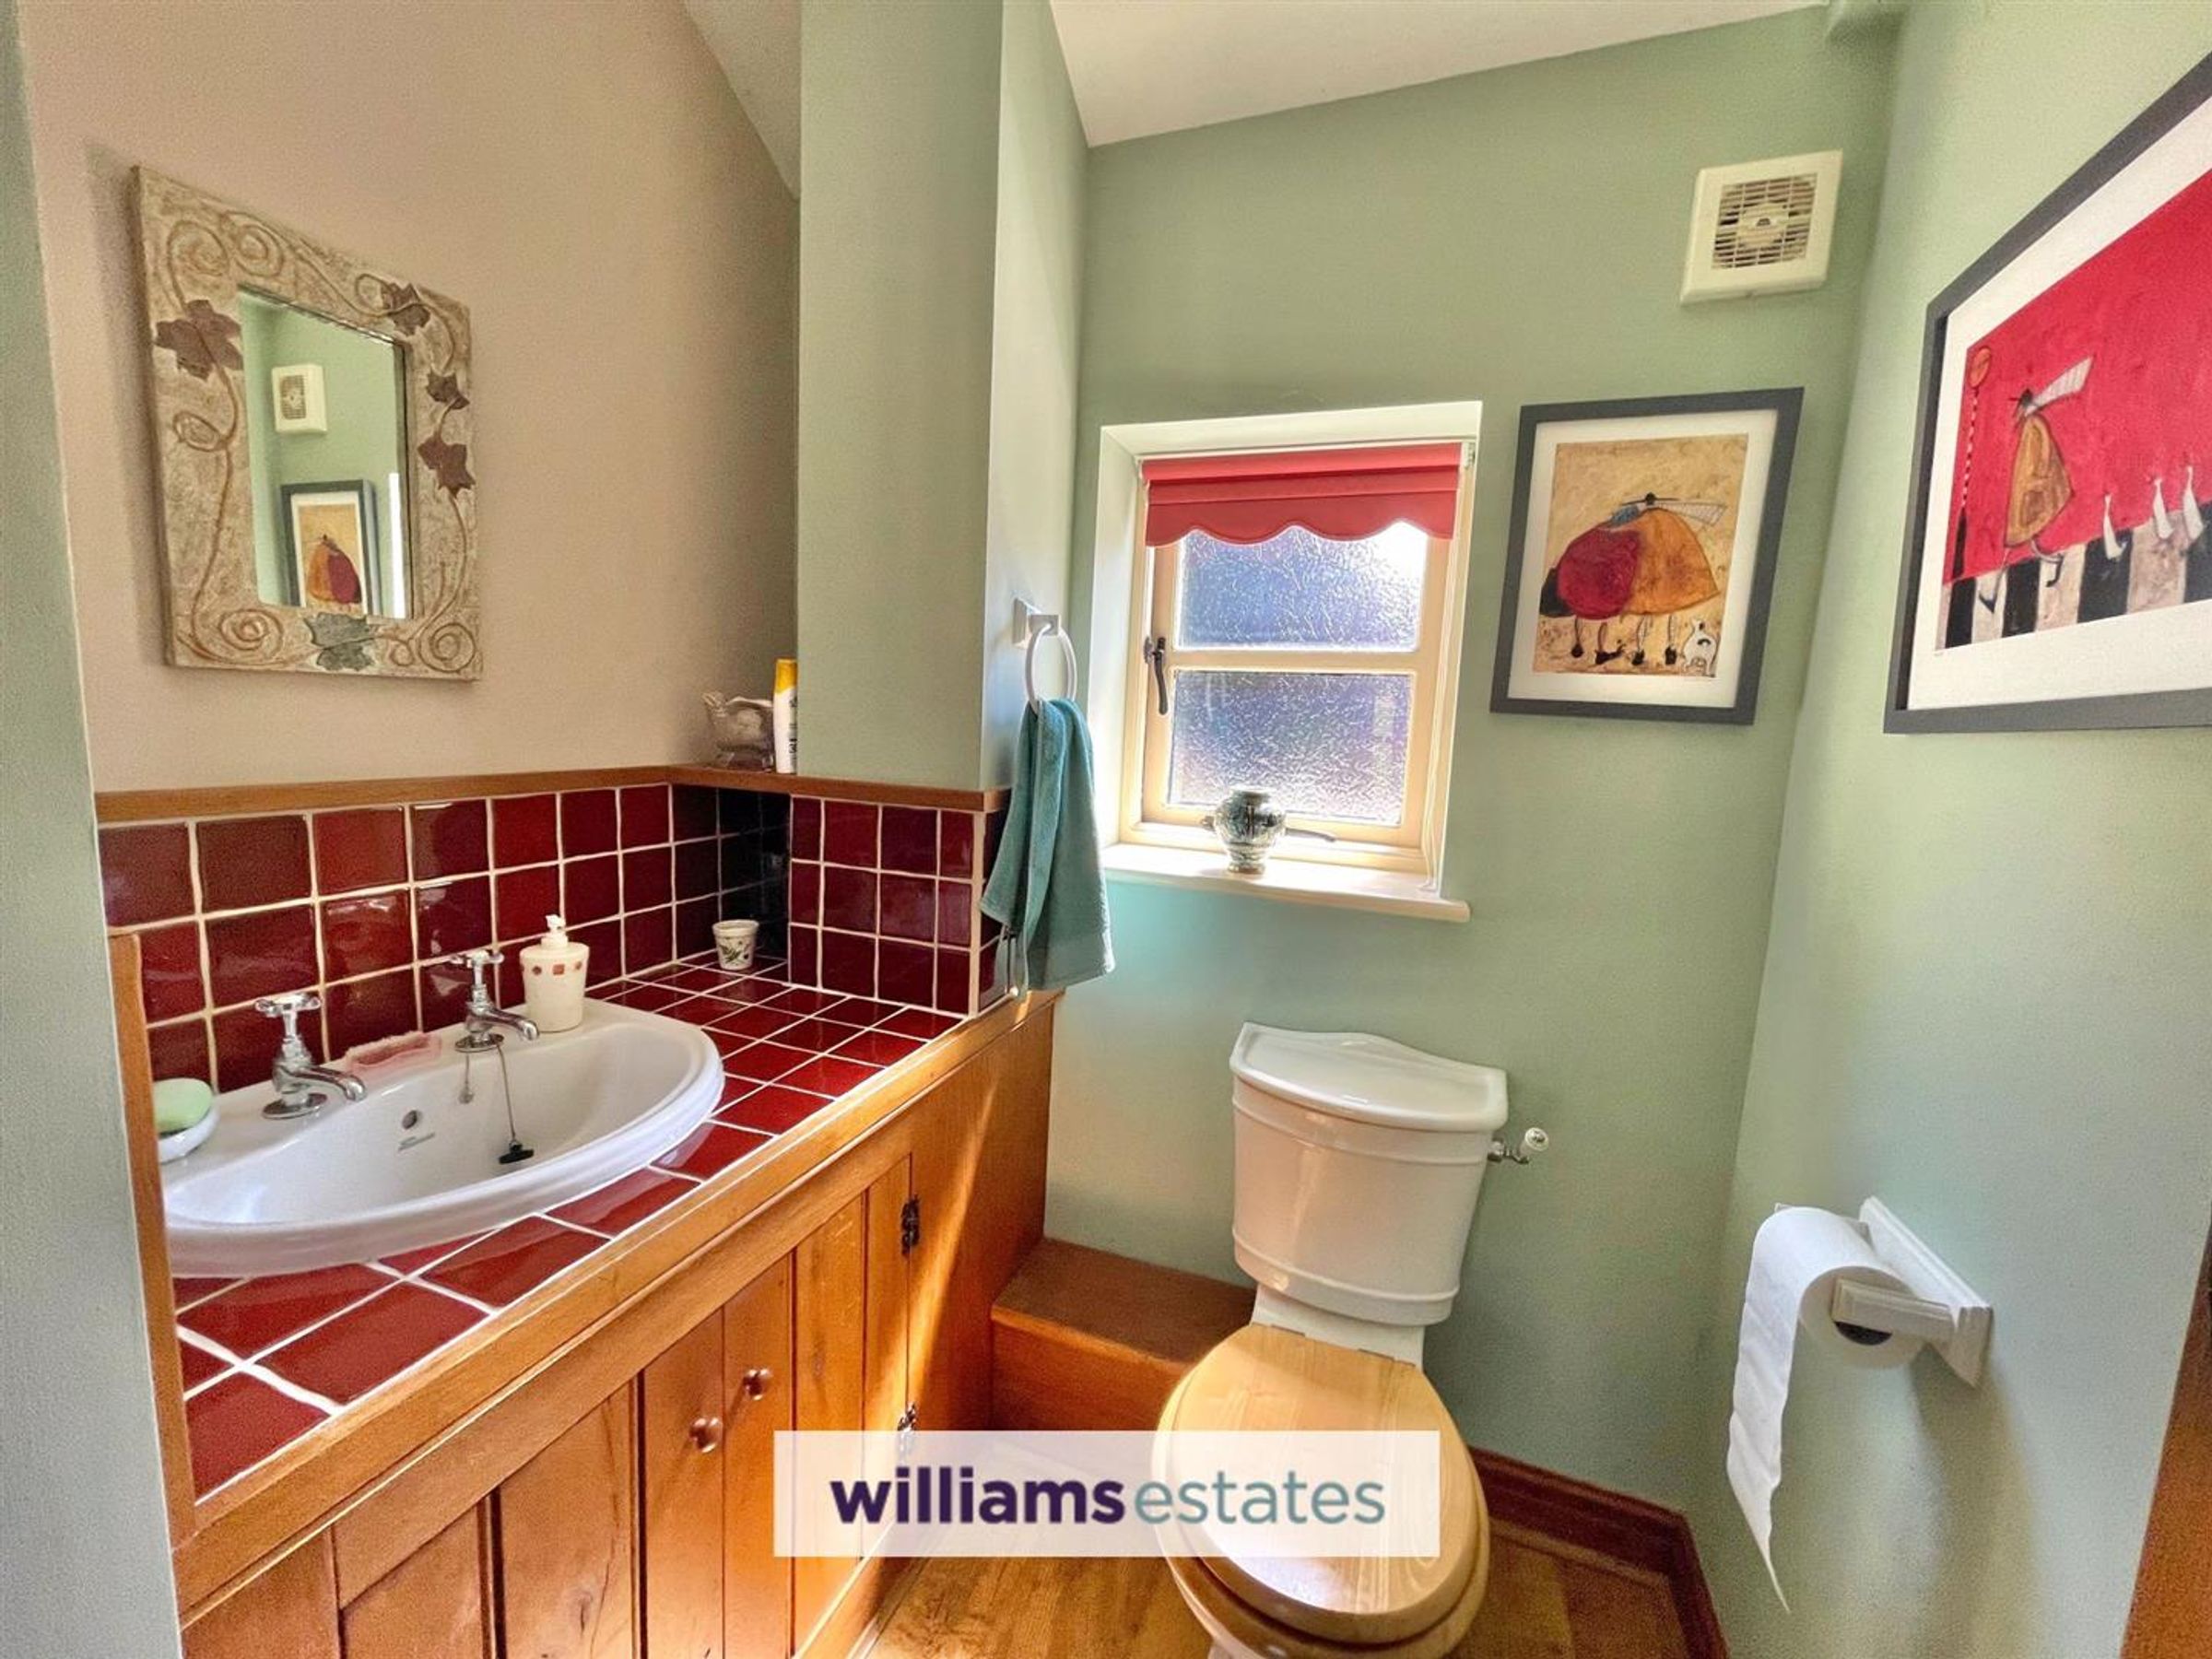
Cloakroom
Dimensions: 6' 5'' x 5' 5'' (1.95m x 1.65m). Having low flush W.C, vanity unit with wash basin, tiled splash back and double glazed window to the rear.
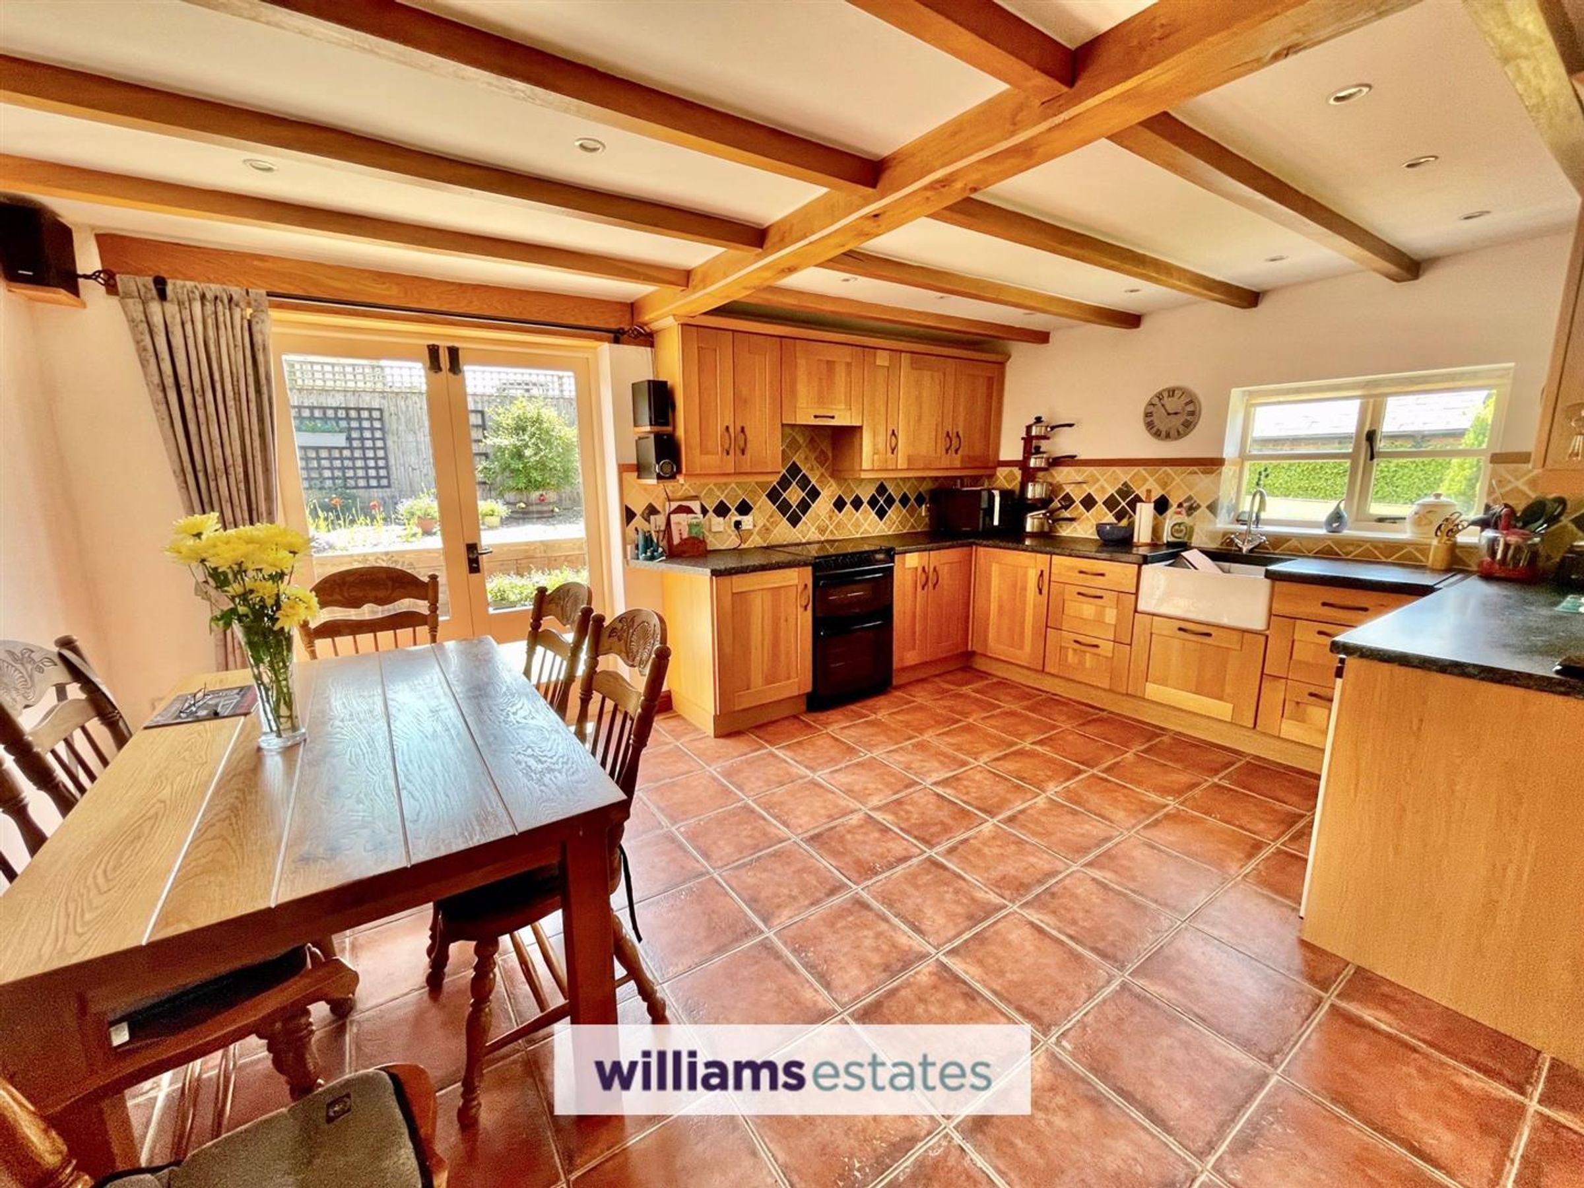
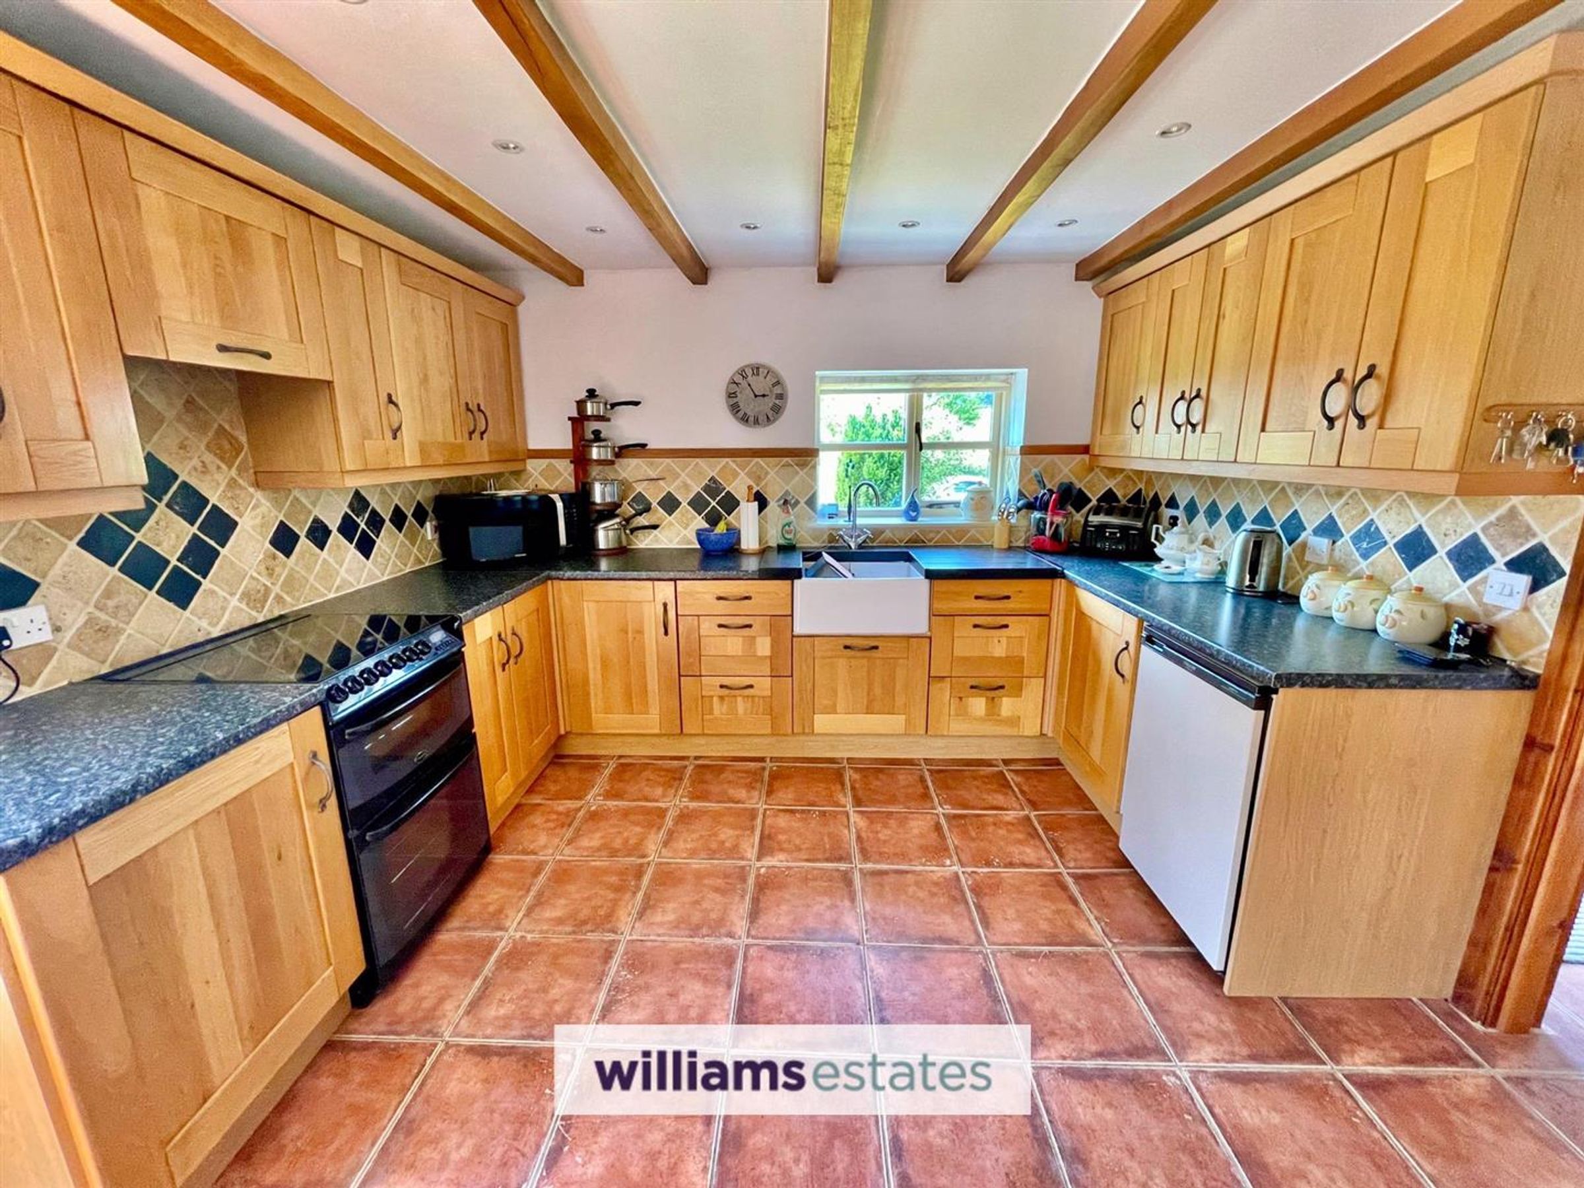
Kitchen/Breakfast Room
Dimensions: 15' 11'' x 11' 0'' (4.85m x 3.35m). Offering a range of wall, drawer and base units with work surfaces over, integrated electric cooker with four ring gas hob, white ceramic sink with mixer tap, space for dishwasher, tiled splash back, tiled flooring, radiator, power points, double glazed window to the side, further double glazed patio doors leads to the rear garden.
Utility room
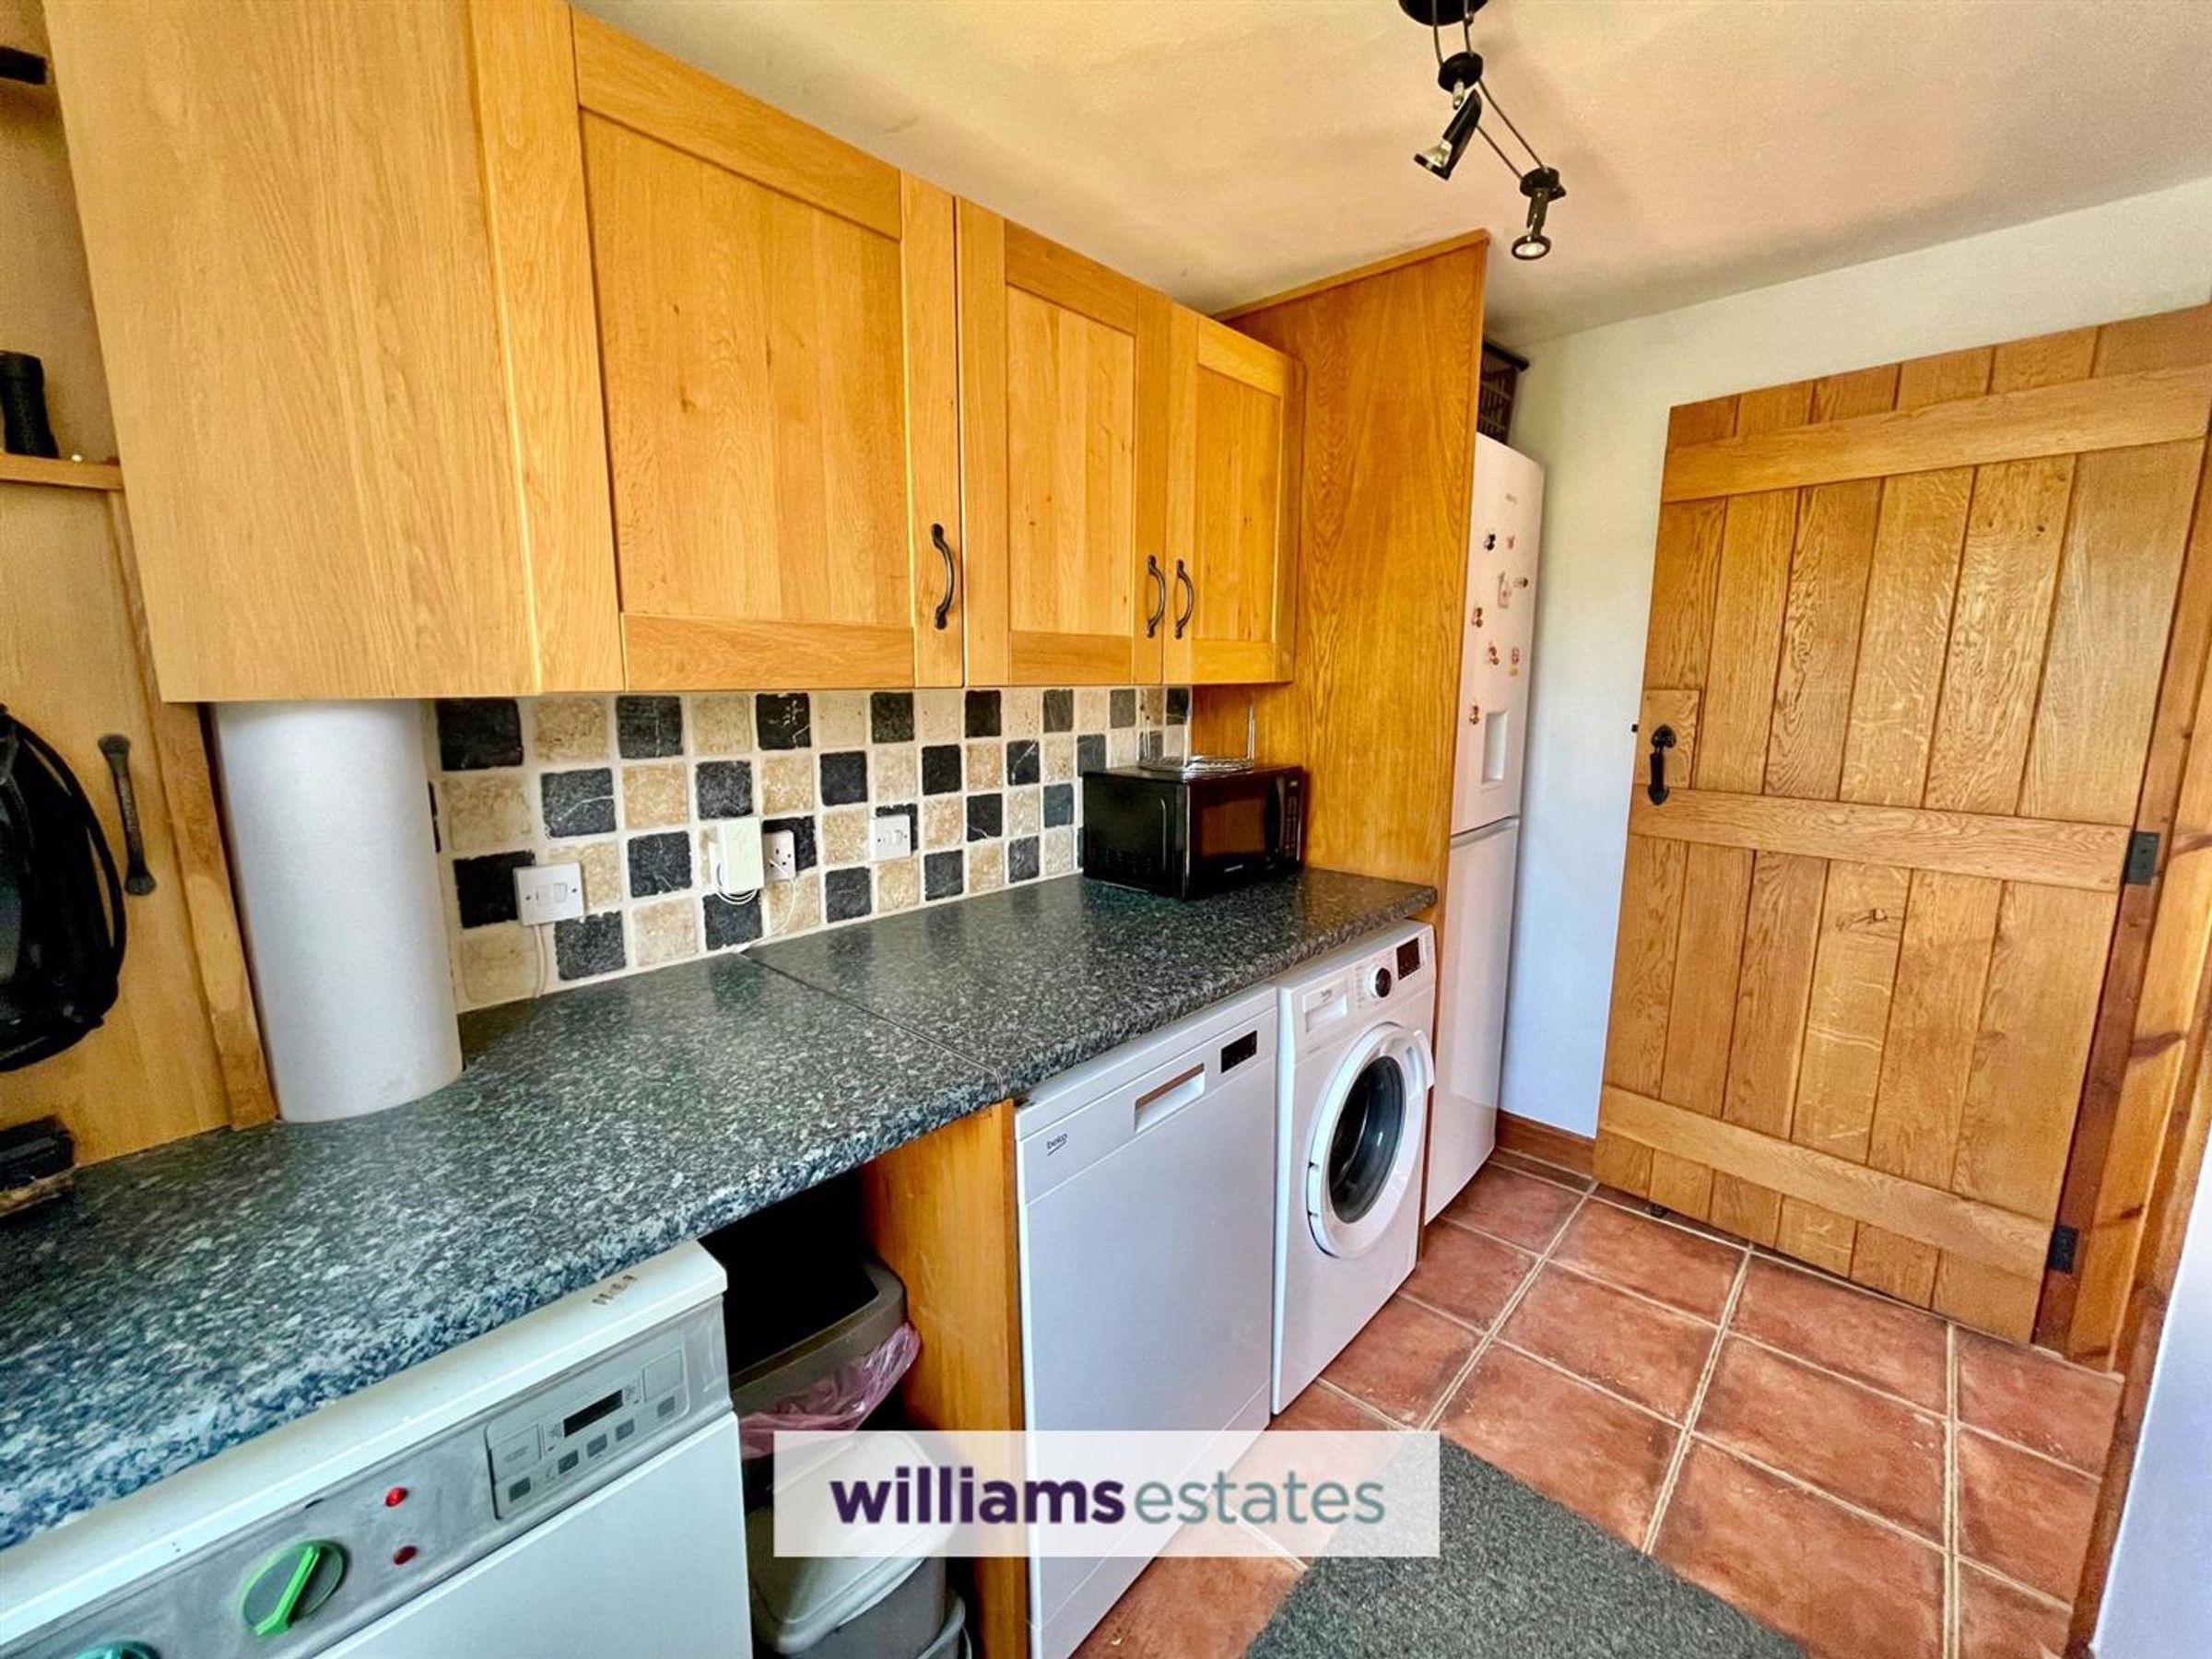
Dimensions: 10' 0'' x 5' 8'' (3.05m x 1.73m). Having tiled flooring, wall and base units with work surfaces over, space for tall standing fridge freezer, plumbing for washing machine and dryer, tiled splash back, boiler and double glazed door with glass panel gives access to the side elevation.
Bedroom Three
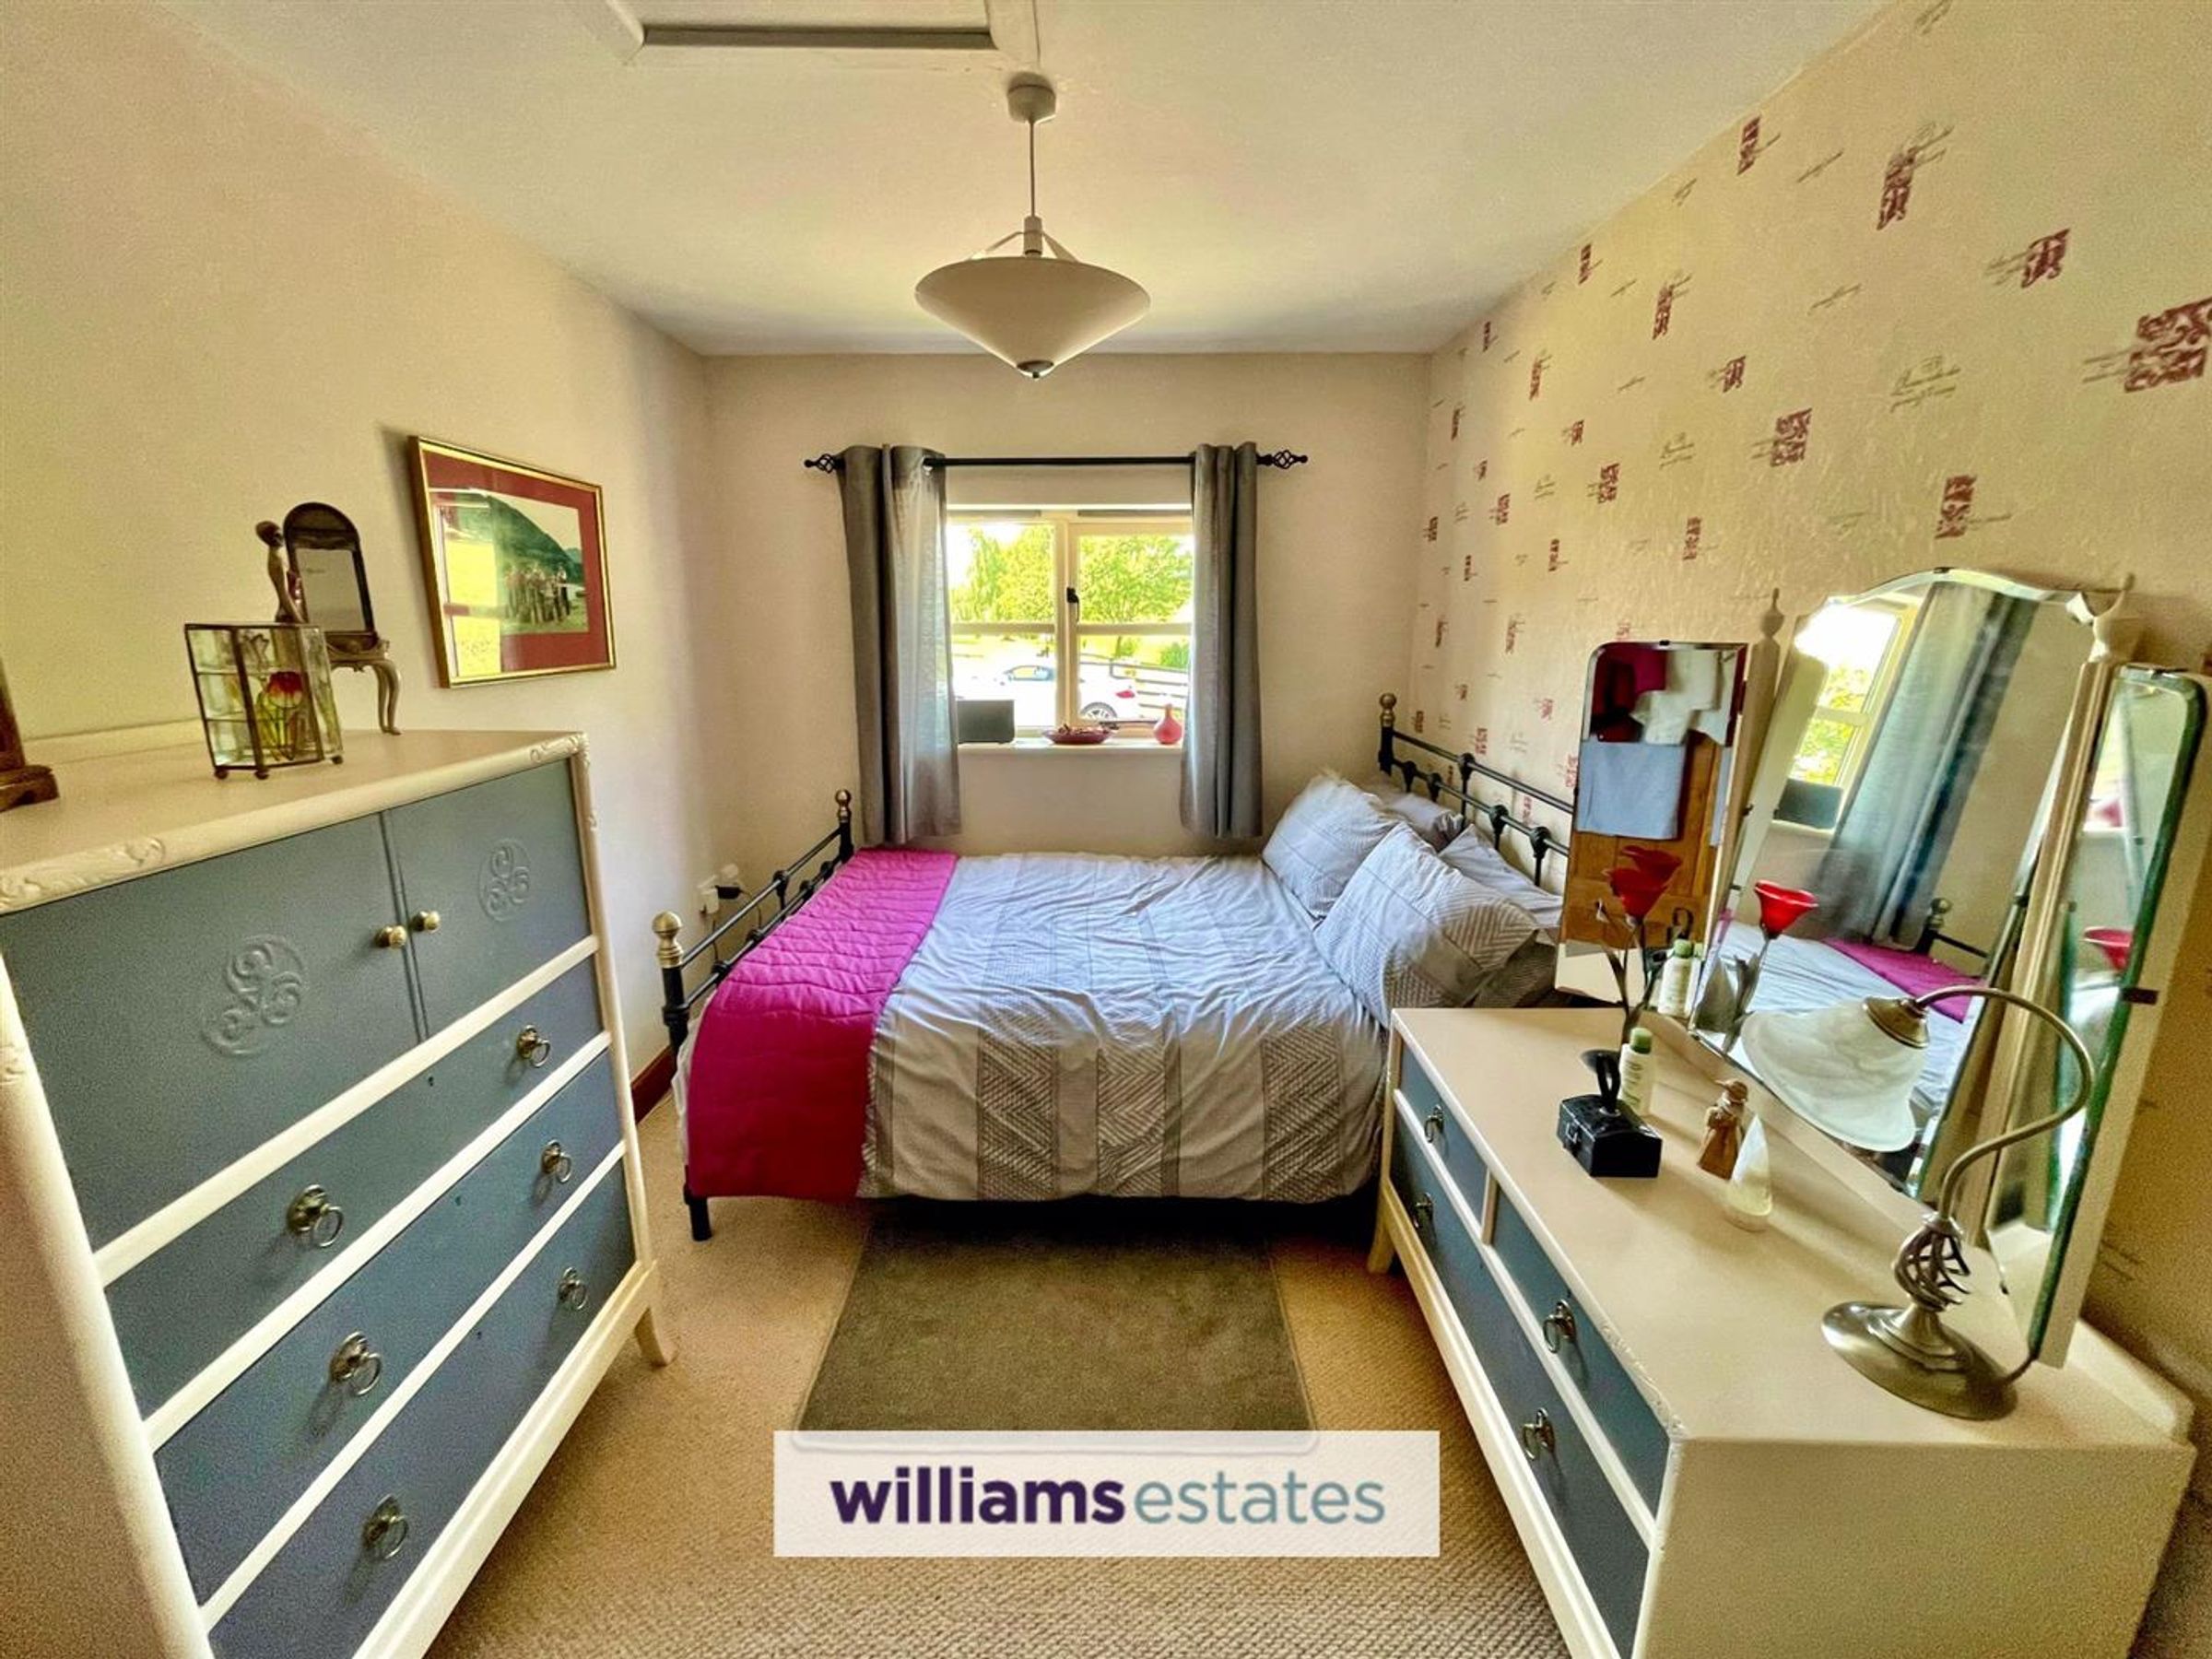
Dimensions: 11' 11'' x 8' 1'' (3.63m x 2.46m). With loft access hatch, radiator, power points and double glazed window to the side.
Family Bathroom
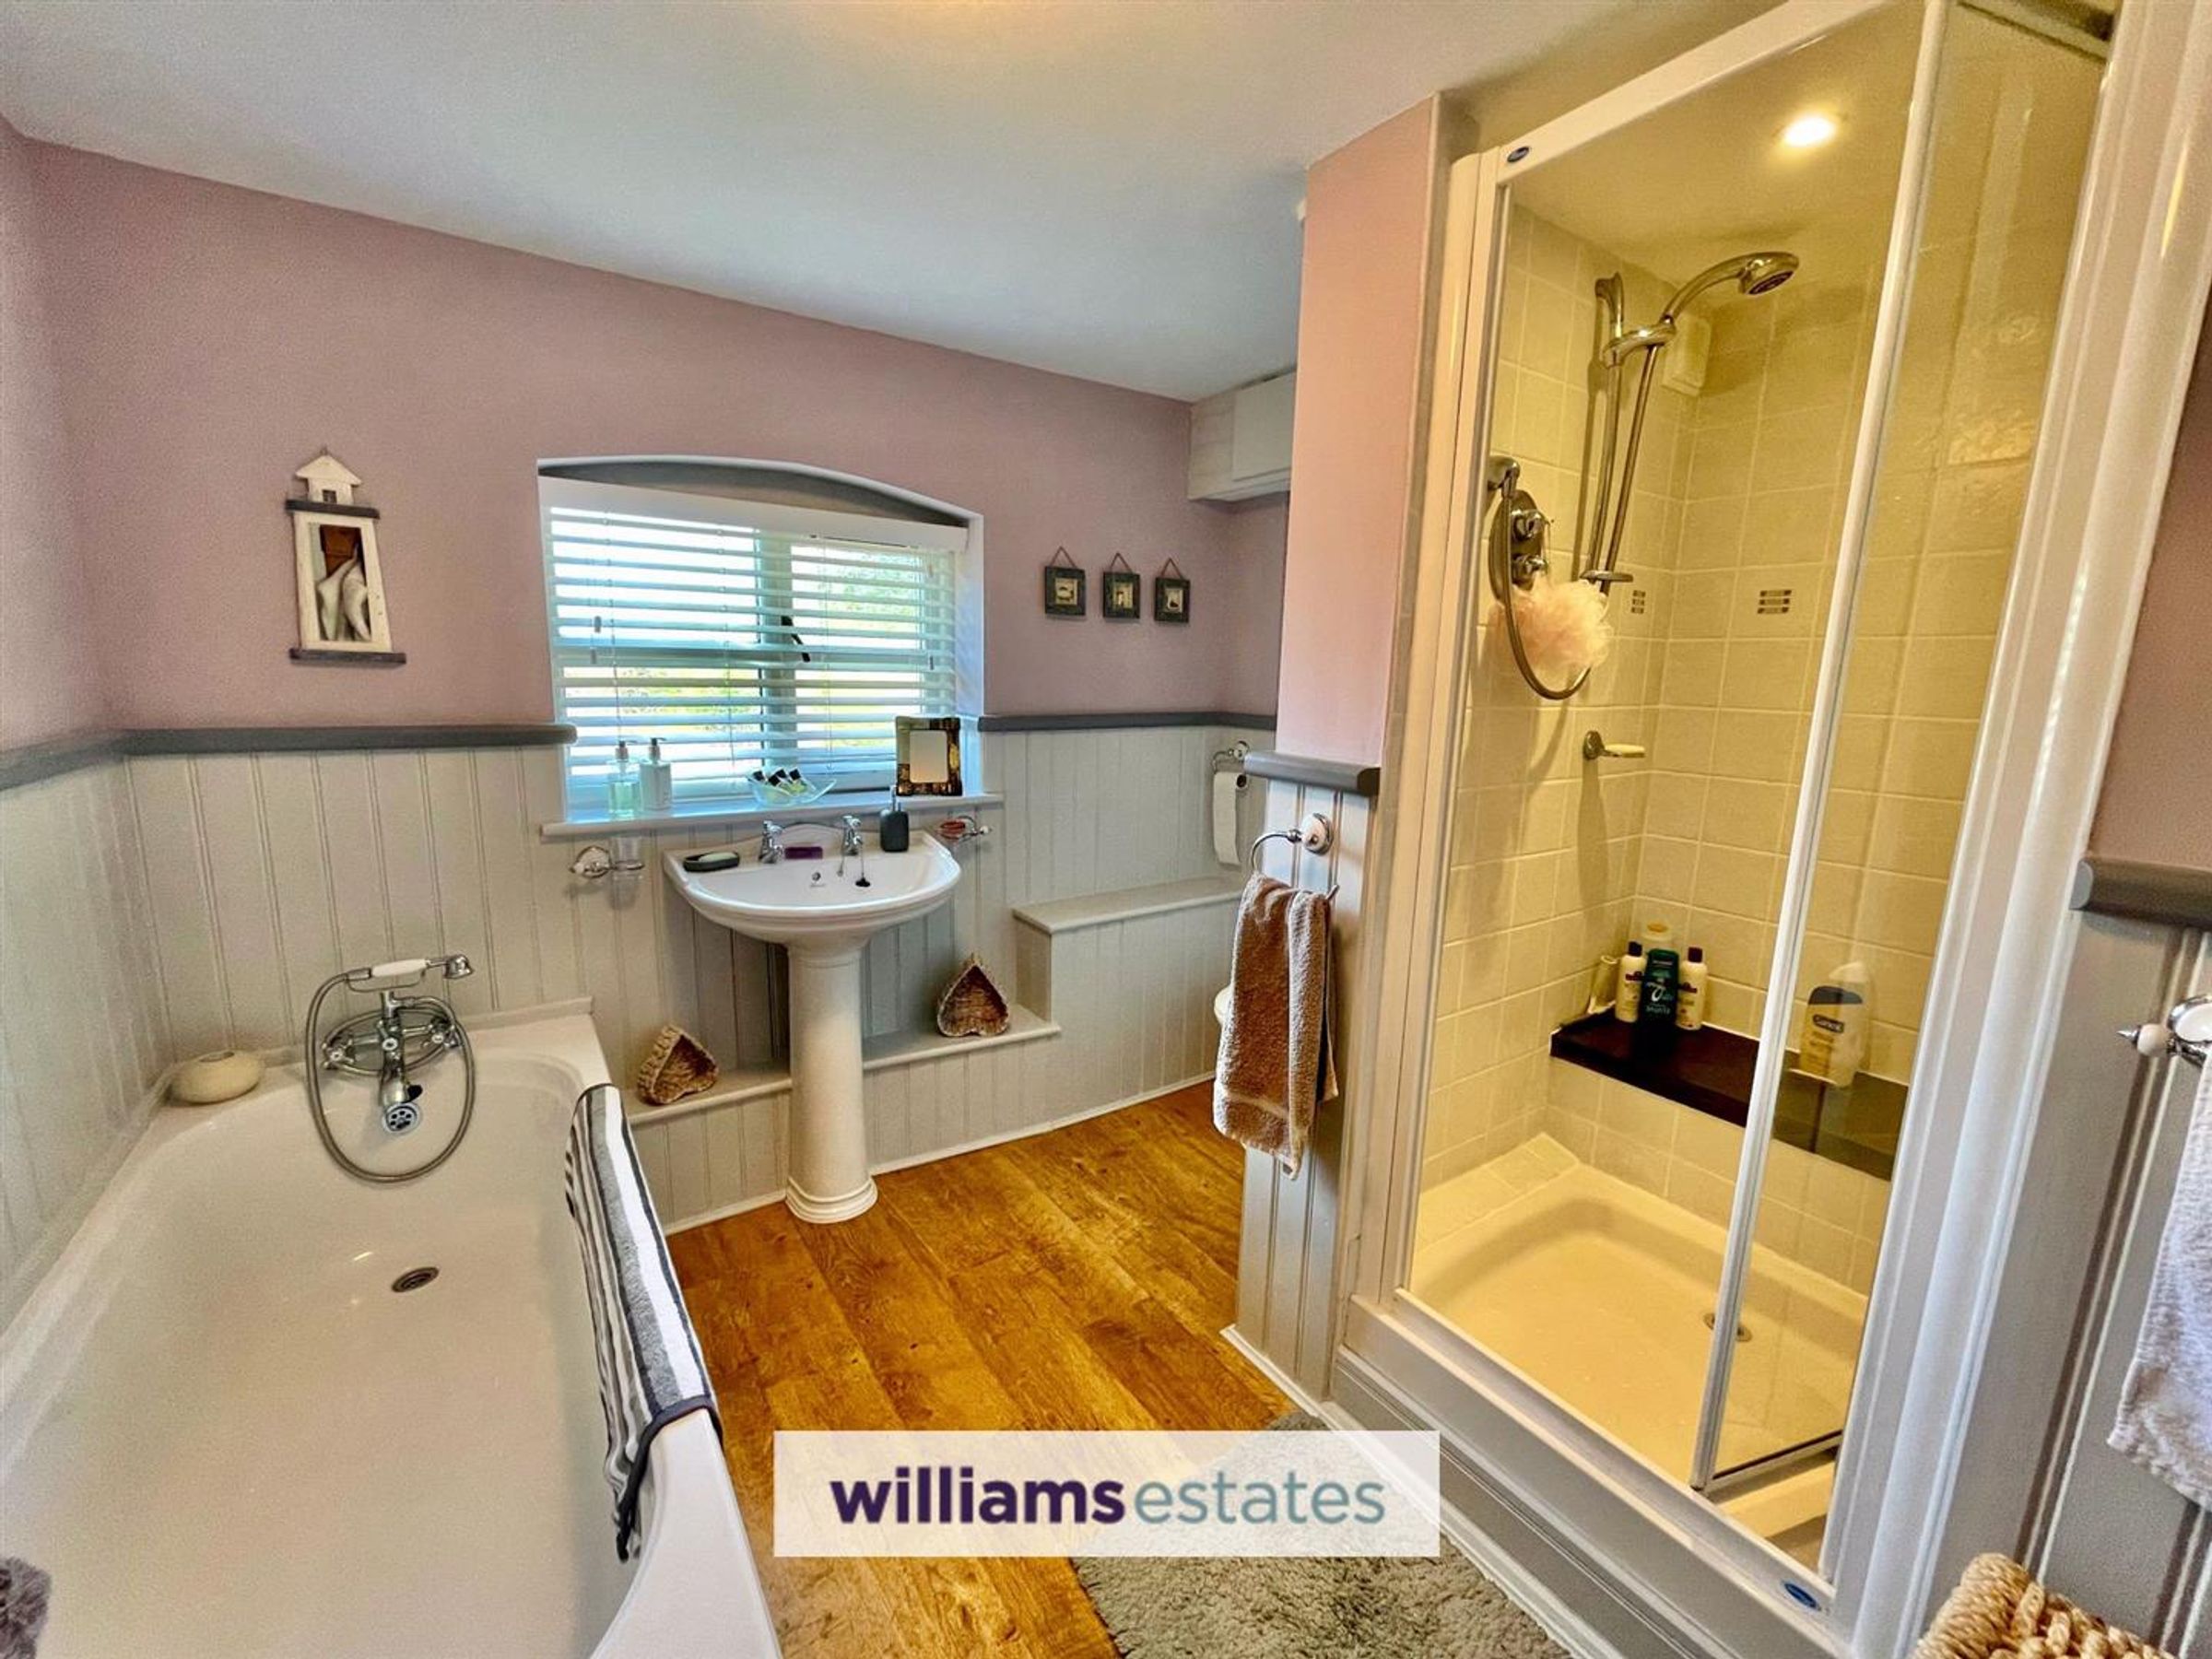
Dimensions: 9' 4'' x 9' 3'' (2.84m x 2.82m). Offering an L-shaped bathroom with low flush W.C, pedestal basin, panel bath with attachable shower hose, shower enclosure with lighting, half panelled walls, radiator and double glazed window to the side.
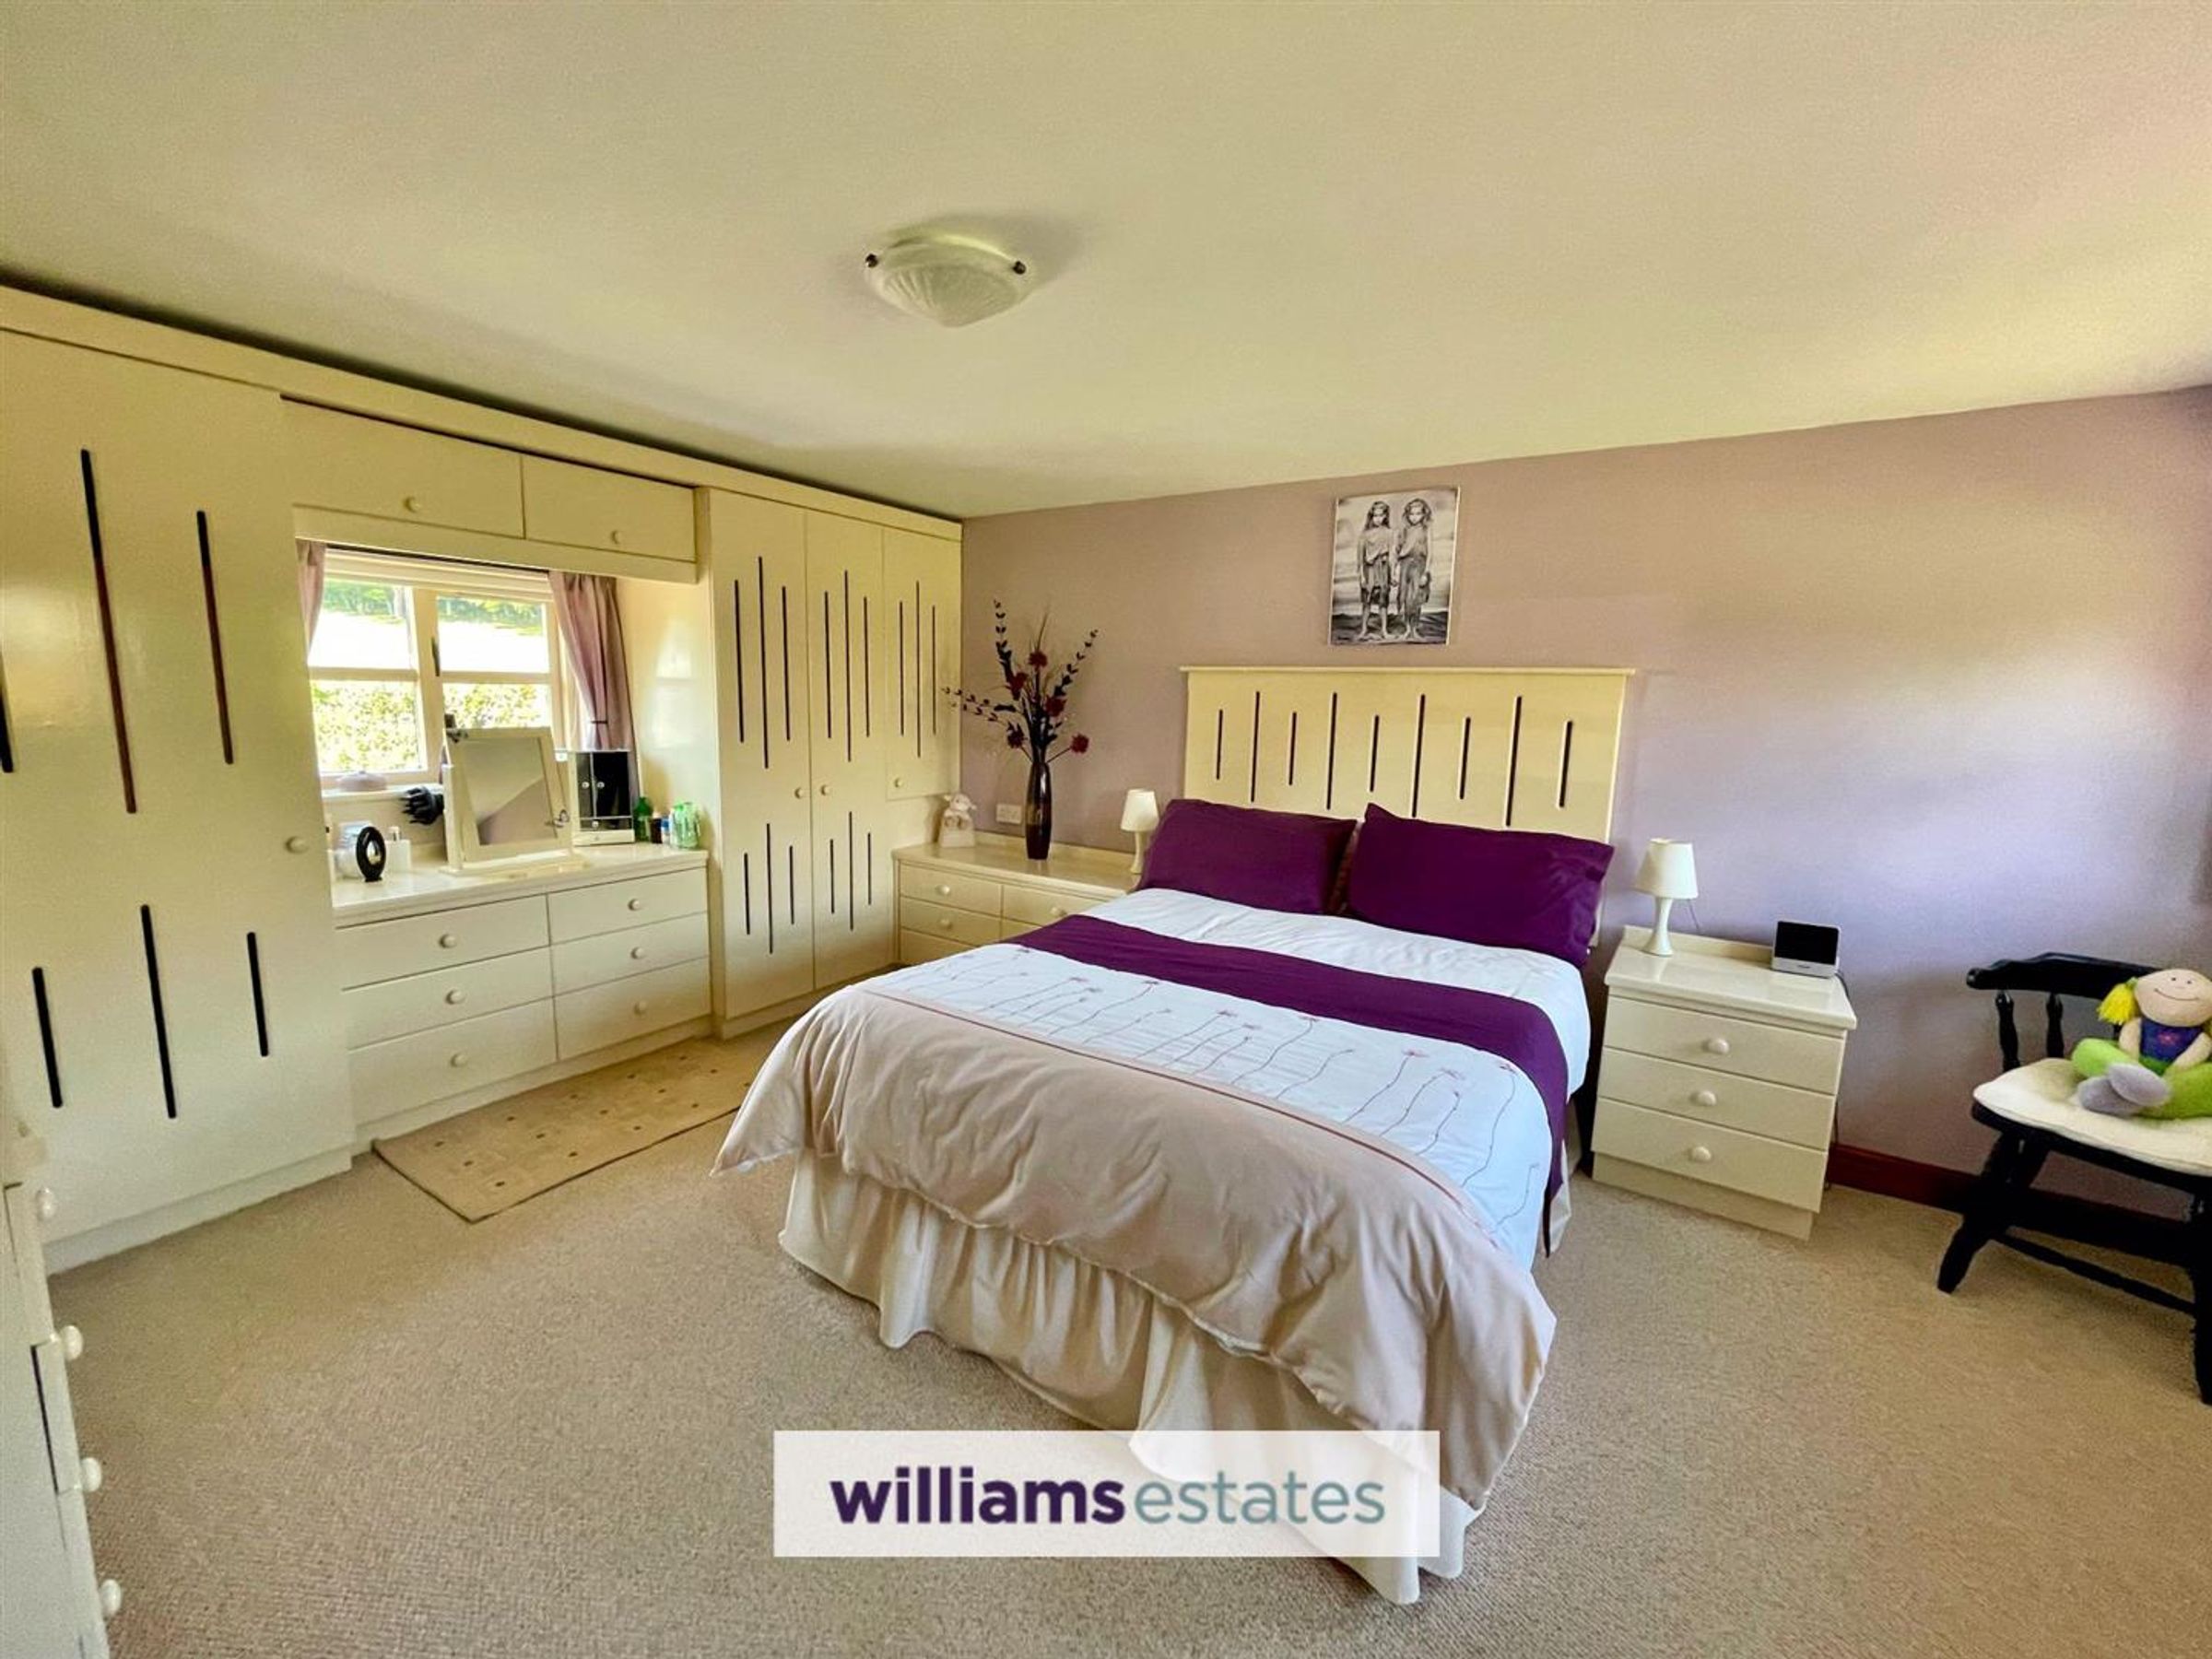
Master bedroom
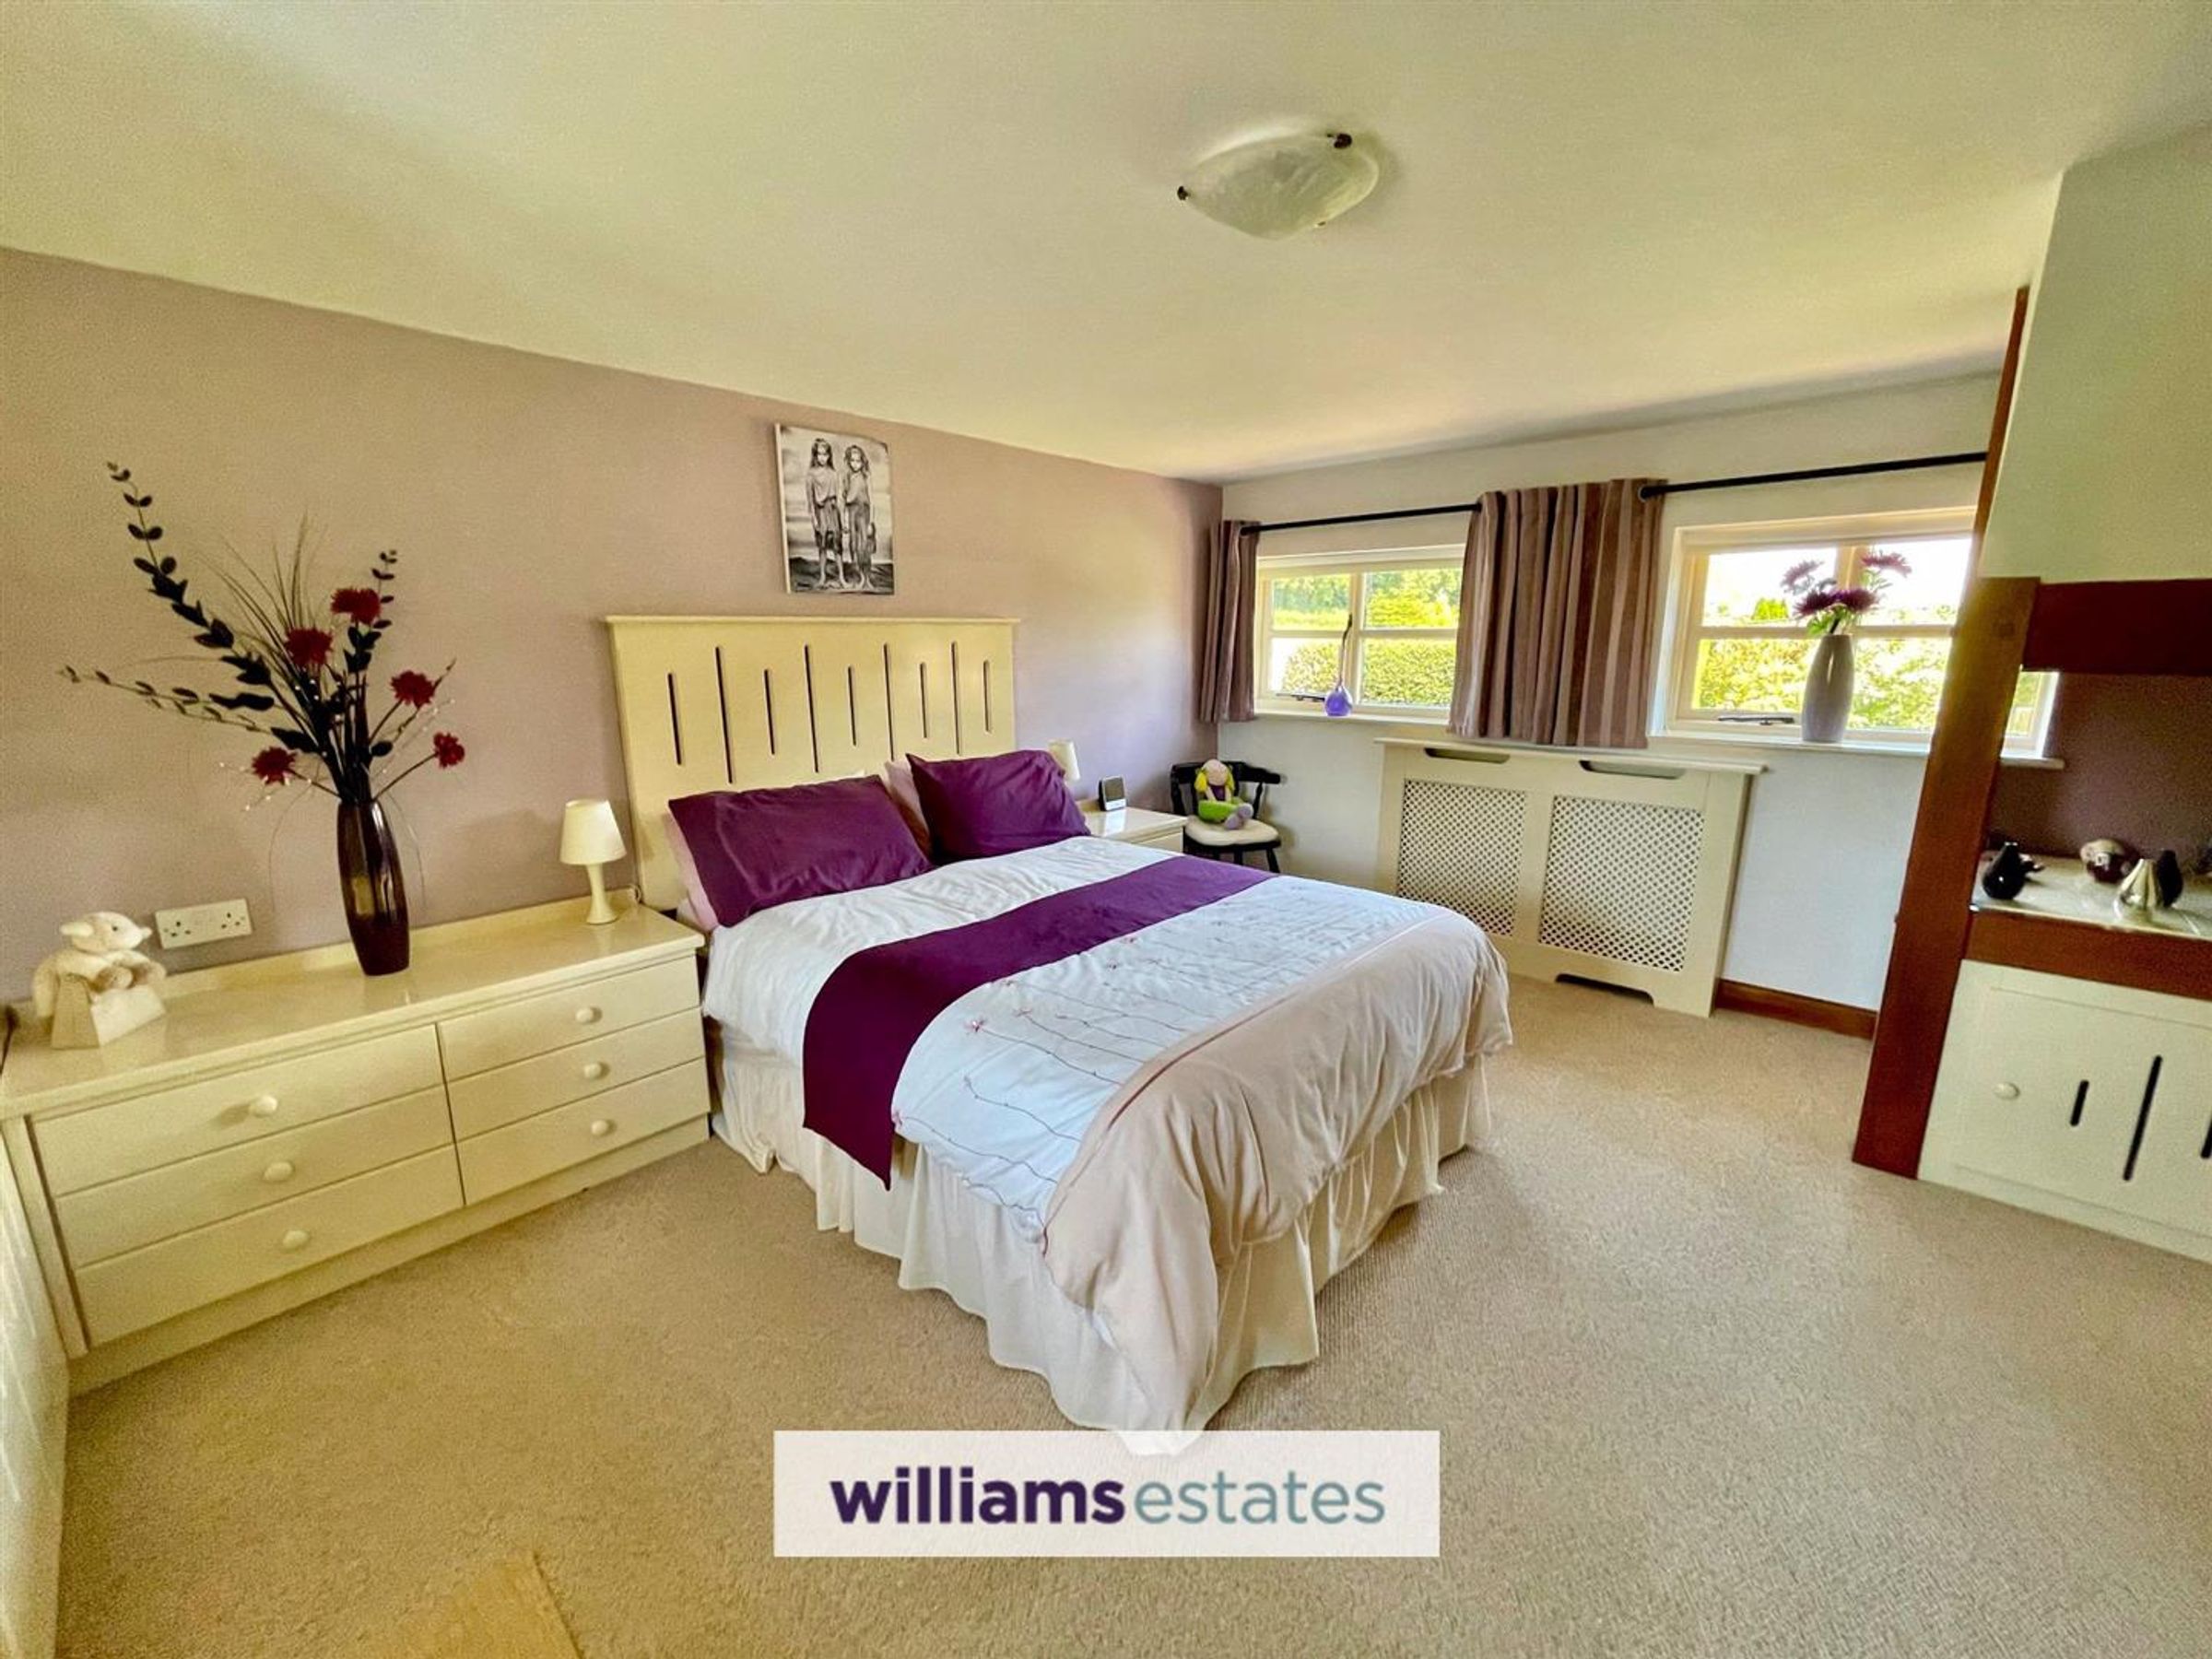
Dimensions: 16' 3'' x 12' 3'' (4.95m x 3.73m). Offering a range of fitted wardrobes, radiator, power points and double glazed windows to both sides
Bedroom Two
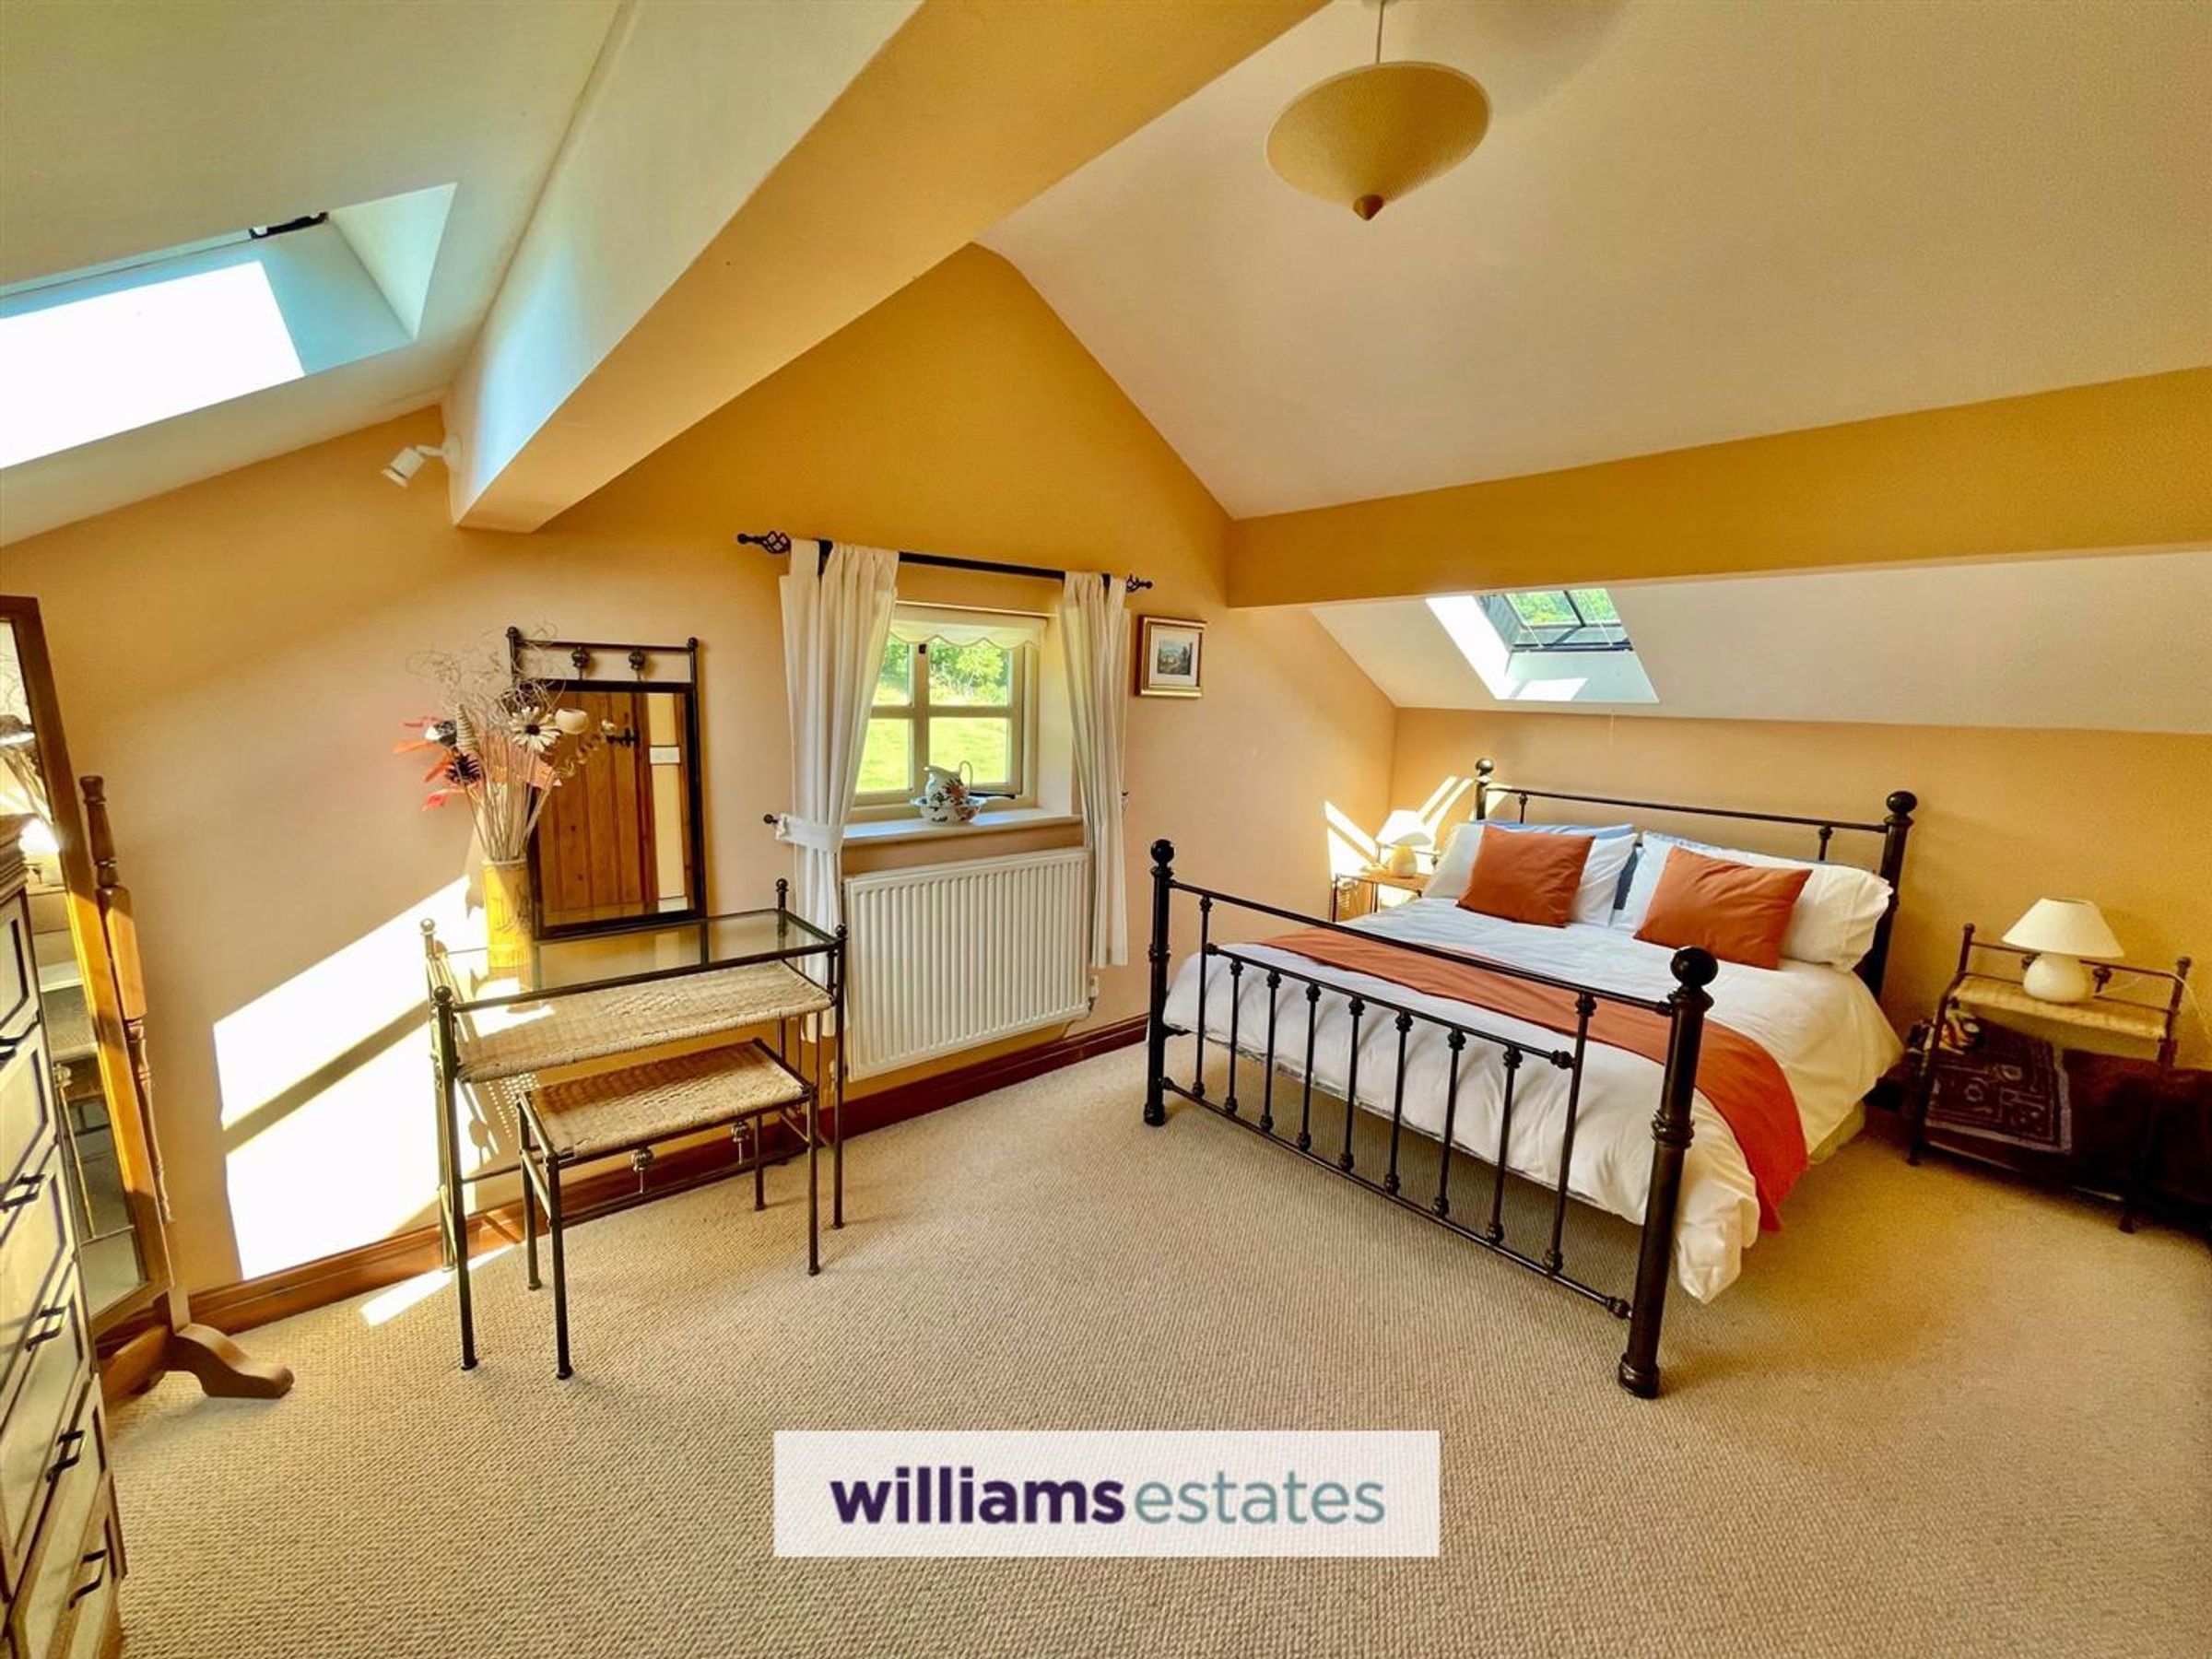
Dimensions: 15' 9'' x 9' 0'' (4.80m x 2.74m). A bright spacious bedroom with radiator, power points, double glazed window to the front and further Velux windows to each side.
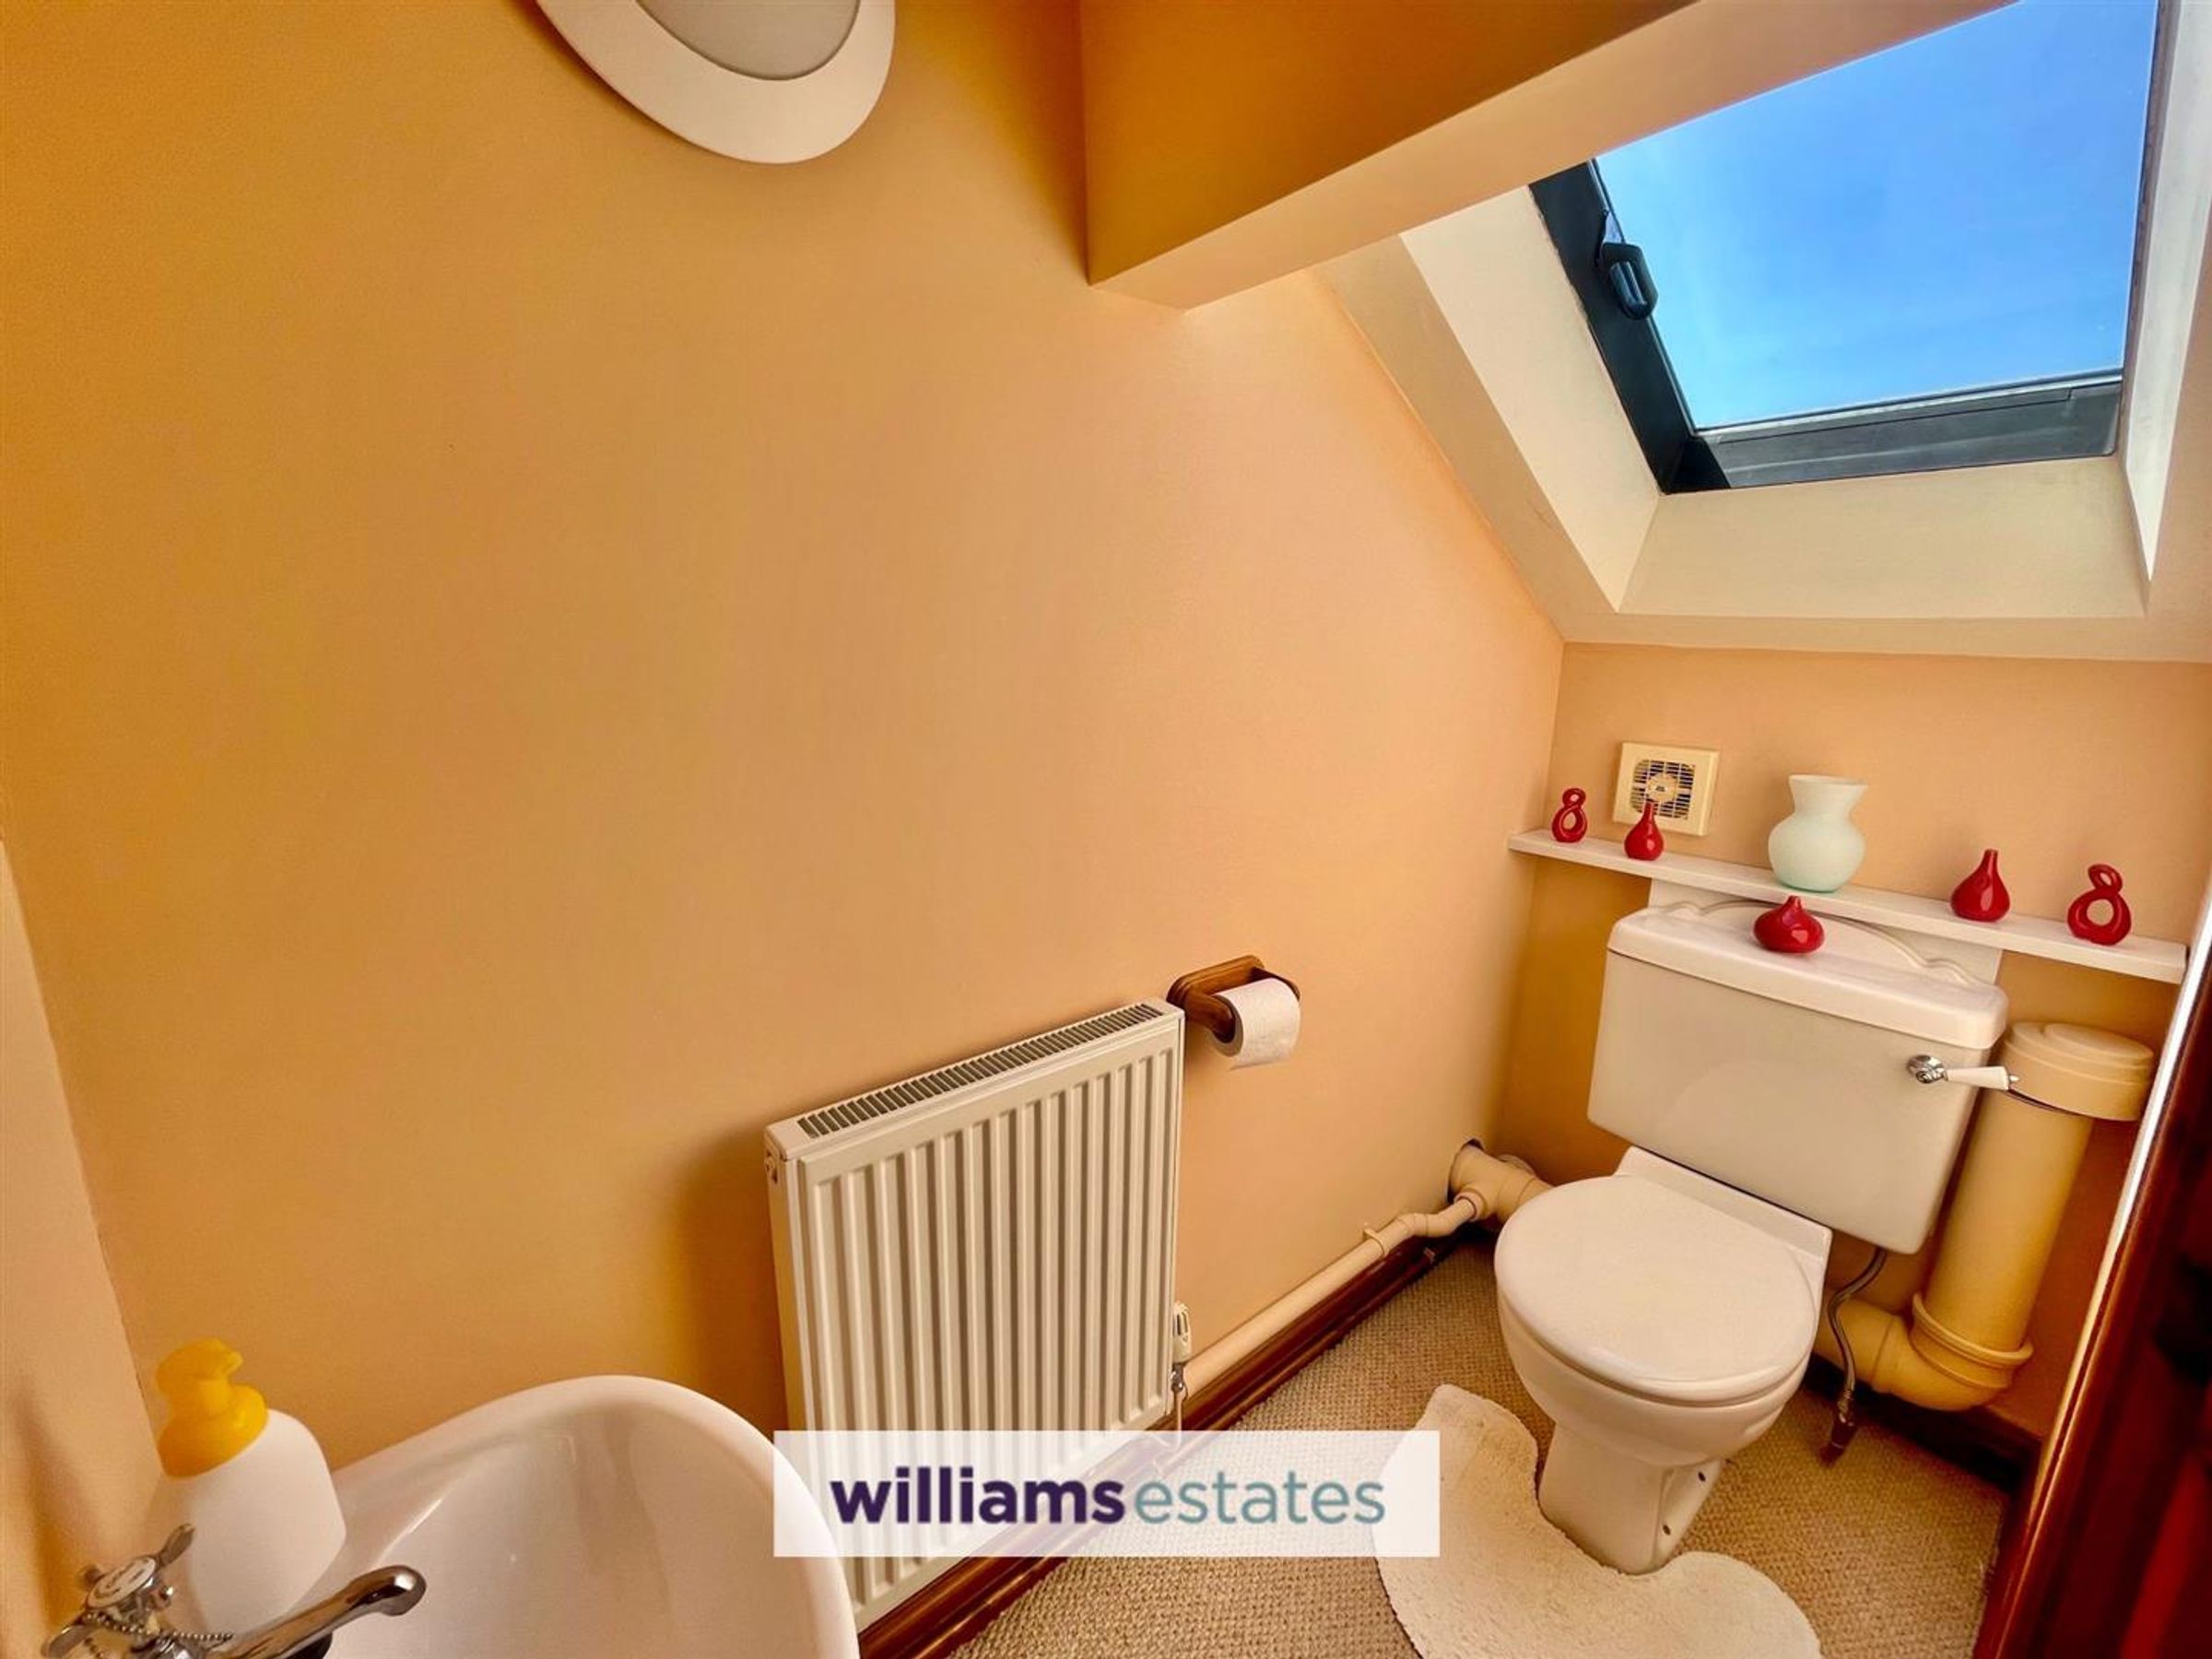
En-suite
Dimensions: 6' 9'' x 2' 10'' (2.06m x 0.86m). With low flush W.C, pedestal wash basin, radiator and double glazed Velux window to the side.
Bedroom Four
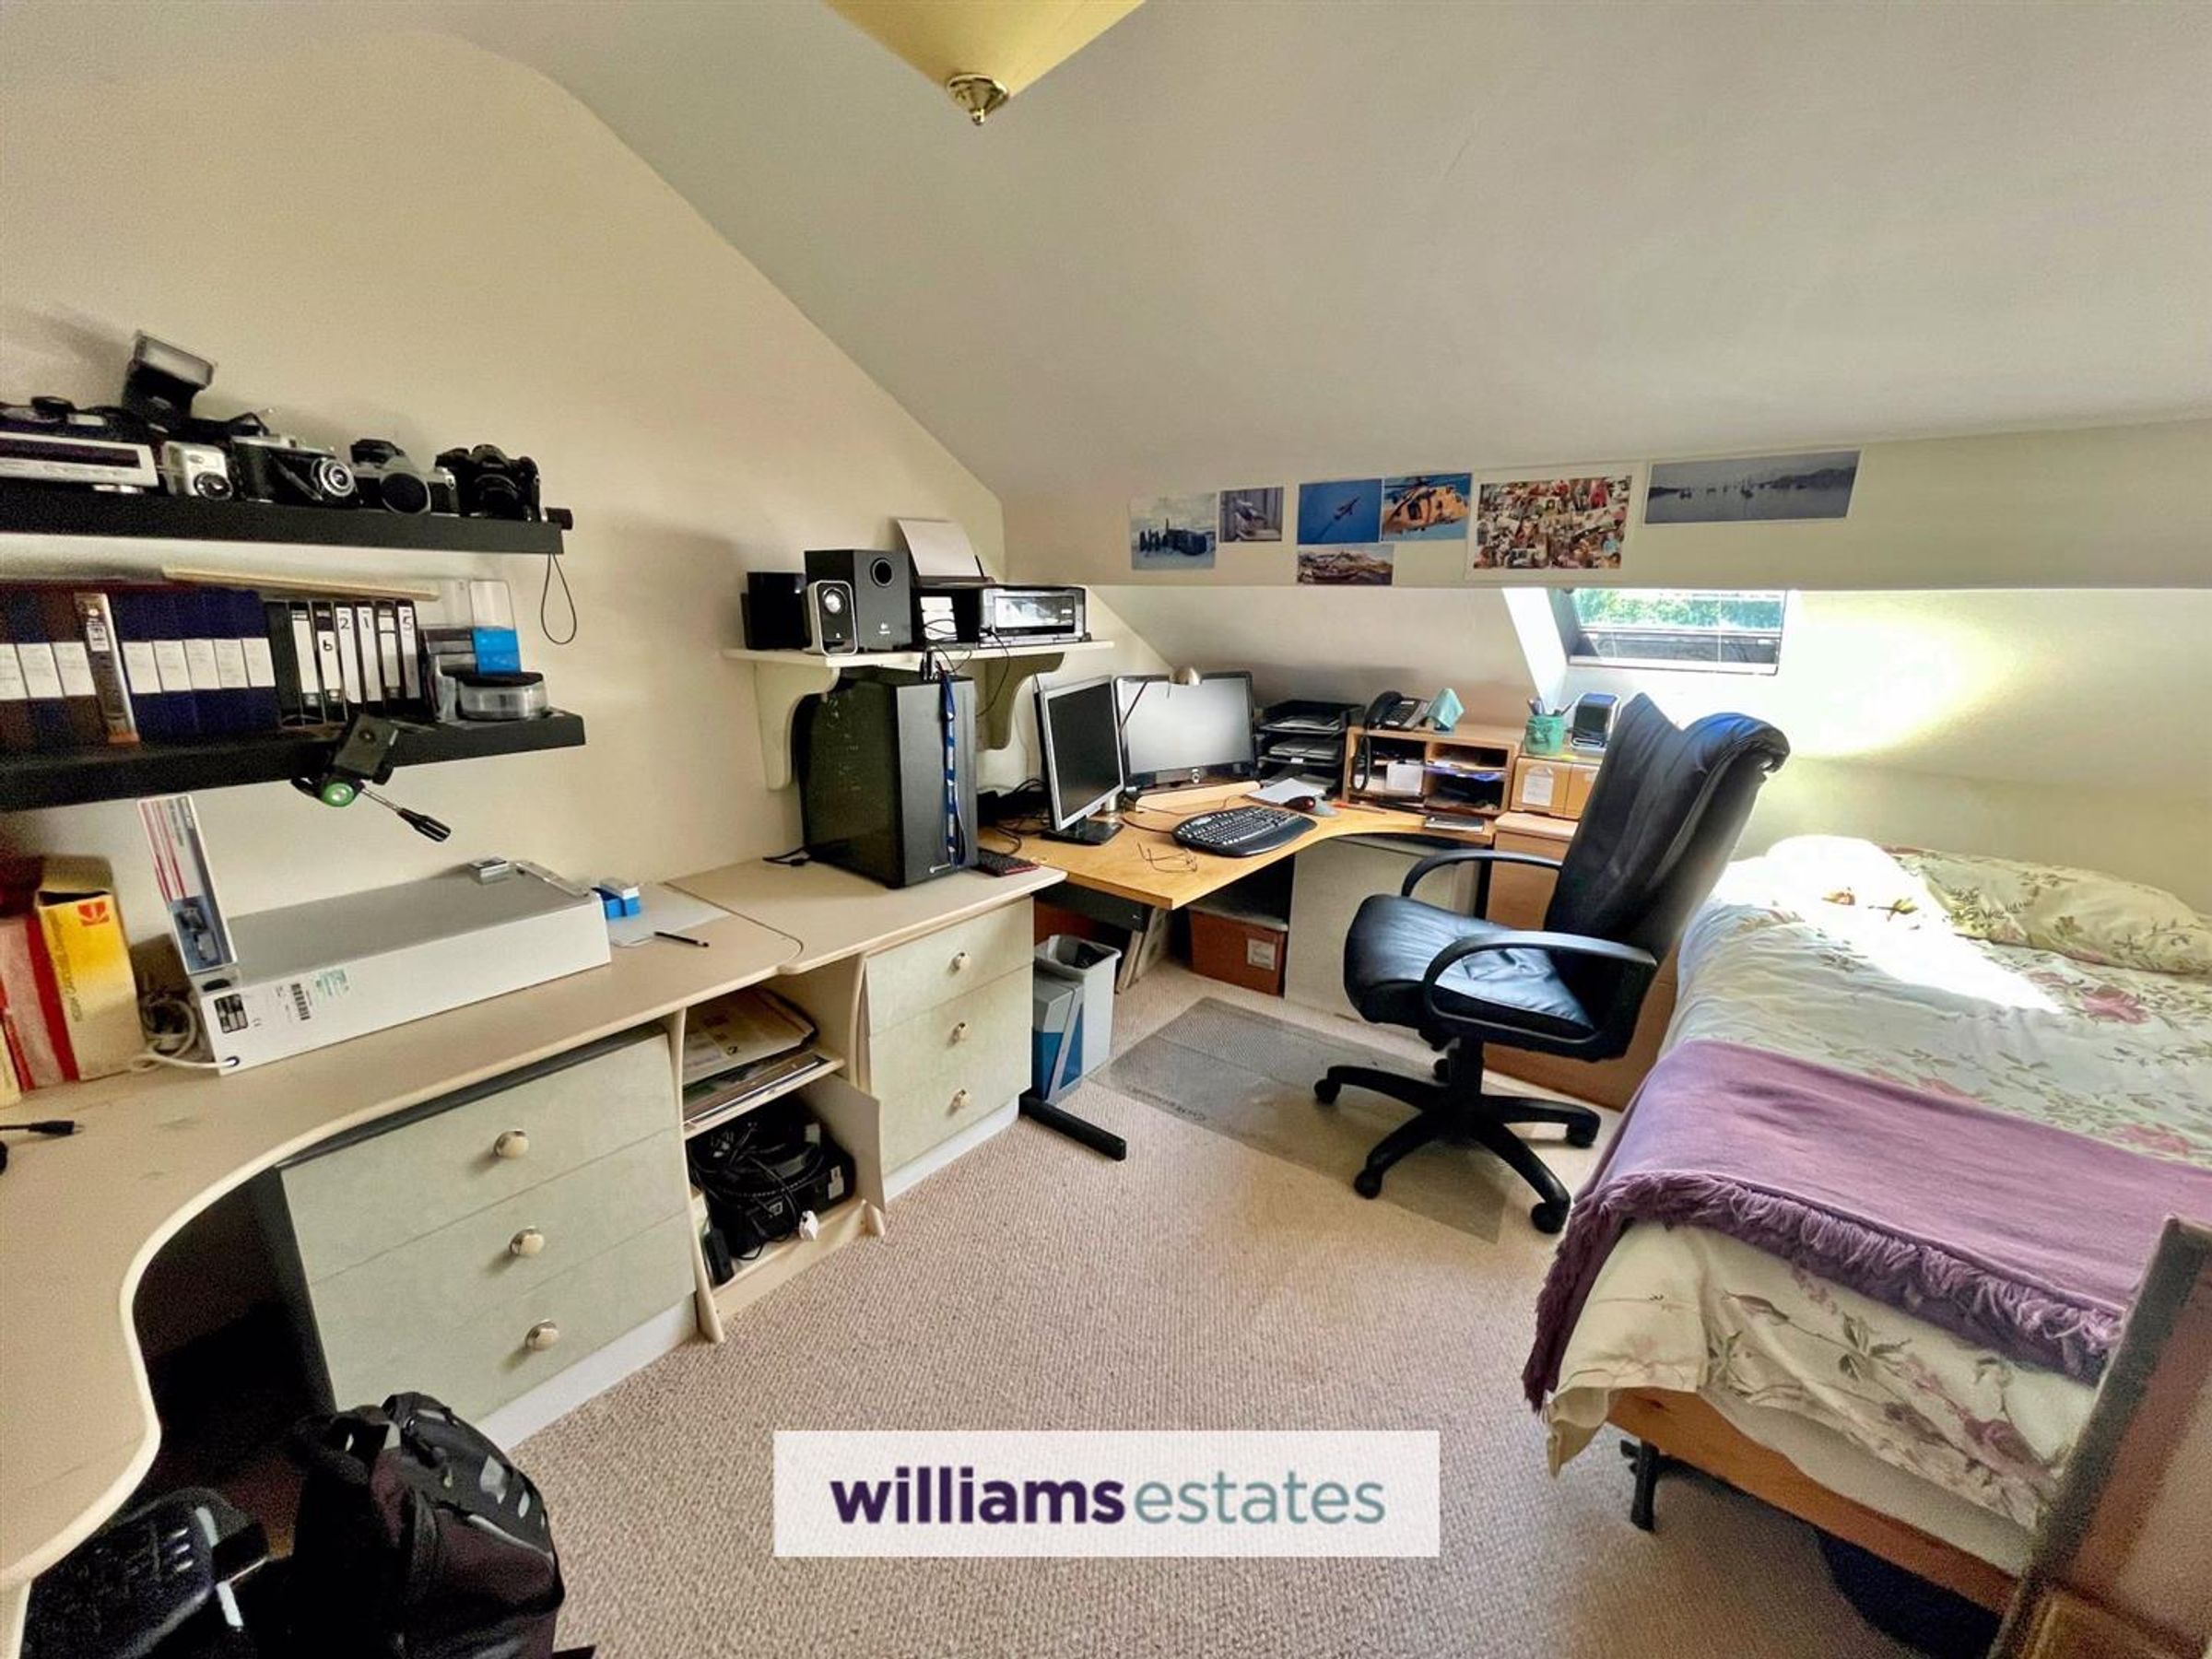
Dimensions: 11' 8'' x 7' 8'' (3.55m x 2.34m). With radiator, power points and double glazed Velux window to the side.
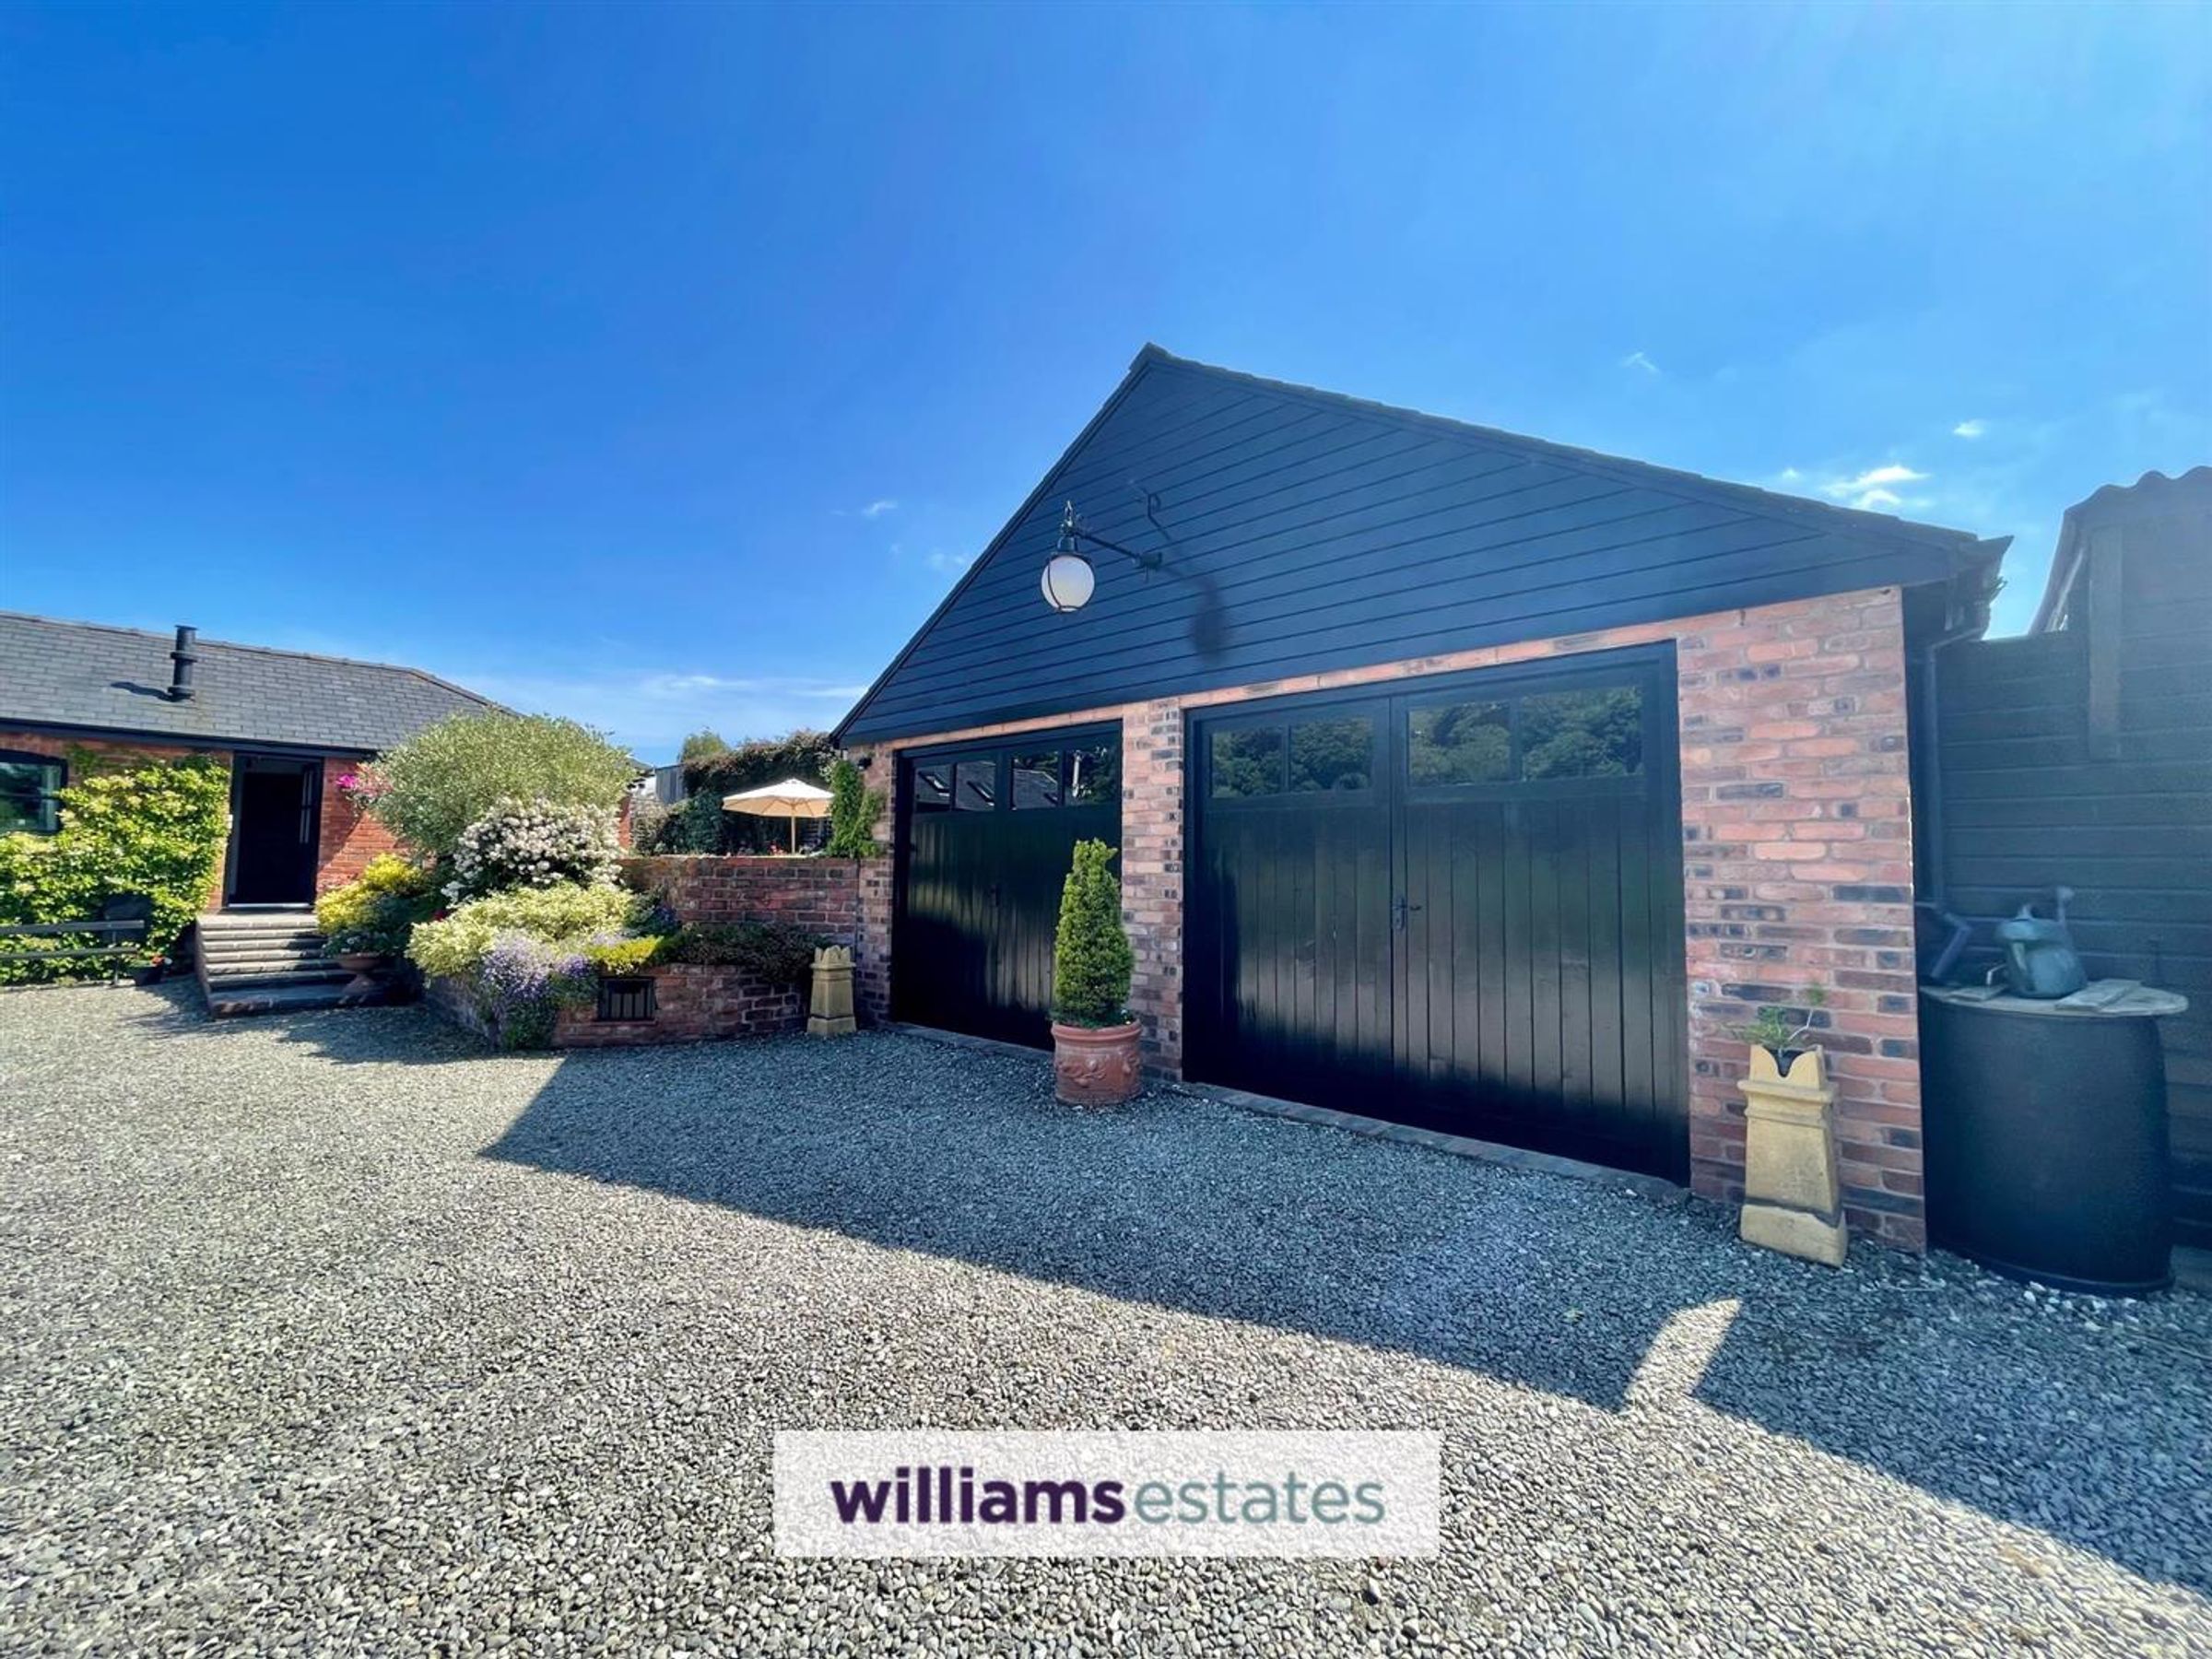
Double Garage
Dimensions: 20' 10'' x 20' 5'' (6.35m x 6.22m). Having ample storage space, power and lighting.
Workshop
Dimensions: 14' 9'' x 14' 3'' (4.49m x 4.34m). Access through the double garage or outside. Having work surfaces, ample storage space, power, lighting and window to the side.
Outside
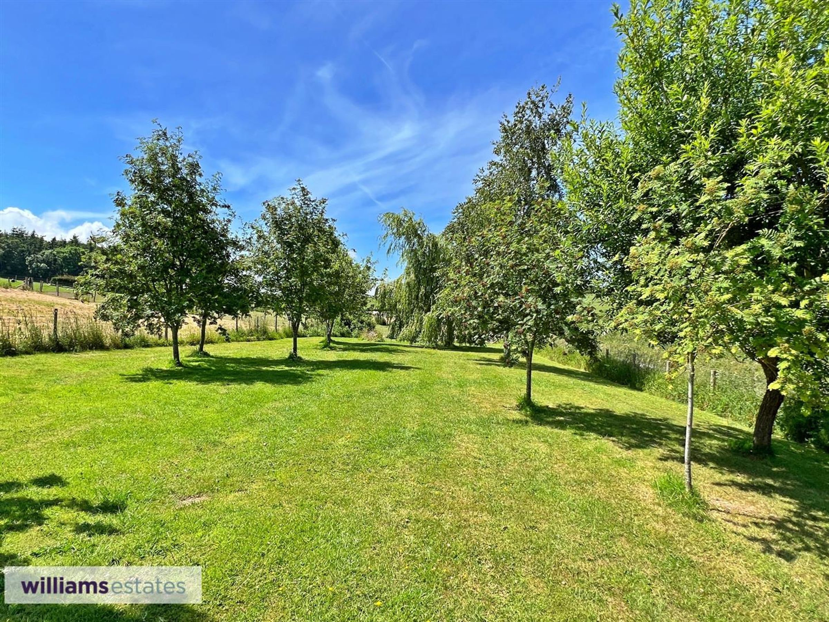
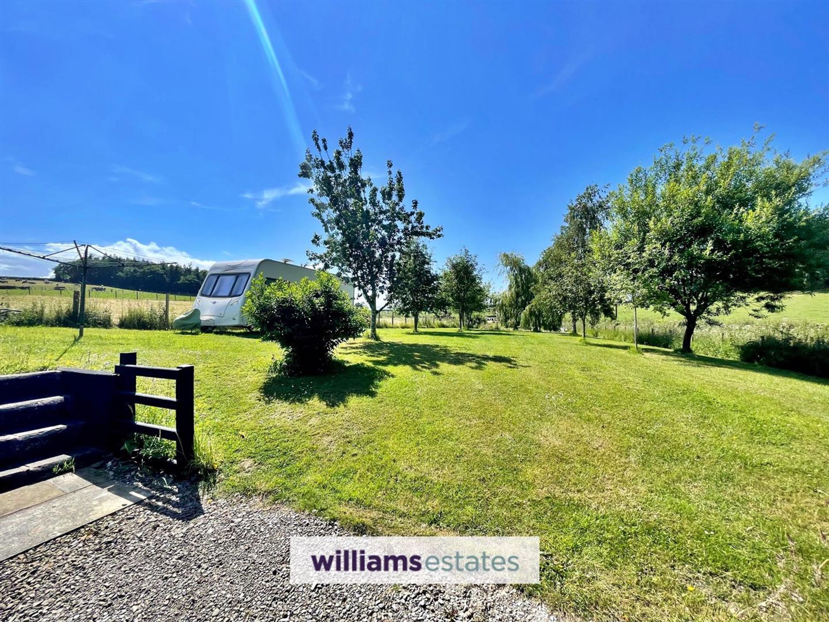
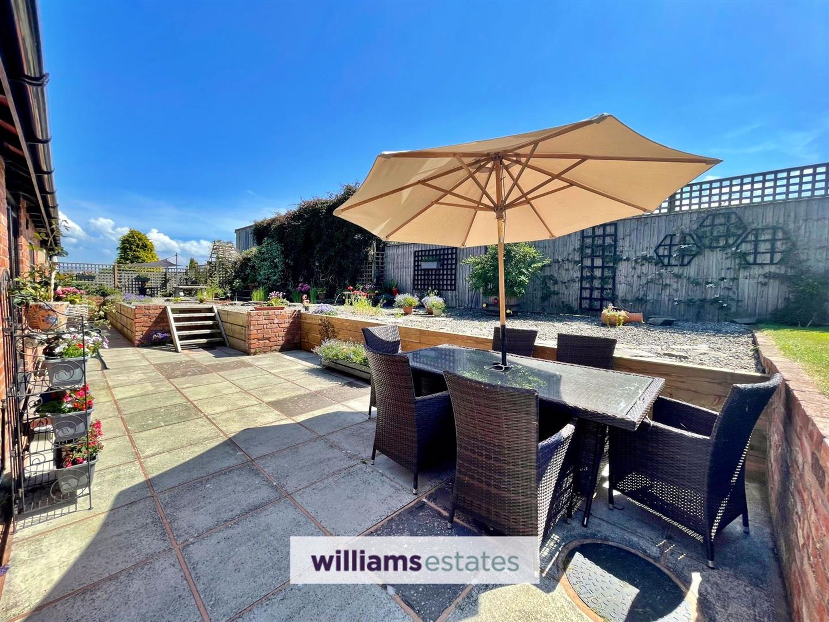
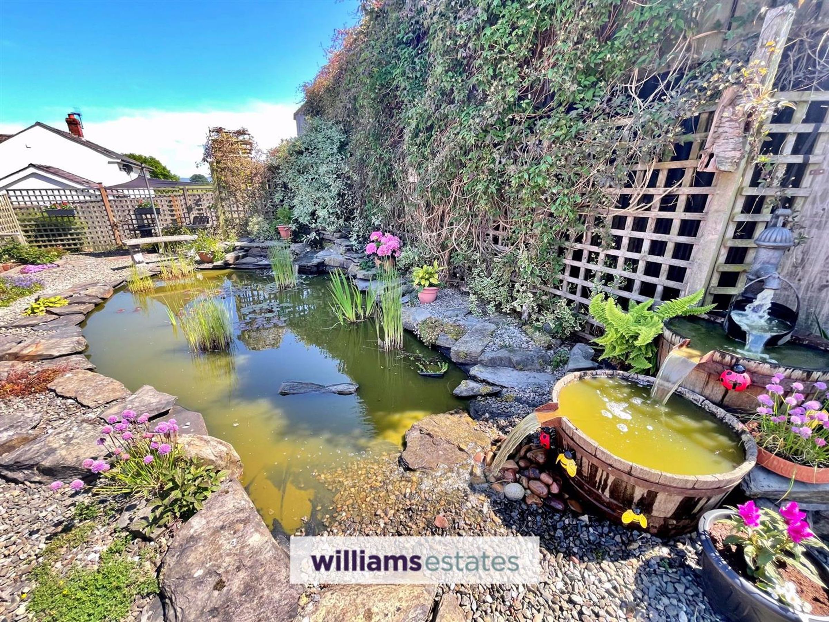
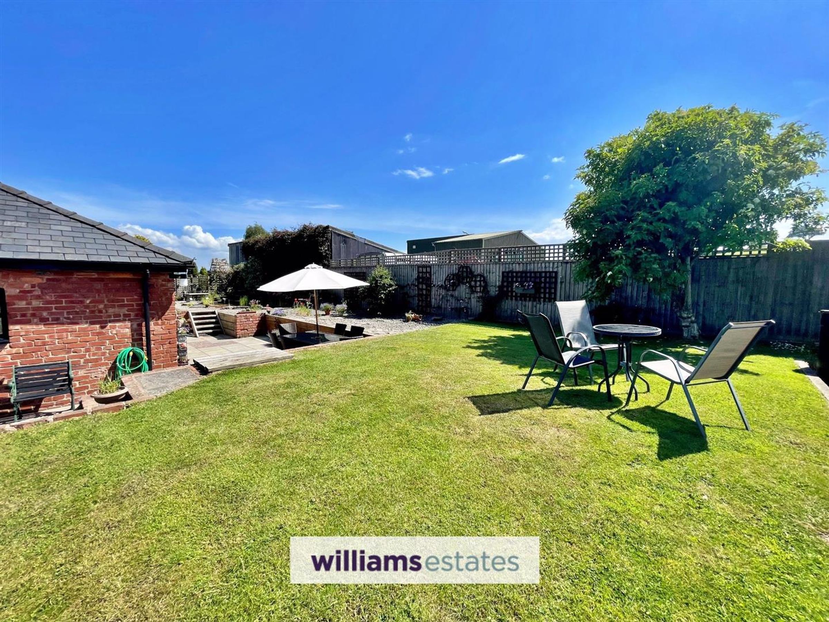
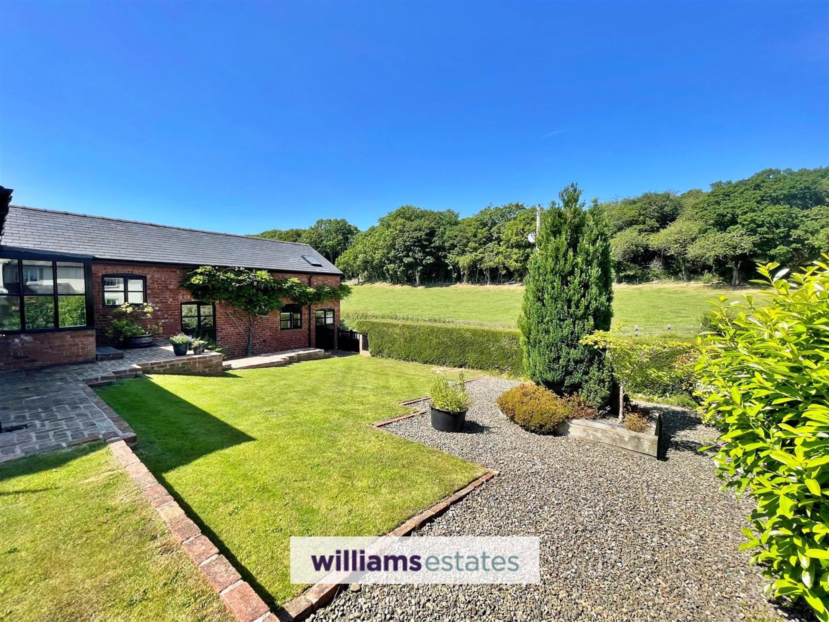
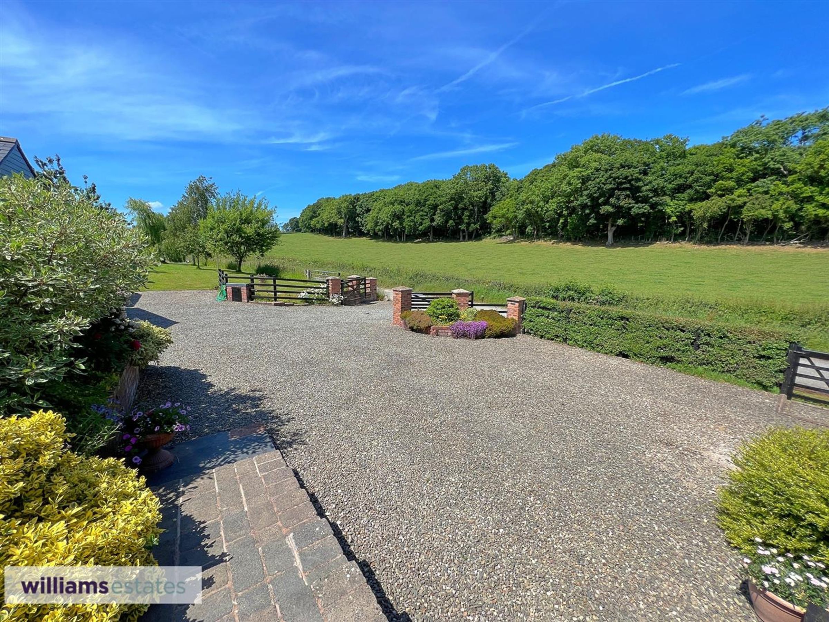
Situated on a large plot, the property can be approached via both sides. Large gravelled driveway with double hardwood gates for ample off road parking. Access to double garage and workshop. Bounded by fencing, a large lawn area to the side, approx half an acre with a mixture of trees. The front garden offers a tiered lawn area with a mixture of shrubs, brick paved patio and pathway leads to the rear elevation. The rear garden has a lawn area to the side with a sunny aspect, paved patio areas, gravelled feature area with pond and water feature. Providing stunning unspoiled countryside views around.
Directions
Proceed from our Denbigh office right through the High Street to the roundabout. Take the second exit off signposted Henllan. Continue on the B5382 Ffordd Coppy for 0.5 miles, then take the first left turning adj to first house on left. Continue on this lane for 0.3 miles and Pant Derw can be seen on the left hand side.
Properties you may like







Williams Updates
Williams Estates Direct Limited (Trading as Williams Estates, Company No. 10327940)
Williams Lettings Limited (Trading as Williams Lettings, Company No. 10325497) are registered in England and Wales.
Registered Office: 102 Bowen Court, St Asaph Business Park, St Asaph, LL17 0JE.
Sitemap
Accredited & Regulated By
Our Offices