Williams Estates
FOR SALE
£260,000
Coed-Talon, Kemps Row Ffordd Corwen Coed-Talon, CH7
House
3
2
3
Like the look of this property?
We would love to hear from you and arrange a viewing of this property. Get in touch now!
Looking to sell a property?
You can get a free online or in person valuation.
Property features
Sought After Location
Off-road Parking
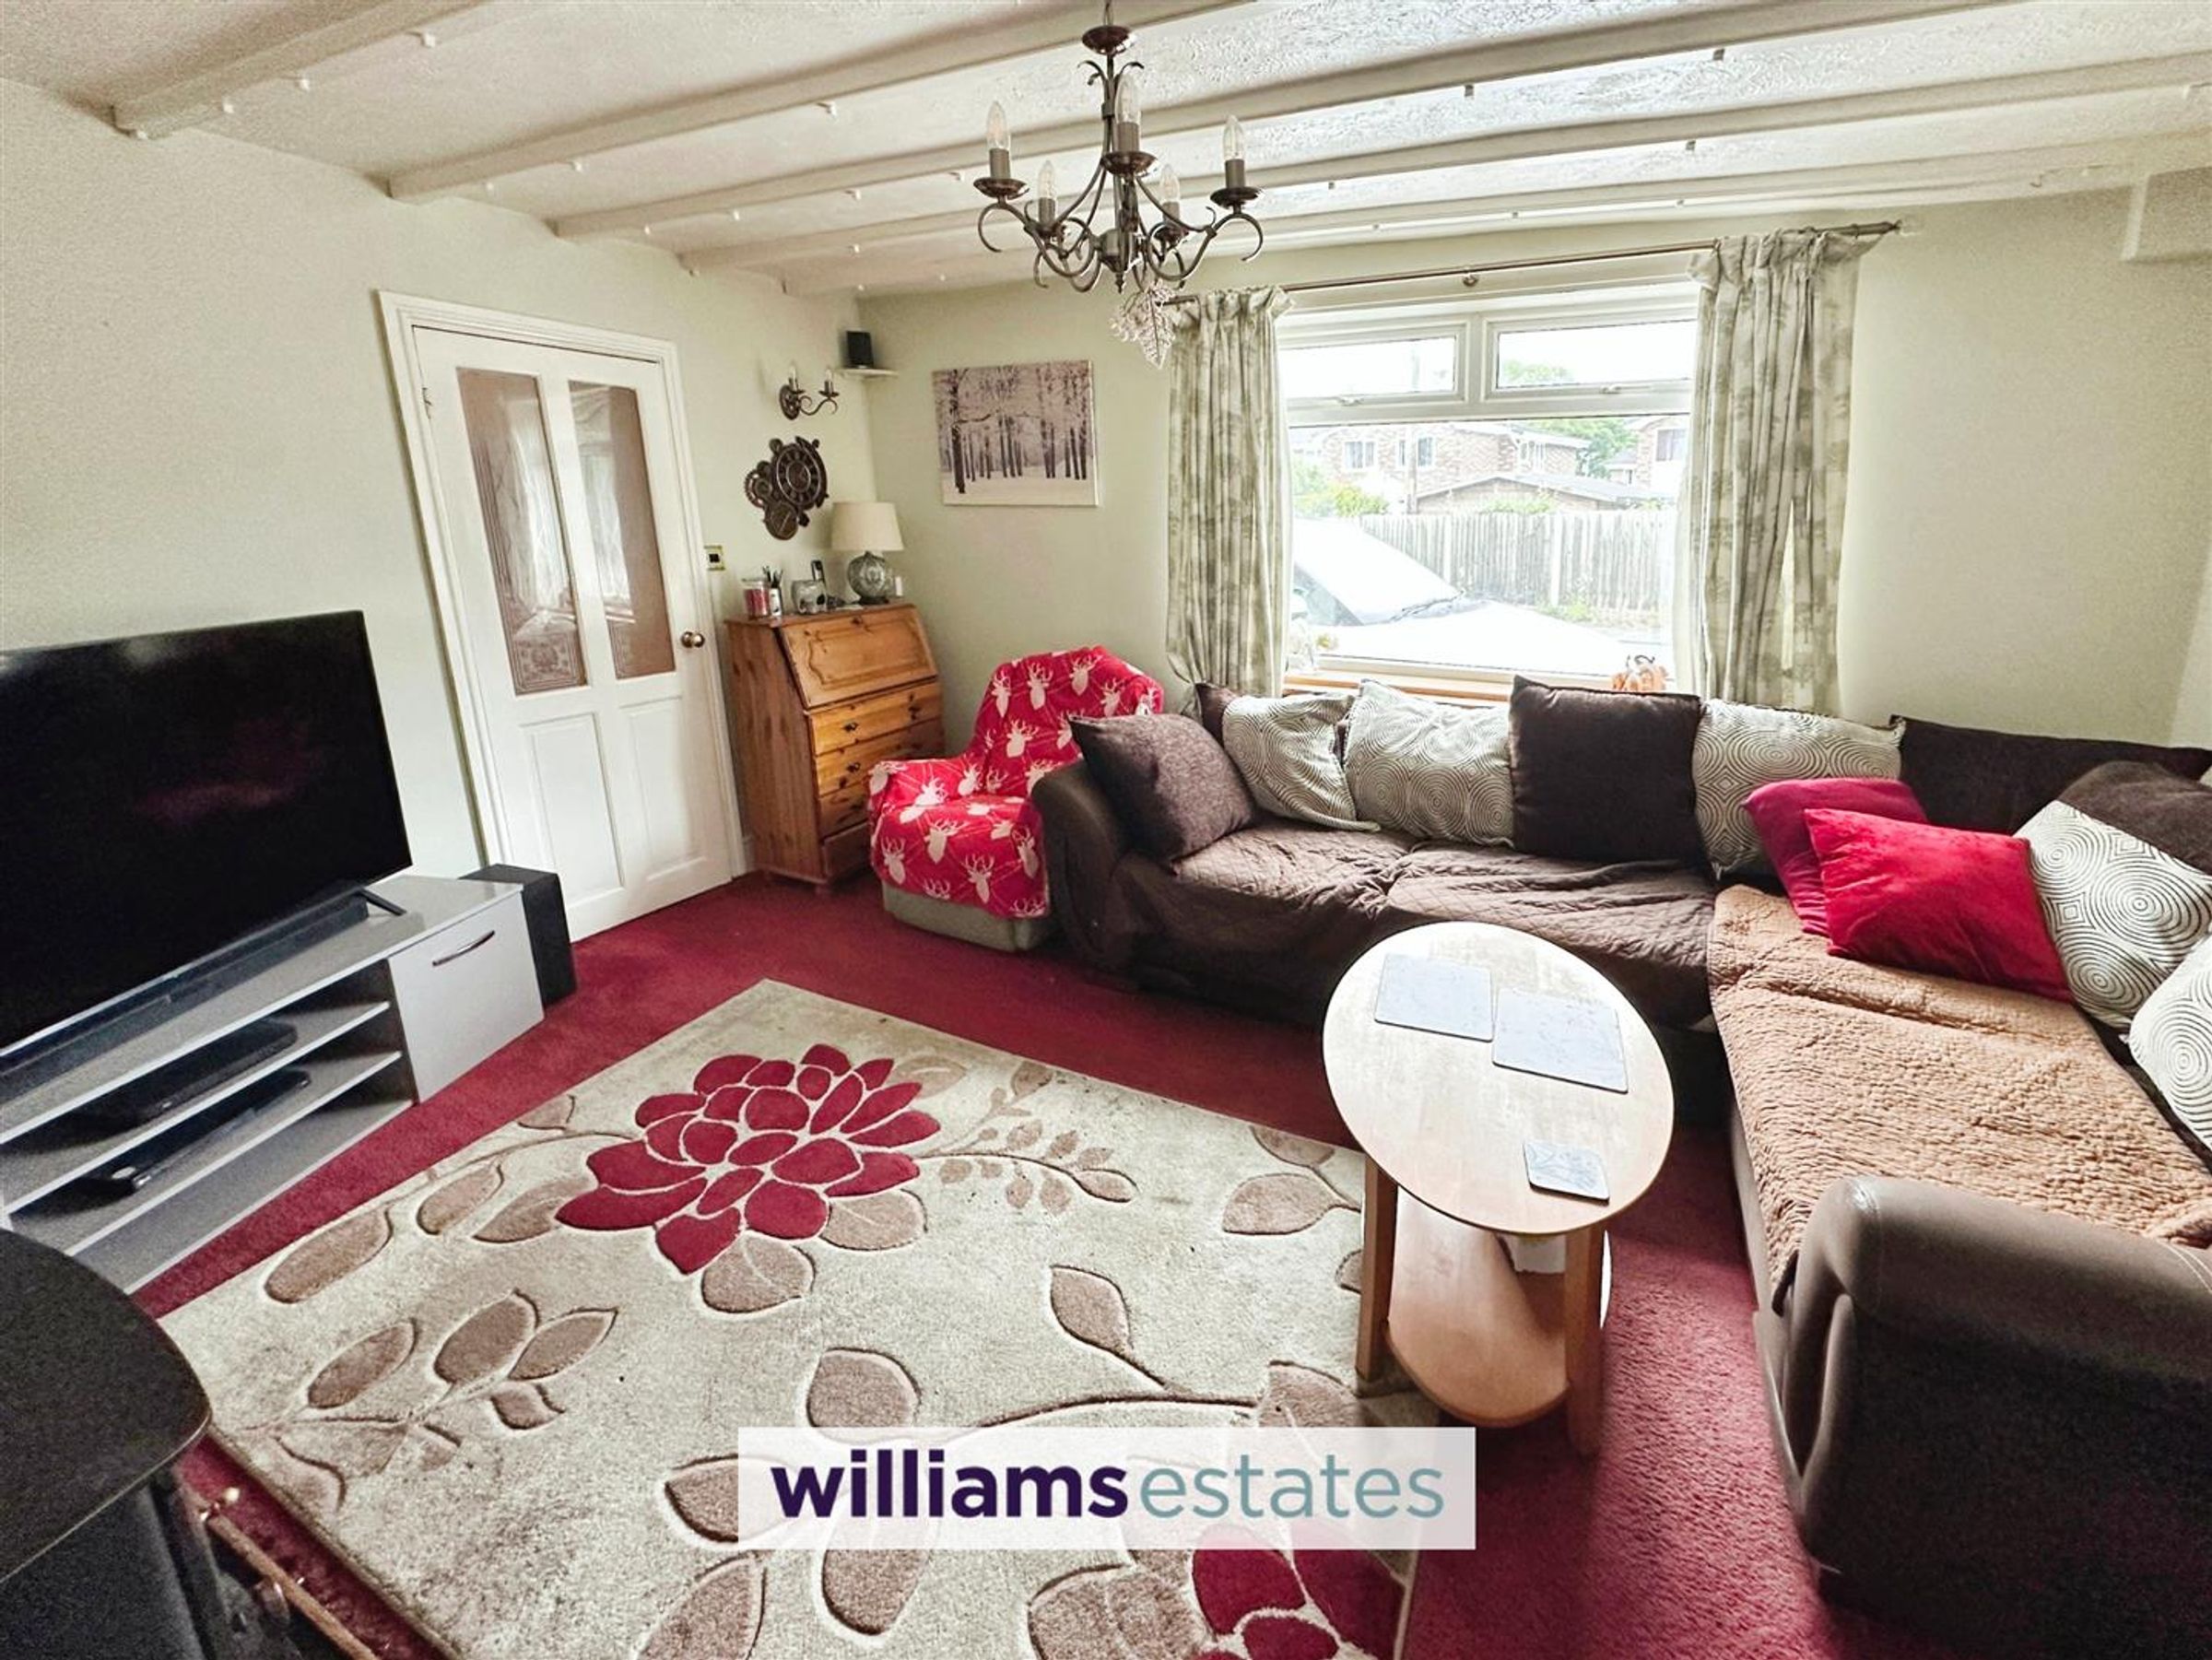
Spacious Living Room
Garage
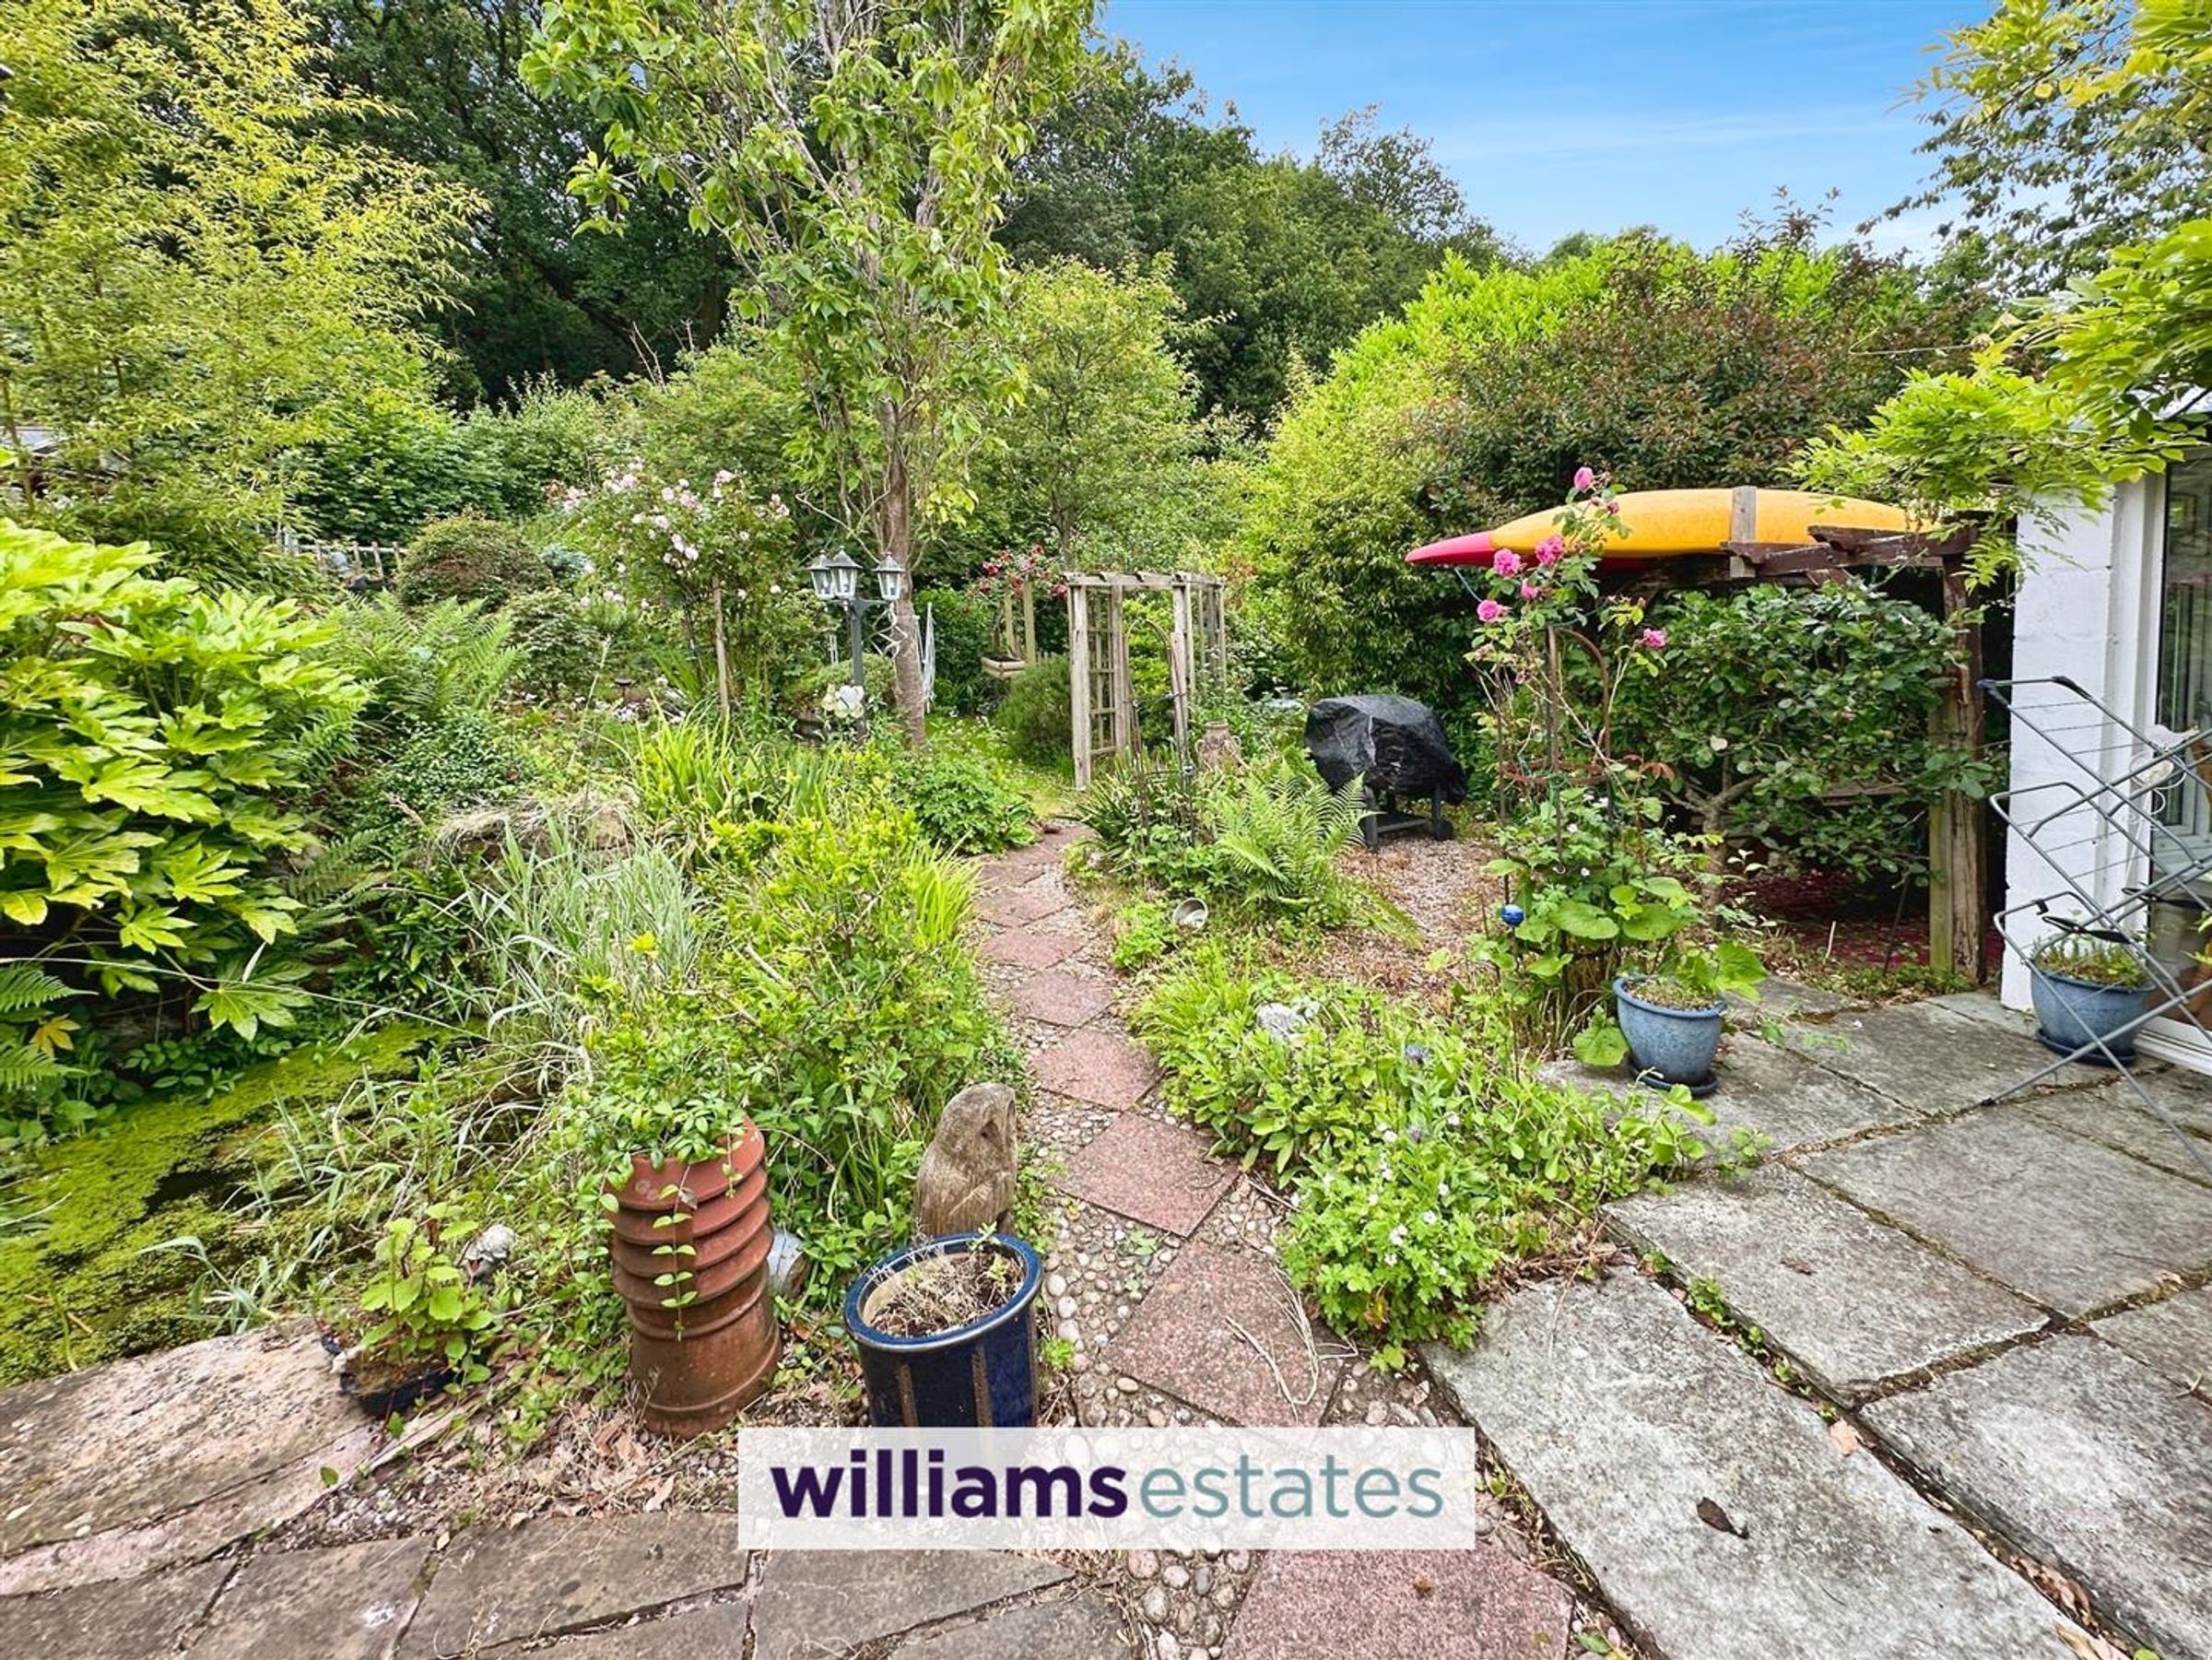
Multiple Gardens
Three Bedroom Semi-Detached Property
Council Tax Band - D
EPC Rating - TBC
Tenure - Freehold
Large Bathroom
About this property
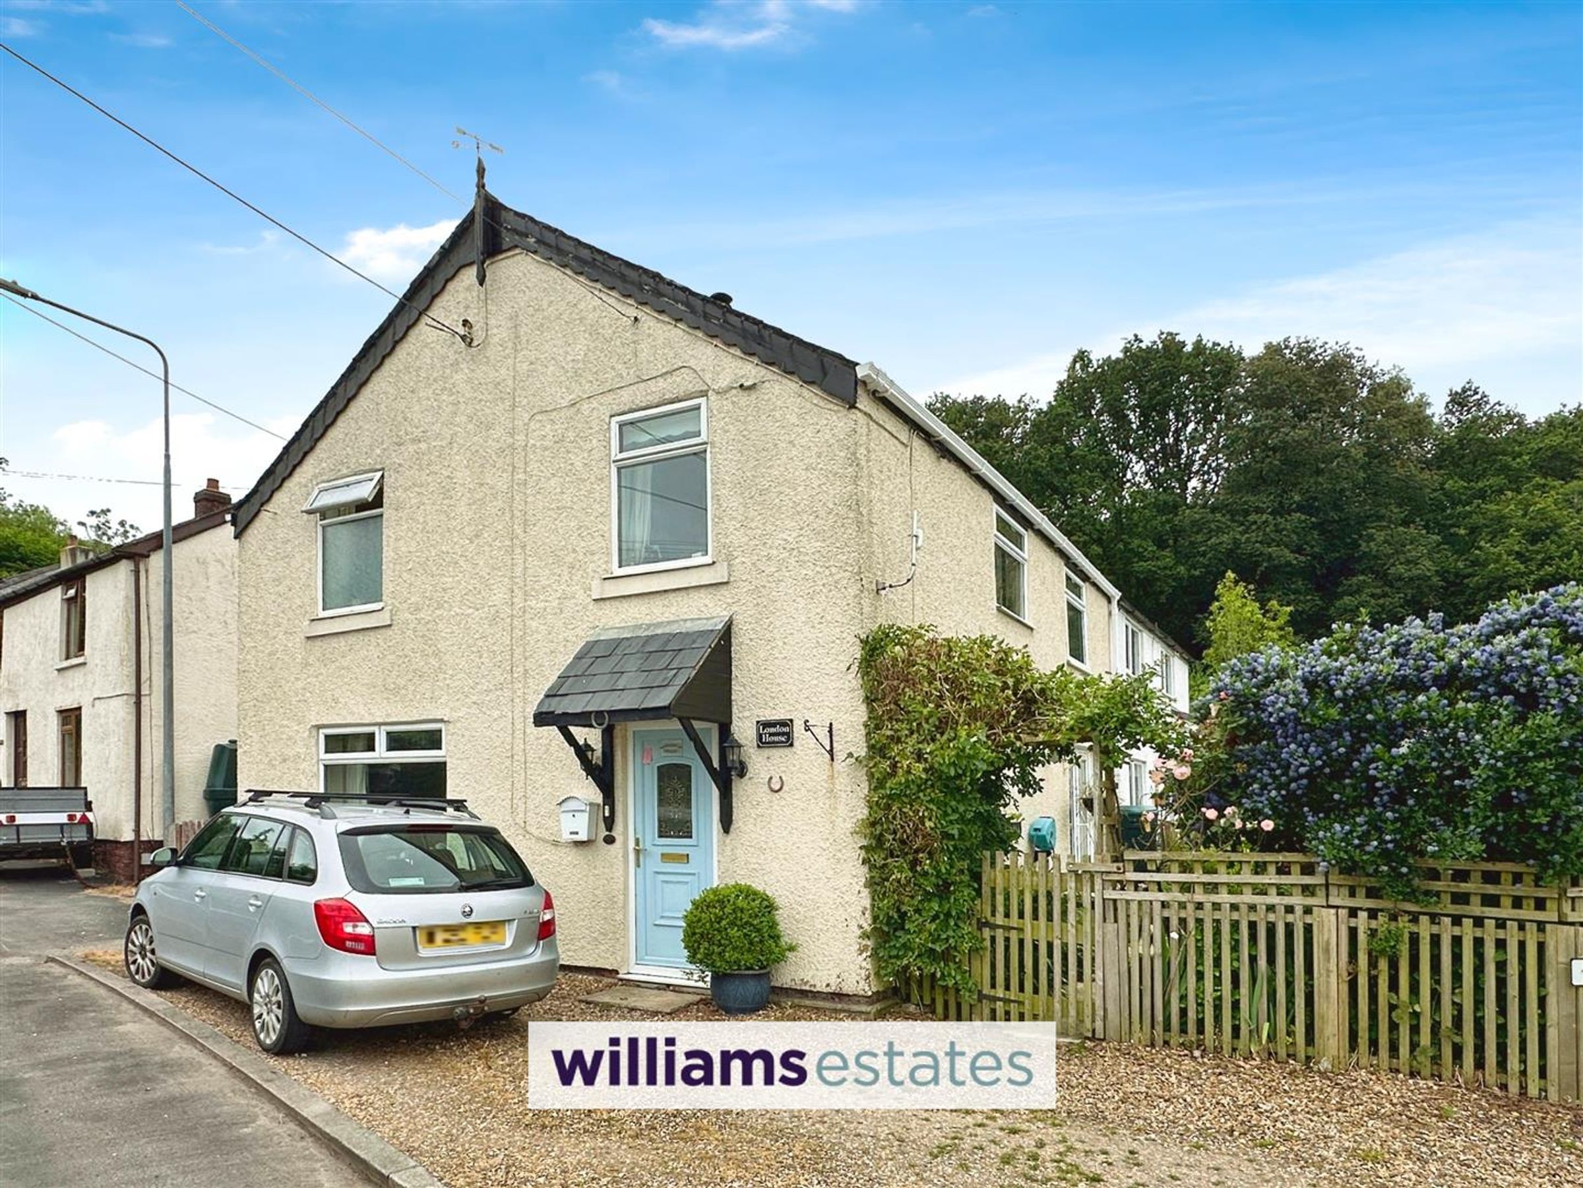
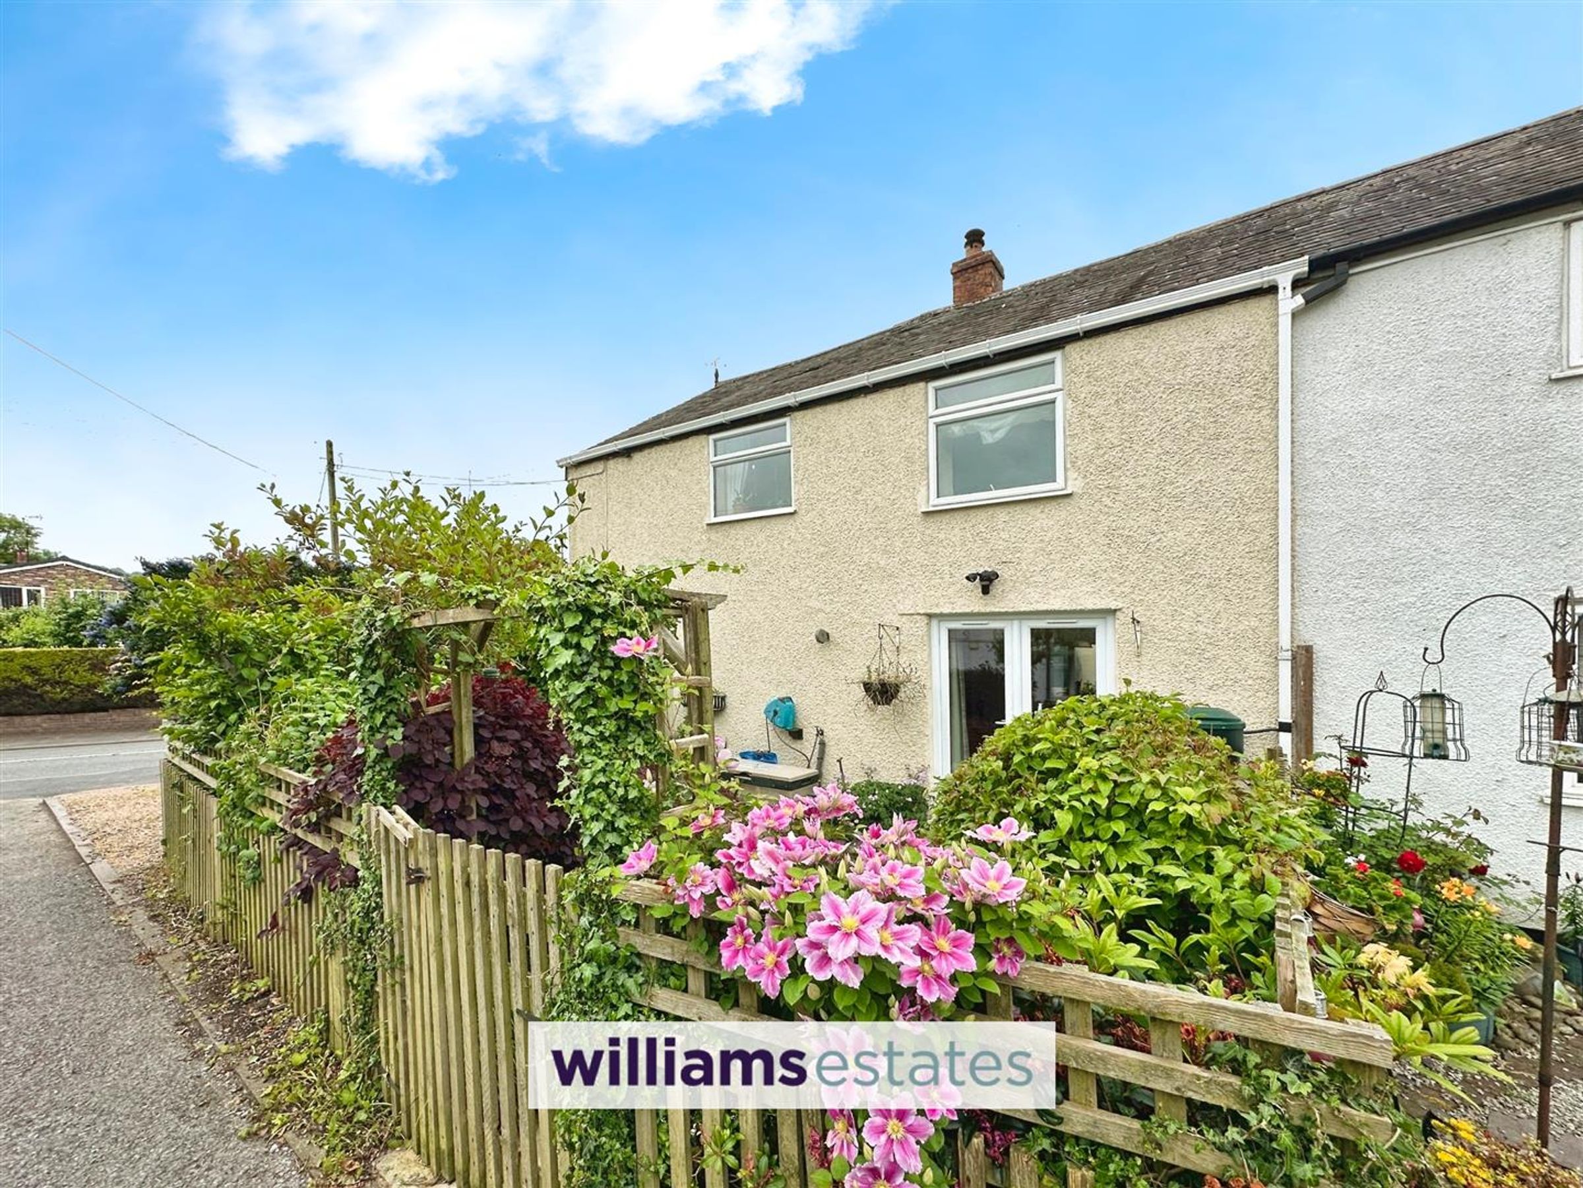
VIEWING HIGHLY RECOMMENDED A Three bedroomed semi-detached house with private gardens backing onto a stream. The property briefly comprises : Living room, kitchen dining room to the ground floor and three bedrooms and bathroom to the first floor.
Tenure - Freehold EPC - TBC. Council Tax Band - D
Key details
Broadband: up to 17mbps
Freehold
Council tax band D
Additional information
Near the property
Rooms and dimensions
Accommodation
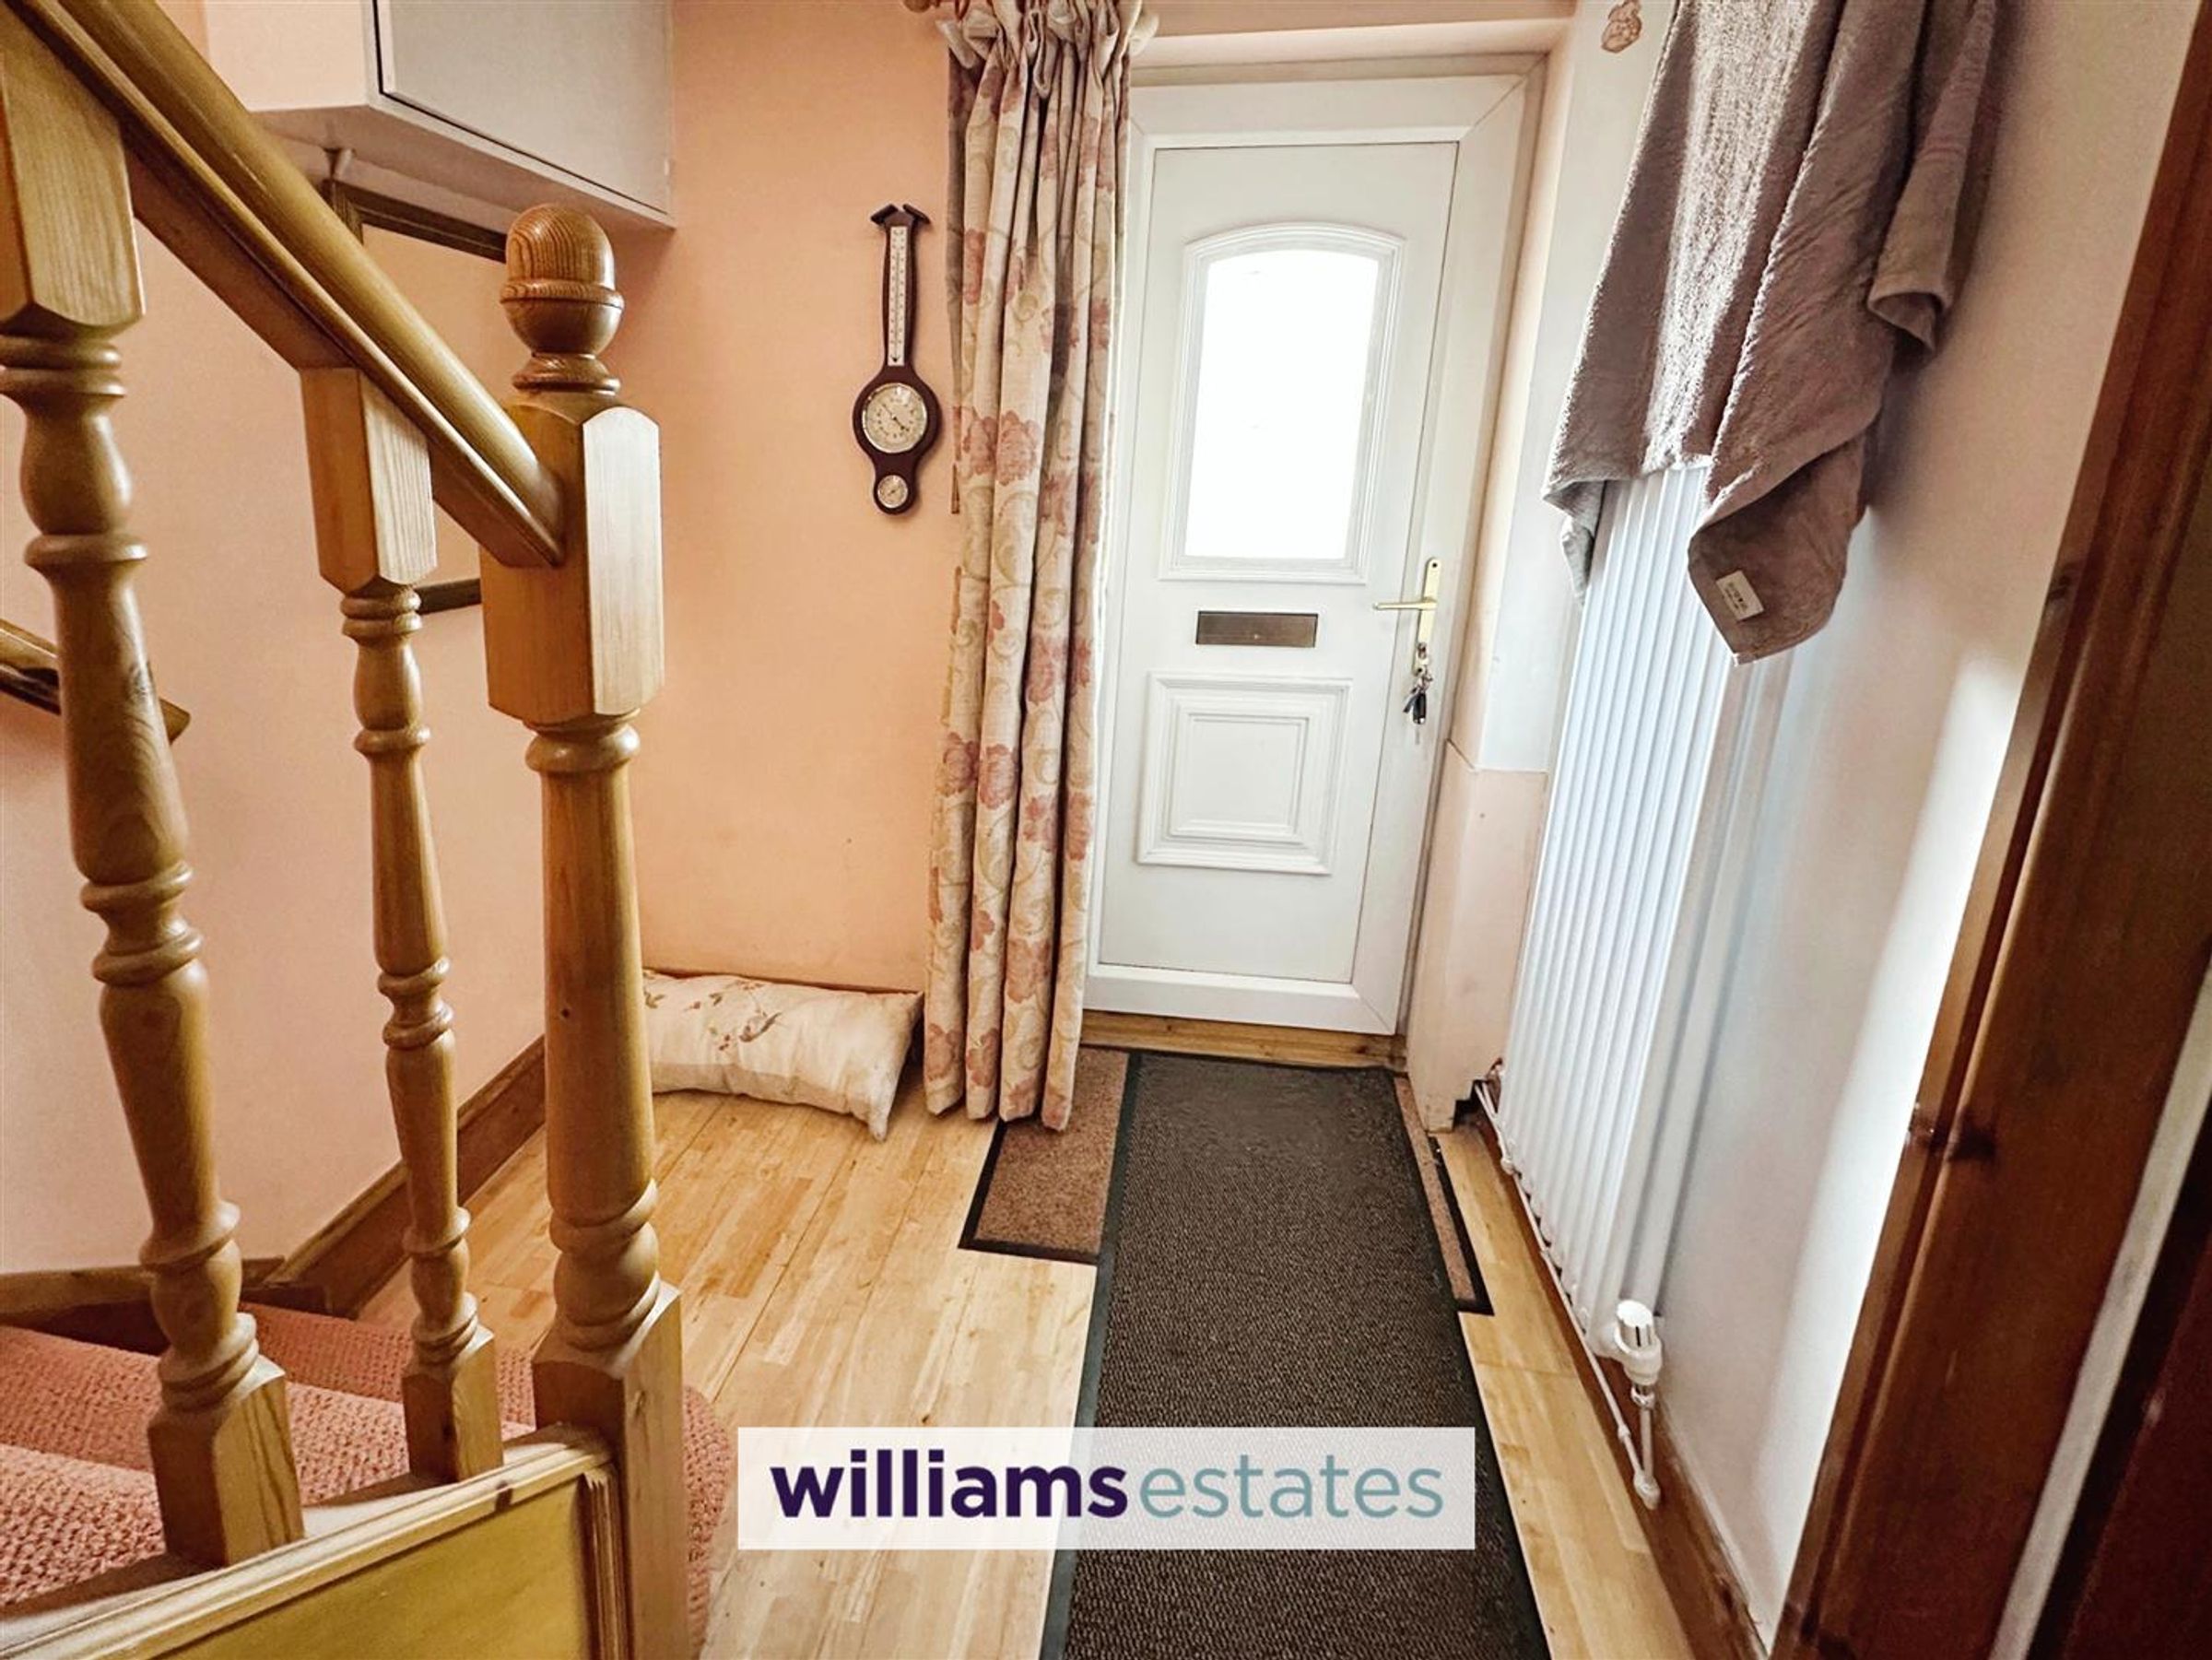
UPVC double glazed front door leading into:
Entrance Hall
Column radiator, under-stairs storage cupboard with stairs leading off.
Living Room
Dimensions: 4.50 x 3.73 (14'9" x 12'2"). Beamed ceiling, multi-fuel cast iron stove on a raised hearth, UPVC double glazed window to the front elevation,
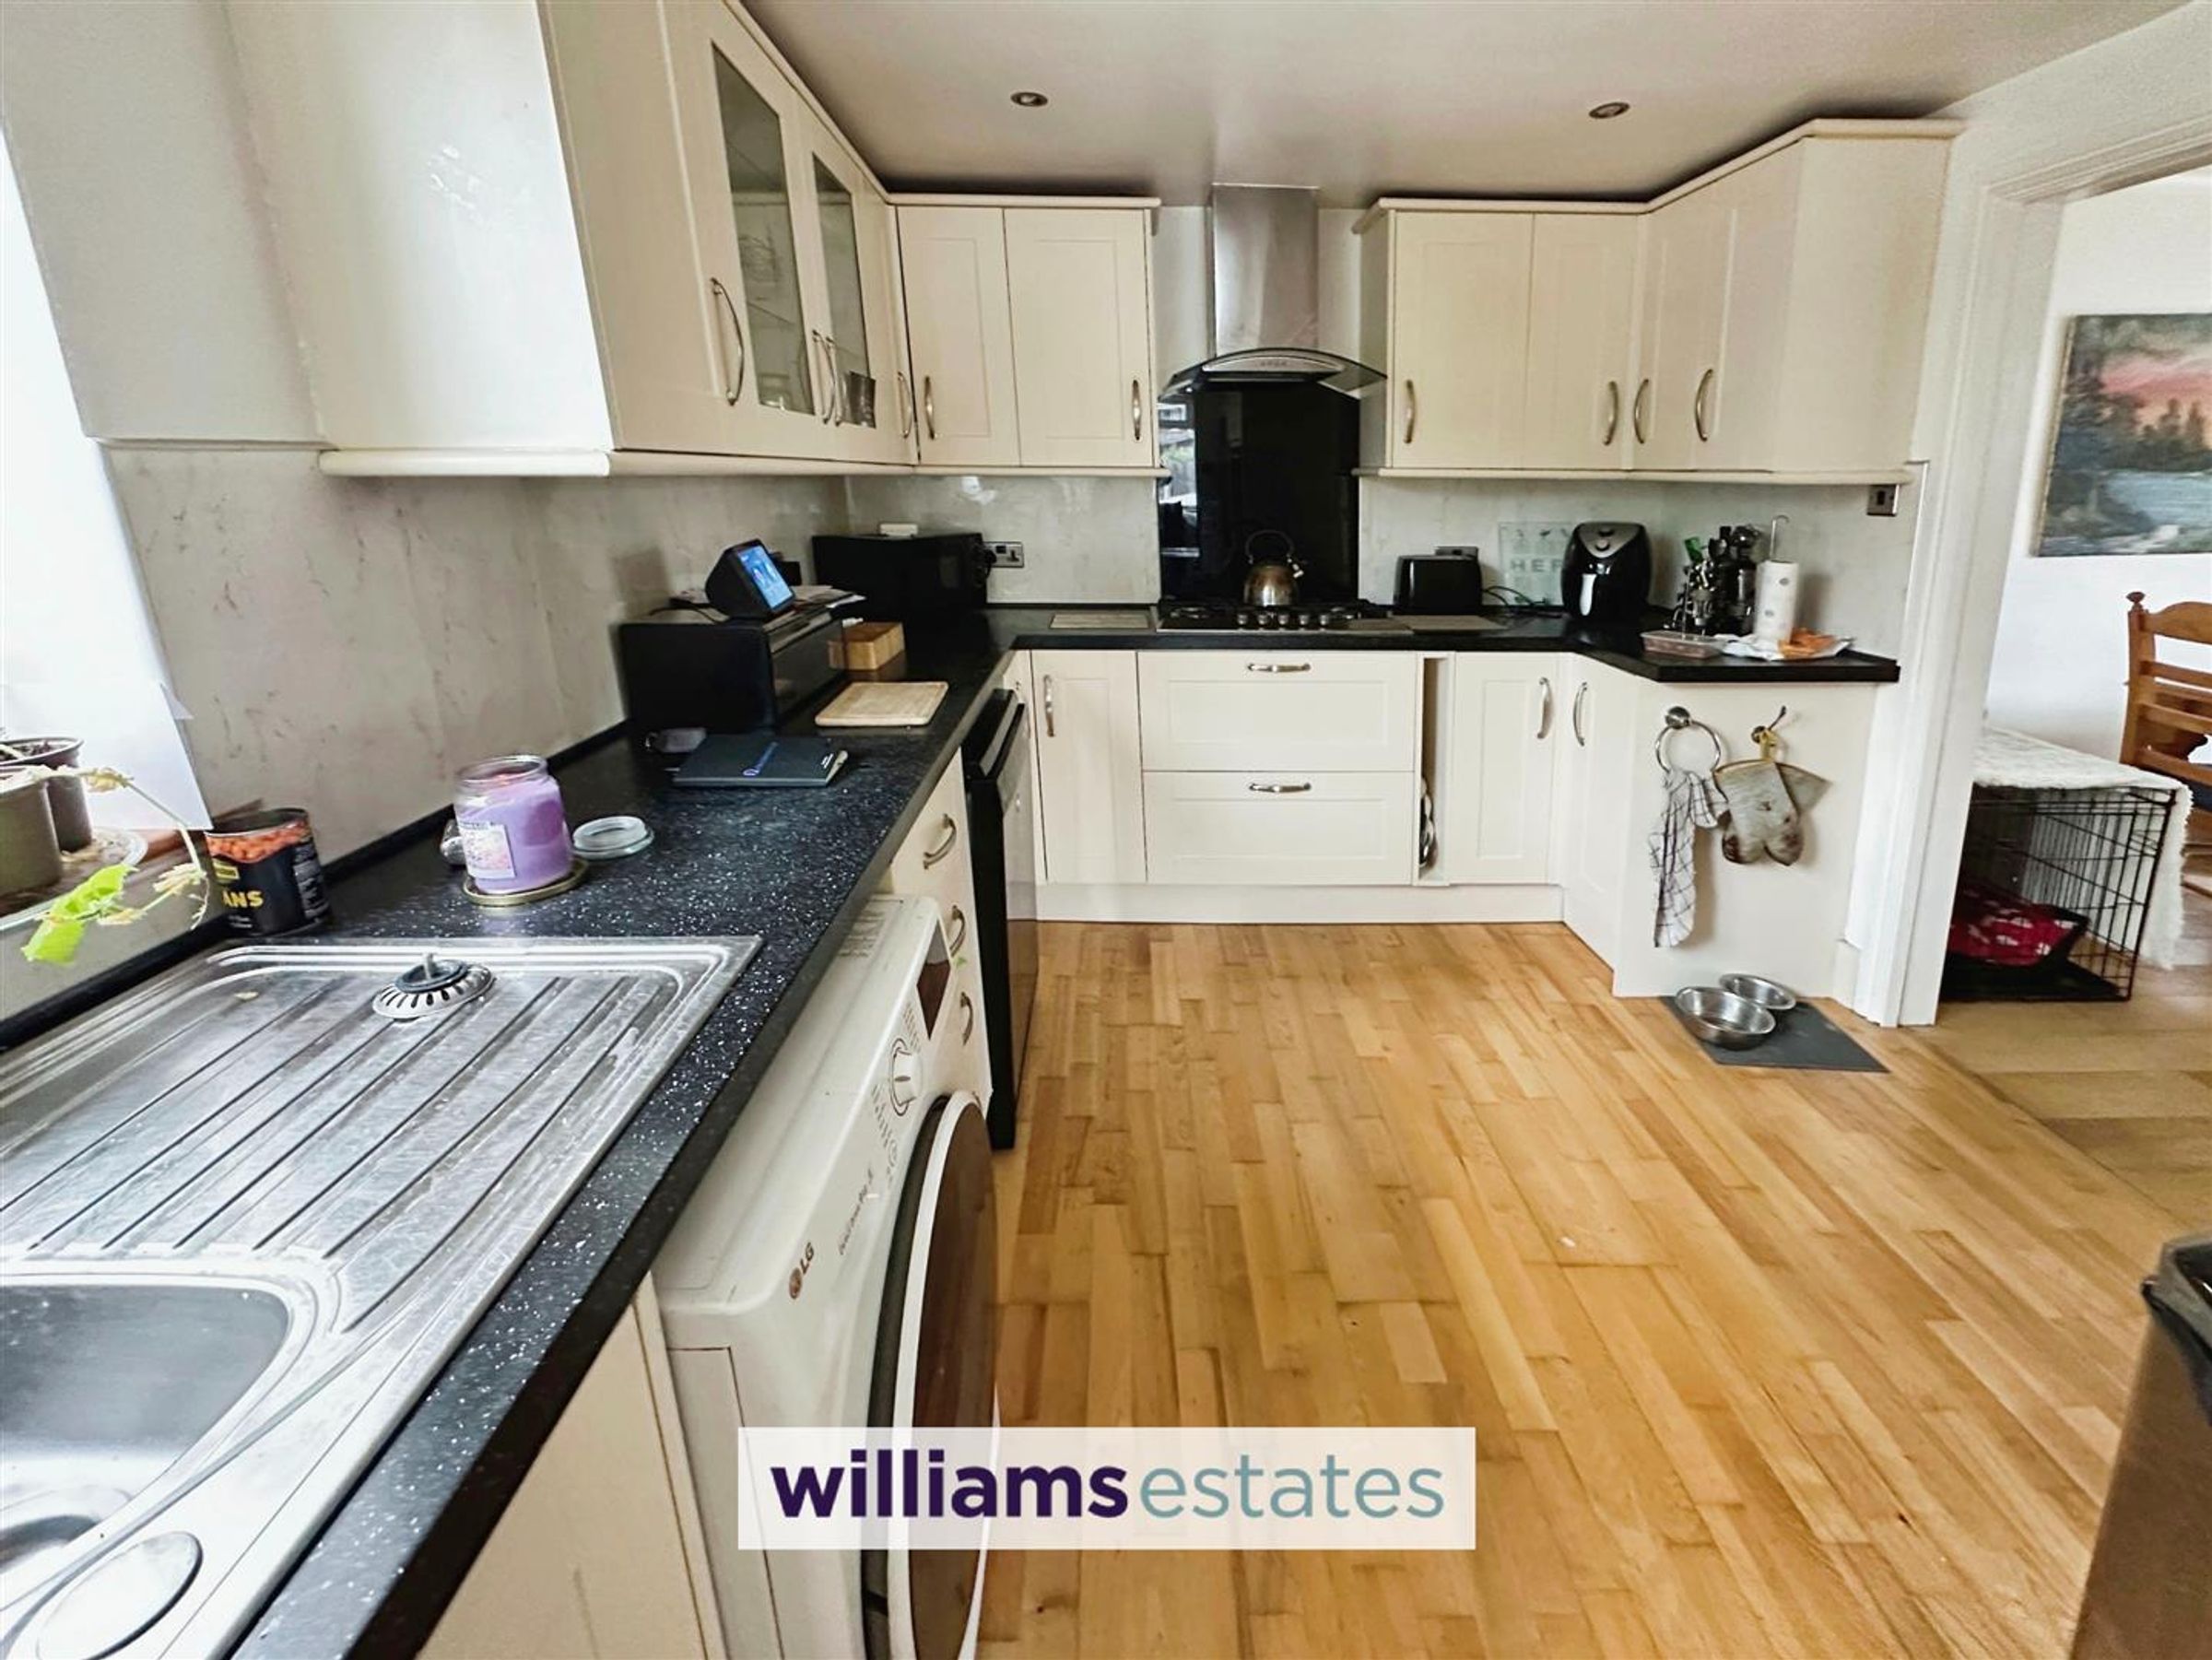
Kitchen
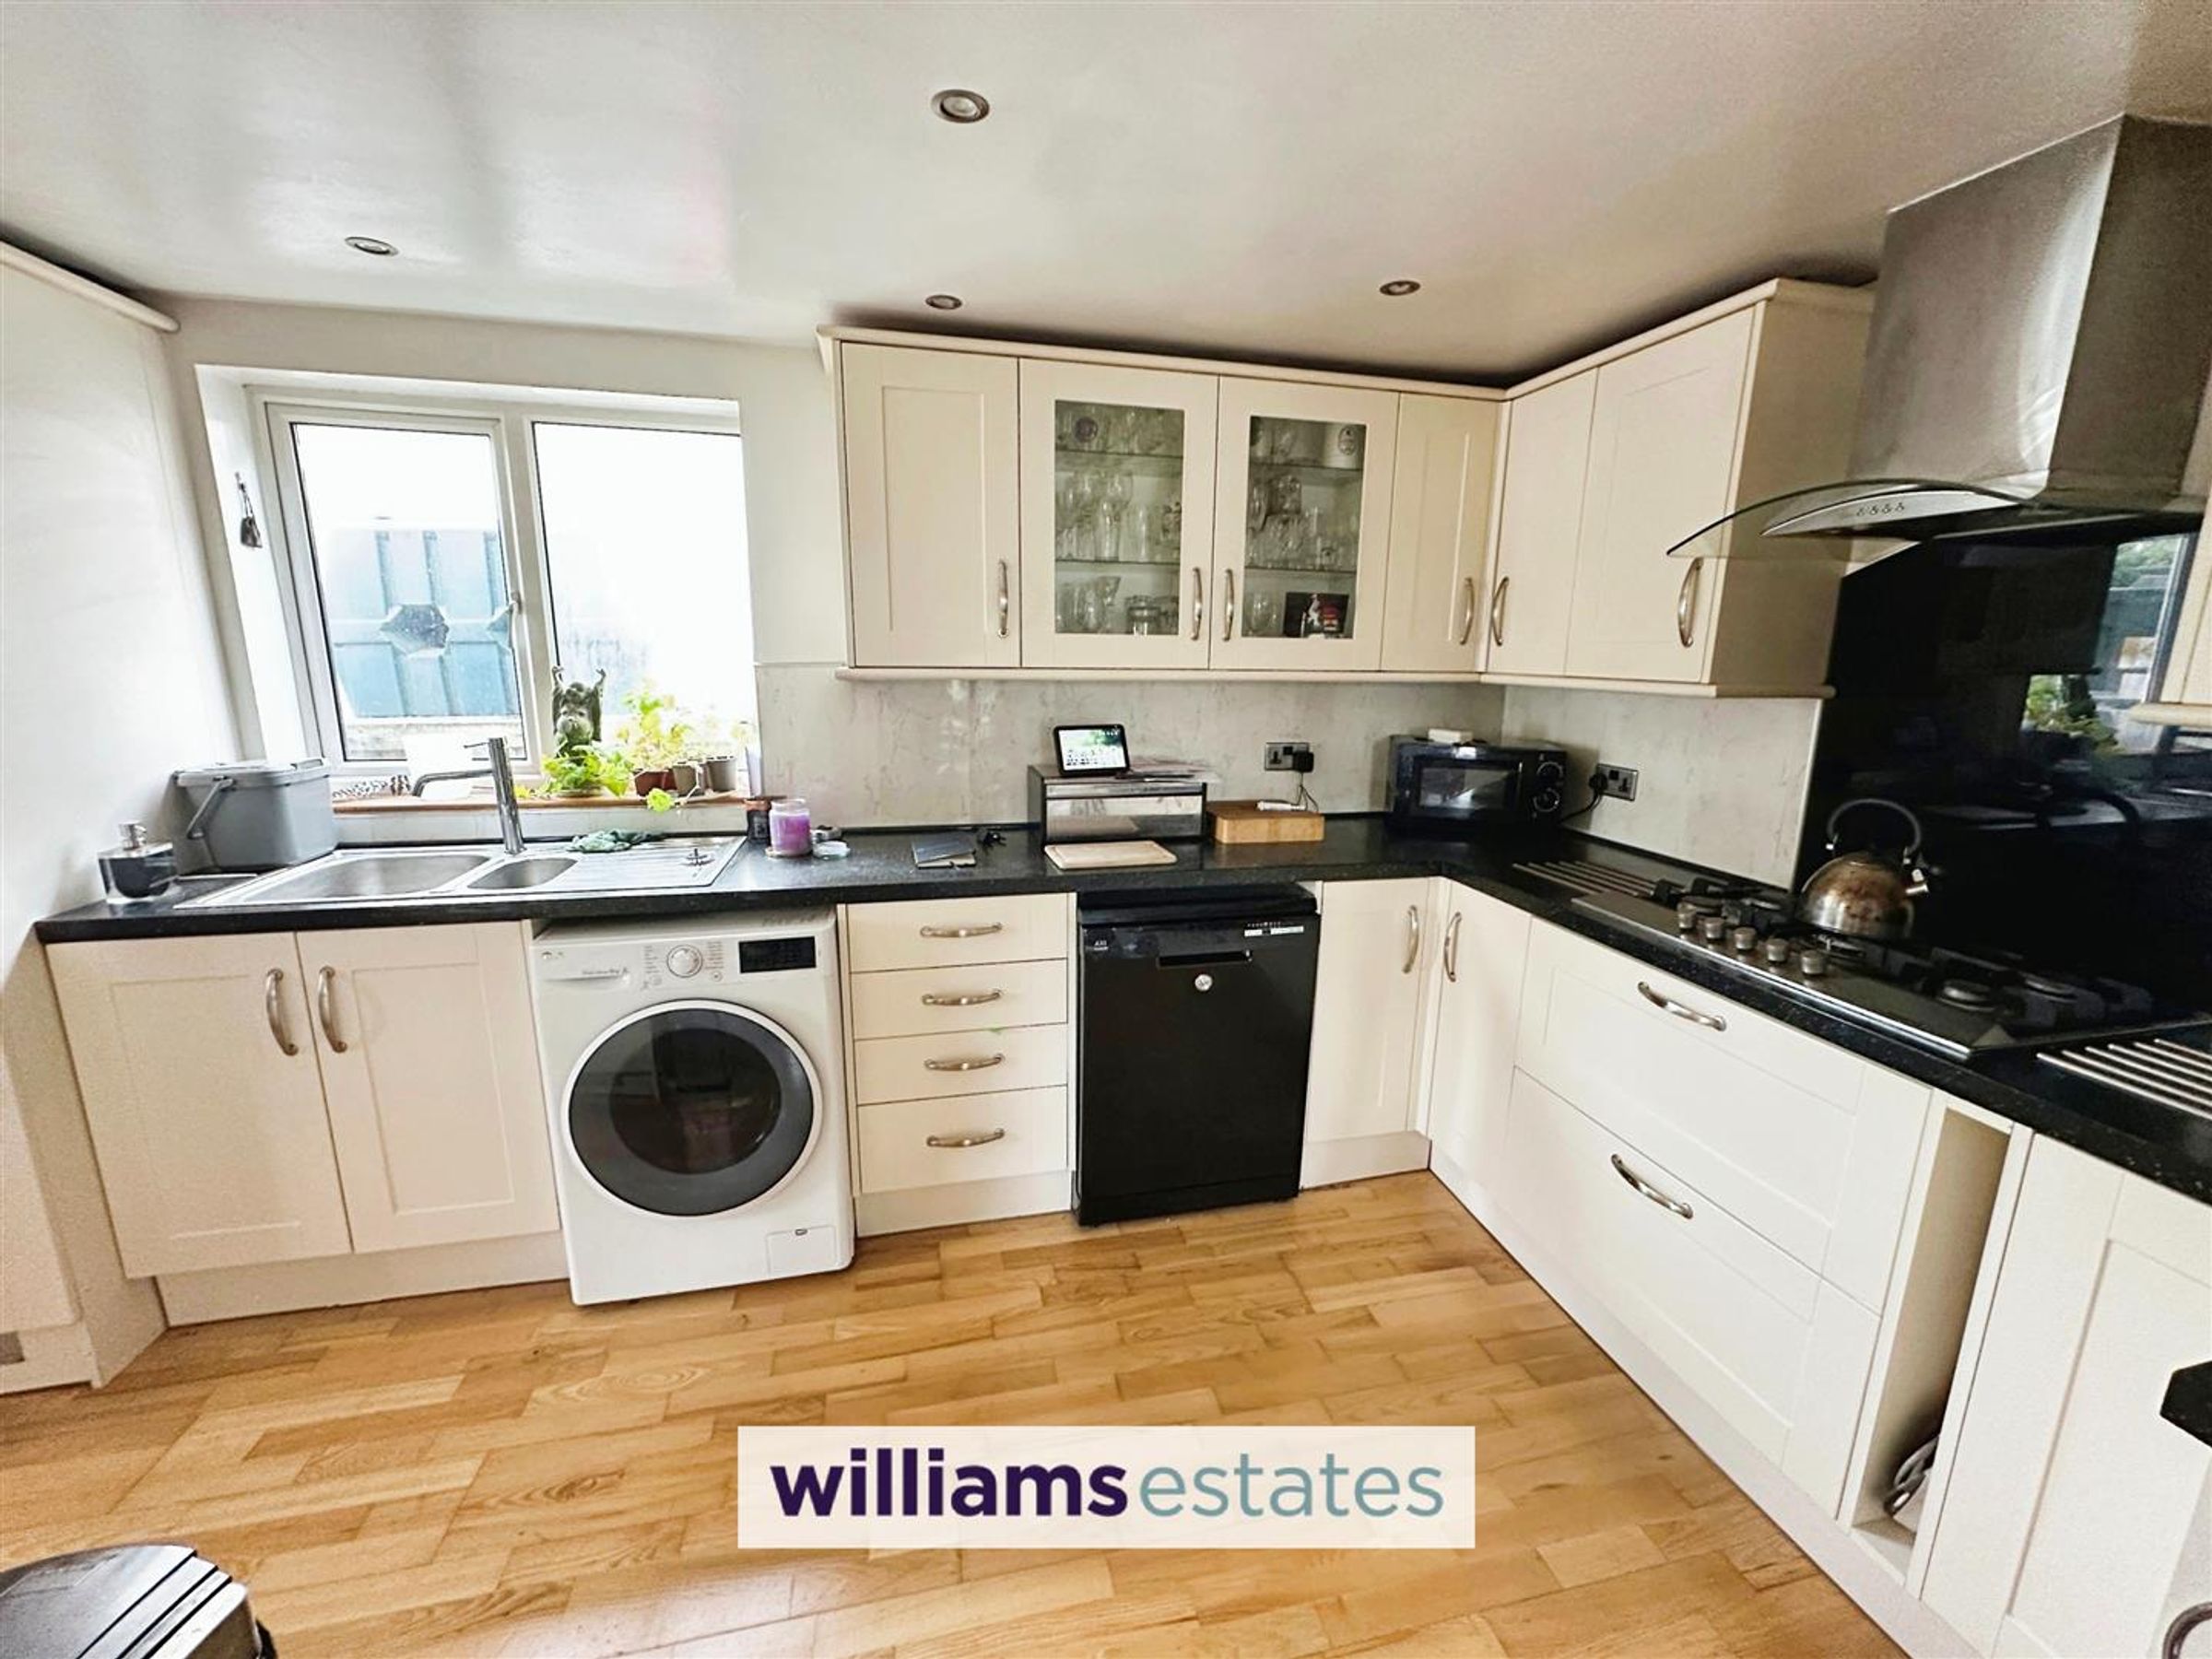
Dimensions: 4 x 2.77 (13'1" x 9'1"). Worktops, Drawers and base units beneath, wall units over, five ring gas hob with glass splash-back and extractor hood above, one and a half bowl single drainage sink, Neff double oven, room for tall standing fridge freezer, plumbing for washing machine, space for dishwasher, UPVC double glazed window to the side elevation, chrome heated rail, an opening into:
Dining Room
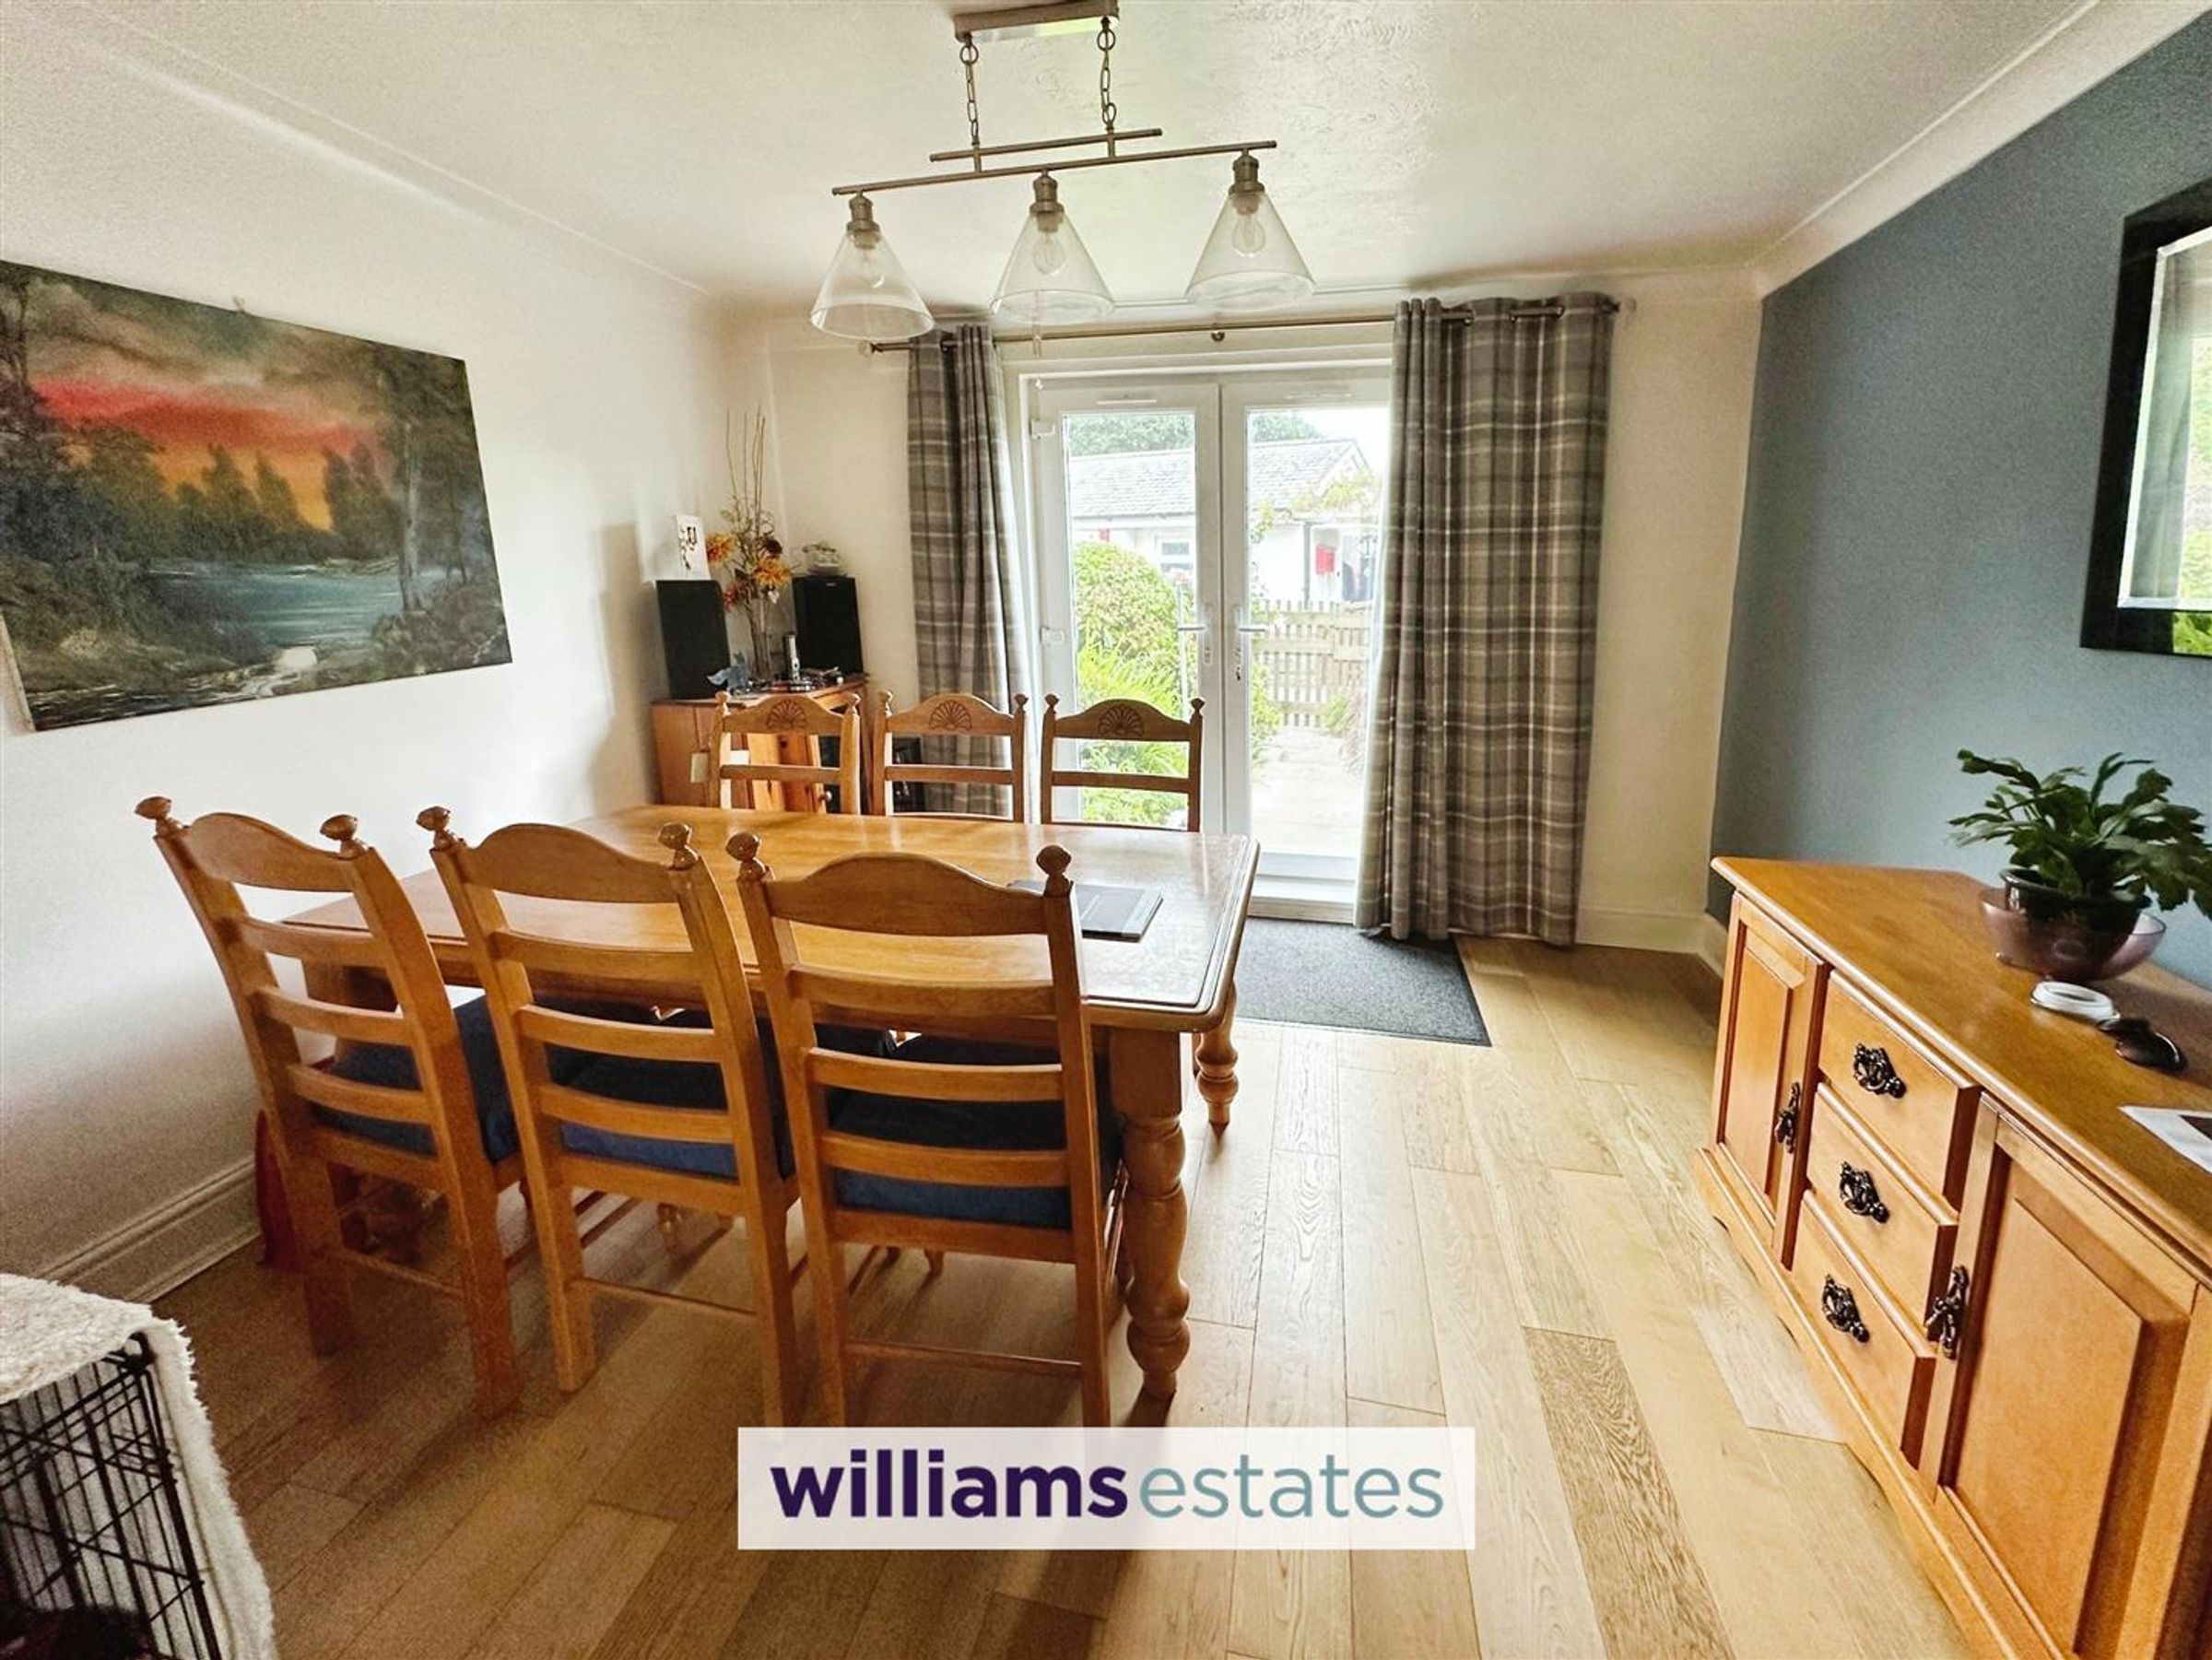
Dimensions: 3.7 x 3.64 (12'1" x 11'11"). Column radiator, oak flooring, UPVC double glazed double doors opening into the side garden.
First Floor Landing
UPVC double glazed window to the side elevation, double radiator, loft access hatch.
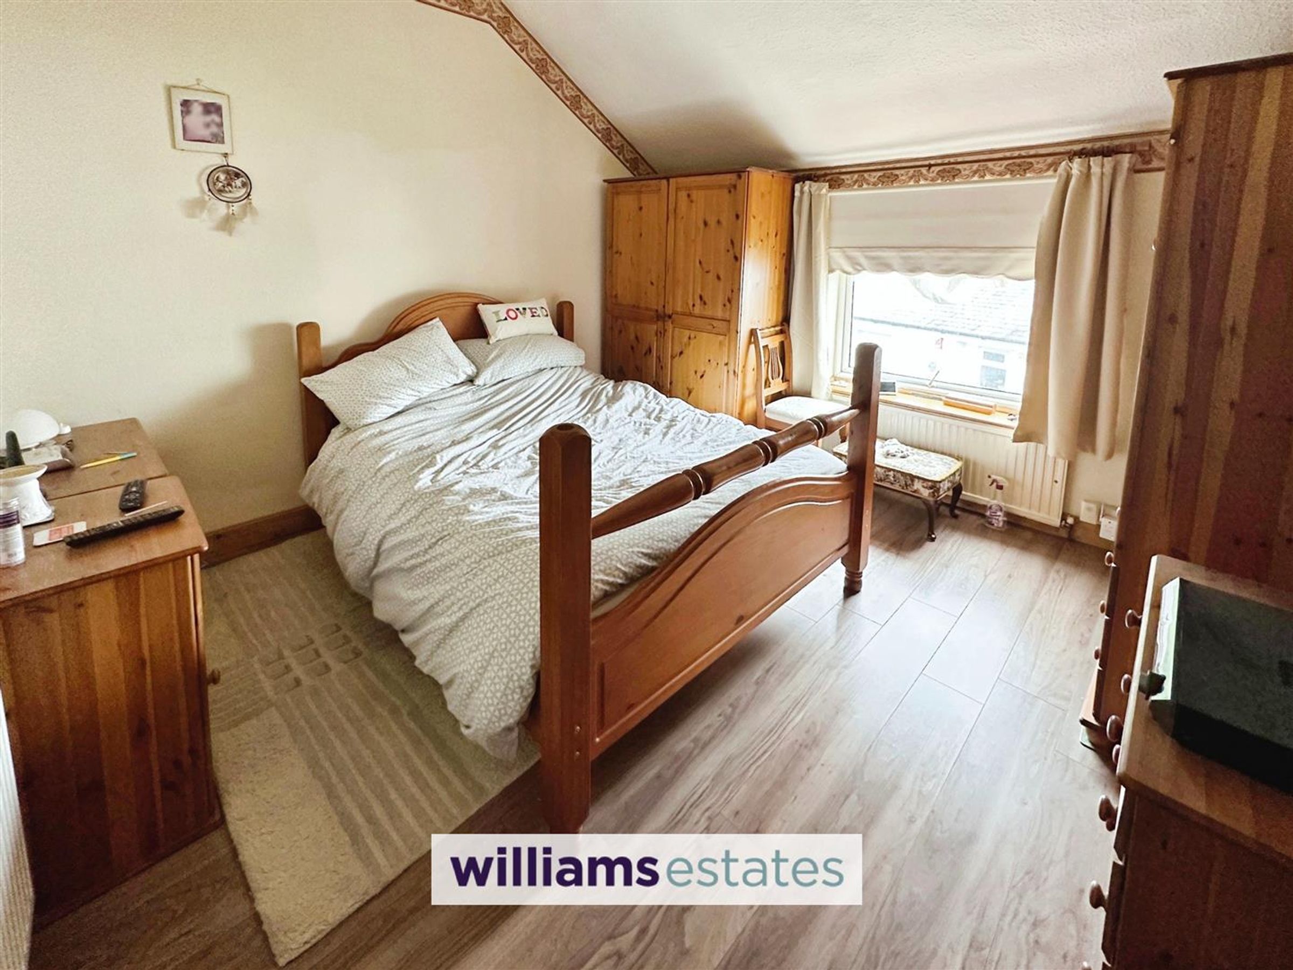
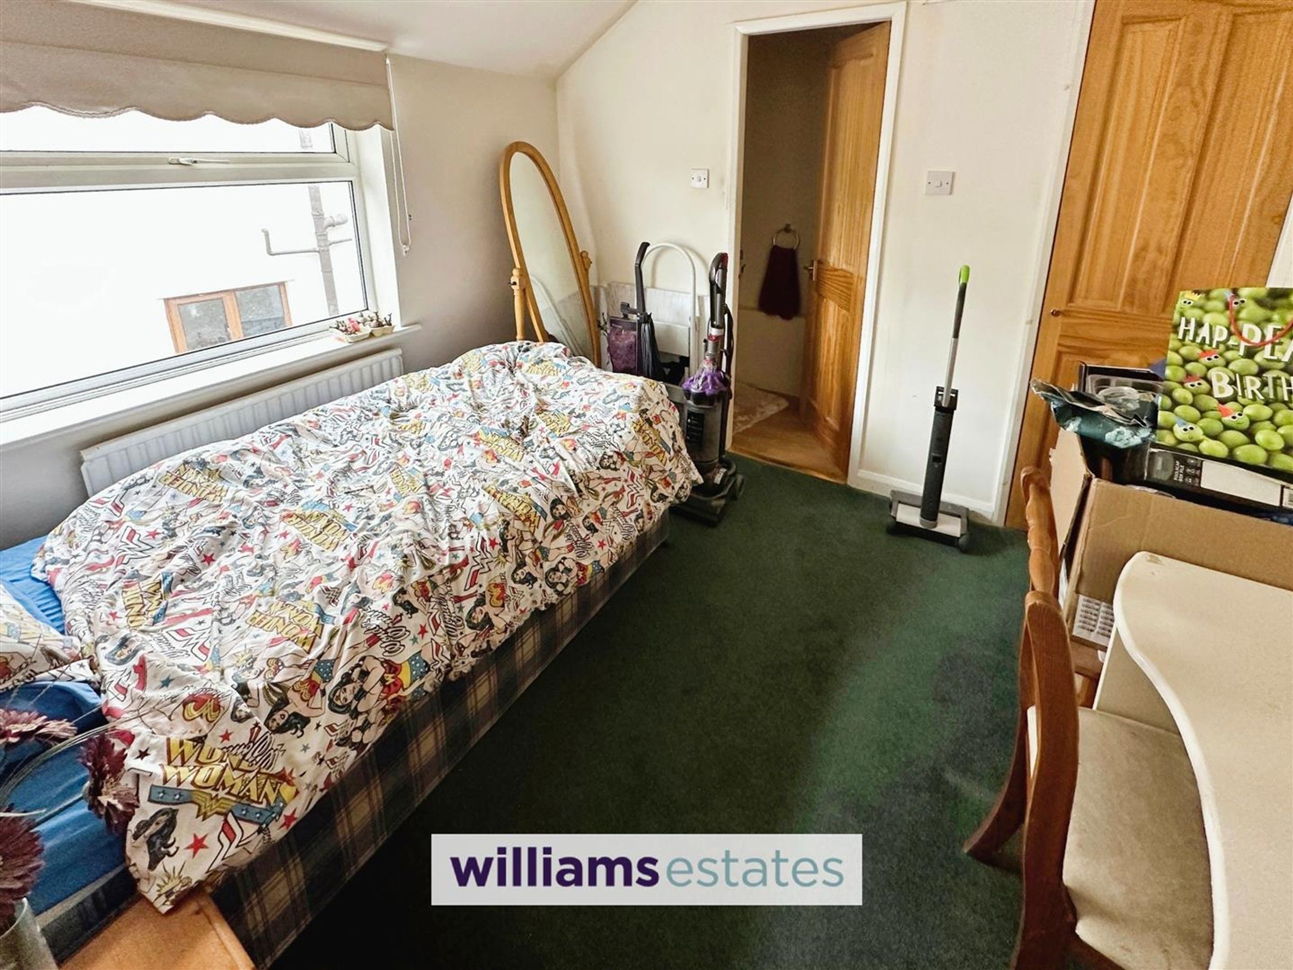
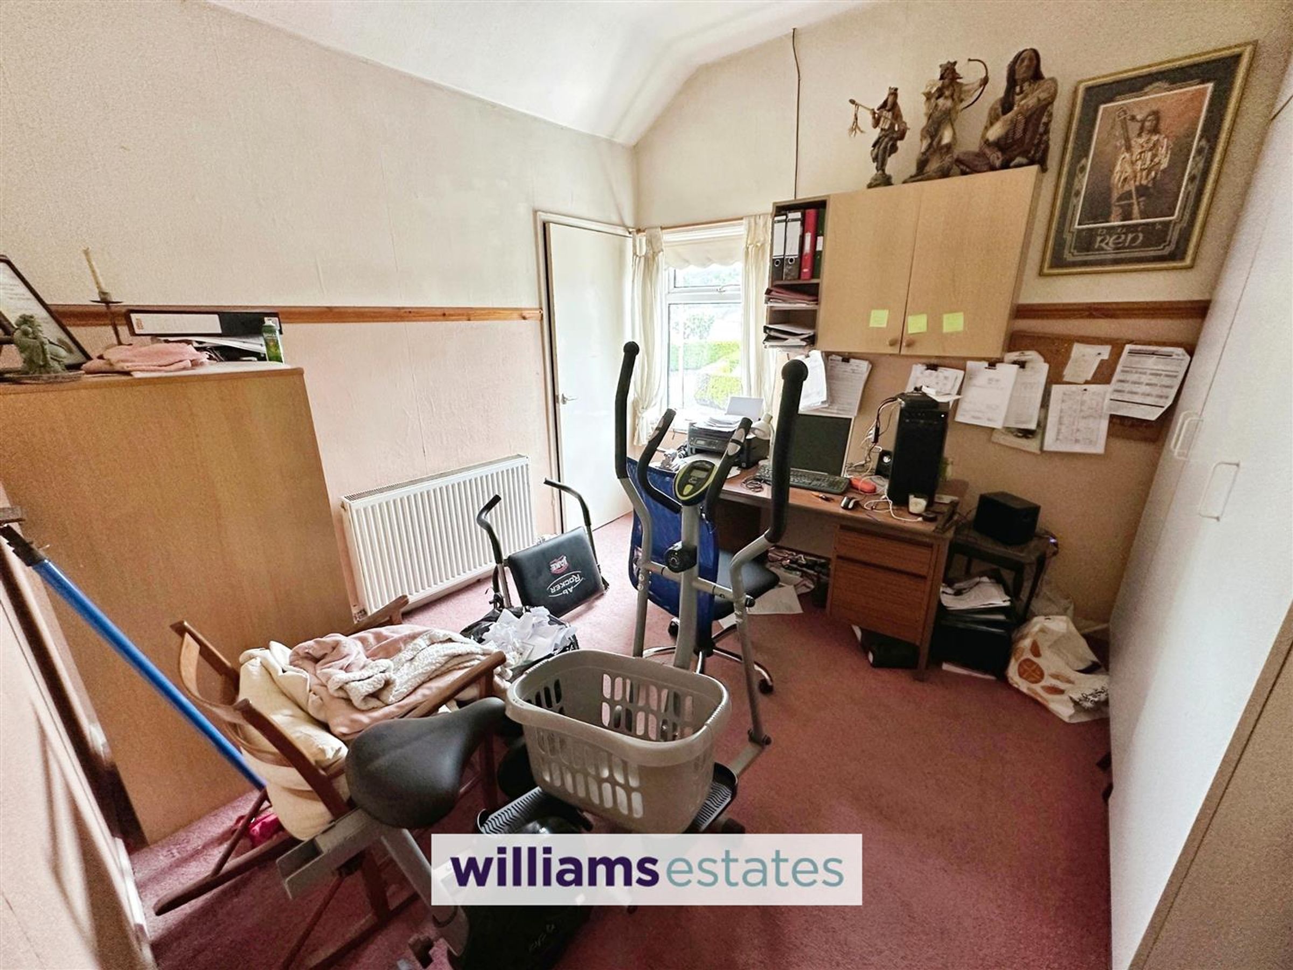
Bedroom 1
Dimensions: 3.7 x 3.65 (12'1" x 11'11"). High ceiling, double and single radiators, UPVC double glazed window to the side.
Bedroom 2
Dimensions: 3.65 x 3.45 (11'11" x 11'3"). Storage cupboard, double radiator, UPVC double glazed window to the front elevation.
Bedroom 3
Dimensions: 2.80 x 2.80 (9'2" x 9'2"). UPVC double glazed window to the side elevation, radiator, built-in wardrobe.
En-suite
Wash basin, W/C.
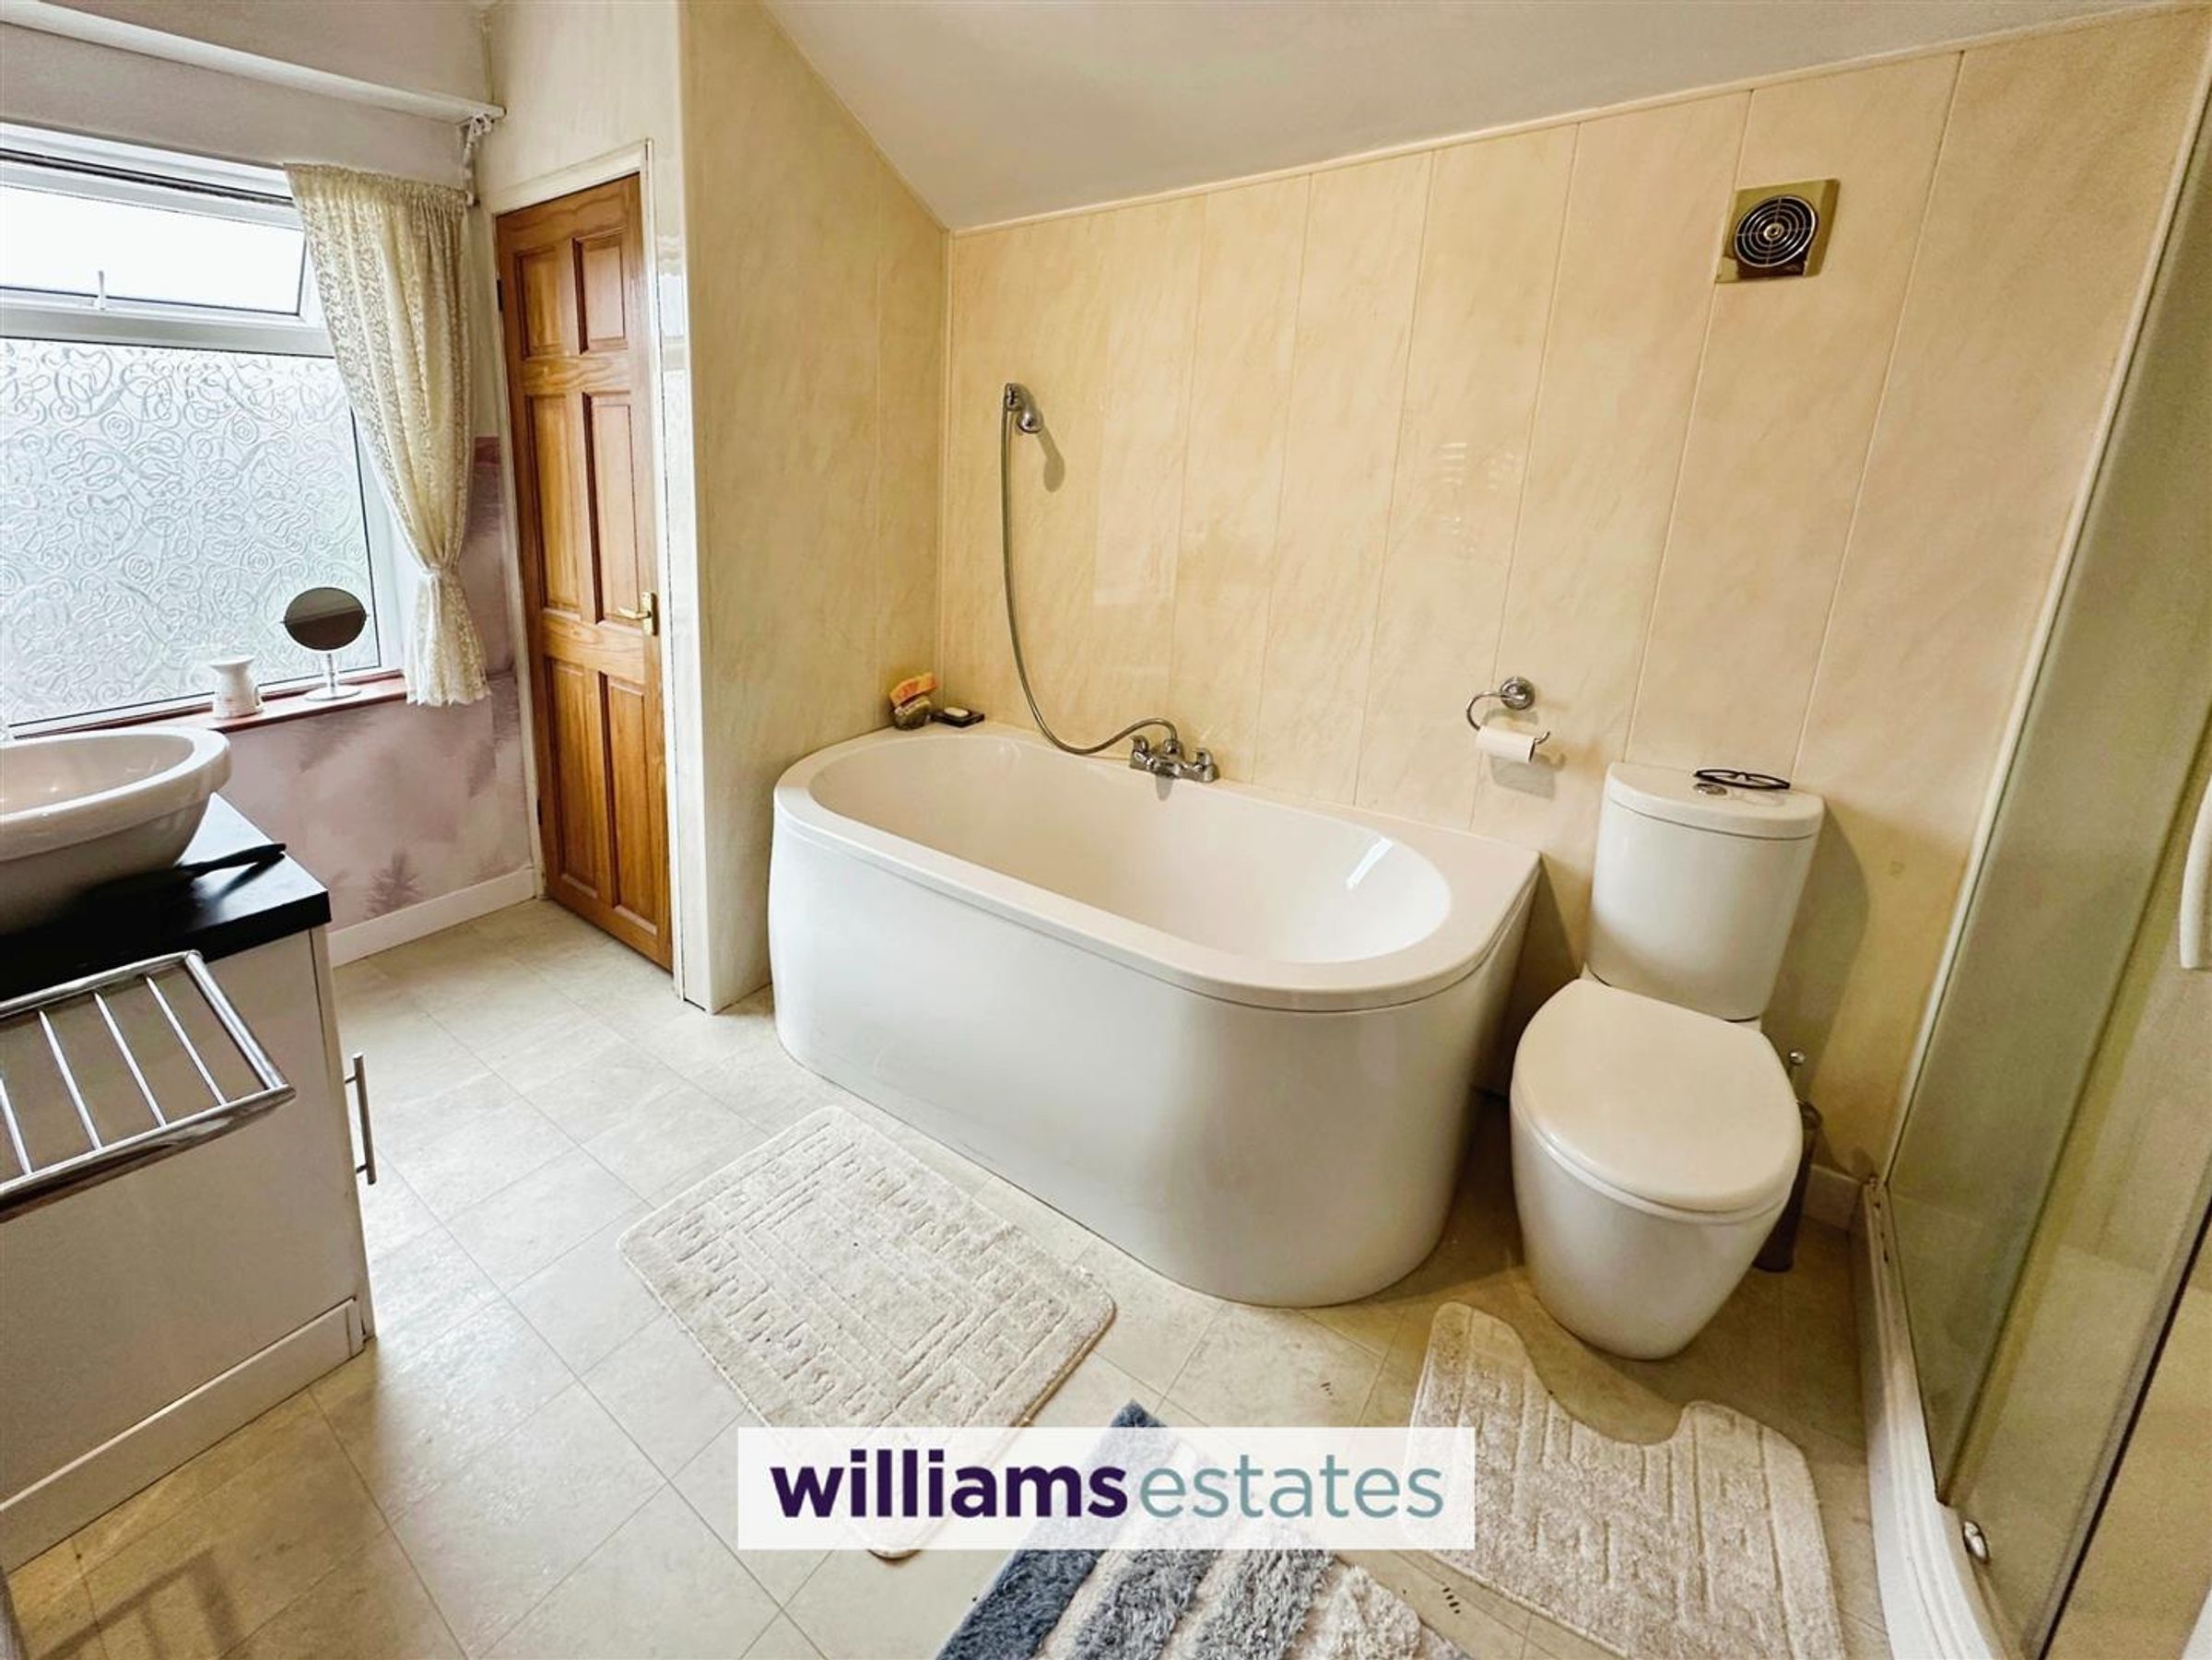
Bathroom
Dimensions: 4.1 x 2.4 (13'5" x 7'10" ). Double ended bath, wash basin, W/C, corner shower enclosure with Mira shower, chrome heated towel rail, cylinder cupboard with shelving, UPVC double glazed window to the front.
Outside
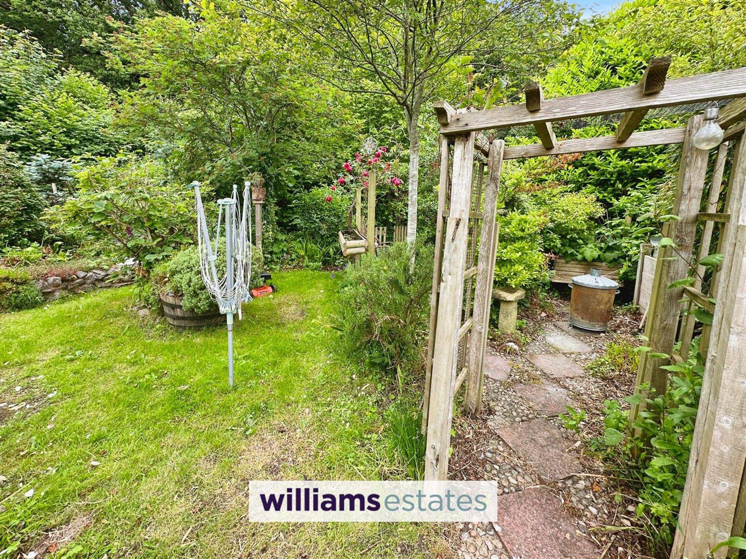
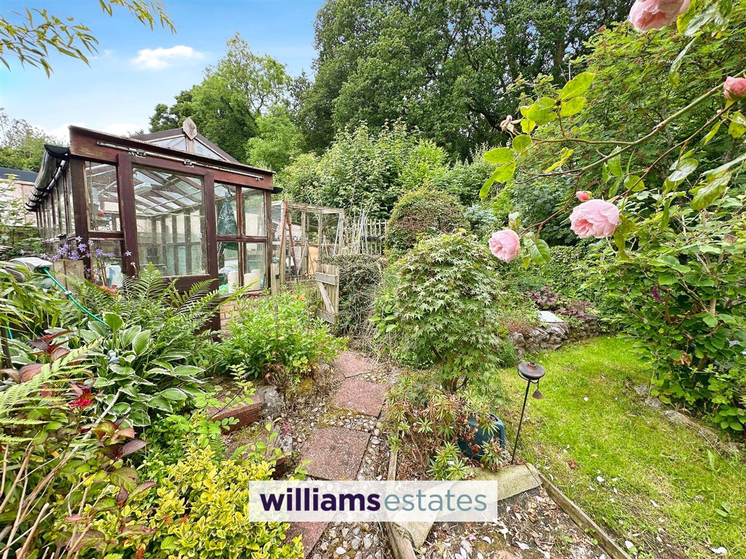
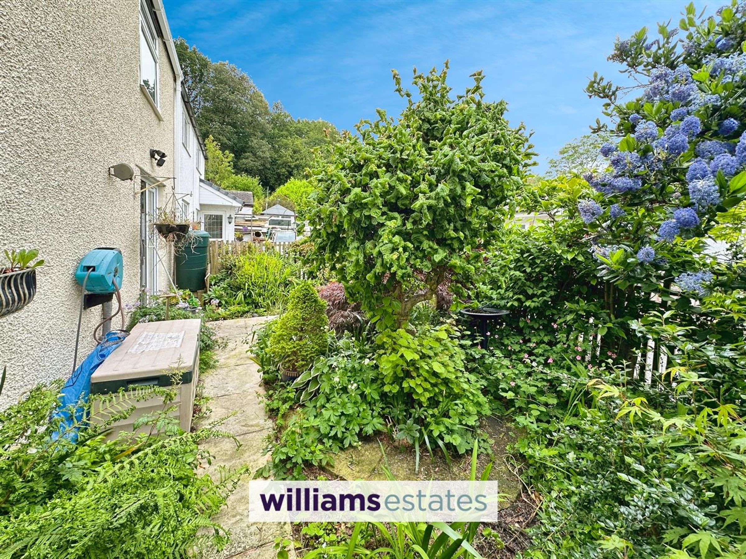
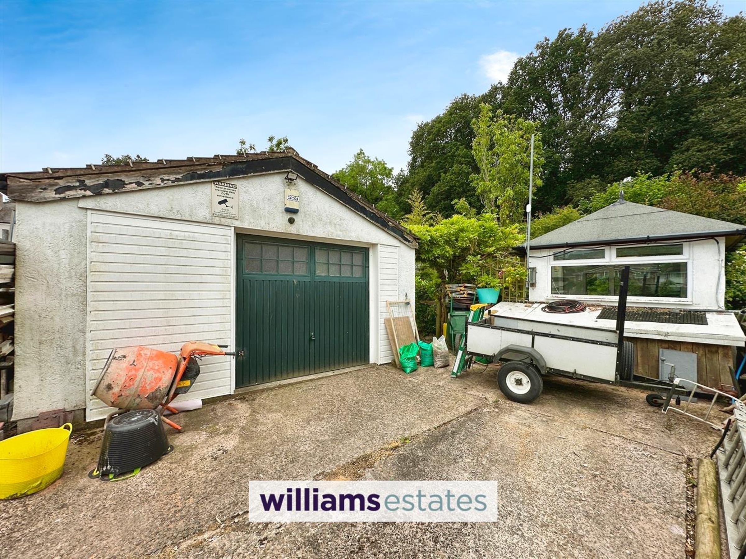
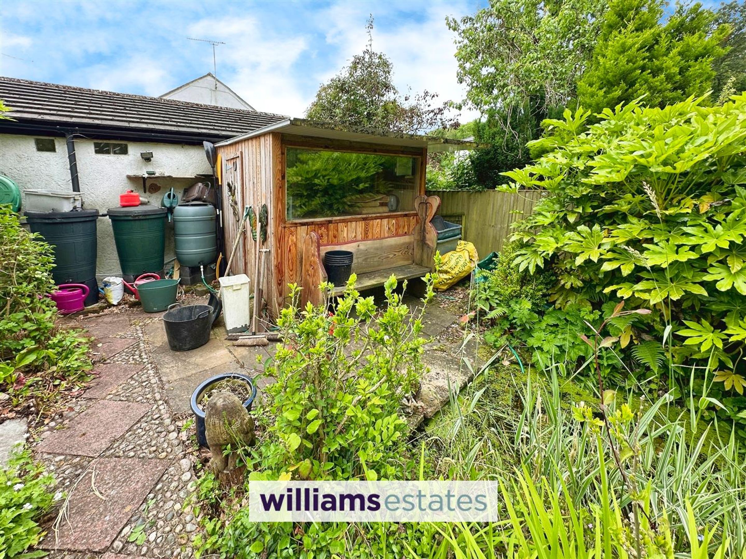
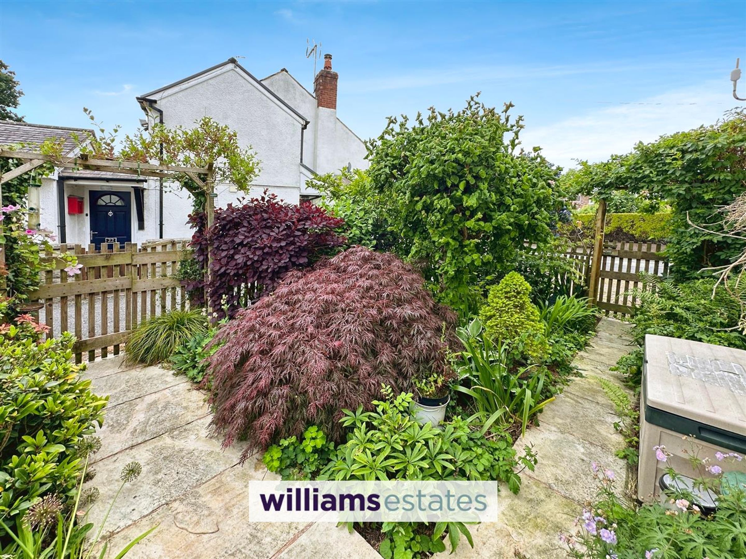
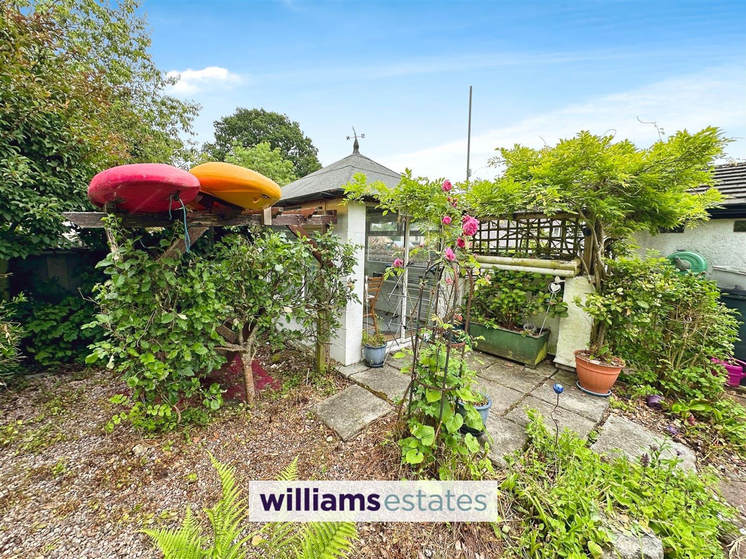
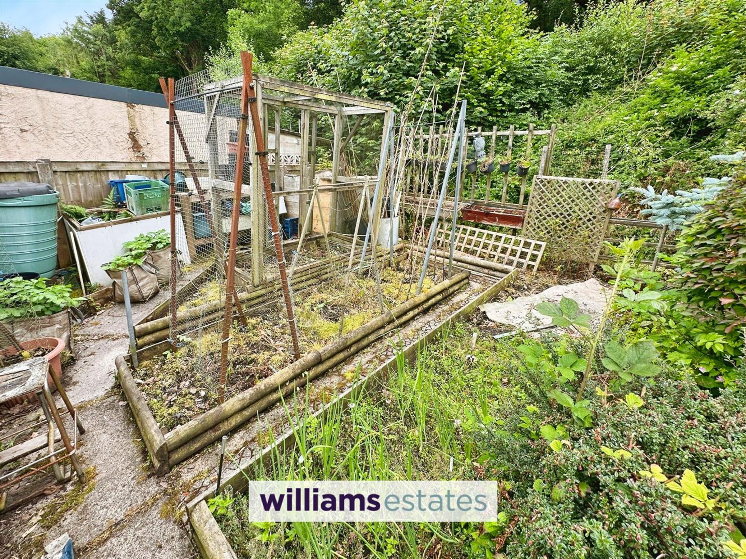
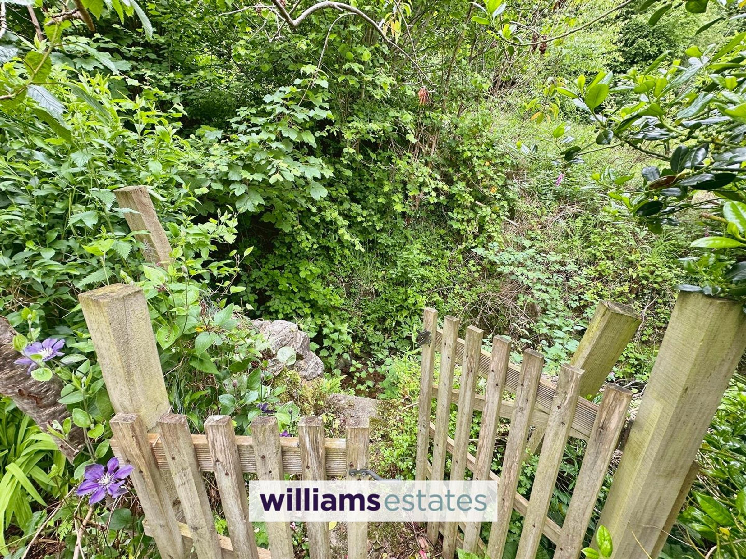
The front of the property includes a stone chipped area with off-road parking for two vehicles. To the side is a well presented garden with varieties of plants and greenery, with a stone paved pathway. The driveway leads past the neighbouring property to the rear garden area with a spacious garage, an outside gardening room and timber storage shed. This area has an ornamental pond with surrounding plants and shrubs, including a further garden past the neighbouring property, with vegetable beds and a step down to a water stream that continues along the rear property boundary.
Directions
From our Mold office head down Chester Street towards the roundabout and take the third exit onto Chester Road and proceed to Wylfa roundabout and take the fourth exit onto A541 and proceed foe approximately 2 miles then turn right onto Corwen Road A5104 and proceed for 1.2 miles where you will find the property with Williams Estates board.
Properties you may like







Williams Updates
Williams Estates Direct Limited (Trading as Williams Estates, Company No. 10327940)
Williams Lettings Limited (Trading as Williams Lettings, Company No. 10325497) are registered in England and Wales.
Registered Office: 102 Bowen Court, St Asaph Business Park, St Asaph, LL17 0JE.
Sitemap
Accredited & Regulated By
Our Offices