Like the look of this property?
We would love to hear from you and arrange a viewing of this property. Get in touch now!
Looking to sell a property?
You can get a free online or in person valuation.
Property features
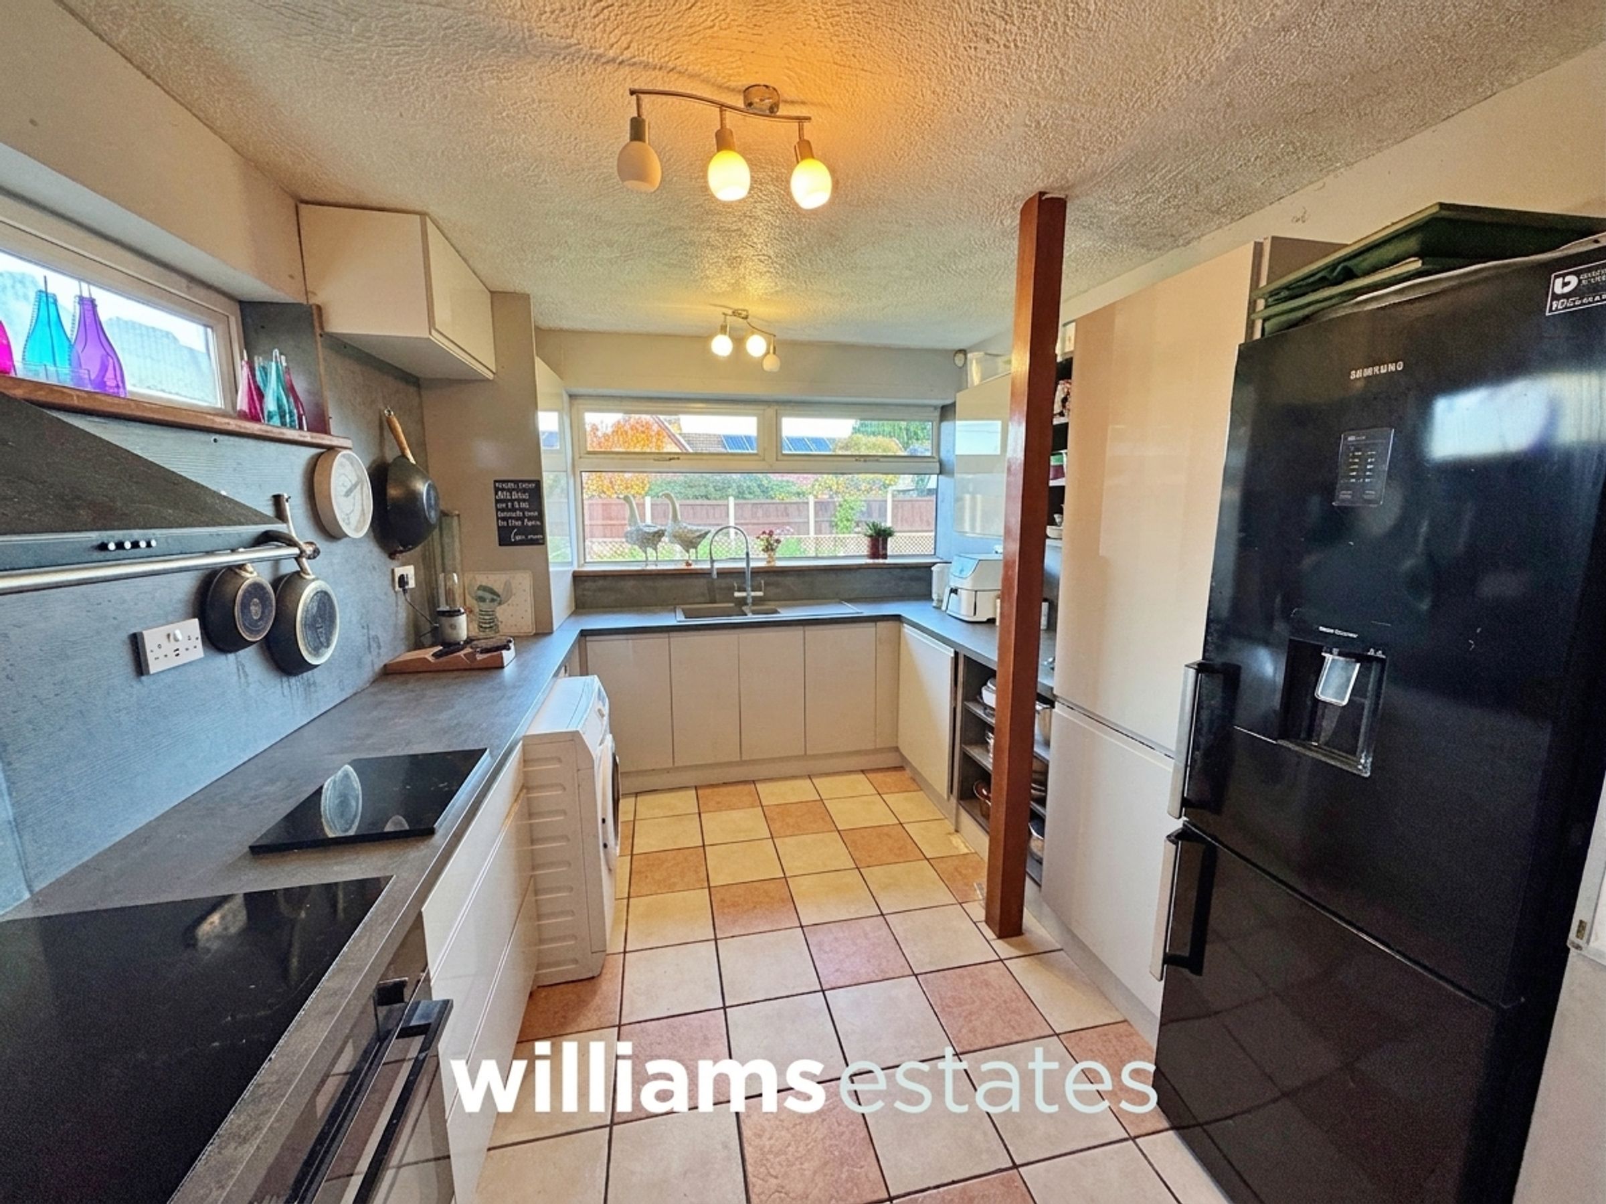
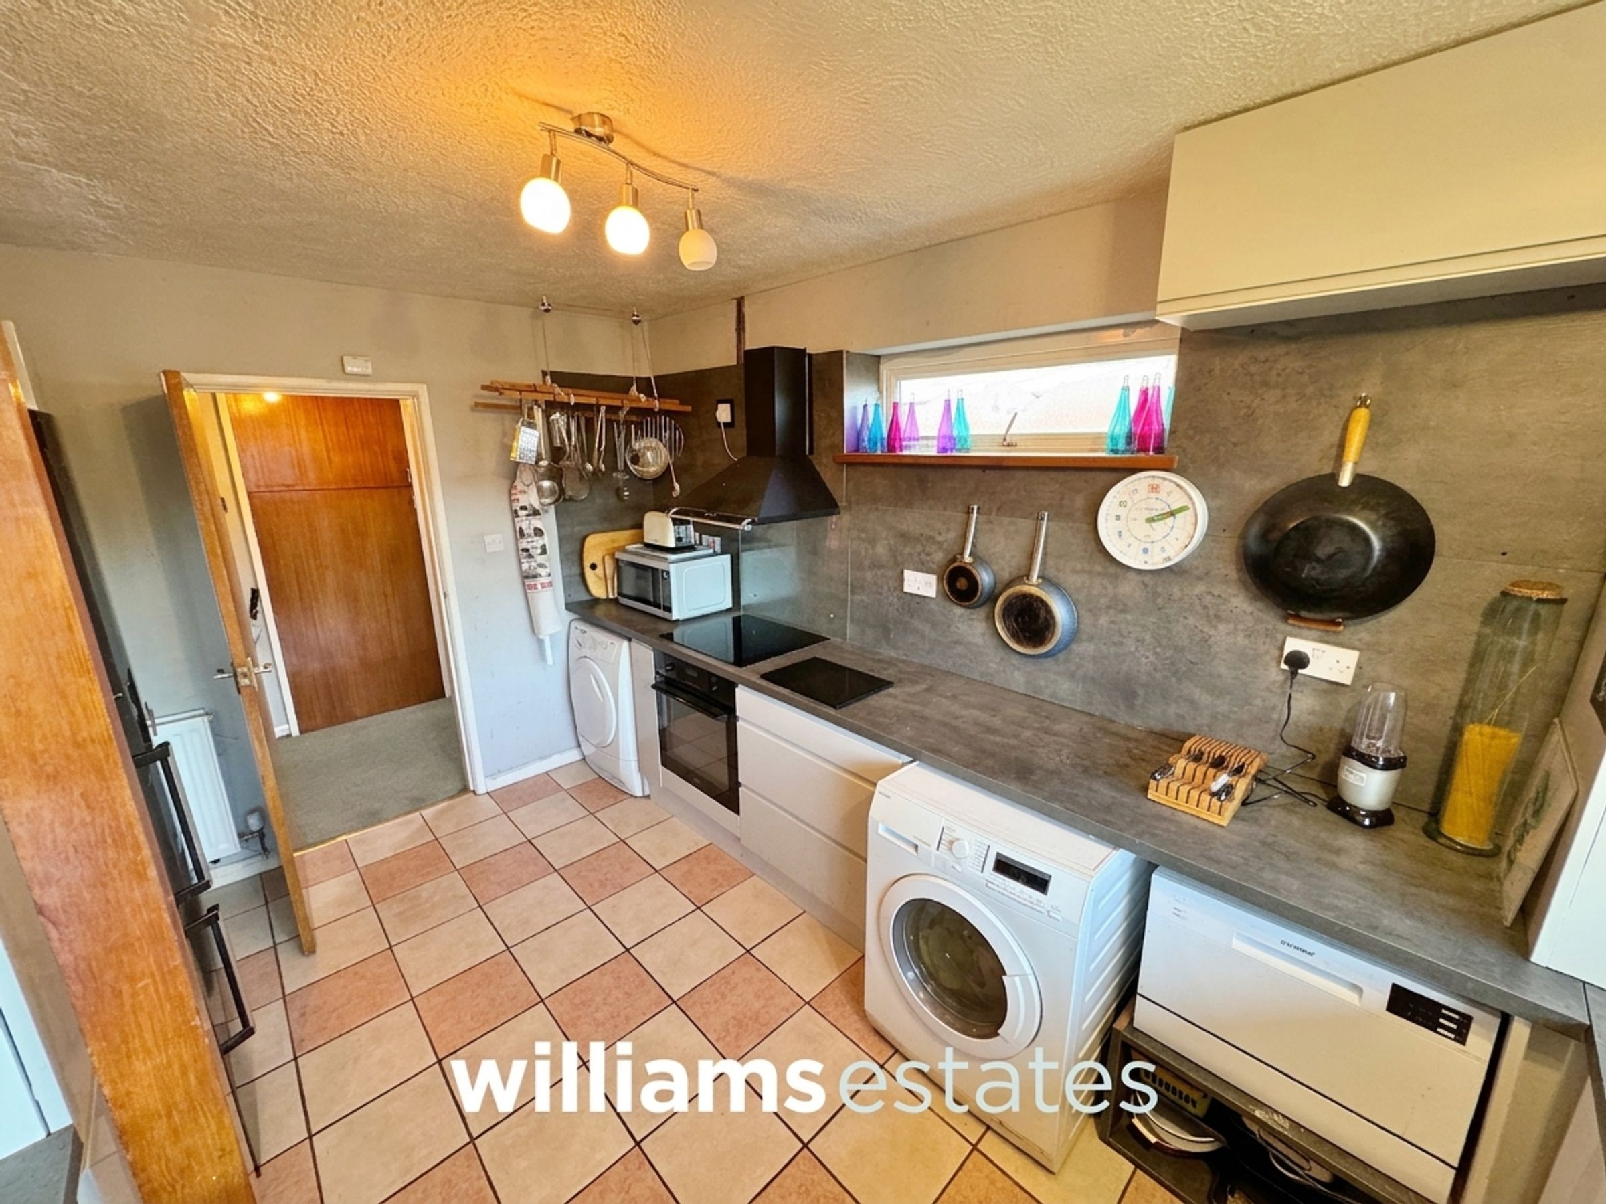
Modern Fitted Kitchen
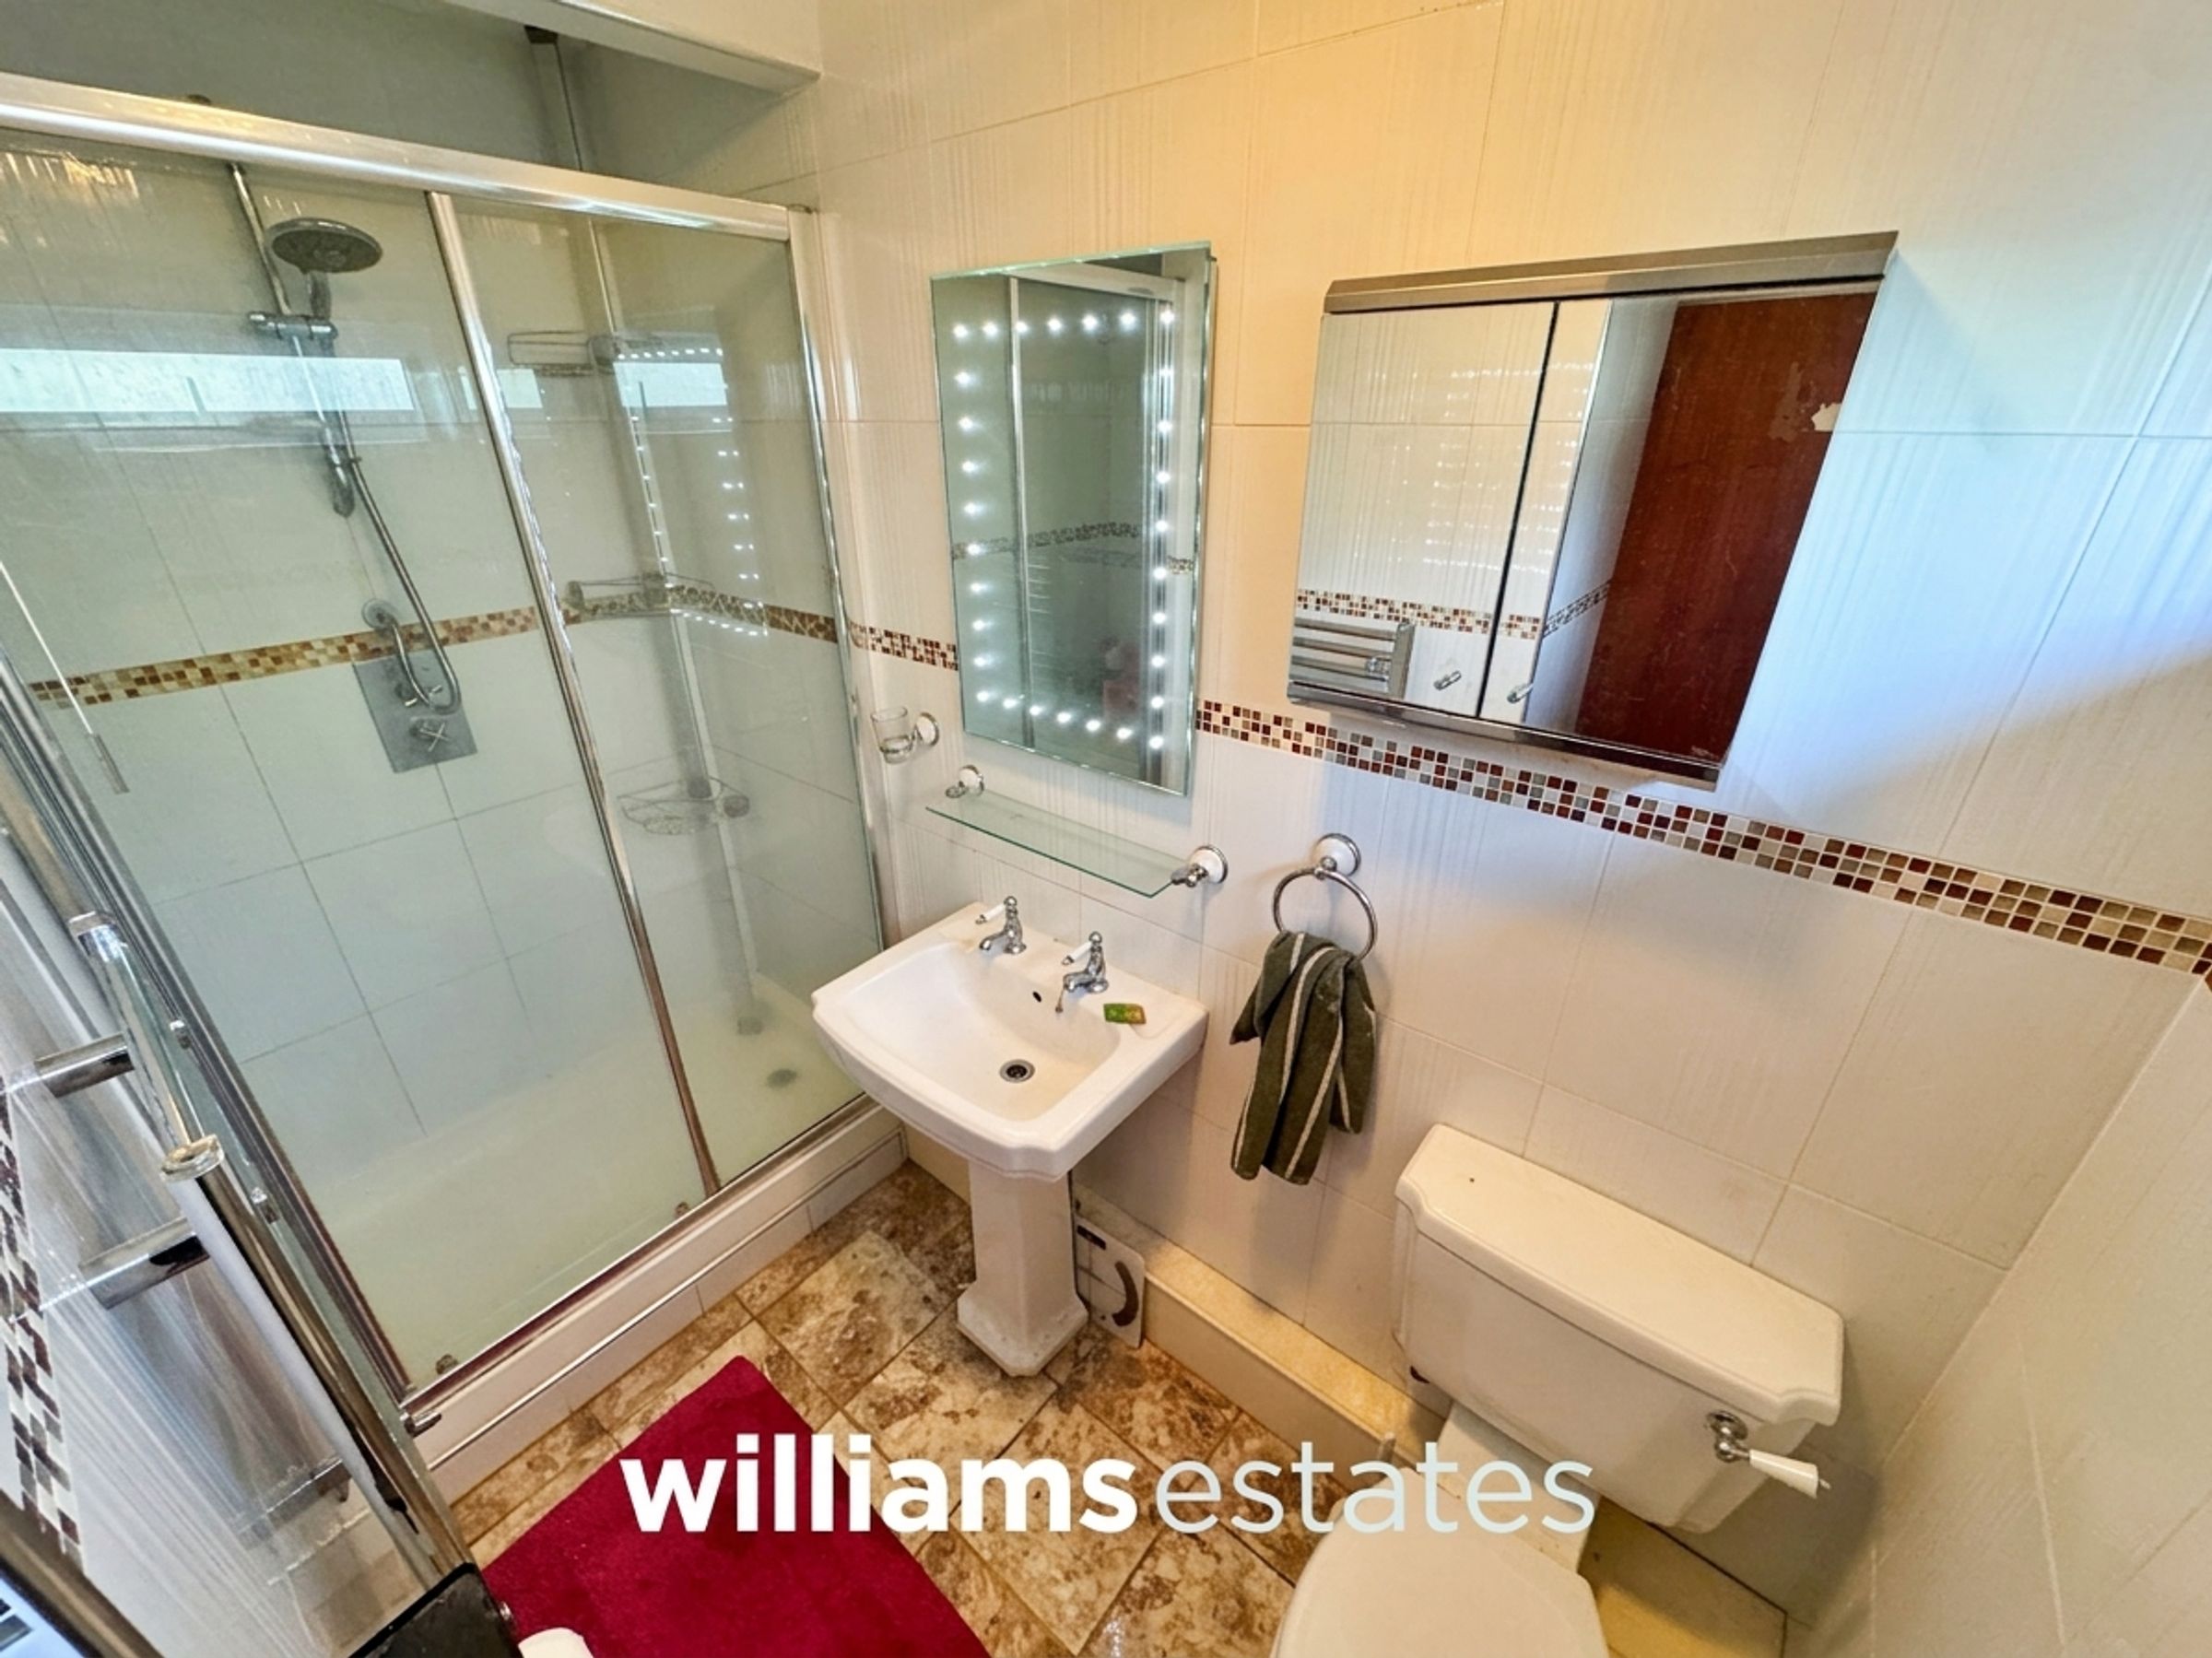
Ground Floor Bedroom & Shower Room
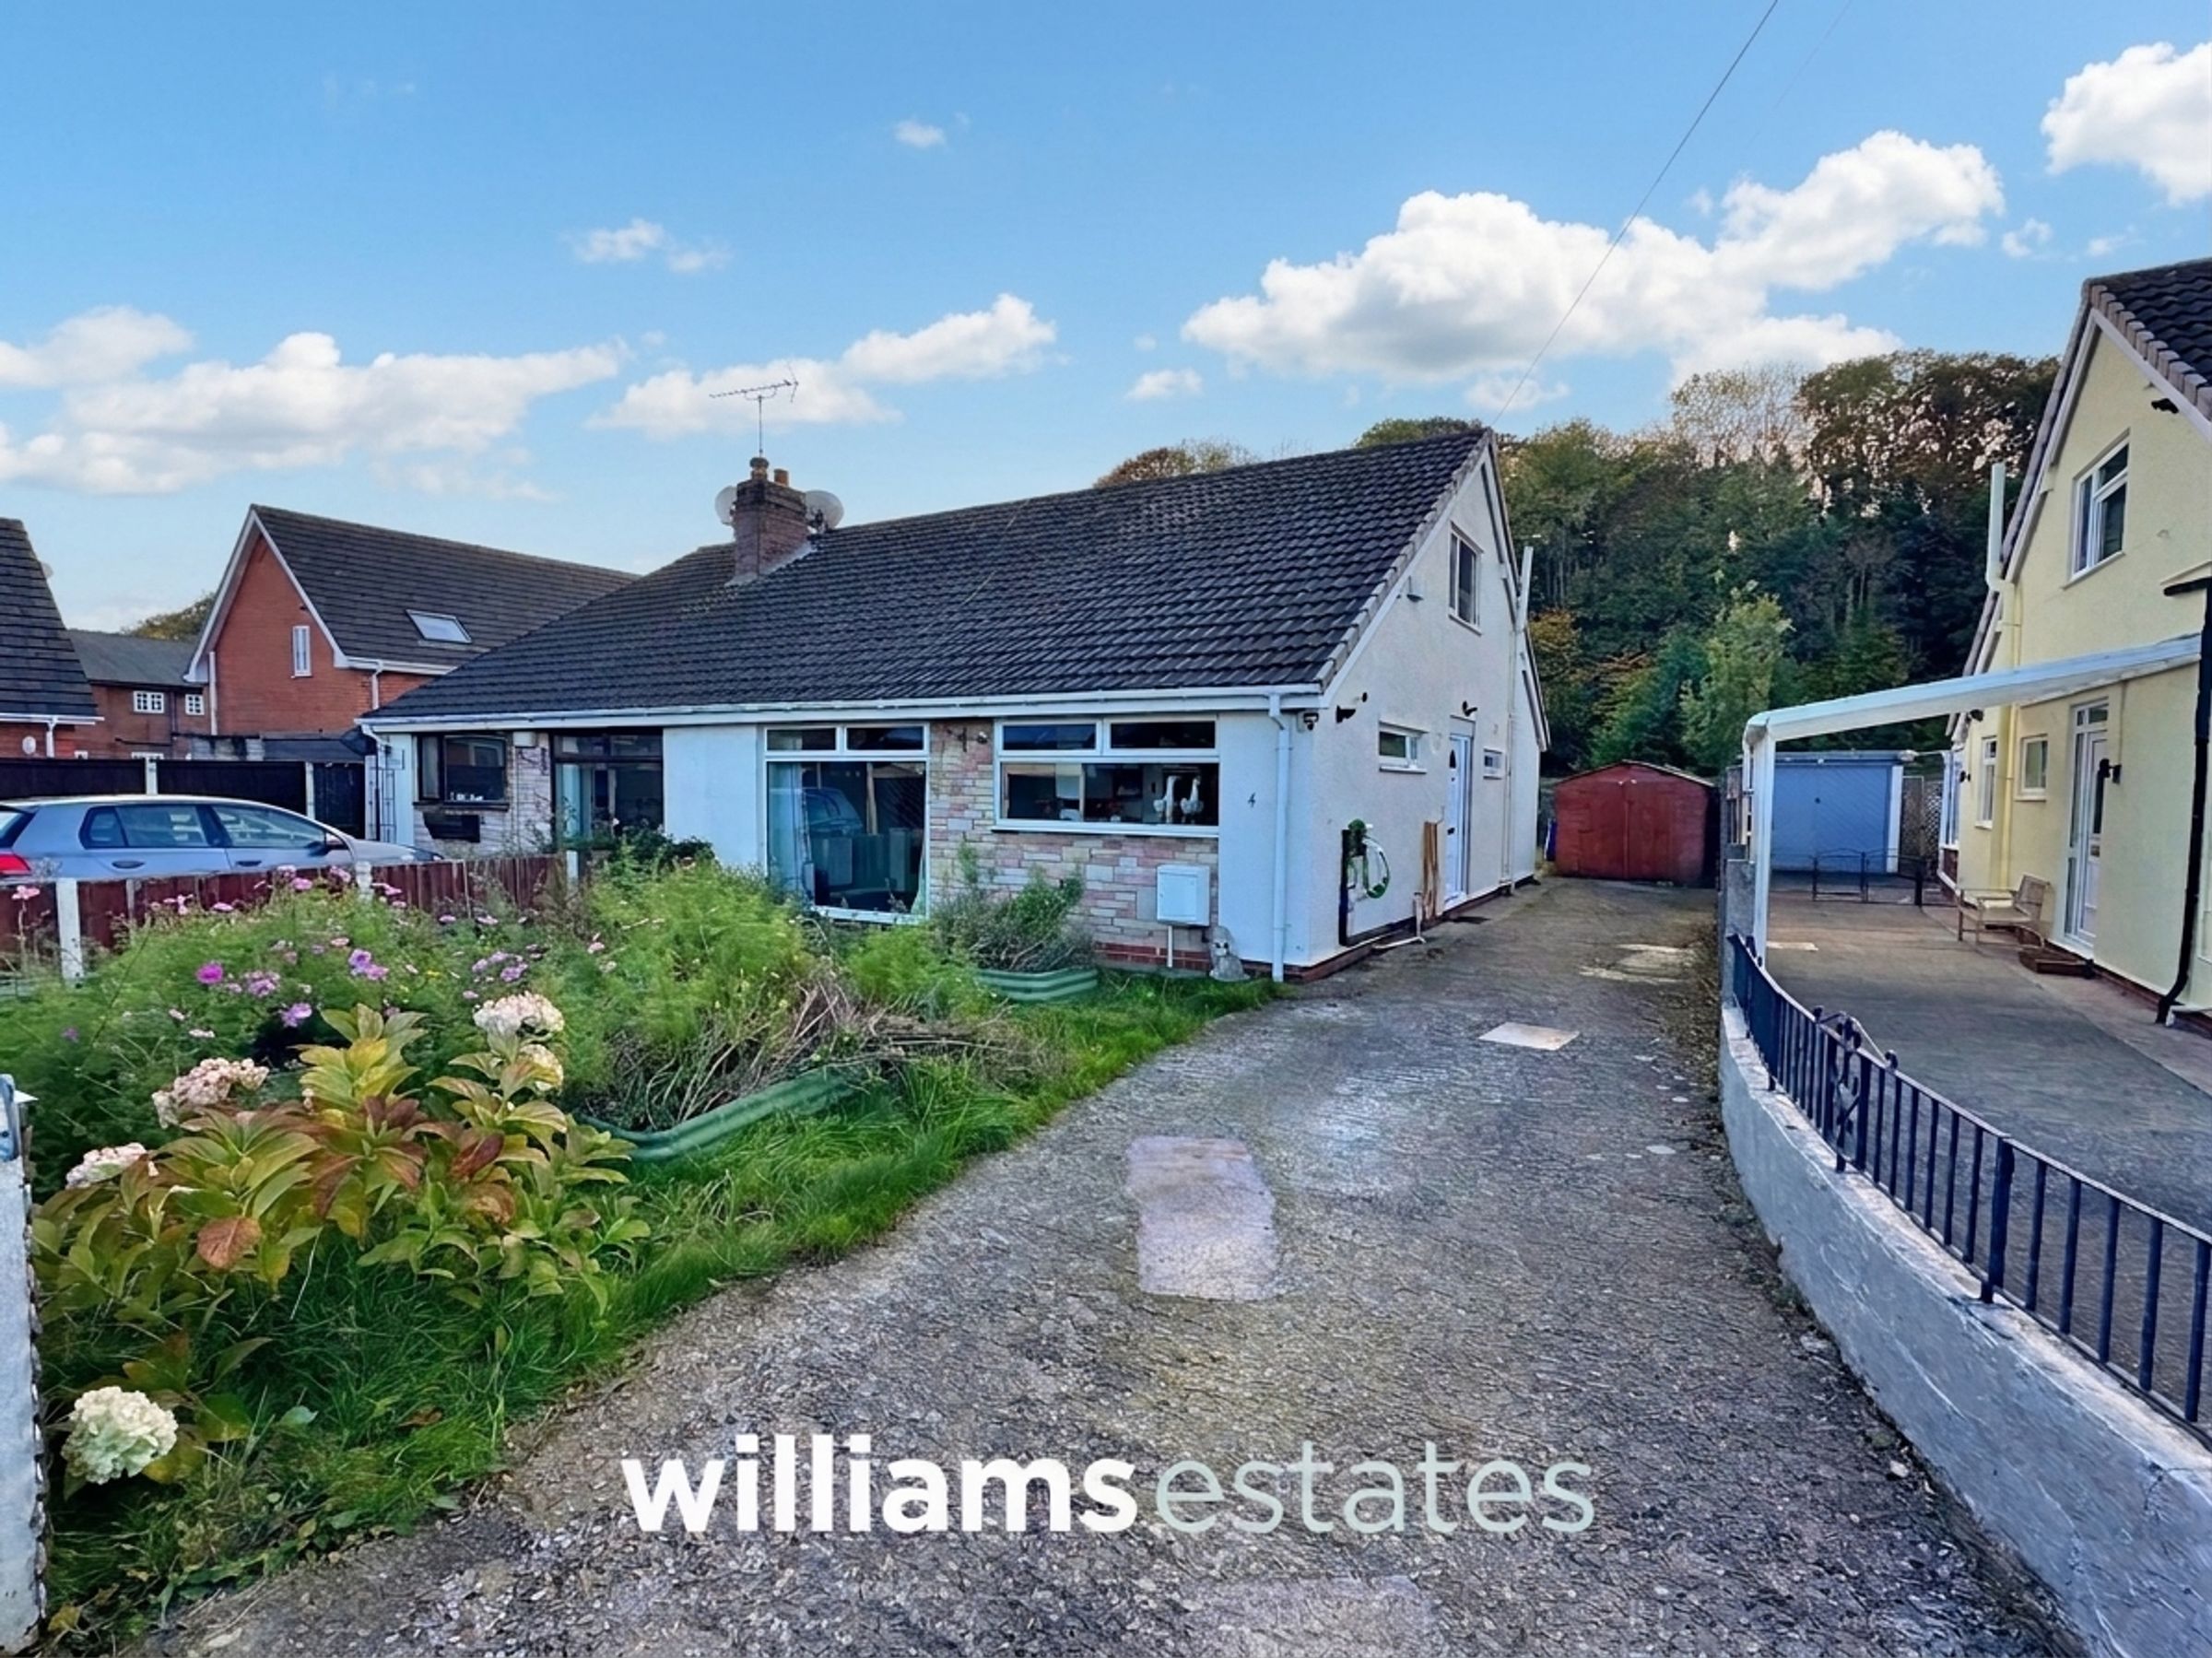
Spacious Three Bedroom Bungalow Situated In The Quiet Village Of Mostyn
Cul De Sac Location
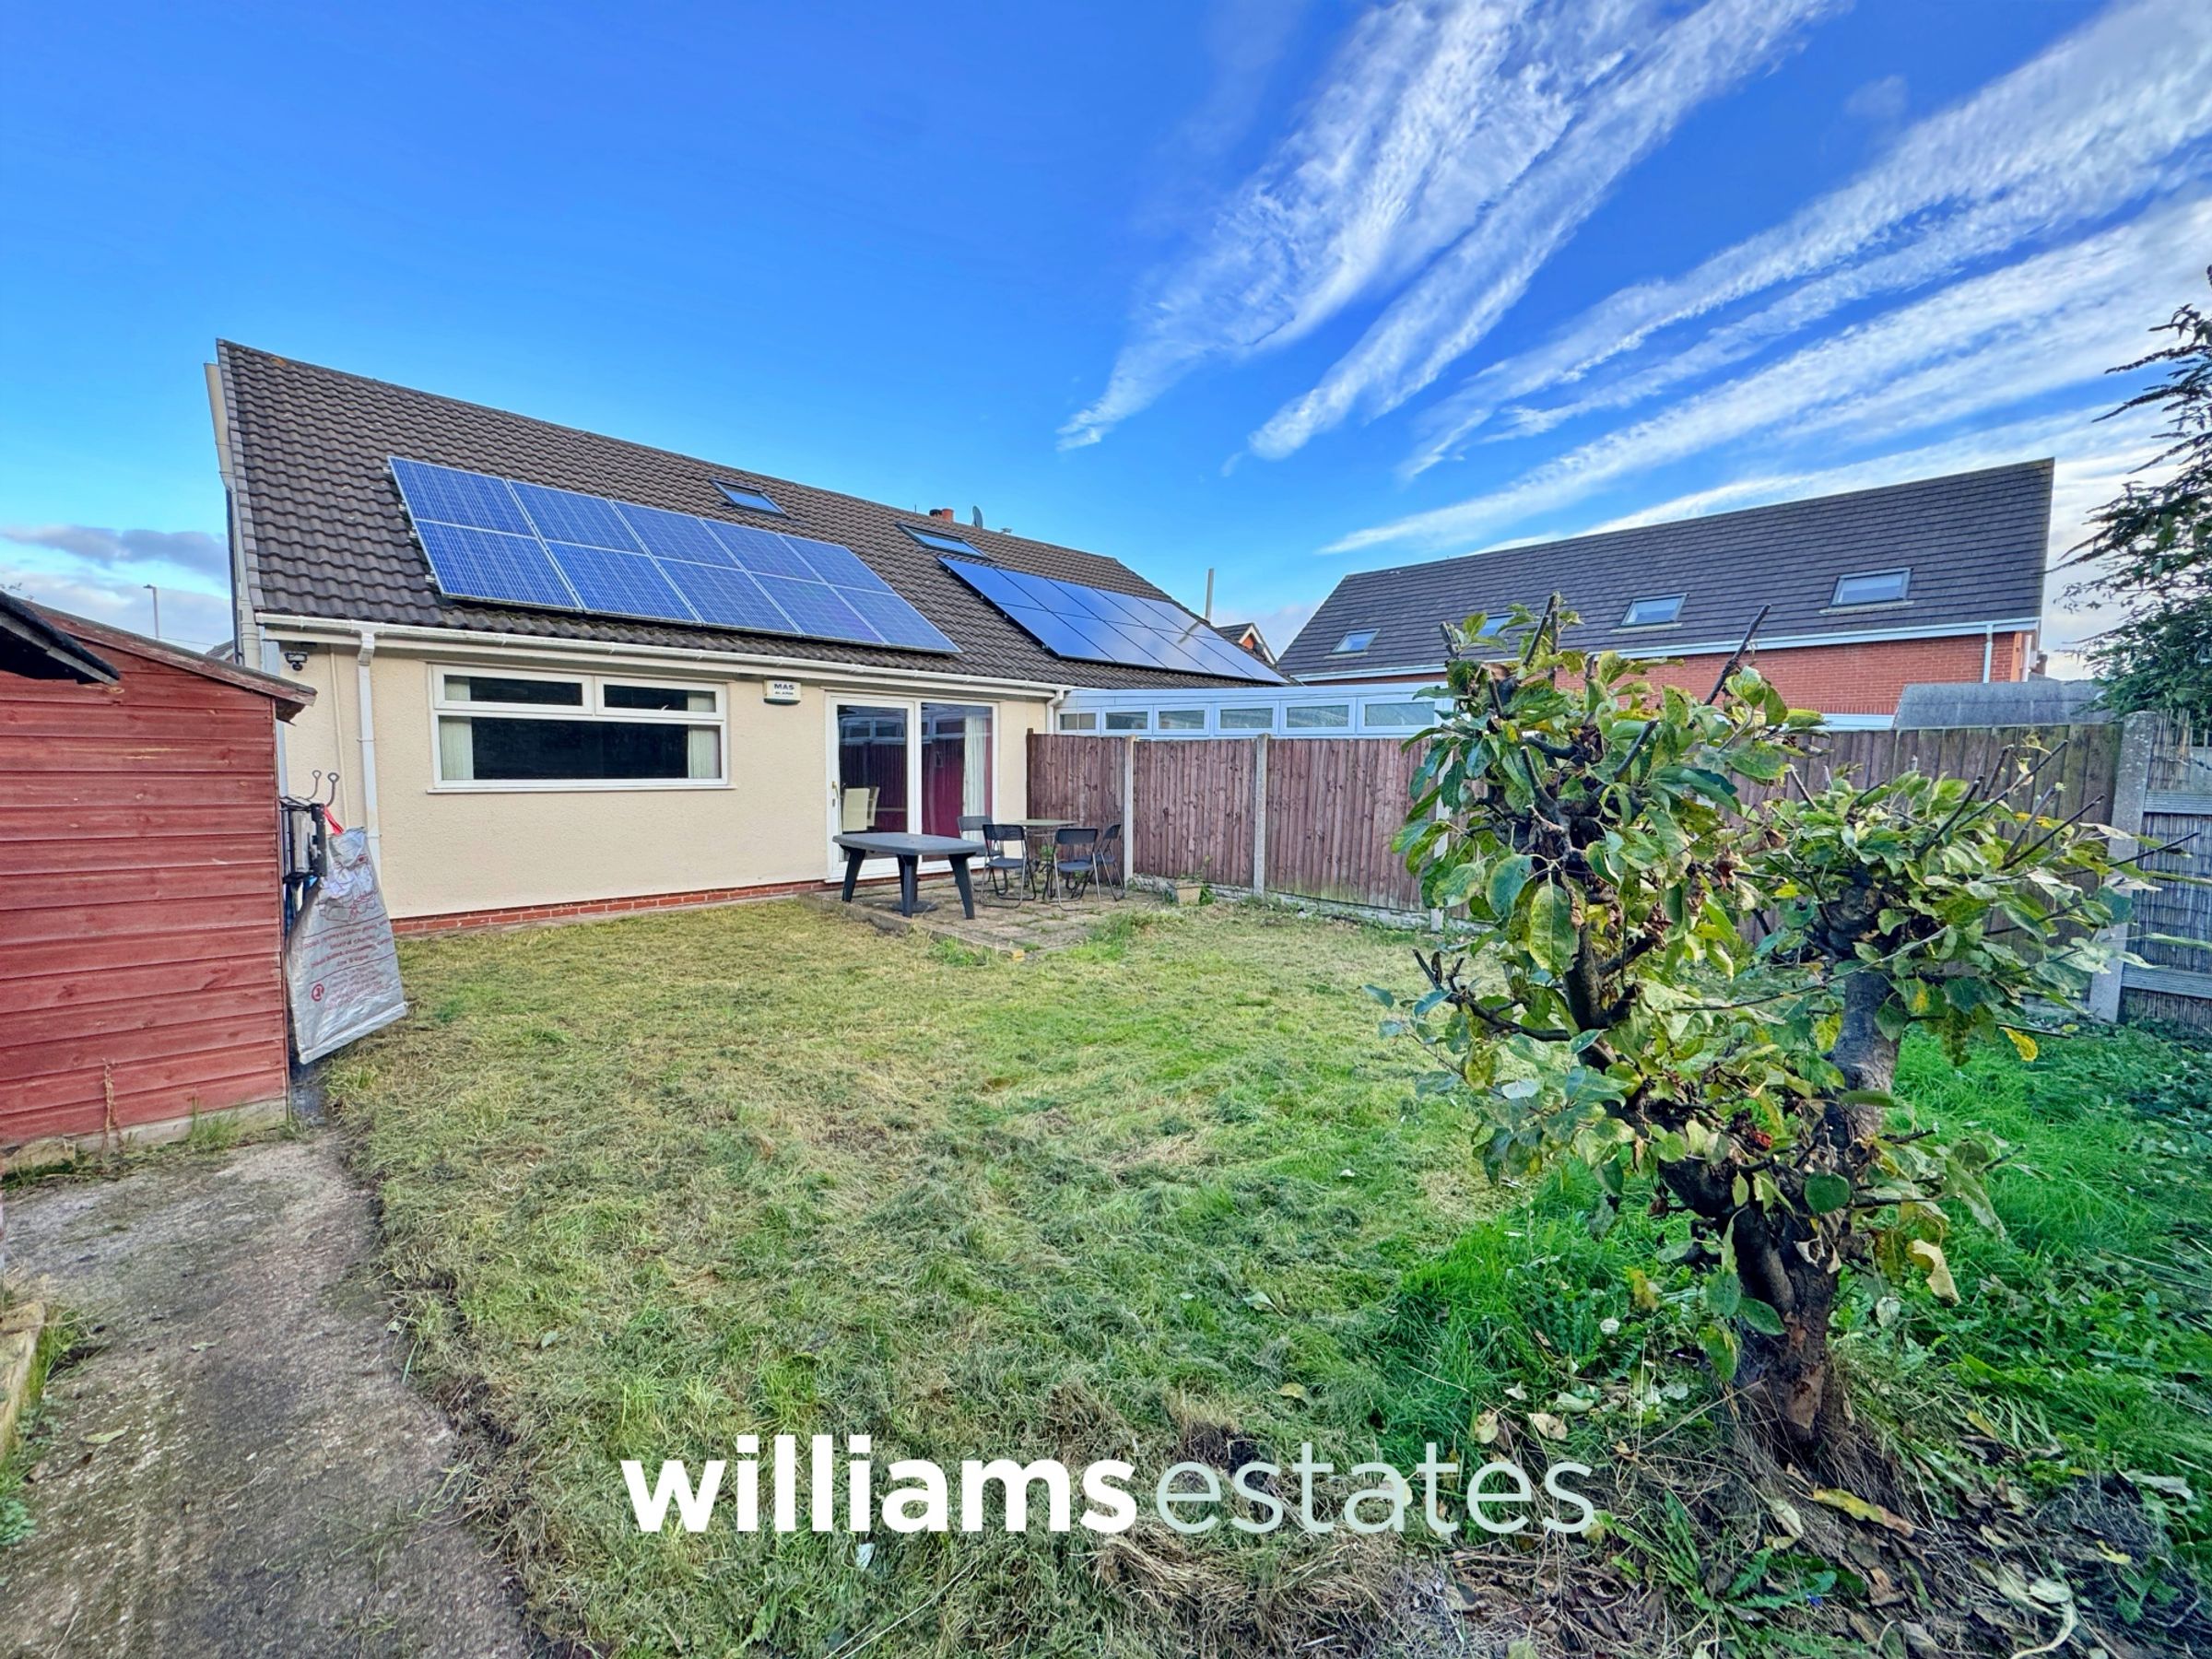
Gardens To The Front And Rear Together With Driveway
Bathroom & Shower Room
About this property
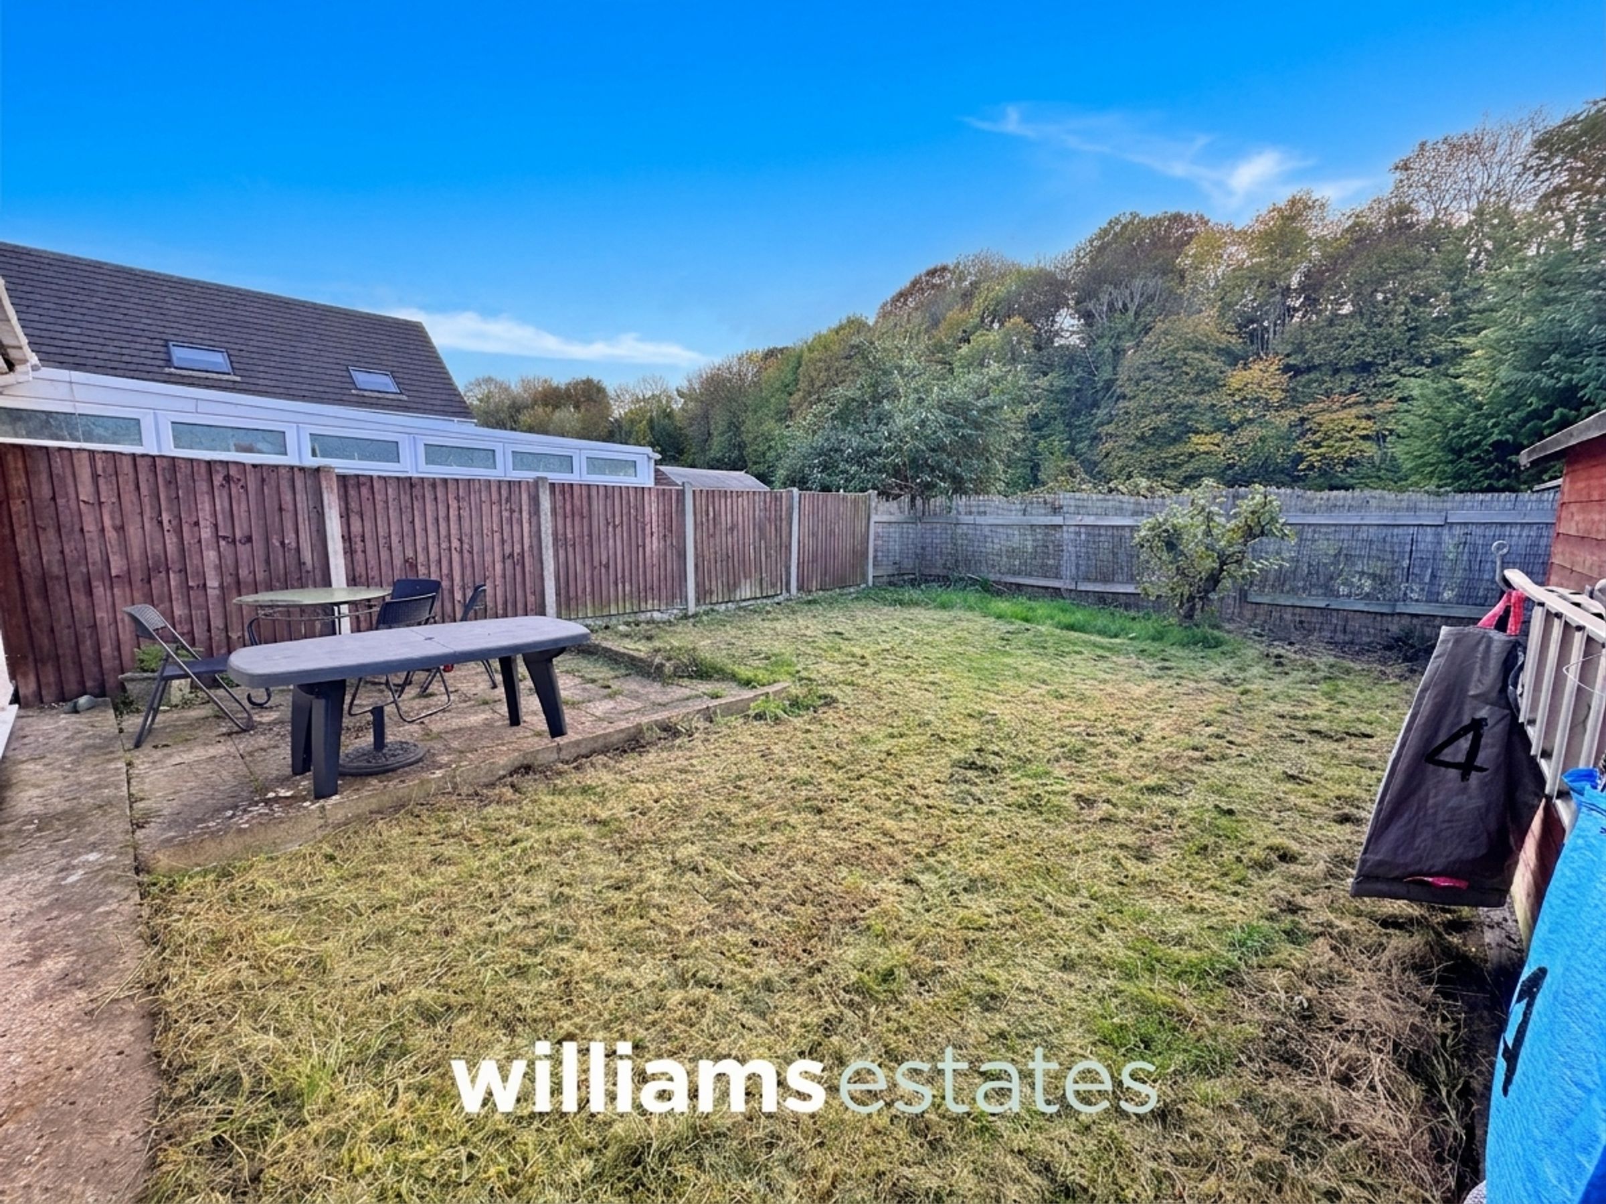
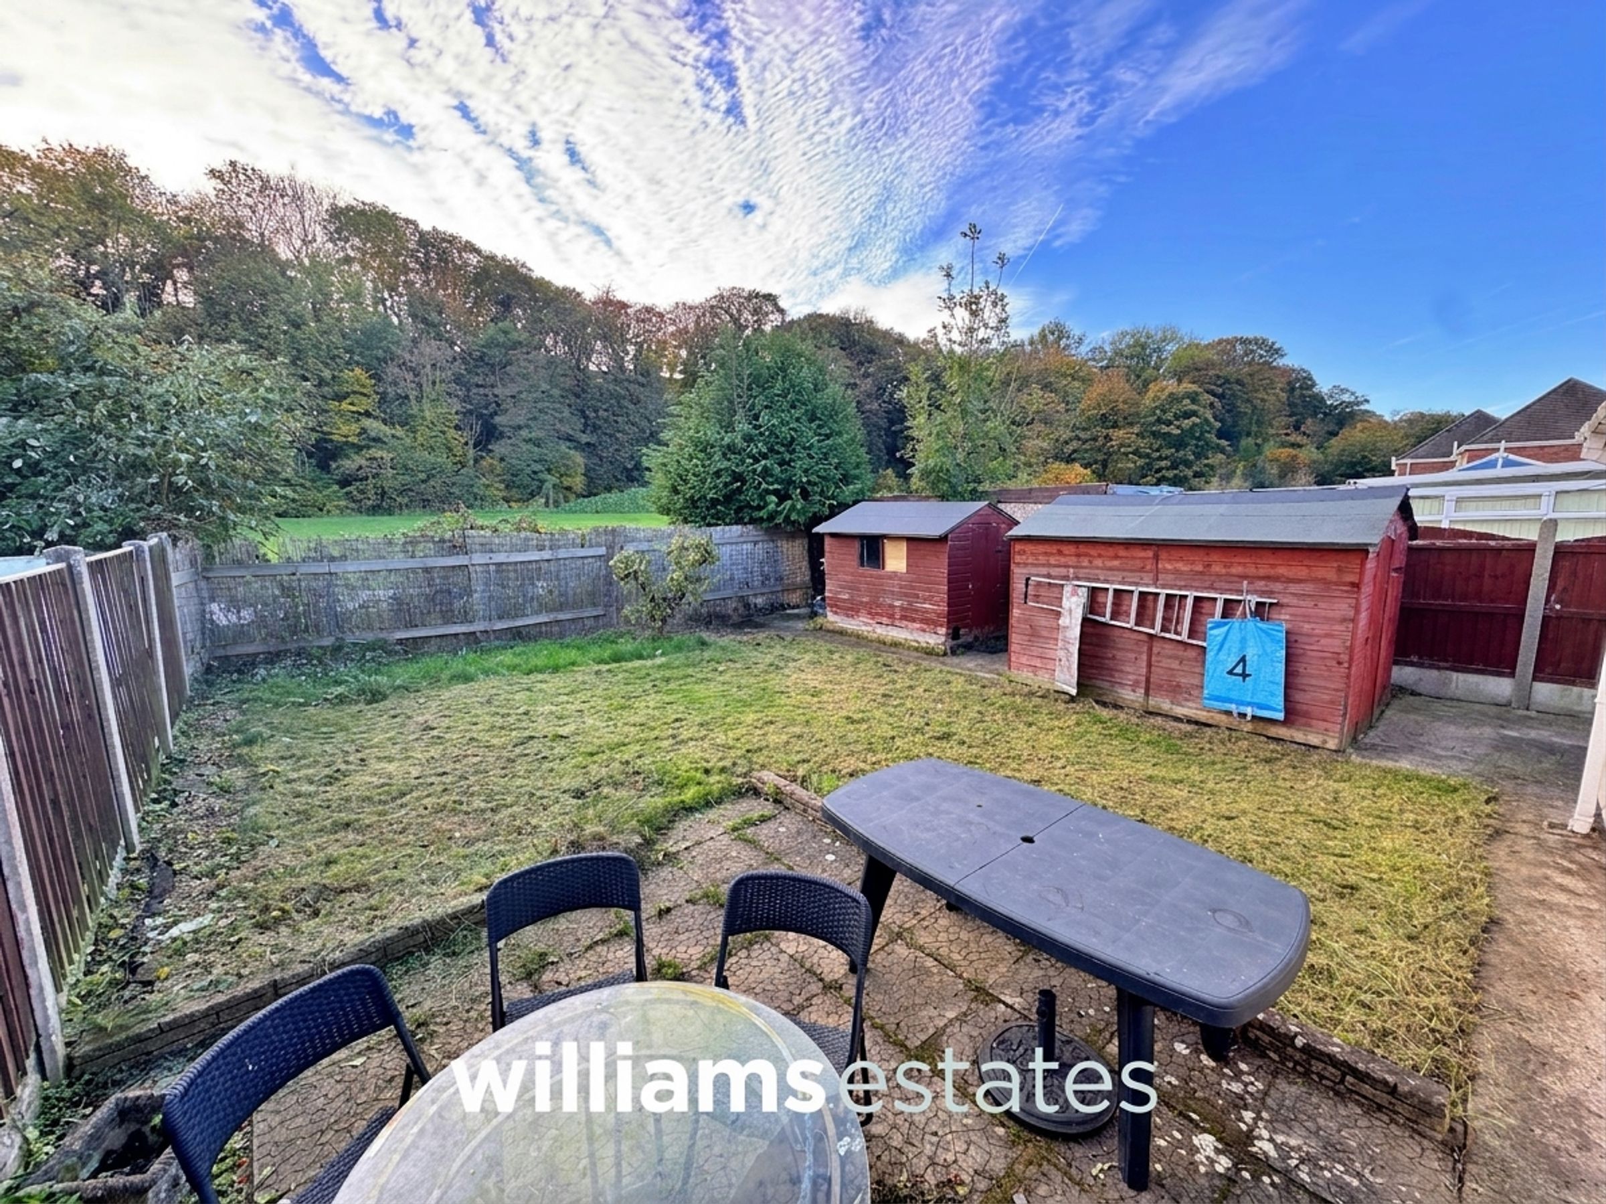
The outside space is equally impressive, beginning with a neatly maintained front garden featuring a manicured lawn and mature shrubbery. A driveway provides ample parking and leads through to the rear garden. The rear garden itself is laid to lawn and includes a square paved section, offering the perfect setting for alfresco dining or summer entertaining. The outdoor area is bordered by timber fencing, ensuring privacy, and benefits from lovely open views onto the adjacent field, creating a peaceful and scenic backdrop. This delightful space is well suited to families, gardeners, or anyone who enjoys spending time outdoors. The combination of attractive gardens, practical driveway parking, and picturesque views makes the exterior of this property as appealing as its beautifully finished interior.
Key details
Broadband: up to 1800mbps
Freehold
Council tax band C
Local authority: Flintshire
Additional information
- Energy efficiency (current)
- C (70)
- Energy efficiency (potential)
- B (85)
- Environmental impact (current)
- D (63)
- Environmental impact (potential)
- B (81)
- Construction materials
- Brick and block


Near the property
Rooms and dimensions
Accommodation
Via a double glazed door with matching side panel leading into the entrance hallway.
Entrance Hallway
Having radiator, power point, built in storage cupboard and doors off.
Shower Room
8' 6" x 5' 11" (2.58m x 1.81m)
Comprising of low flush WC, pedestal hand wash basin, double shower enclosure, tiled walls, tiled flooring, heated towel rail, extractor fan and obscure double glazed window.
Kitchen
13' 10" x 9' 3" (4.21m x 2.81m)
Fitted with a range of wall, drawer and base units with complementary worktop surfaces over, sink and drainer with mixer tap over, built in oven and hob with extractor hood over, void for washing machine, void for dishwasher, void for fridge freezer, tiled flooring, double glazed window overlooking the front elevation and small double glazed window to the side elevation.
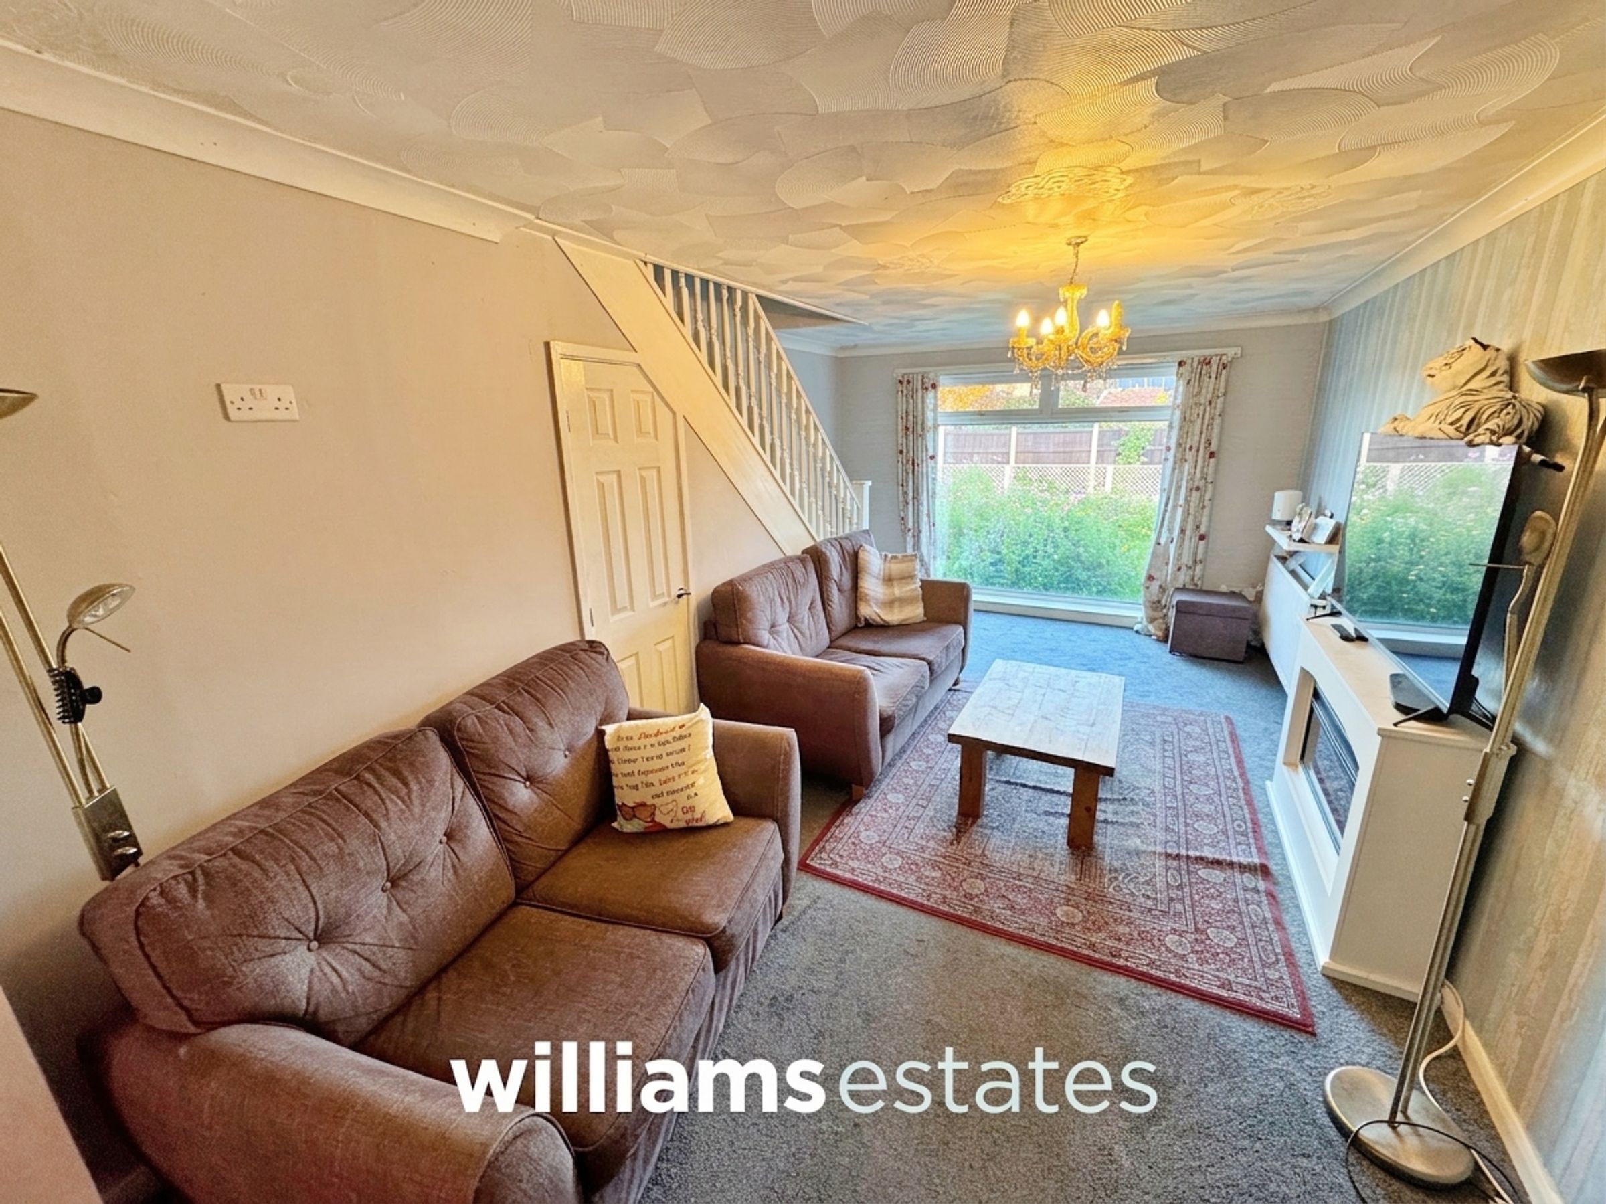
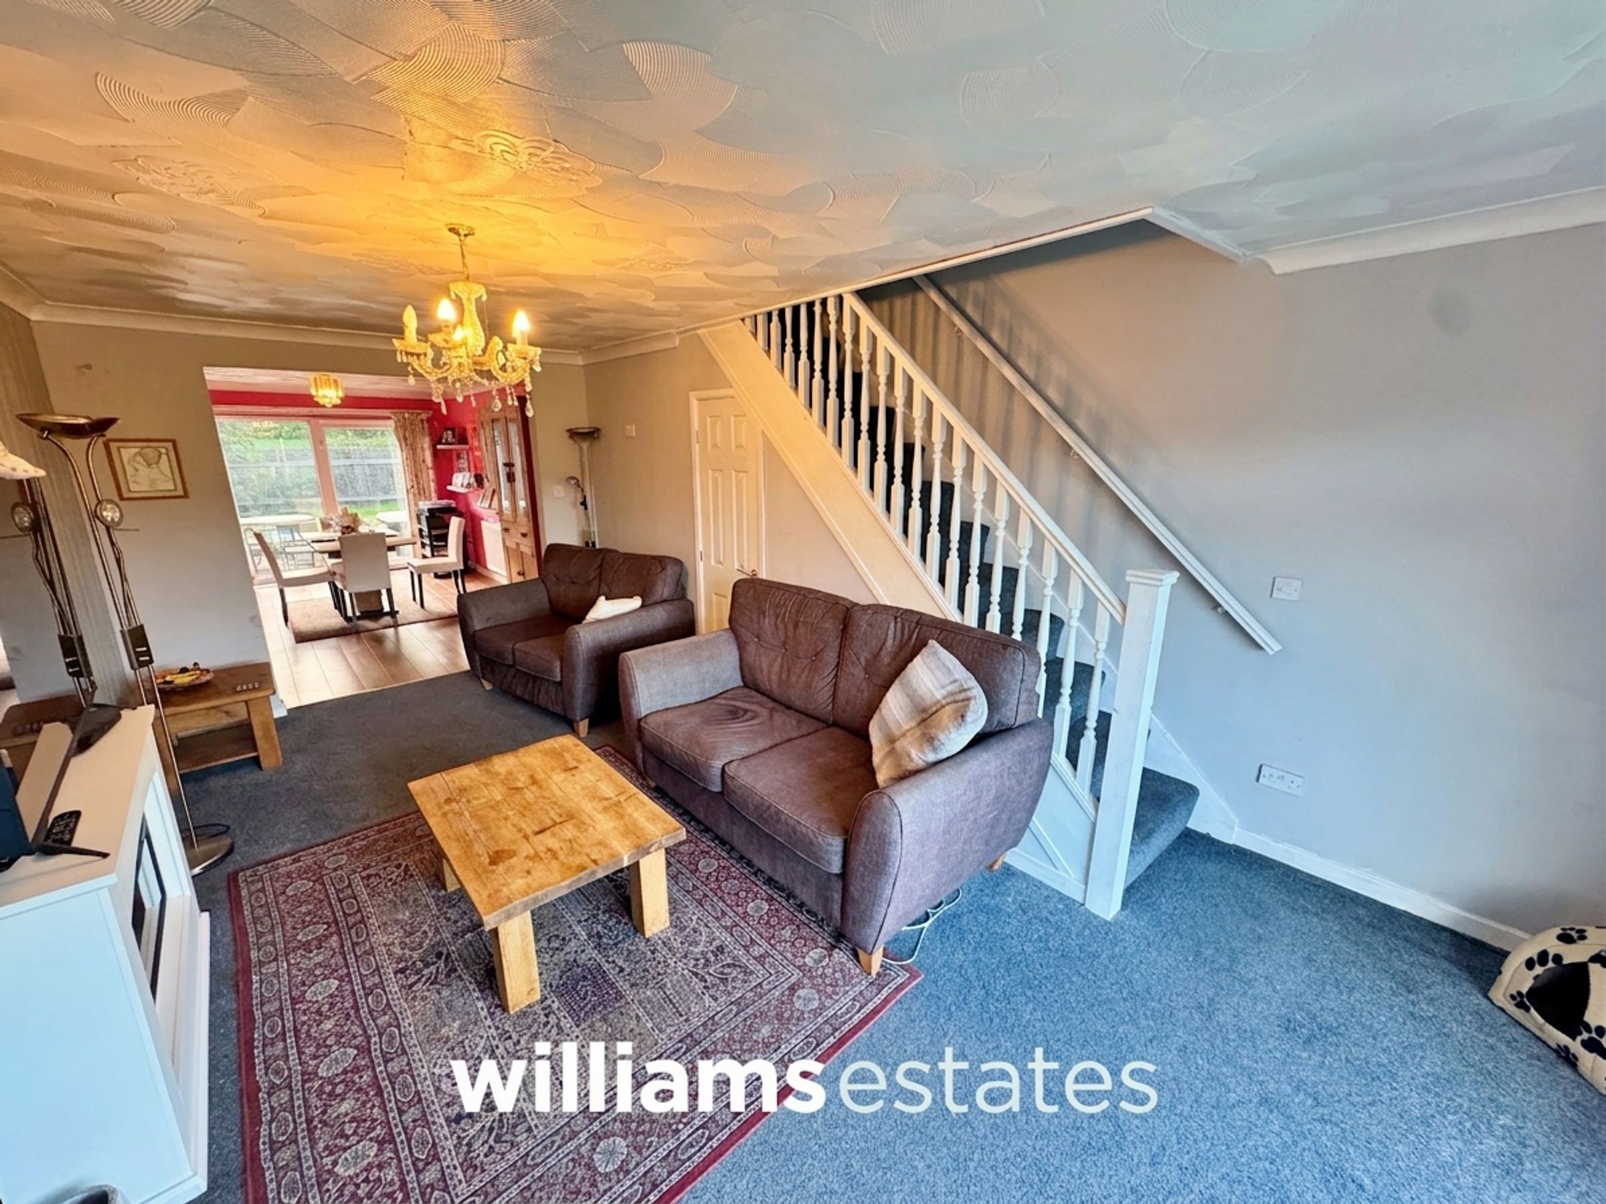
Living Room
19' 1" x 9' 5" (5.82m x 2.88m)
Having coved ceiling, radiator, power points, TV point, under stairs storage cupboard, large picture window overlooking the front elevation, stairs off to the first floor landing and archway leading to the dining room.
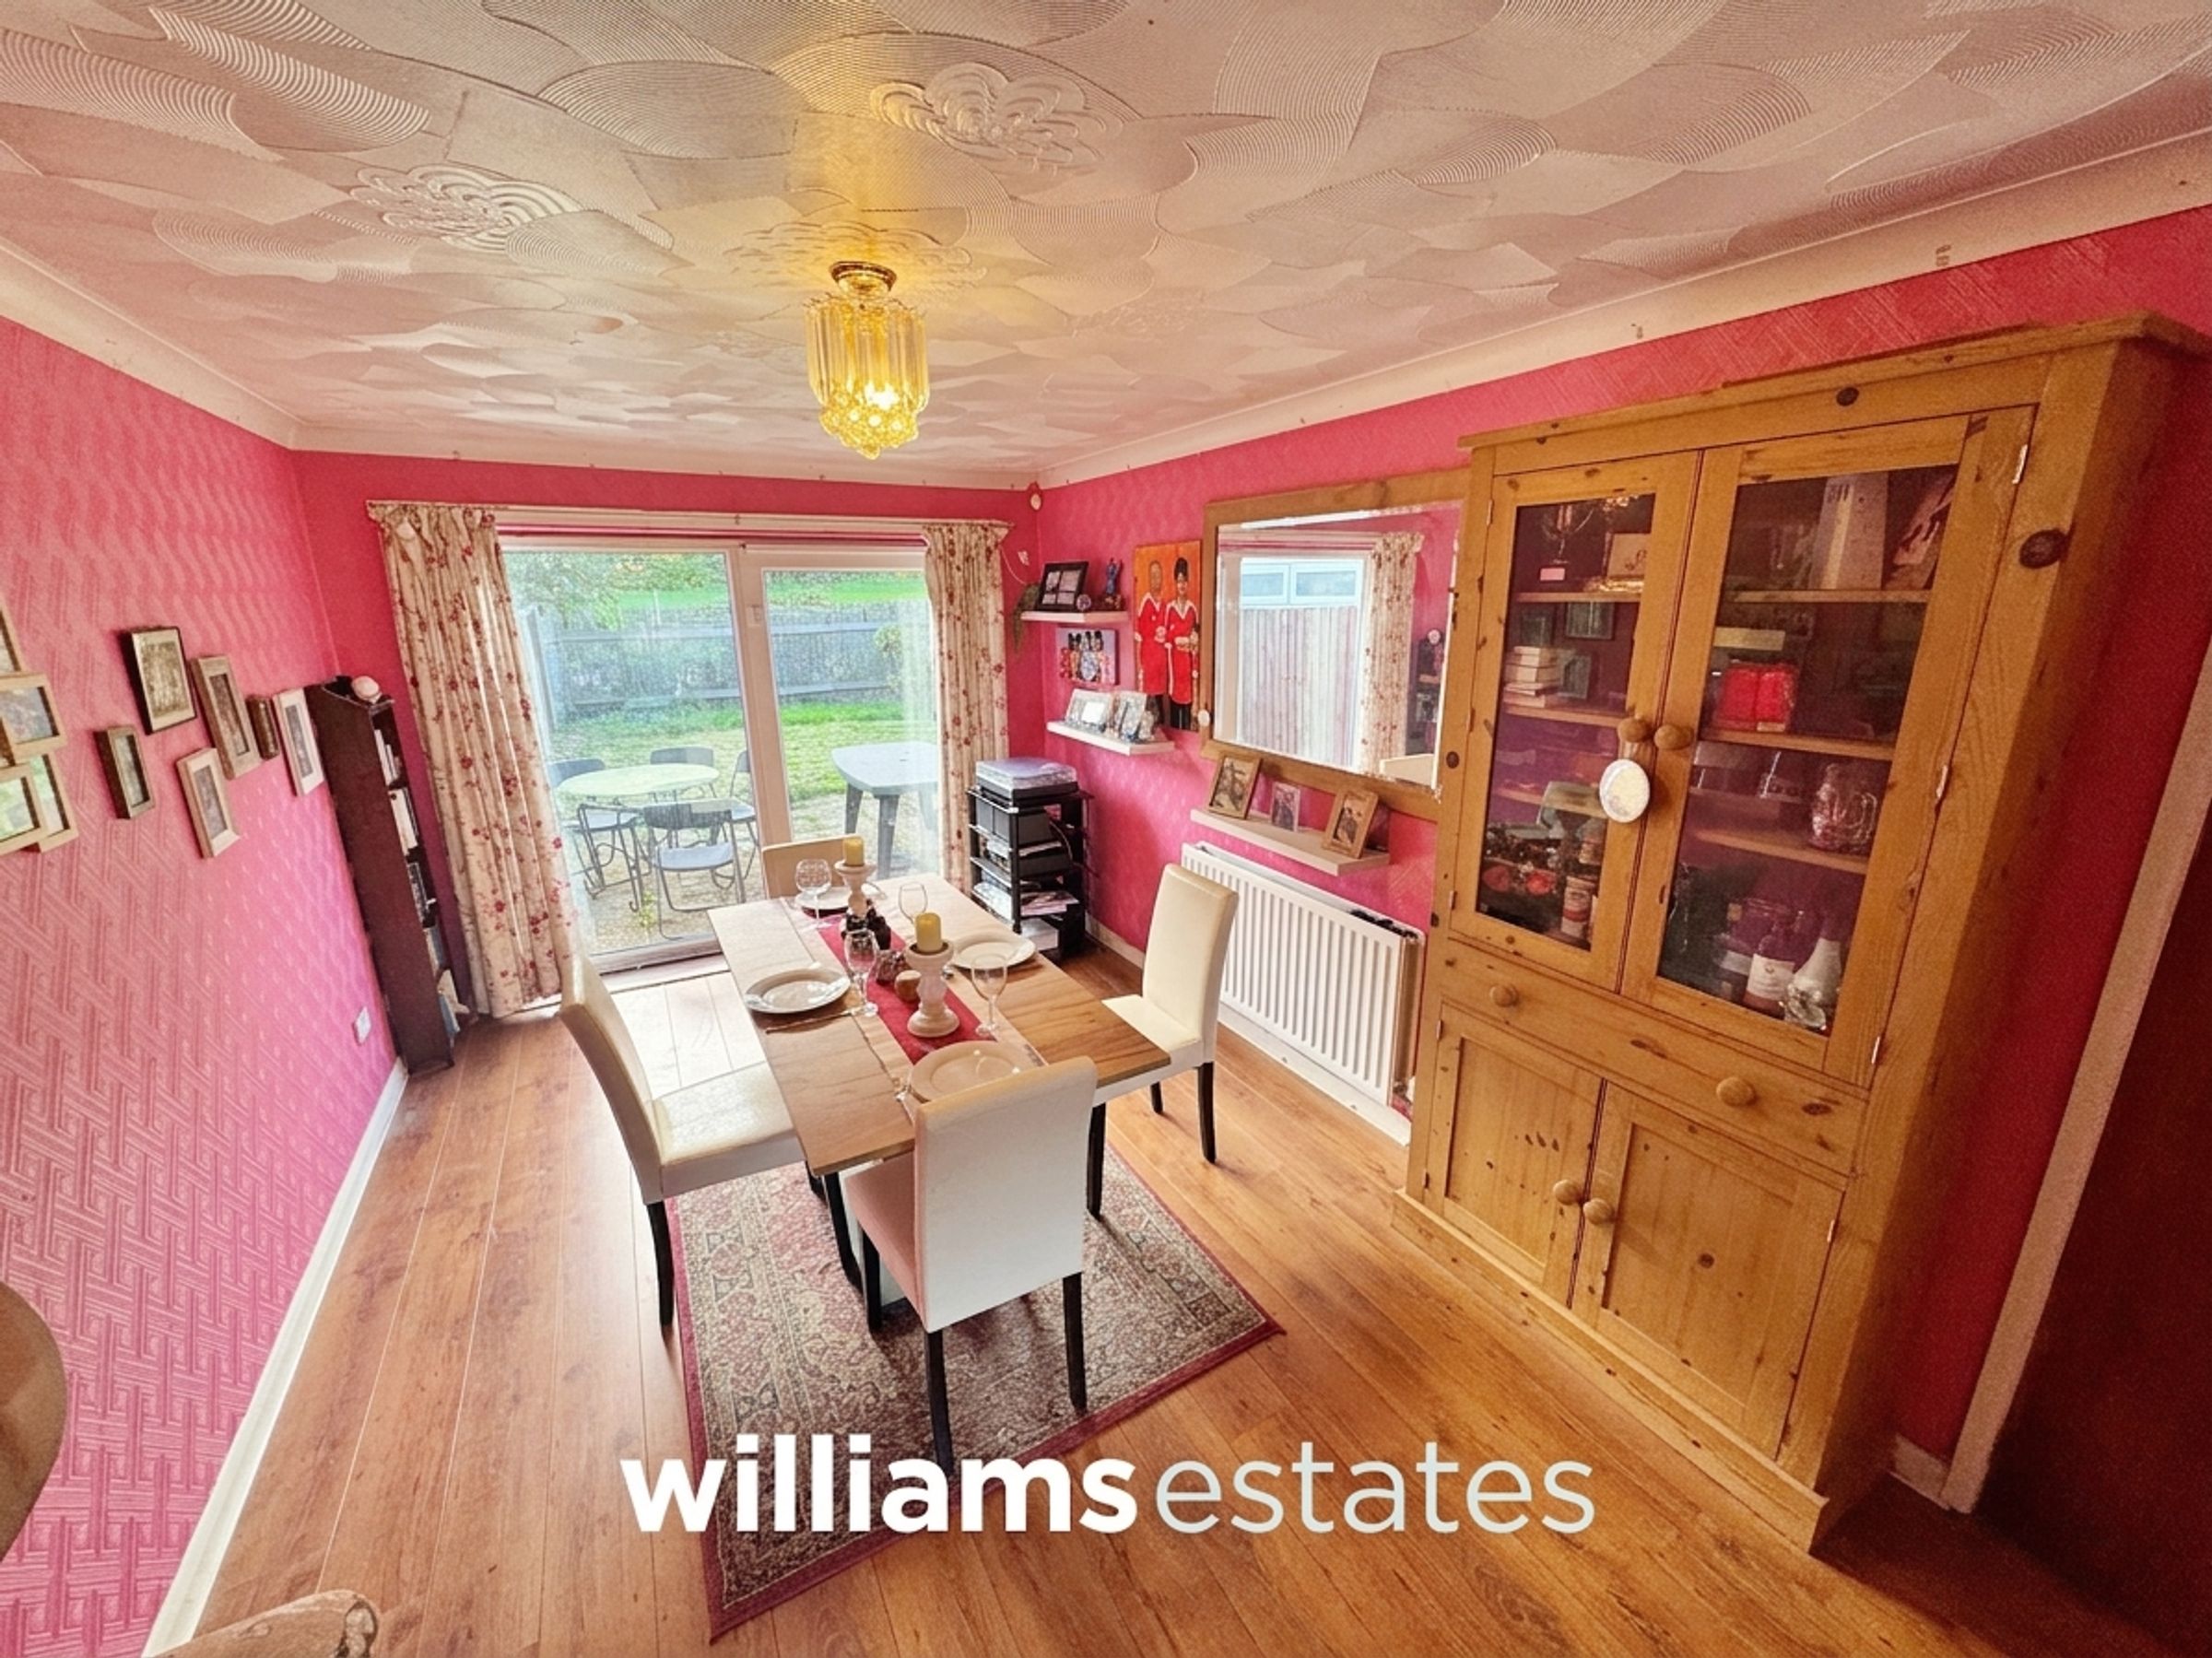
Dining Room
17' 1" x 10' 2" (5.20m x 3.11m)
Having coved ceiling, radiator, power points, TV point, laminate flooring and double glazed sliding patio door allowing access to the rear garden.
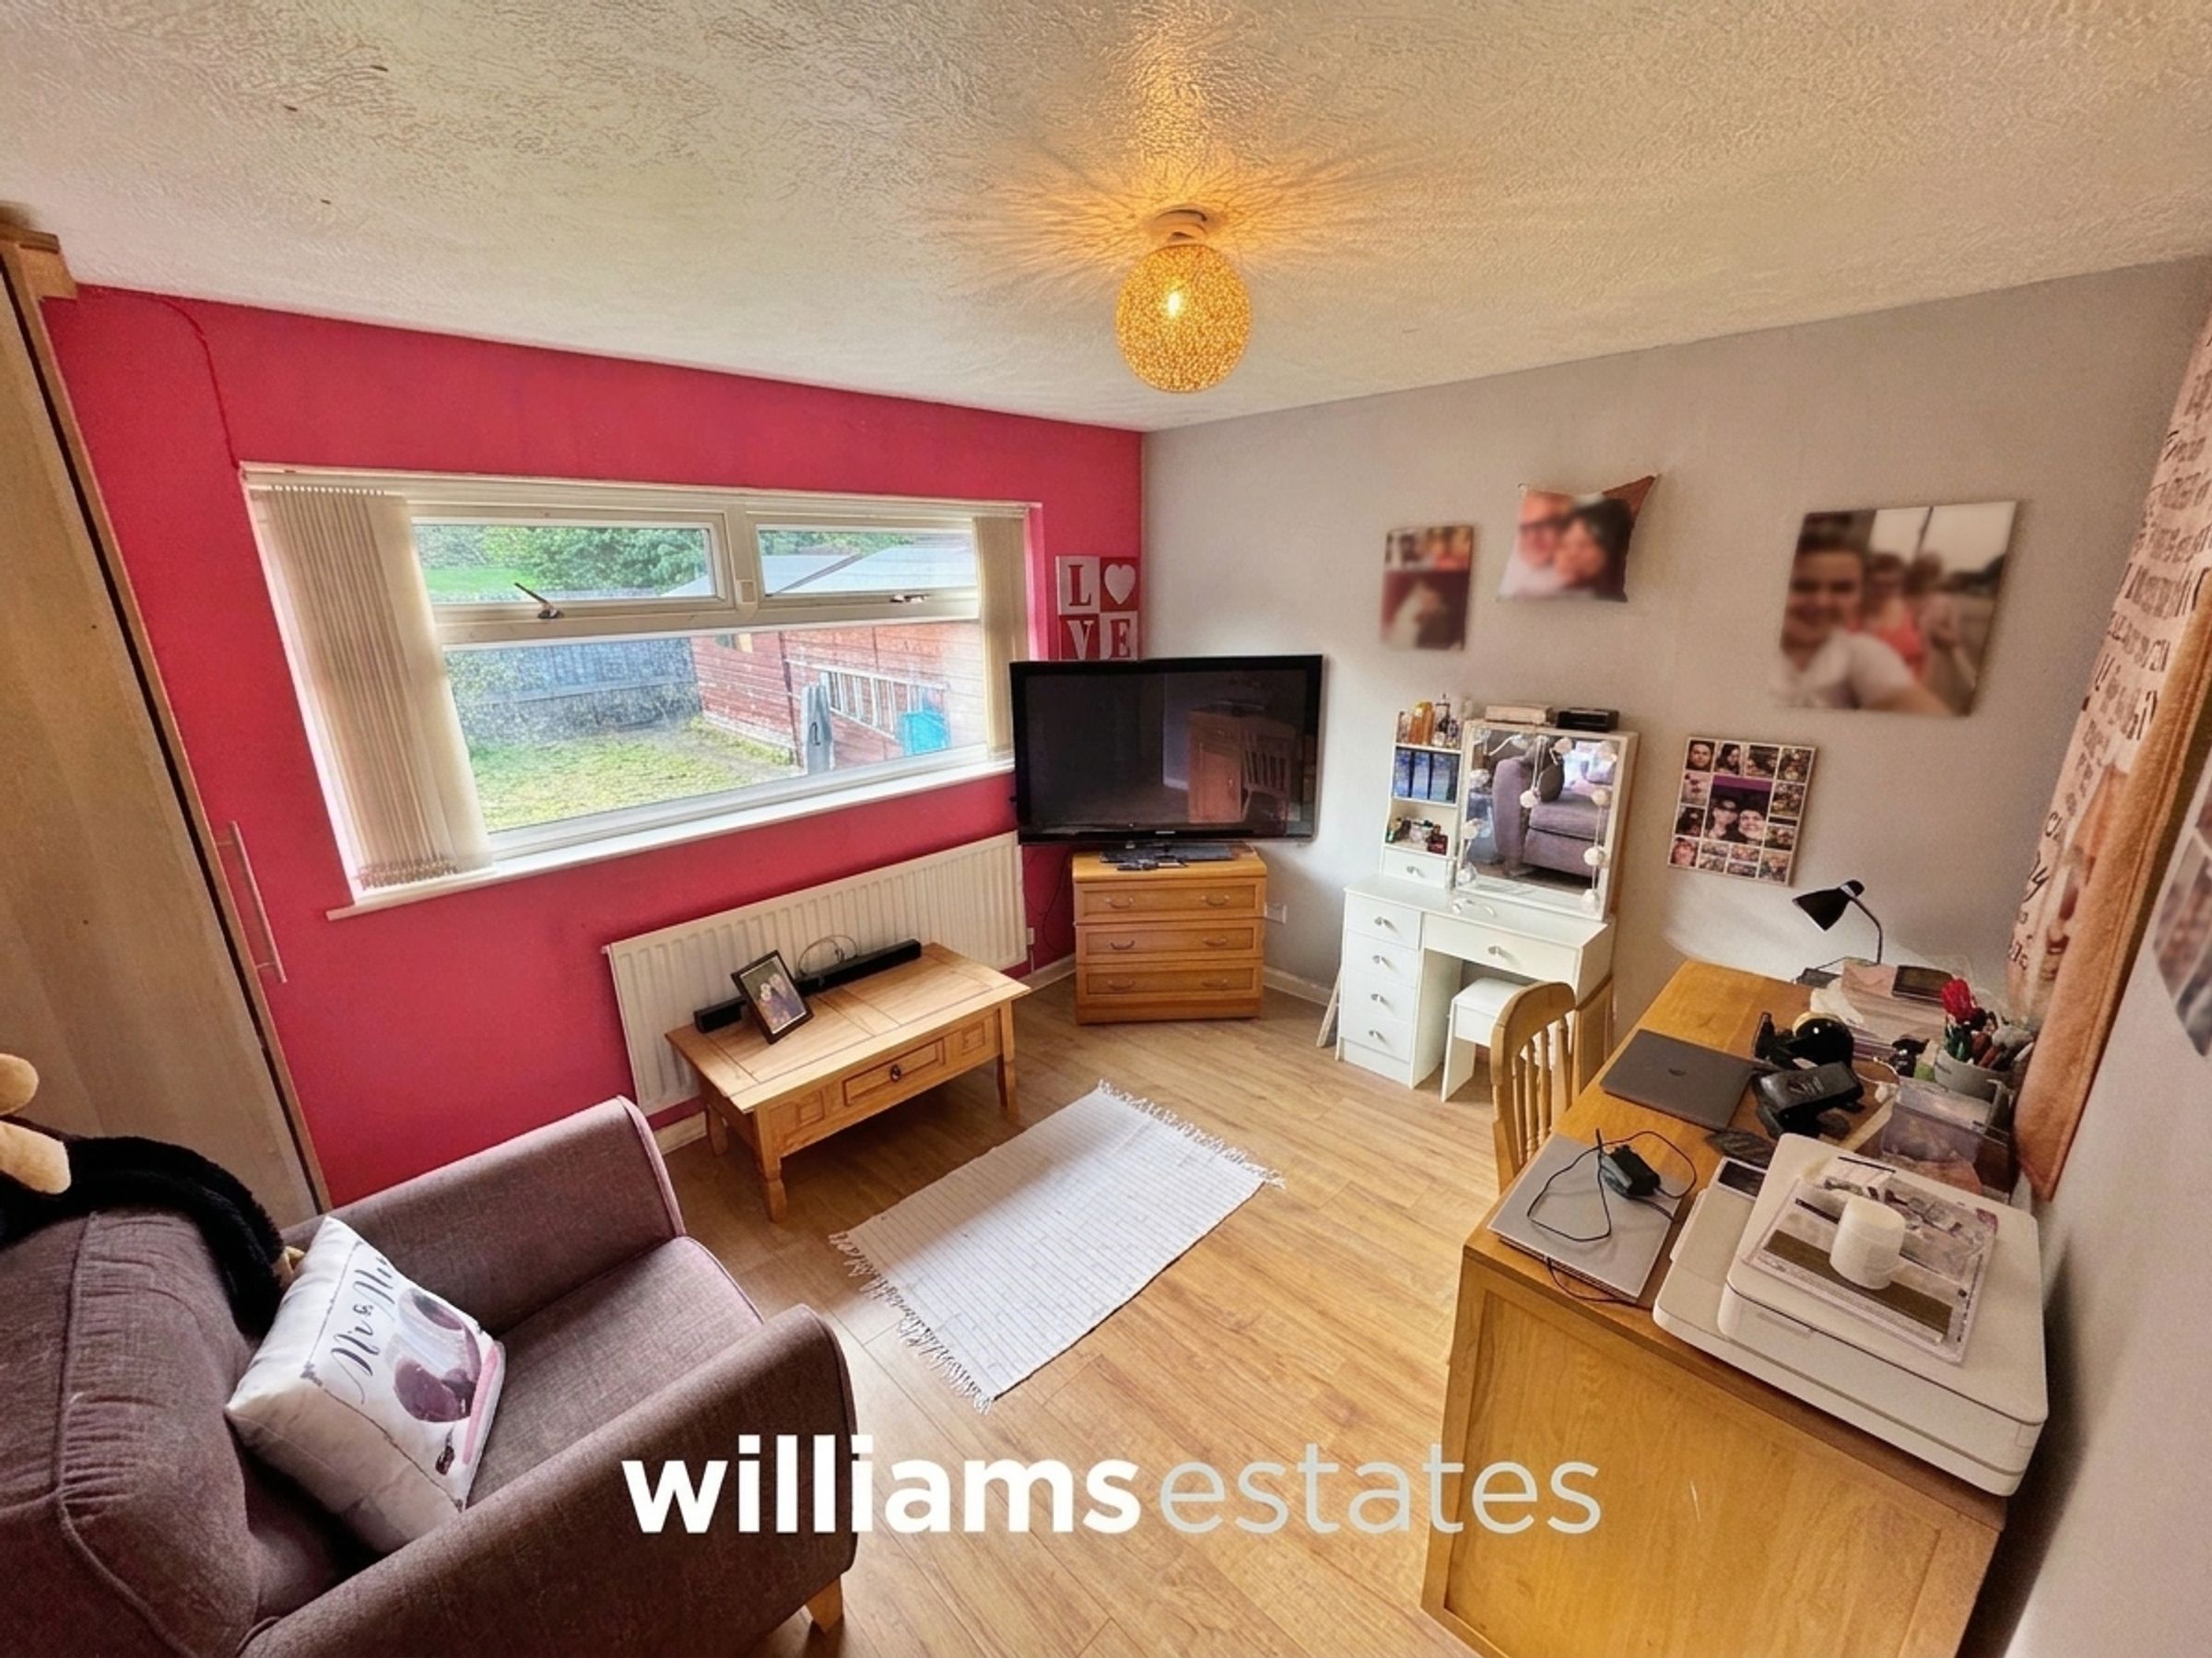
Bedroom Three
11' 8" x 10' 1" (3.56m x 3.08m)
Having radiator, power points, laminate flooring and double glazed window overlooking the rear elevation.
Stair Off To The First Floor Landing
Having doors off.
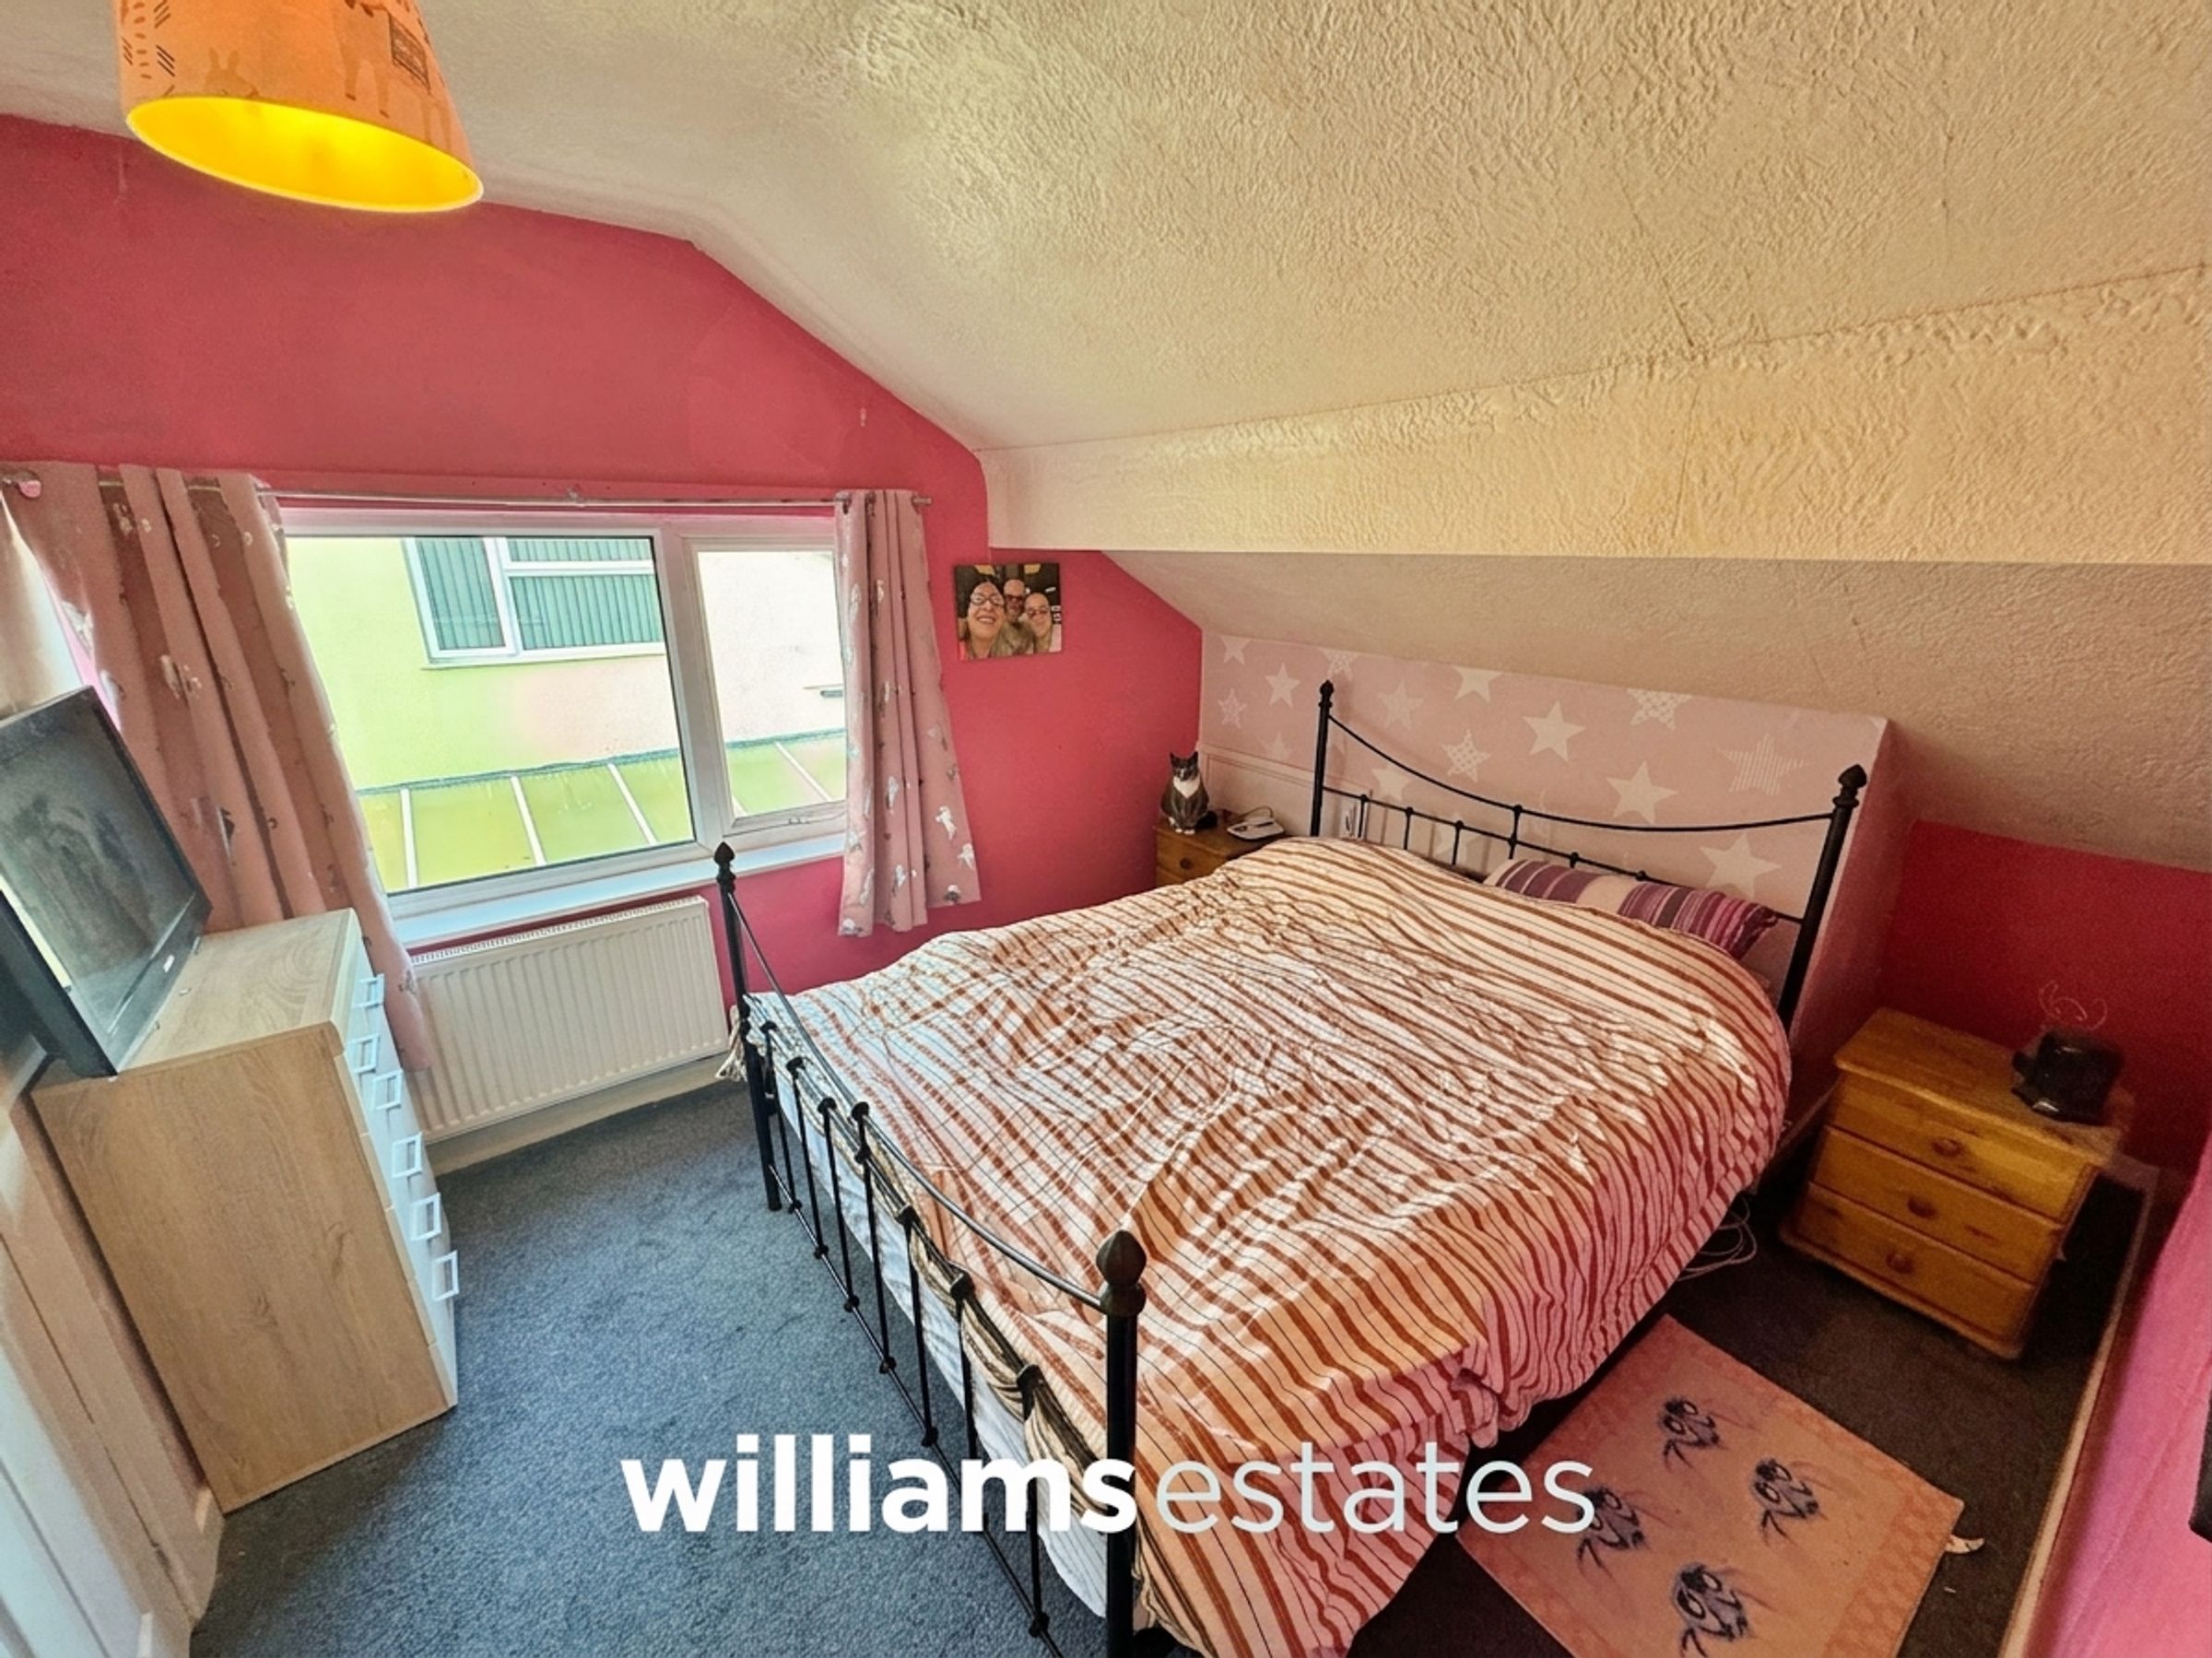
Bedroom One
10' 6" x 9' 5" (3.21m x 2.88m)
Having radiator, power points, double glazed window overlooking the side elevation and door leading into the bathroom.
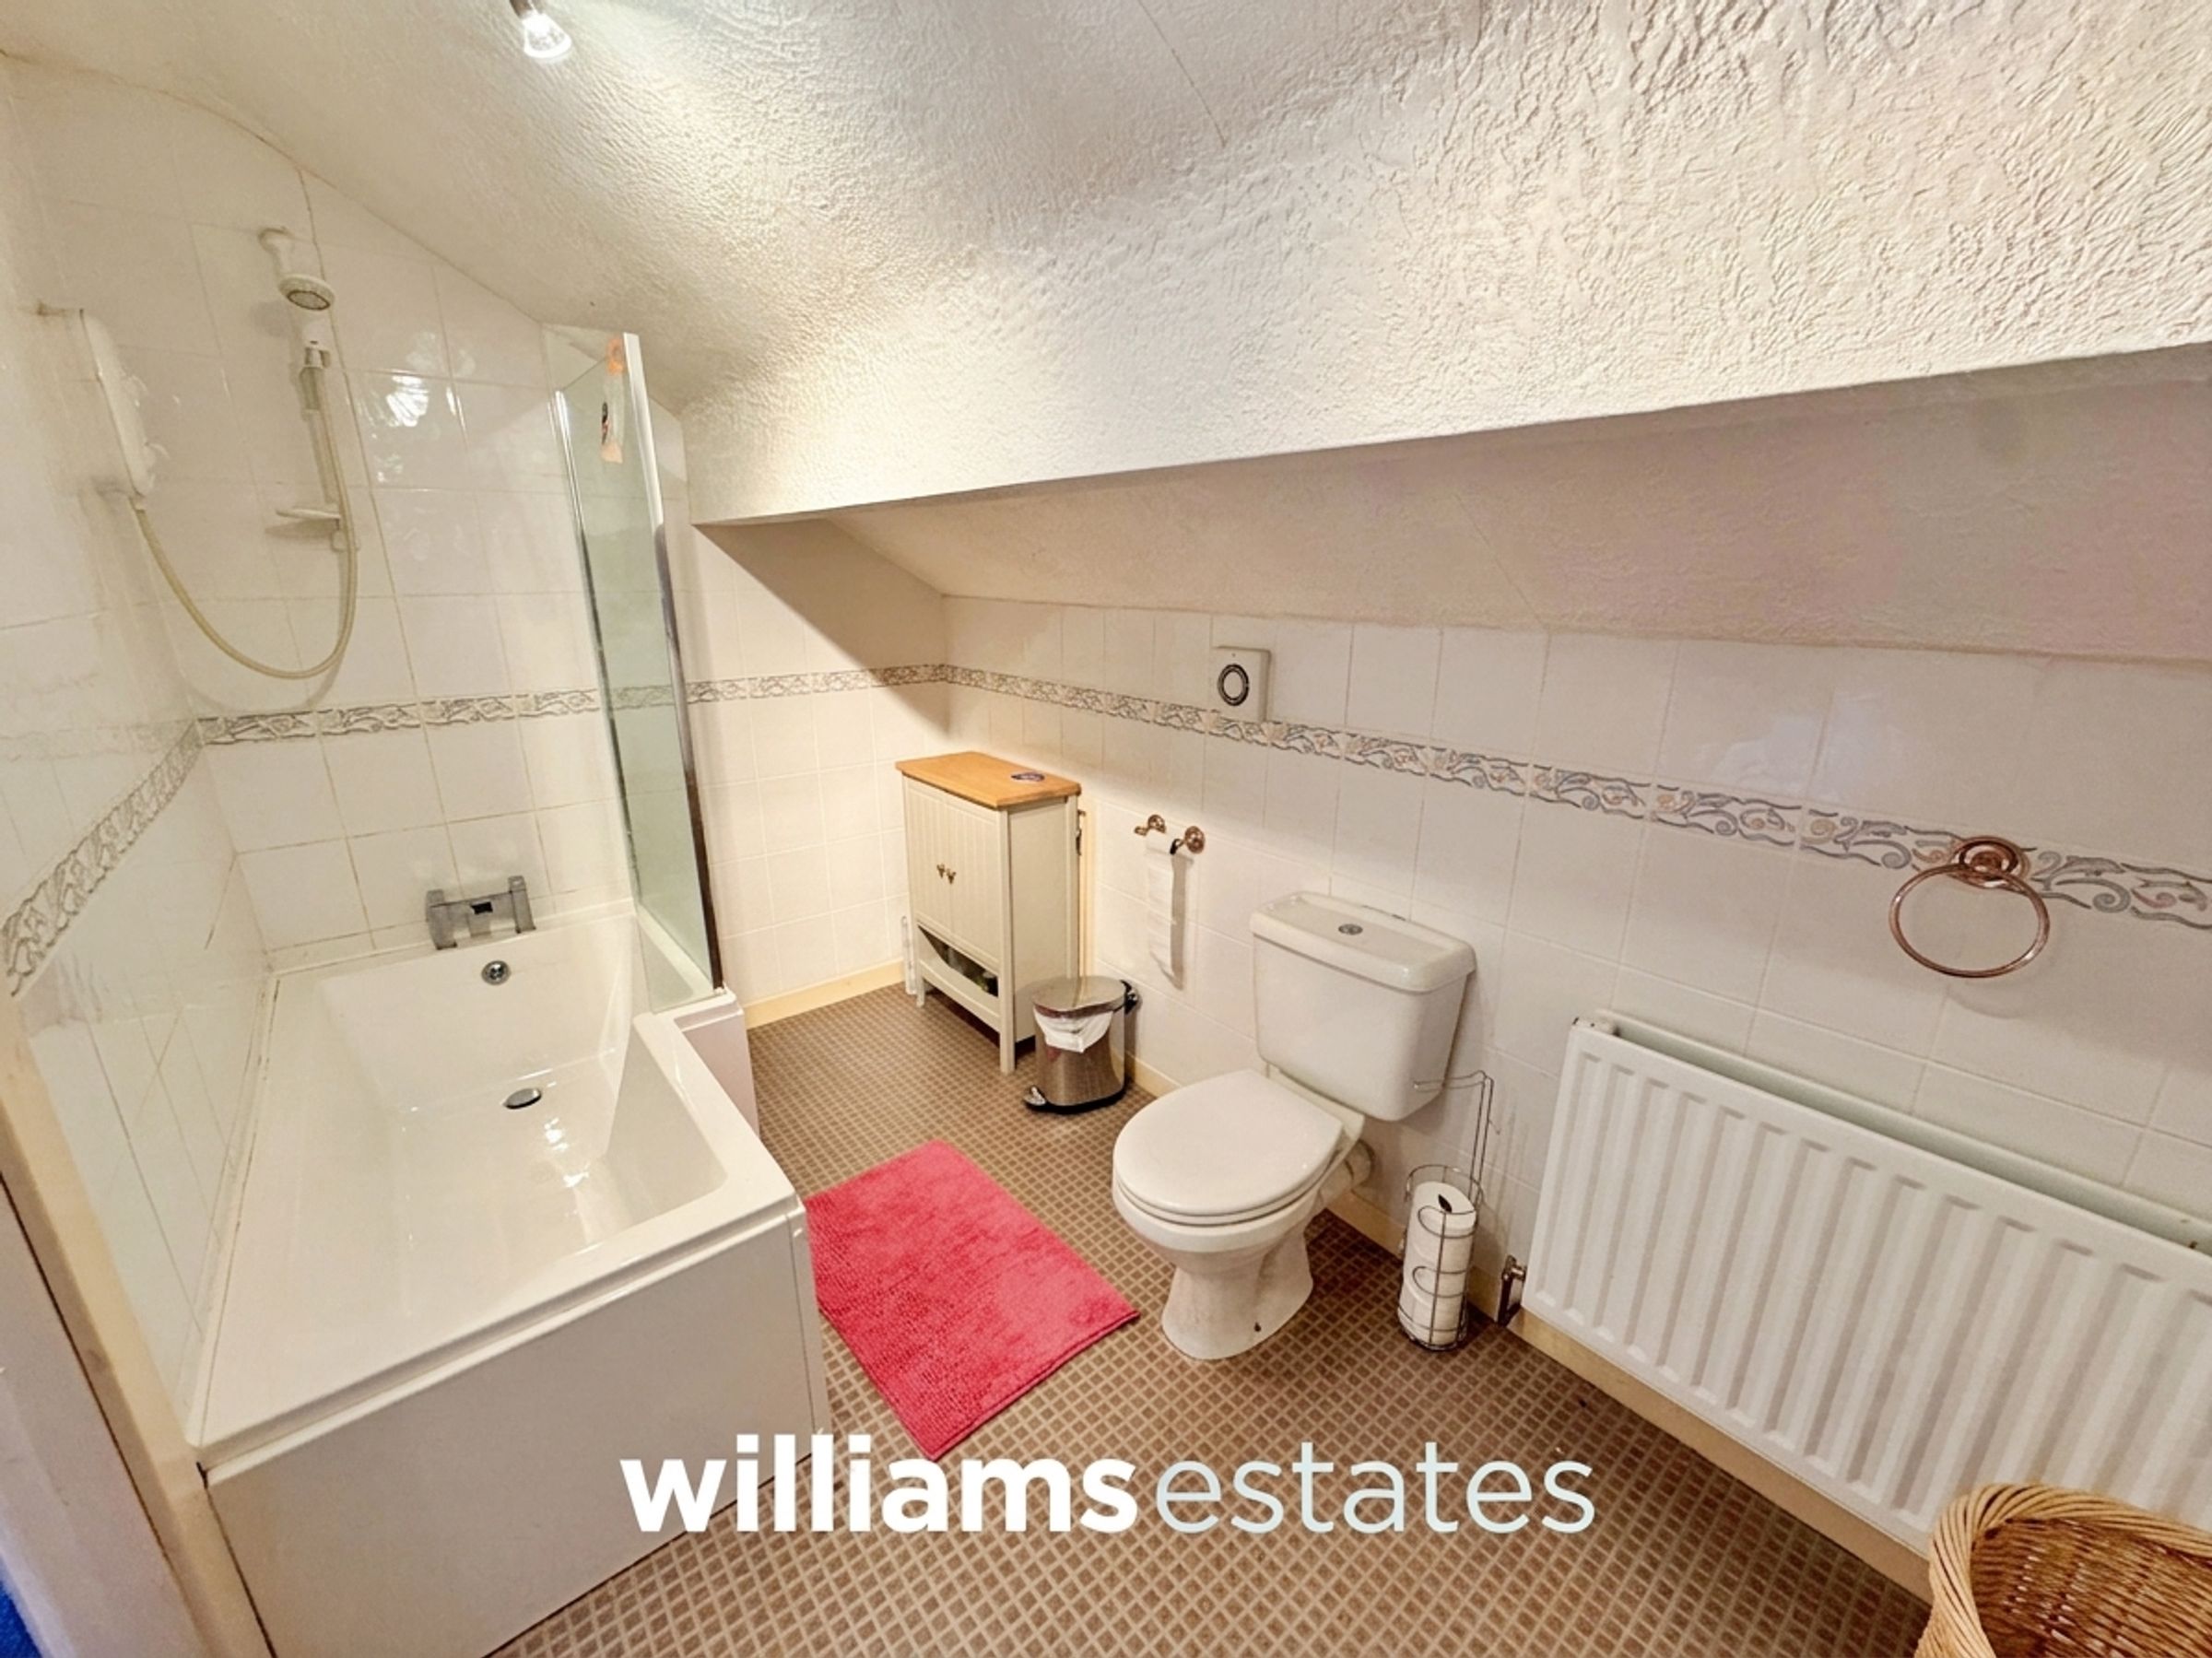
Bathroom
11' 8" x 6' 5" (3.55m x 1.95m)
Comprising of a low flush WC, pedestal hand wash basin, bath with electric shower, radiator, tiled walls, vinyl flooring, storage into the eaves and extractor fan.
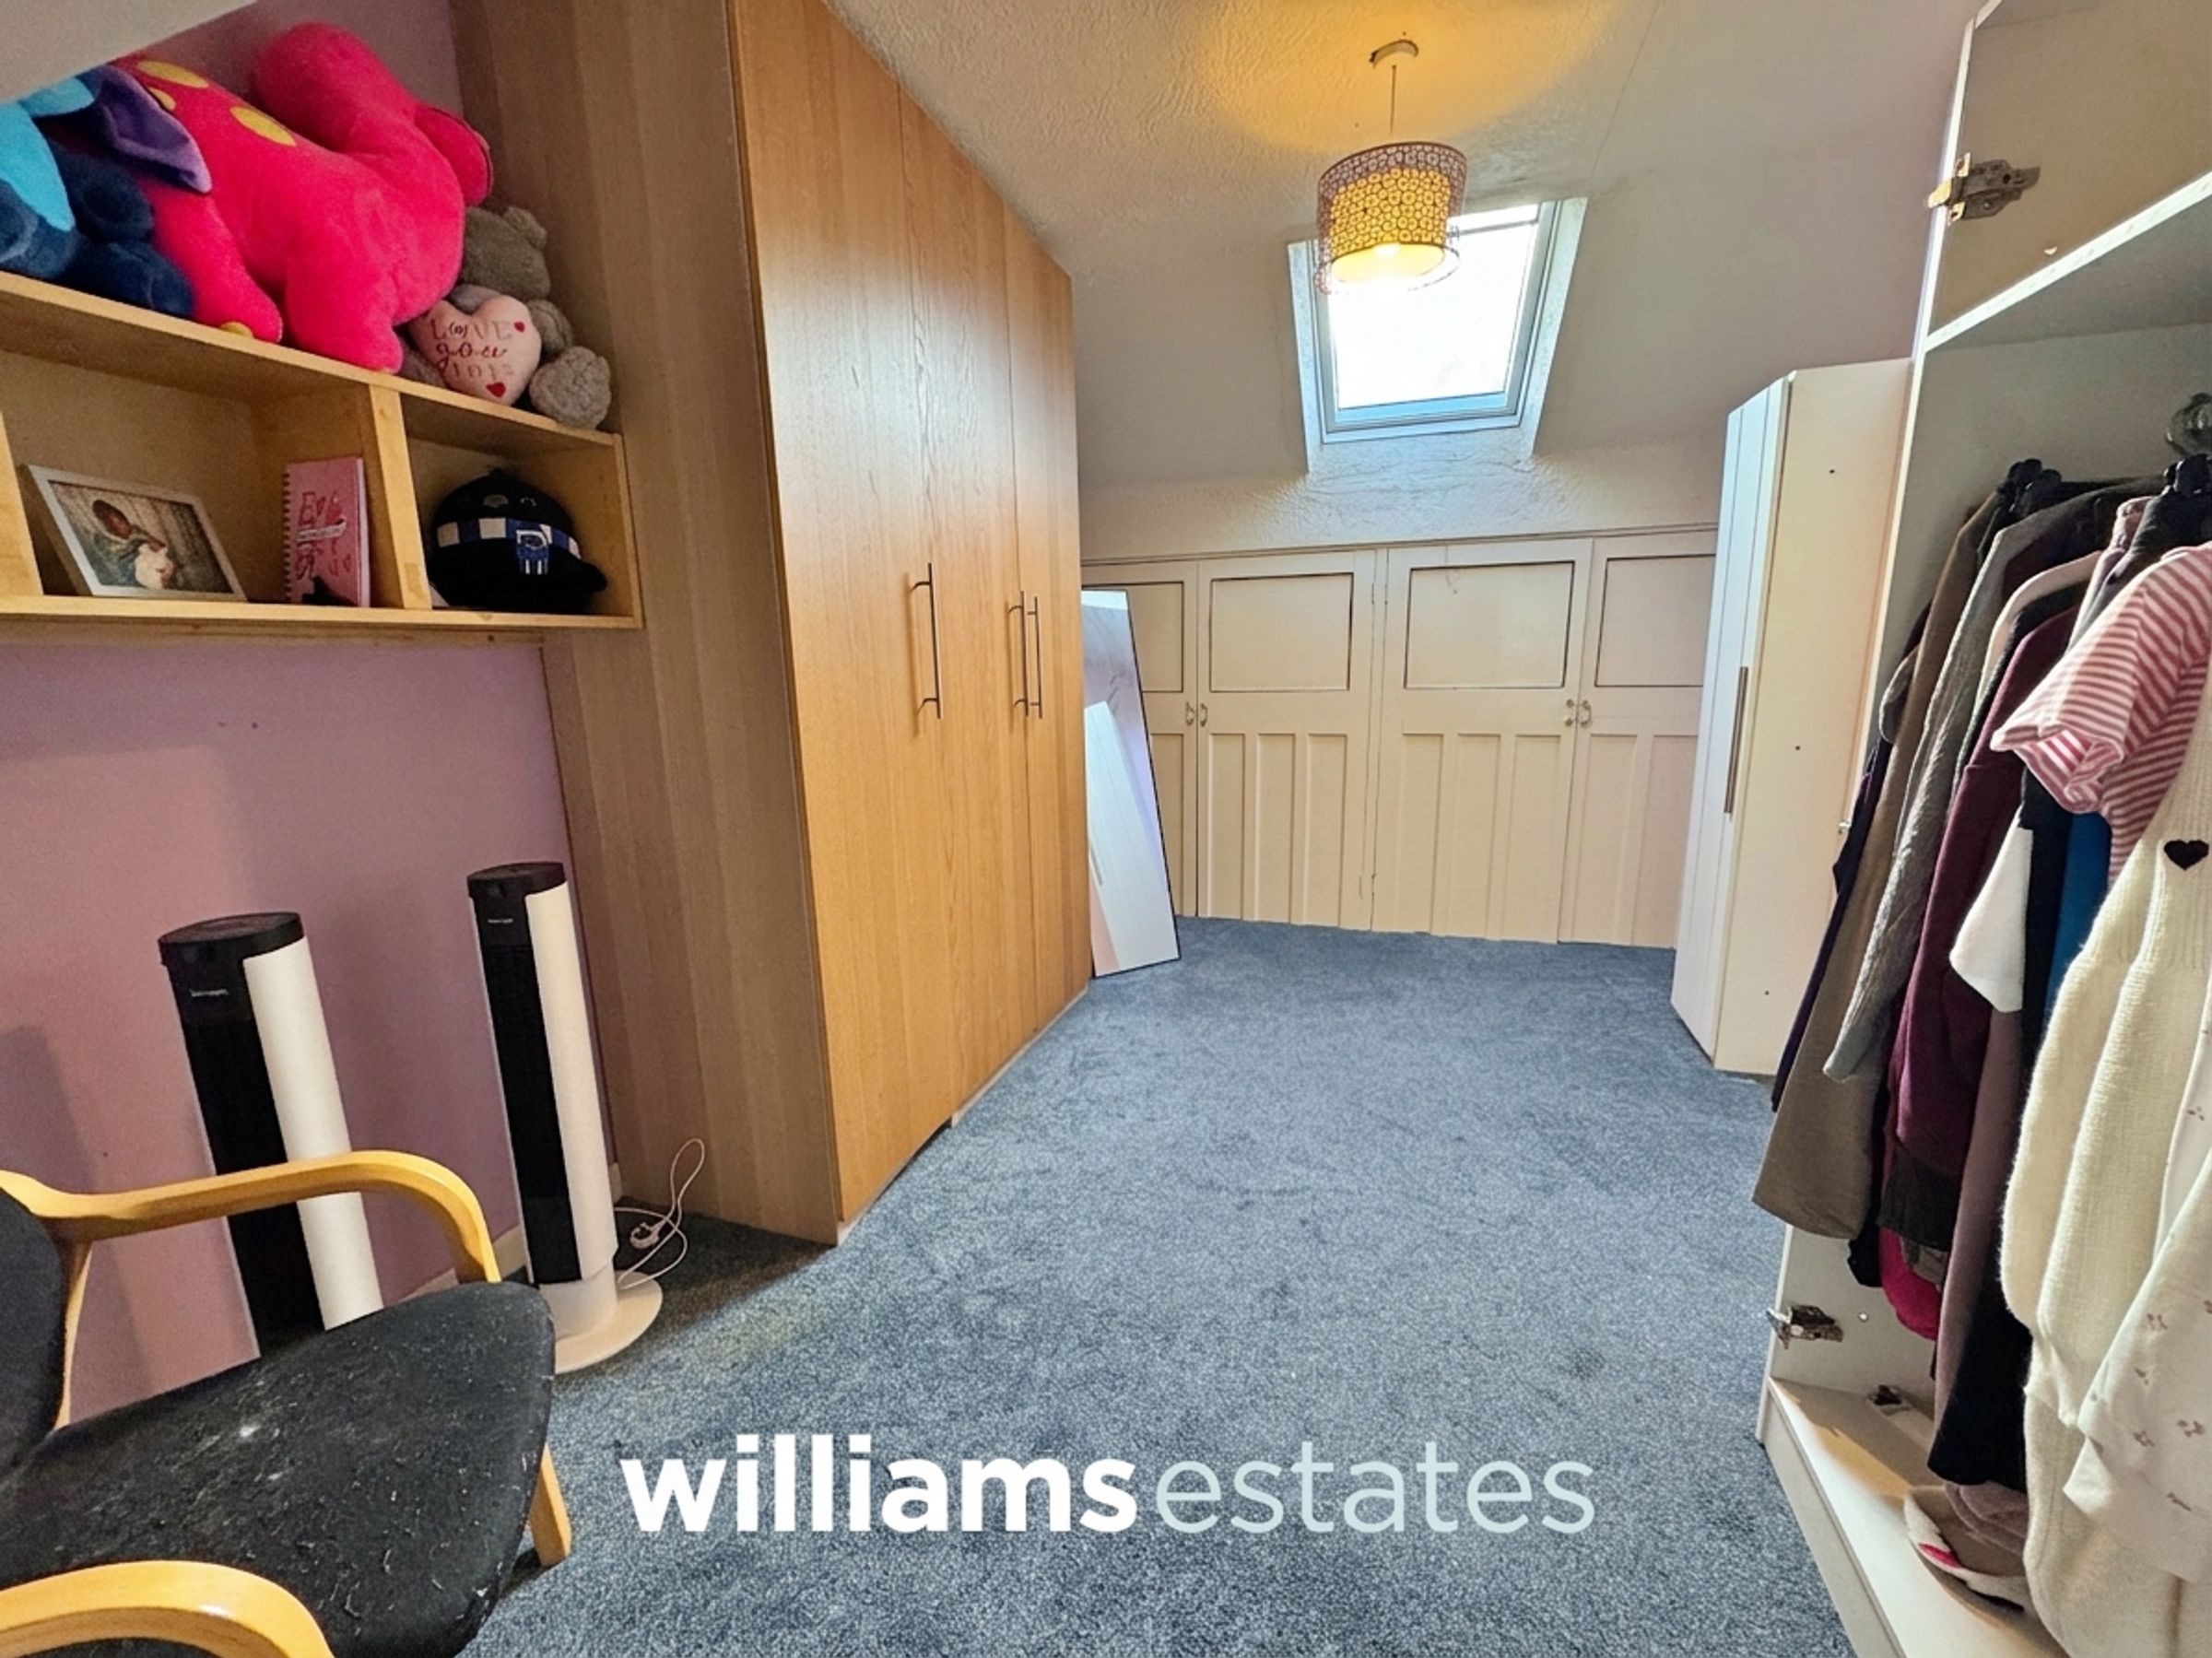
Bedroom Two
14' 2" x 9' 1" (4.33m x 2.76m)
Having radiator, power points, built wardrobes, storage into the eaves and velux window.
Directions
Proceed right from Prestatyn office to the traffic lights and continue along passing the Duck Pond on the left to the T junction. Turn right onto the A548 and continue through Gronant, Tan Lan and onto the expressway passing Ffynnongrowy. Continue along into Mostyn passing the clock tower on the right and turn right onto Garden Row where No 4 can be seen ahead of you.
Properties you may like
Disclaimer - Issued by Williams Estates Direct Limited (t/a Williams Estates) for guidance only, these particulars do not form part of any offer or contract. All measurements are approximate and should be verified independently. We have not tested any fixtures, fittings, or services and recommend a final inspection before contract exchange. Under the Money Laundering Regulations 2017, all purchasers are required to complete mandatory AML and identity checks, subject to a £36 inc VAT compliance fee per applicant.