Williams Estates
FOR SALE
£150,000 Guide Price
Clwyd Street, Ruthin, LL15
End of Terrace
3
1
2
Like the look of this property?
We would love to hear from you and arrange a viewing of this property. Get in touch now!
Looking to sell a property?
You can get a free online or in person valuation.
Property features
NO ONWARD CHAIN
For Sale by Modern Auction – T & C’s apply
Subject to Reserve Price
Buyers fees apply
Character Property in Town Centre
Three Double Bedrooms and Two Reception Rooms
uPVC Double Glazing and Gas Central Heating
Tenure - Freehold
EPC - 50
Council Tax Band - C
About this property
NO ONWARD CHAIN - For Sale by Modern Auction – T & C’s apply.
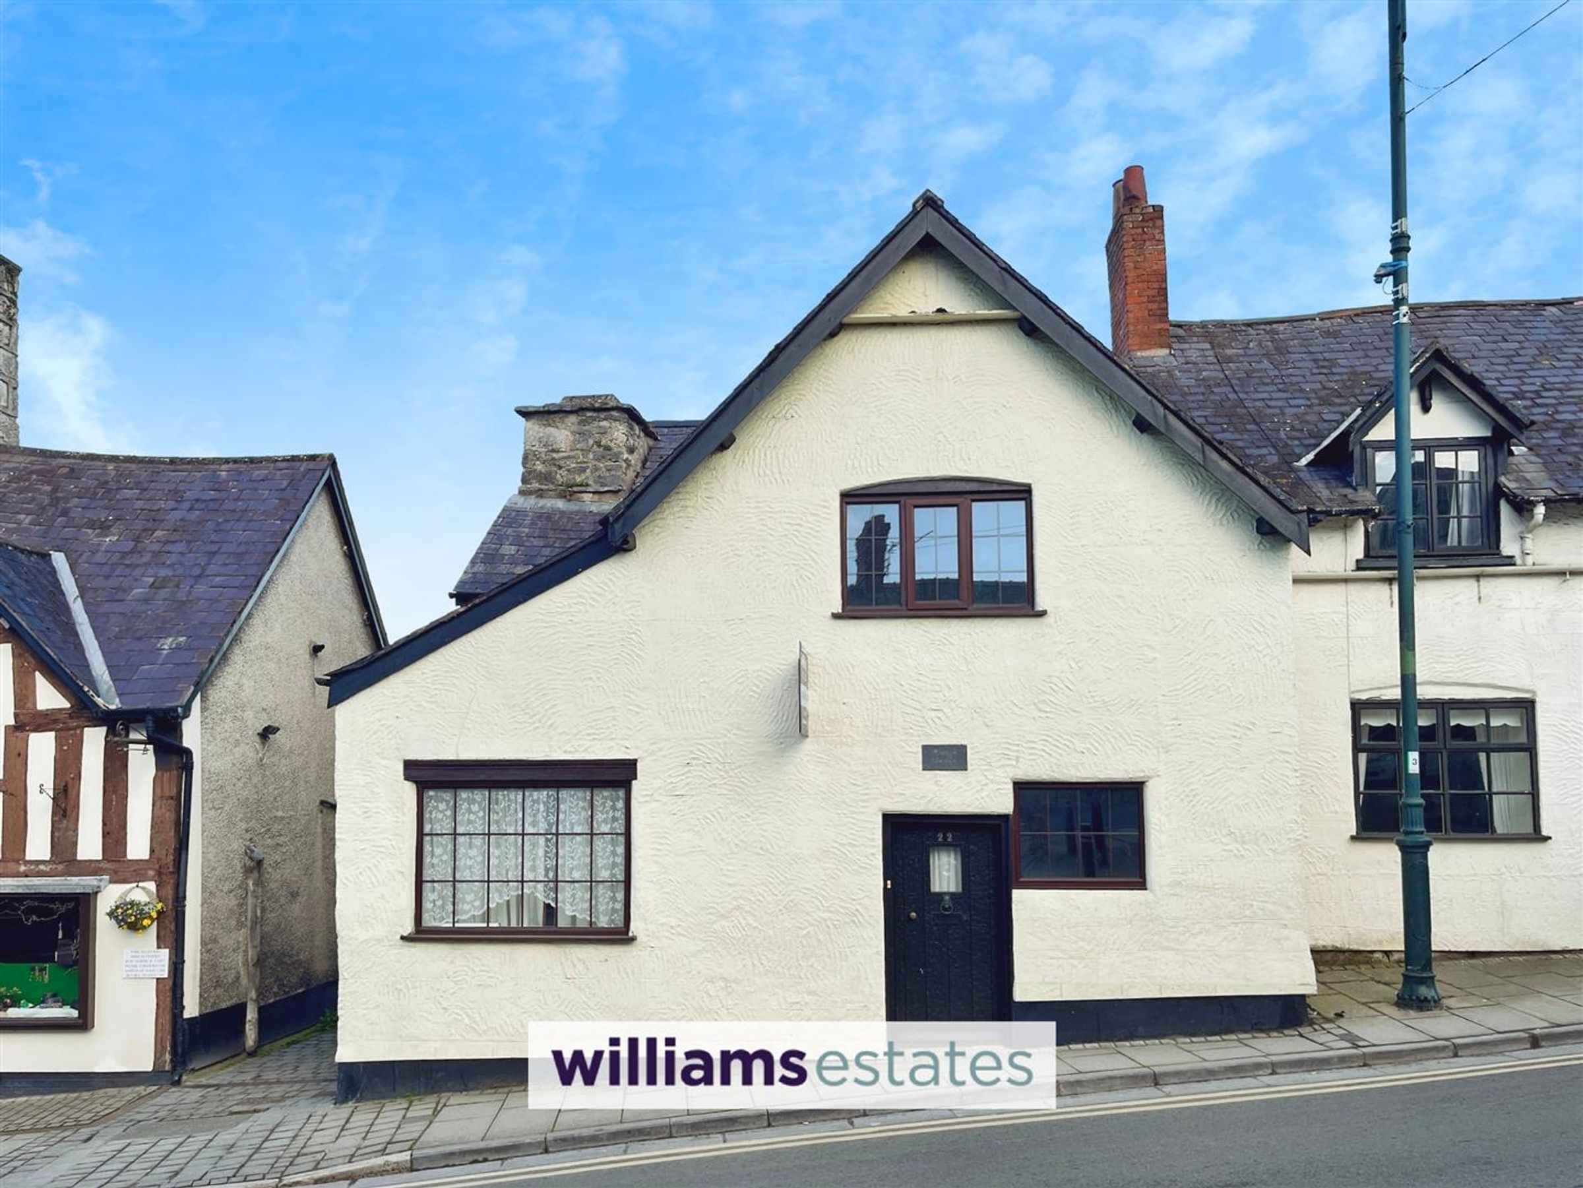
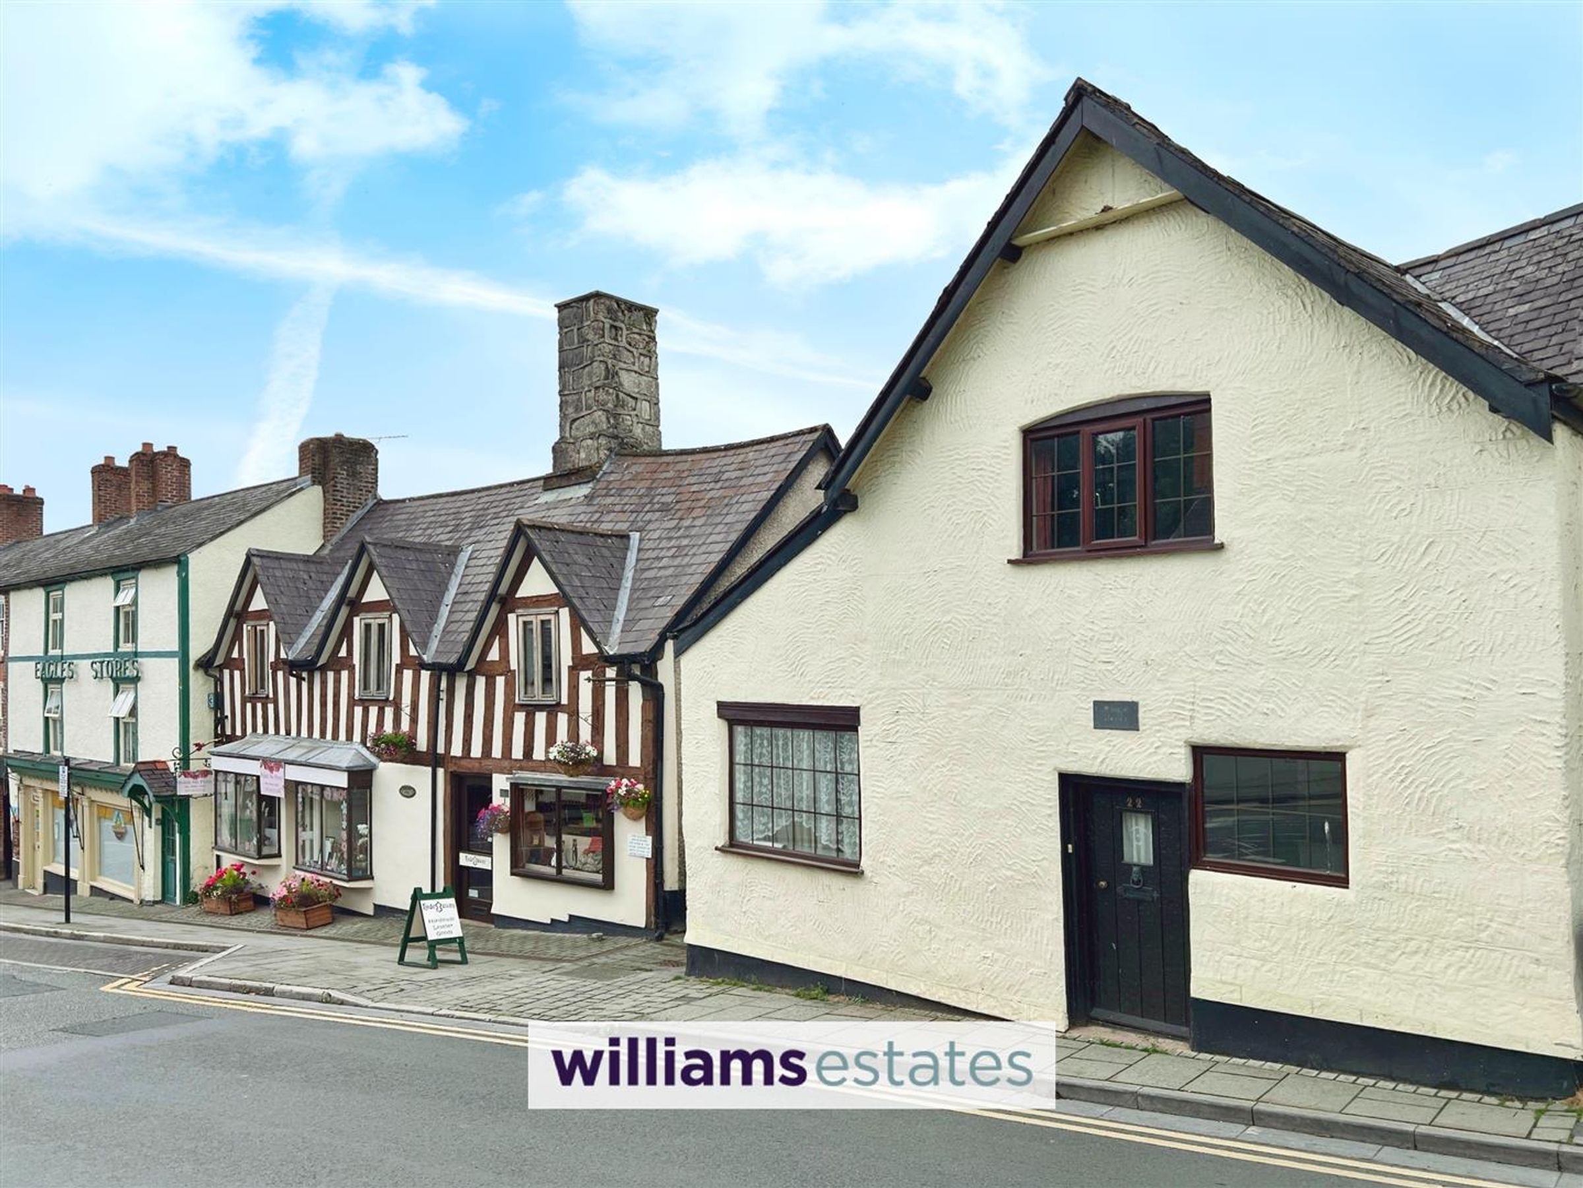
In need of some updating and marketed with the rare opportunity to purchase a Grade II listed property brimming with charm, character and original features in the centre of Ruthin Town.
Comprising large reception hall, two spacious reception rooms, kitchen, study, three double bedrooms, master with WC off, bathroom.
This property would benefit from some modernisation and needs to be viewed to be fully appreciated
Key details
Broadband: up to 1800mbps
Freehold
Council tax band C
Additional information
Near the property
Rooms and dimensions
Accommodation
Original timber glazed door, stone feature walls with picture window and stone surround, uPVC double glazed window to the front elevation
Reception Hall
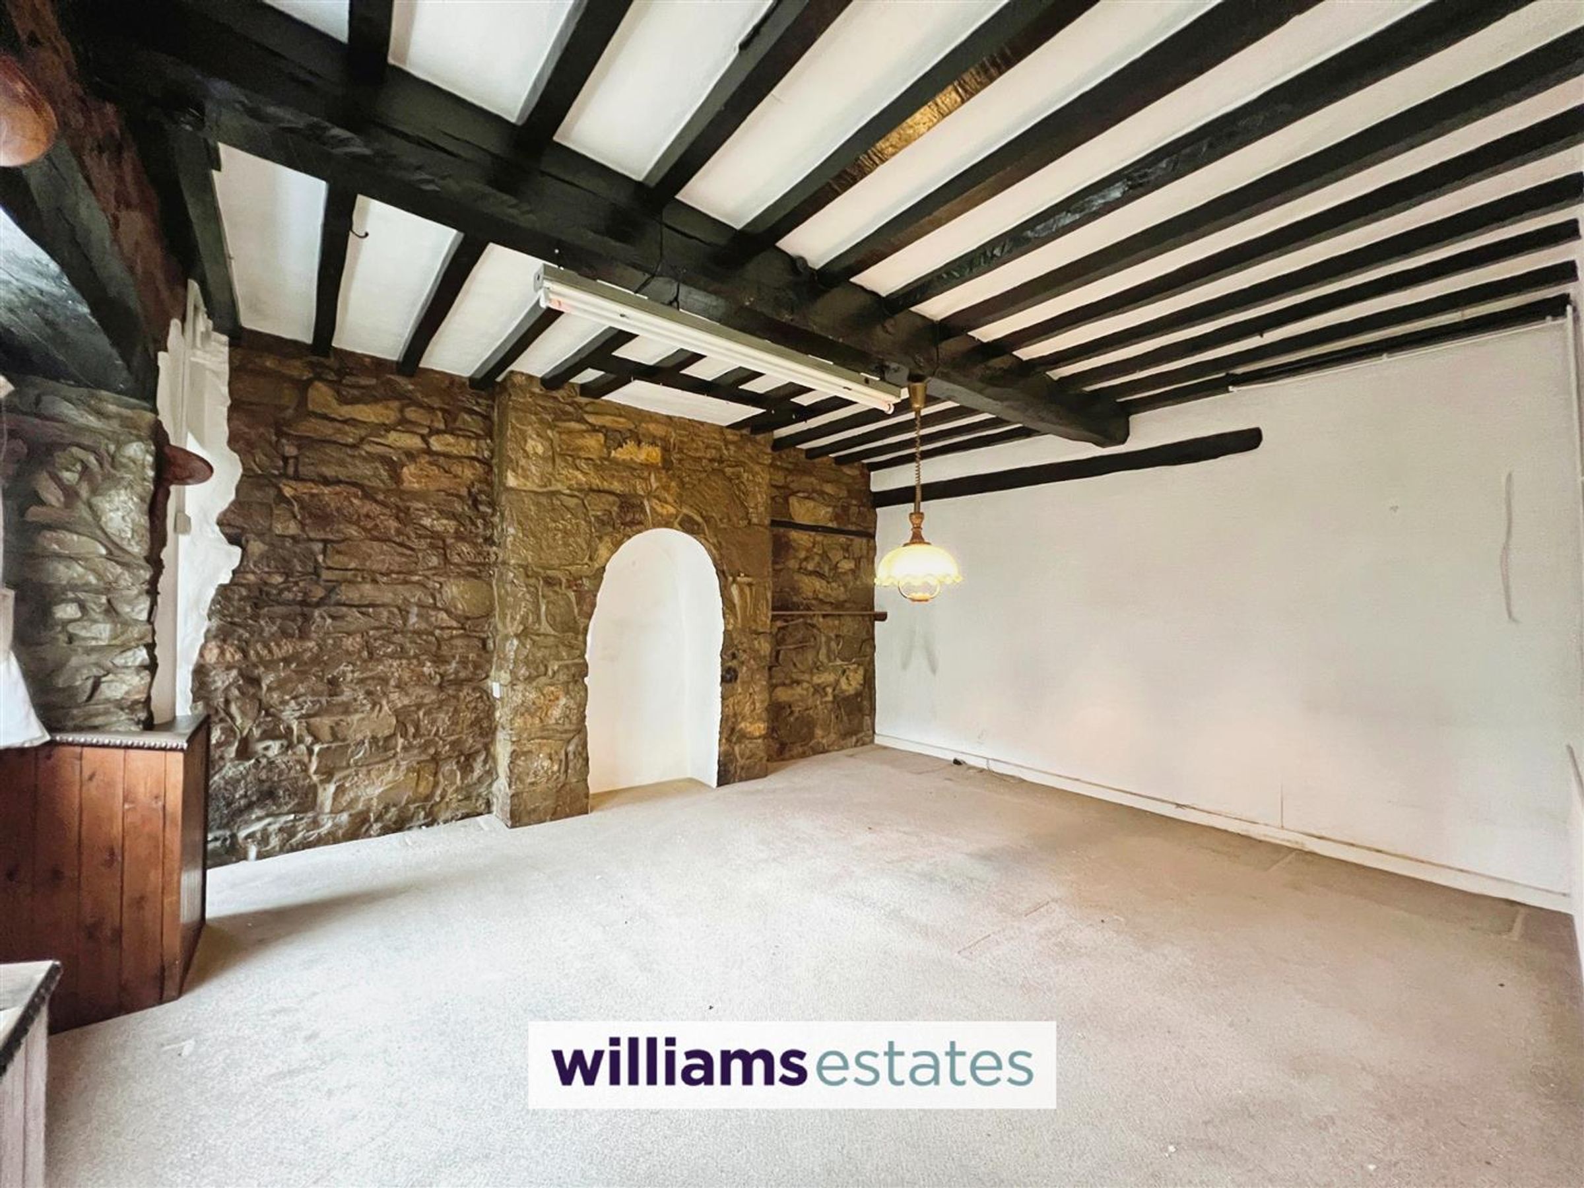
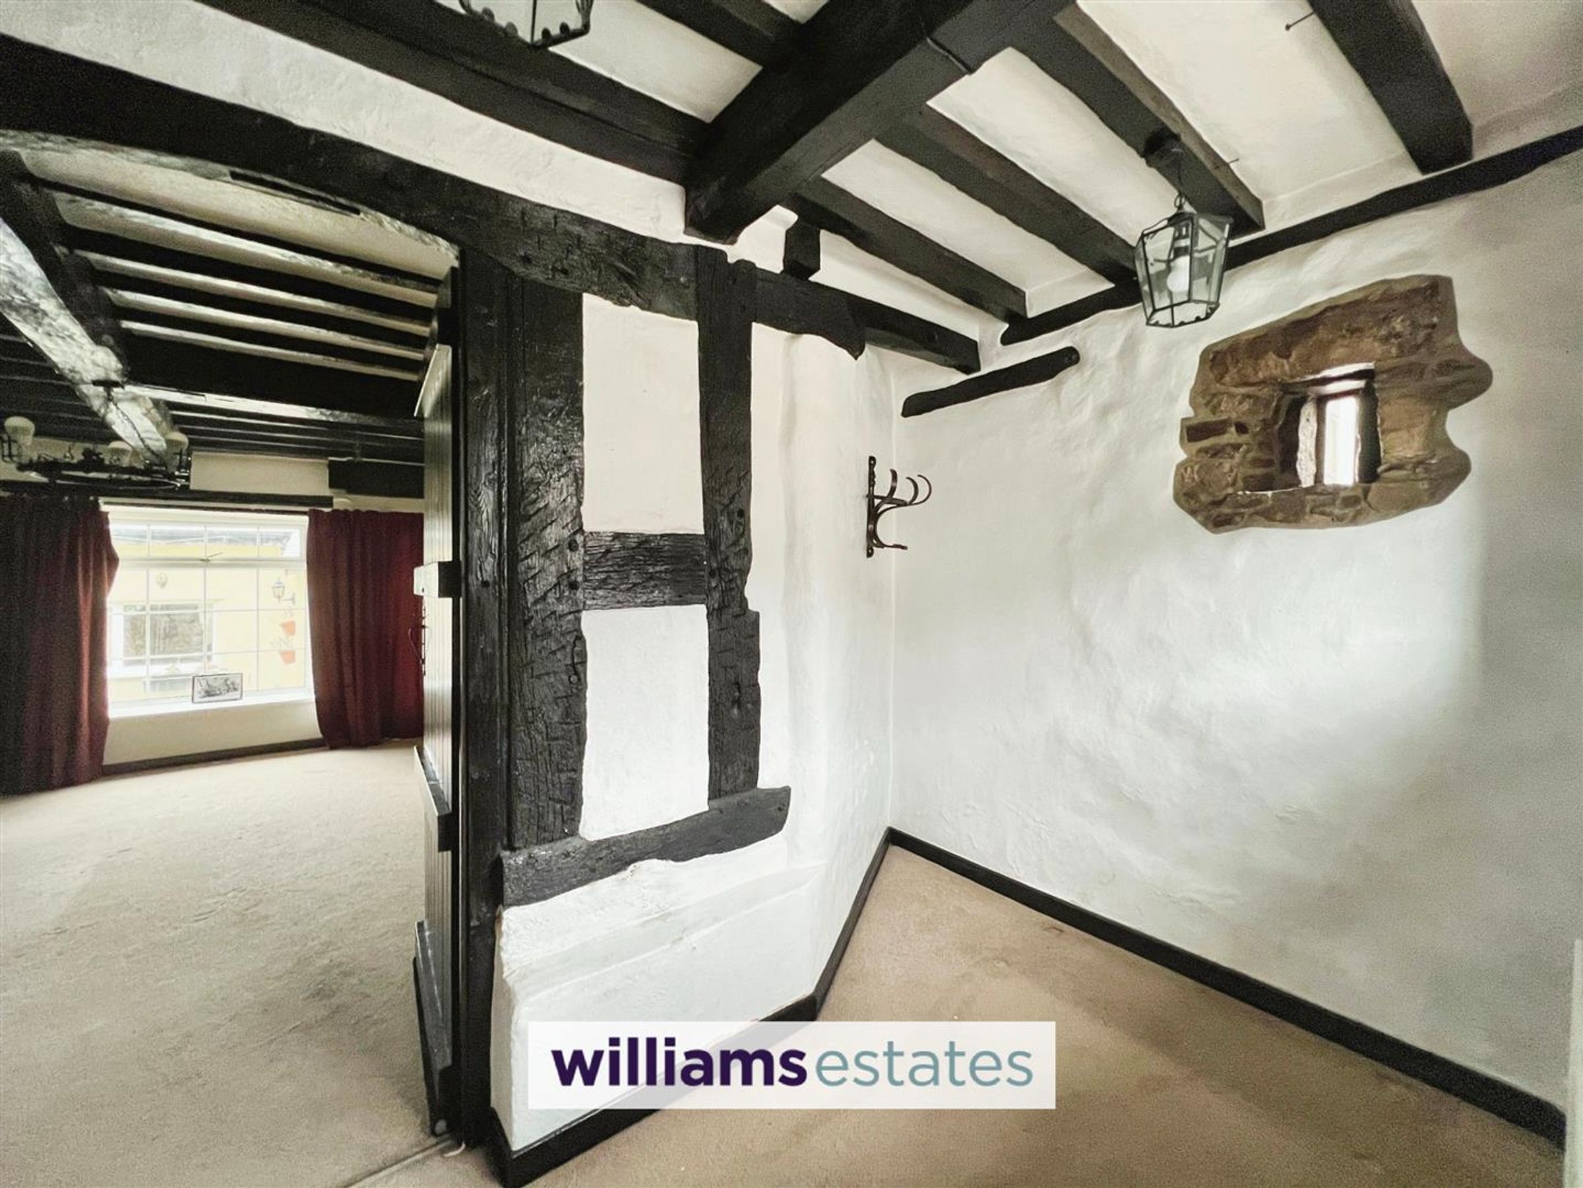
A good sized area with exposed timber beams, single radiator, single glazed window looks through to the study, doorway through to
Living Room
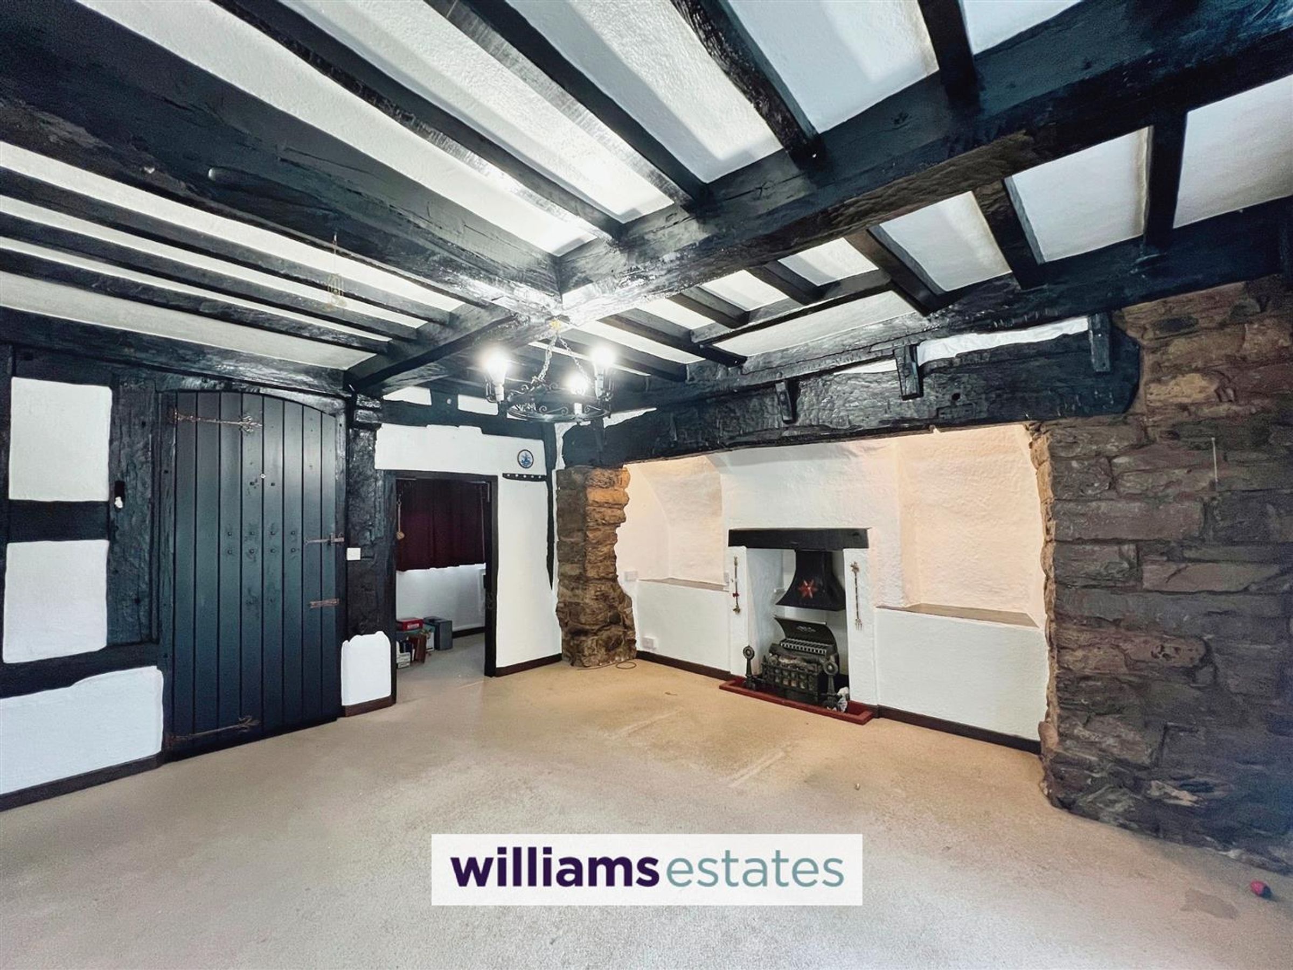
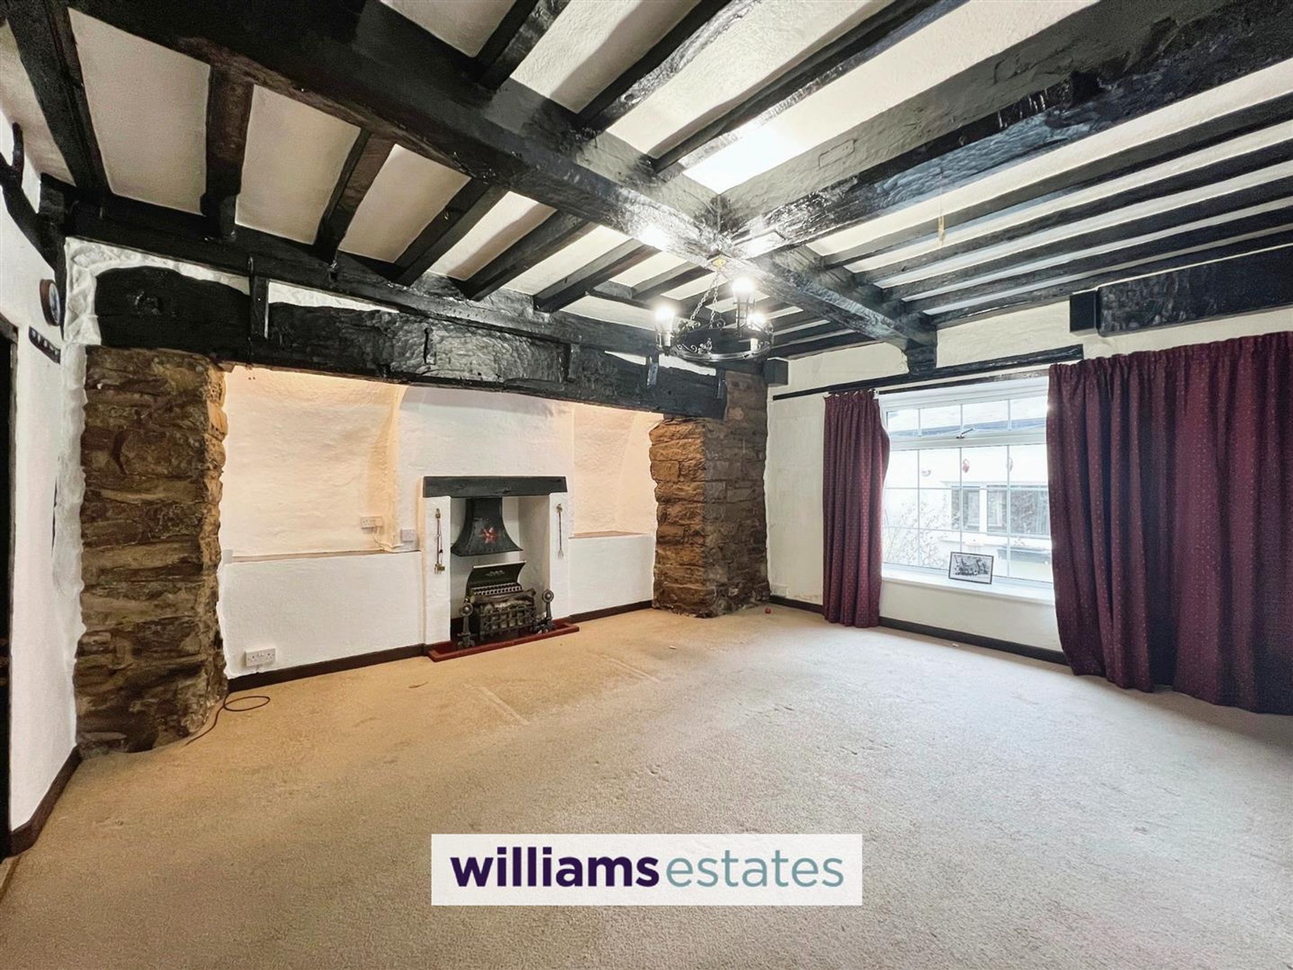
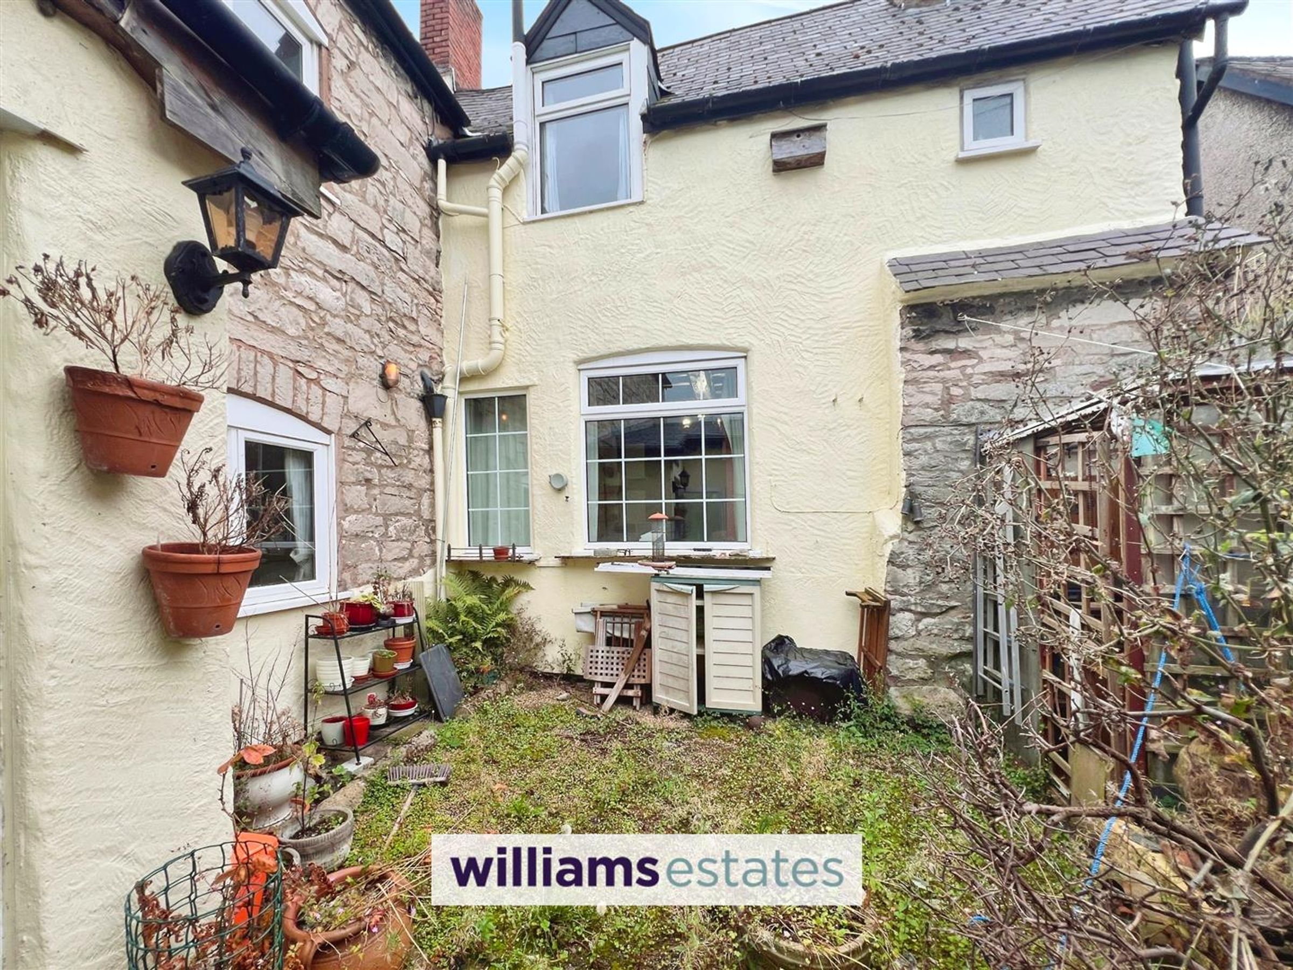
Dimensions: 4.937 x 4.753 (16'2" x 15'7"). Recessed fireplace with brick hearth and electric fire, exposed stone feature walls with exposed timber beams, double radiator, expansive uPVC double glazed window to the rear elevation overlooking the yard area, door leading to study and steps down lead to sitting room, stairs off to first floor
Sitting Room
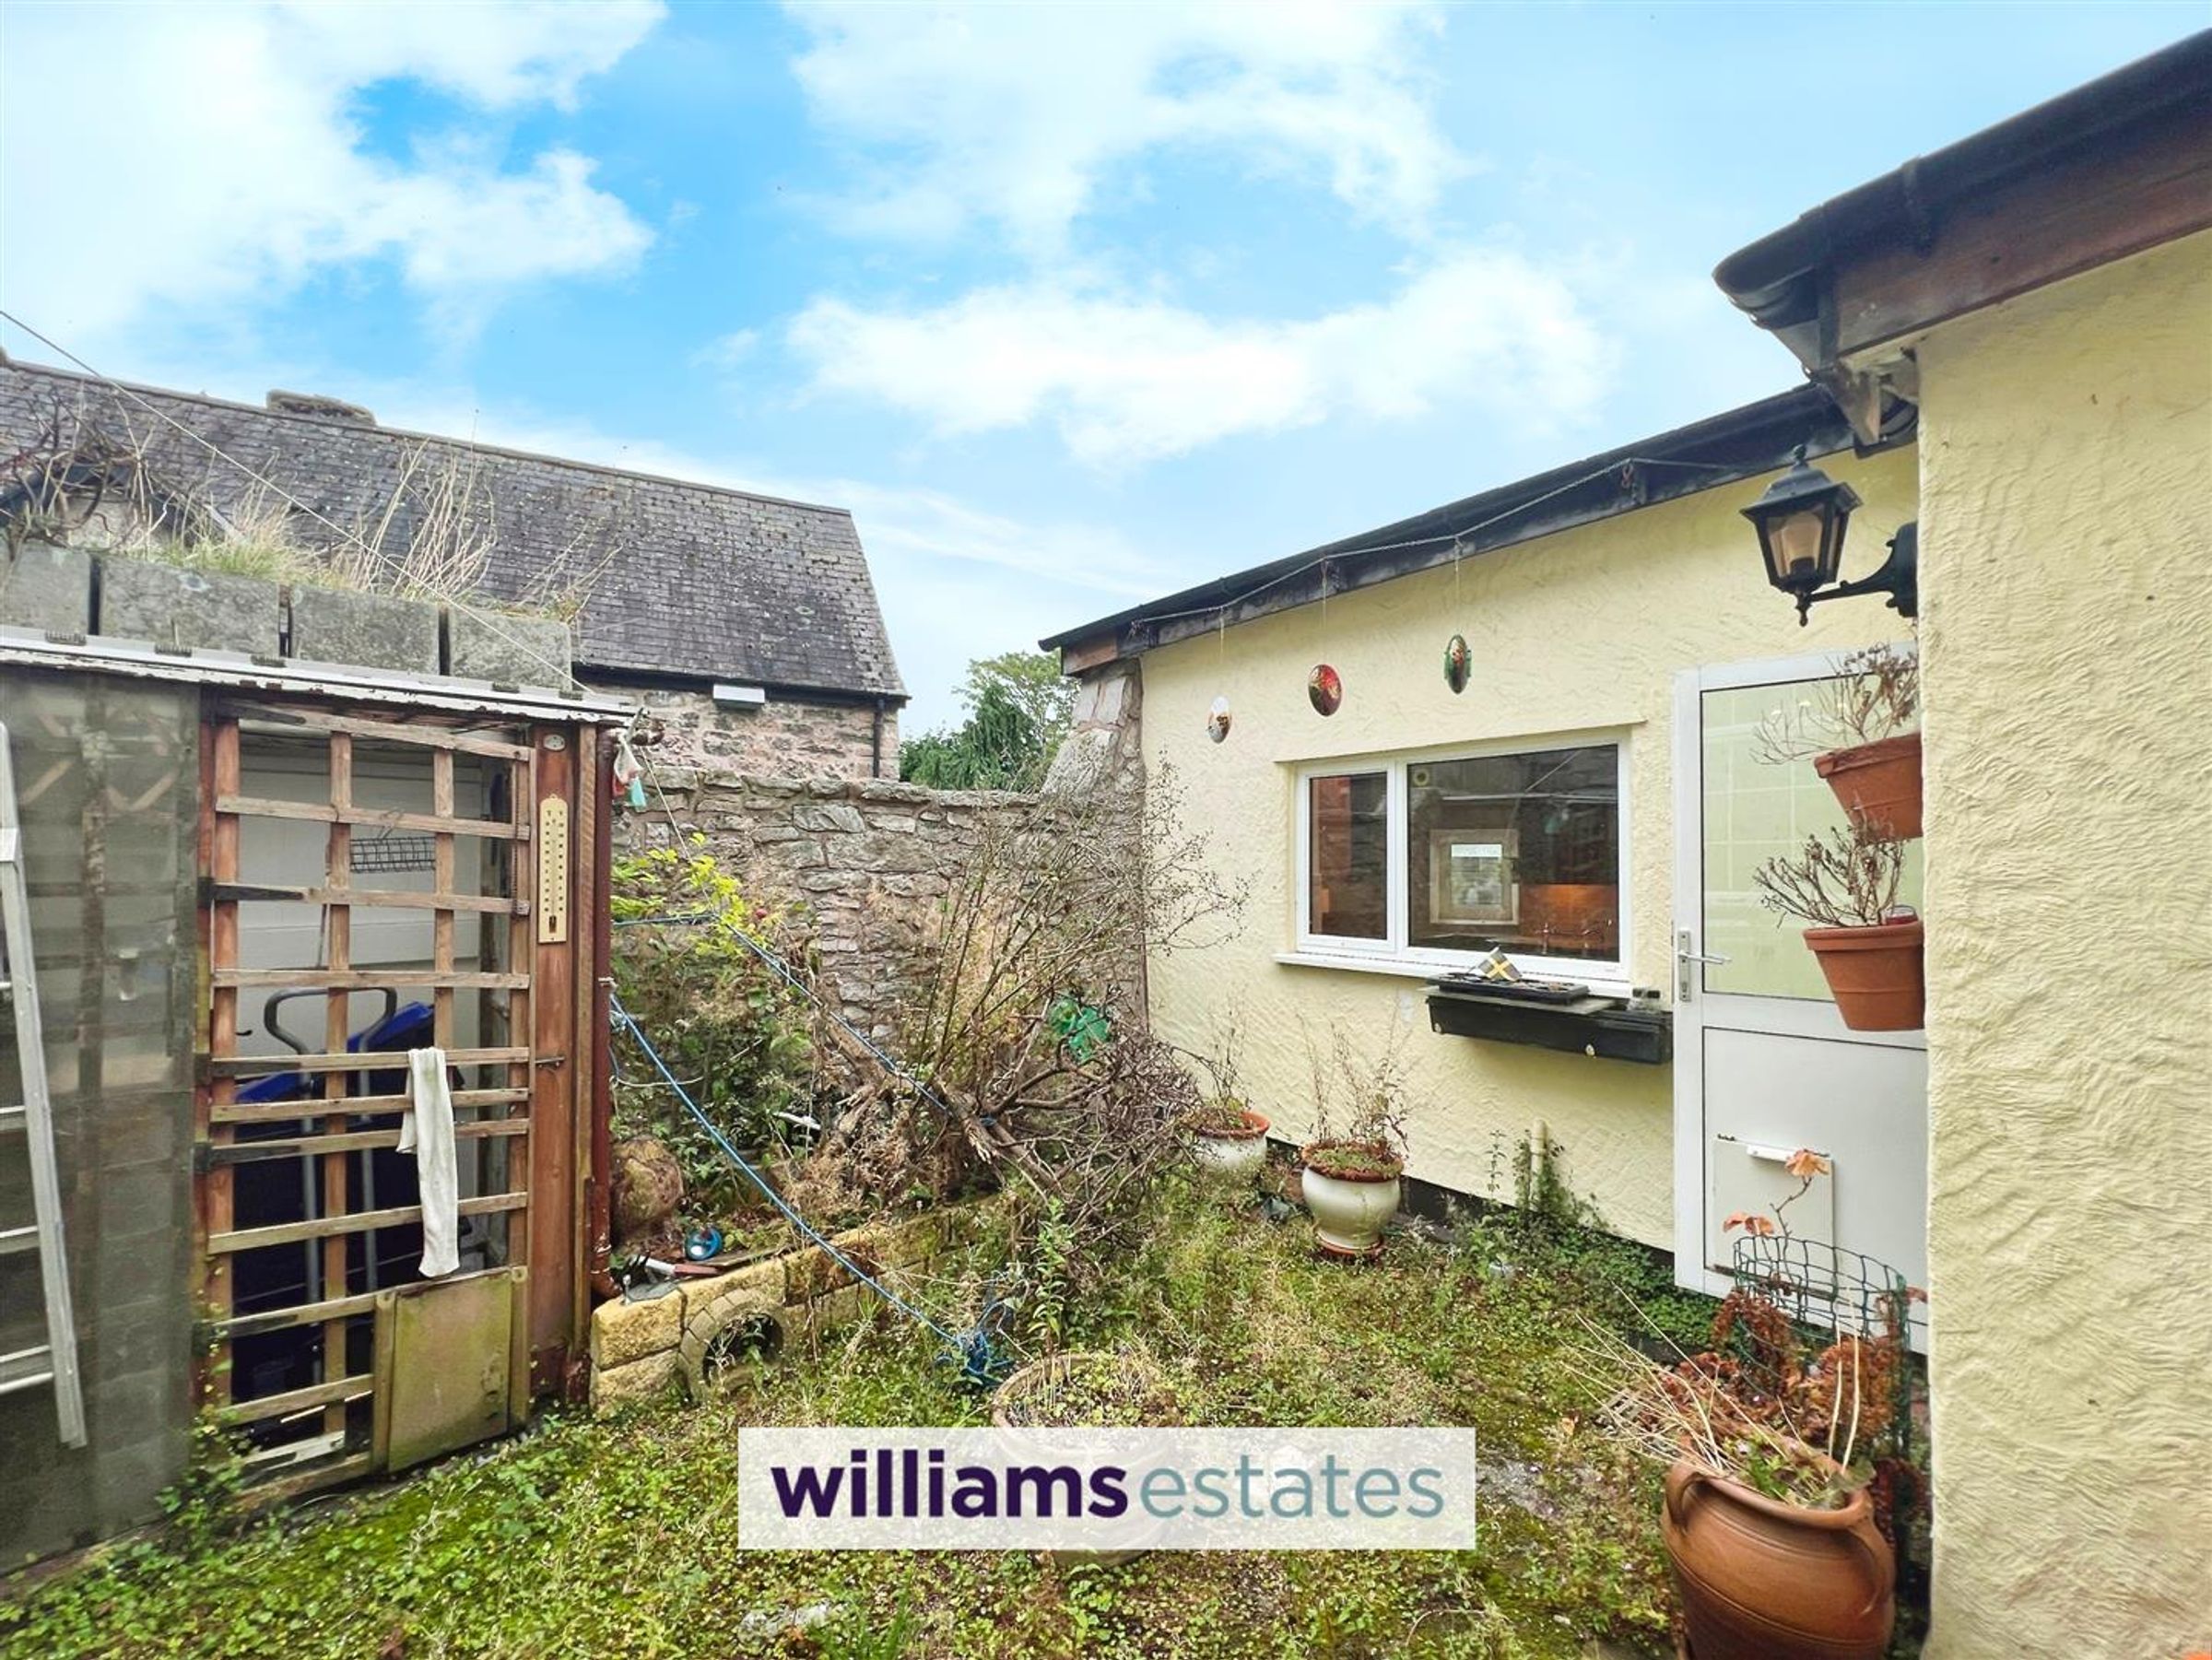
Feature stone wall with recessed fireplace, single radiator, exposed timber beams, uPVC double glazed window to the side elevation overlooking the rear yard, a walkway housing the boiler with a uPVC double glazed door to the rear yard leads to the kitchen
Study
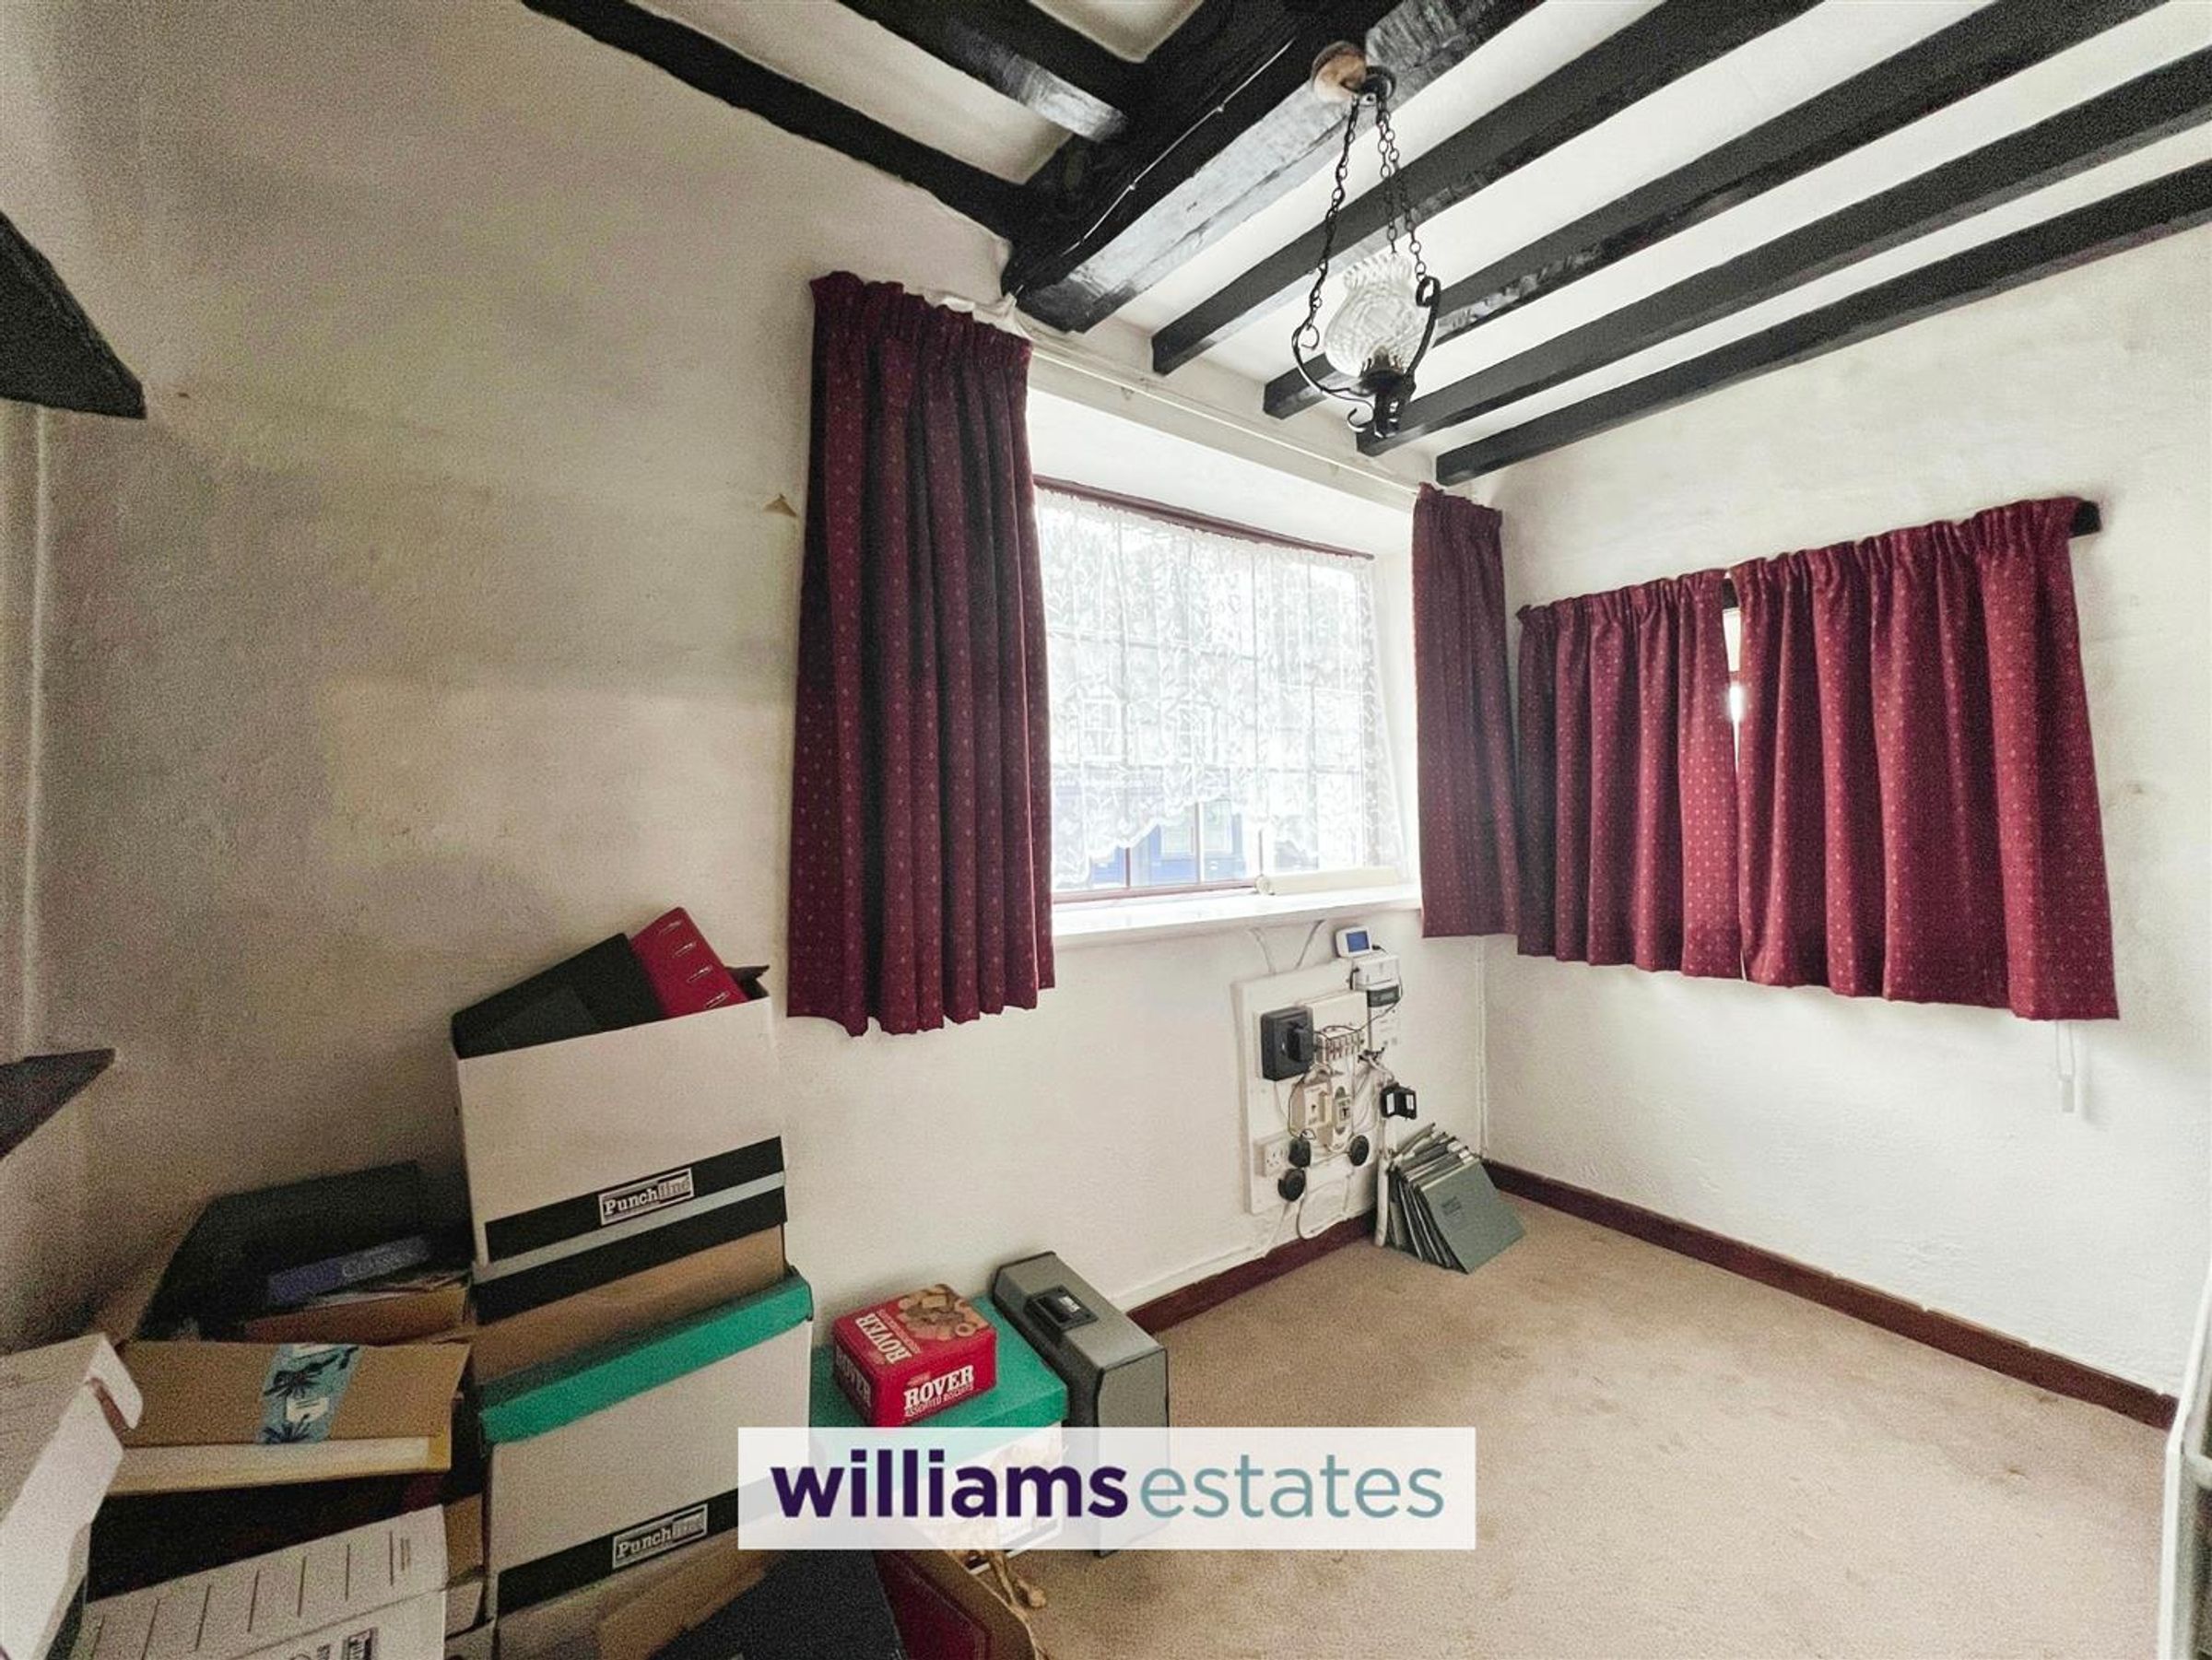
Dimensions: 3.181 x 1.817 (10'5" x 5'11"). Radiator, consumer unit, uPVC double glazed windows to the front and side elevations
Kitchen
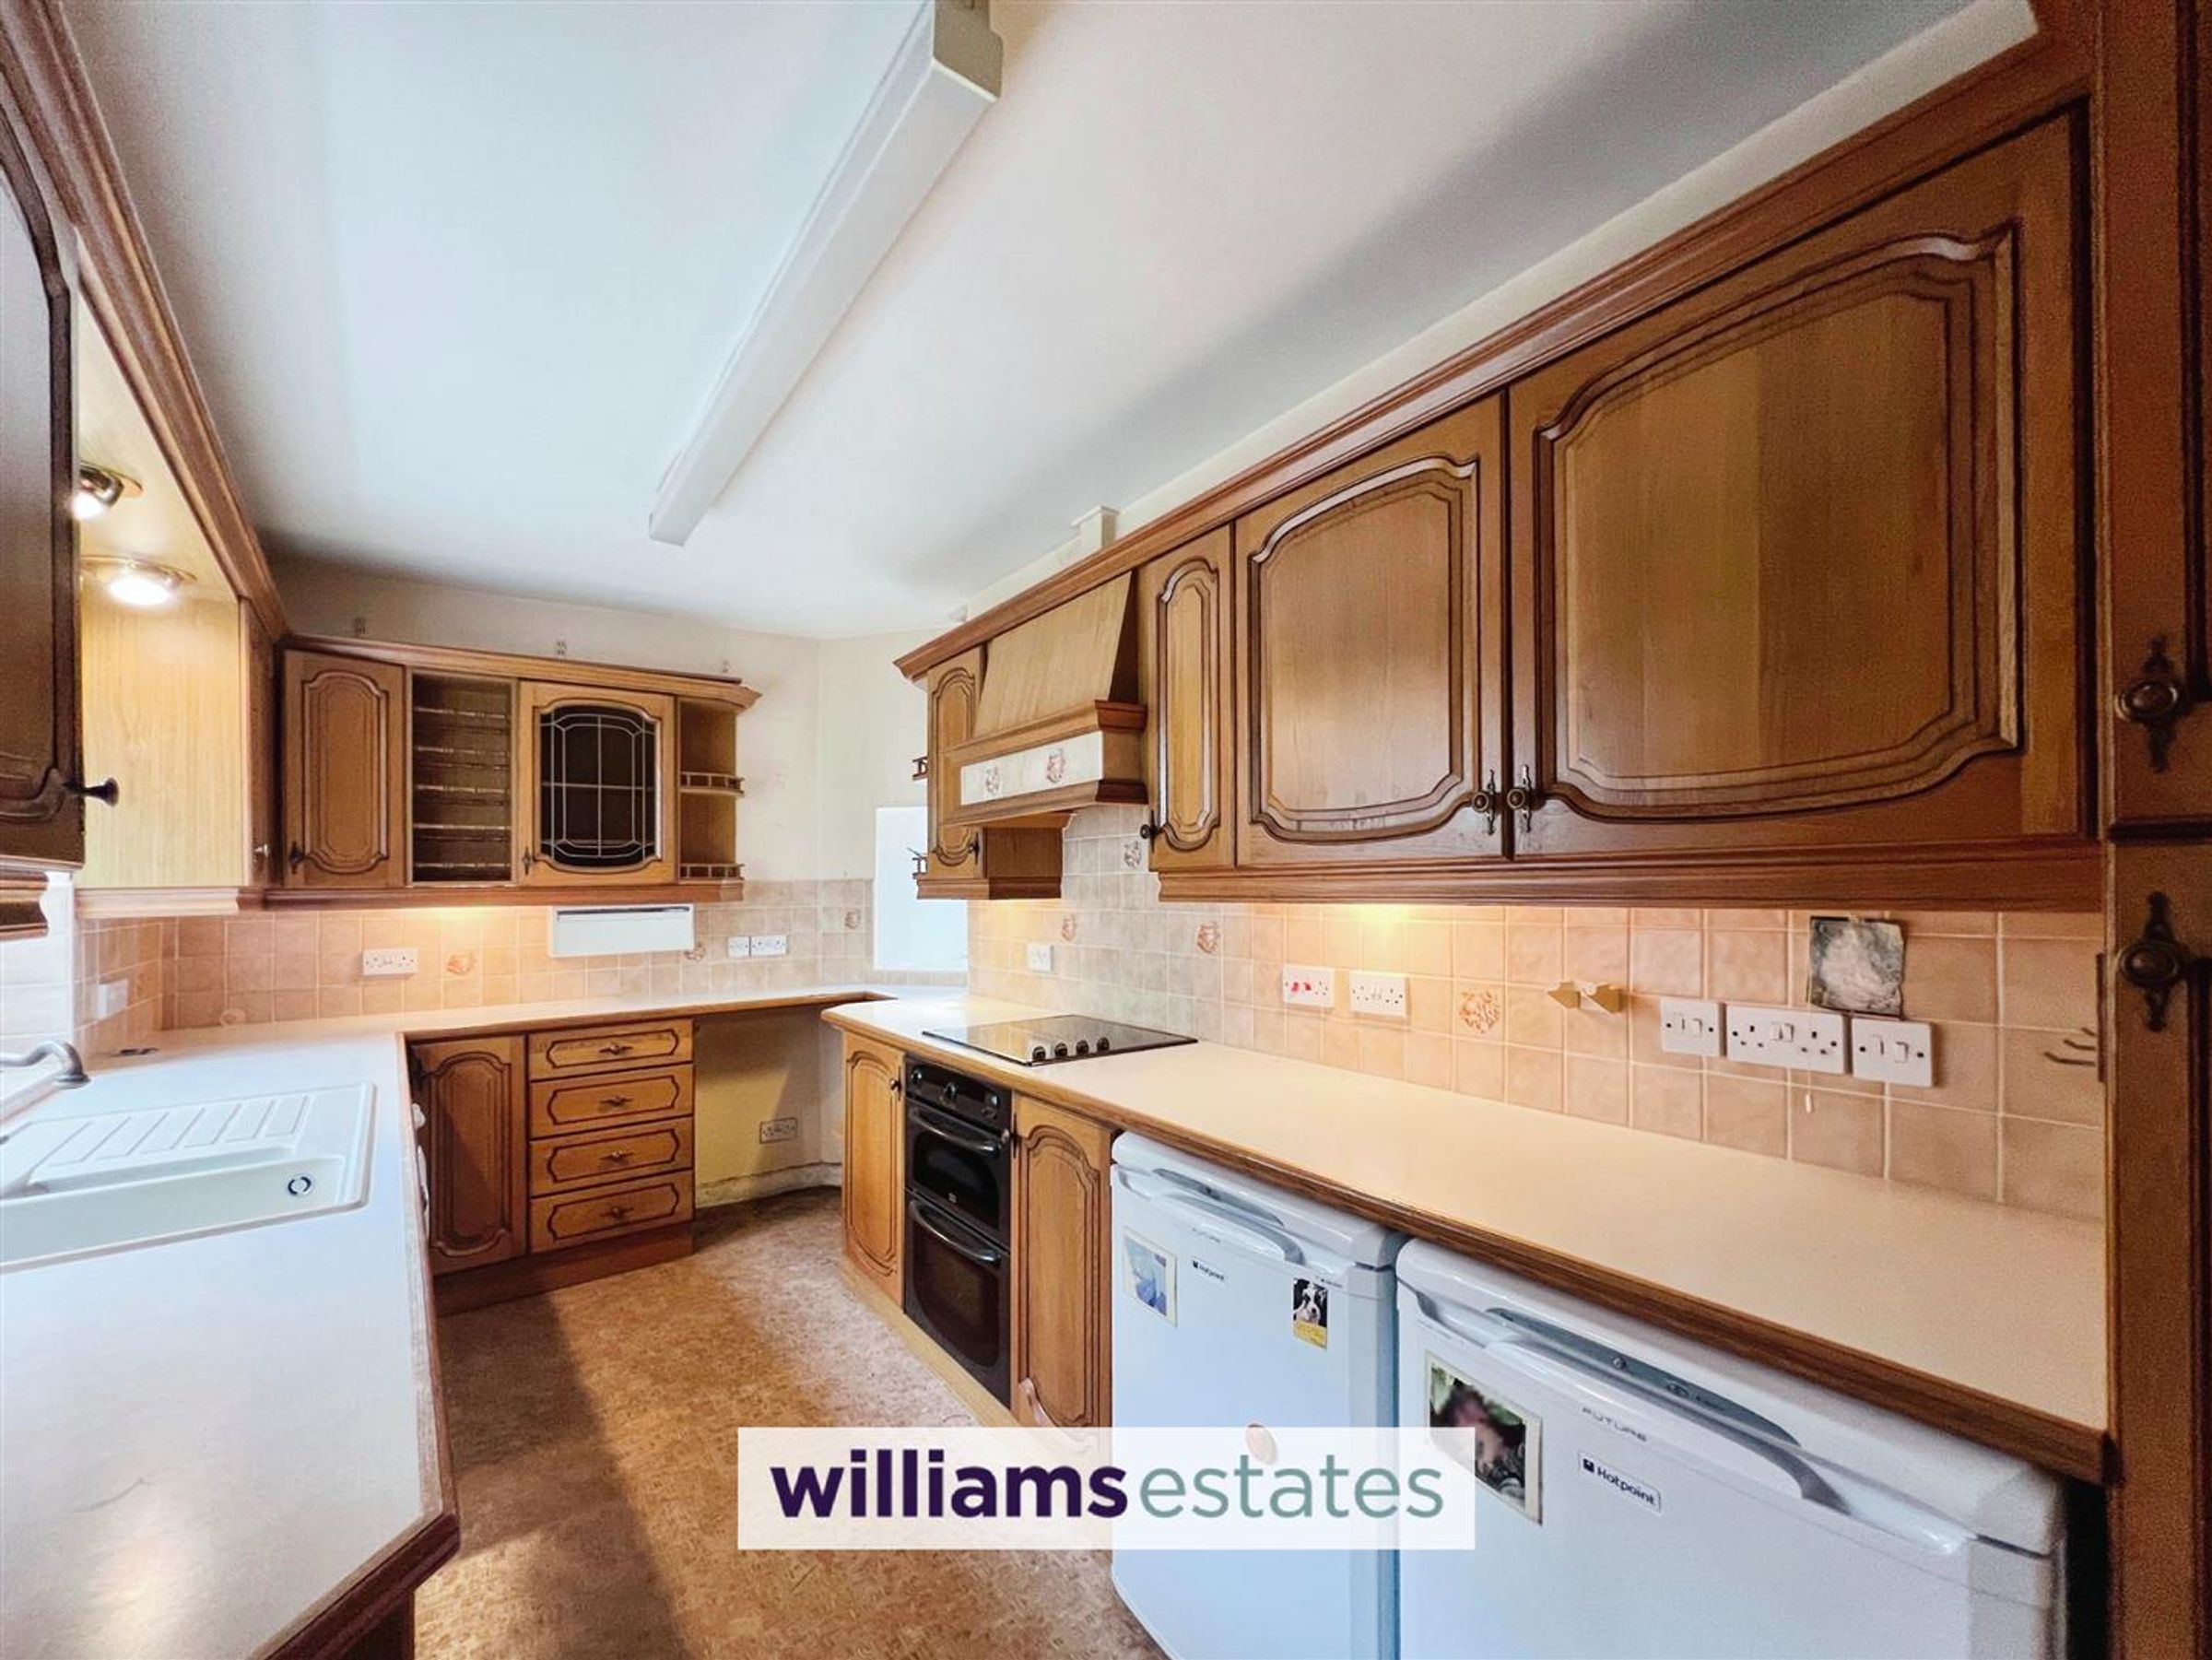
Dimensions: 4.627 x 2.203 (15'2" x 7'2"). Fitted with a range of wall and base units with worktops over, stainless steel sink and drainer with mixer tap, tiled splash backs, integrated electric hob and oven, plumbing and void for washing machine, space for fridge freezer, uPVC double glazed window to the rear elevation with deep cill, uPVC double glazed window overlooking the yard, vinyl flooring
First Floor Landing
A bi-fold door and steps up lead to bathroom and separate WC
Bathroom
Dimensions: 3.436 x 1.209 (11'3" x 3'11"). Vanity wash hand basin, panel bath with electric shower over, fully tiled, storage cupboard housing water tank, further storage cupboard into eaves, roof light
Separate W.C.
W.C, wall hung wash hand basin
Bedroom One
Dimensions: 3.952 x 3.058 (12'11" x 10'0"). Exposed timber beams, uPVC double glazed window to the rear elevation, single radiator, door into en-suite W.C.
En-Suite W.C.
W.C., wall hung wash hand basin, uPVC obscure double glazed window to the rear elevation
Bedroom Two
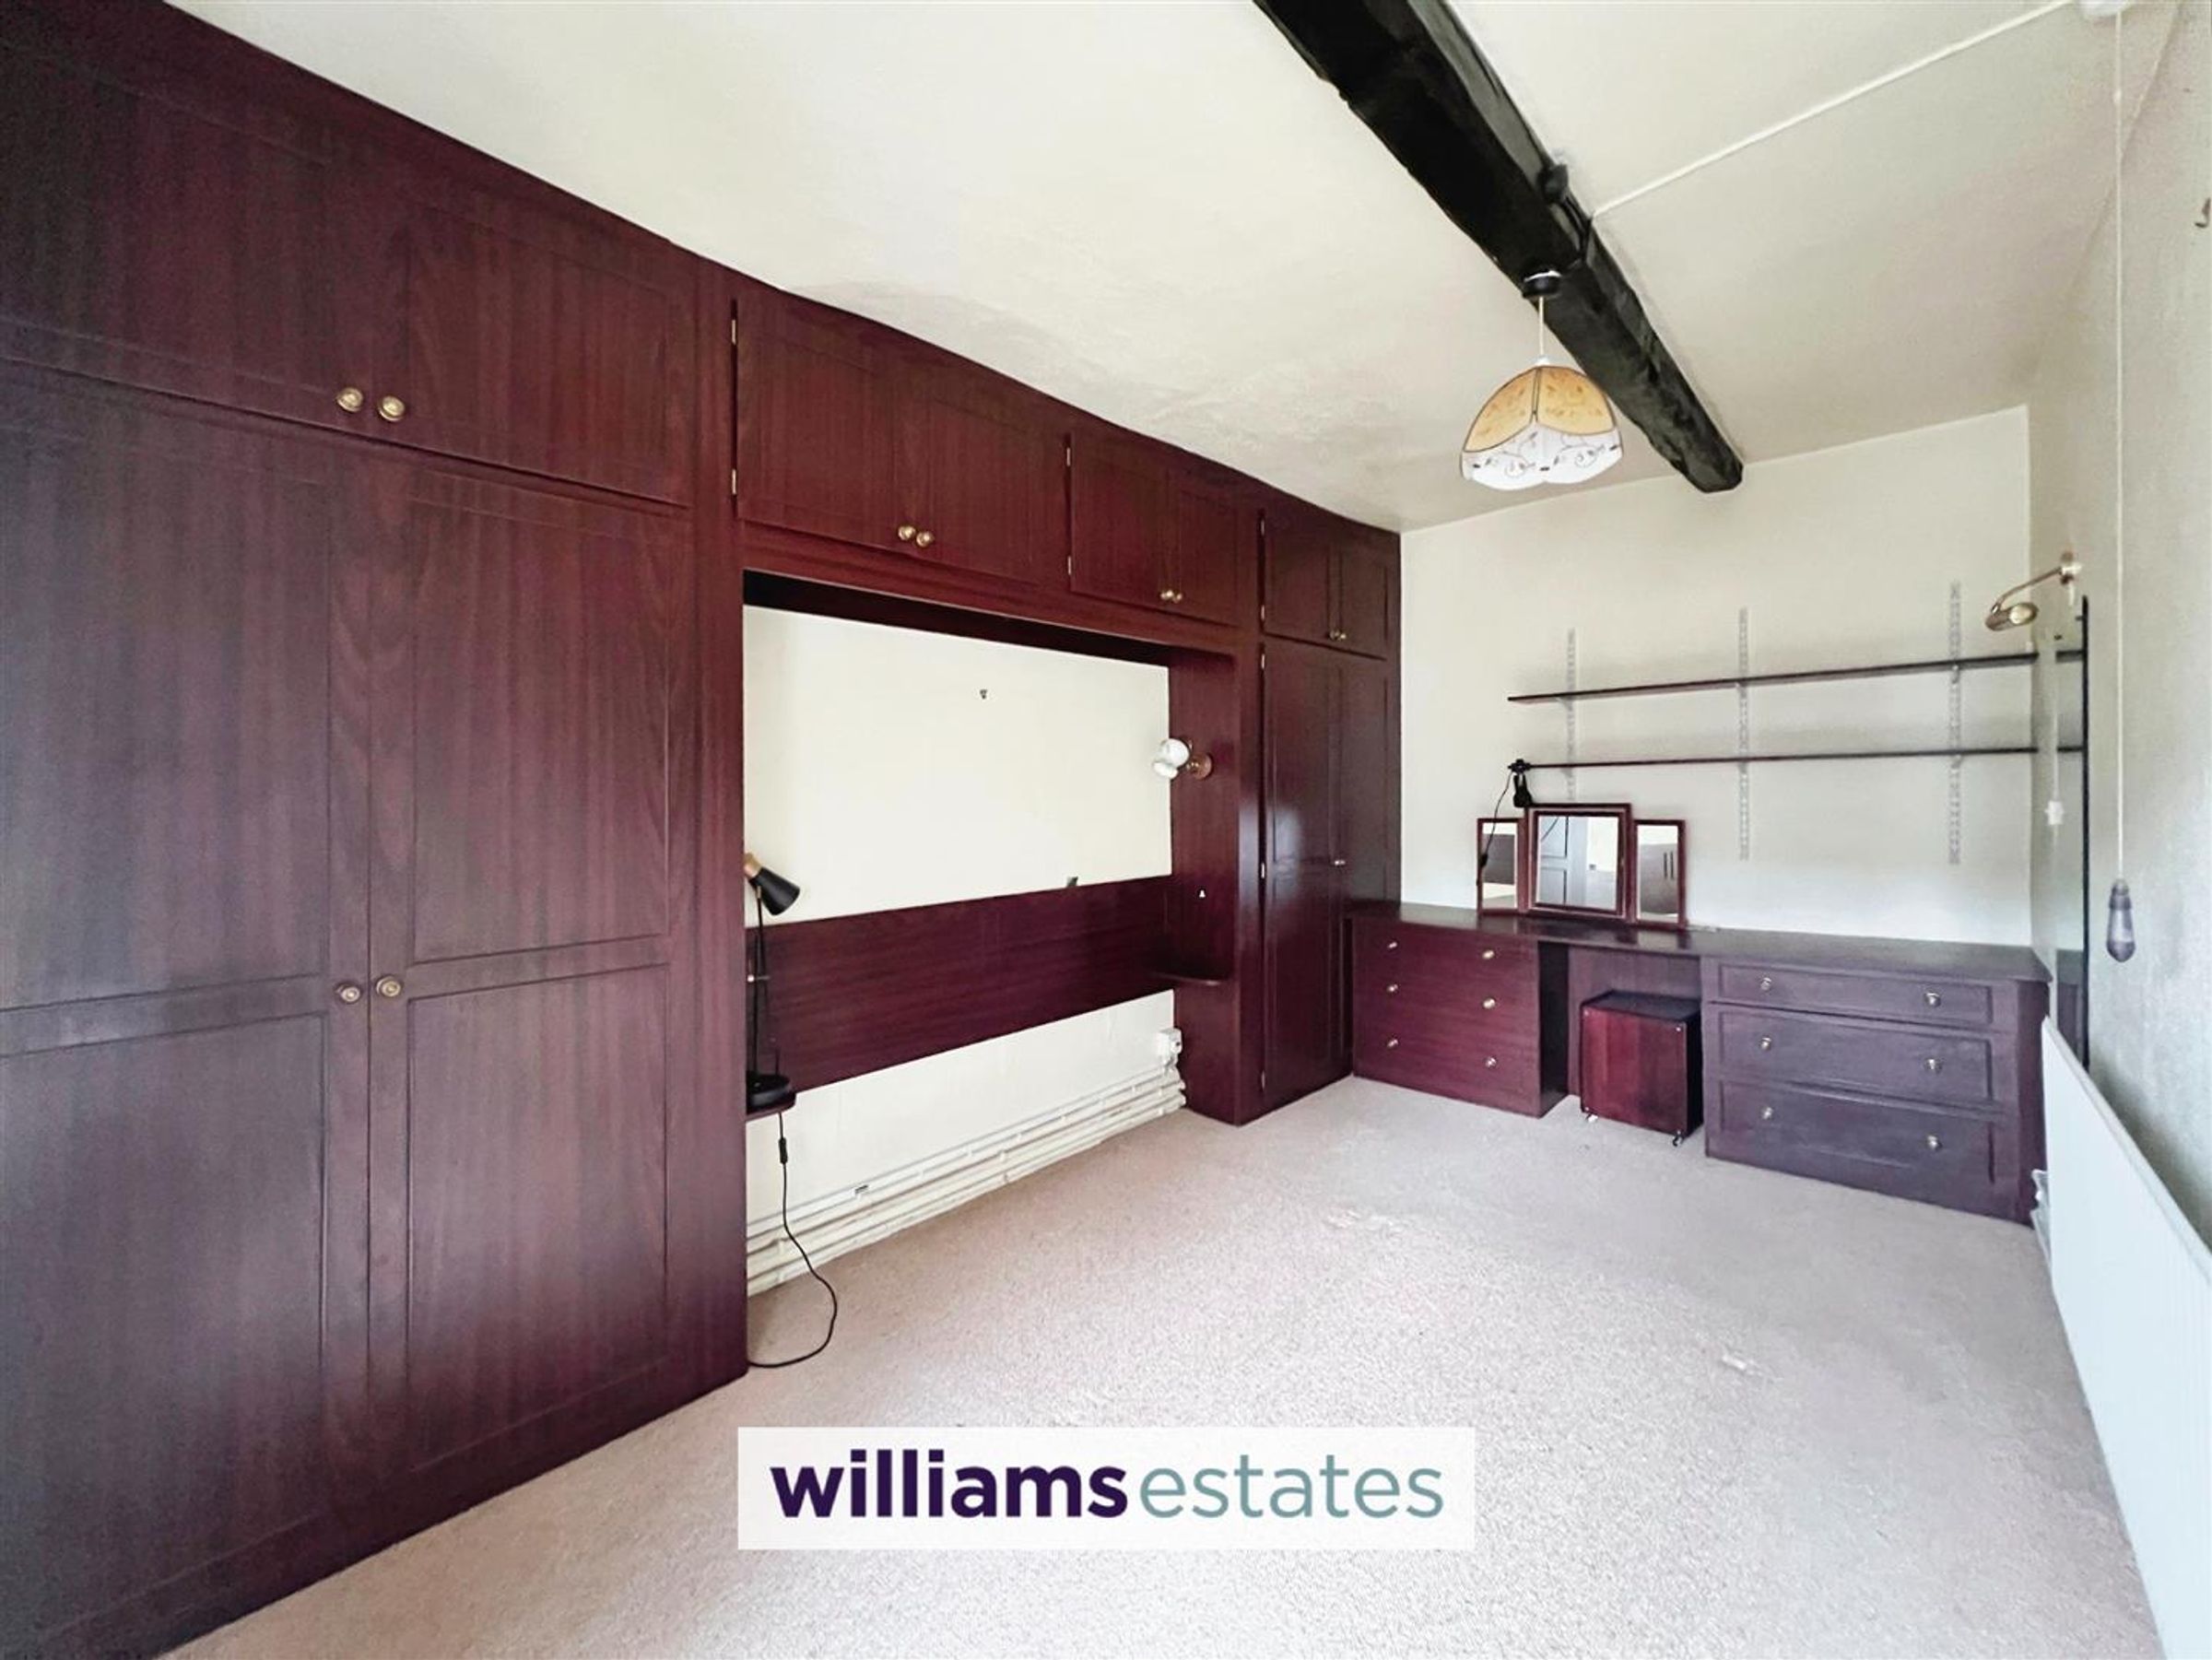
Dimensions: 4.548 x 2.549 (14'11" x 8'4"). Range of fitted wardrobes, dressing table and window bench, single radiator, uPVC double glazed window to the rear elevation
Bedroom Three
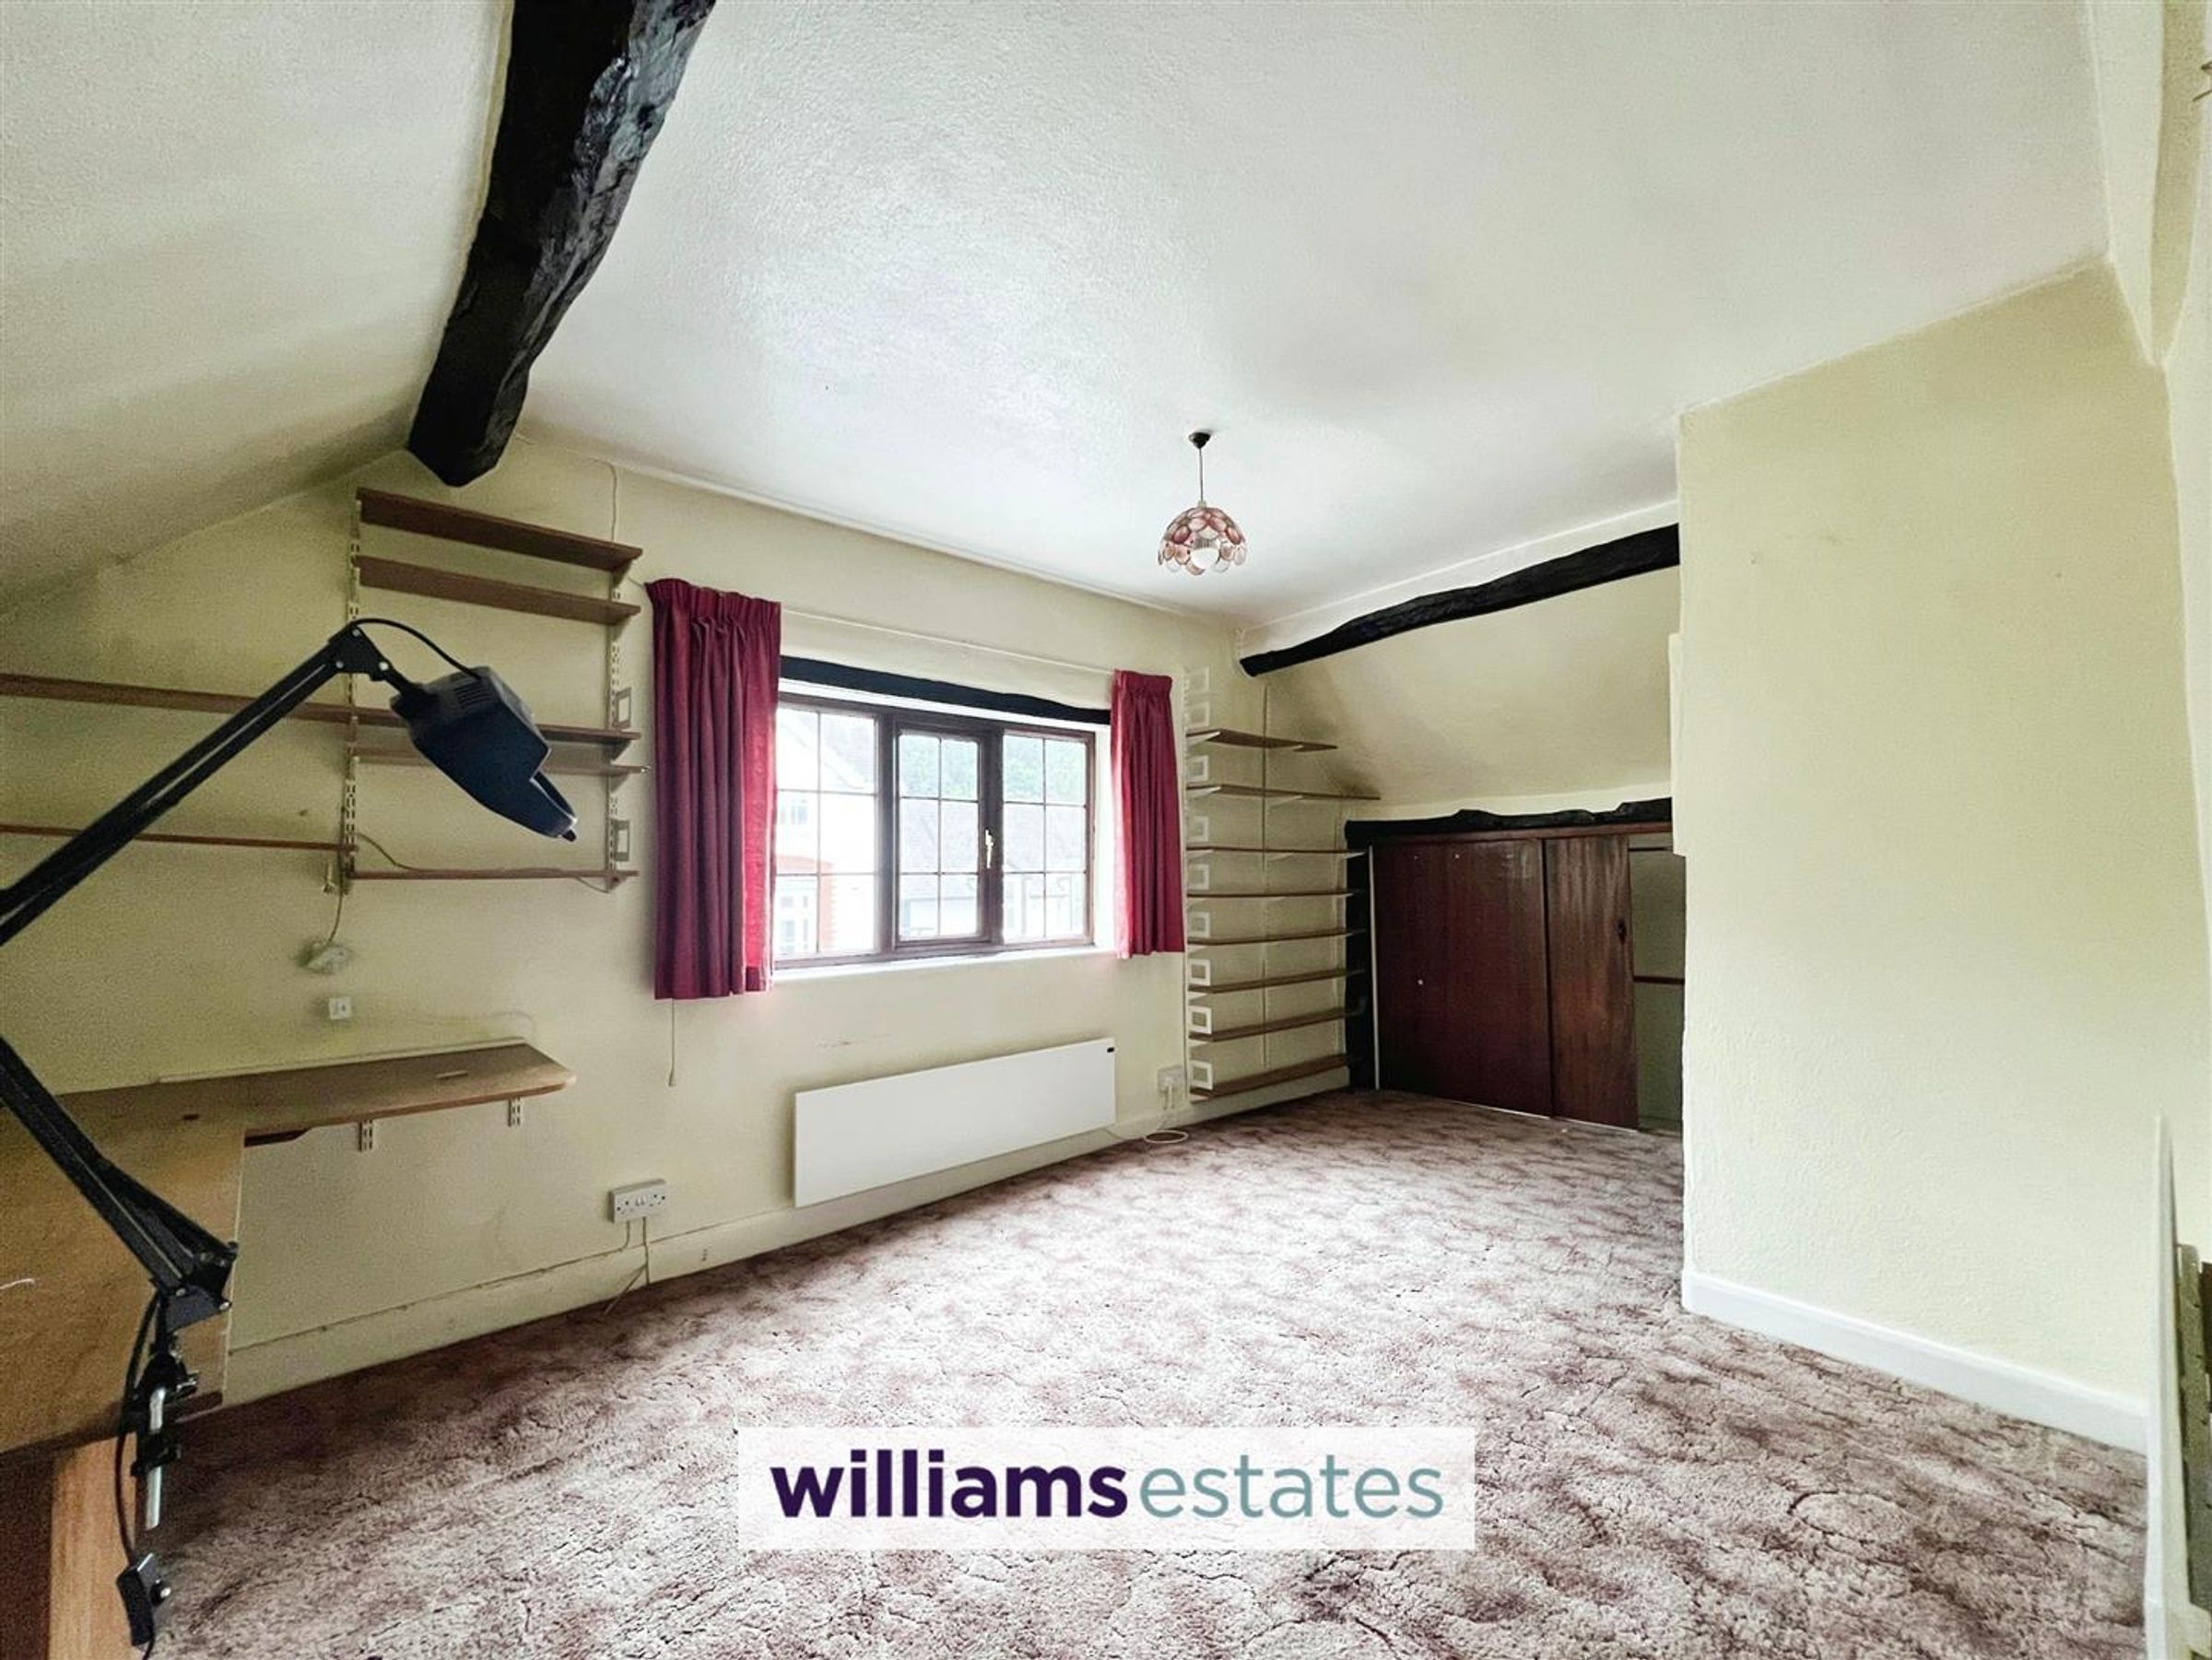
Dimensions: 5.094 x 3.001 (16'8" x 9'10"). Exposed timber beams, single radiator, wall mounted electric heater, fitted desk area, under eaves storage, expansive uPVC double glazed window to the front elevation, sliding door opens into walk in wardrobe
Outside
Bounded by a stone wall, the rear yard provides the property with a private area which is mostly slabbed, timber storage shed
Directions
From our Ruthin office turn left and continue up Well Street to St Peters Square and down onto Clwyd Street, continue to the give way and the property can be found on the right hand side
Auctioneer Comments:
This property is for sale by Modern Method of Auction allowing the buyer and seller to complete within a 56 Day Reservation Period. Interested parties’ personal data will be shared with the Auctioneer (iamsold Ltd). If considering a mortgage, inspect and consider the property carefully with your lender before bidding. A Buyer Information Pack is provided. The buyer is responsible for the Pack fee. For the most recent information on the Buyer Information Pack fee, please contact the iamsold team. The buyer signs a Reservation Agreement and makes payment of a Non Refundable Reservation Fee of 4.5% of the purchase price including VAT, subject to a minimum of £6,600 inc. VAT. This Fee is paid to reserve the property to the buyer during the Reservation Period and is paid in addition to the purchase price. The Fee is considered within calculations for stamp duty.
Properties you may like







Williams Updates
Williams Estates Direct Limited (Trading as Williams Estates, Company No. 10327940)
Williams Lettings Limited (Trading as Williams Lettings, Company No. 10325497) are registered in England and Wales.
Registered Office: 102 Bowen Court, St Asaph Business Park, St Asaph, LL17 0JE.
Sitemap
Accredited & Regulated By
Our Offices