Williams Estates
FOR SALE
£275,000 Offers in Region of
Clwyd Street, Ruthin, LL15
Semi Detached
4
1
2
Like the look of this property?
We would love to hear from you and arrange a viewing of this property. Get in touch now!
Looking to sell a property?
You can get a free online or in person valuation.
Property features
Beamed ceilings
Period Property
Town Centre Location
Council Tax Band - C
Reception Hall
Kitchen, Four Bedrooms
Living/Dining Room
EPC - D63
Tenure - Freehold
Bathroom
About this property
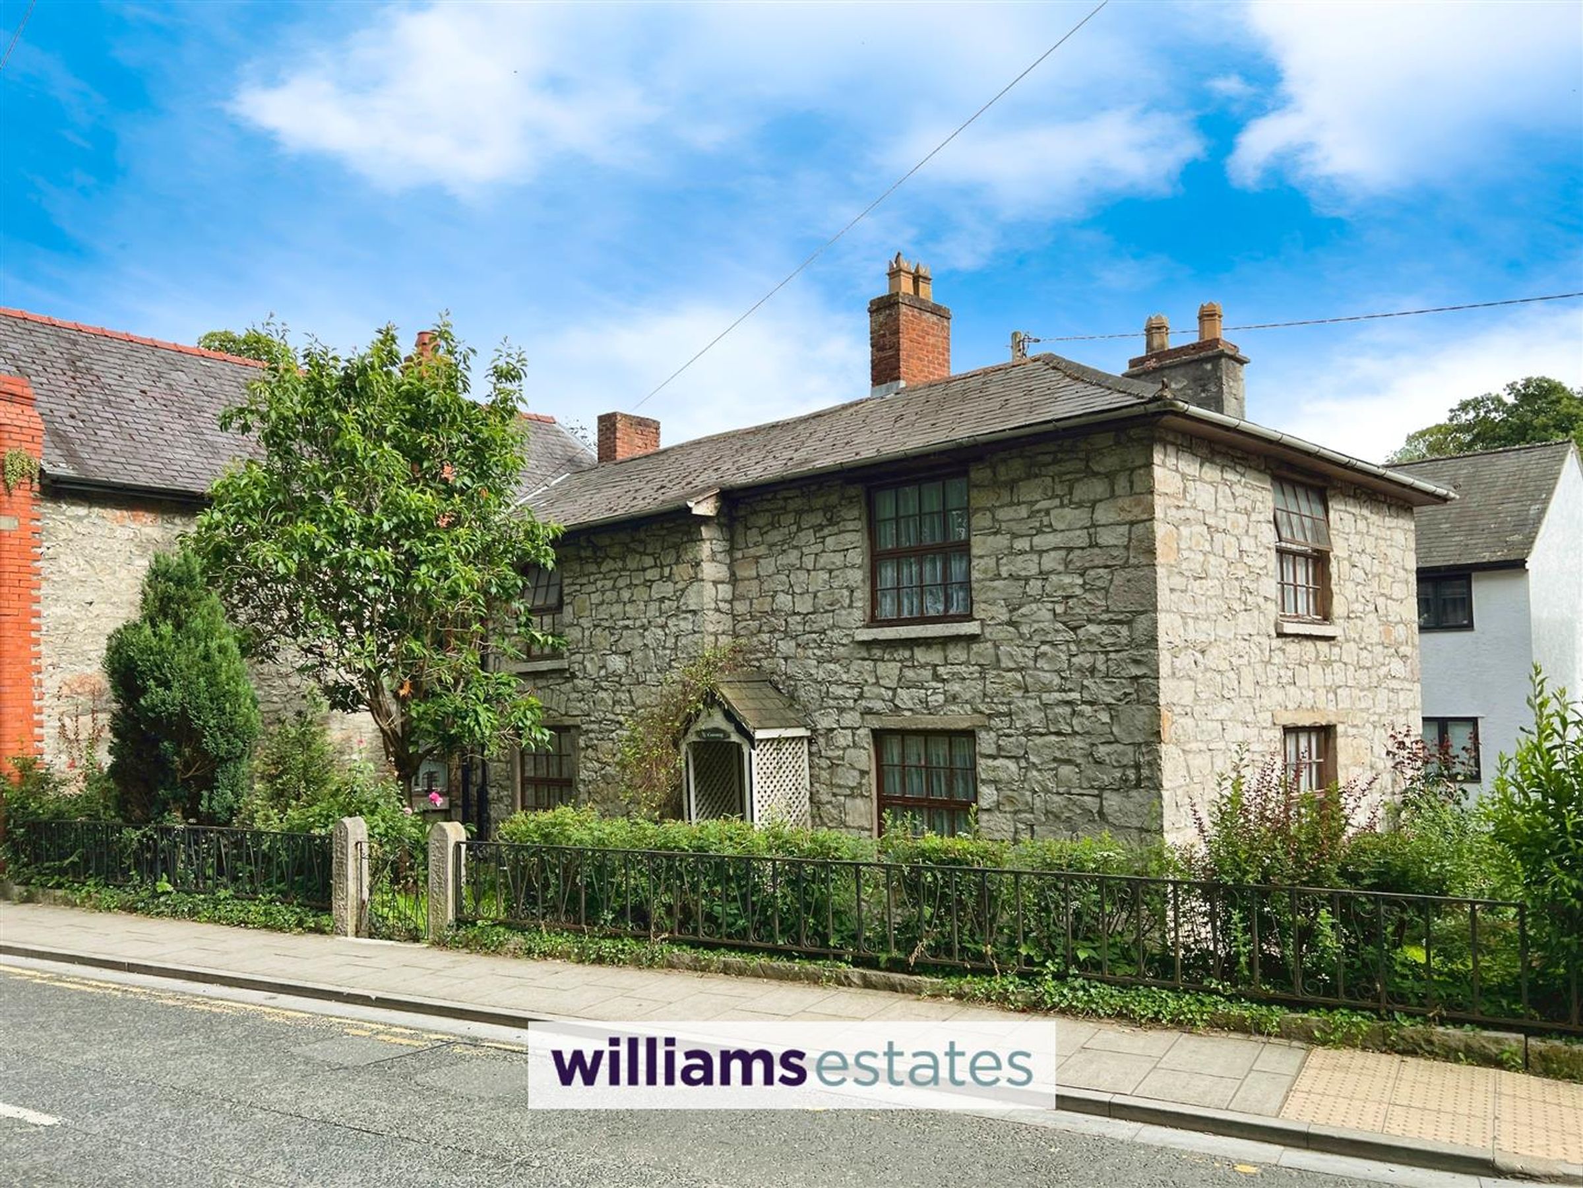
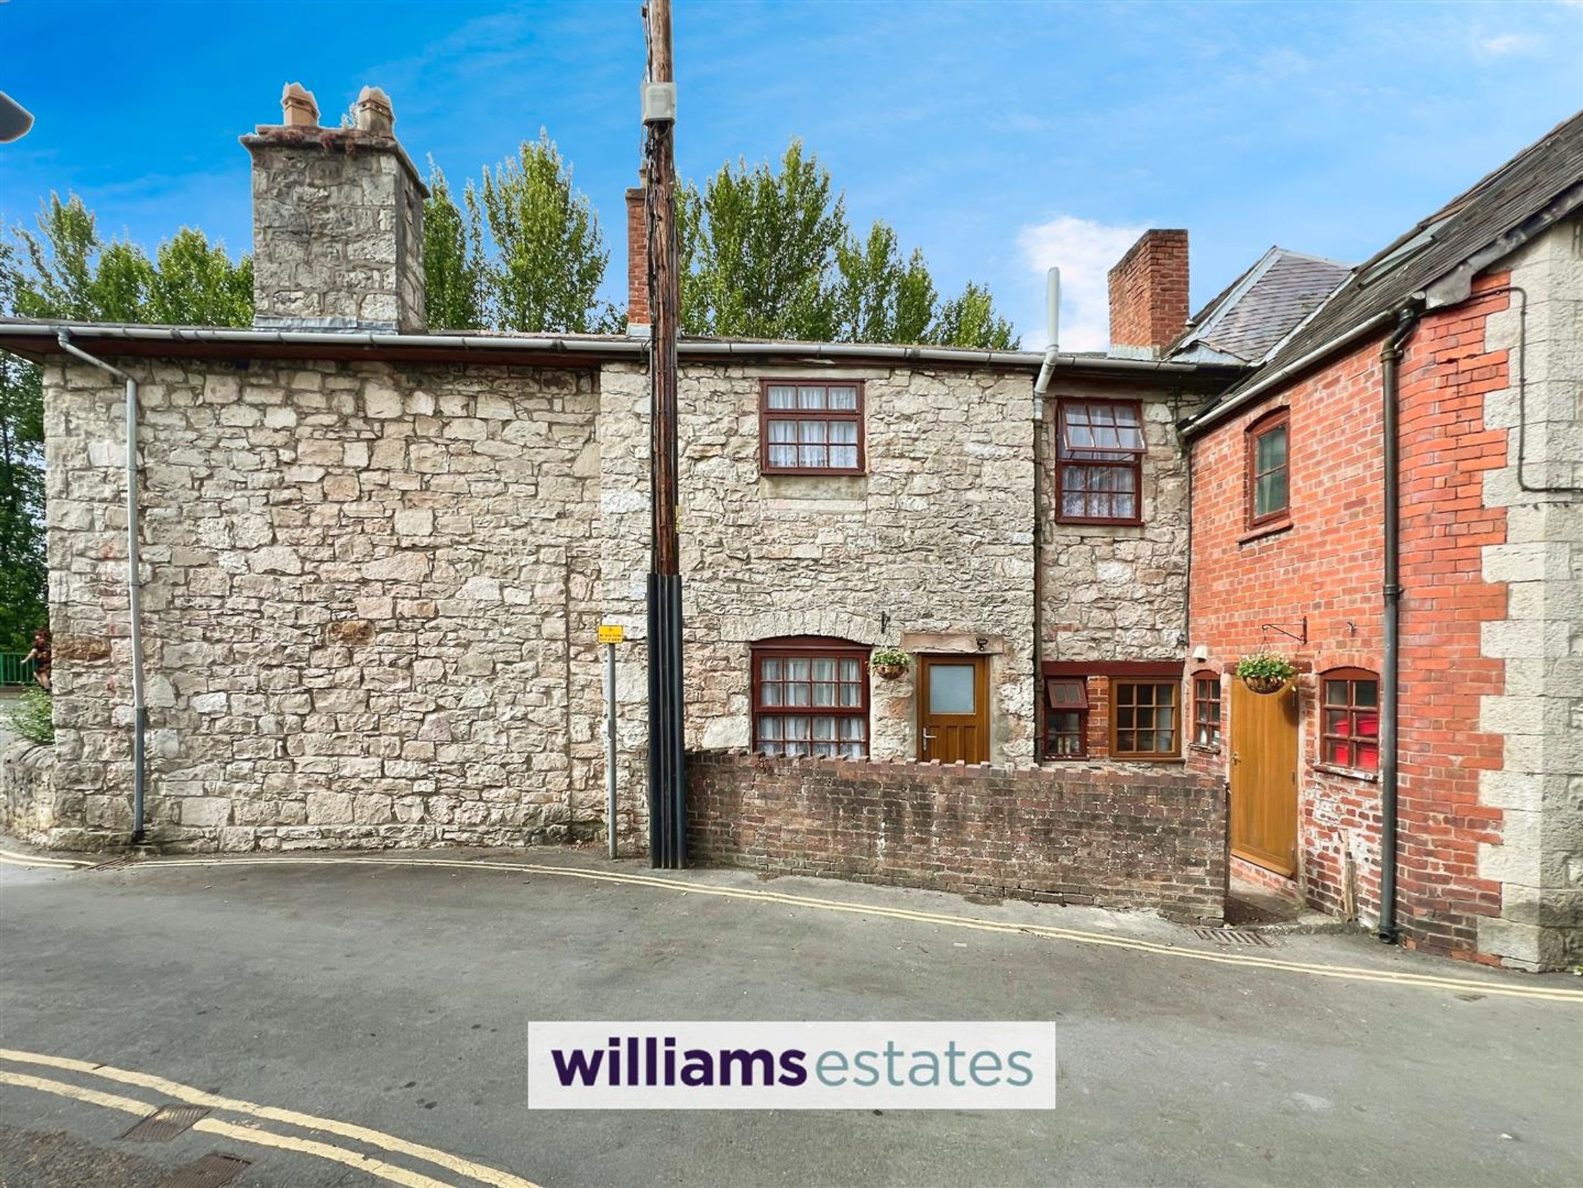
This beautiful 18th-century stone cottage offers a rare opportunity to enjoy historic character blended with modern convenience, right in the heart of Ruthin’s medieval town centre. The property welcomes you with a spacious reception hall and showcases charming beamed ceilings throughout. The well-appointed kitchen/diner is perfect for family meals and entertaining, complemented by a practical utility and store room. The living/dining room provides a cosy yet versatile space. Upstairs, the well-proportioned landing leads to four generously sized bedrooms and a stylish family bathroom, making this home ideal for growing families or those seeking extra space.
Outside, the cottage features a low-maintenance front garden, offering a welcoming approach. To the rear, a private yard provides an easily manageable outdoor area. Situated within walking distance of Ruthin’s shops, cafes and amenities, this home allows you to enjoy a vibrant town lifestyle, with everything you need just a short stroll from your door.
EPC - D63, Council Tax Band - C, Tenure - Freehold.
Key details
Broadband: up to 80mbps
Freehold
Council tax band C
Additional information
Near the property
Rooms and dimensions
Accommodation
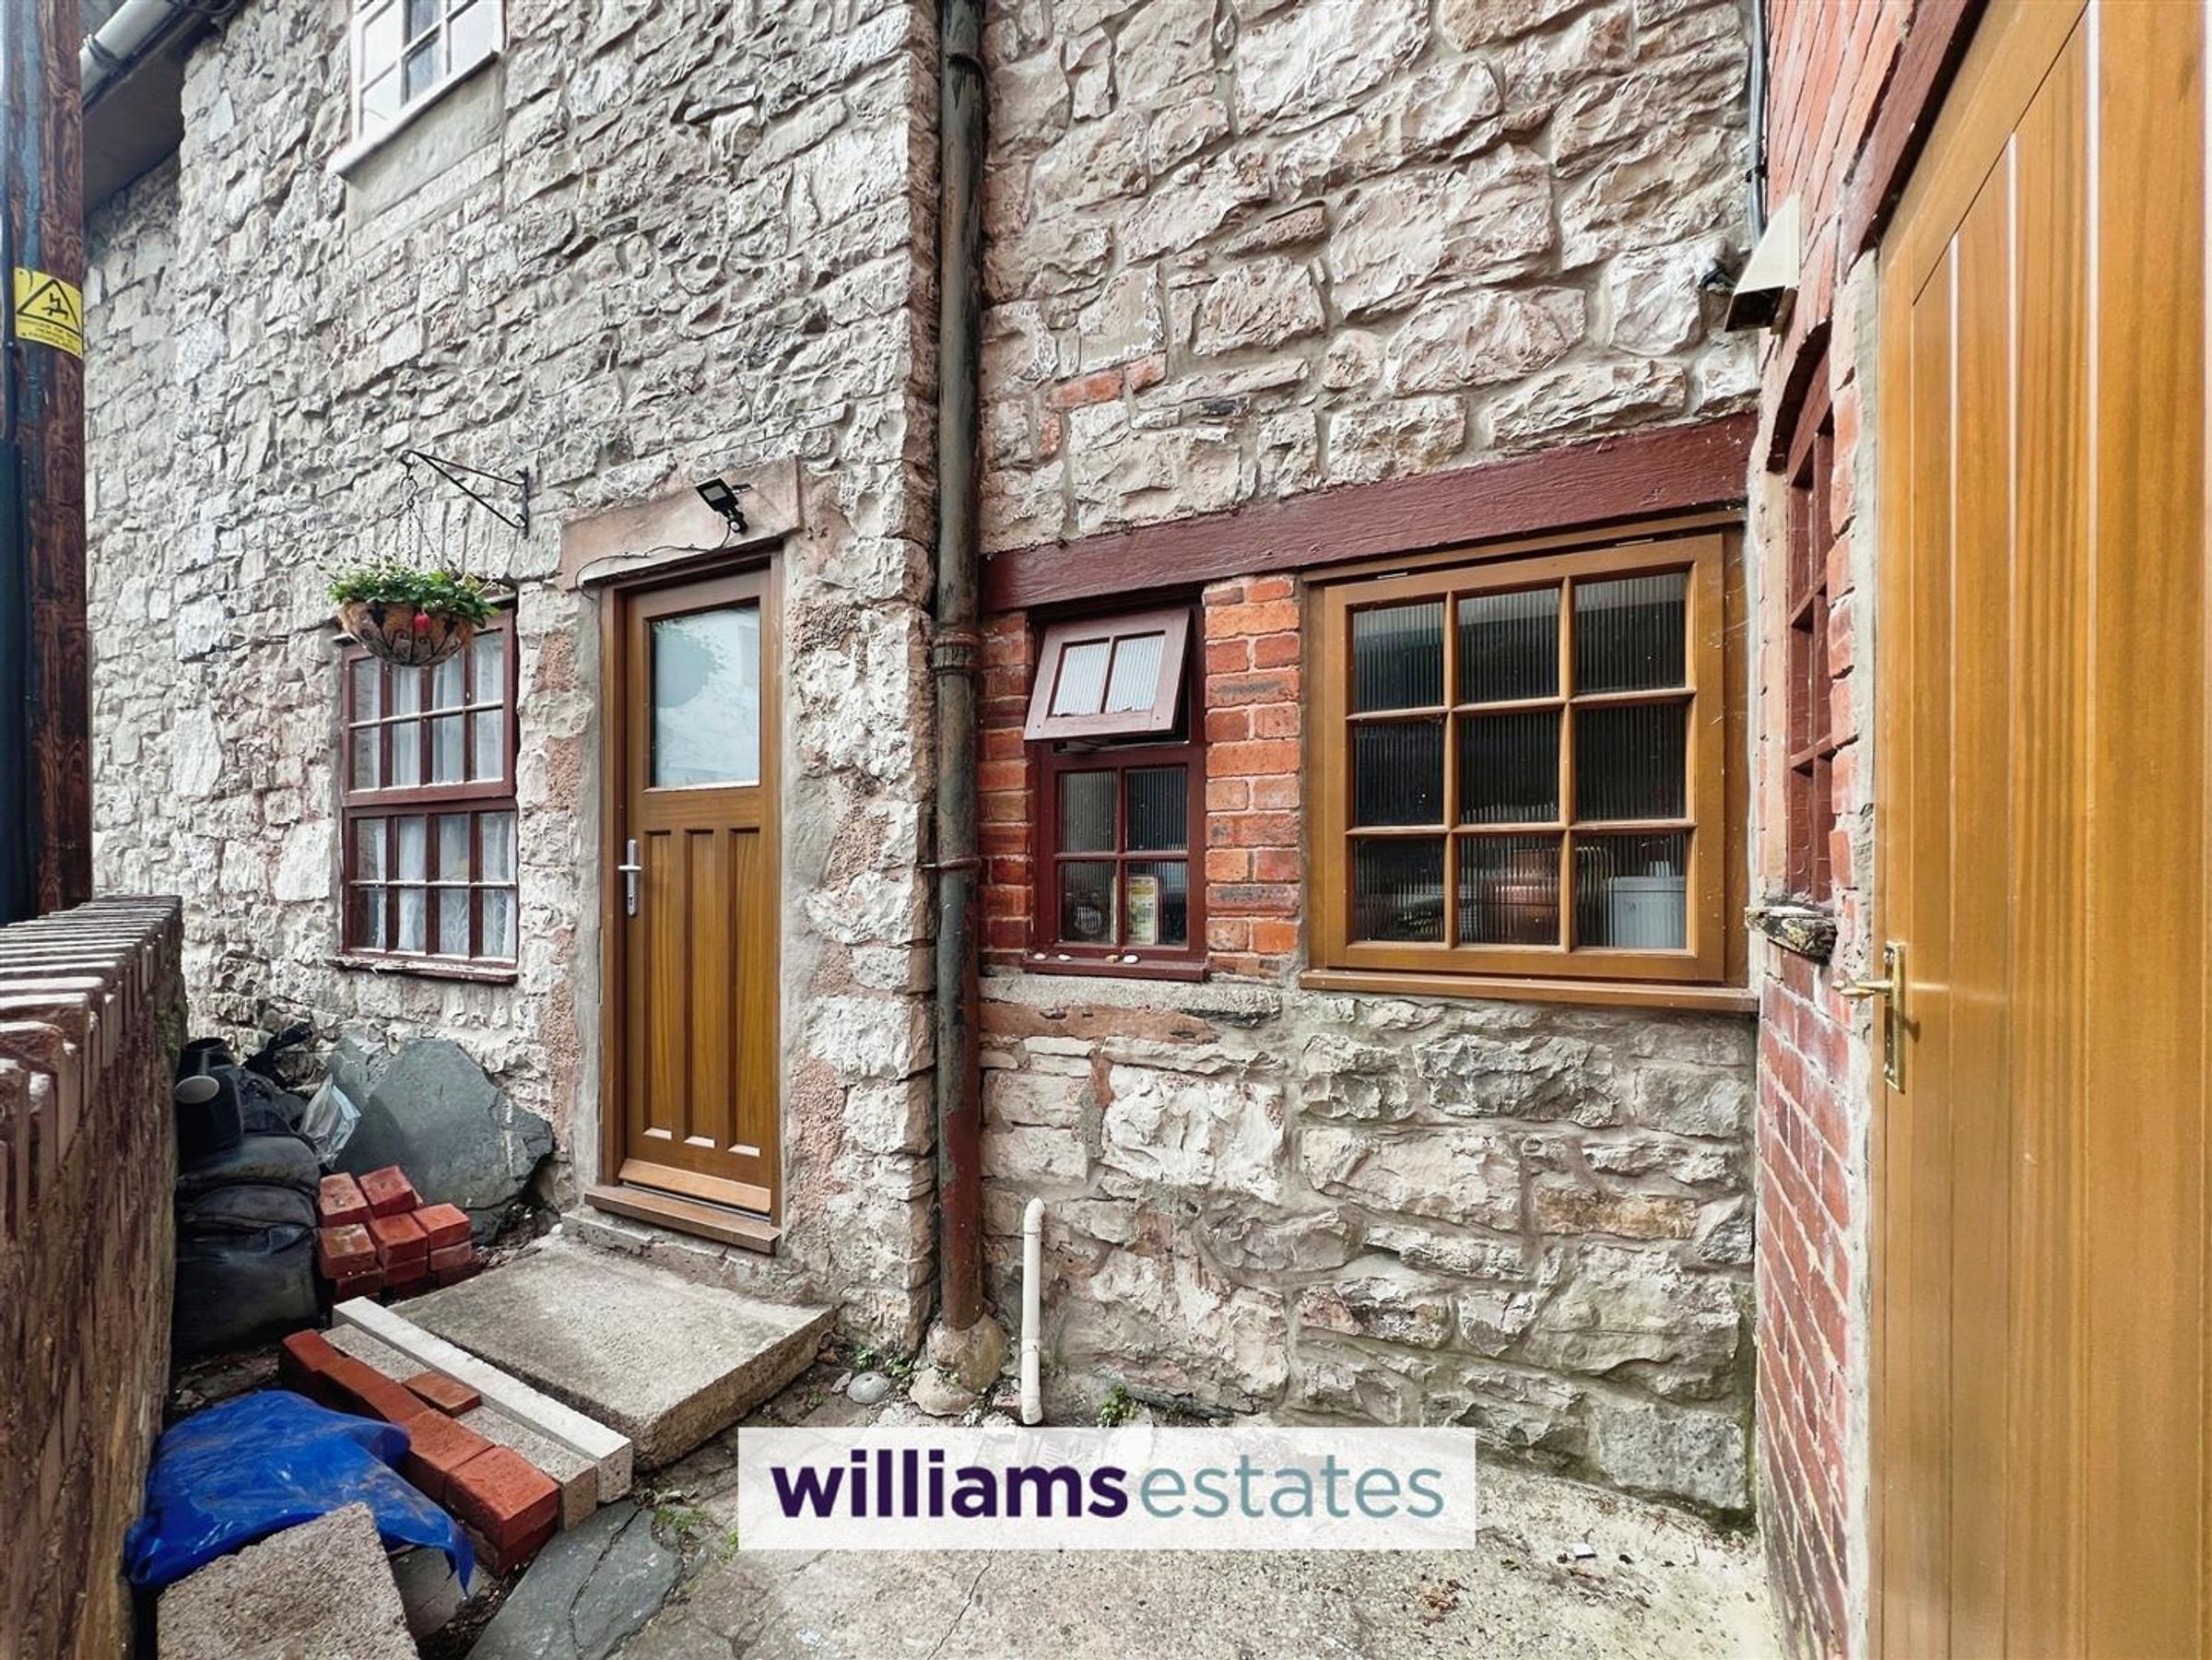
Hardwood door leading into entrance hall
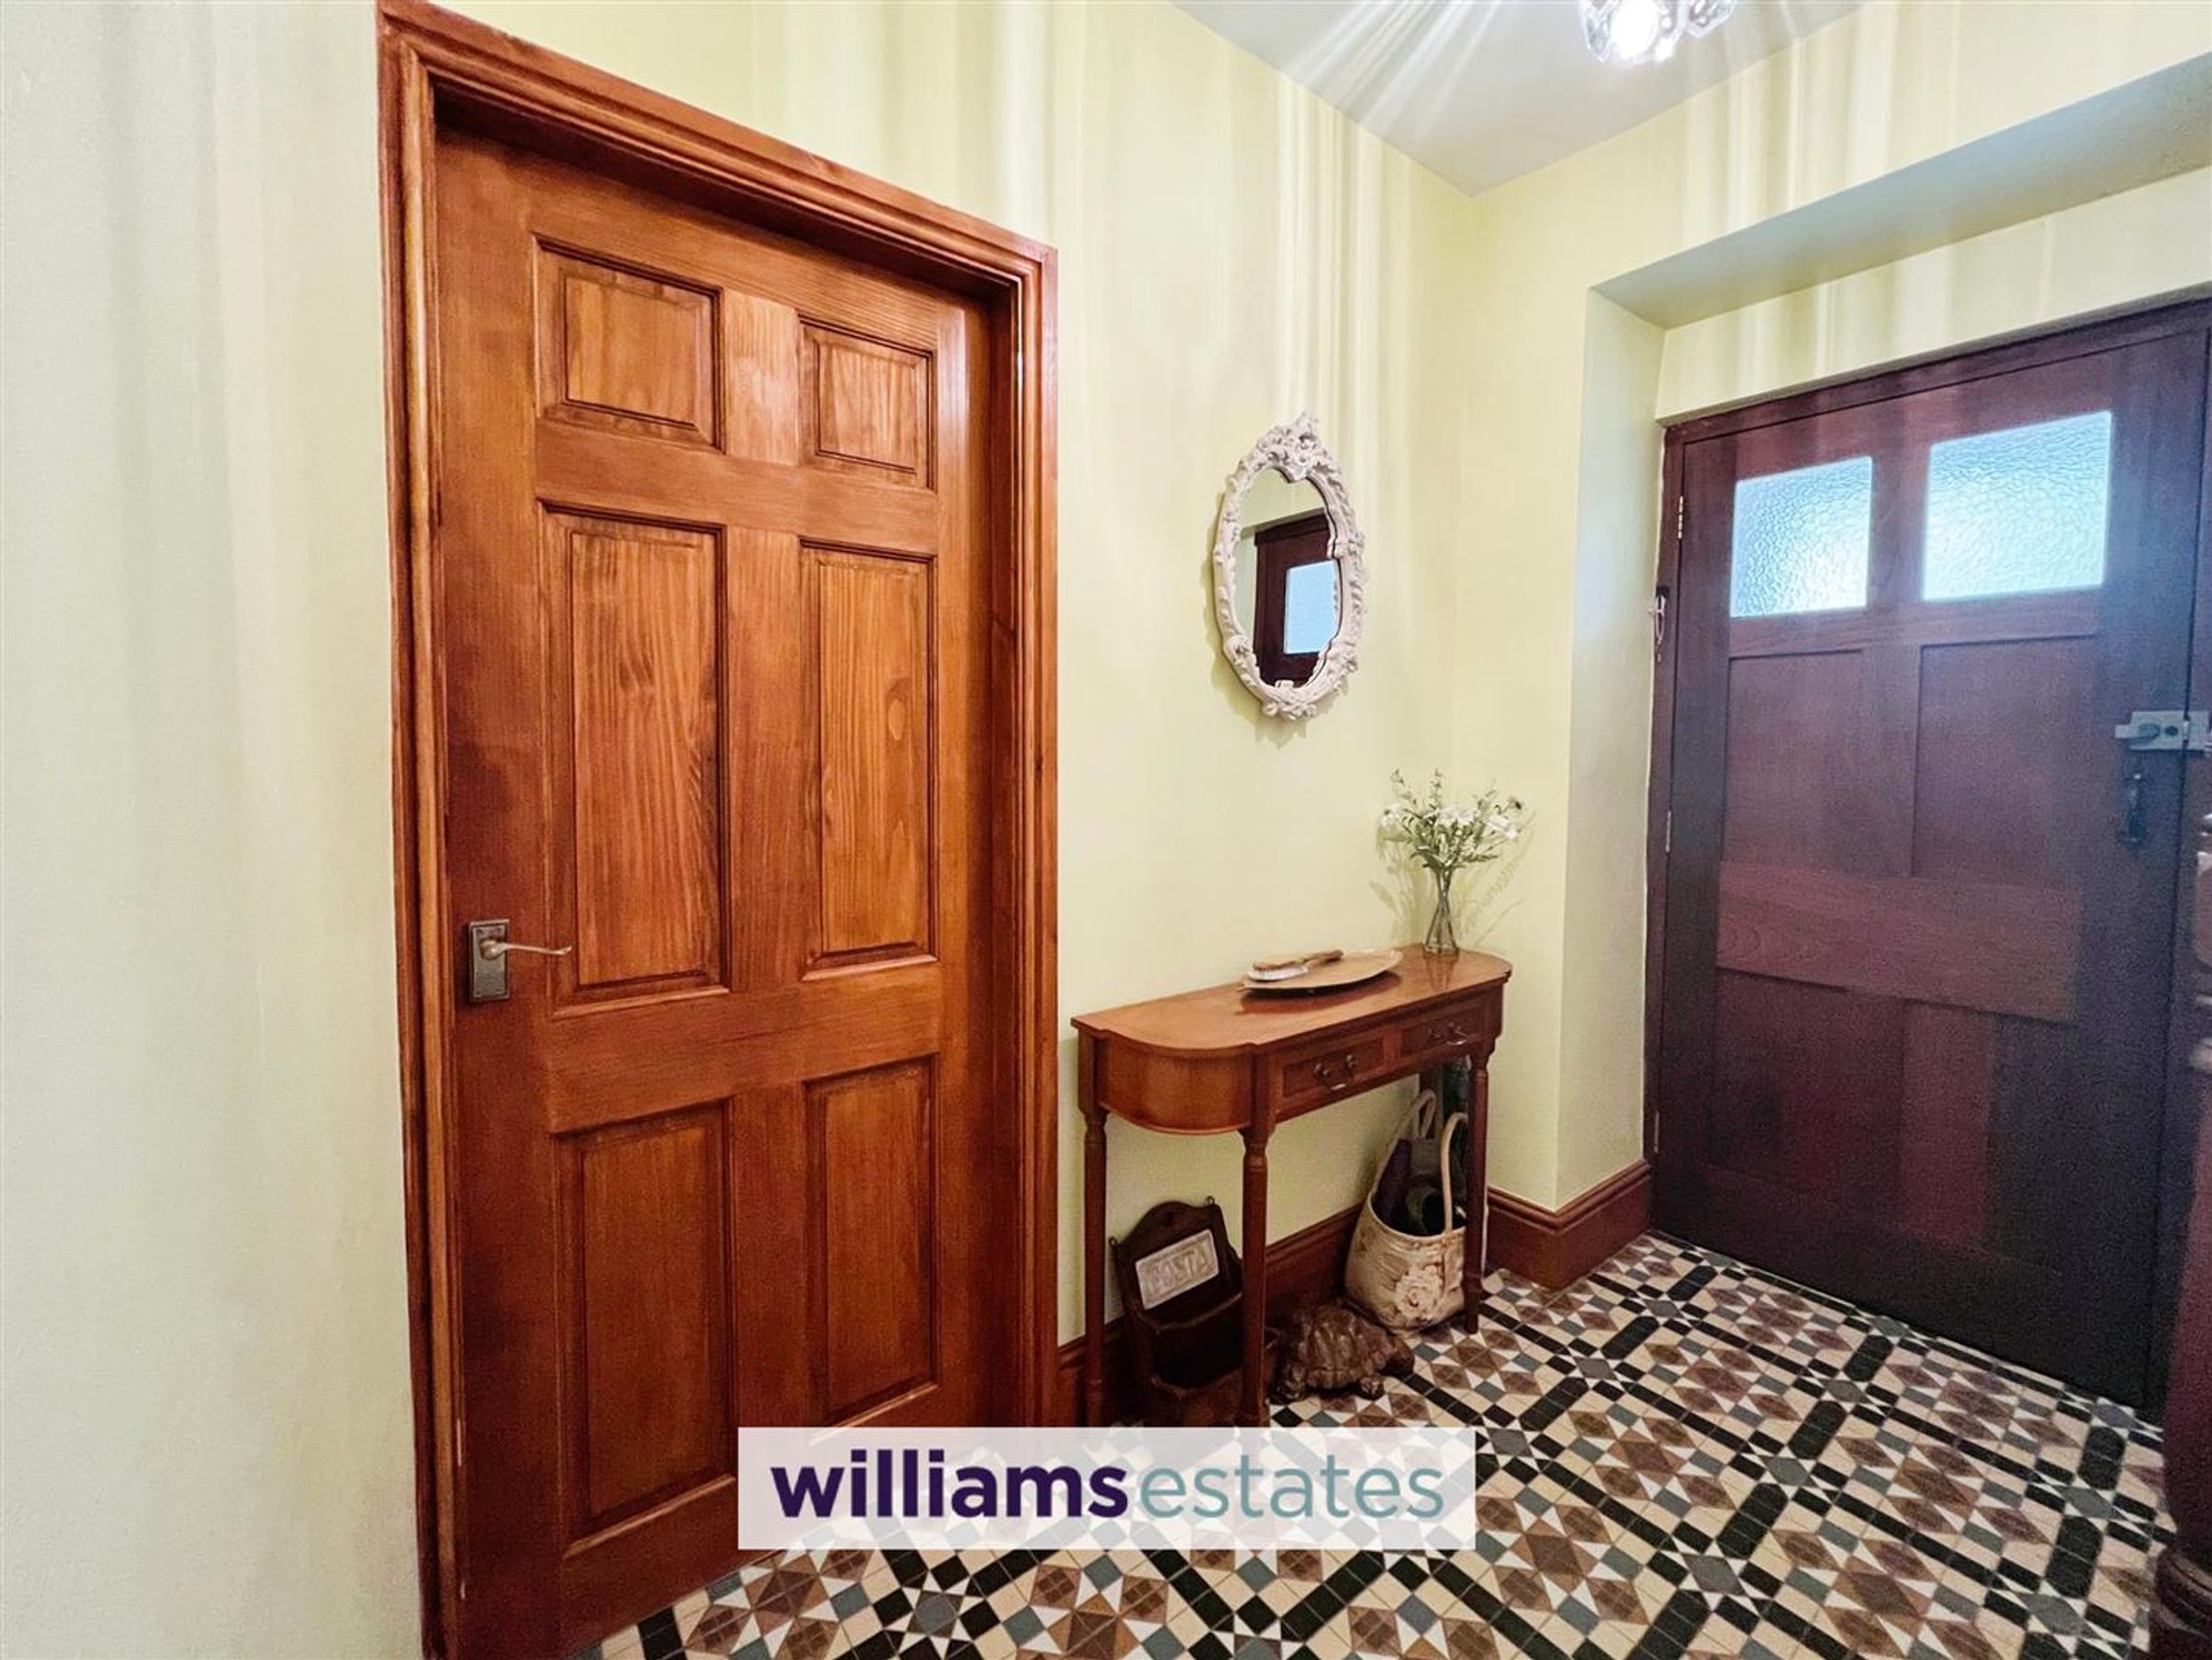
Reception Hall
Providing tiled flooring with stairs off to first floor and doors off to living room and kitchen.
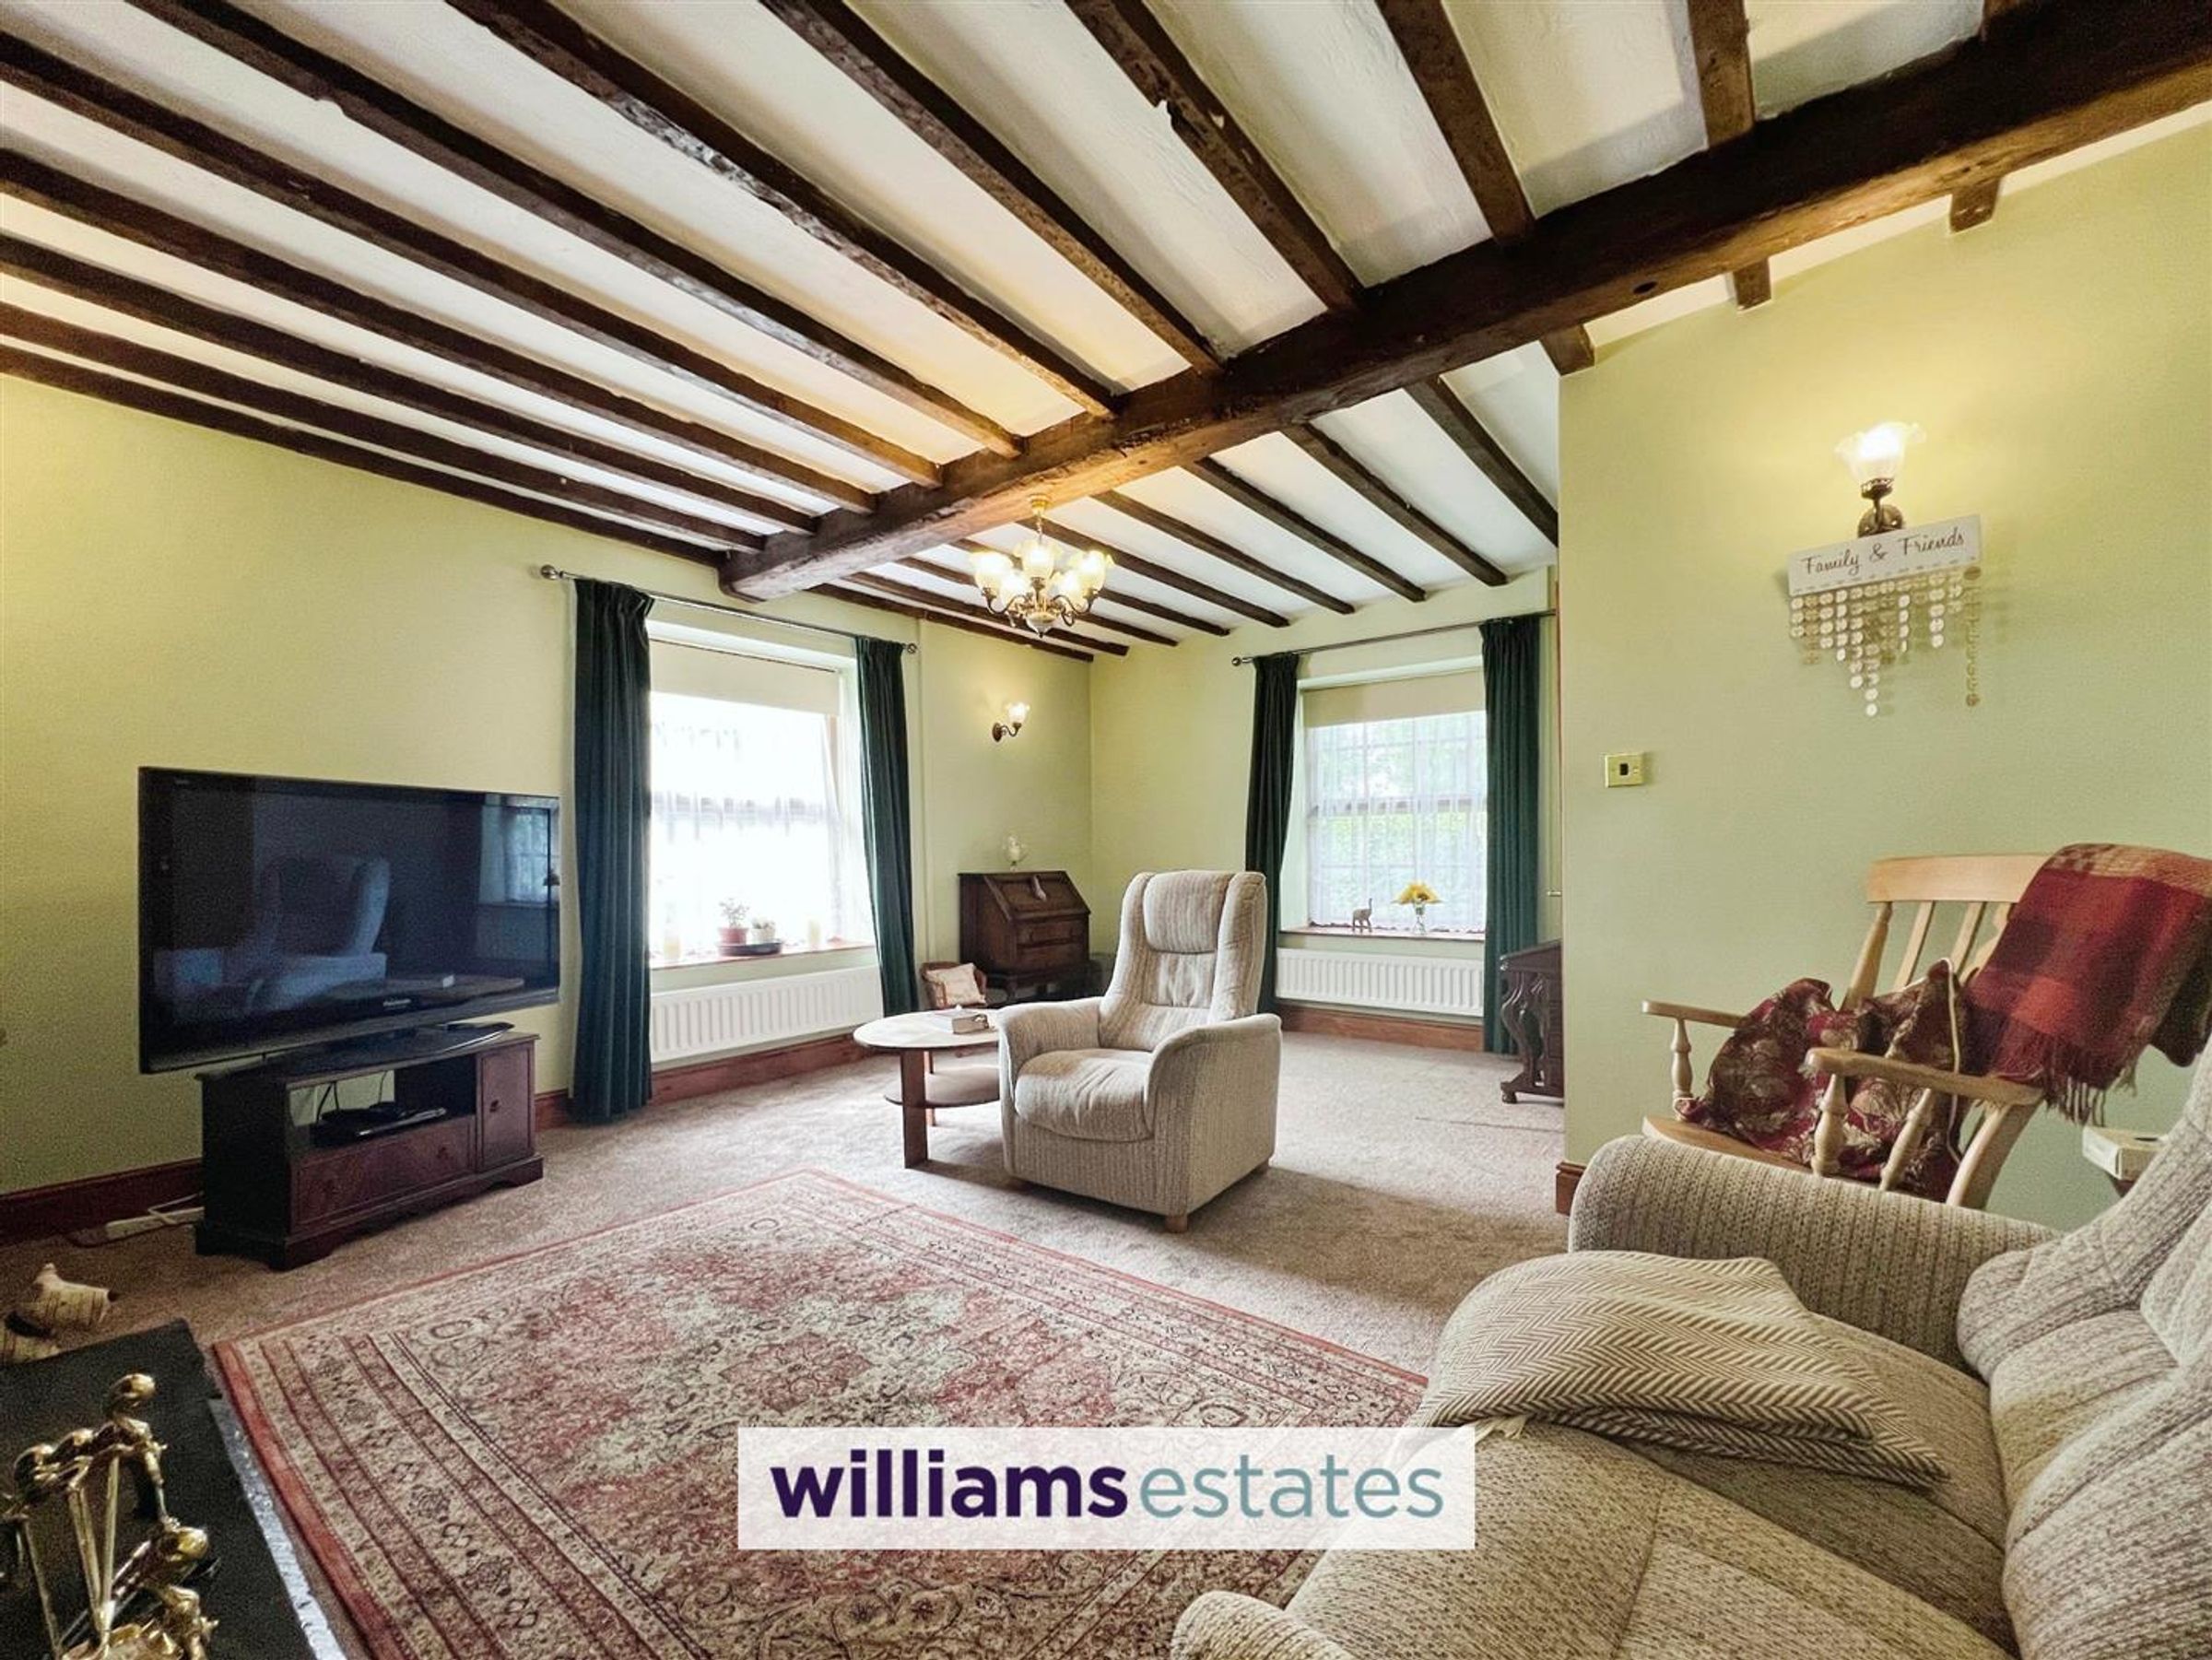
Living Room
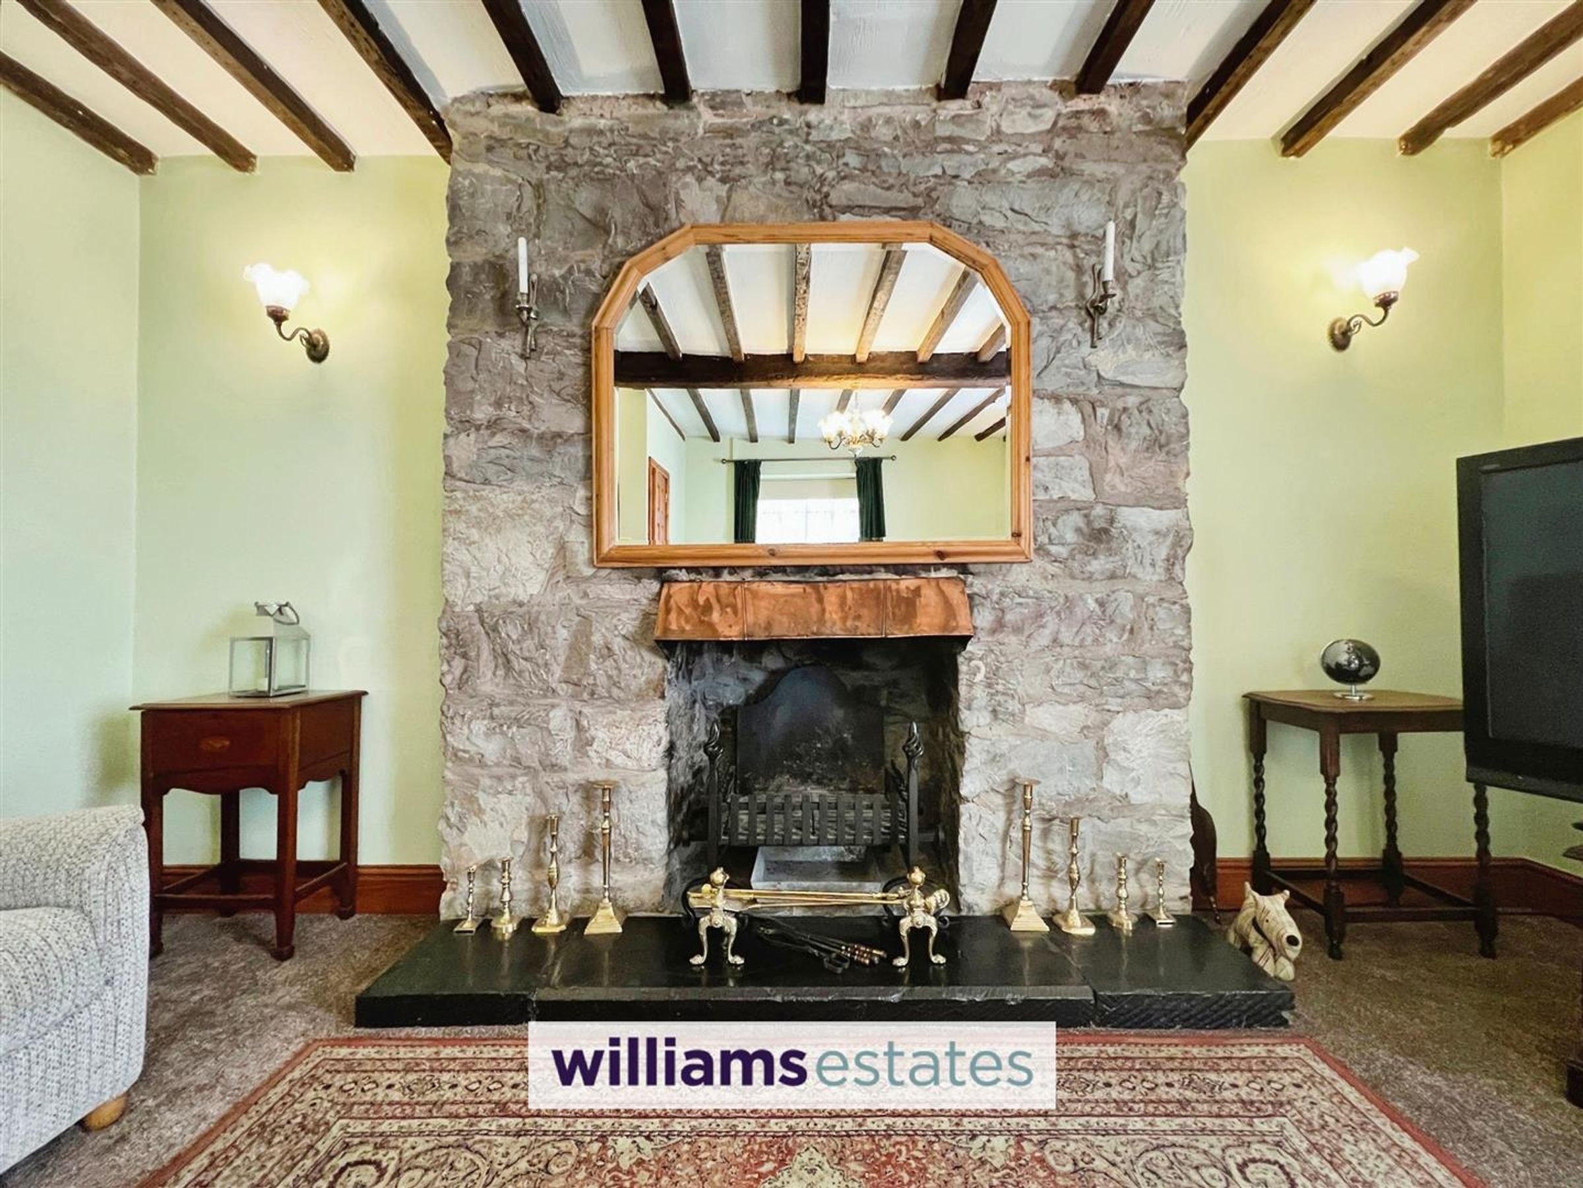
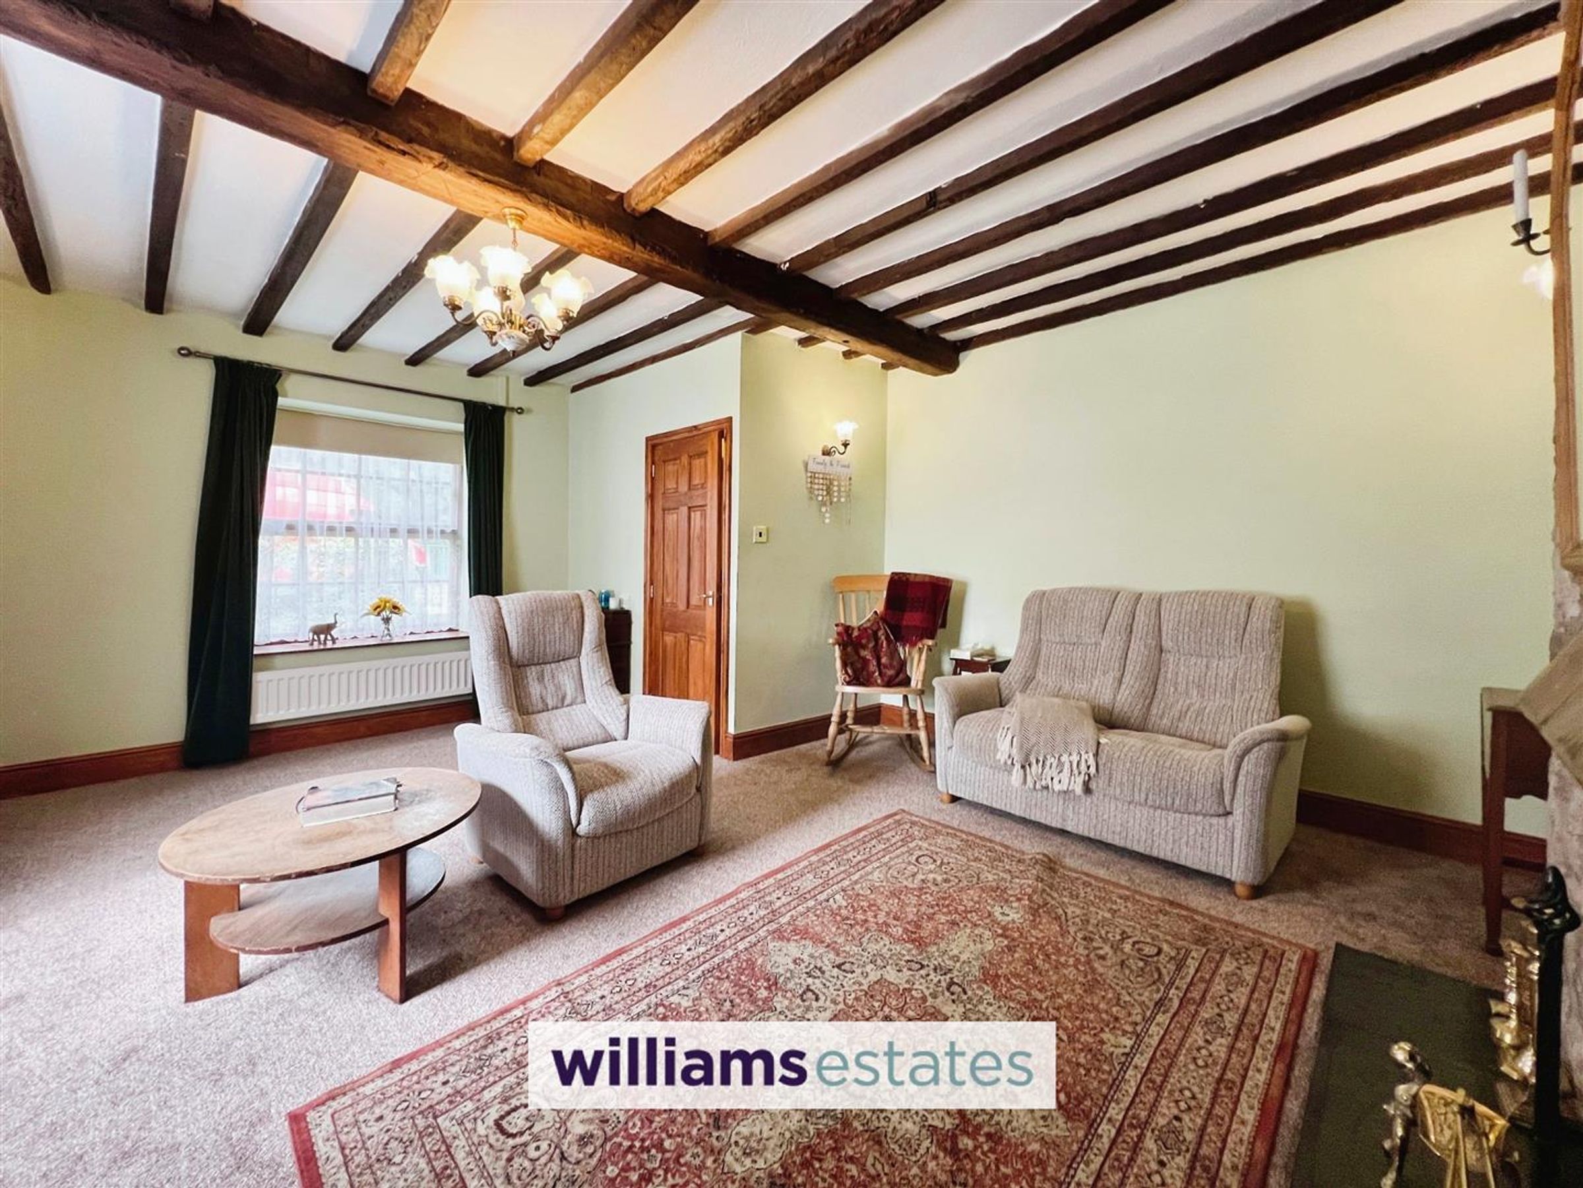
Dimensions: 5.47 x 4.89 (17'11" x 16'0"). Original feature stone open fireplace takes centre stage, two windows to the front and side elevation, exposed original beams, ample wall sockets and two double radiators.
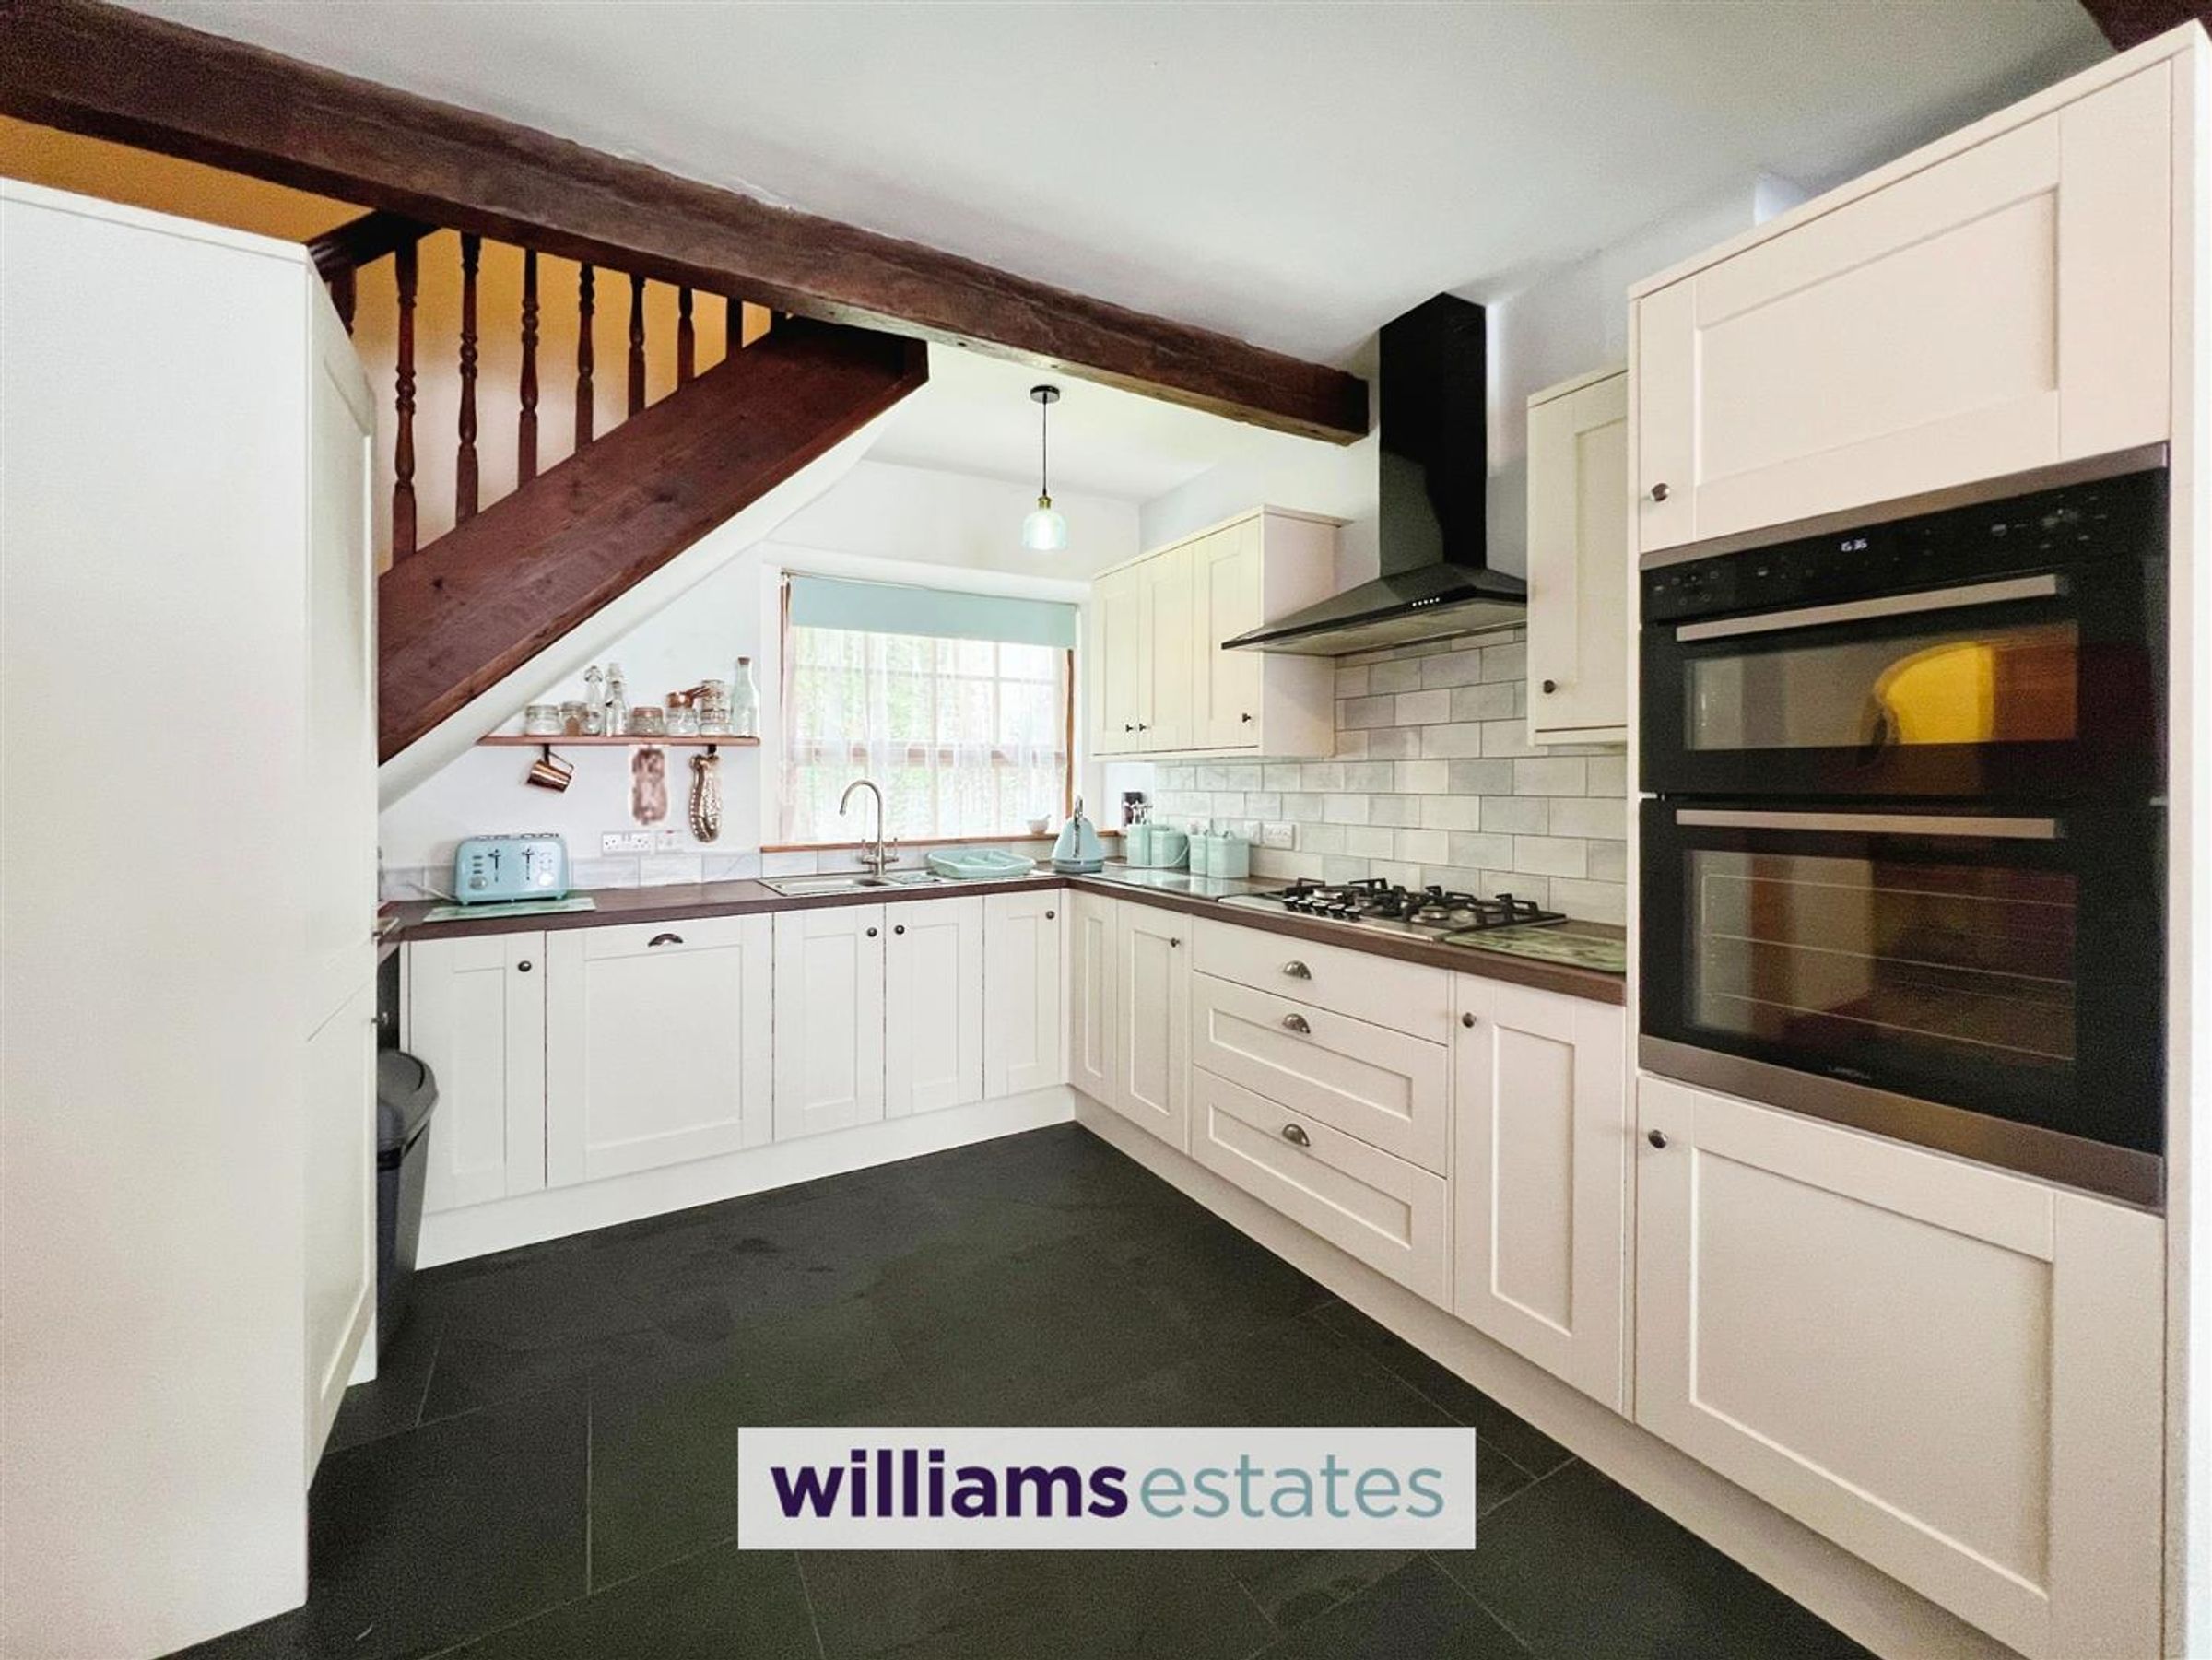
Kitchen/Diner
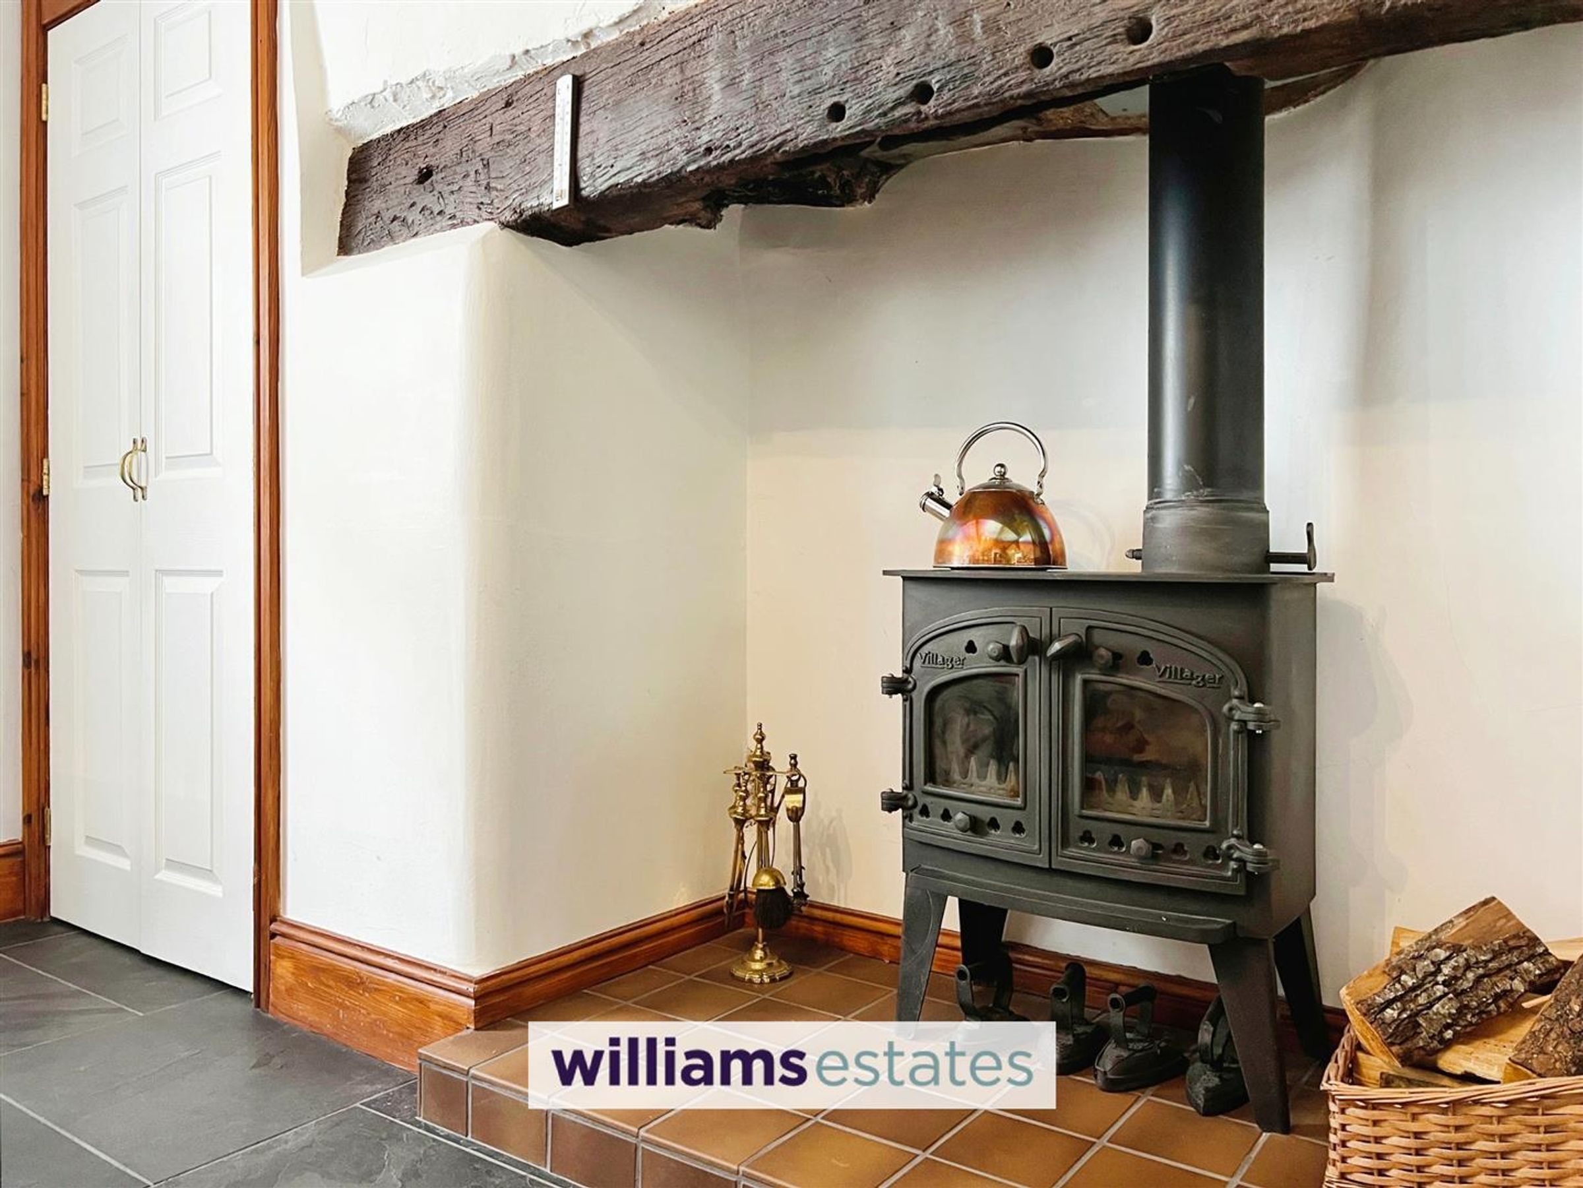
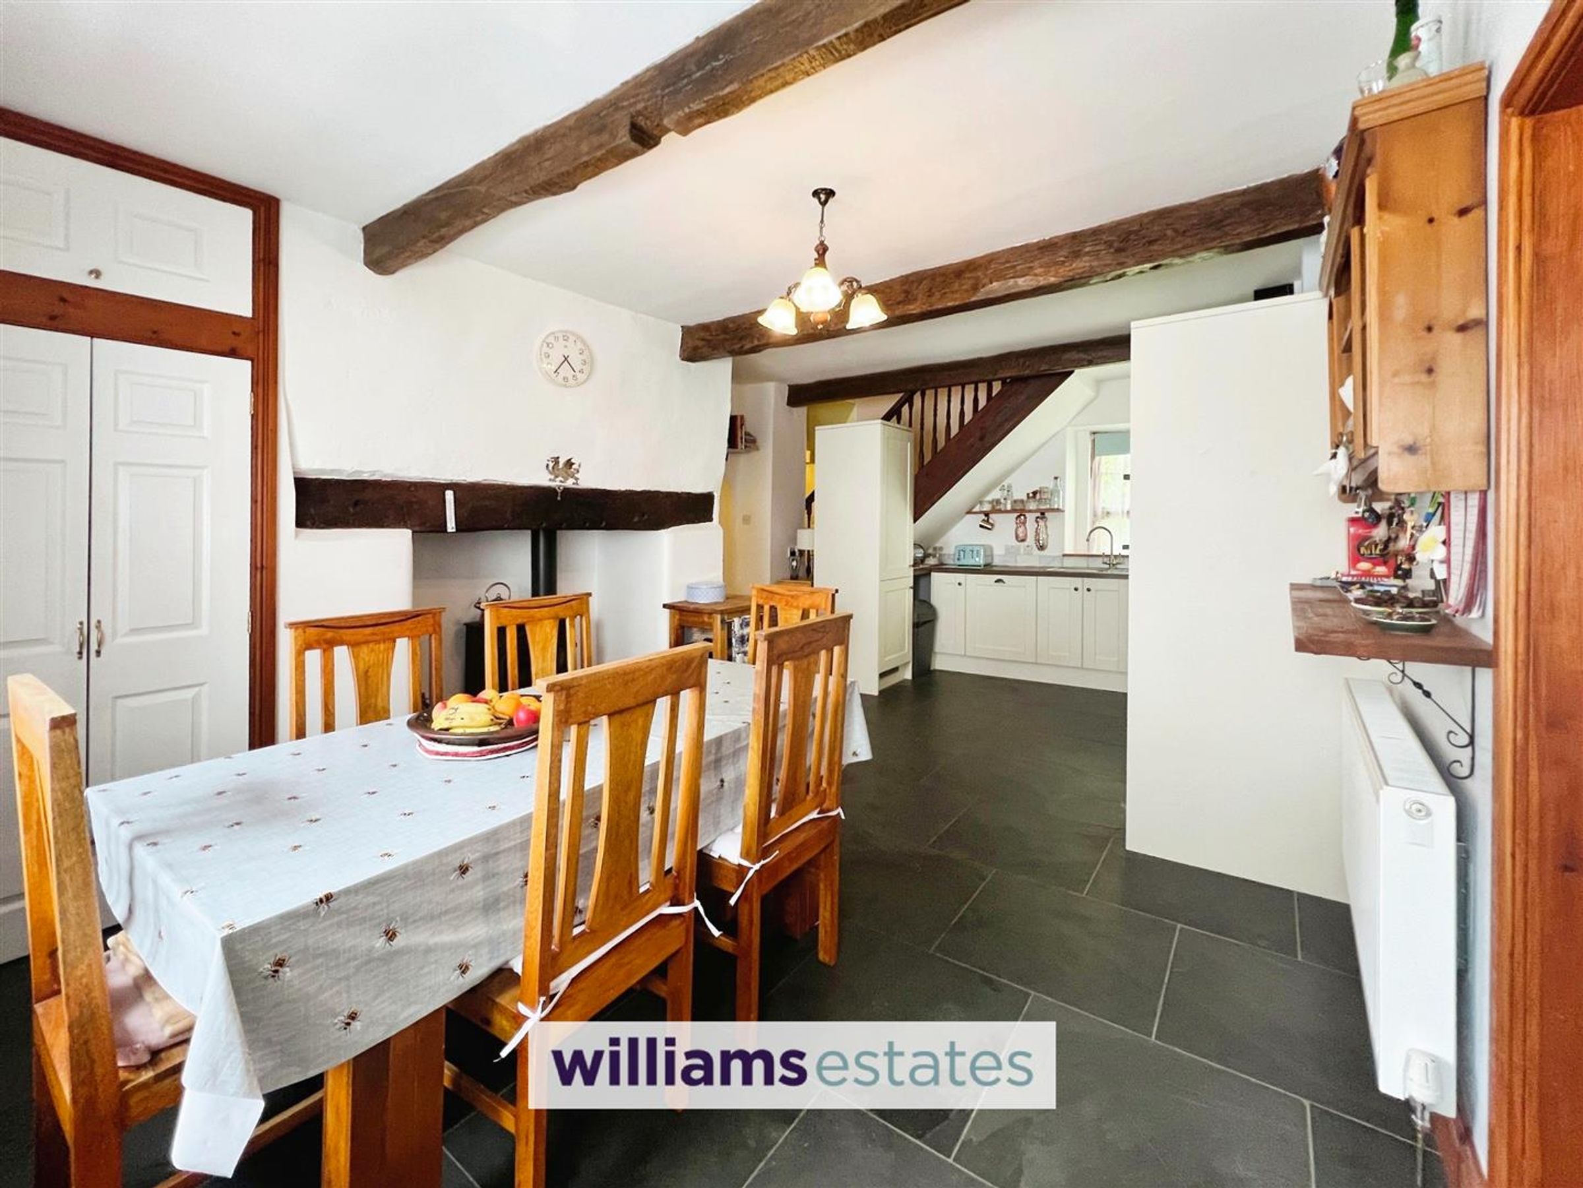
Dimensions: 6.46 x 3.43 (21'2" x 11'3"). Brazilian slate tiled flooring, complimentary worktops with matching wall and base units, stainless steel sink with mixer tap over, tiled splash back, integrated dishwasher, fridge/freezer, five ring gas hob with extractor hood above, integrated oven, ample wall sockets, two windows to front and rear, room for a large dining table, feature fireplace with tiled hearth and log burning stove, recessed storage cupboard/pantry, door leading to rear and opening into utility room, also providing a double radiator and original exposed beams.
Utility Room
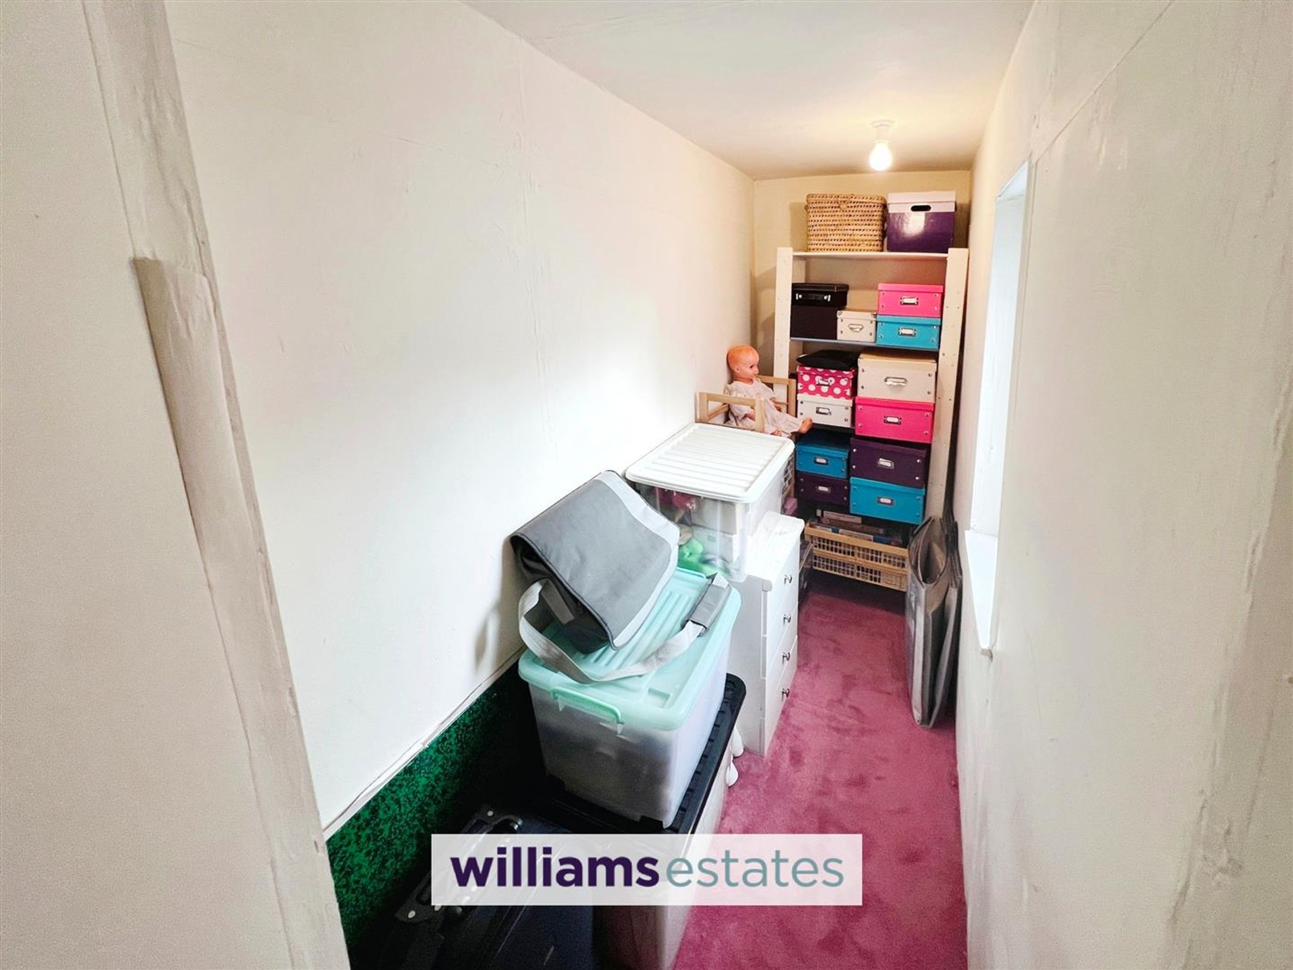
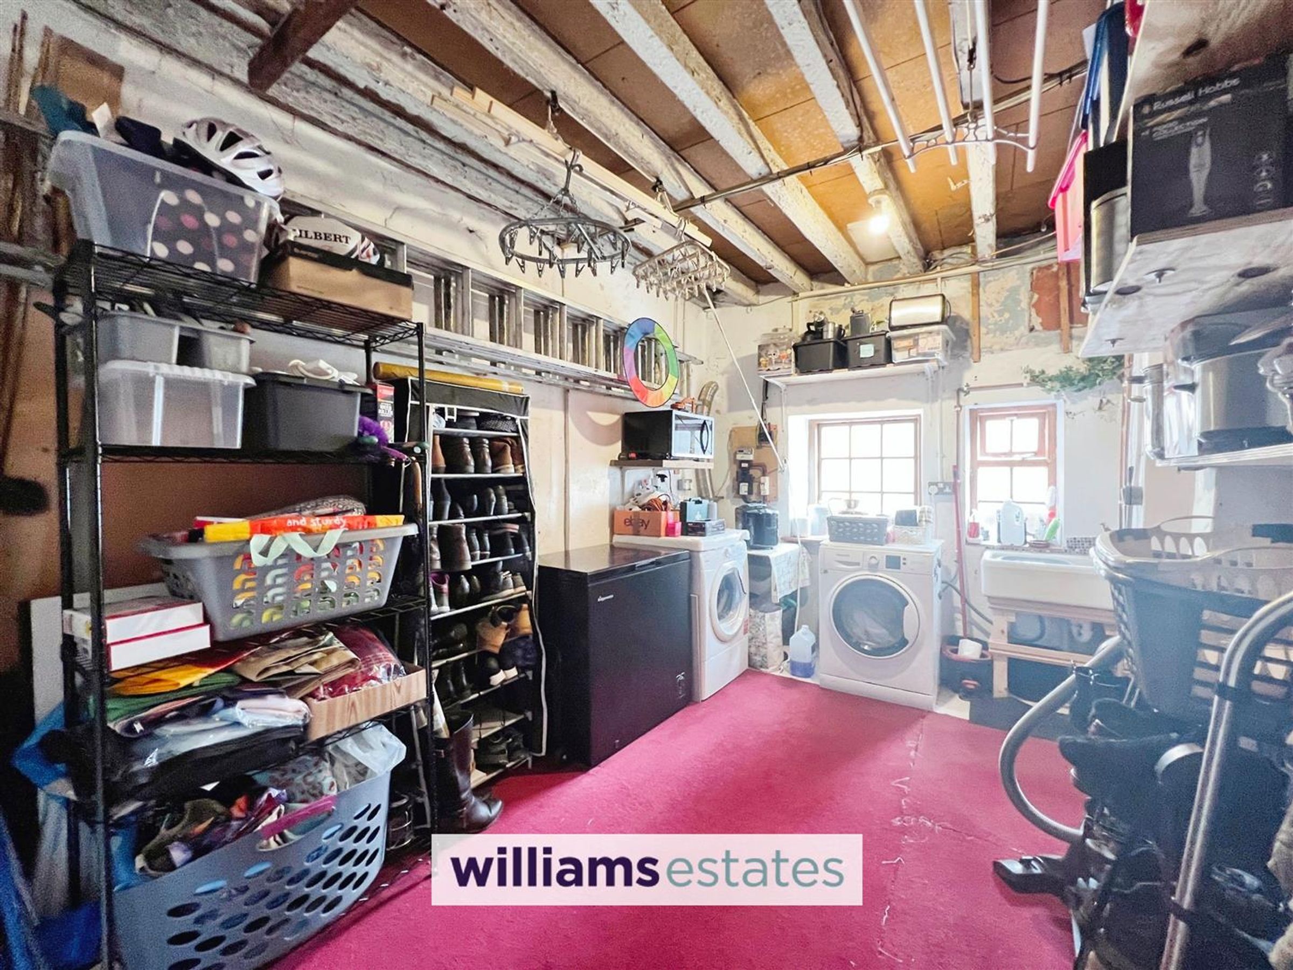
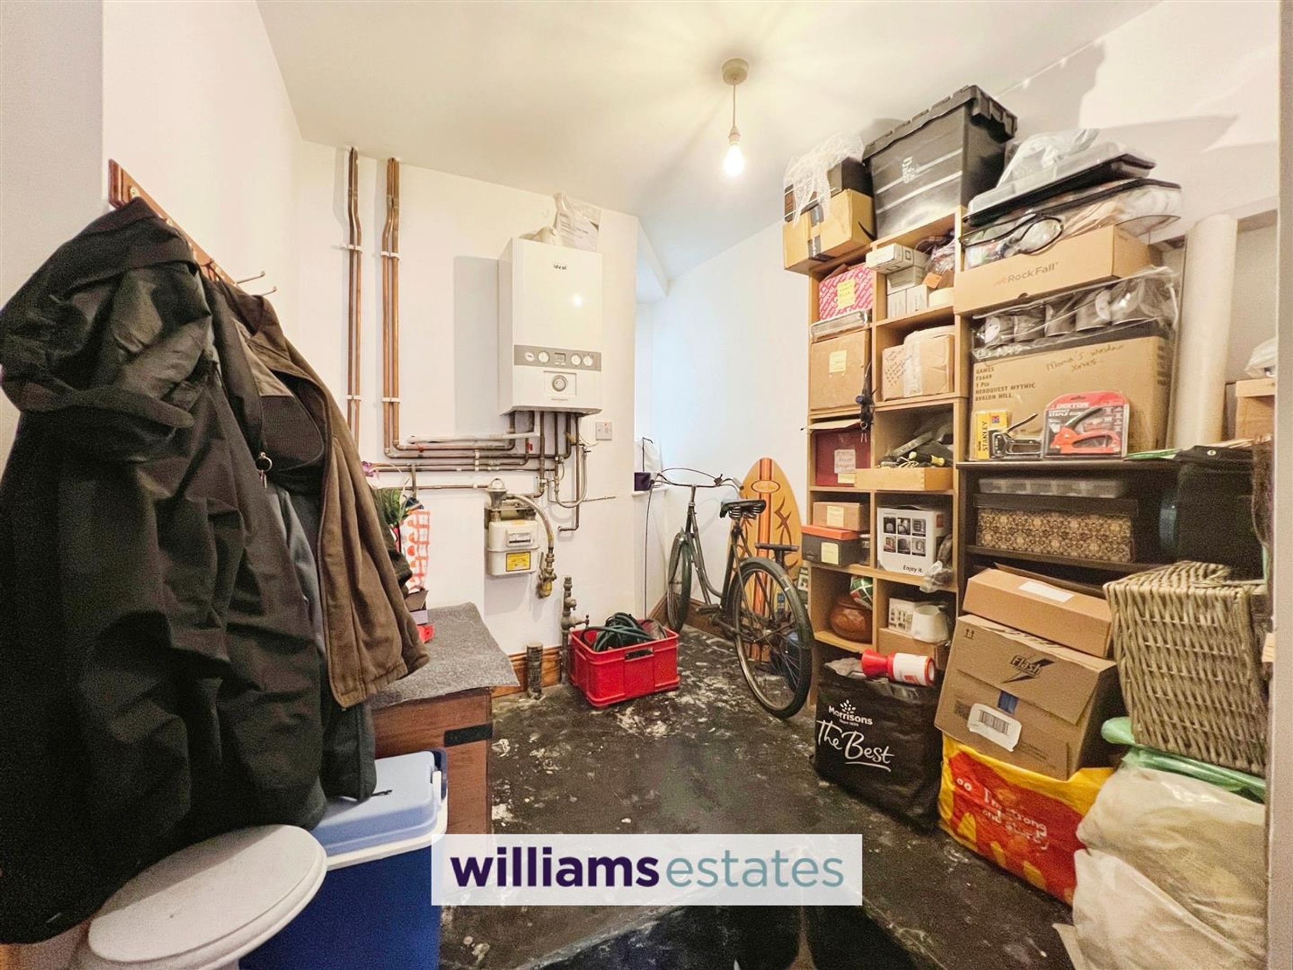
Dimensions: 3.84 x 2.74 (12'7" x 8'11"). Provisions for washing machine and tumble dryer, wall sockets, two windows to the rear and an opening into a further room which provides a gas boiler and a window to the front elevation - This room measures 2.383 x 2.218.
Landing
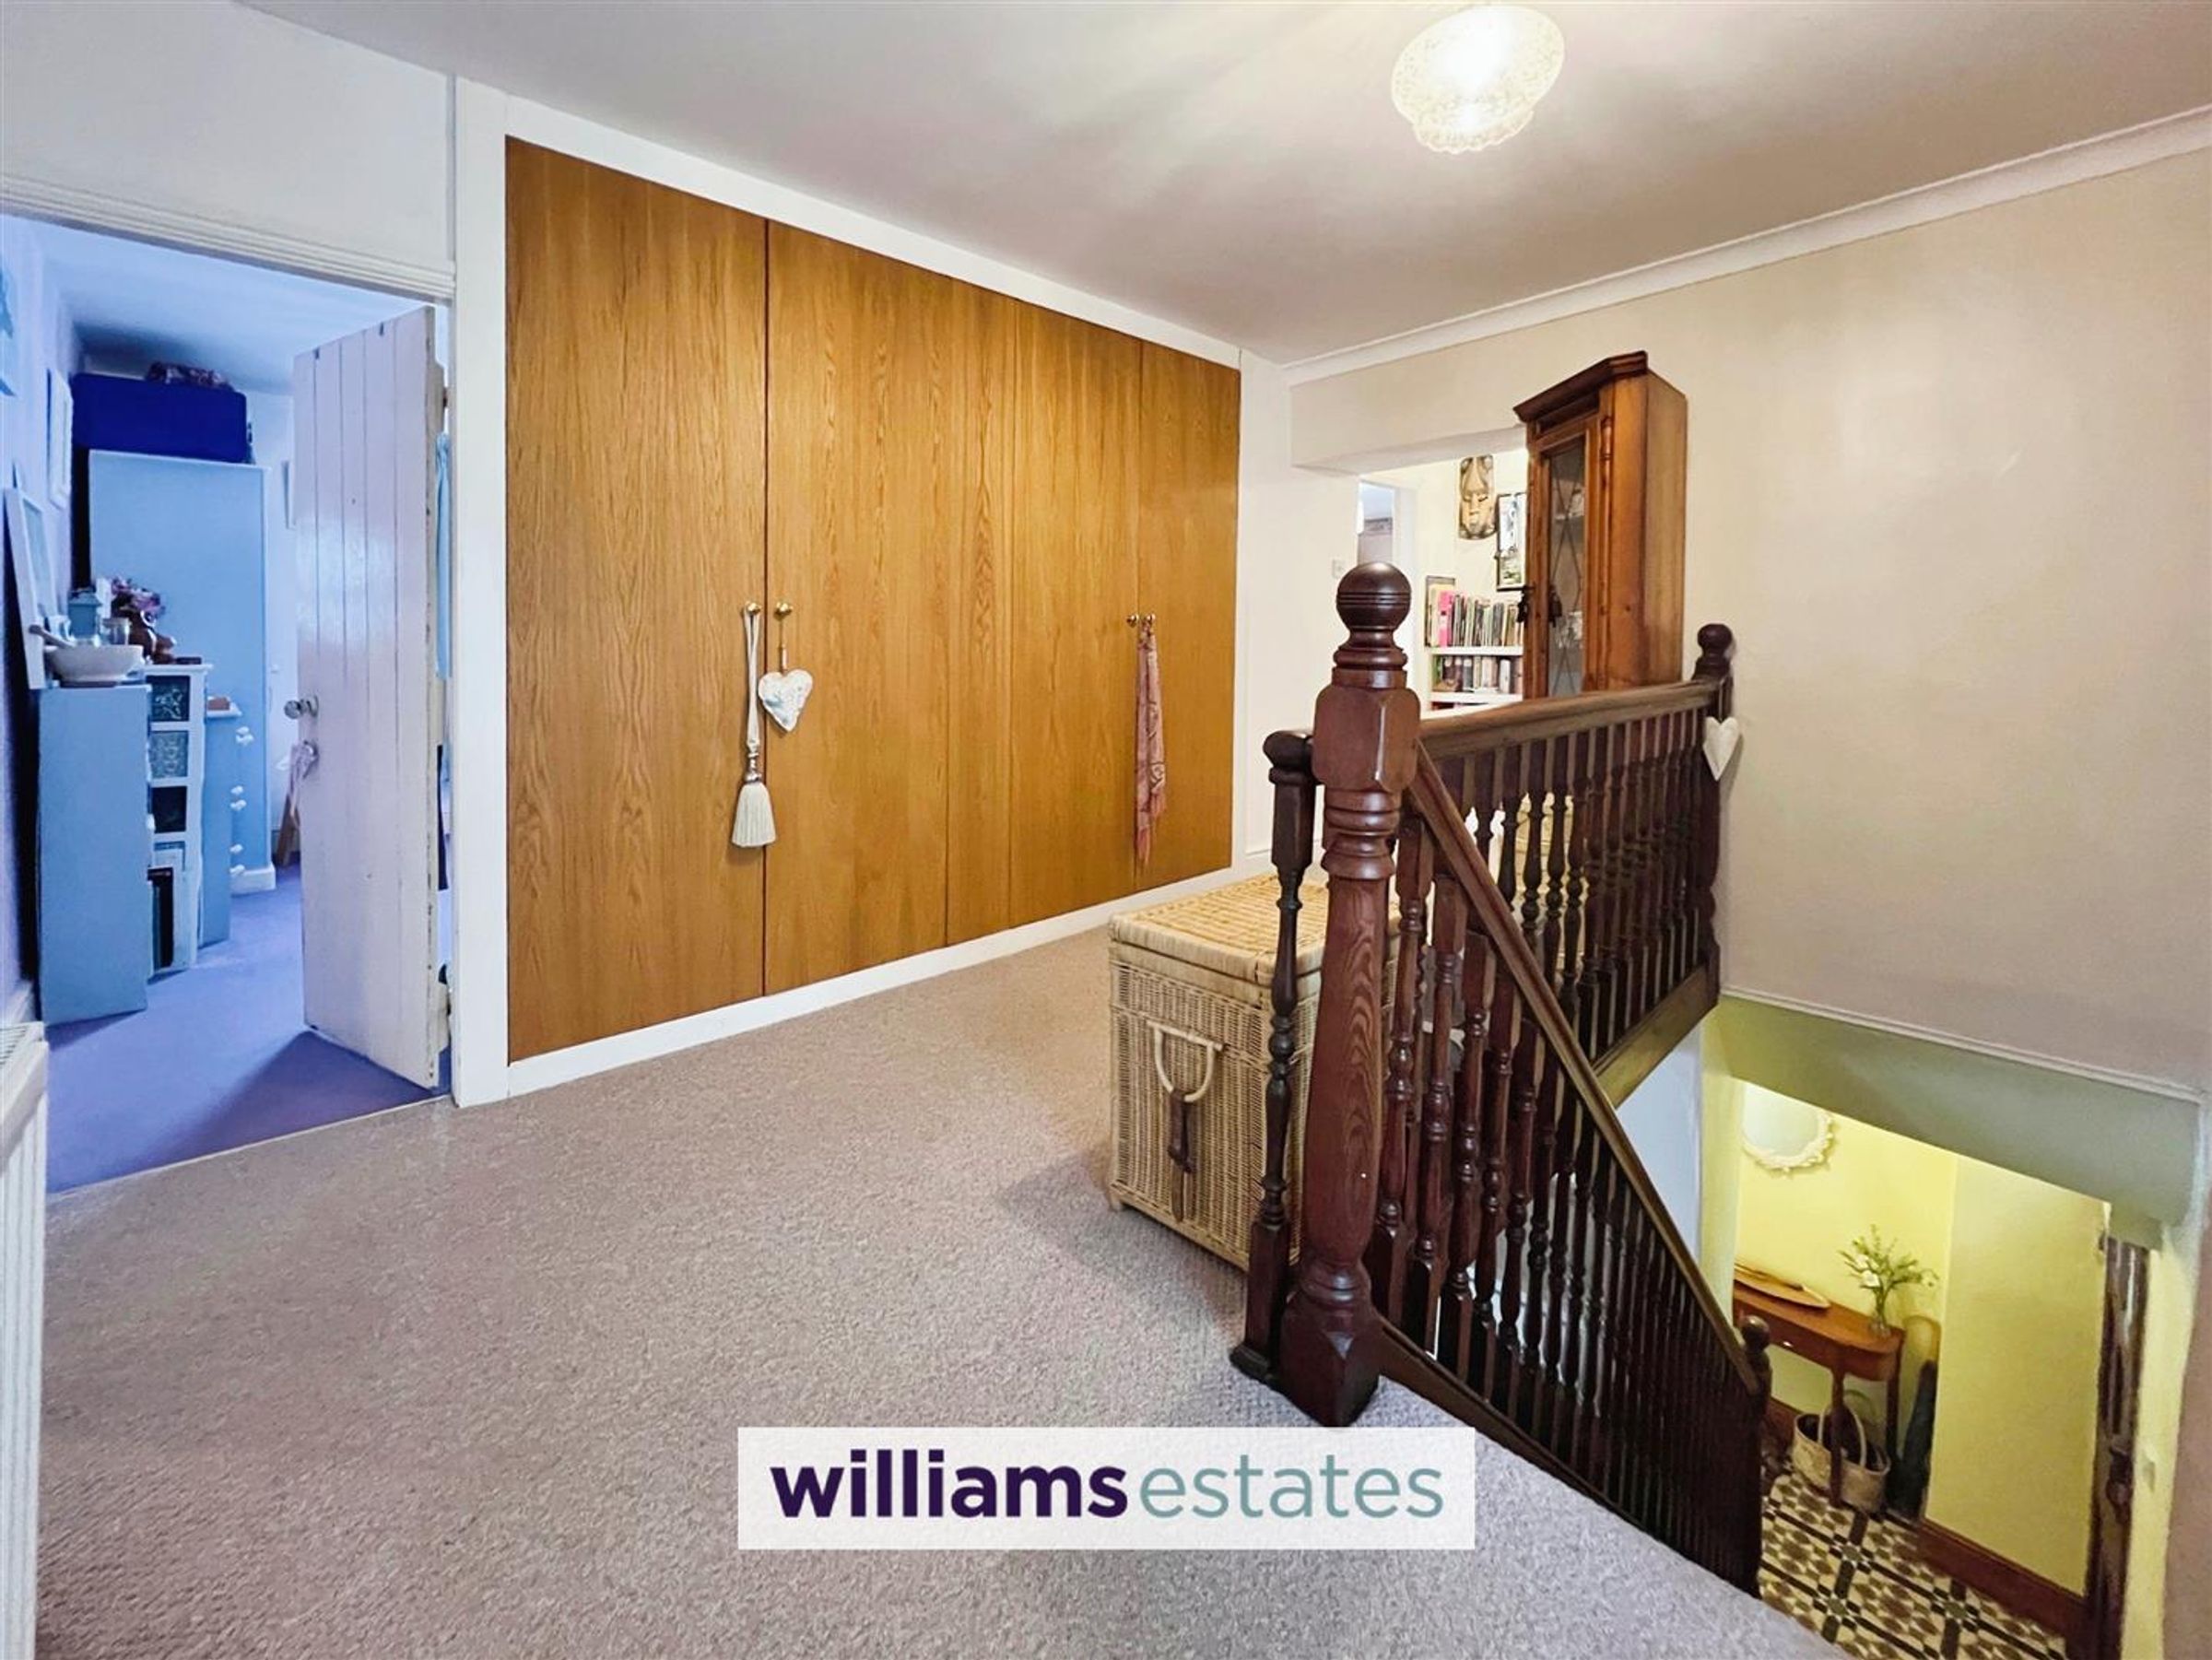
Large landing with large built in storage cupboards, bay window to the front elevation, doors off to all rooms and a double radiator.
Bedroom One
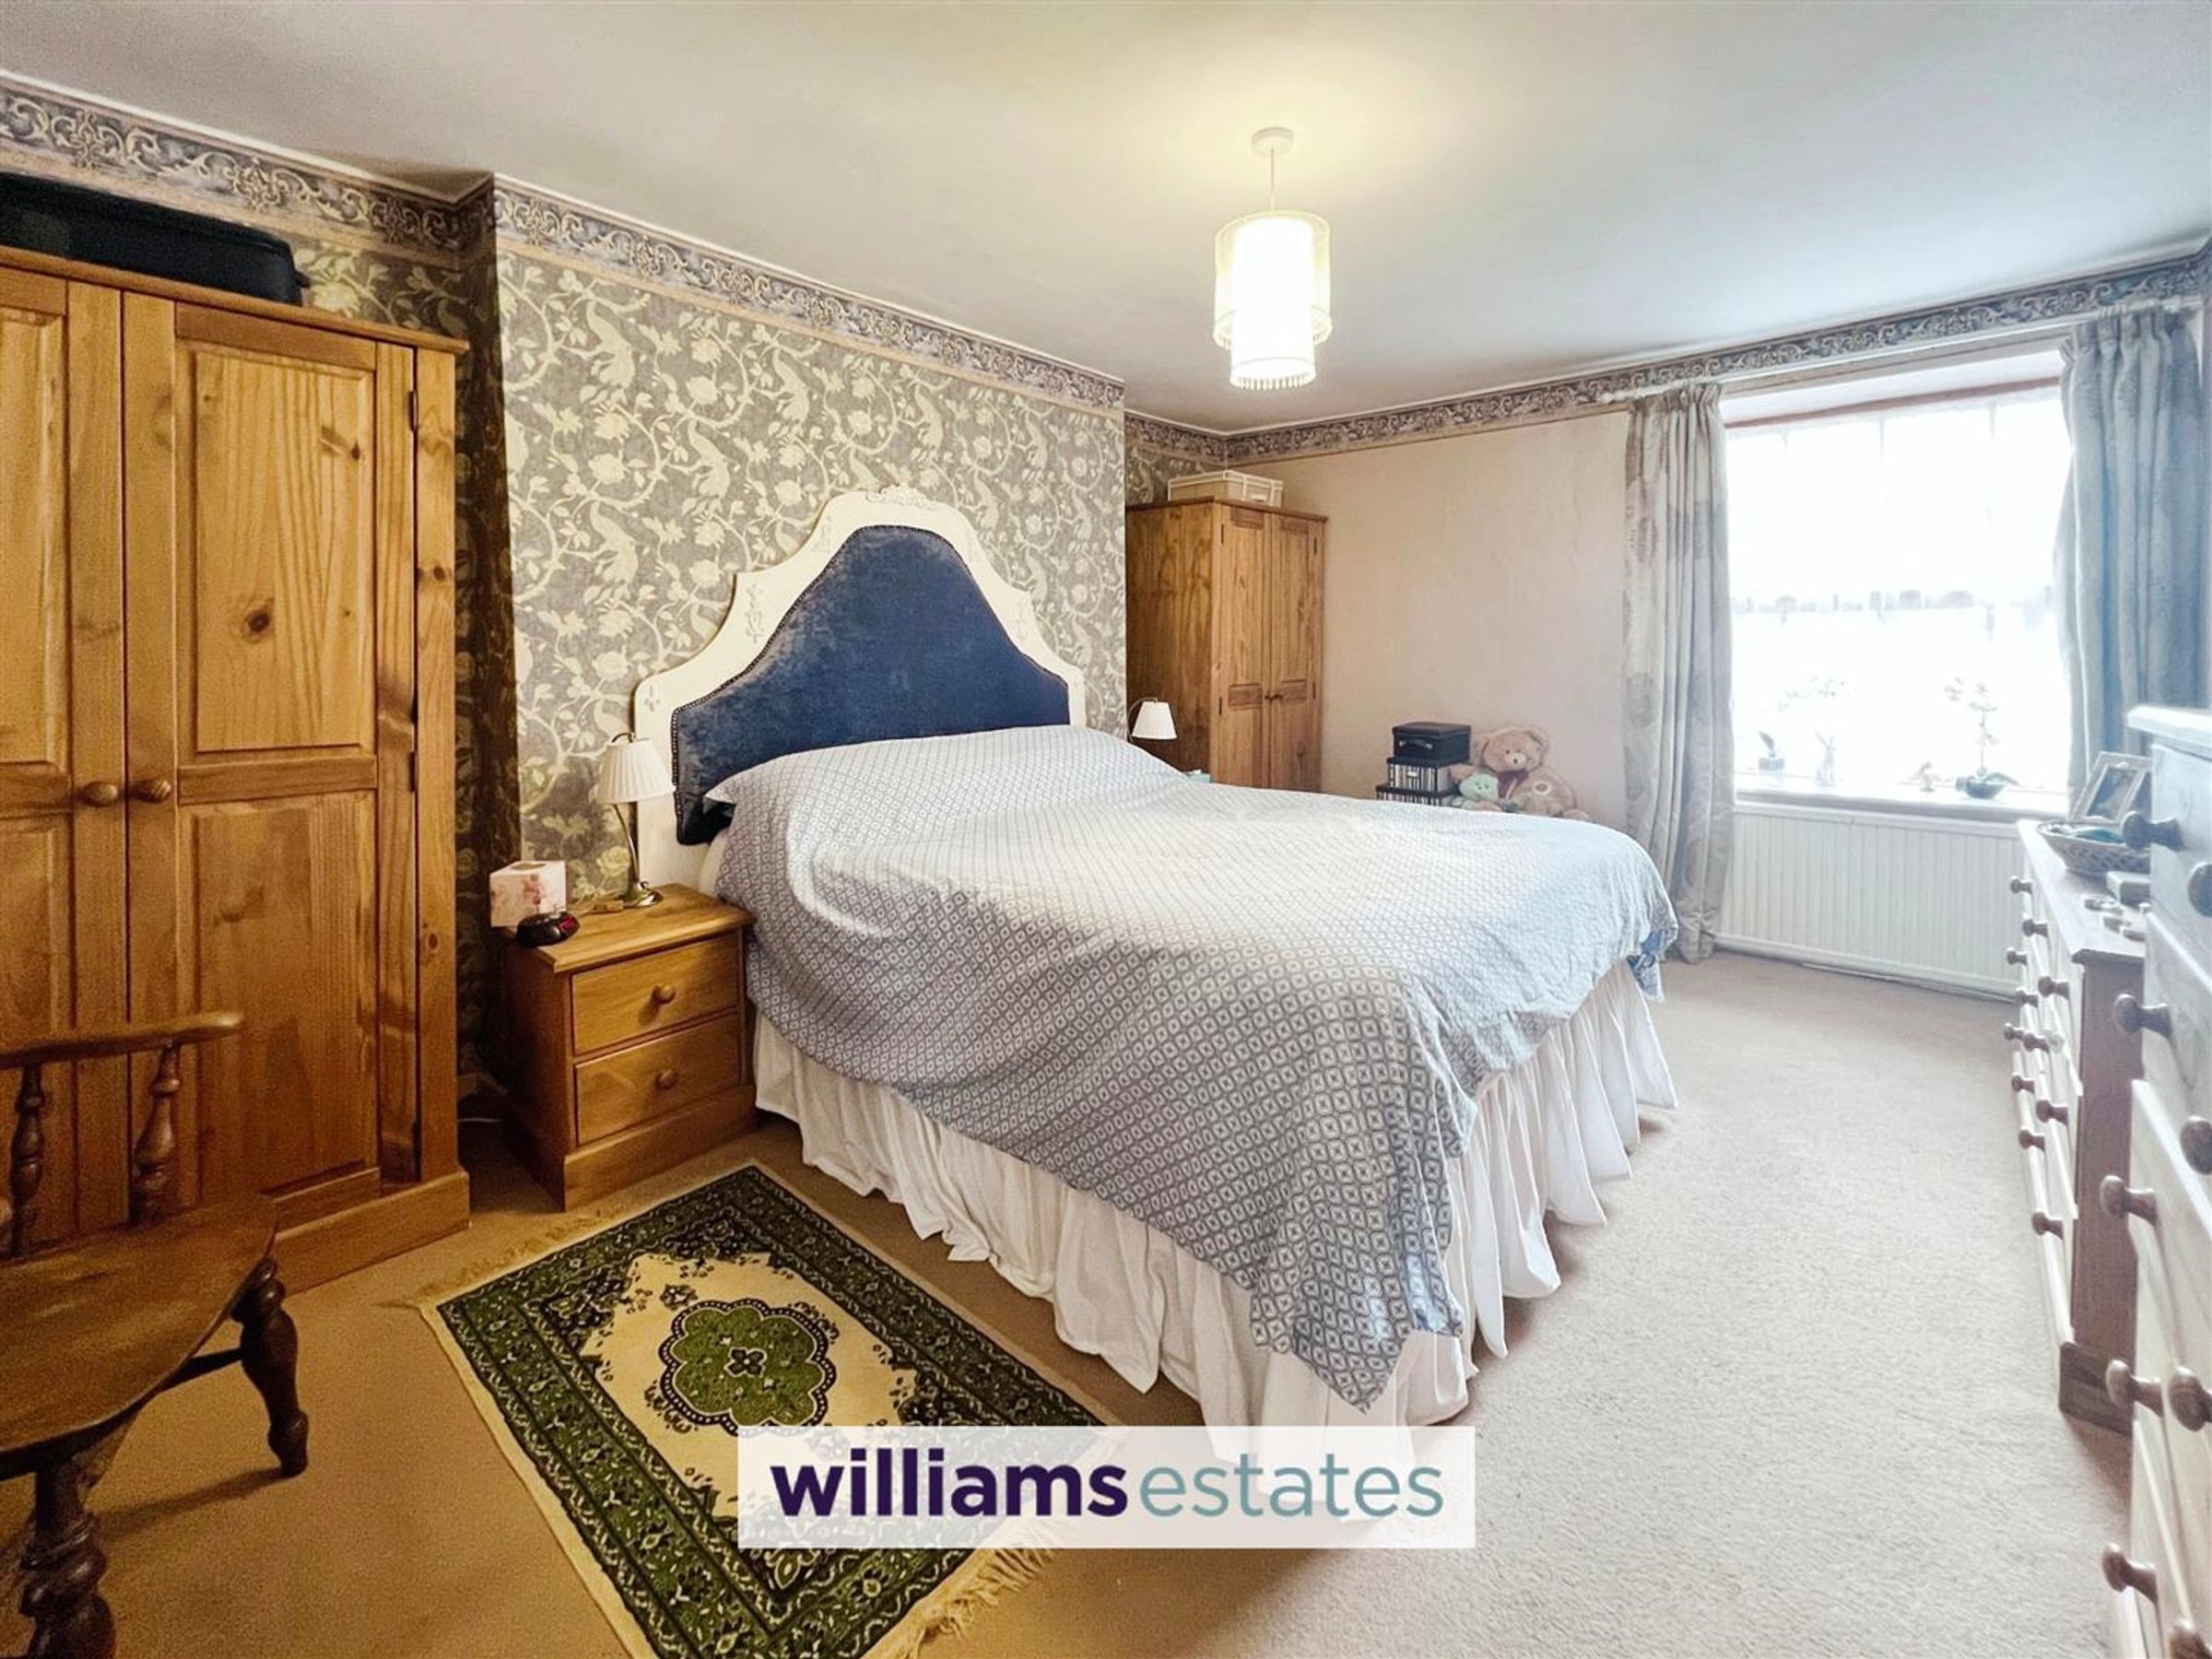
Dimensions: 4.87 x 3.57 (15'11" x 11'8"). Carpeted flooring, bright and spacious with a window to the side elevation allowing plenty of natural light and a radiator.
Bedroom Two
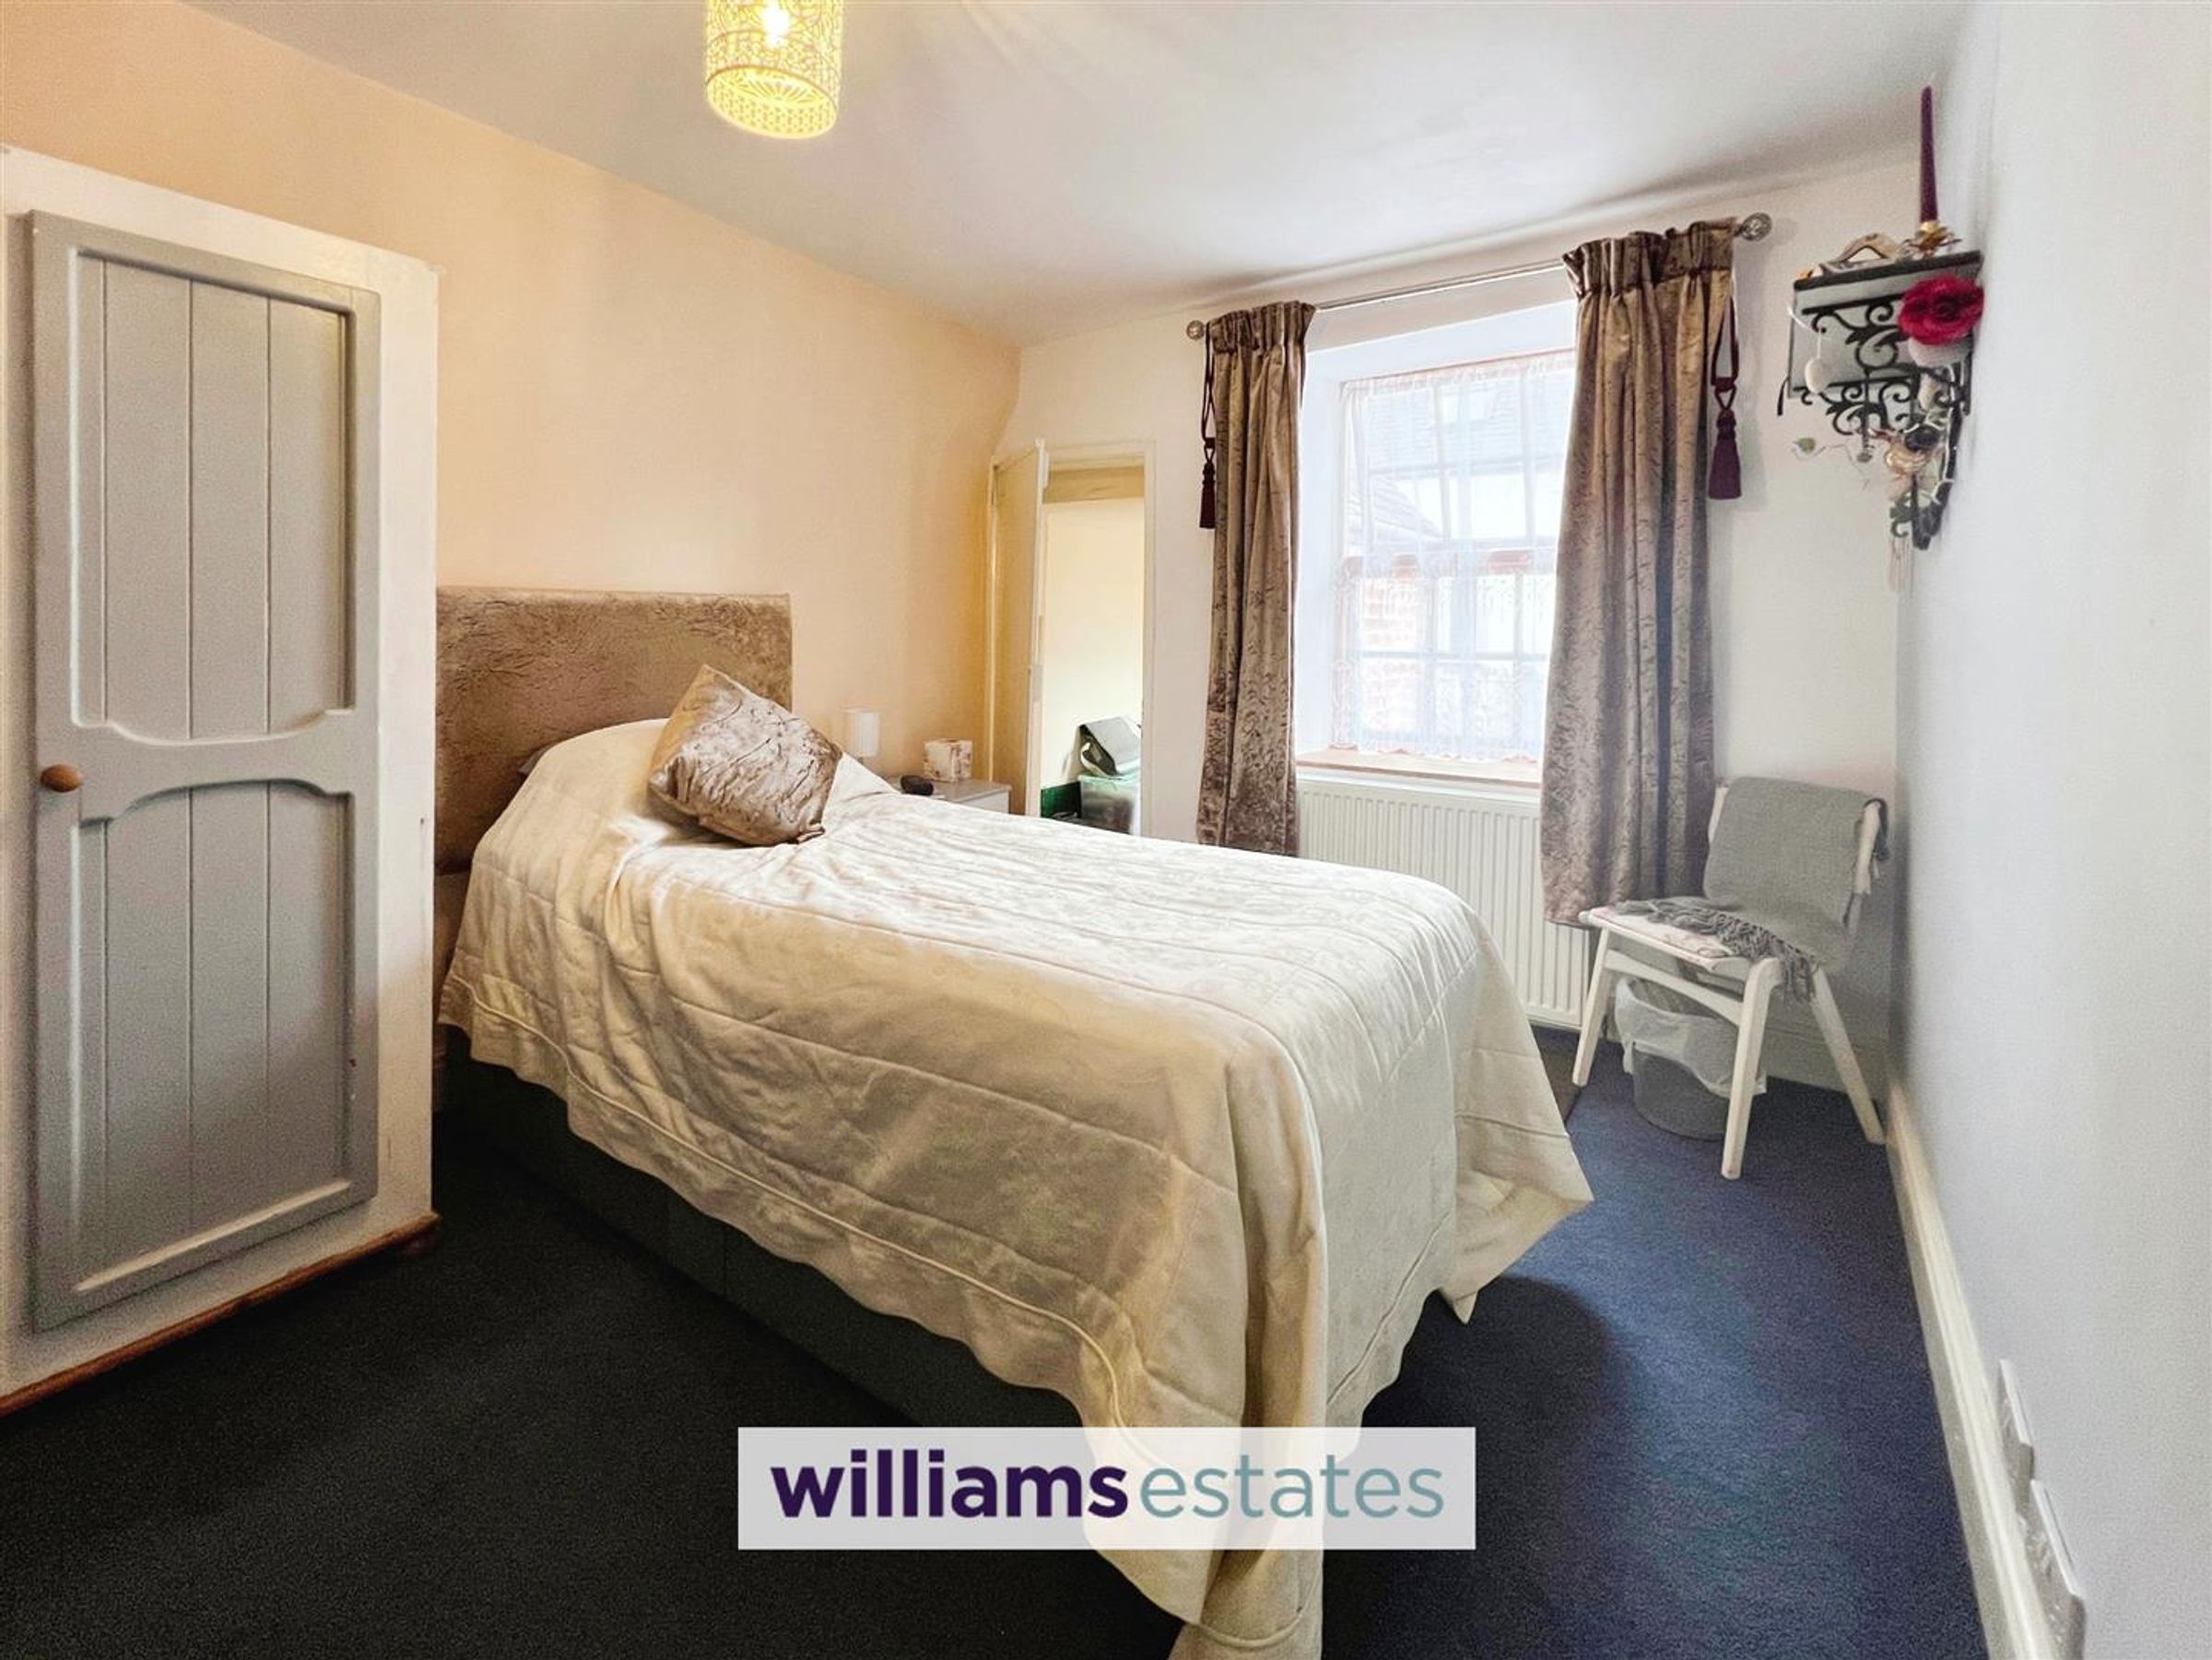
Dimensions: 3.97 x 3.12 (13'0" x 10'2"). Double bedroom with a window to the rear elevation and a double radiator.
Bedroom Three
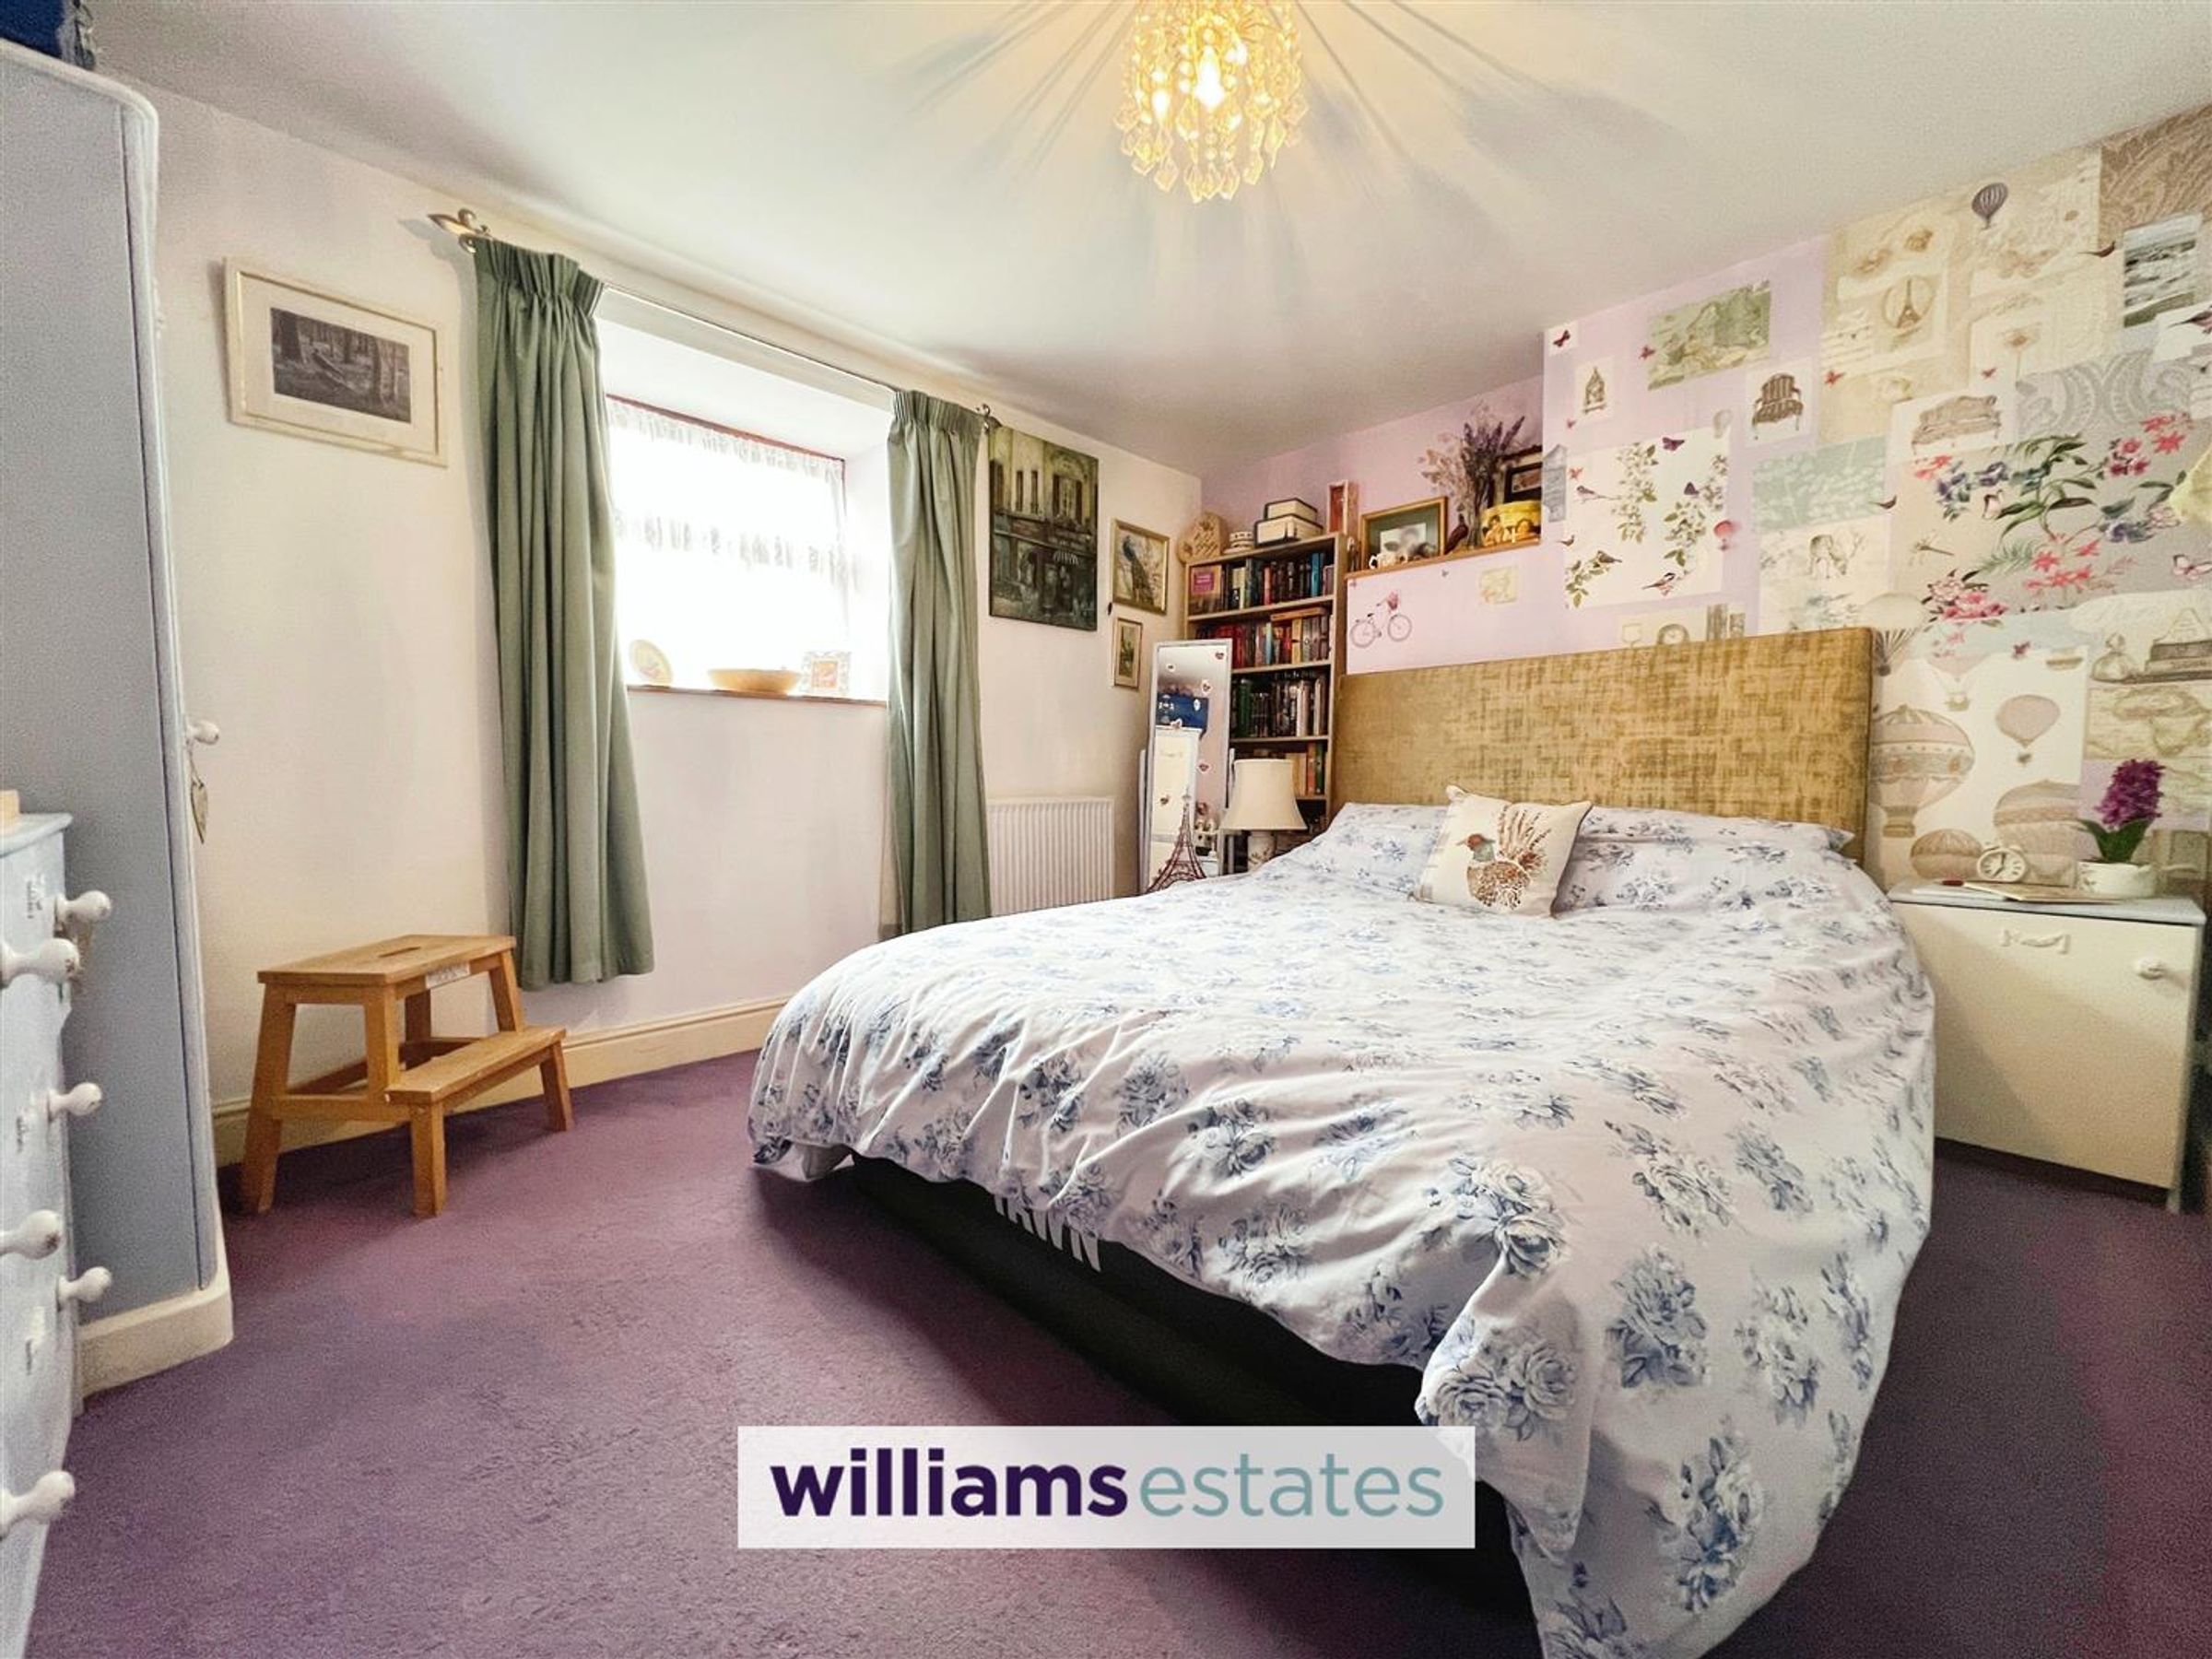
Dimensions: 3.85 x 2.71 (12'7" x 8'10"). Double bedroom with a timber window to the rear elevation, steps leading down to a dressing room which also has a window facing the rear, loft access hatch and a double radiator.
Bedroom Four
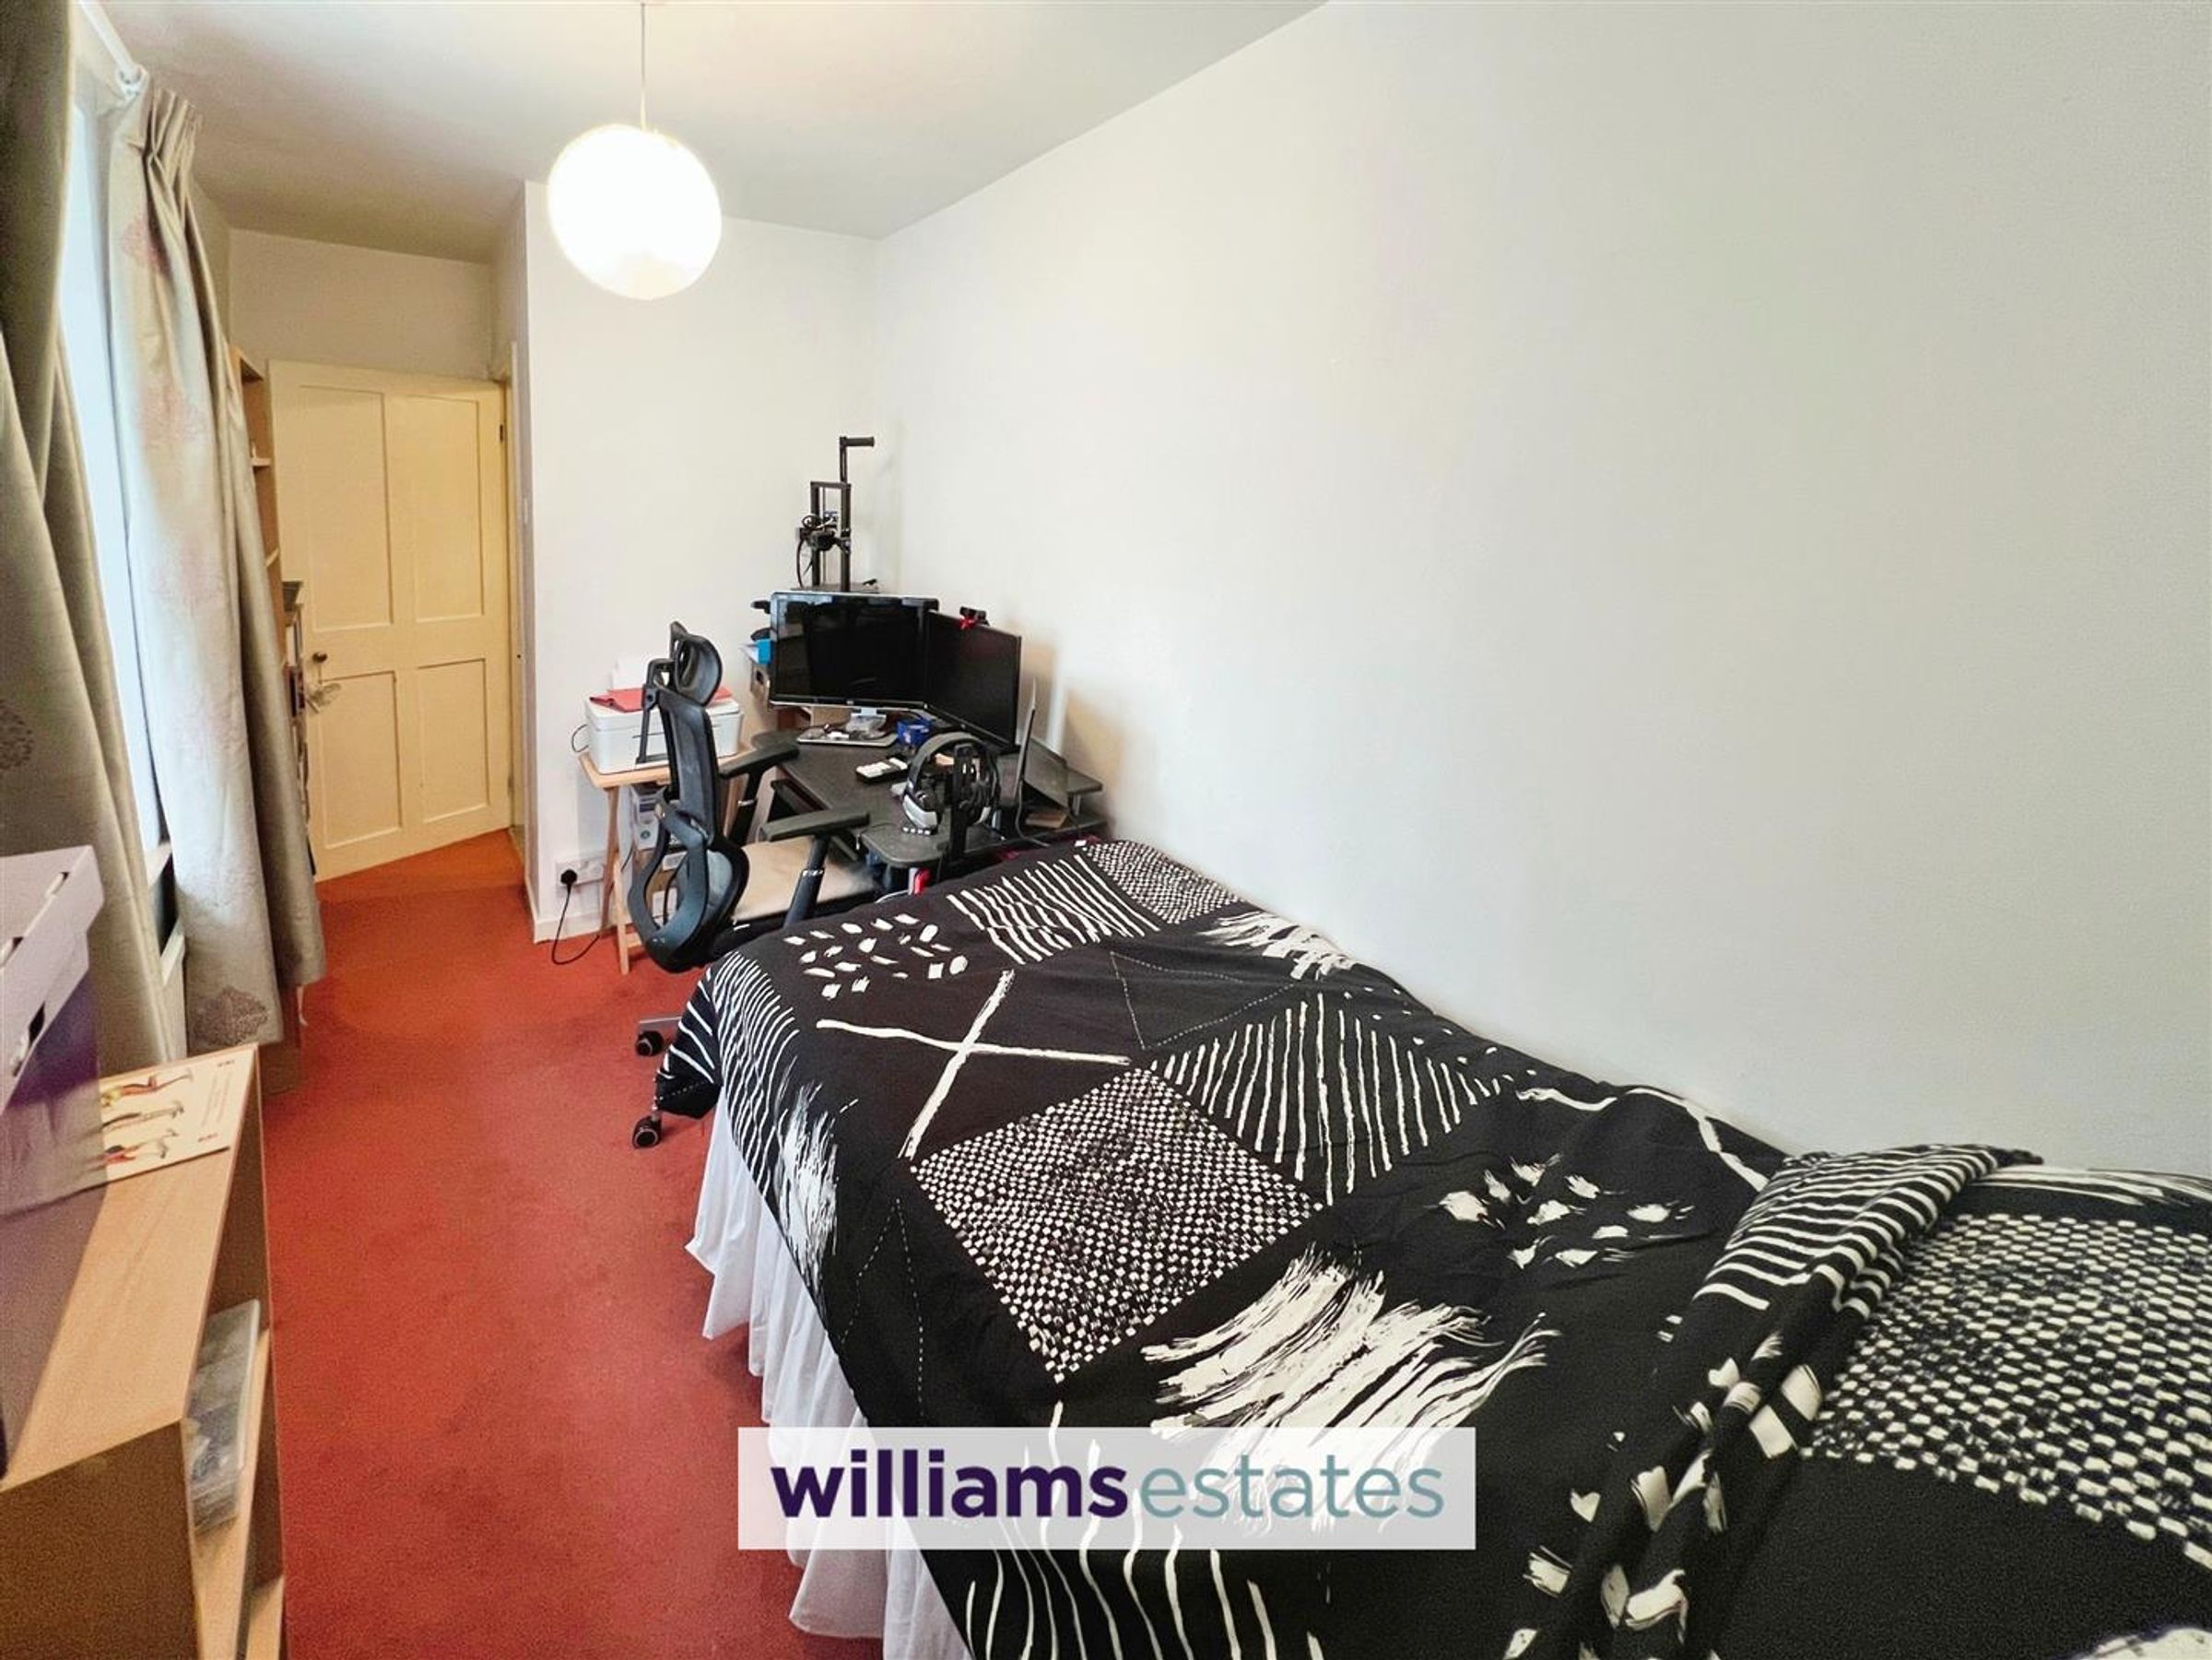
Dimensions: 3.63 x 1.83 (11'10" x 6'0"). Single bedroom/office, providing a window to the front elevation and a single radiator.
Bathroom
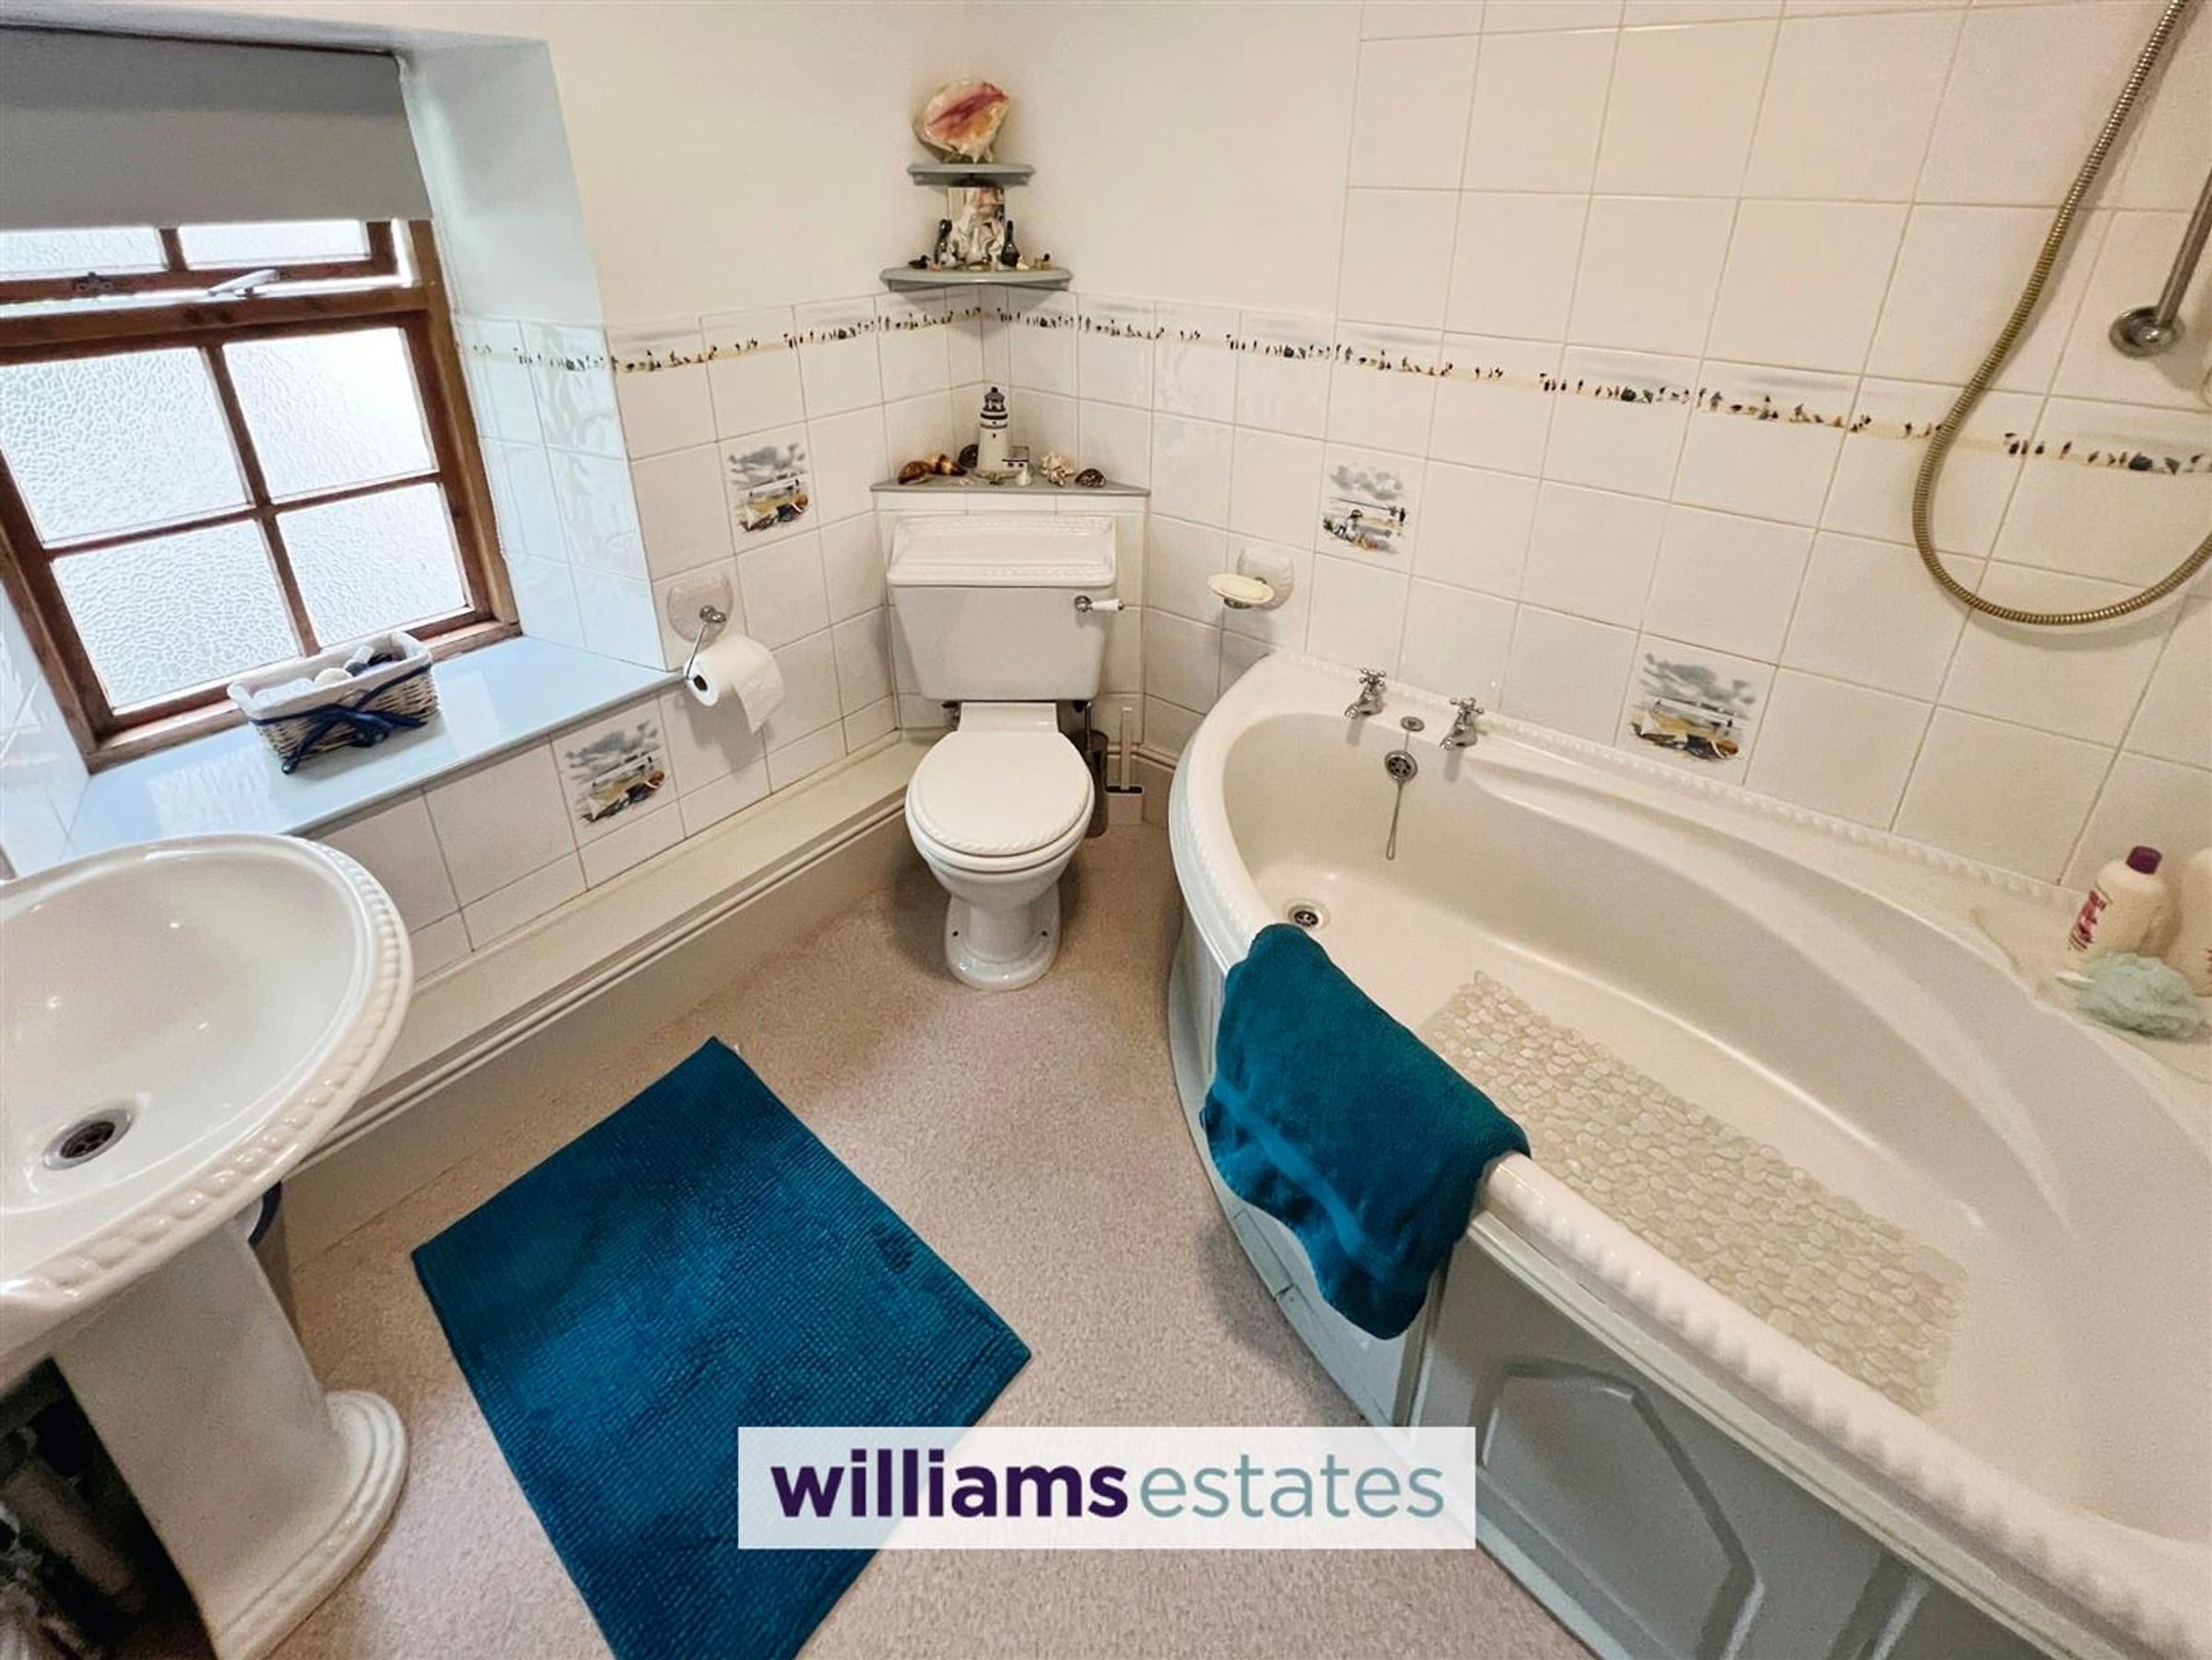
Dimensions: 2.34 x 2.06 (7'8" x 6'9"). Providing a low flush W.C., corner bath tub with shower overhead, pedestal wash basin, obscure bay window, tiled from floor to ceiling and fully around bath and a radiator.
Outside
Access to the property through an iron gate, providing a small garden area to the front elevation and a small rear yard providing low maintenance. Parking available near by with permits.
Properties you may like







Williams Updates
Williams Estates Direct Limited (Trading as Williams Estates, Company No. 10327940)
Williams Lettings Limited (Trading as Williams Lettings, Company No. 10325497) are registered in England and Wales.
Registered Office: 102 Bowen Court, St Asaph Business Park, St Asaph, LL17 0JE.
Sitemap
Accredited & Regulated By
Our Offices