Like the look of this property?
We would love to hear from you and arrange a viewing of this property. Get in touch now!
Looking to sell a property?
You can get a free online or in person valuation.
Property features
NO ONWARD CHAIN - For Sale by Modern Auction – T & C’s apply. AUCTION END DATE - 1-11-2026 at 14:00,
Grade II Listed Terrace Home
Three Double Bedrooms, Master having En-suite
Extensive Grounds with Large Outbuilding Offering Development Opportunities
Living Room with Log Burner and Separate Dining Room
Town Centre Location in the Heart Of Ruthin
About this property
NO ONWARD CHAIN - For Sale by Modern Auction – T & C’s apply. AUCTION END DATE - 11-11-2026 at 14:00,
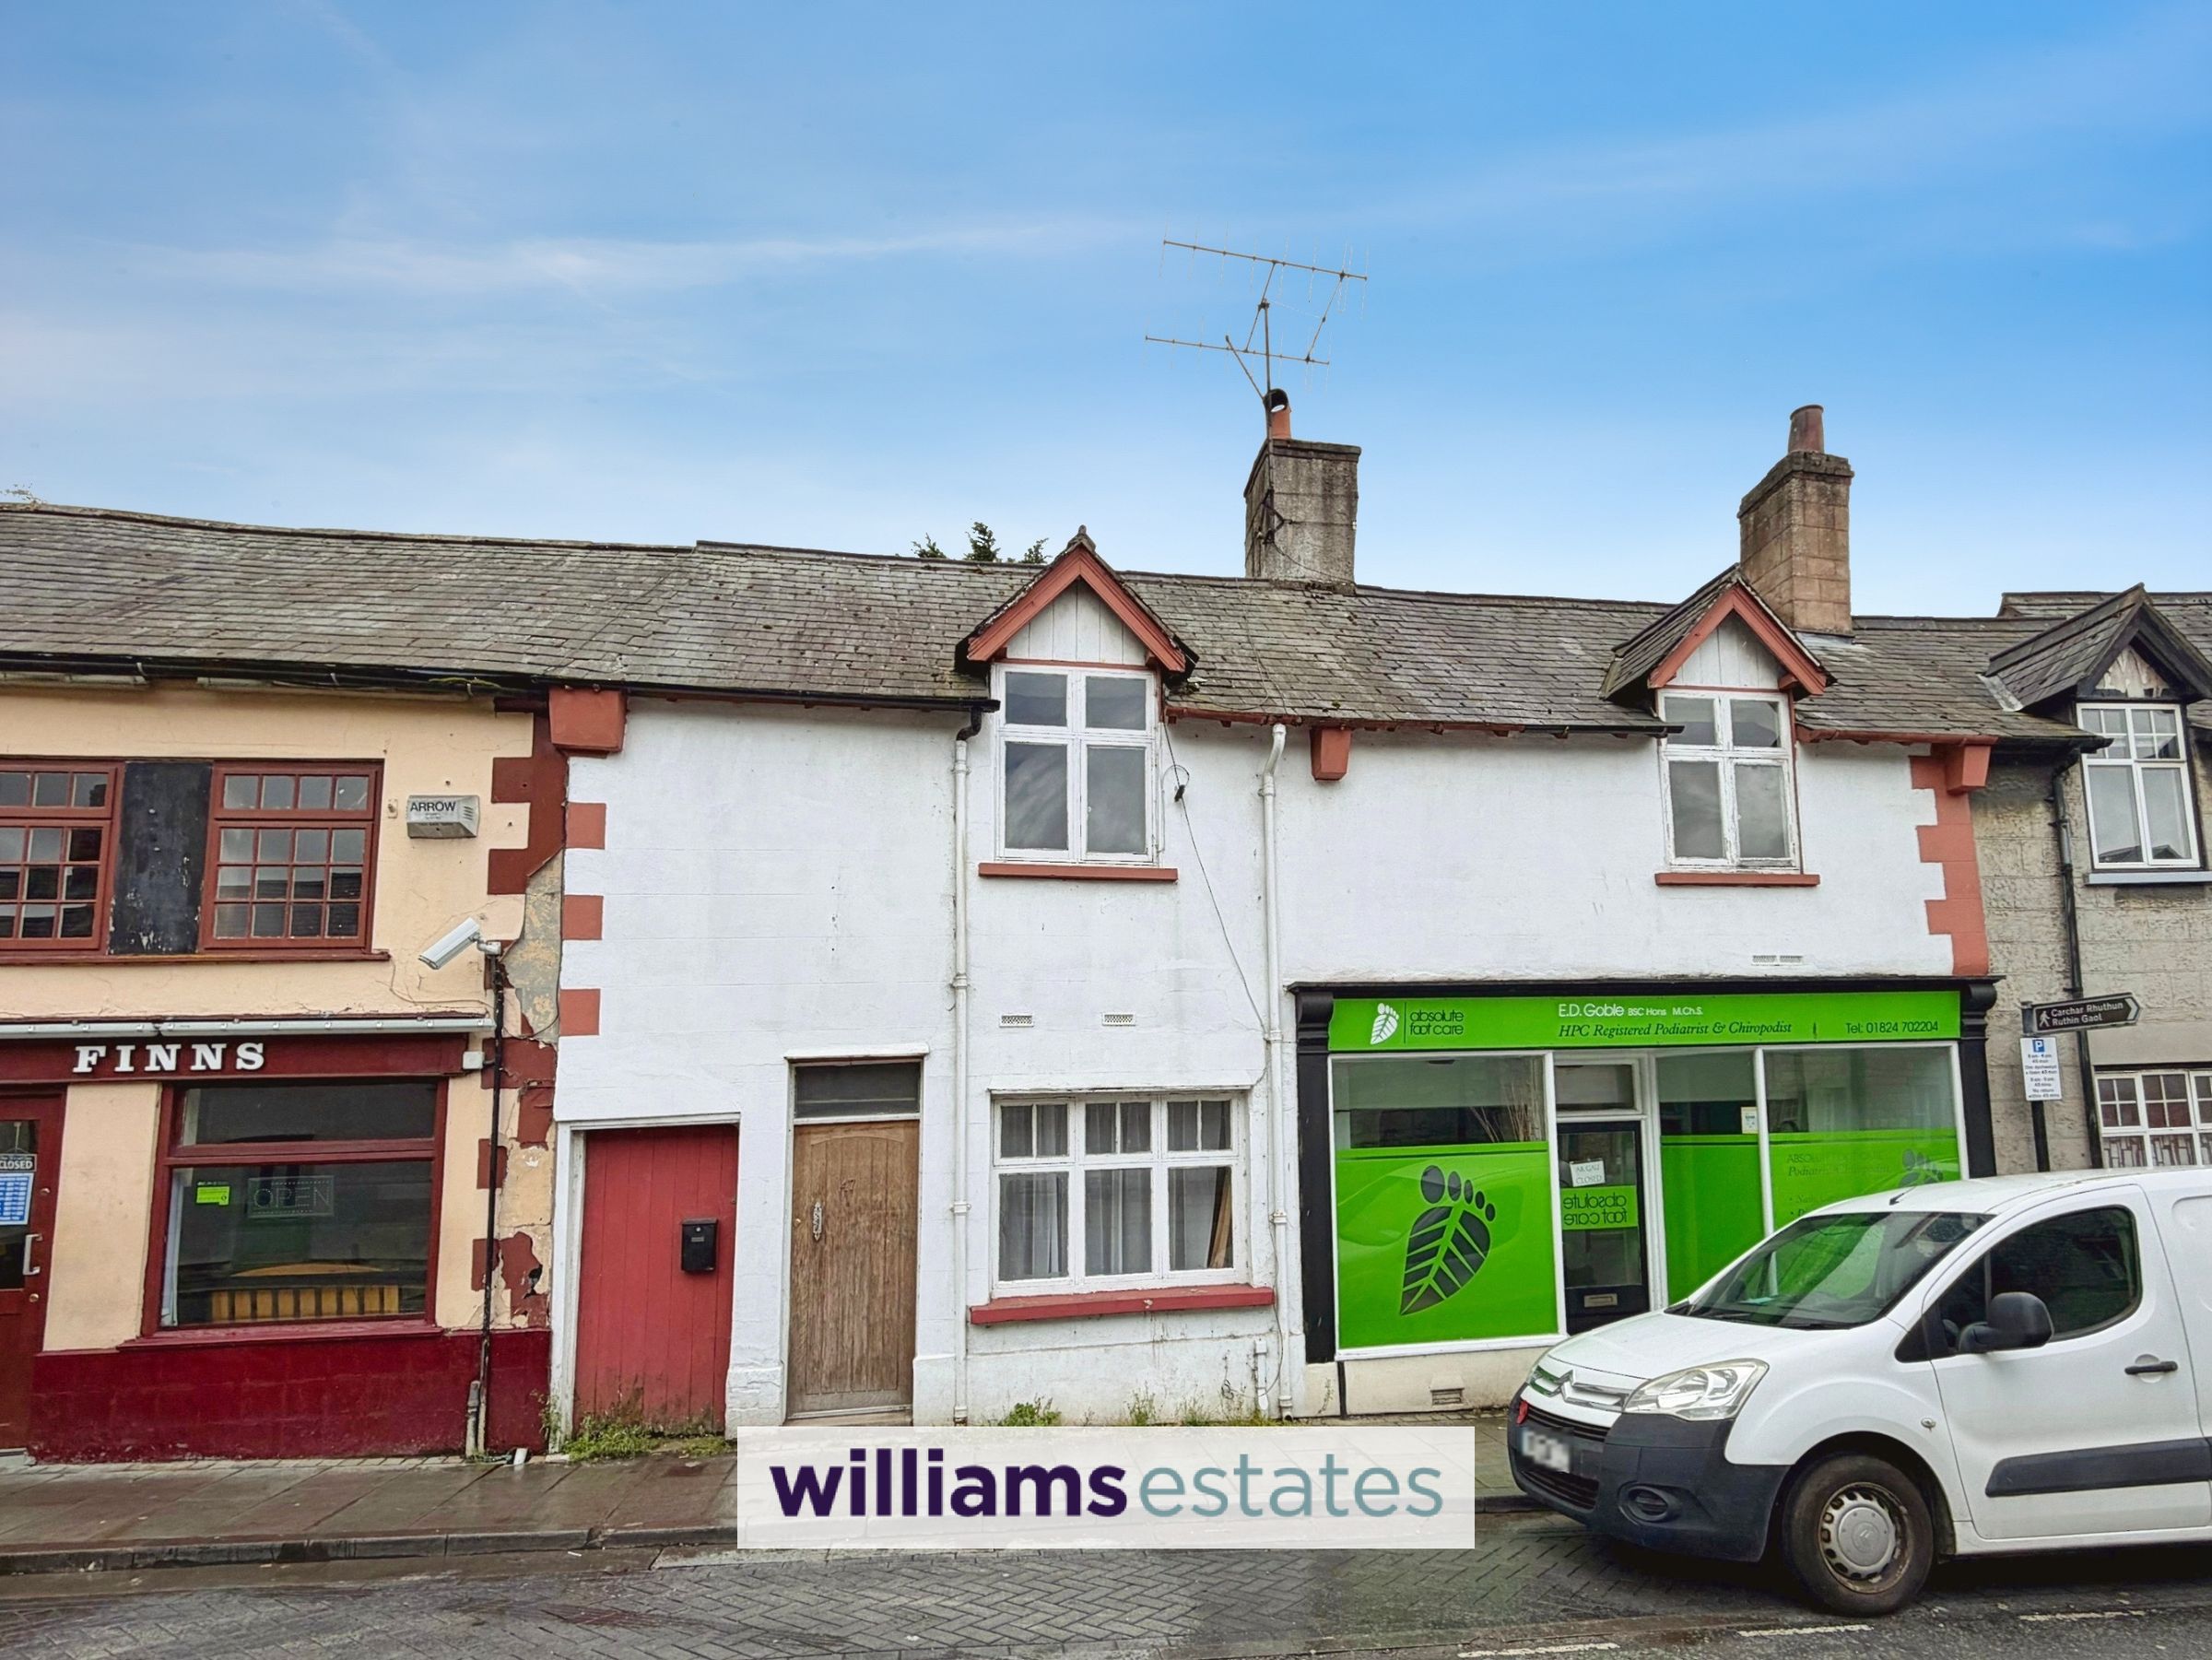
A unique character property within the heart of Ruthin Town Centre, is a historical Grade II listed home with original features including wooden beams and flooring. The property comprises of hallway, living room with cast iron log burner, separate dining room with feature fireplace and kitchen. Upstairs the property boasts three double bedrooms, master having en-suite and a spacious bathroom. Externally the property benefits from a large outbuilding which is divided into stores/workshops and beyond this is extensive grounds which extends towards Ruthin Castle. Viewing is highly recommended to see the properties true potential , together with the development options available.
This property is for sale by Modern Method of Auction allowing the buyer and seller to complete within a 56-
day Reservation Period. Interested parties’ personal data will be shared with the Auctioneer (iamsold Ltd).
If considering a mortgage, inspect and consider the property carefully with your lender before bidding. A
Buyer Information Pack is provided, which you must view before bidding. The buyer is responsible for the Pack
fee.
The buyer signs a Reservation Agreement and makes payment of a Non-Refundable Reservation Fee of 4.5%
of the purchase price inc VAT, subject to a minimum of £6,600 inc. VAT.
Services may be recommended by the Agent/Auctioneer in which they will receive payment from the service
provider if the service is taken. Payment varies but will be no more than £500 inc. VAT. These services are
optional.
Key details
Broadband: up to 80mbps
1119ft2 floor area
6609ft2 plot size
Freehold
Council tax band C
Local authority: Denbighshire
Additional information
- Energy efficiency (current)
- E (47)
- Energy efficiency (potential)
- C (79)
- Environmental impact (current)
- F (35)
- Environmental impact (potential)
- C (71)
- Is in a conservation area
- Yes
- Is a listed property
- Yes - Grade II
- Construction materials
- Stone built


Near the property
Rooms and dimensions
Accomodation
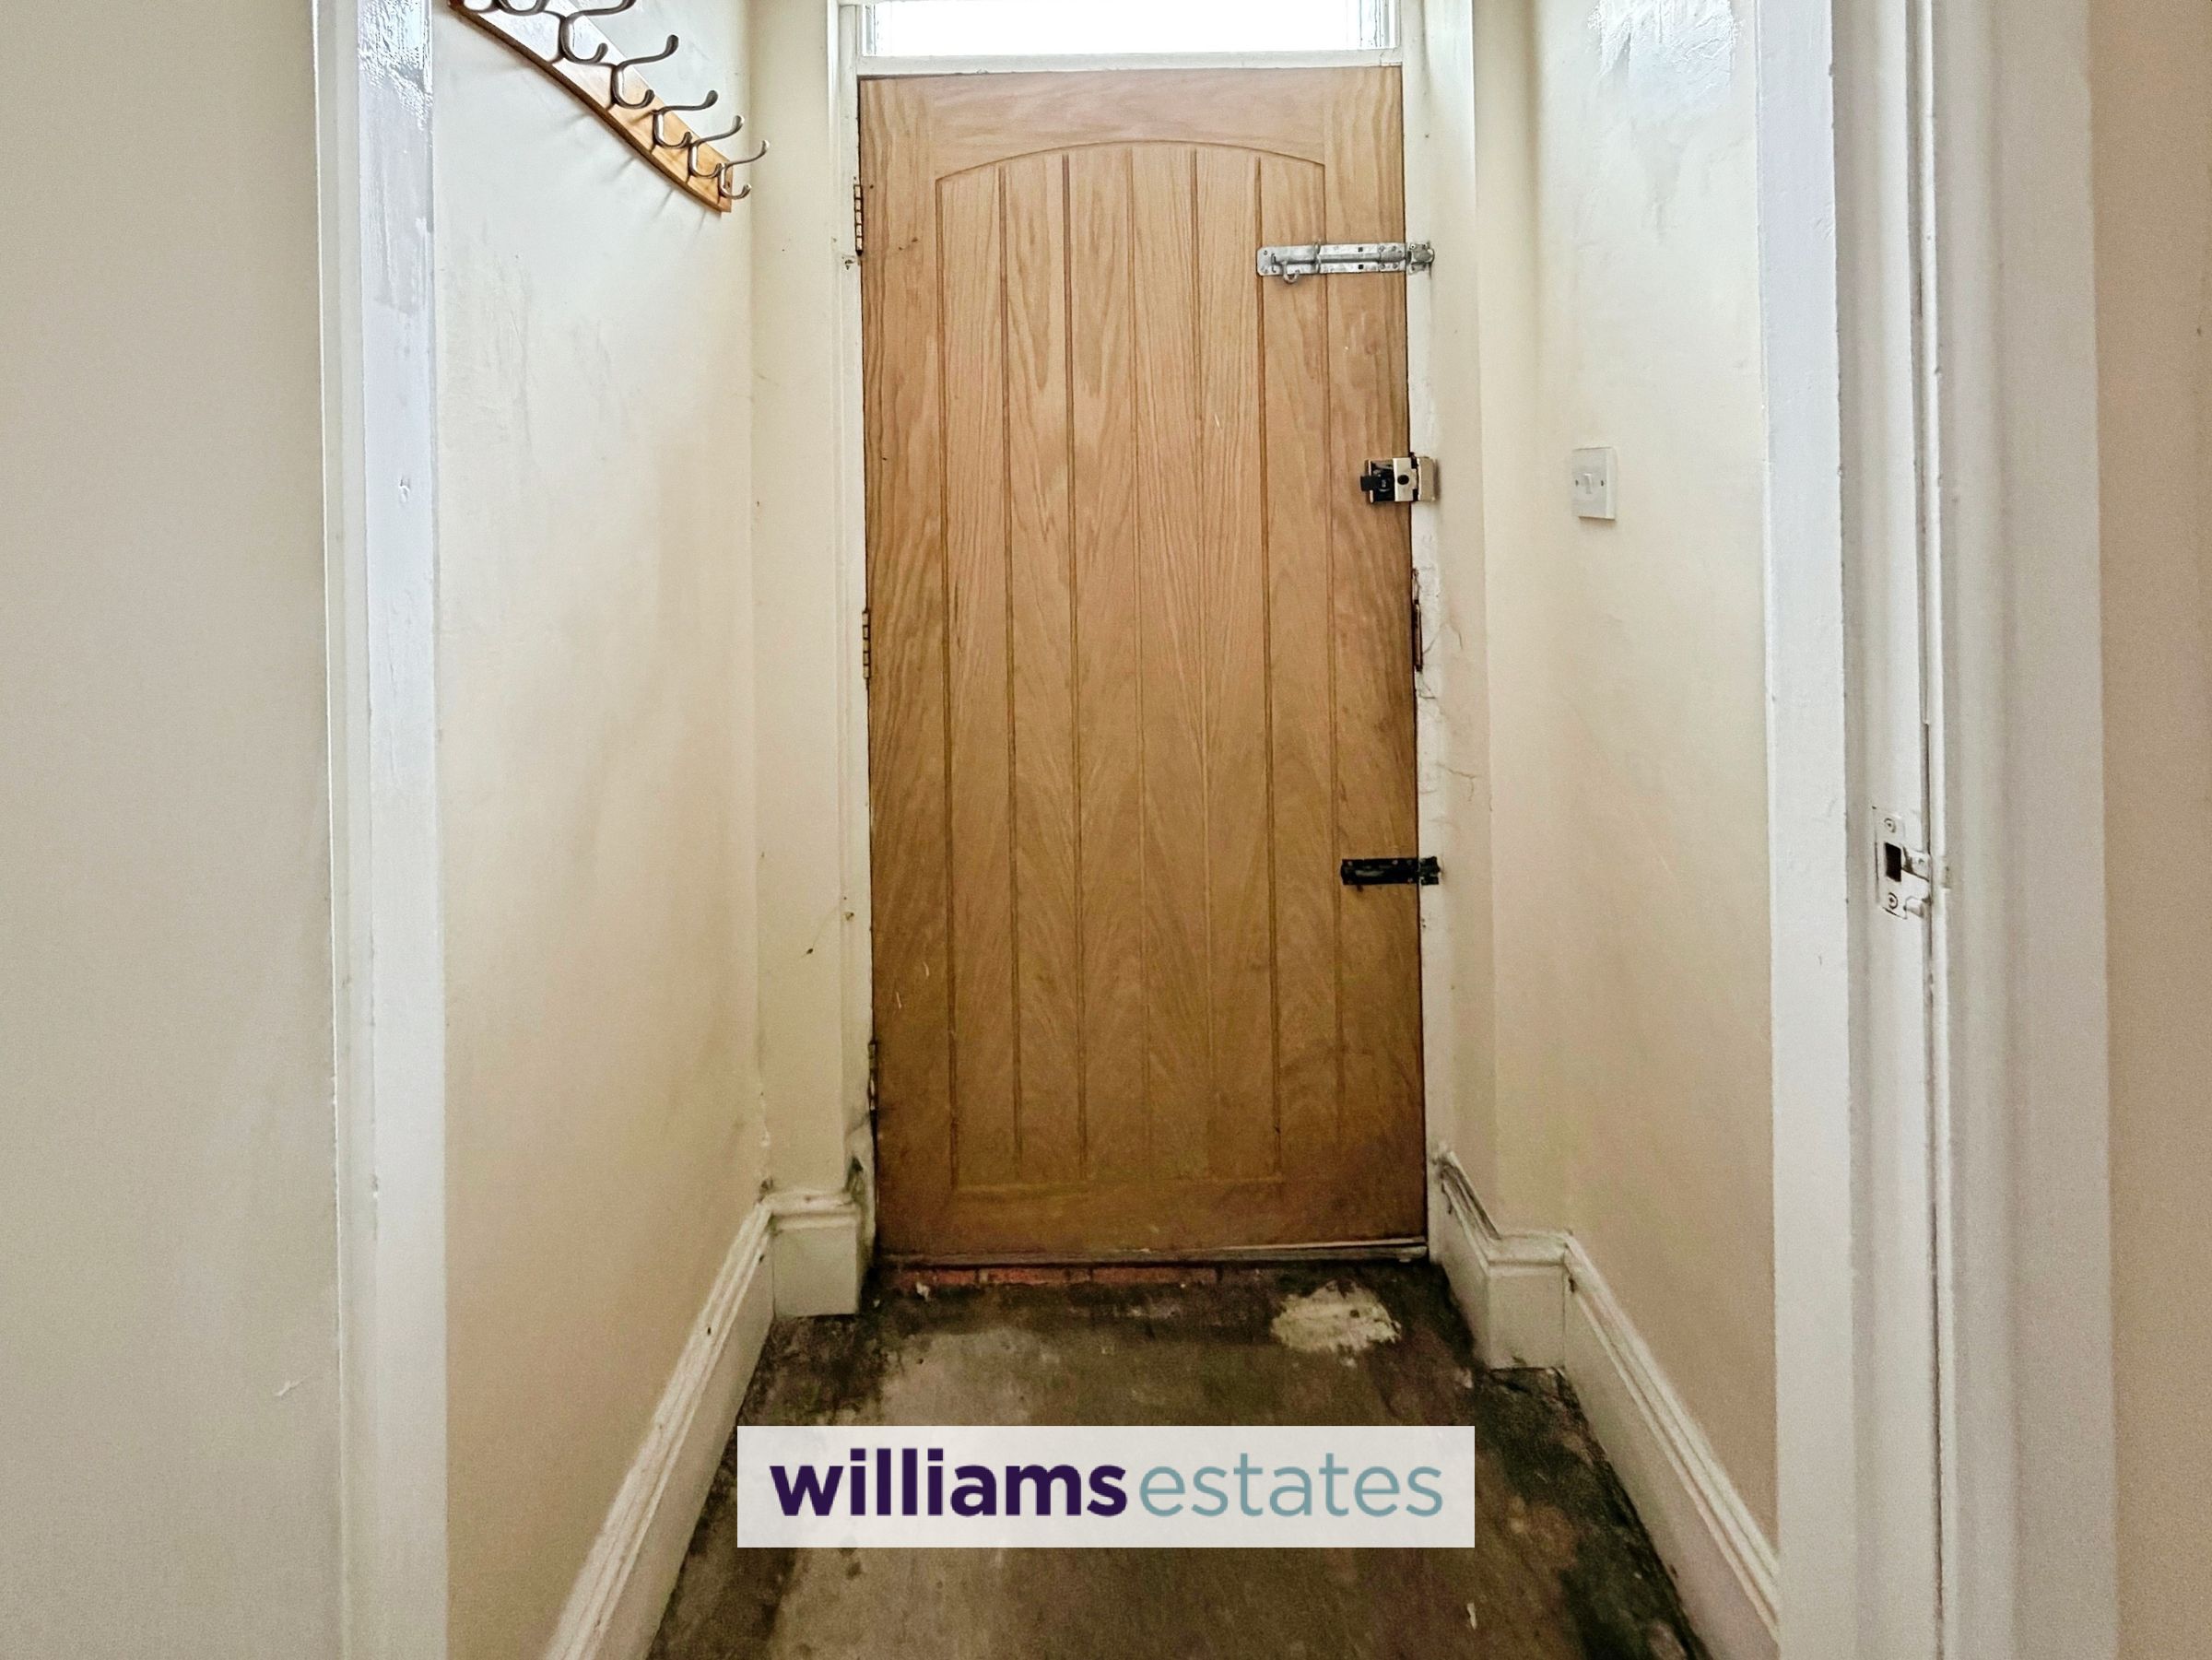
Timber door leading into:
Entrance Porch
2' 9" x 3' 8" (0.83m x 1.12m)
Having lighting, space to hang coats and door leading into:
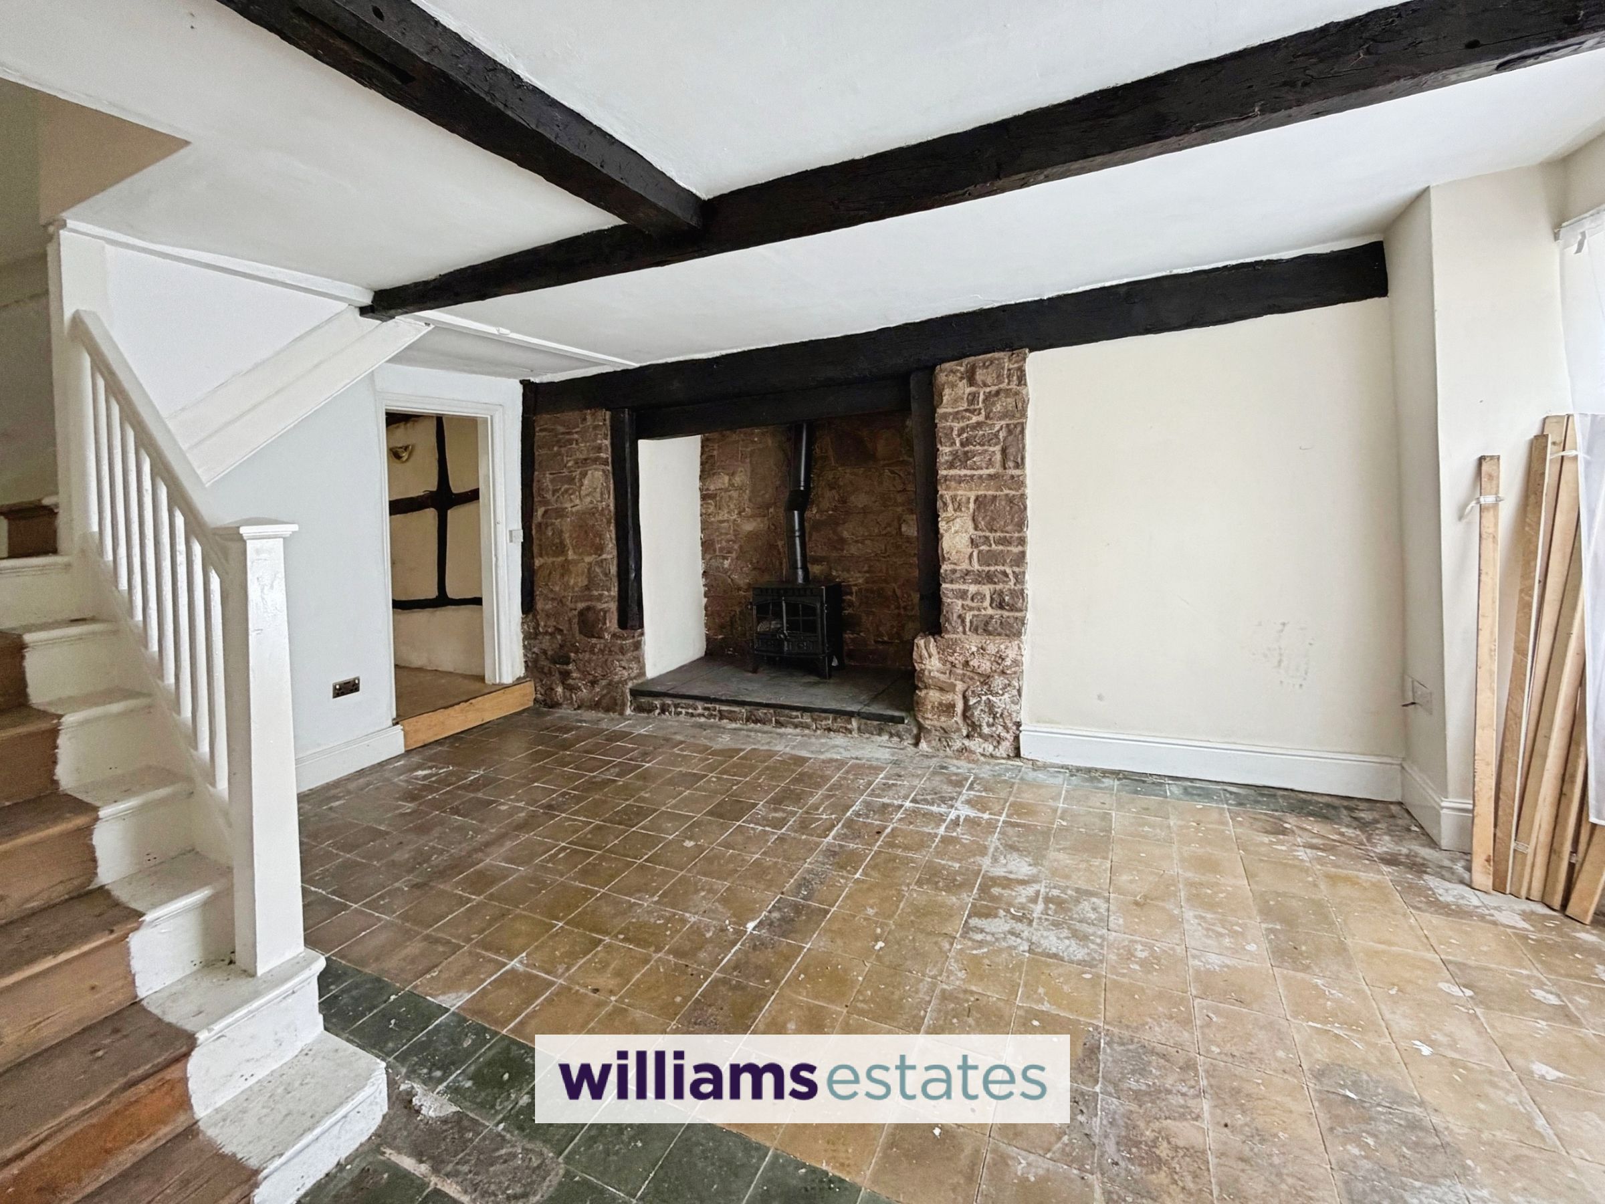
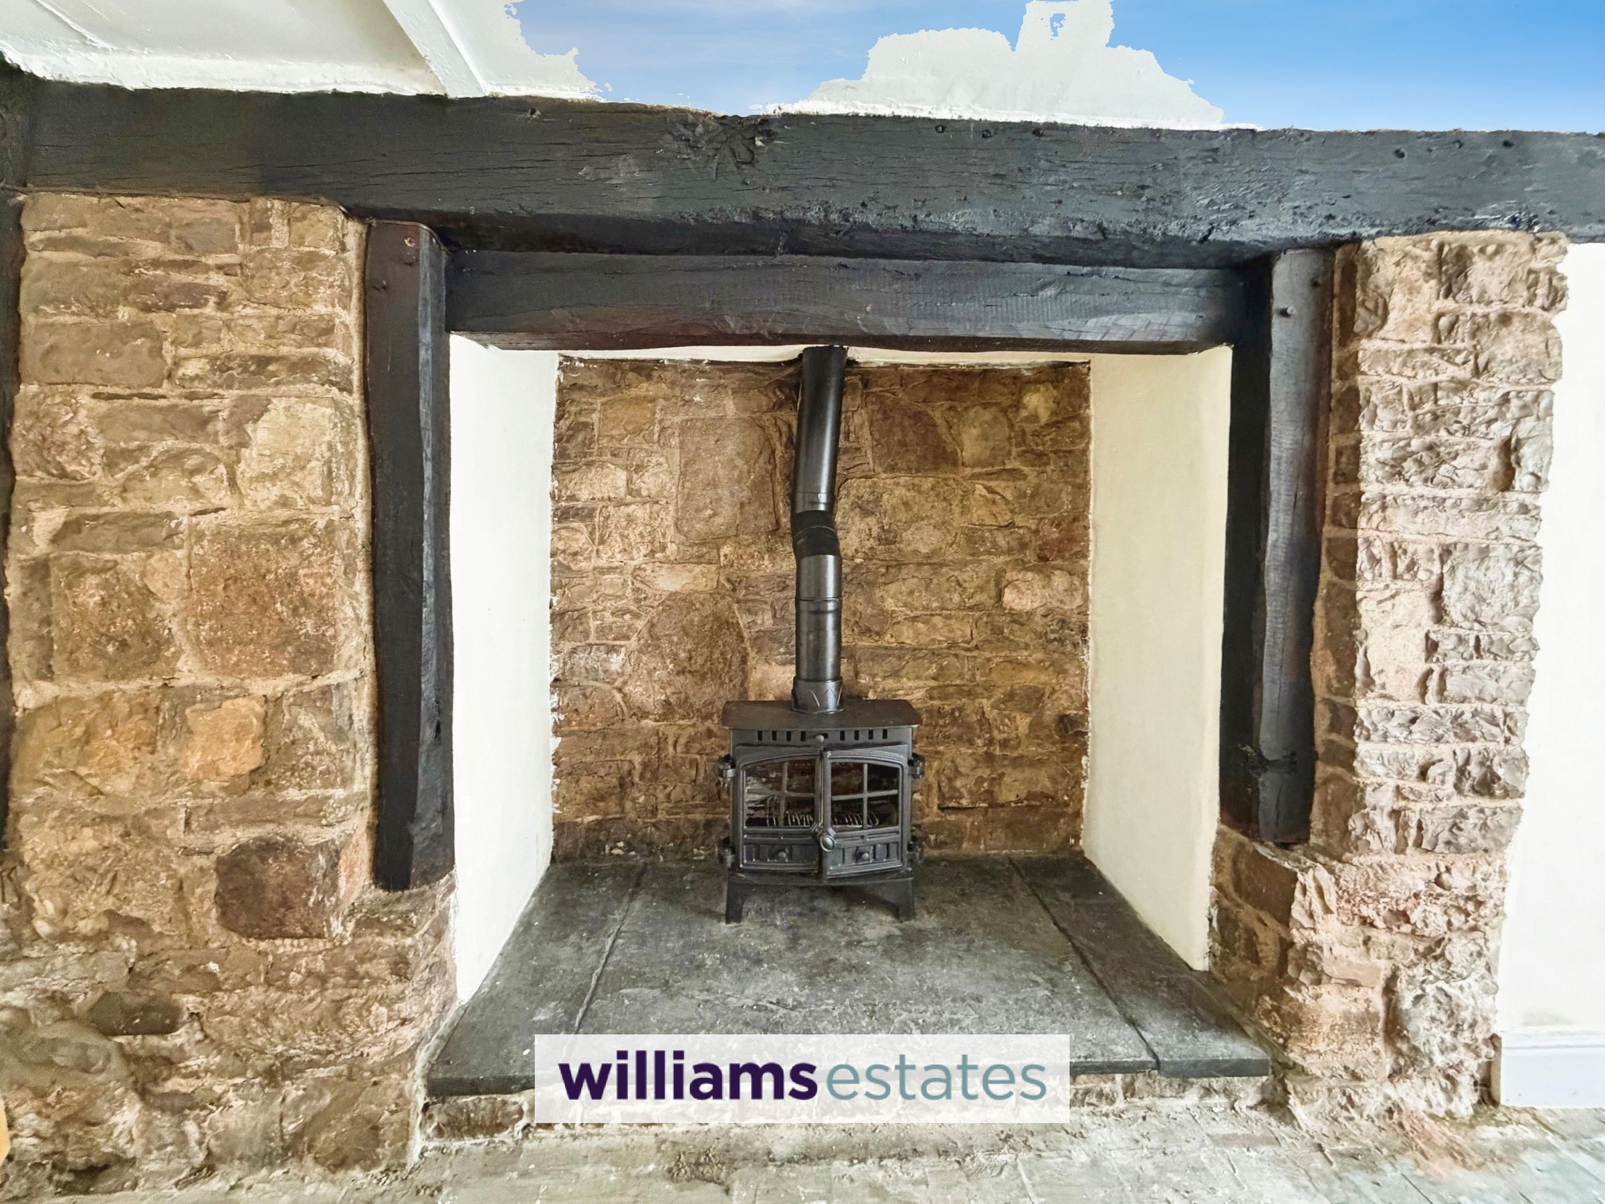
Lounge
17' 3" x 11' 10" (5.26m x 3.61m)
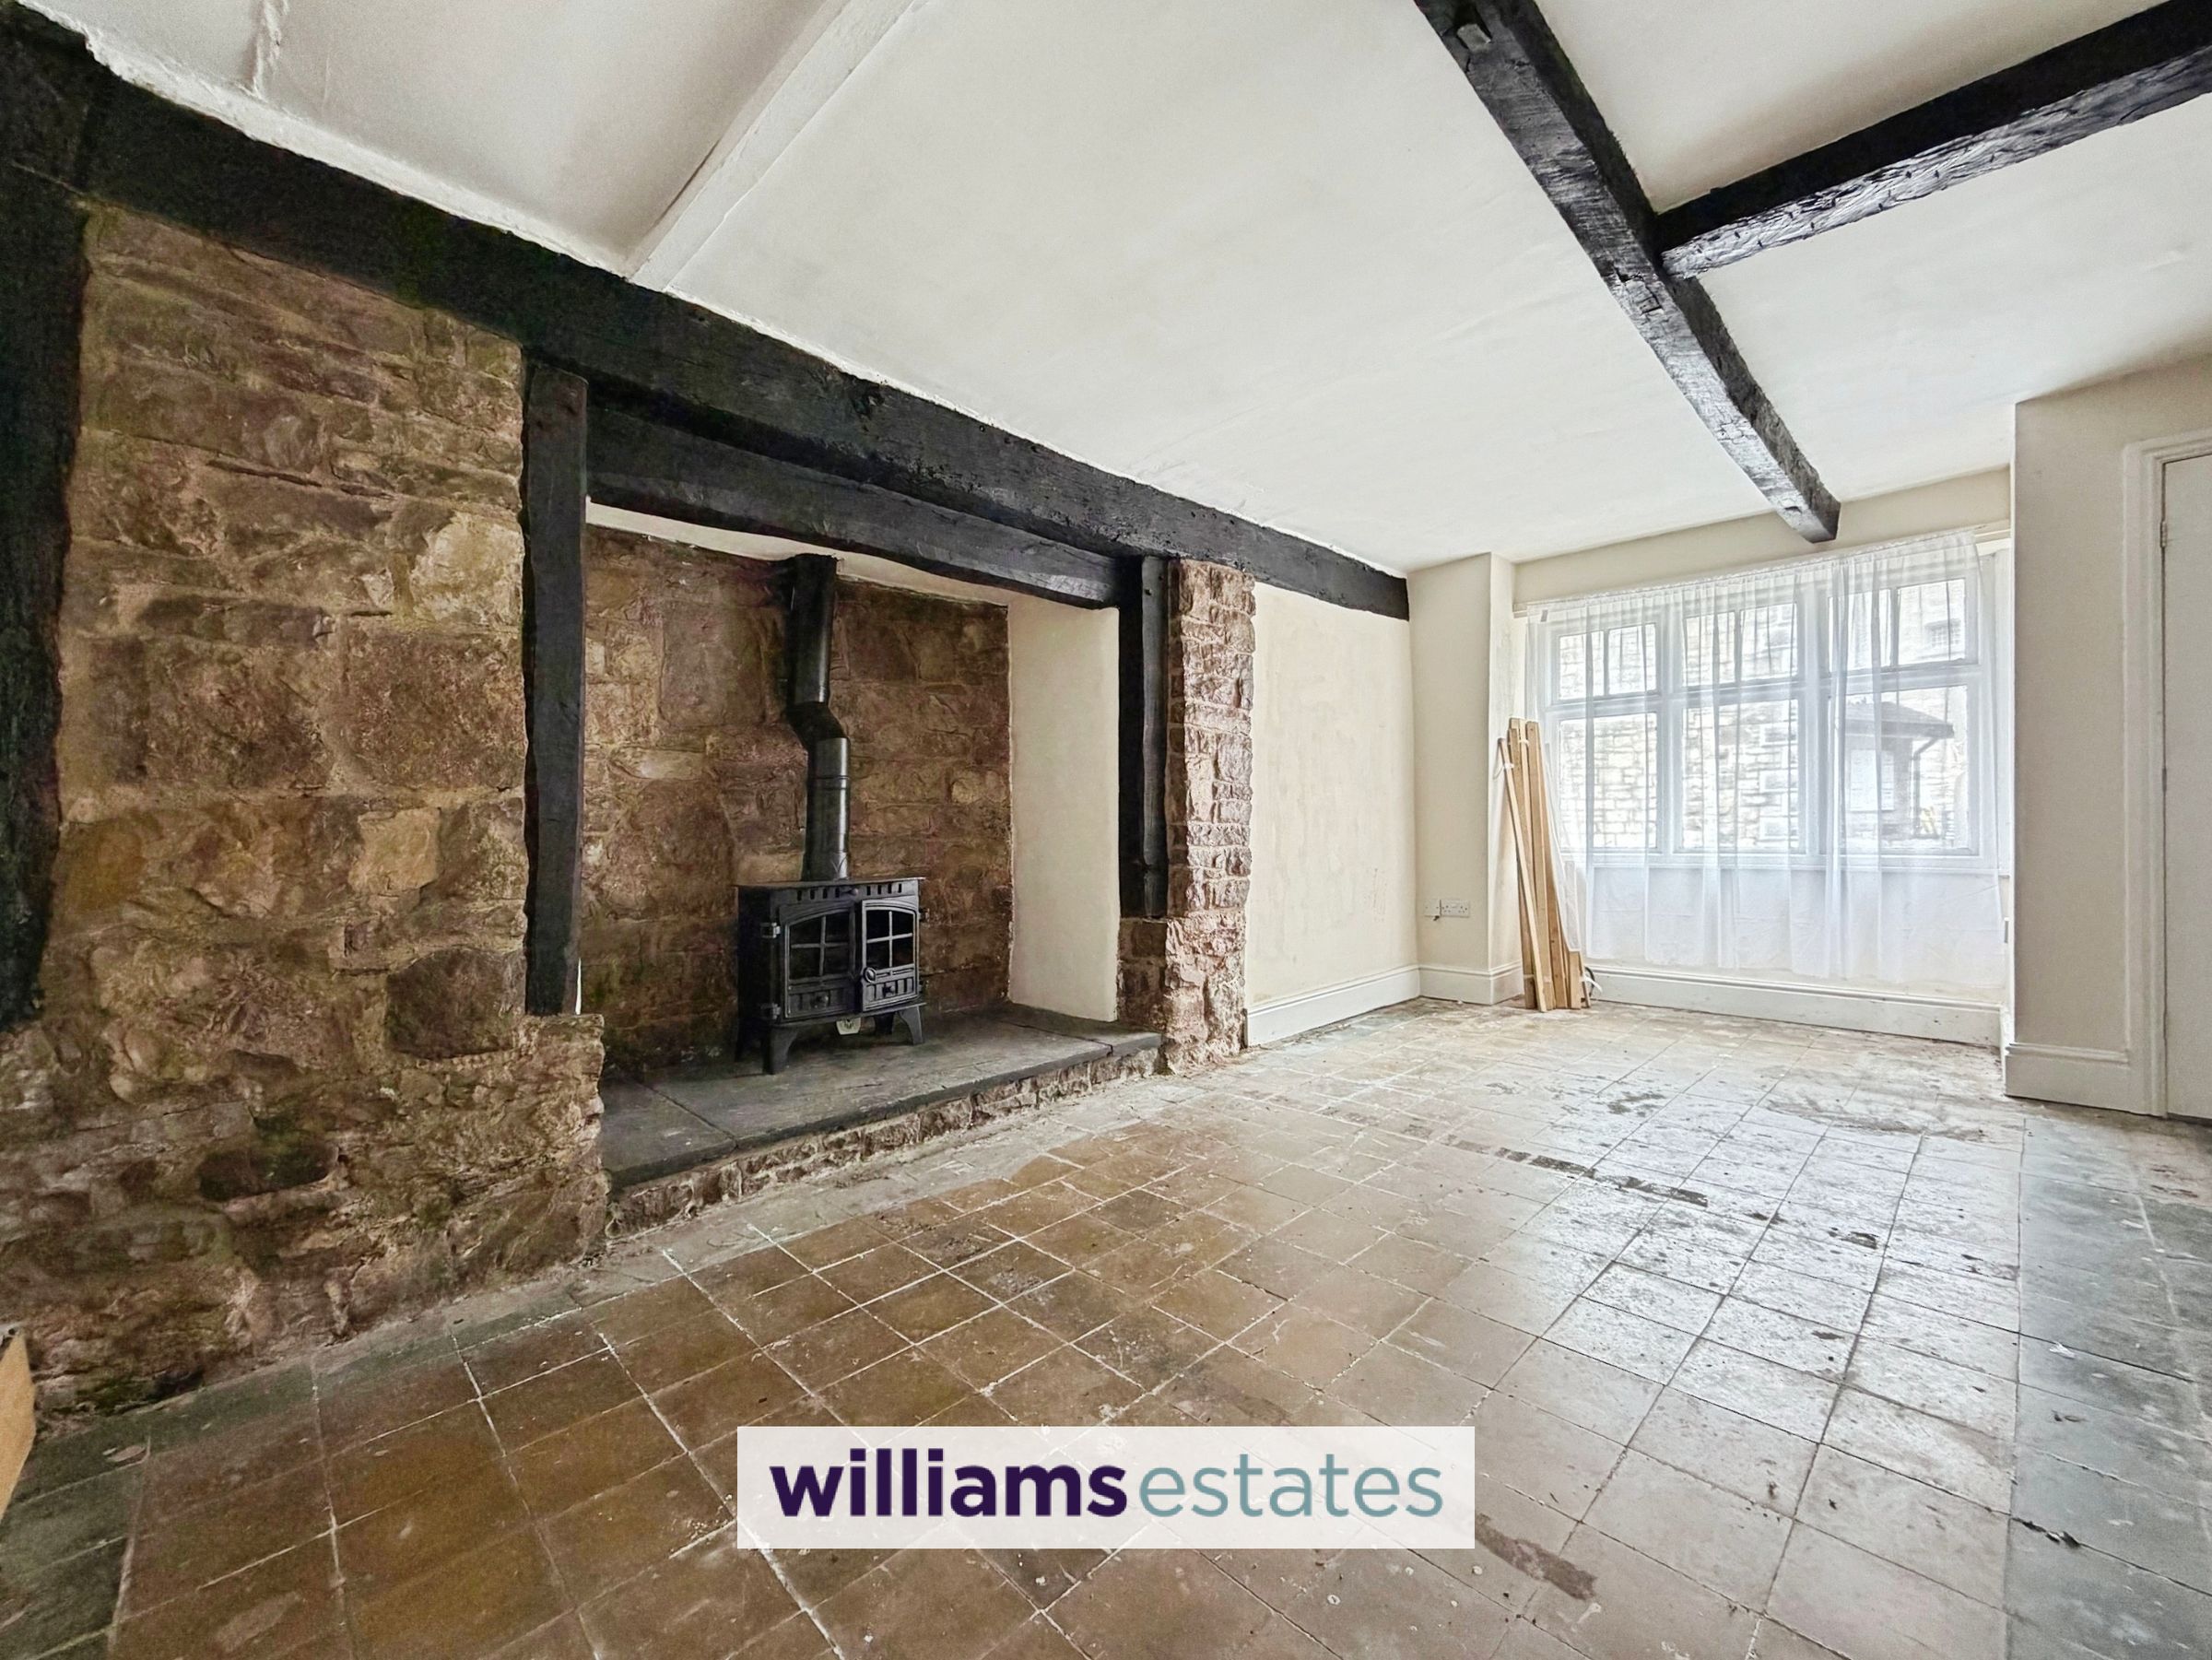
With exposed stone inglenook fireplace sitting on a slate hearth with cast iron log burner, original ceiling beams, deep skirting boards, tiled flooring, single glazed timber window to the front elevation, single radiator, powerpoints, wall lights, understairs storage cupboard, turning staircase and door leading into:
Dining Room
9' 2" x 9' 9" (2.79m x 2.96m)
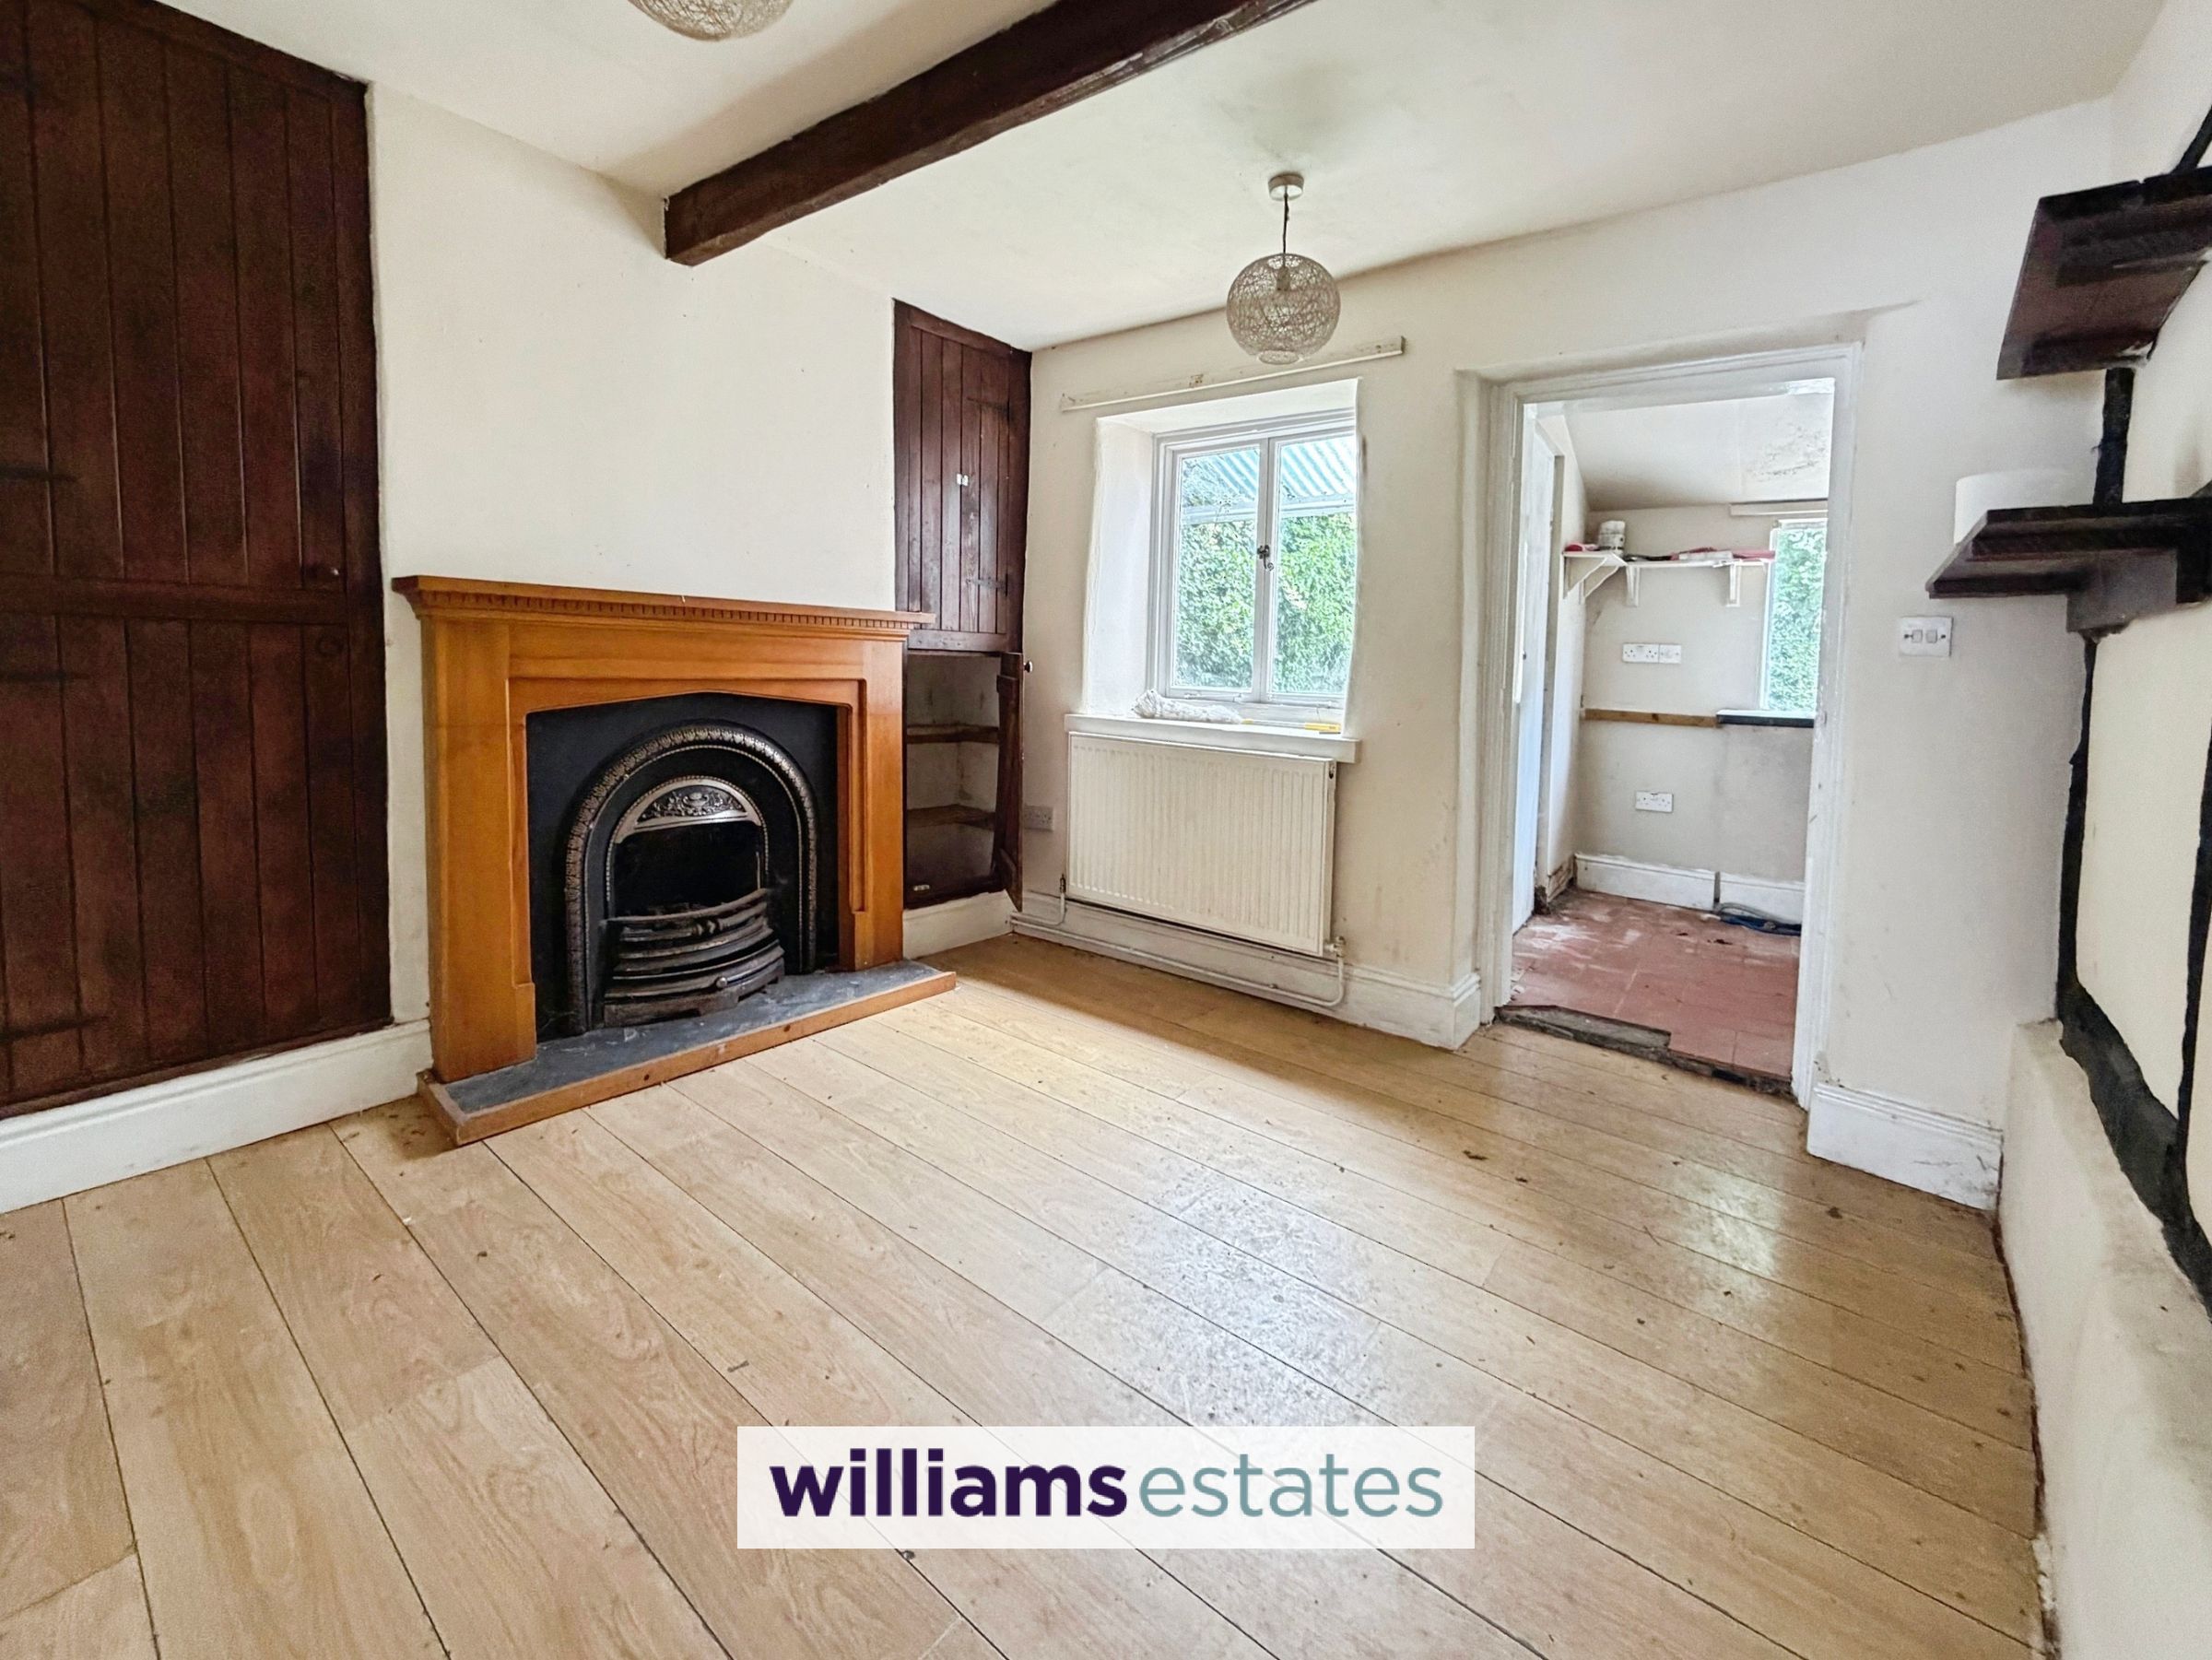
Having a cast iron fireplace with timber mantel and slate hearth, two original wooden storage cupboards on each side of the fireplace, original beam ceiling and deep window sill with single glazed window to the rear elevation, wall lights, radiator and powerpoints.
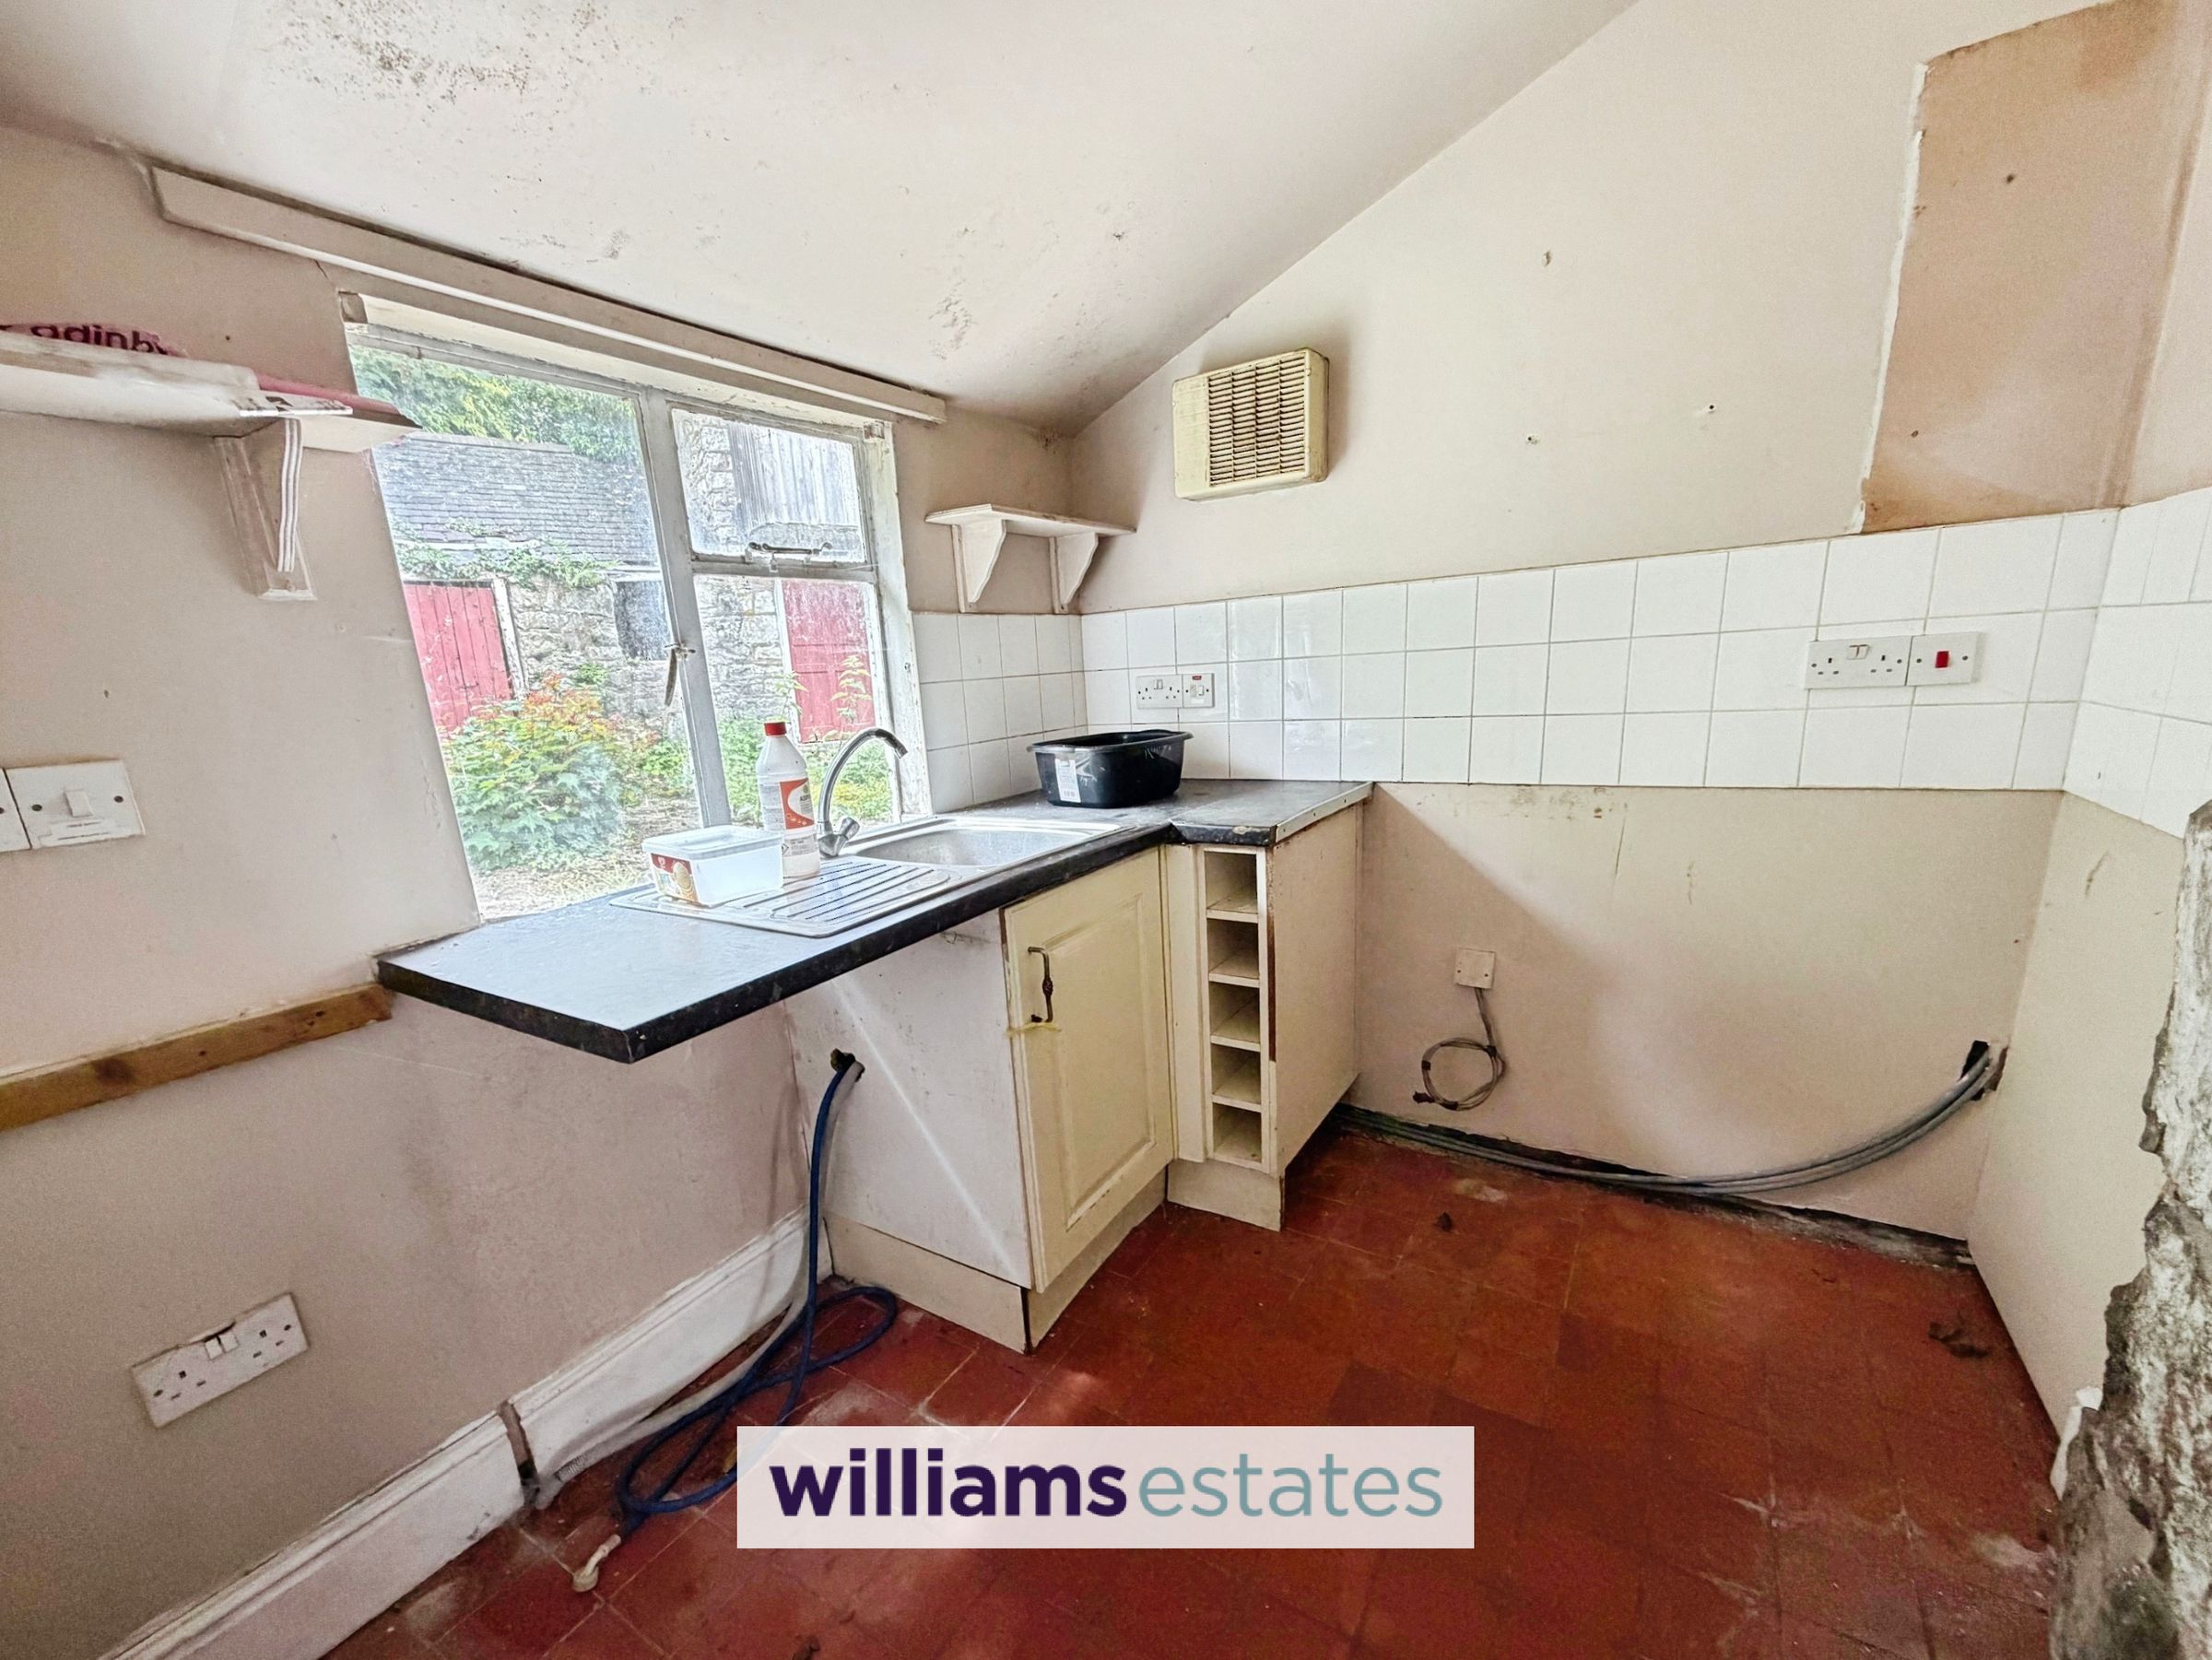
Kitchen
6' 2" x 7' 9" (1.88m x 2.35m)
Having base units with working surface over, stainless steel sink and drainer, void and plumbing for washing machine, space for electric cooker, exposed stone work around to door frame, single glazed window to the rear elevation, part tiled walls, powerpoints and door leading to the rear garden.
Landing
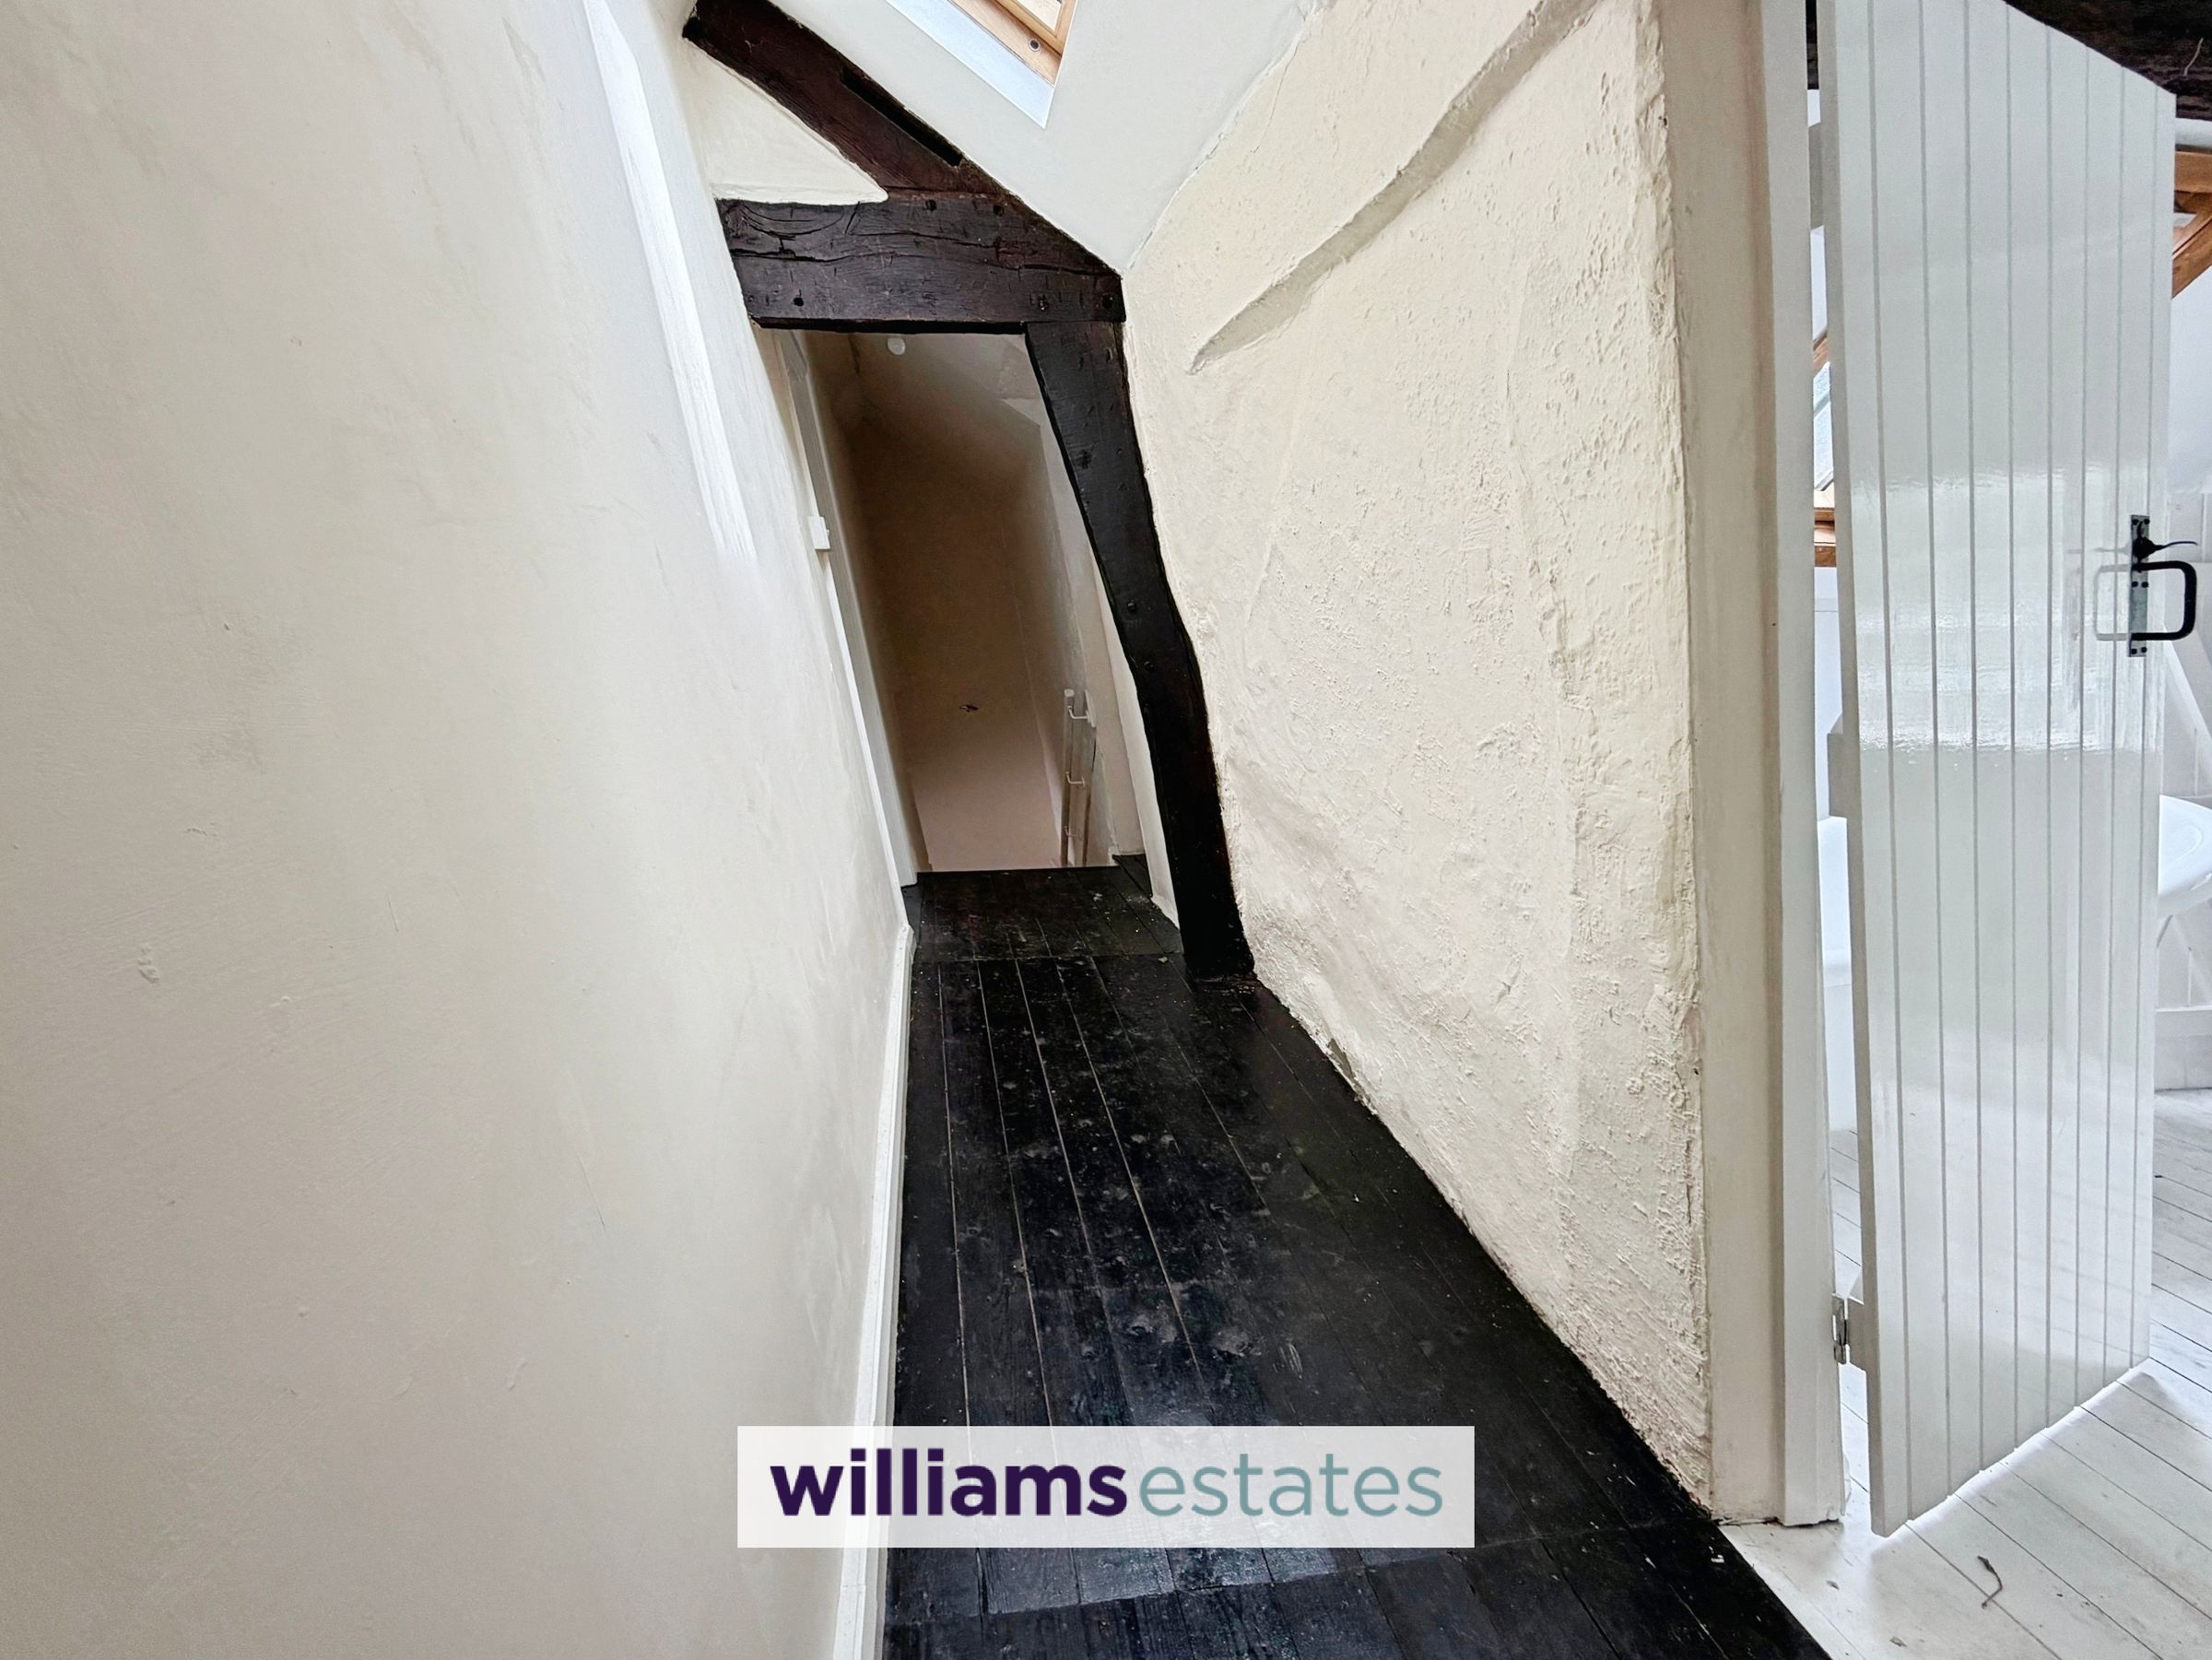
From the lounge turning stairs leading up to the first floor with original exposed beams, velux roof window and doors off:
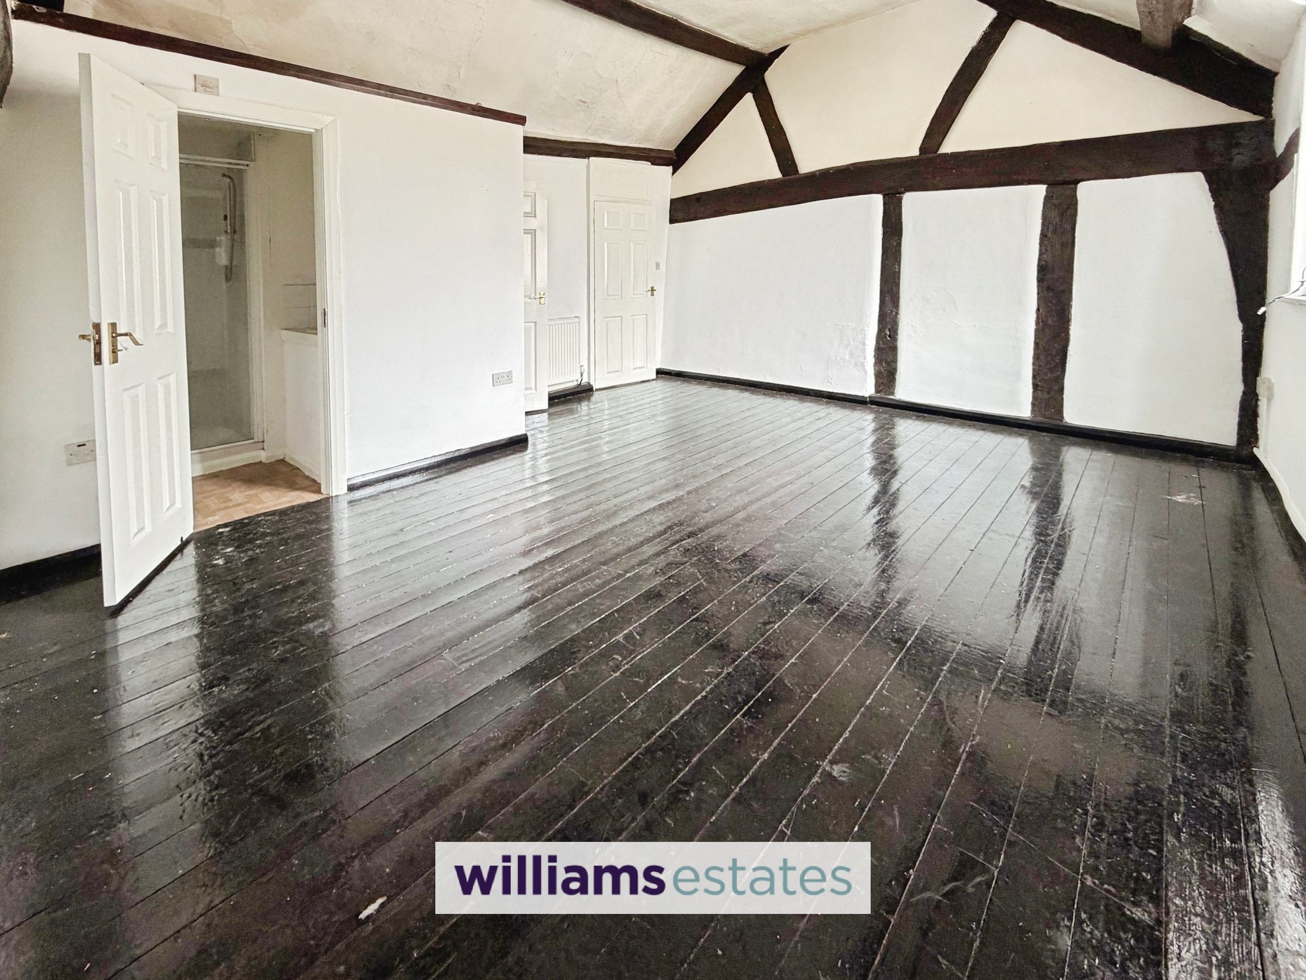
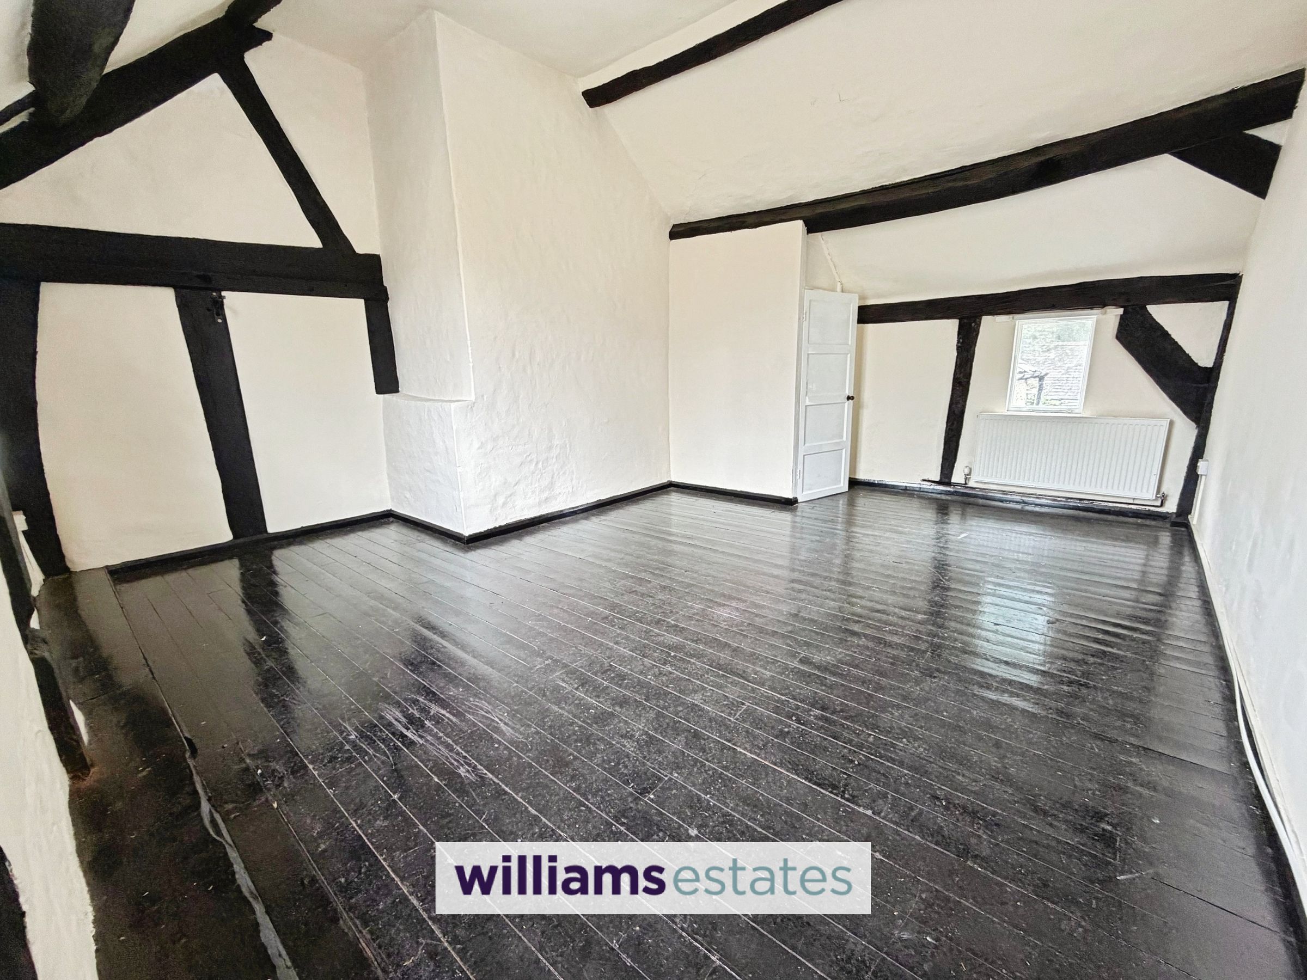
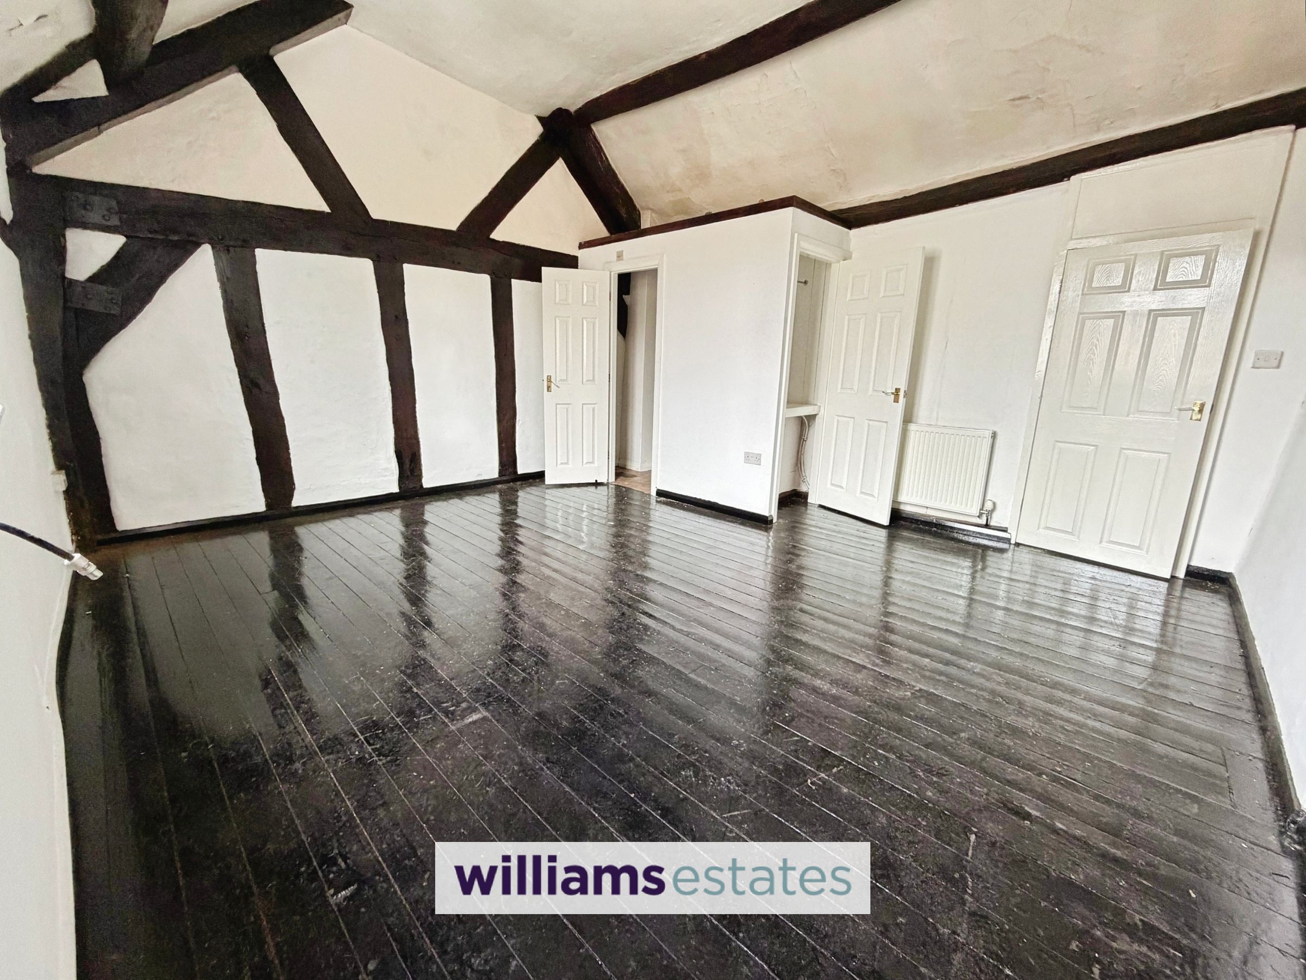
Master Bedroom
14' 10" x 16' 4" (4.51m x 4.98m)
A spacious double room features exposed beams, original wood floor, single glazed window to the front elevation having views of town, built in storage cupboard, TV aerial point, radiator and door leading into:
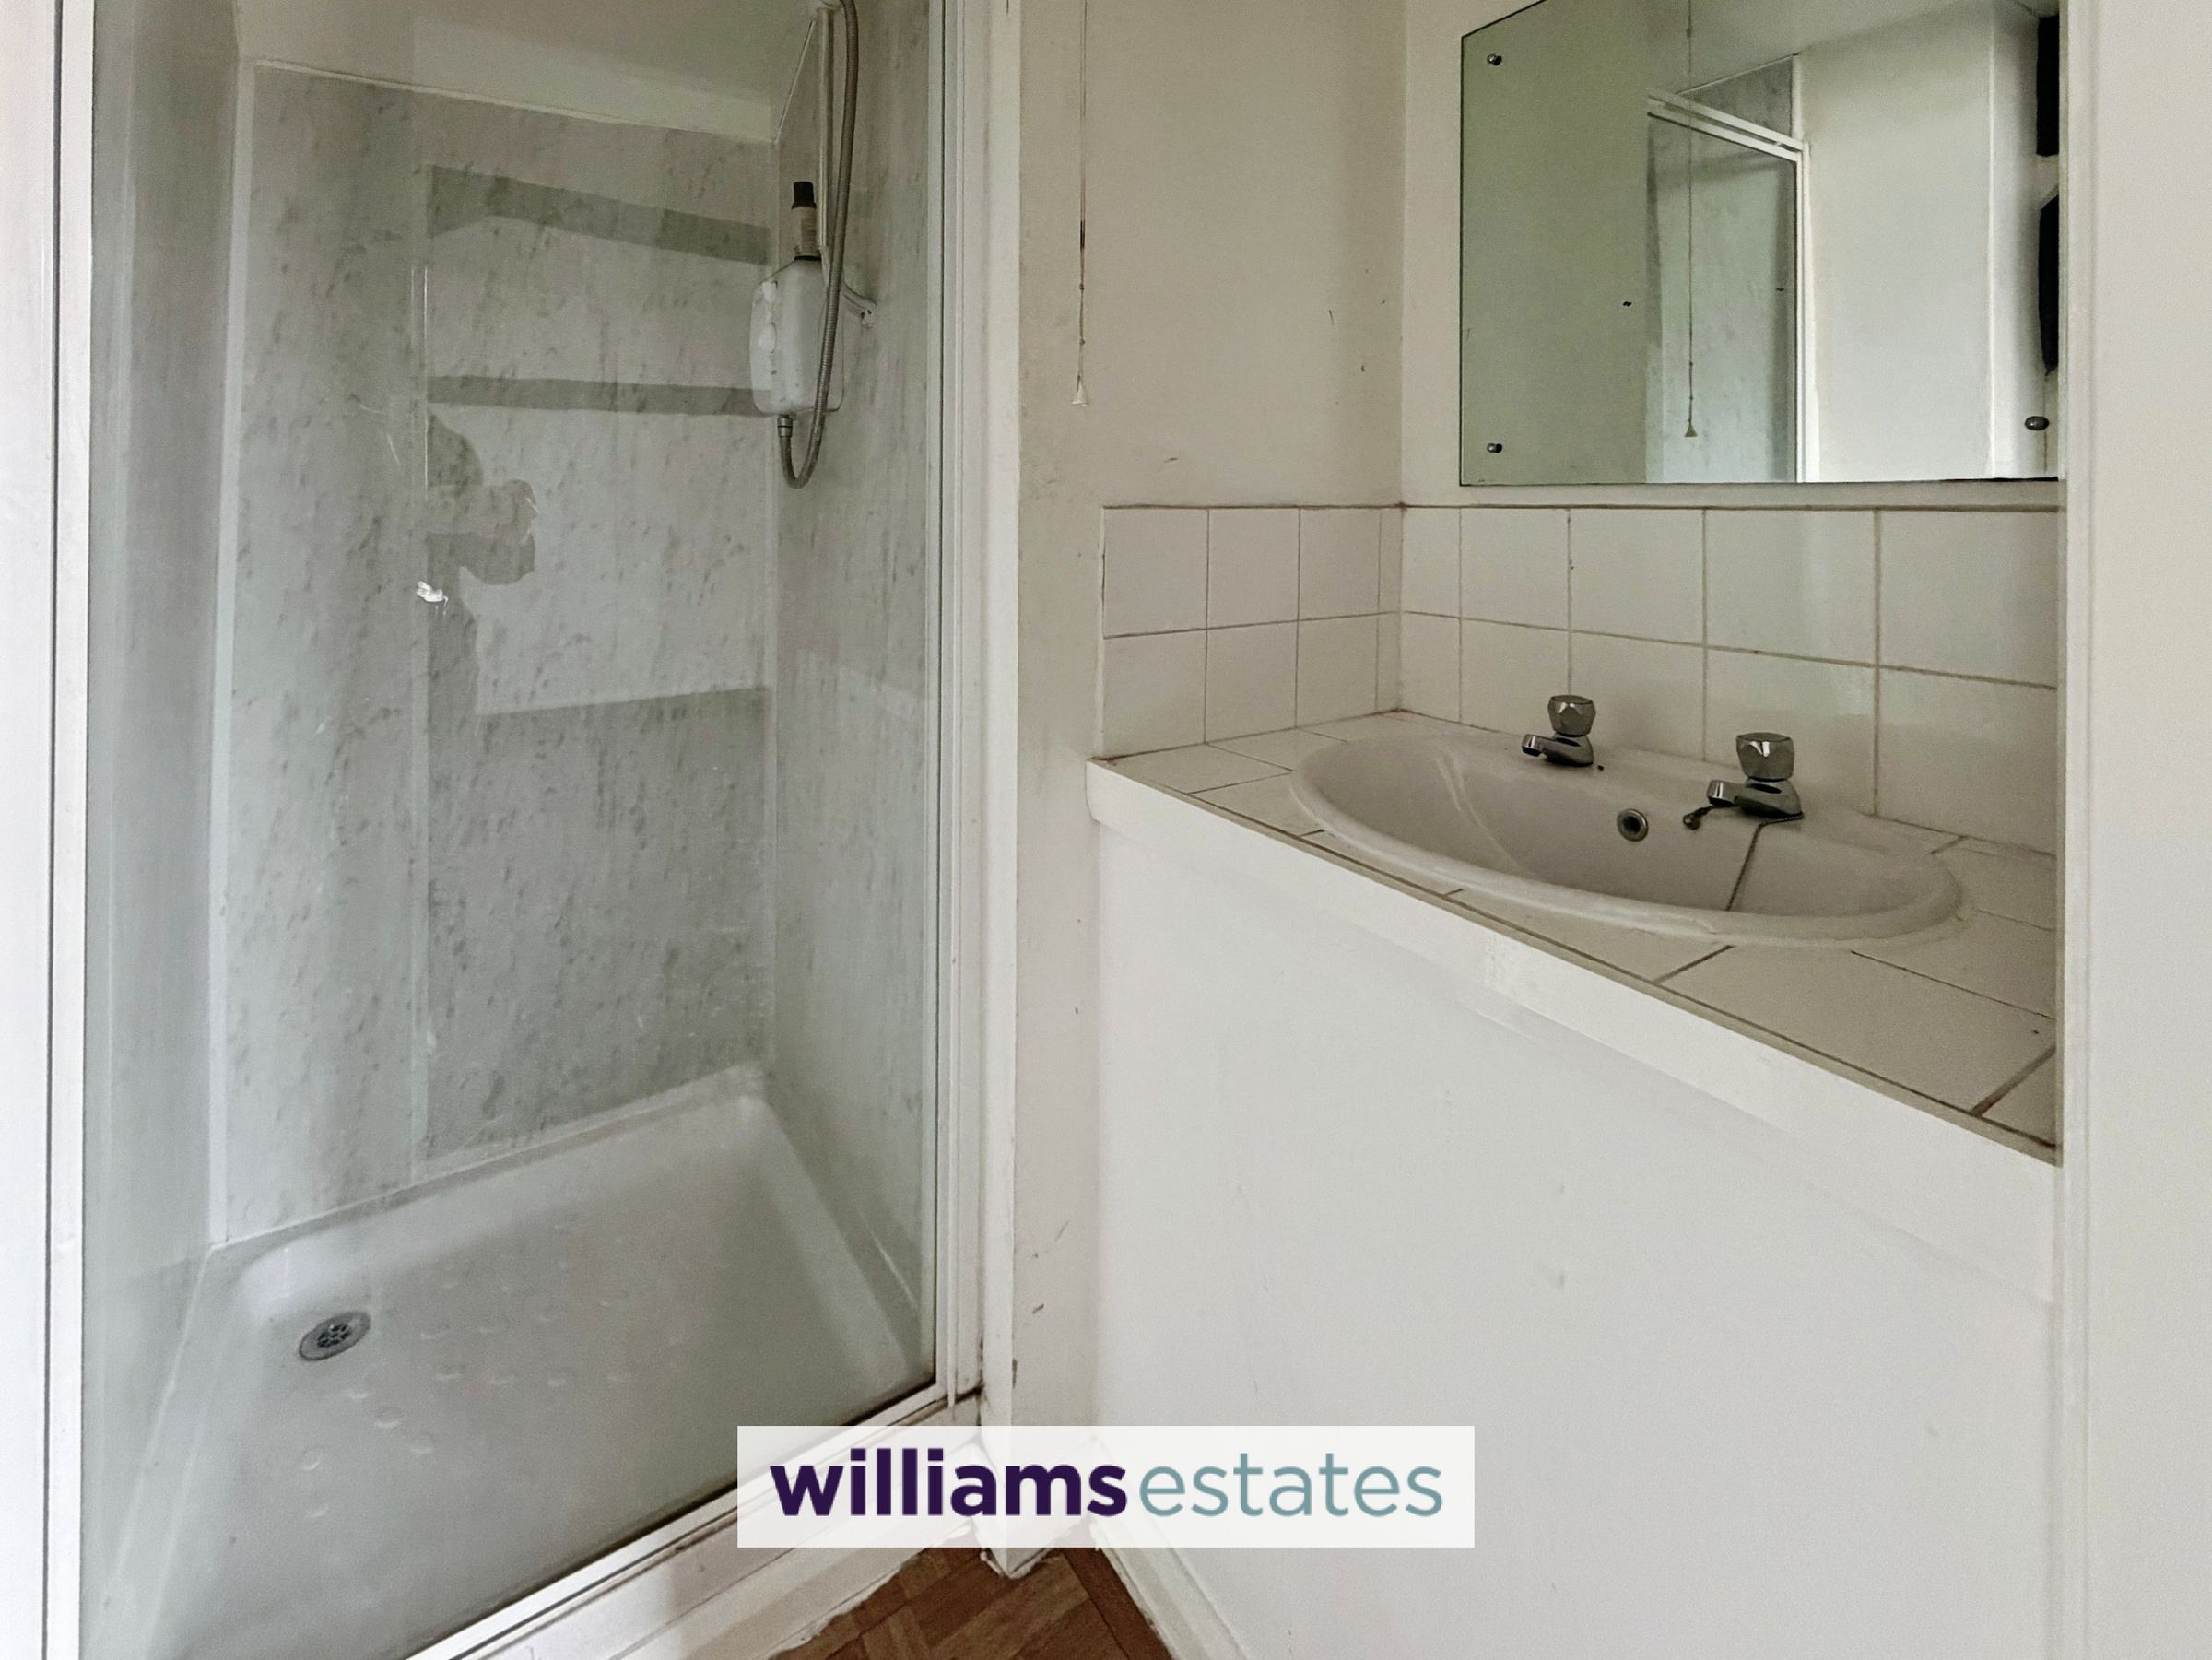
Master En-suite
2' 7" x 5' 9" (0.80m x 1.76m)
Having a shower cubicle with electric shower unit, shower screen, wash basin with mixer tap, part tiled walls and lighting.
Bedroom Two
18' 5" x 13' 0" (5.61m x 3.95m)
Another spacious double room having two single glazed window to the front elevation and single glazed window to the rear elevation, exposed beams, original wooden flooring and radiator.
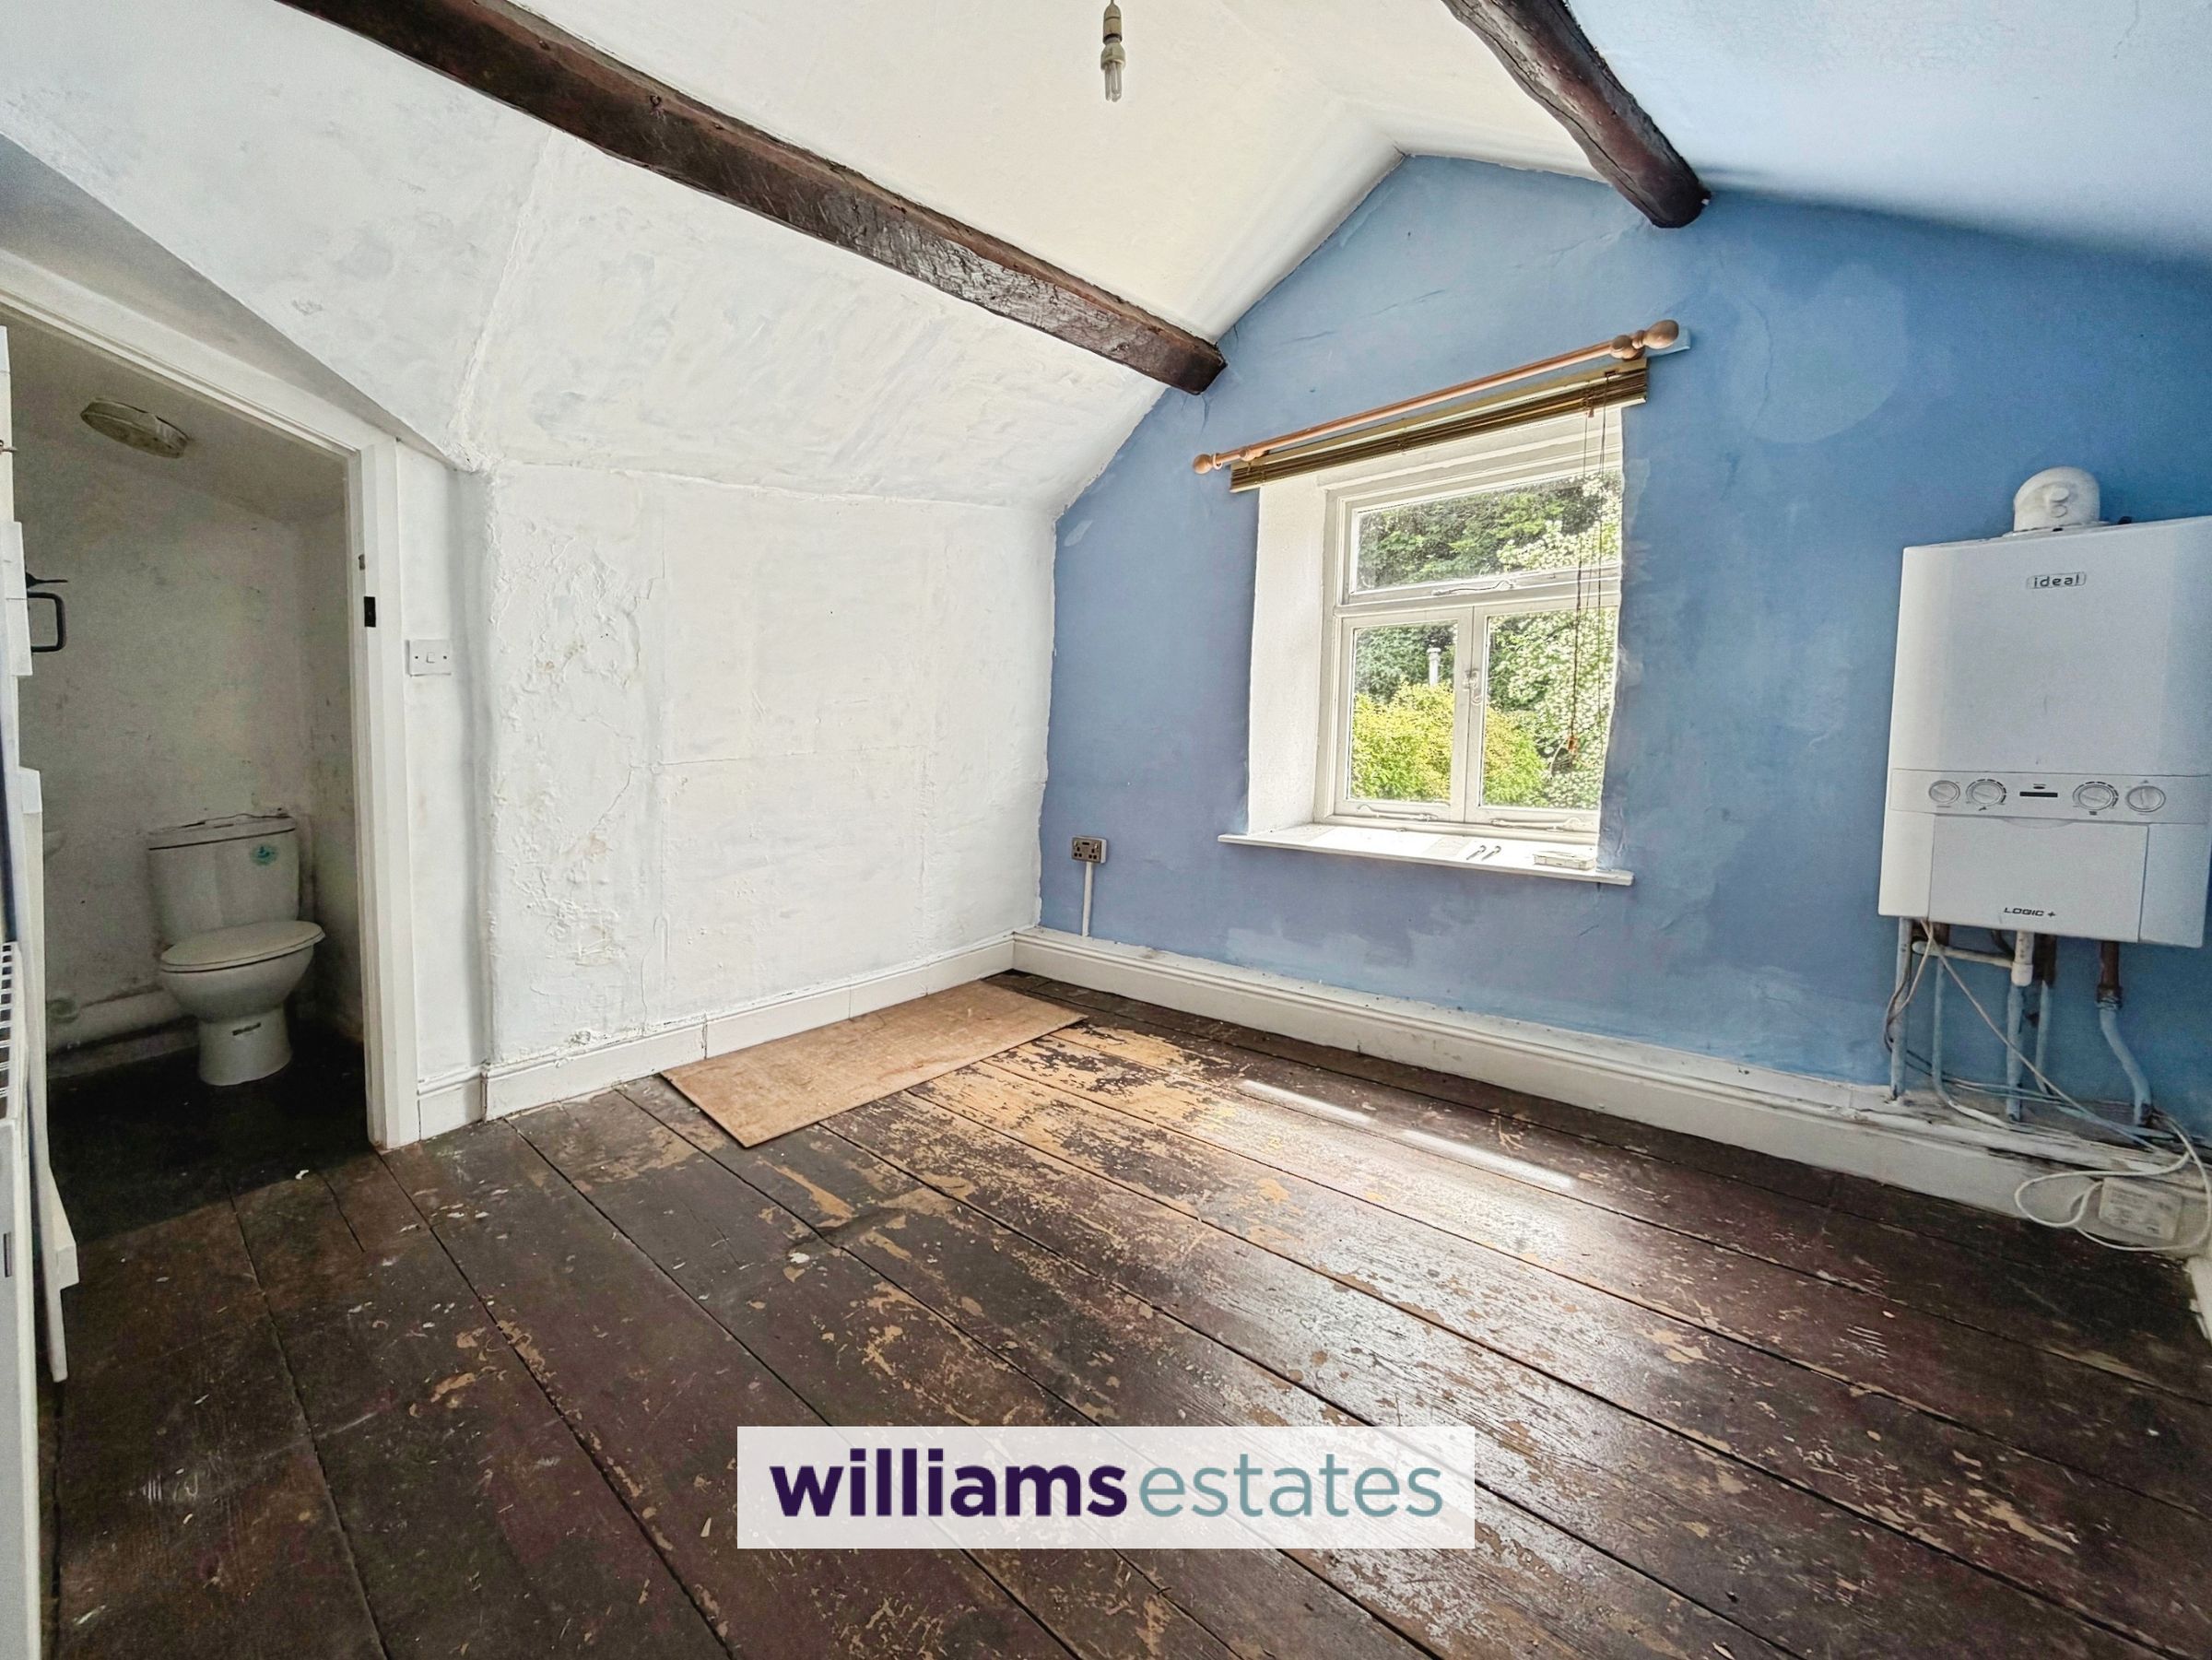
Bedroom Three
9' 5" x 10' 2" (2.88m x 3.11m)
A bright and airy room having a deep sill, single glazed window to the rear elevation, radiator, home of the combination boiler and door leading into:
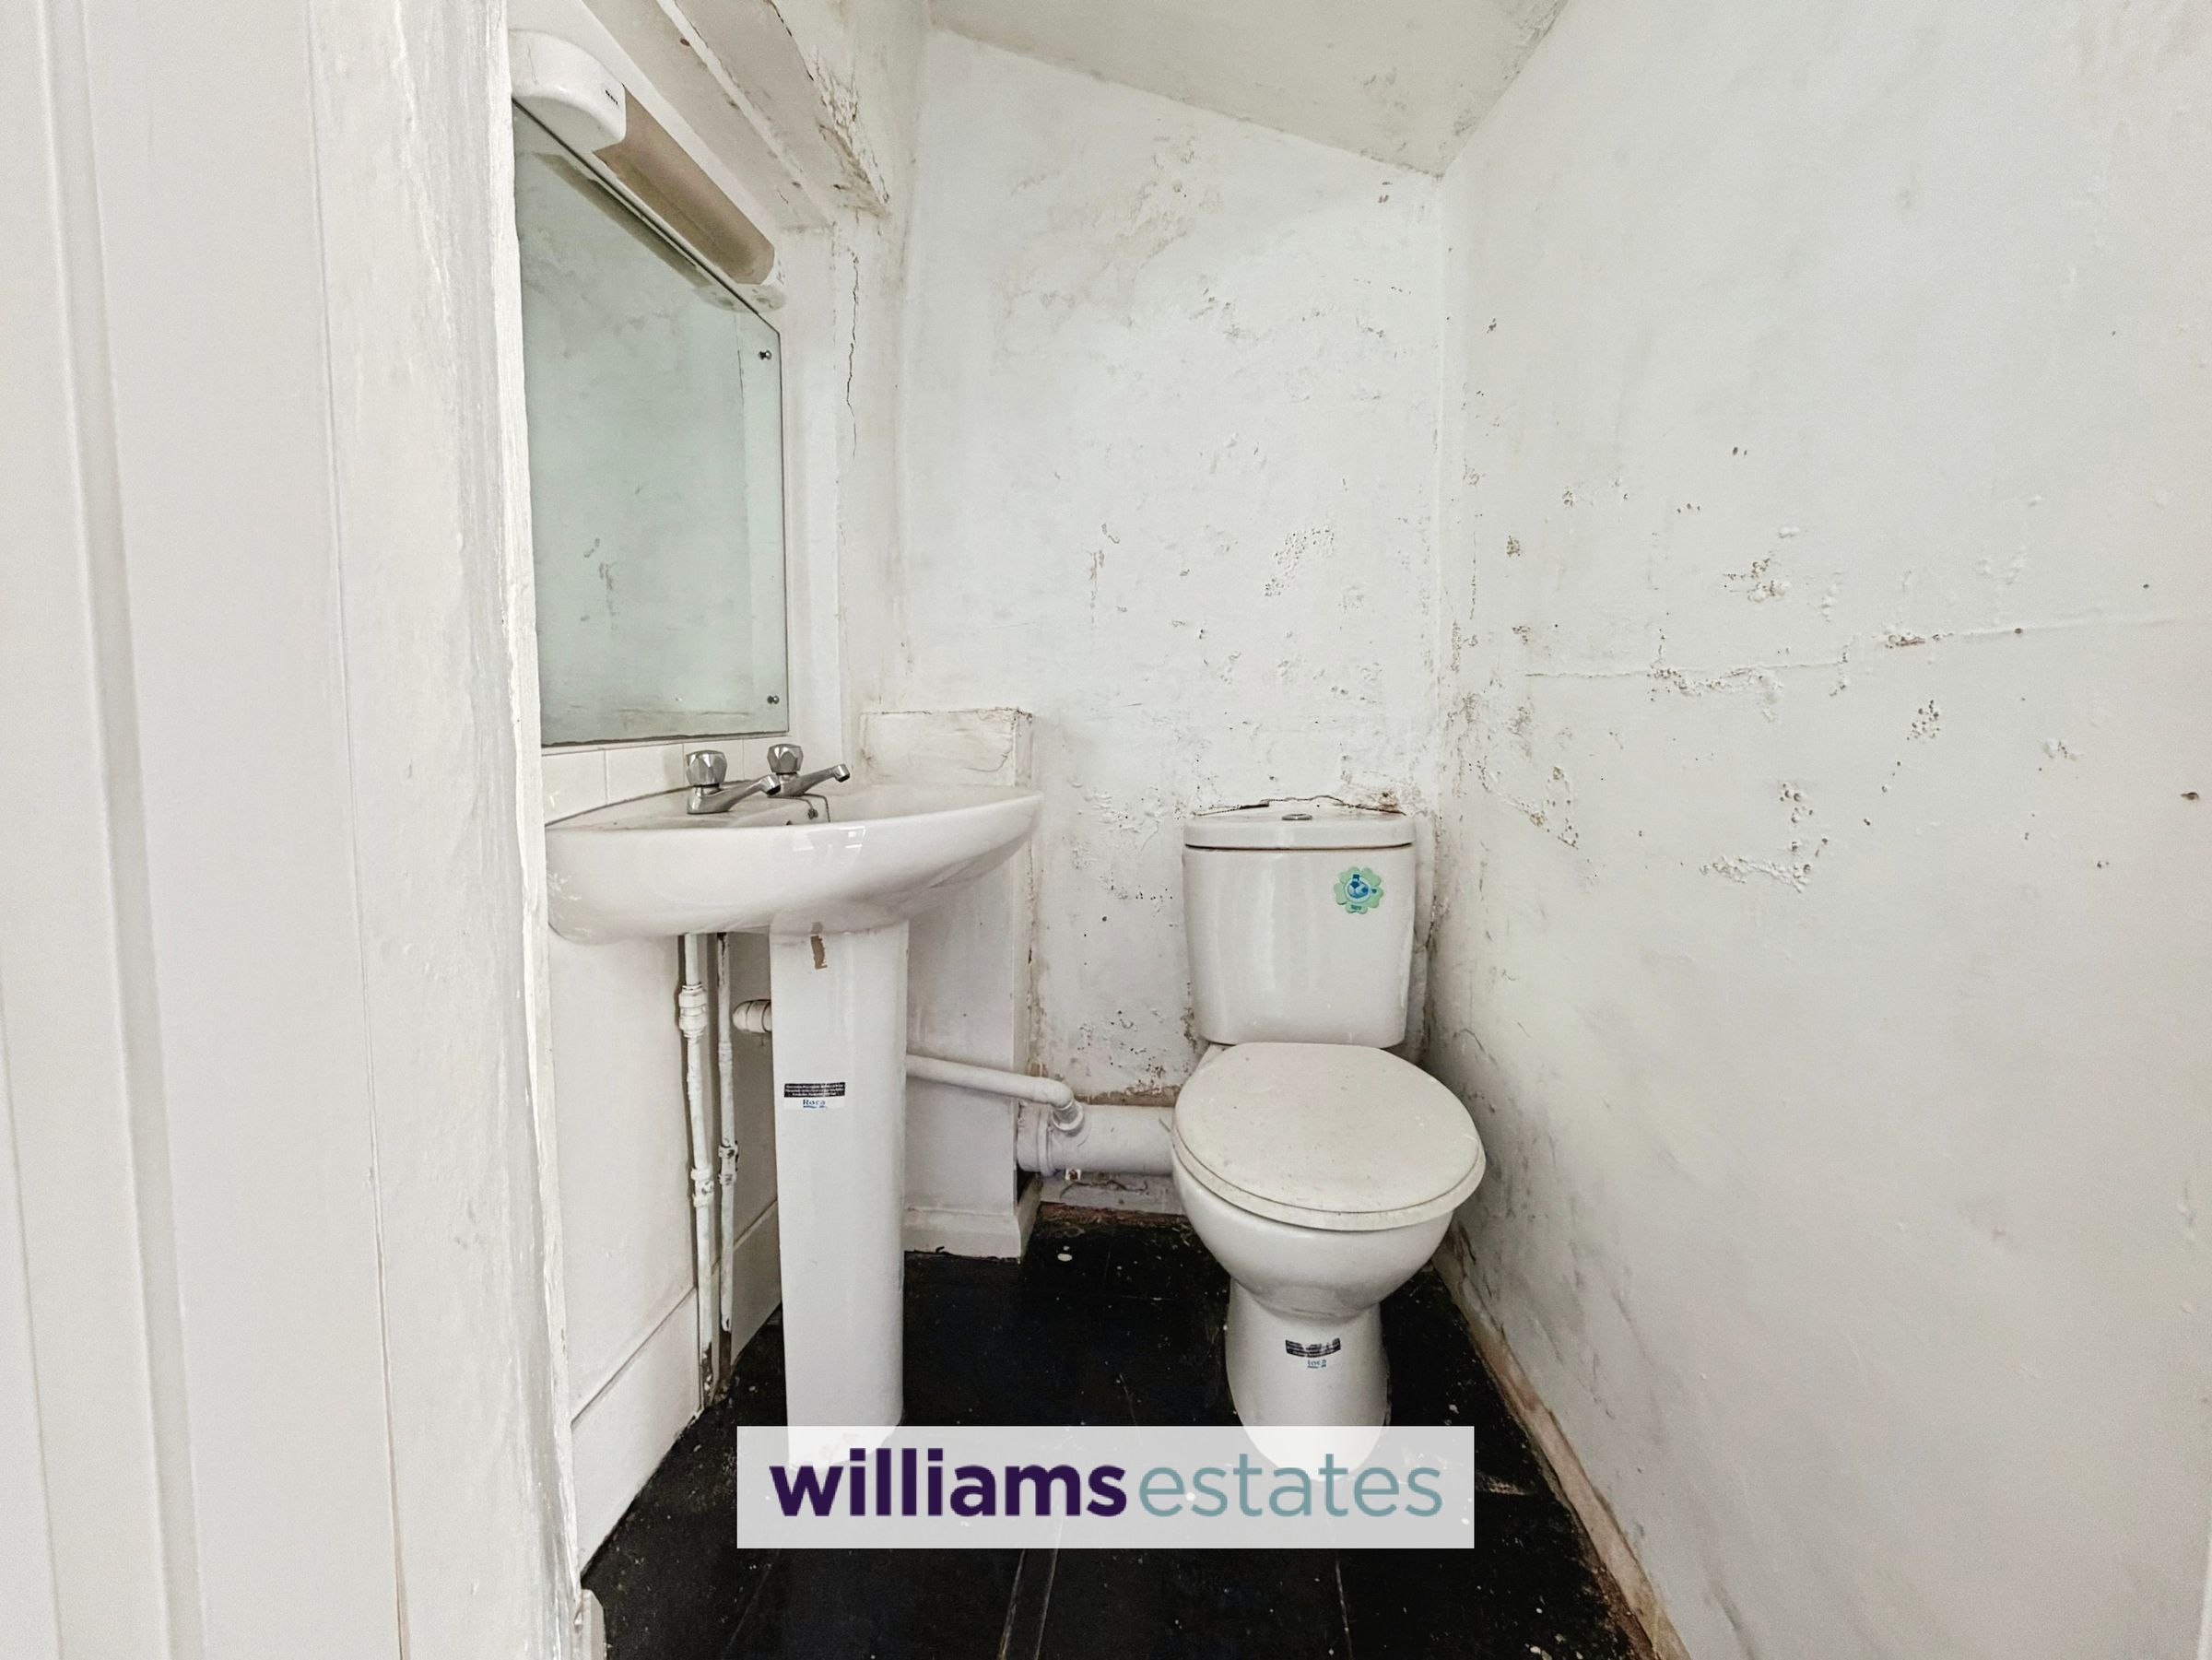
En-suite W.C
Having low flush W.C and pedestal wash basin with mixer taps.
Bathroom
8' 4" x 10' 10" (2.53m x 3.30m)
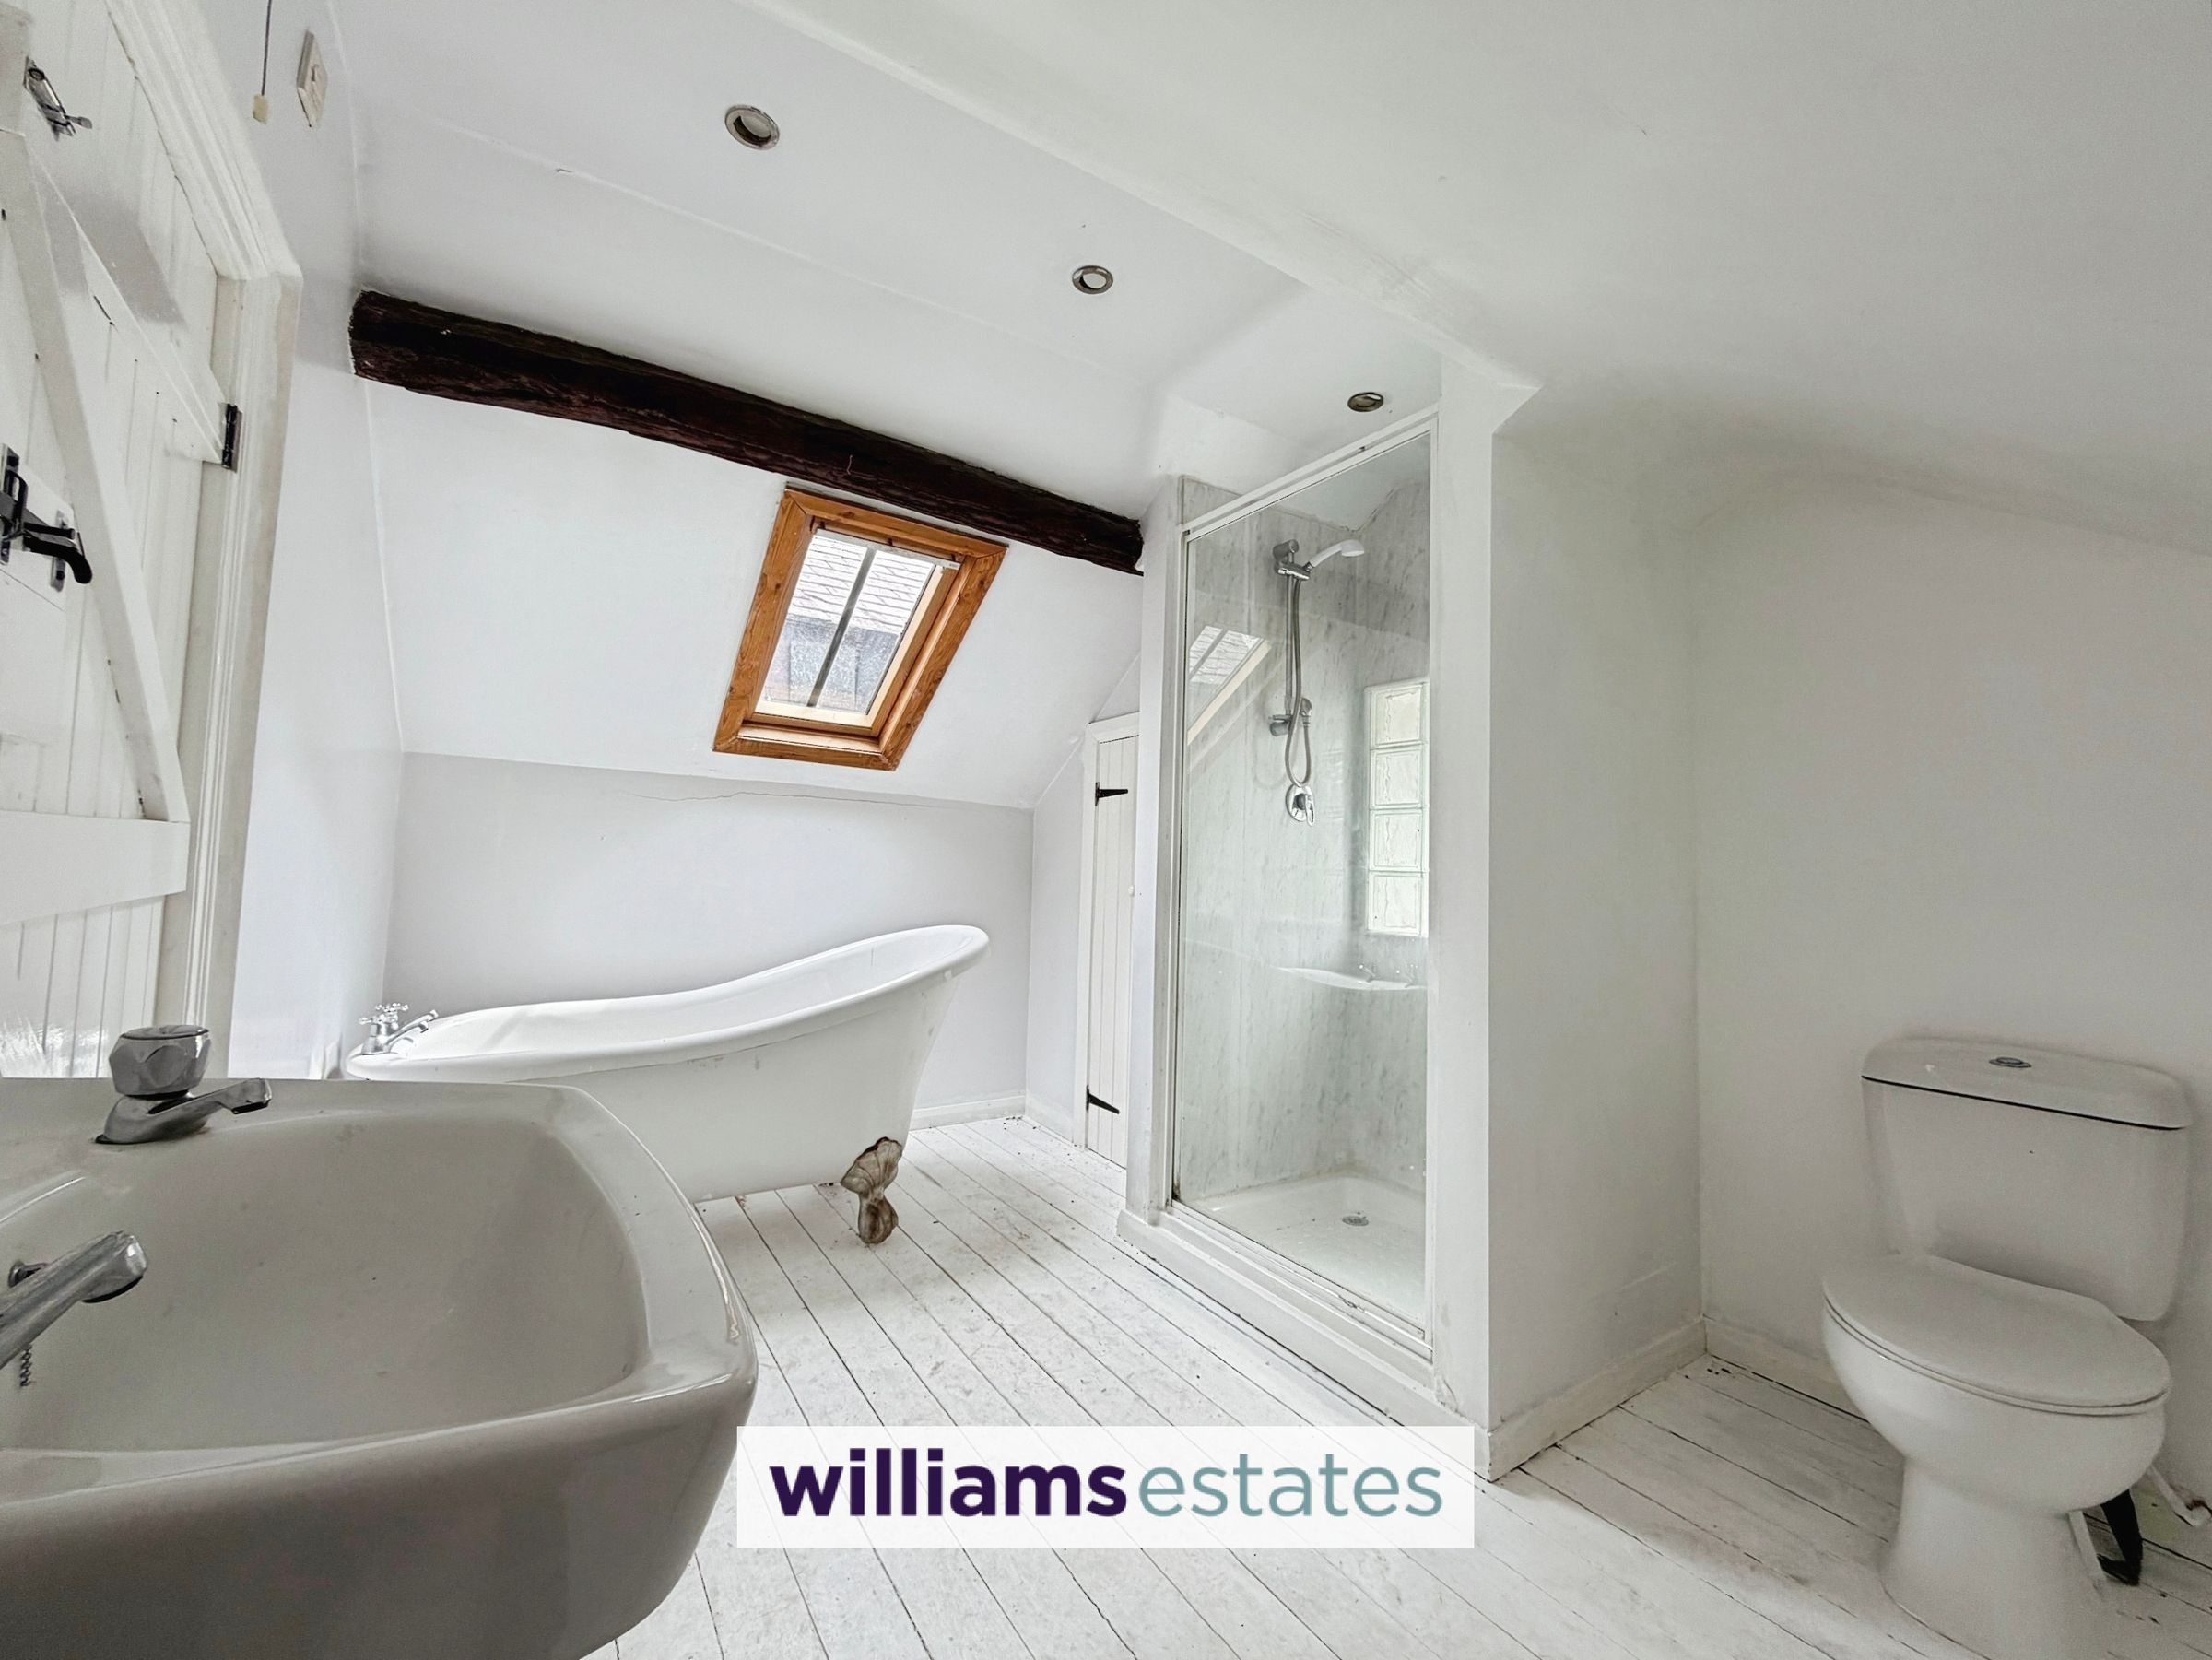
A good sized room comprising of free standing roll top style bath, wash basin with mixer tap, shower enclosure with glass shower screen and electric shower, and low flush W.C, exposed beams, wooden flooring, velux window, storage cupboard, and attractive feature glass brick wall.
Outside
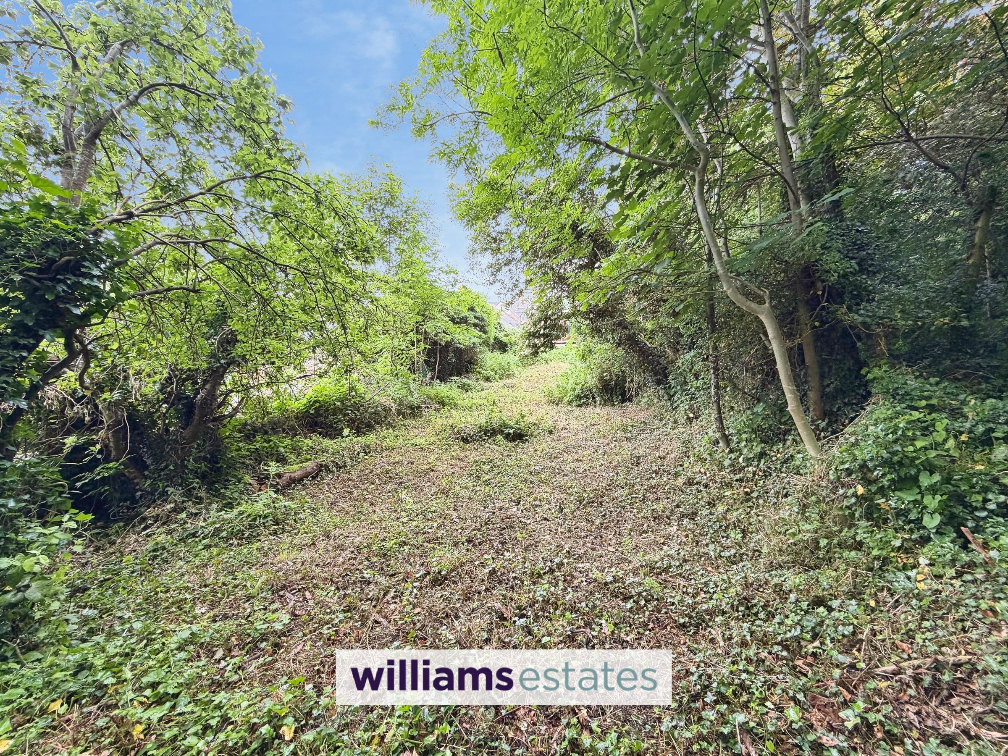
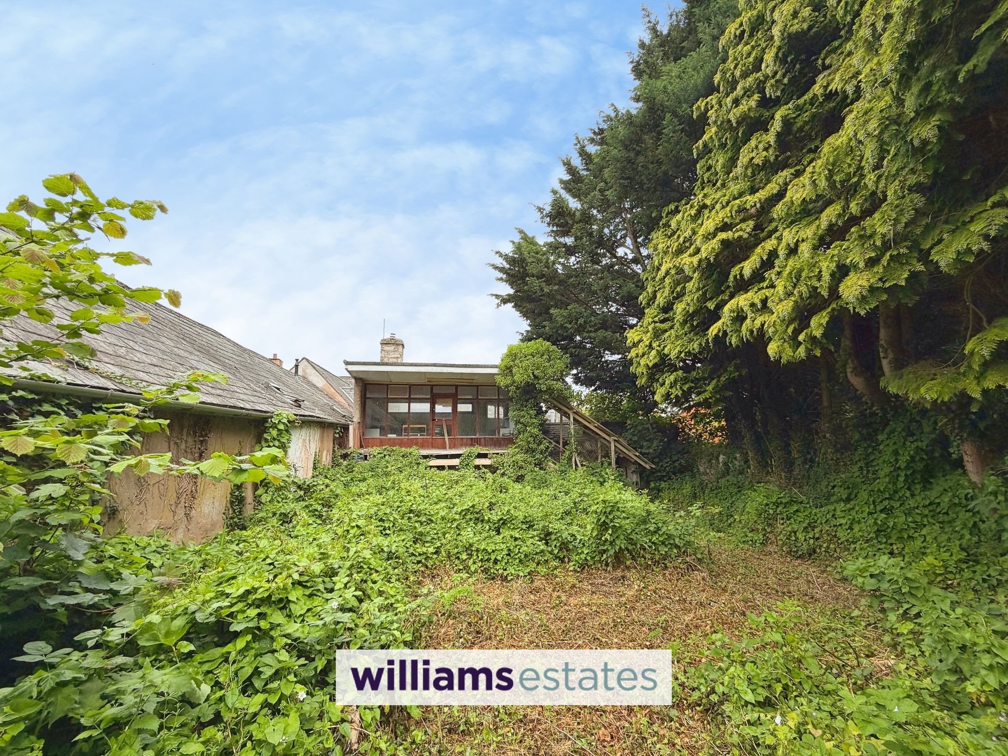
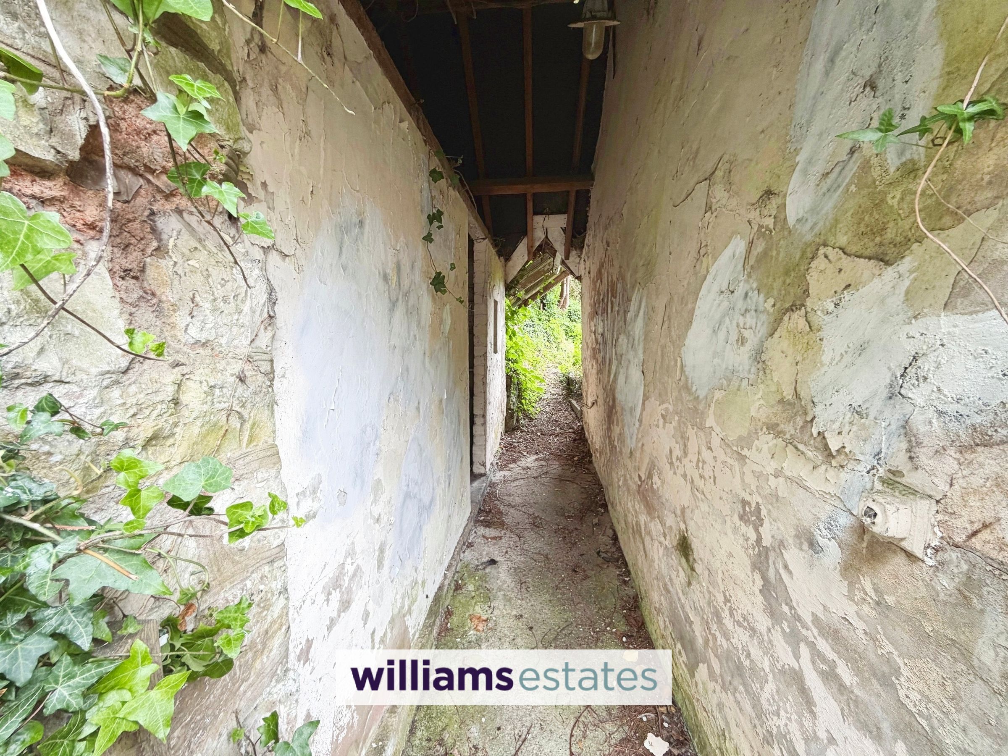
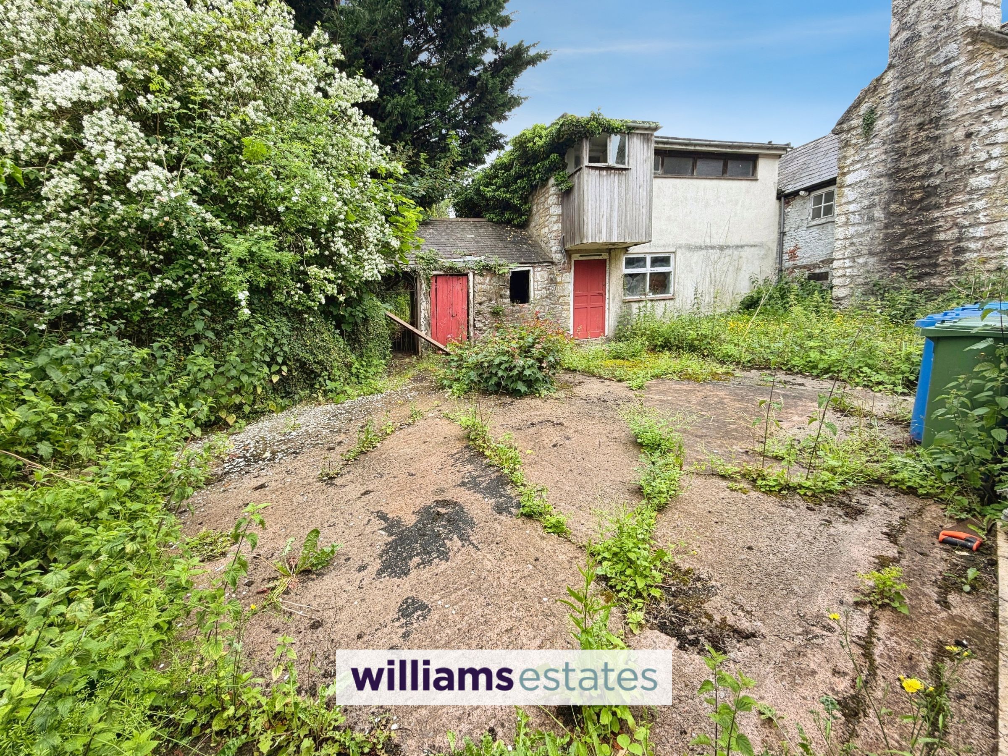
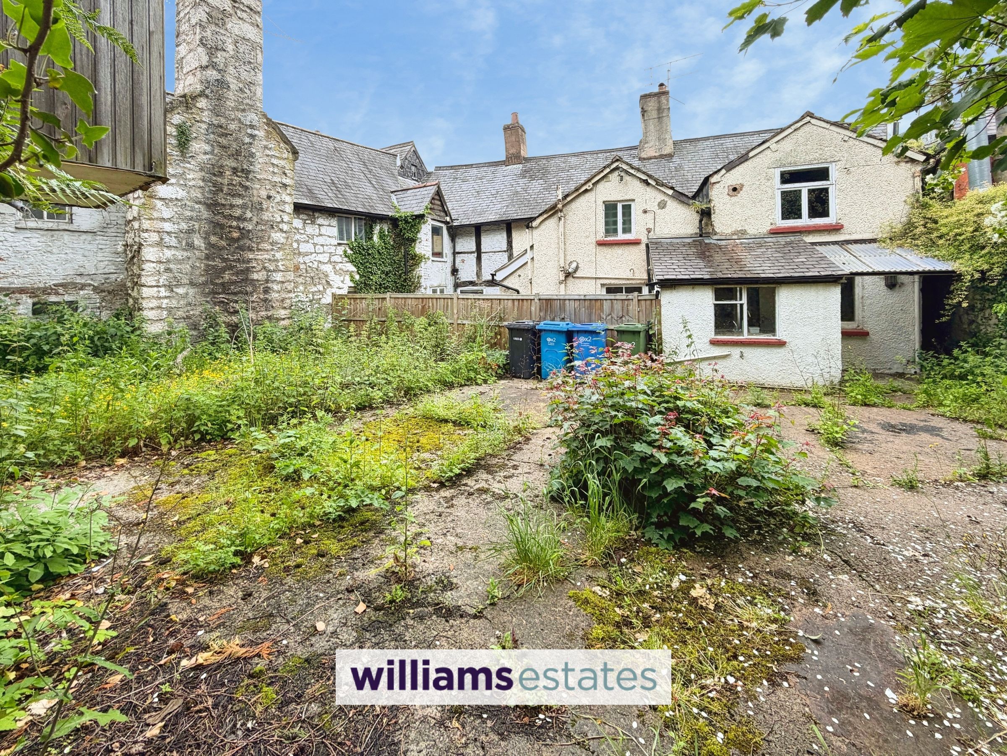
This property has a paved patio area from the kitchen and boasts an extensive plot with outbuildings to the rear. There is a gate which leads to the extensive grounds, the boundary extends to the rear of Ruthin Castle.
Outbuildings
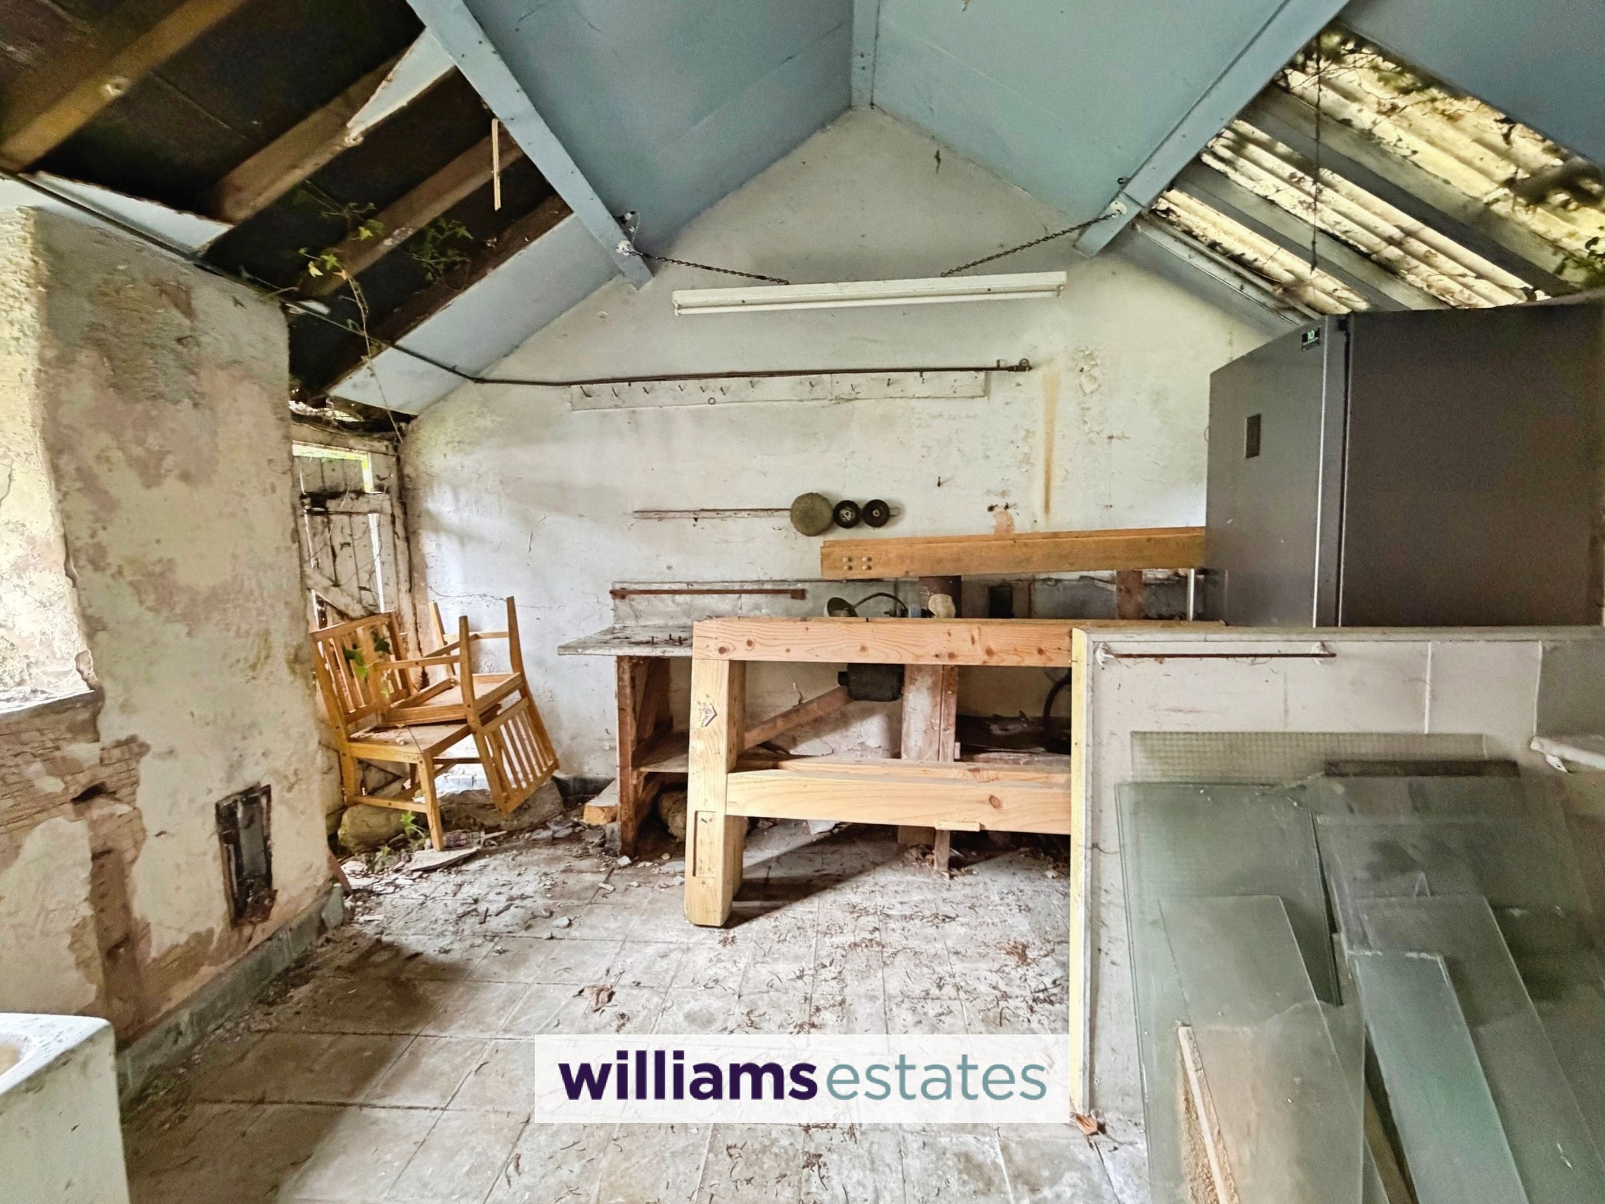
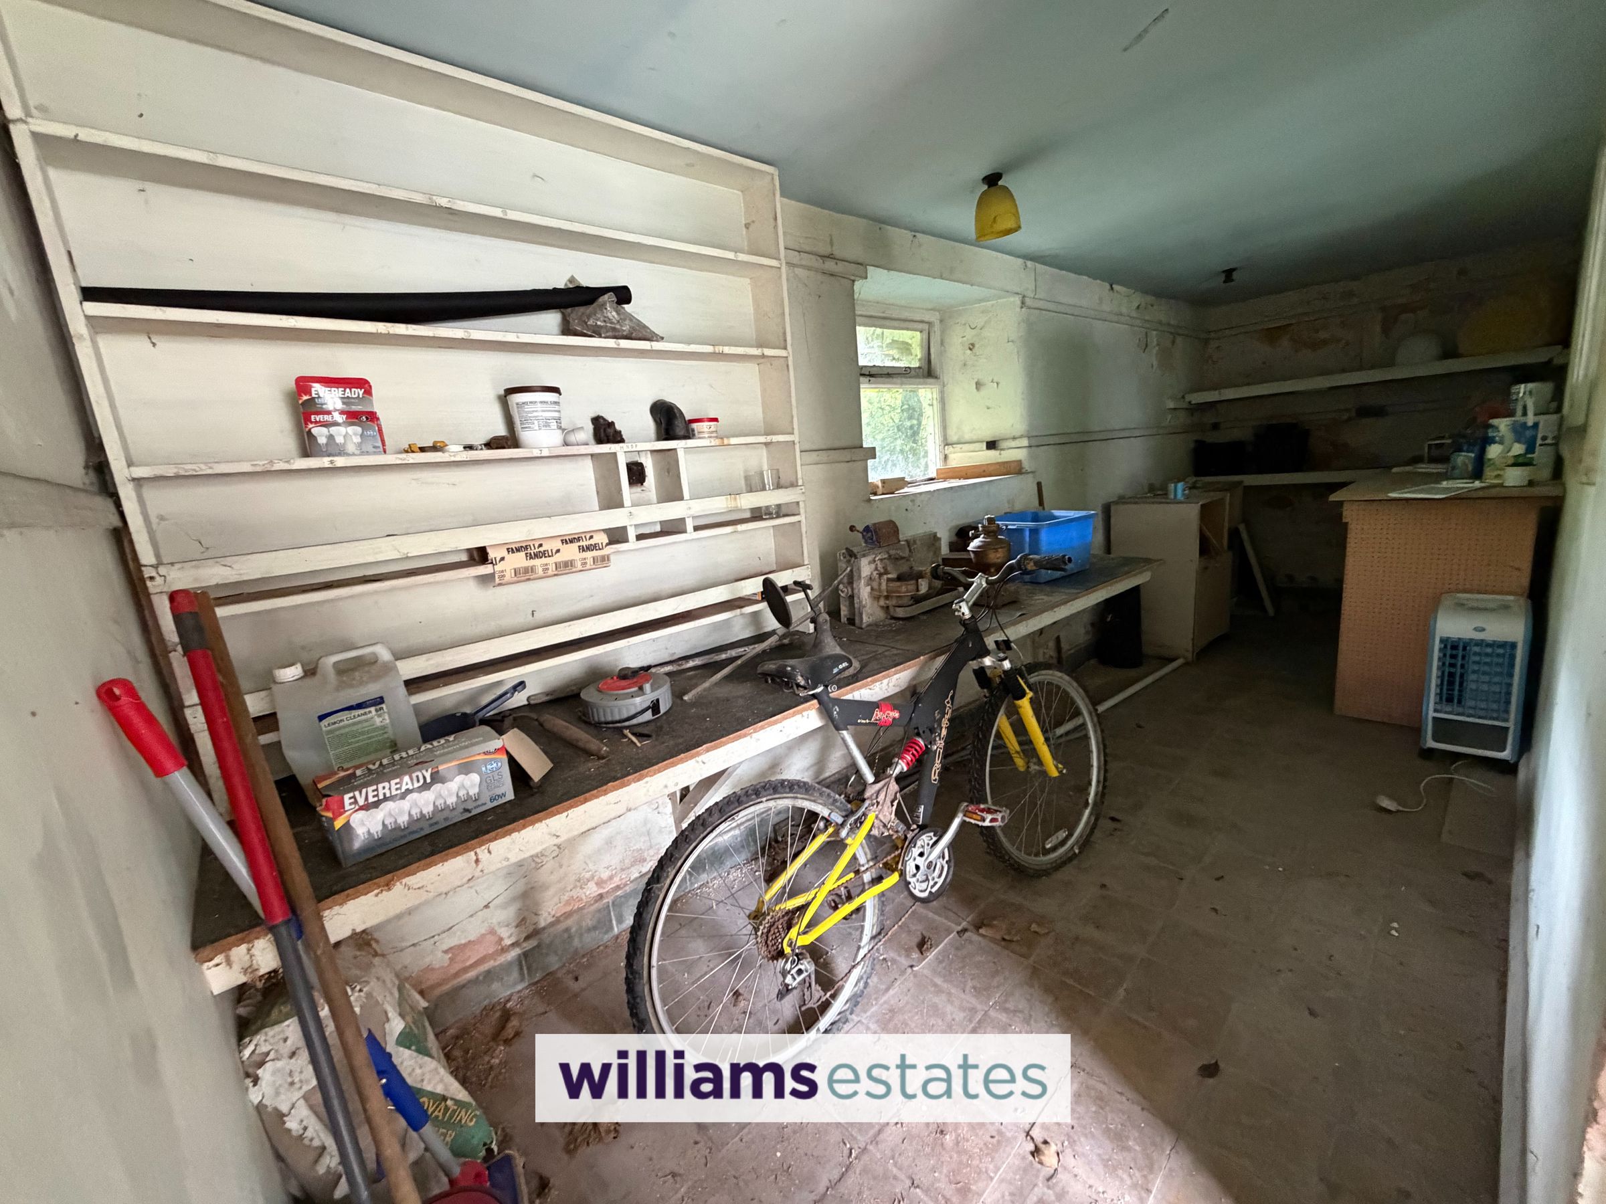
The main outbuilding is made up of three workshops on the ground floor which could be used as storage or be developed for other uses , there is two additional smaller rooms and too the first floor is a room with a kitchenette, access to this floor is via a wooden staircase at the rear of the property externally. NOTE: The current owner did apply for planning permissions to develop on the land to provide two further dwellings, this has now elapsed.
Properties you may like
Disclaimer - Issued by Williams Estates Direct Limited (t/a Williams Estates) for guidance only, these particulars do not form part of any offer or contract. All measurements are approximate and should be verified independently. We have not tested any fixtures, fittings, or services and recommend a final inspection before contract exchange. Under the Money Laundering Regulations 2017, all purchasers are required to complete mandatory AML and identity checks, subject to a £36 inc VAT compliance fee per applicant.