Like the look of this property?
We would love to hear from you and arrange a viewing of this property. Get in touch now!
Looking to sell a property?
You can get a free online or in person valuation.
Property features
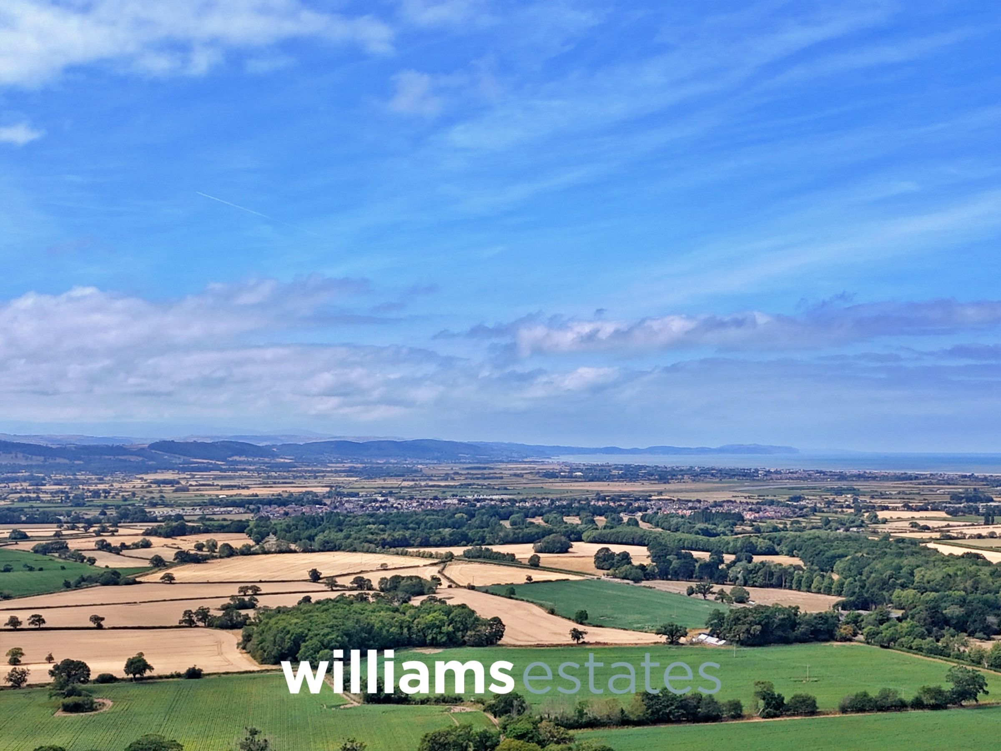
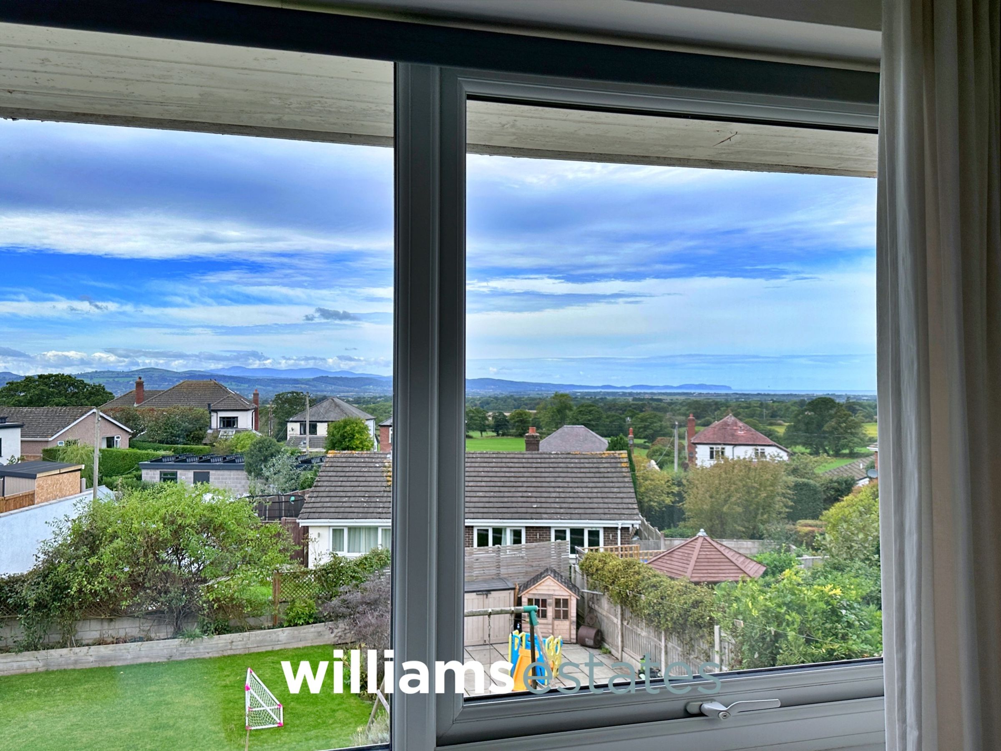
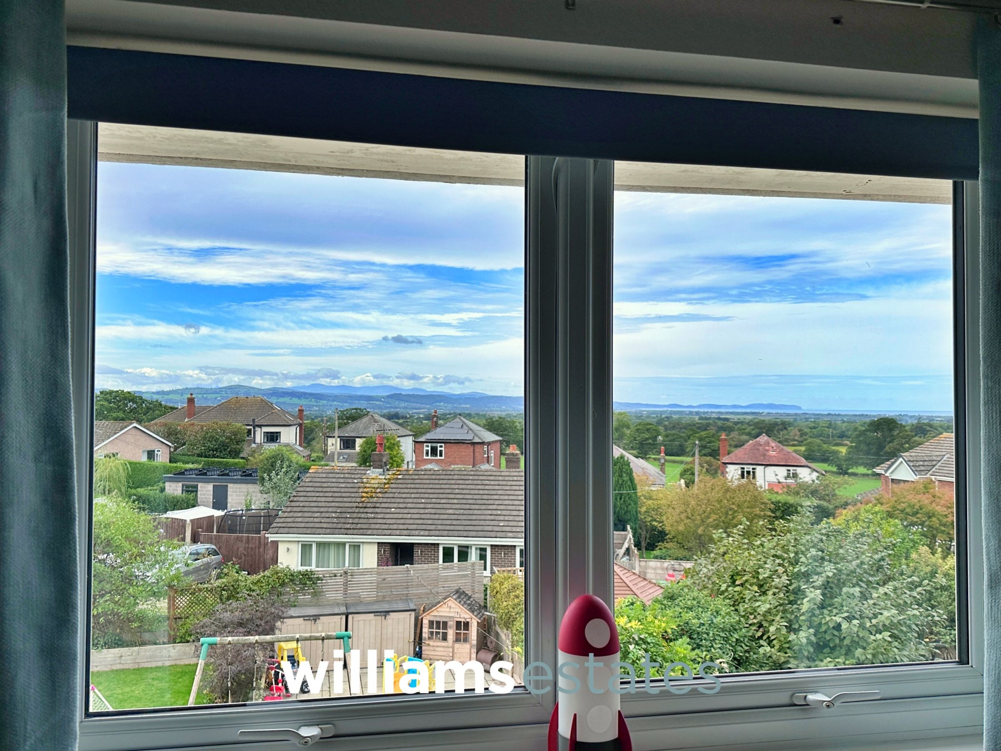
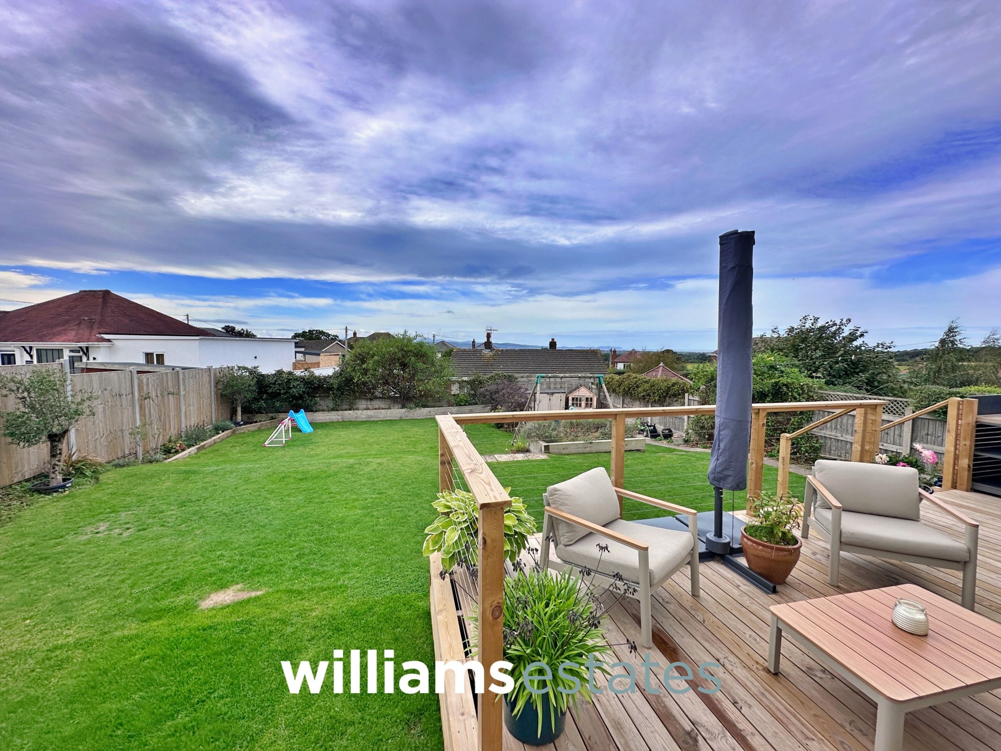
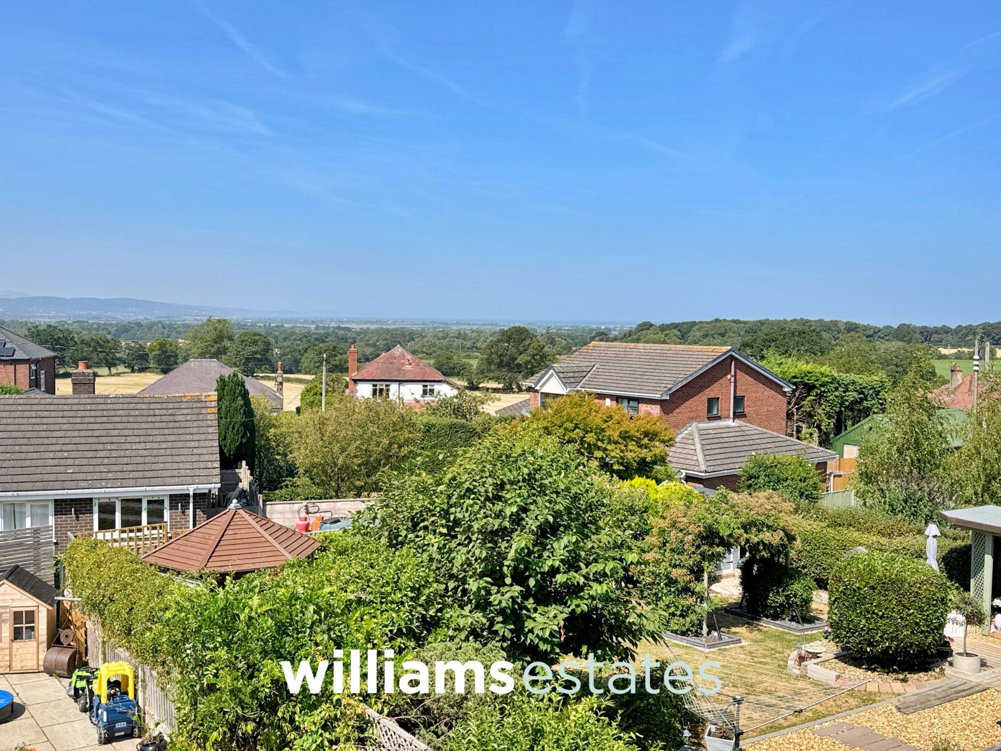
Stunning Panoramic Views
Sought After Village Location
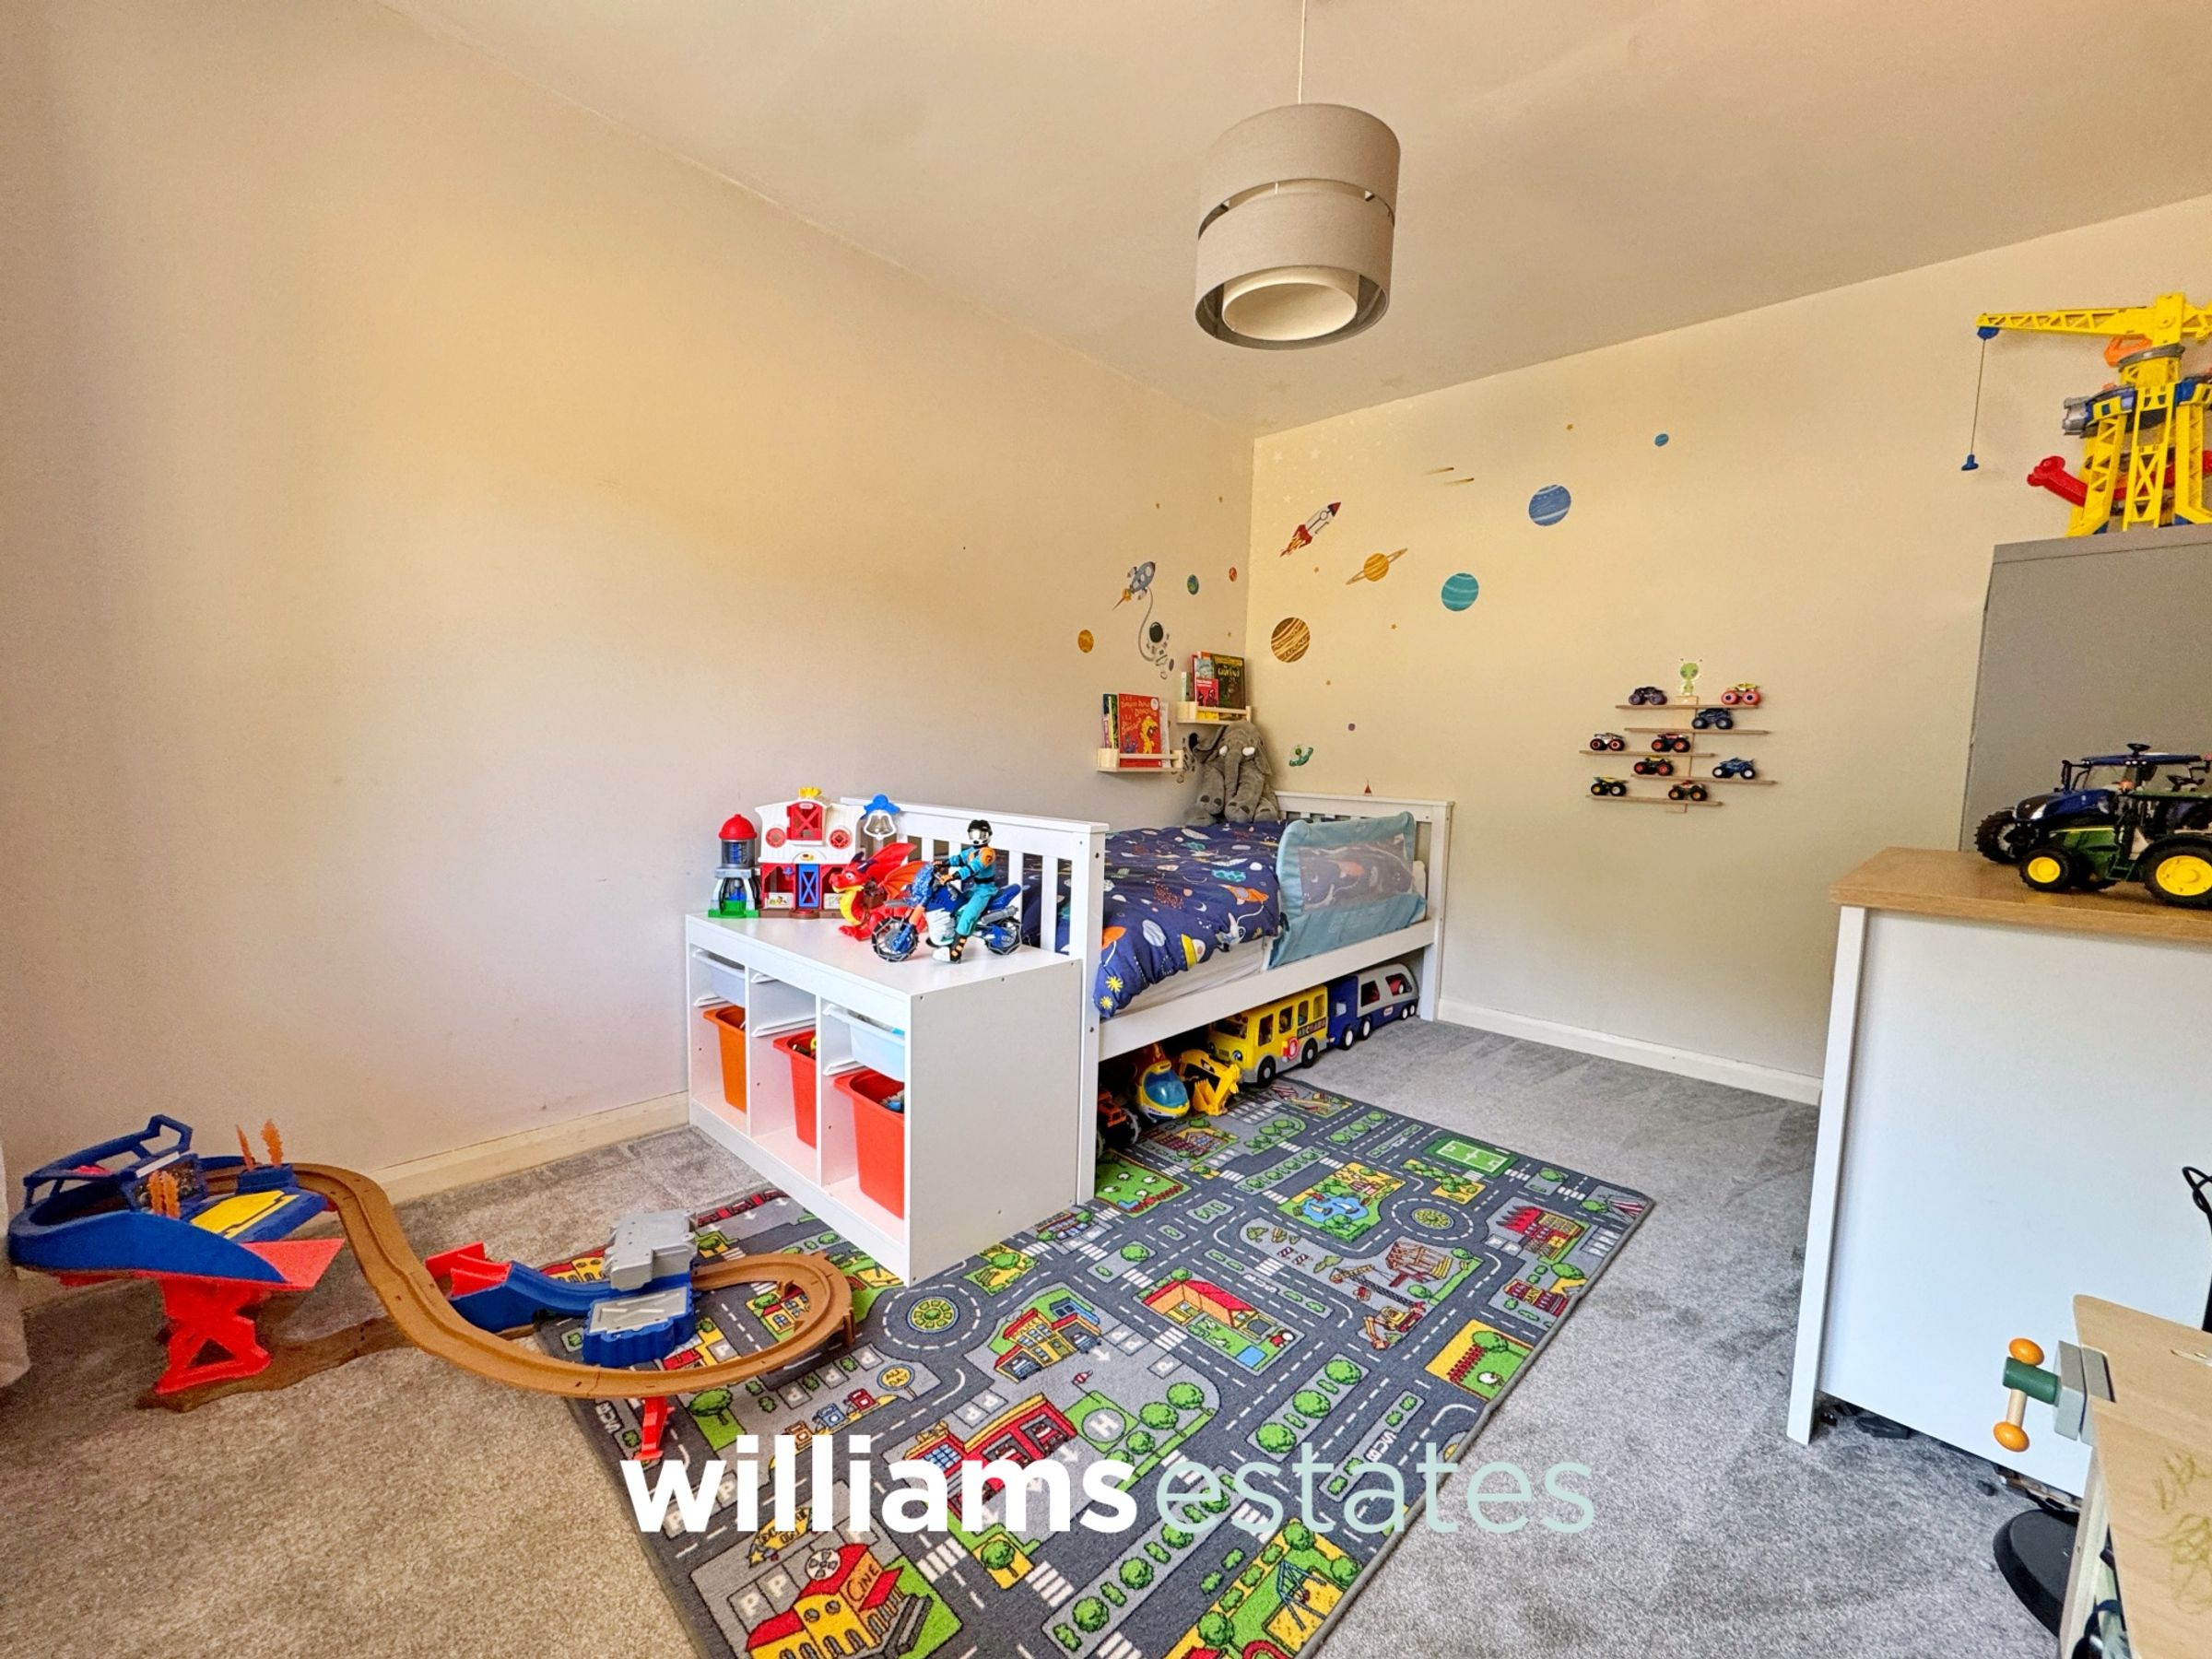
Three Double Bedrooms
Living Room & Modern Kitchen Diner
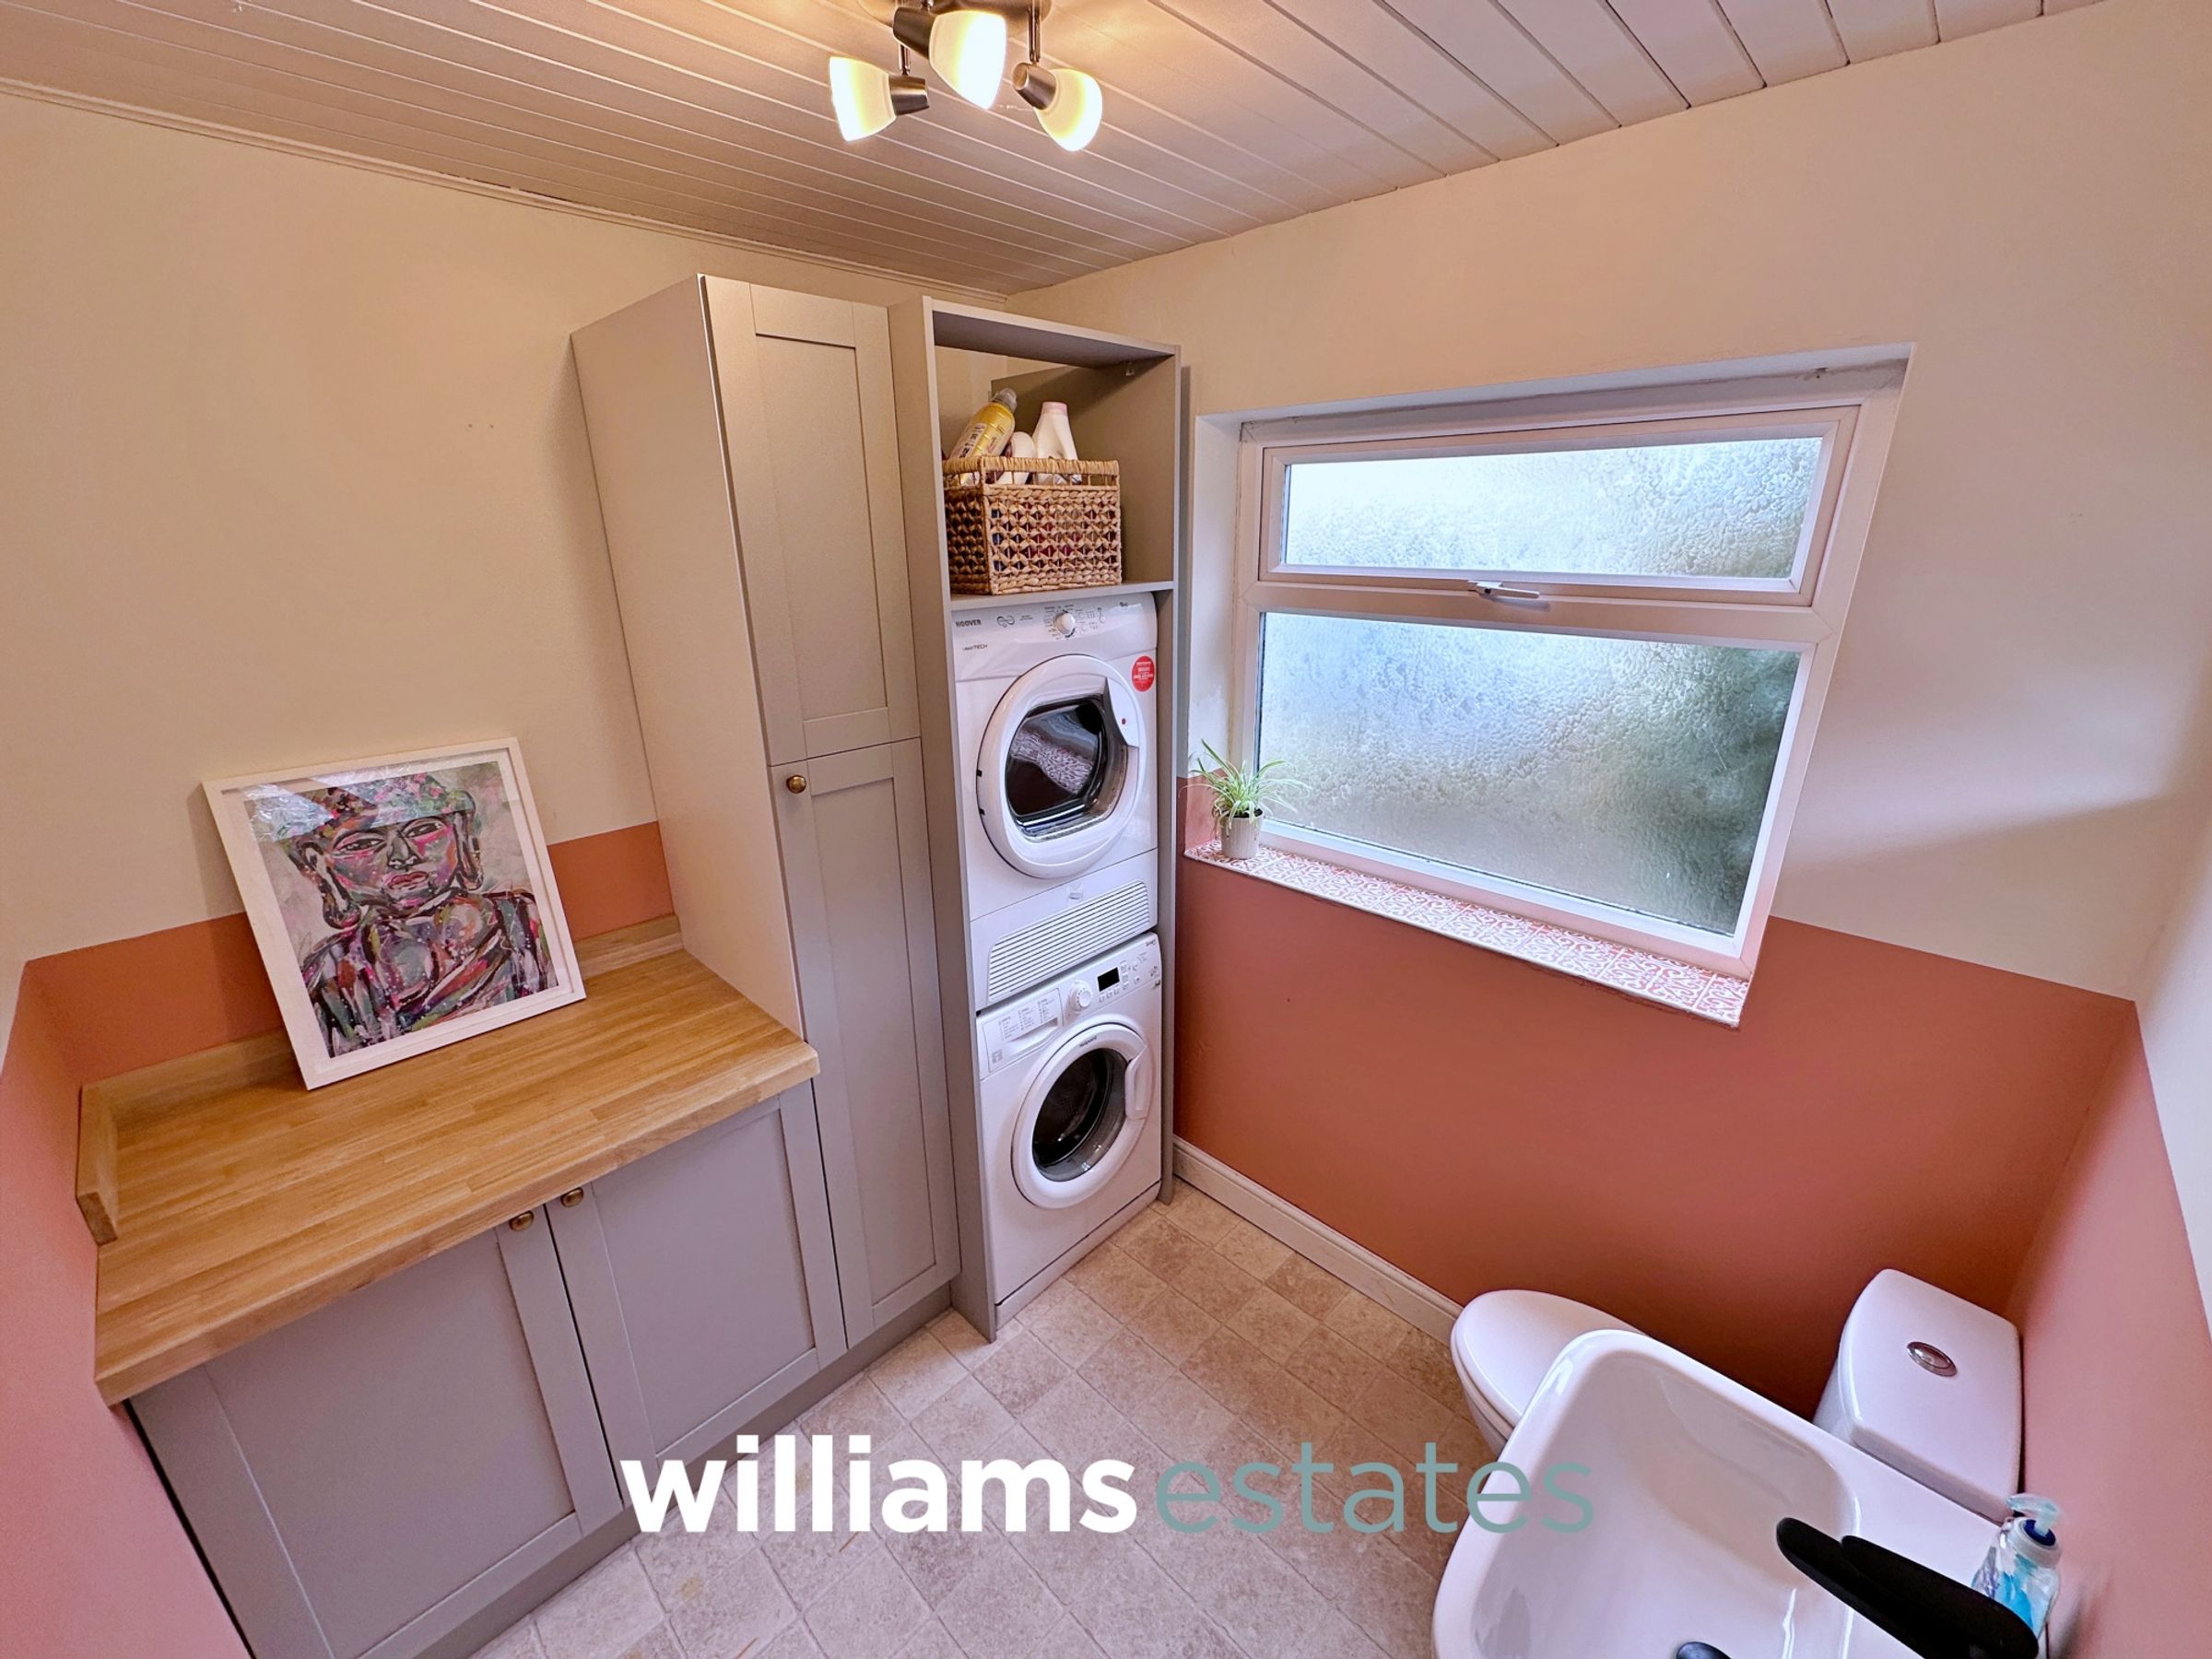
W.C. Utility Room
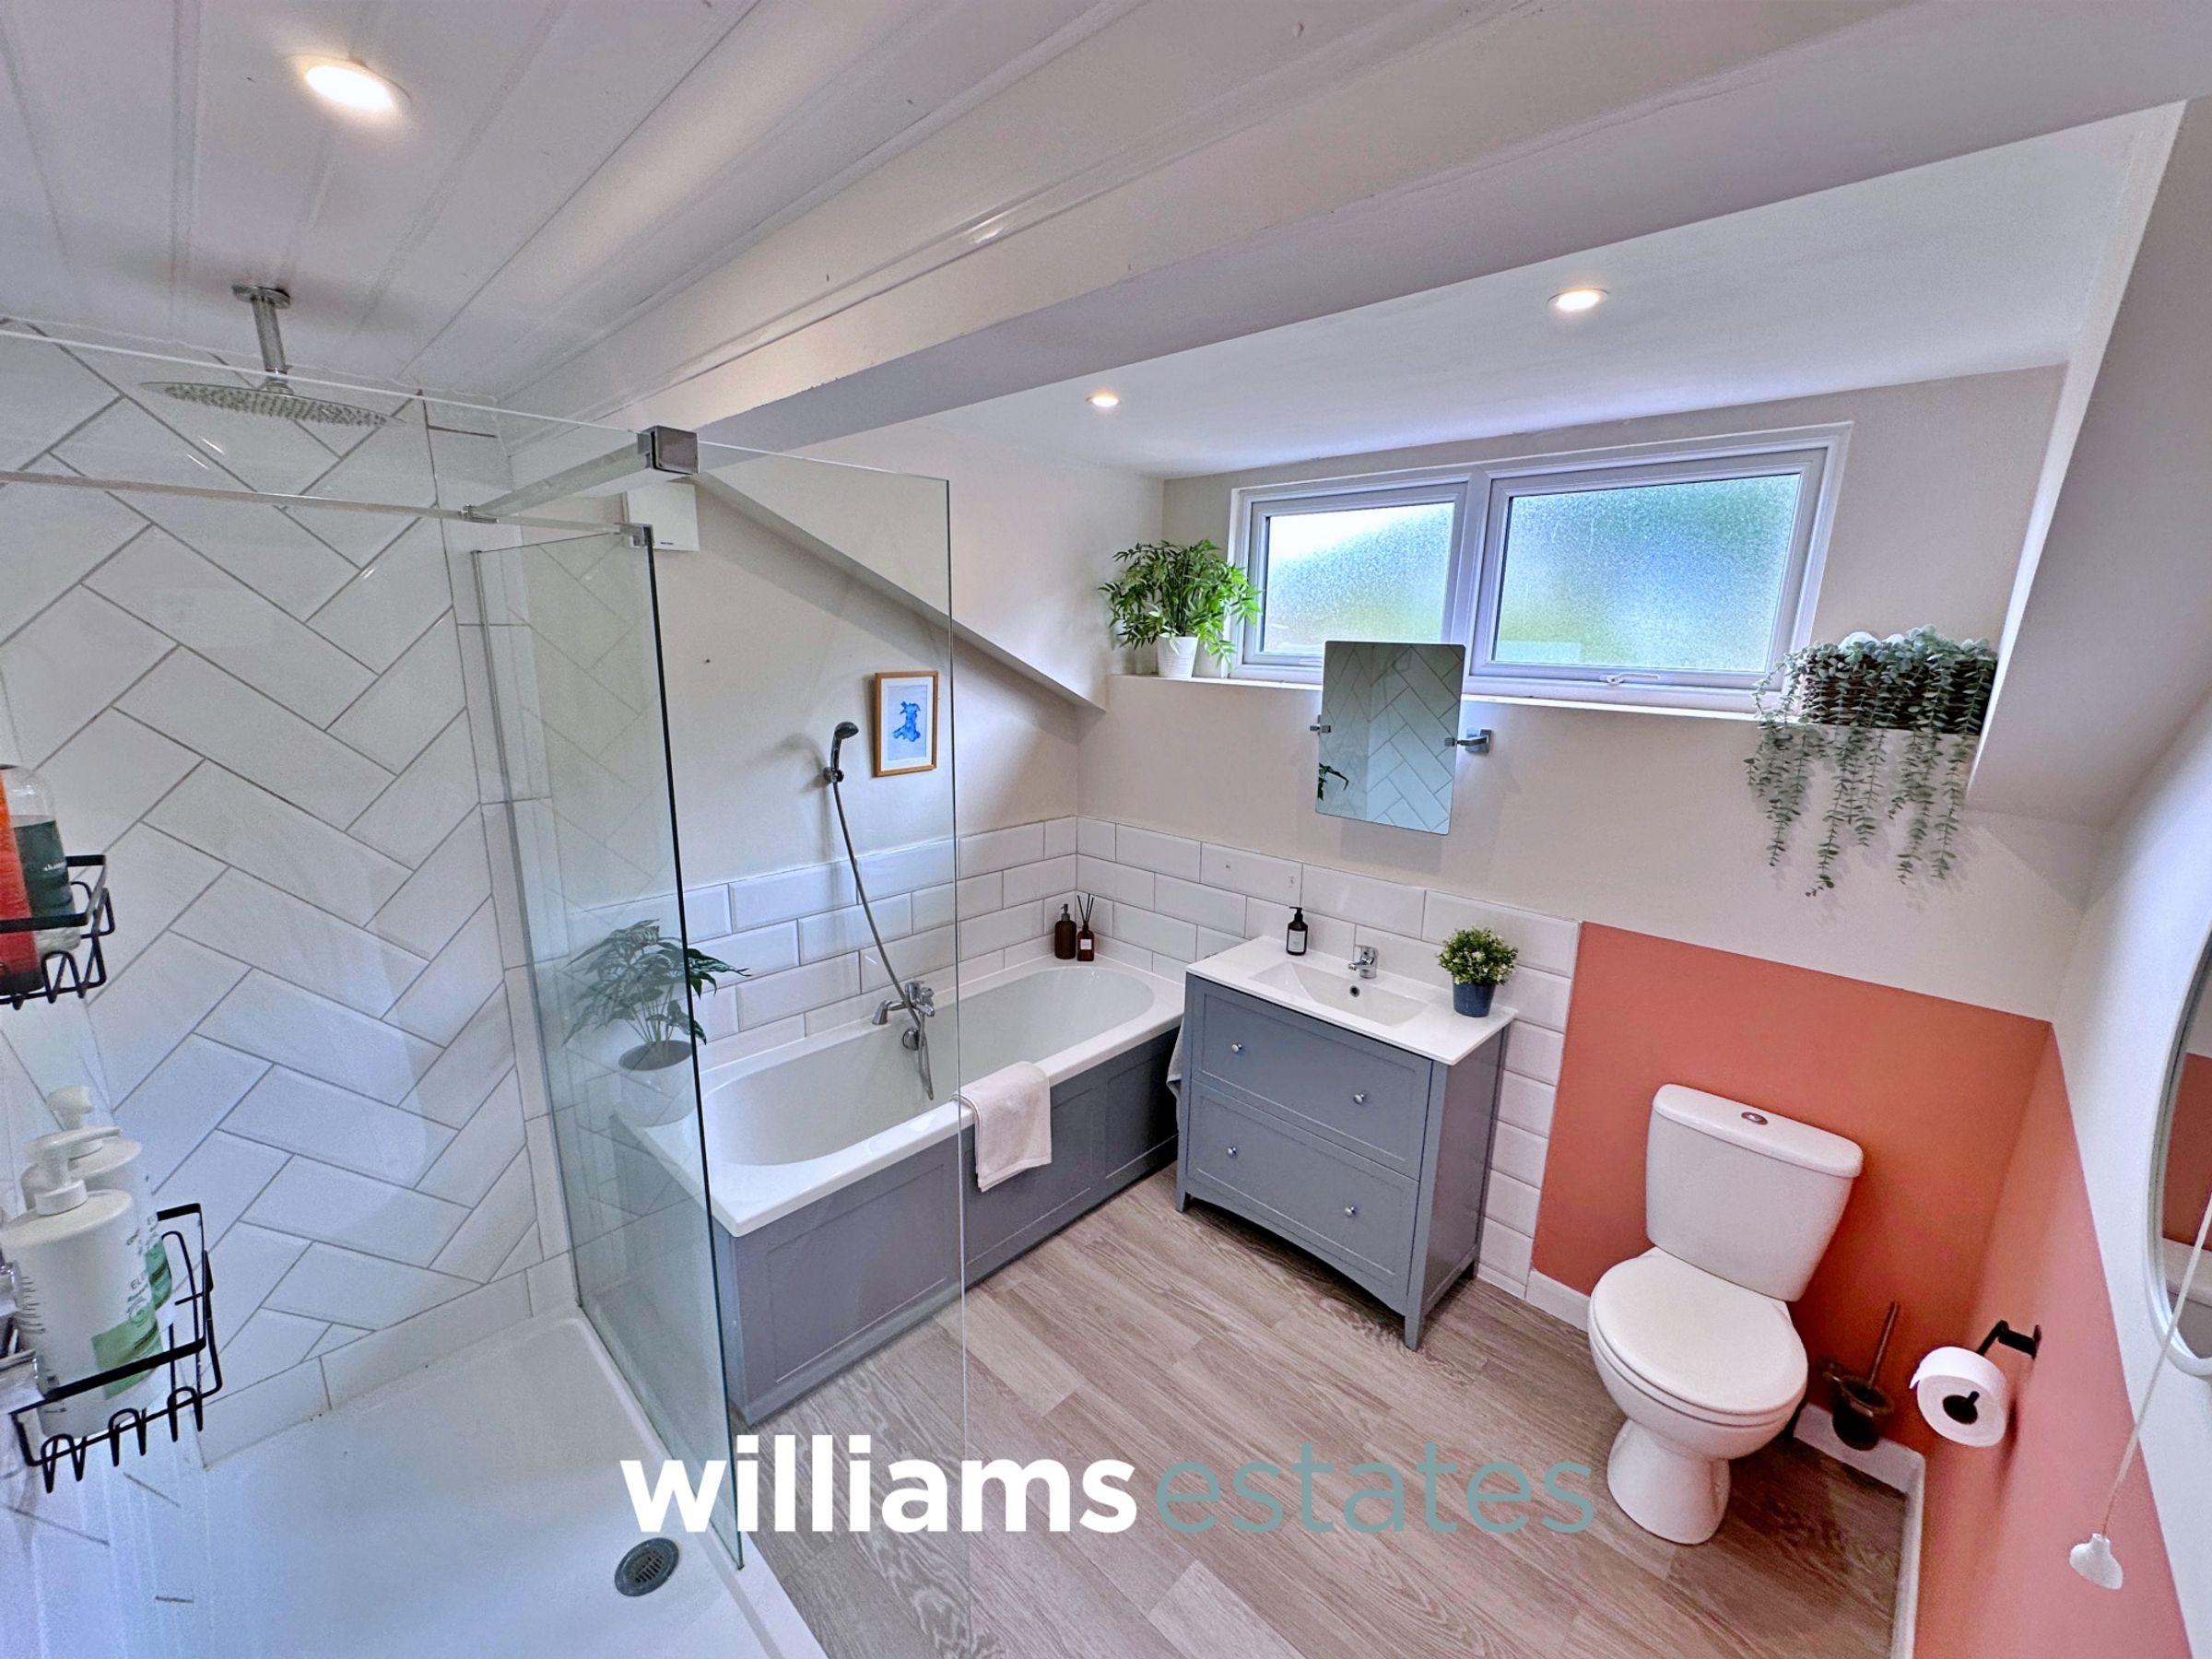
Modern Four Piece Bathroom Suite
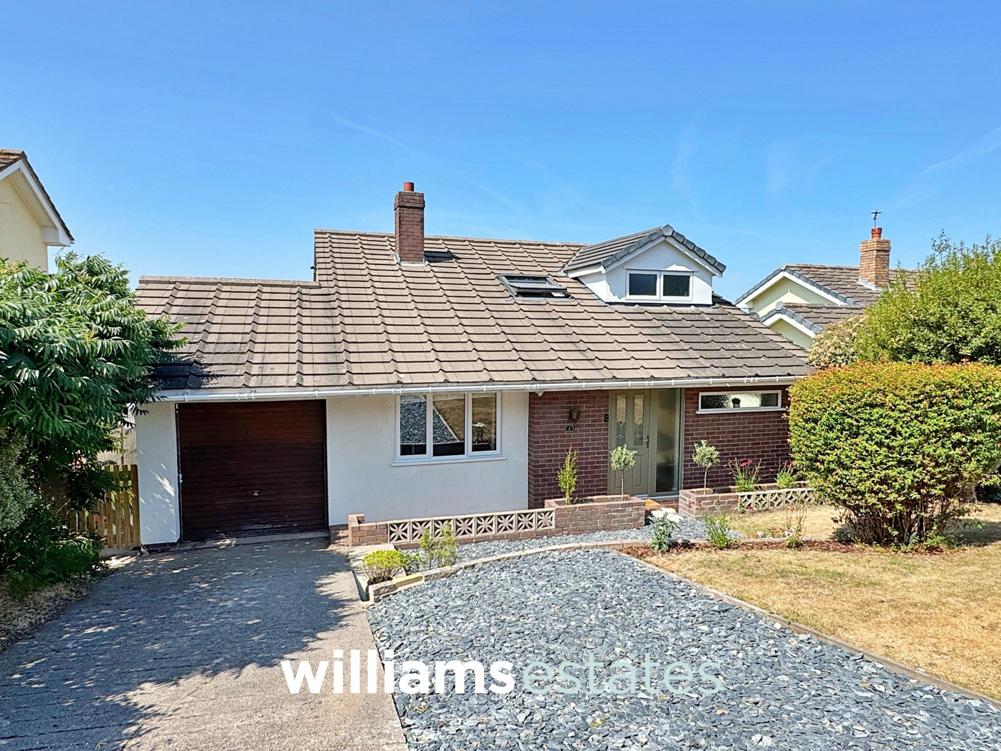
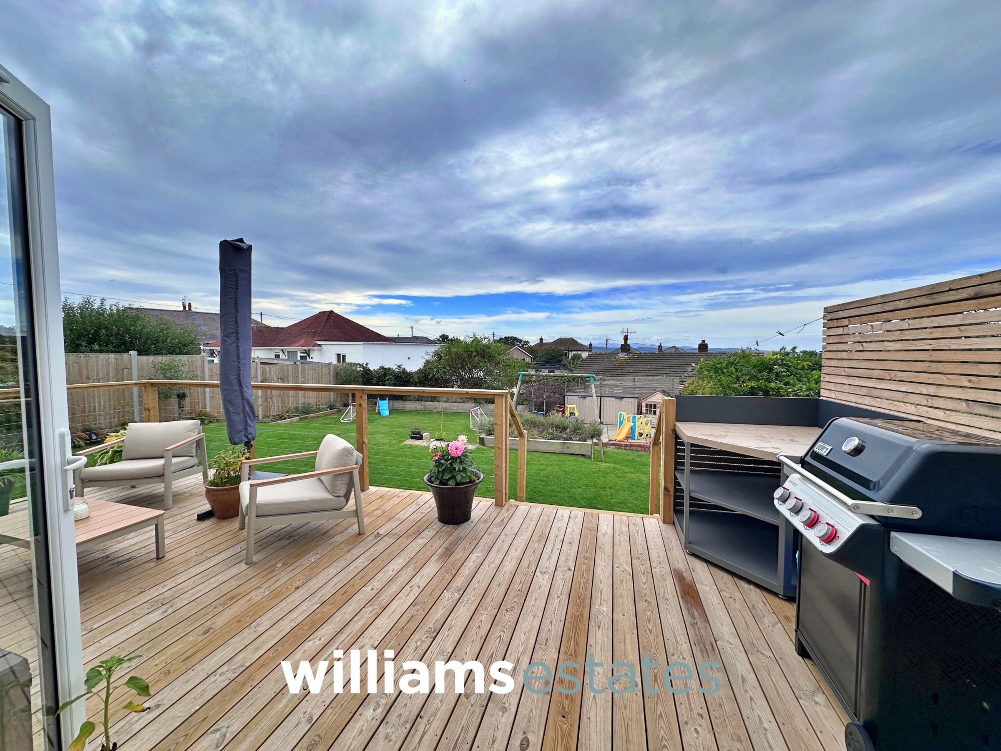
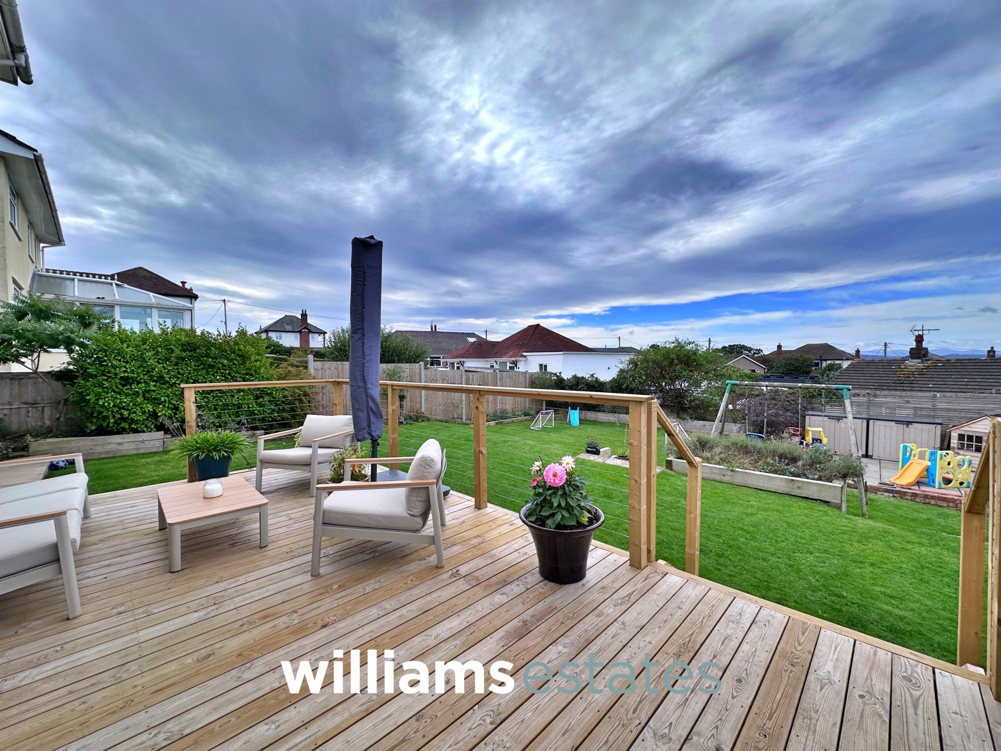
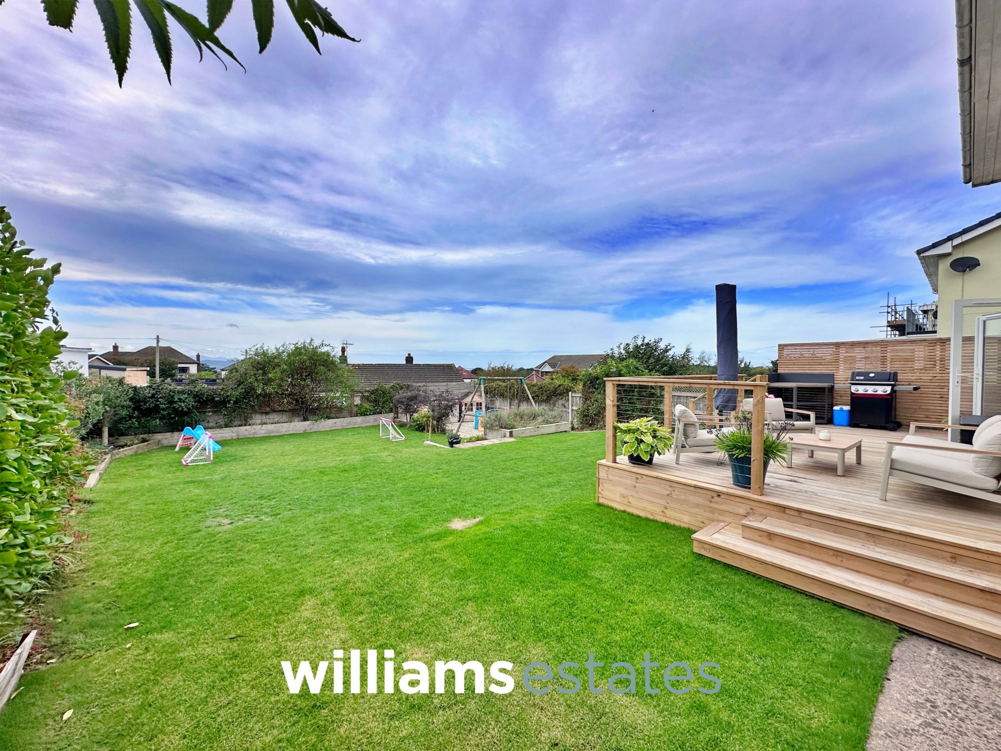
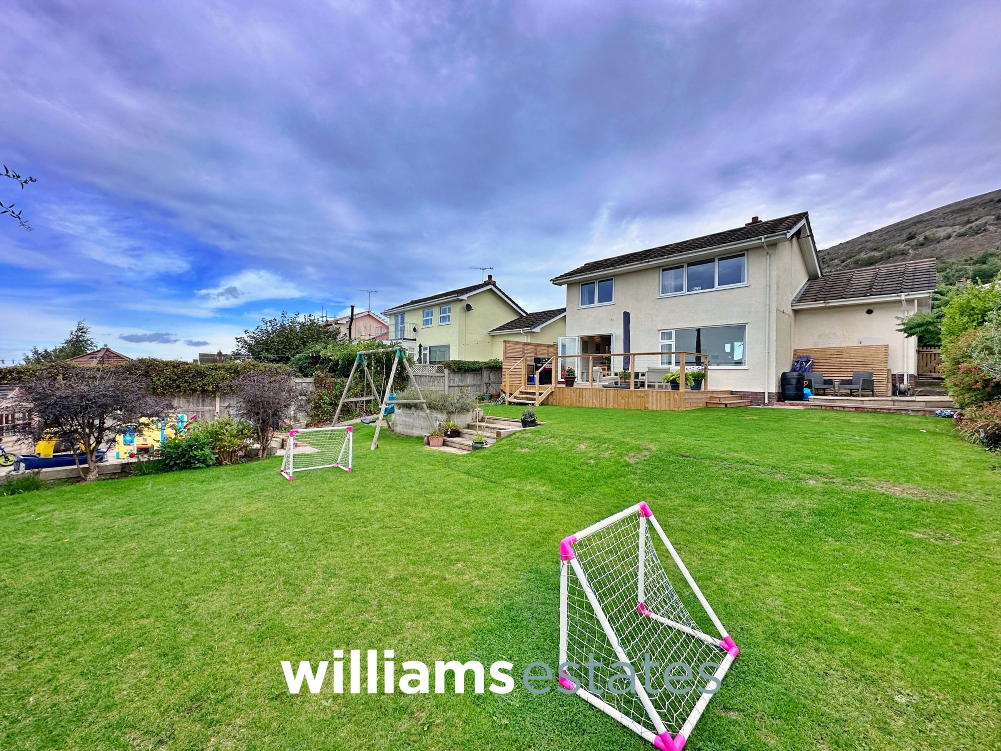
Good Sized Gardens, Driveway & Garage
Tenure: Freehold
EPC: TBC
Council Tax Band: E
About this property
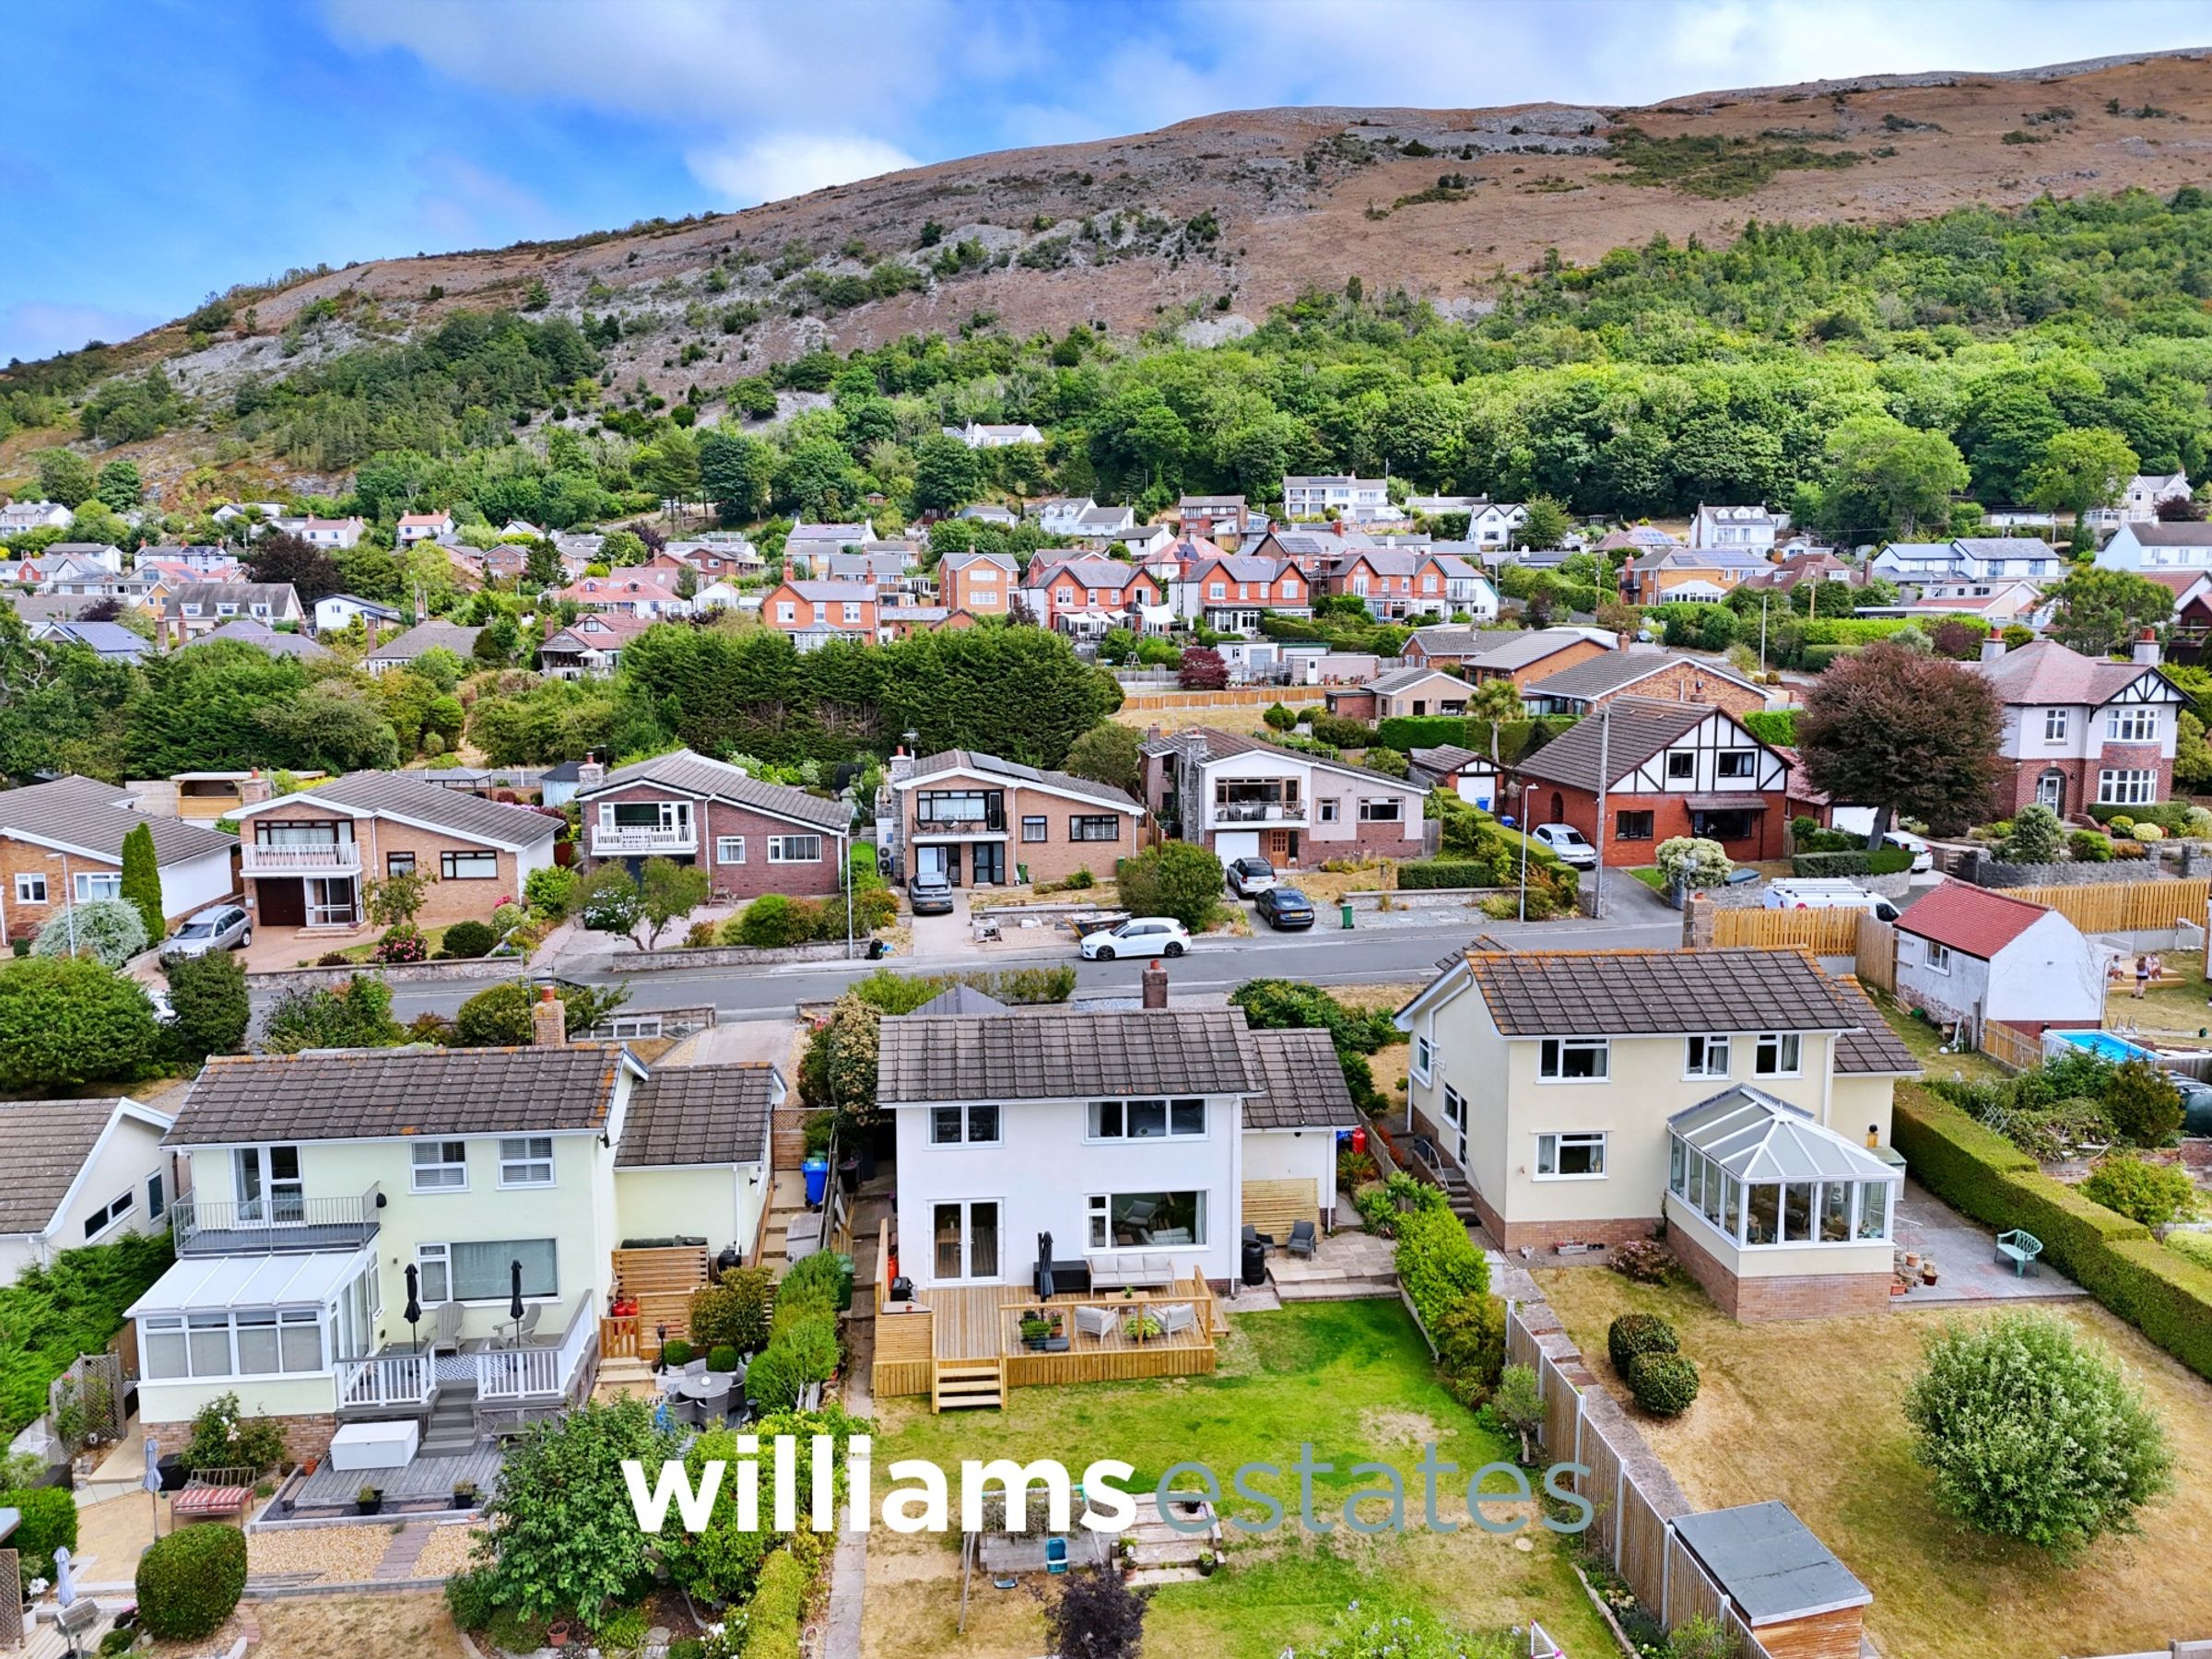
This beautifully presented three bedroom detached house enjoys stunning panoramic views and is situated in a highly sought after village location, offering the perfect blend of countryside charm and modern family living. The property features three generously sized double bedrooms, a spacious and welcoming living room, and a stylish modern kitchen diner that provides an ideal space for both everyday living and entertaining family and friends. Additional accommodation includes a convenient W.C./utility room and a contemporary four piece bathroom suite finished to a high standard.
The property has been exceptionally well maintained throughout, with bright and airy interiors that create a warm and inviting atmosphere. Offering versatile and well-proportioned living space, this attractive home is perfectly suited to families, professional couples, or those looking to enjoy village life without compromising on comfort or practicality. With its enviable position, impressive views, and thoughtfully designed layout, this is a fantastic opportunity to acquire a home in one of the area's most desirable locations.
Key details
893ft2 floor area
5673ft2 plot size
Freehold
Council tax band E
Local authority: Denbighshire County Council
Additional information
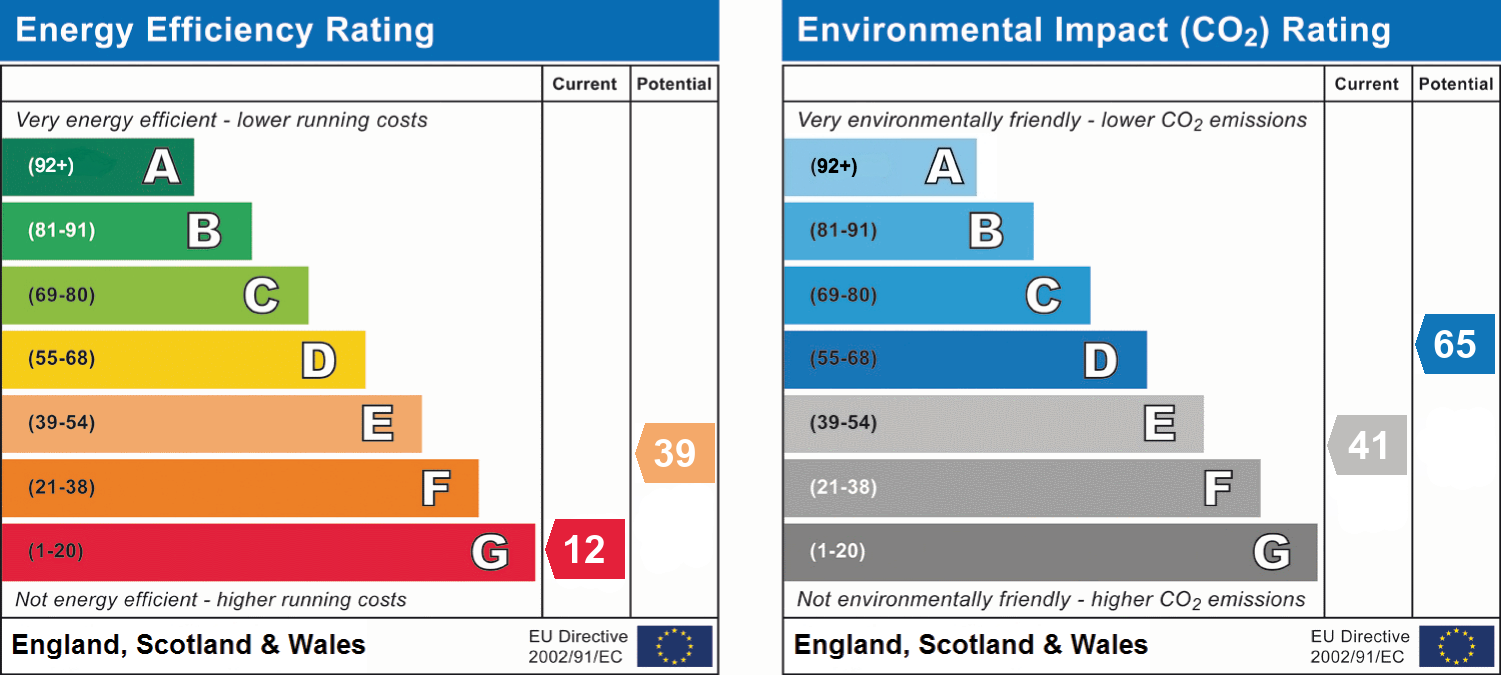
- Energy efficiency (current)
- G (12)
- Energy efficiency (potential)
- E (39)
- Environmental impact (current)
- E (41)
- Environmental impact (potential)
- D (65)
- Is in a conservation area
- No
- Is a listed property
- No
- Construction materials
- Brick and block
Near the property
Rooms and dimensions
Accommodation
Via a double glazed door with obscure side panel adjacent leading into the entrance hallway.
Entrance Hallway
Having lighting, power points, wooden flooring, radiator, built in storage cupboard, stairs off to the first floor and doors off.
Utility Room/W.C.
7' 5" x 6' 4" (2.25m x 1.94m)
Comprising of a low flush W.C., pedestal hand wash basin, space for washing machine and tumble dryer, base units with wooden worktop surface, larder cupboard, vinyl flooring, an obscure single glazed window onto the front and an obscure double glazed window onto the side elevation.
Bedroom Three
12' 4" x 9' 2" (3.75m x 2.79m)
Having lighting, power points, radiator and double glazed window overlooking the front elevation enjoying views of the mountain.
Hallway Leading to the;
Having an under the stairs storage cupboard, wooden flooring and door leading into the lounge.
Lounge
16' 1" x 11' 10" (4.89m x 3.61m)
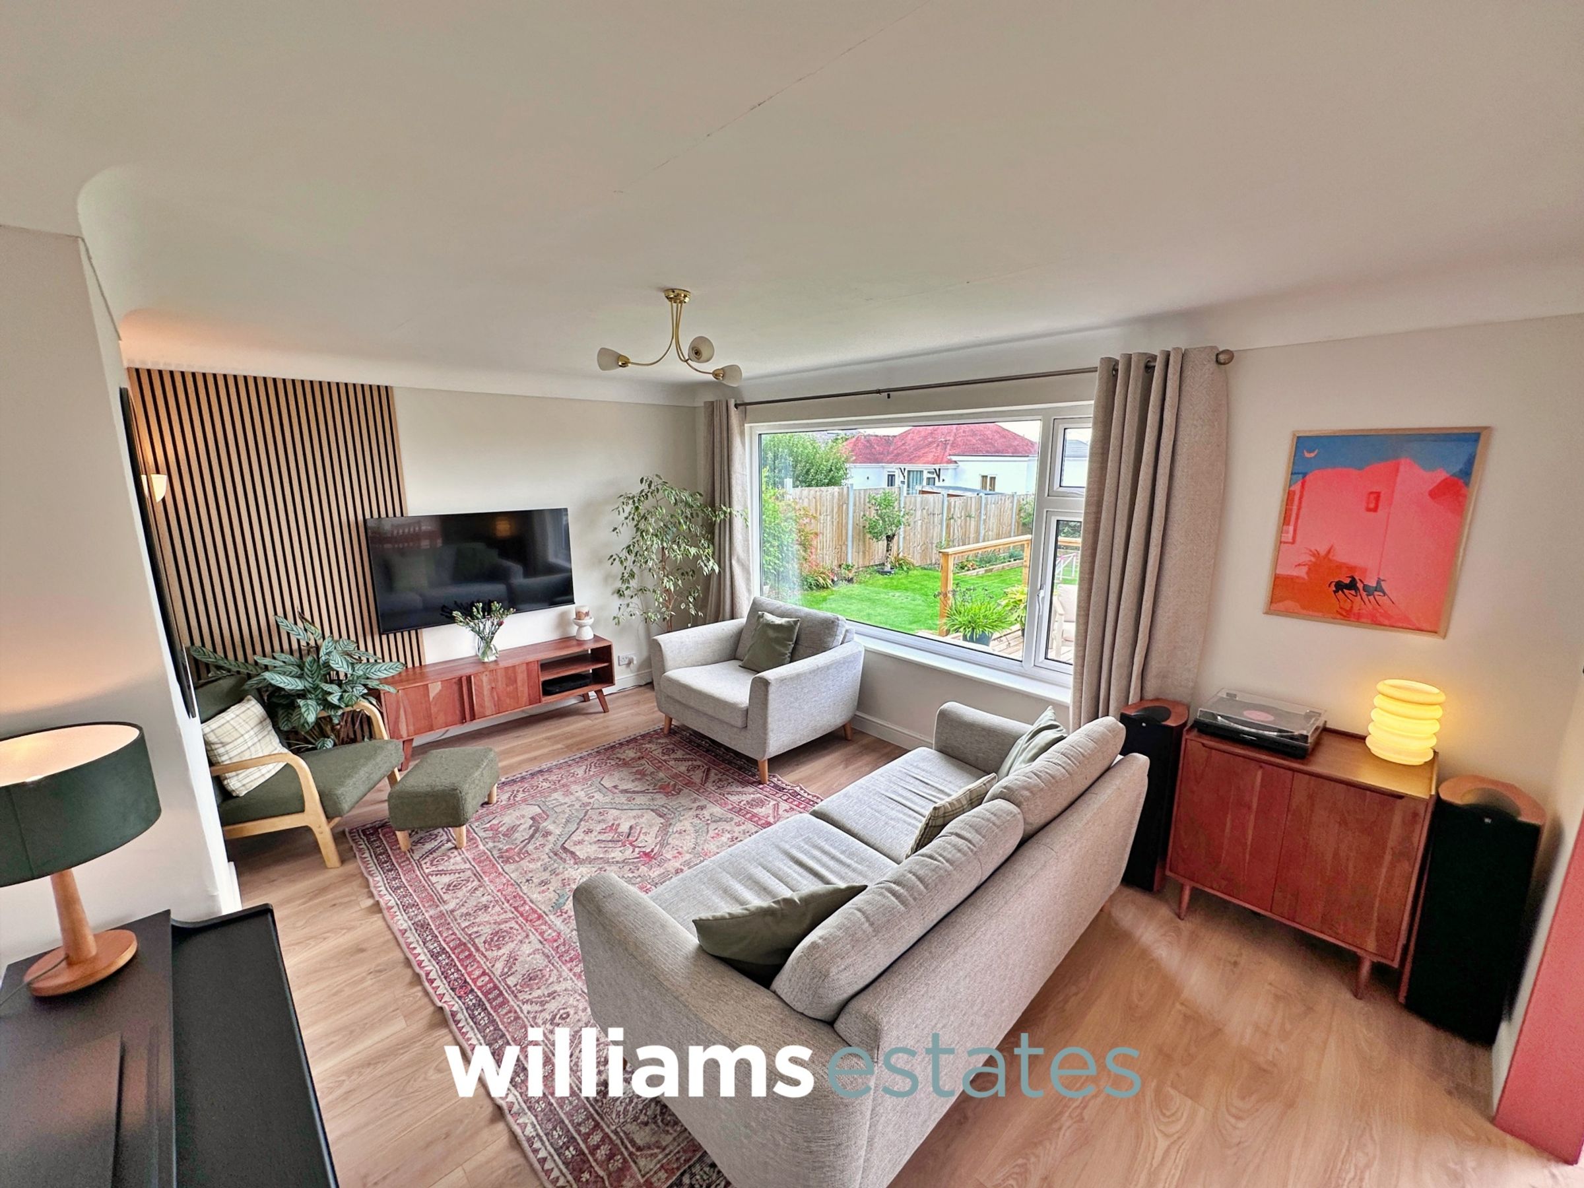
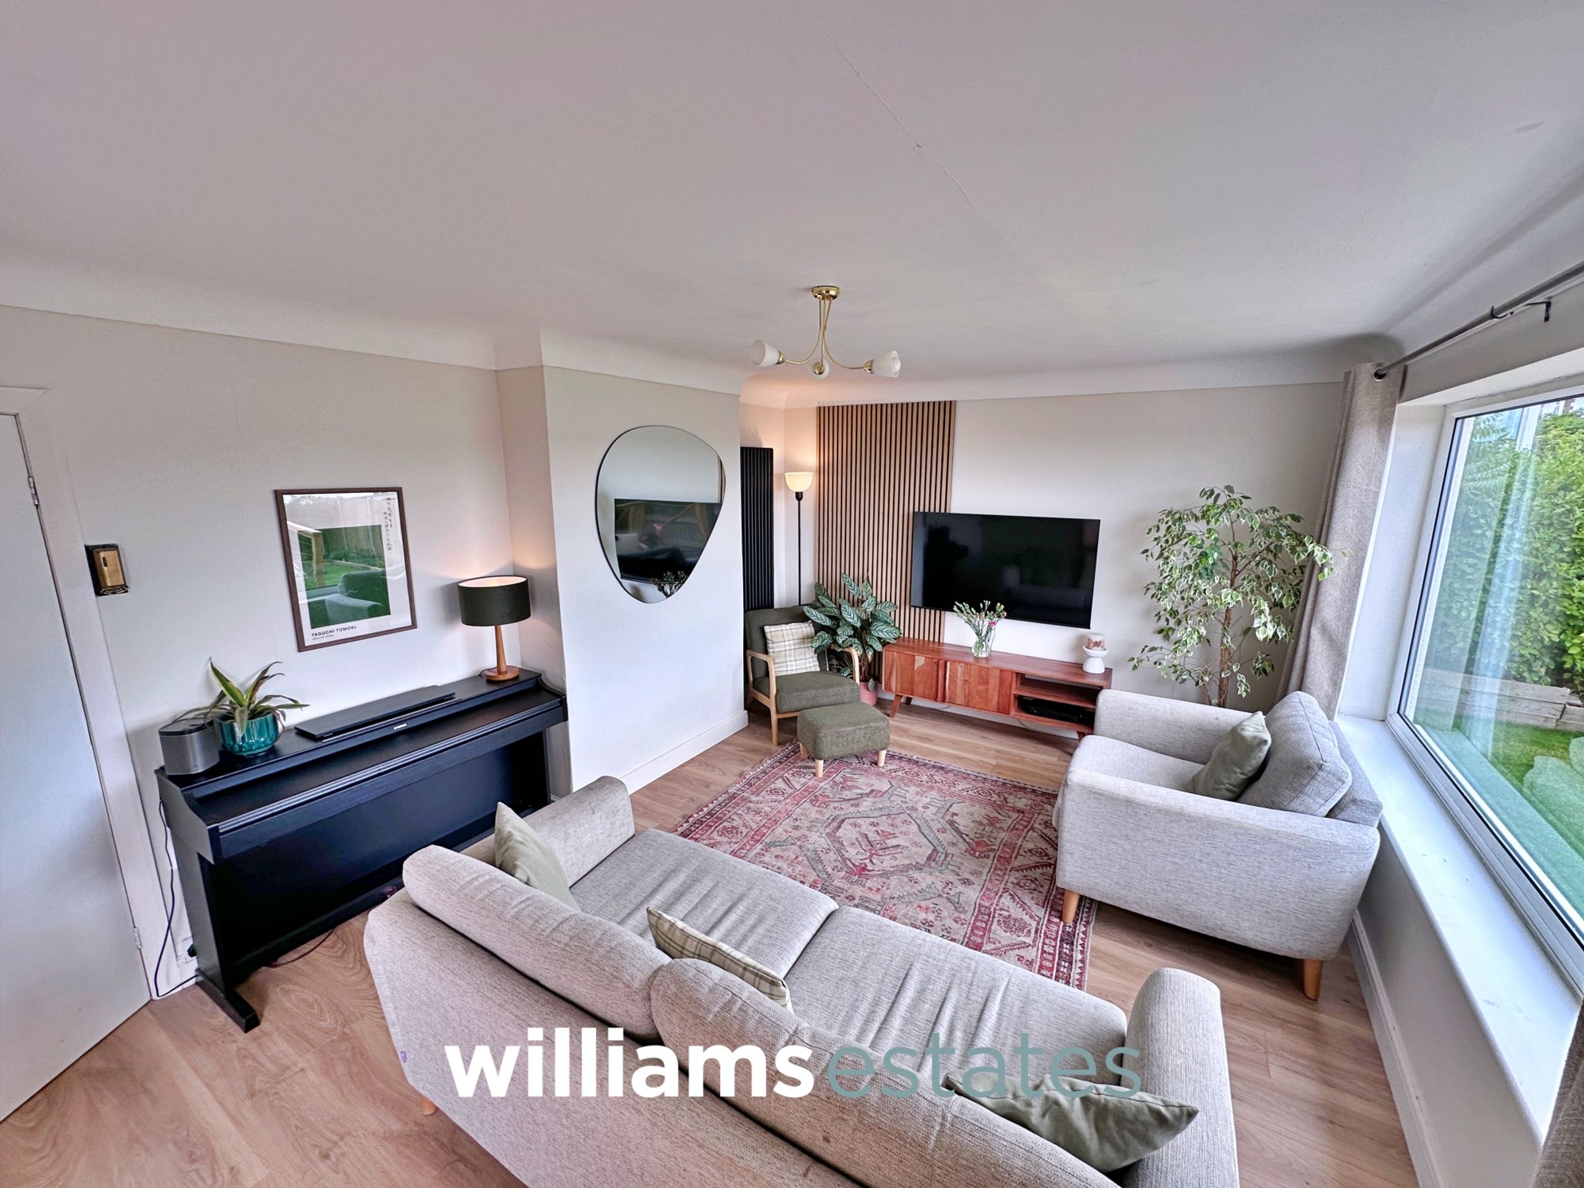
Having lighting, power points, TV aerial point, laminate flooring, modern wall mounted radiator, feature wall panelling, a double glazed window overlooking the rear elevation enjoying the views of the rear garden and distant views of Snowdonia Range and North Wales Coastline and an opening leading into the kitchen diner.
Kitchen Diner
17' 9" x 8' 10" (5.42m x 2.68m)
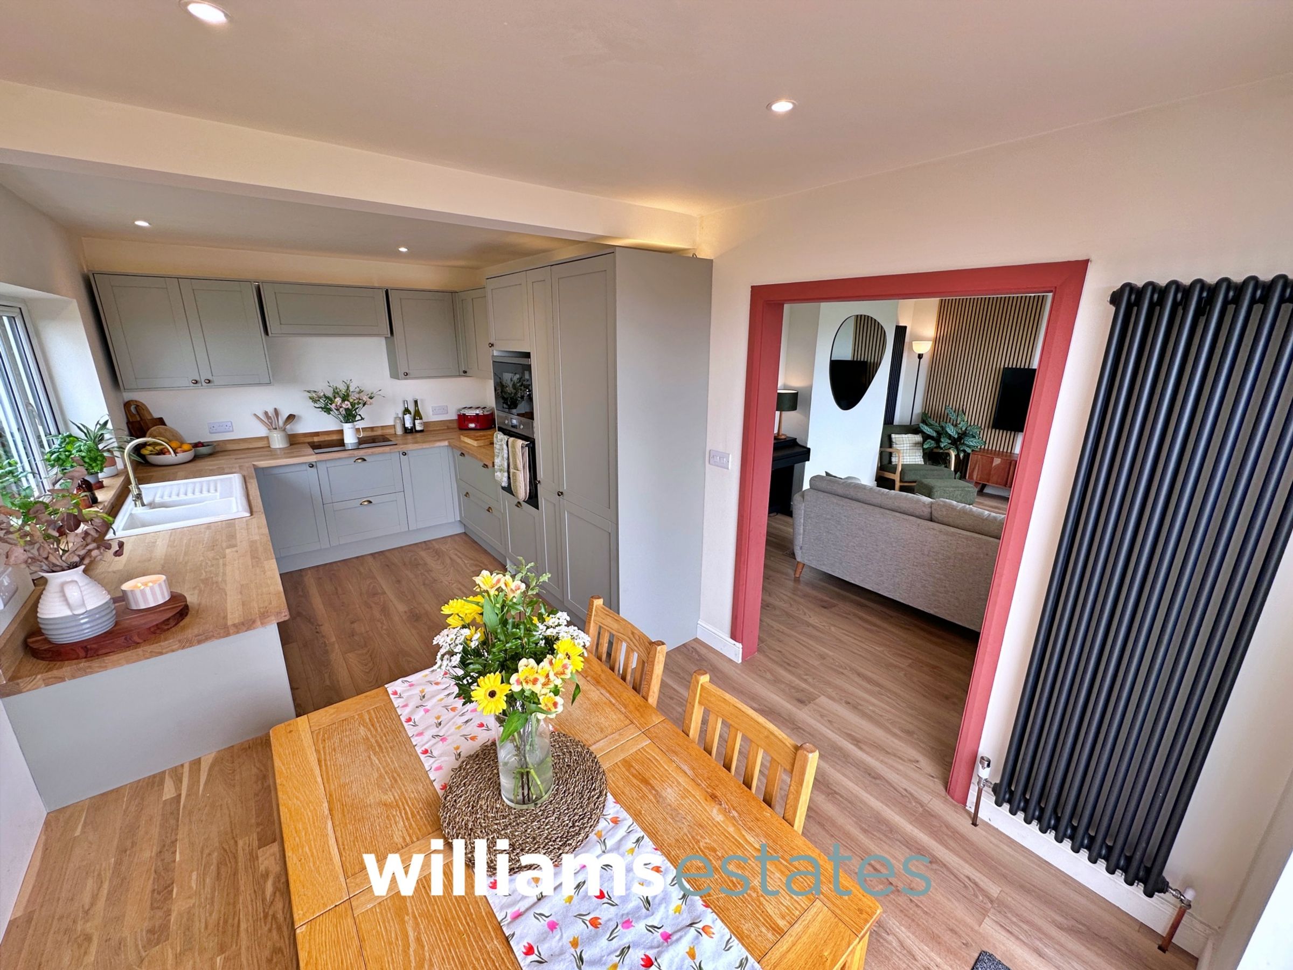
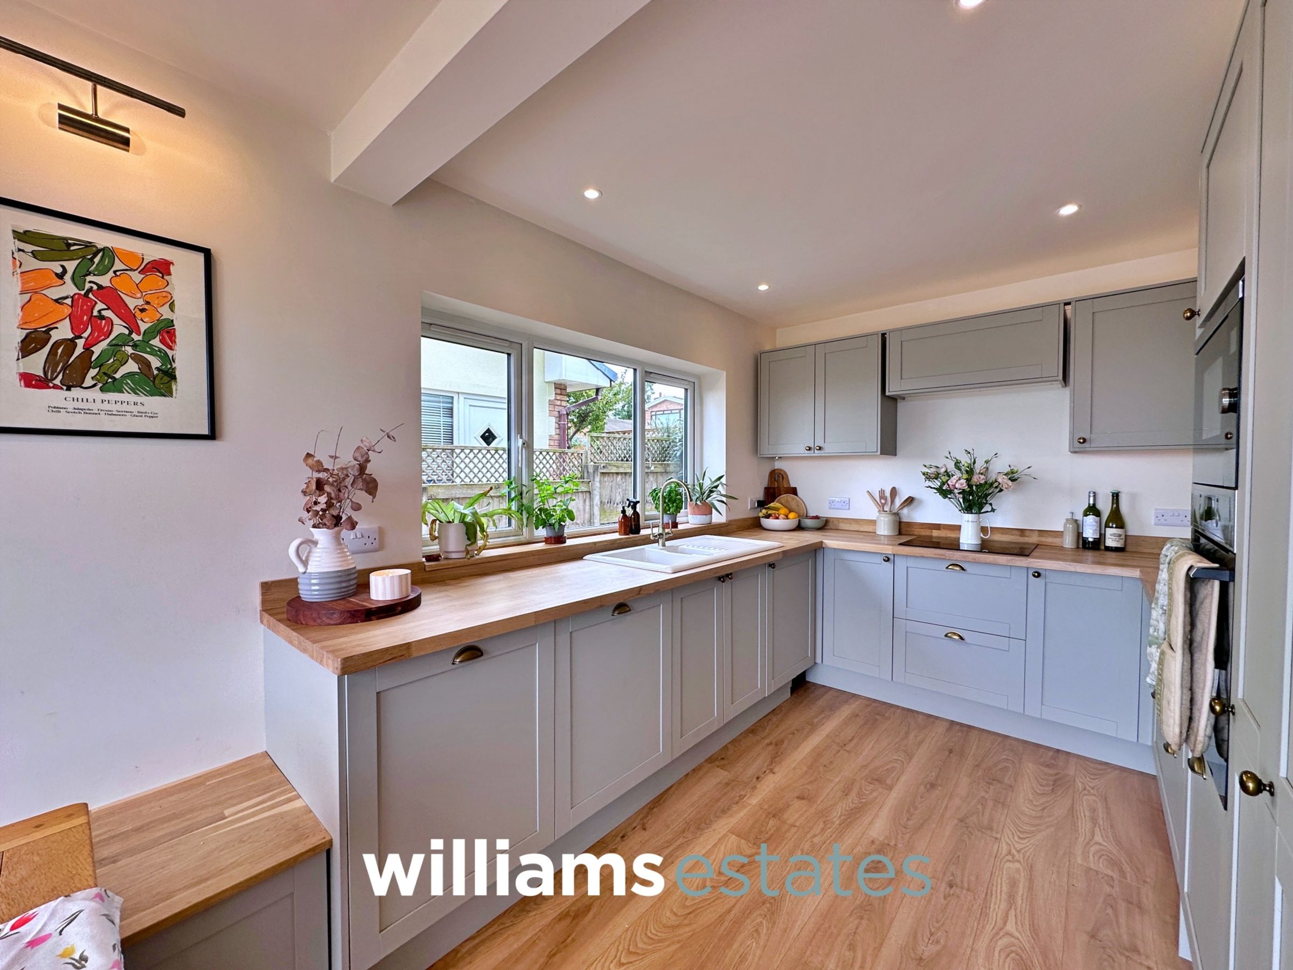
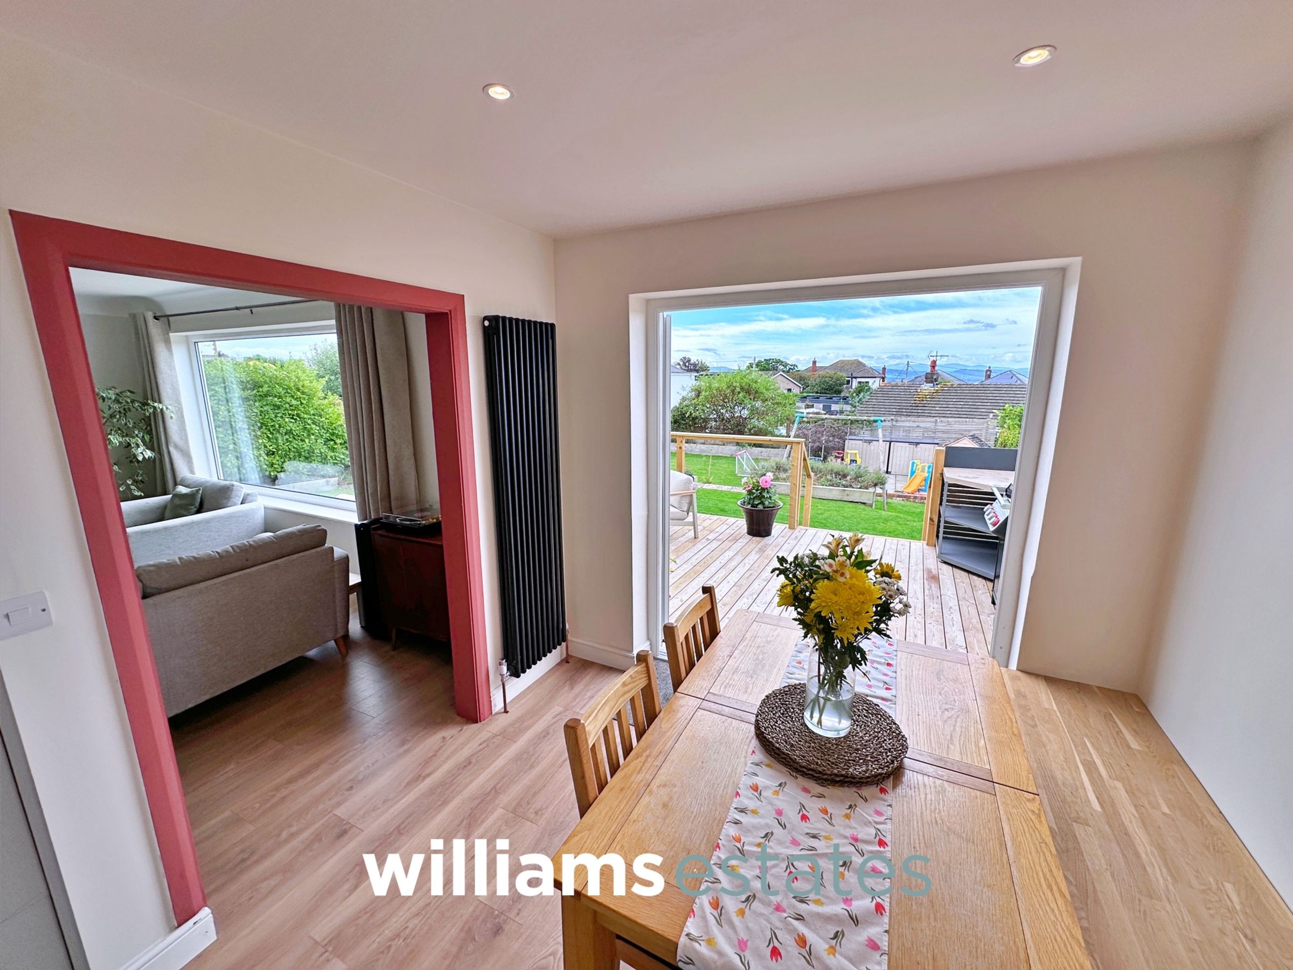
The kitchen is fitted with a range of wall, drawer and base units with complementary oak worktop surfaces over, ceramic sink and drainer with mixer tap over, eye level oven and microwave, four ring induction hob, integrated fridge, integrated freezer, integrated dishwasher, laminate flooring, built in storage cupboards currently being used as a bench, modern wall mounted radiator, a double glazed window onto the side elevation and double glazed double doors allowing access onto the rear decked area enjoying the stunning panoramic views.
Stairs Off To The First Floor Landing
Having a Velux window and doors off.
Bedroom One
13' 0" x 11' 10" (3.97m x 3.60m)
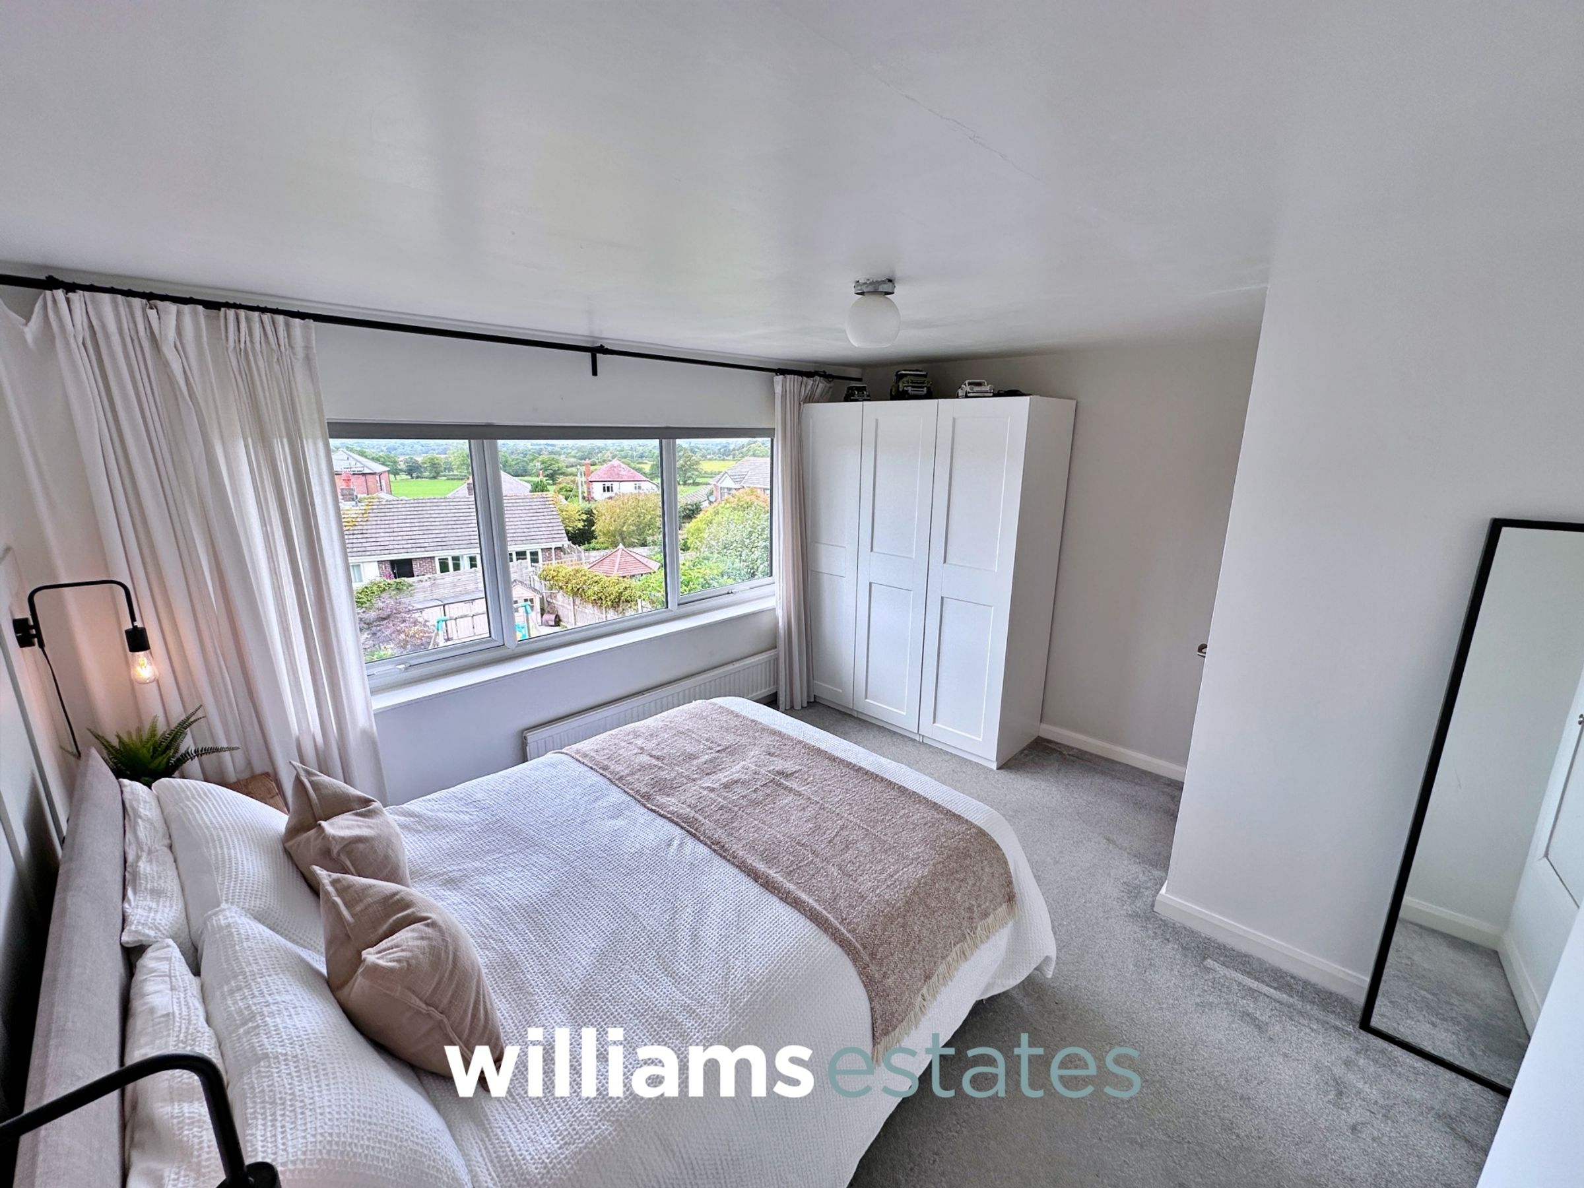
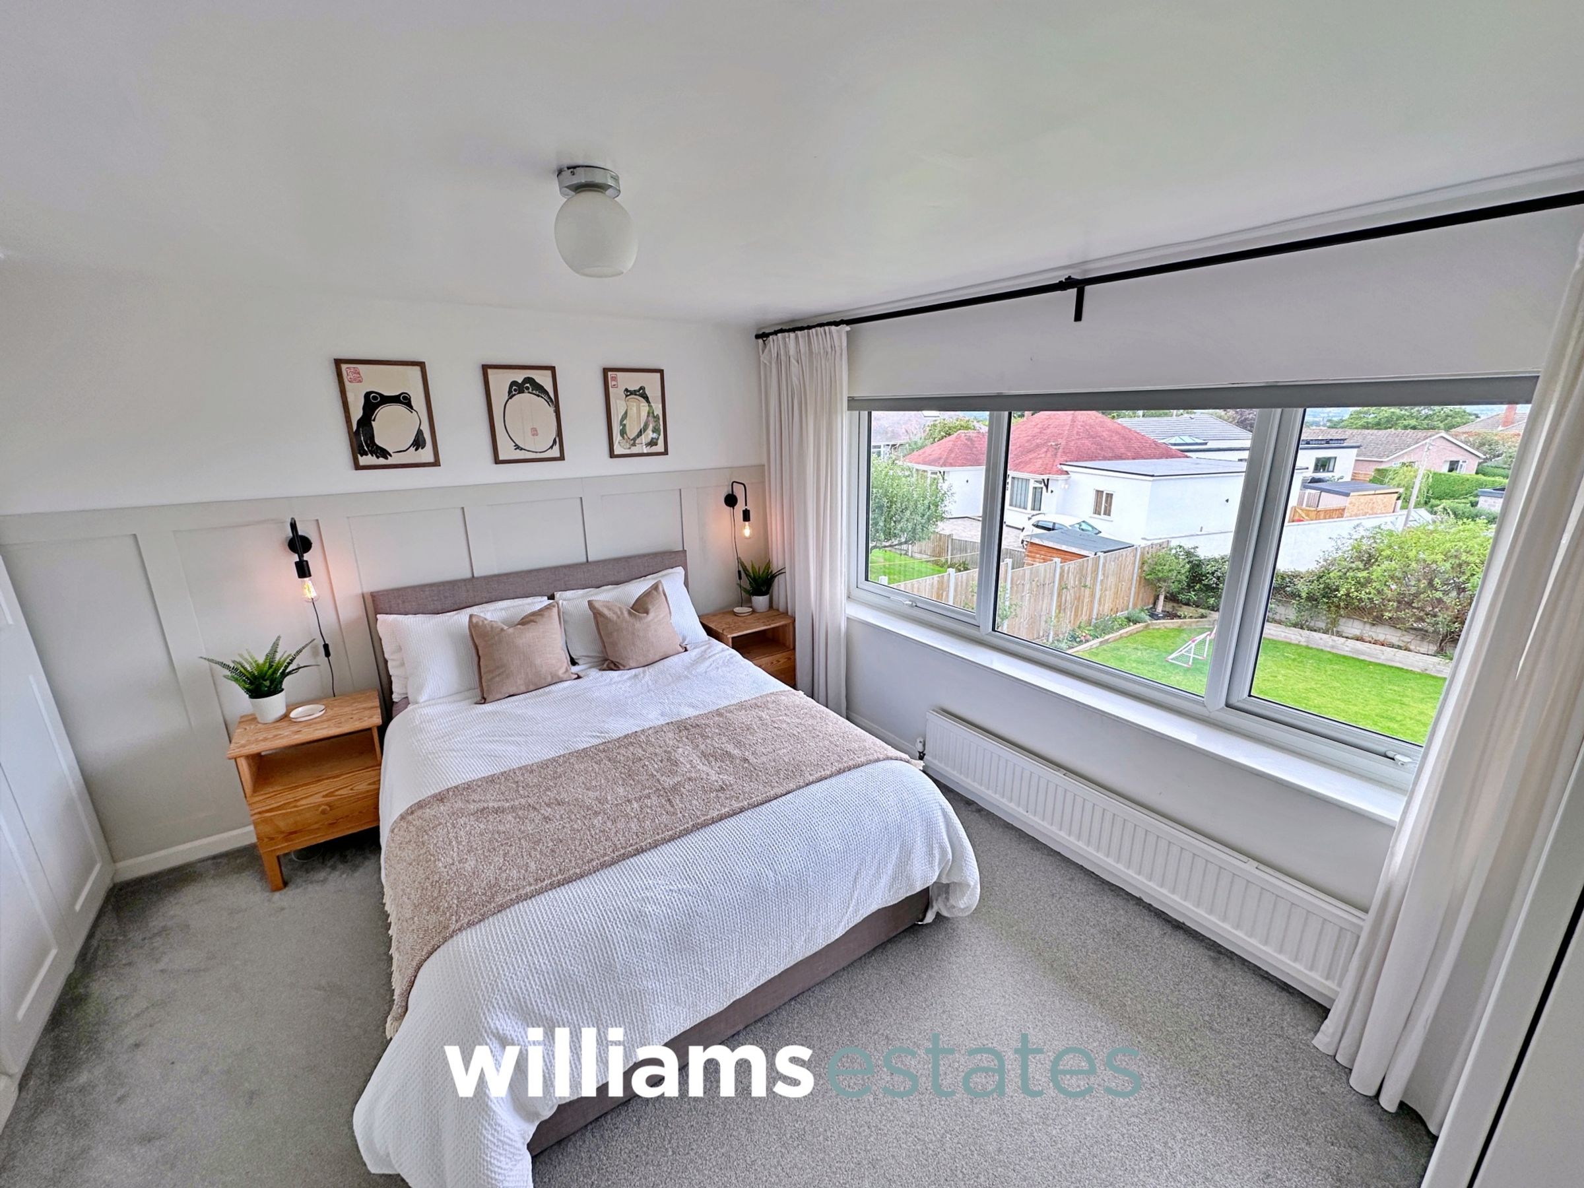
Having lighting, power points, radiator, feature panelled wall, built in storage cupboard, loft hatch access and a good sized double glazed window overlooking the rear elevation enjoying the stunning panoramic views.
Bedroom Two
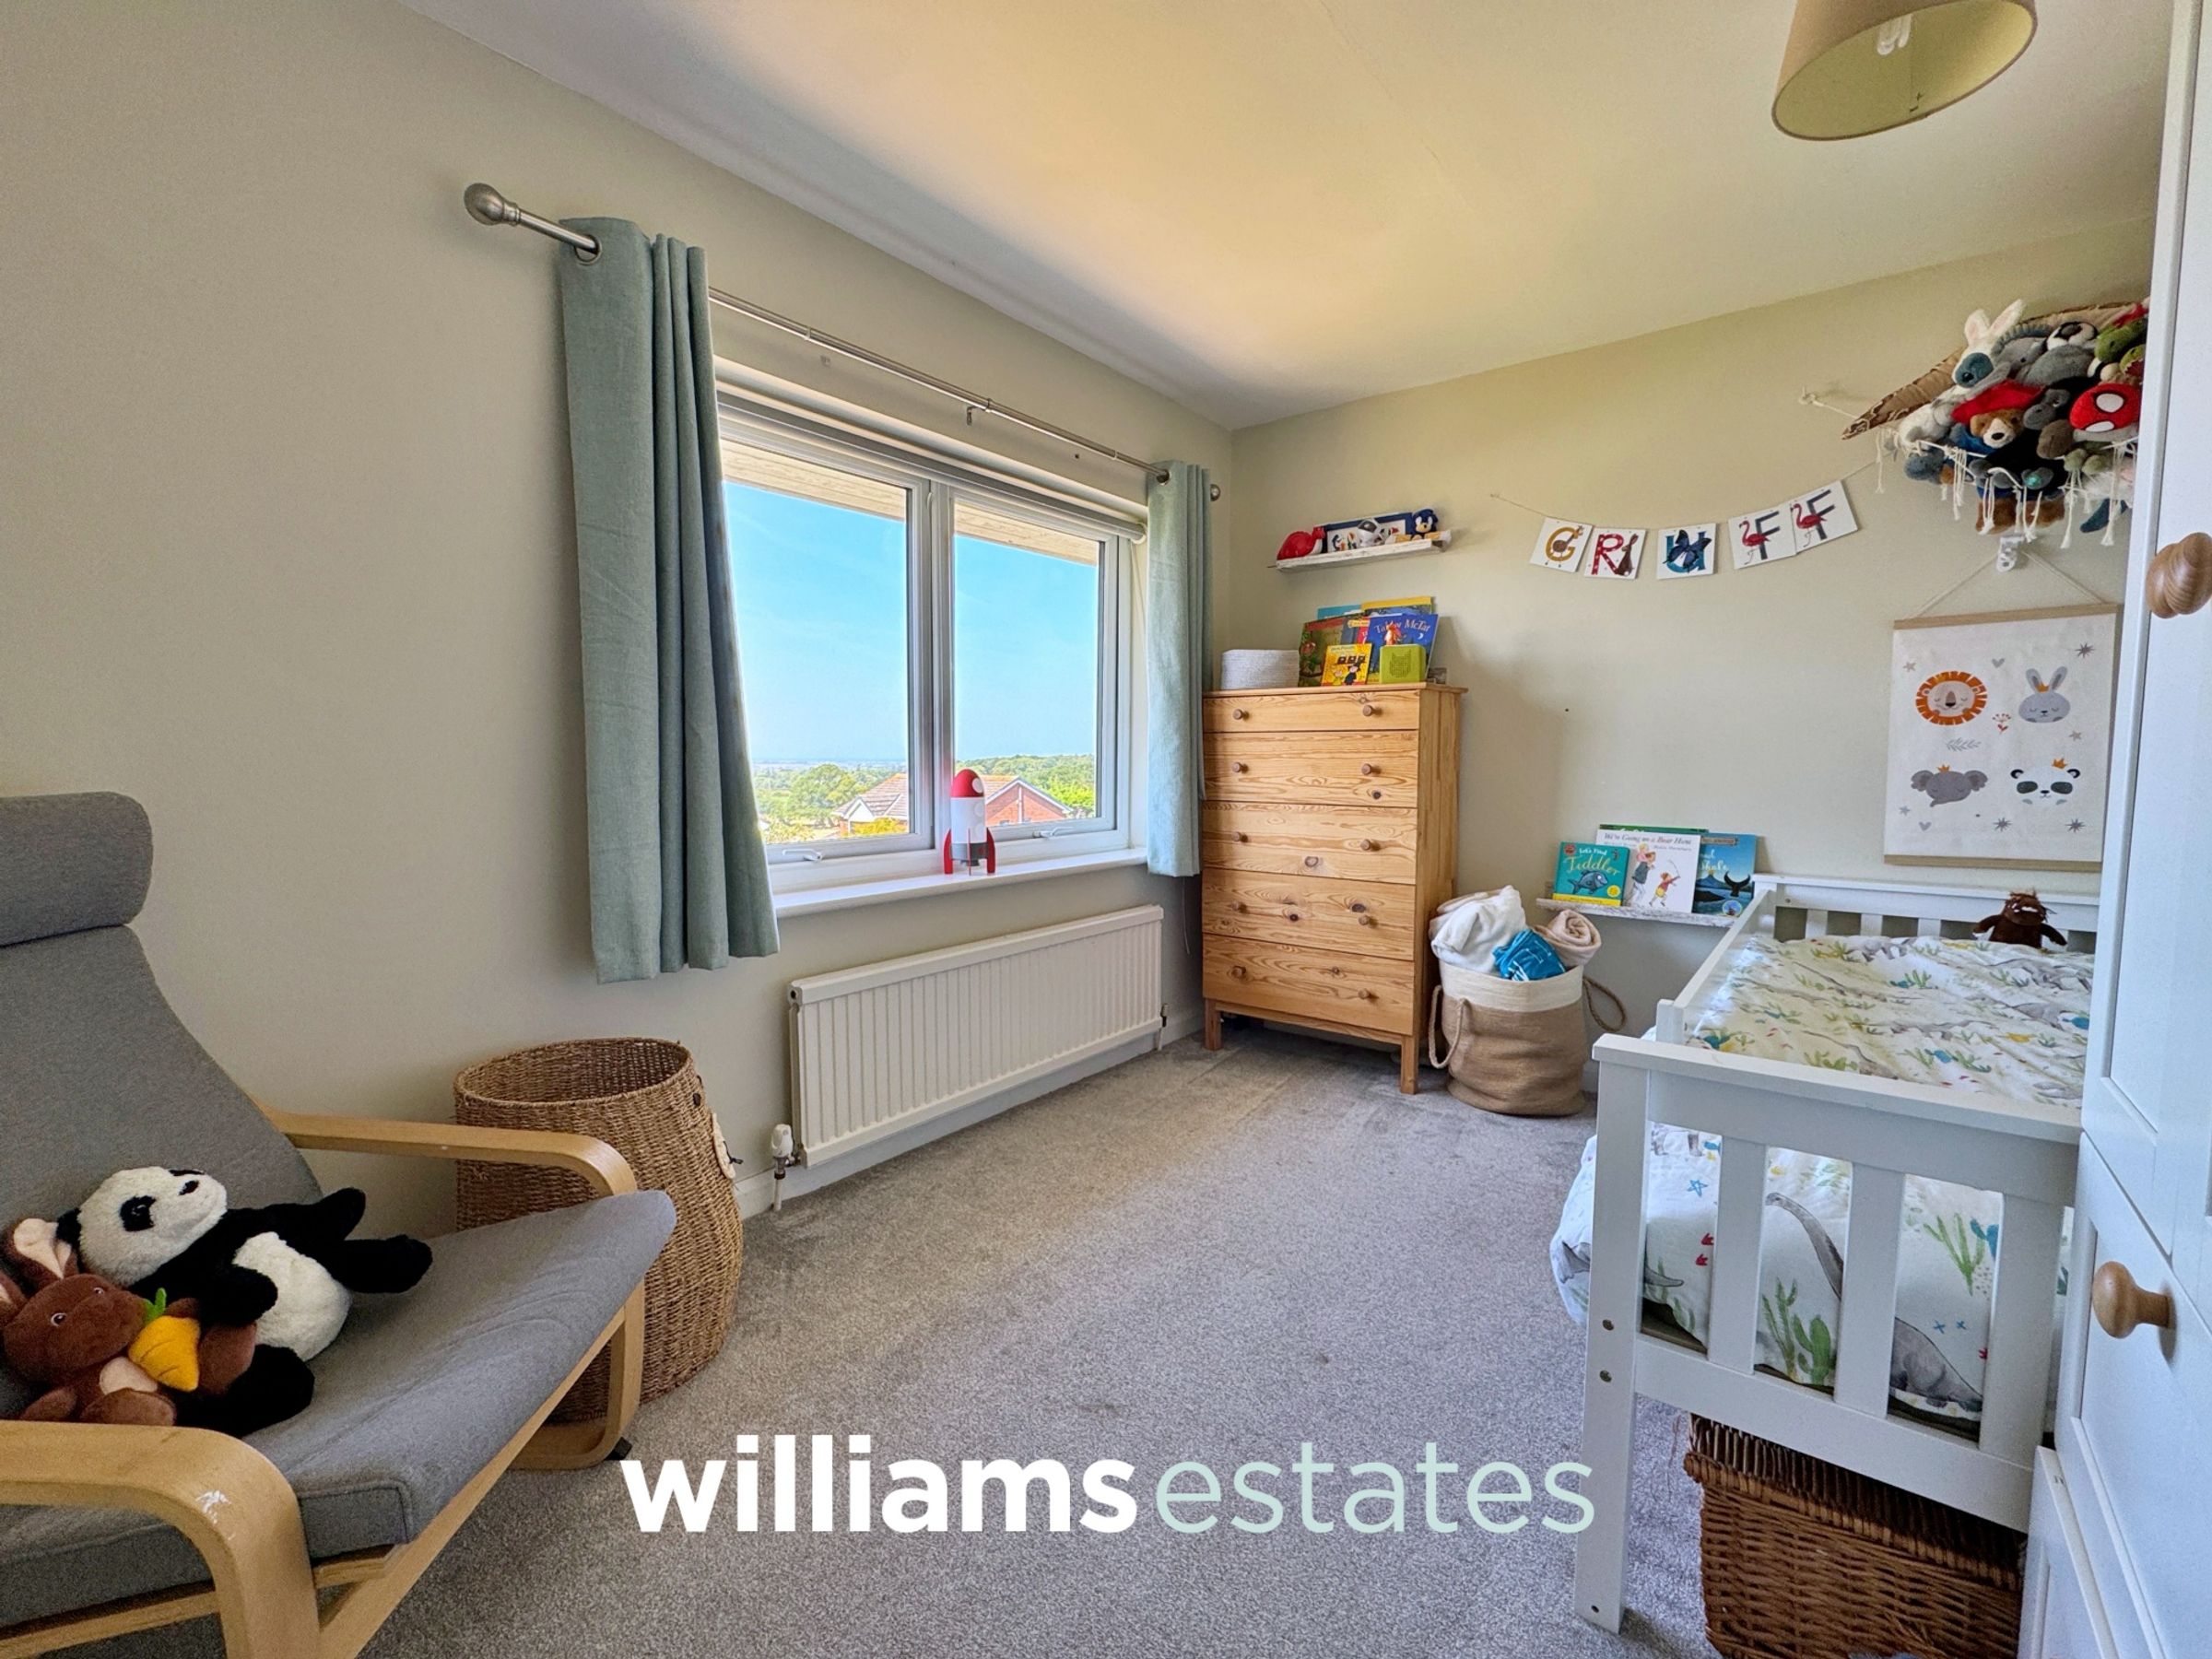
11' 9" x 9' 1" (3.58m x 2.78m)
Having lighting, power points, radiator and double glazed window overlooking the rear elevation enjoying the stunning views.
Bathroom
8' 8" x 8' 6" (2.64m x 2.59m)
Fitted with a modern four piece bathroom suite comprising of low flush W.C., vanity hand wash basin with stainless steel mixer tap, panelled bath with telephonic shower head and stainless steel mixer tap, walk in shower enclosure with waterfall shower head, partially tiled walls, inset spot lighting, vinyl flooring and double glazed obscure windows onto the front elevation.
Garage
15' 9" x 9' 1" (4.79m x 2.76m)
Having an up and over door, lighting, power points, wall mounted electric meter, wall mounted central heating boiler, water supply, glazed window onto the side elevation and personal door allowing access into the garden.