Like the look of this property?
We would love to hear from you and arrange a viewing of this property. Get in touch now!
Looking to sell a property?
You can get a free online or in person valuation.
Property features
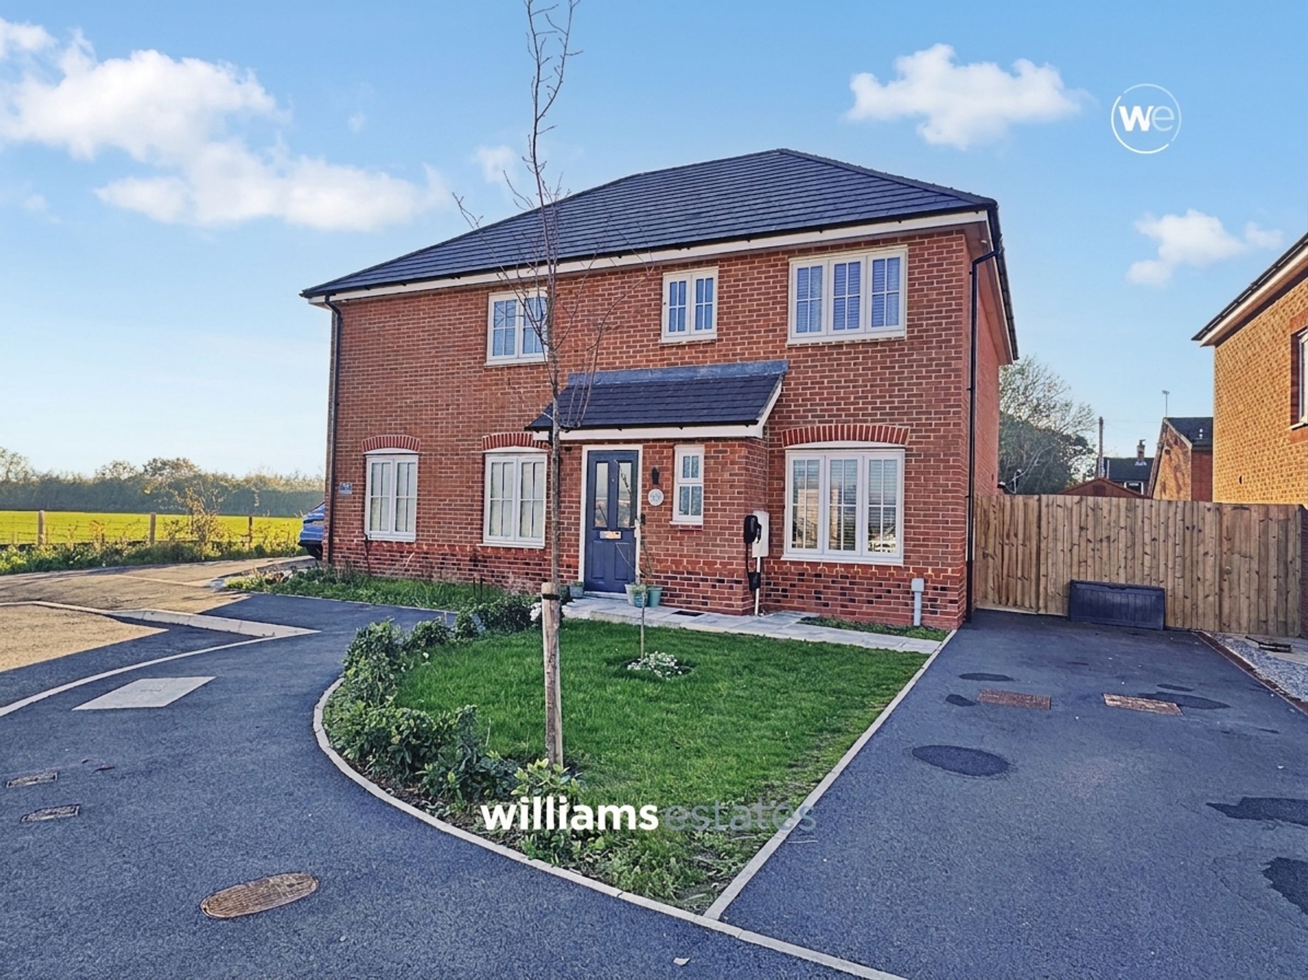
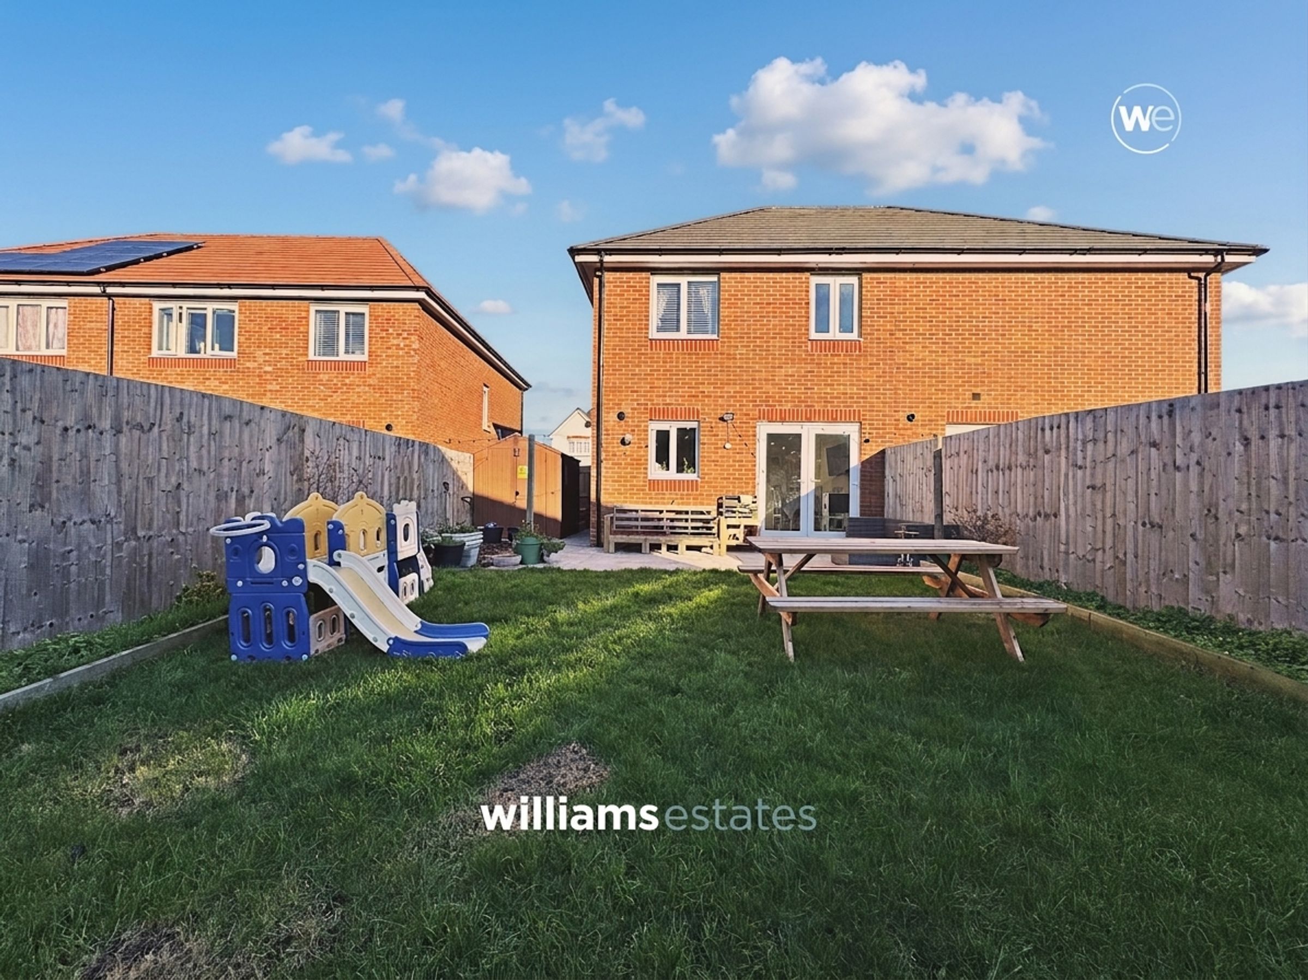
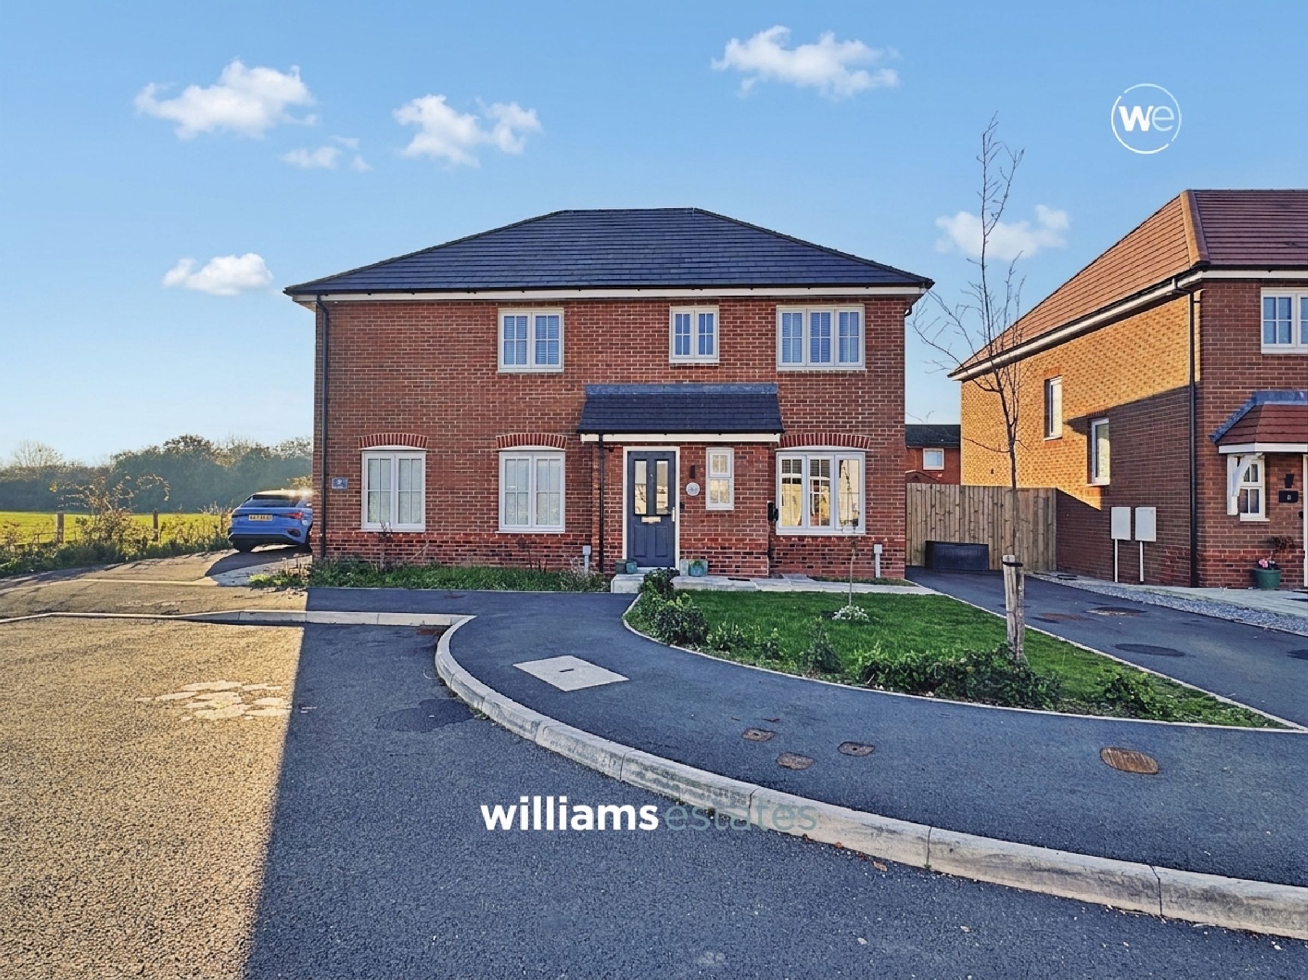
Semi Detached Anwyl Built House
Driveway Parking with Car Charging Point
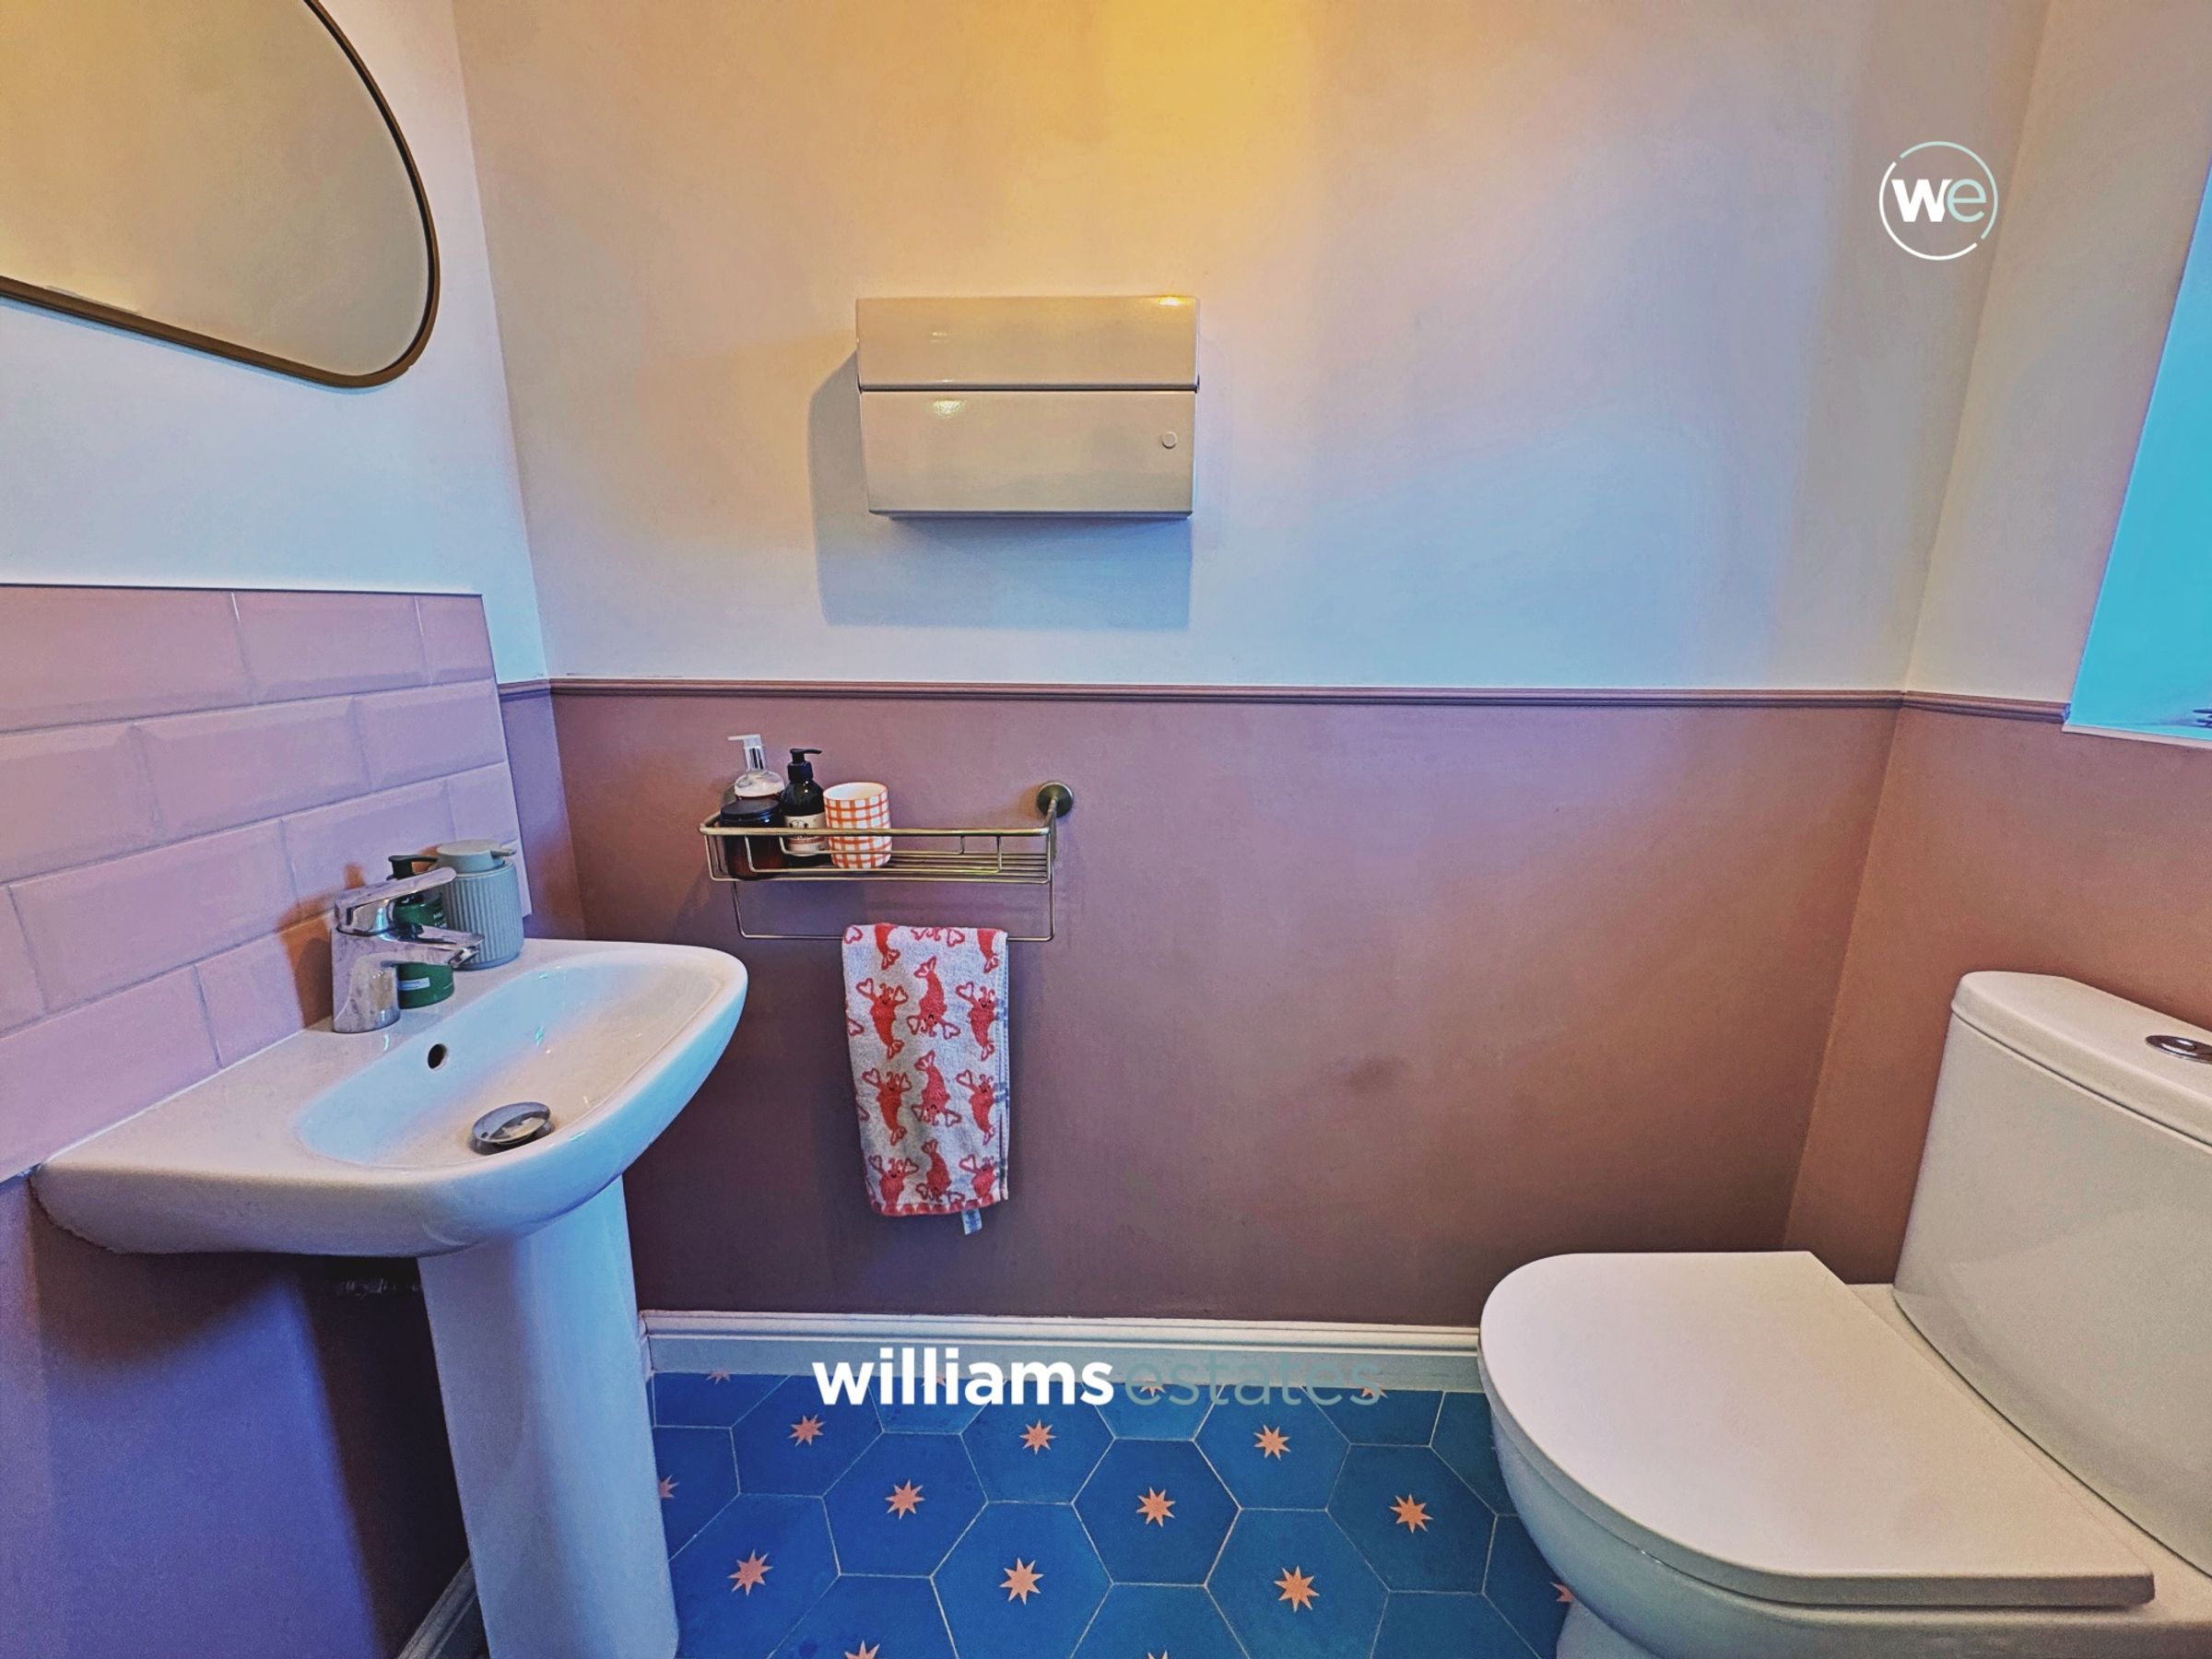
Ground floor toilet
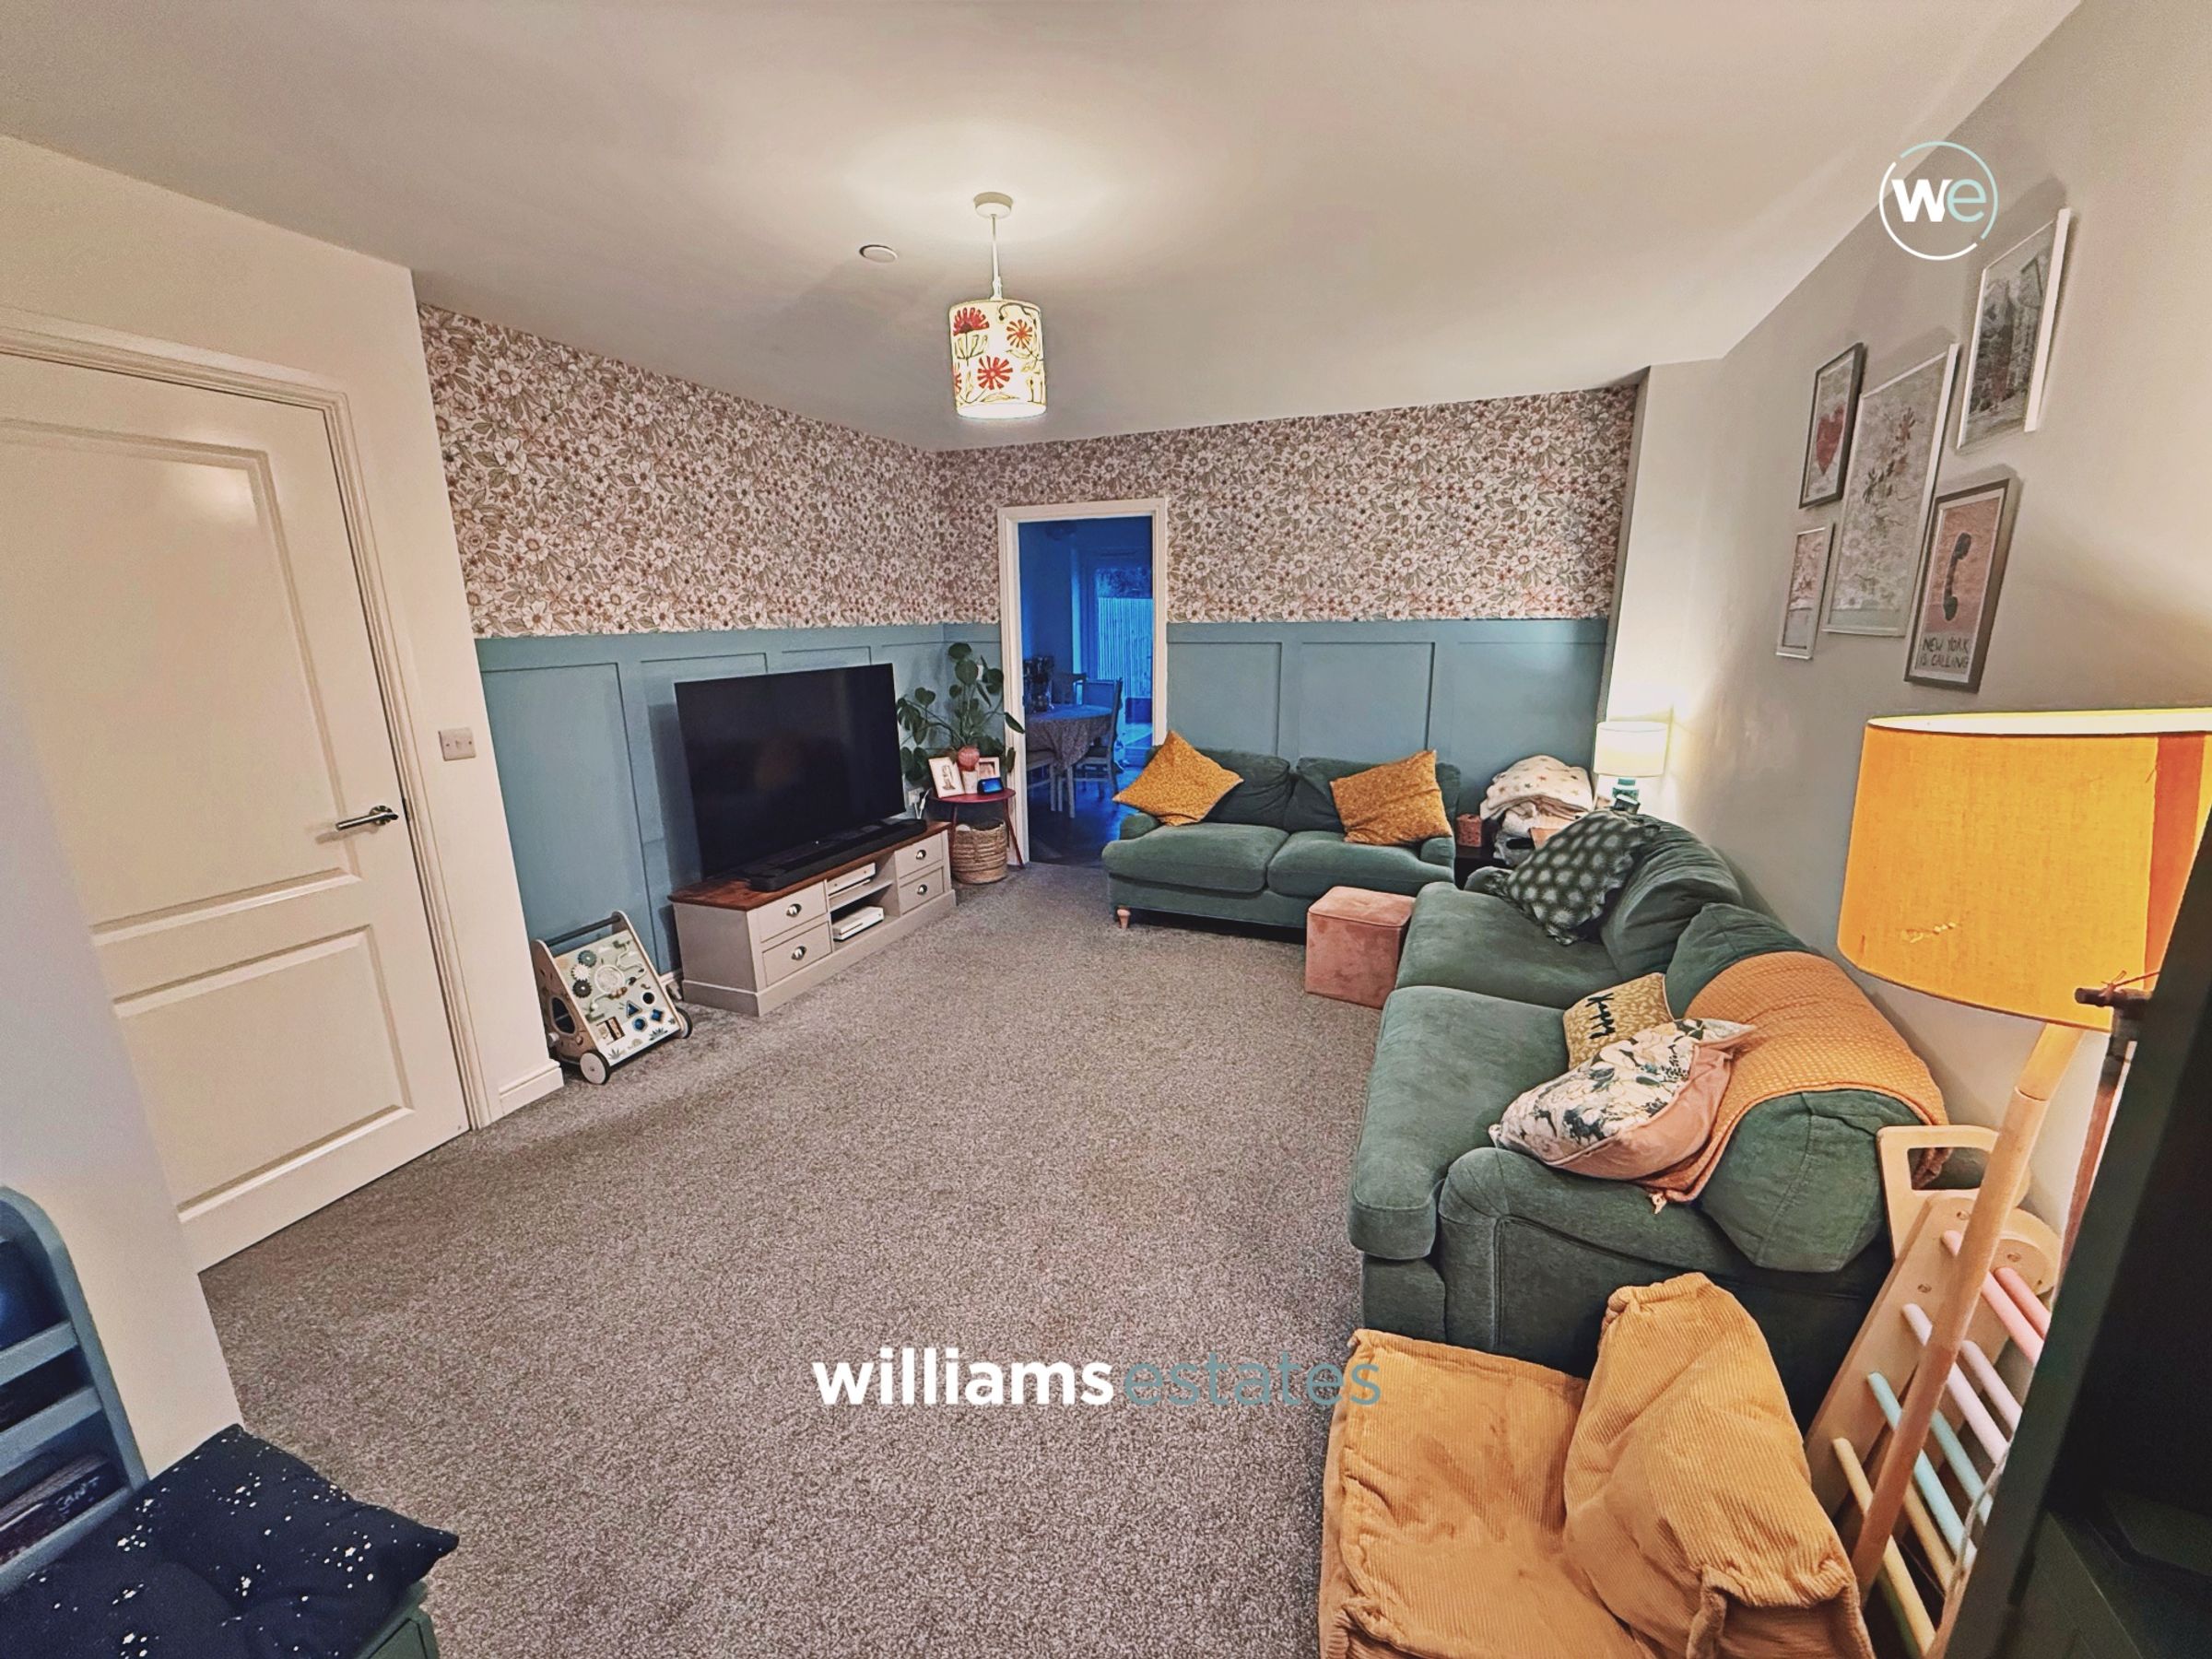
Family Lounge
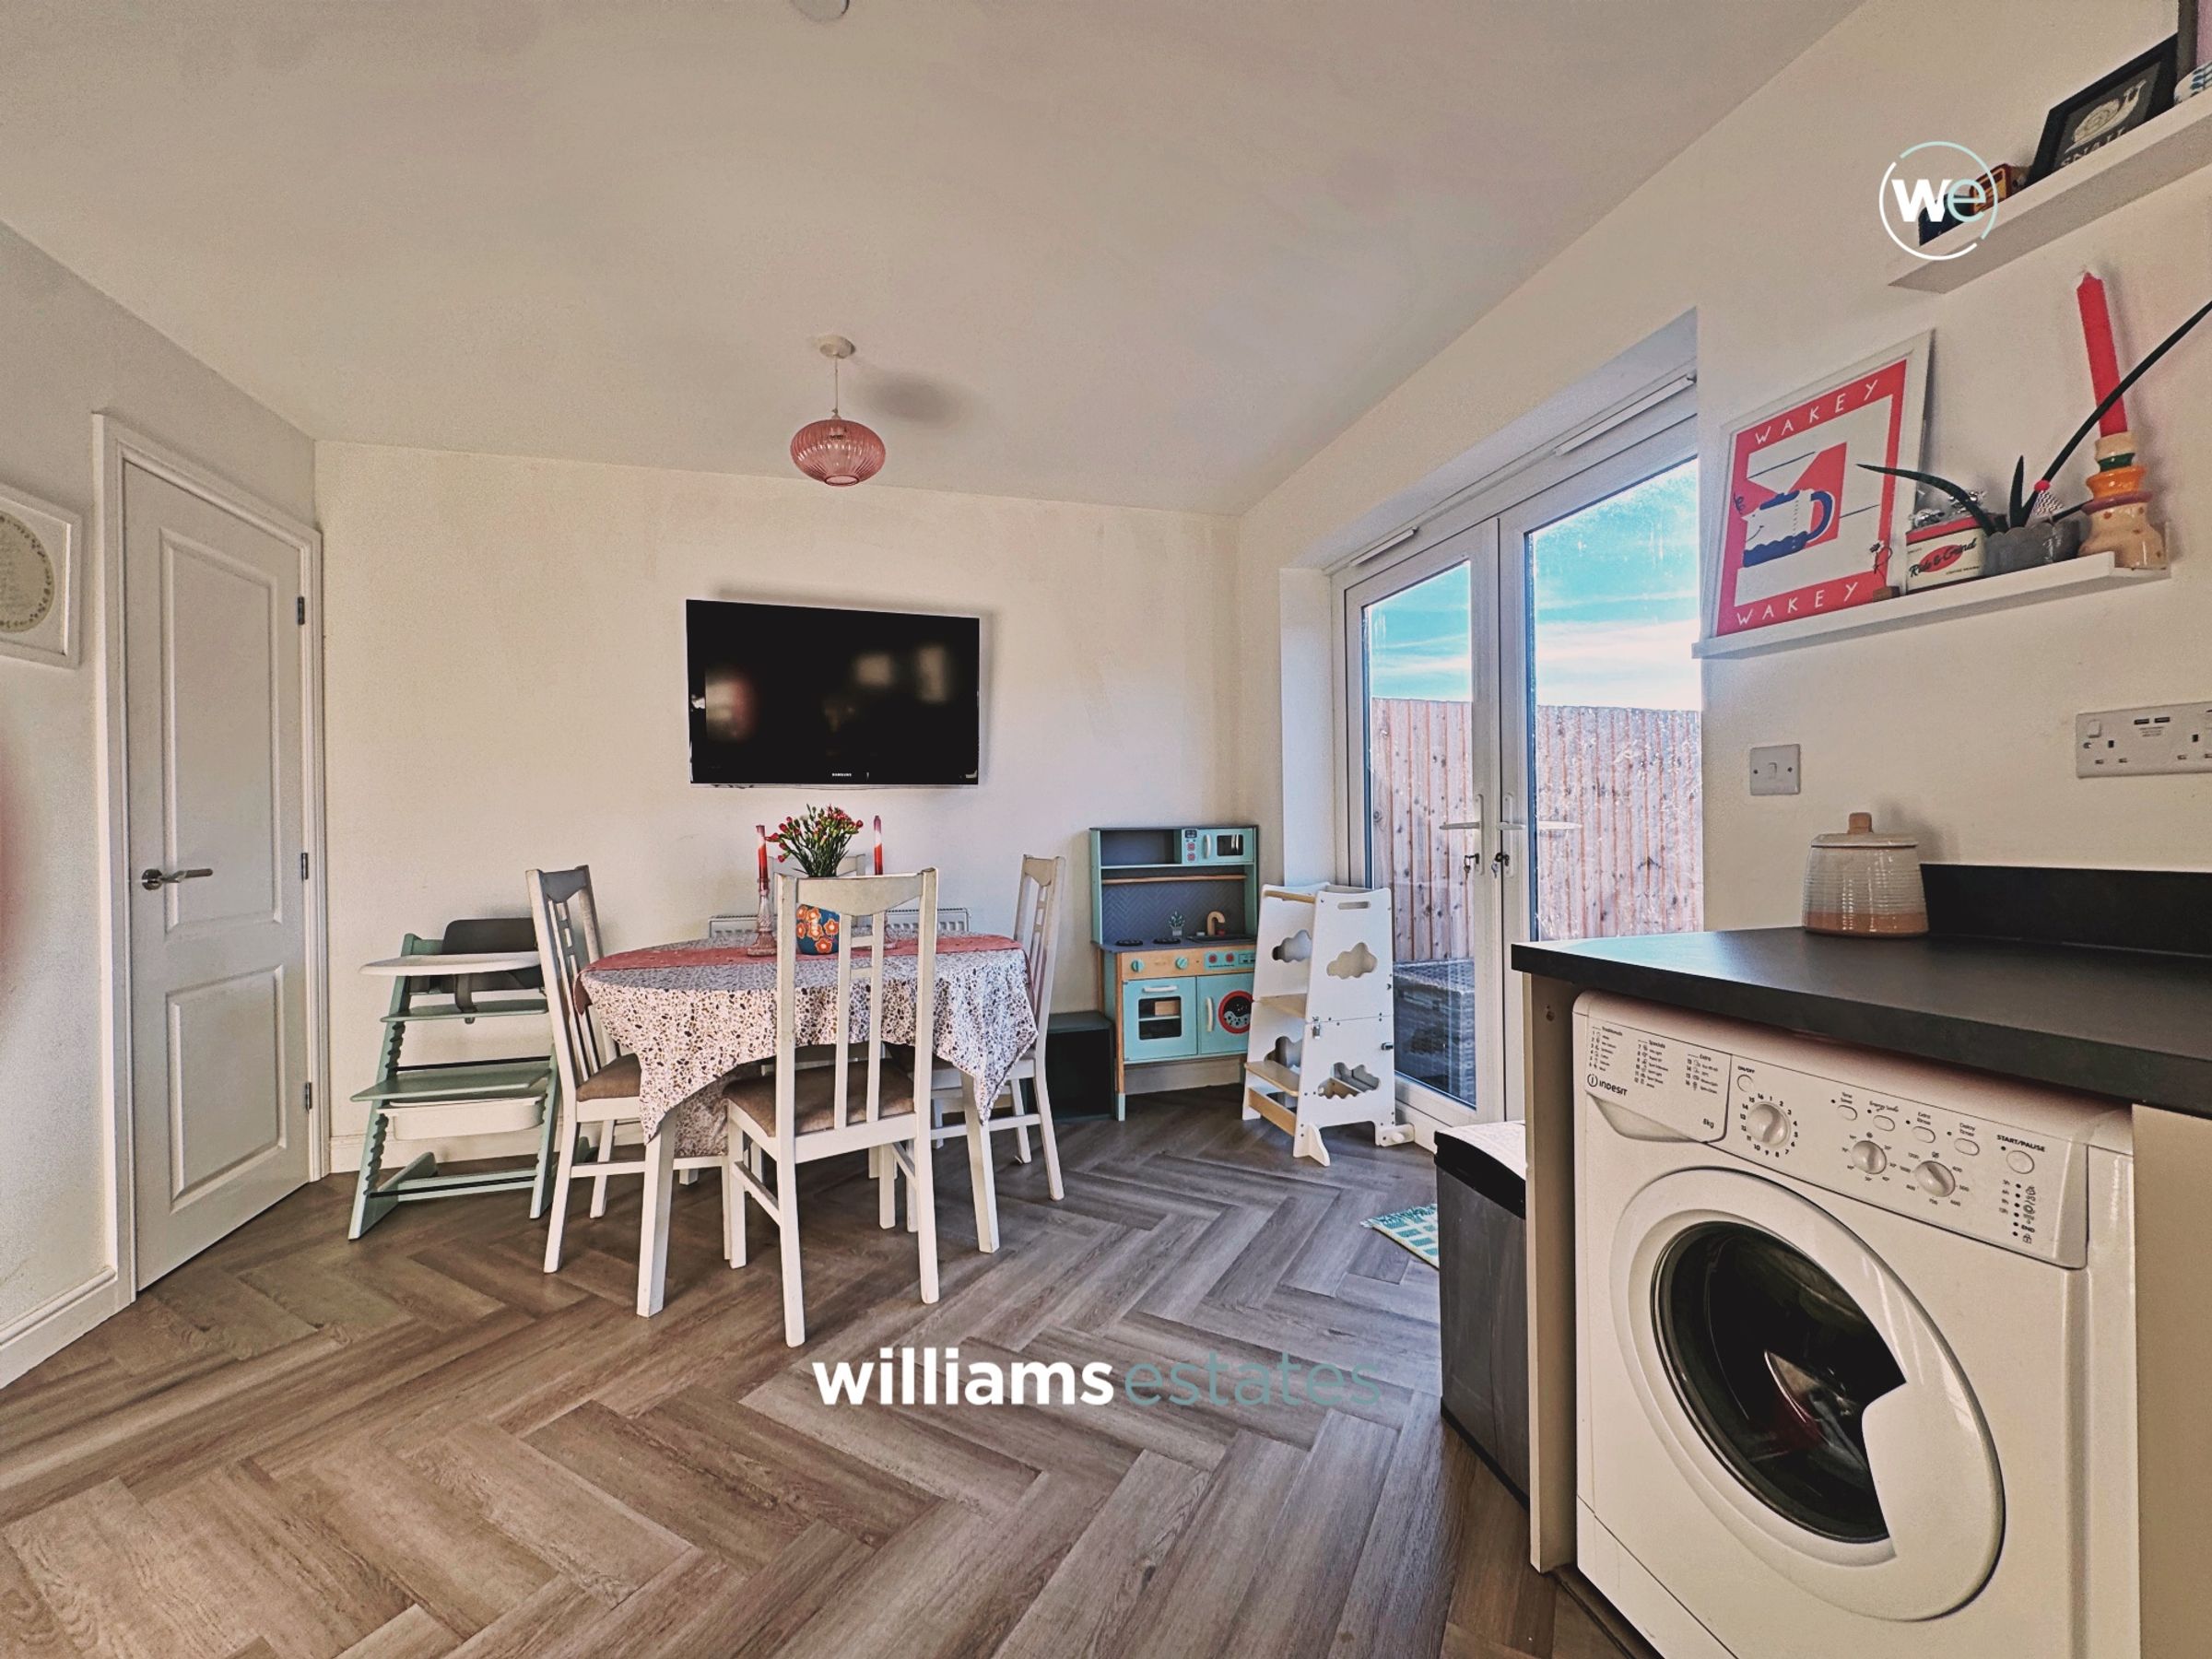
Open plan Kitchen Diner
3 Bedrooms
About this property
Key details
Broadband: up to 1800mbps
Parking: Driveway
883ft2 floor area
2422ft2 plot size
Freehold
Council tax band C
Local authority: Denbighshire County Council
Additional information
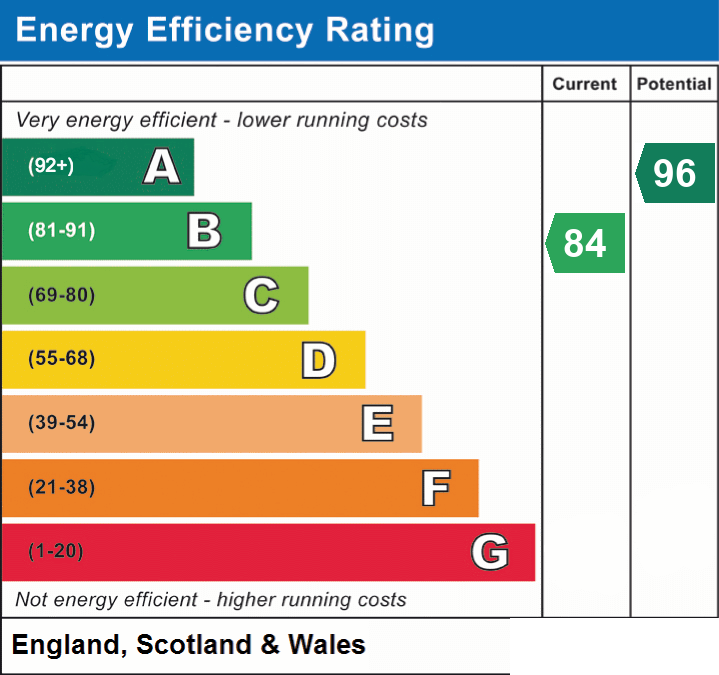
- Energy efficiency (current)
- B (84)
- Energy efficiency (potential)
- A (96)
- Is in a conservation area
- No
- Is a listed property
- No
- Construction materials
- Brick and block


Near the property
Rooms and dimensions
Entrance
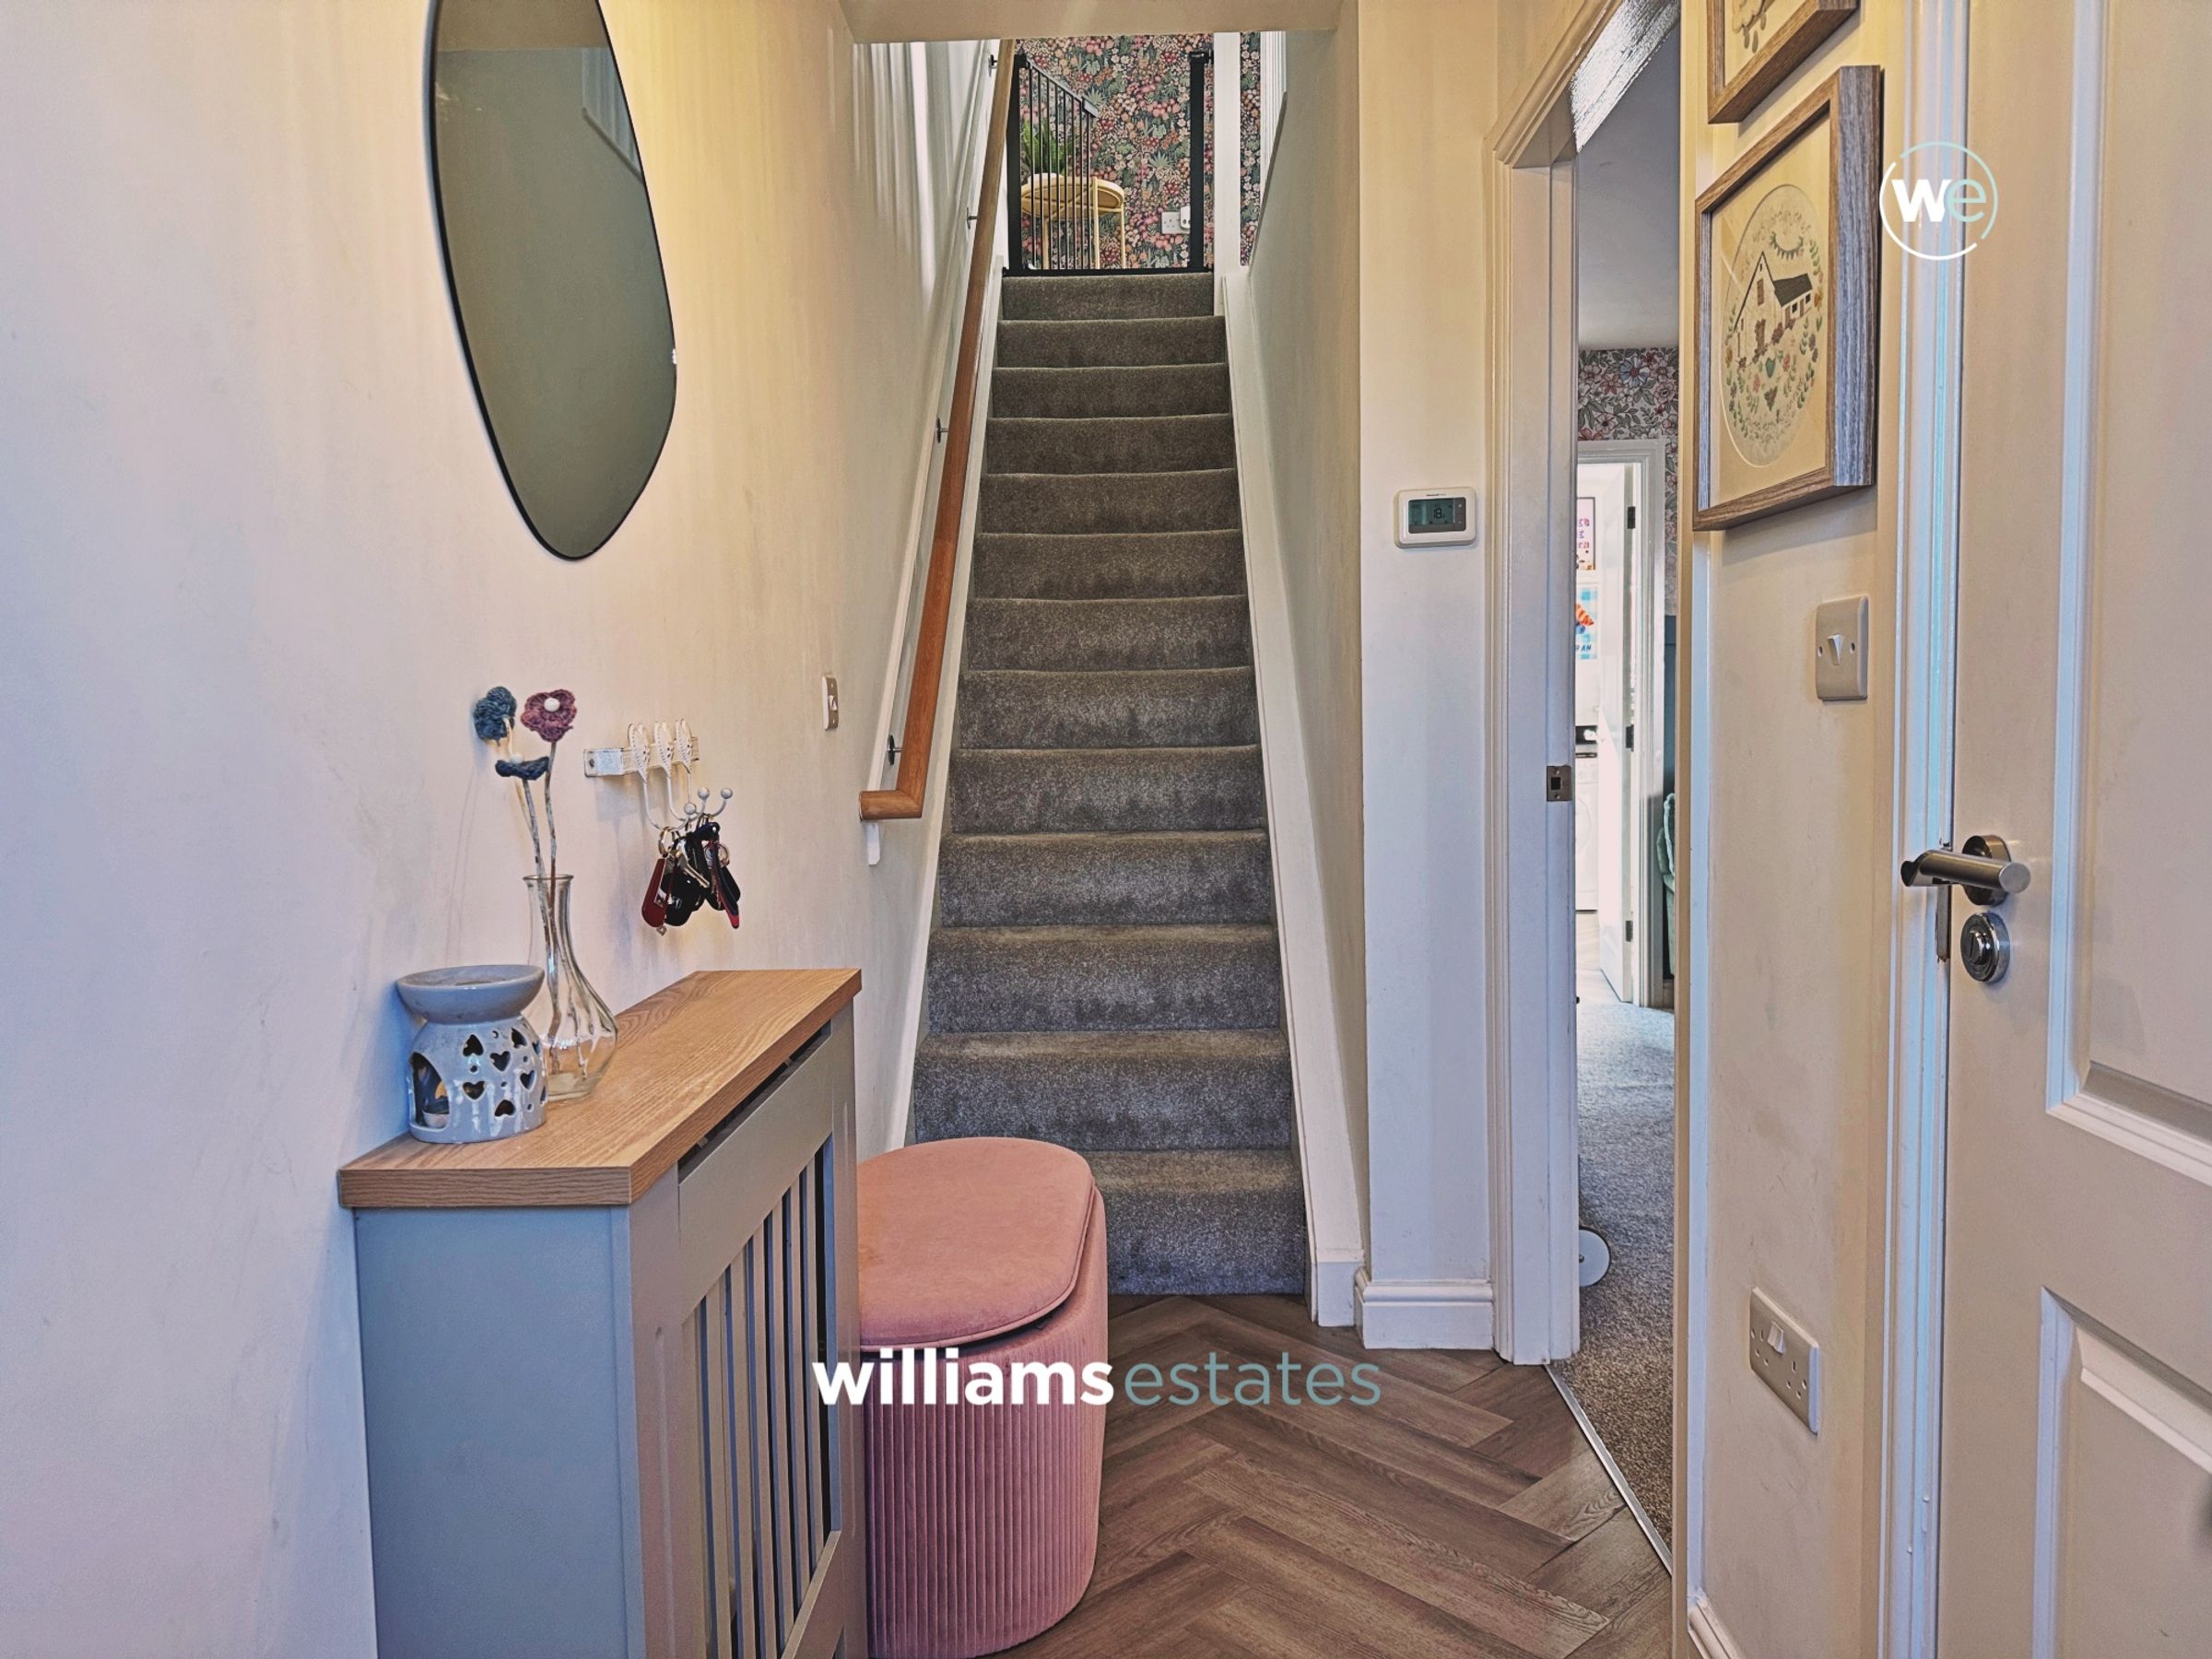
Composite front door giving access into the hallway with laminate flooring, radiator, stairs to the upper floor and door to a ground floor toilet.
Ground Floor Toilet
Comprising of a pedestal wash hand basin, toilet, tiled flooring, radiator and double glazed front window.
Lounge
16' 9" x 12' 0" (5.11m x 3.66m)
This living room has a T.v connection, laminate flooring, radiator, double glazed front window and door to the kitchen diner.
Kitchen Diner
15' 3" x 10' 7" (4.65m x 3.23m)
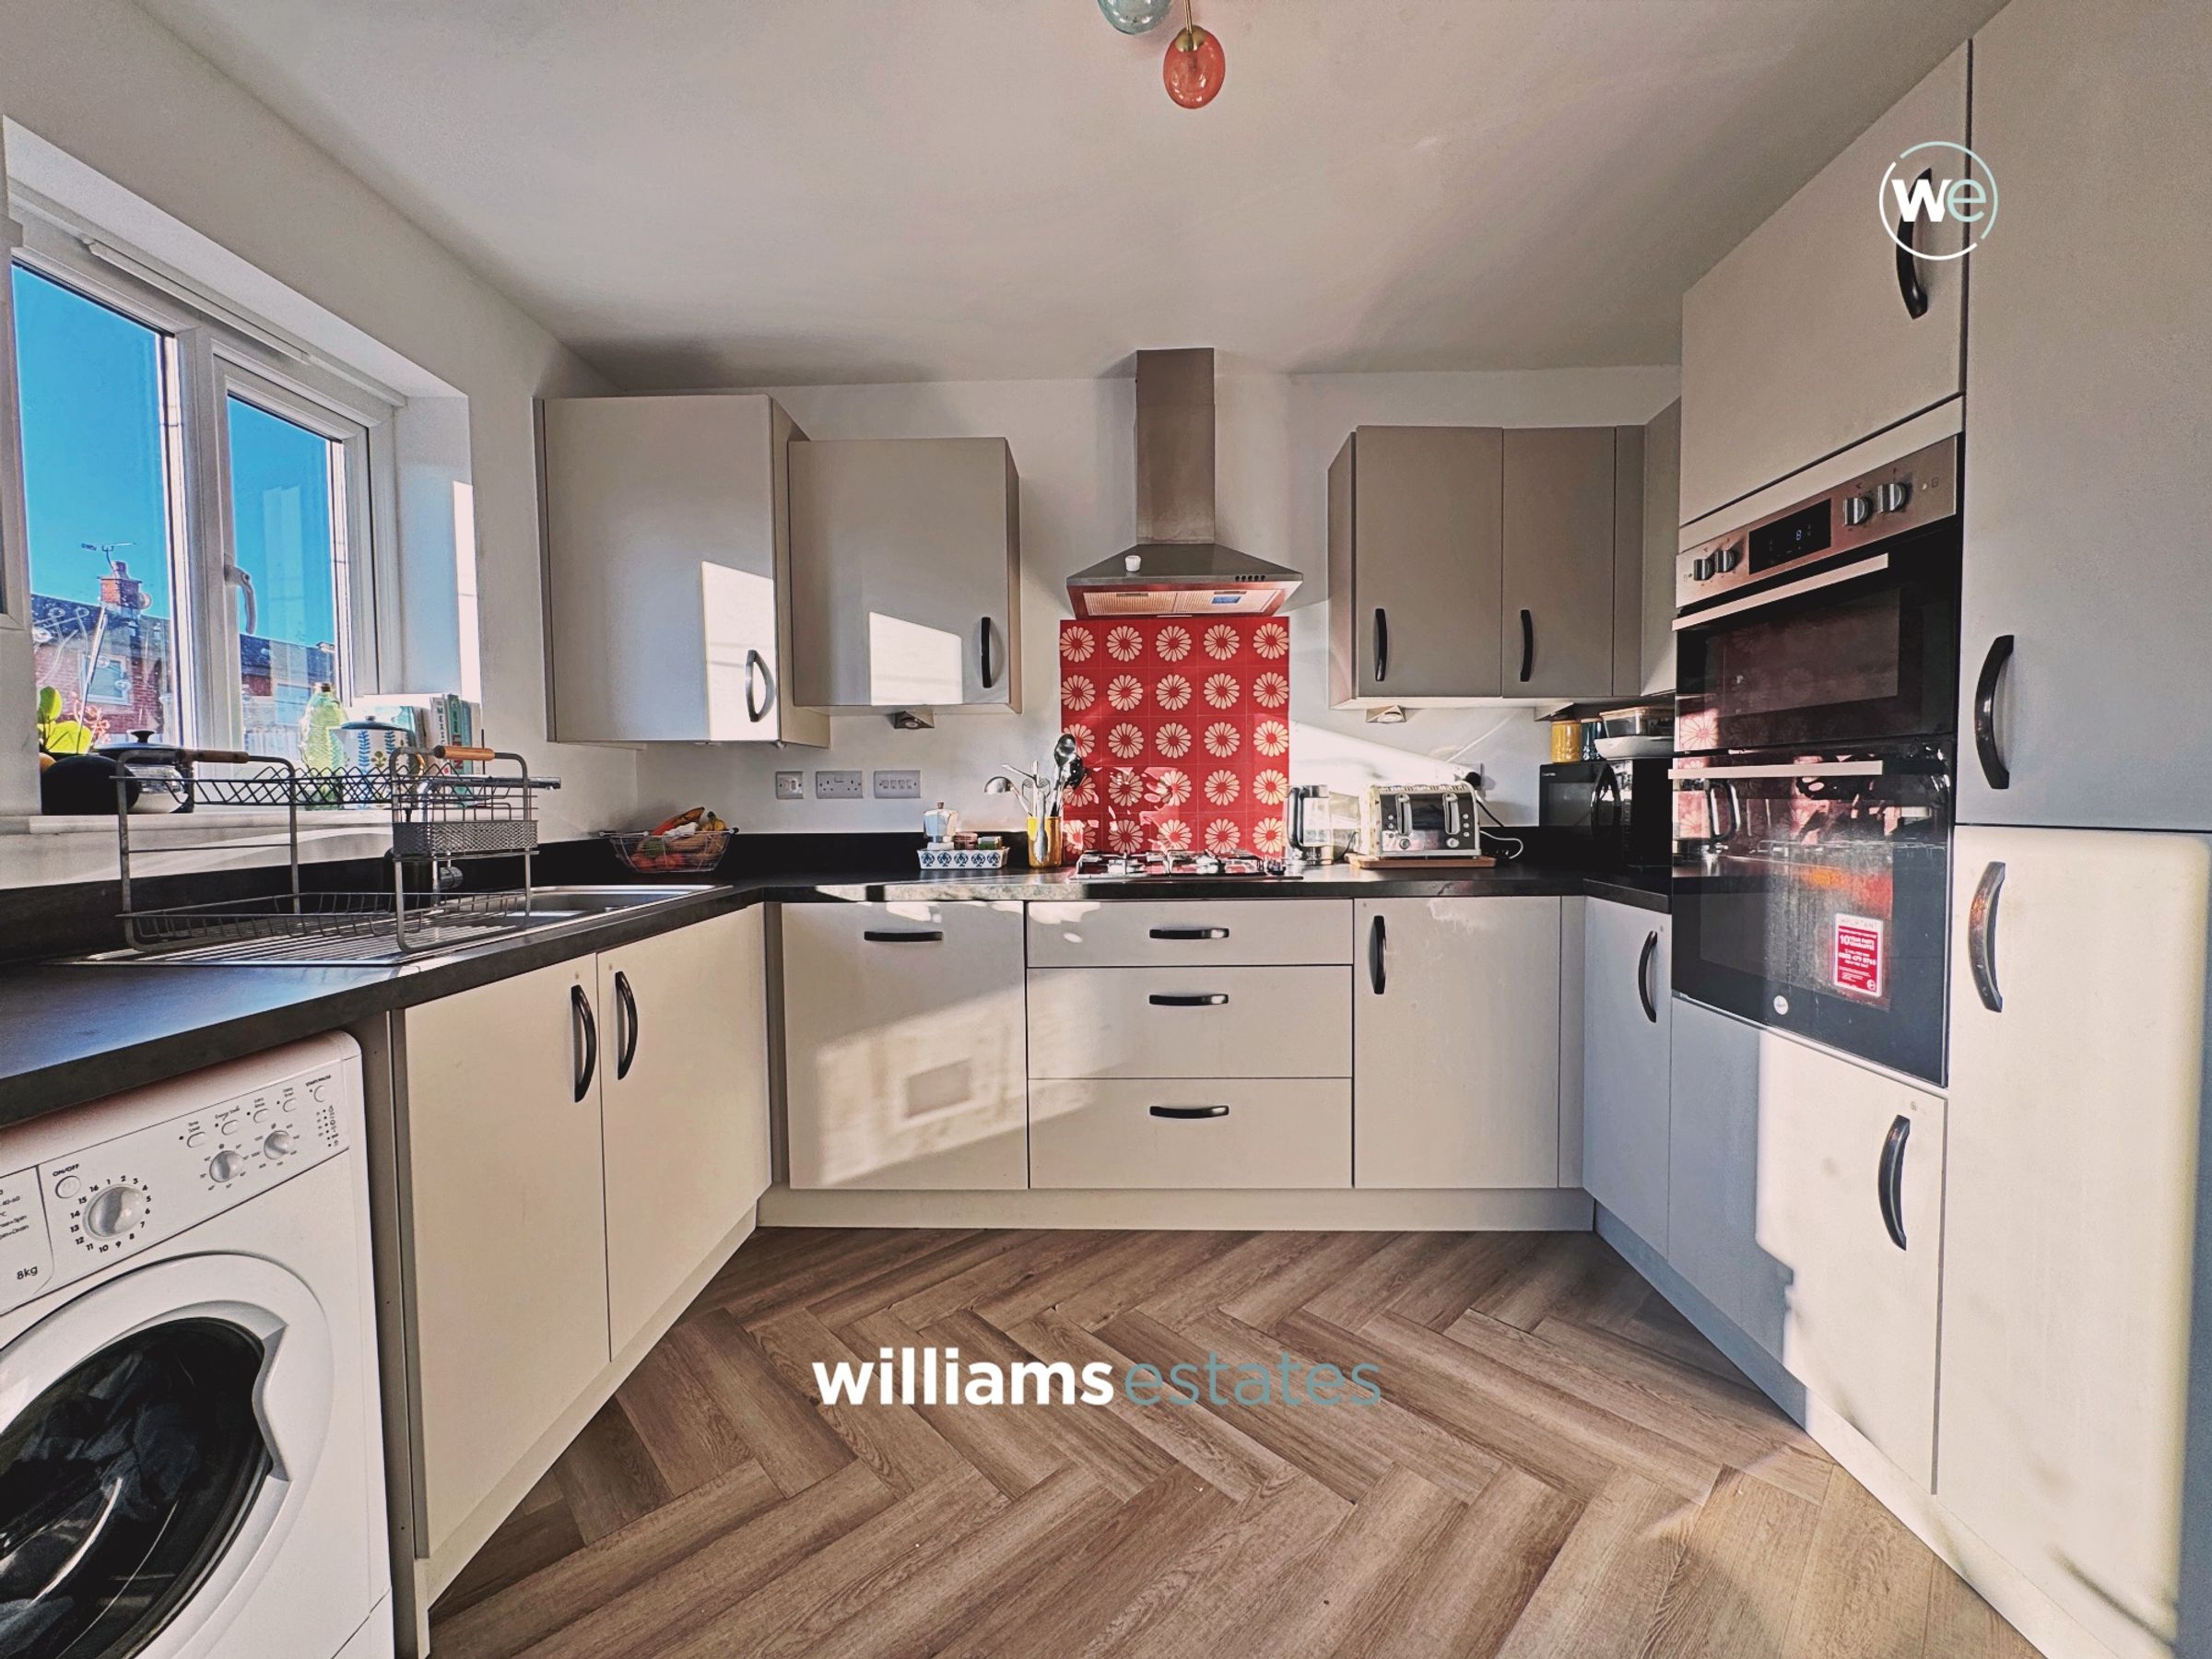
Fitted with wall, base and drawer units, worktop surfaces with matching upstands, concealed boiler, gas hob with extractor fan over, built in double oven, single drainer sink, double glazed rear window, integral fridge freezer, plumbing for a washing machine, radiator, T.v connection for a wall hung television, laminate flooring and to the dining area there is space to dine, under stairs storage cupboard plus double glazed French door that provide access to the enclosed back garden.
Landing
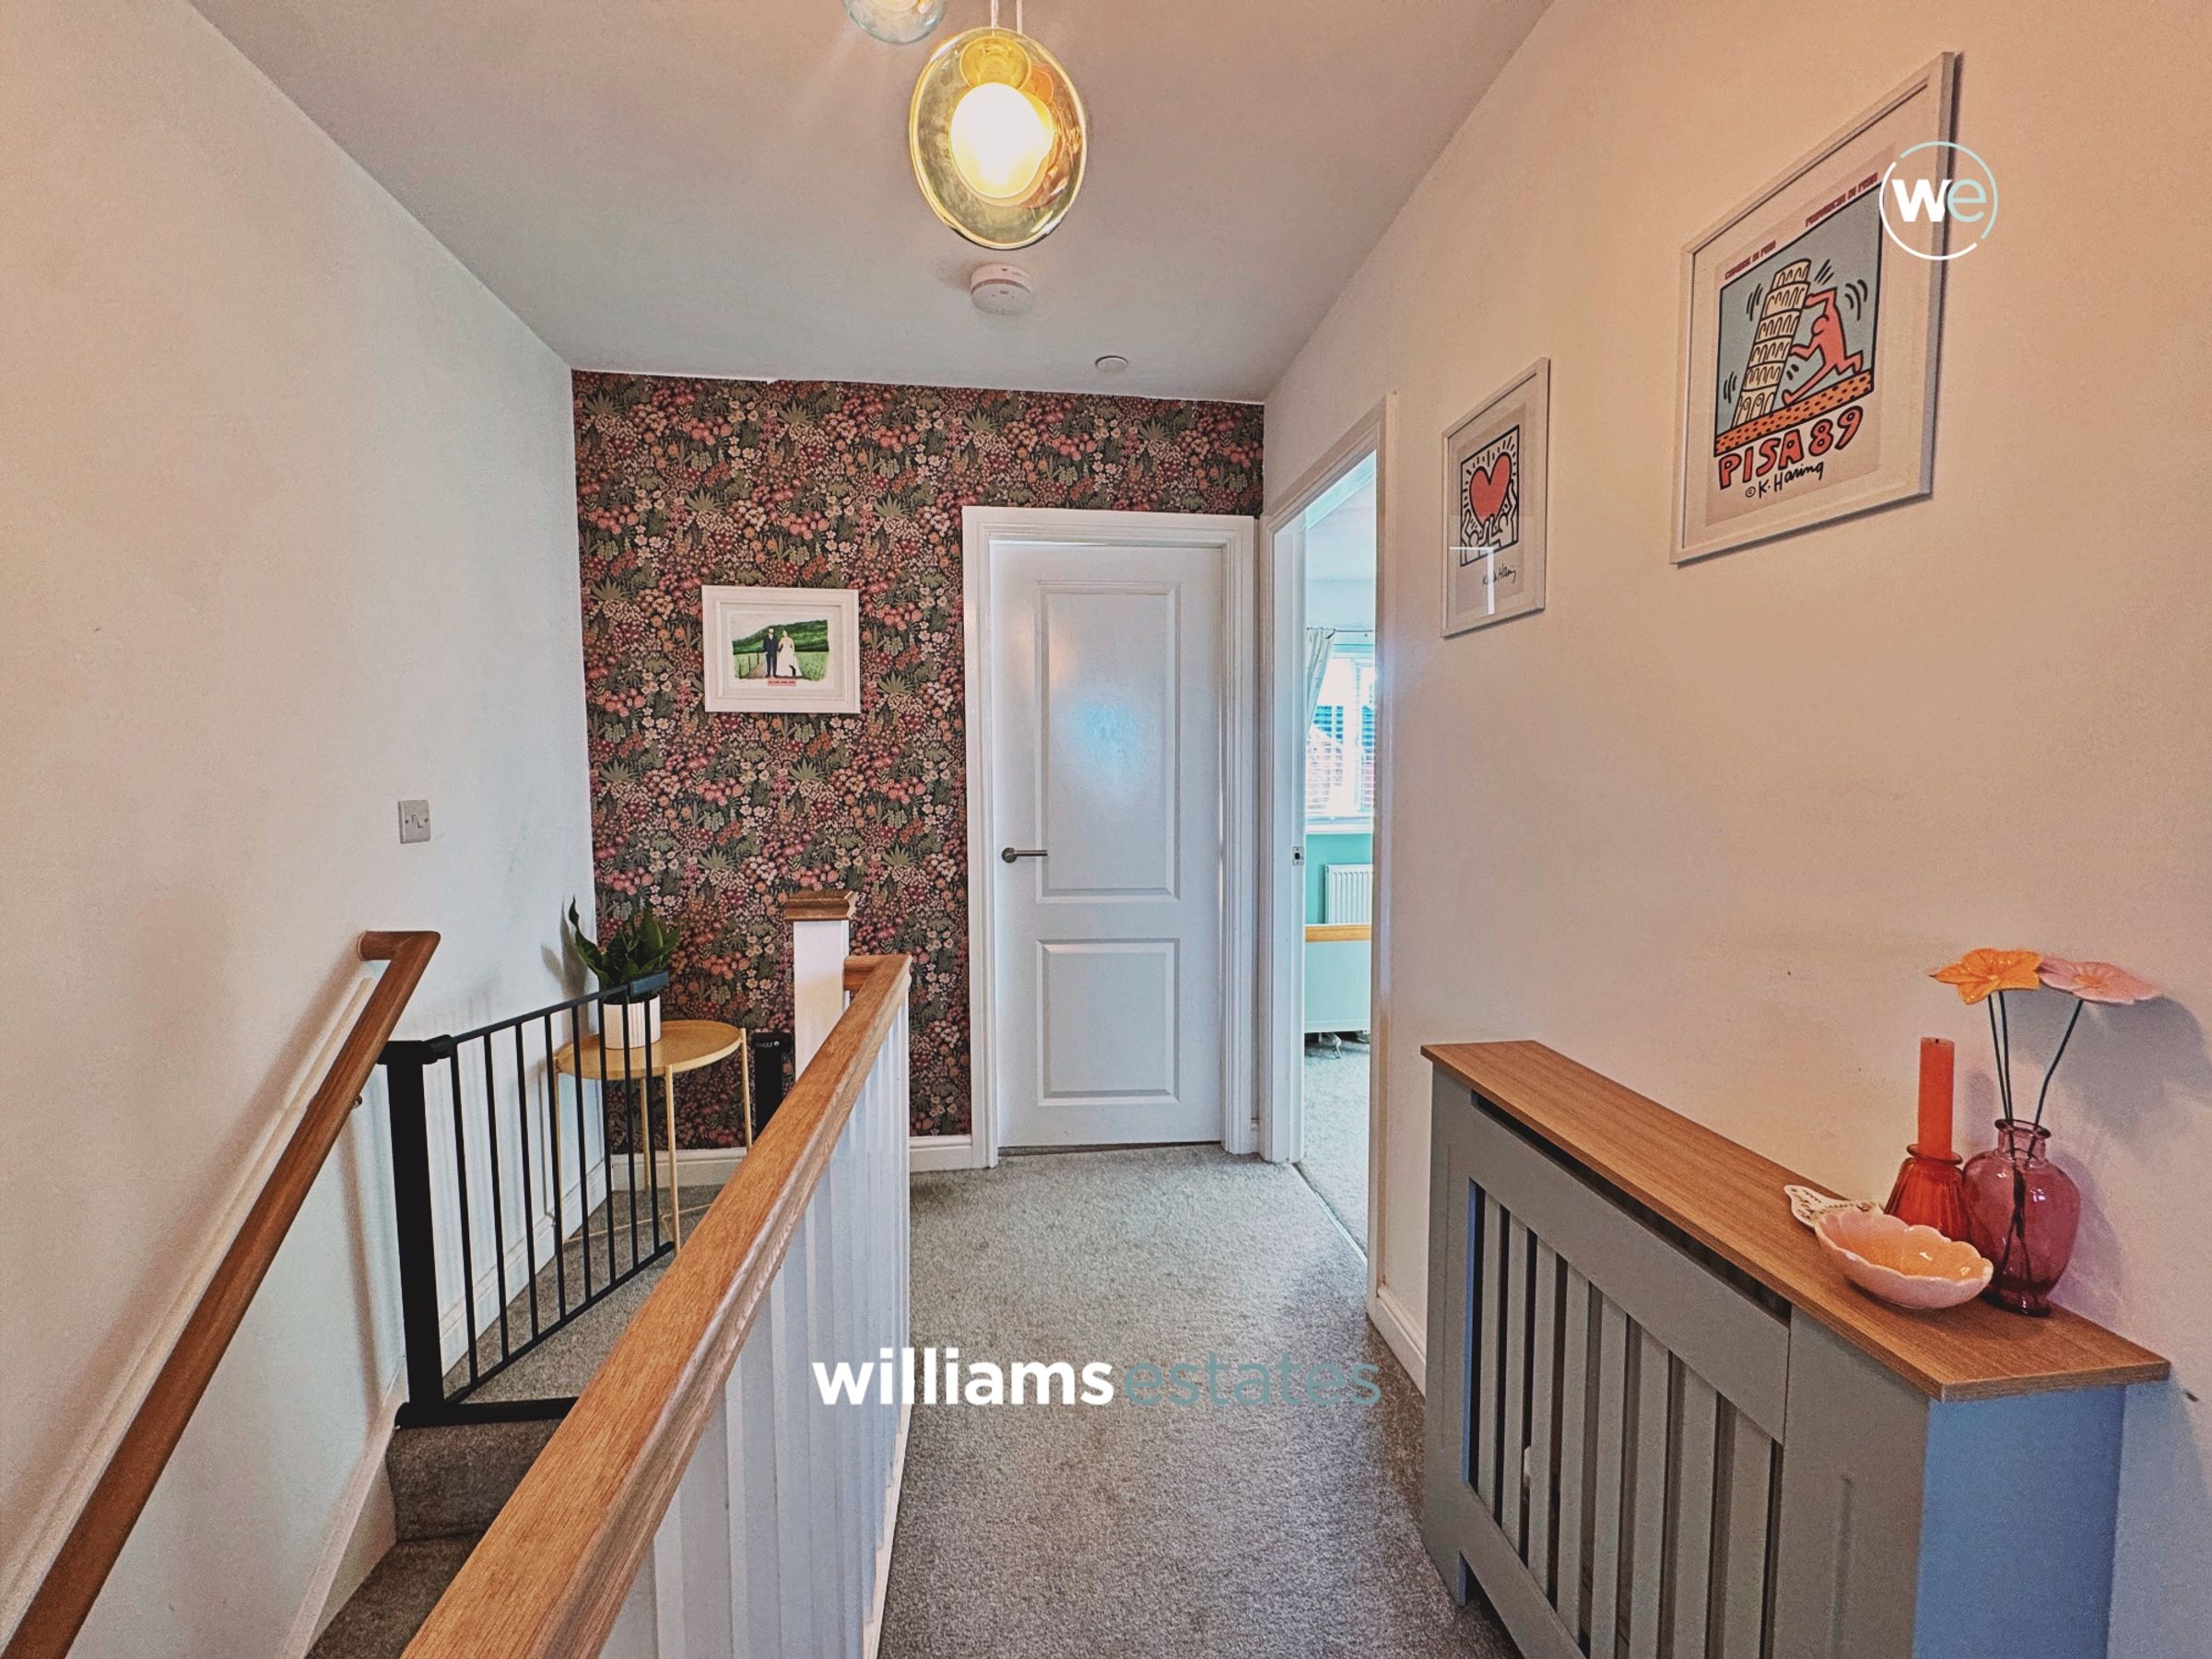
With radiator and built in storage cupboard.
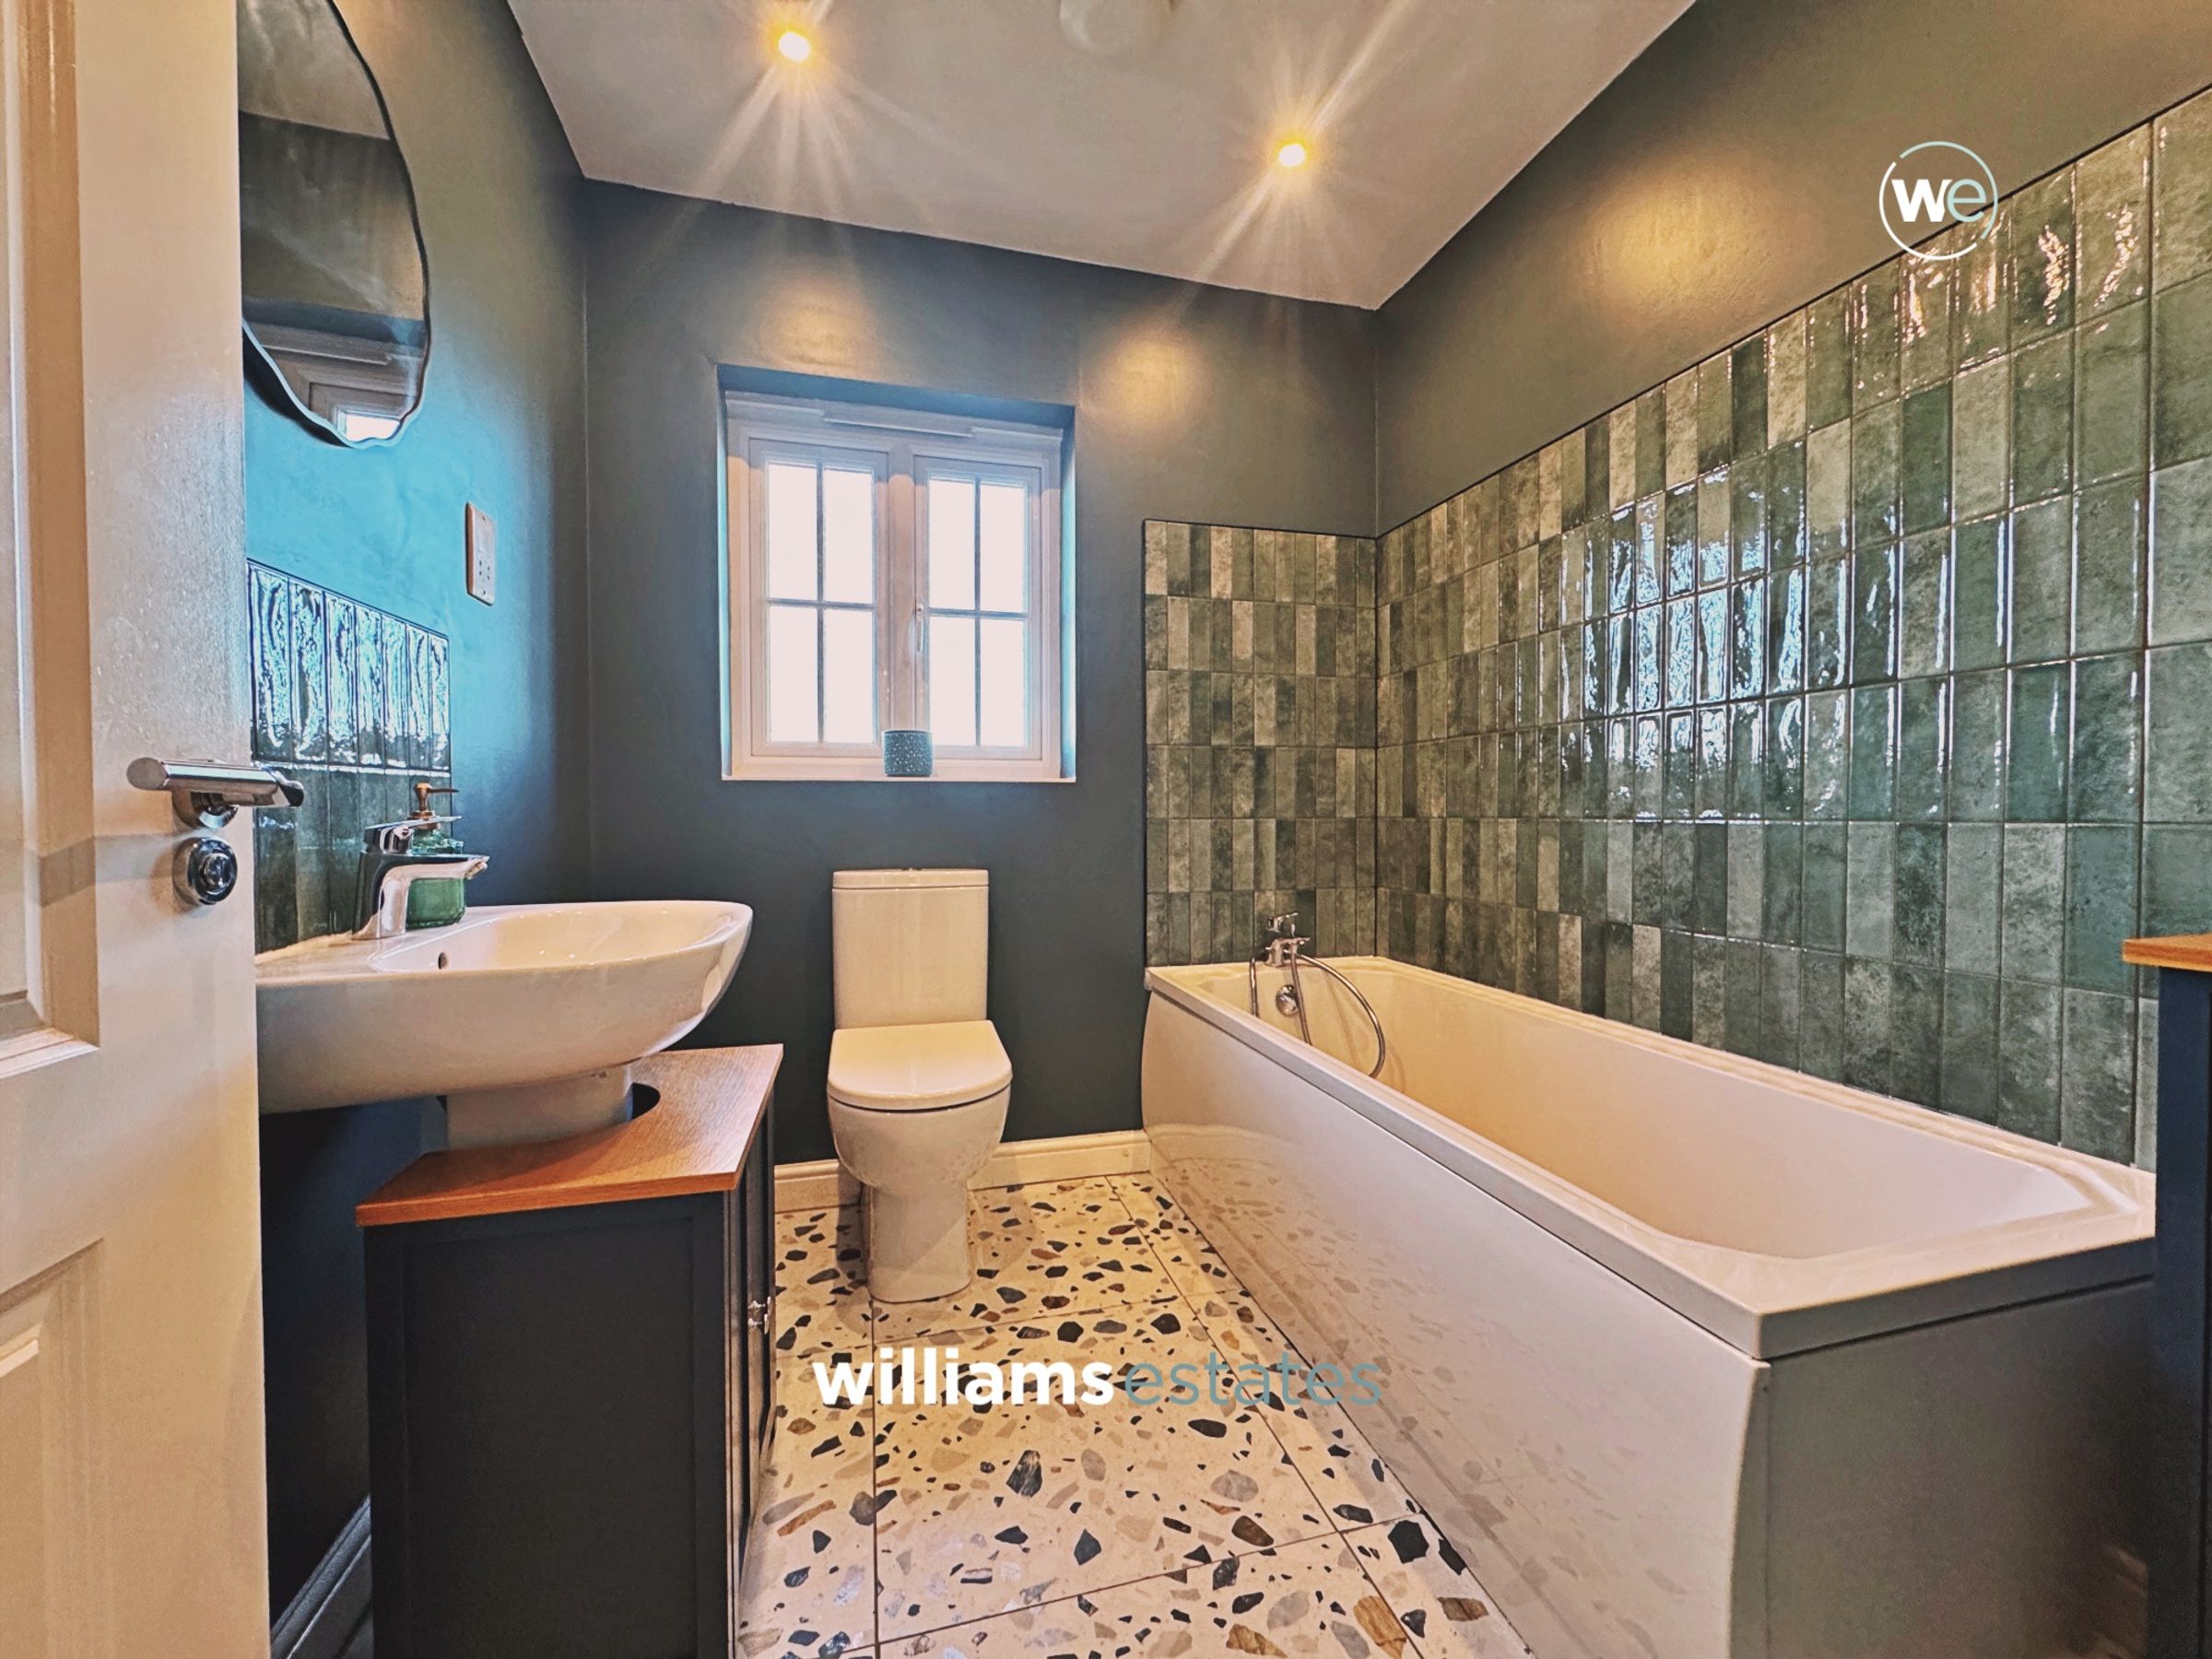
Family Bathroom
7' 2" x 6' 8" (2.18m x 2.02m)
Comprising of a pedestal wash hand basin, toilet, bath with mixer shower, wall tiles, heated towel rail, shaver socket, extractor fan, spot lighting, tiled flooring and double glazed front window.
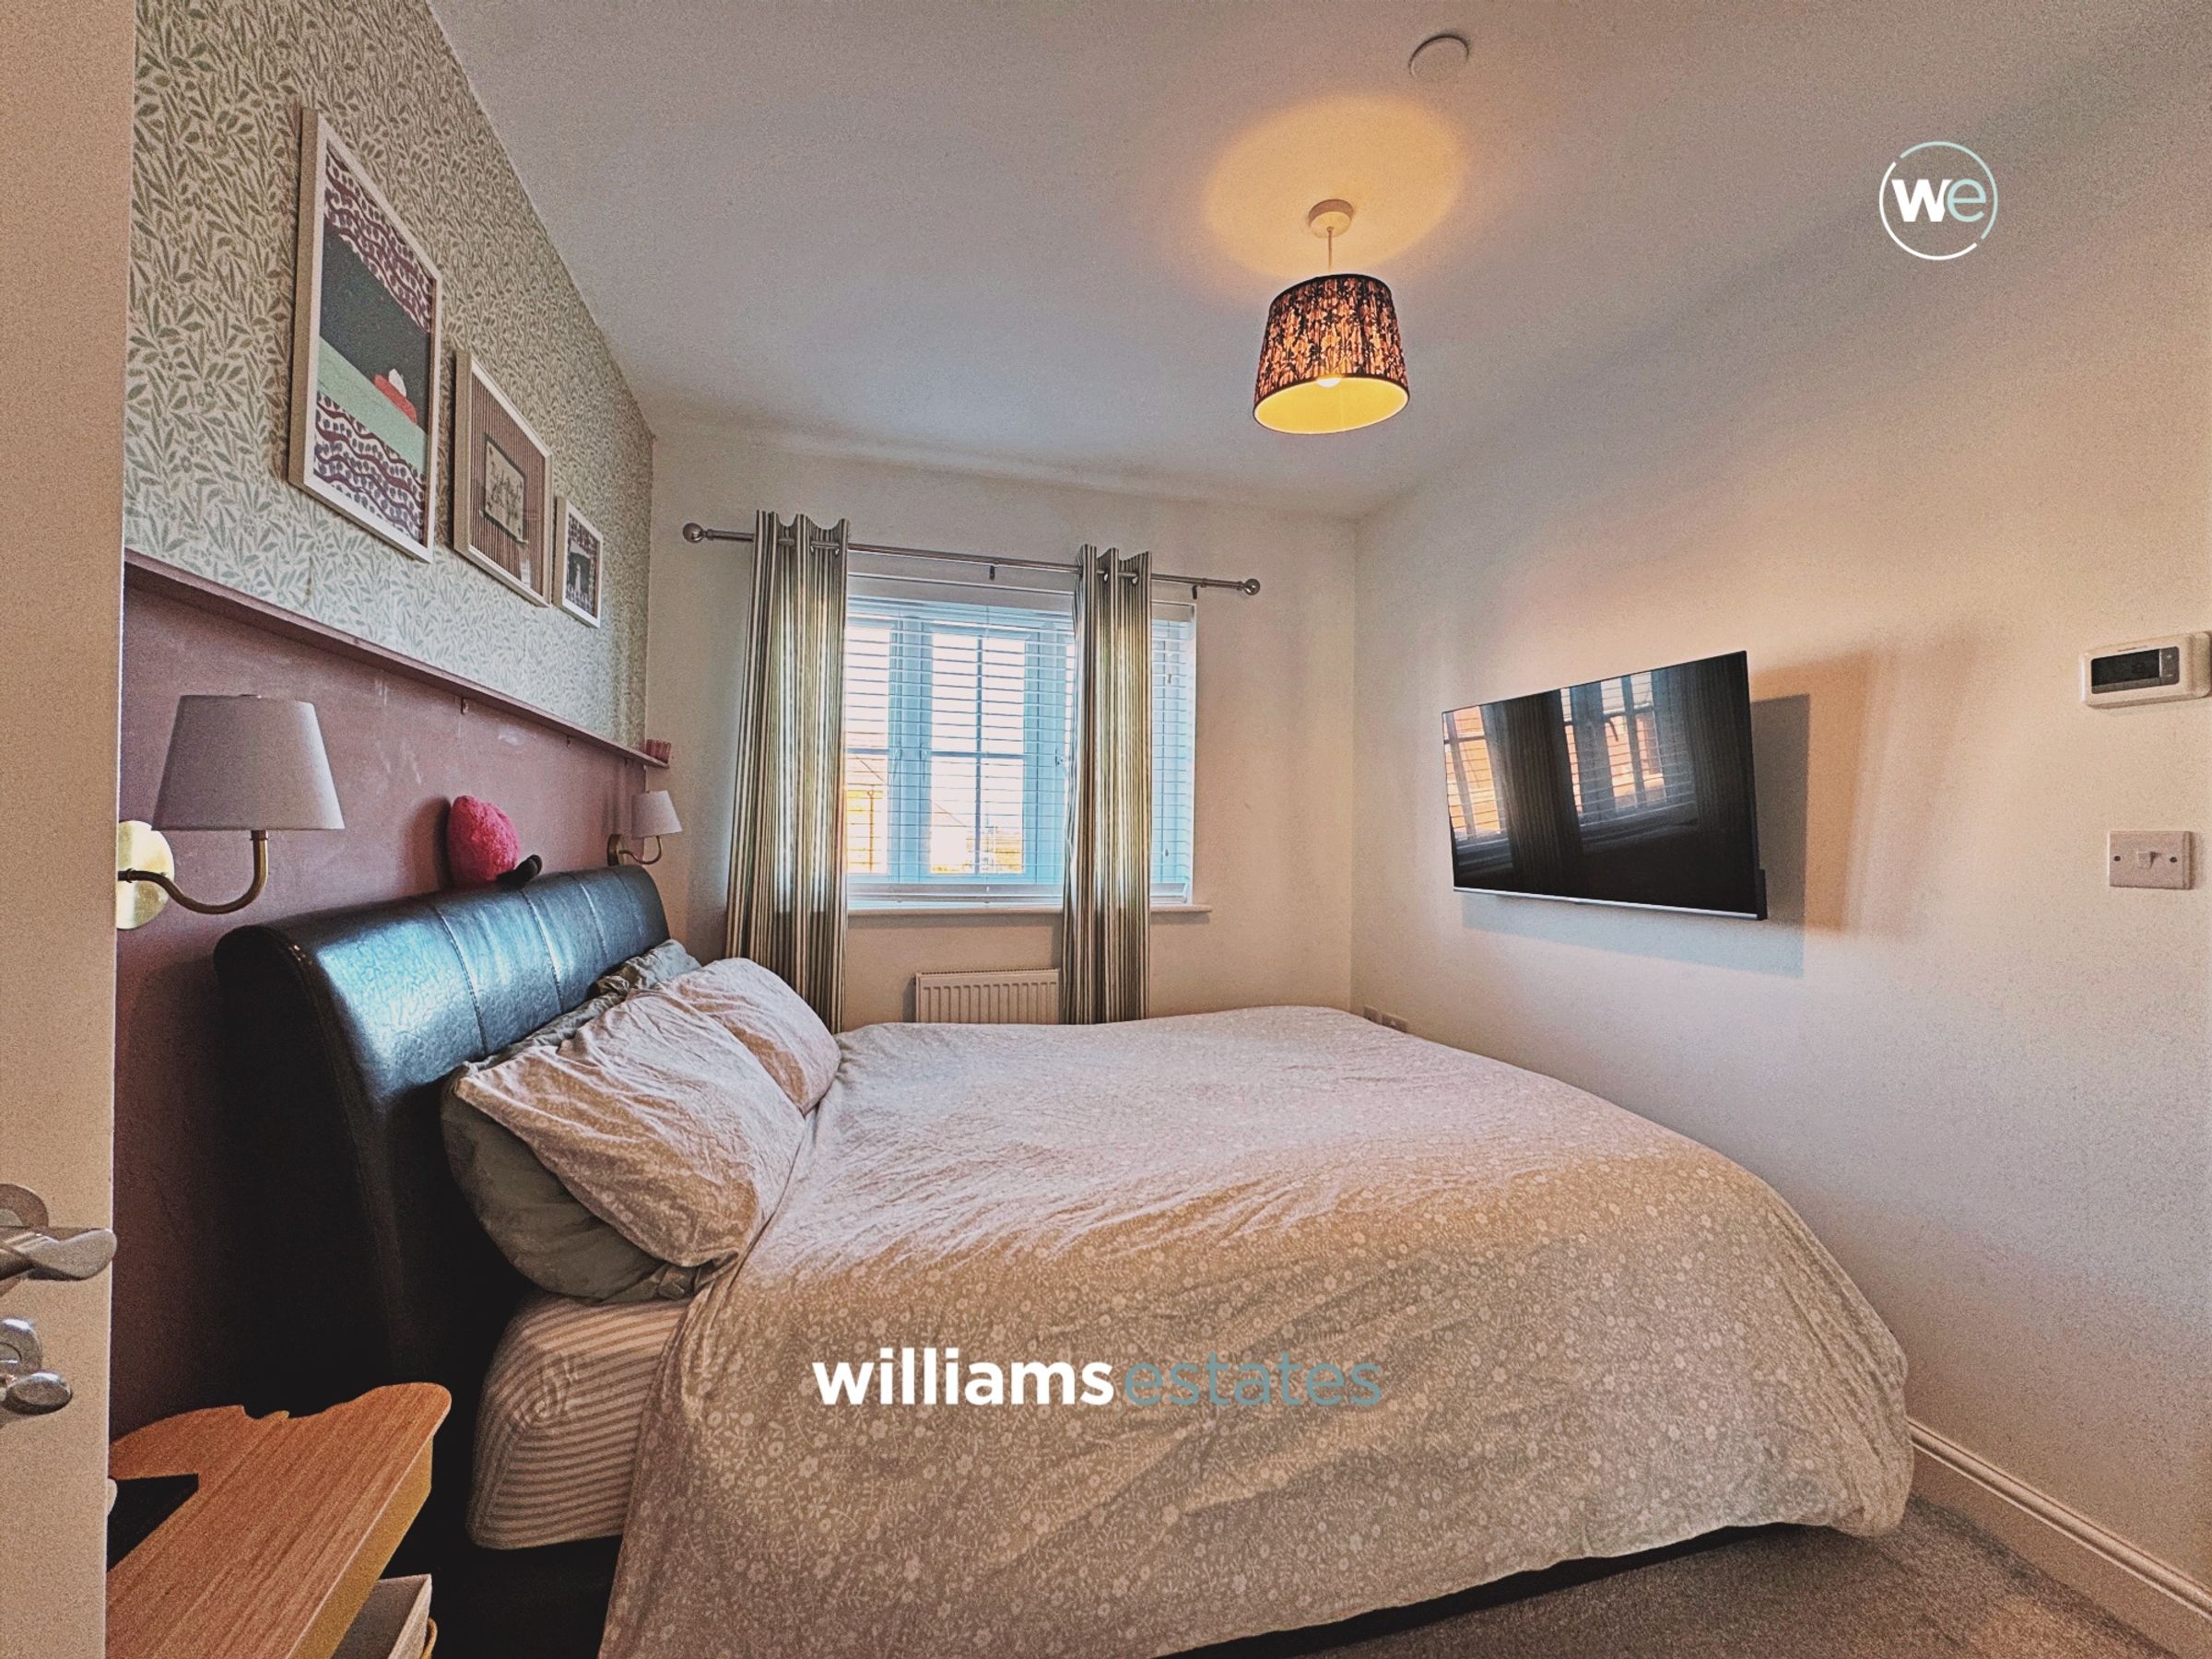
Bedroom 1
8' 4" x 10' 9" (2.53m x 3.28m)
Having a radiator, double glazed front window and door to the en-suite shower room.
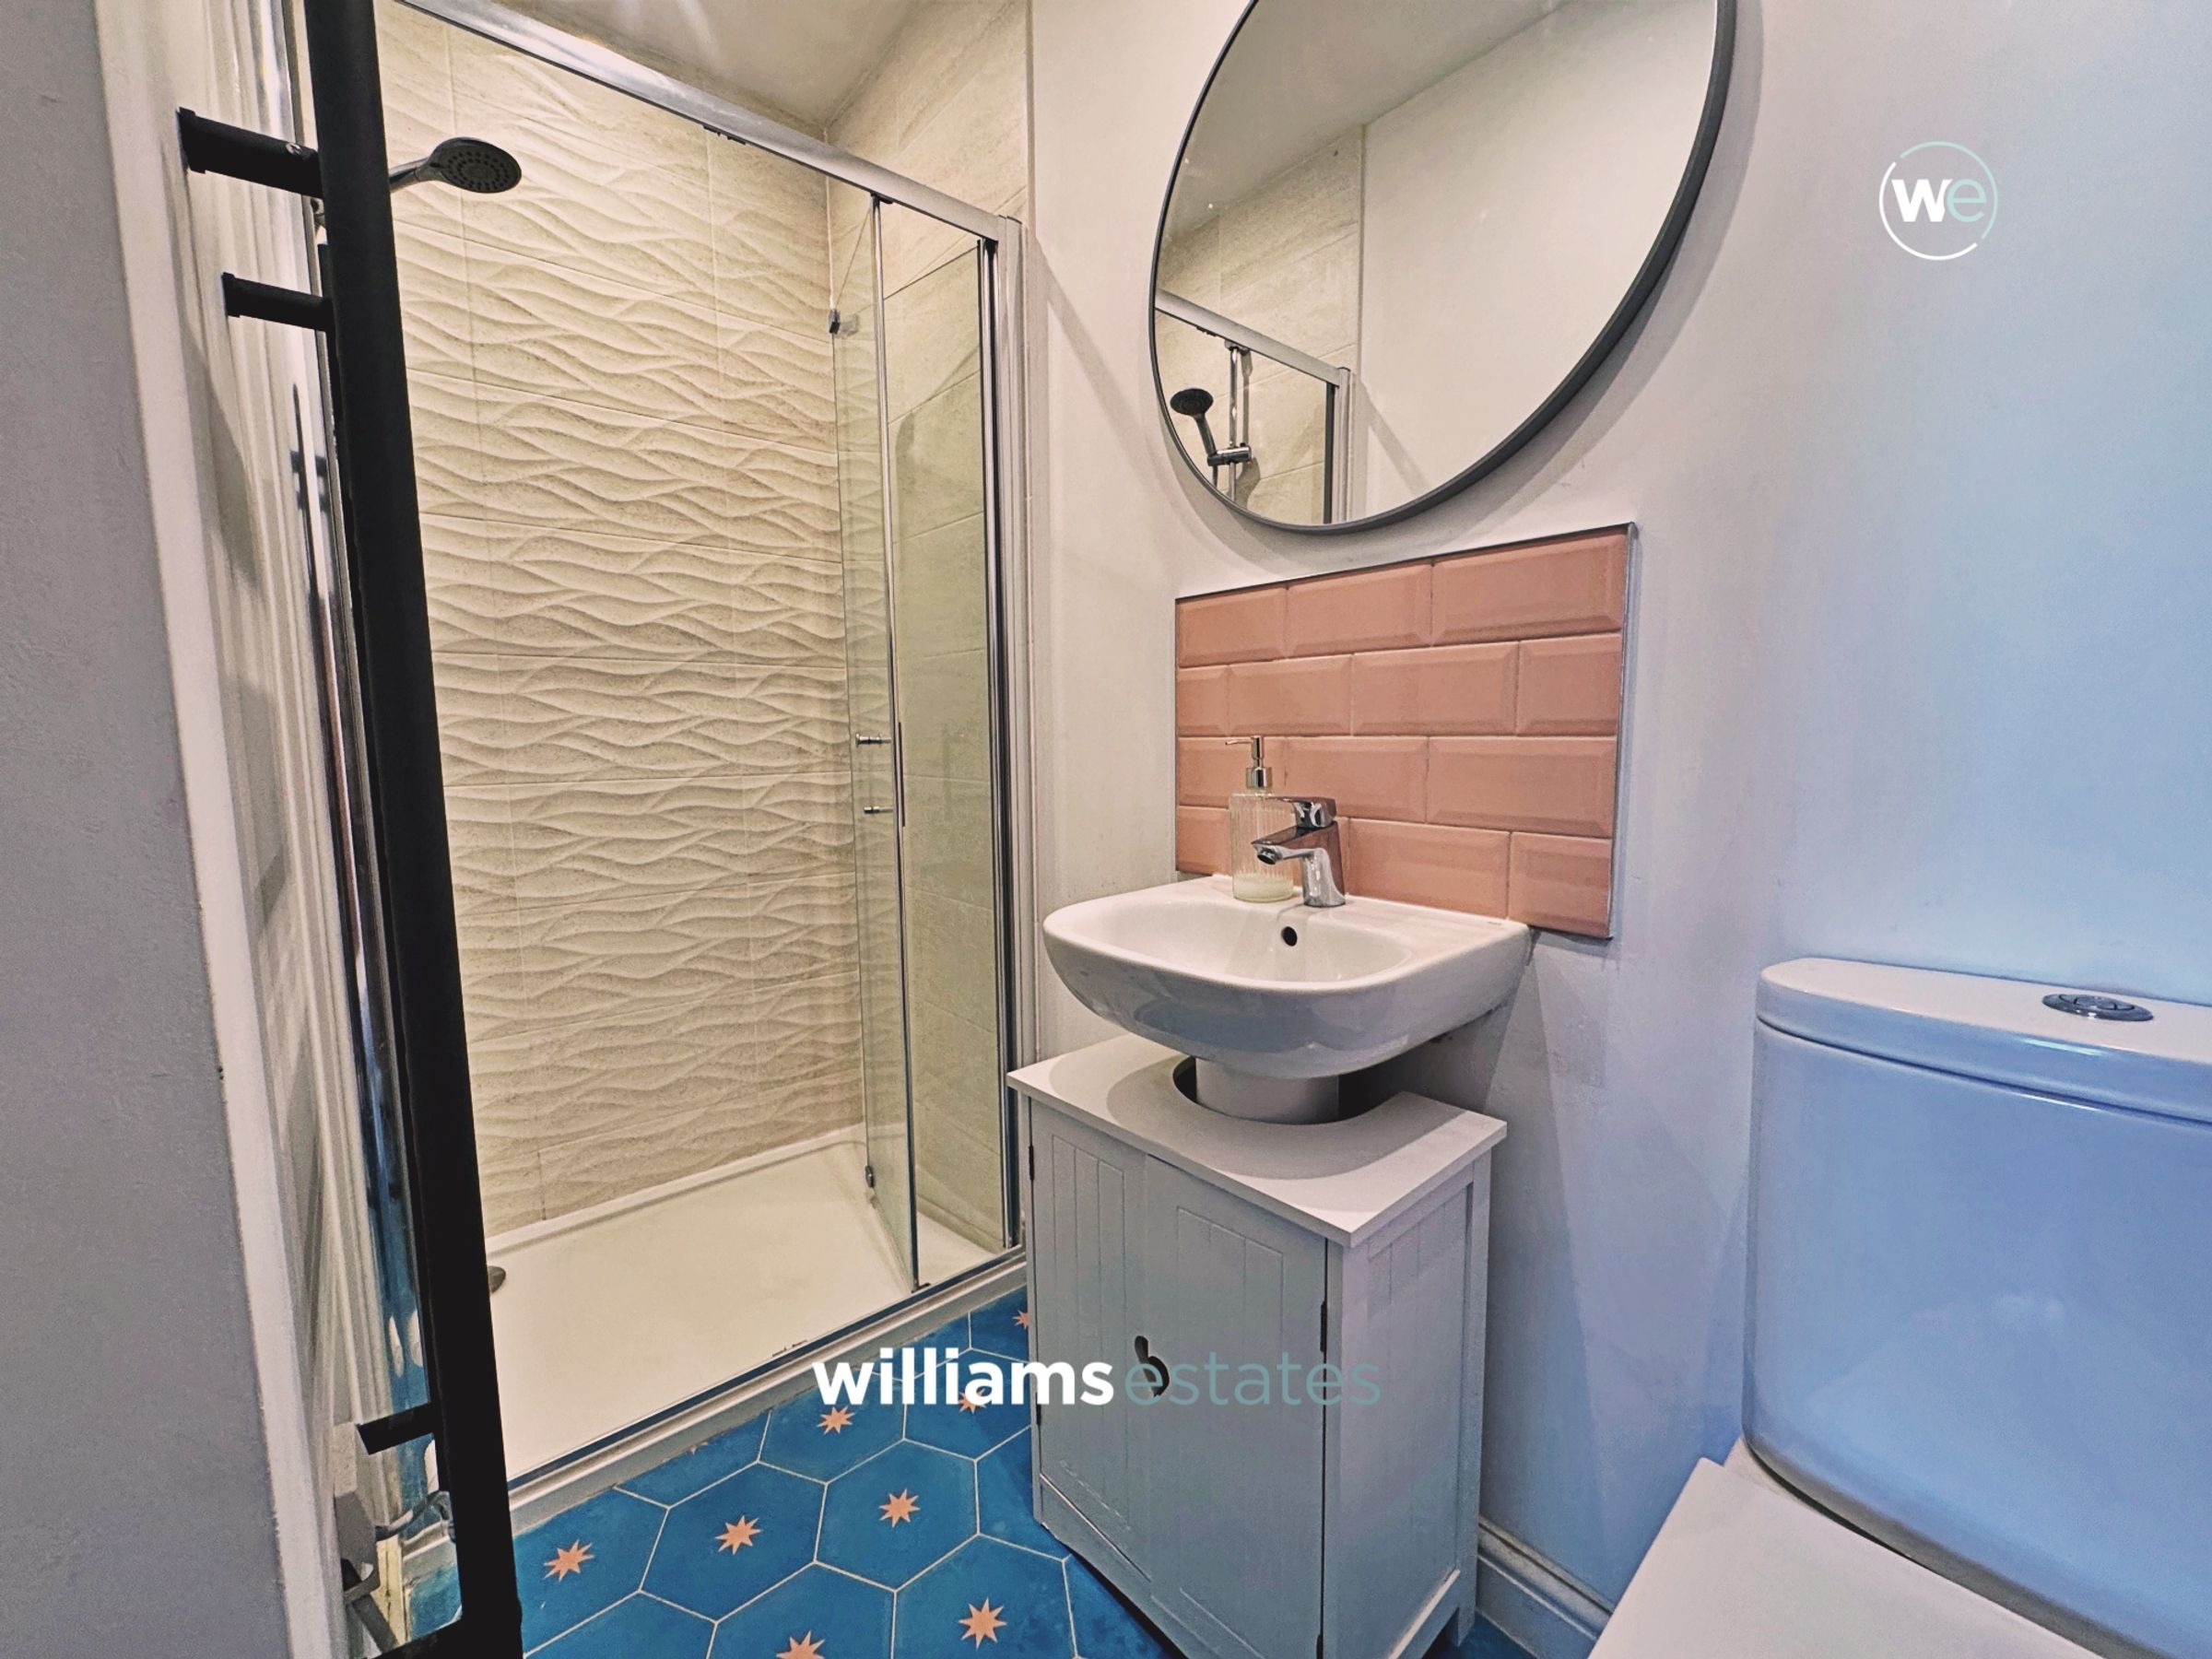
En-Suite Shower Room
8' 3" x 5' 5" (2.52m x 1.66m)
Comprising of a wash hand basin, toilet, shower enclosure with clear glass bi-folding door, wall tiles, spot lights, heated towel radiator, tiled flooring and extractor fan.
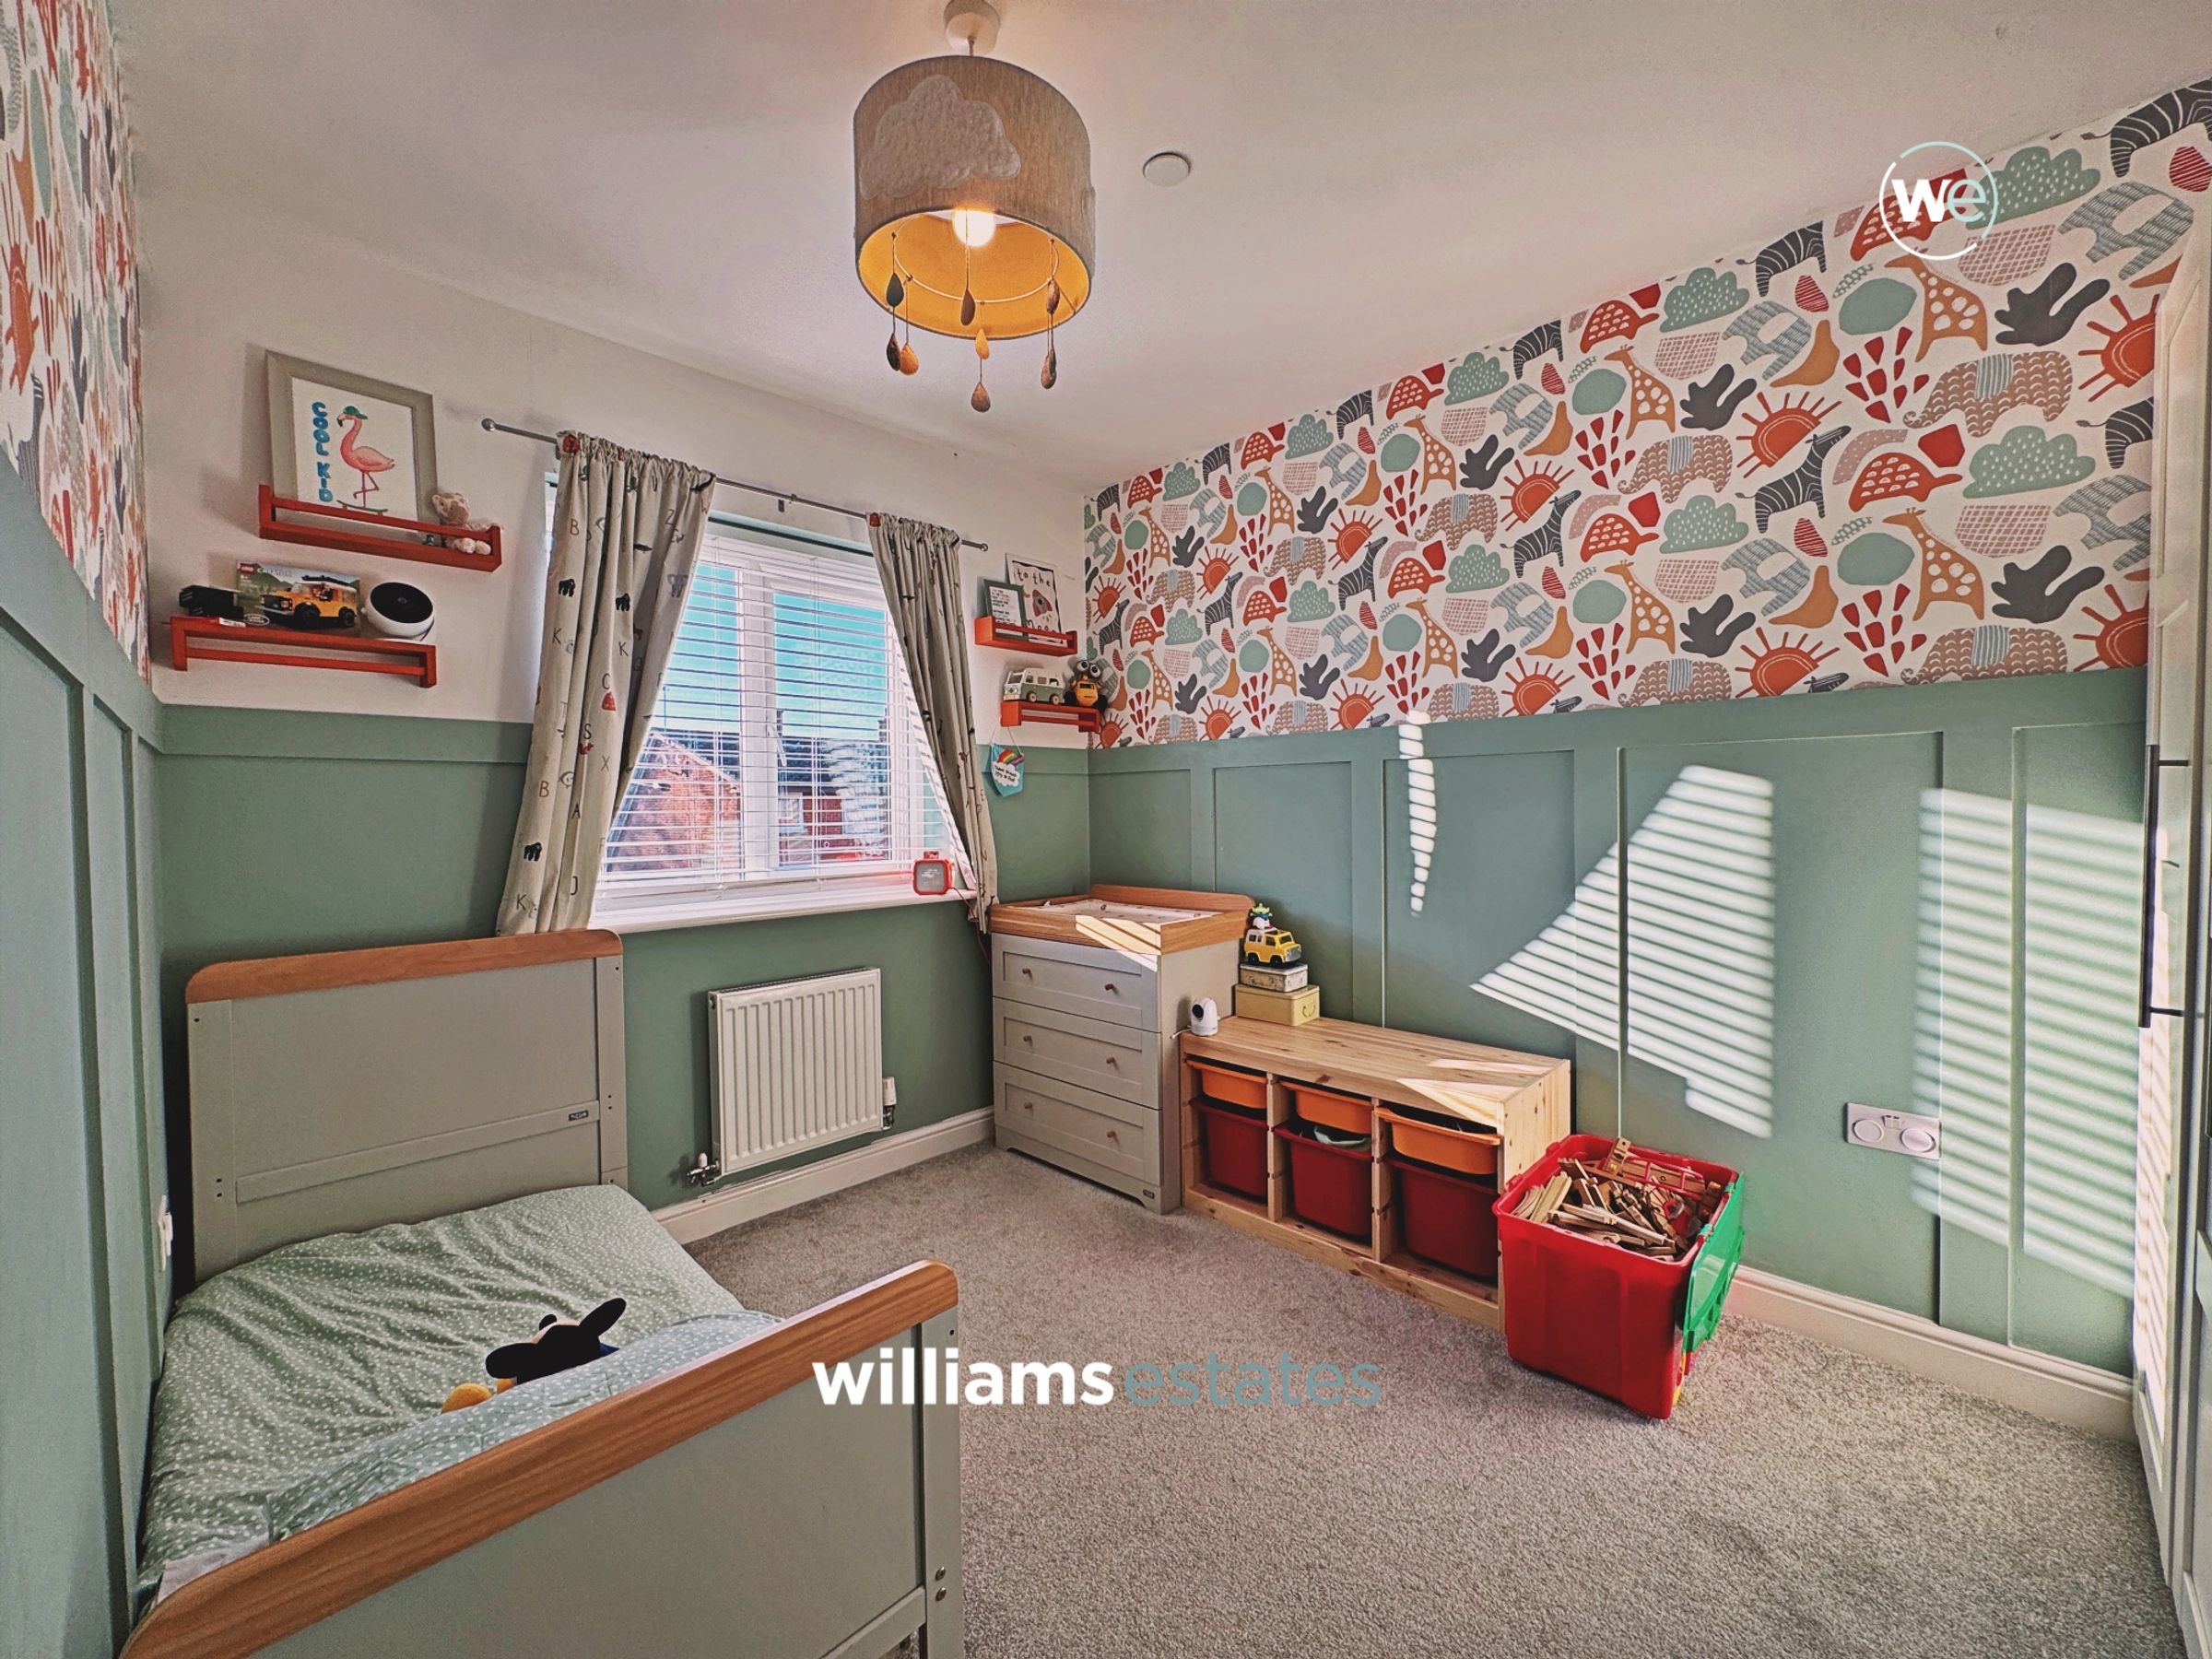
Bedroom 2
11' 0" x 8' 4" (3.36m x 2.53m)
Having a radiator and double glazed rear window.
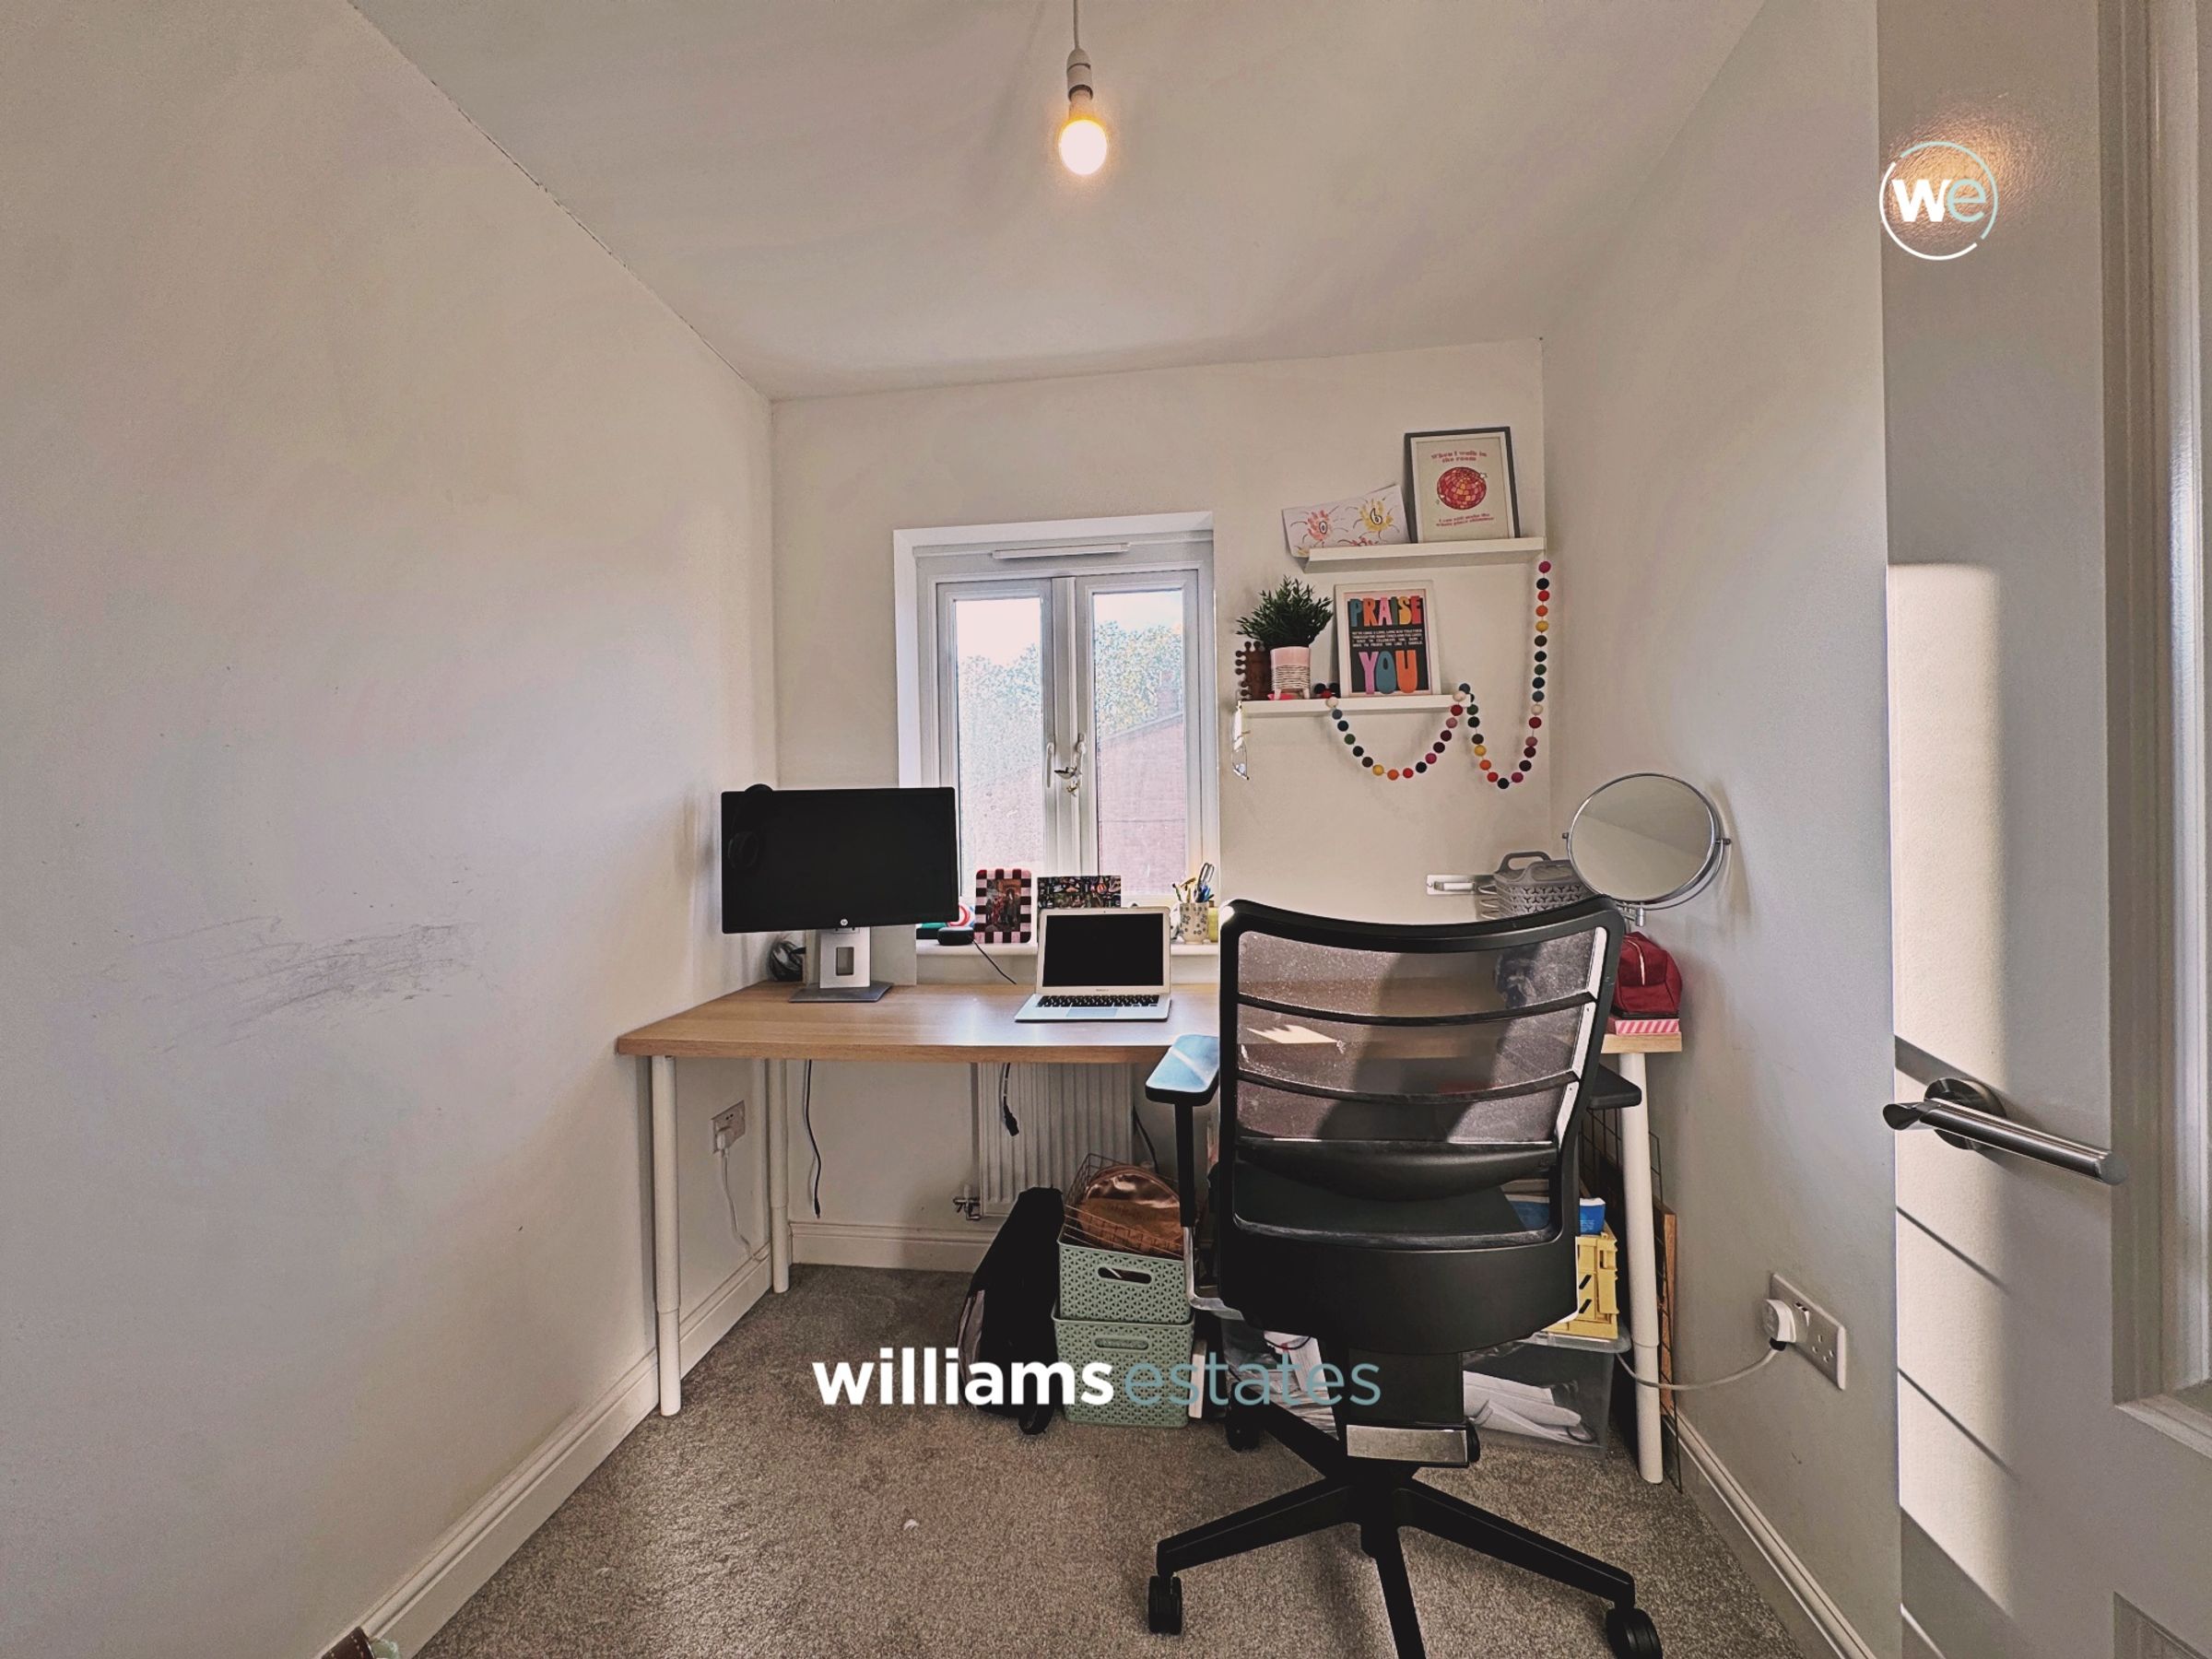
Bedroom 3
7' 7" x 6' 8" (2.31m x 2.04m)
Having a radiator and double glazed front window.
Properties you may like
Disclaimer - Issued by Williams Estates Direct Limited (t/a Williams Estates) for guidance only, these particulars do not form part of any offer or contract. All measurements are approximate and should be verified independently. We have not tested any fixtures, fittings, or services and recommend a final inspection before contract exchange. Under the Money Laundering Regulations 2017, all purchasers are required to complete mandatory AML and identity checks, subject to a £36 inc VAT compliance fee per applicant.