Williams Estates
FOR SALE
£260,000 Offers in Region of
Clos Hendre, Llanfair Dyffryn Clwyd, LL15
Terraced
3
3
1
Like the look of this property?
We would love to hear from you and arrange a viewing of this property. Get in touch now!
Looking to sell a property?
You can get a free online or in person valuation.
Property features
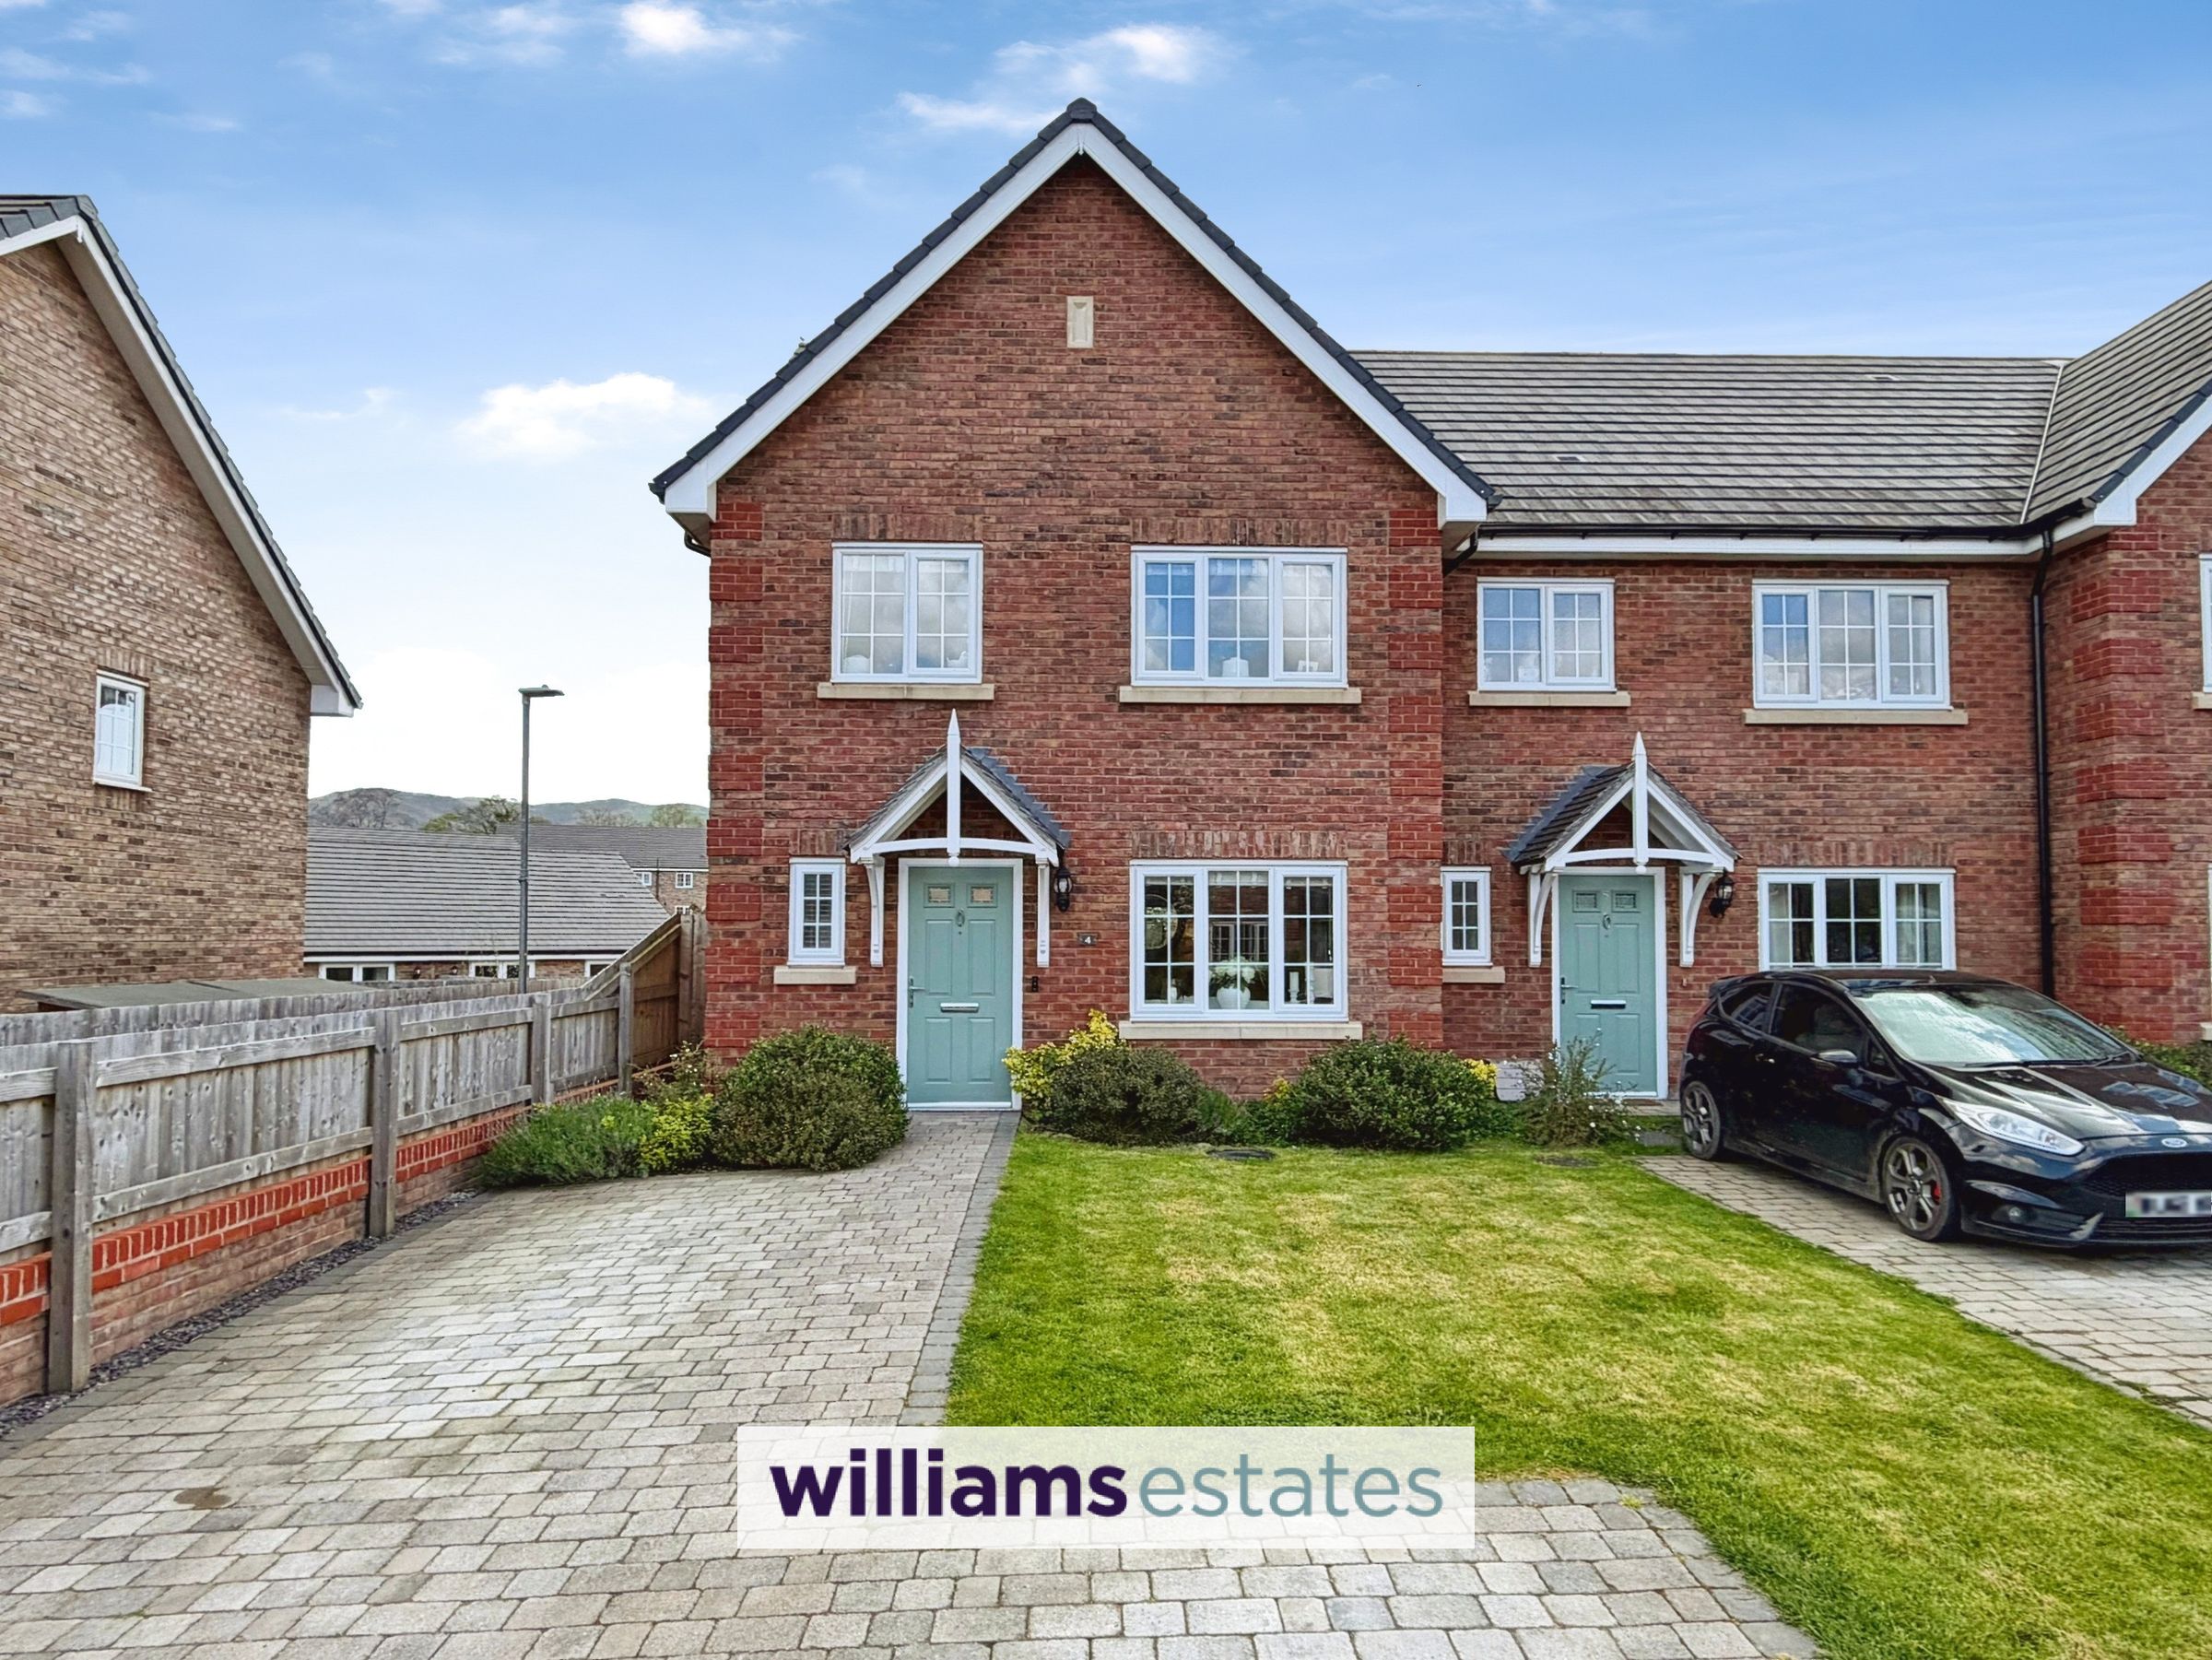
Modern End of Terrace Home Built in 2021
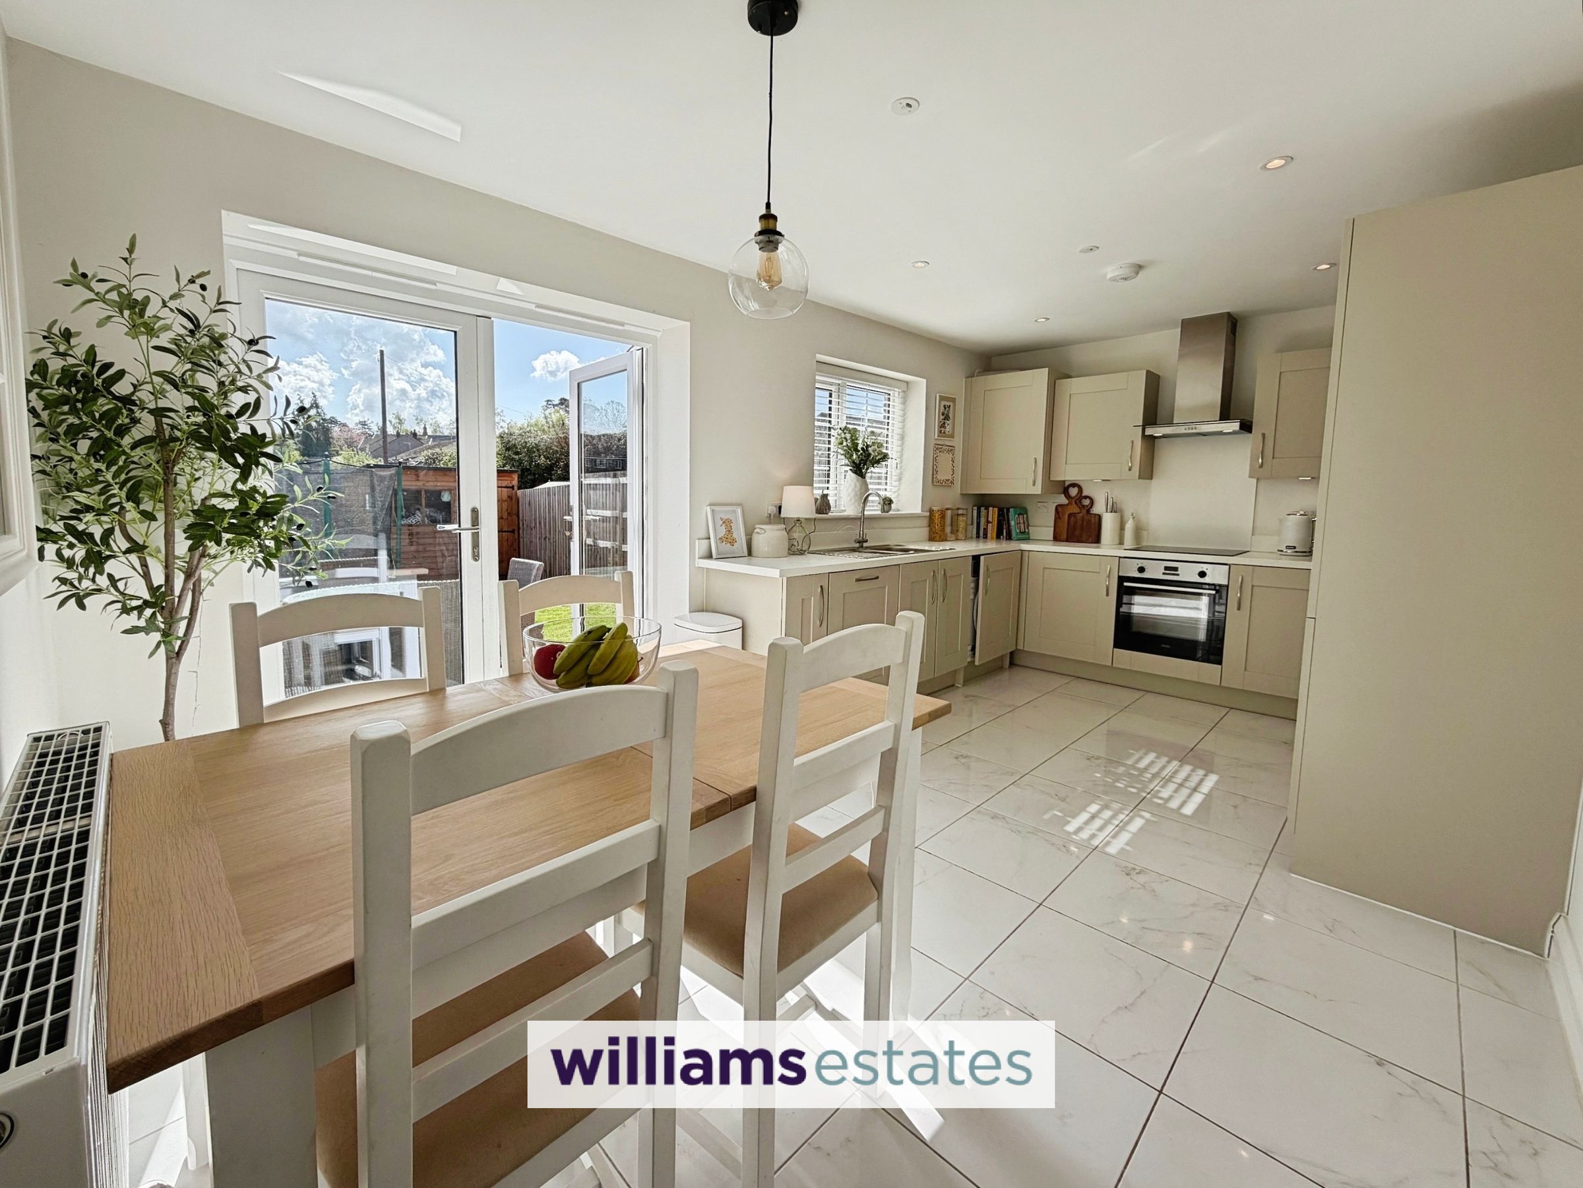
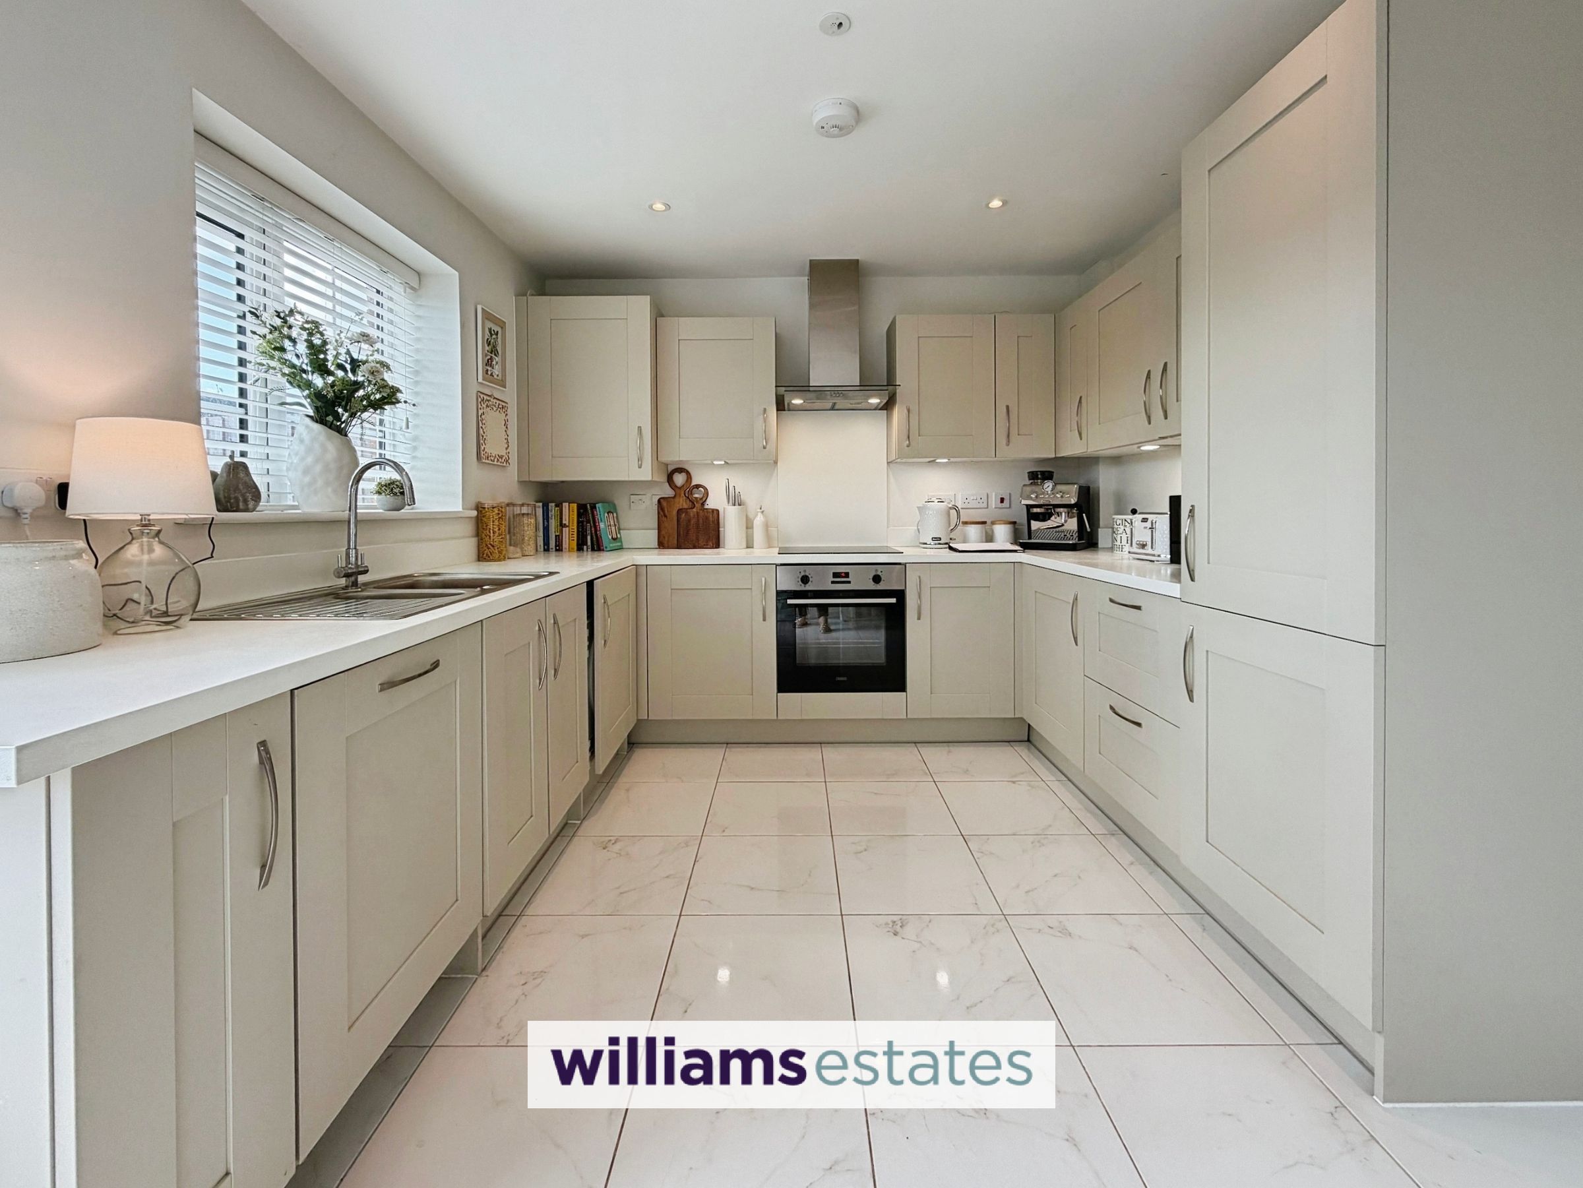
Kitchen/ Diner with Integrated Appliances
Three Bedrooms, Master having En-Suite
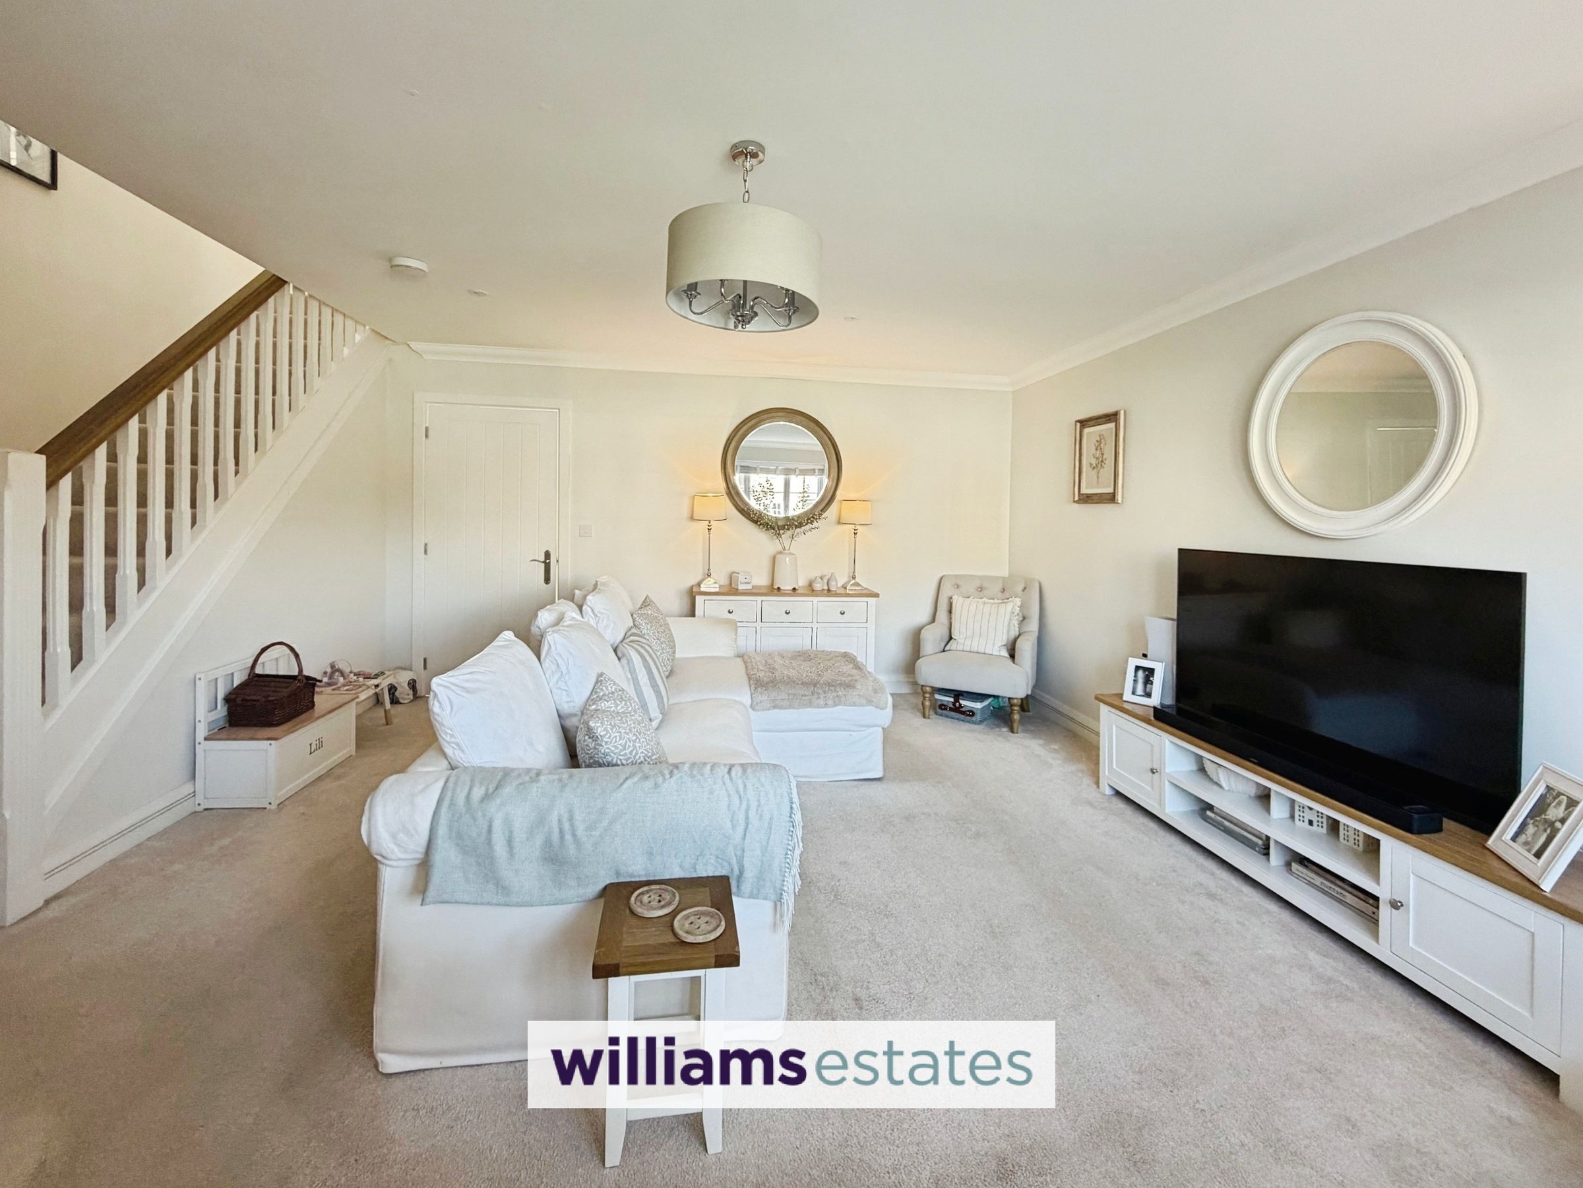
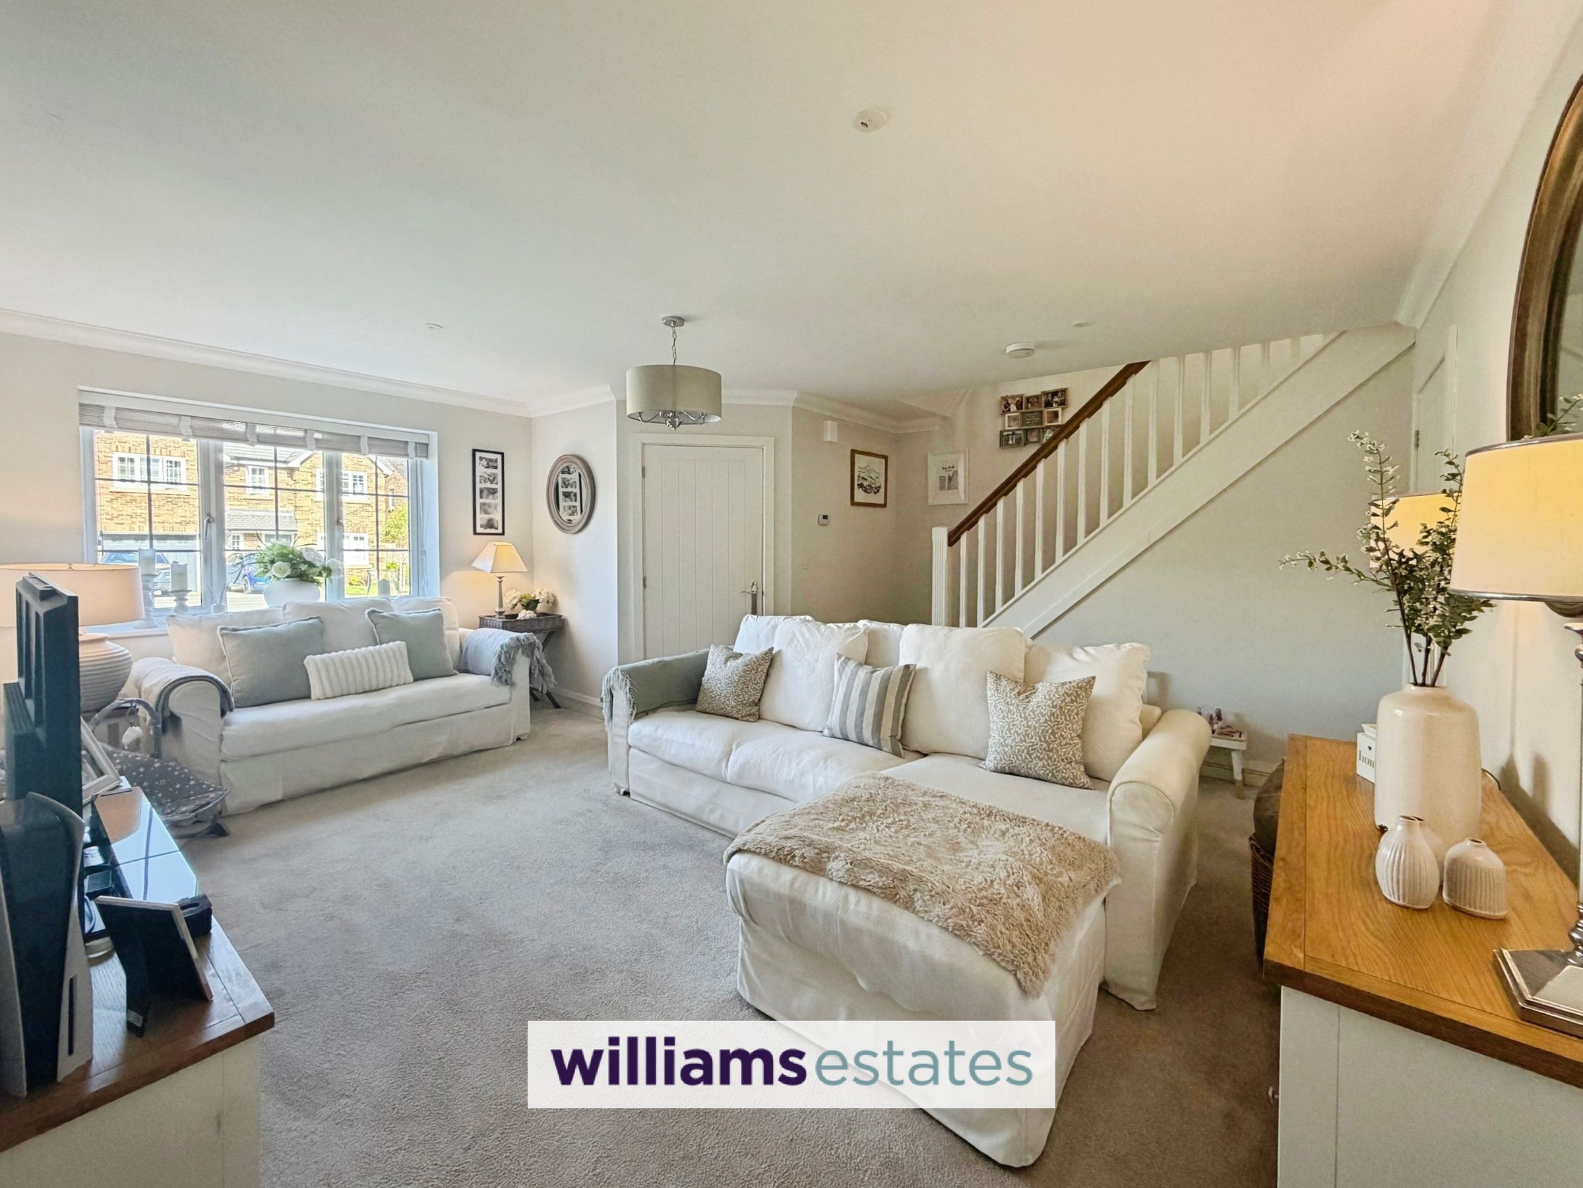
Good Sized Living Room
Village Location with Countryside Views
Driveway for Off Street Parking
Modern Interior
Tenure- Freehold
Council Tax Band - D
EPC Rating - B84
About this property
A modern and well presented end of terrace family home, located in the heart of Llanfair Dyffryn Clwyd village yet within easy reach of the neighbouring towns Ruthin, Mold and local amenities. Internally the property boasts modern interior, modern kitchen/diner with integrated appliances, three bedrooms, master having en-suite, a good sized living room and downstairs cloak room. Further benefits include a private rear garden and driveway providing ample off street parking.
Key details
Broadband: up to 1800mbps
969ft2 floor area
2433ft2 plot size
Freehold
Council tax band D
Additional information
Near the property
Rooms and dimensions
Accomodation
Composite door leading into
Entrance Hall
Having radiator, power points and doors off
Cloakroom
3' 1" x 6' 1" (0.94m x 1.85m)
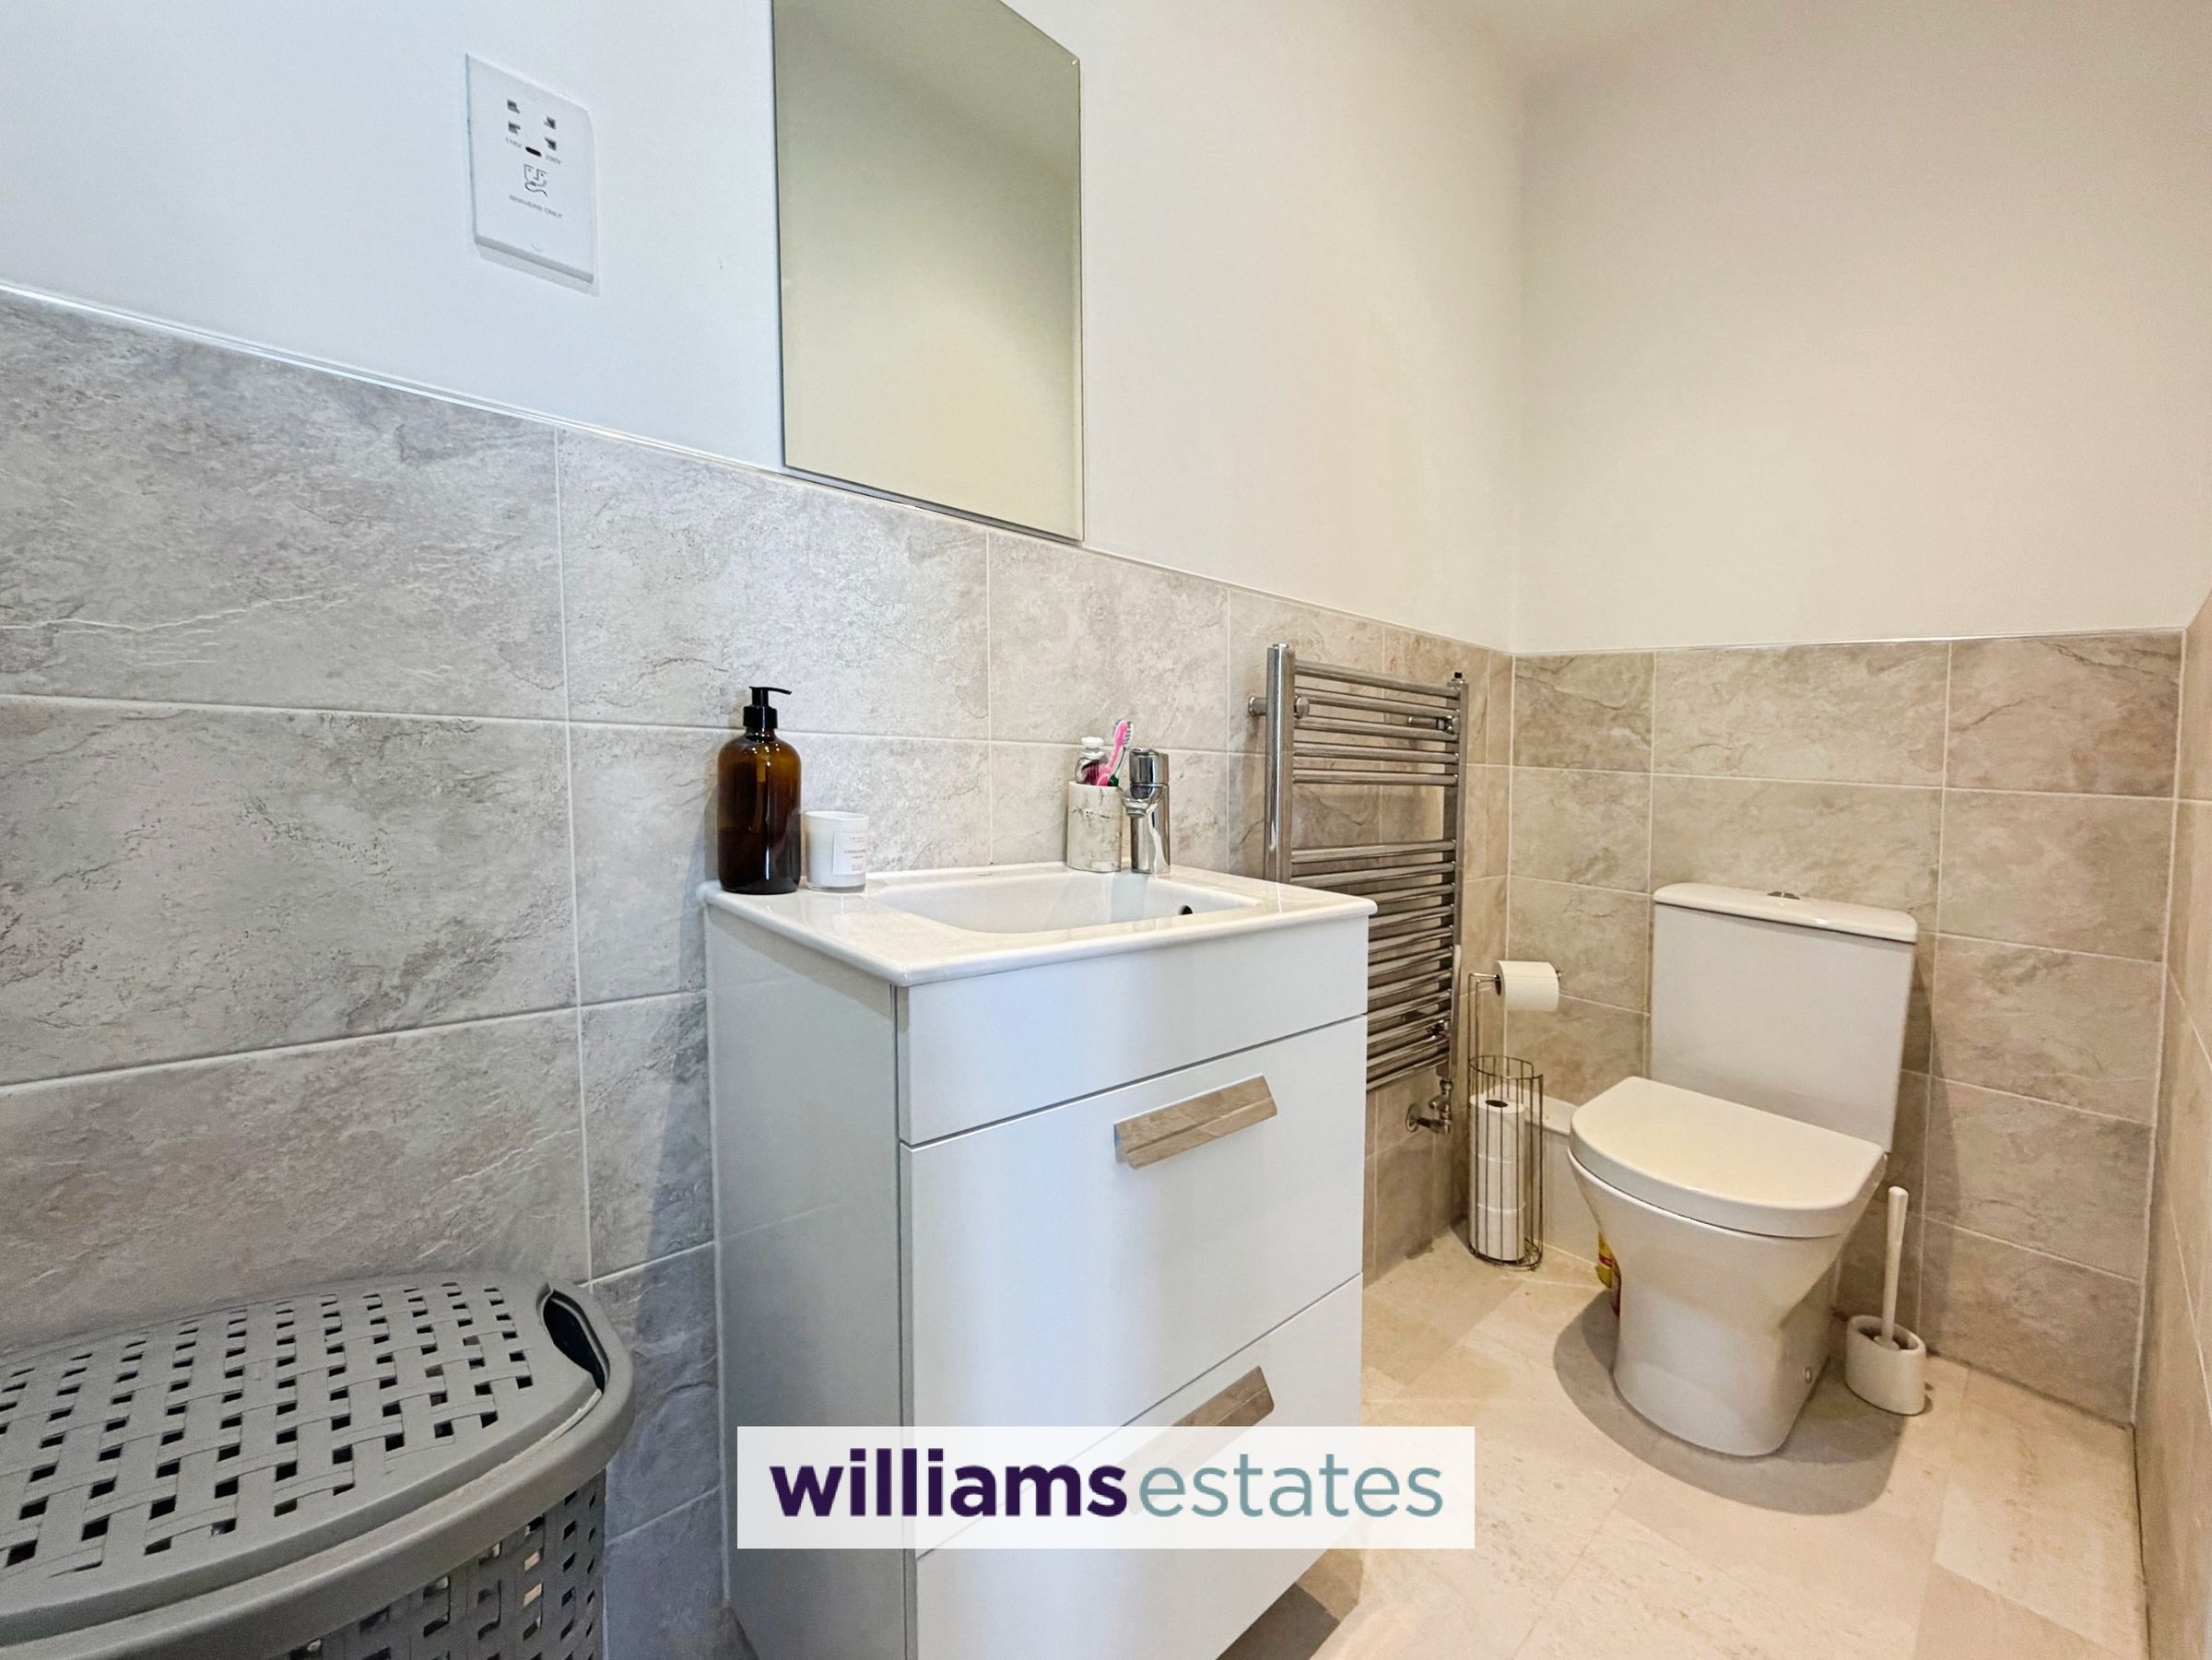
With low flush W.C, wall hung wash basin with cringe mixer tap over and storage cupboard underneath, radiator and small obscure uPVC double glazed window to the front elevation
Reception Room
17' 4" x 14' 5" (5.29m x 4.39m)
A large bright and airy living room with power points, radiator, stairs rising, uPVC double glazed window to the front elevation and door leading into Entrance
Kitchen/Dining Room
17' 3" x 9' 10" (5.26m x 3.00m)
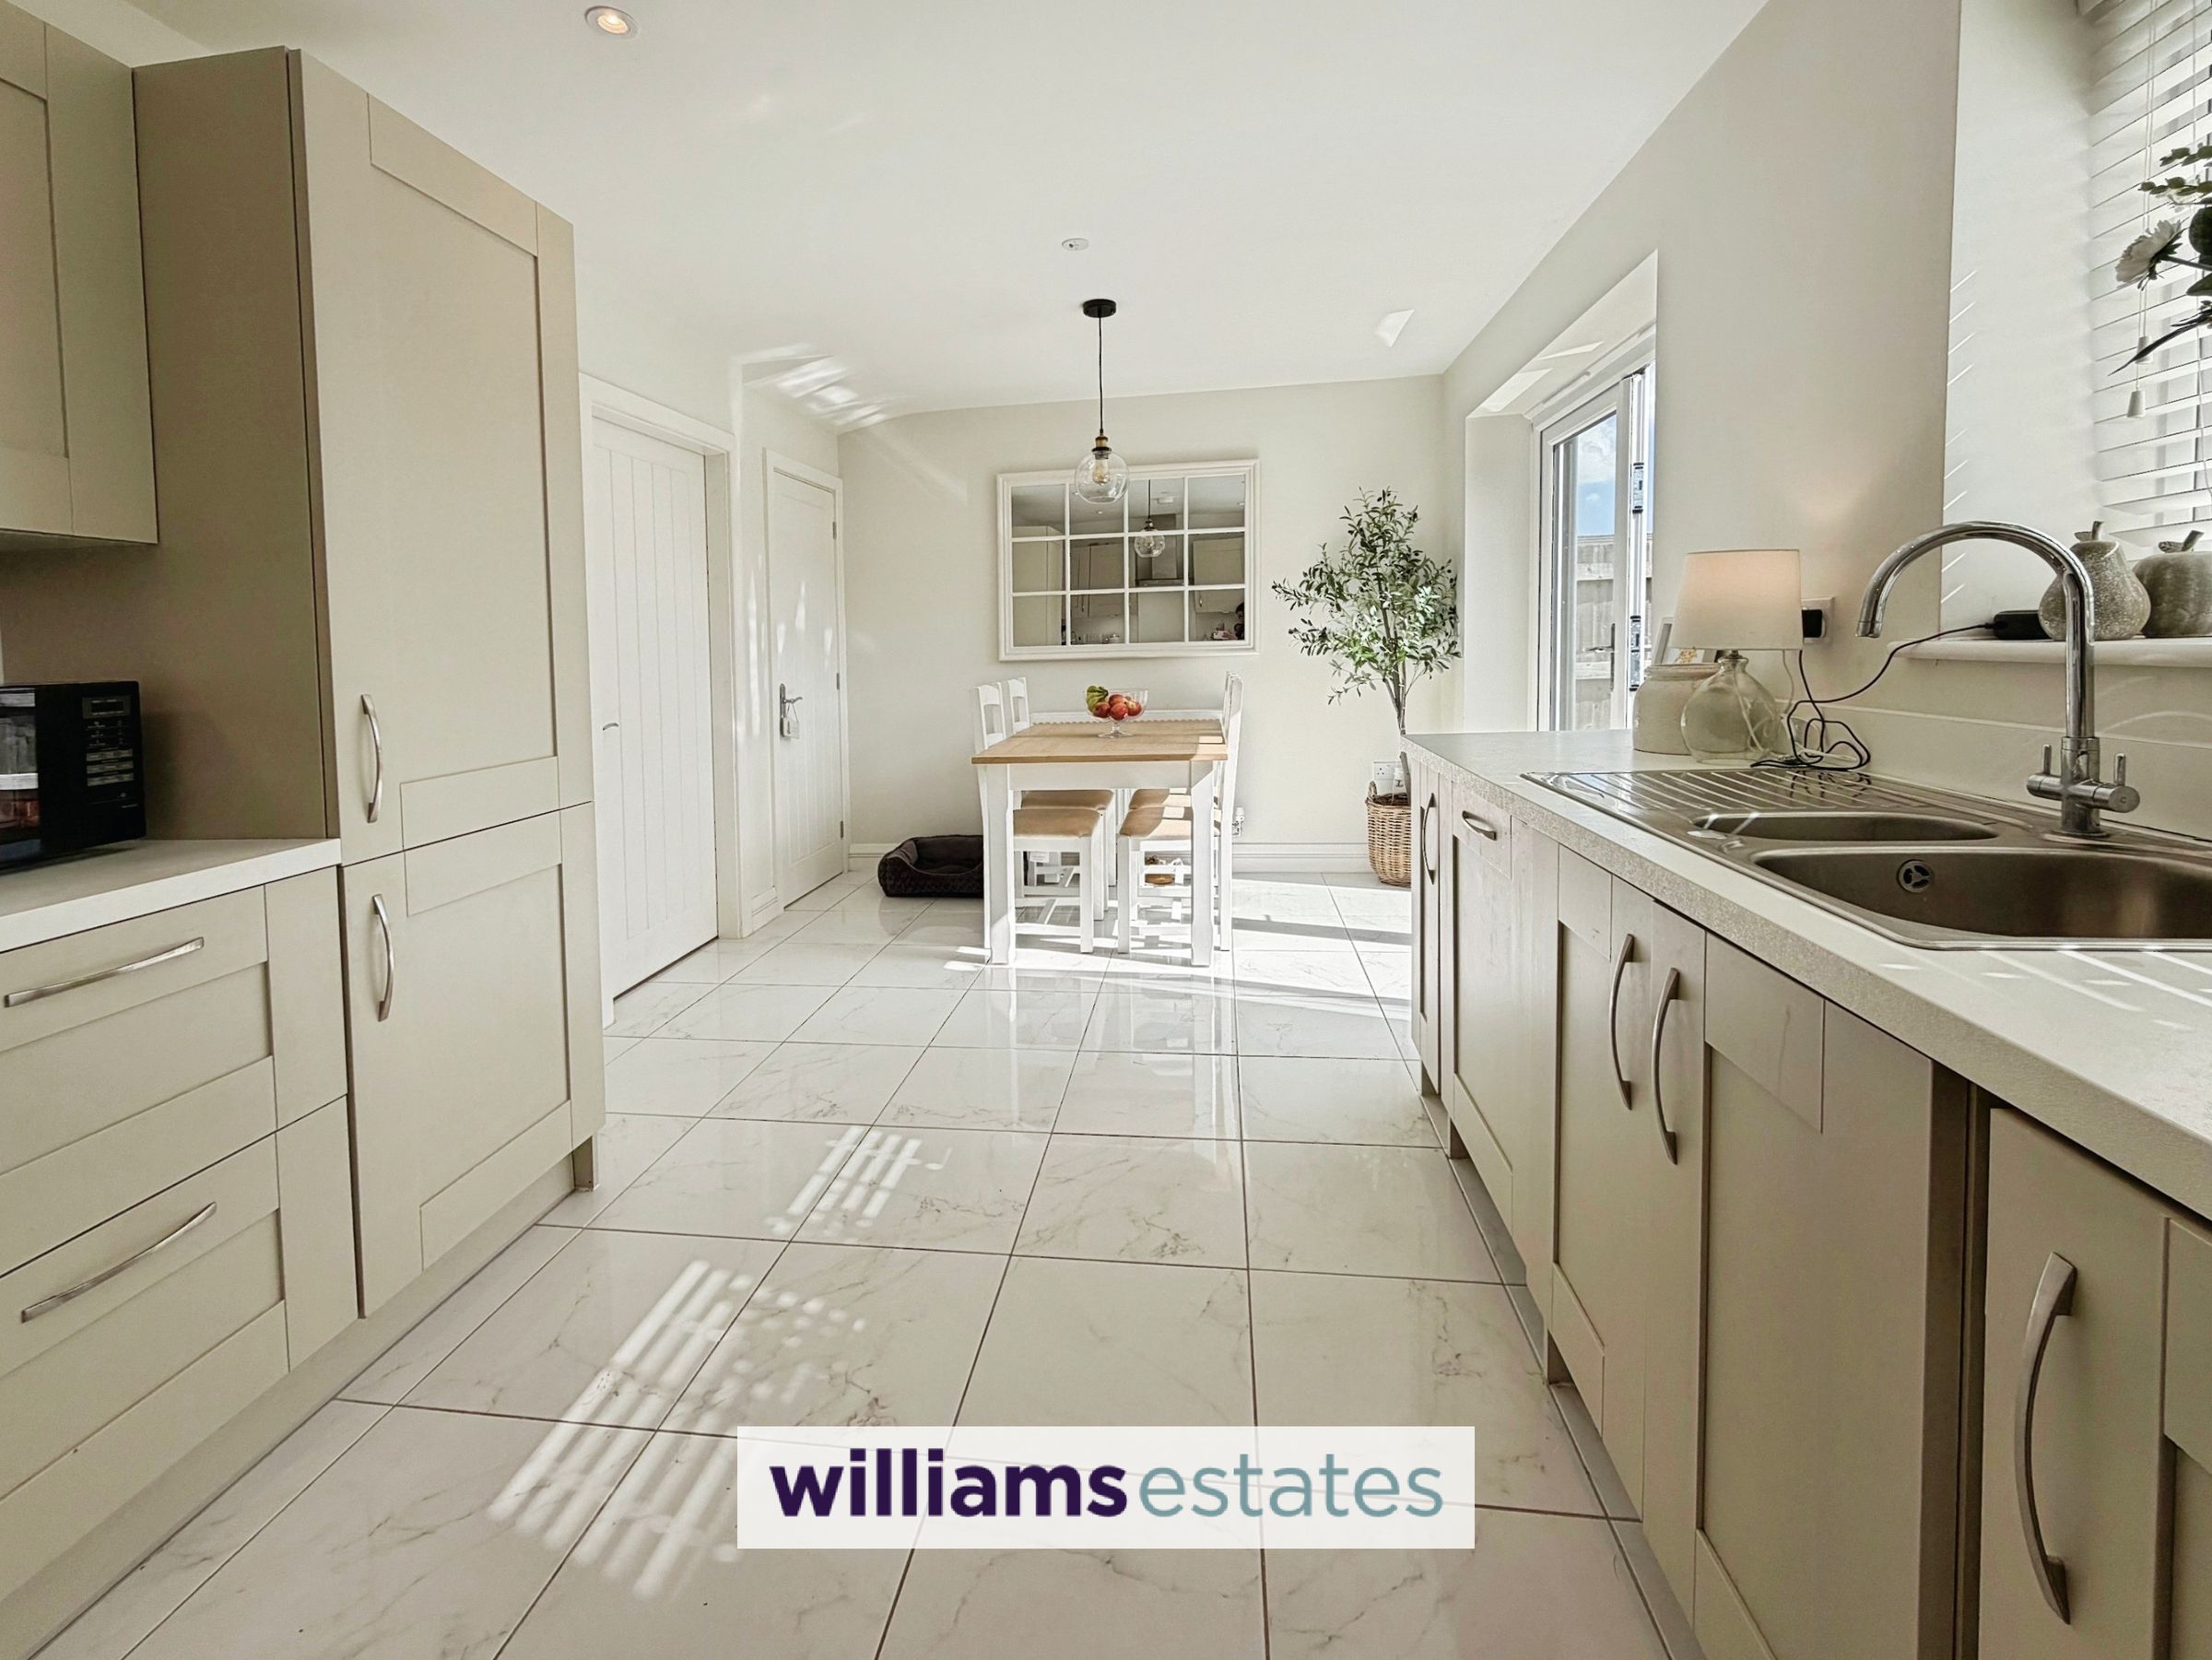
A modern kitchen with base units and drawers complementary work surfaces overs and wall units above, one and half stainless steel sink and drainer with mixer tap over, Zanussi oven with Zanussi four ring induction give and stainless steel extractor hood above, a range of integrated applications including dishwasher, fridge and freezer, plumbing for washer machine, space for dining table, power points, radiator, under stairs storage cupboard, tiled flooring, uPVC double glazed window to the rear elevation and uPVC double glazed patio doors leading out to the rear garden
Landing
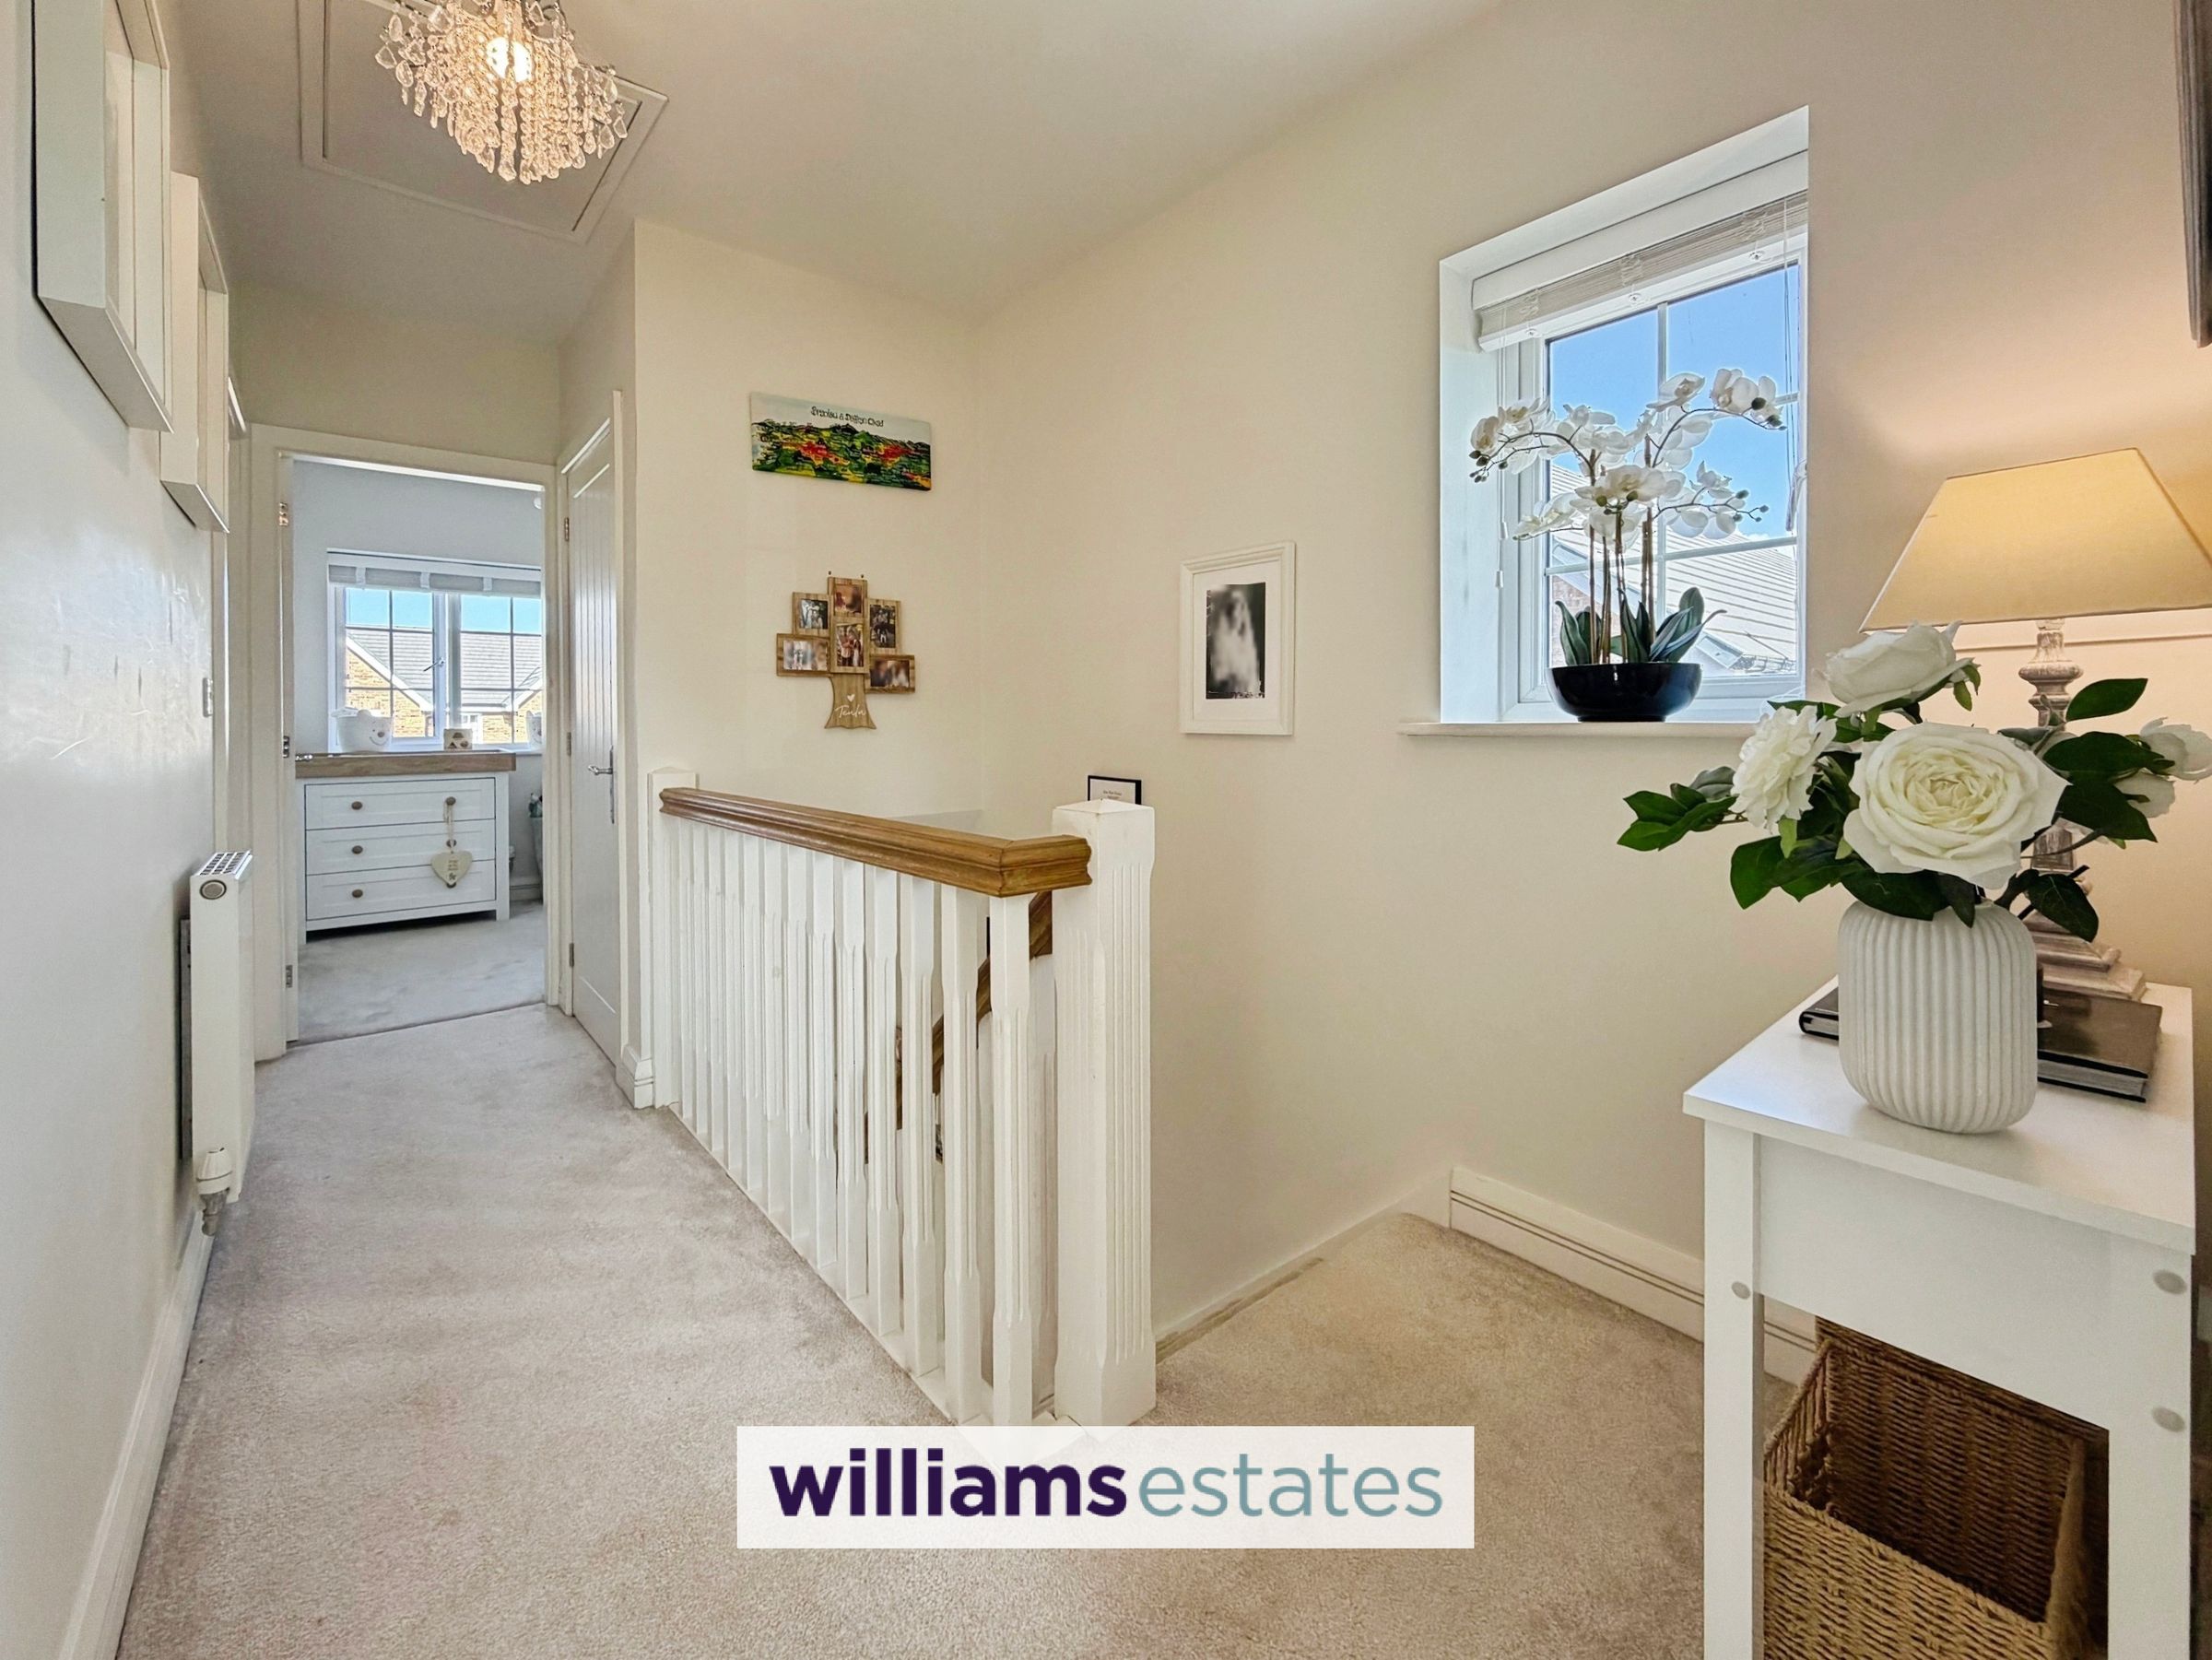
From the reception room stair leading up to the first floor with small uPVC double glazed window to the side elevation, power points, radiator, storage cupboard, loft access and doors off
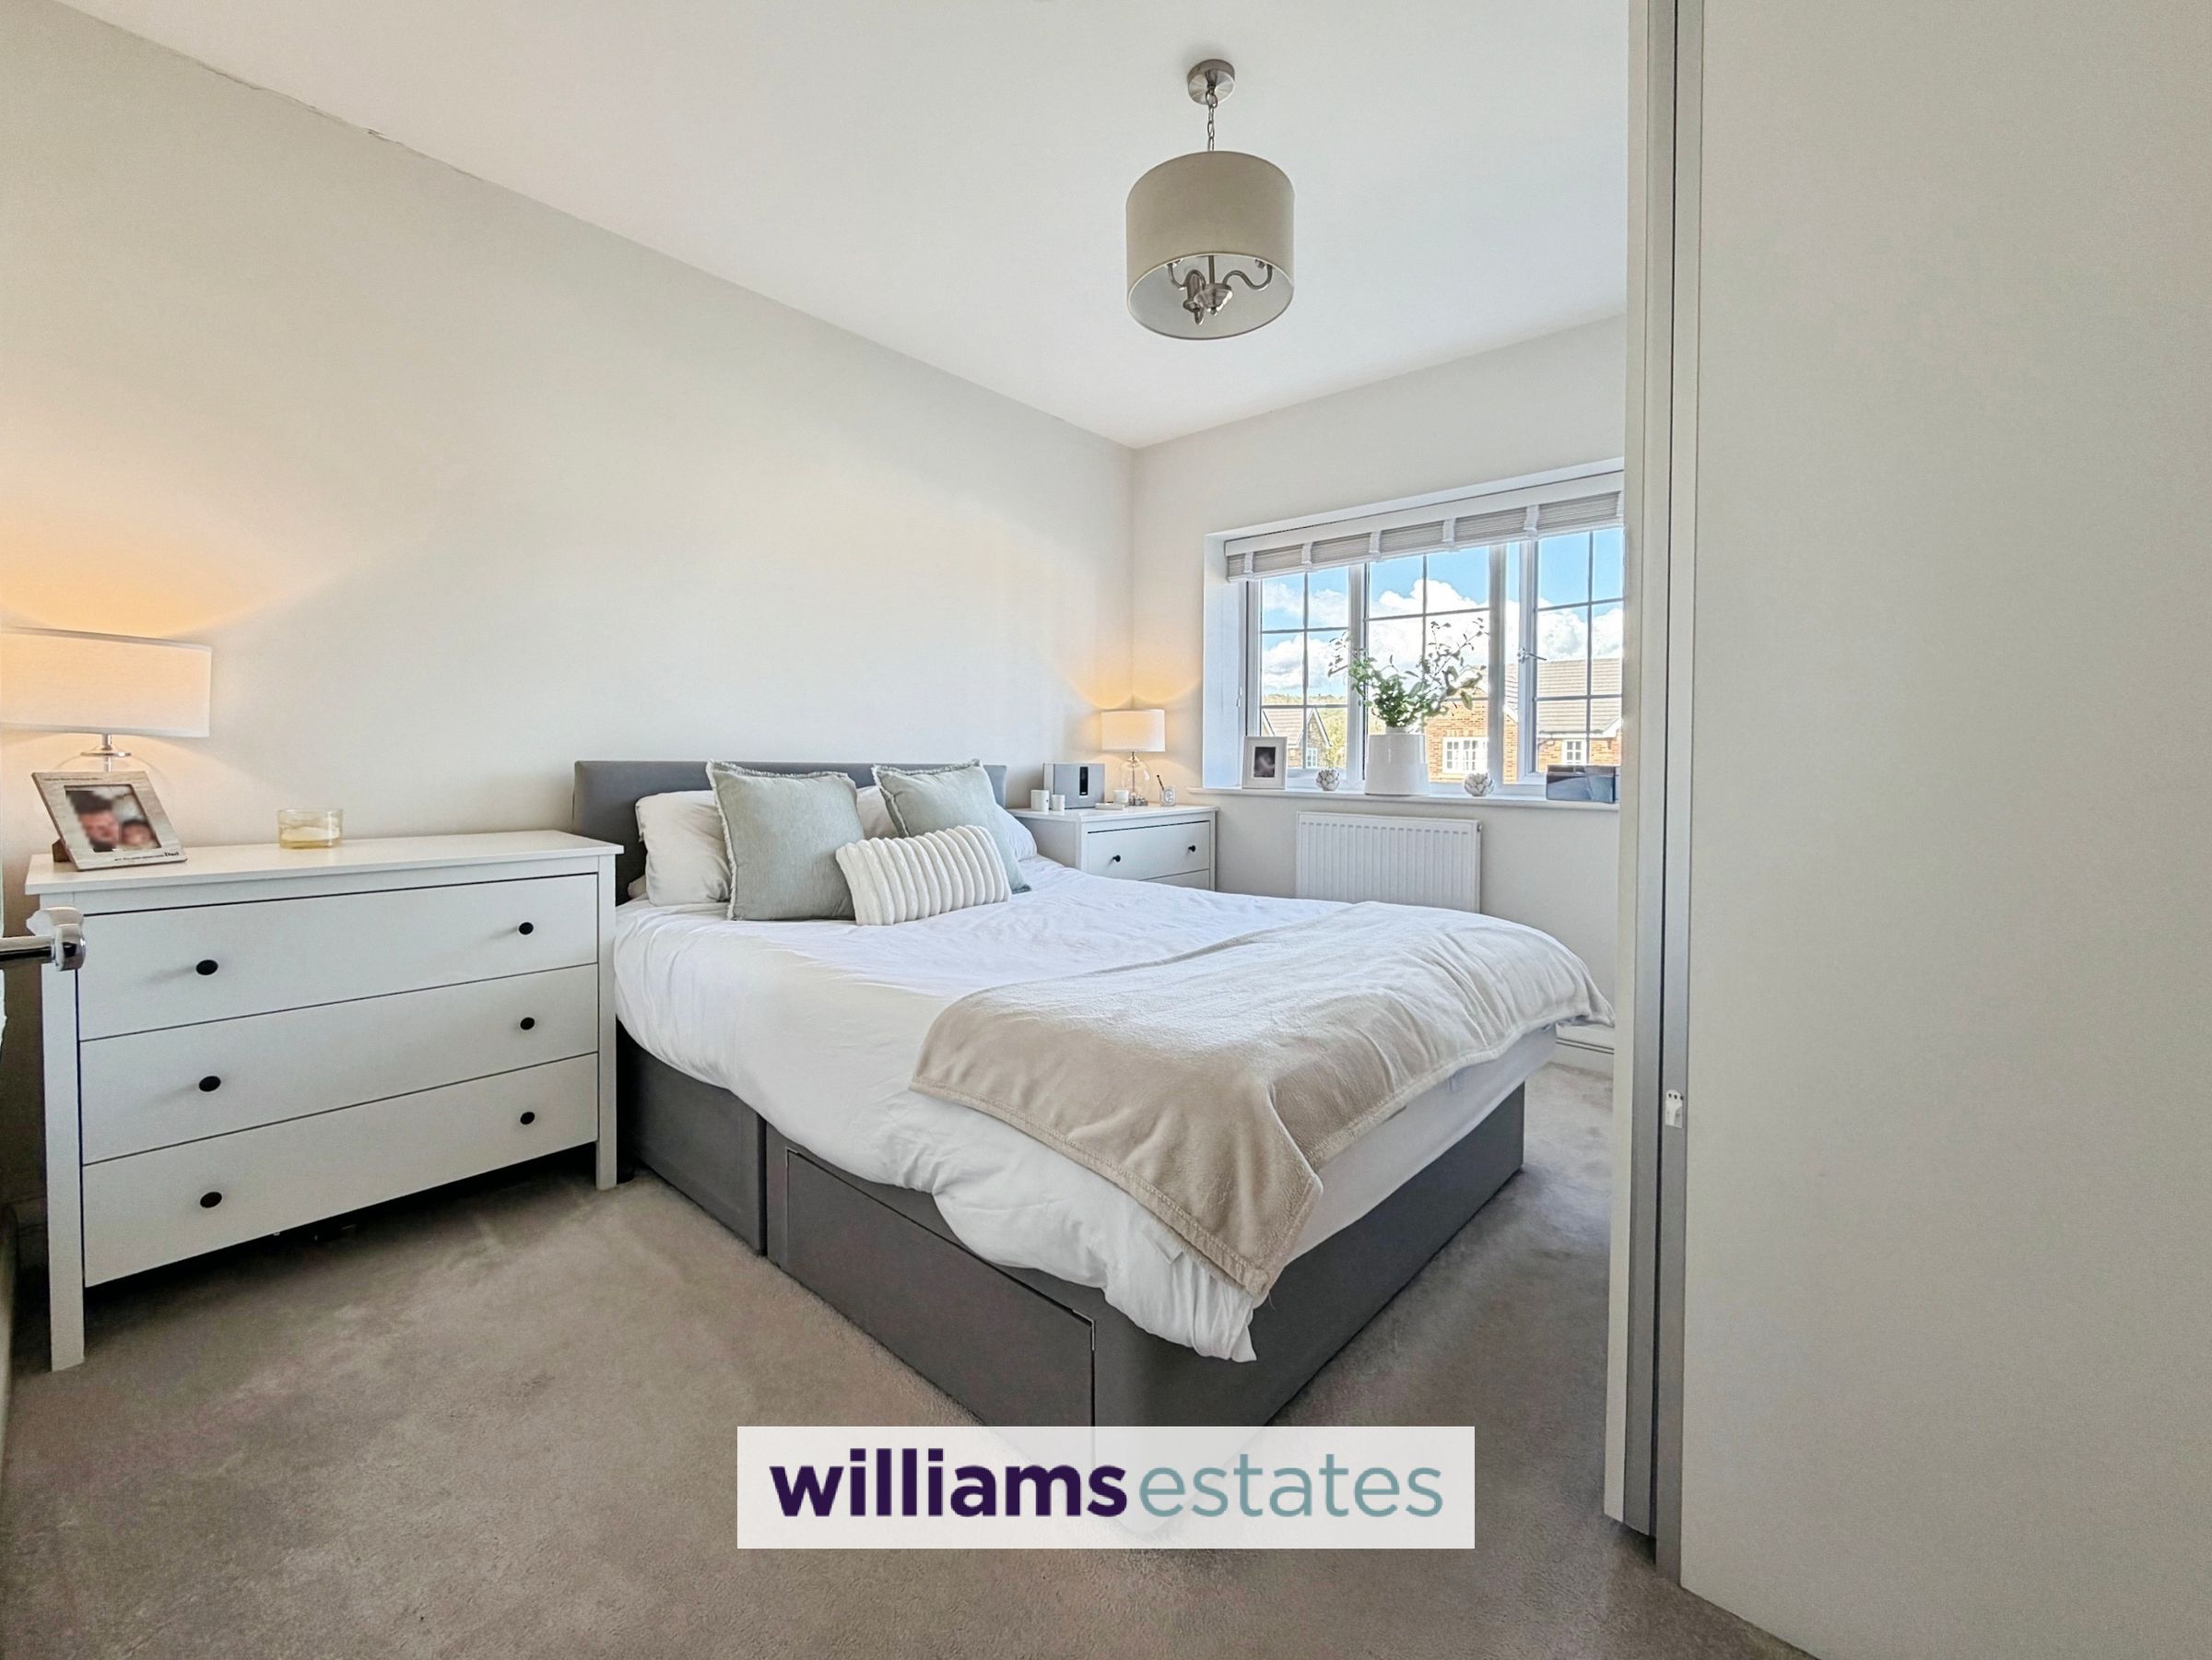
Bedroom One
10' 4" x 11' 2" (3.15m x 3.41m)
A good sized double bedroom with radiator, PowerPoints, uPVC double glazed window to the front elevation and door leading into
En-Suite
3' 4" x 10' 4" (1.01m x 3.14m)
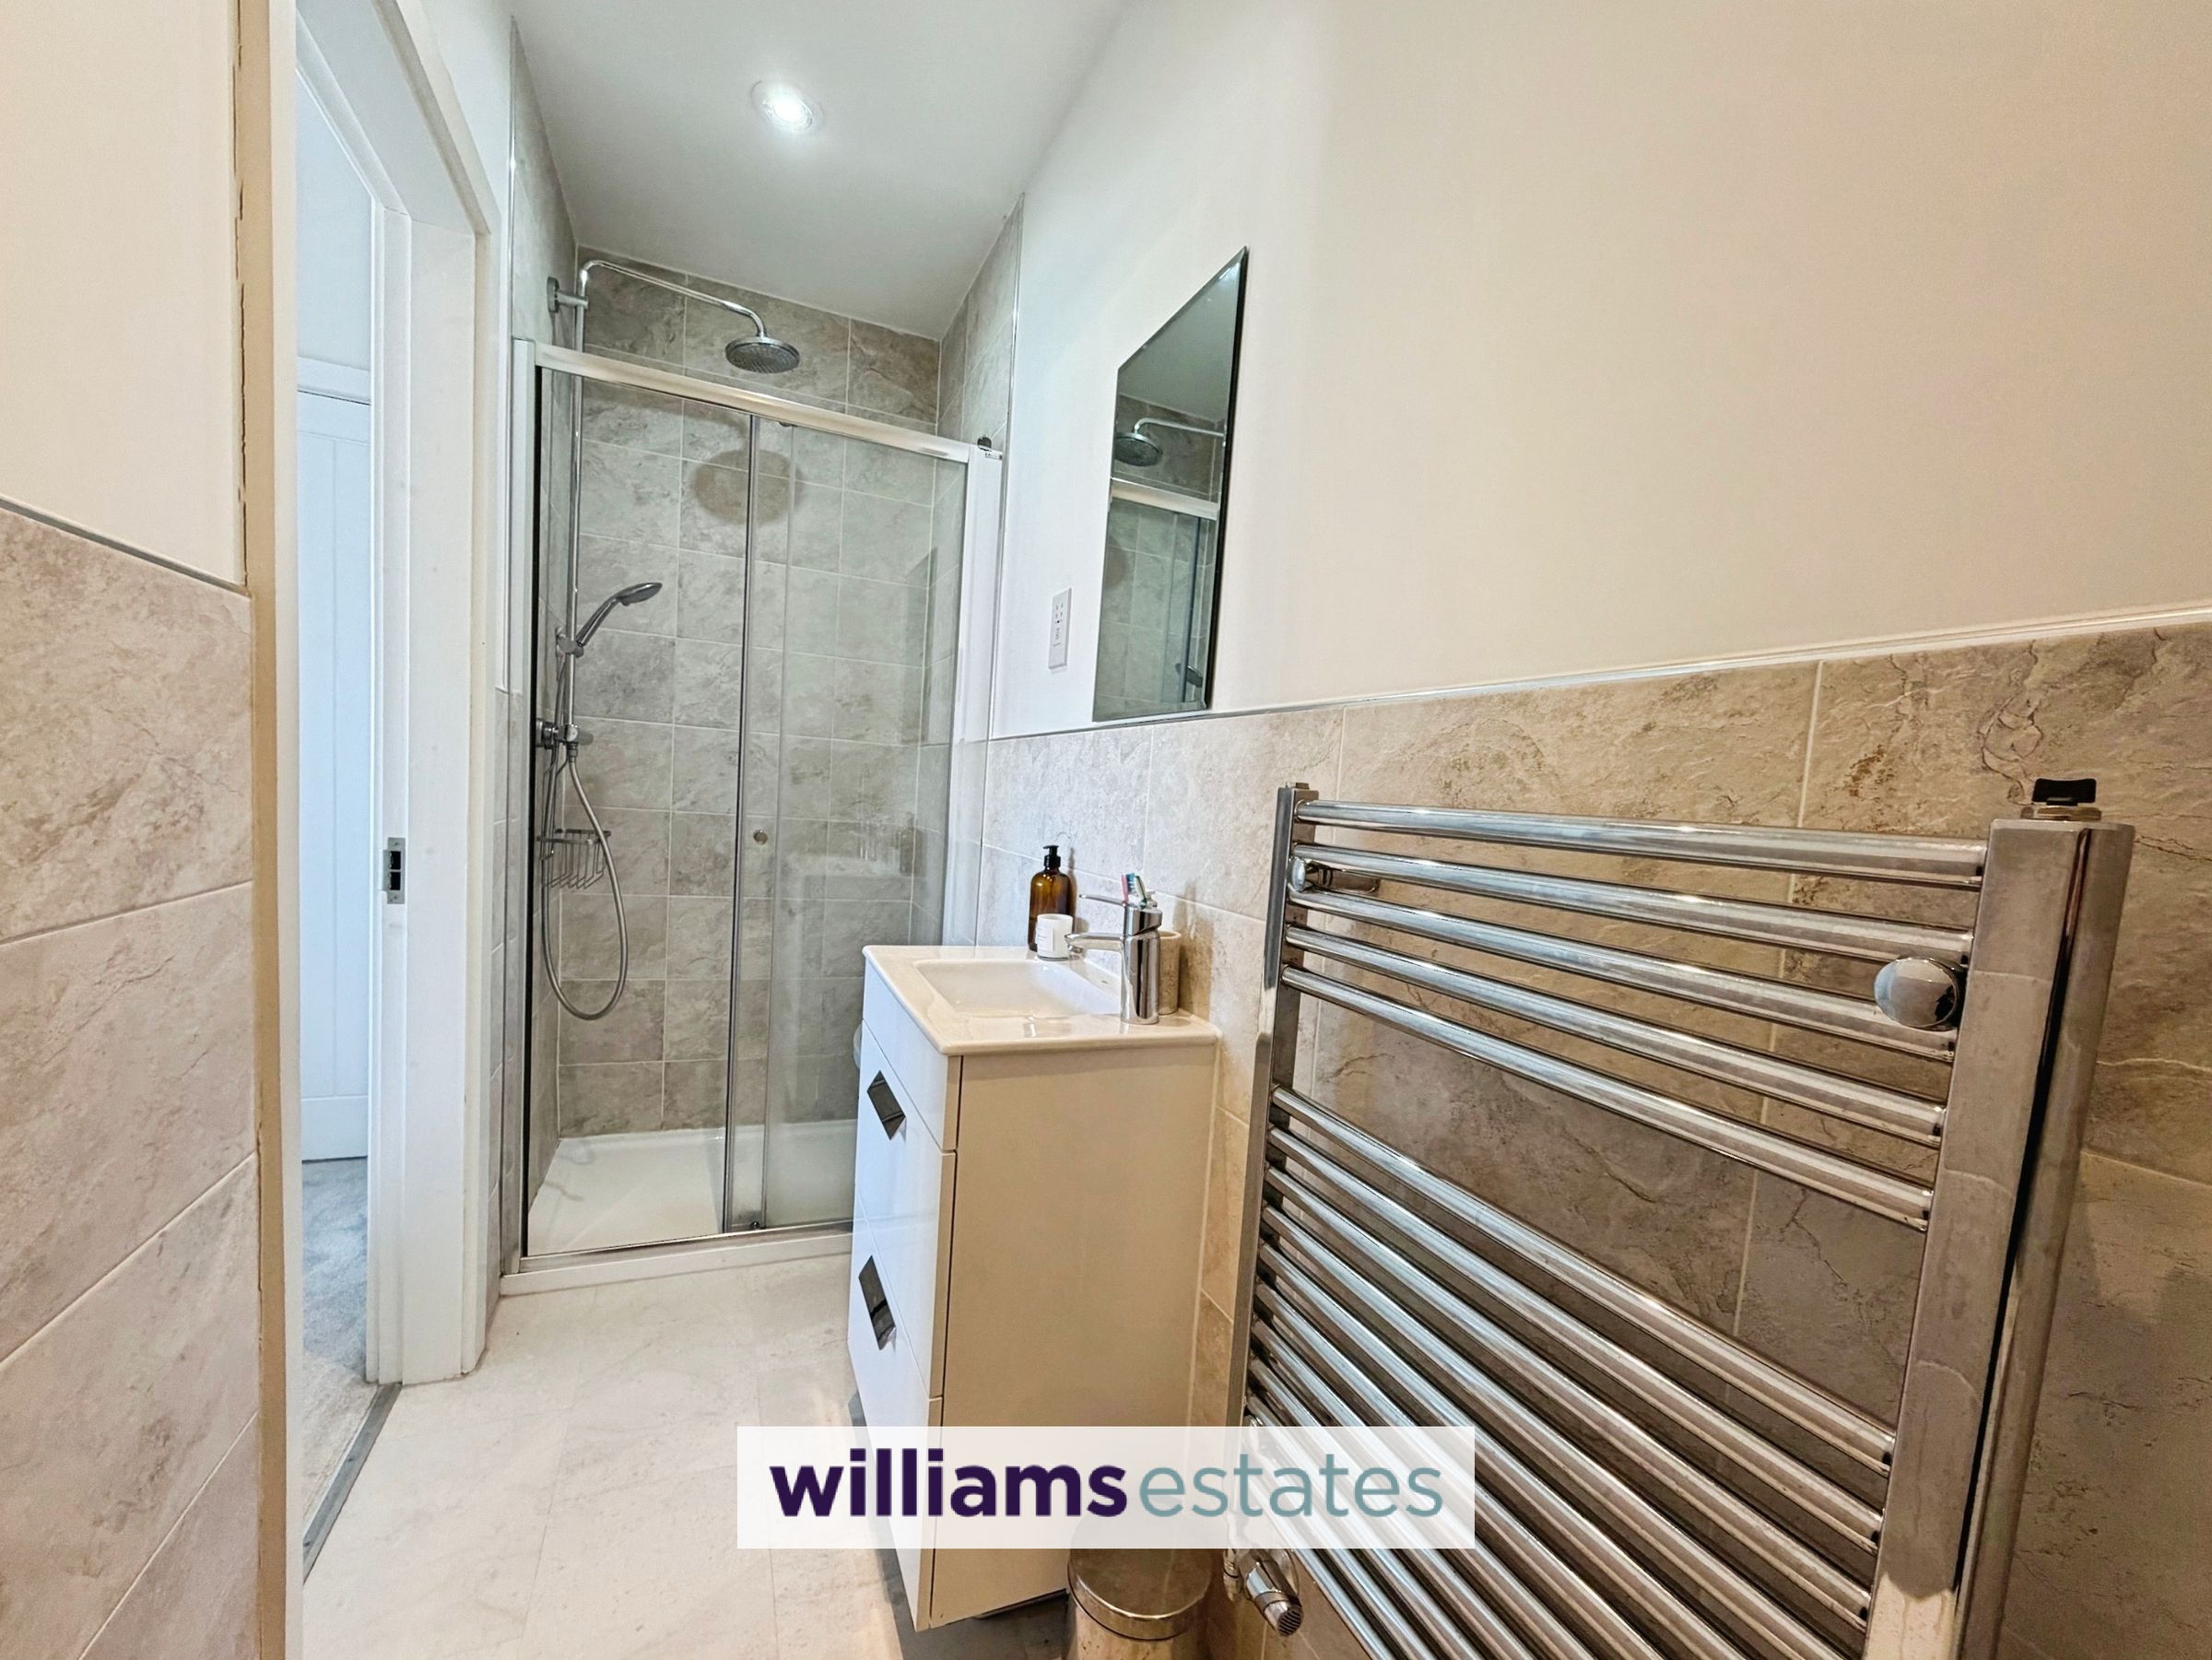
Having a wall mounted vanity unit with wash basin and chrome mixer tap over, low flush W.C, shower cubicle with glass shower screen and power shower, part tiled walls, tiled flooring and chrome heated towel rail.
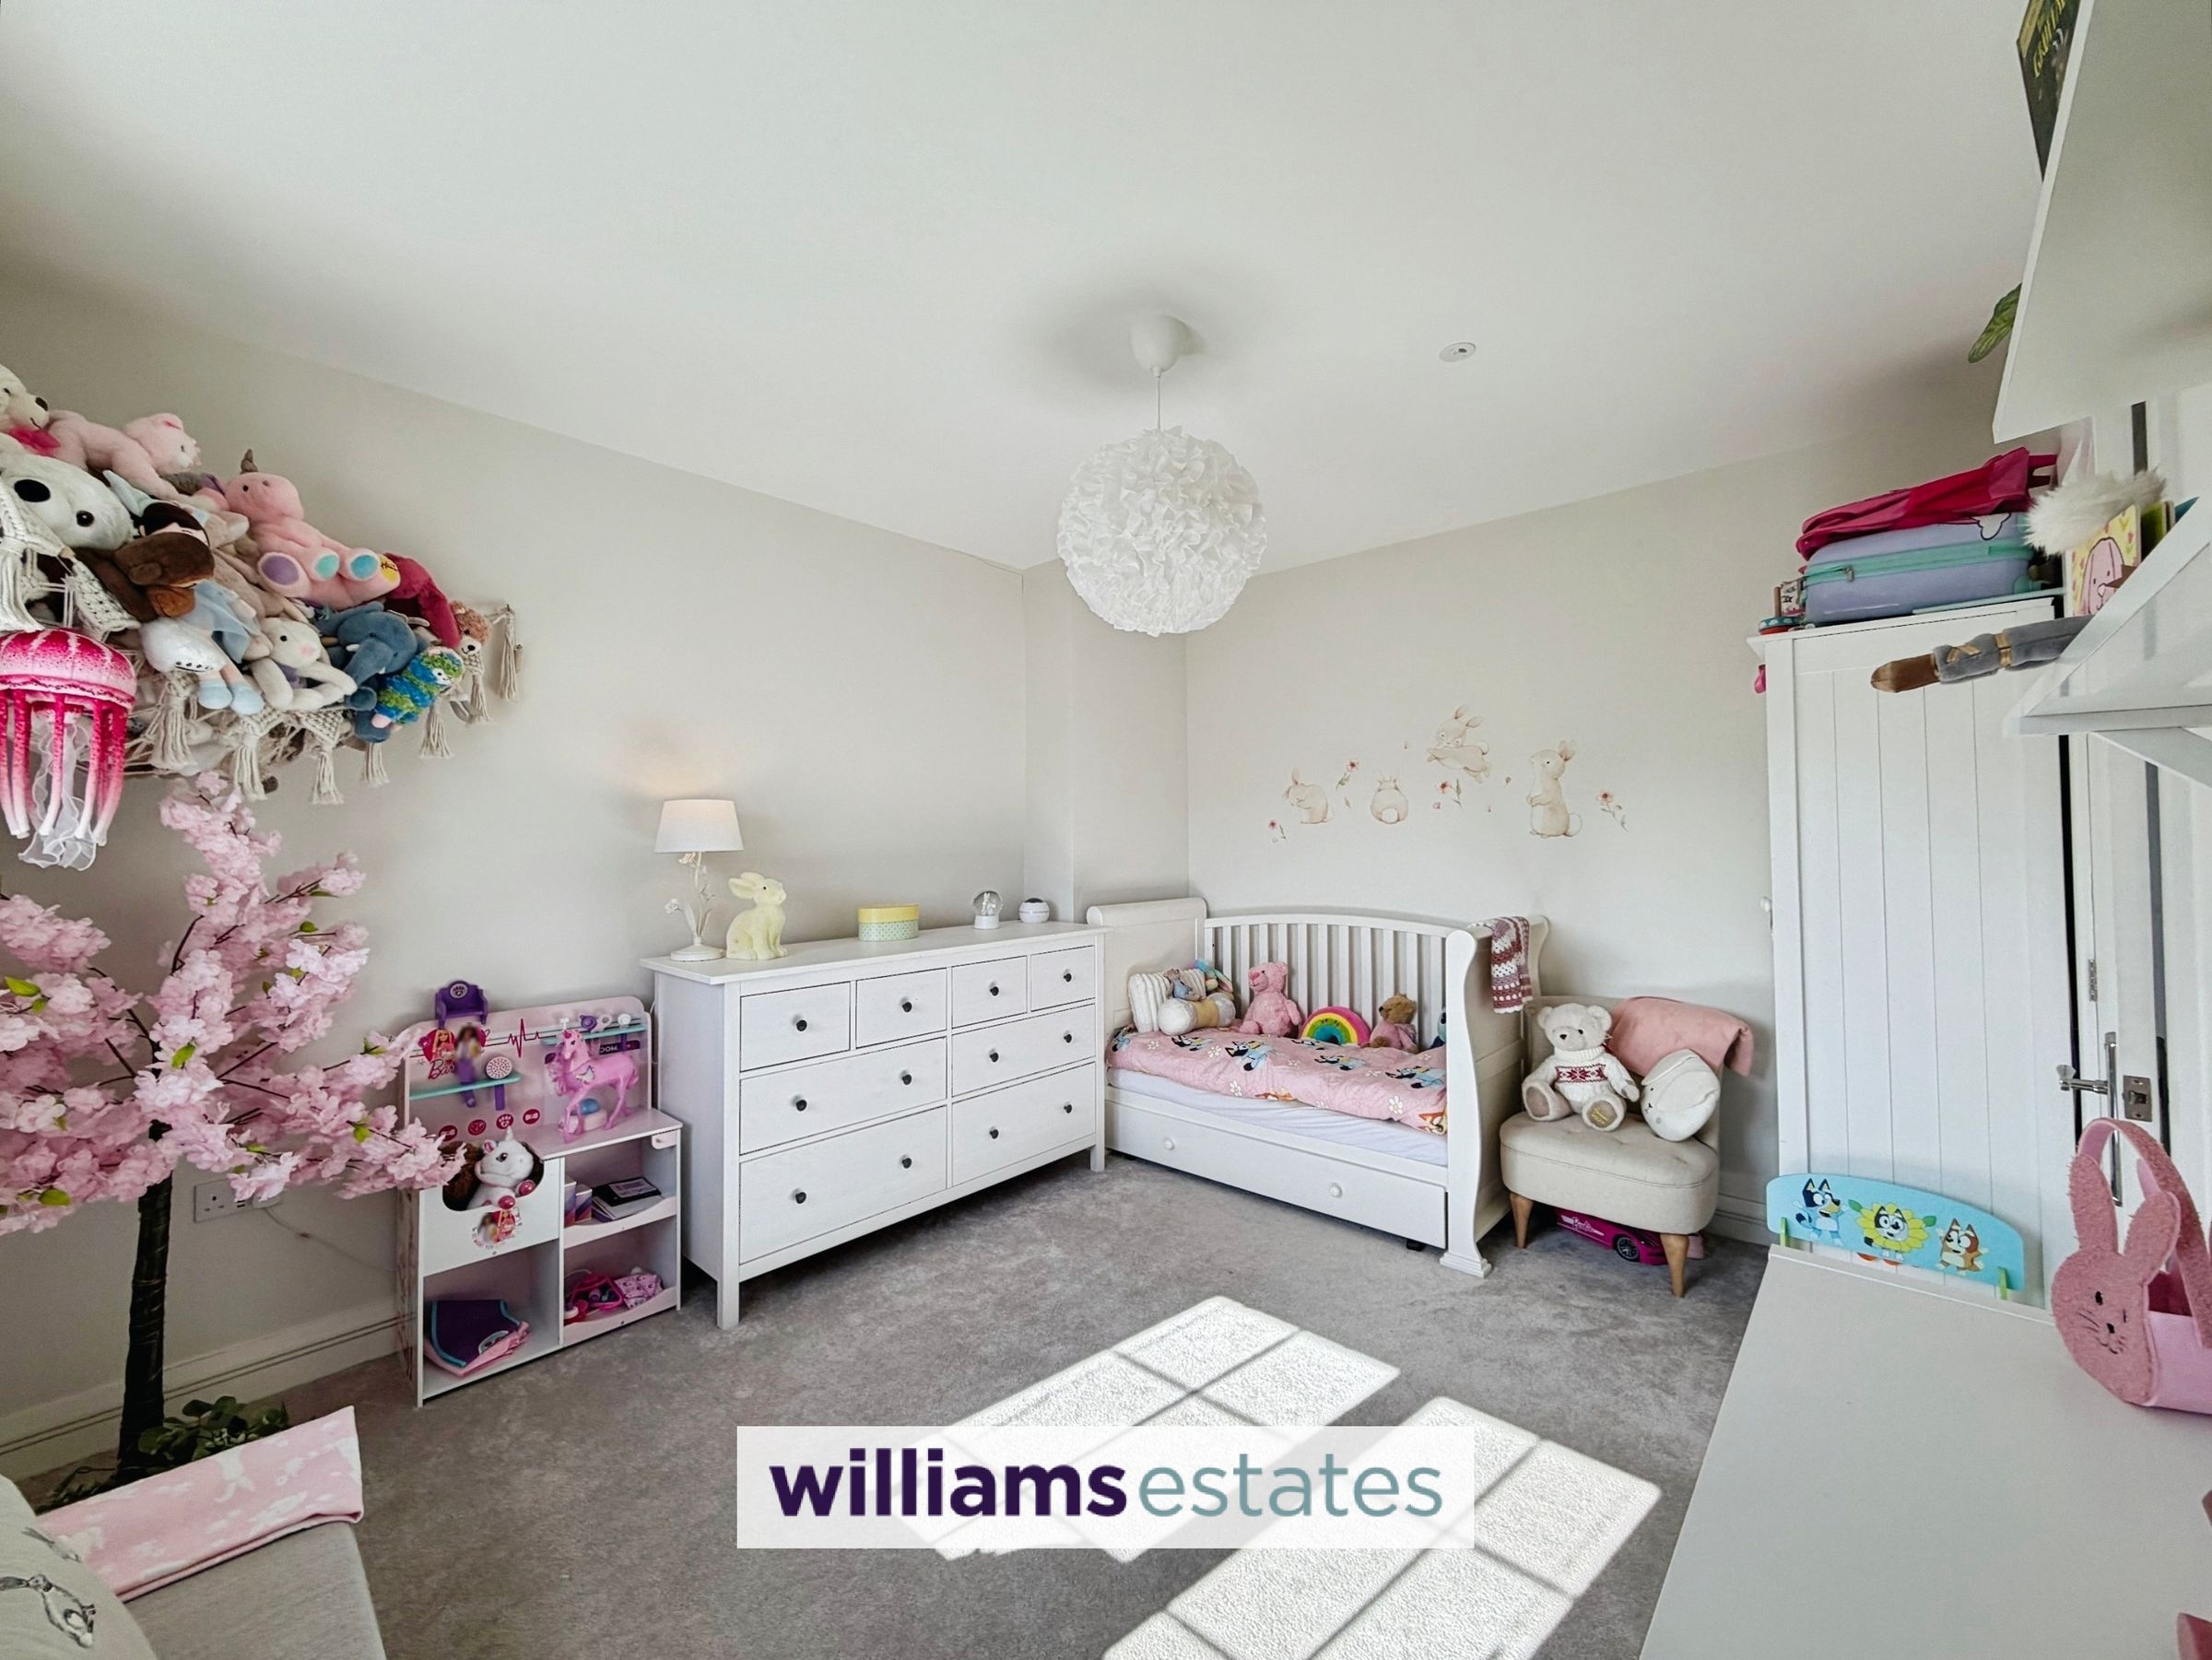
Bedroom Two
12' 4" x 10' 4" (3.75m x 3.15m)
Another good sized double bedroom with PowerPoints, radiator and uPVC double glazed window to the rear elevation
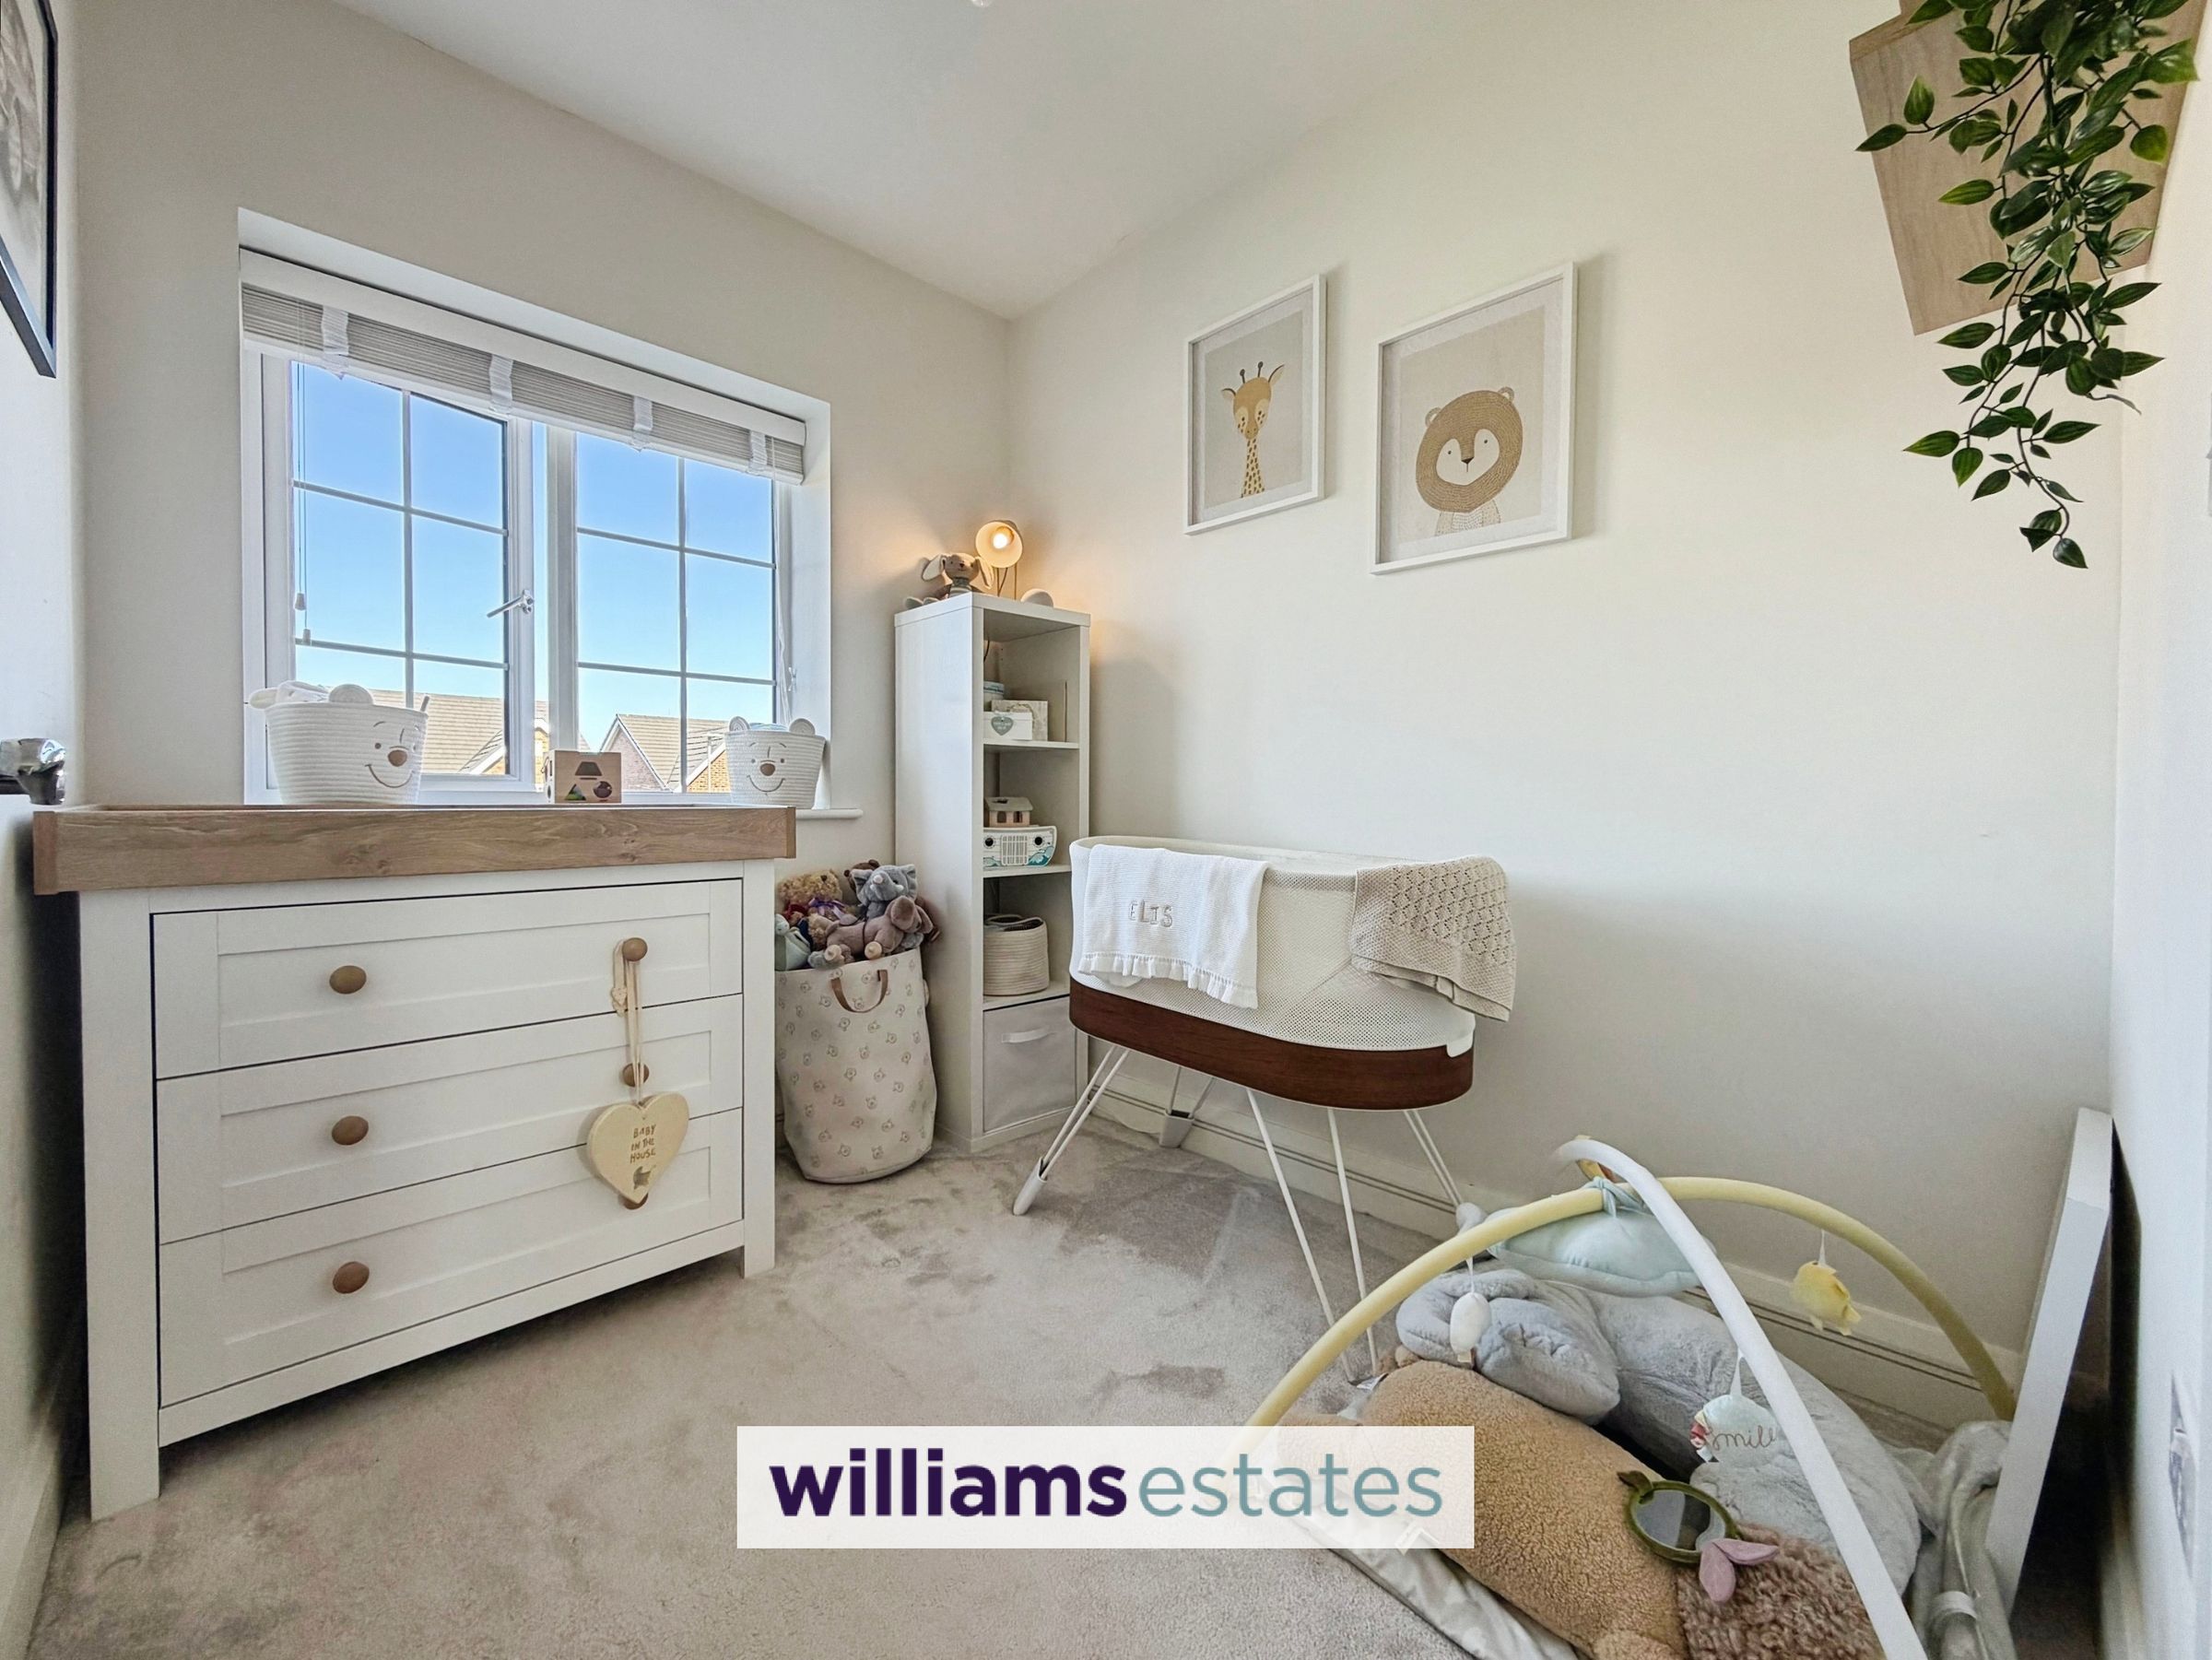
Bedroom Three
6' 8" x 7' 10" (2.02m x 2.39m)
A bright and airy room with PowerPoints, radiator and uPVC double glazed window to the front elevation.
Bathroom
5' 9" x 6' 7" (1.75m x 2.01m)
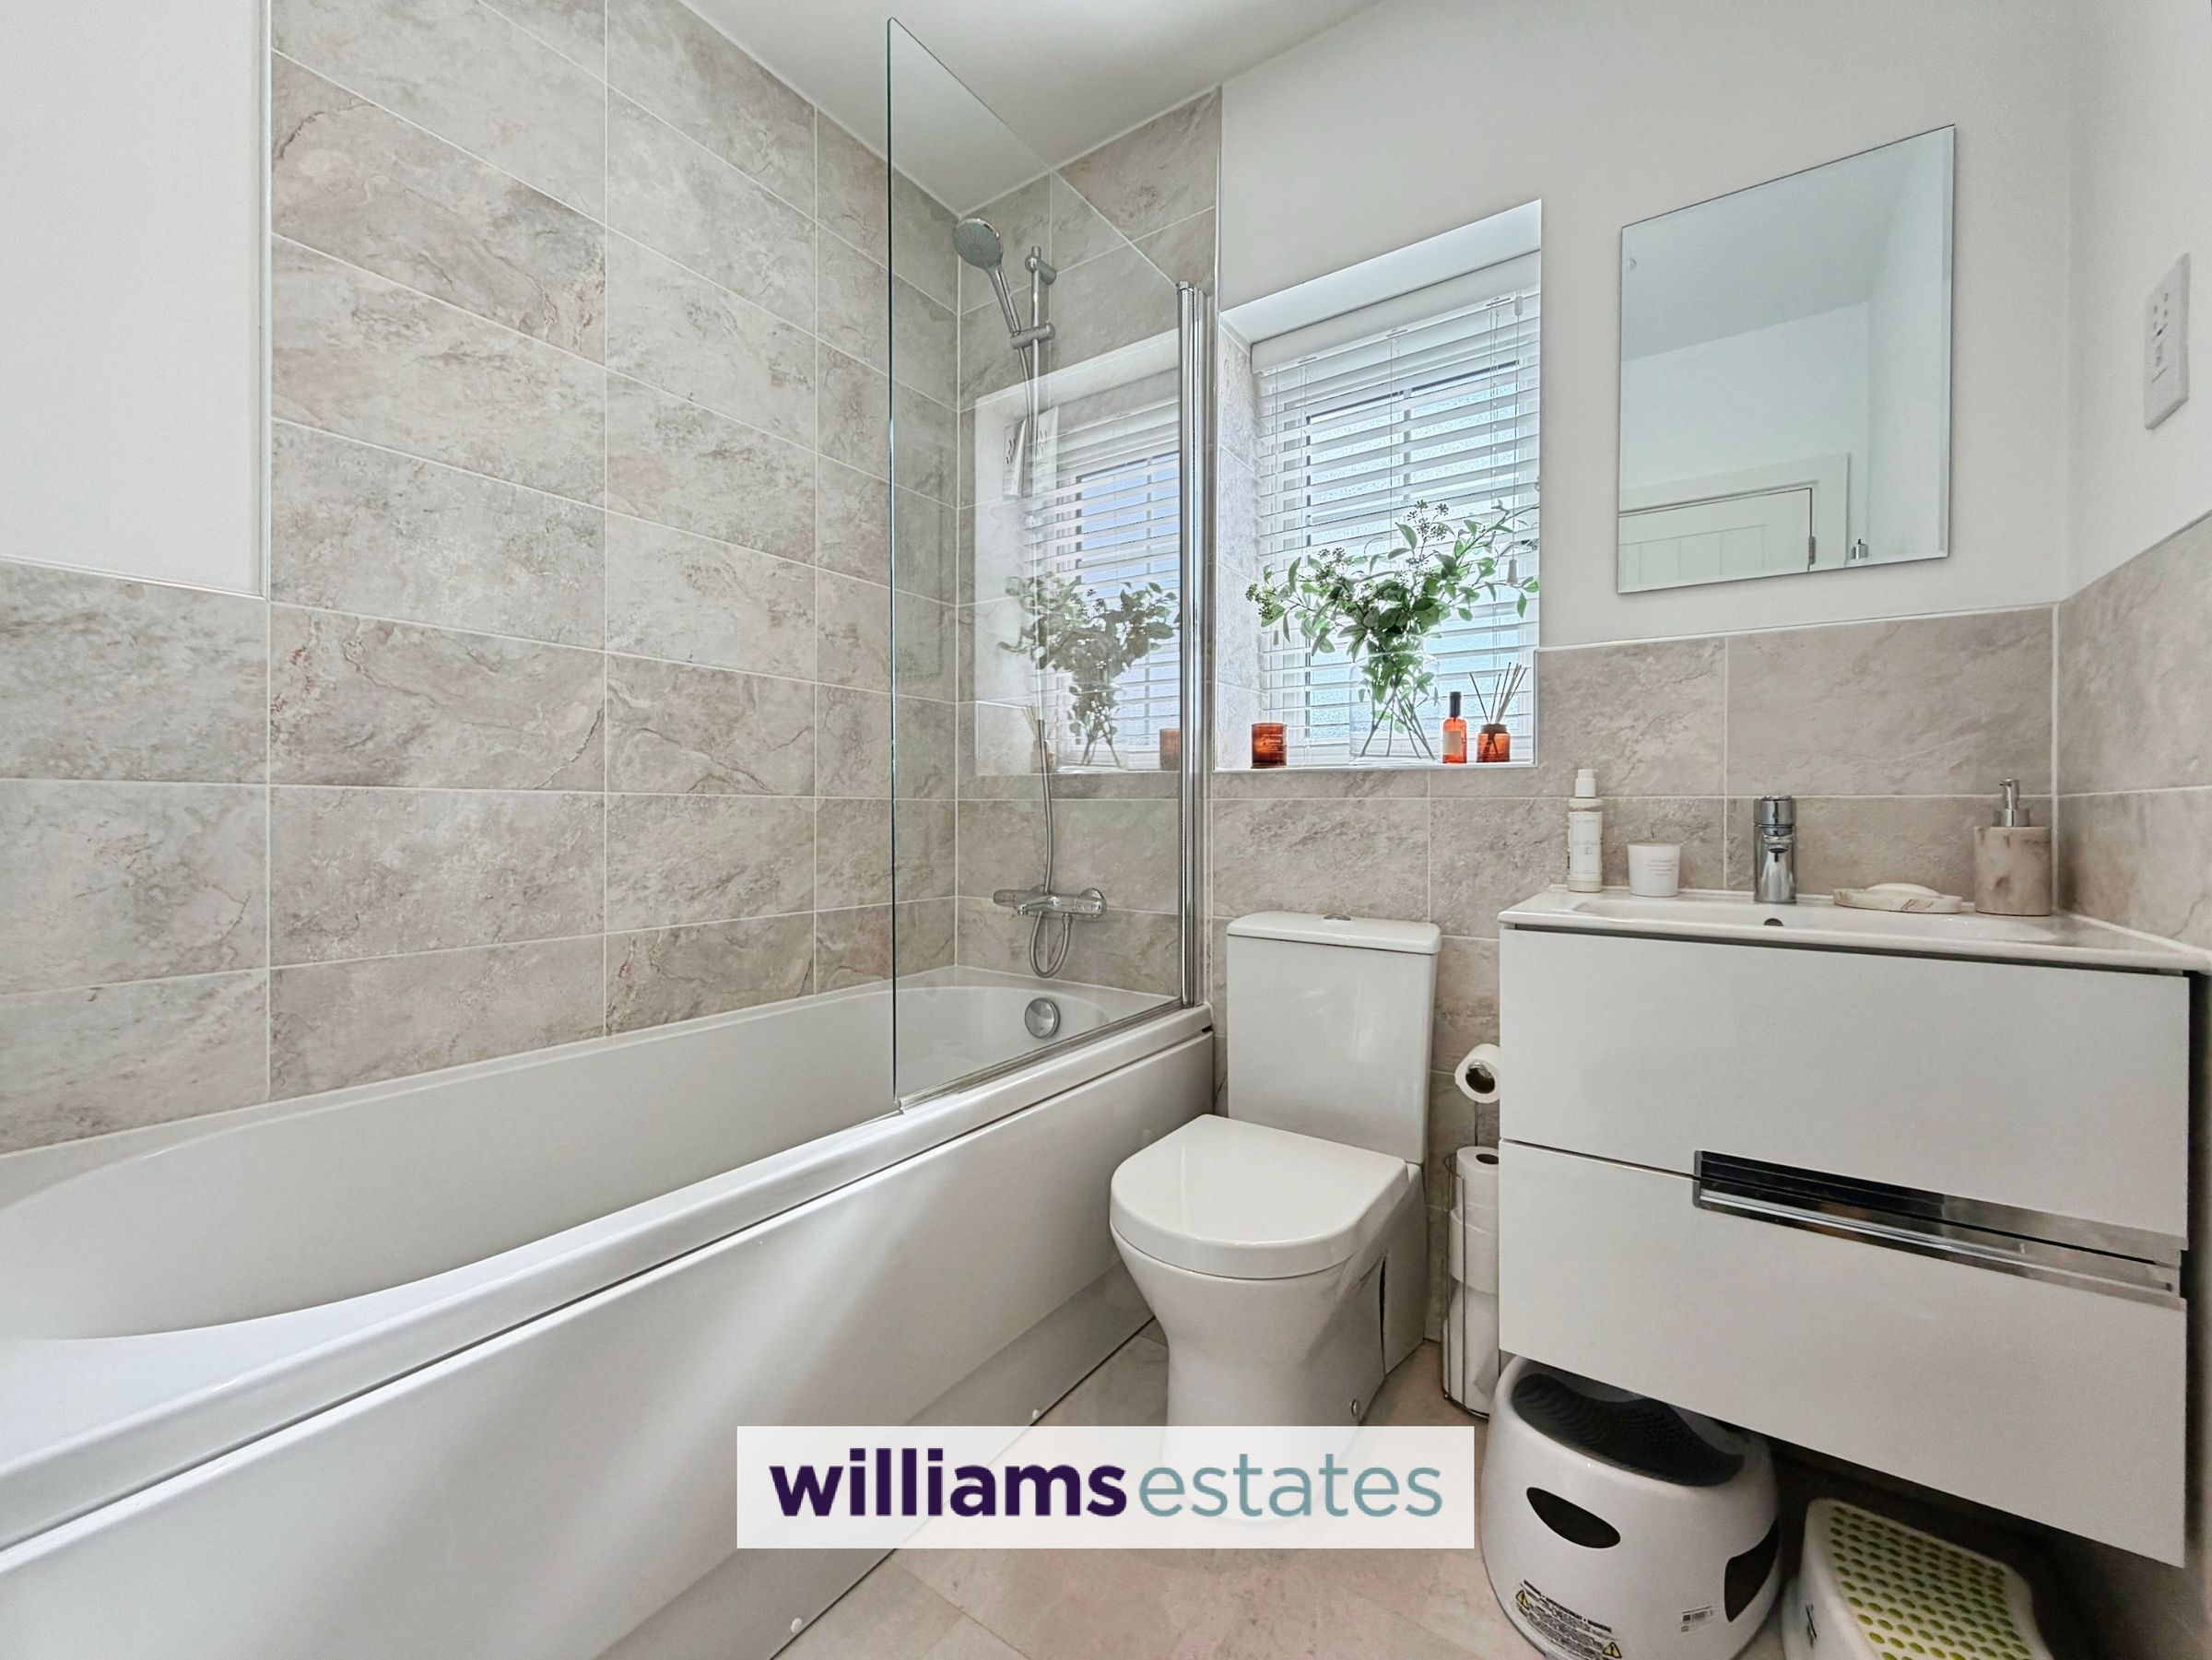
A modern bathroom having three piece white suite comprising of vanity wall hung unit with wash basin and chrome mixer tap over, low flush W.C, panelled bath with power shower over and glass shower screen, partially tiled walls, tiled flooring, uPVC double glazed window to the rear elevation and chrome heated towel rail.
Outside
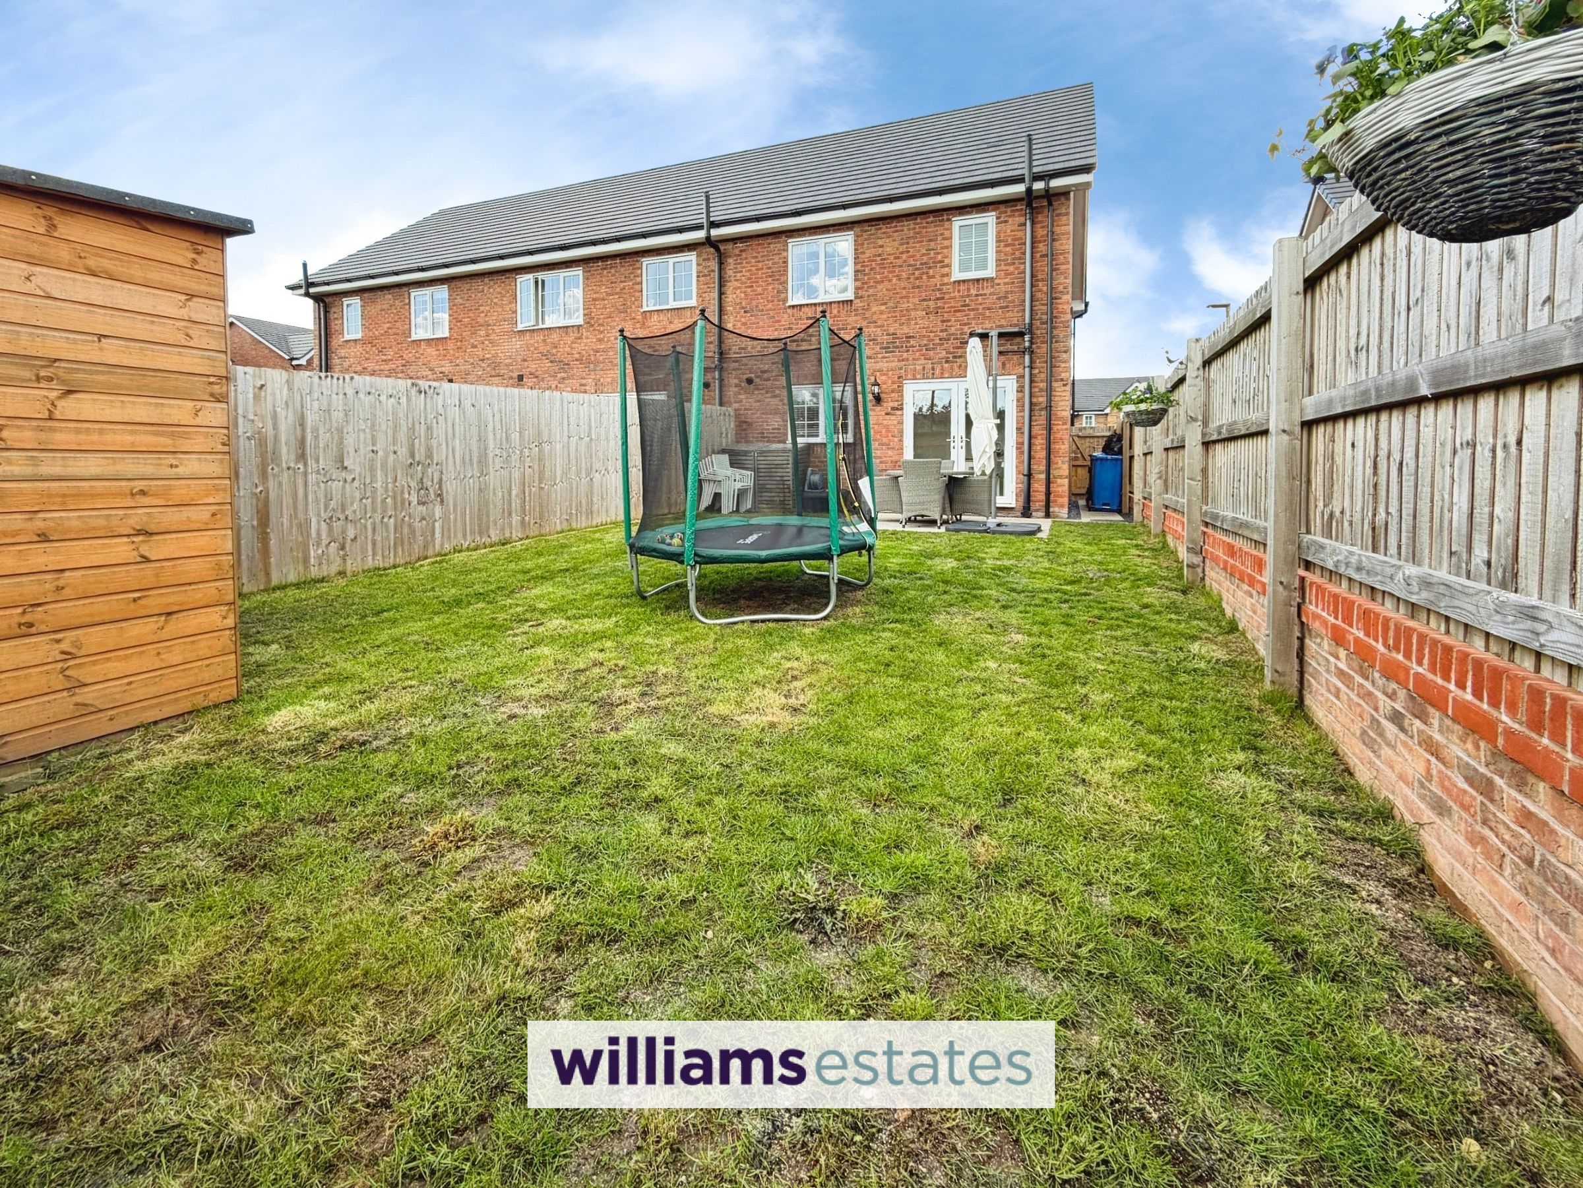
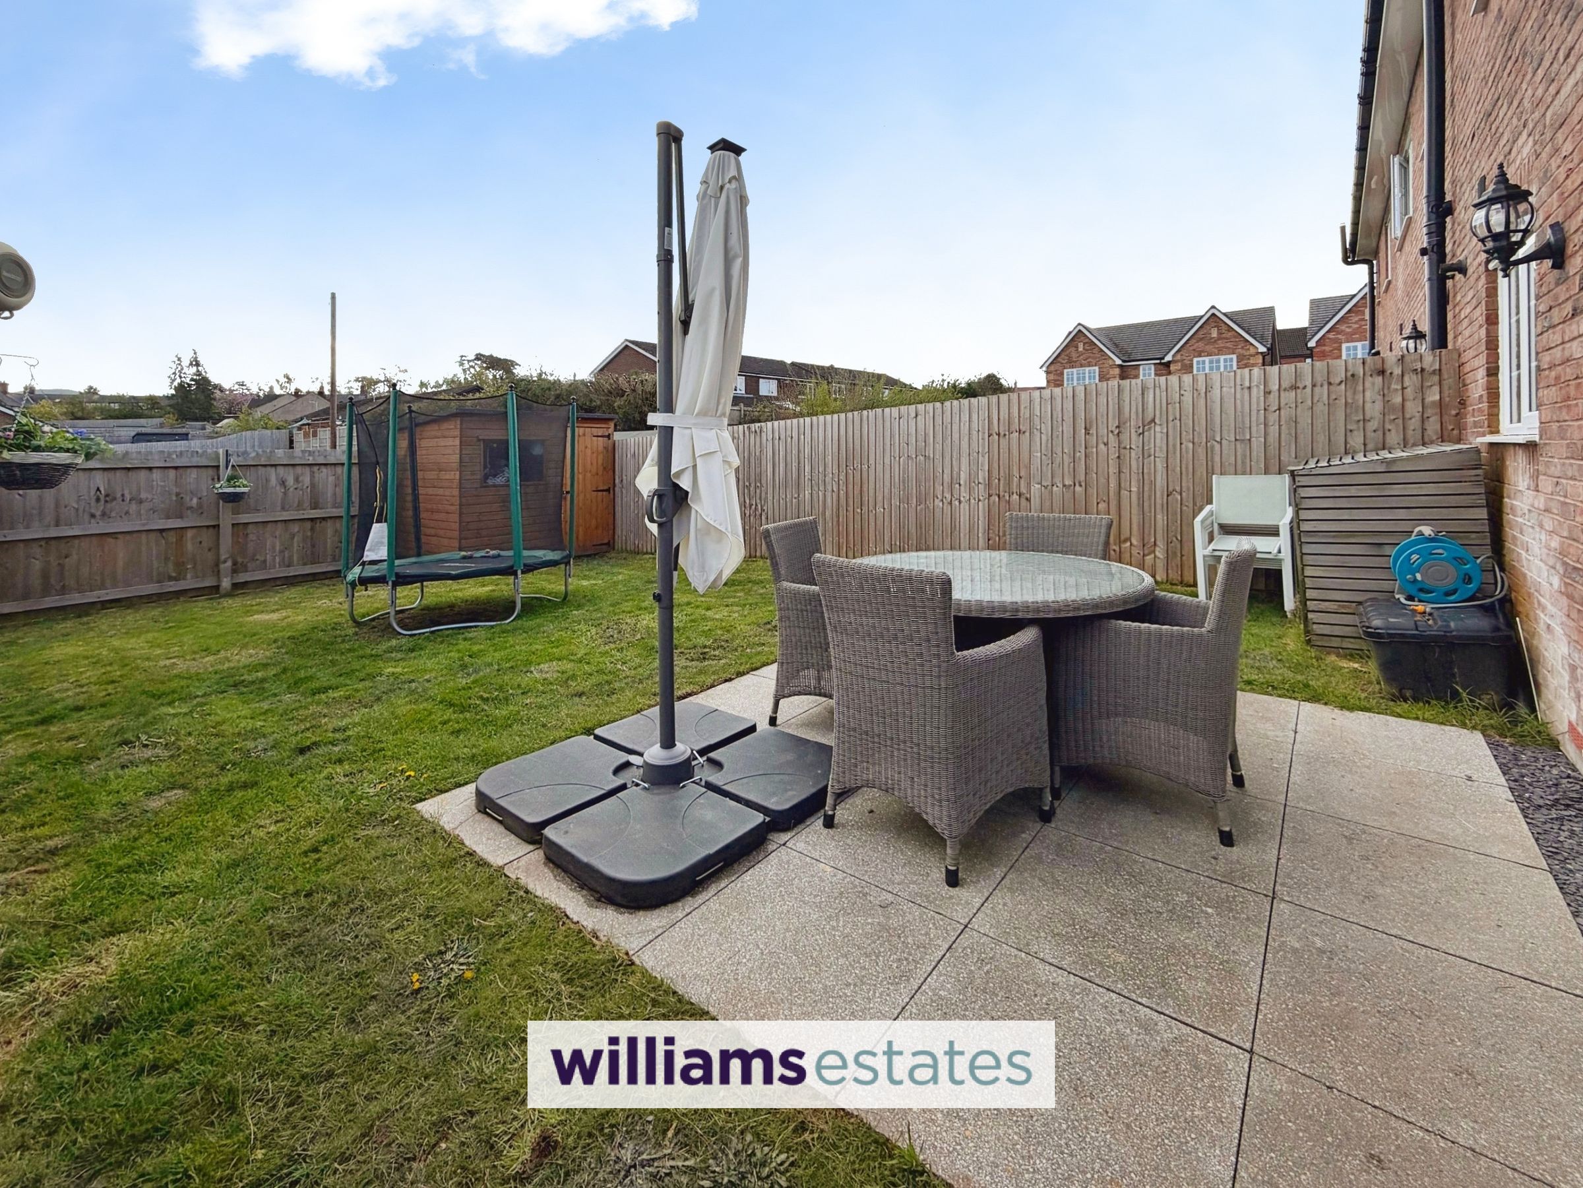
To the rear is a large garden shed, with laid to lawn are and paved area from the kitchen patio doors which lead down to side elevation of the property with secure gate to the front elevation which has block paving for multiple cars and further laid to lawn area.
Directions
From our Ruthin Office proceed down Well Street and on reaching the junction with Station Road bear right. Follow the road out of town for some two miles to the village of Llanfair DC. On entering the village take the first right on to Cae Mair follow the bend round, turn left onto Clos Hendre and the property will be located on your left in 60 yards.
Properties you may like







Williams Updates
Williams Estates Direct Limited (Trading as Williams Estates, Company No. 10327940)
Williams Lettings Limited (Trading as Williams Lettings, Company No. 10325497) are registered in England and Wales.
Registered Office: 102 Bowen Court, St Asaph Business Park, St Asaph, LL17 0JE.
Sitemap
Accredited & Regulated By
Our Offices