Like the look of this property?
We would love to hear from you and arrange a viewing of this property. Get in touch now!
Looking to sell a property?
You can get a free online or in person valuation.
Property features
NO CHAIN
Detached Family Home
Four Double Bedrooms
Modern Kitchen with Dining Room
Luxurious Modern Bathrooms
Open Plan Living Area
About this property
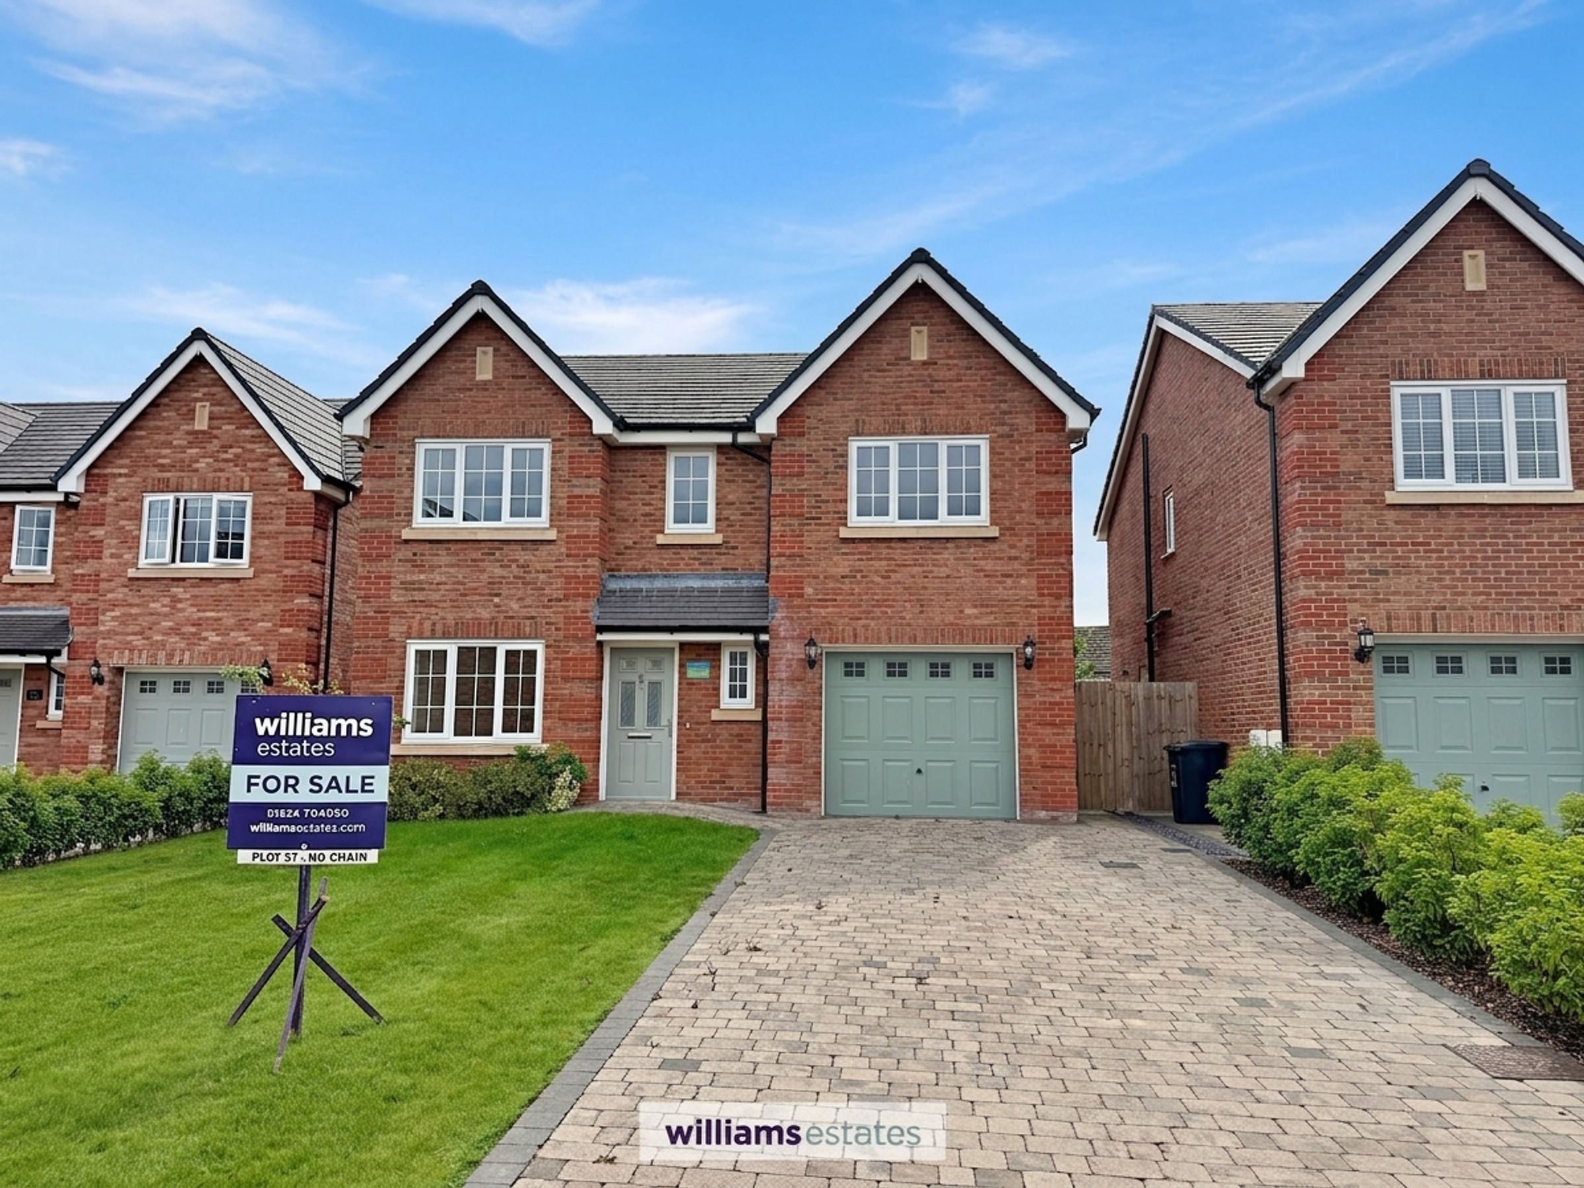
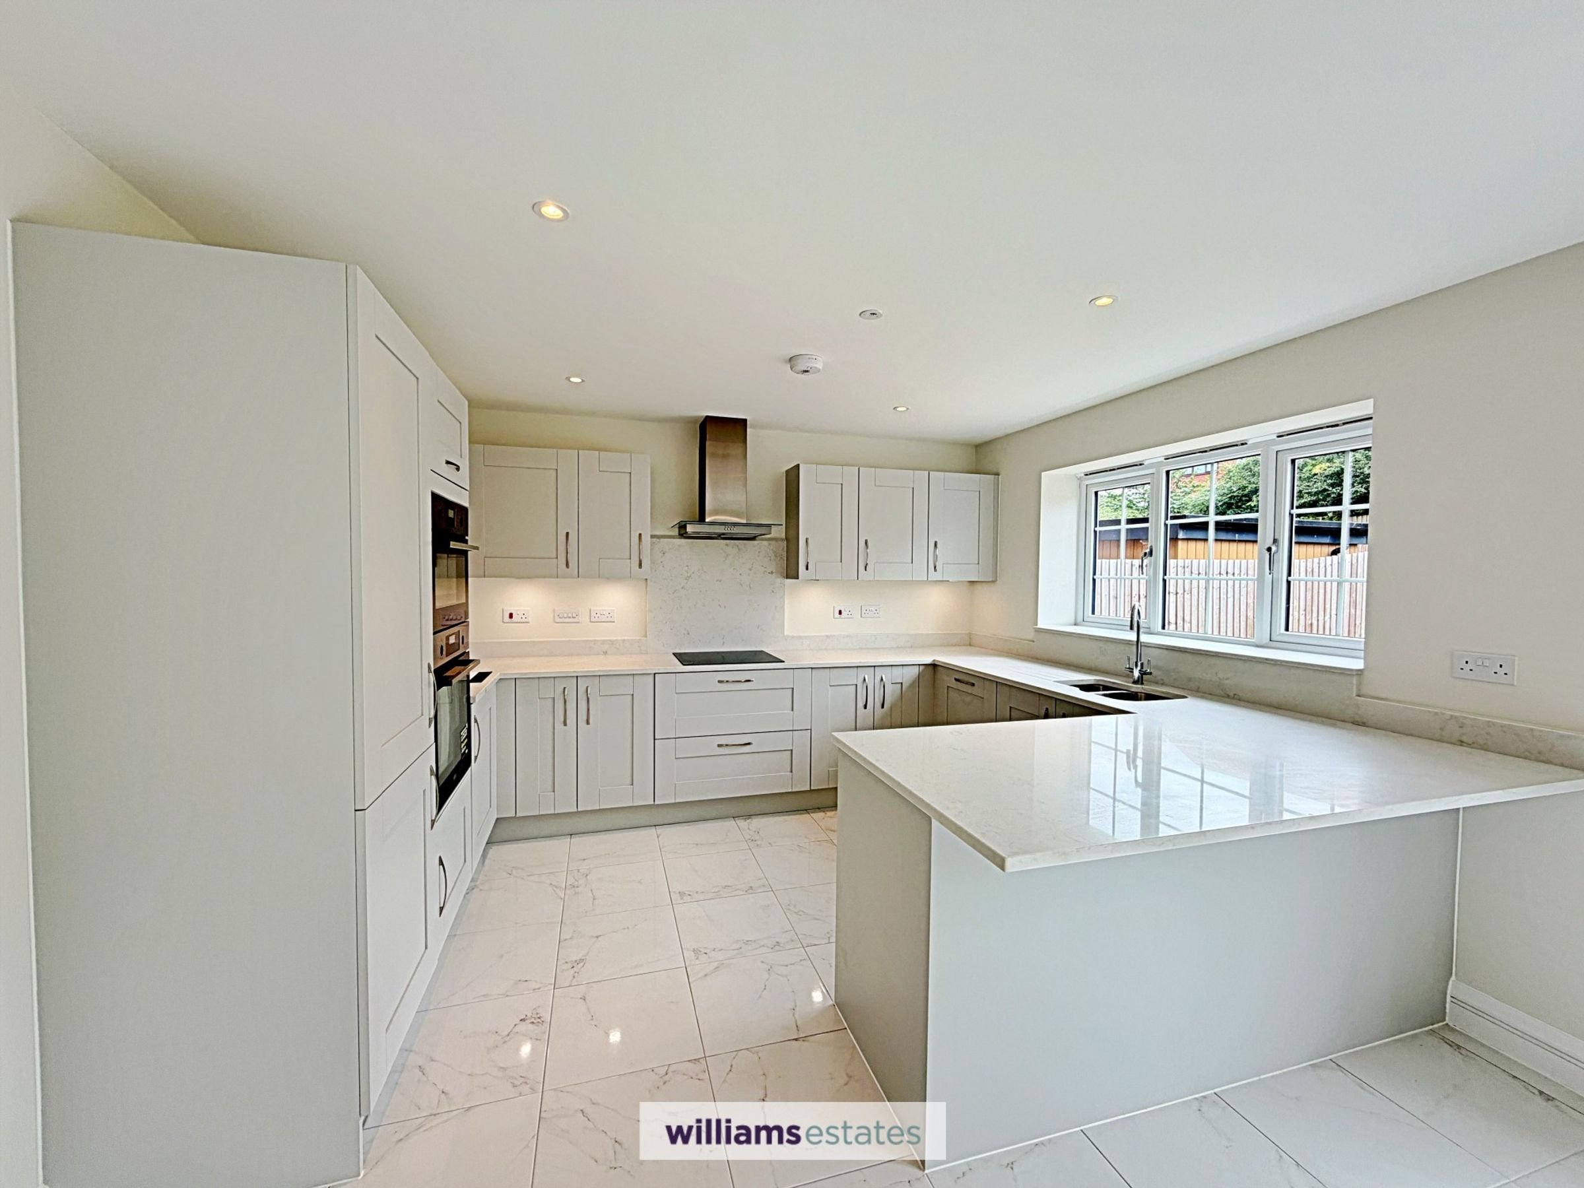
No Chain, Claremont is located at the top cul-de-sac in the Cae Mair Development. This impressive four-bedroom detached house blends contemporary style with practical family living, offering a welcoming and versatile environment throughout. The heart of the home is a spacious, open plan kitchen and living area, featuring a sleek modern kitchen with integrated appliances, a stylish island, and breakfast bar. Large windows and glass-panel doors ensure an abundance of natural light. Upstairs, four generously sized bedrooms offer blank canvases for personalisation, each enhanced by large windows creating a bright, airy atmosphere.
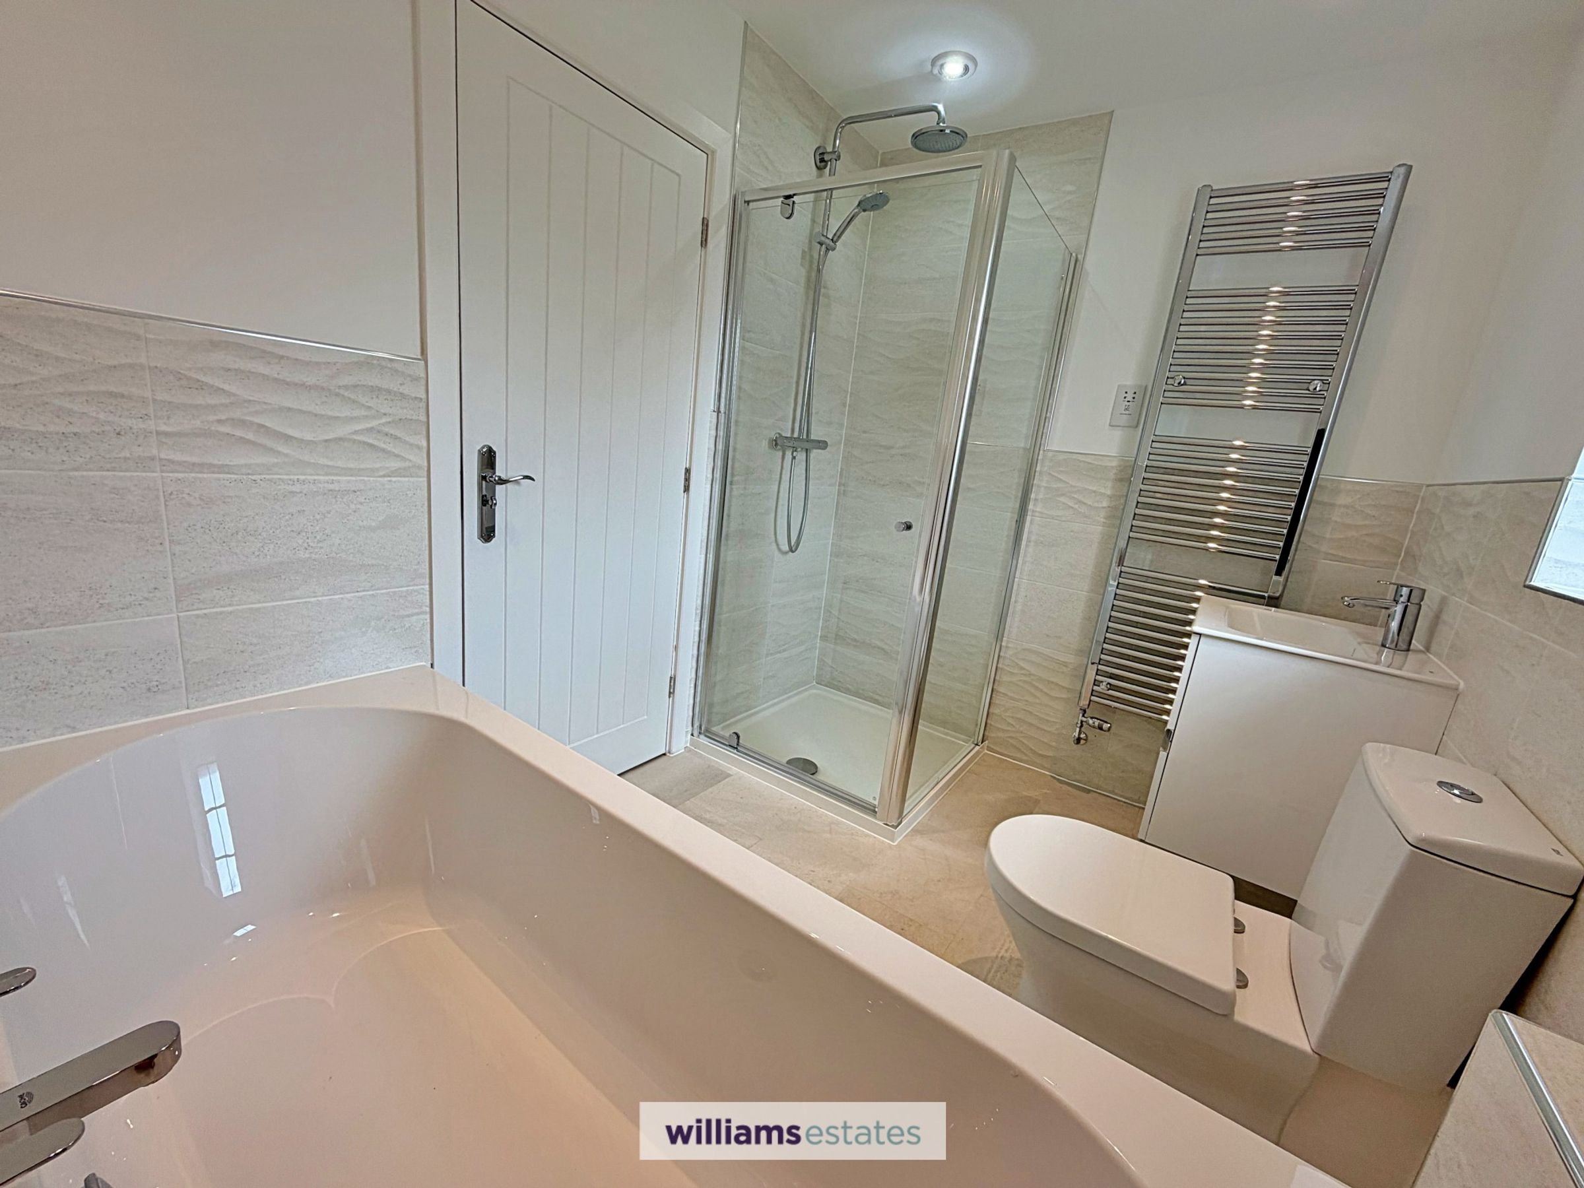
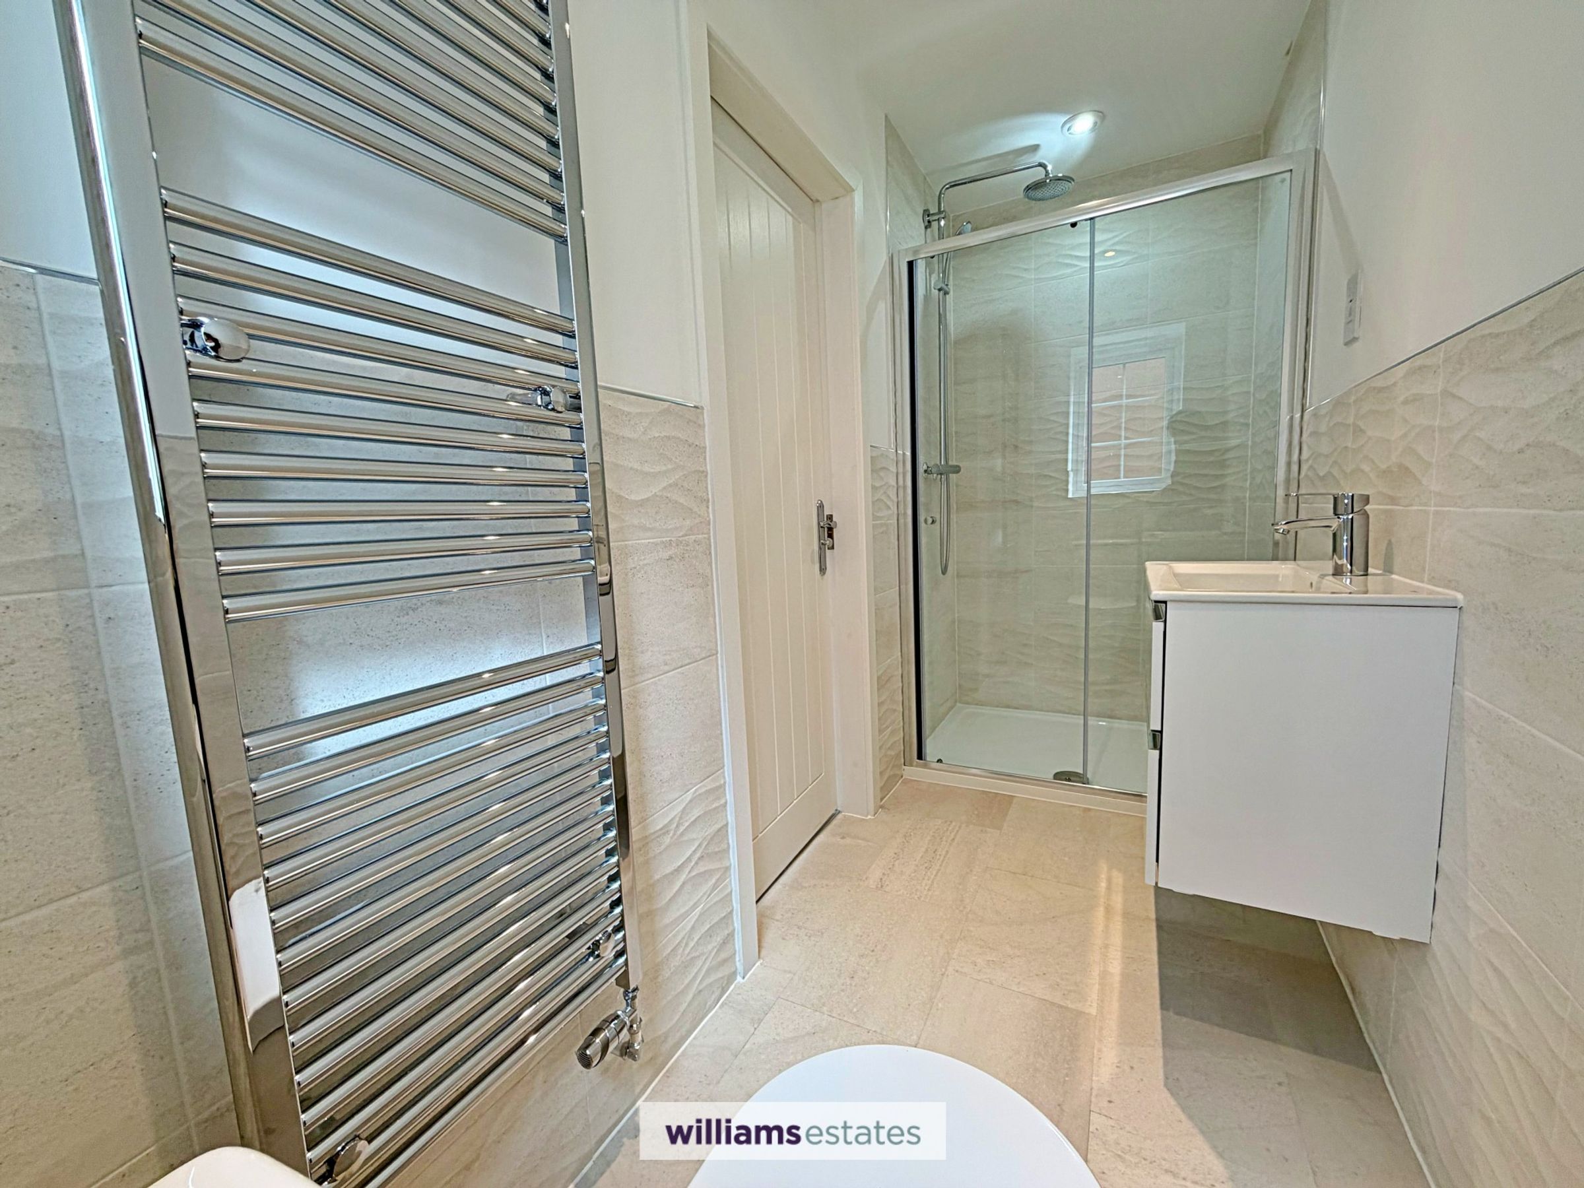
Both bathrooms have been thoughtfully designed with modern fixtures and contemporary finishes. The En-Suite bathroom features a luxurious walk-in shower with a glass enclosure, a sleek vanity unit, and a heated towel rail, all set against stylish tiled flooring, whilst the main bathroom offers the added benefit of a separate bath and walk-in shower.
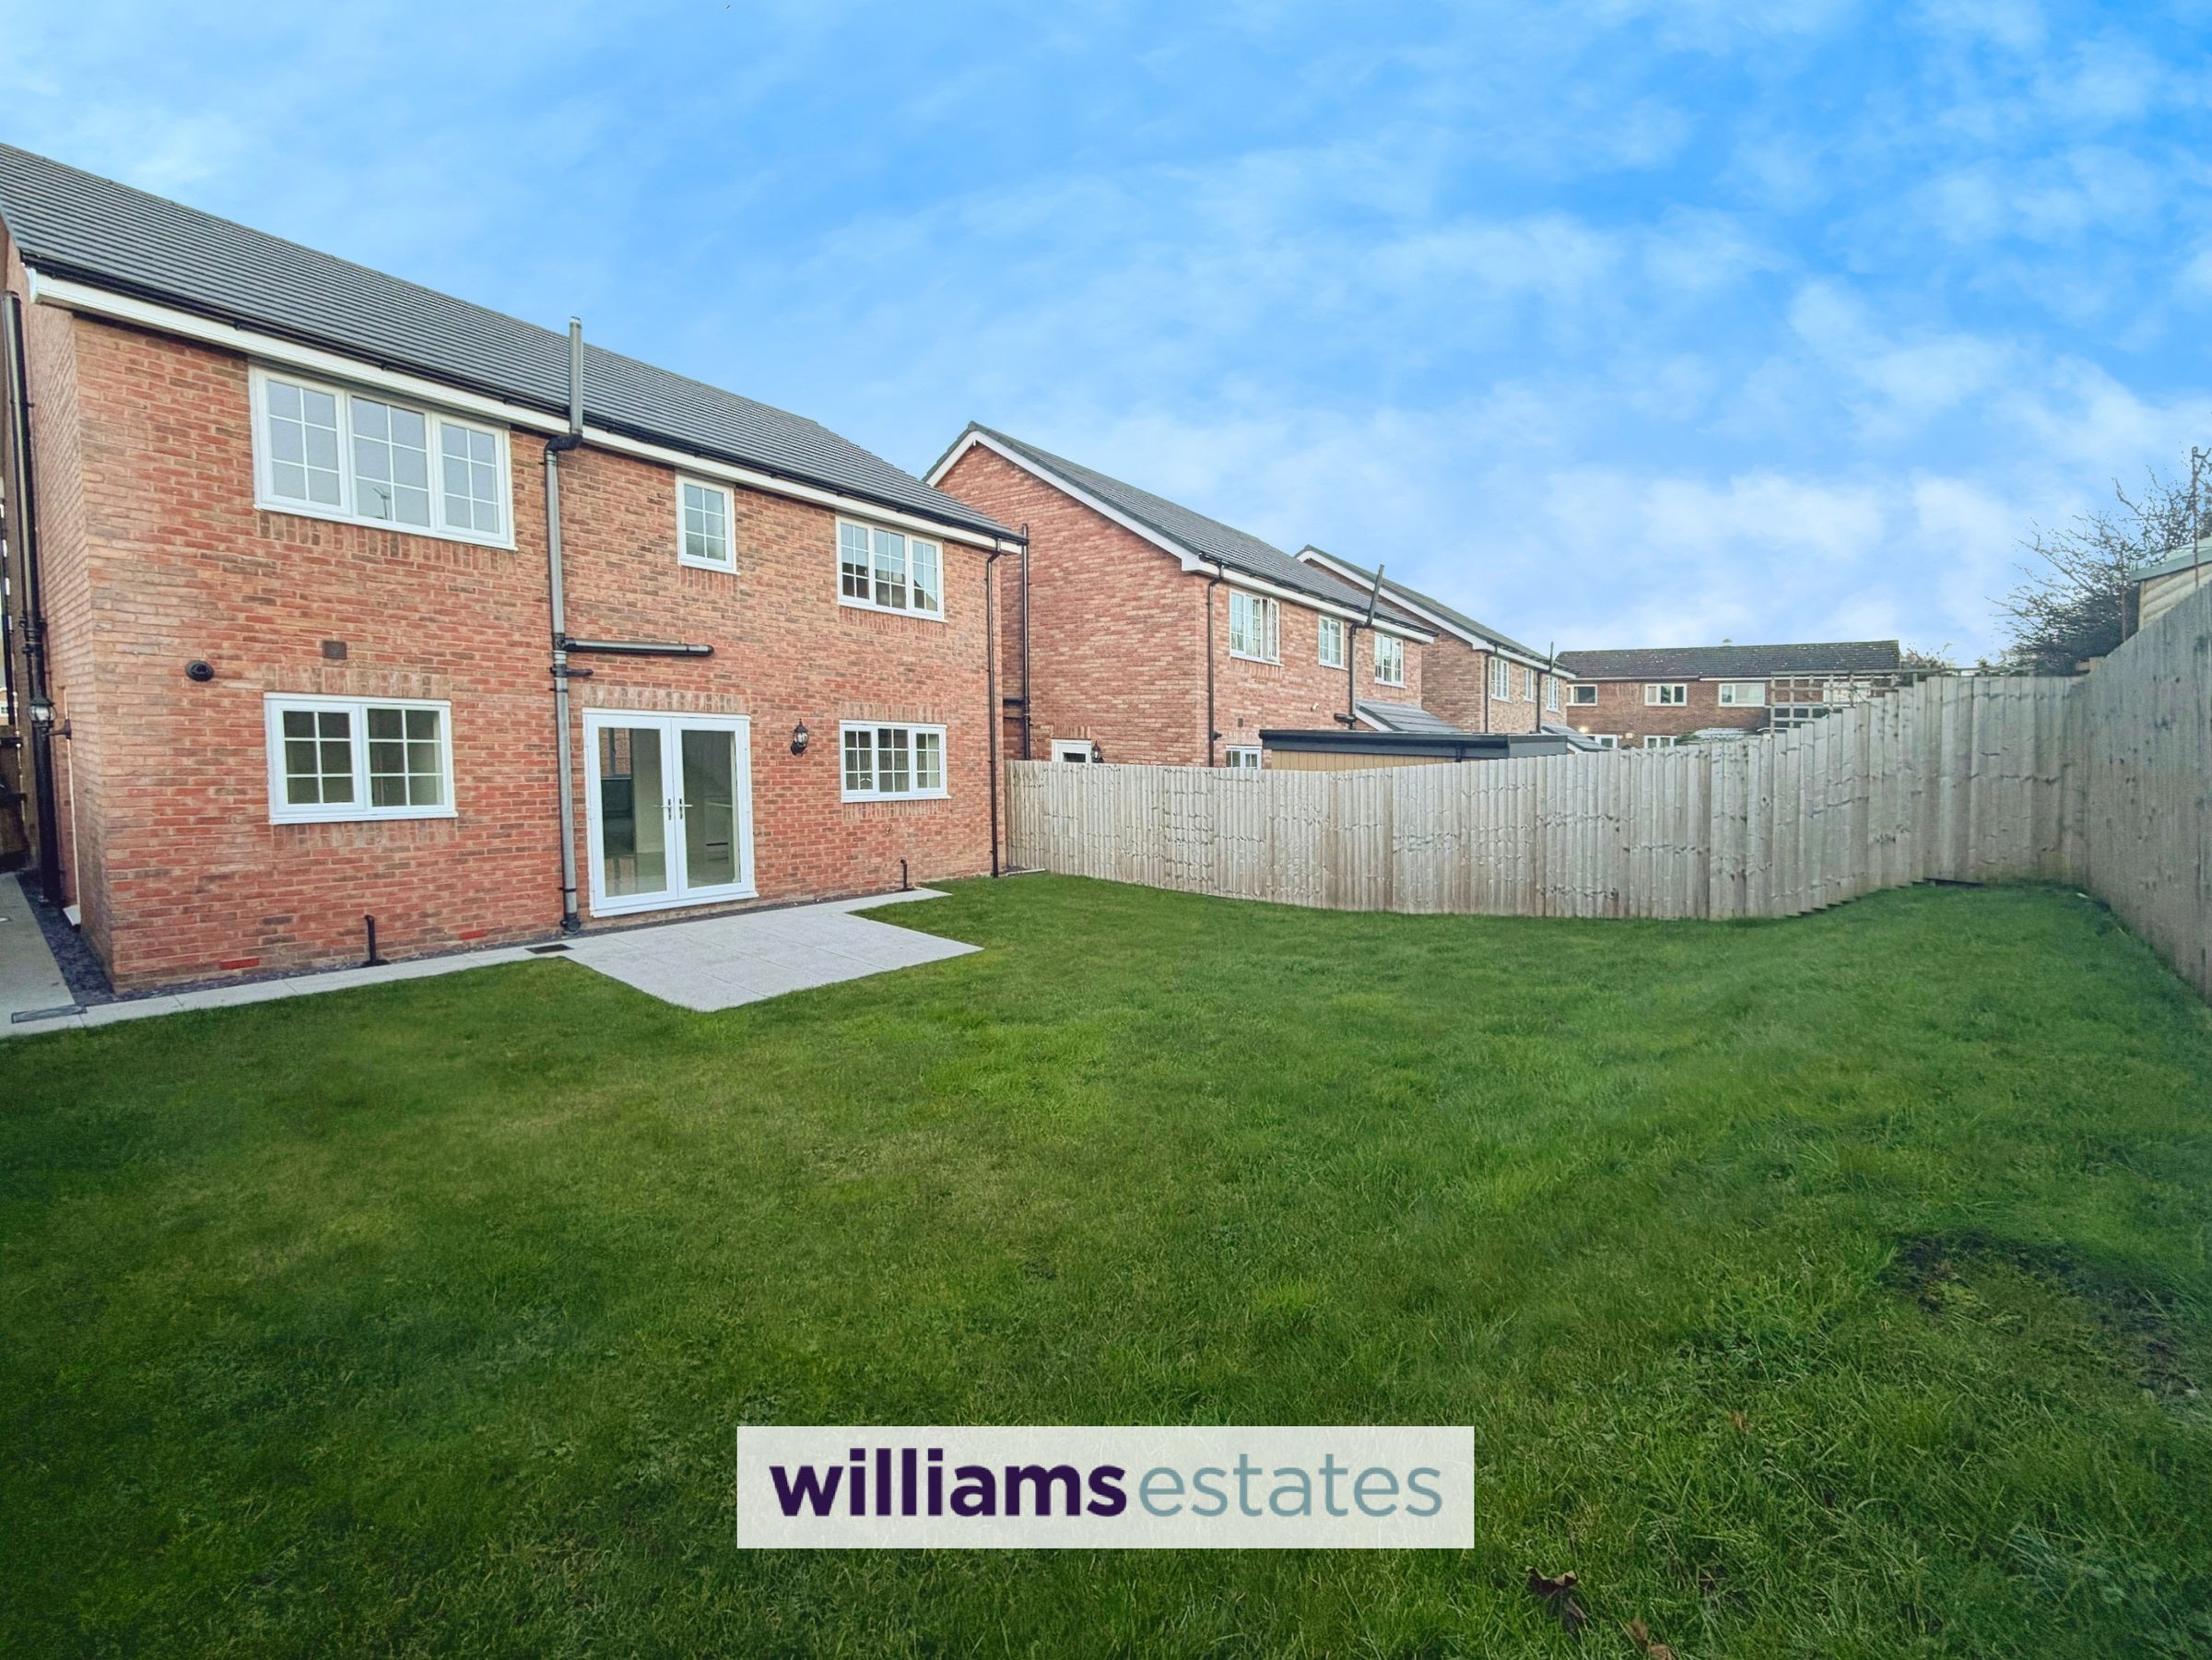
Additional benefits include an integrated garage with an automatic door, providing secure parking and ample storage, as well as a paved driveway for further off-road parking. The well-maintained front garden with a good sized enclosed garden to the rear. This stunning development is set in the picturesque surroundings of LLanfair D.D with beautiful views across the Clwydian Range and Beyond.
All pure homes are decorated to the highest standard. Specification list and energy savings measurement available upon request. A 10 Year insurance backed warranty policy issued by LABC to give you the reassurance you need on construction standard and building regulations.
Key details
266118ft2 plot size
Freehold
Local authority: Denbighshire
Additional information
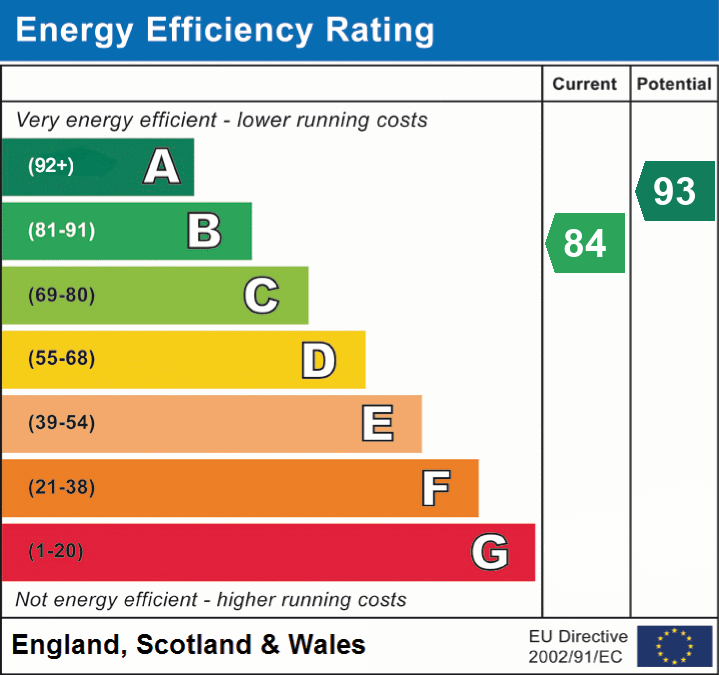
- Energy efficiency (current)
- B (84)
- Energy efficiency (potential)
- A (93)
- Is in a conservation area
- No
- Is a listed property
- No
- Construction materials
- Brick and block
Near the property
Rooms and dimensions
Accomodation
Composite and double glazed front door leading into:
Entrance Hall
A spacious hallway with doors off:
W.C
6' 9" x 3' 3" (2.06m x 0.98m)
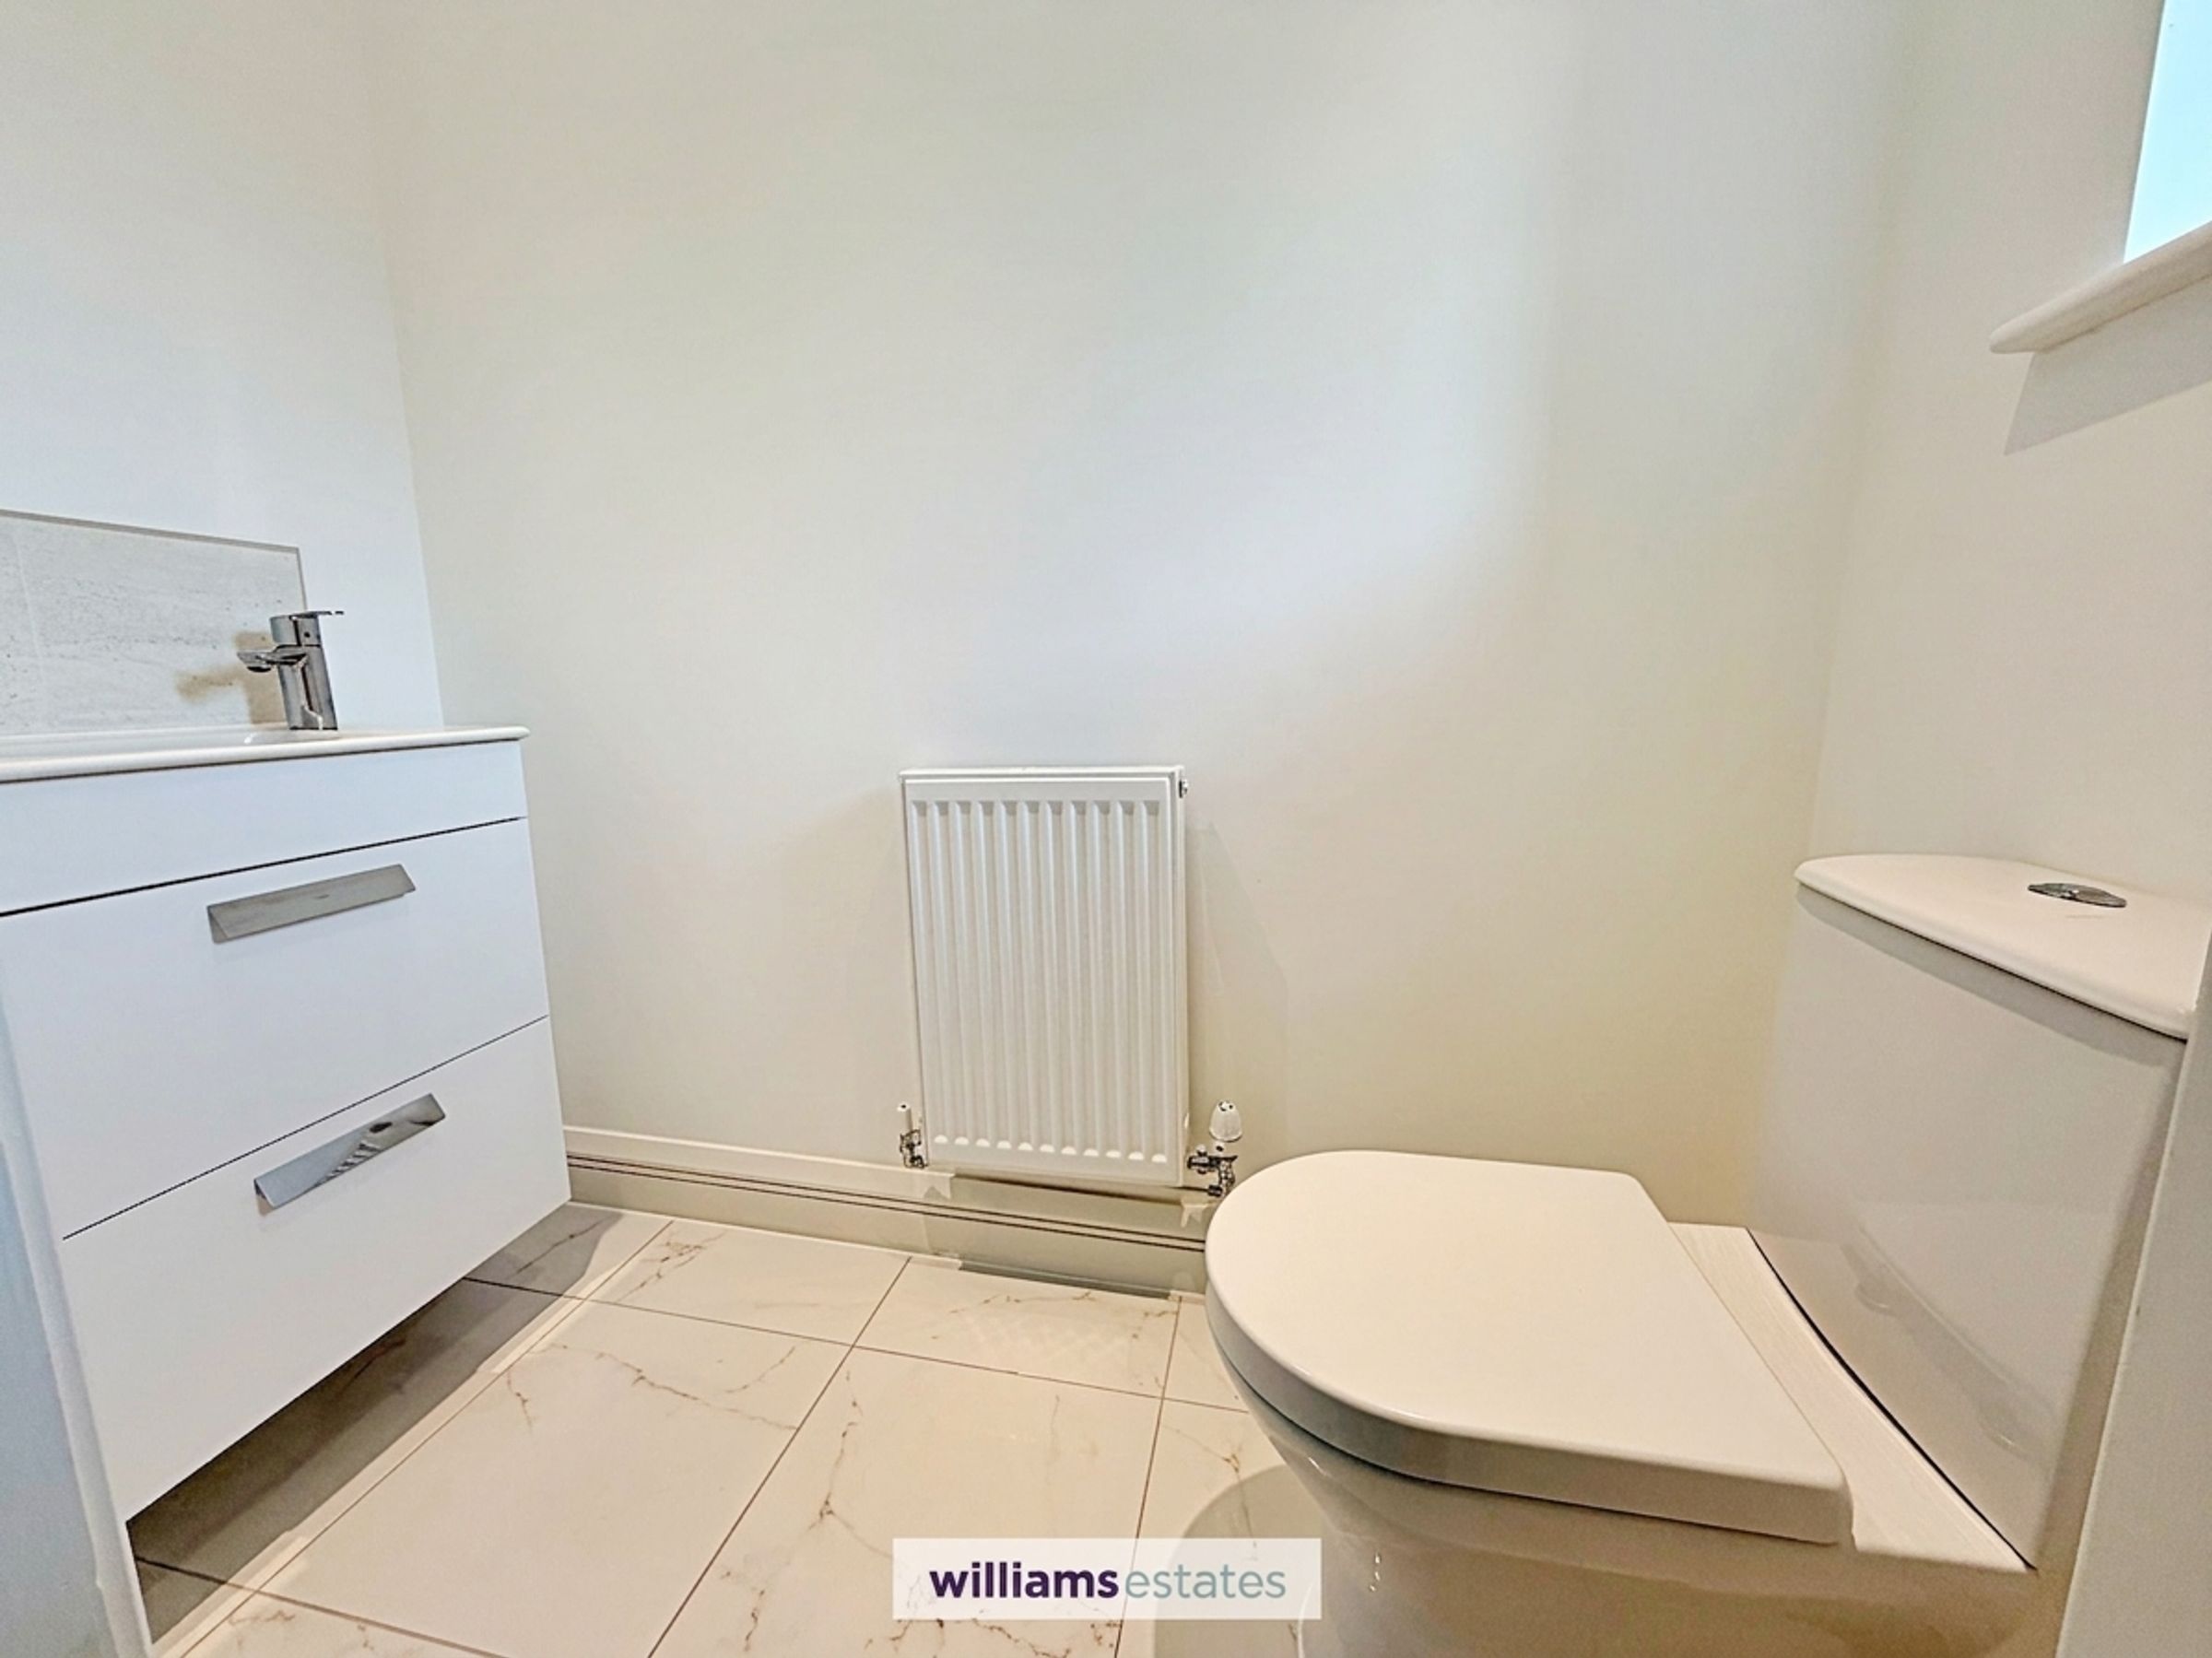
Having a low flush W.C with a vanity wash basin, tiled flooring, radiator and uPVC window to the front elevation.
Reception Room
13' 8" x 18' 8" (4.16m x 5.68m)
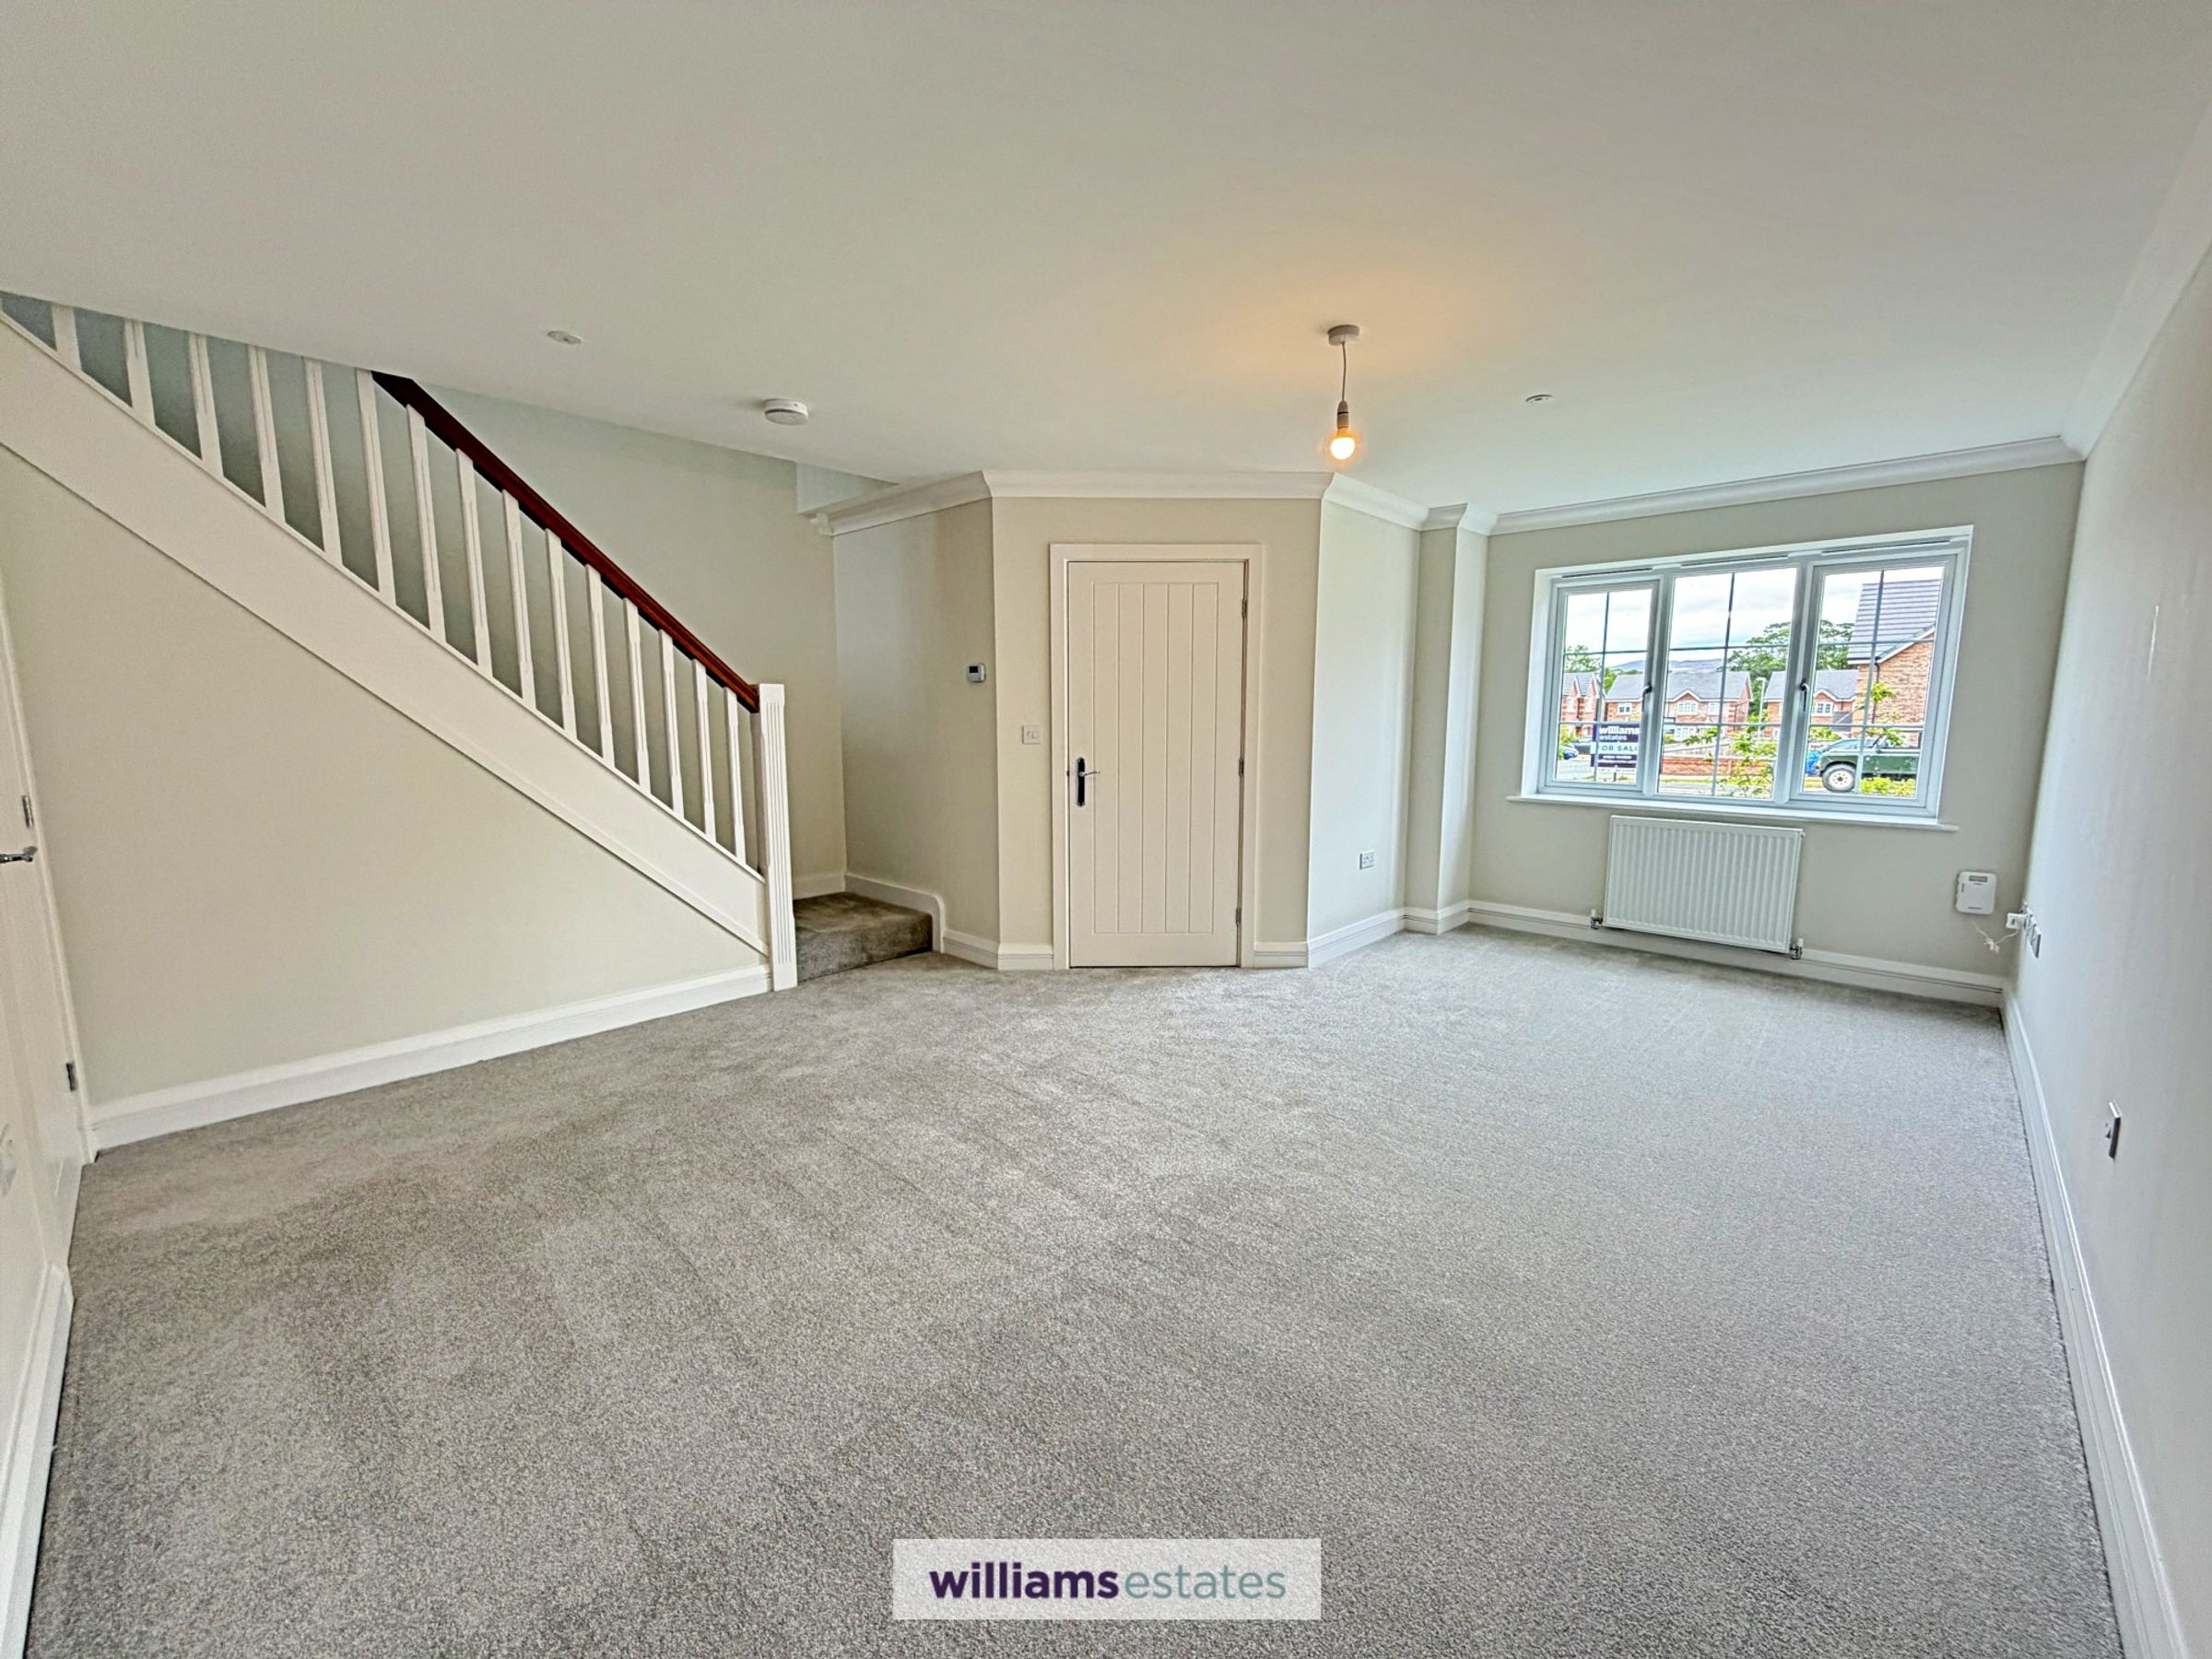
A spacious room with large uPVC window giving lots of natural light, radiator, stairs leading up to the first floor and door leading into:
Kitchen/Dining Room
10' 8" x 21' 0" (3.25m x 6.41m)
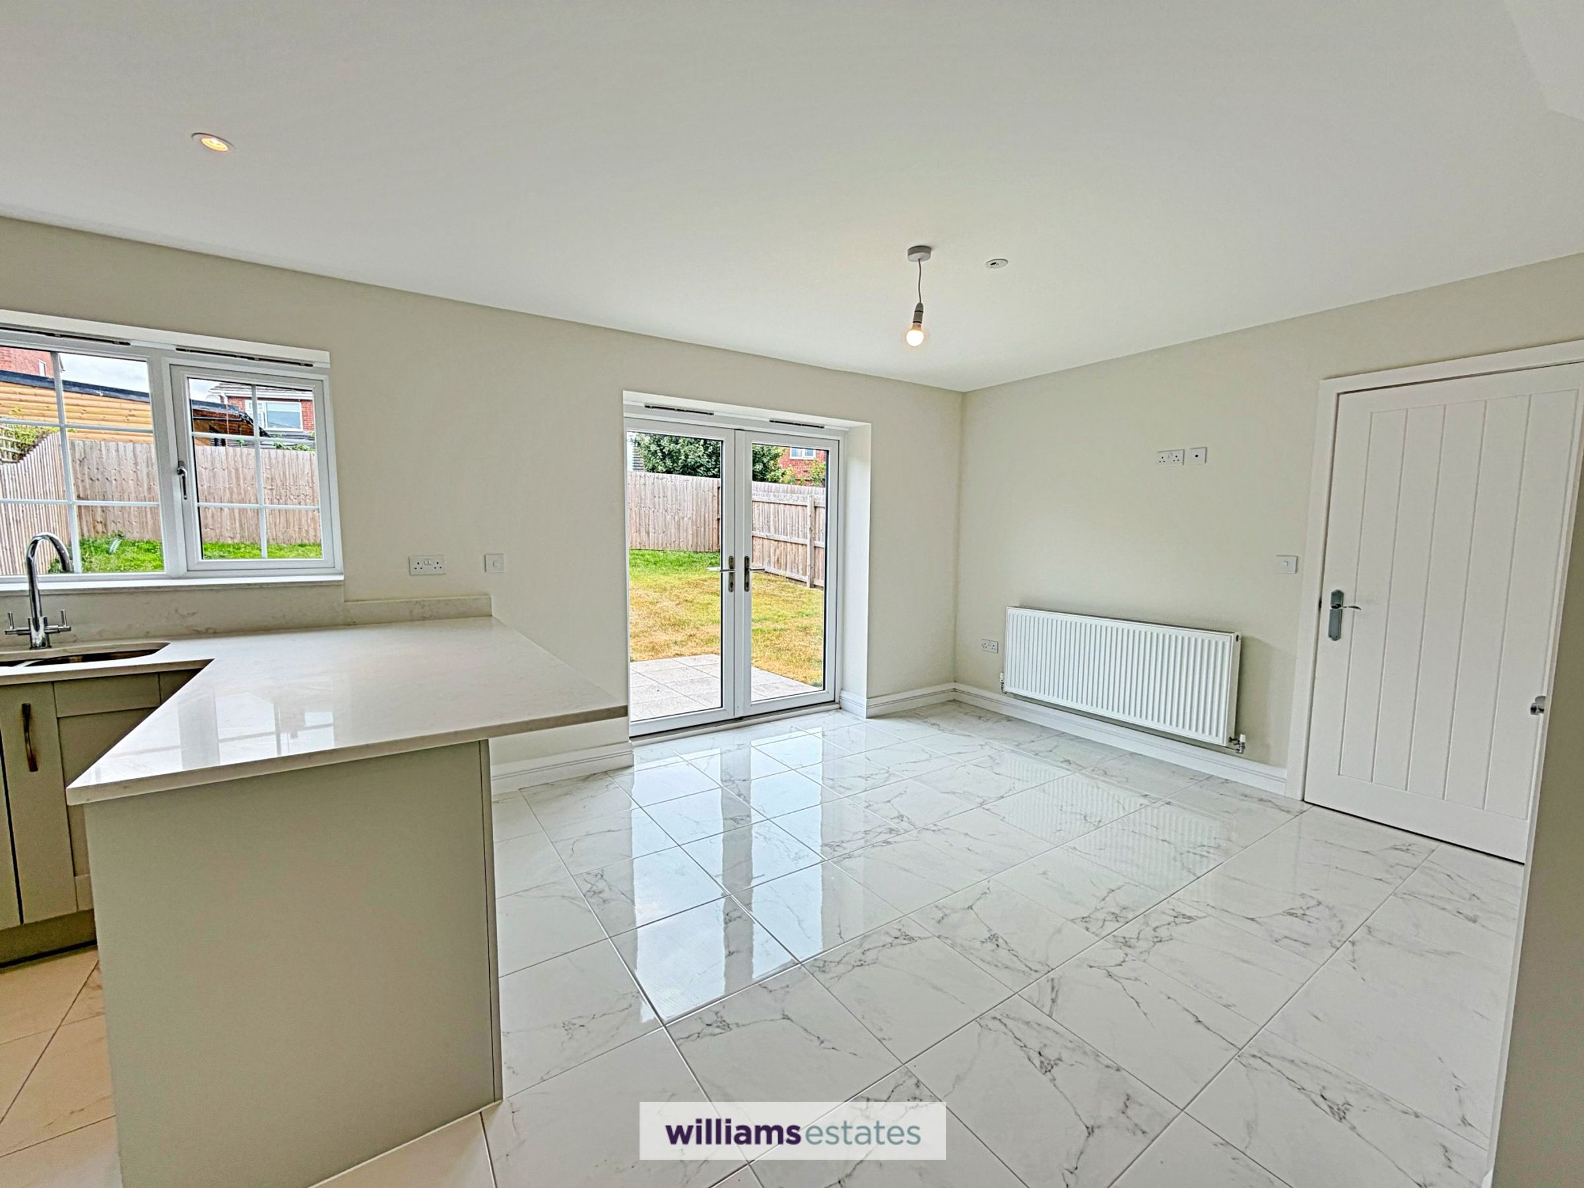
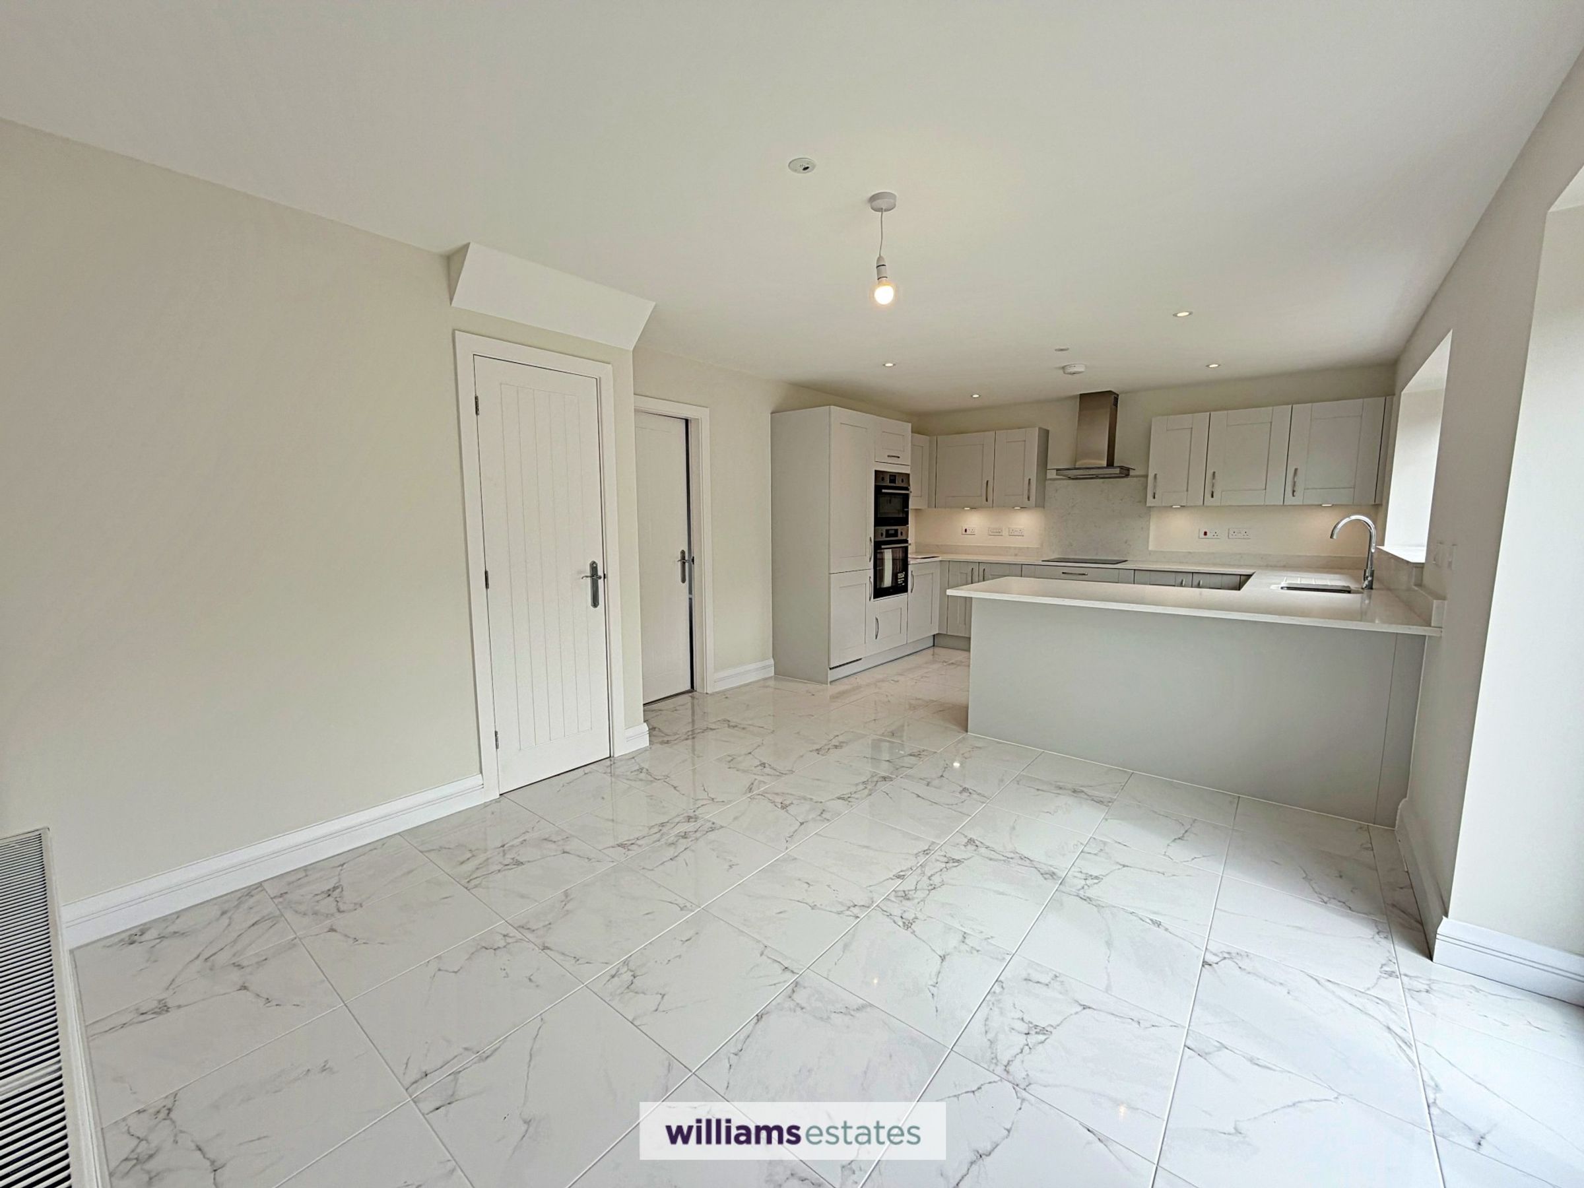
A gorgeous modern kitchen with a extensive range of base and wall mounted cupboards and drawers with a light finish to drawer and door fronts and contrasting solid Quartz work surfaces to include a stainless steel sink with stainless steel mixer tap above, Zanussi integrated appliances to include single electric oven, combination microwave-oven, four ring induction hob, extract hood, dishwasher, combination fridge / freezer, fitted breakfast bar, downlights, tiled floor finish continuing through into the dining room with patio door leading straight out to the rear garden, large under the stairs storage cupboard and door into:
Utility Room
6' 0" x 10' 8" (1.84m x 3.25m)
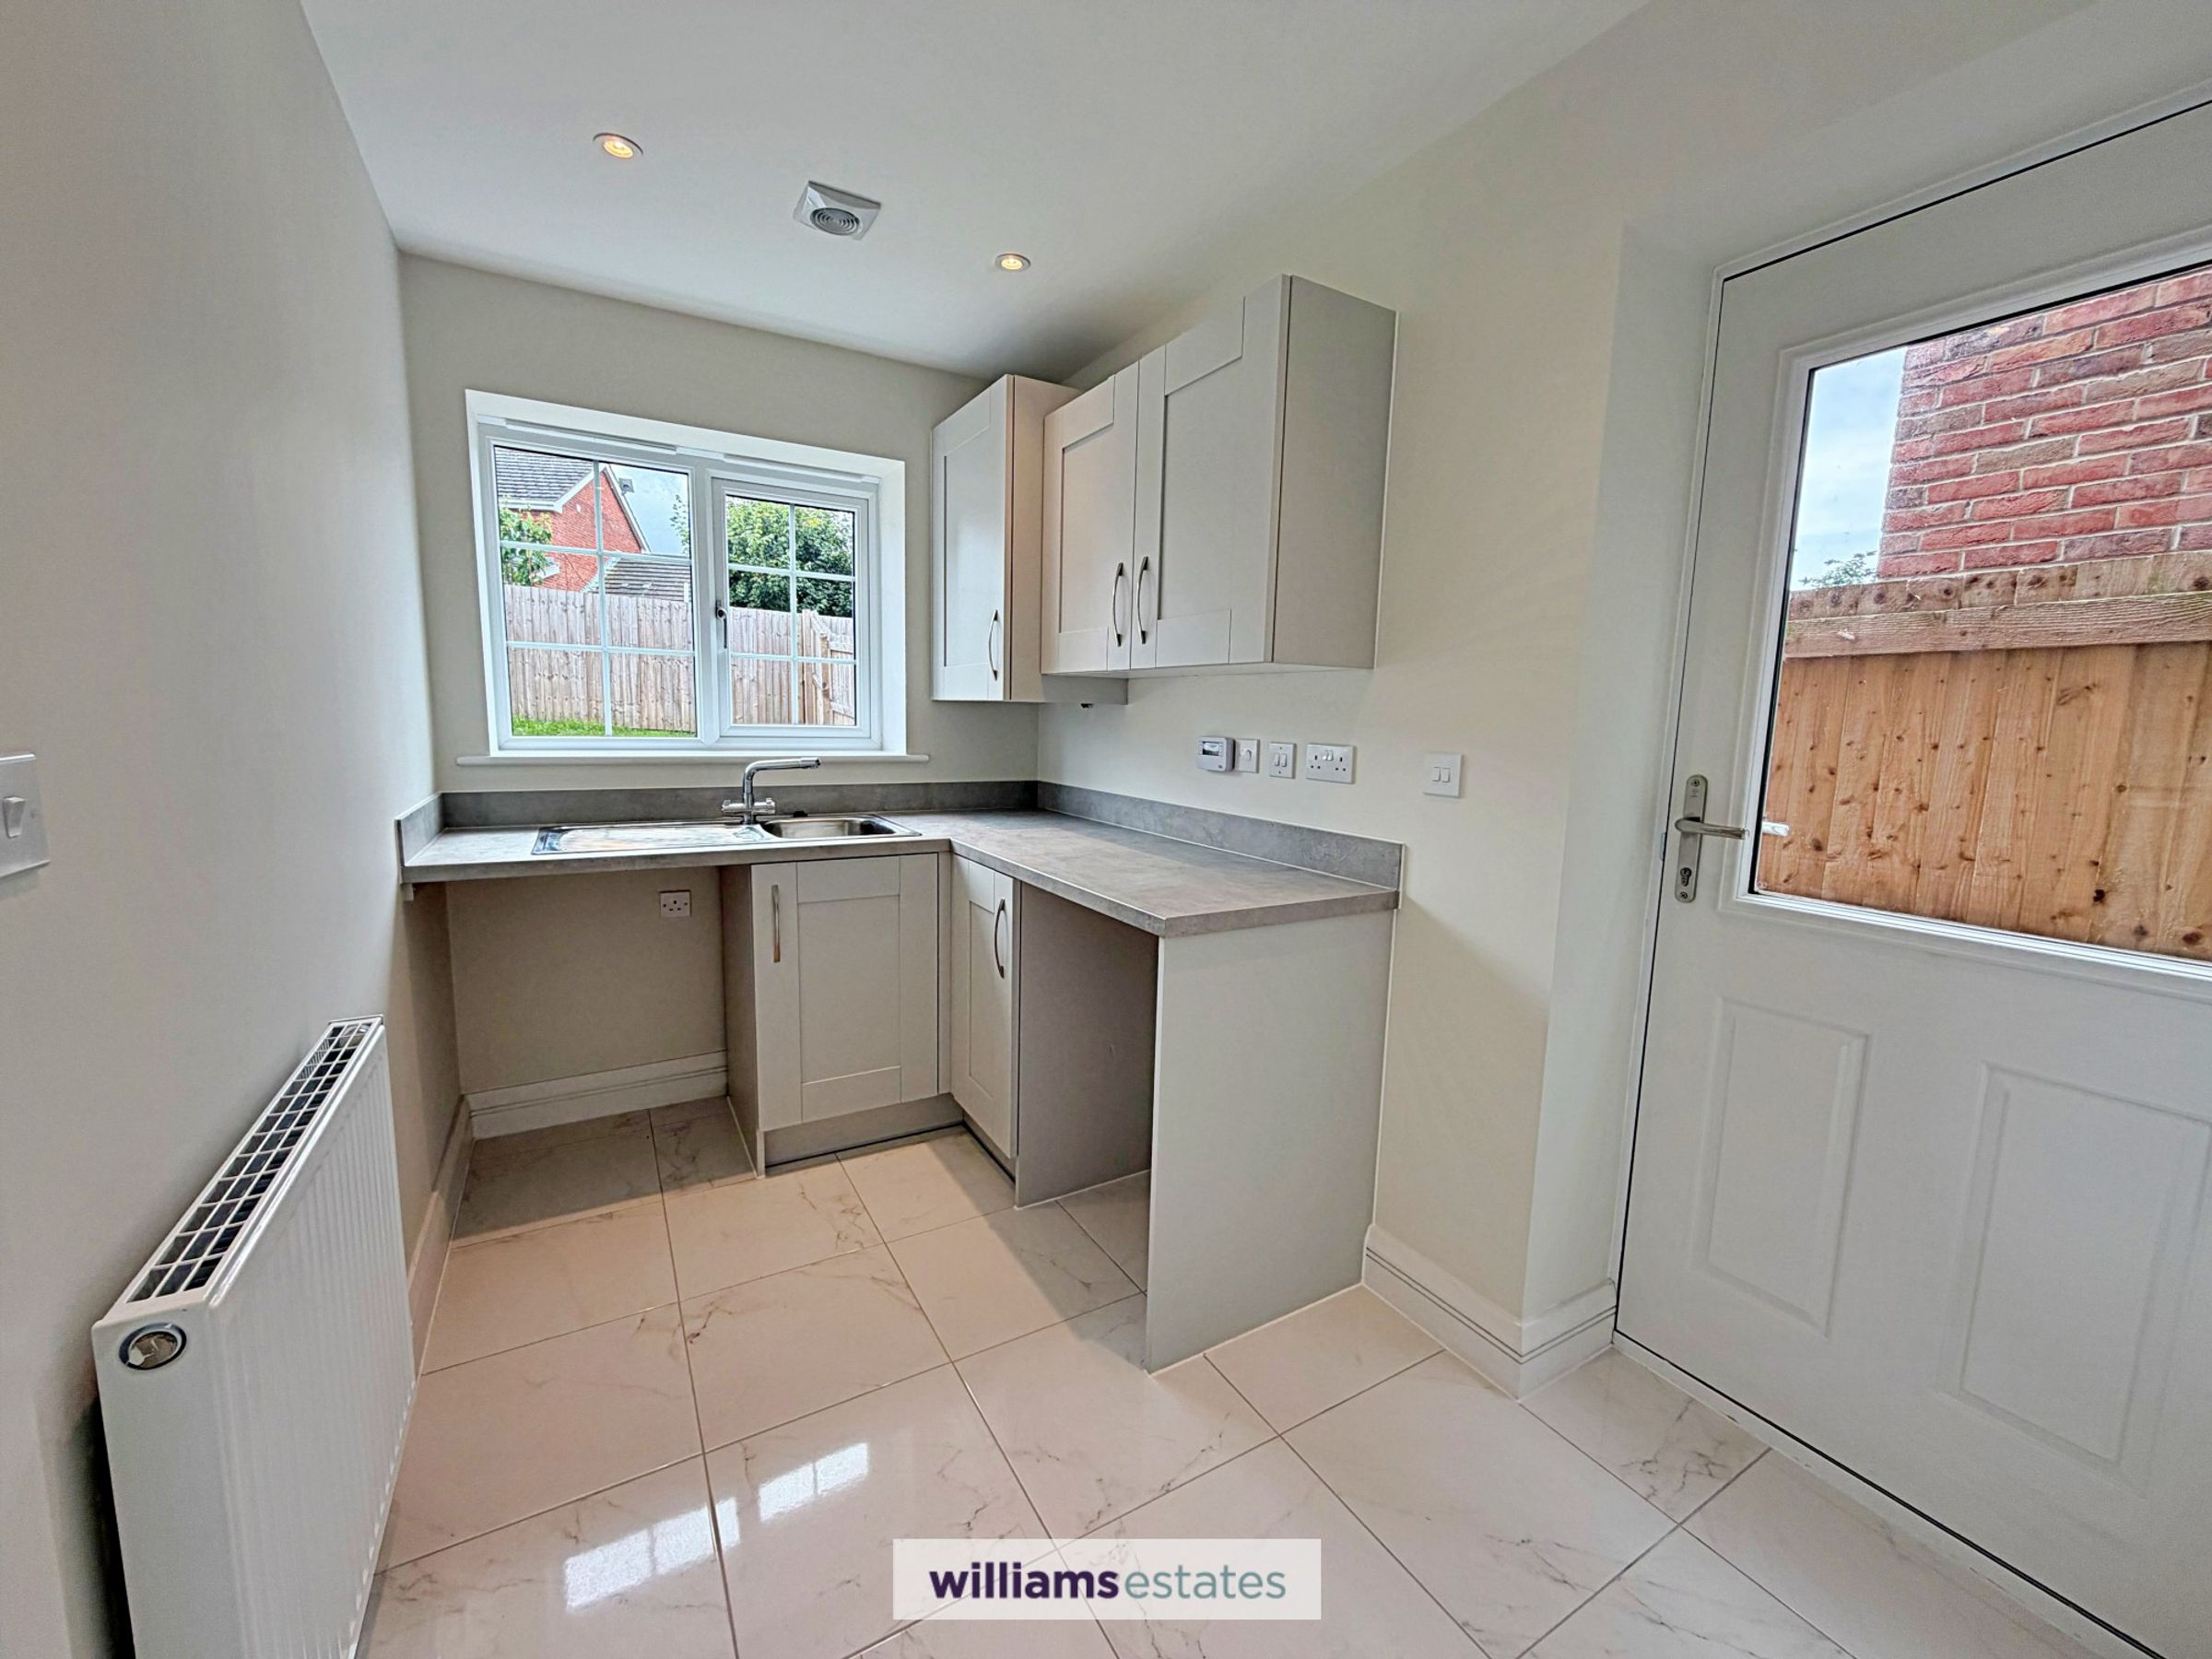
Matching base and wall mounted units to the kitchen with laminate worktops, stainless steel sink and drainer with stainless steel mixer tap, plumbing for washer machine, tiled flooring, uPVC window to the rear, internal door into the garage and uPVC door to side elevation.
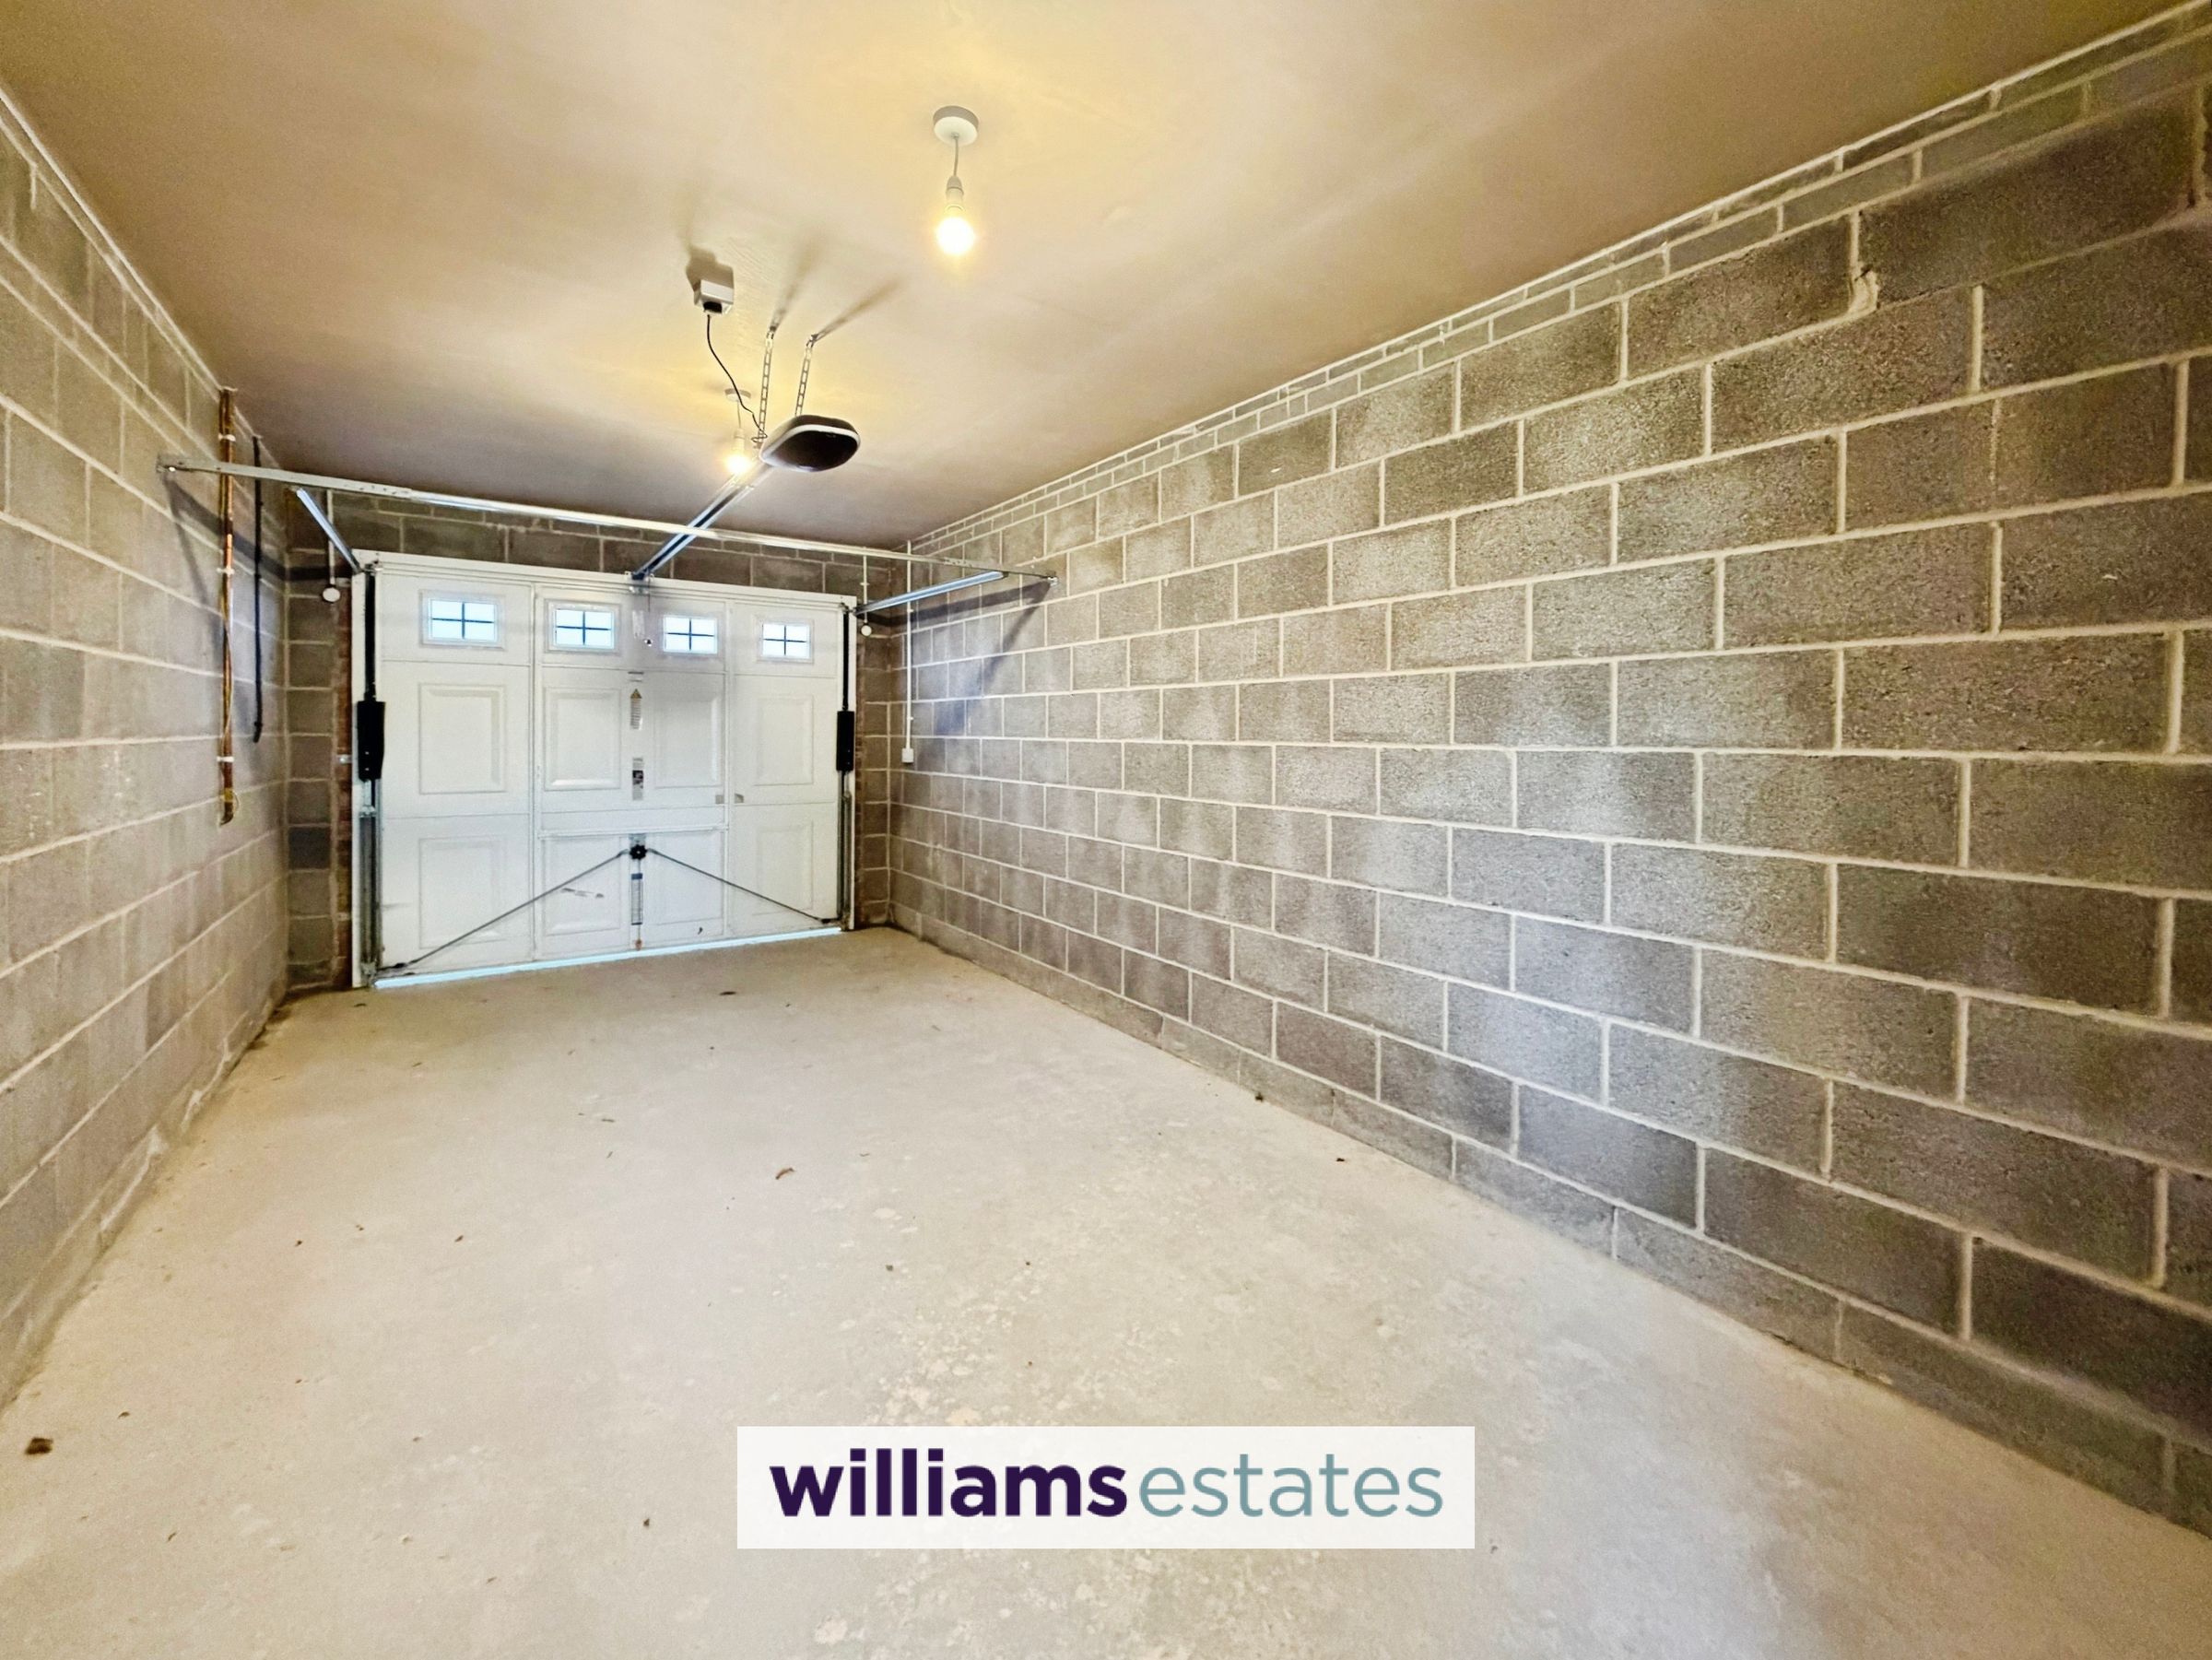
Garage
10' 2" x 19' 8" (3.09m x 5.99m)
An integrated garage with an automatic door, providing secure parking and ample storage.
Landing
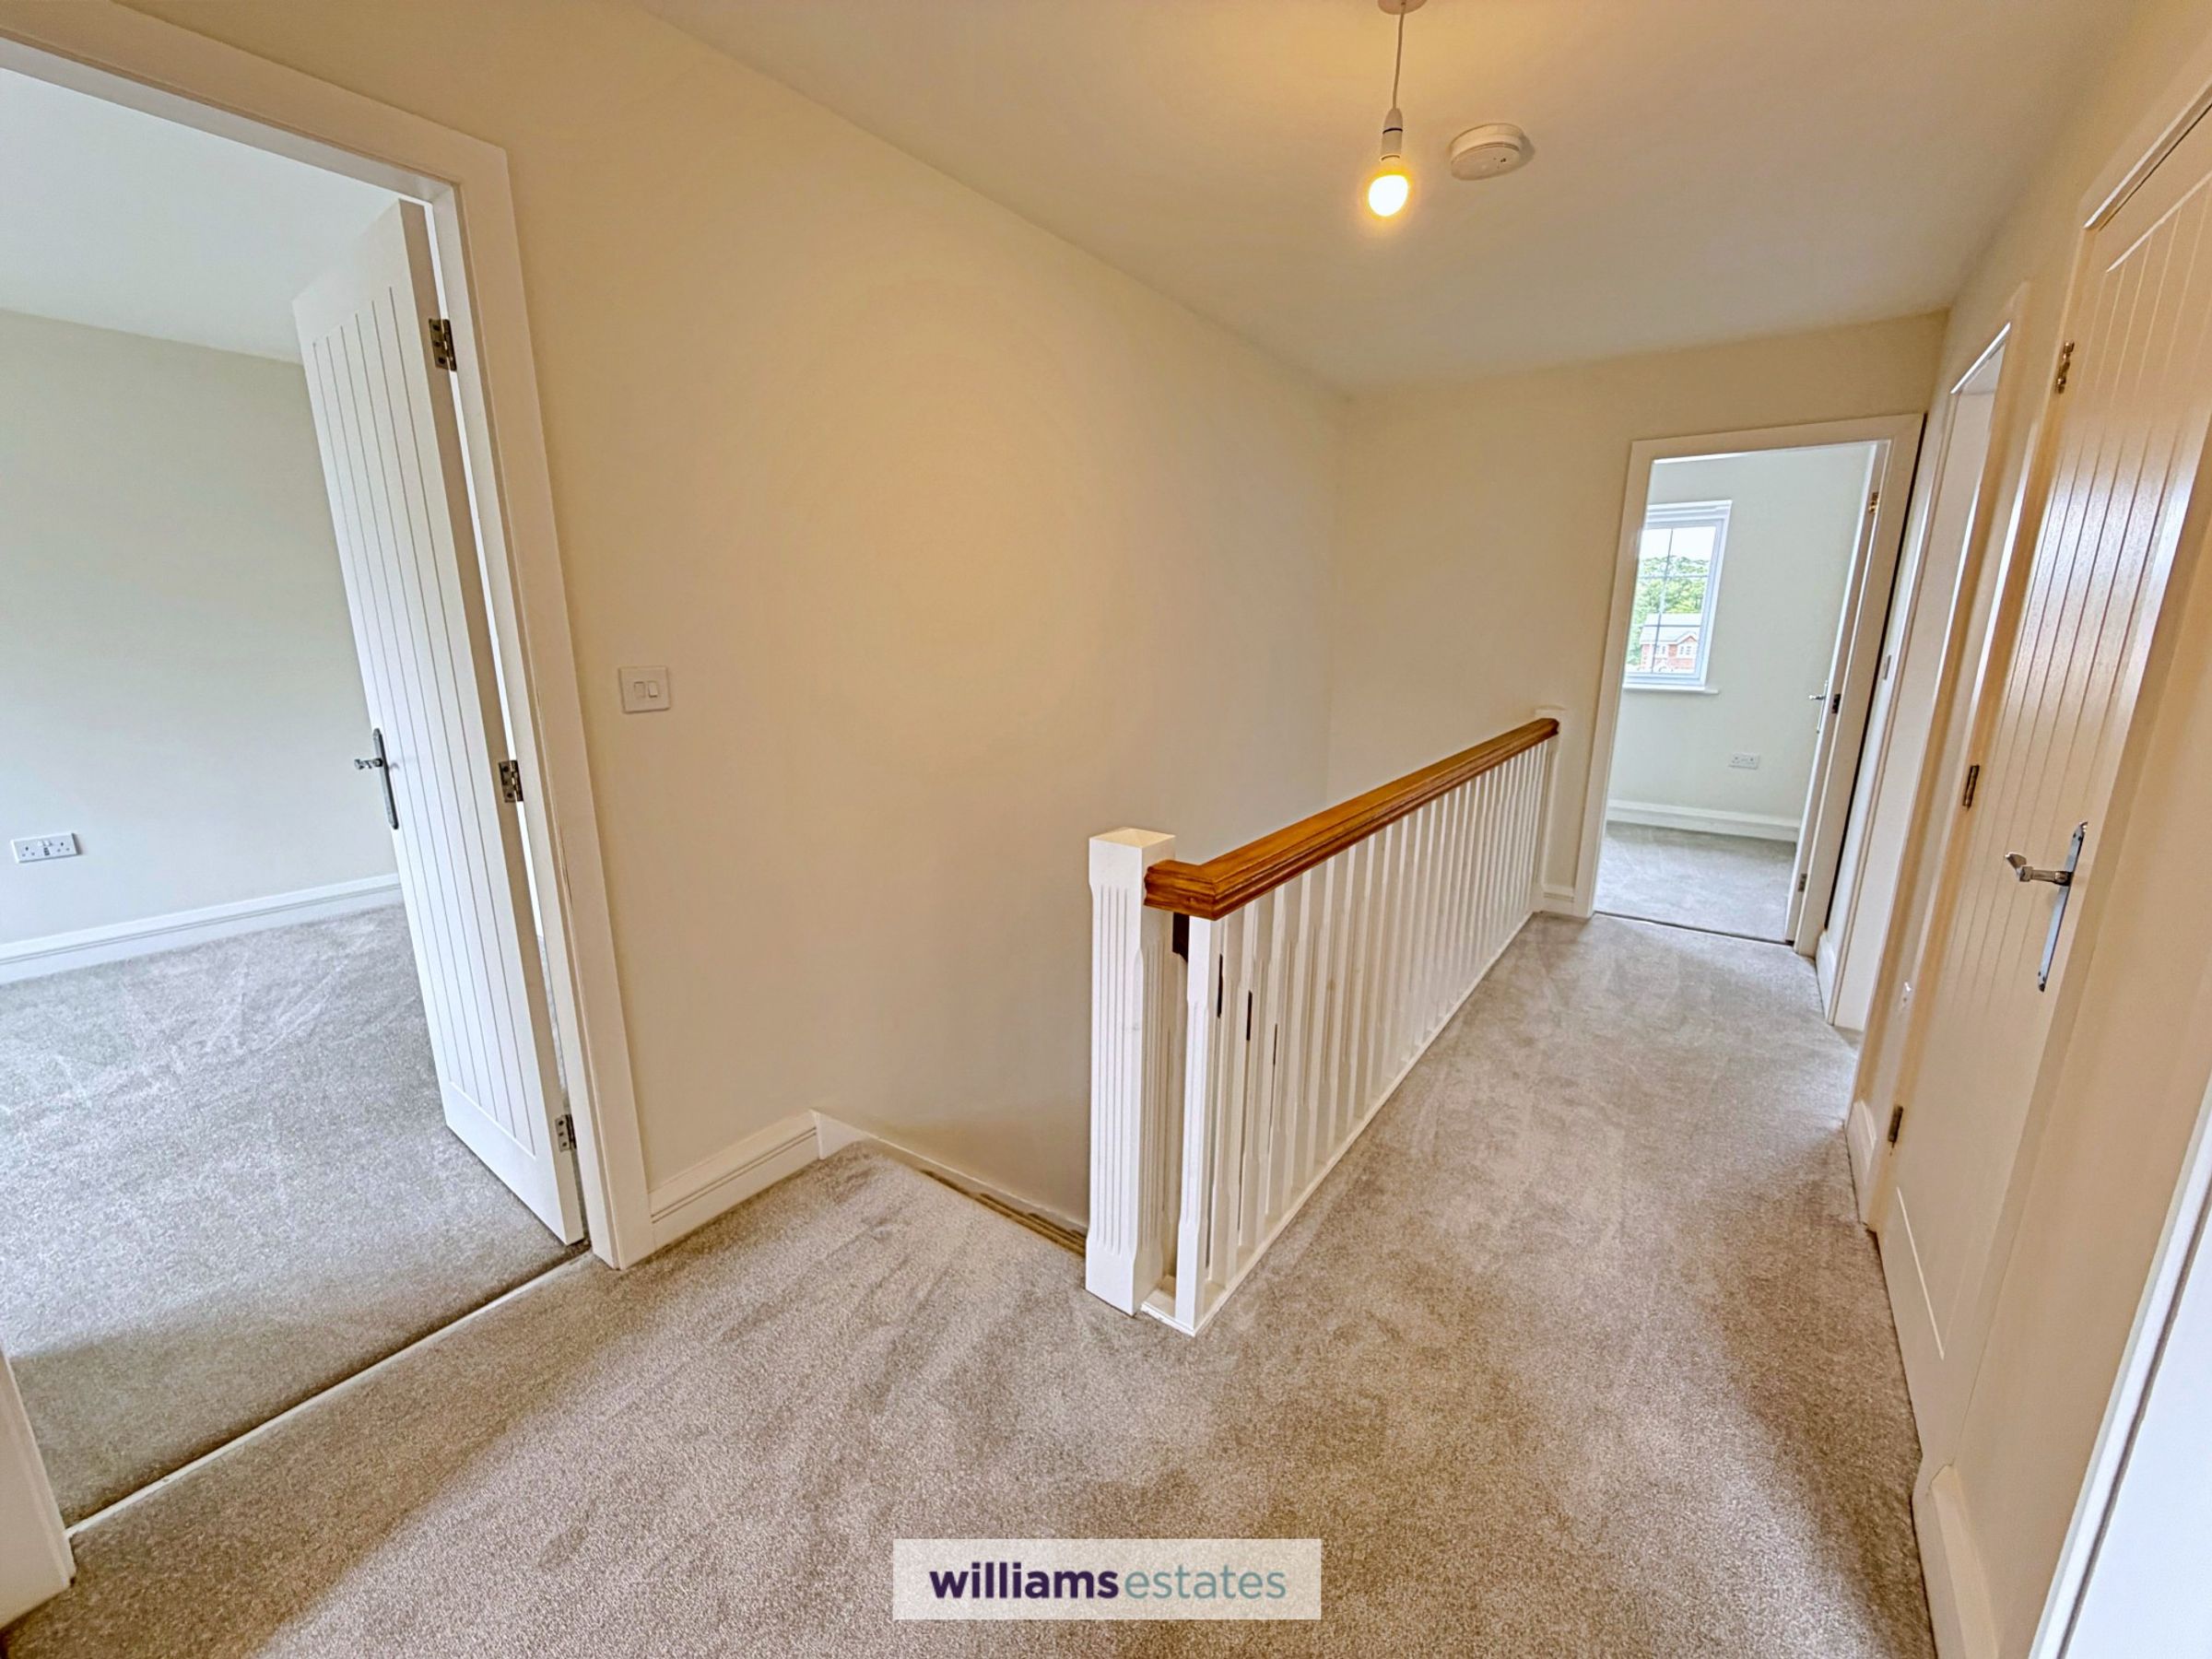
Stairs rise from the lounge to the first floor landing with airing cupboards and doors off:
Master Bedroom
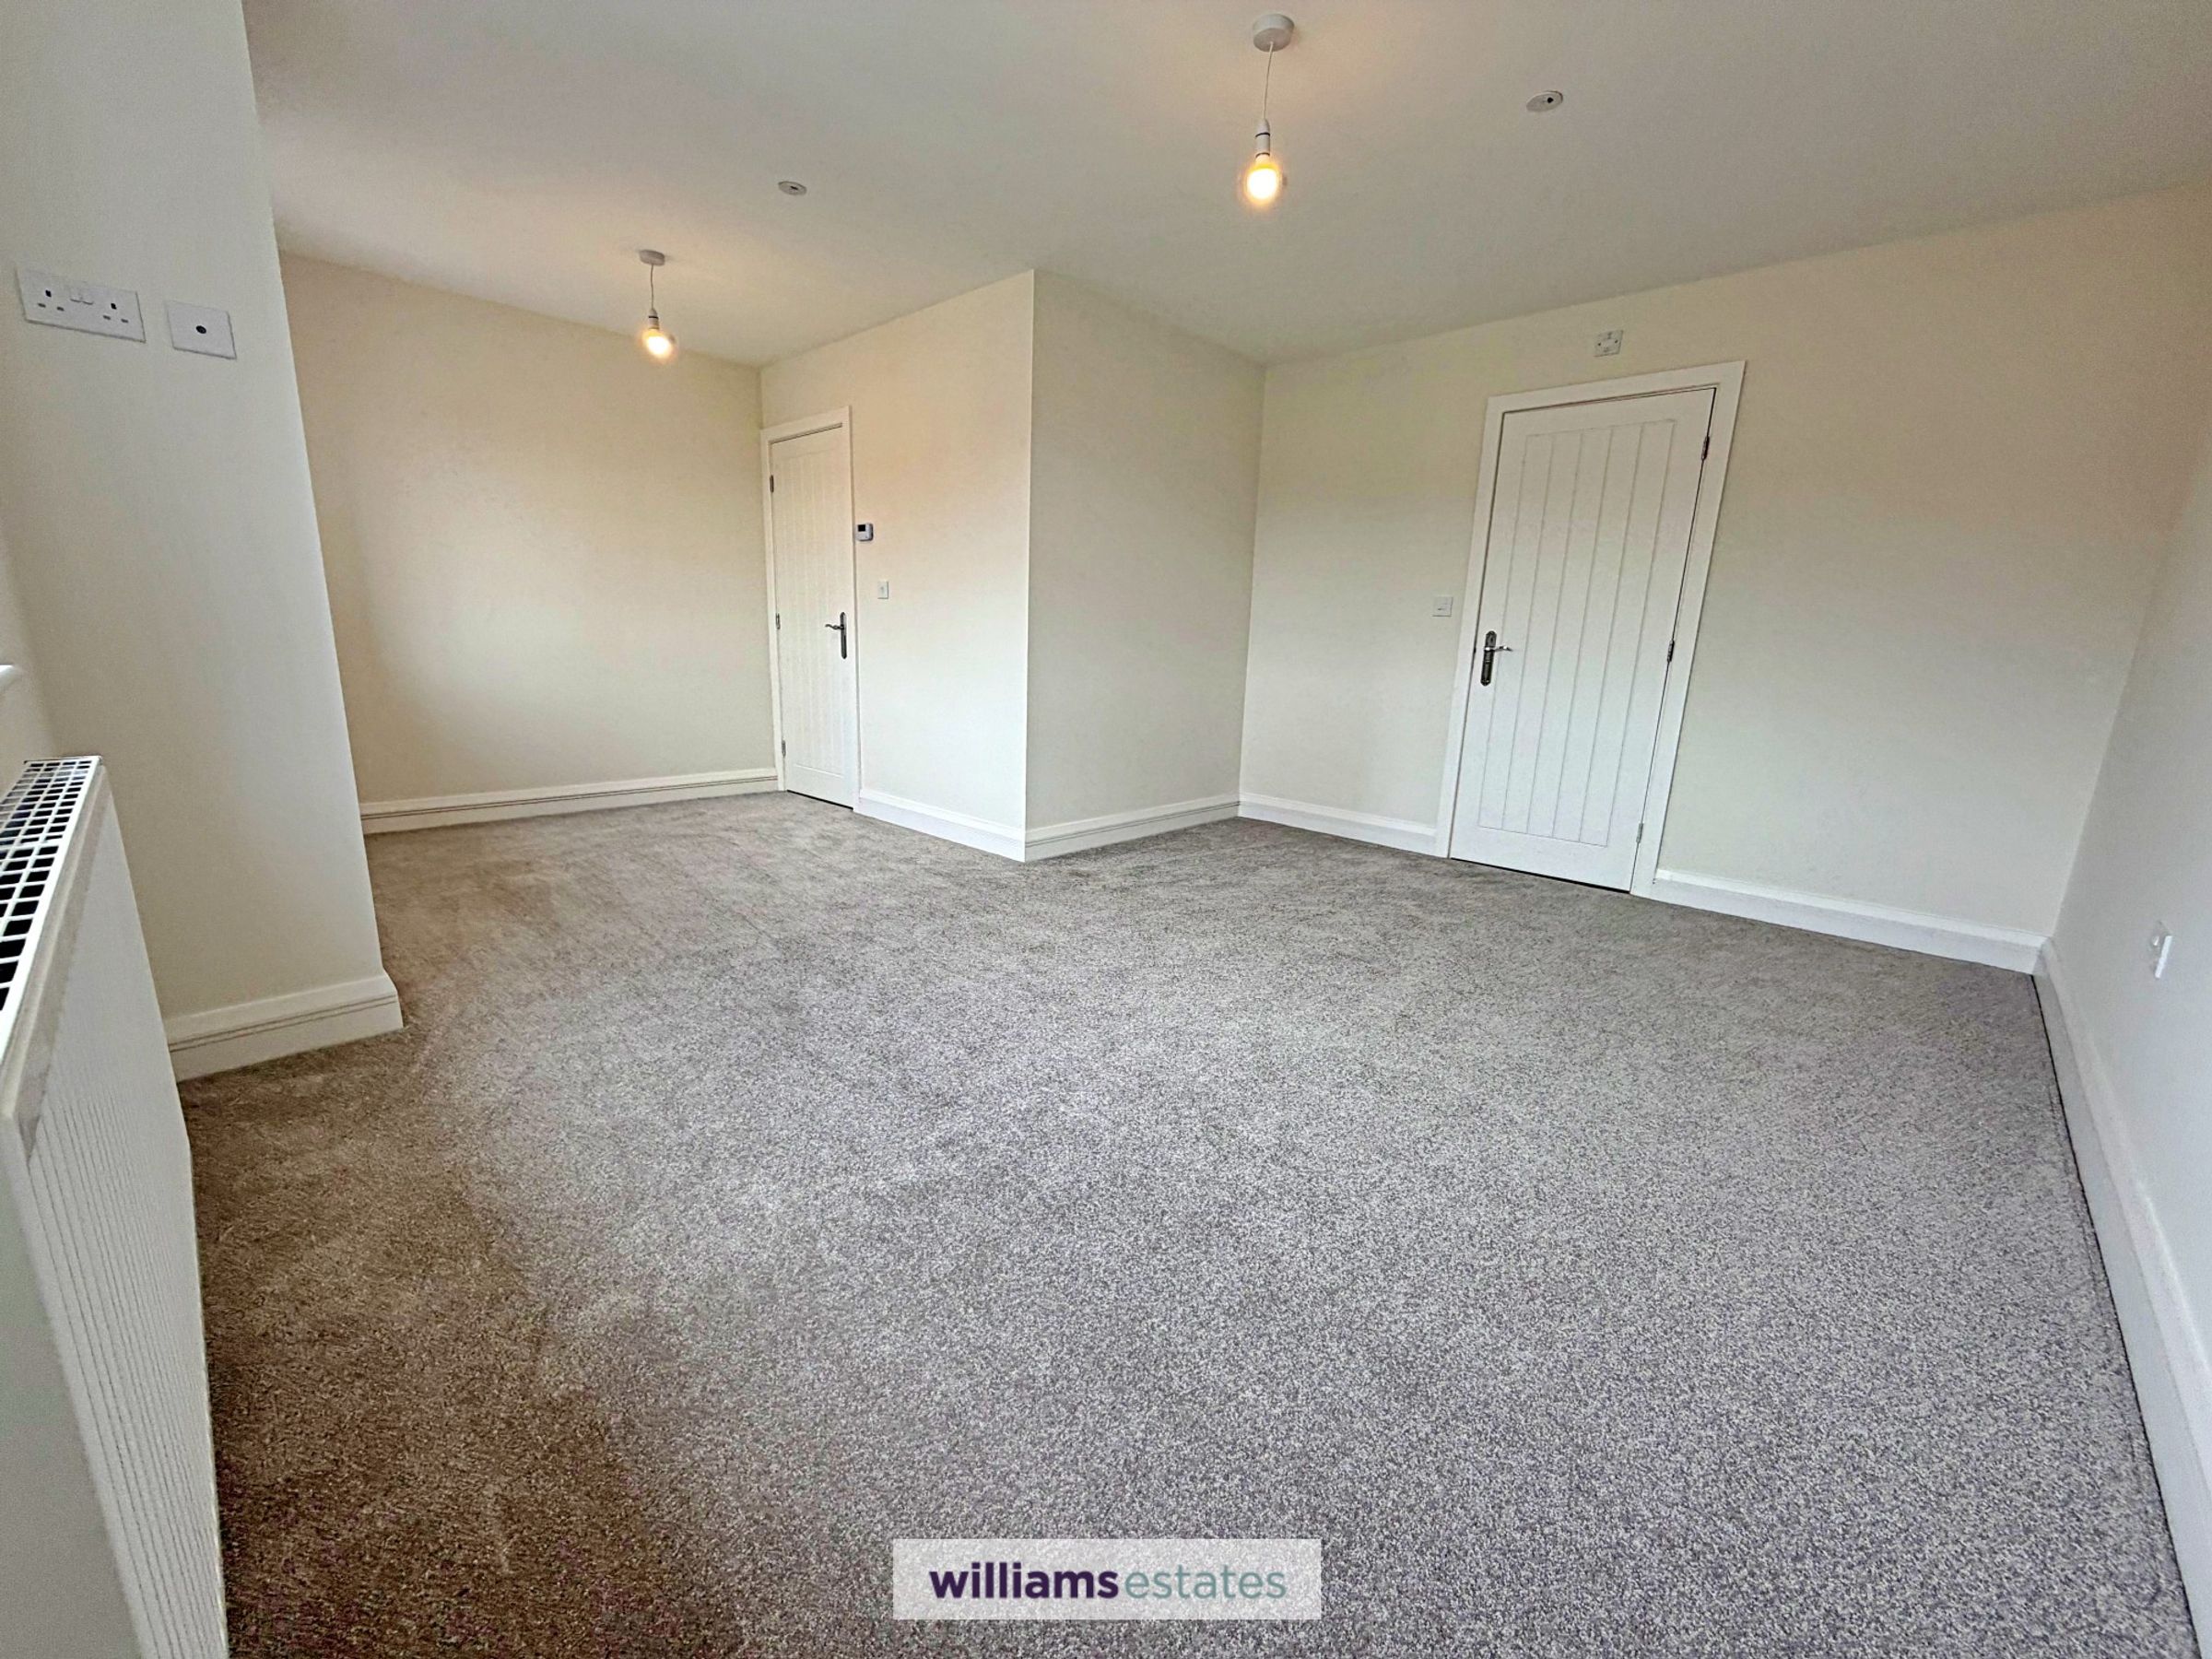
14' 3" x 18' 1" (4.34m x 5.50m)
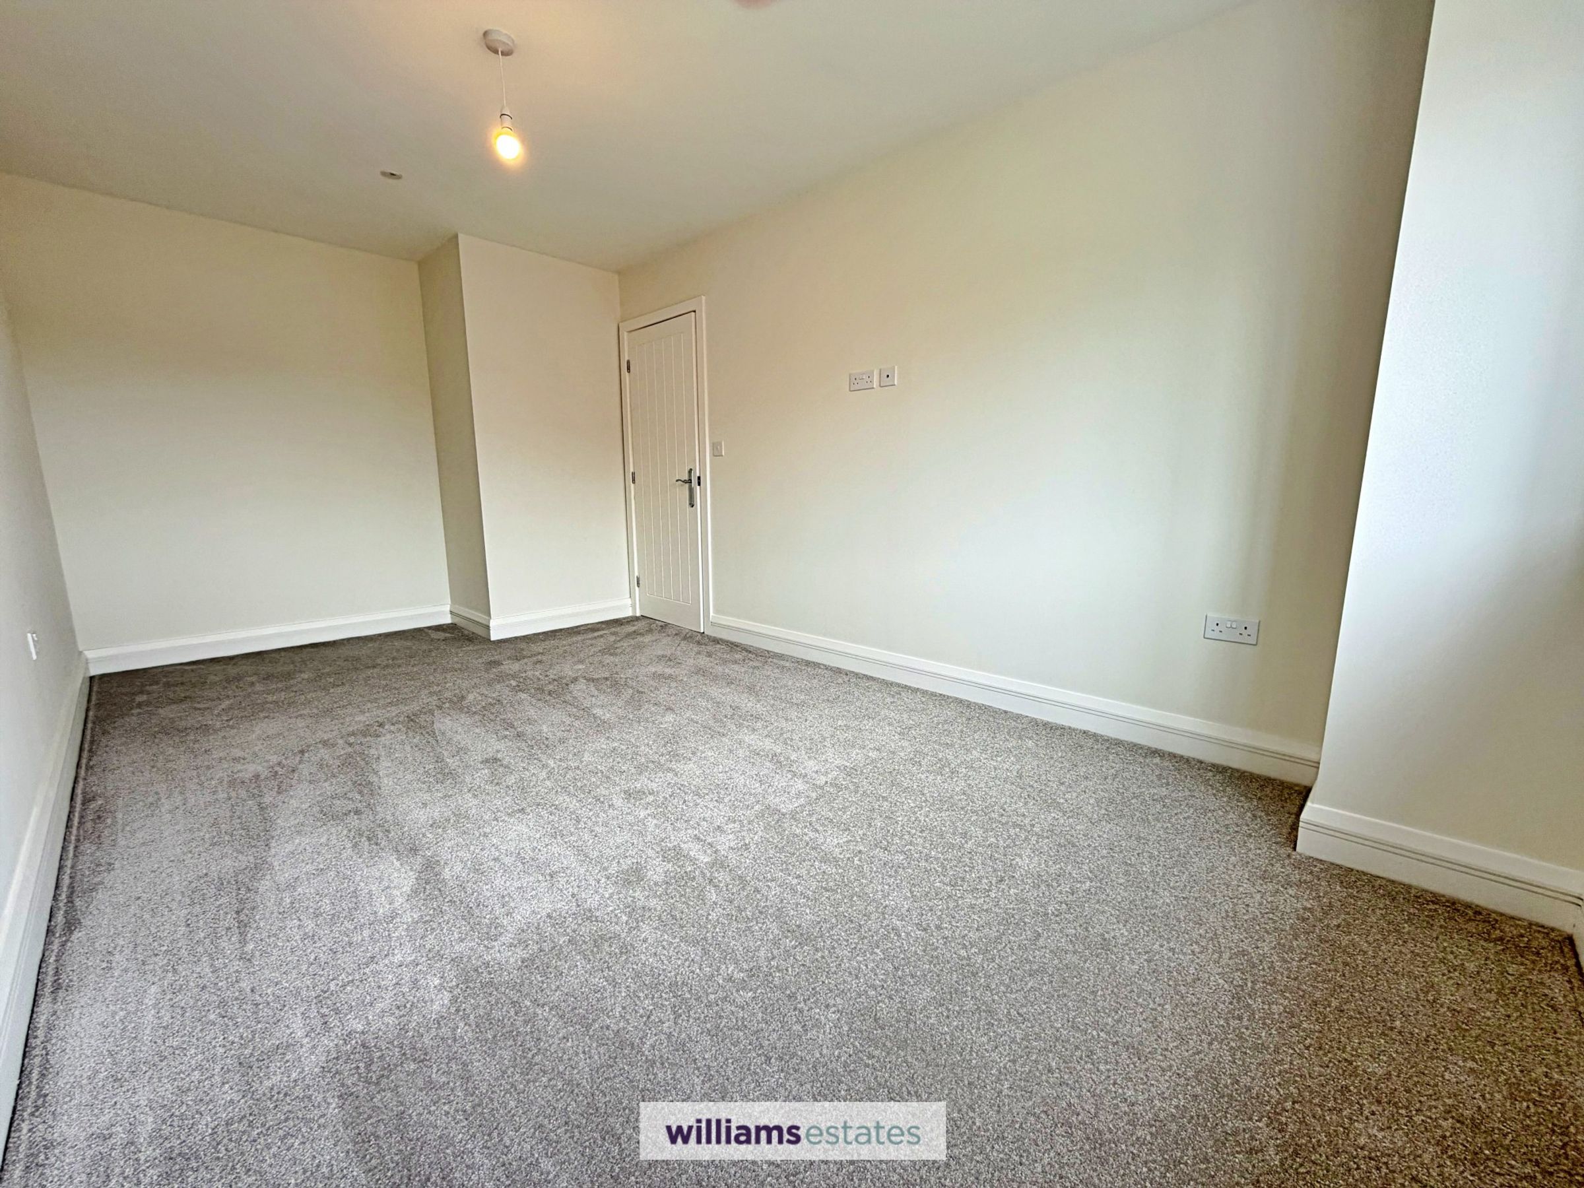
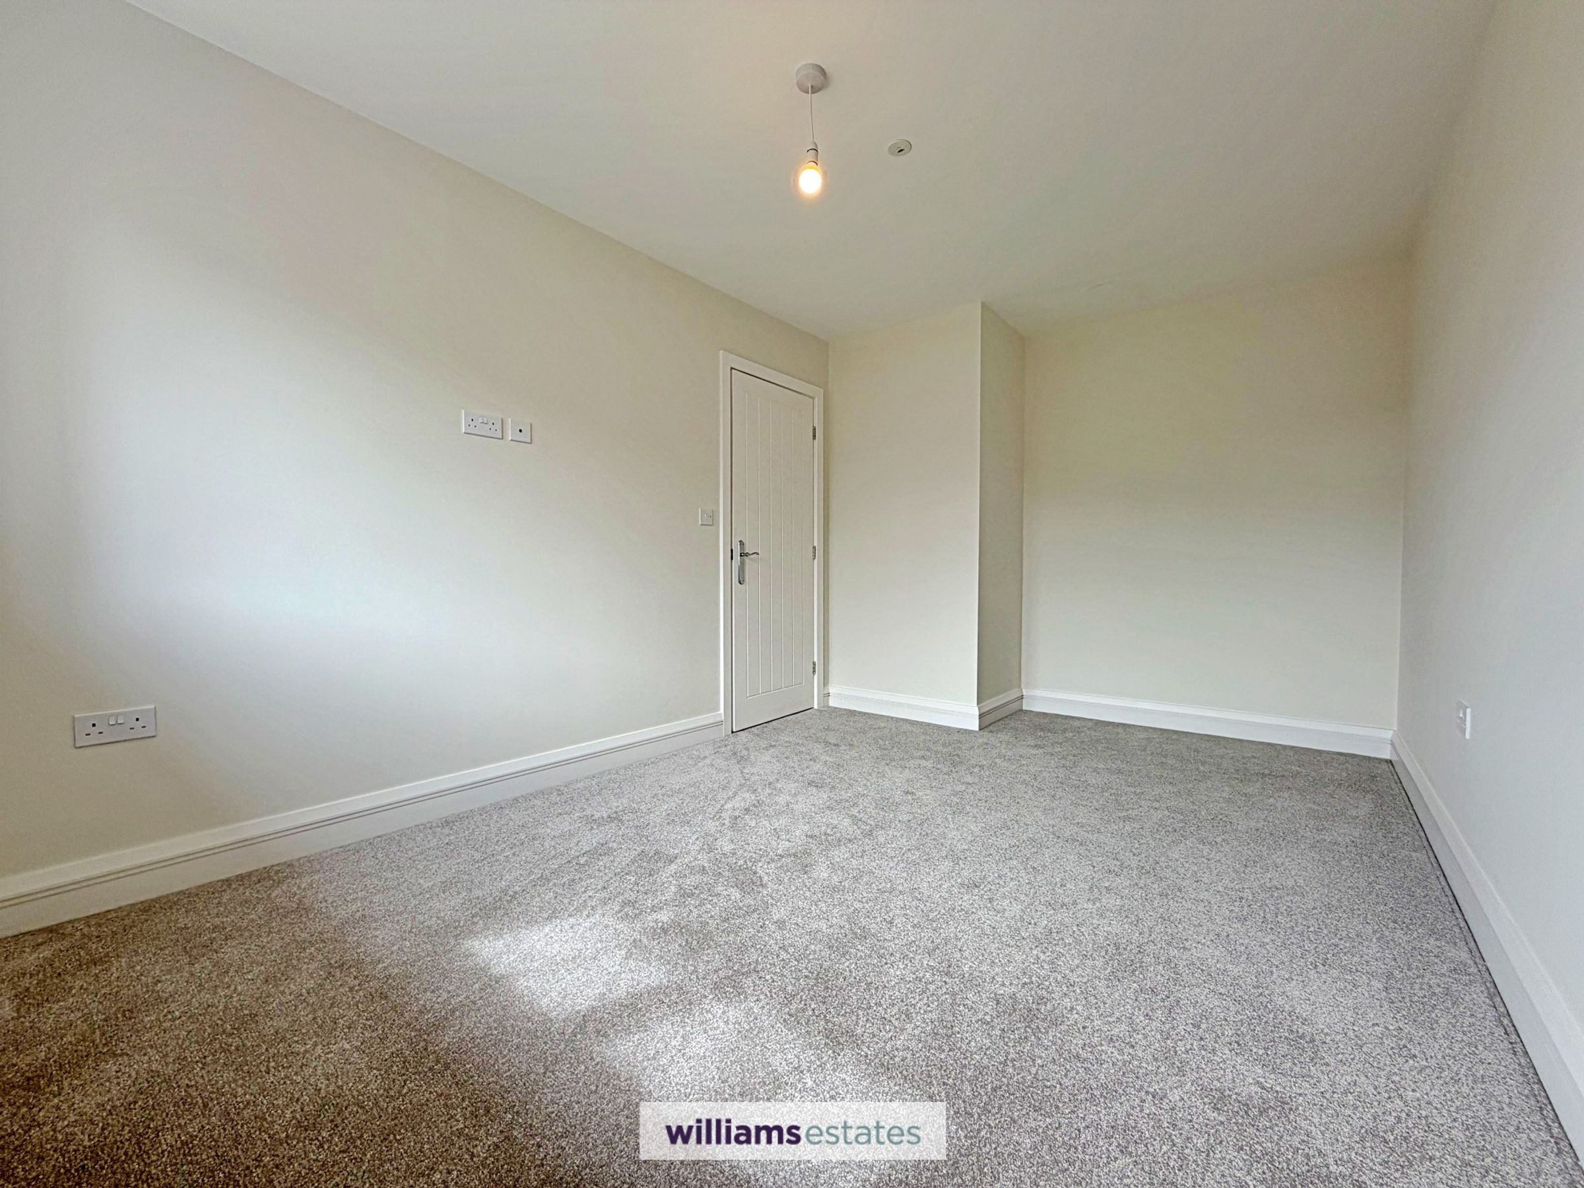
A generously proportioned master bedroom, with uPVC windows to the front elevation, new freshly fitted carpet, radiator and door leading into:
En-suite
3' 7" x 8' 6" (1.09m x 2.59m)
A well appointed room with white vanity wash basin and chrome tap, ‘Grohe’ thermostatic controlled shower unit with shower screen, low flush W.C, tiled surroundings, chrome heated towel rail, small uPVC window to the side elevation
Bedroom Two
9' 2" x 13' 11" (2.80m x 4.24m)
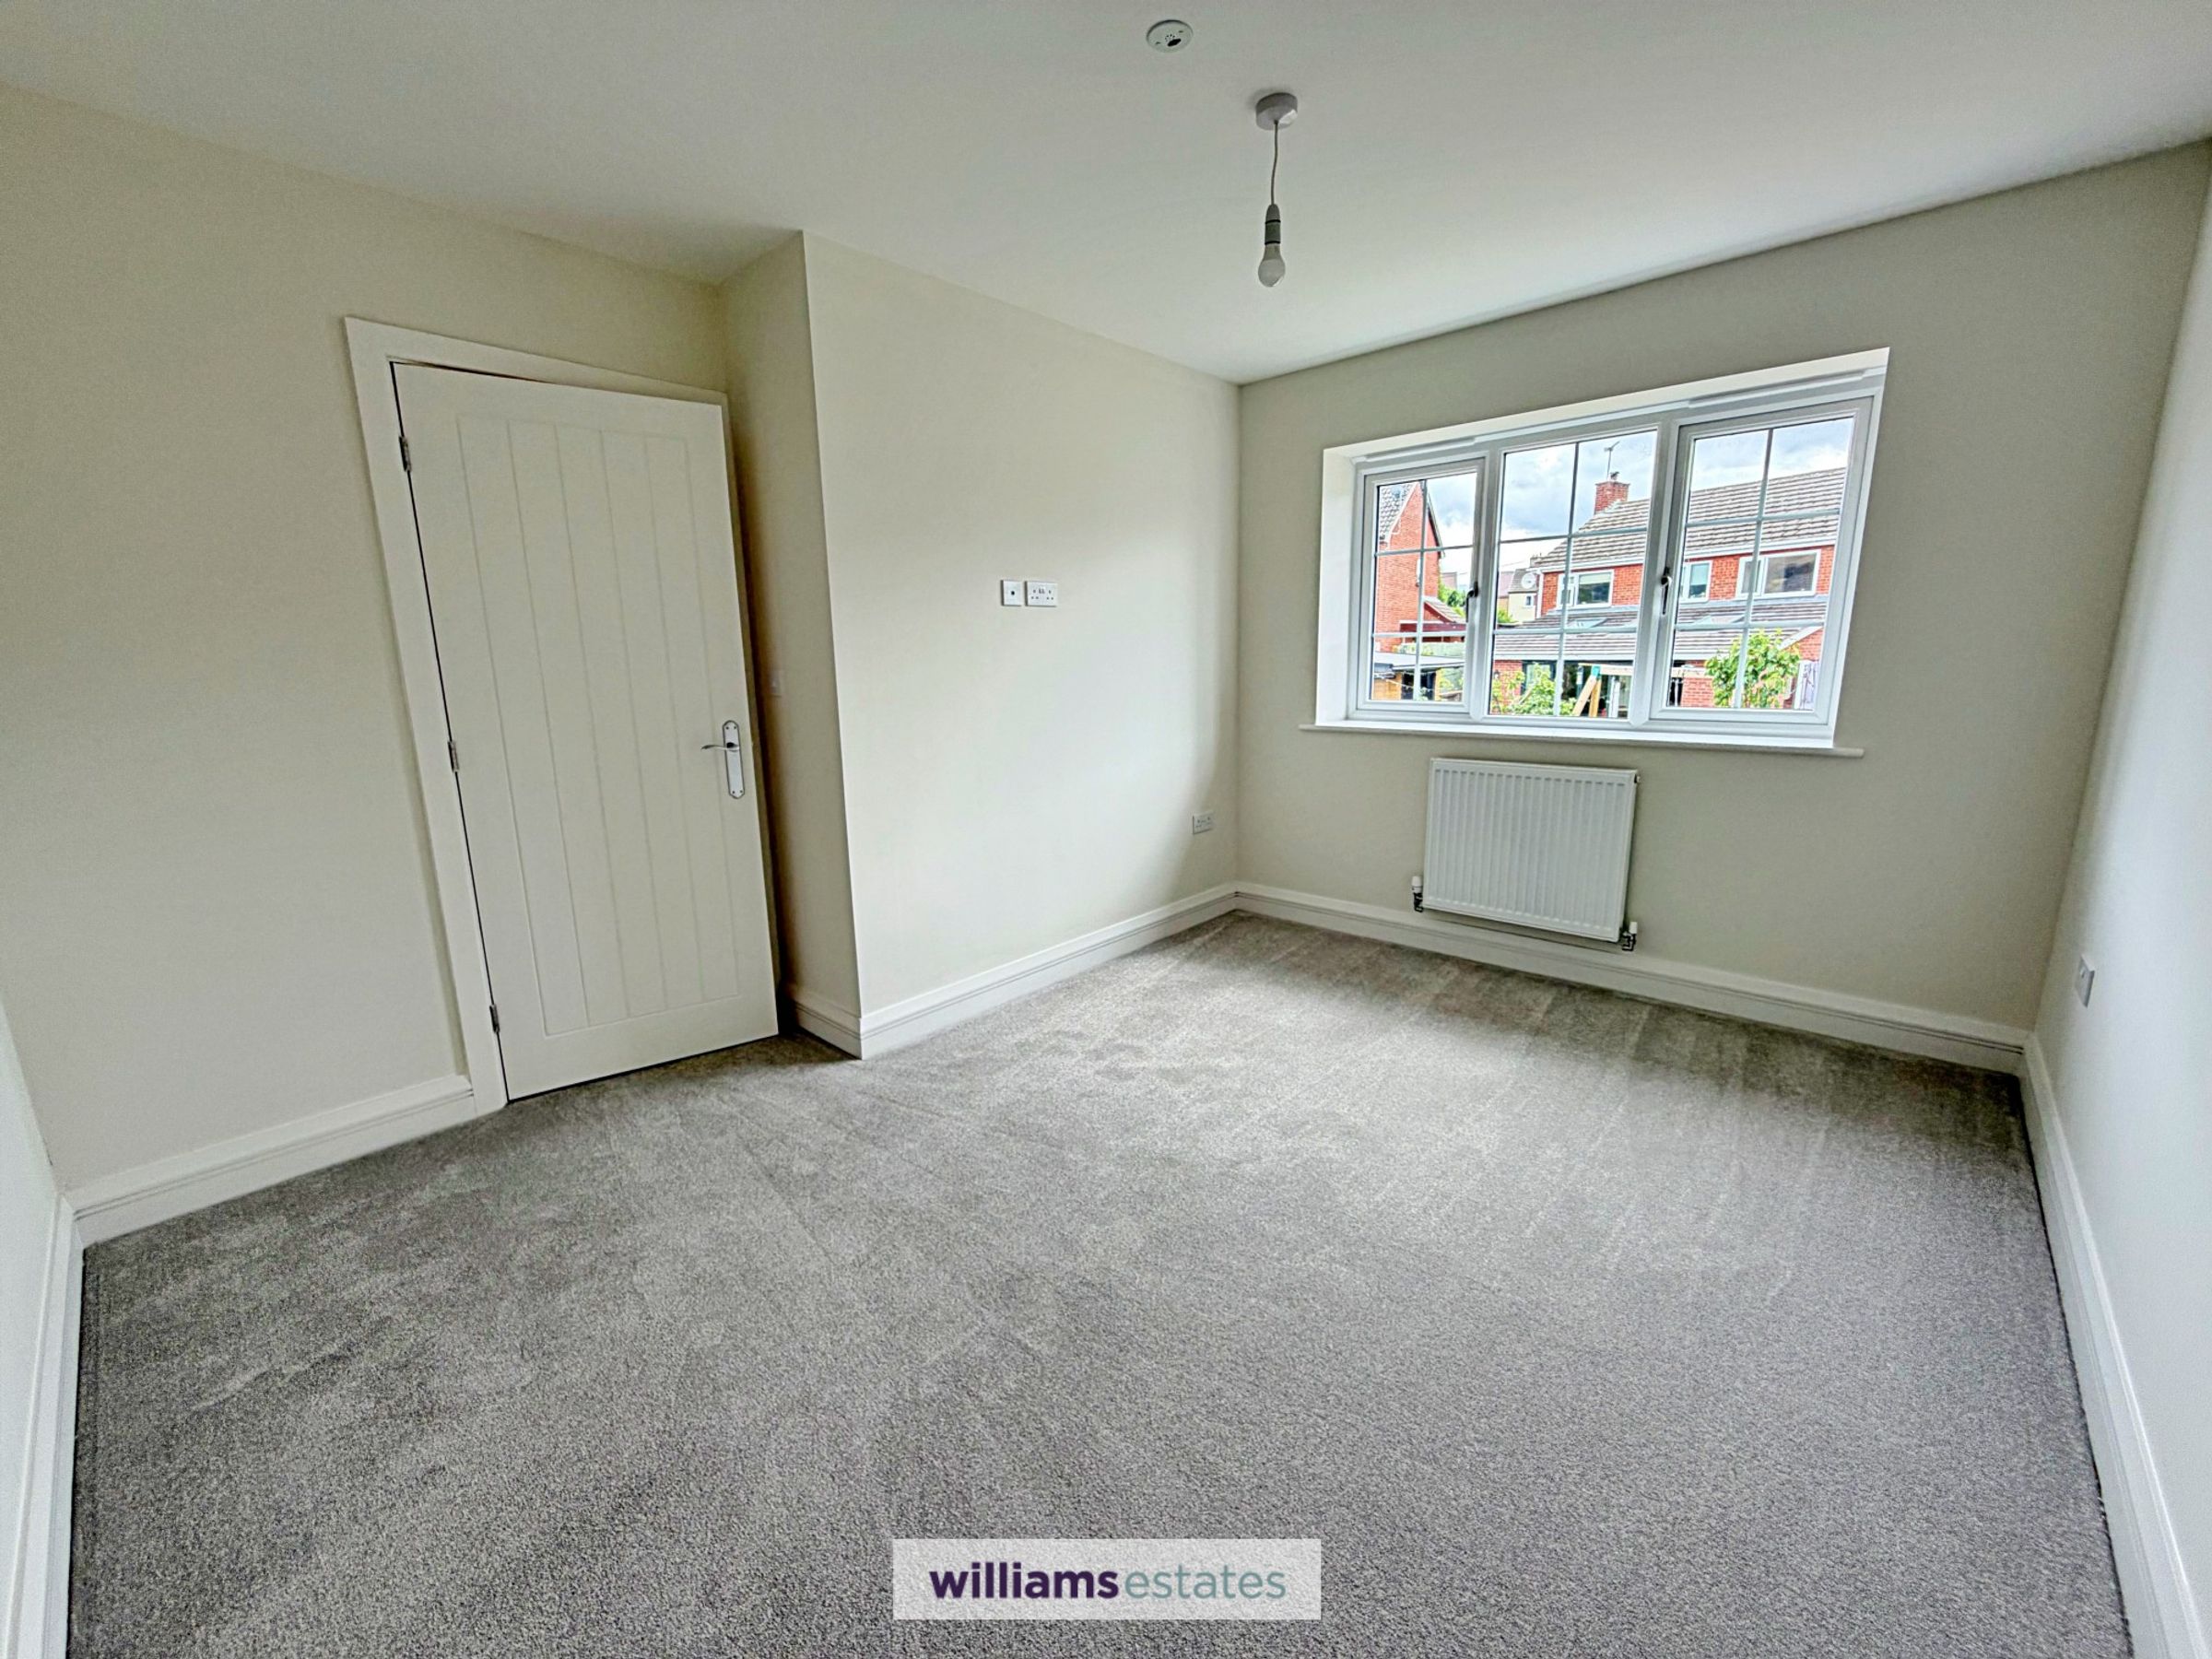
Another good sized double bedroom, radiator, large uPVC window to the front elevation with views to the countryside.
Bedroom Three
8' 10" x 12' 5" (2.70m x 3.78m)
A spacious double bedroom, with radiator and UPVC window to the rear elevation.
Bedroom Four
9' 2" x 13' 11" (2.80m x 4.24m)
A further double bedroom with radiator and uPVC window to the rear elevation.
Bathroom
6' 6" x 8' 9" (1.97m x 2.67m)
Luxury Bathroom Suite with low flush W.C, white suite with vanity unit and basin, Chrome taps, Chrome heated towel rail, panelled bath, separate shower cubicle having ‘Grohe’ thermostatic controlled shower unit, tiled surroundings and uPVC window to the rear elevation.
Garden
Turf to front and rear gardens, brick pavers to driveway, concrete paving to path & patio area and 1800mm high timber fencing to rear boundaries.
Properties you may like
Disclaimer - Issued by Williams Estates Direct Limited (t/a Williams Estates) for guidance only, these particulars do not form part of any offer or contract. All measurements are approximate and should be verified independently. We have not tested any fixtures, fittings, or services and recommend a final inspection before contract exchange. Under the Money Laundering Regulations 2017, all purchasers are required to complete mandatory AML and identity checks, subject to a £36 inc VAT compliance fee per applicant.