Williams Estates
FOR SALE
£280,000 Offers in Region of
Clawddnewydd, Ruthin, LL15
Detached
3
2
2
Like the look of this property?
We would love to hear from you and arrange a viewing of this property. Get in touch now!
Looking to sell a property?
You can get a free online or in person valuation.
Property features
**CHAIN FREE**
Family Kitchen
Large Living Room
Detached Outbuilding
Rural Views
Detached Three Bedroom Property with Scope to Extend
Ample Parking
Tenure - Freehold
EPC - D55
Council Tax Band - C
About this property
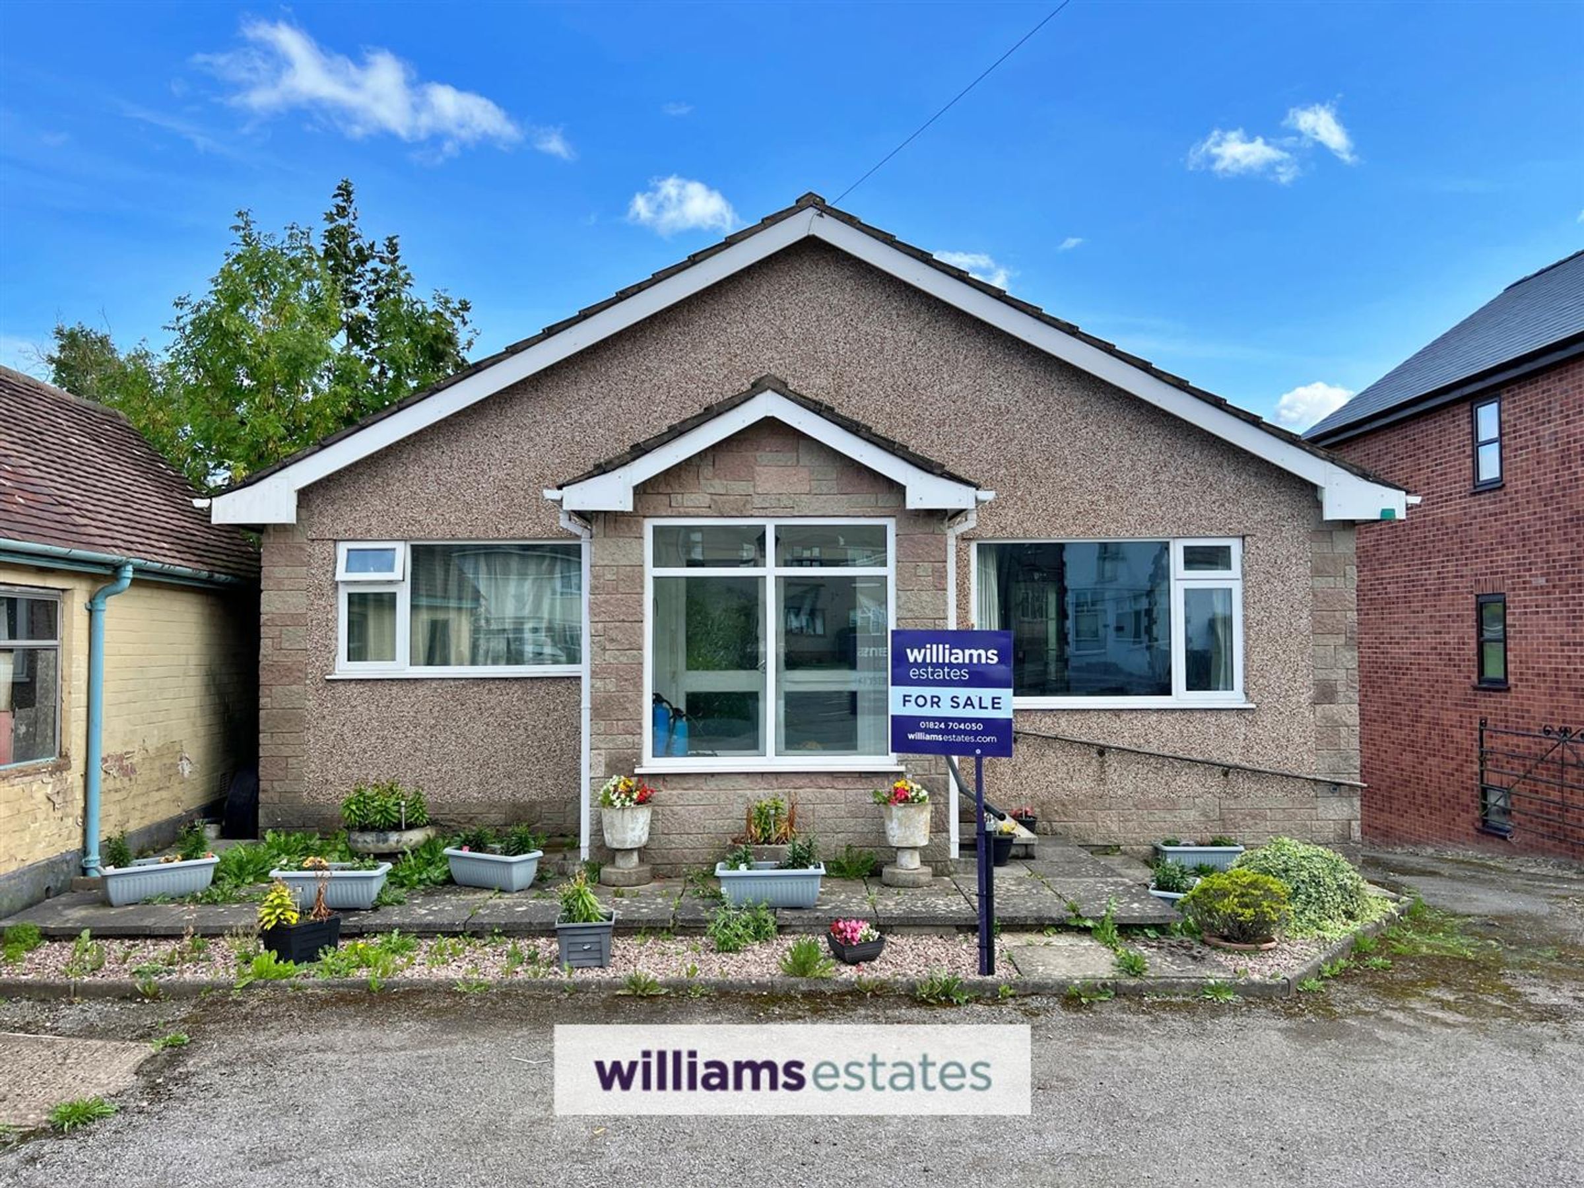
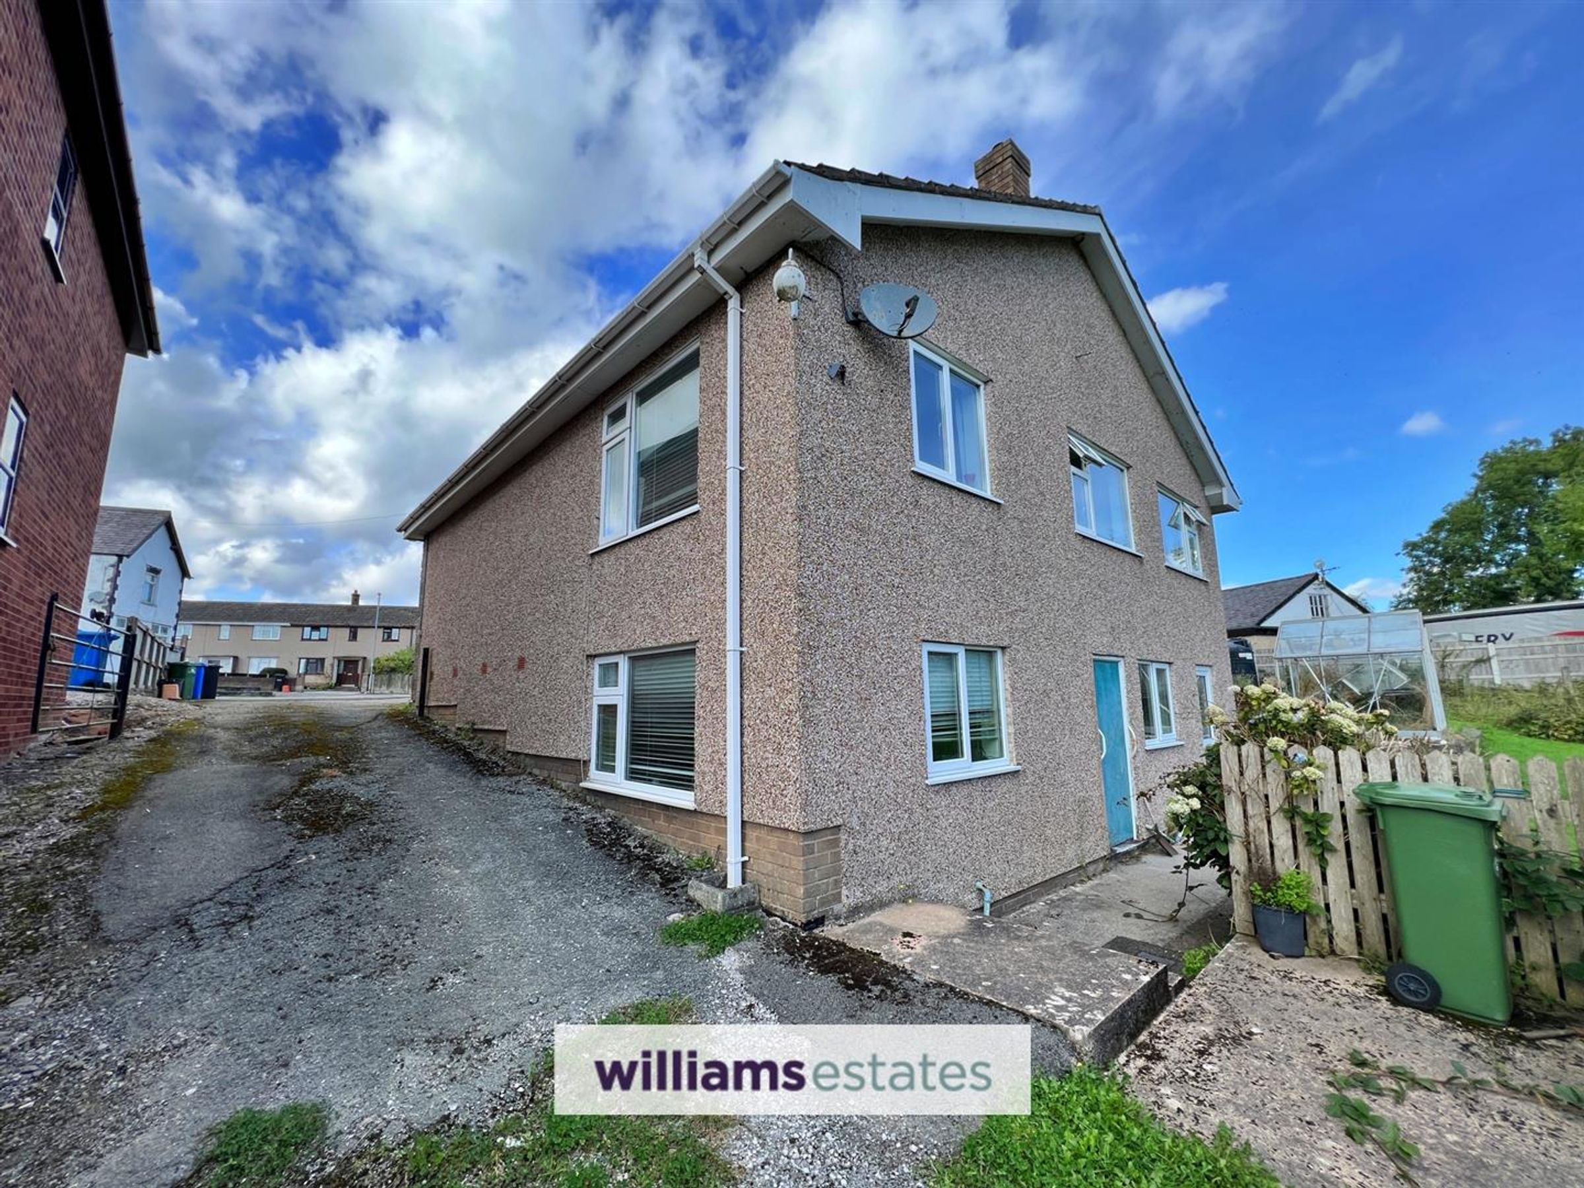
Offered with NO ONWARD CHAIN, this spacious three-bedroom detached house is set in the heart of Clawddnewydd, enjoying a peaceful rural setting and beautiful countryside views. The property features a large split-level layout, providing a generous open-plan lounge and dining area, a well-appointed family kitchen, and three double bedrooms. Additional benefits include a utility room, a shower room, and a separate family bathroom, making this an ideal home for families or those seeking flexible living space. The detached outbuilding offers excellent potential for a home office, studio, or further accommodation (subject to the correct planning permissions), while the property itself provides ample scope for re-development to suit your needs.
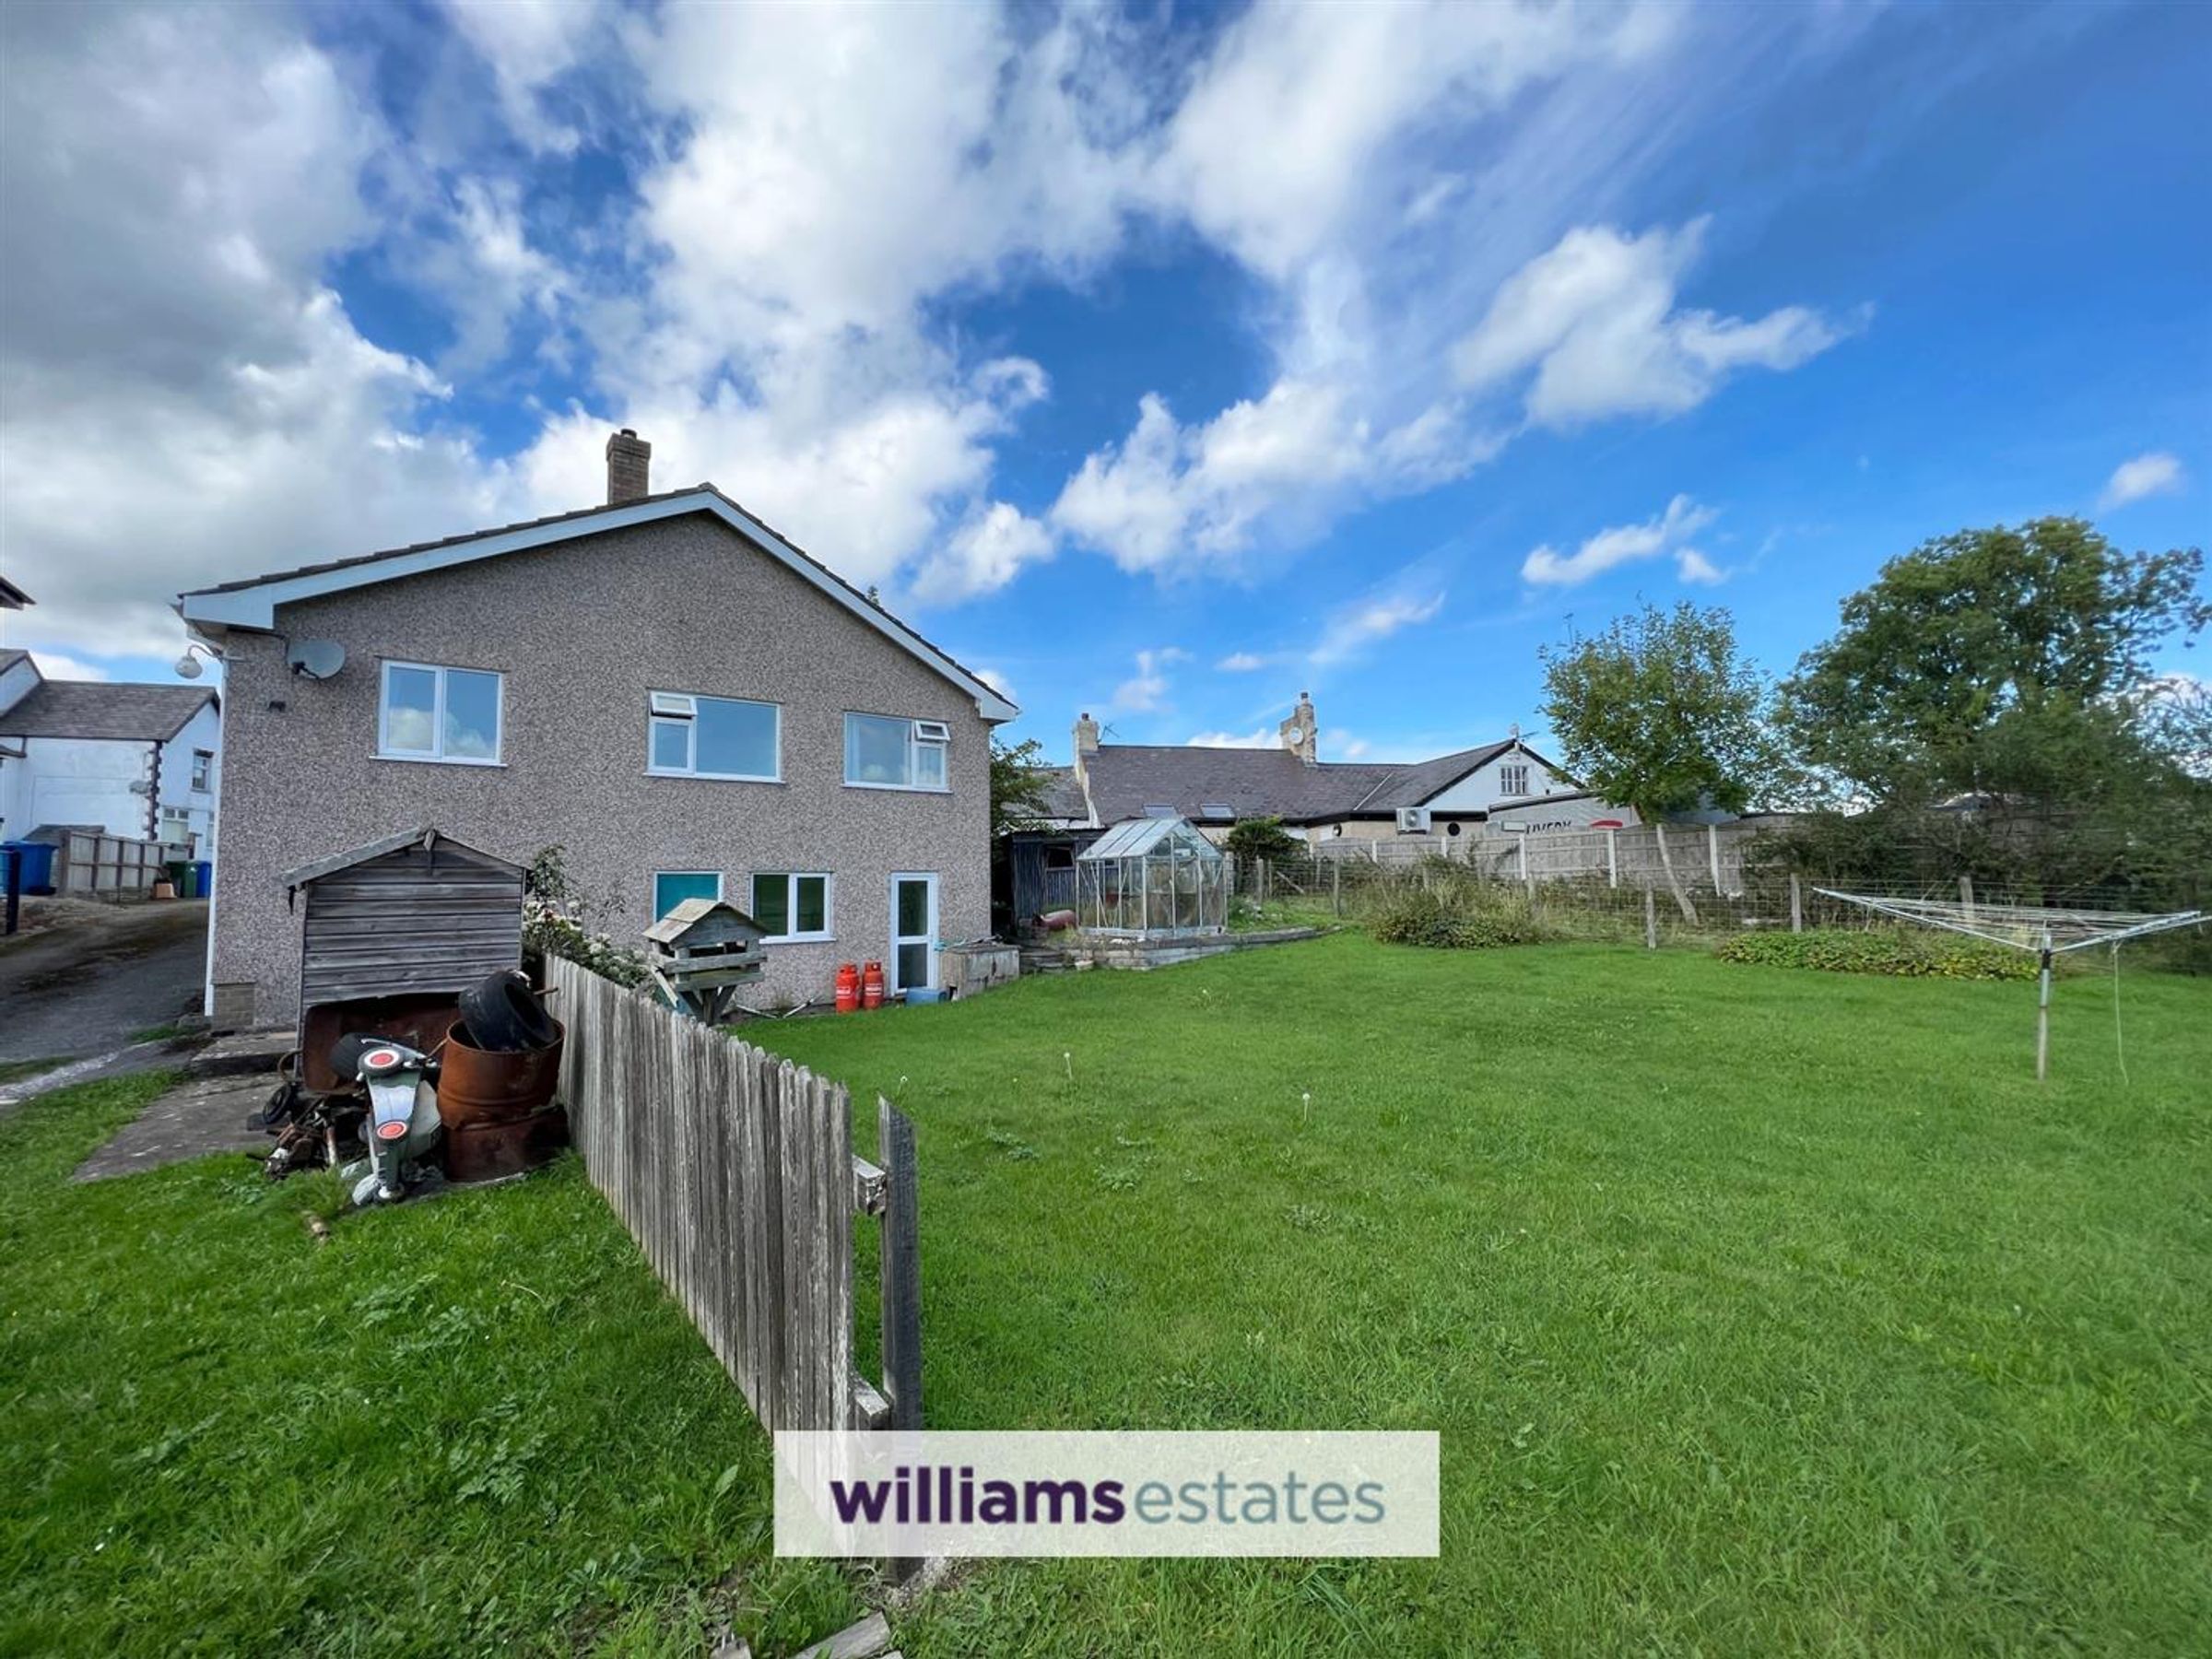
The property sits on a spacious plot with ample parking for multiple vehicles, perfect for family and guests. The large garden enjoys open rural views to the rear, offering a tranquil space for outdoor relaxation or entertaining. With its sought-after location, generous plot, and versatile outbuilding, this freehold home represents a wonderful opportunity to embrace country living with modern comfort. Viewing is highly recommended.
EPC - D55, Council Tax Band - C, Tenure - Freehold
Key details
Broadband: up to 1800mbps
Freehold
Council tax band C
Additional information
Near the property
Rooms and dimensions
Accommodation
The property is accessed via a uPVC double glazed door into an enclosed porch with tiled flooring which leads in to
Entrance Hallway
With doors leading off to all rooms, radiator and stairs leading to the lower floor
Living Room
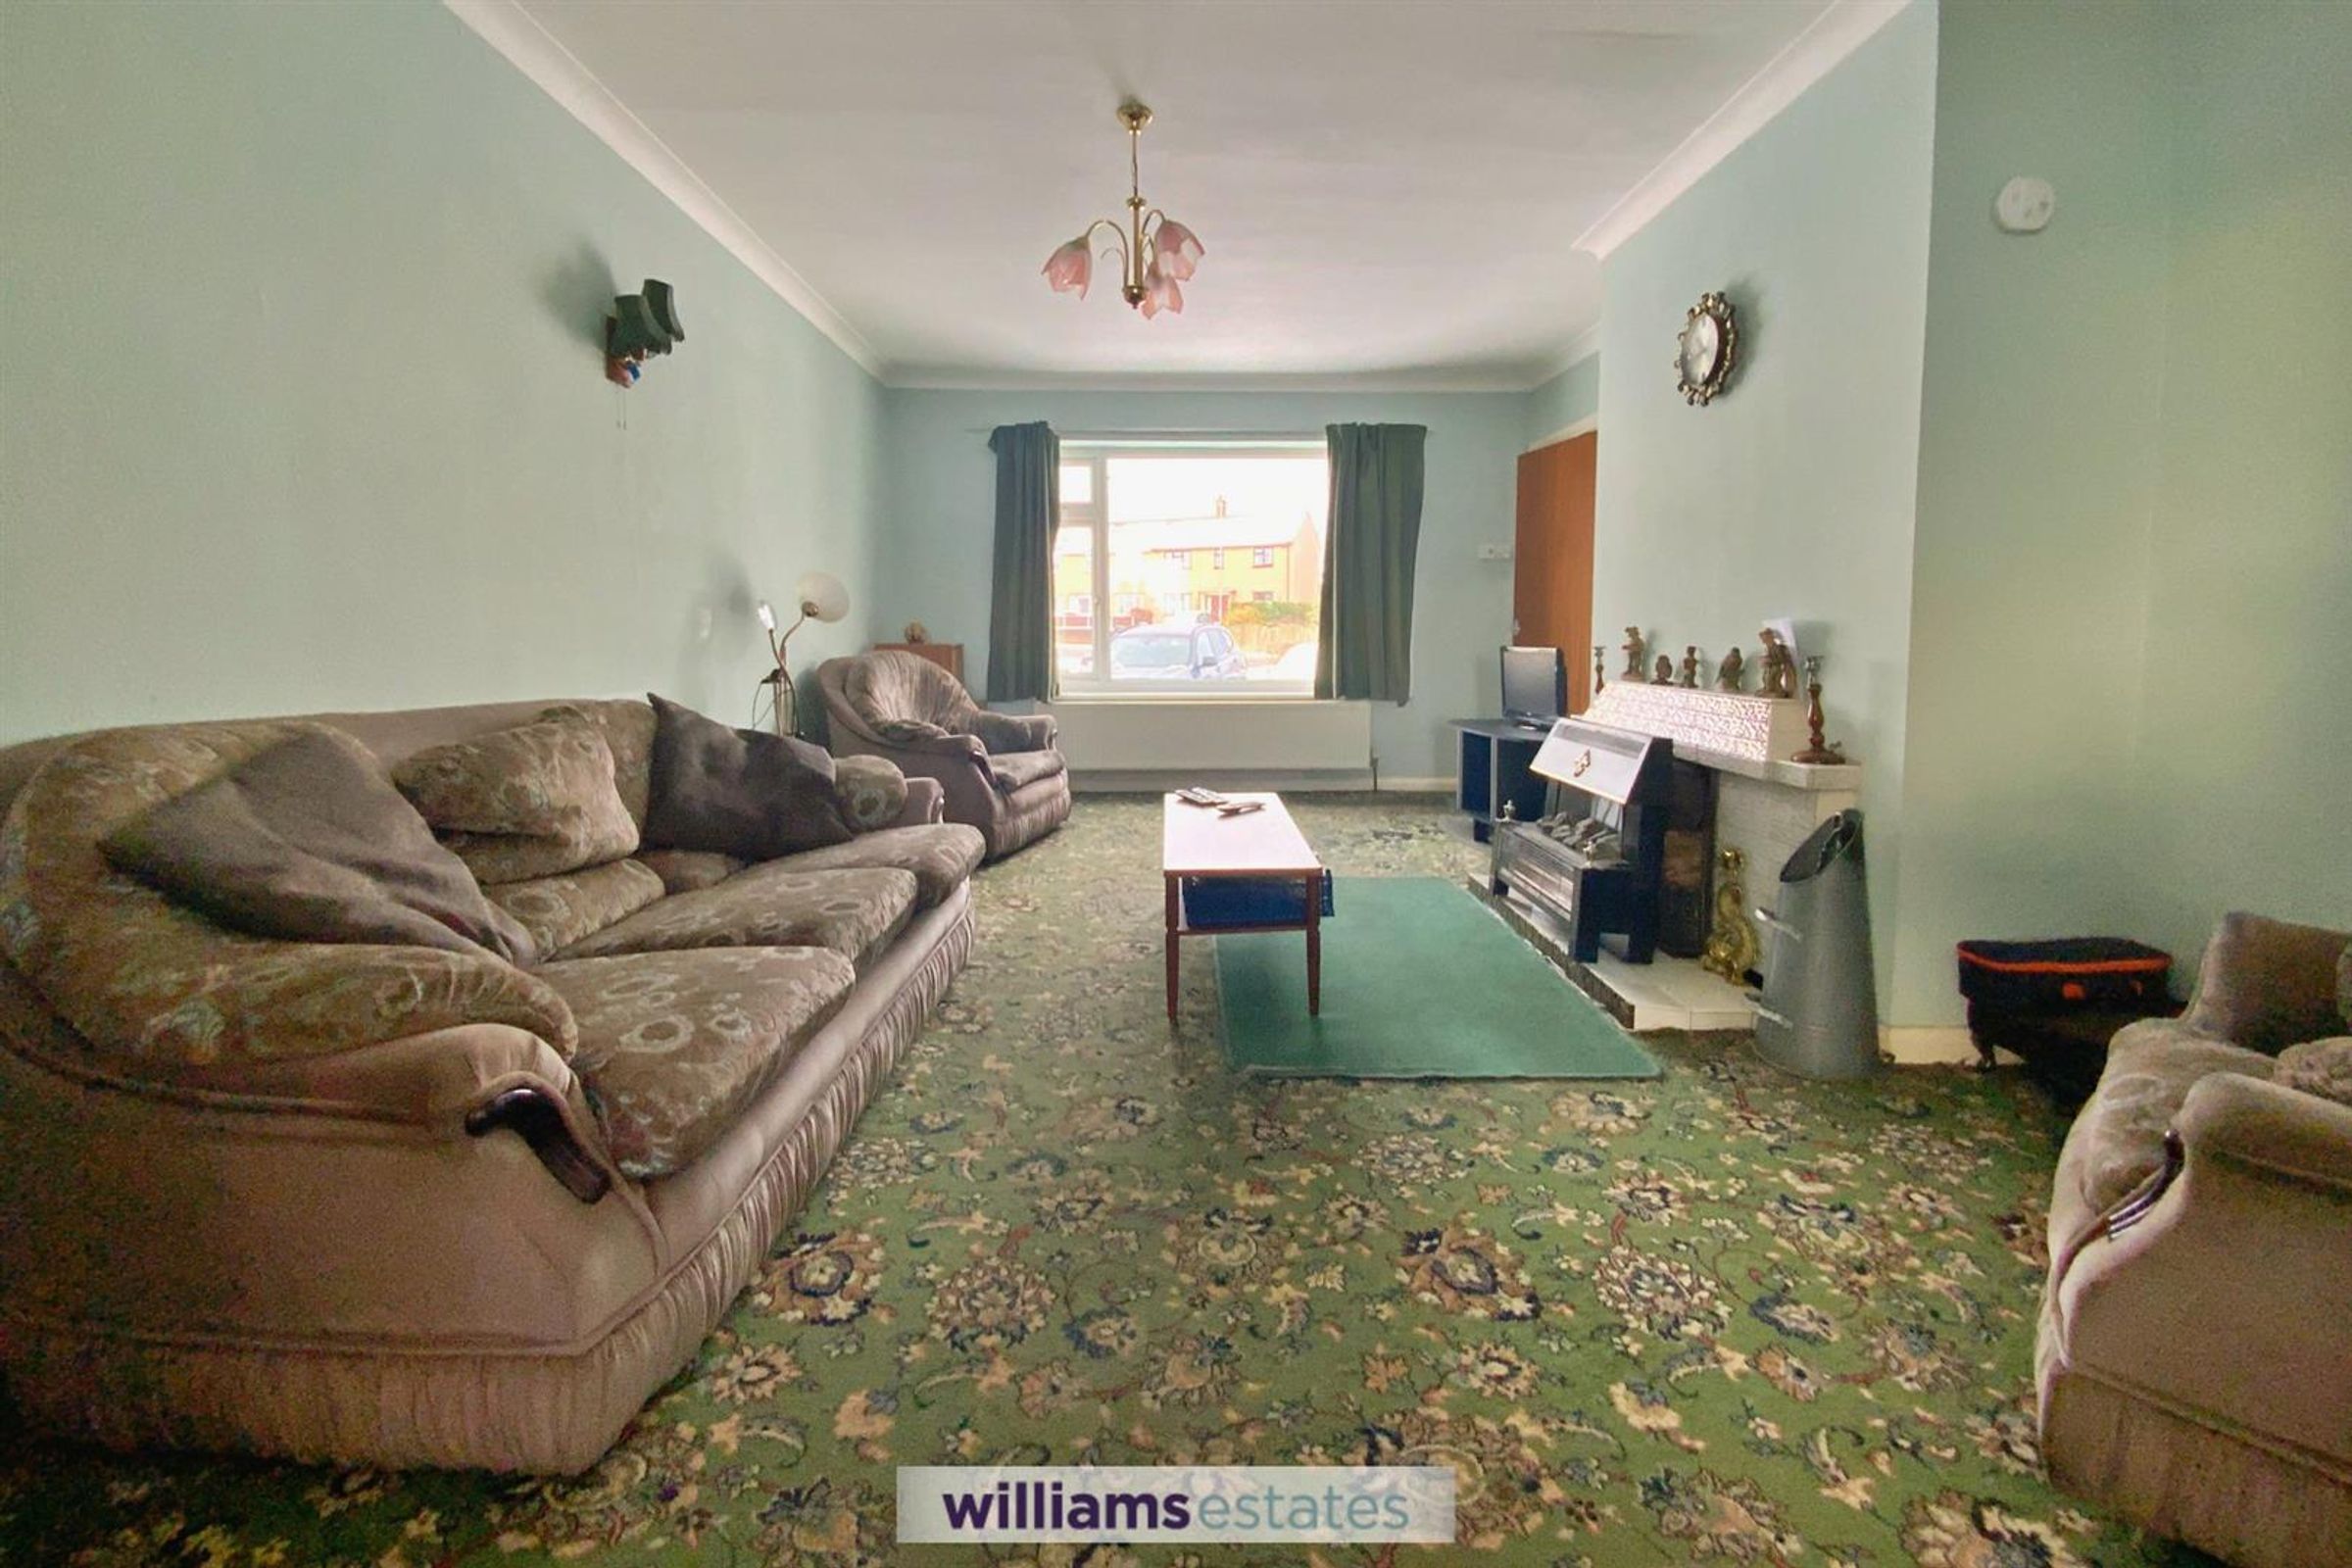
Dimensions: 18' 3'' x 12' 5'' (5.55m x 3.78m). A large uPVC window overlooks the front elevation, coved ceiling, tiled fireplace with open fire and double part glazed doors leading through to
Dining Room
Dimensions: 13' 1'' x 8' 9'' (3.99m x 2.66m). uPVC windows to the rear and side elevations, coved ceiling and radiator
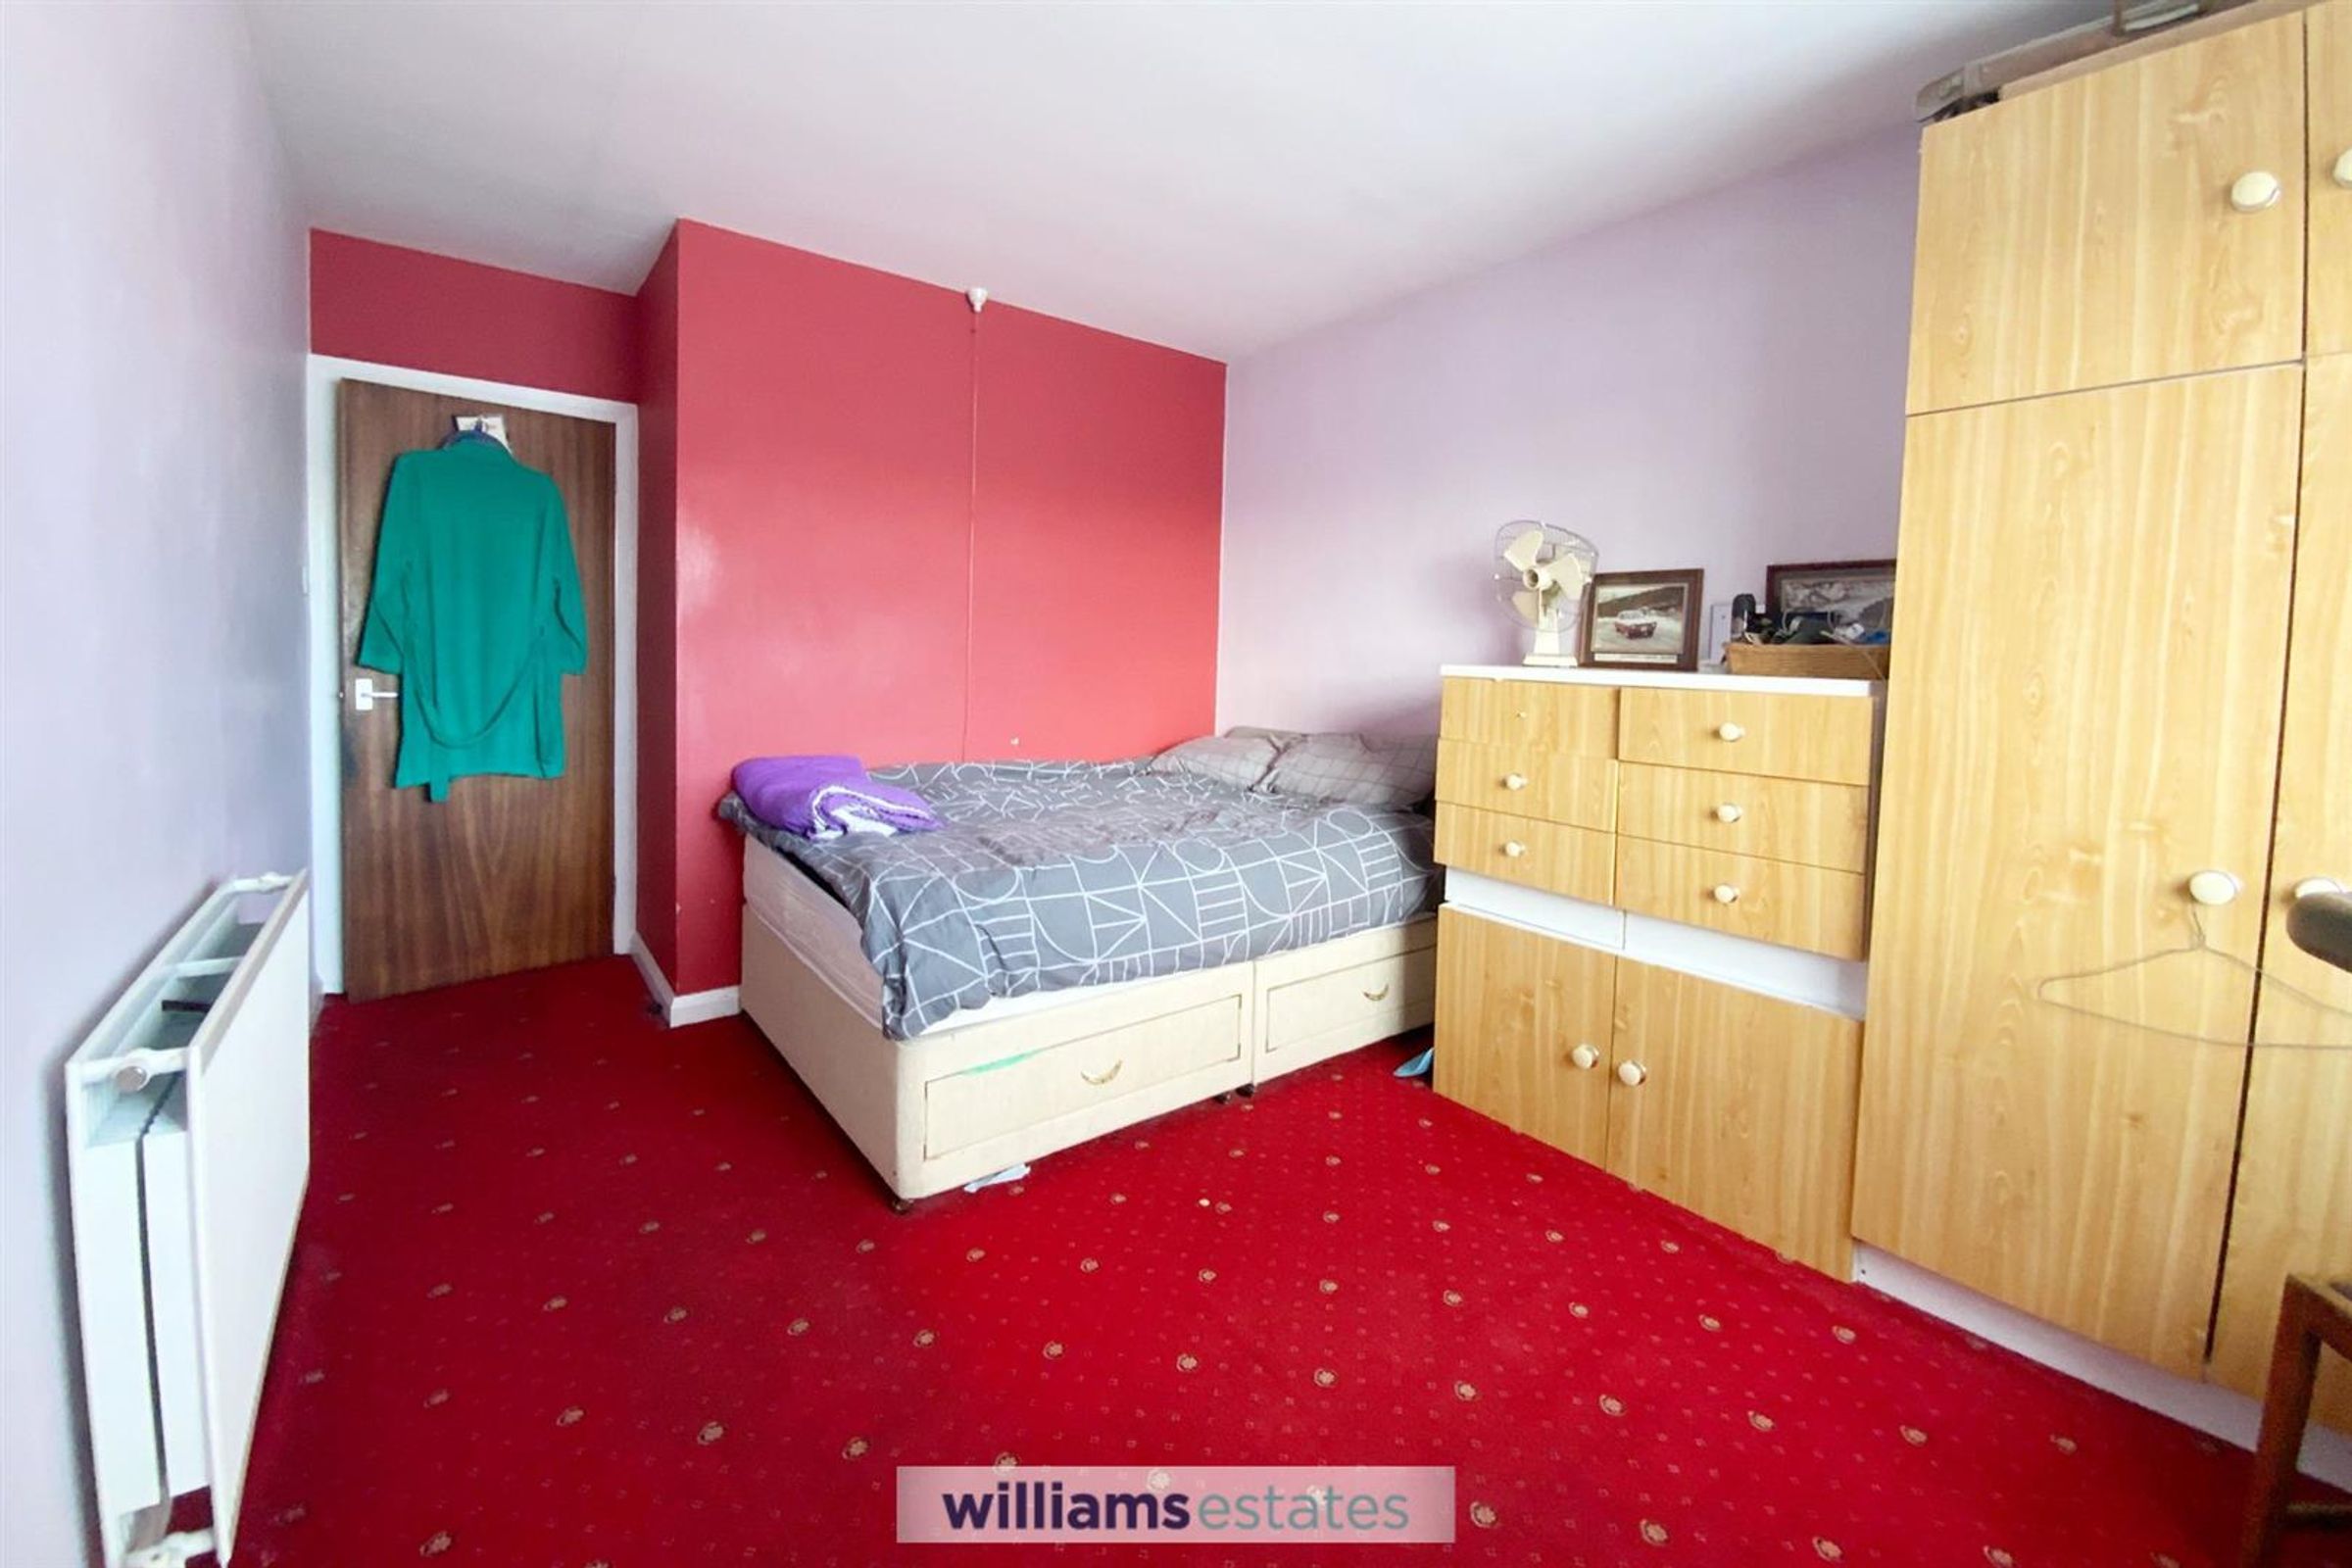
Bedroom One
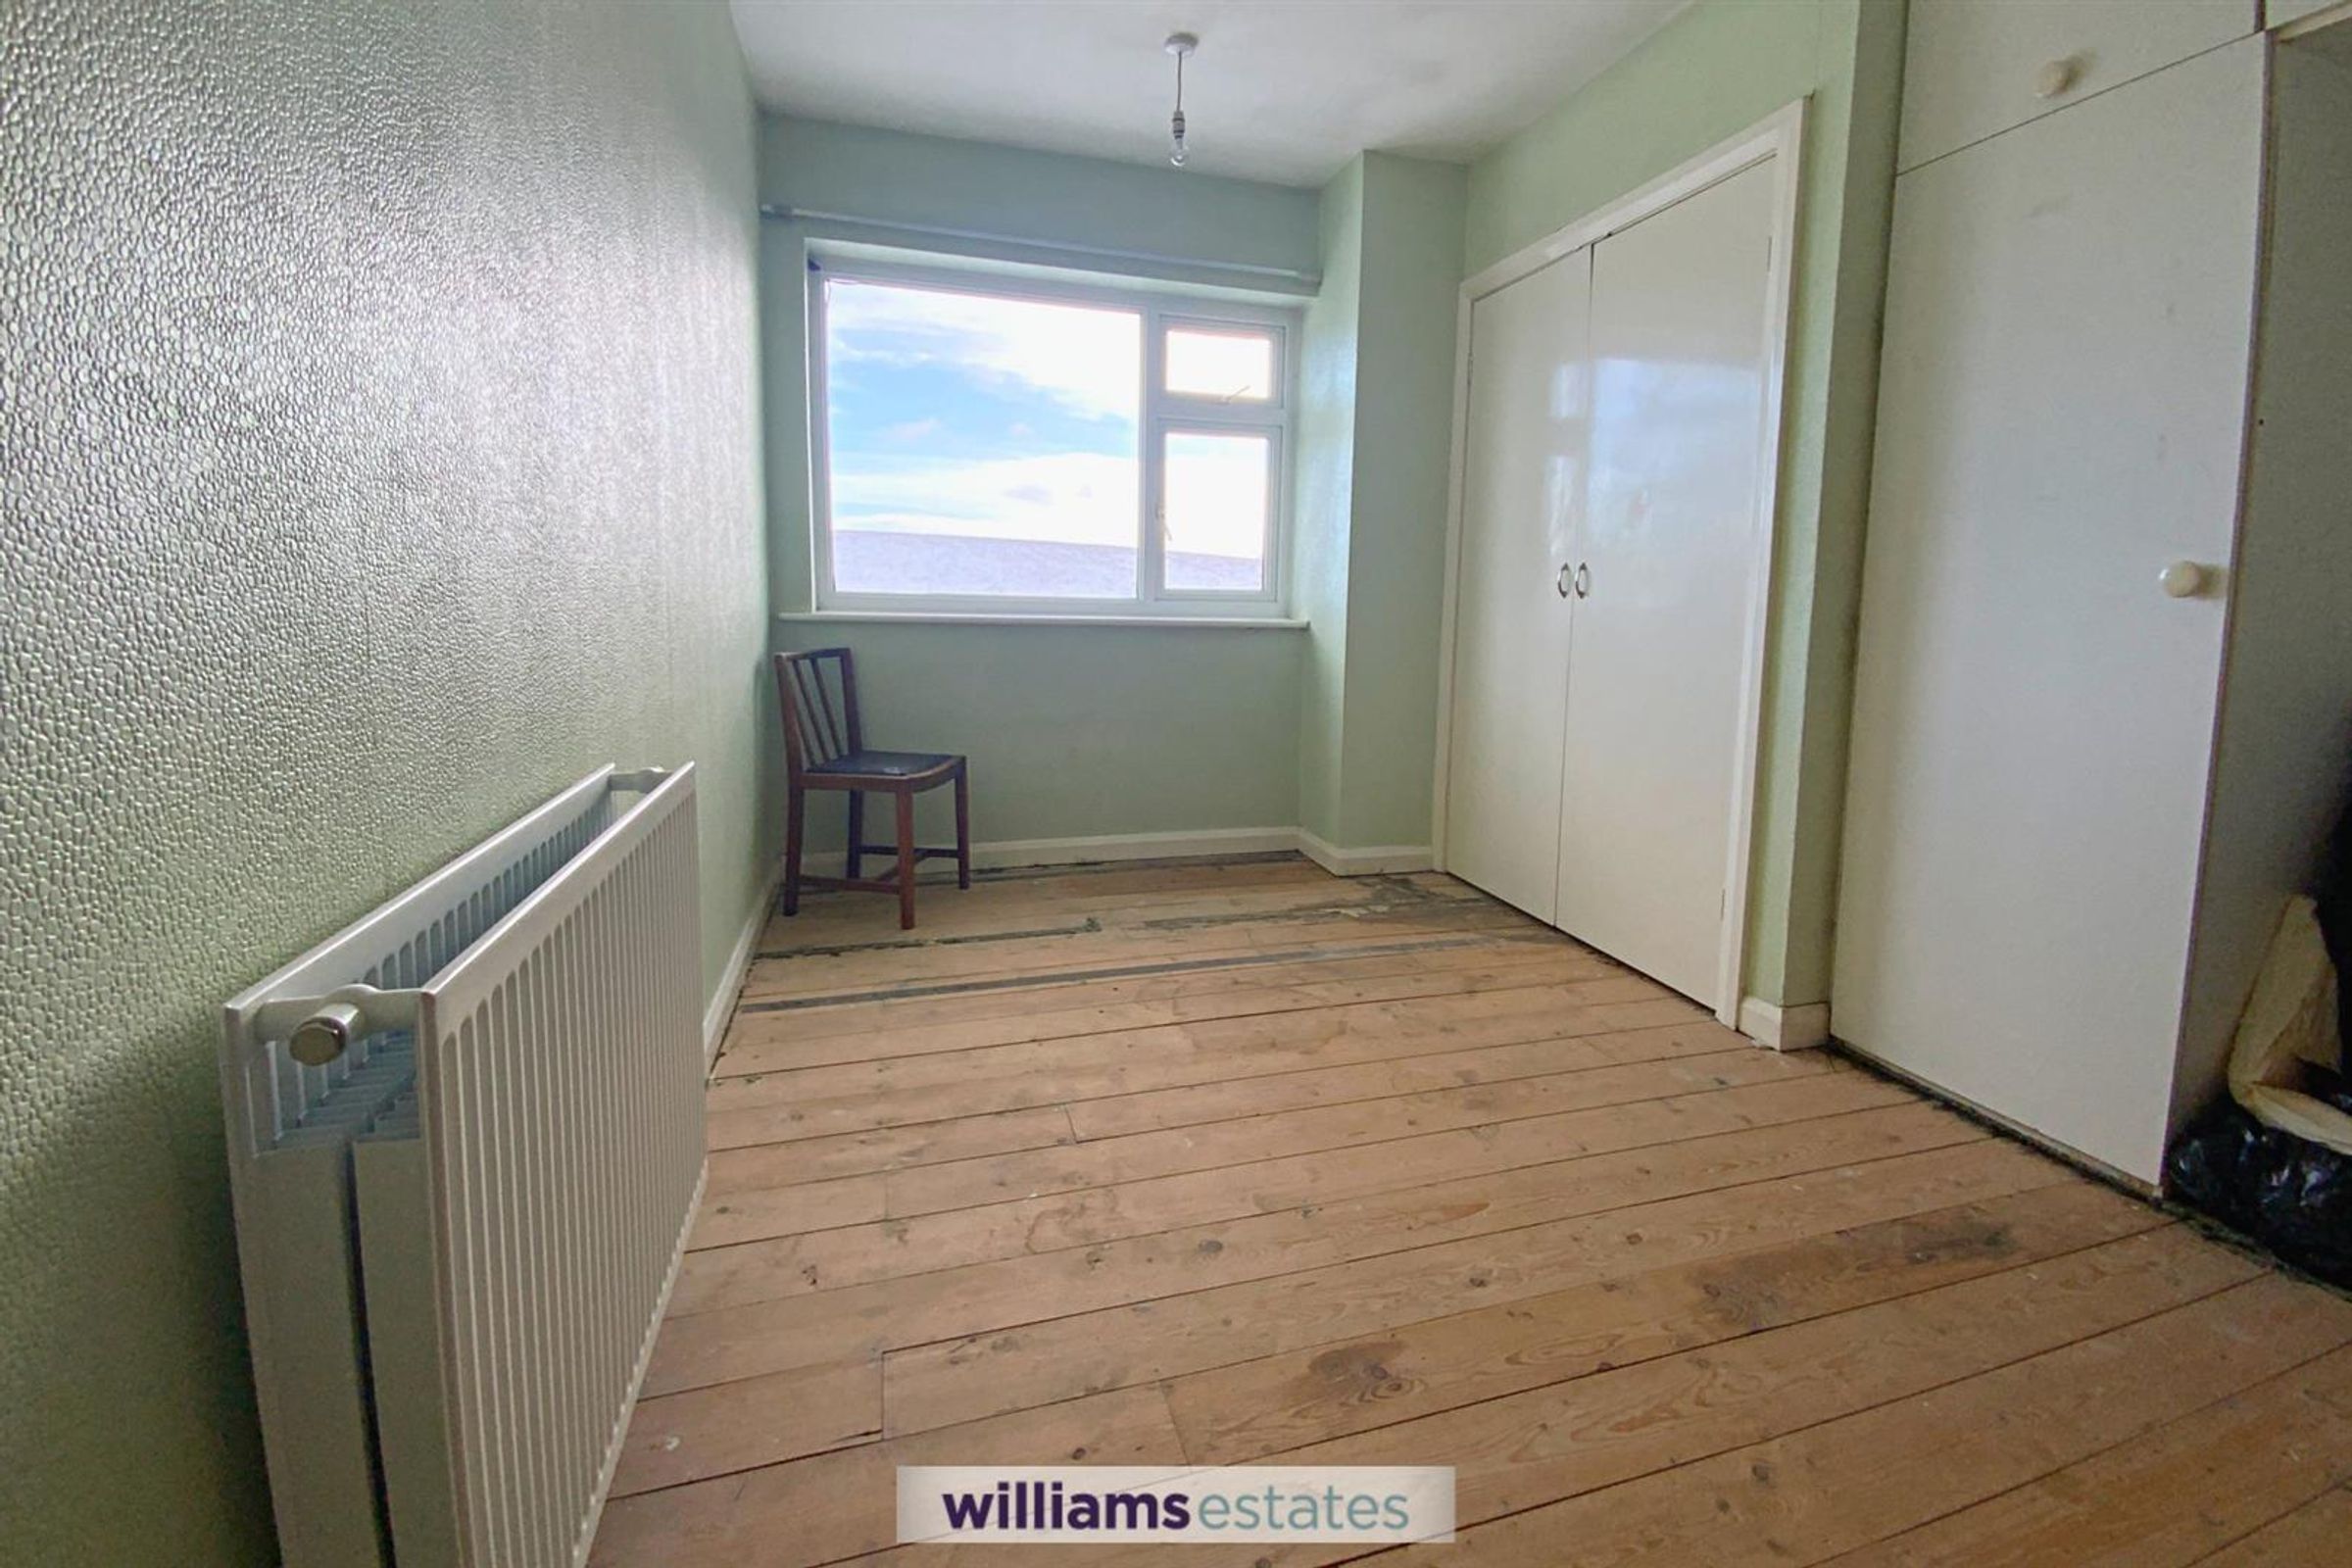
Dimensions: 15' 2'' x 10' 0'' (4.62m x 3.05m). uPVC window to the rear elevation, radiator and views towards the hills
Bedroom Two
Dimensions: 13' 0'' x 10' 2'' (3.97m x 3.09m). uPVC window to the front elevation, radiator
Bedroom Three
Dimensions: 15' 2'' x 9' 9'' (4.62m x 2.97m). uPVC window to the rear elevation, radiator and built in storage cupboard
Shower Room
Dimensions: 9' 11'' x 5' 9'' (3.03m x 1.76m). Fitted with a walk in shower, wash hand basin with pedestal, low level w.c., radiator, uPVC window to the rear elevation
Lower Hallway
With external door leading to the rear garden, and tiled flooring and doors off to all rooms.
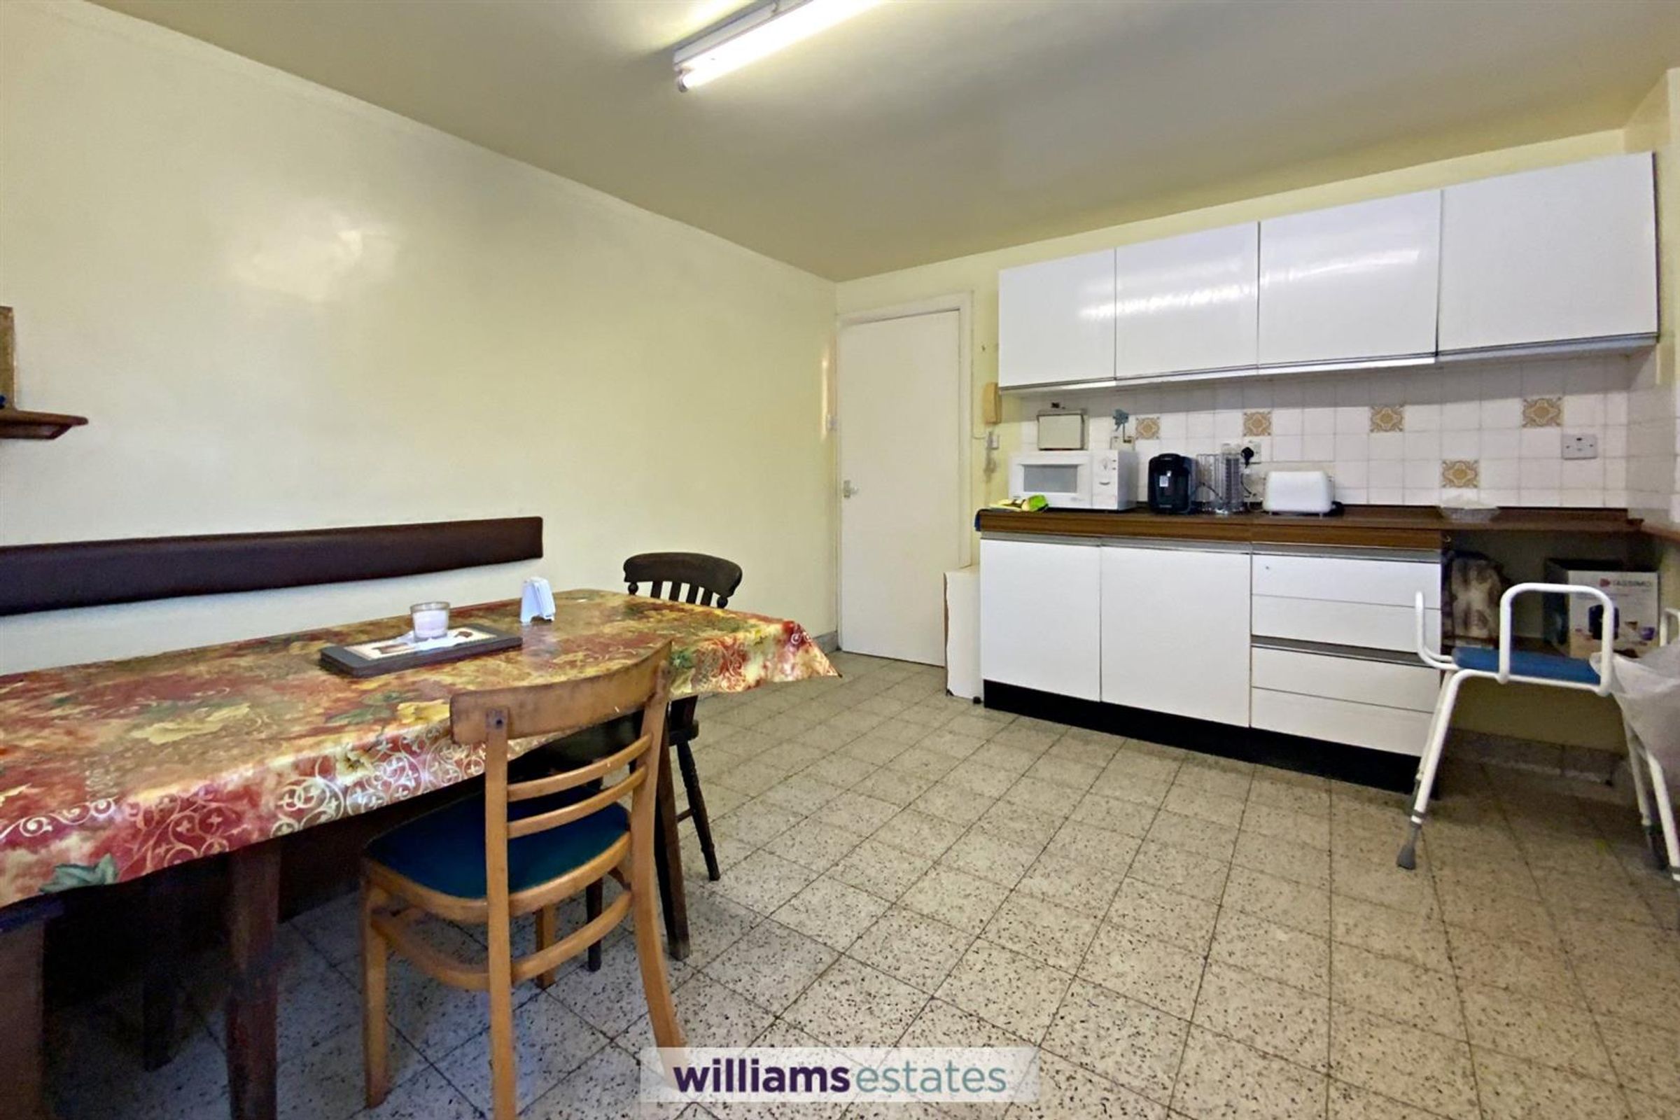
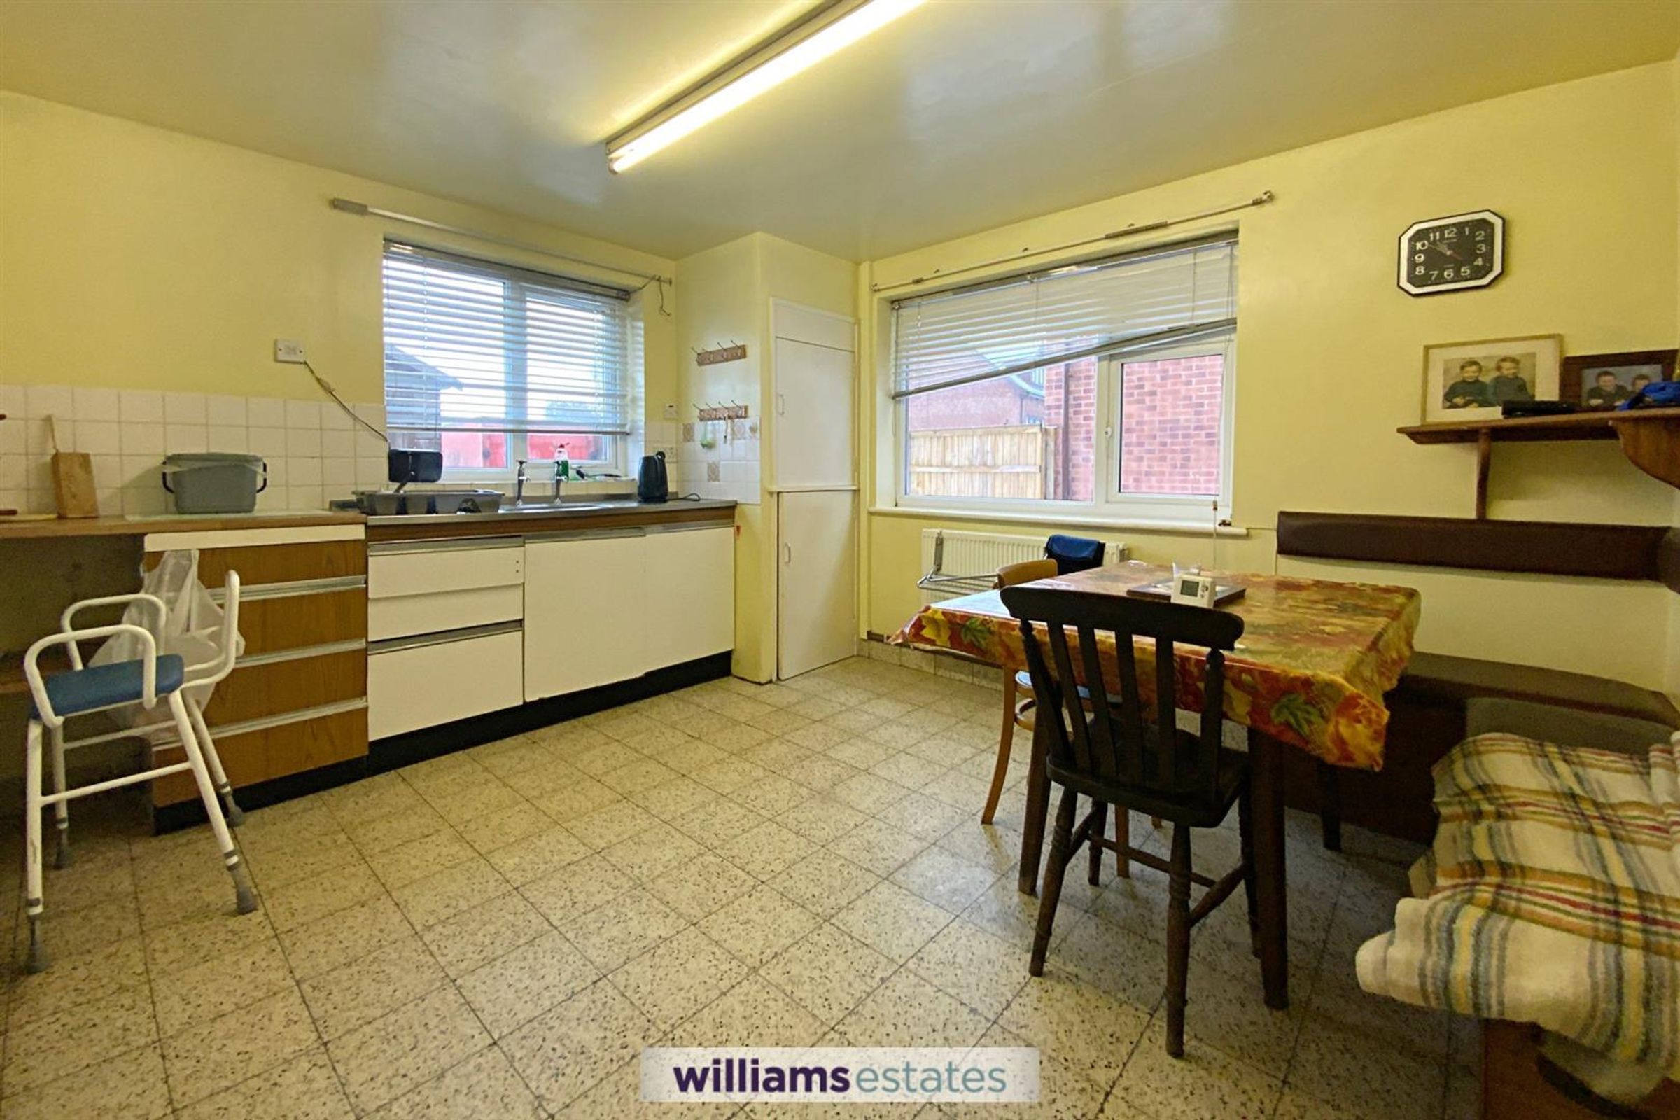
Kitchen/Diner
Dimensions: 12' 6'' x 12' 4'' (3.80m x 3.77m). A spacious and light room with windows to the side and rear elevations. Fitted with a range of wall and base units, single drainer sink and ample space for a dining table, tiled flooring
Utility room
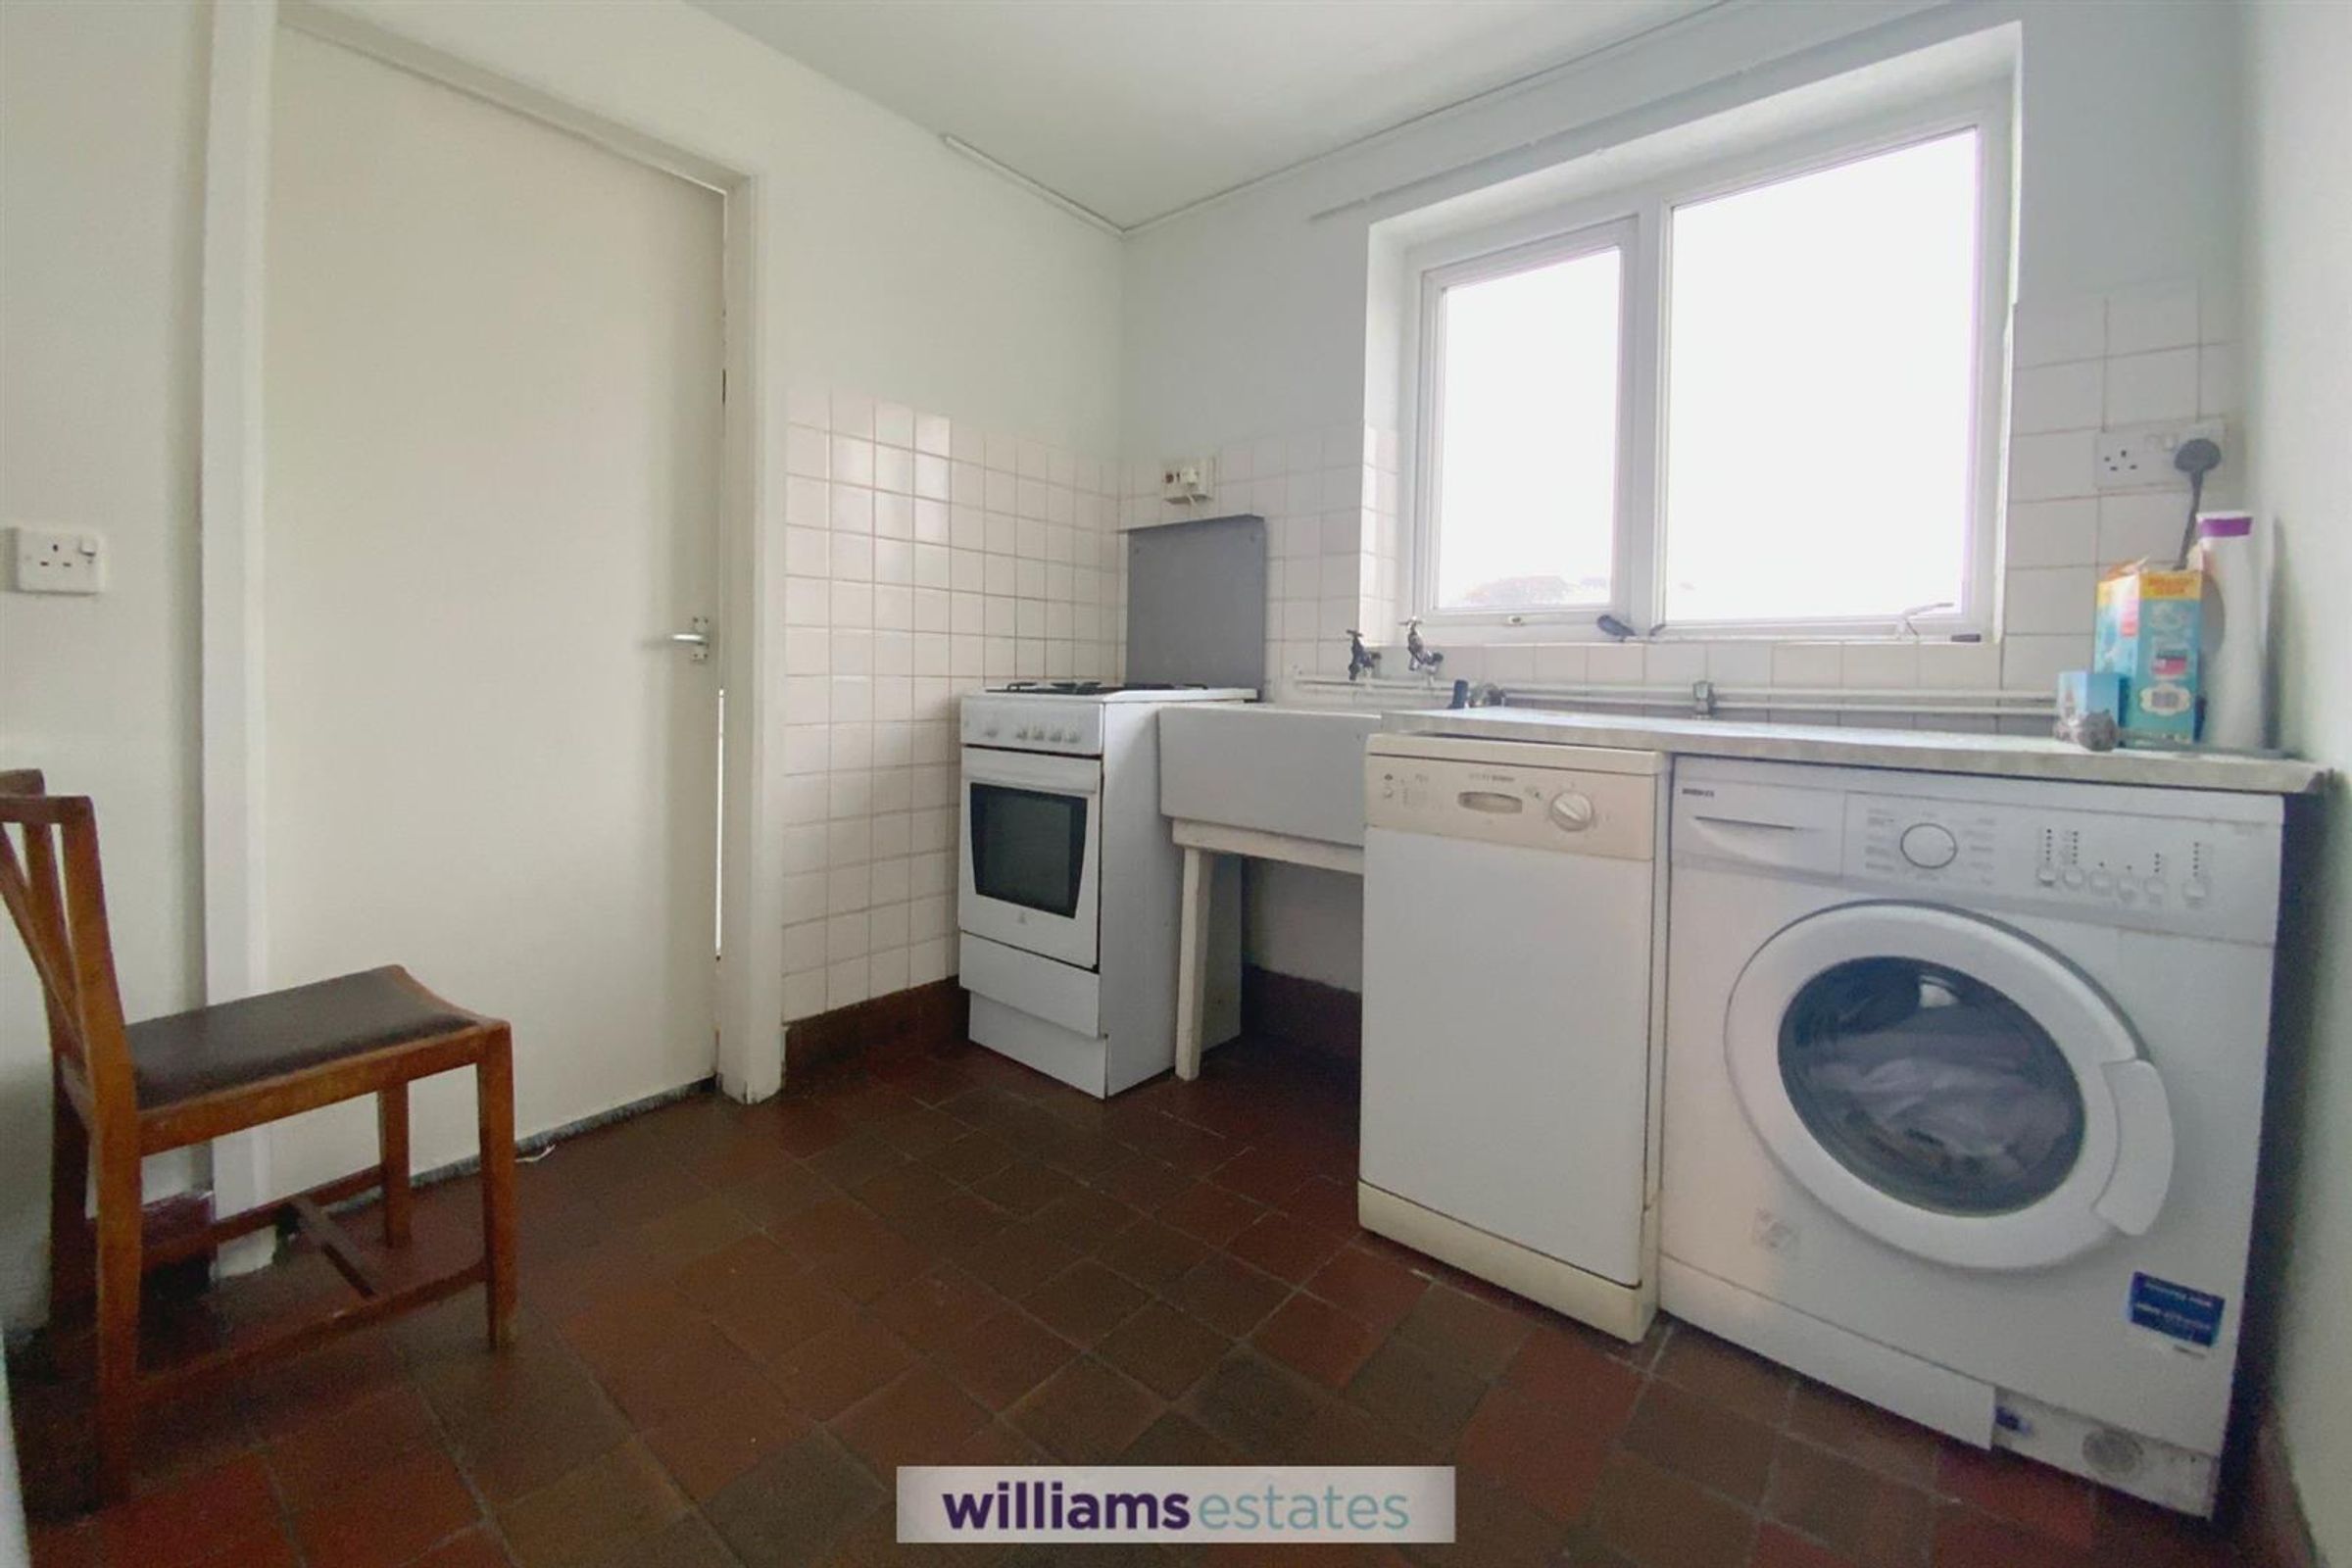
Dimensions: 9' 2'' x 7' 6'' (2.79m x 2.29m). Quarry tiled flooring, Belfast sink, plumbing for washing machine, space for tumble dryer, and uPVC window to the rear elevation
Boiler Room
Dimensions: 9' 2'' x 5' 0'' (2.79m x 1.52m). Quarry tiled flooring, external door to the rear elevation and floor standing Worcester Boiler
Shower Room
Dimensions: 8' 9'' x 5' 6'' (2.67m x 1.67m). uPVC window to the side elevation, storage cupboard, shower cubicle, low level w.c and quarry tiled flooring
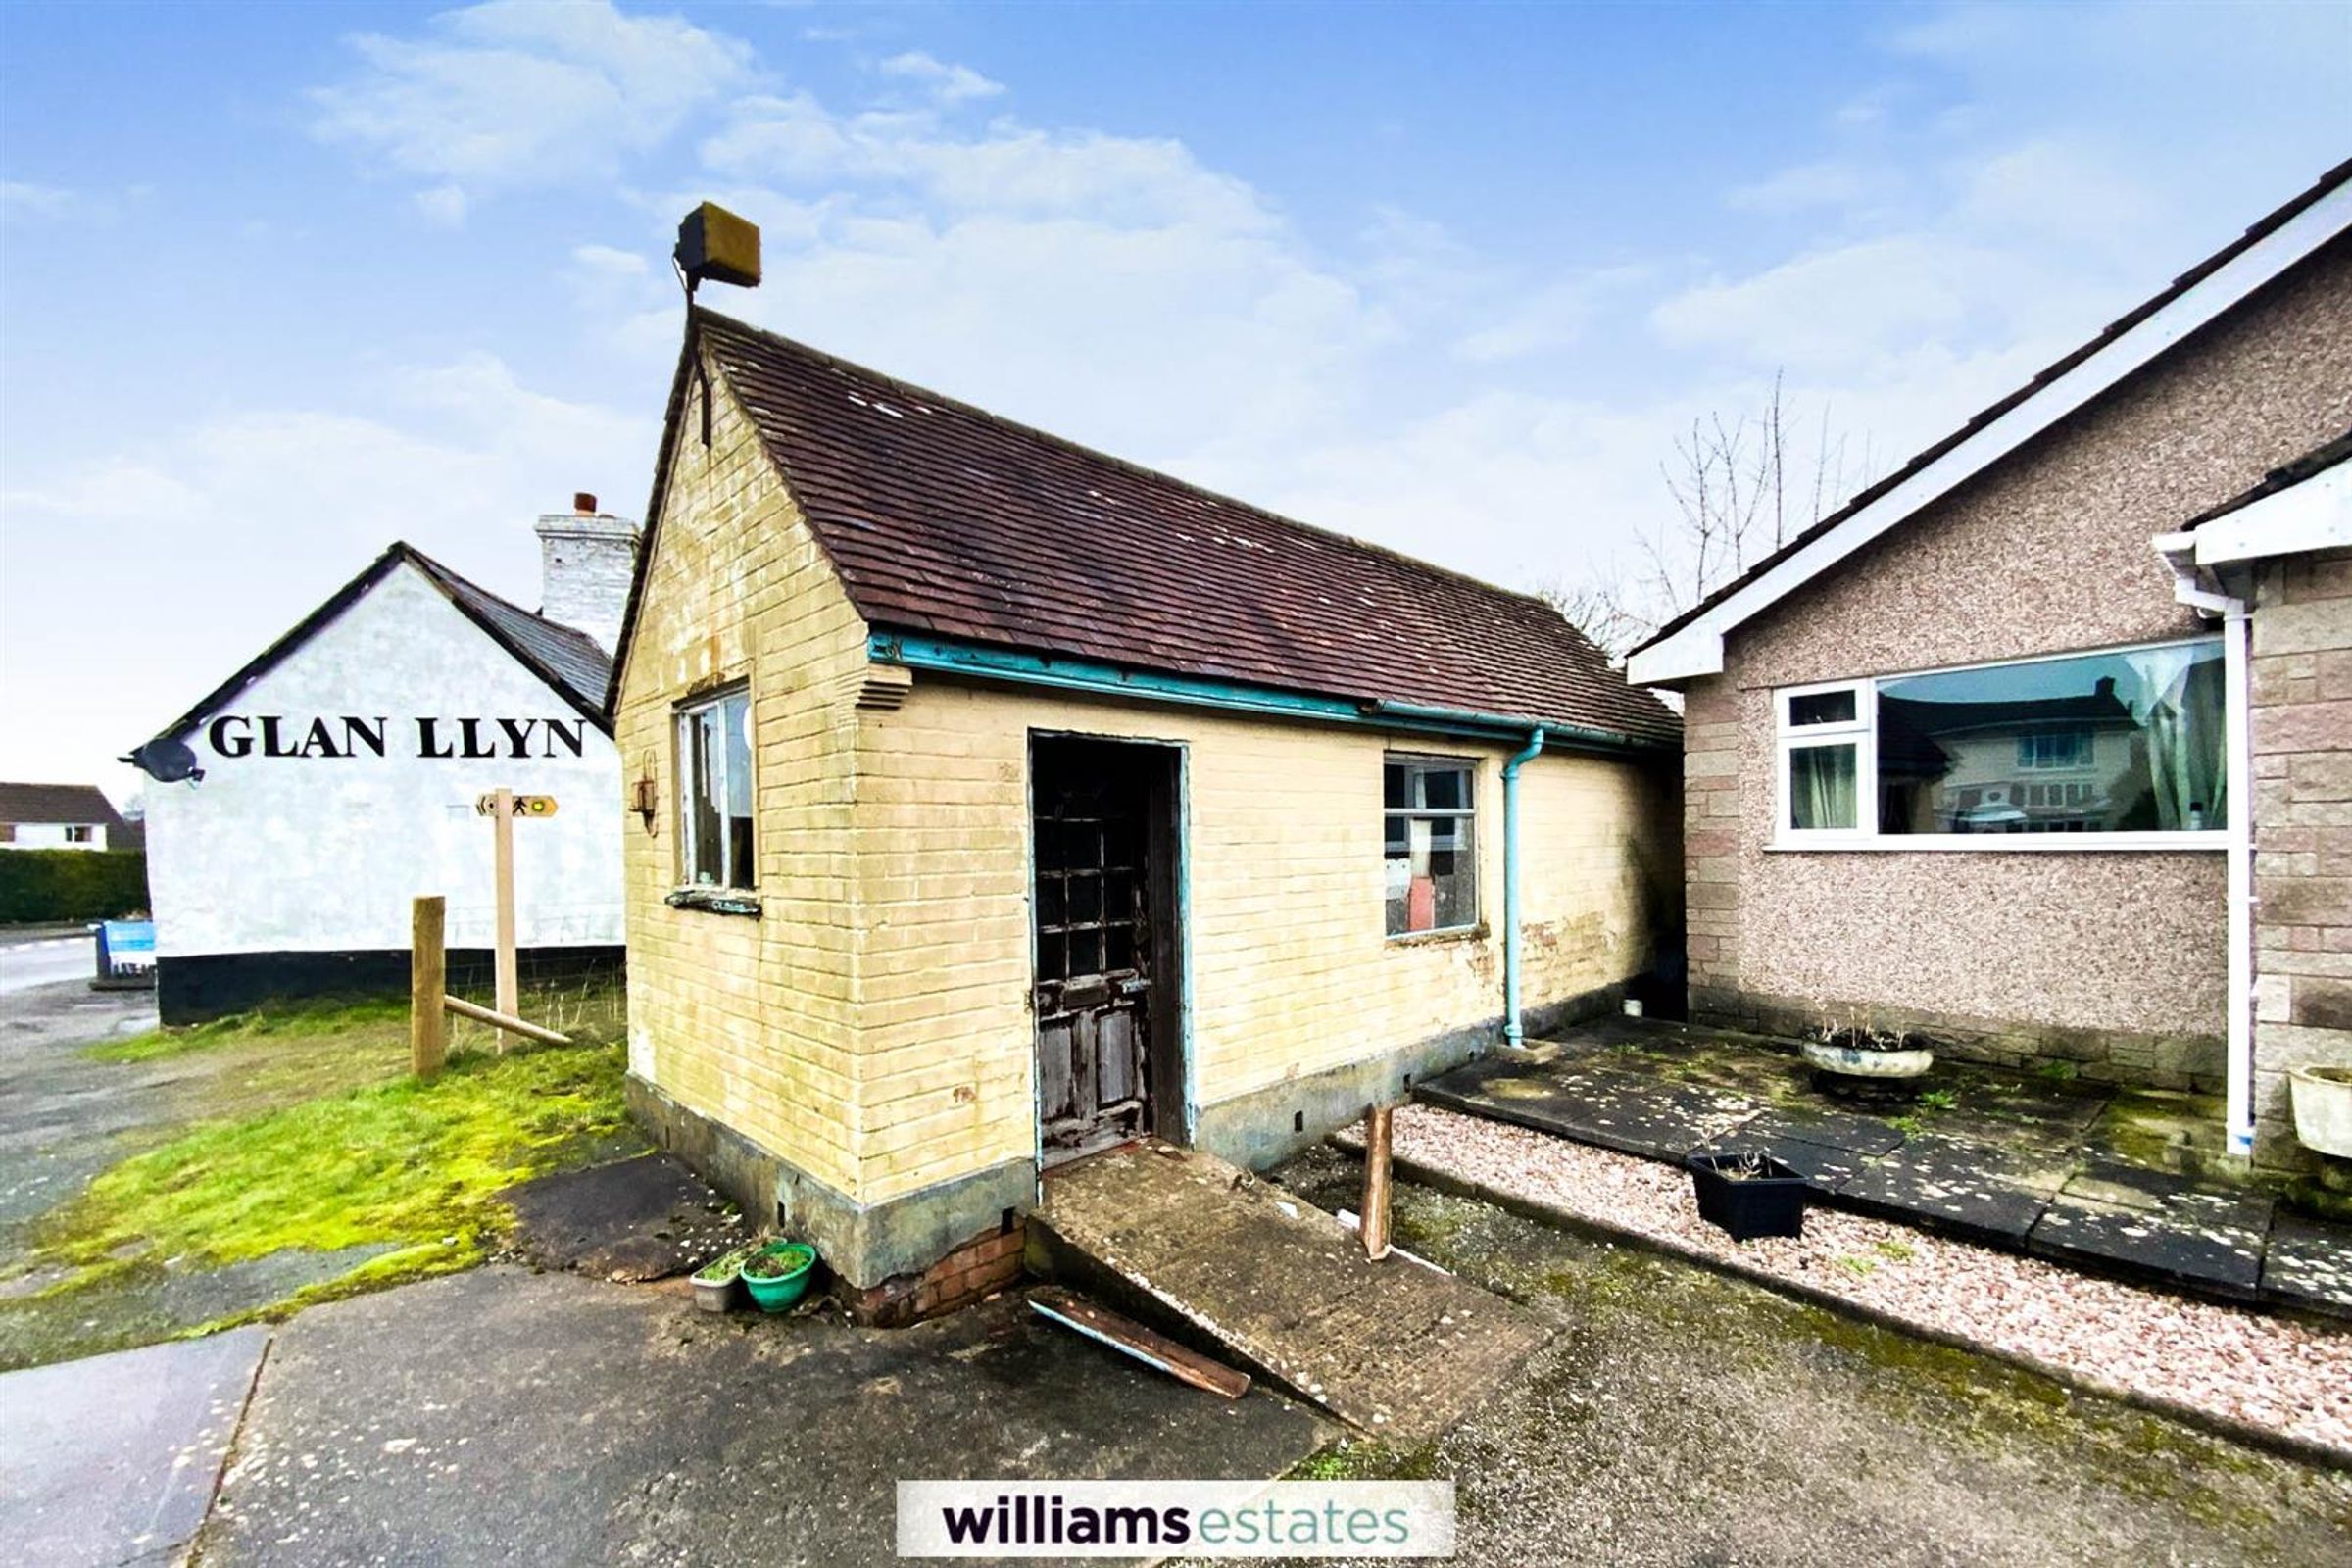
Outbuilding
The outbuilding was previously used as a telephone exchange, it could be converted into a commercial premises, or annexe subject to the necessary permissions. The building is constructed of brick under a pitch tiled roof.
Directions
From our Ruthin office proceed down Clwyd Street and at the junction turn left and continue up Mwrog Street. At the mini roundabout go straight on and proceed for approximately 5 miles. Upon reaching the village of Clawddnewydd the property can be found on the left hand side just after the Glan Llyn pub
Properties you may like







Williams Updates
Williams Estates Direct Limited (Trading as Williams Estates, Company No. 10327940)
Williams Lettings Limited (Trading as Williams Lettings, Company No. 10325497) are registered in England and Wales.
Registered Office: 102 Bowen Court, St Asaph Business Park, St Asaph, LL17 0JE.
Sitemap
Accredited & Regulated By
Our Offices