Williams Estates
FOR SALE
£695,000 Offers in Region of
Clawddnewydd, Ruthin, LL15
Detached
4
3
3
Like the look of this property?
We would love to hear from you and arrange a viewing of this property. Get in touch now!
Looking to sell a property?
You can get a free online or in person valuation.
About this property
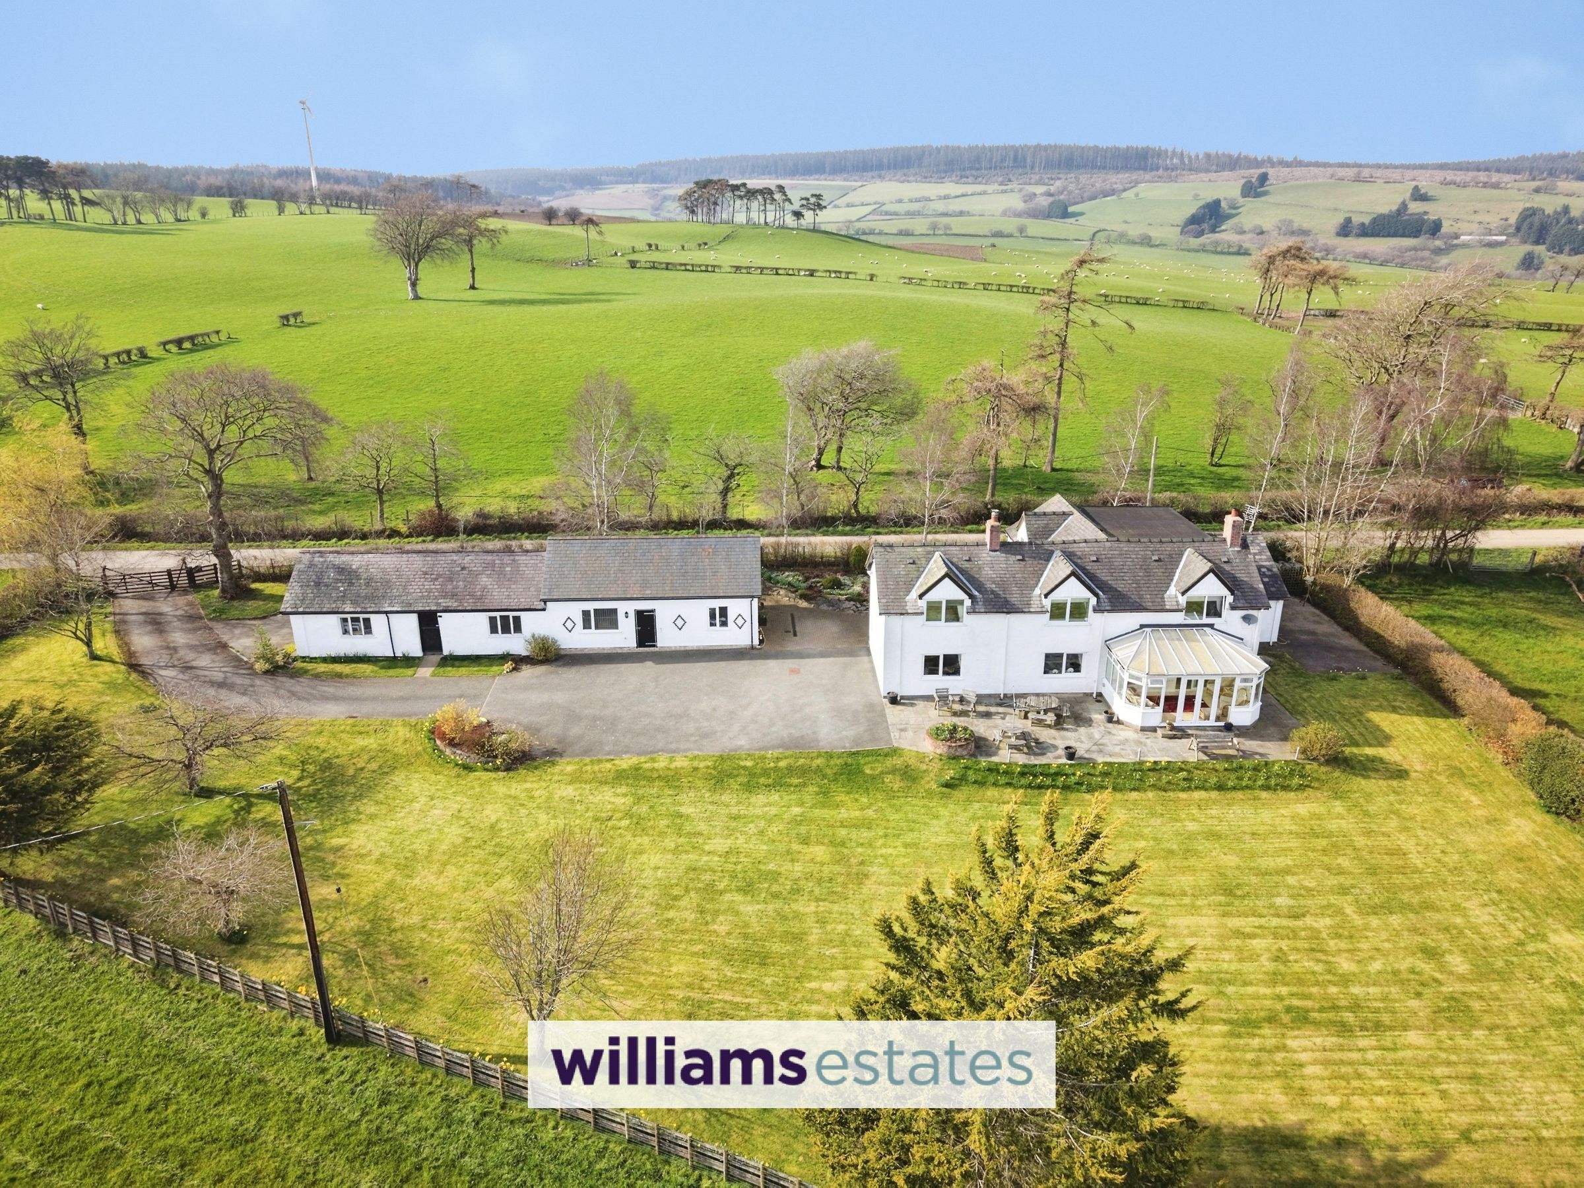
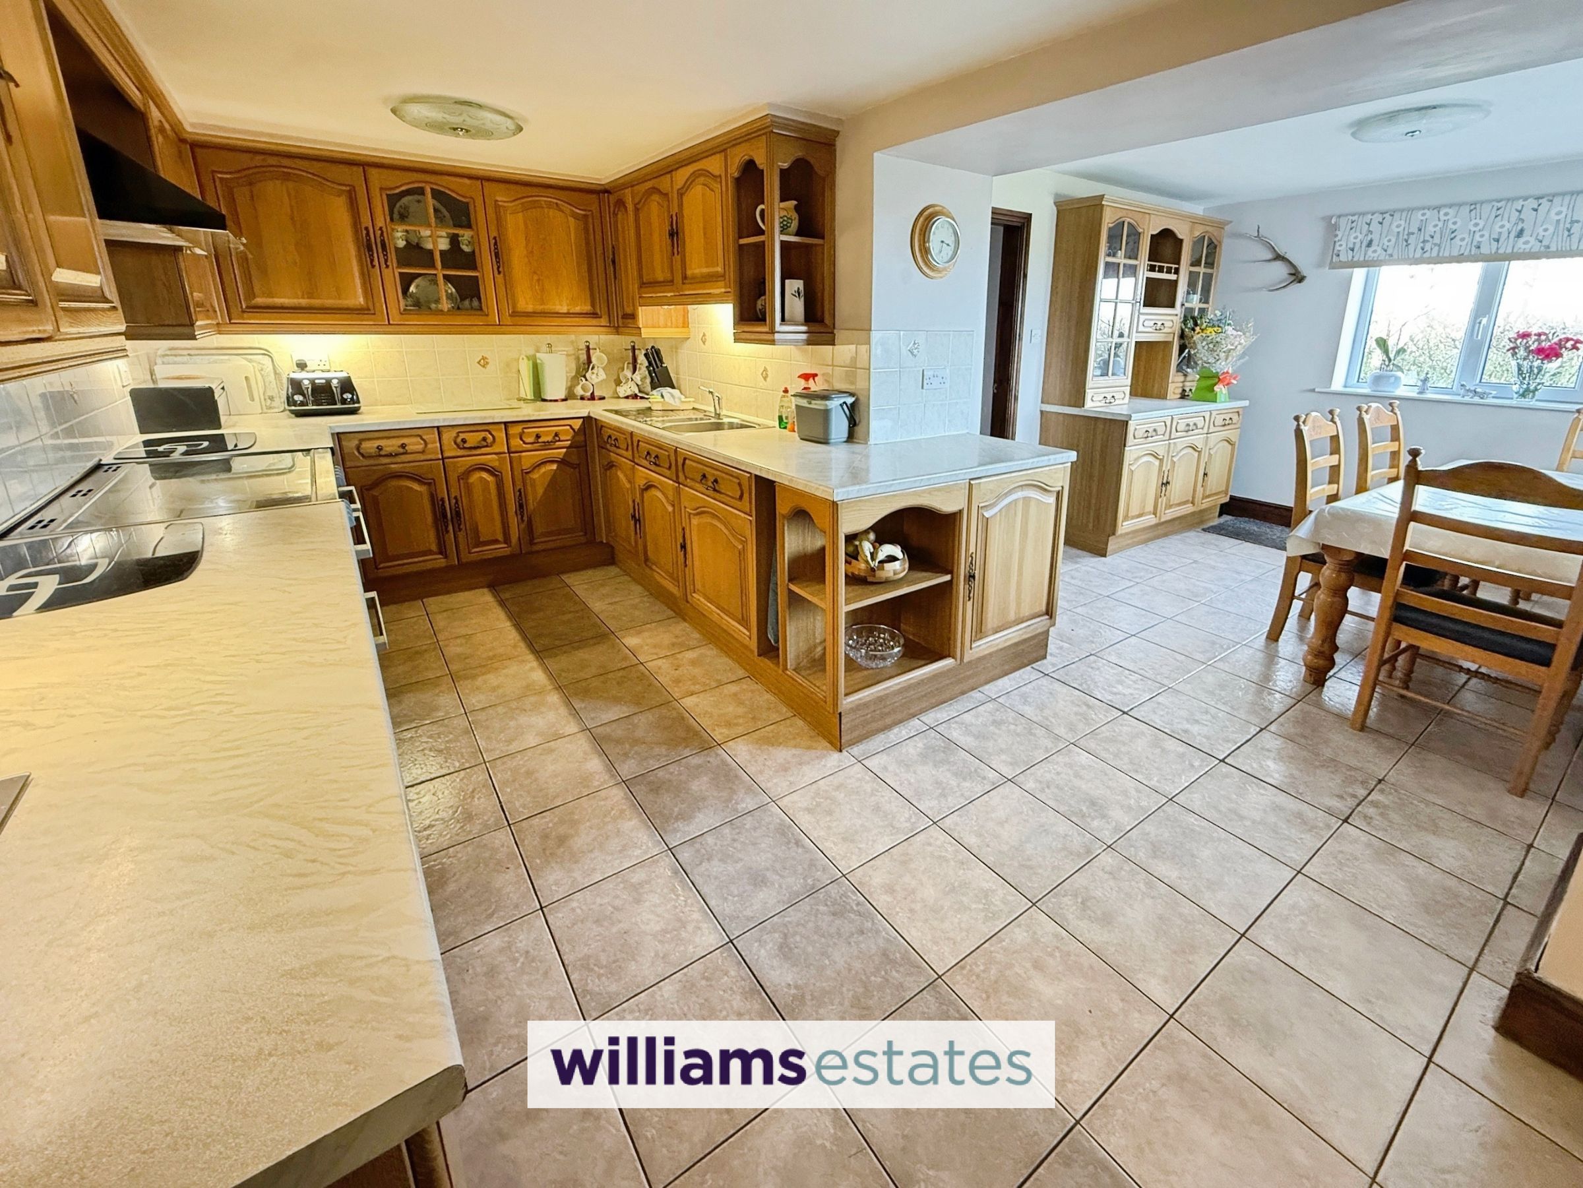
Welcome to this exceptional four bedroom, three bathroom detached house, thoughtfully designed to combine comfort, style, and practicality. The spacious layout includes three beautifully appointed reception rooms. Upon entry, a grand entrance hall with elegant tiled flooring and a decorative staircase sets a warm and welcoming tone. The inviting living spaces feature highlights such as a striking stone fireplace with a wood burning stove. A spacious kitchen, complete with wooden cabinetry, integrated appliances, and an open plan dining area. Generous bedrooms offer ample storage with built-in wardrobes, exposed beams for character.
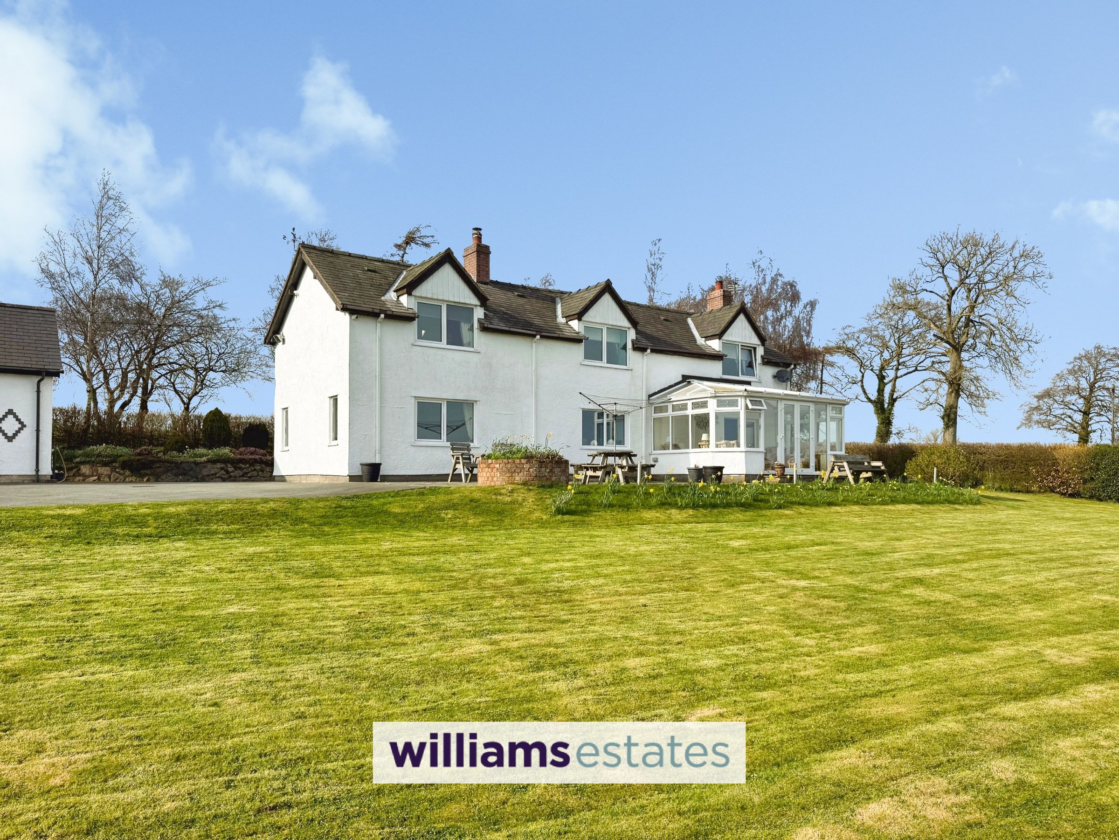
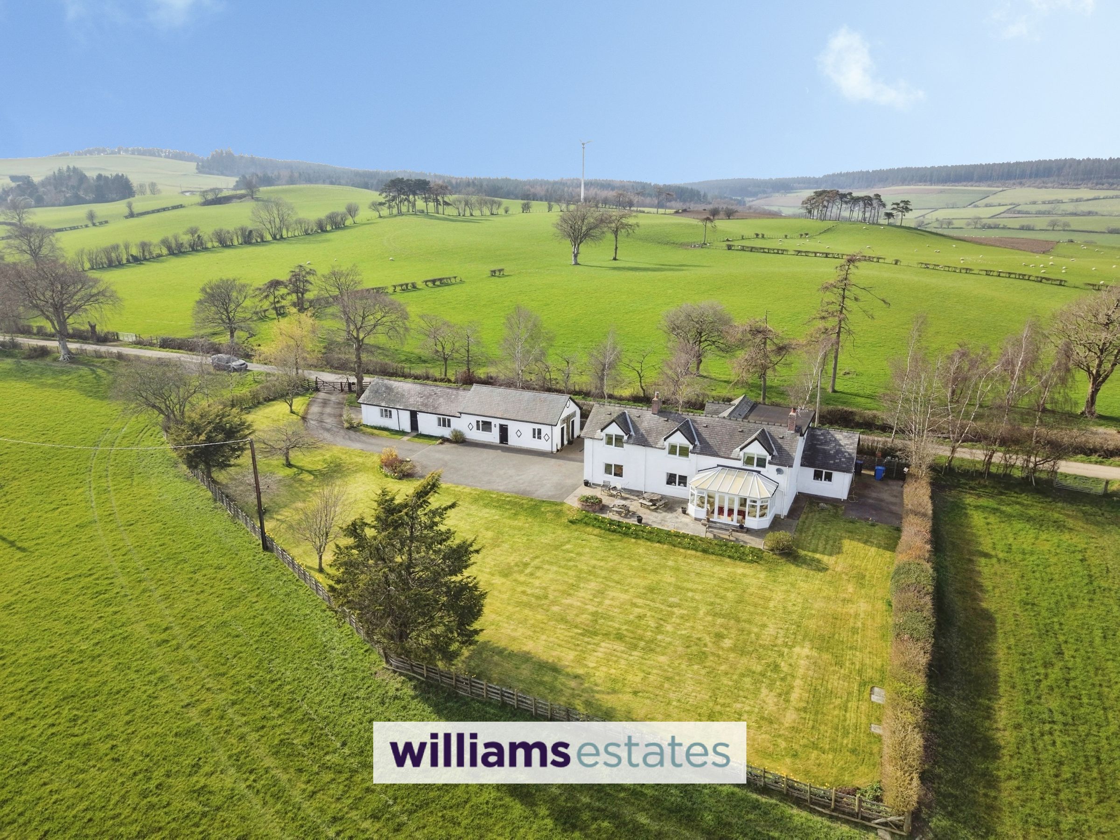
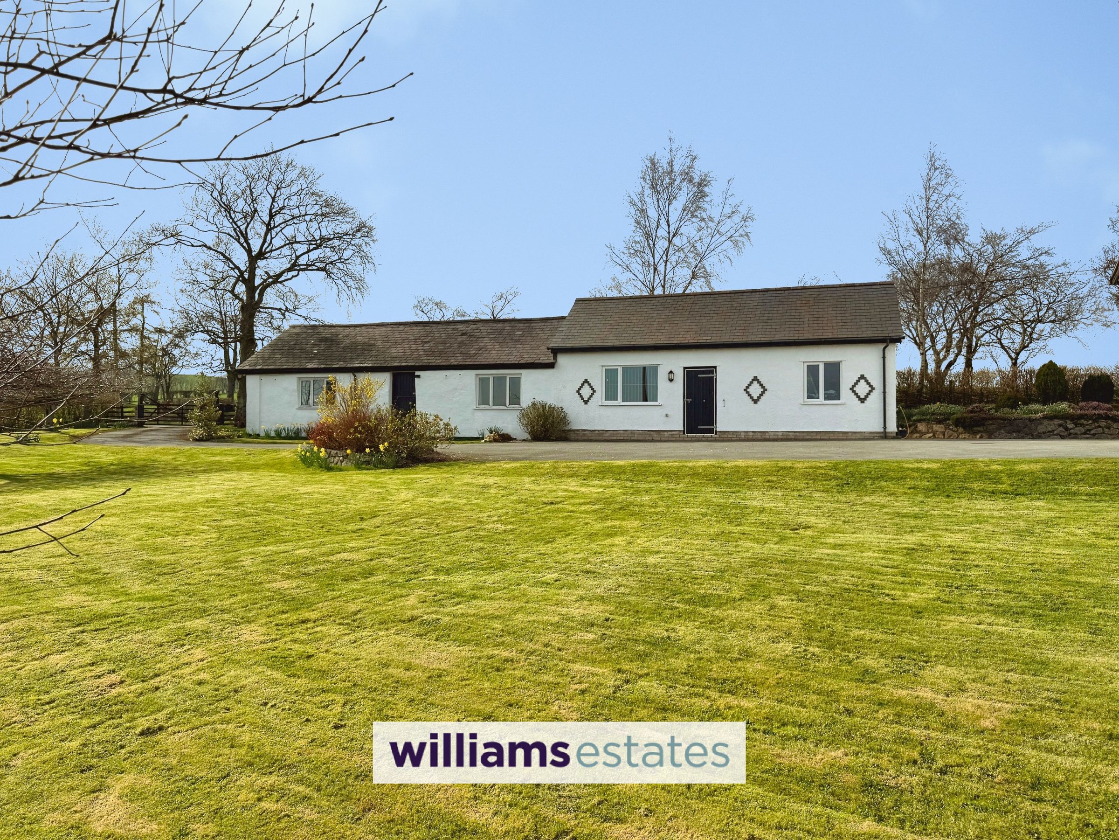
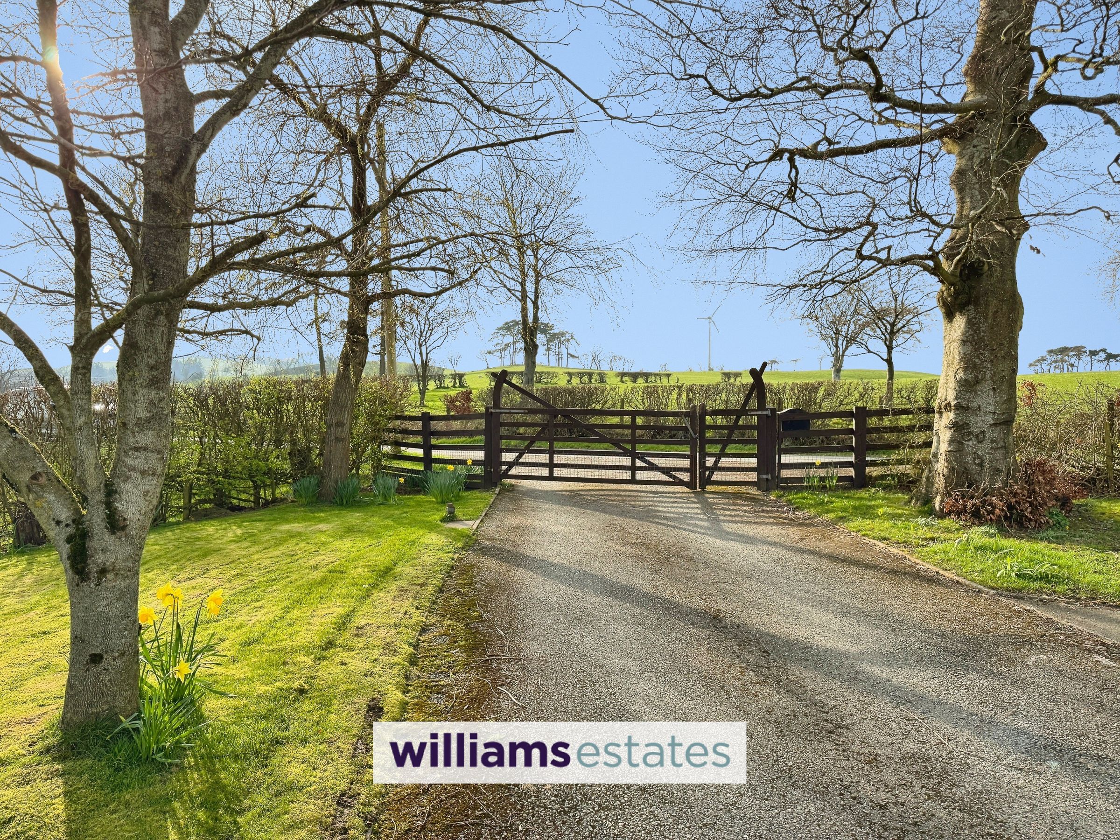
This property is truly enriched by its outstanding outdoor and additional features including a large, well maintained garden and expansive driveway, accessed via a charming gated entrance for added privacy and a four car garage and workshop which could be converted into an annex or holiday let(subject to any necessary permissions). The conservatory, boasts panoramic countryside views. The bathroom is equipped with modern fixtures, including a corner bath and separate shower enclosures. Practical touches such as a fully equipped utility room further enhance day to day convenience. Viewing is highly recommended to fully appreciate what this home has to offer.
Key details
Broadband: up to 10mbps
1787ft2 floor area
22497ft2 plot size
Freehold
Council tax band G
Additional information
Near the property
Rooms and dimensions
Accomodation
uPVC double glazed door with door glazed panels to each side, leading into:
Entrance Porch
Having tiled flooring, storage room off with shelving, glazed door with glazed panel adjacent into:
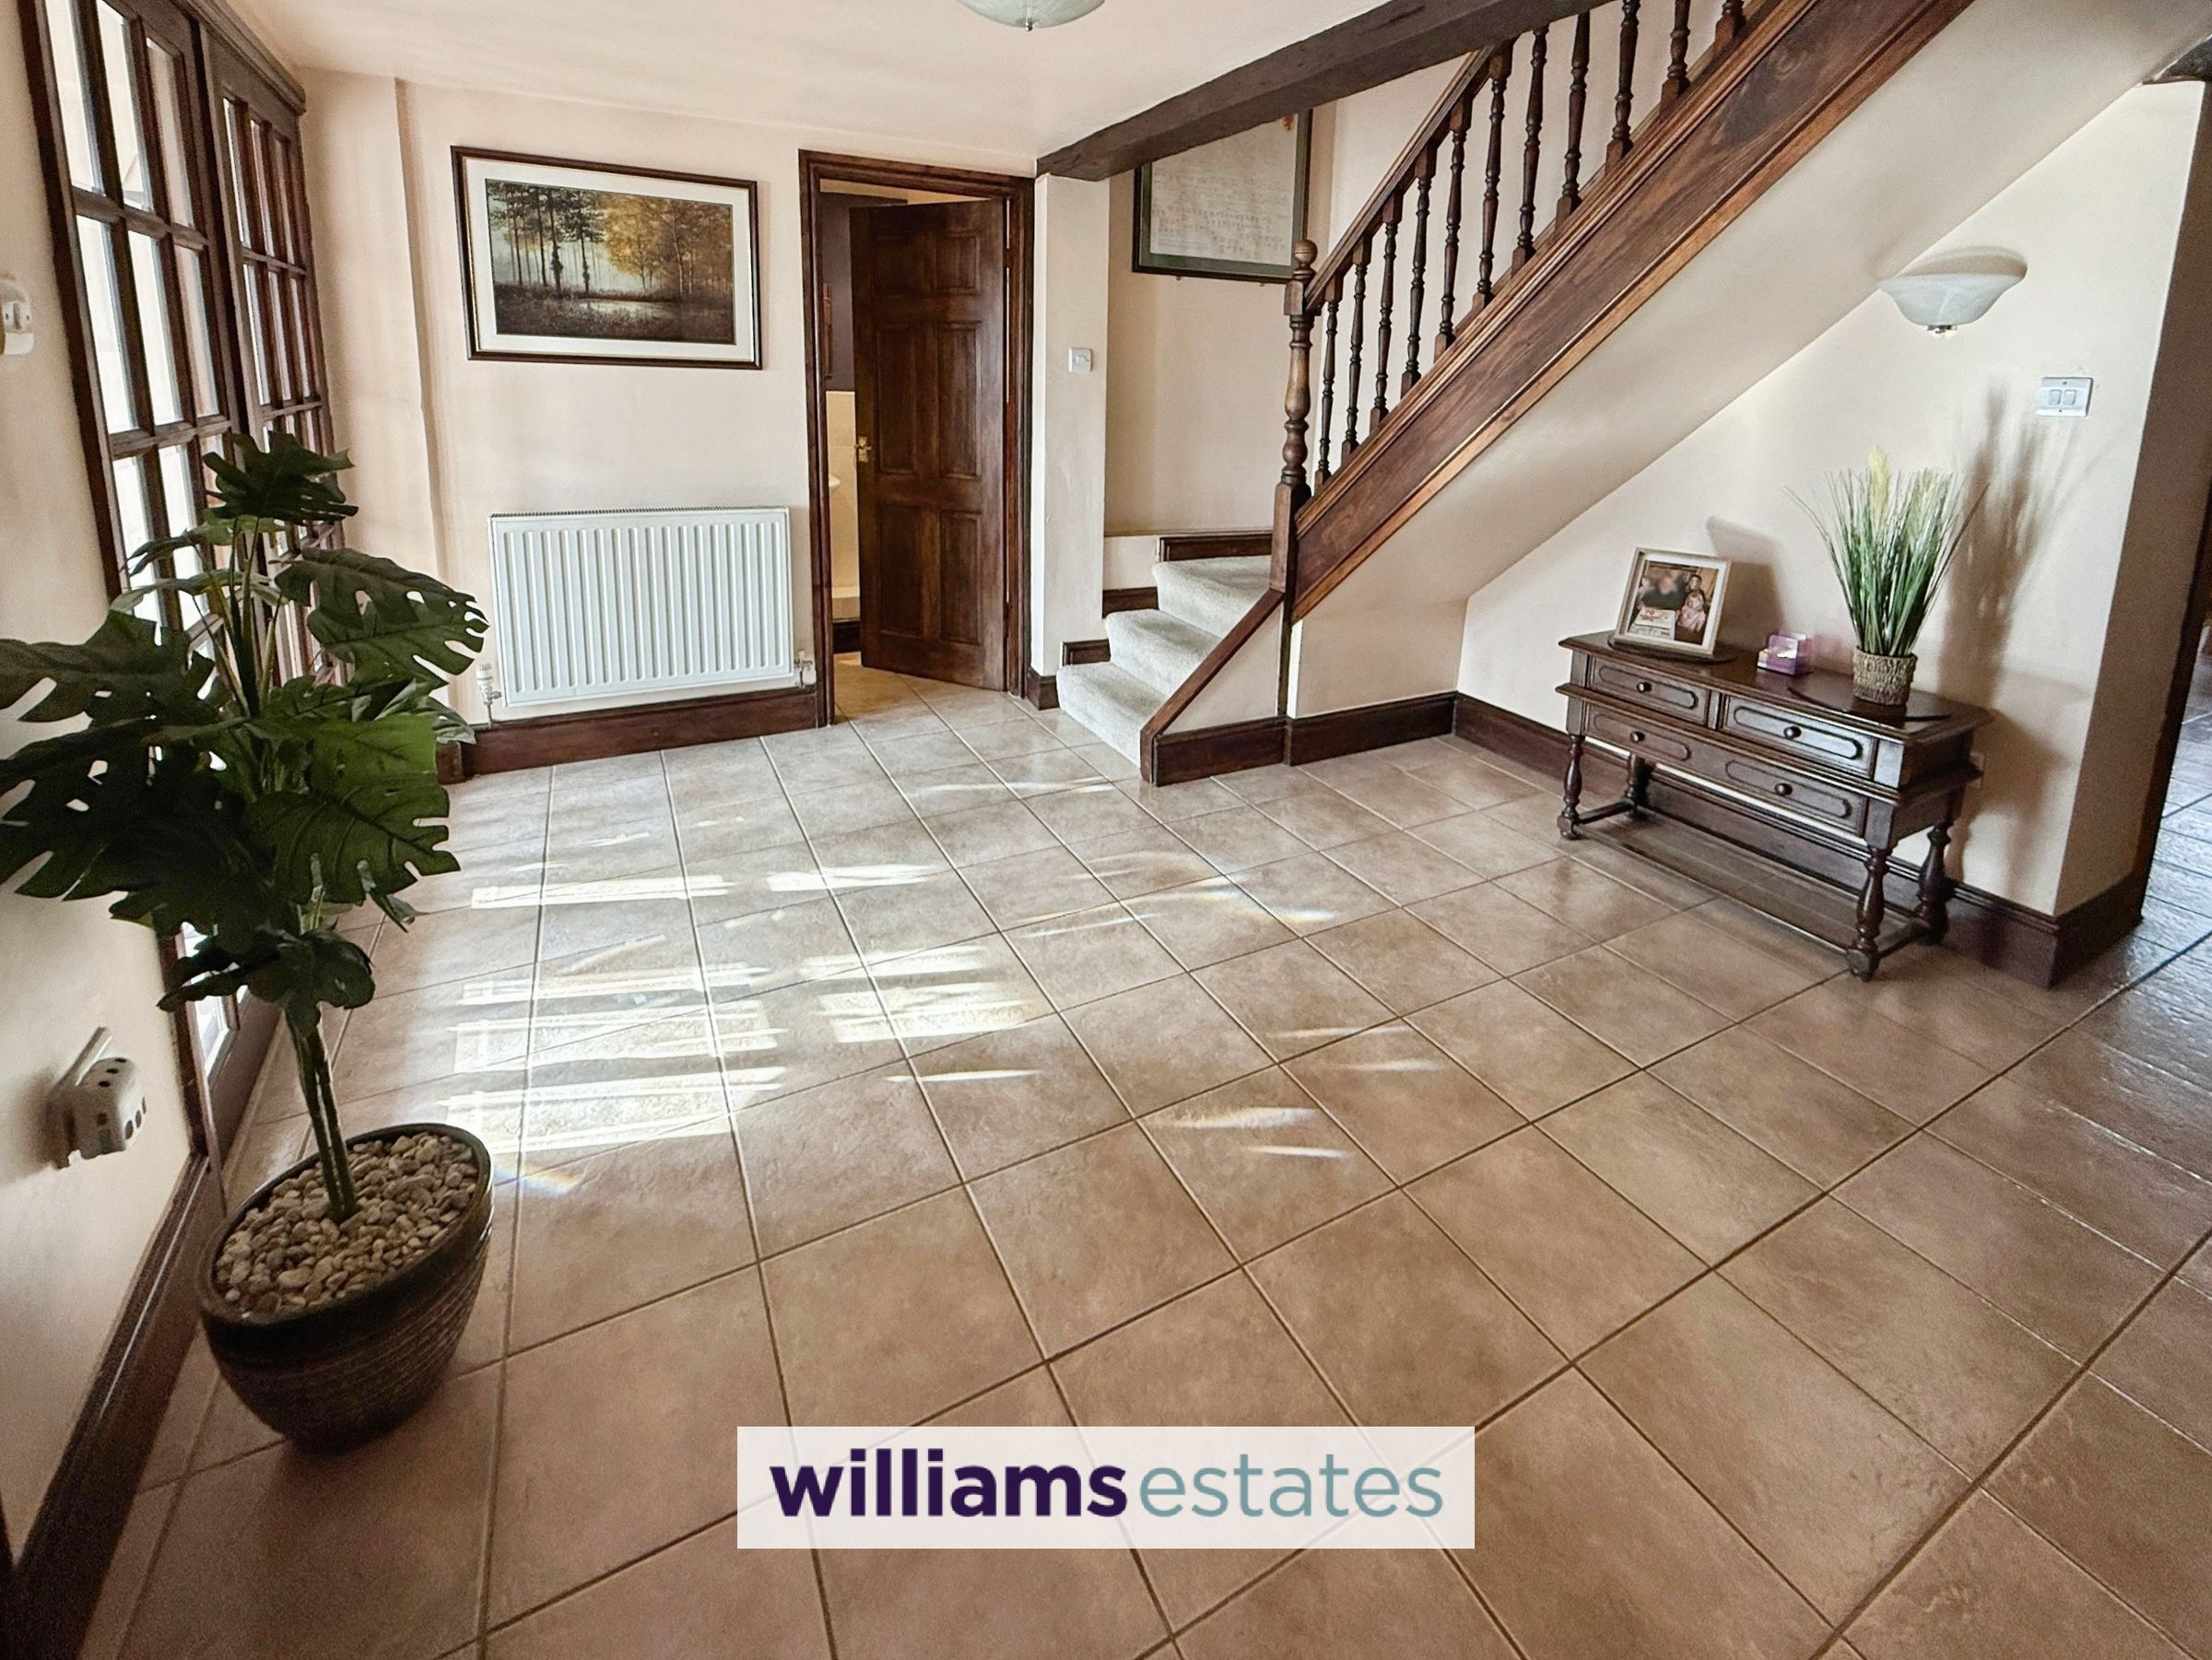
Reception Hall
Double radiator, tiled floor, stairs leading off, boot room with coat hanging space and shelving for boots.
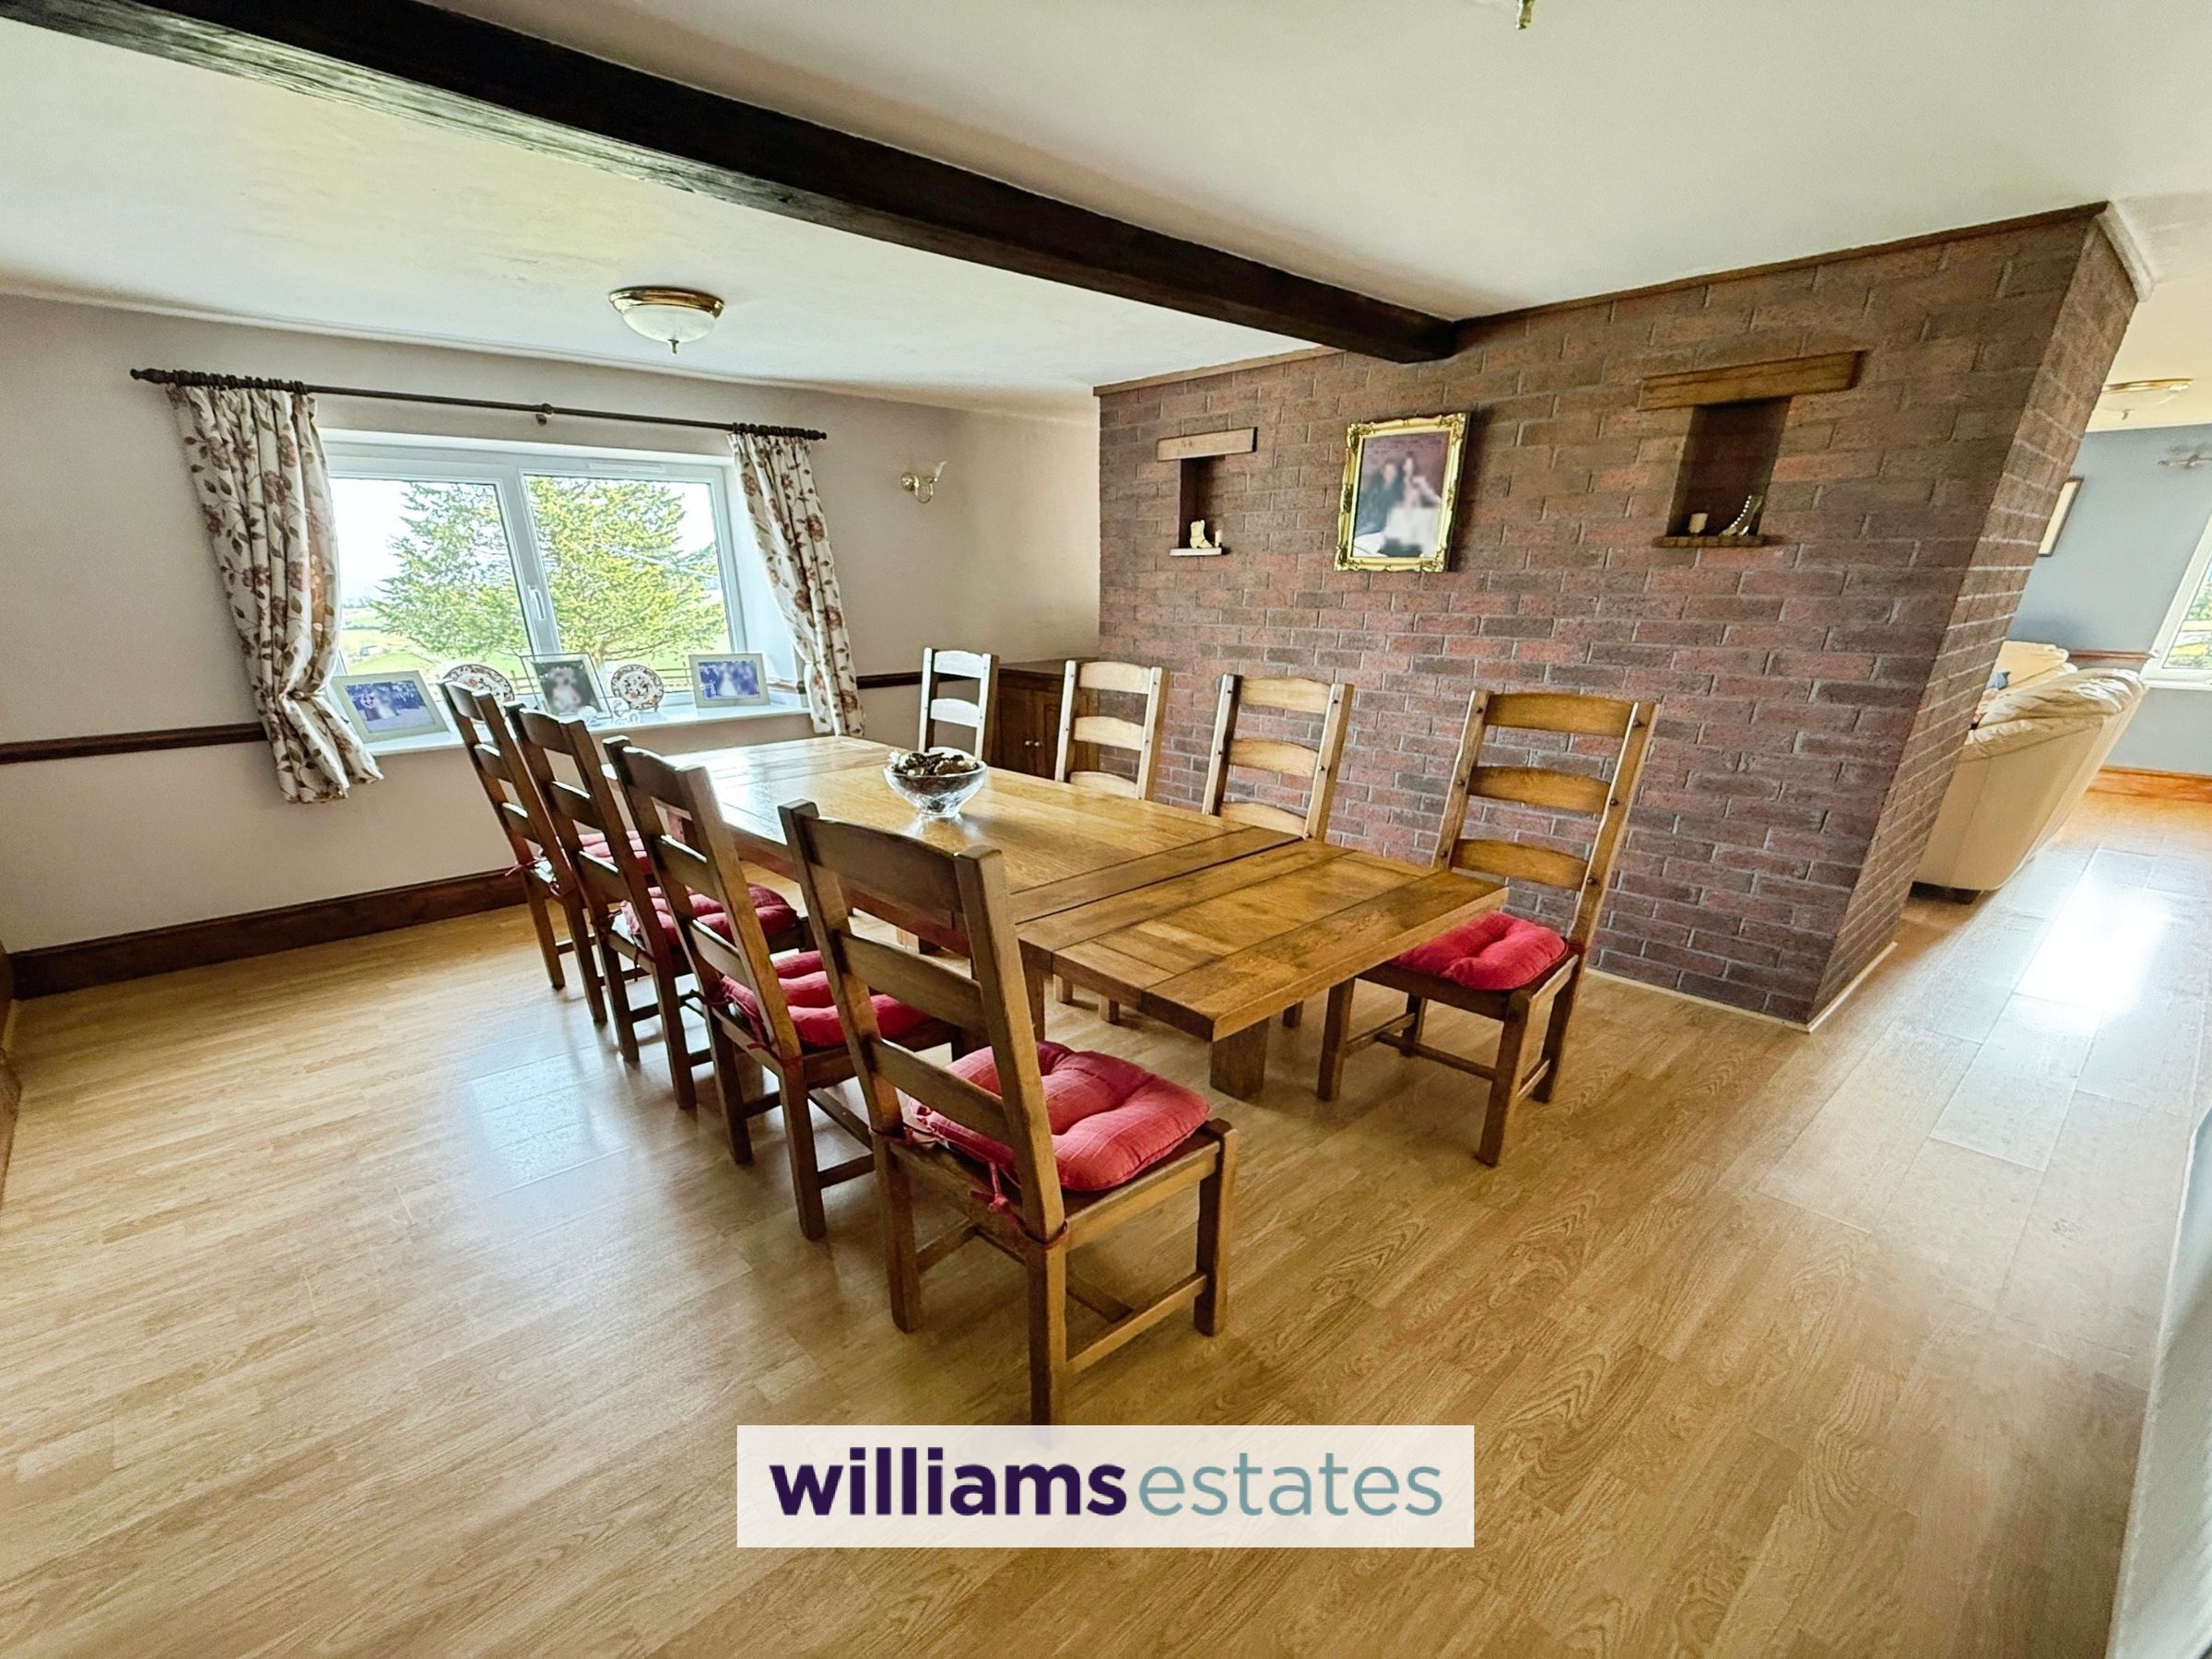
Dining Room
15' 9" x 14' 8" (4.80m x 4.47m)
A large room with double radiator, double glazed window to the front elevation with views. Leading into:
Sitting Room
16' 5" x 14' 0" (5.00m x 4.27m)
With a featured brick built chimney, double radiator, two double glazed windows to the side elevation and double glazed window to the front elevation.
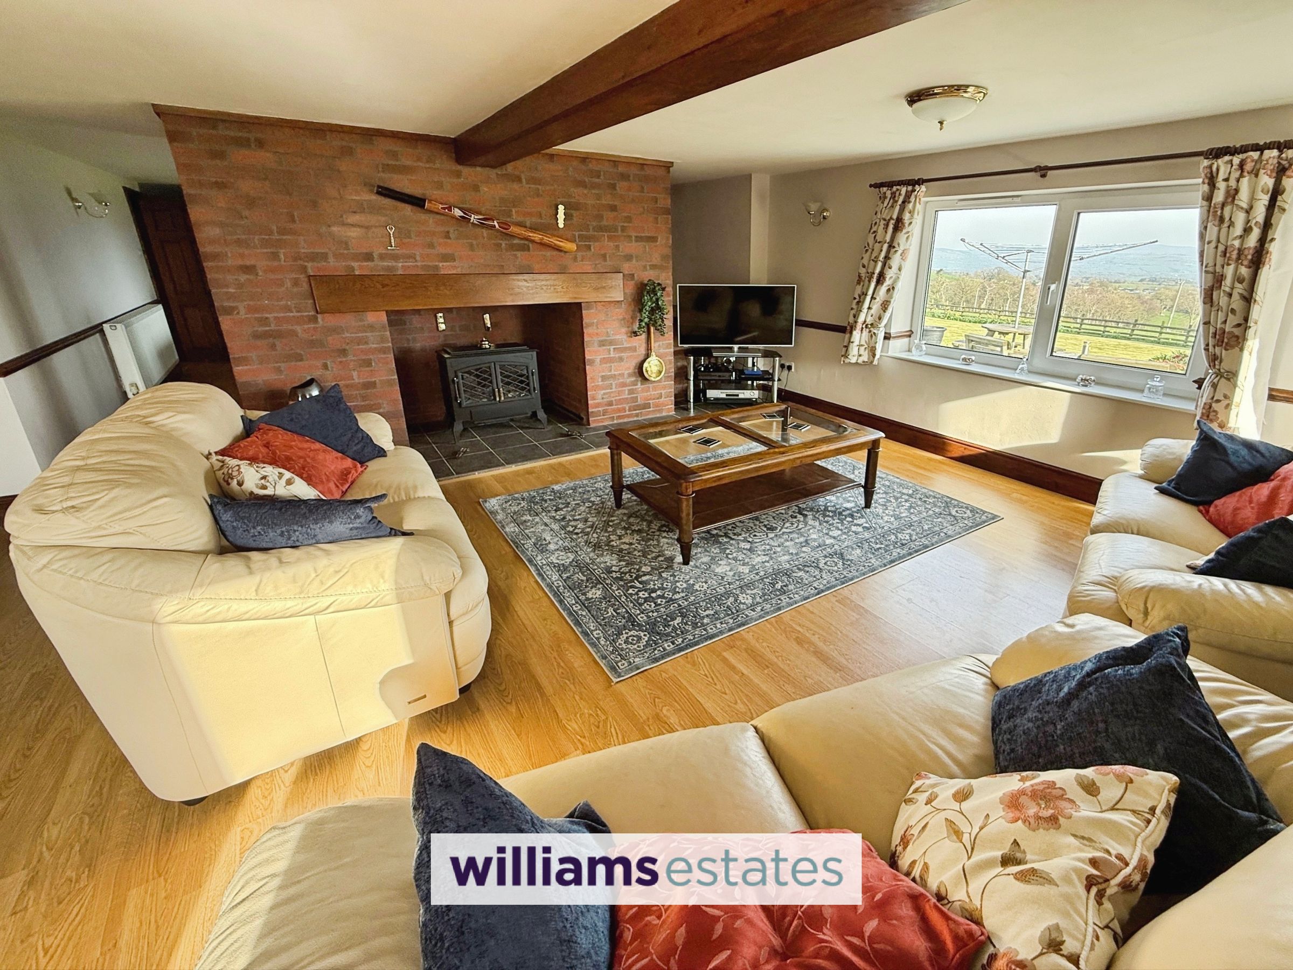
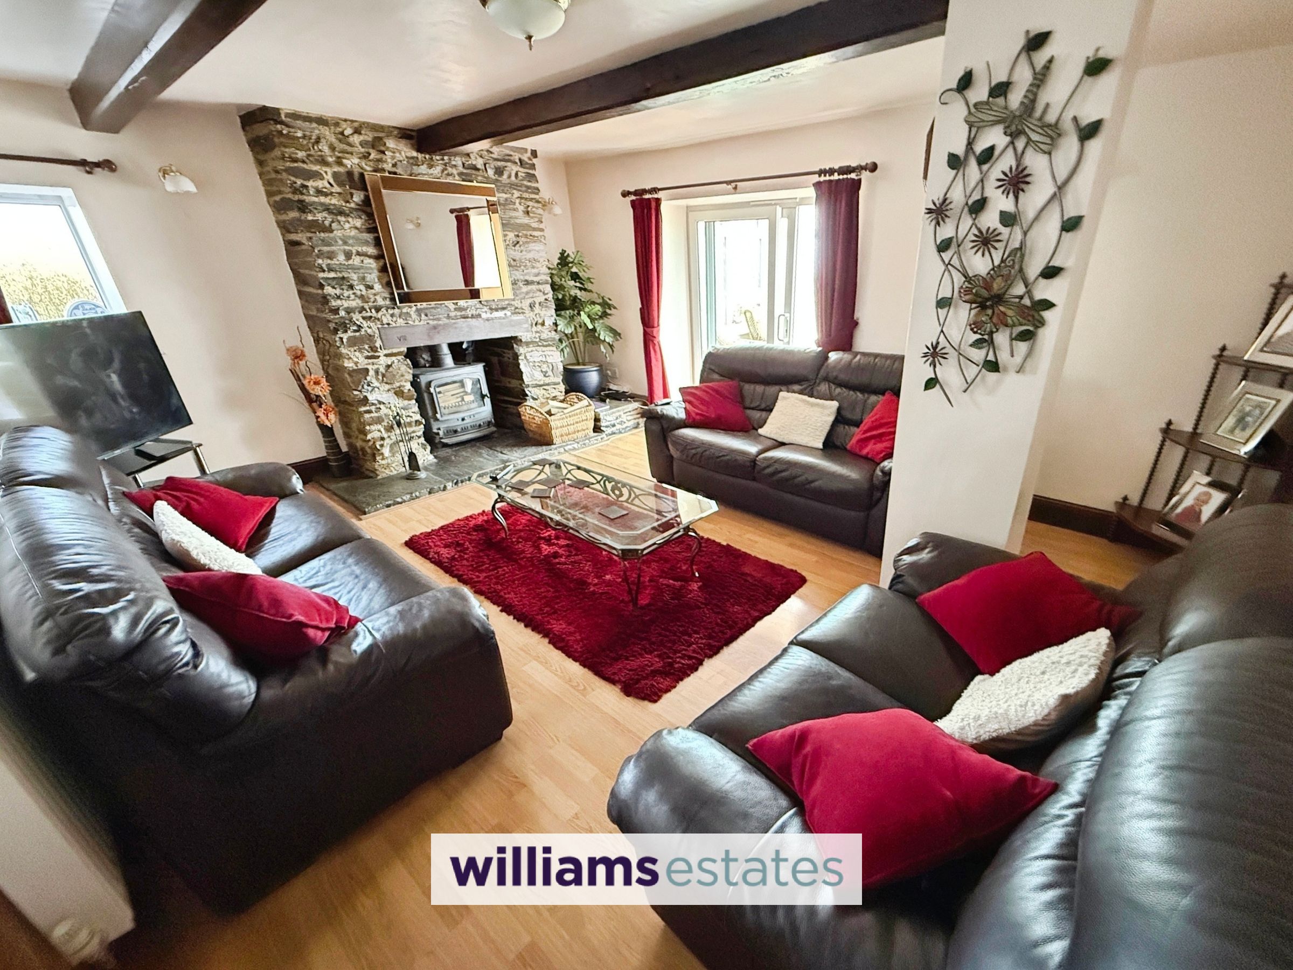
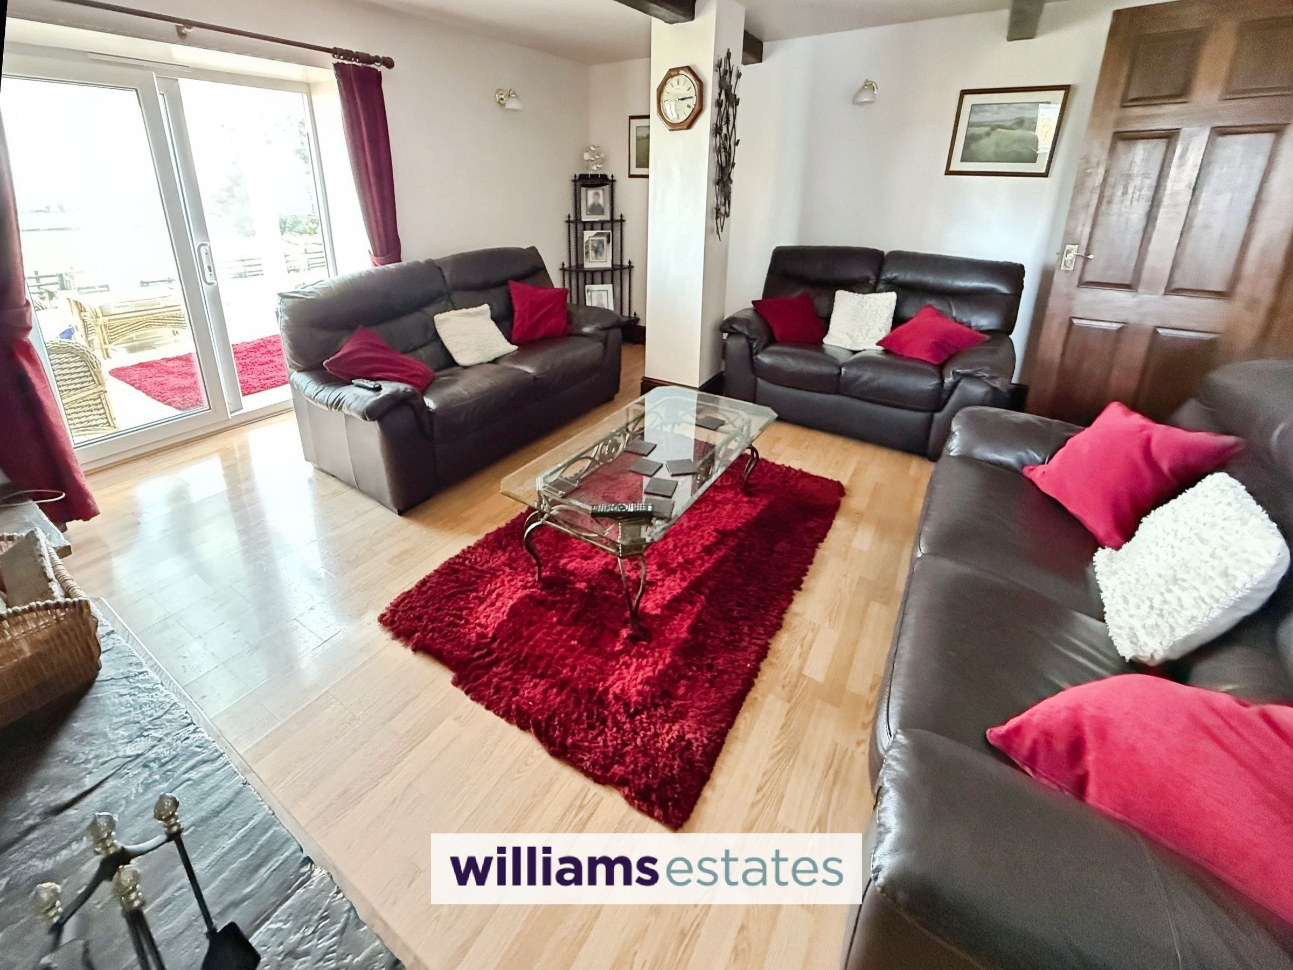
Living Room
15' 9" x 14' 1" (4.80m x 4.30m)
Having a wood burner stove on stone hearth, featured fireplace, double glazed window to the side elevation, double glazed door leading into:
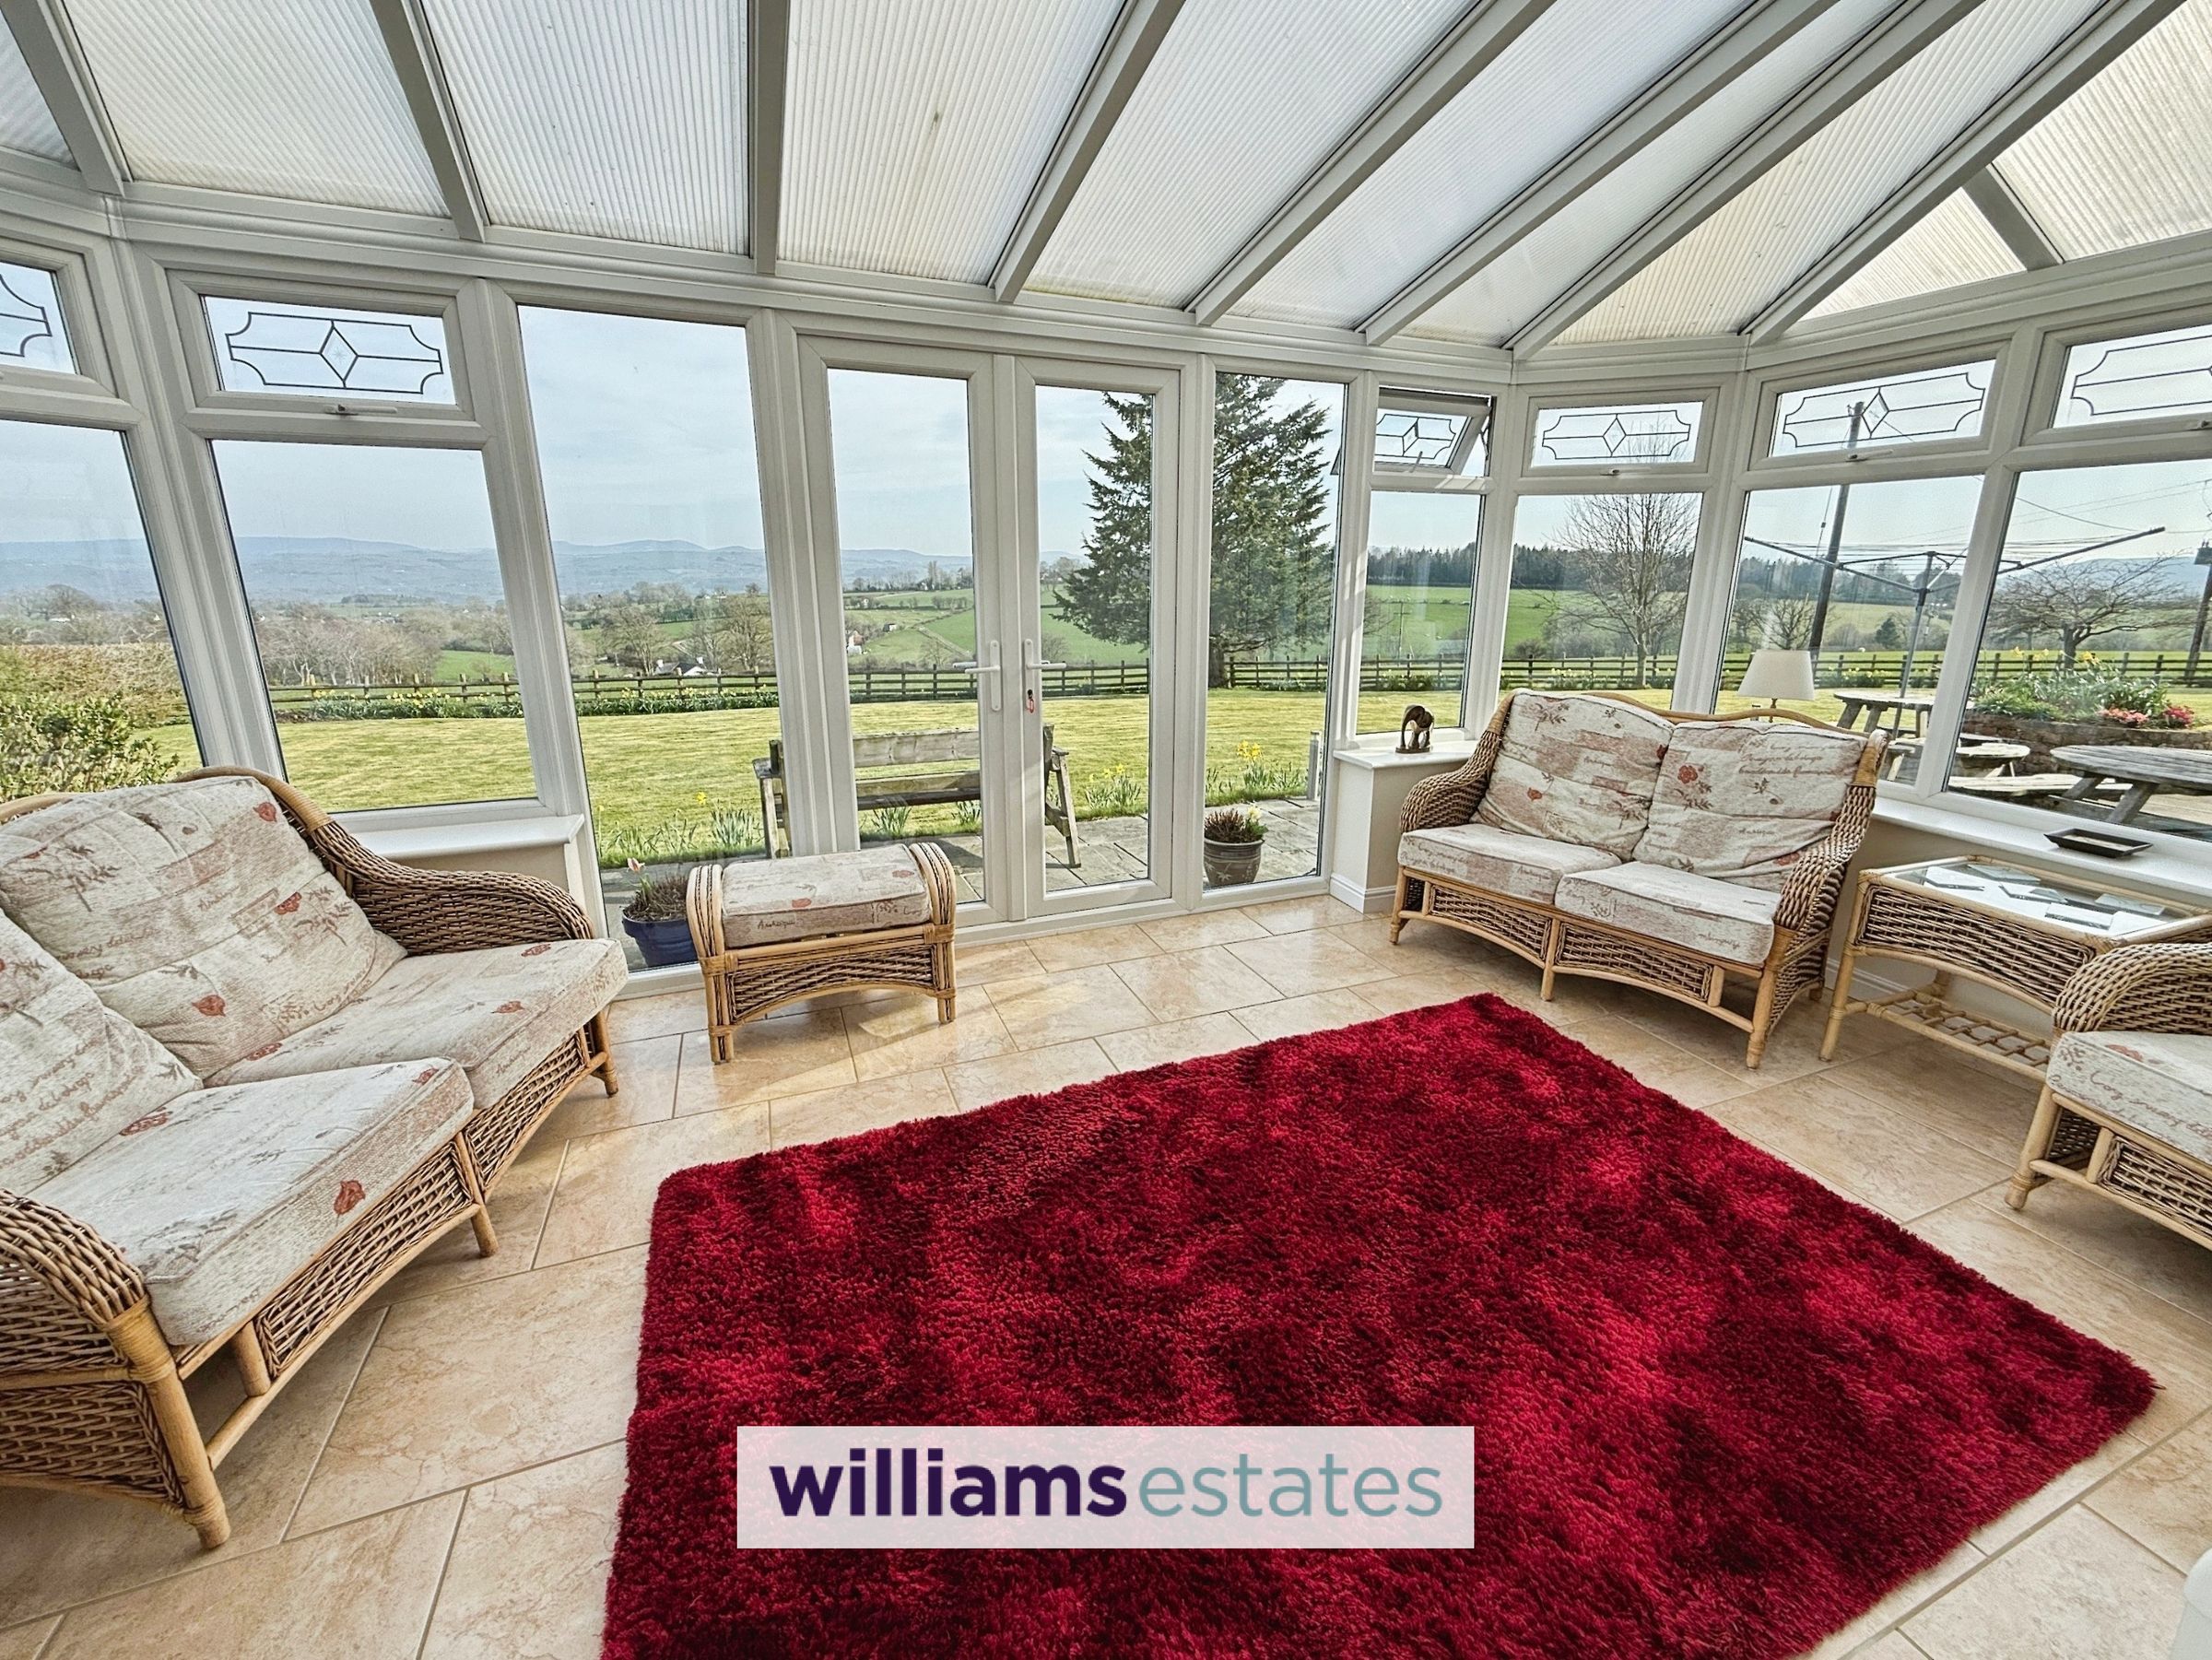
Front Conservatory
15' 9" x 8' 10" (4.80m x 2.70m)
Has tiled floor, beyond 180 panoramic views and double doors to the side elevation.
Kitchen
15' 7" x 7' 10" (4.76m x 2.40m)
With oak fitted units comprises draw and base units with wall units over, one and half bowl sink, single drainer, mixer tap, space for range cooker, under units lighting, double radiator, further matching dressing unit with same base units and glazed display units.
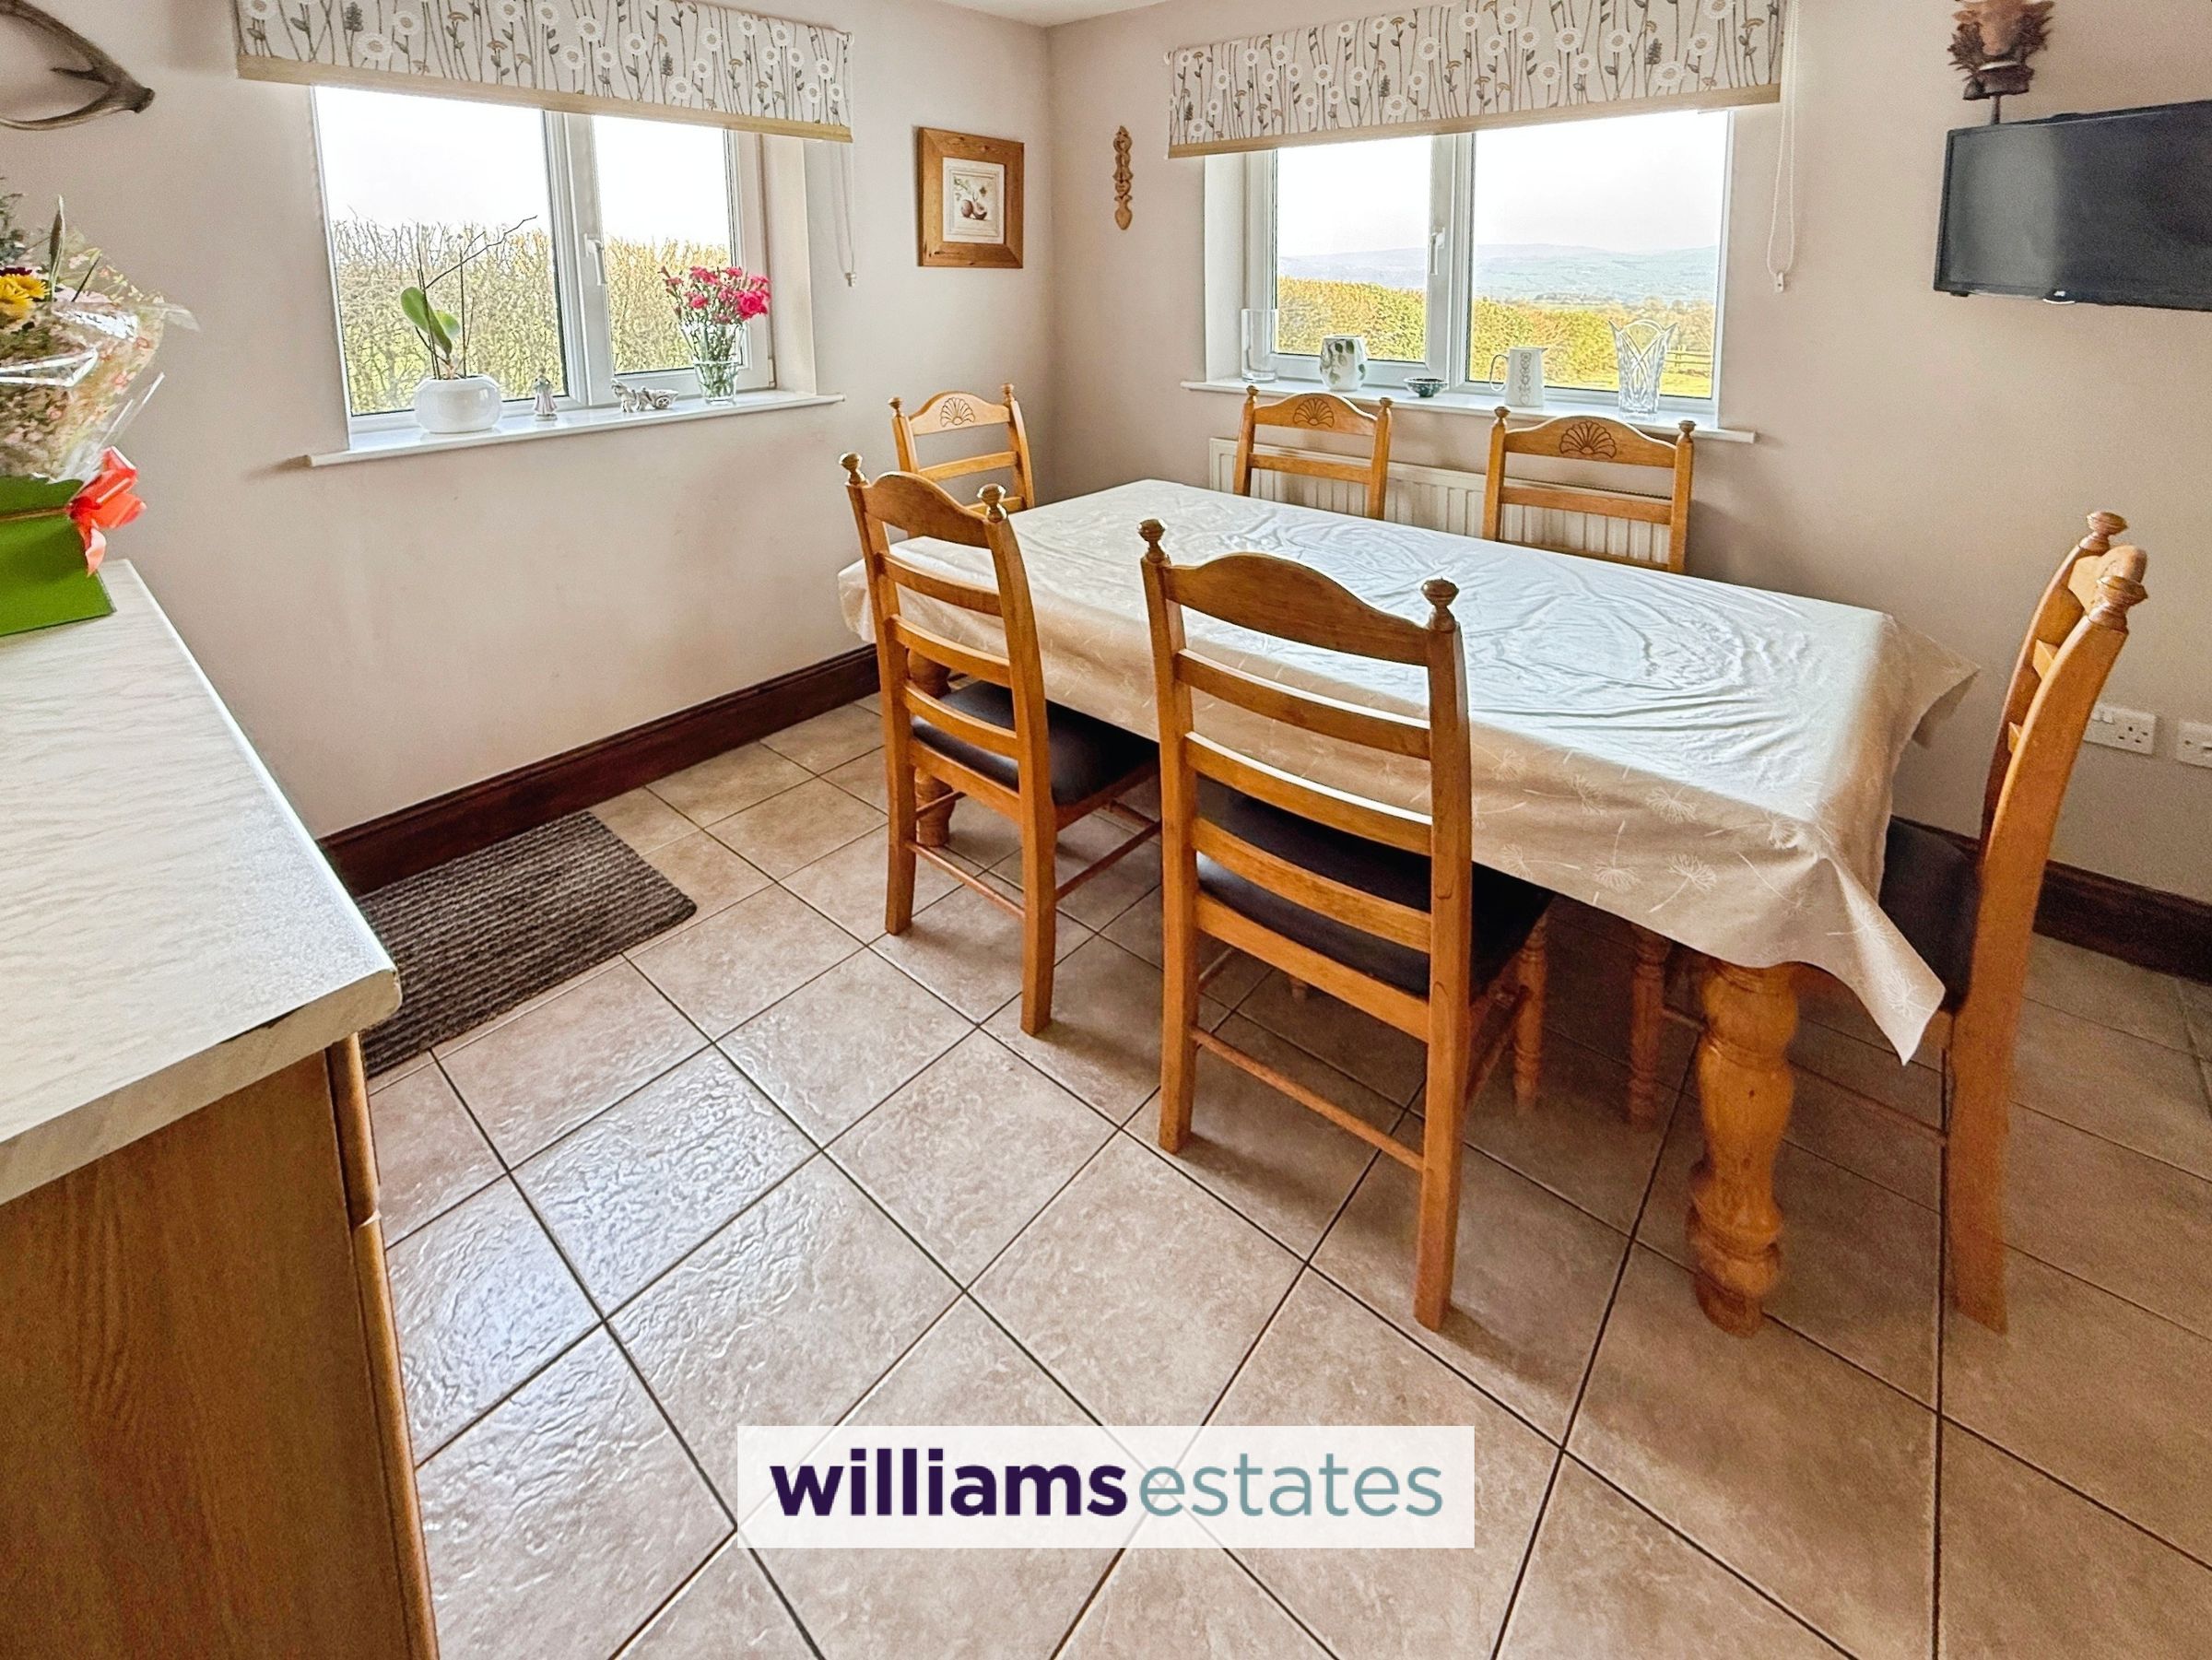
Breakfast Room
10' 5" x 10' 3" (3.18m x 3.13m)
The breakfast room has radiator, double glazed windows to the front and side elevation again with breathtaking views.
Rear Vestibule
From the breakfast room is a small enclosed entryway which is tiled and having radiator, double glazed door to the rear, cloak room with hanging space.
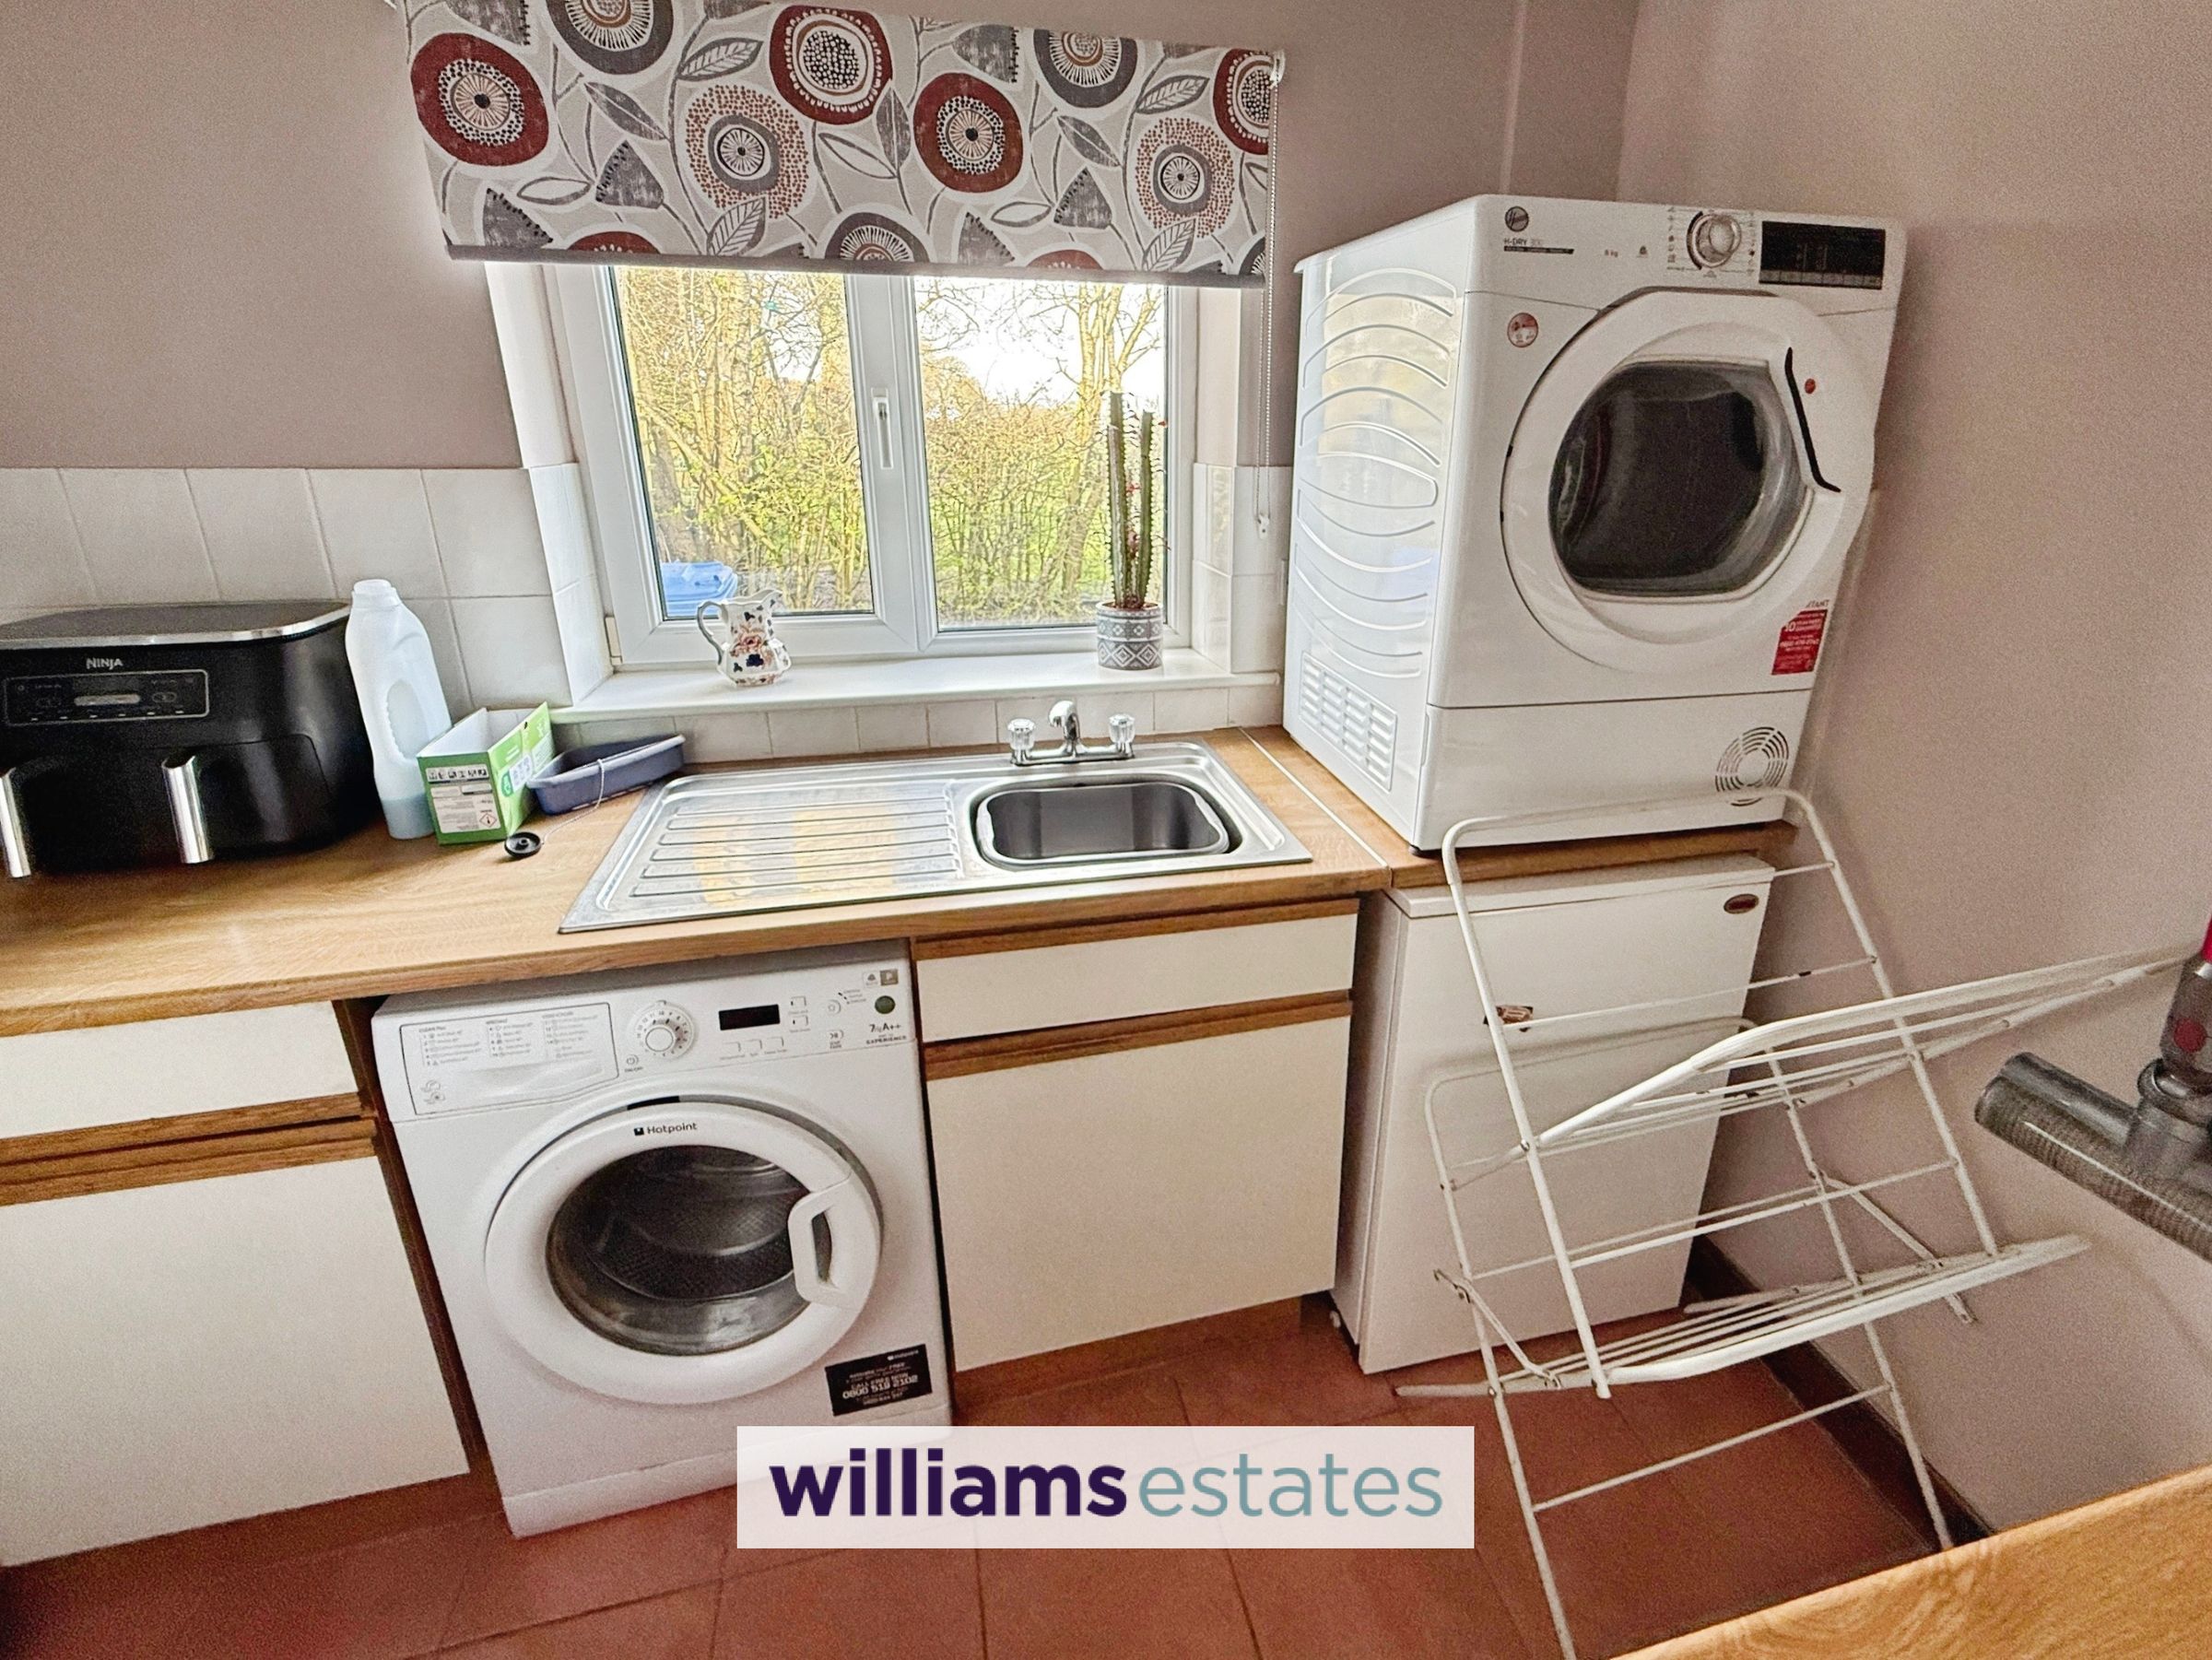
Utility Room
10' 4" x 6' 7" (3.14m x 2.00m)
With plumbing for washer machine, void for tall standing fridge/freezer, space for dryer, oil fired central heating boiler and double glazed window to the side elevation.
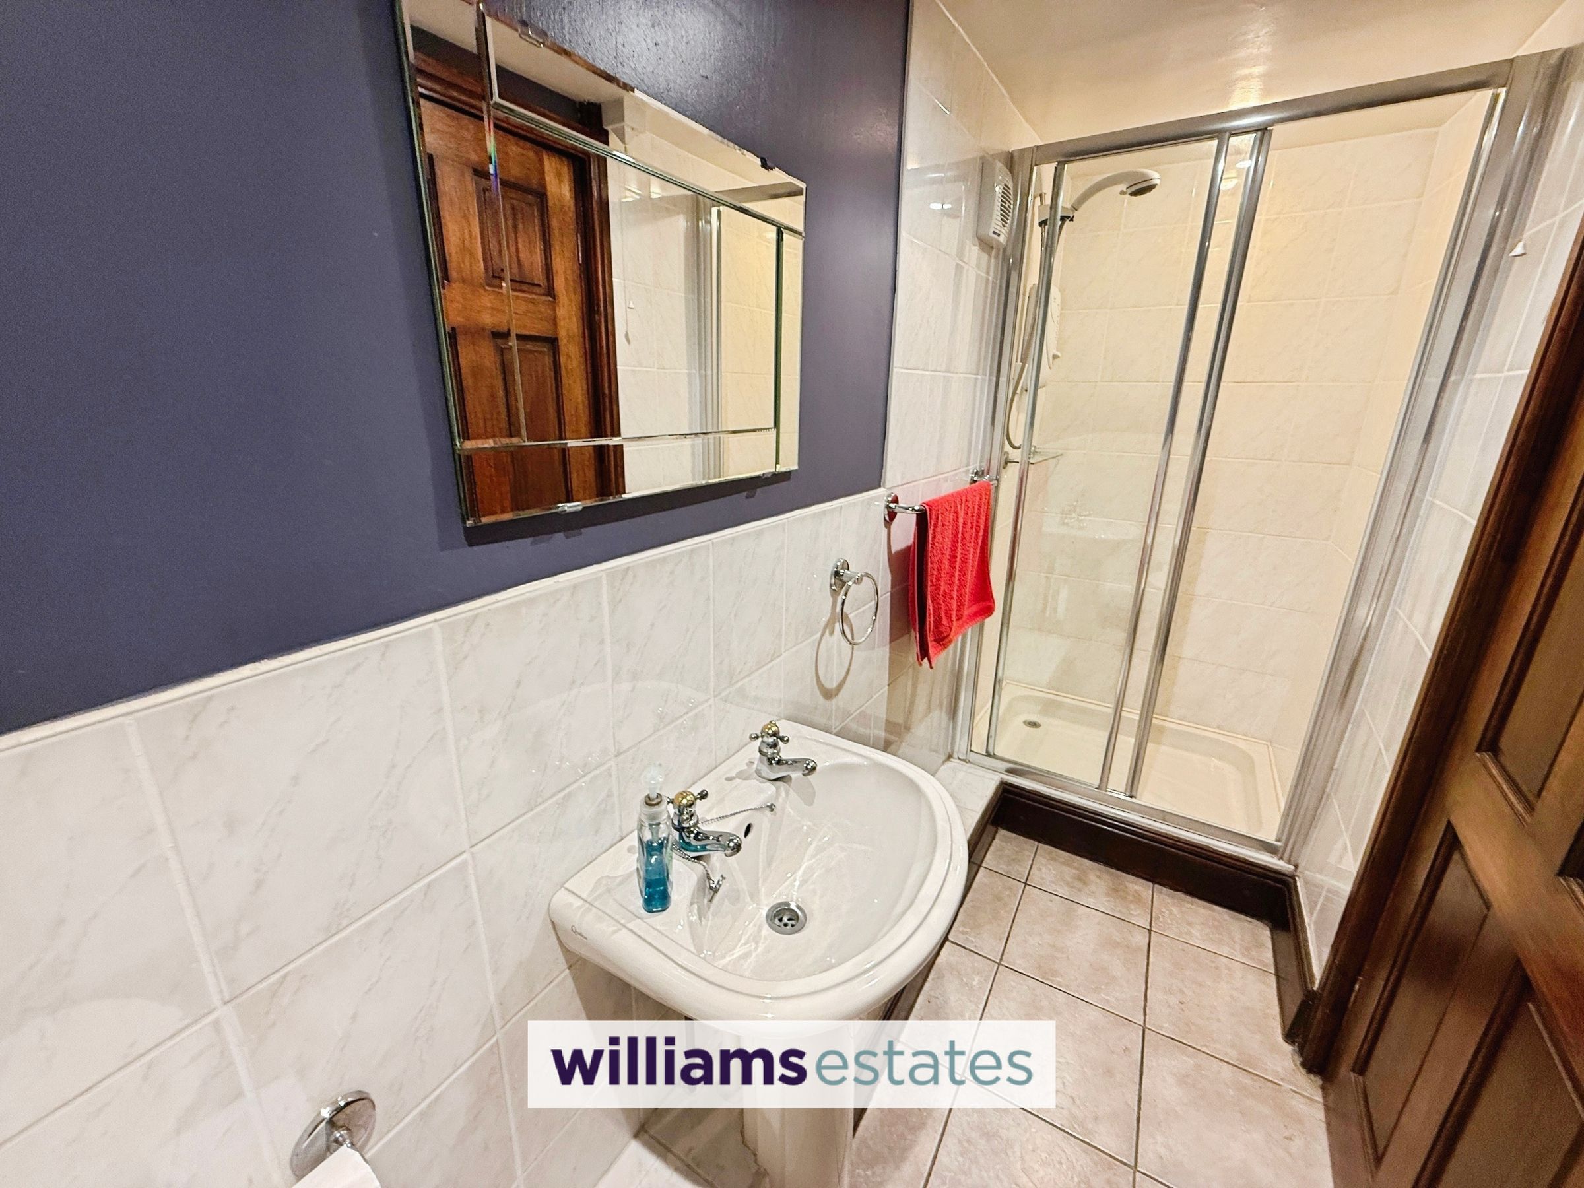
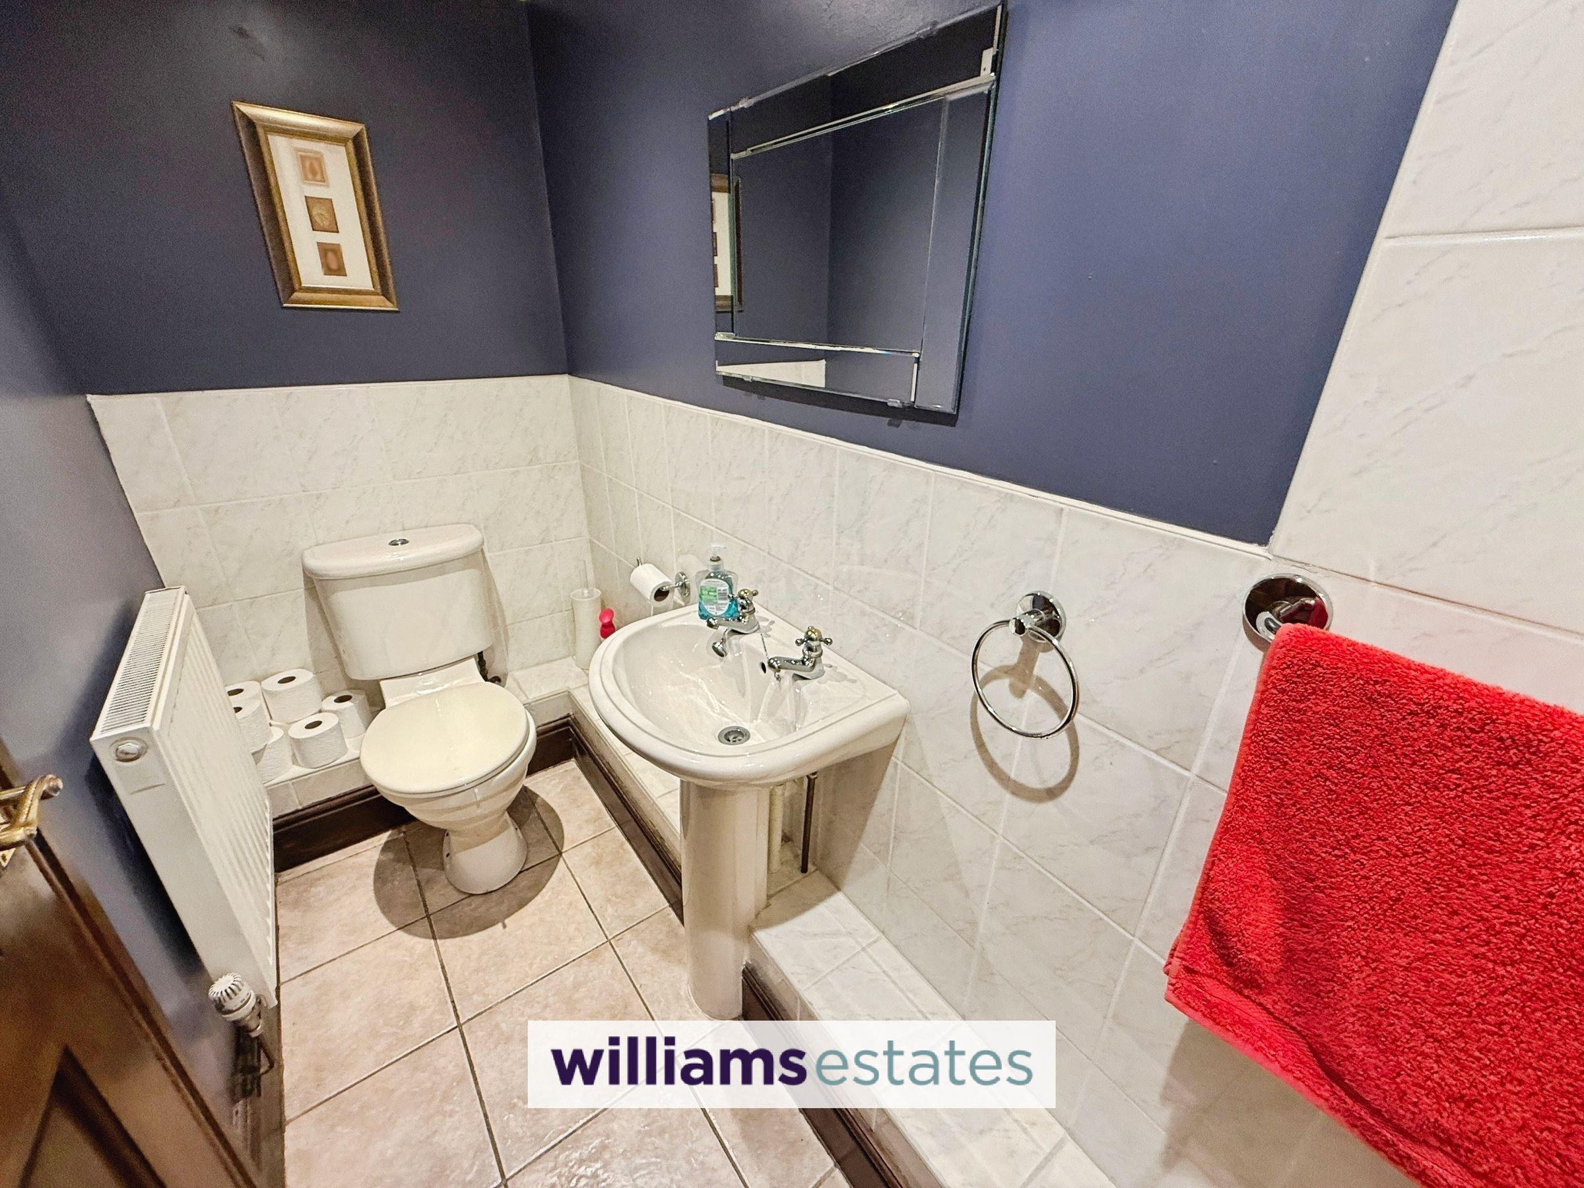
Shower Room
10' 10" x 3' 3" (3.30m x 1.00m)
With low flush W.C, wash basin, shower enclosure, fully tiled around the shower, extractor fan and radiator.
Landing
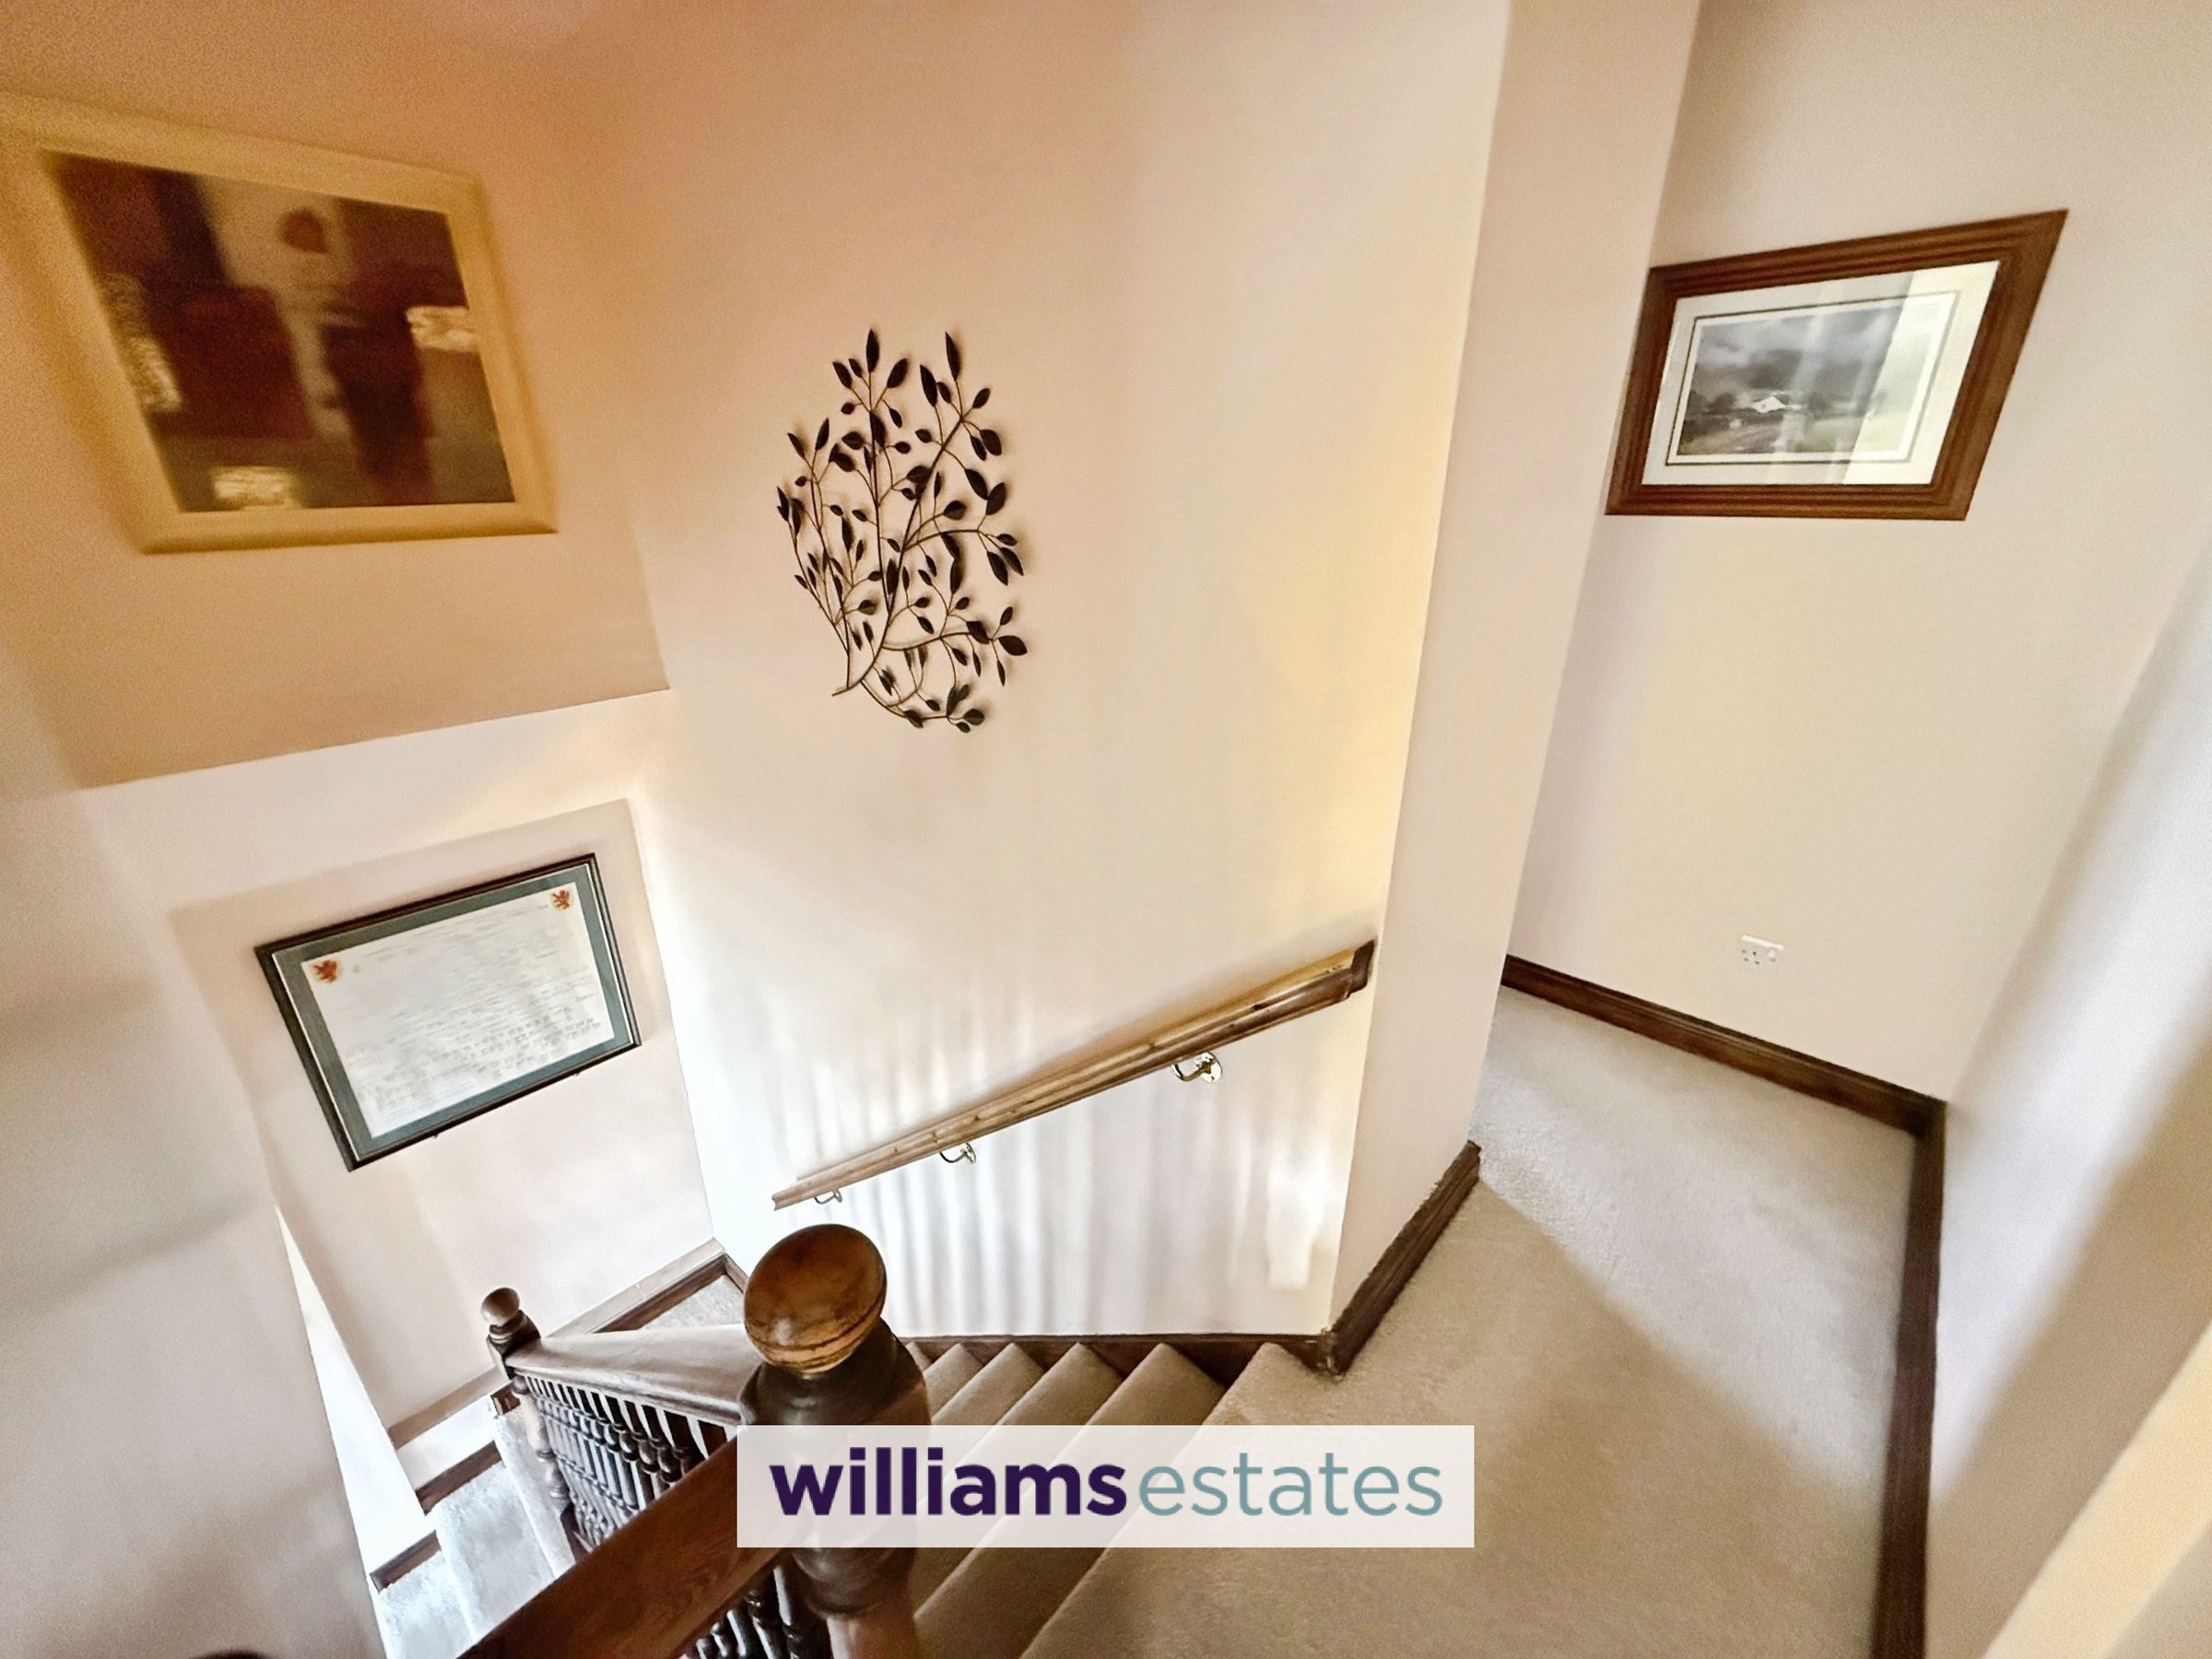
Turn stairs from the reception hall, with radiator, two roof windows, linen cupboard with hot water cylinder and shelving and doors off:
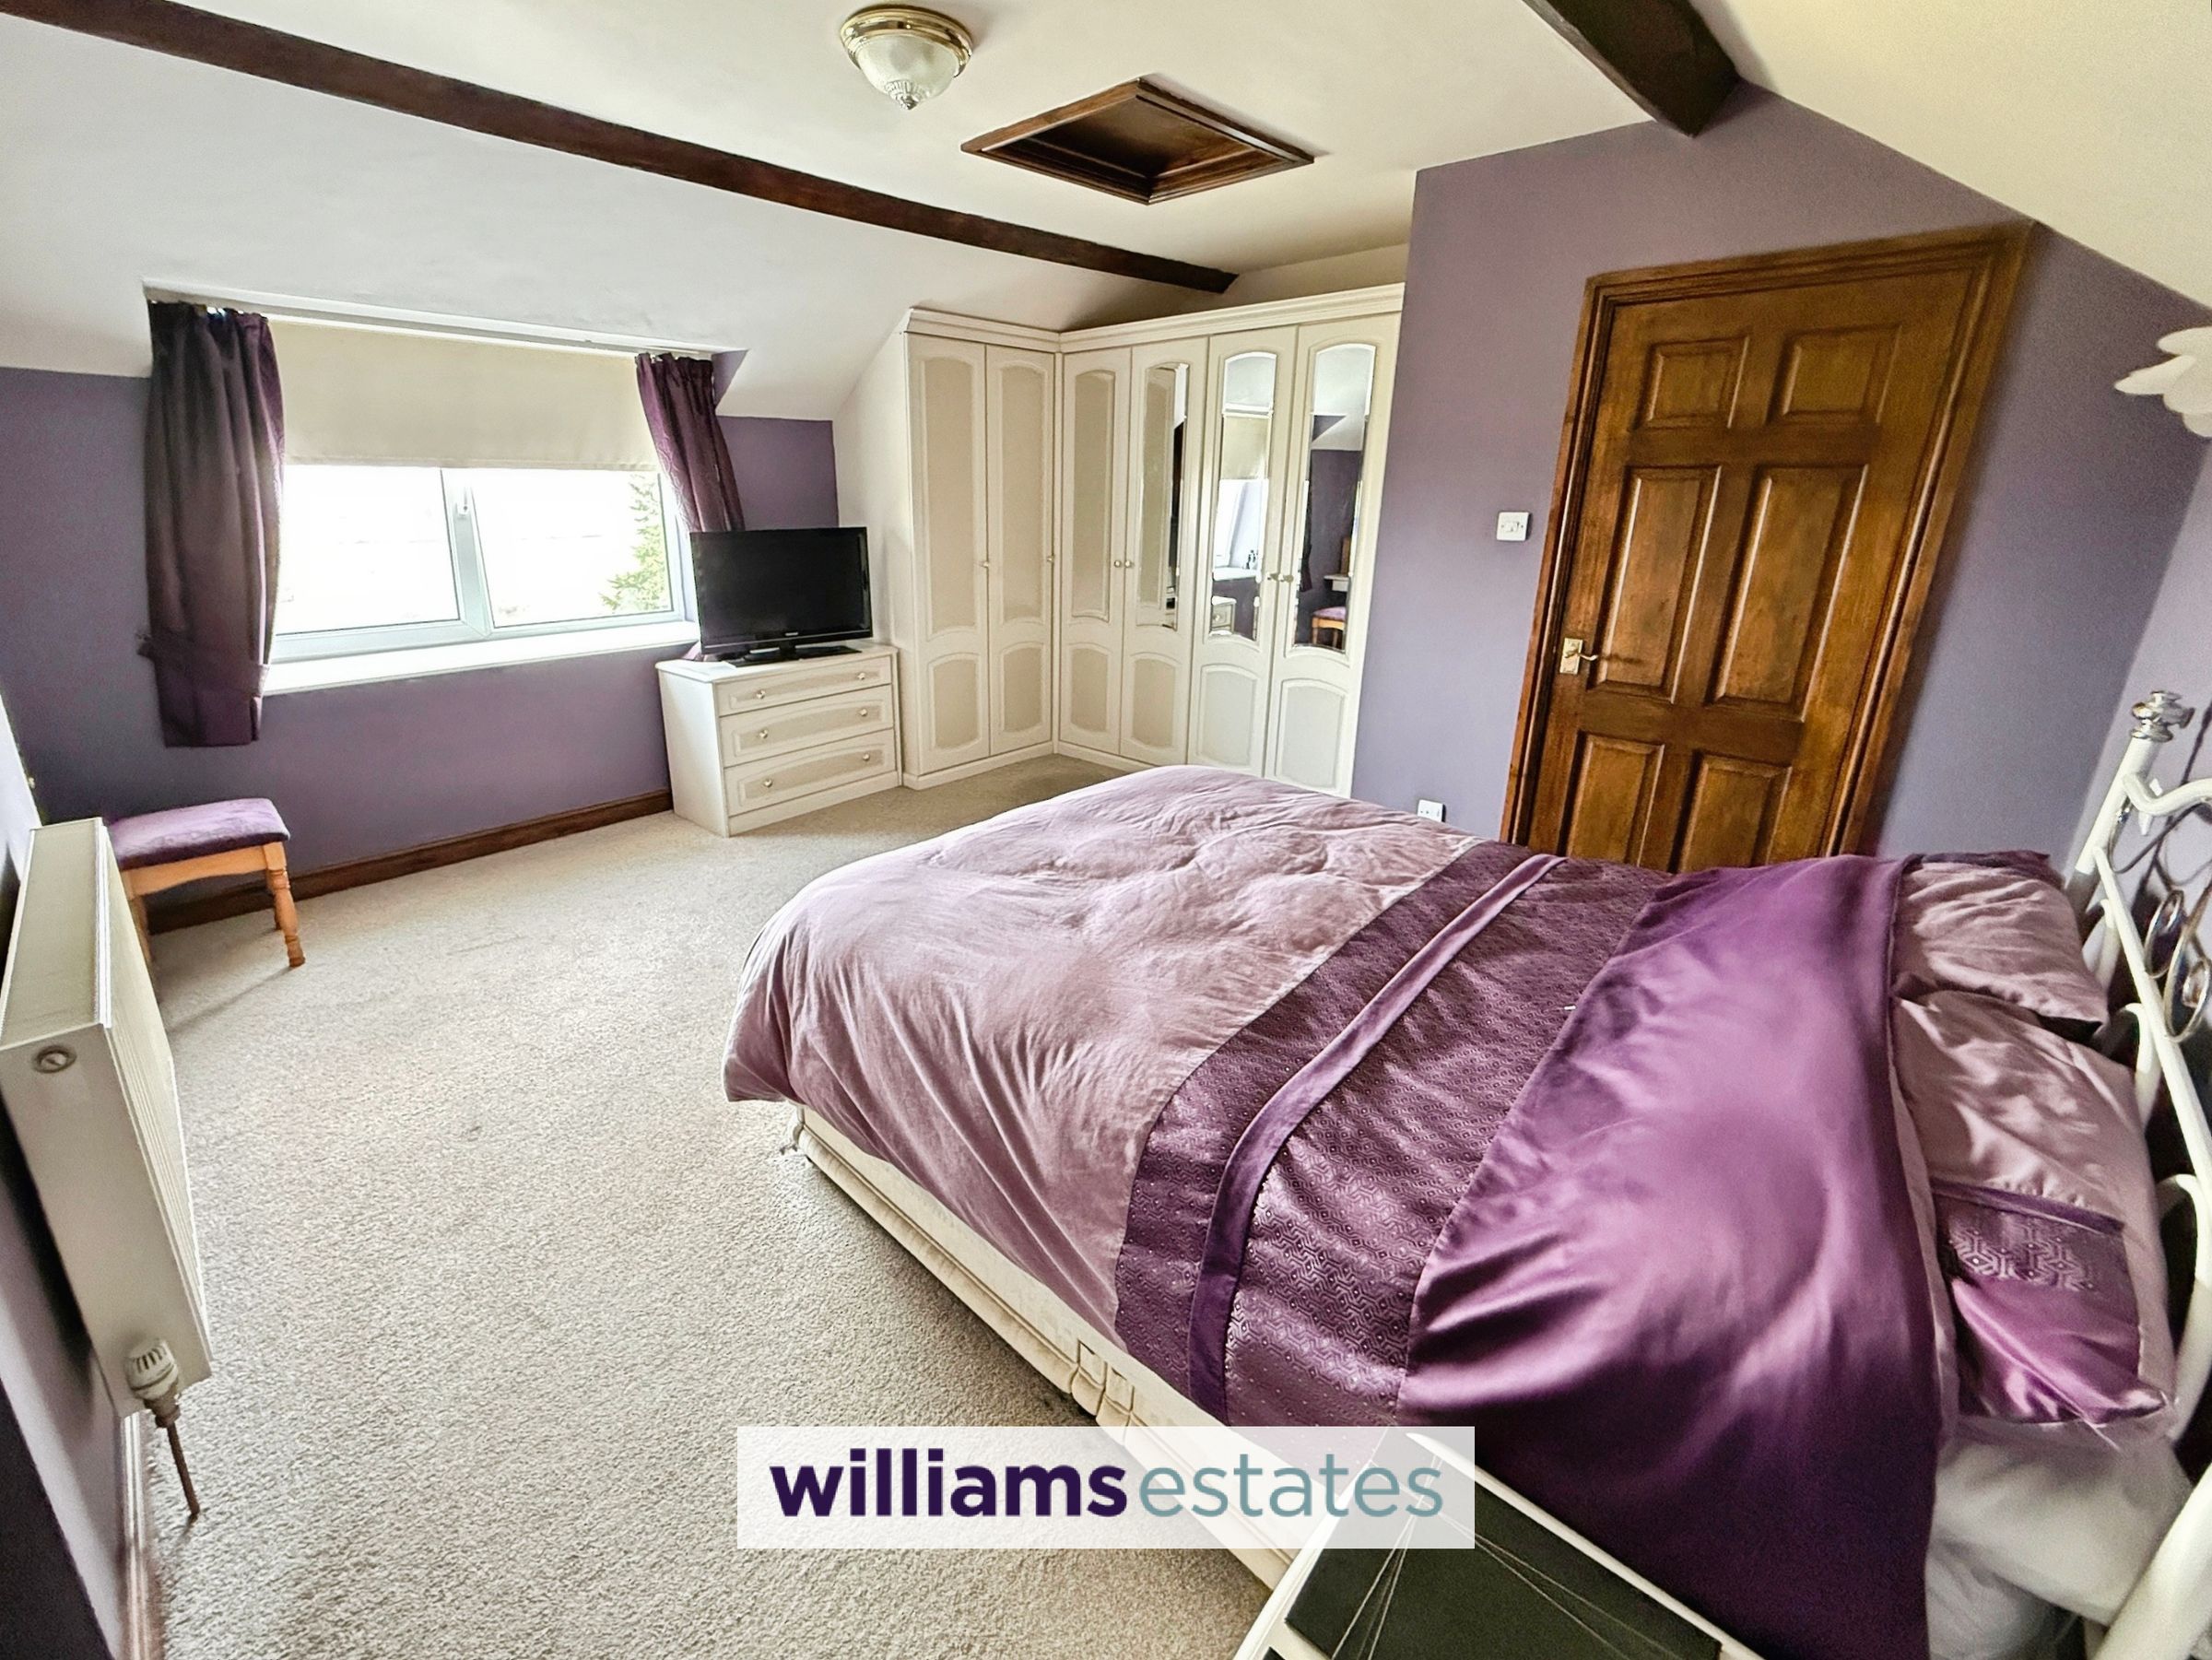
Bedroom One
16' 5" x 14' 7" (5.00m x 4.45m)
Has fitted wardrobe, double radiator, large window to the front elevation, door leading into:
En-suite
7' 5" x 5' 10" (2.25m x 1.77m)
Having shower enclosure, wash basin, storage units, low flush W.C, floor to ceiling tiling and double glazed window.
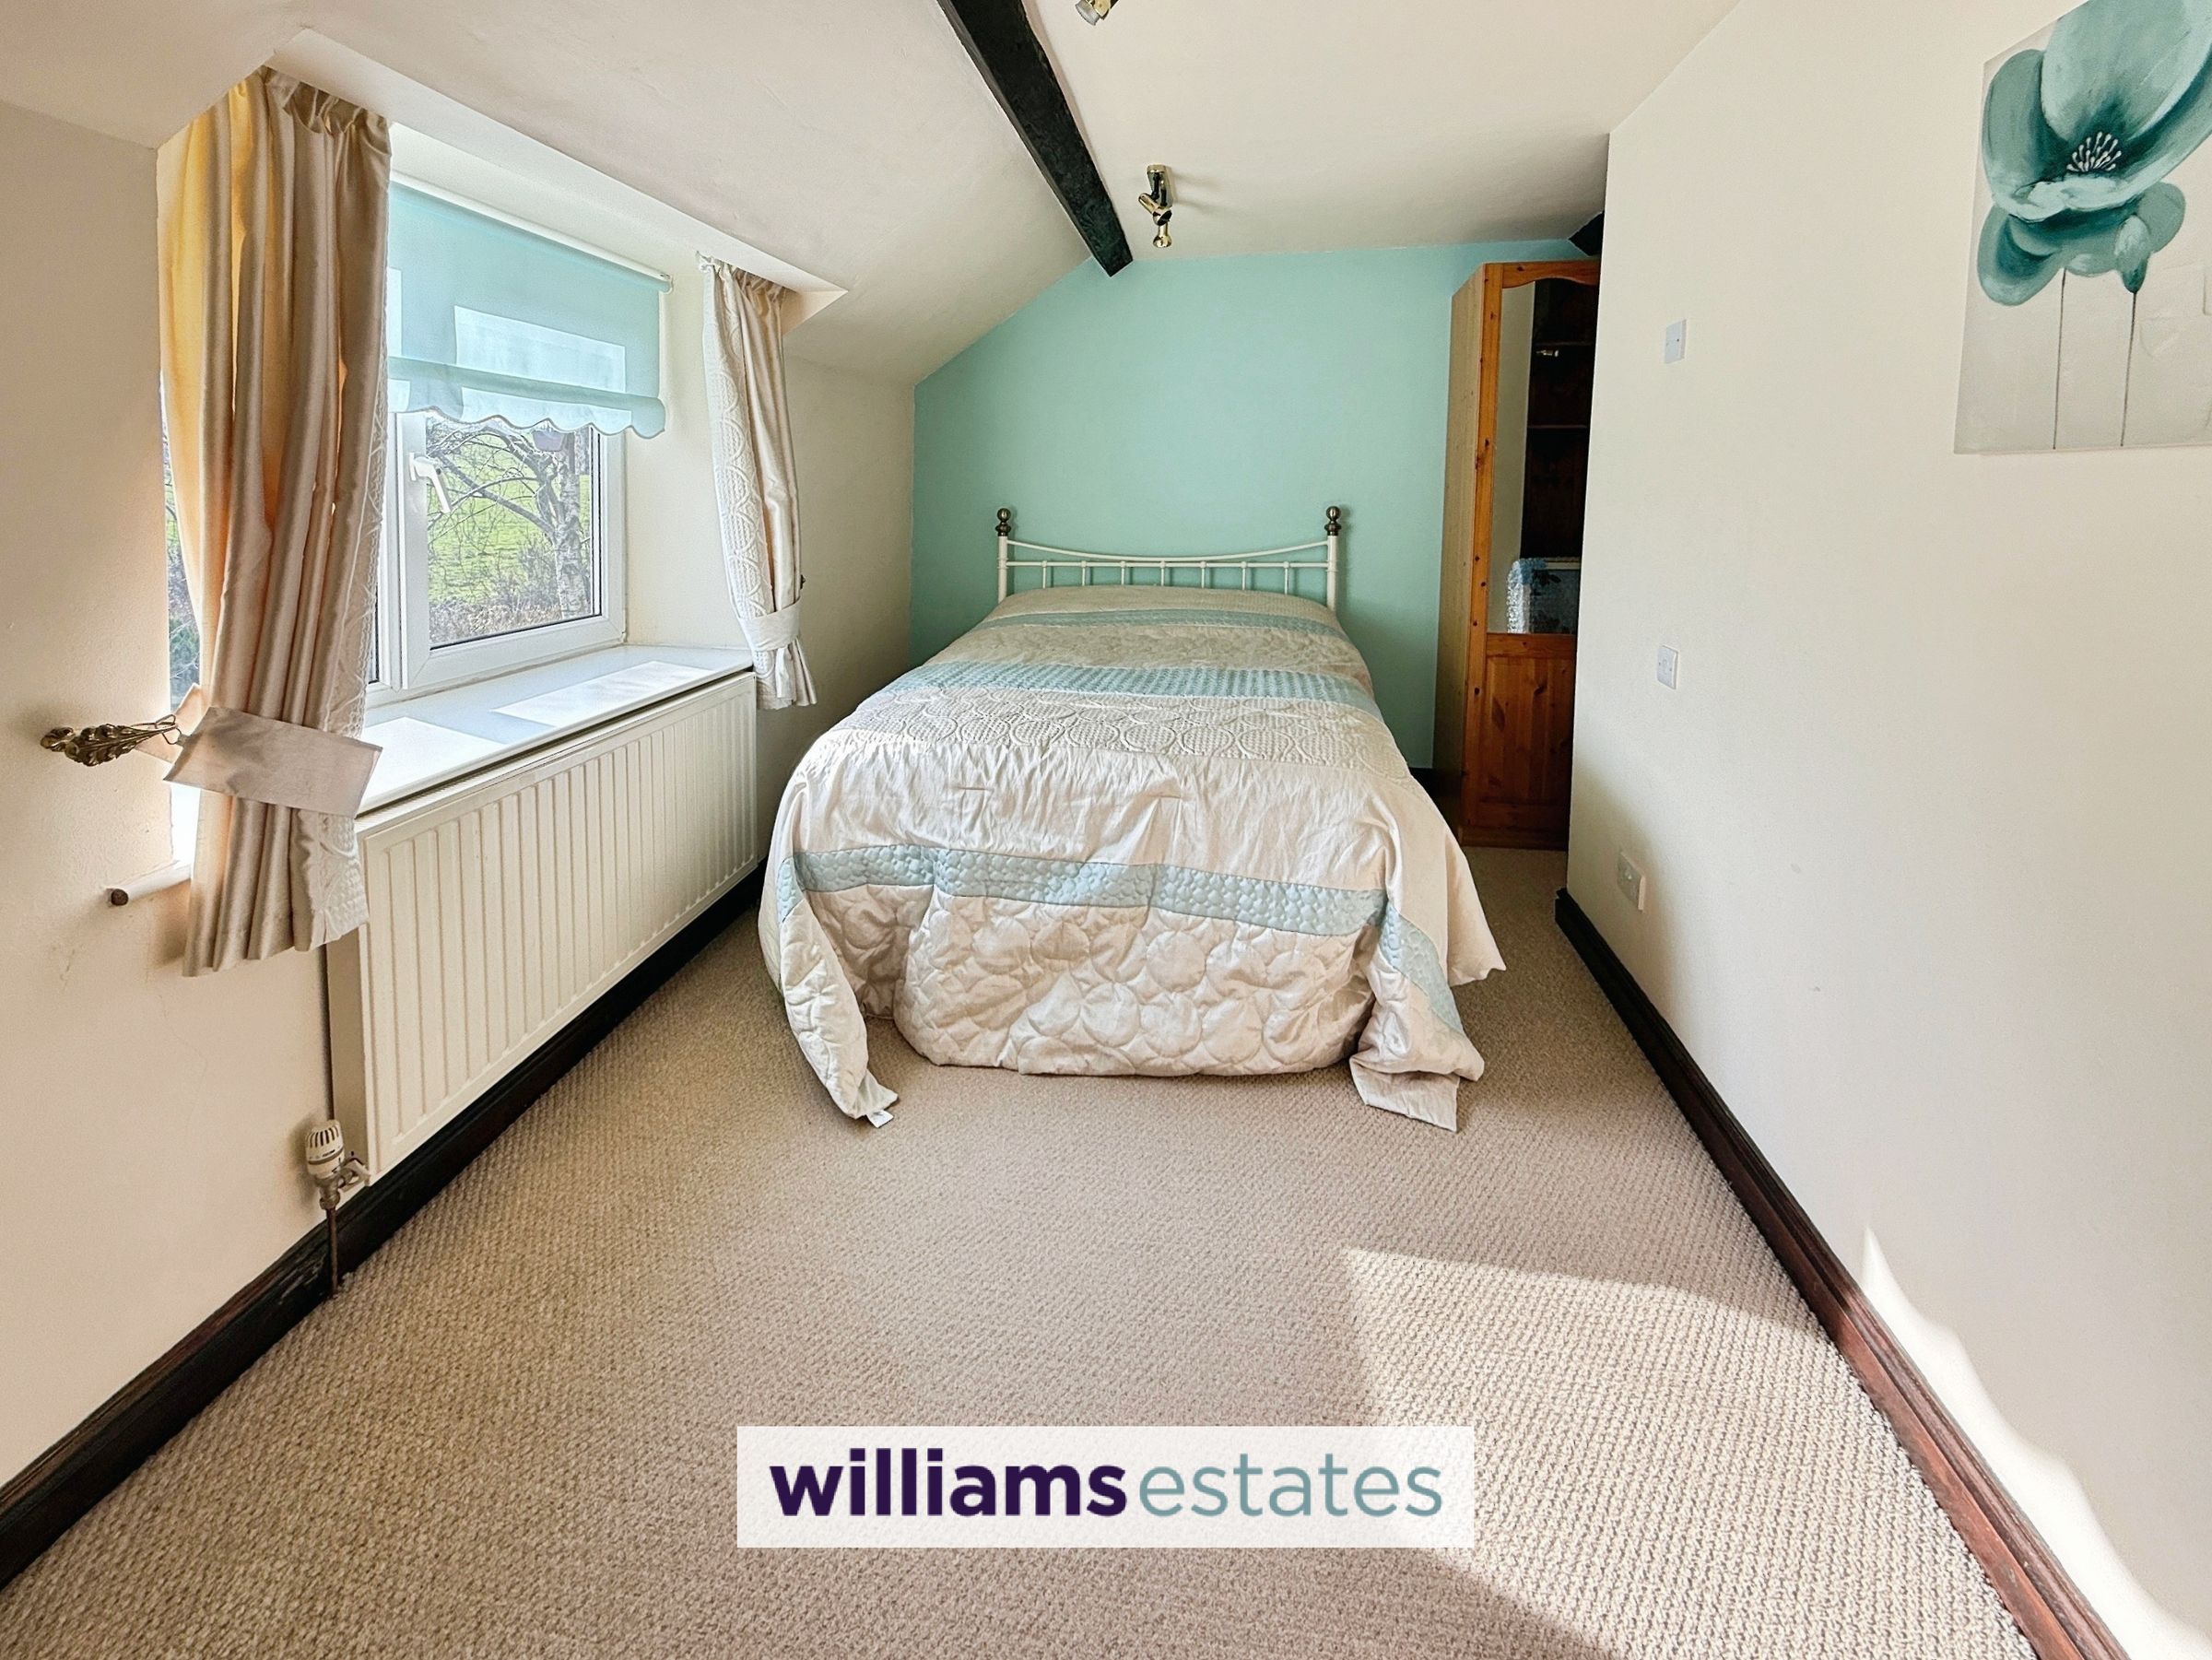
Bedroom Two
16' 1" x 11' 10" (4.90m x 3.60m)
A L-shaped room with radiator, double glazed window to the side elevation.
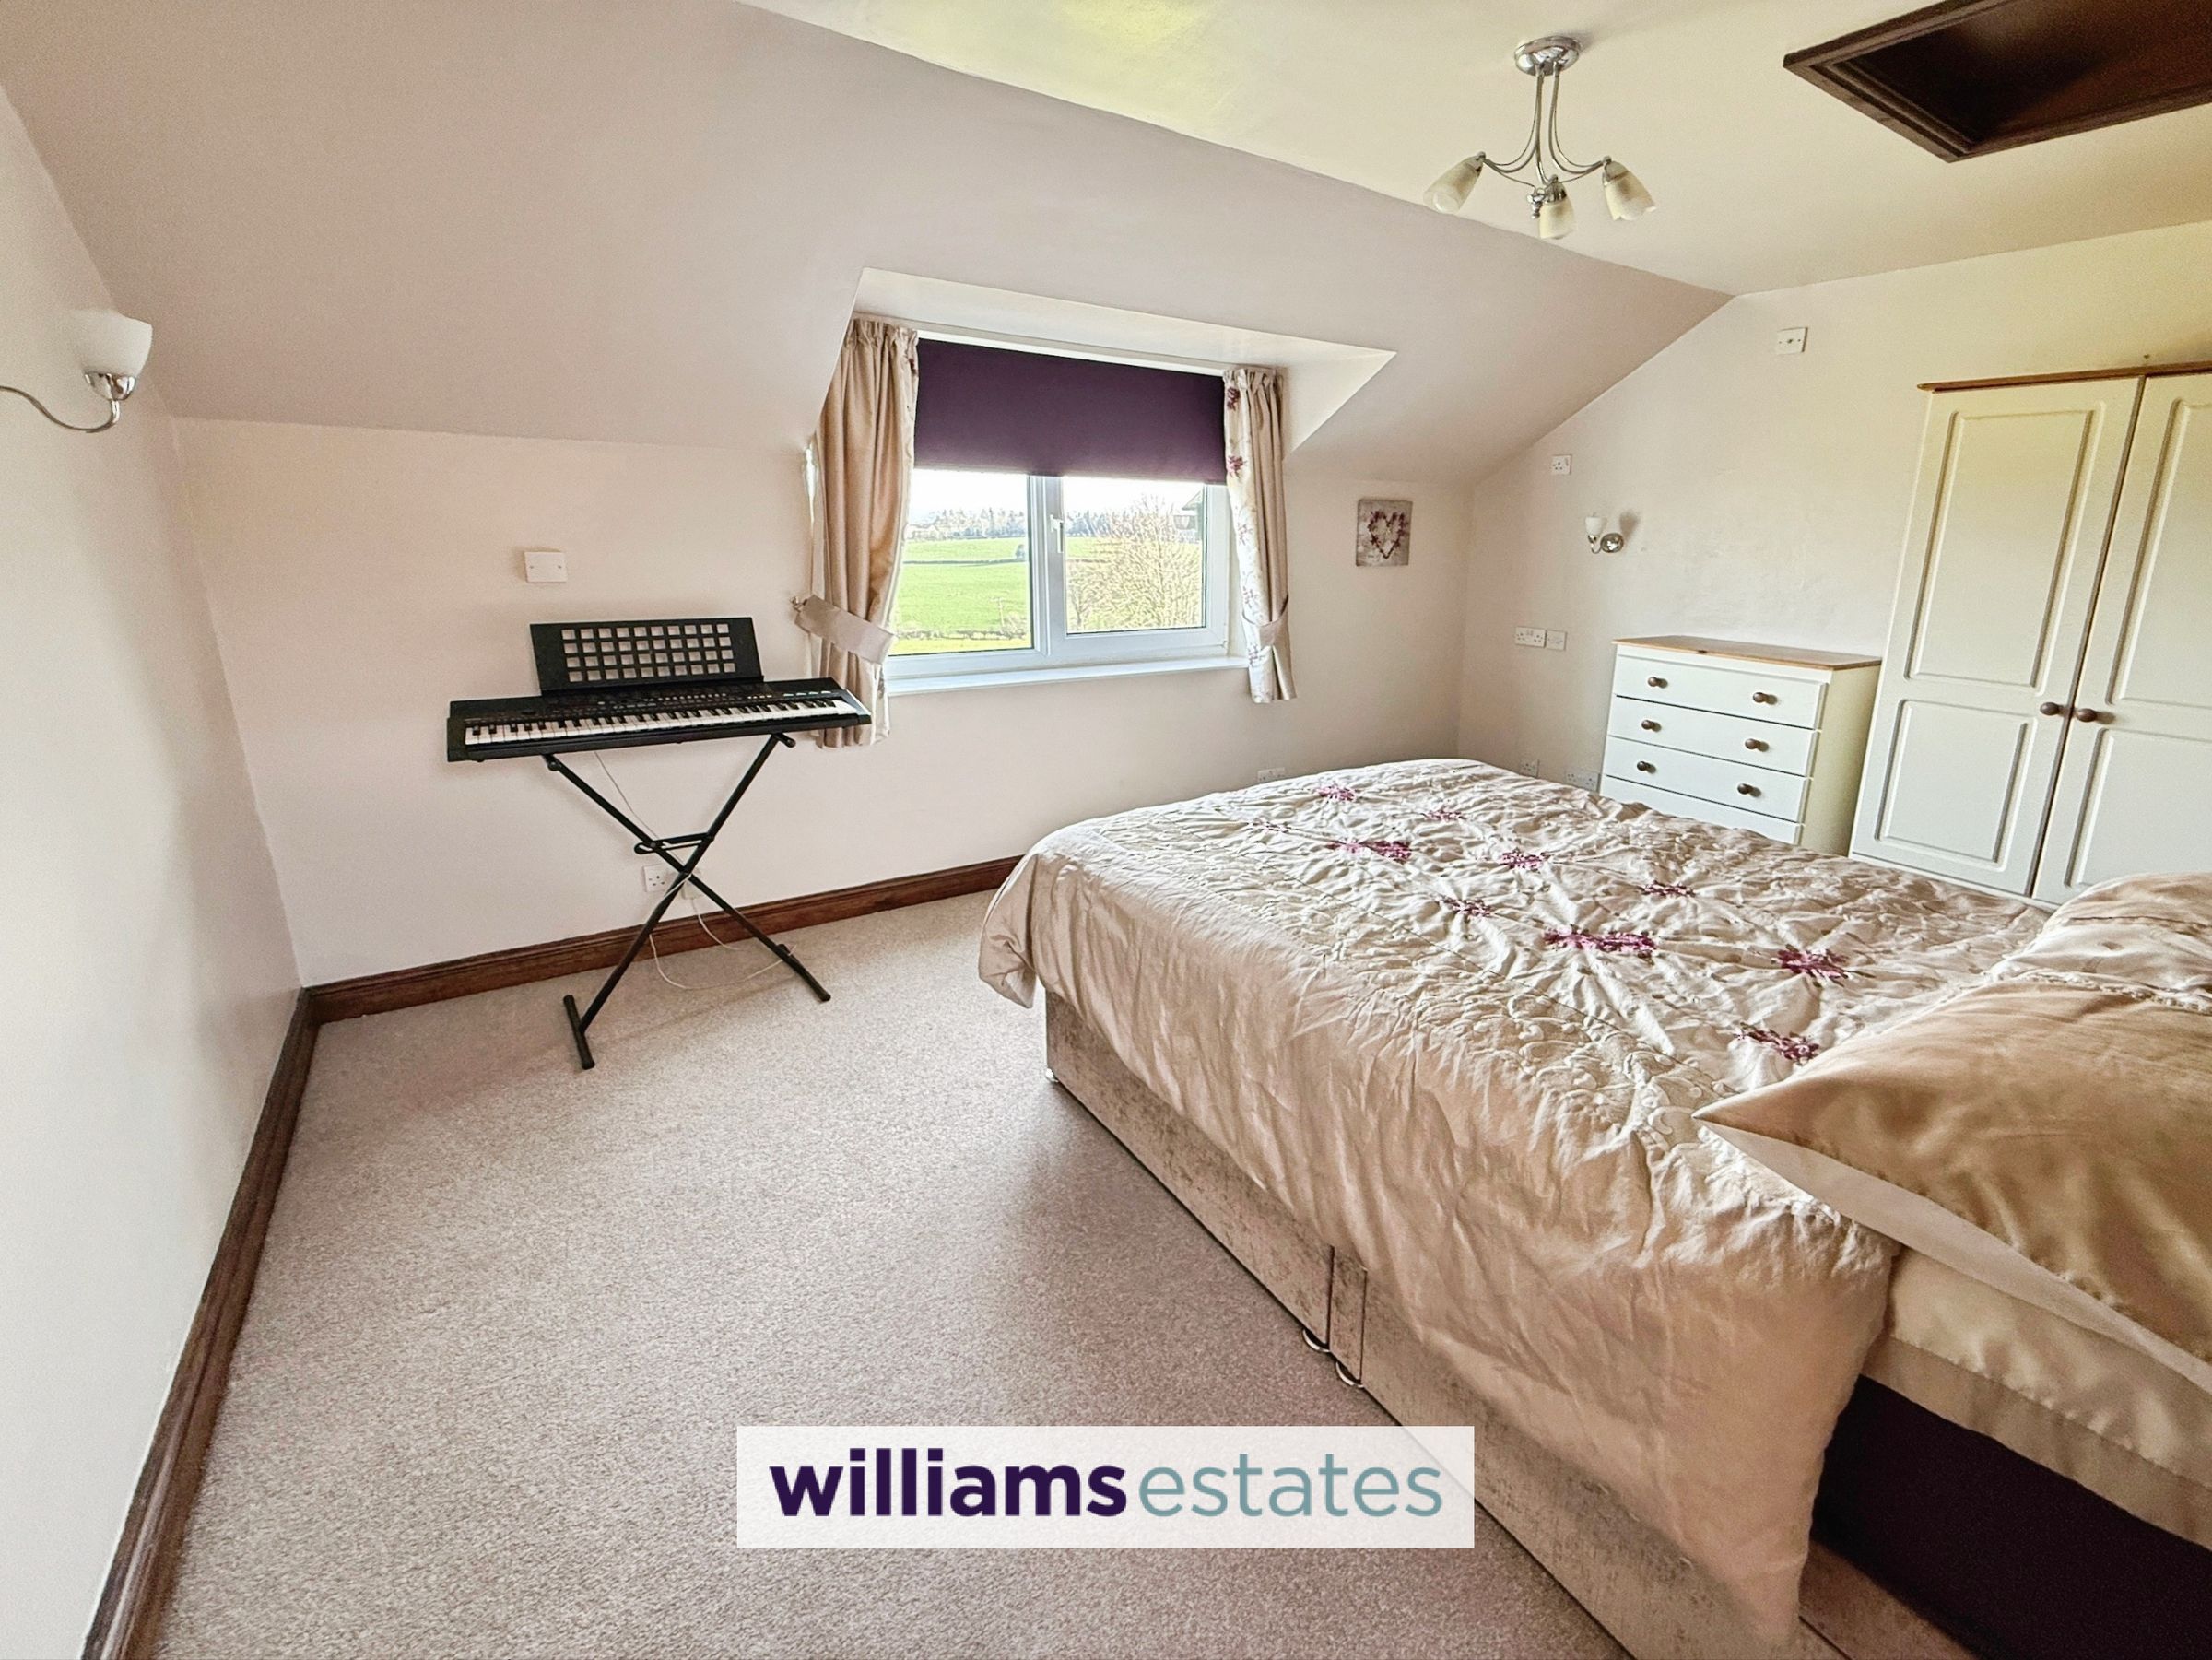
Bedroom Three
14' 0" x 10' 5" (4.26m x 3.17m)
With double radiator and double glazed window to the front elevation
Bedroom Four
13' 7" x 10' 6" (4.14m x 3.20m)
Has double radiator, built in wardrobes and double glazed window to the front elevation.
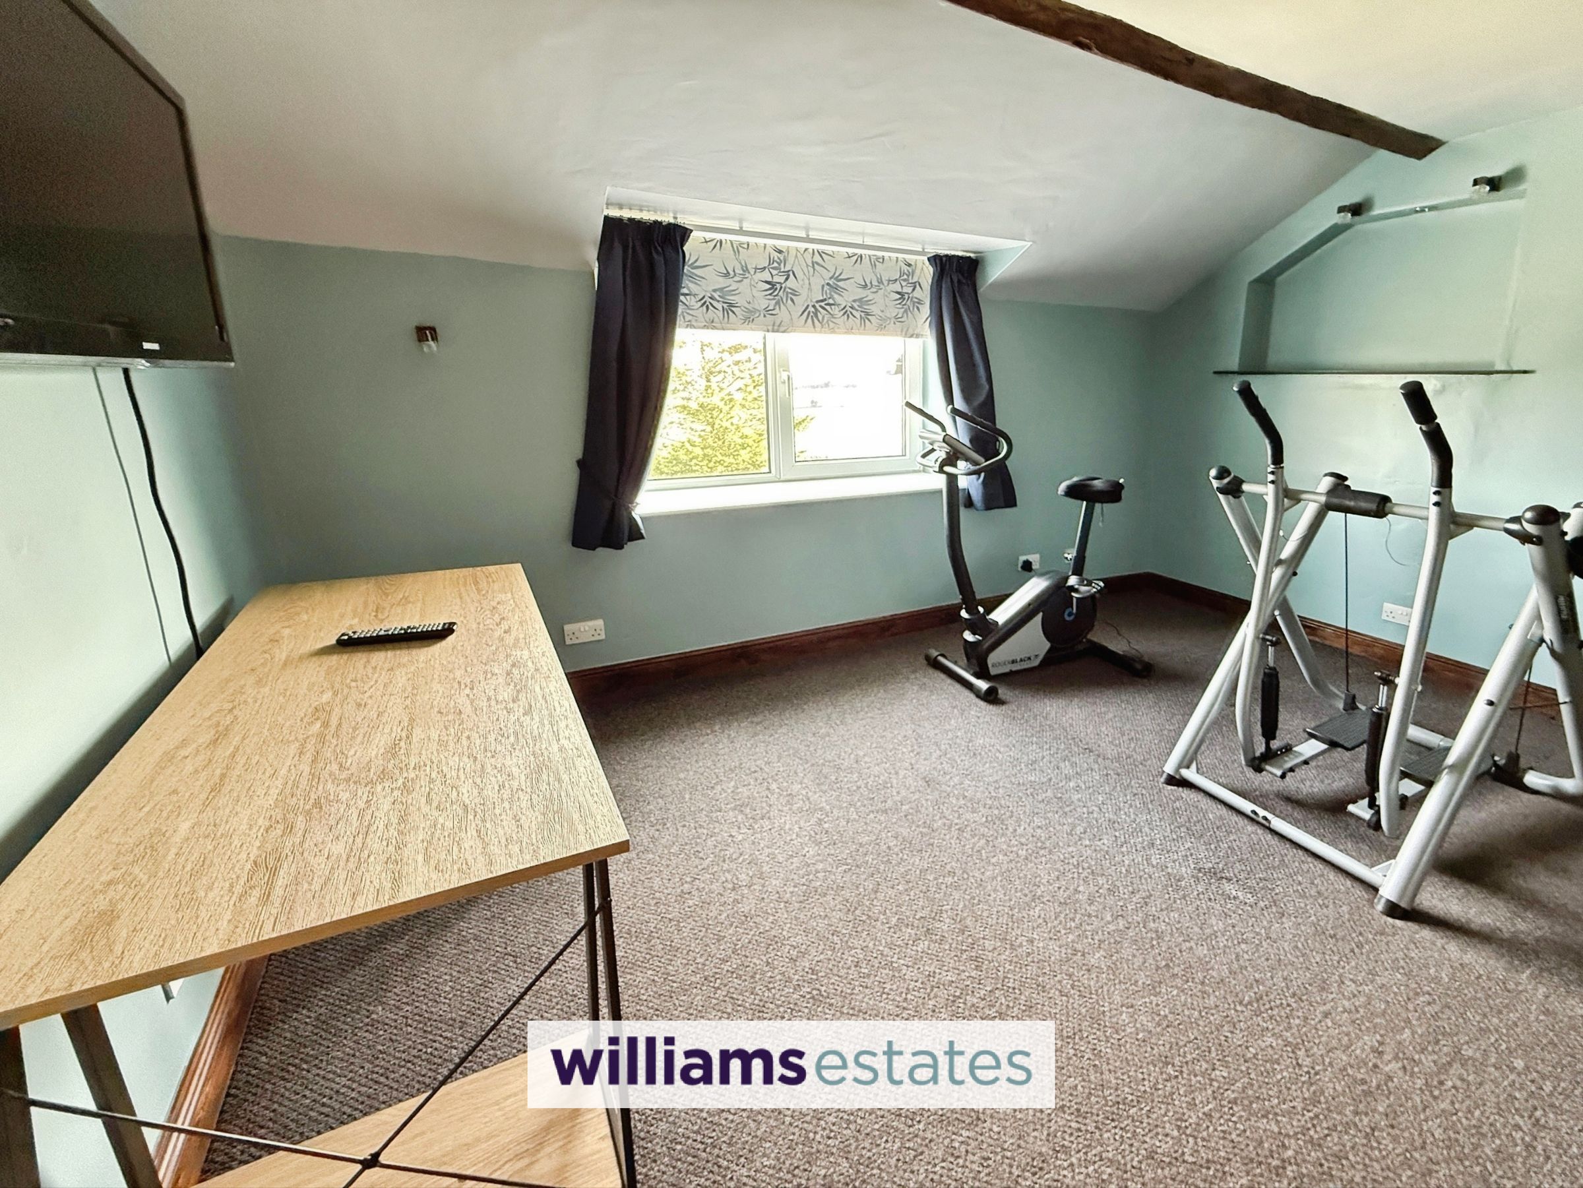
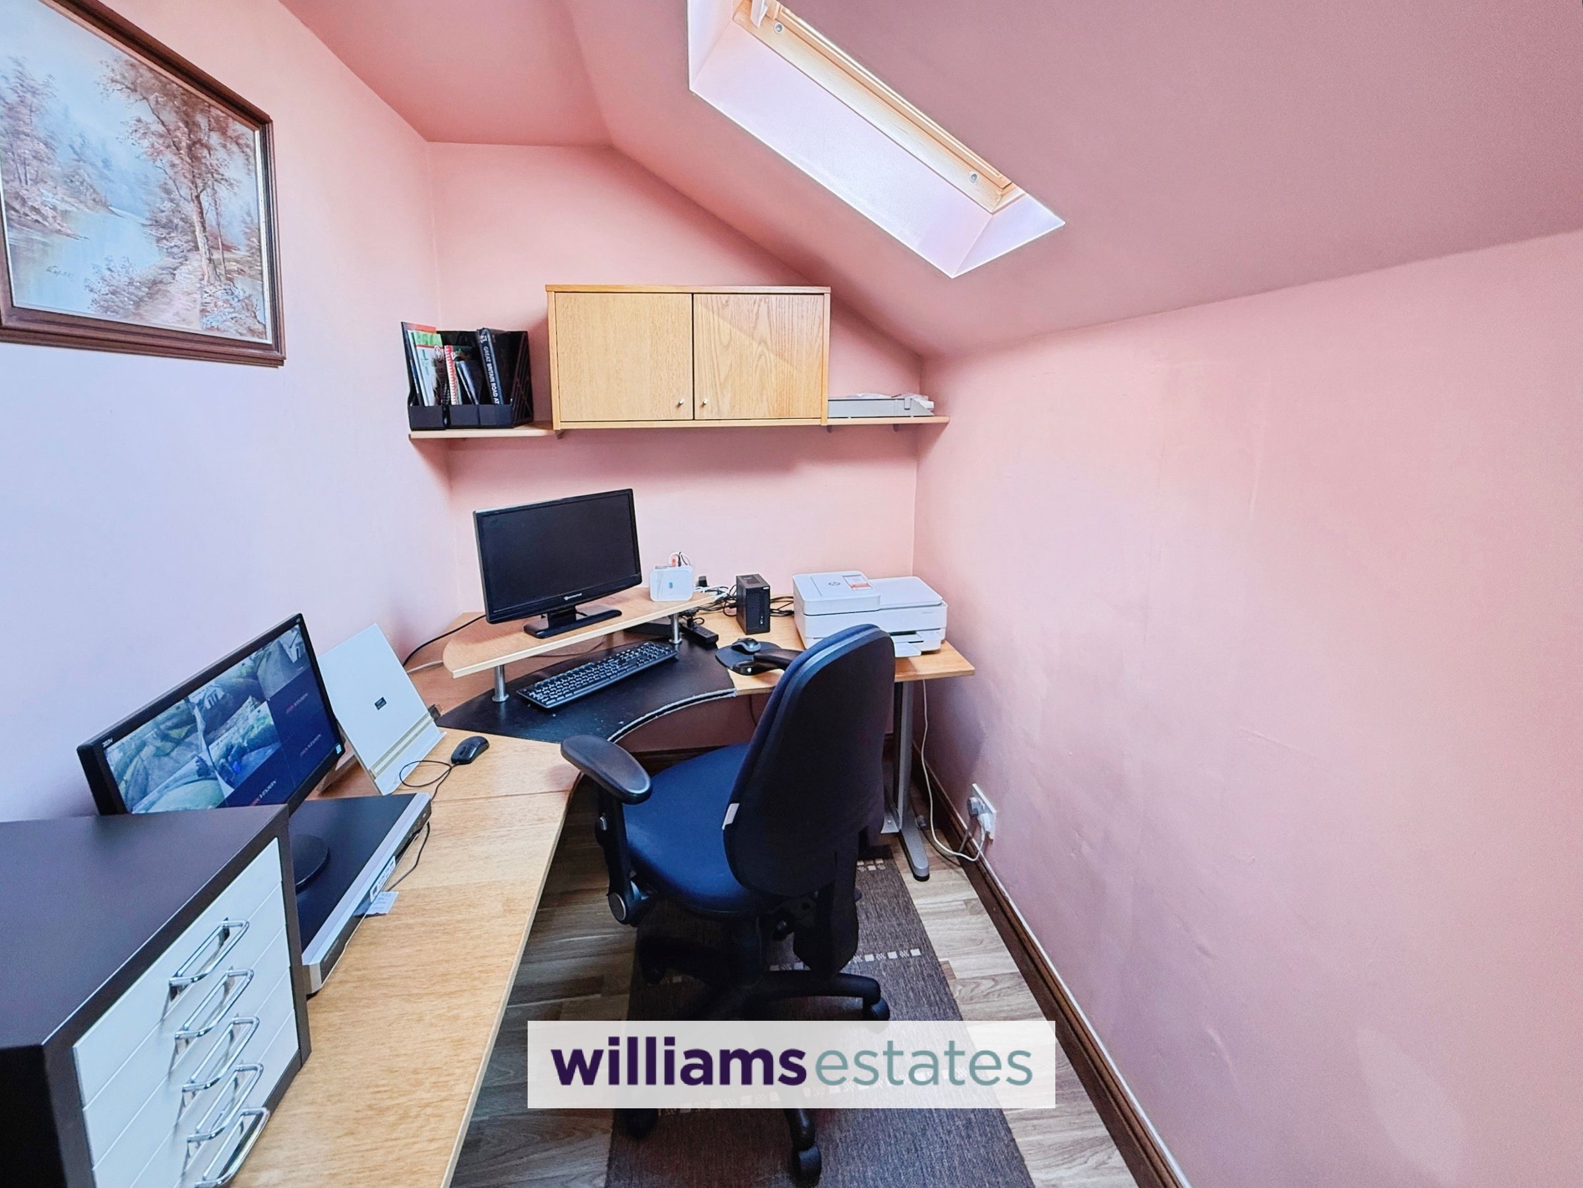
Study
9' 10" x 5' 7" (3.00m x 1.70m)
Has double radiator, powerpoints and roof window.
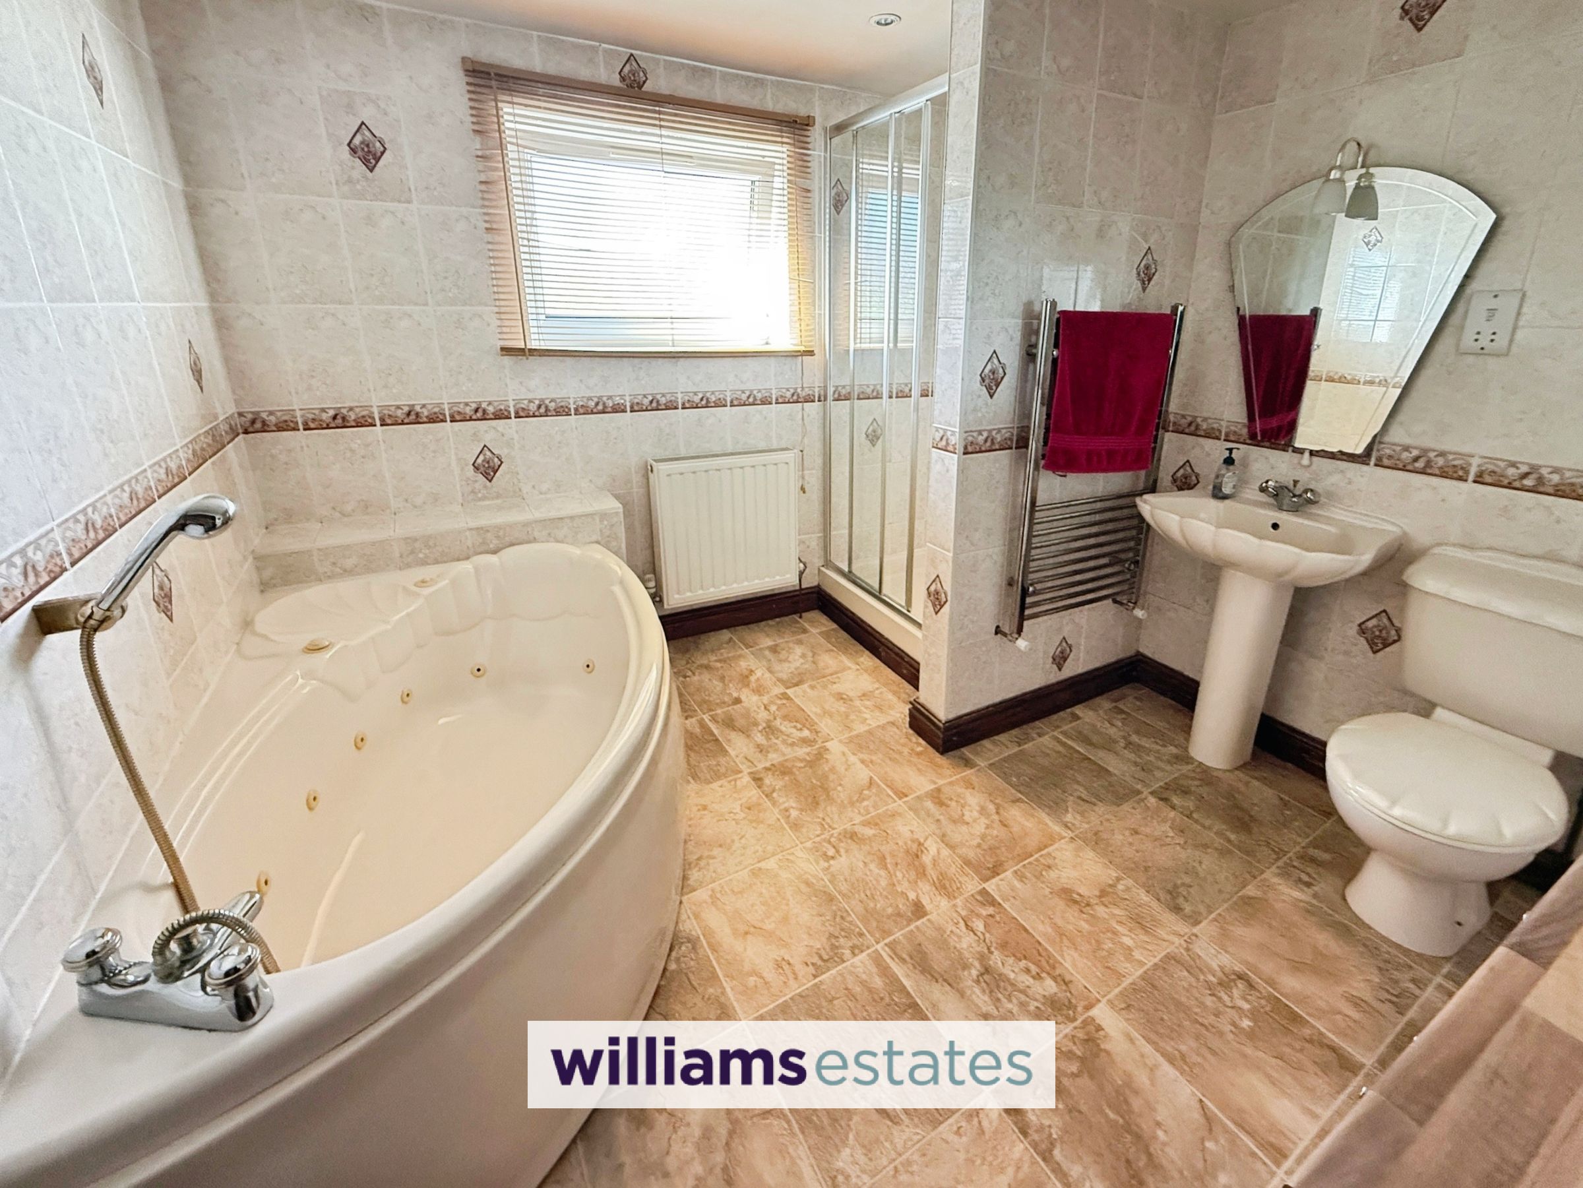
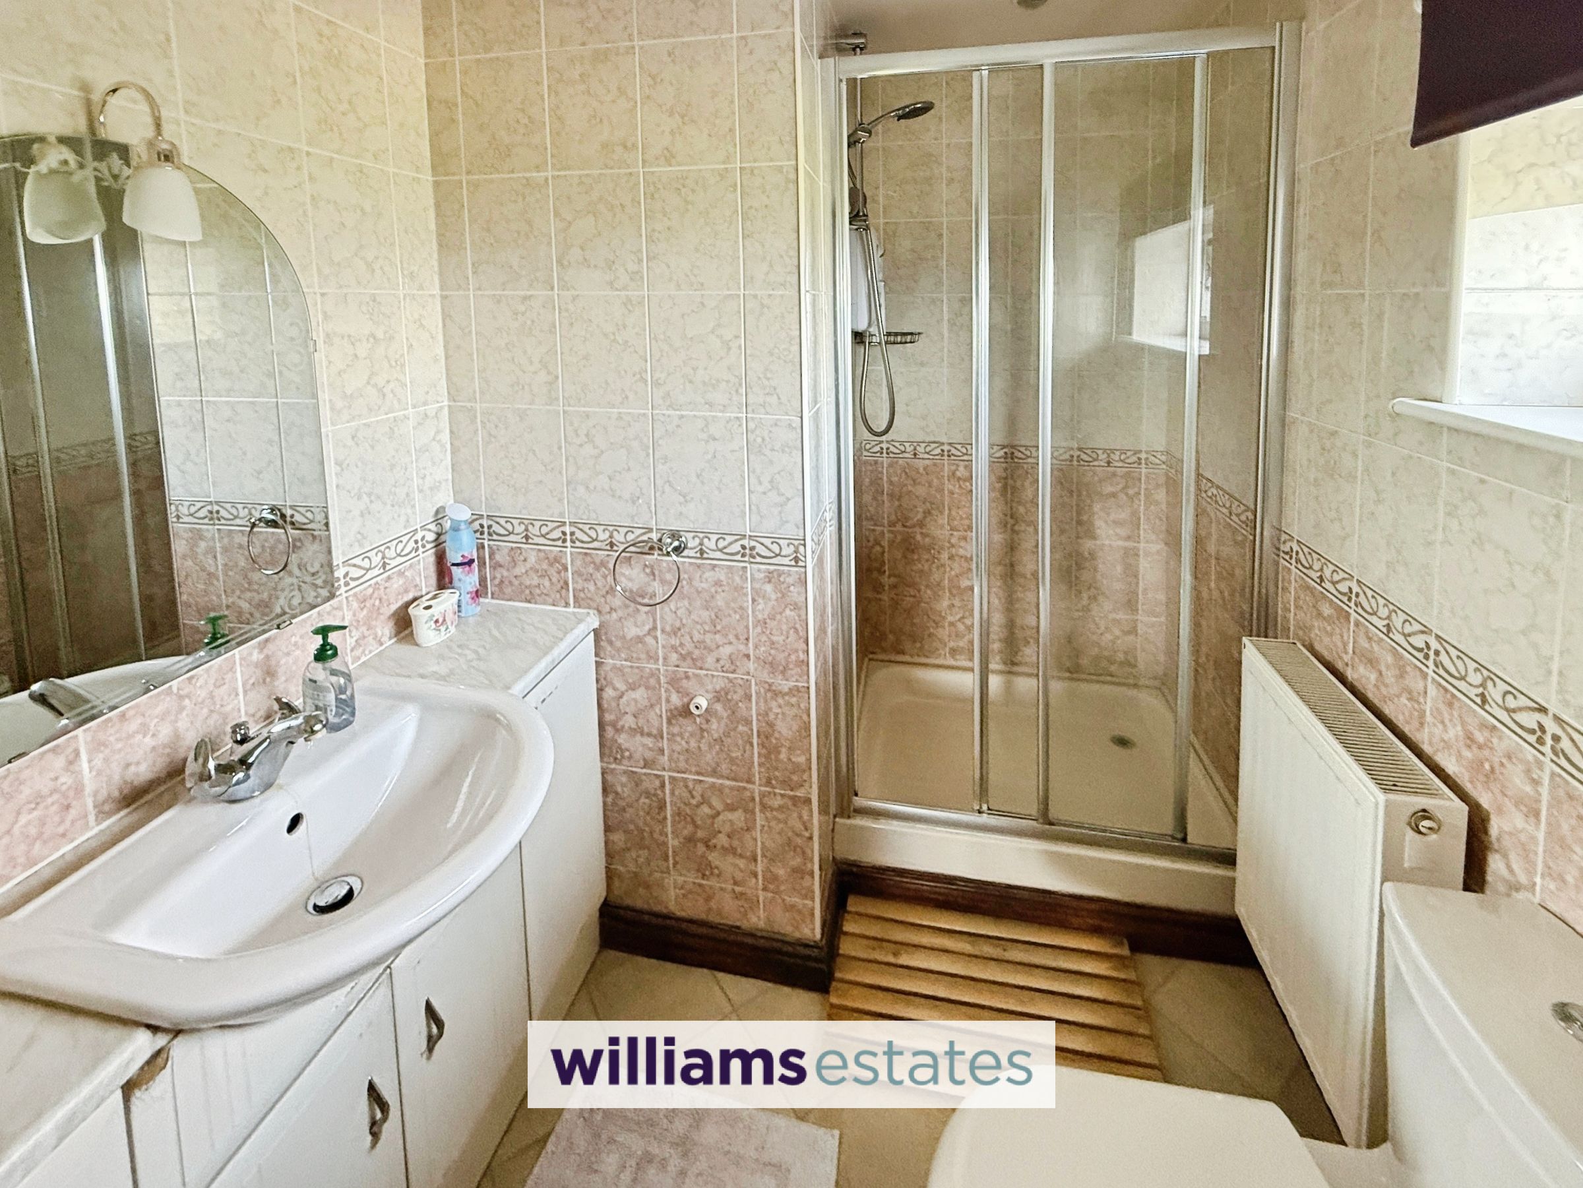
Bathroom
8' 10" x 8' 10" (2.70m x 2.70m)
With corner bath, shower enclosure, pedestal wash basin, low flush W.C, floor to ceiling tiling, double radiator and double glazed window.
Garage
35' 9" x 14' 11" (10.90m x 4.55m)
With open vaulted ceiling, high roller shutter door, two double glazed windows and stable door to the front, slate flooring in parts, next to this is a:
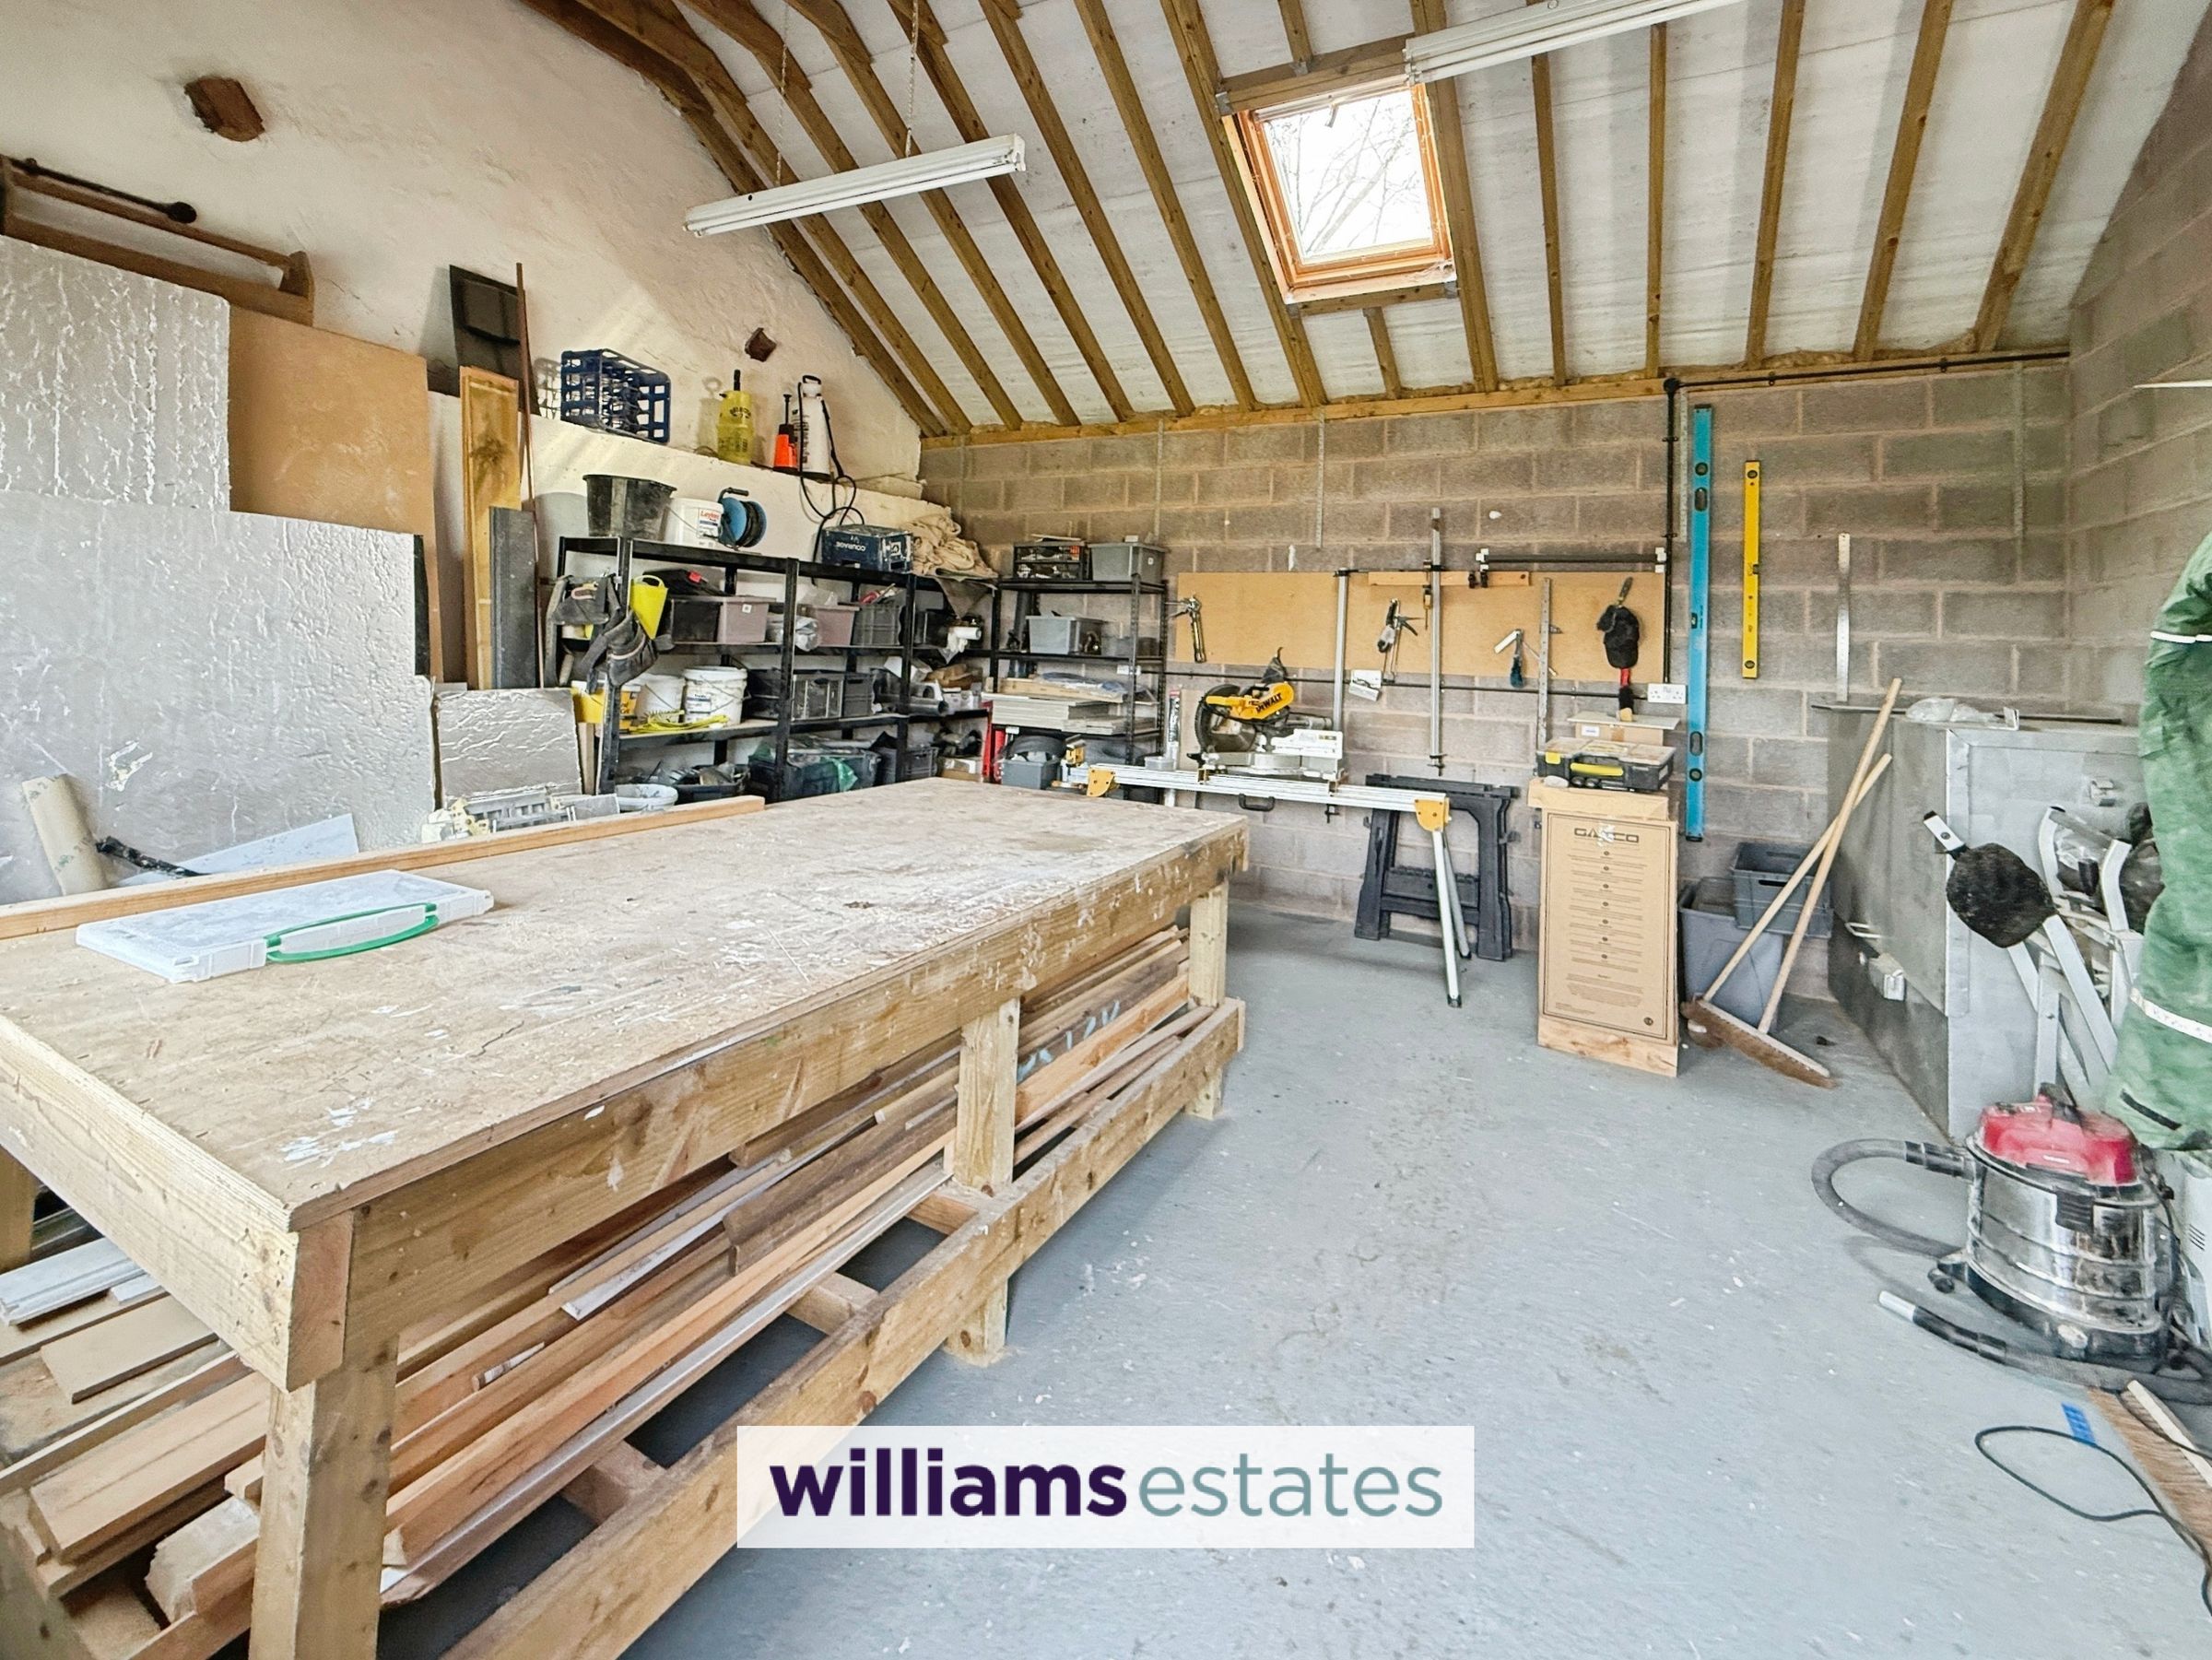
Workshop
19' 3" x 16' 11" (5.86m x 5.15m)
Which has a further tools store off, additional wood store and tool room.
Workshop
10' 8" x 7' 0" (3.25m x 2.13m)
Outside
A wooden gate, opens on to a paved driveway way, leading down to a further paved area providing ample parking with laid to lawn surrounds, mature heading.
Directions
From our Ruthin office, take the 2nd exit on to Clwyd Street, at the junction bear left onto Mwrog Street (A525) follow this road for 5.5 miles through Clocaenog forest on the B5105, passing through Clawddnewydd village, make a sharp right turn, continue for 0.4 miles and the property will be located on your right.
Properties you may like







Williams Updates
Williams Estates Direct Limited (Trading as Williams Estates, Company No. 10327940)
Williams Lettings Limited (Trading as Williams Lettings, Company No. 10325497) are registered in England and Wales.
Registered Office: 102 Bowen Court, St Asaph Business Park, St Asaph, LL17 0JE.
Sitemap
Accredited & Regulated By
Our Offices