Williams Estates
FOR SALE
£325,000
Cilcain Road, Pantymwyn, CH7
Detached
2
1
1
Like the look of this property?
We would love to hear from you and arrange a viewing of this property. Get in touch now!
Looking to sell a property?
You can get a free online or in person valuation.
Property features
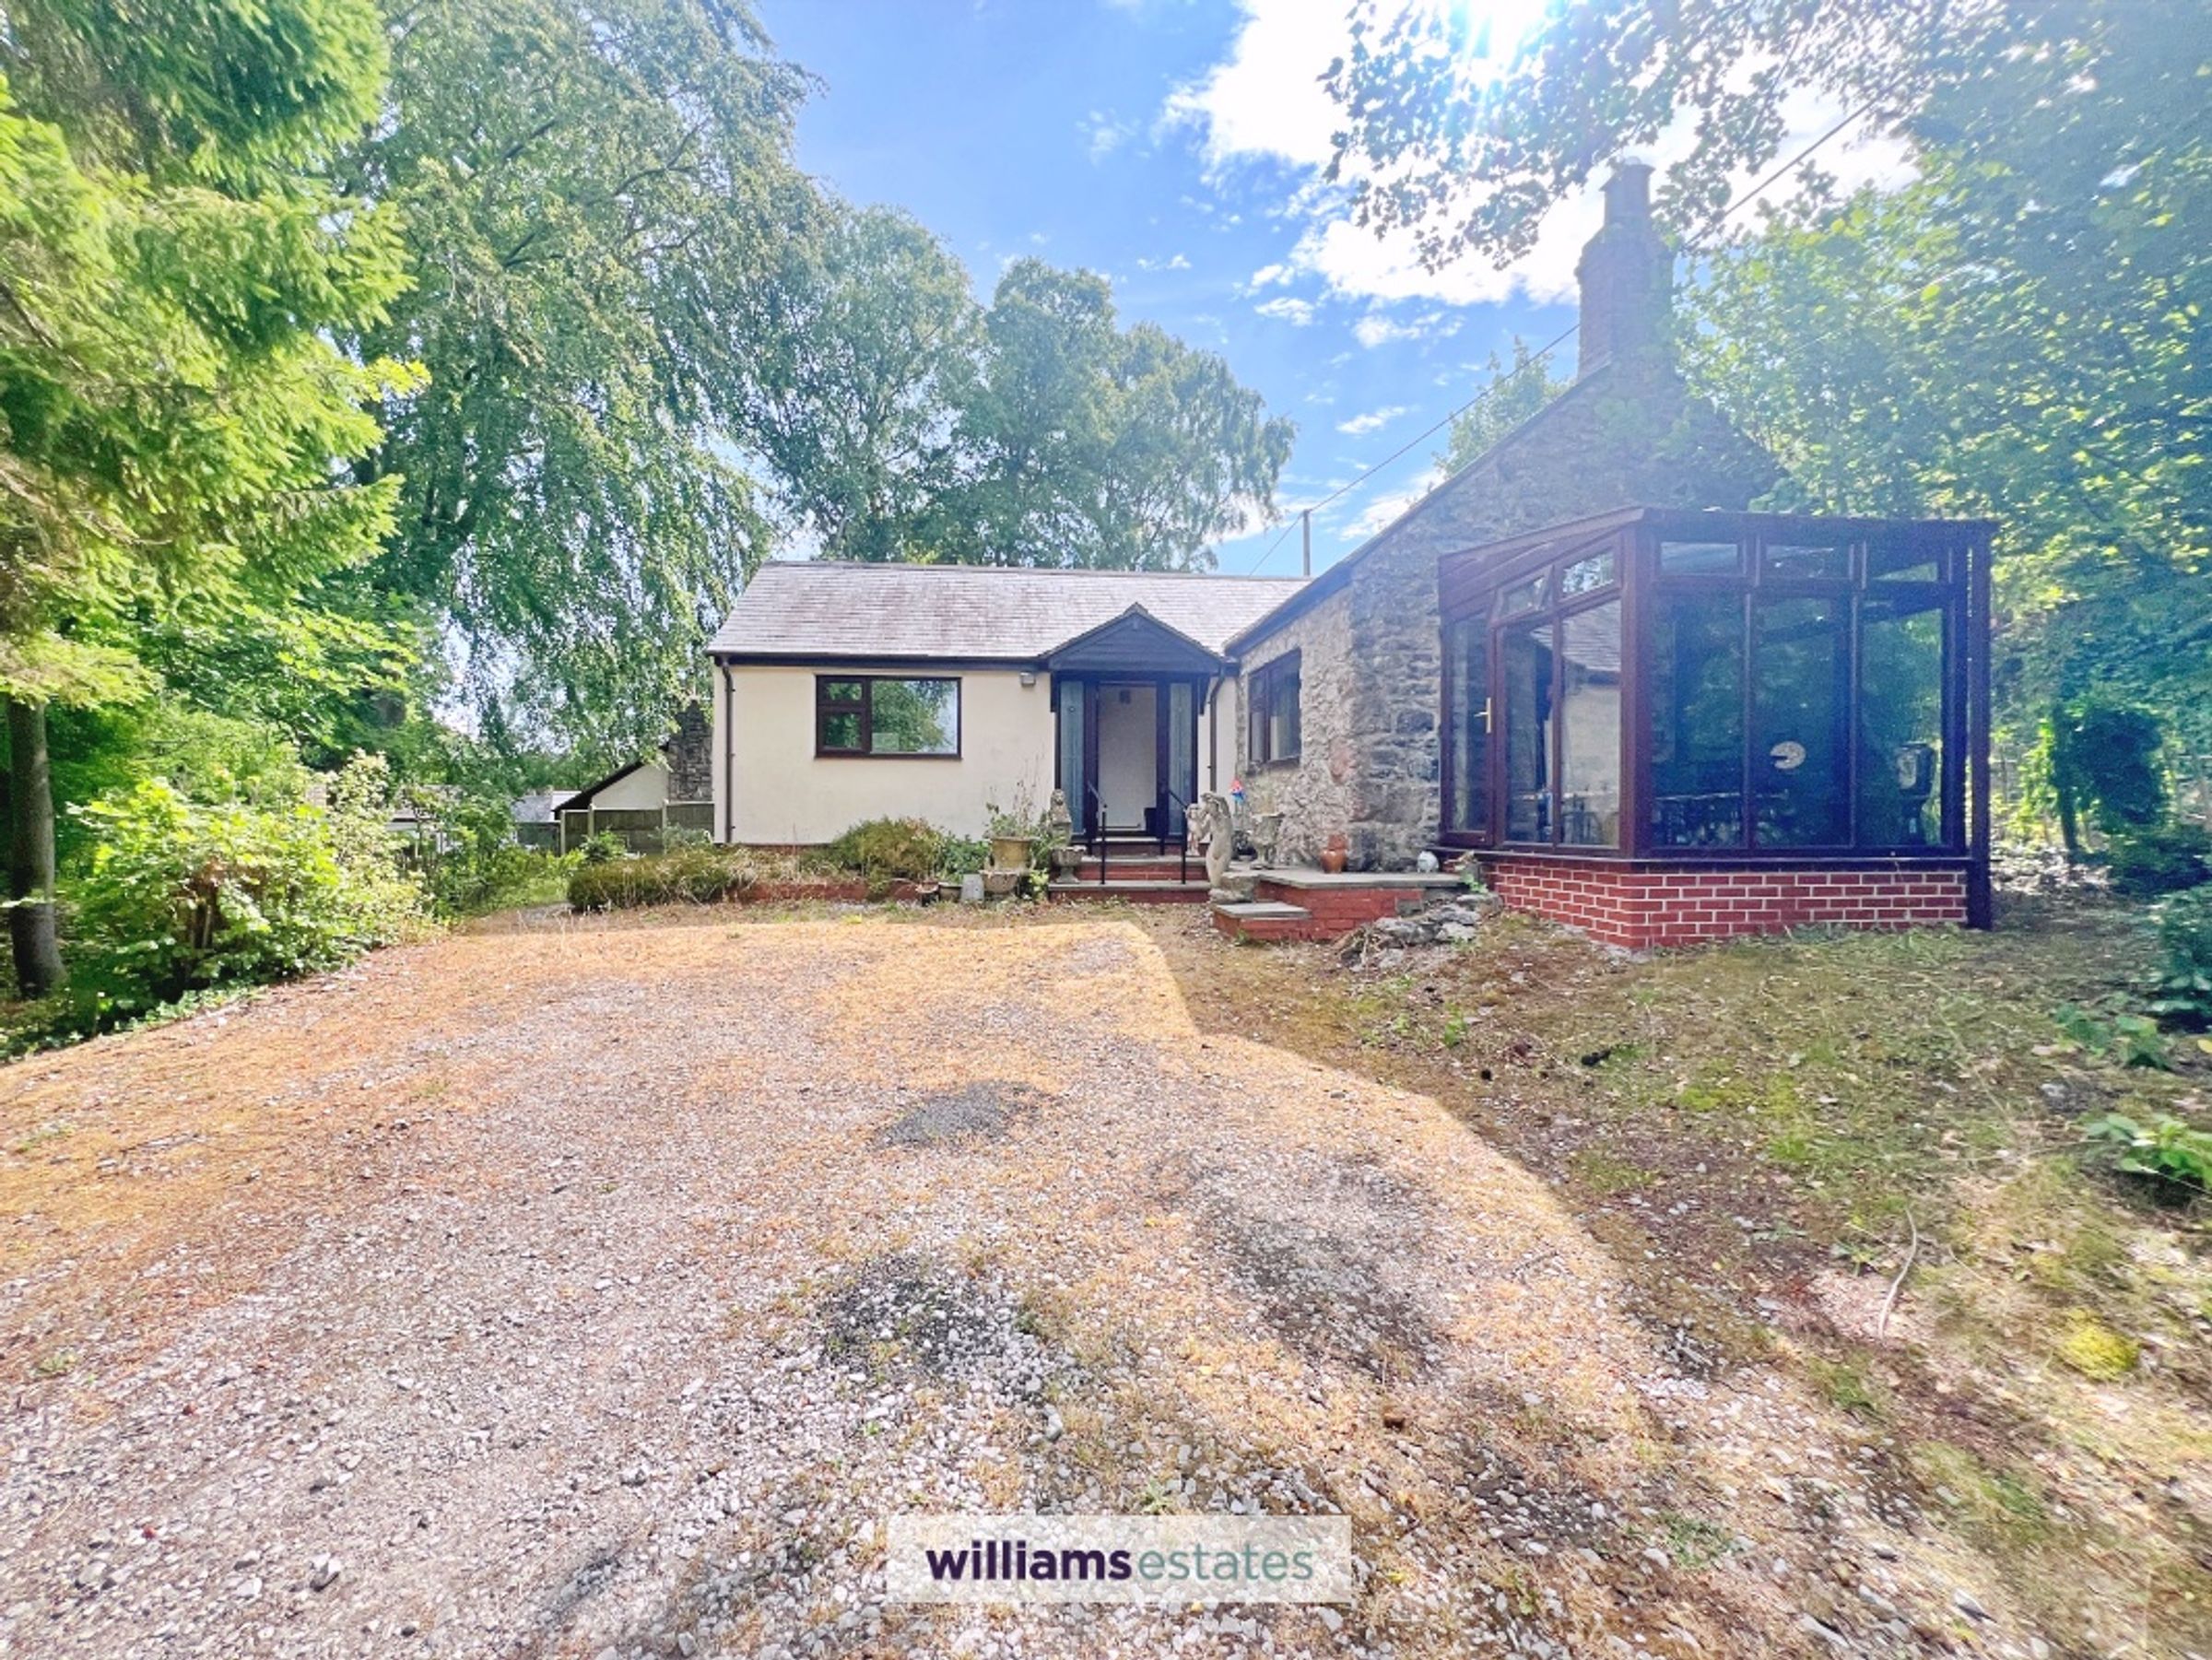
Two Bedroom Detached Character Bungalow
Well-proportioned Double Bedrooms.
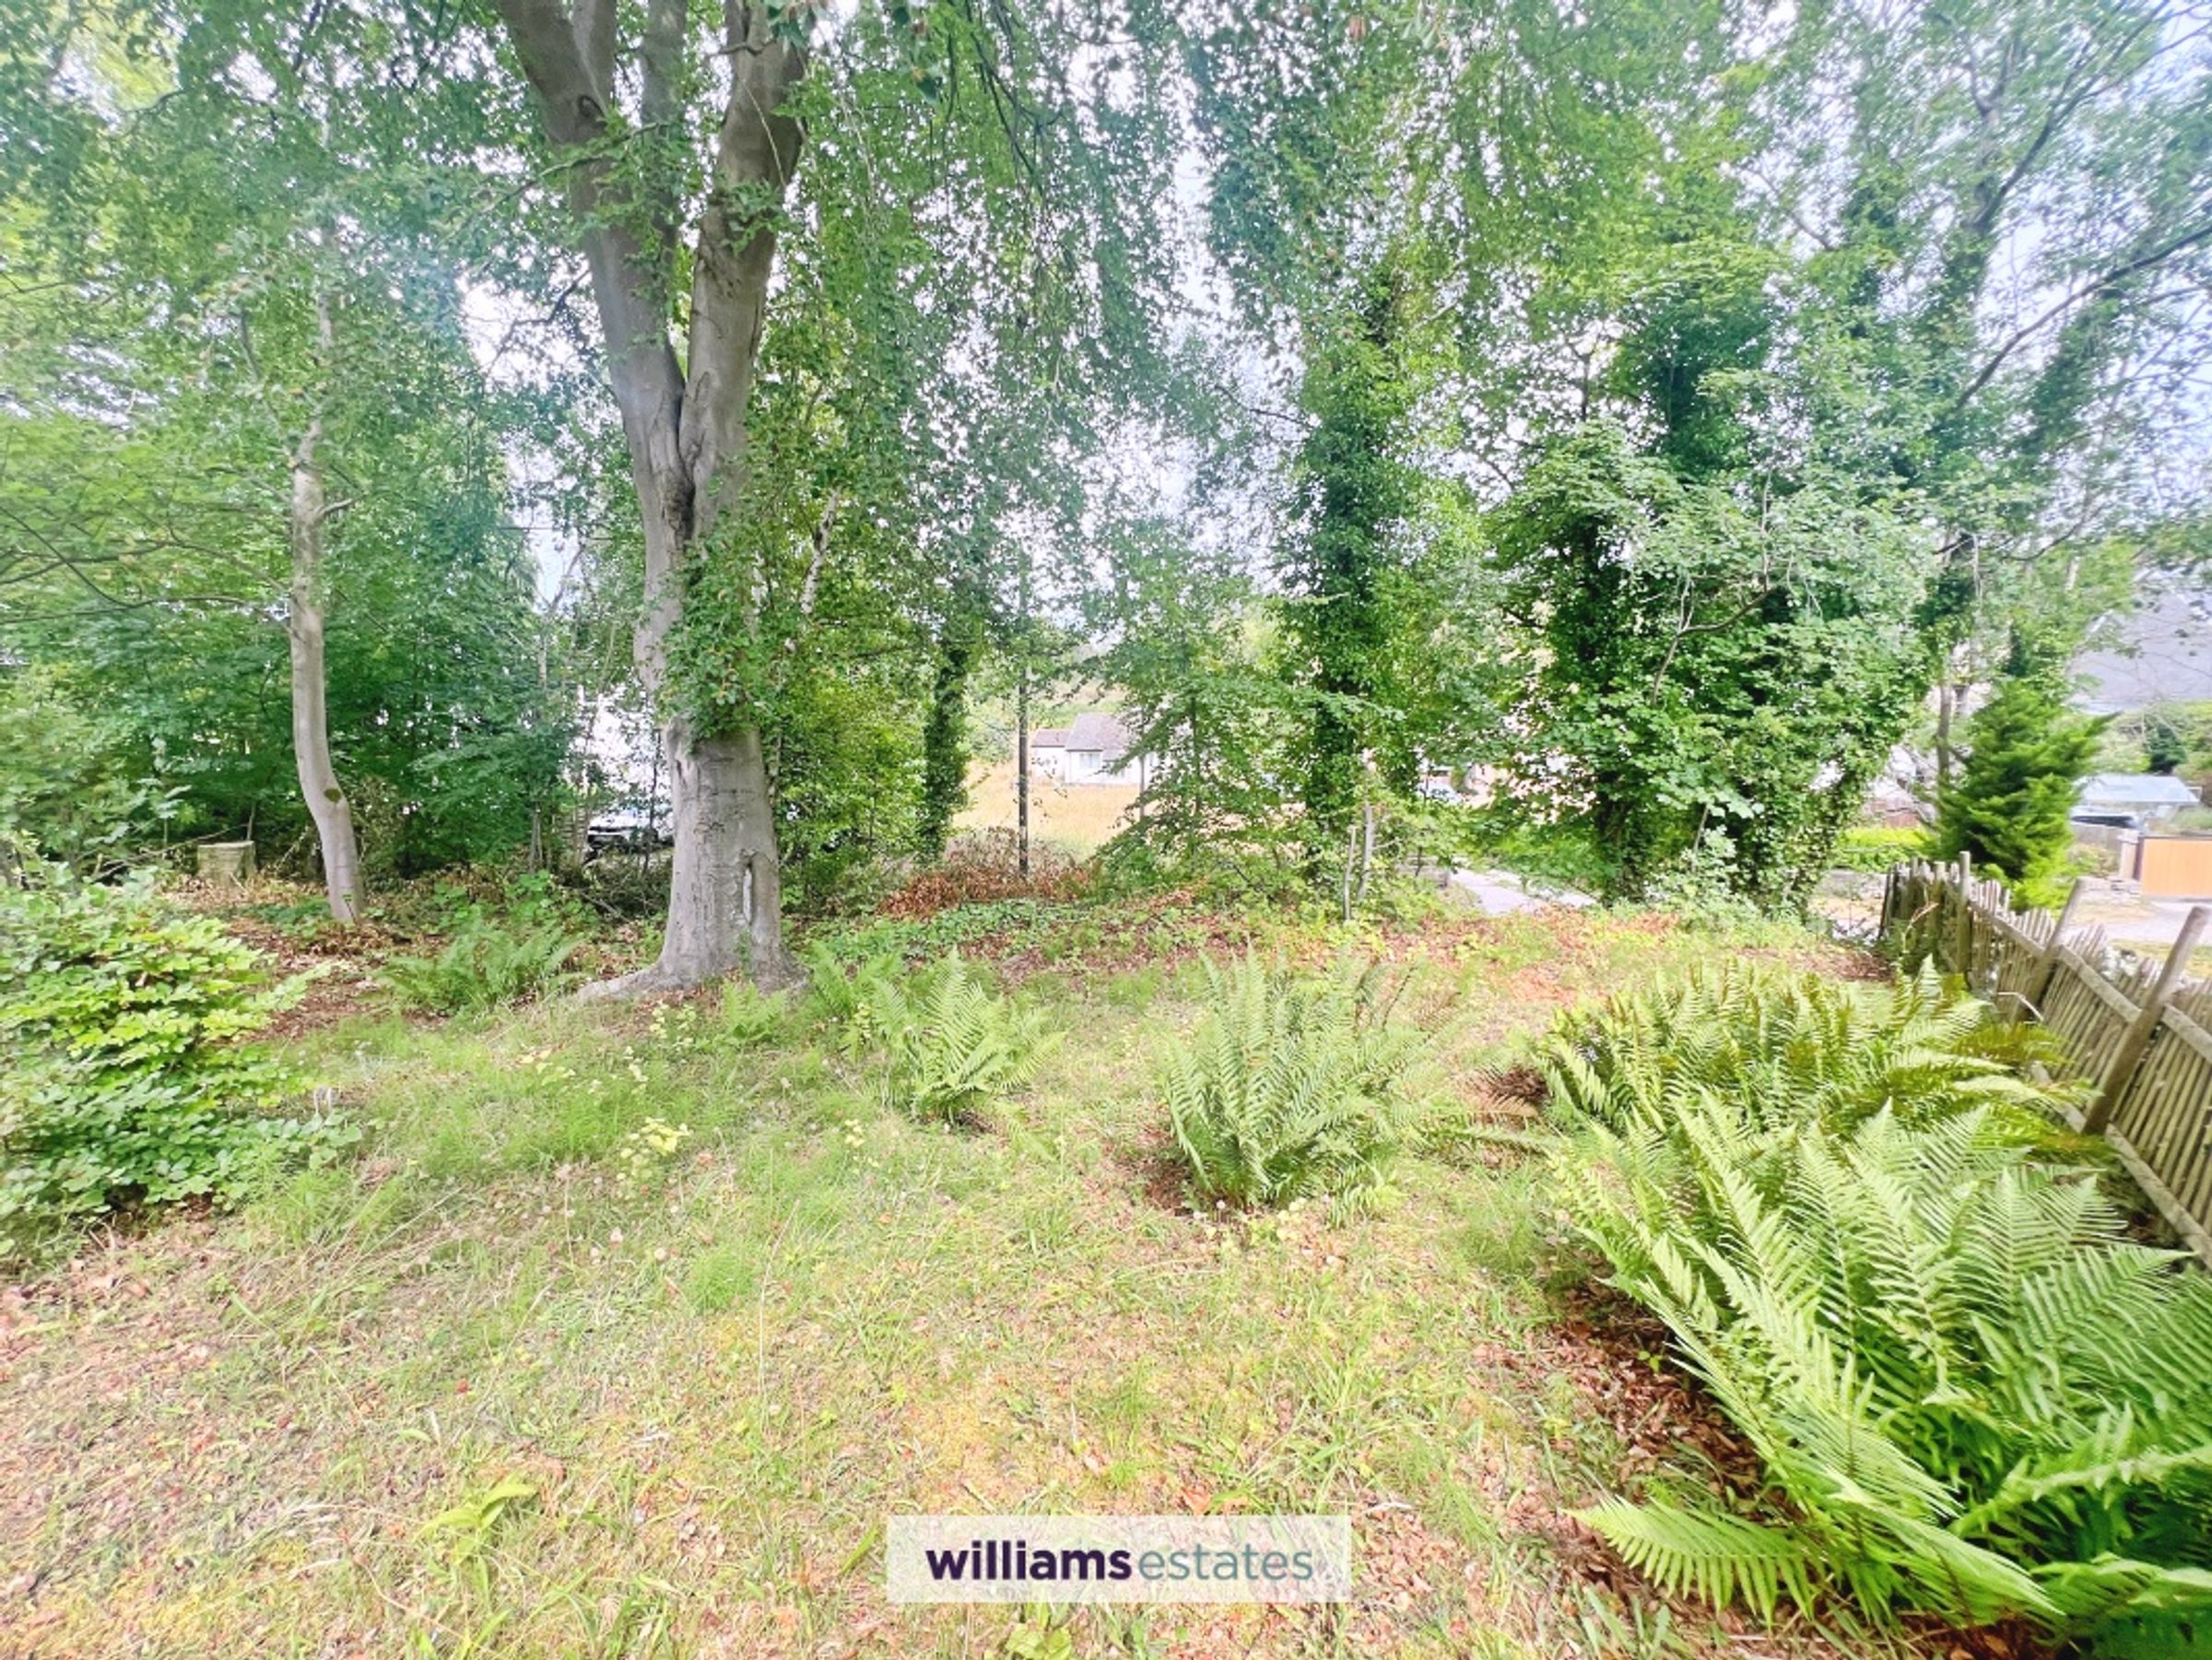
Private Wraparound Gardens with Mature Trees
Bright Conservatory Overlooking the Surrounding Gardens.
Spacious Kitchen with Ample Dining Space.
Surrounded by Beautiful North Wales Countryside.
Nestled on the Desirable Cilcain Road.
Sought-after Village Location in the Heart of Pantymwyn.
Council Tax Band: E. Tenure: Freehold. EPC Rating: TBC
About this property
Situated along the highly regarded Cilcain Road in the picturesque village of Pantymwyn, this charming detached bungalow occupies a generous plot surrounded by mature gardens and enjoys a peaceful semi-rural setting. Offering spacious and versatile accommodation throughout, the property presents an excellent opportunity for buyers seeking a character home with scope to modernise and personalise. Ideally positioned, it is just a short drive from the market town of Mold, the A55 Expressway and the stunning Clwydian Range, with an abundance of scenic walking routes and countryside right on the doorstep.
Key details
Broadband: up to 1800mbps
1453ft2 floor area
9752ft2 plot size
Freehold
Council tax band E
Additional information
Near the property
Rooms and dimensions
Accomodation
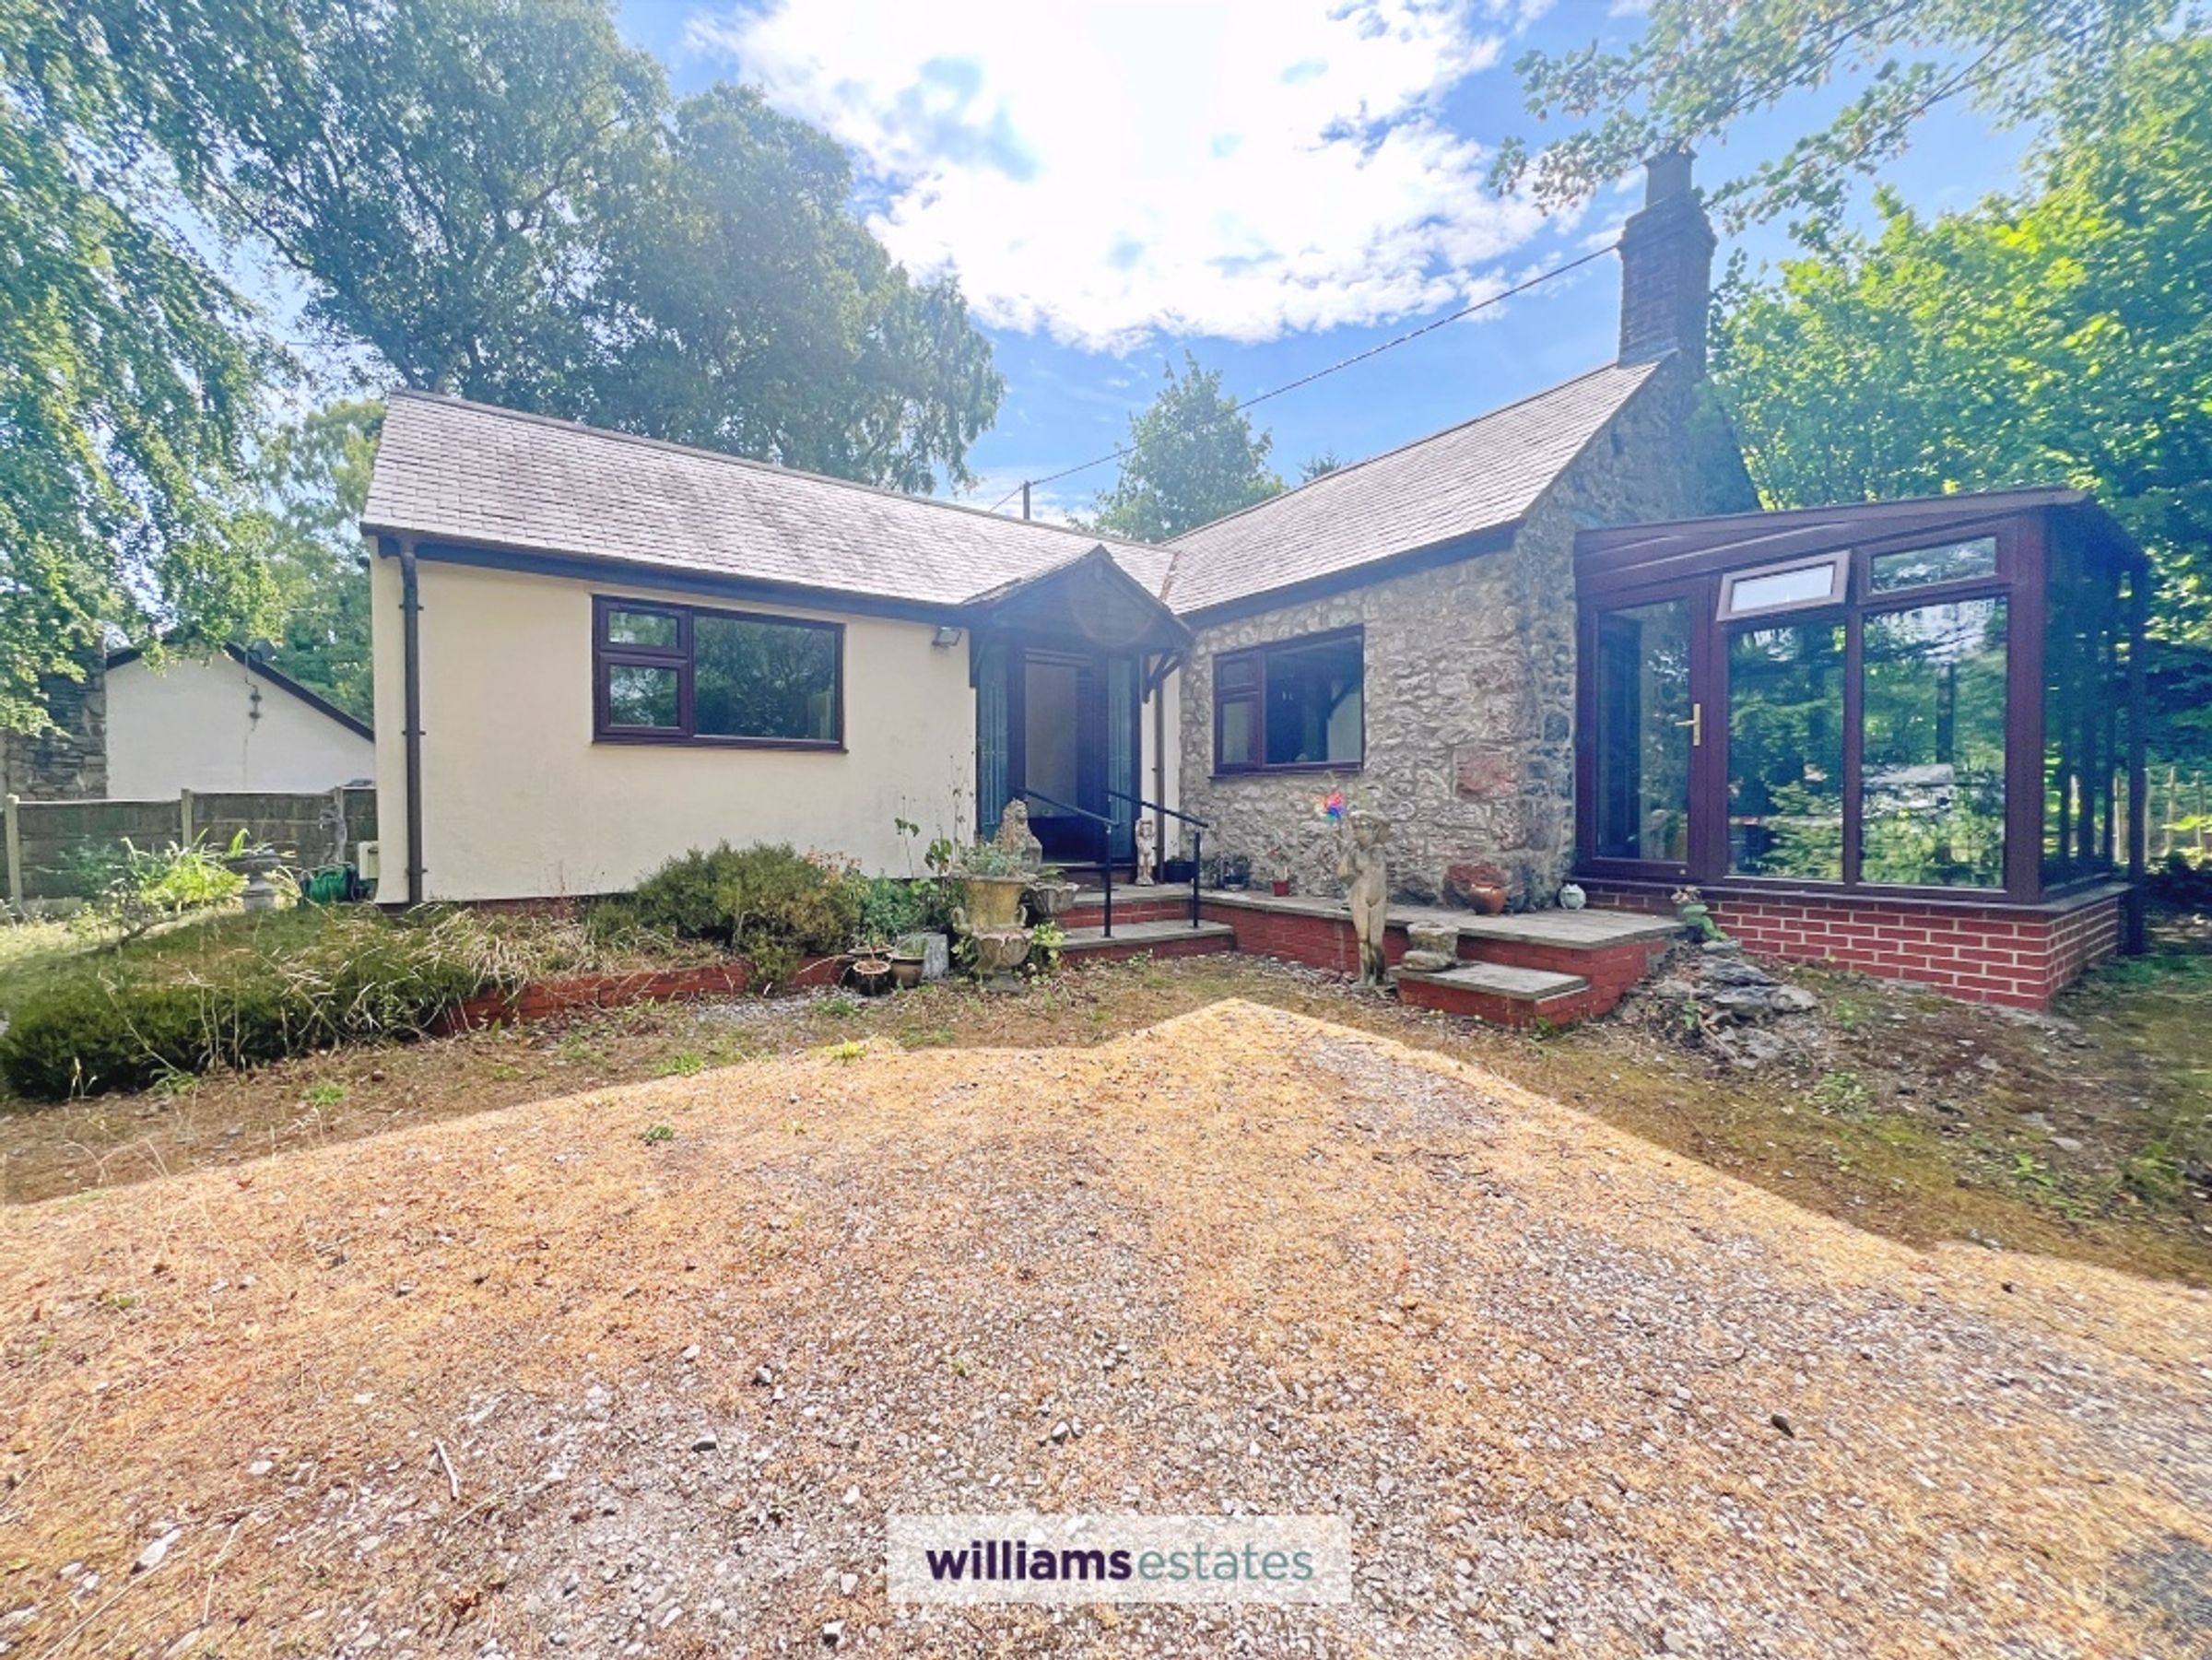
Attractive detached cottage combining traditional stonework with rendered elevations, set within mature, established grounds.
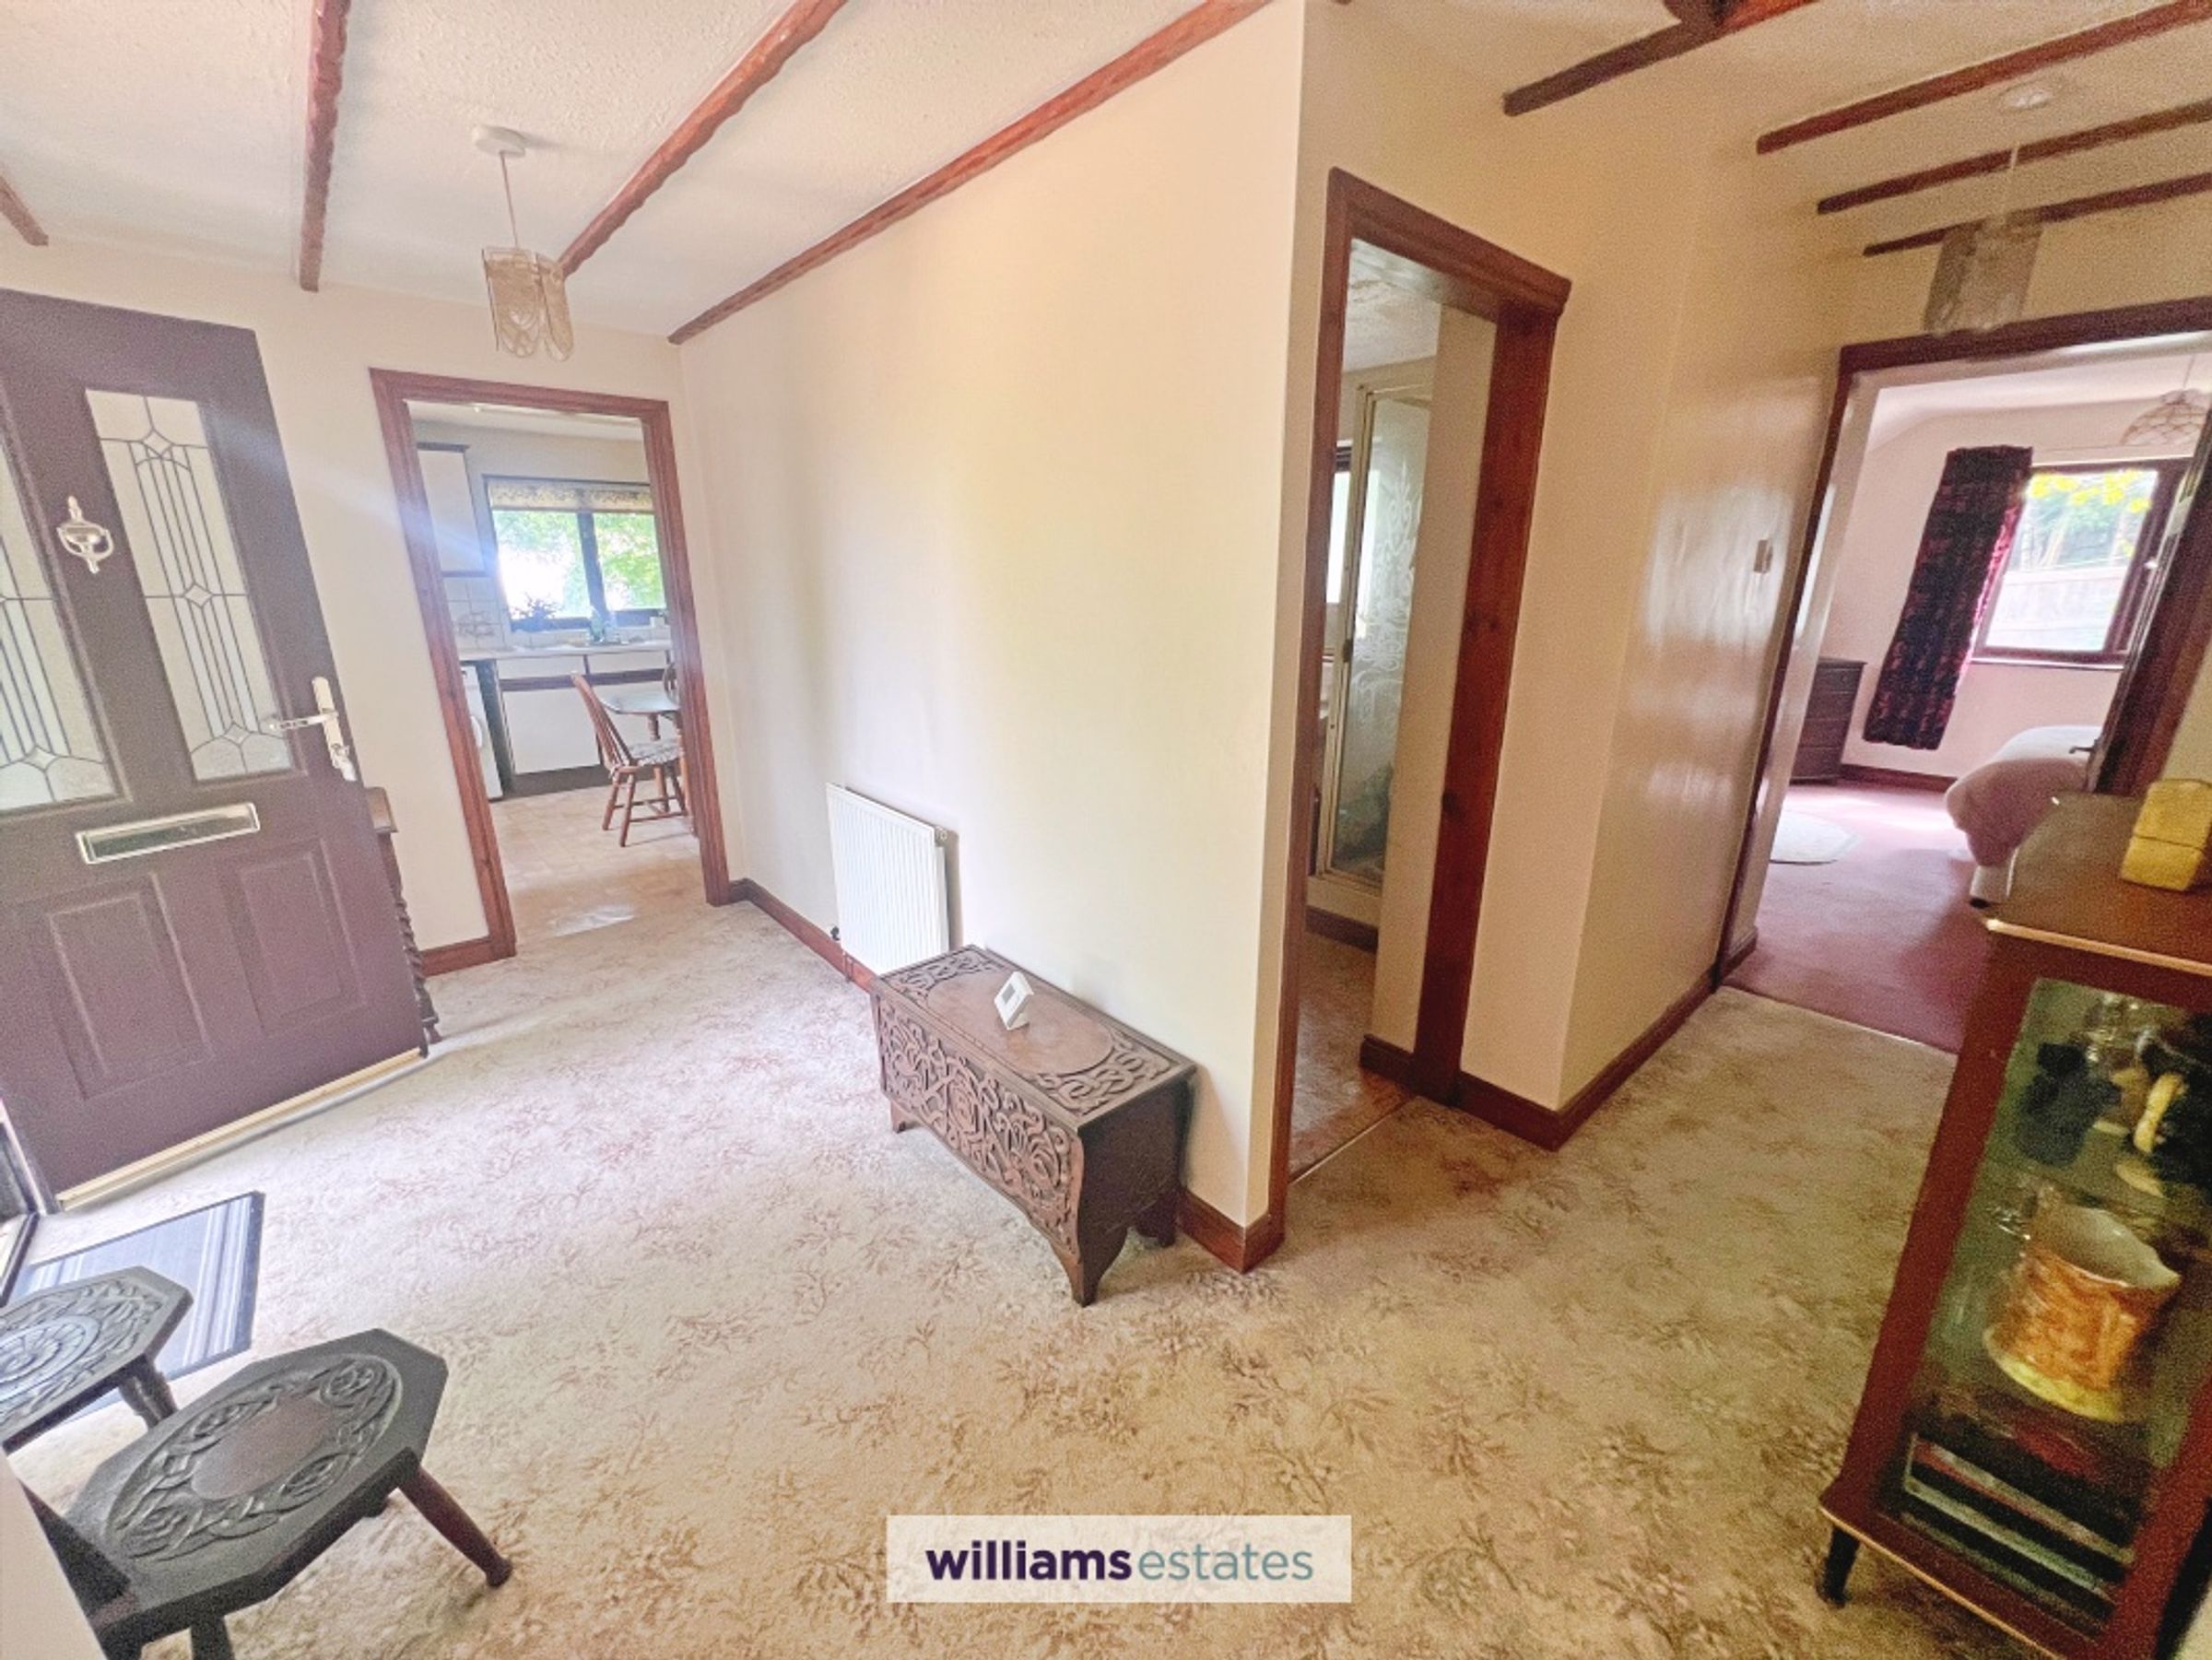
Hallway
Providing access to the Kitchen, Living Room, Bedrooms and Bathroom.
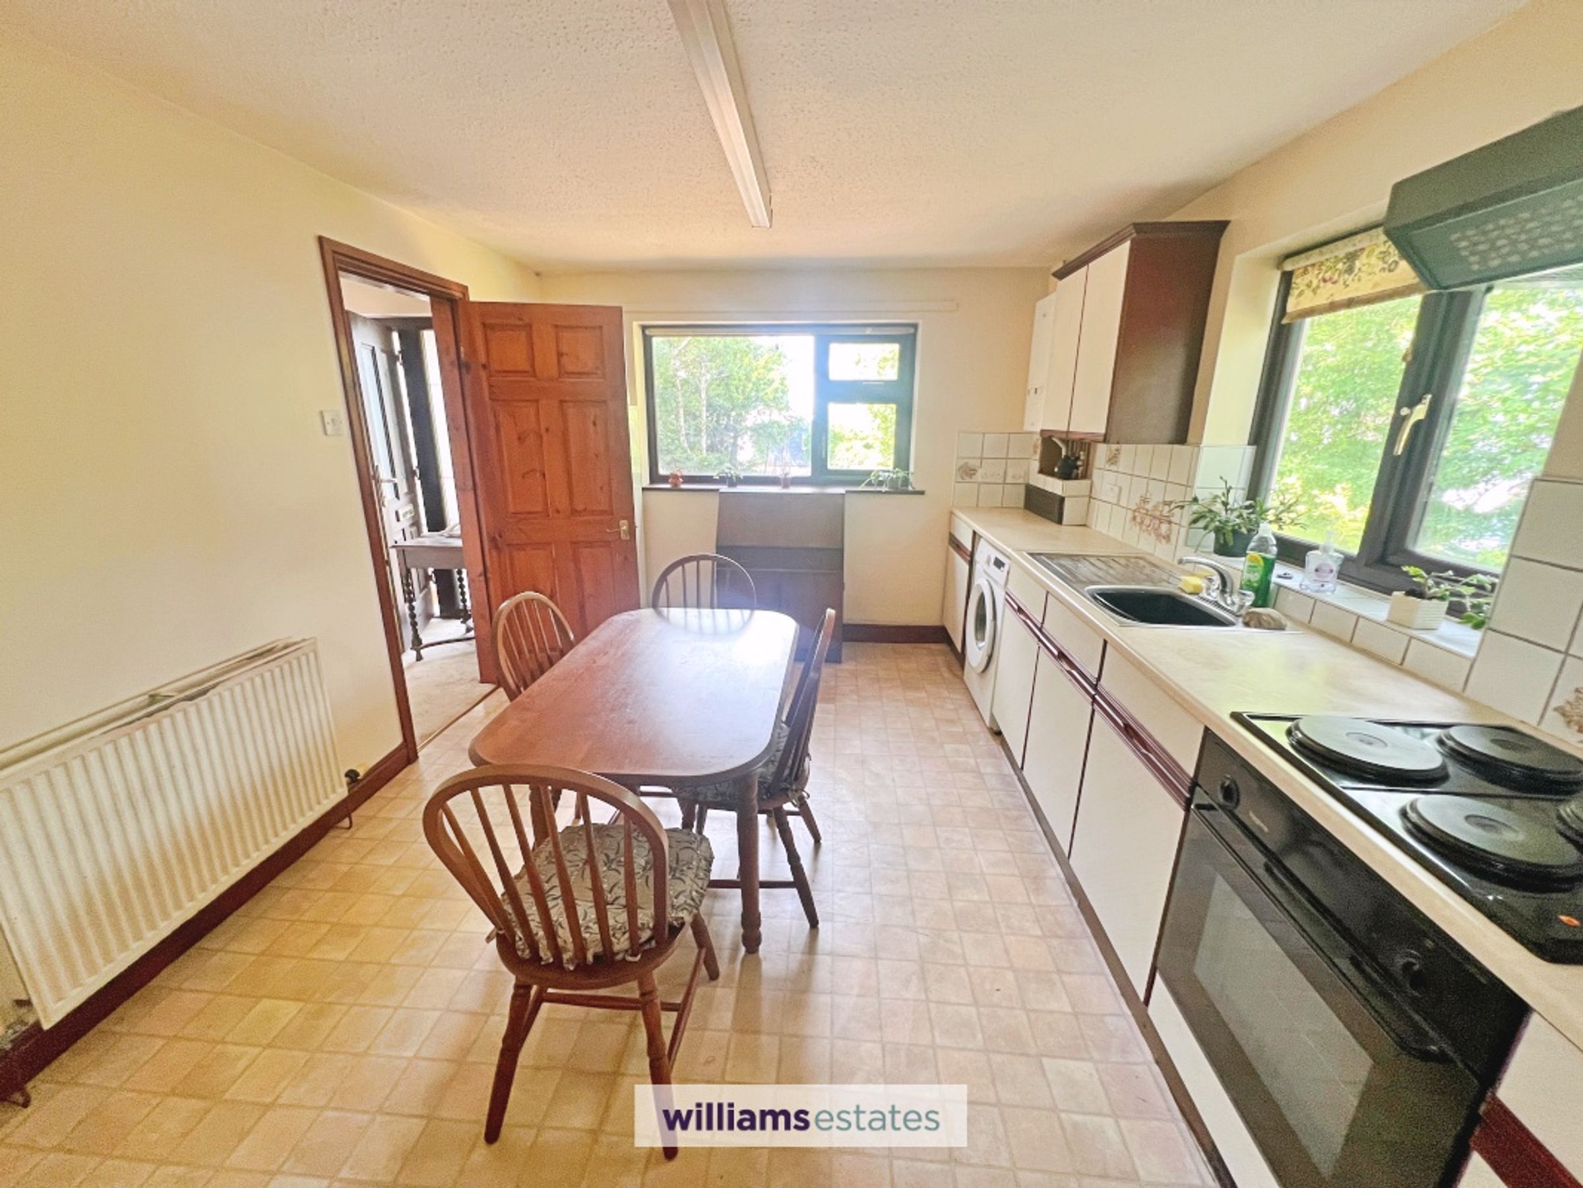
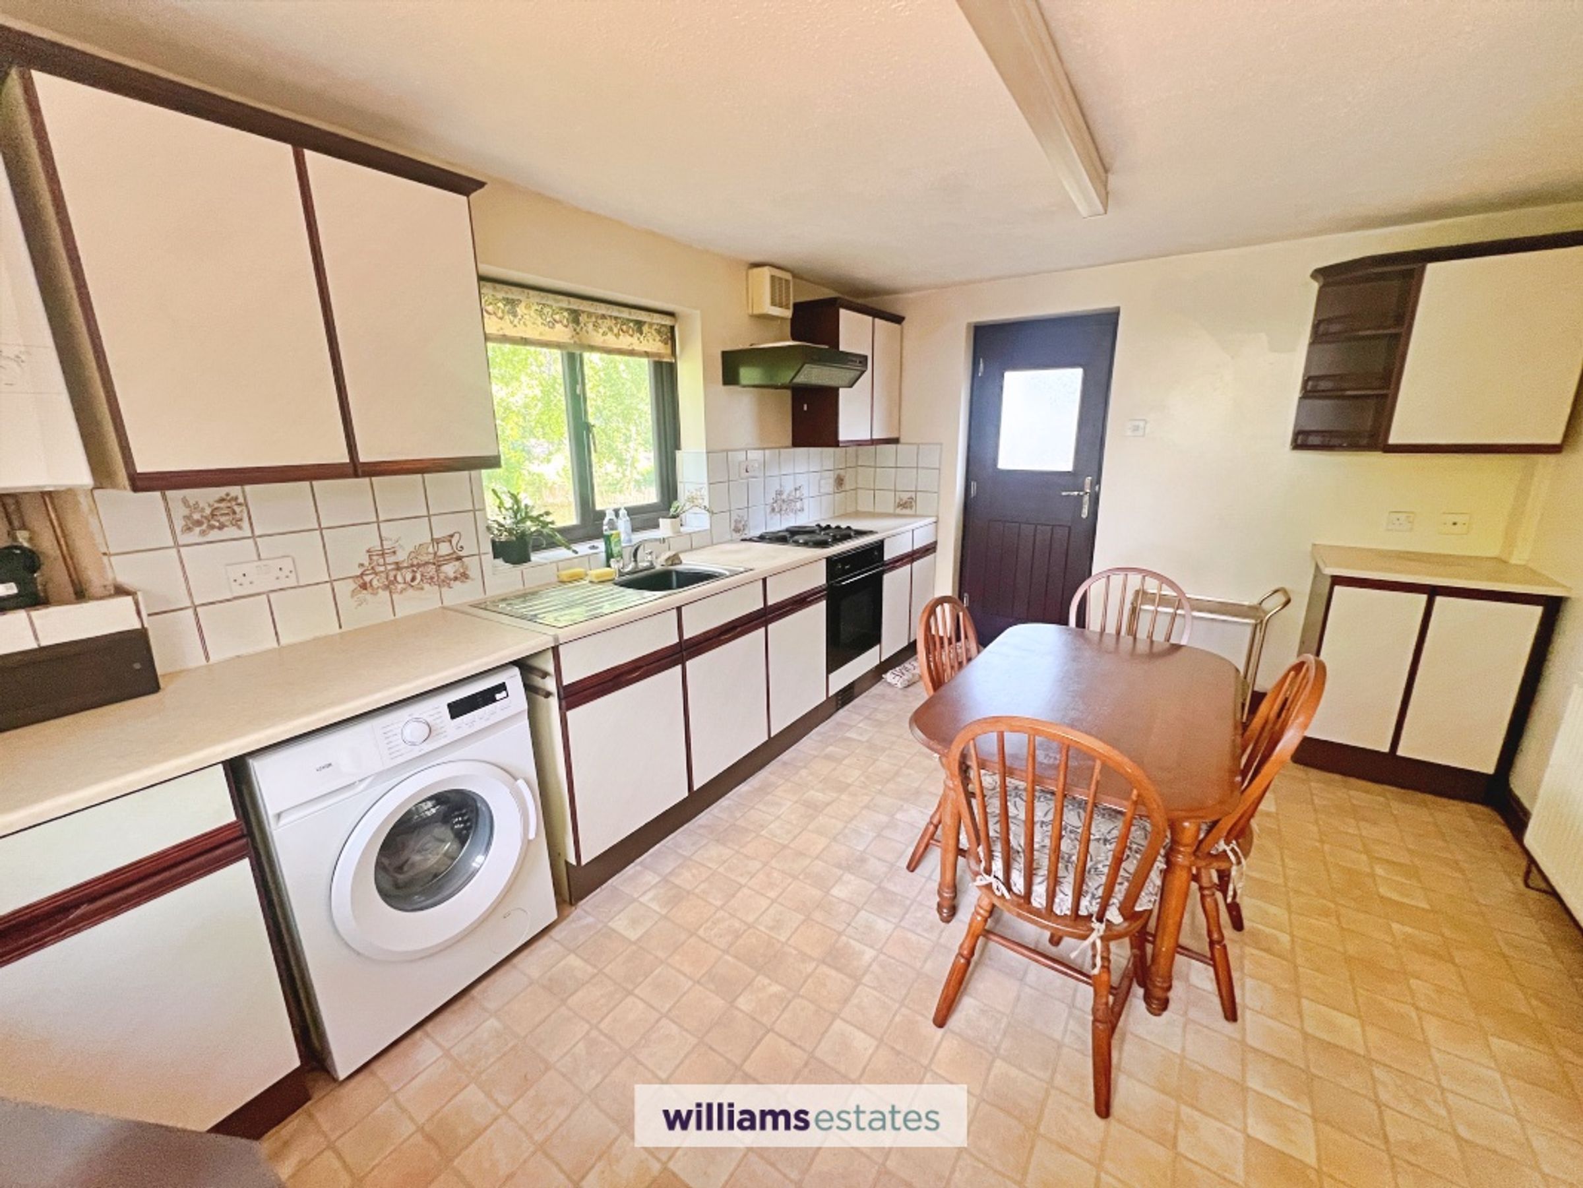
Kitchen / Breakfast Room
15' 1" x 10' 10" (4.60m x 3.30m)
Fitted with a range of wall and base units with complementary work surfaces, incorporating cooking appliances and providing ample space for everyday dining.
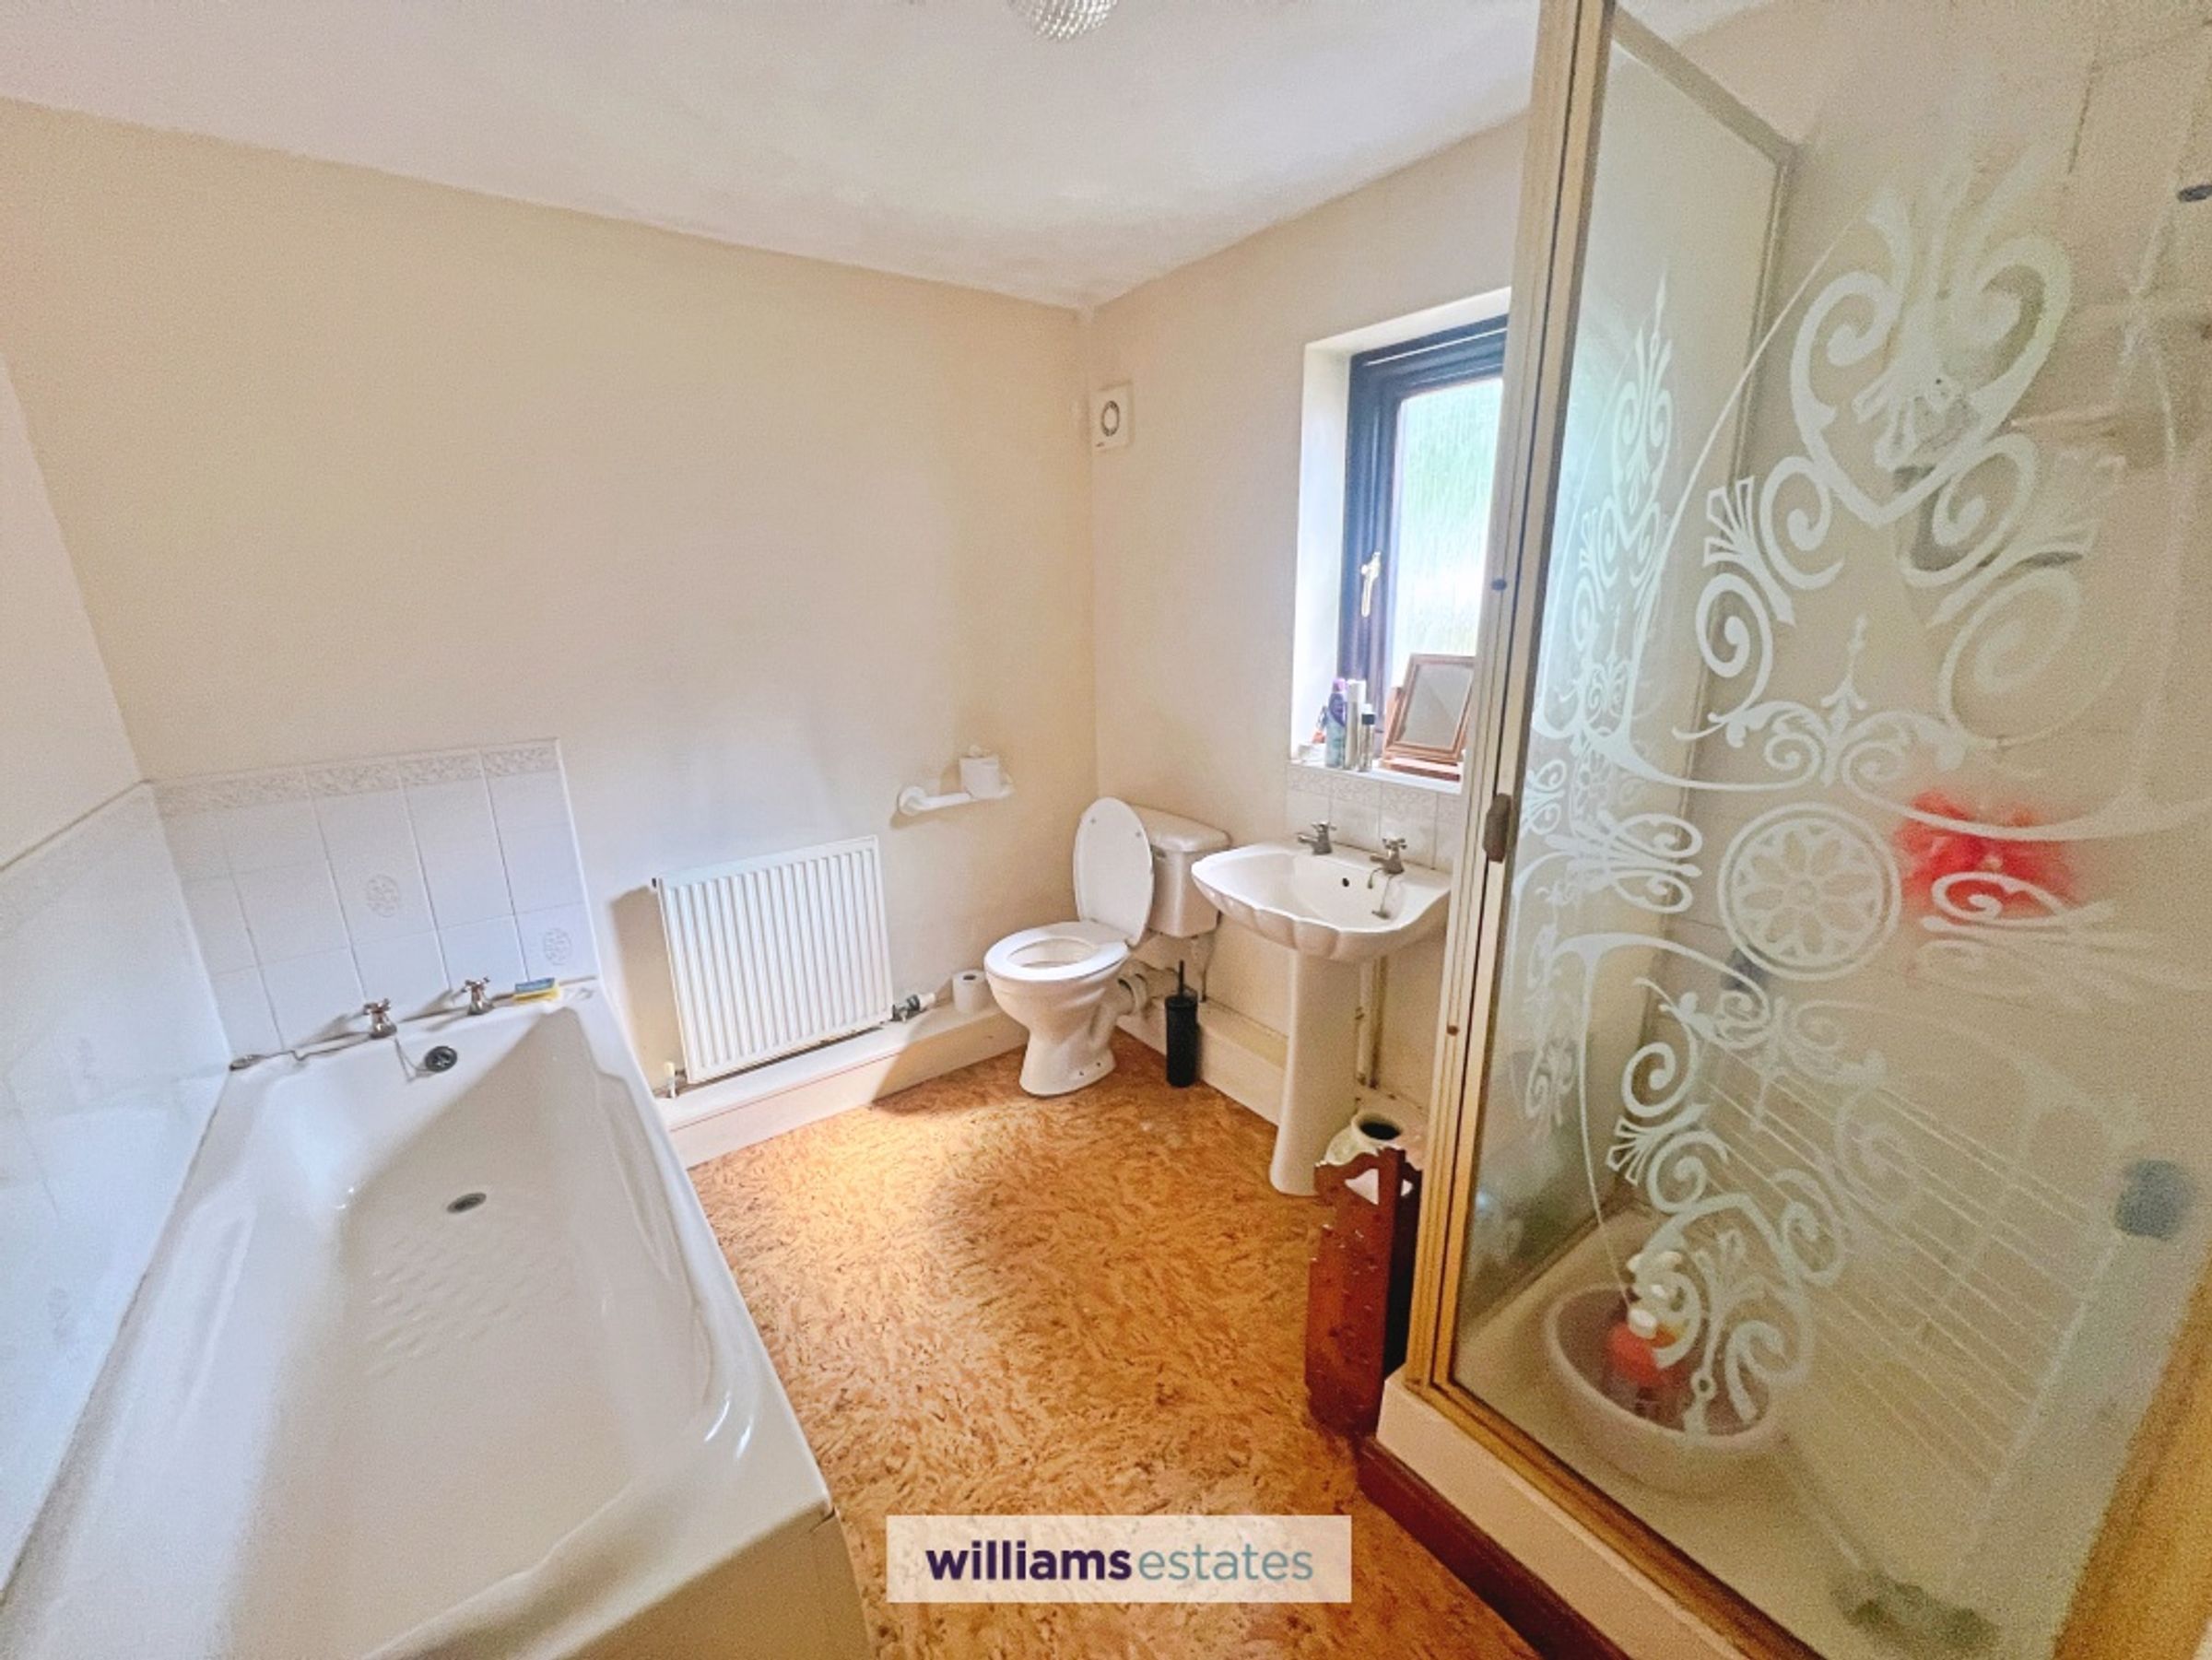
Bathroom
8' 10" x 8' 2" (2.70m x 2.50m)
Well-appointed bathroom fitted with a three-piece suite comprising a panelled bath, separate shower enclosure, wash hand basin and WC.
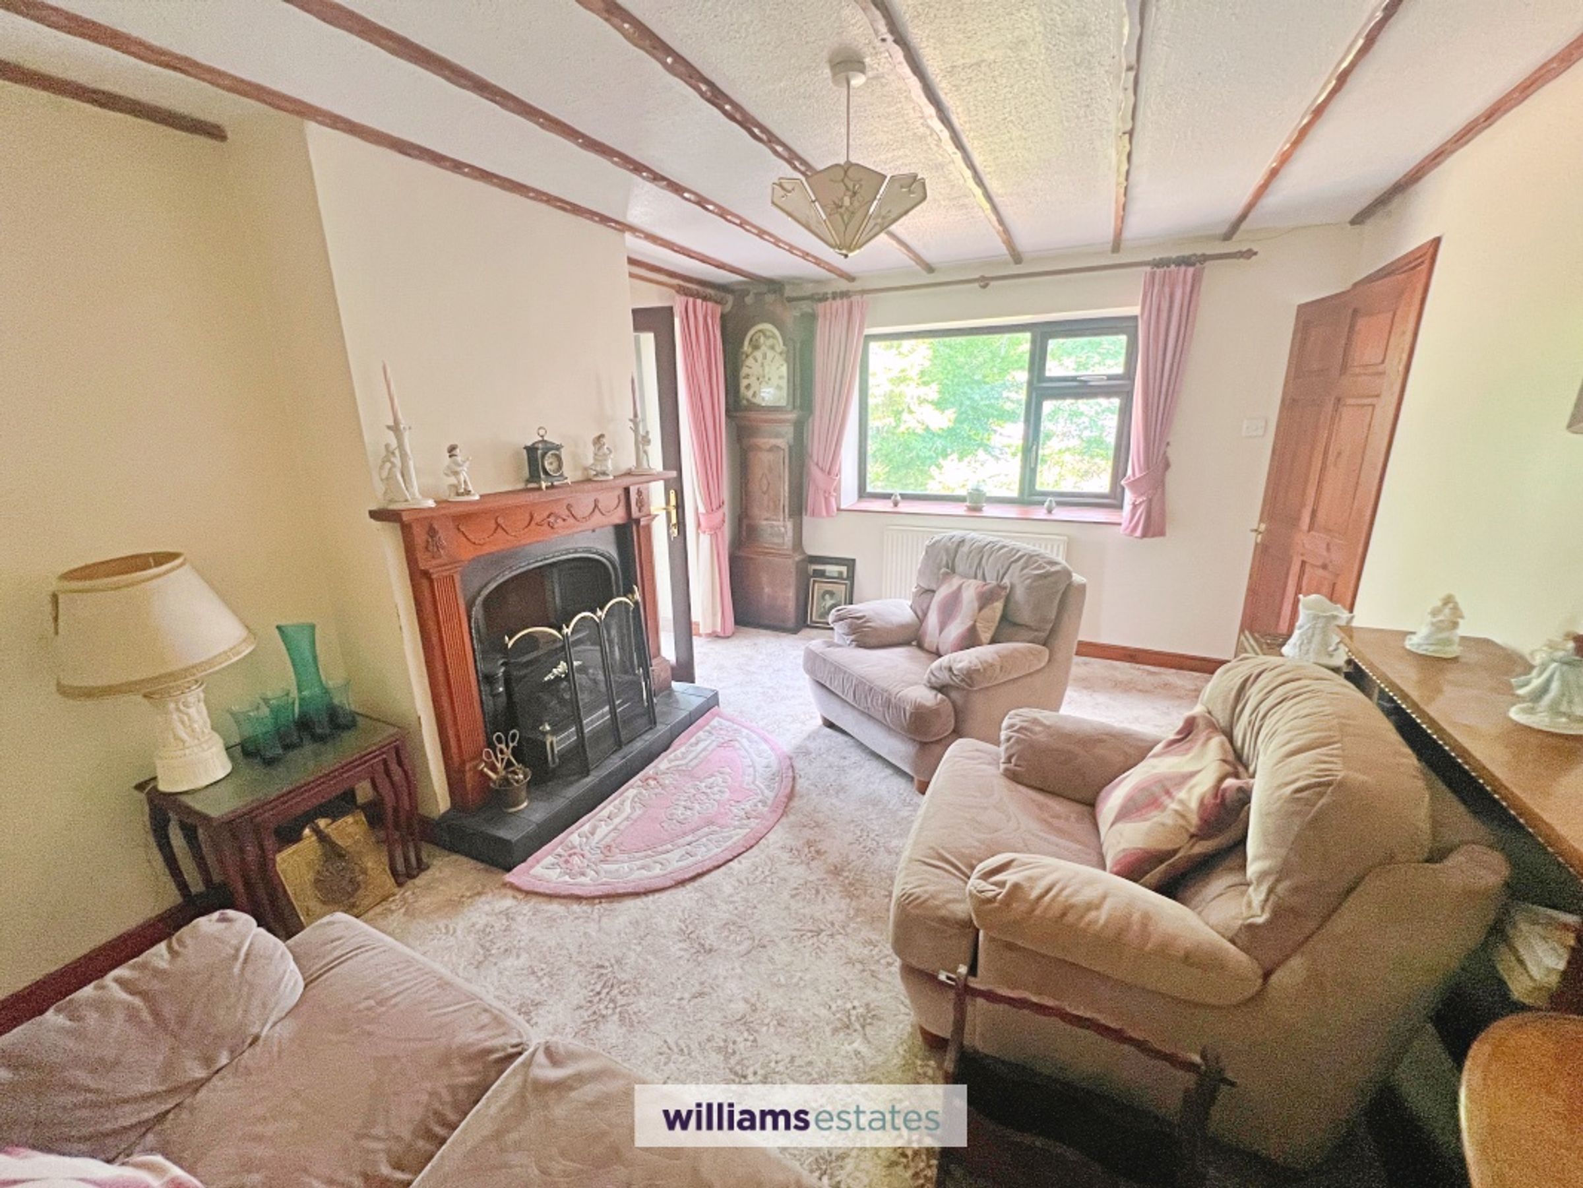
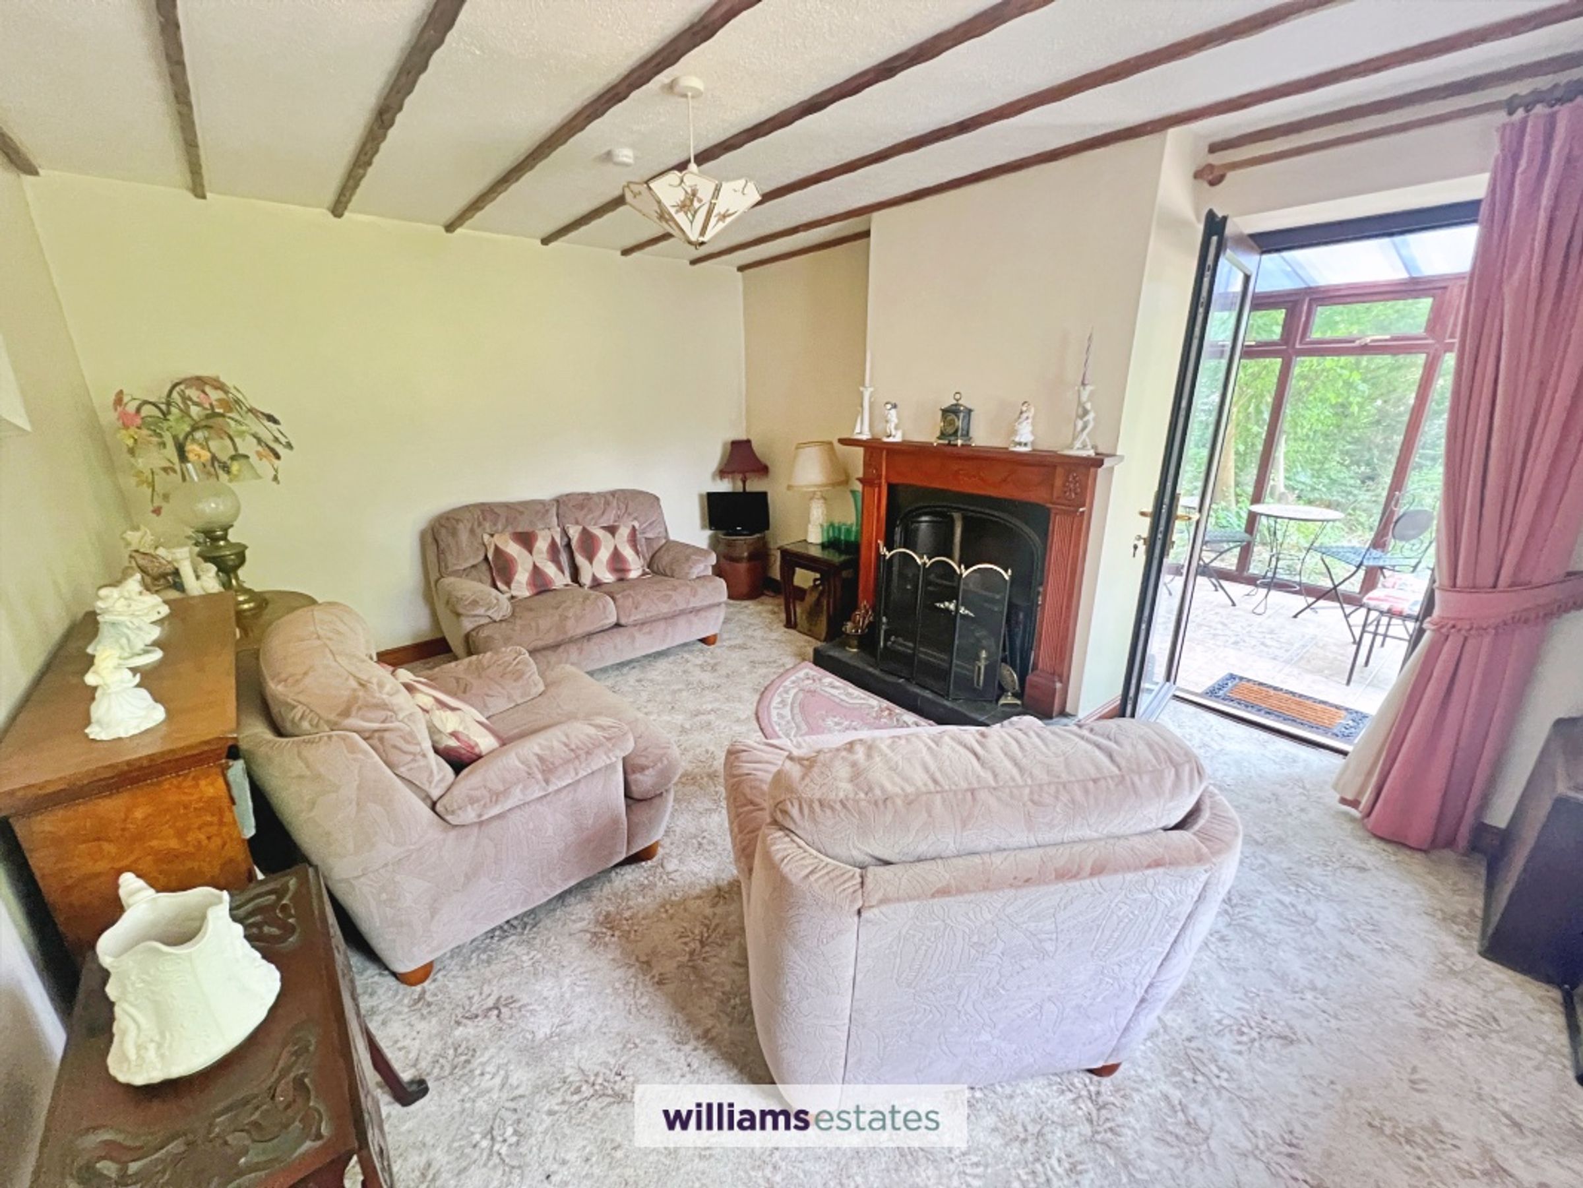
Living Room
12' 2" x 16' 5" (3.70m x 5.00m)
Well-proportioned reception room centred around an attractive fireplace, with French doors opening into the conservatory.
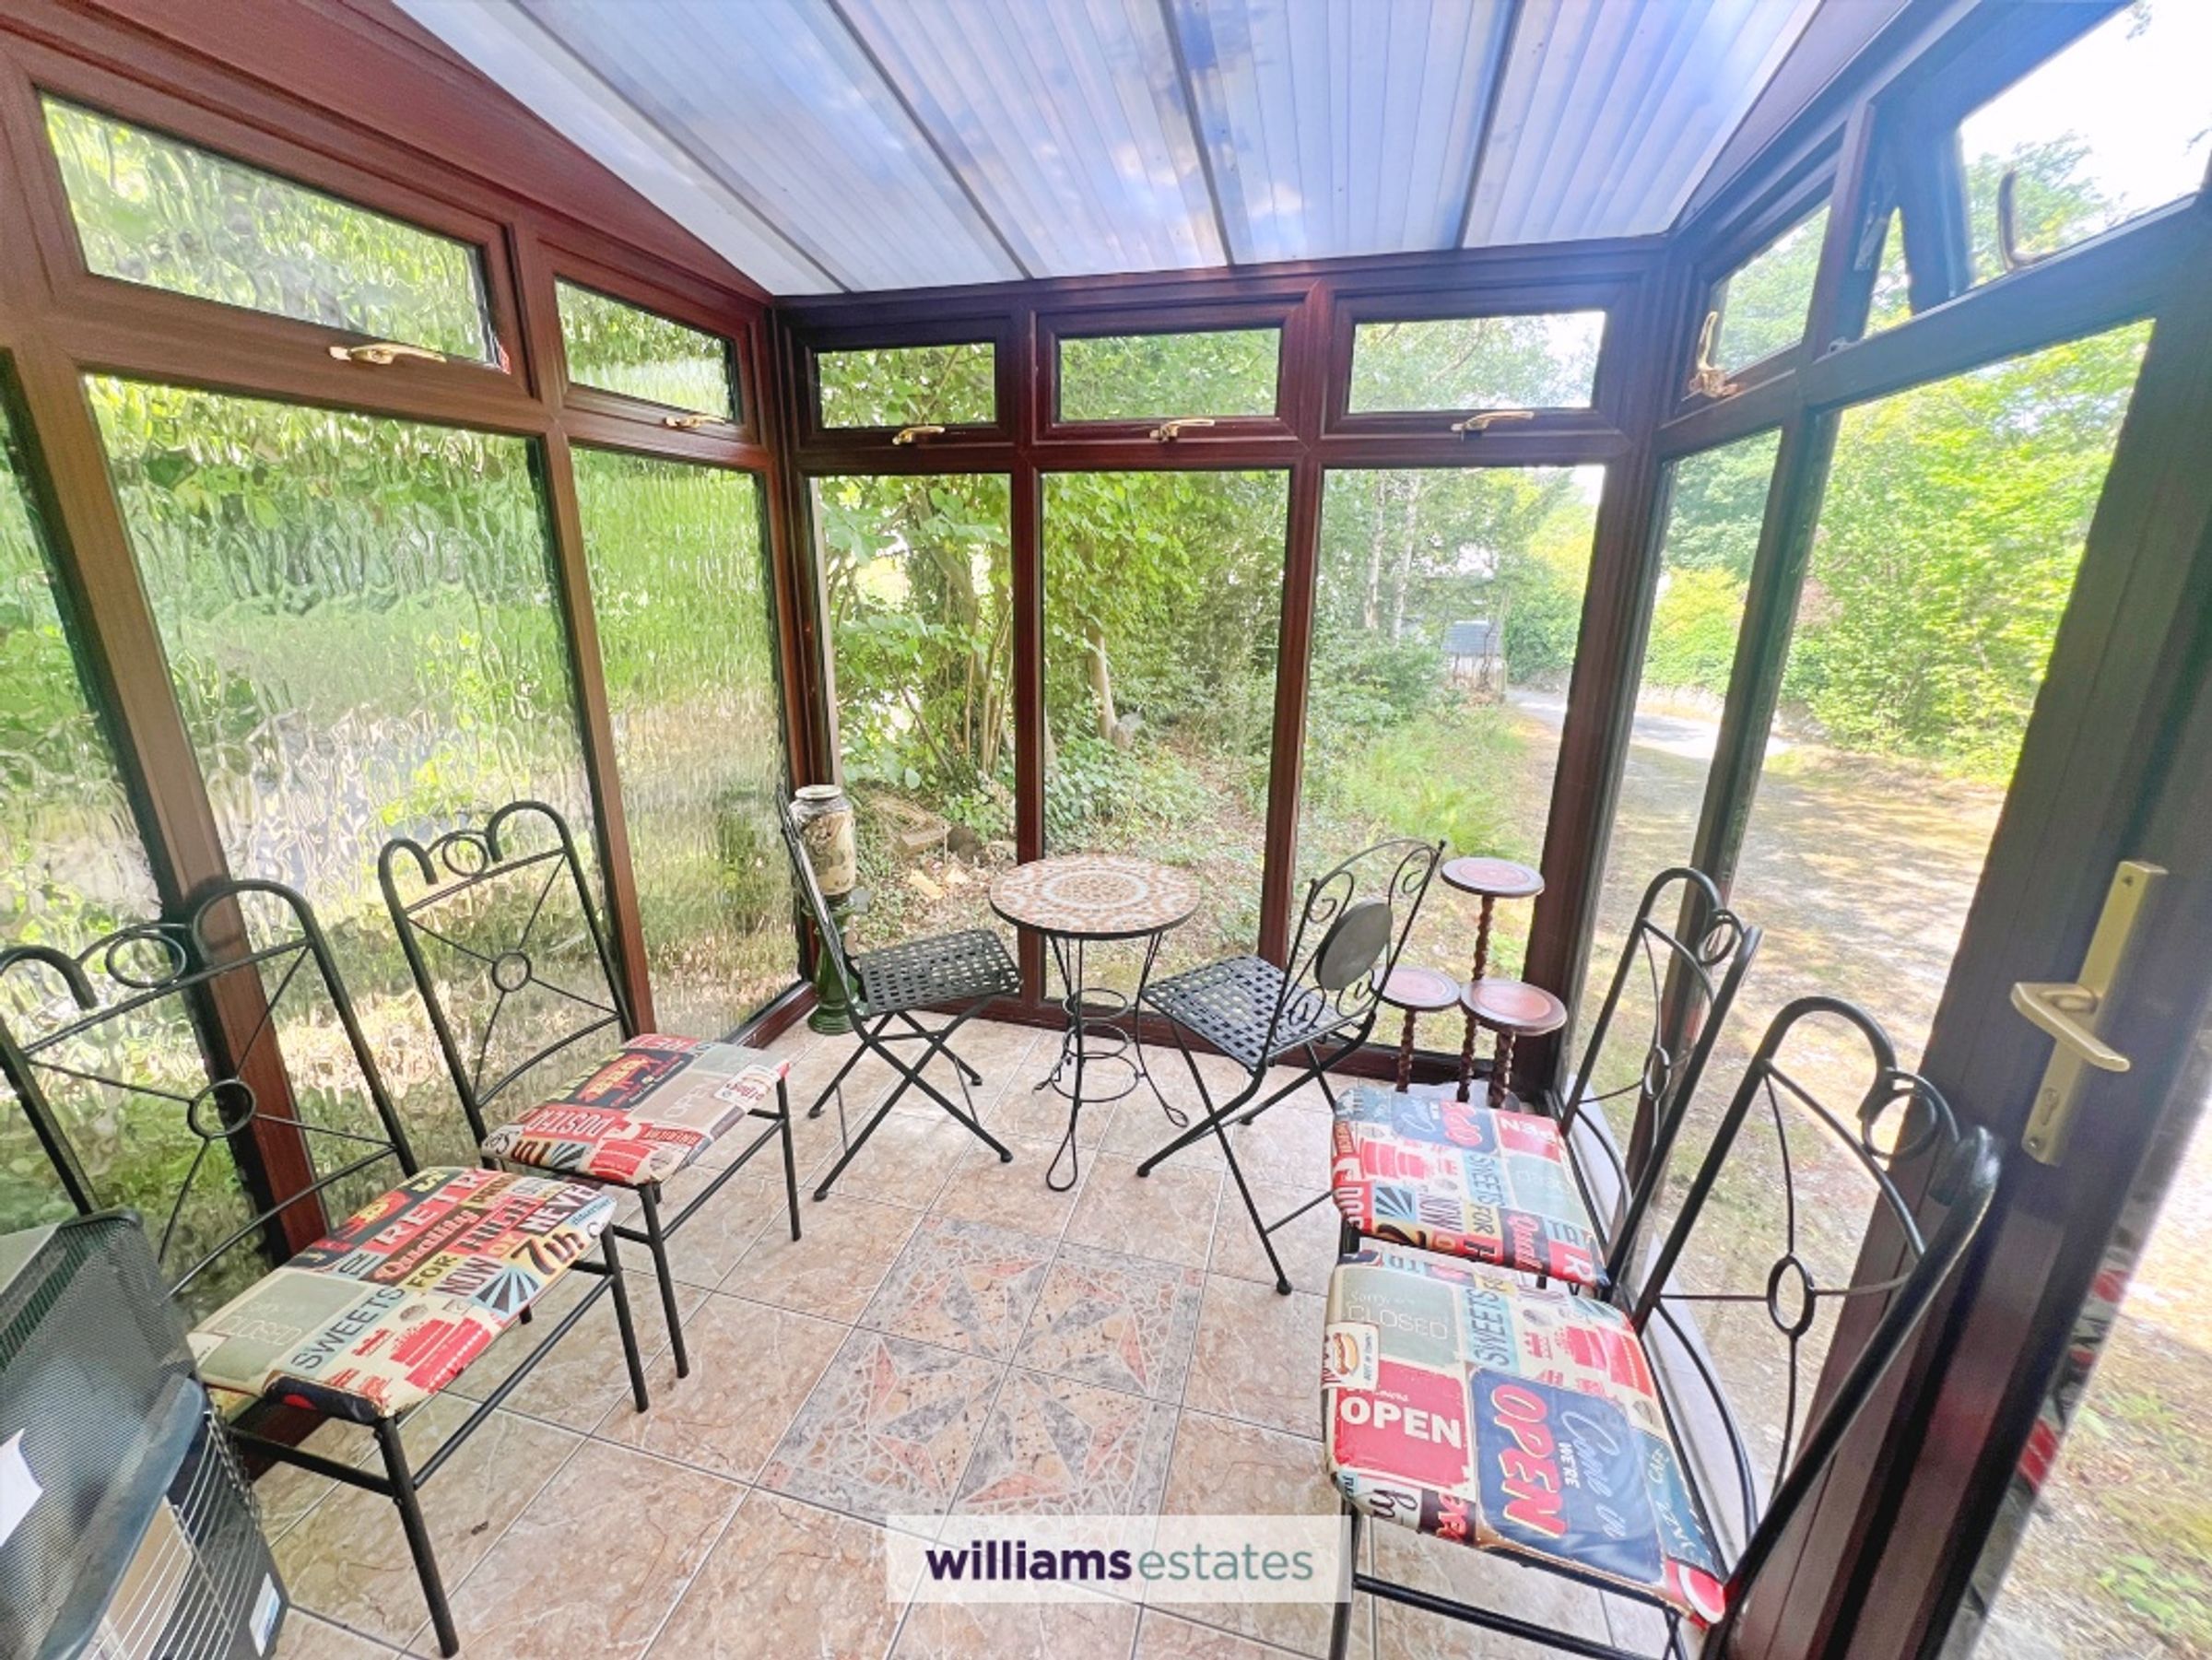
Conservatory
7' 7" x 7' 3" (2.30m x 2.20m)
Light-filled conservatory enjoying pleasant views over the gardens, creating an ideal additional reception space.
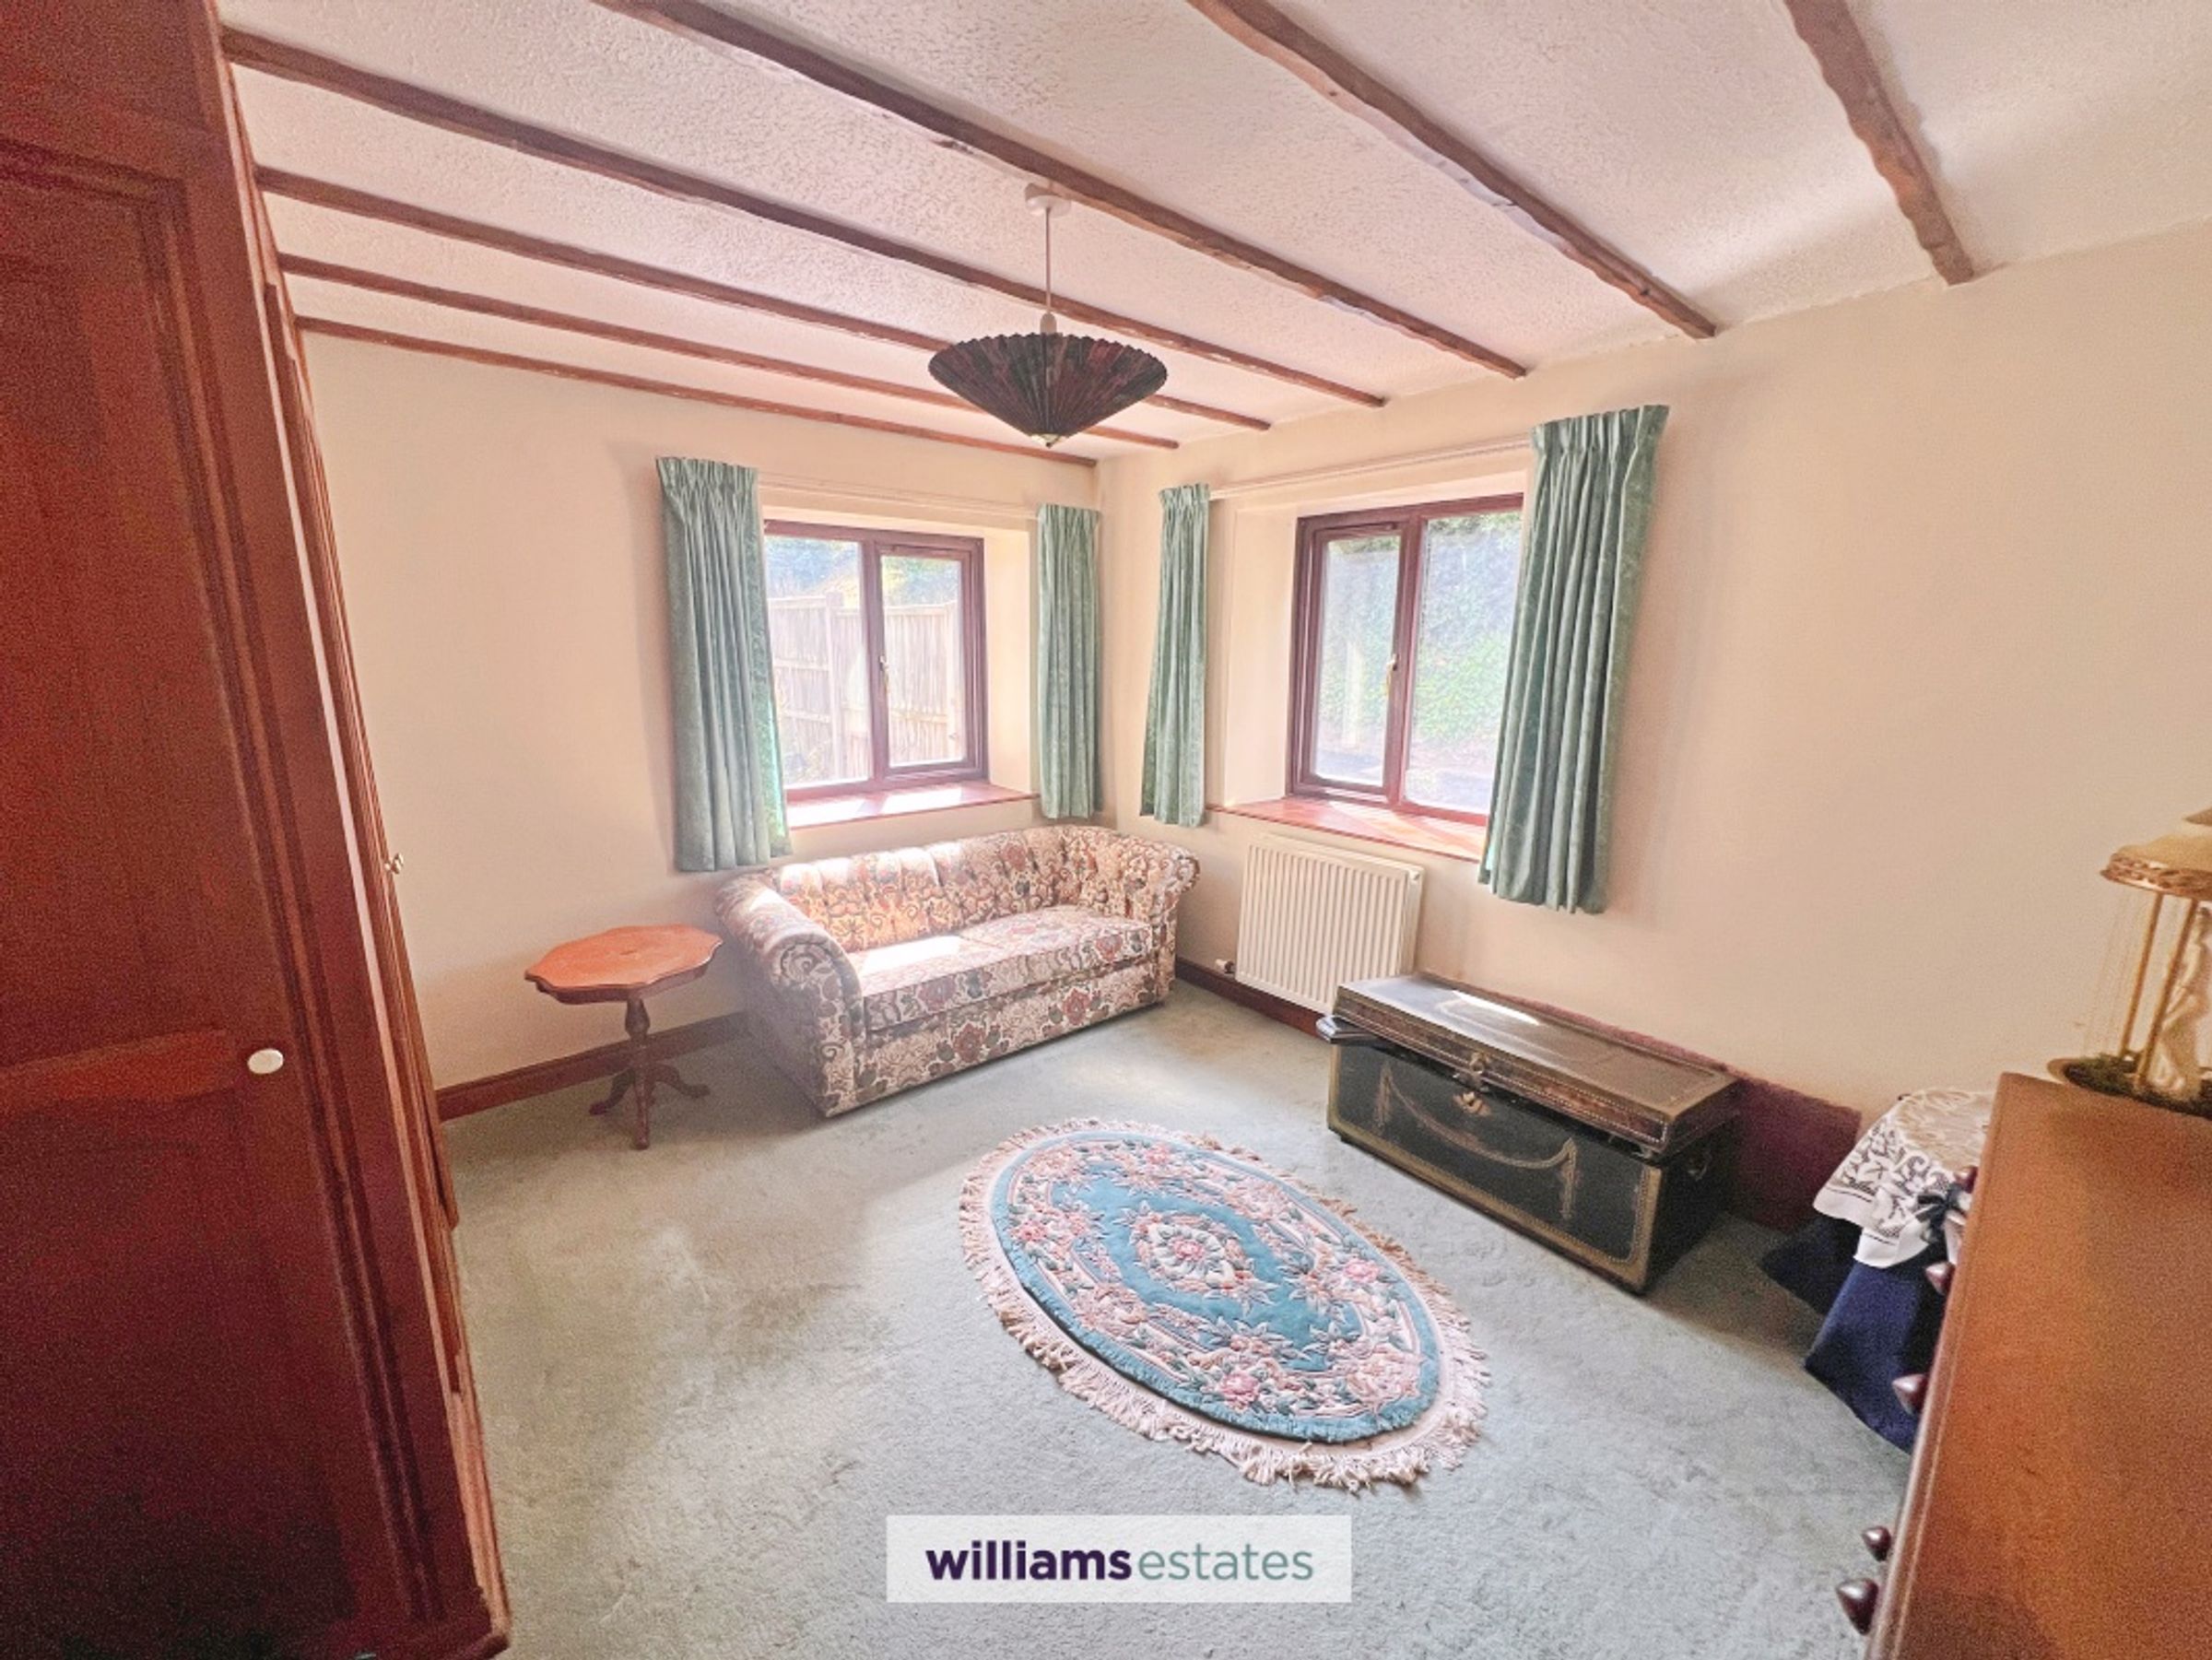
Bedroom Two
12' 6" x 11' 2" (3.80m x 3.40m)
Versatile second bedroom with dual aspect windows, also ideal as a snug, formal dining room or home office.
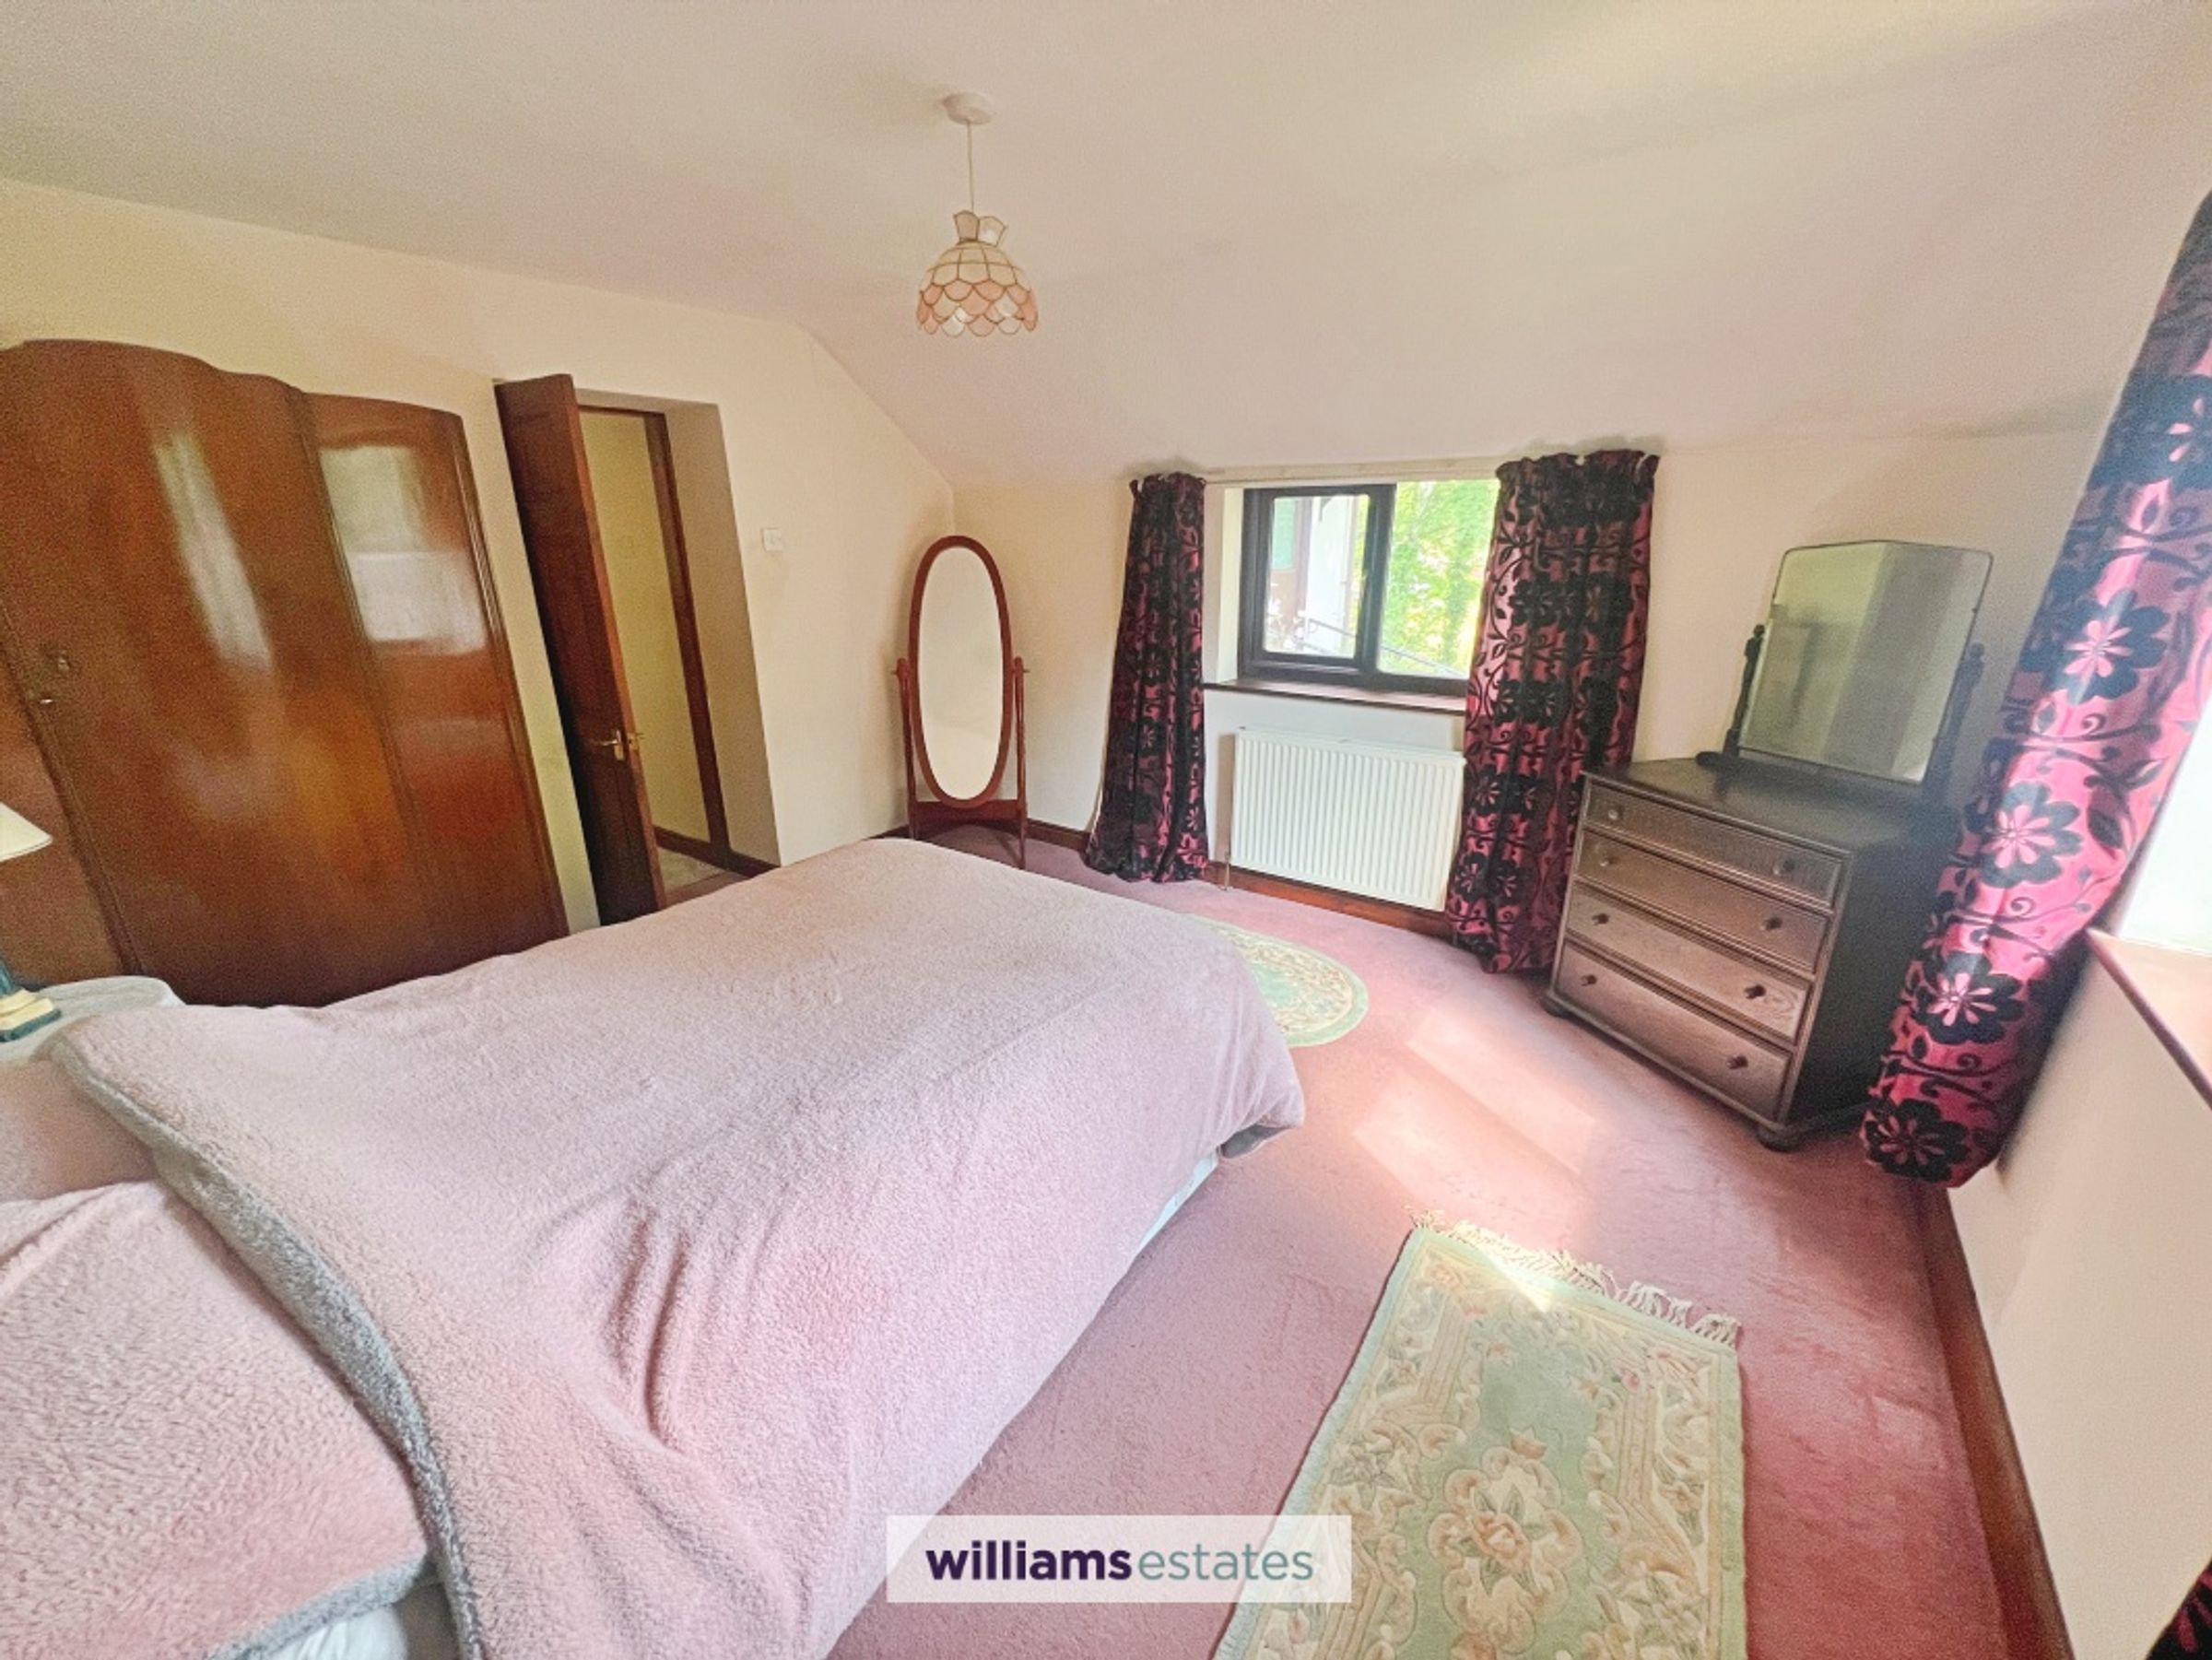
Bedroom One
13' 5" x 12' 10" (4.10m x 3.90m)
Spacious double bedroom benefiting from a pleasant outlook and ample space for additional furniture.
Driveway
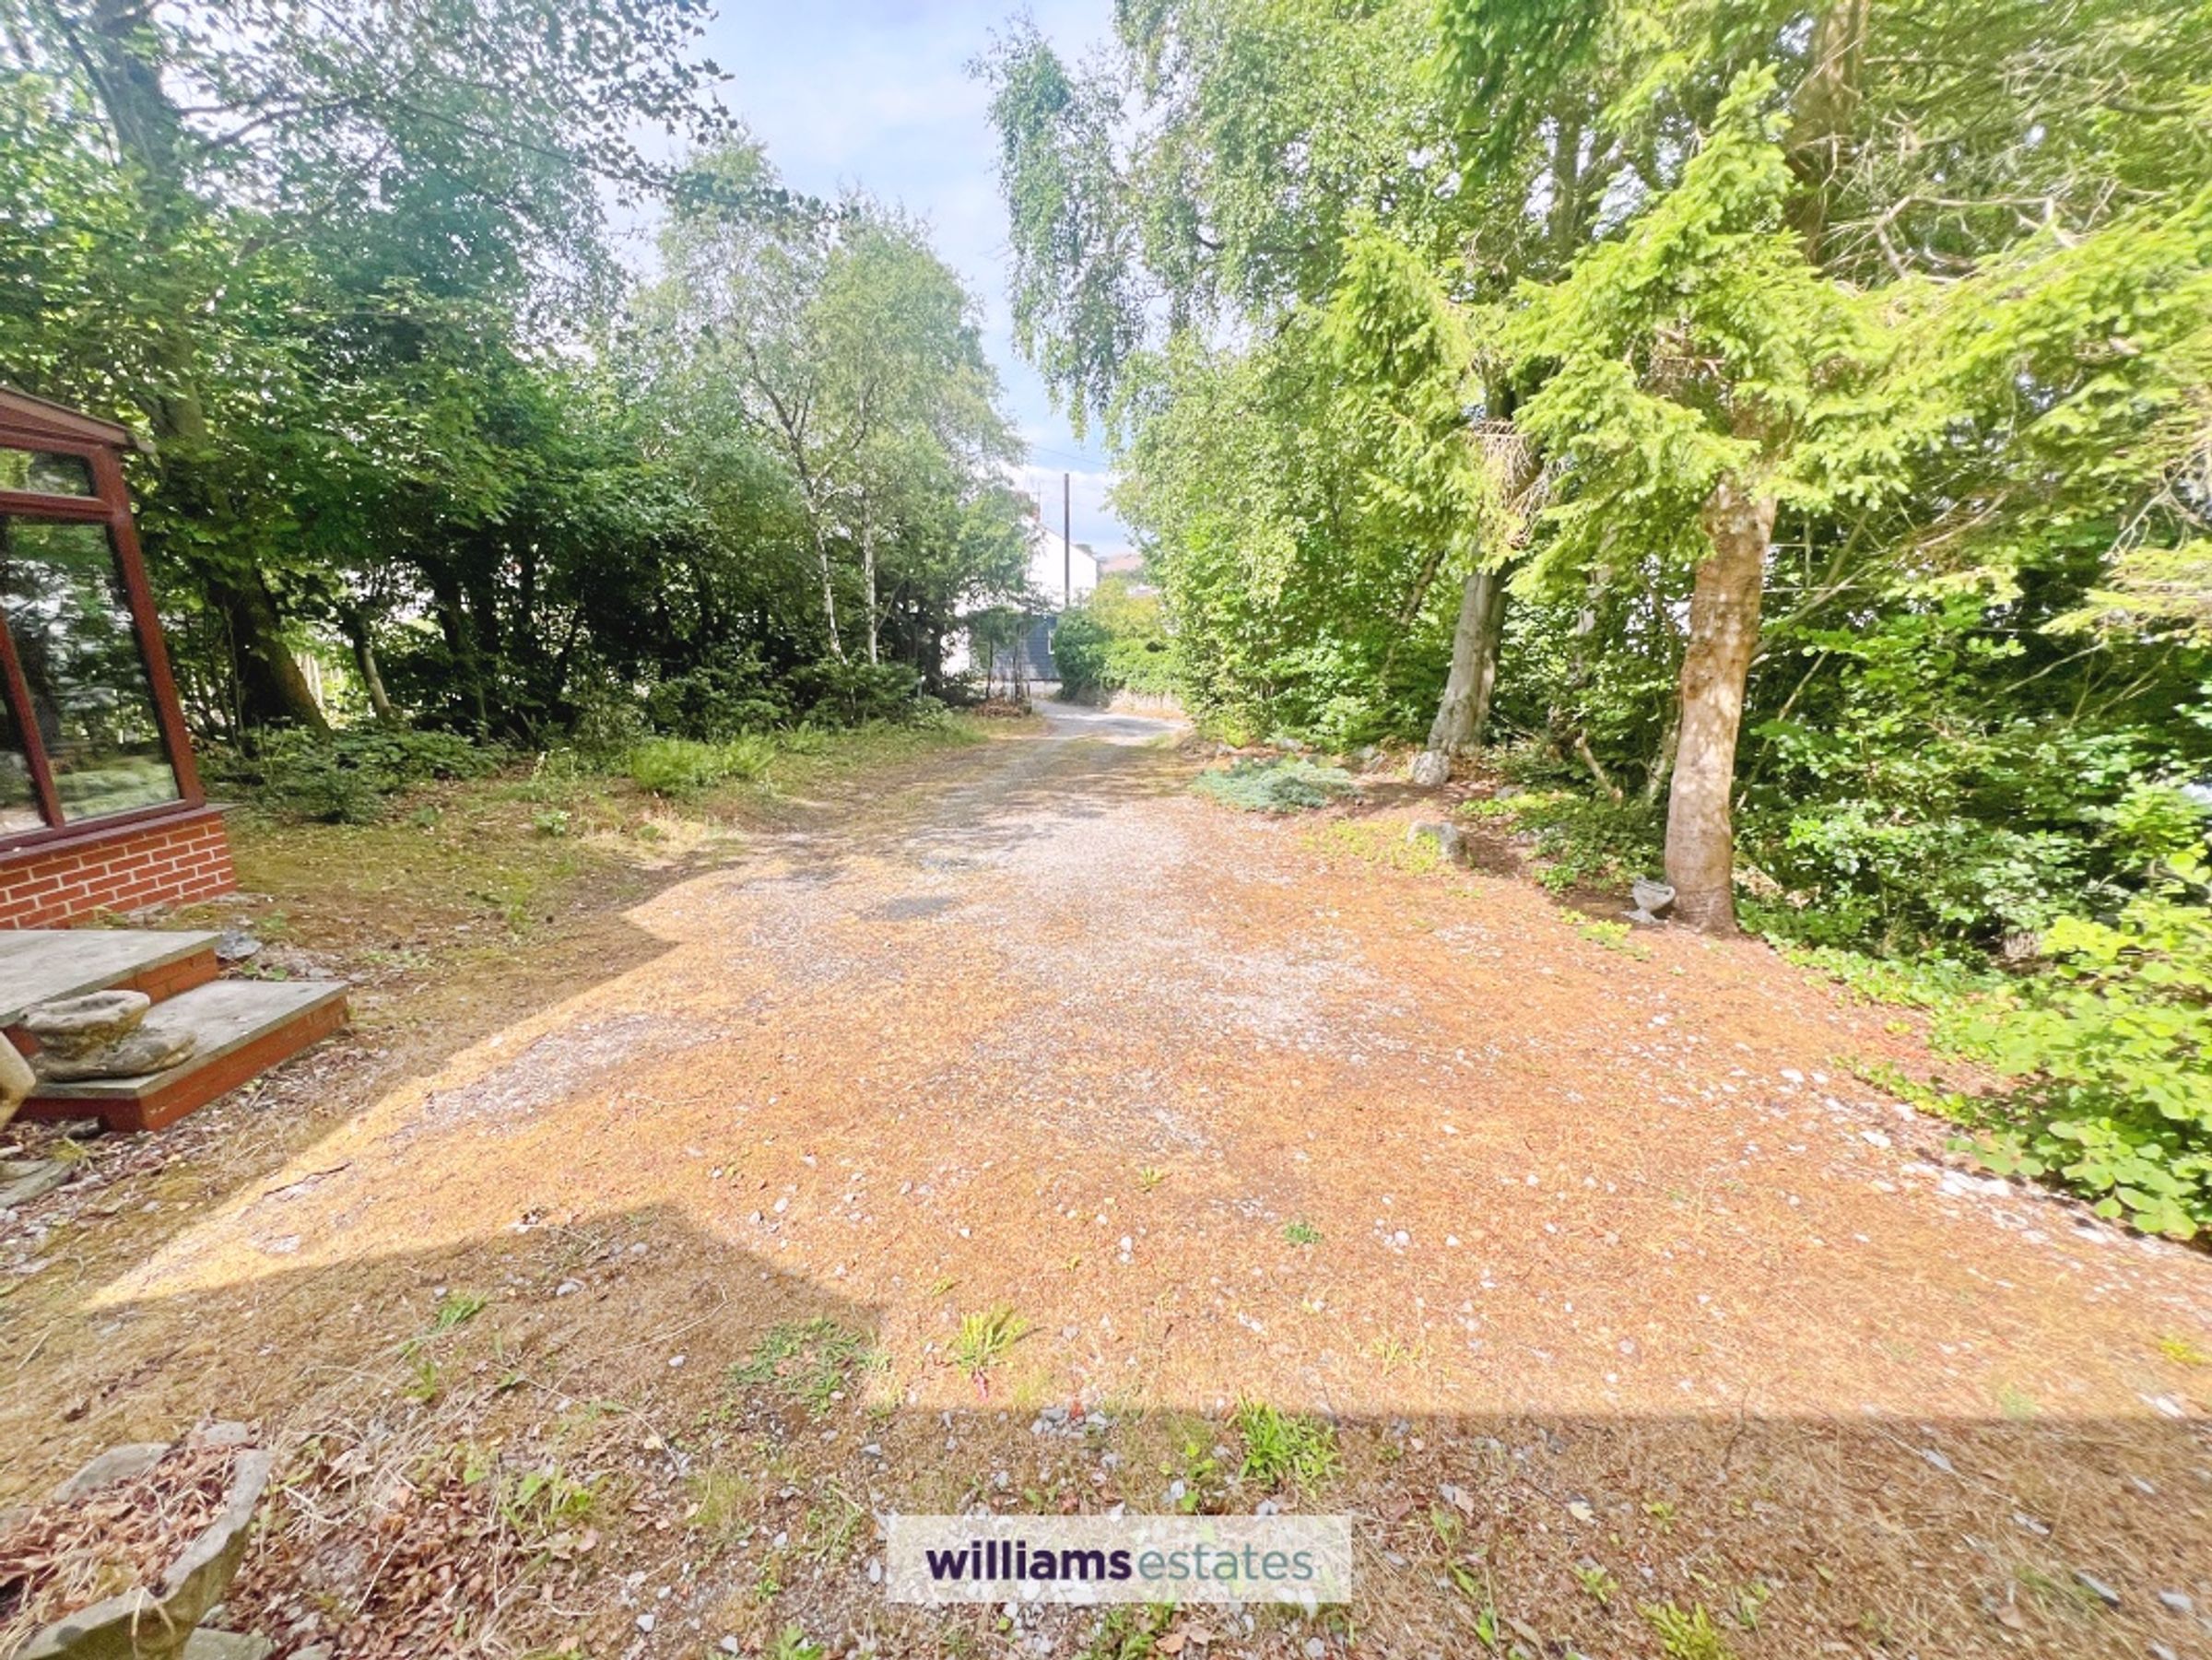
Generous gravel driveway providing ample off-road parking and access to the property.
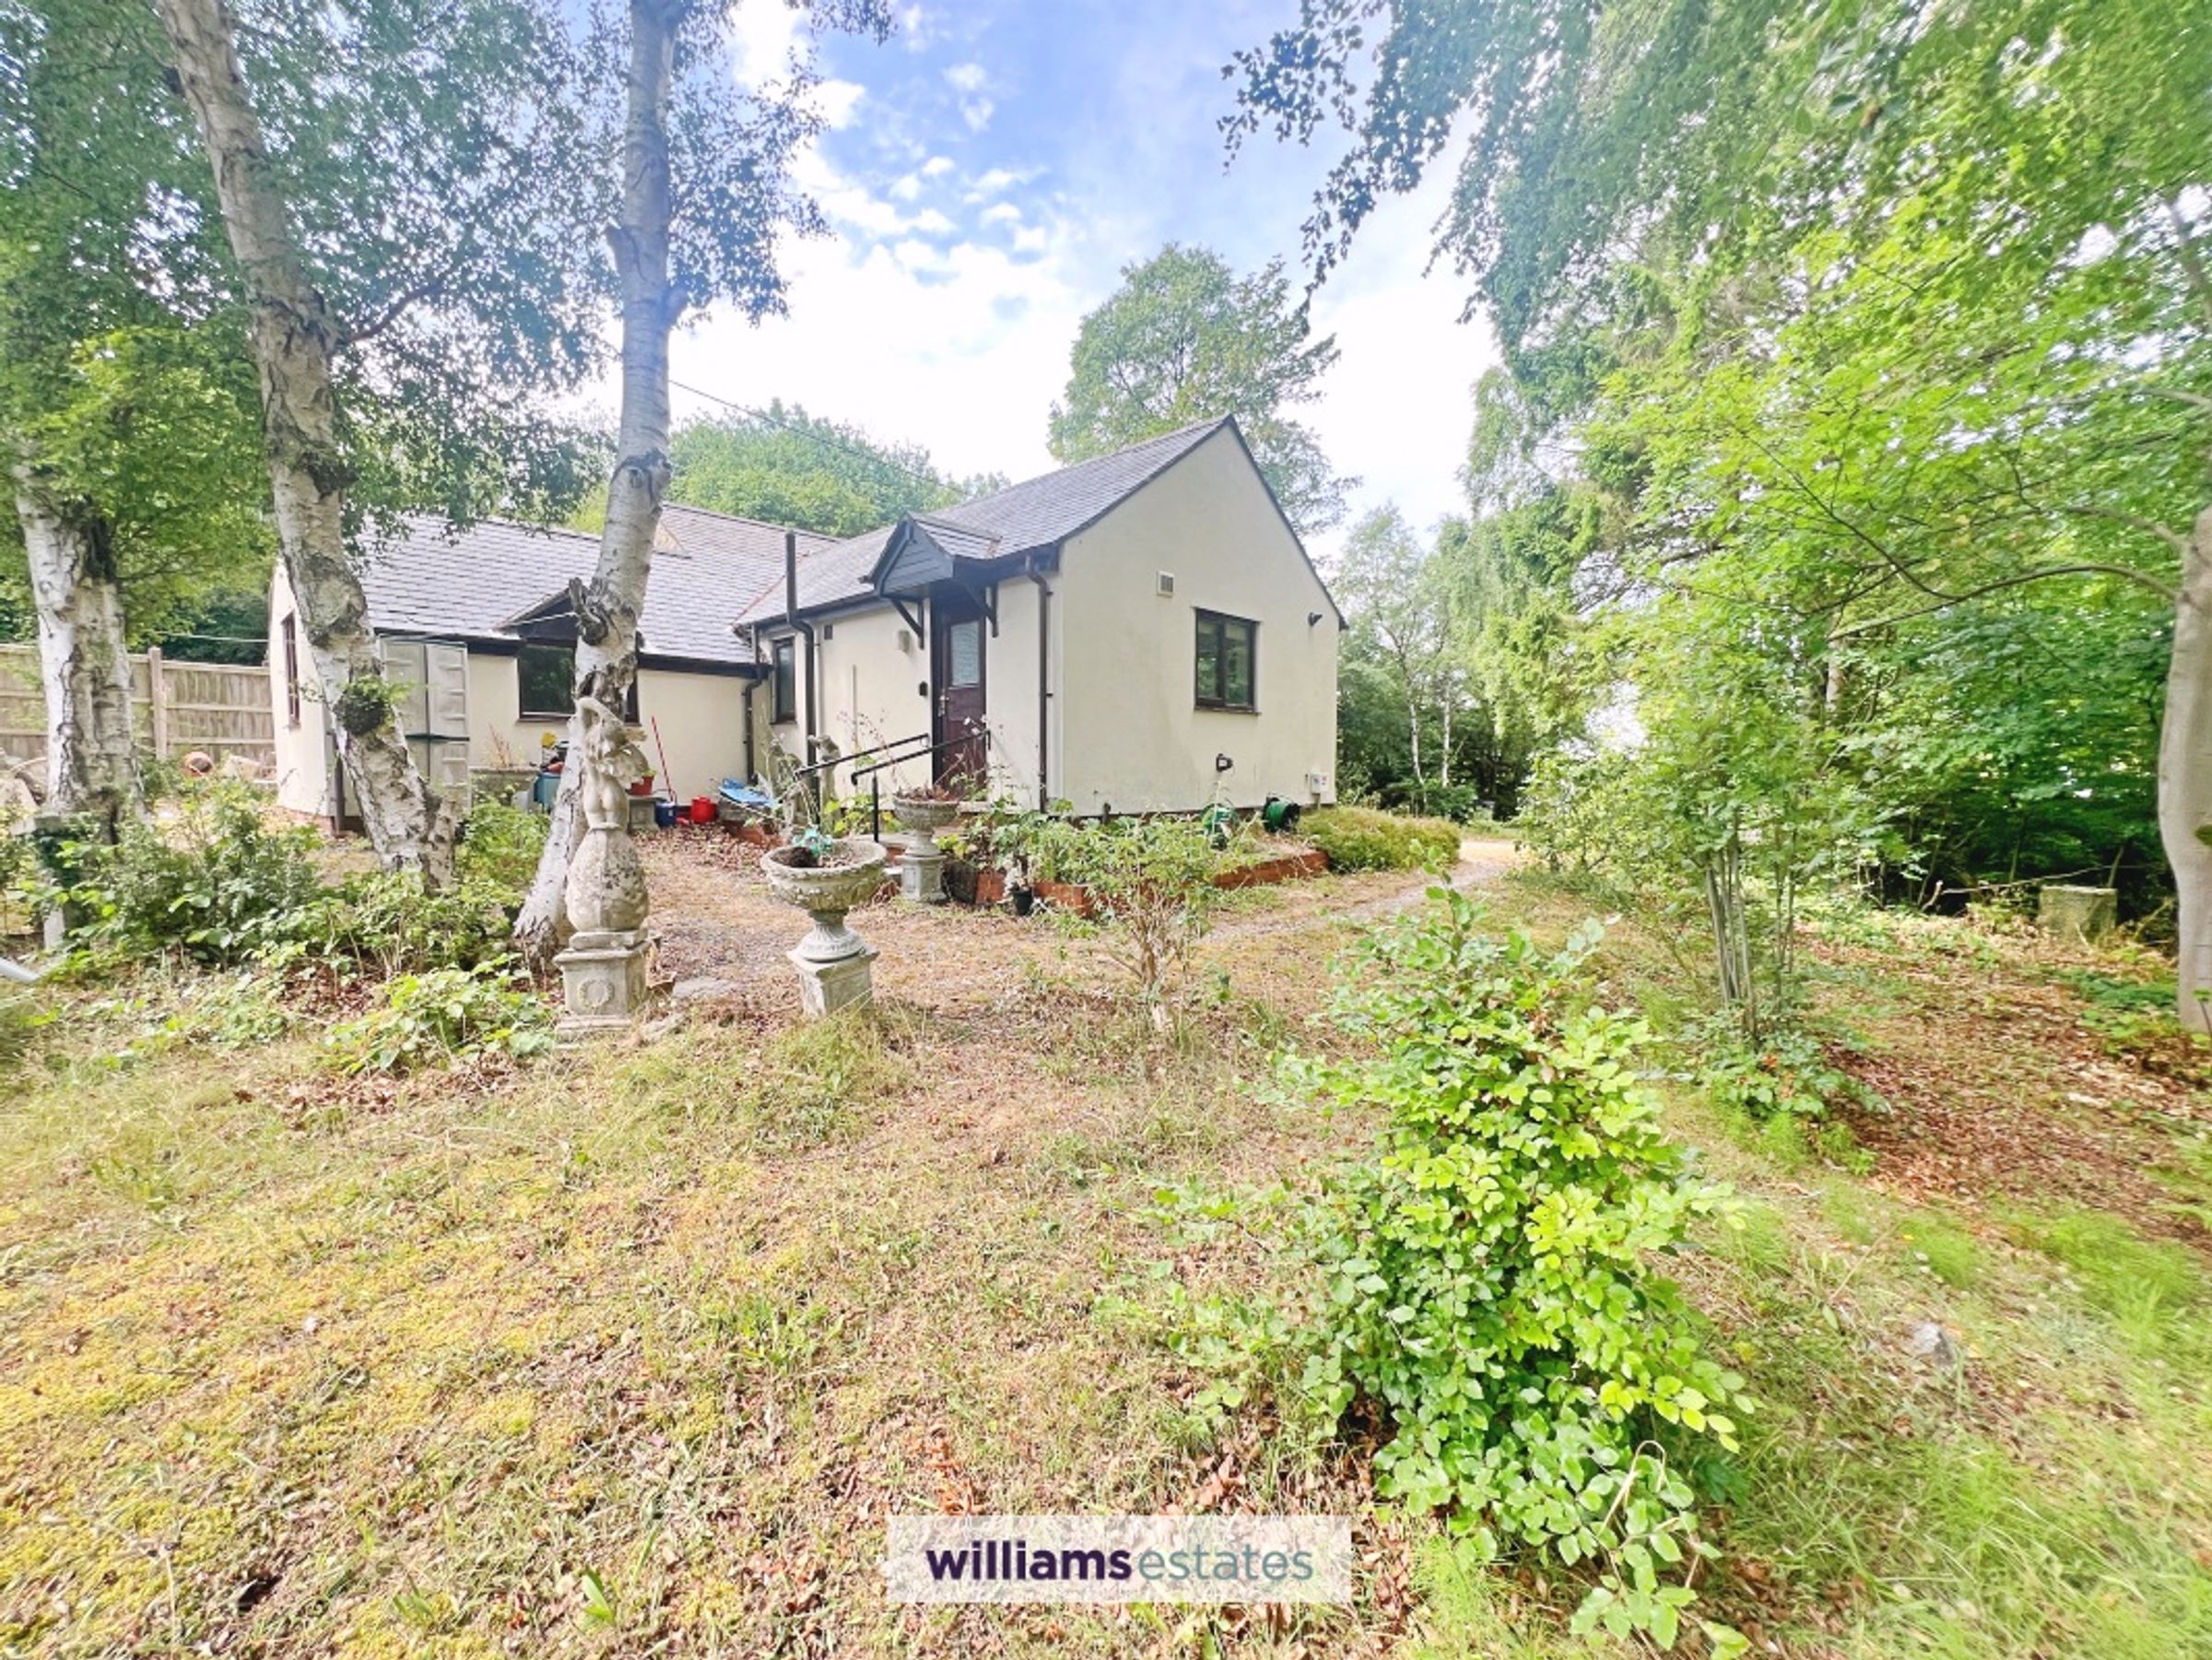
Side Elevation
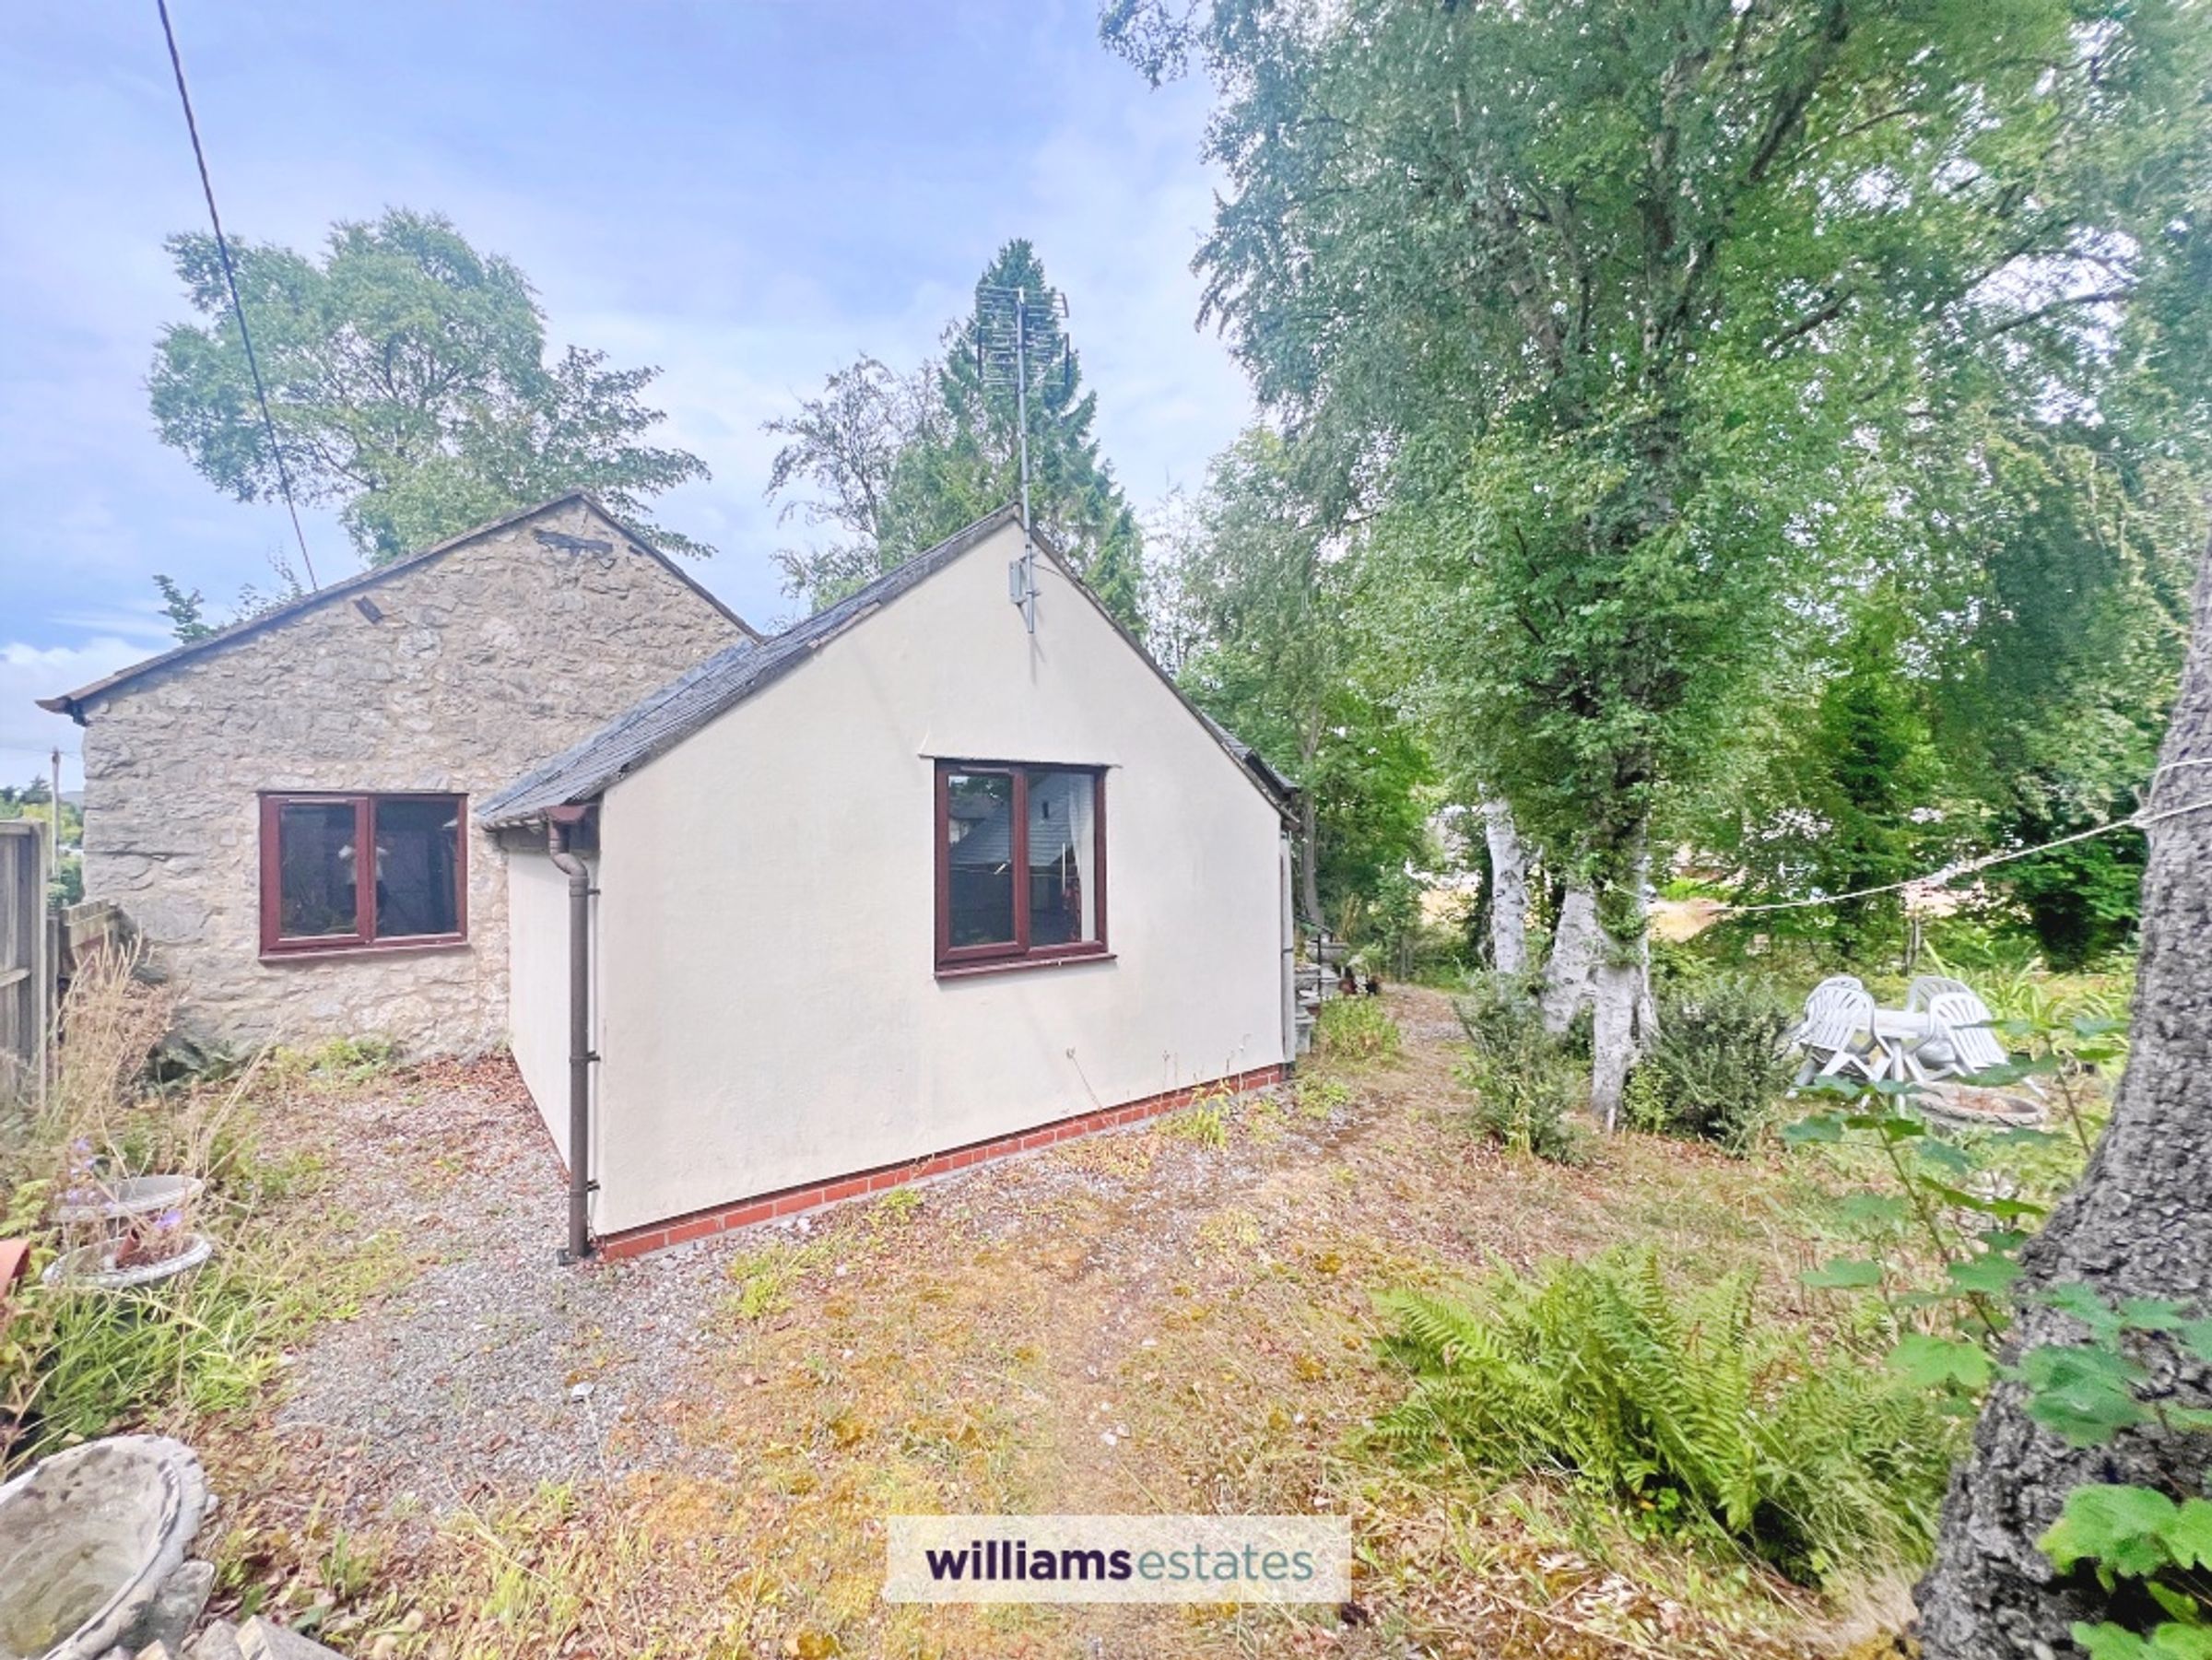
Pathway extending along the side of the property, providing access to the surrounding gardens.
Properties you may like







Williams Updates
Williams Estates Direct Limited (Trading as Williams Estates, Company No. 10327940)
Williams Lettings Limited (Trading as Williams Lettings, Company No. 10325497) are registered in England and Wales.
Registered Office: 102 Bowen Court, St Asaph Business Park, St Asaph, LL17 0JE.
Sitemap
Accredited & Regulated By
Our Offices