Like the look of this property?
We would love to hear from you and arrange a viewing of this property. Get in touch now!
Looking to sell a property?
You can get a free online or in person valuation.
Property features
Link Detached Two Bedroom Bungalow
Good Size Loft Room
Open Plan Kitchen / Dining Room
Ample Off Road Parking via Driveway
Large Rear Garden with Farmland Adjoining
Close to Countryside Walks including Moel Famau
Viewing Highly Recommended
Good Size Front Lawn
Tenure: Freehold
Council Tax Band: D. EPC Rating: D 61
About this property
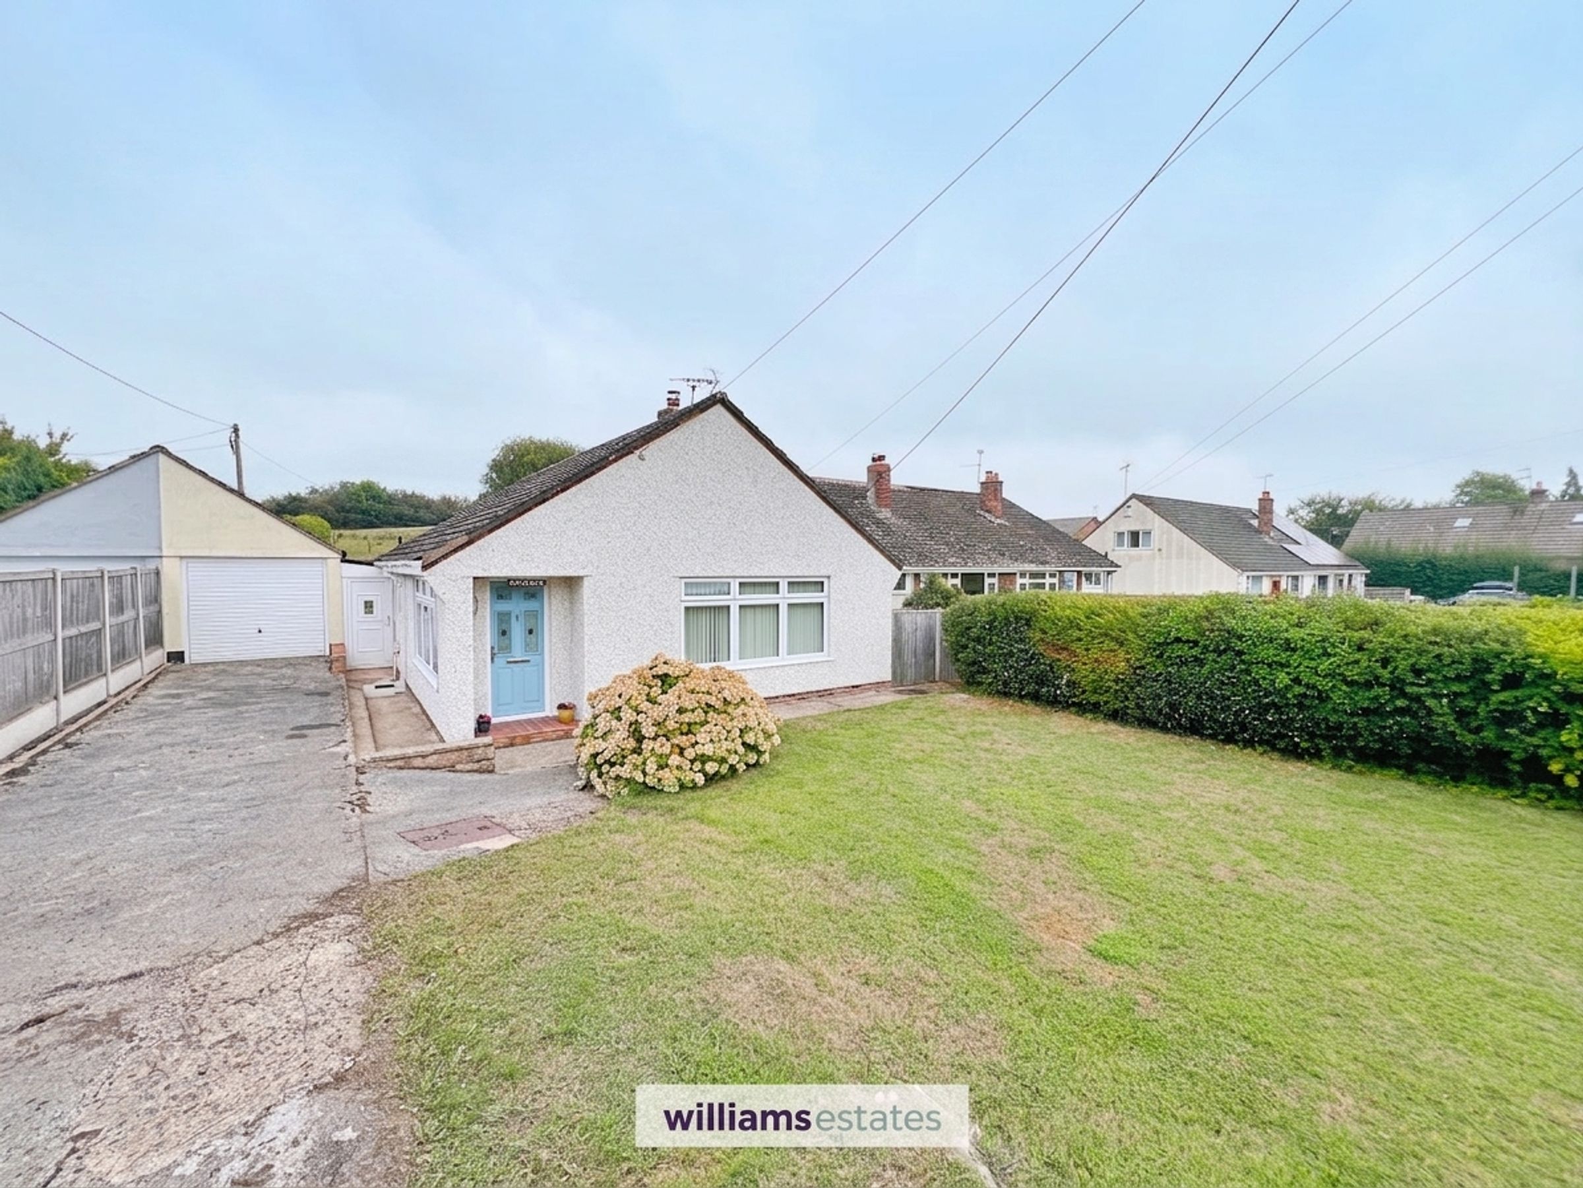
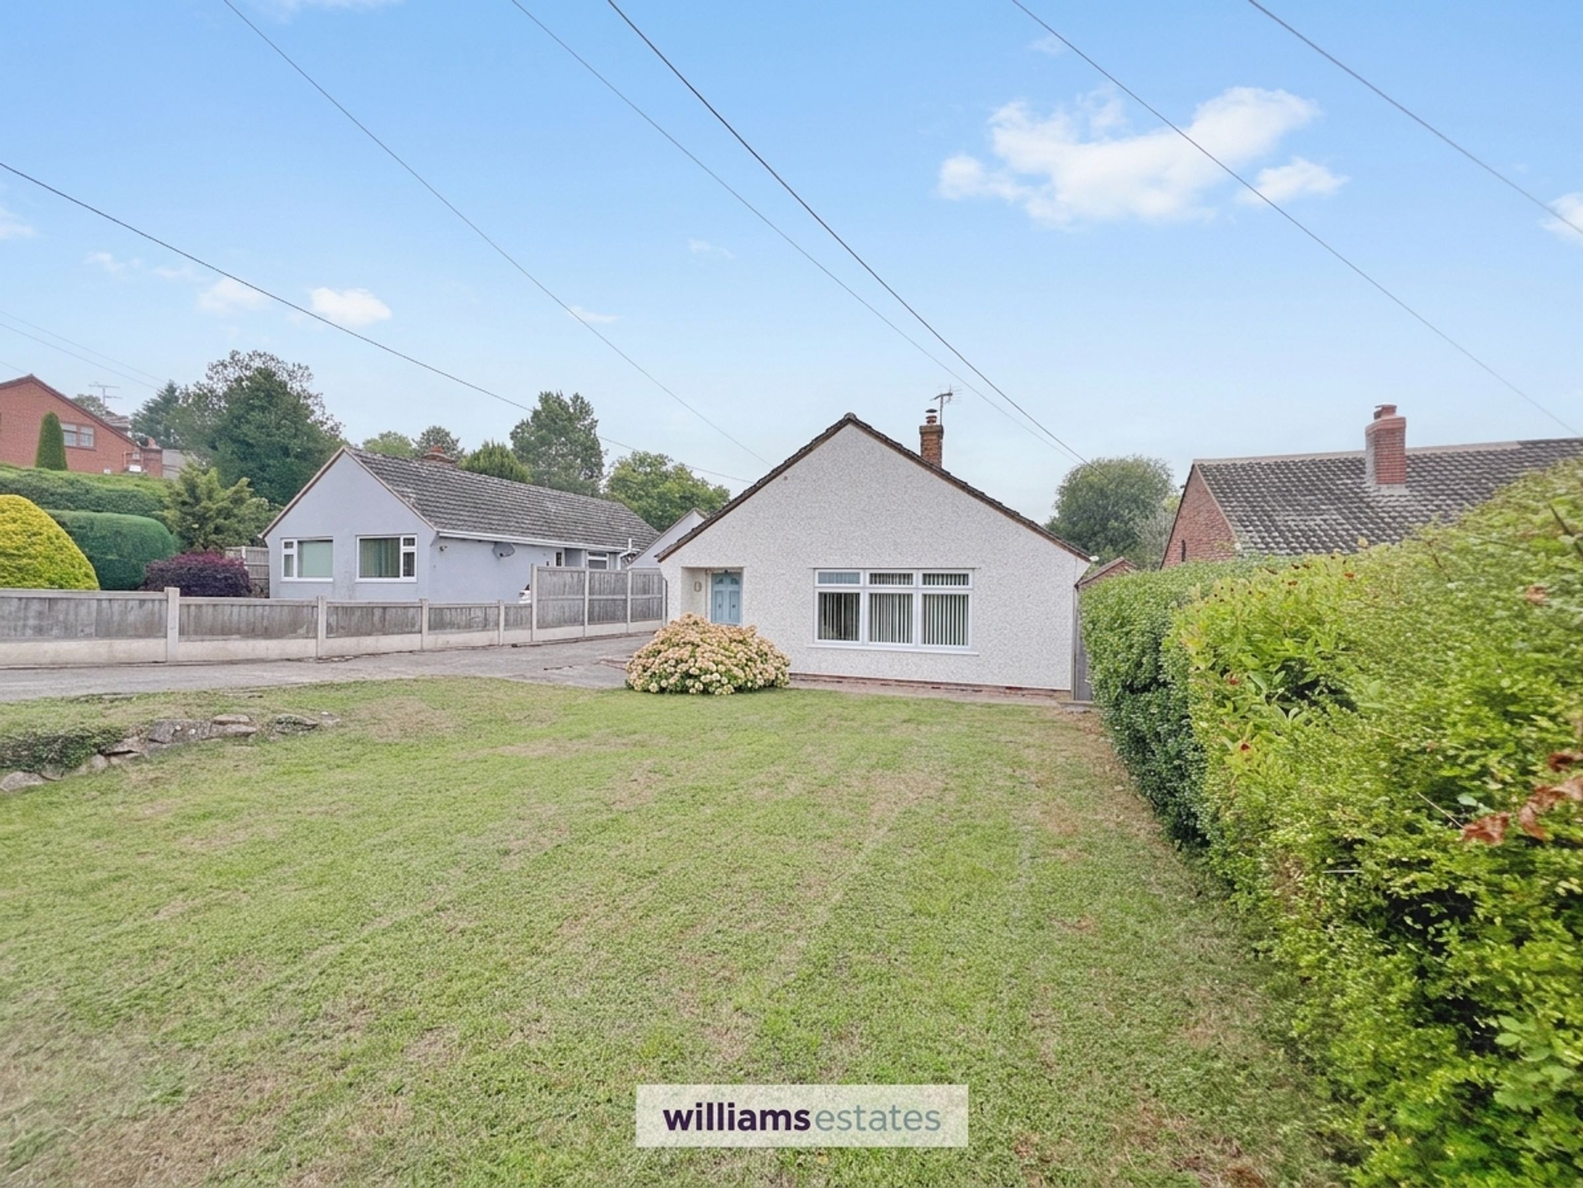
This link-detached bungalow is an excellent opportunity, offering modern décor throughout, generous off-road parking with attached garage and a wonderful countryside setting to the rear, with views over adjoining farmland.
In brief, the property comprises: entrance hall, lounge, kitchen, dining/sitting room, two double bedrooms, family bathroom, spacious loft room, outer passageway and attached garage.
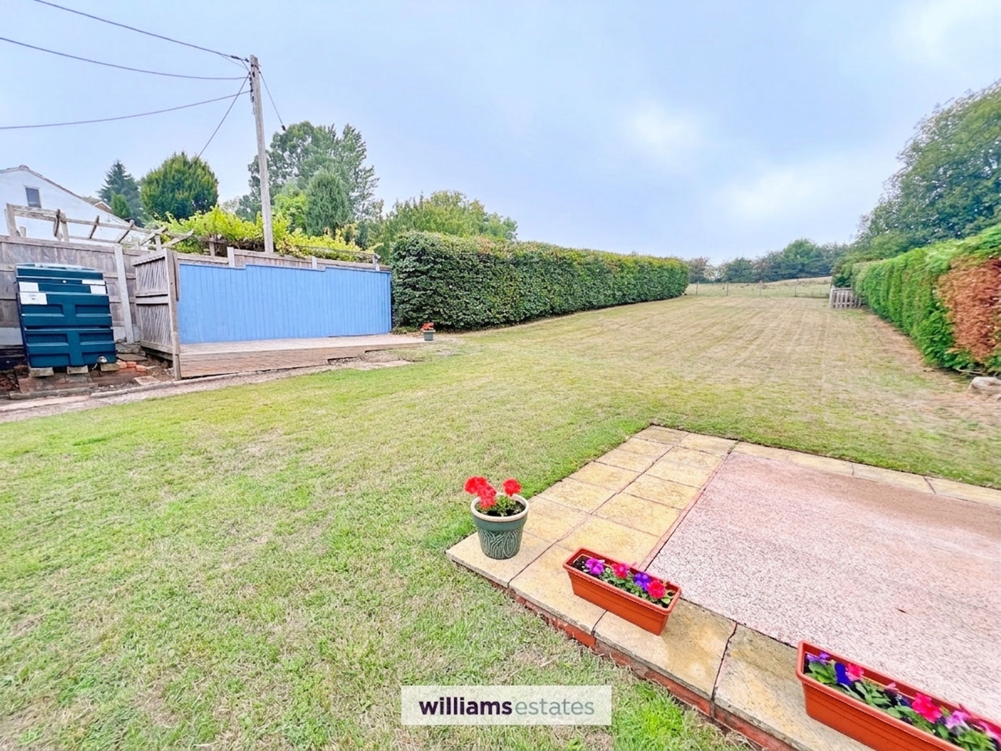
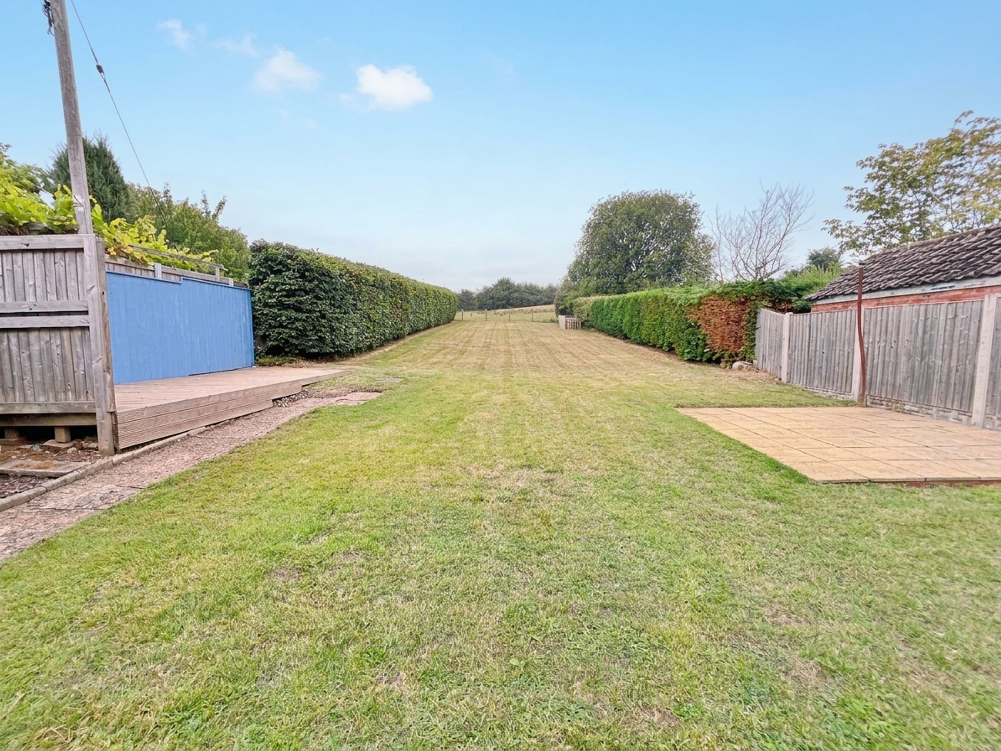
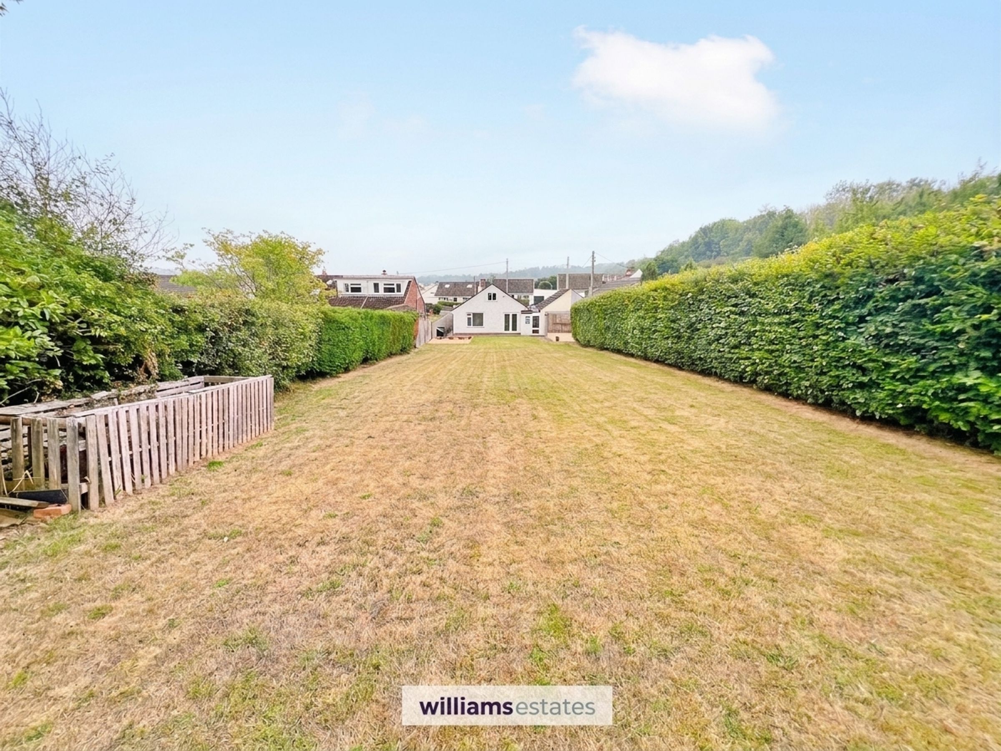
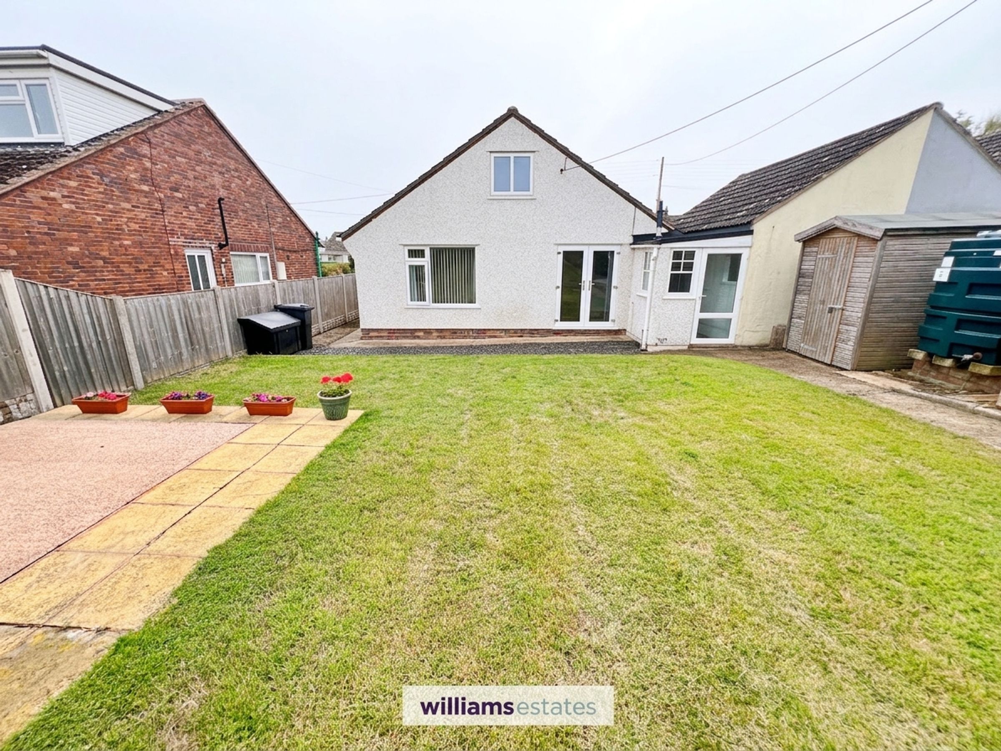
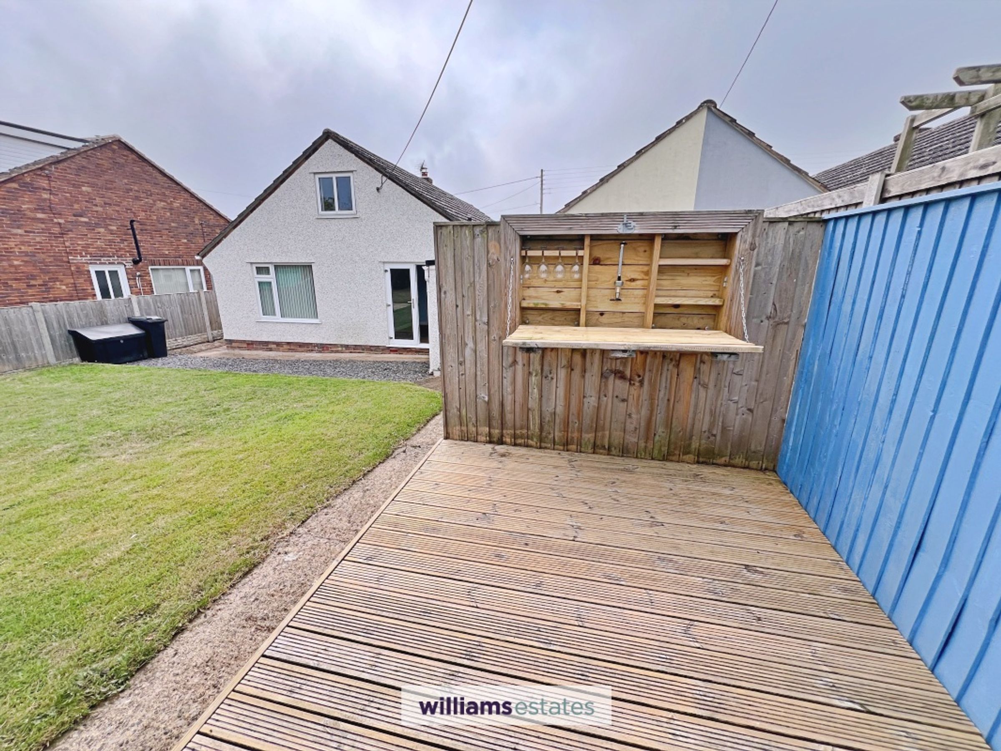
The property is approached via a concrete-paved driveway providing ample off-road parking for several vehicles, with access to the front entrance, outer passageway and garage. To the rear is a larger-than-average garden, mainly laid to lawn and enjoying far-reaching views over the adjoining farmland, providing an excellent degree of privacy. A paved patio area and a wooden decked area create ideal spaces for outdoor dining, entertaining and relaxation, with the decked area offering potential for a garden bar or dedicated outdoor entertaining space.
Situated within the sought-after village of Gwernaffield, the property is conveniently located for nearby amenities and villages including Mold and Pantymwyn. Loggerheads Country Park is also close by, offering beautiful woodland walks and recreational opportunities, whilst the A55 is within easy reach for those commuting further afield.
Additional benefits include oil-fired central heating, double glazed windows and a composite entrance door.
Key details
Broadband: up to 1800mbps
Parking: Driveway
904ft2 floor area
4747ft2 plot size
Freehold
Council tax band D
Local authority: Flintshire County Council
Additional information
- Energy efficiency (current)
- D (61)
- Energy efficiency (potential)
- C (78)
- Environmental impact (current)
- E (52)
- Environmental impact (potential)
- C (70)
- Construction materials
- Not specified


Near the property
Rooms and dimensions
Accommodation
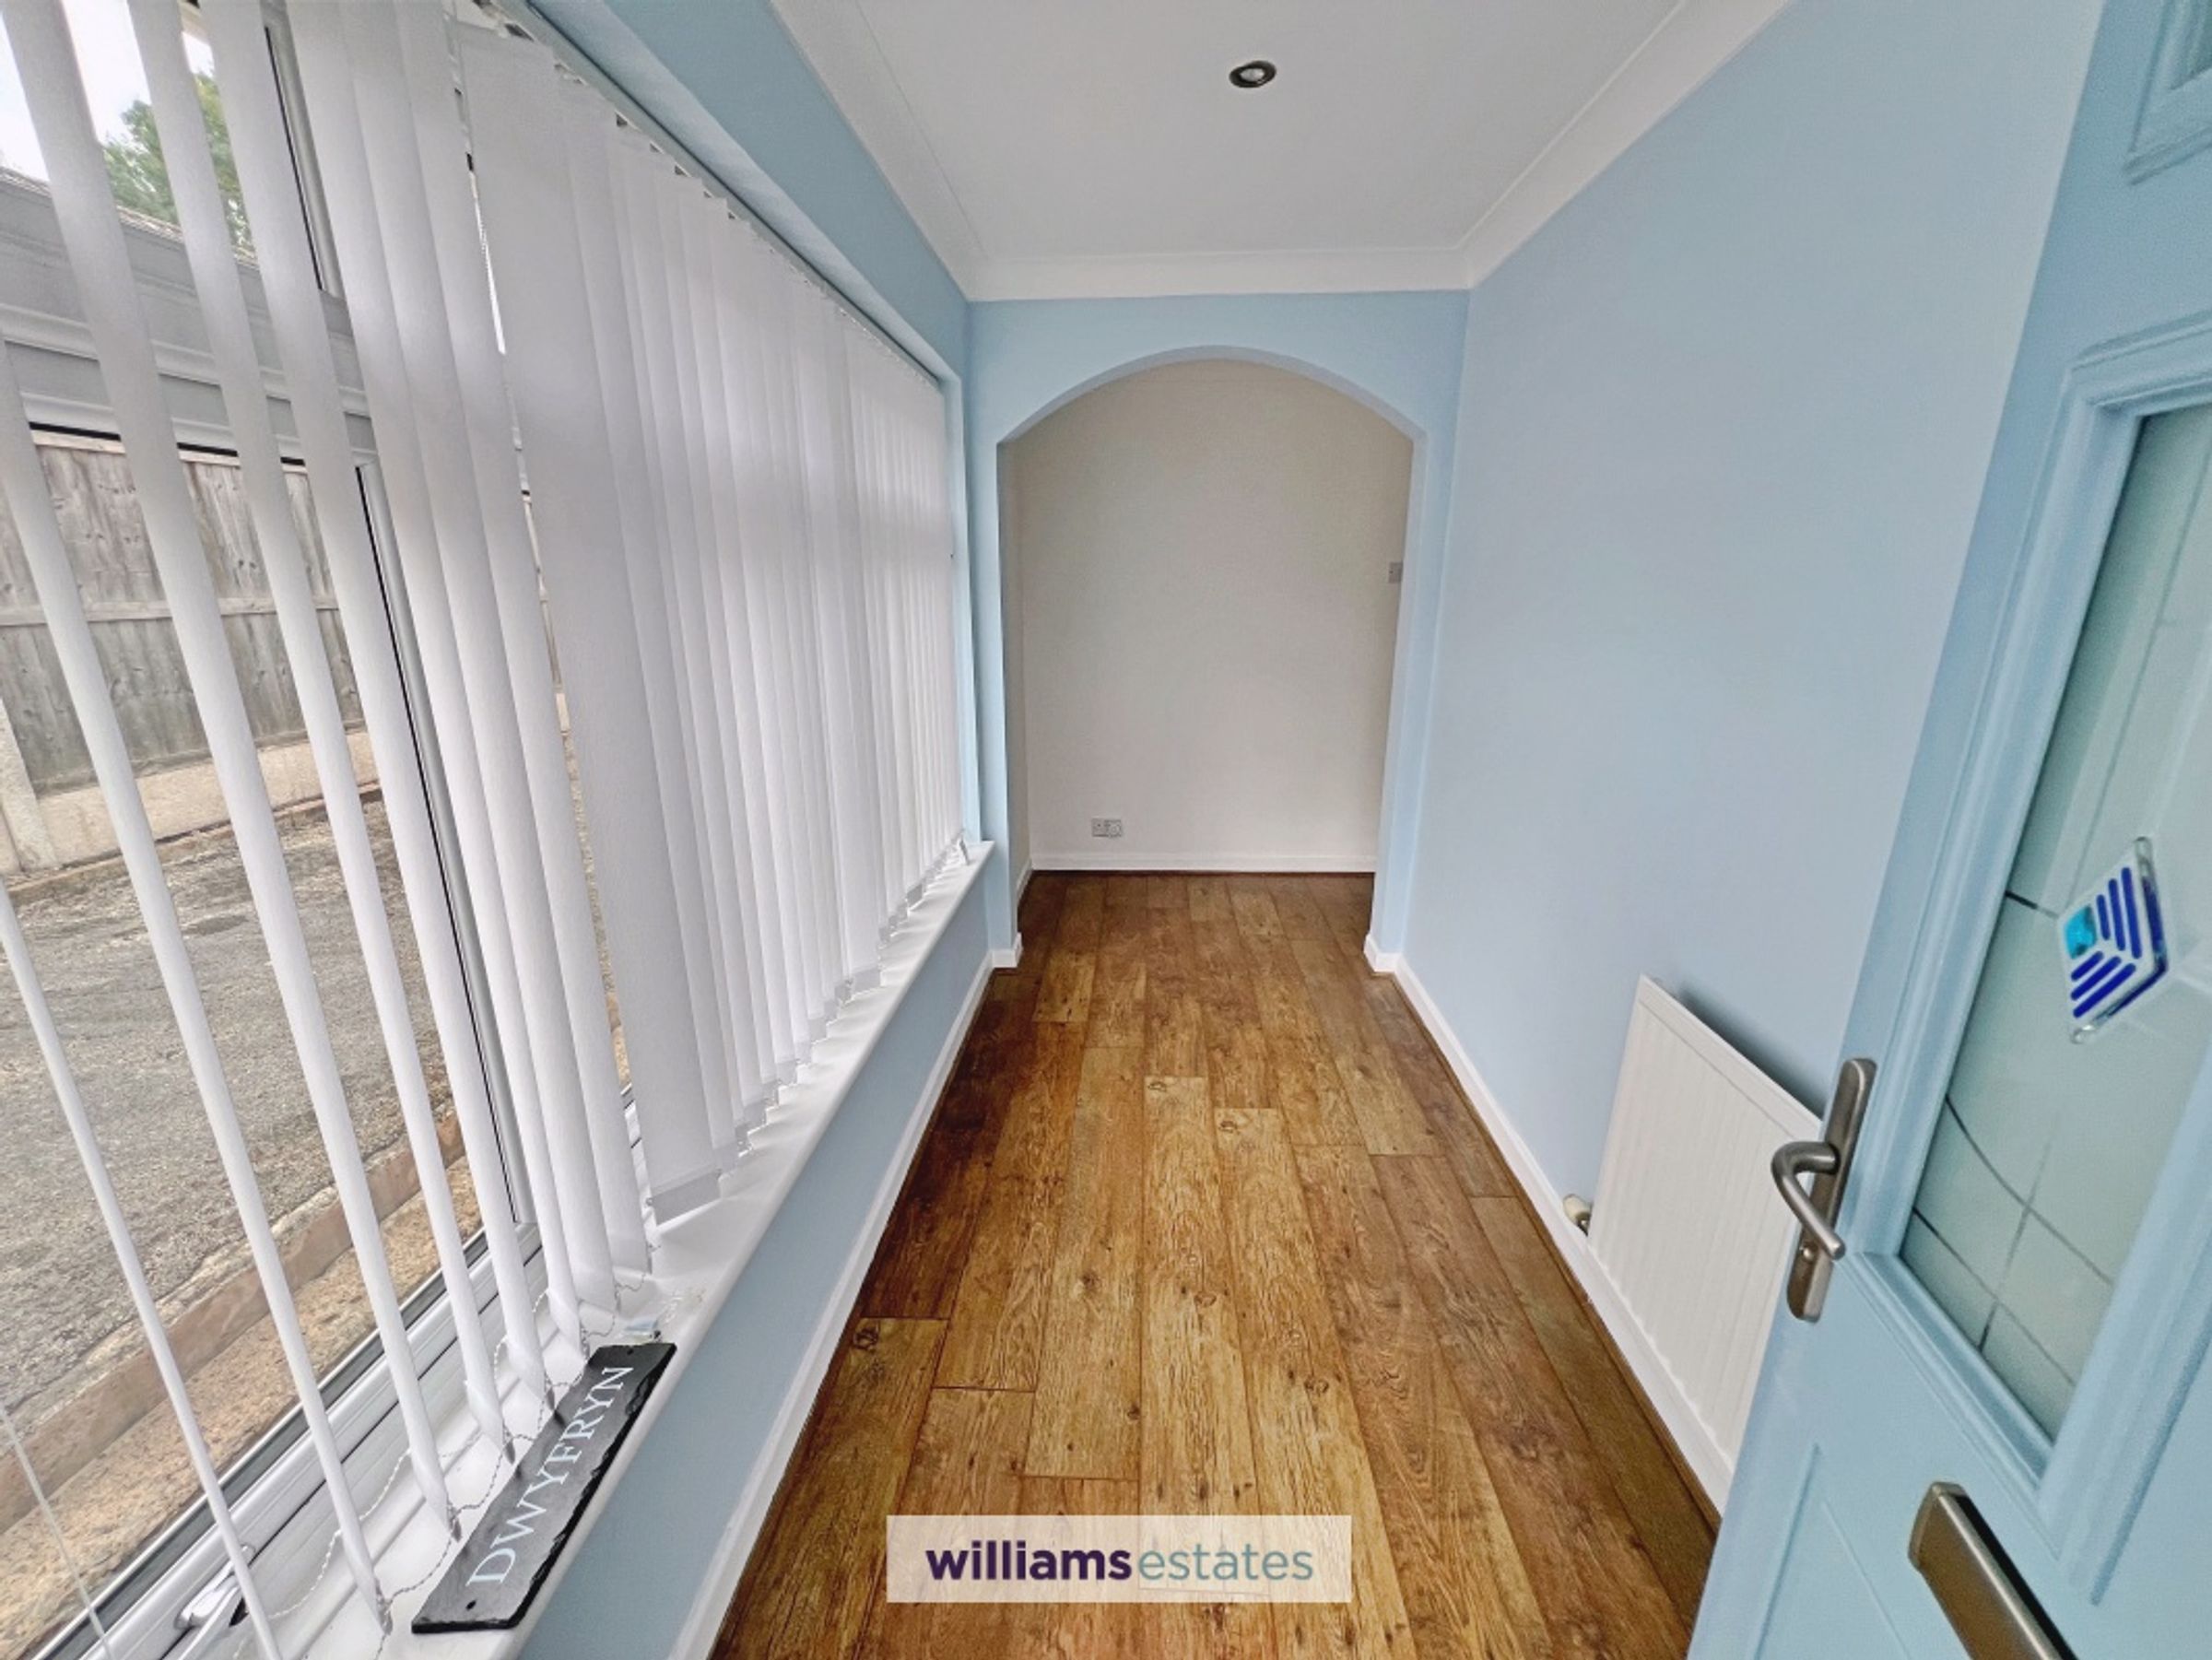
Upvc double glazed door with decorative frosted panelling opens into:
Entrance Hall
Large double-glazed window to the side elevation, single-panel radiator, wood-effect laminate flooring and coved ceiling with inset spotlights.
Inner Hallway
Double-panel radiator, loft access hatch, wood-effect laminate flooring and coved ceiling. Doors open into:
Living Room
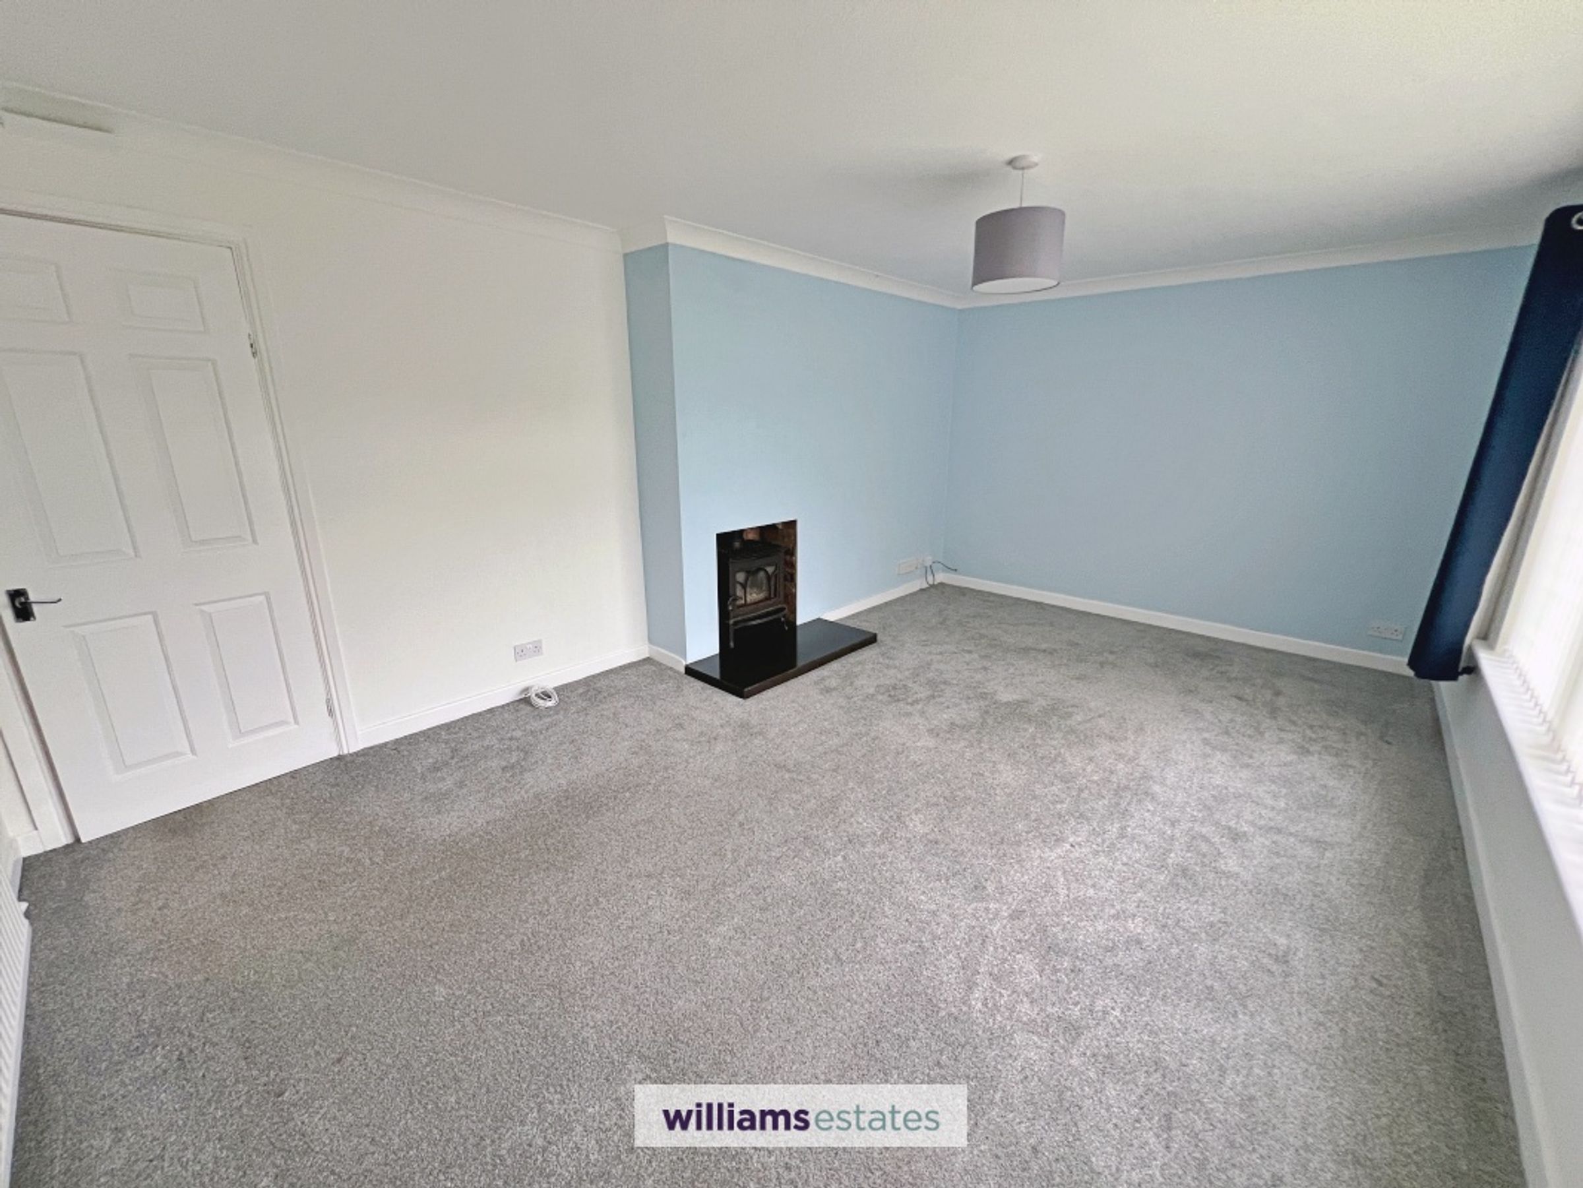
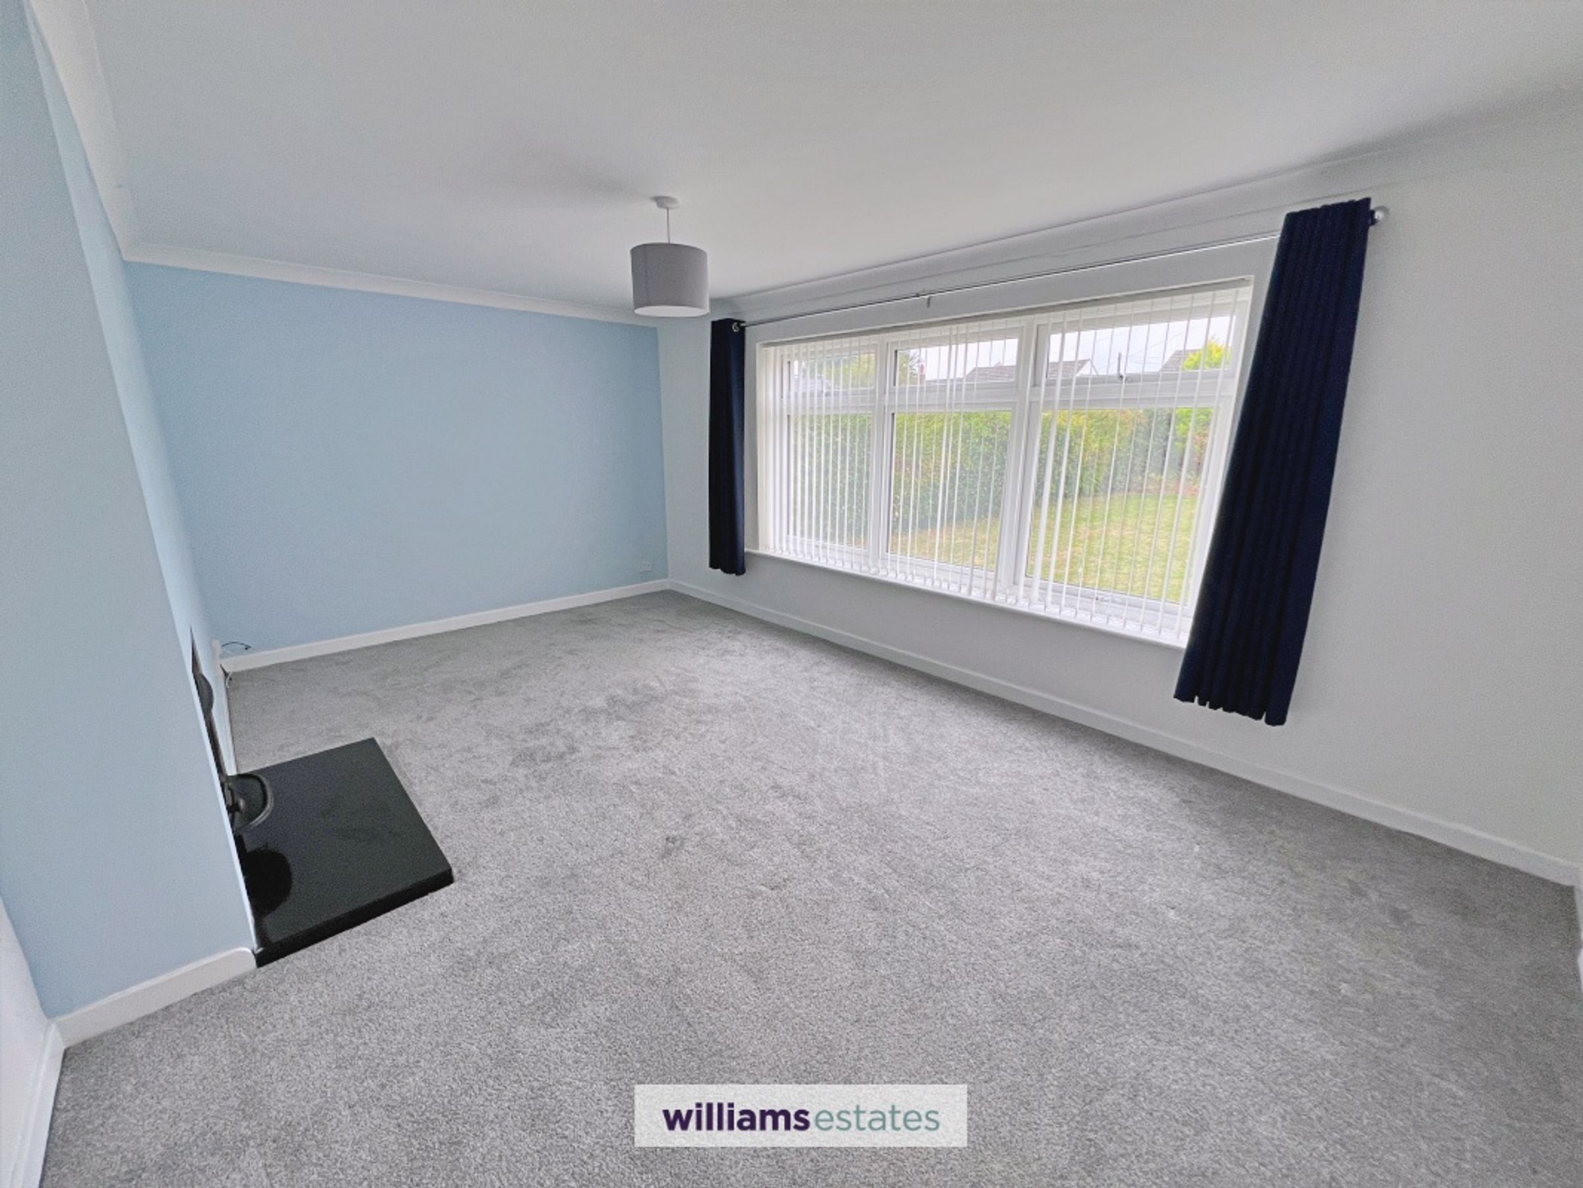
This welcoming room features a picturesque double-glazed window to the front elevation, overlooking the garden, along with a single-panel radiator, power sockets, aerial point and coved ceiling. A striking exposed brick fireplace provides a focal point, set upon a tiled hearth and housing a cast iron log burner.
Kitchen
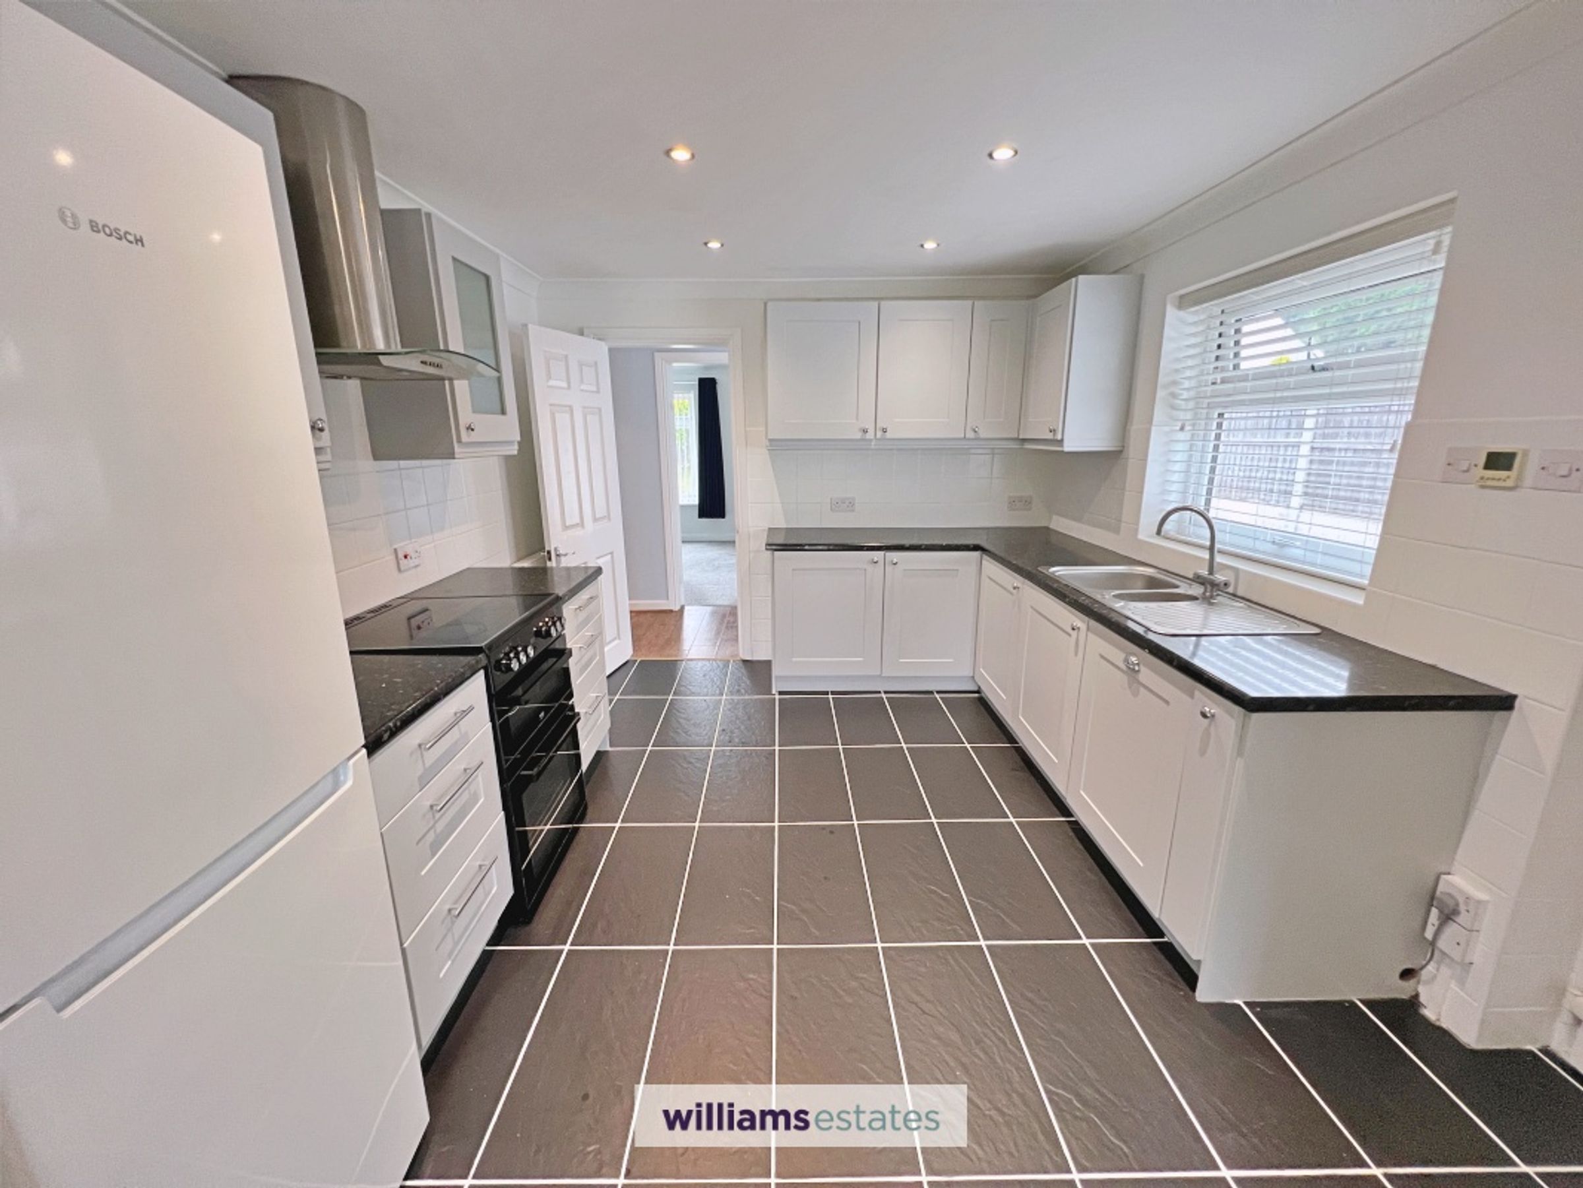
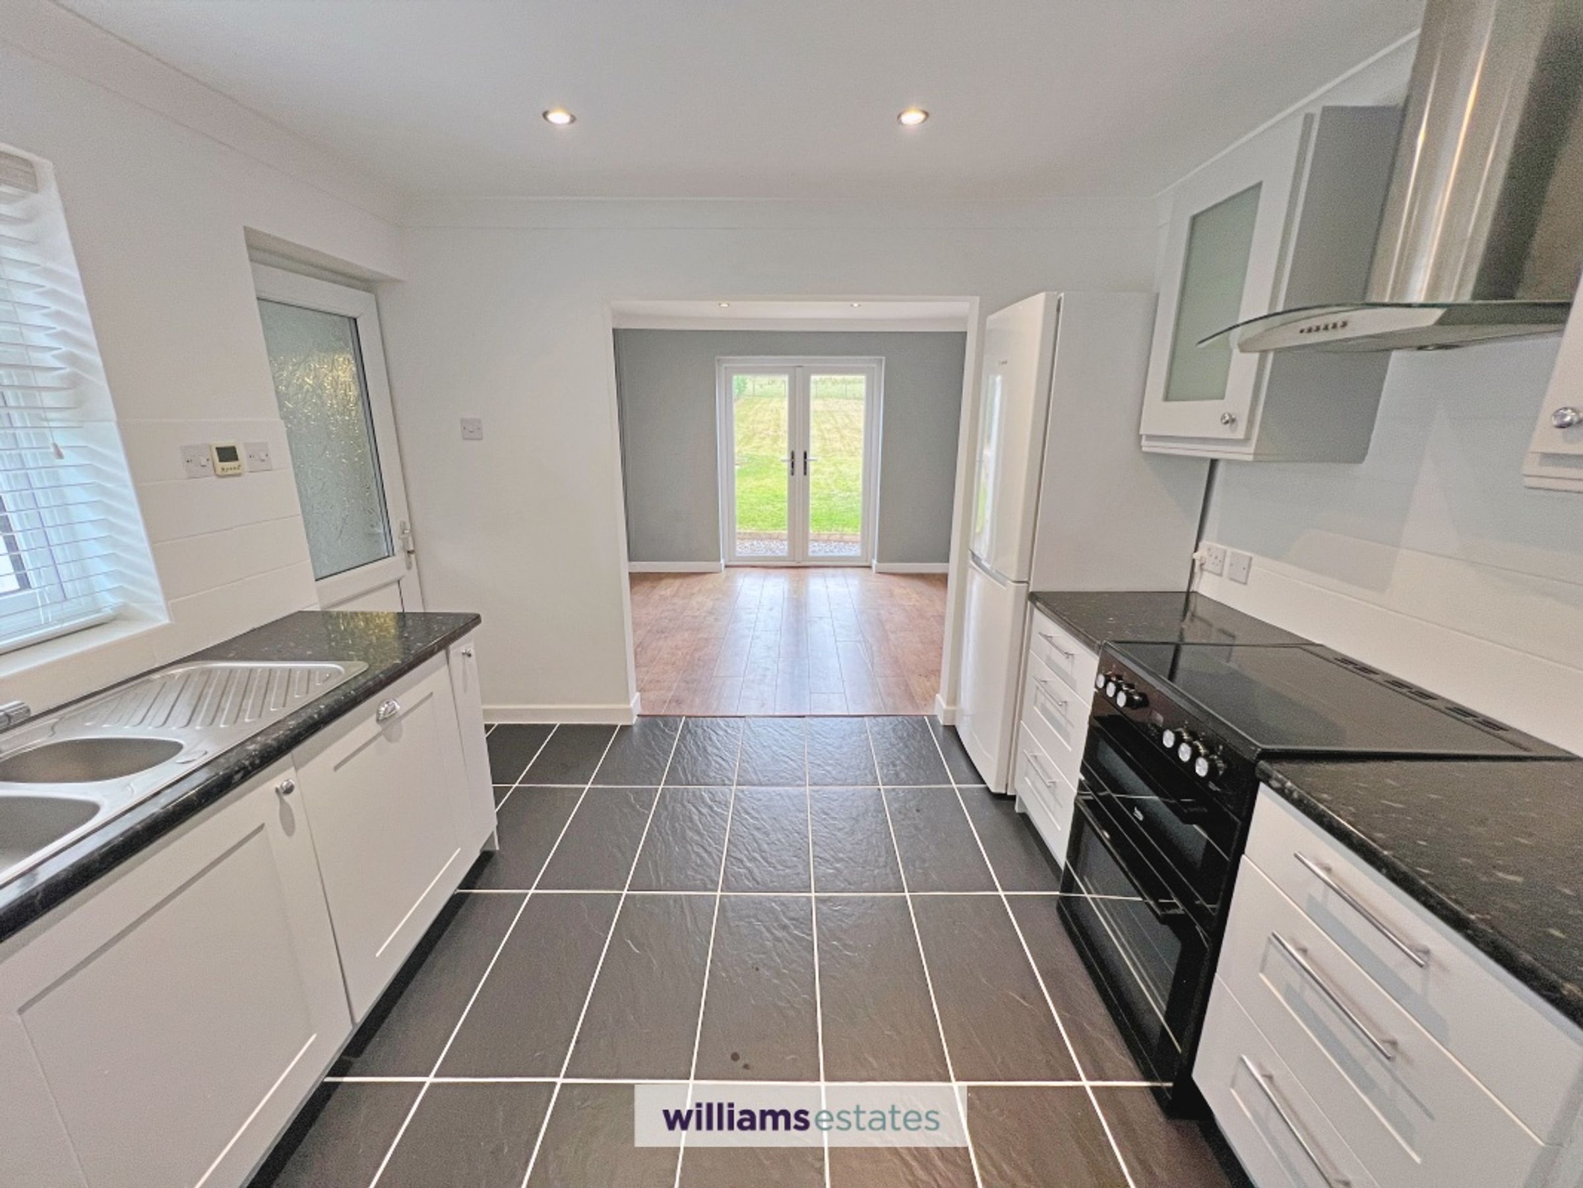
A bright and open-plan room flowing seamlessly into the dining/seating area, providing the perfect space for both everyday living and relaxation. The kitchen is fitted with a range of wall, base and drawer units, complemented by an attractive work surface over. There is an inset stainless steel one-and-a-half bowl sink and drainer with mixer tap, space for an electric oven and grill with stainless steel extractor fan over, together with space for a fridge freezer and integrated dishwasher. In the kitchen, there is also electric underfloor heating. Further features include splashback tiling, tiled flooring, coved ceiling with fitted spotlights, power sockets, double panelled radiator and a double glazed window to the side elevation. A UPVC double glazed door provides access to the outer passageway, with a square opening leading into:
Dining Room
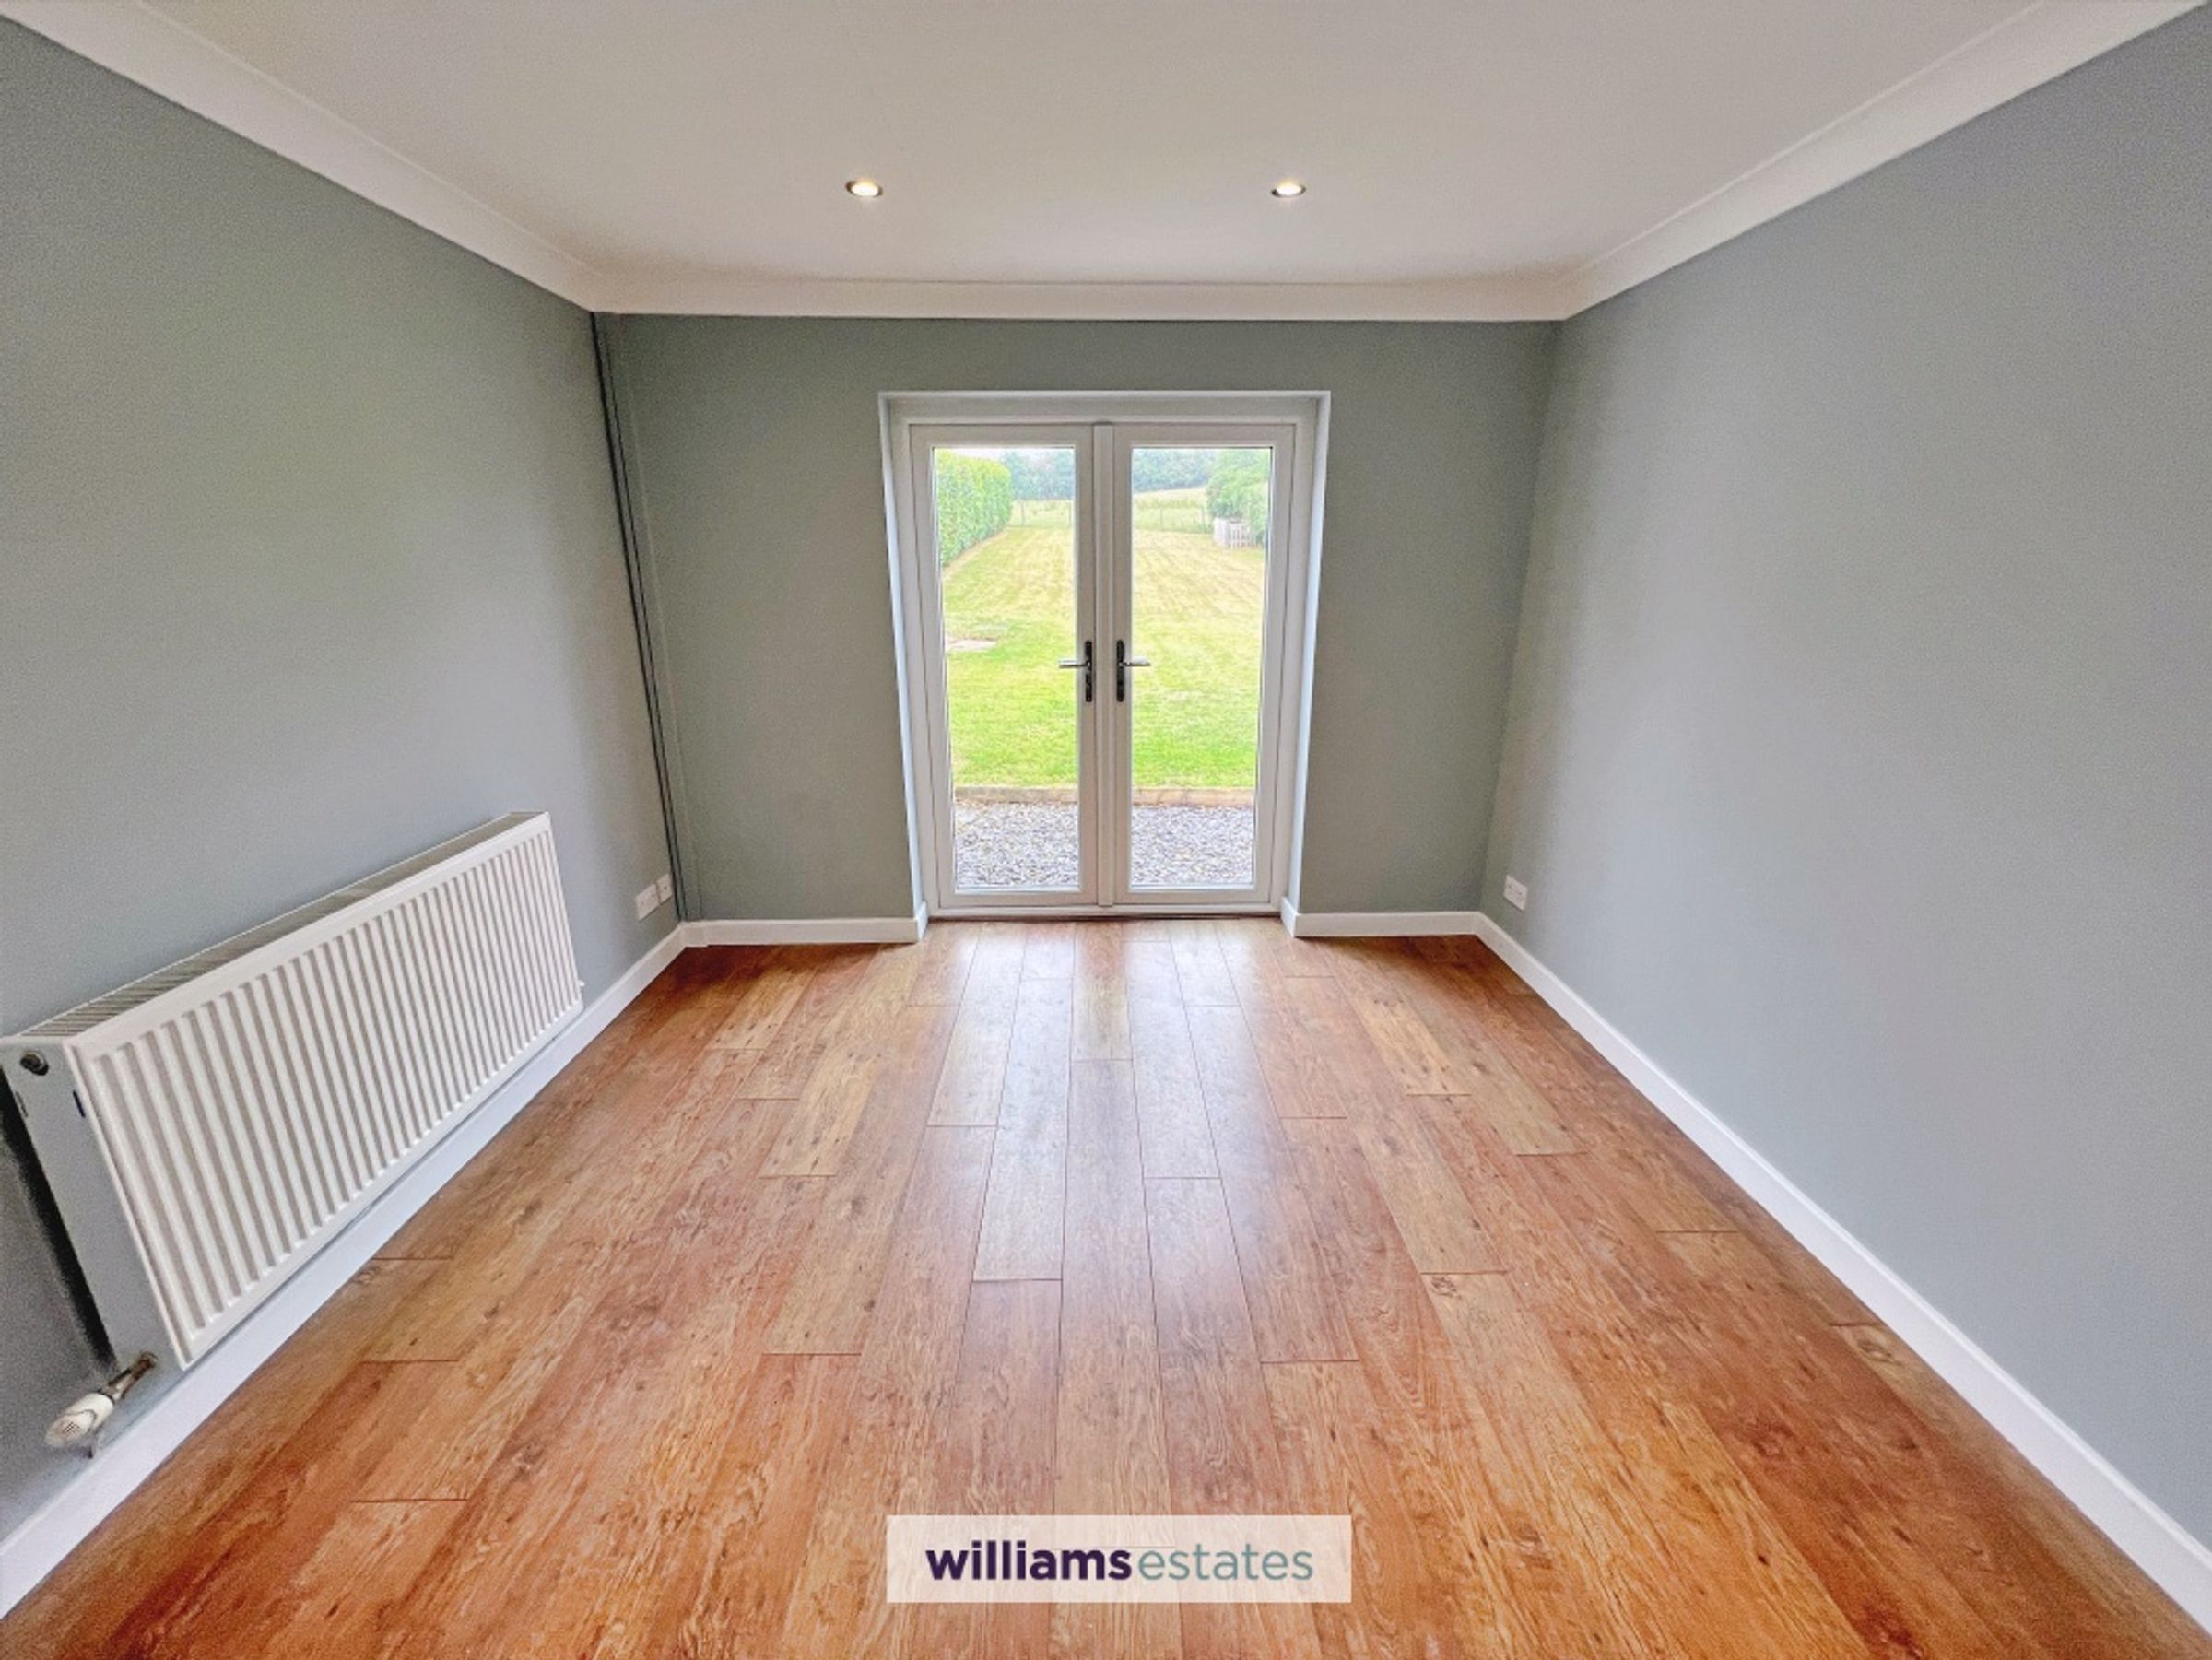
A light and airy room featuring double glazed patio doors opening onto the rear garden, allowing an abundance of natural light into the space while enjoying delightful views over the garden and adjoining farmland beyond. Further features include a double panelled radiator, power sockets, wood-effect laminate flooring and a coved ceiling with fitted spotlights.
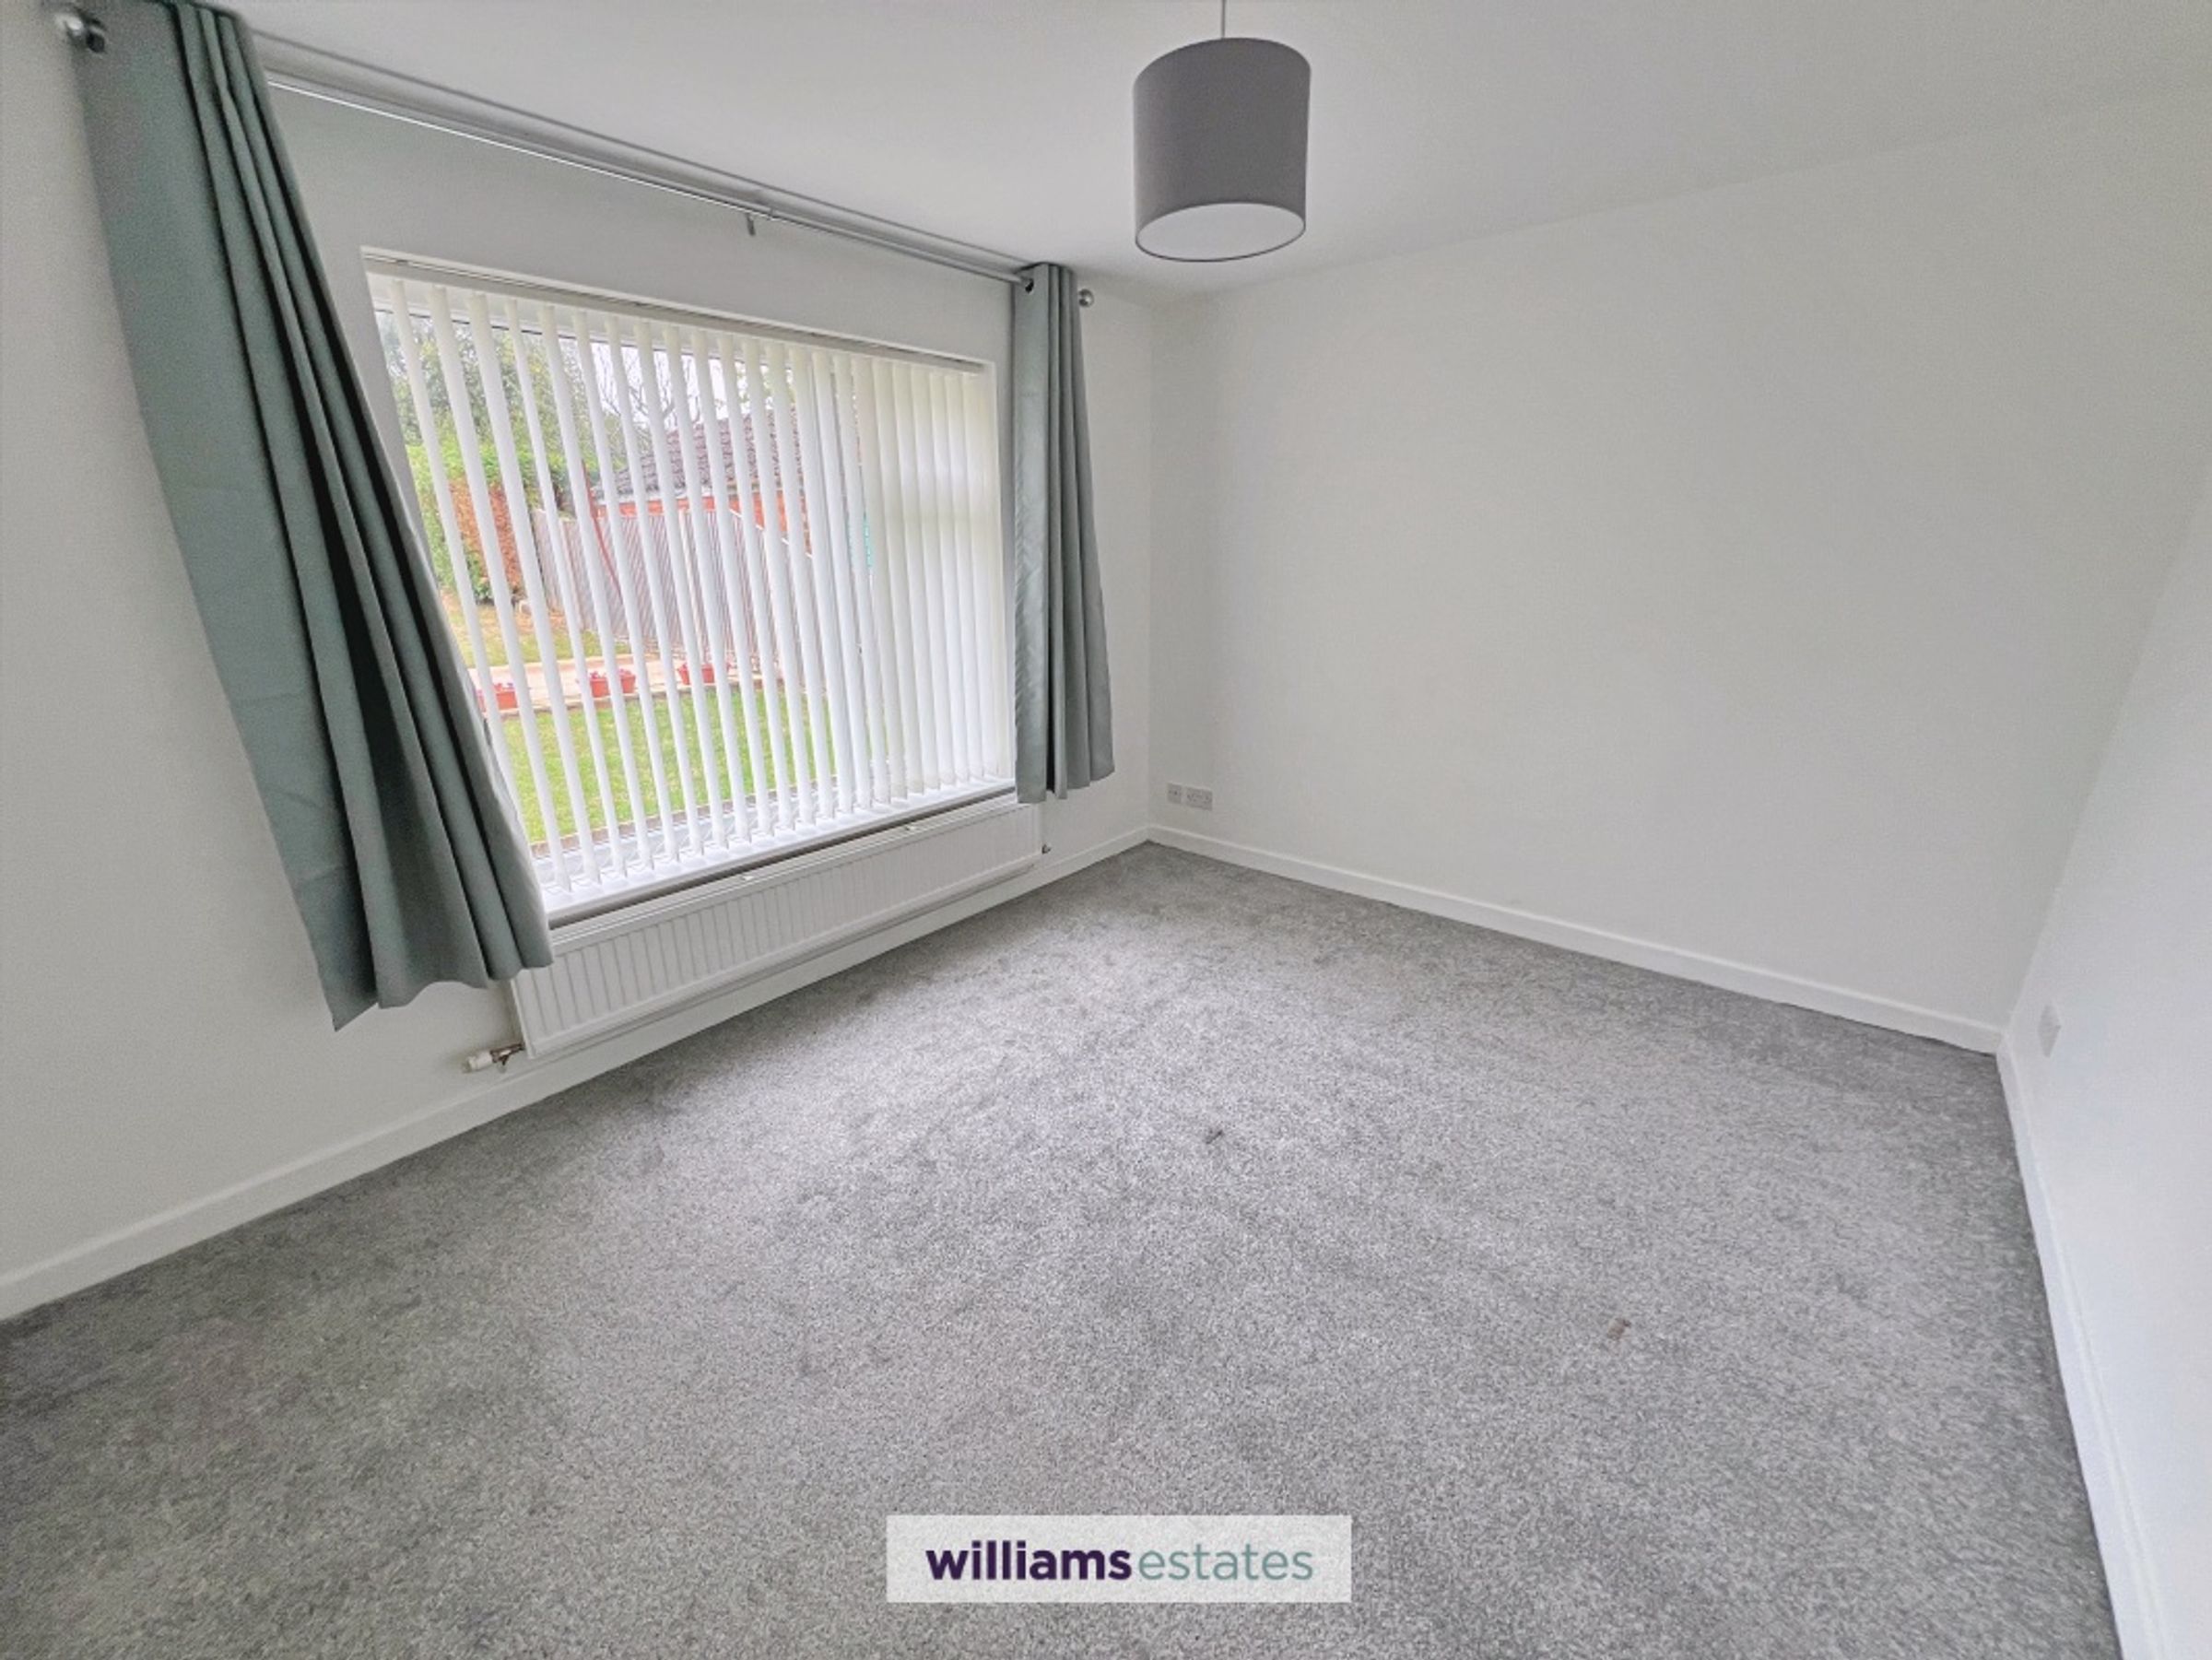
Bedroom One
Double glazed window to the rear elevation enjoying pleasant views over the garden and adjoining farmland beyond, together with a double panelled radiator and power sockets.
Bedroom Two
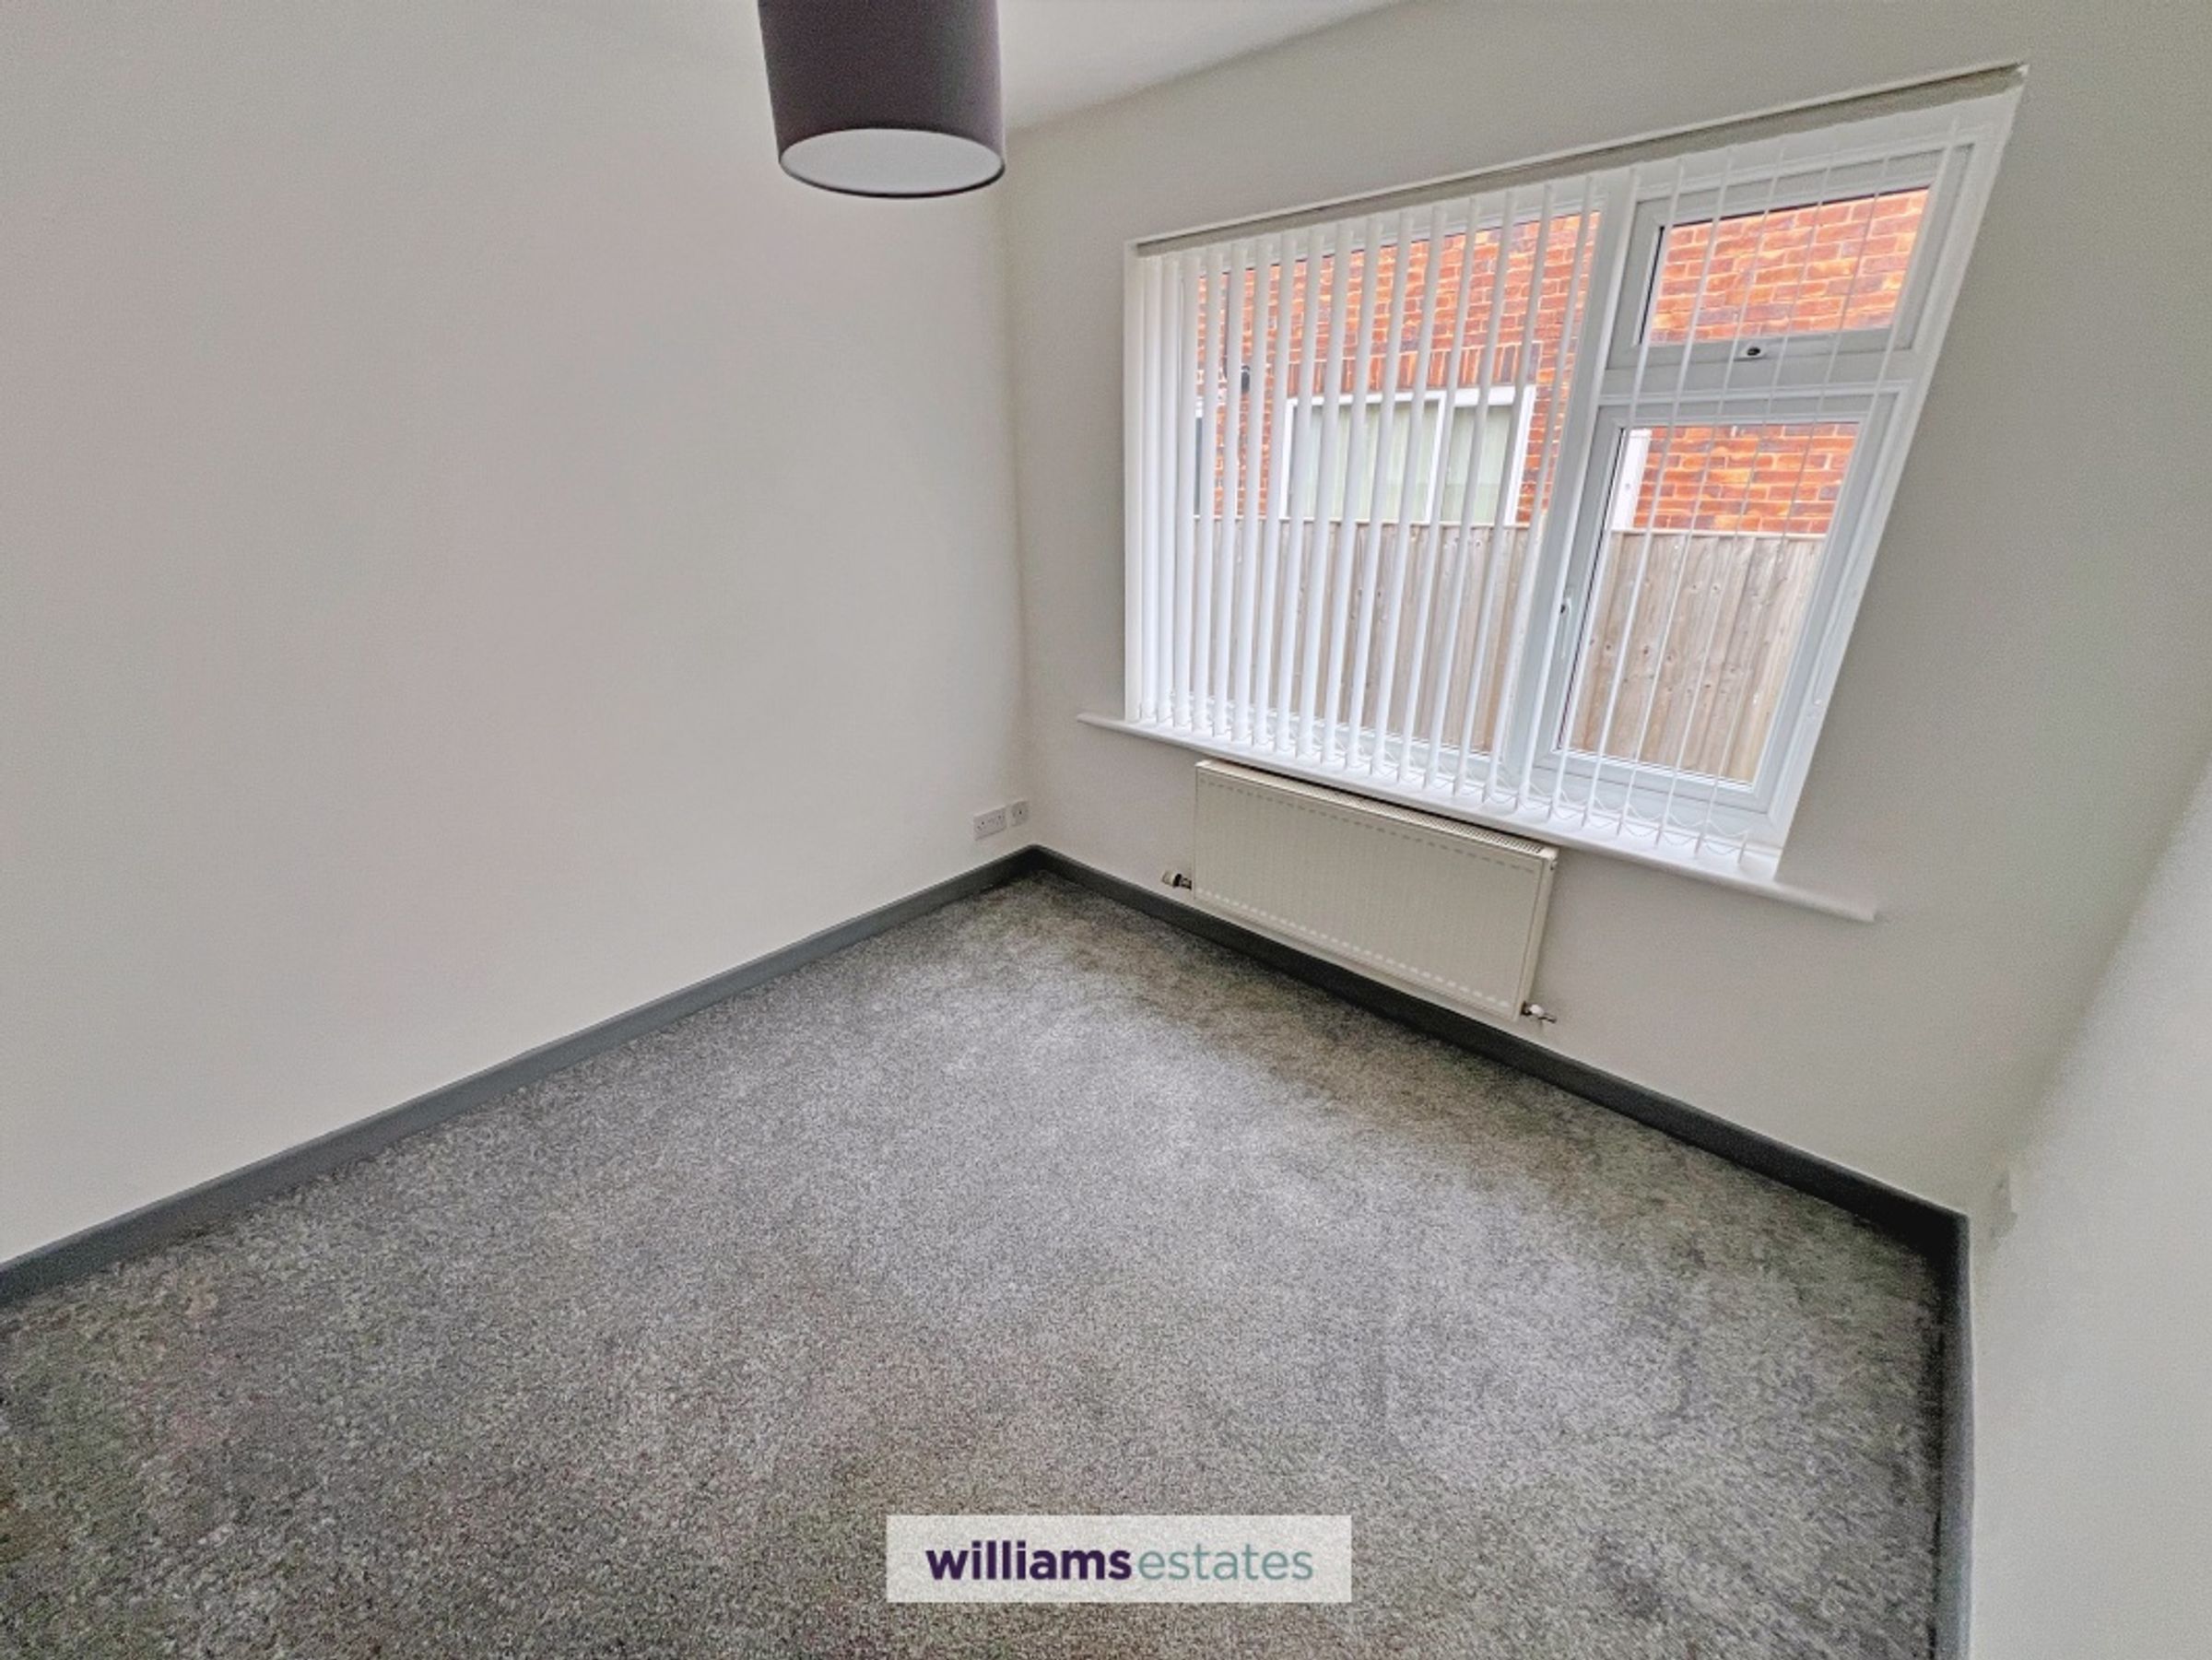
An additional well-proportioned double bedroom featuring a double glazed window to the side elevation, double panelled radiator and power sockets.
Loft Room
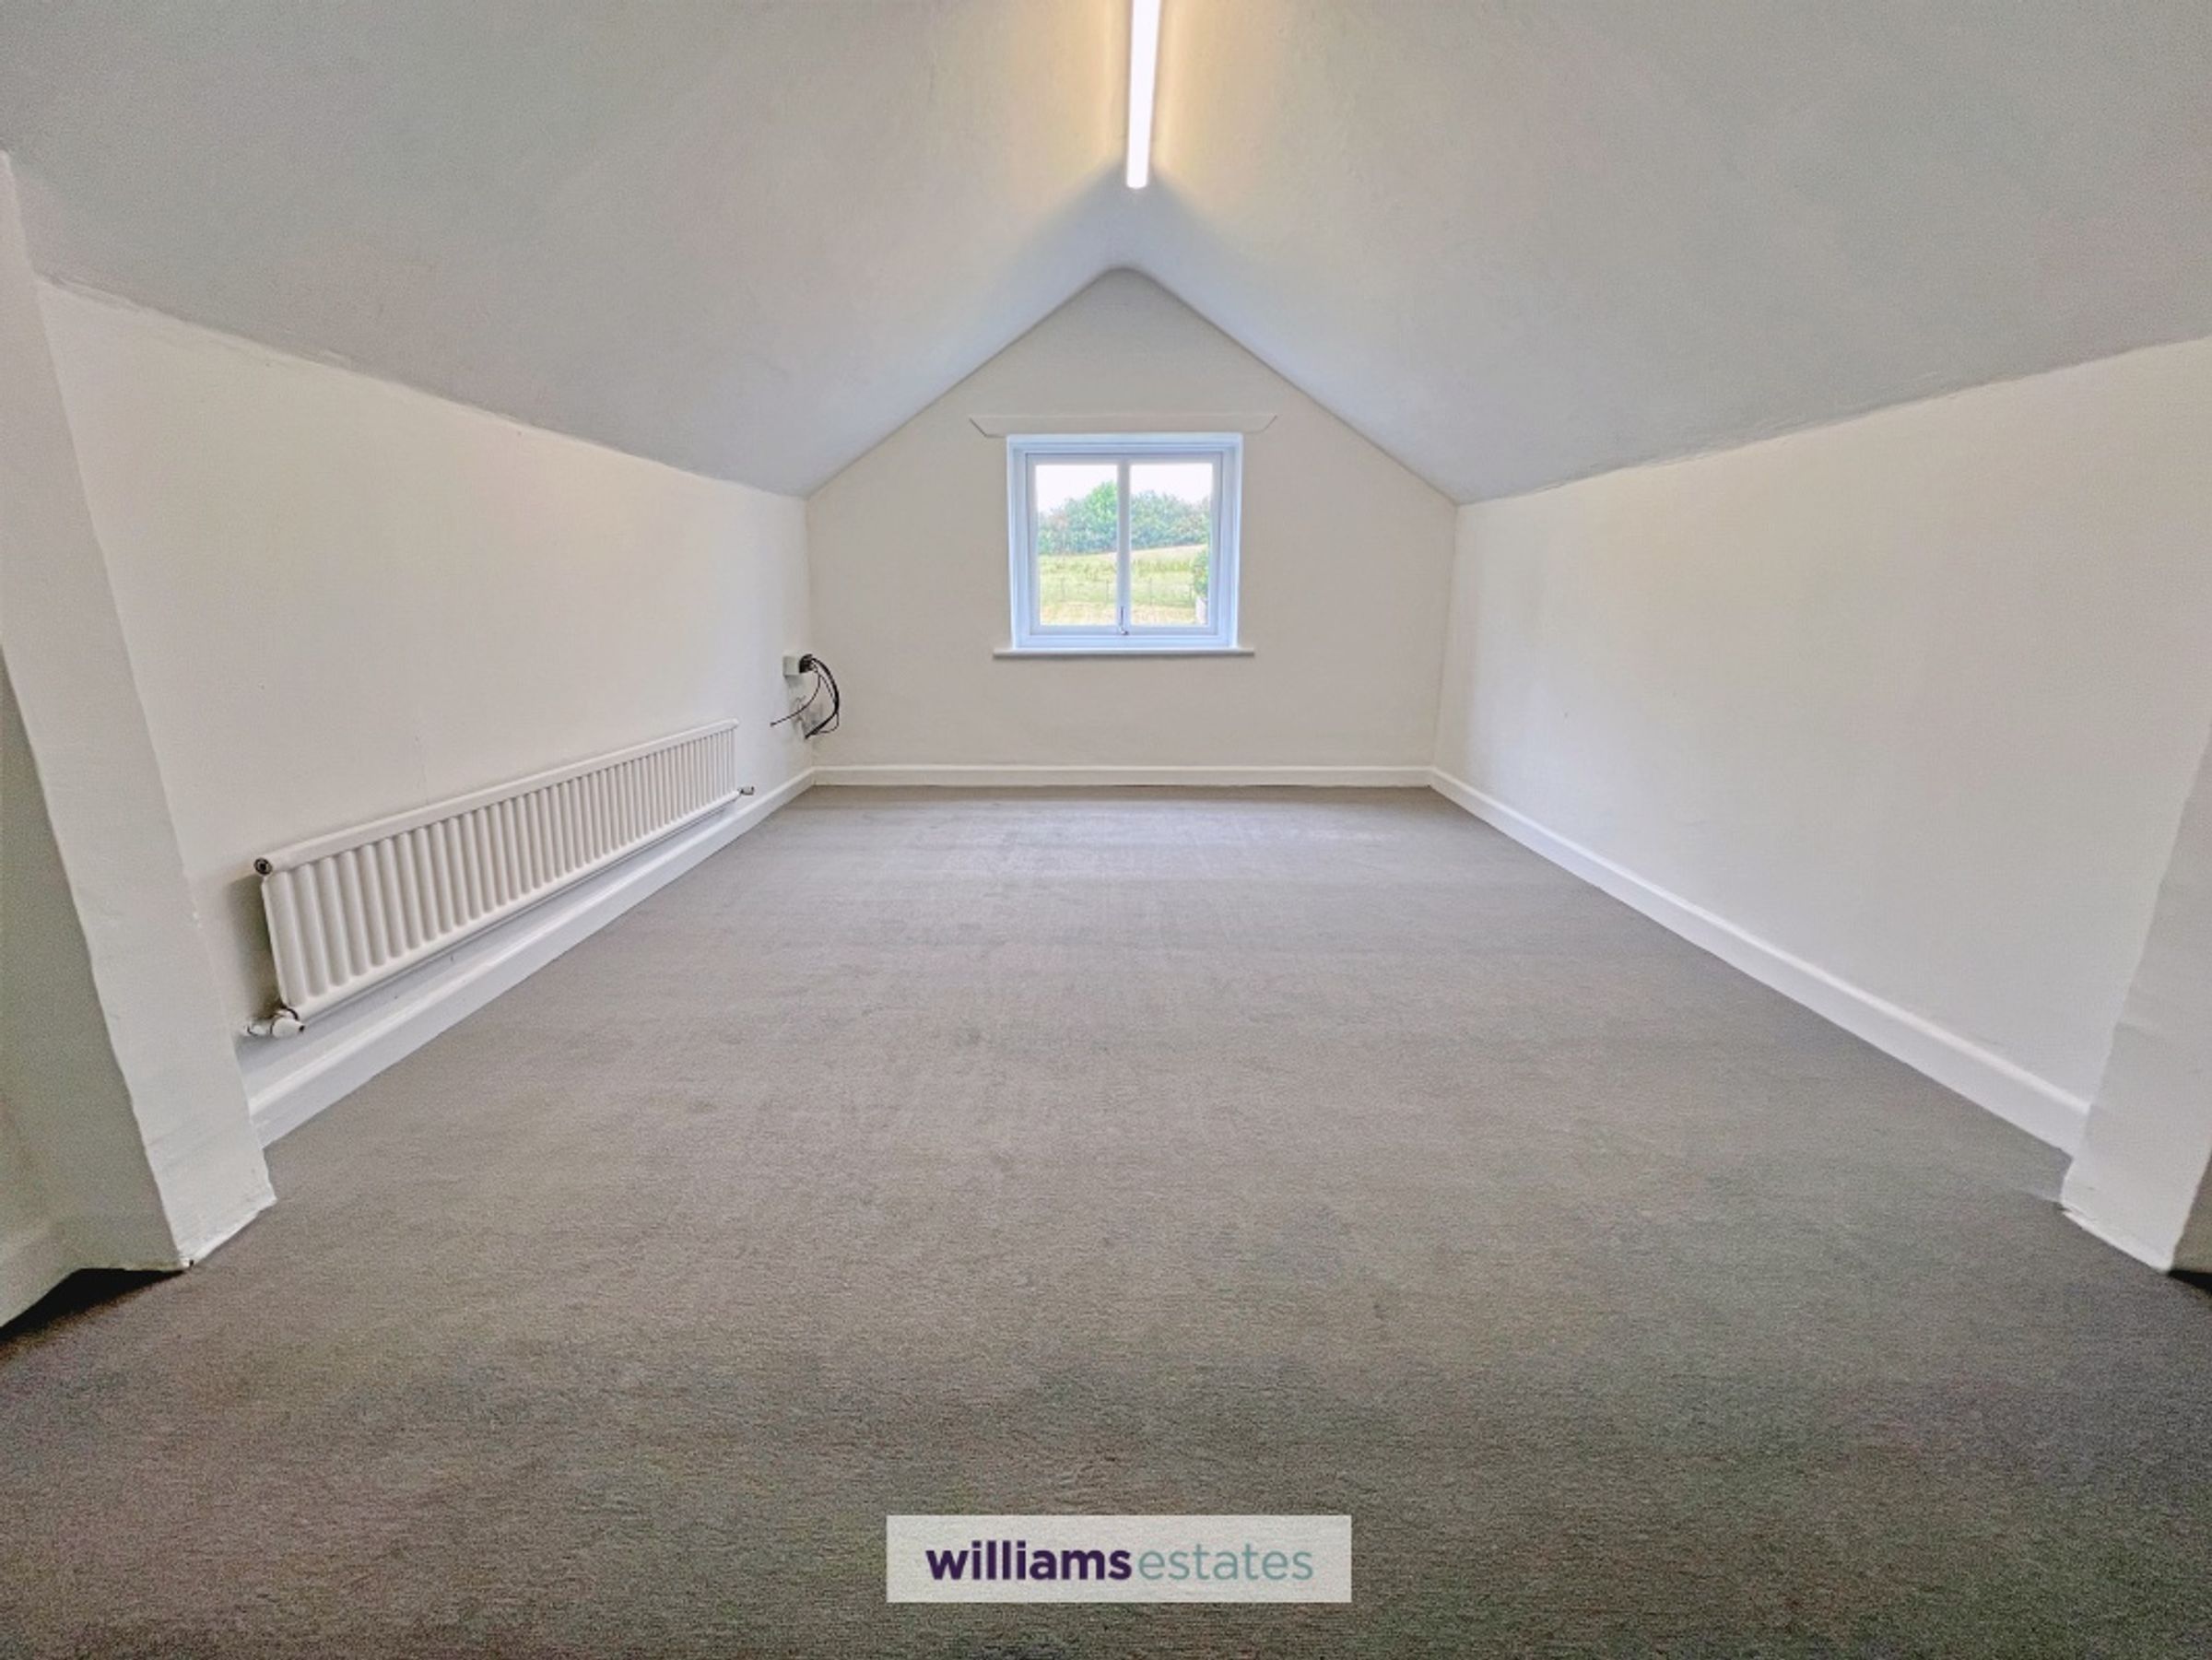
Being a spacious room, recently laid with new carpet, proving views over the rear garden and fields afar.
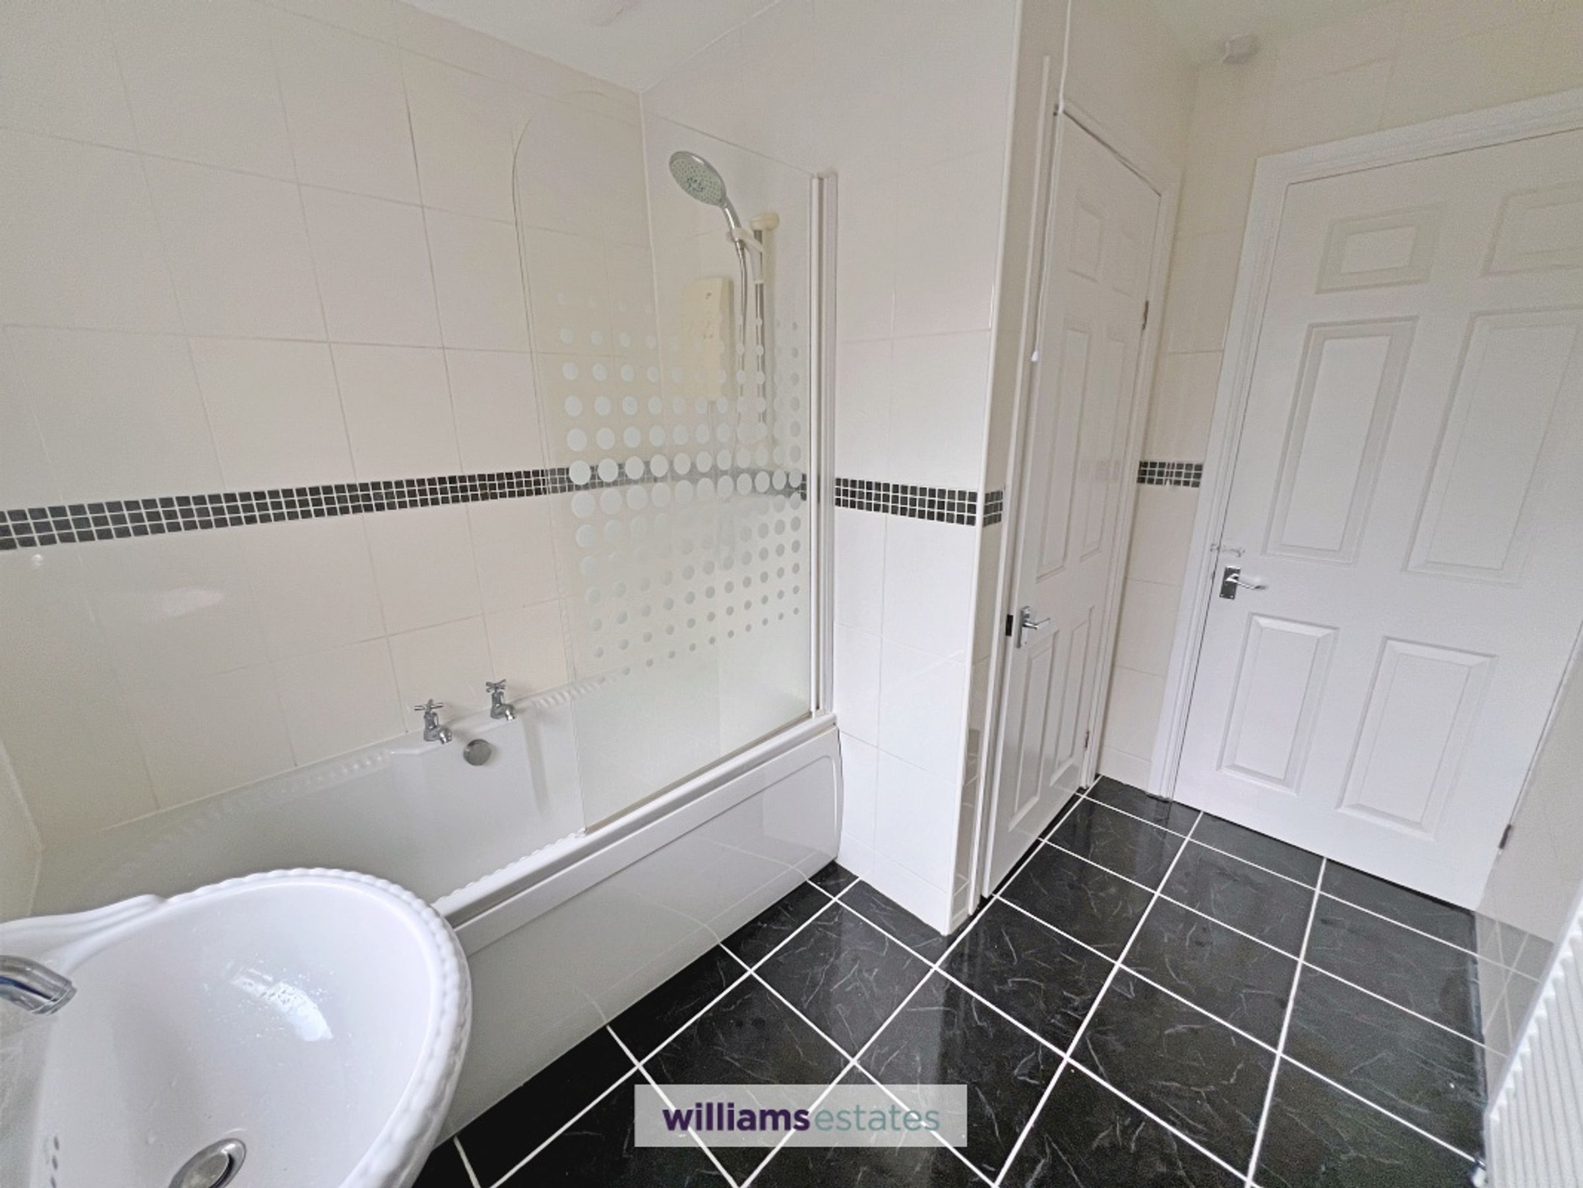
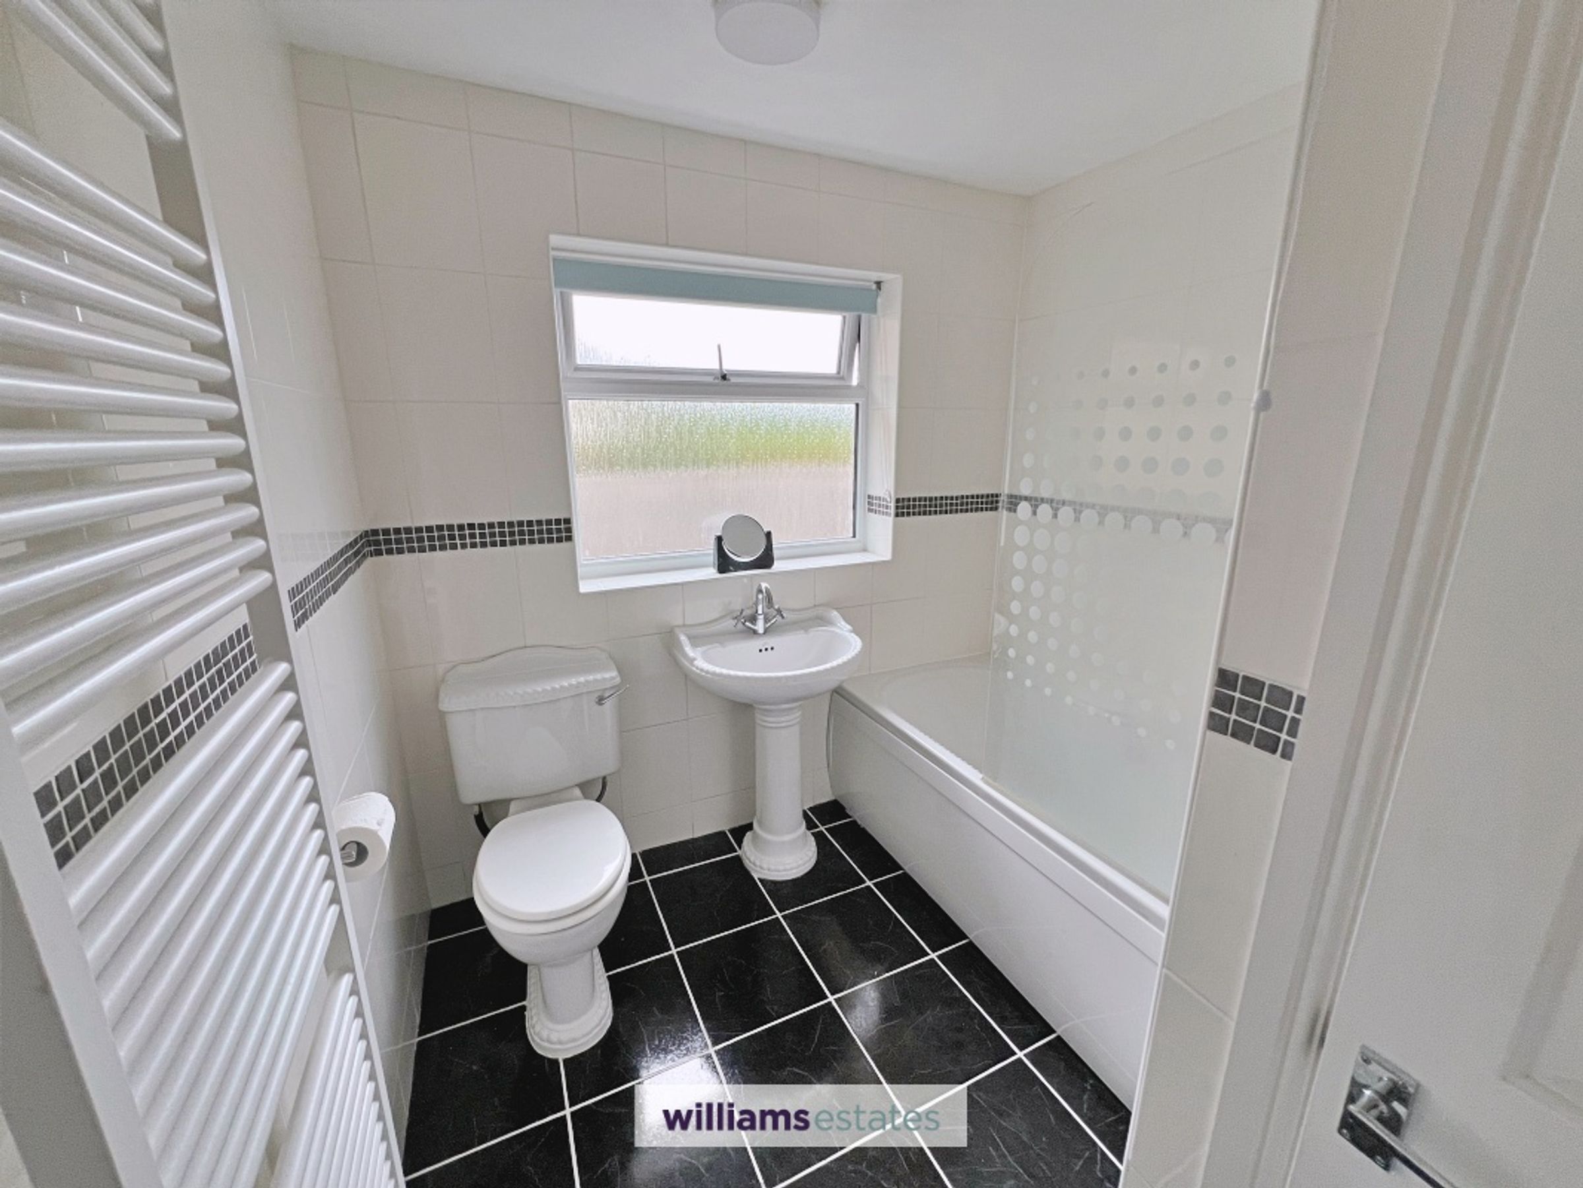
Bathroom
The bathroom is fitted with a three-piece white suite comprising a panelled bath with shower over and glass privacy screen, pedestal wash hand basin with mixer tap and low-level flush WC. Further features include tiled walls and flooring, a wall-mounted ladder-style heated towel rail, double glazed frosted window to the side elevation and a built-in airing cupboard providing useful storage with fitted shelving. There is also electric underfloor heating within the bathroom.
Outer Walkway
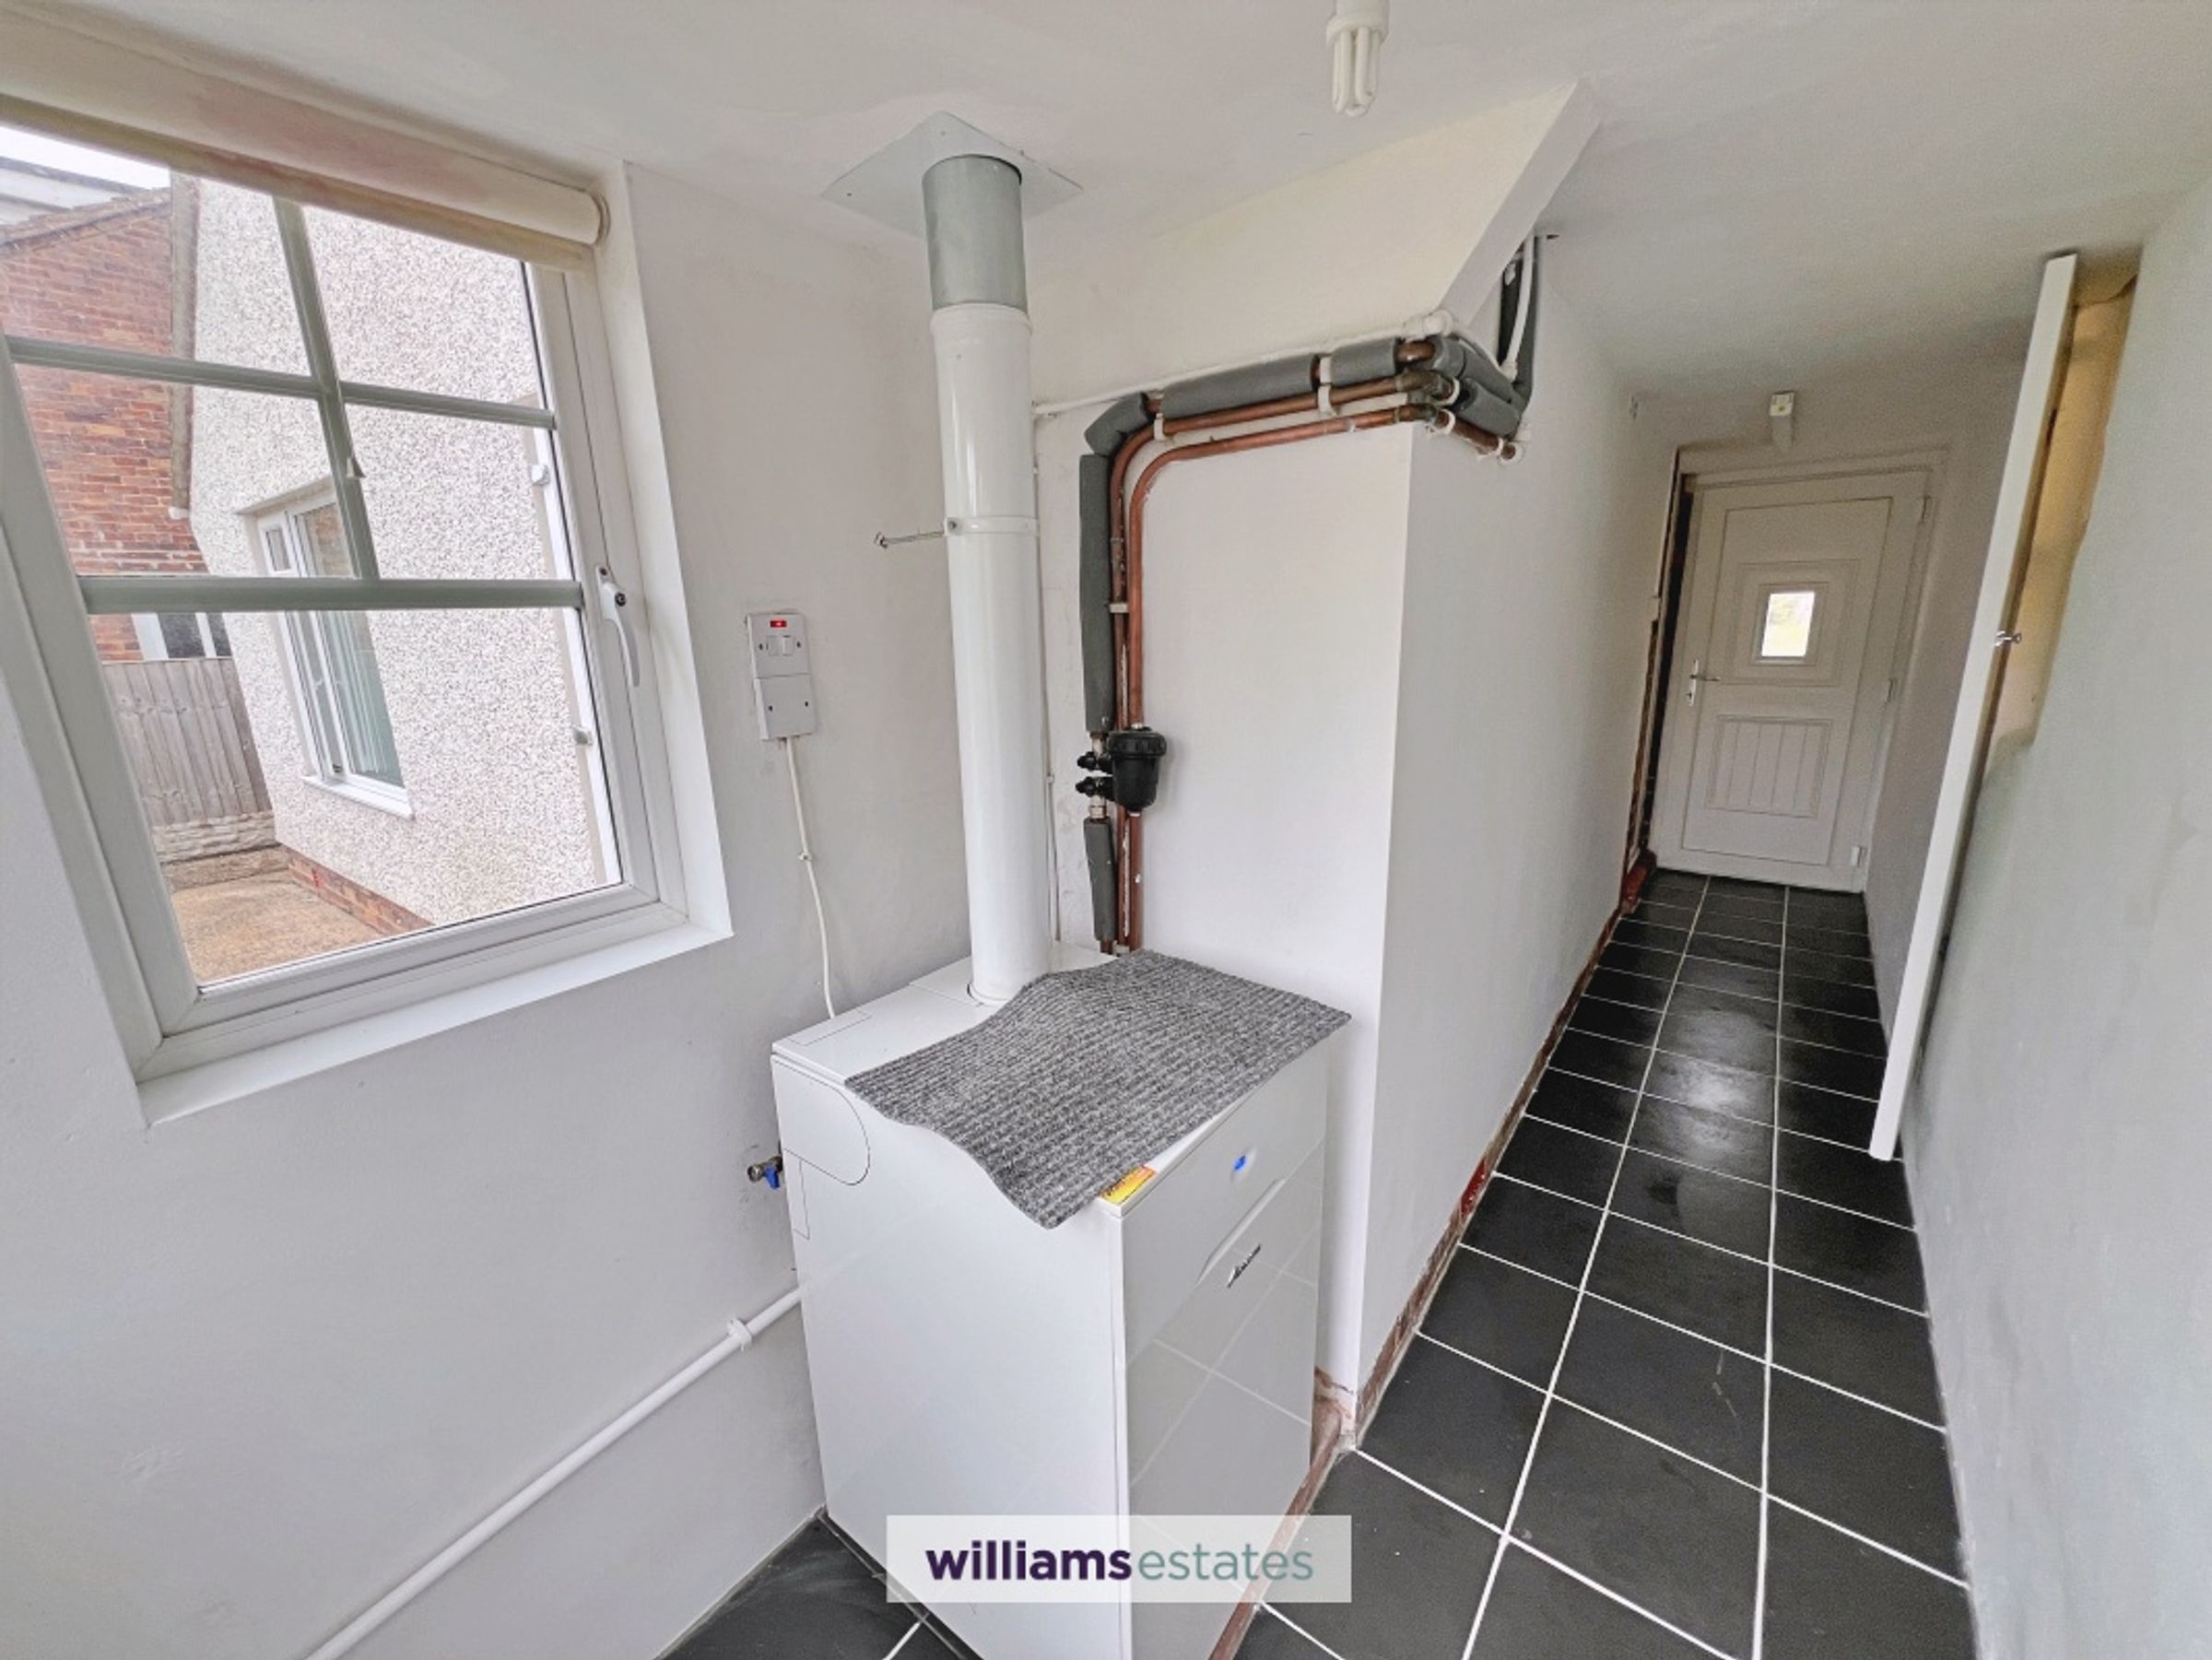
A useful rear passageway featuring a double glazed UPVC door to the rear elevation providing access to the garden, together with double glazed windows to the side and rear elevations. A further UPVC double glazed door with glazed panel provides access to the front of the property and driveway. The passageway benefits from tiled flooring, plumbing and space for a washing machine, along with a floor-standing oil-fired combi boiler which is new. Wooden door with step leading into:
Garage
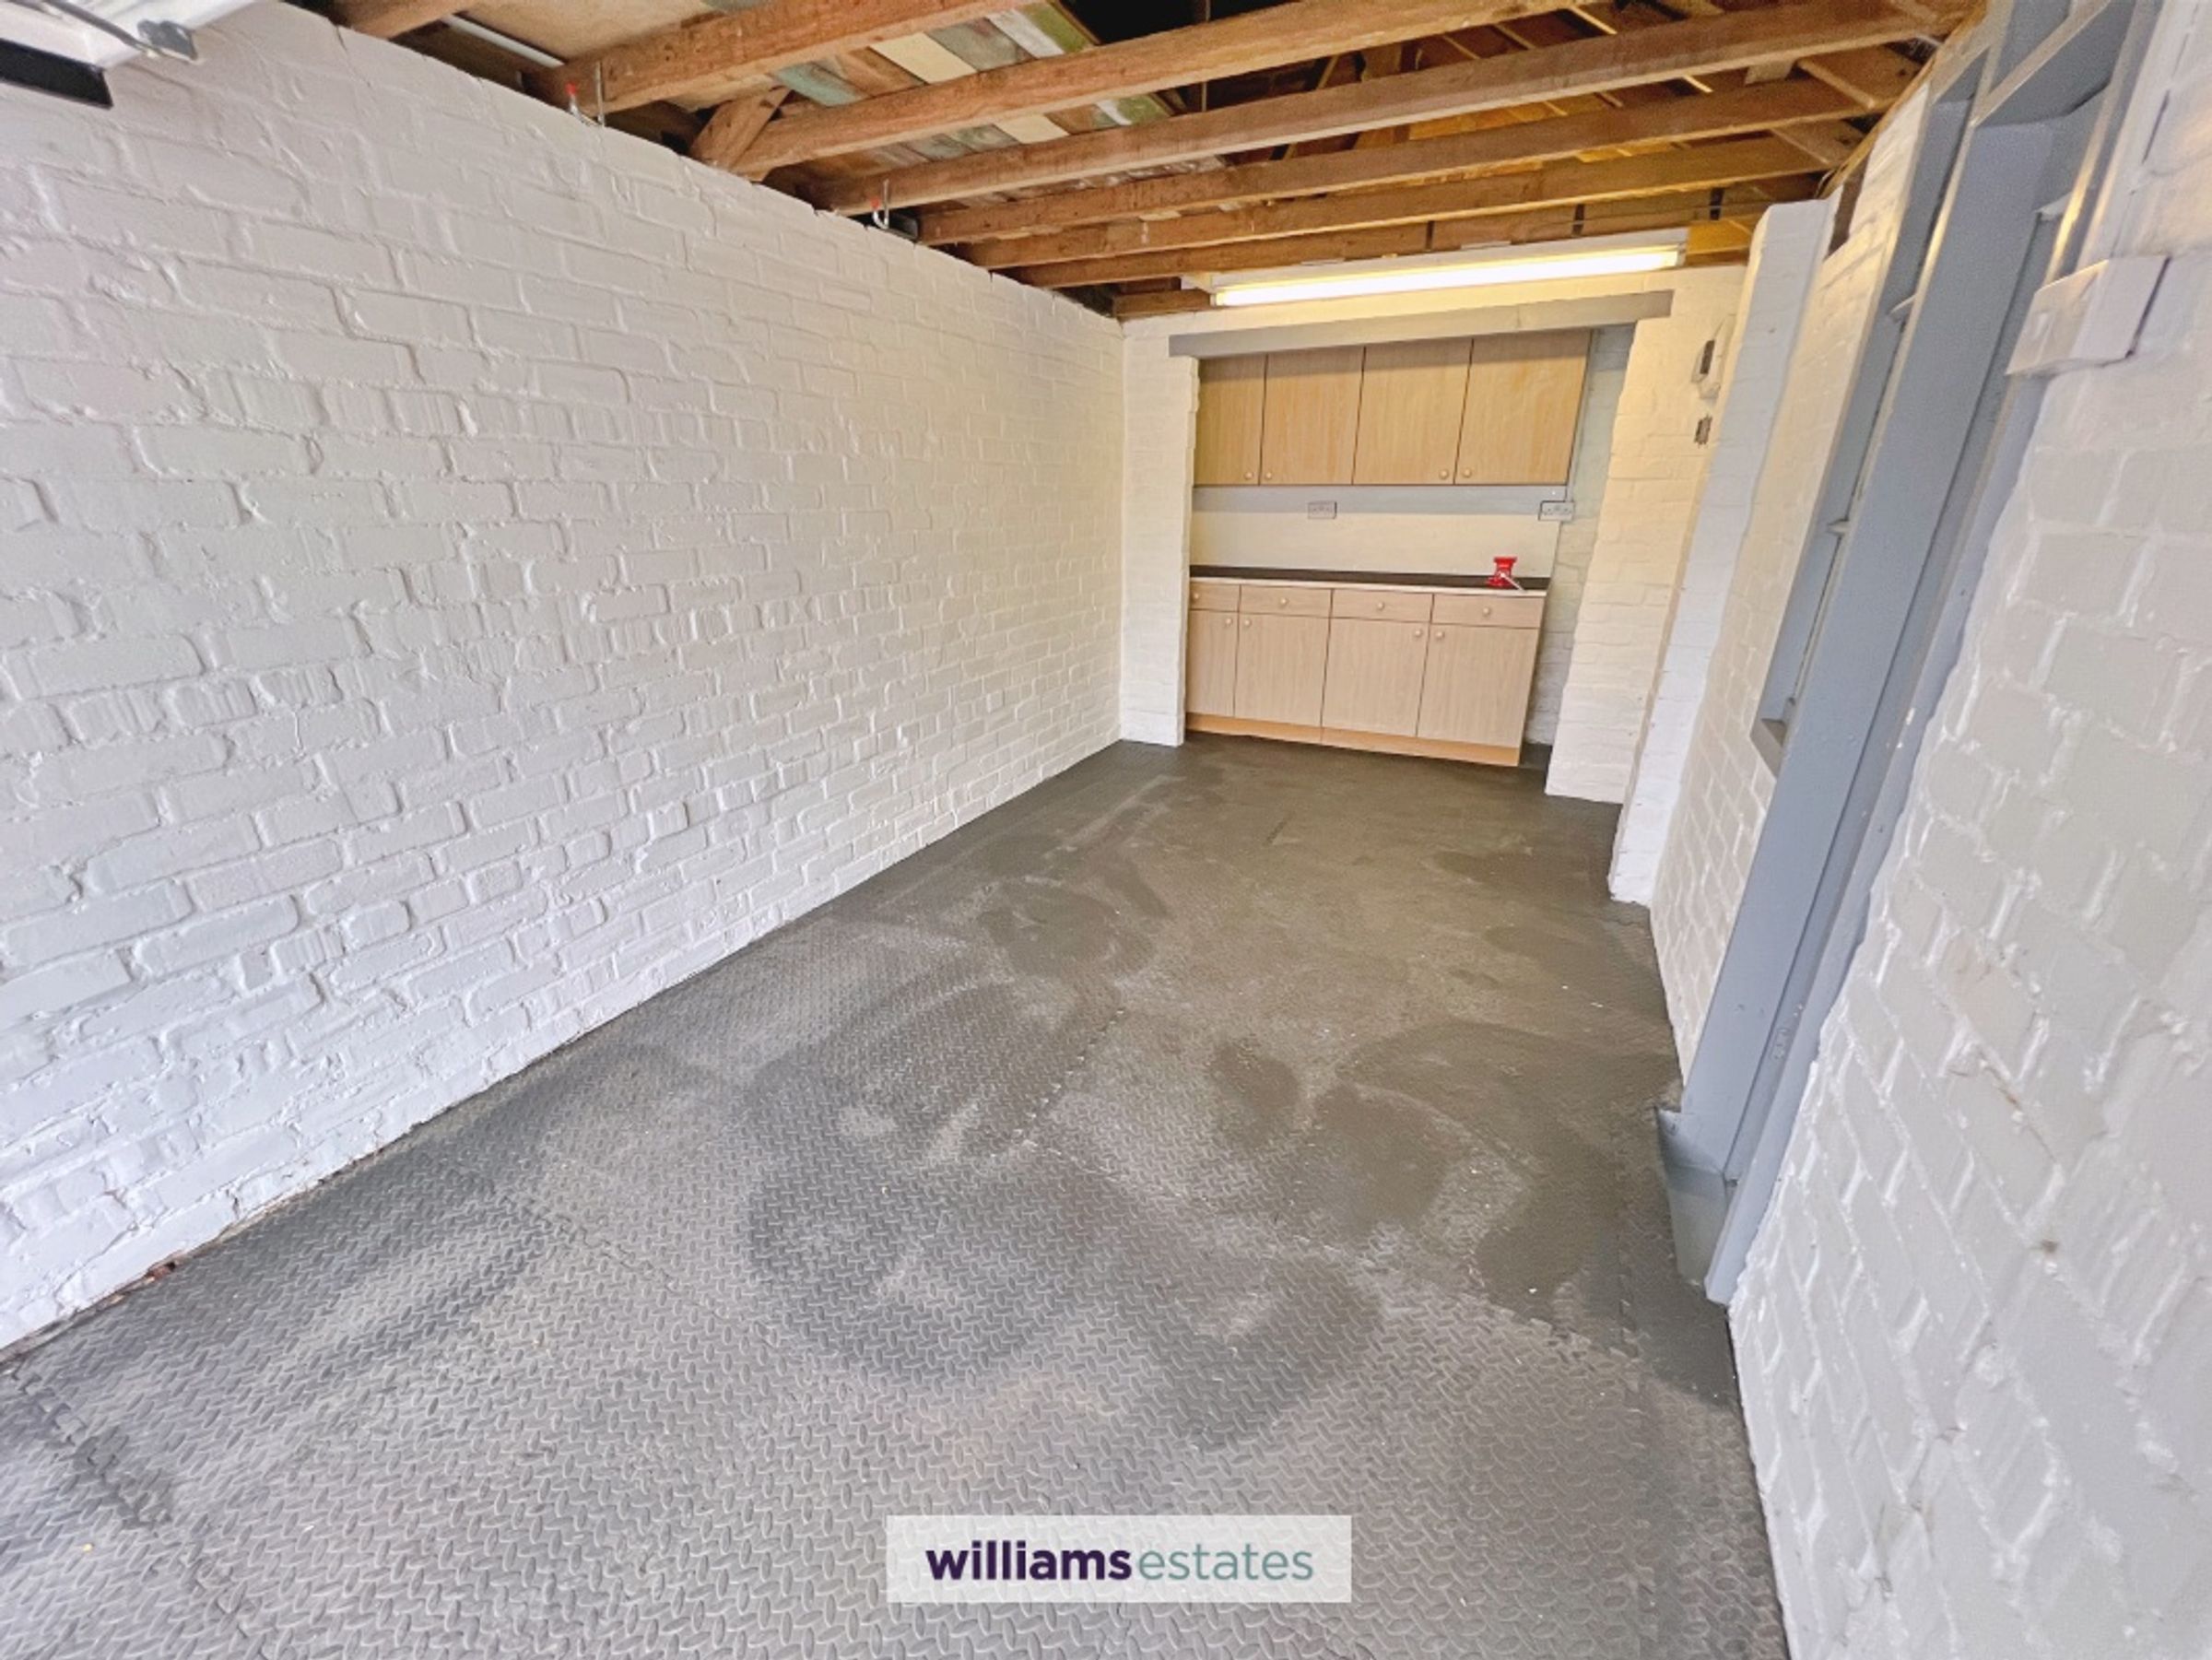
Up and over door leads into this attached garage which is fitted with a range of wall and base units to the rear, ideal for storage space and has electricity and lighting throughout. Wall mounted electric fuse box and meter, roof storage space and two single glazed windows overlooking the outer walkway.