Williams Estates
FOR SALE
£305,000 Offers Over
Cilcain, Mold, CH7
Semi Detached
3
2
2
Like the look of this property?
We would love to hear from you and arrange a viewing of this property. Get in touch now!
Looking to sell a property?
You can get a free online or in person valuation.
Property features
AVAILABLE WITH NO ONWARD CHAIN
SOUGHT AFTER VILLAGE LOCATION
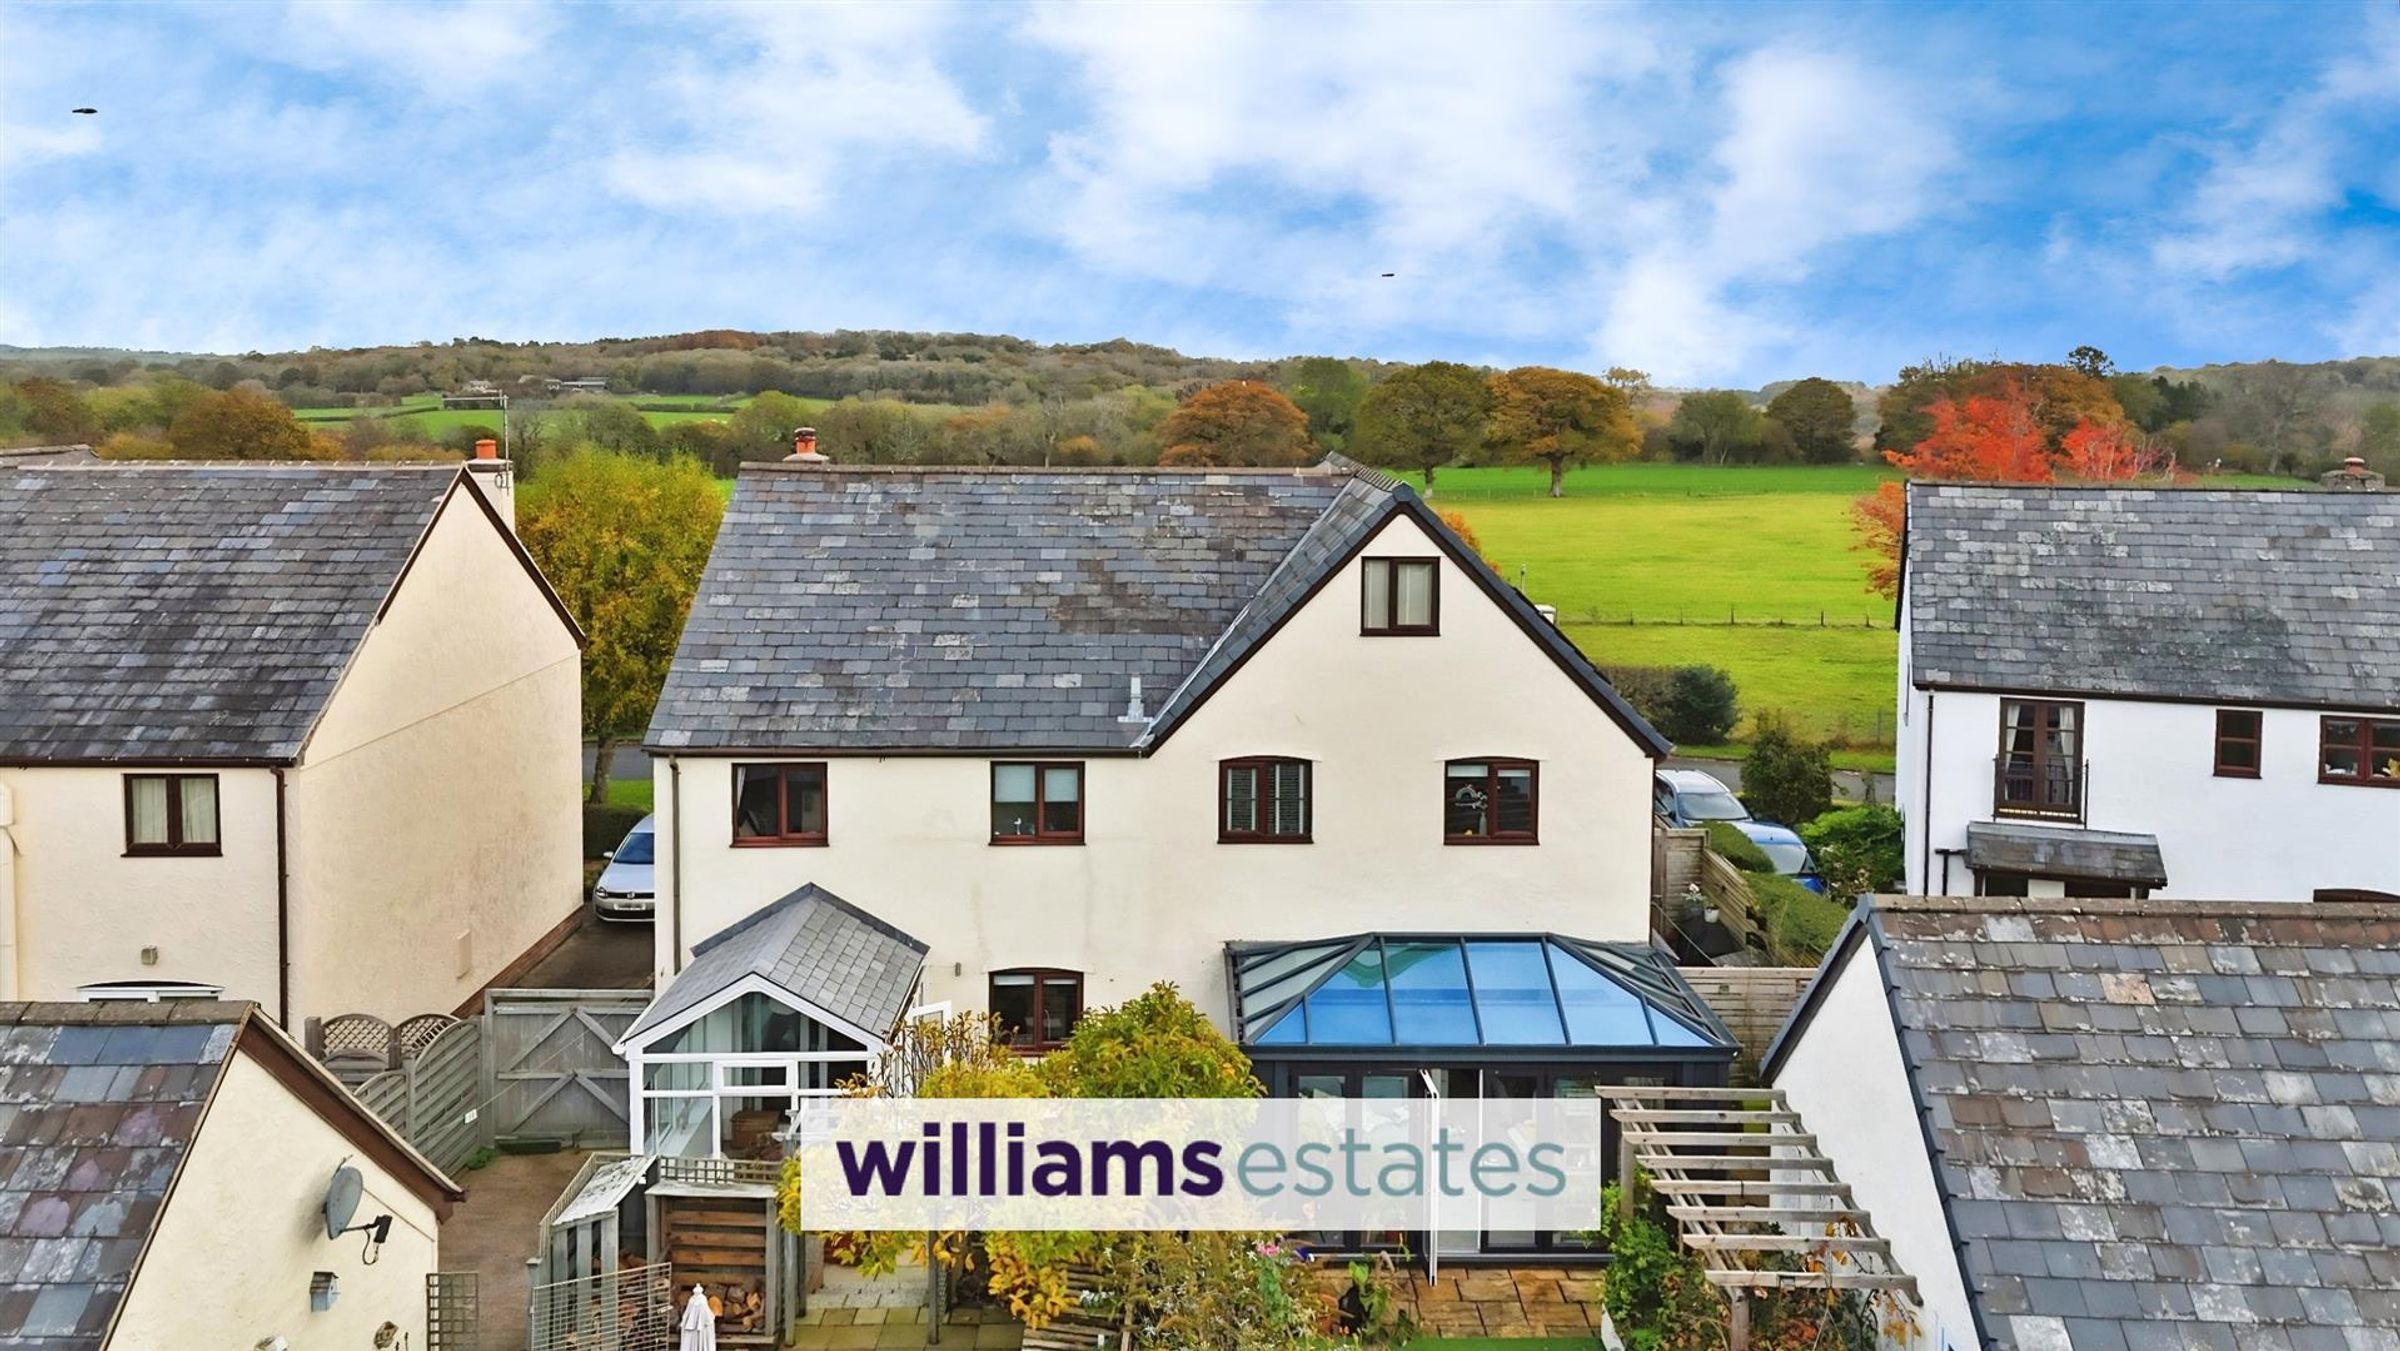
AMAZING OPEN VIEWS
THREE BEDROOMS
OPEN PLAN KITCHEN DINER
SUNROOM
DETACHED GARAGE AND OFF ROAD PARKING
SHORT DRIVE TO THE HISTORIC MARKET TOWN OF MOLD
LOW MAINTENANCE TWO TIER GARDEN
COUNCIL TAX BAND: E
About this property
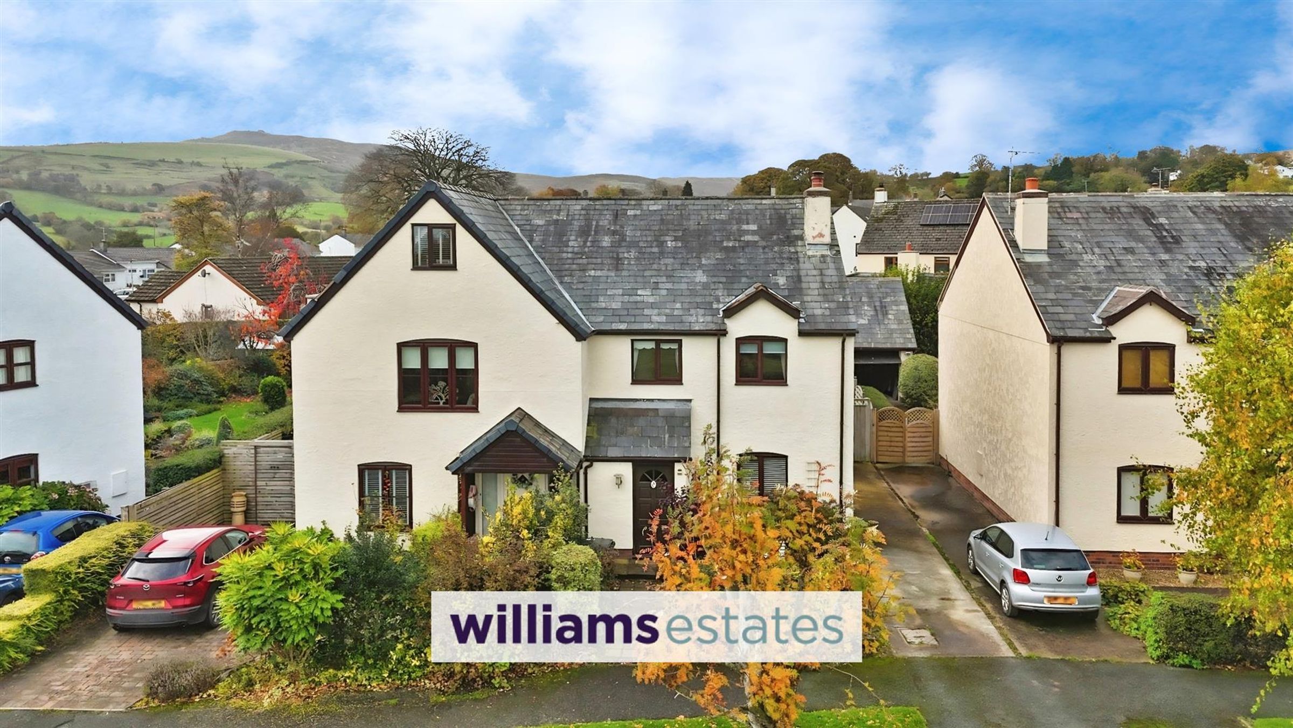
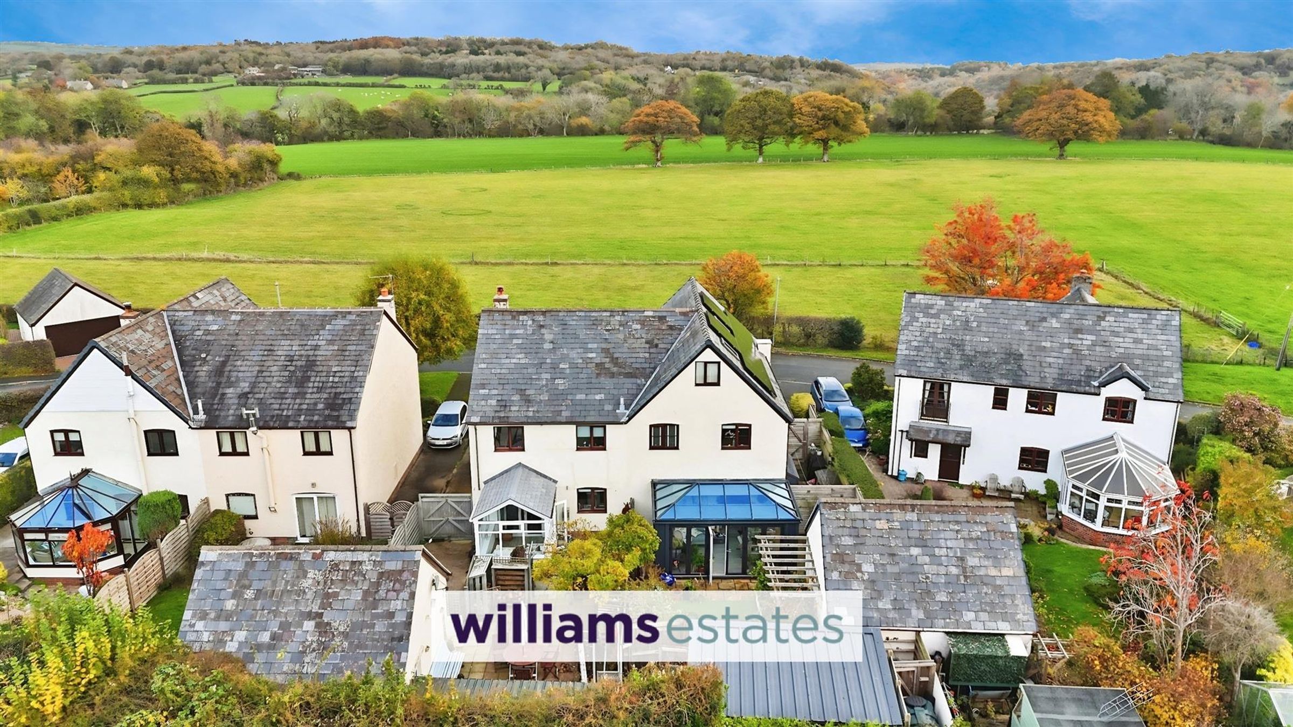
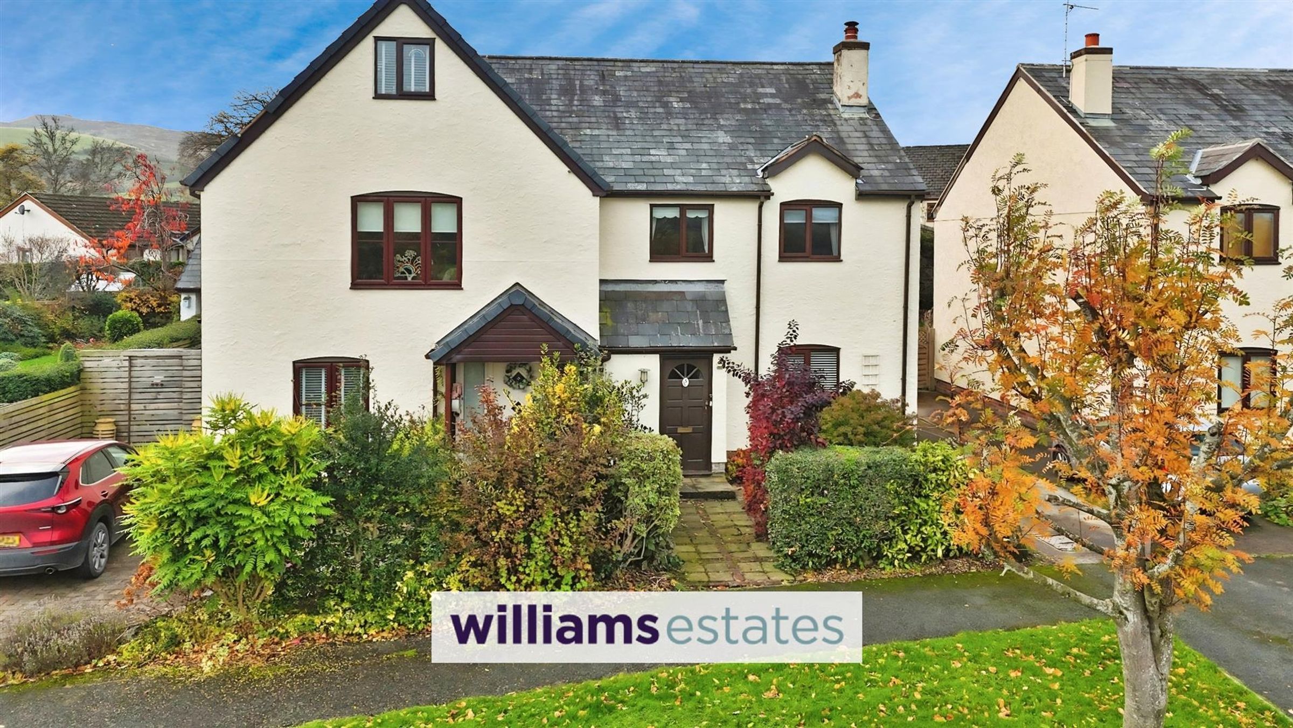
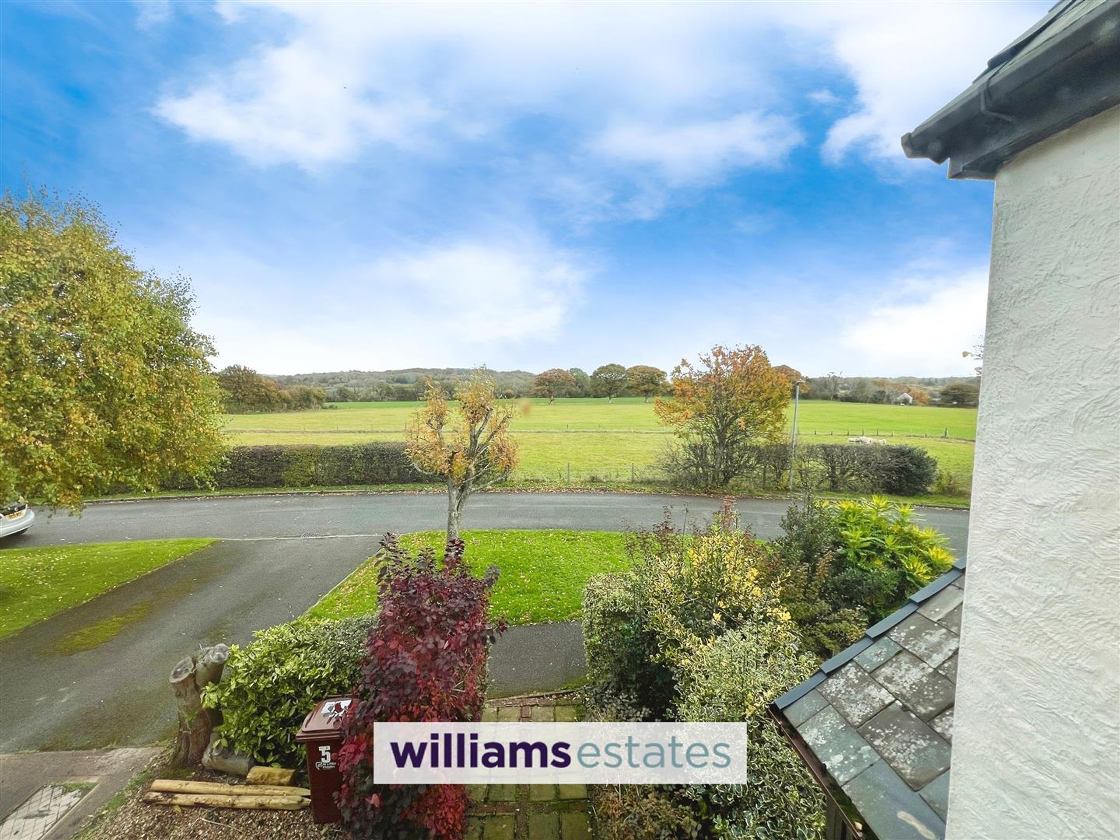
One of only a few homes in Cilcain overlooking open fields, this beautifully presented property combines space, privacy, and style.
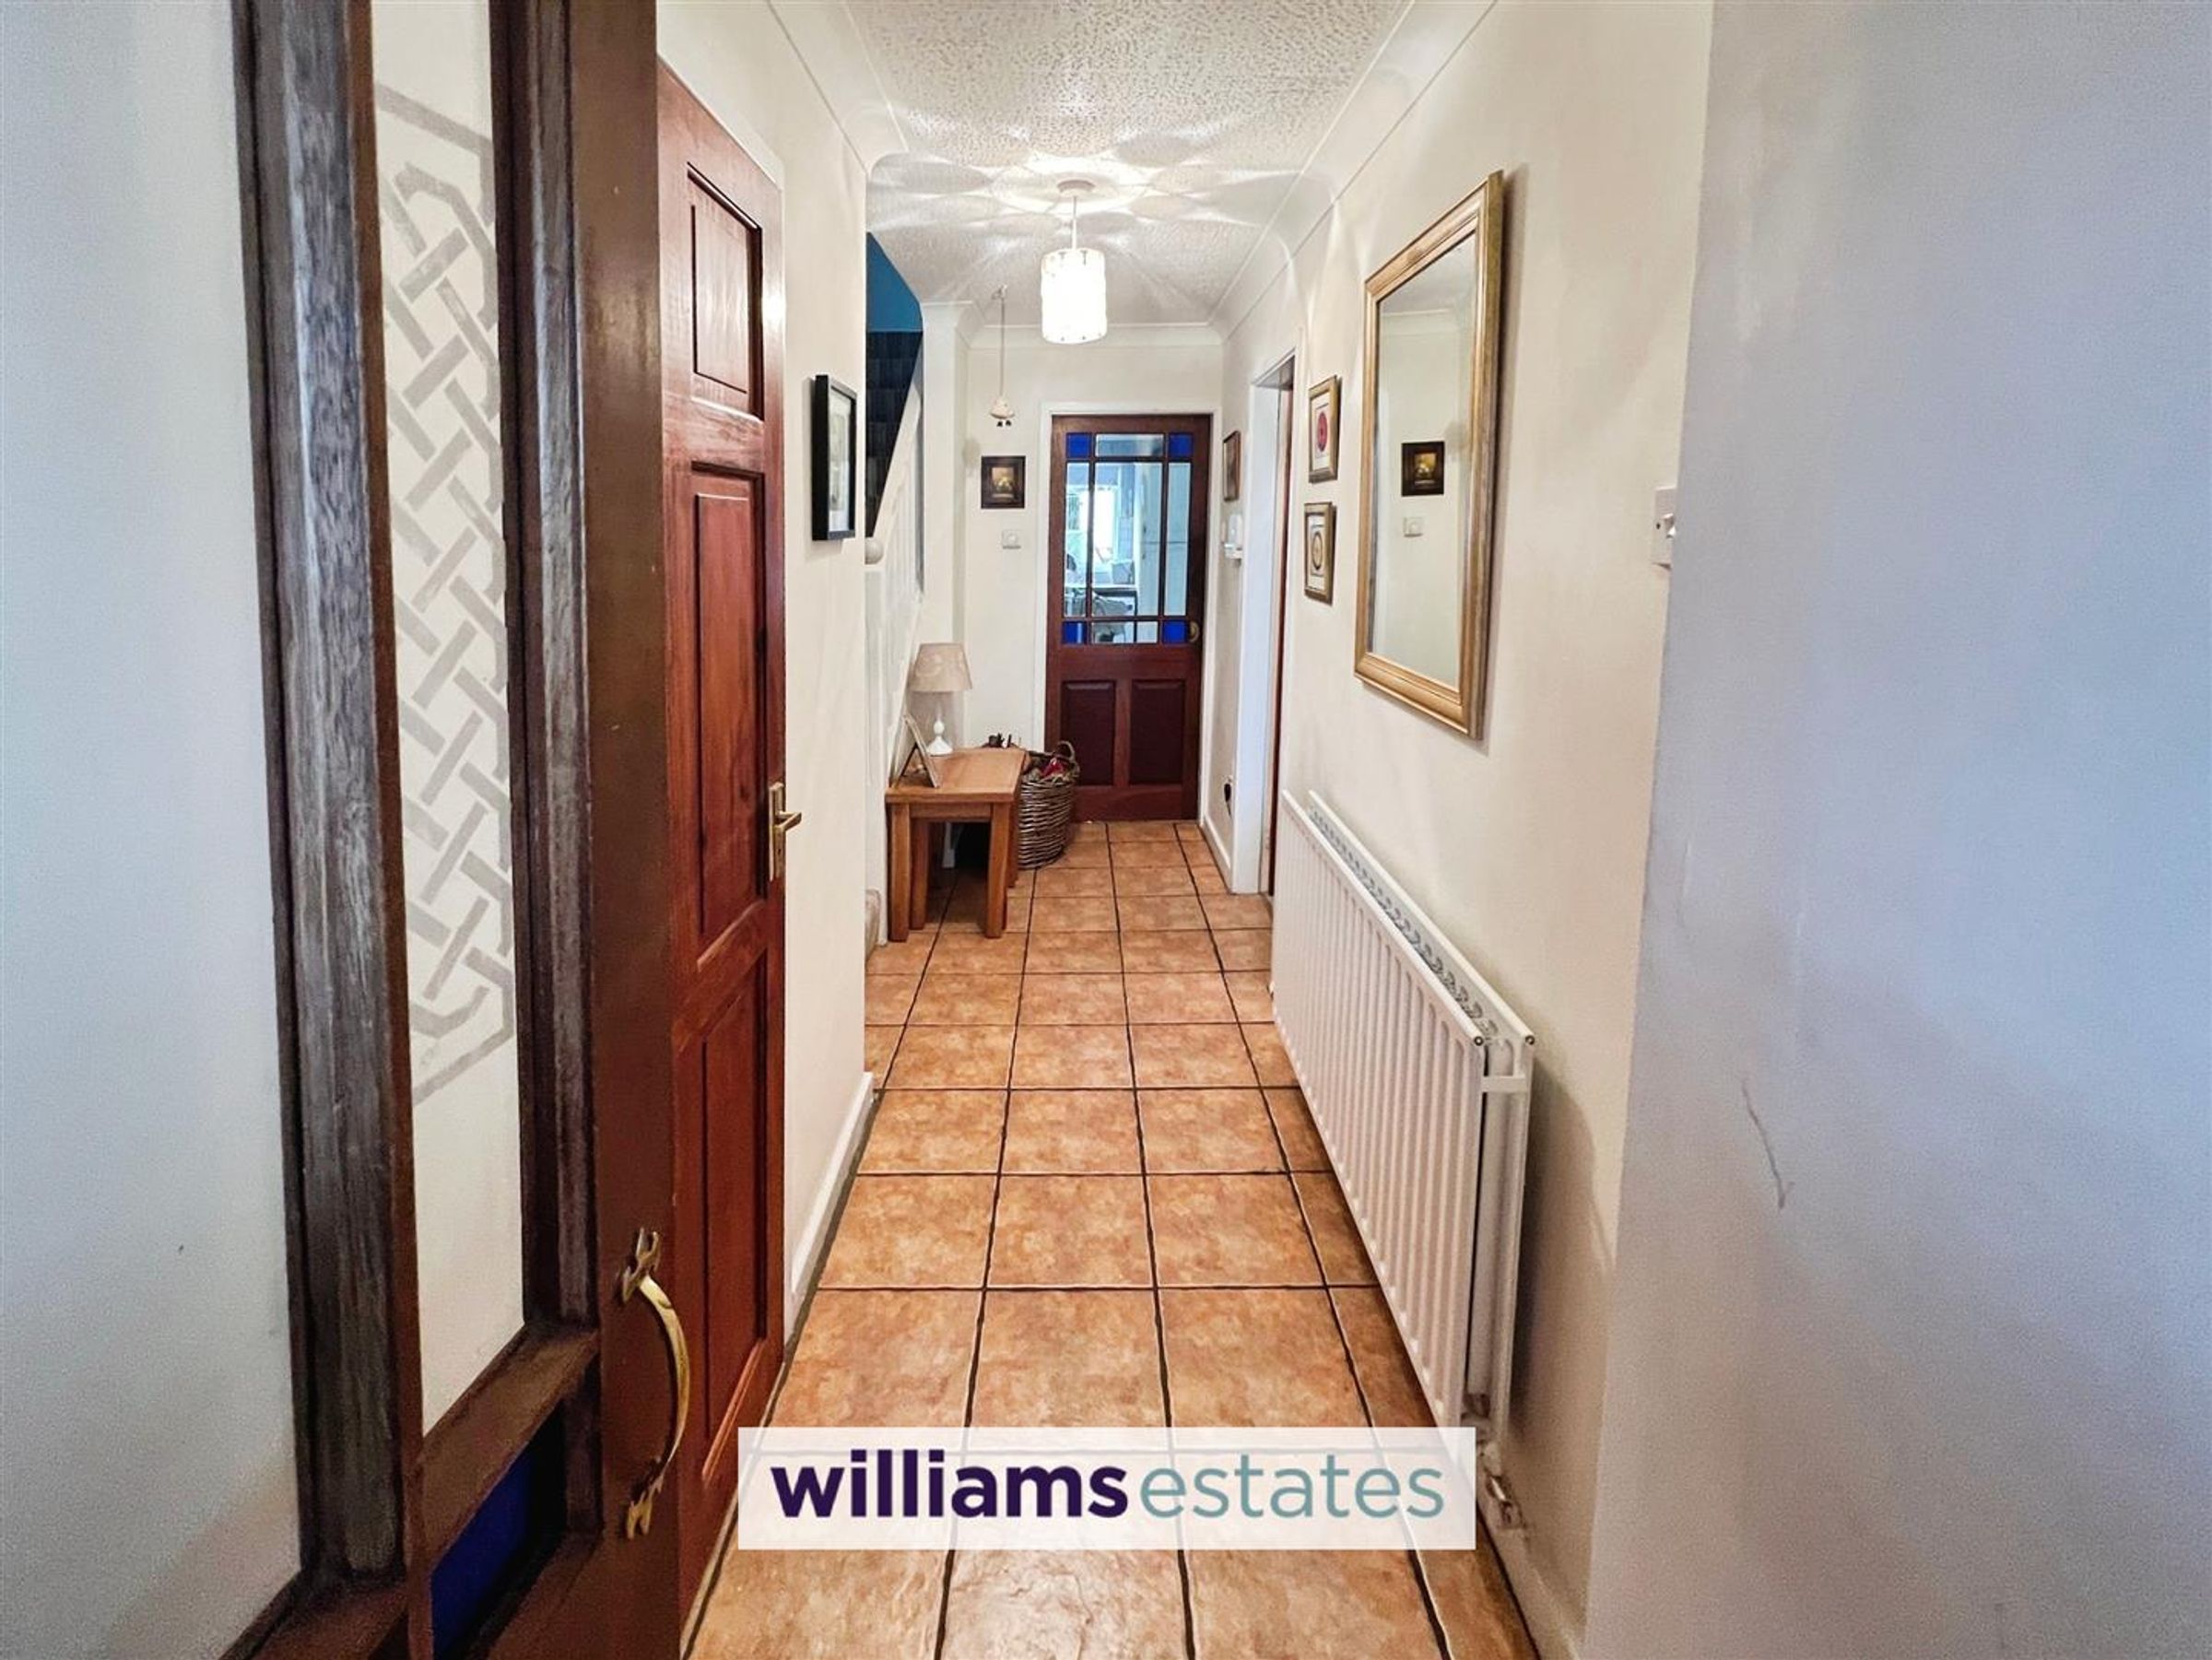
A driveway leads to the rear, while the front is framed by a neat hedge and seating area. Inside, a bright porch opens to a tiled hallway with a modern cloakroom and generous storage.
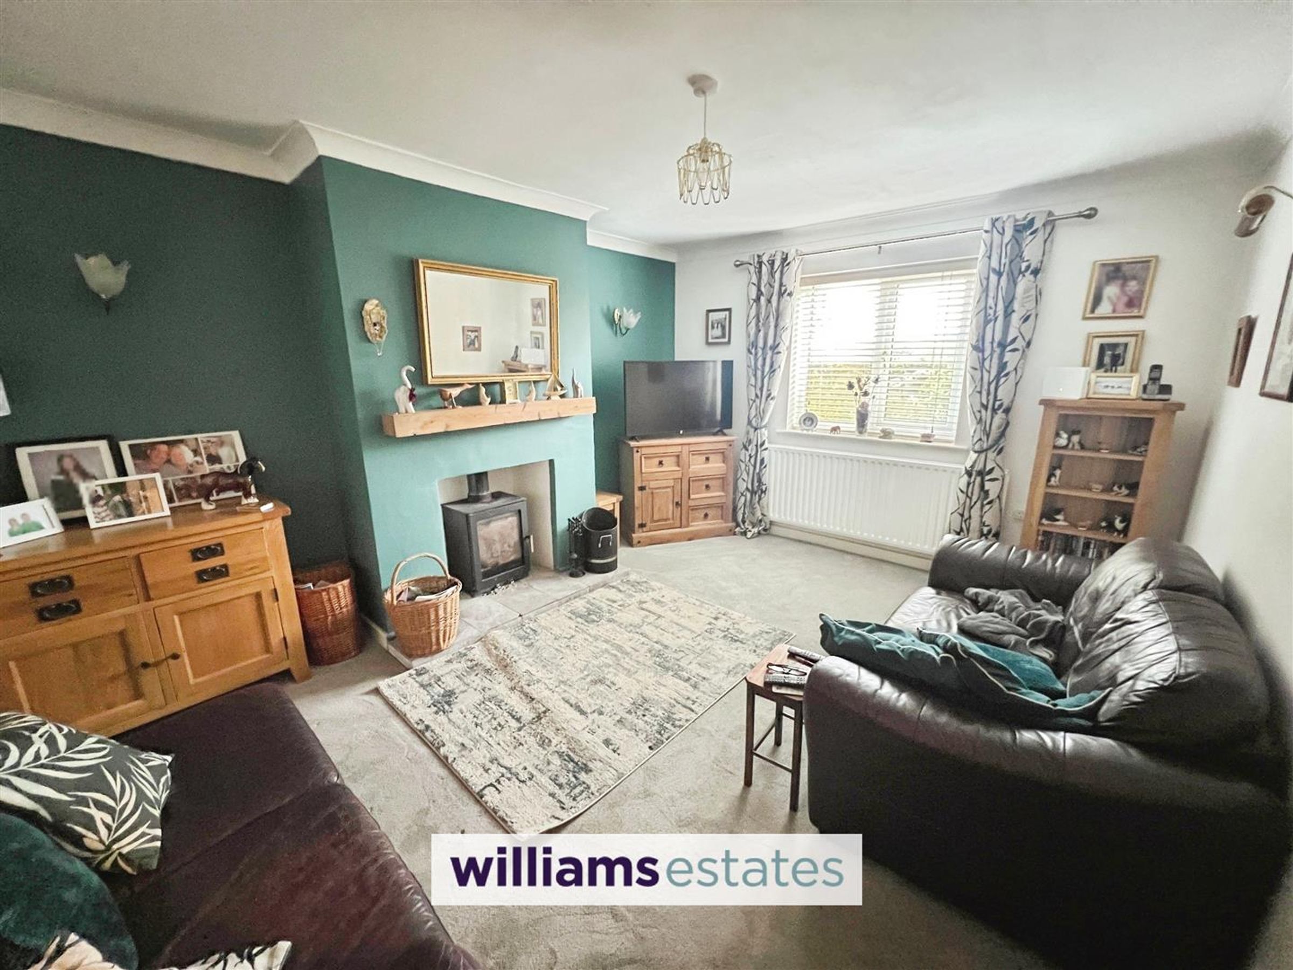
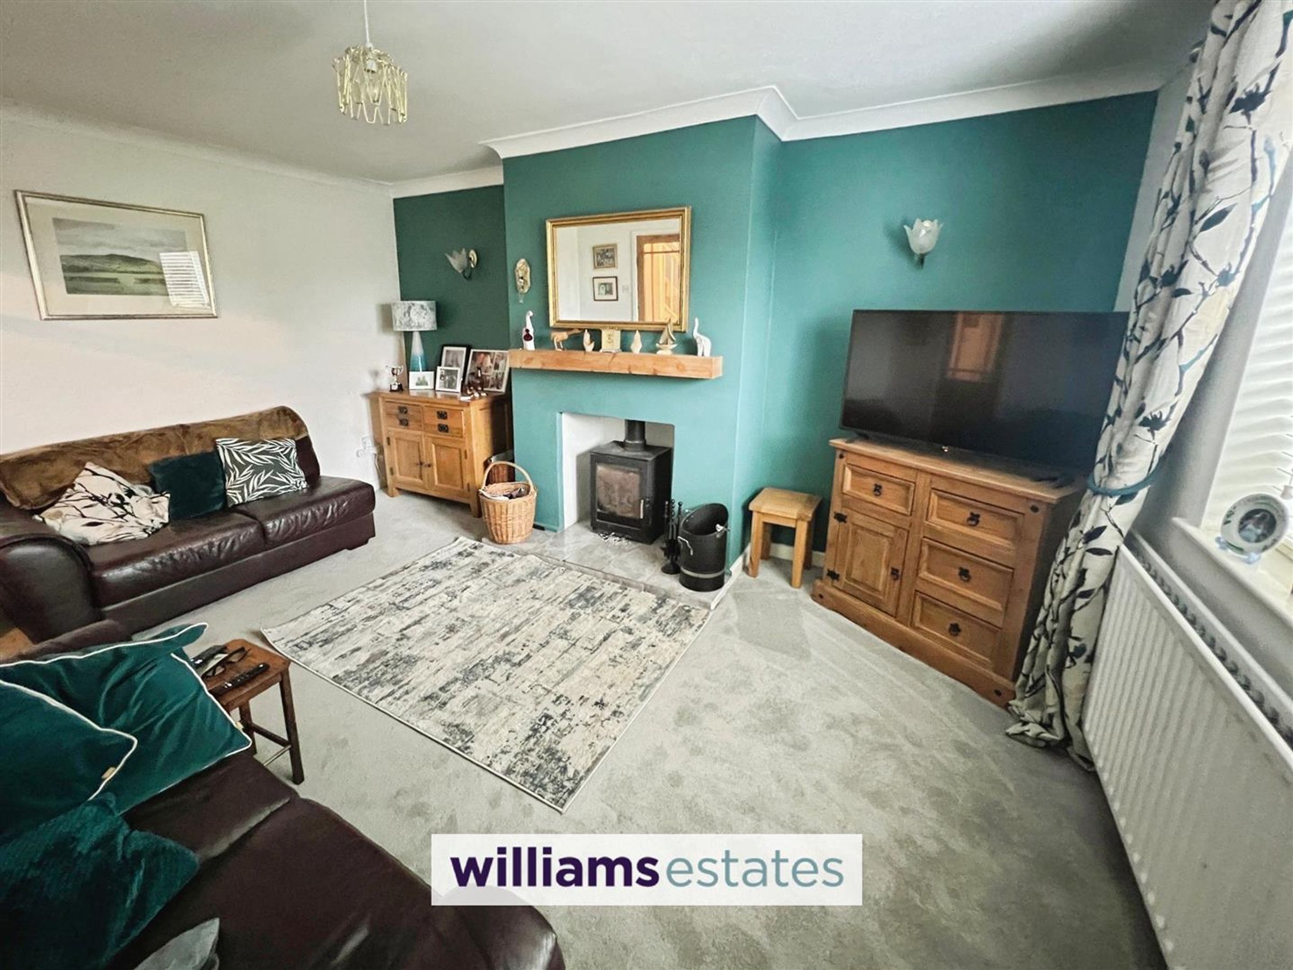
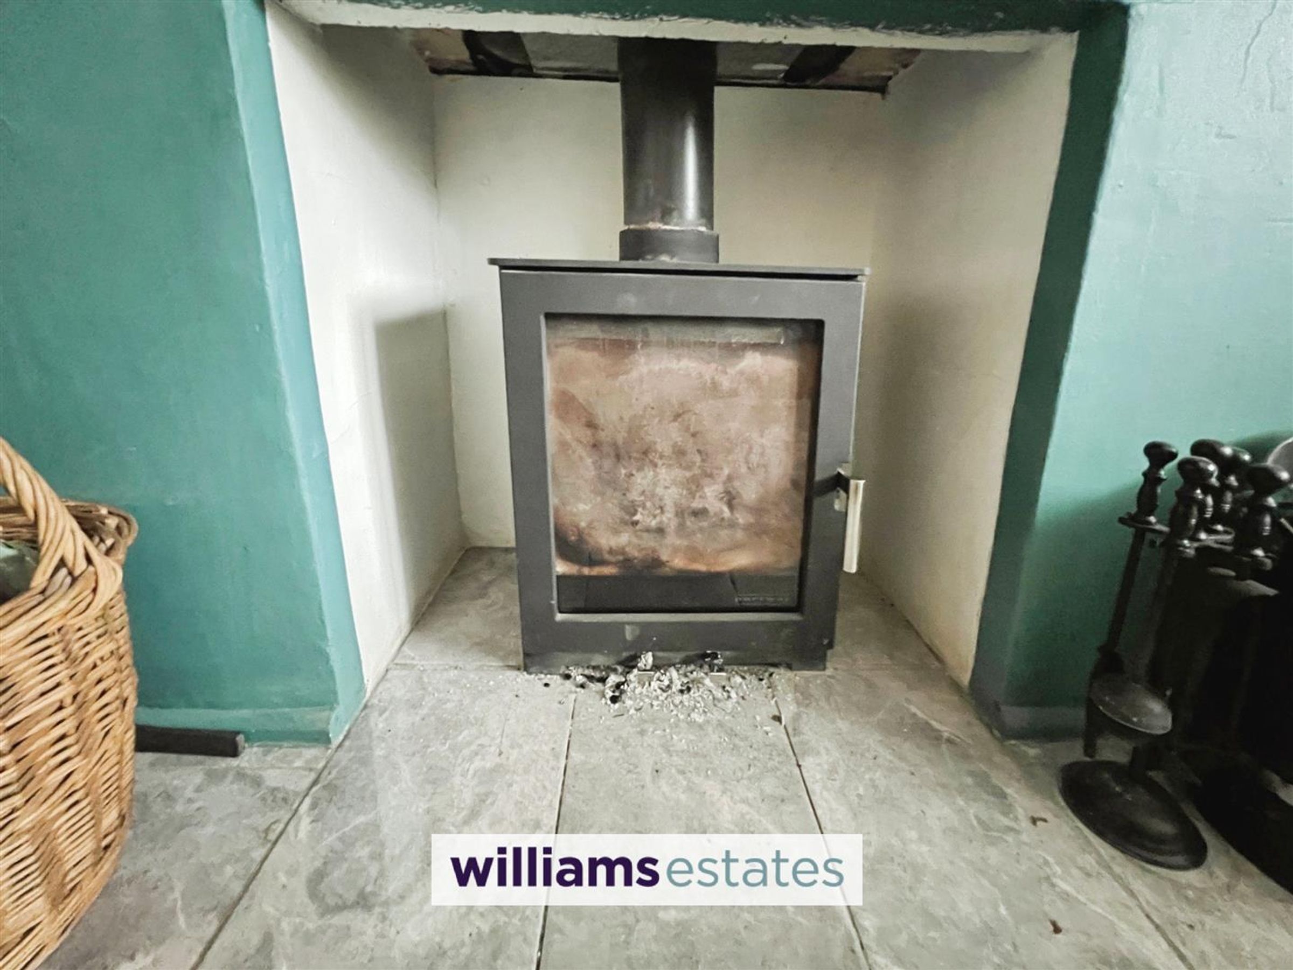
The spacious lounge features a large front window and a central multi-fuel burner — perfect for cosy evenings.
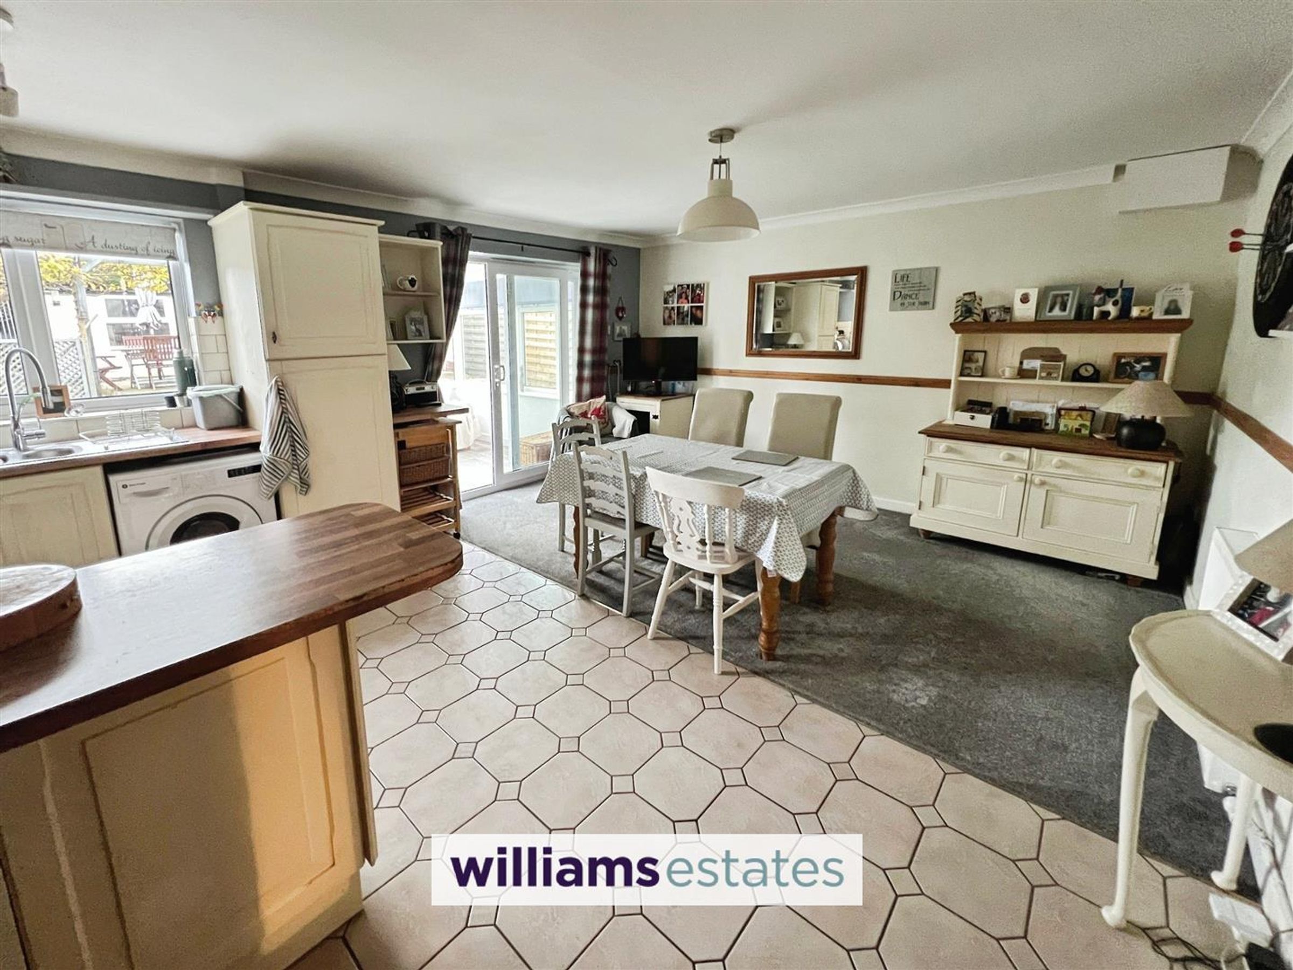
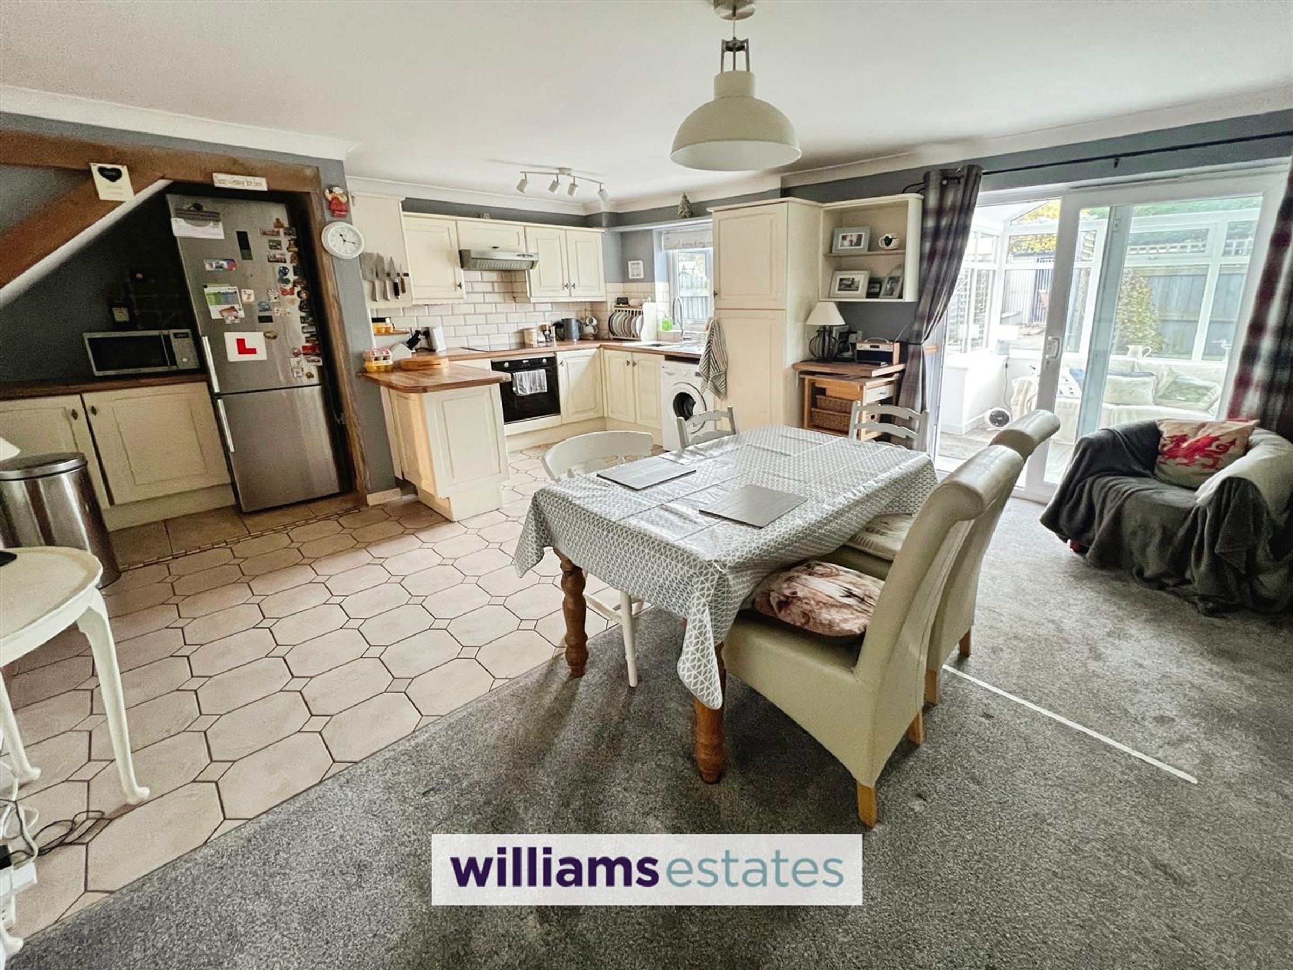
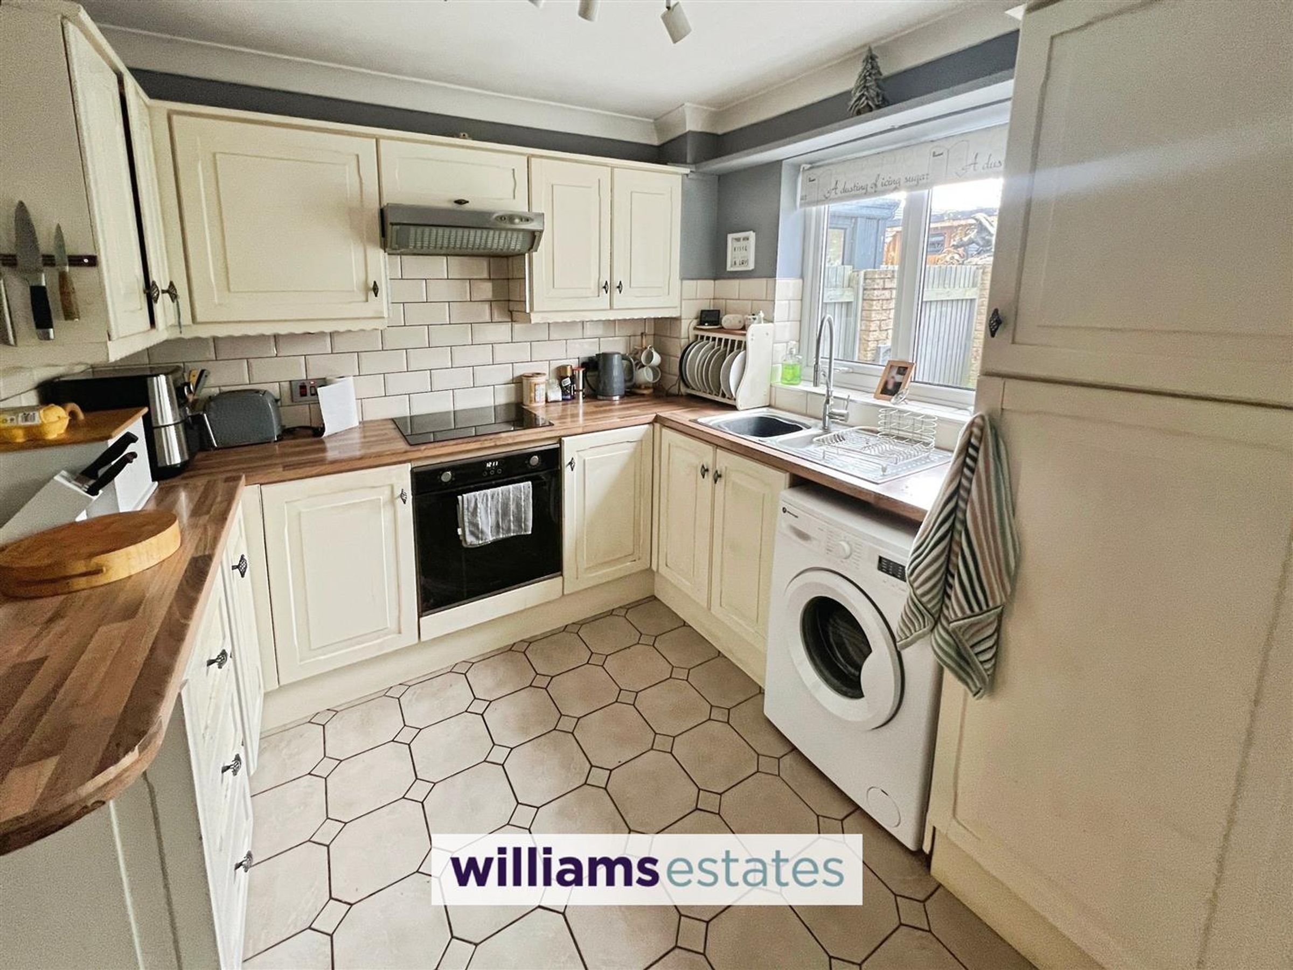
To the rear, the open-plan kitchen and dining room offer exceptional space for family life and entertaining, complete with wooden worktops, breakfast bar, and access to the light-filled orangery.
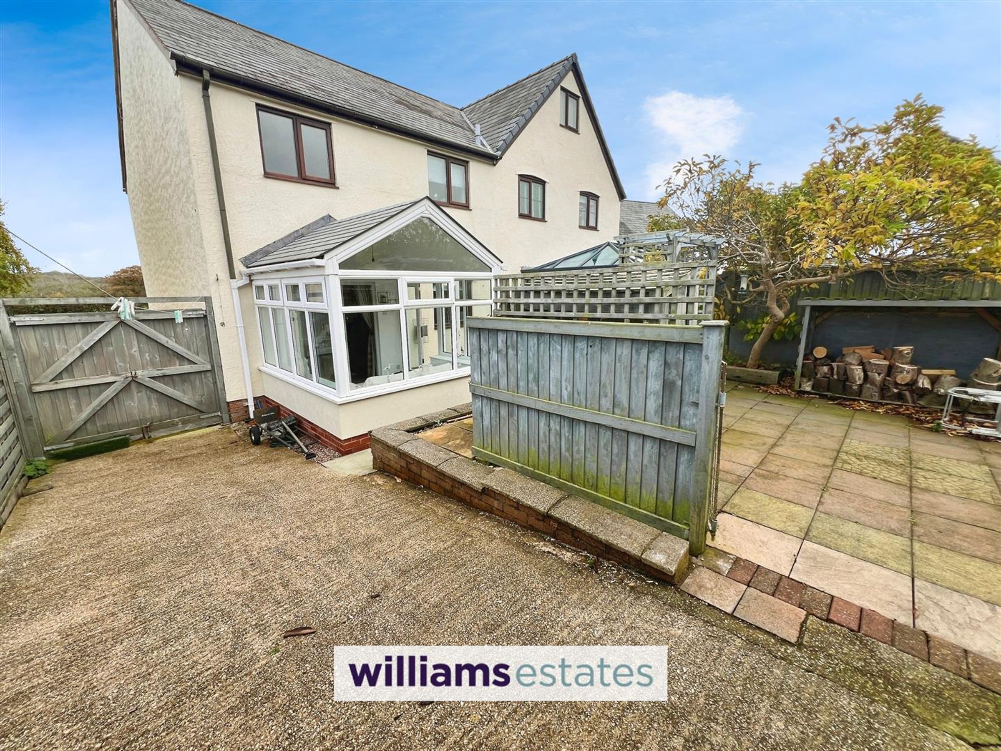
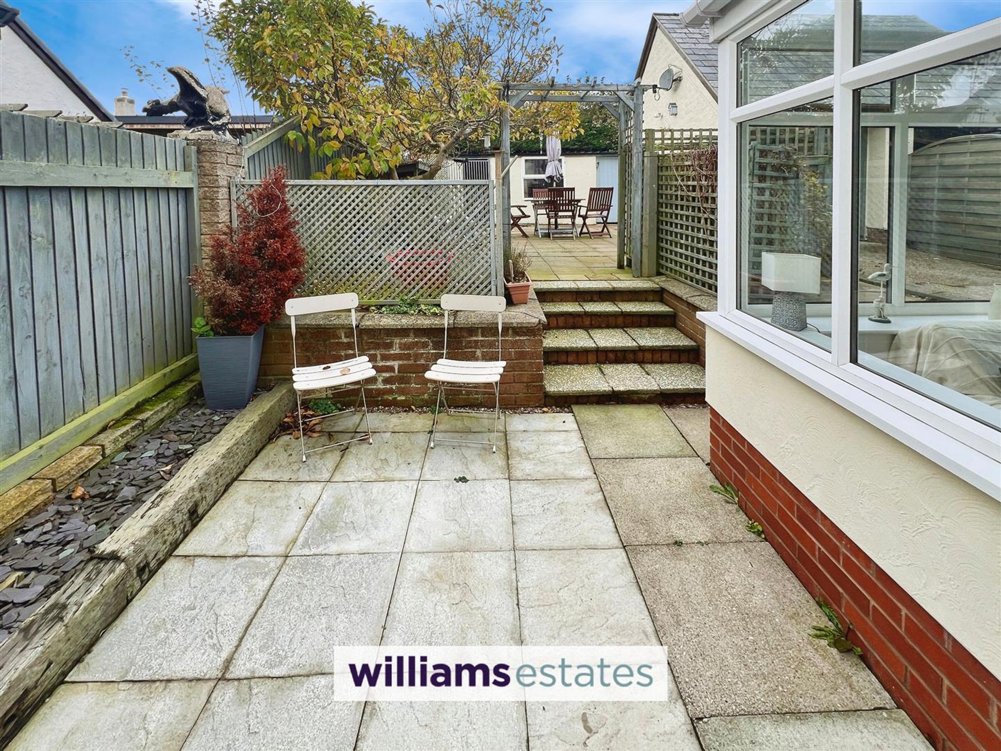
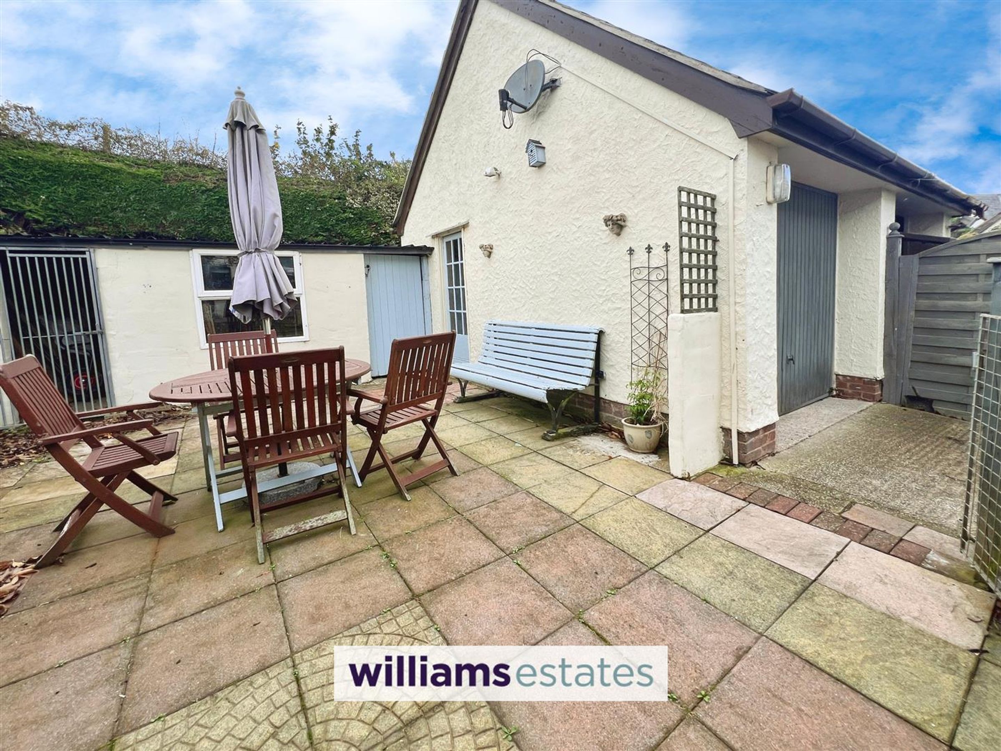
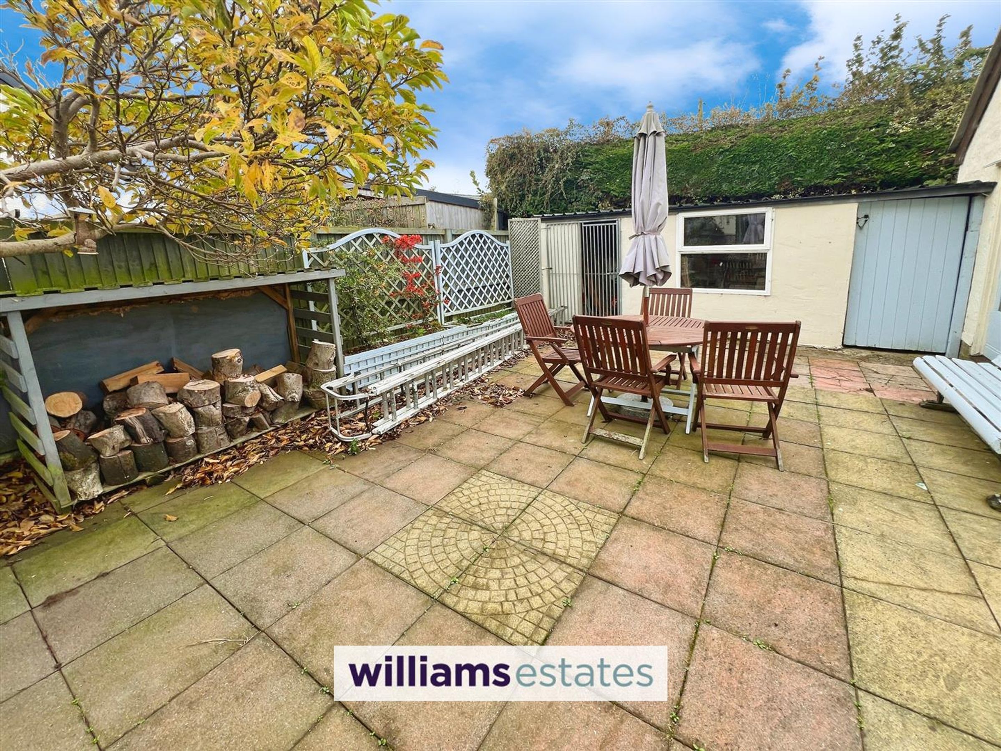
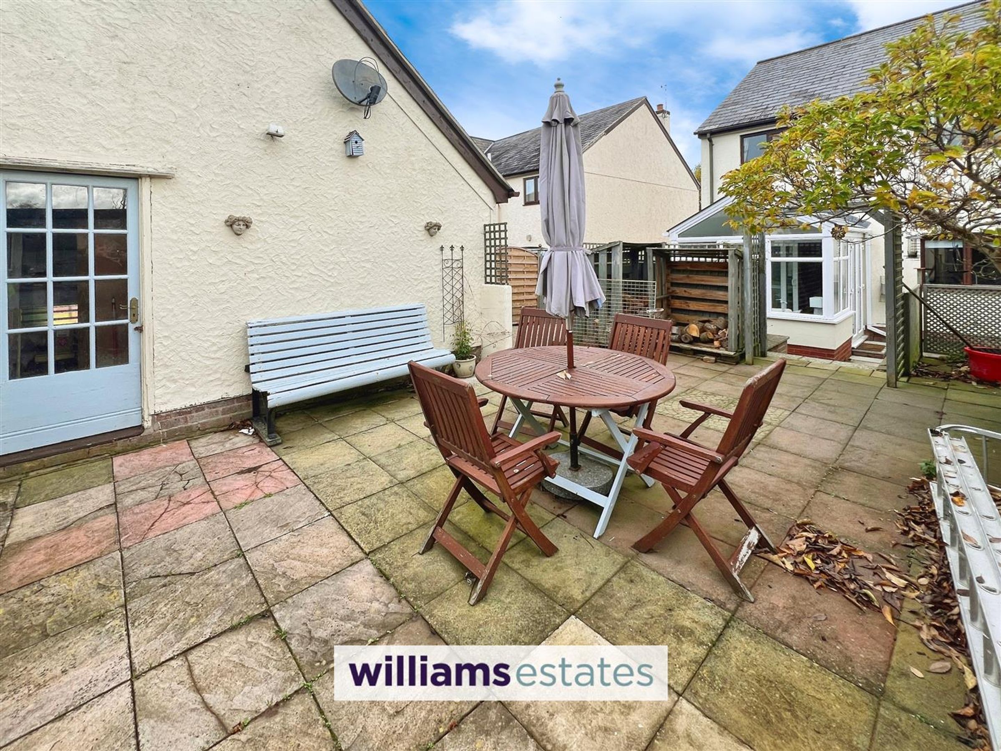
Outside, a low-maintenance, fully enclosed garden includes two patio areas and an outbuilding, with the garage and parking to the rear.
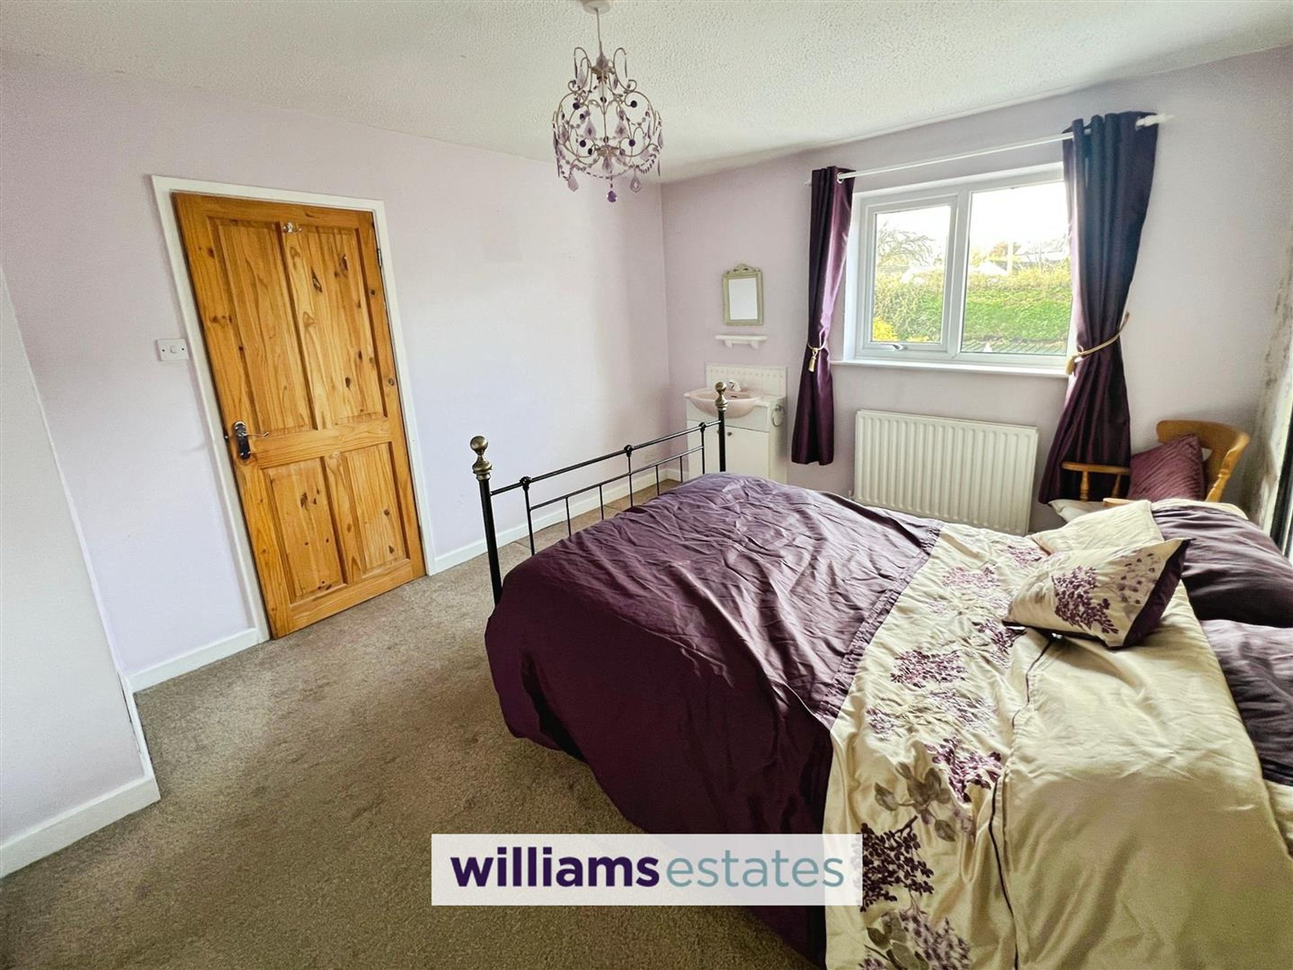
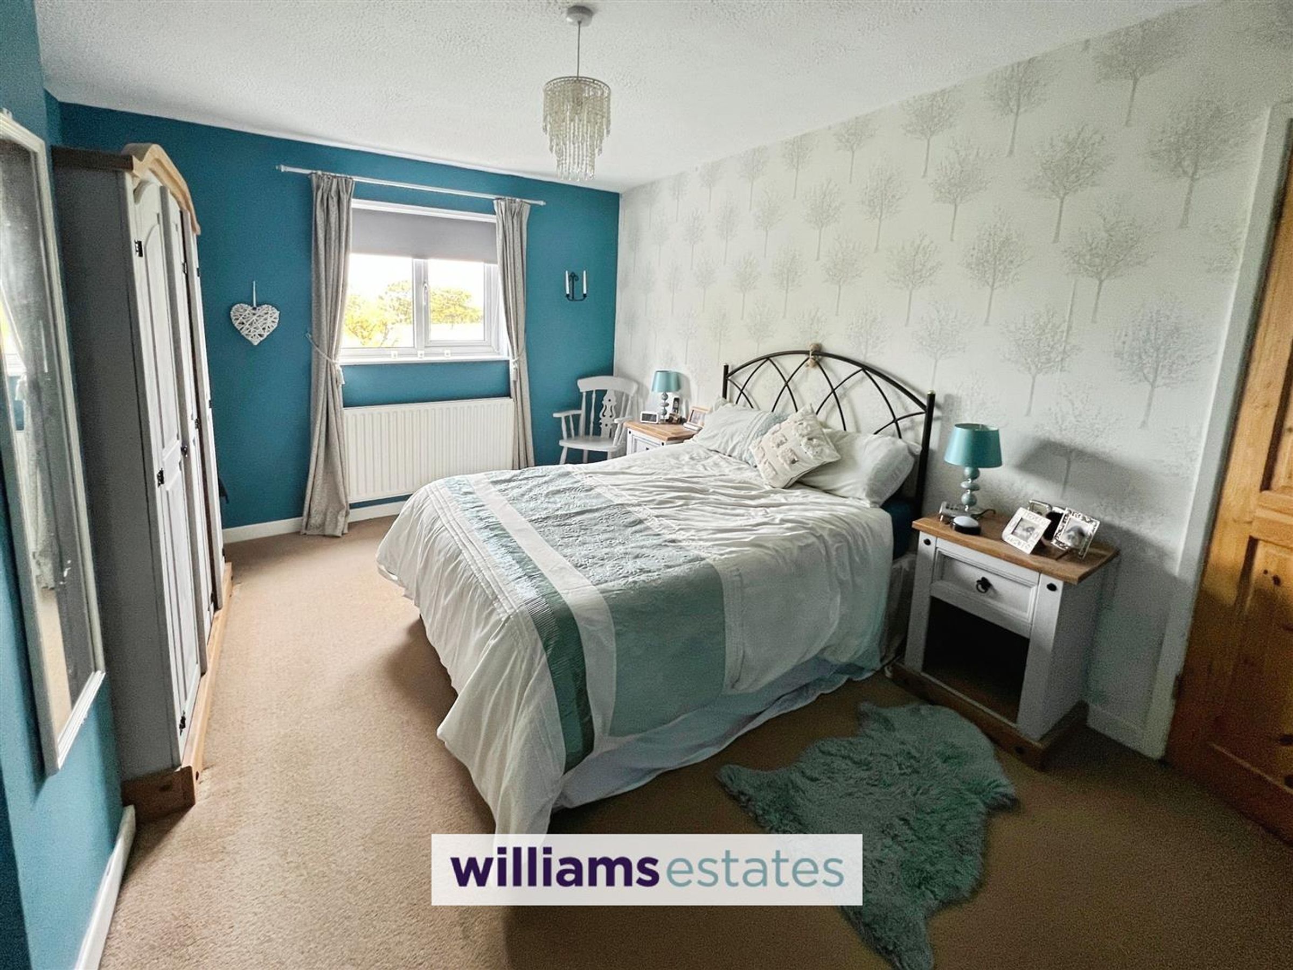
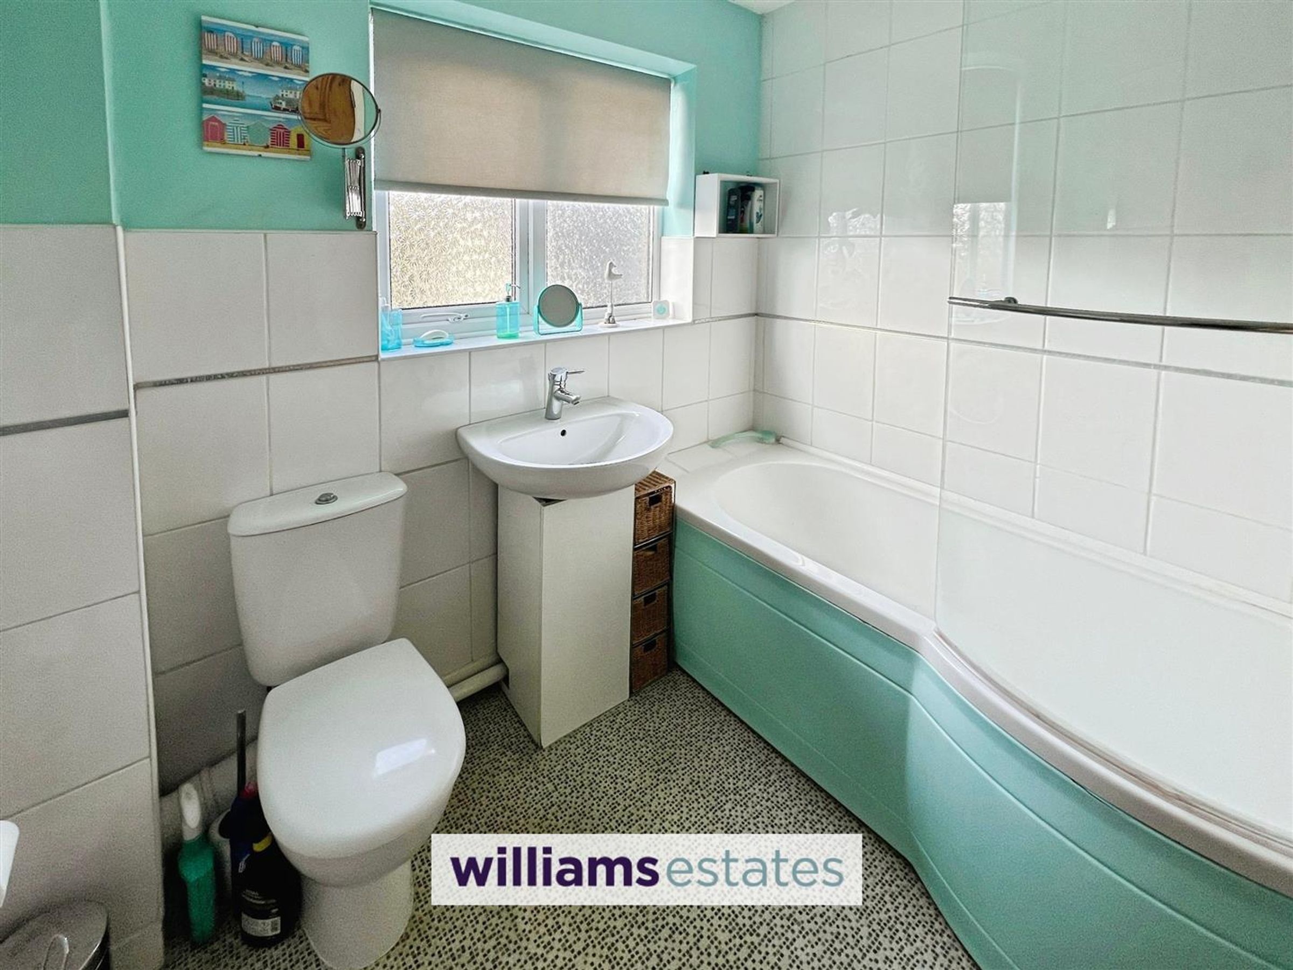
Upstairs are three good-sized bedrooms — two doubles (one with vanity unit) and a generous single — plus a family bathroom with bath, shower, and heated towel rail.
A rare opportunity to own a spacious, well-appointed home in one of Cilcain’s most desirable settings.
Key details
Broadband: up to 1800mbps
Parking: Garage, Off street
Freehold
Council tax band E
Additional information
Near the property
Rooms and dimensions
Hallway
This welcoming hallway features tiled flooring and provides access to several rooms within the property. It is decorated with light walls and has a radiator.
Living Room
The living room is a cosy space with a central wood-burning stove set into a hearth, framed by painted walls and a wooden mantelpiece. The room benefits from natural light through a front-facing window dressed with curtains, creating a warm and inviting atmosphere for relaxation.
Kitchen / Dining Room
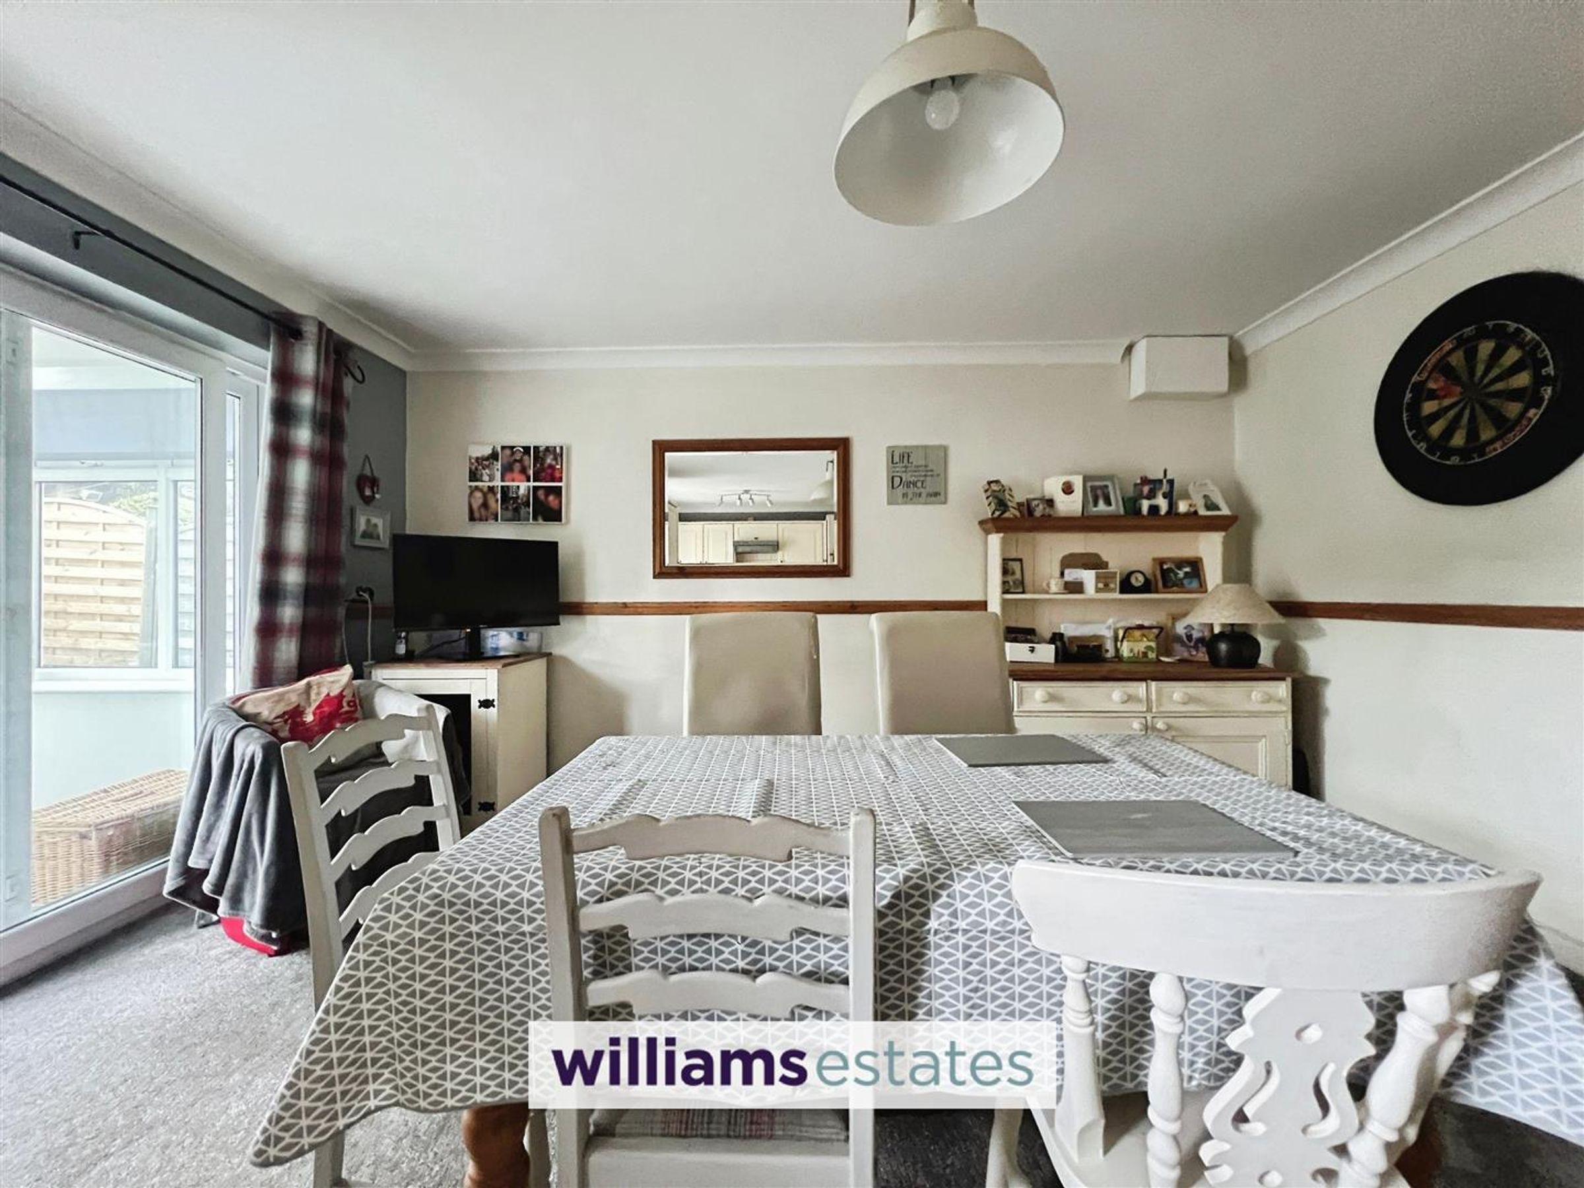
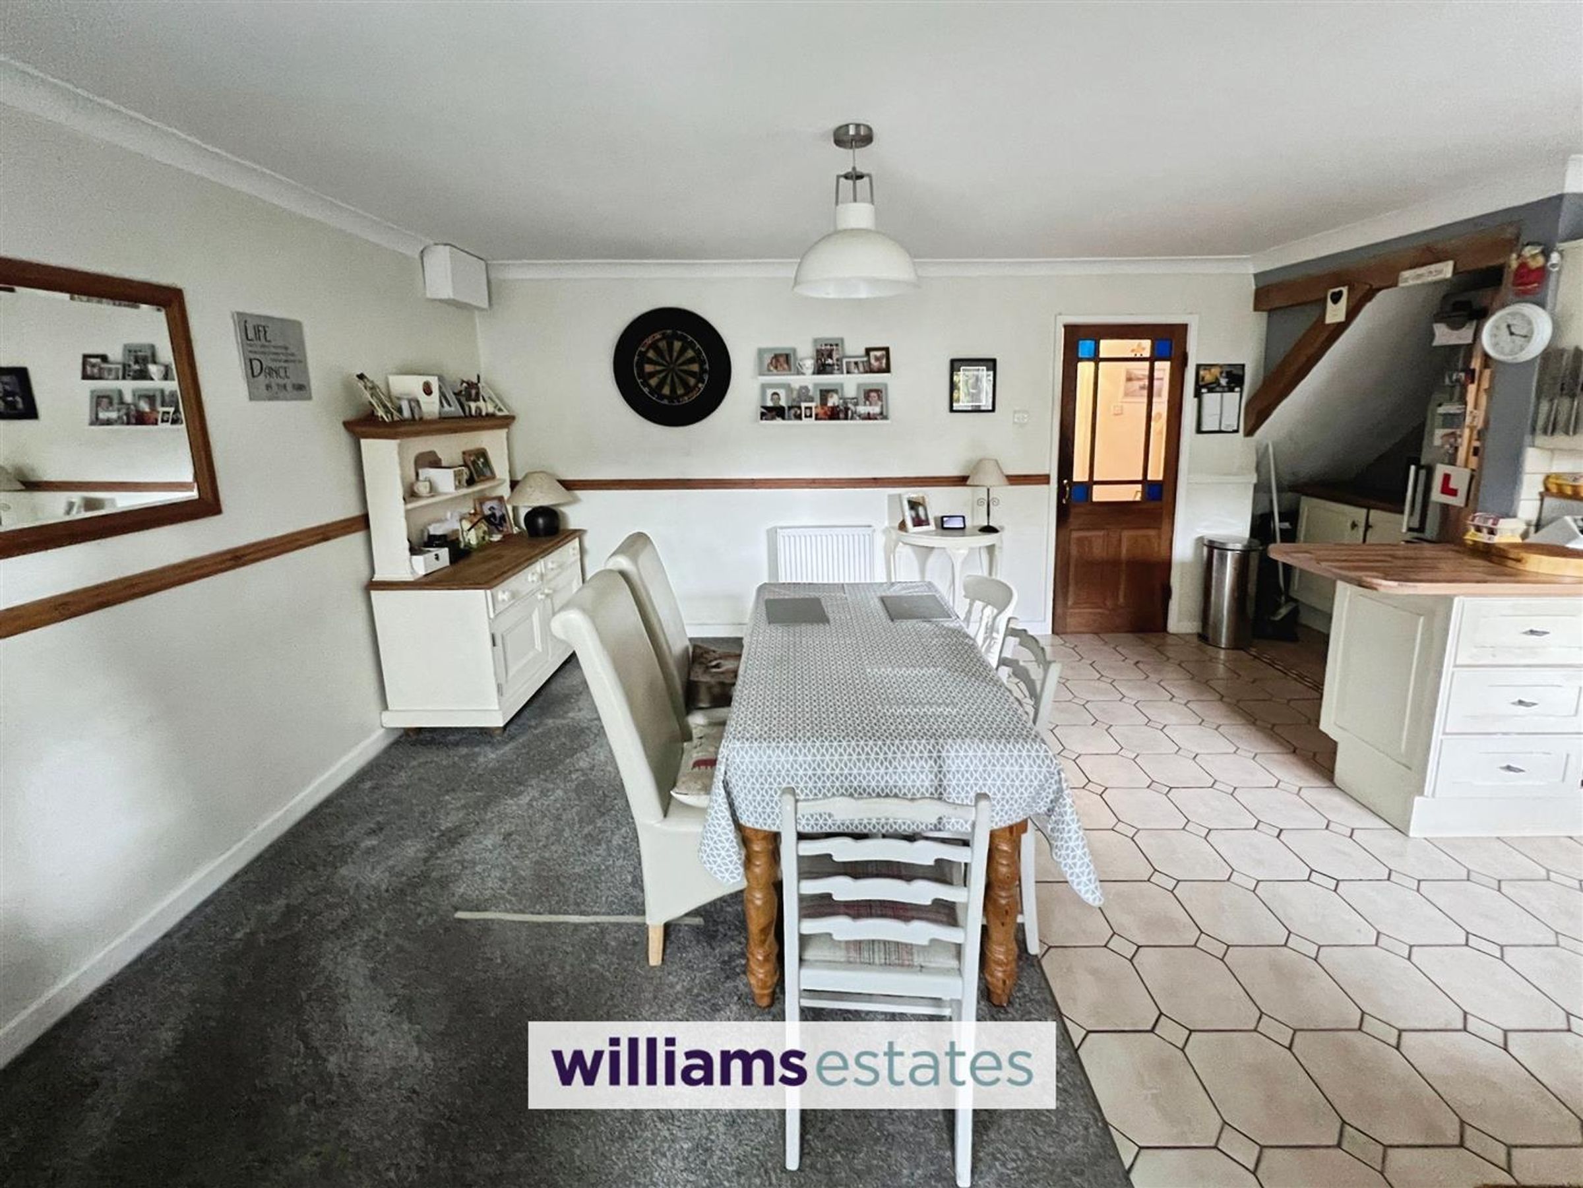
This open-plan kitchen and dining area combines tiled and carpeted flooring, creating defined zones within the room. The kitchen features cream cabinetry with worktops, integrated appliances, and a sink positioned beneath a window overlooking the garden. Adjacent to the kitchen is a dining space with ample room for a large table and chairs, illuminated by natural light from sliding glass doors that lead out to the garden.
Sun Room
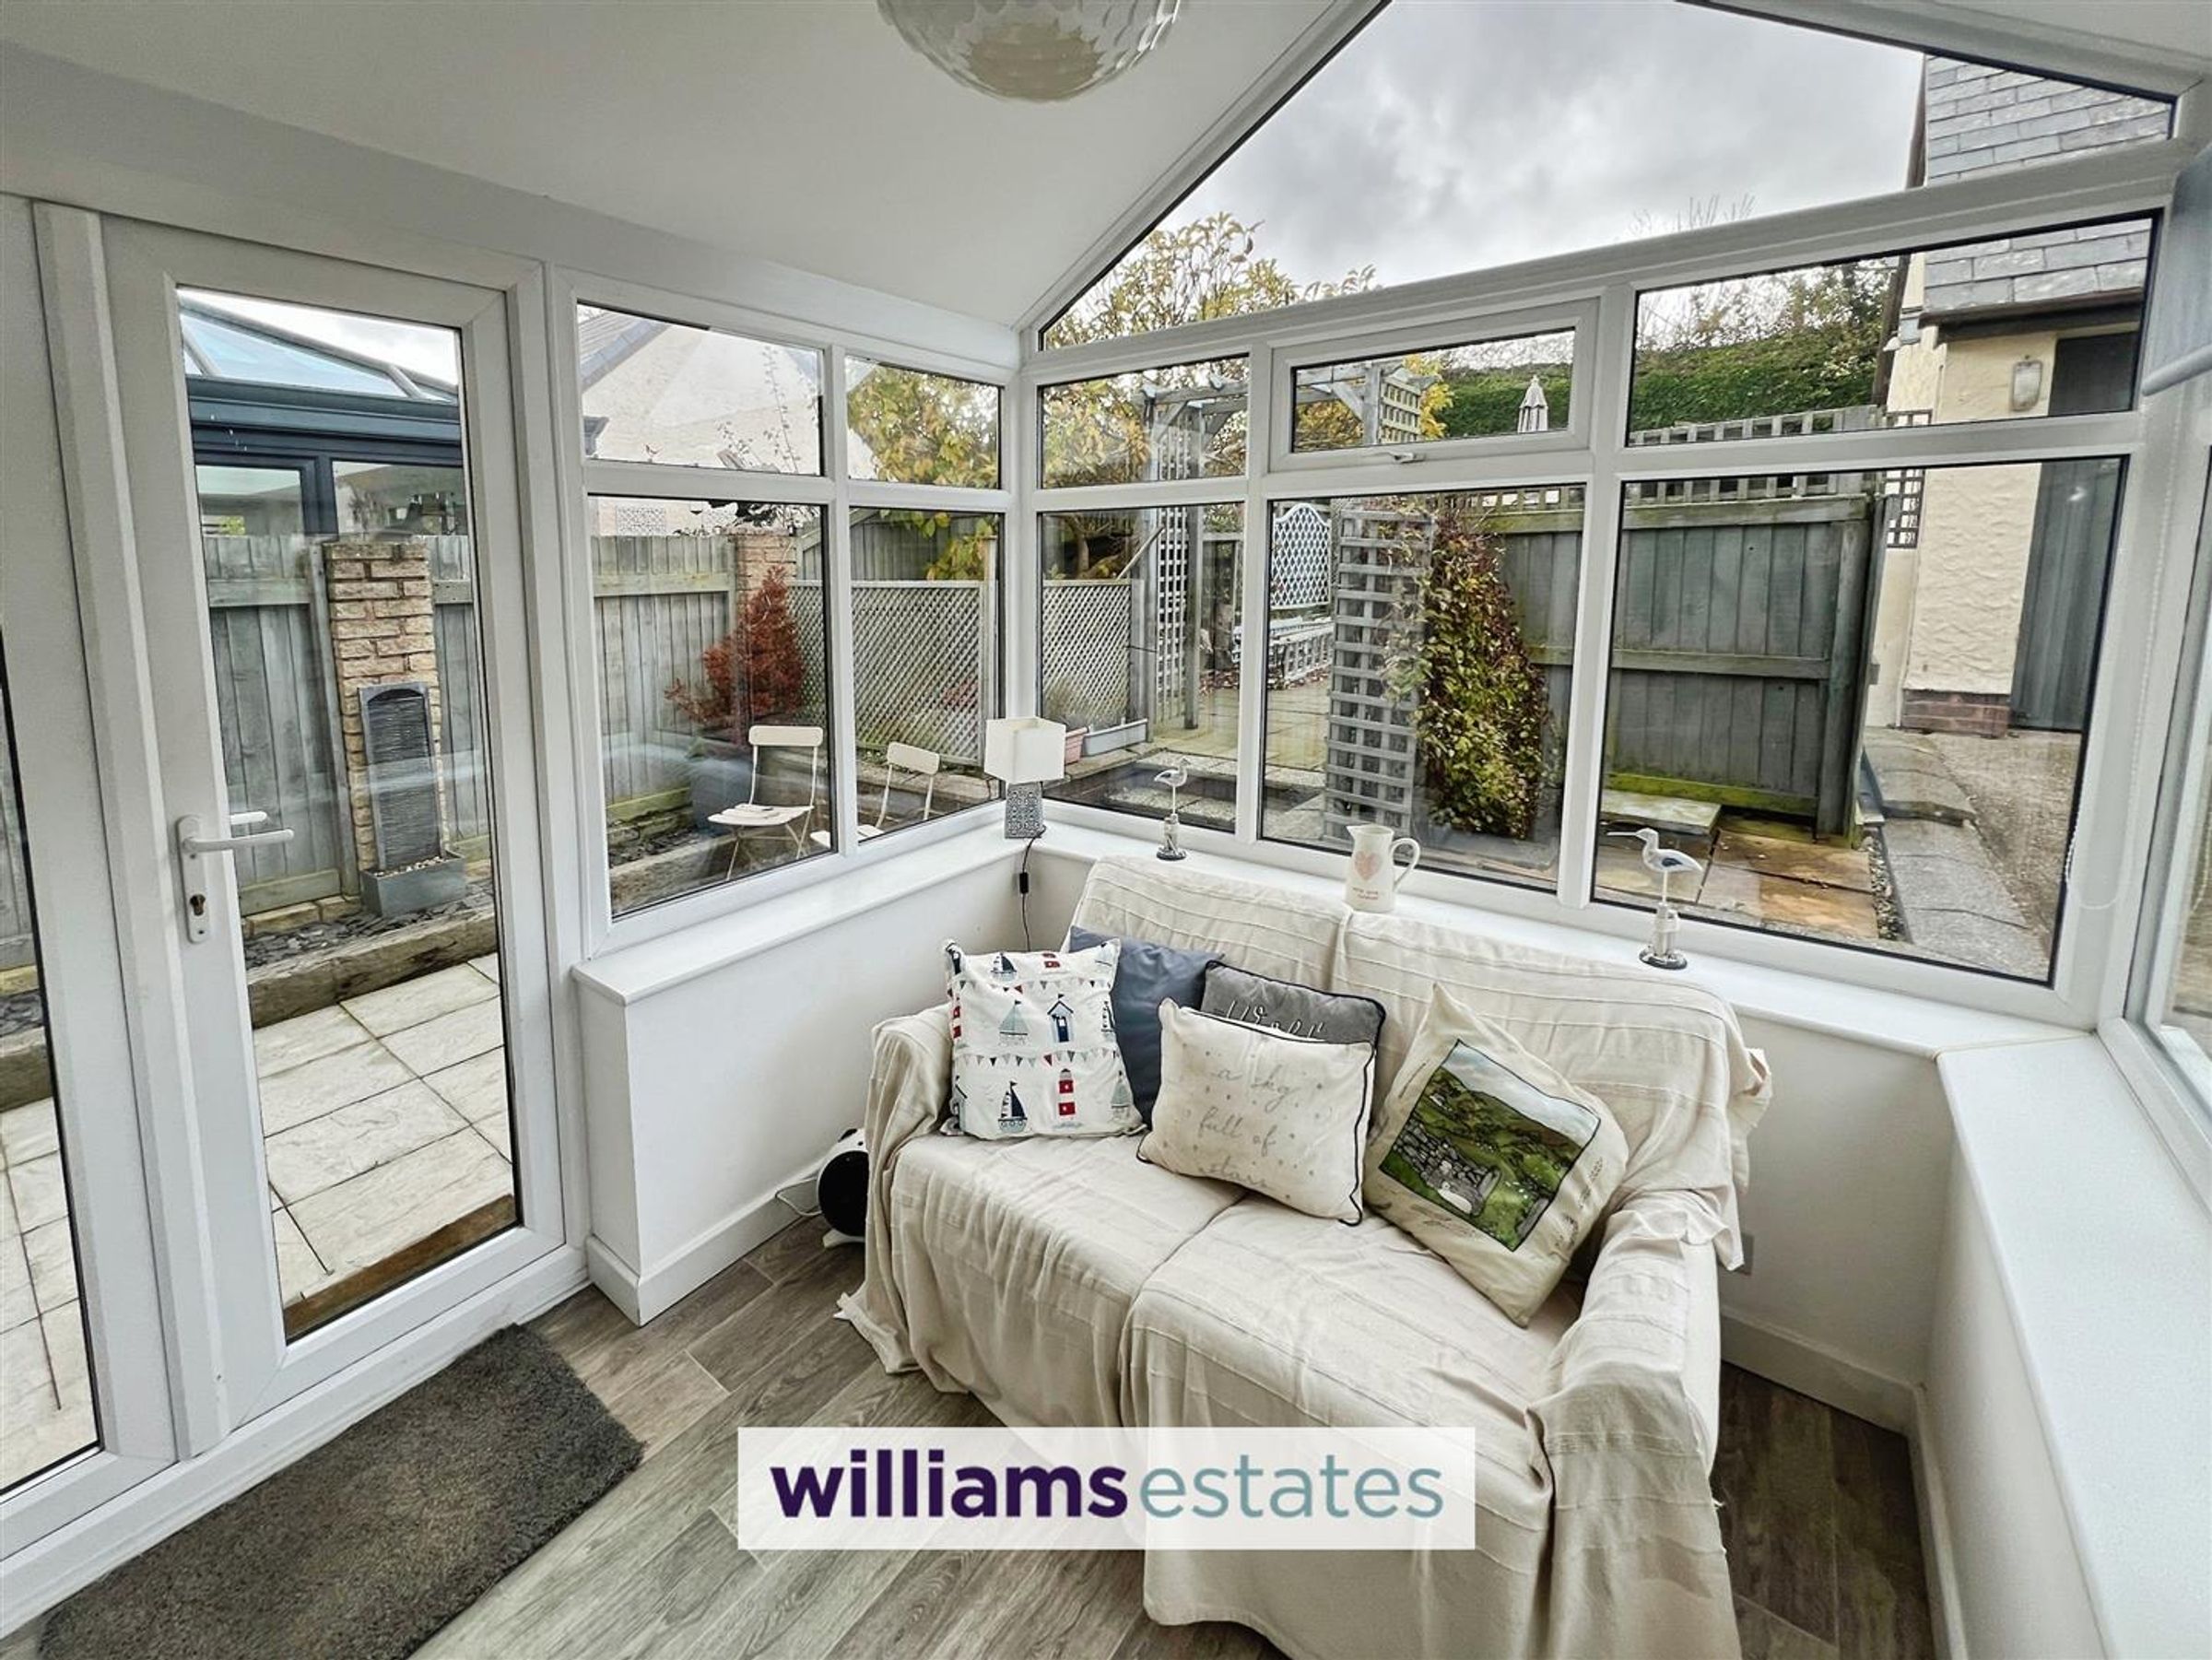
The sun room offers a bright and airy seating area with tiled flooring and large windows on three sides, allowing for plenty of natural light and views over the patio and garden beyond. A door leads directly out to the garden, making this a perfect spot for enjoying the outdoors from indoors.
Landing
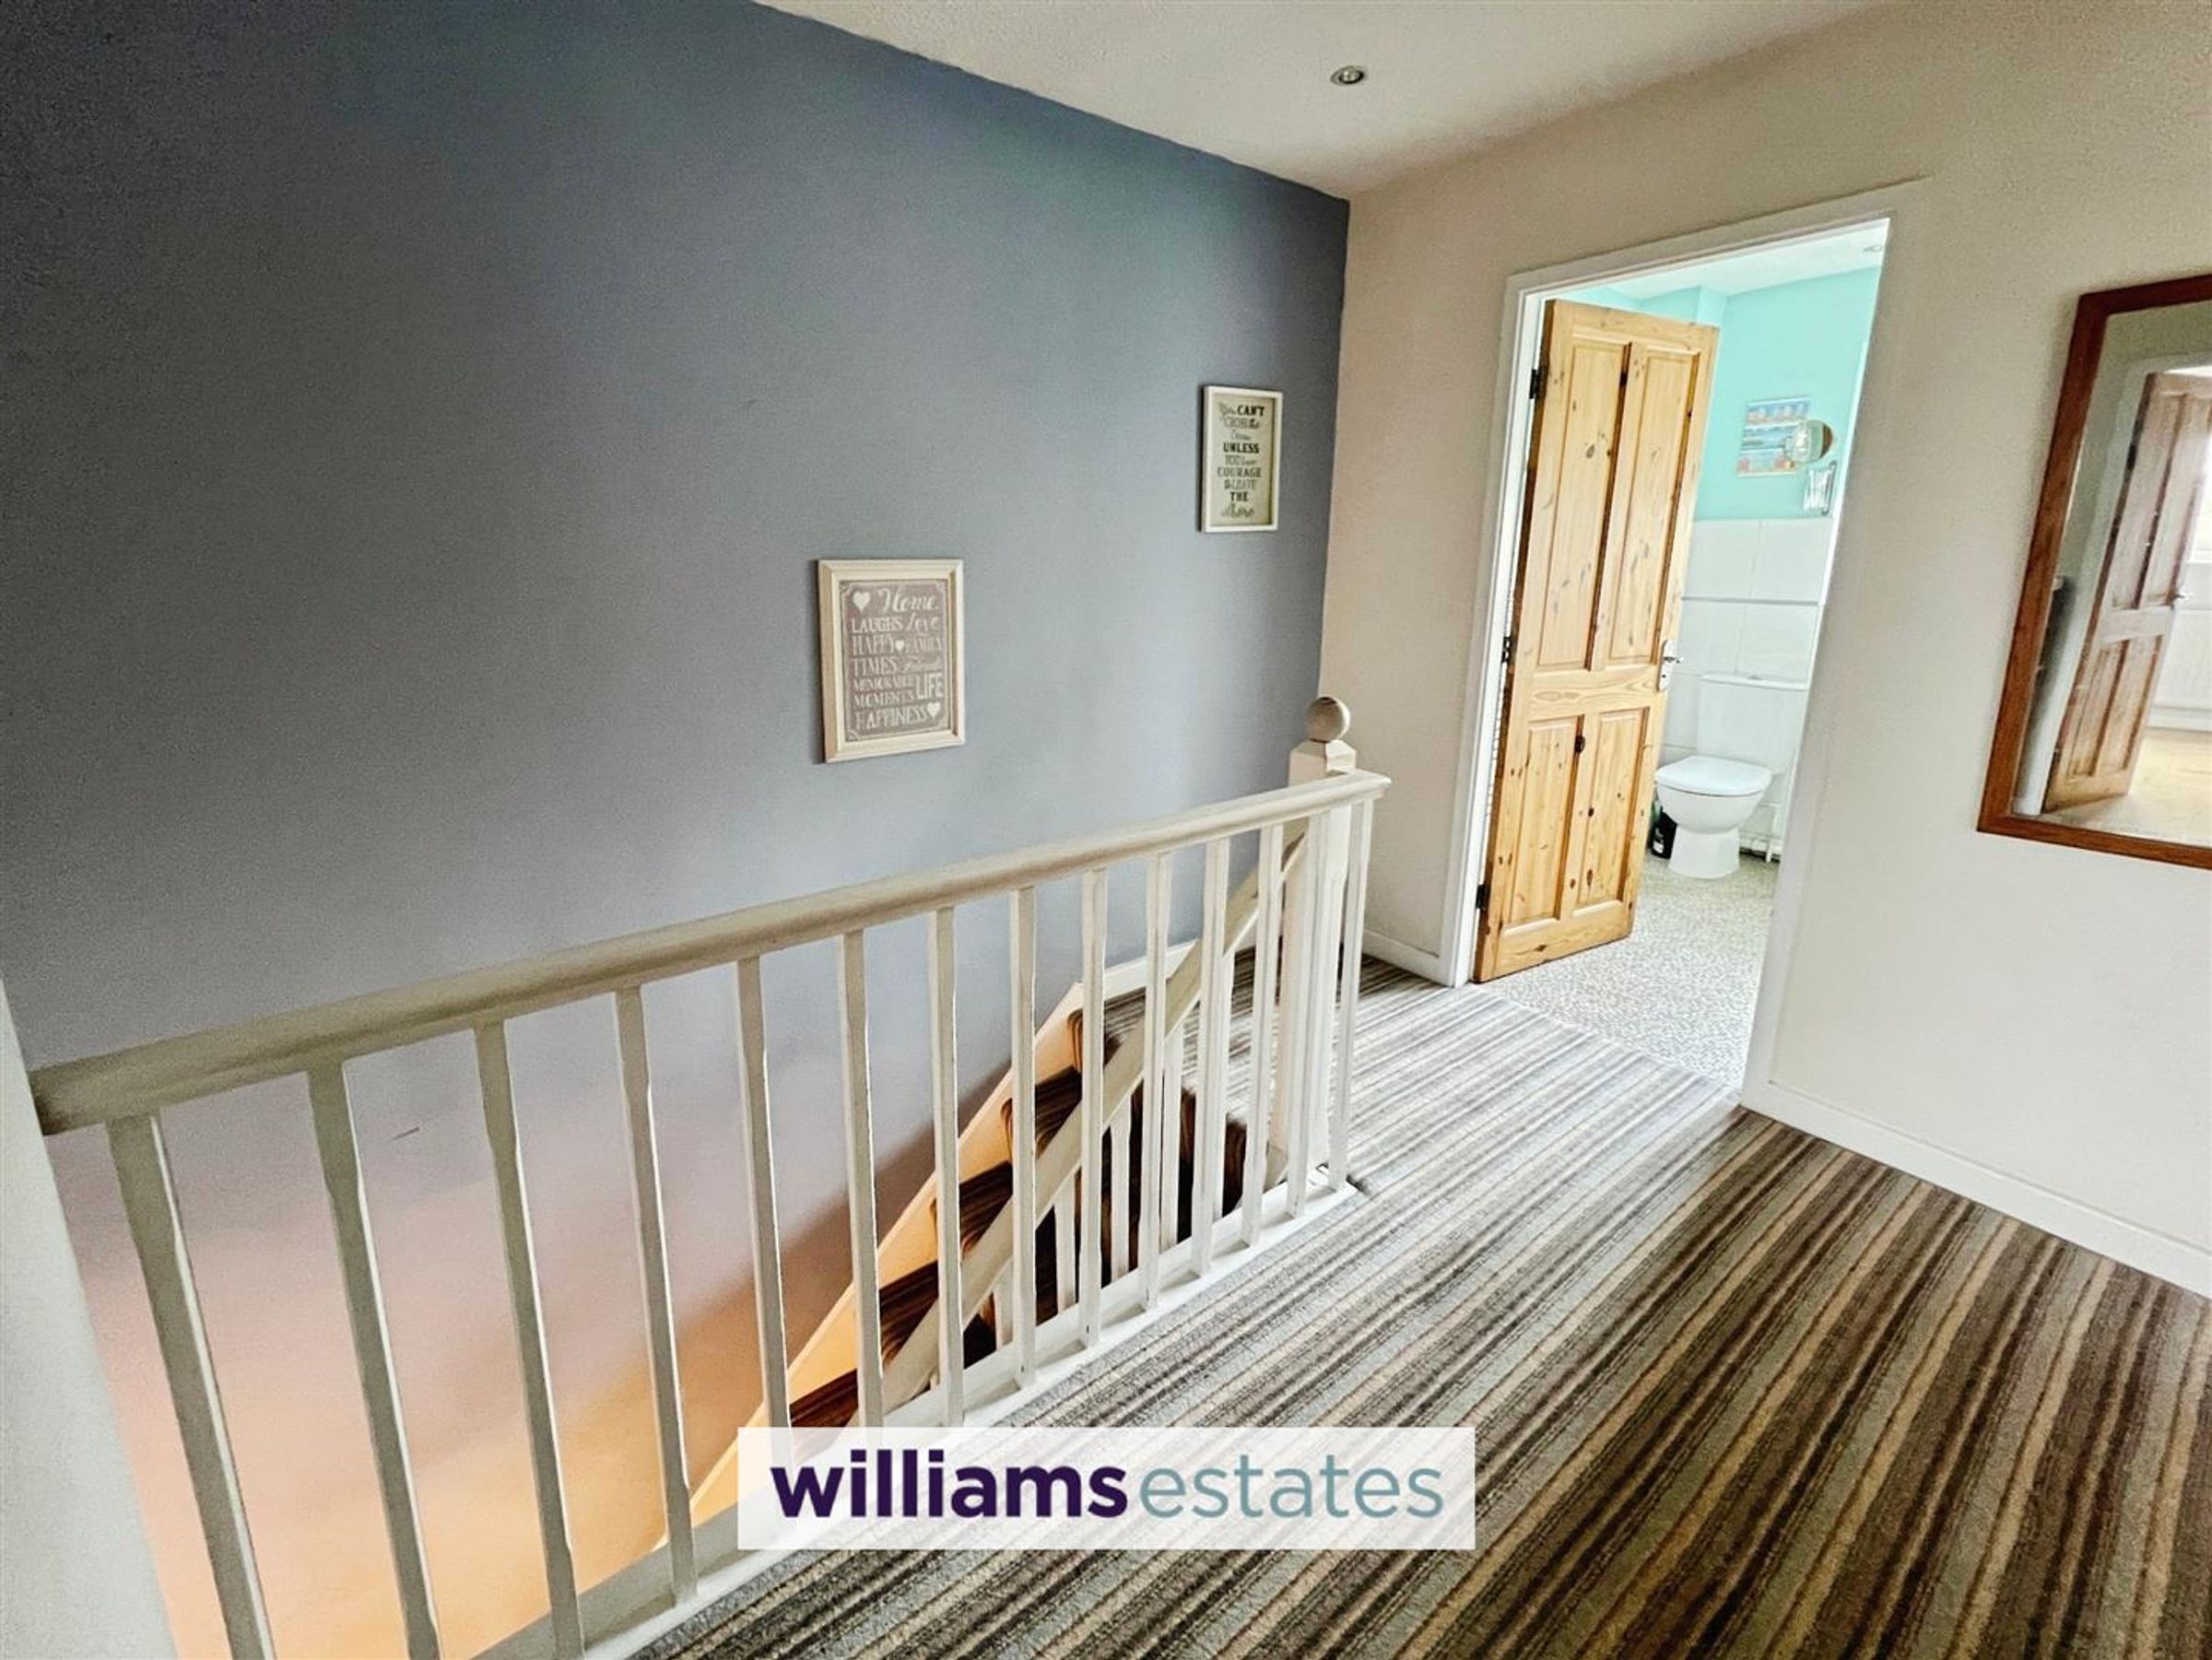
The landing at the top of the stairs has striped carpet and painted walls, with a window providing views of the surrounding countryside. From here, access is given to the bedrooms and bathroom.
Bedroom 1
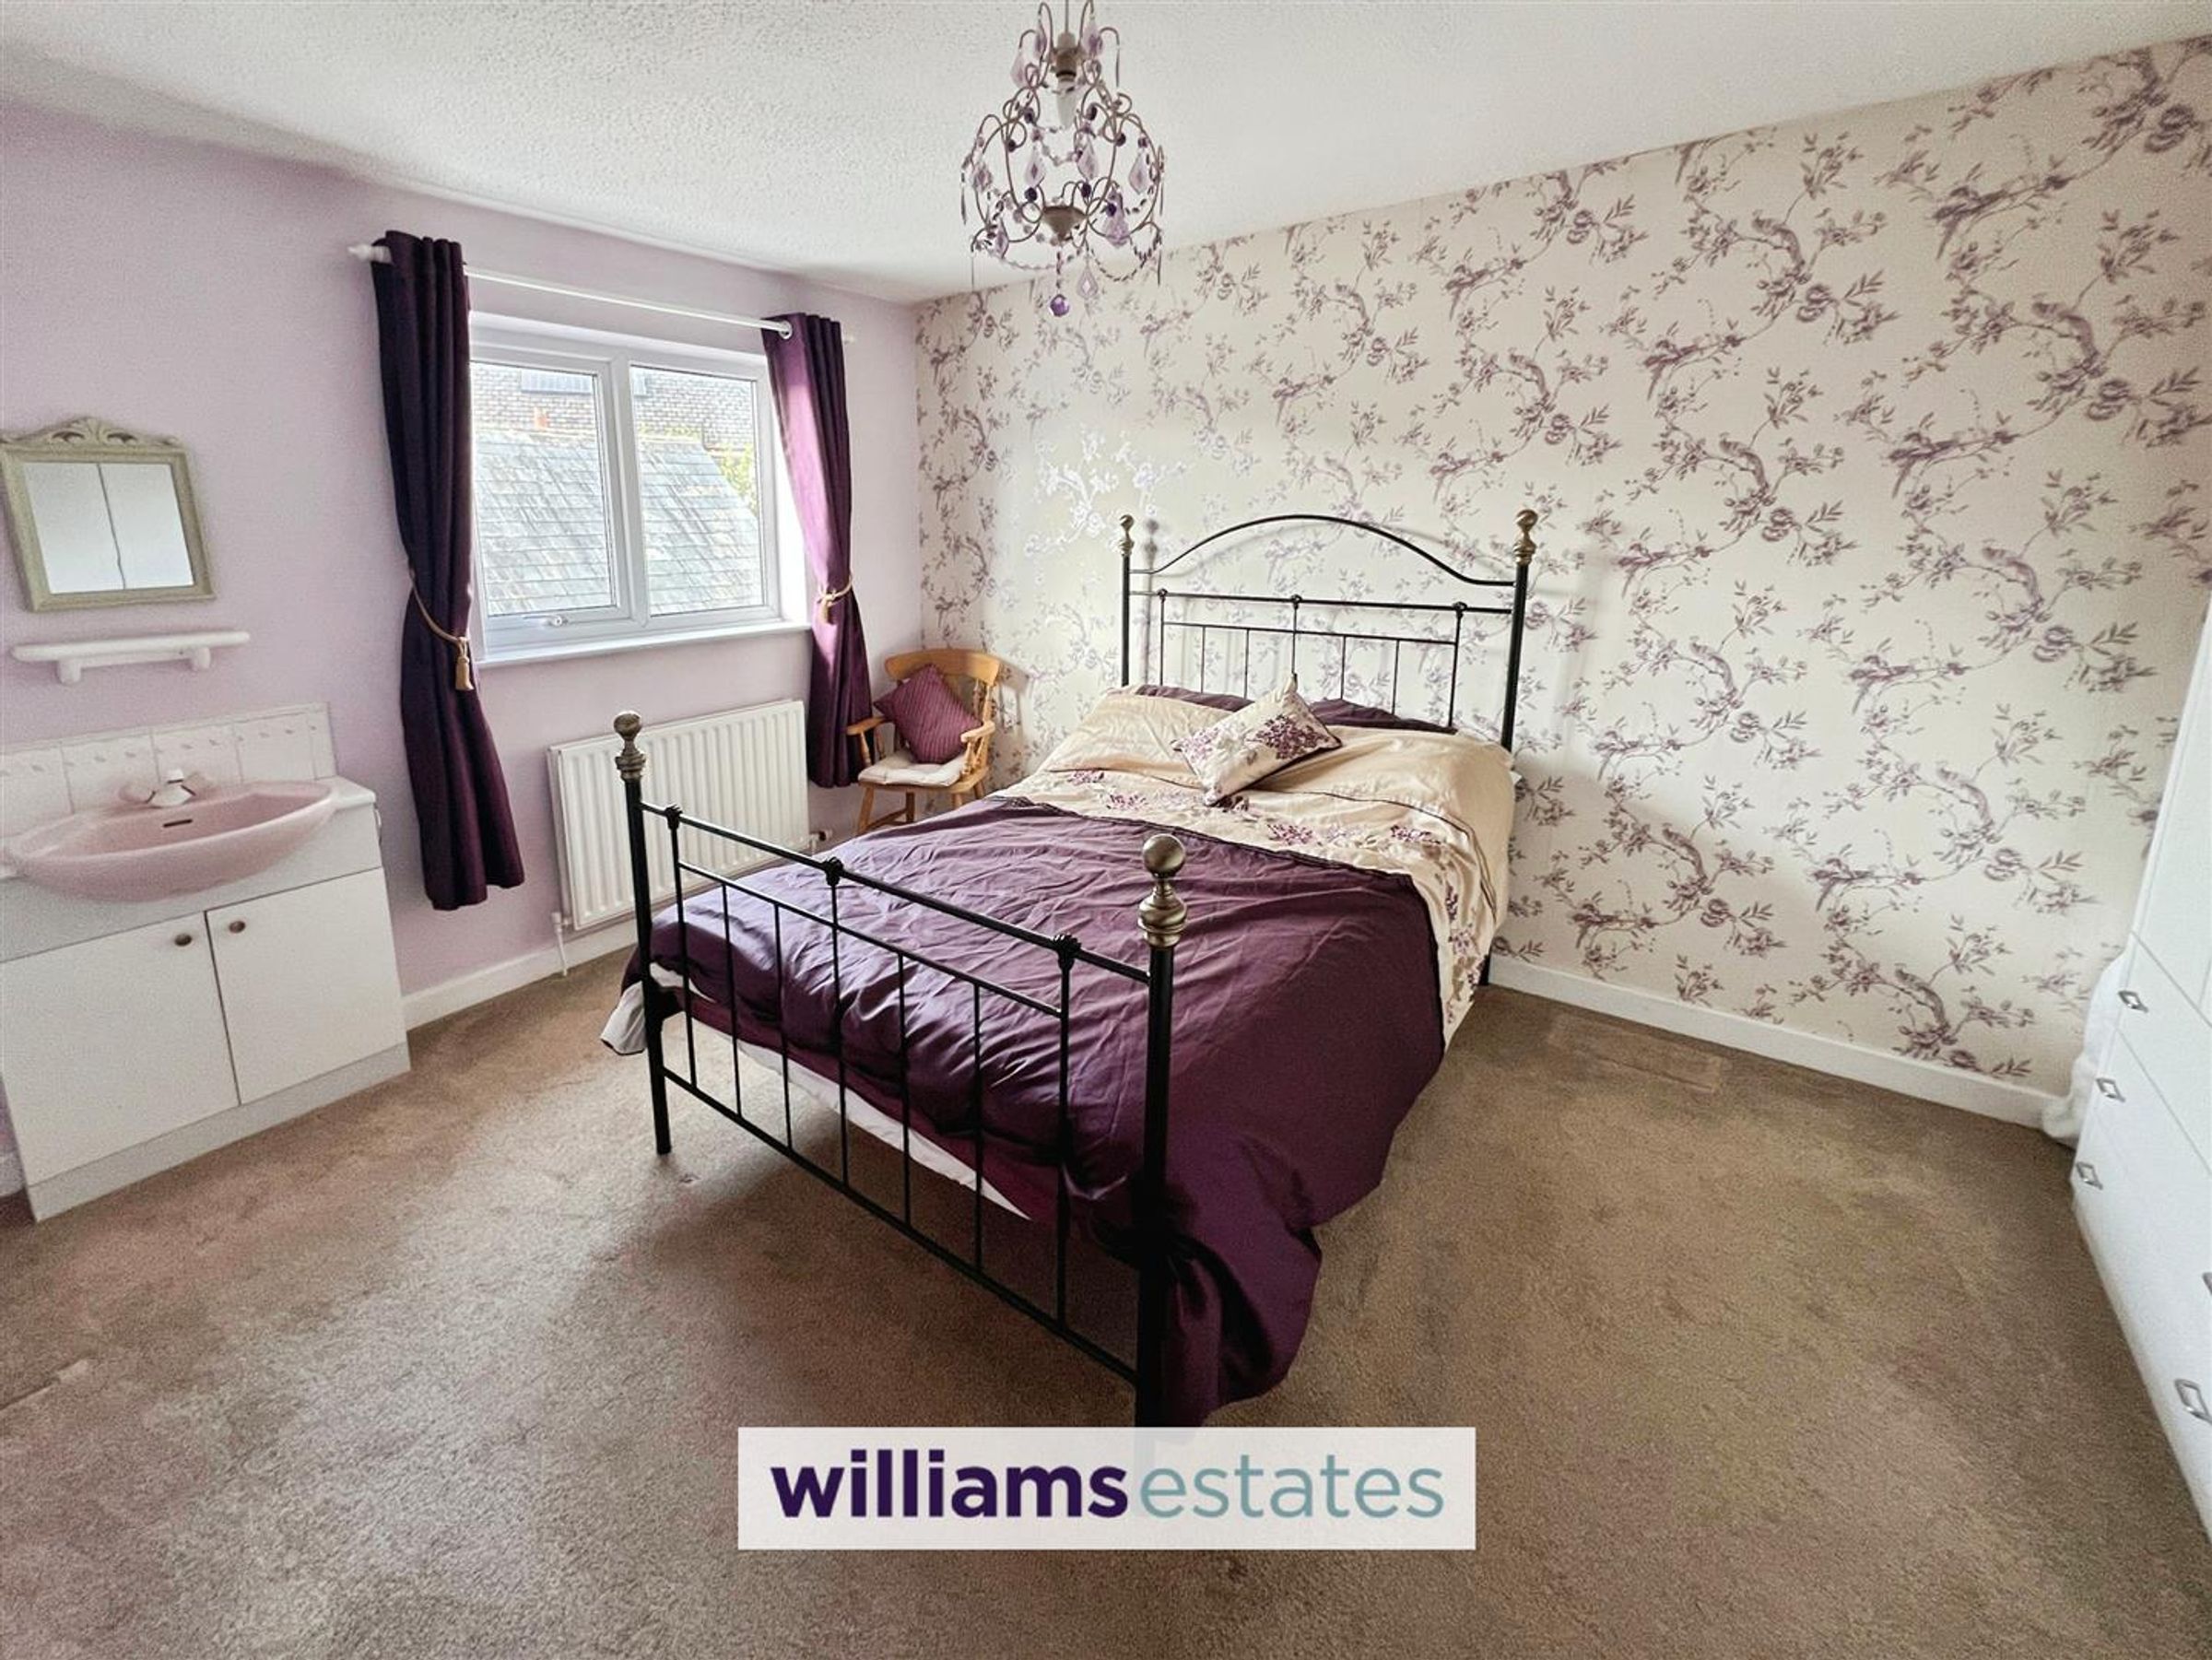
This double bedroom benefits from natural light through a window. A washbasin unit is also included in the room.
Bedroom 2
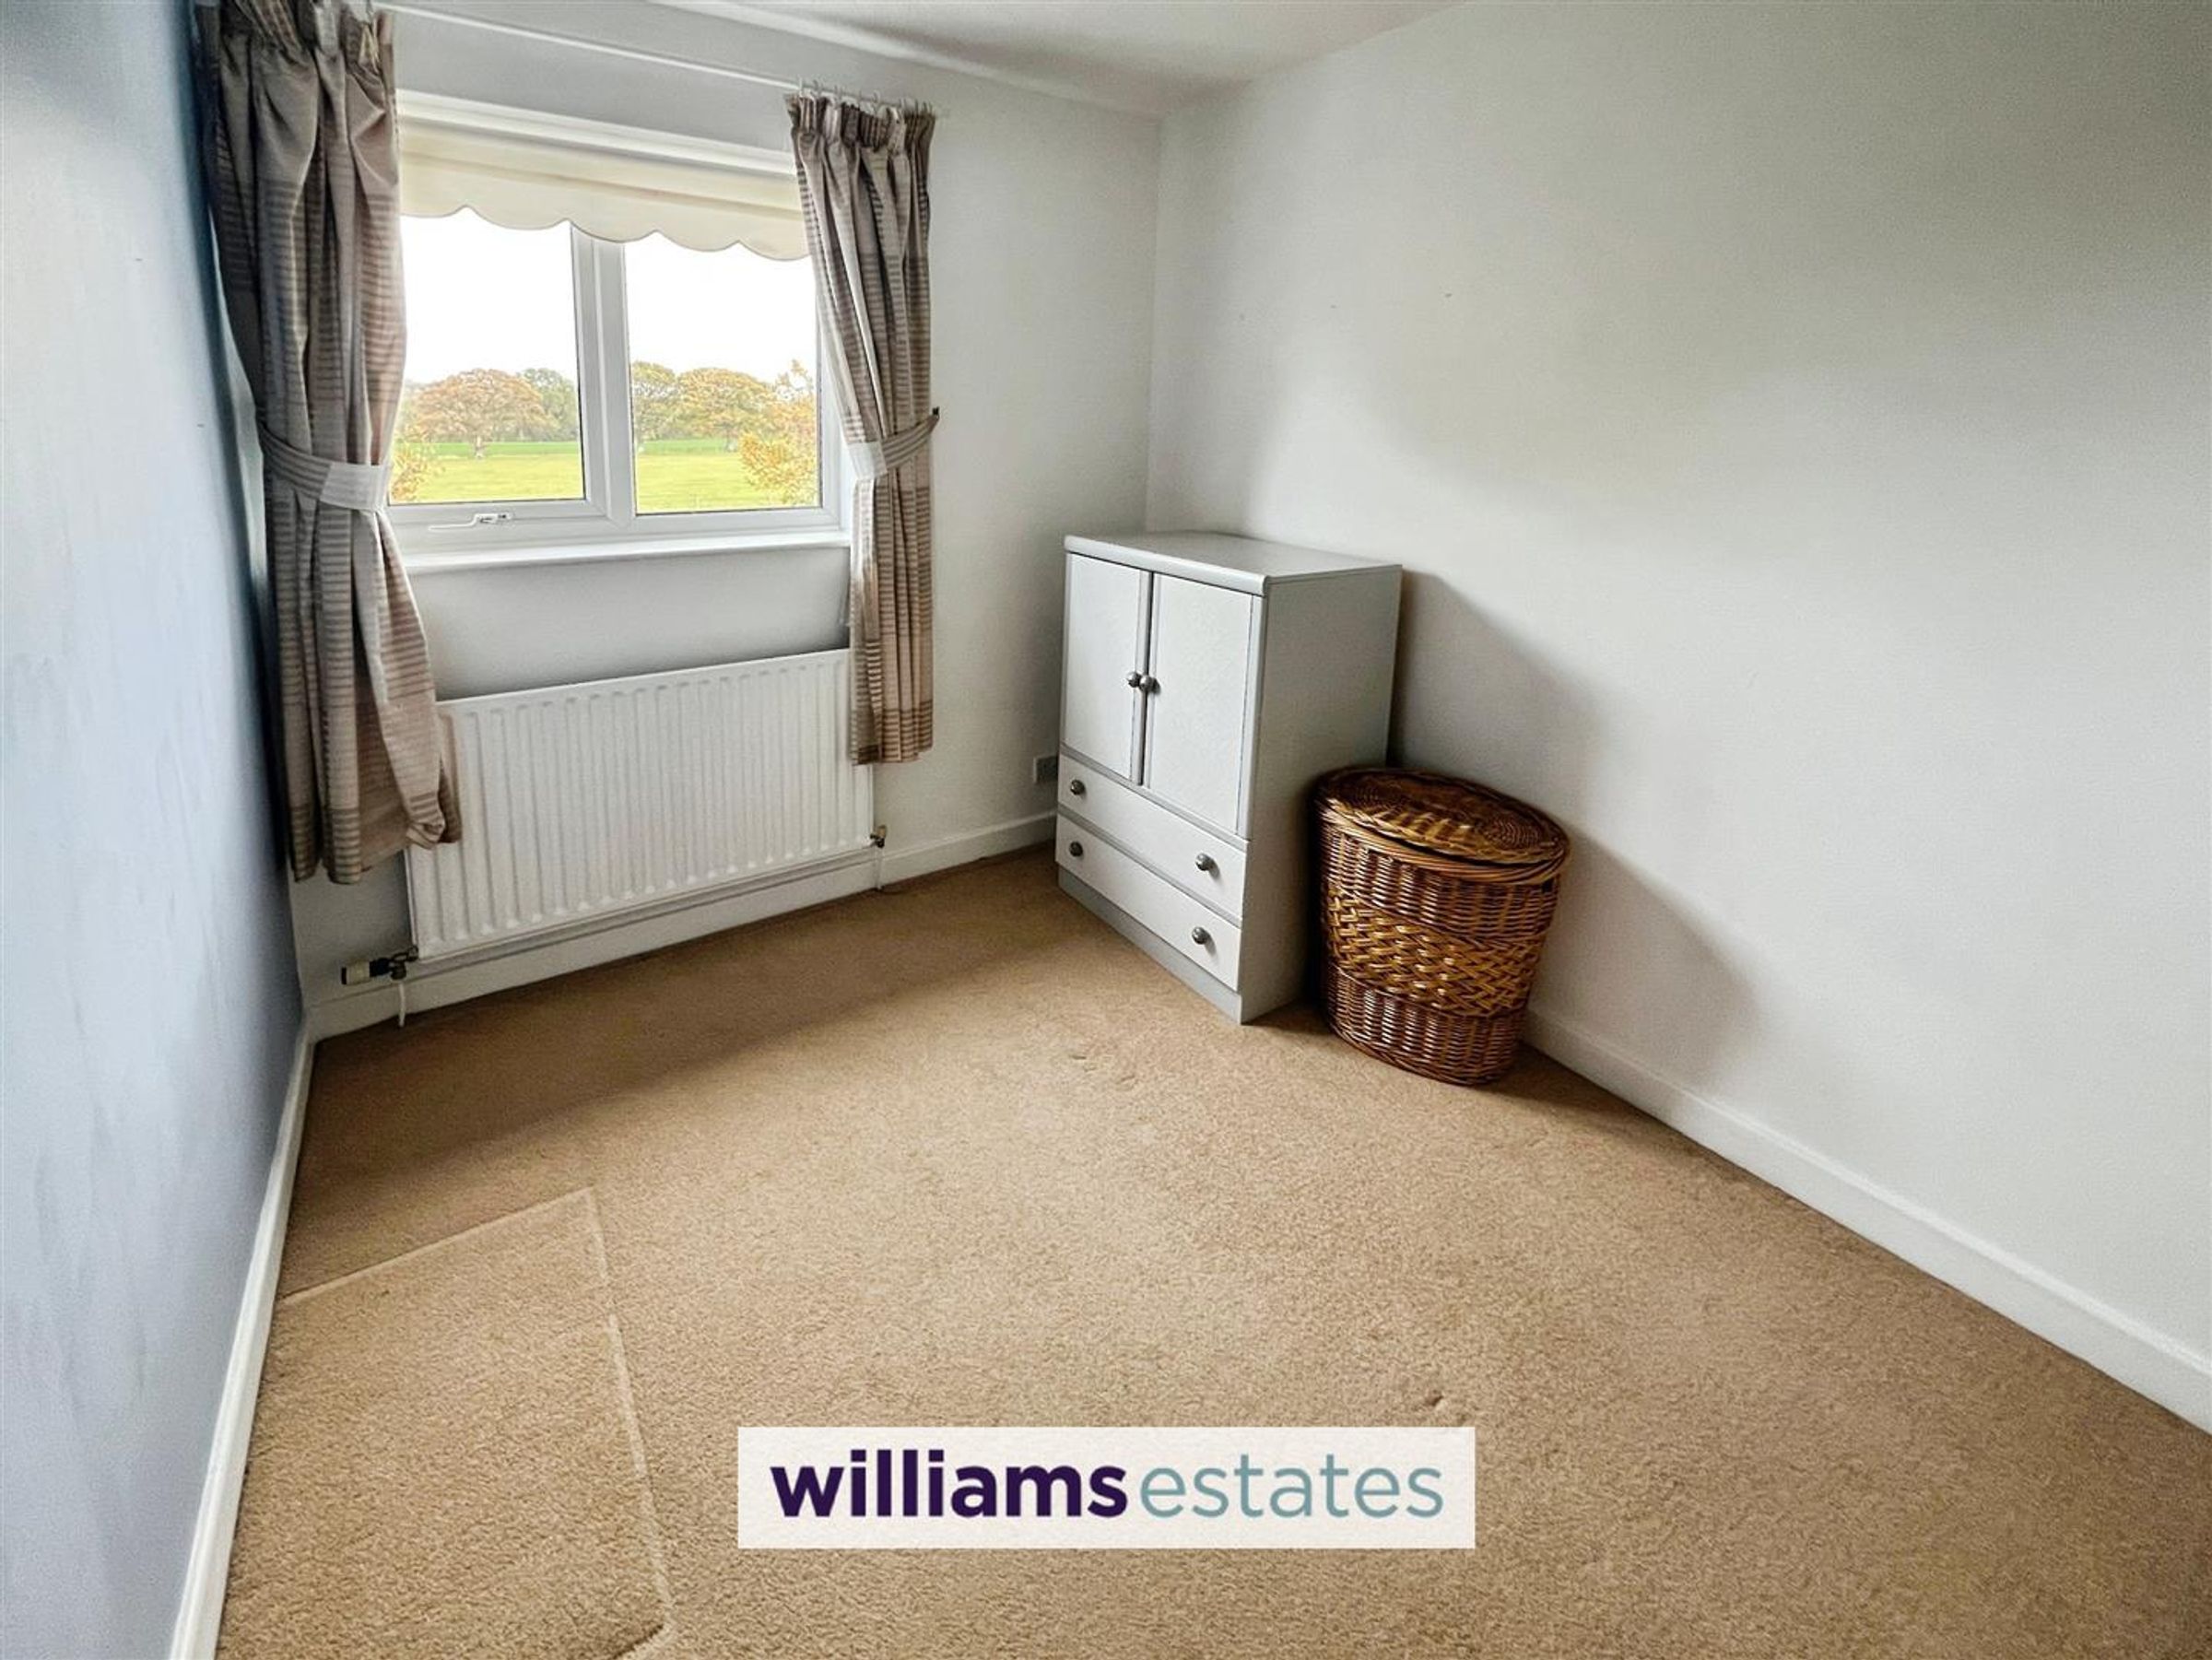
This bedroom offers a peaceful space with neutral decor and carpet, a window with curtains allowing natural light, and ample room for furnishings.
Bedroom 3
This bedroom receives natural light through a window.
Bathroom
The bathroom includes a bath with a shower over, a toilet and a sink housed within a vanity unit. The walls are tiled partway up, with a frosted window providing natural light and ventilation.
WC
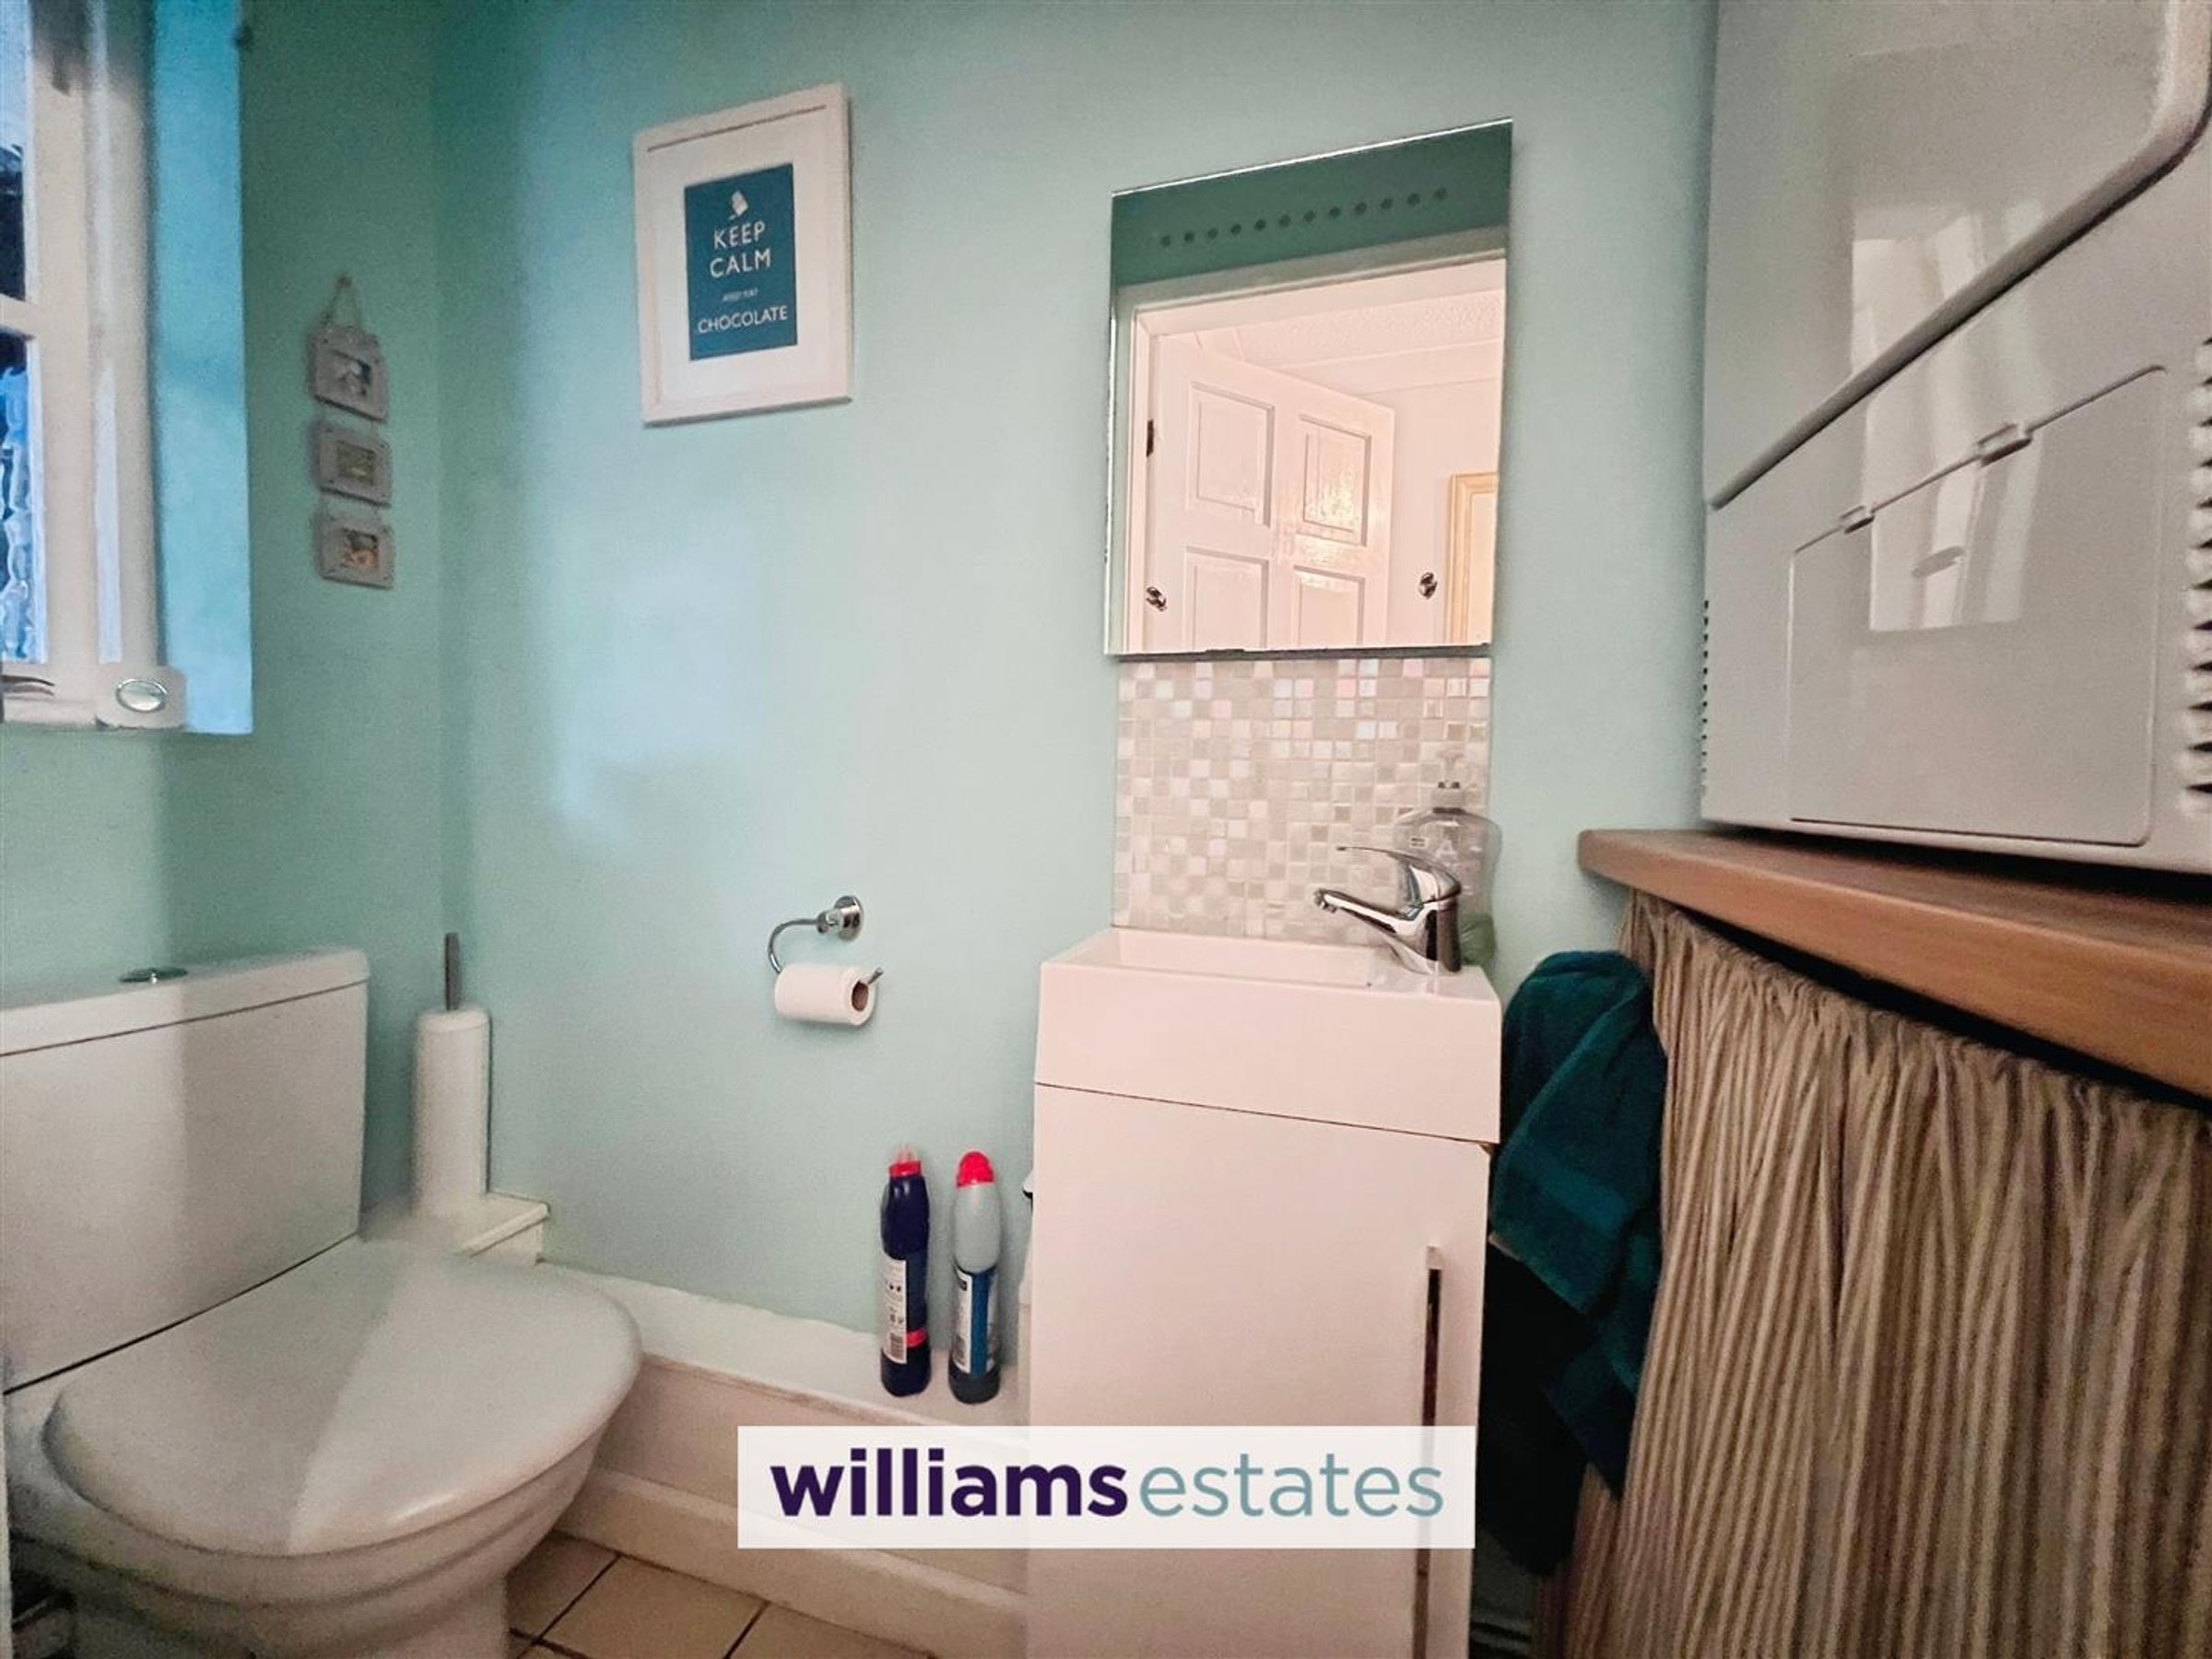
This compact WC provides a toilet and a small wash basin fitted within a vanity unit. Offering a practical and convenient facility.
Rear Garden and Courtyard
The rear garden is tiered with paved patios and steps leading up to a higher seating area. It is enclosed by wooden fencing and includes a covered wood storage area. There is also a detached outbuilding which provides additional storage space or utility potential, along with a separate paved courtyard area furnished with garden seating, ideal for outdoor dining and relaxing.
Properties you may like







Williams Updates
Williams Estates Direct Limited (Trading as Williams Estates, Company No. 10327940)
Williams Lettings Limited (Trading as Williams Lettings, Company No. 10325497) are registered in England and Wales.
Registered Office: 102 Bowen Court, St Asaph Business Park, St Asaph, LL17 0JE.
Sitemap
Accredited & Regulated By
Our Offices