Williams Estates
FOR SALE
£260,000
Chester Street, St. Asaph, LL17
Detached
2
1
1
Like the look of this property?
We would love to hear from you and arrange a viewing of this property. Get in touch now!
Looking to sell a property?
You can get a free online or in person valuation.
Property features
Former Police Station
Detached Property
Two Bedrooms
Driveway
Gas Heating
Double Glazed
Close To Amenities
Tenure: Freehold
EPC Rating: D62
About this property
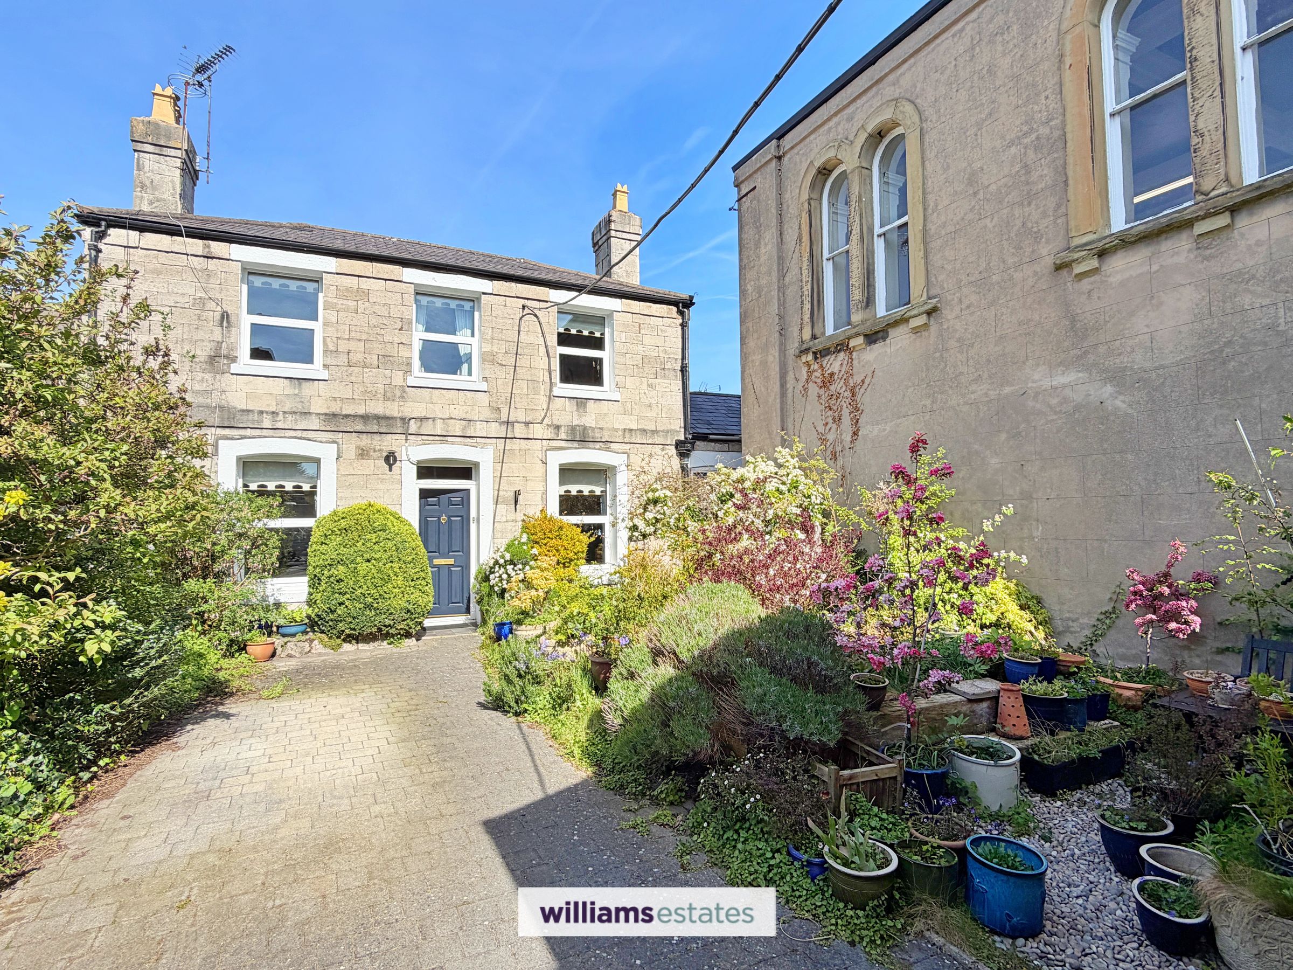
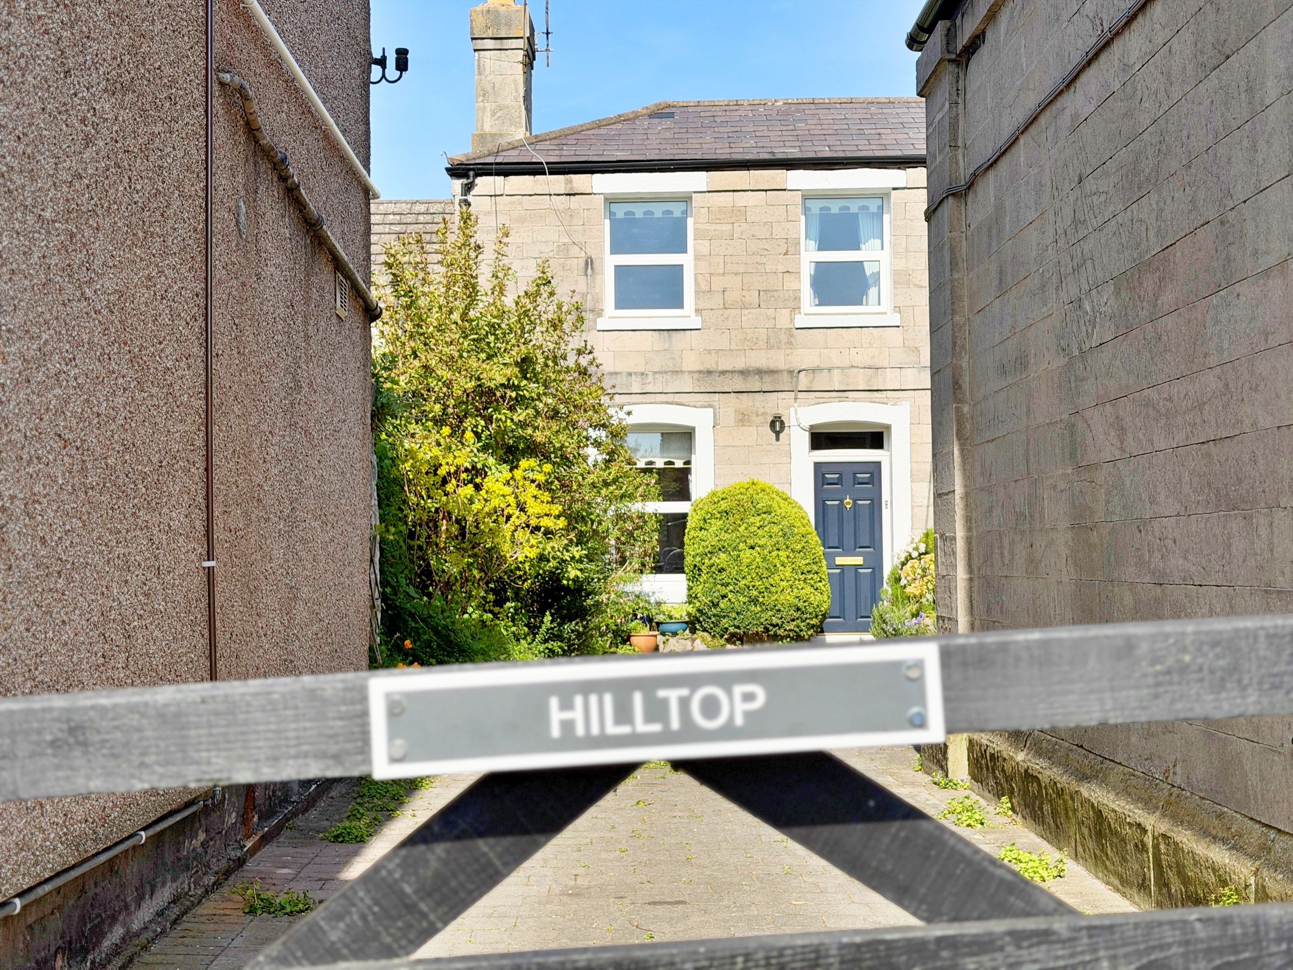
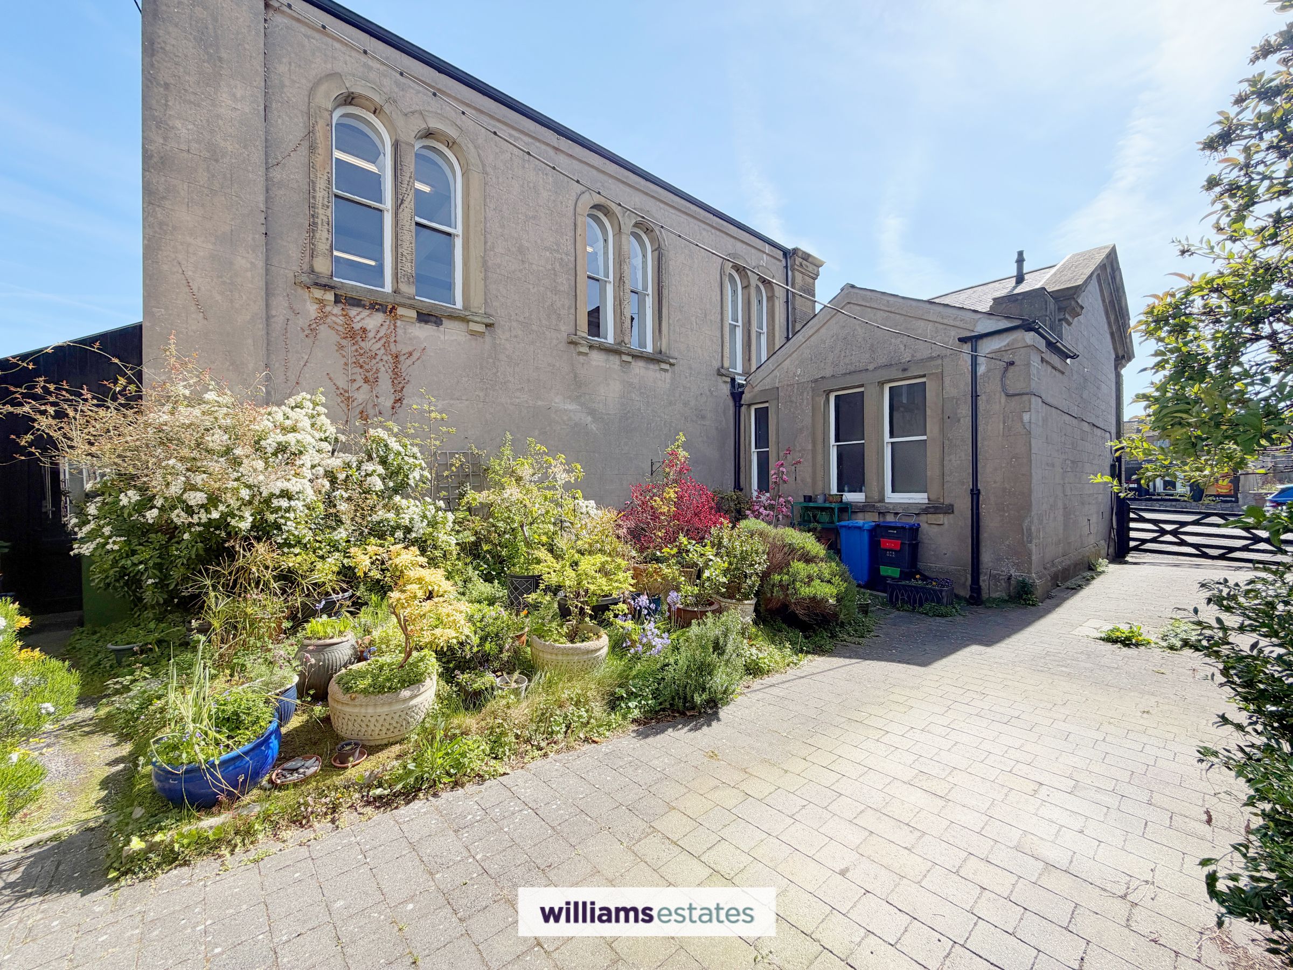
A rare and captivating opportunity to own a piece of St. Asaph’s rich heritage. “Hilltop” is a unique residence dating from the late 1850s, originally part of the town’s police station and gaol complex, complete with the original judge’s withdrawing room associated with the nearby courthouse. Steeped in character and history, internally the property comprises, Entrance porch, living/dining area, kitchen, utility, pantry, downstairs shower room, two double bedrooms and a driveway providing off road parking.
Key details
Broadband: up to 1800mbps
1023ft2 plot size
Freehold
Council tax band D
Additional information
Near the property
Rooms and dimensions
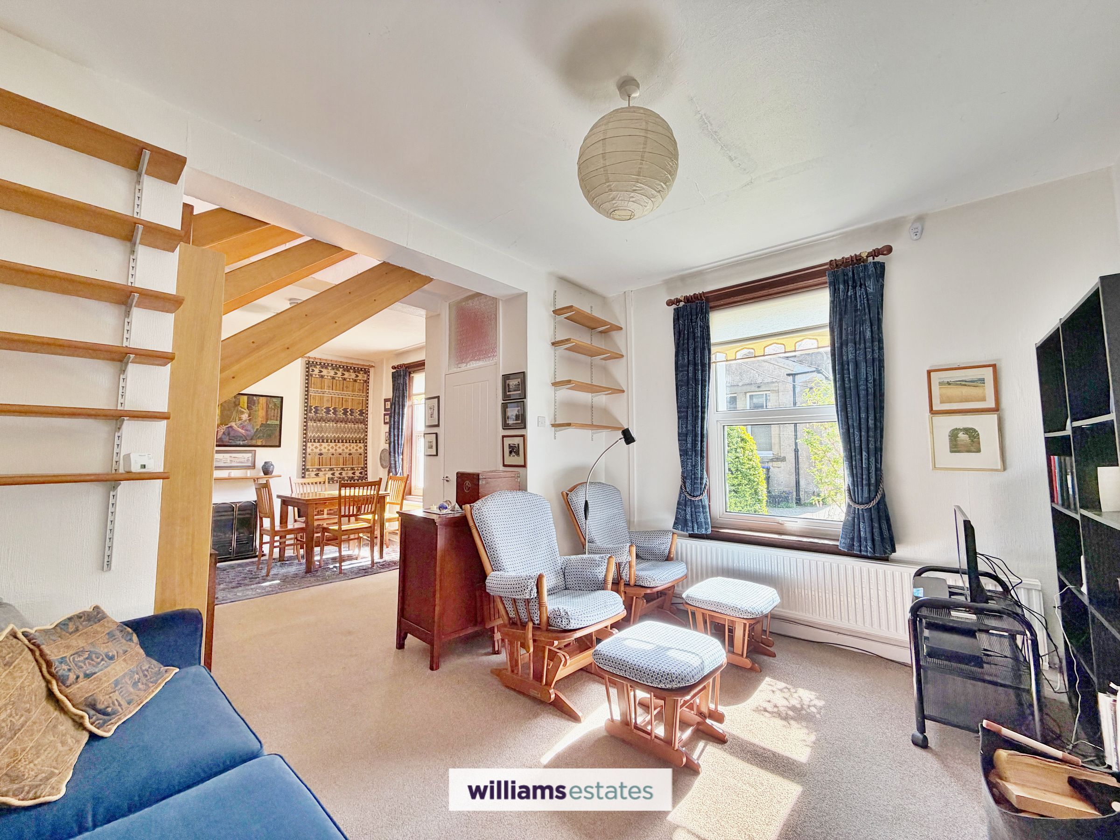
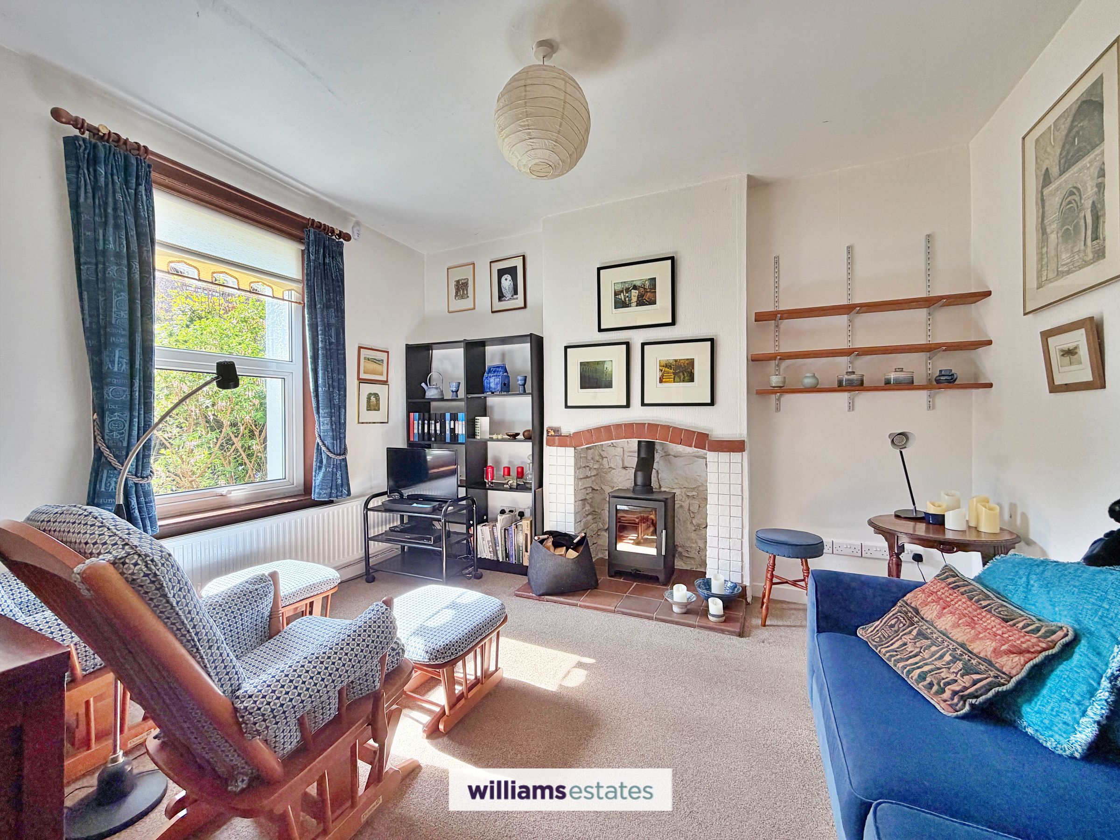
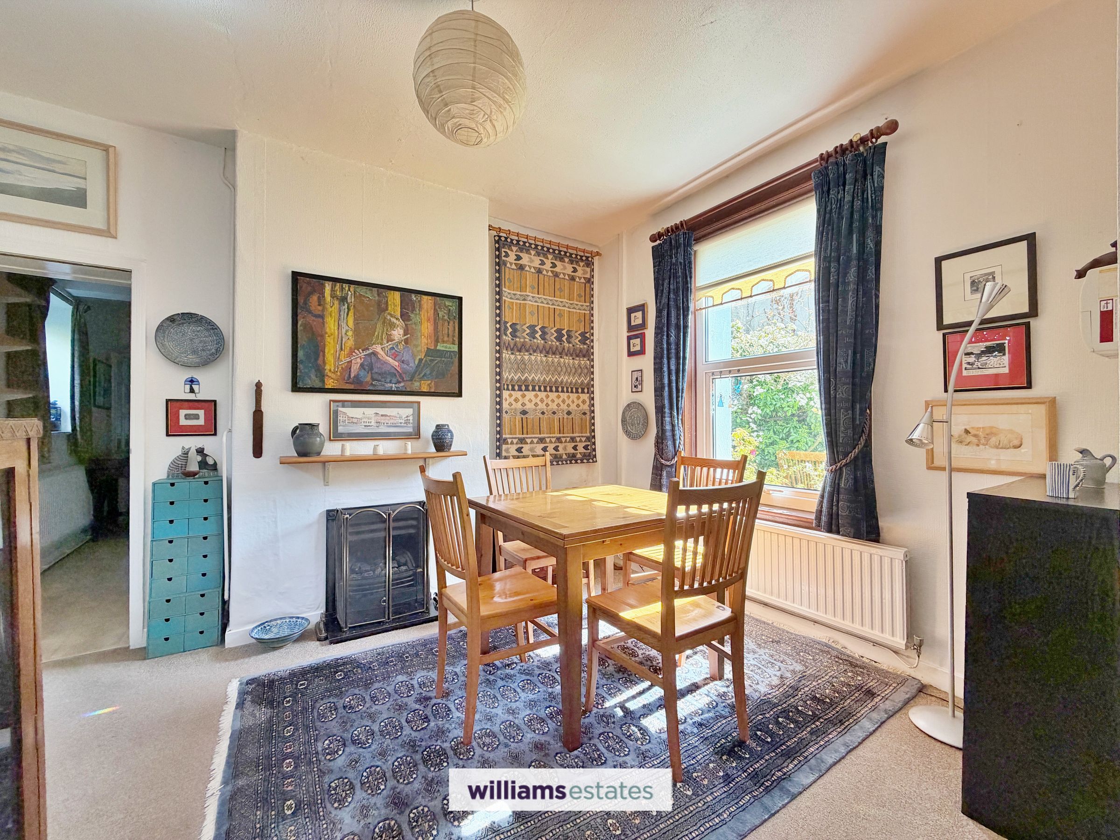
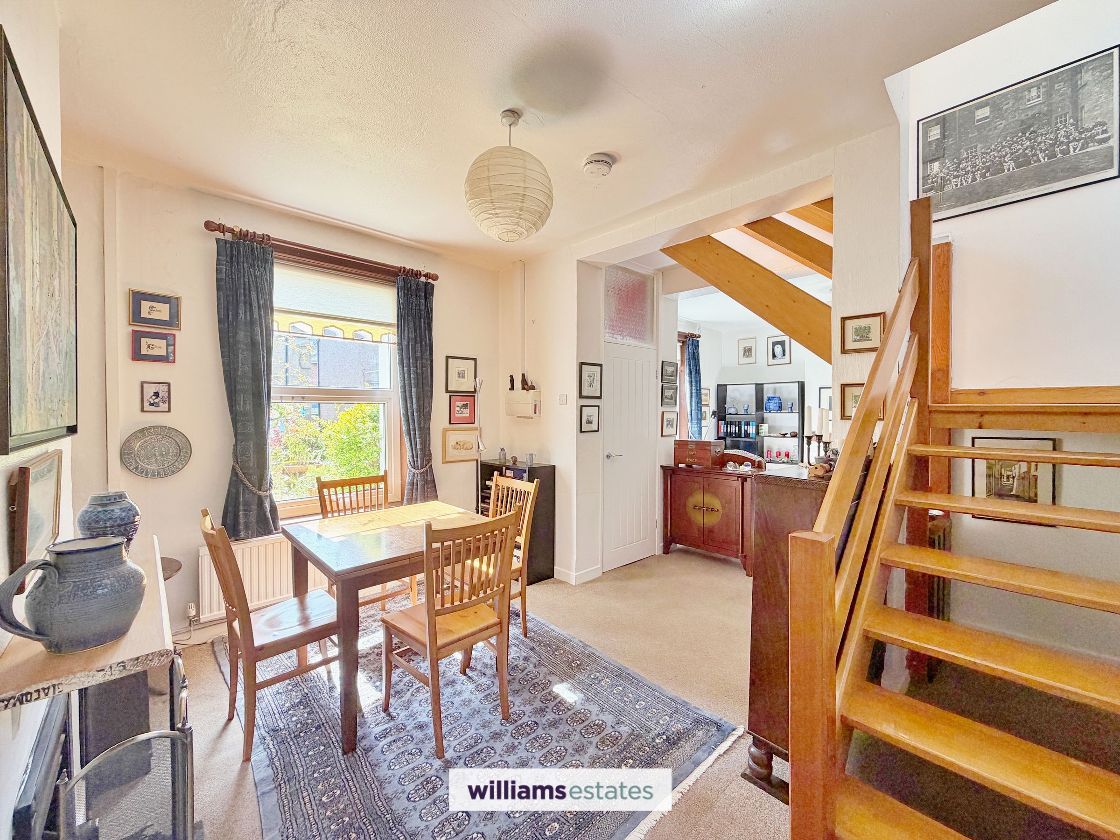
Living Room / Dining Room
23' 1" x 12' 10" (7.04m x 3.90m)
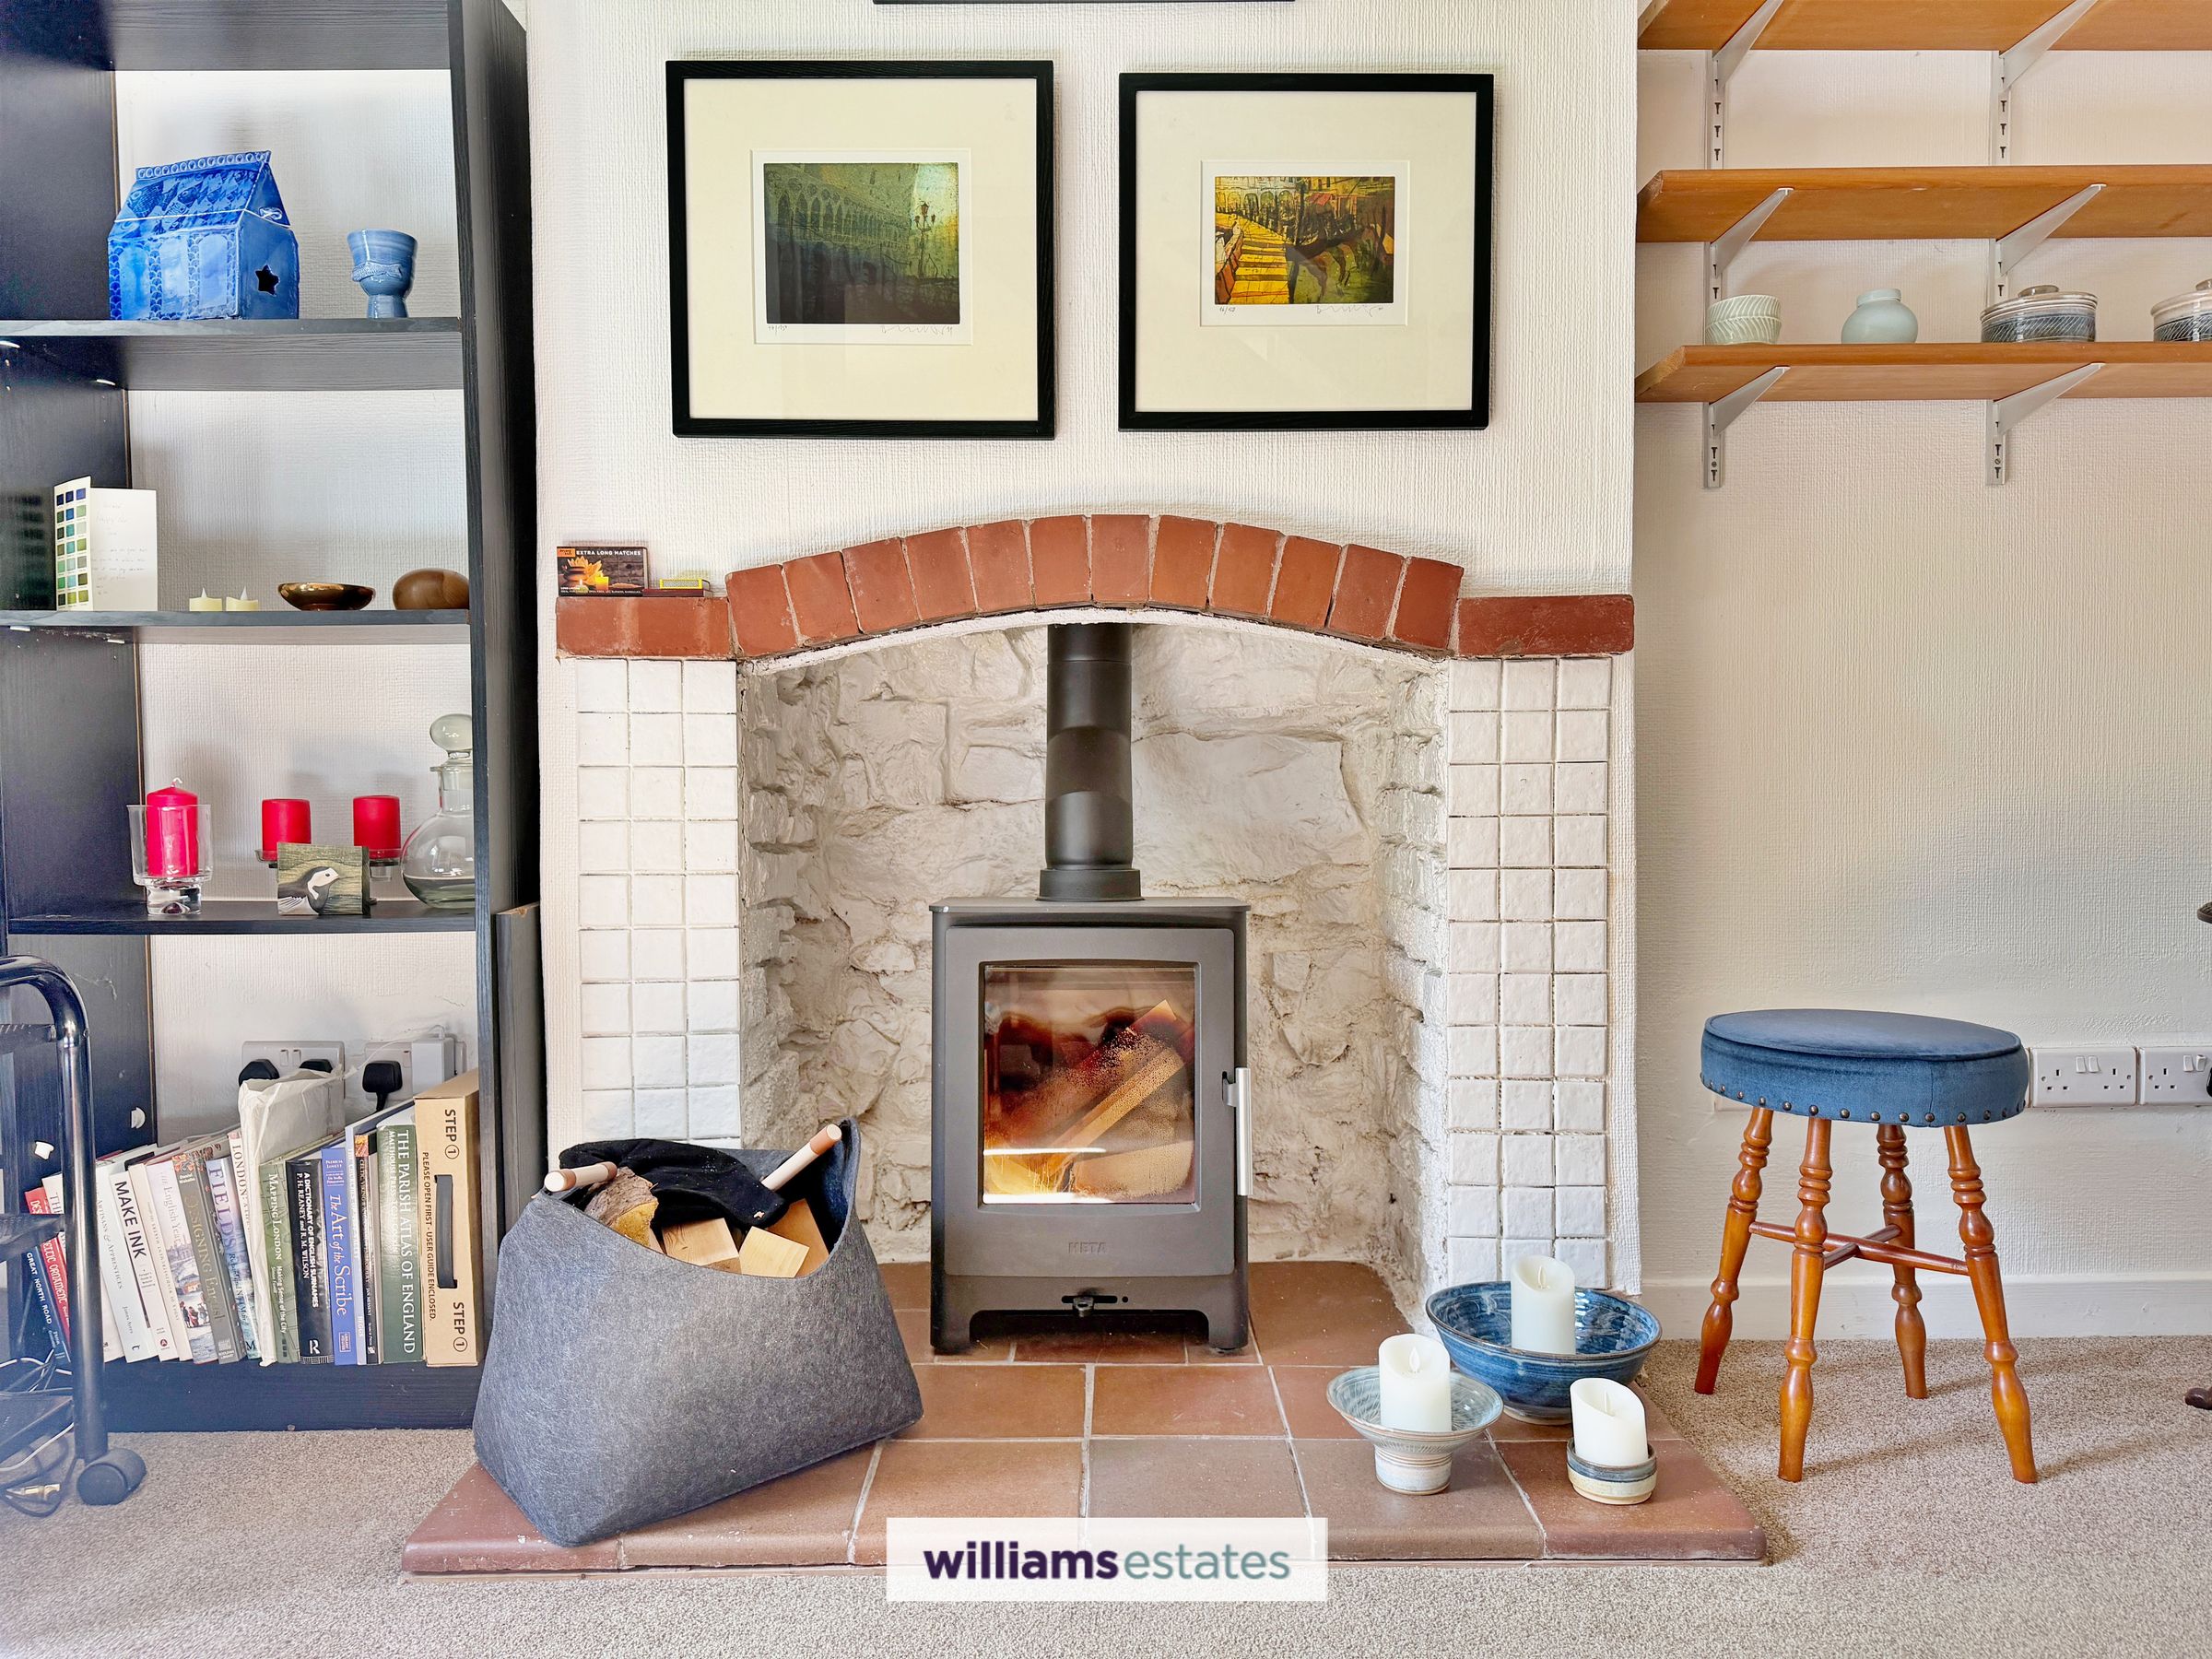
A bright and spacious living area featuring a comfortable seating space with a character fireplace and log-burning stove, double radiator, and double-glazed window to the front aspect. The dining area also benefits from a feature fireplace, double radiator, and front-facing double-glazed window. Stairs rise to the first floor, while a door leads to the utility area, providing access to the kitchen and a ground-floor shower room.
Kitchen

12' 5" x 8' 9" (3.79m x 2.66m)
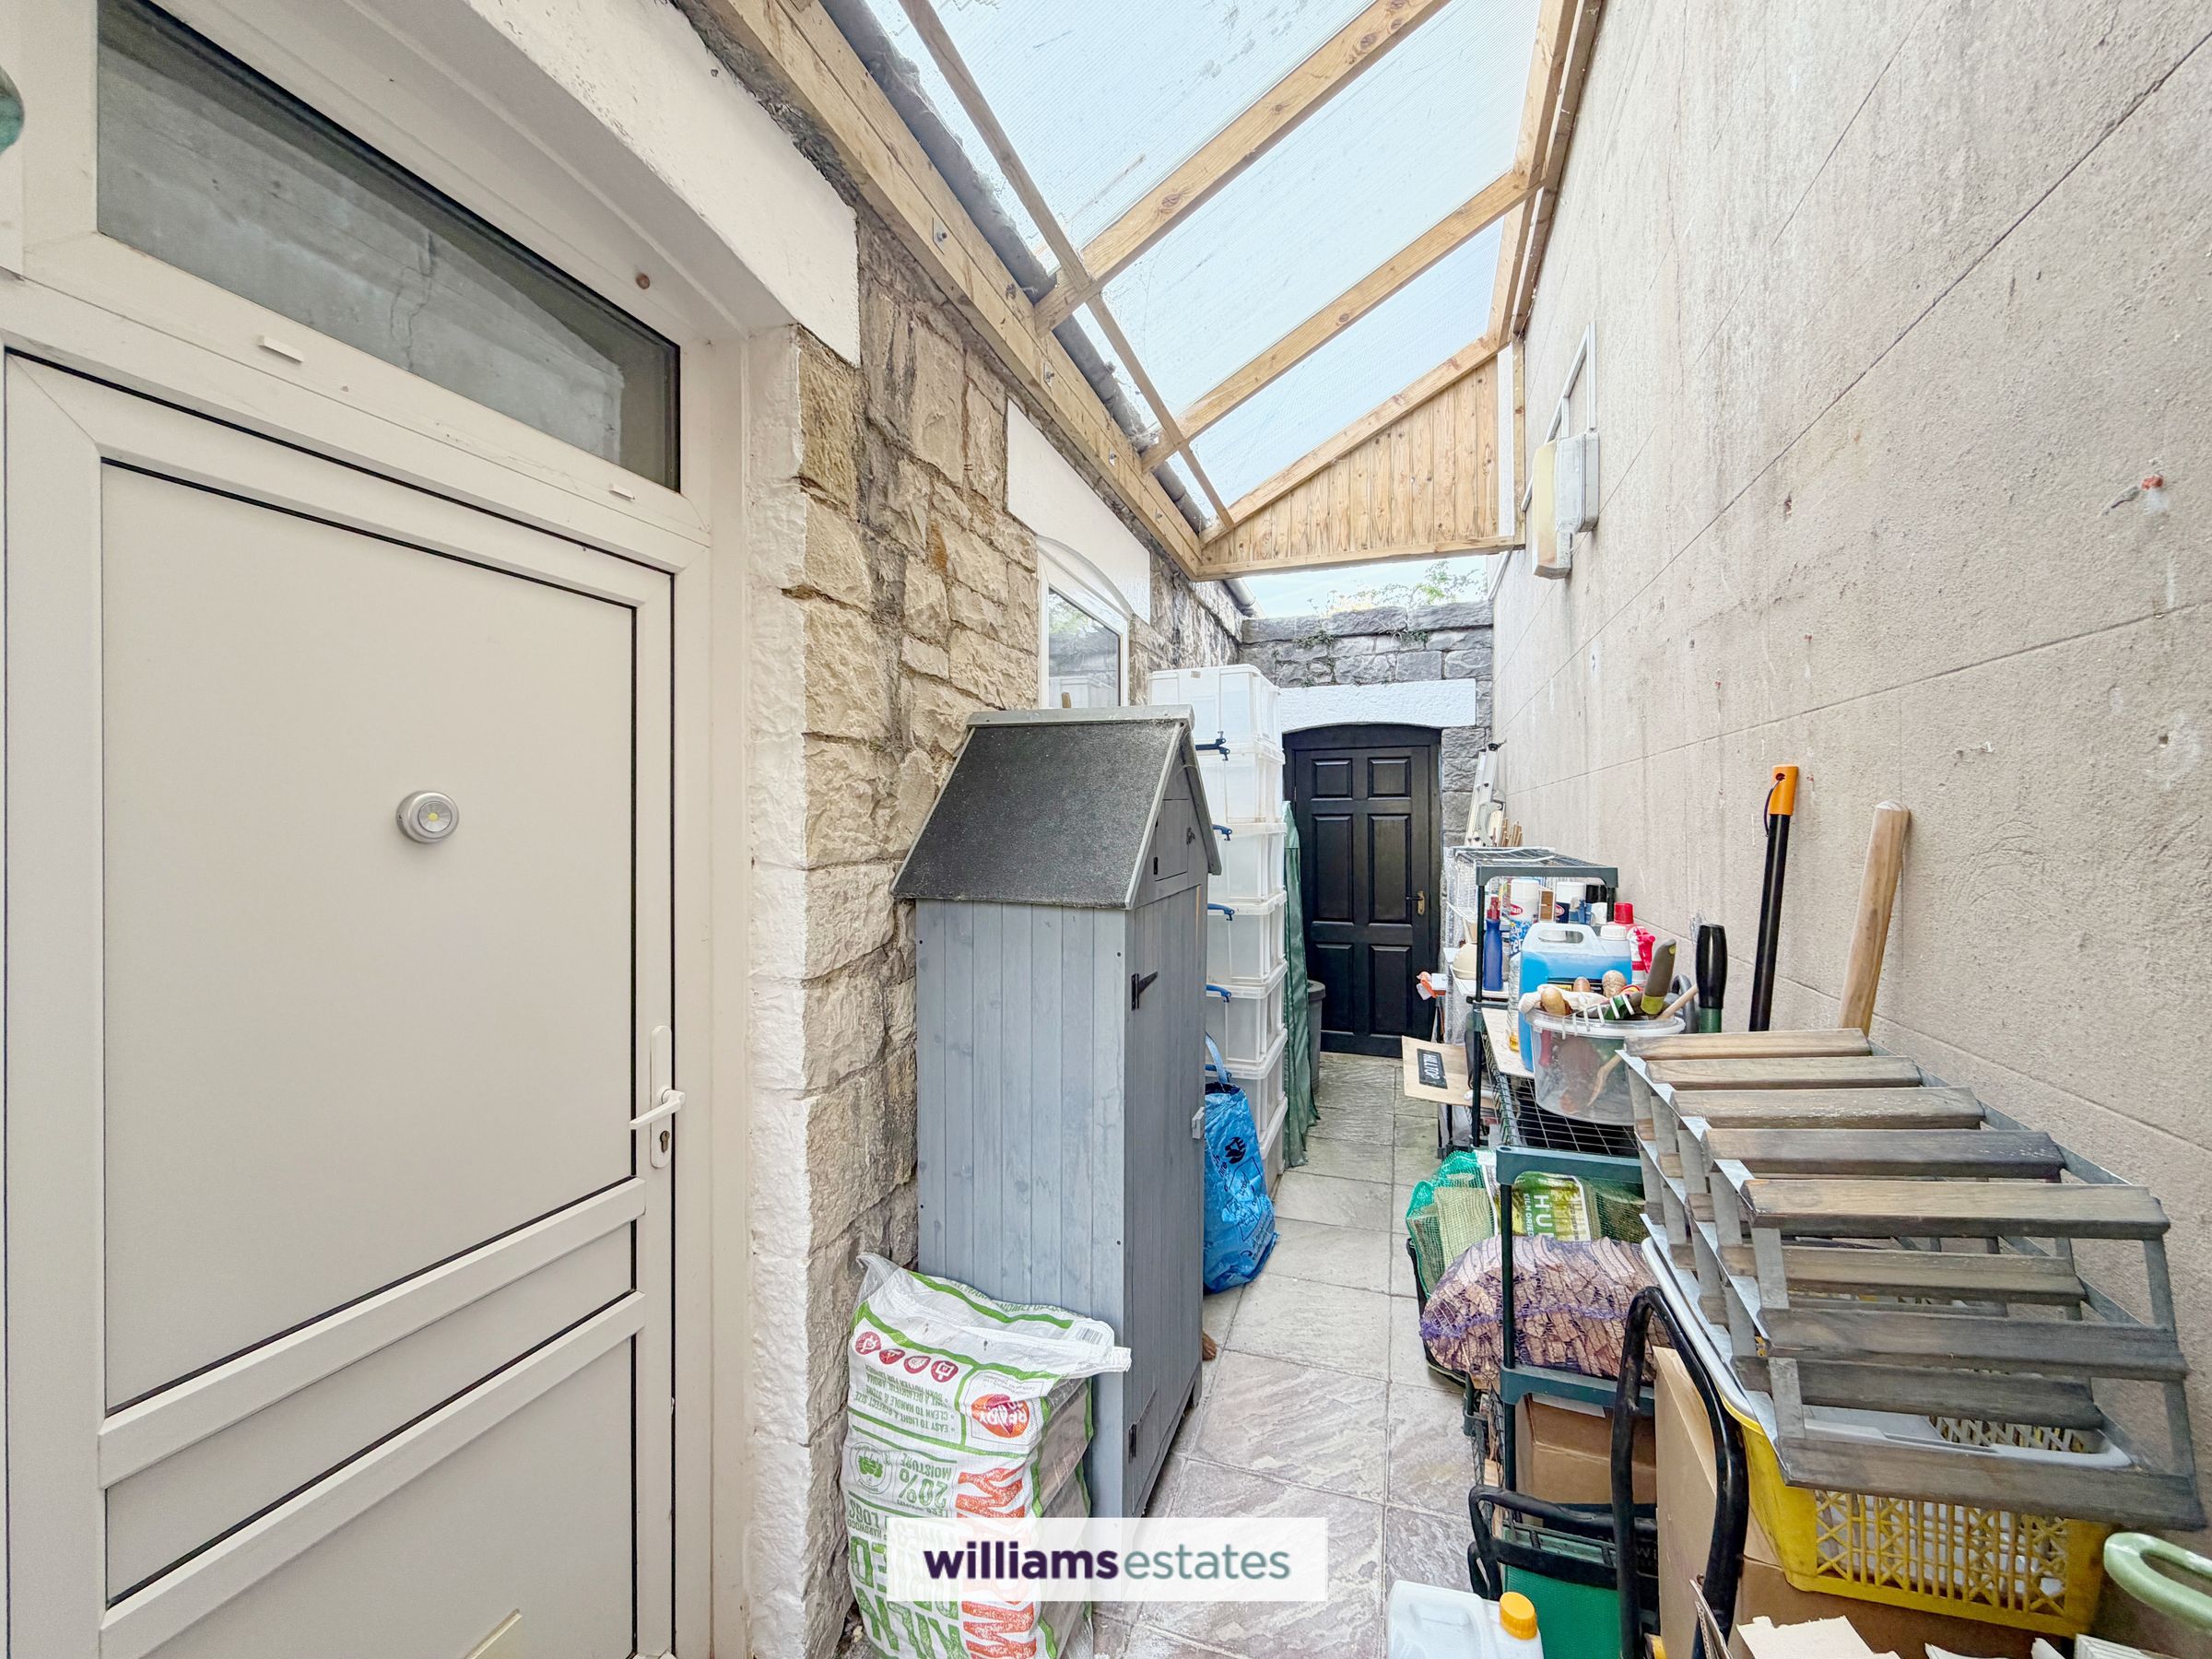
Fitted with a range of matching wall and base units complemented by laminate worktops, the kitchen includes an integrated oven and grill, four-ring gas hob, tiled splashbacks, and a stainless-steel sink with drainer and mixer tap. A uPVC double-glazed window overlooks the rear, with access leading through to the rear porch.
Pantry
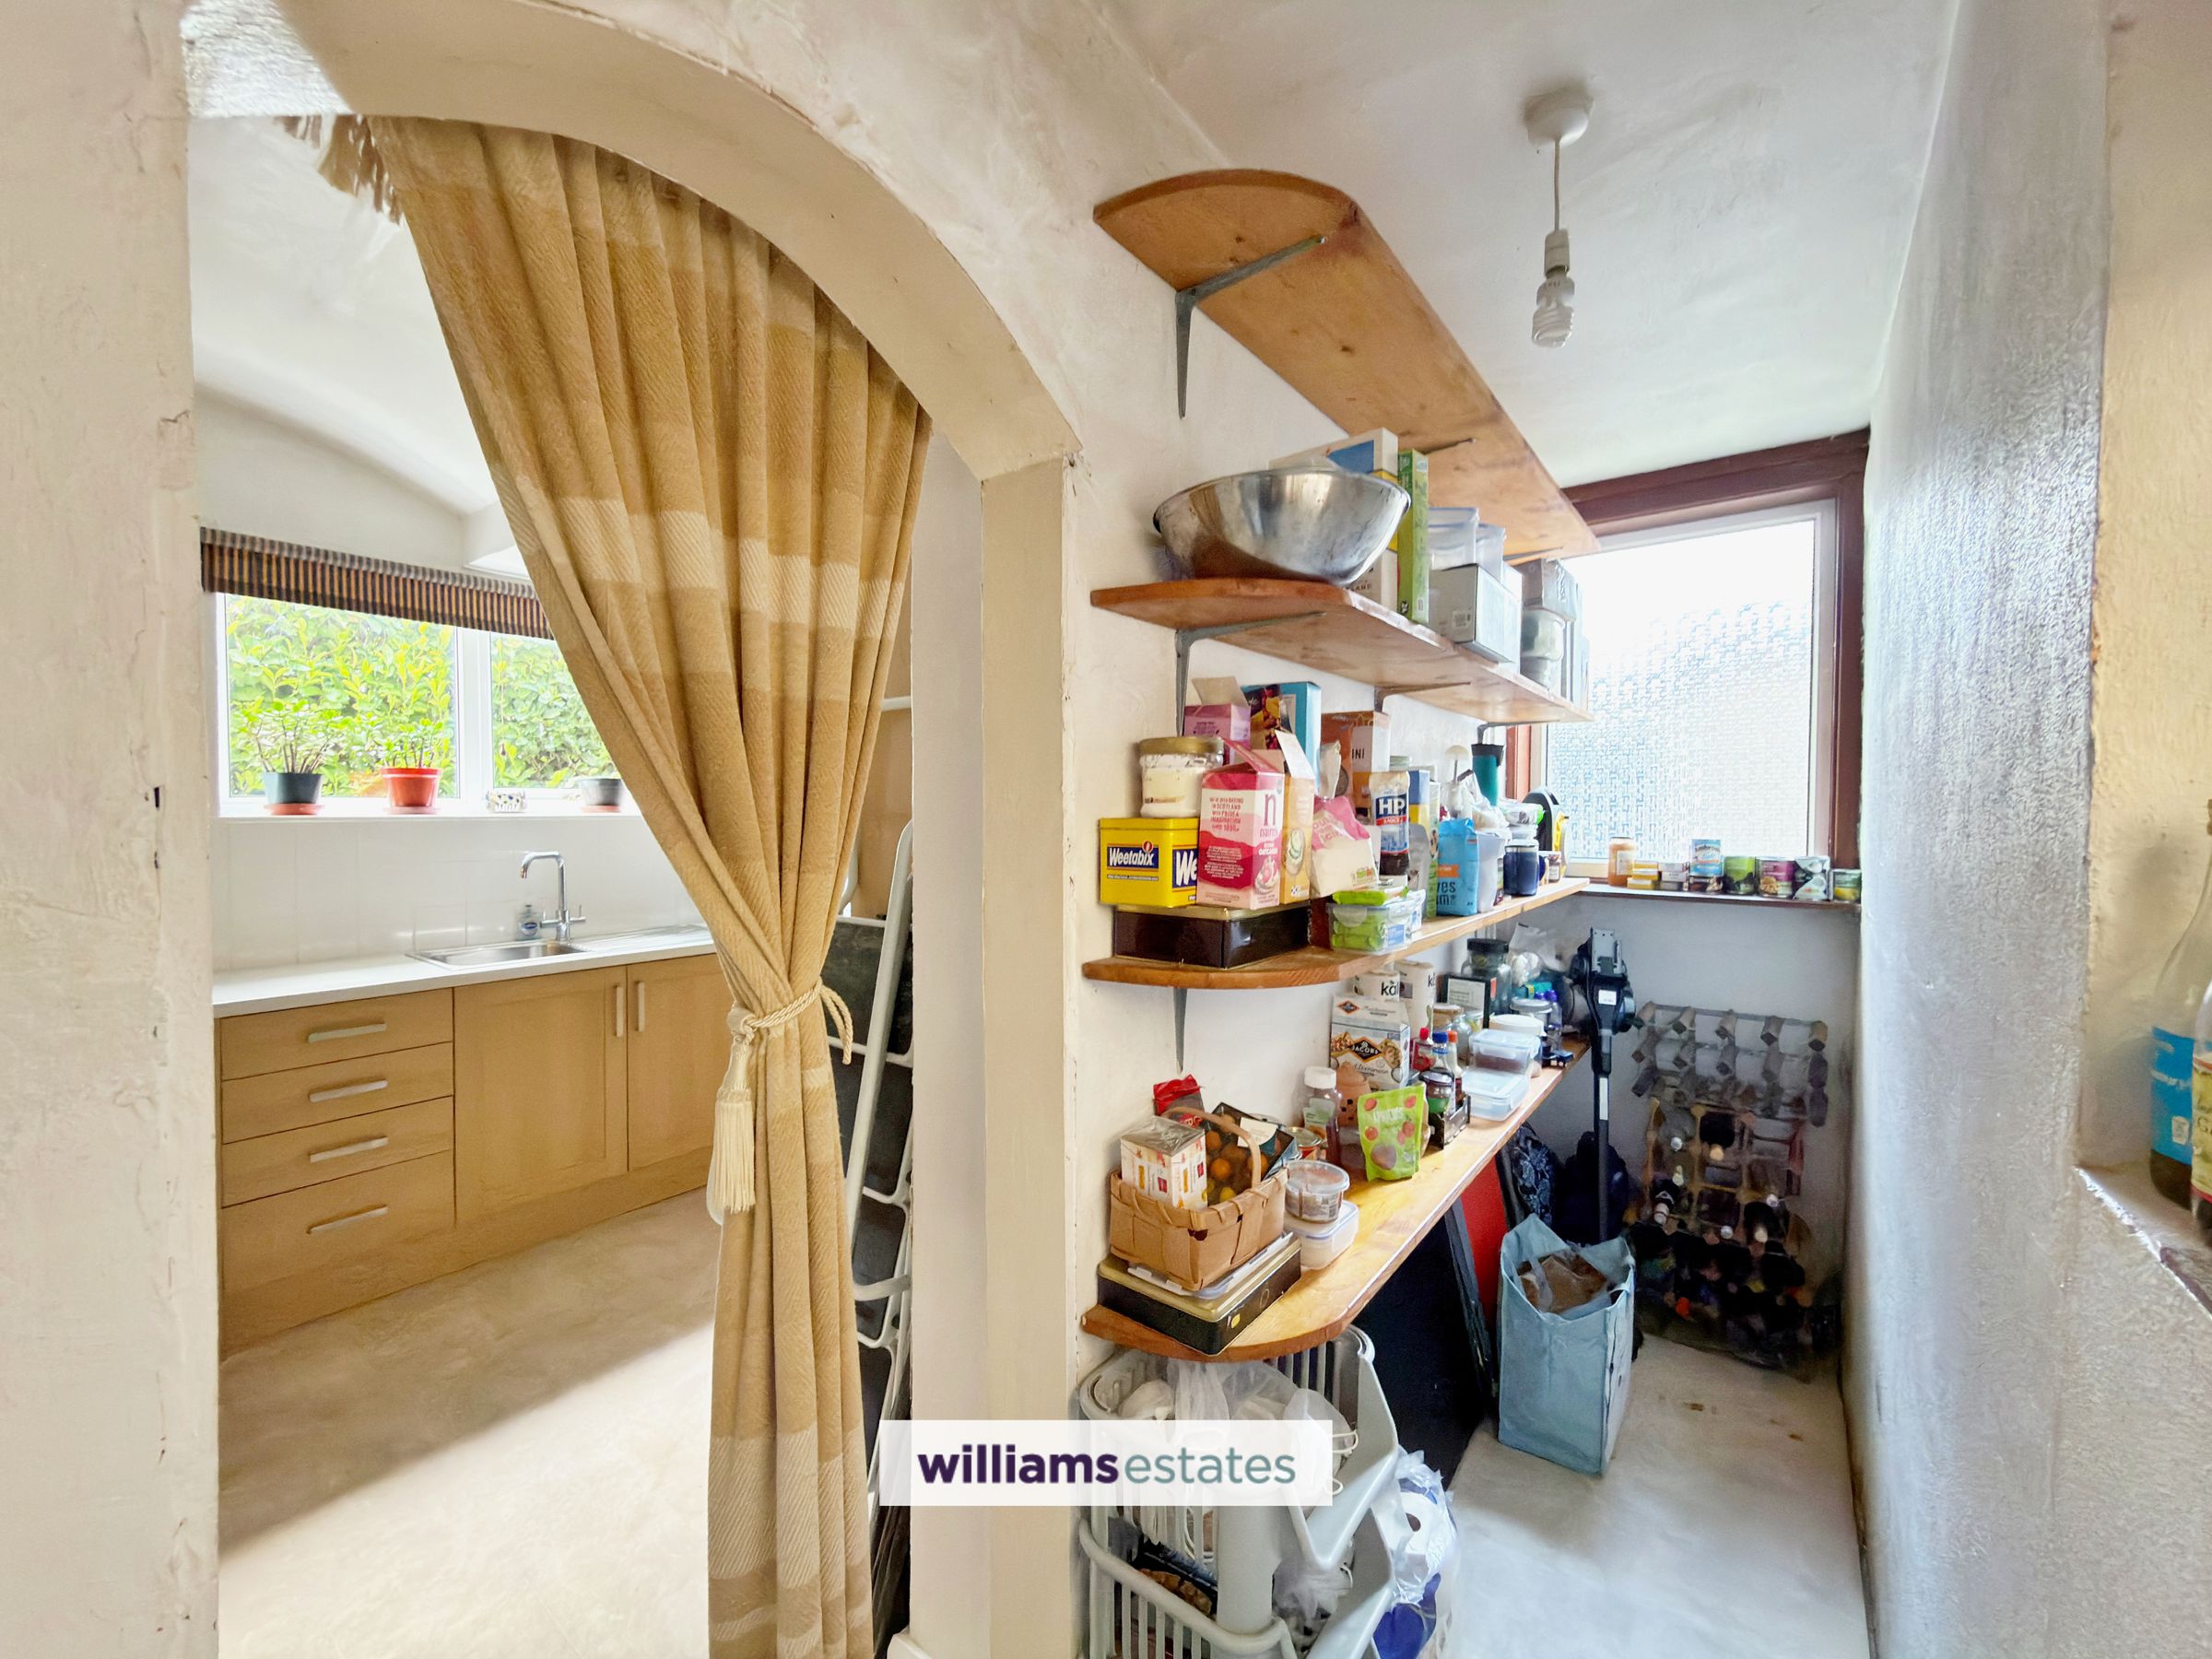
13' 10" x 2' 10" (4.22m x 0.87m)
Useful pantry area with fitted shelving, space for a fridge/freezer, an obscure-glazed window to the side elevation and a window to the front elevation.
Utility
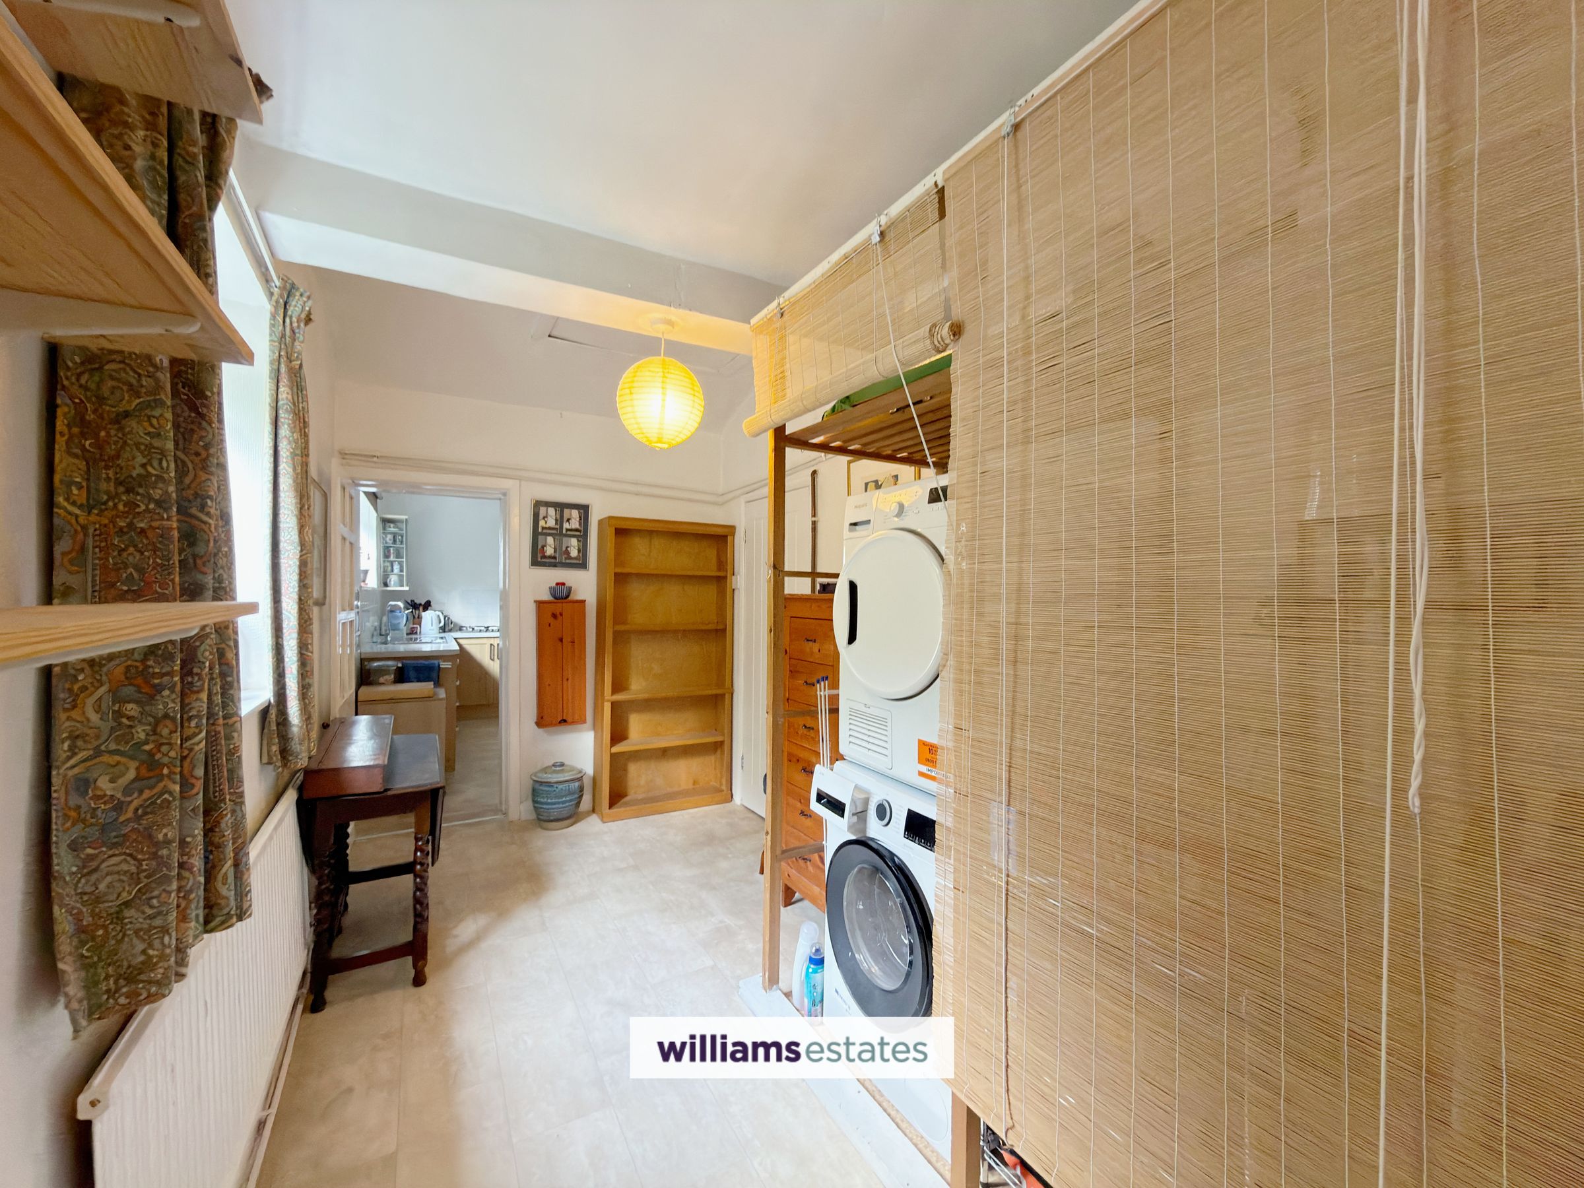
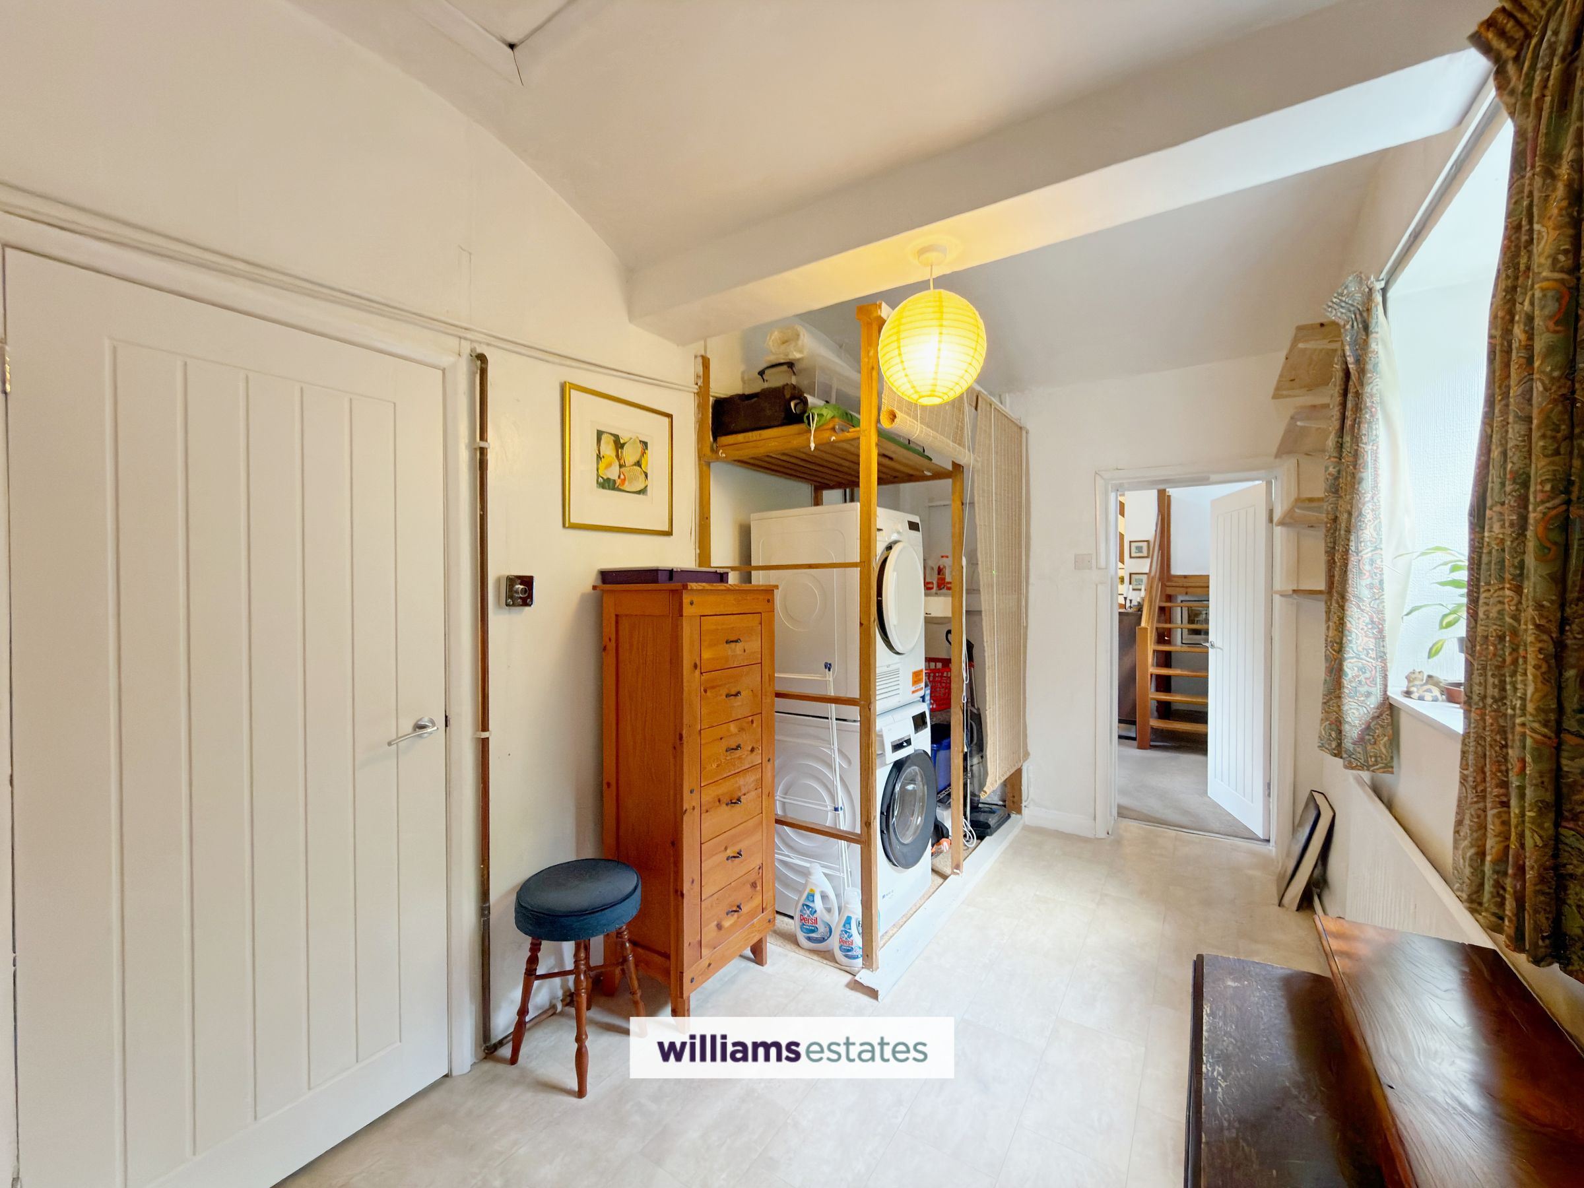
13' 3" x 7' 3" (4.04m x 2.22m)
A generous utility space with provision for a washing machine and tumble dryer, housing a wall-mounted Worcester boiler. A uPVC double-glazed window overlooks the rear elevation, and access to the ground-floor shower room and kitchen.
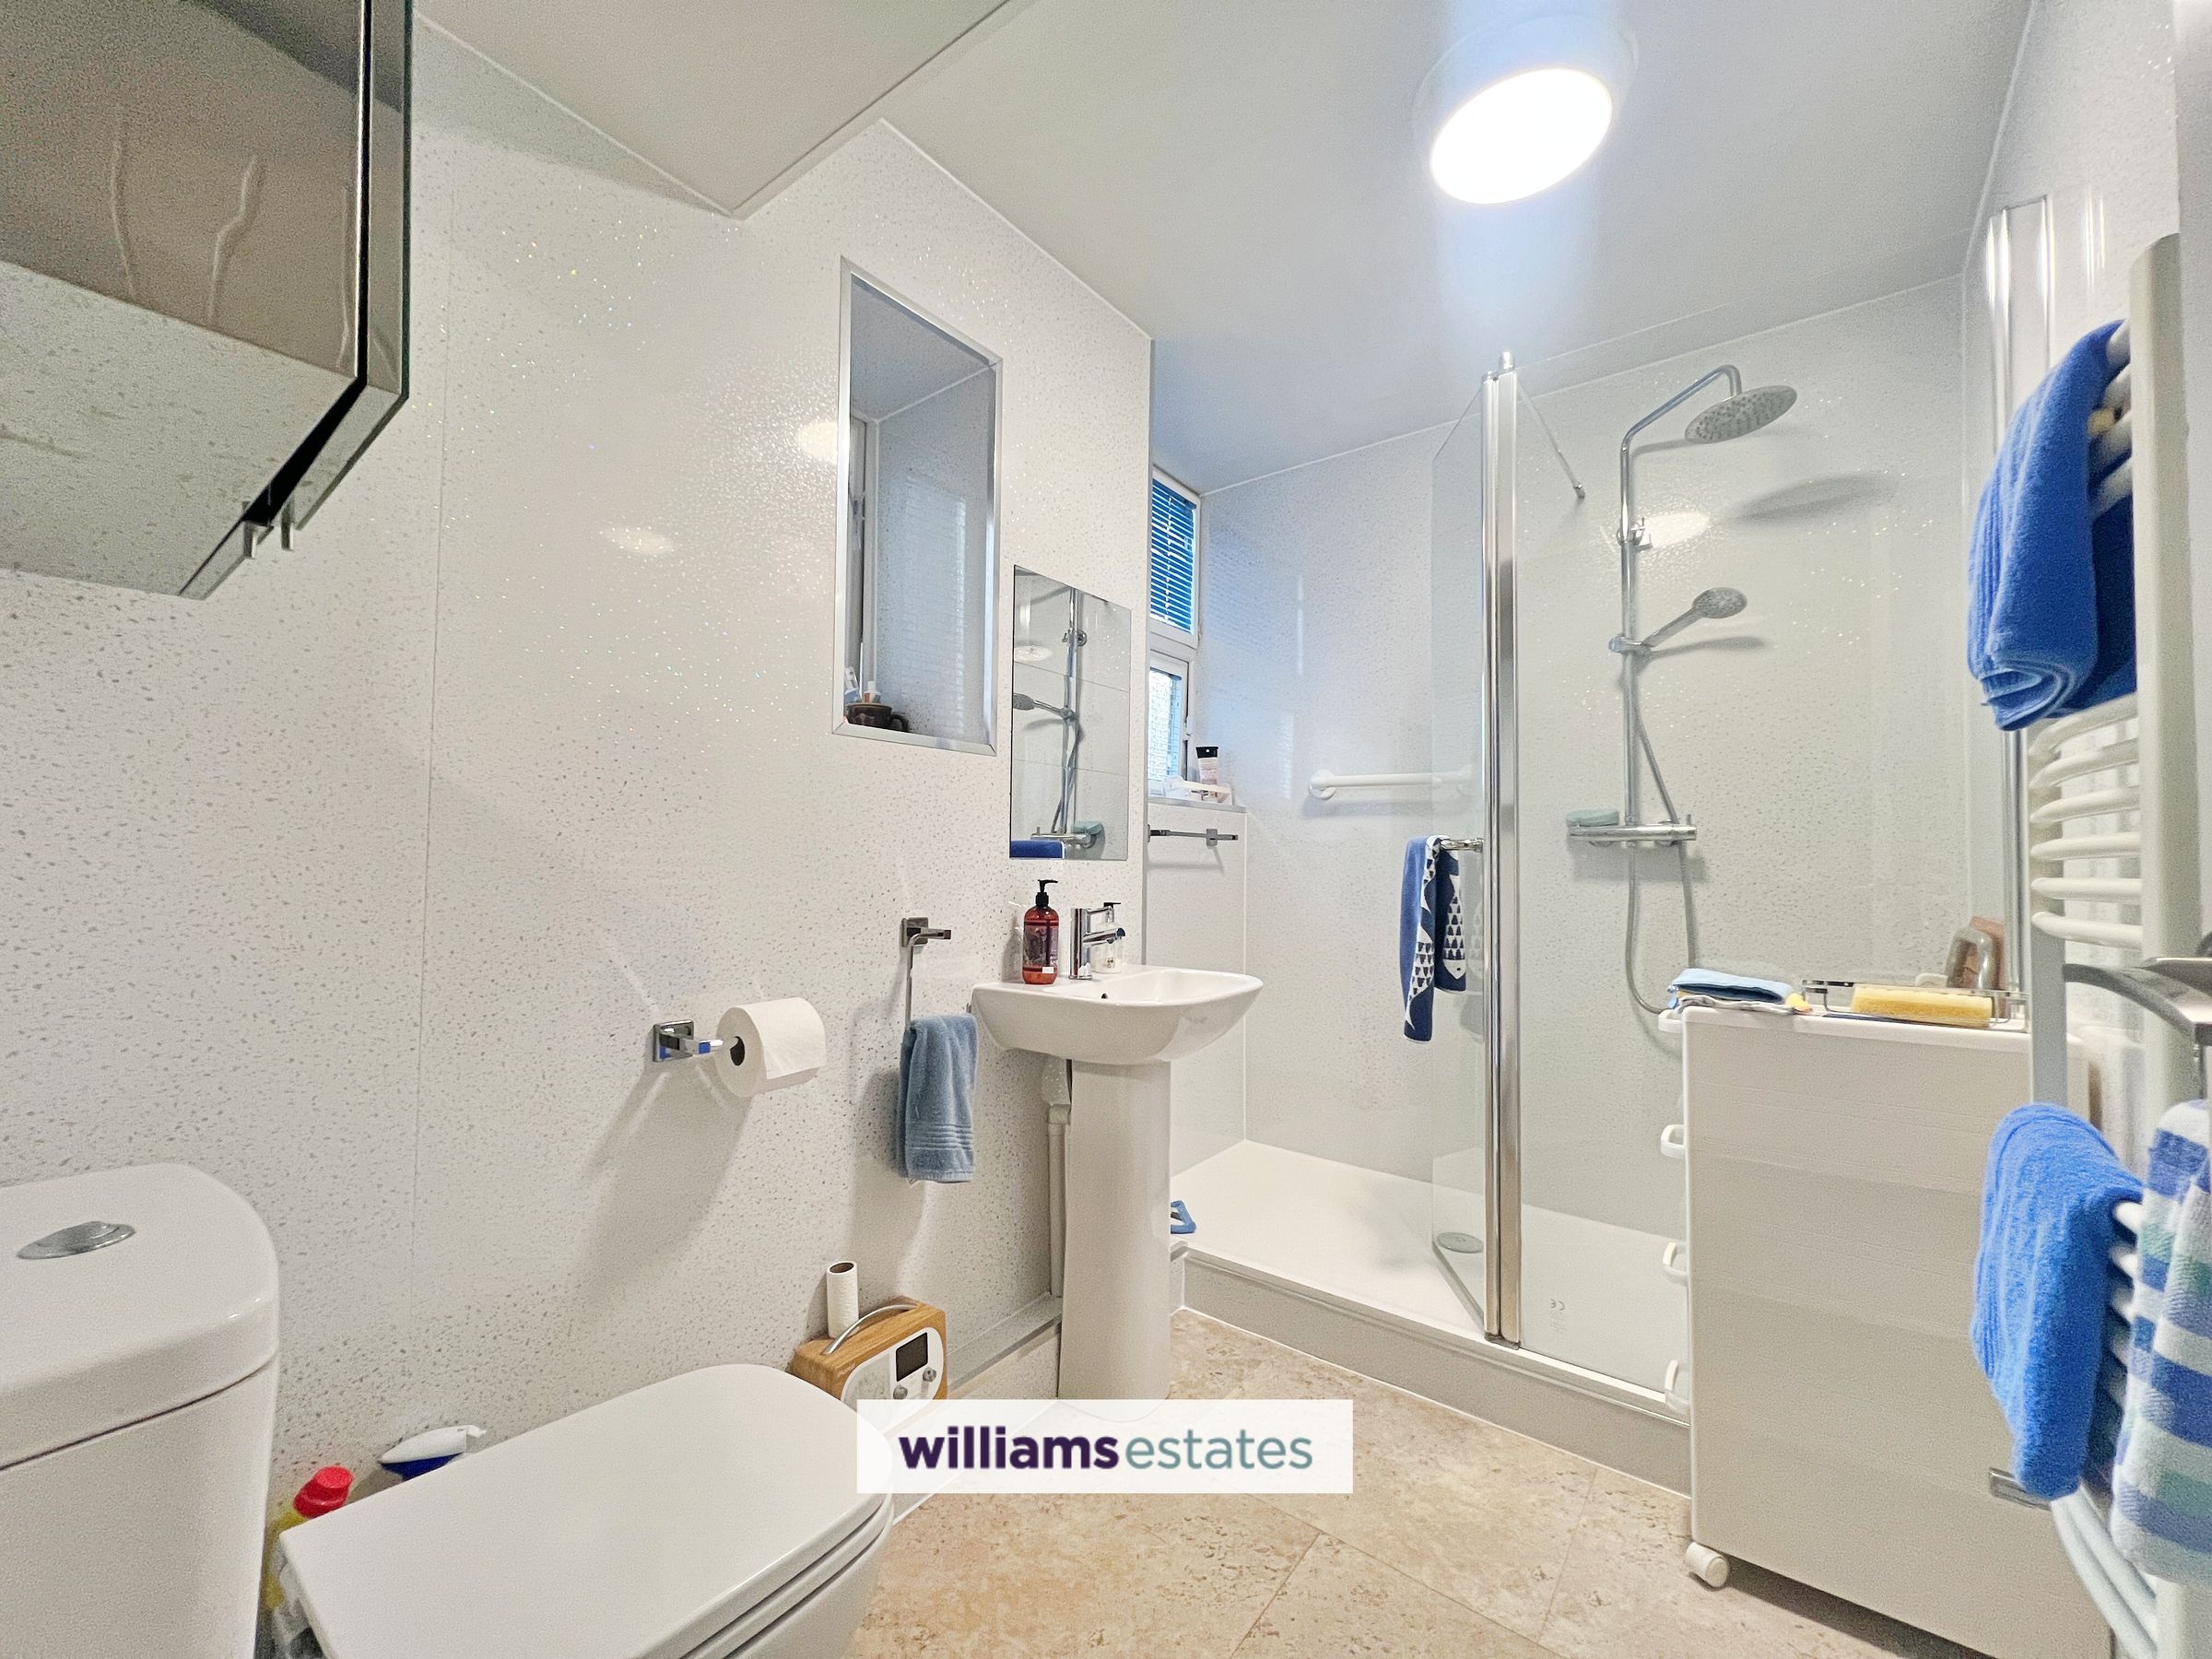
Downstairs shower room
8' 8" x 5' 1" (2.63m x 1.56m)
Low flush W.C., pedestal wash basin, walk in shower enclosure, two double glazed obscure windows to the front elevation and a heated towel rail.
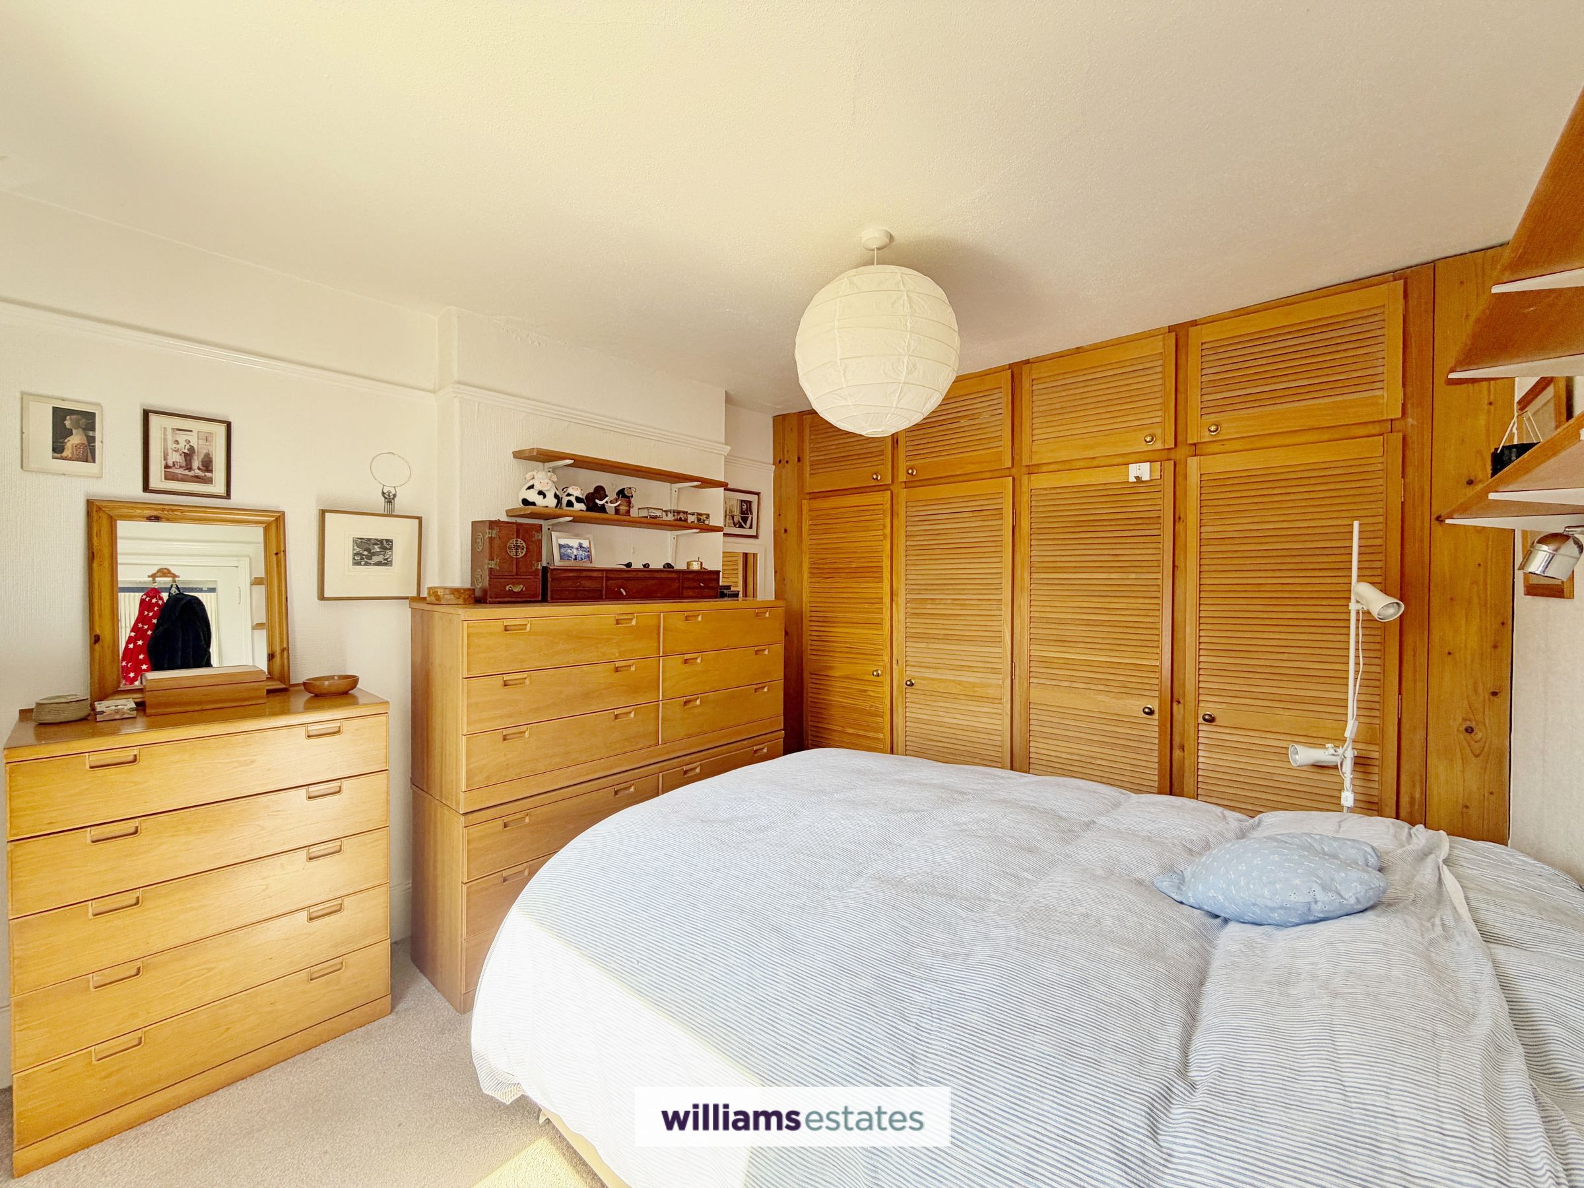
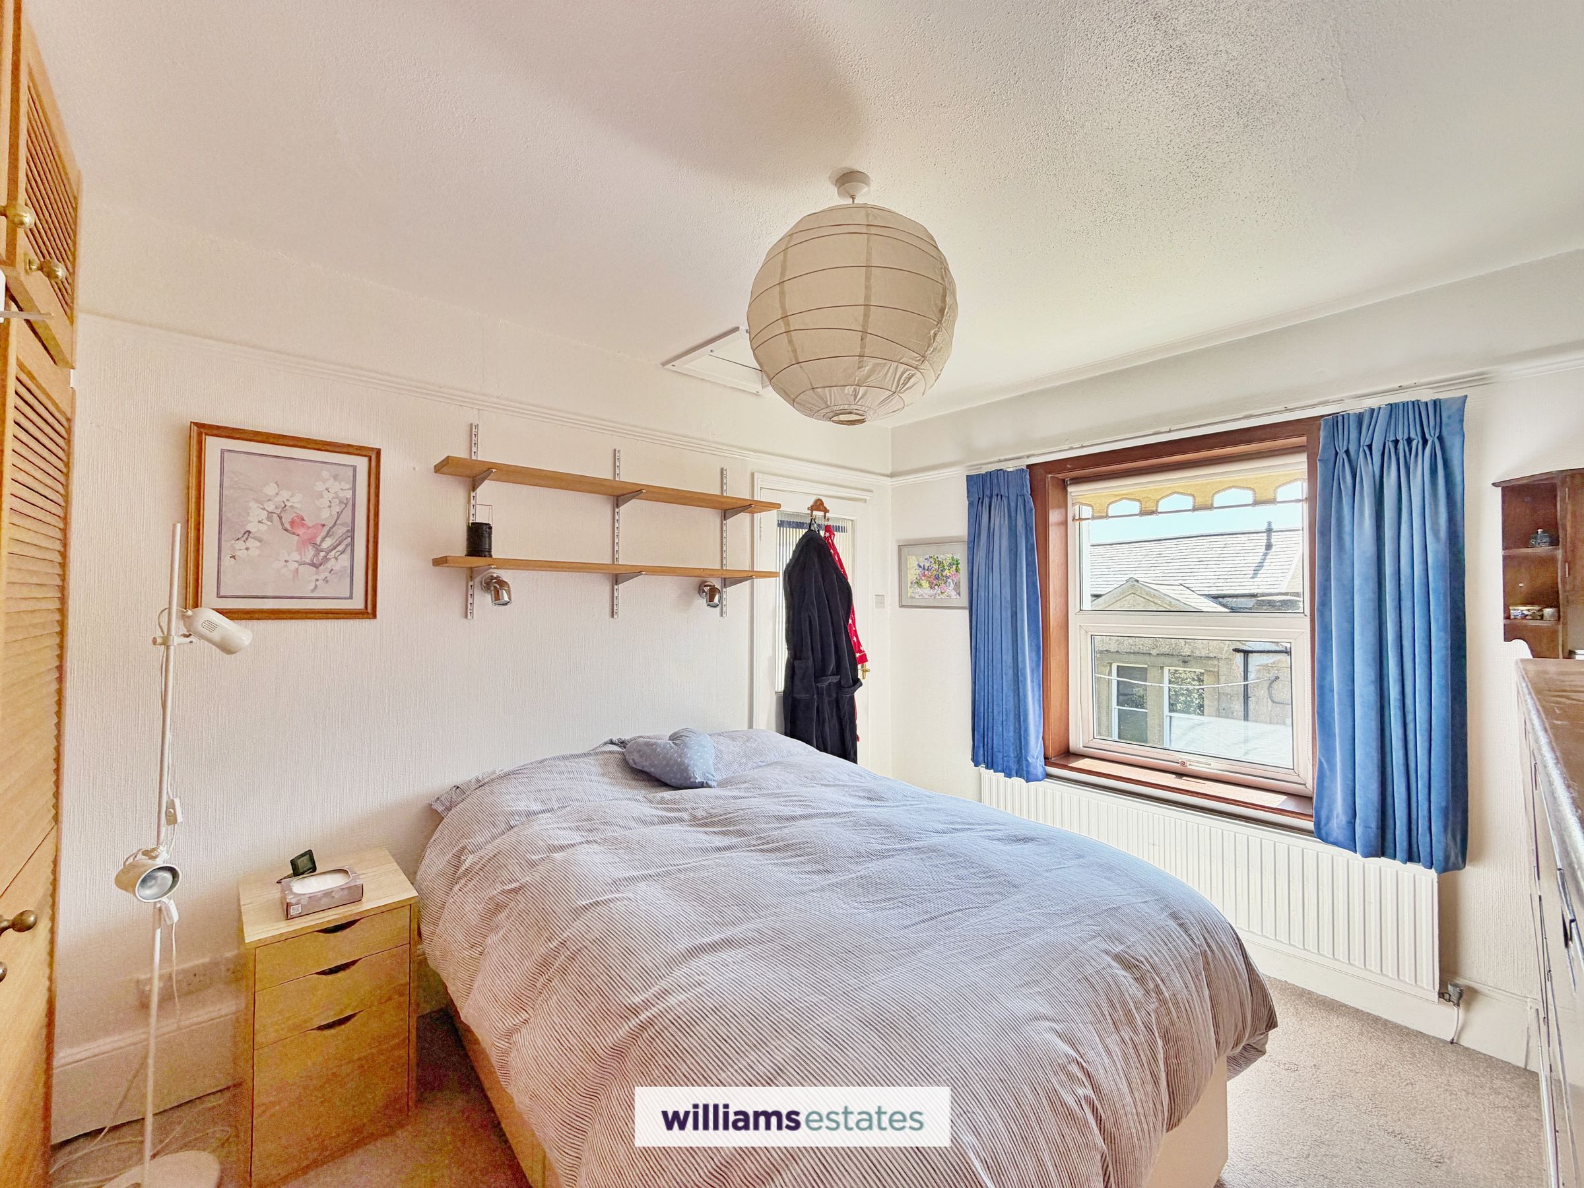
Bedroom one
10' 7" x 10' 3" (3.22m x 3.12m)
A double bedroom providing fitted wardrobes and a double glazed window to the front elevation.
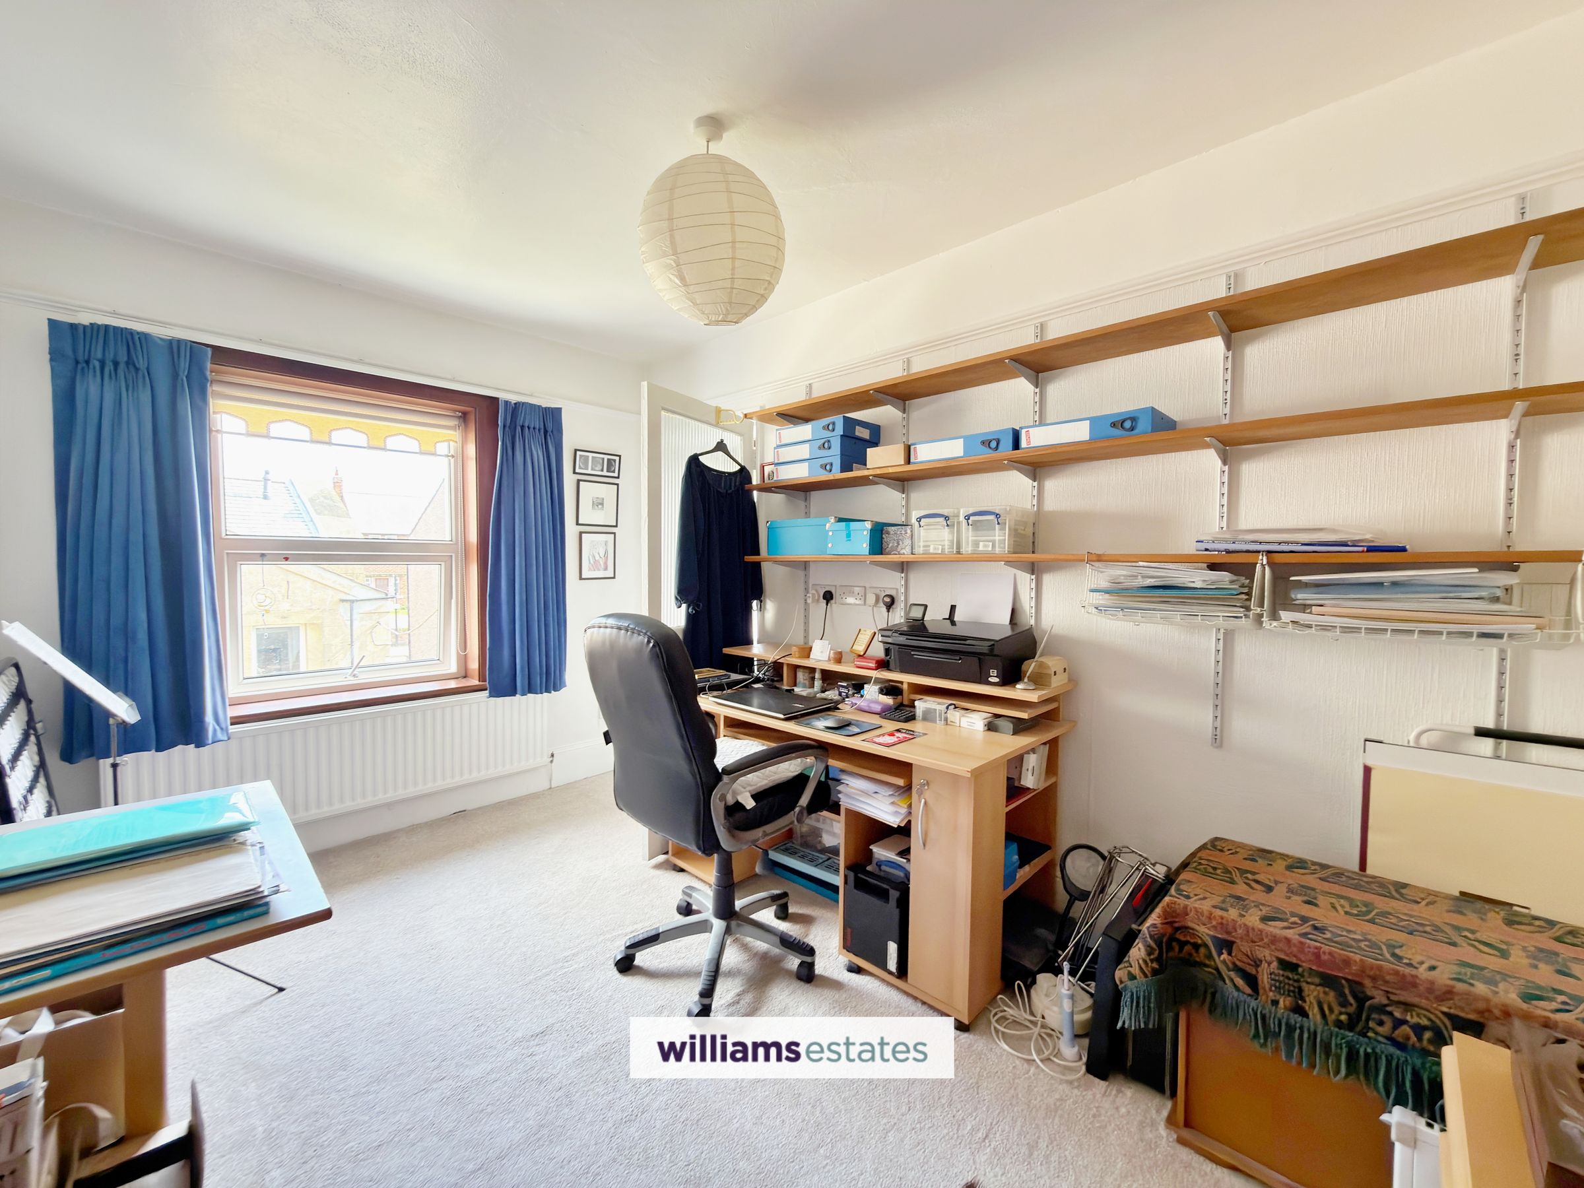
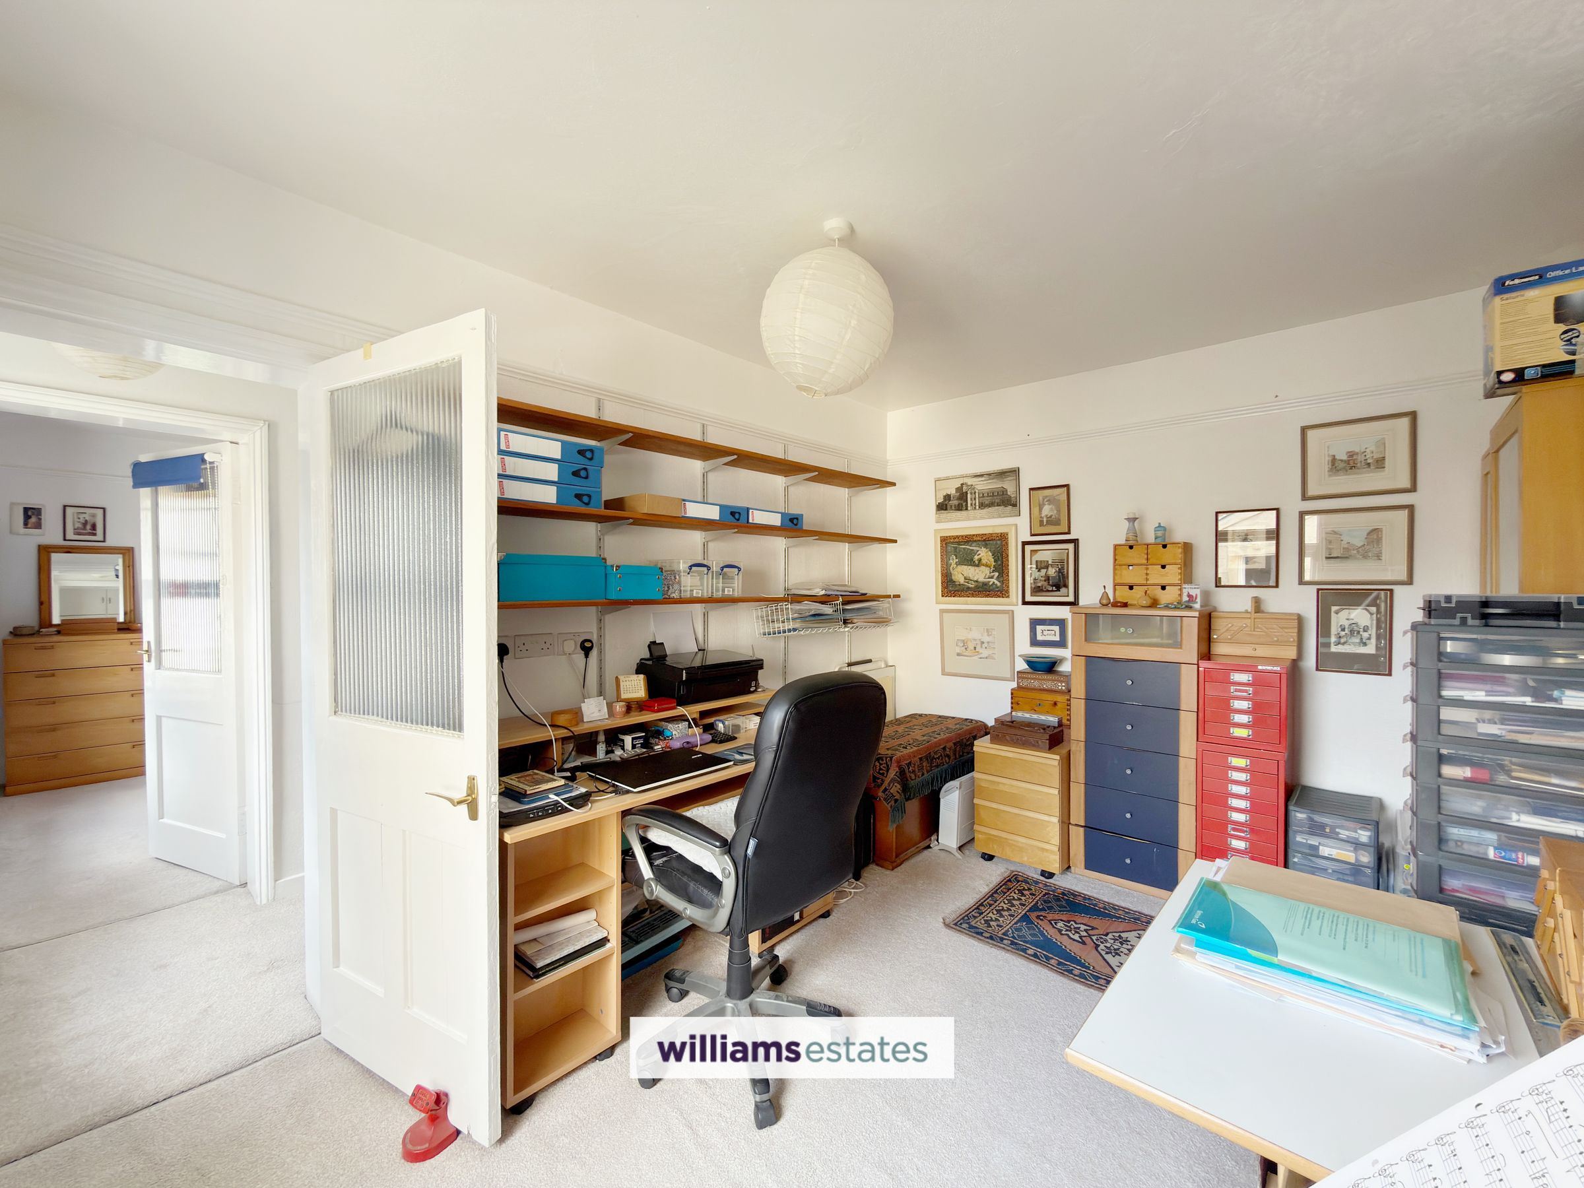
Bedroom two
12' 9" x 8' 11" (3.89m x 2.71m)
A spacious double bedroom with a double glazed window to the front elevation.
Properties you may like







Williams Updates
Williams Estates Direct Limited (Trading as Williams Estates, Company No. 10327940)
Williams Lettings Limited (Trading as Williams Lettings, Company No. 10325497) are registered in England and Wales.
Registered Office: 102 Bowen Court, St Asaph Business Park, St Asaph, LL17 0JE.
Sitemap
Accredited & Regulated By
Our Offices