Williams Estates
FOR SALE
£445,000 Offers in Region of
Cerrigydrudion, Corwen, LL21
Detached
5
2
1
Like the look of this property?
We would love to hear from you and arrange a viewing of this property. Get in touch now!
Looking to sell a property?
You can get a free online or in person valuation.
Property features
Detached Modern Character Home
Five Double Bedrooms Master having En-Suite
Large Modern Kitchen / Dining Room
Deceptive Spacious Reception Room with Log Burner
Oak Engineered Flooring throughout with Underfloor Heating
Easy Maintenance Garden with Outdoor Kitchen and Garage
Village Location with Off Road Parking
Tenure- Freehold
EPC Rating - D55
Council Tax Band - F
About this property
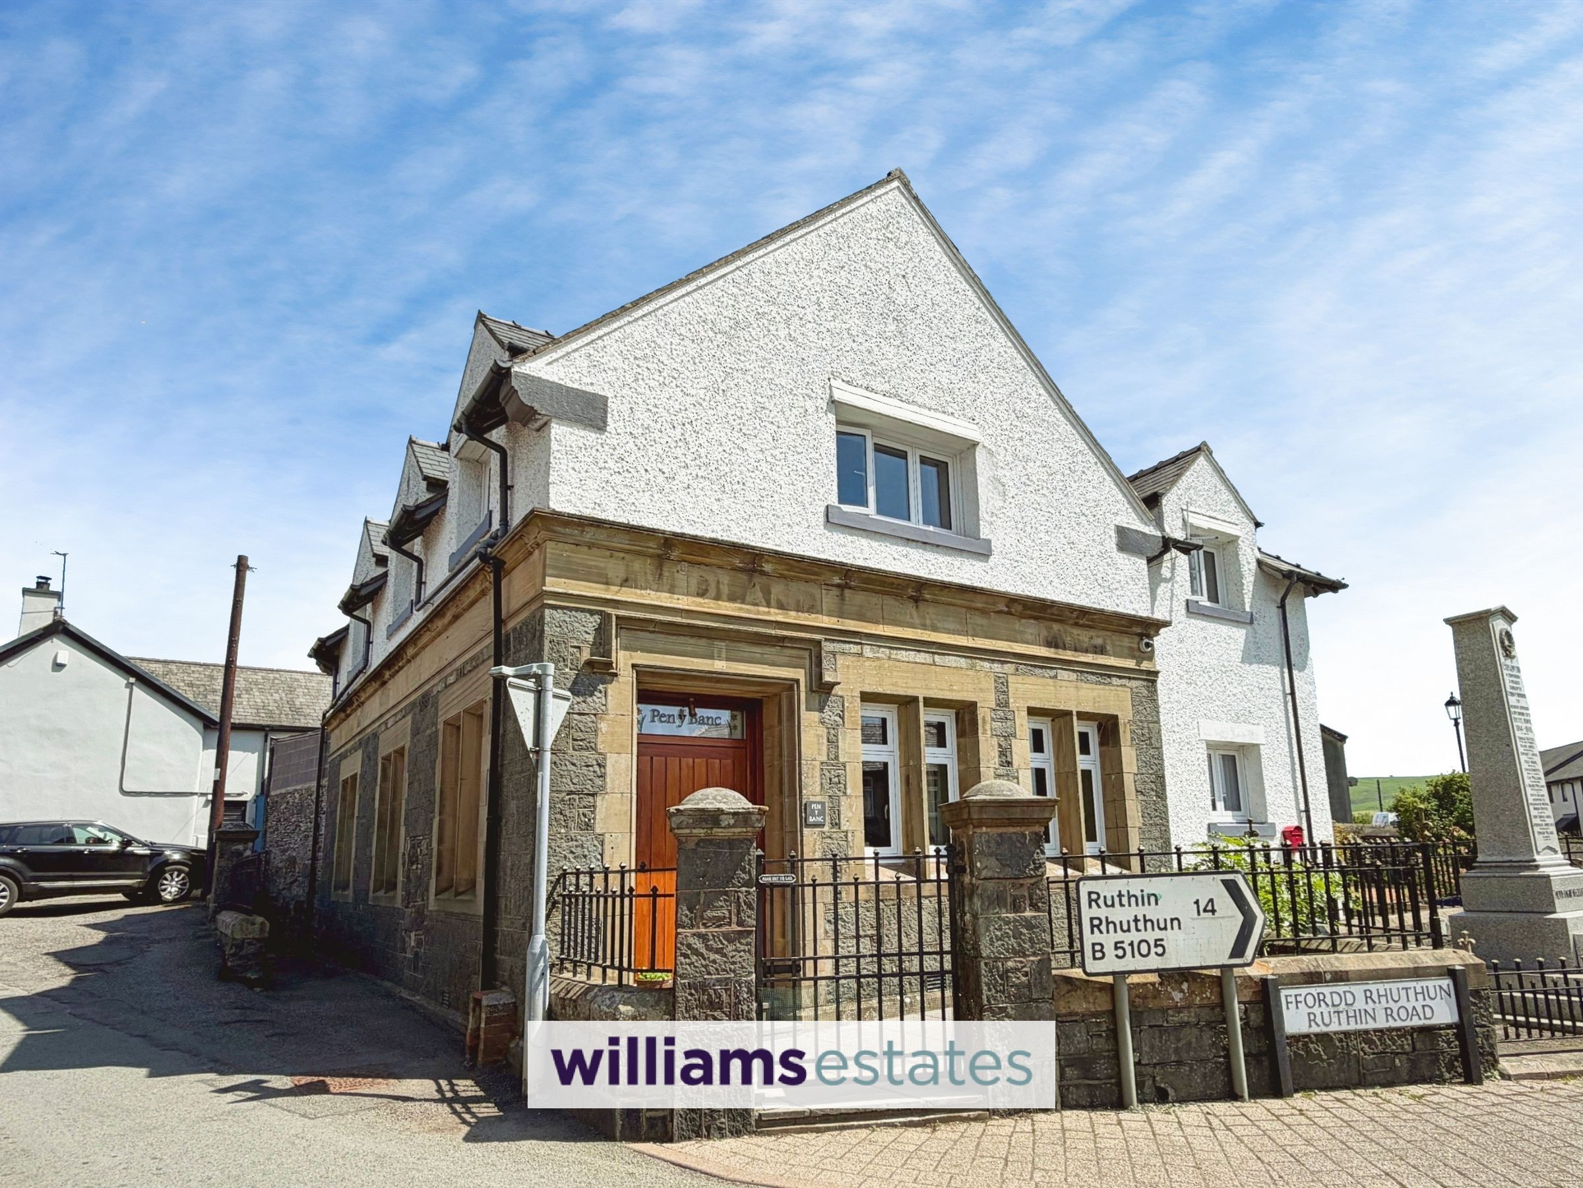
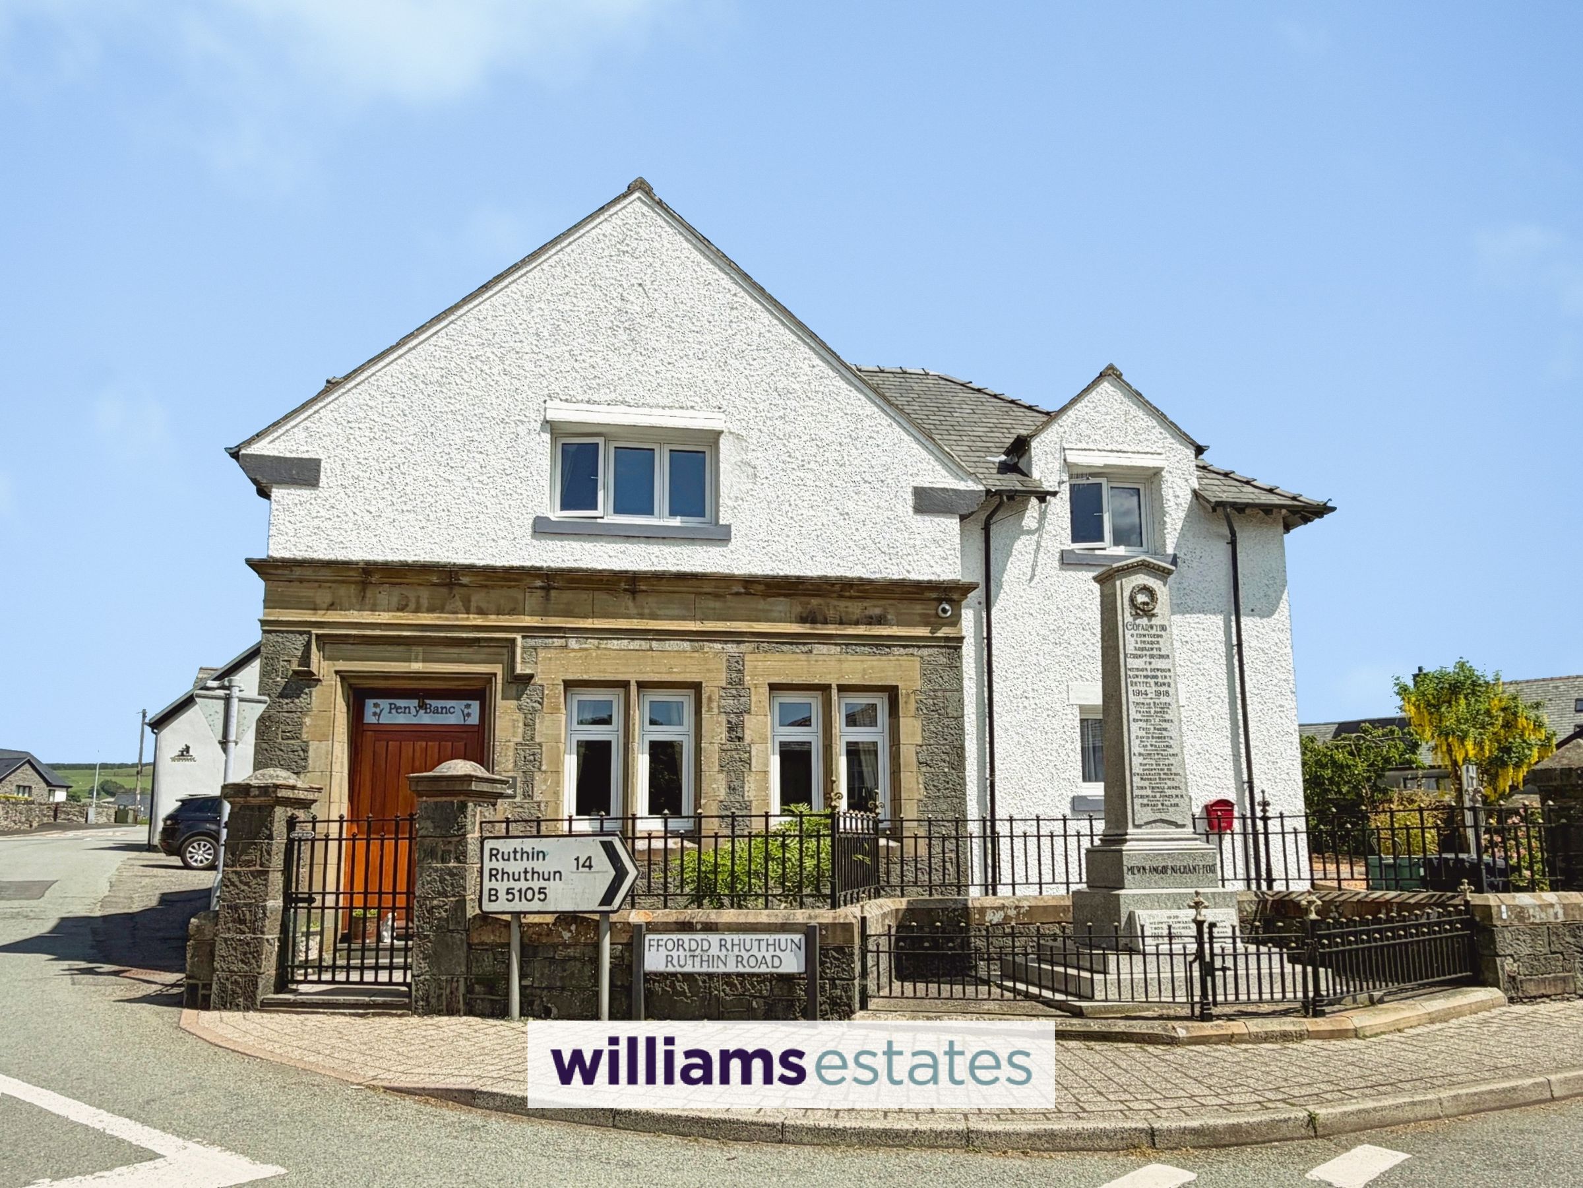
Williams Estates are delighted to bring to the market Pen Y Banc a beautifully presented five double bedroom detached former Bank built in the 1905 nestled in the centre of Cerrigydrudion which has been lovingly converted with no expense spared. This distinctive stone fronted property boasts character and charm within a tasteful landscaped garden, a detached garage and off road parking. Behind its historic Facade lies a deceptively spacious updated home, offering a generous sized living room complete with a log burner, a modern open-plan kitchen/dining room, a utility room, a downstairs cloakroom. The first floor comprises master bedroom with luxurious en-suite, four further double bedrooms and family bathroom with roll-top bath. Added benefits included double glazing throughout some having acoustic glass, underfloor heating to the ground floor, private garden to the rear with outdoor kitchen. With far reaching views over the surrounding countryside this unique home effortlessly combines period charm with contemporary convenience.
Key details
Broadband: up to 1800mbps
Freehold
Council tax band F
Additional information
Near the property
Rooms and dimensions
Accomodation
Feature timber front door leading into:
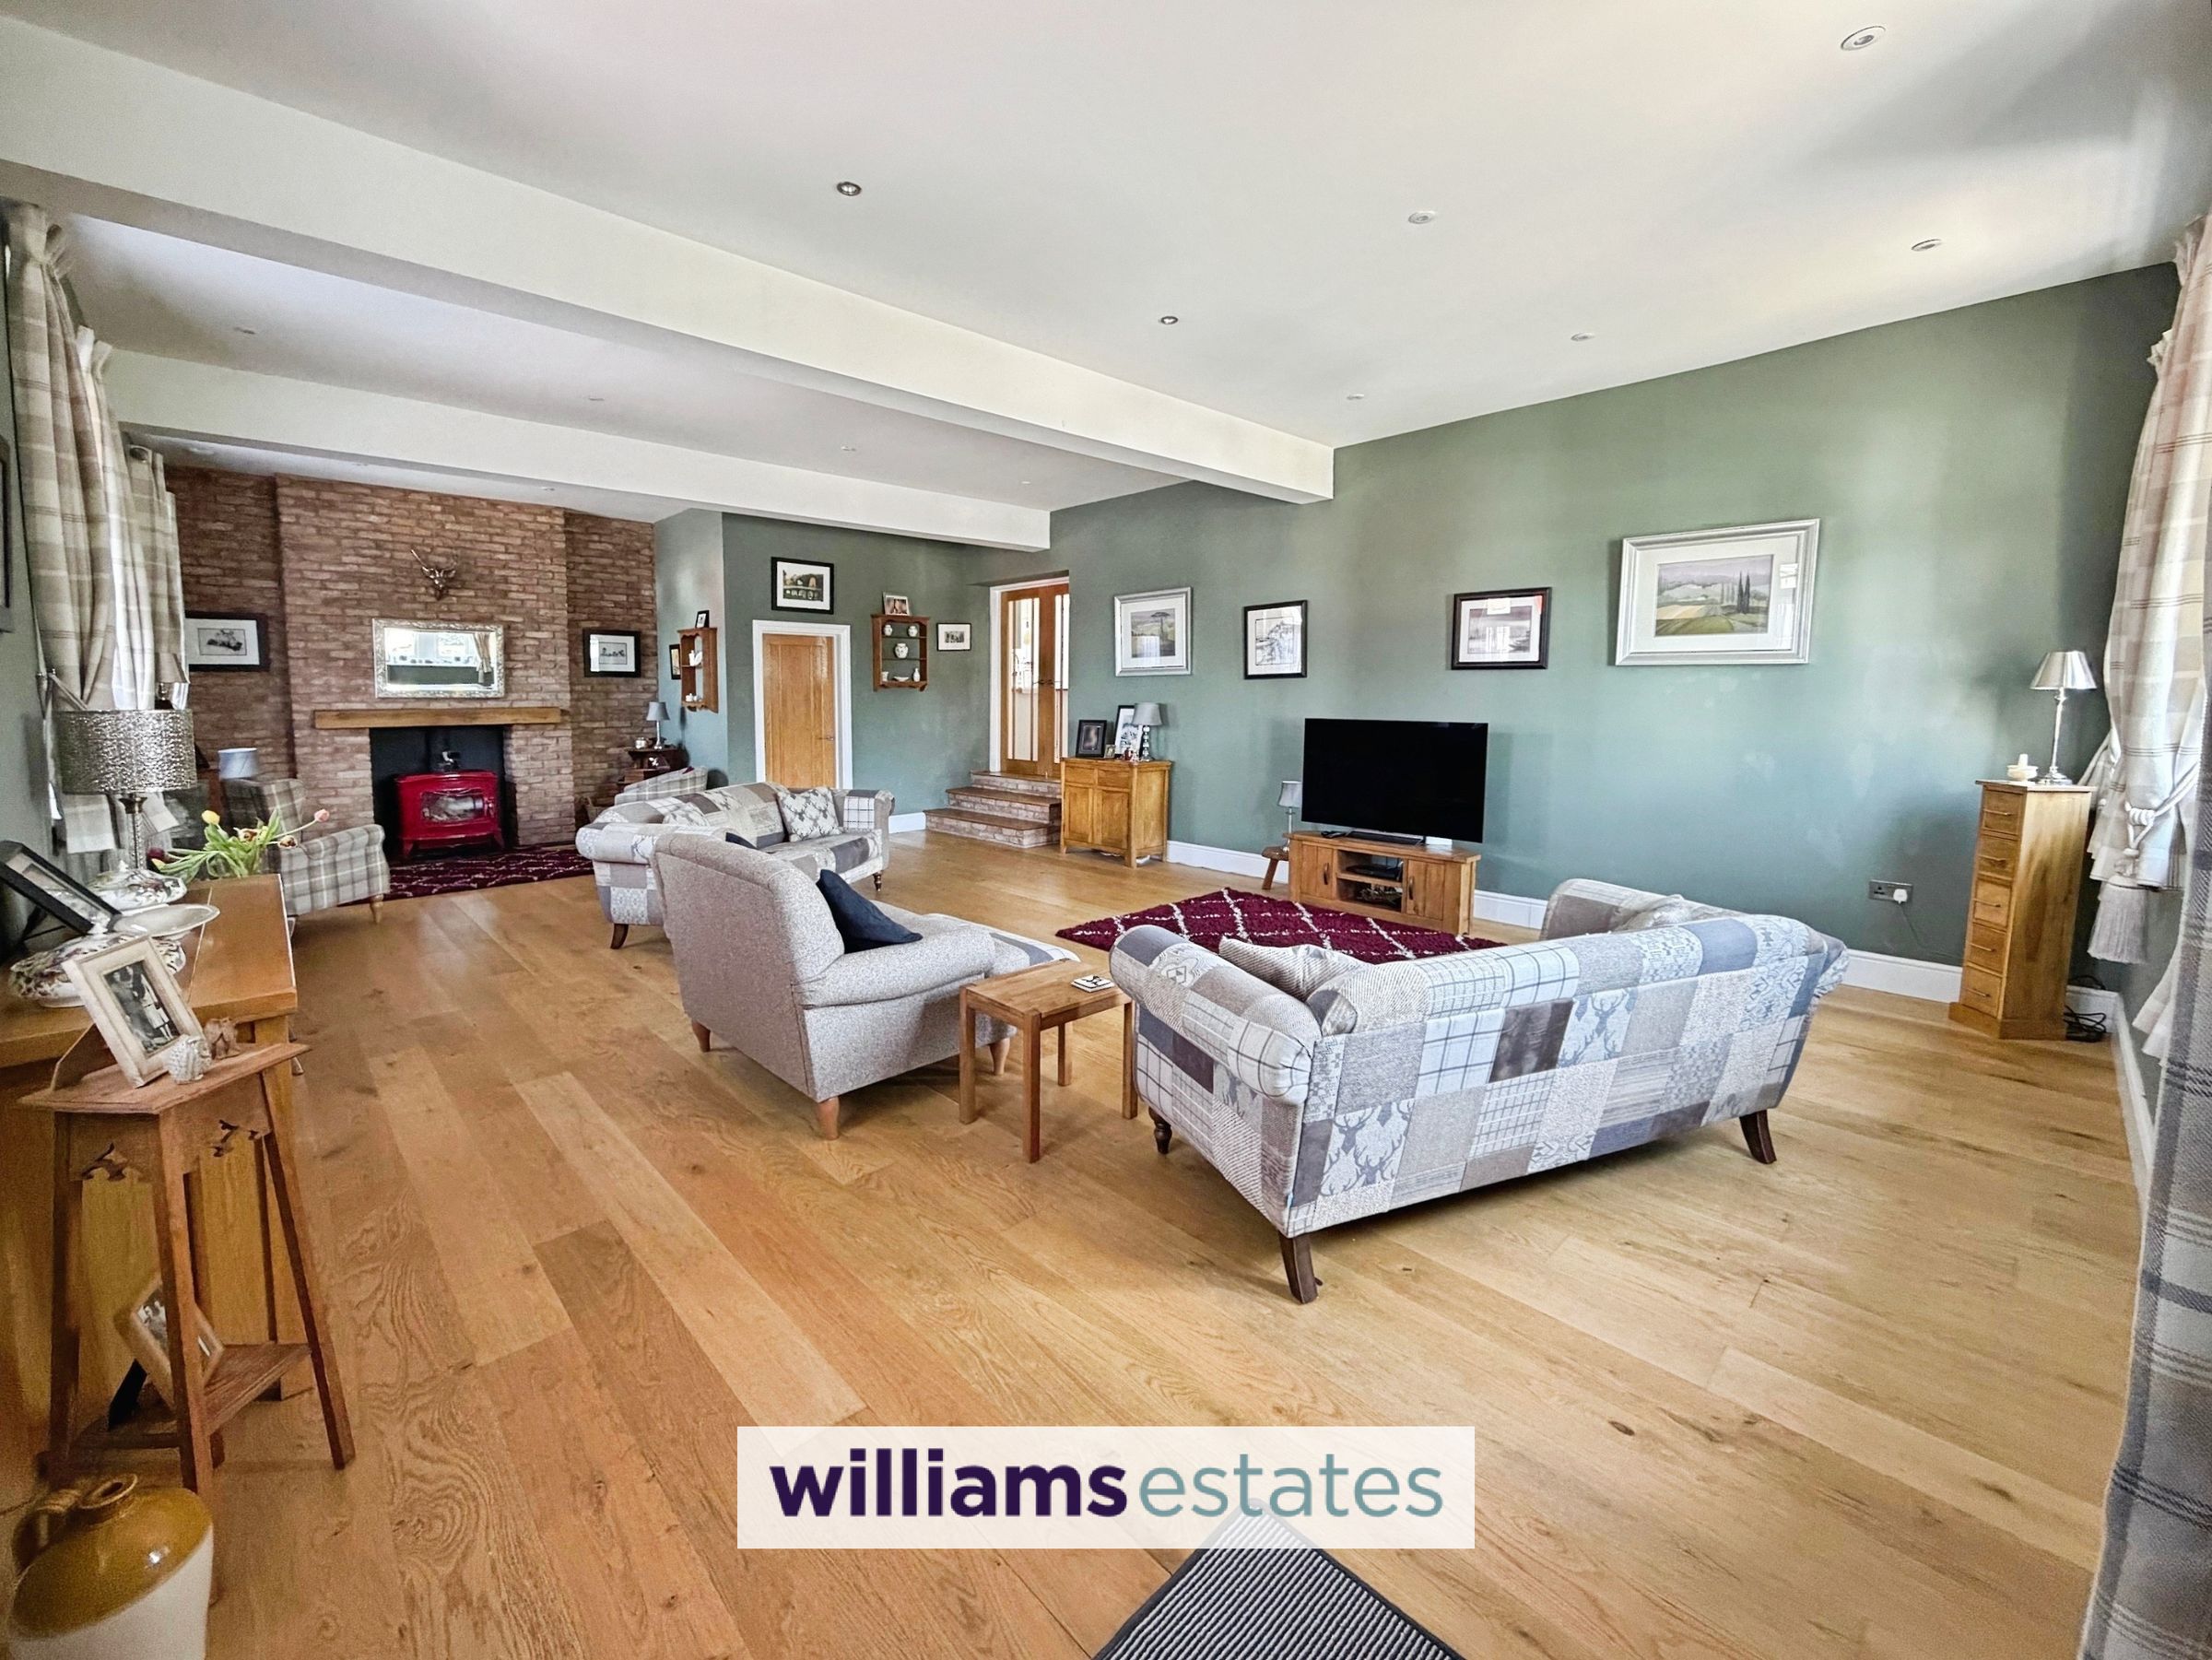
Reception Room
32' 9" x 20' 0" (9.97m x 6.09m)
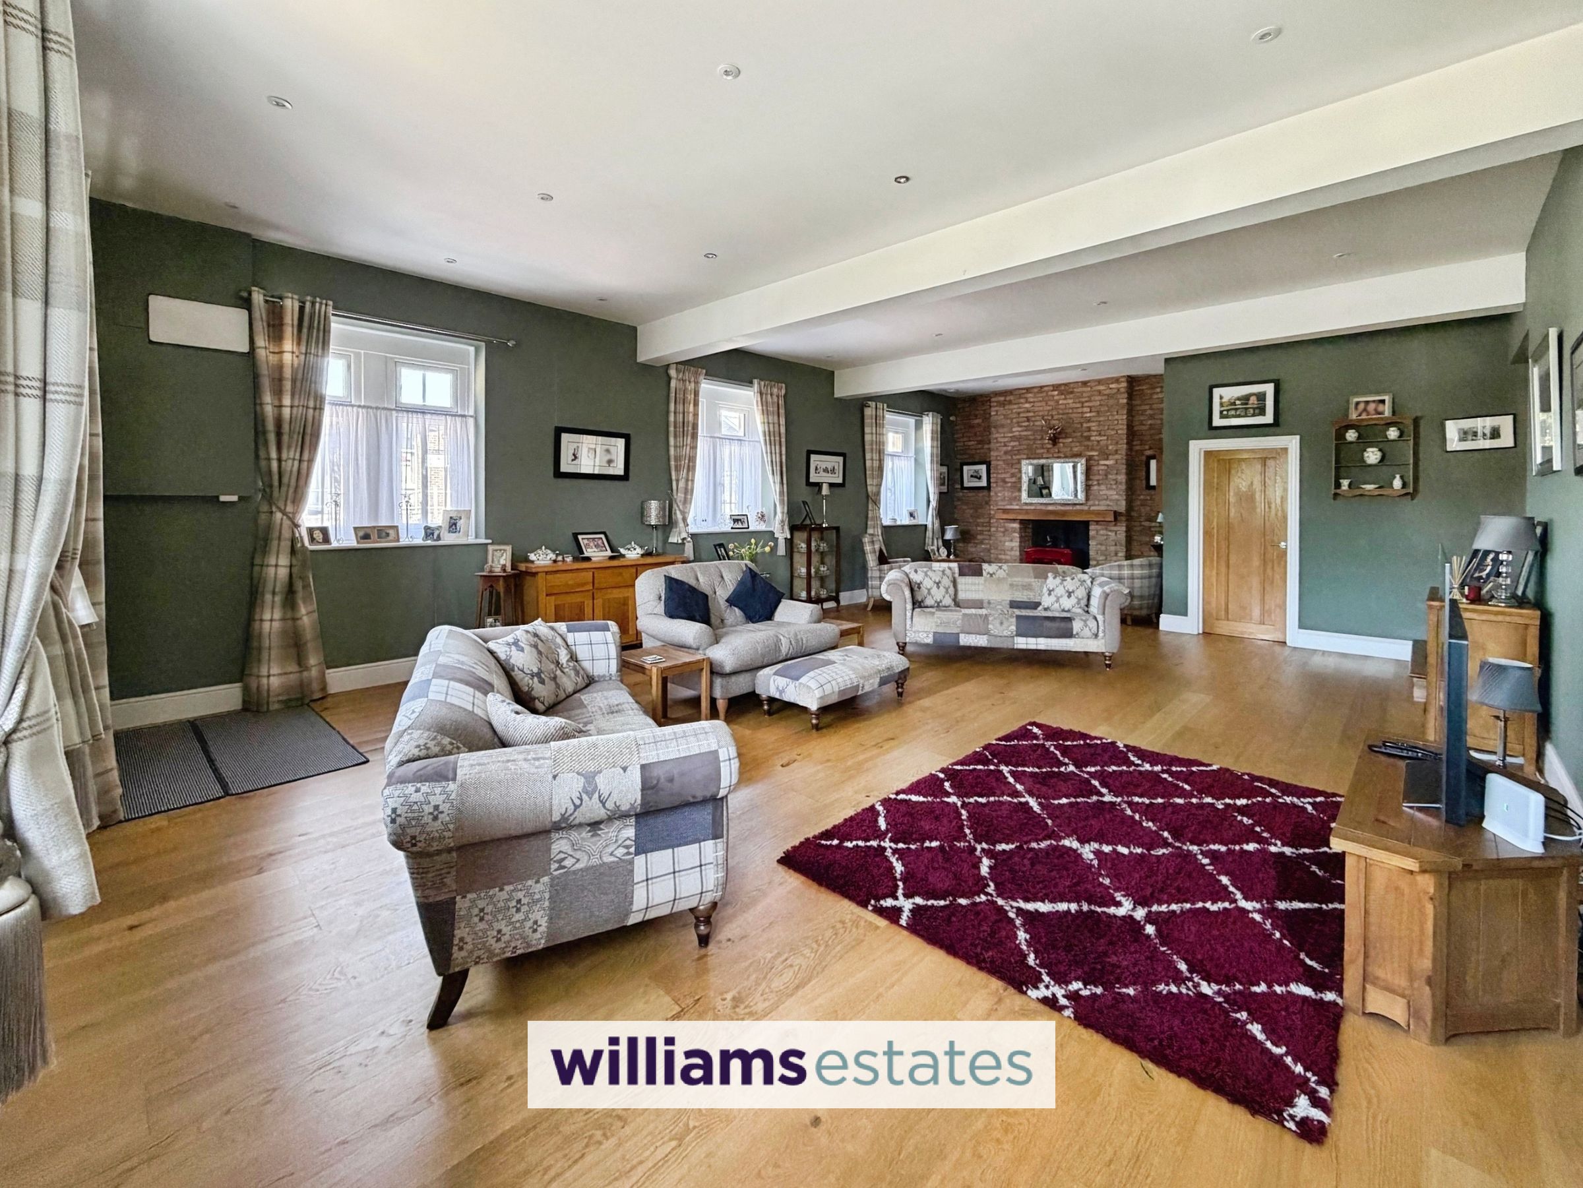
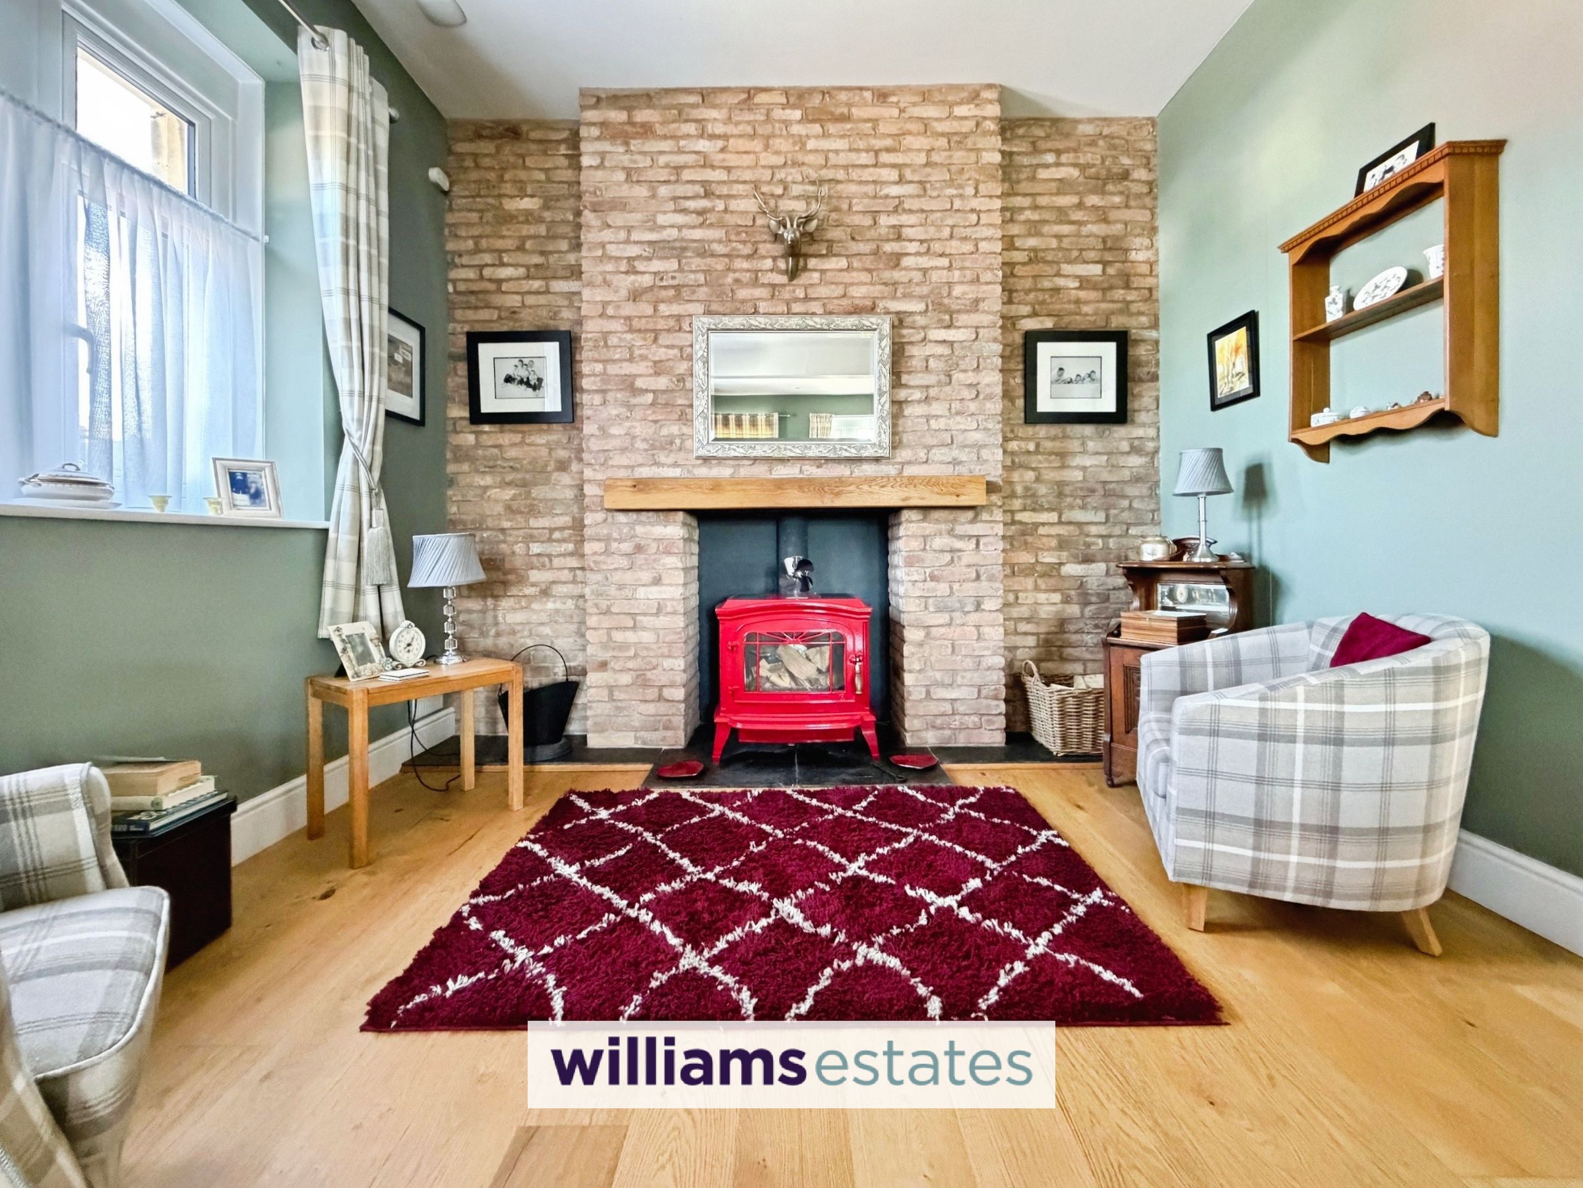
A spacious, light and welcoming room featuring oak engineered flooring with underfloor heating, high ceilings with ambient smart downward lighters, dual aspect double glazed windows with acoustic glass to the front and side elevations. A striking brick feature fireplace with log burner and wooden beam above, set of a slate hearth. Steps leading up to twin glazed doors to the kitchen/dining room and a further door leading into:
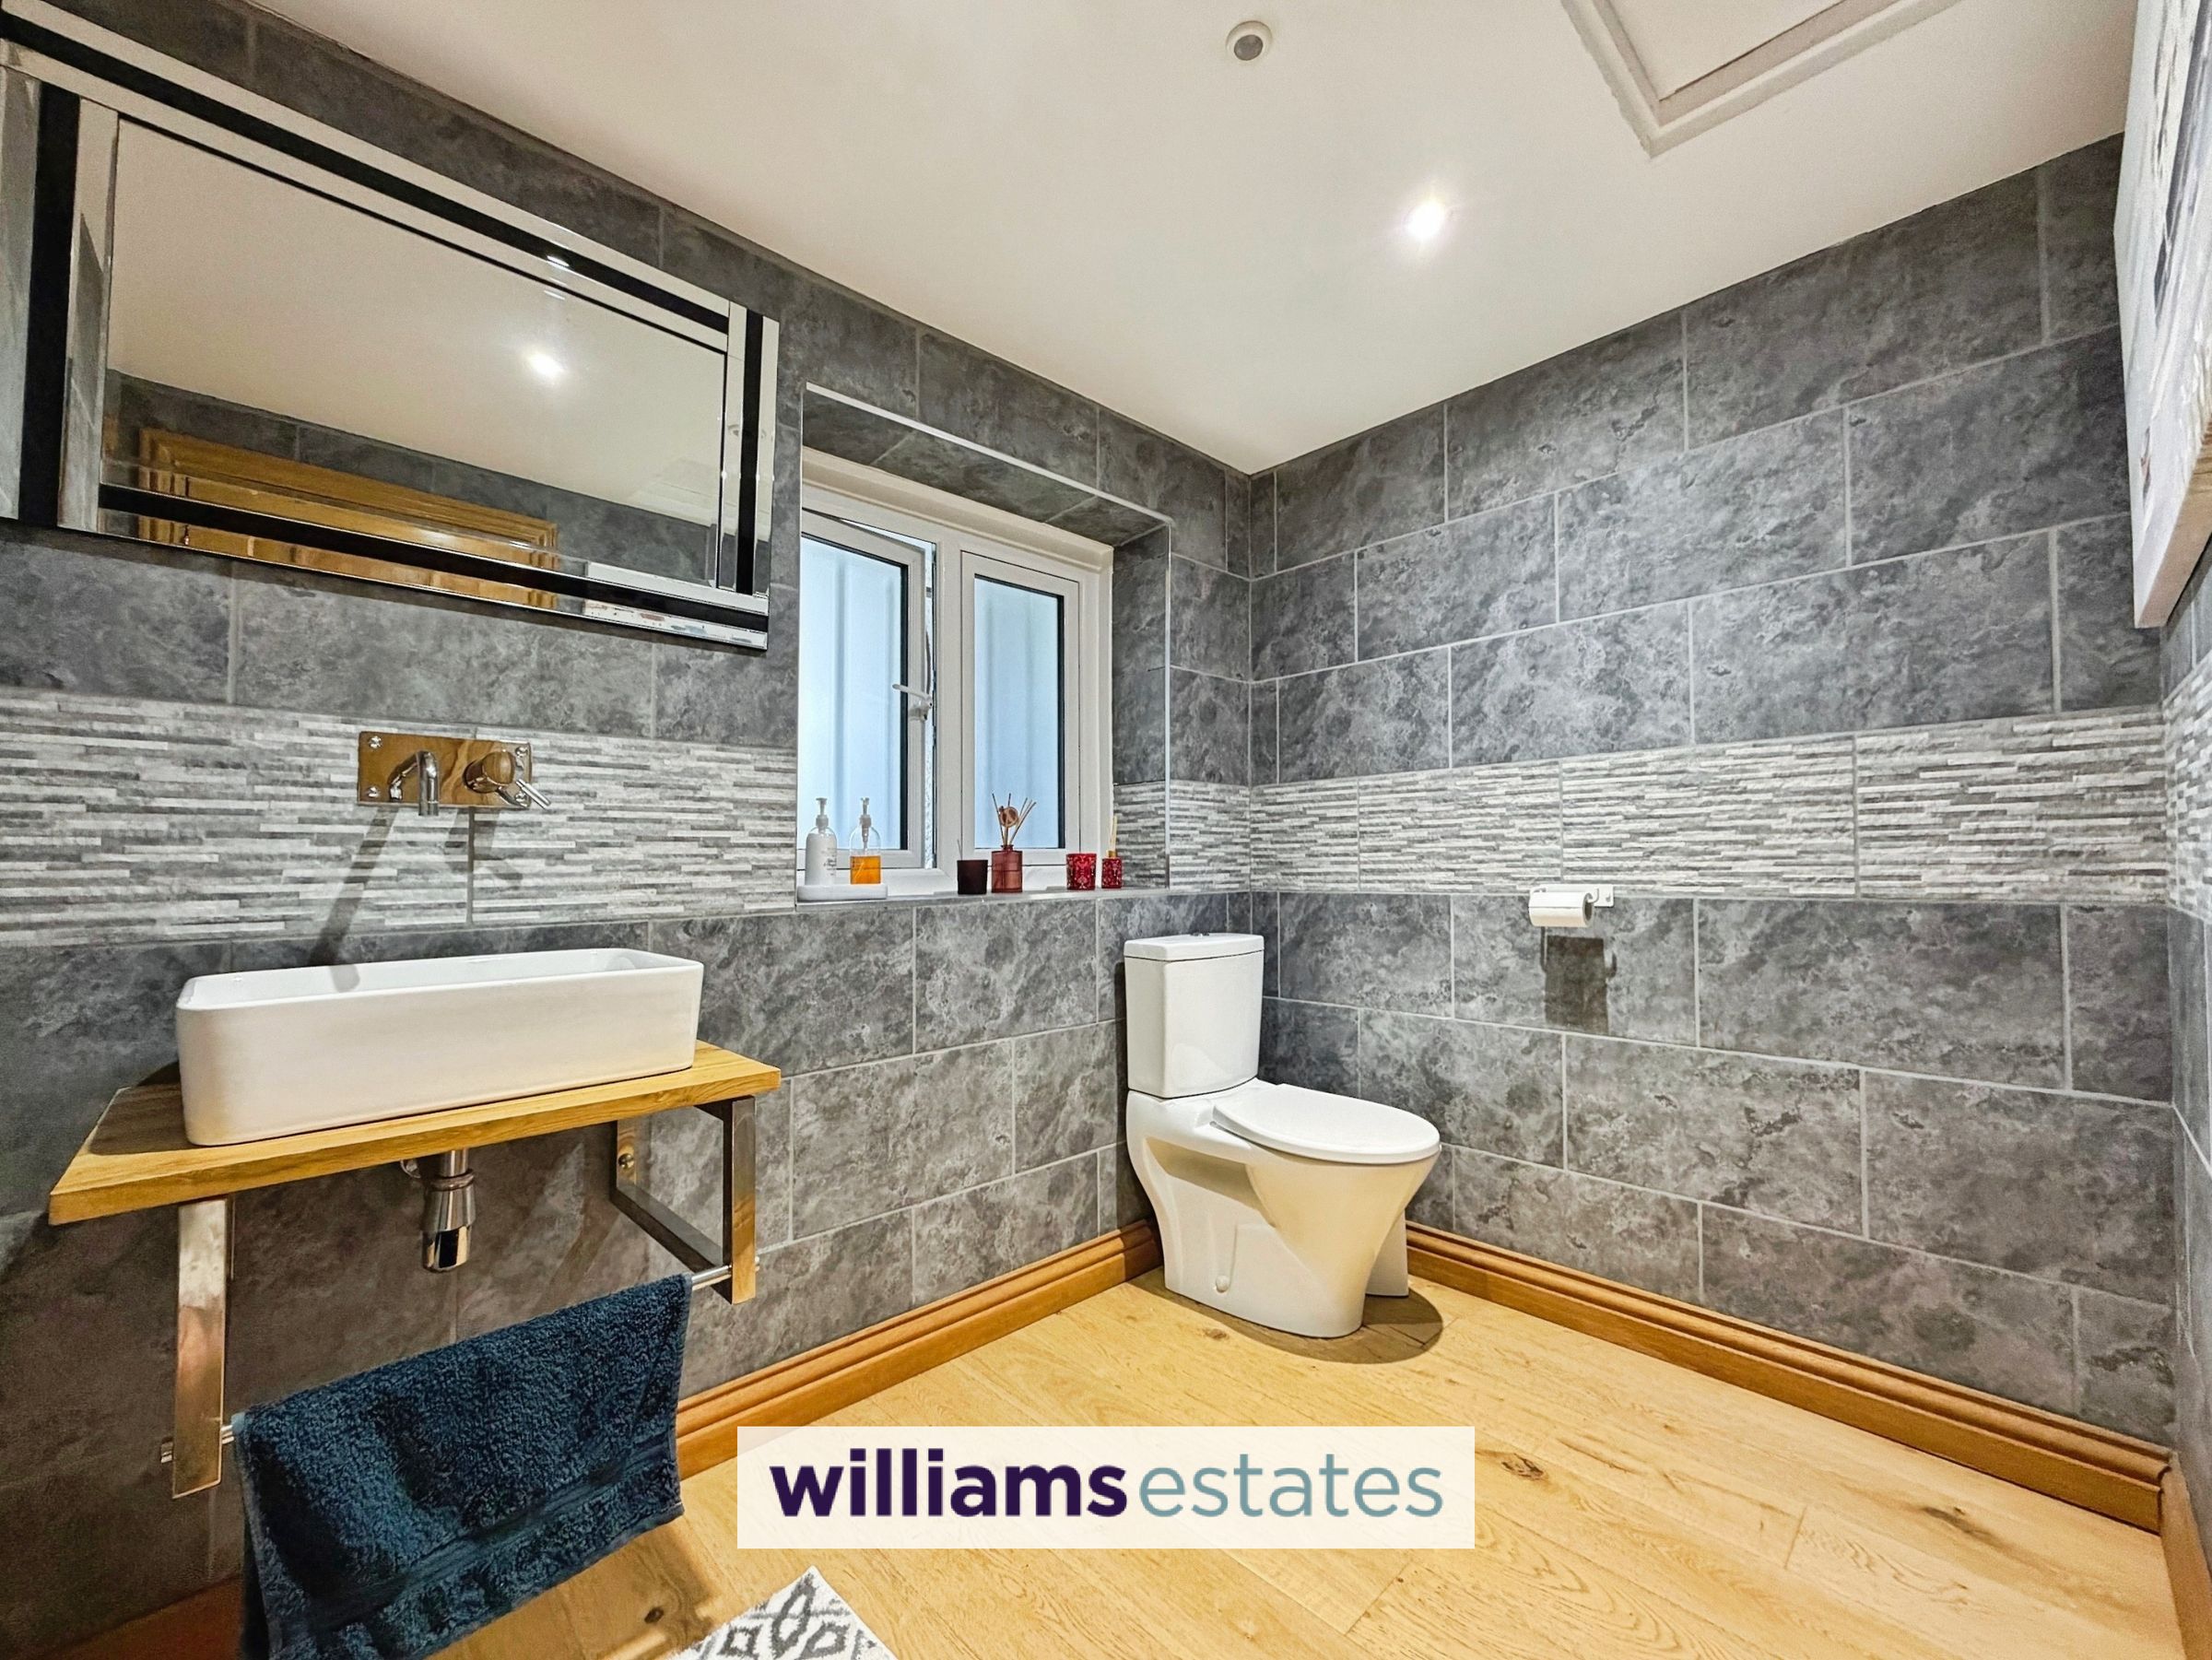
Downstairs Cloakroom
5' 9" x 7' 8" (1.74m x 2.34m)
A modern room with the same oak engineered flooring and underfloor heating as the reception room, tiled walls, frosted double glazed window to the rear elevation, wall mounted floating ceramic wash basin with mixer taps on a wooden shelf, low flush W.C and smart downward lighters.
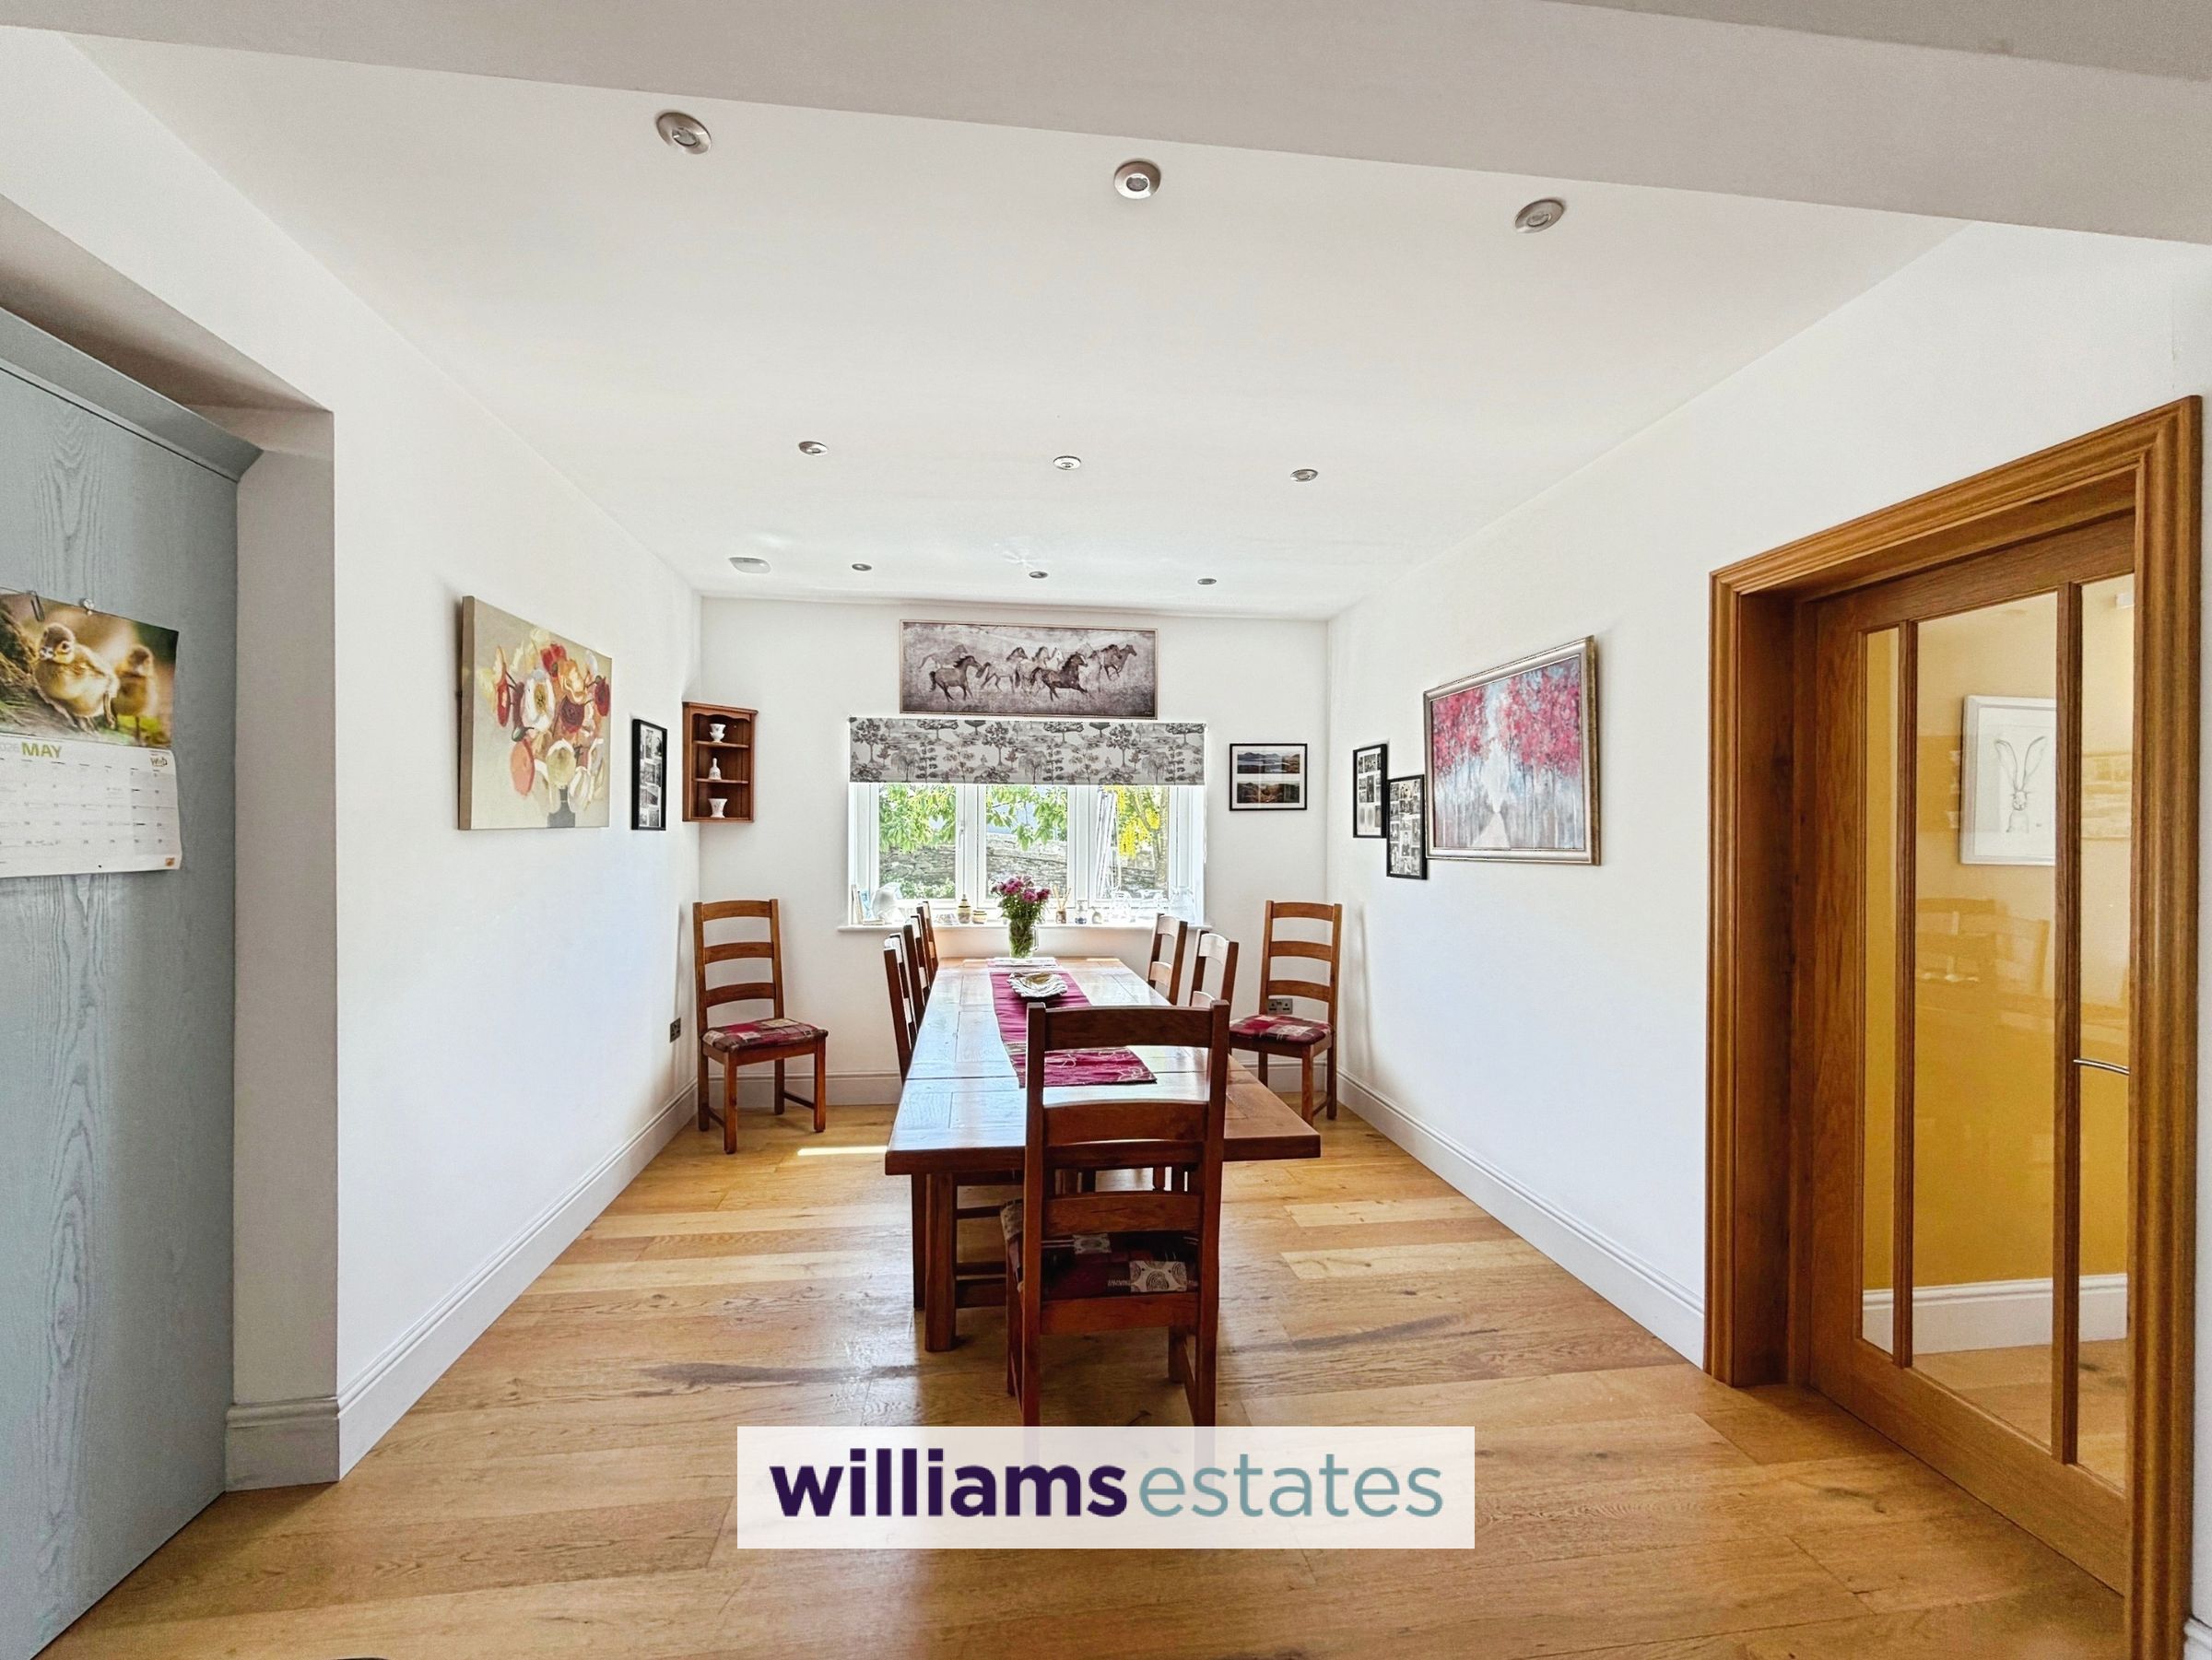
Kitchen / Dining Room
10' 8" x 21' 2" (3.25m x 6.44m)
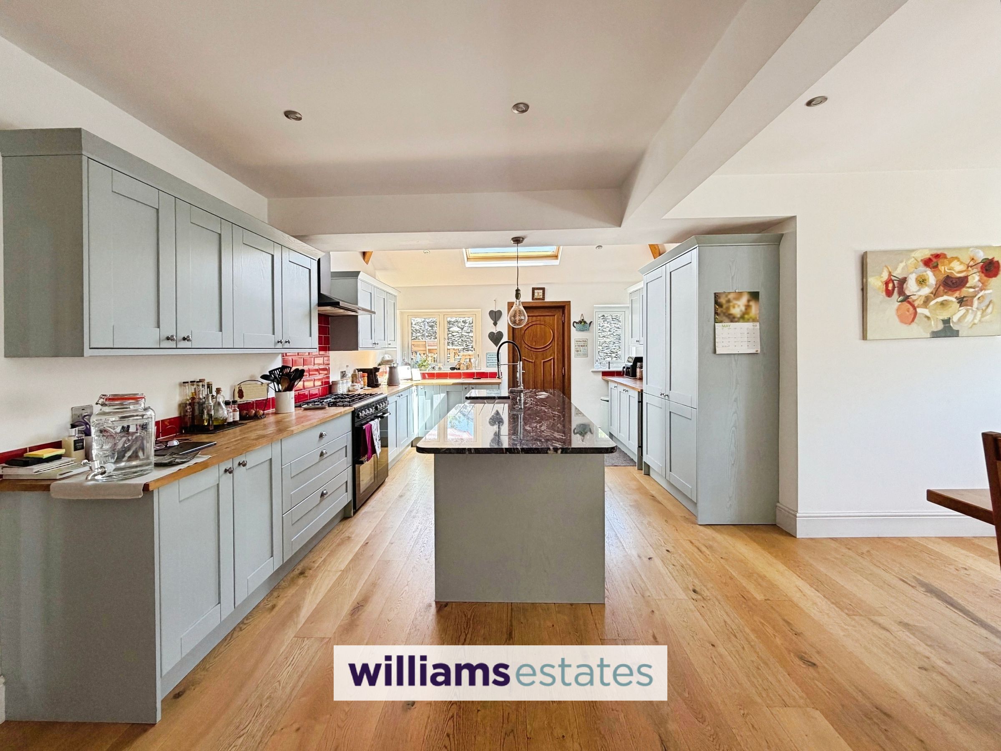
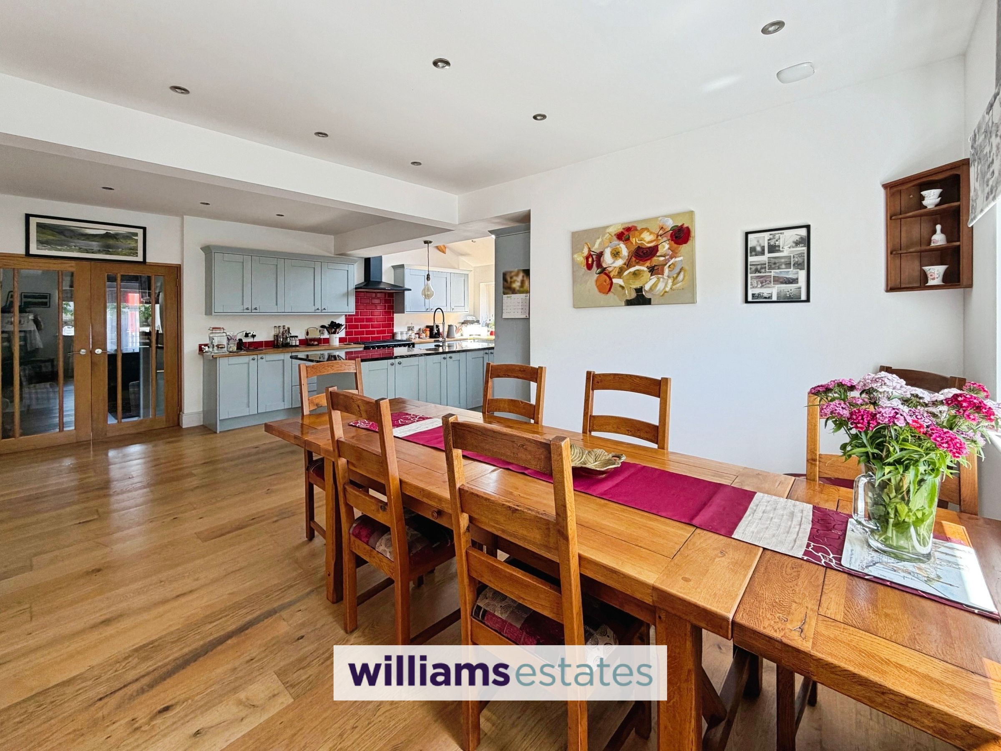
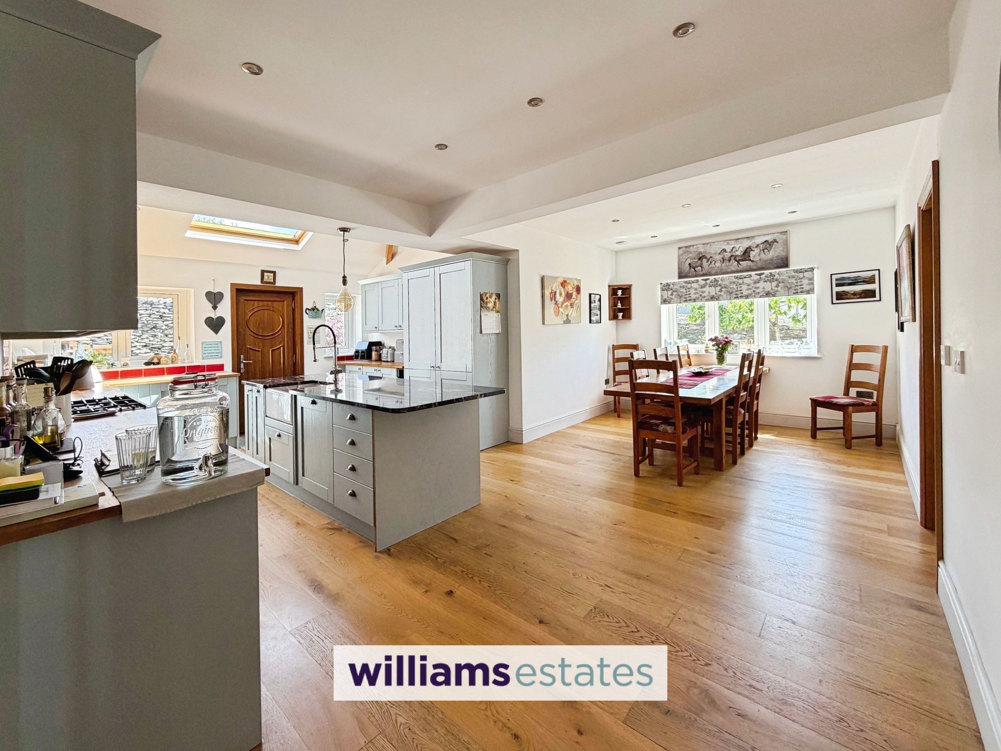
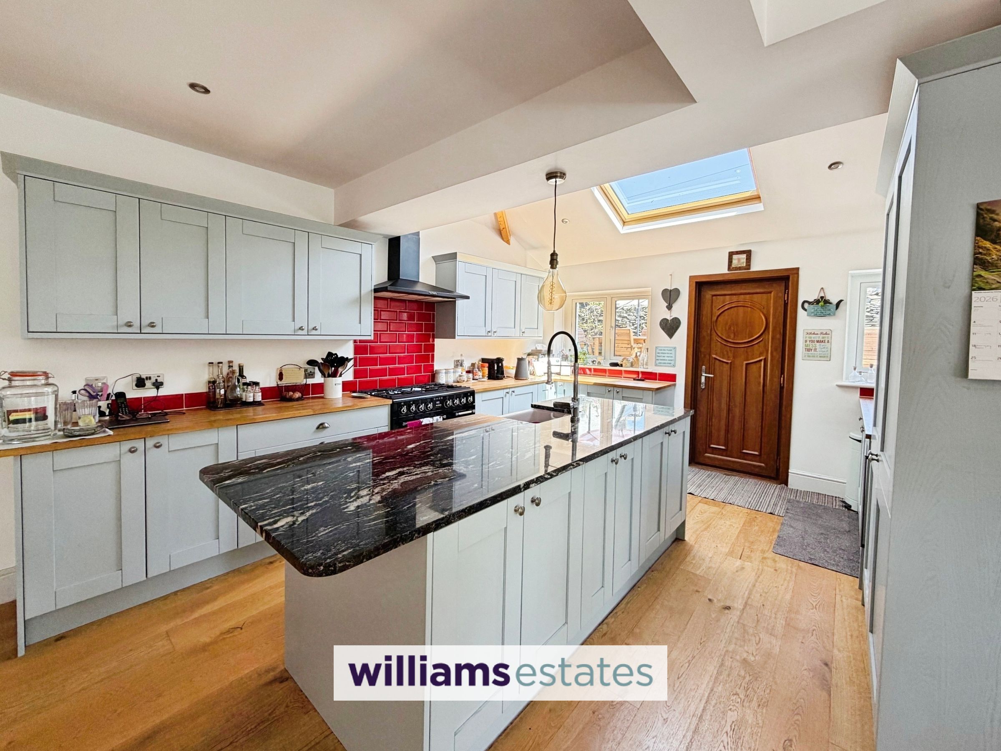
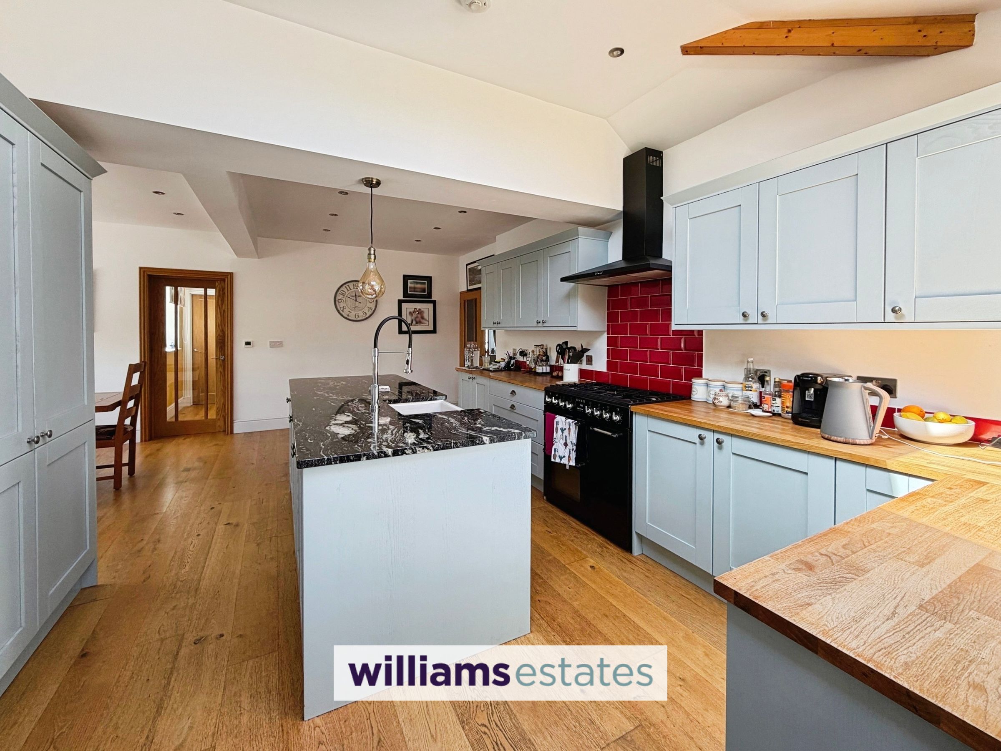
A welcoming and impressive kitchen /diner, comprises of shaker style base units and drawers with a mix of oak and granite worktops over and same shaker style wall units above, tiled splash back, a smeg range cooker with gas hobs above and extractor hood over. A central island which offers a breakfast bar and added workspace, having base units below and belfast sink with pull out mixer tap. A range of integrated appliances including recently fitted Bosch dishwasher, slimline wine cooler, a fridge, and a freezer. Oak engineered flooring again having underfloor heating, dual aspect with large double glazed windows to the rear and side elevations, high ceiling with exposed beams, a mixer of downlights, a velux window and wood grain effect uPVC door leading to the rear garden. The dining area has ample room for a large dining table and a door leading into:
Hallway
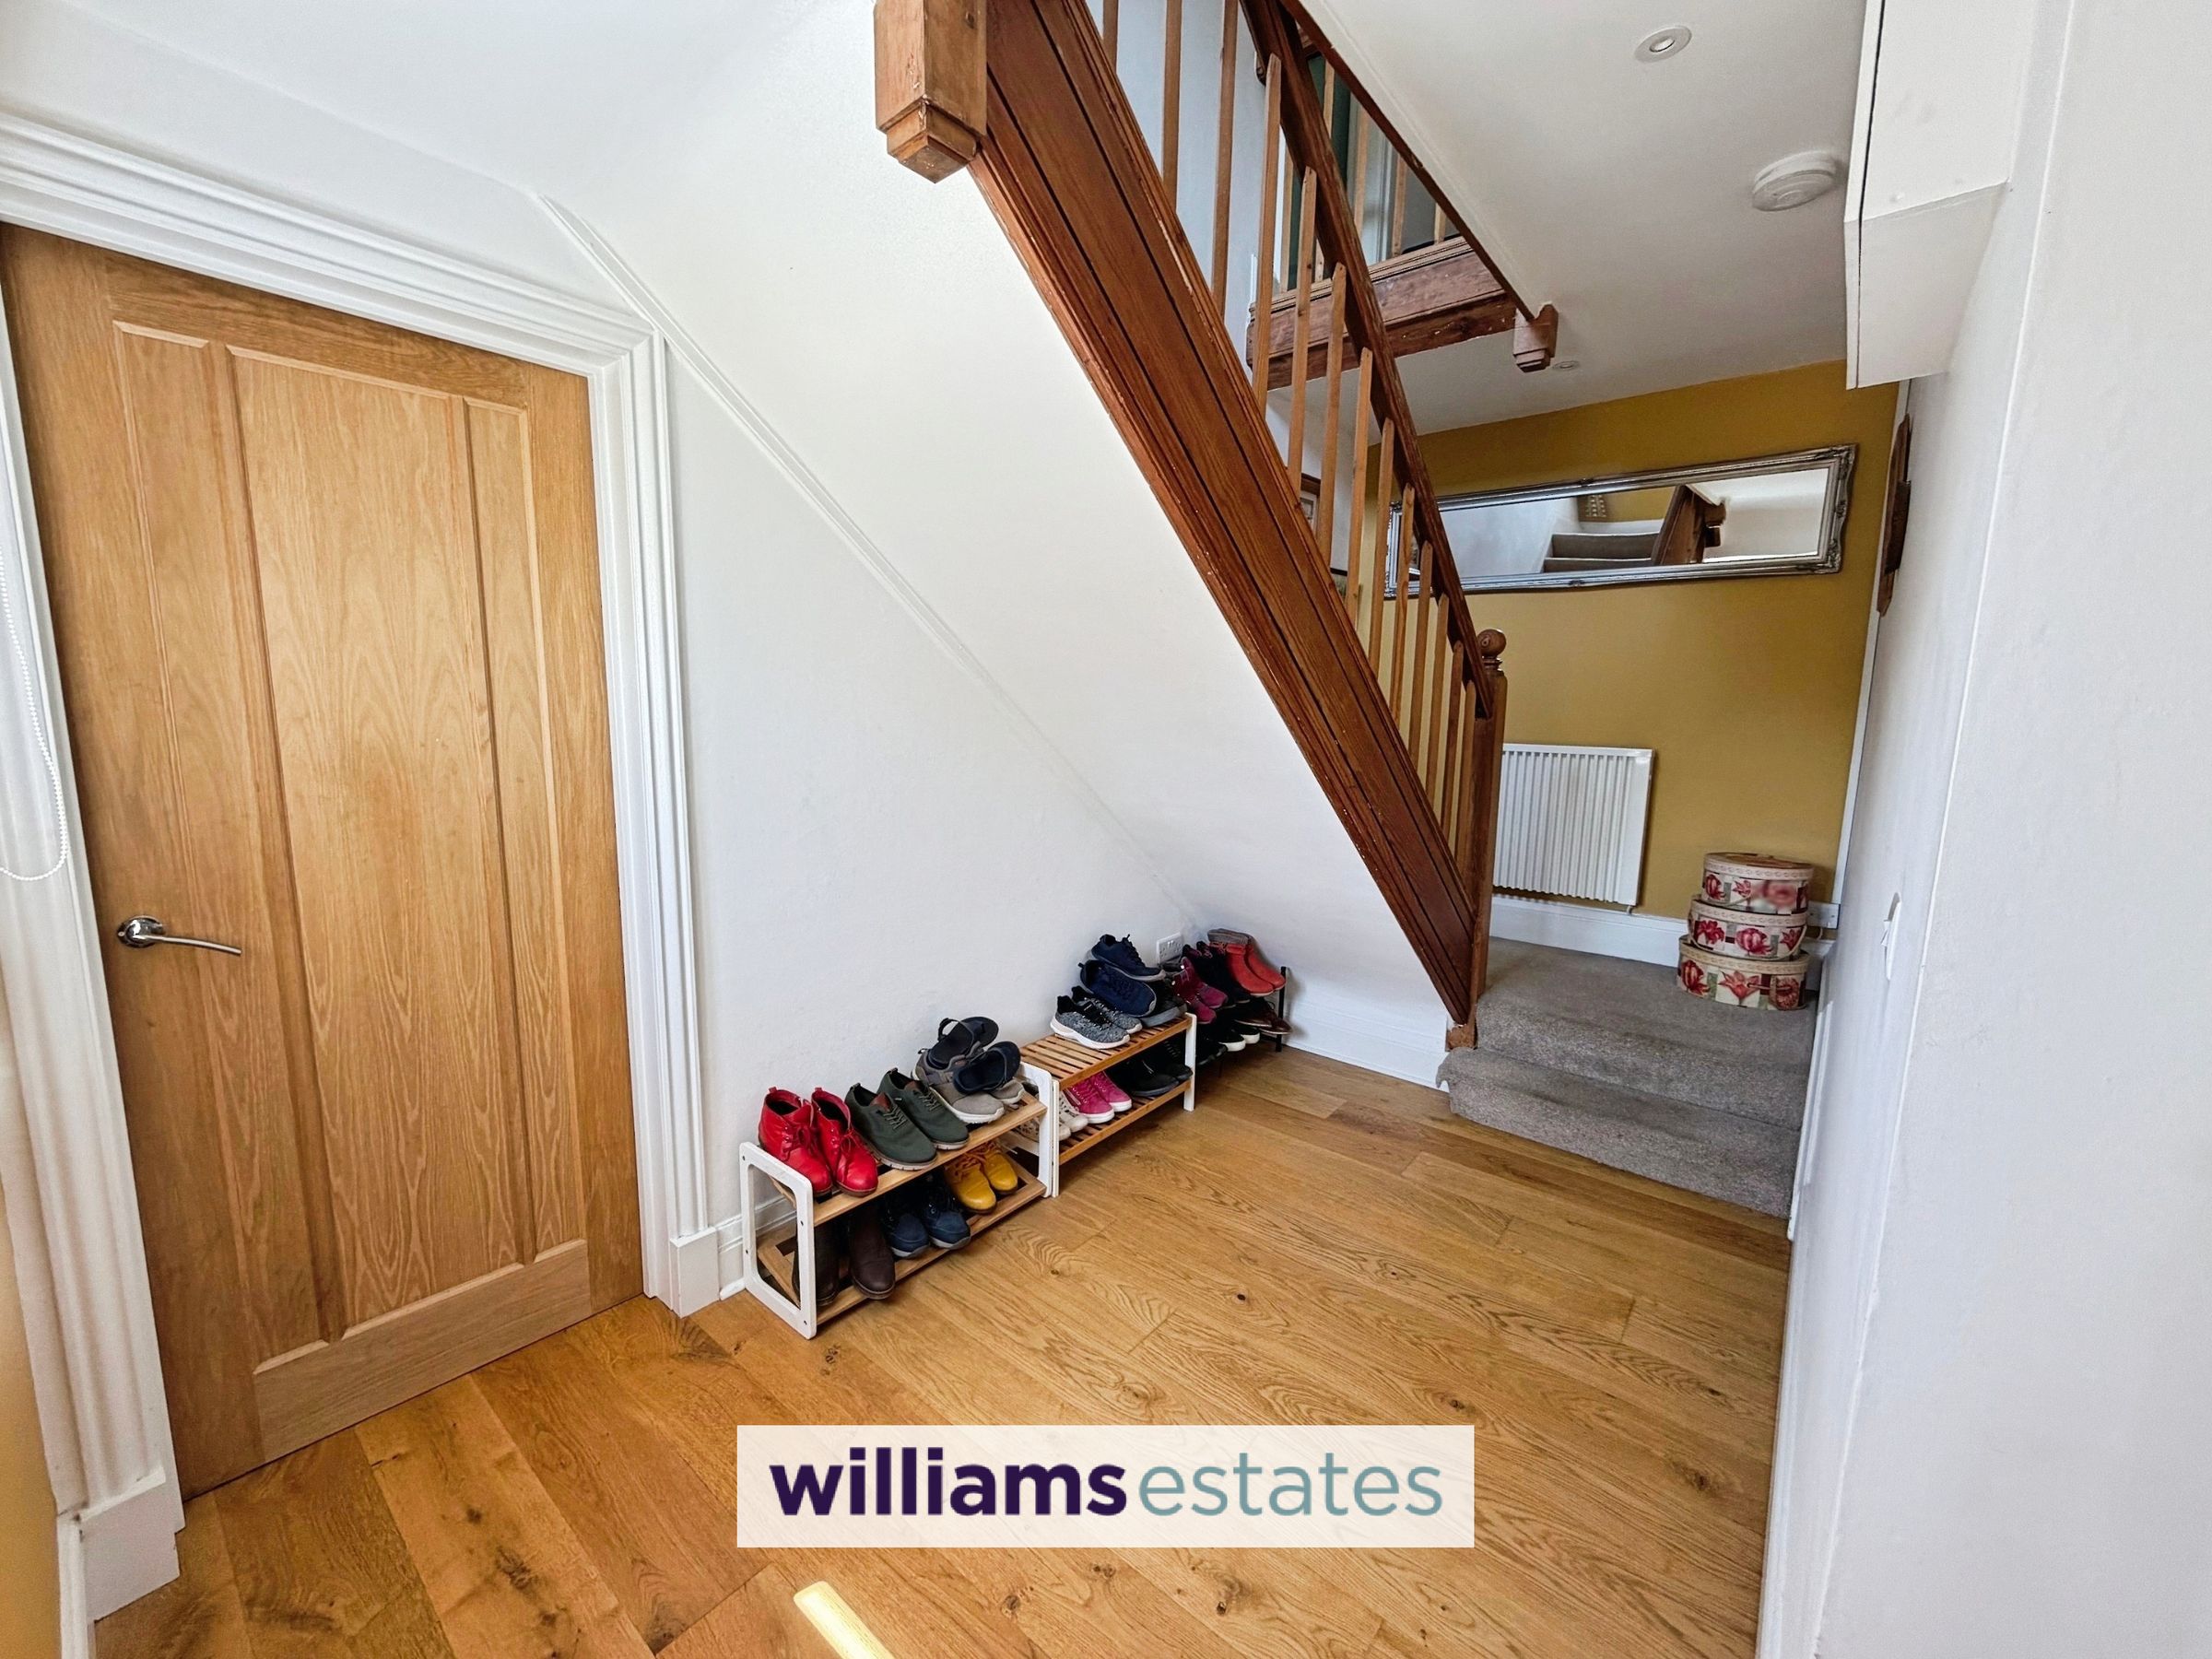
6' 4" x 10' 8" (1.92m x 3.25m)
With oak engineered flooring, a double glazed window to the side elevation, stairs rising, and door leading into:
Utility Room
11' 3" x 12' 5" (3.43m x 3.79m)
Fitted with a range of base and wall units, worktops over, stainless steel sink and drainer with stainless steel mixer tap, tiled splash back, plumbing for a washer machine, void for tumble dryer, oak flooring, panelled radiator, powerpoints and two double glazed windows one to the front elevation and one to the side elevation having views over the village.
Landing
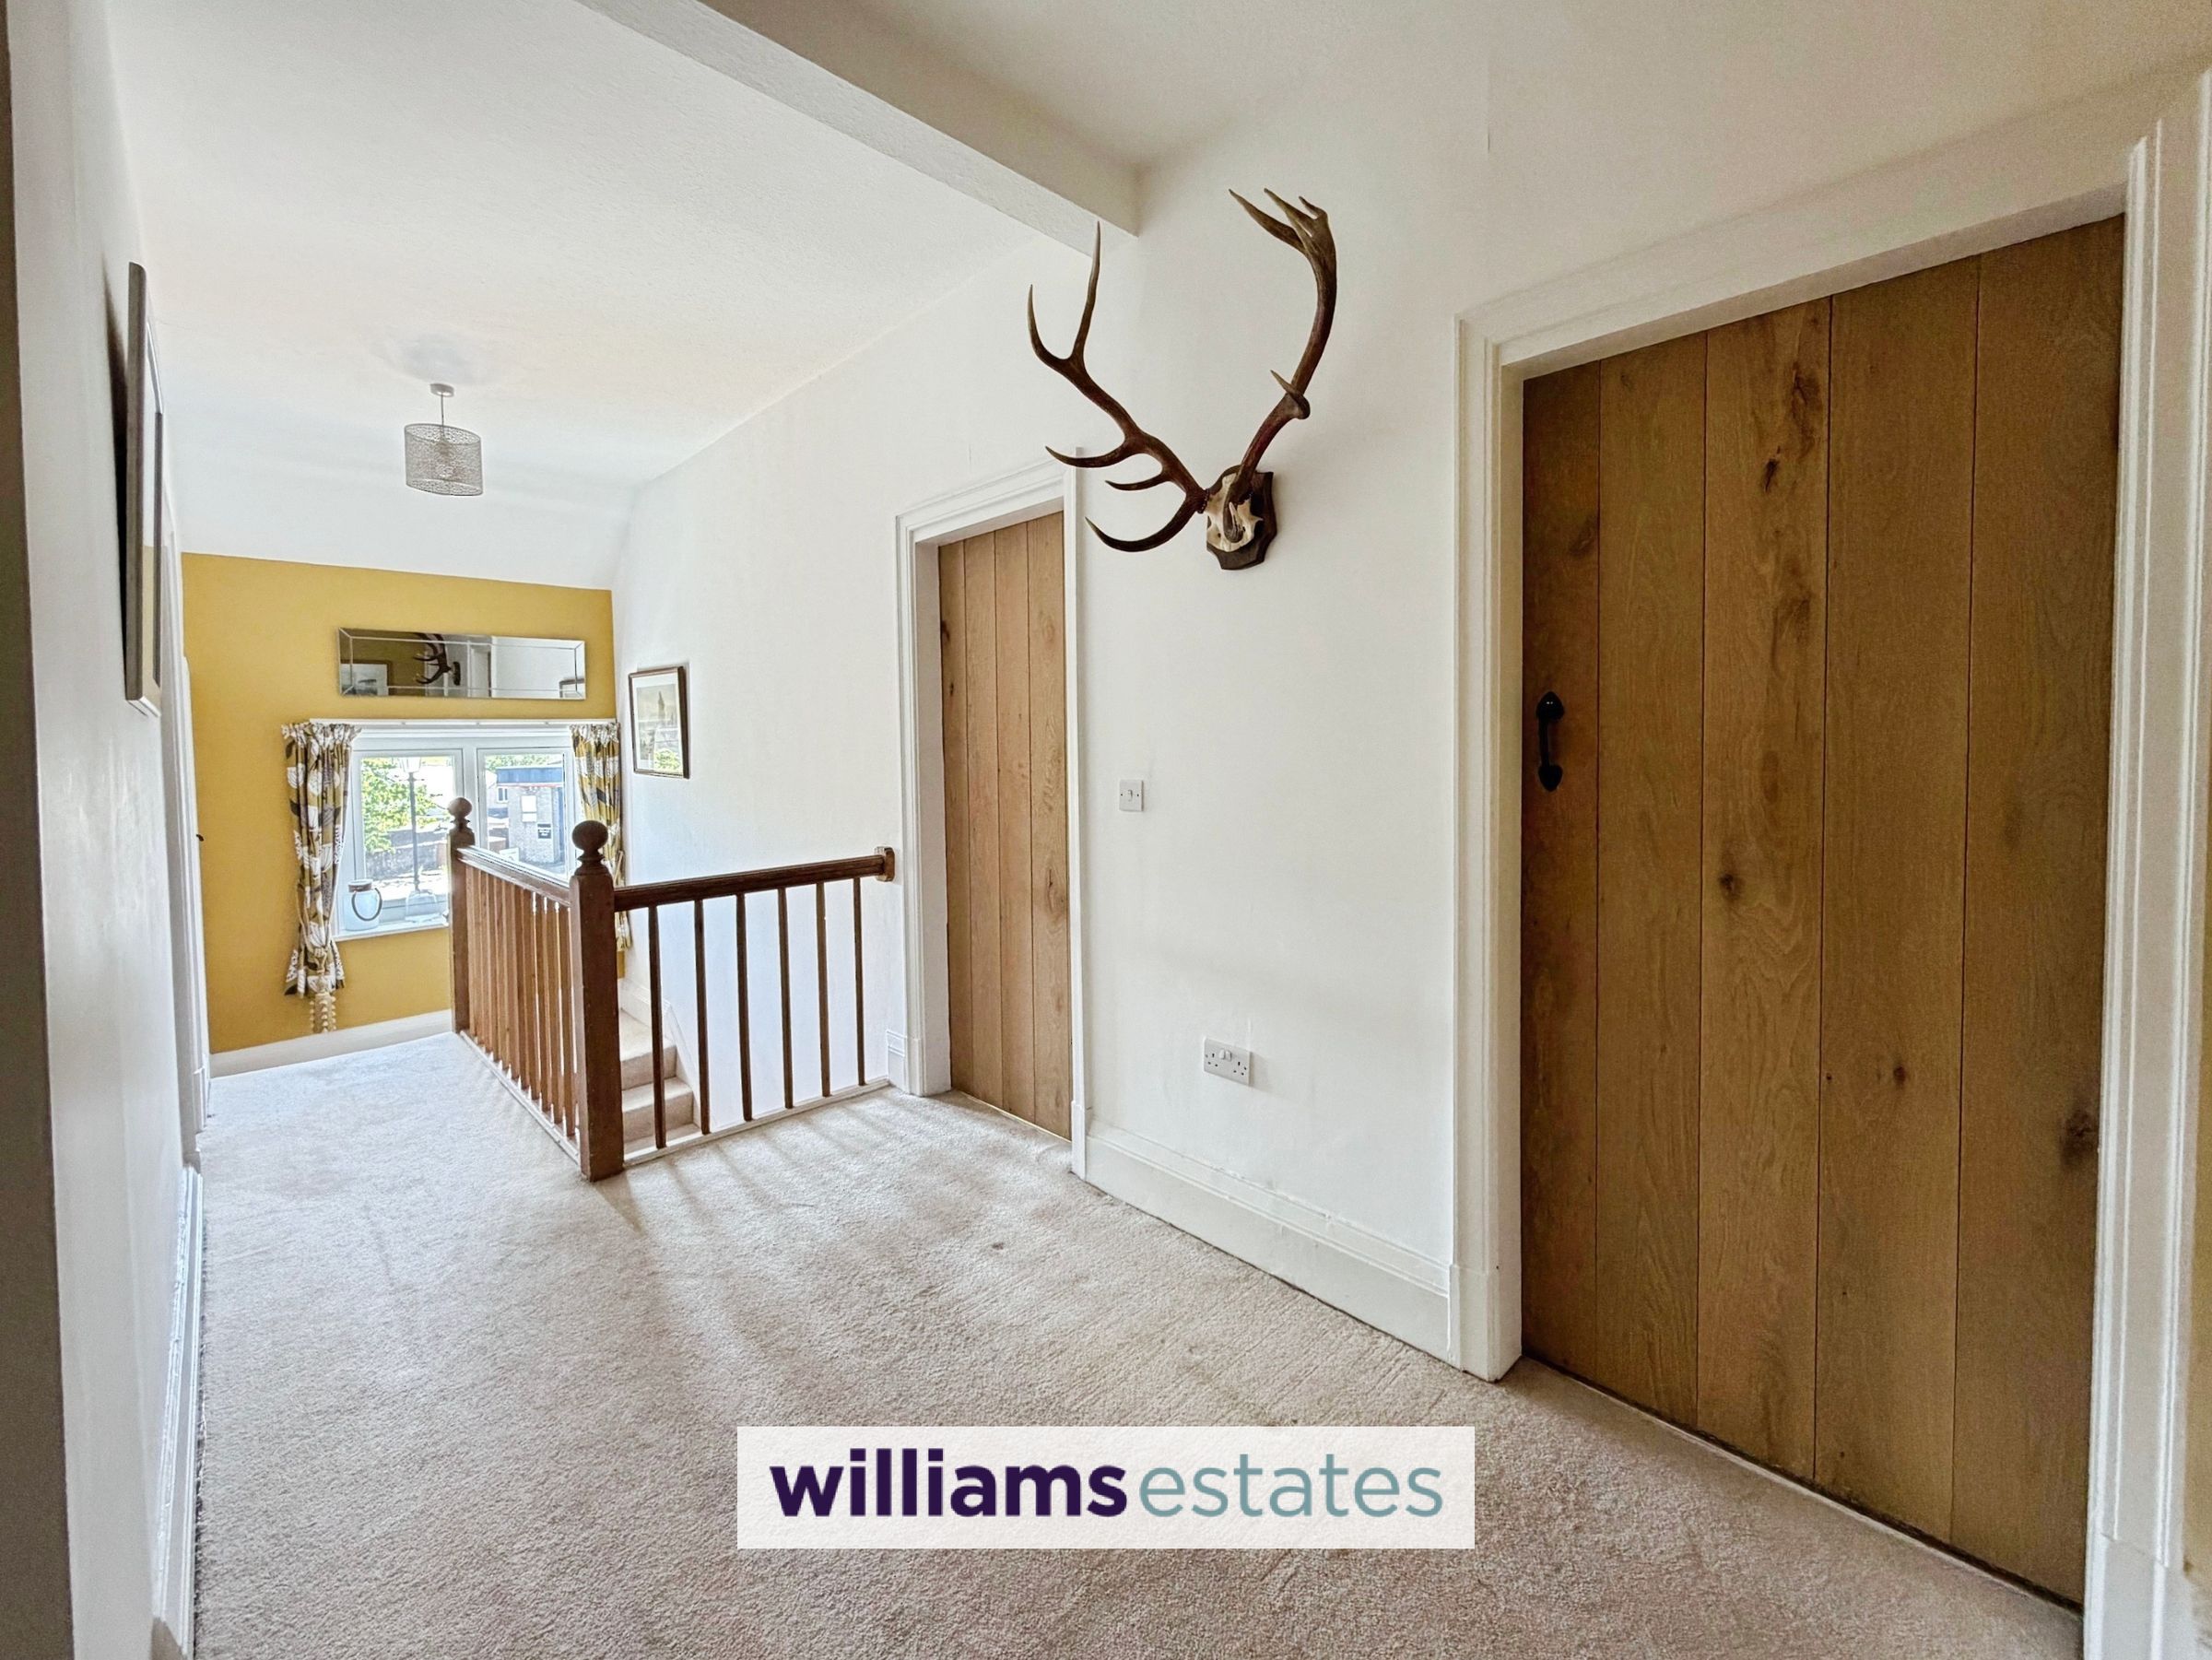
16' 10" x 6' 2" (5.14m x 1.87m)
A spacious landing with double glazed window to the side elevation, radiator, built in storage cupboard homing the water tank and doors leading into:
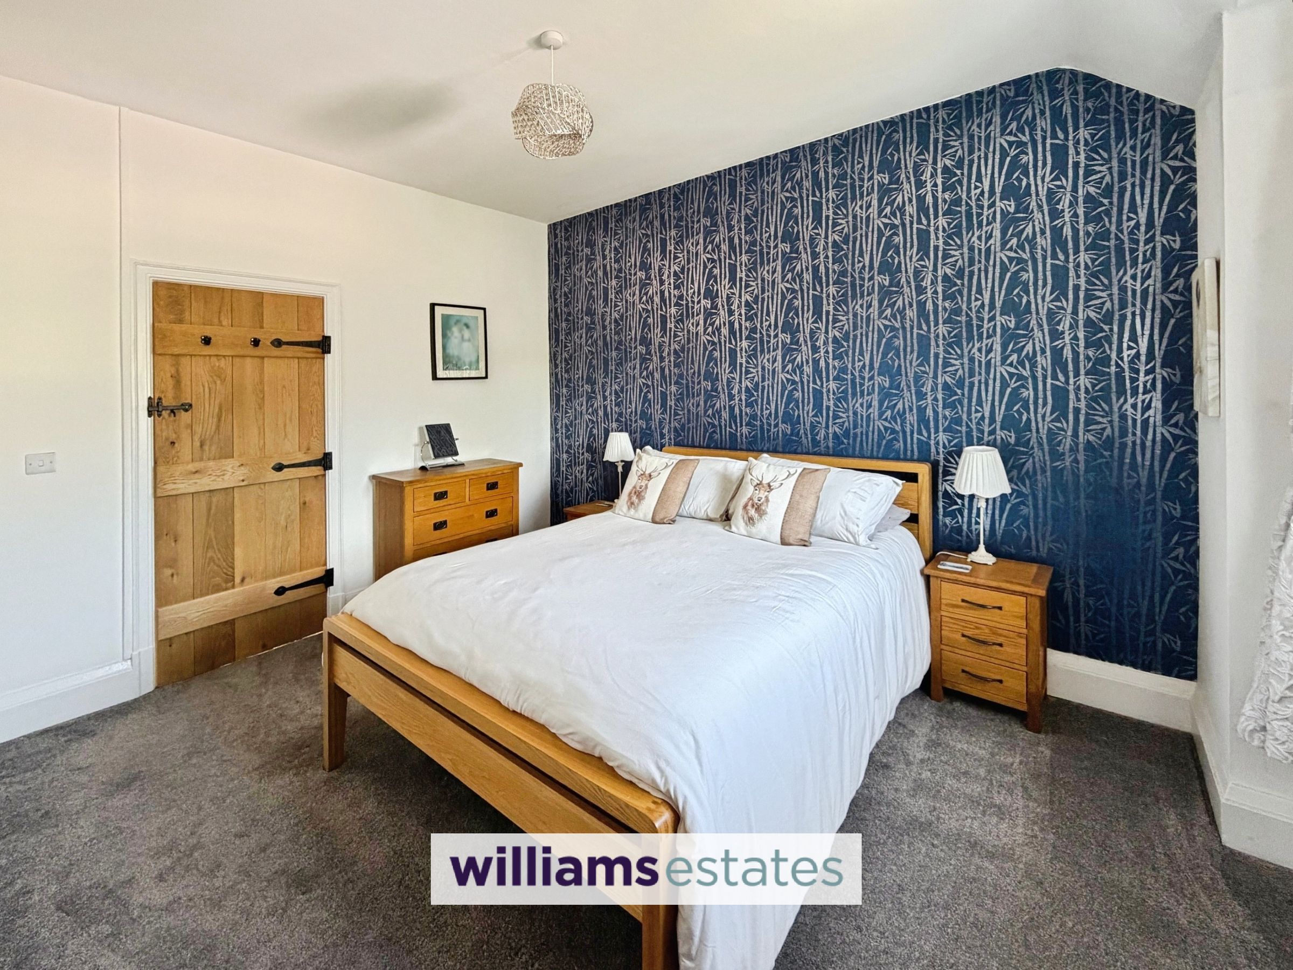
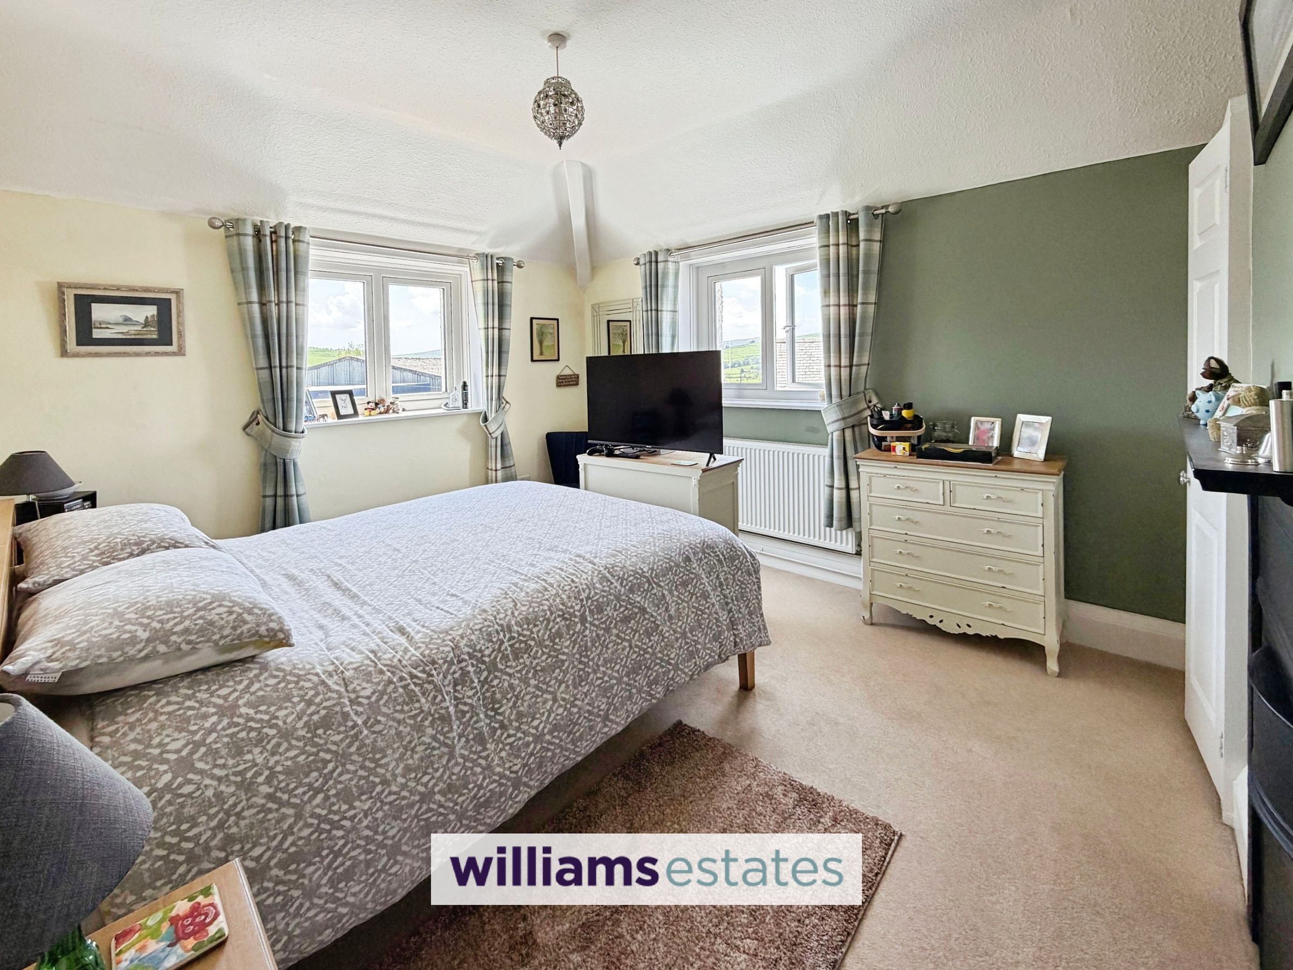
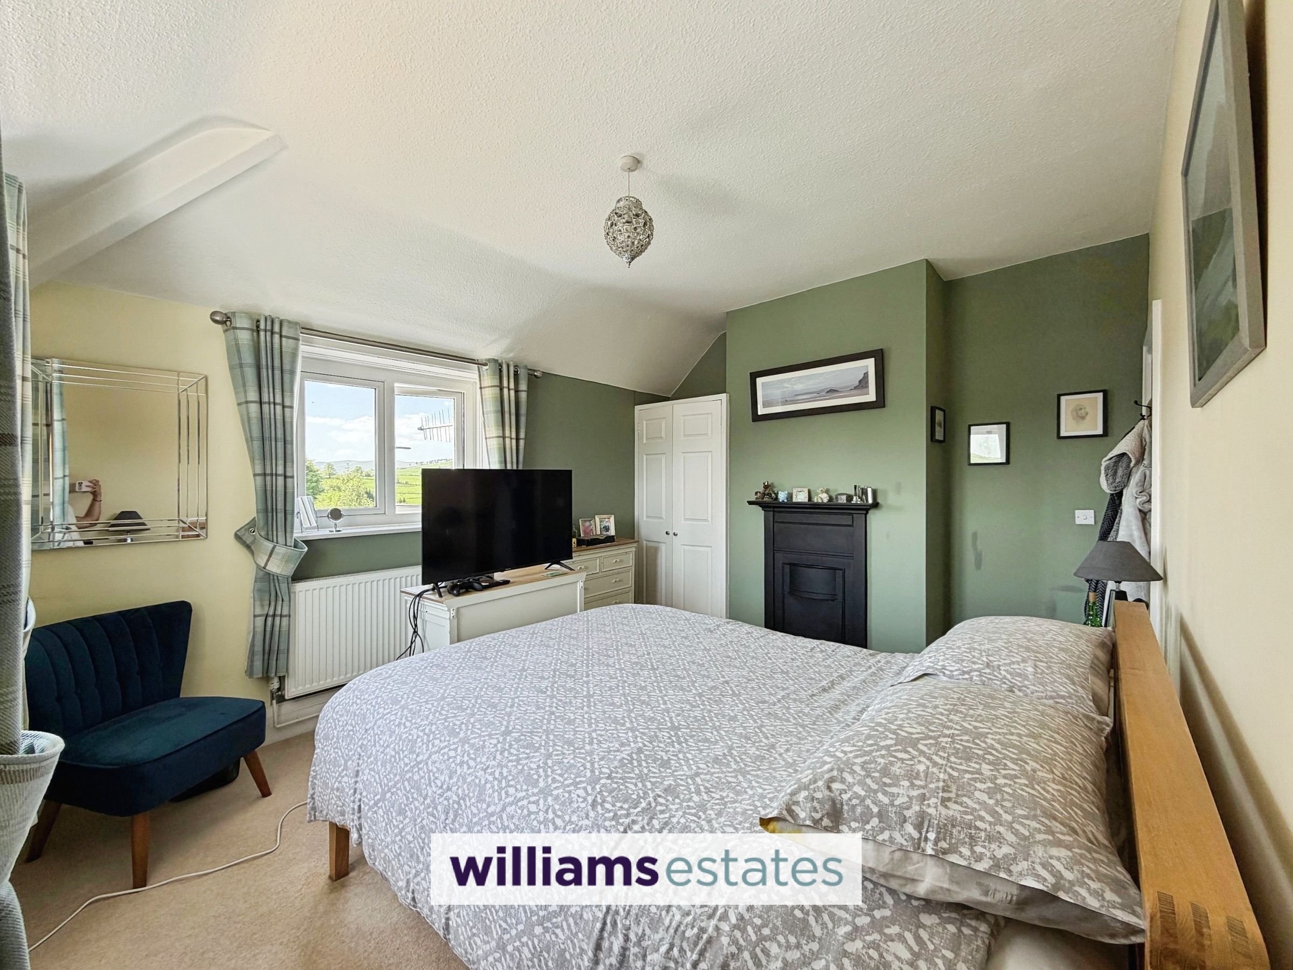
Master Bedroom
13' 0" x 19' 2" (3.95m x 5.83m)
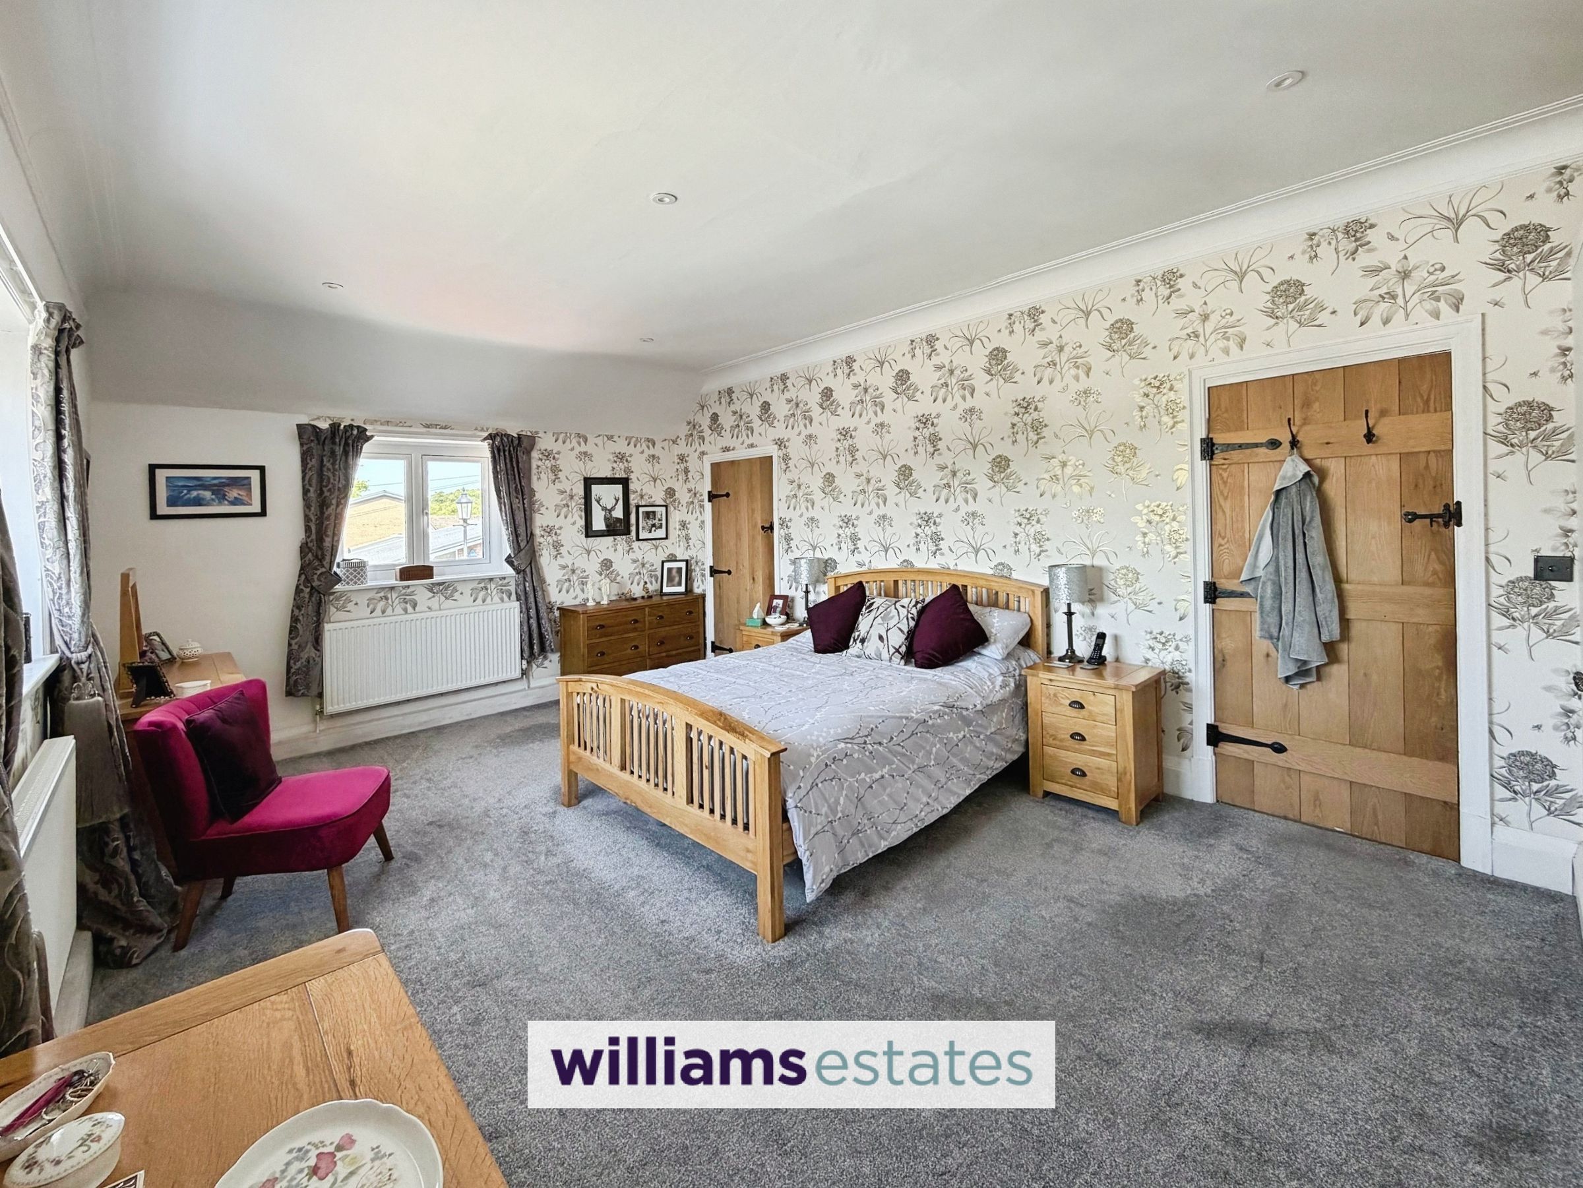
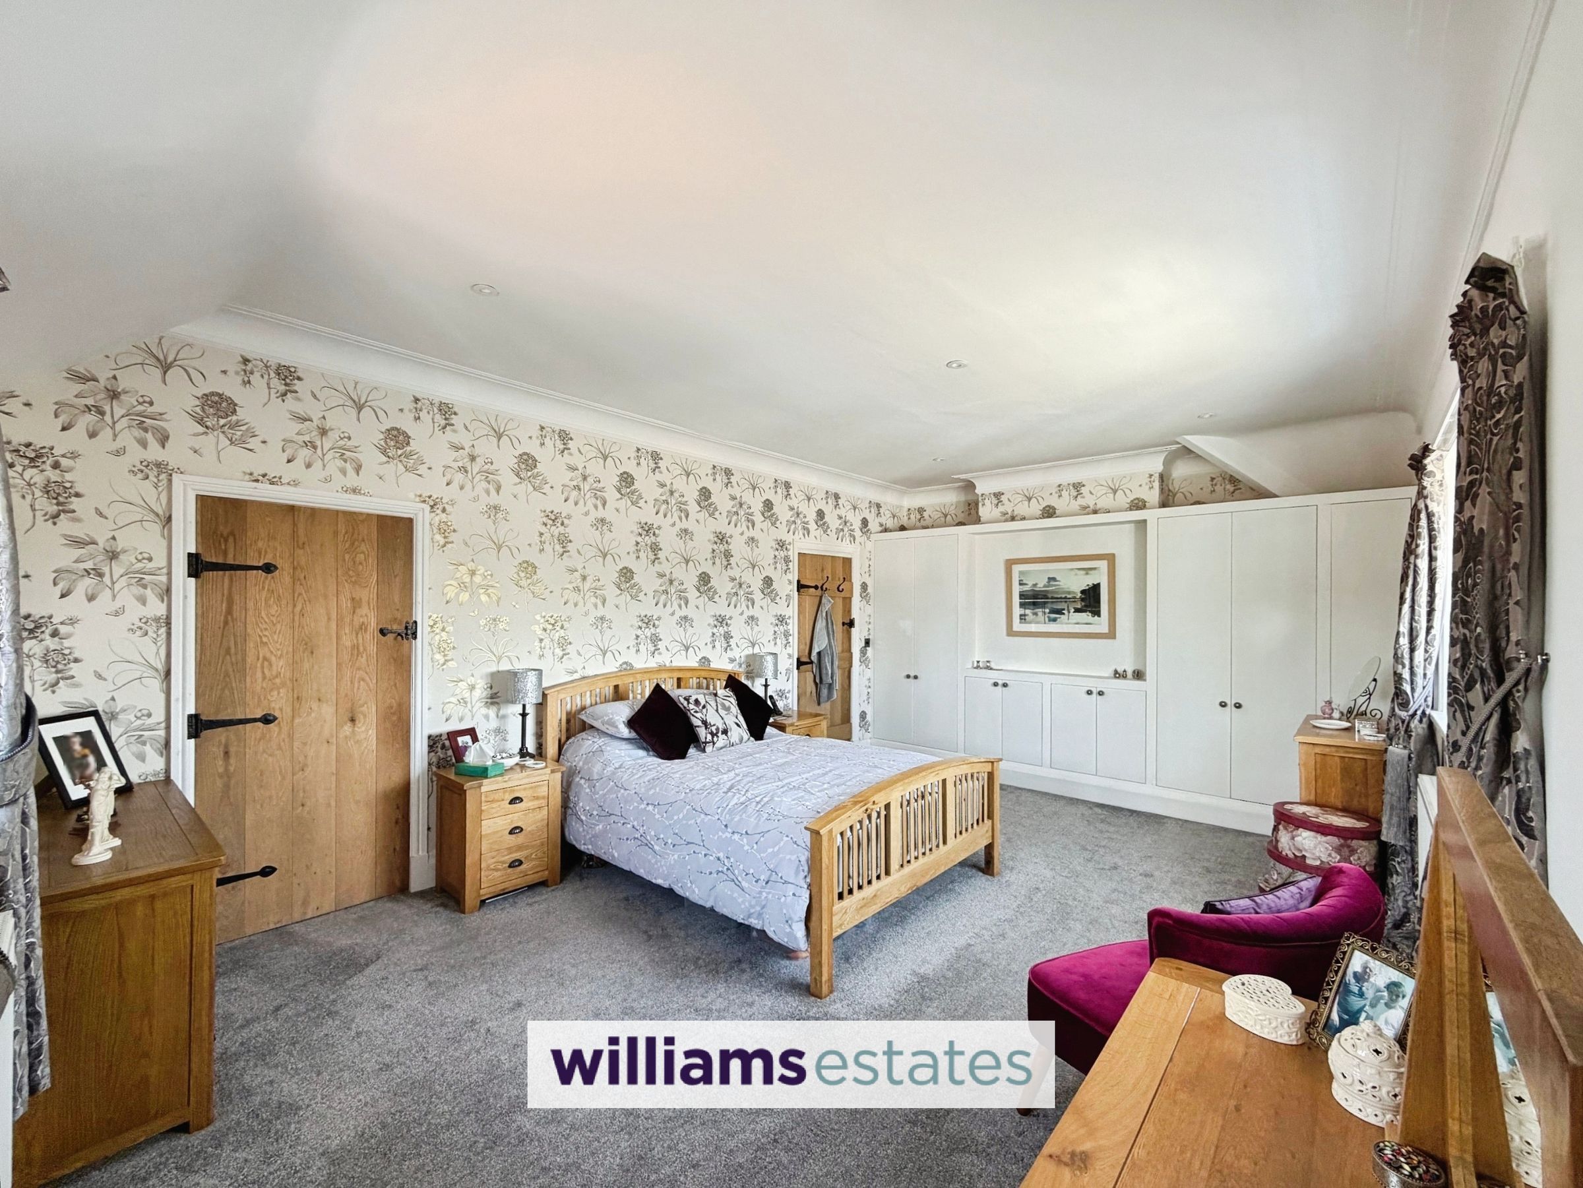
A luxurious spacious room with fitted wardrobes, dual aspect acoustic double glazed window to the front and side elevation providing lots of natural light, raised coved ceiling with downlights, two radiators and door leading into:
En-Suite
5' 4" x 13' 8" (1.62m x 4.16m)
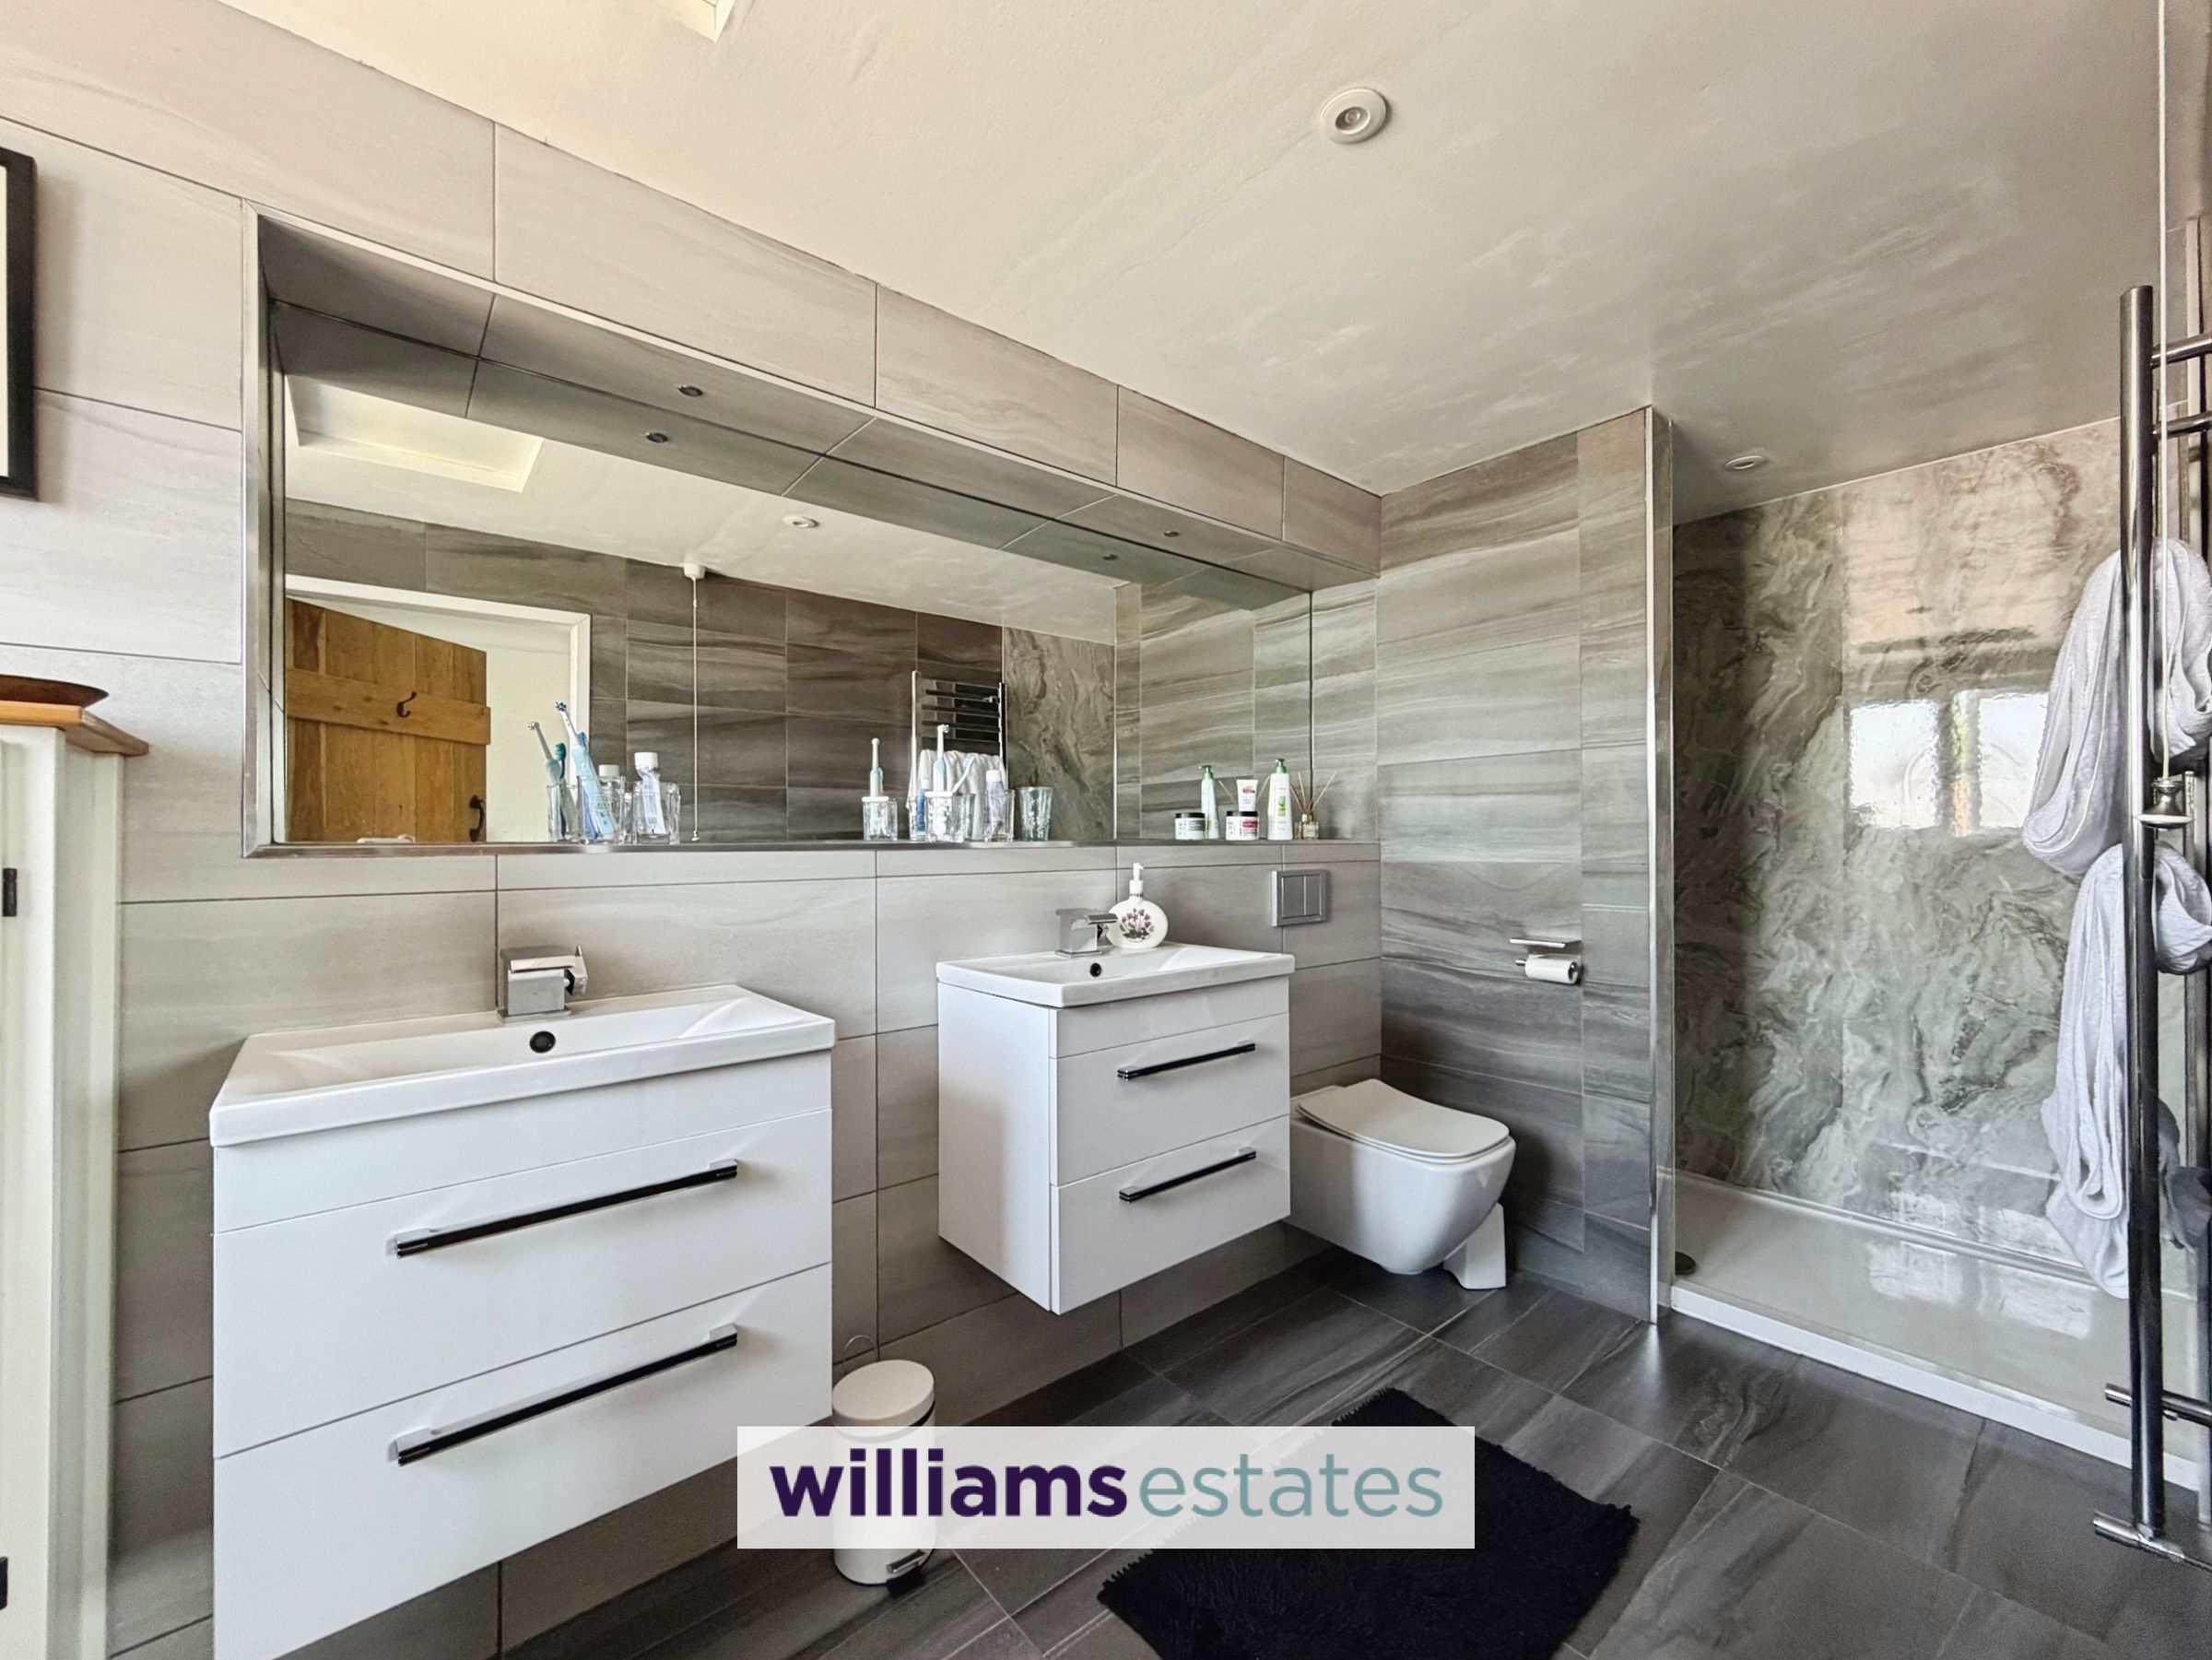
A modern contemporary en-suite finished to a high standard with tiled flooring and walls, a stylish walk in shower with waterfall shower head and splash panels, his and hers vanity units with drawers and mixer taps over, wall mounted floating W.C, a large mirror, chrome heated towel rail, downlighters, frosted double glazed window to the side elevation and loft access hatch.
Bedroom Two
11' 6" x 12' 10" (3.50m x 3.91m)
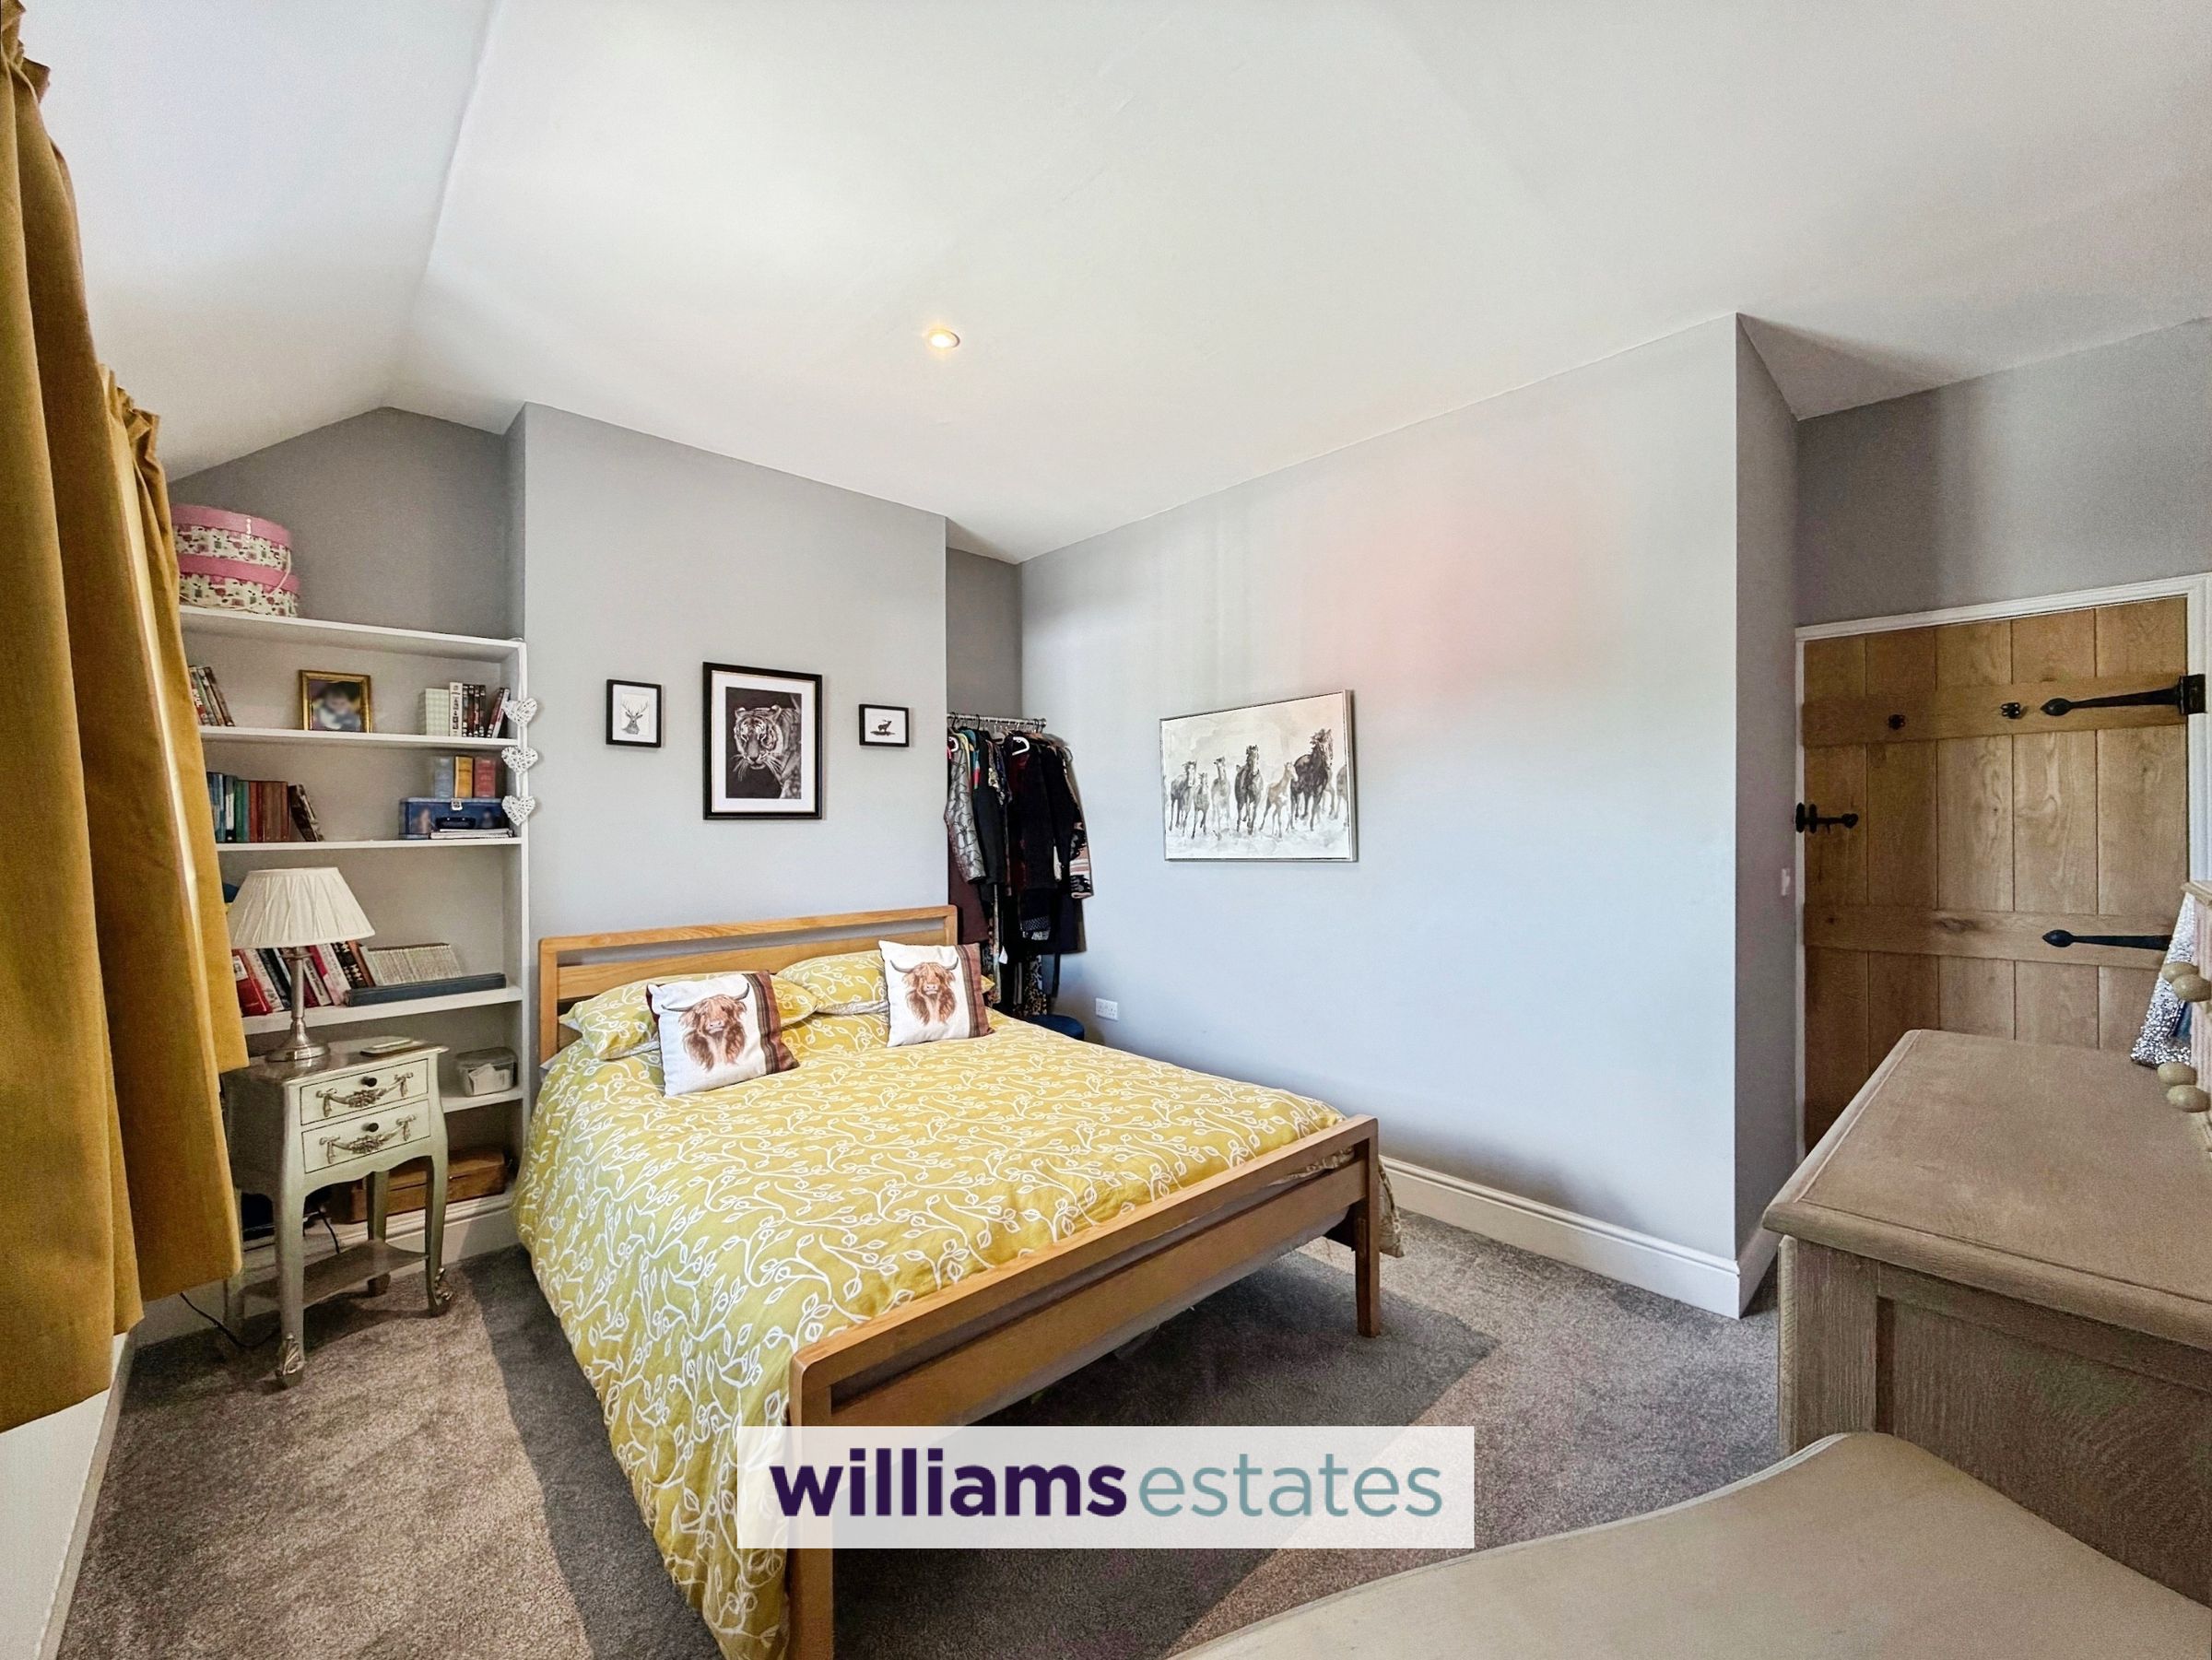
A good sized double bedroom with dual aspect double glazed windows to the front and side elevation having views of the countryside and village, raised ceiling, feature fireplace place as a focal point, built in storage cupboard, powerpoints and radiator.
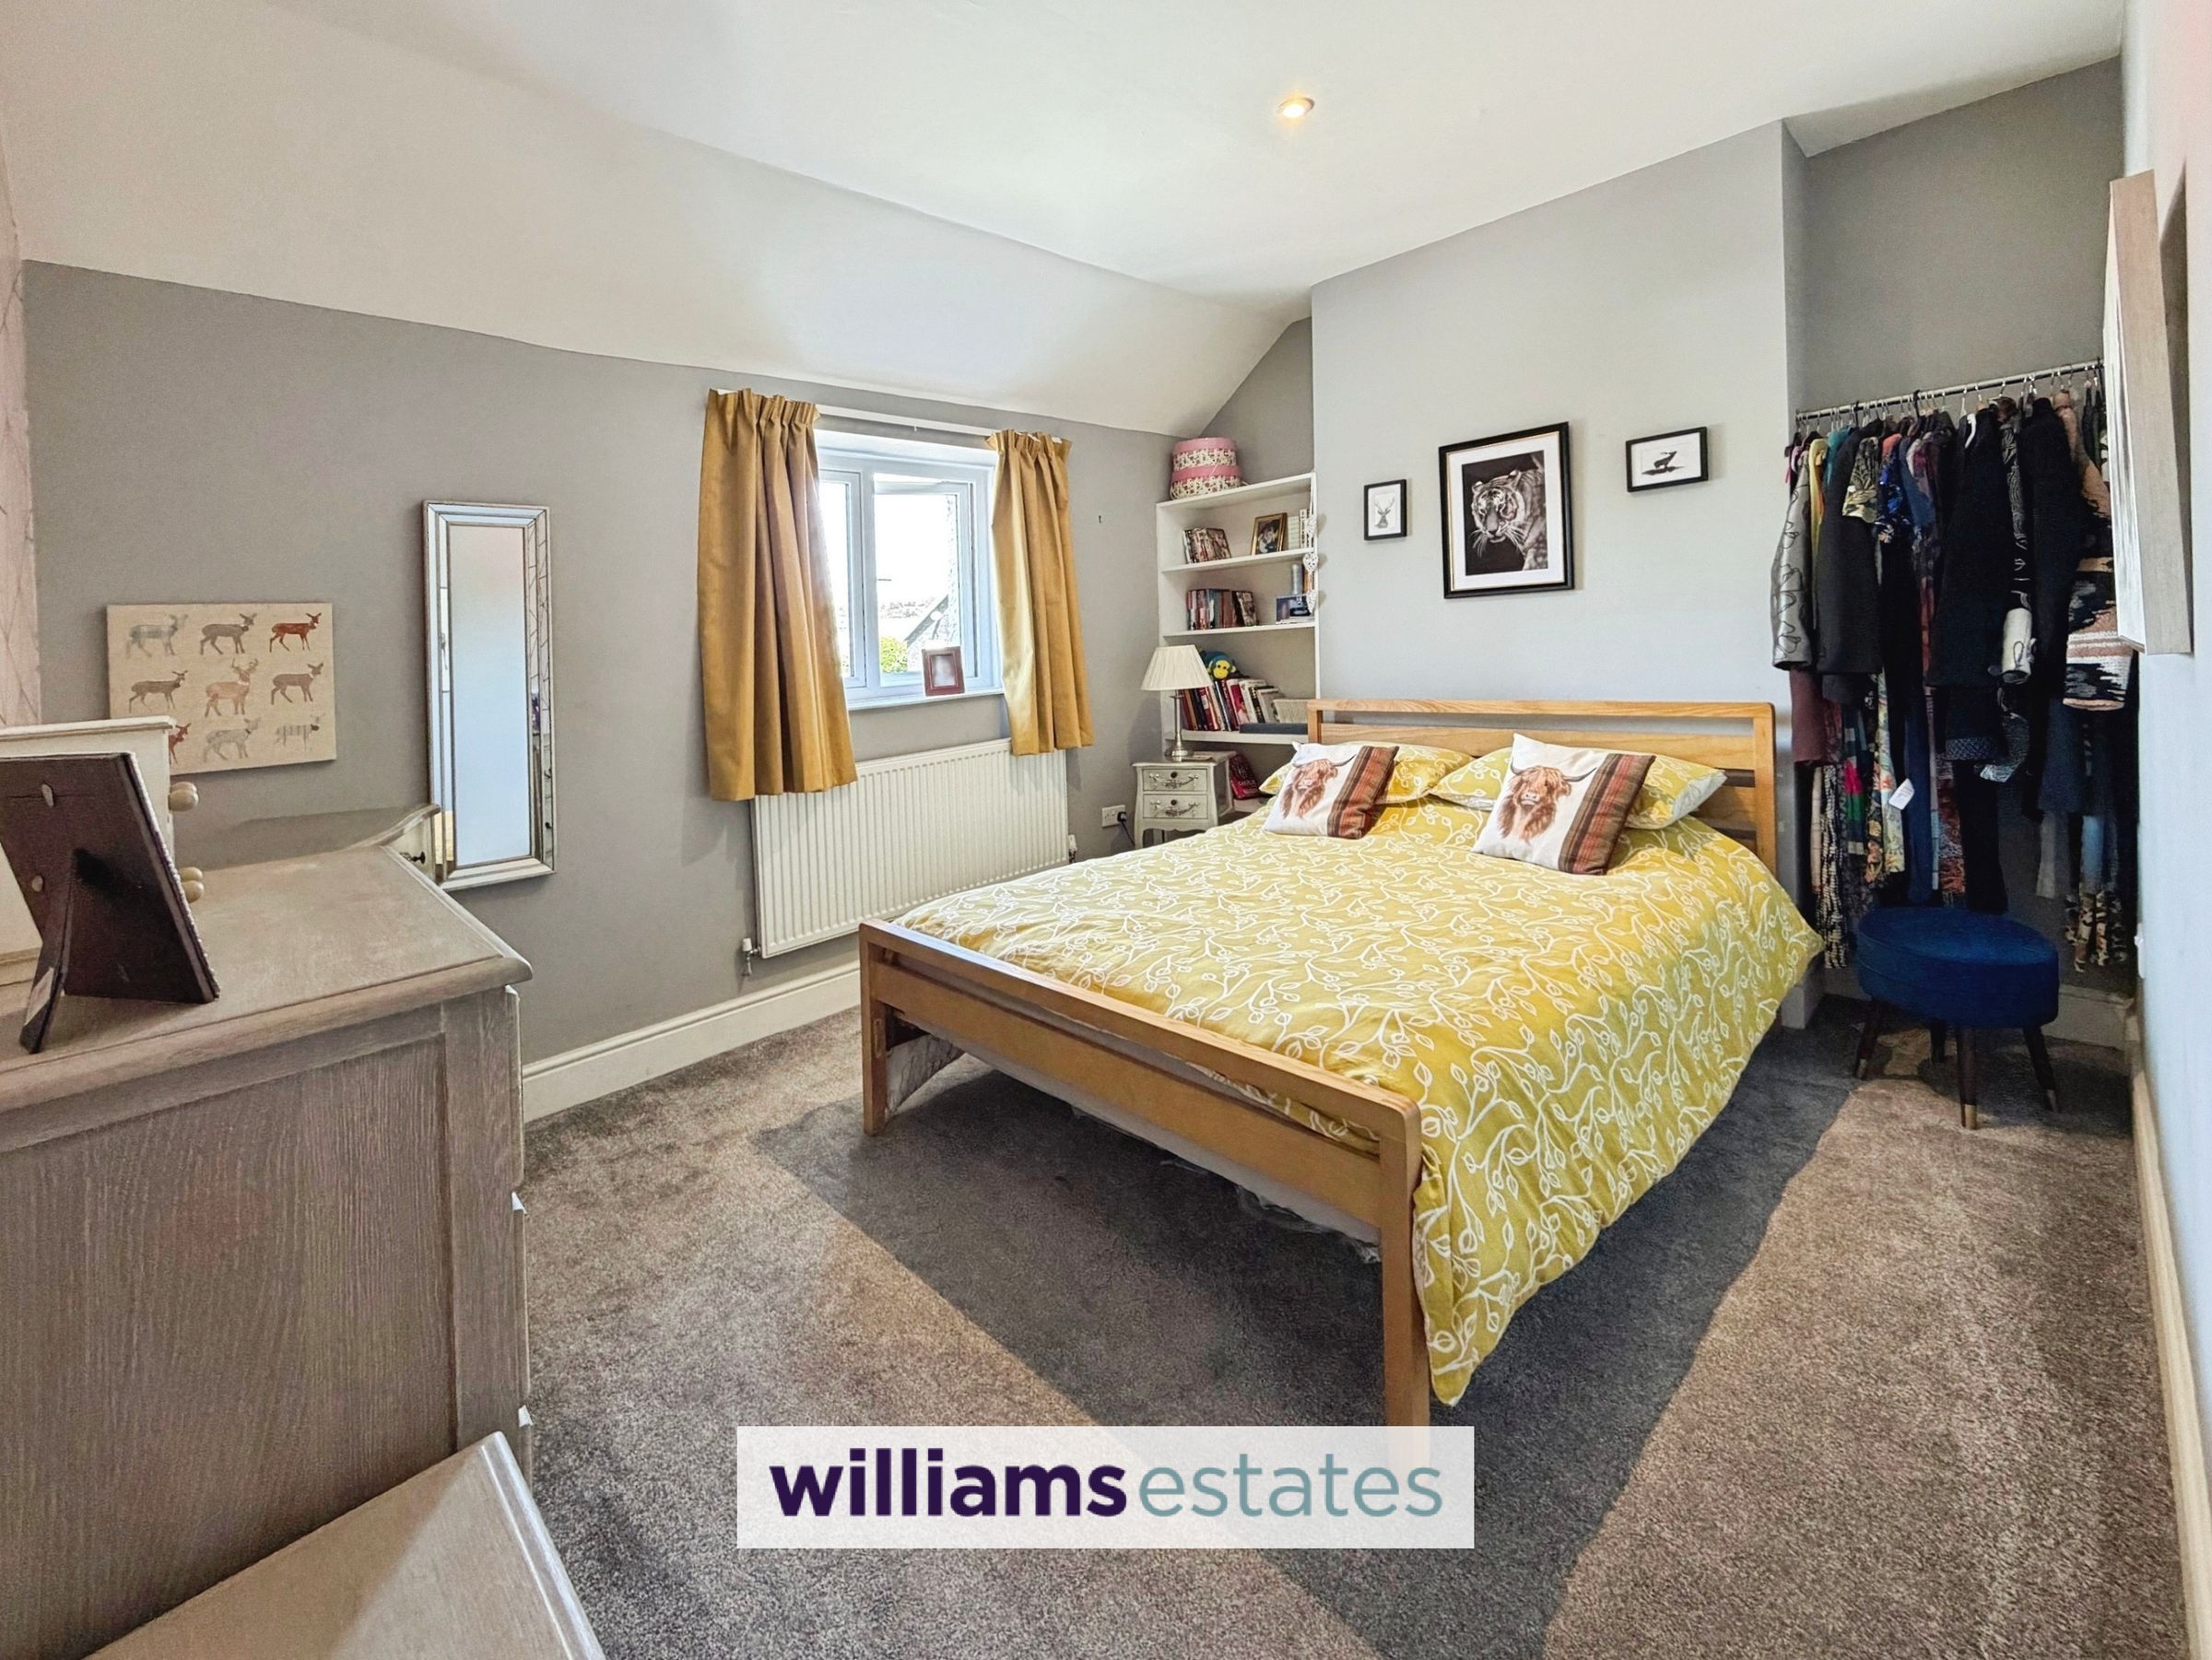
Bedroom Three
13' 4" x 10' 5" (4.06m x 3.17m)
A further well appointed double bedroom with raised ceilings, double glazed window to the side elevation, built in shelving and clothing rail, radiator and powerpoints.
Bedroom Four
12' 3" x 10' 5" (3.74m x 3.18m)
Another comfortable double bedroom with raised ceiling, double glazed window to the rear elevation, radiator and powerpoints.
Snug/Office/Bedroom Five
12' 0" x 9' 5" (3.65m x 2.87m)
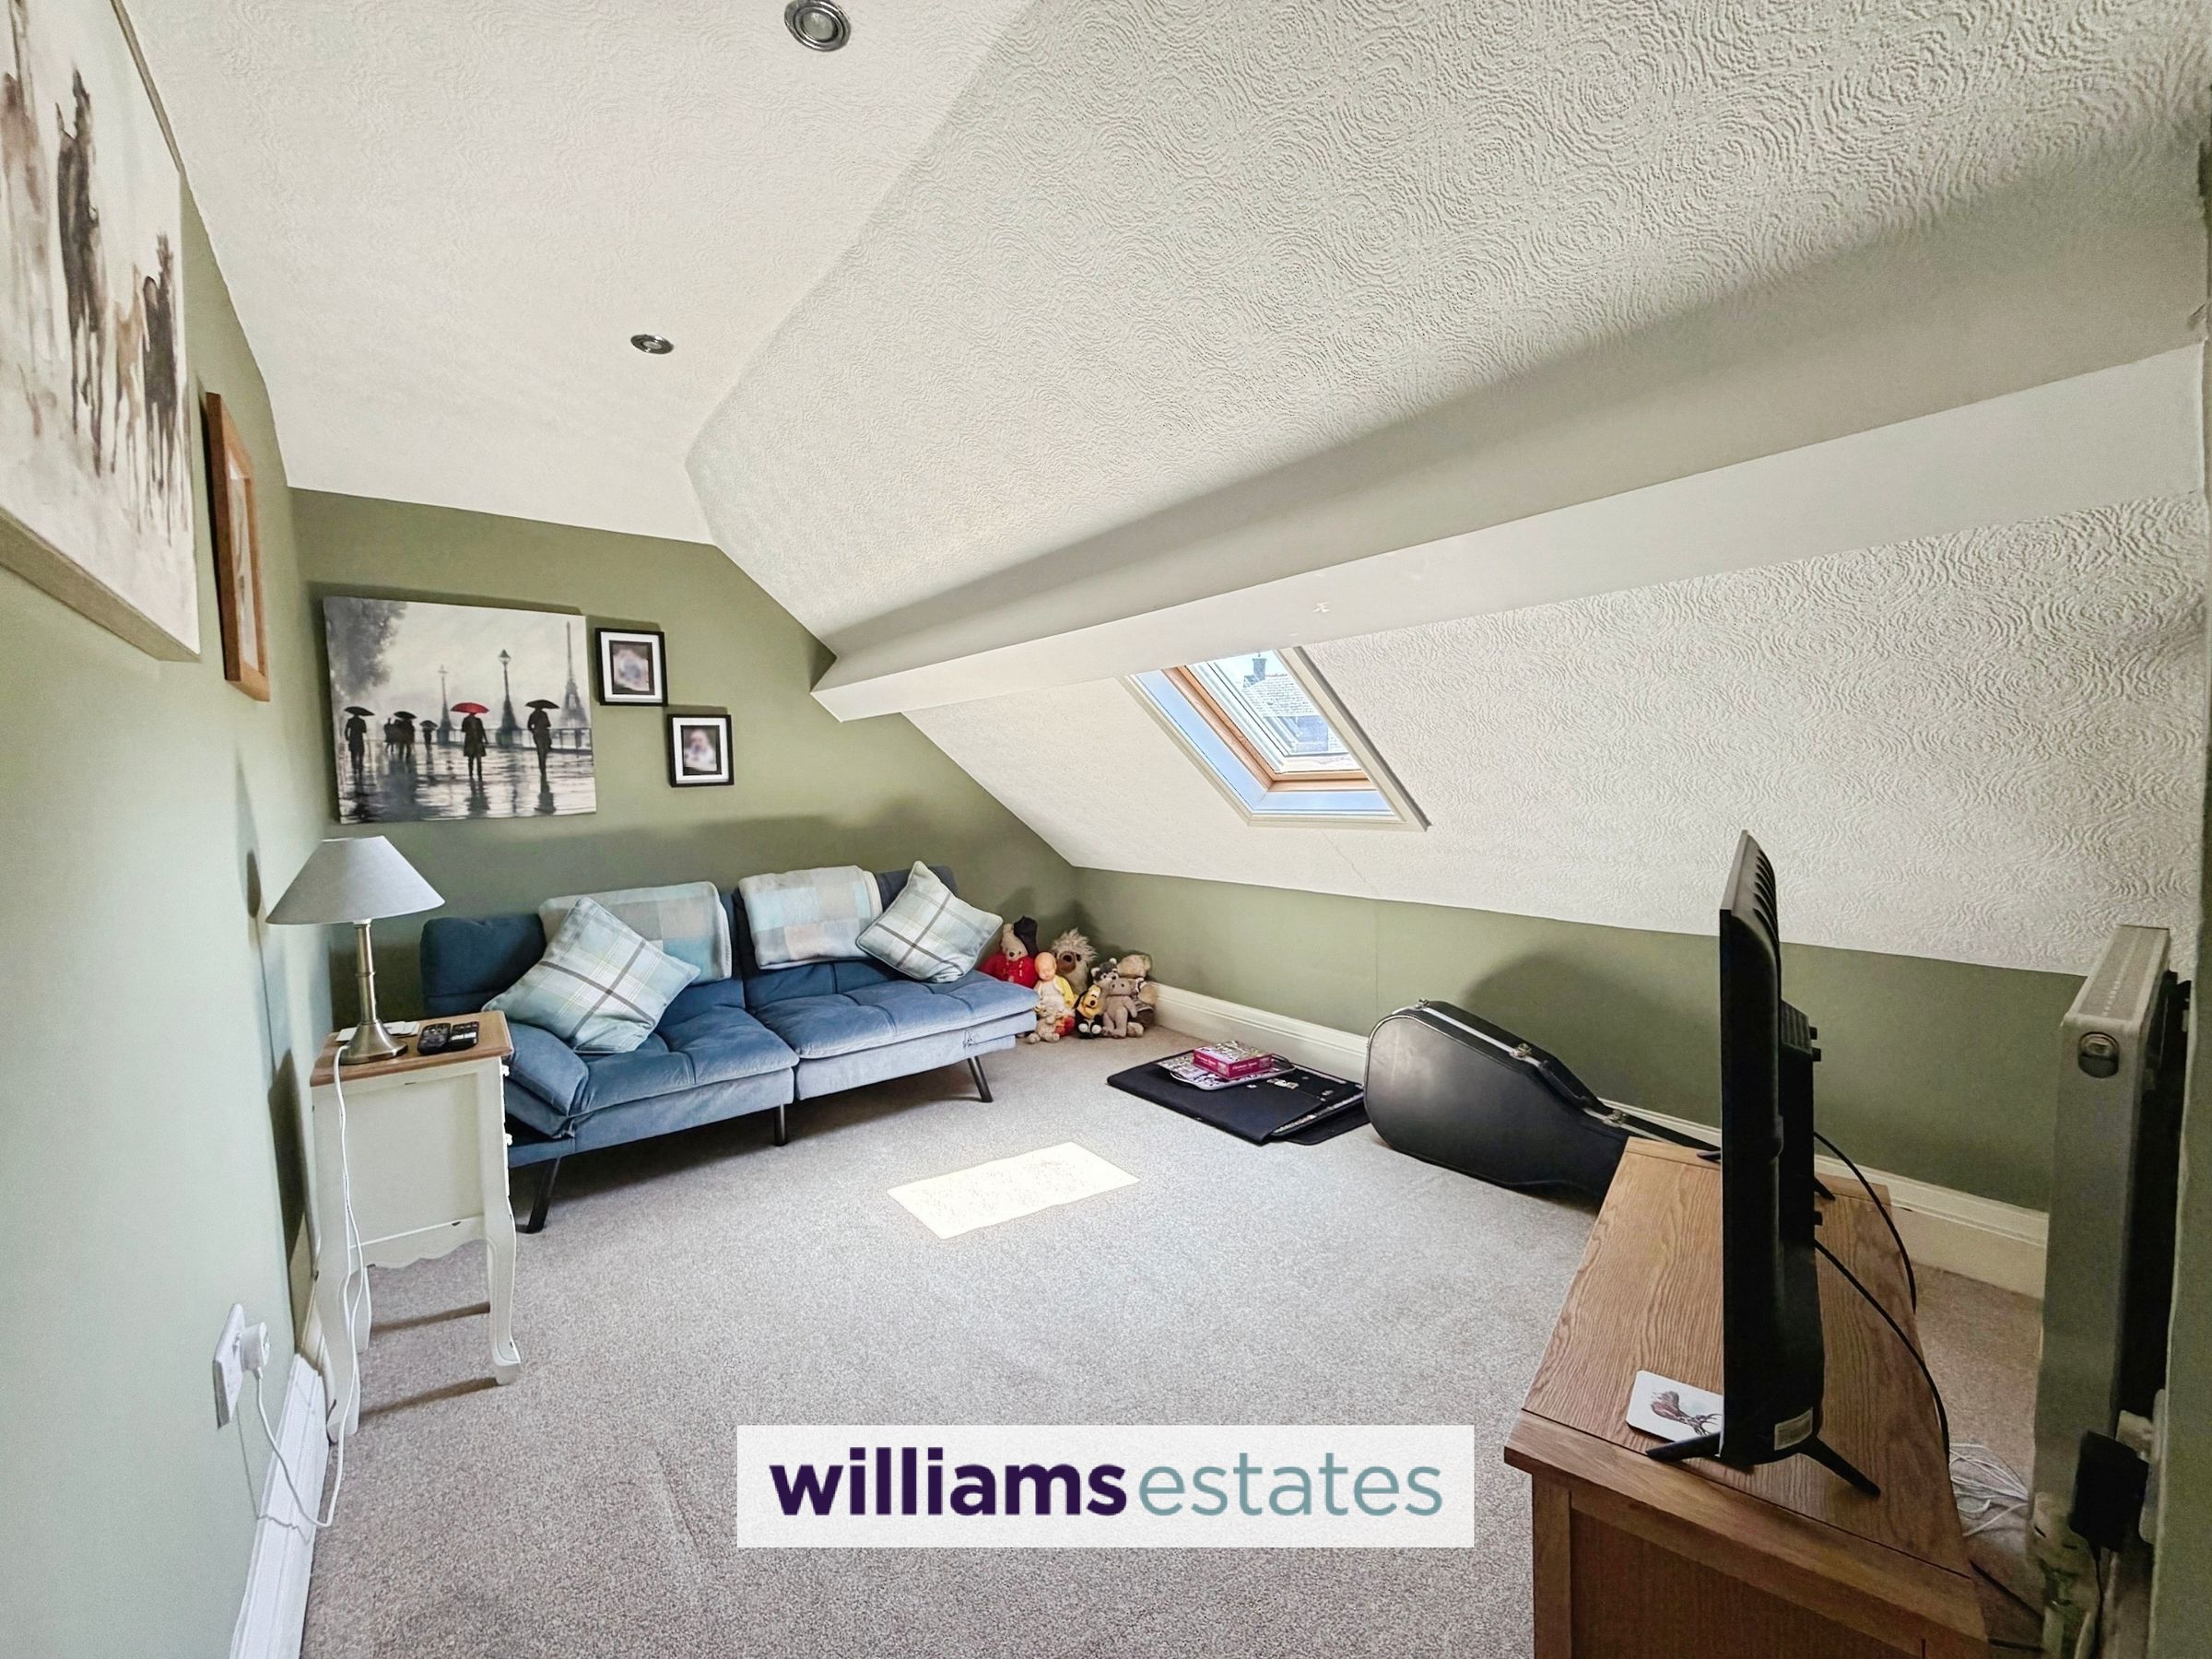
A versatile double room with sloped ceiling, velux window, radiator and powerpoints.
Bathroom
7' 10" x 8' 11" (2.40m x 2.72m)
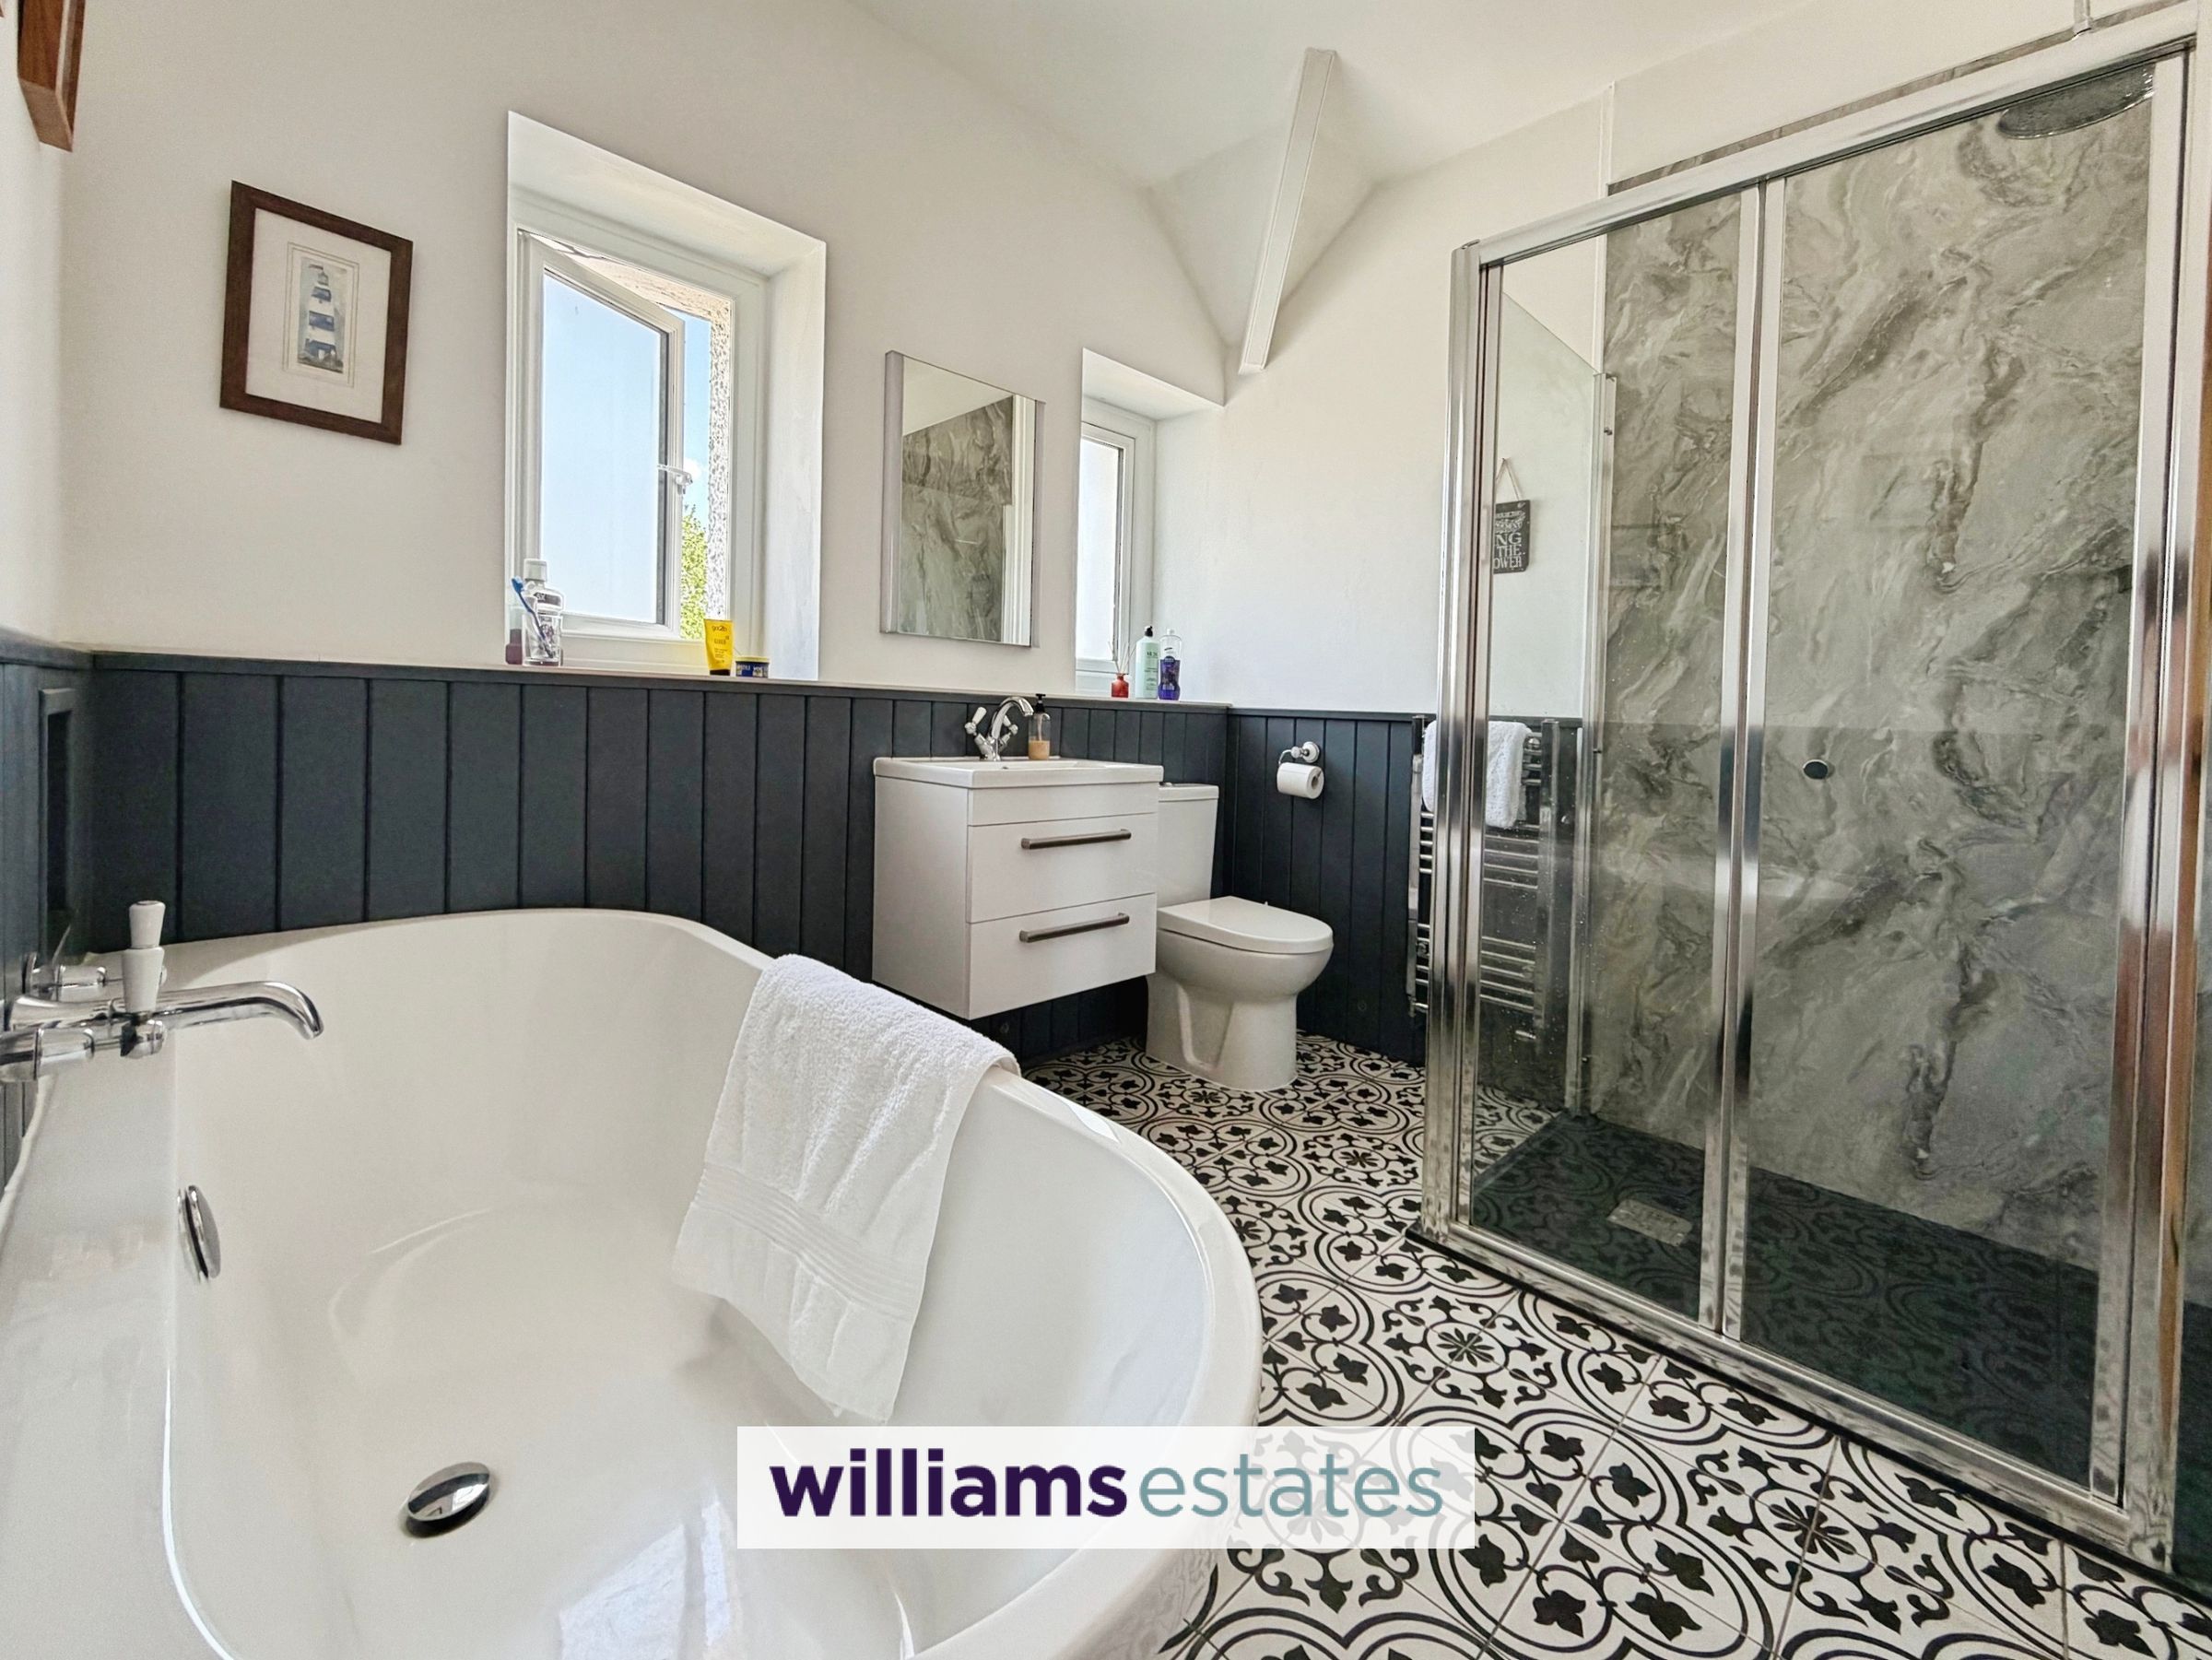
A elegant bathroom features decorative tiled flooring, raised ceiling, frosted double glazed window to the rear elevation, floating vanity unit with drawers and basin, low flush W.C, glass shower enclosure with splash panelling, stylish bathtub framed by two recessed shelves, large airing cupboard, and chrome heated towel rail.
Outside
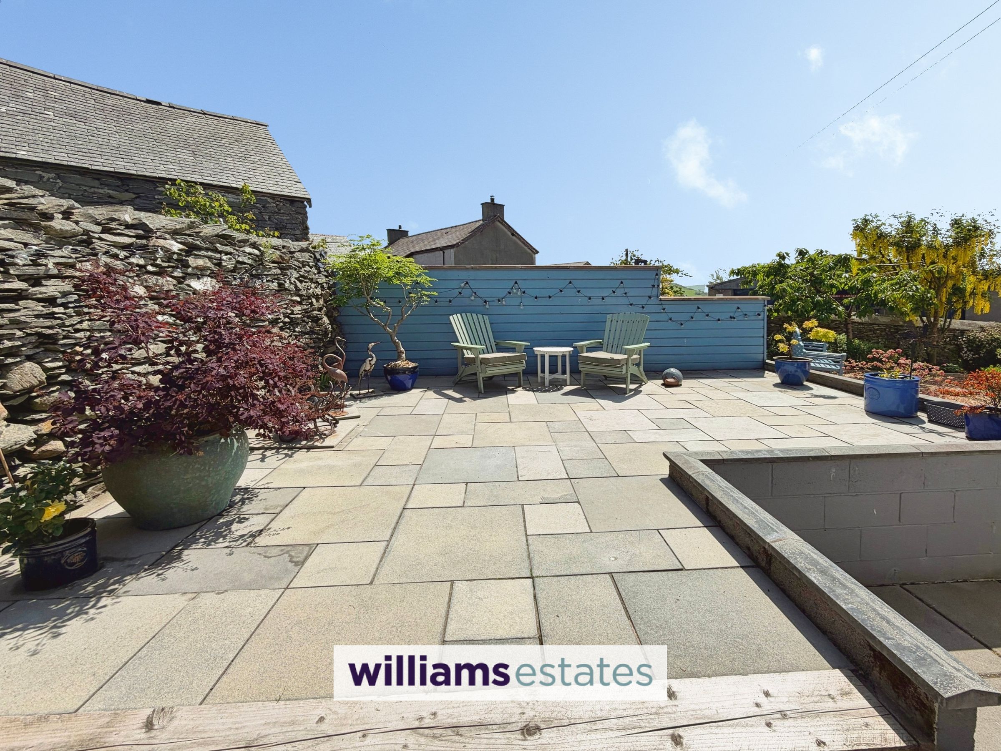
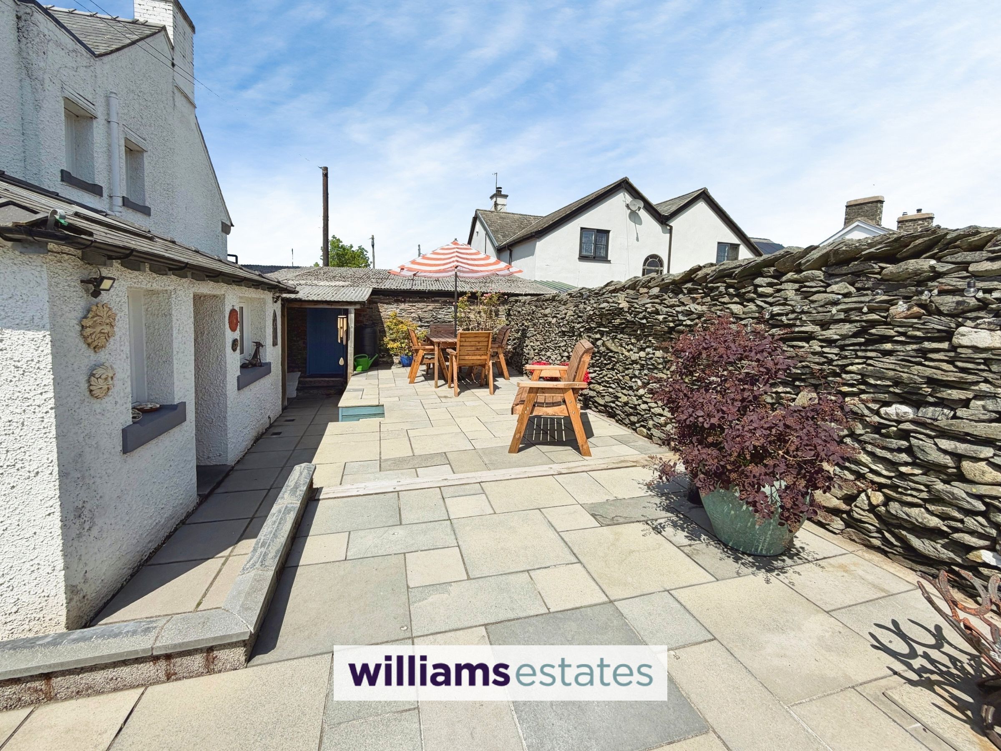
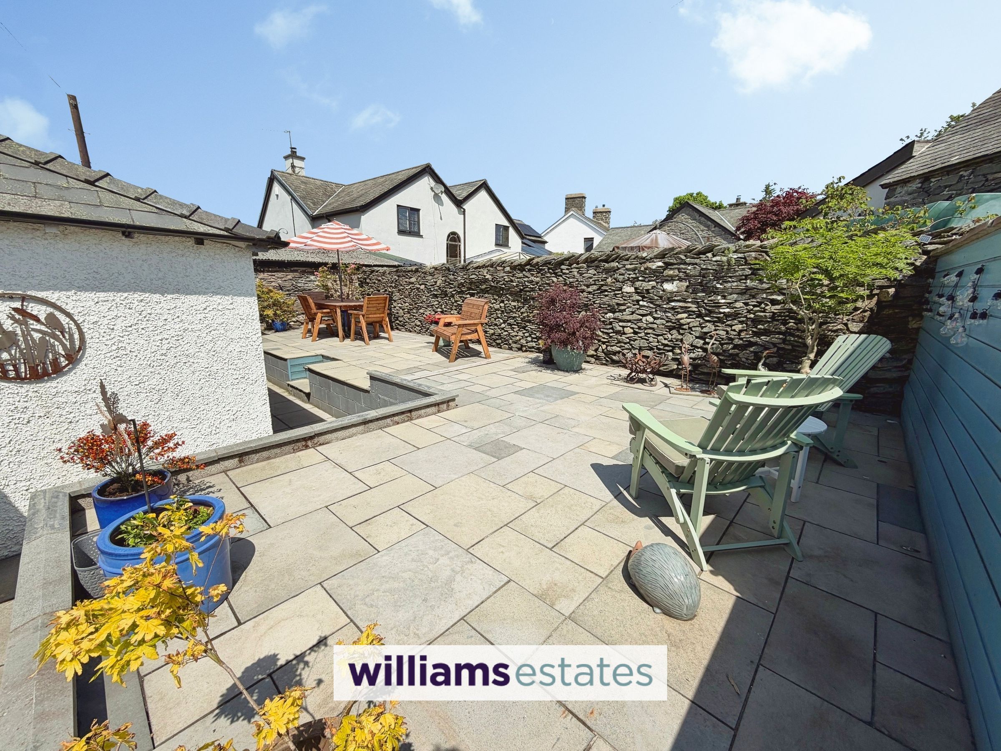
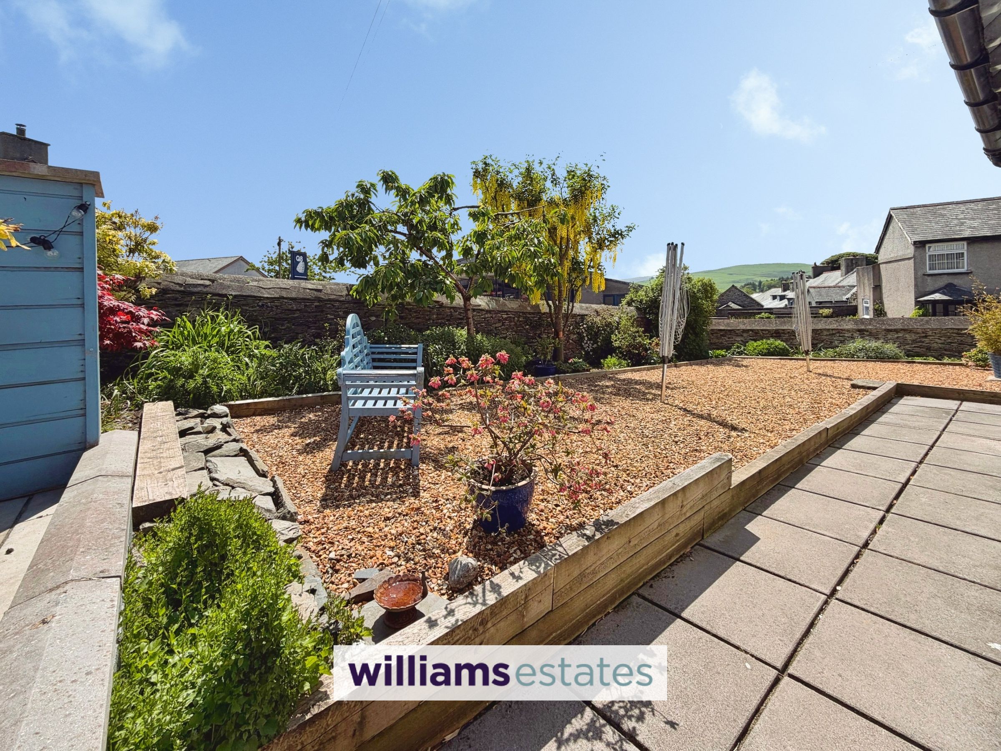
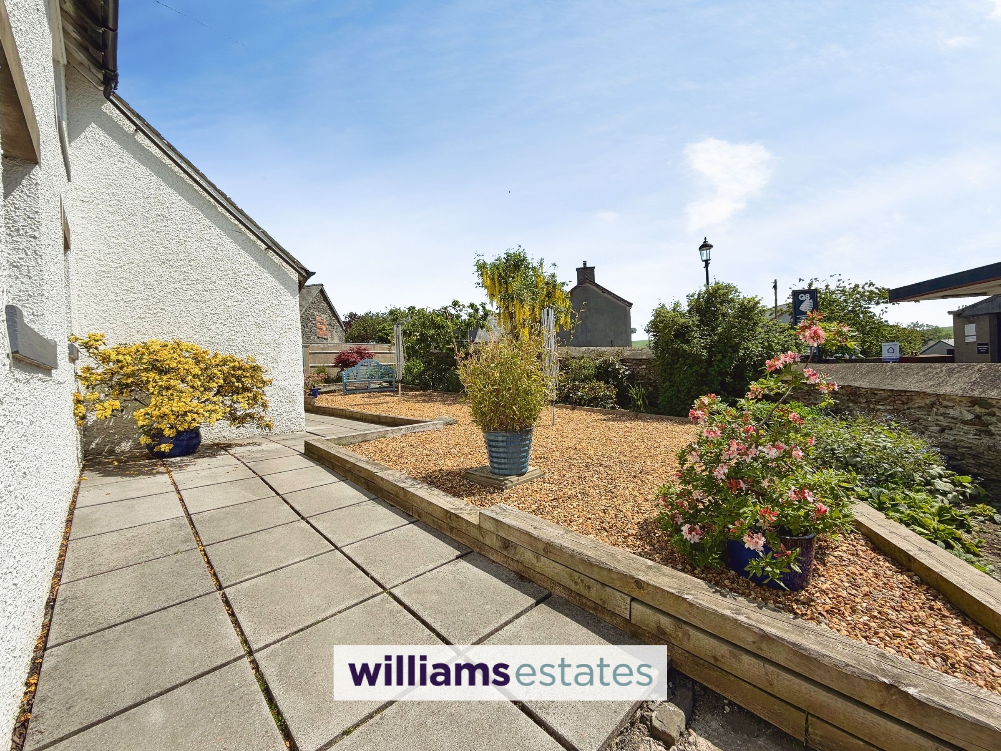
To the front of the property it is bounded by an impressive stone wall topped with decorative wrought iron railings, with elegant wrought iron gates. A wide path pathway runs along the front of the property and continues around to the rear, with an expansive golden gravel area to the side of the pathway with established flowering shrubs and ornamental trees. The rear of the garden is a raised private patio area offering ideal space for outdoor relaxing. Adjacent to the patio is a roofed outdoor kitchen area which is used by the current owners as a bbq area, completing with lighting and provides access to the:
Boiler Room
7' 7" x 9' 9" (2.30m x 2.96m)
A good storage area which homes the two oil-fired boilers that provides heating and hot water to both levels of the property.
Garage
17' 11" x 3' 6" (5.46m x 1.06m)
A door leads to the rear of the attached garage from the outdoor kitchen, which benefits from twin doors that open onto the off street parking area. The space also accommodates additional storage and houses the oil tank for the property. It is an ideal space as a workshop with both power and water inside
Properties you may like







Williams Updates
Williams Estates Direct Limited (Trading as Williams Estates, Company No. 10327940)
Williams Lettings Limited (Trading as Williams Lettings, Company No. 10325497) are registered in England and Wales.
Registered Office: 102 Bowen Court, St Asaph Business Park, St Asaph, LL17 0JE.
Sitemap
Accredited & Regulated By
Our Offices