Like the look of this property?
We would love to hear from you and arrange a viewing of this property. Get in touch now!
Looking to sell a property?
You can get a free online or in person valuation.
Property features
Character Cottage
Two Double Bedrooms
Recently Modernised Throughout
Parking For Two Vehicles
Potential Holiday Let
Oil Central Heating
Double Glazing Throughout
Four Miles From St. Asaph & A55 Expressway
About this property
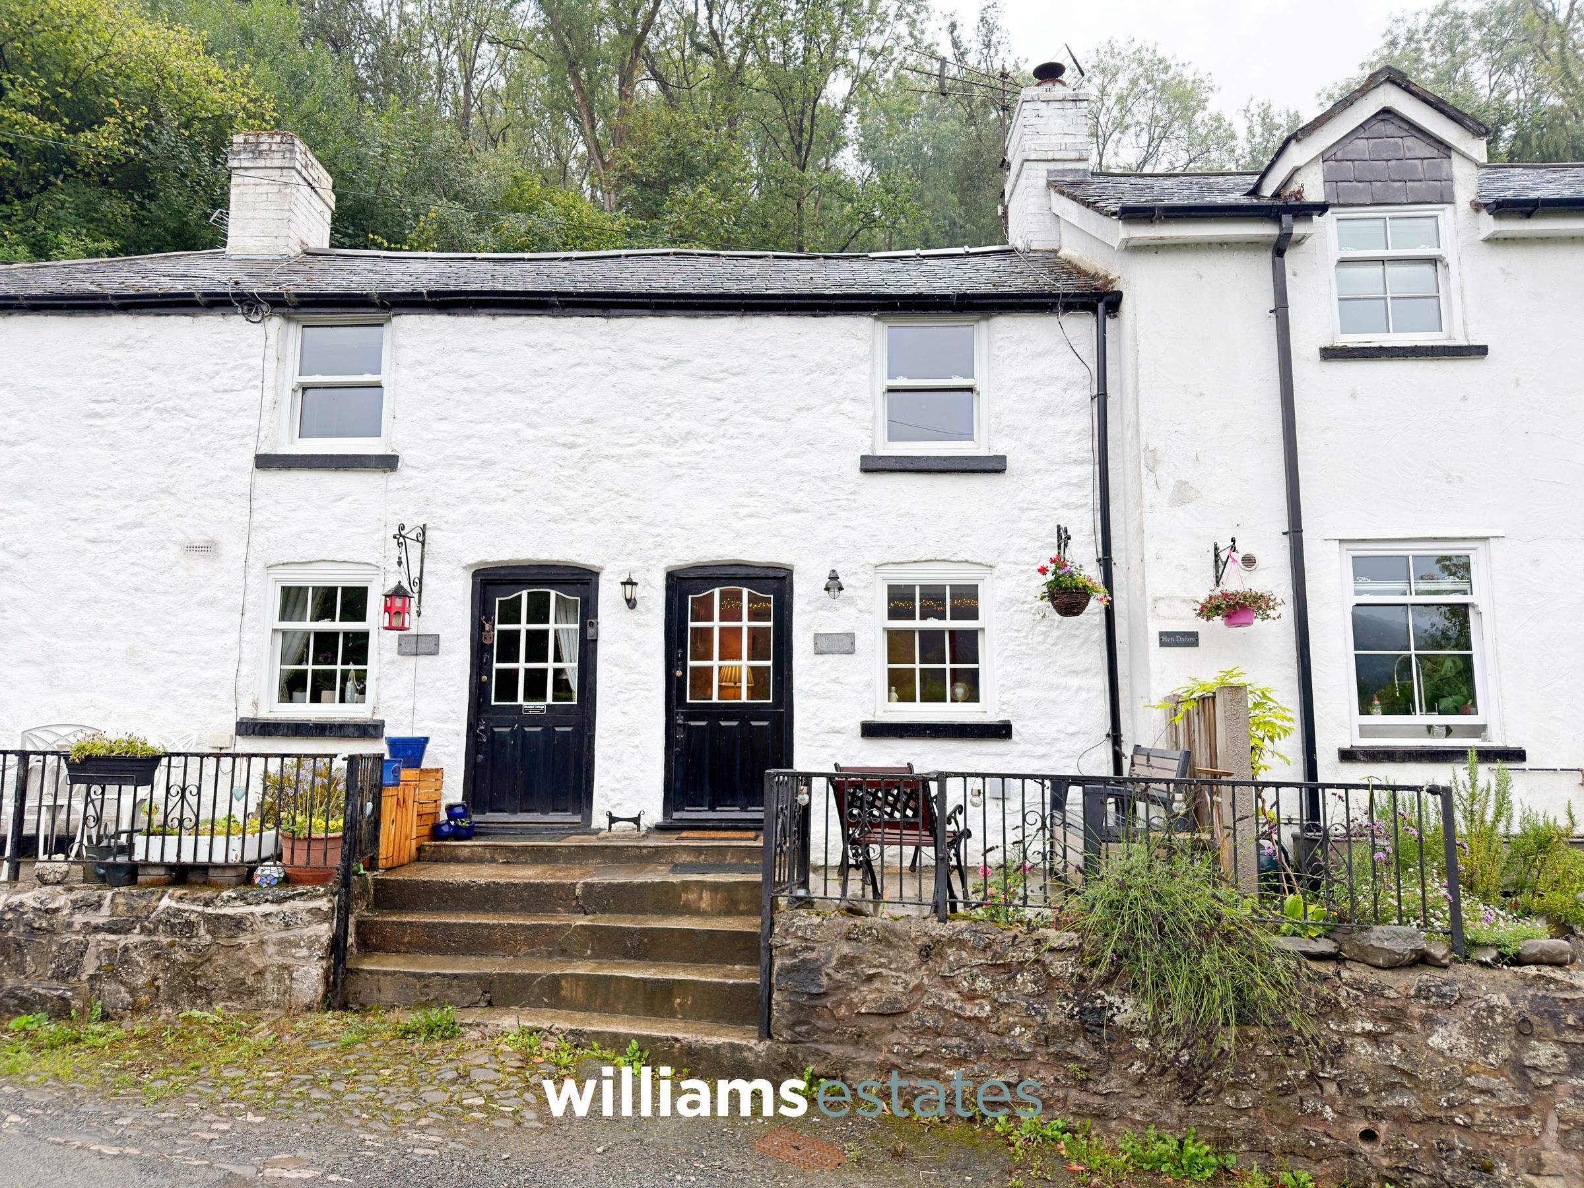
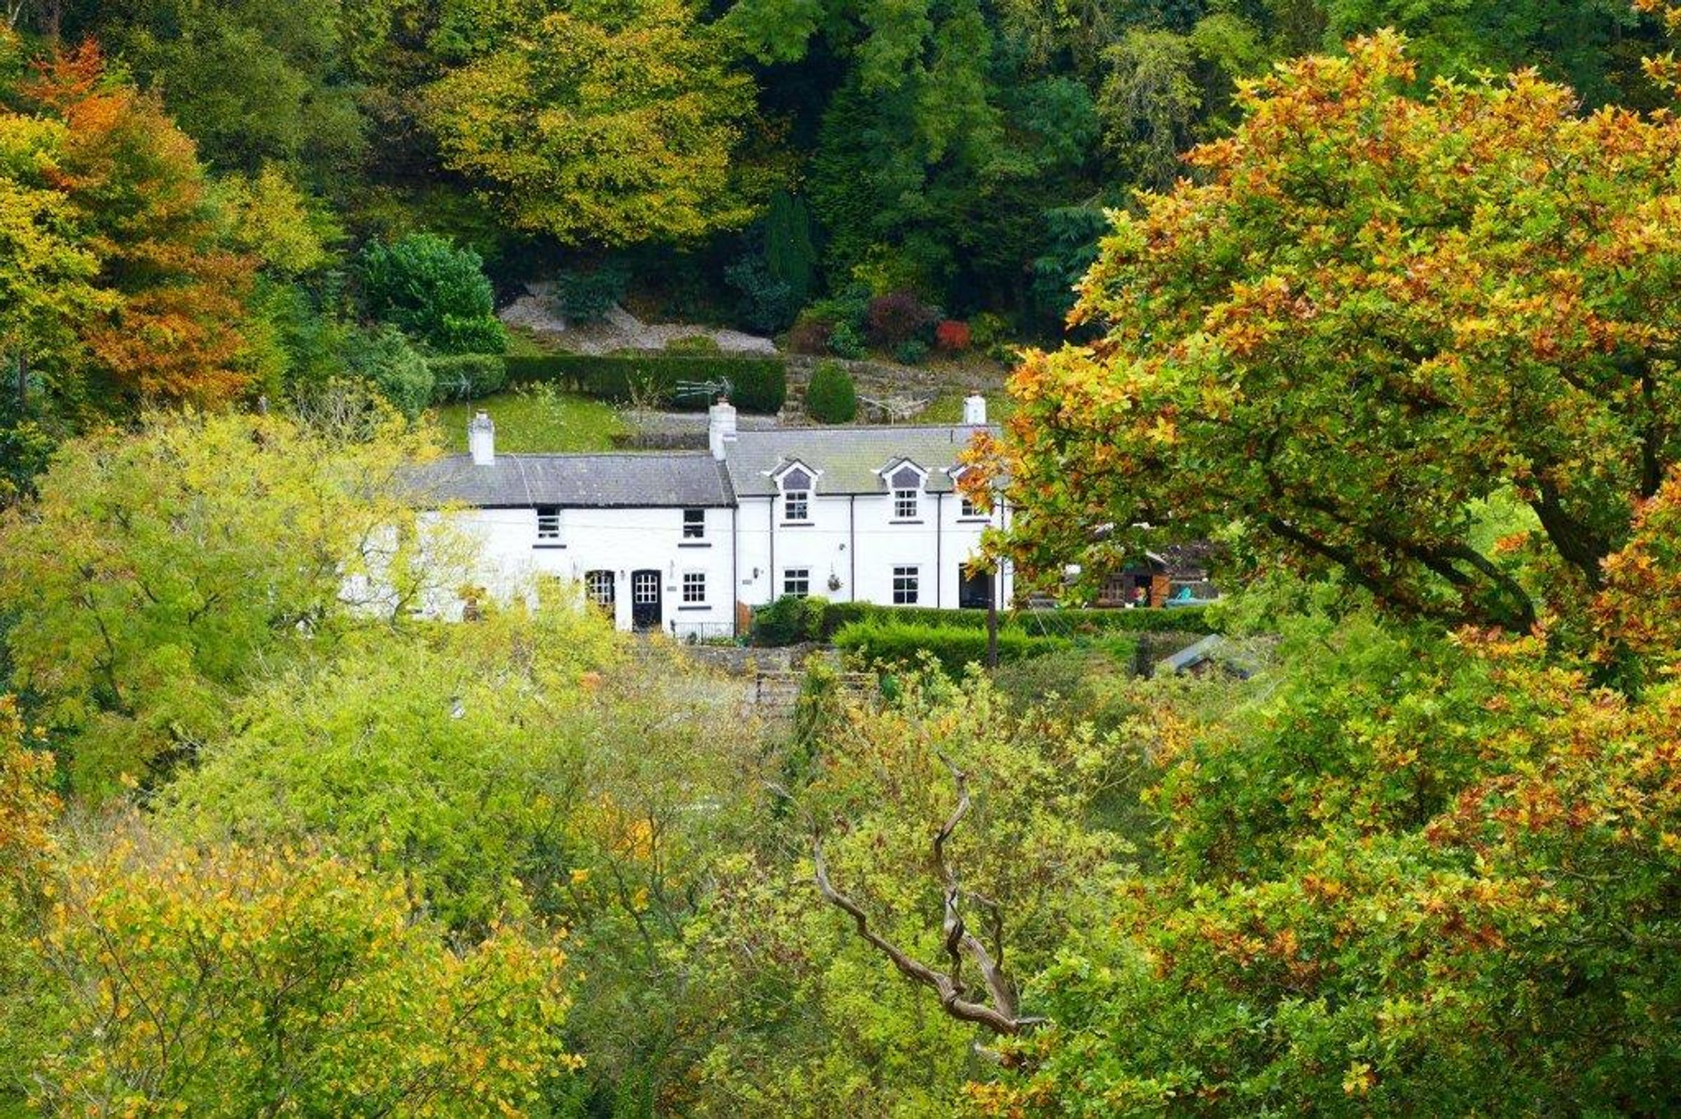
A beautifully presented and characterful cottage, ideally situated just 4 miles from St Asaph, with convenient access to the A55 expressway, and approximately 5.5 miles from the historic medieval town of Denbigh.
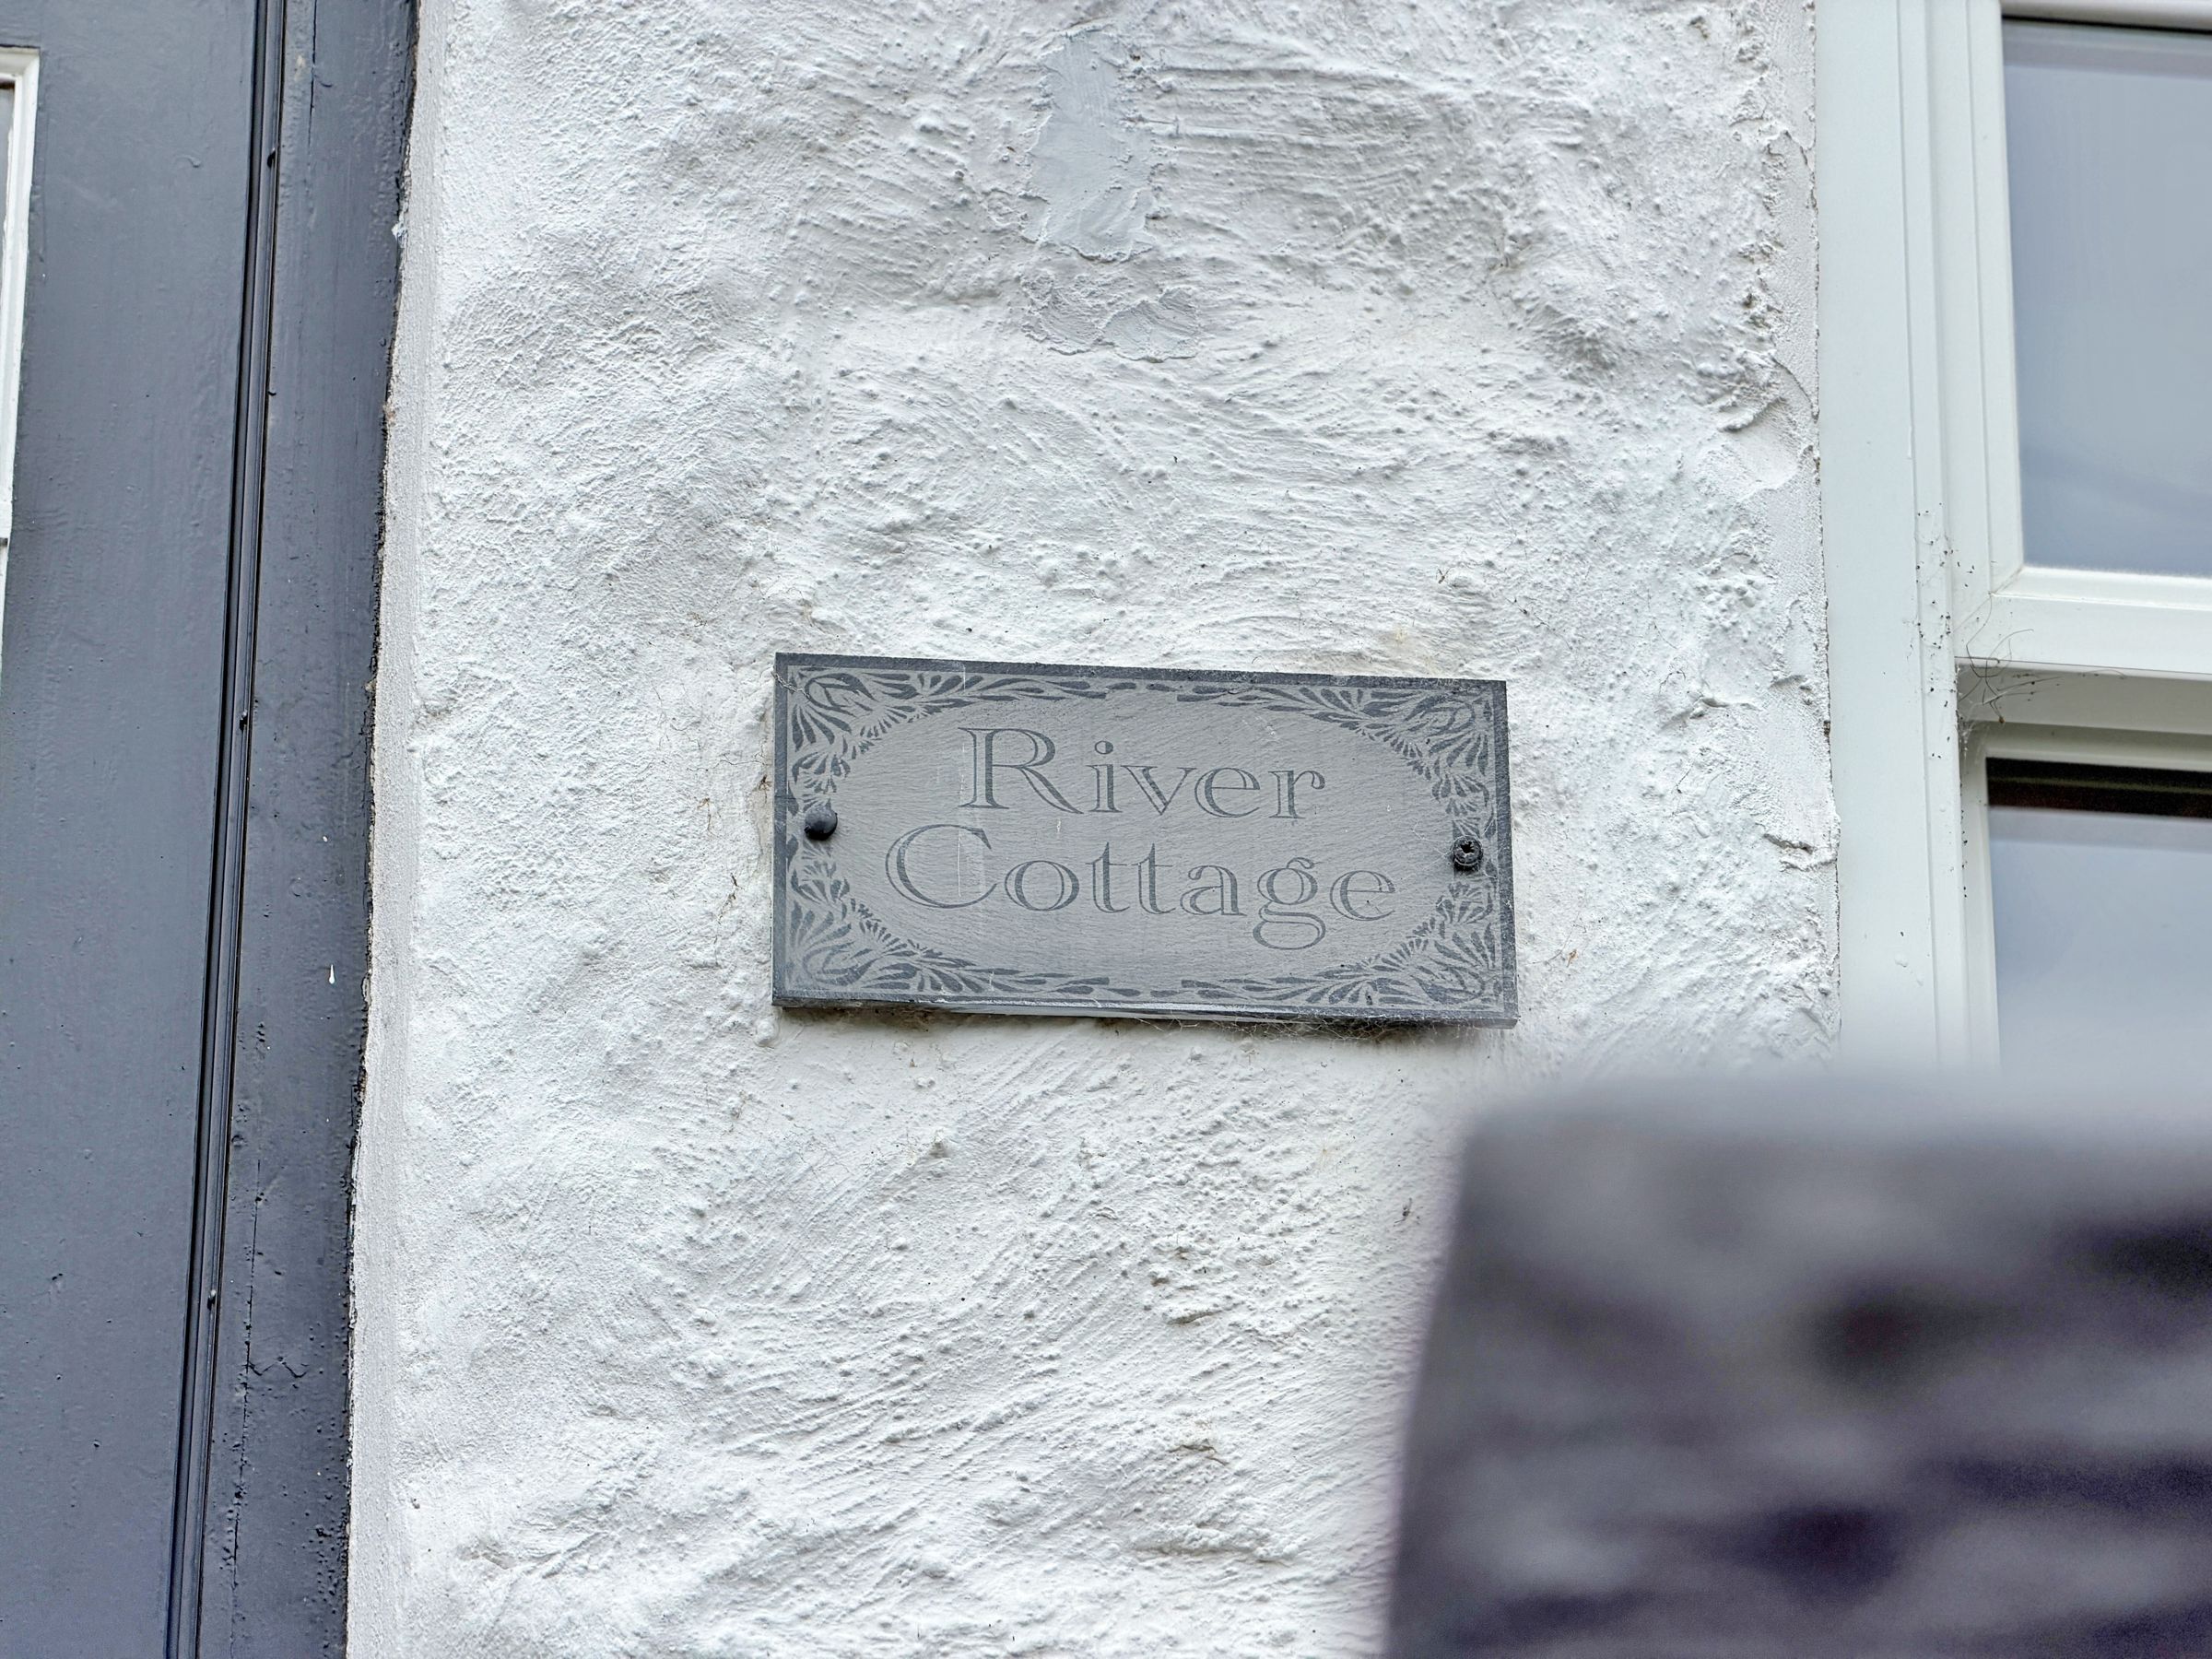
River Cottage offers a wonderful blend of traditional charm and modern living. The current owners have undertaken a considerable amount of work and investment to the property, resulting in a home that has been thoughtfully improved, well maintained and presented to a high standard.
The accommodation briefly comprises a welcoming living/dining room, fitted kitchen, two double bedrooms and a bathroom. Externally, the property benefits from a car park providing two allocated parking spaces.
Full of character and appeal, River Cottage would make an ideal home for those seeking a charming rural retreat while still being within easy reach of local amenities and excellent transport links.
Key details
Broadband: up to 1800mbps
614ft2 floor area
850ft2 plot size
Freehold
Council tax band B
Local authority: Denbighshire
Additional information
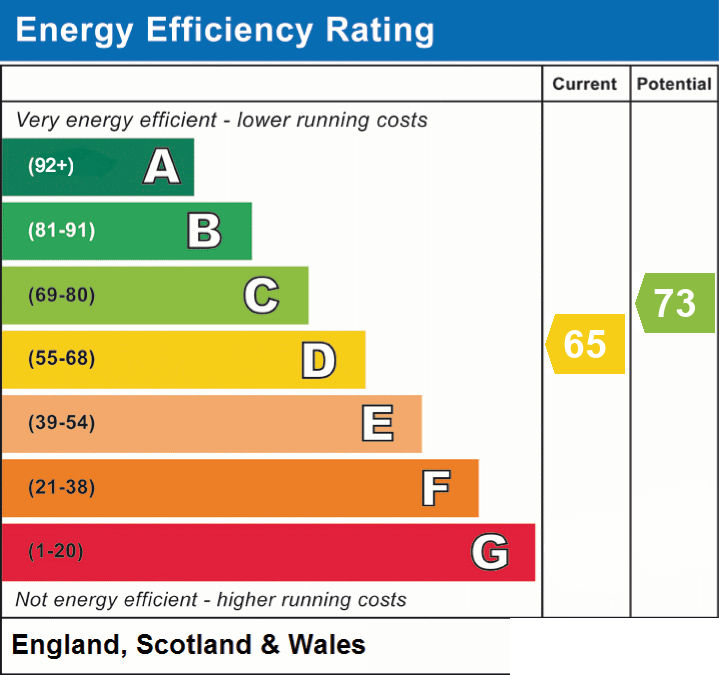
- Energy efficiency (current)
- D (65)
- Energy efficiency (potential)
- C (73)
- Is in a conservation area
- No
- Is a listed property
- No
- Construction materials
- Stone built


Near the property
Rooms and dimensions
Living Room/Dining Room
12' 0" x 10' 2" (3.65m x 3.11m)
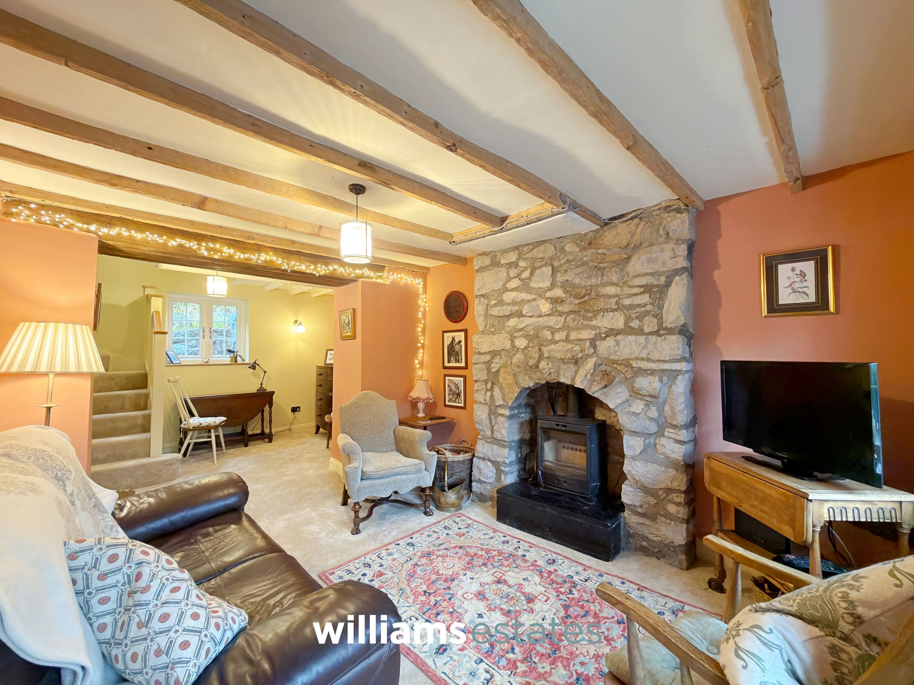
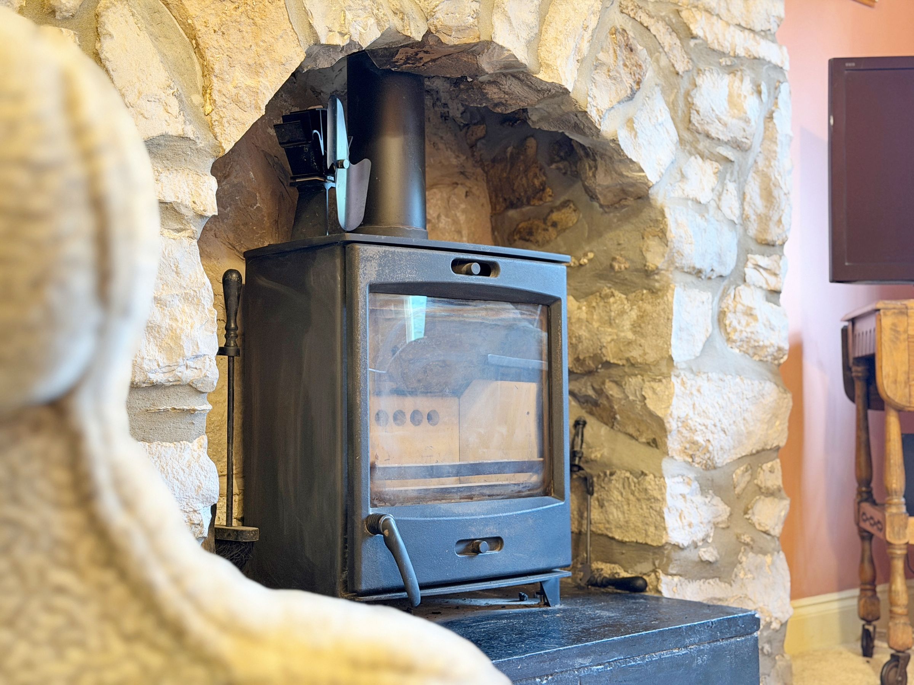
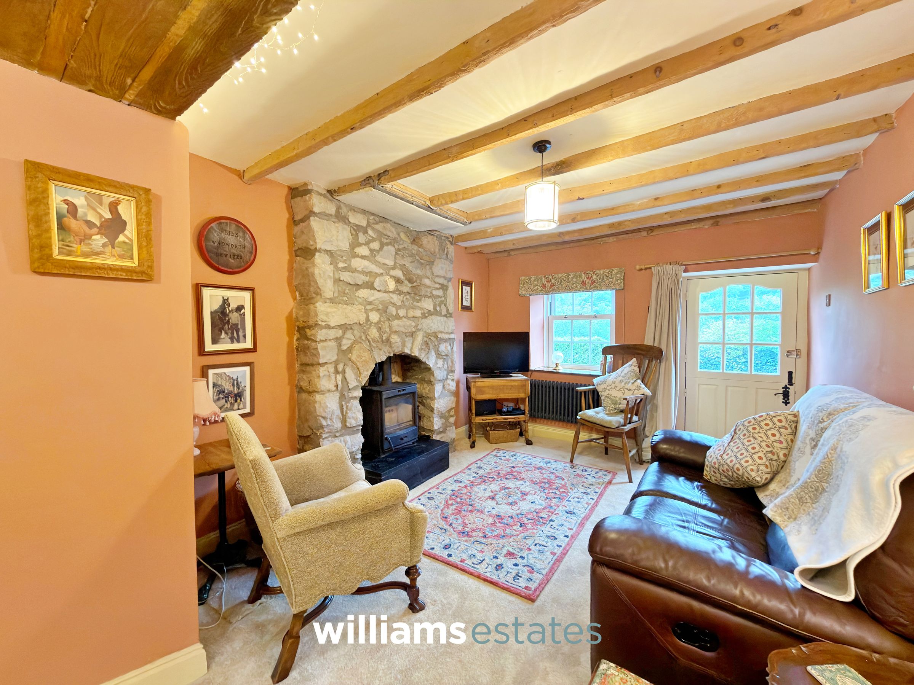
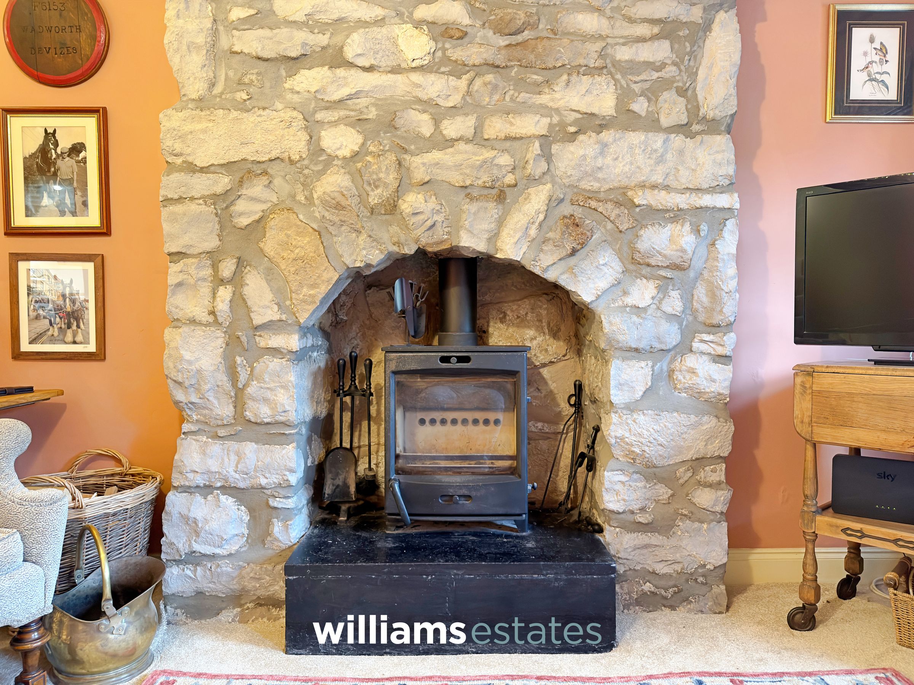
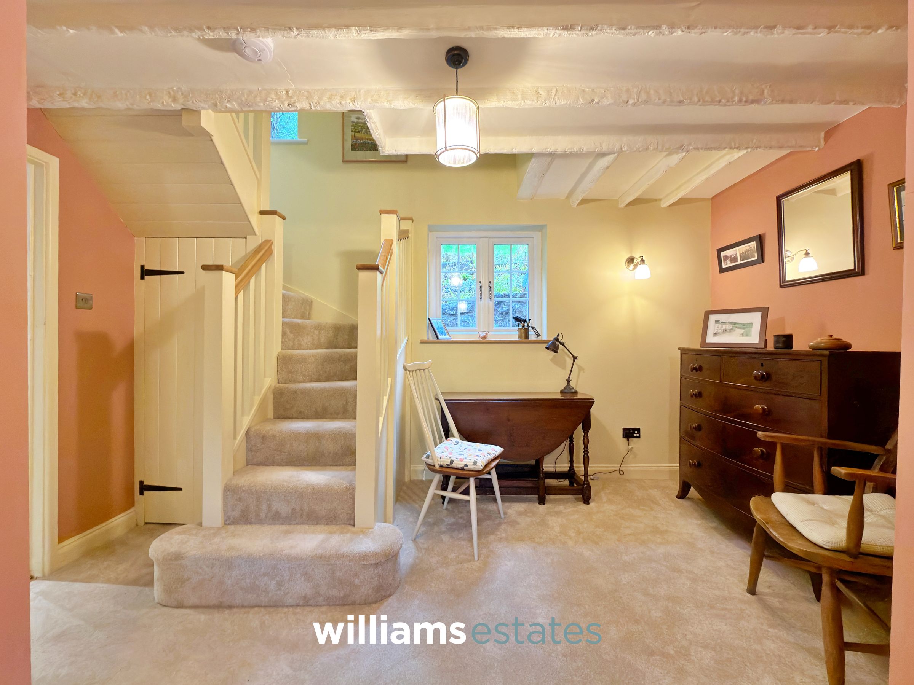
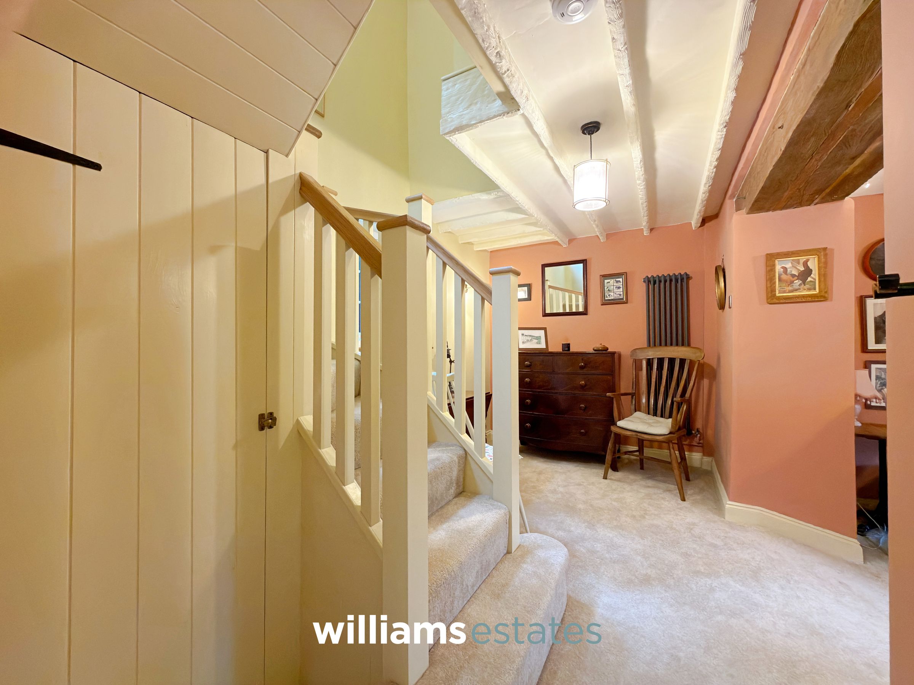
A charming and characterful lounge/diner, centred around an attractive stone-built fireplace with a log-burning stove, creating a warm and inviting focal point. Two double-glazed windows to the front and rear elevations provide plenty of natural light. The room offers ample space for a dining table and features a turned staircase with solid oak handrails rising to the first floor, with useful under-stair storage. A doorway provides access to the kitchen. Dining Room: 4.034m x 2.233m (13'3" x 7'4")
Kitchen
11' 11" x 6' 8" (3.64m x 2.03m)
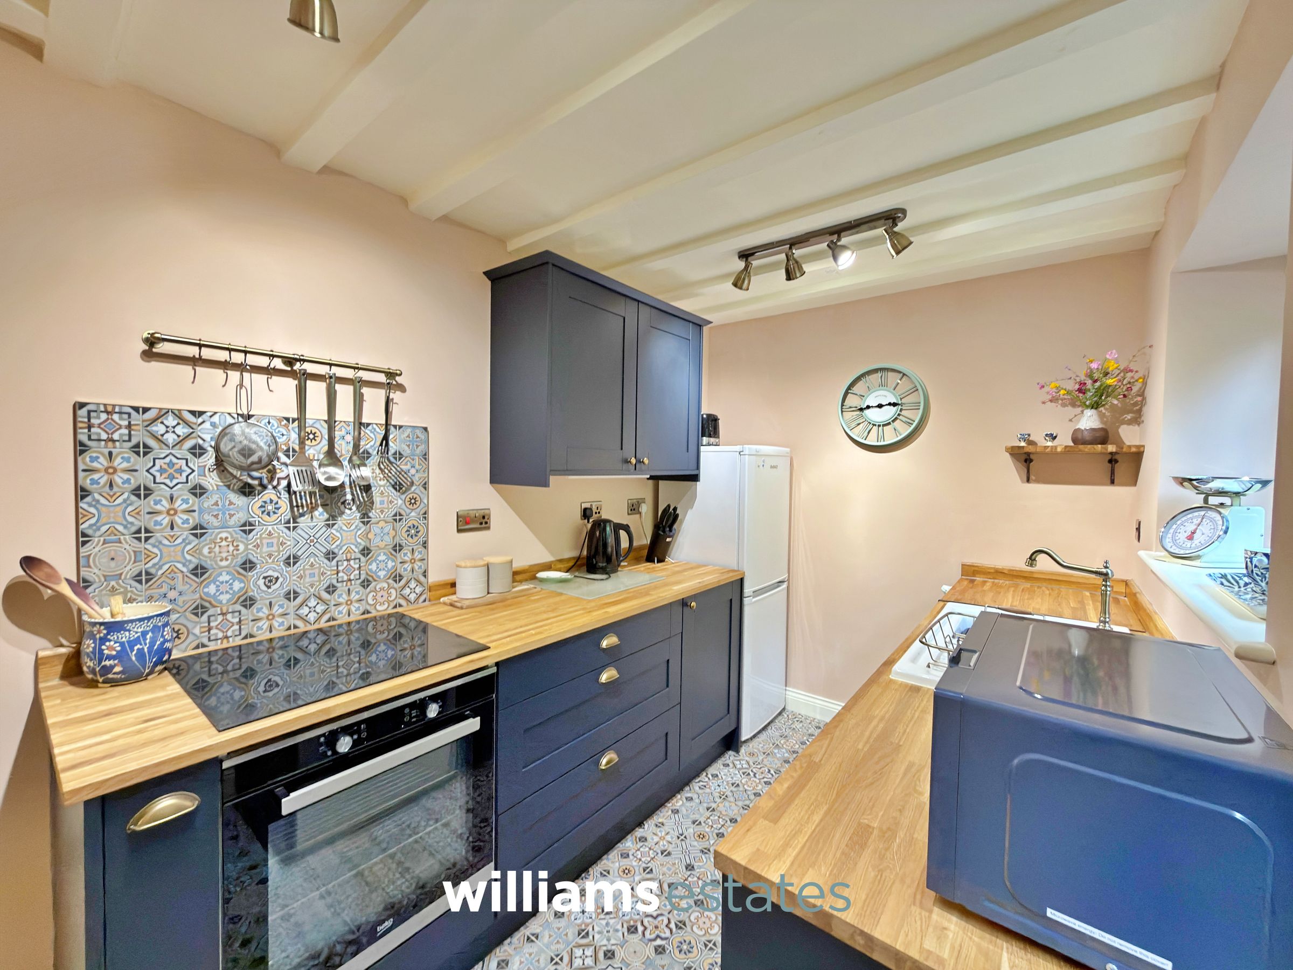
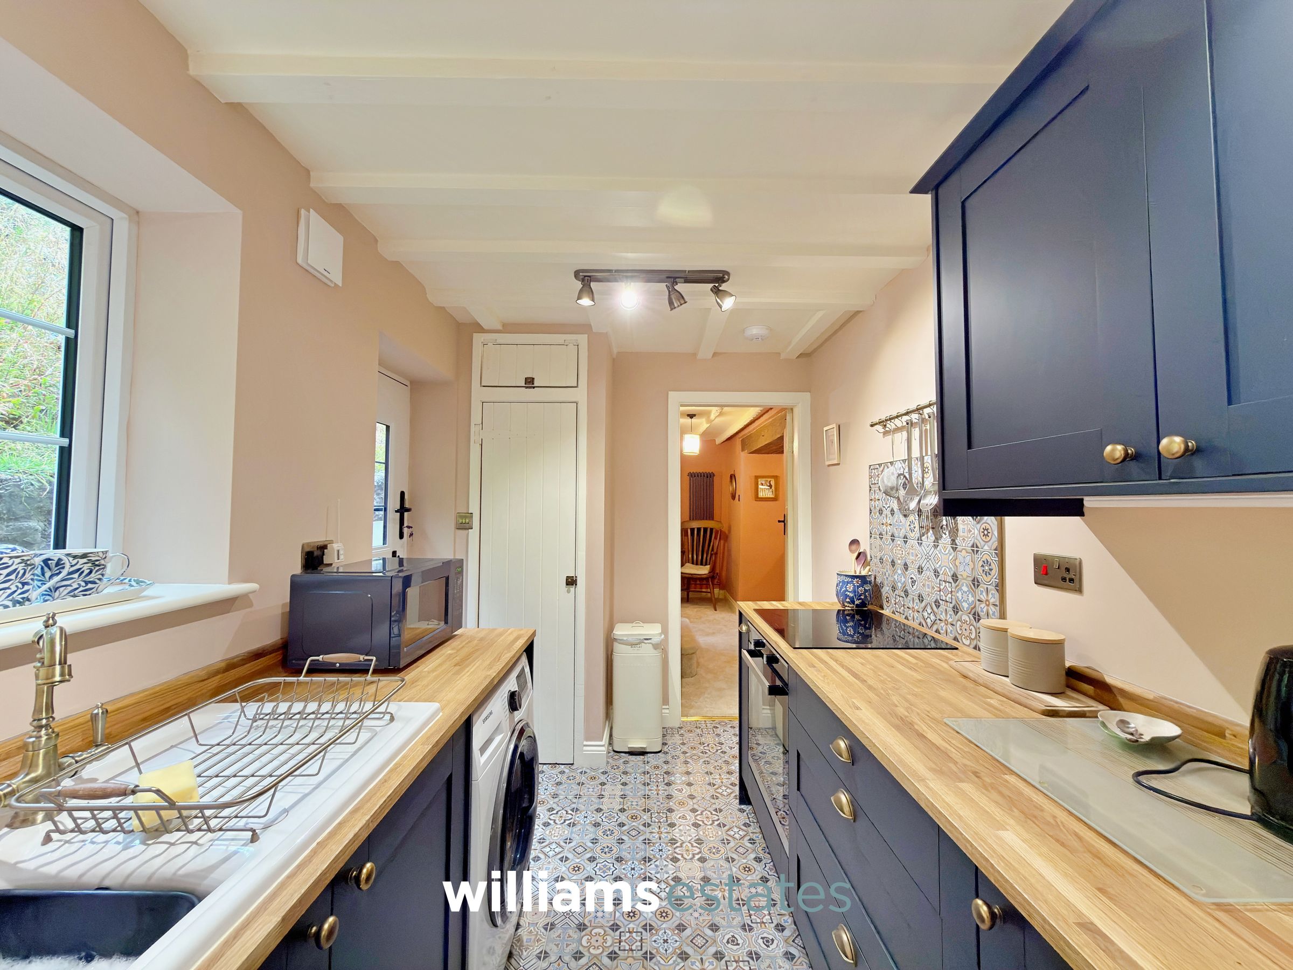
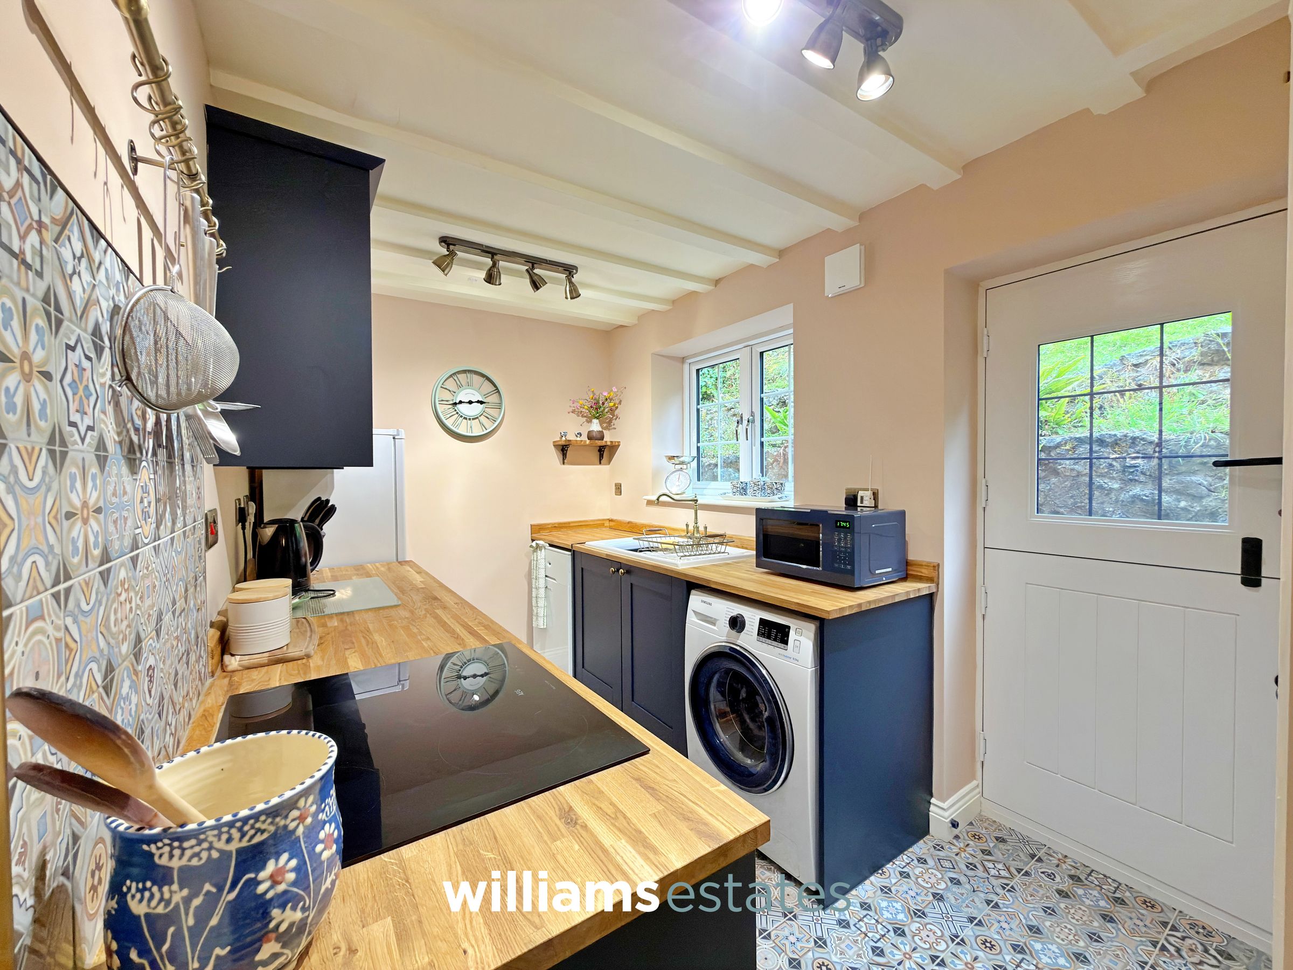
A well-appointed, fully fitted kitchen featuring a range of matching wall and base units complemented by attractive wooden worktops. The kitchen is equipped with an AEG induction hob with splashback, fitted oven and ceramic drainer sink, with provisions for a washing machine and space for a fridge/freezer. Additional storage is provided by a useful storage cupboard, while a composite stable door gives direct access to the rear. A double-glazed window to the rear elevation allows natural light into the room.
Bedroom One
11' 8" x 9' 7" (3.56m x 2.91m)
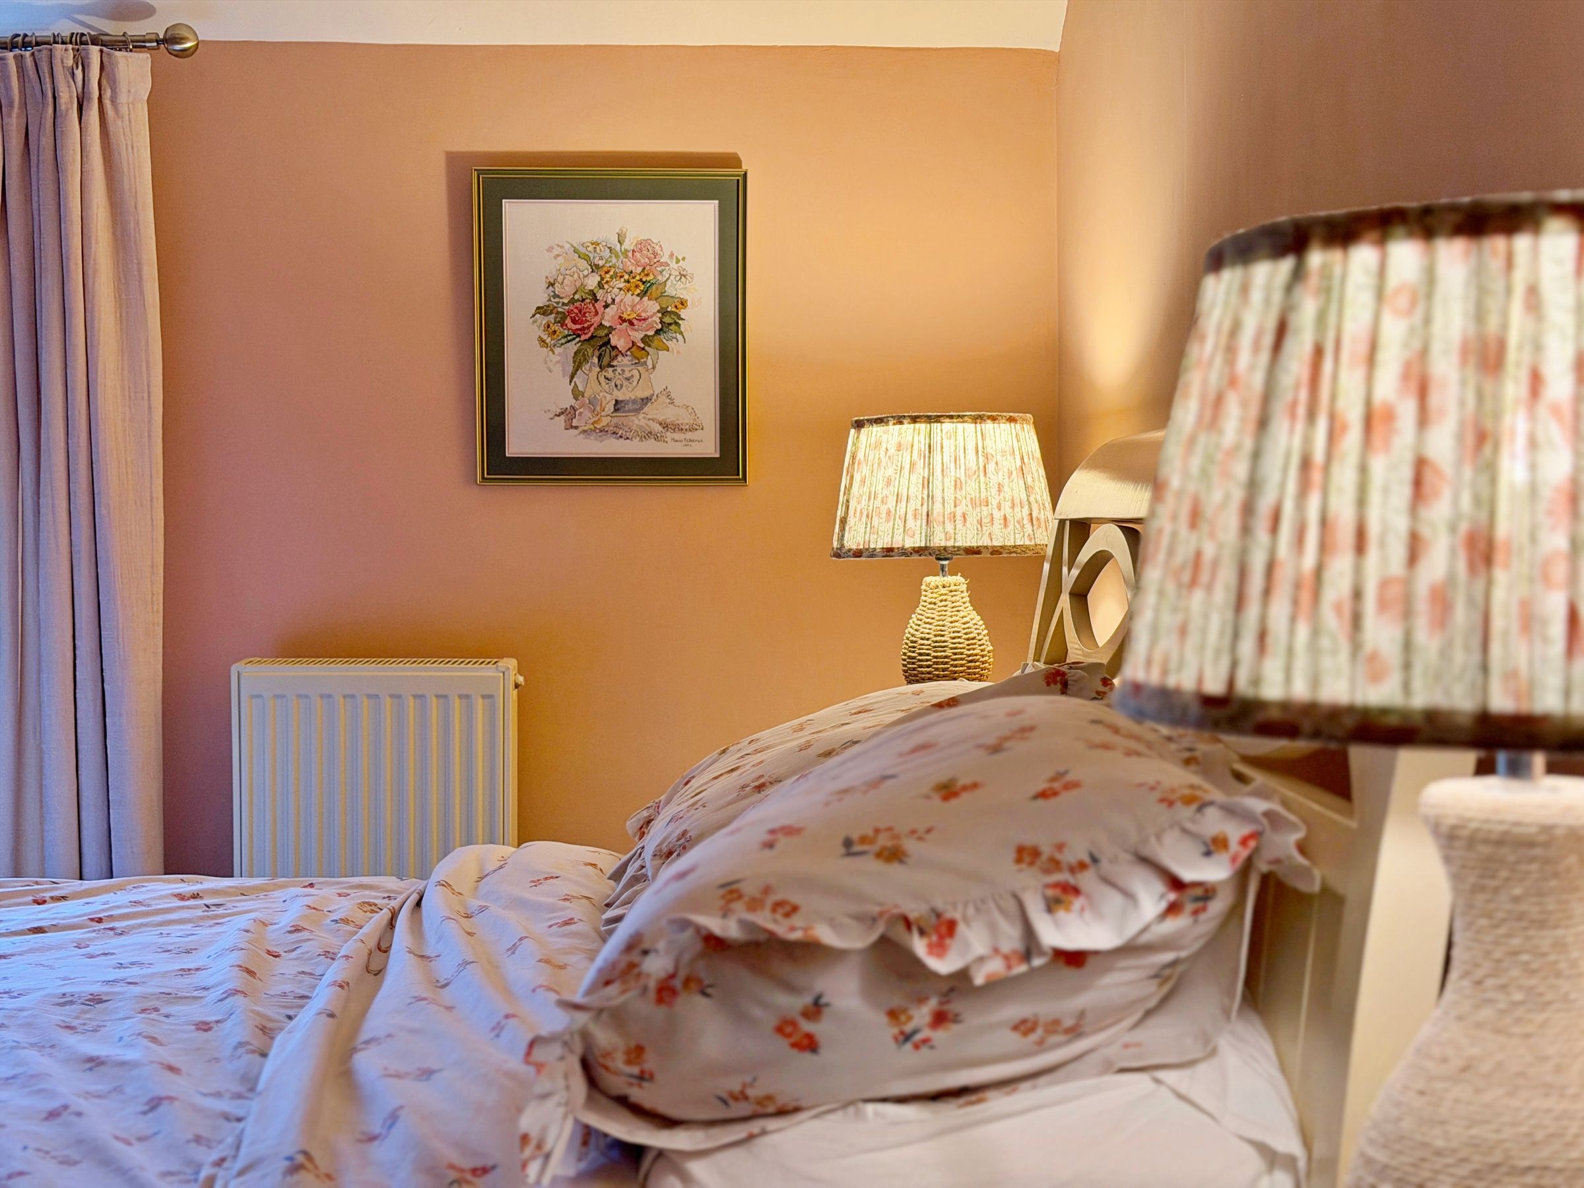
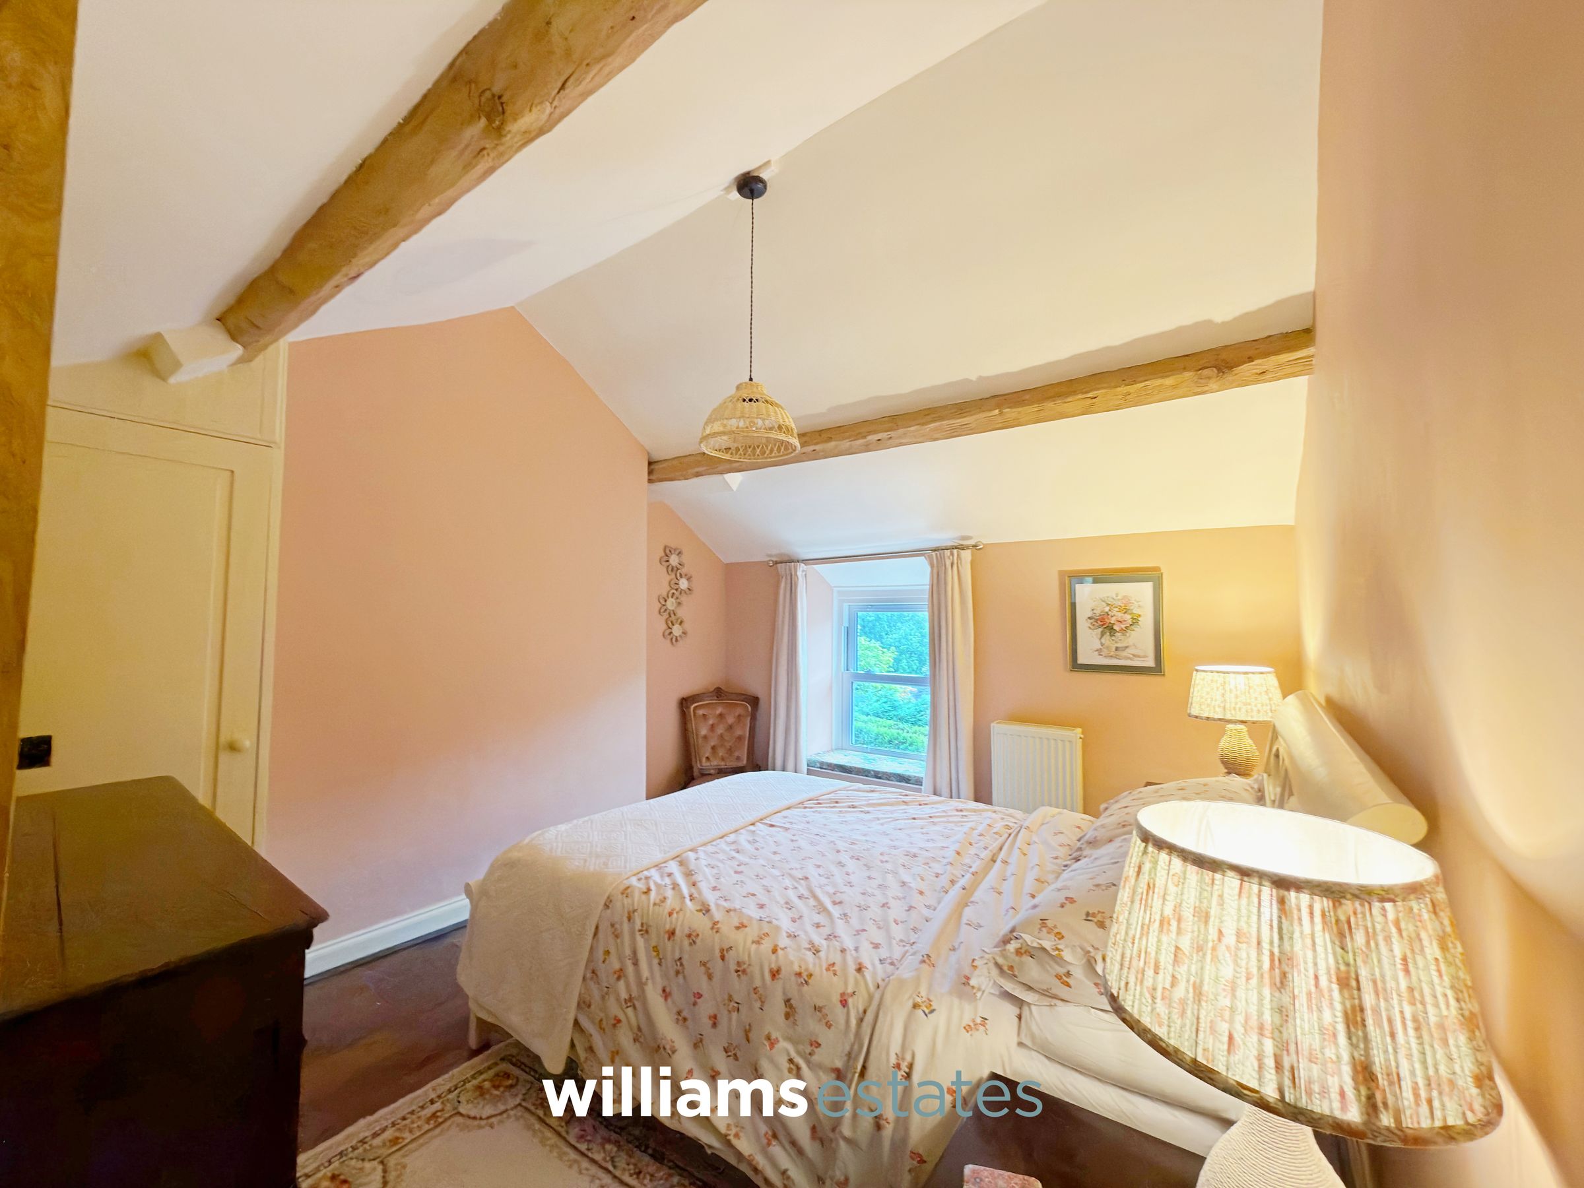
A generously proportioned double bedroom, featuring attractive engineered wooden flooring and useful recessed storage space. Character features include exposed beams, complemented by a double-glazed window to the front elevation, providing plenty of natural light, and a radiator.
Bedroom Two
12' 6" x 7' 5" (3.82m x 2.25m)
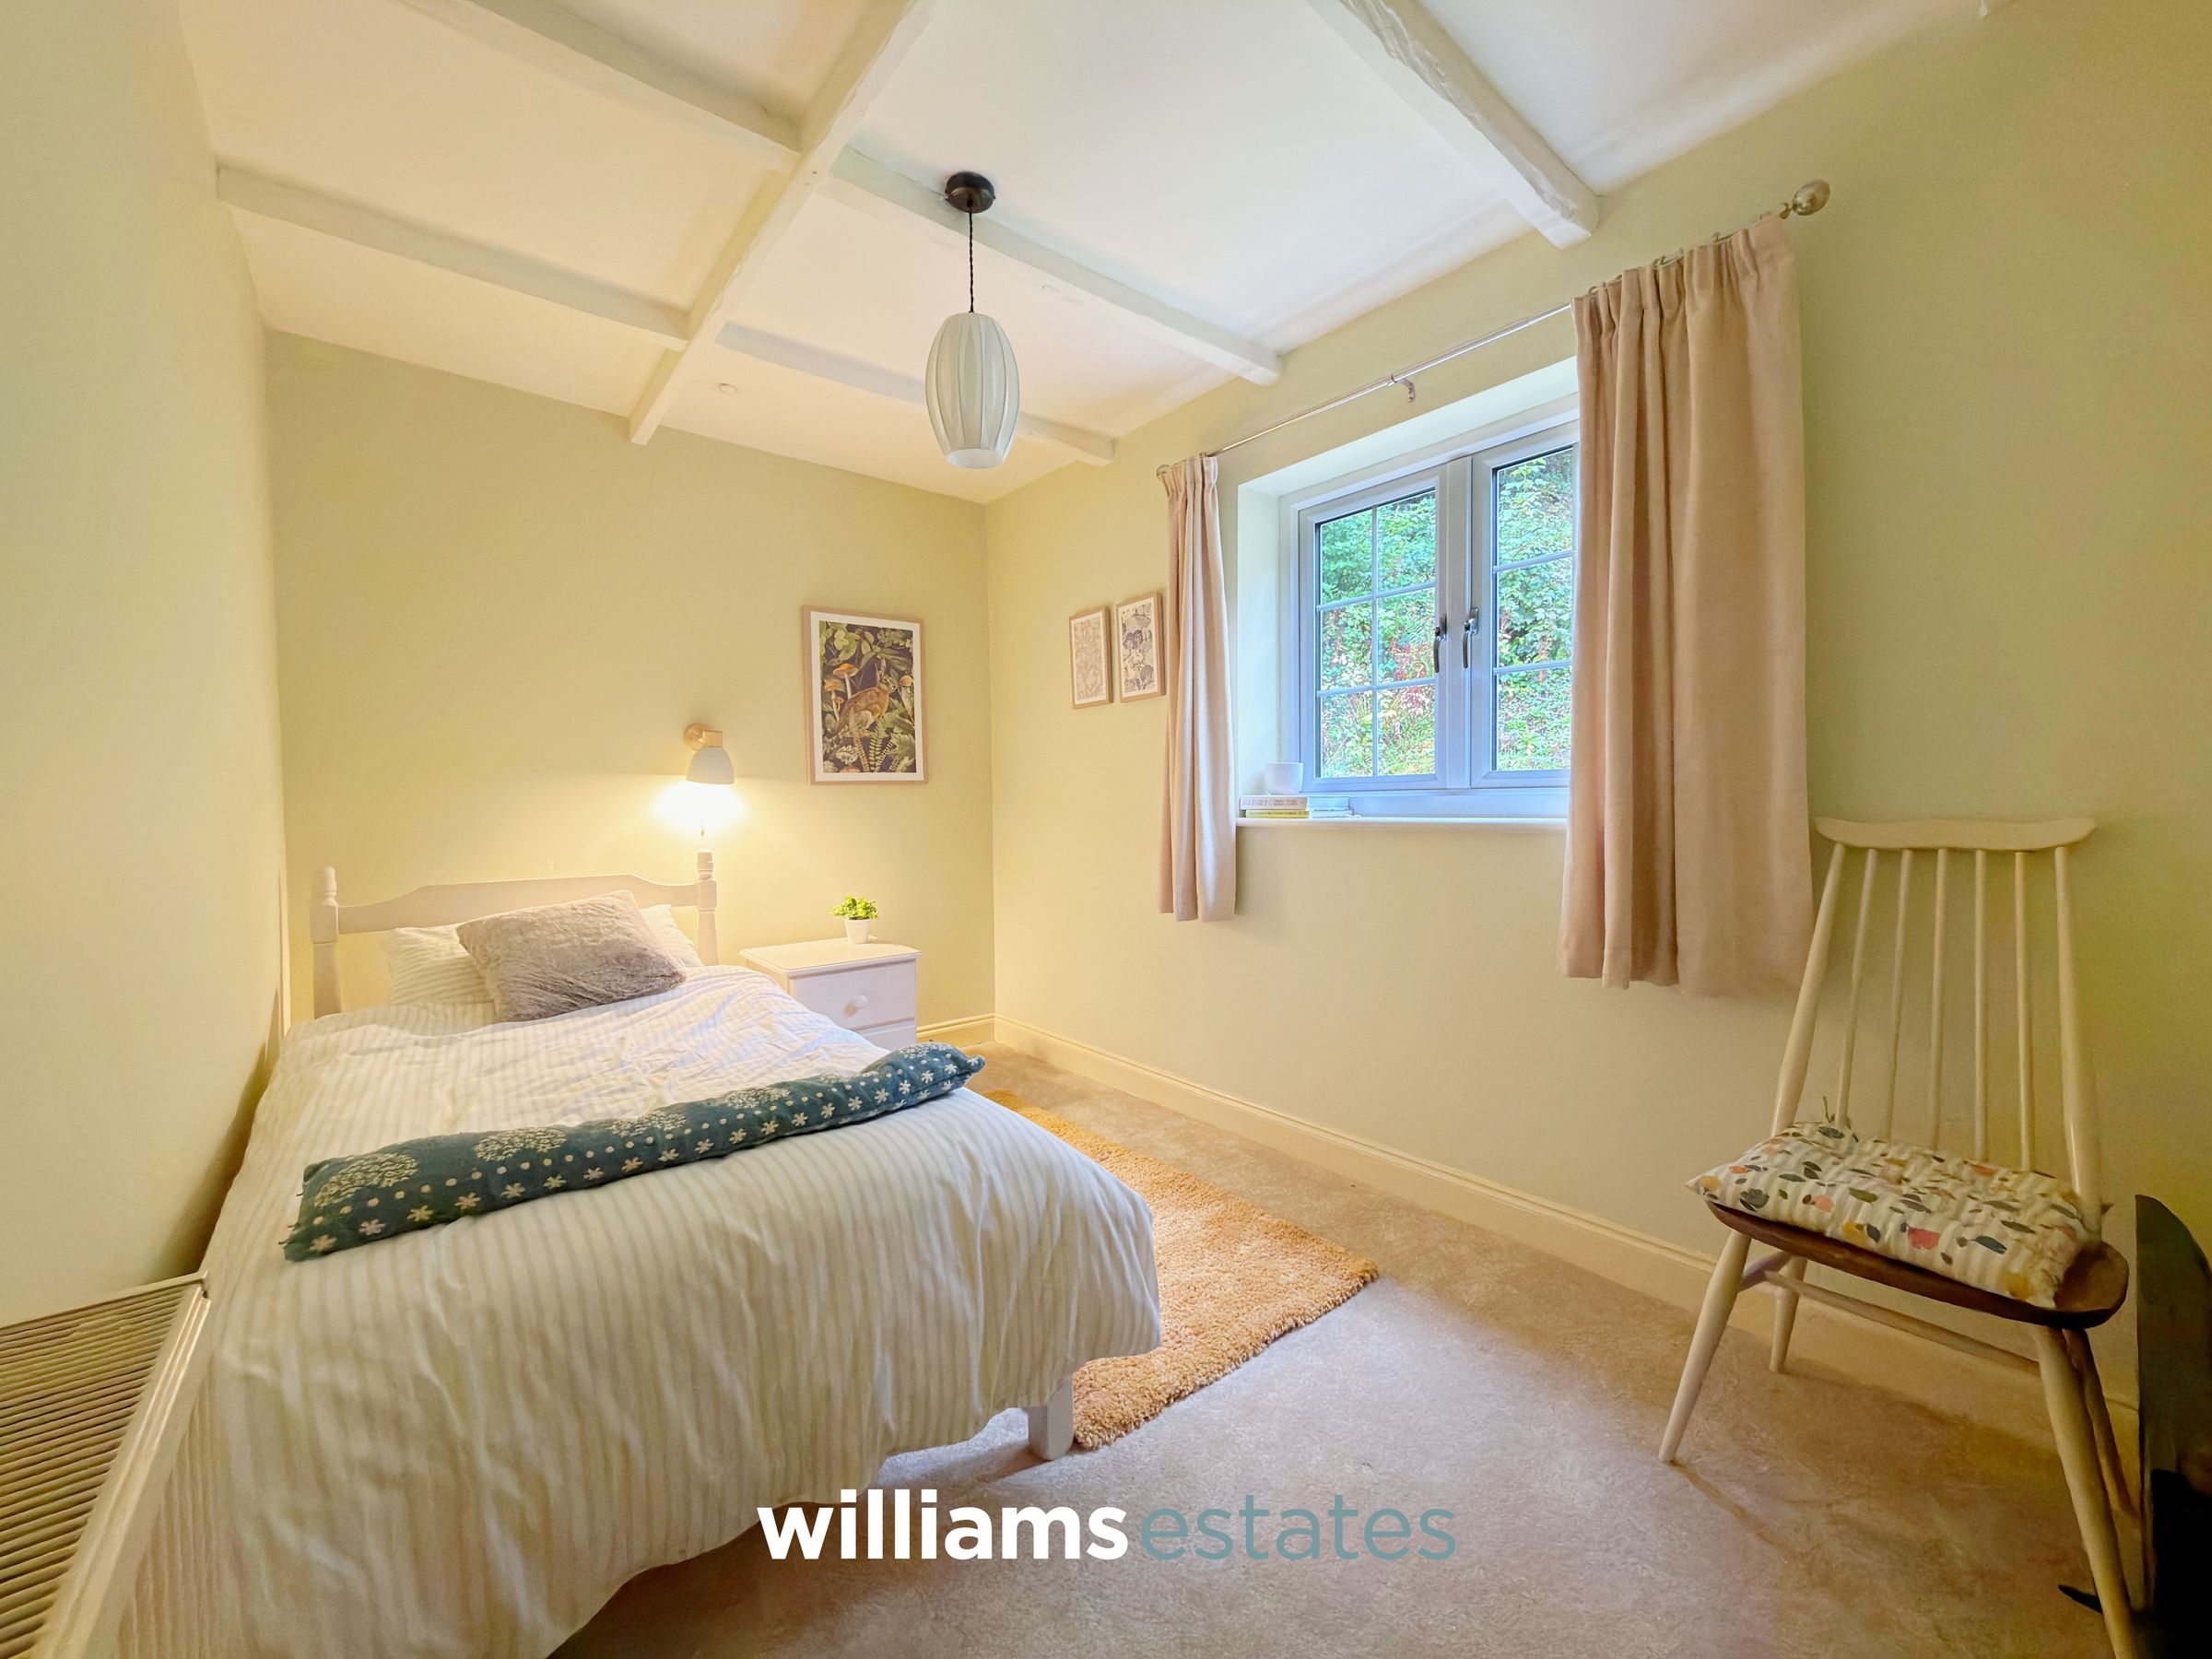
A double bedroom, offering a double glazed window to the rear elevation and a radiator.
Bathroom
8' 4" x 7' 4" (2.53m x 2.24m)
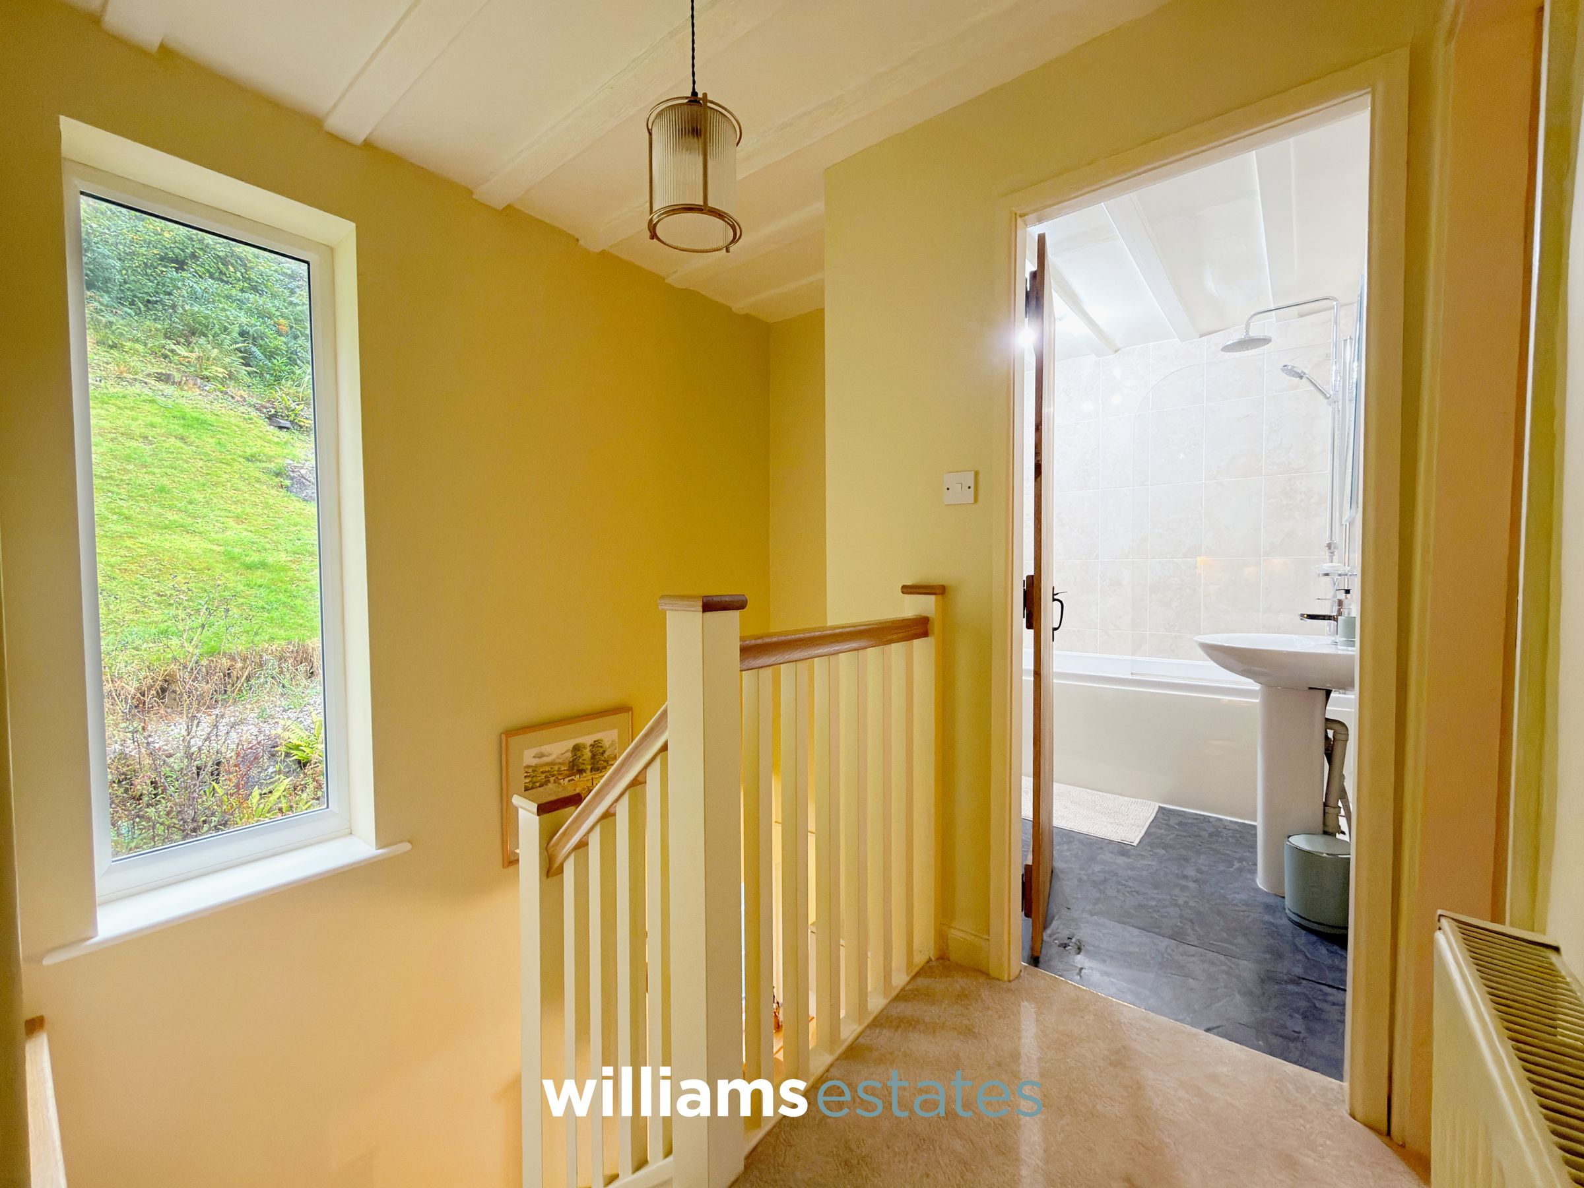
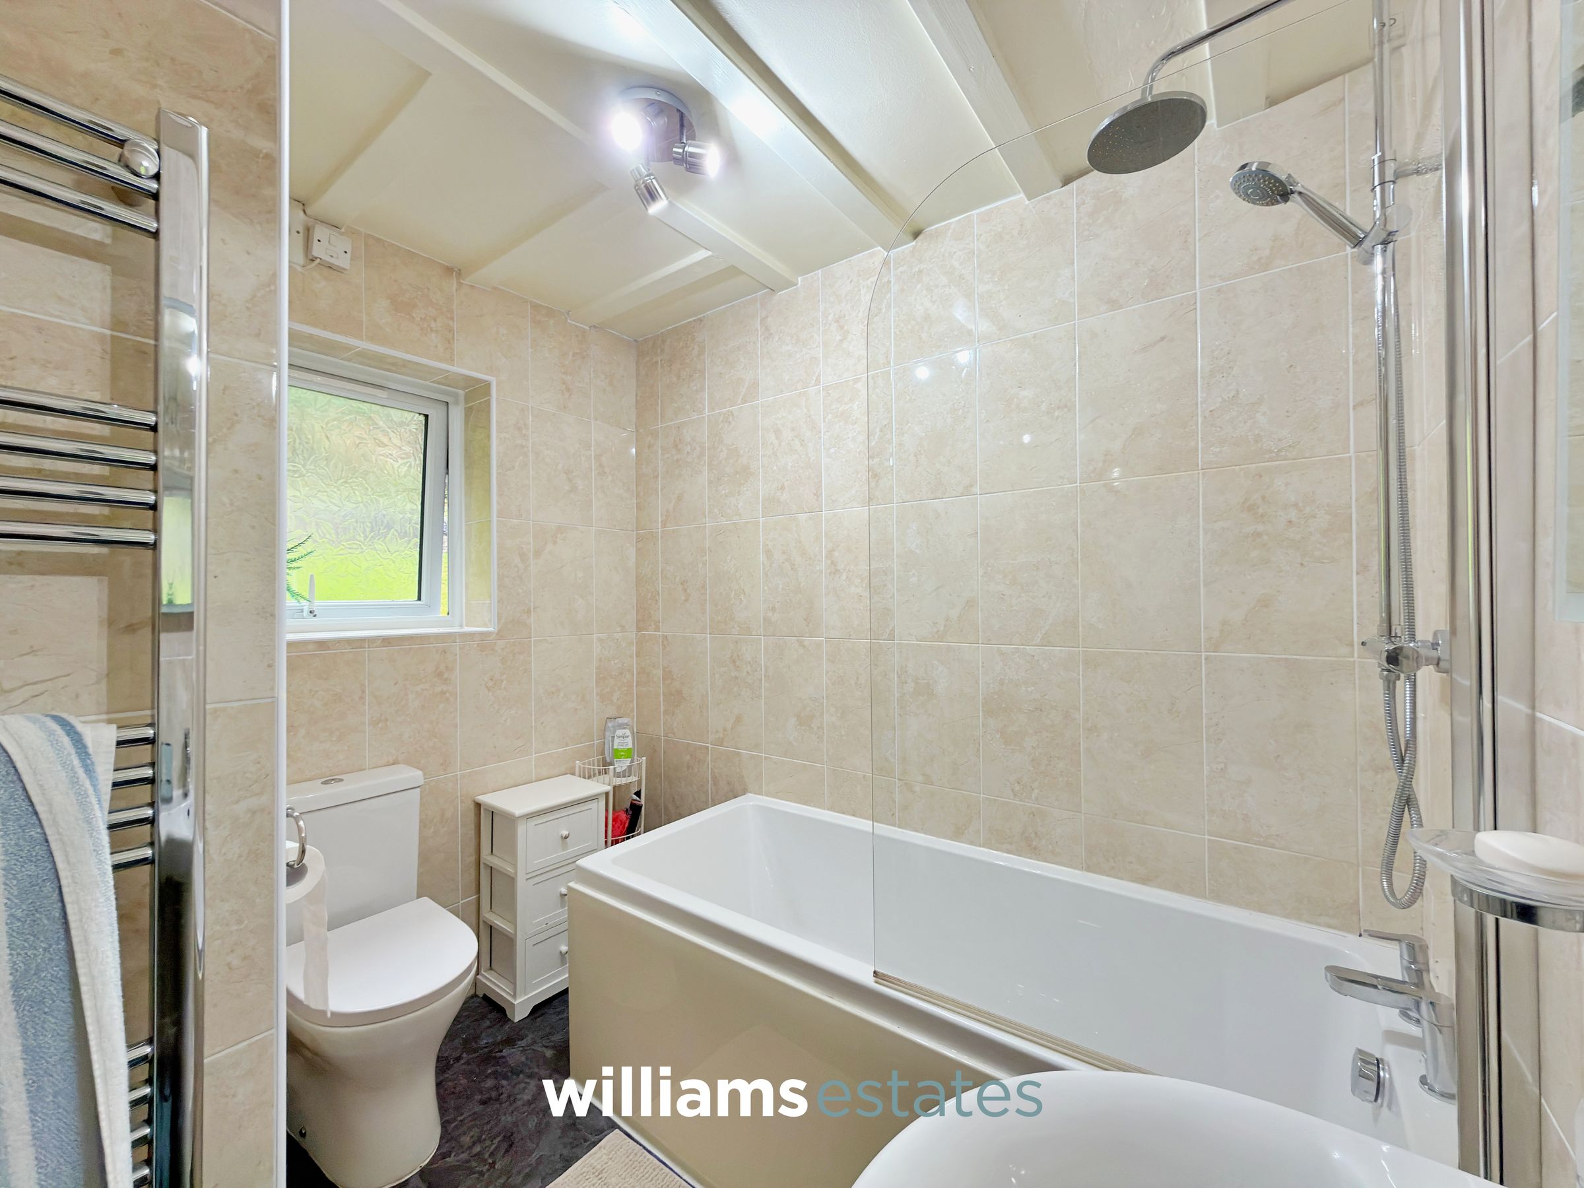
A well-appointed bathroom comprising a low-level WC, panelled bath with shower over, and pedestal wash hand basin. The room is complemented by a chrome heated towel rail and an obscure double-glazed window to the rear elevation, providing natural light while maintaining privacy.
Landing
7' 5" x 5' 5" (2.26m x 1.66m)
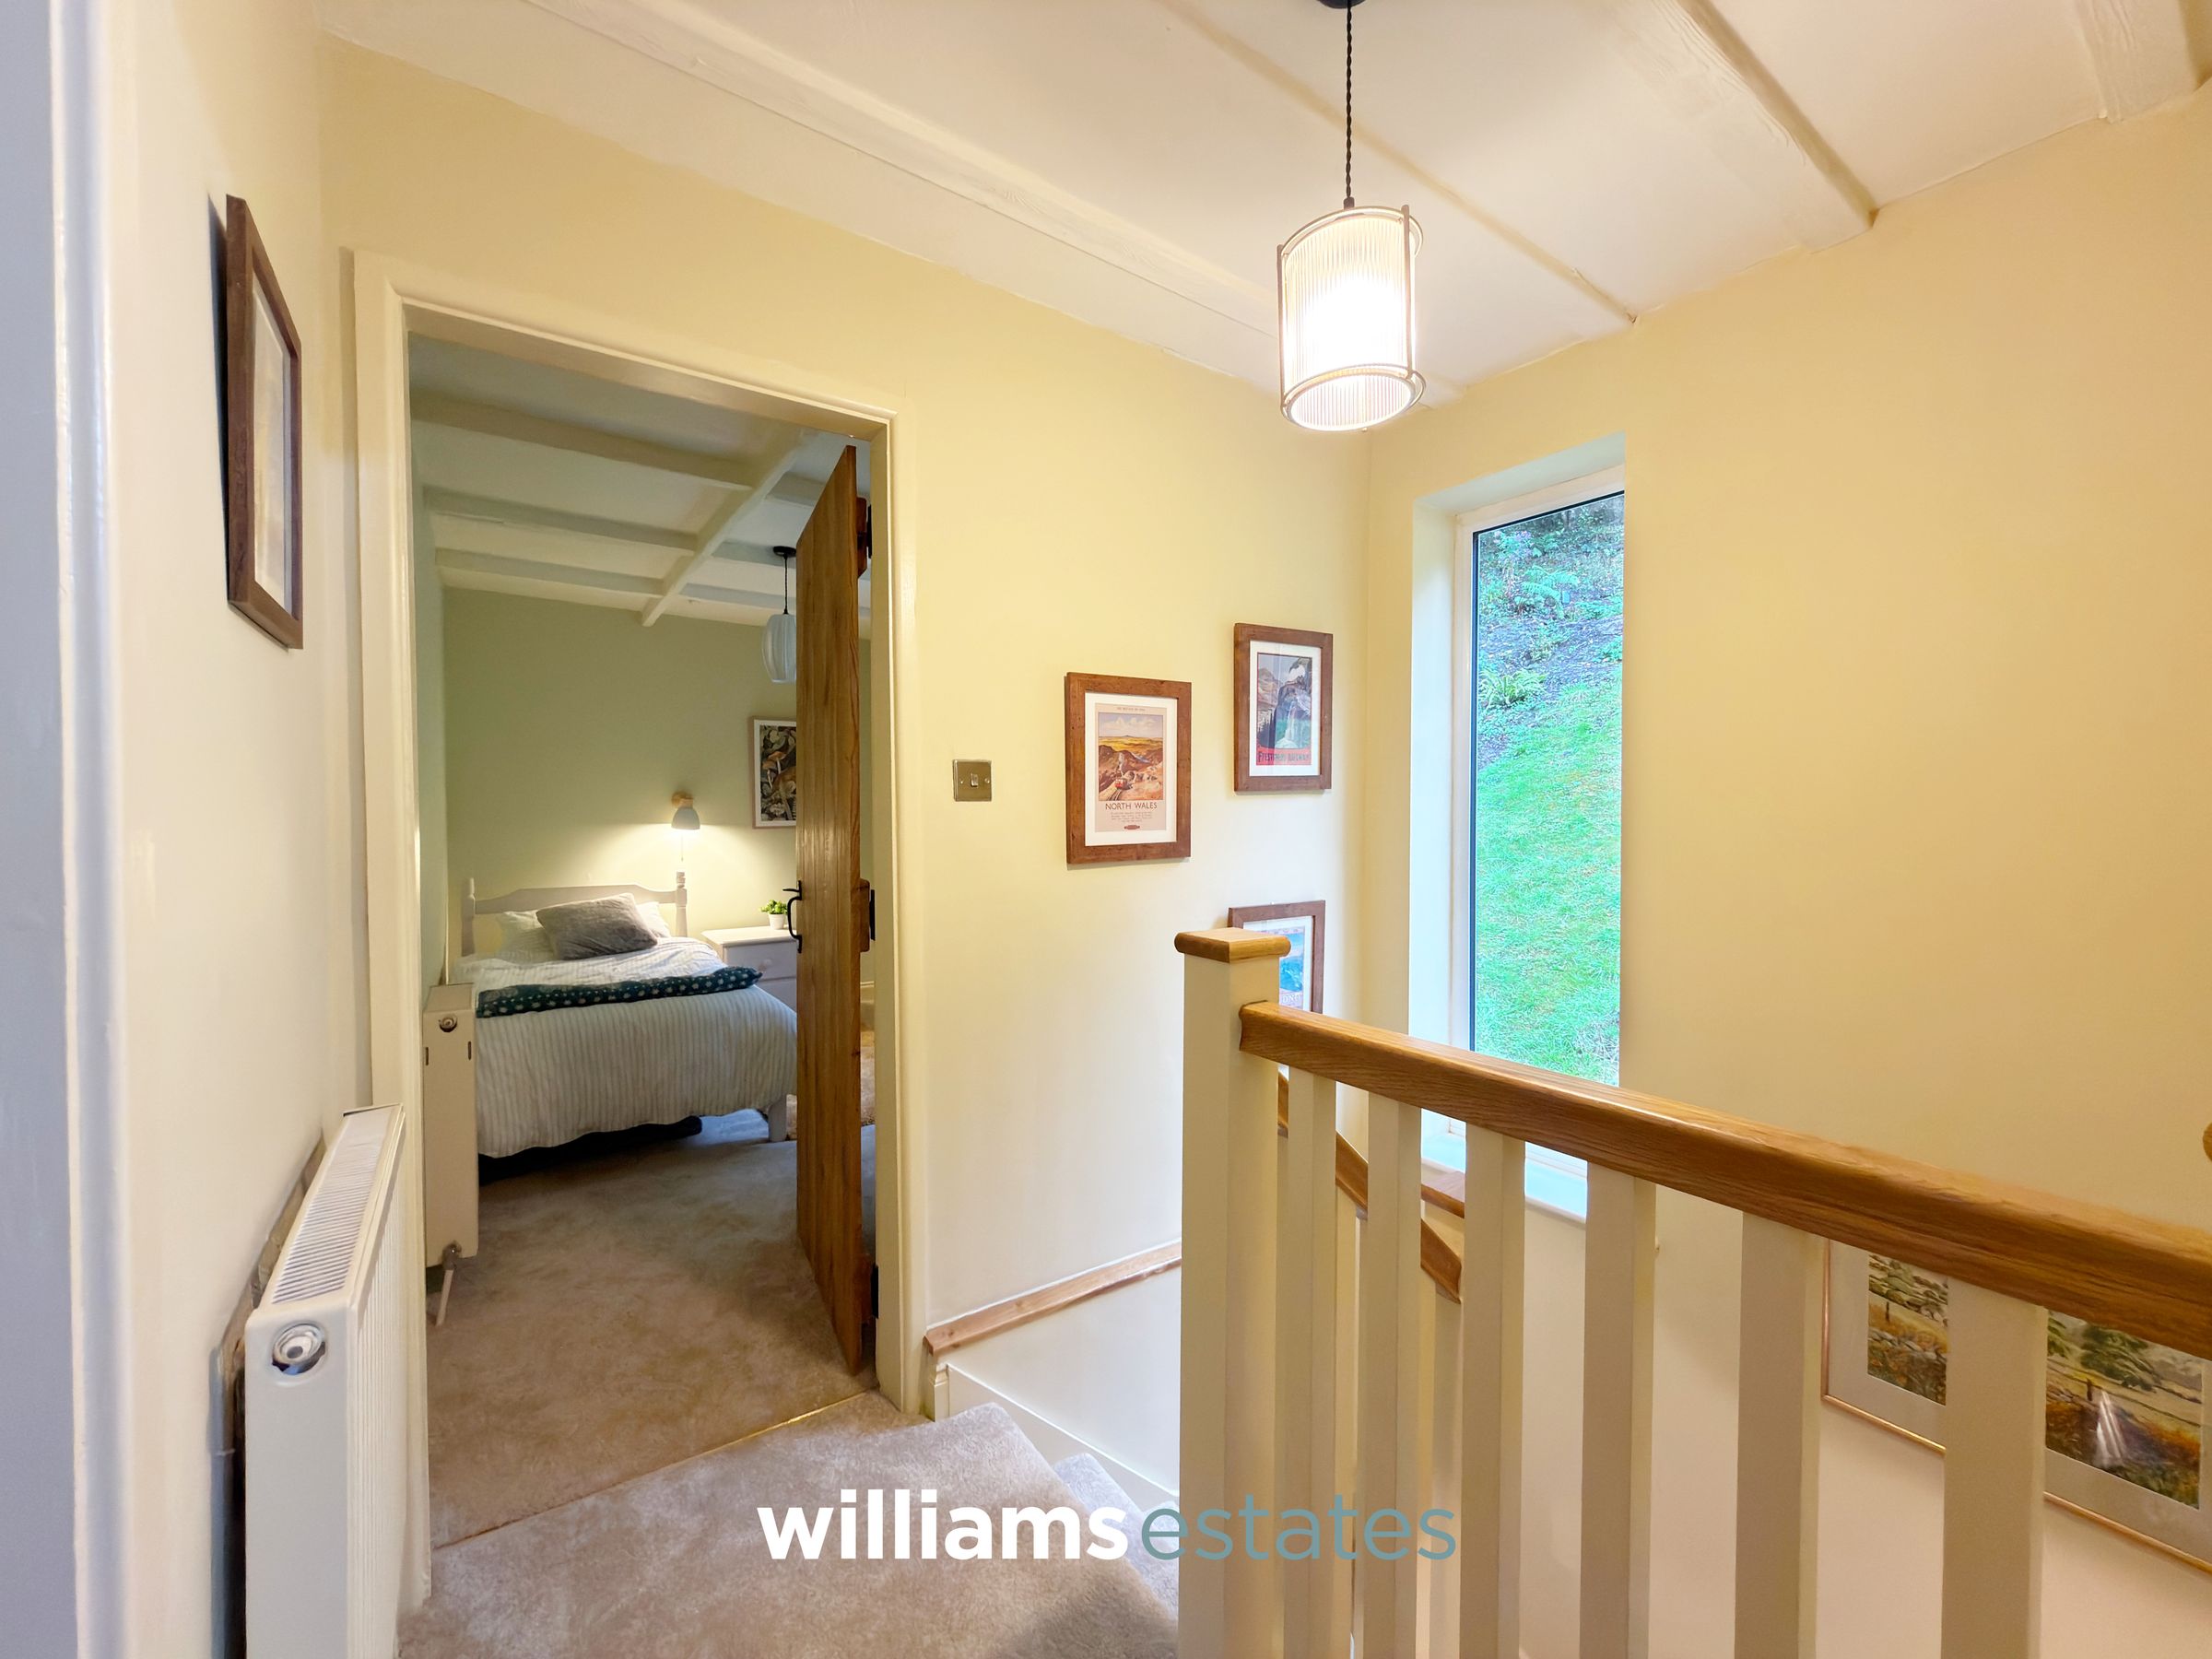
Providing a double glazed window facing the rear, allowing plenty of natural light, solid cottage oak doors off to all rooms and a radiator.