Williams Estates
FOR SALE
£200,000 Offers Over
Castle Hill, Denbigh, LL16
End of Terrace
1
1
1
Like the look of this property?
We would love to hear from you and arrange a viewing of this property. Get in touch now!
Looking to sell a property?
You can get a free online or in person valuation.
Property features
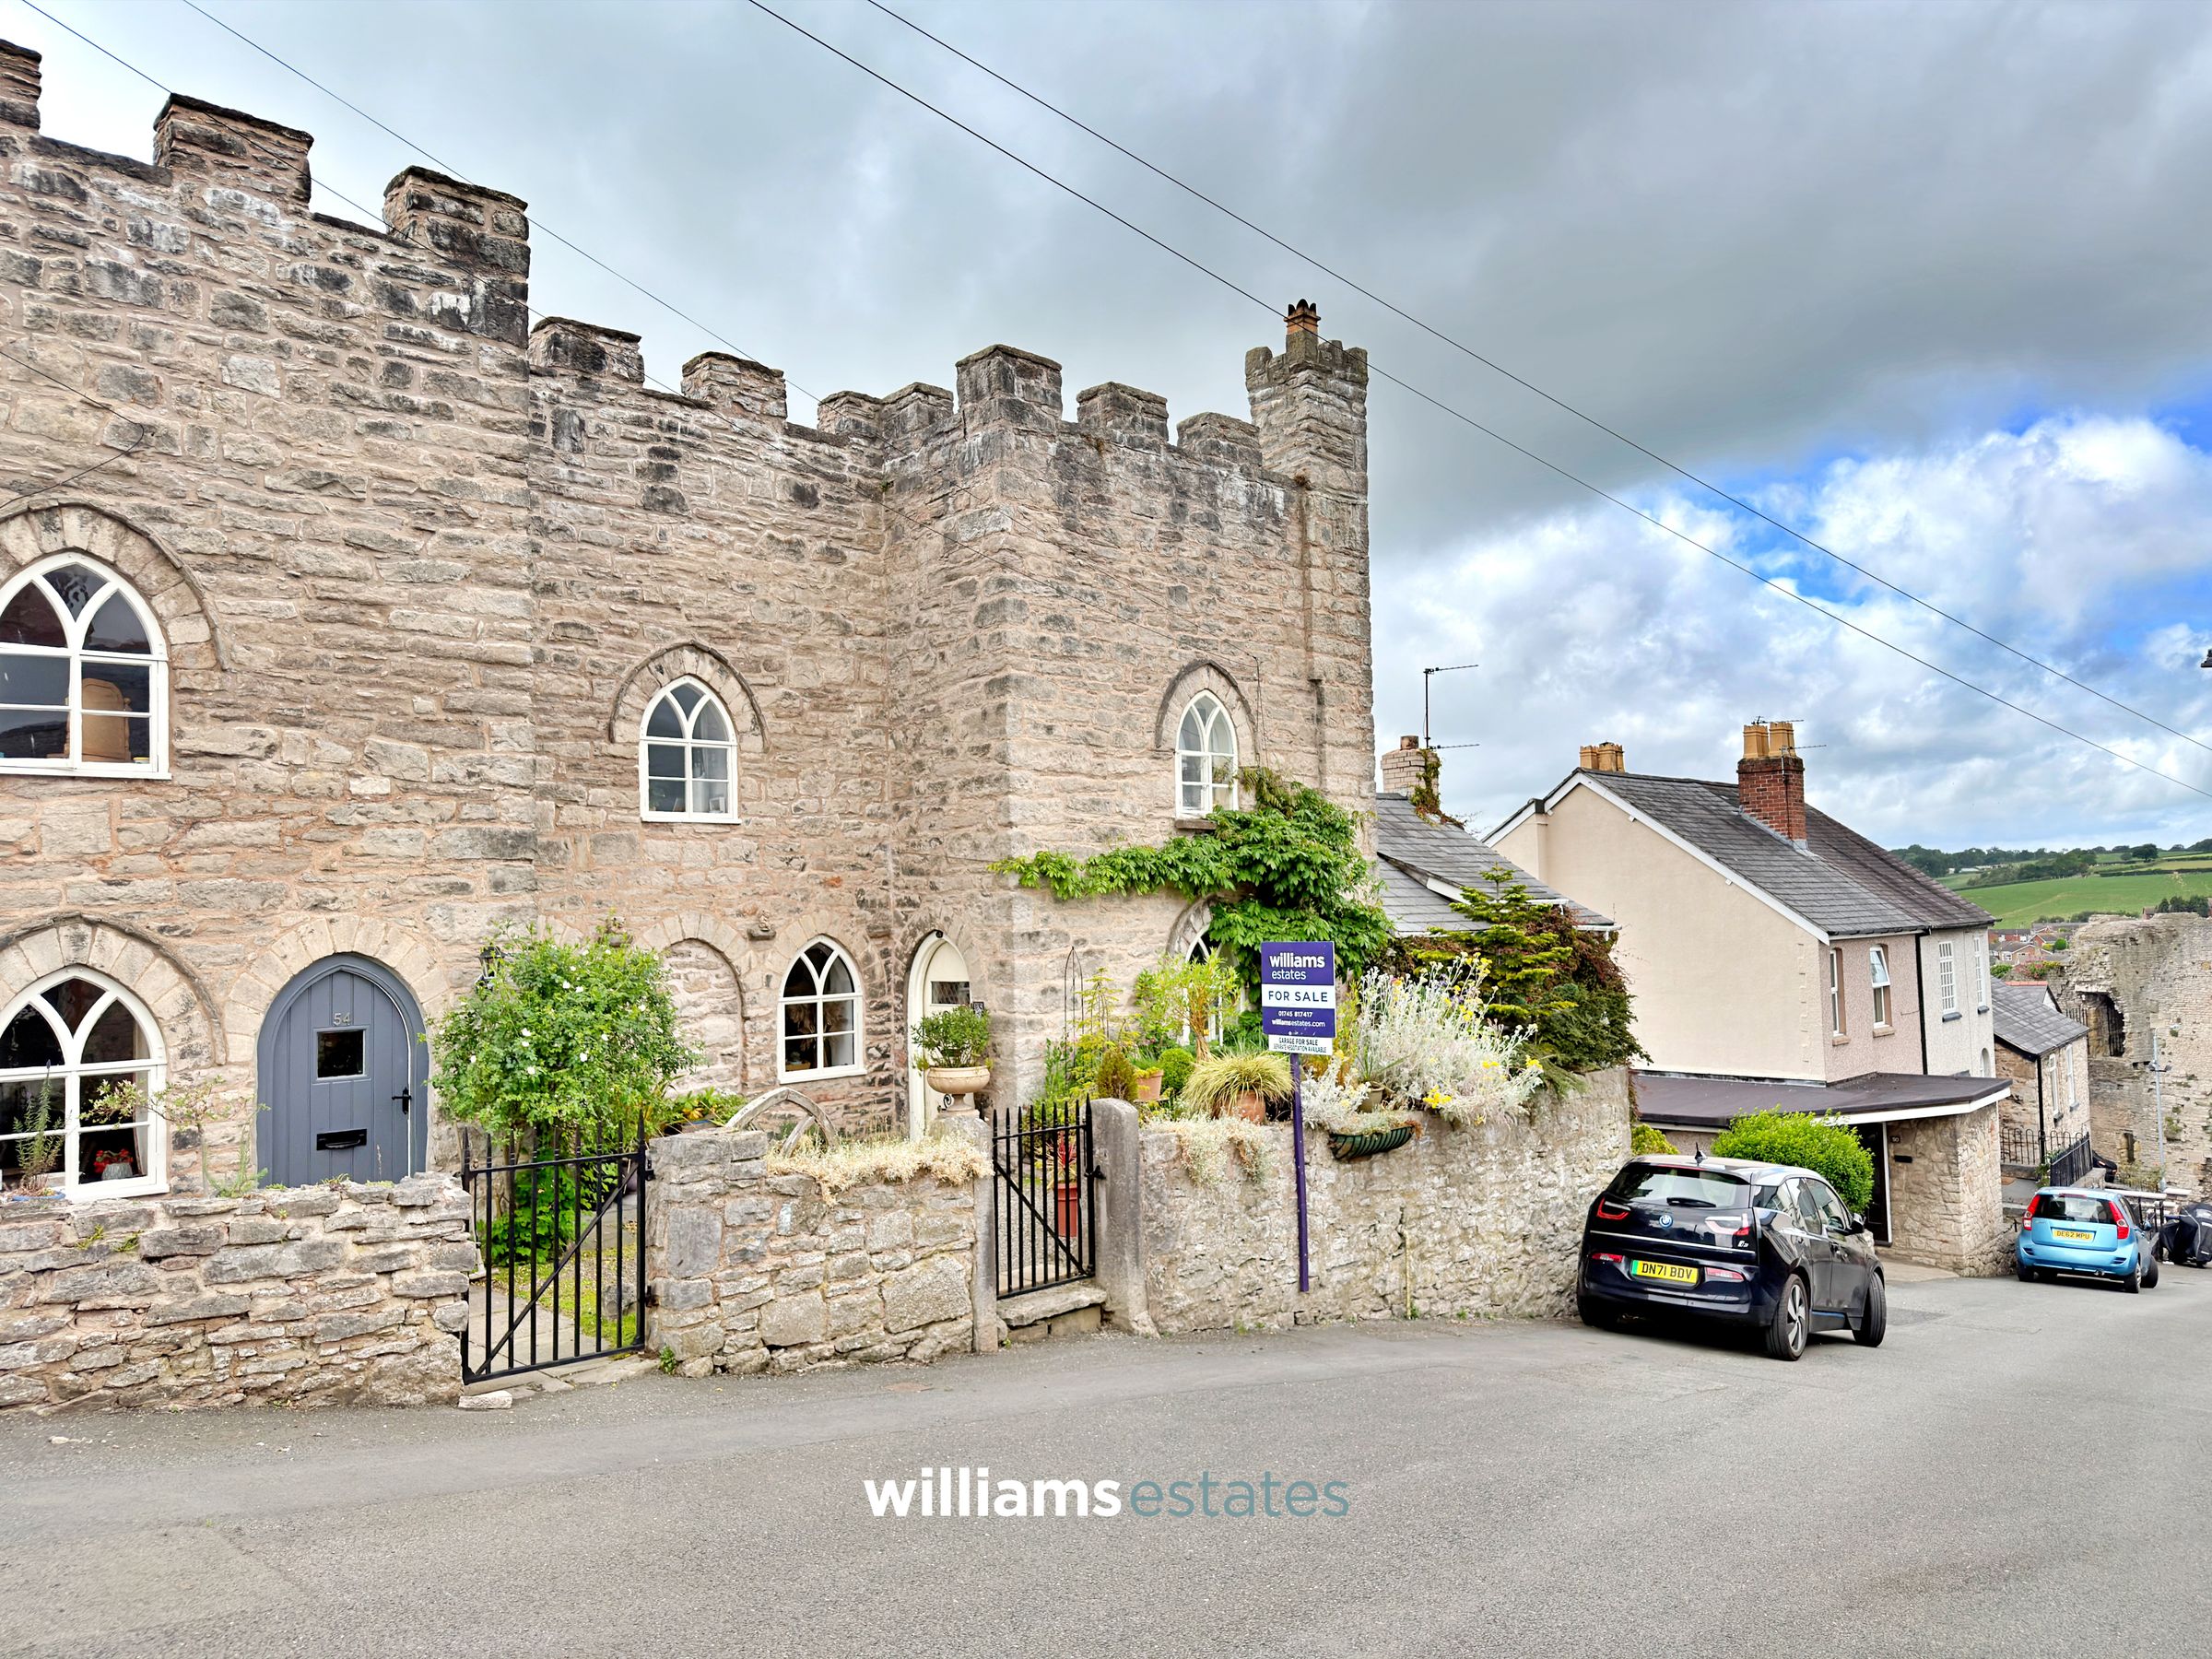
Unique End-Terrace Character Home
One Bedroom
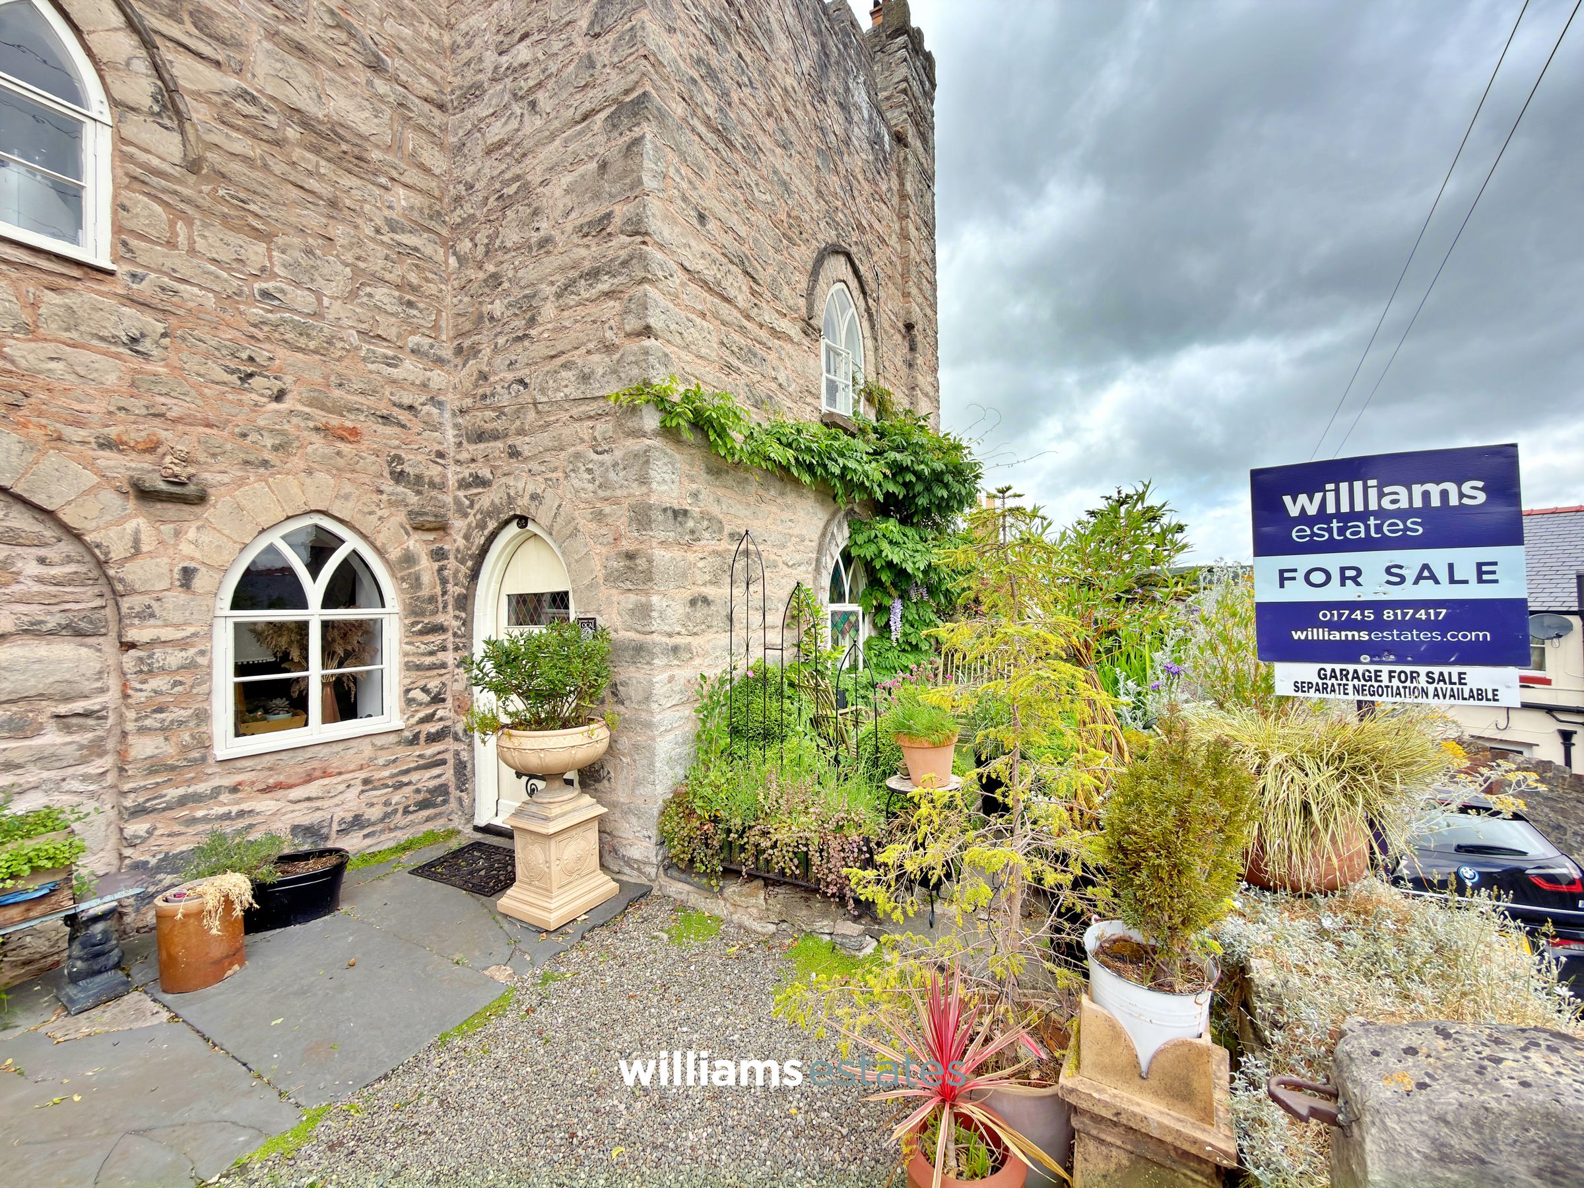
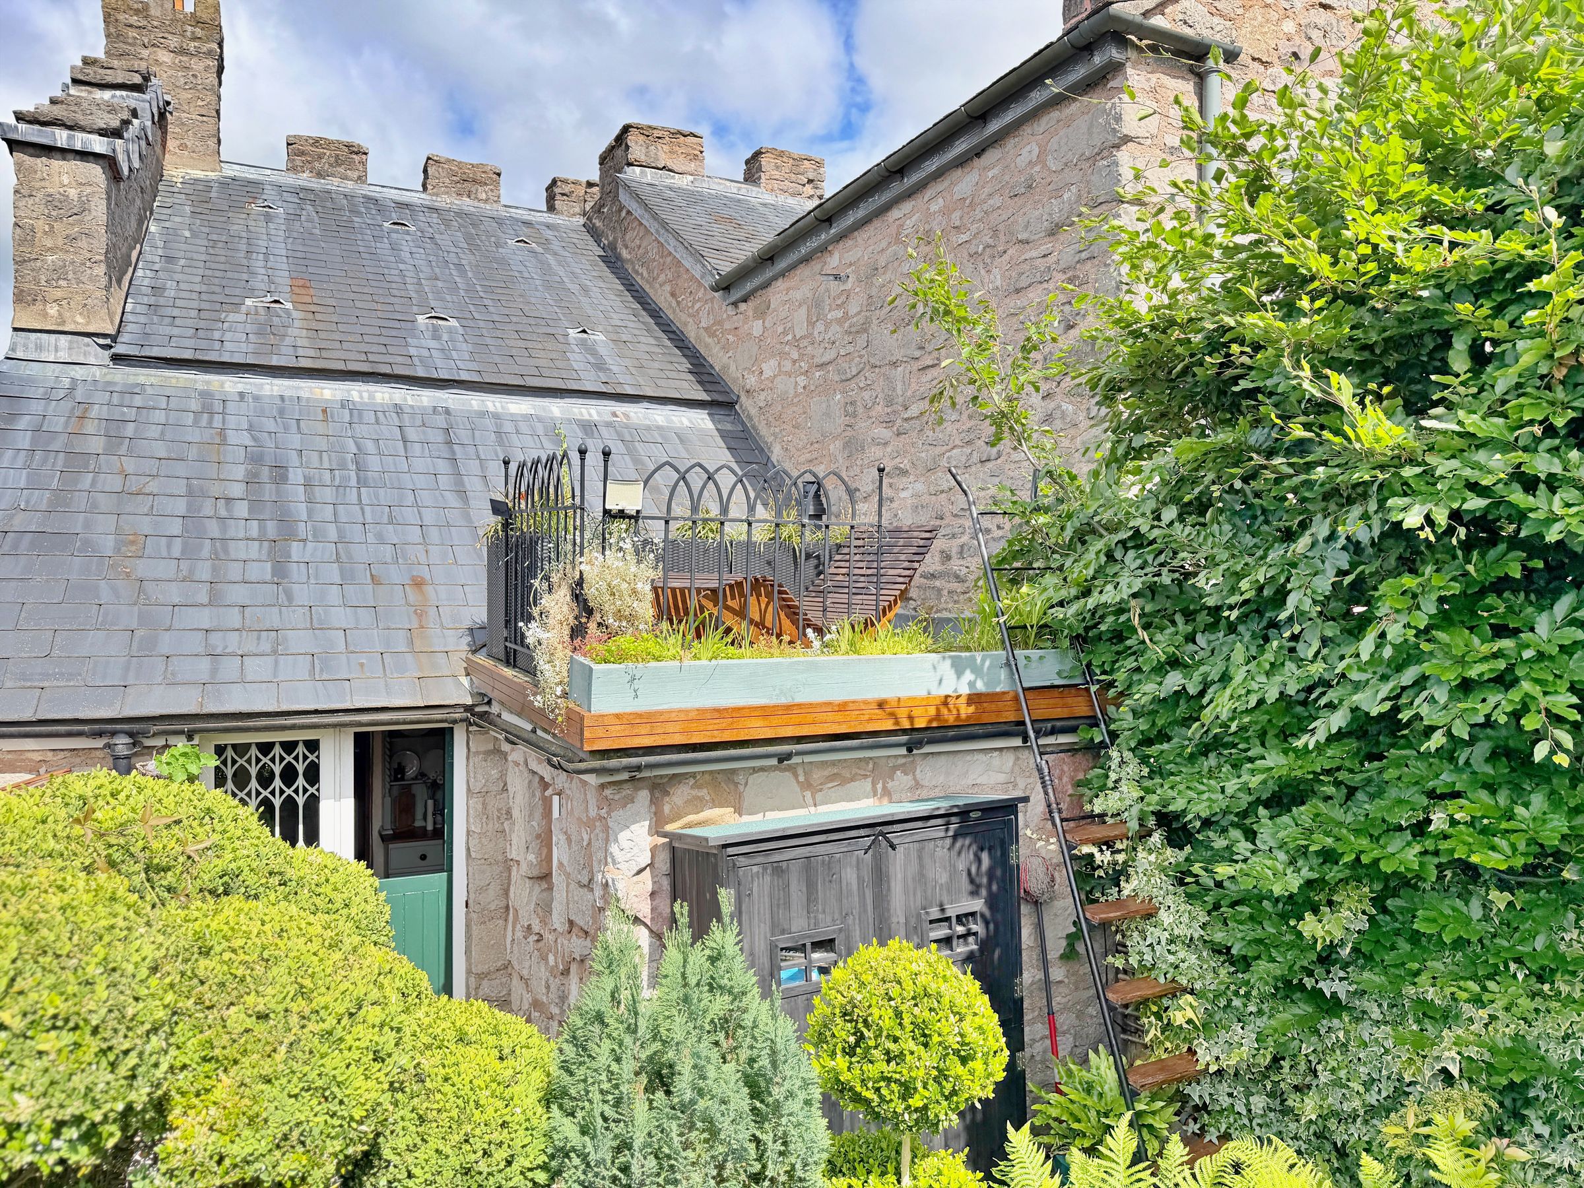
Castle-Inspired Stone Building
Abundance of Character & Charm
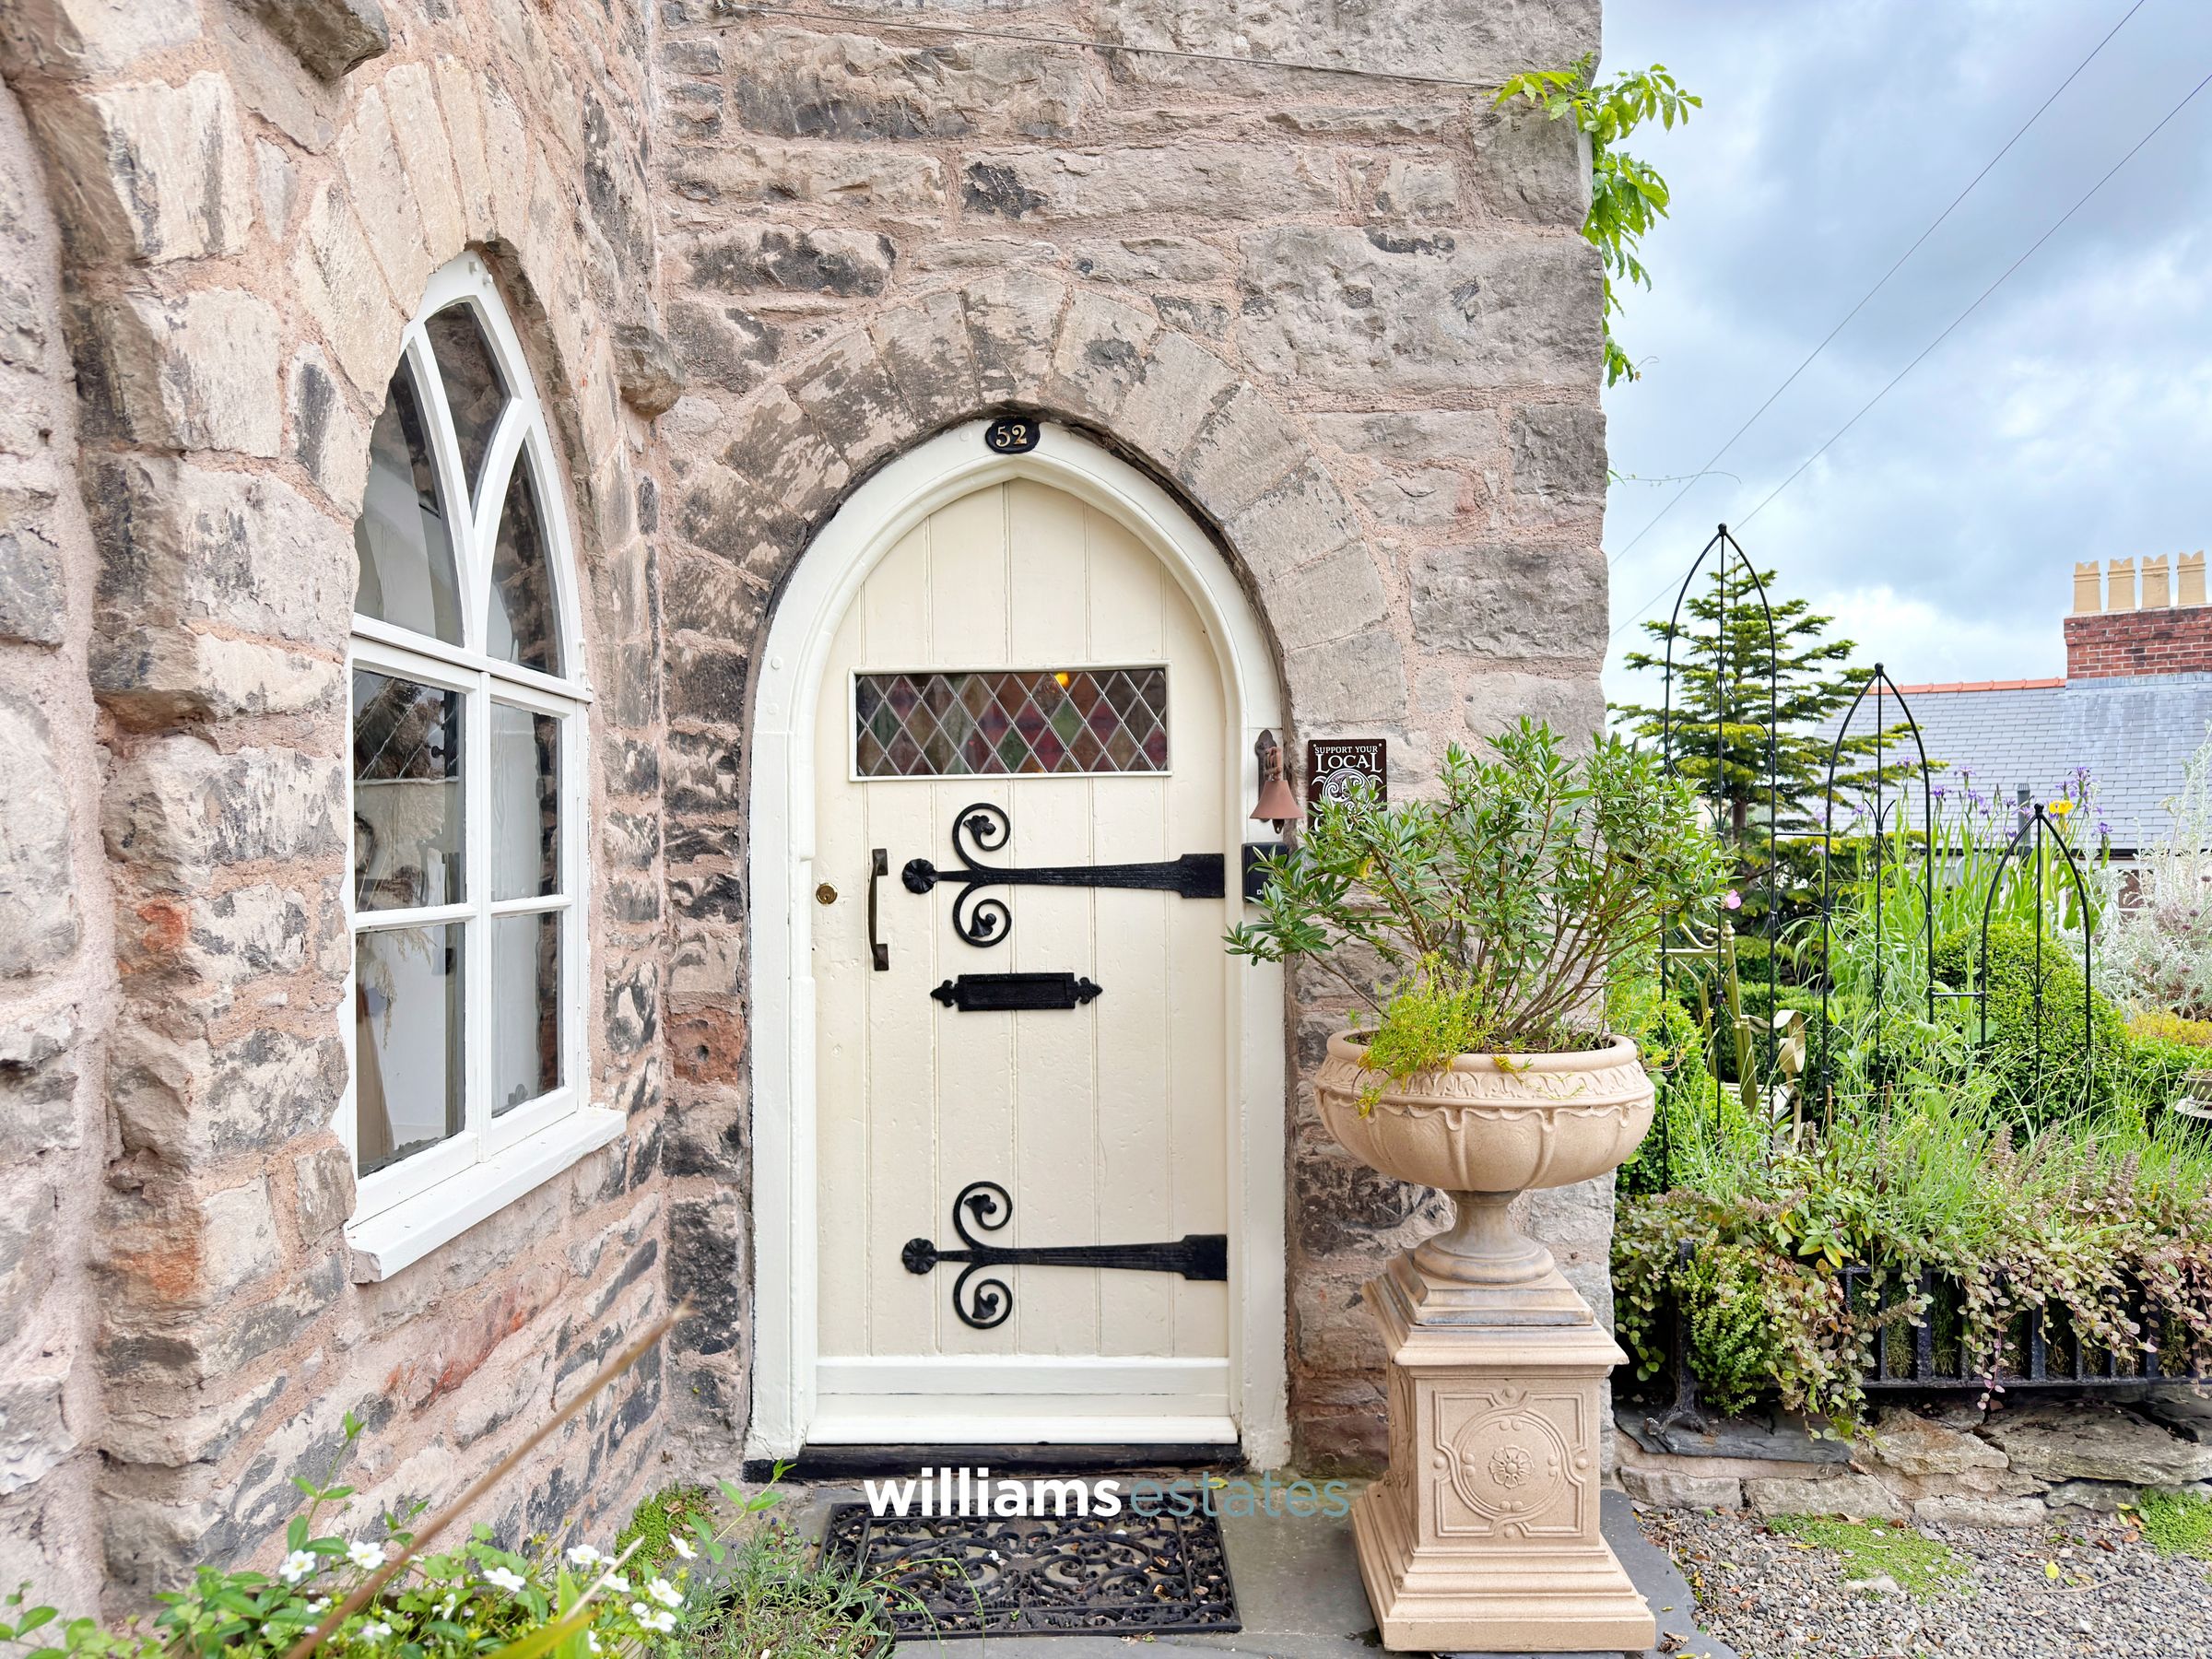
Gothic-Style Arched Windows & Doors
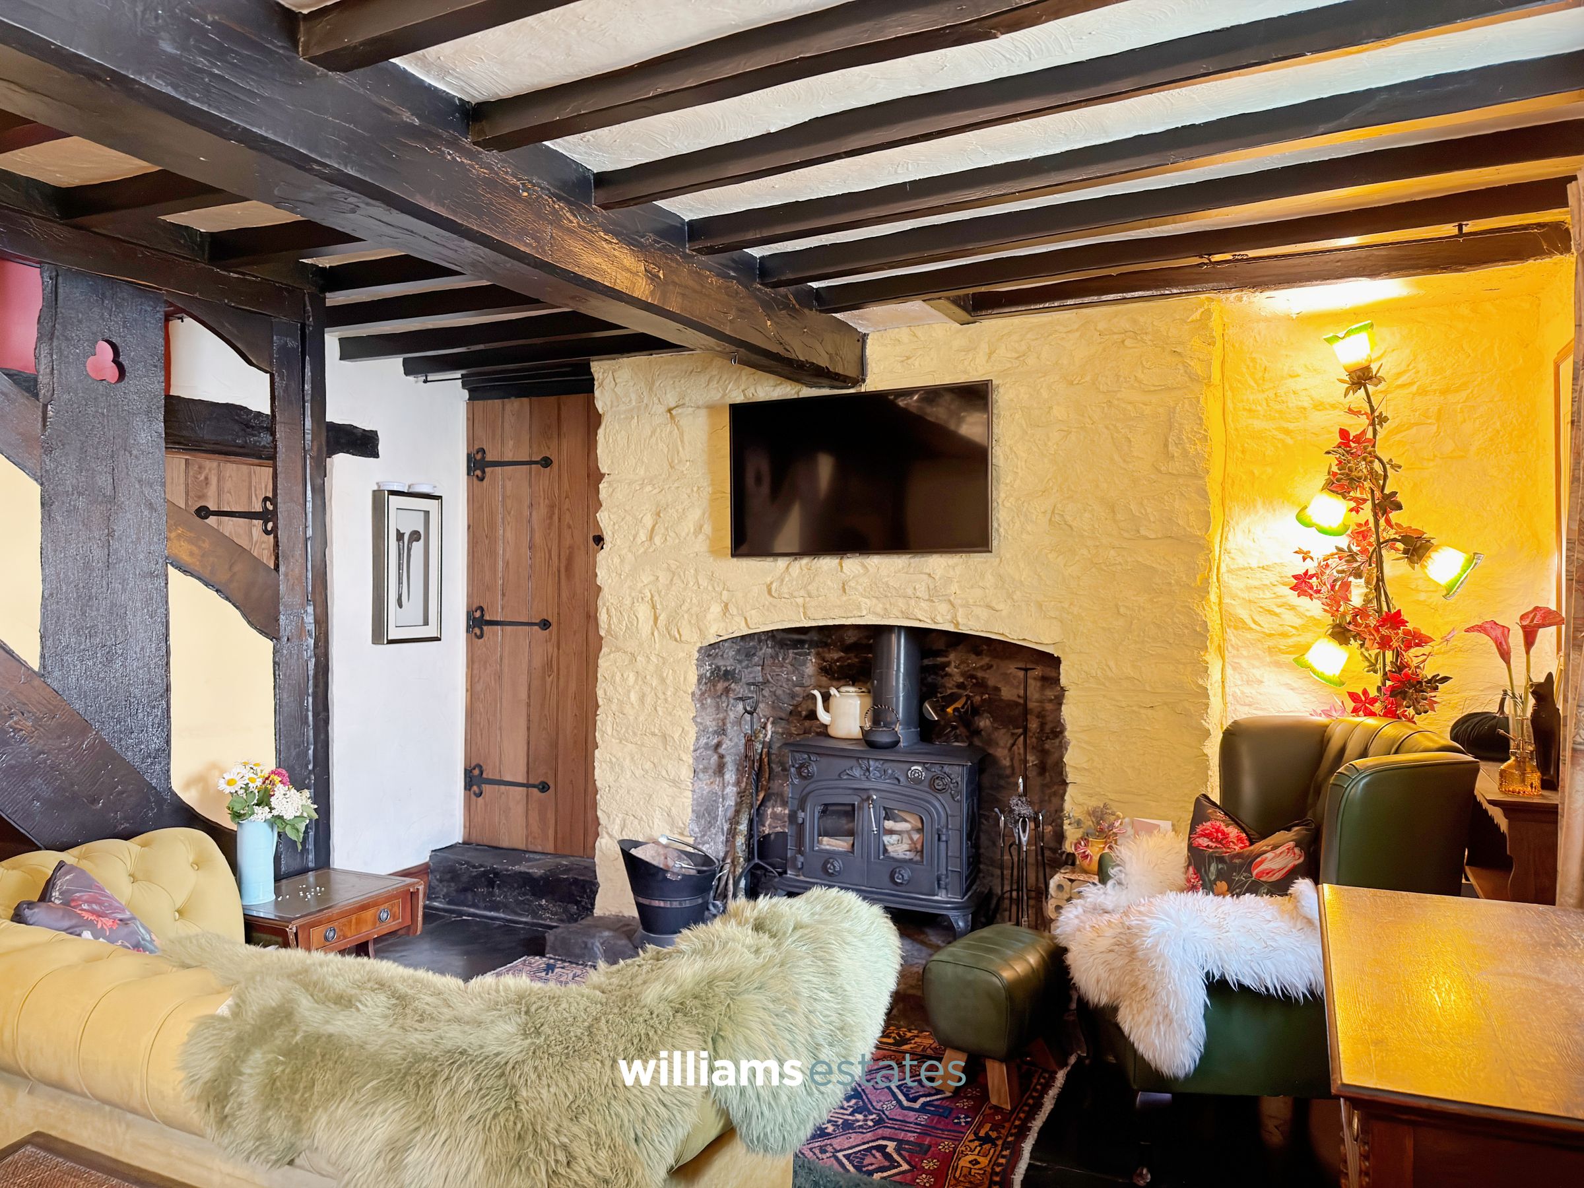
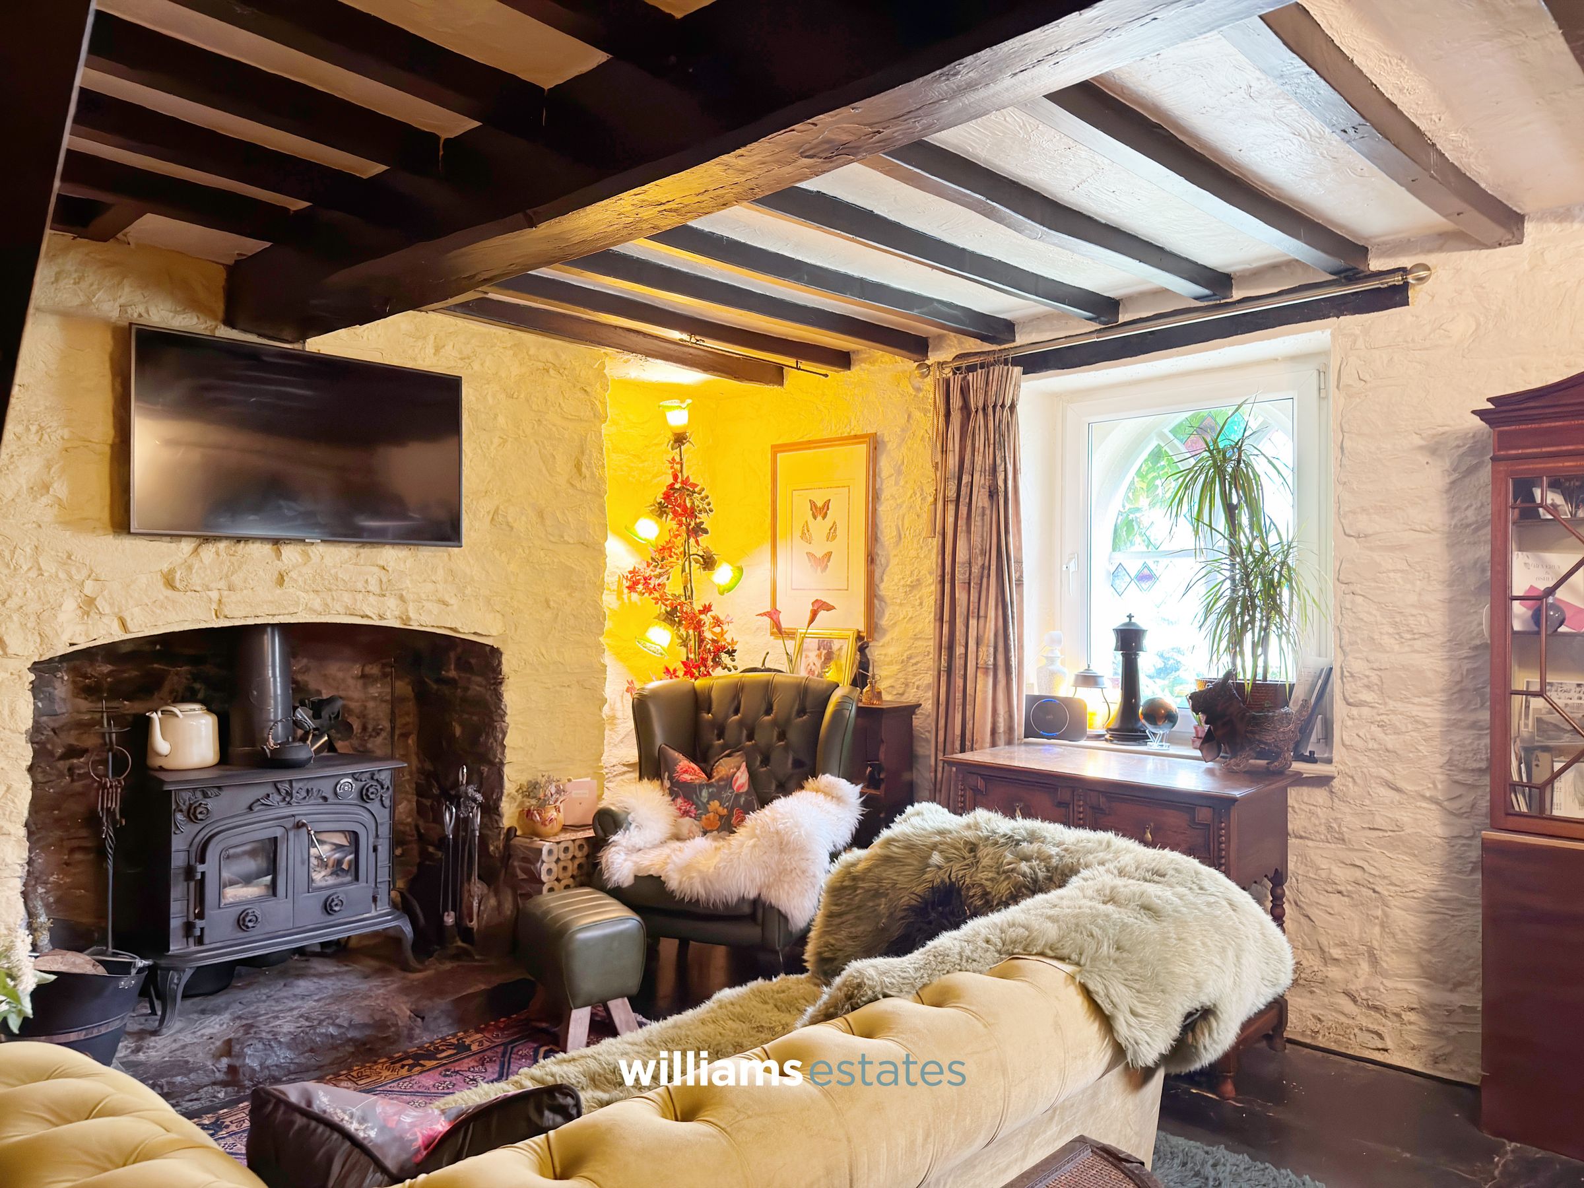
Exposed Stone Walls & Original Beams
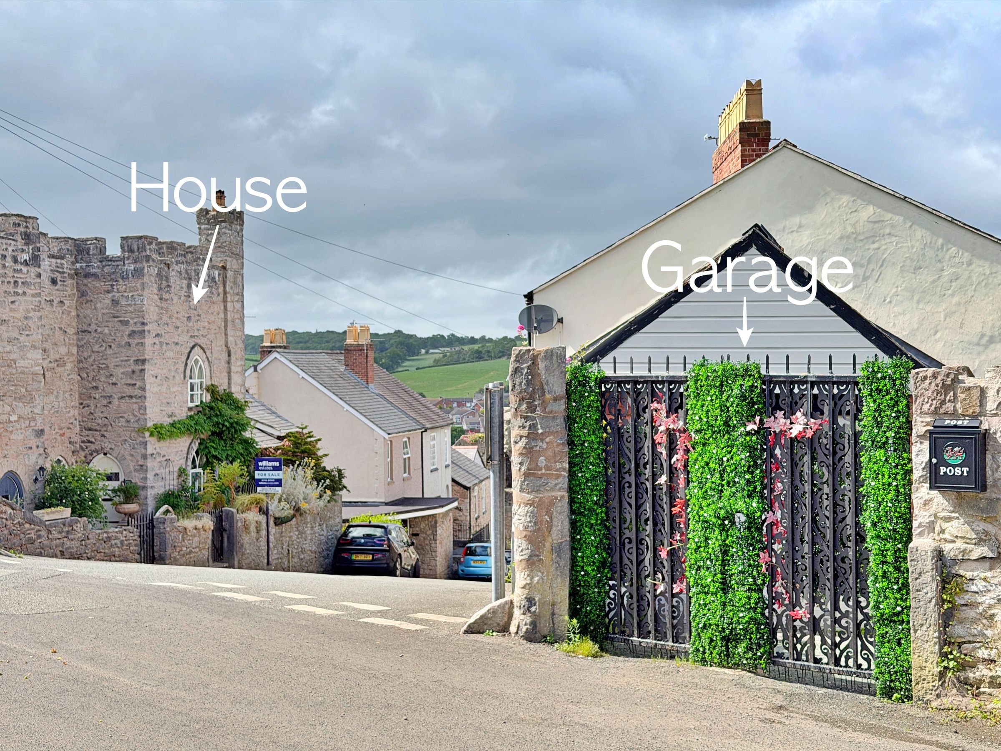
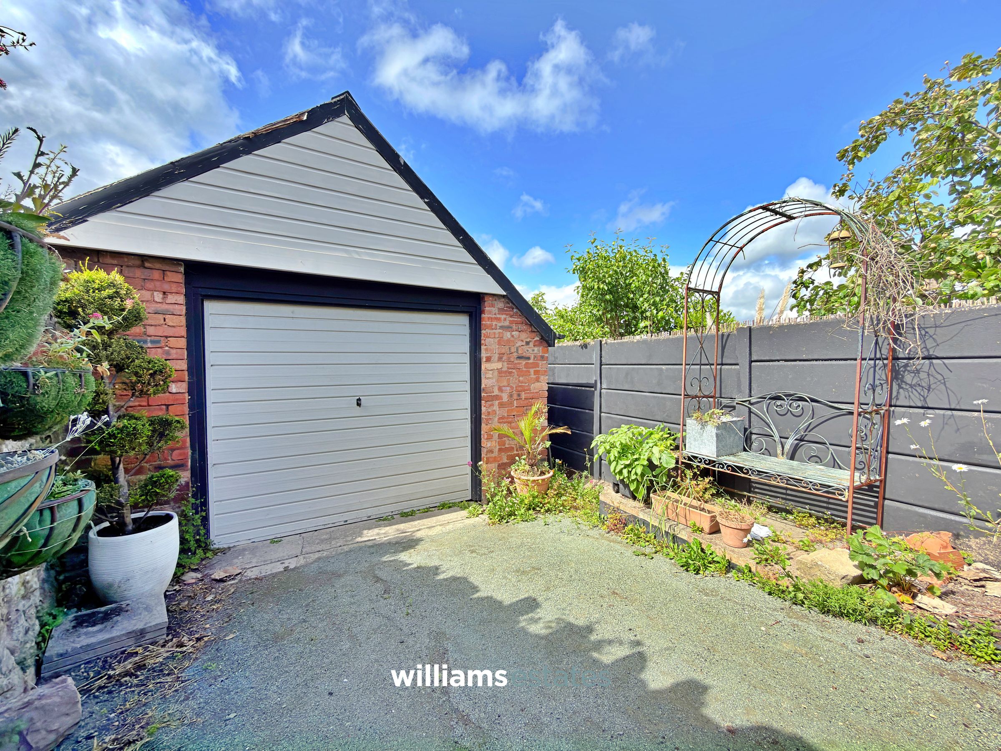
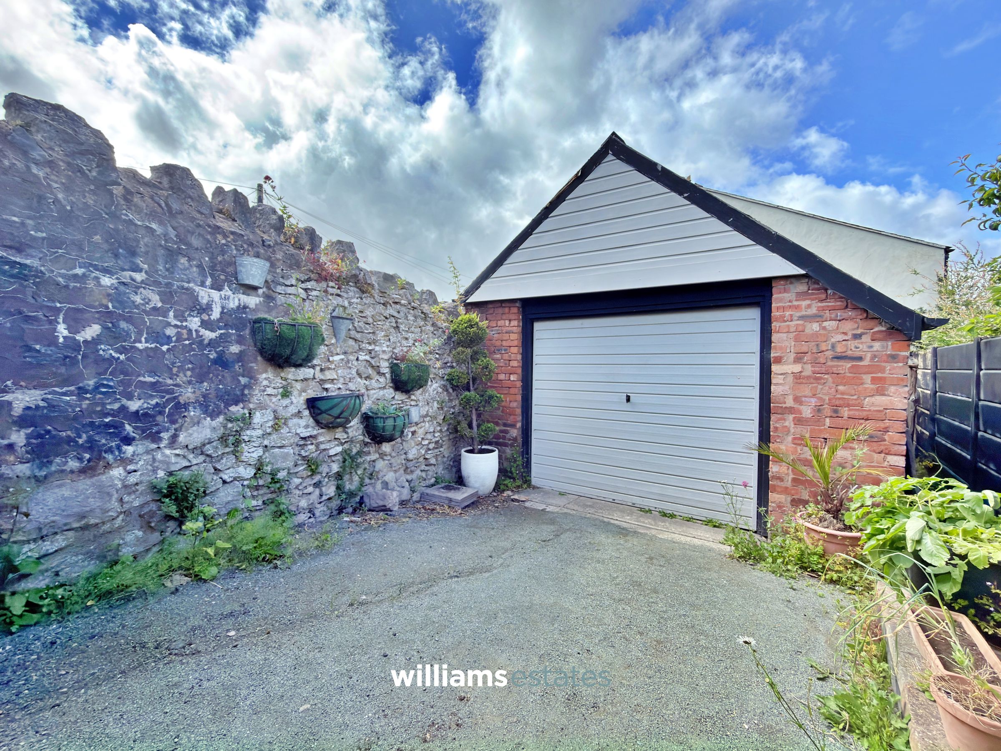
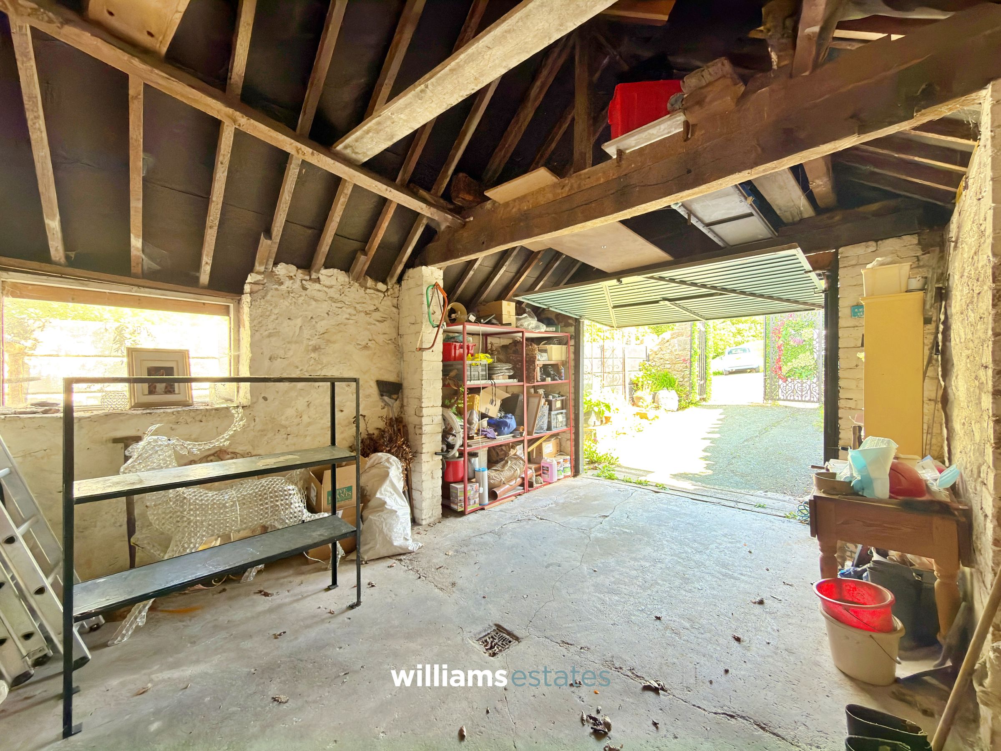
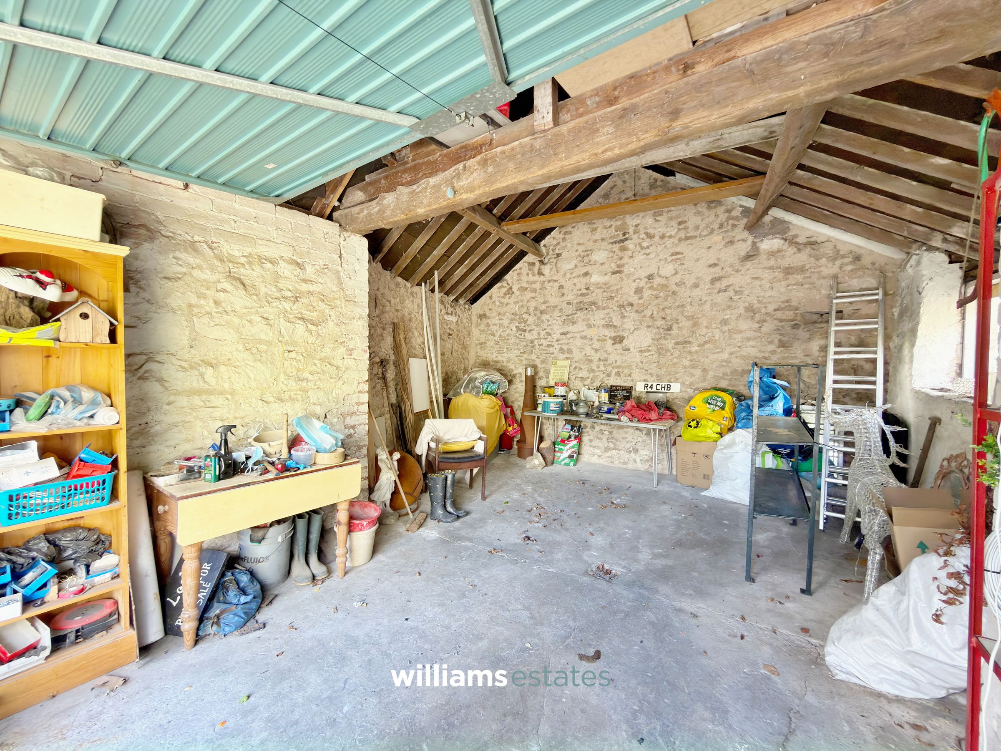
Detached Garage
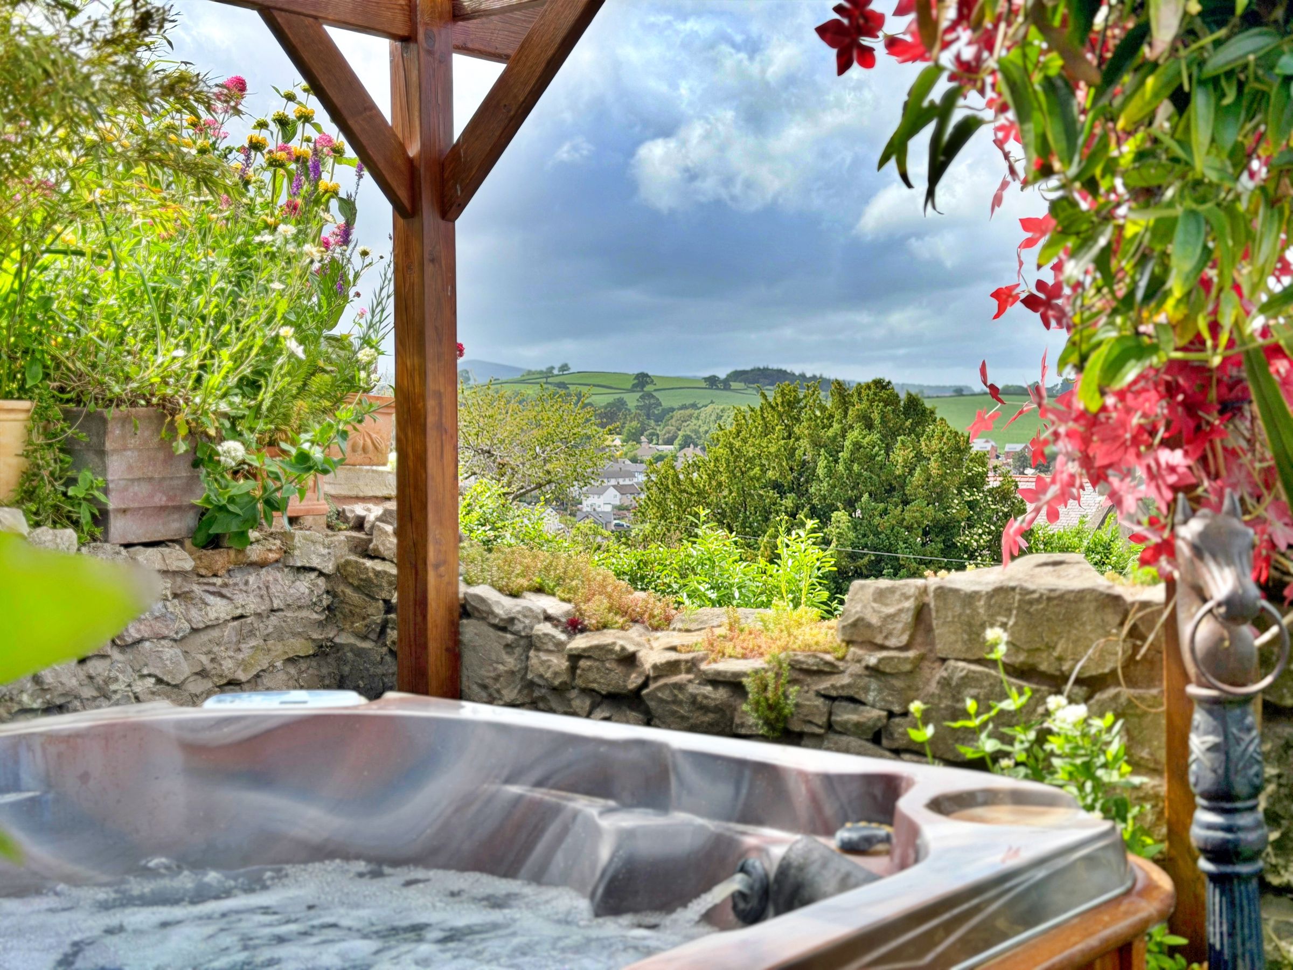
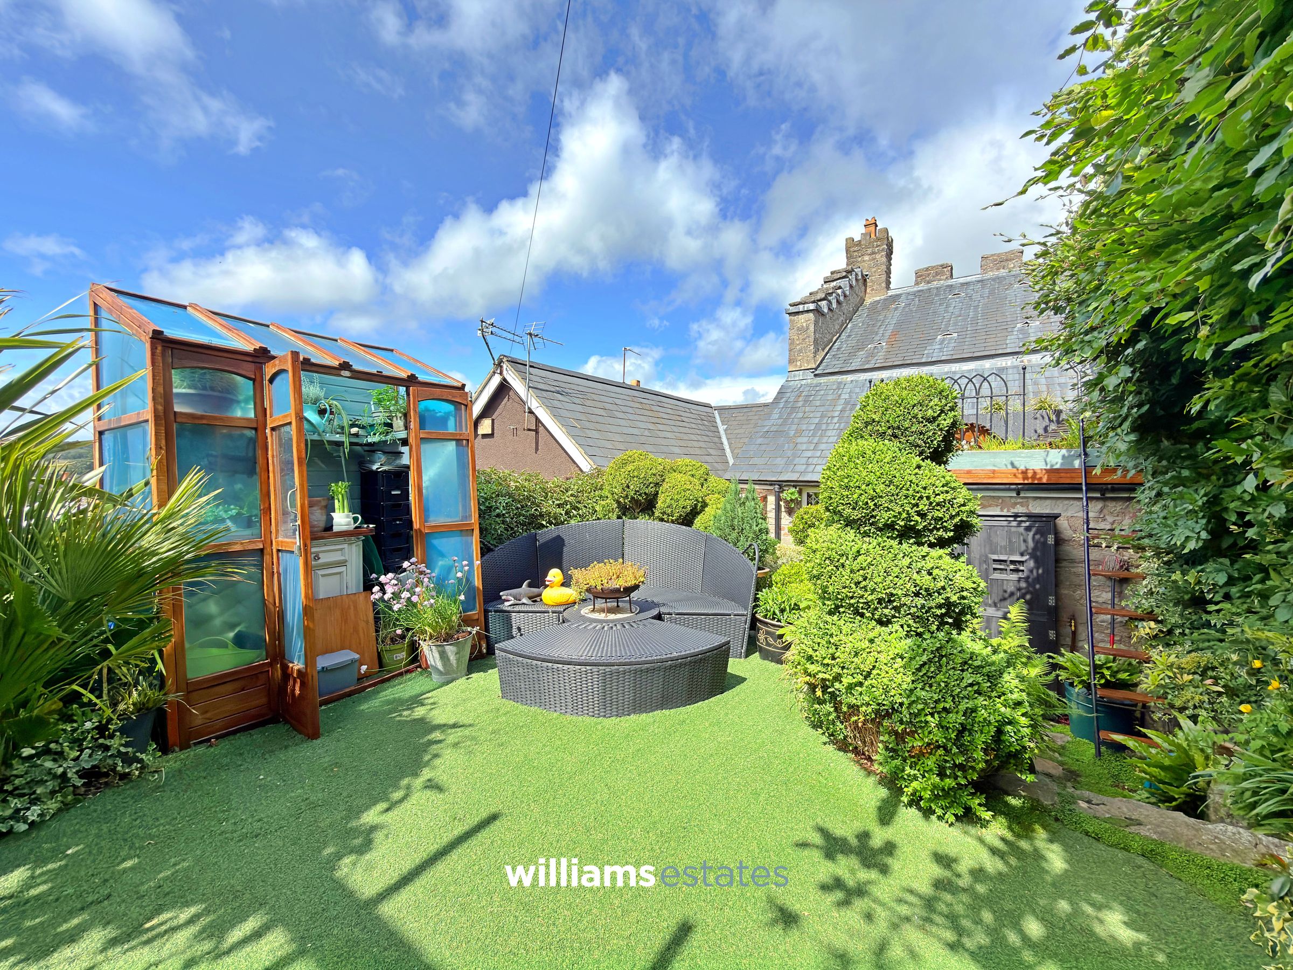
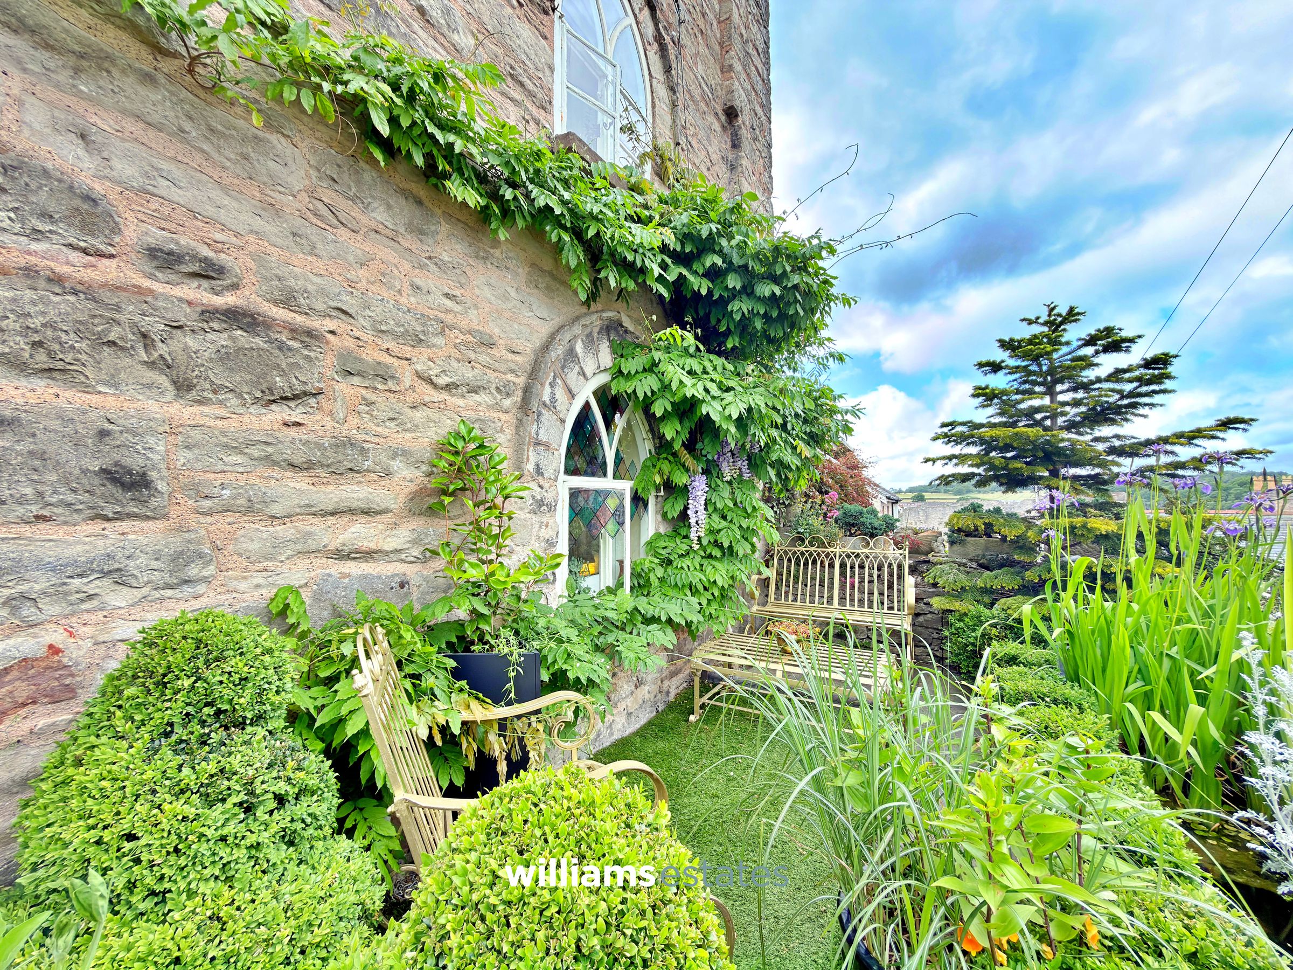
Private Rear Garden with Stunning Views
Tenure: Freehold
Council Tax Band: B
EPC Rating: TBC
About this property
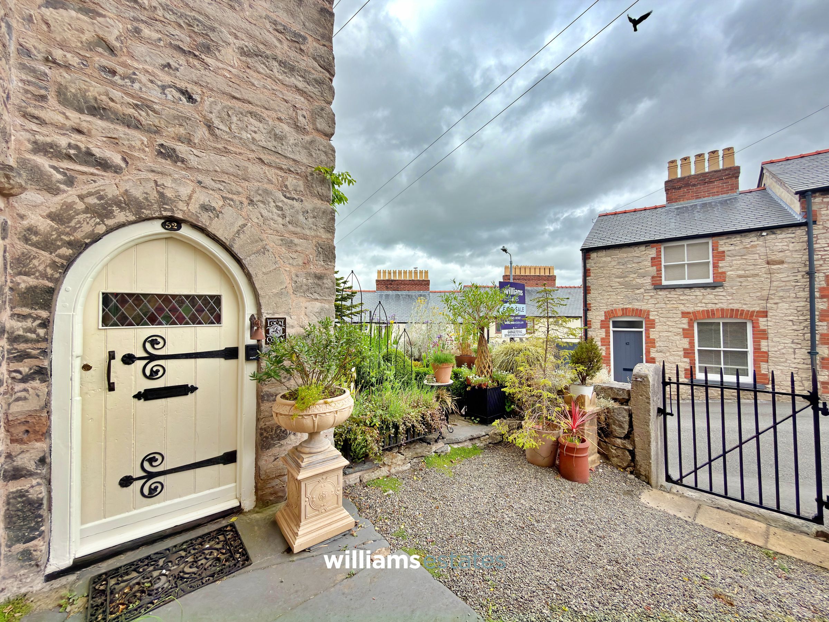
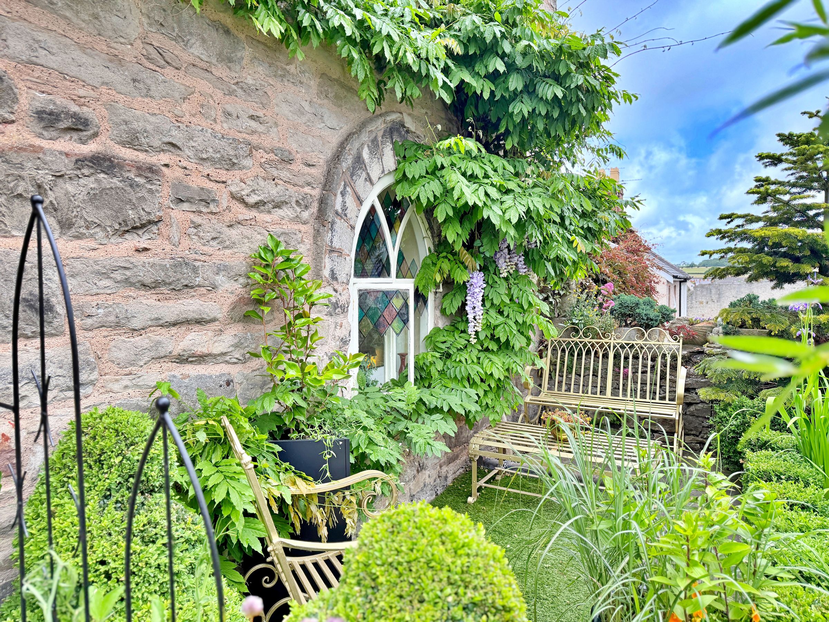
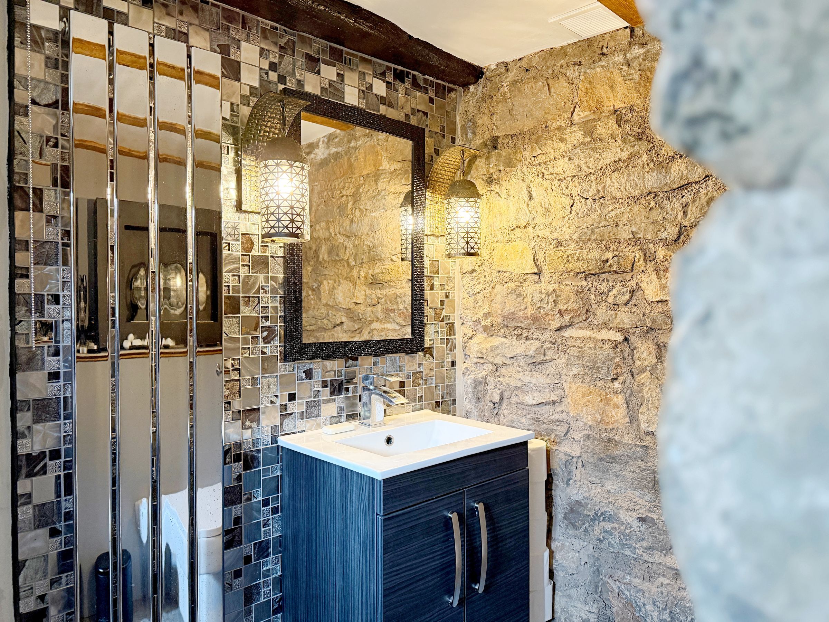
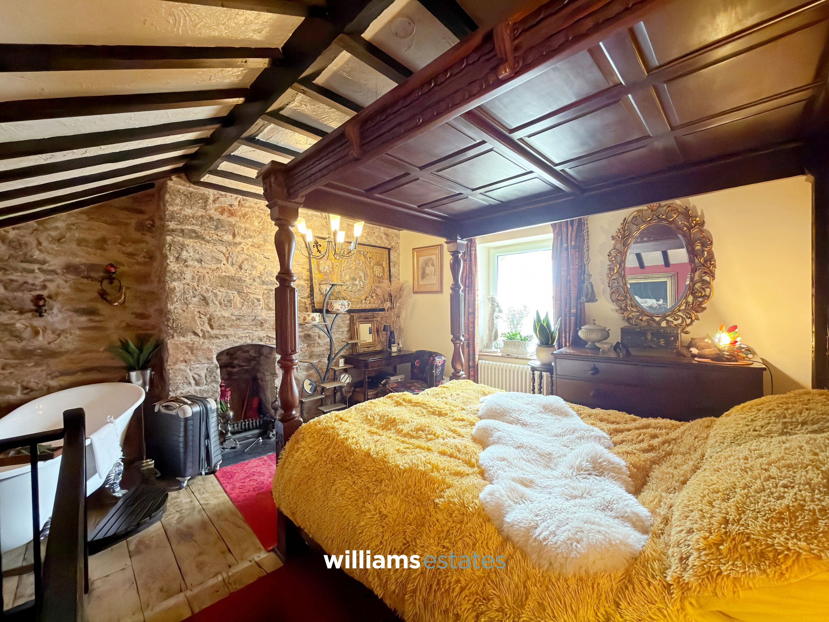
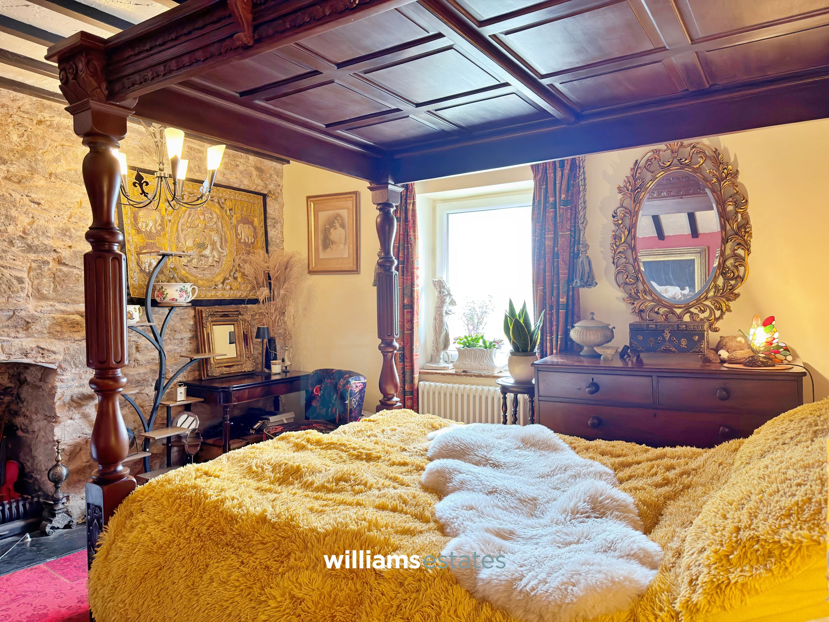
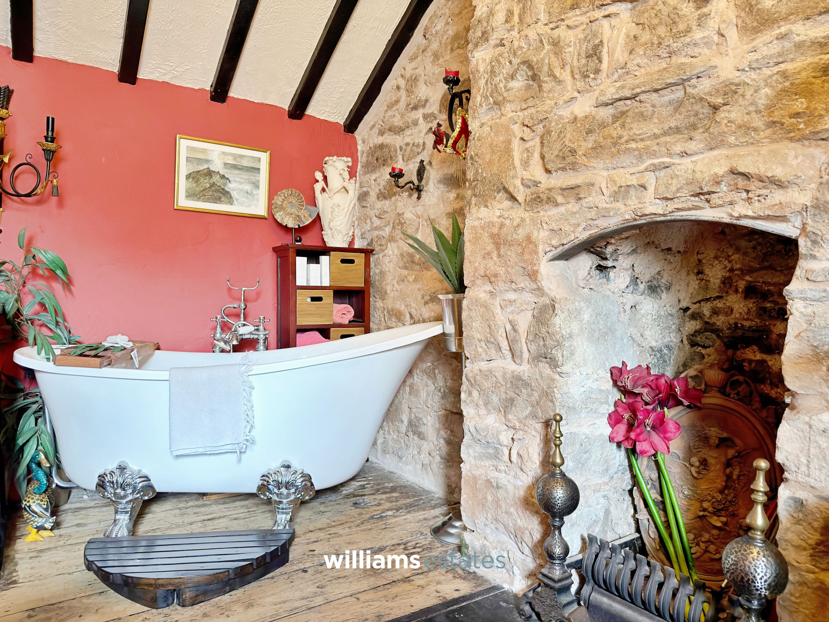
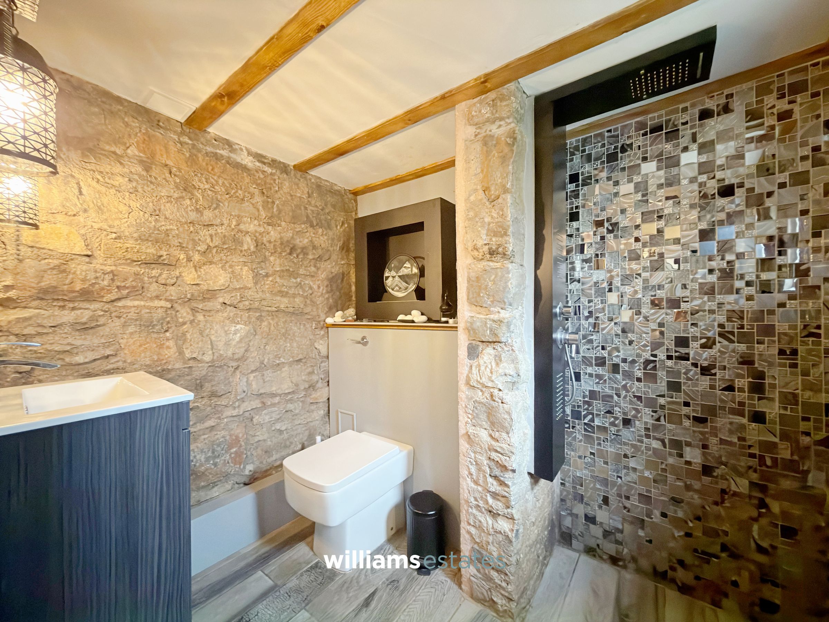
A truly unique one bedroom end-terrace character home occupying a striking castle-inspired stone building in the historic heart of Denbigh. Rich in charm and architectural detail, the property seamlessly blends period features with contemporary comforts, creating a distinctive and atmospheric living space. The accommodation showcases exposed stone walls, Gothic-style arched windows, original beams and a stunning character bedroom with exposed stonework, a freestanding bath and an attractive feature fireplace, blending historic charm with luxury, while the stylish bathroom benefits from a walk-in rainfall shower with a mosaic-tiled feature wall.
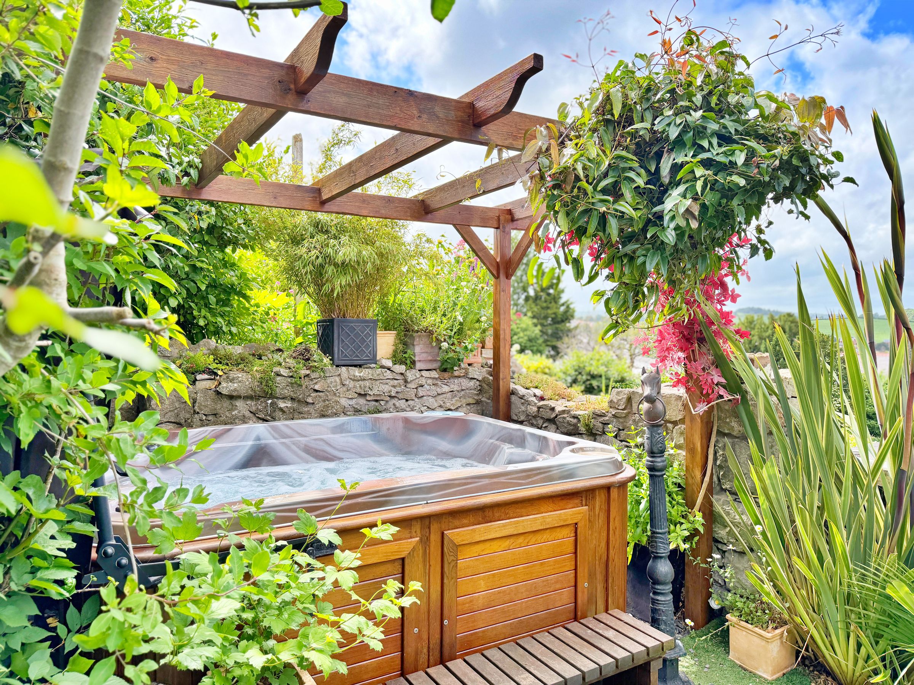
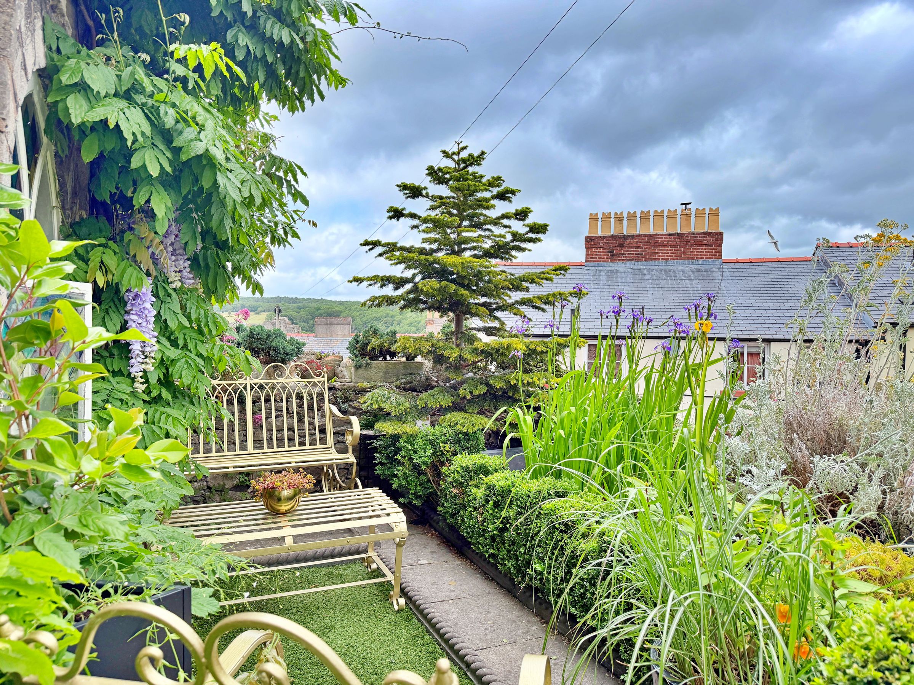
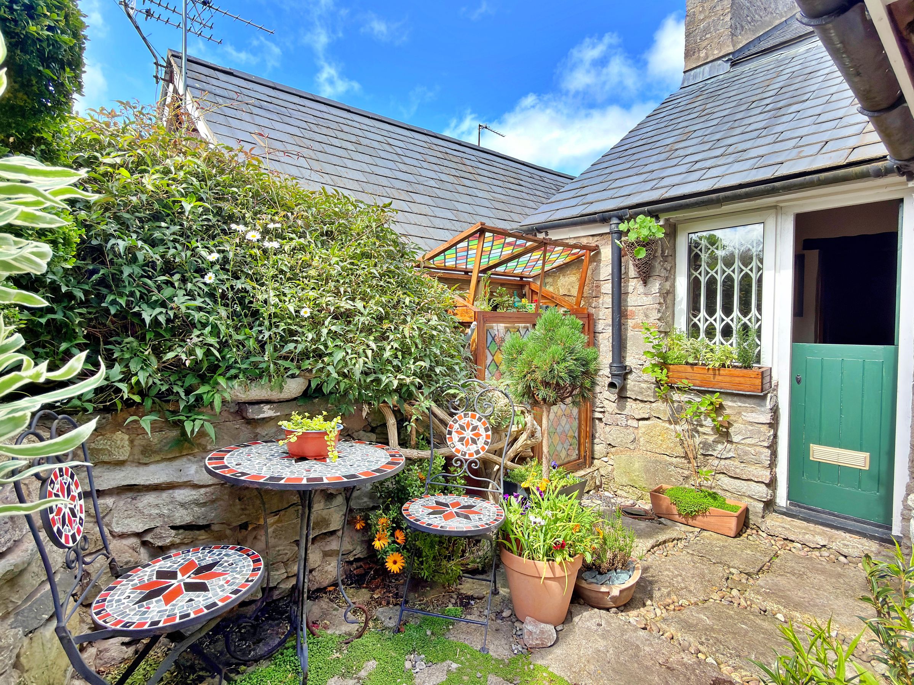
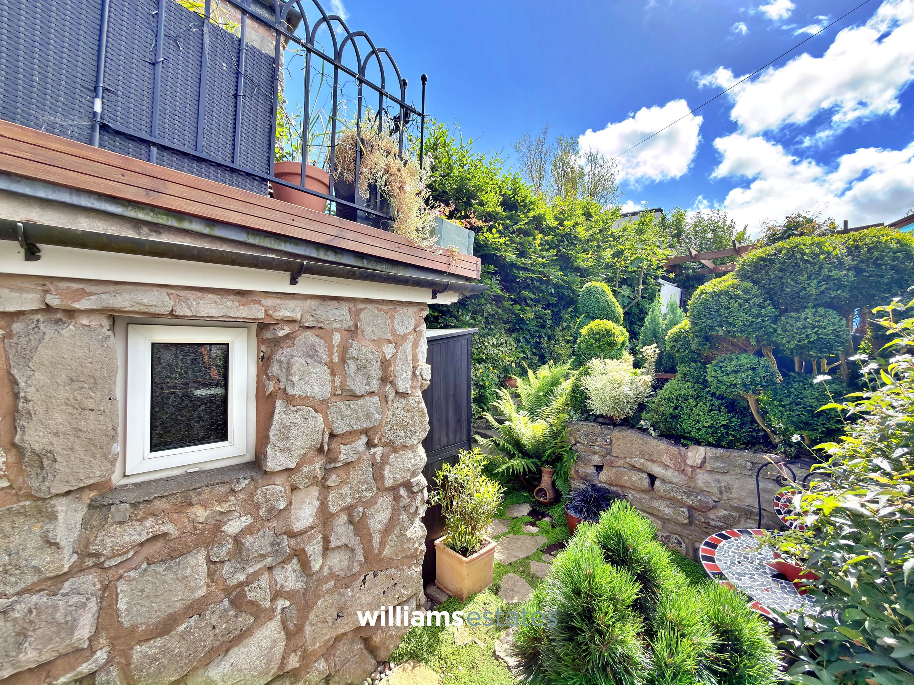
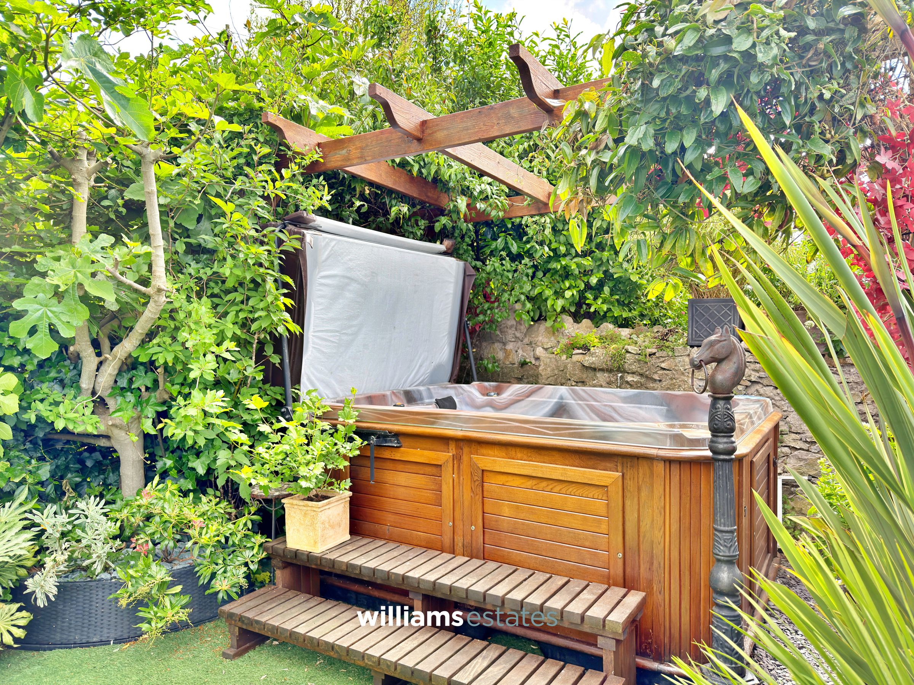
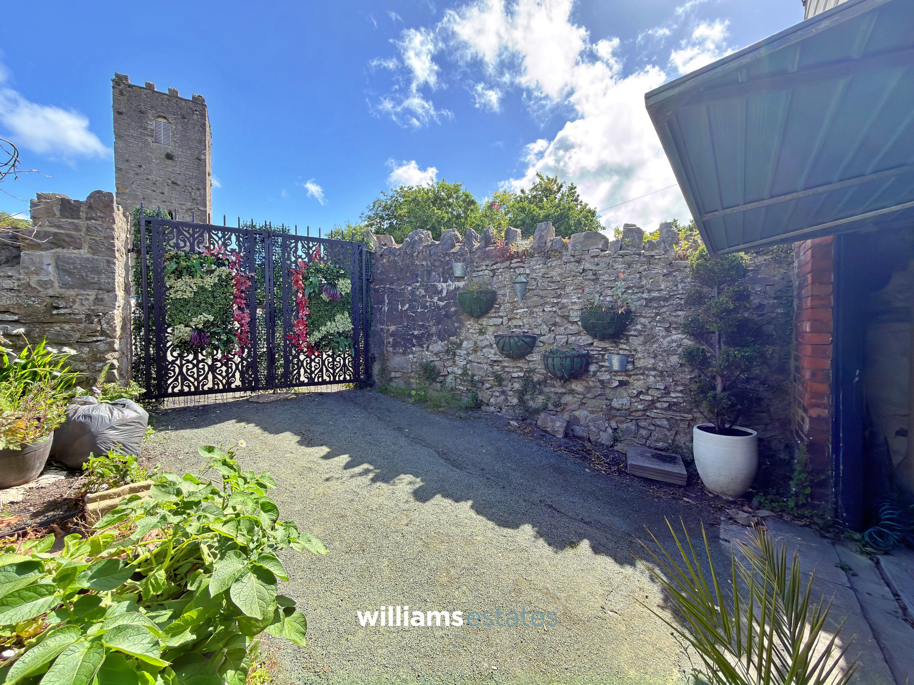
Externally, the property benefits from a private enclosed garden arranged over two beautifully landscaped tiers, creating a peaceful and secluded outdoor retreat. Complete with an Arctic Spas jacuzzi, the garden enjoys fantastic far-reaching views across Denbigh and the surrounding countryside, making it the perfect space for relaxation and entertaining. The property also benefits from the added advantage of a detached garage located directly across the road.Situated on the highly sought-after Castle Hill, the home occupies a prominent position within one of Denbigh's most historic locations and is within walking distance of Denbigh Castle. This truly unique property would make an ideal permanent residence, holiday home or investment opportunity for those seeking something special. Internal viewing is highly recommended to fully appreciate the character, charm and exceptional setting this home has to offer.
Key details
Broadband: up to 1800mbps
420ft2 floor area
1130ft2 plot size
Freehold
Council tax band B
Additional information
Near the property
Rooms and dimensions
Accommodation
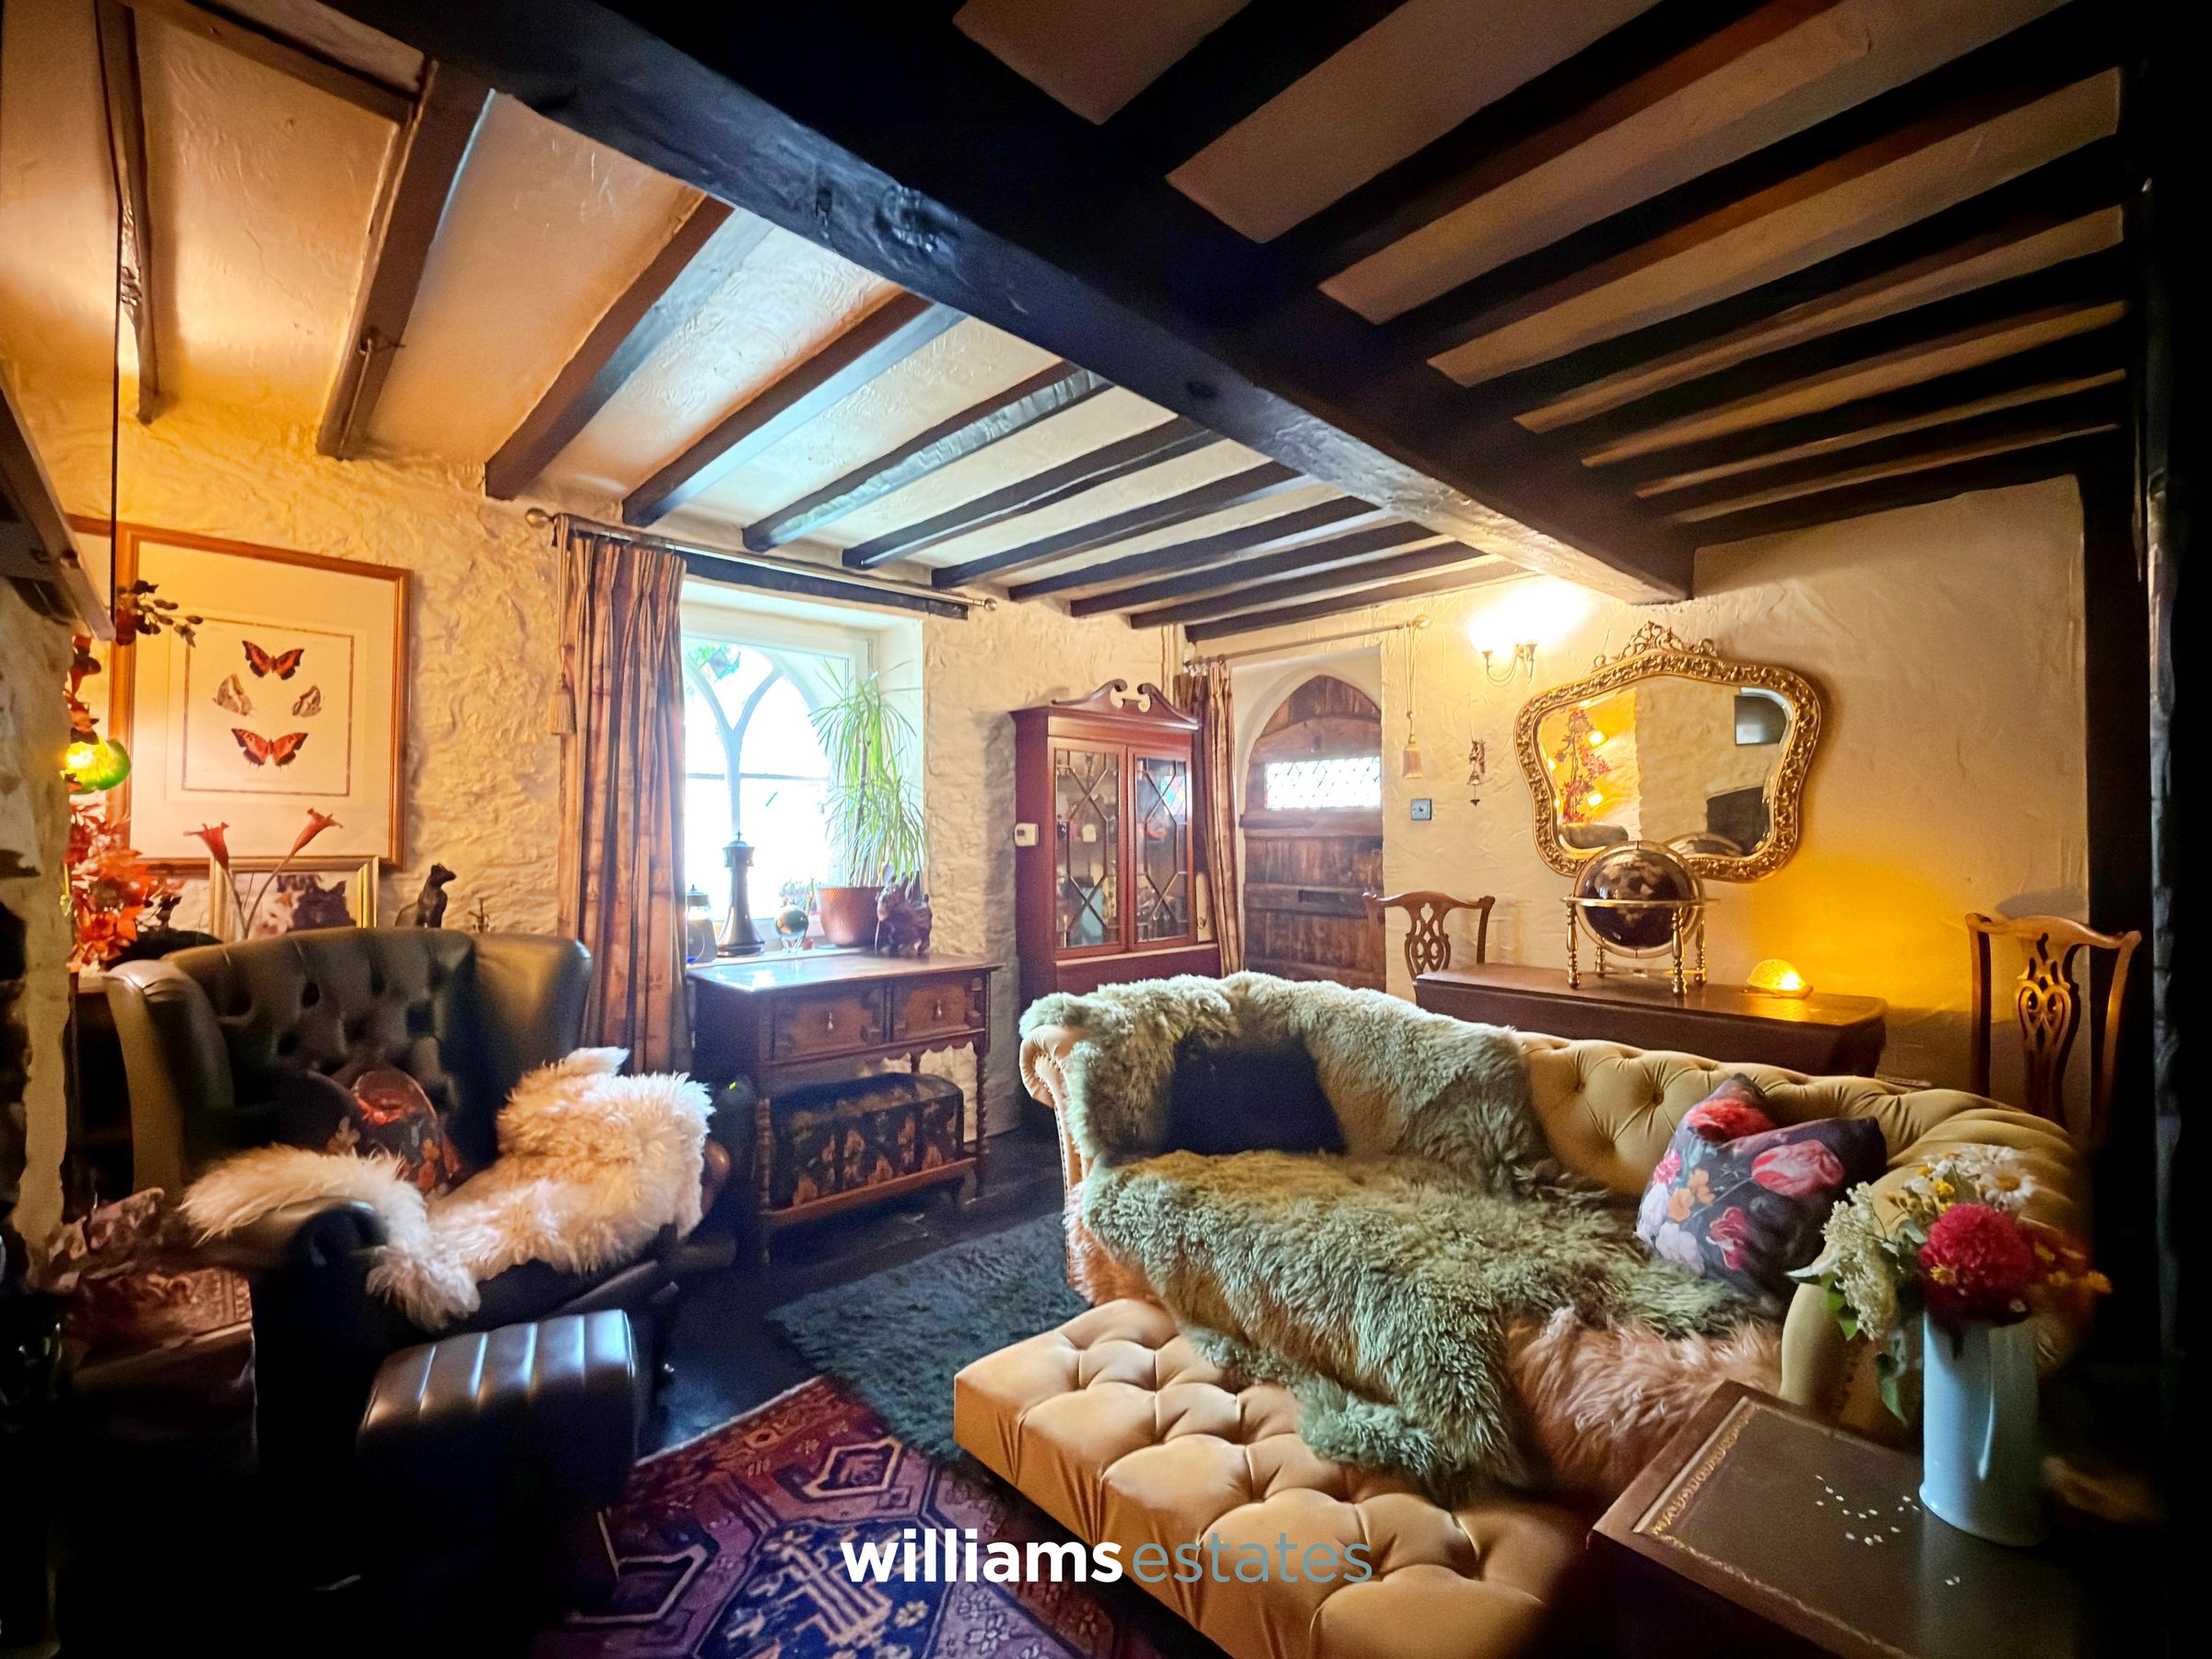
Via a gothic arched wooden door with diamond pane glazing leading into the lounge.
Lounge
13' 5" x 12' 9" (4.08m x 3.88m)
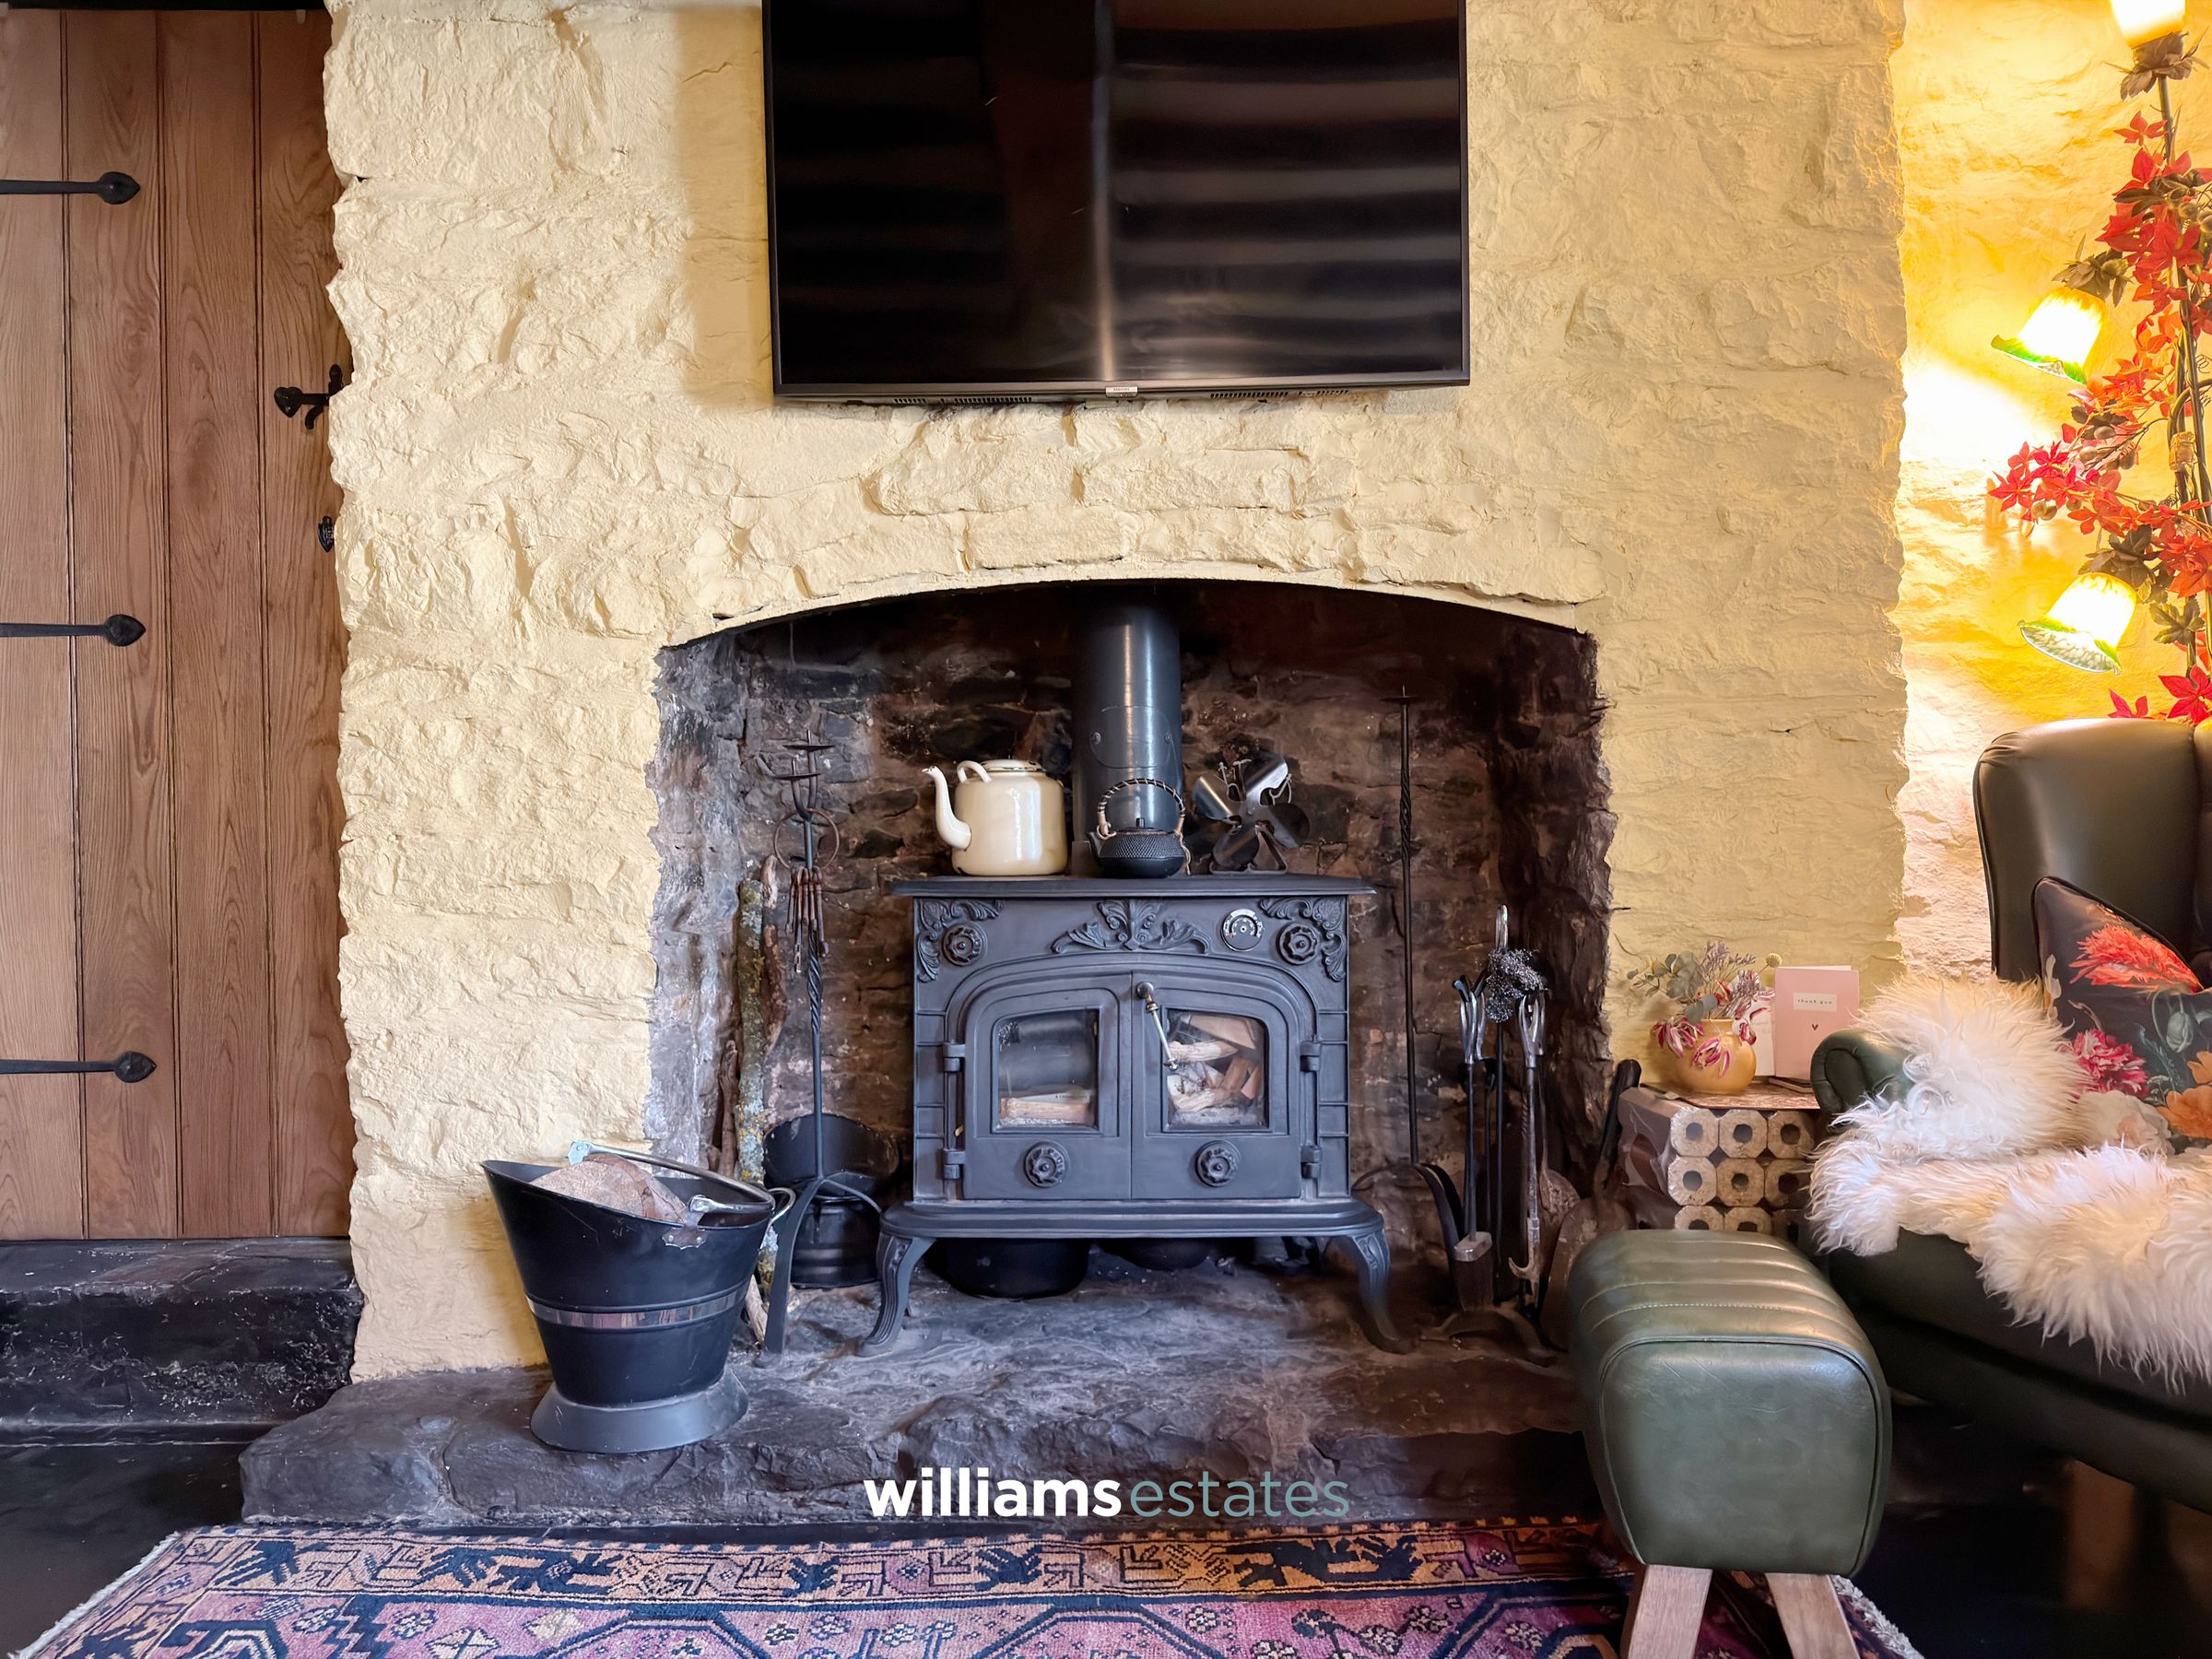
An impressive living room filled with character and original features, exposed beams, impressive striking fireplace with log burning stove, original slate flooring, exposed brick walls, a glazed picture window to the front elevation, lighting, power points, under stairs storage space, staircase rising to the first floor and a door leading into the kitchen.
Kitchen
14' 9" x 7' 7" (4.50m x 2.31m)
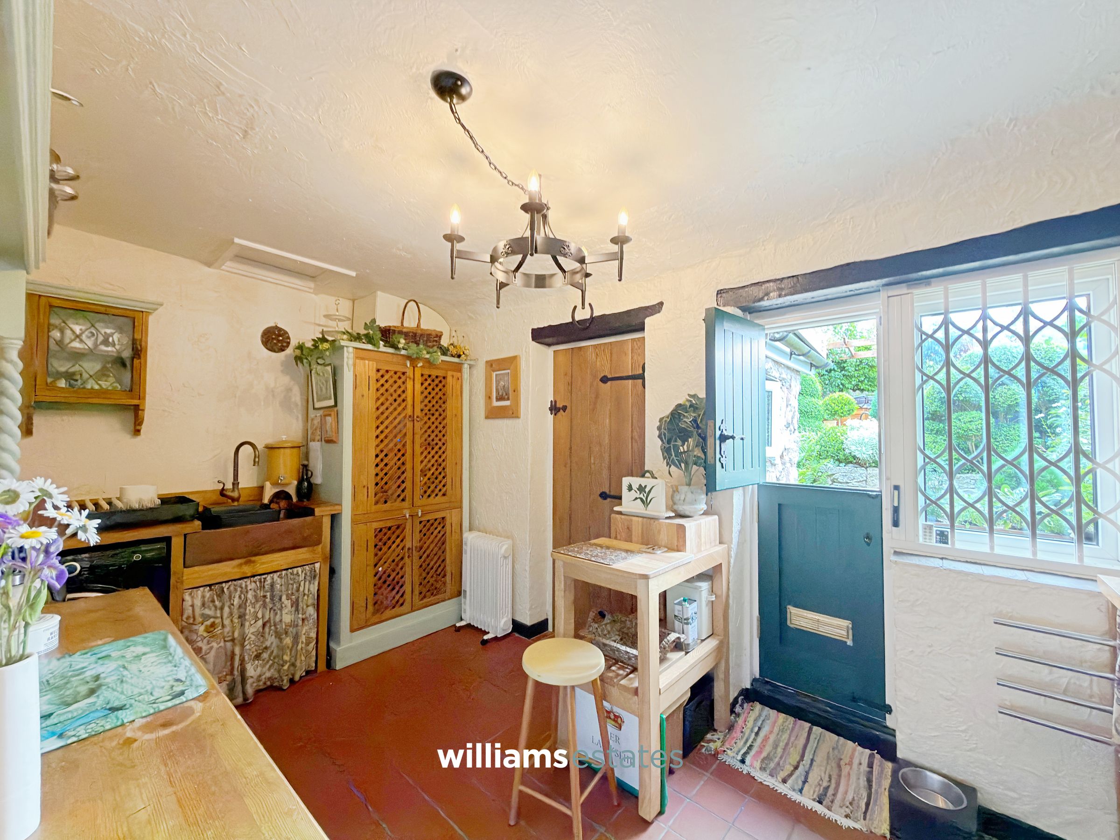
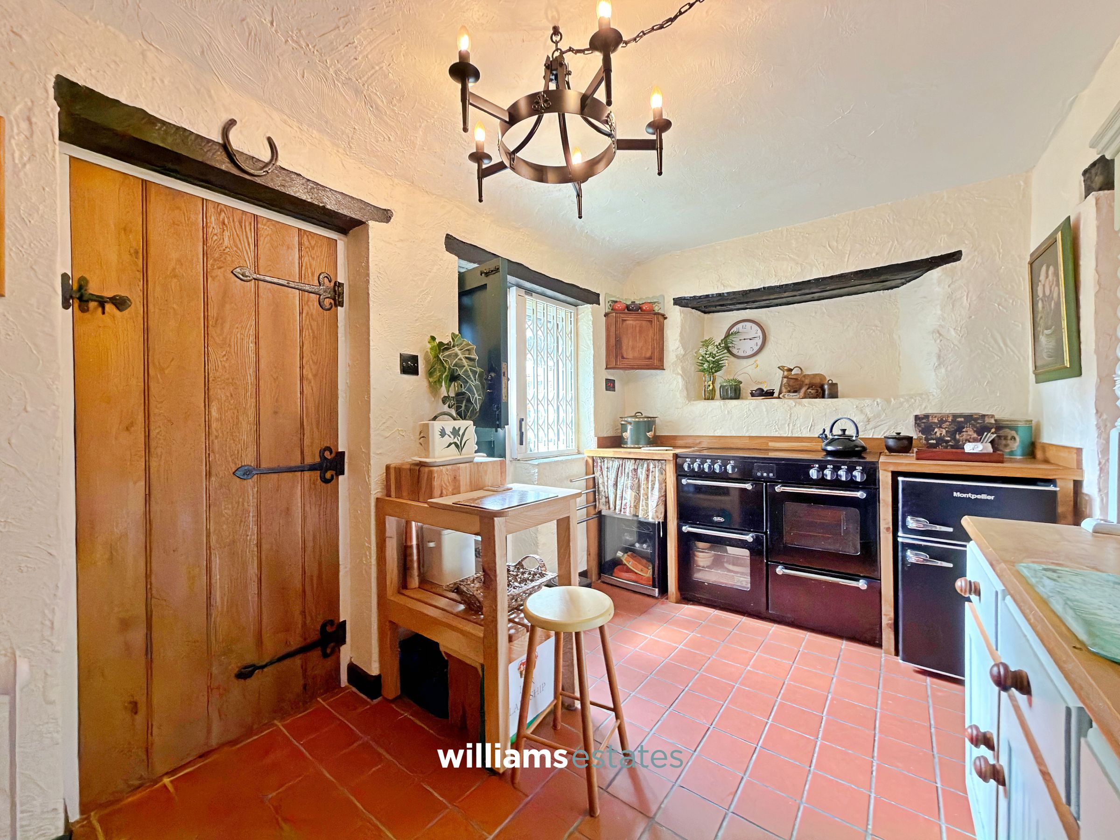
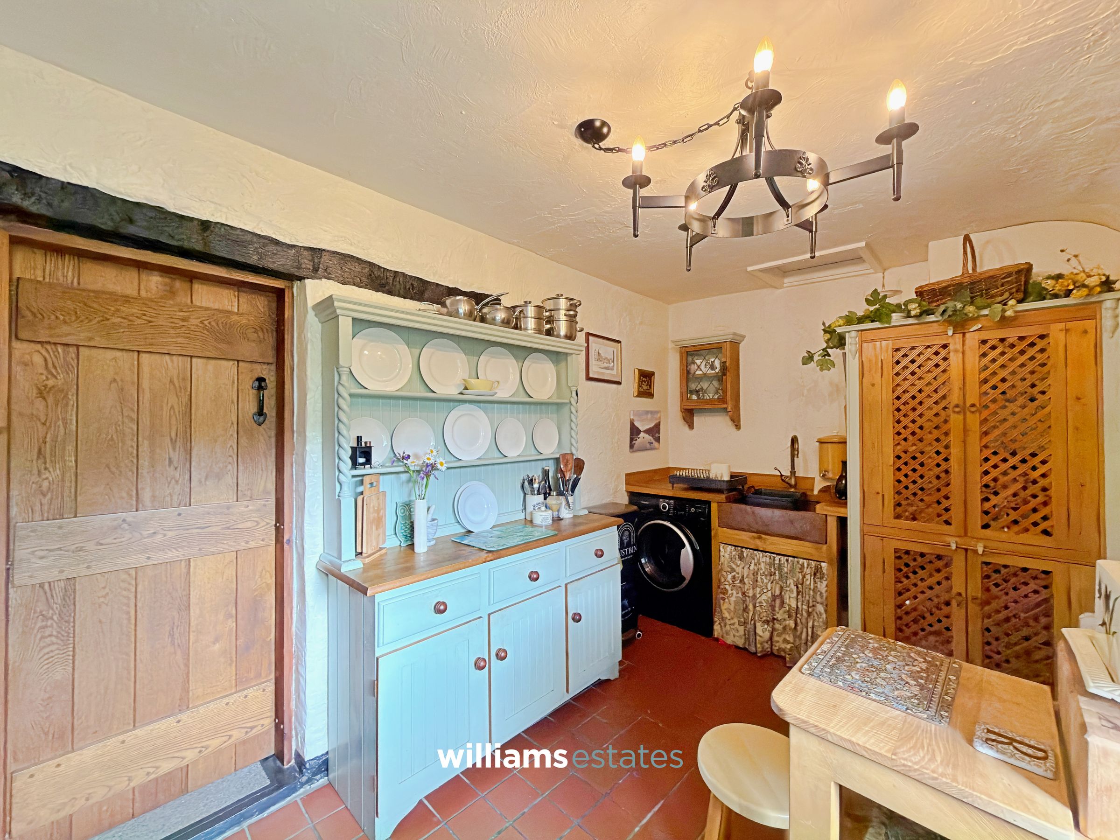
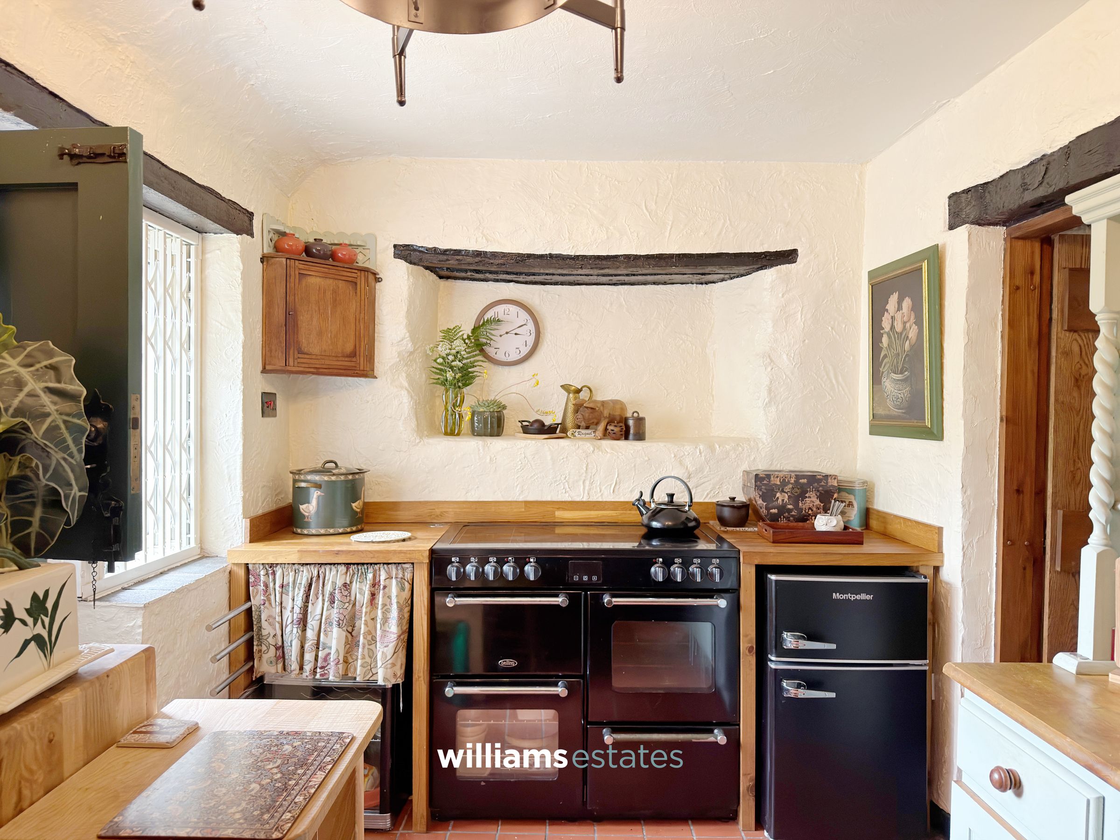
Quarry tiled flooring, oak kitchen tops, space for a freestanding cooker, provisions for washing machine, space for under counter fridge freezer, stable door leading to the rear garden alongside a glazed window to the rear.
Shower Room
6' 11" x 5' 9" (2.12m x 1.74m)
Comprising a low flush W.C., vanity wash basin with stainless steel mixer tap over, exposed stone work, exposed beams, walk in shower with a wall-mounted rainfall shower system and body jets and tiled feature wall, lighting and a glazed window to the rear elevation.
Bedroom One
14' 1" x 13' 5" (4.29m x 4.08m)
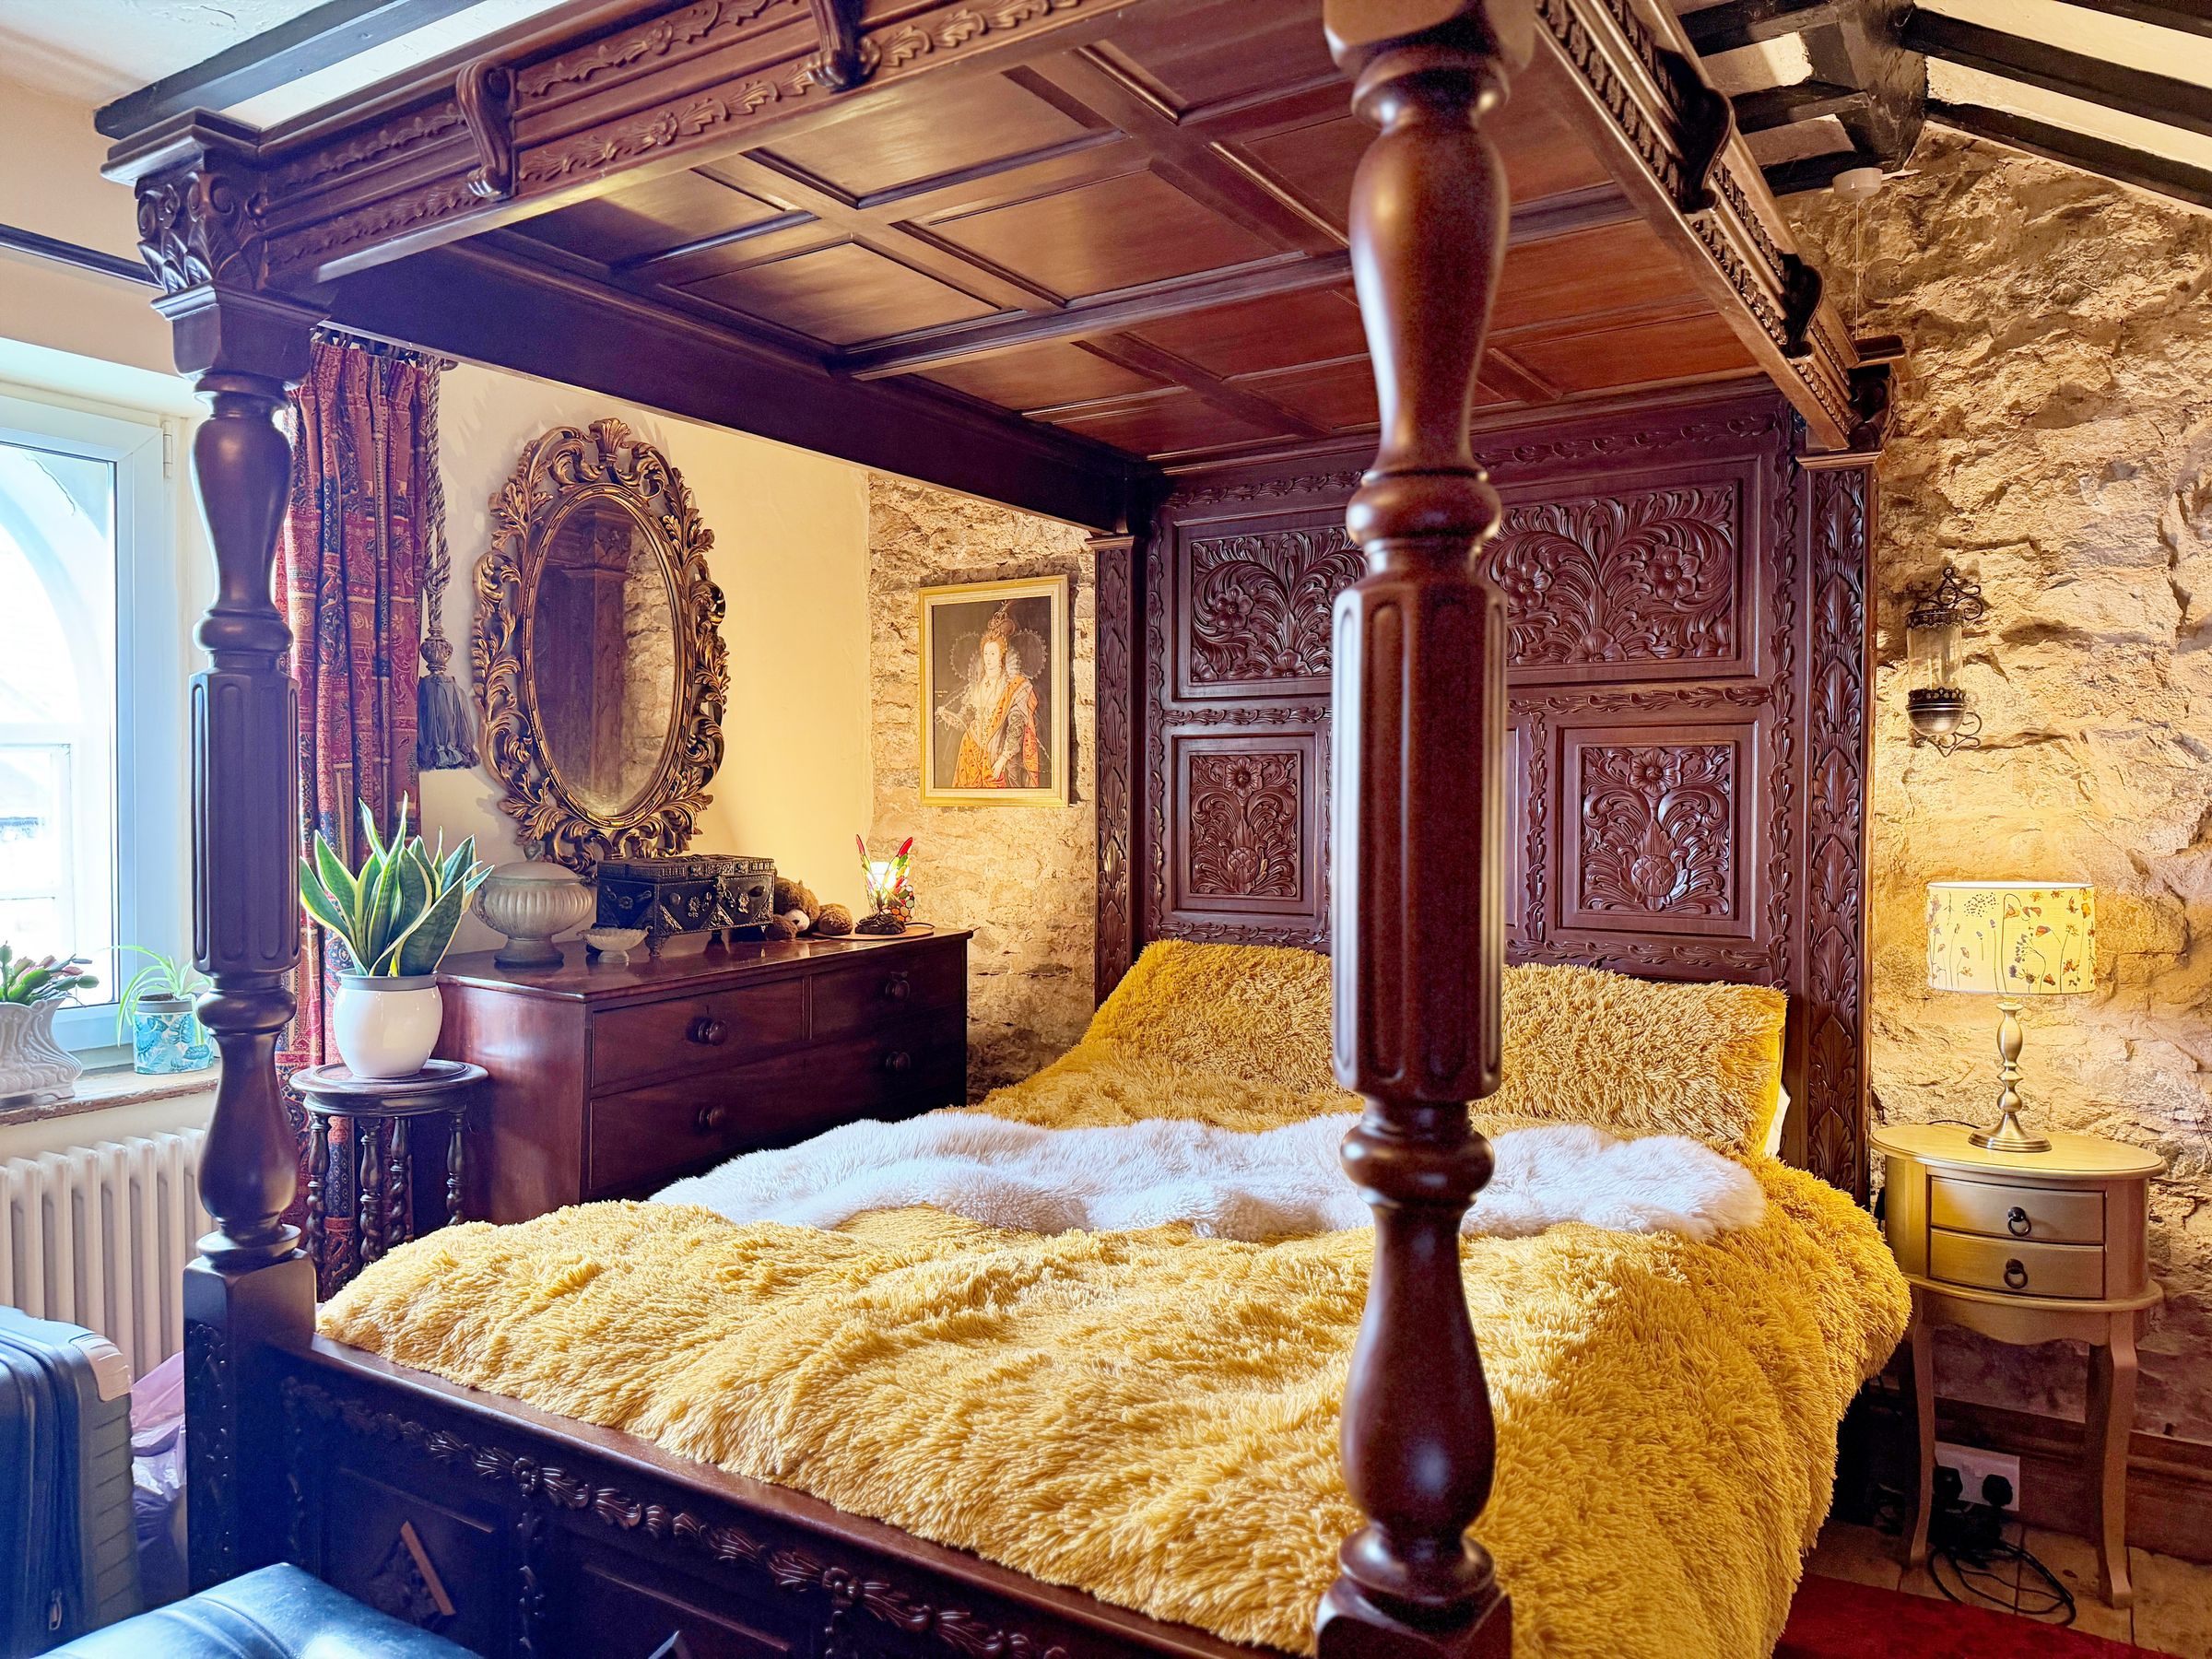
An impressive bedroom brimming with character having a feature open fireplace, lighting, power points, radiator, exposed flooring and beams, a gorgeous solid mahogany four poster bed, free standing bathtub with telephone-style hand shower and stainless steel mixer taps over, exposed stone wall and a glazed window to the front elevation enjoying distant views of the Cwydian Range.
Properties you may like







Williams Updates
Williams Estates Direct Limited (Trading as Williams Estates, Company No. 10327940)
Williams Lettings Limited (Trading as Williams Lettings, Company No. 10325497) are registered in England and Wales.
Registered Office: 102 Bowen Court, St Asaph Business Park, St Asaph, LL17 0JE.
Sitemap
Accredited & Regulated By
Our Offices