Williams Estates
FOR SALE
£695,000 Offers in Region of
Carrog, Corwen, LL21
Detached
4
2
2
Like the look of this property?
We would love to hear from you and arrange a viewing of this property. Get in touch now!
Looking to sell a property?
You can get a free online or in person valuation.
Property features
Deceptive Large Farmhouse
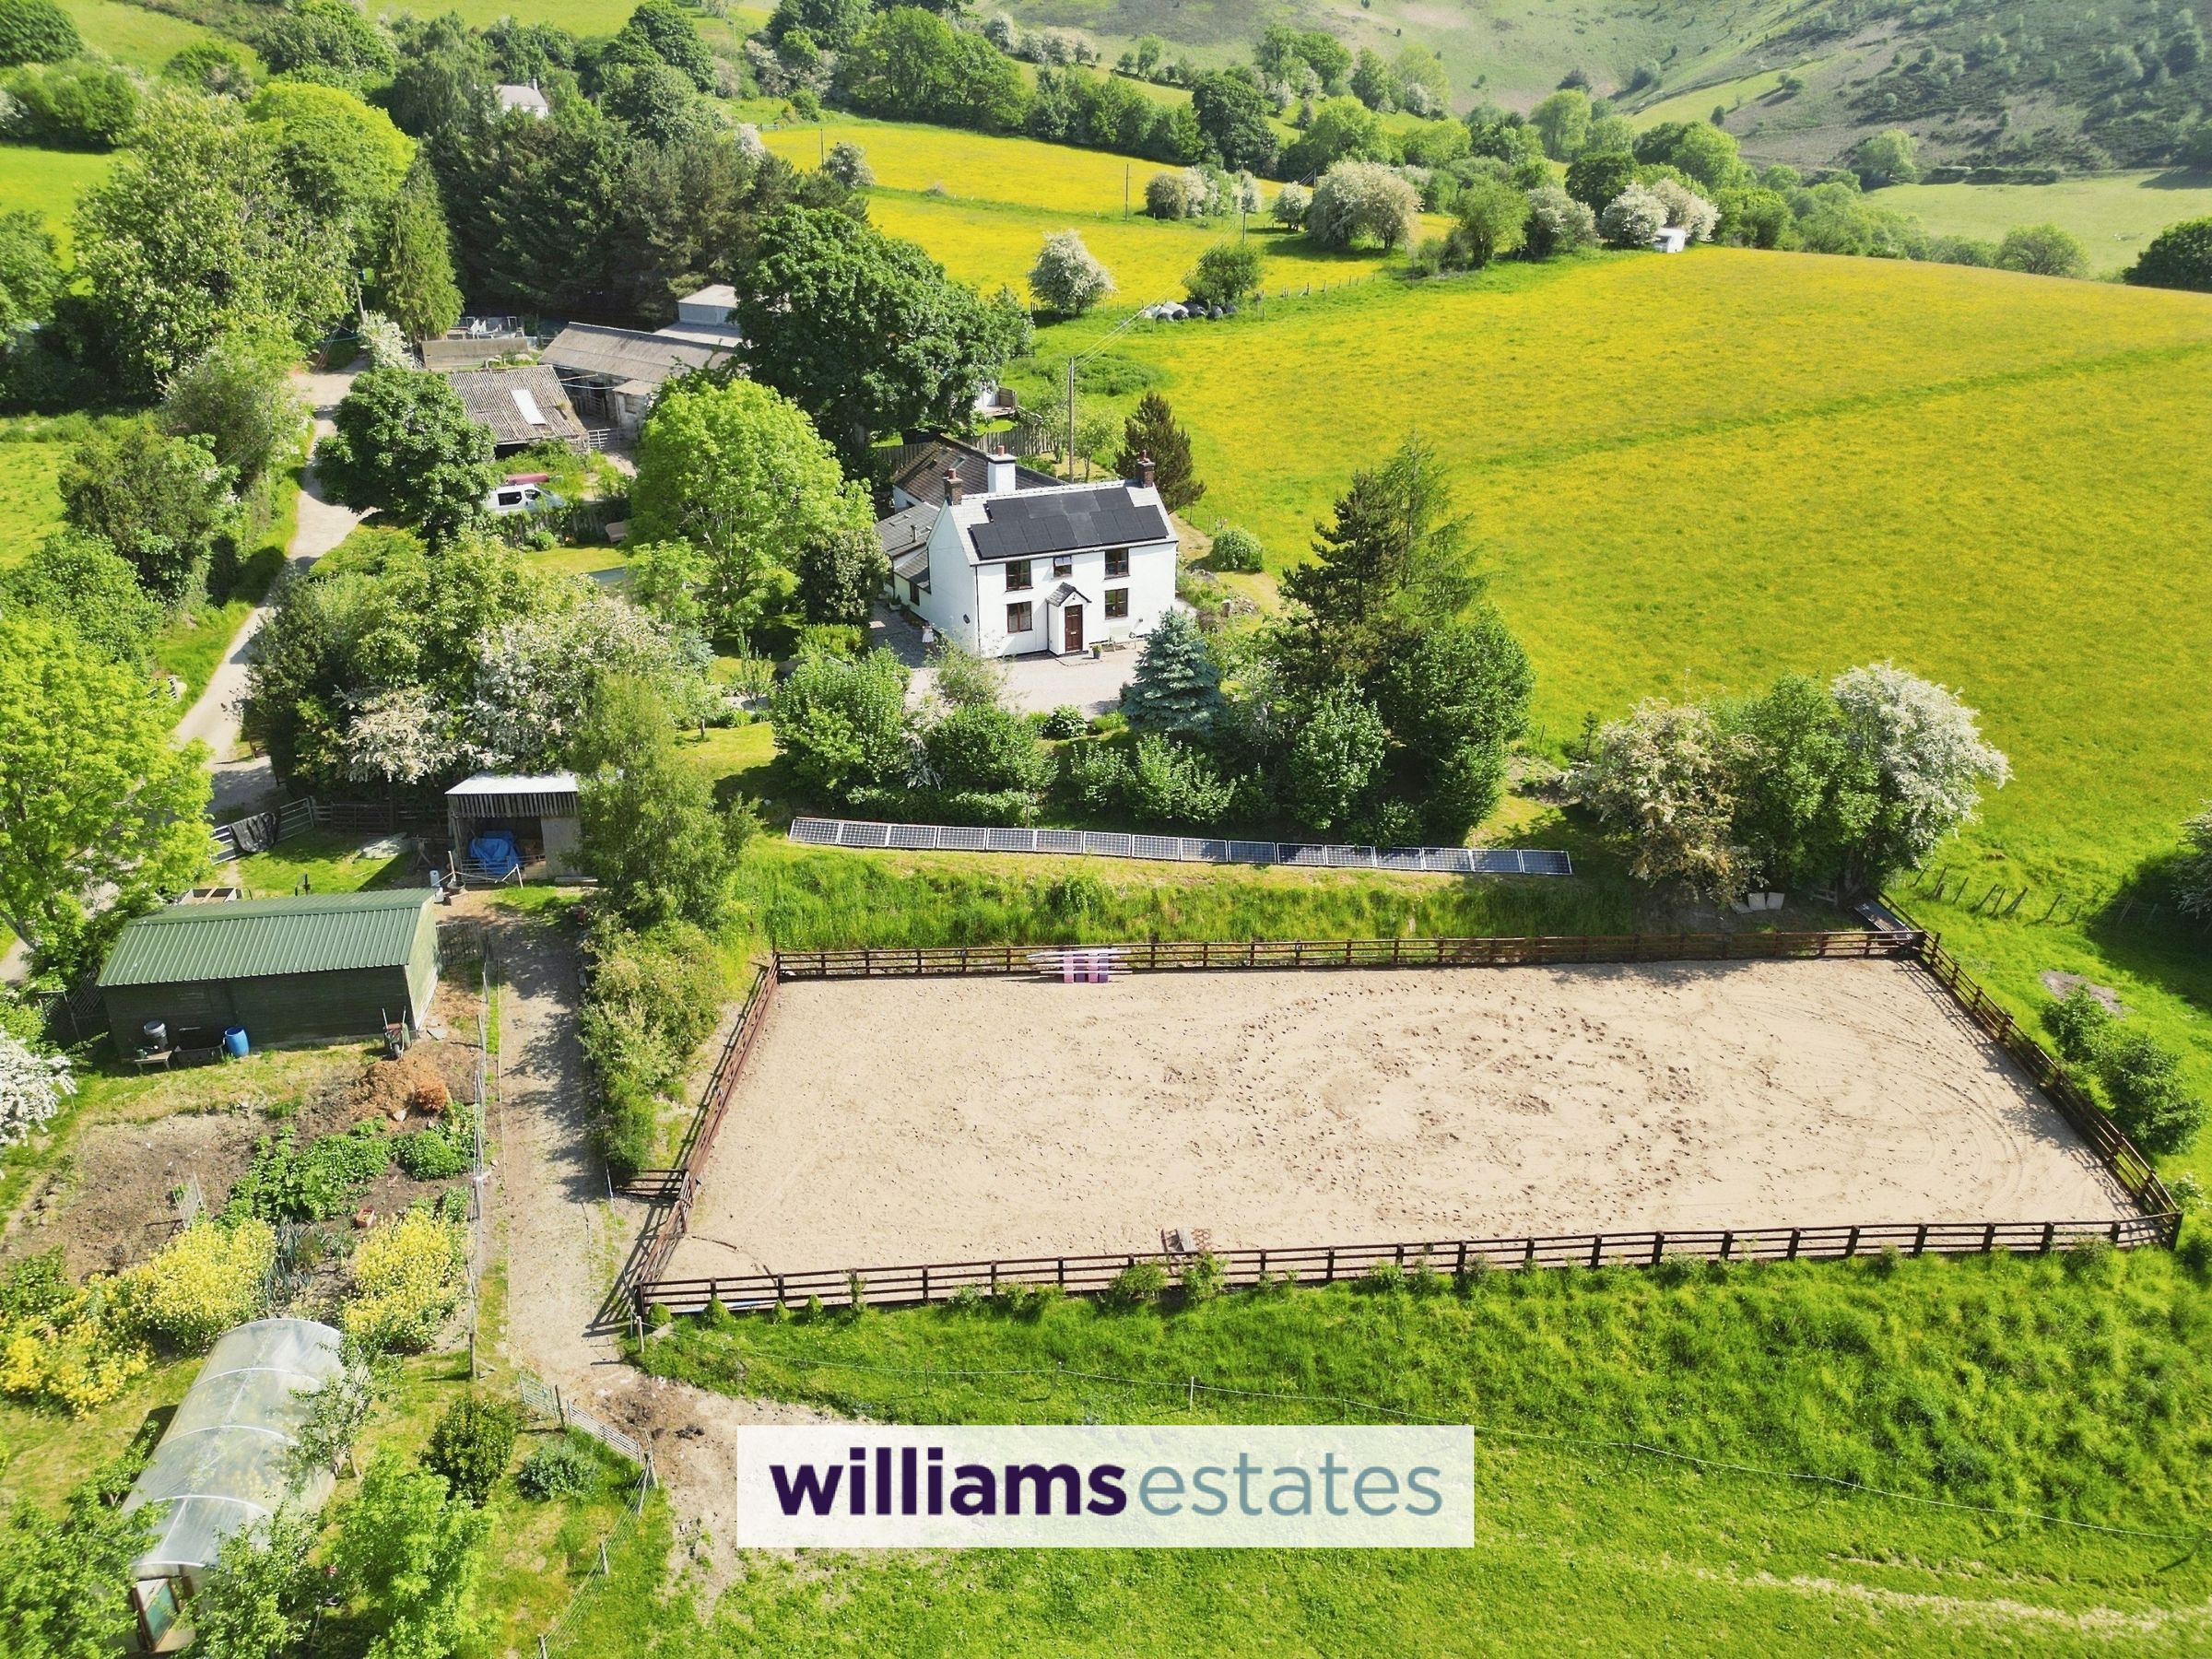
Set in about 10 Acres, Double Garage, Large Covered Storage Area
With Stables, Menage, Vegetable Area and Pastures
Four Bedrooms
Two Sets of Solar Panels and Air Source Heat Pump
Originally Timber Wall and Beams
Living Room with Open Dining Area
Tenure - Freehold
Council Tax Band - G
EPC Rating - D67
About this property
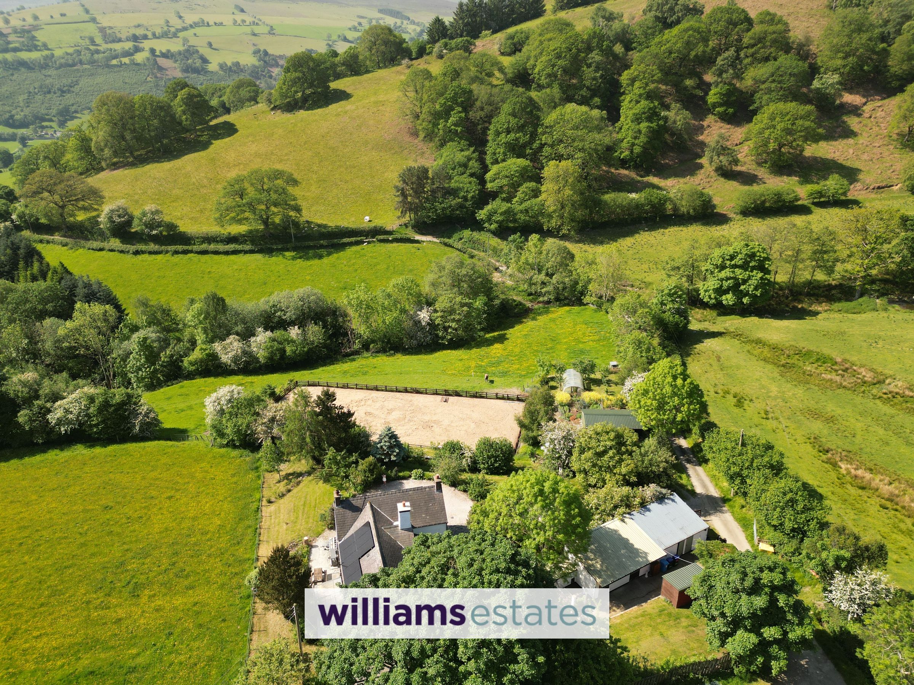
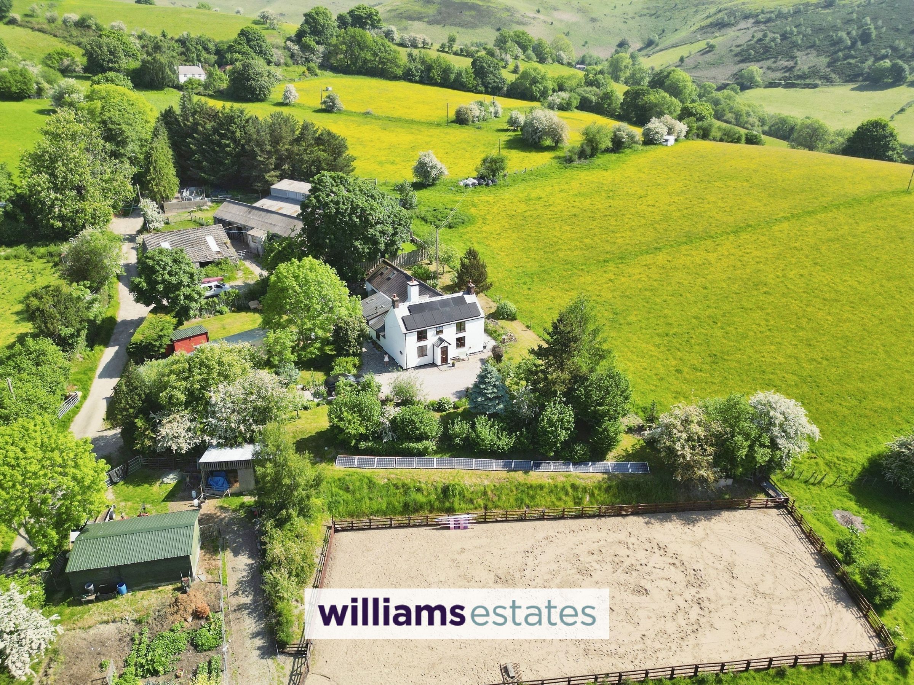
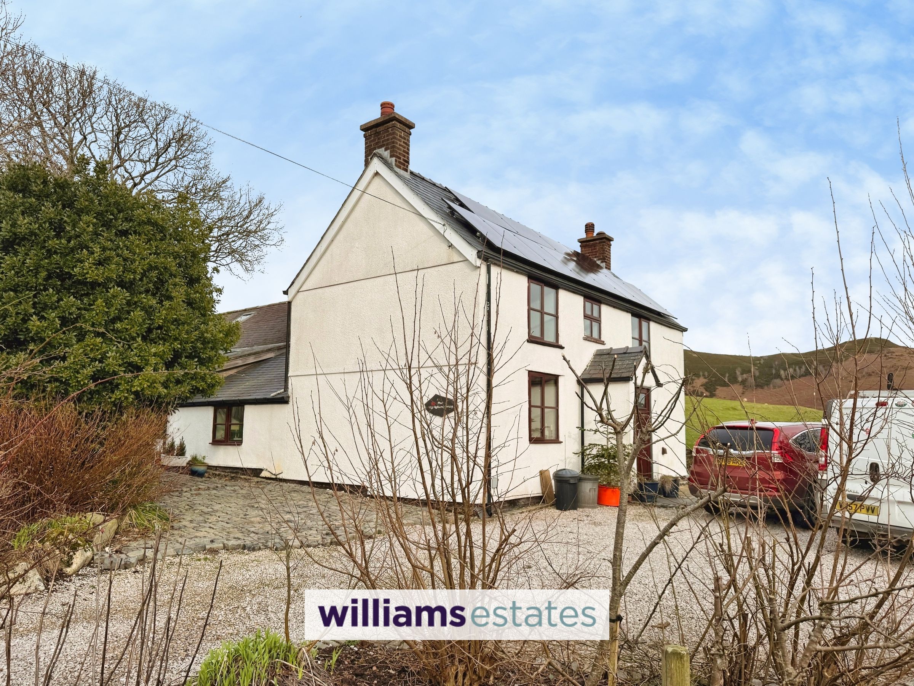
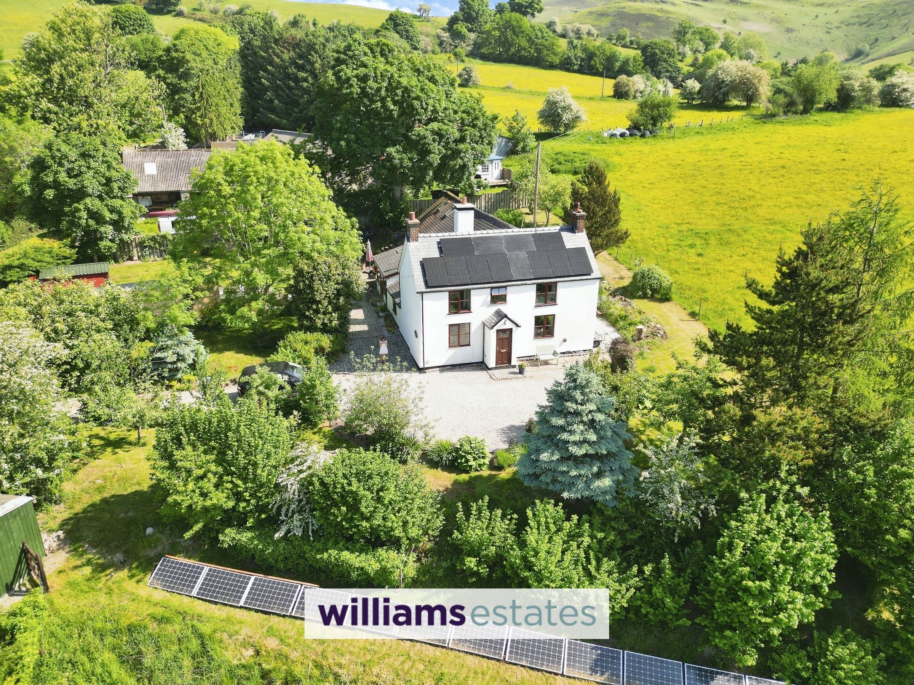
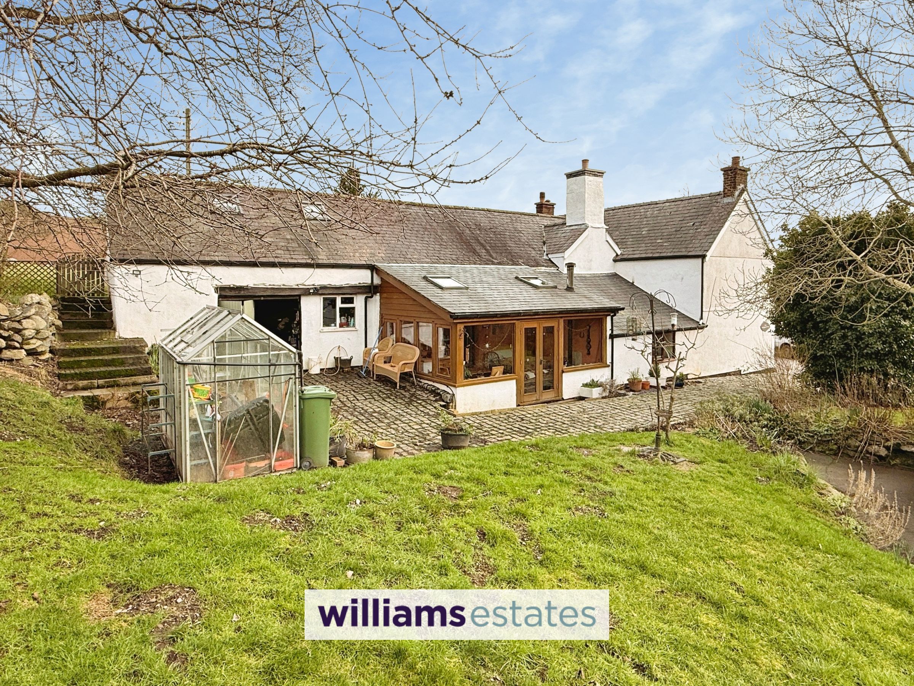
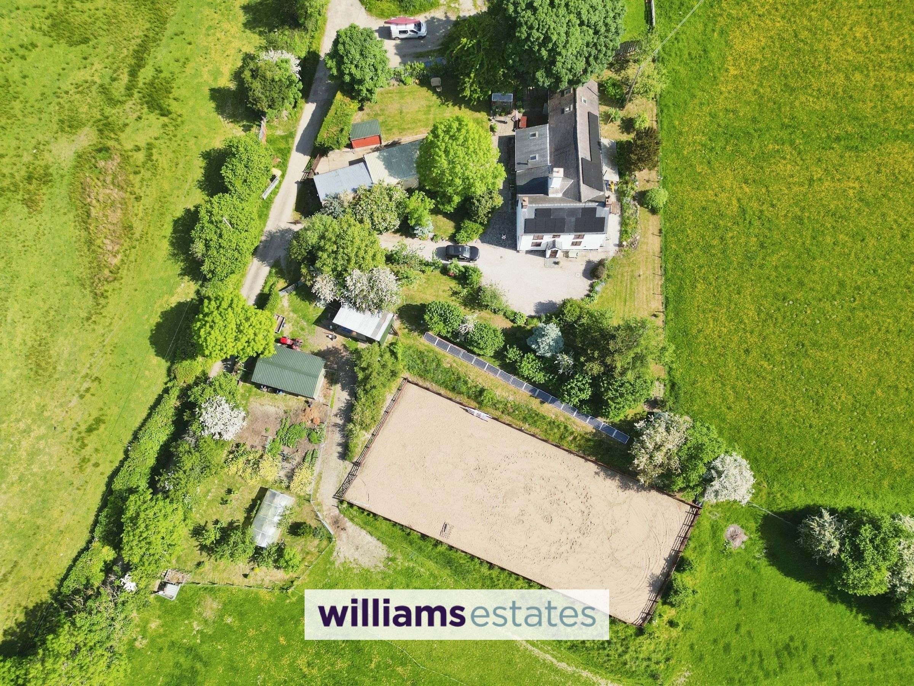
This deceptively spacious four bedroom farmhouse is set within approximately 10 acres of beautifully arranged grounds, including stables, a menage, vegetable garden and well maintained pastureland. This home boasts character and history, part of the home dates back over 400 years and retains original timber walls and exposed beams, adding charm with modern comfort.
The ground floor offers a welcoming living room with open dining area, a generous farmhouse kitchen/dining room, separate utility room, garden room, shower room, and an additional rear reception room providing flexible living space. Upstairs, the property comprises four well proportioned bedrooms, a study, and a family bathroom.
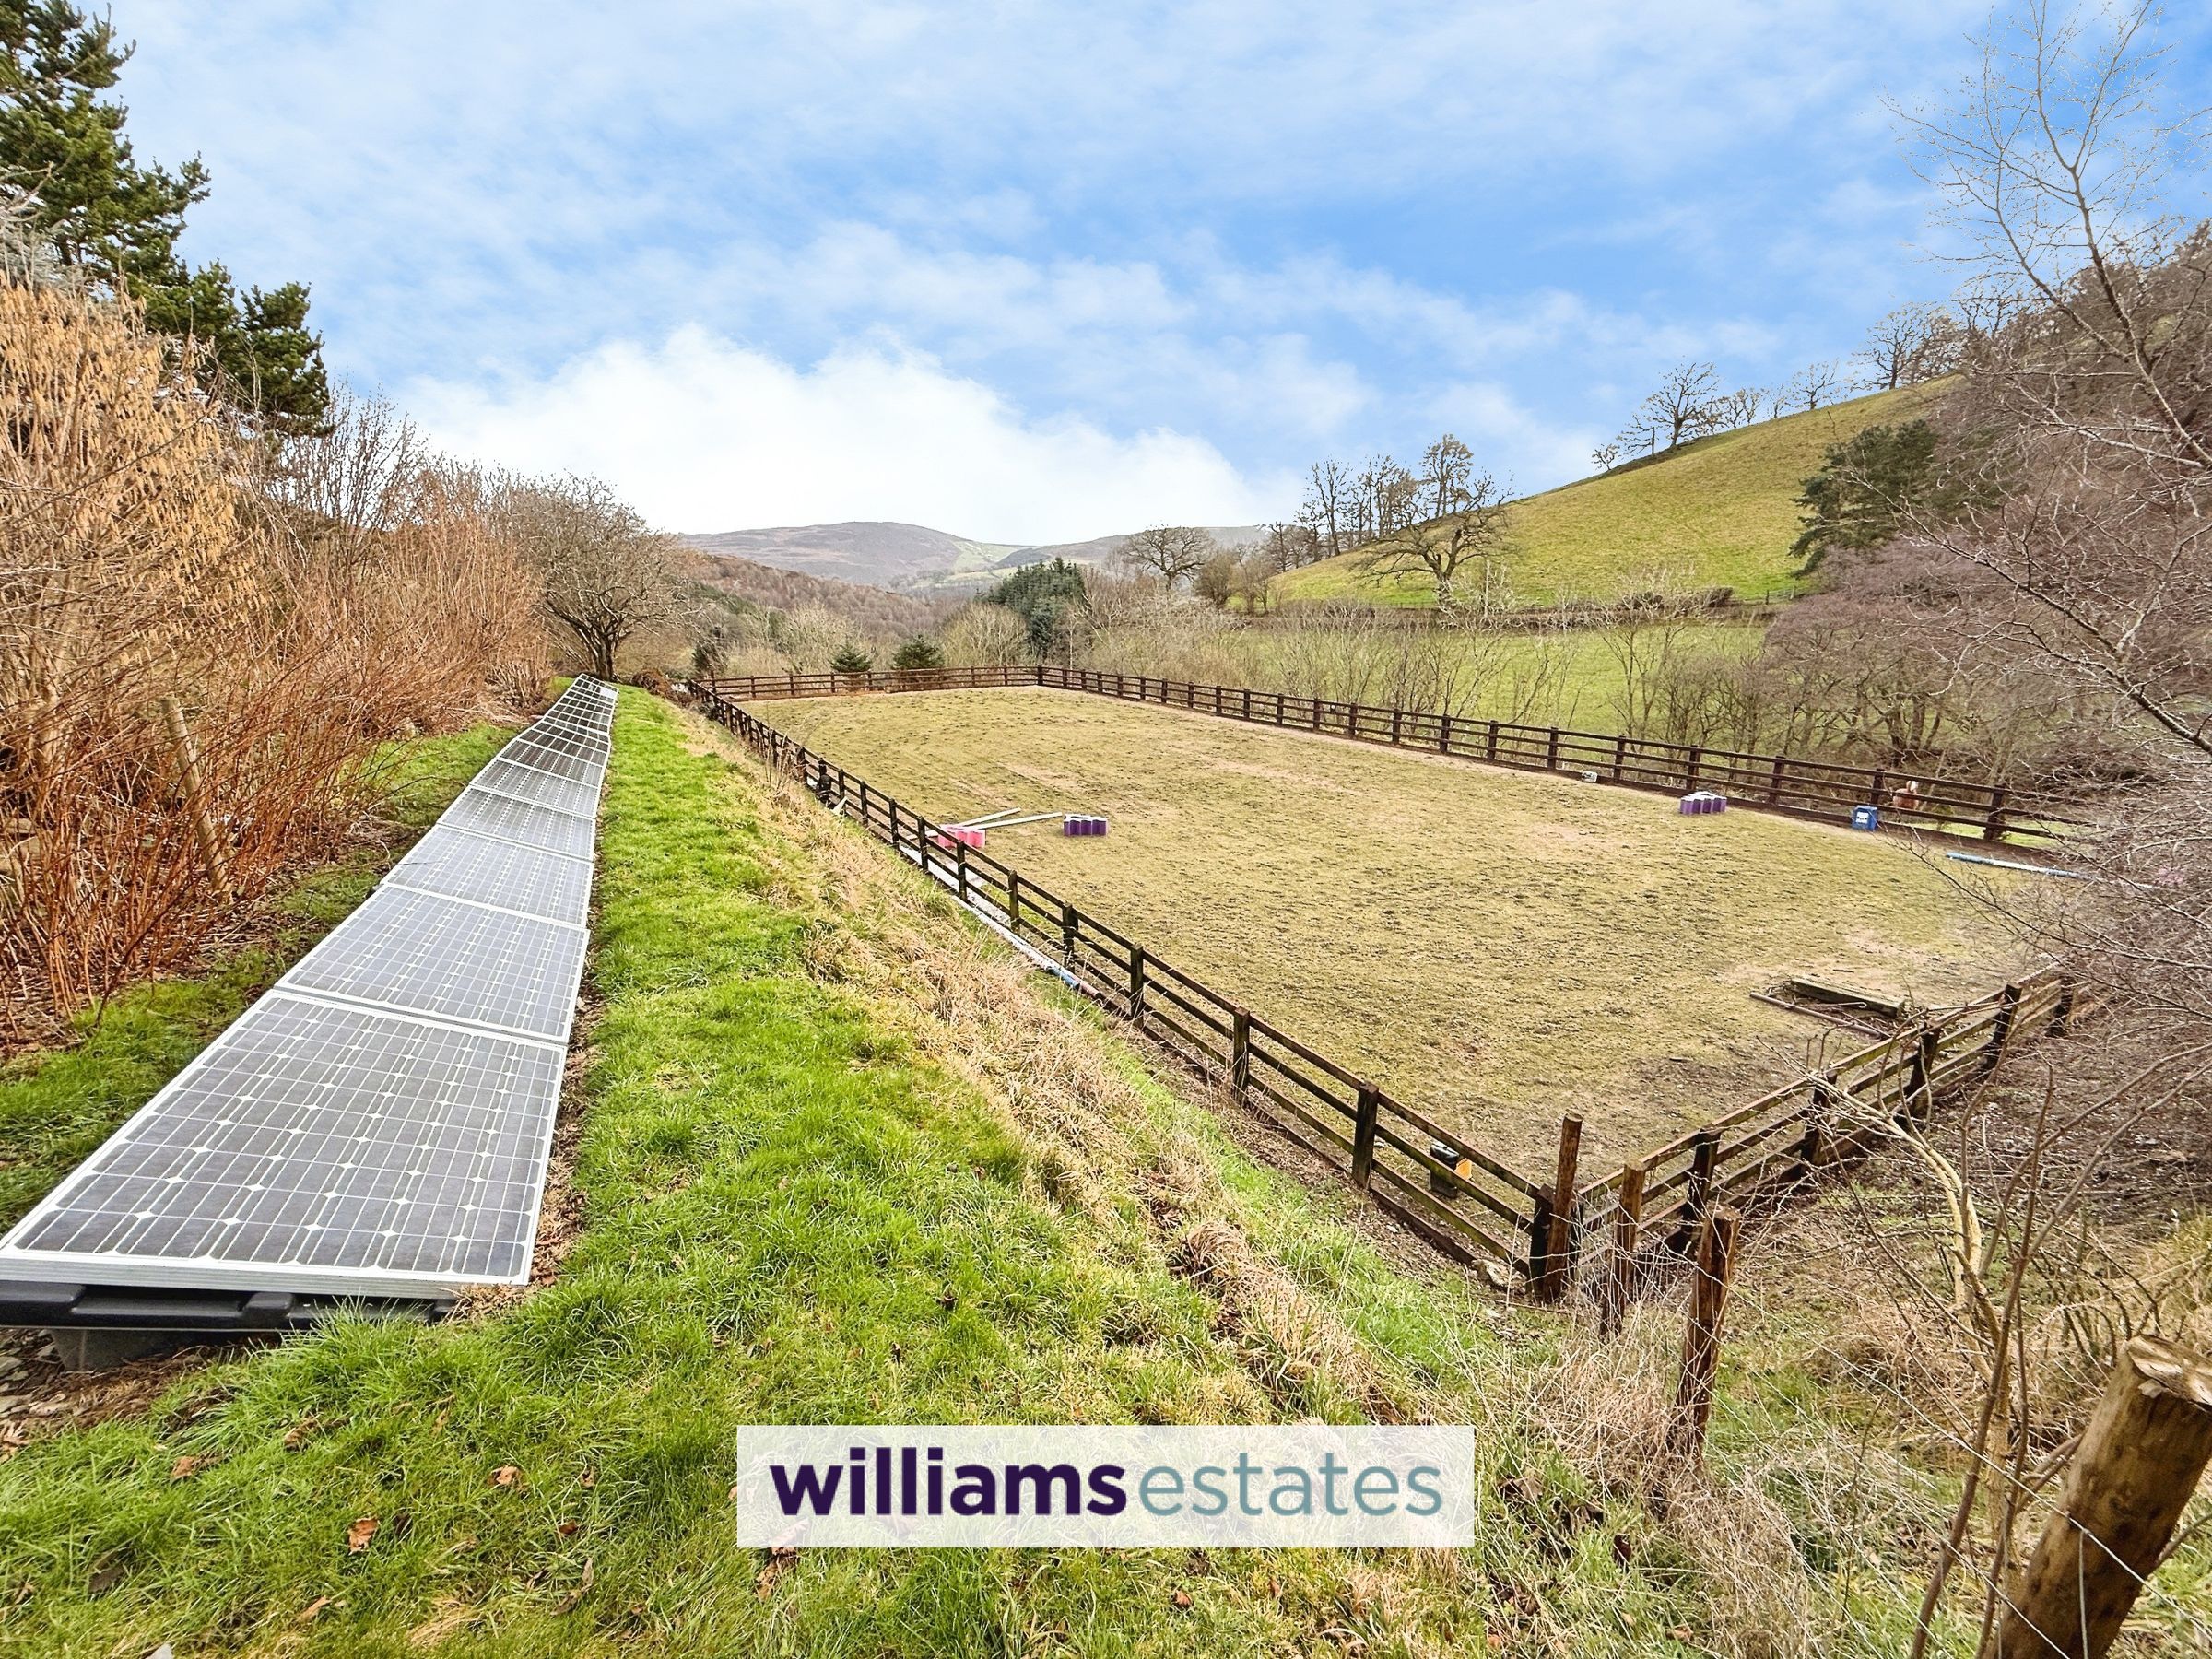
Further enhancing the home’s appeal are two sets of owned solar panels, one supplying electricity directly to the house and the other exporting to the grid, generating an income, further the property features a new air source heat pump which was installed in 2023, improving energy efficiency. Viewings are highly recommended to see its full character.
Key details
Broadband: up to 1800mbps
Freehold
Council tax band G
Additional information
Near the property
Rooms and dimensions
Accomodation
Timber door into entrance porch with quarry tiled floor, paneled door into:
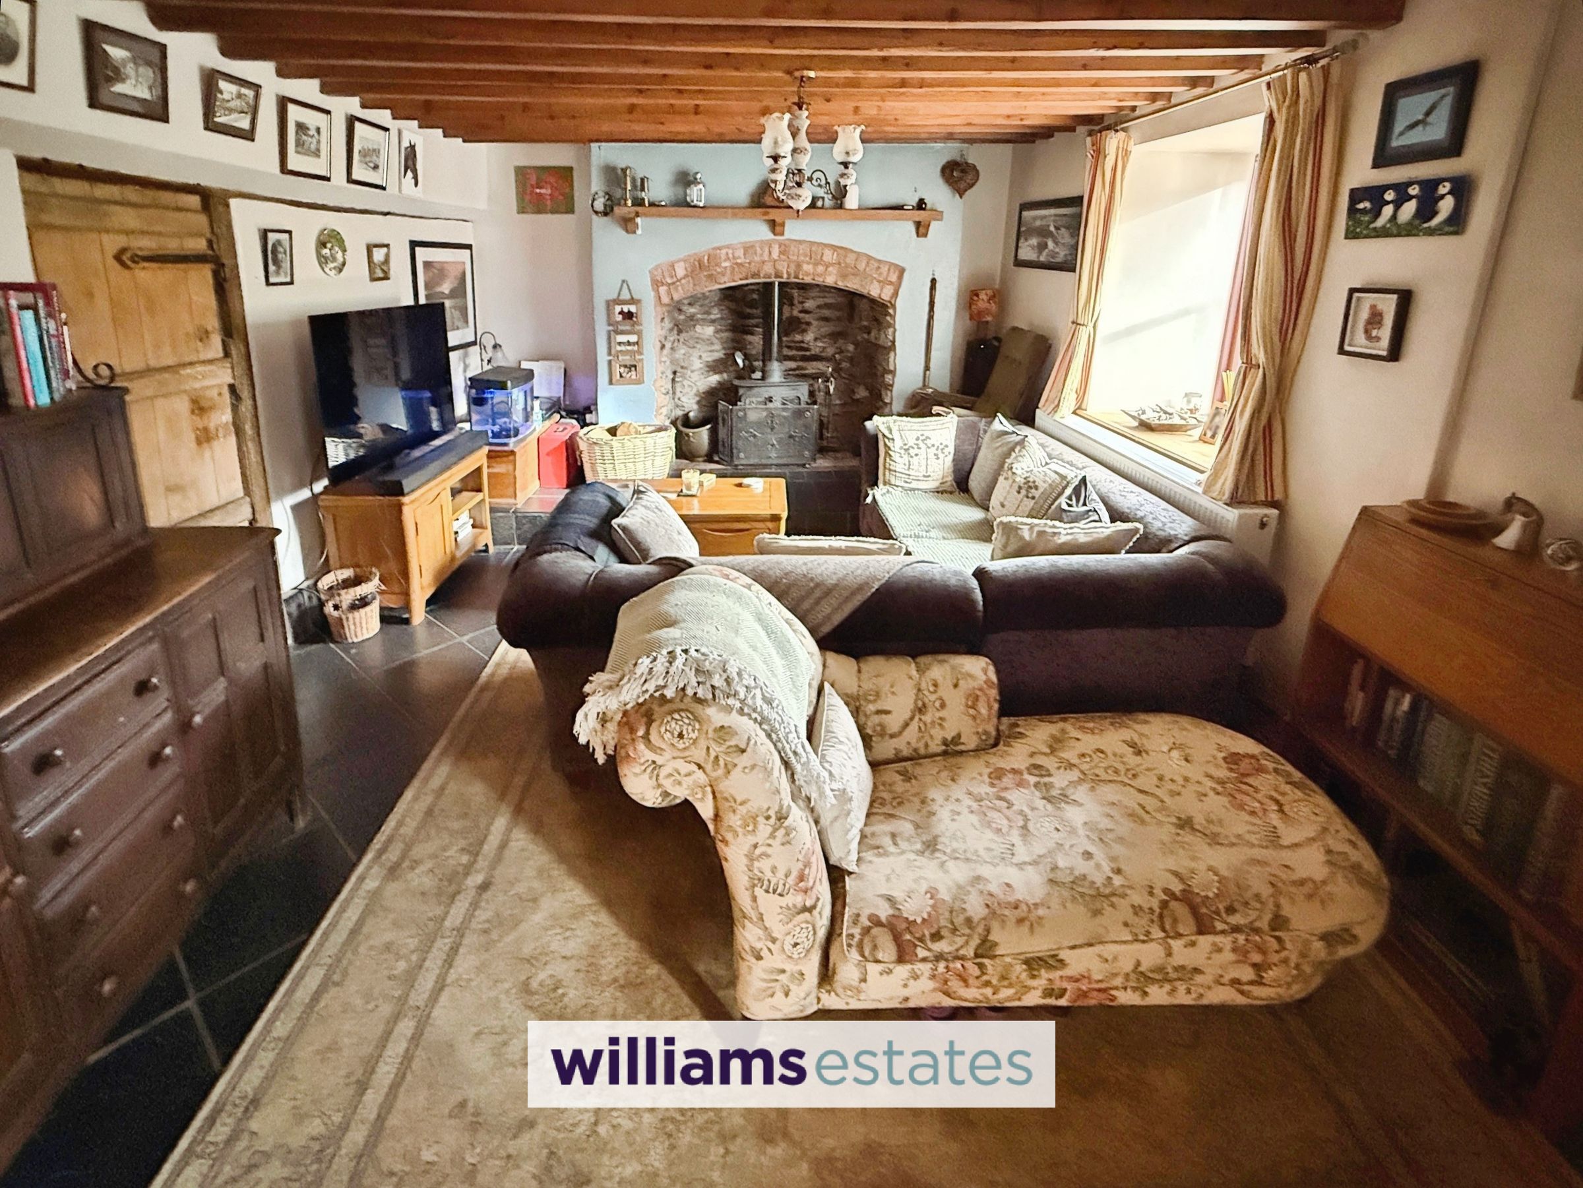
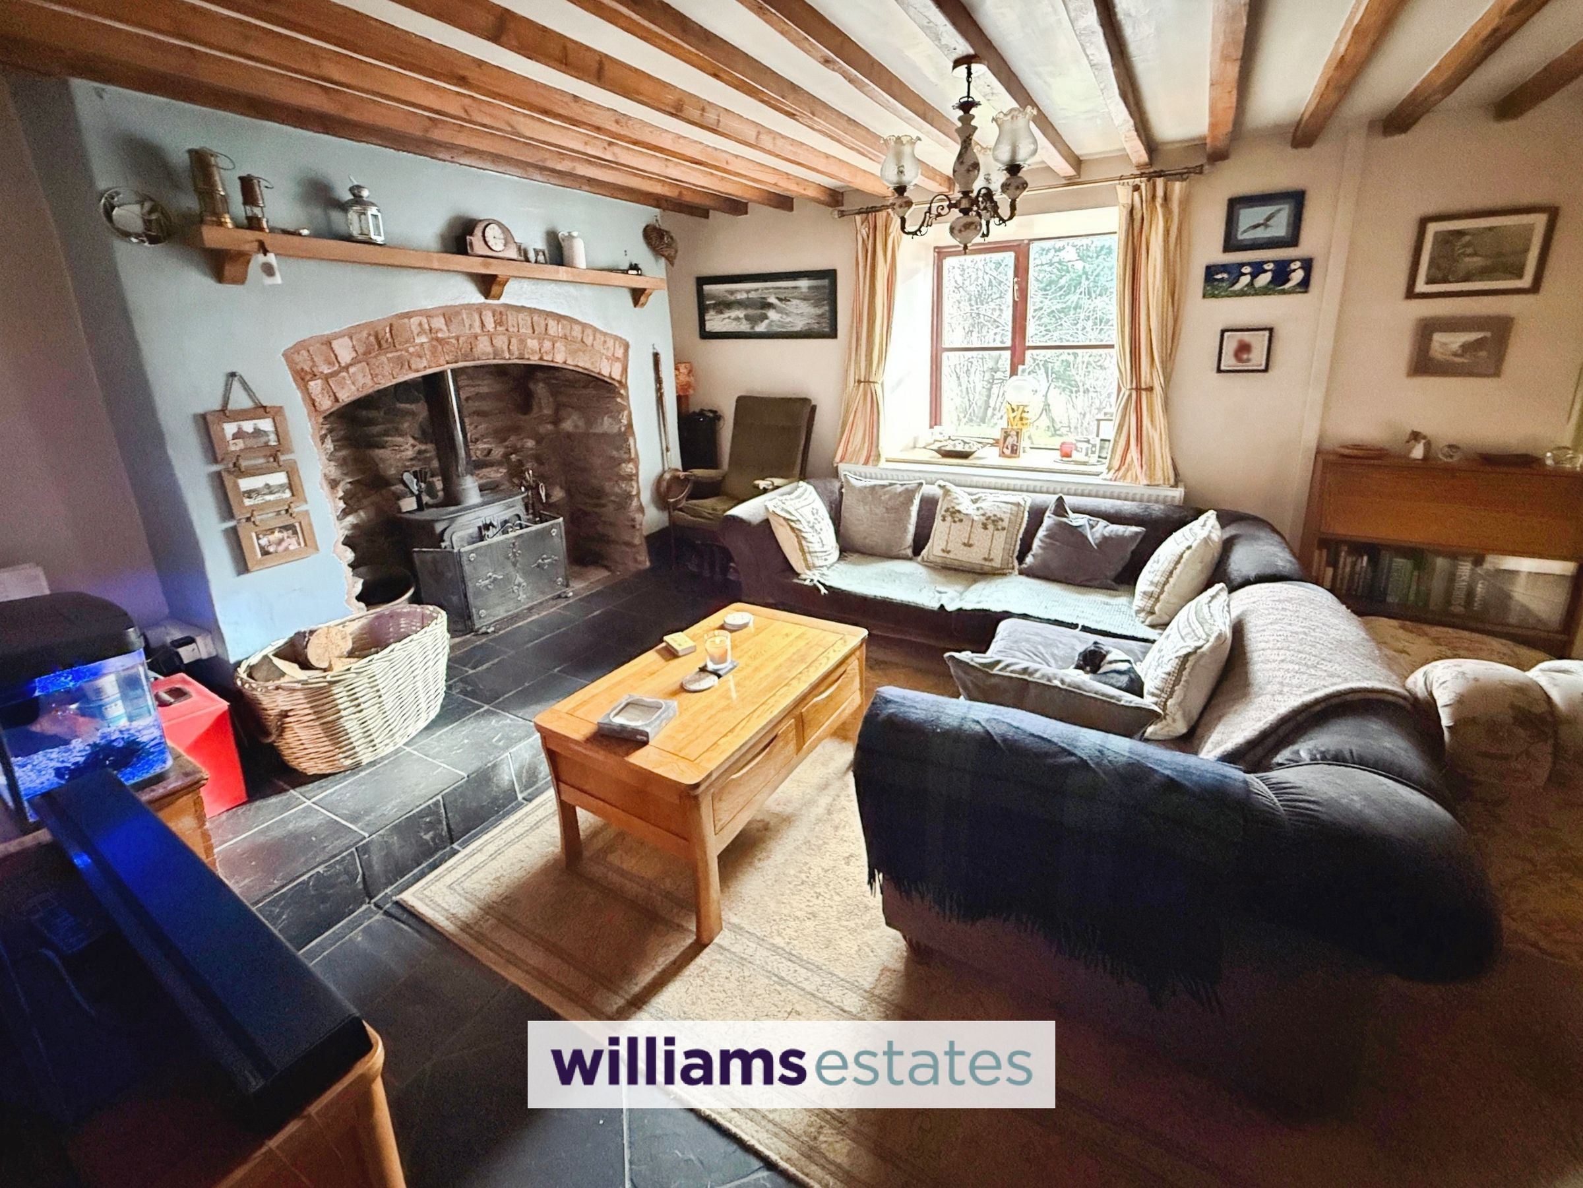
Living Room
29' 6" x 12' 6" (9.00m x 3.80m)
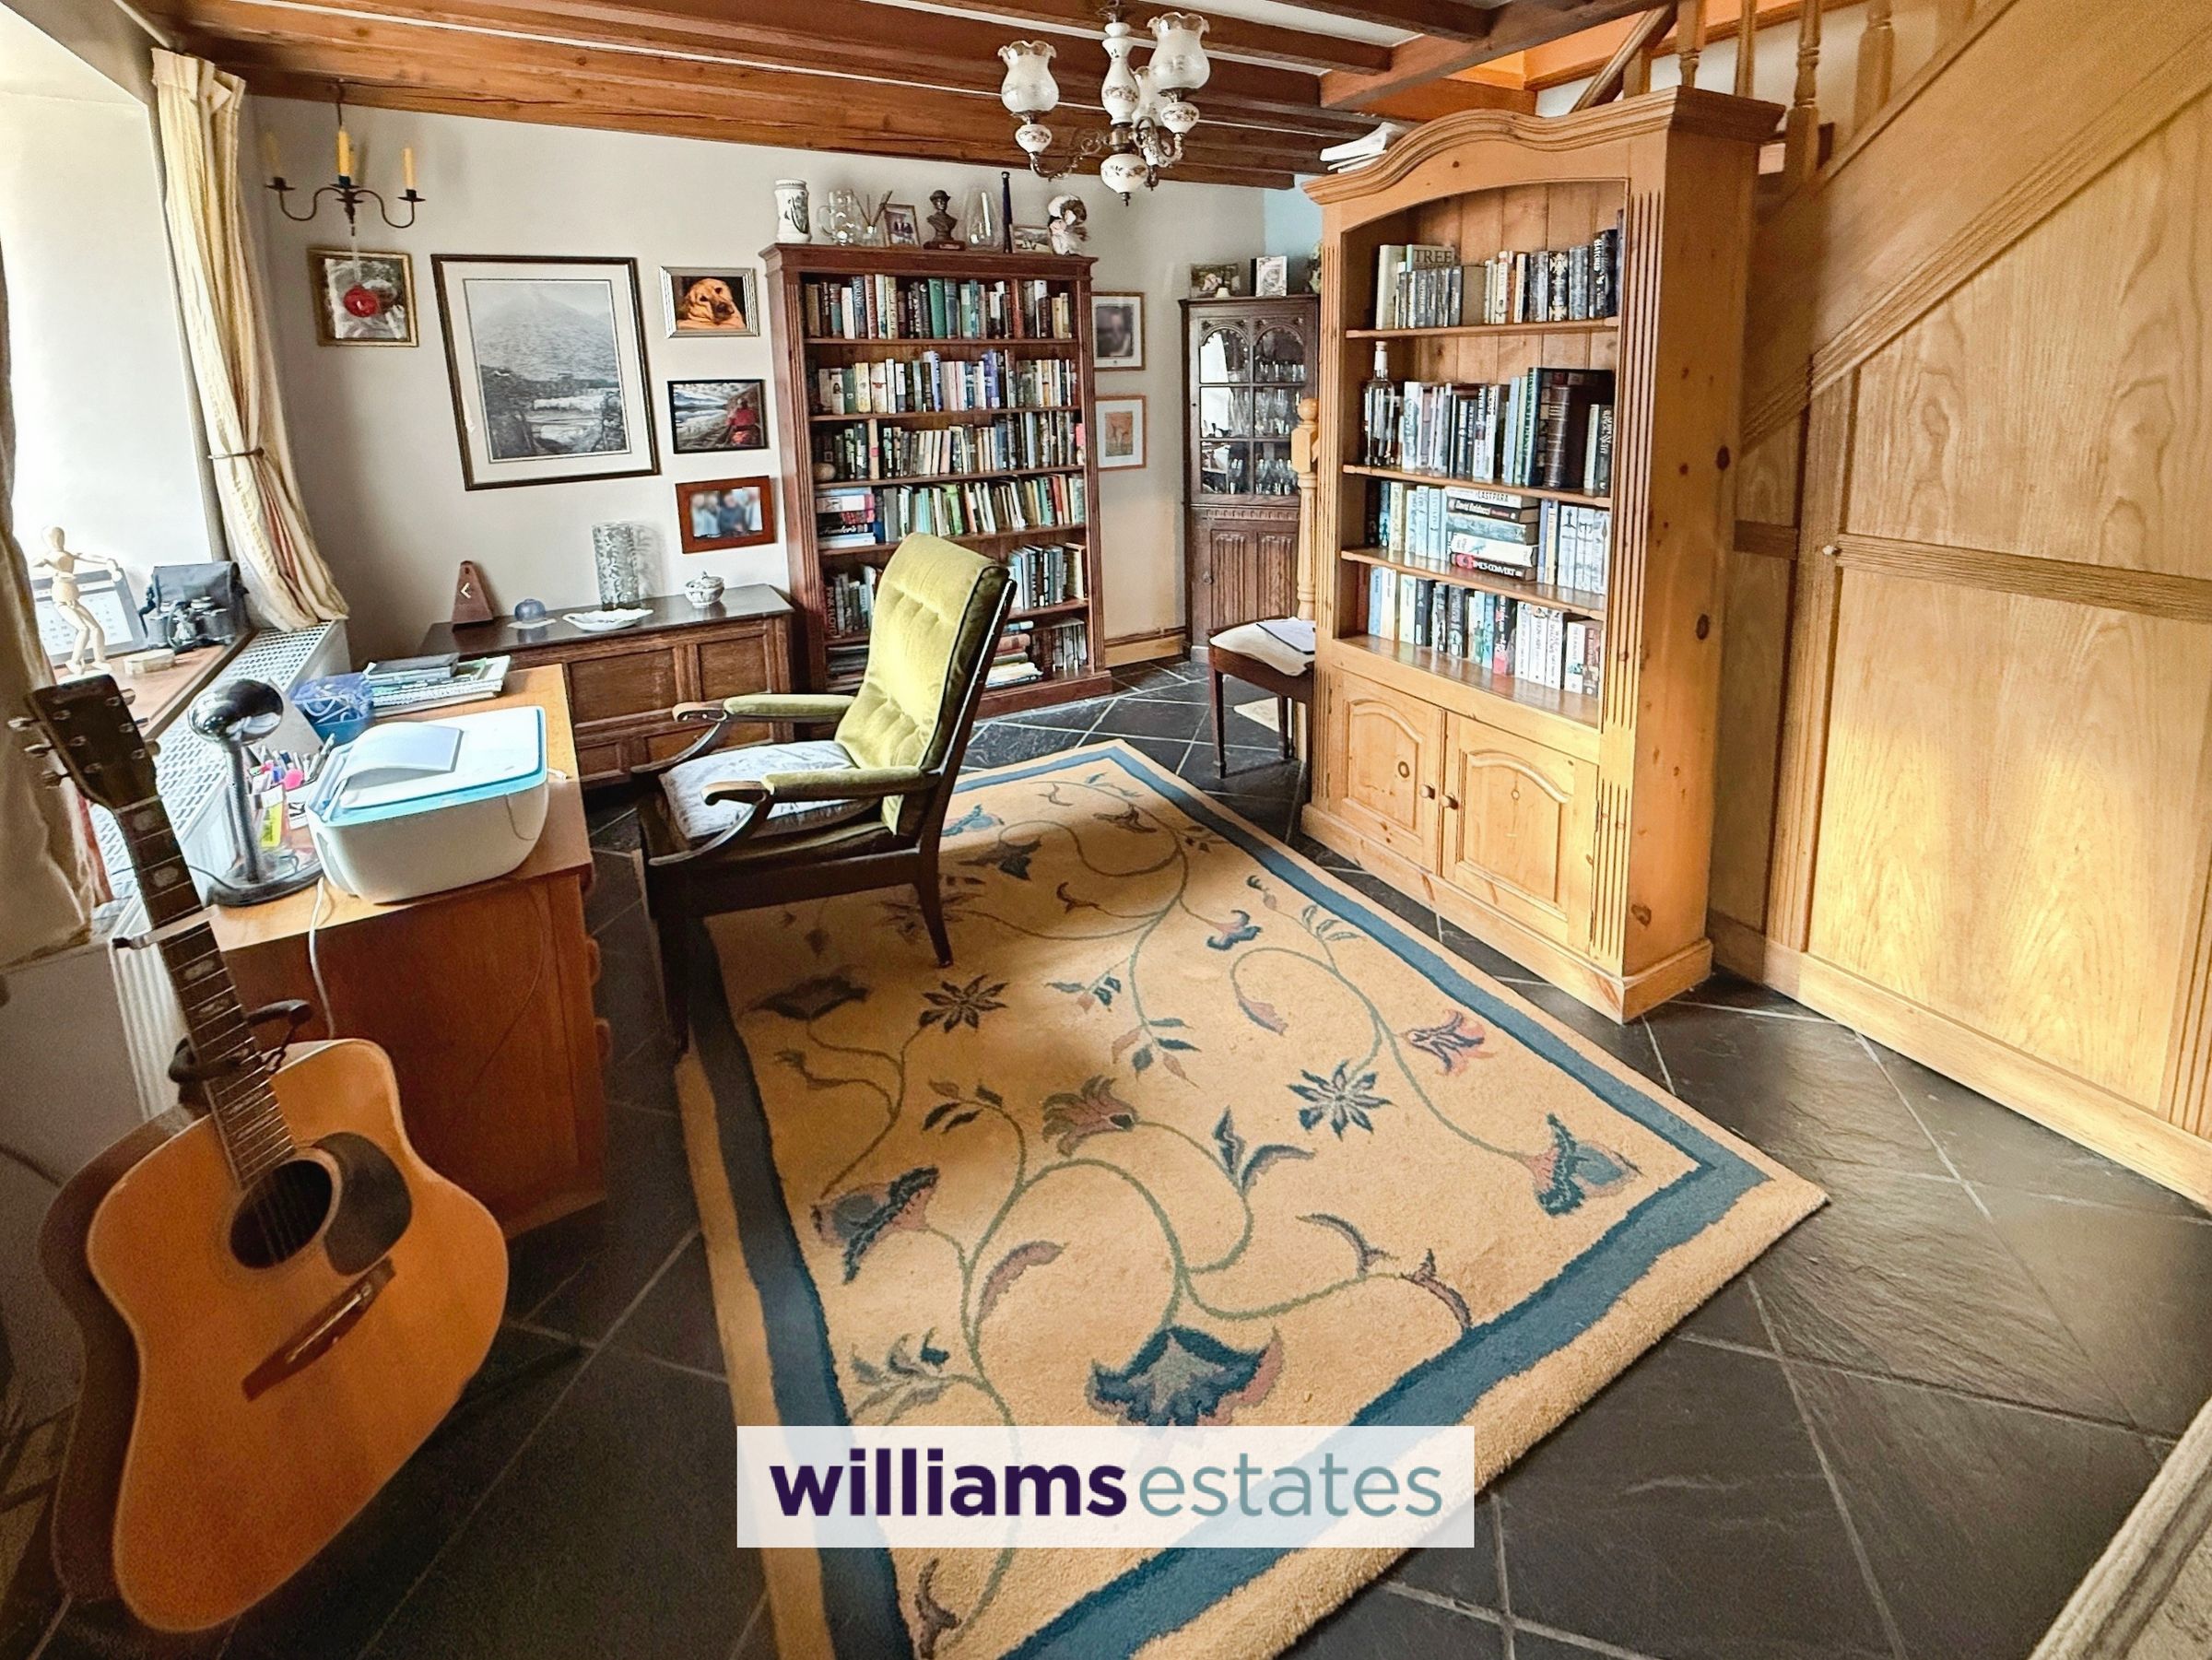
Open plan living room, dining room which runs the whole width of the front elevation, wood burning stove, inglenook fireplace, two triple radiators, beamed ceiling, two double glazed windows to the front elevation and oak staircase leading to the first floor with a storage cupboard underneath.
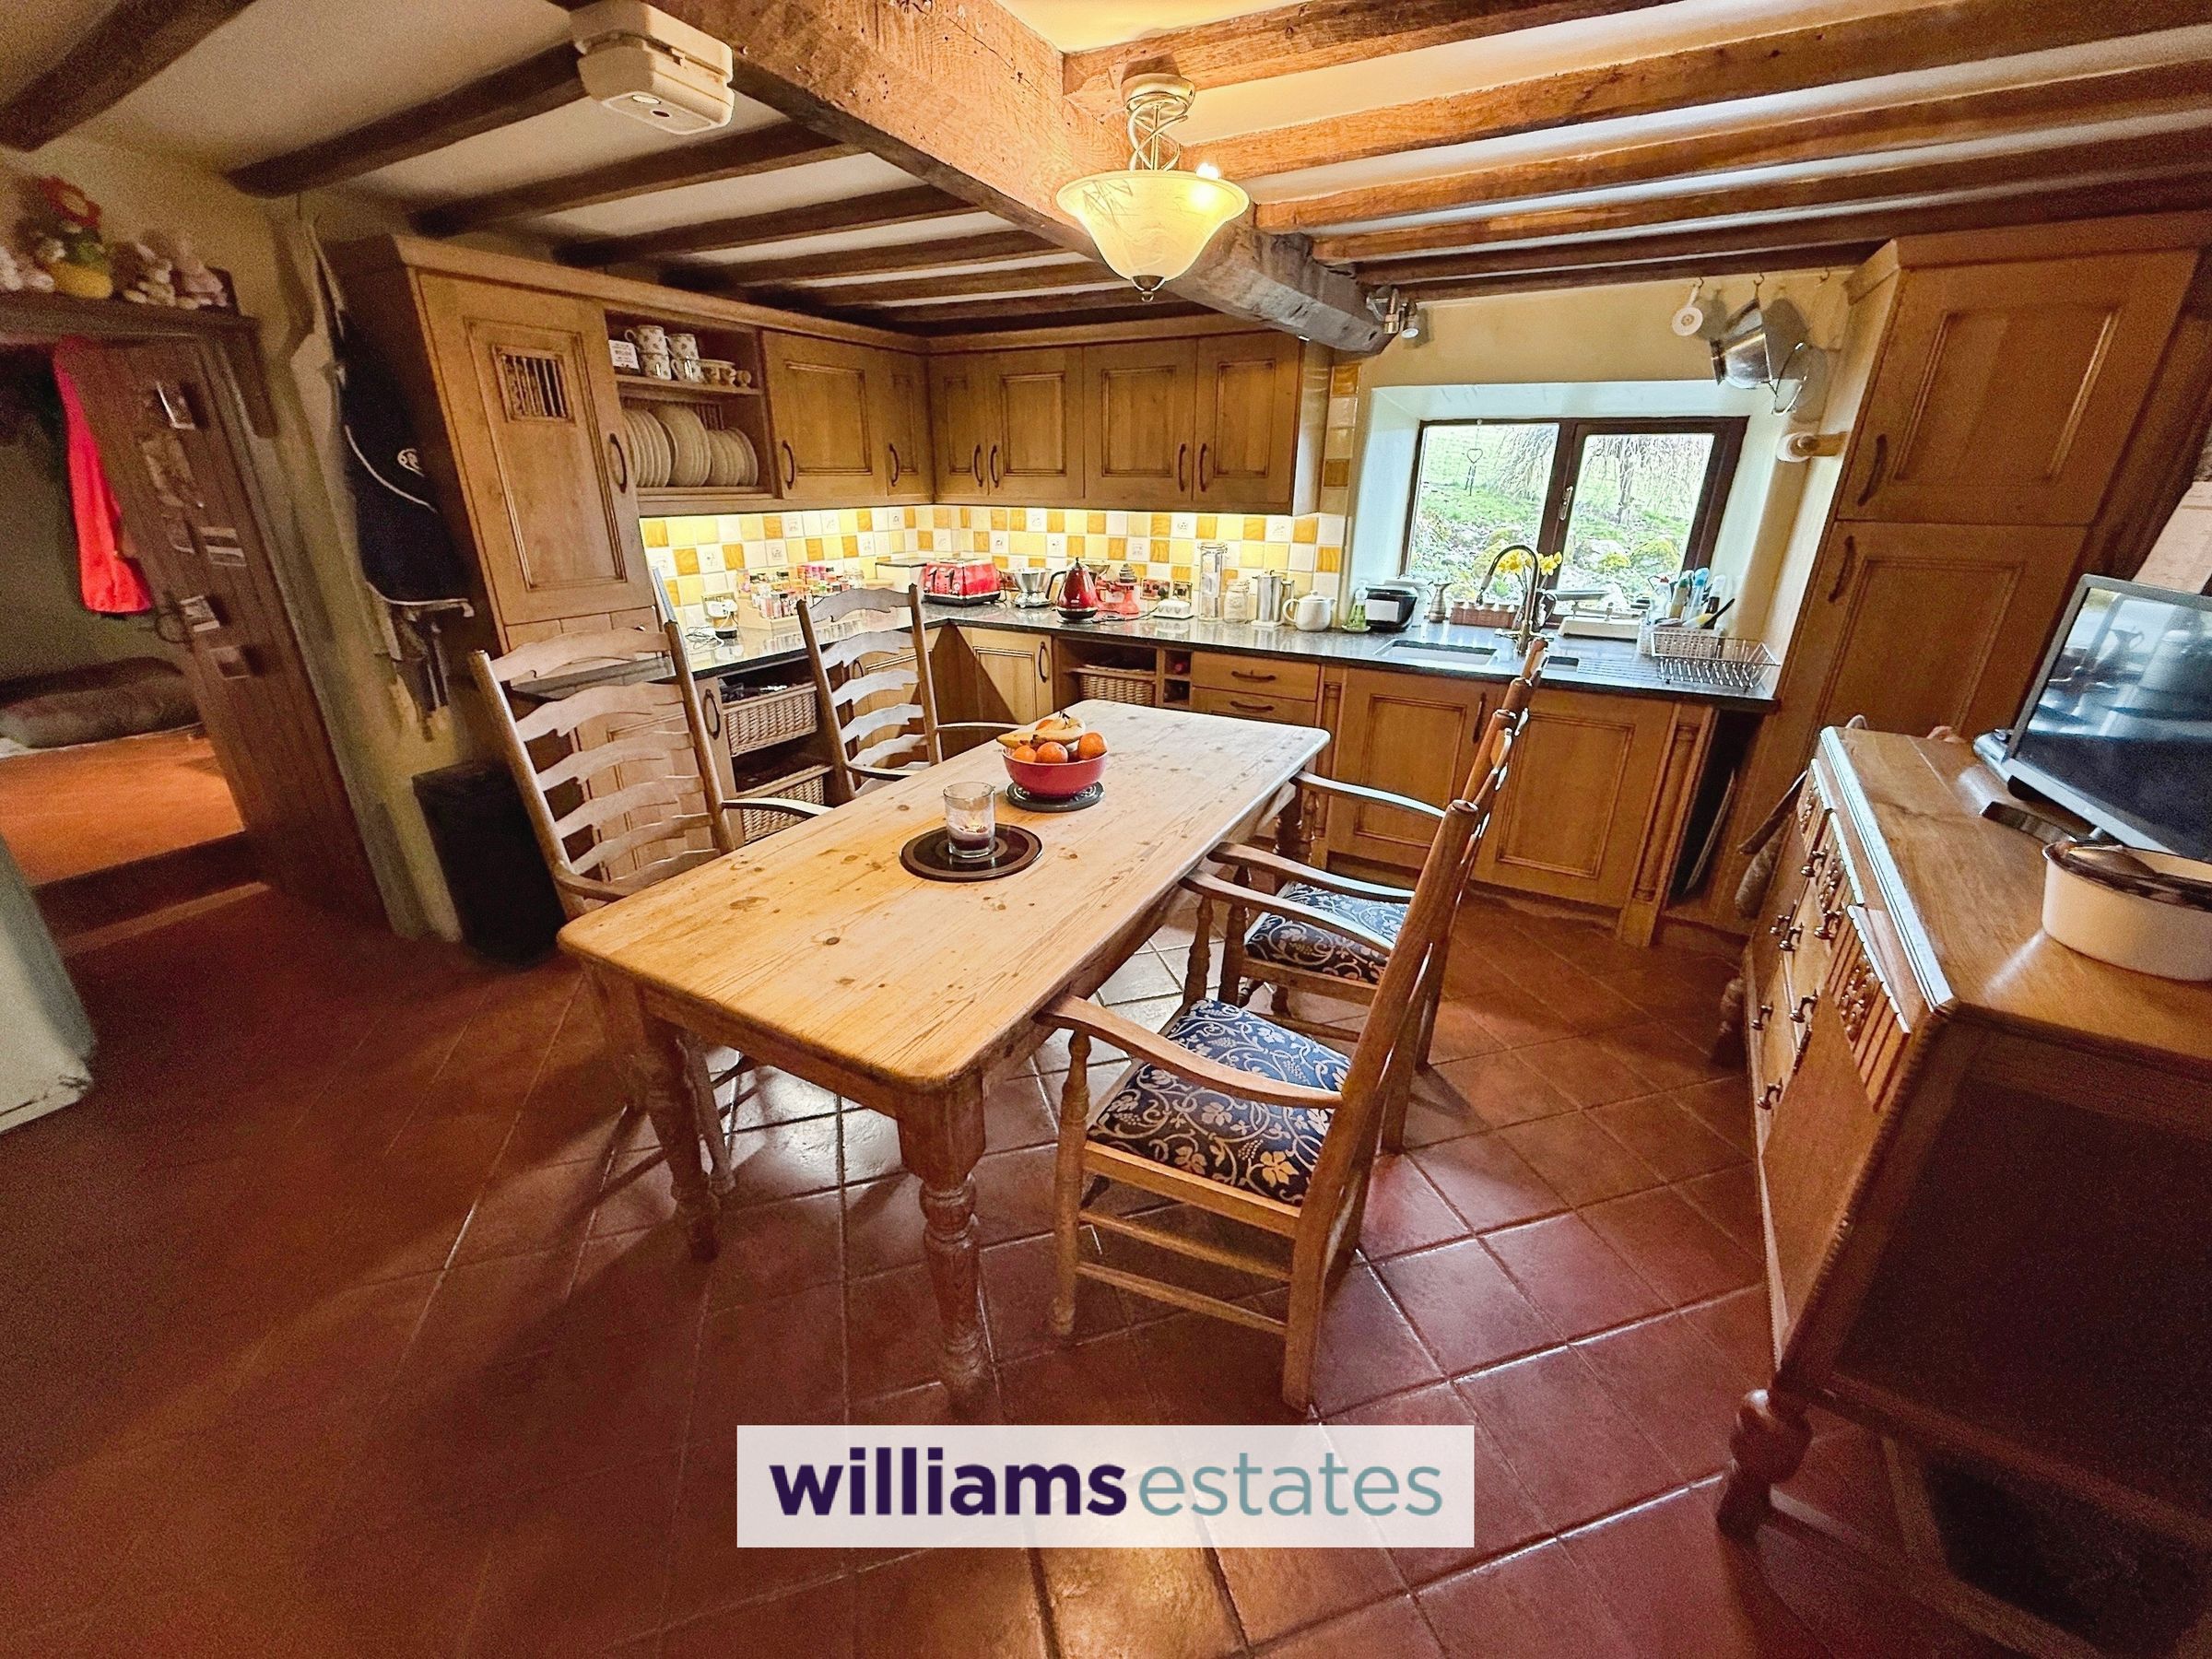
Kitchen
16' 5" x 12' 10" (5.00m x 3.90m)
Having Granite worktops, oak fronted drawerss and base units, wall units over, inset sink, mixer tap with directional shower head, tiled splash back, double glazed window to the side elevation, powerpoints, beamed ceiling, tiled flooring, vertical radiator, pull out fruit baskets, plate rack, wine racks and inglenook with void for range cooker and to the rear a door leading into:
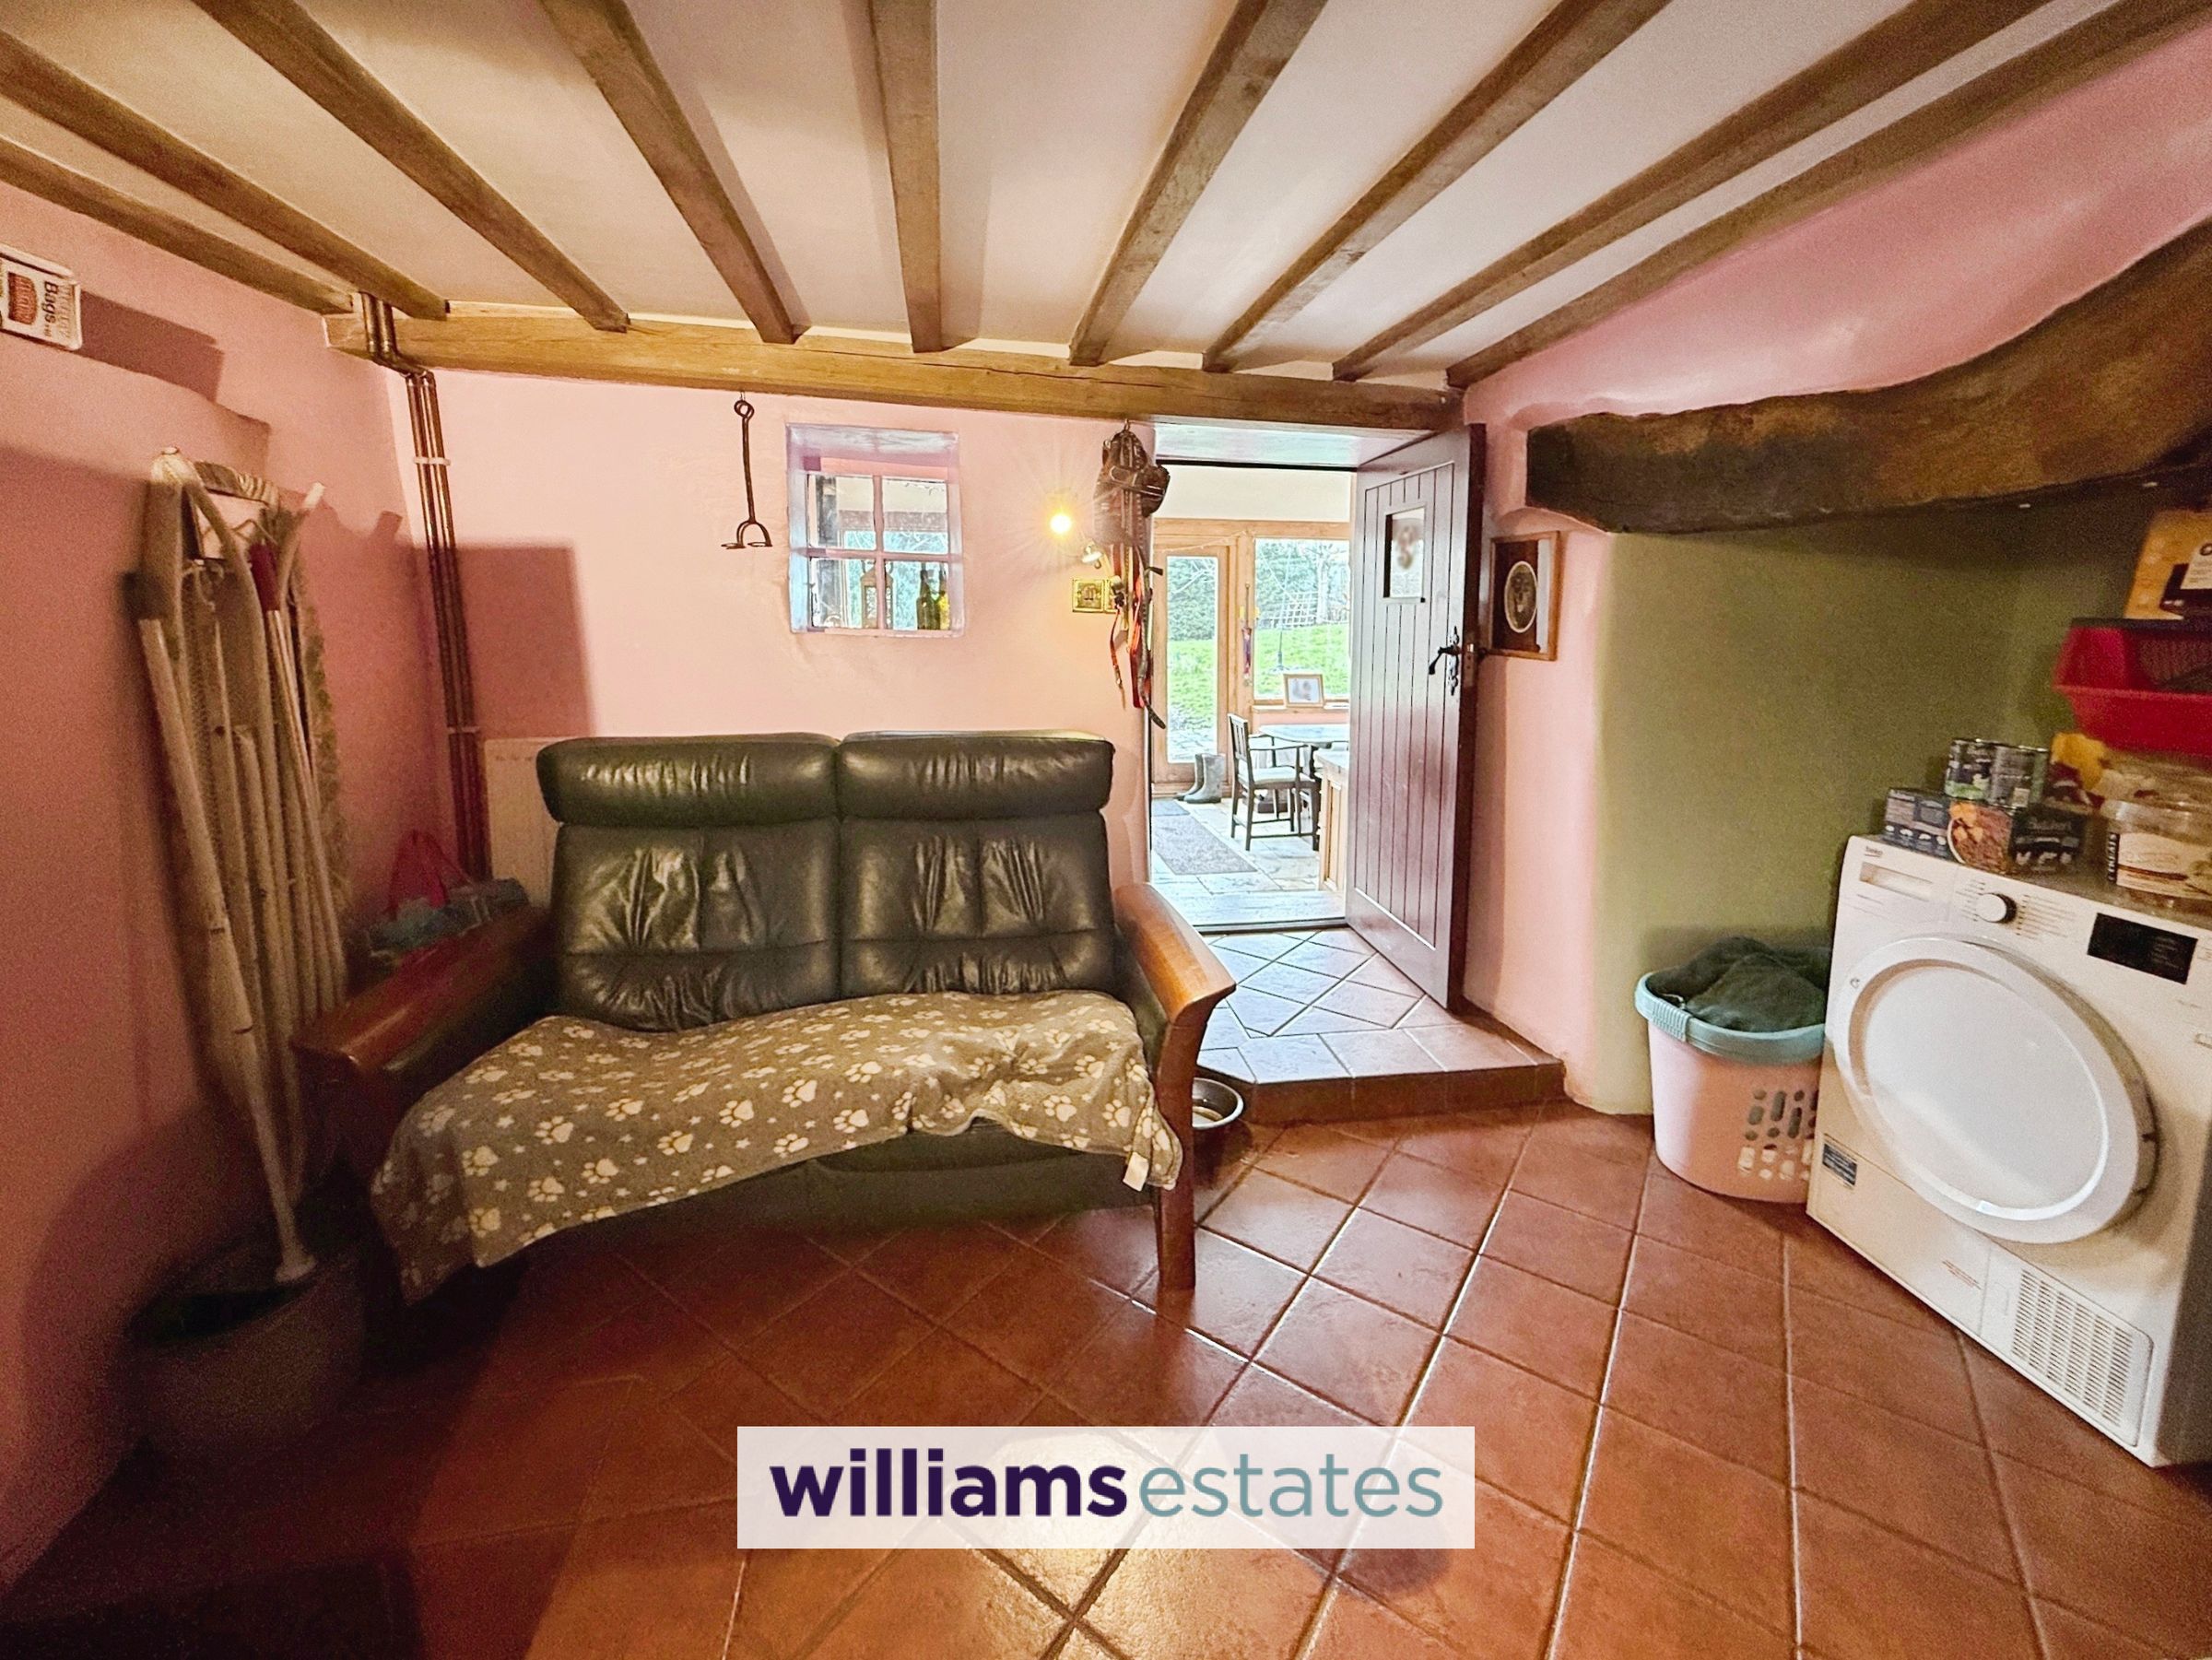
Reception Room
11' 6" x 12' 10" (3.50m x 3.90m)
With tiled floor, inglenook beams, plumbing for washer, void for dryer, bread oven and doors off.
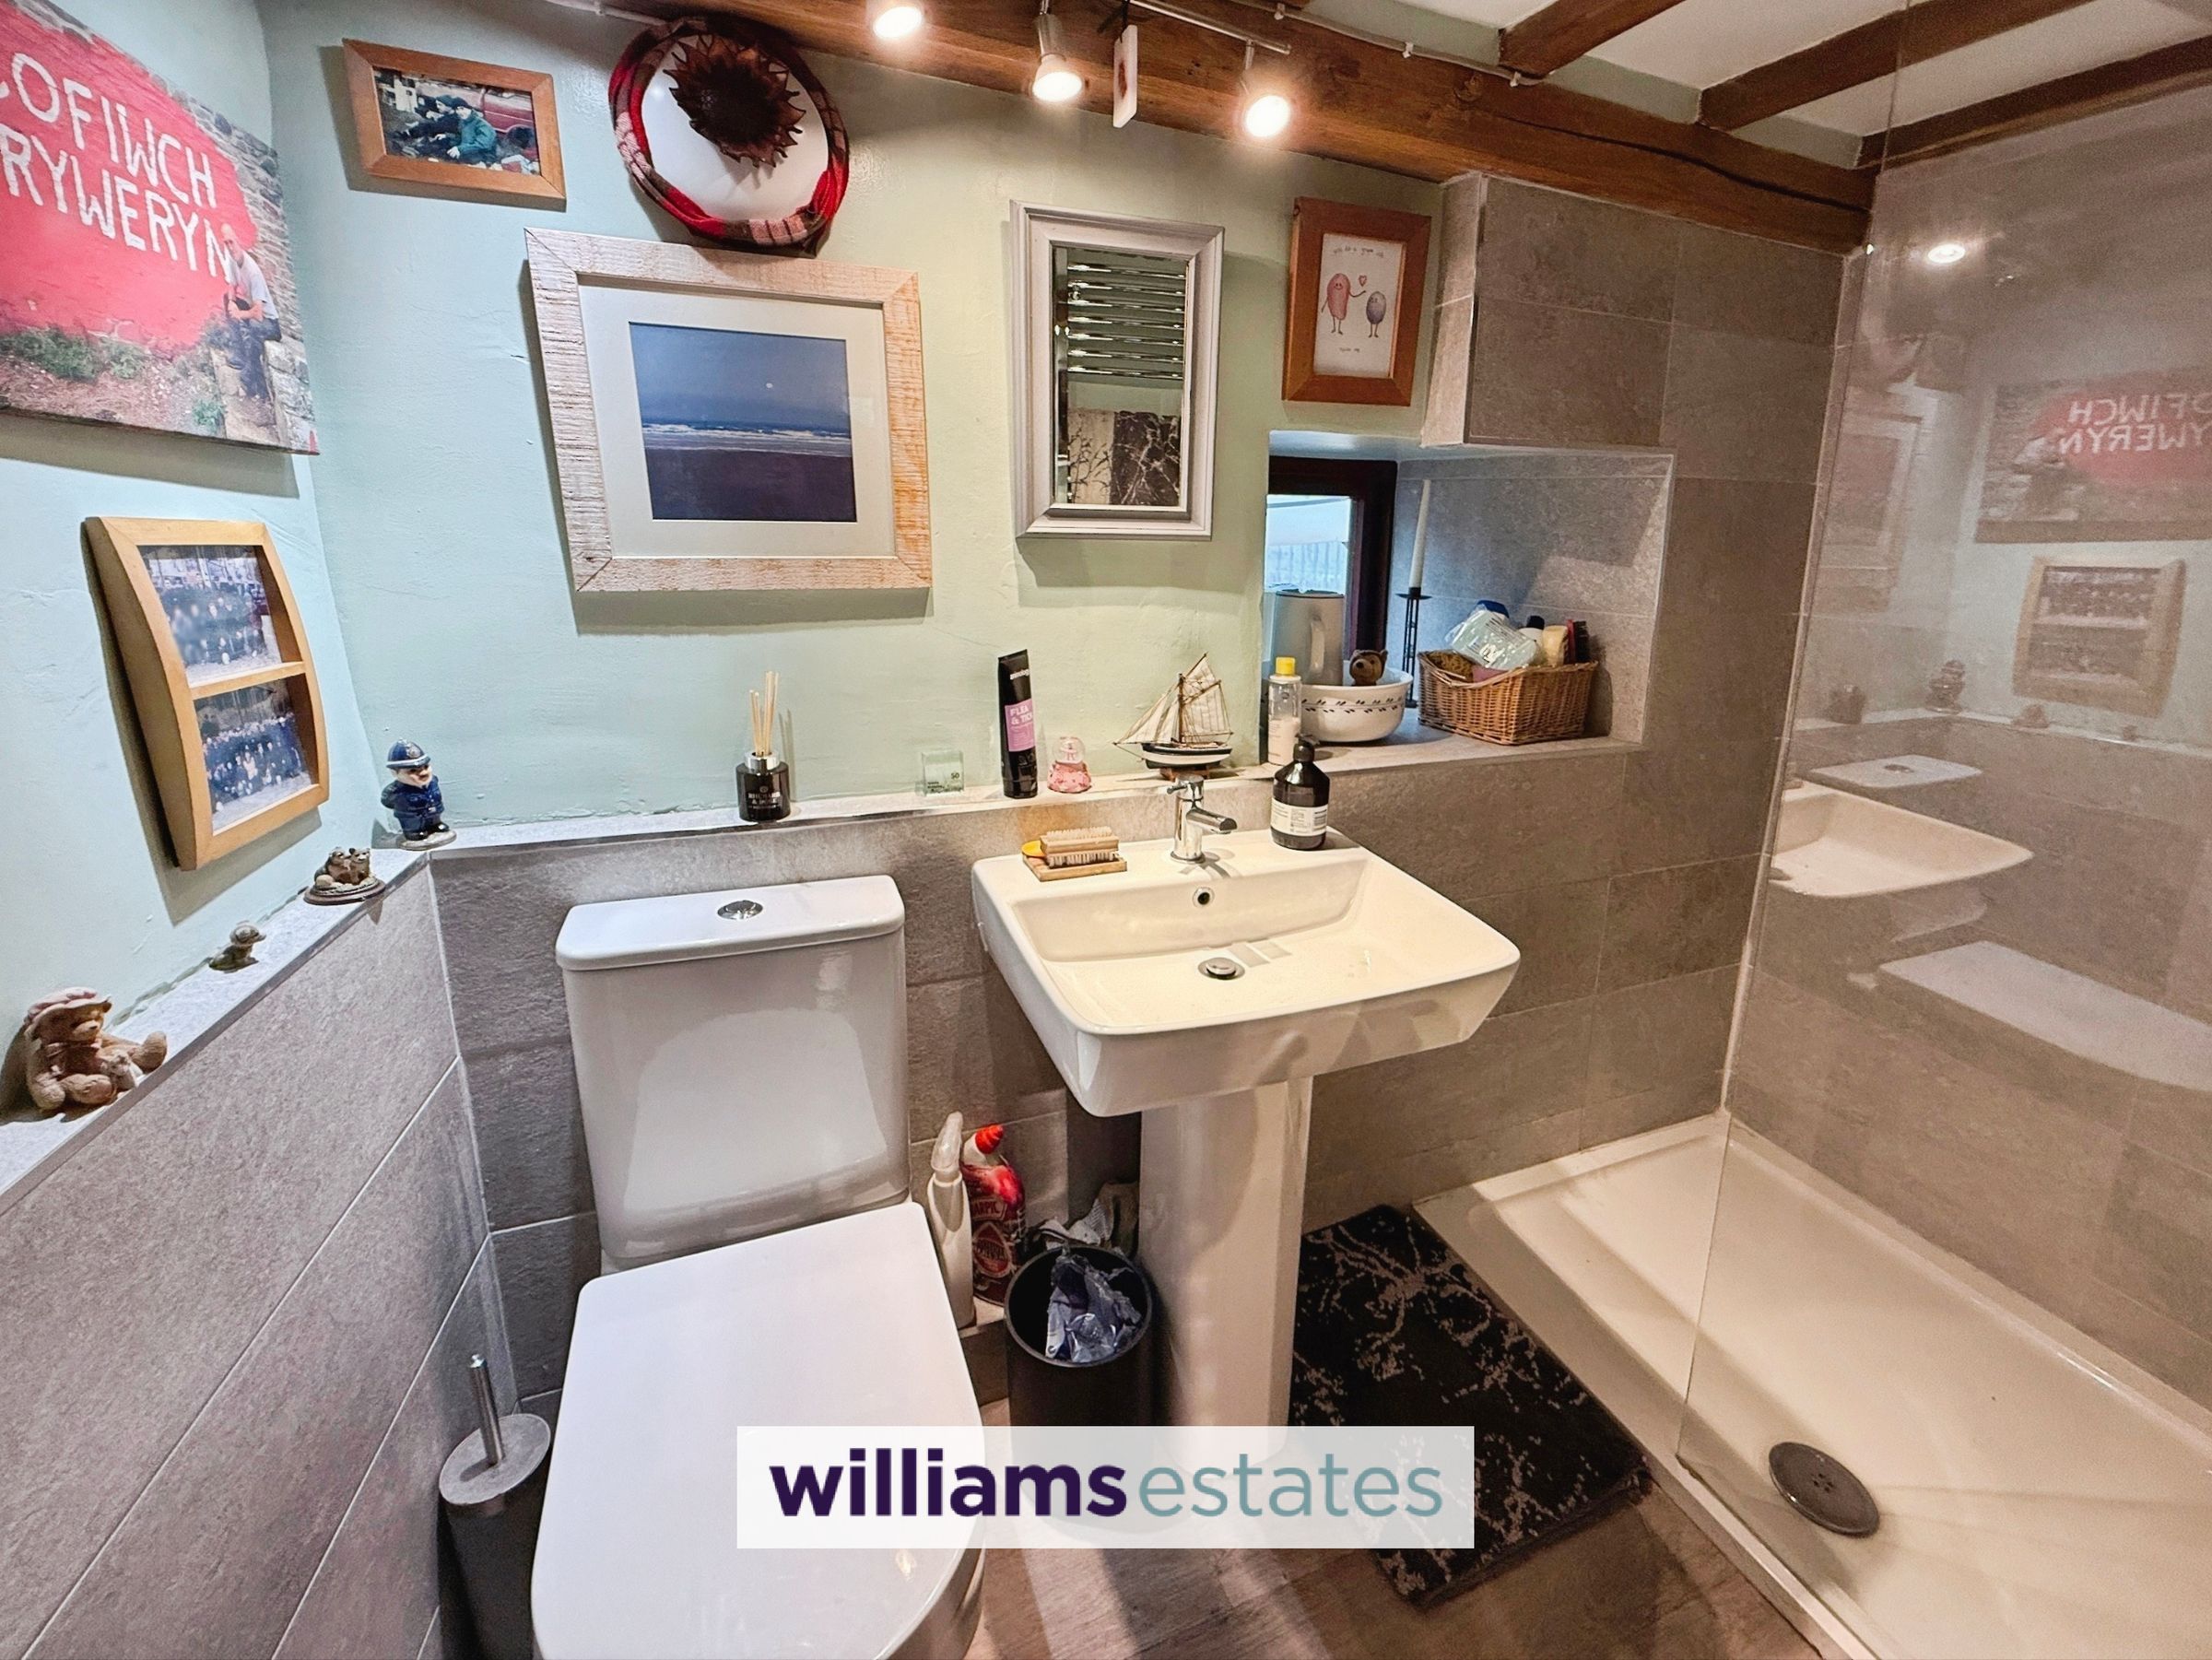
Shower Room
4' 3" x 7' 3" (1.30m x 2.20m)
Having a shower enclosure, glass shower screen, wash basin, W.C, half tiled walls, chrome heated towel rail, double glazed window to the side elevation.
Garden Room
11' 10" x 15' 4" (3.60m x 4.67m)
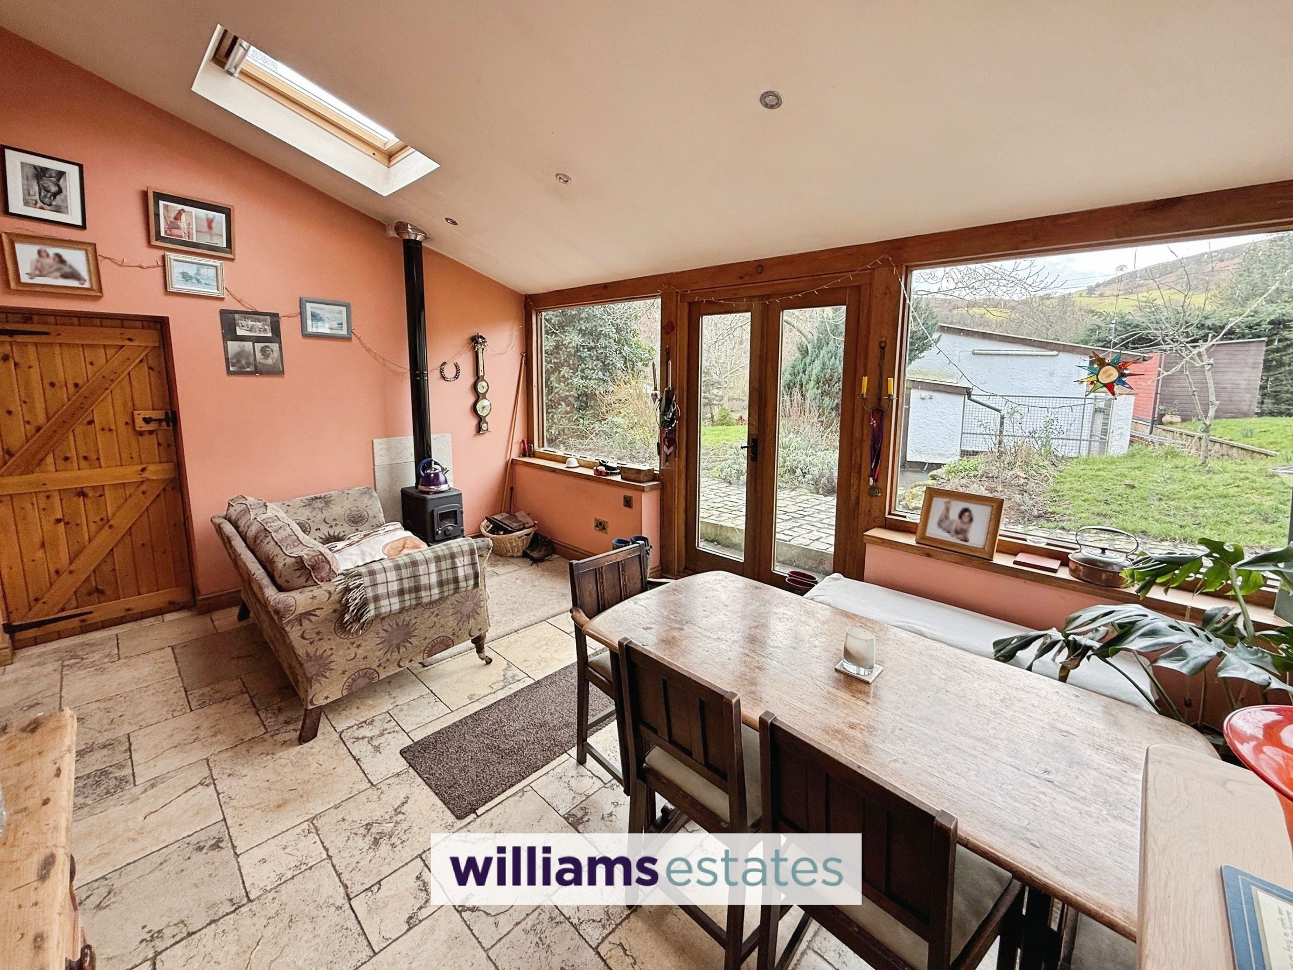
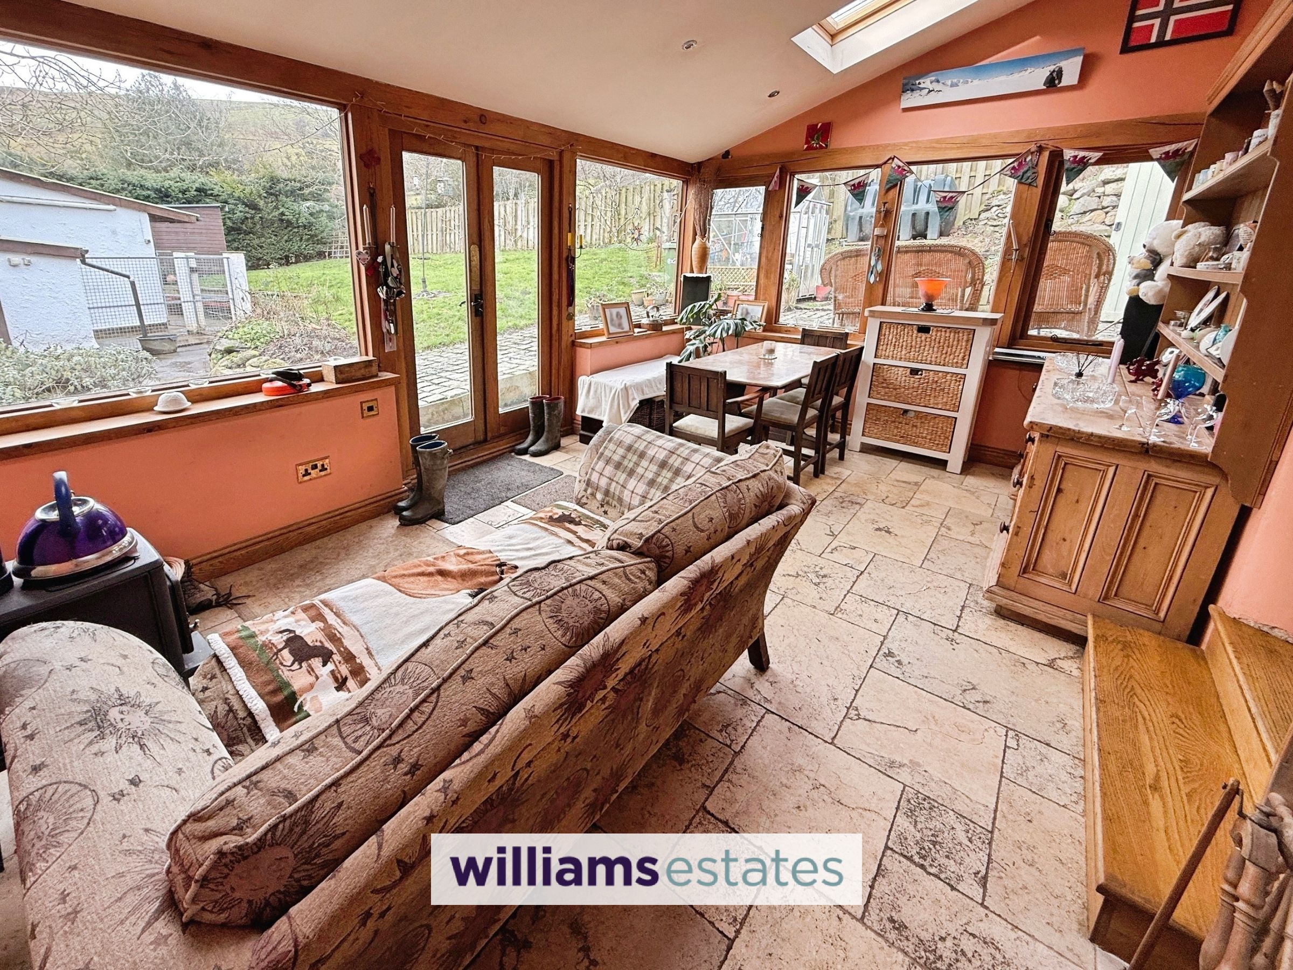
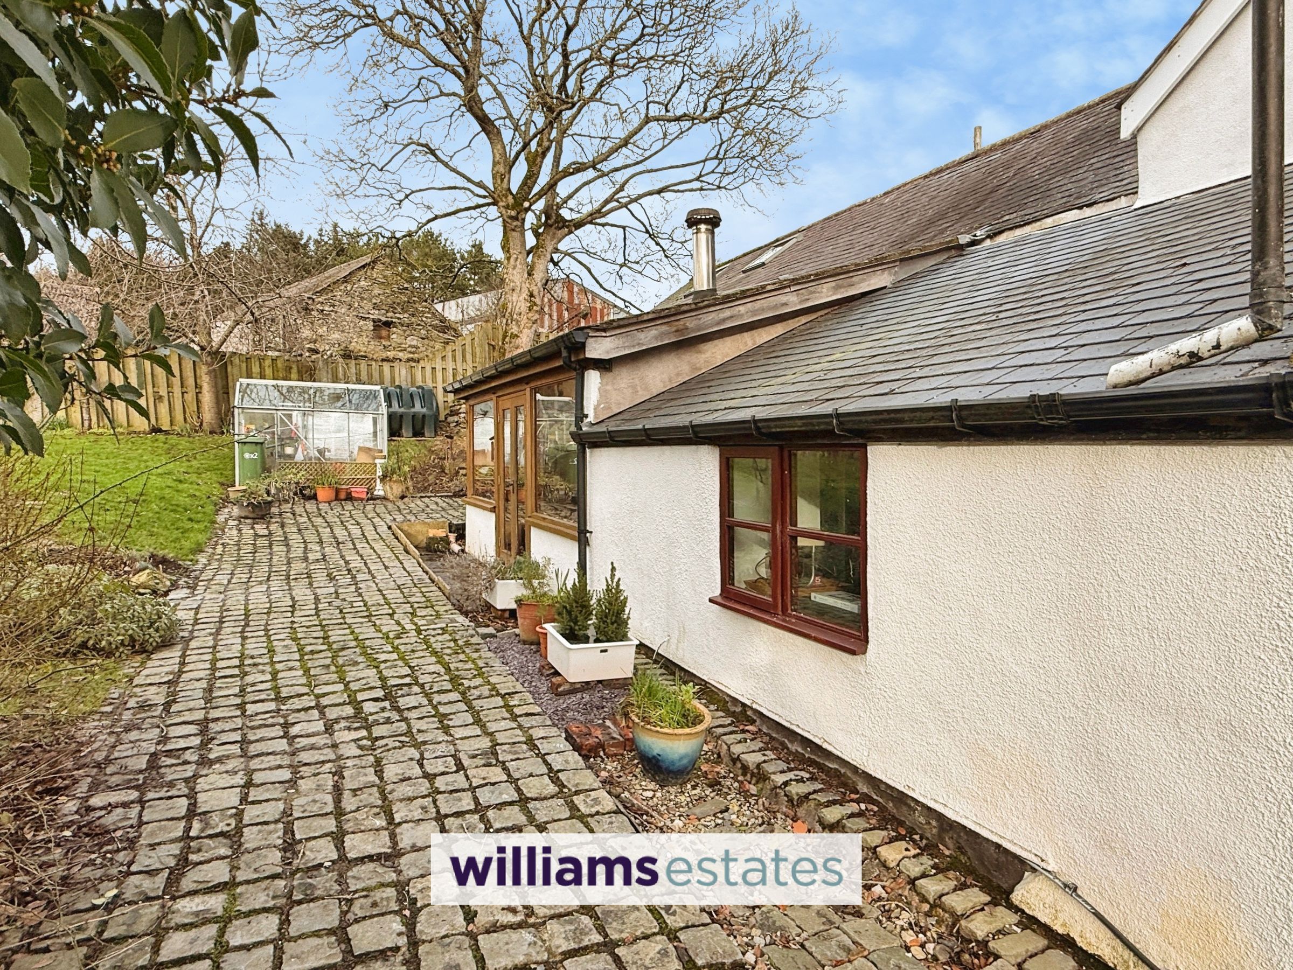
From the utility room a door into the garden room with two double glazed roof windows, tiled floor, triple radiator, wood burning stove, oak double glazed windows and oak double doors to the side.
Utility Room
9' 4" x 13' 5" (2.85m x 4.10m)
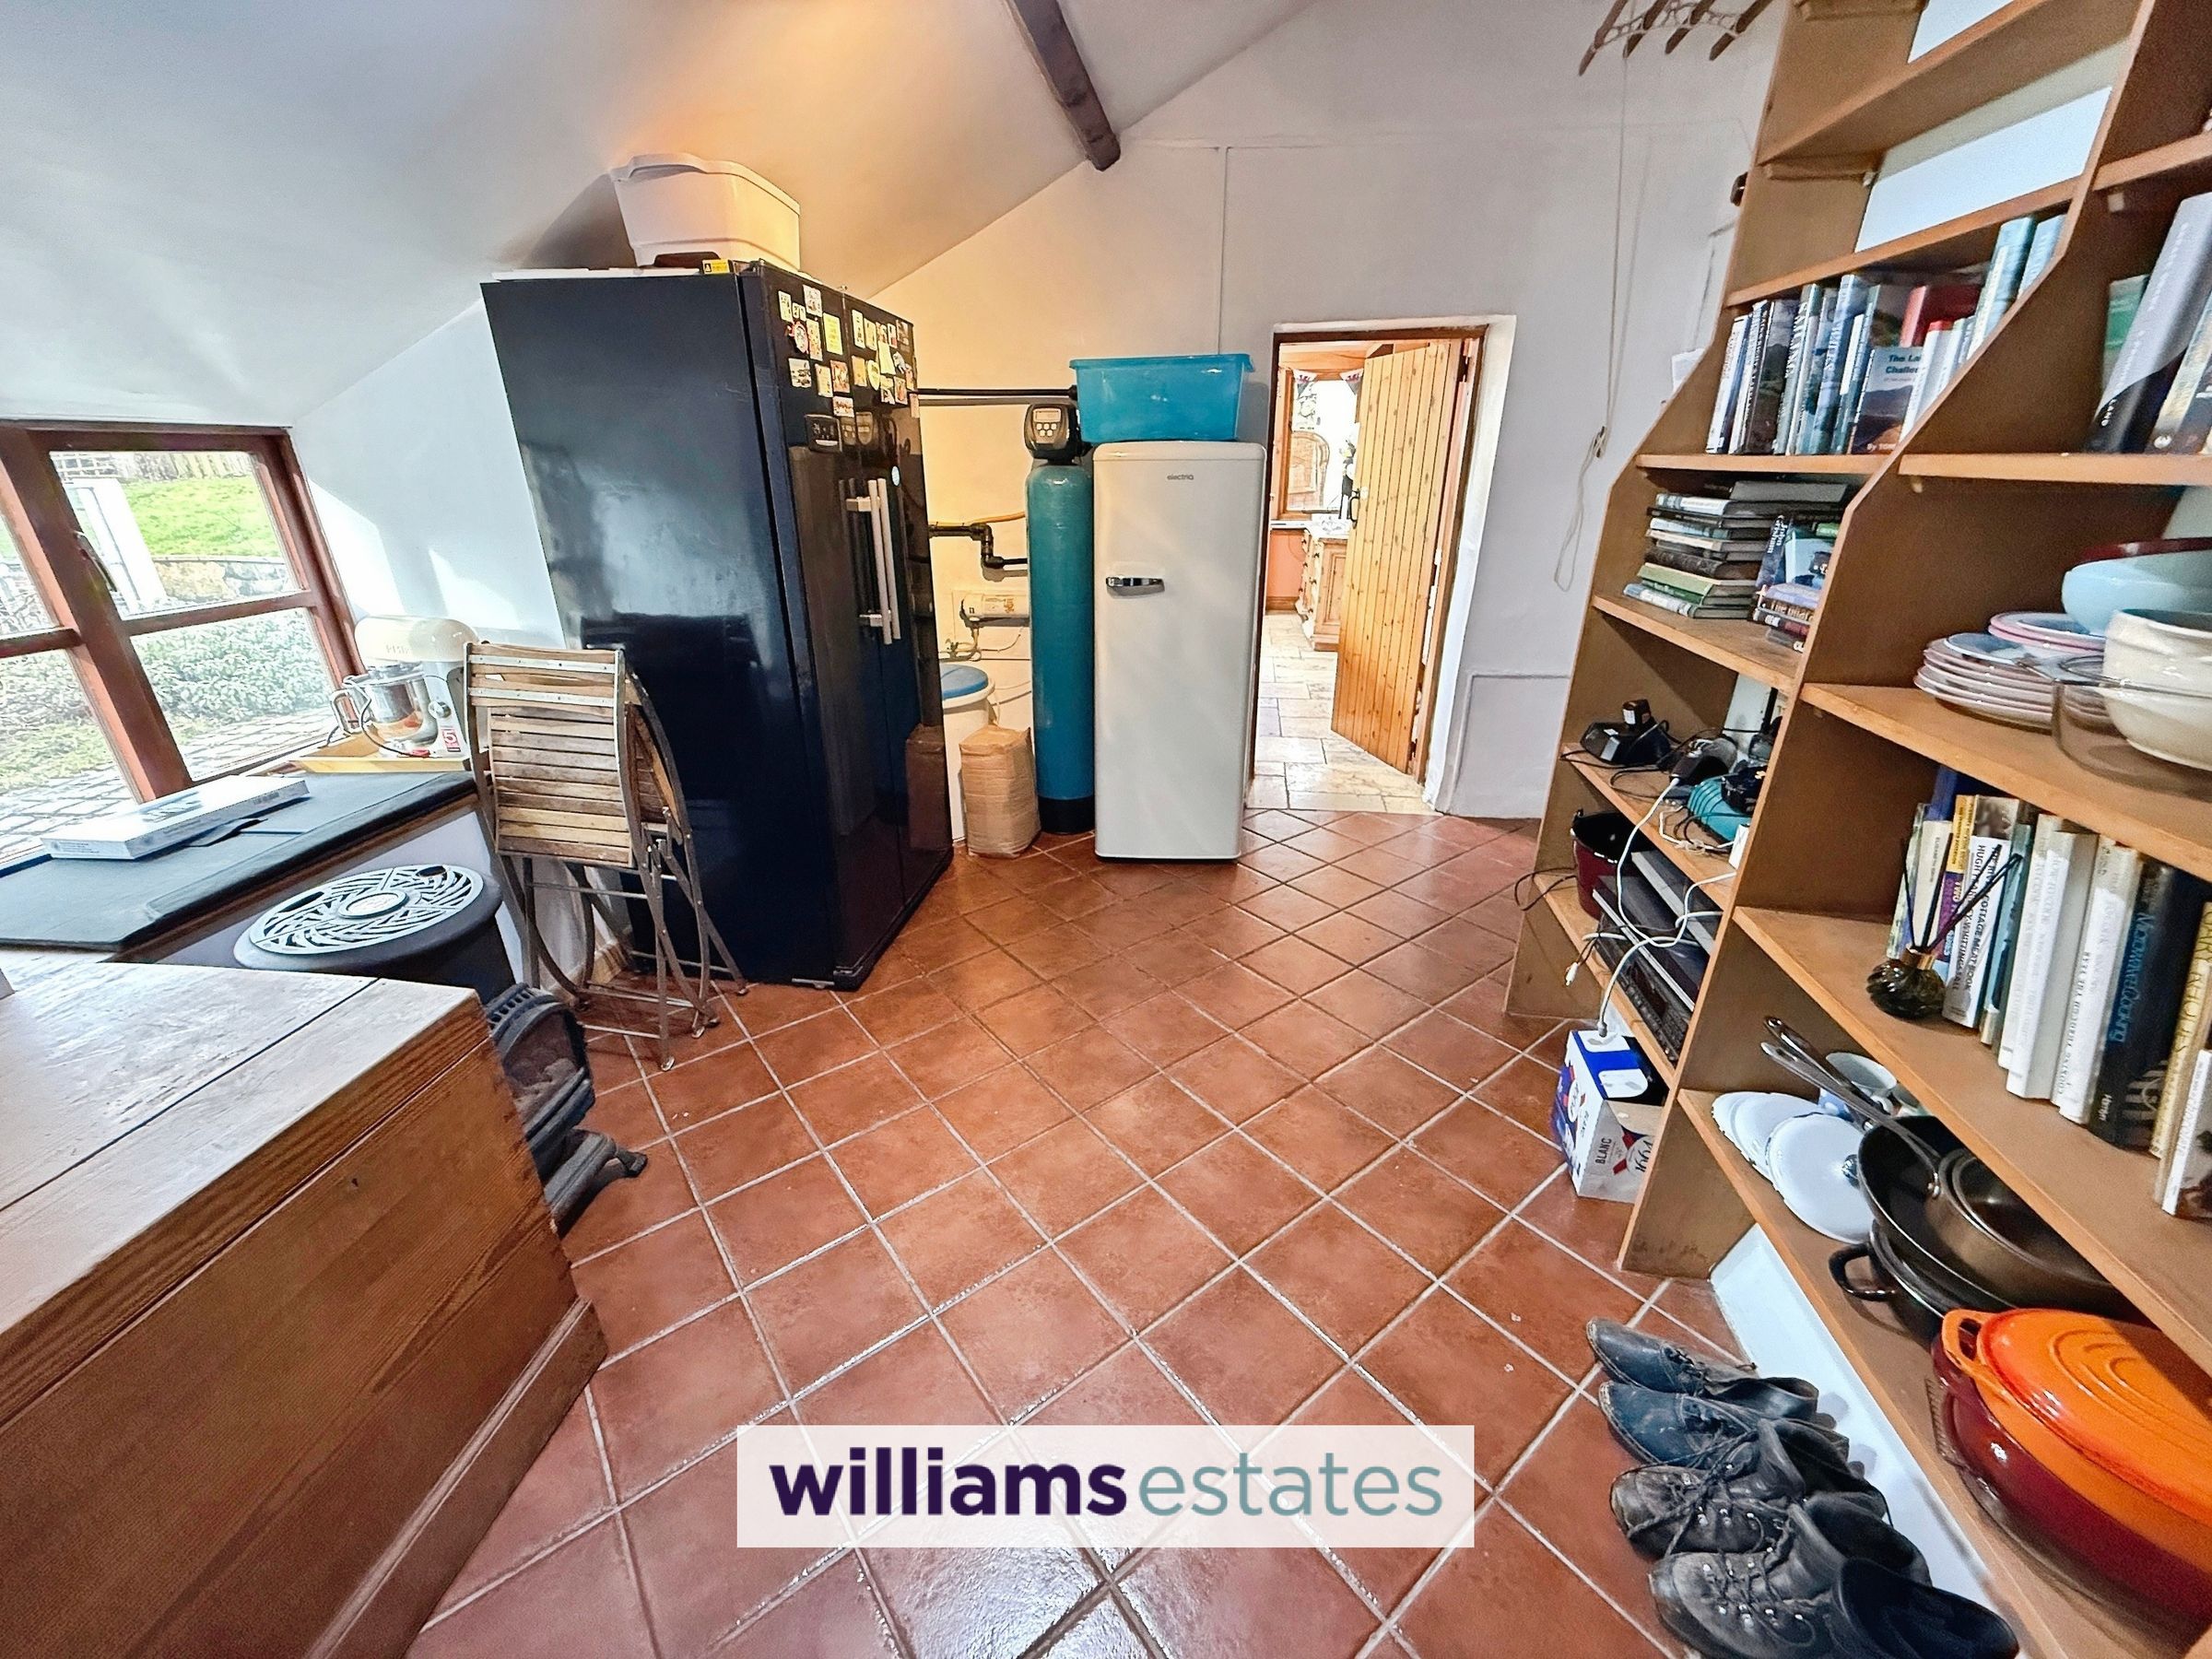
From the garden room and linking up with the kitchen is the utility room having a vertical double radiator, tiled floor, and double glazed window the side elevation.
Landing
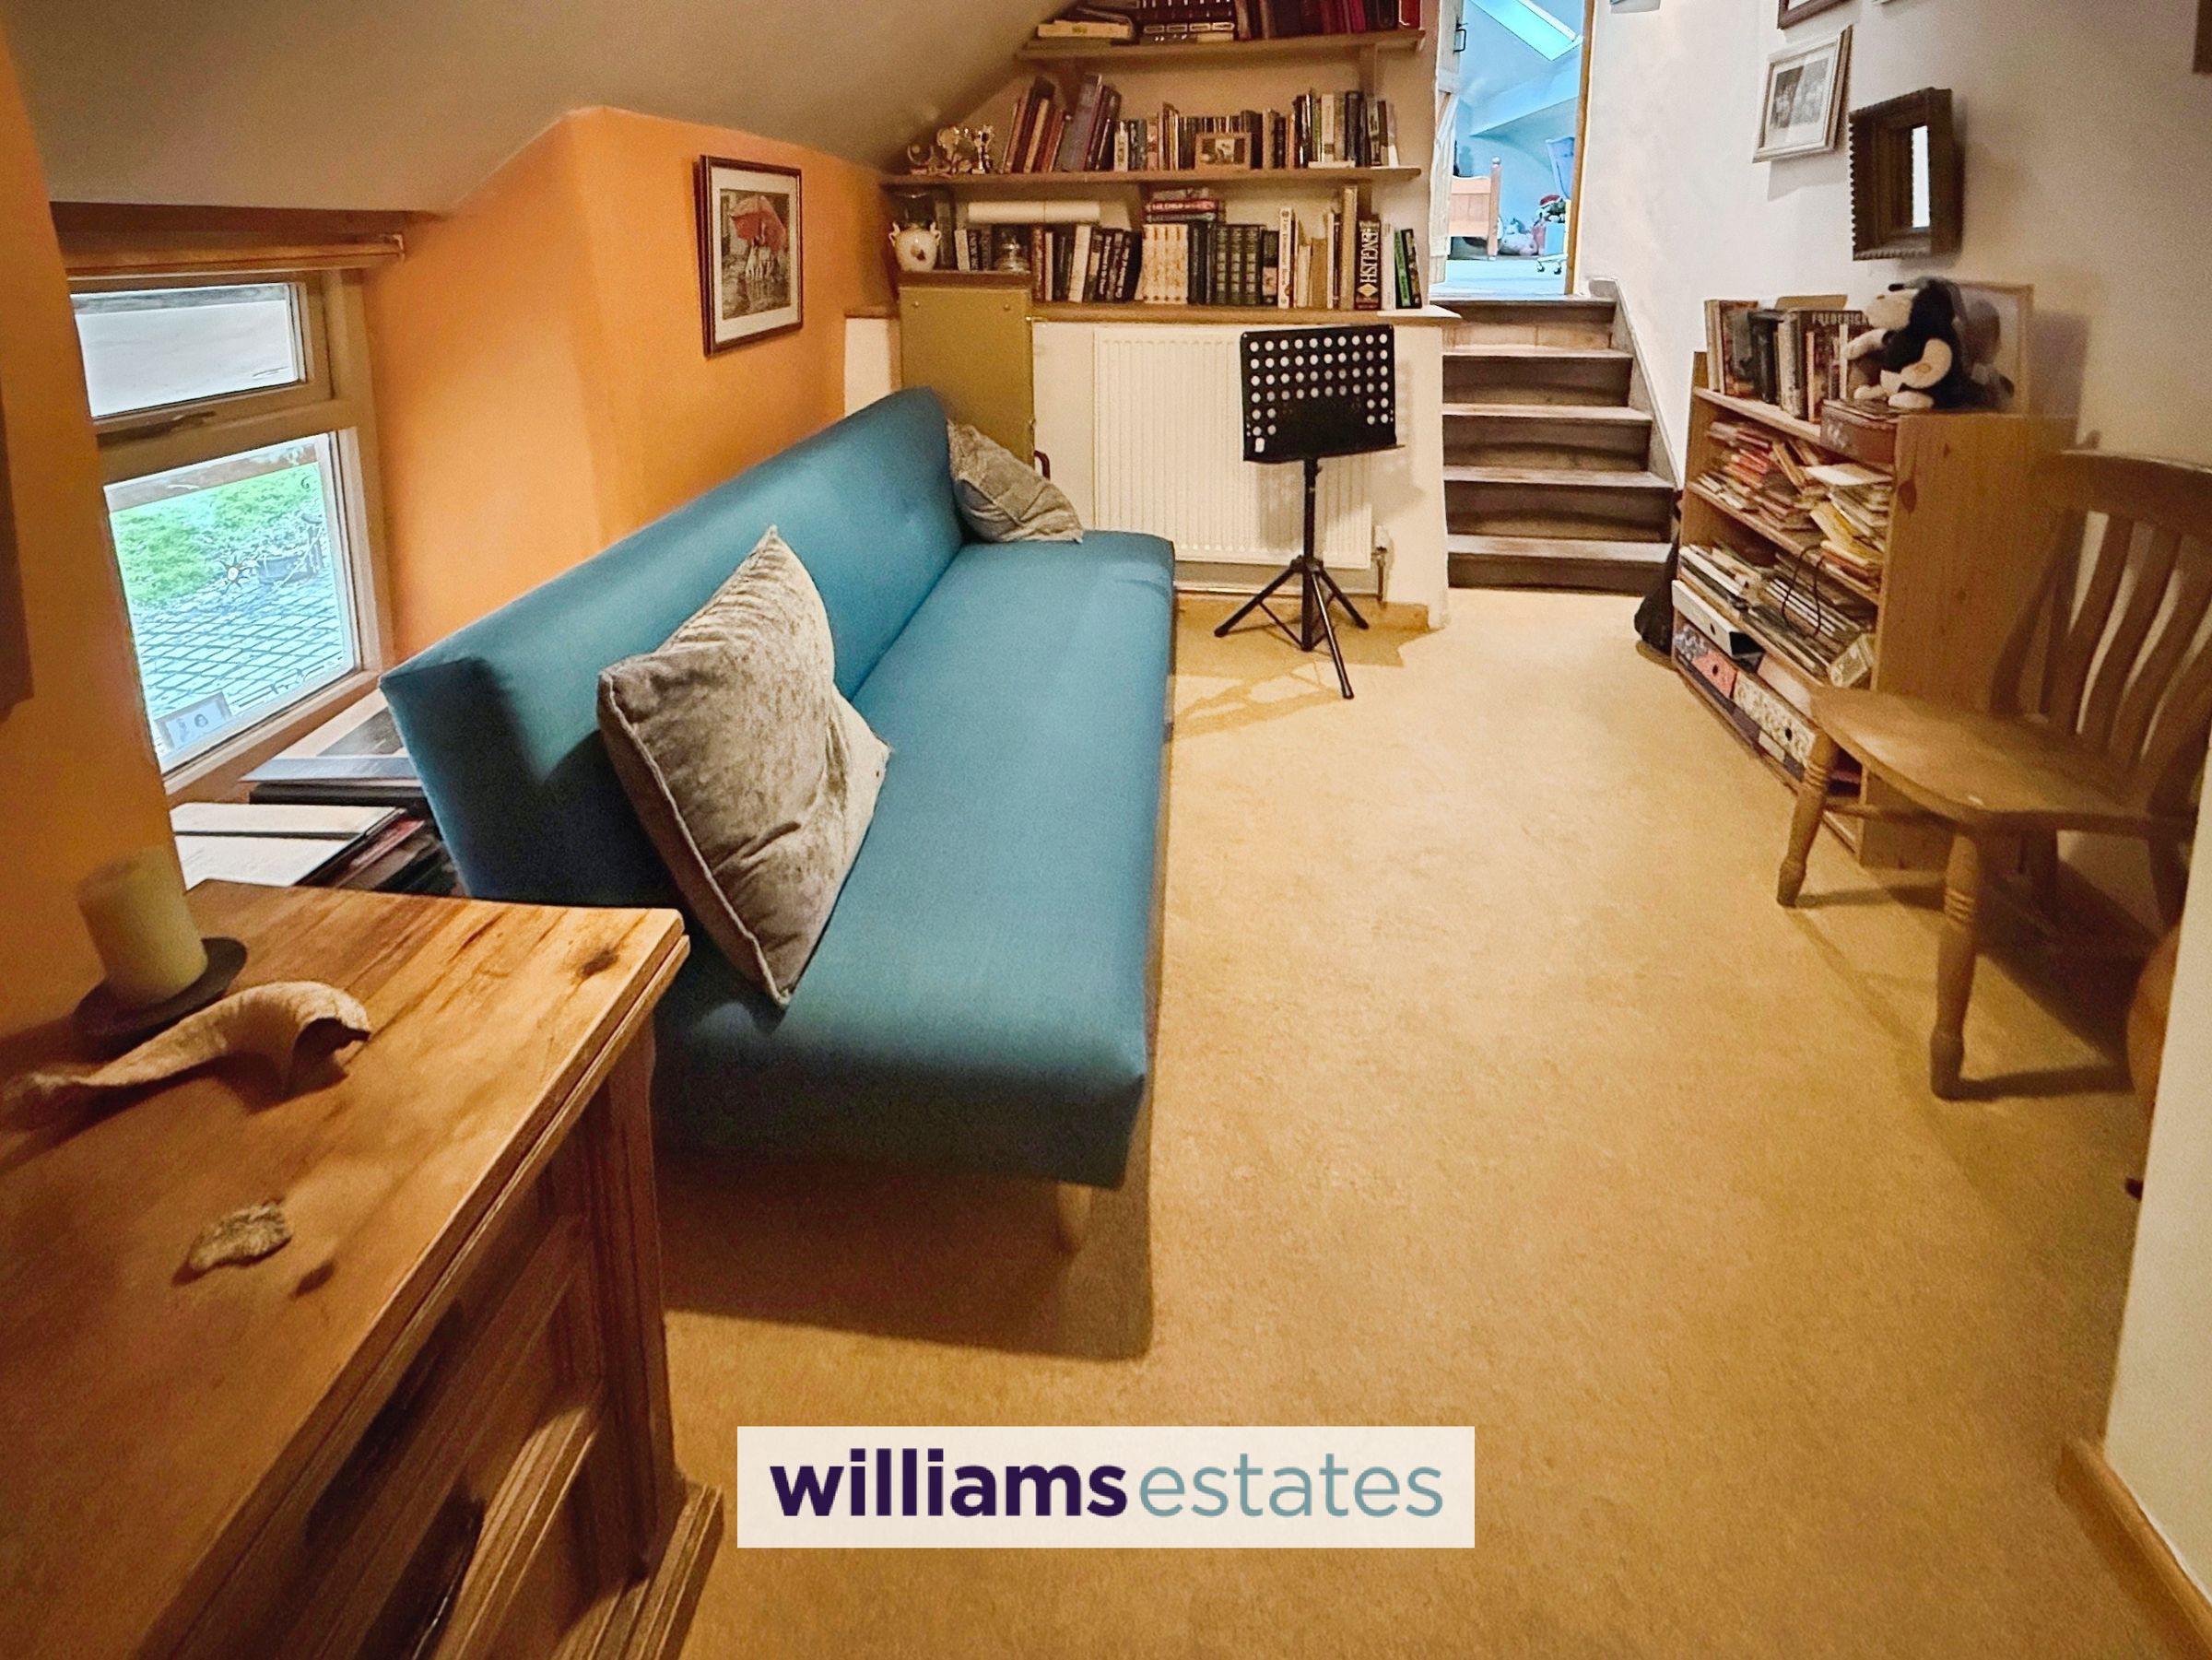
Stairs lead up from the ground floor living room to L-Shaped reception hall with exposed beams, two built in storage cupboards, further storage area and a radiator.
Bedroom Two
12' 6" x 9' 2" (3.80m x 2.80m)
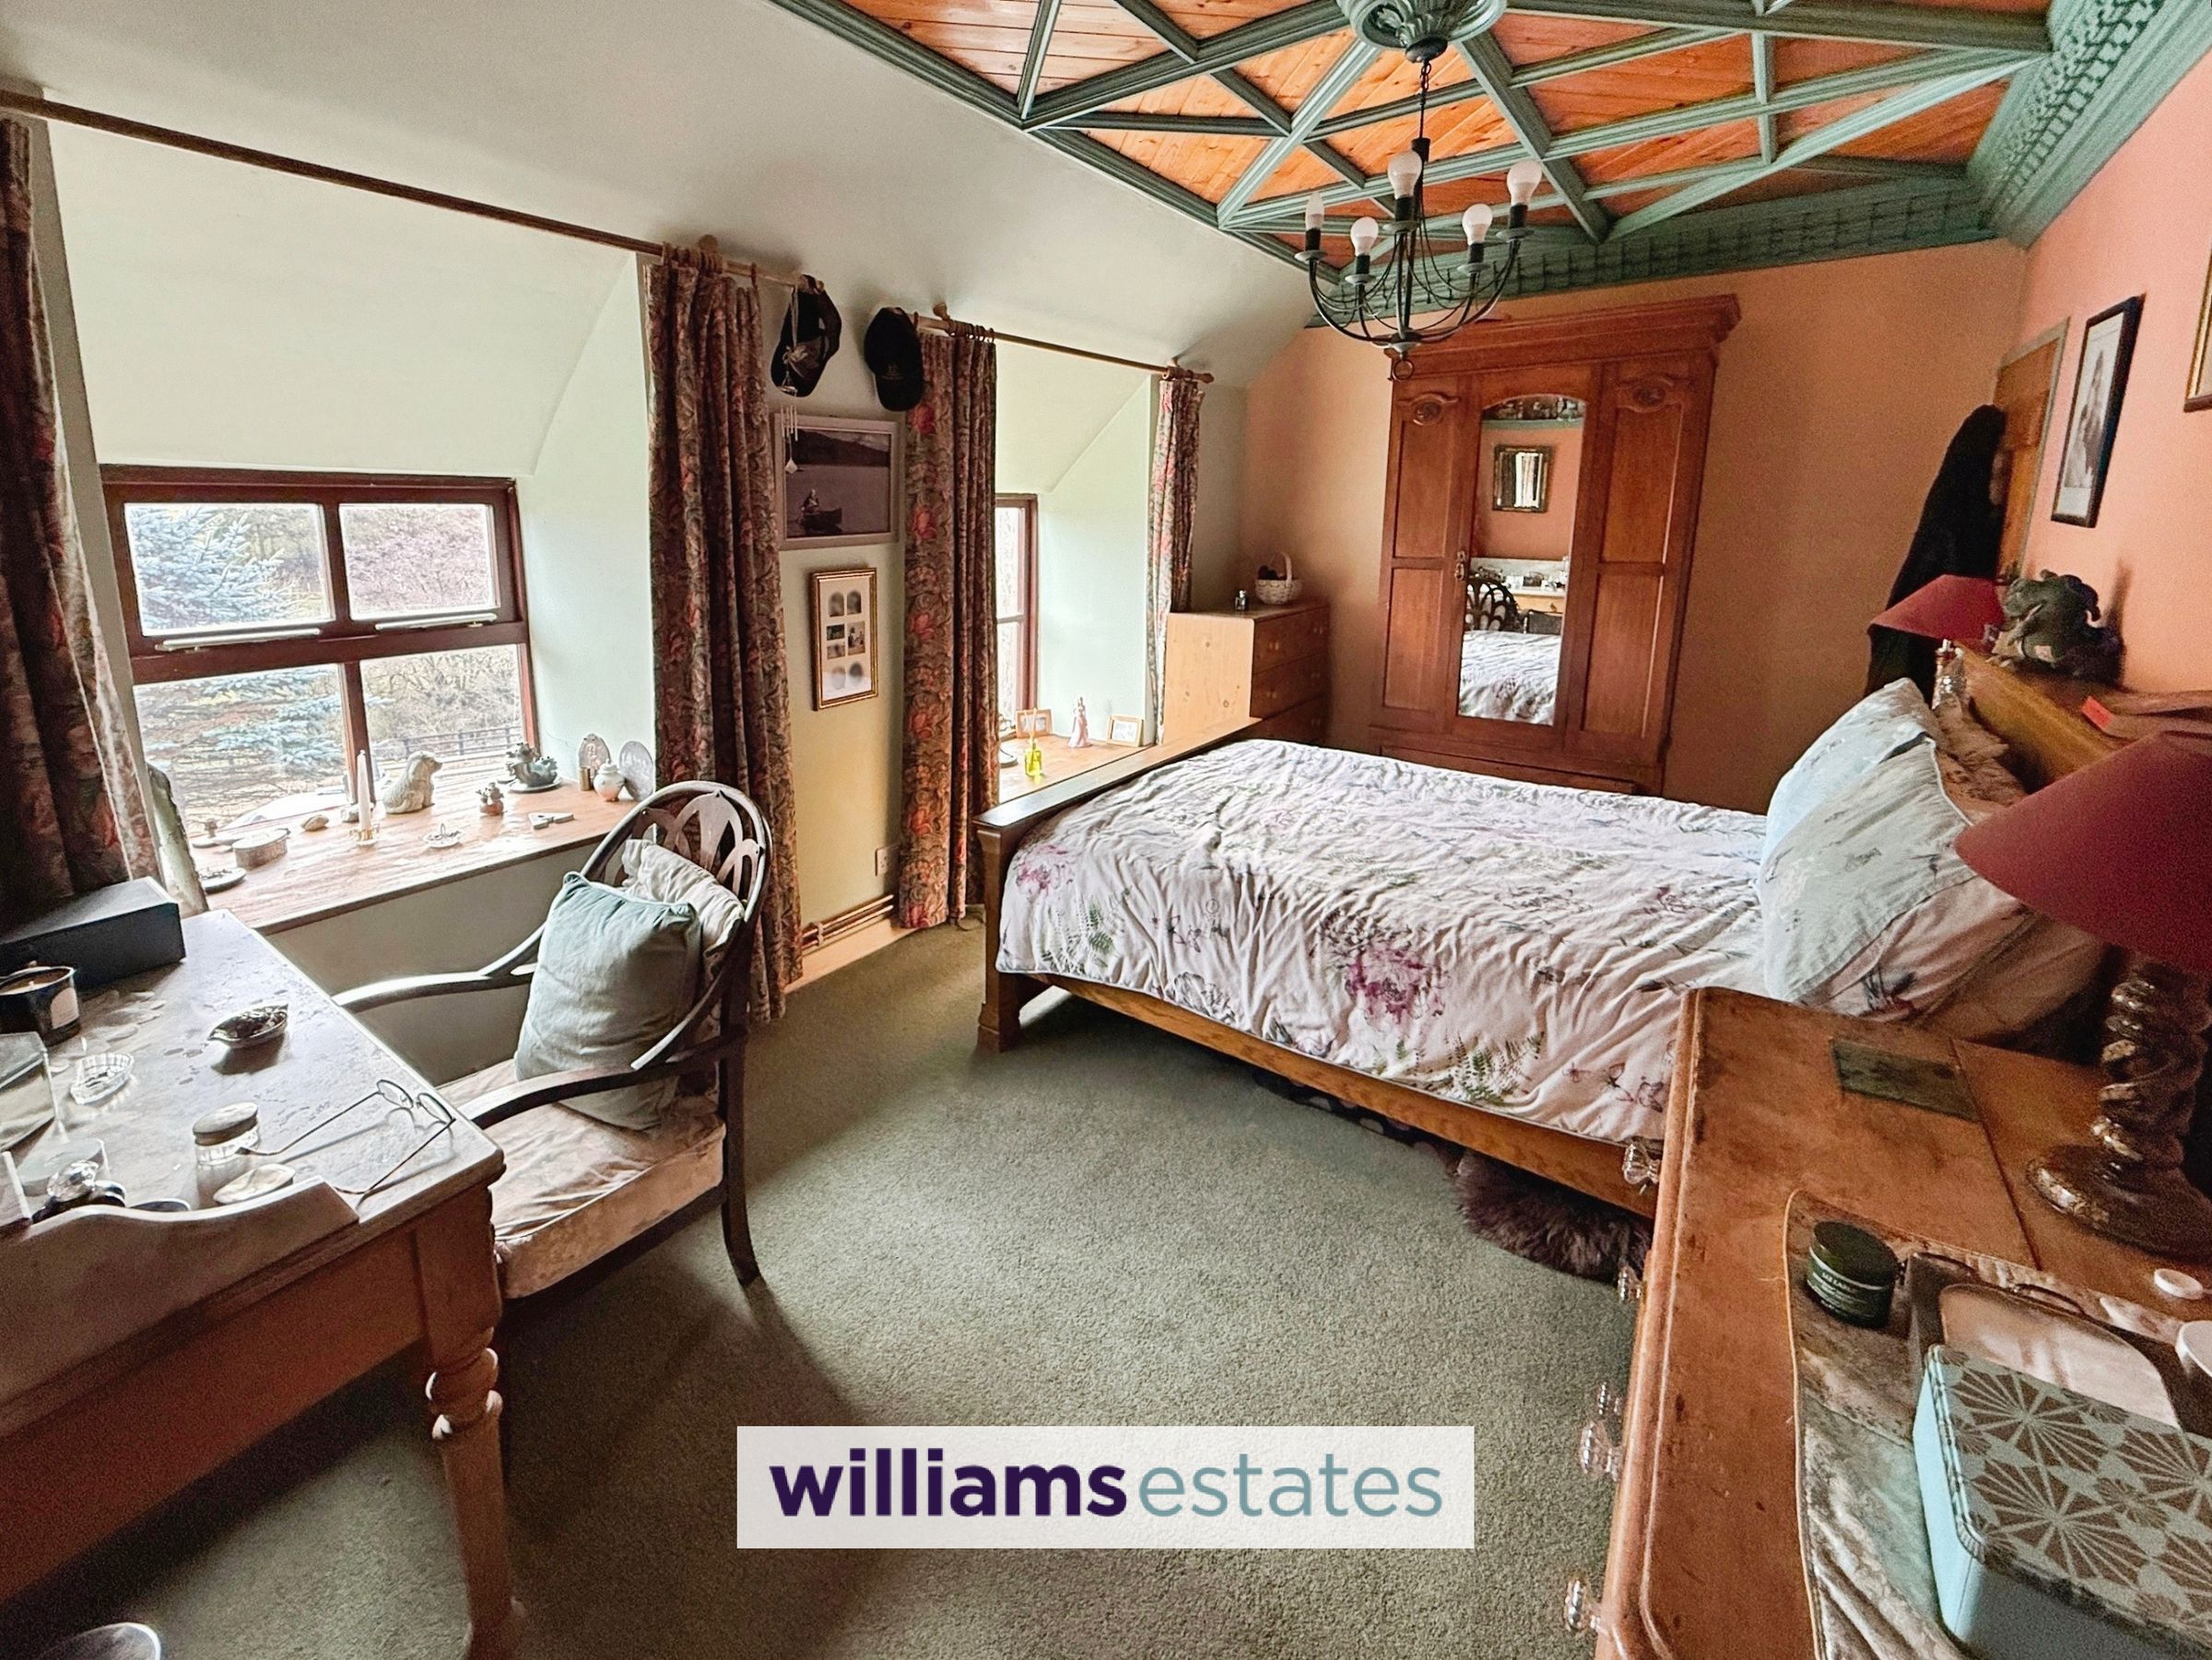
With integrate paneling to the ceiling, radiator, two double glazed windows to the front elevation and built in storage cupboard.
Bedroom Three
15' 5" x 9' 0" (4.70m x 2.75m)
With high vaulted ceilings, exposed wall timbers, triple radiator, sealed unit double glazed window to the front elevation.
Bedroom Four
With exposed timber to the wall, radiator, double glazed window to the side elevation
Study
8' 9" x 11' 10" (2.67m x 3.60m)
With double radiator, double glazed window looking out onto the garden room below, half flight of steps lead up to:
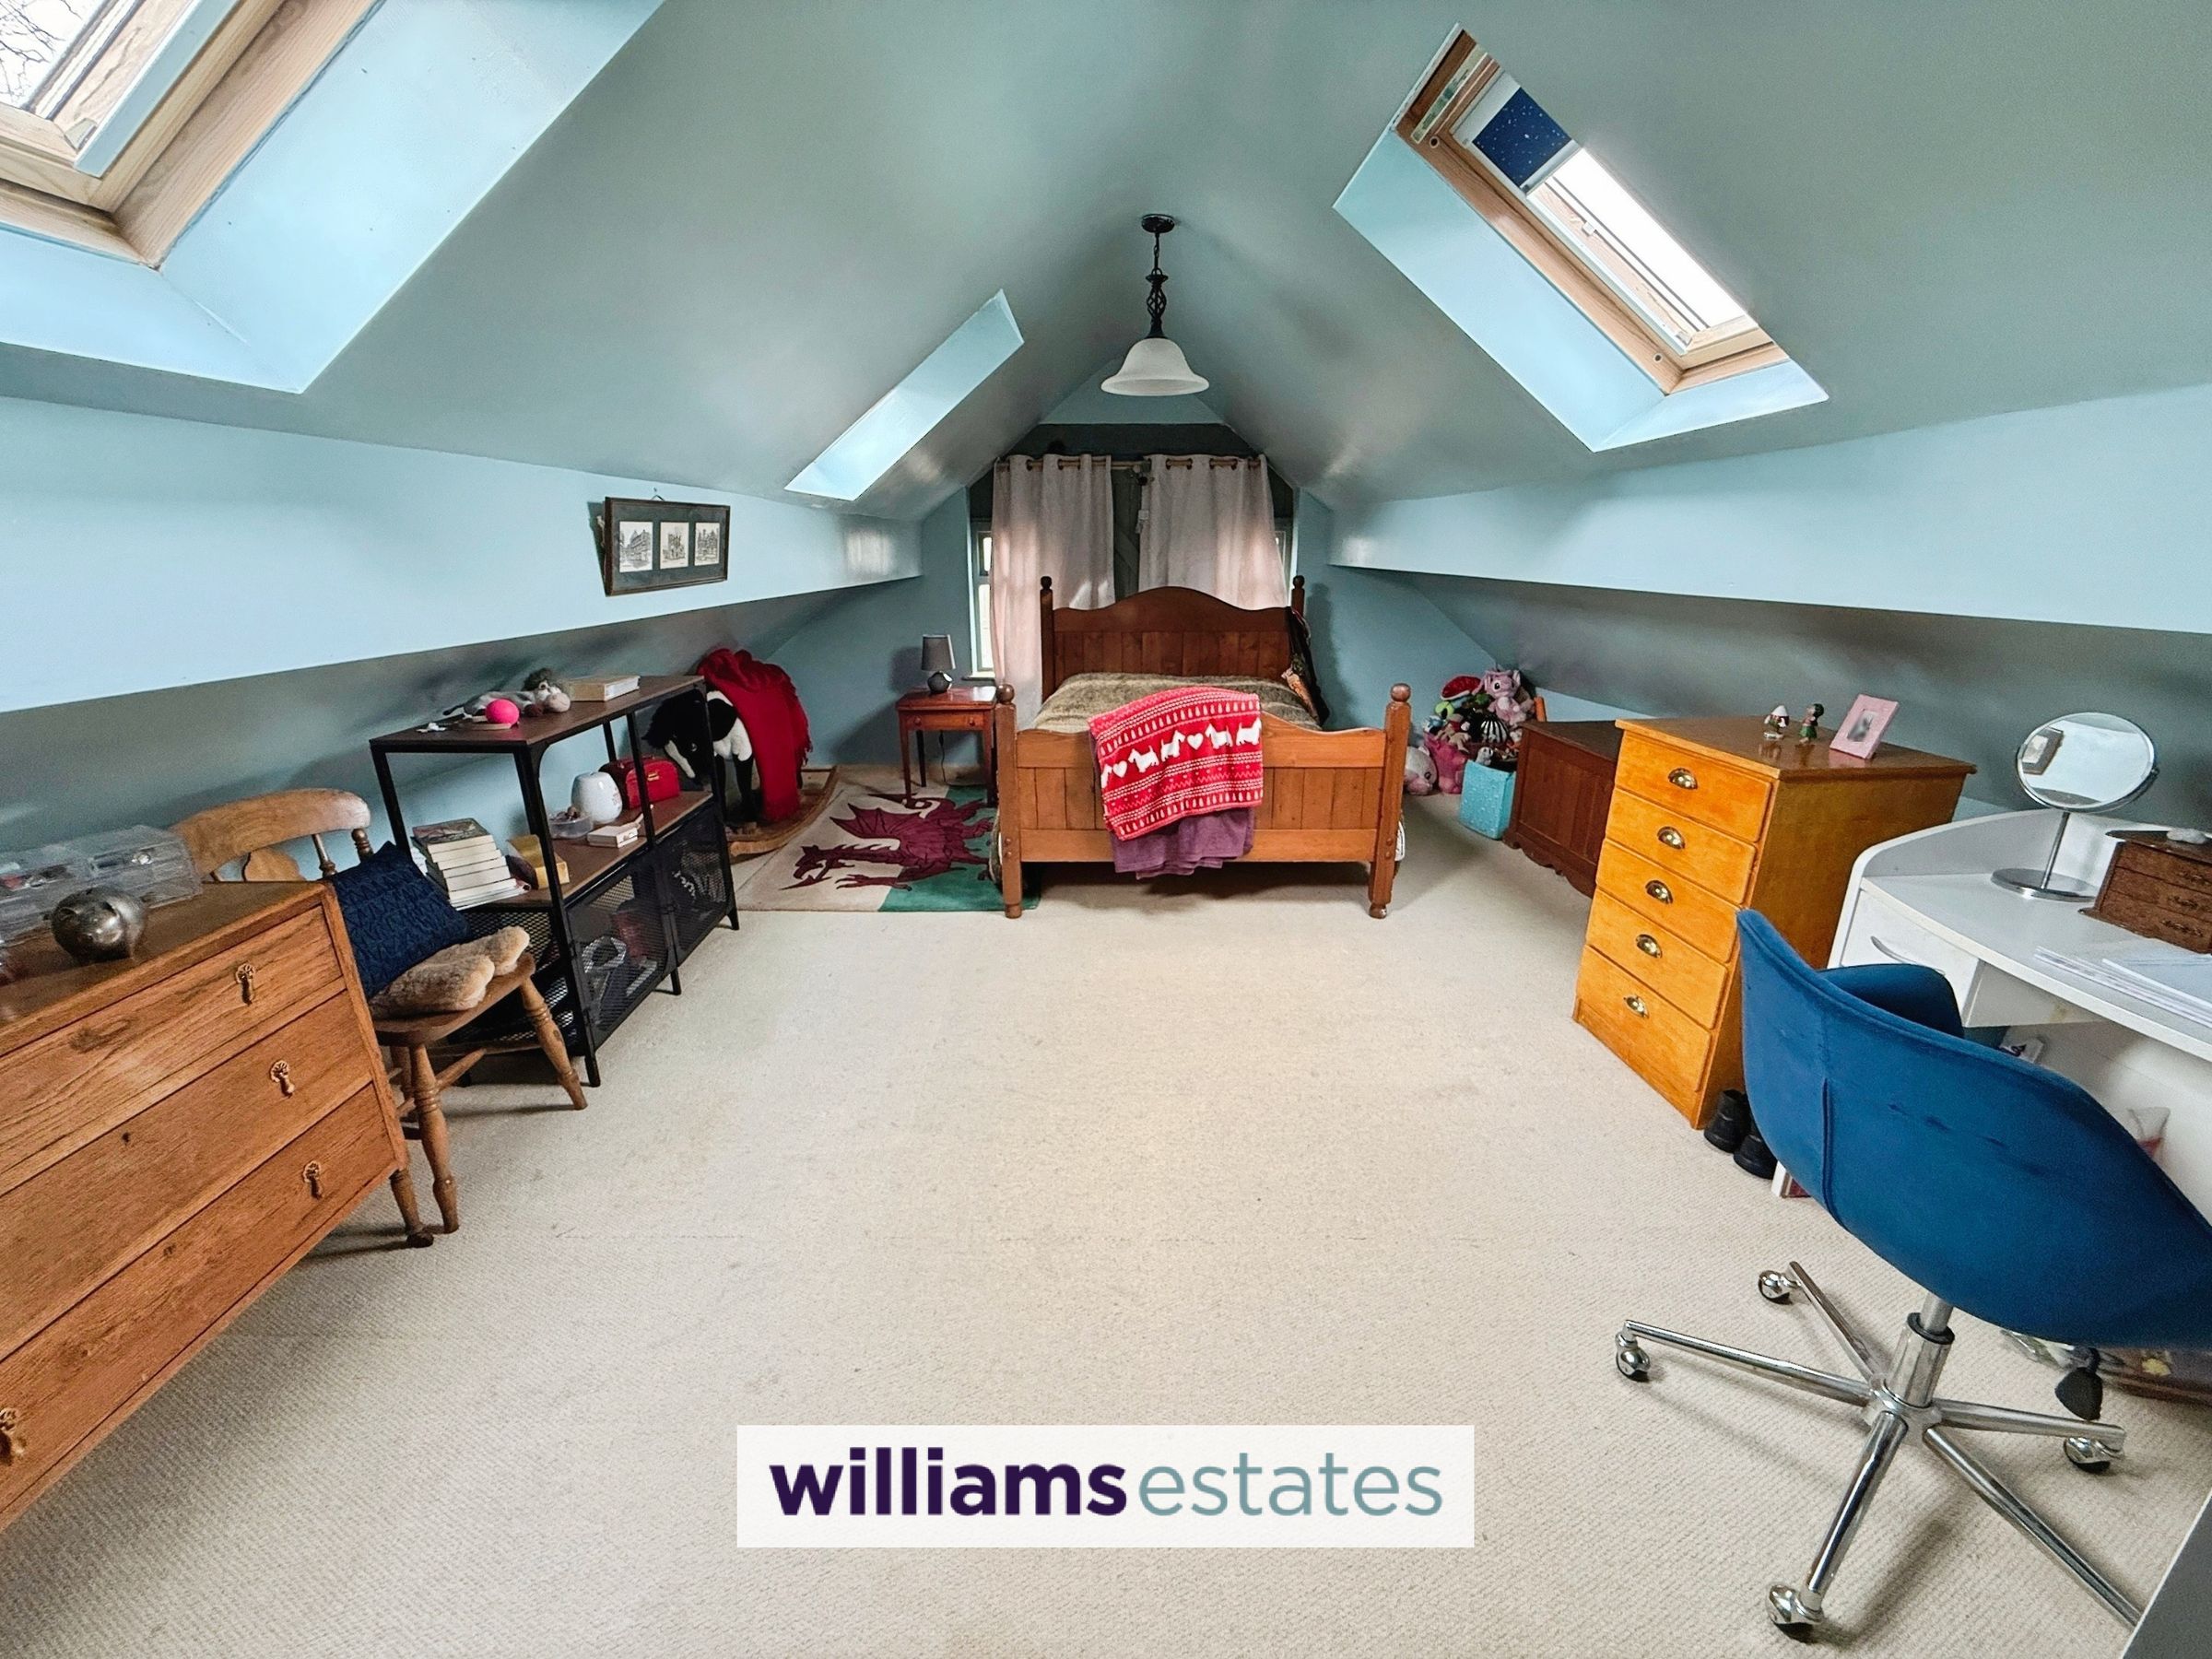
Bedroom One
14' 9" x 21' 4" (4.50m x 6.50m)
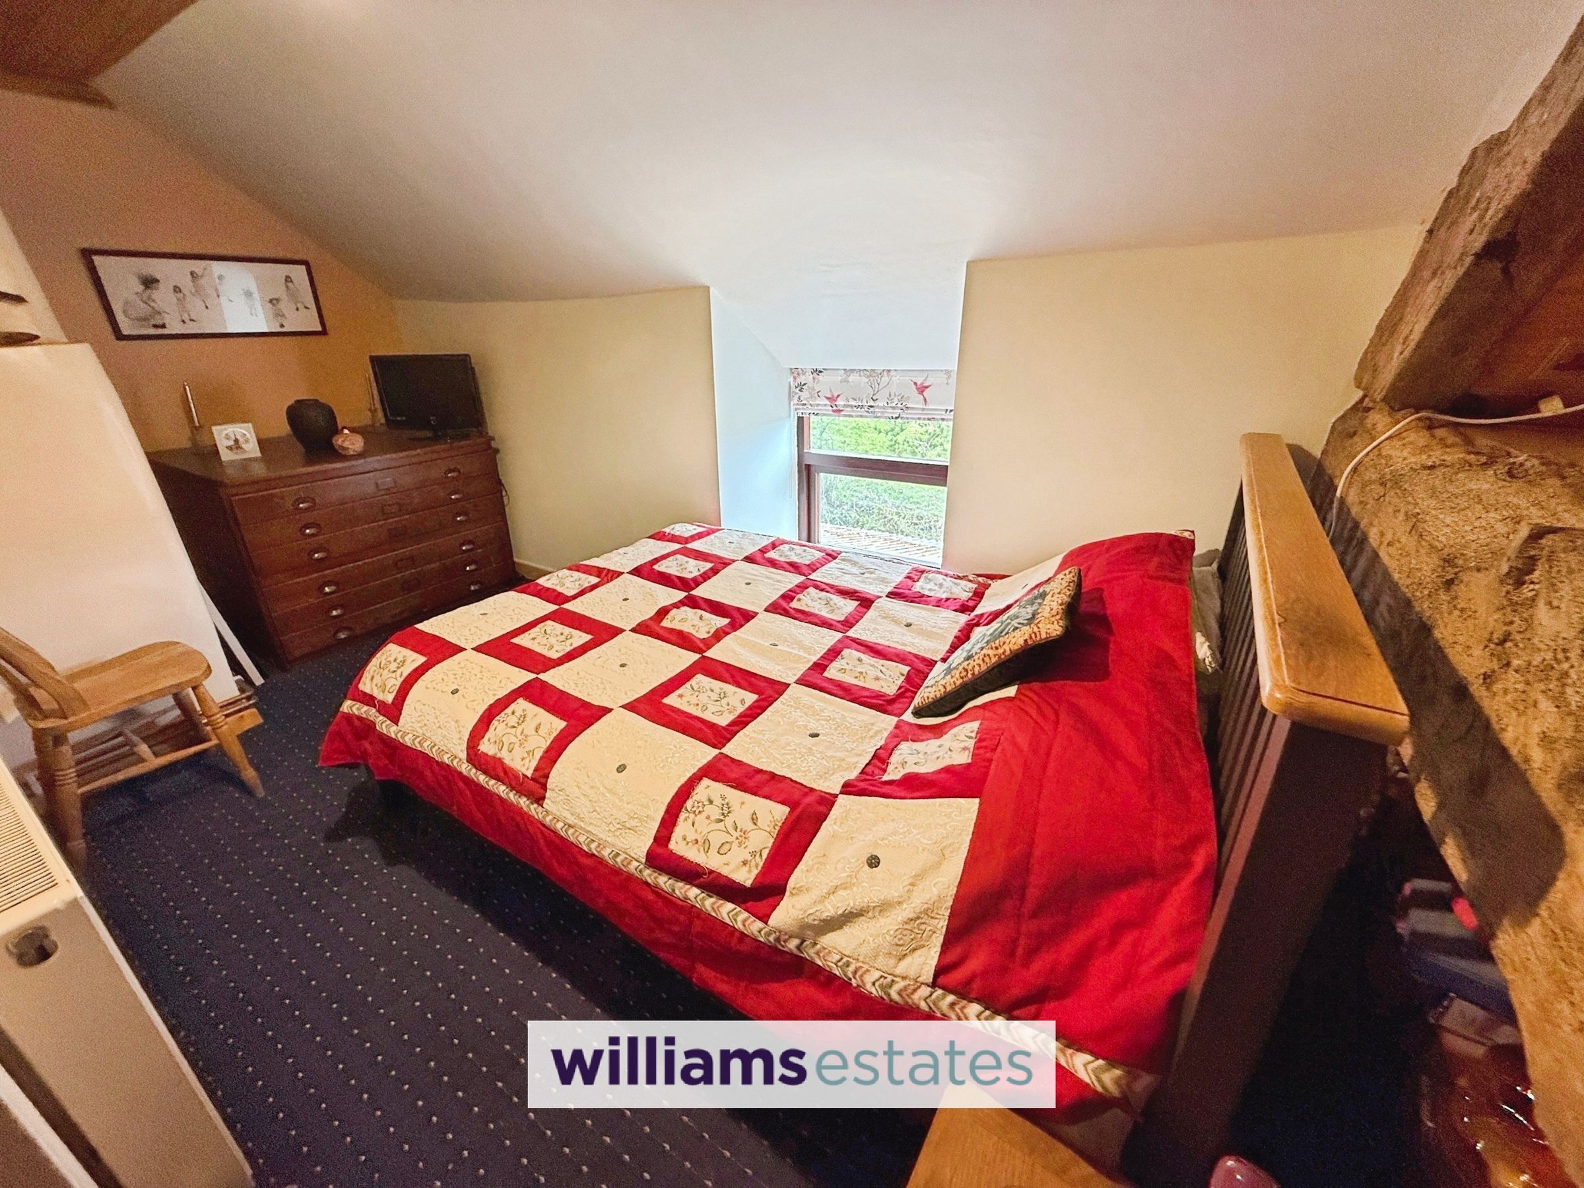
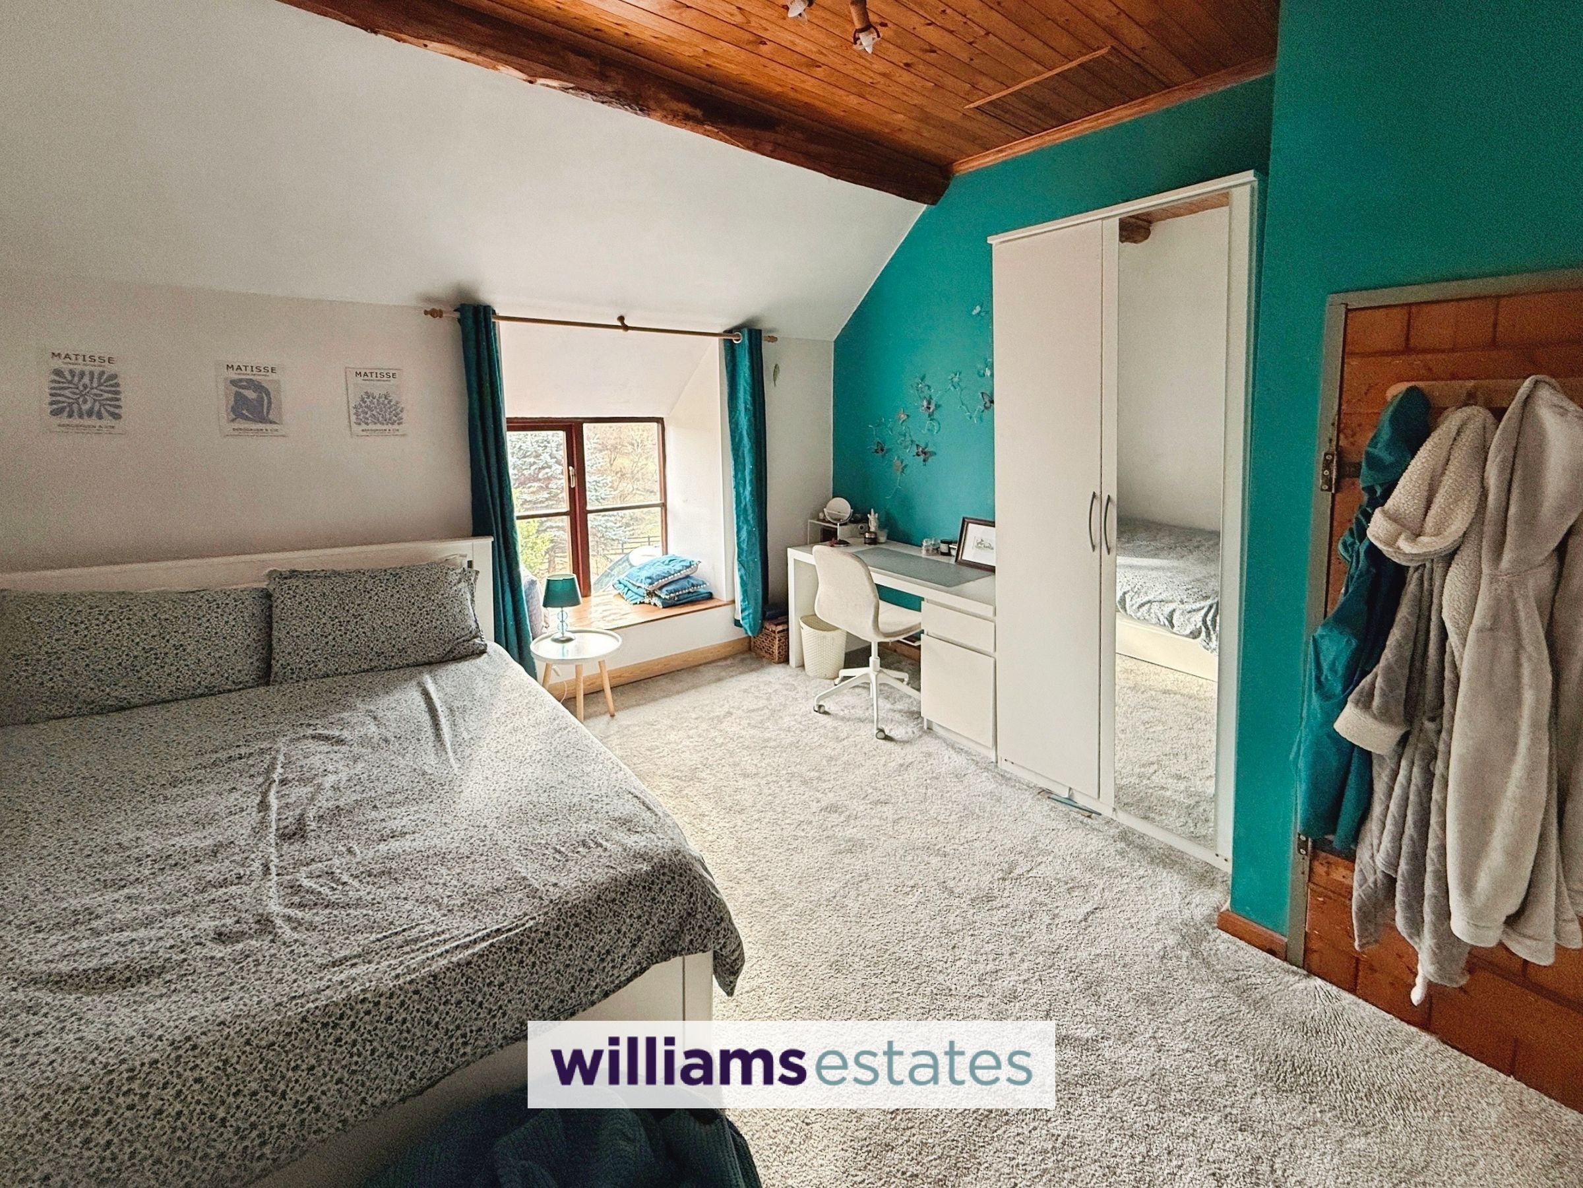
Having three double glazed velux roof windows, triple radiator, a external door and windows to each side opening on to the rear garden. Is located over the garage but is fully insulated.
Bathroom
9' 10" x 9' 10" (3.00m x 3.00m)
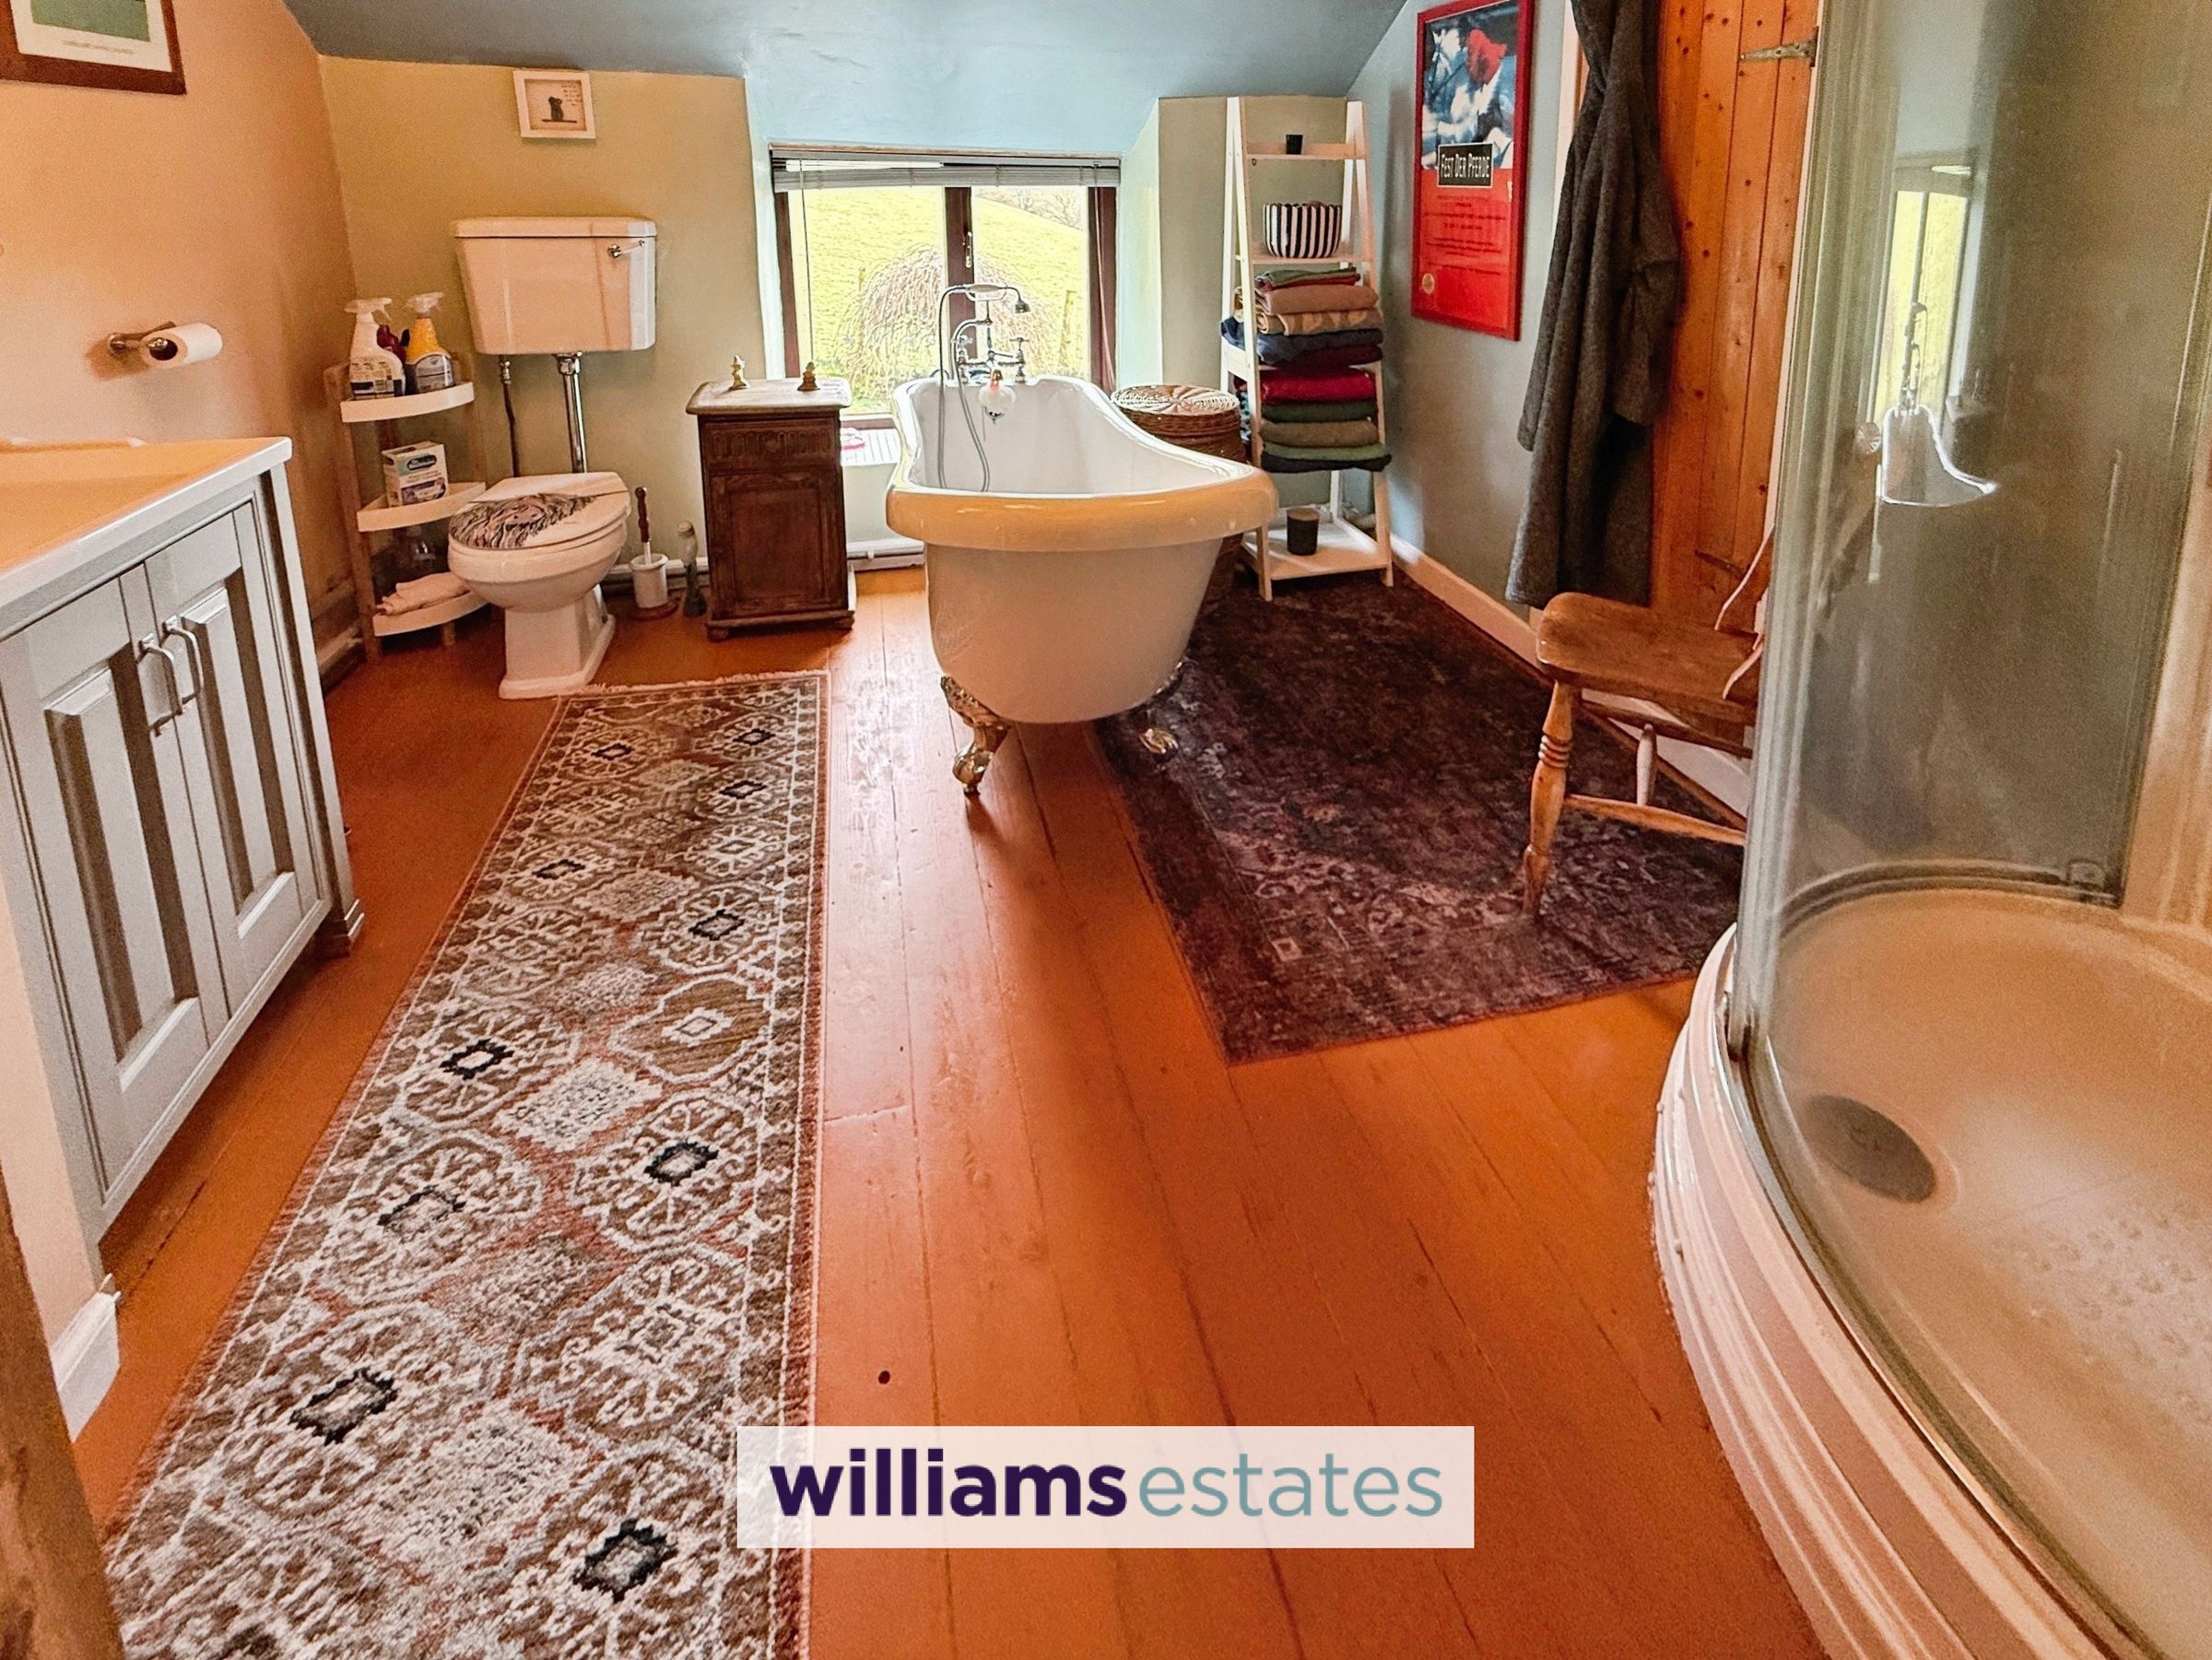
With a claw foot slipper bath, mixer tap and typhoon showerhead, large corner shower enclosure, wash basin, W.C, heated towel rail, cupboard homing part of the hot water system, double glazed window to the side elevation.
Outside
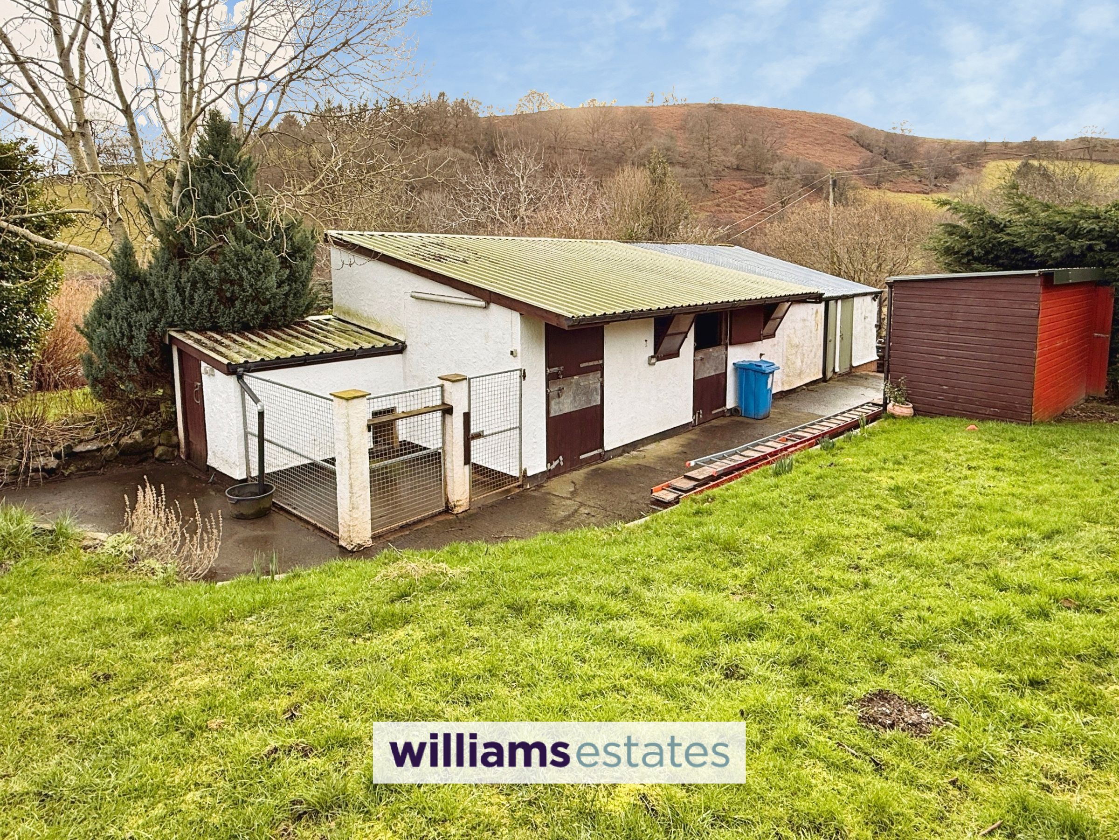
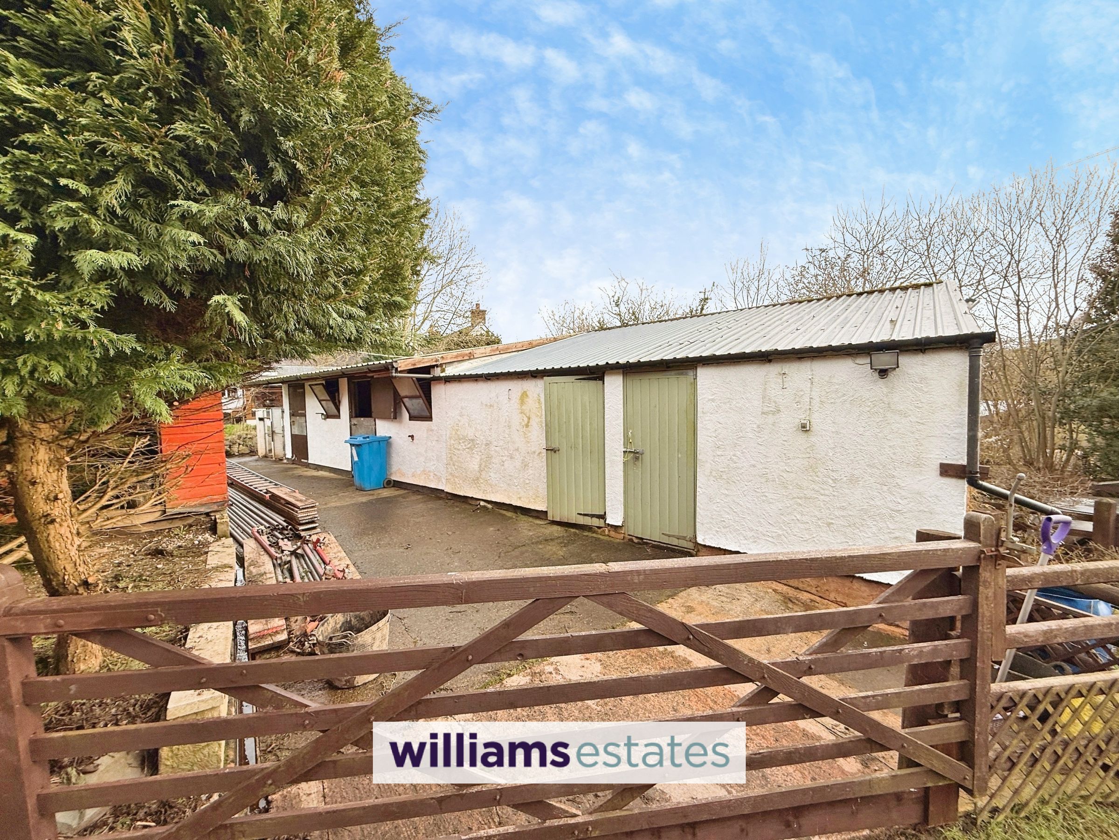
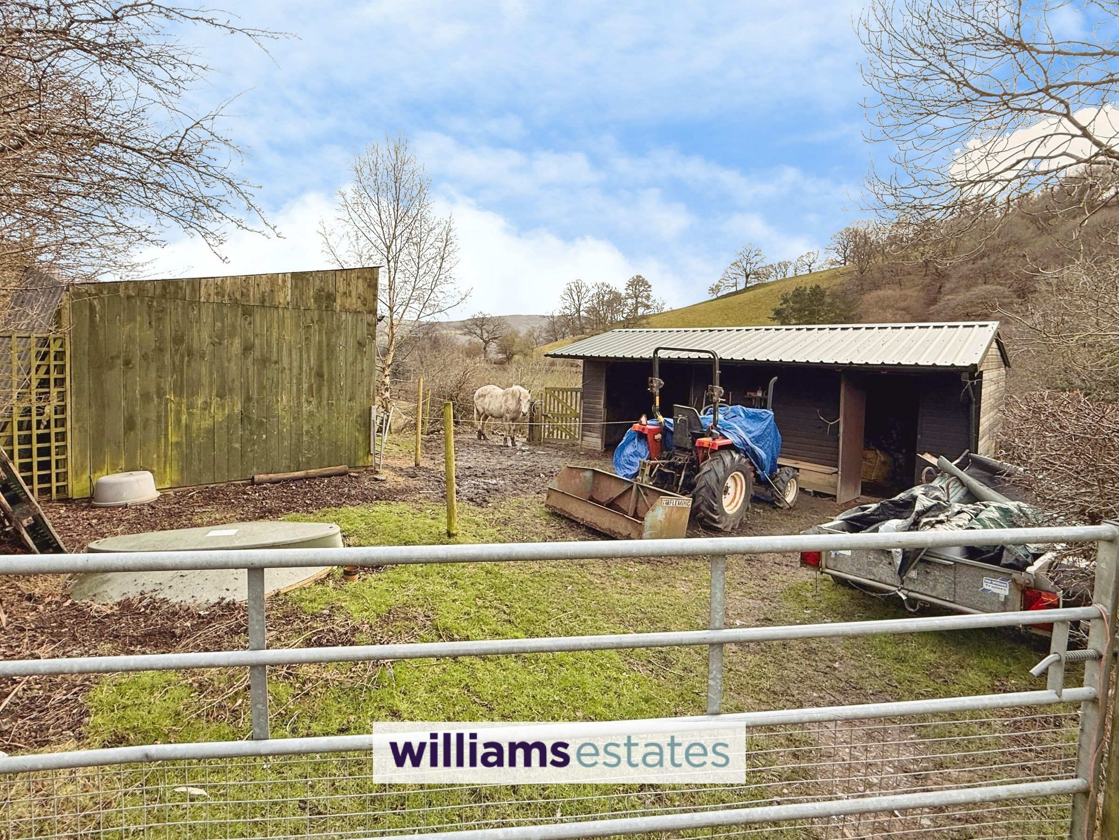
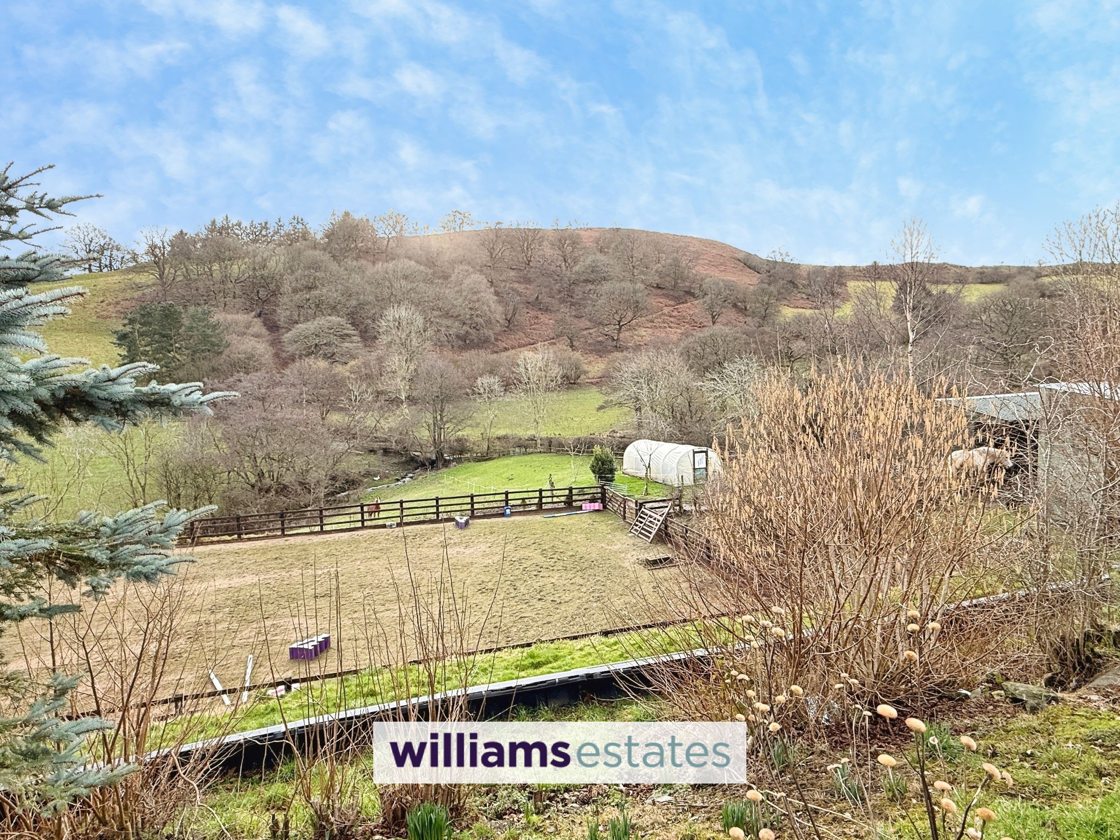
Outside the property is set in about 10 acres with two stables, a menage, a vegetable area and pastures. There is a long driveway providing ample parking, Lawned areas enclose the house to the front, rear, and the side. There are two storage sheds and a dog kennel attached to the stables with a yard and a wooden shed. All buildings have light and power, including the hay barn. There is access onto the lane via a five bar gate from the yard. To the side of the main driveway is the access to one of the three fields. Immediately through this gate is hard standing leading down to the gated ménage . There is also a hay shed and a field shelter. Behind the field shelter is an allotment and a Polytunnel and a chicken coop. There is a rockery at the rear of the house with a patio. The garden also benefits from a variety of mature fruit trees and borders.
Directions
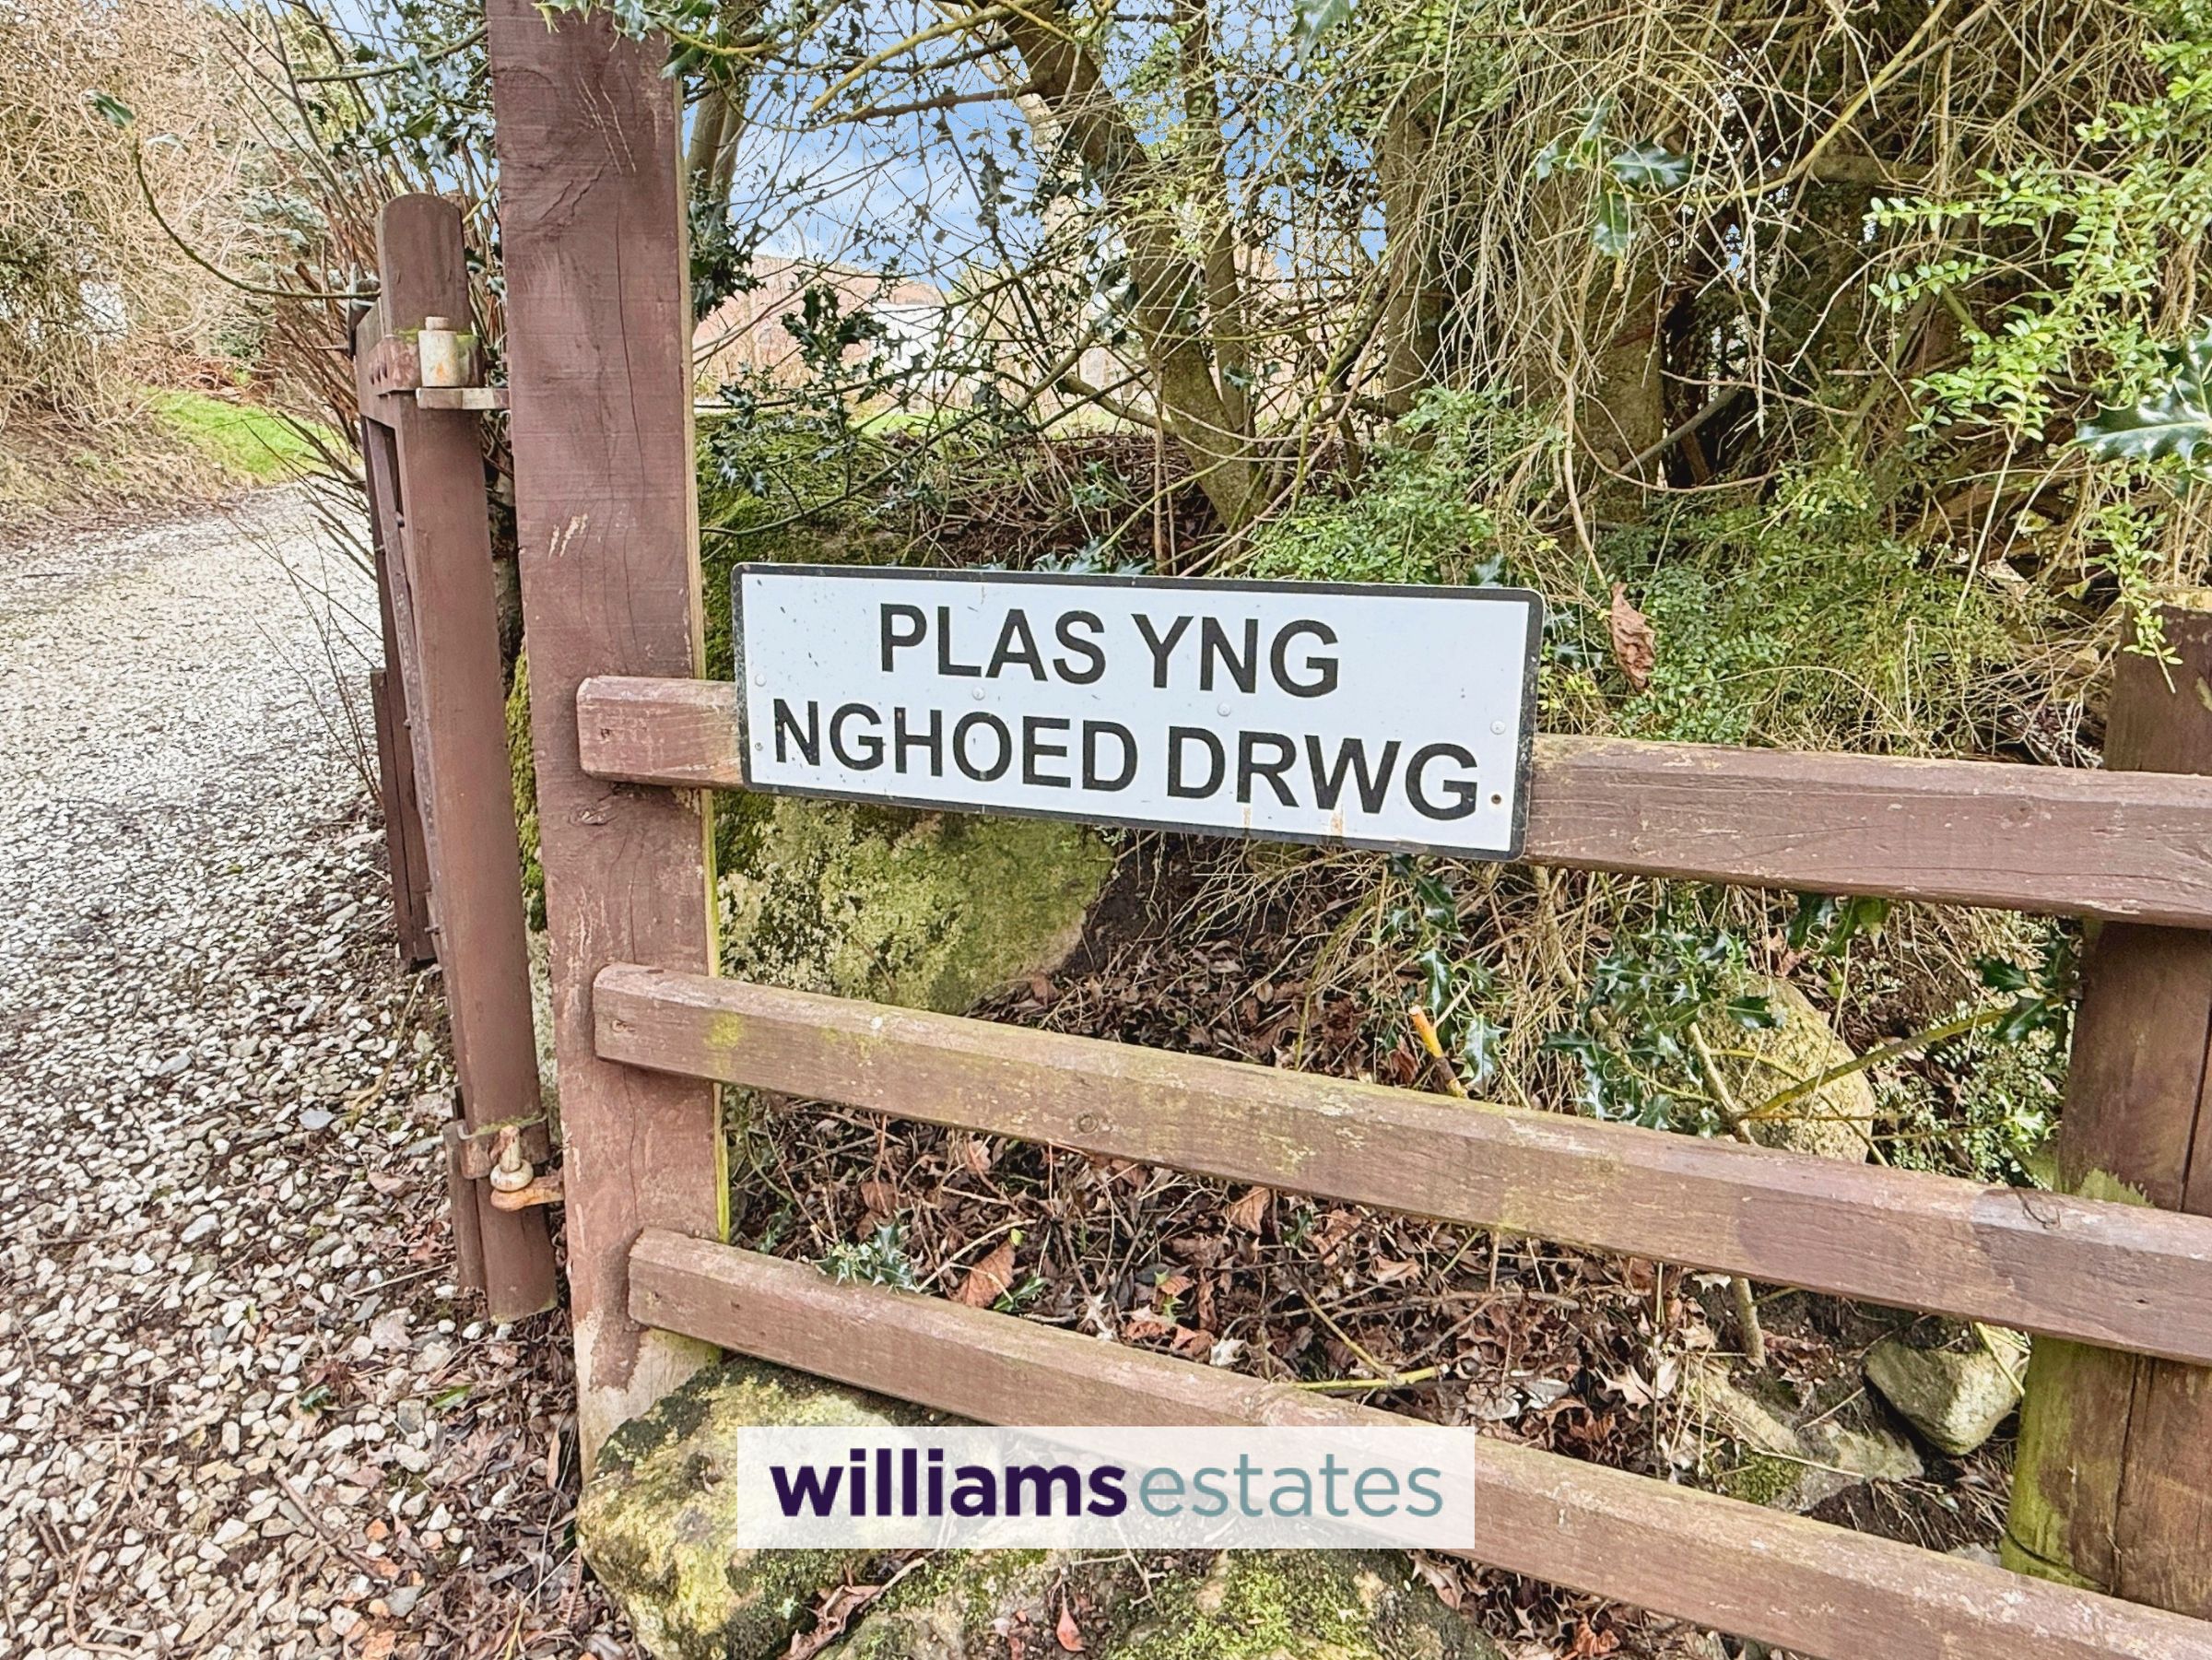
From the Ruthin Office take the first left off the roundabout and proceed towards Corwen on the A5, continue through the village of Corwen for approximately 4 miles, where you will see the Berwyn Arms public house. Turn next left, proceed over the steam railway track and the river. Turn left at the junction, take the second right turning which is onto a steep narrow lane. Go past 2 empty farmhouses, continuing for approximately 1.2 Kms before Plas Yng Nghoed Drwg can be seen on the right
Properties you may like







Williams Updates
Williams Estates Direct Limited (Trading as Williams Estates, Company No. 10327940)
Williams Lettings Limited (Trading as Williams Lettings, Company No. 10325497) are registered in England and Wales.
Registered Office: 102 Bowen Court, St Asaph Business Park, St Asaph, LL17 0JE.
Sitemap
Accredited & Regulated By
Our Offices