Like the look of this property?
We would love to hear from you and arrange a viewing of this property. Get in touch now!
Looking to sell a property?
You can get a free online or in person valuation.
Property features
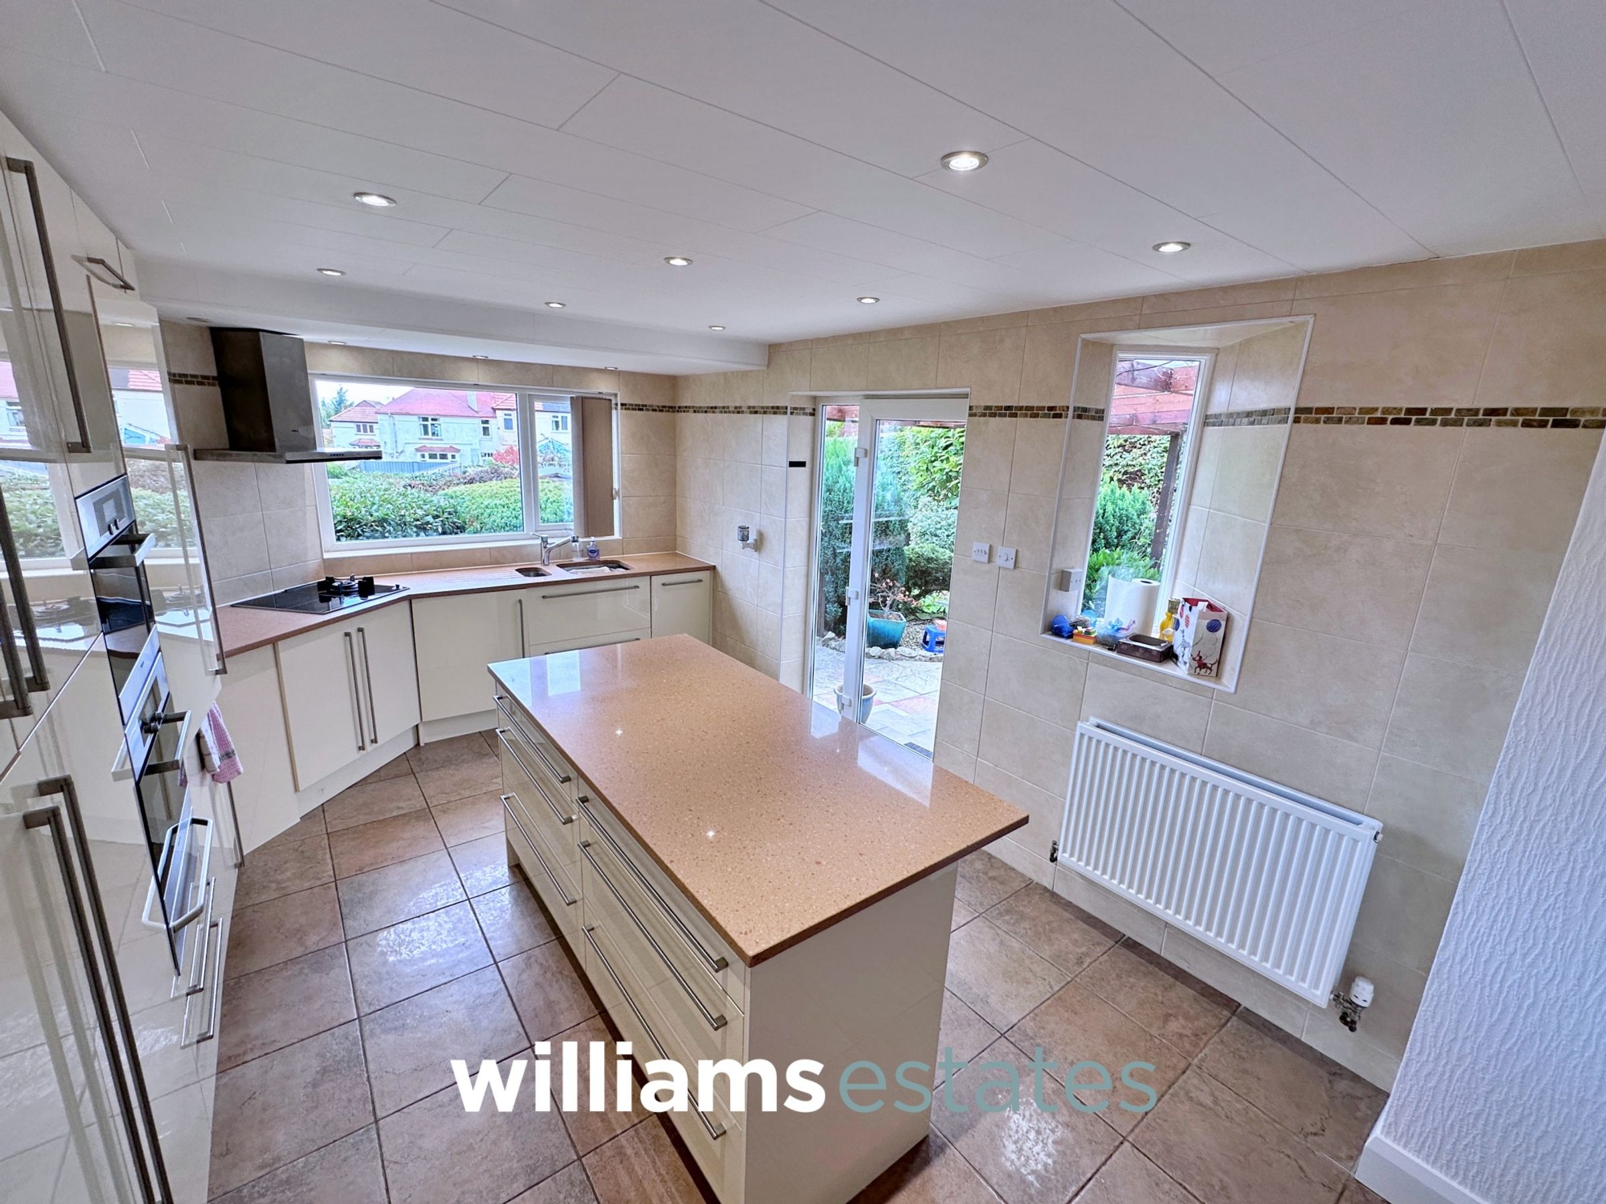
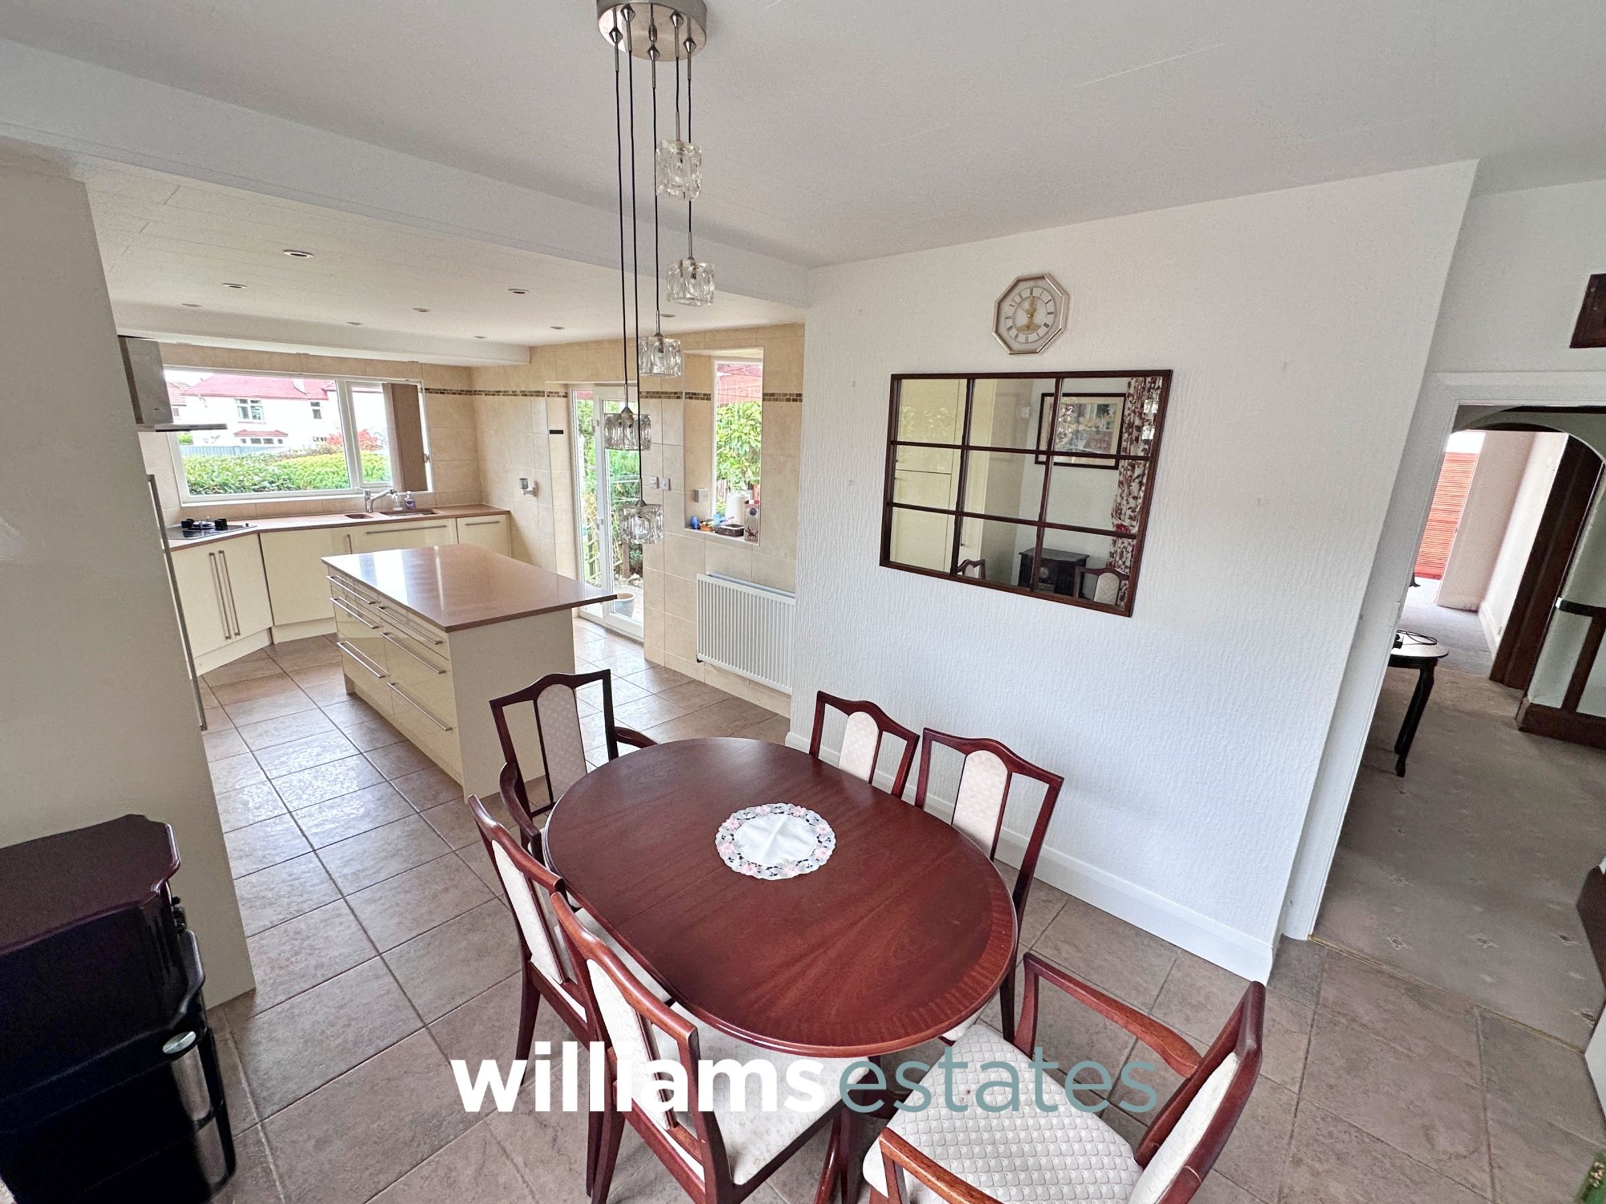
Modern, Integrated Kitchen/ Diner
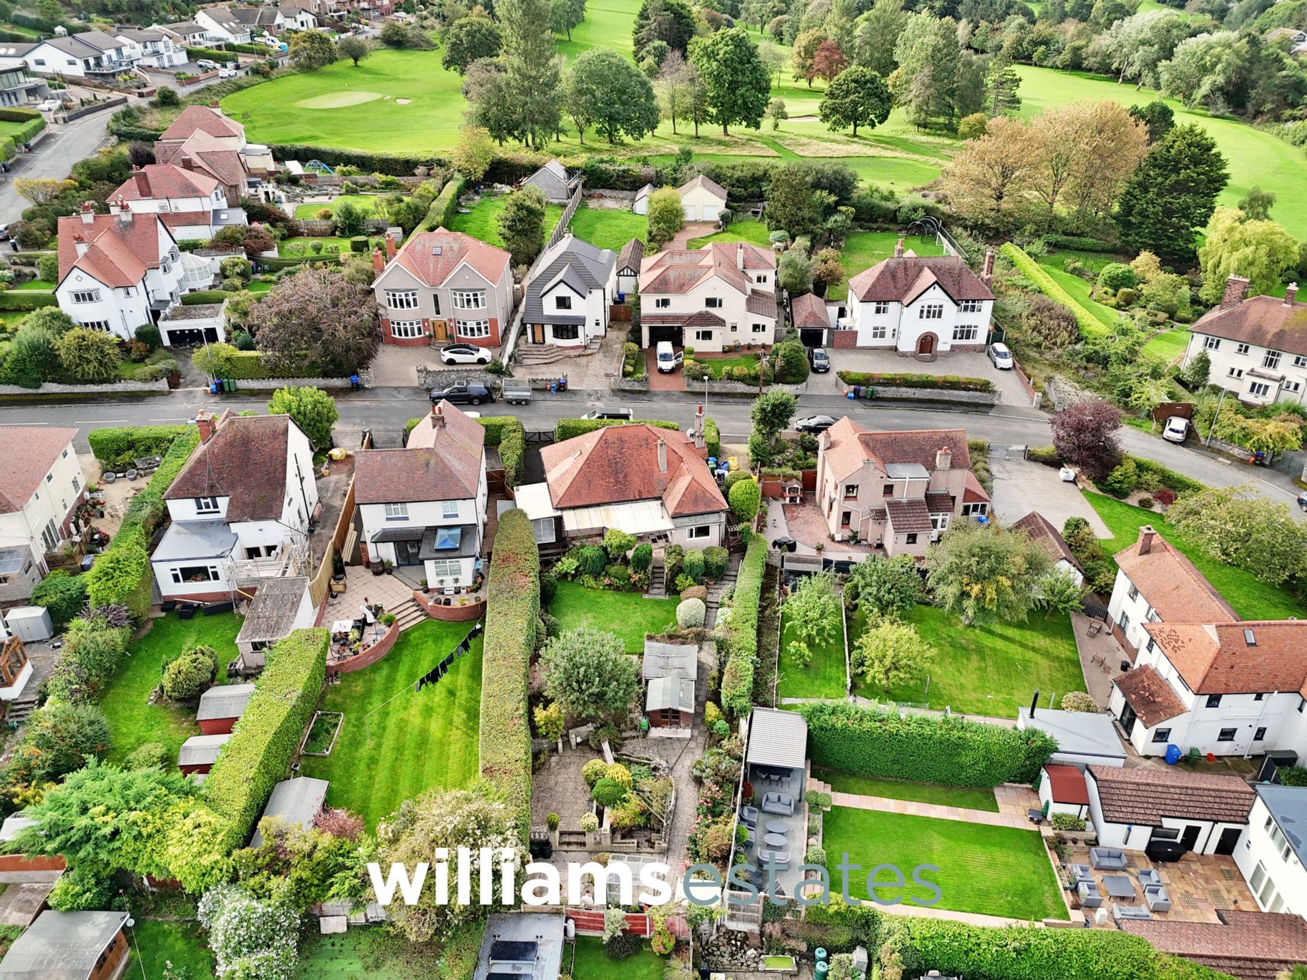
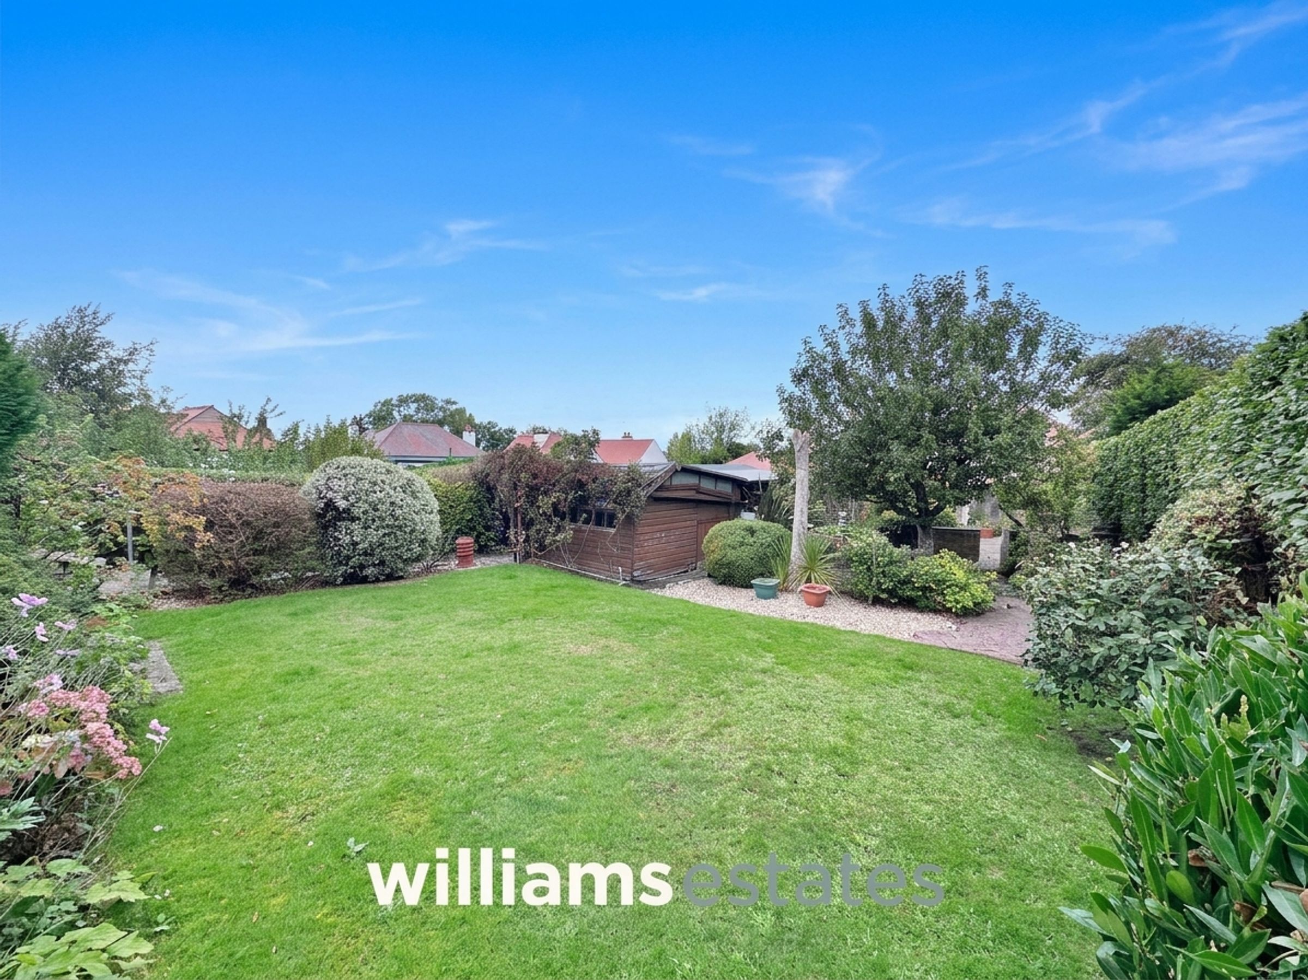
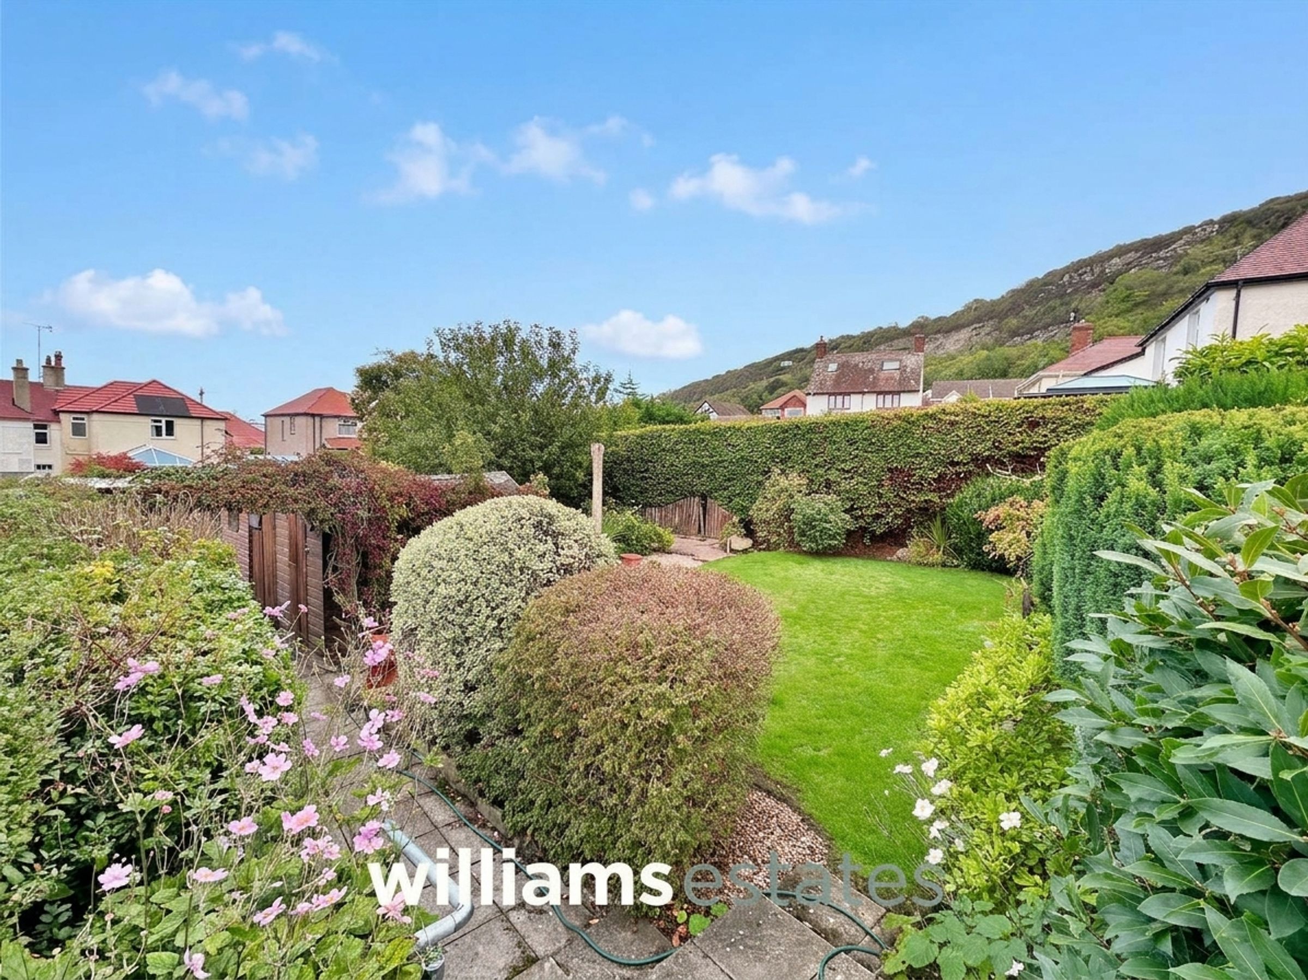
Large, Enclosed Rear Garden
Three Generous Bedrooms
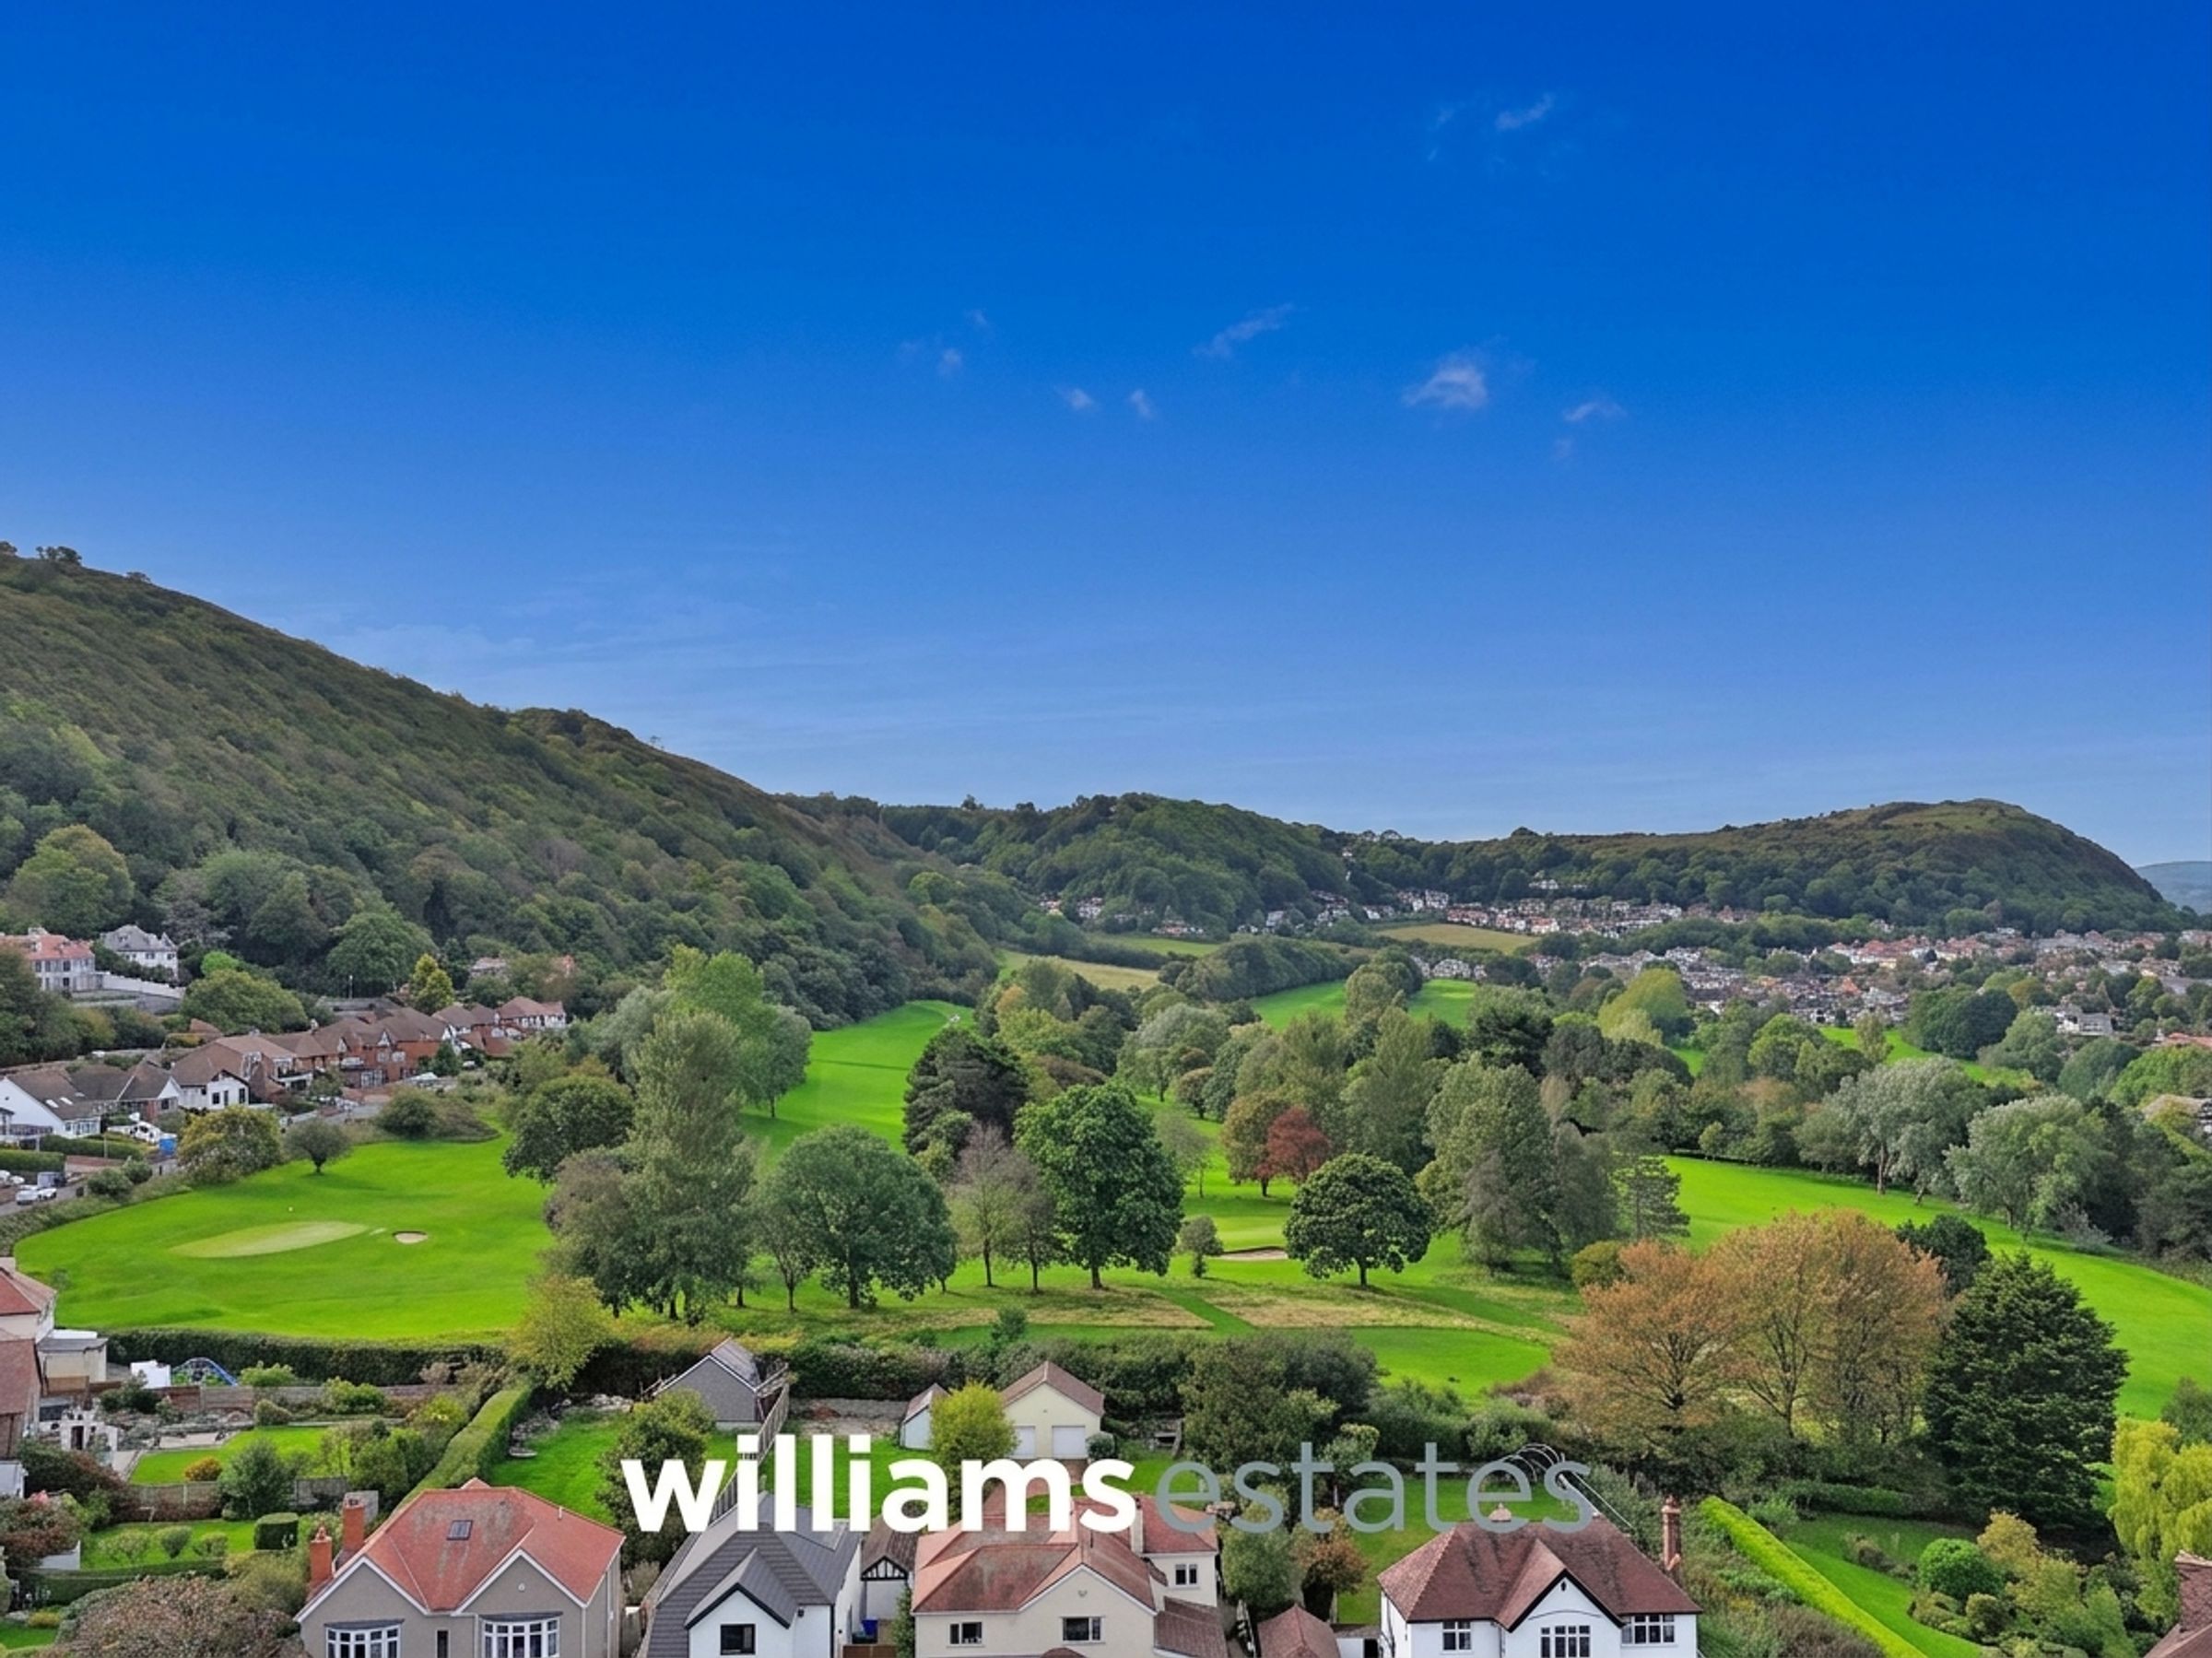
Countryside Views
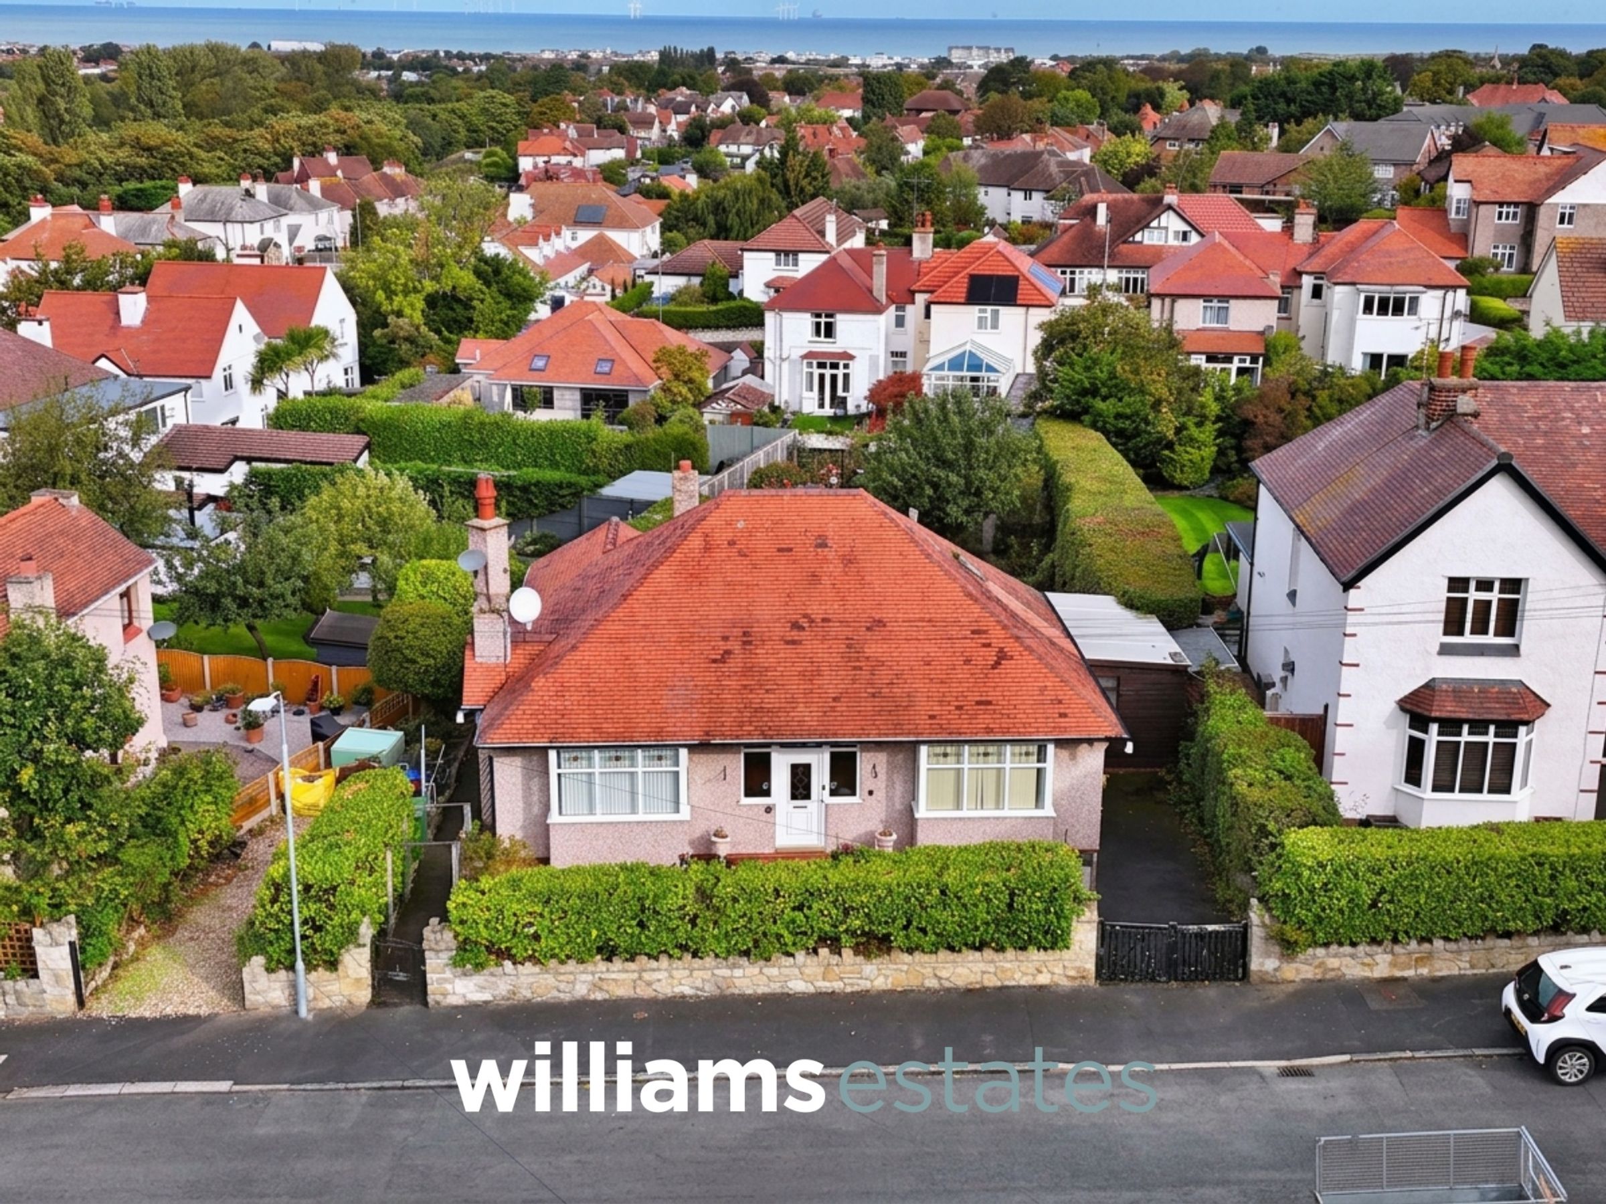
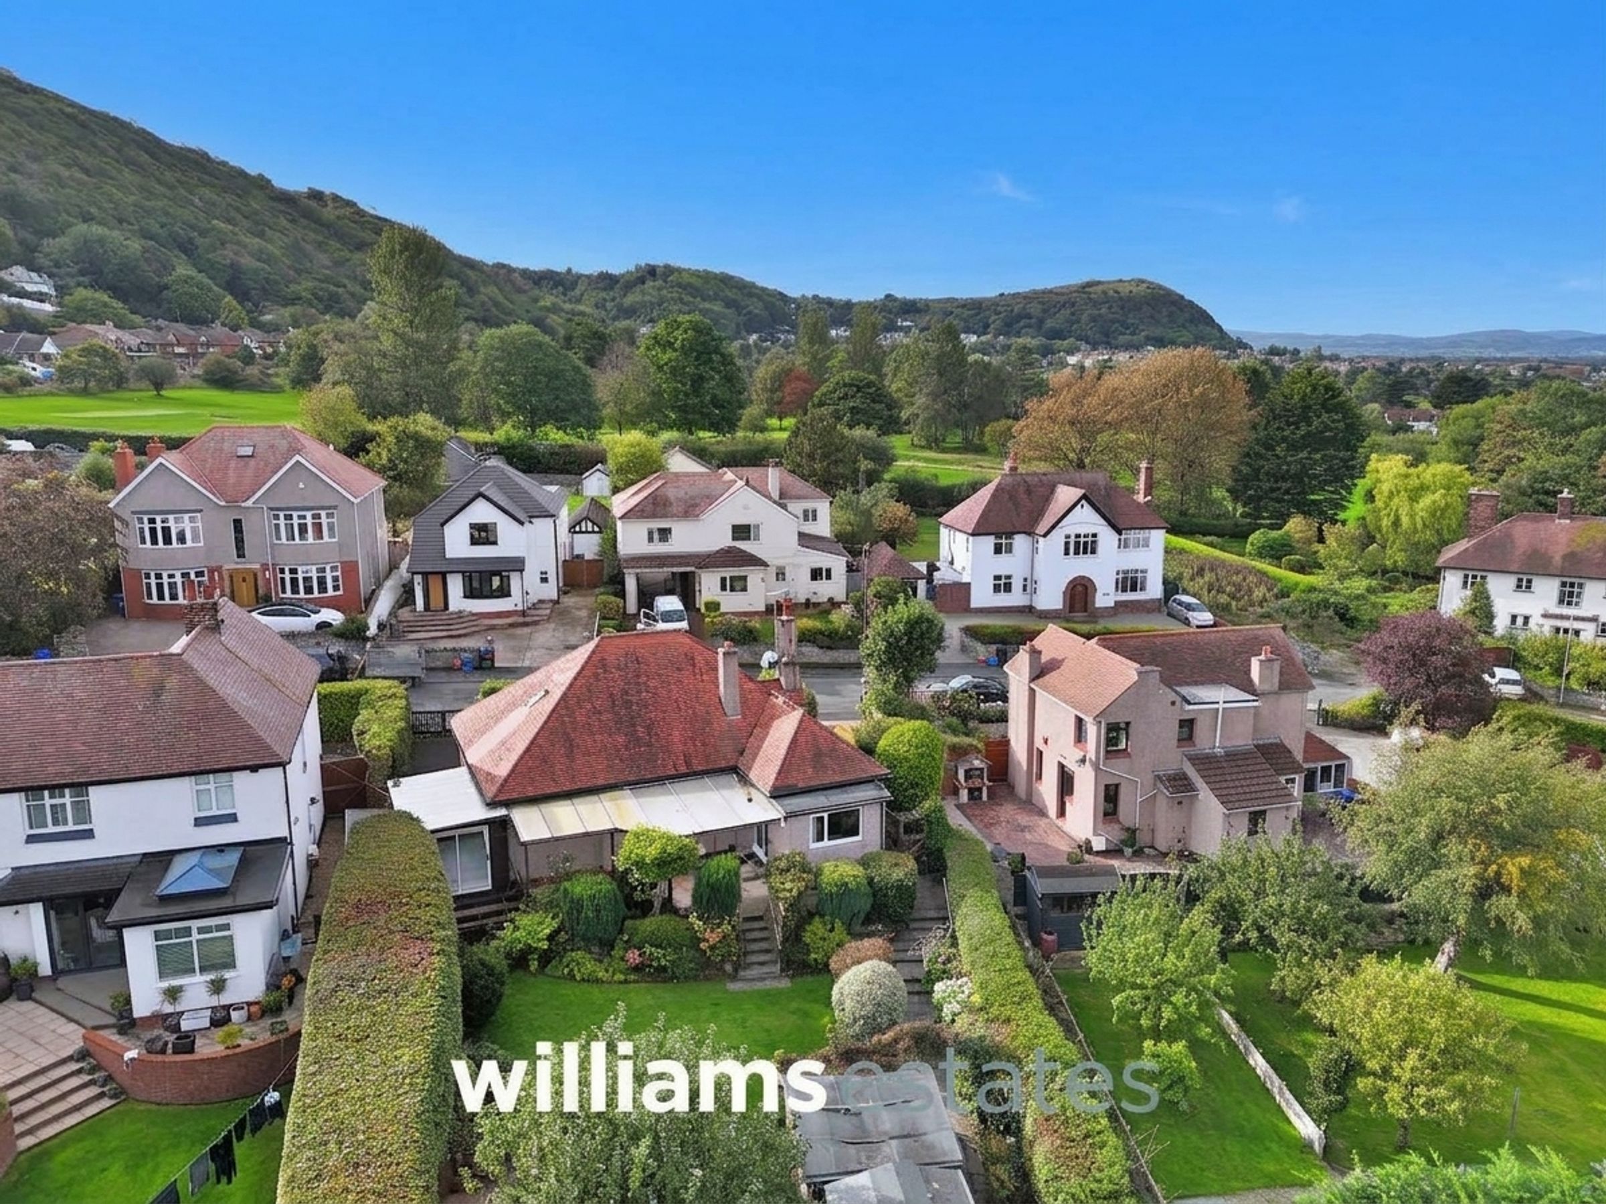
Sought After, Upper Prestatyn Location
Walking Distance To Local Amenities And Schools
About this property
This impressive three-bedroom detached bungalow is located in the highly sought-after Upper Prestatyn area, offering a rare opportunity to acquire a spacious and versatile home with stunning countryside views. The property is thoughtfully designed with a modern, integrated kitchen and dining area, perfect for family meals or entertaining guests. The living spaces are well proportioned and adaptable, providing ample room for relaxation or home working. Each of the three bedrooms is generously sized, allowing for comfortable family living or the option to create a guest room or study. Positioned within walking distance of local amenities and reputable primary and secondary schools, this home is ideal for families, downsizes or anyone seeking a tranquil yet convenient lifestyle.
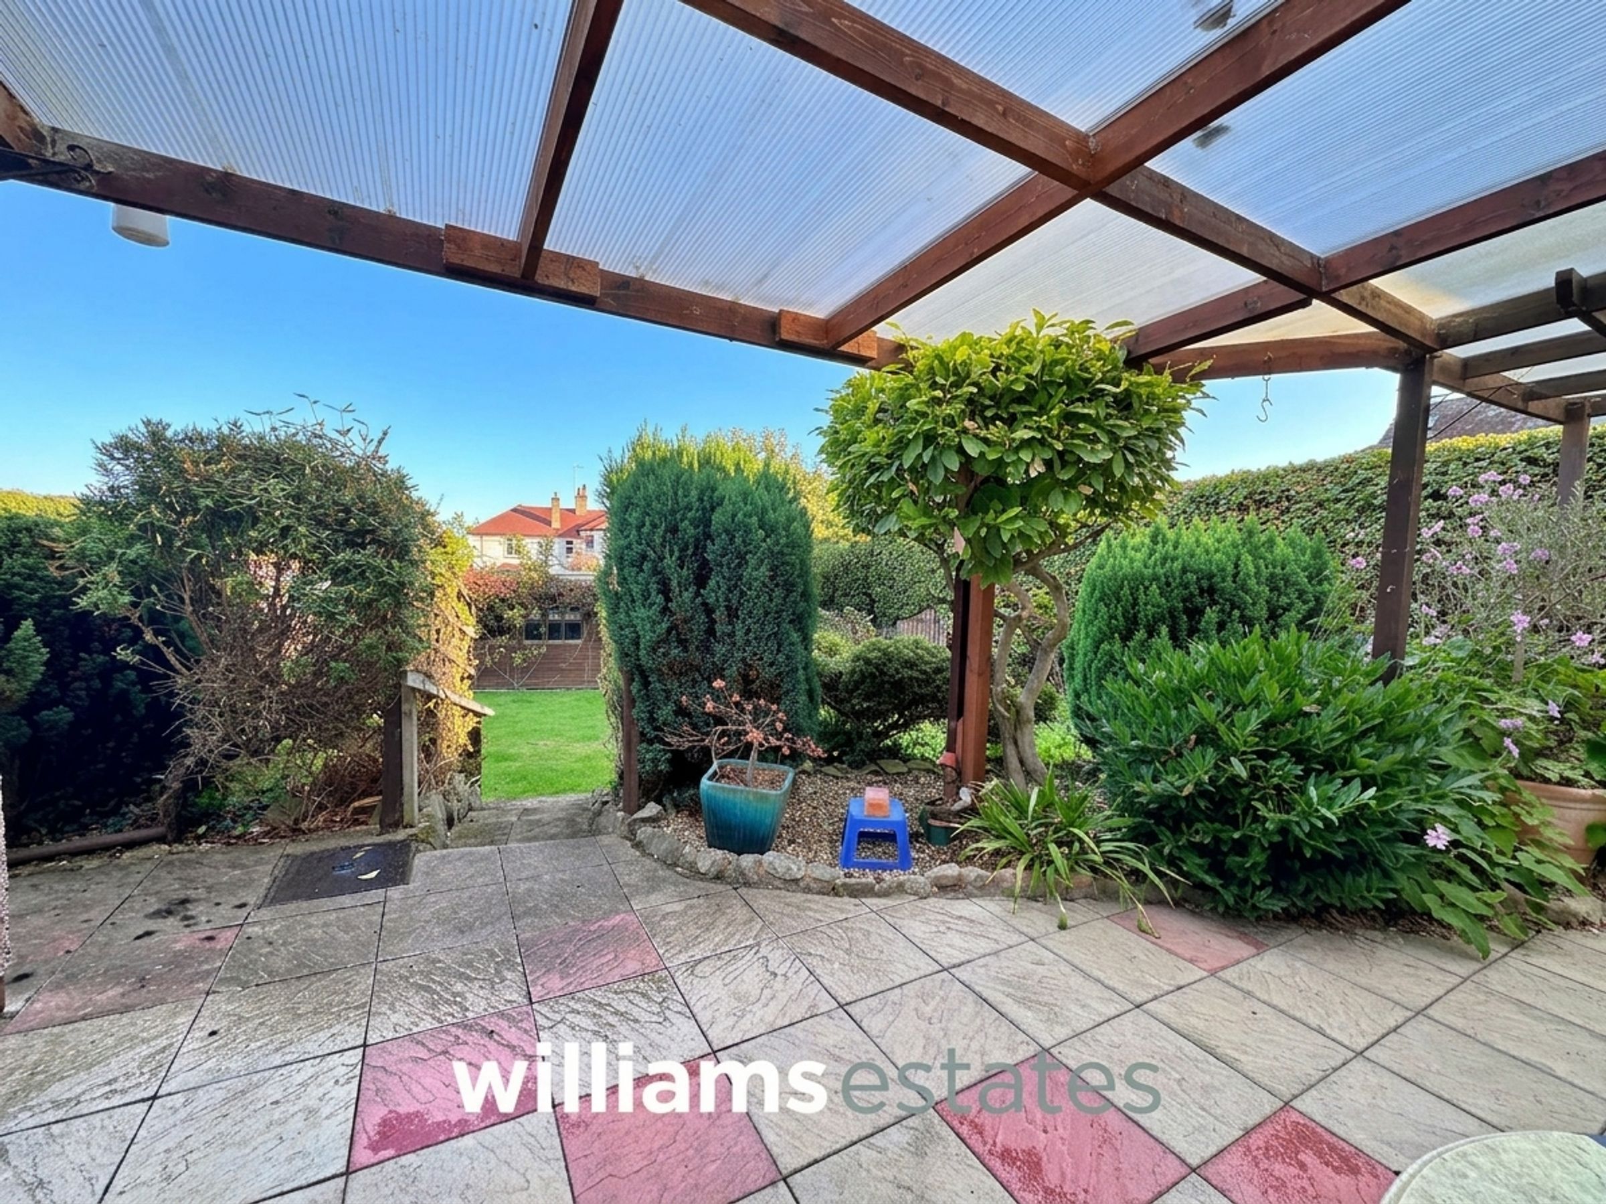
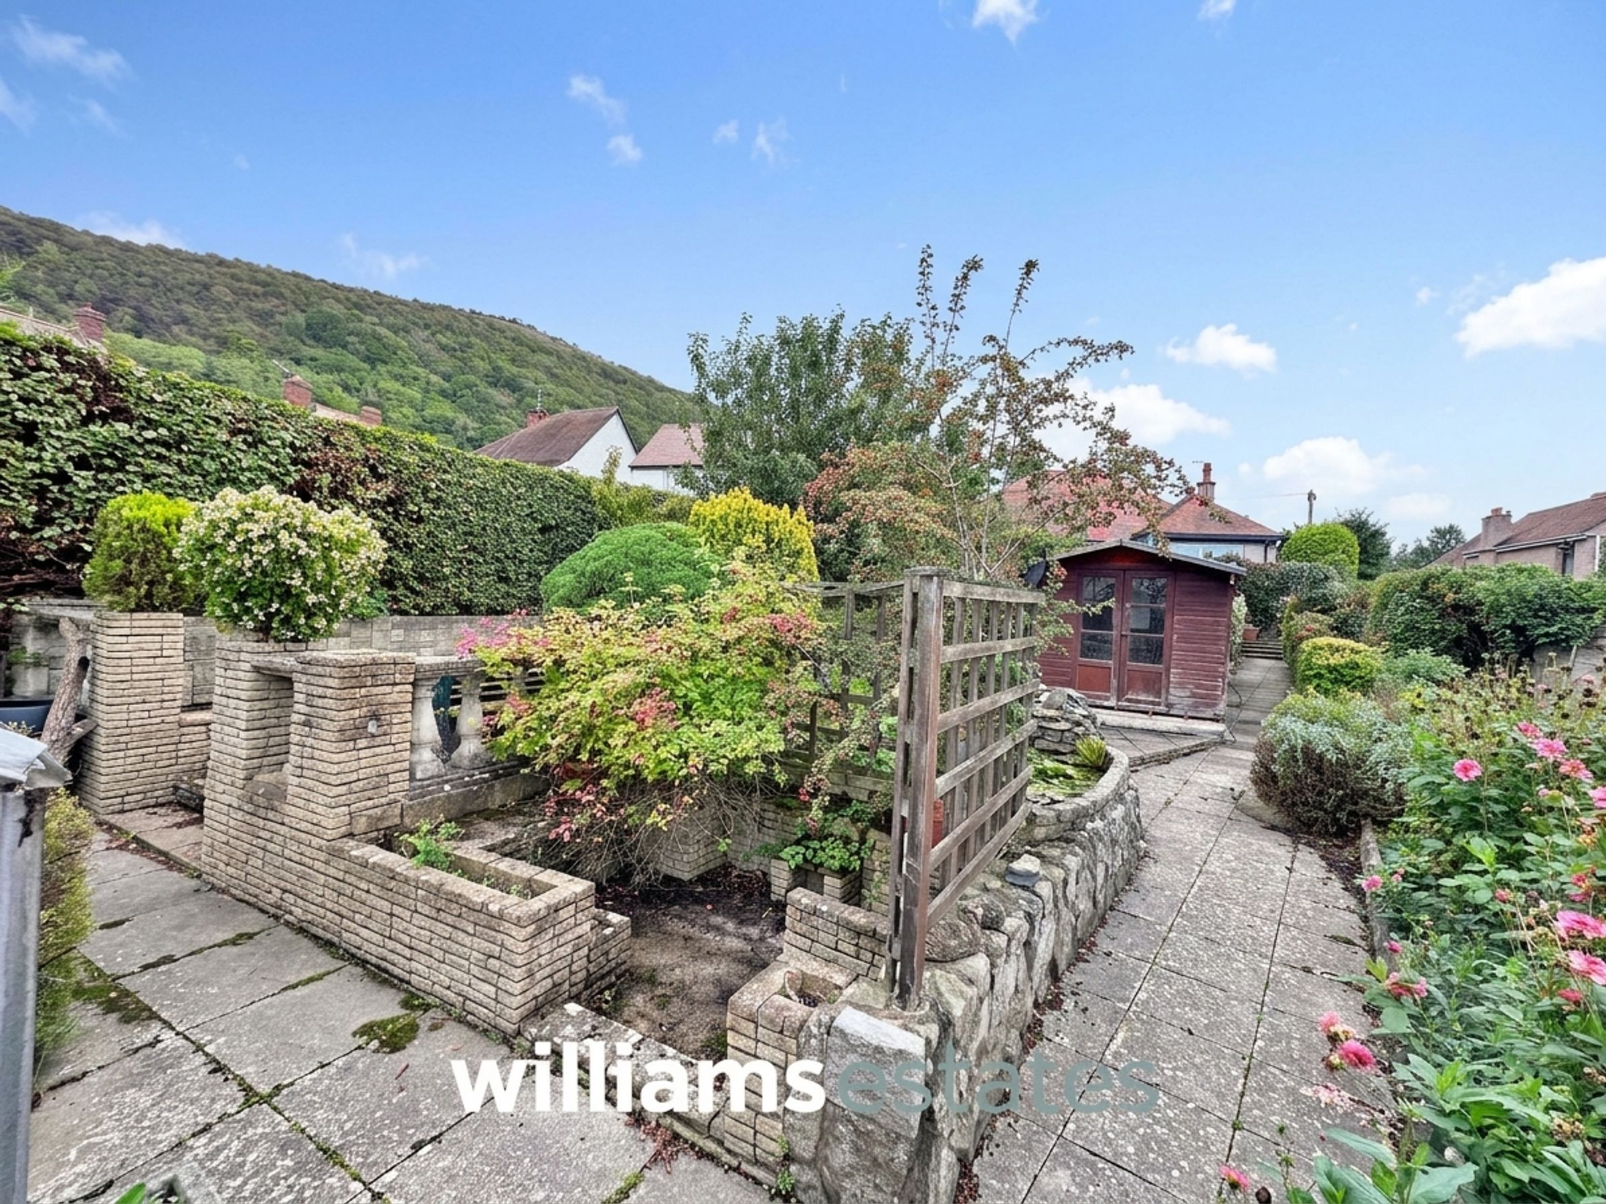
Stepping outside, you will find a beautifully established rear garden that has been thoughtfully landscaped to create a peaceful and private retreat. The generous lawn is bordered by mature shrubs and colourful planting, providing year-round interest and a picturesque outlook. Multiple paved seating areas offer inviting spots to enjoy the sunshine or dine alfresco, while a covered pergola allows for sheltered relaxation whatever the weather. Garden enthusiasts will appreciate the well-maintained planting and the practical timber shed for storage. An ornamental pond with a charming waterfall feature adds to the sense of tranquillity, making this garden a true highlight of the property. Whether you are looking to entertain, garden or simply unwind, the outside space provides the perfect complement to this exceptional bungalow.
Key details
Broadband: up to 1800mbps
1227ft2 floor area
7675ft2 plot size
Freehold
Council tax band E
Local authority: Denbighshire
Additional information
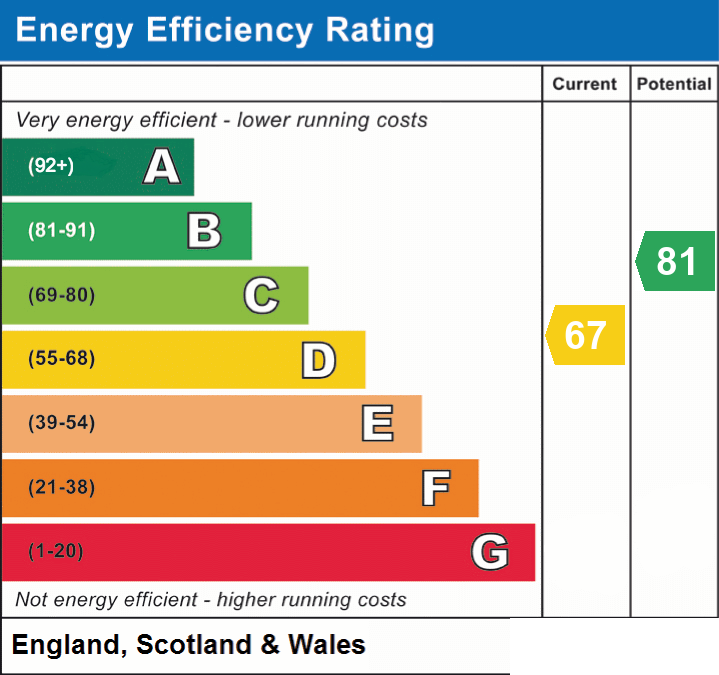
- Energy efficiency (current)
- D (67)
- Energy efficiency (potential)
- B (81)
- Is in a conservation area
- No
- Is a listed property
- No
- Construction materials
- Brick and block
- Accessibility adaptations
- Other
- Known-issues checklist
- At-risk wooden decking


Near the property
Rooms and dimensions
Accommodation
Via a uPVC decorative glazed door with glazed panelling adjacent leading into the entrance porch.
Entrance Porch
Having quarry tiled flooring, lighting, storage cupboard housing the meters and a timber framed decorative glazed door leading into the hallway.
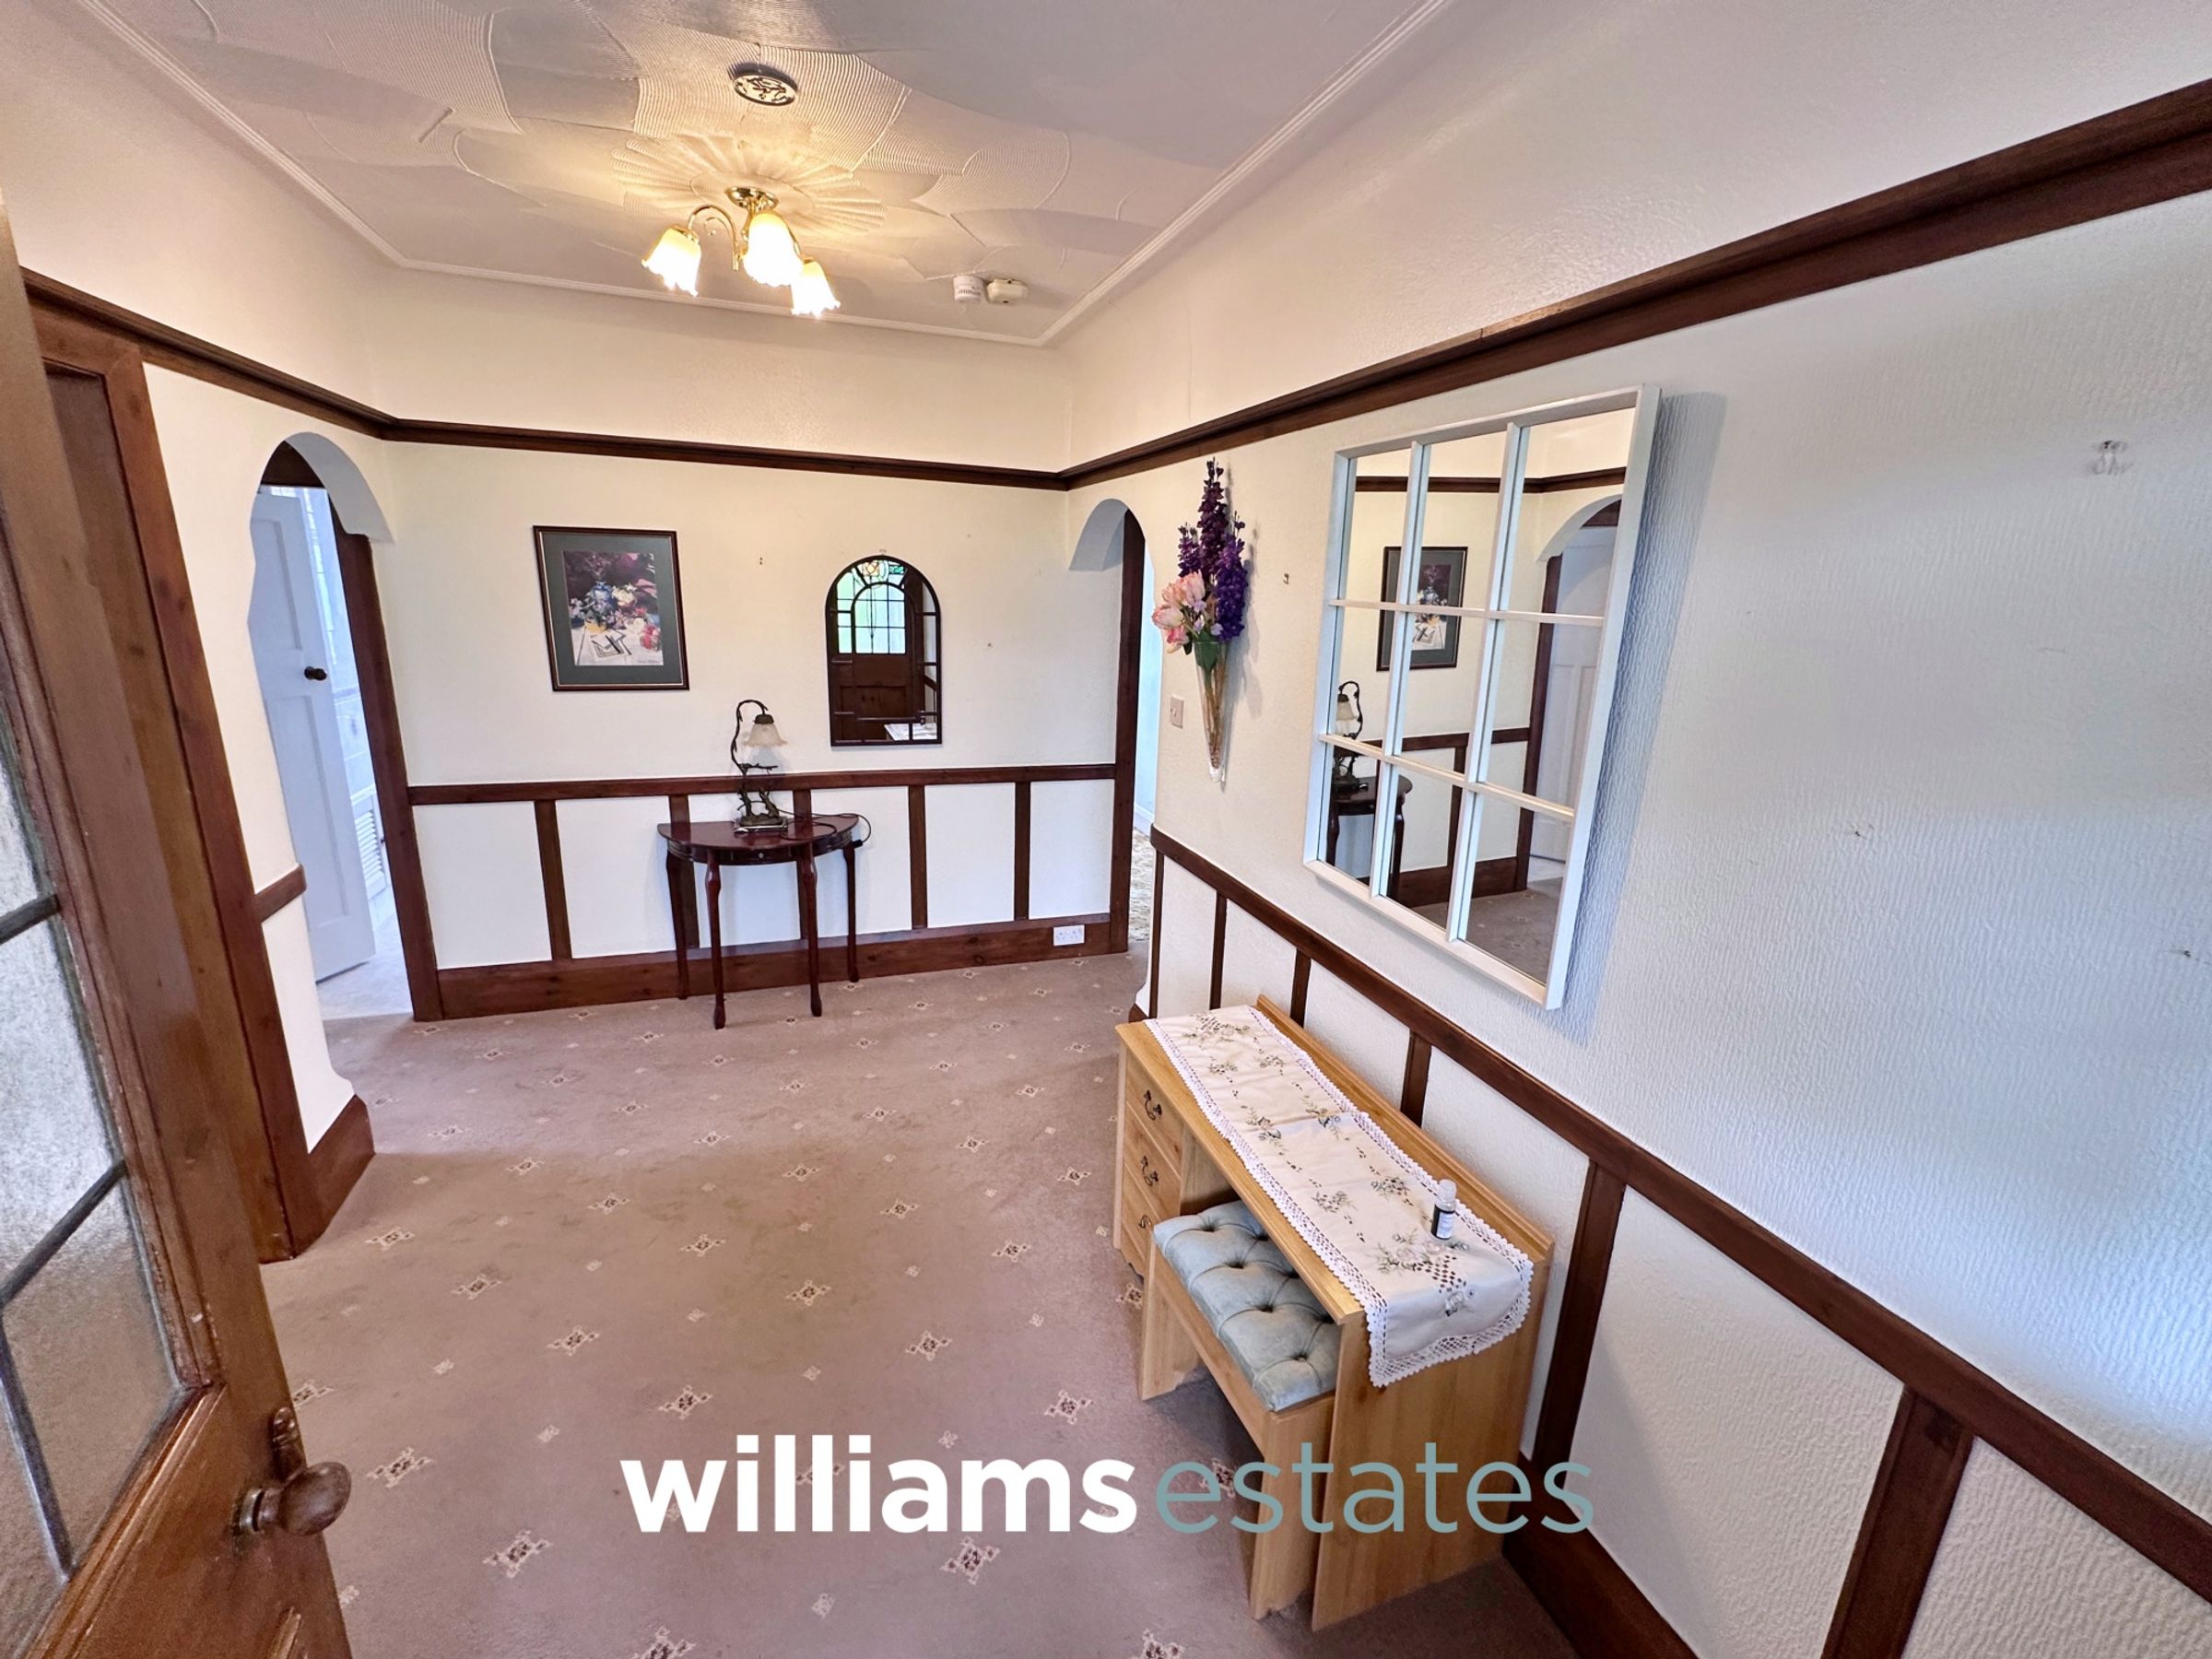
Entrance Hall
A good size entrance hall having lighting, power points, radiator, a loft access hatch and doors off.
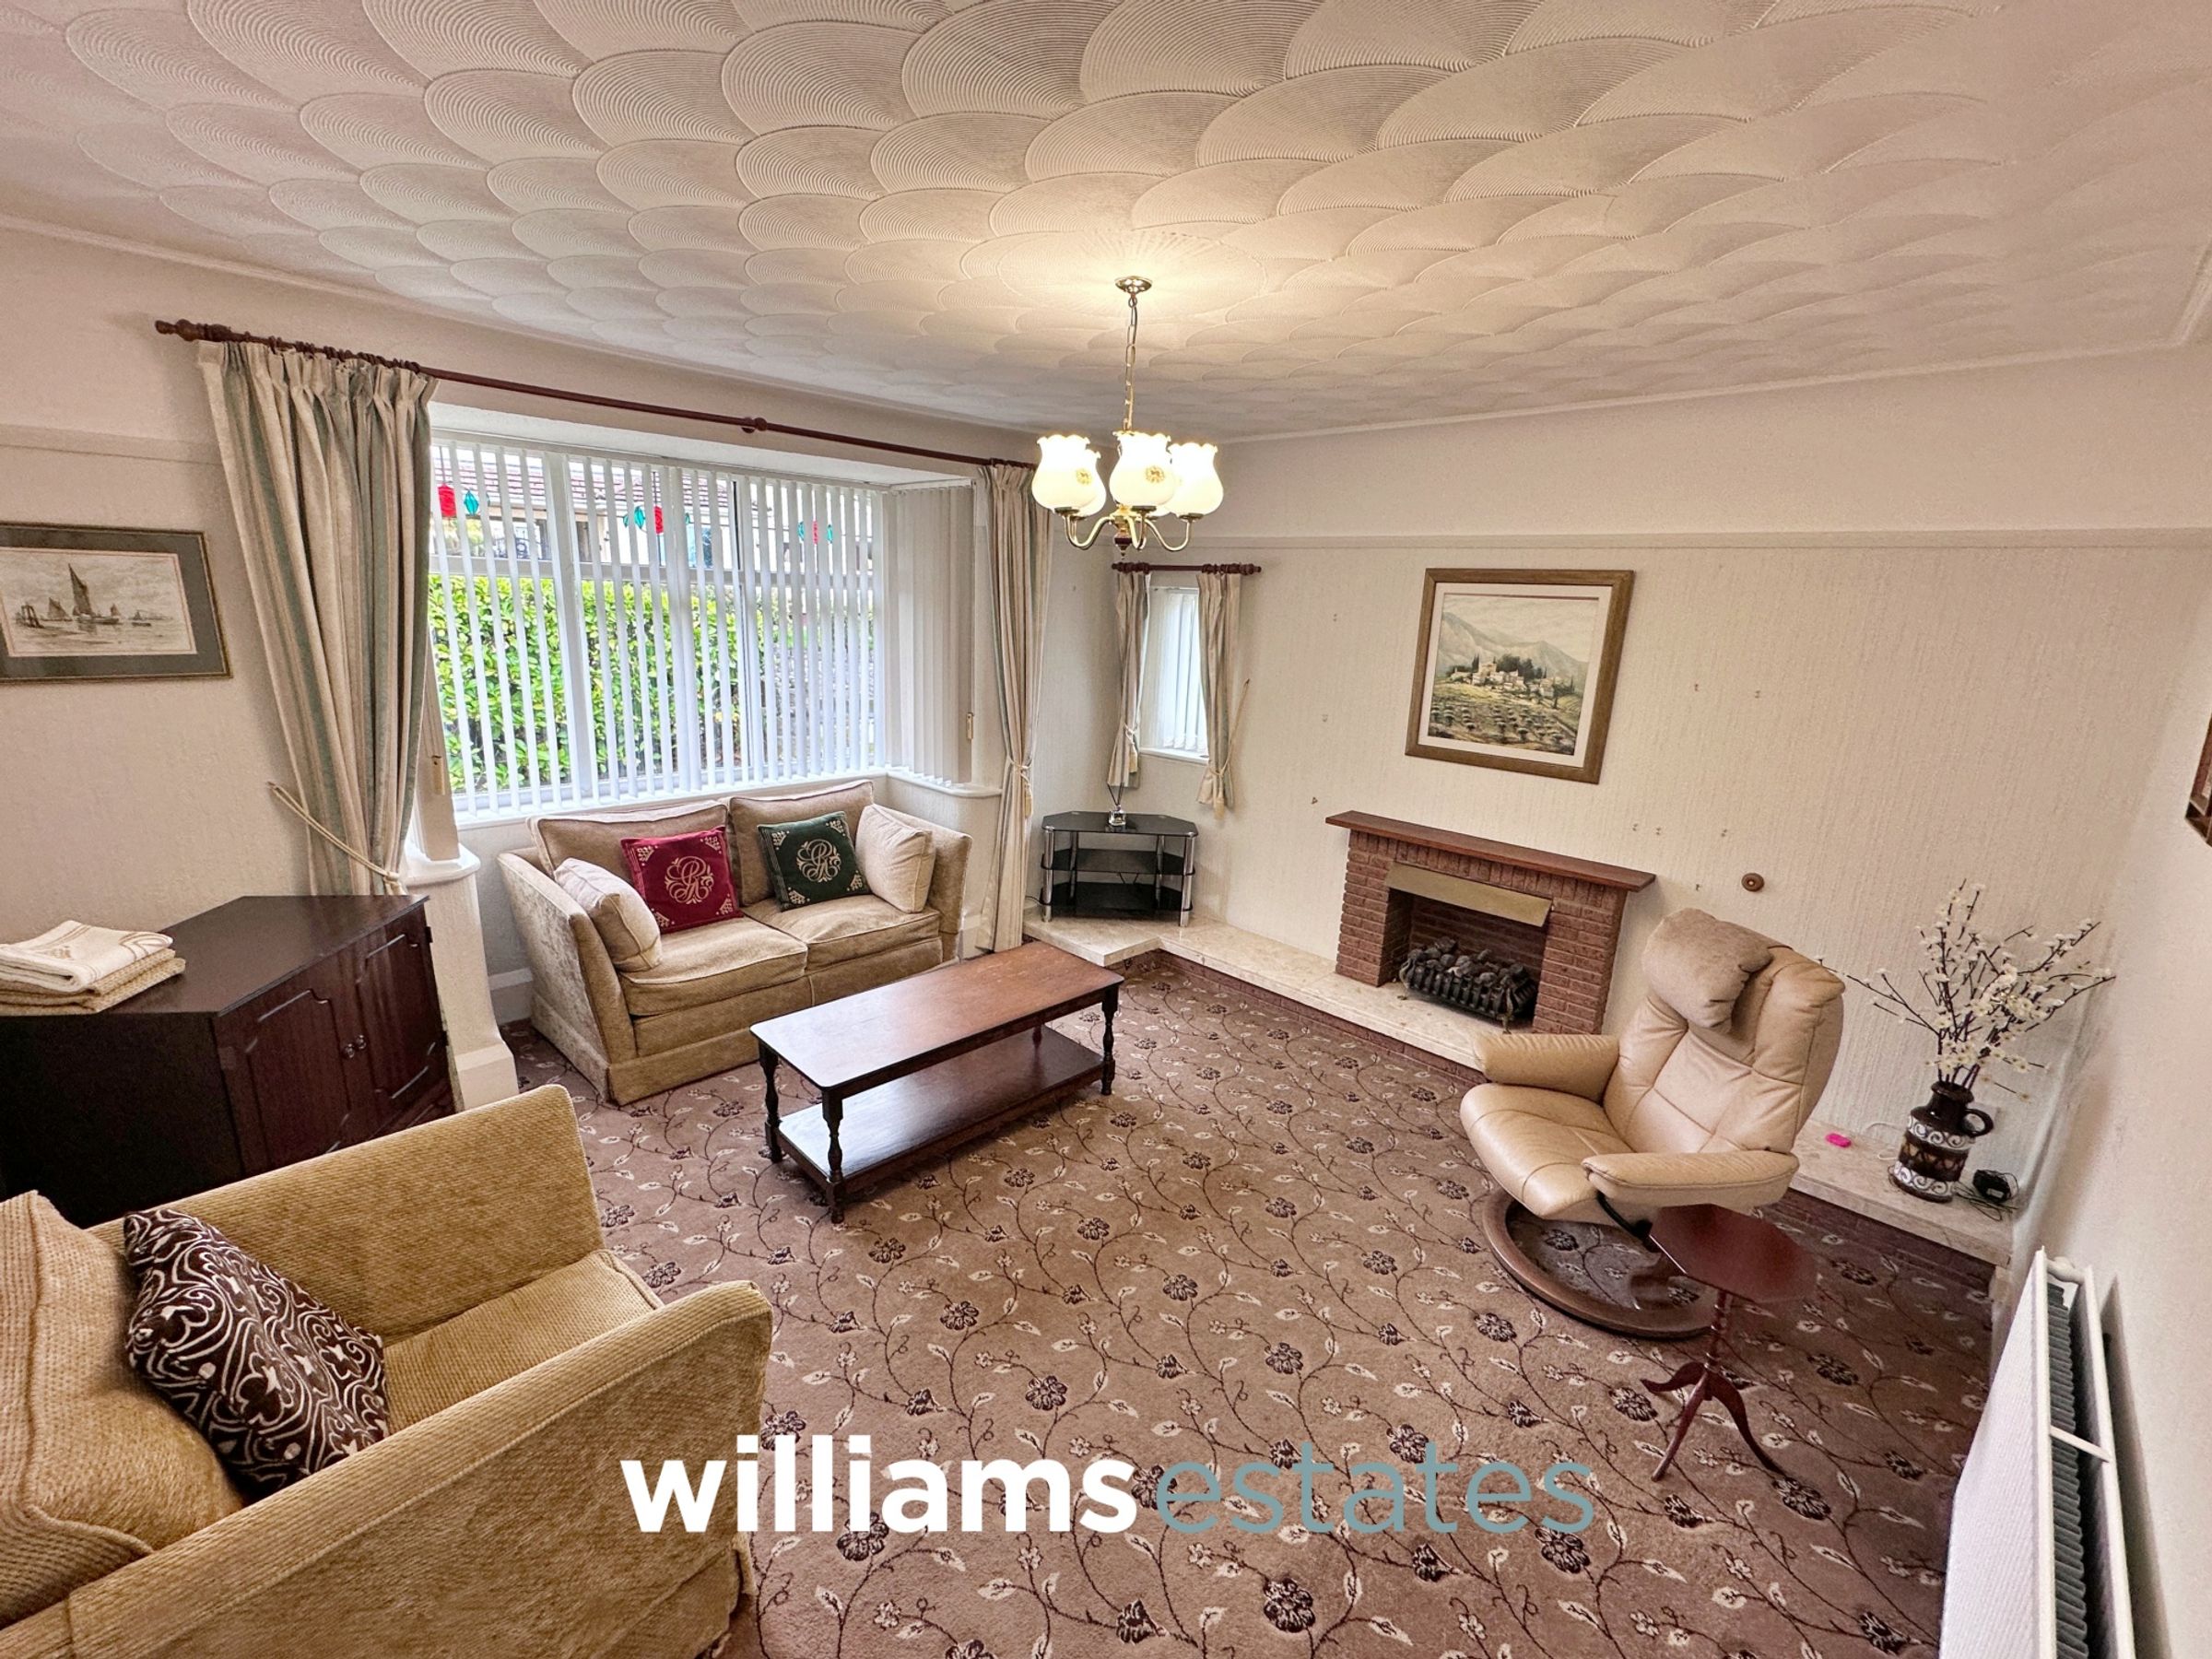
Lounge
15' 1" x 13' 11" (4.59m x 4.25m)
Having lighting, power points, radiator, a feature alcove for fireplace with a complimentary surround, a uPVC double glazed obscure window onto the side elevation and a uPVC double glazed bay window onto the front elevation.
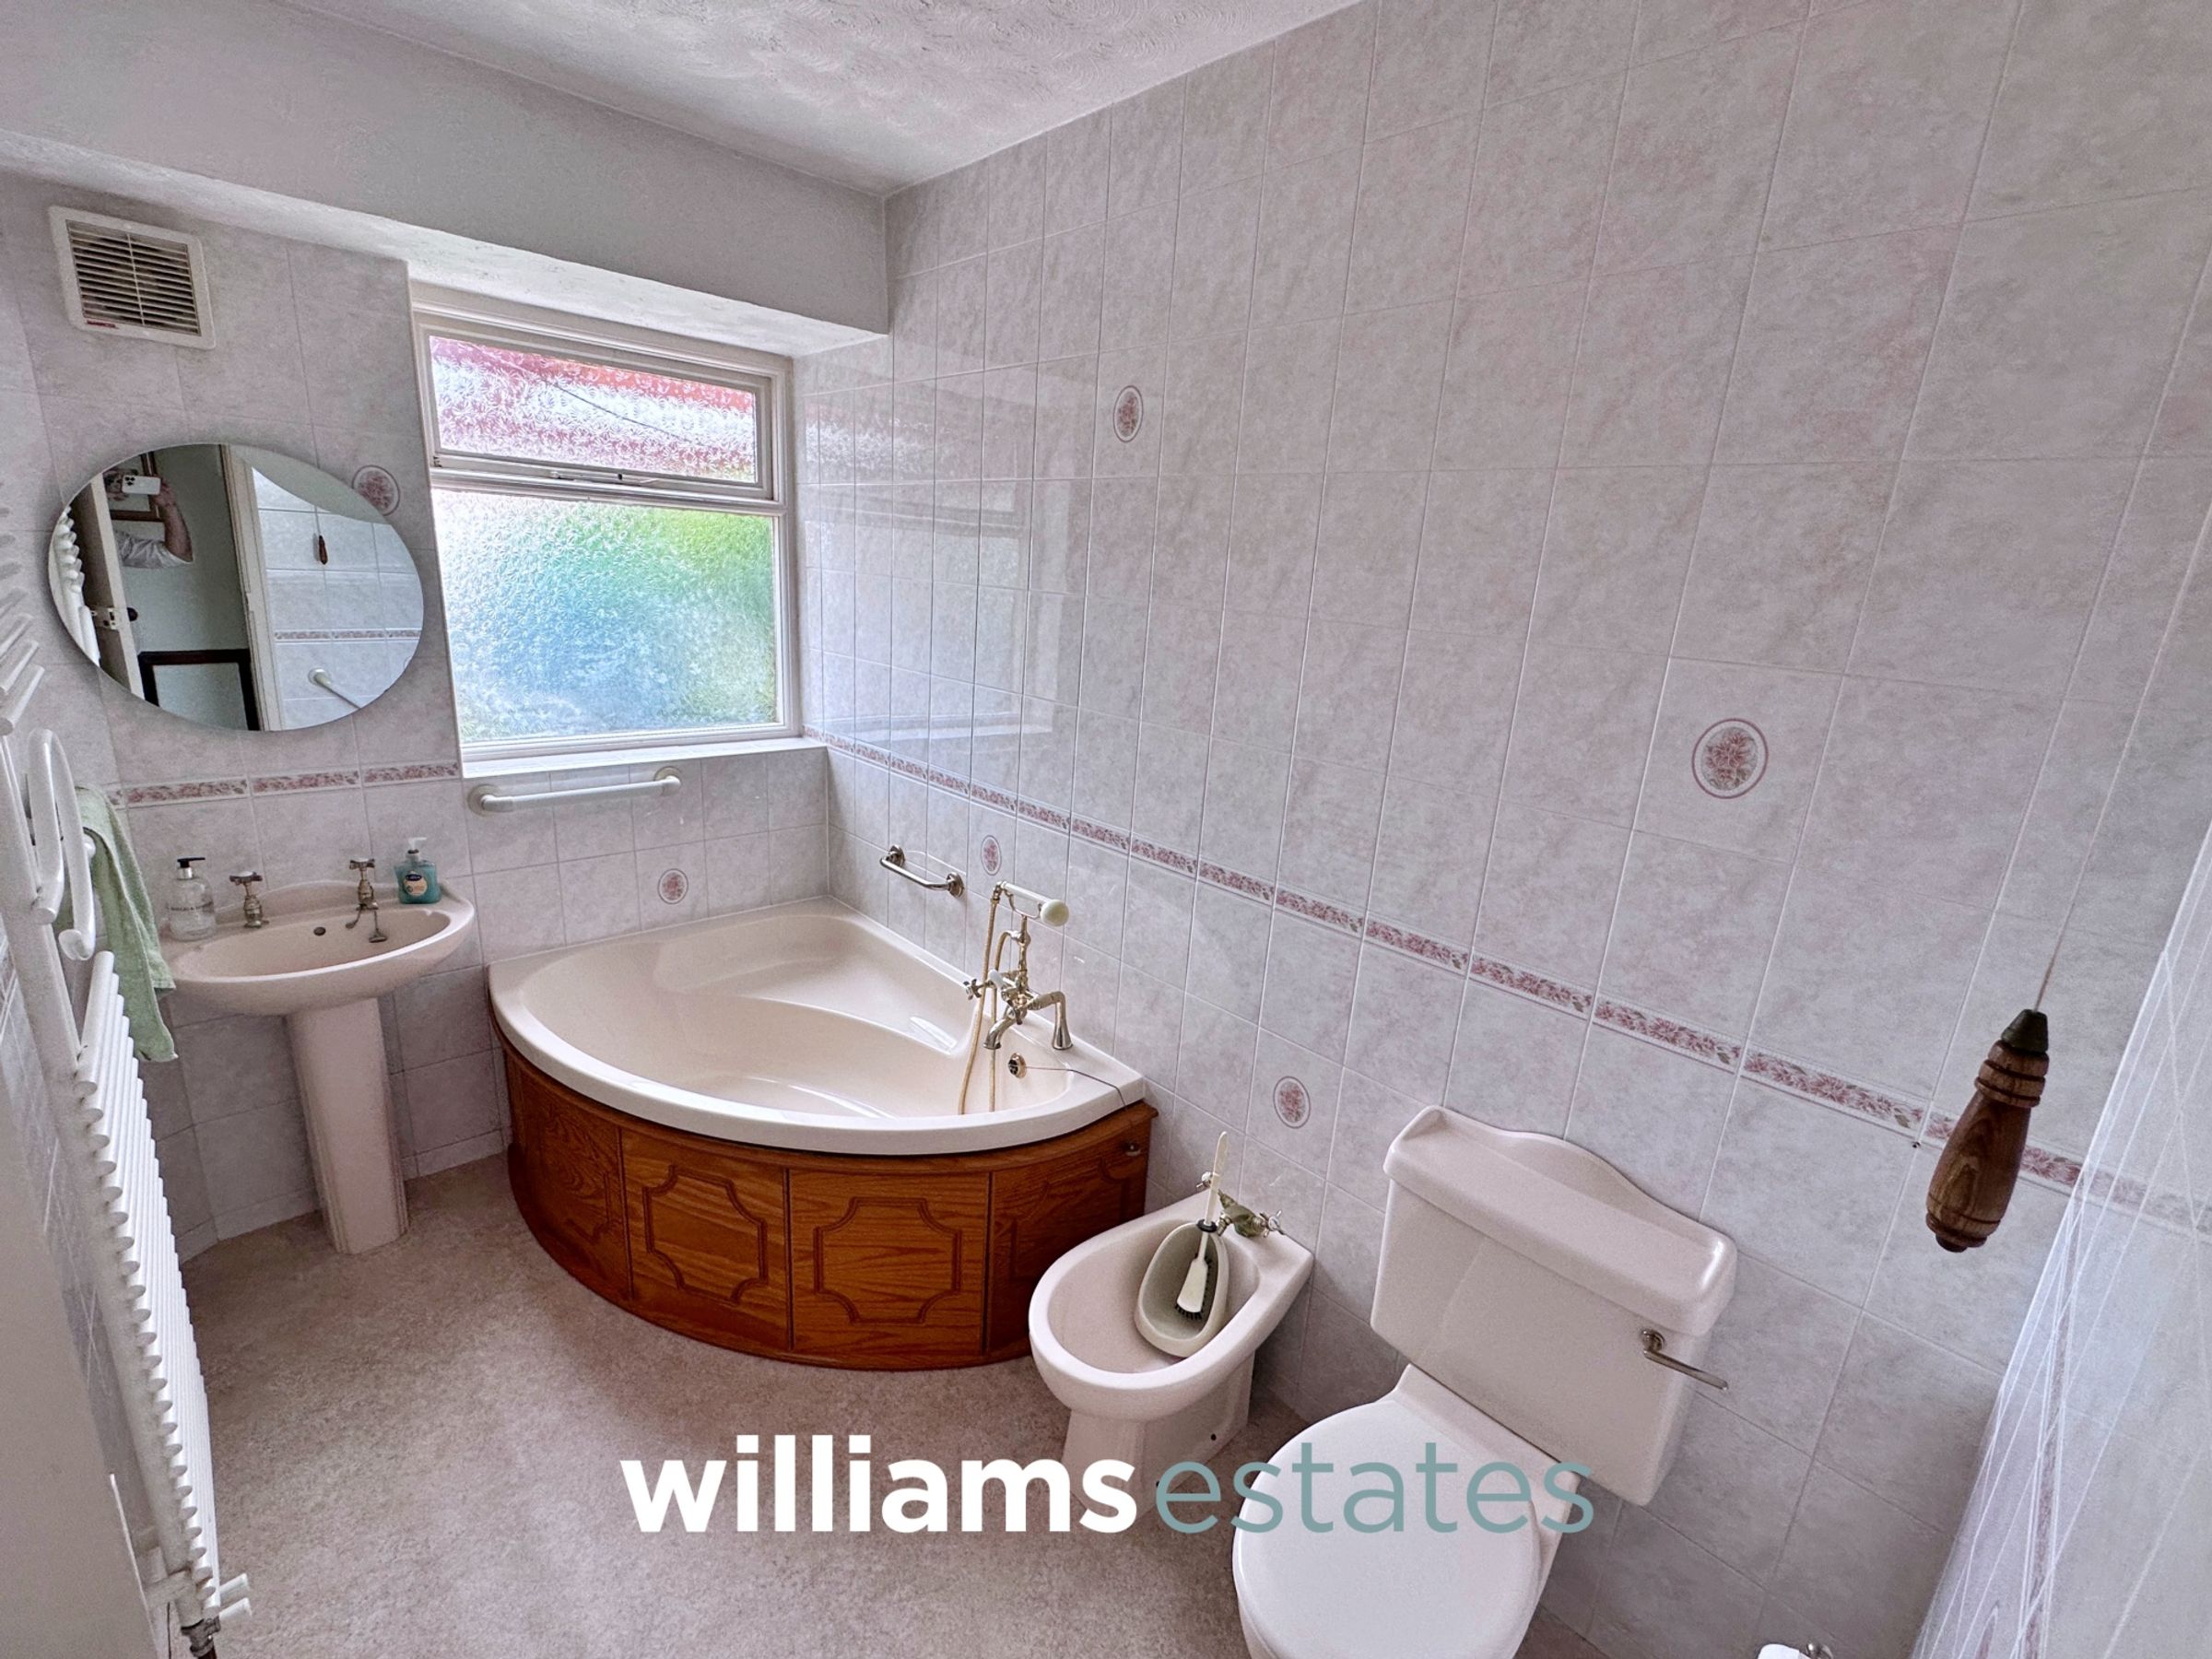
Bathroom
9' 9" x 5' 8" (2.97m x 1.72m)
Comprising of a low flush W.C., bidet, corner bath with stainless steel mixer tap and telephonic shower head over, wall mounted heated towel rail, storage cupboards, lighting, extractor fan, fully tiled walls and a timber framed obscure glazed window to the rear elevation.
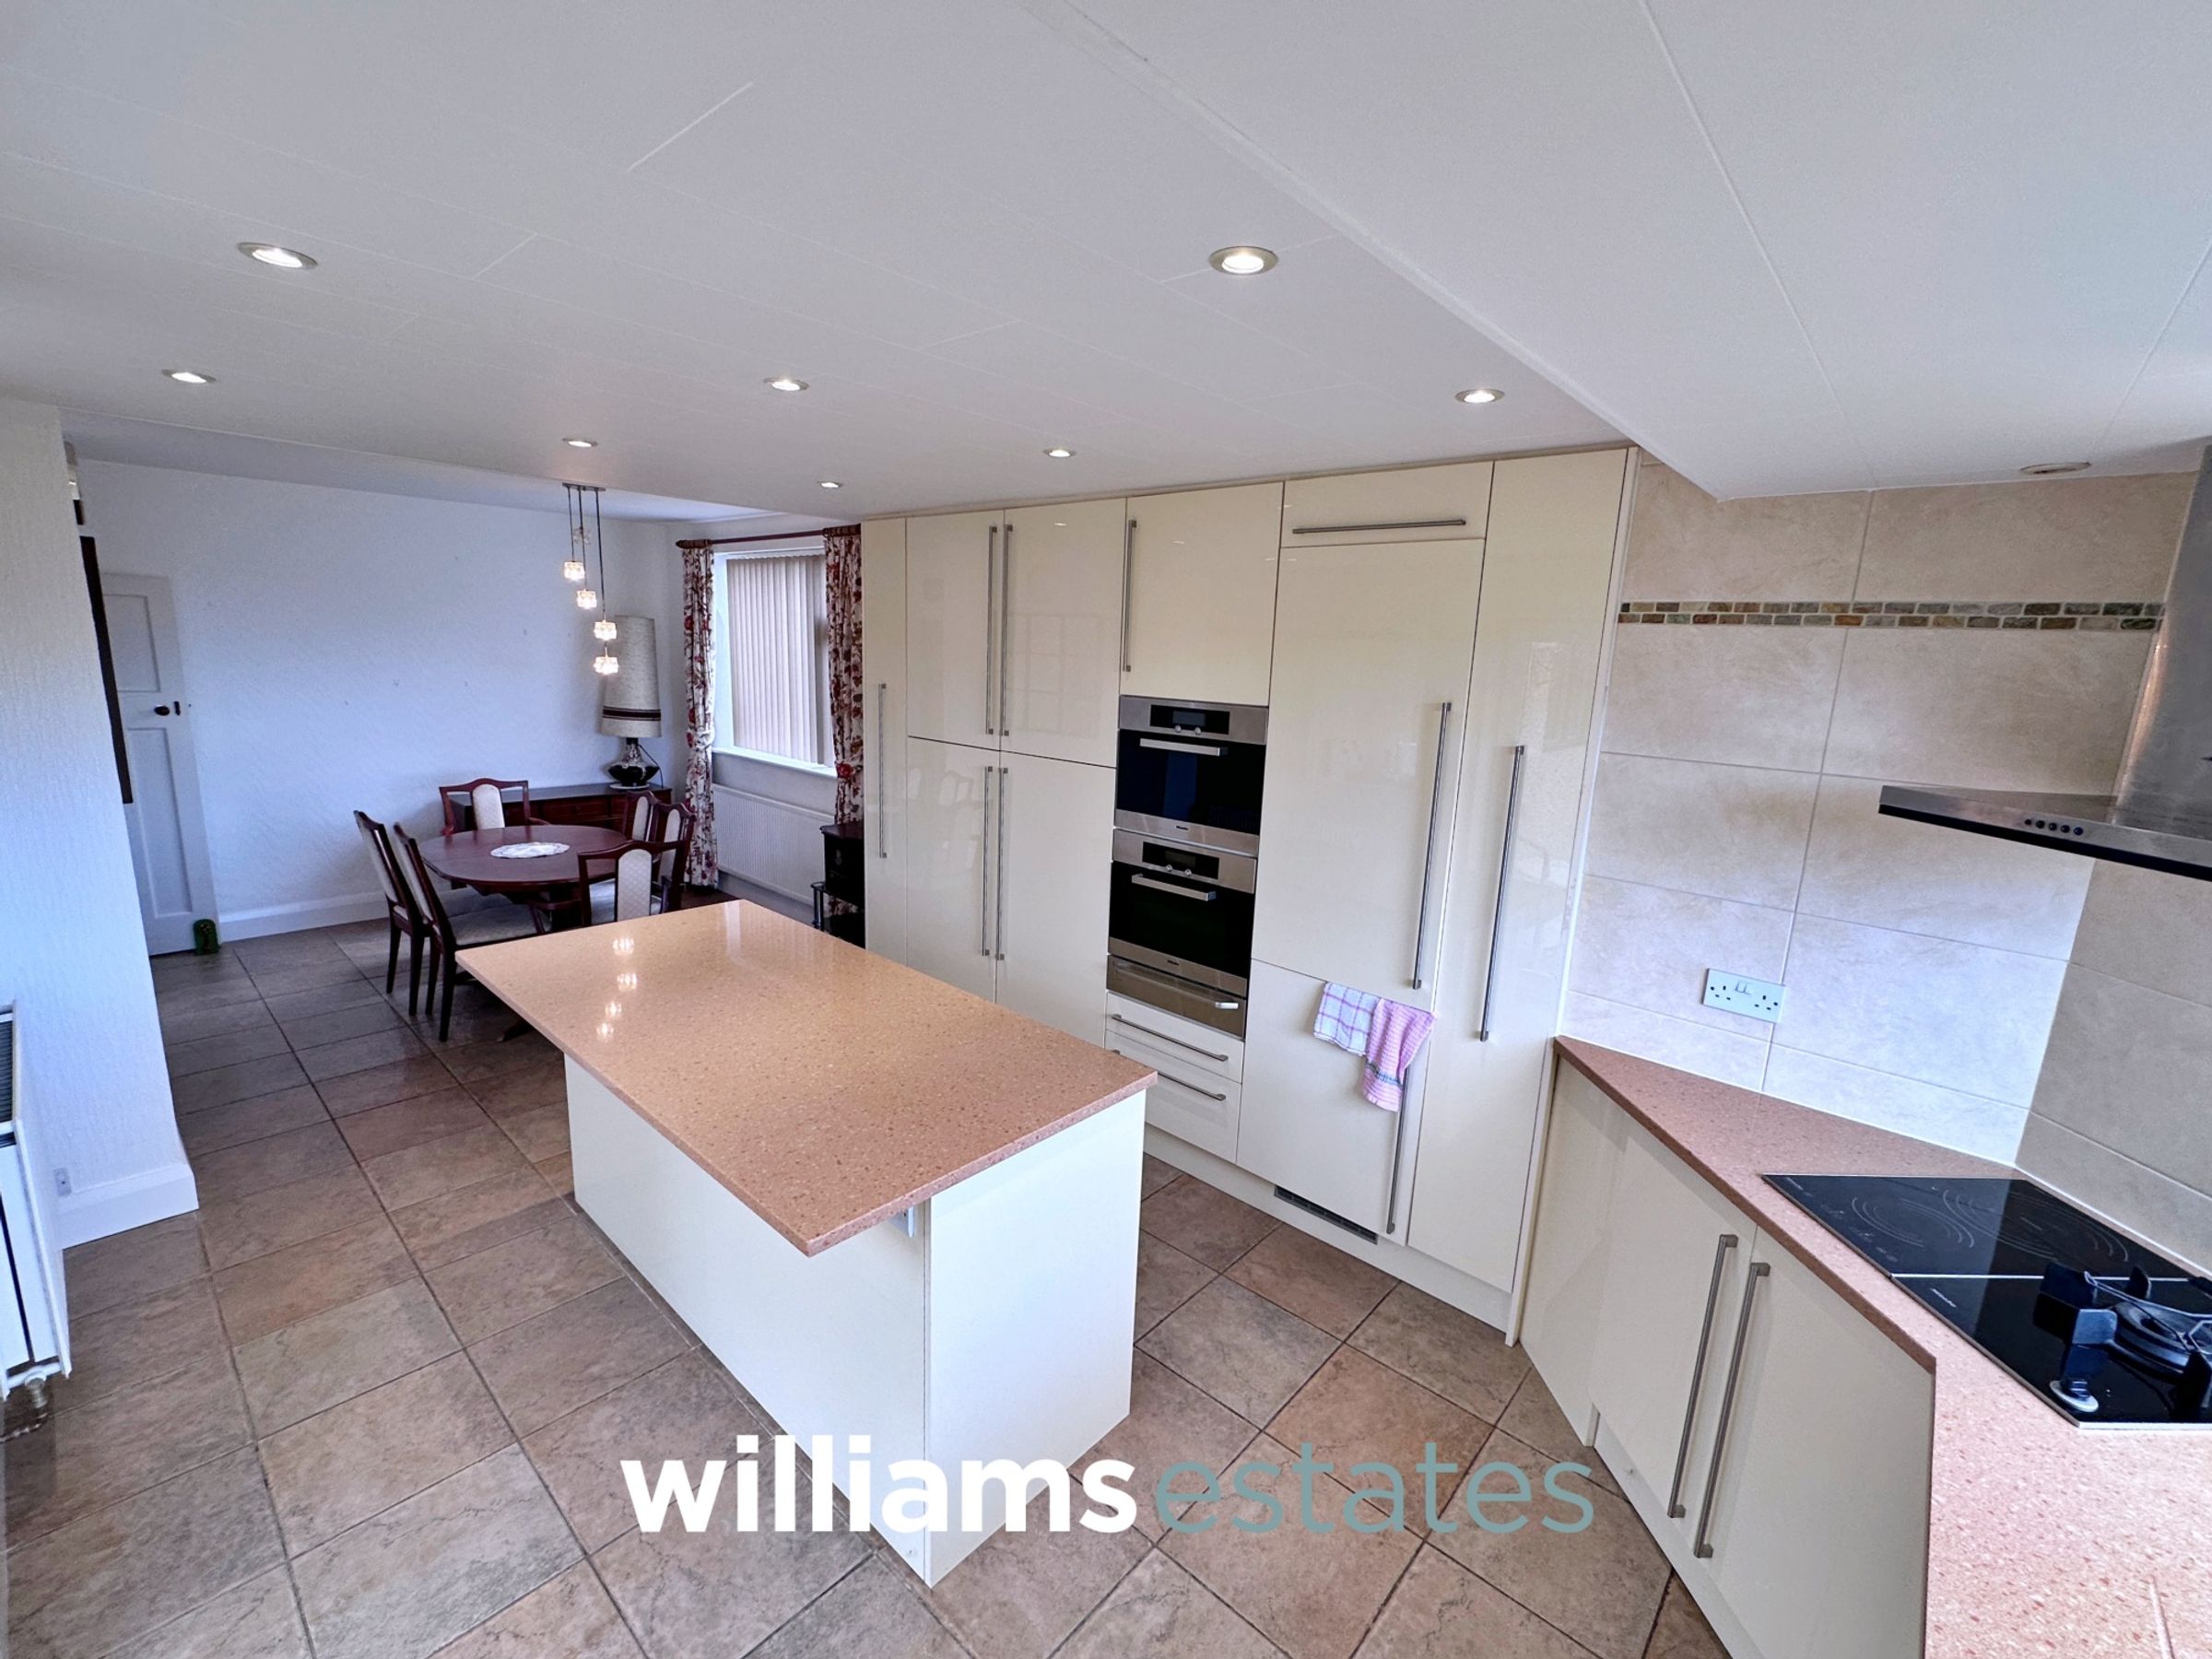
Kitchen Diner
25' 5" x 9' 10" (7.74m x 2.99m)
Fitted with a range of wall, drawer and base units with complementary worktop surfaces over, island ideal for breakfast bar and dining, integrated fridge and freezer, two integrated ovens, warming tray, induction hob and gas hob with extractor fan above, lighting, power points, radiator, space for dining, tiled flooring, a double glazed window onto the side elevation and a double glazed window and double glazed patio doors giving access onto the rear garden.
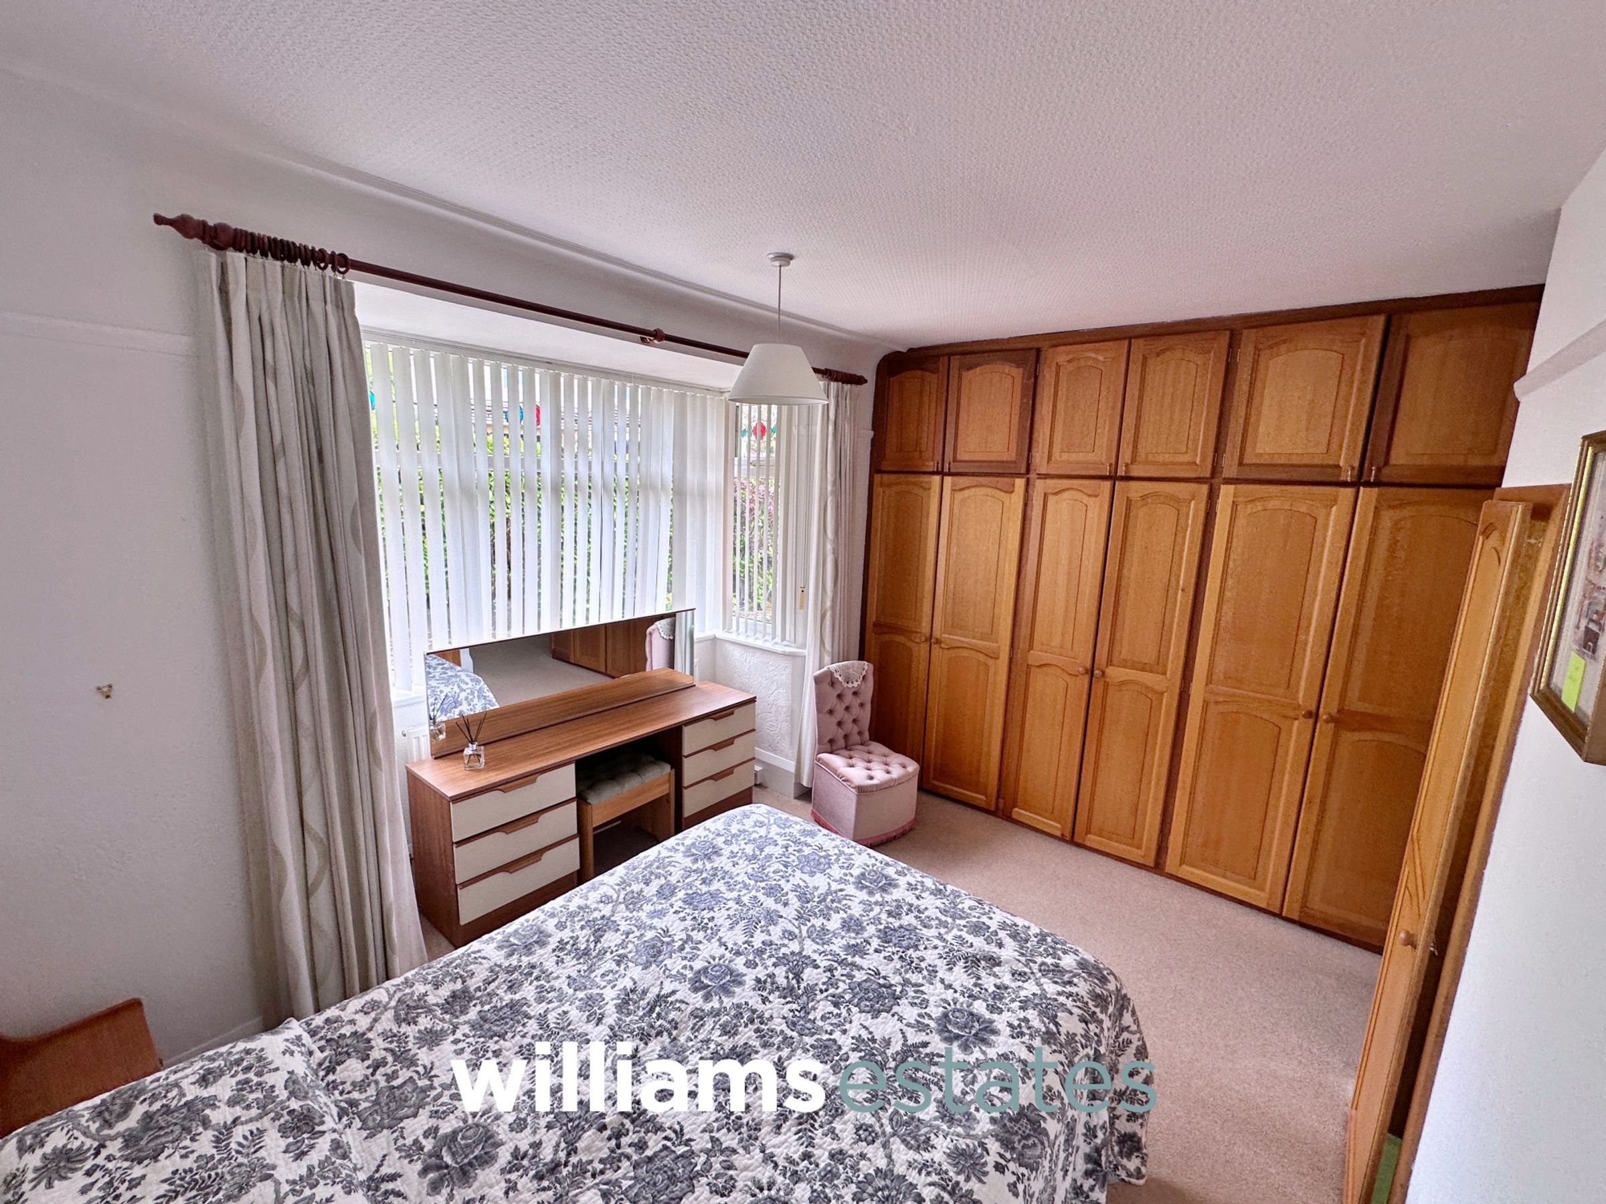
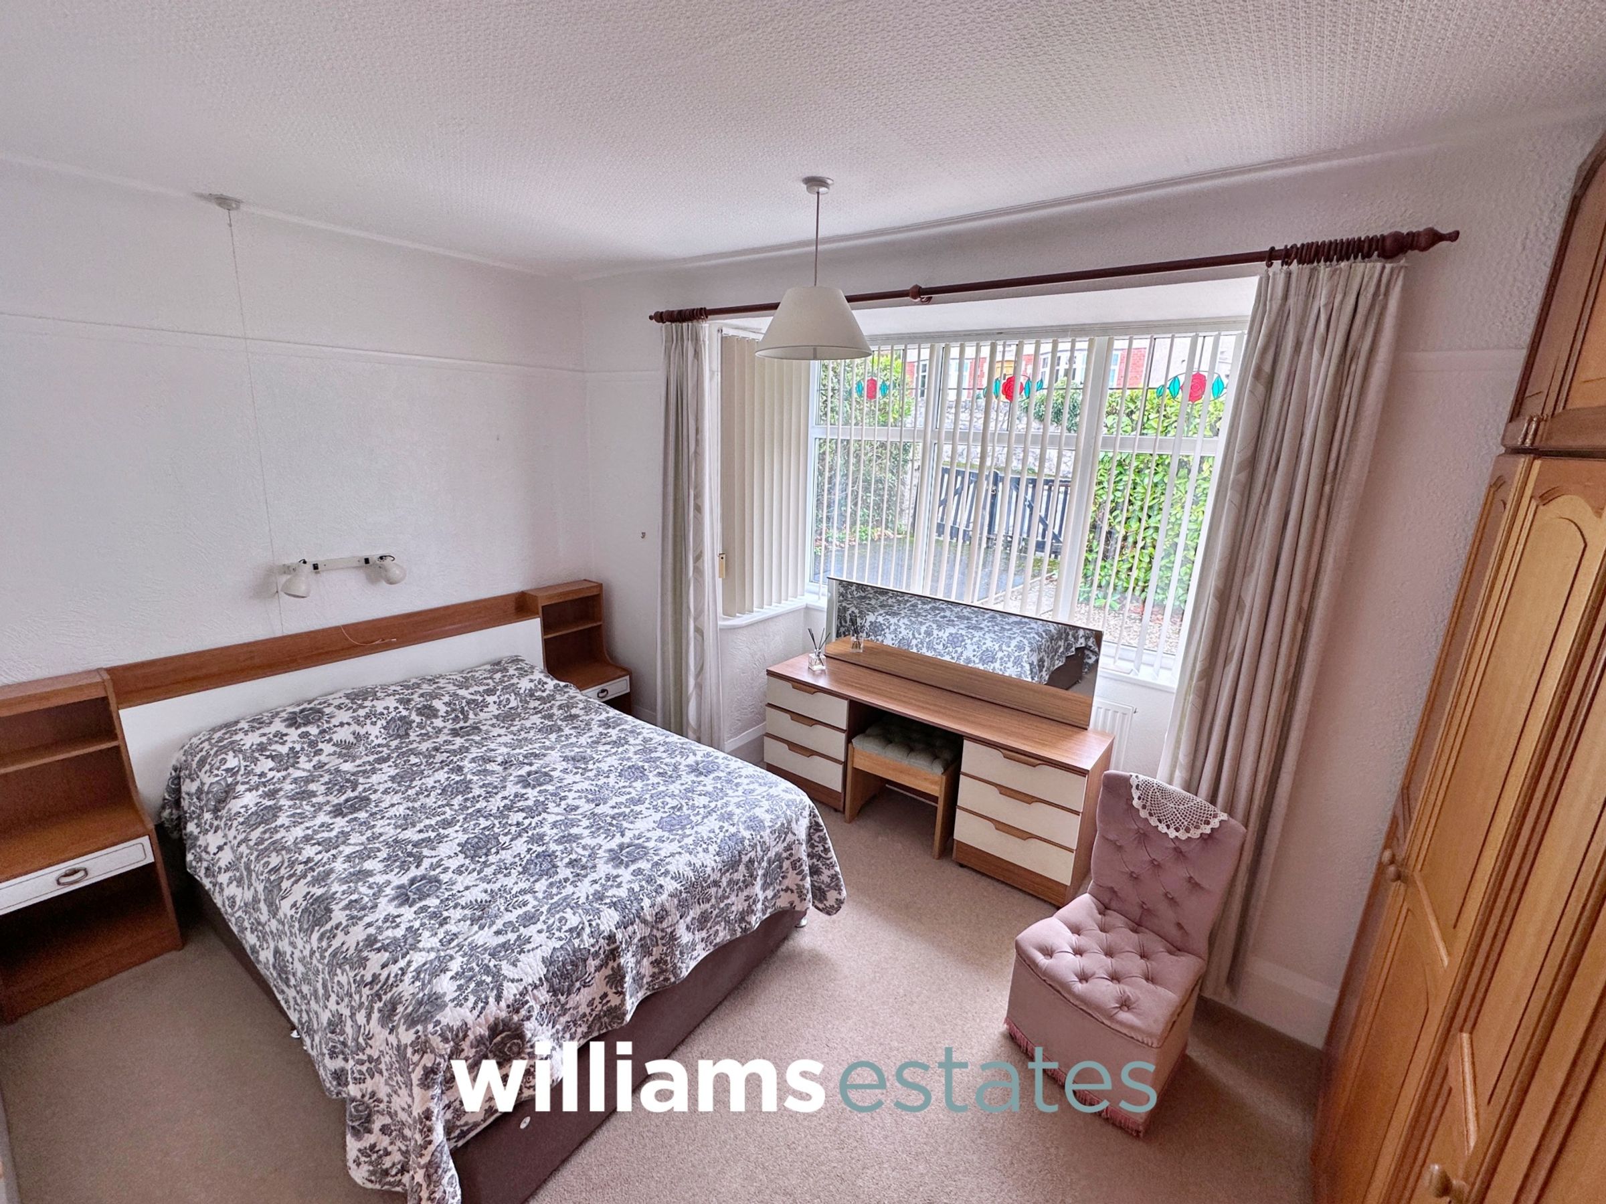
Bedroom One
12' 2" x 10' 8" (3.70m x 3.24m)
Having lighting, power points, radiator, bespoke fitted wardrobes, a uPVC double glazed bay window onto the front elevation and en-suite off.
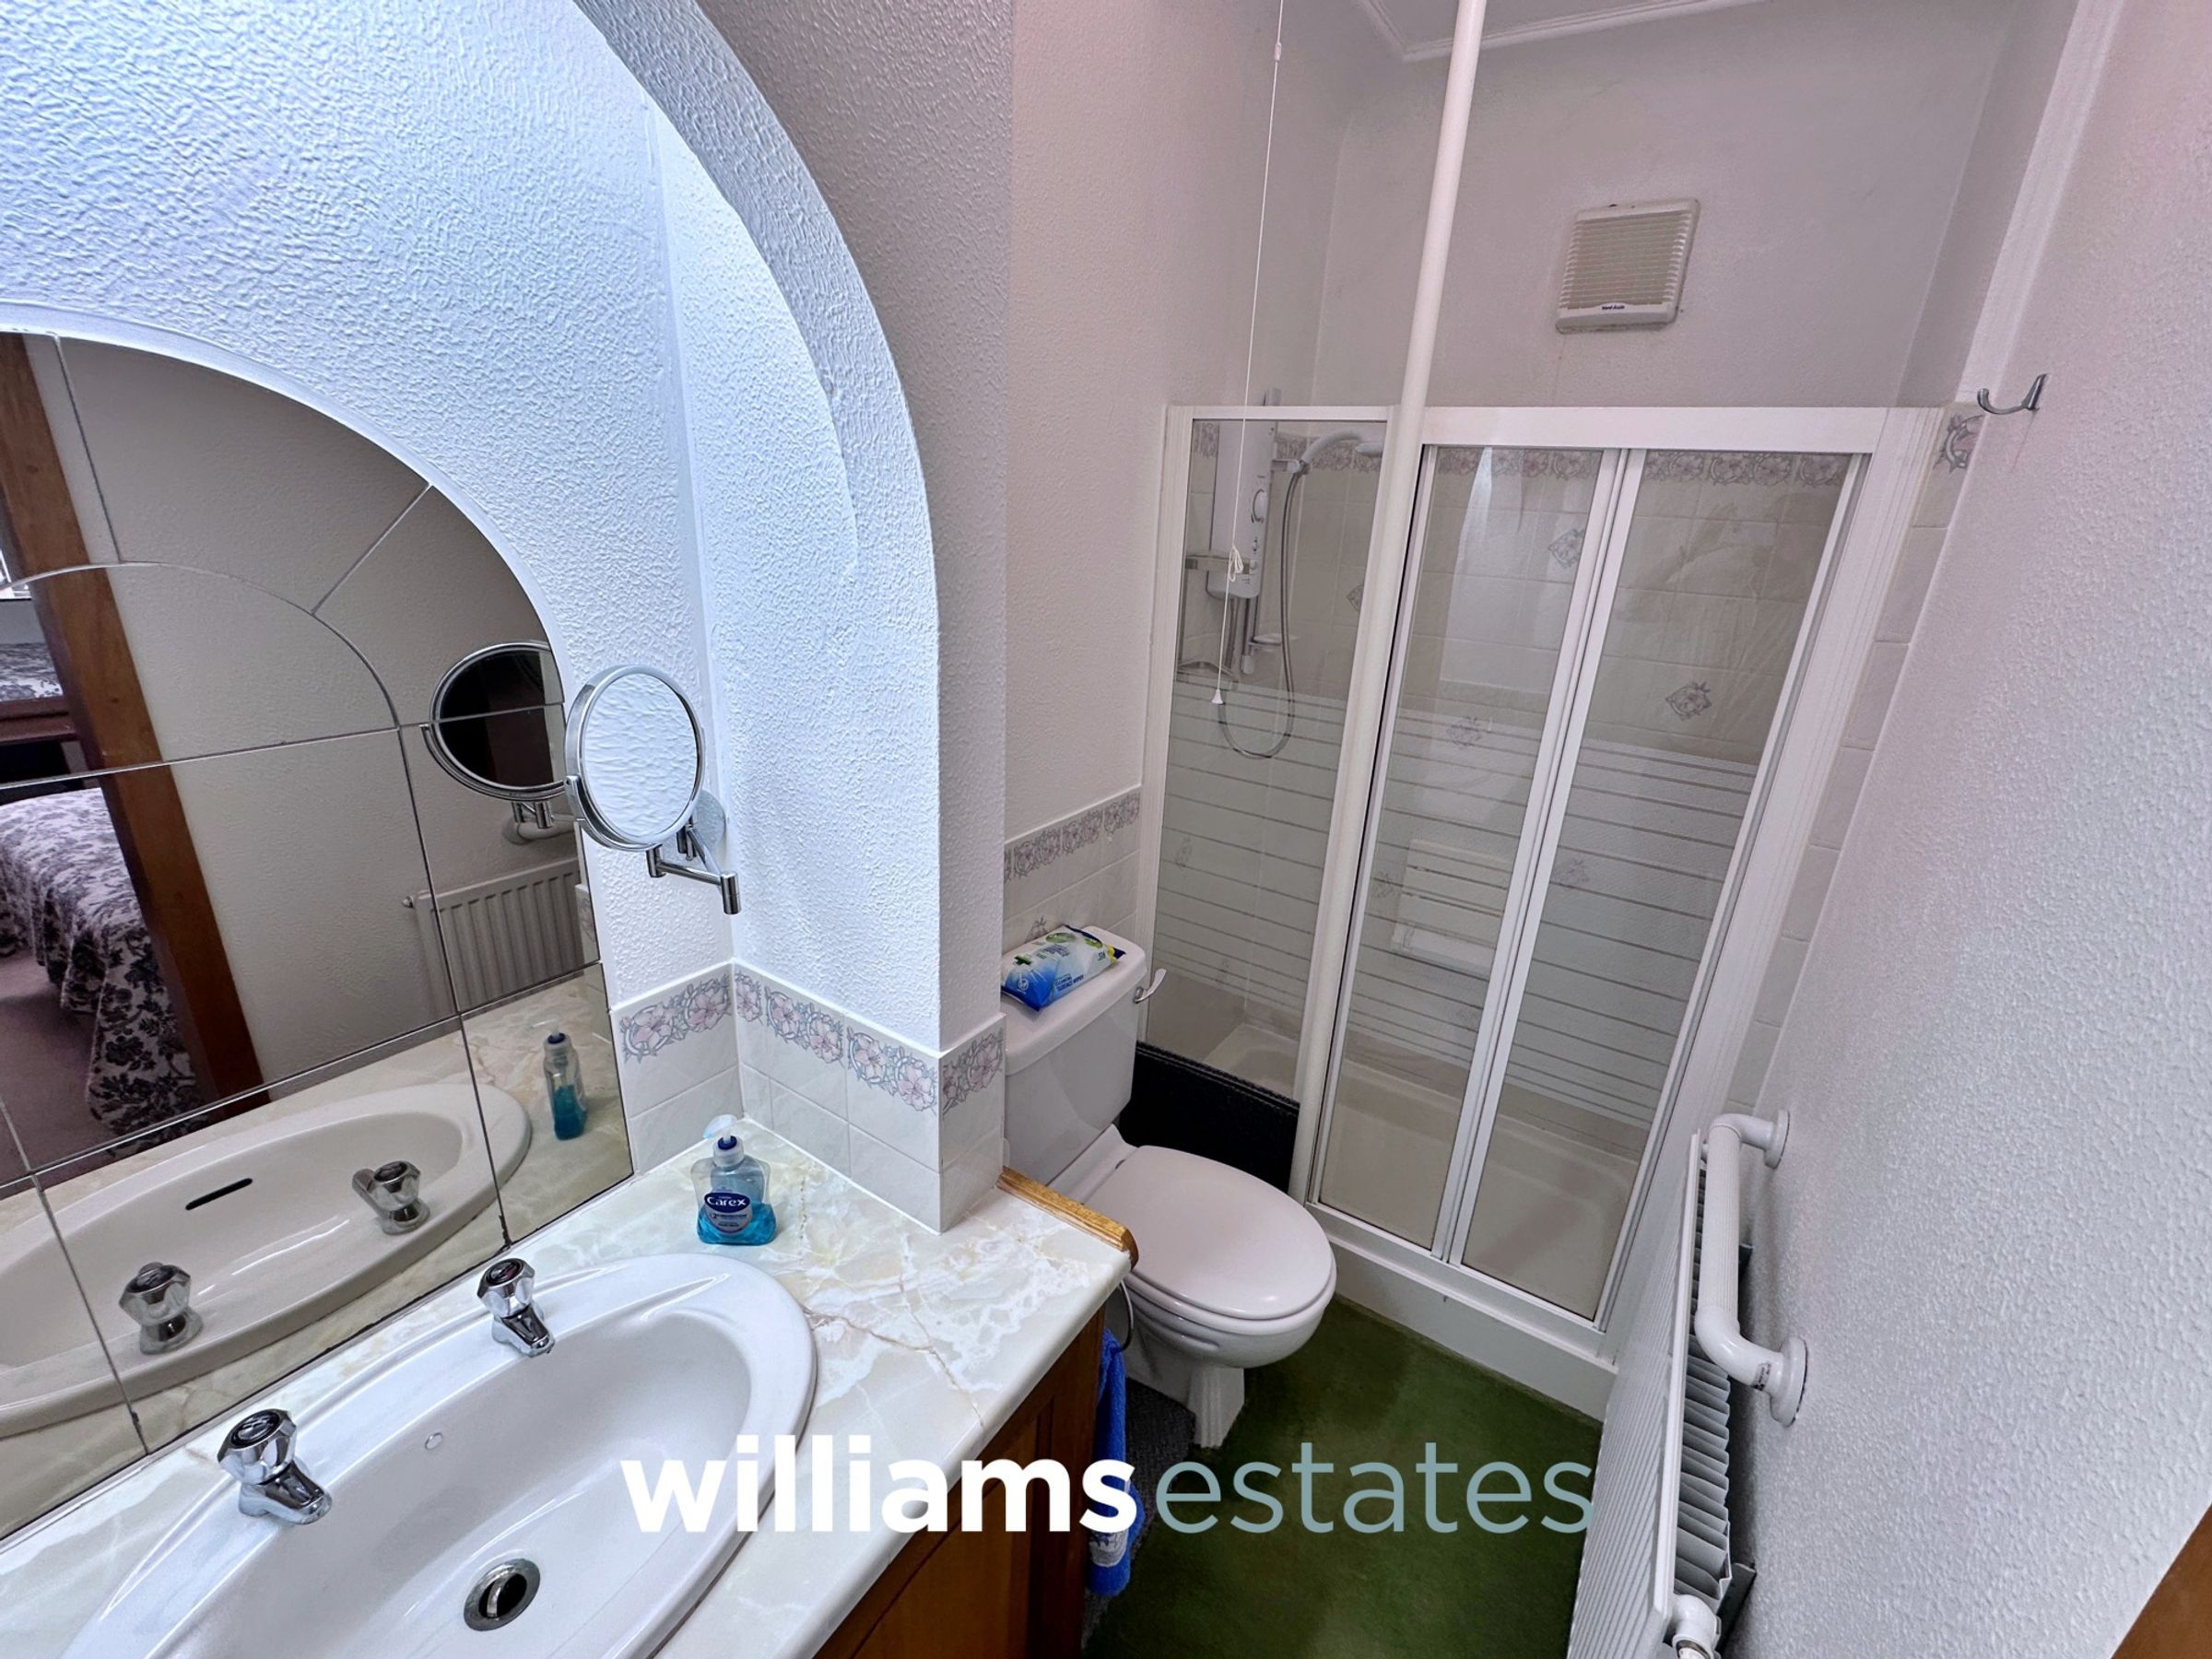
En-Suite
8' 11" x 4' 0" (2.72m x 1.22m)
Comprising of a hand wash basin with storage underneath, low flush W.C., radiator, a walk in shower enclosure with wall mounted shower head and partially tiled walls.
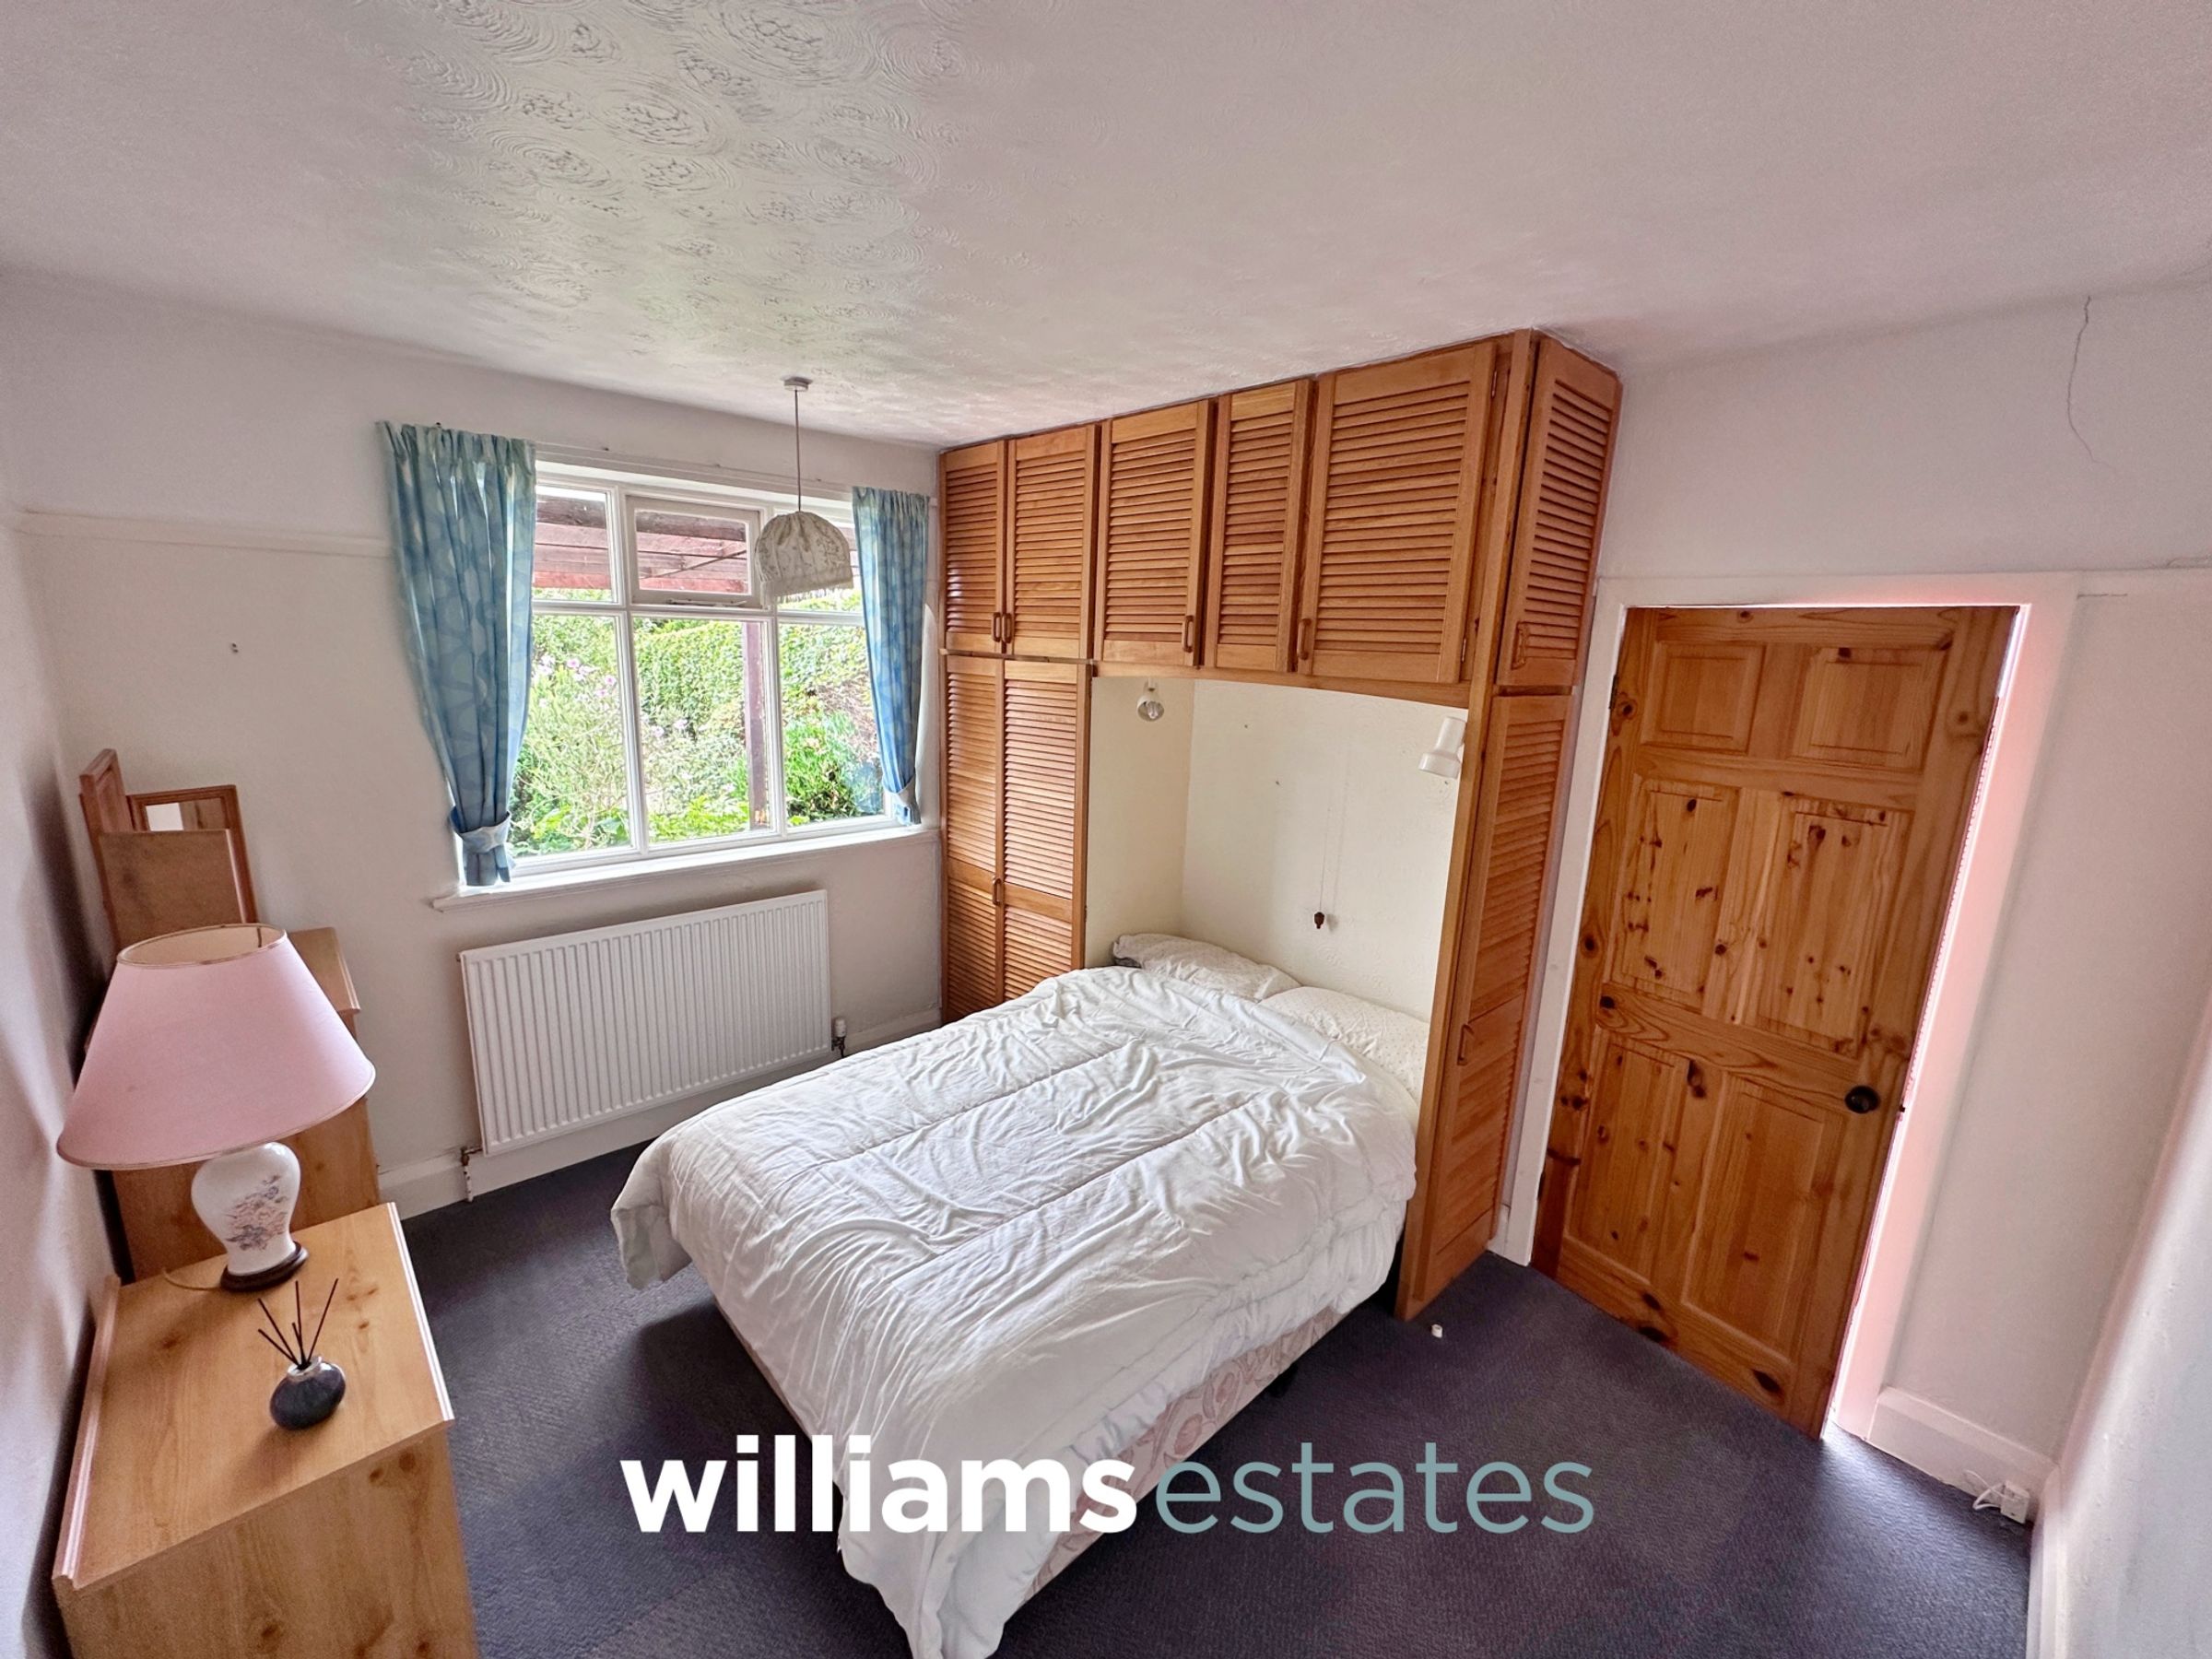
Bedroom Two
11' 11" x 9' 11" (3.62m x 3.02m)
Having lighting, power points, radiator, fitted wardrobes for storage and a timber framed single glazed window onto the rear elevation with views out towards the North Wales Coastline with door leading into a further reception room.
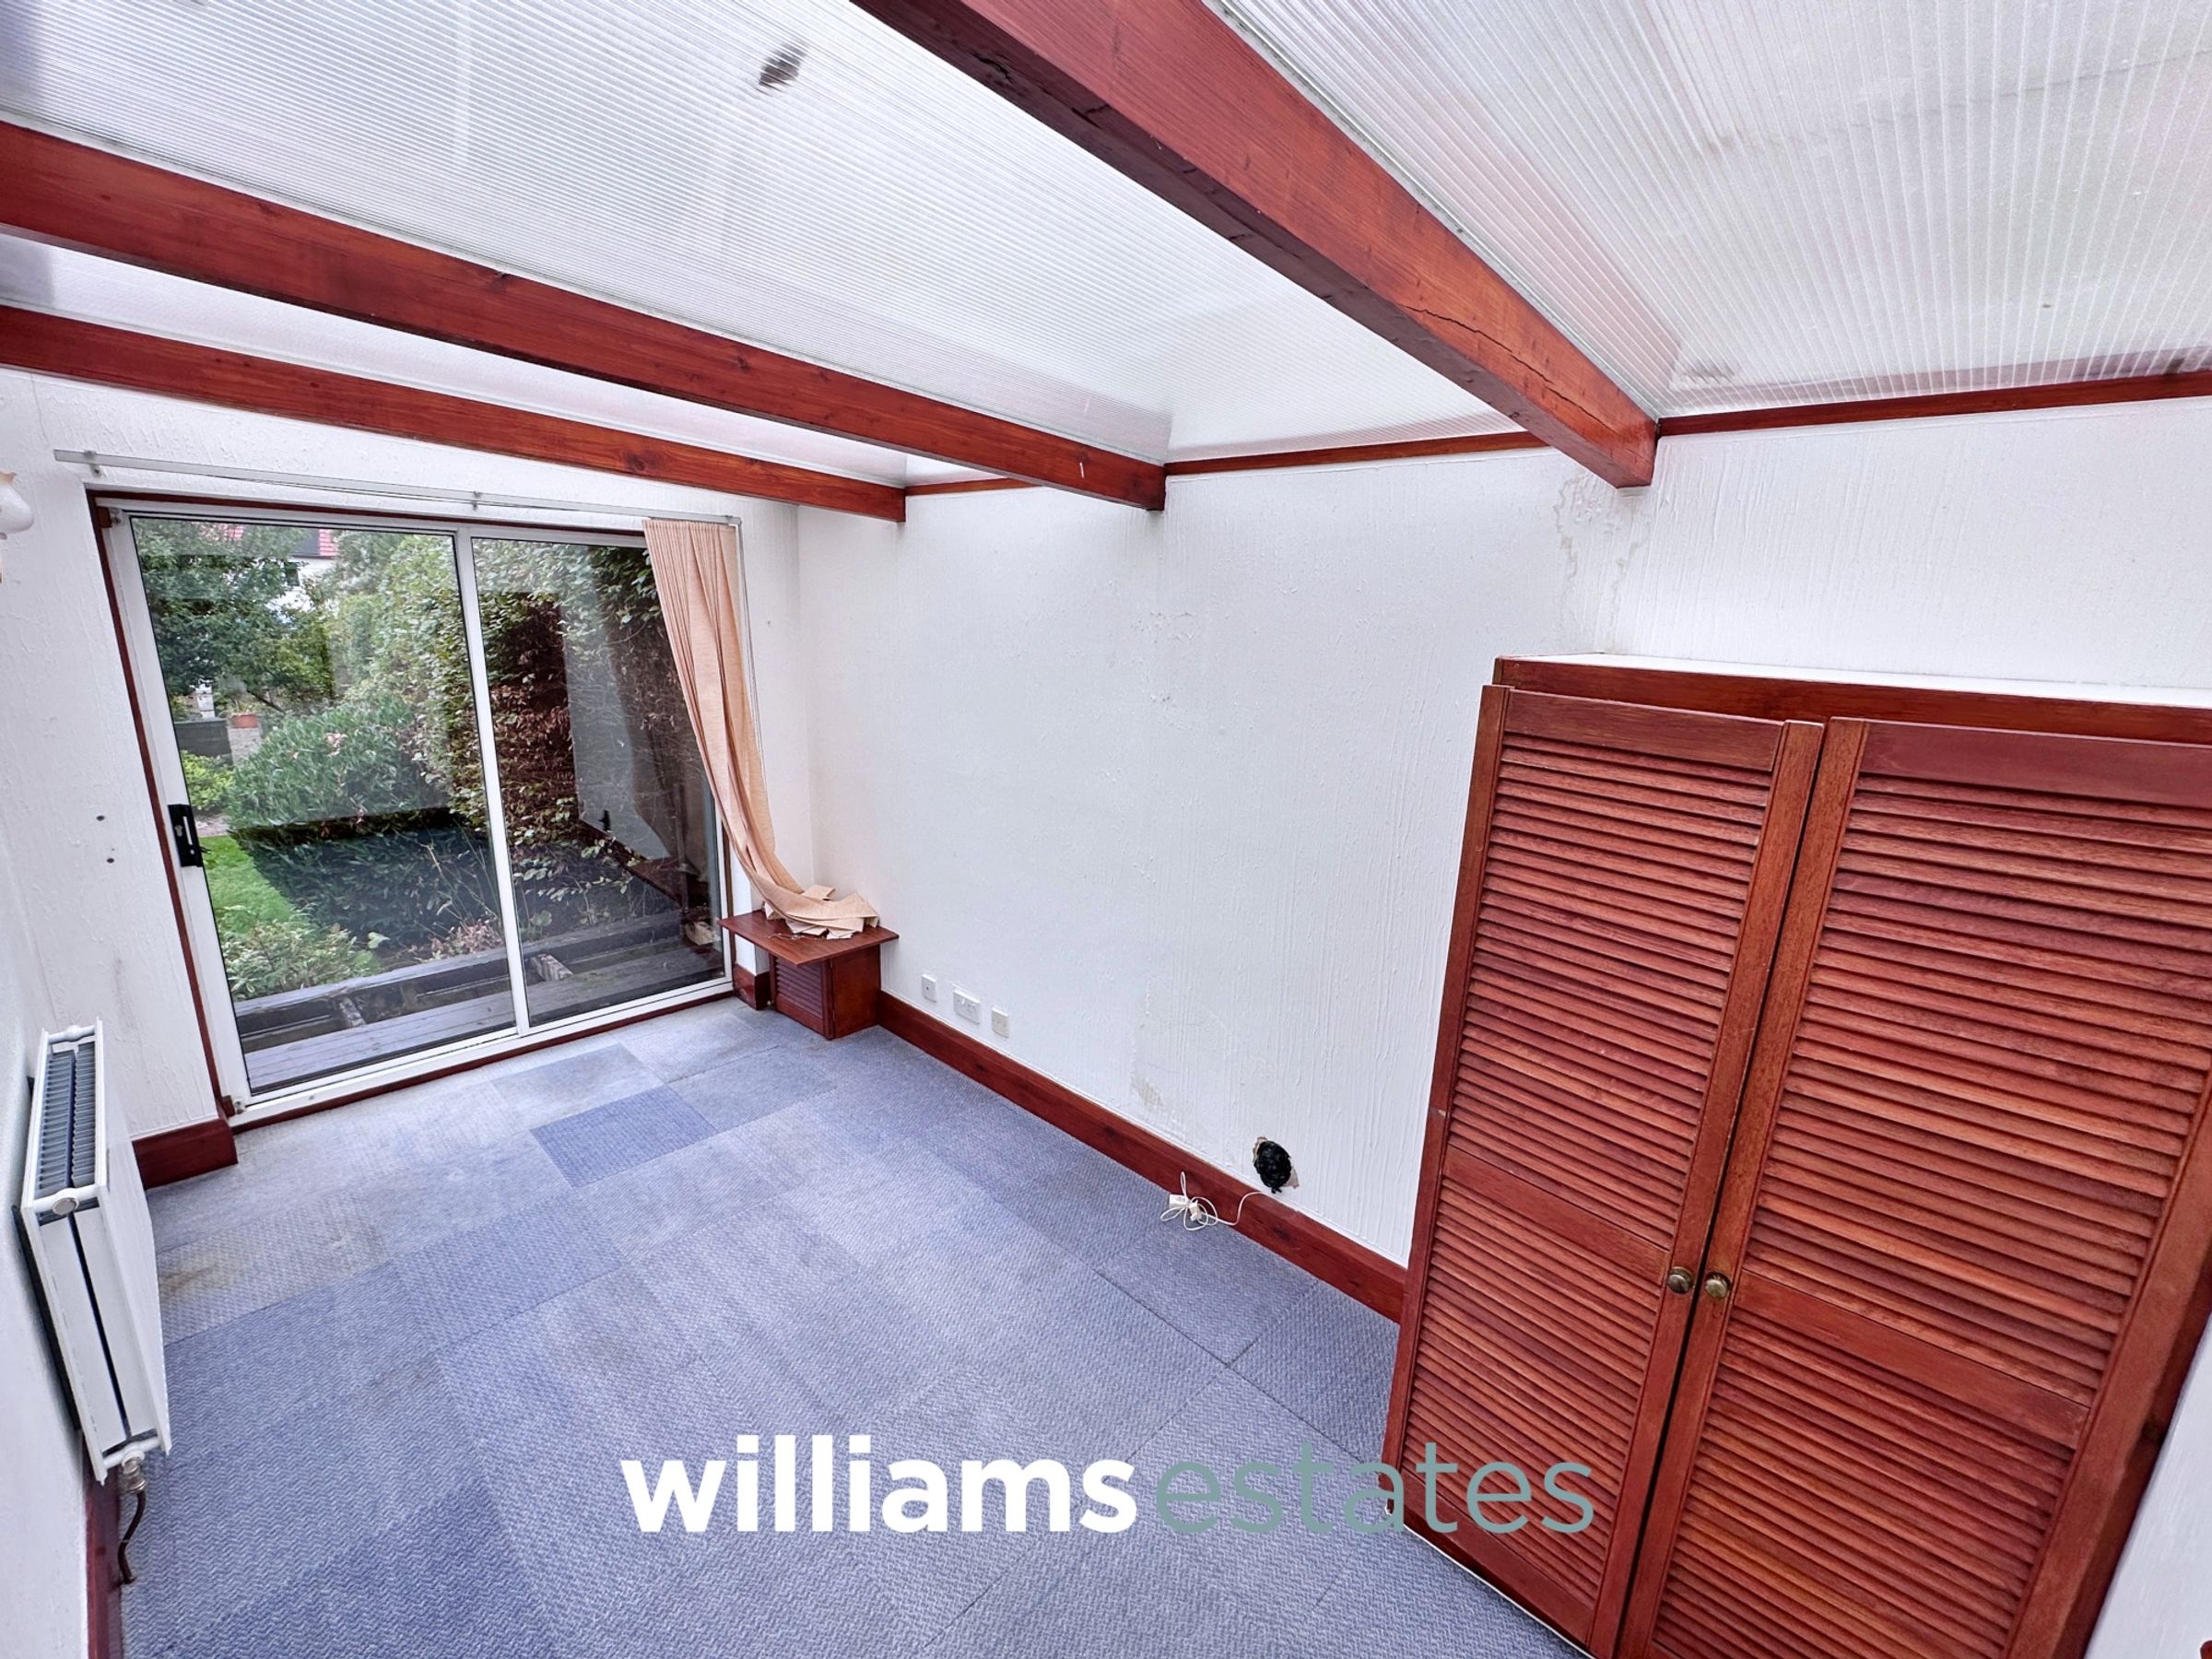
Reception Room Off The Bedroom
14' 3" x 7' 9" (4.34m x 2.35m)
Having a polycarbonate roof, lighting, power points, radiator, TV aerial point, storage cupboard and sliding patio door giving access to the decked patio and a timber framed obscure window onto the front elevation.
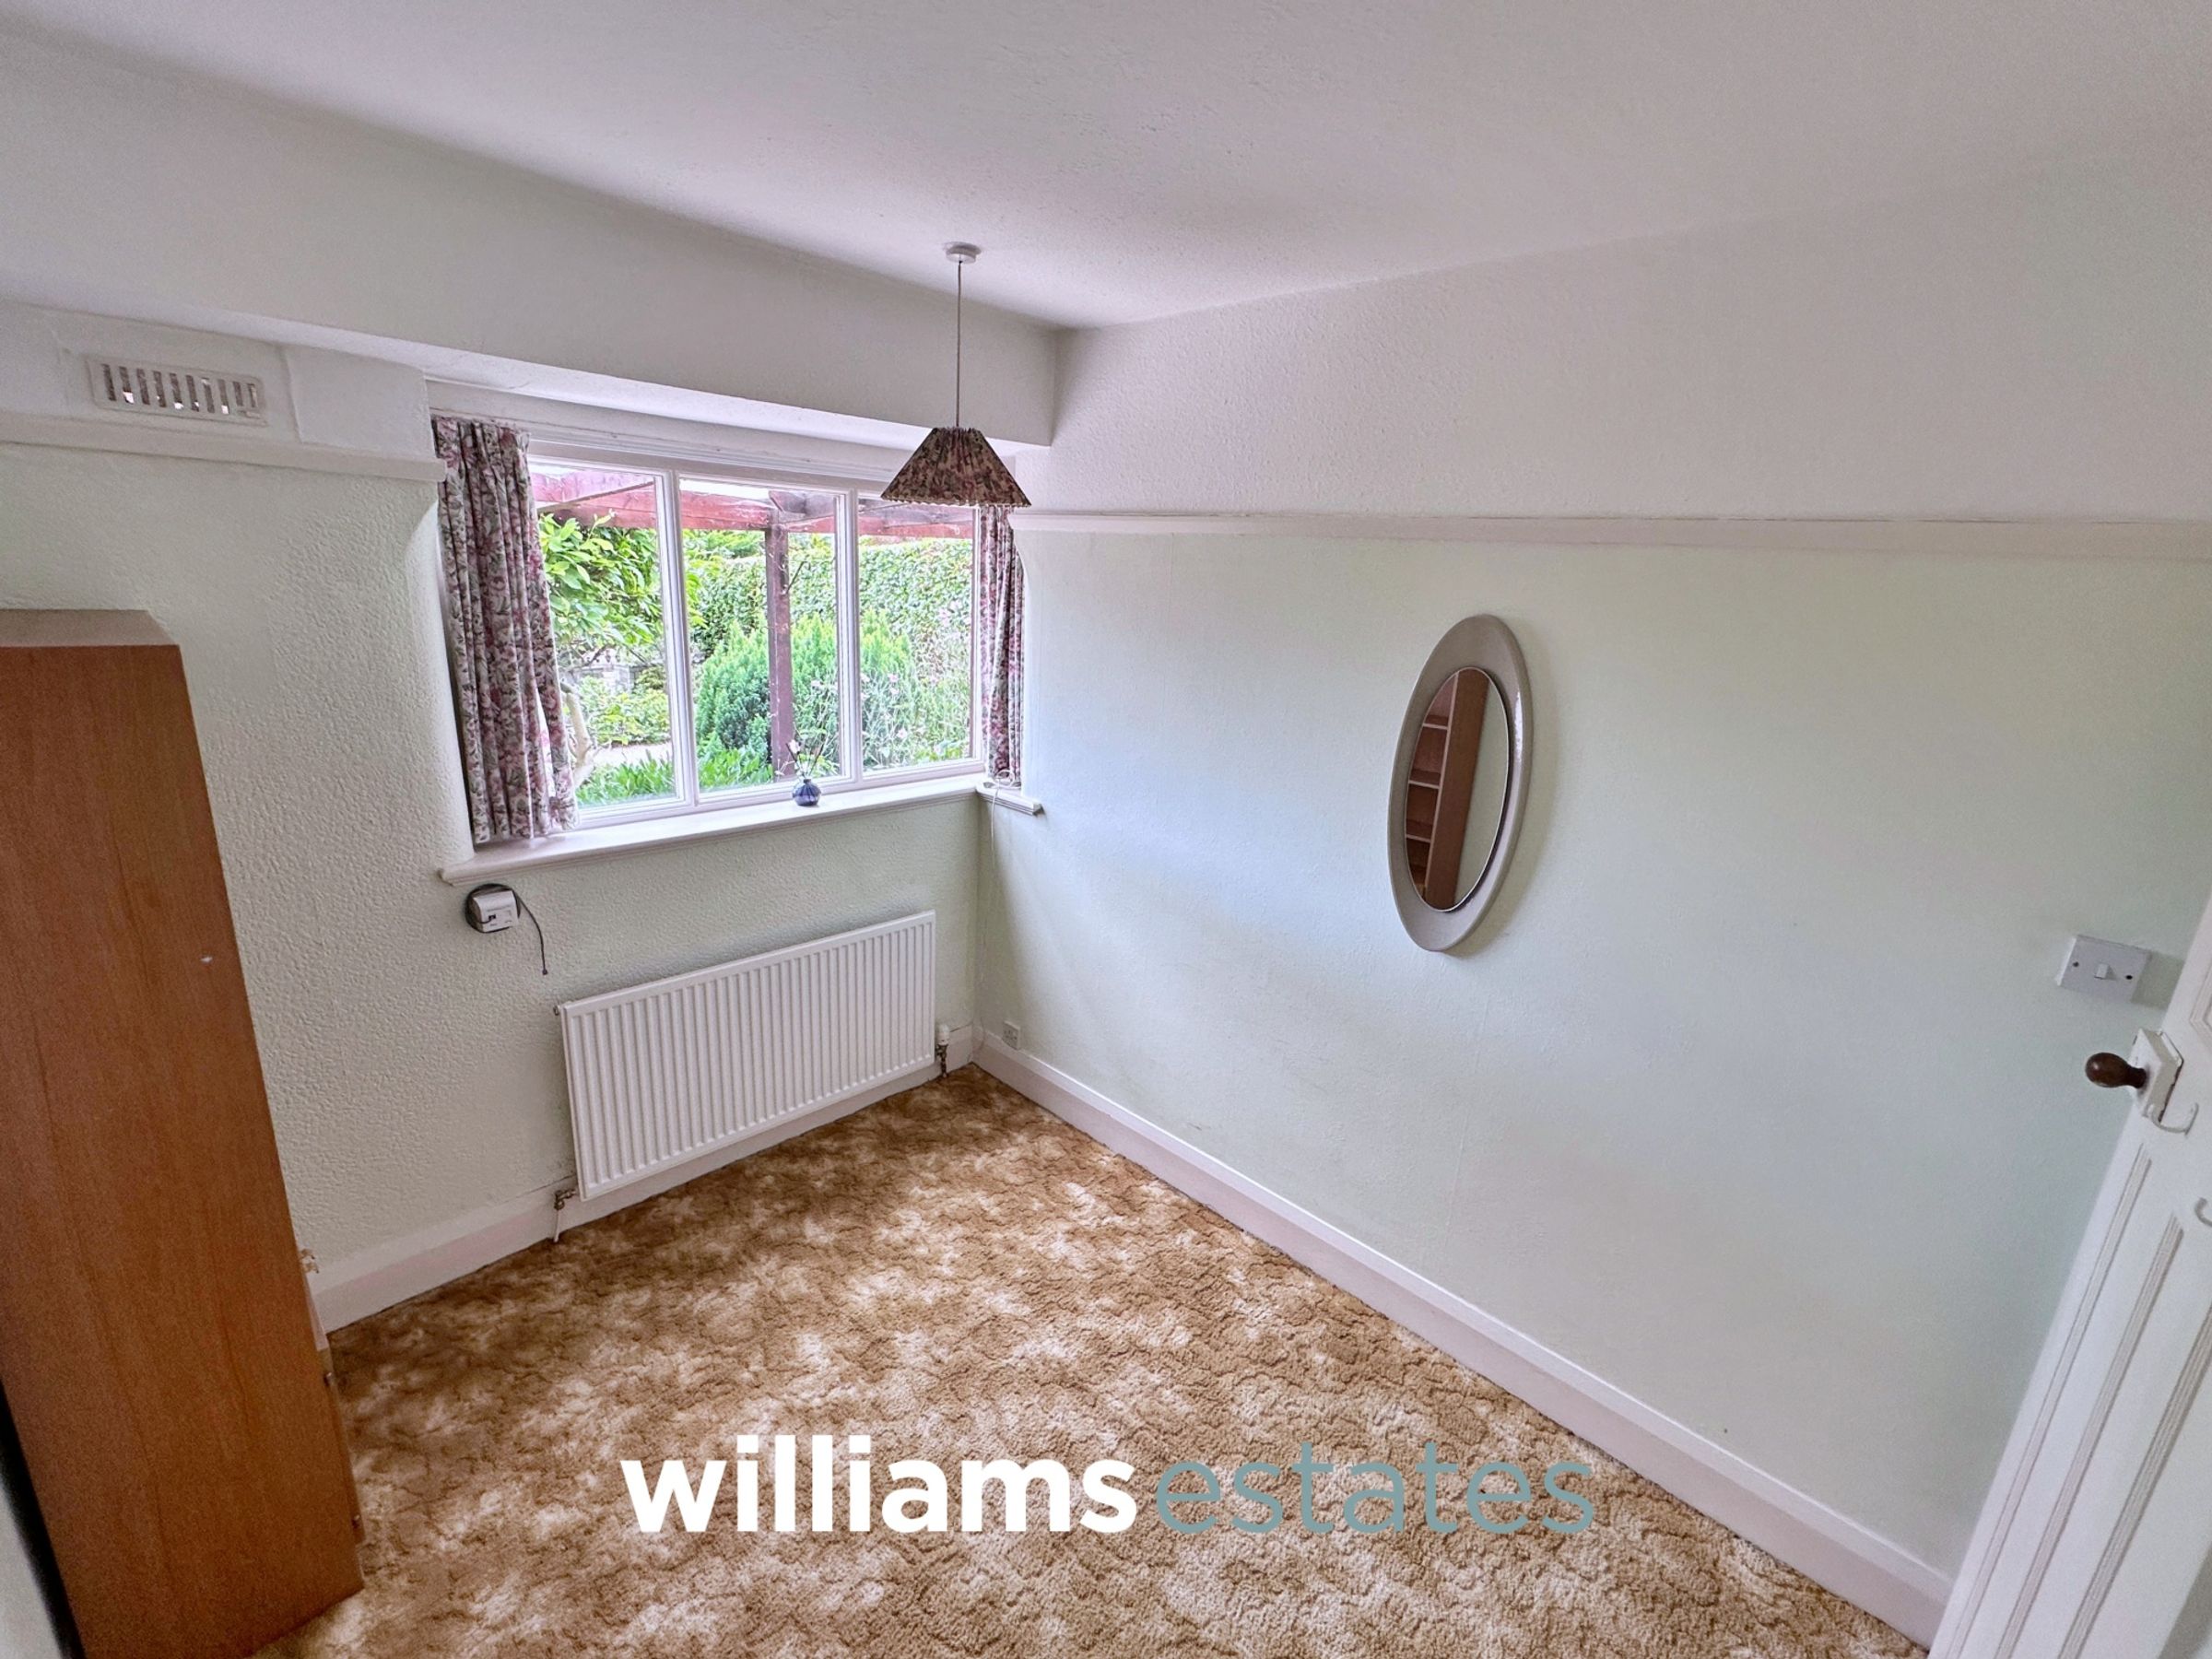
Bedroom Three
9' 11" x 8' 0" (3.01m x 2.44m)
Having lighting, power points, radiator, telephone point and a timber framed single glazed onto the rear elevation.
Properties you may like
Disclaimer - Issued by Williams Estates Direct Limited (t/a Williams Estates) for guidance only, these particulars do not form part of any offer or contract. All measurements are approximate and should be verified independently. We have not tested any fixtures, fittings, or services and recommend a final inspection before contract exchange. Under the Money Laundering Regulations 2017, all purchasers are required to complete mandatory AML and identity checks, subject to a £36 inc VAT compliance fee per applicant.