Williams Estates
FOR SALE
£345,000
Caerwys Road, Babell, CH8
Detached
3
1
1
Like the look of this property?
We would love to hear from you and arrange a viewing of this property. Get in touch now!
Looking to sell a property?
You can get a free online or in person valuation.
Property features
Three Bedrooms
Large Kitchen/Dining Room
Sought After Countryside Location
Original Features Throughout
Countryside Walks From The Doorstep
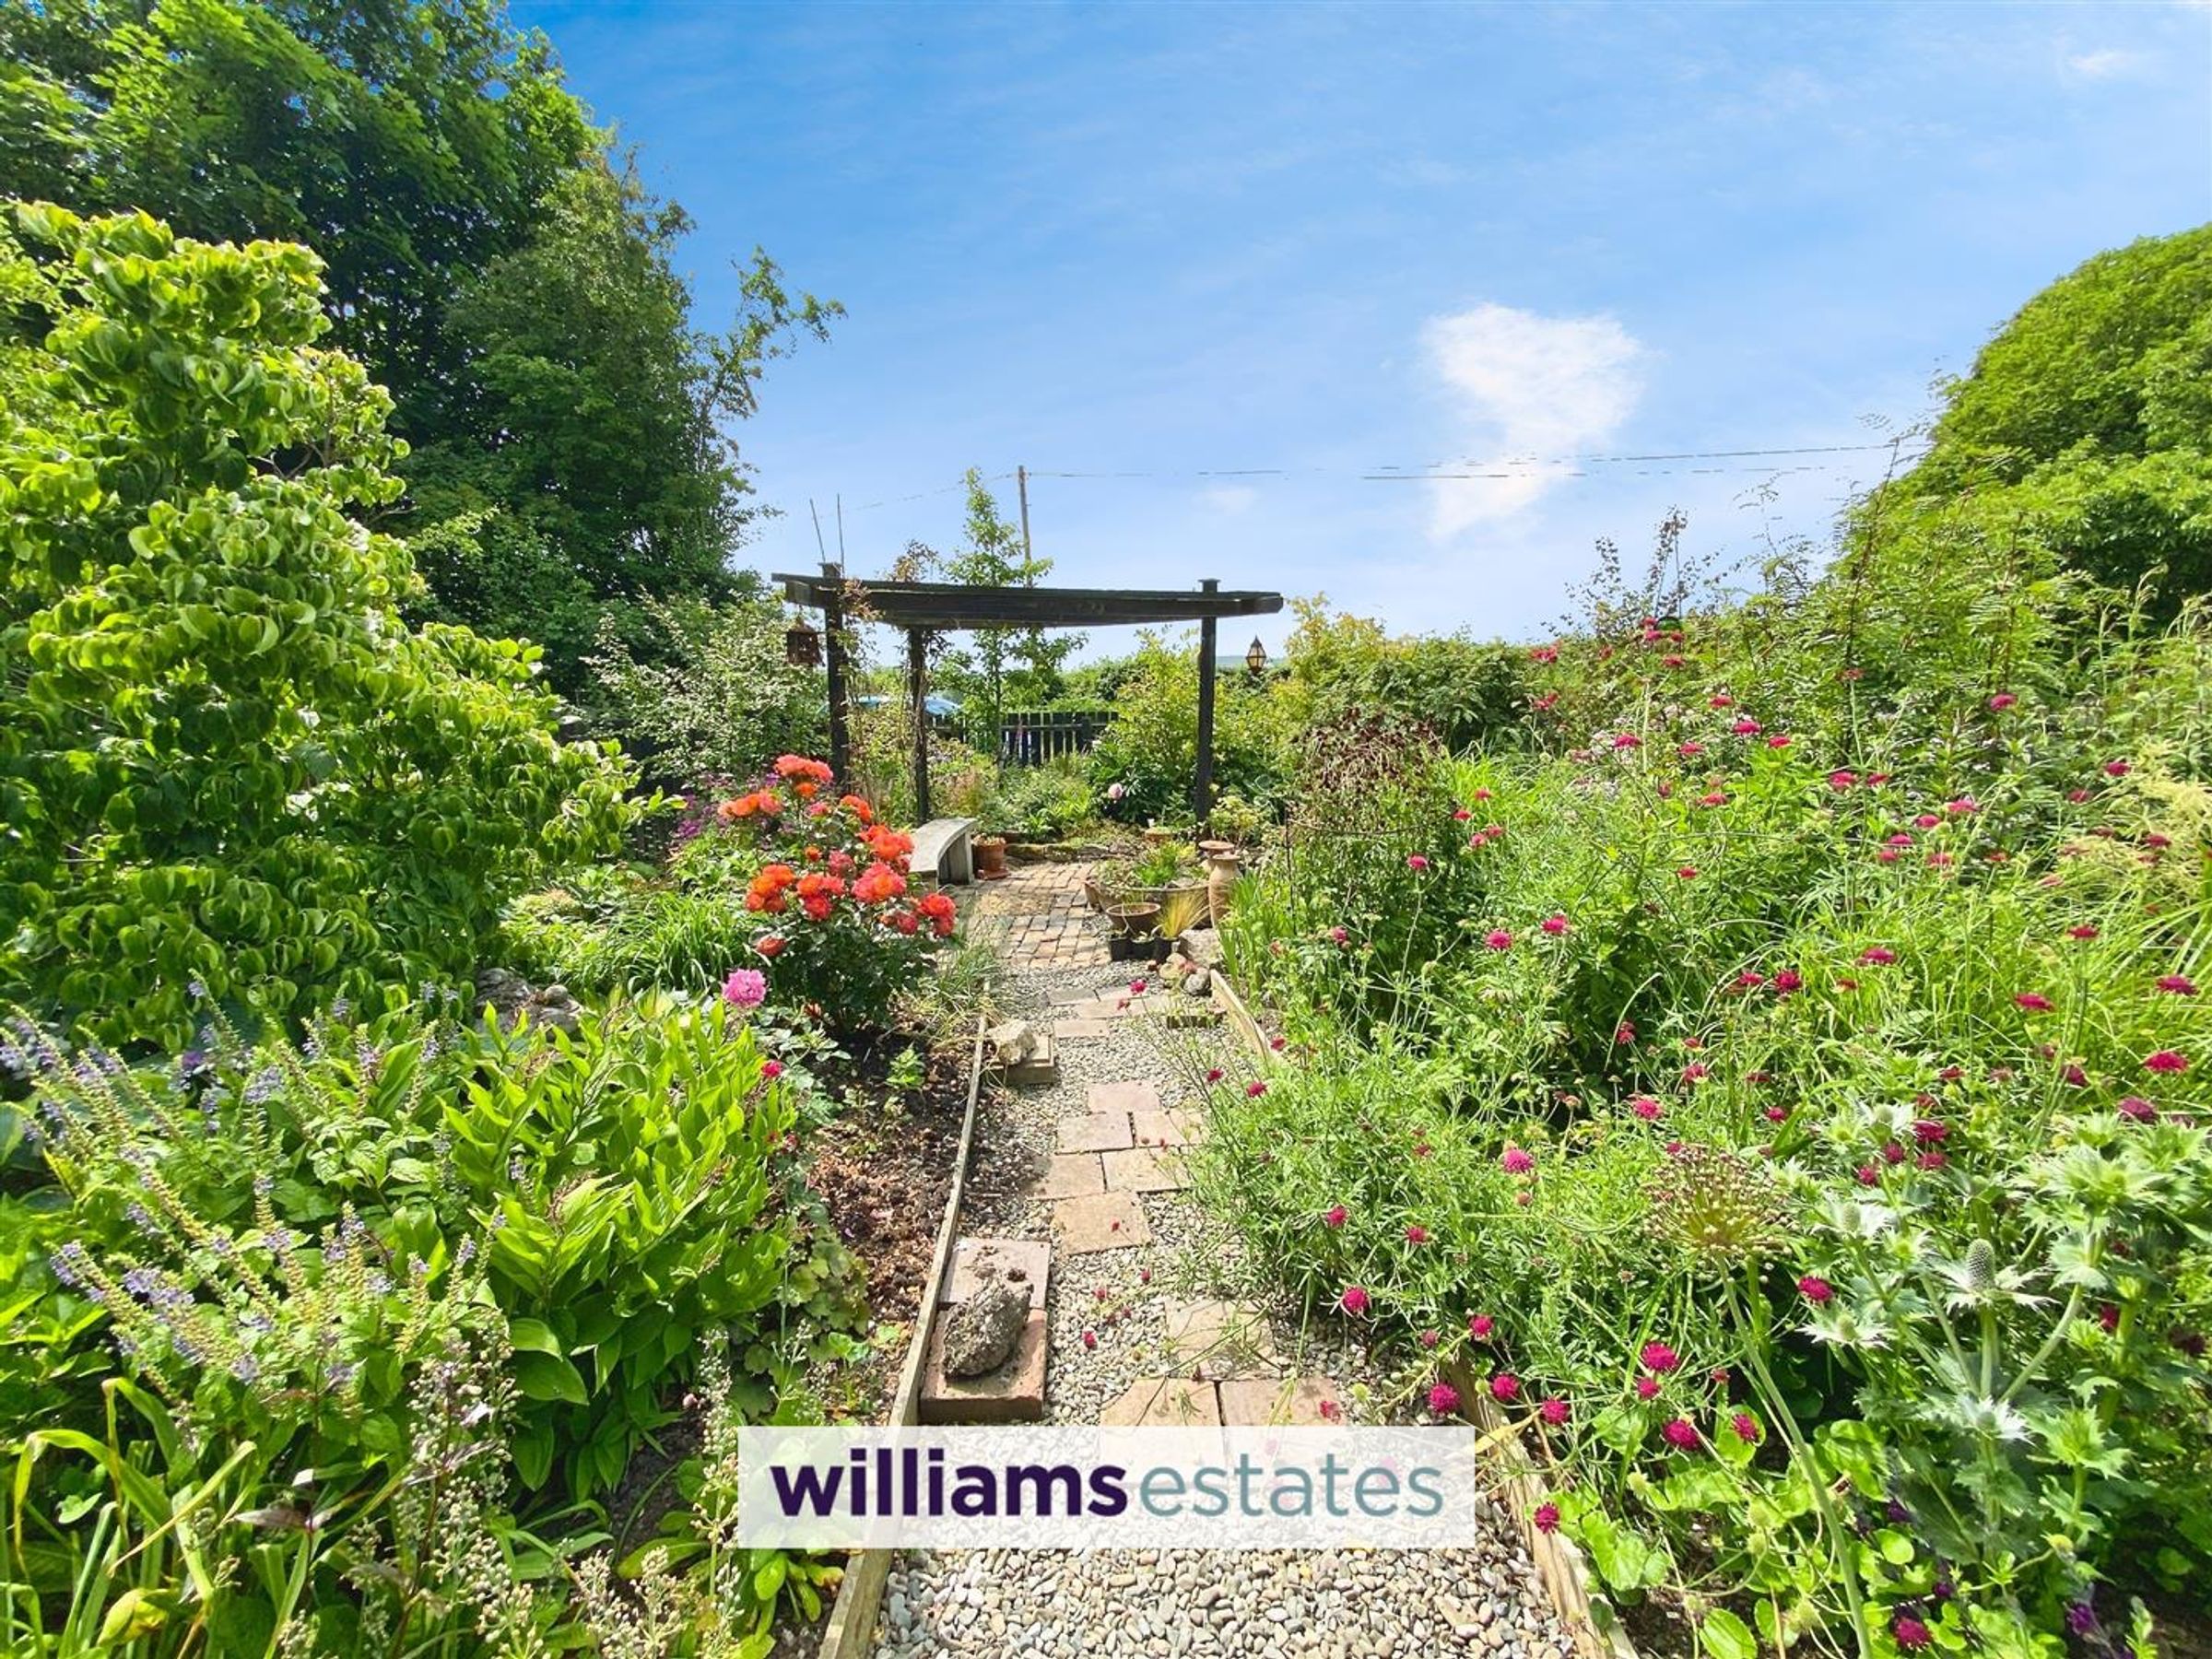
Beautifully Tended Gardens
Detached Single Garage
Council Tax Band:E
EPC Rating:F25
Tenure: Freehold
About this property
Viewing Highly Advised
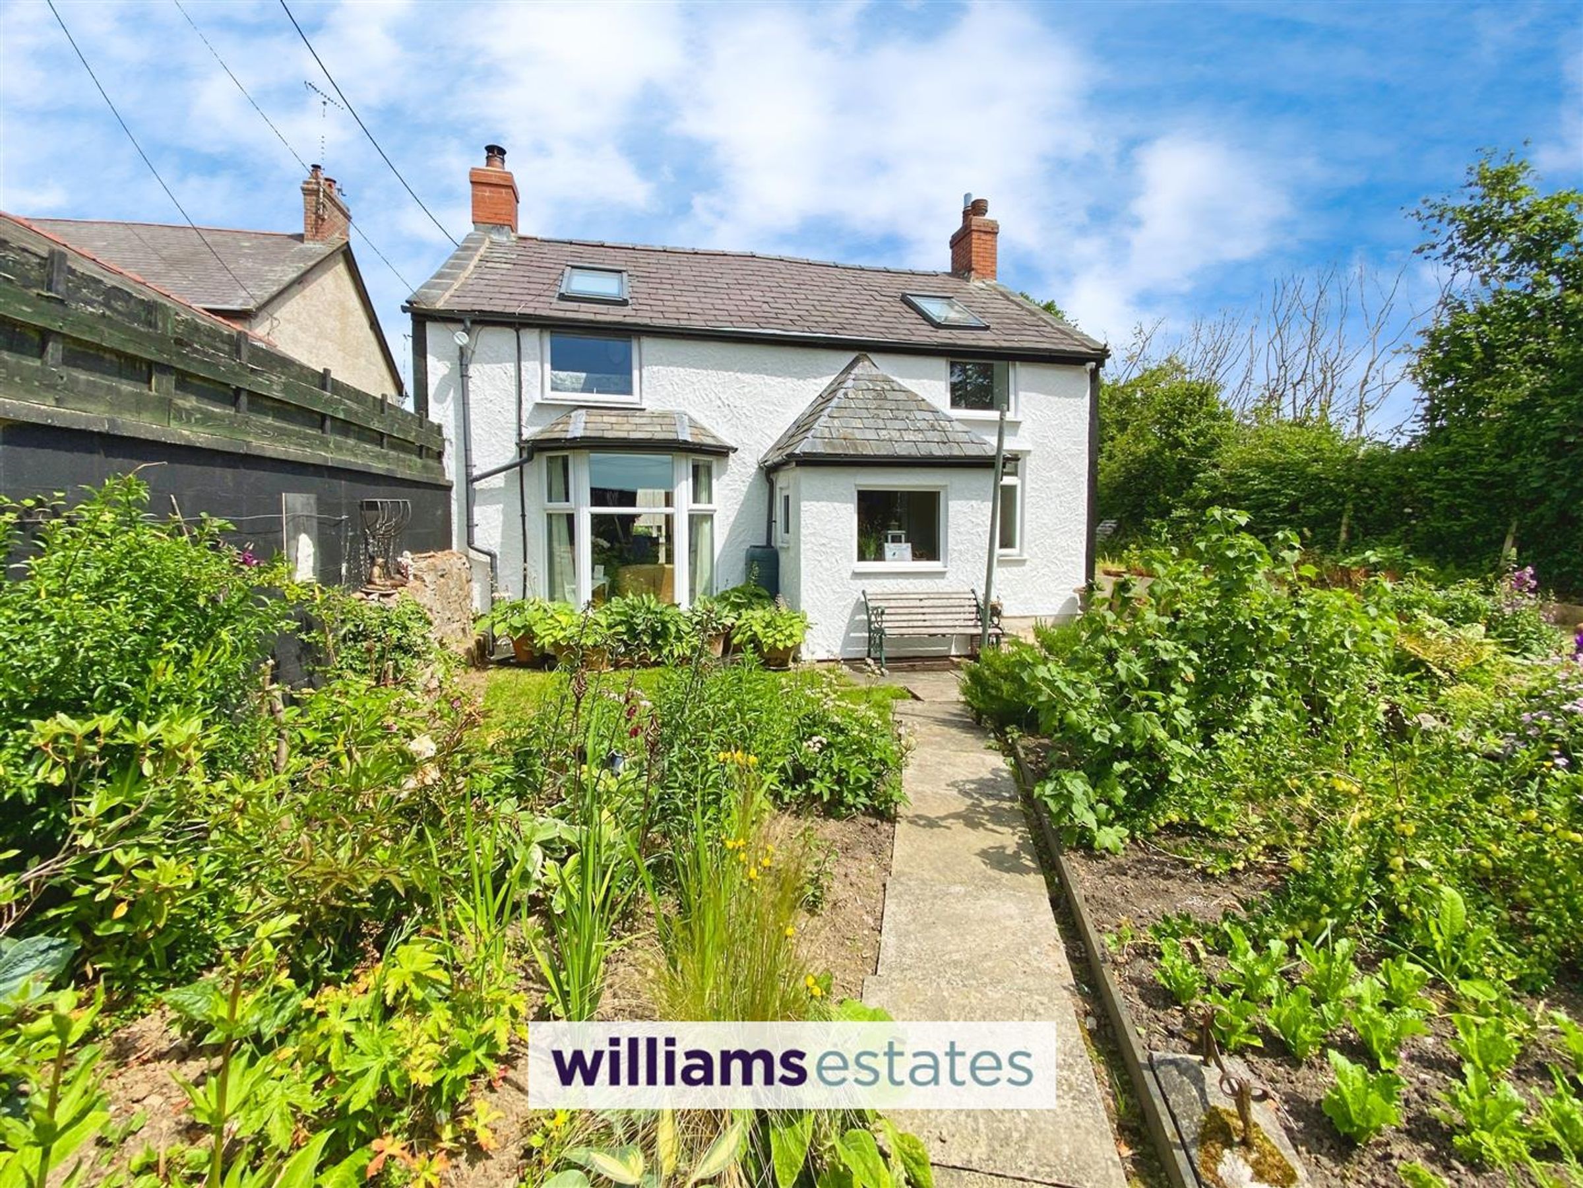
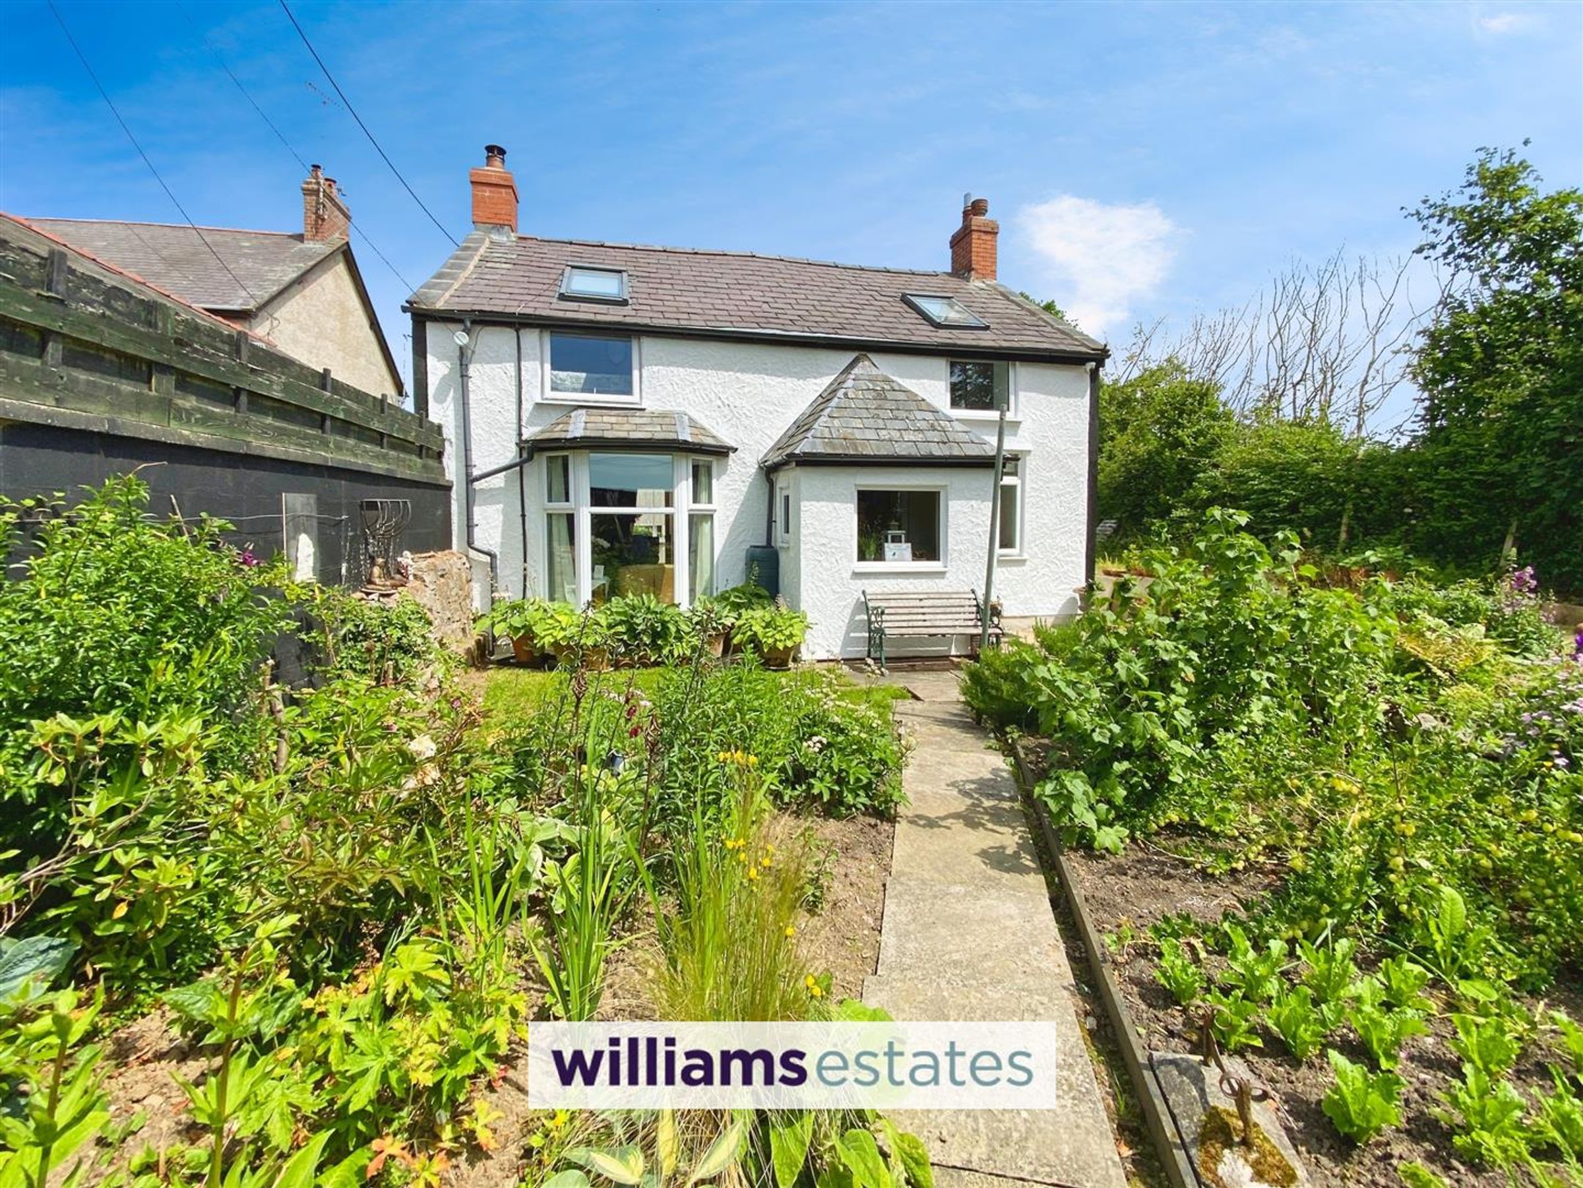
A truly exceptional three-bedroom detached stone cottage, exuding charm and character, set in the heart of the prestigious village of Babell. This beautifully appointed home showcases original period features throughout, complemented by a spacious, bespoke kitchen, elegant bay-fronted living room, light-filled conservatory, utility room, and a stylish downstairs W.C. Upstairs offers three bedrooms and a luxurious family bathroom. Outside, the property is enveloped by a meticulously landscaped garden bursting with colour and tranquillity — a private haven ideal for entertaining or relaxation. With a detached garage and ample off road parking, and scenic countryside walks on the doorstep, this is country living at its finest
Key details
Broadband: up to 1800mbps
Parking: Garage
Freehold
Council tax band E
Additional information
Near the property
Rooms and dimensions
Accommodation
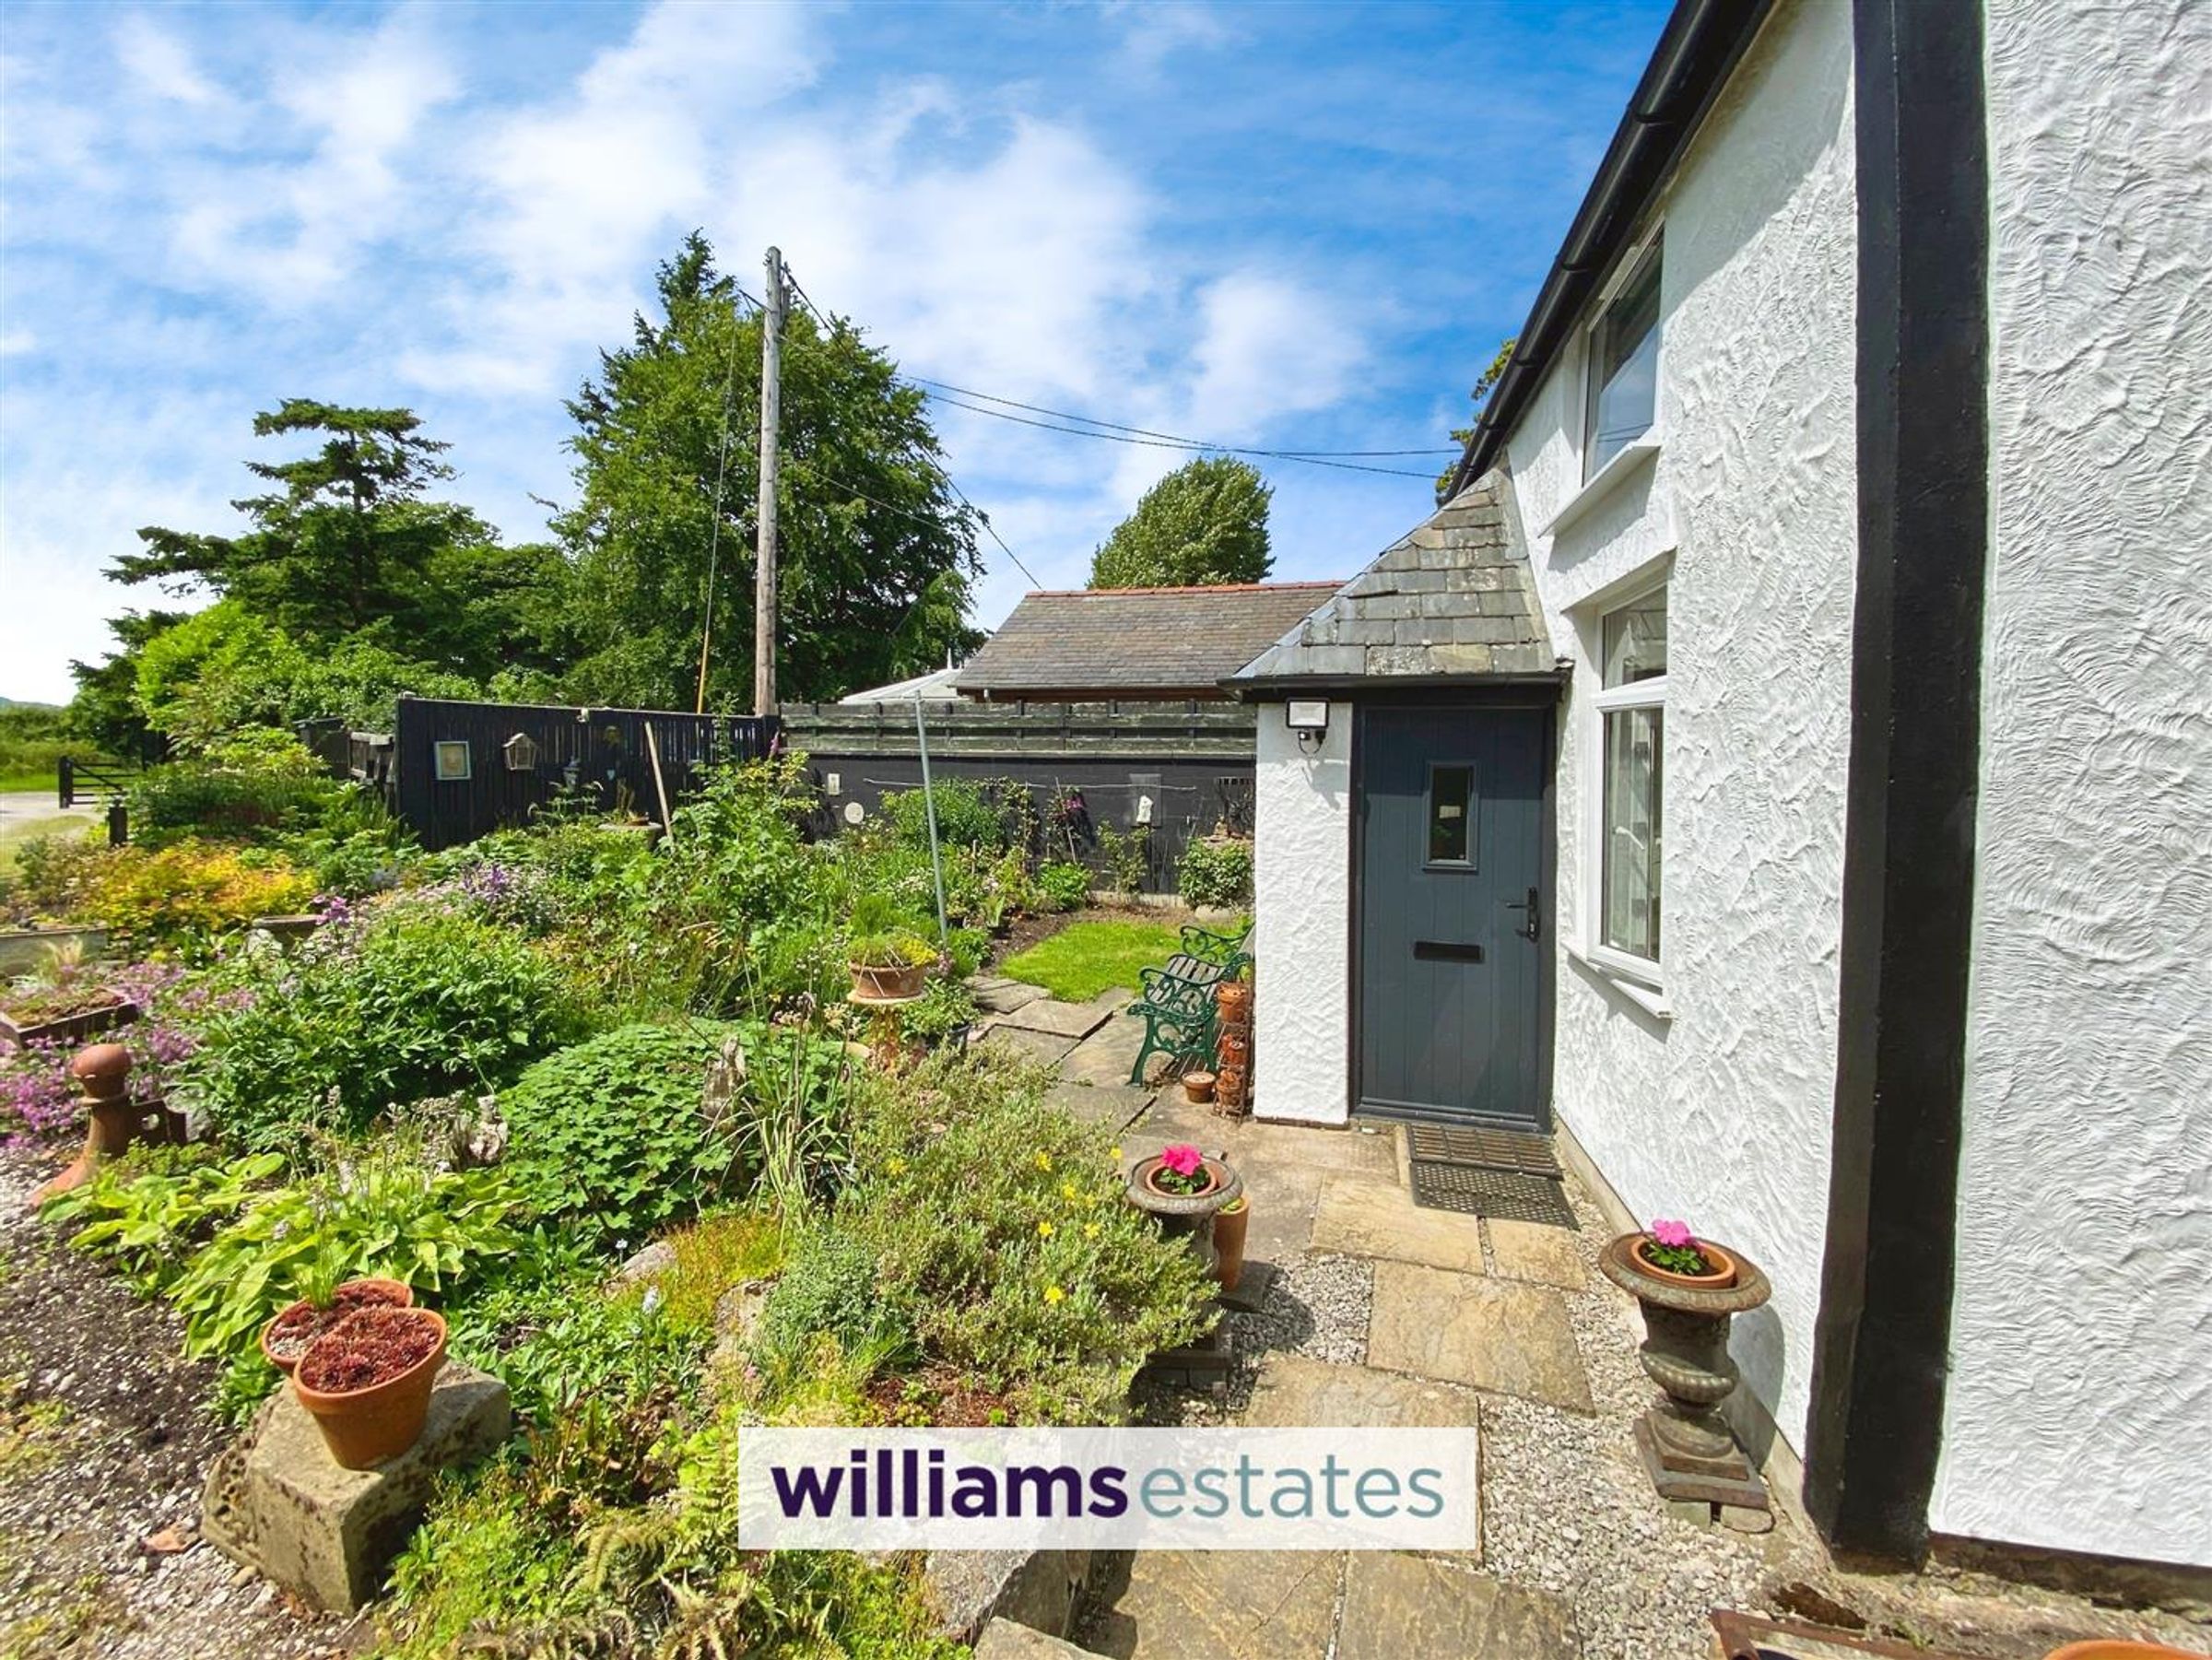
This attractive cottage is accessed via a composite door leading to an entrance porch.
Porch
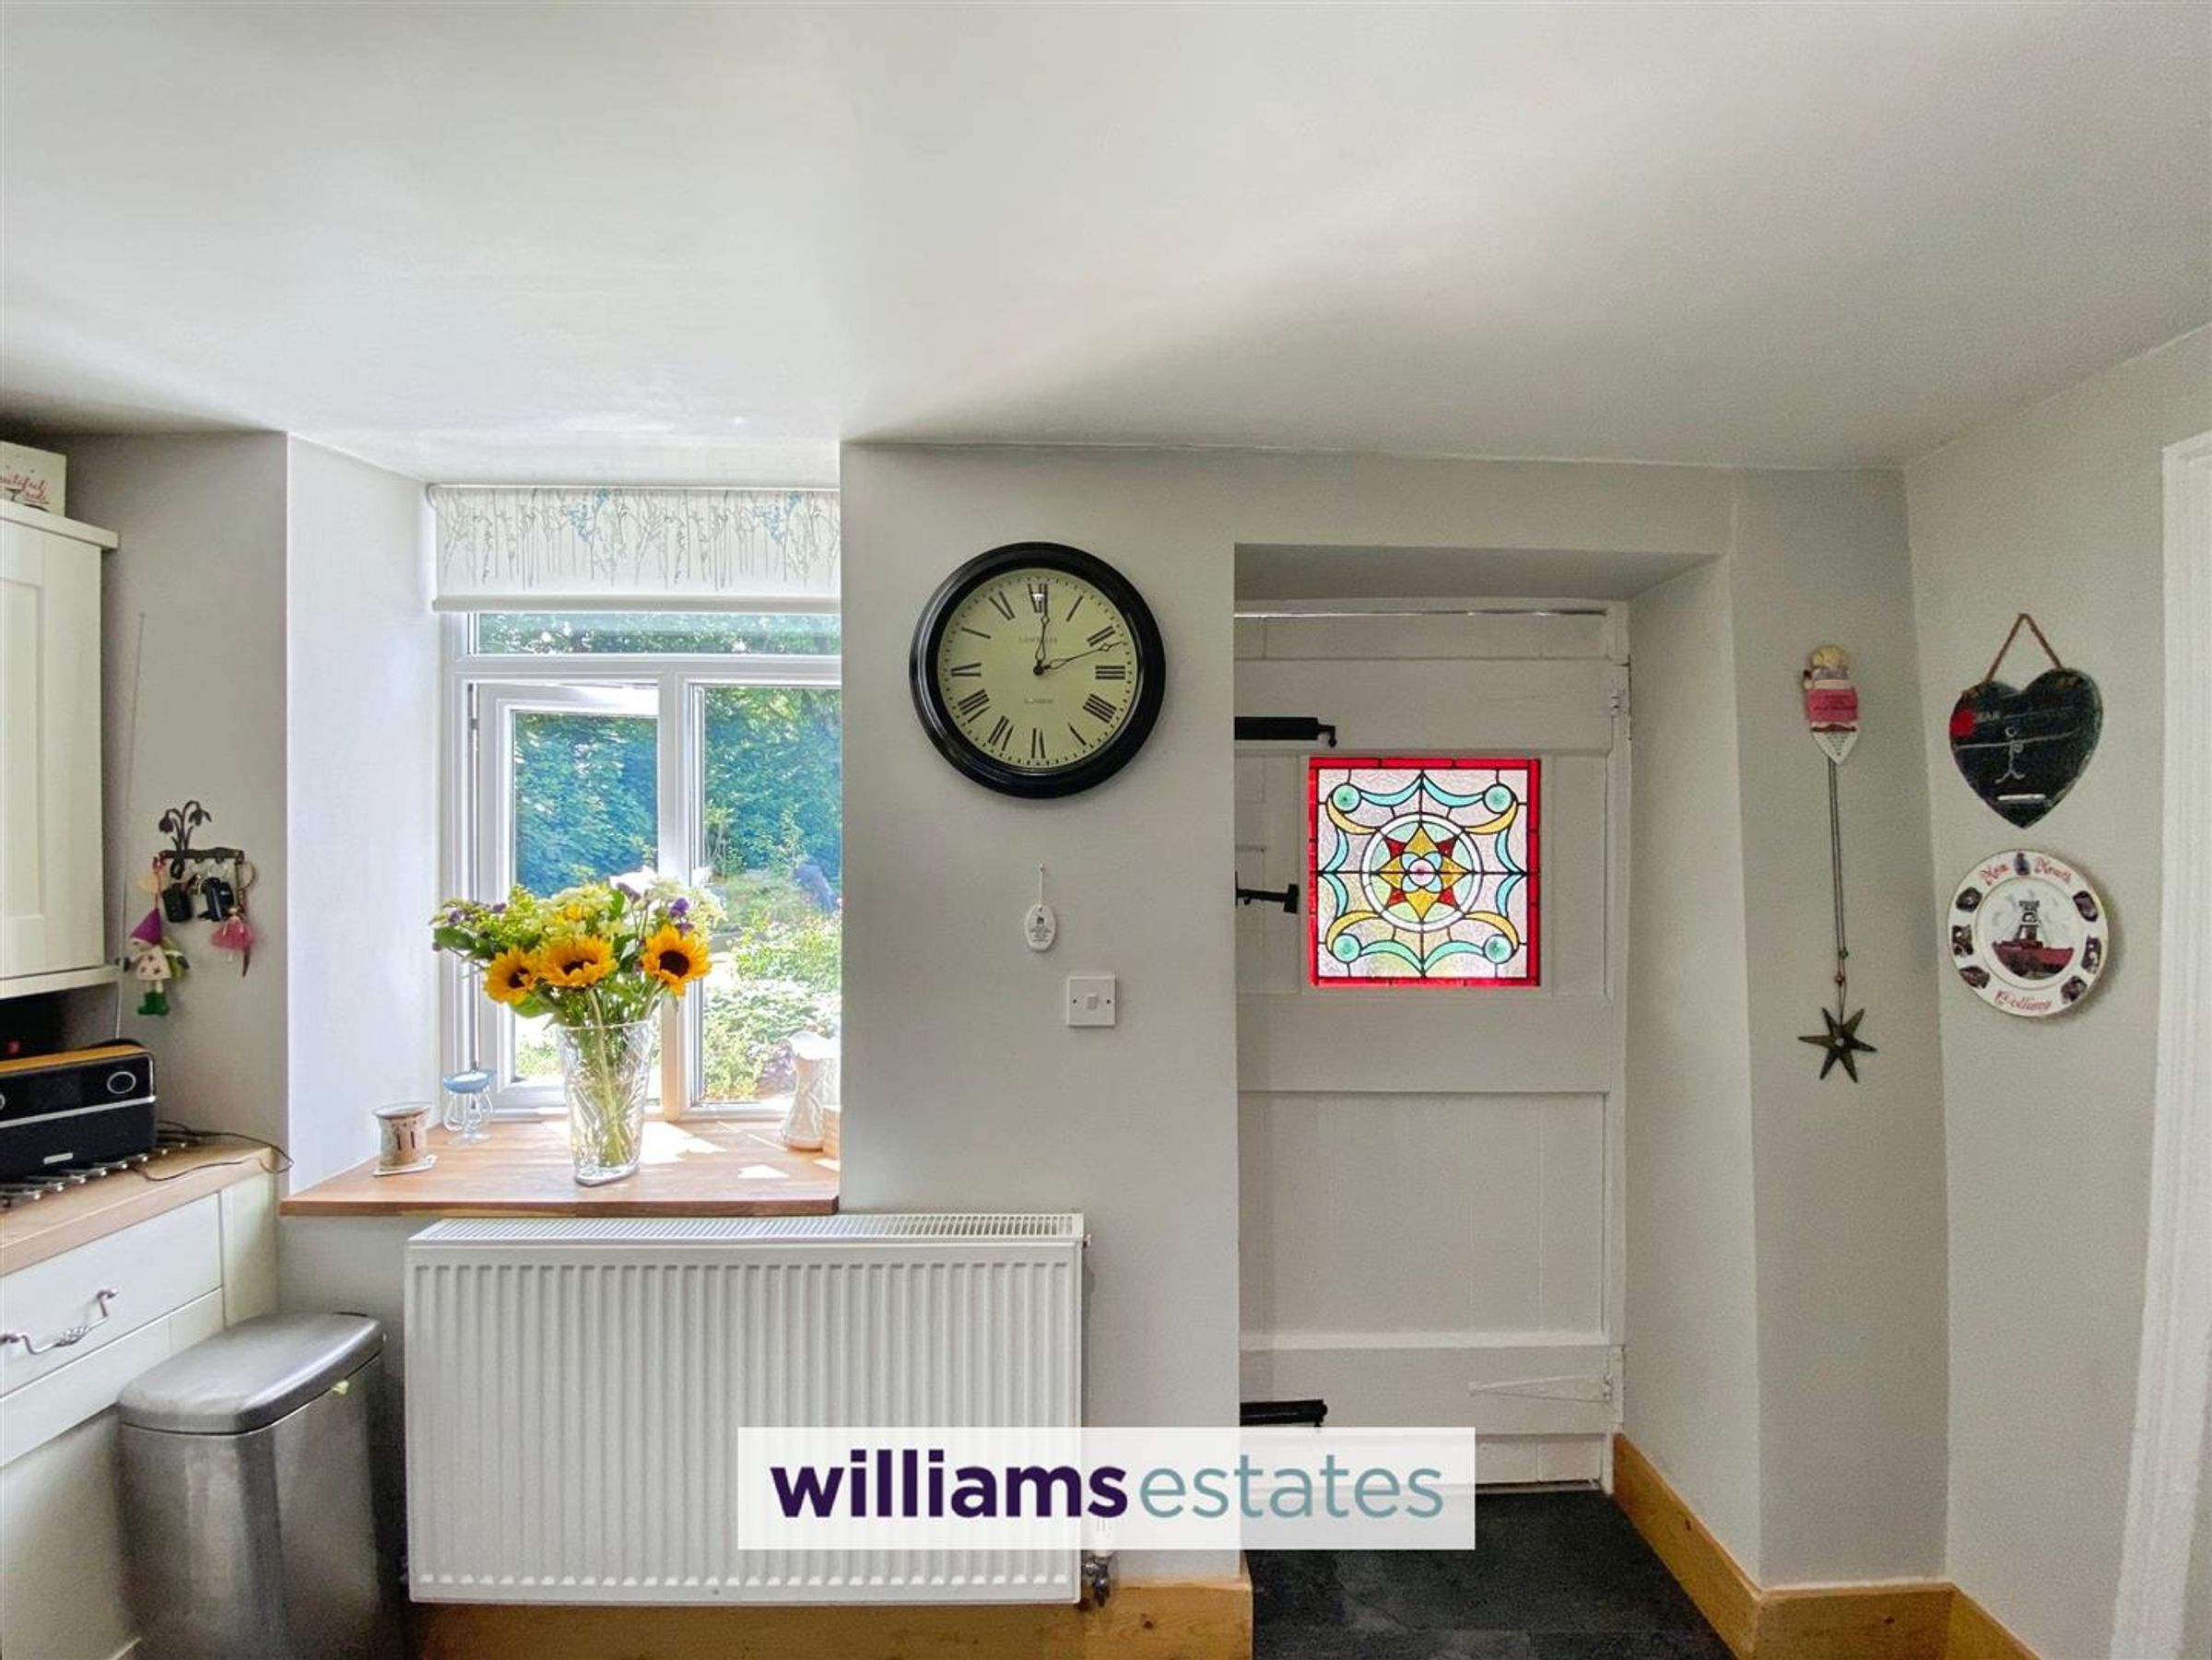
Having tiled flooring, uPVC double glazed windows to the front and side elevation overlooking to stunning front garden, lighting and traditional wooden door with beautiful stained glass window leading into the kitchen.
Kitchen
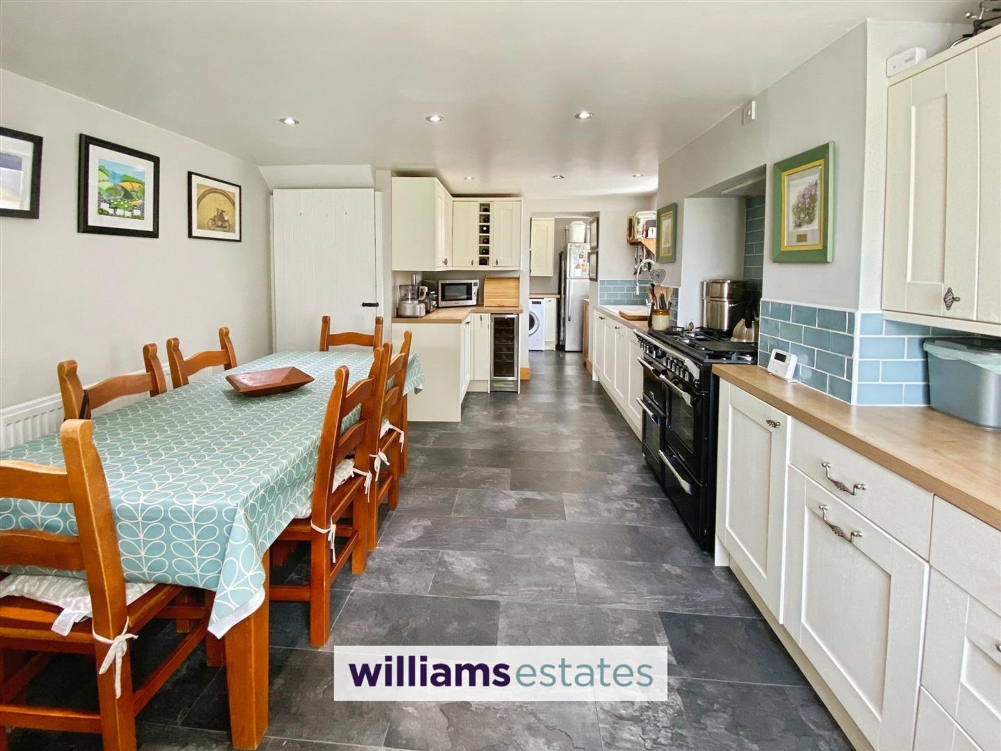
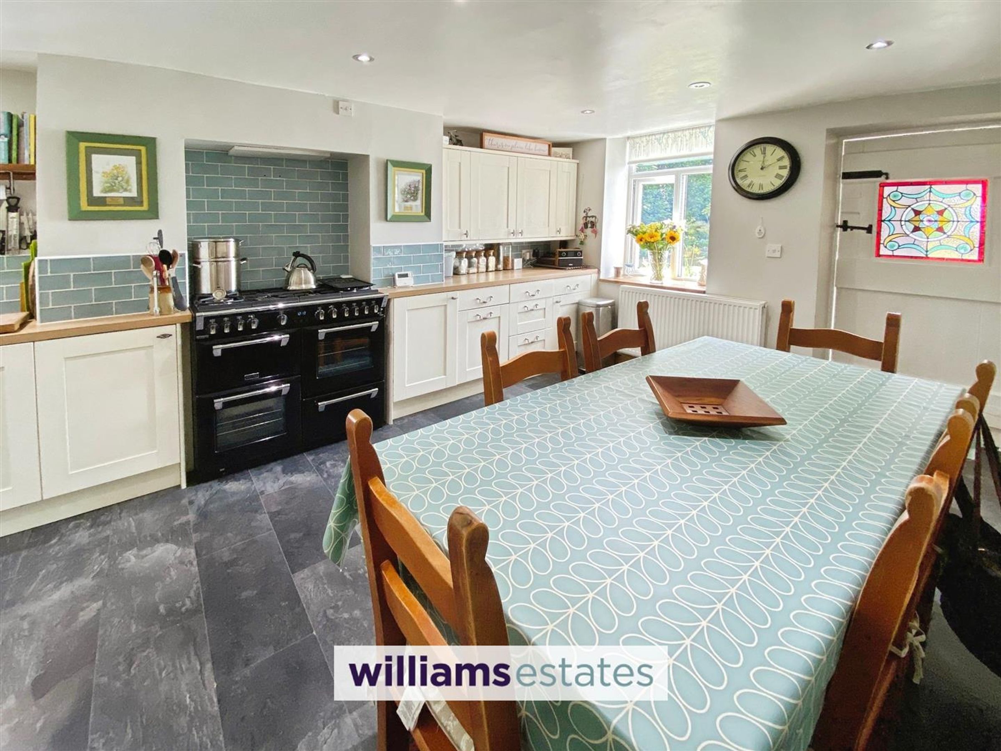
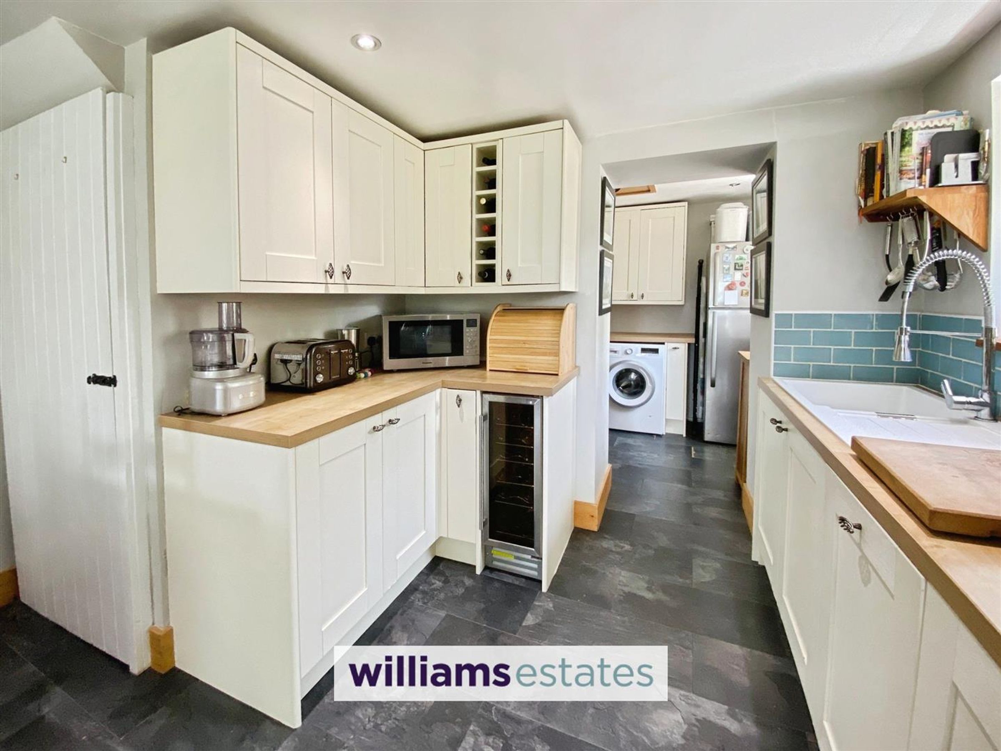
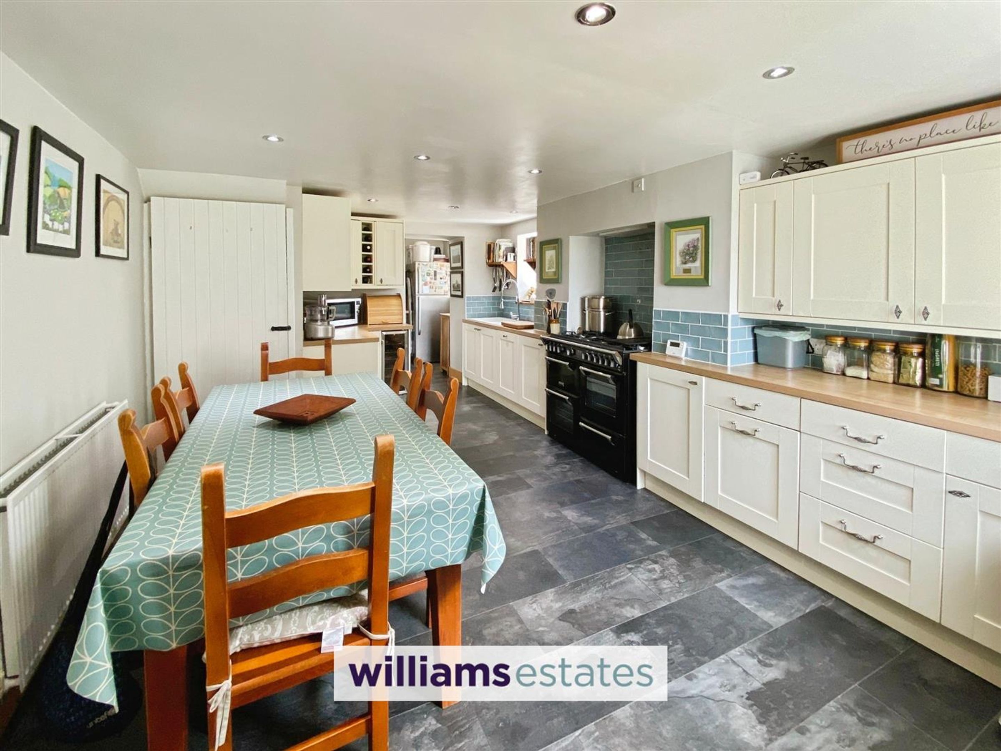
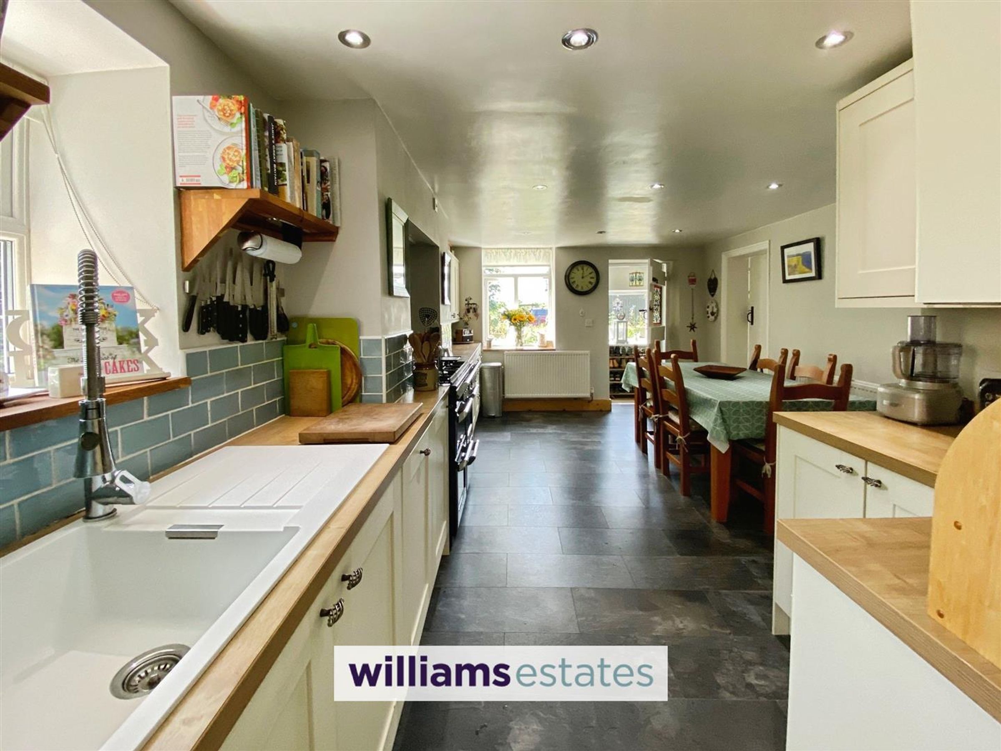
Dimensions: 5.37 x 3.55 (17'7" x 11'7"). A large and open kitchen with dining area having uPVC double glazed windows to the front and side elevations, wooden style flooring, Richmond stove with gas burners on top and electric oven below, two radiators, wall, drawer and base units with wooden worktops over, subway tiled splashbacks, single drainer sink with extendable mixer taps over, downlighting, under stairs pantry cupboard for storage, integrated wine cooler and wine rack as well as an integrated dishwasher.
Utility Room
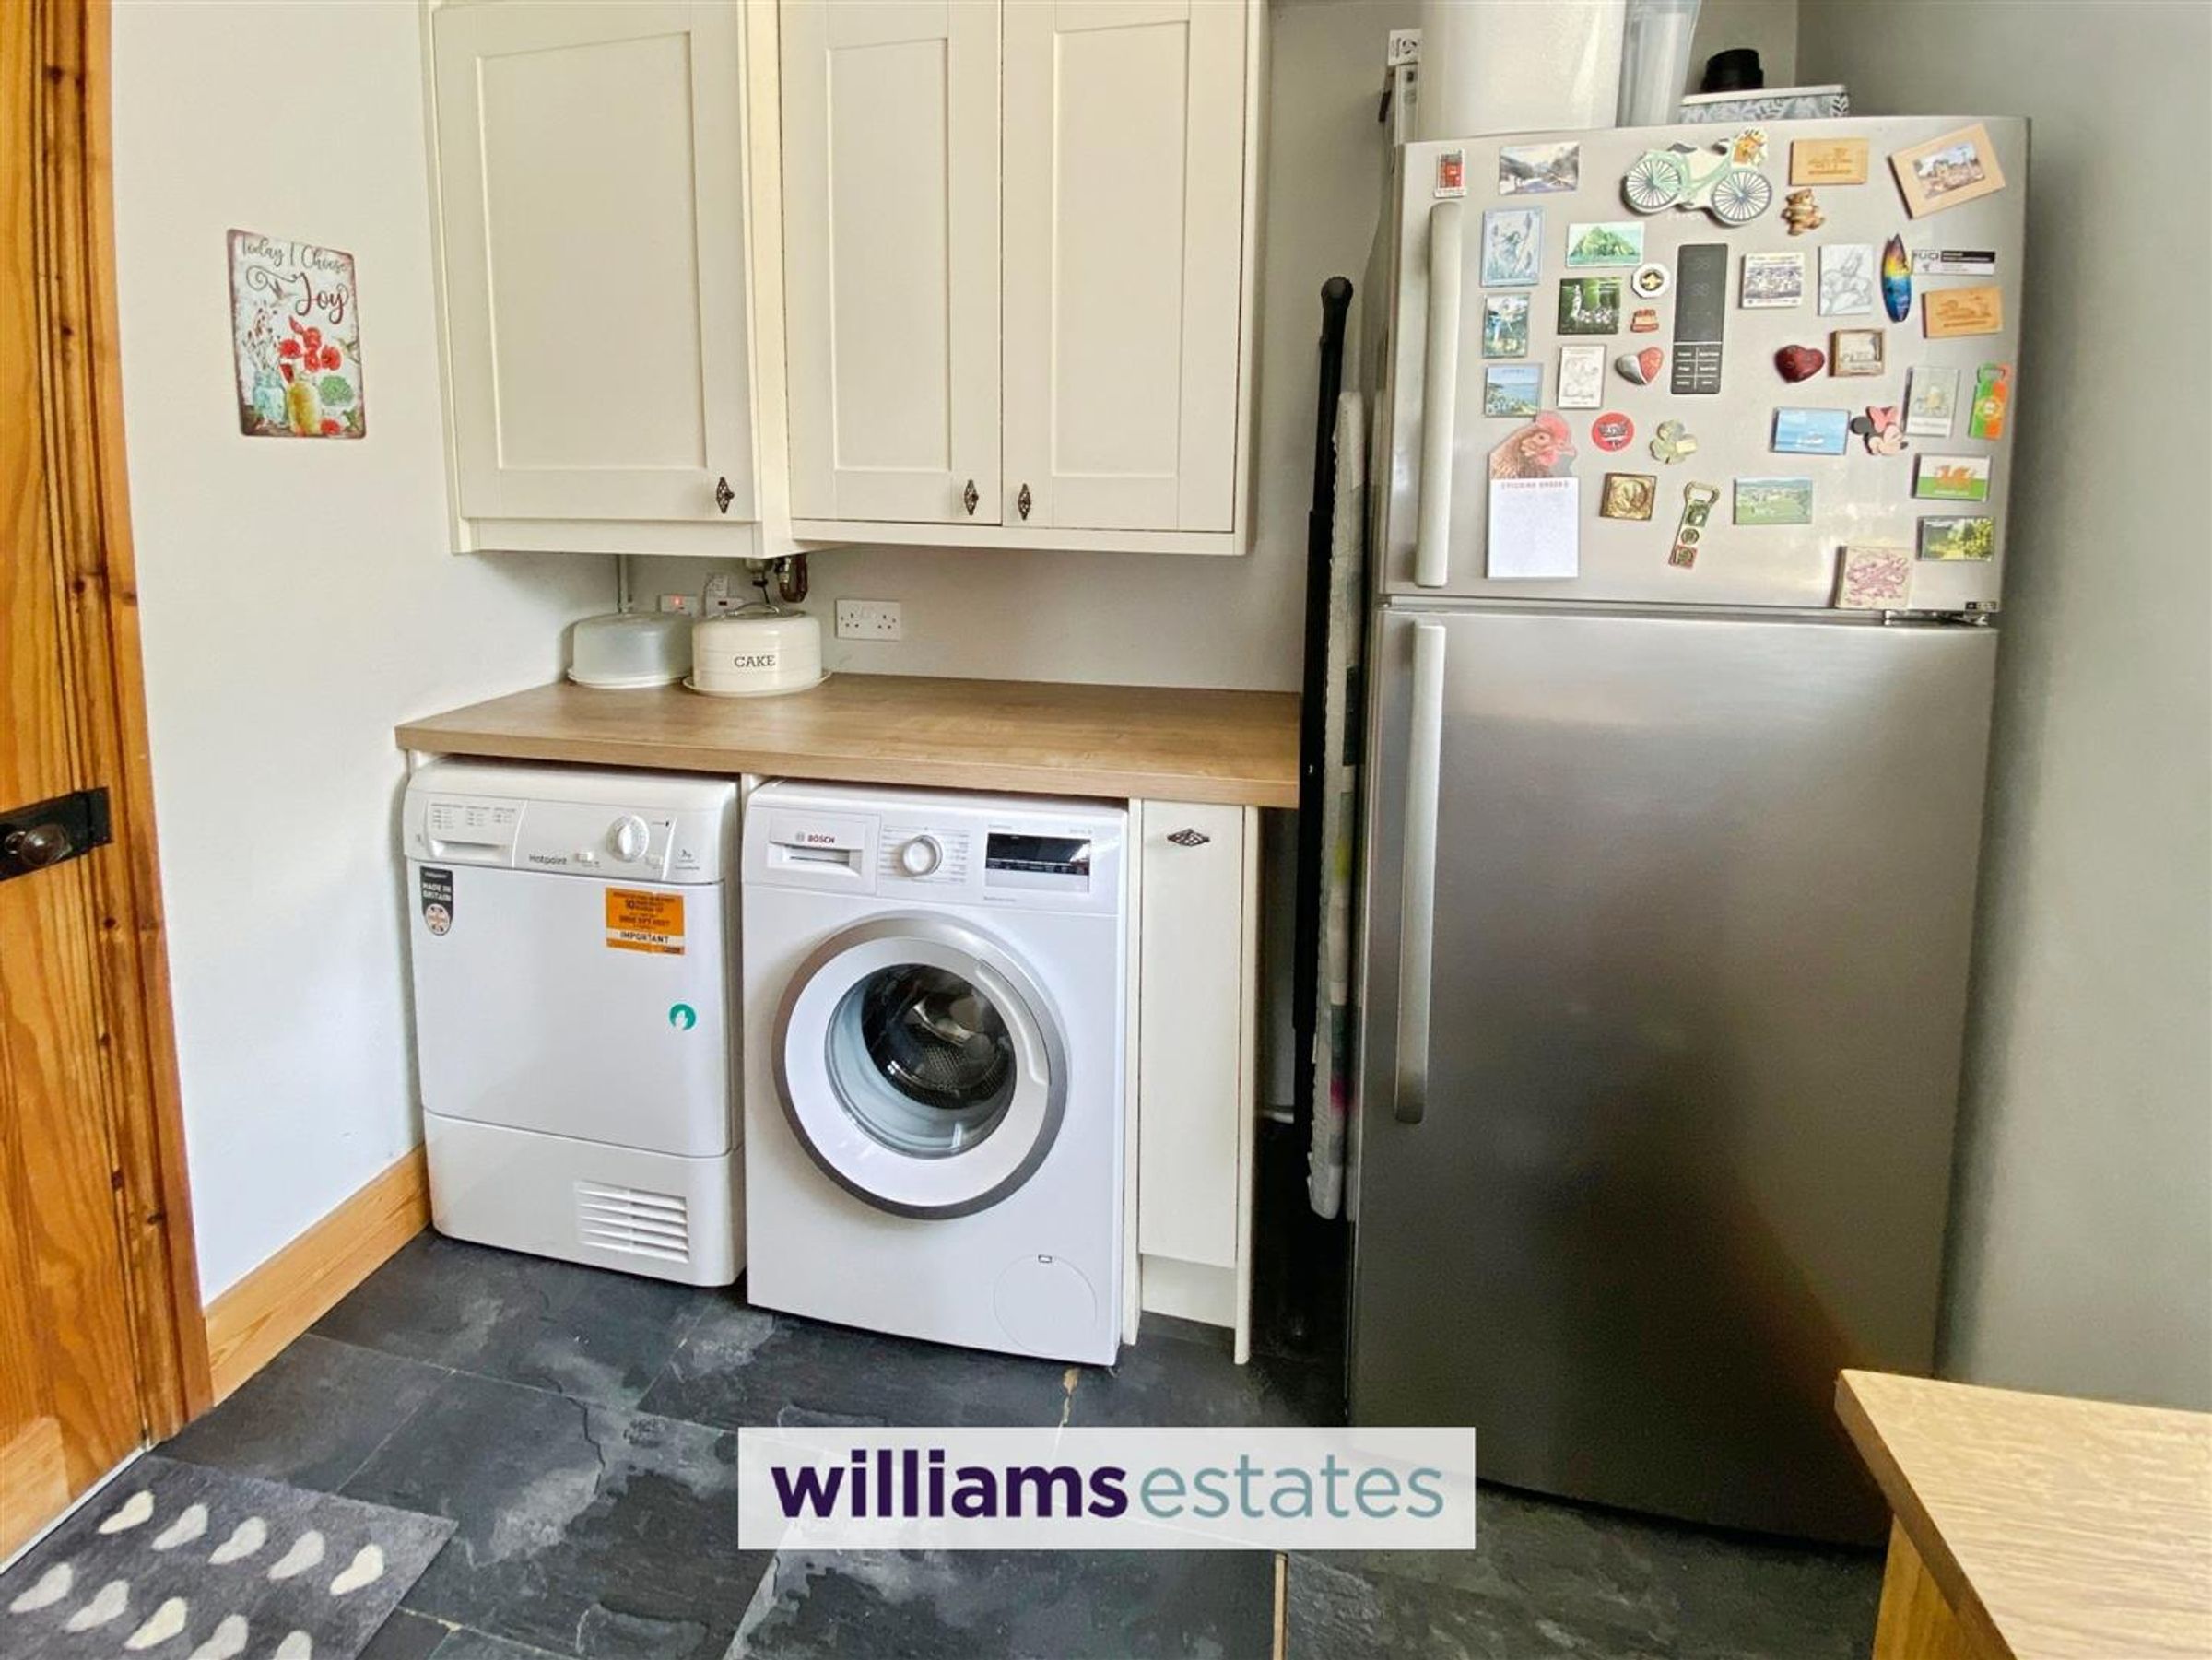
A useful room situated just off the kitchen having, uPVC double glazed window to the side elevation, void for free standing fridge freezer, cupboard housing ideal combination boiler, worktops with void for washing machine and tumble dryer and wood effect flooring.
W.C
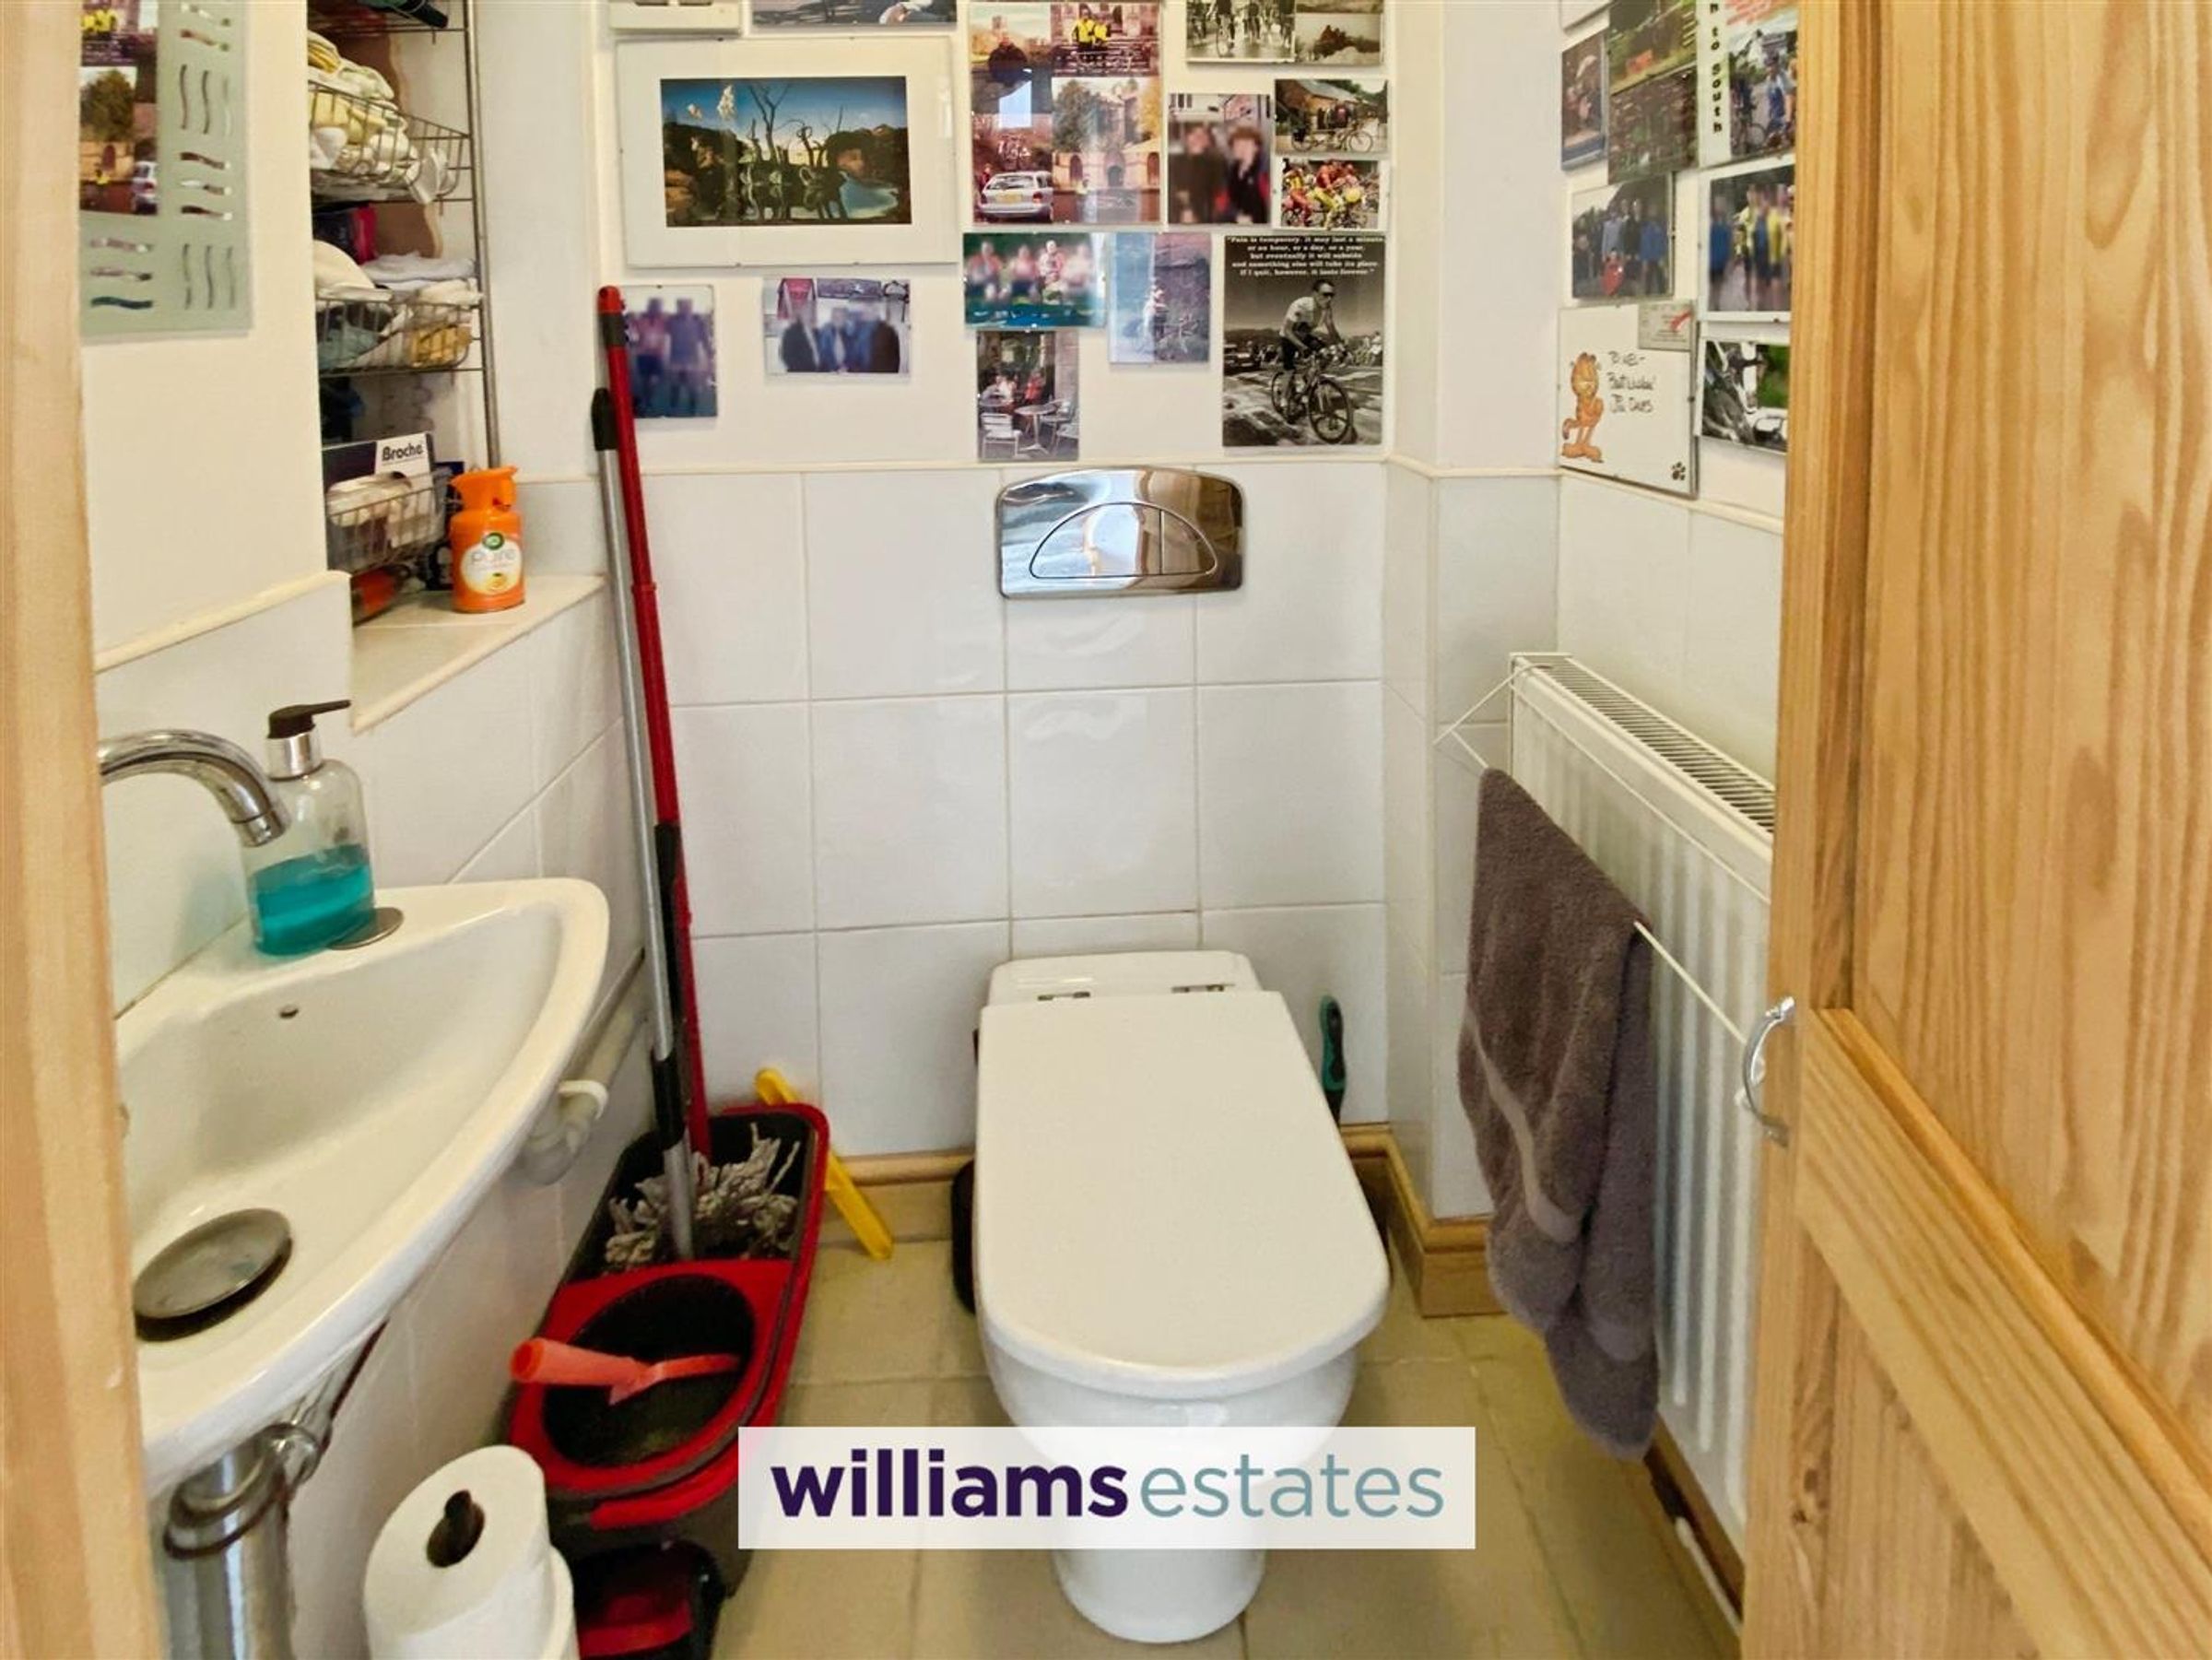
Having a folding wooden door to save space, tiled flooring, radiator, low flush W.C, hand wash basin with mixer taps over, lighting and shelving.
Conservatory
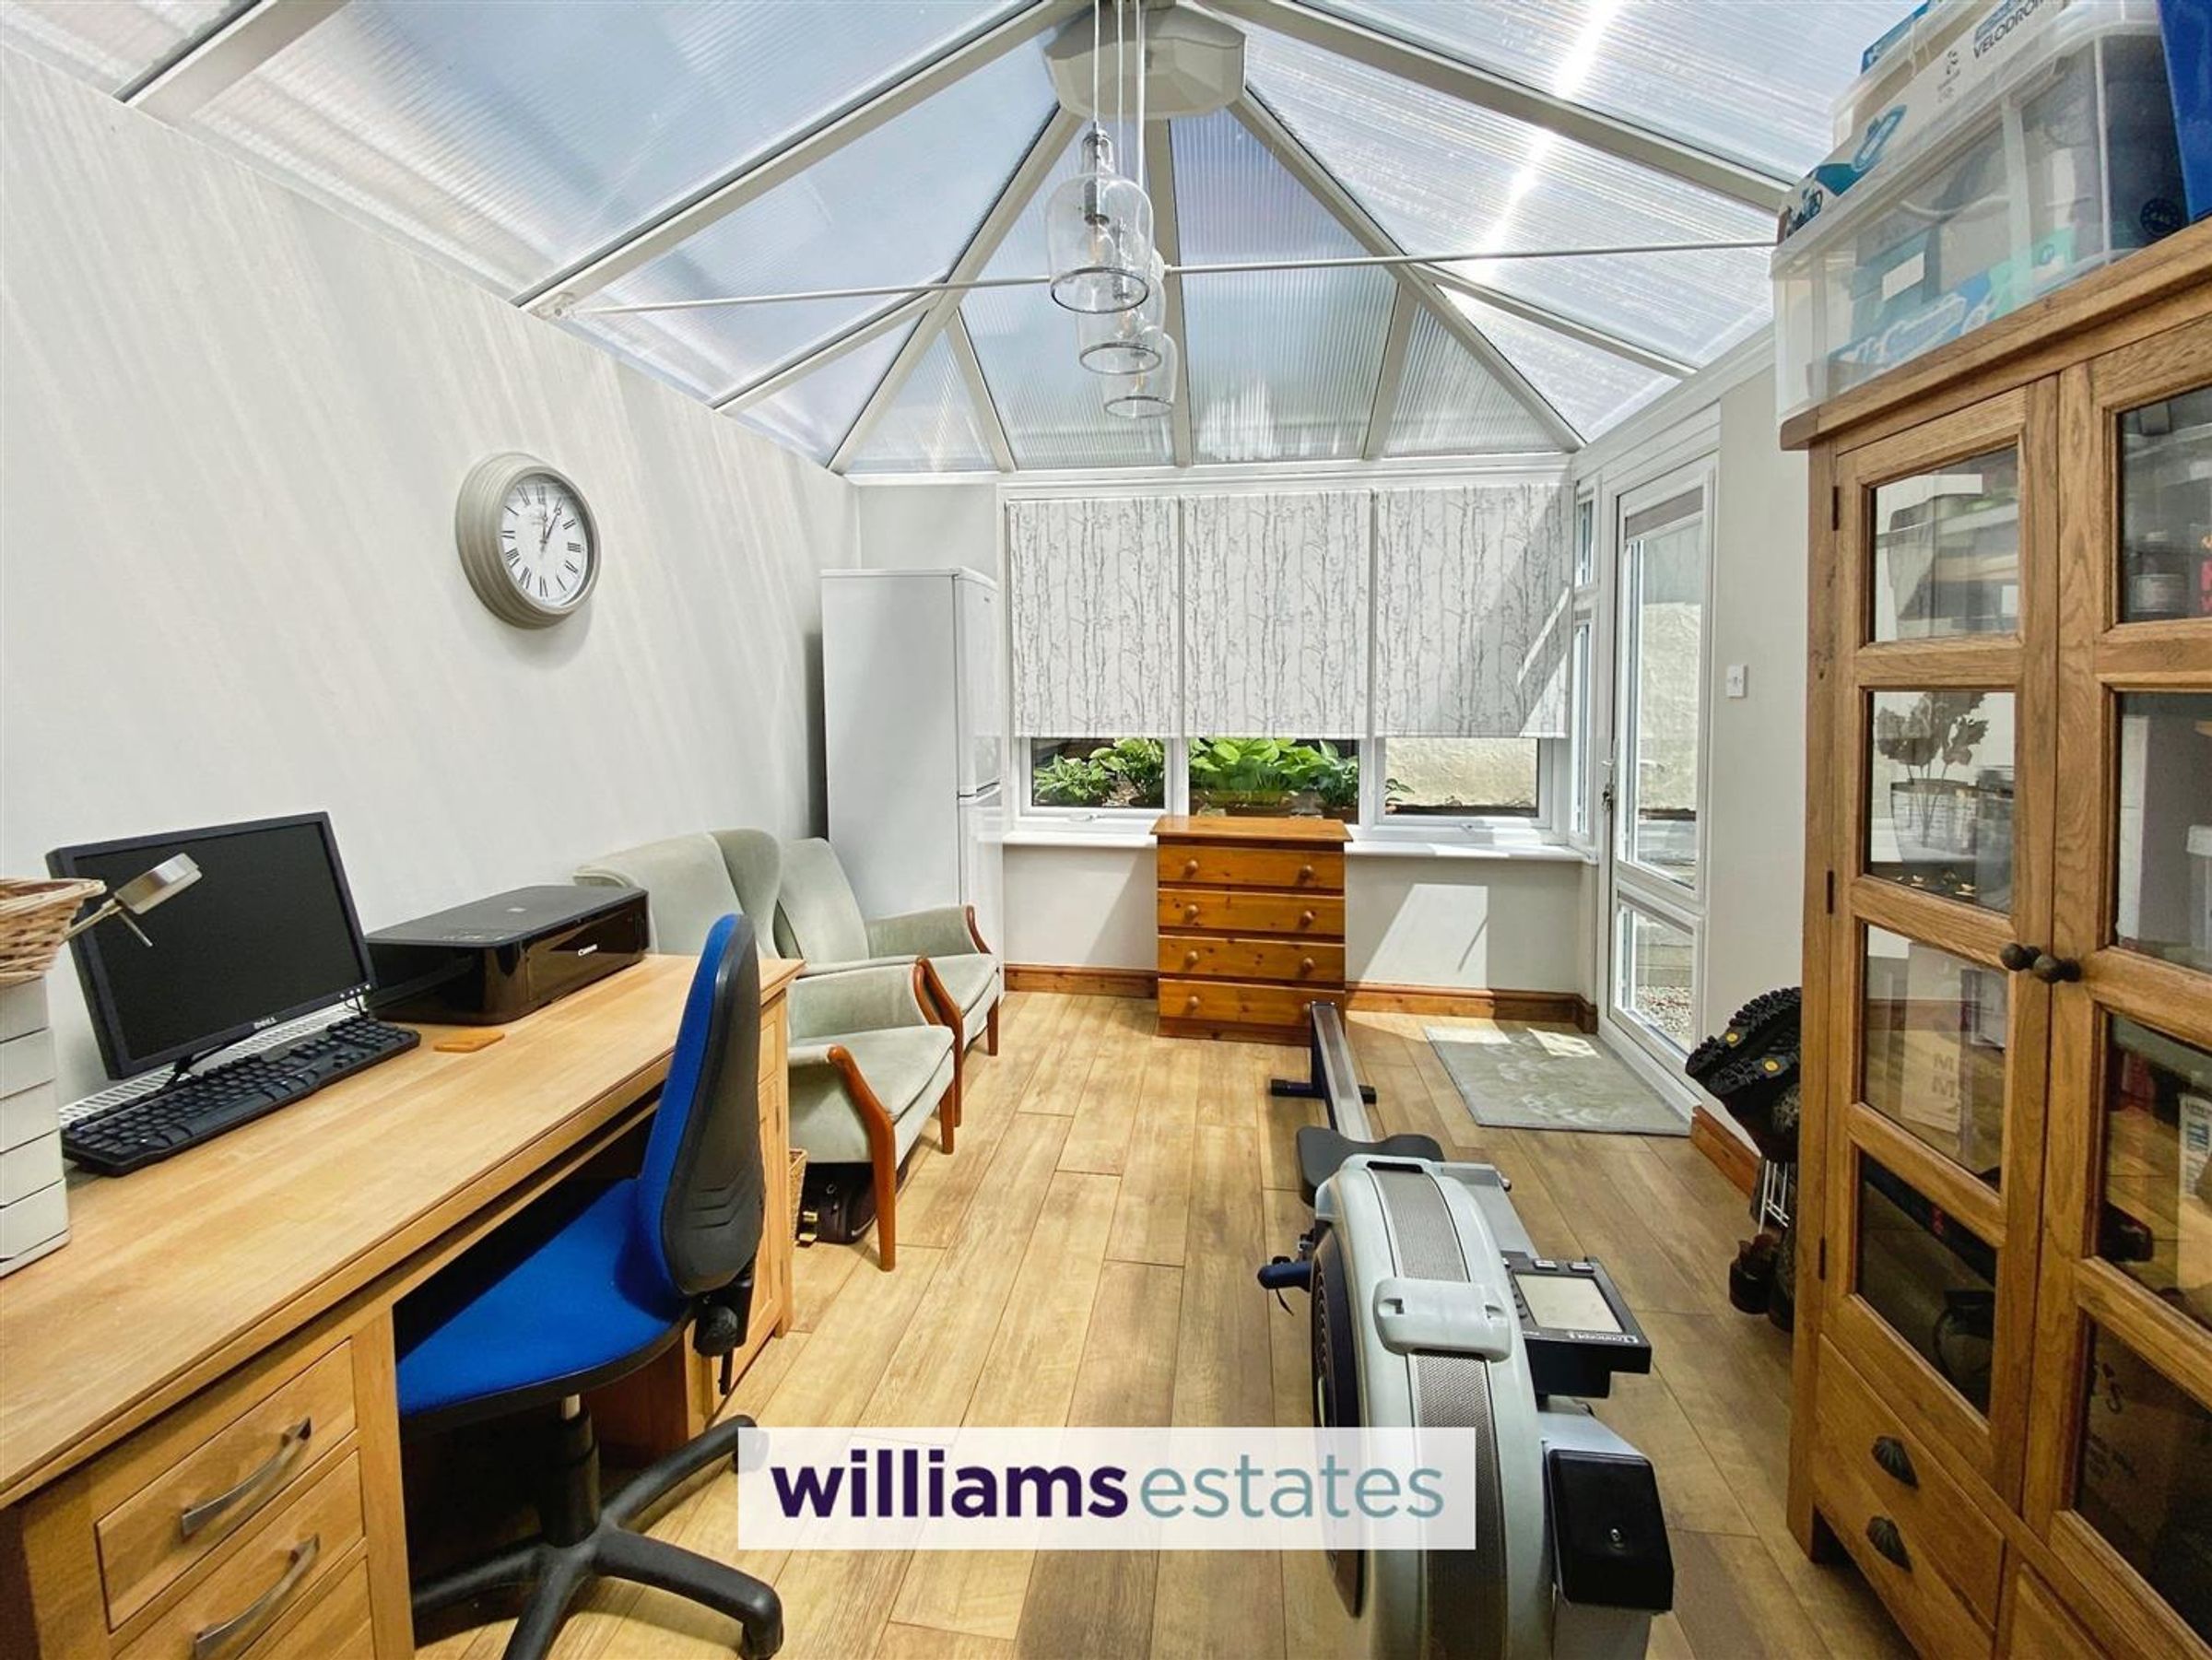
Dimensions: 4.49 x 3.06 (14'8" x 10'0"). A bright and open room with wooden flooring, uPVC double glazed windows and uPVC double glazed door to the rear, consumer unit, lighting, power points and leading into the living room.
Living Room
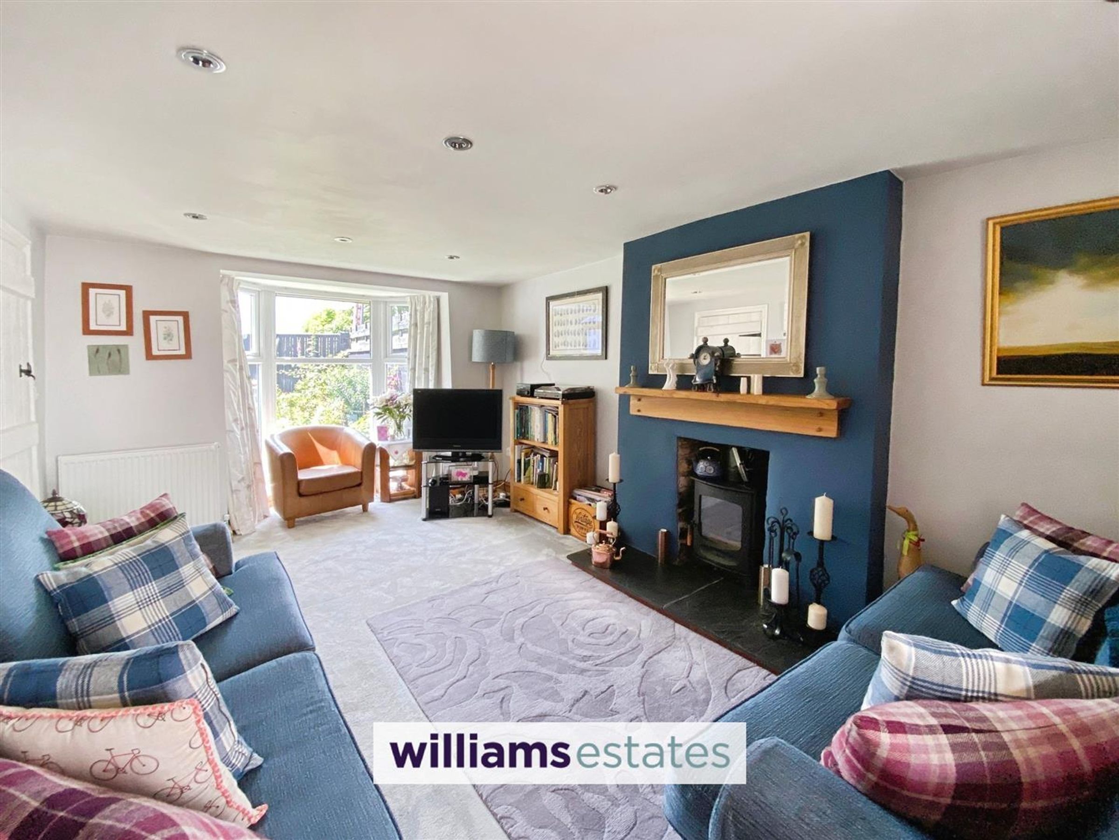
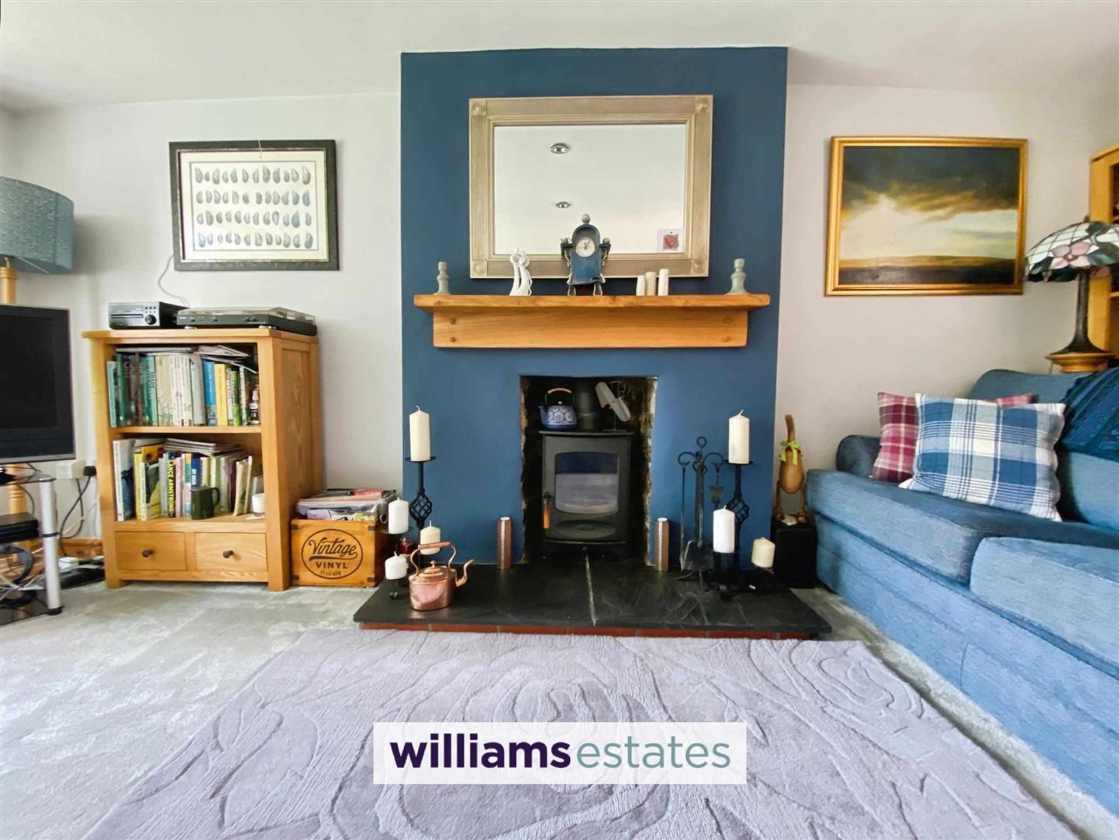
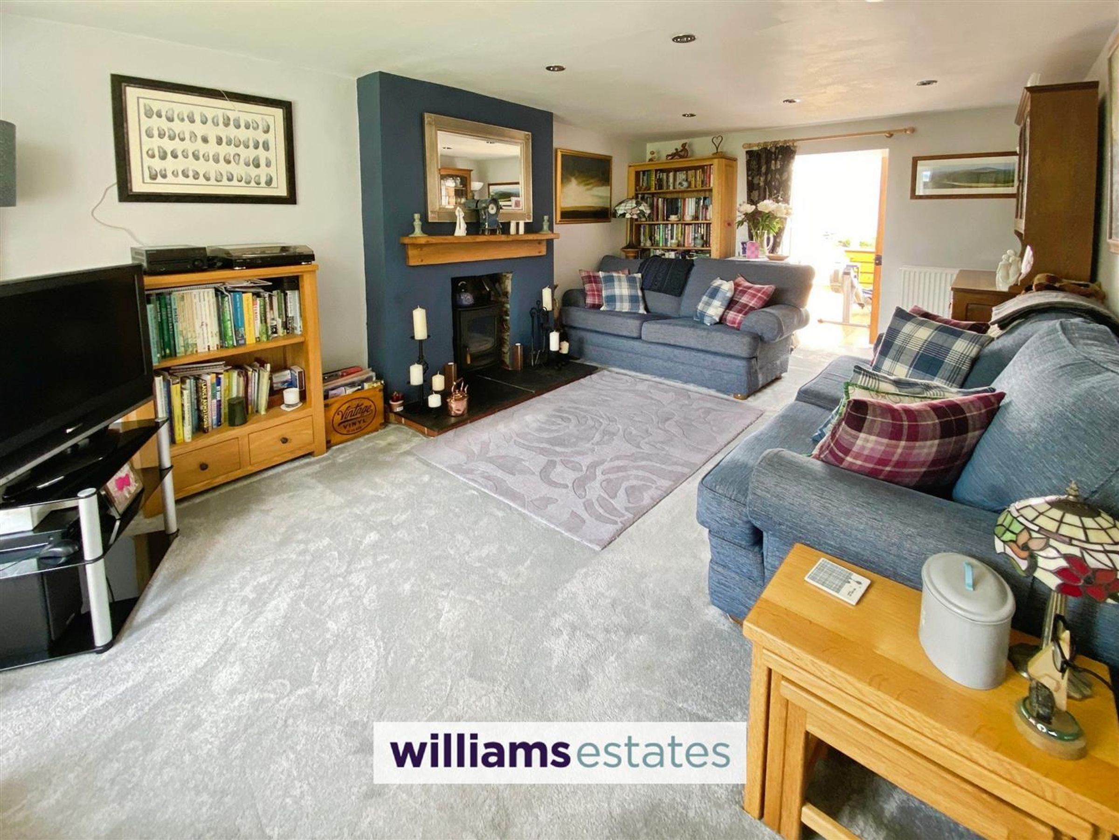
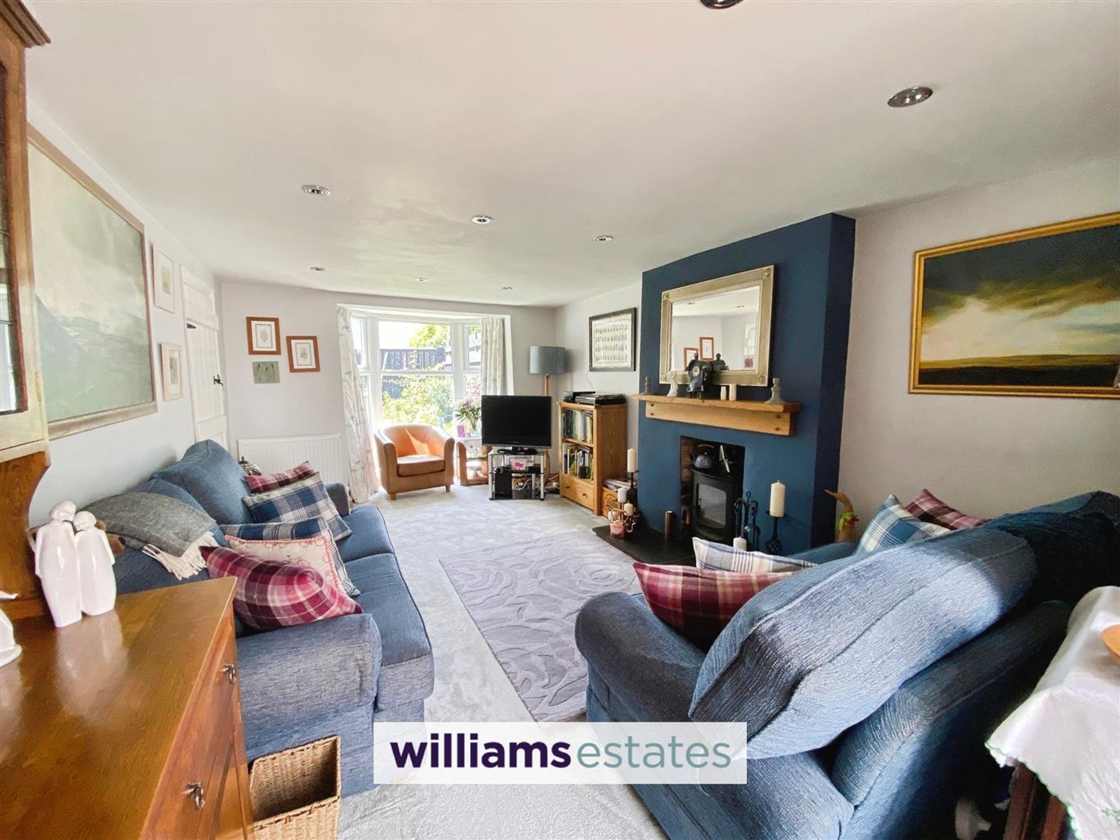
Dimensions: 5.37 x 3.33 (17'7" x 10'11"). A large living room with beautiful views of the front garden, full length uPVC double glazed window to the front elevation, fireplace with a log burning stove sat on a slate hearth, downlighting, radiator, television aerial point and power points.
First Floor Landing
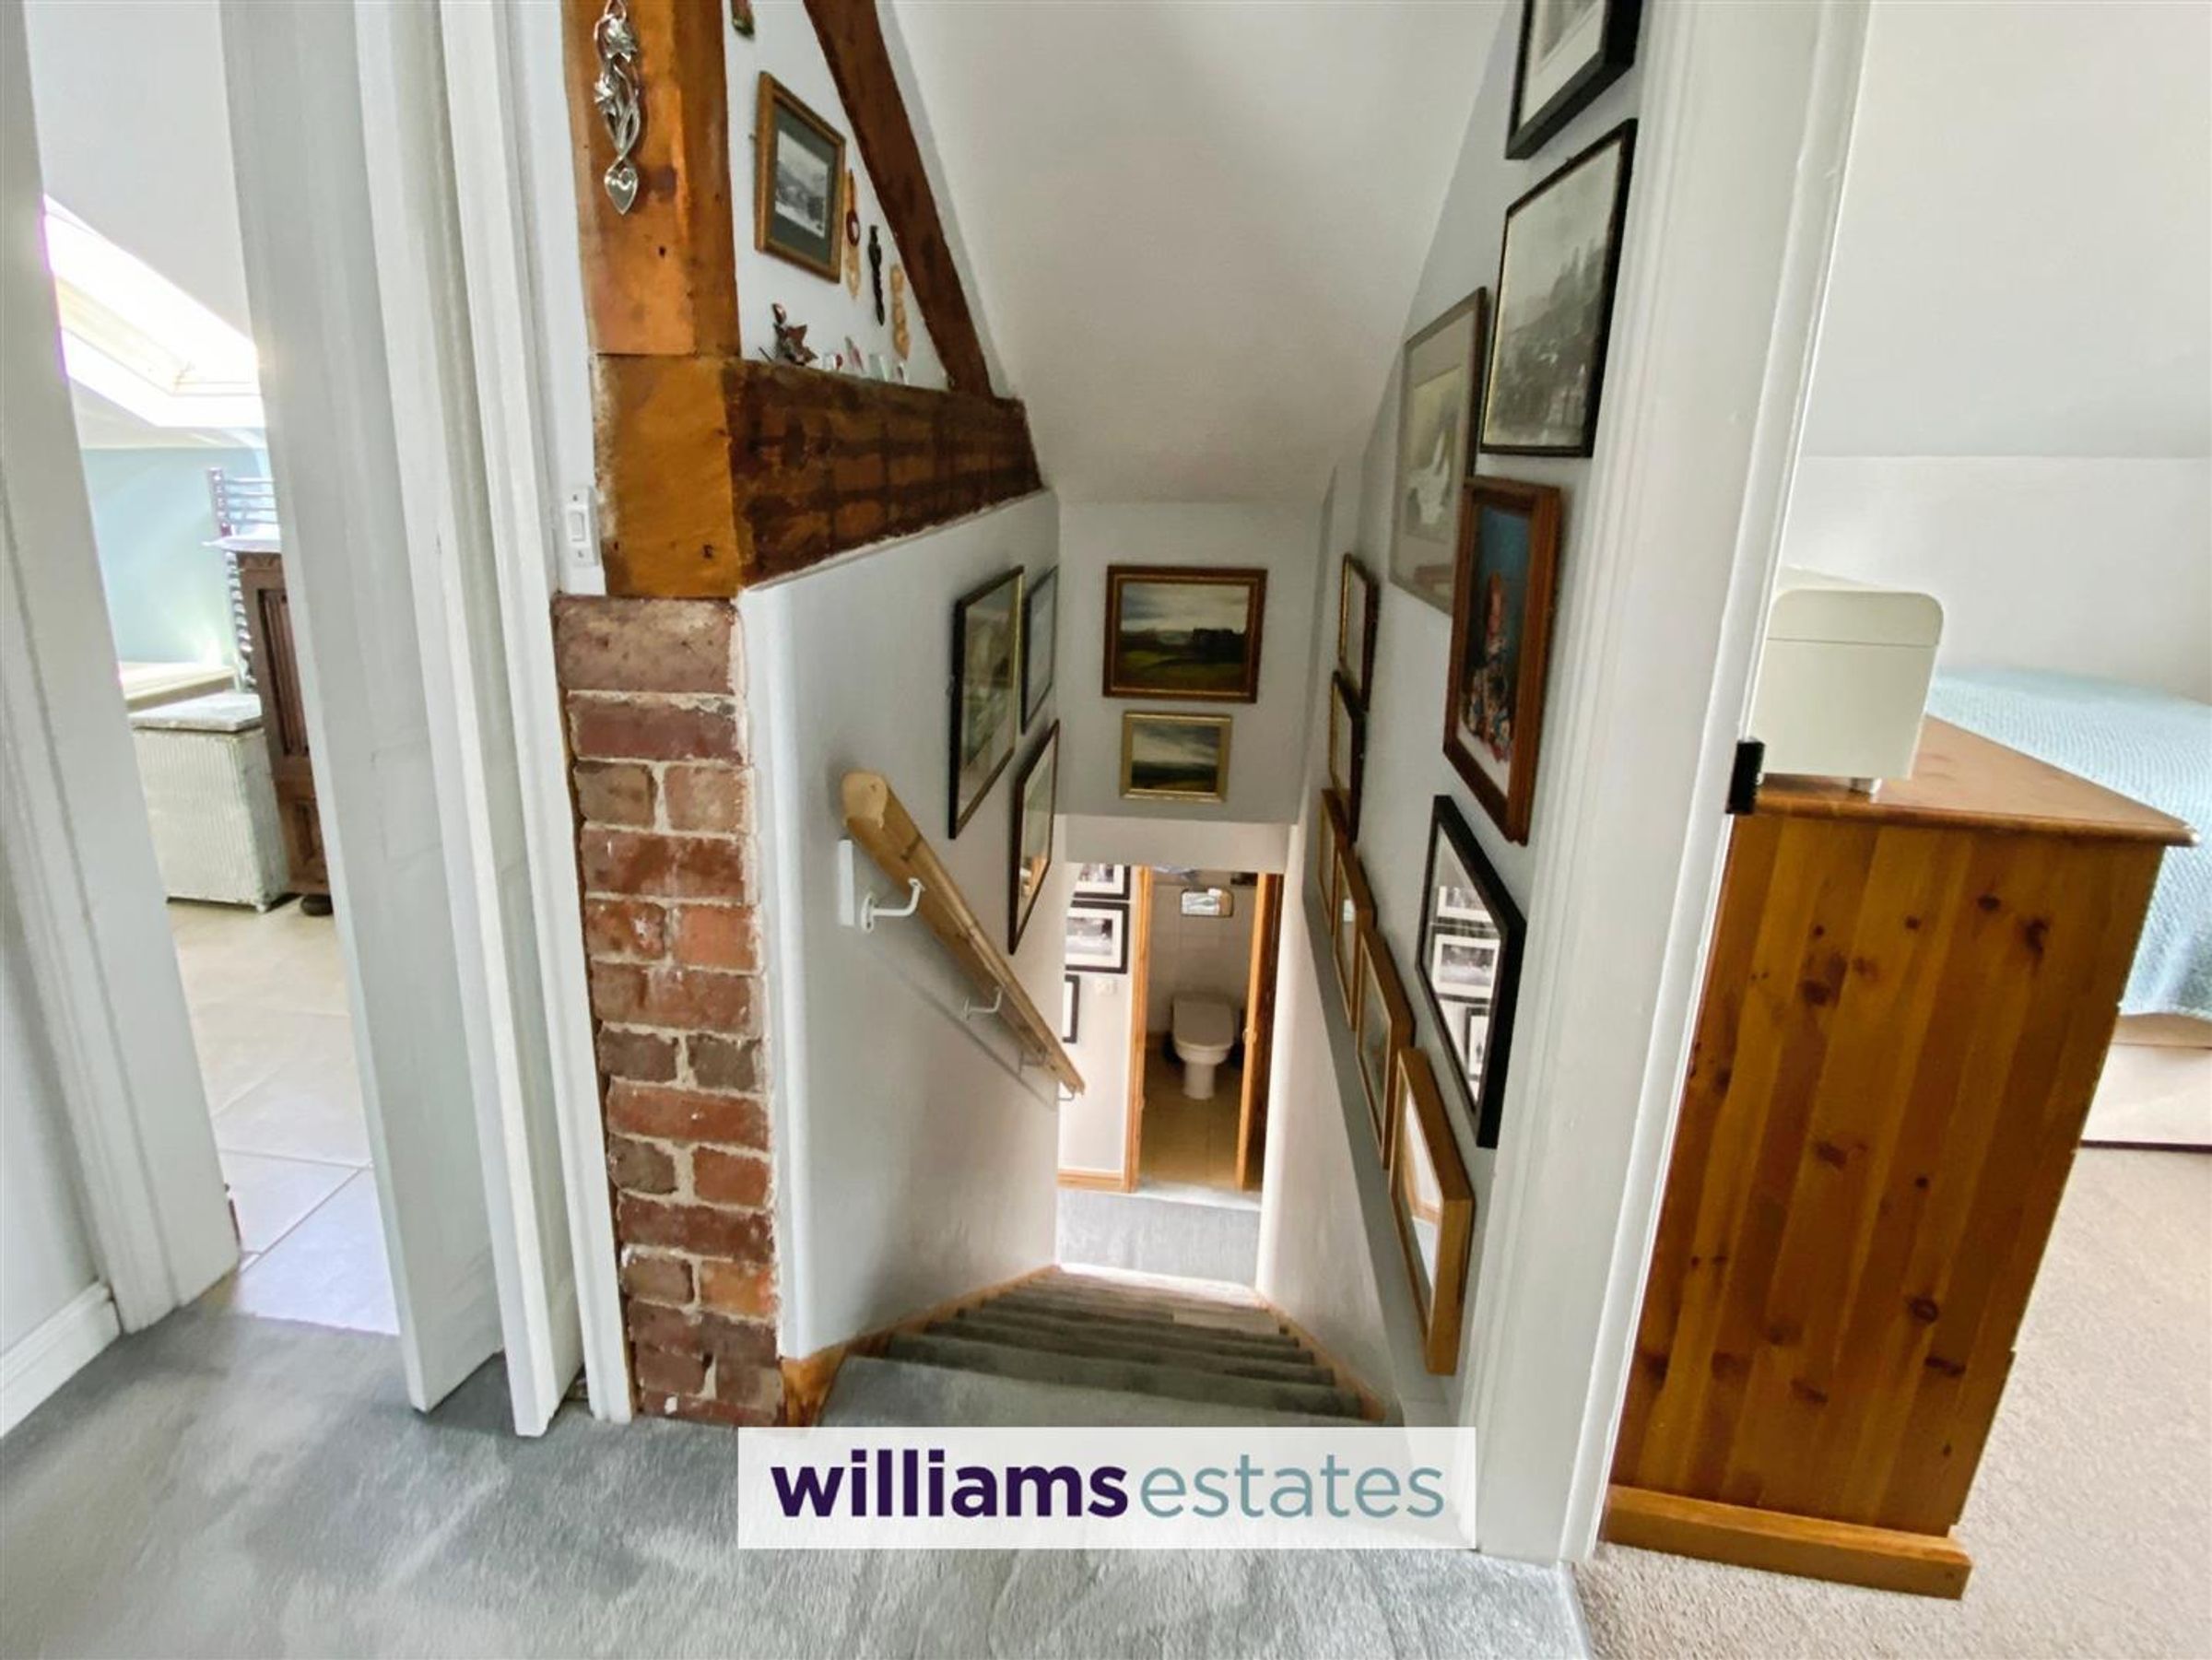
Having stairs leading up from the ground floor, original exposed wooden beams and bricks, power points, and lighting.
Bathroom
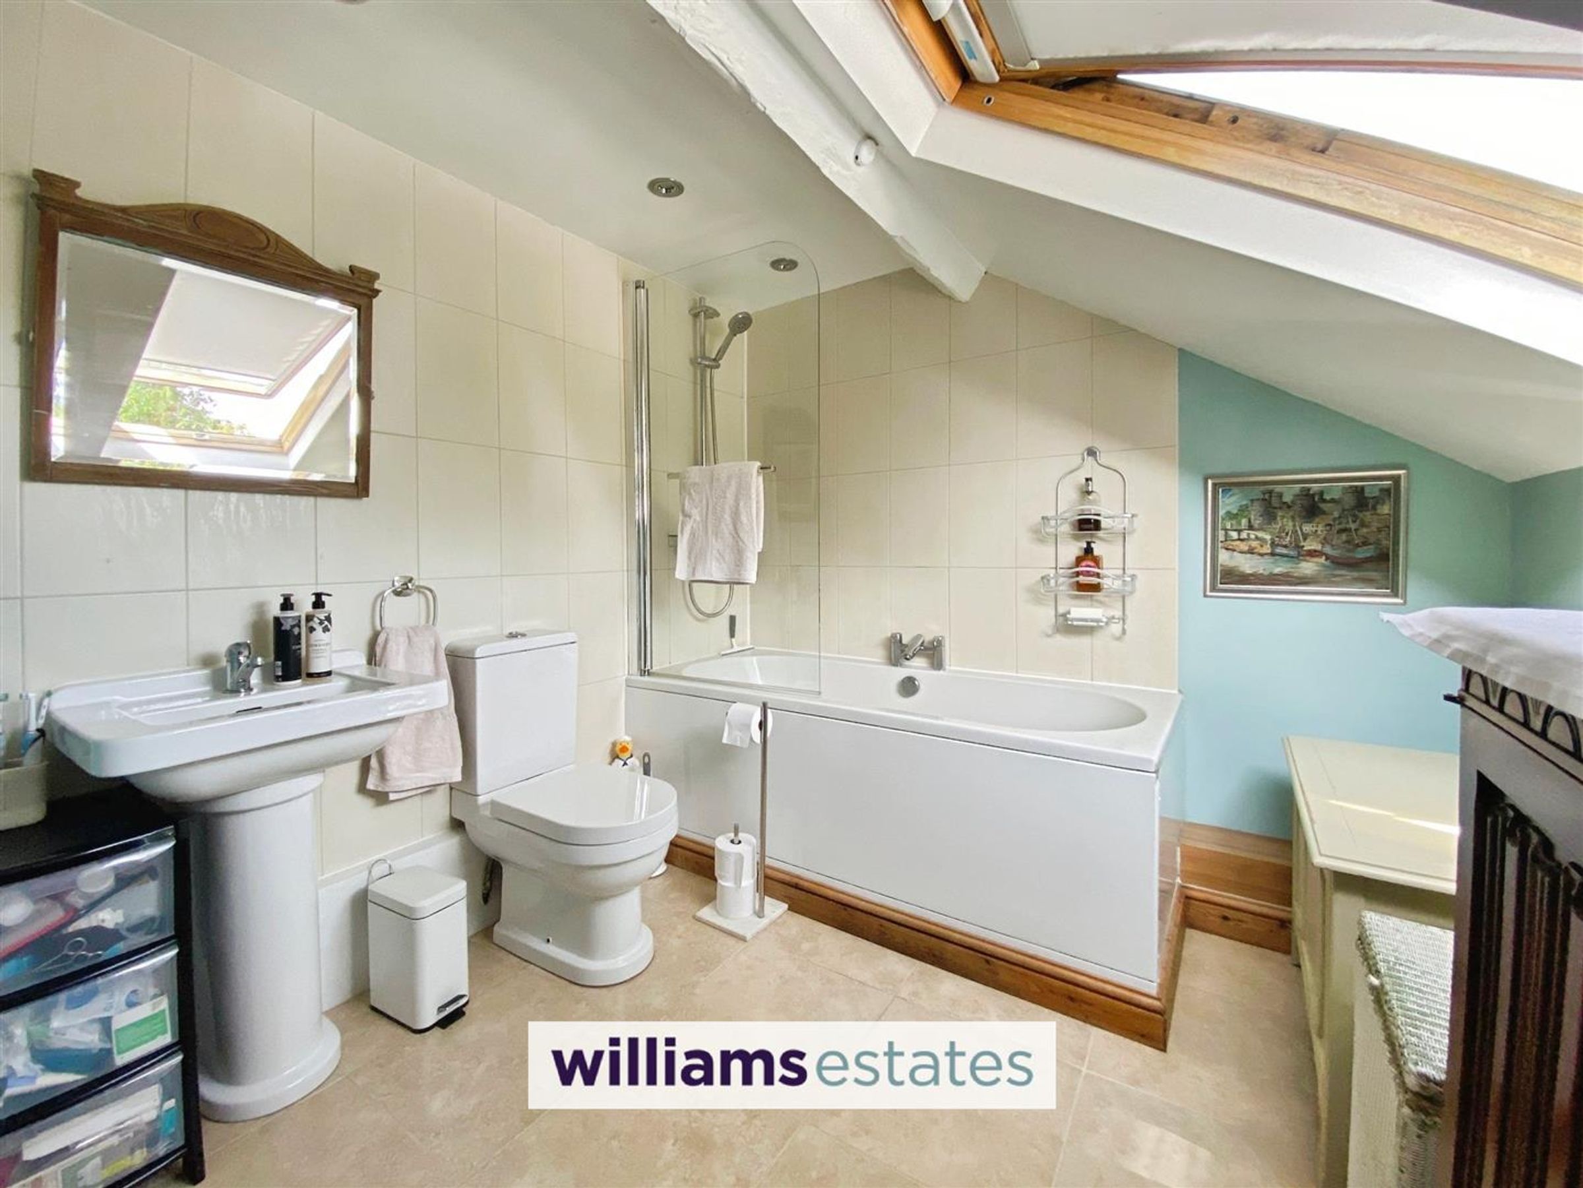
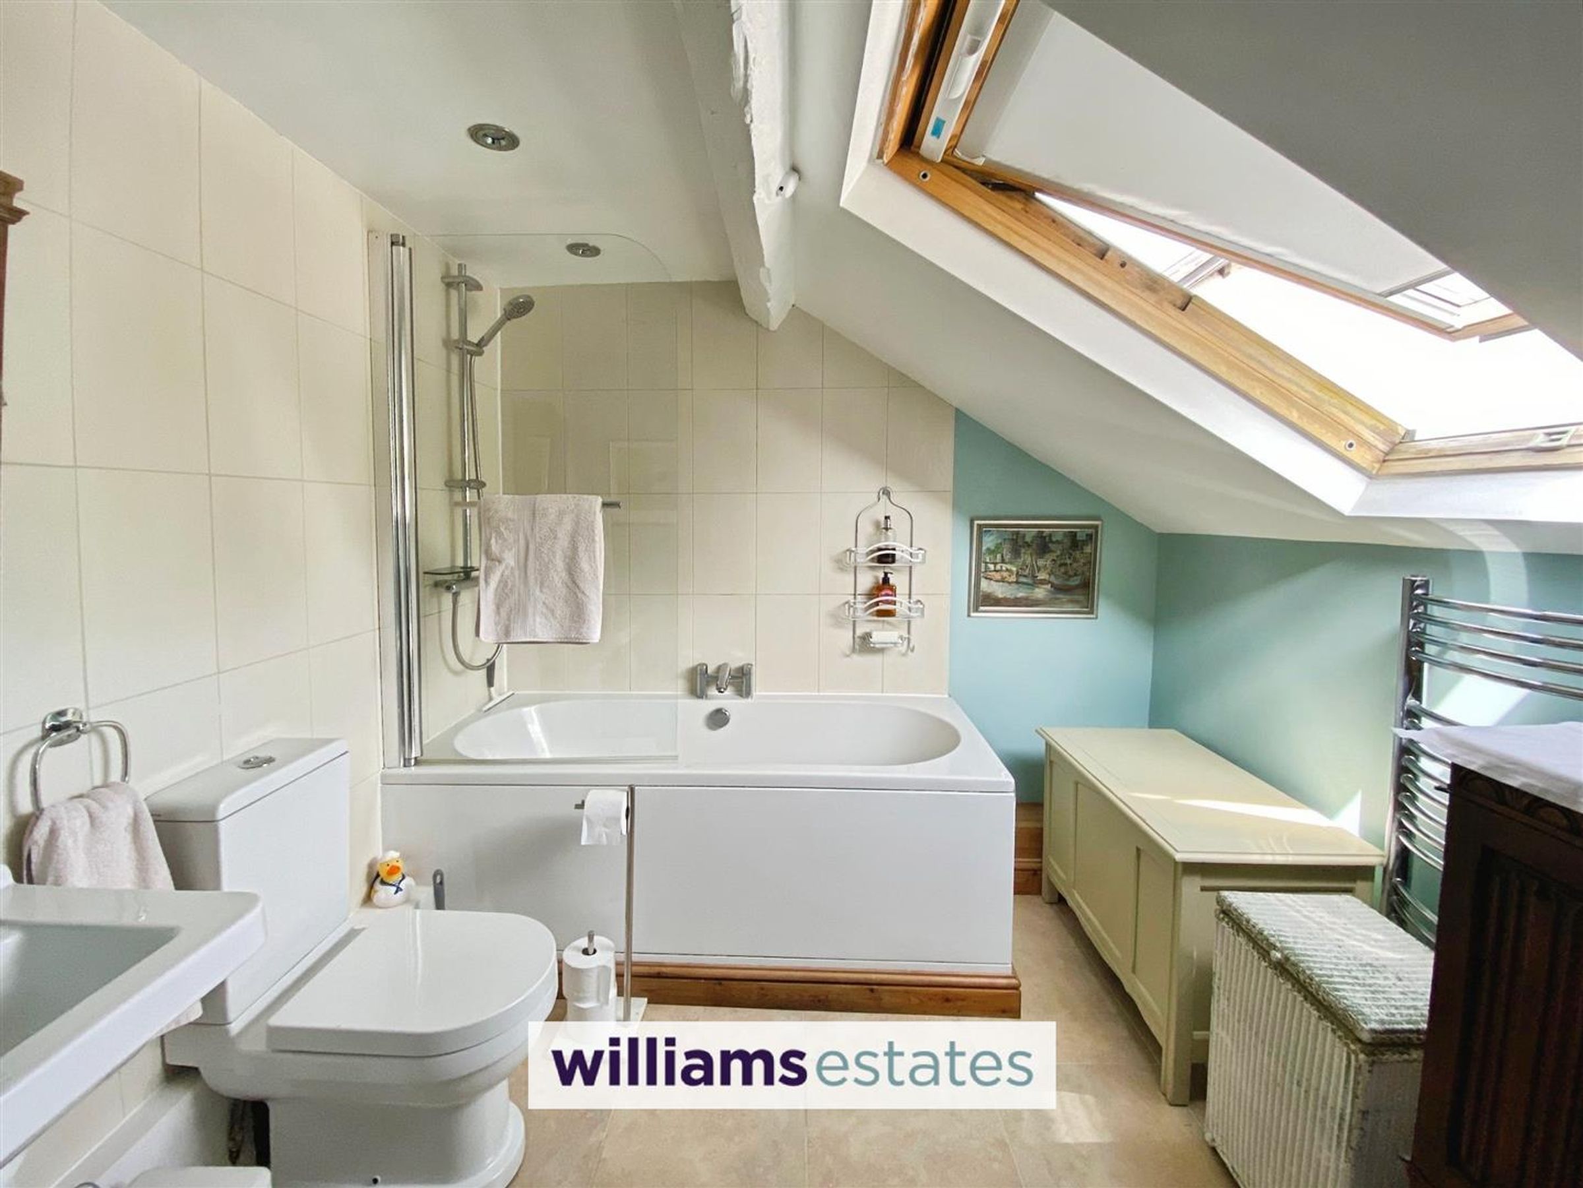
A large family bathroom having a folding wooden door, tiled flooring, radiator, heated chrome towel rail, velux double glazed window to the rear elevation, sloped ceiling with original beams, bathtub with mixer taps over and wall mounted shower, partially tiled walls, downlights, low flush W.C and pedestal hand wash basin with mixer taps over.
Bedroom One
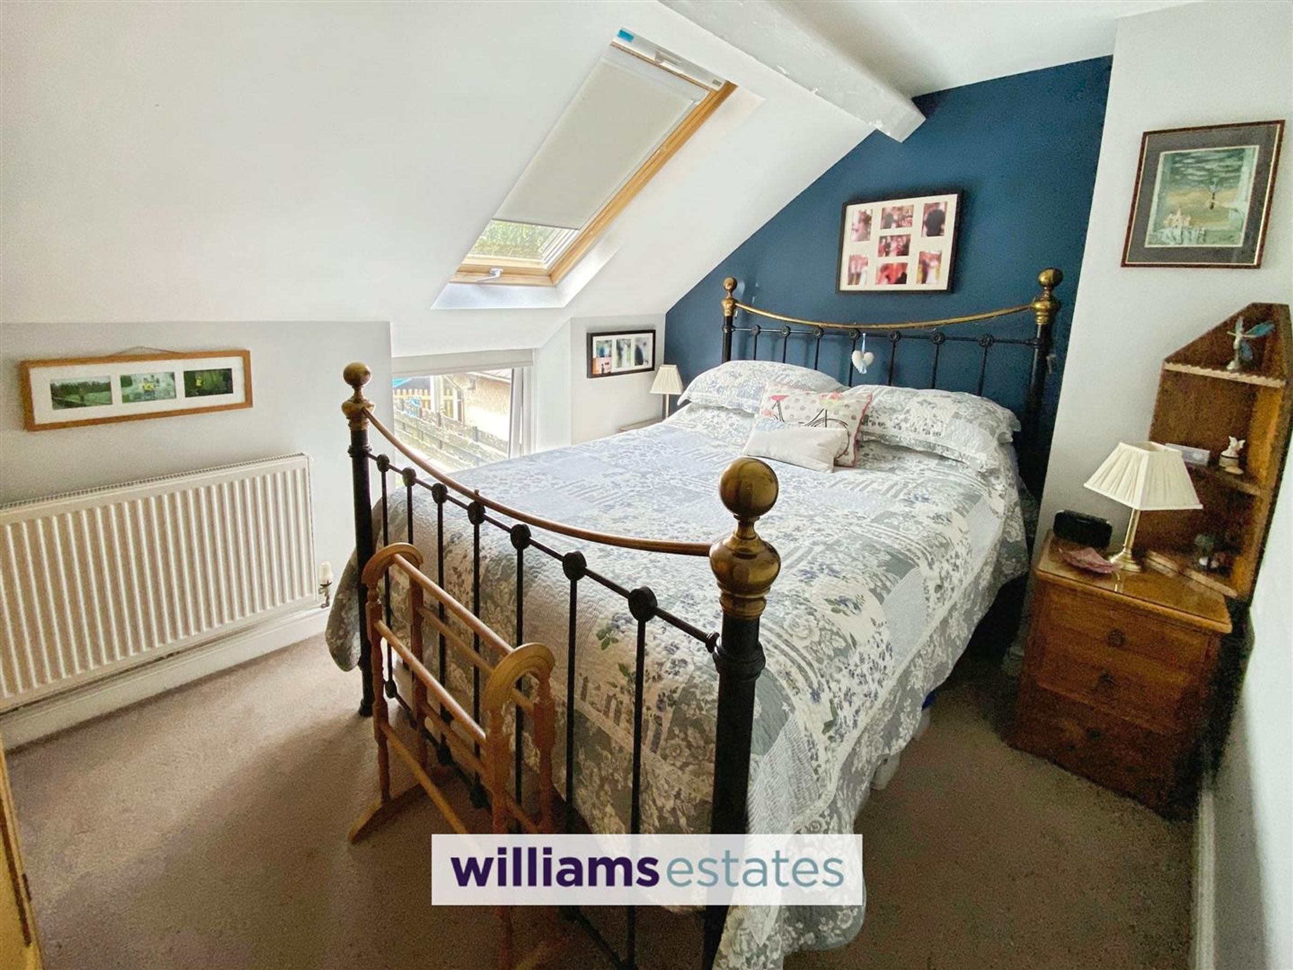
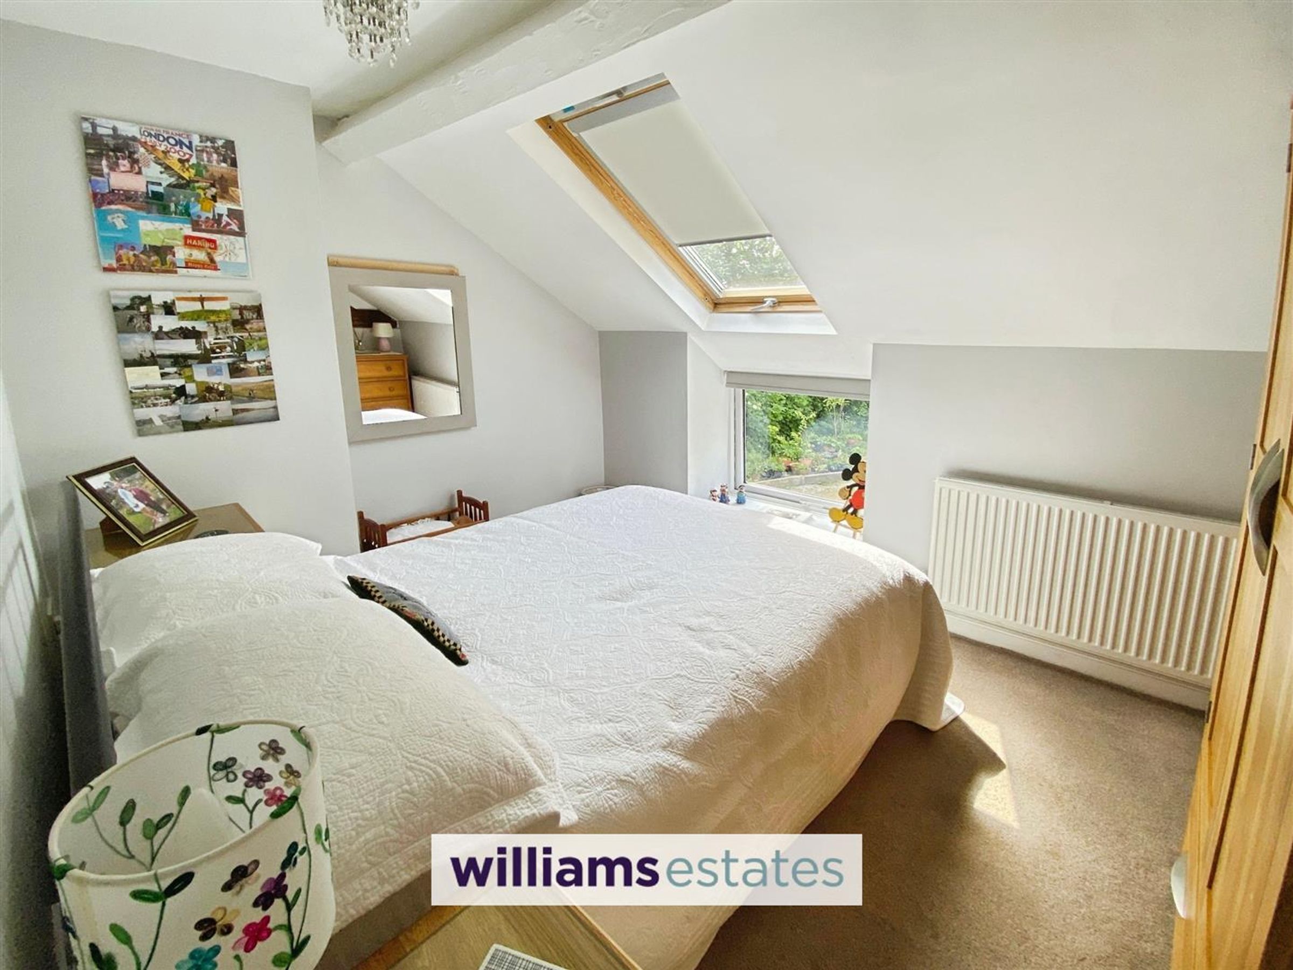
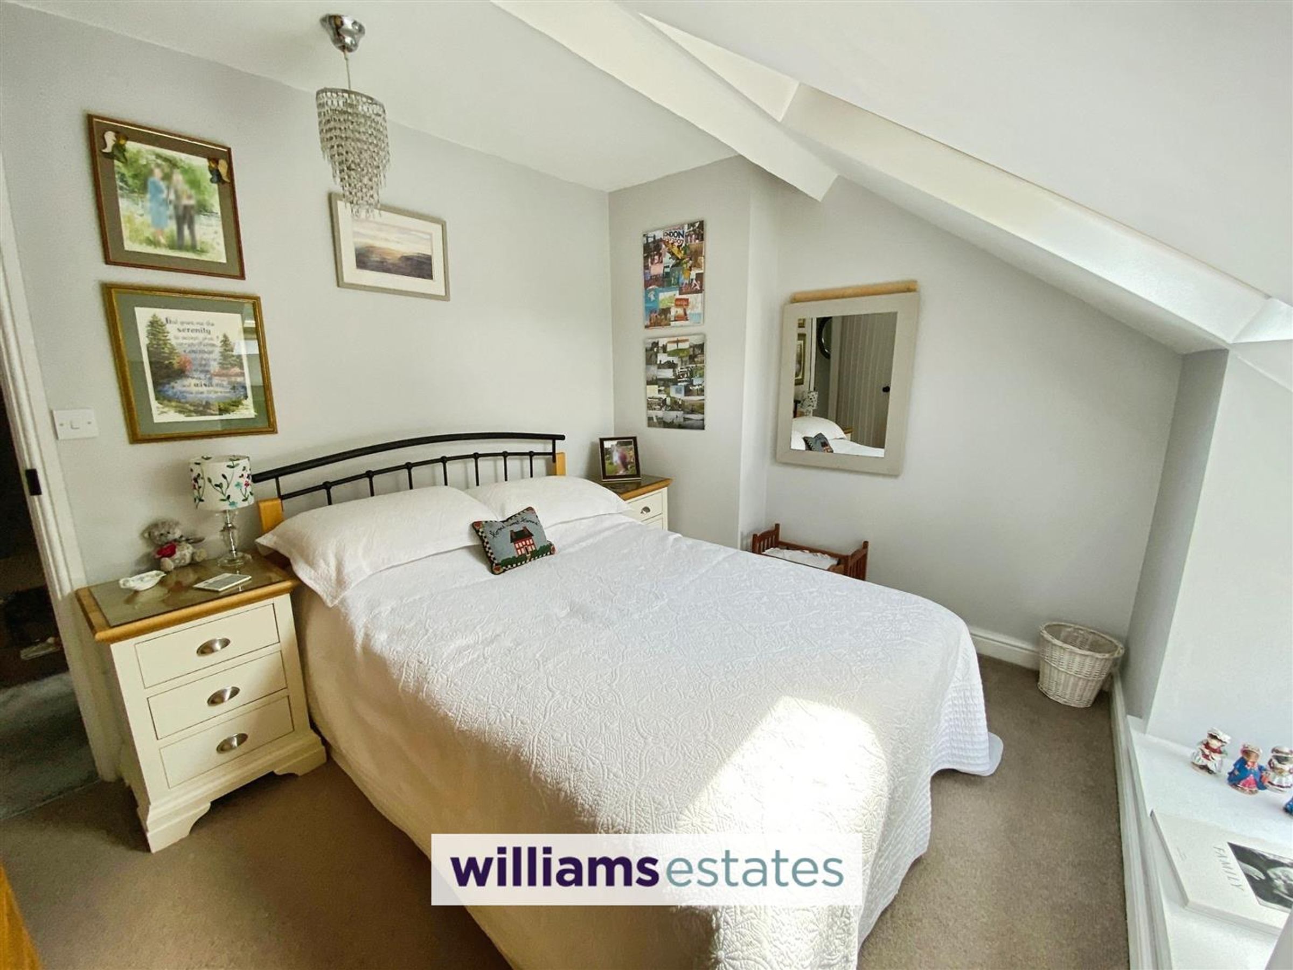
Dimensions: 3.64 x 2.72 (11'11" x 8'11"). A double bedroom with uPVC double glazed window and velux double glazed window to the front elevation, radiator, original beams and sloped ceiling, power points, lighting and a loft access hatch.
Bedroom Two
Dimensions: 3.58 x 2.72 (11'8" x 8'11"). A double bedroom with uPVC double glazed window and double glazed velux window to the front elevation, original beams and sloped ceiling, radiator, power points and lighting.
Bedroom Three
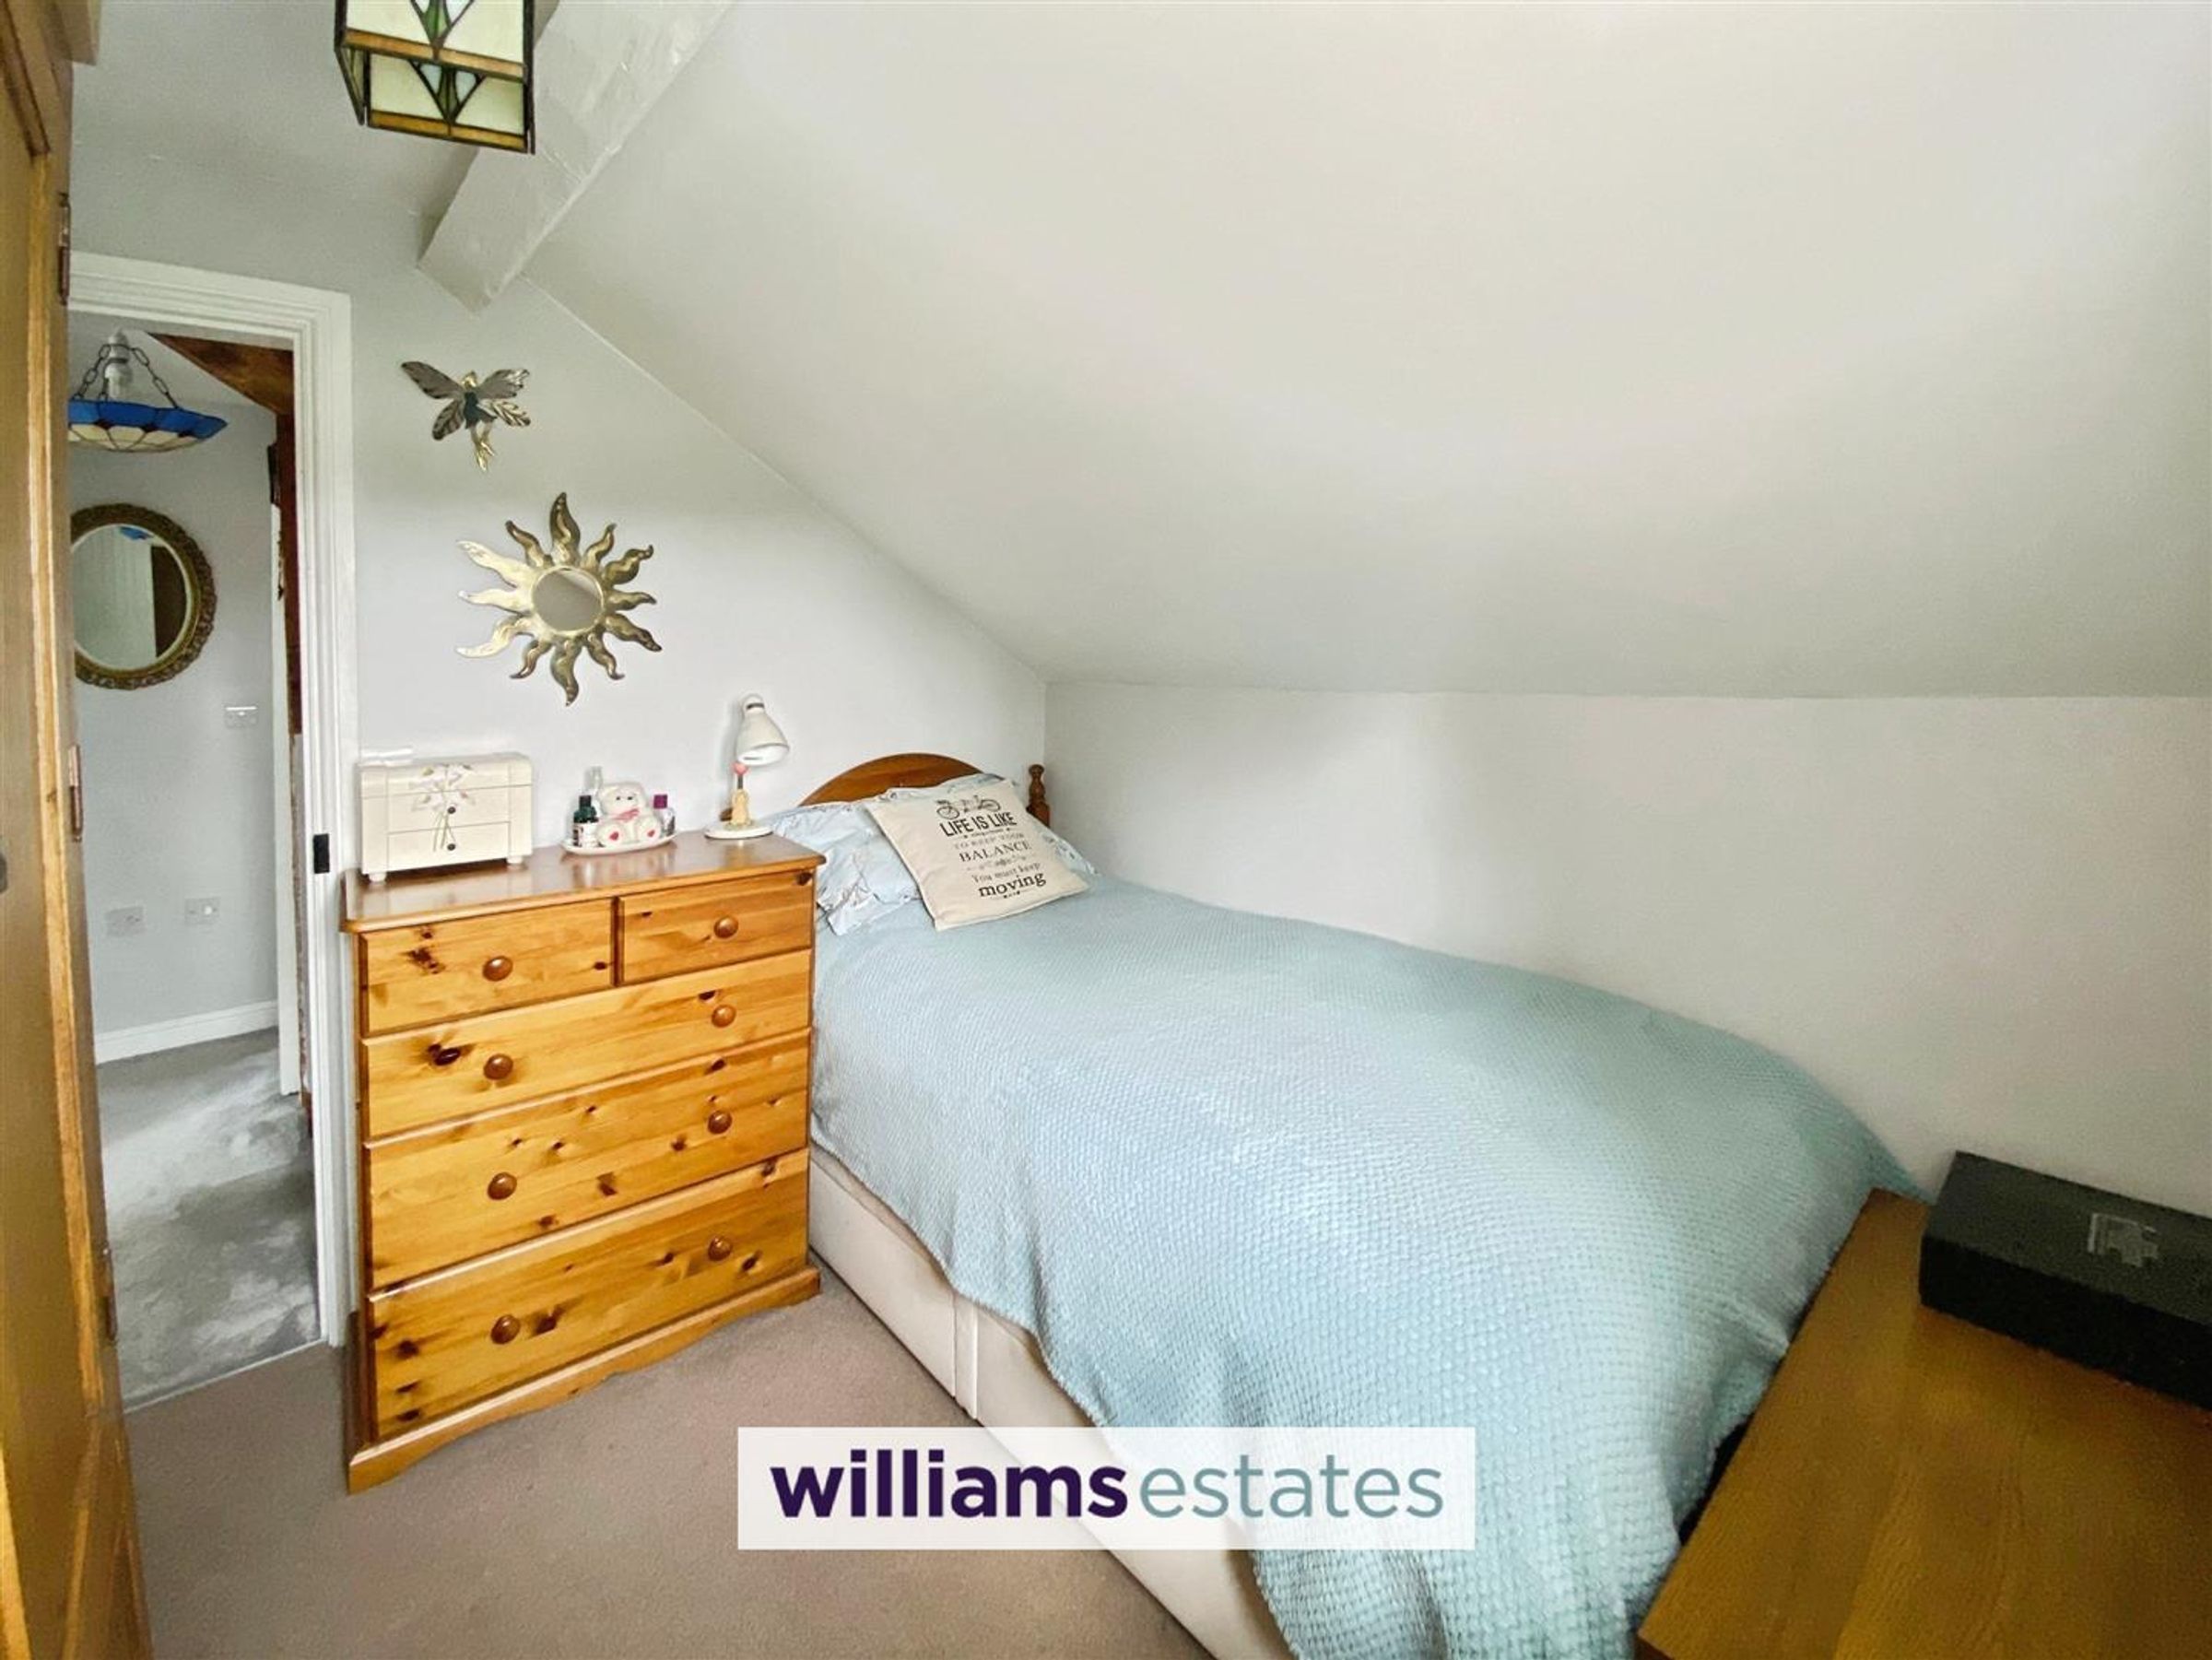
Dimensions: 2.58 x 2.57 (8'5" x 8'5"). Having a uPVC double glazed window to the side elevation, original beams, power points, radiator and lighting.
Outside
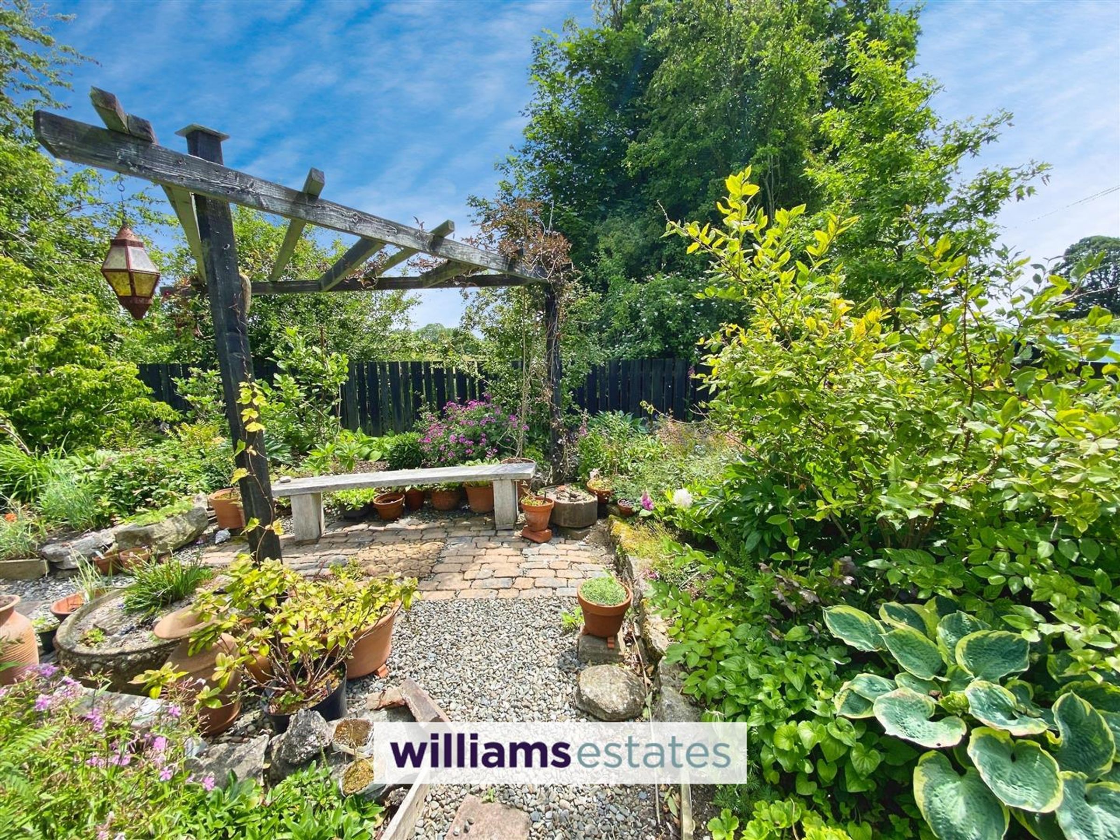
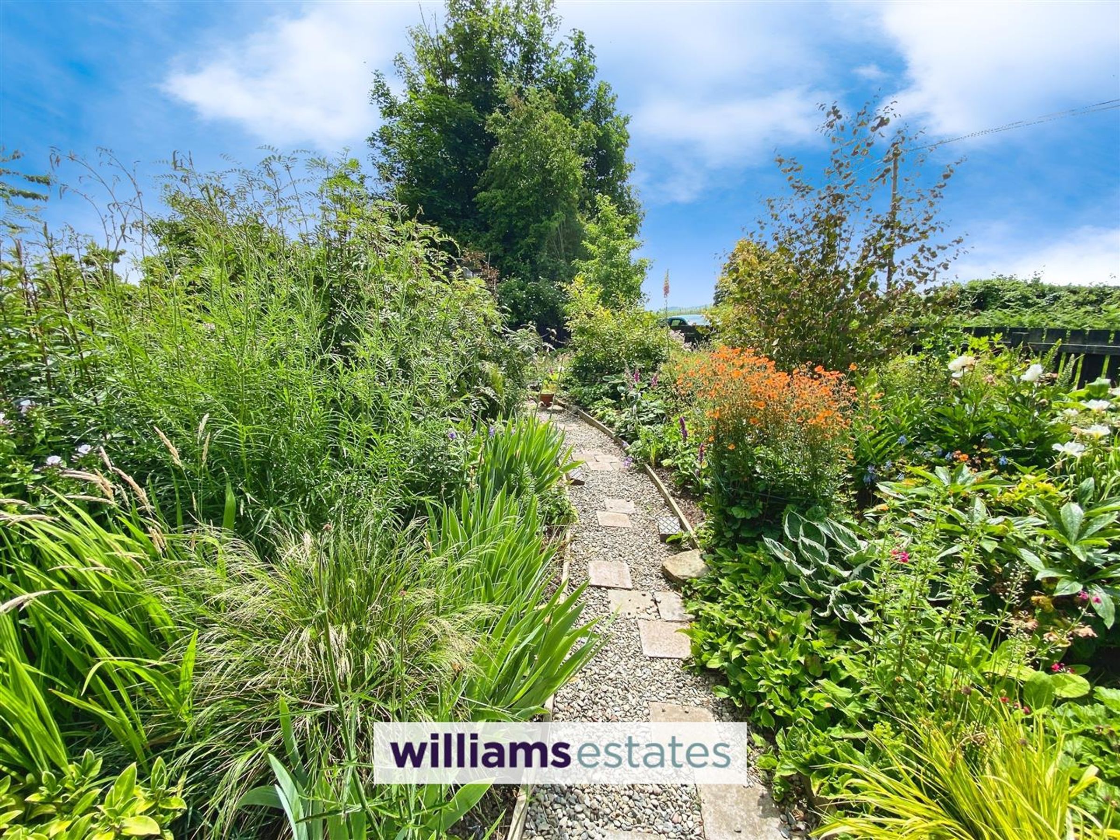
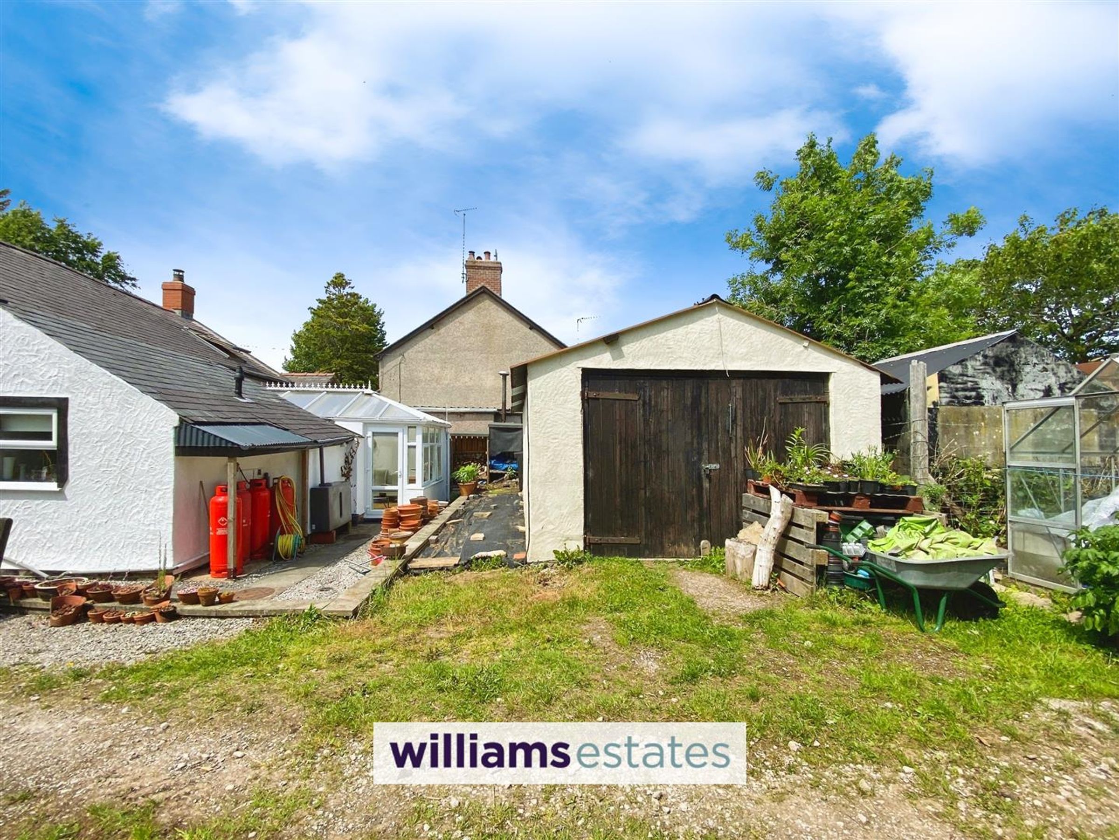
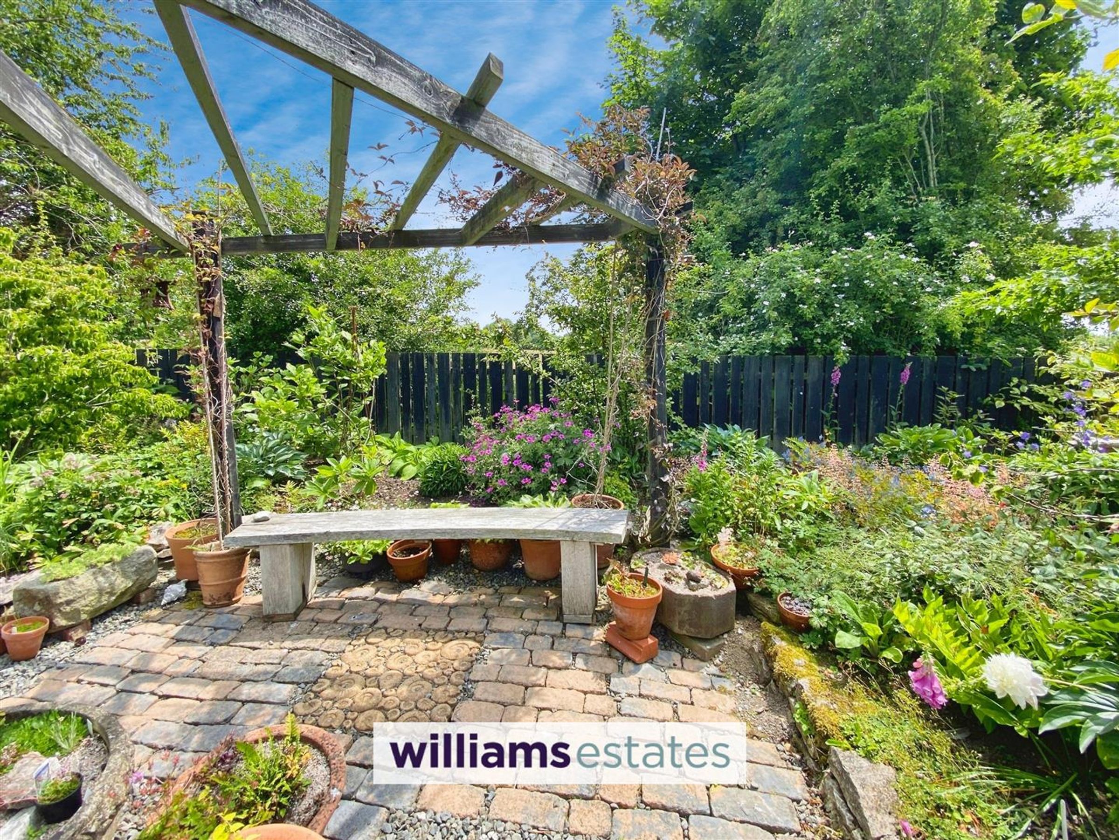
The property has beautiful and lovingly maintained gardens full of flowers, shrubs and trees that are bursting with colour and scent. The front garden is in two sections and has stone pathways that wind their way through beds of colourful flowers and boasts a seating areas with serene views. The rear of the property has a garage currently used for storage and common land including a bridleway encompasses the rear of the property. There is also plenty of parking within the grounds at the front of the property.
Directions
***What three words location= grounded.heats.eternally*** From Mold, follow the A541 Denbigh road out of Mold to Afonwen . Just past the turning for the craft centre in Afonwen, take the right hand turn signposted Babell.(this is directly before the turning up to Caerwys B5122). Follow the road up the hill to the tee junction turn left signposted Caerwys and Llyfanod is the first property on the right with the black wooden fences roughly 100m along the road.
Detached Garage
Dimensions: 6.40 x 3.60 (20'11" x 11'9"). A large detached garage with power and lighting offers ample storage space as well as room to park a vehicle.
Agents Notes
The property is heated by an Ideal boiler that has been serviced every year and is only a few years old. The bridleway which follows the path through the property is restricted to use by walkers and those on horseback as well as cyclists. Off road parking for the residents of this property and guests to park only, no through road. The current owners have had a professional CCTV system installed at the property.
Properties you may like







Williams Updates
Williams Estates Direct Limited (Trading as Williams Estates, Company No. 10327940)
Williams Lettings Limited (Trading as Williams Lettings, Company No. 10325497) are registered in England and Wales.
Registered Office: 102 Bowen Court, St Asaph Business Park, St Asaph, LL17 0JE.
Sitemap
Accredited & Regulated By
Our Offices