Williams Estates
FOR SALE
£220,000
Caer Gofaint, Groes, LL16
Detached
2
1
1
Like the look of this property?
We would love to hear from you and arrange a viewing of this property. Get in touch now!
Looking to sell a property?
You can get a free online or in person valuation.
Property features
Link Detached Bungalow
Two Bedrooms
Garage
Off Road Parking
Countryside Views
Short Drive into Denbigh
Cul-De-Sac Location
About this property
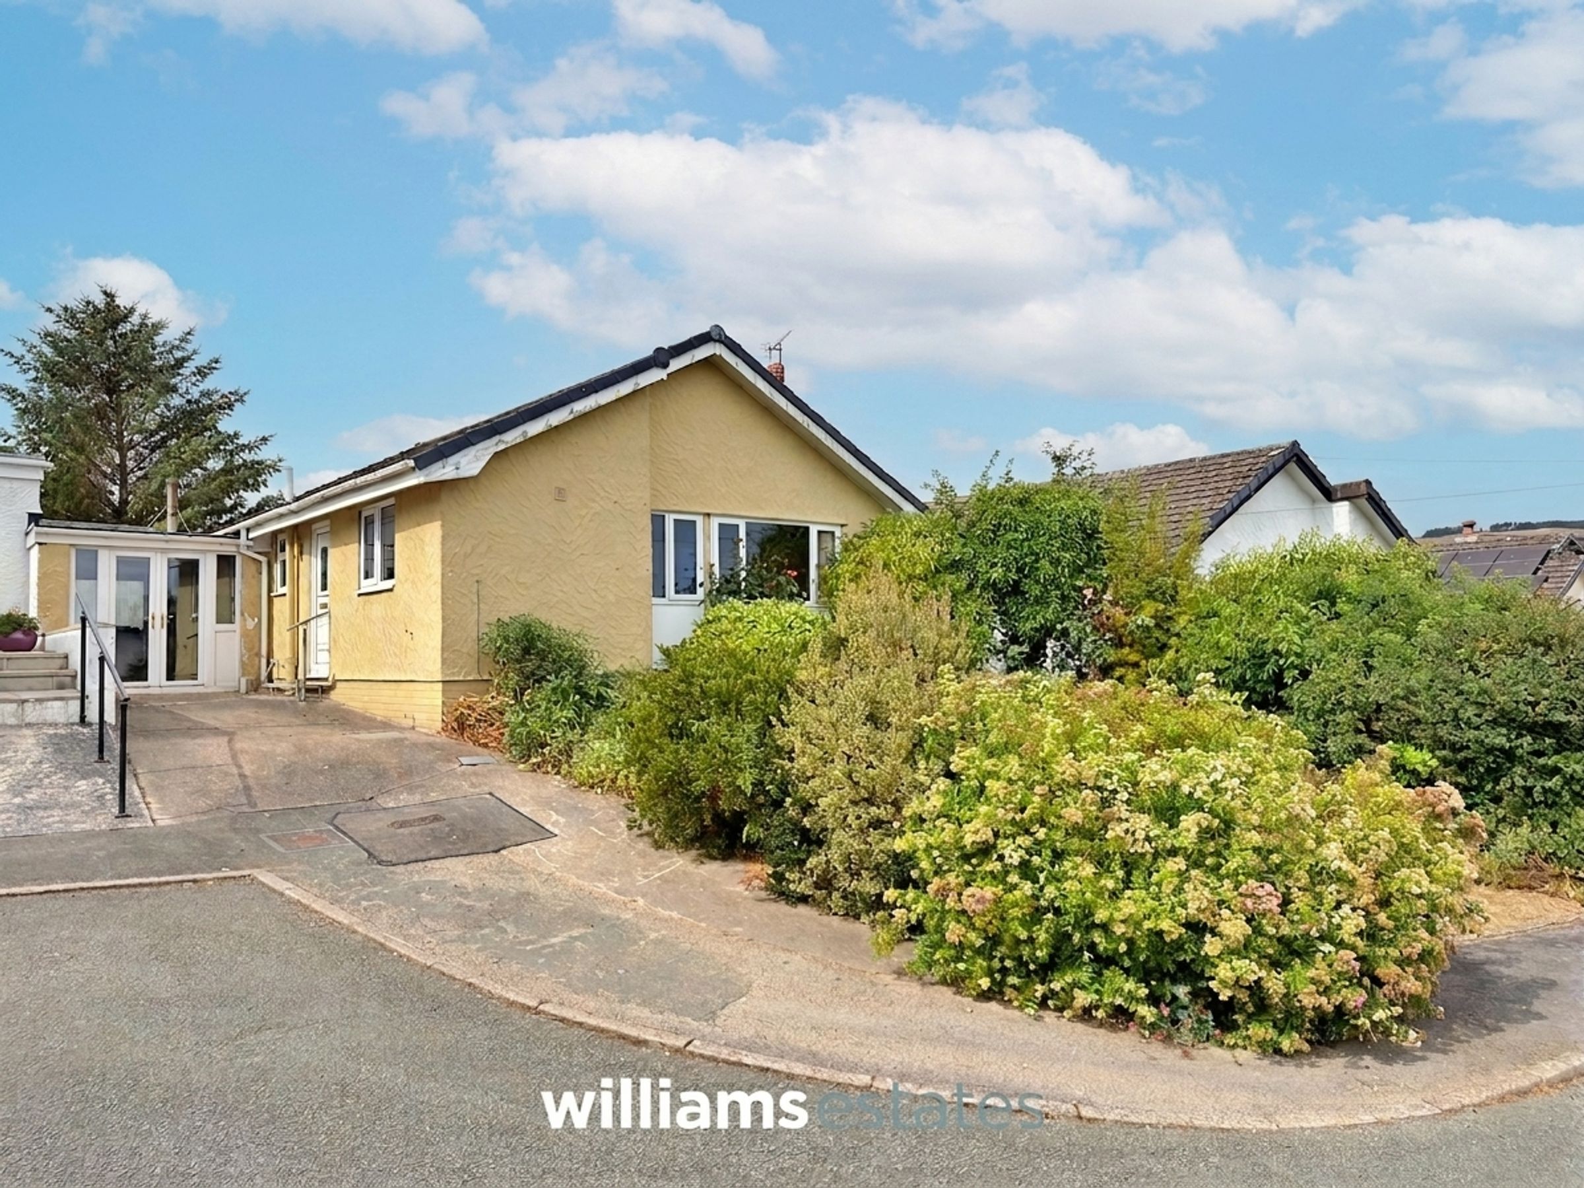
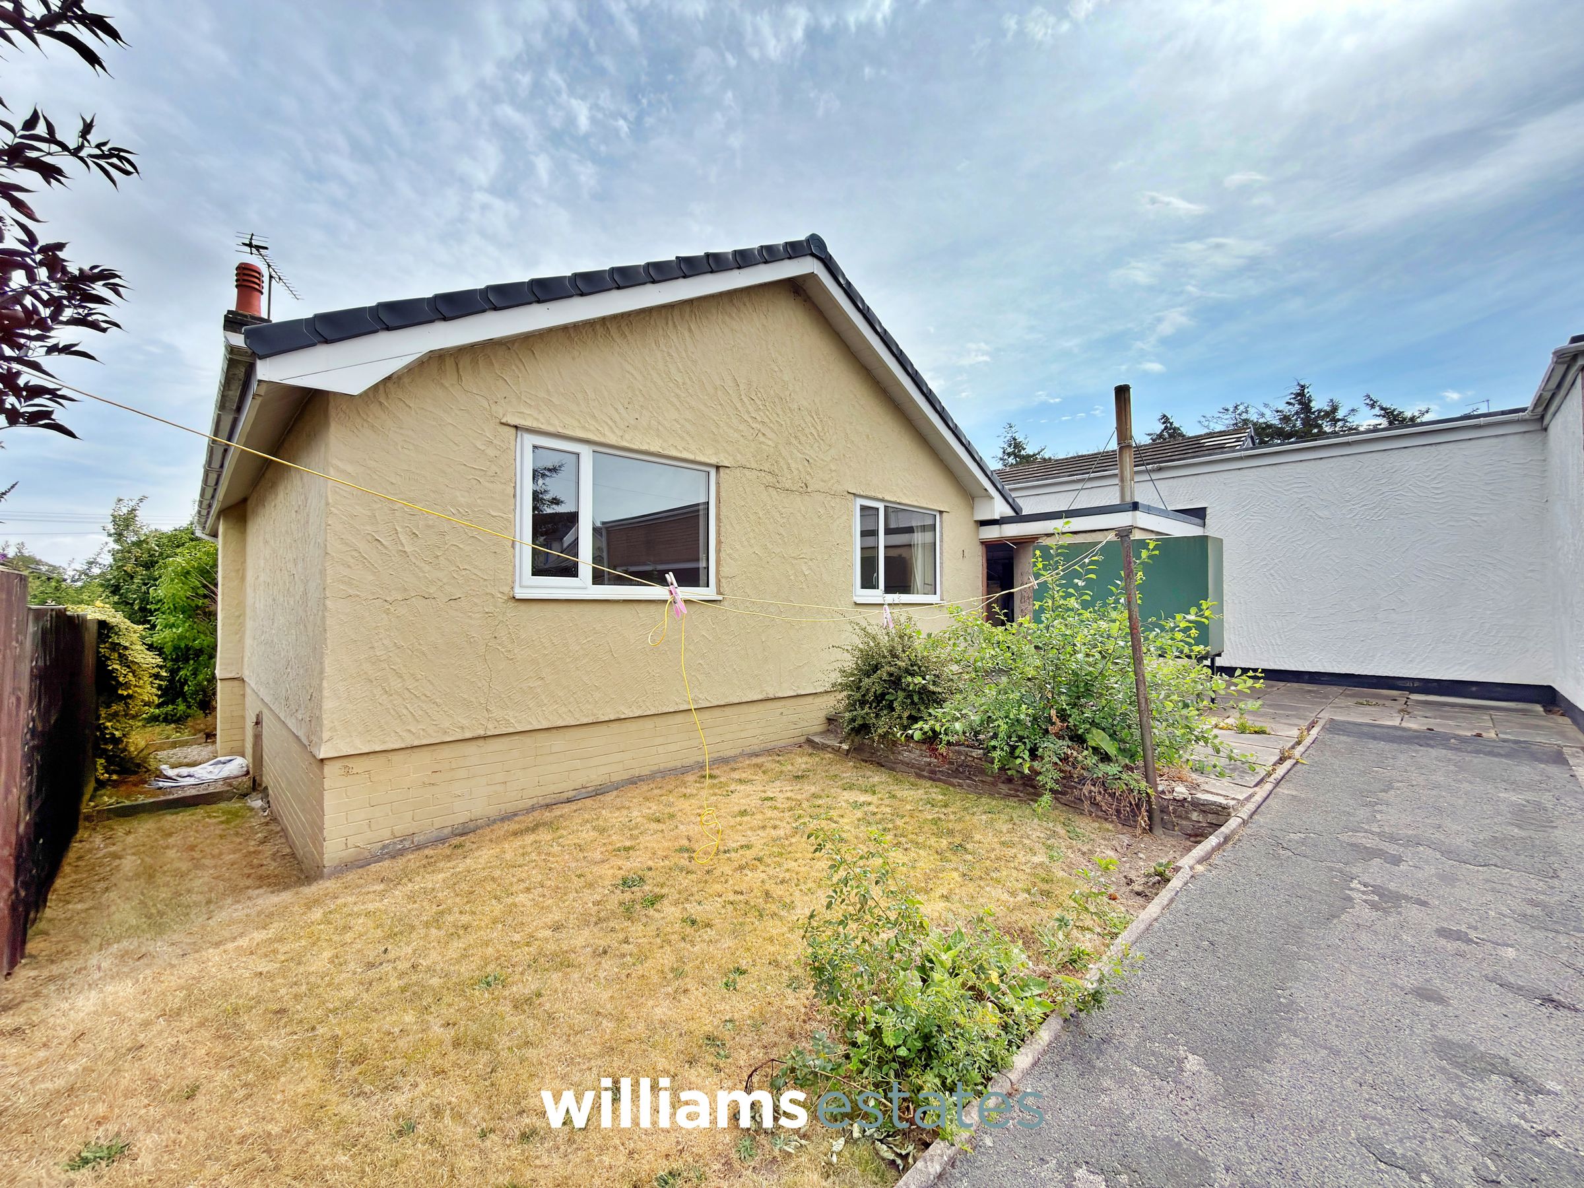
A two-bedroom link-detached bungalow occupying a pleasant position within a quiet cul-de-sac on Caer Gofaint development in the sought-after village of Groes, just outside the historic market town of Denbigh.
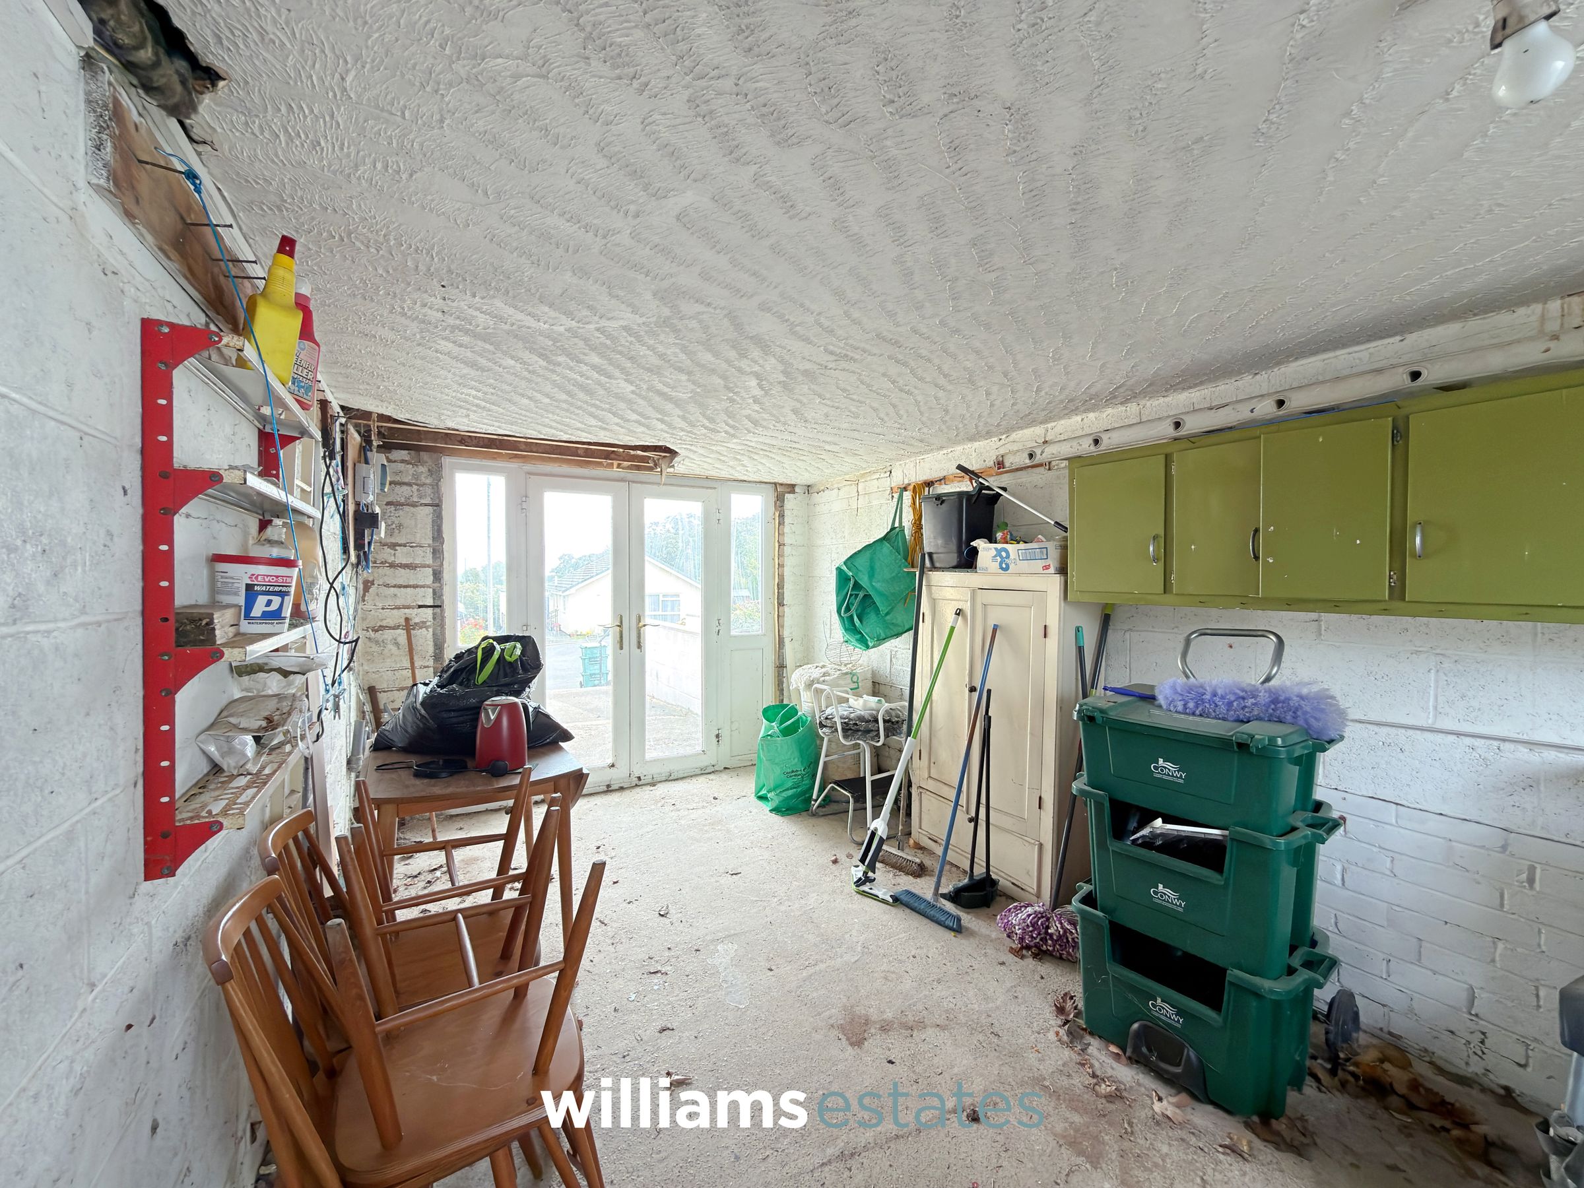
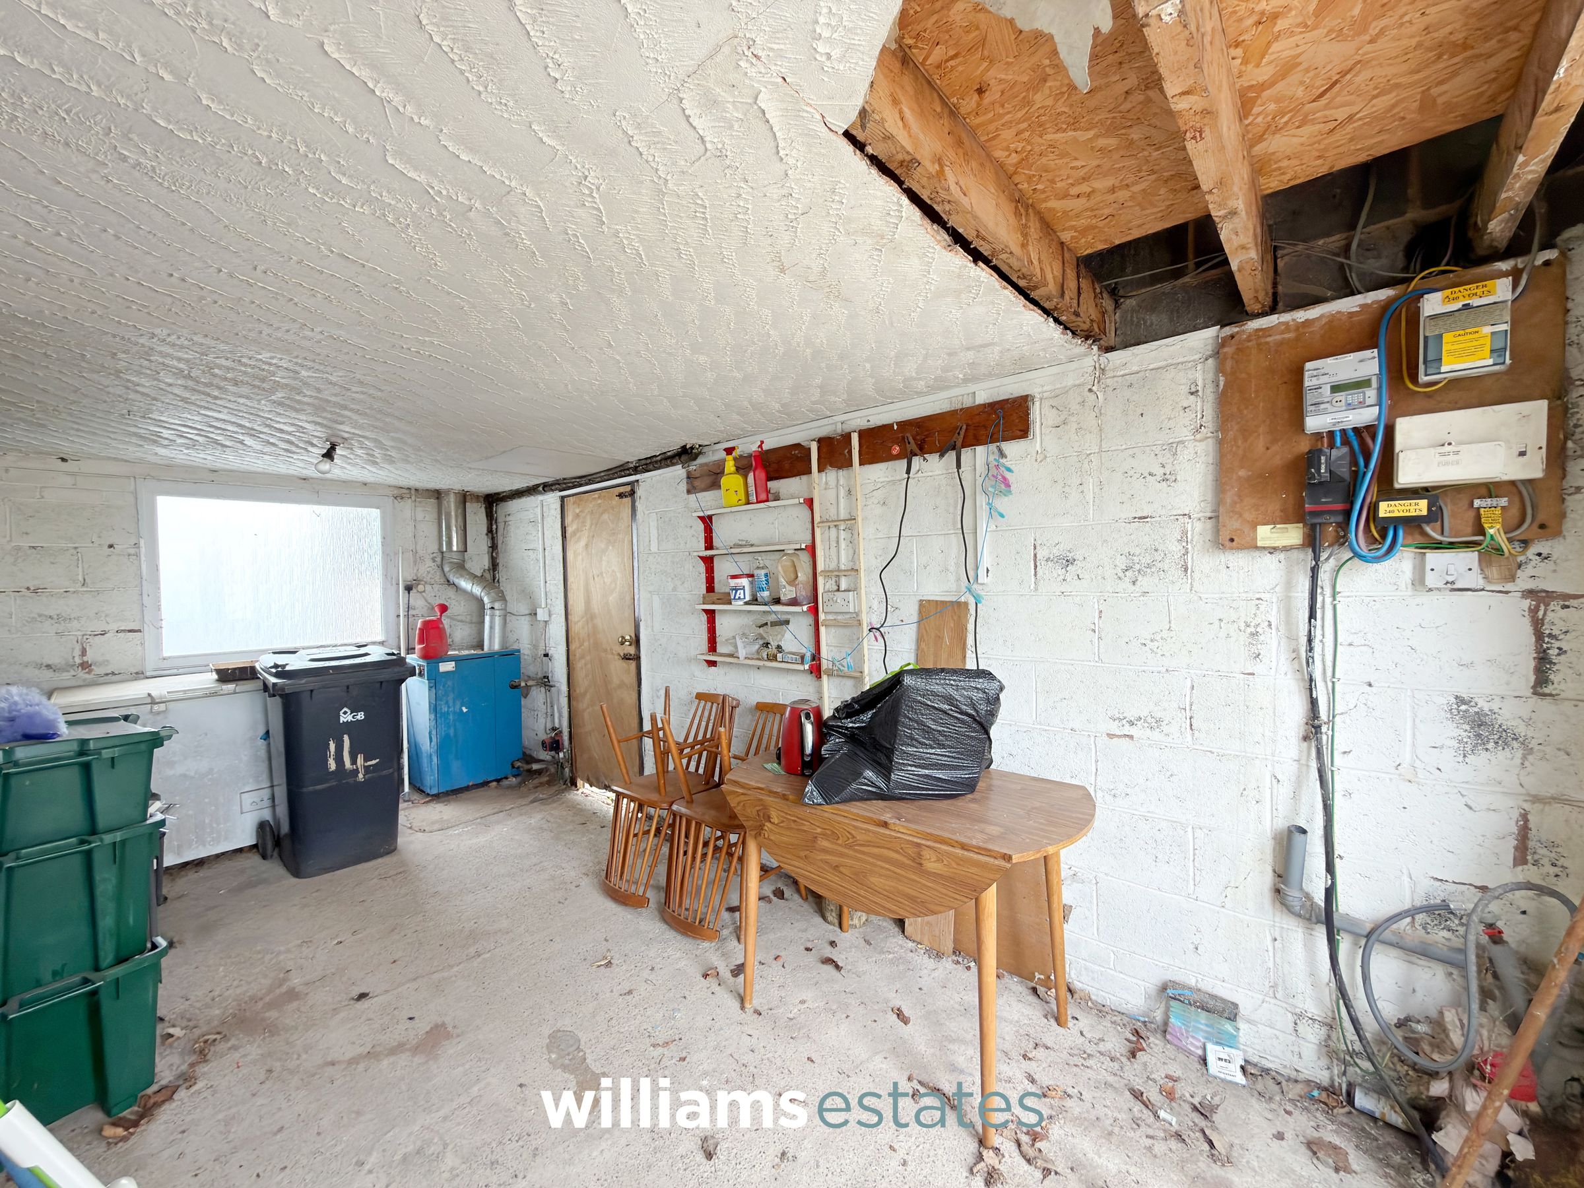
Offering spacious single-storey accommodation, the property comprises a entrance hall, a fitted kitchen, a bright and comfortable living room, two well-proportioned bedrooms, and a practical wet room. The bungalow also benefits from an attached garage, providing useful storage or secure parking.
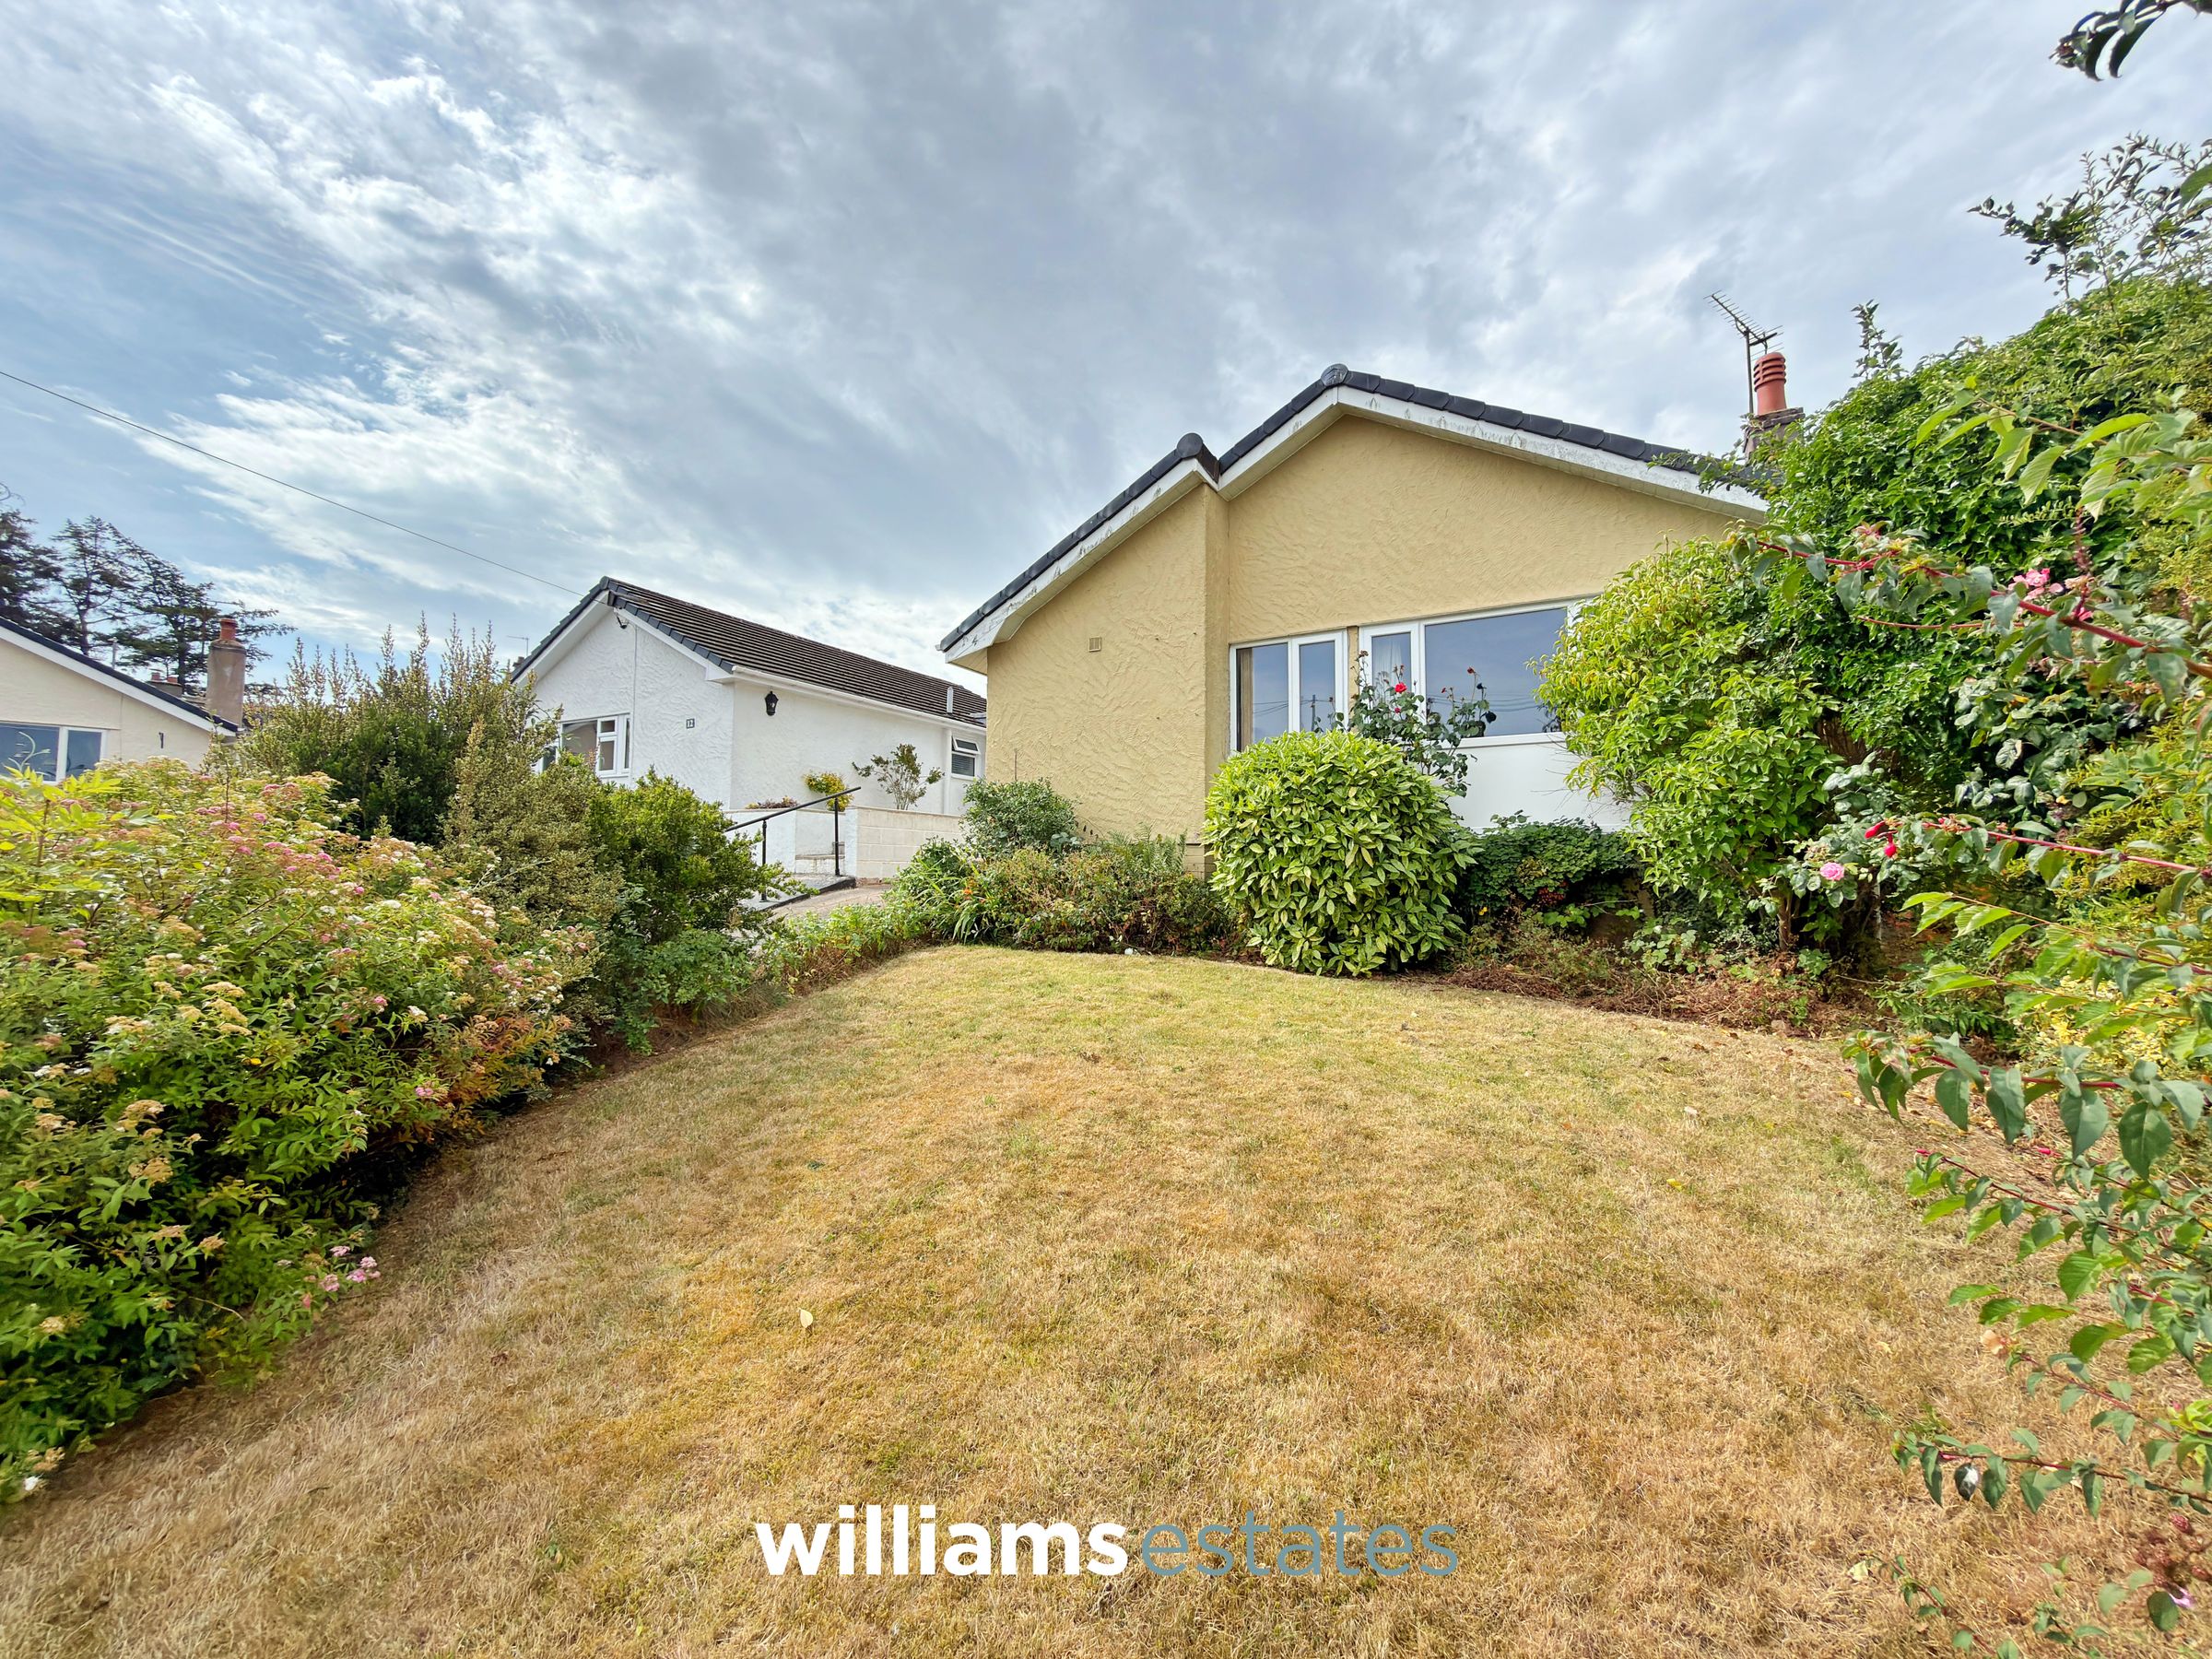
Externally, the property enjoys a peaceful residential setting with driveway parking and gardens, making it an ideal home for those seeking low-maintenance living in a desirable location.
Conveniently situated within easy reach of Denbigh's shops, supermarkets, healthcare facilities, and local amenities, the property also offers excellent access to the surrounding countryside and road links, making it suitable for retirees, downsizers, first-time buyers, or anyone looking to enjoy comfortable village living.
Key details
Broadband: up to 14mbps
624ft2 floor area
2594ft2 plot size
Freehold
Council tax band C
Additional information
Near the property
Rooms and dimensions
Accommodation
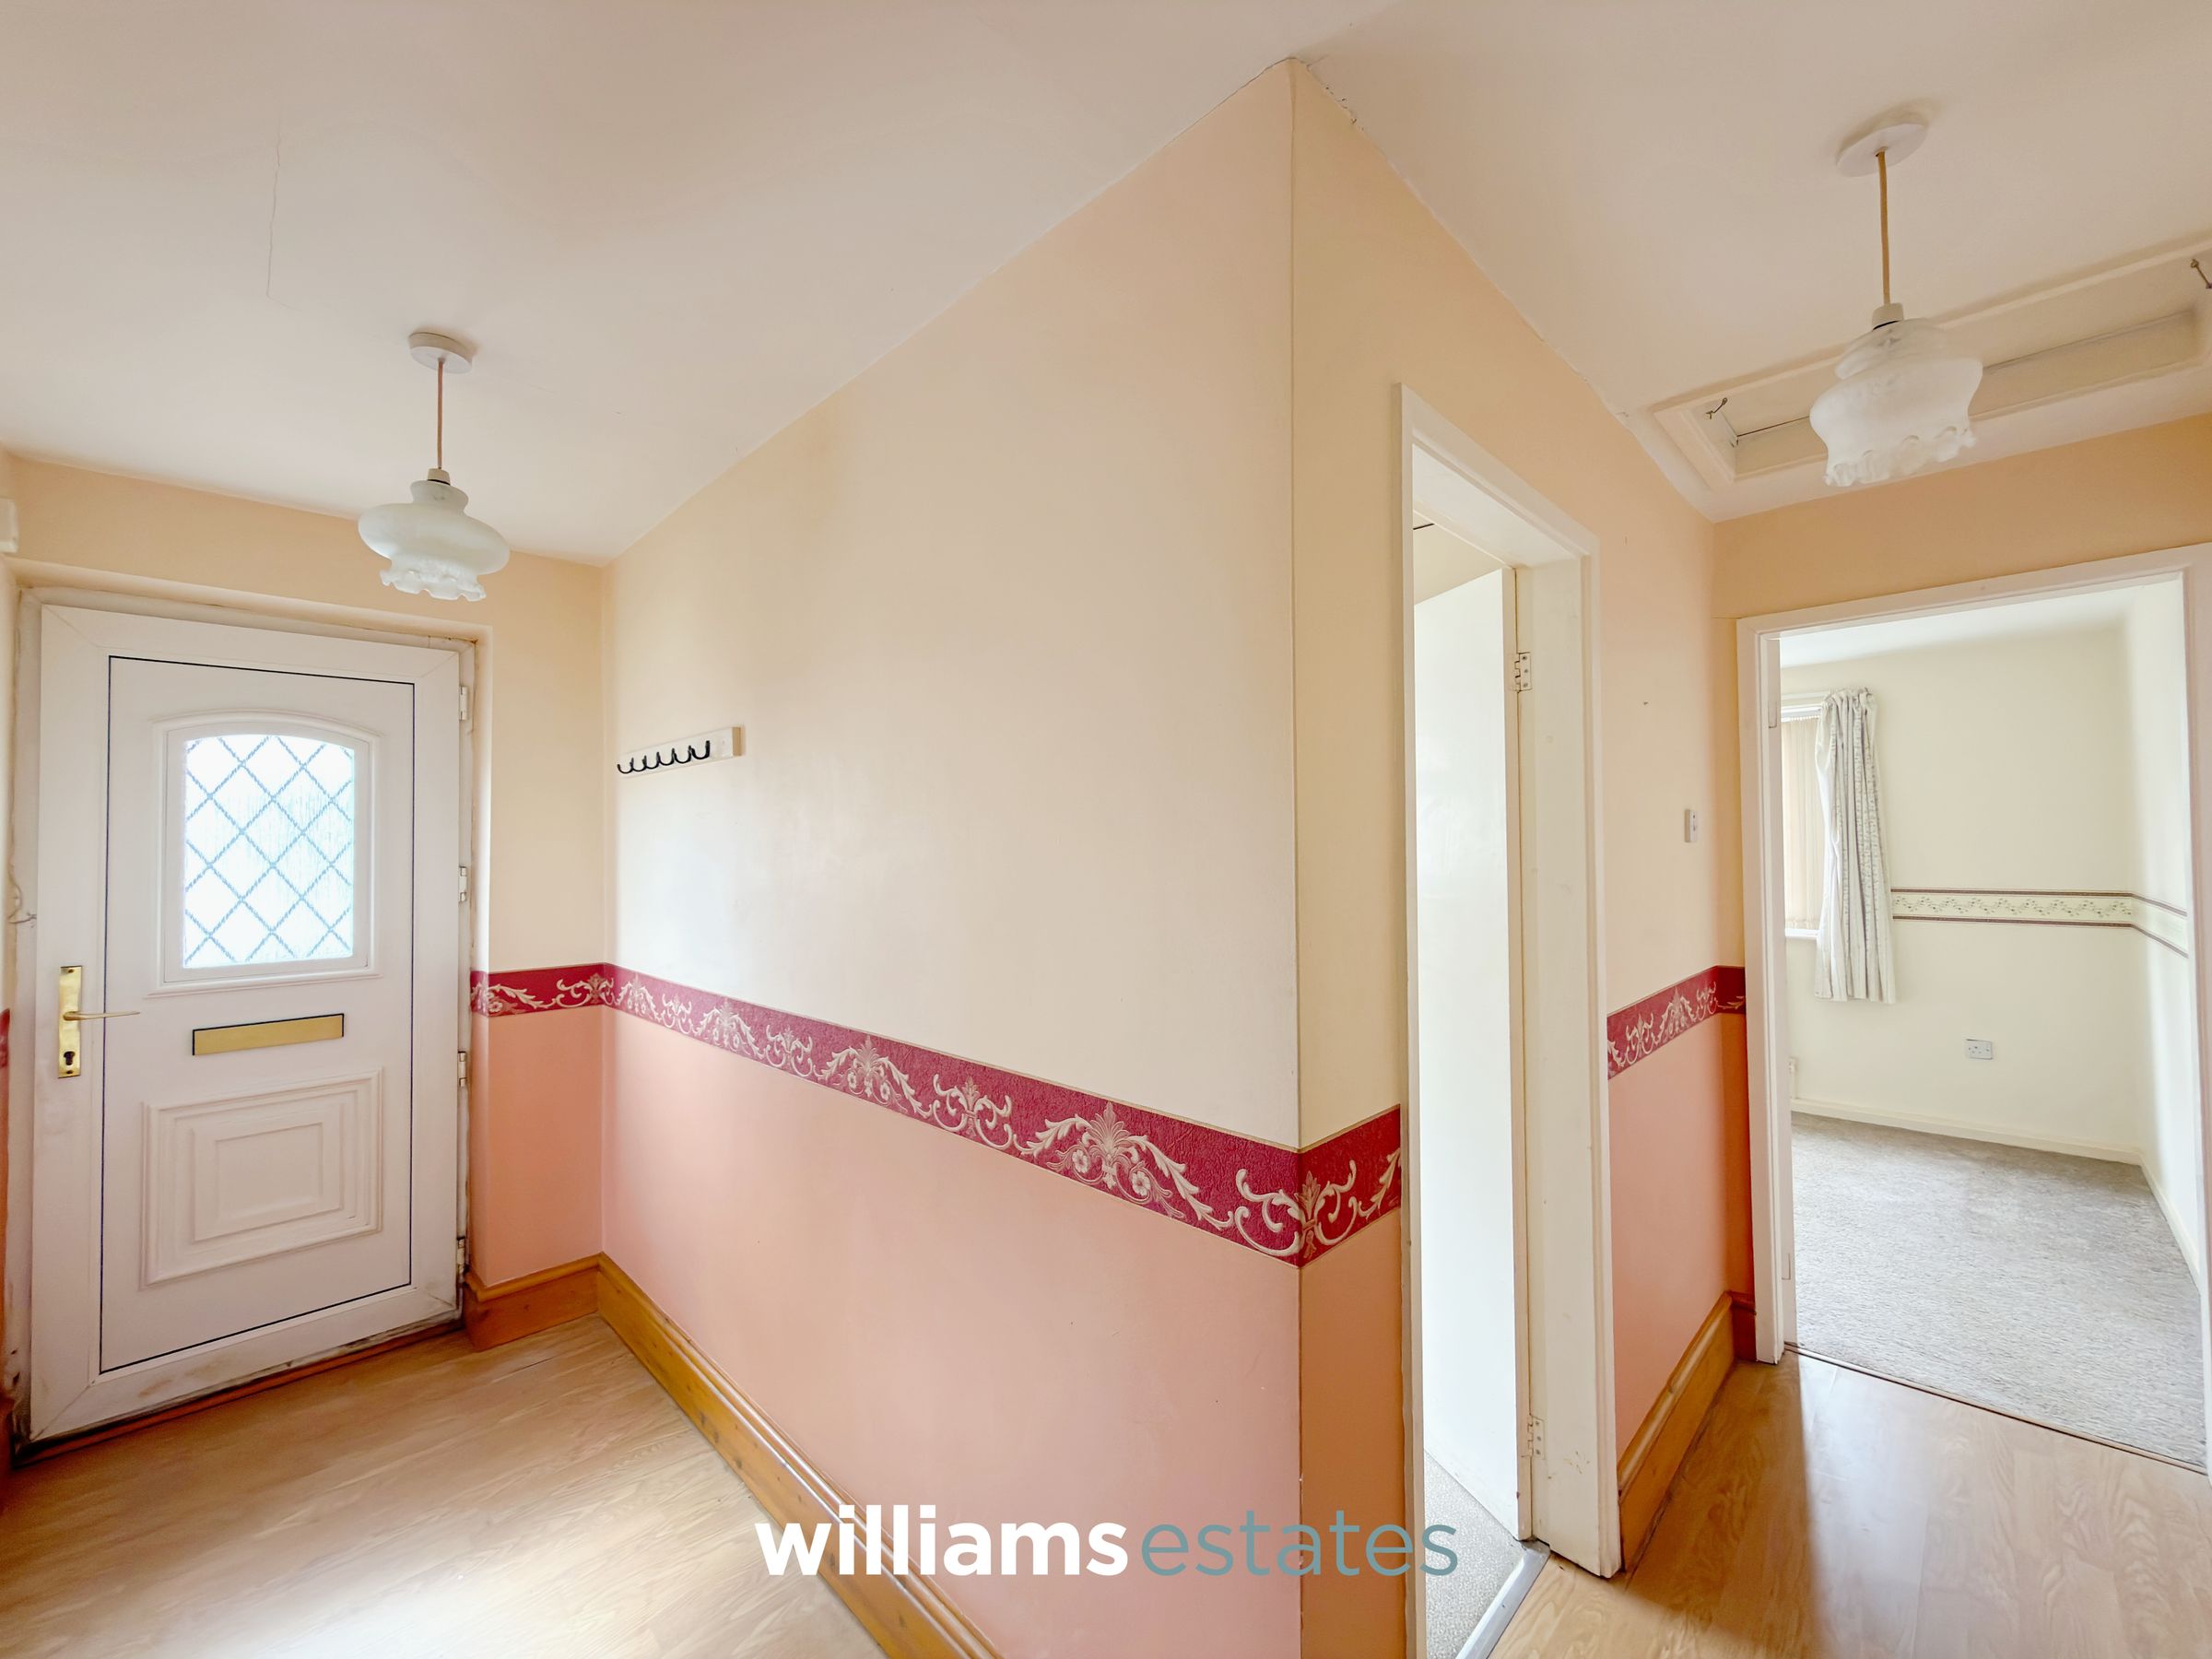
uPVC glazed door leads into the entrance hall
Entrance Hall
Providing doors off to all rooms, radiator and a loft access hatch.
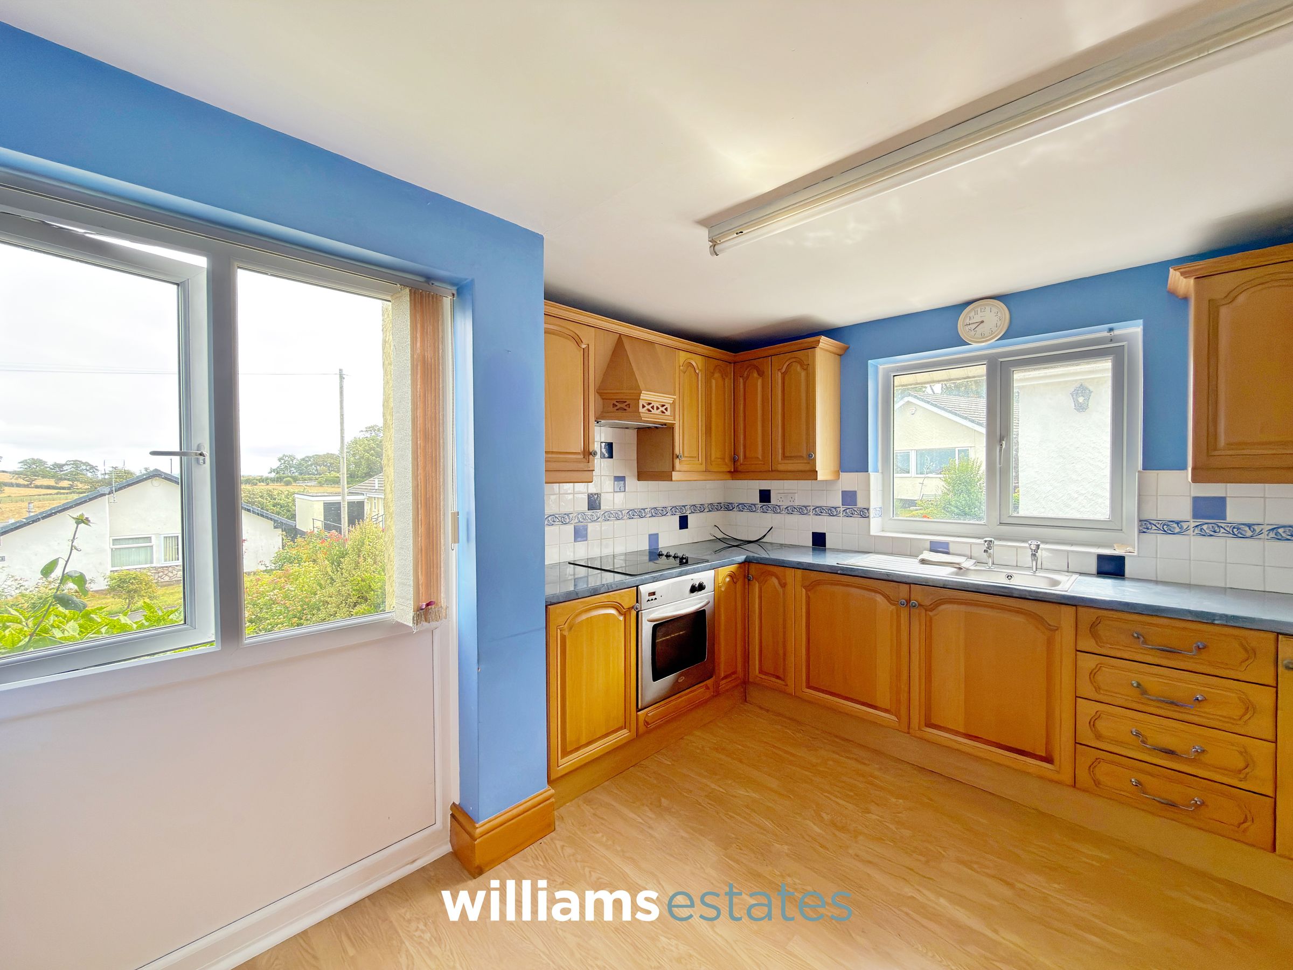
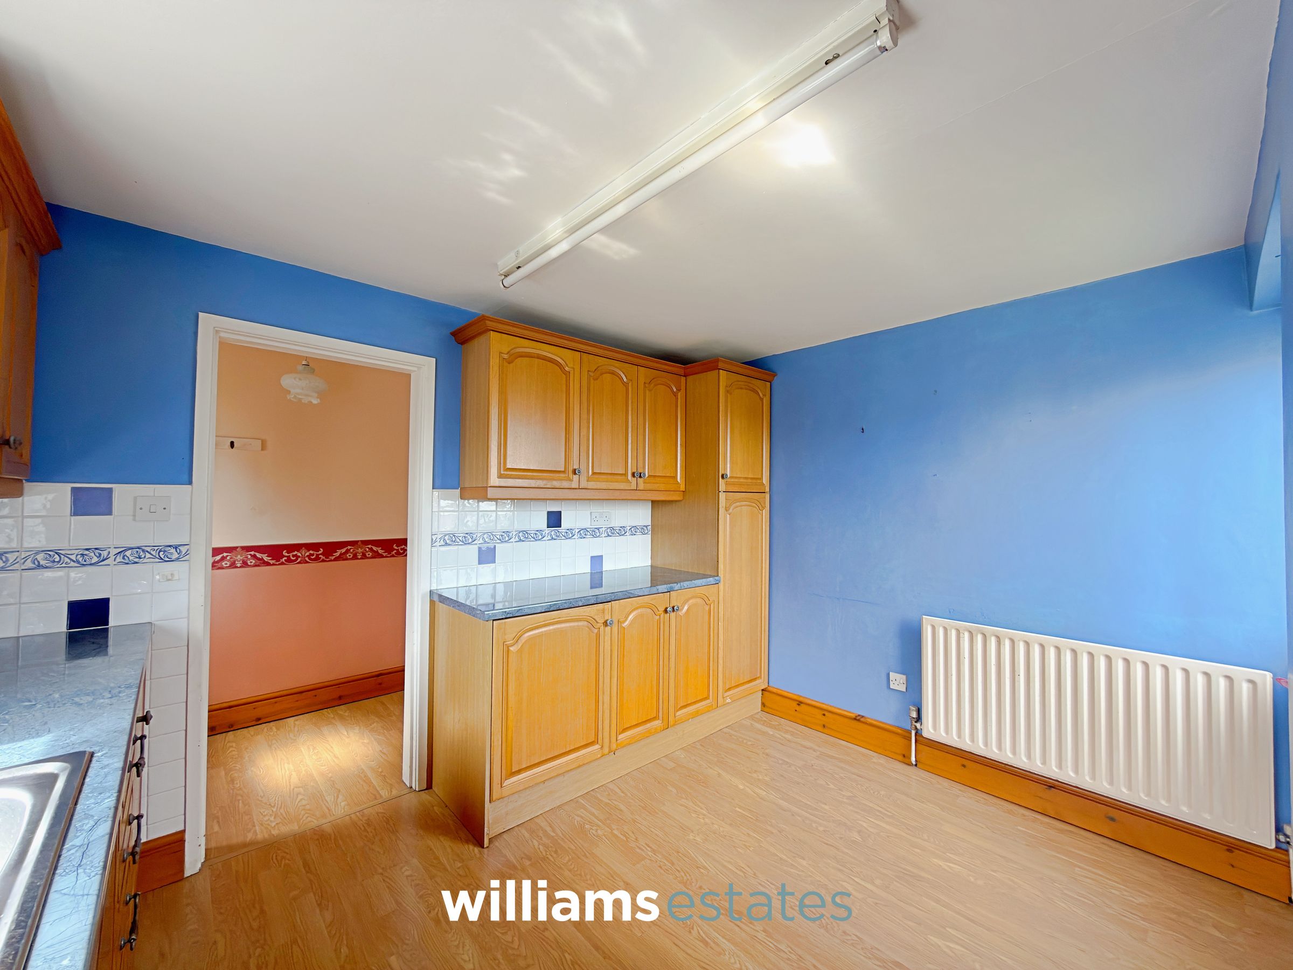
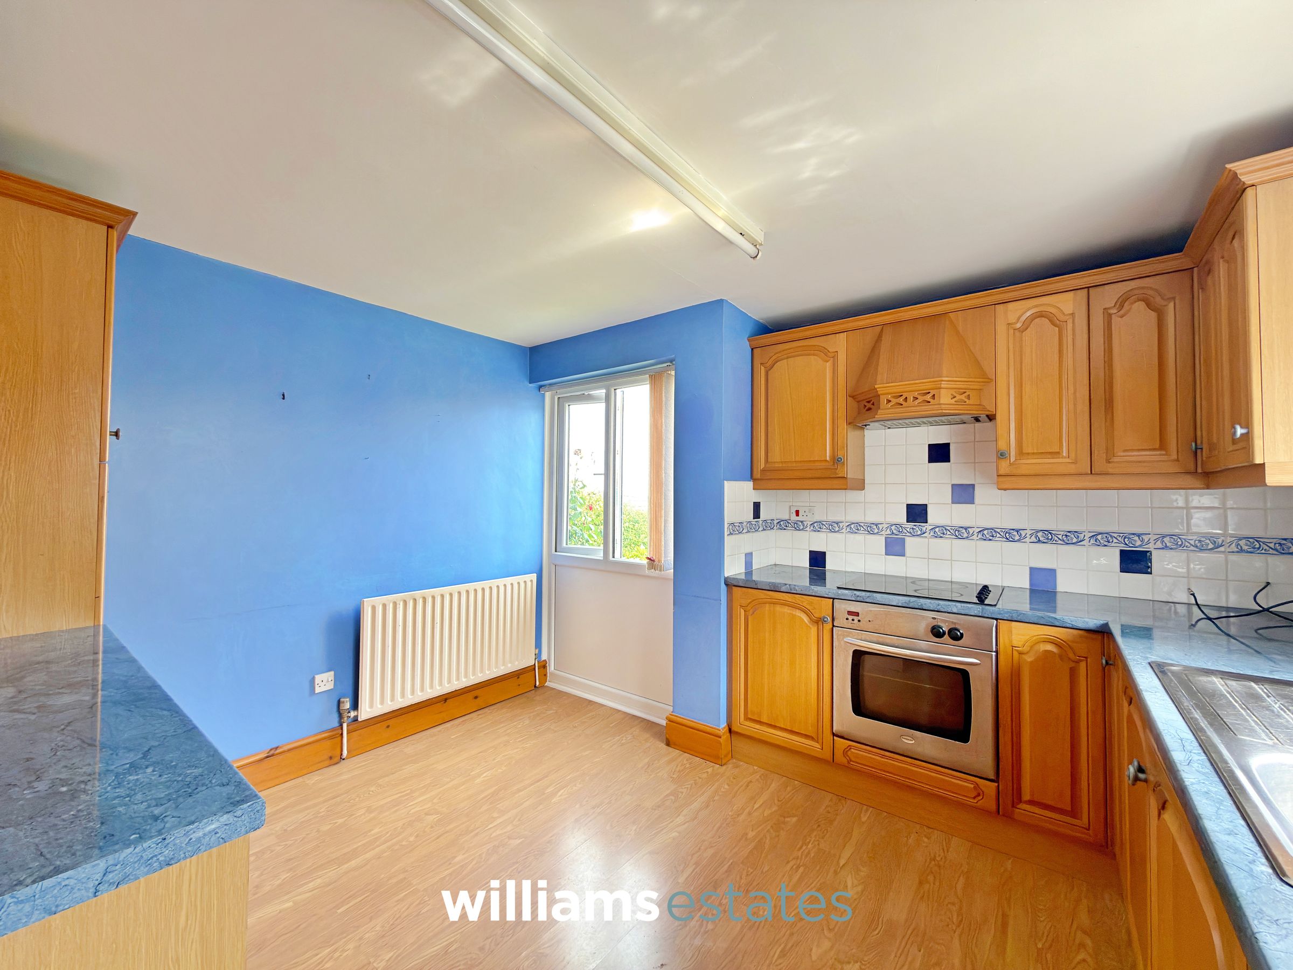
Kitchen
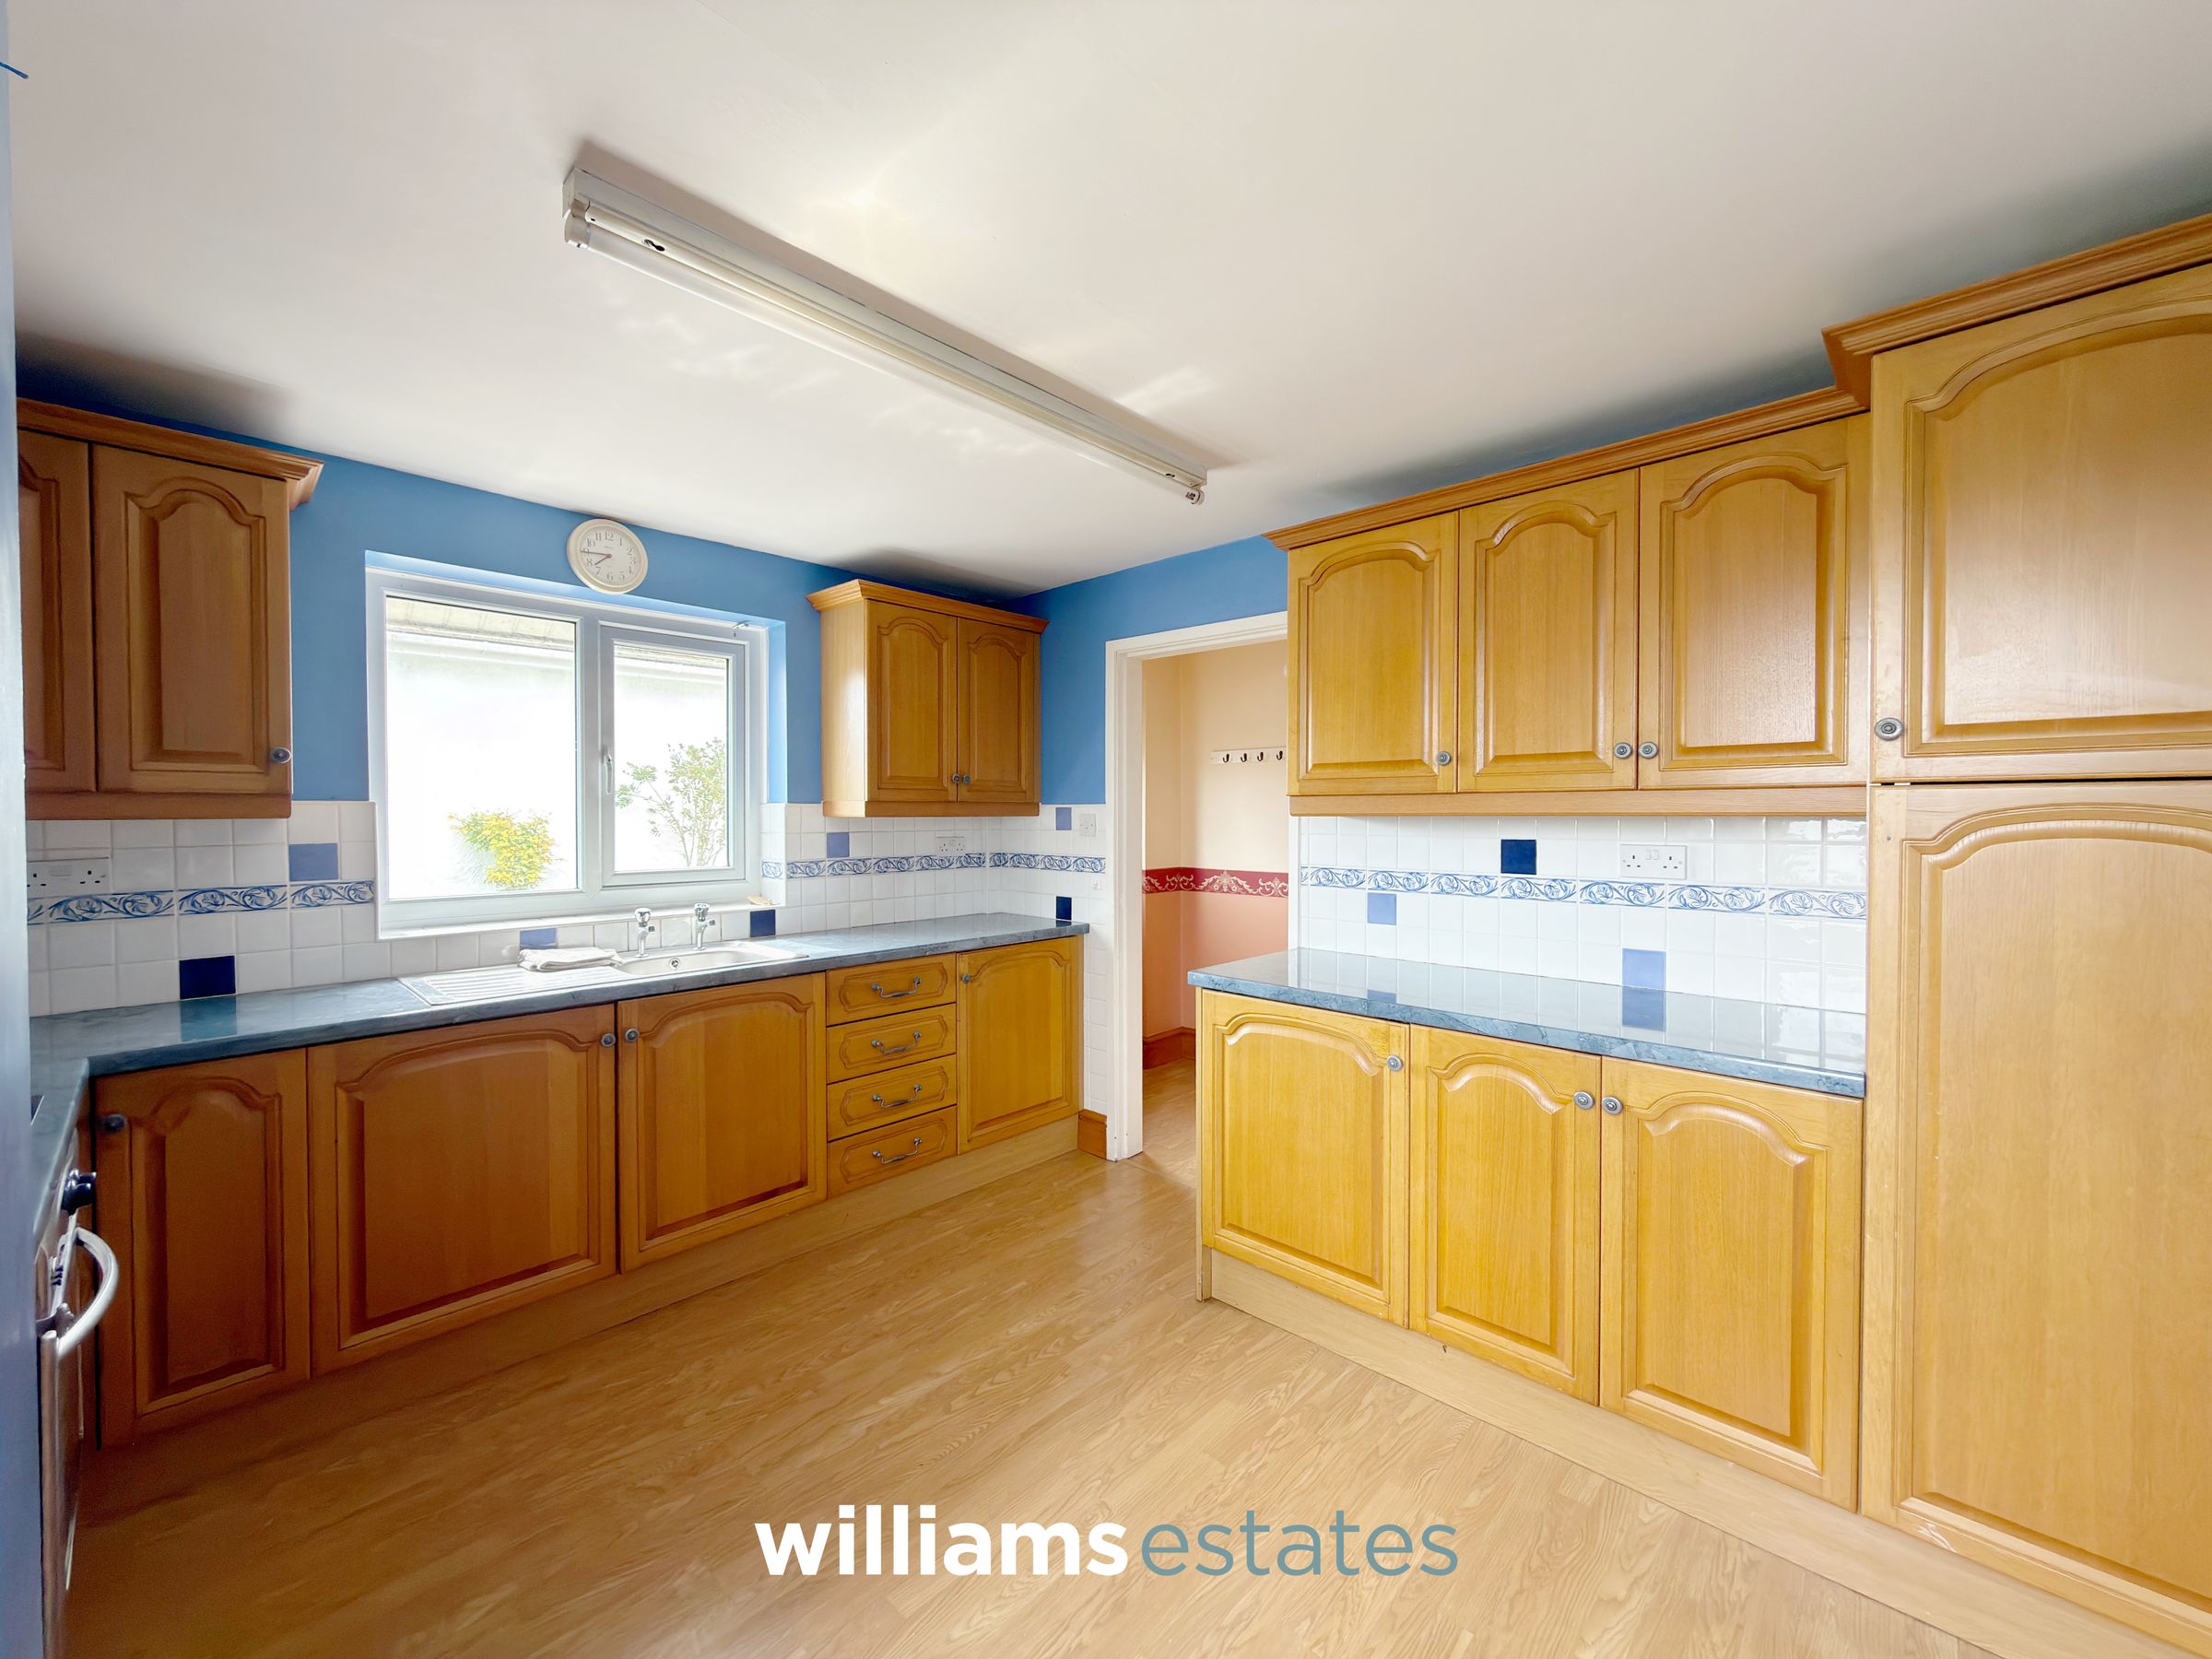
The kitchen is fitted with complementary worktops, matching wall and base units, a tiled splashback, a stainless steel sink with drainer, an integrated oven, an electric hob with an extractor hood above, and an integrated under-counter fridge. Two uPVC double-glazed windows to the front and side elevations provide plenty of natural light.
Living Room
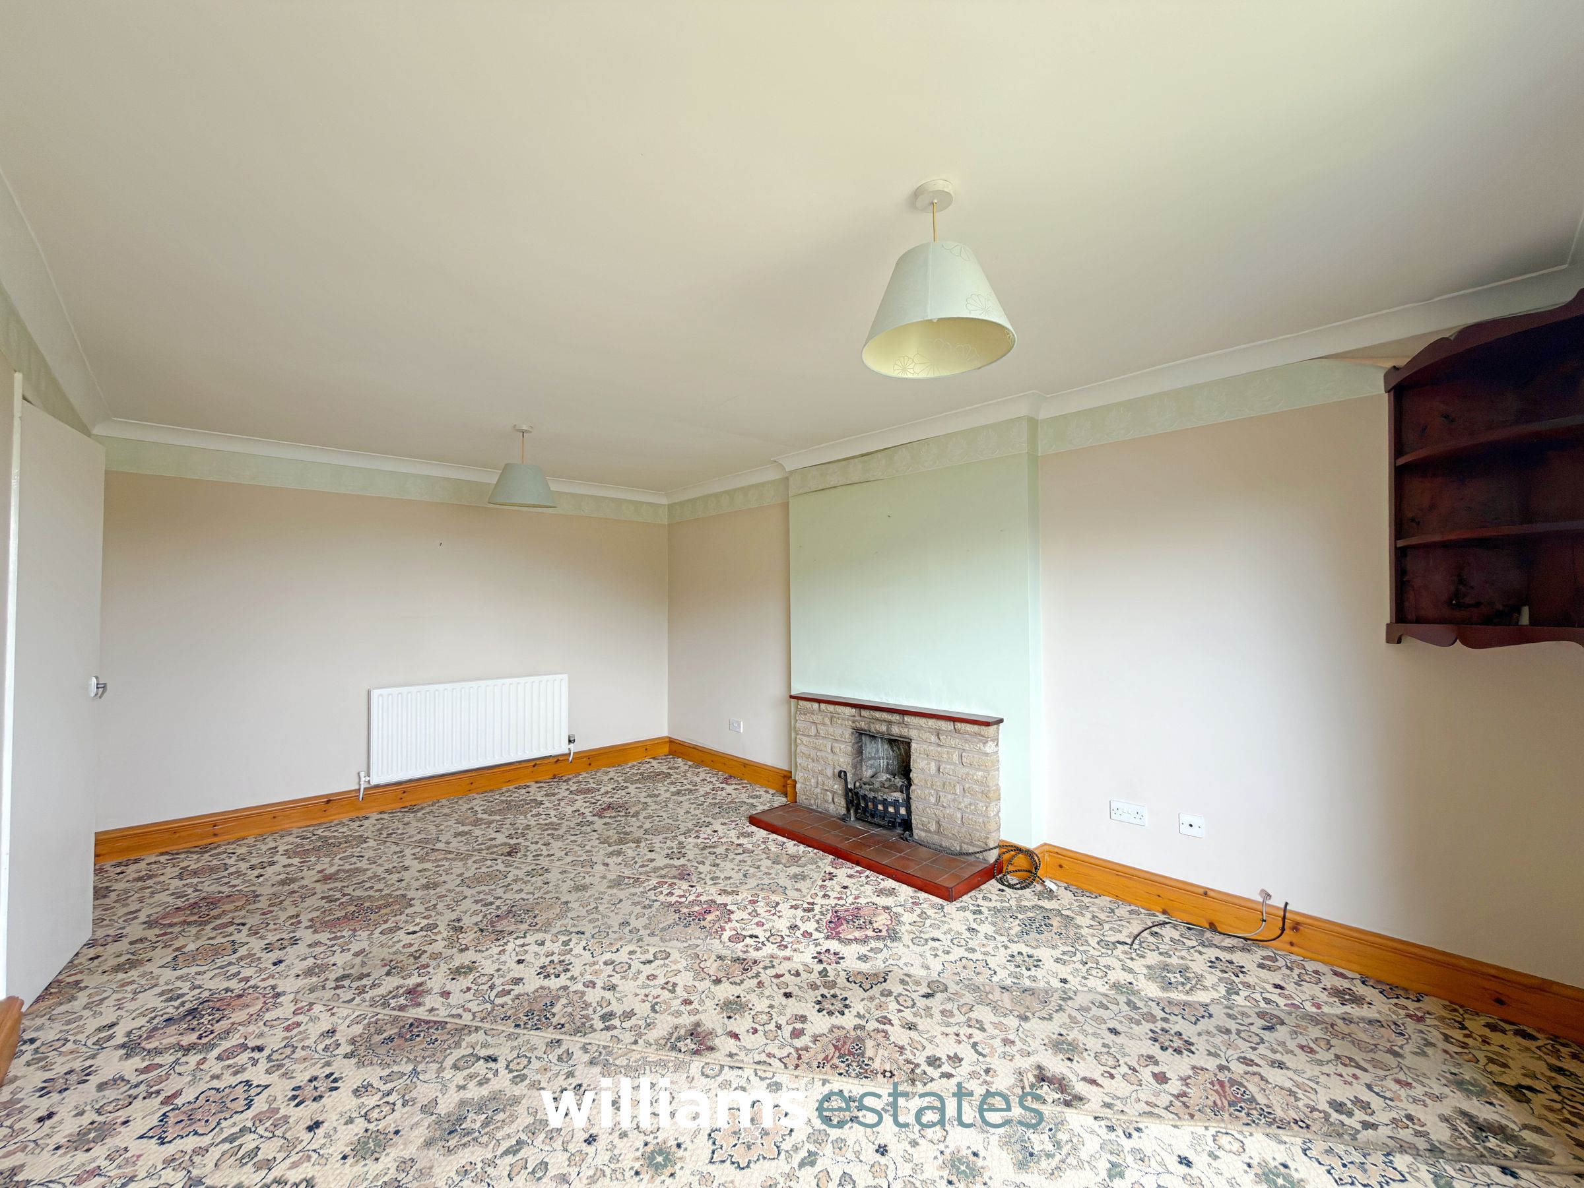
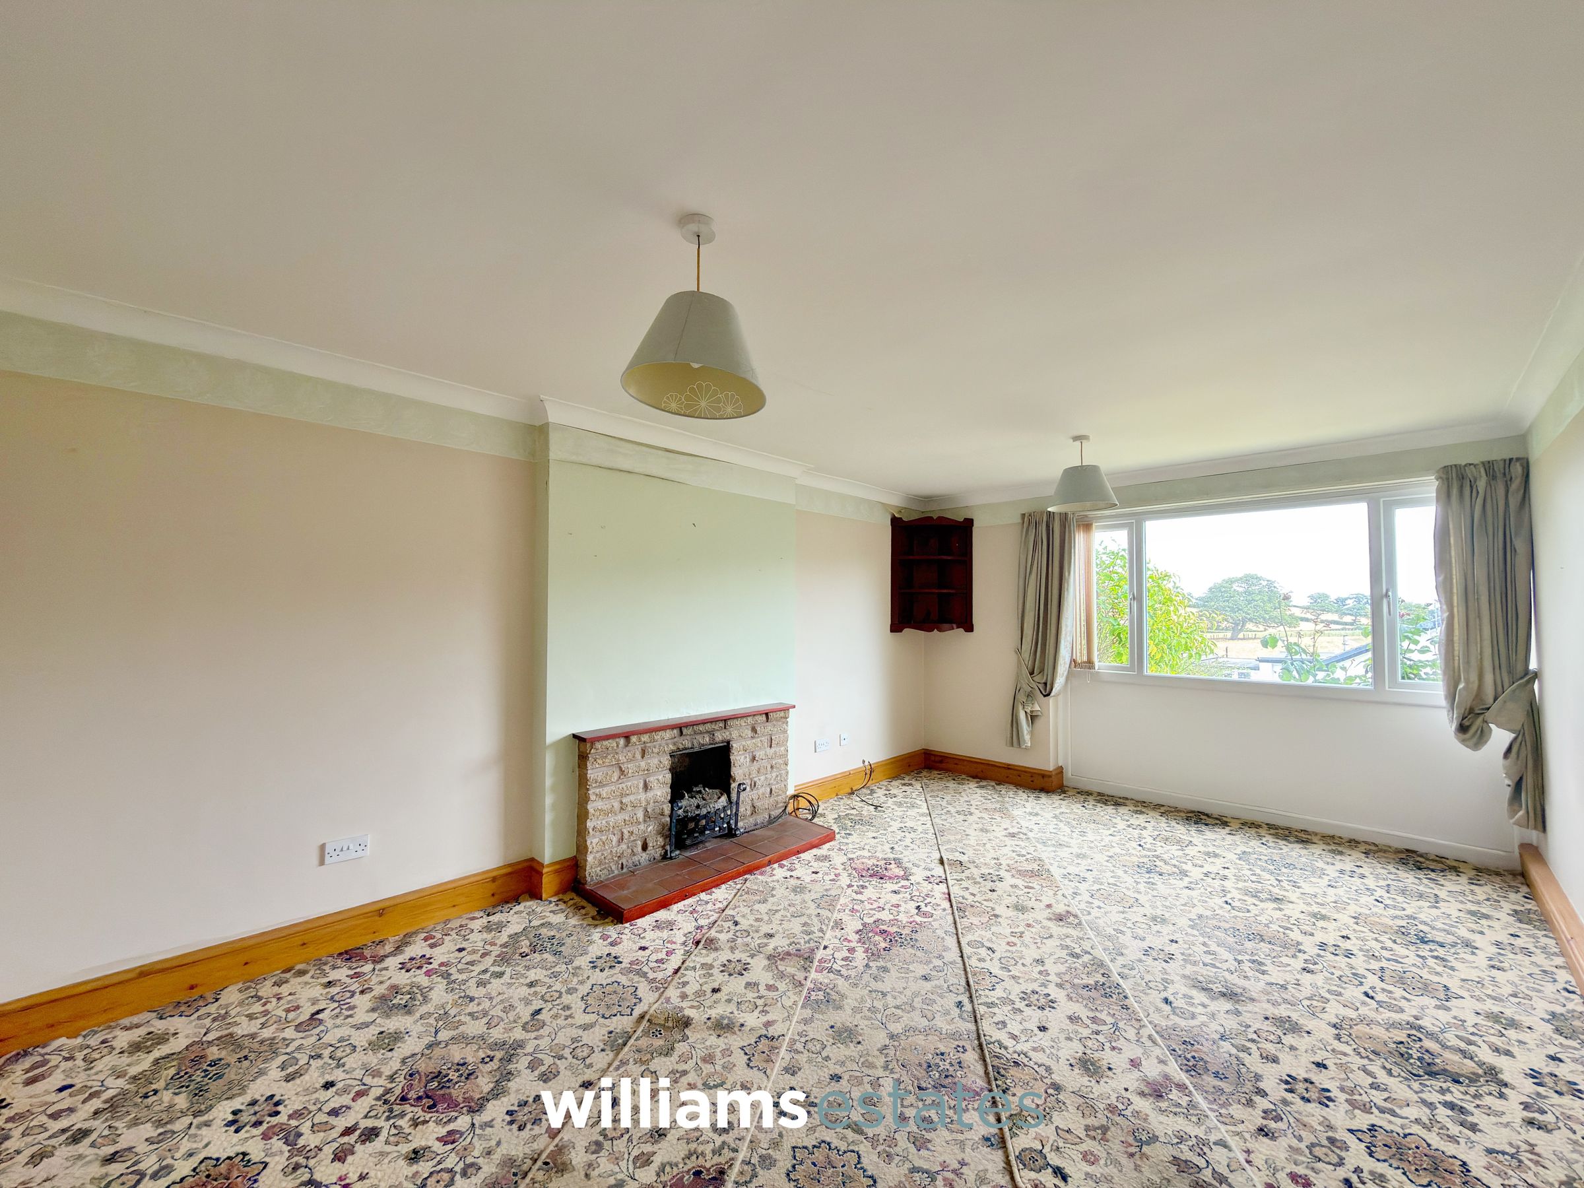
A bright and spacious living room featuring a fireplace and a large uPVC double-glazed window to the front elevation, offering delightful countryside views. The room is further enhanced by decorative coving and a radiator.
Bedroom One
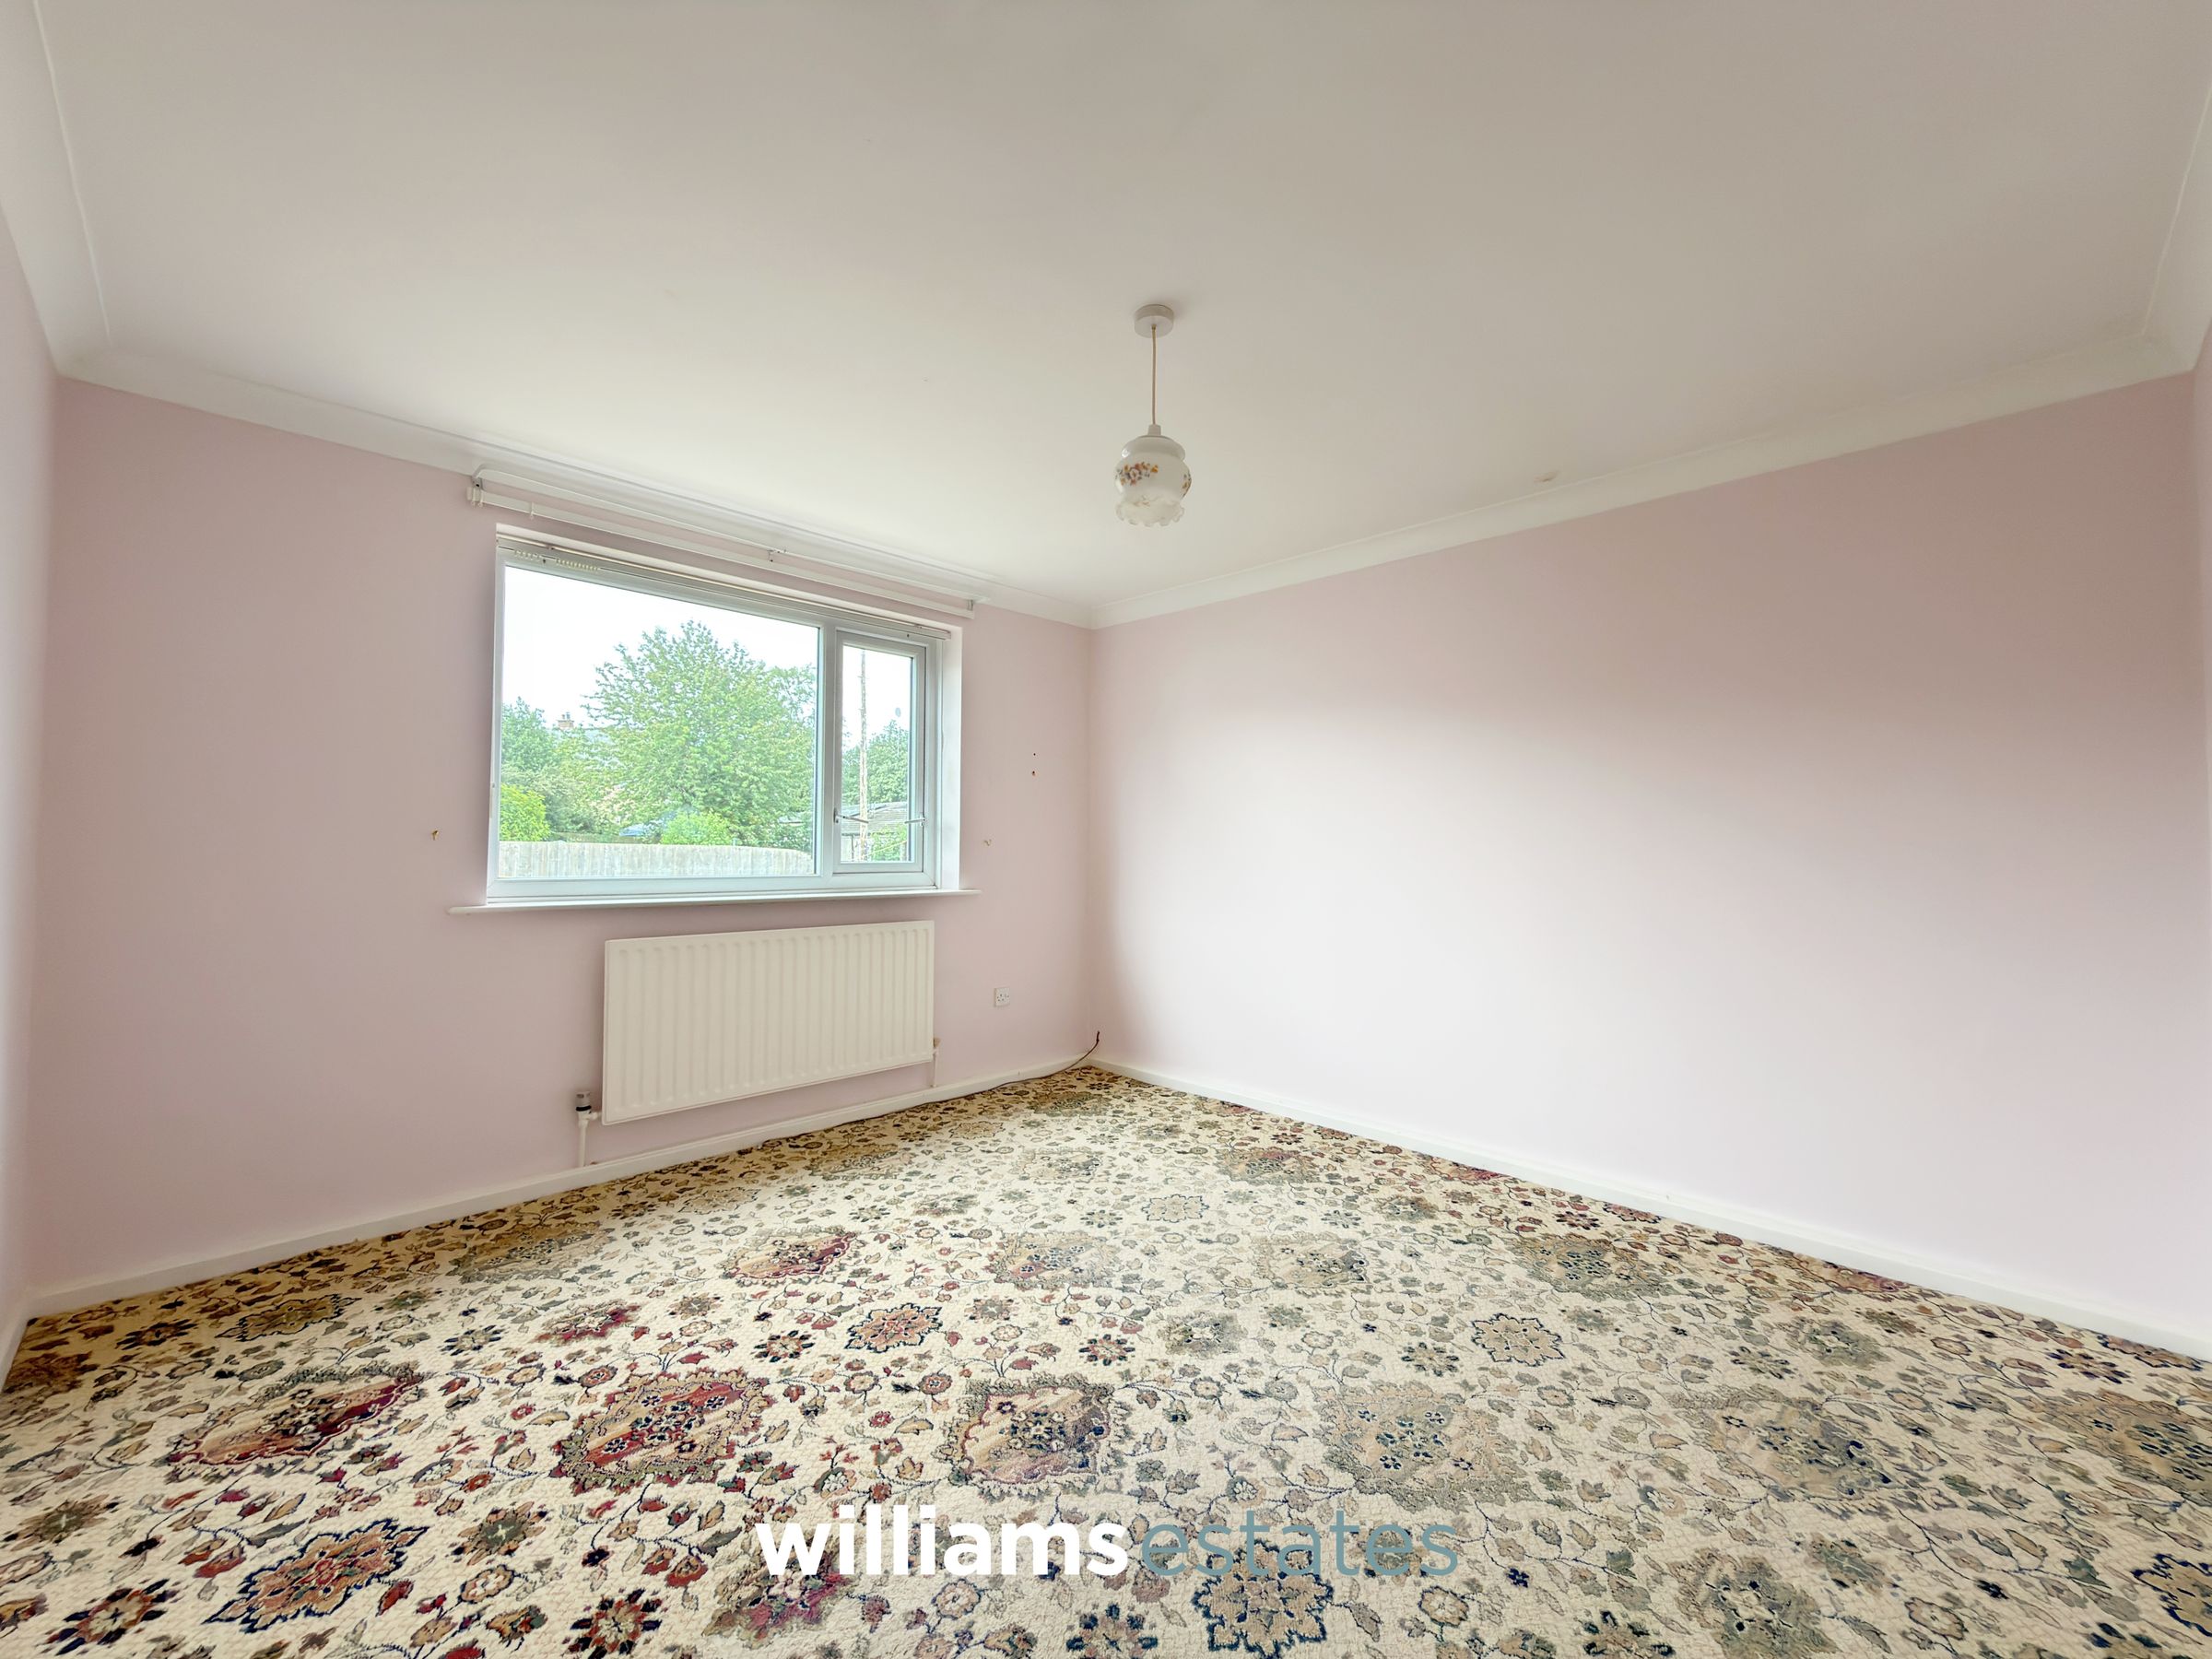
A spacious double bedroom with a uPVC double glazed window to the rear elevation and a radiator.
Bedroom Two
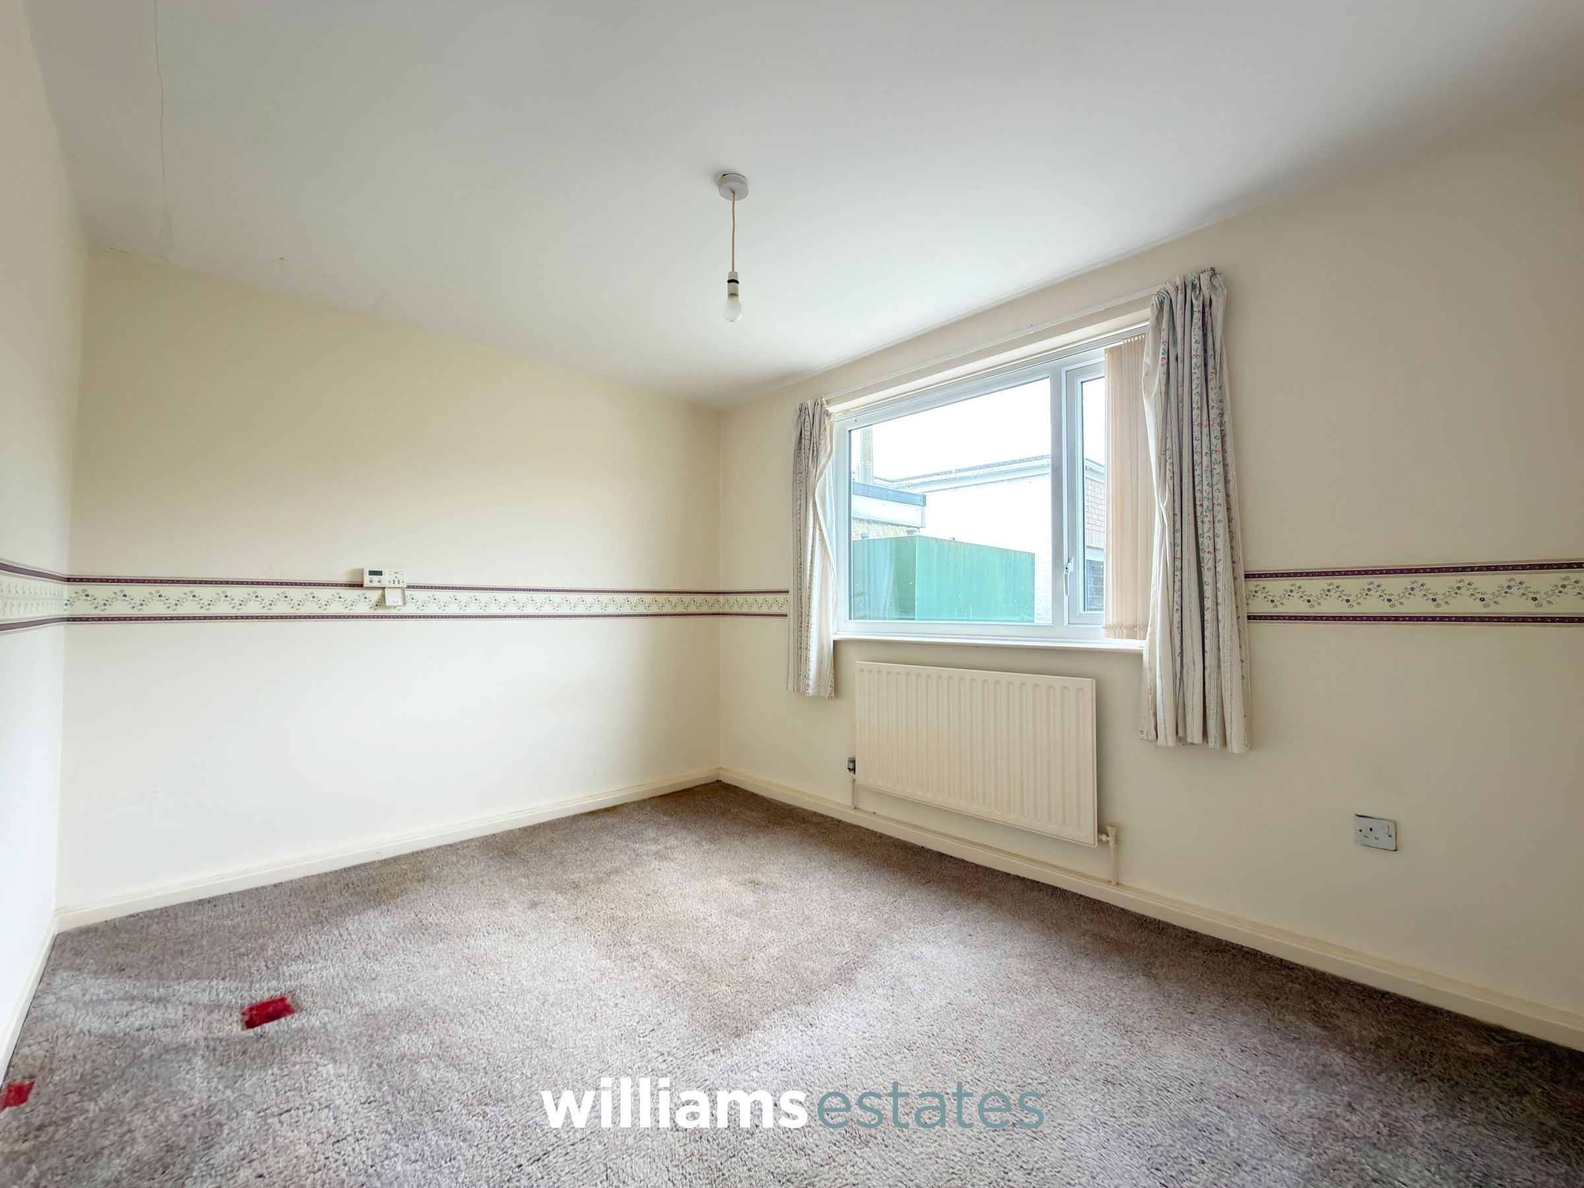
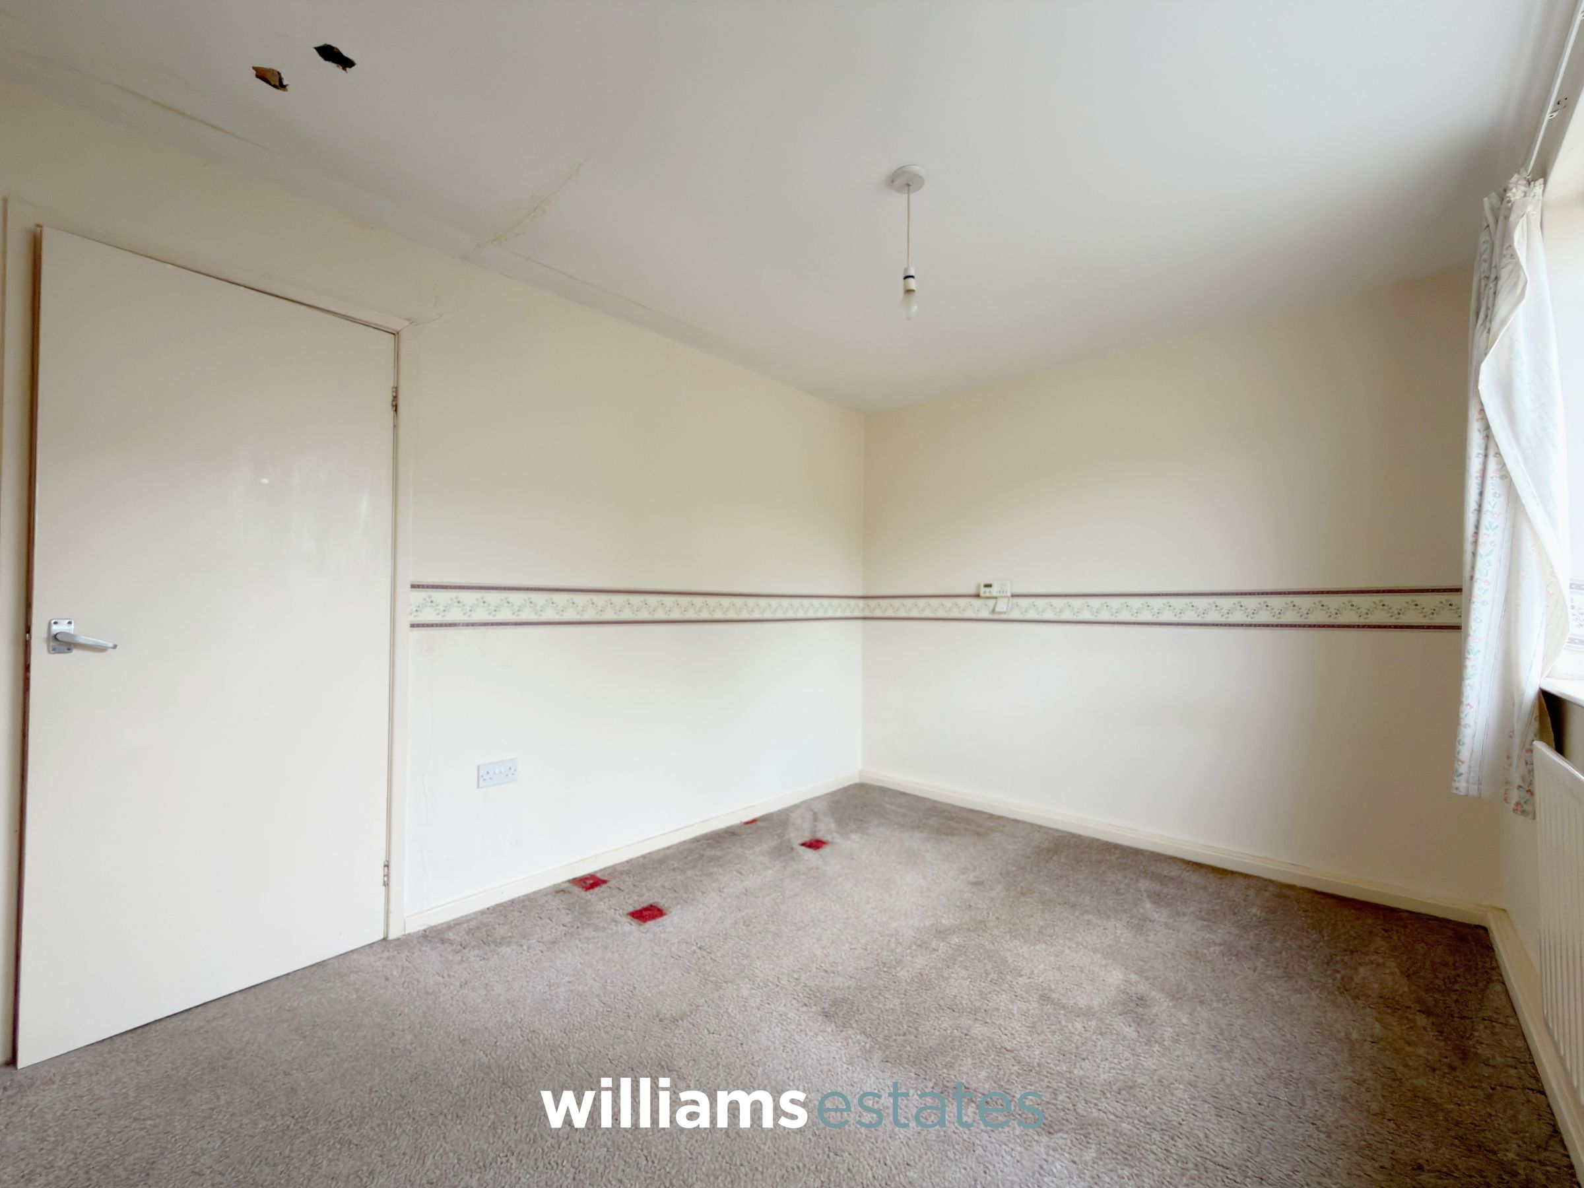
A double bedroom having a uPVC double glazed window to the rear and a radiator.
Wet Room
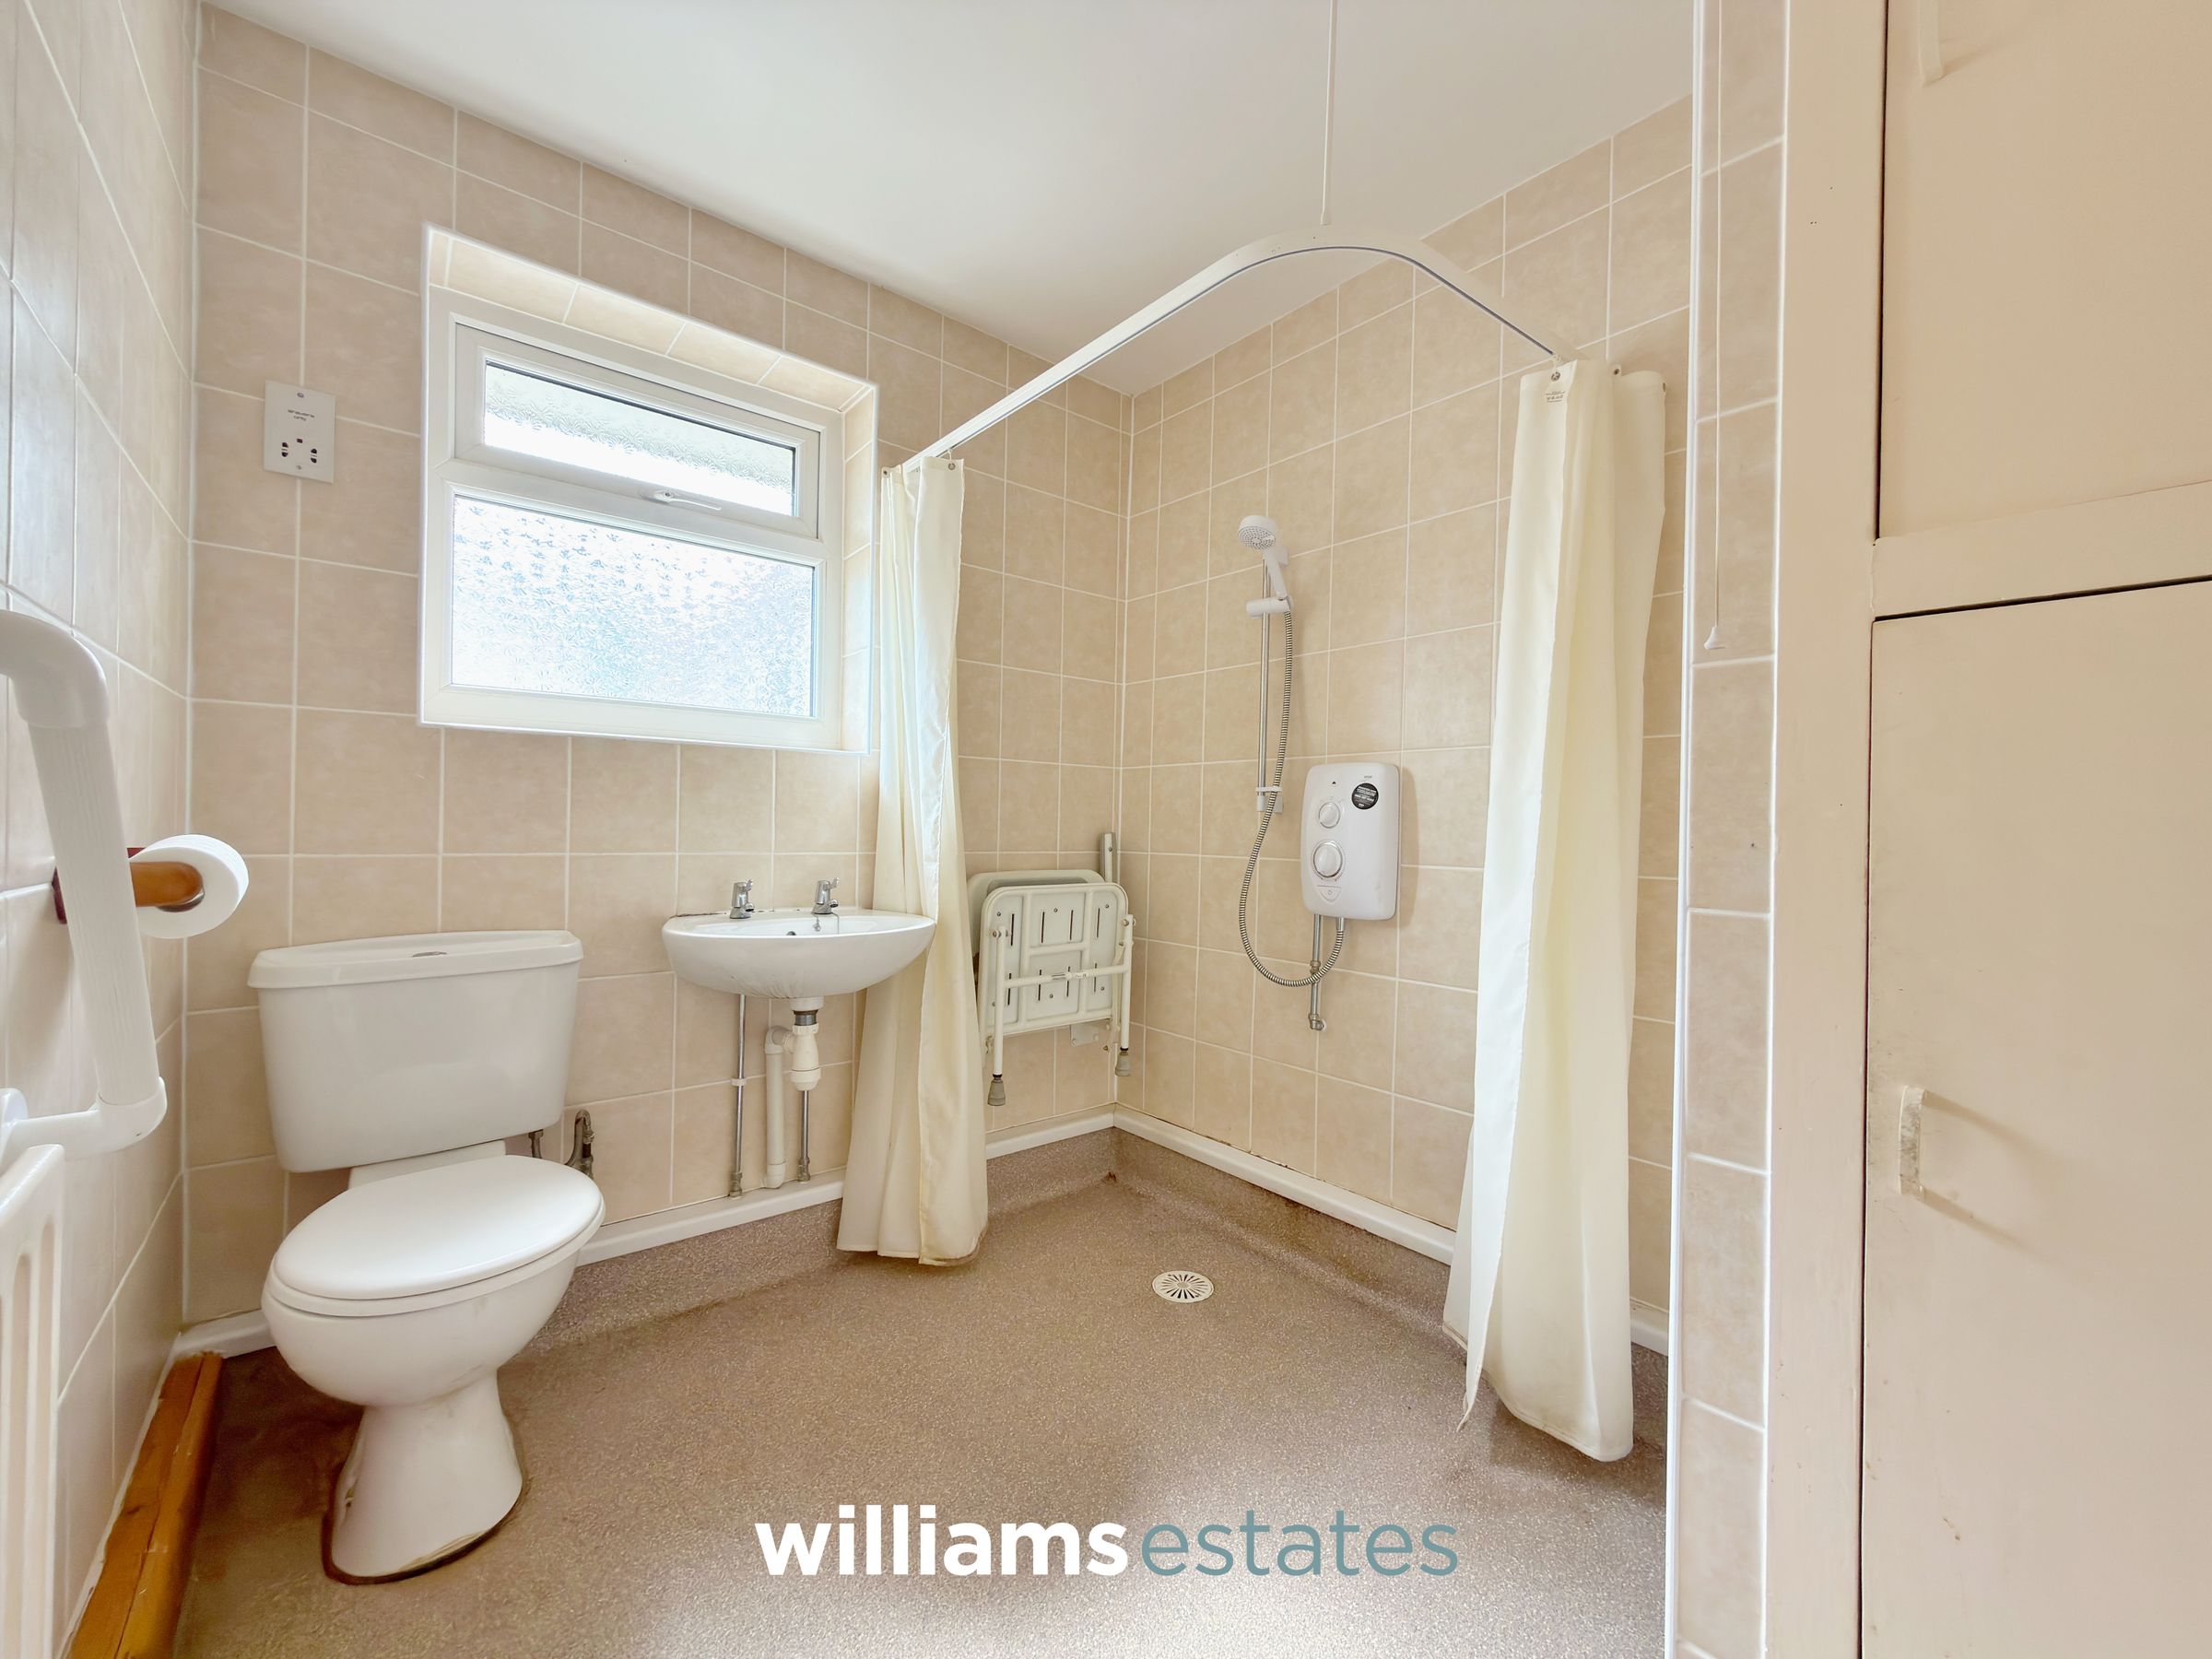
A fully tiled wet room comprising a low-flush W.C., a wall-hung wash hand basin, and a walk-in shower. The room also benefits from a recessed storage cupboard, a radiator, and a uPVC obscure double-glazed window to the side elevation, providing natural light while maintaining privacy.
Properties you may like







Williams Updates
Williams Estates Direct Limited (Trading as Williams Estates, Company No. 10327940)
Williams Lettings Limited (Trading as Williams Lettings, Company No. 10325497) are registered in England and Wales.
Registered Office: 102 Bowen Court, St Asaph Business Park, St Asaph, LL17 0JE.
Sitemap
Accredited & Regulated By
Our Offices