Williams Estates
FOR SALE
£435,000
Caer Delyn 2 Ffordd Bryn y Garn, Henllan, Denbigh, LL16 5AH
Detached
4
3
2
Like the look of this property?
We would love to hear from you and arrange a viewing of this property. Get in touch now!
Looking to sell a property?
You can get a free online or in person valuation.
Property features
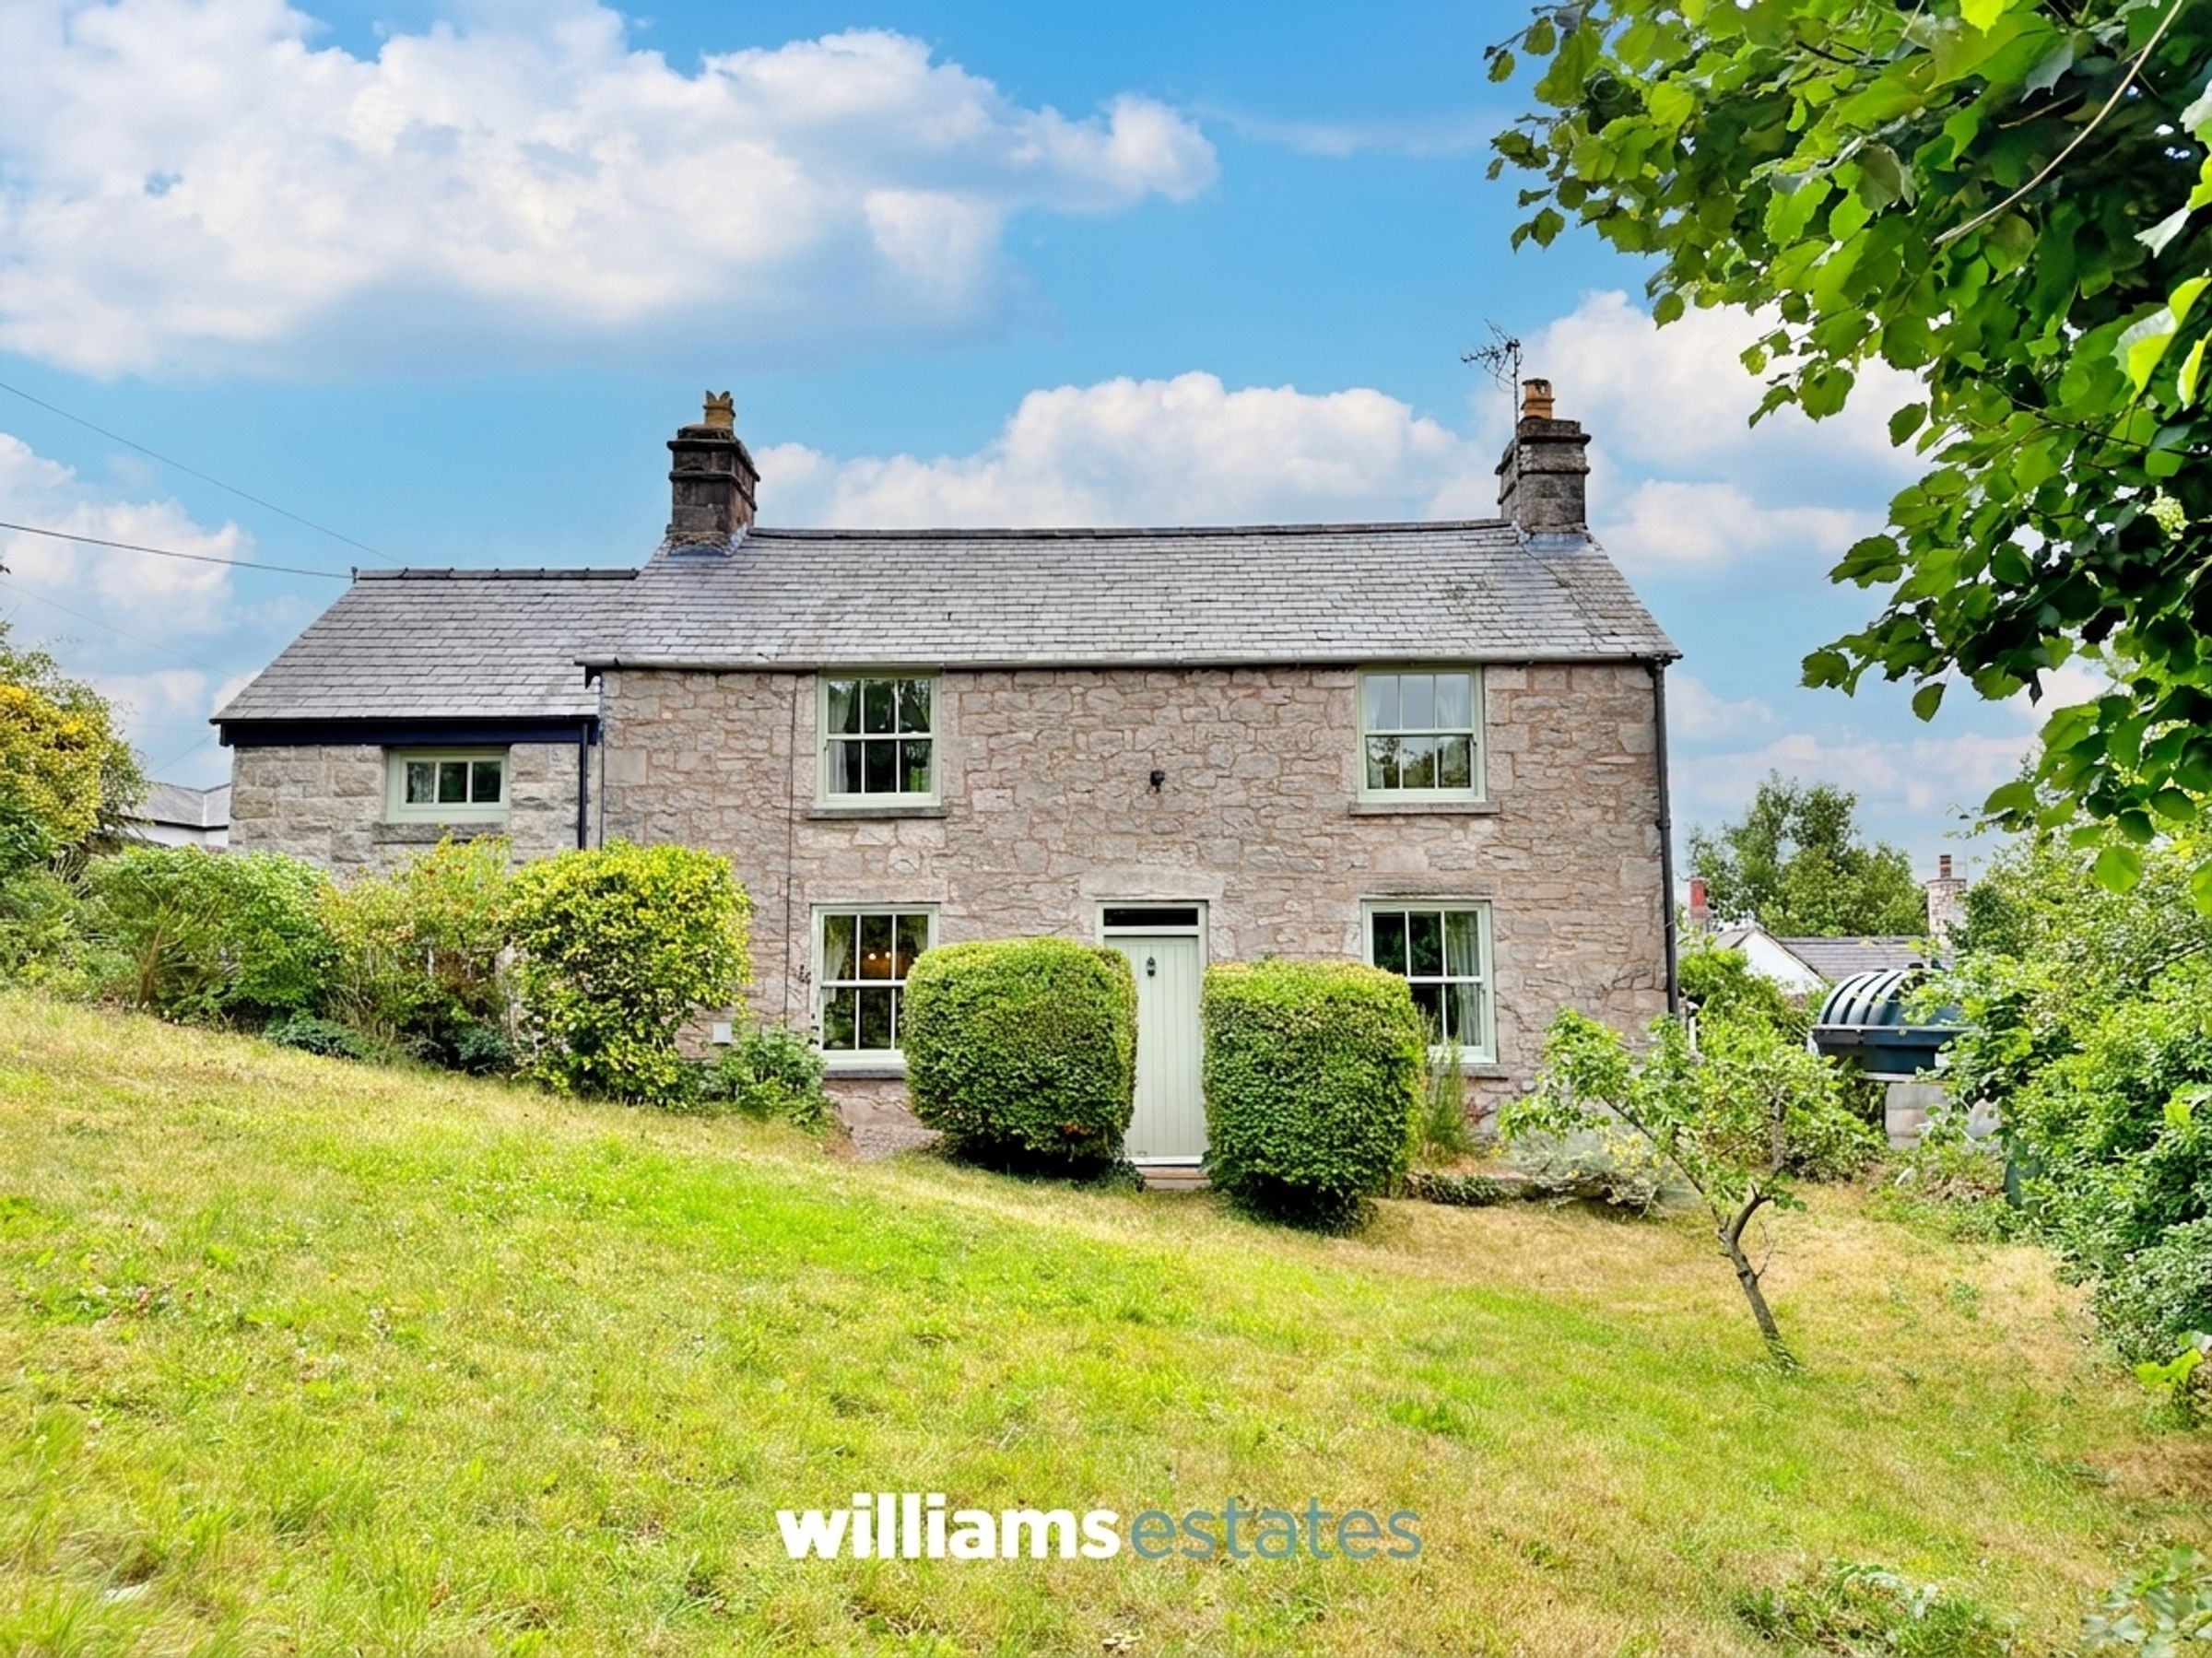
Four Bedrooms Detached Stone House
Sought After Village Location
Gardens to the Front and Back
Oak Features Throughout
Two Multi Fuel Stoves
Near Nature Reserve
Close to Local Welsh School, Football Pitch, Thatch Roof Village Pub, Post Office, Golf Club and a Church
Aga range cooker
Council Tax Band - F
Tenure - Freehold
About this property
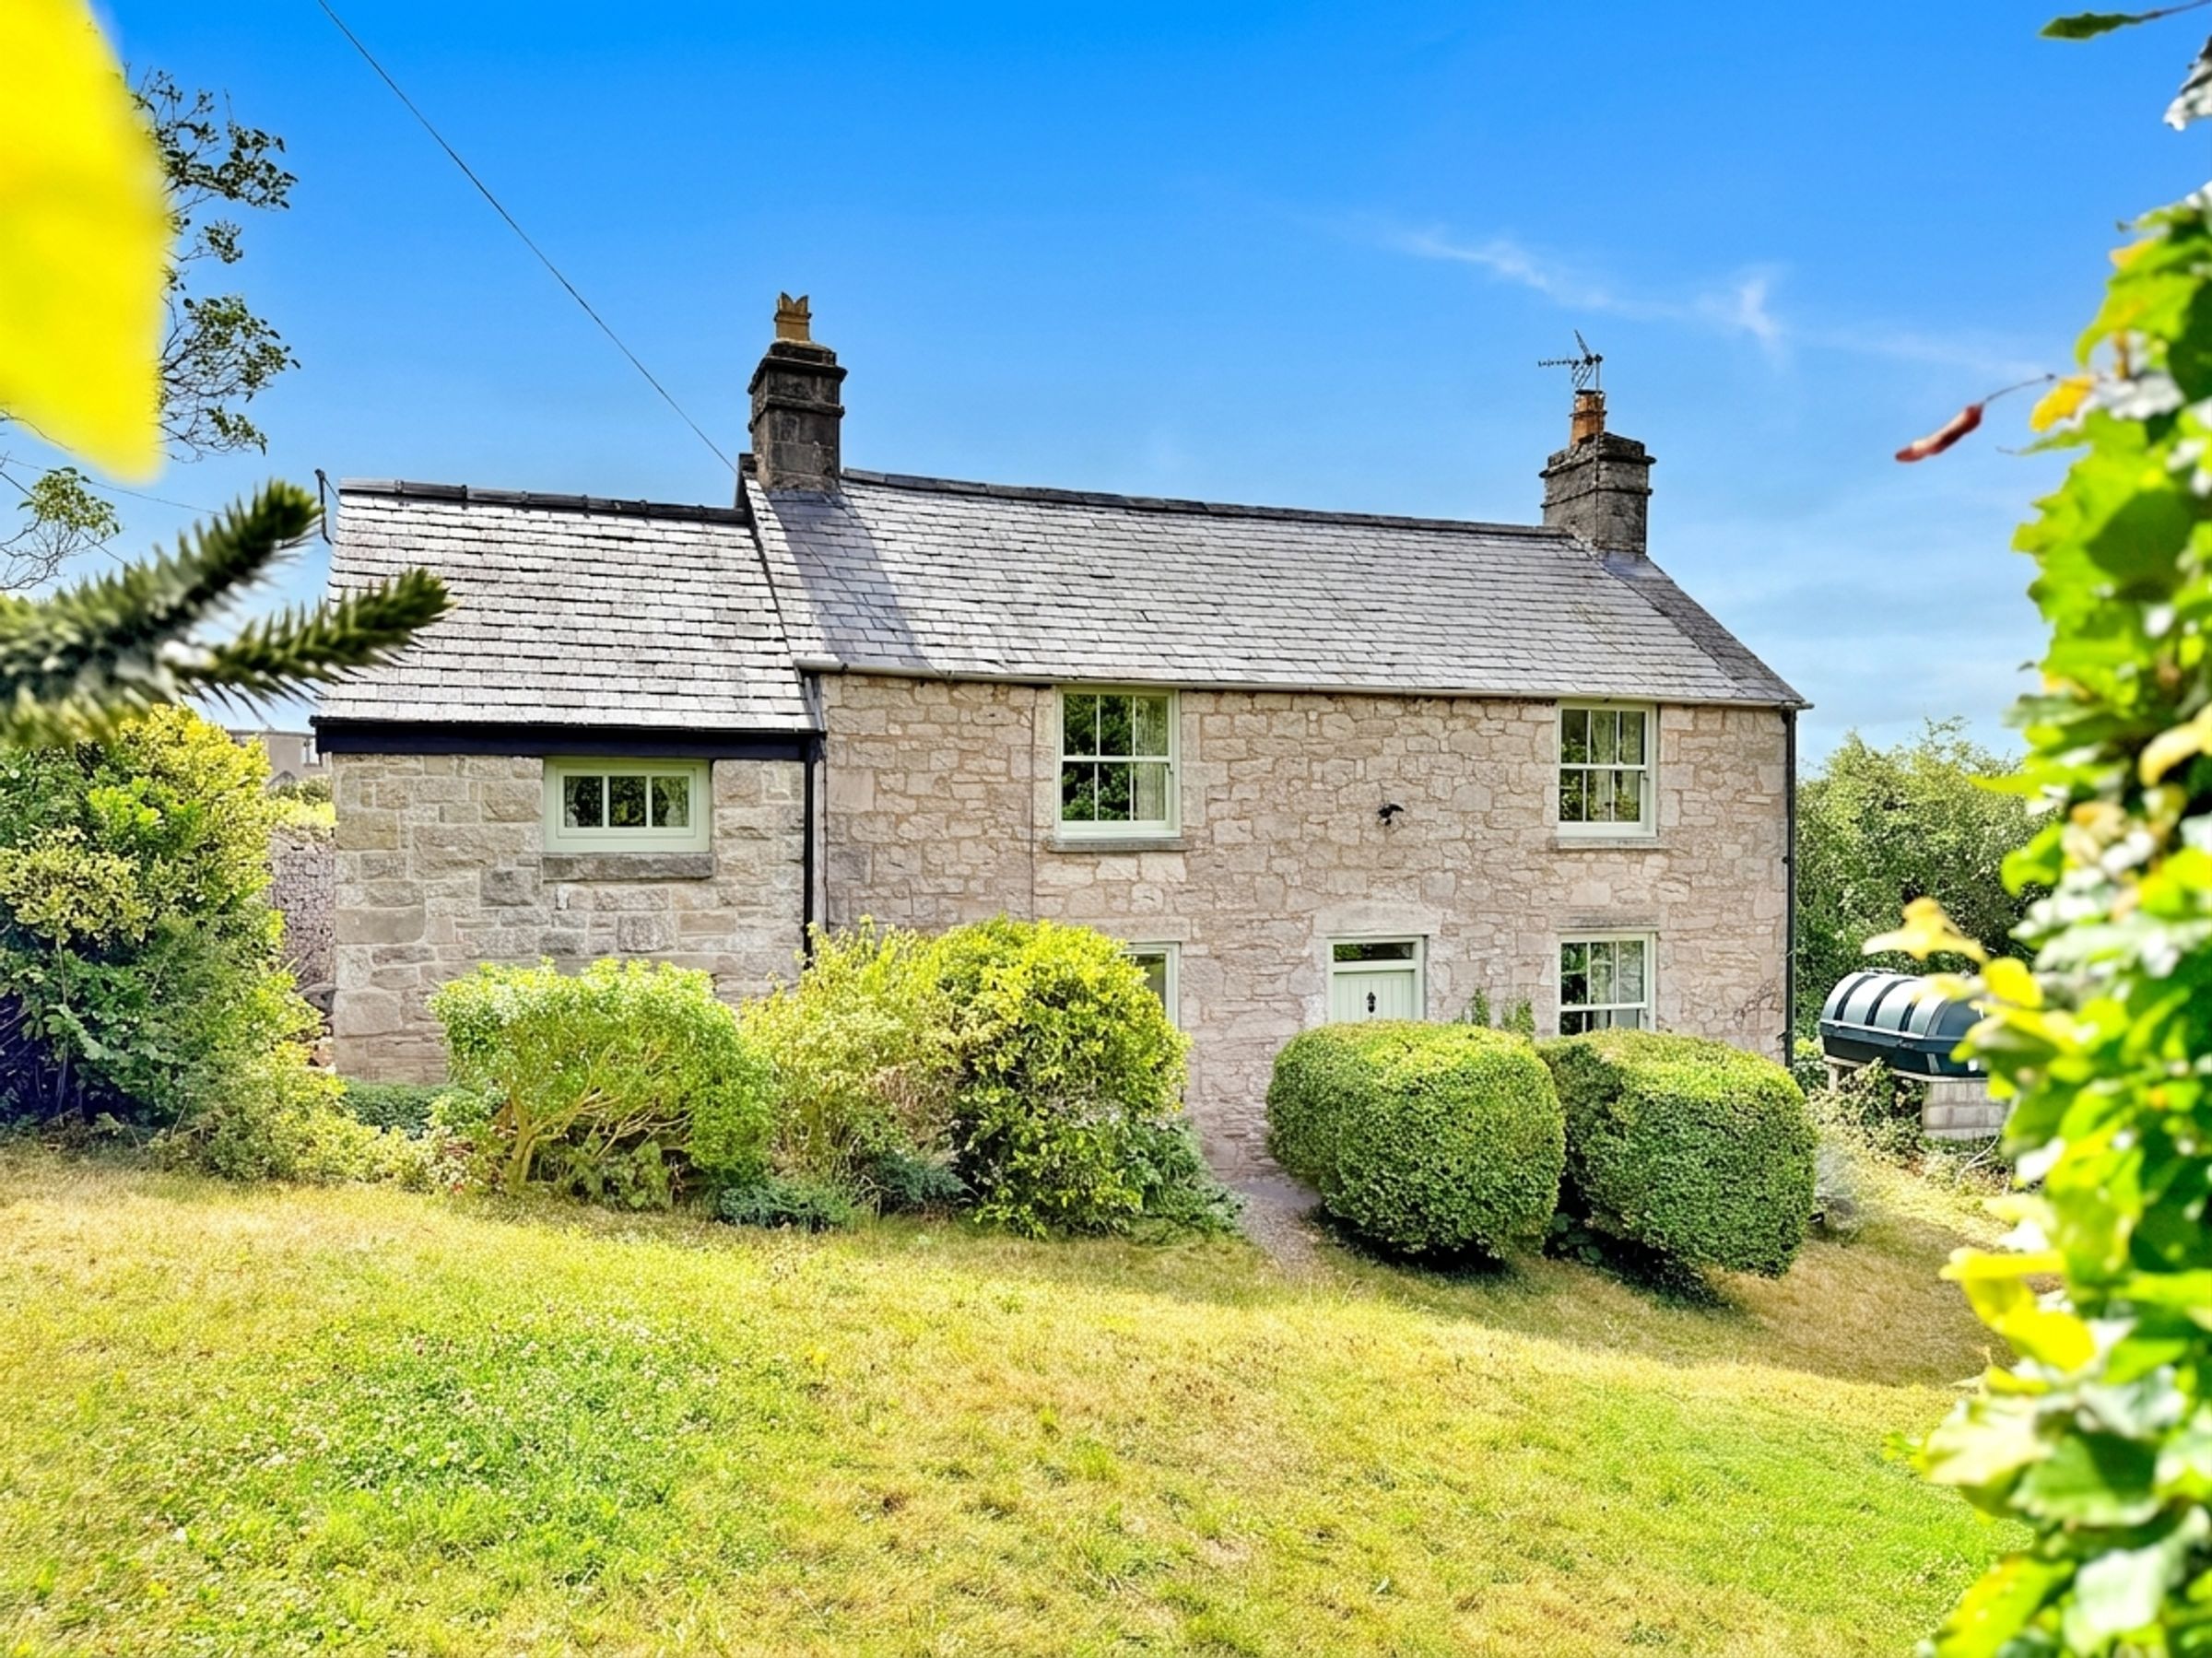
This attractive four bedroom detached stone house is situated in a sought after village location, offering a wonderful blend of character and modern comfort. The property features beautiful oak details throughout, two inviting multi fuel stoves, and spacious accommodation ideal for families or those seeking extra room to entertain. The layout is thoughtfully arranged to maximise natural light and practicality, with generous living areas and four well-proportioned bedrooms. Located close to a local Welsh school, football pitch, thatch roof village pub, post office, golf club, and church, the home enjoys a strong sense of community and convenience.
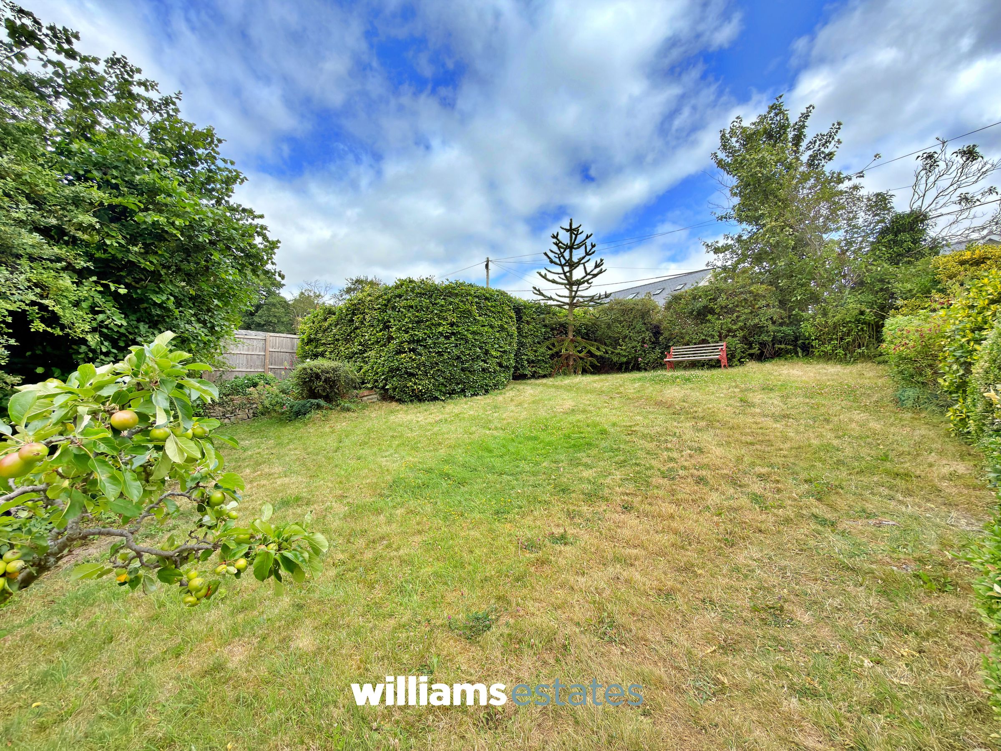
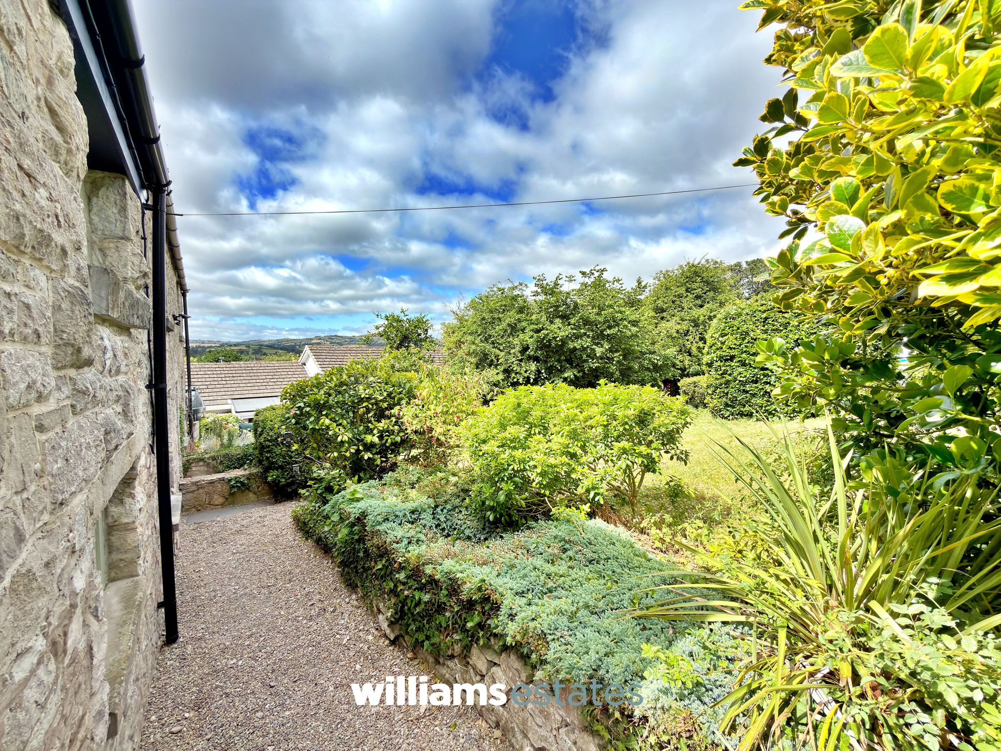
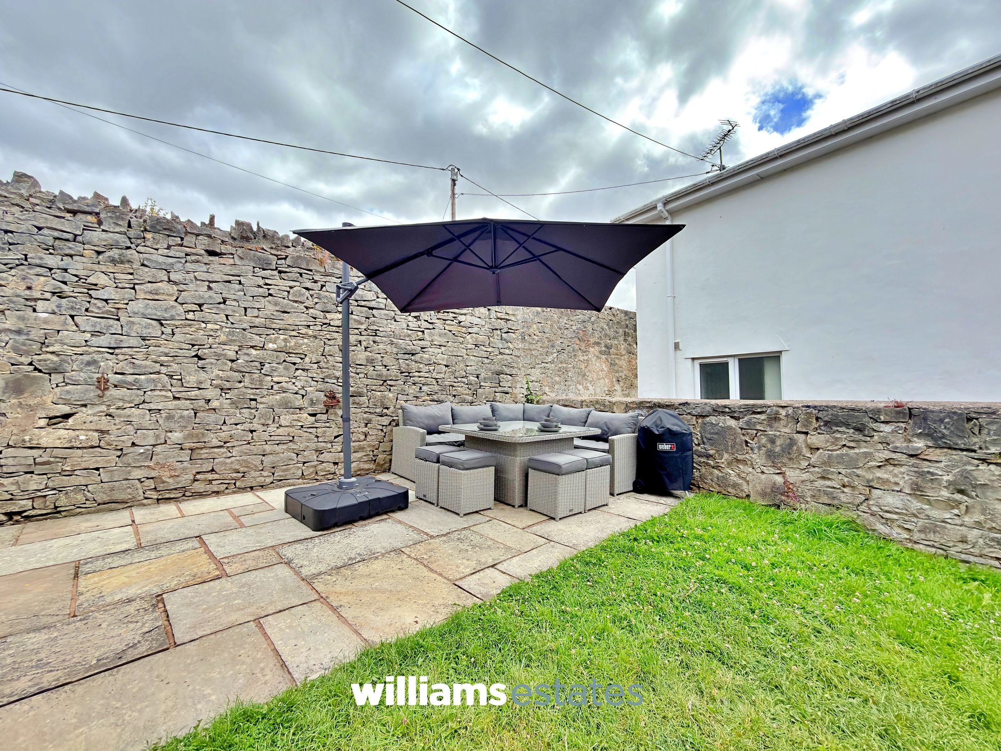
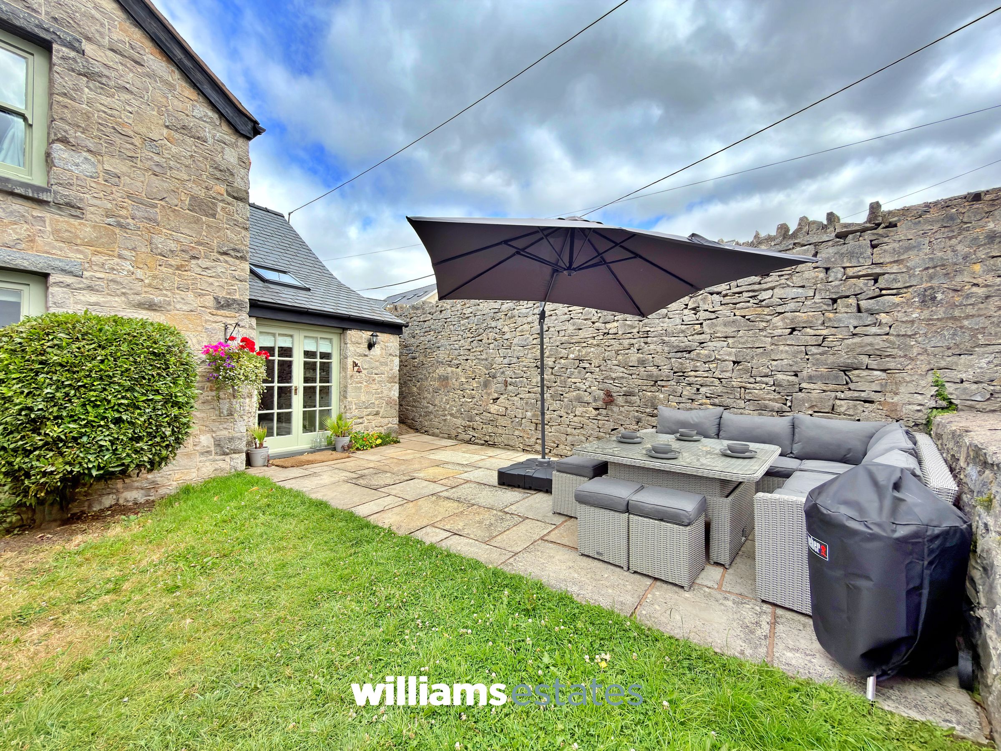
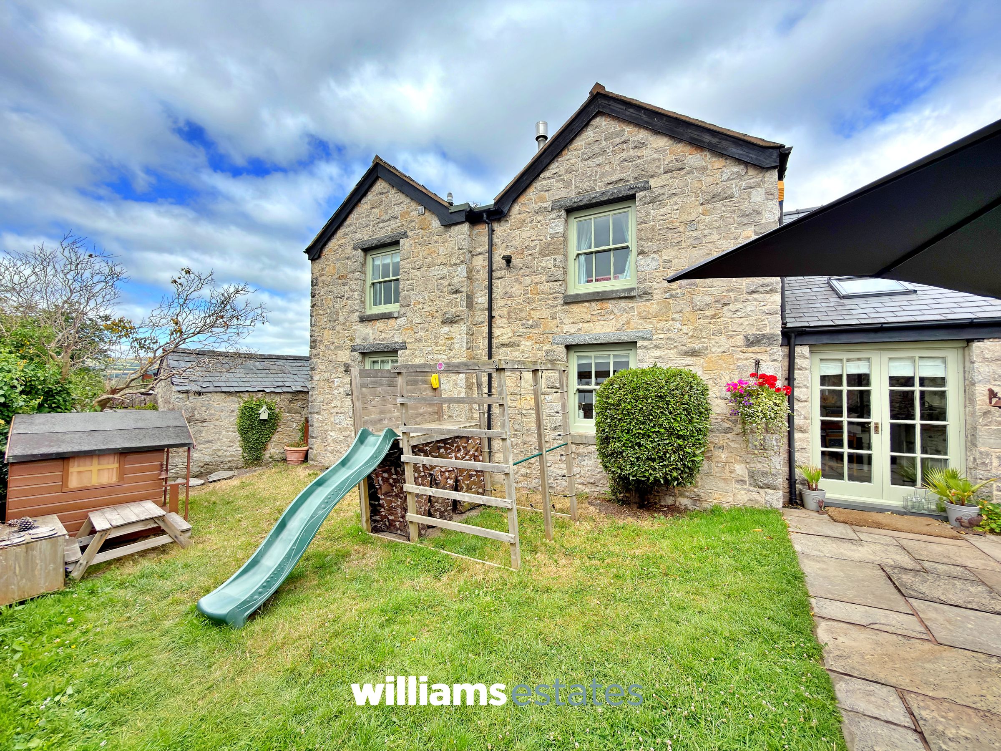
The property enjoys generous gardens to both the front and rear, with the majority laid to lawn and convenient access all the way around the house. Mature hedging, traditional stone walling, and established boundaries create a private, secure setting with a sunny aspect, ideal for relaxing and entertaining. A patio area provides the perfect space for outdoor dining, while off-road parking adds every-day convenience. There is also on street parking as well as a driveway for two vehicles. Completing the outdoor space is a useful stone outbuilding, offering excellent storage or potential for a variety of uses.
Key details
Parking: Driveway
1733ft2 floor area
5716ft2 plot size
Freehold
Council tax band F
Additional information
Near the property
Rooms and dimensions
Accommodation
Via a solid oak front door giving access into:
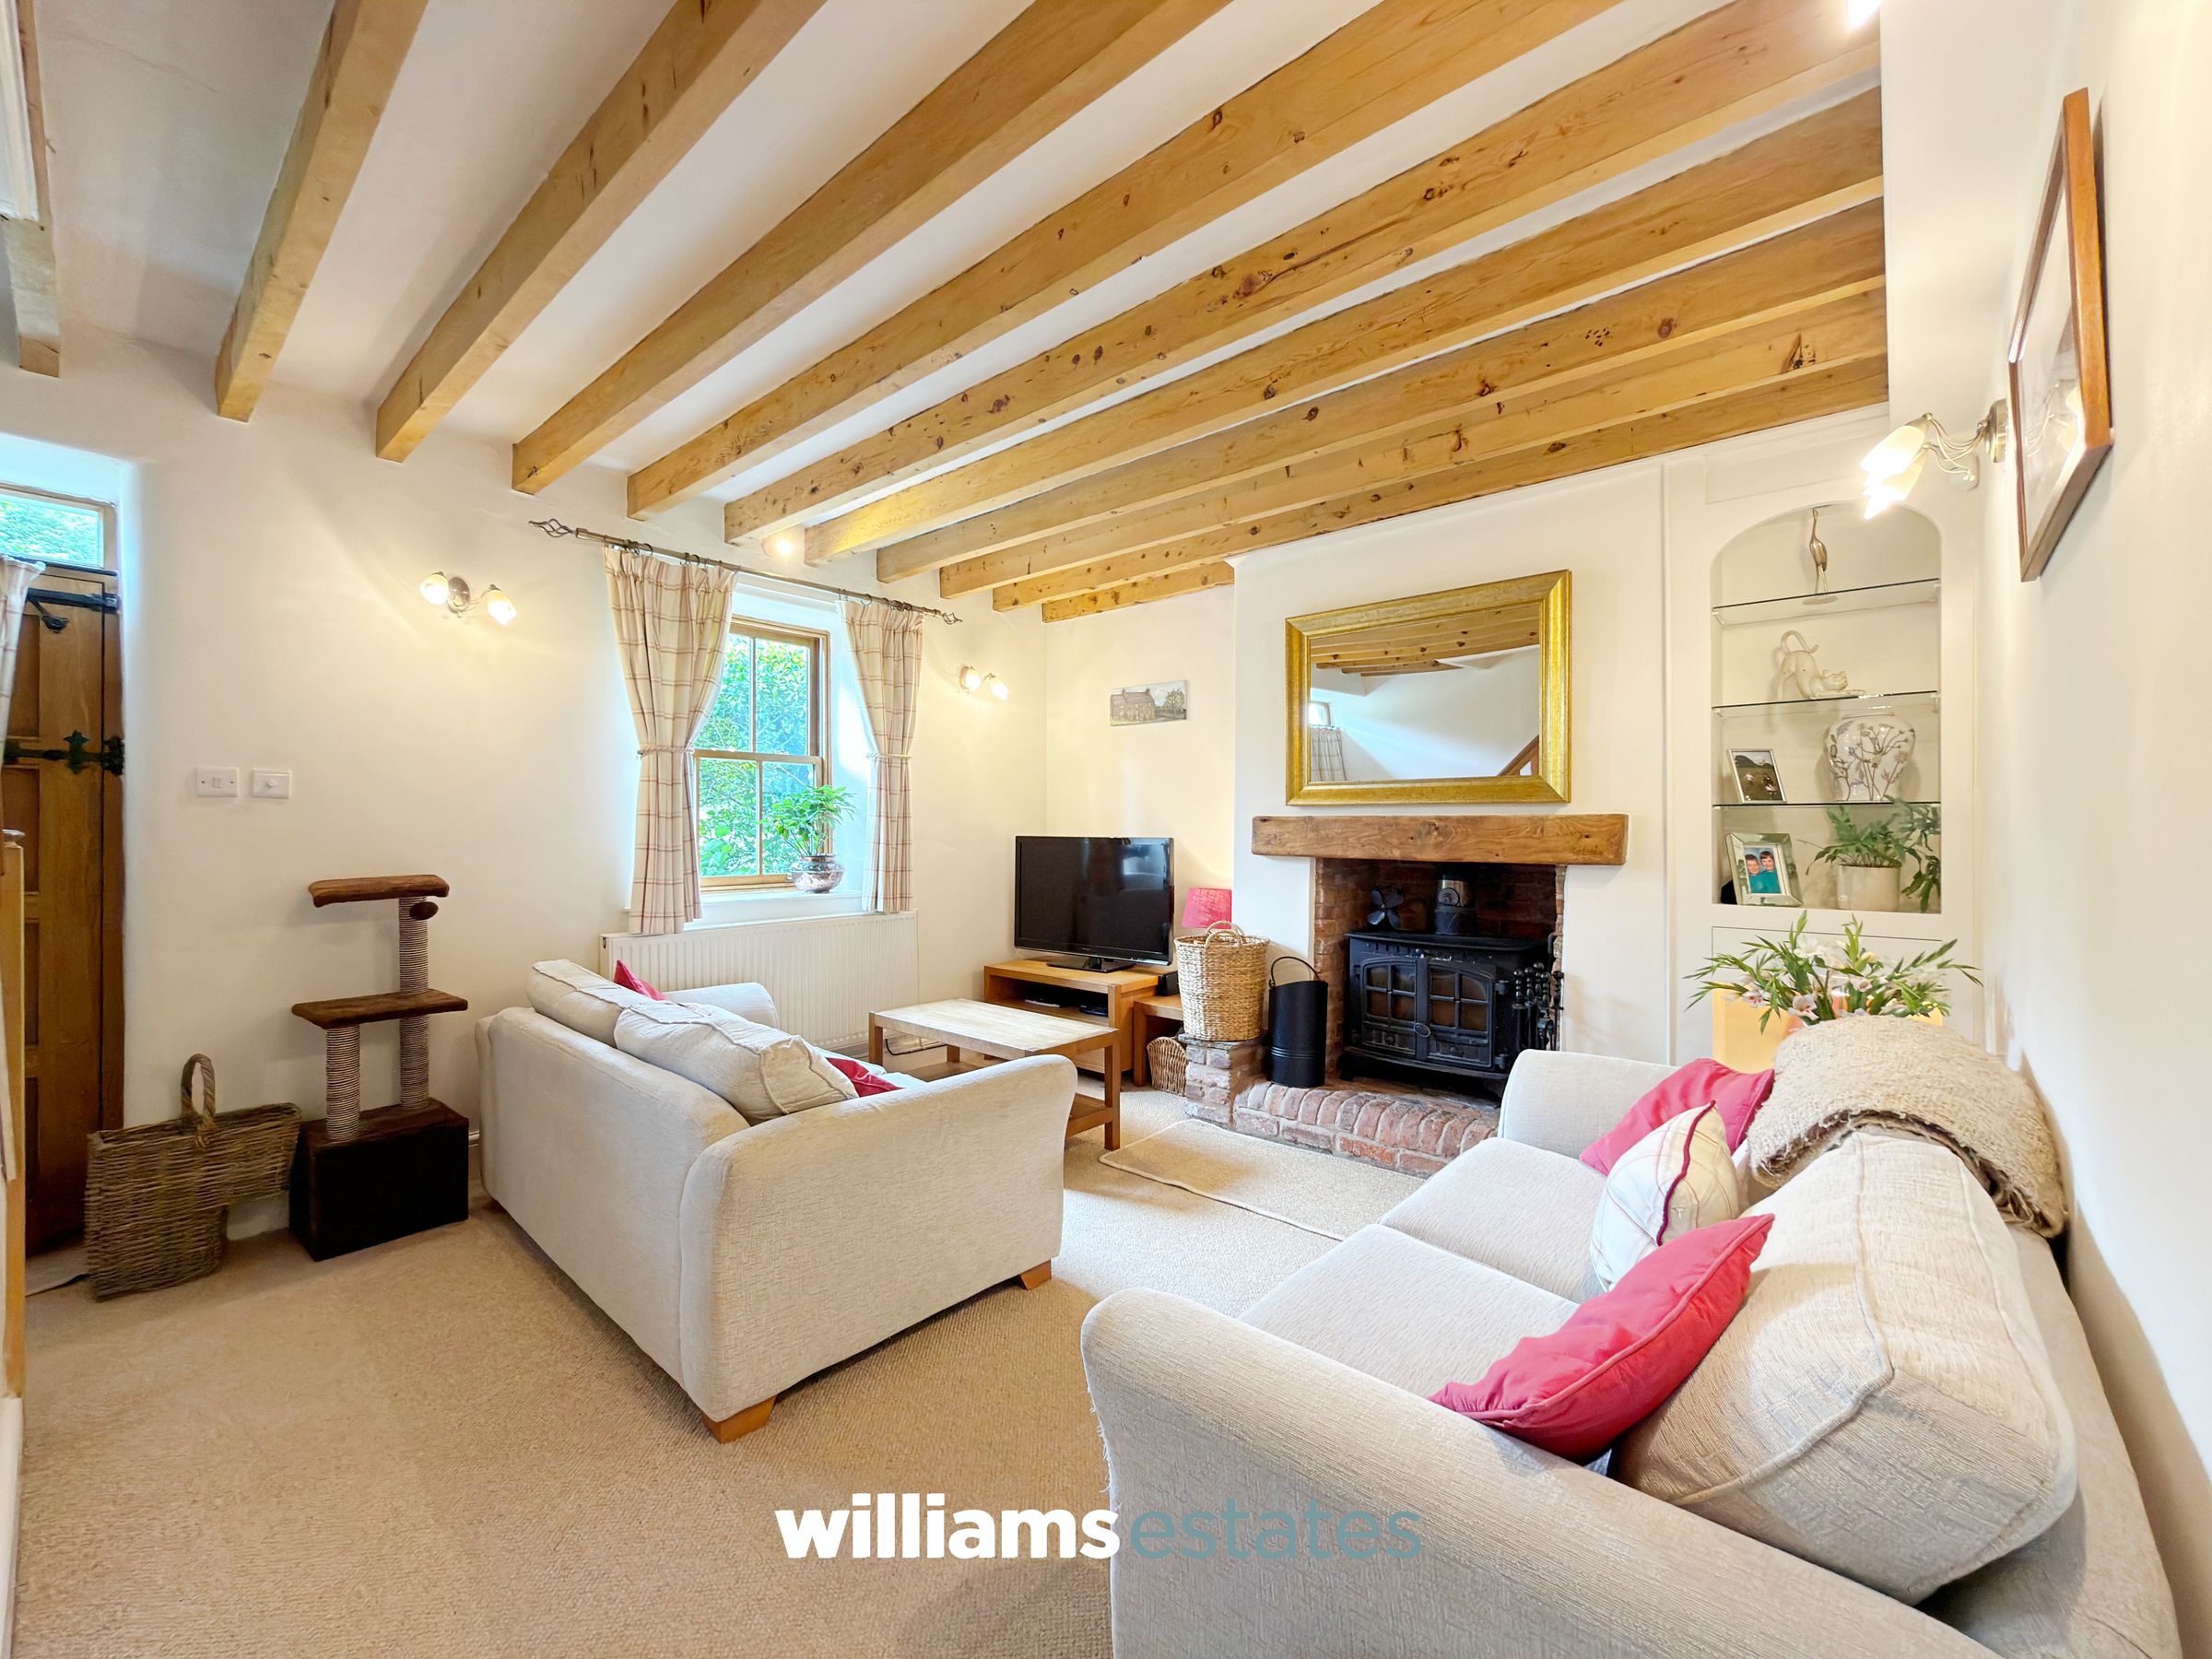
Living Room
16' 7" x 15' 8" (5.05m x 4.77m)
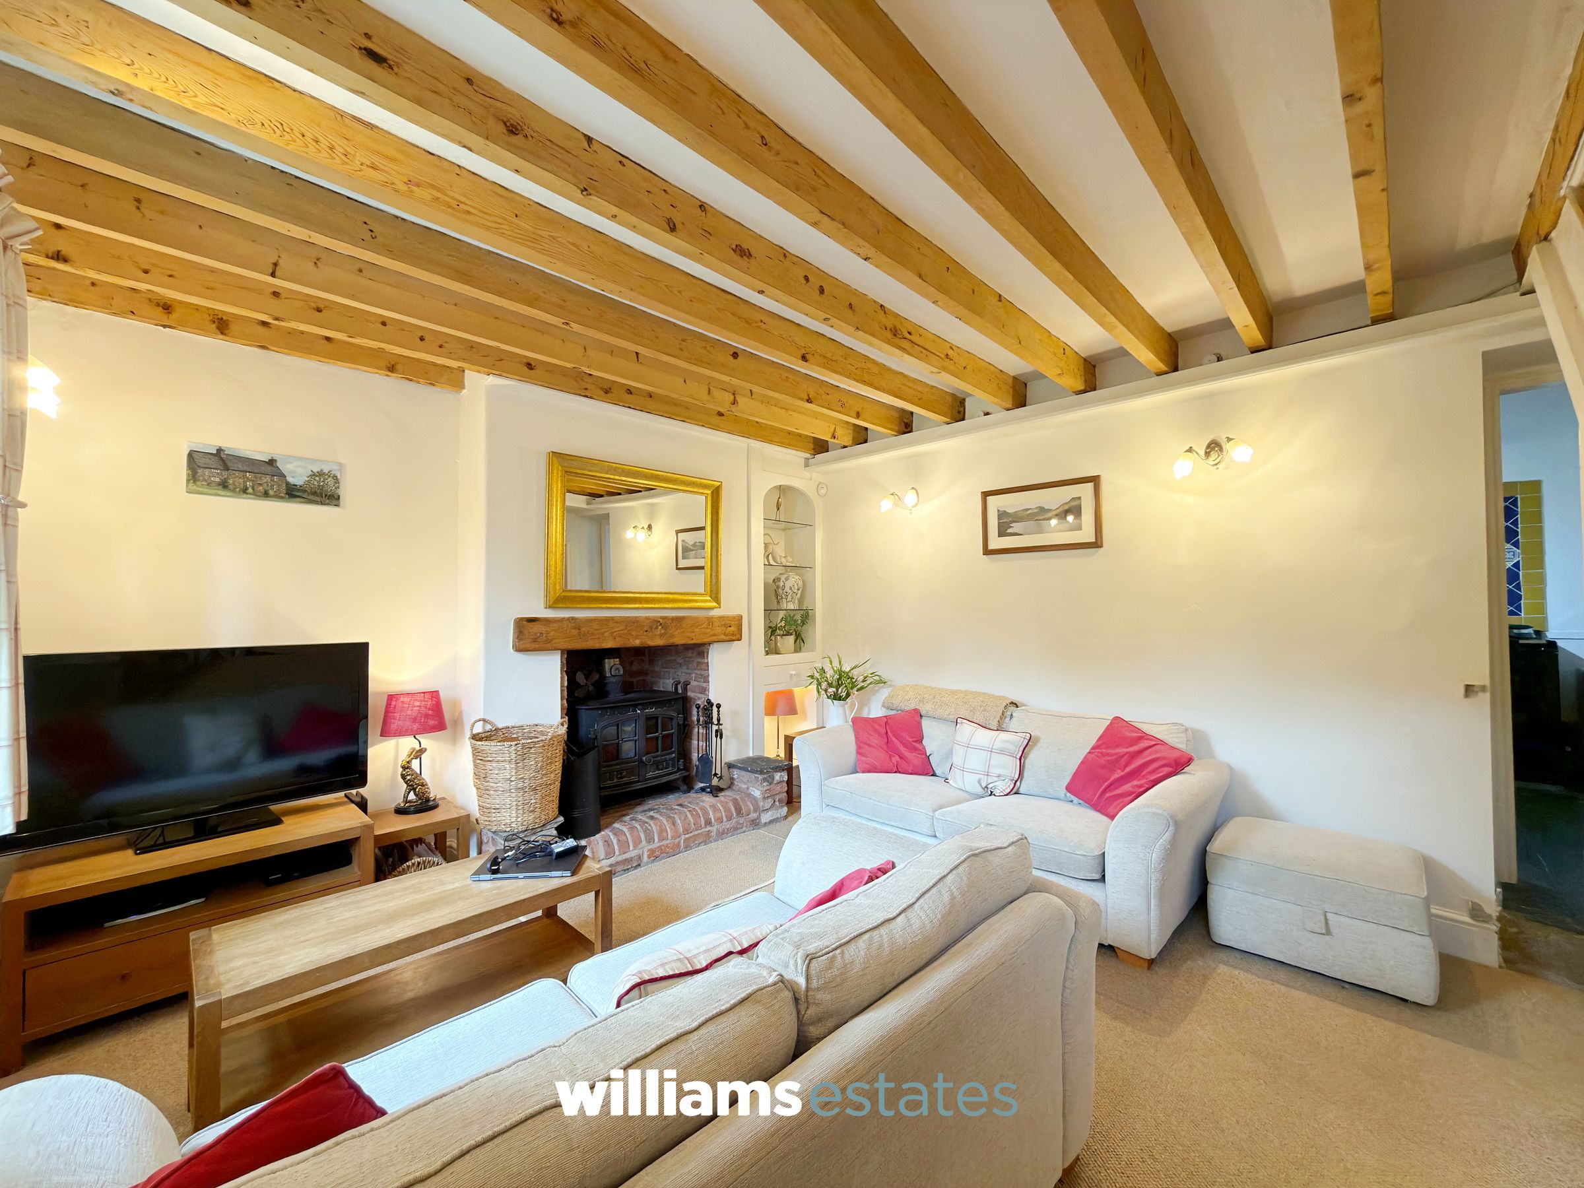
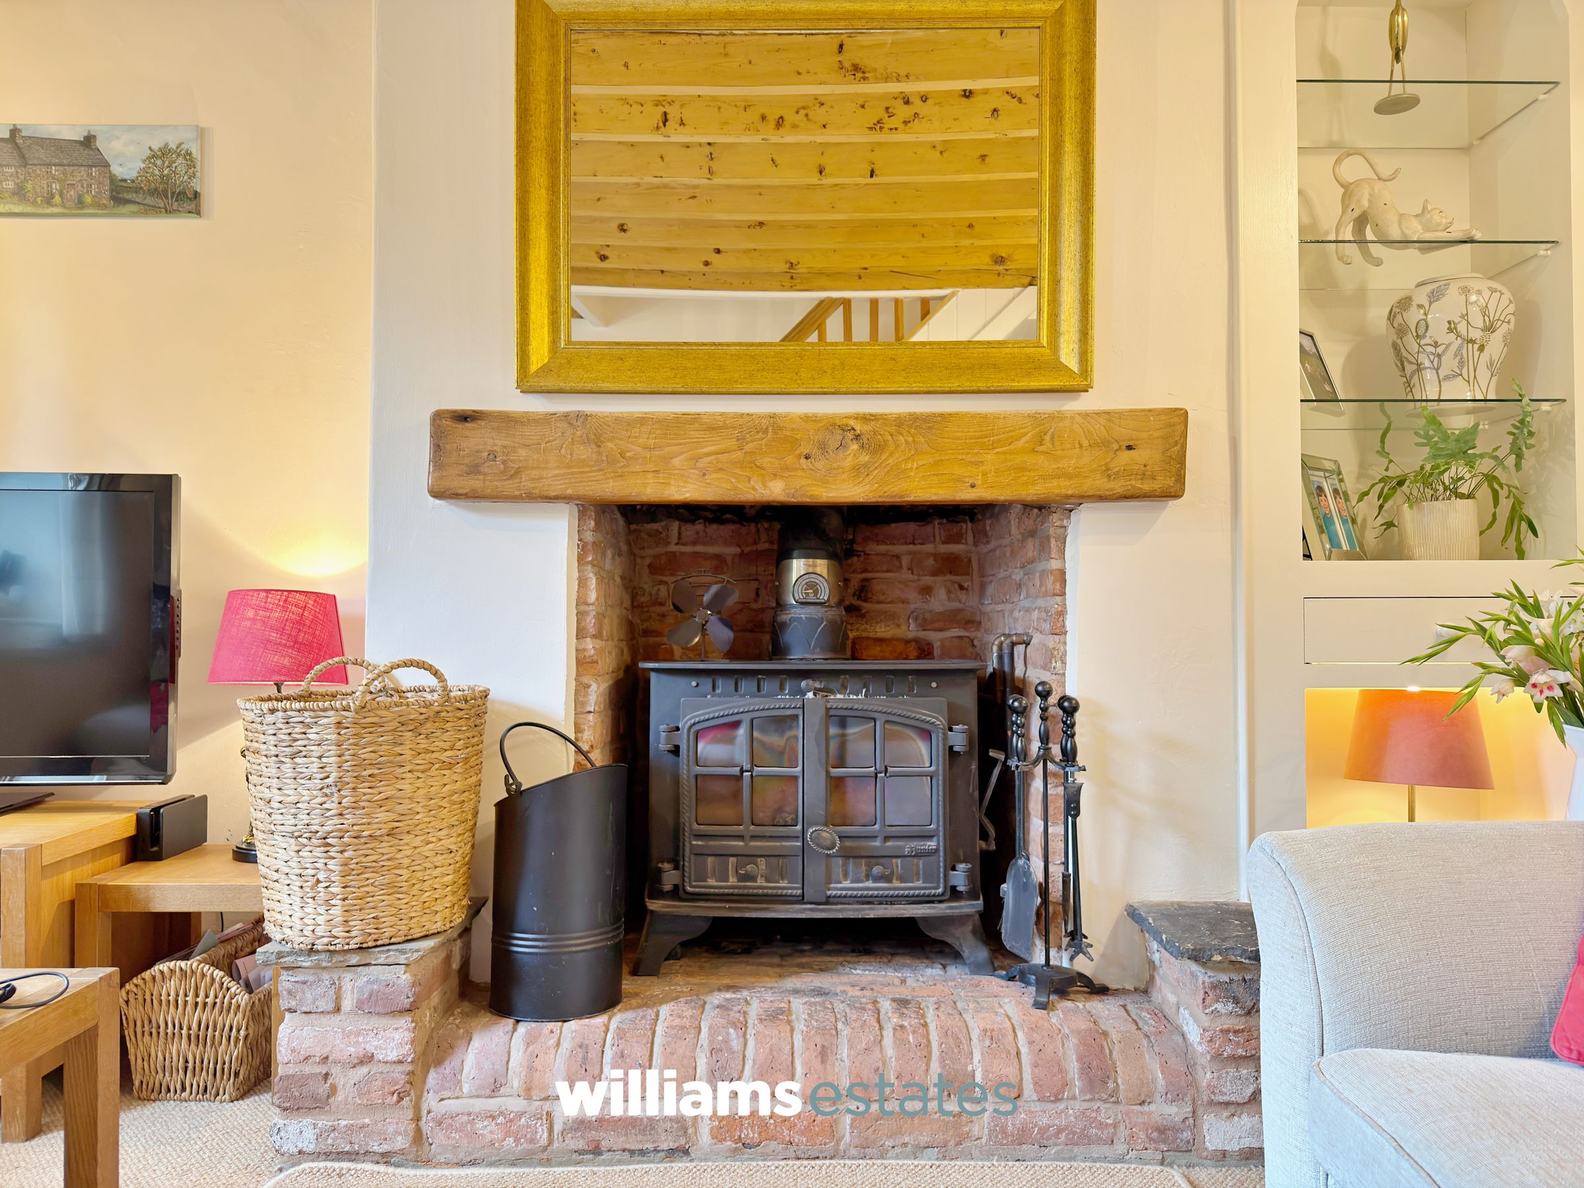
Cosy cottage living room benefitting from traditional timber beams, power, oak double glazed window to the front elevation, feature fireplace with oak beam with multi fuel burner and back boiler, built in shelves with inset spotlighting, stairs up to the first floor, under stair storage and doors off.
Sitting Room
13' 10" x 10' 3" (4.21m x 3.13m)
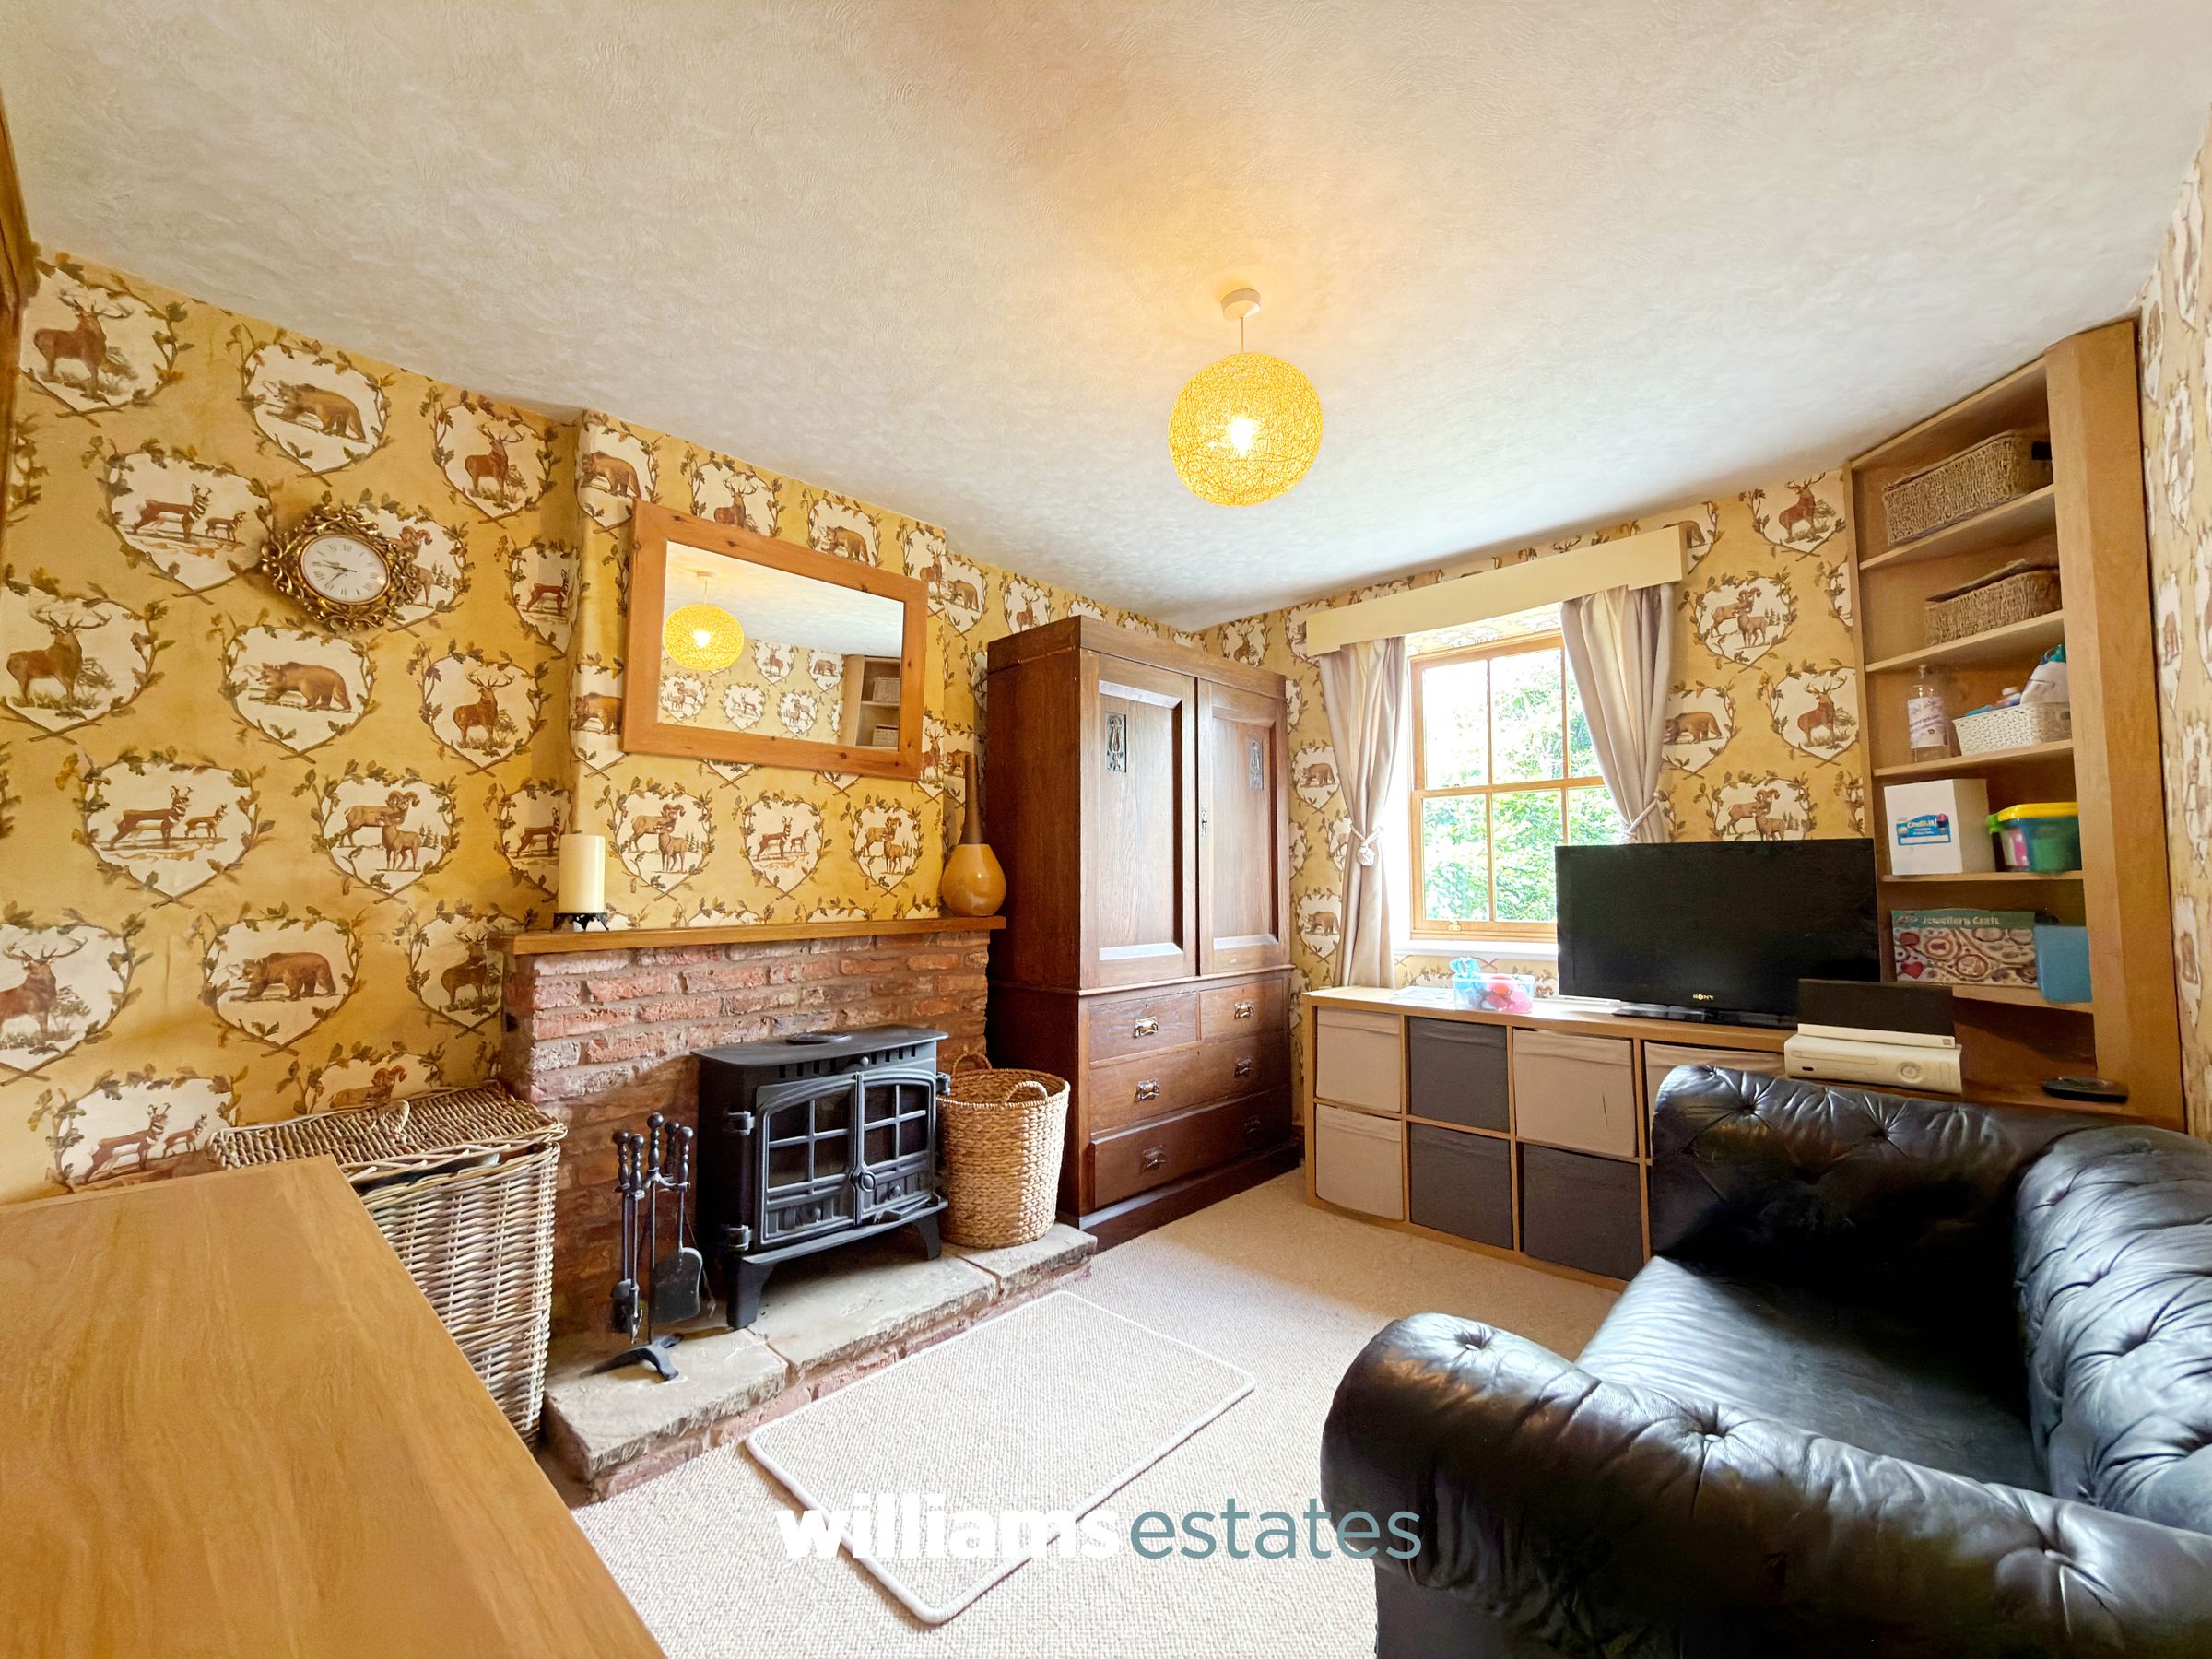
Having lighting, power, radiator, multi fuel stove, oak double glazed window onto the front elevation and a built in oak storage cupboard.
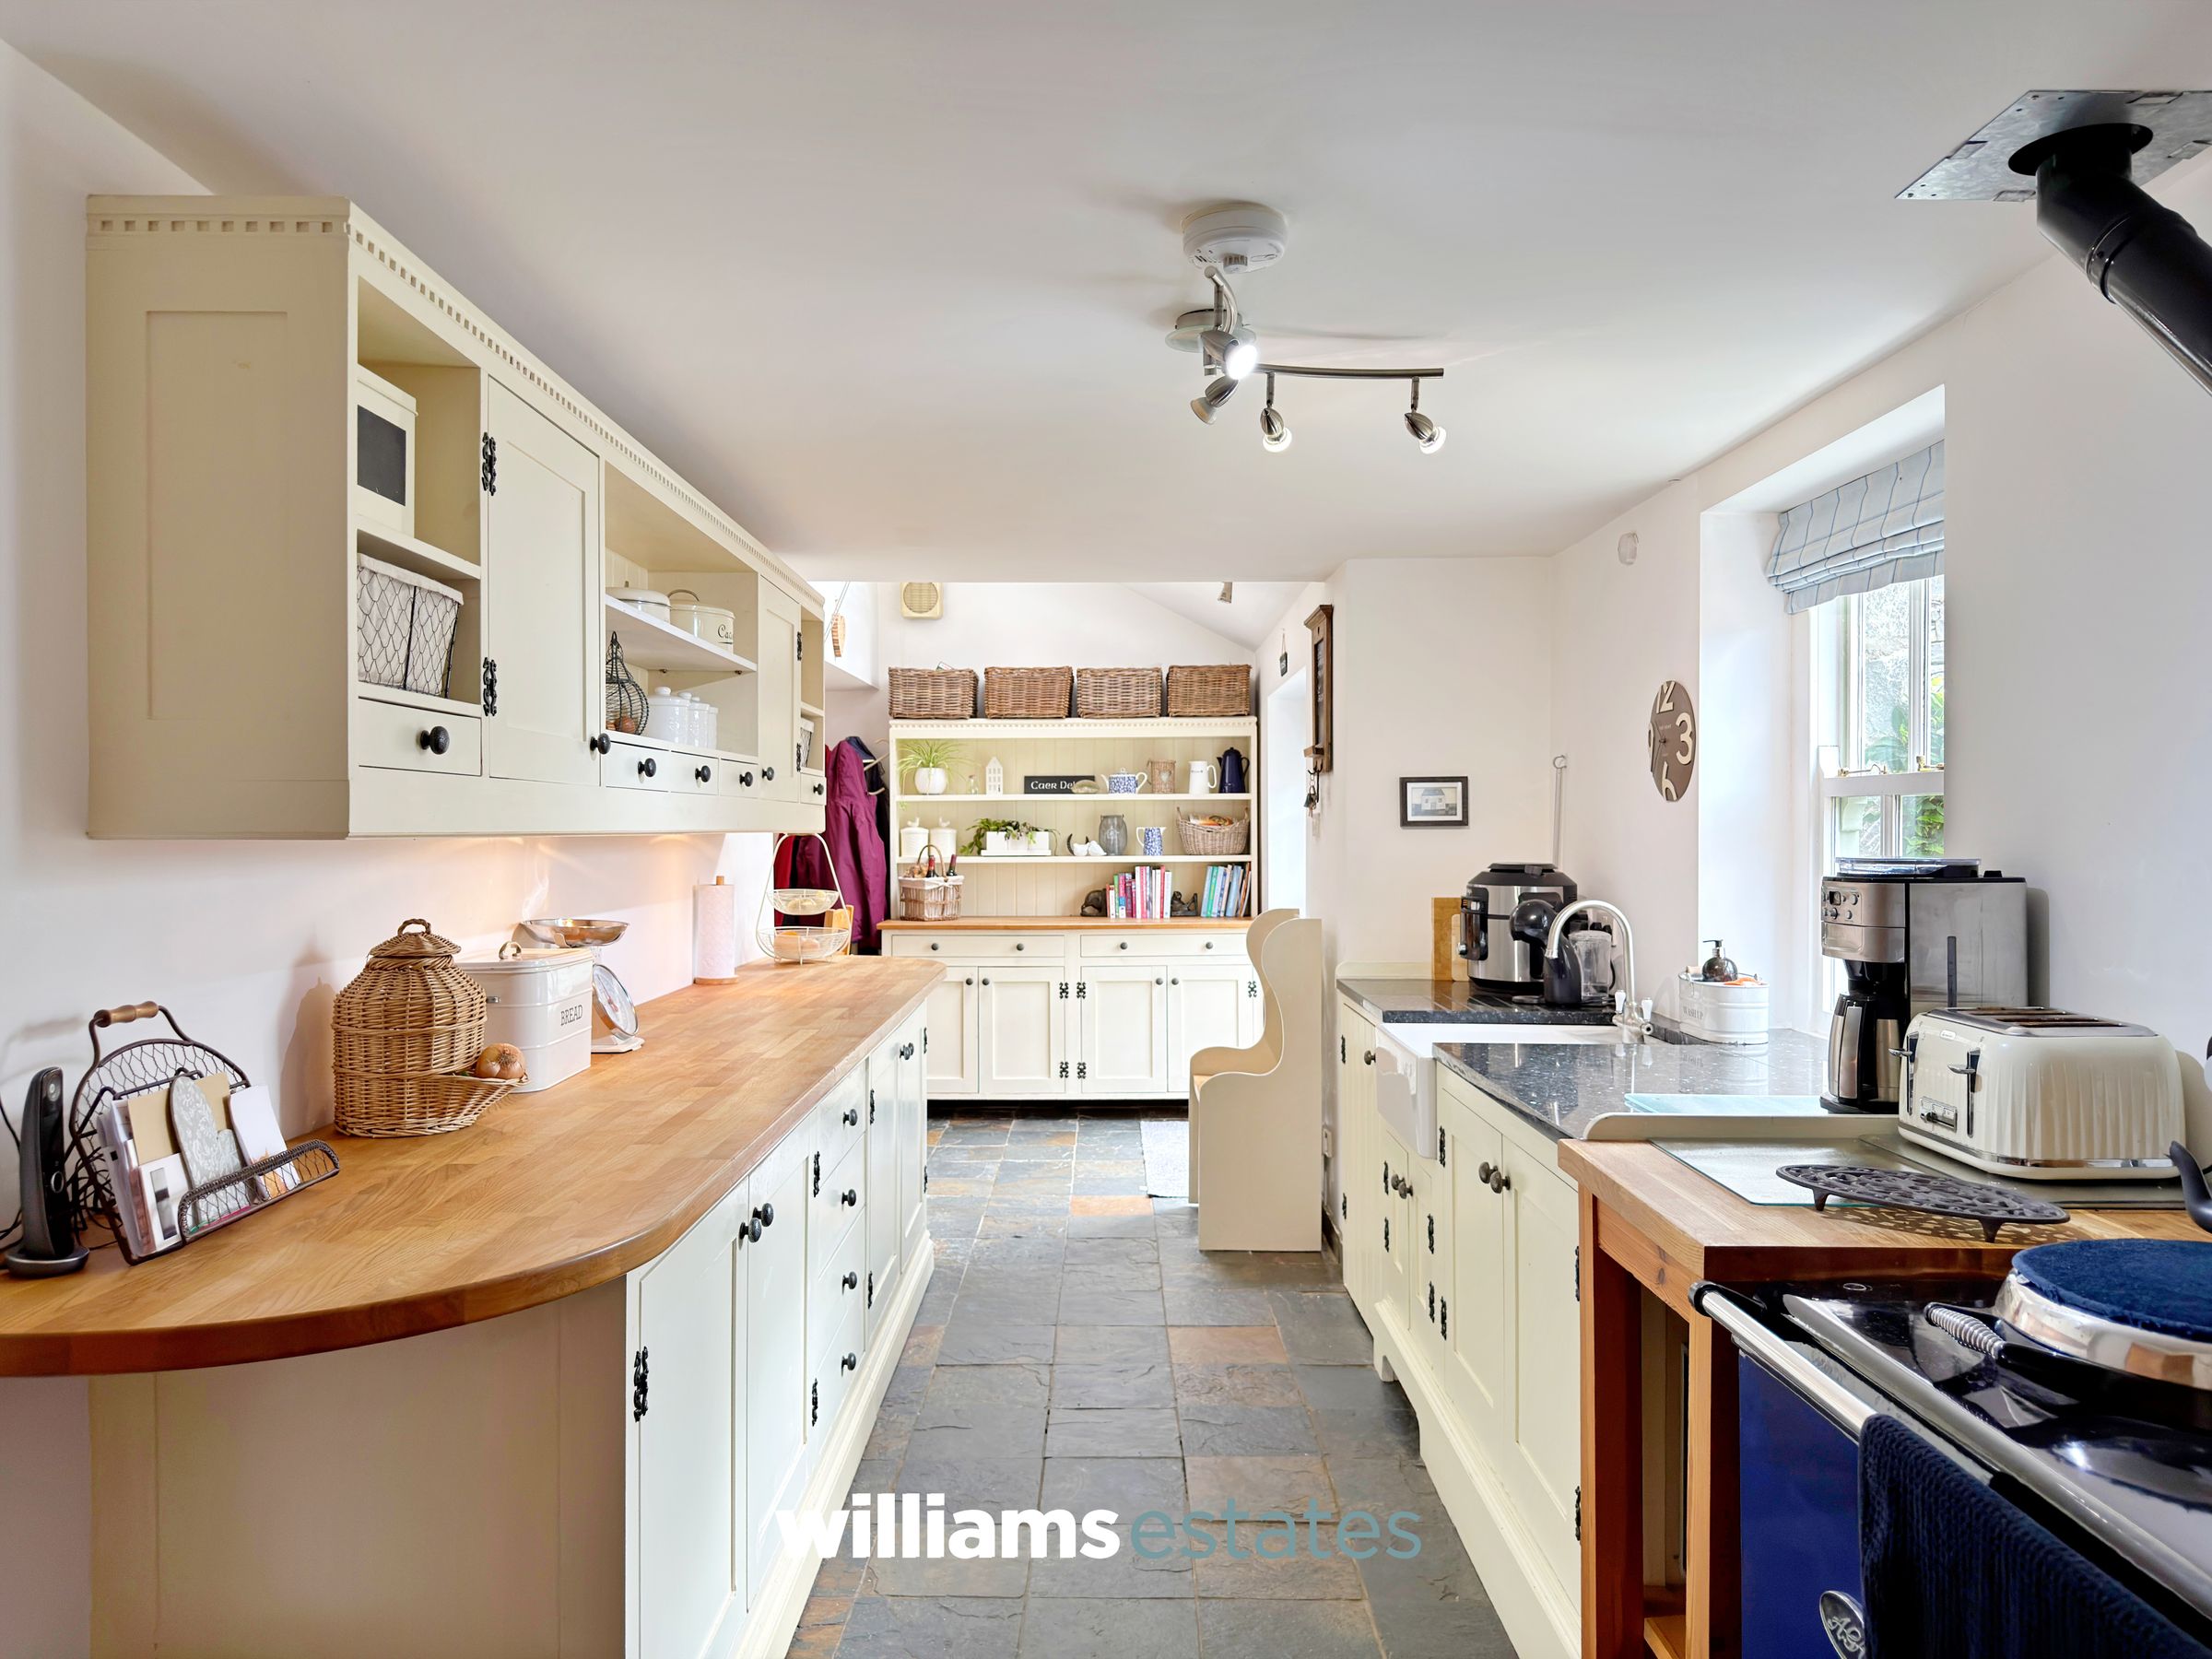
Kitchen
17' 7" x 8' 8" (5.37m x 2.63m)
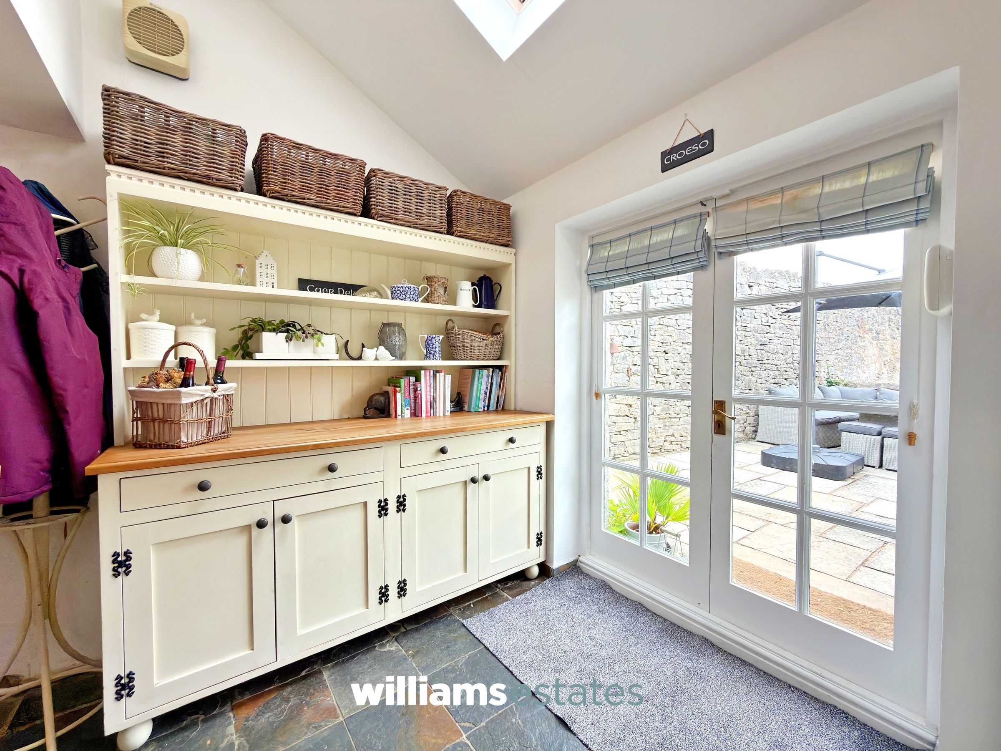
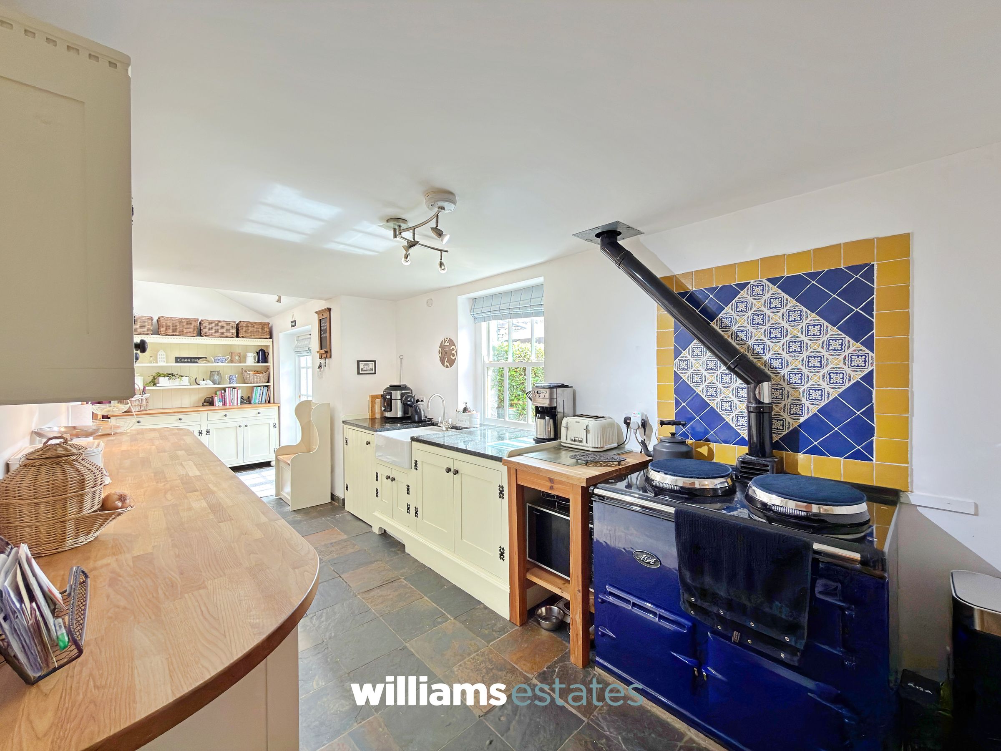
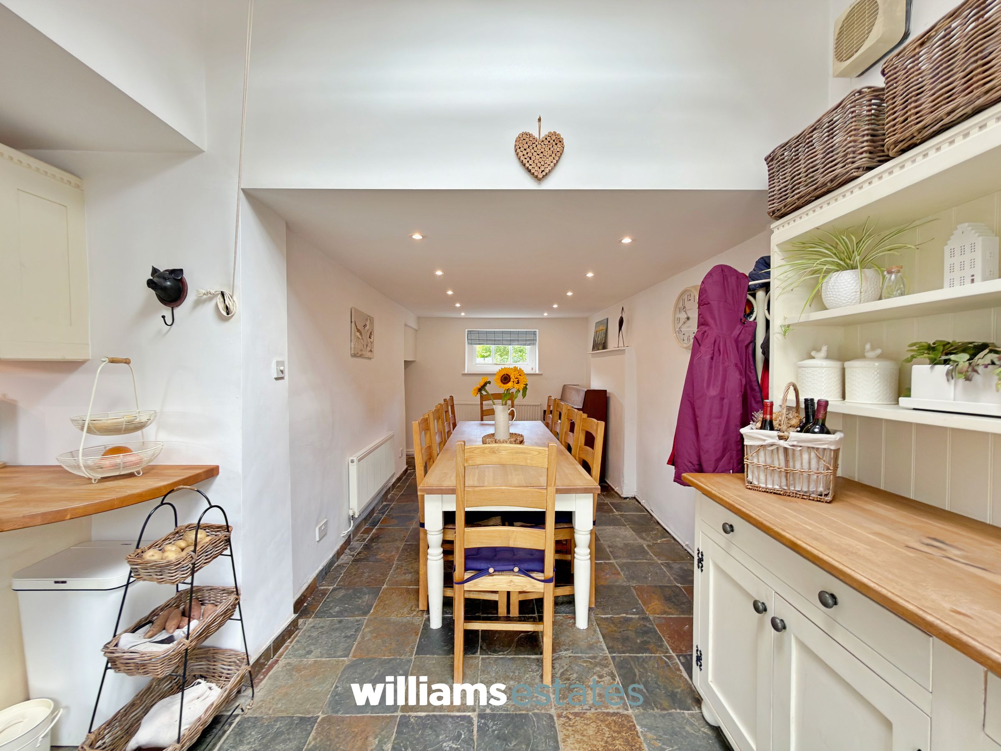
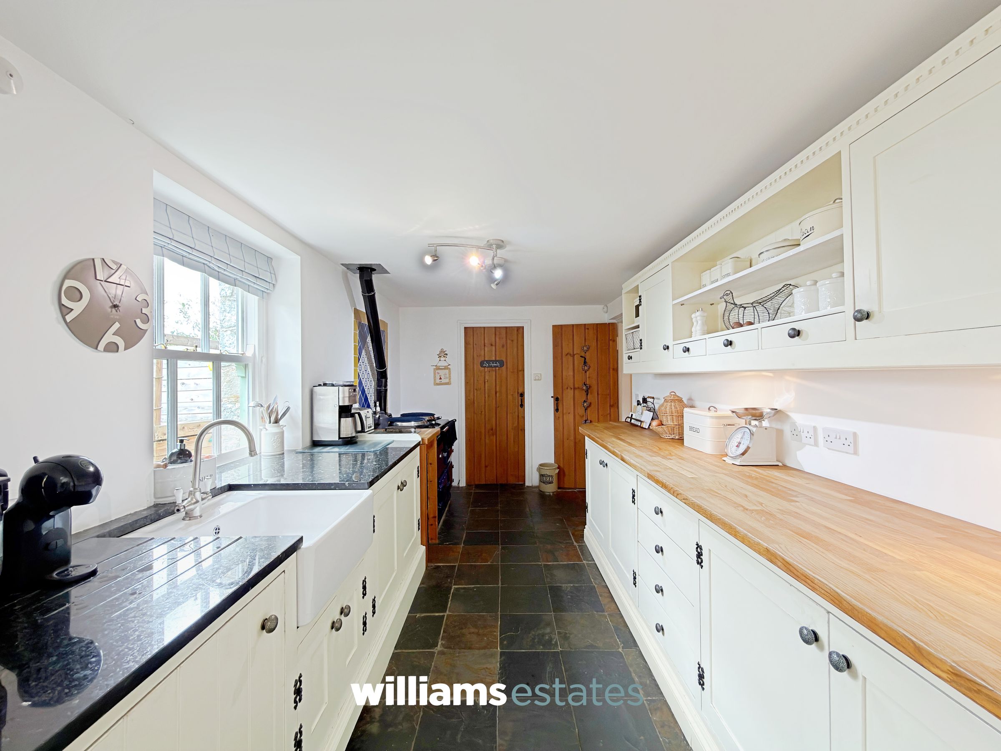
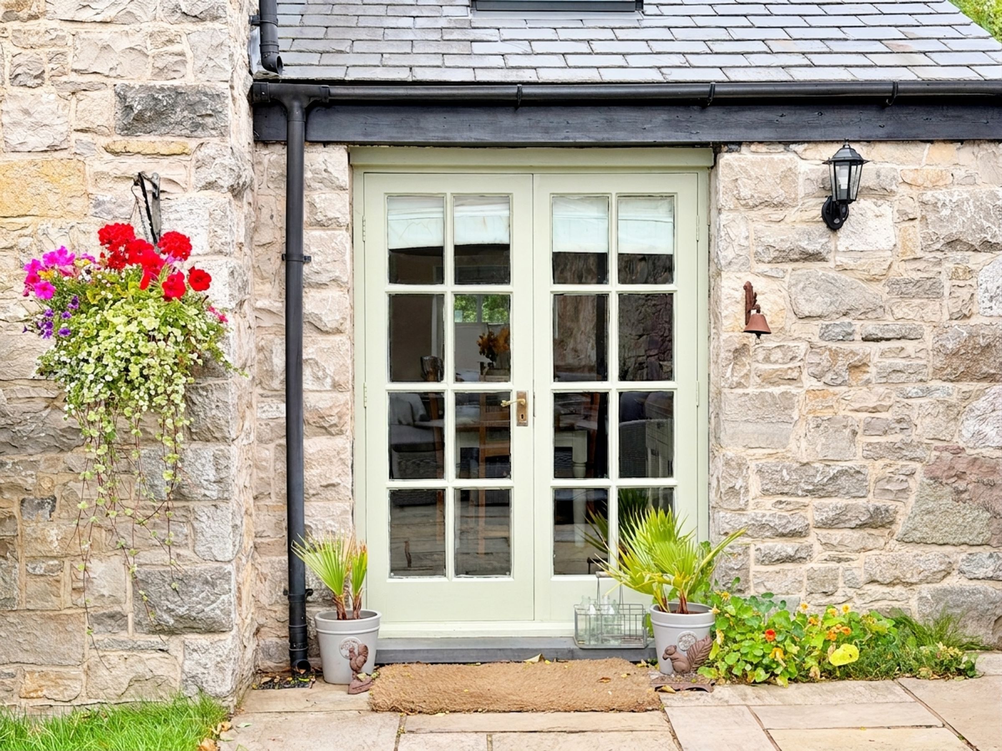
Comprising of wall, drawer and base units with complimentary oak and granite worktops over, Belfast sink with mixer tap over, timber double glazed window onto the rear elevation, Aga range cooker, built in dishwasher, timber double glazed patio doors opening onto the rear garden, Velux window and it opens up into the dining area. Dining area being of a good size having inset spot lighting, power, radiator, double glazed window onto the front elevation.
Utility Room
10' 3" x 8' 8" (3.13m x 2.63m)
Having lighting, power points, plumbing for a washing machine, space for an American fridge freezer, timber double glazed window, oil combi boiler, void for a tumble dryer and a door off into:
Downstairs W.C.
4' 1" x 3' 8" (1.24m x 1.13m)
Comprising of a low flush W.C., hand was basin with taps over, extractor fan and lighting.
Stairs to the First Floor Landing
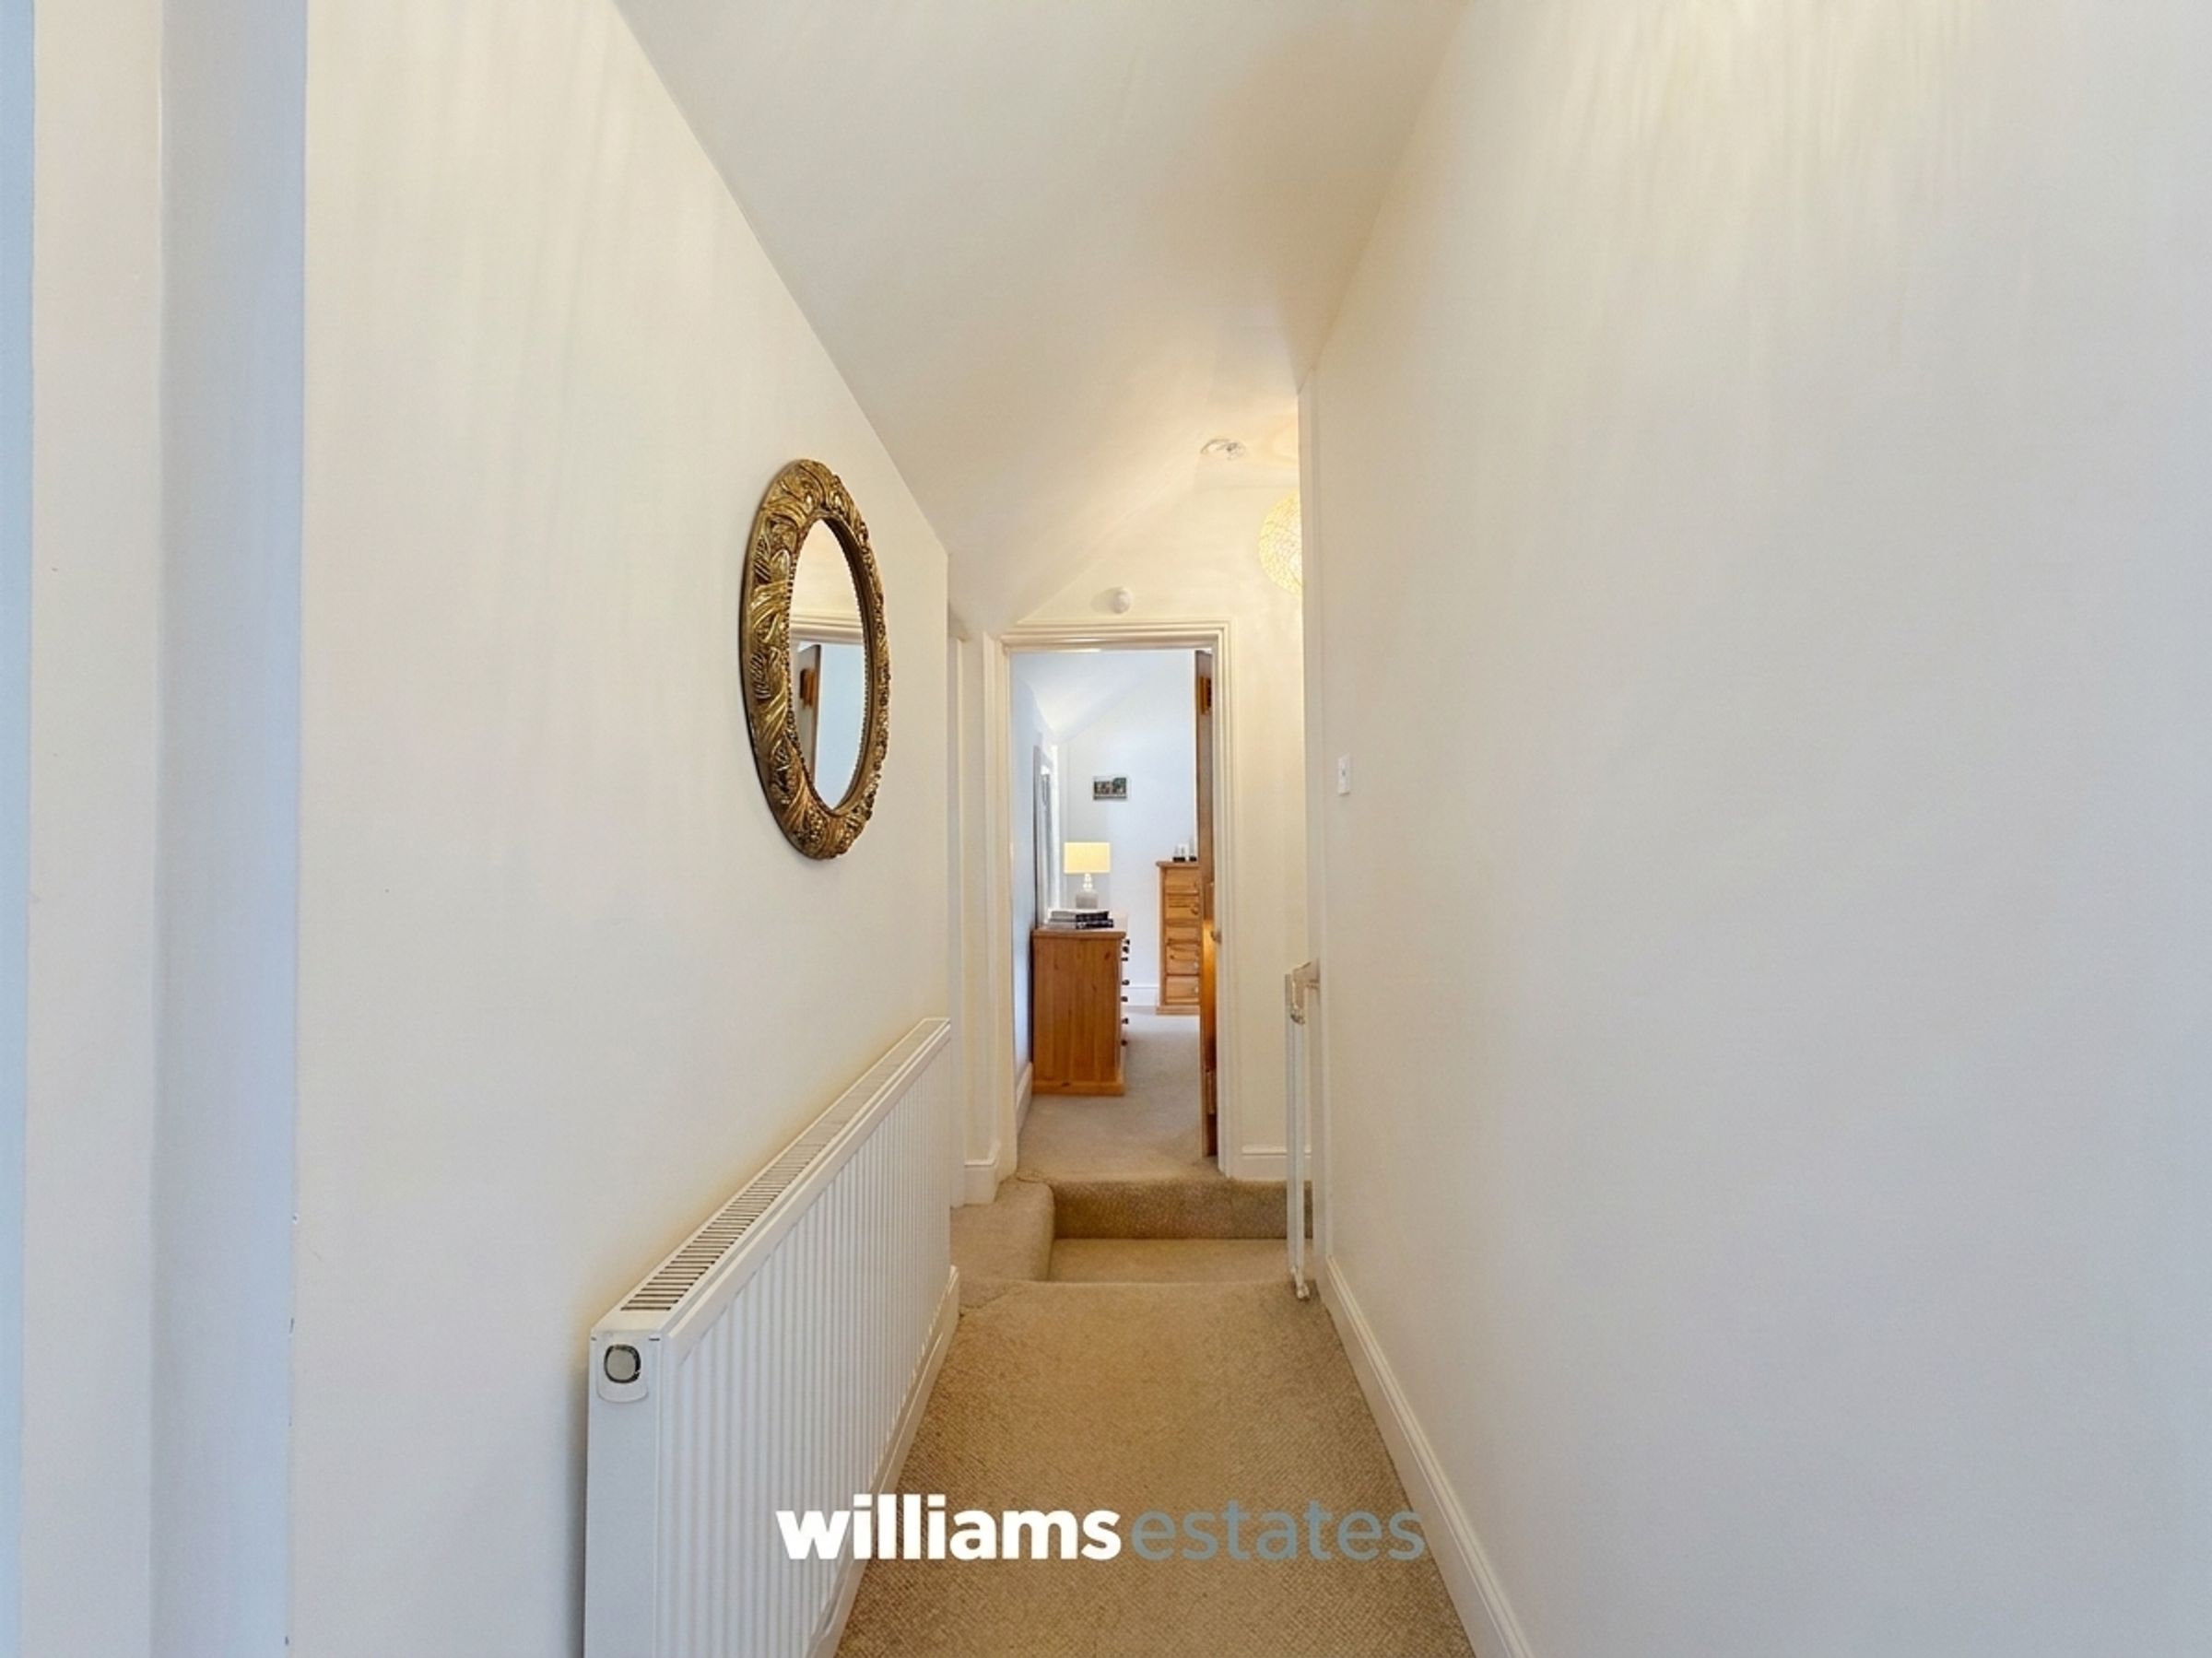
Having an oak banister and stairs leading up to the first floor landing, lighting, power points and doors off.
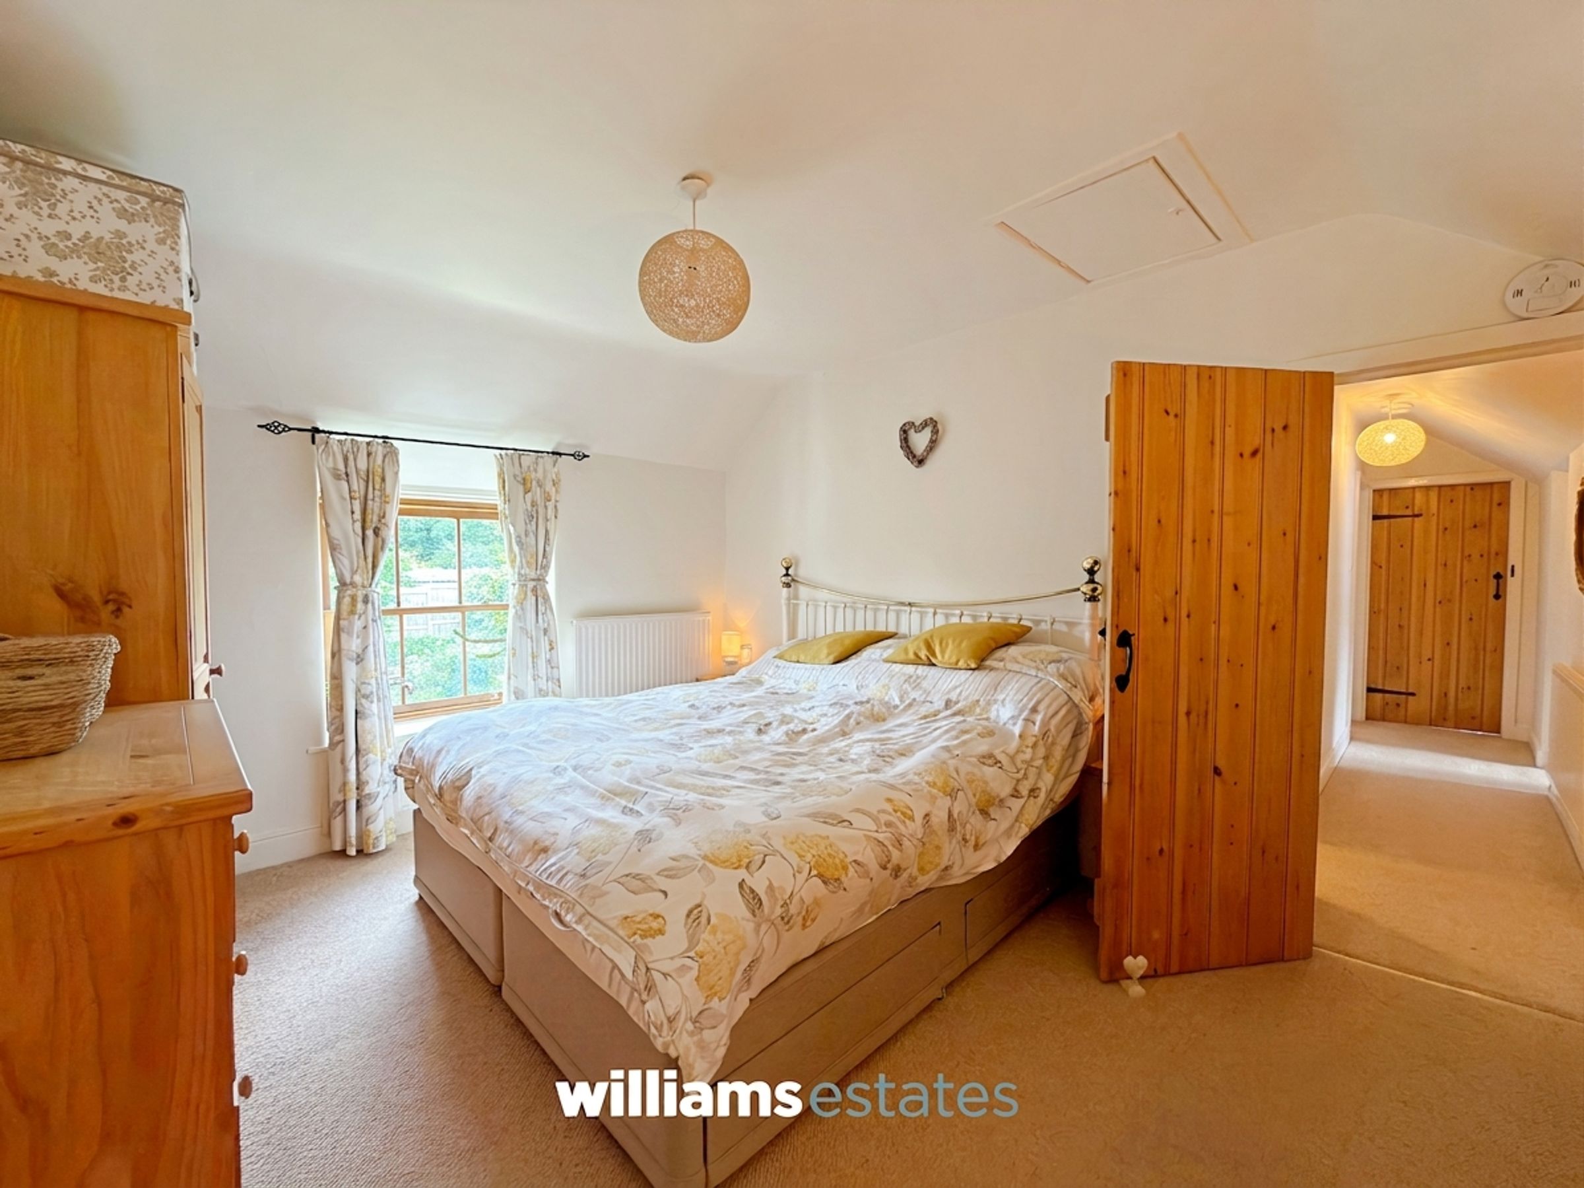
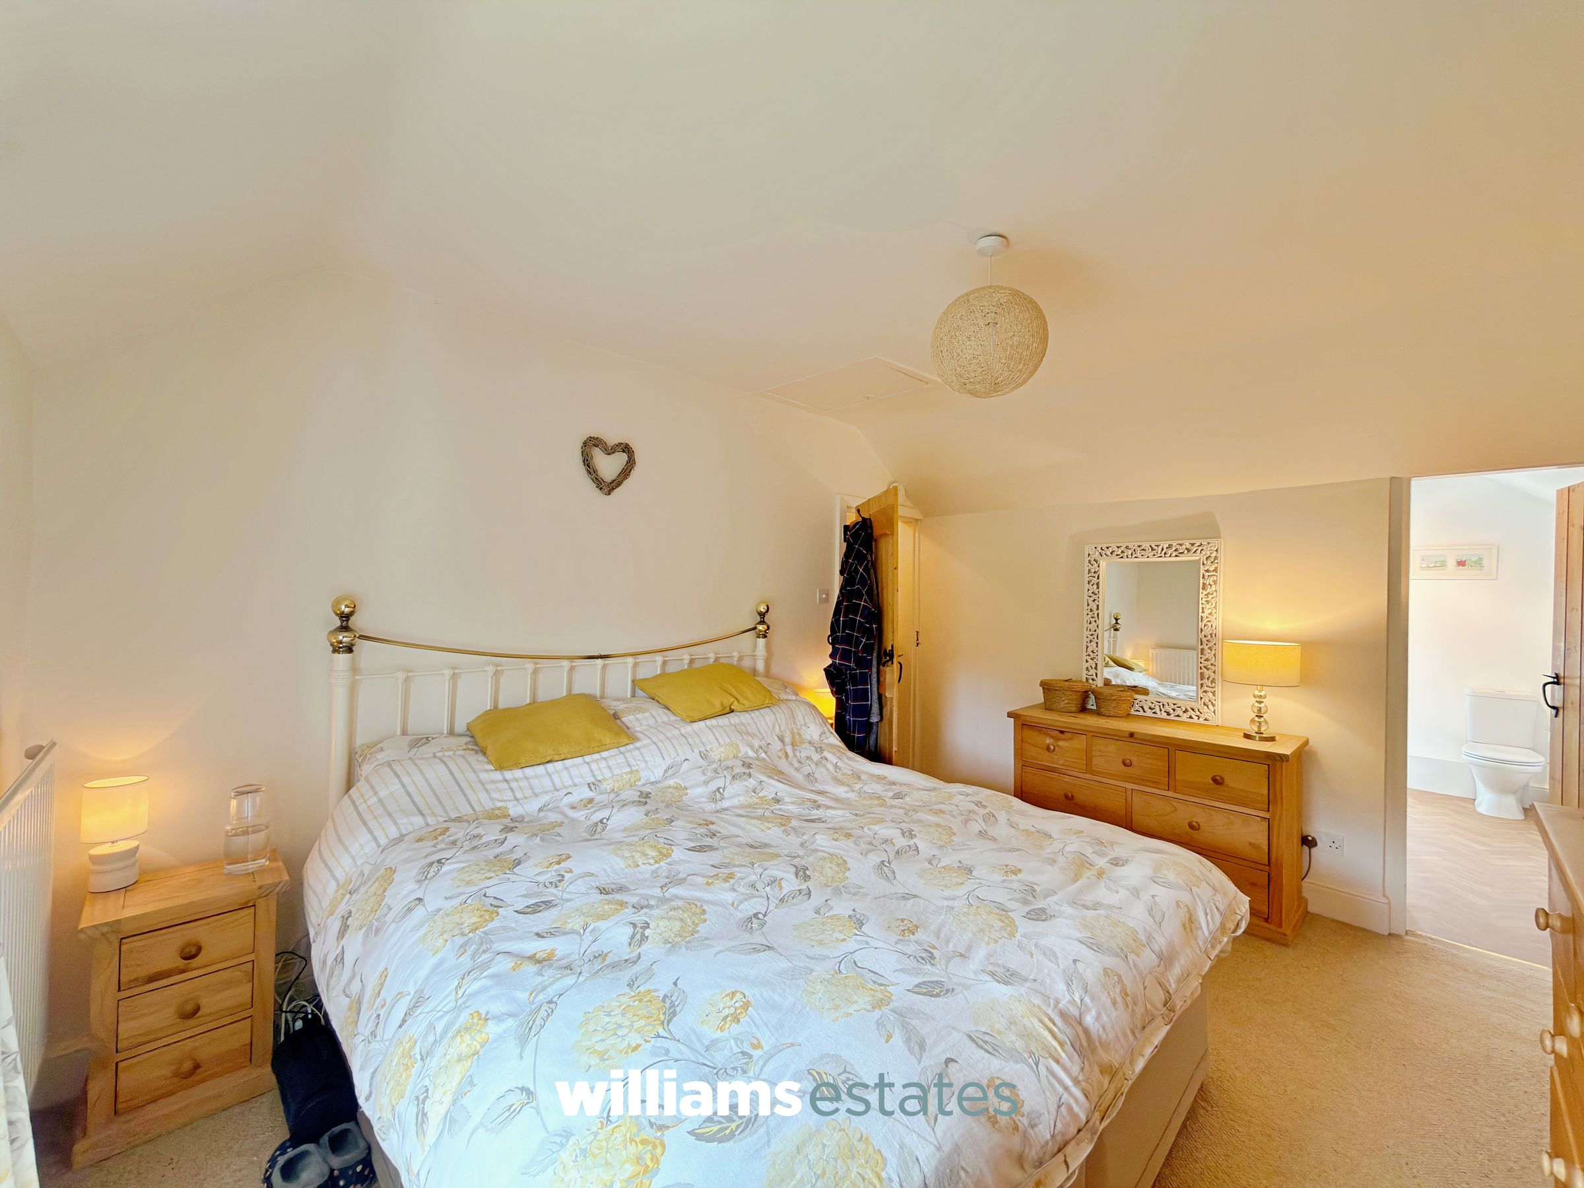
Bedroom One
12' 6" x 10' 3" (3.80m x 3.13m)
Benefitting from oak double glazed sash windows, lighting, power, radiator, and a door off into:
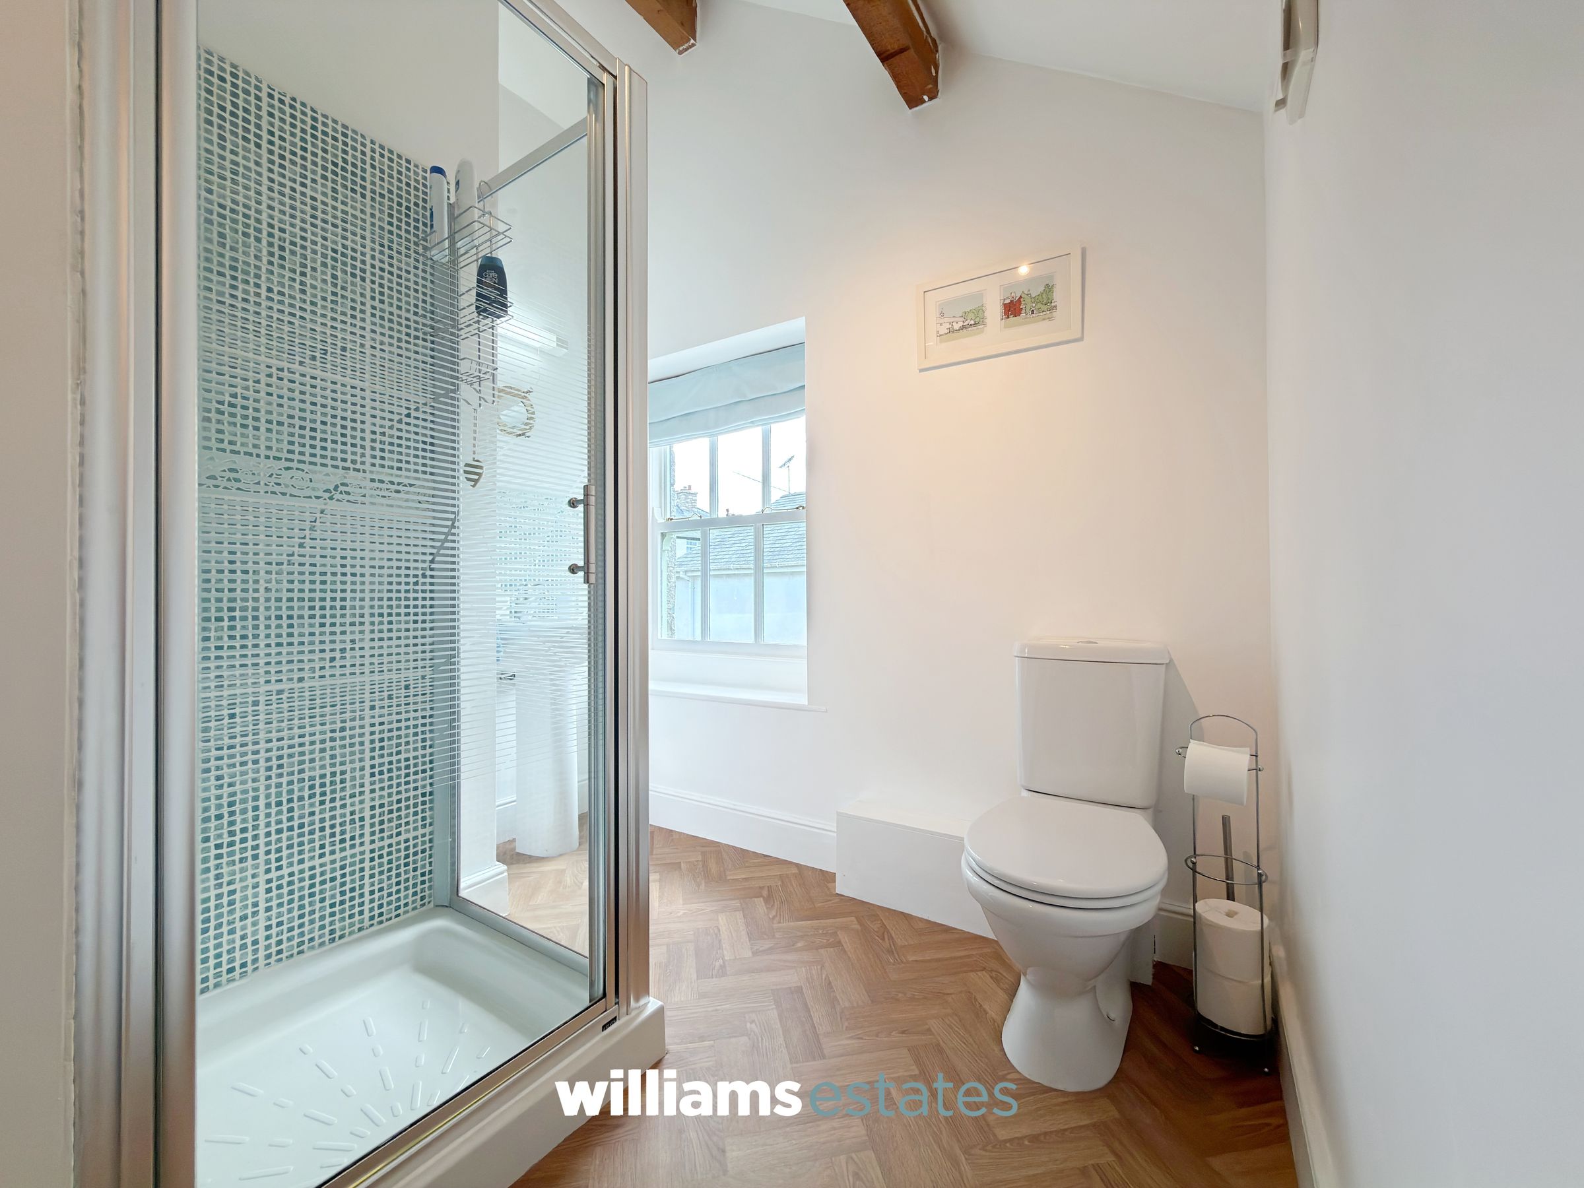
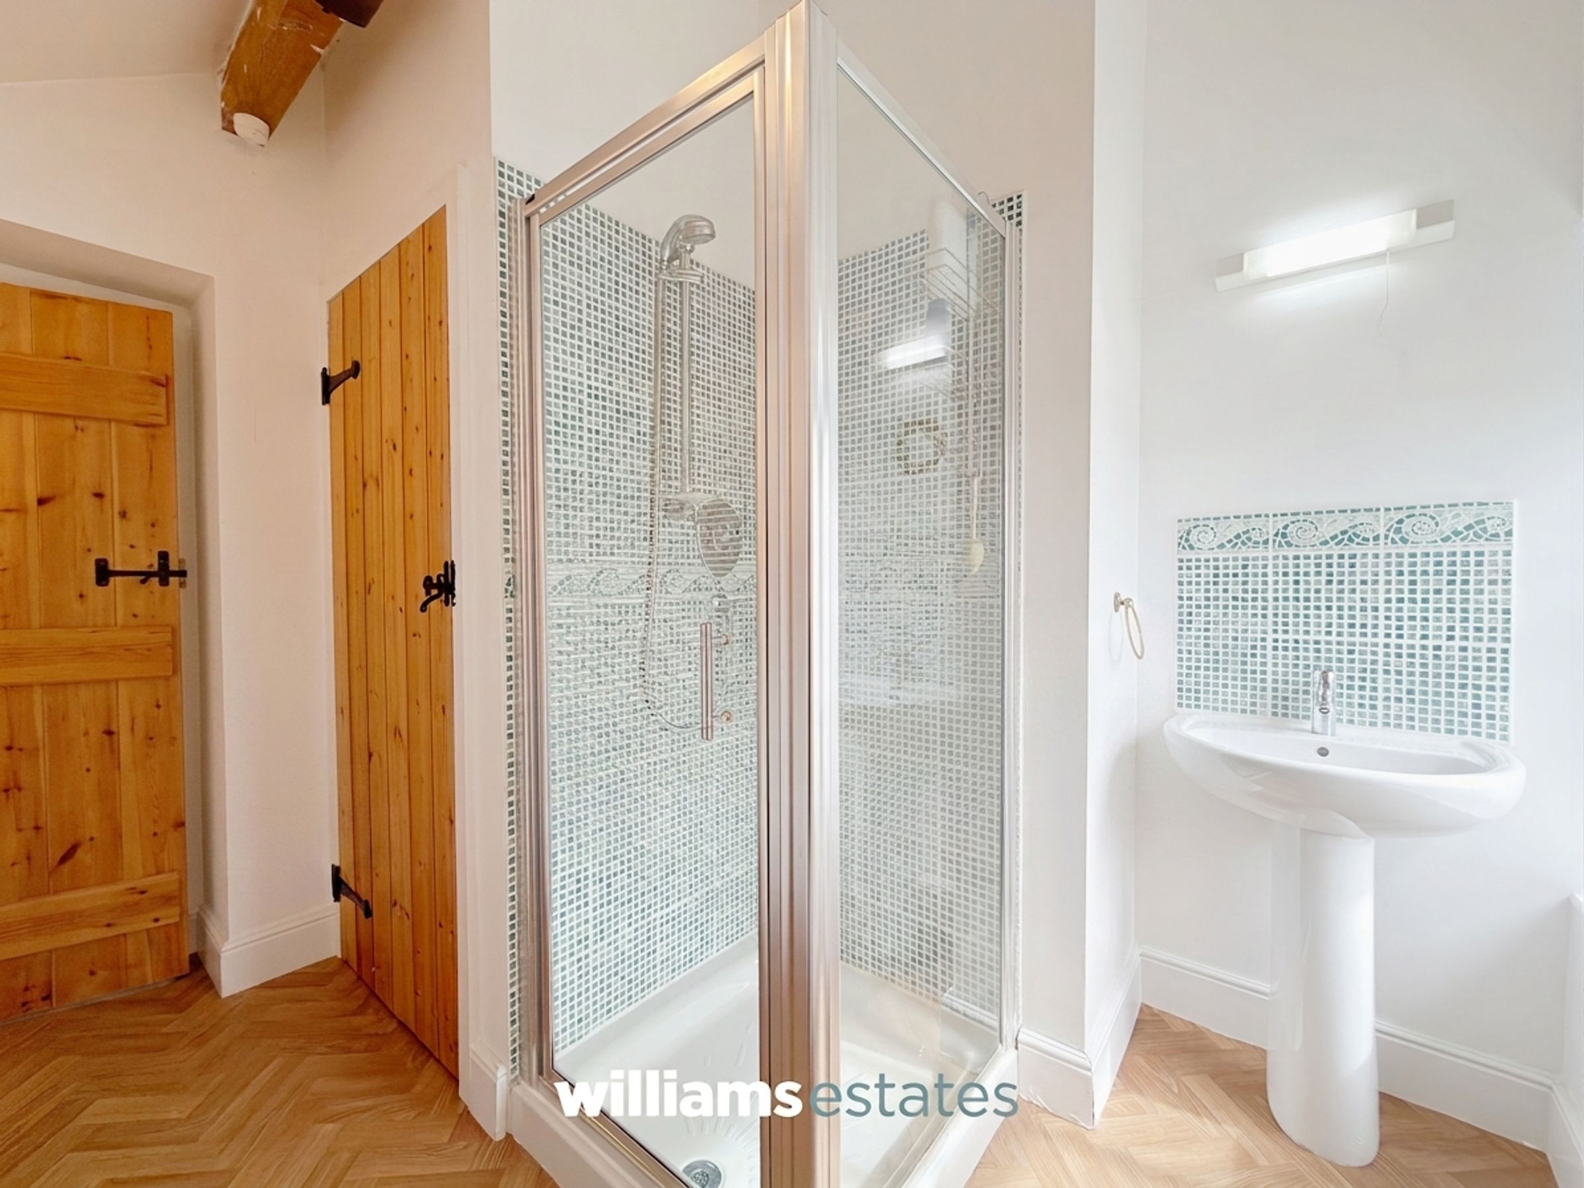
En-Suite
10' 0" x 7' 8" (3.04m x 2.33m)
Comprising of a dual flush W.C., hand wash basin with stainless steel mixer taps over, shower cubical with wall mounted thermostatic shower, cupboard for storage, timber double glazed window, timber beam and an extractor fan.
Bedroom Two
12' 4" x 9' 5" (3.75m x 2.86m)
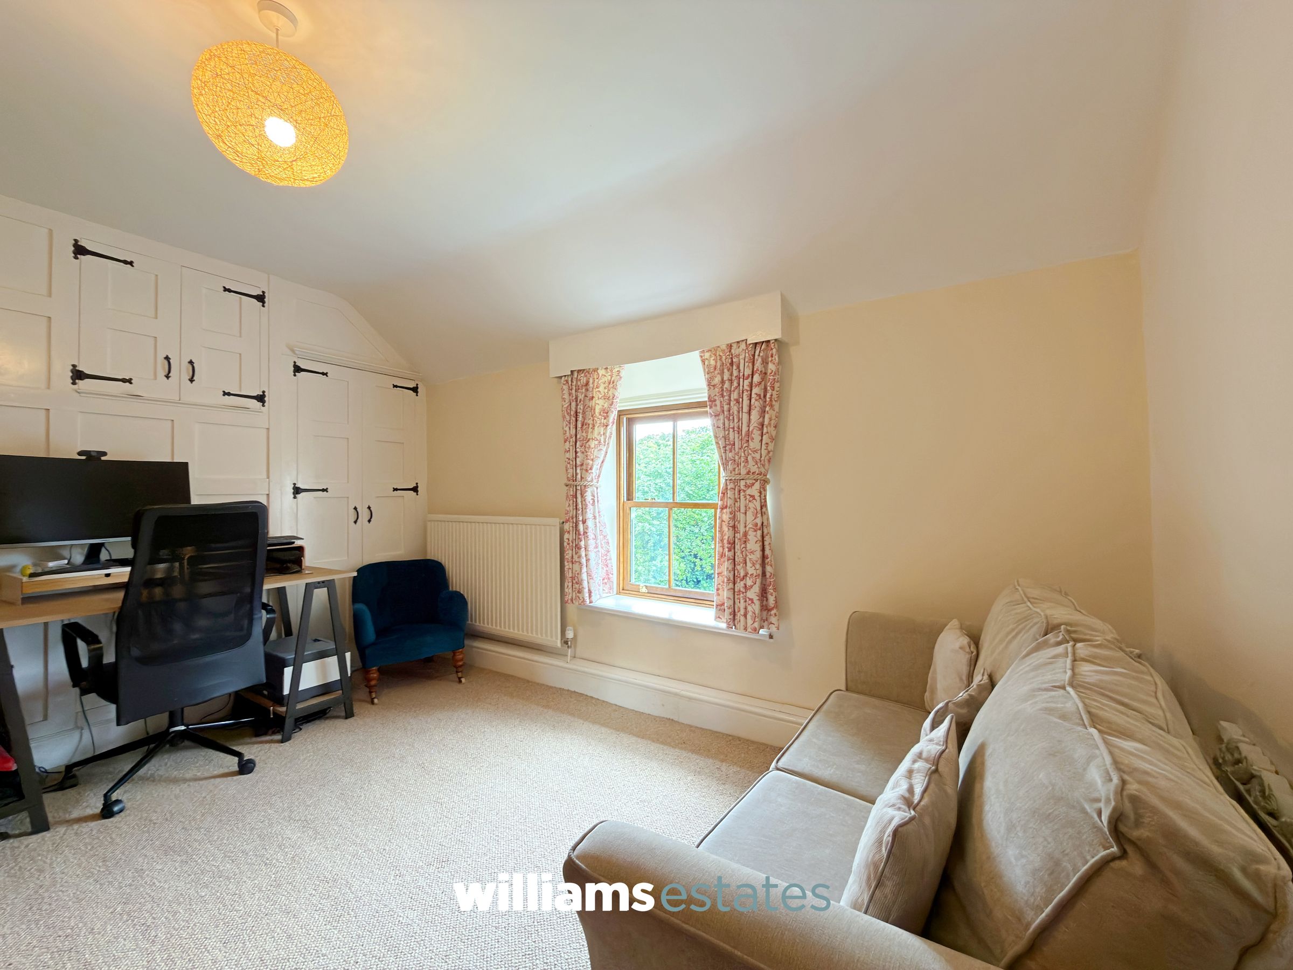
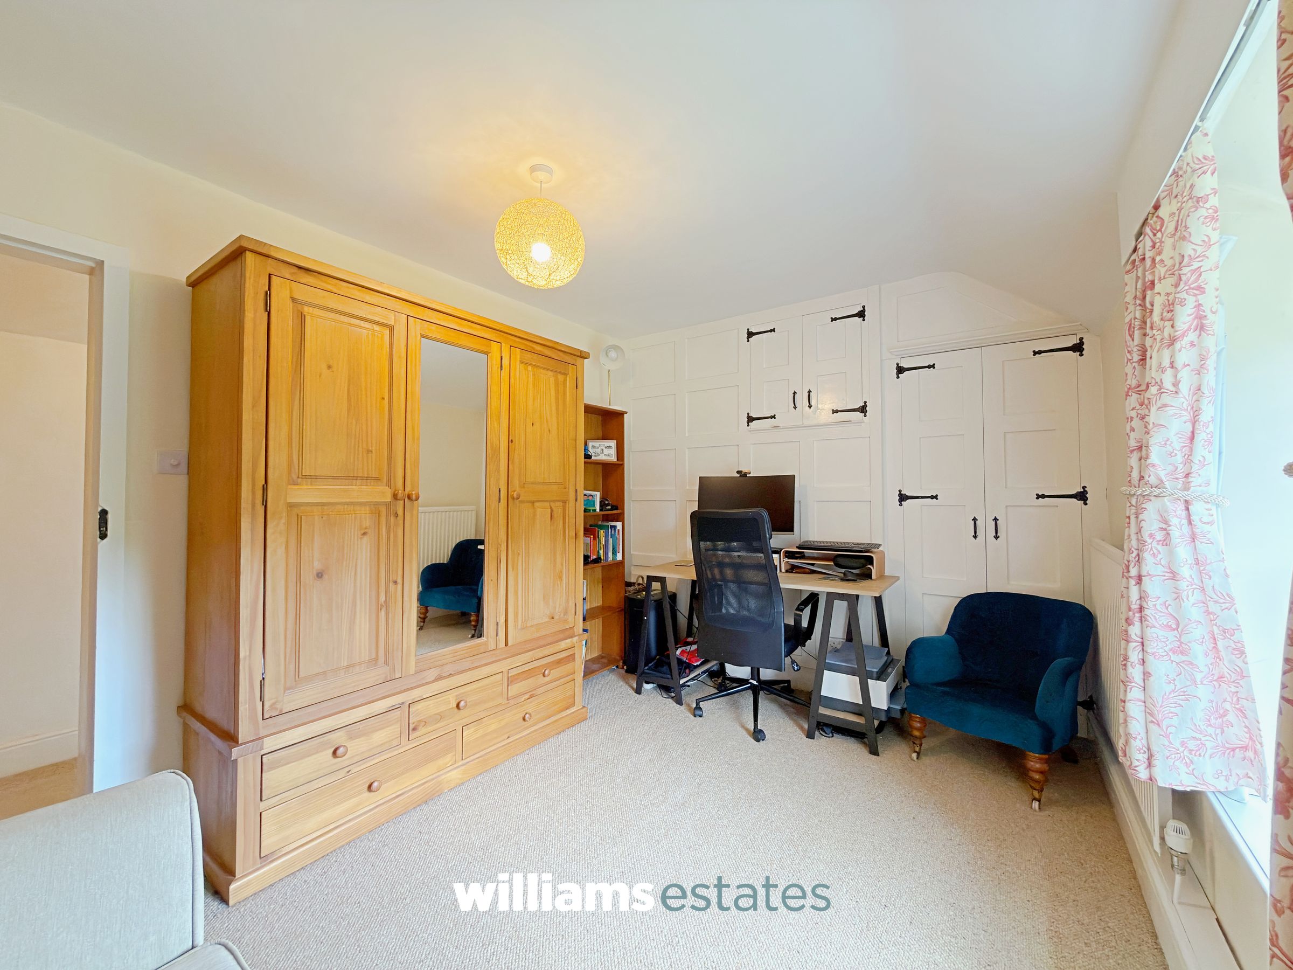
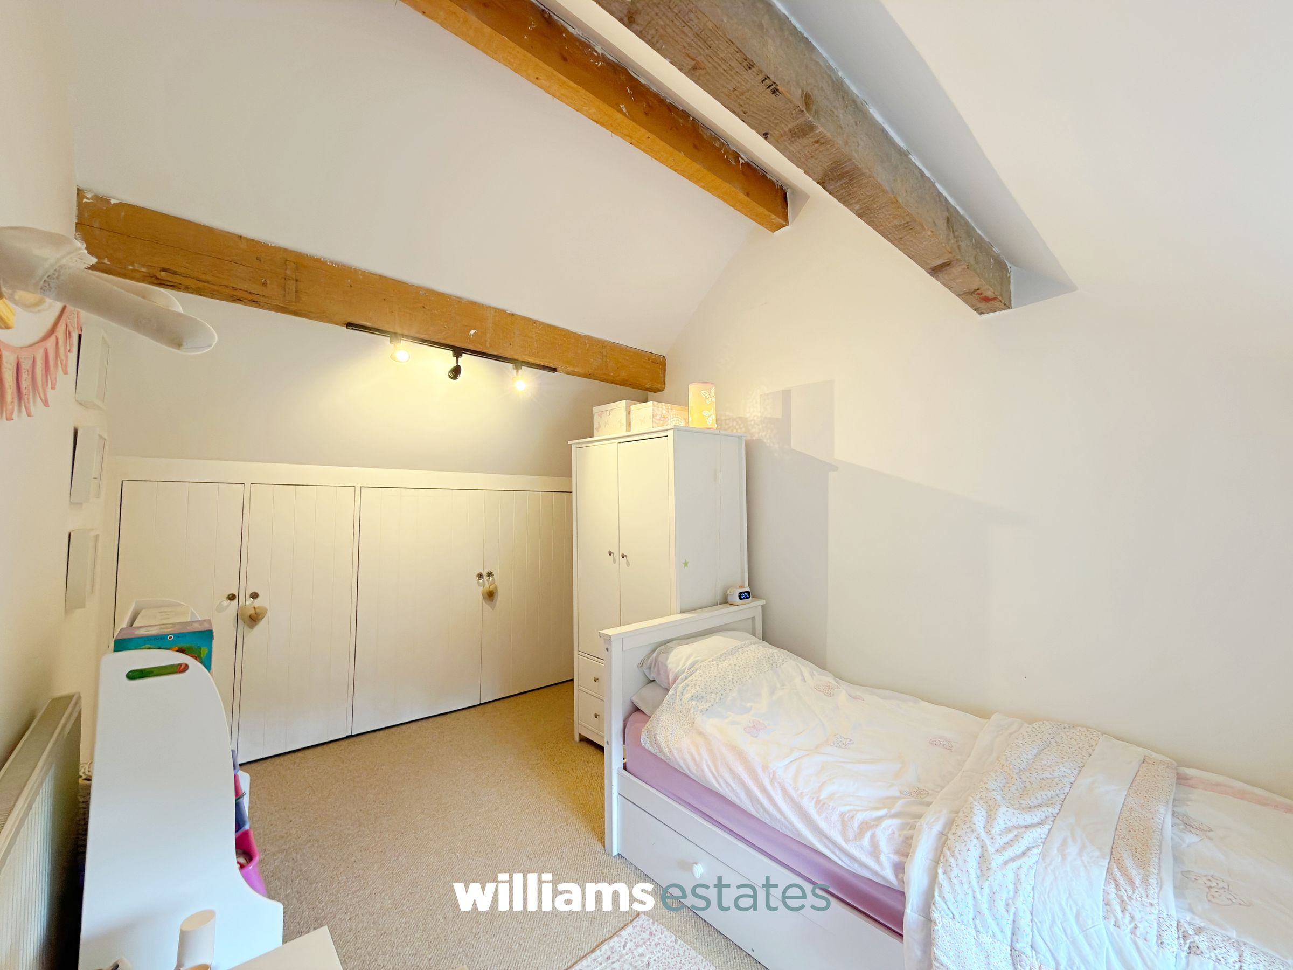
Having lighting, power points, radiator, Victorian style fireplace, oak double glazed window onto the front elevation and built in wardrobes and storage cupboards into the eaves.
Bedroom Three
12' 6" x 9' 11" (3.80m x 3.03m)
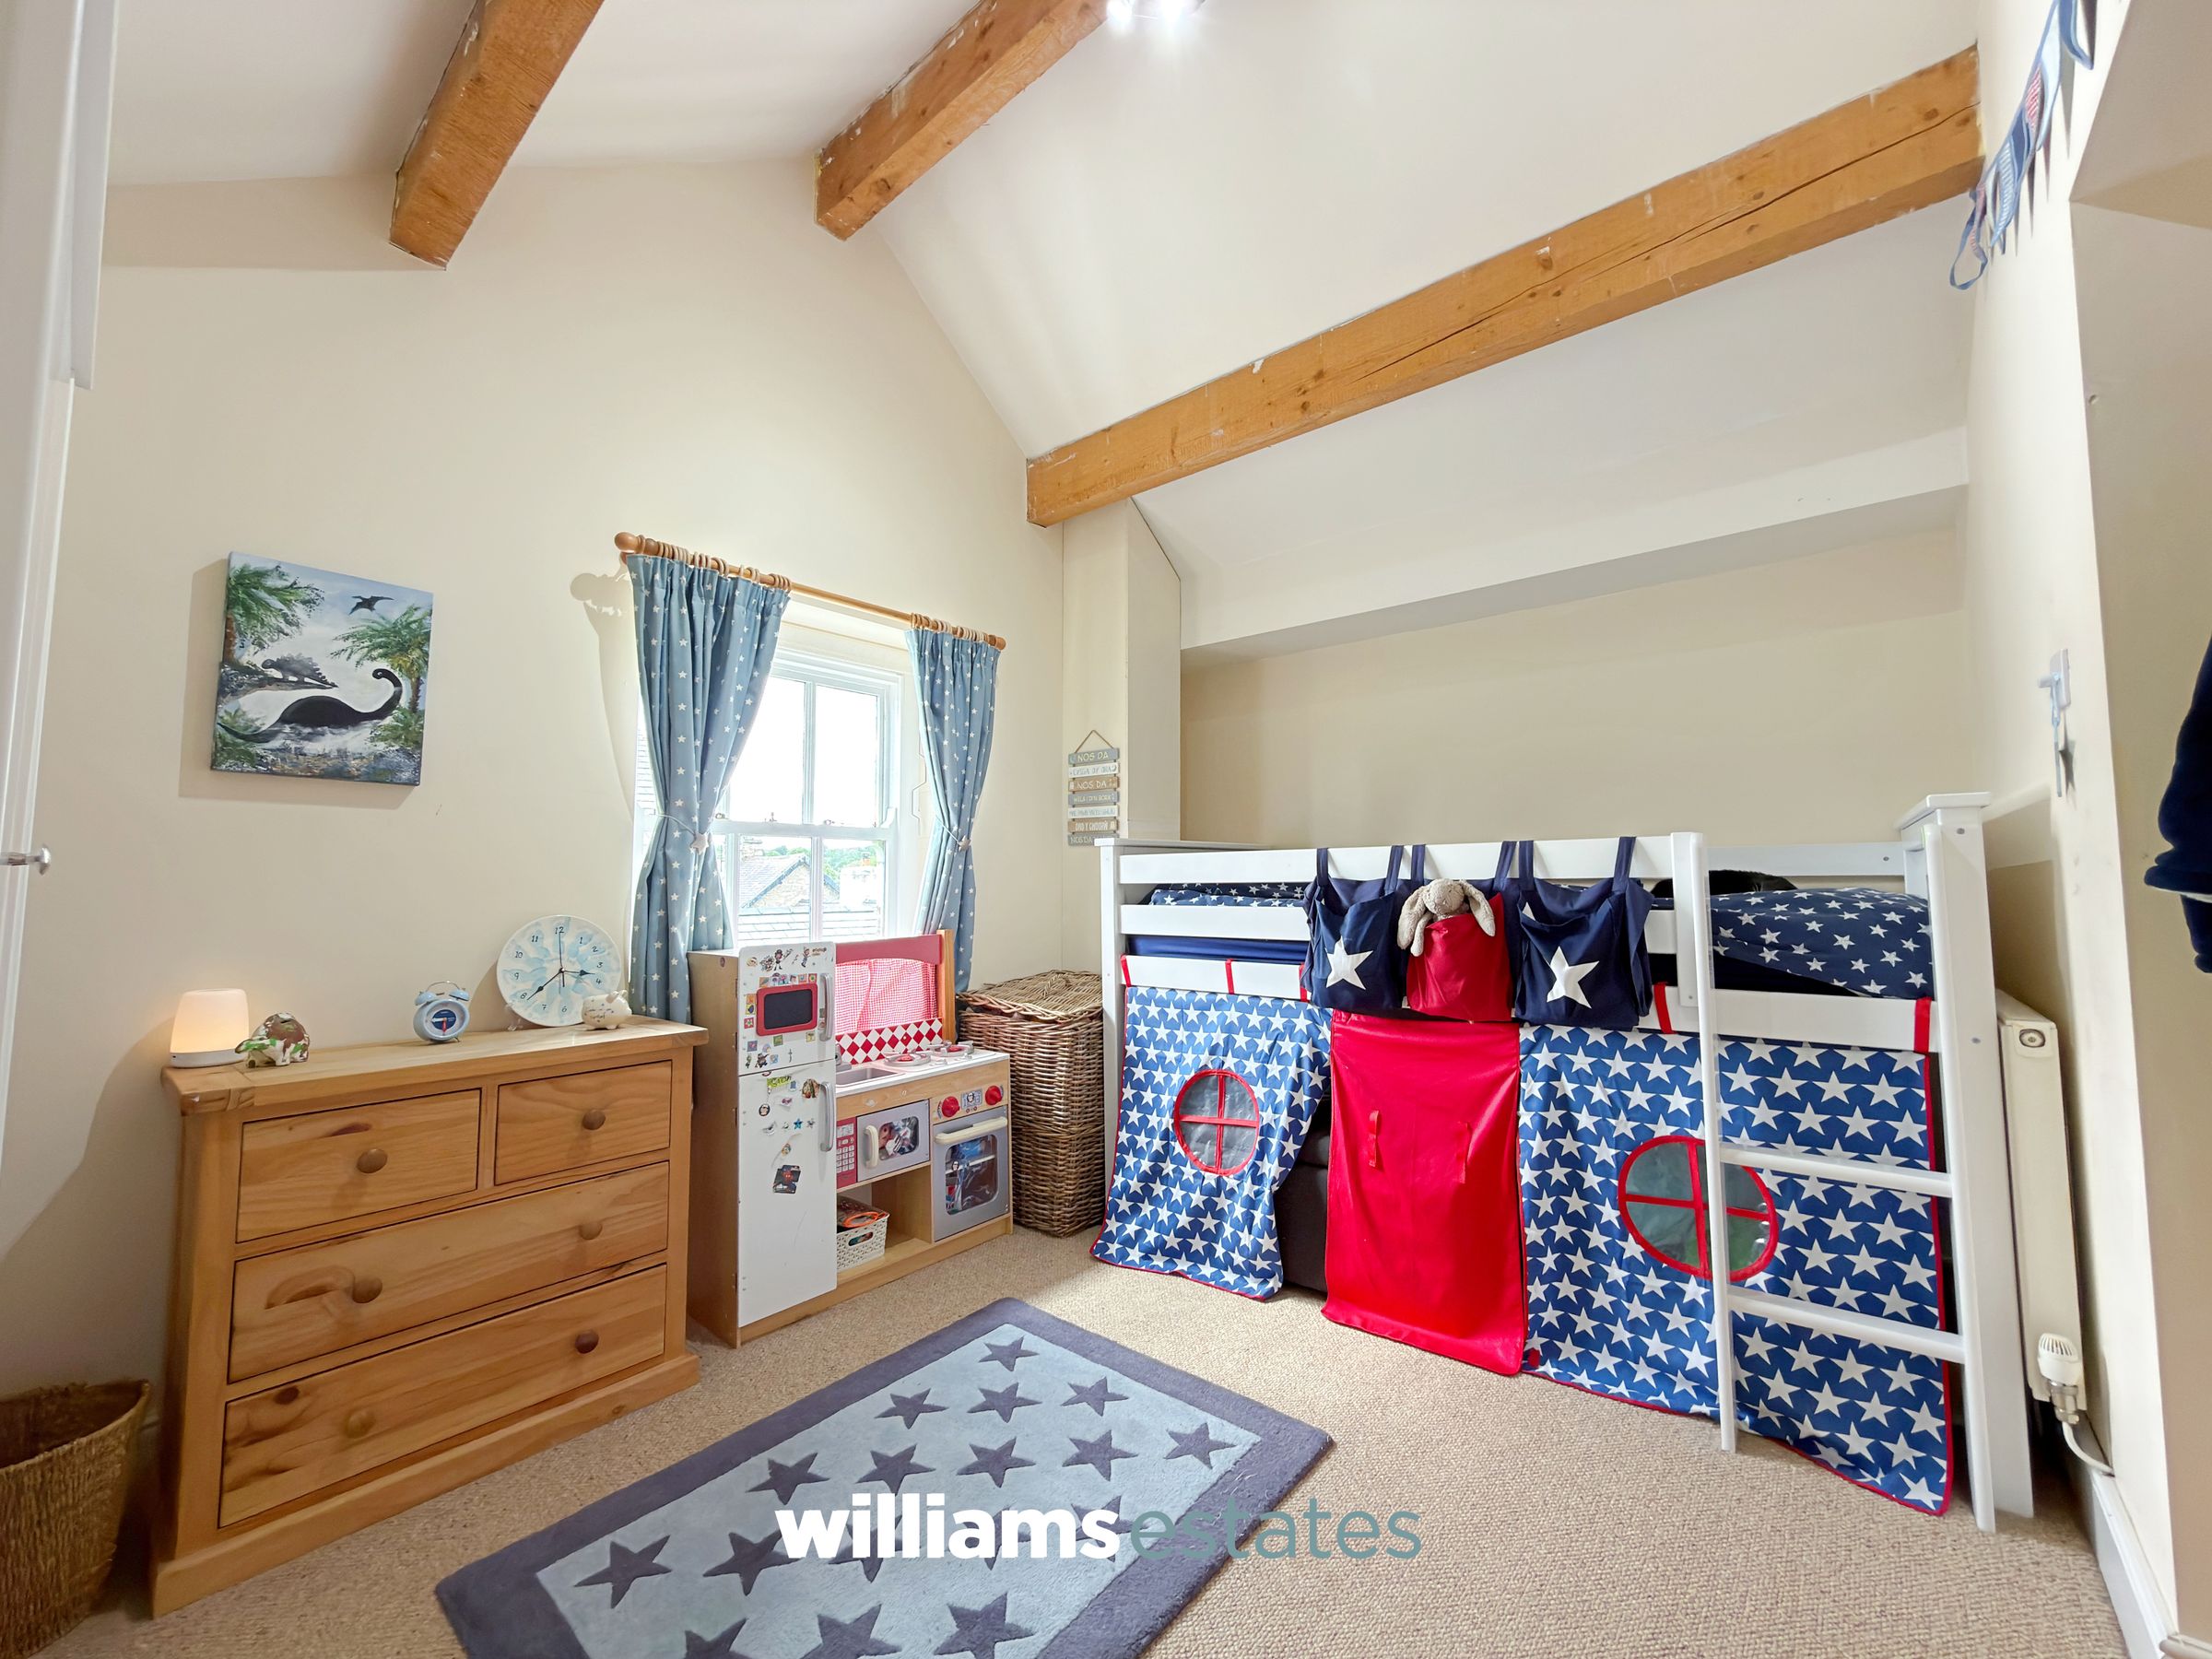
Having lighting, power, radiator, timber double glazed window onto the front elevation, beautiful timber beams, built in wardrobes and storage into the eaves.
Bedroom Four
12' 6" x 10' 0" (3.82m x 3.04m)
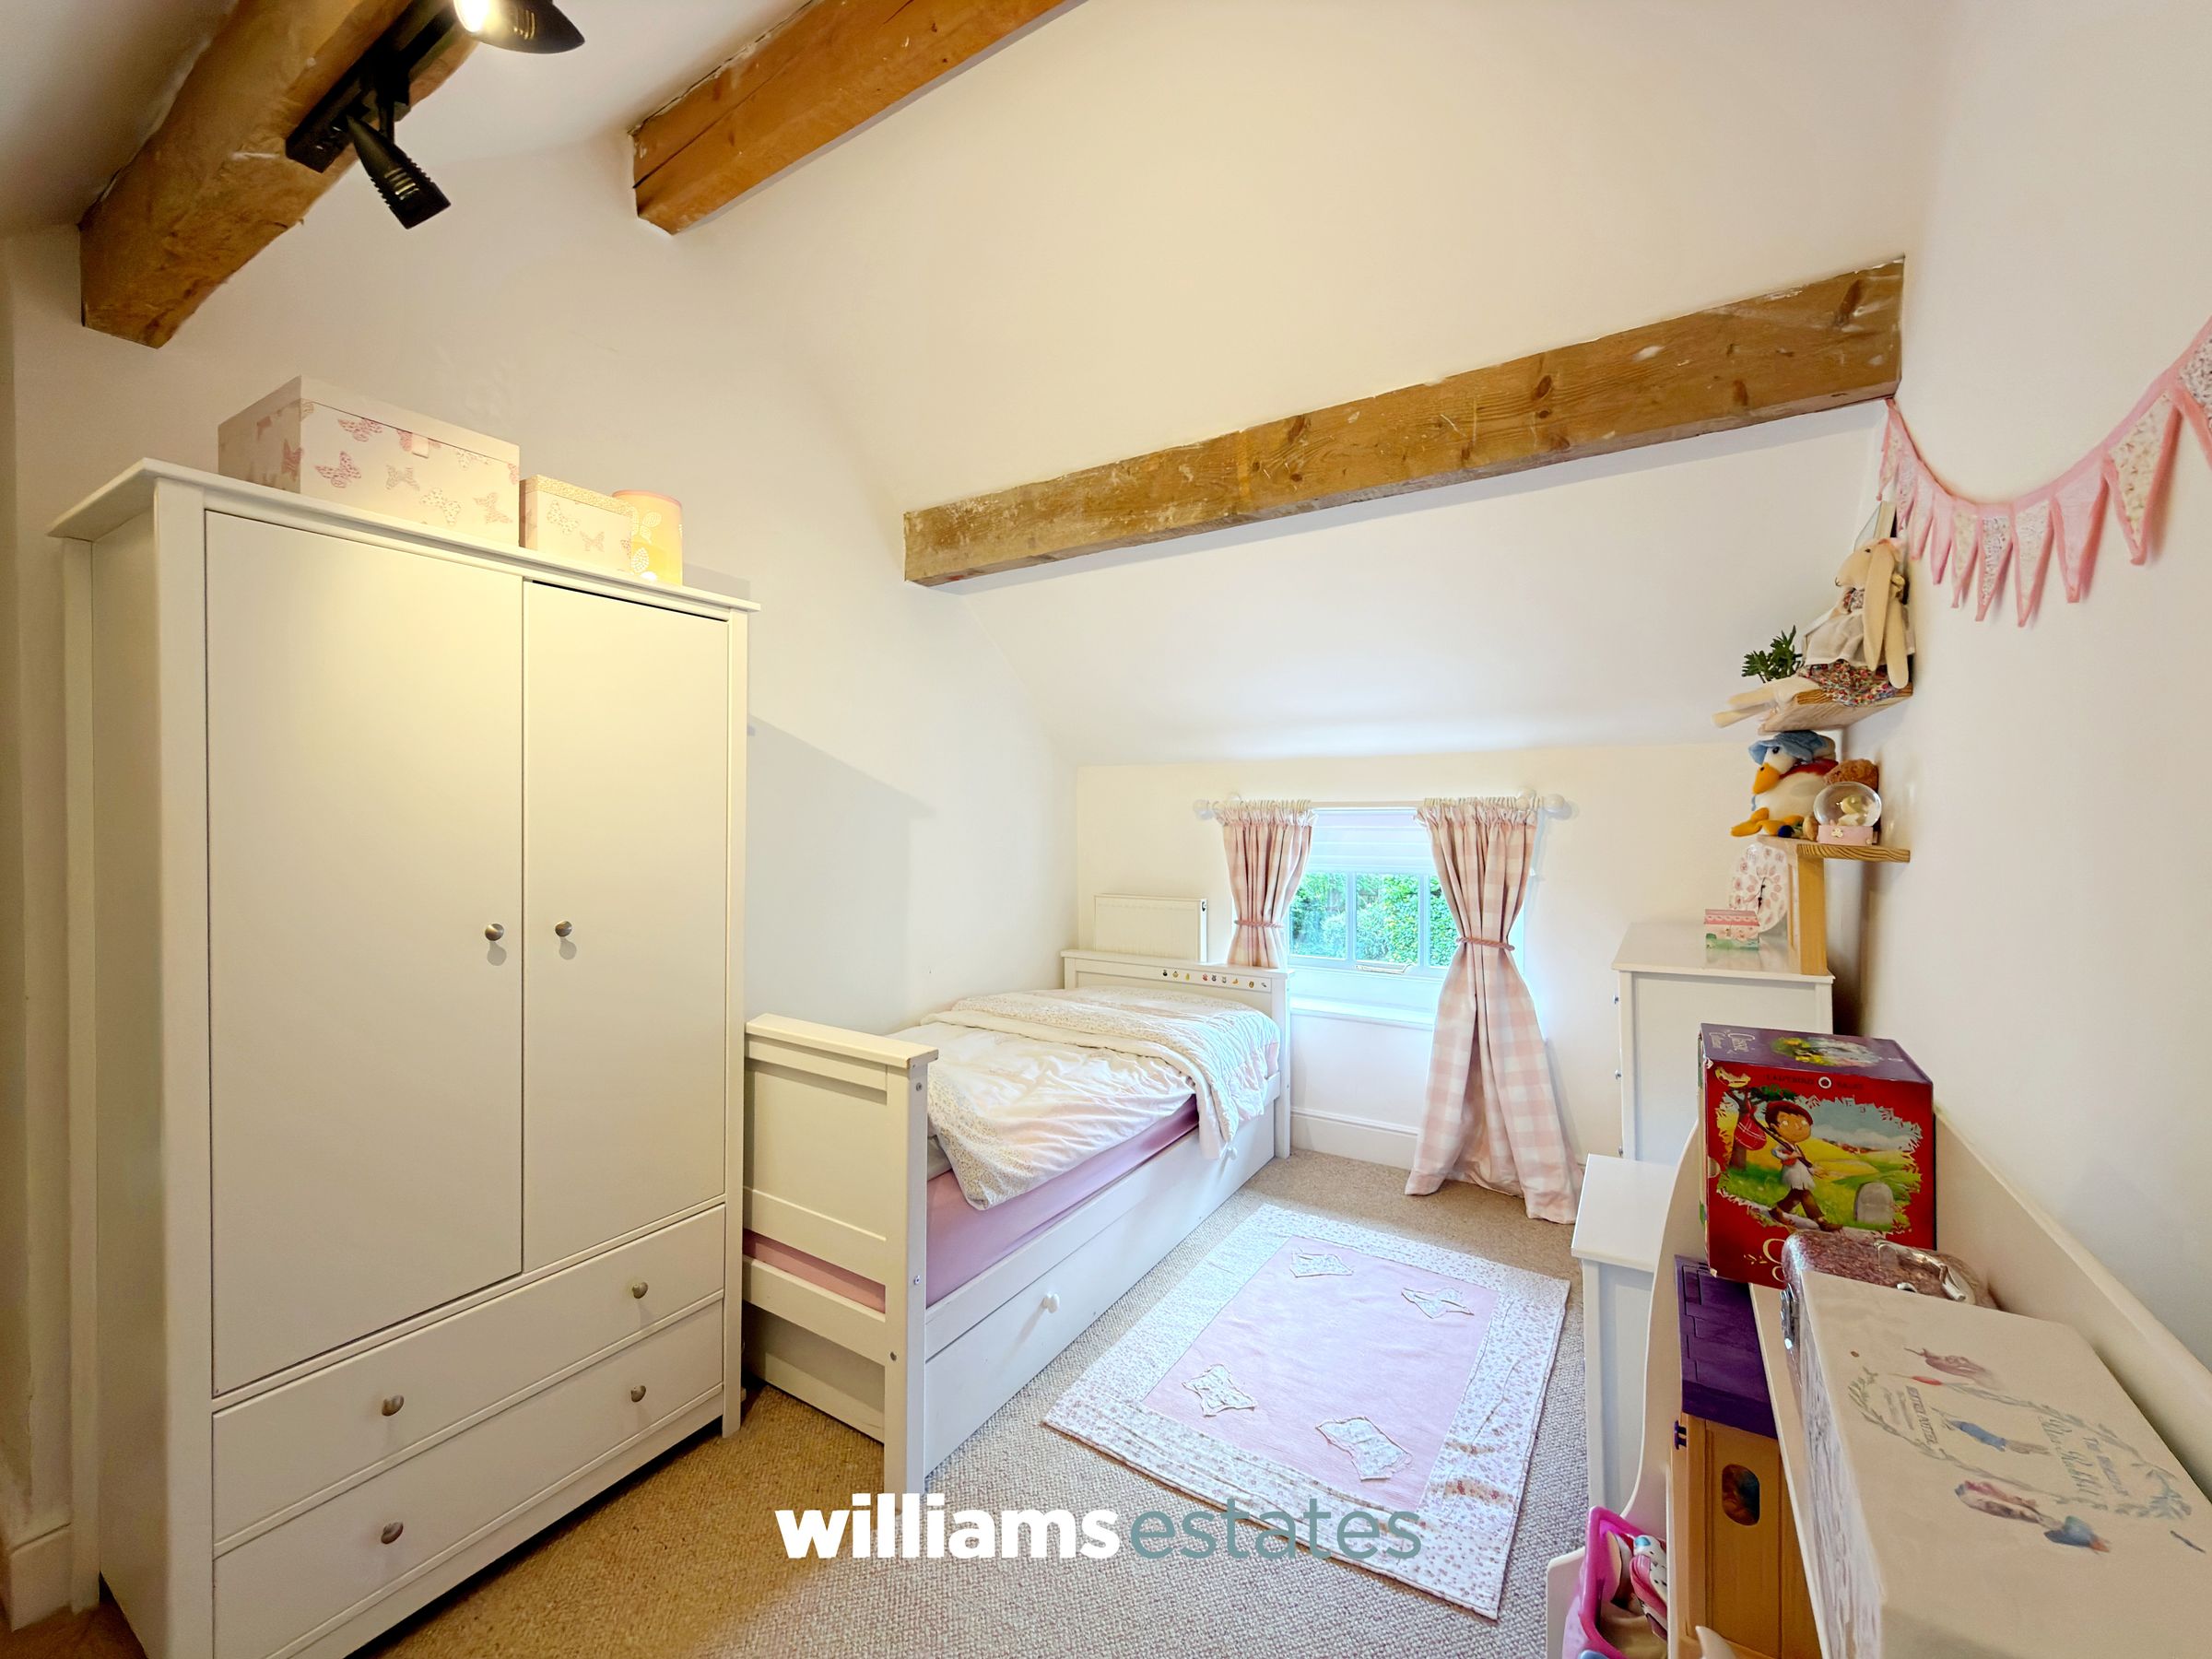
Having timber beams, lighting, power, radiator and a timber double glazed window onto the rear elevation.
Bathroom
10' 0" x 8' 0" (3.04m x 2.44m)
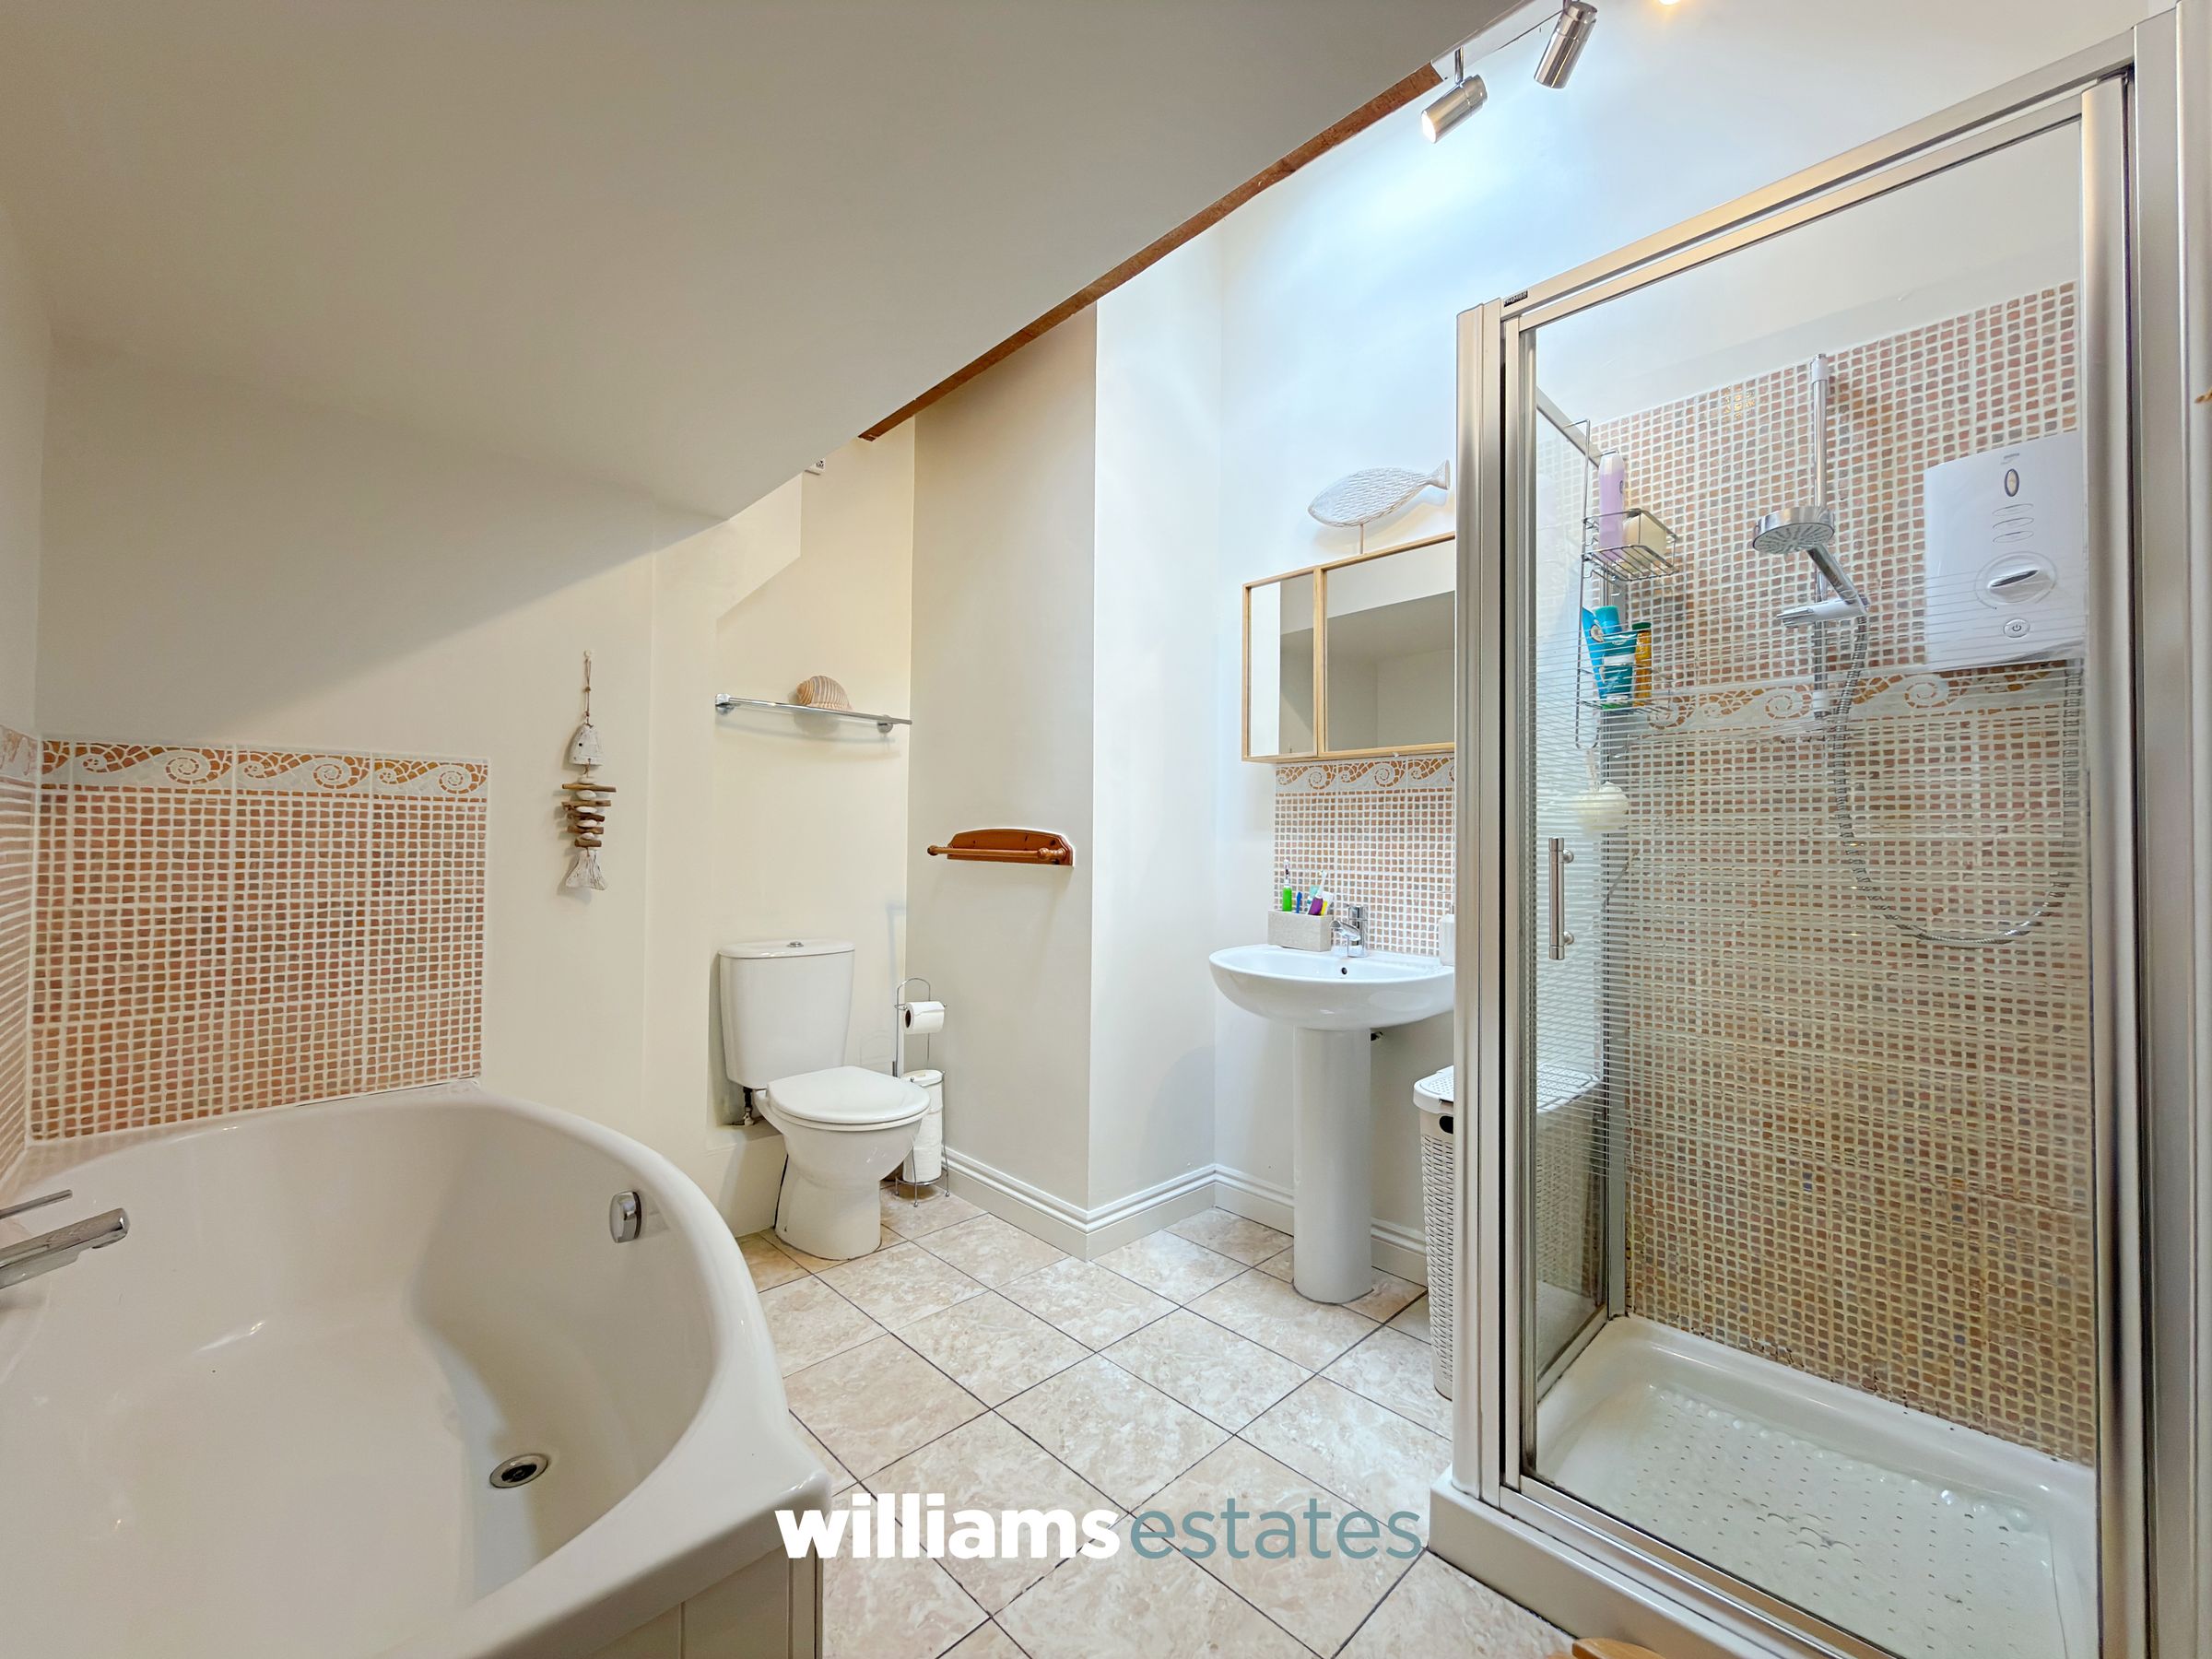
Comprising of a bath with taps over, dual flush W.C., shower cubical with wall mounted shower, Velux window, hand wash basin with taps over and timber beams.
Properties you may like







Williams Updates
Williams Estates Direct Limited (Trading as Williams Estates, Company No. 10327940)
Williams Lettings Limited (Trading as Williams Lettings, Company No. 10325497) are registered in England and Wales.
Registered Office: 102 Bowen Court, St Asaph Business Park, St Asaph, LL17 0JE.
Sitemap
Accredited & Regulated By
Our Offices