Williams Estates
FOR SALE
£200,000 Offers in Region of
Cae Seren, Ruthin, LL15
Semi Detached
2
1
1
Like the look of this property?
We would love to hear from you and arrange a viewing of this property. Get in touch now!
Looking to sell a property?
You can get a free online or in person valuation.
Property features
Front and Rear Garden
Garage with Electricity
Kitchen with Utility Off
Two Bedrooms
EPC Rating - 70C
Council Tax Band - B
Living Room
NO ONWARD CHAIN
Driveway Parking
Tenure - Freehold
About this property
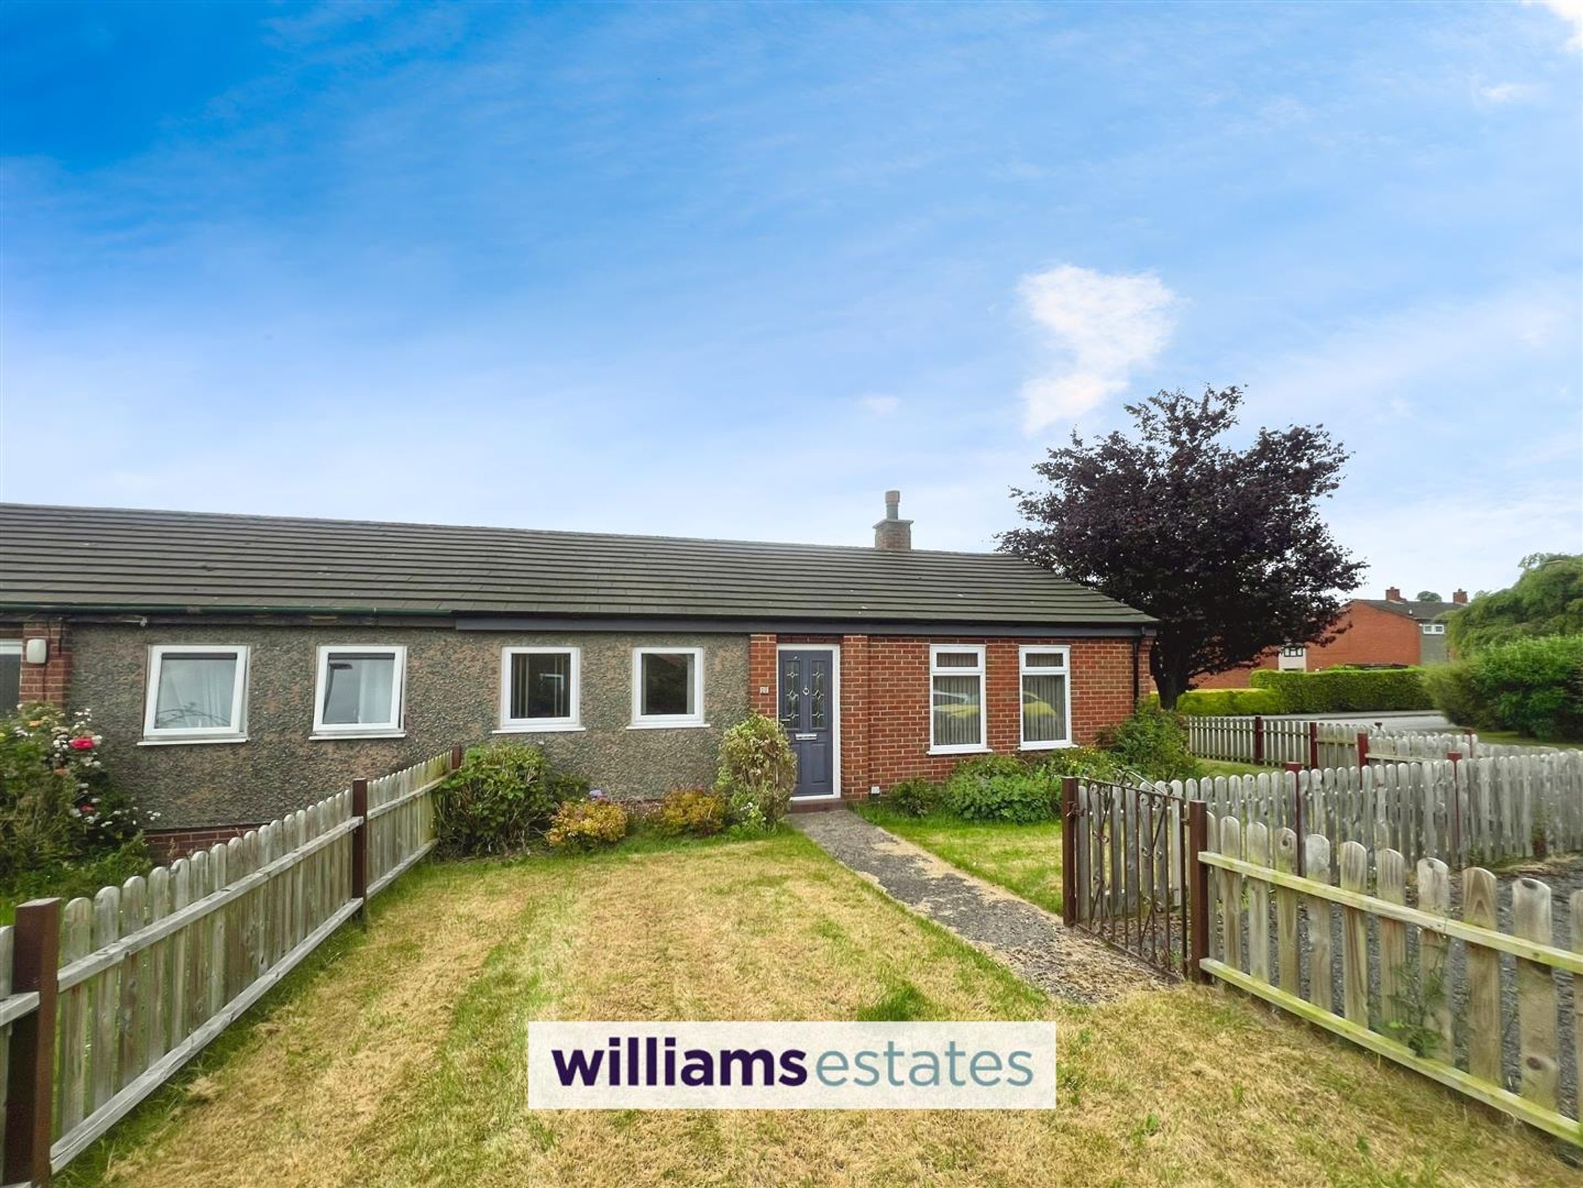
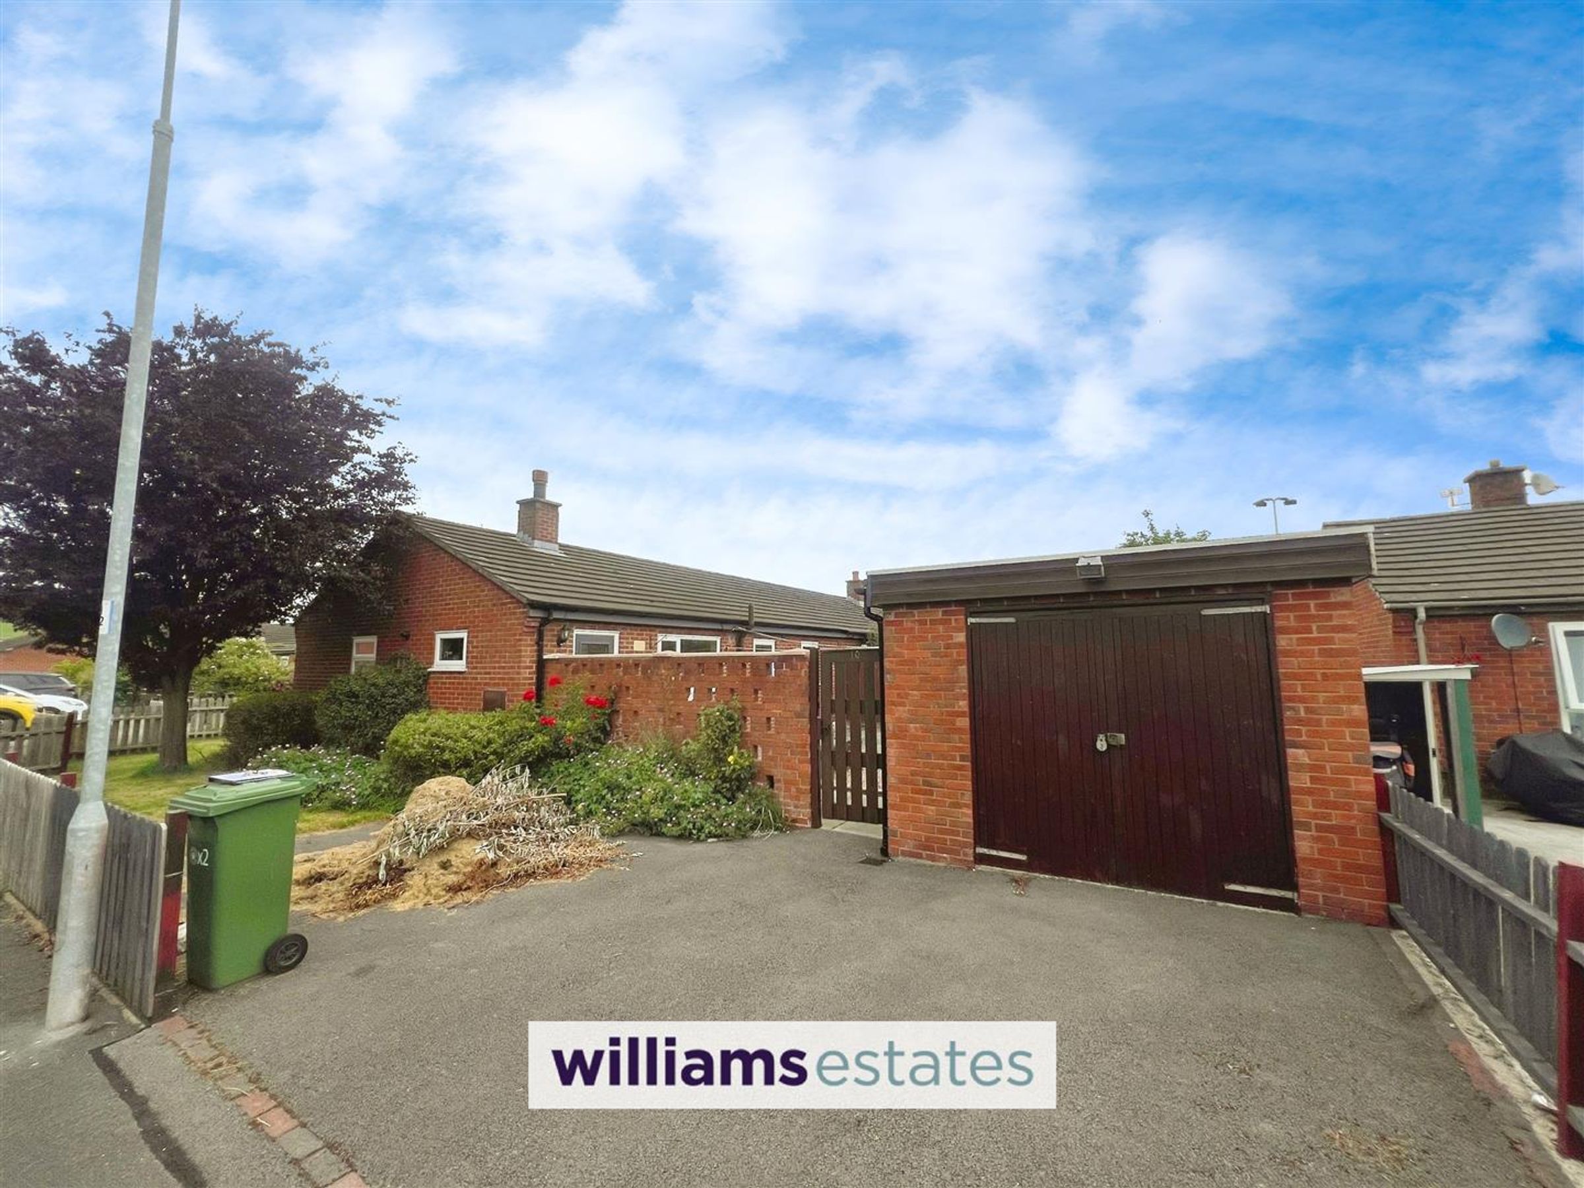
This delightful two-bedroom semi-detached bungalow, is perfectly positioned in a quiet residential area and offered with NO ONWARD CHAIN. This home offers a warm and inviting atmosphere, ideal for those seeking comfort and convenience on a single level. This property boasts a spacious living room, thoughtfully designed kitchen with ample storage and workspace, complemented by a useful utility area just off the main kitchen, as well as two well-proportioned bedrooms. Additional features include gas central heating, double glazing throughout, and a freehold tenure, offering peace of mind for the future. The attached garage is fitted with electricity, ideal for secure parking or storage, while the private driveway provides further off-street parking for residents and visitors alike.
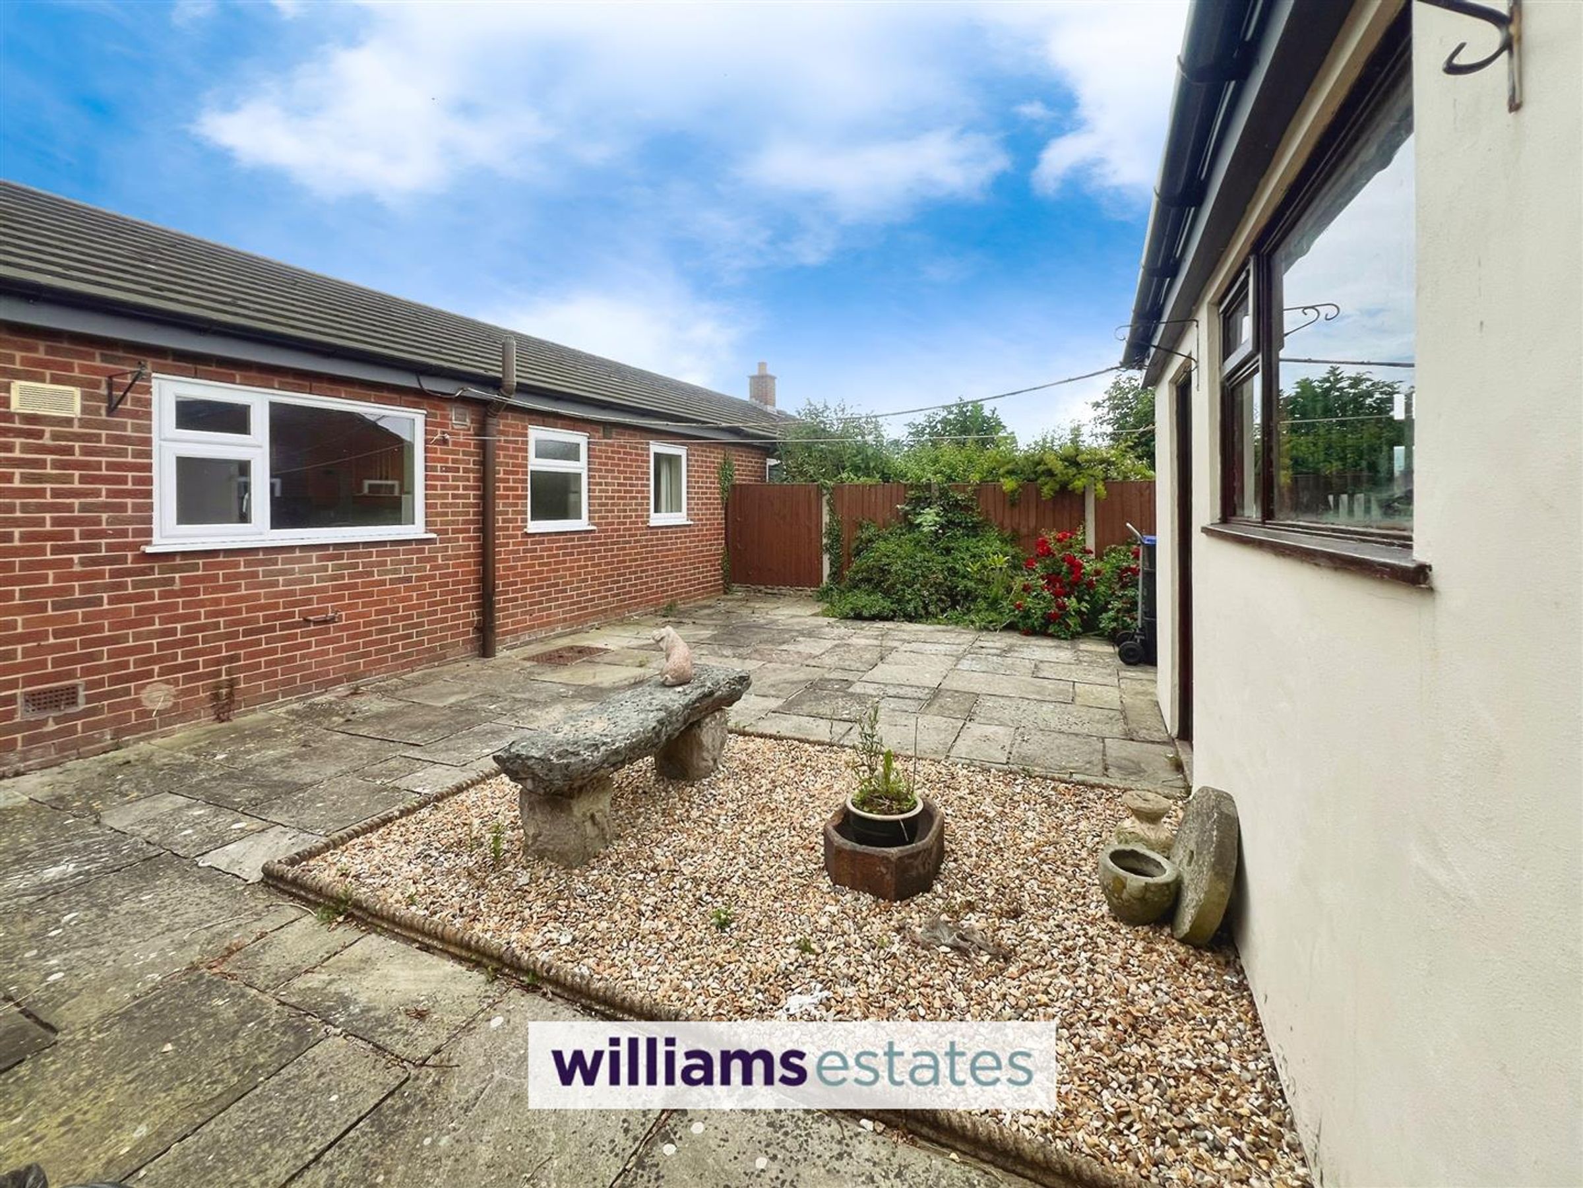
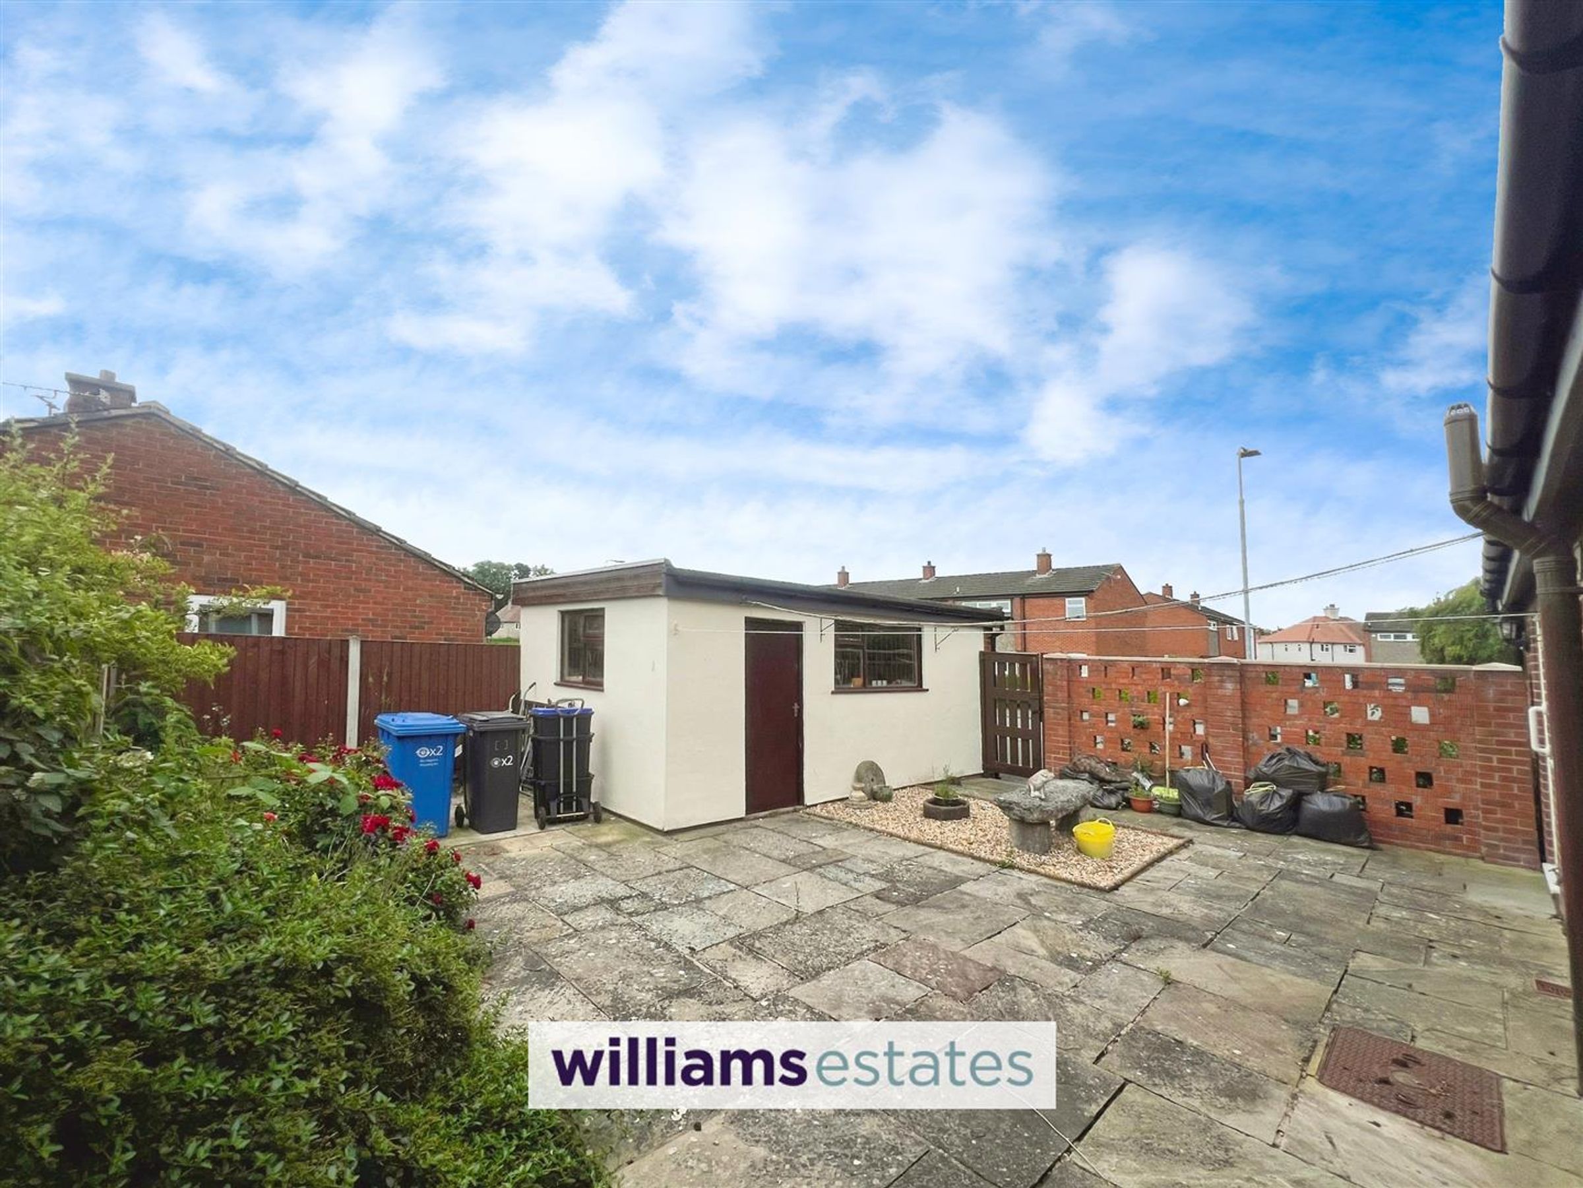
With both front and rear gardens providing opportunities for relaxing in the sunshine, gardening, or enjoying dining during warmer months. The rear garden also offers direct access to the garage. Whether you are looking to downsize, invest, or find your first home, this charming bungalow combines comfortable living with practical outdoor space in a sought-after location. Viewing is highly recommended to fully appreciate all that this lovely property has to offer.
Key details
Broadband: up to 1800mbps
Freehold
Council tax band B
Additional information
Near the property
Rooms and dimensions
Accommodation
uPVC door leading into :
Entrance Hall
Wide entrance hall, with radiators, power points and doors off:
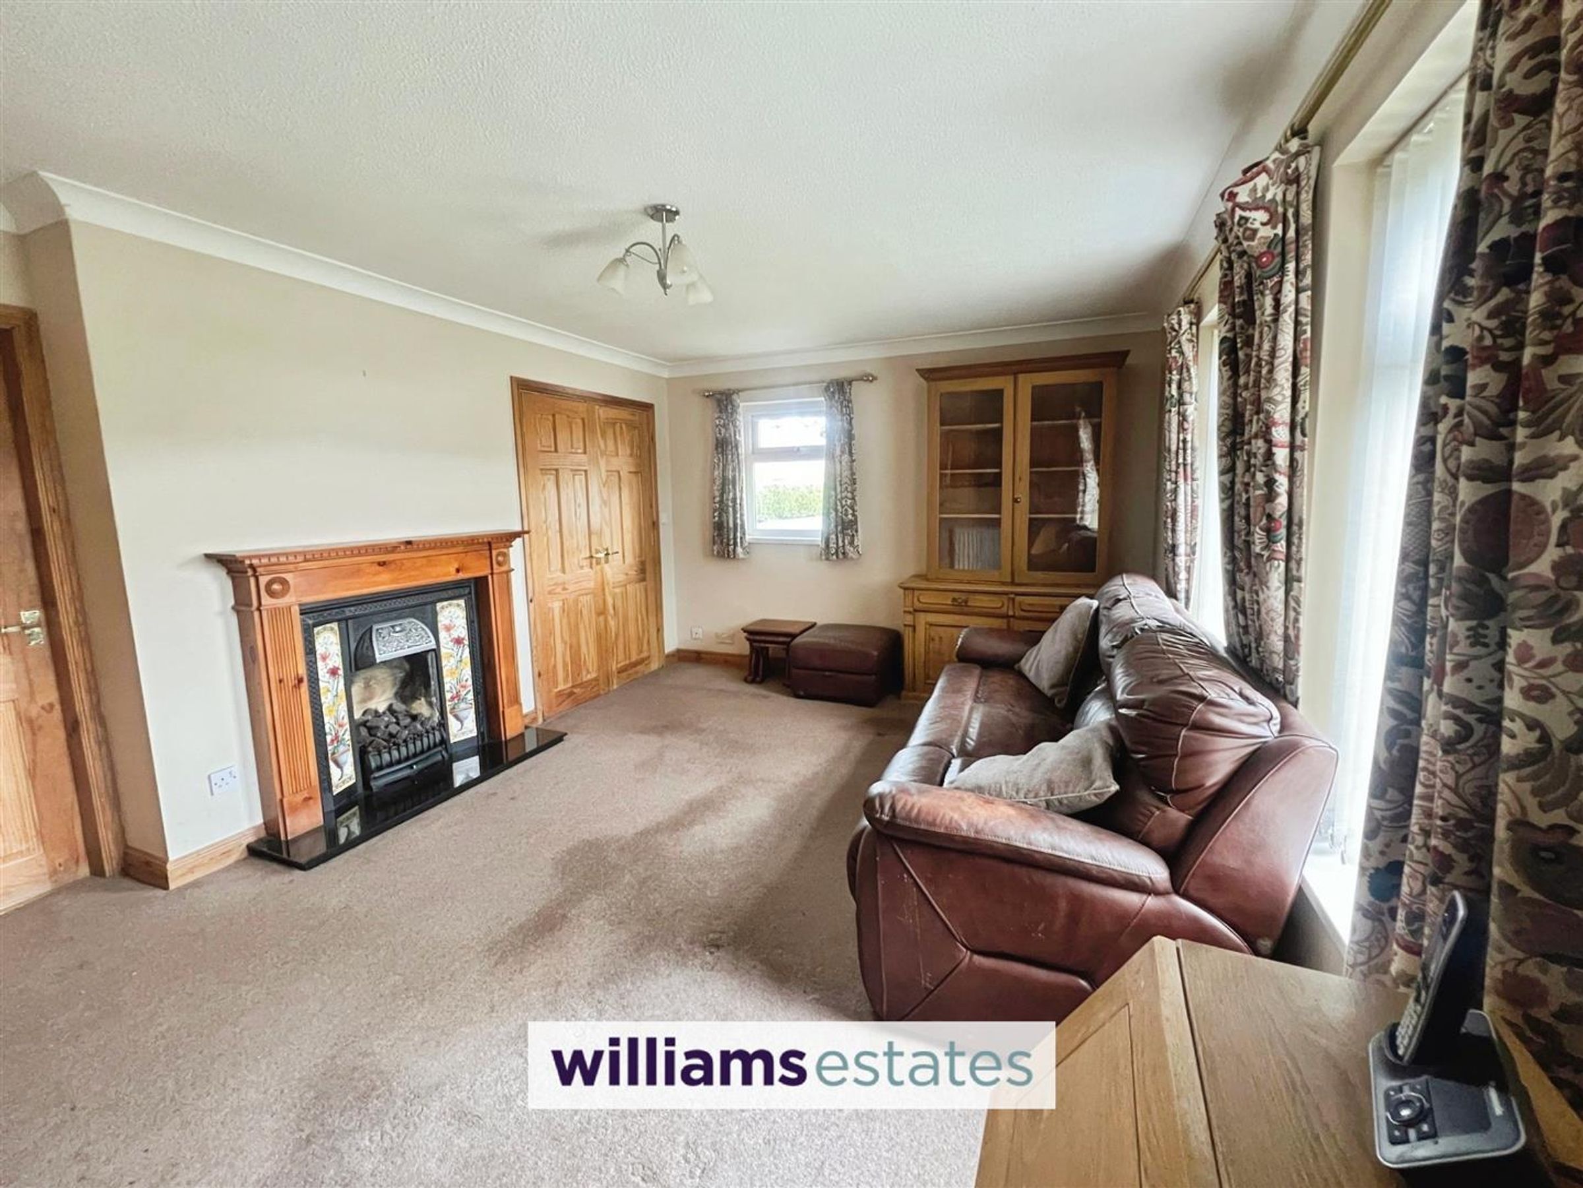
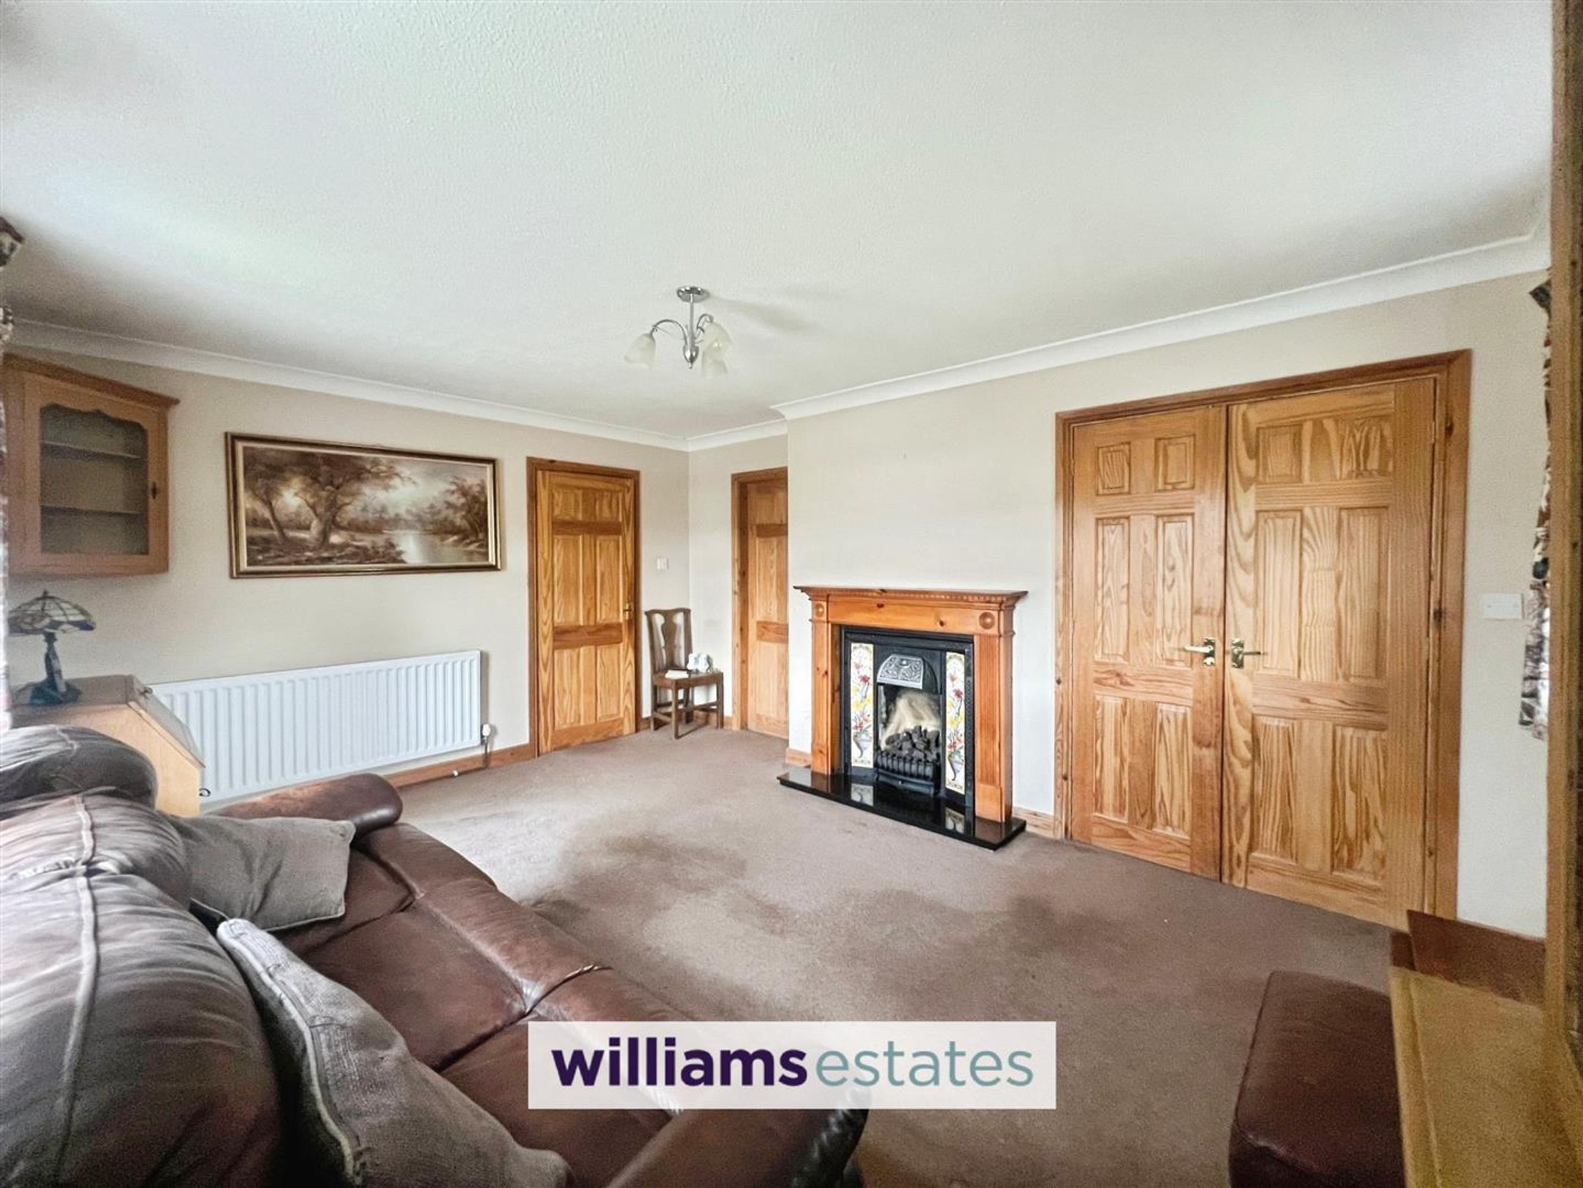
Reception room
15' 4" x 11' 2" (4.67m x 3.40m)
A spacious room with fire place, good sized in built storage cupboard which homes the Worcester boiler, radiator, uPVC double glazed windows to the side elevation and to the front elevation. Door leading into:
Kitchen
9' 4" x 8' 10" (2.85m x 2.68m)
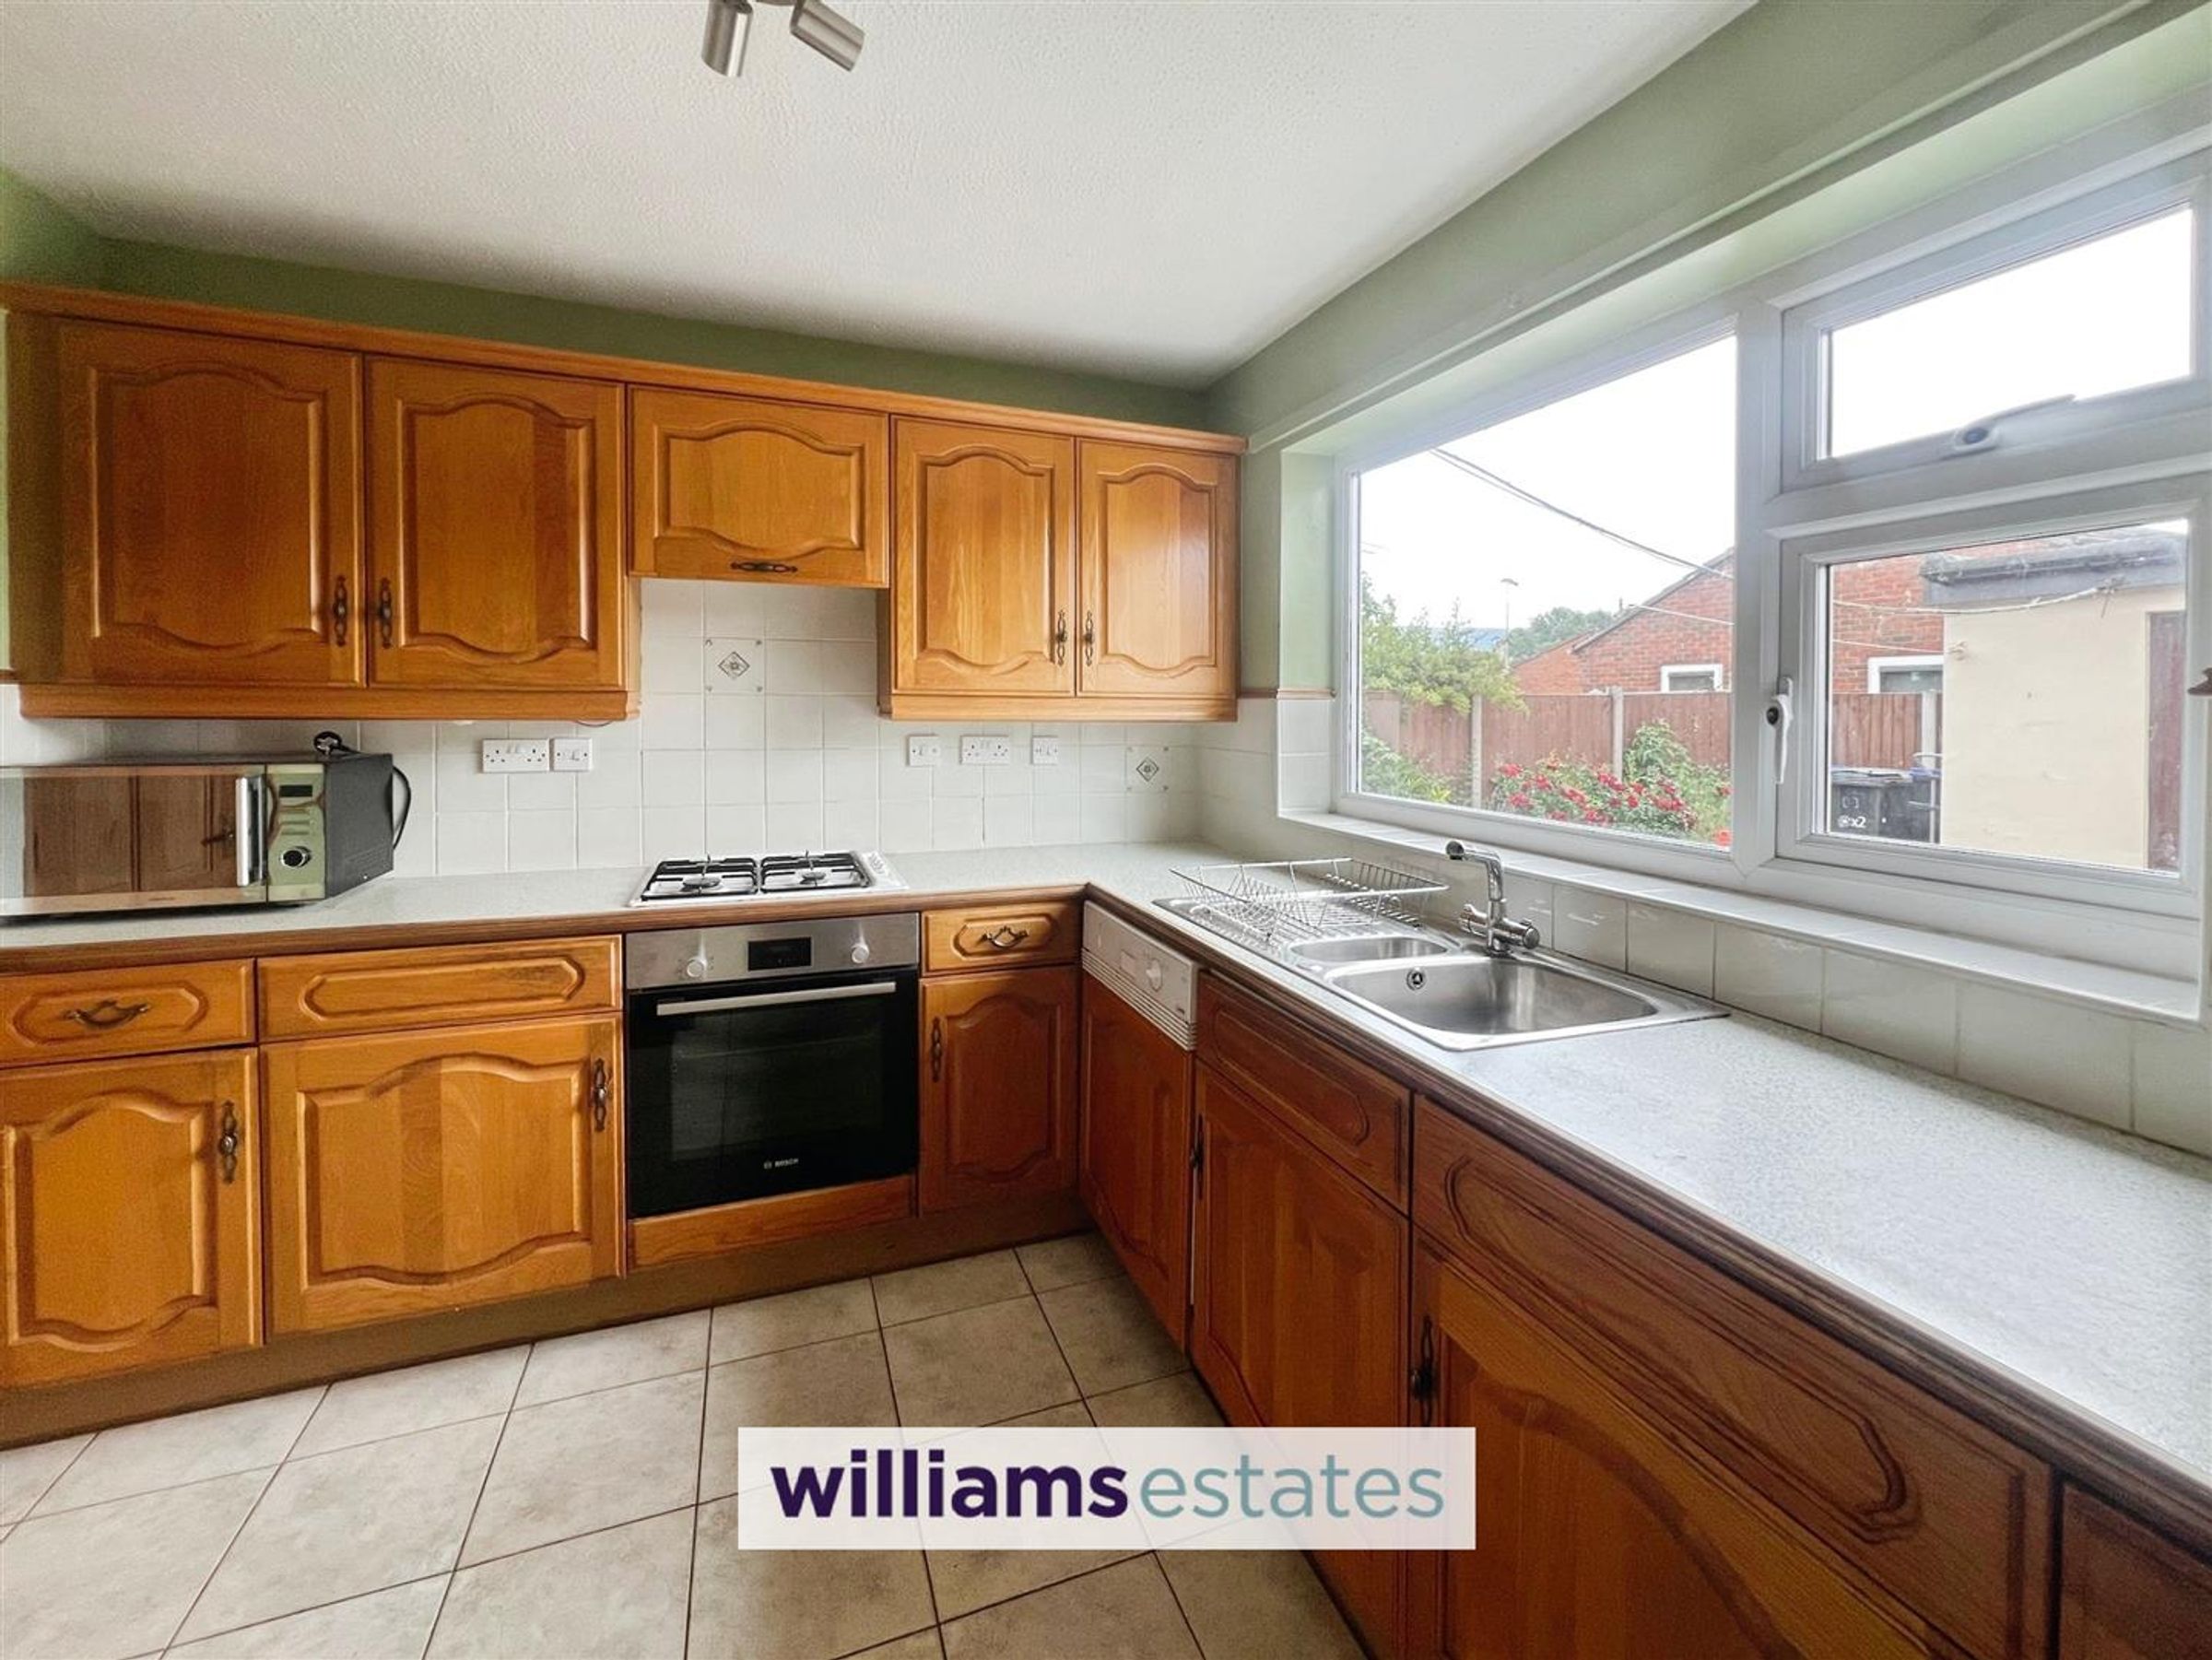
A range of wall, drawer and base units, with work tops over, stainless steel sink and drainer with mixer tap, power points, integral oven with four ring gas hob, extract fan above, tiles splash backs, integral dish washer, radiator, two seater breakfast bar, tiled flooring, uPVC double glazed window to the rear elevation, door leading into:
Utility room
7' 7" x 5' 5" (2.30m x 1.66m)
With a work top, space for washing machine, power points, radiator, small uPVC double glazed window to the rear elevation and uPVC door leading to the rear garden
Bathroom
6' 7" x 5' 9" (2.00m x 1.75m)
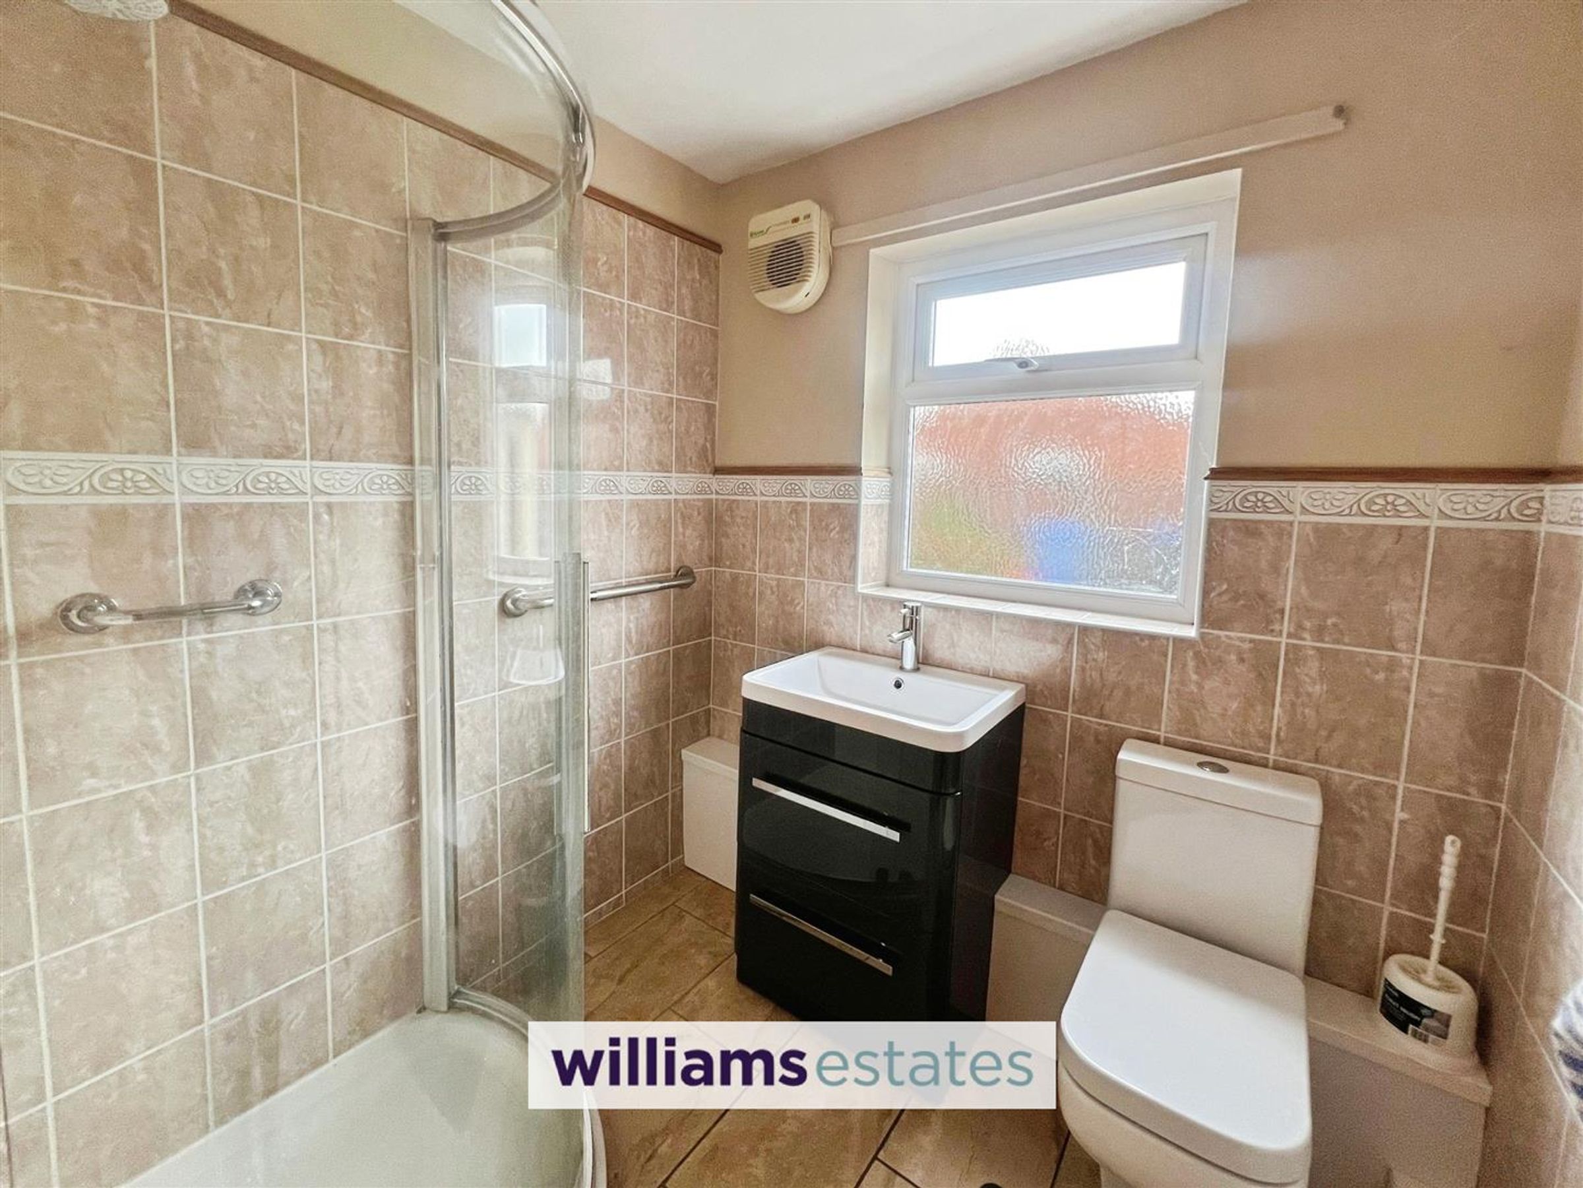
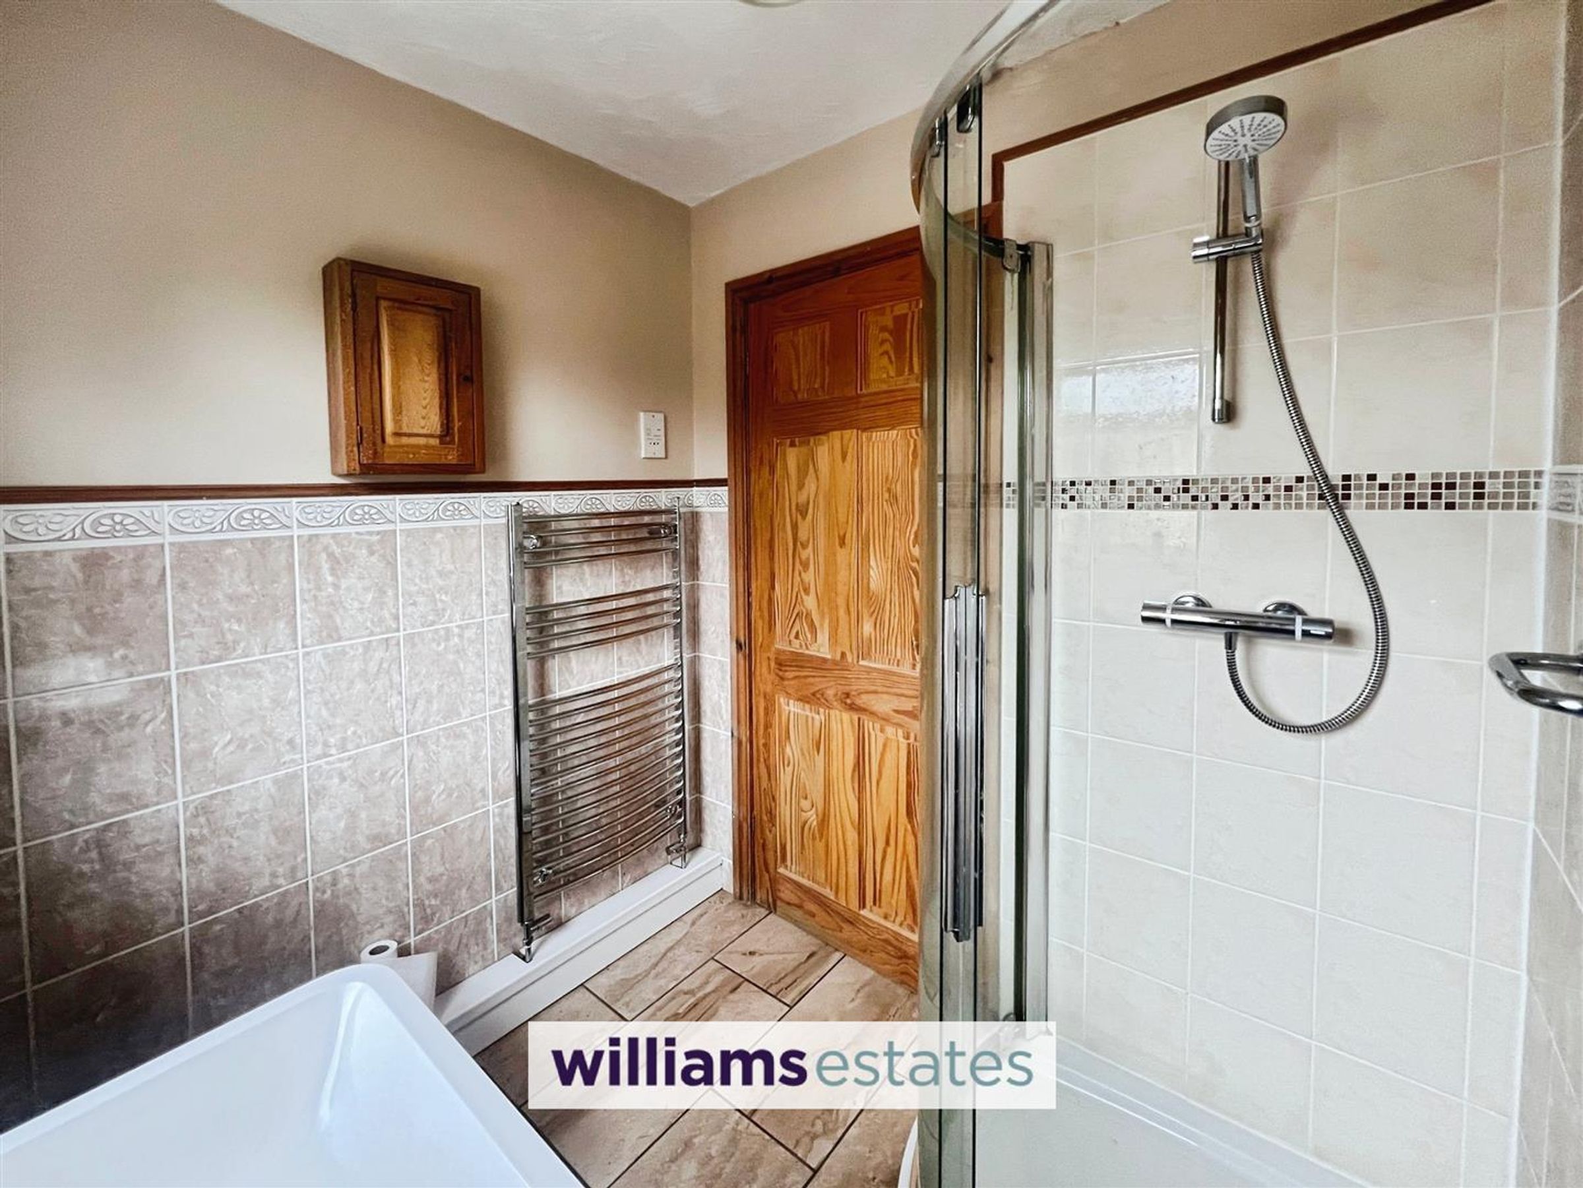
With a low flush W.C, wash basin, good sized corner step in shower, with tiled surrounding, wall mounted stainless steel radiator, tiled floor and half tiled walls. uPVC double glazed window to the rear elevation.
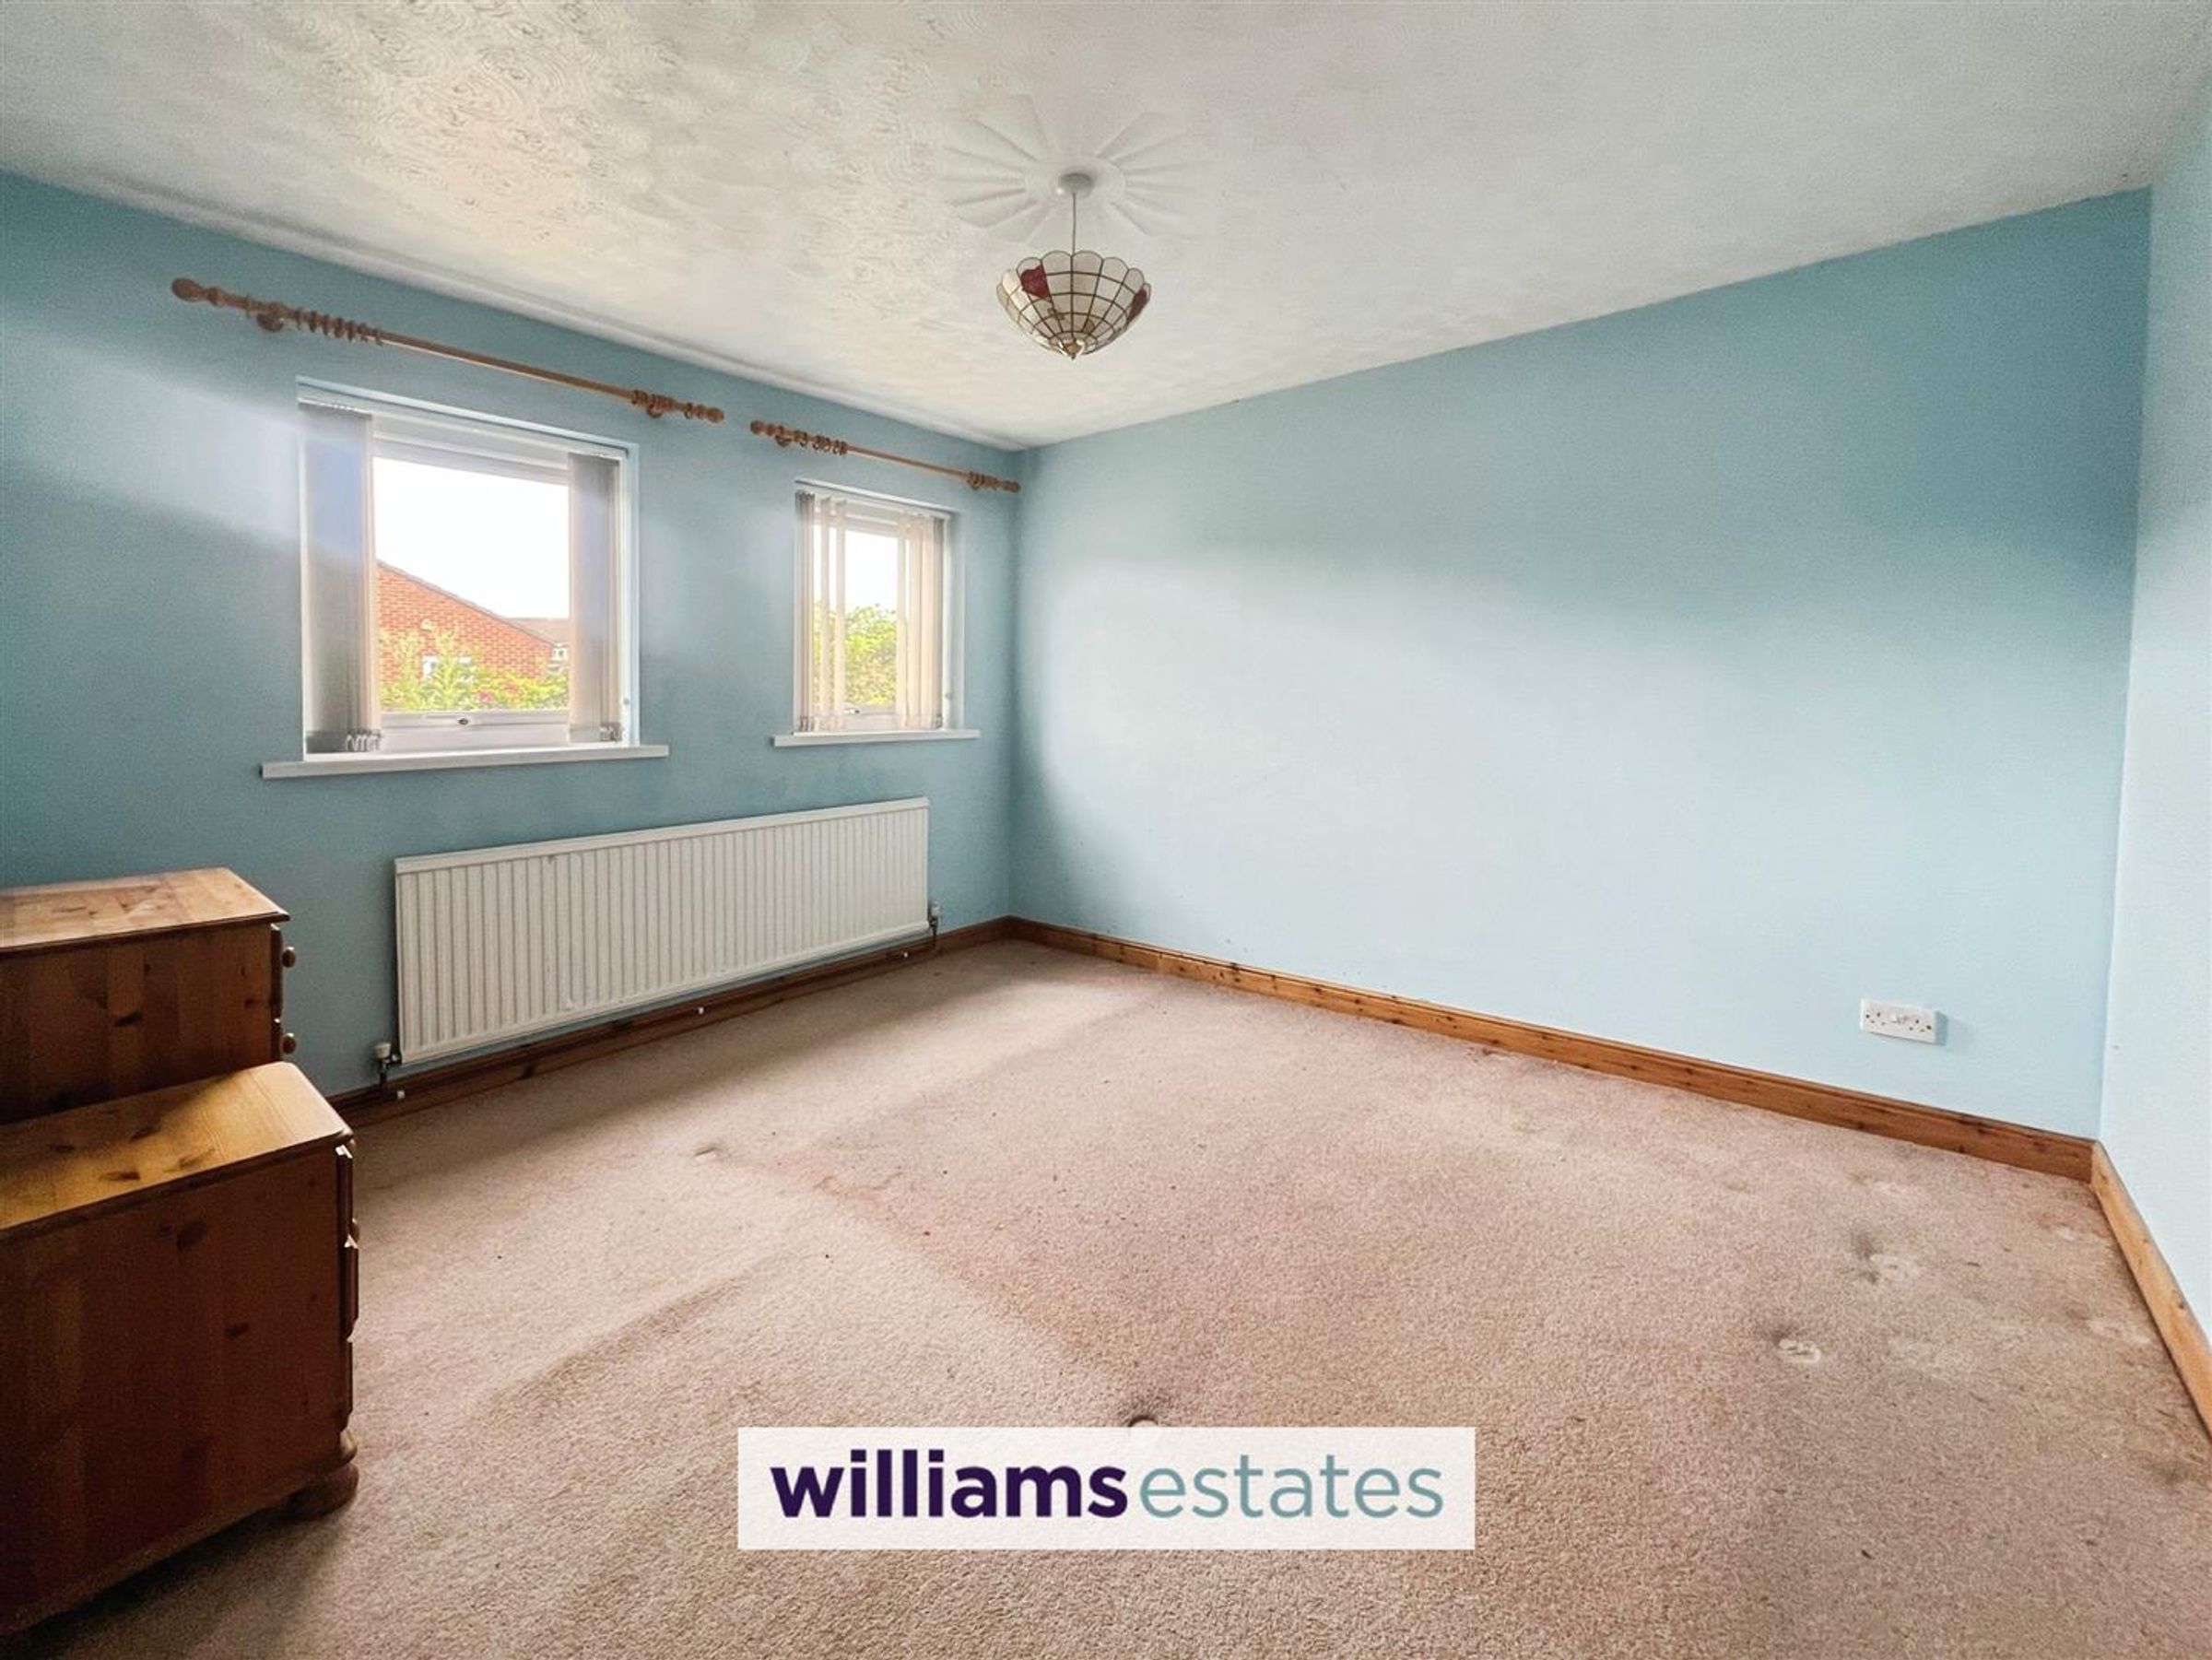
Bedroom One
12' 0" x 11' 0" (3.67m x 3.35m)
Good double sized bedroom with single panelled radiator, power points, two uPVC double glazed windows to the front elevation
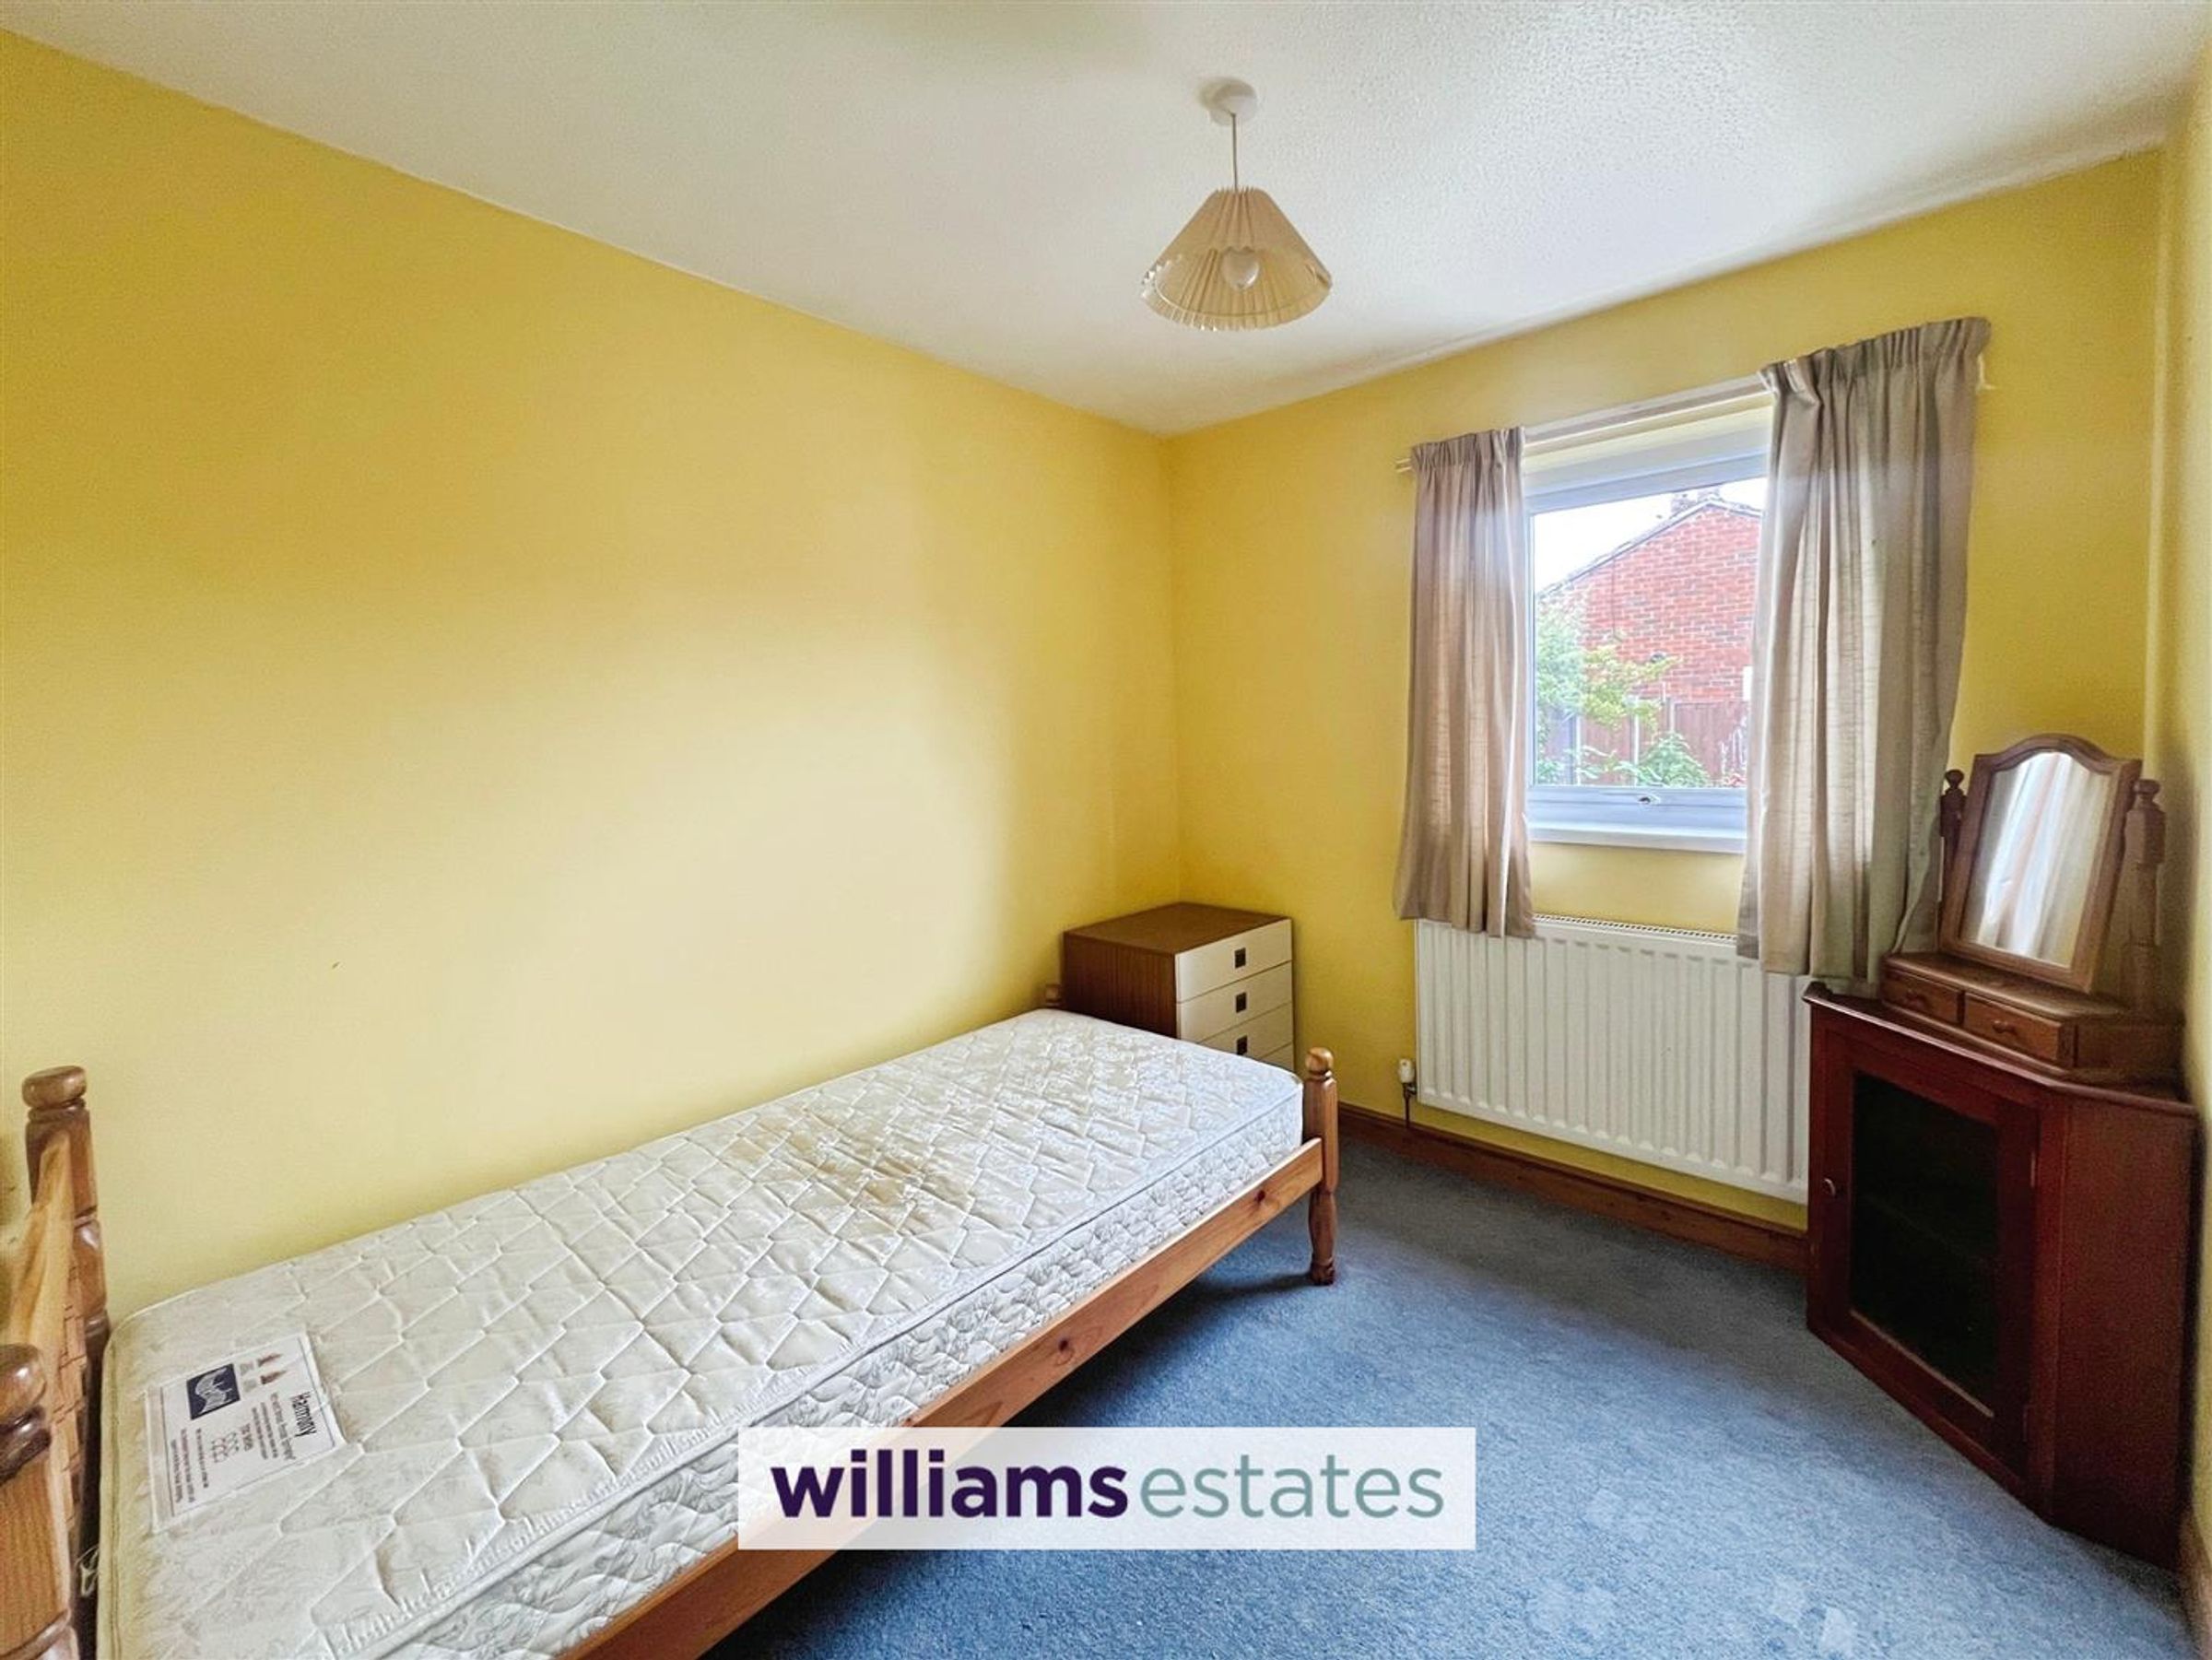
Bedroom Two
9' 1" x 7' 9" (2.76m x 2.35m)
Good single sized bedroom with radiator, power points, uPVC double glazed window to the rear elevation.
Outside
Good sized garden, blocked paved with small stone decoration feature, with rose bush to the side. Access to the garage via wooden door
Garage
Good sized garage, with power points, lighting, double wooden doors from the drive.
Properties you may like







Williams Updates
Williams Estates Direct Limited (Trading as Williams Estates, Company No. 10327940)
Williams Lettings Limited (Trading as Williams Lettings, Company No. 10325497) are registered in England and Wales.
Registered Office: 102 Bowen Court, St Asaph Business Park, St Asaph, LL17 0JE.
Sitemap
Accredited & Regulated By
Our Offices