Williams Estates
FOR SALE
£200,000
Cae Blodau, Kinmel Bay, LL18
Detached
2
1
2
Like the look of this property?
We would love to hear from you and arrange a viewing of this property. Get in touch now!
Looking to sell a property?
You can get a free online or in person valuation.
Property features
2 Bedrooms
Cul-De-Sac position
No Onward Chain
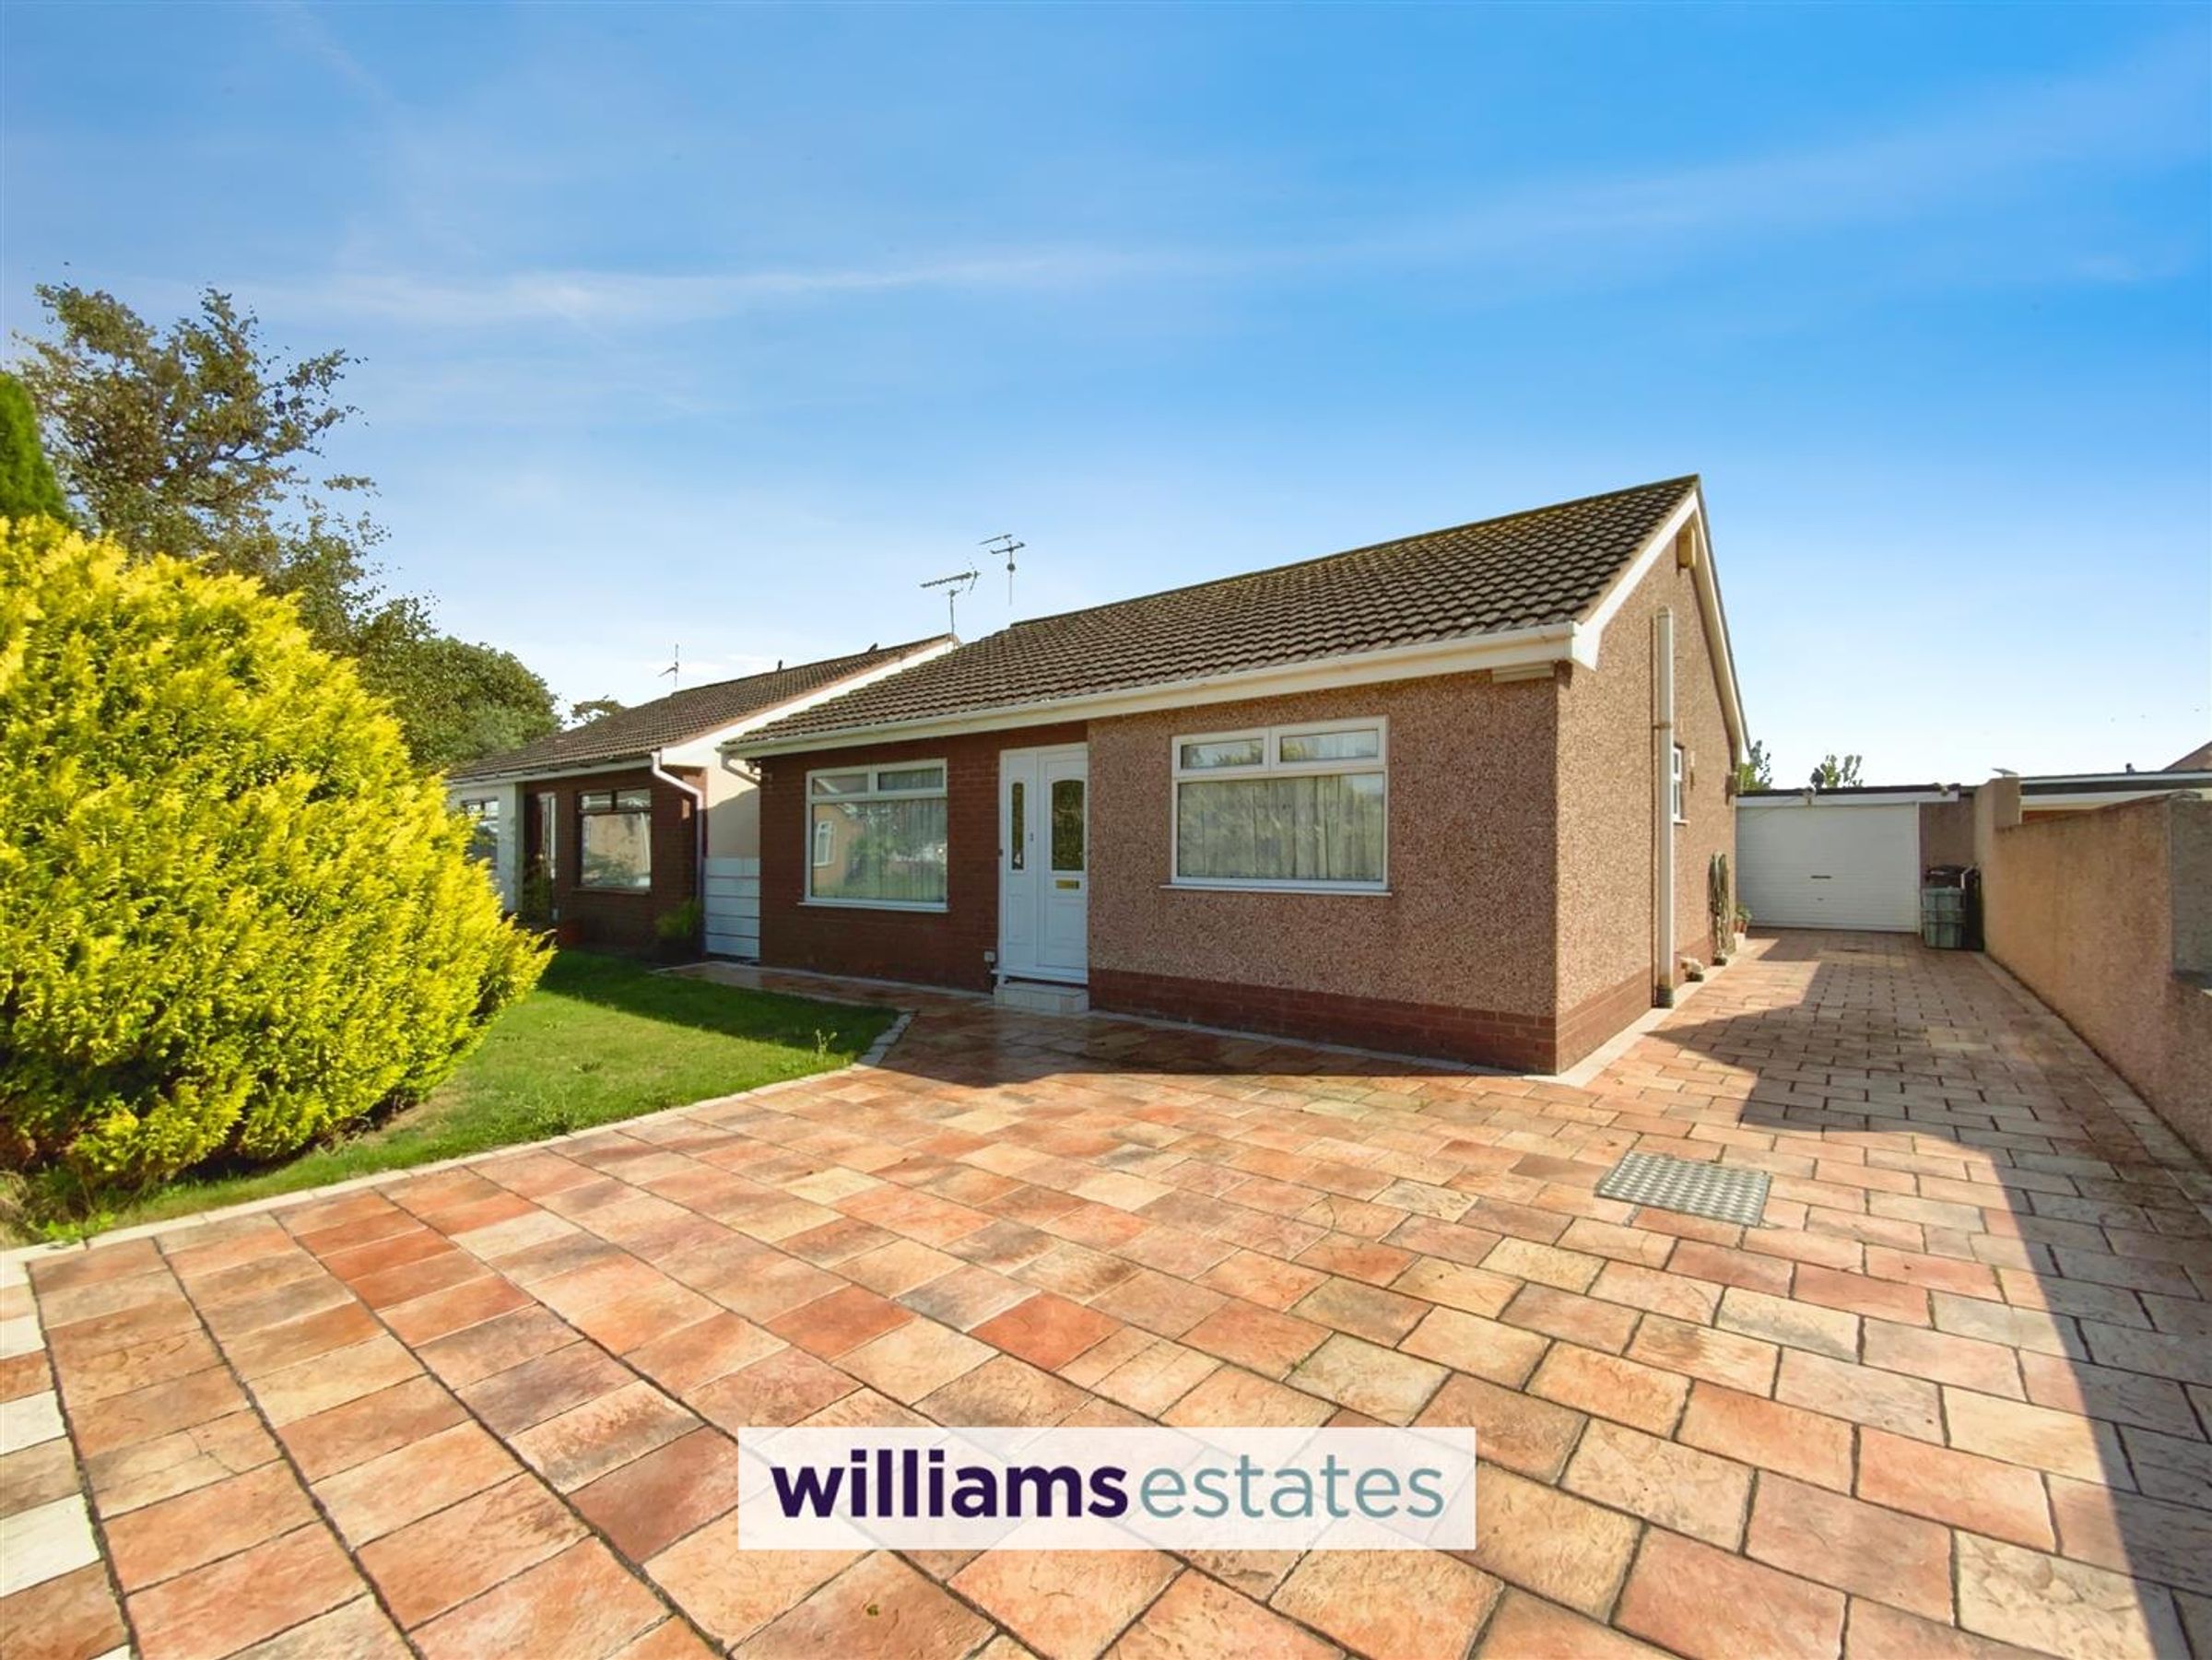
Extended Detached Bungalow with Garage
Spacious rear Lounge
Freehold
Council tax band D
Kitchen & Utility
EPC is 64 D
Shower Room
About this property
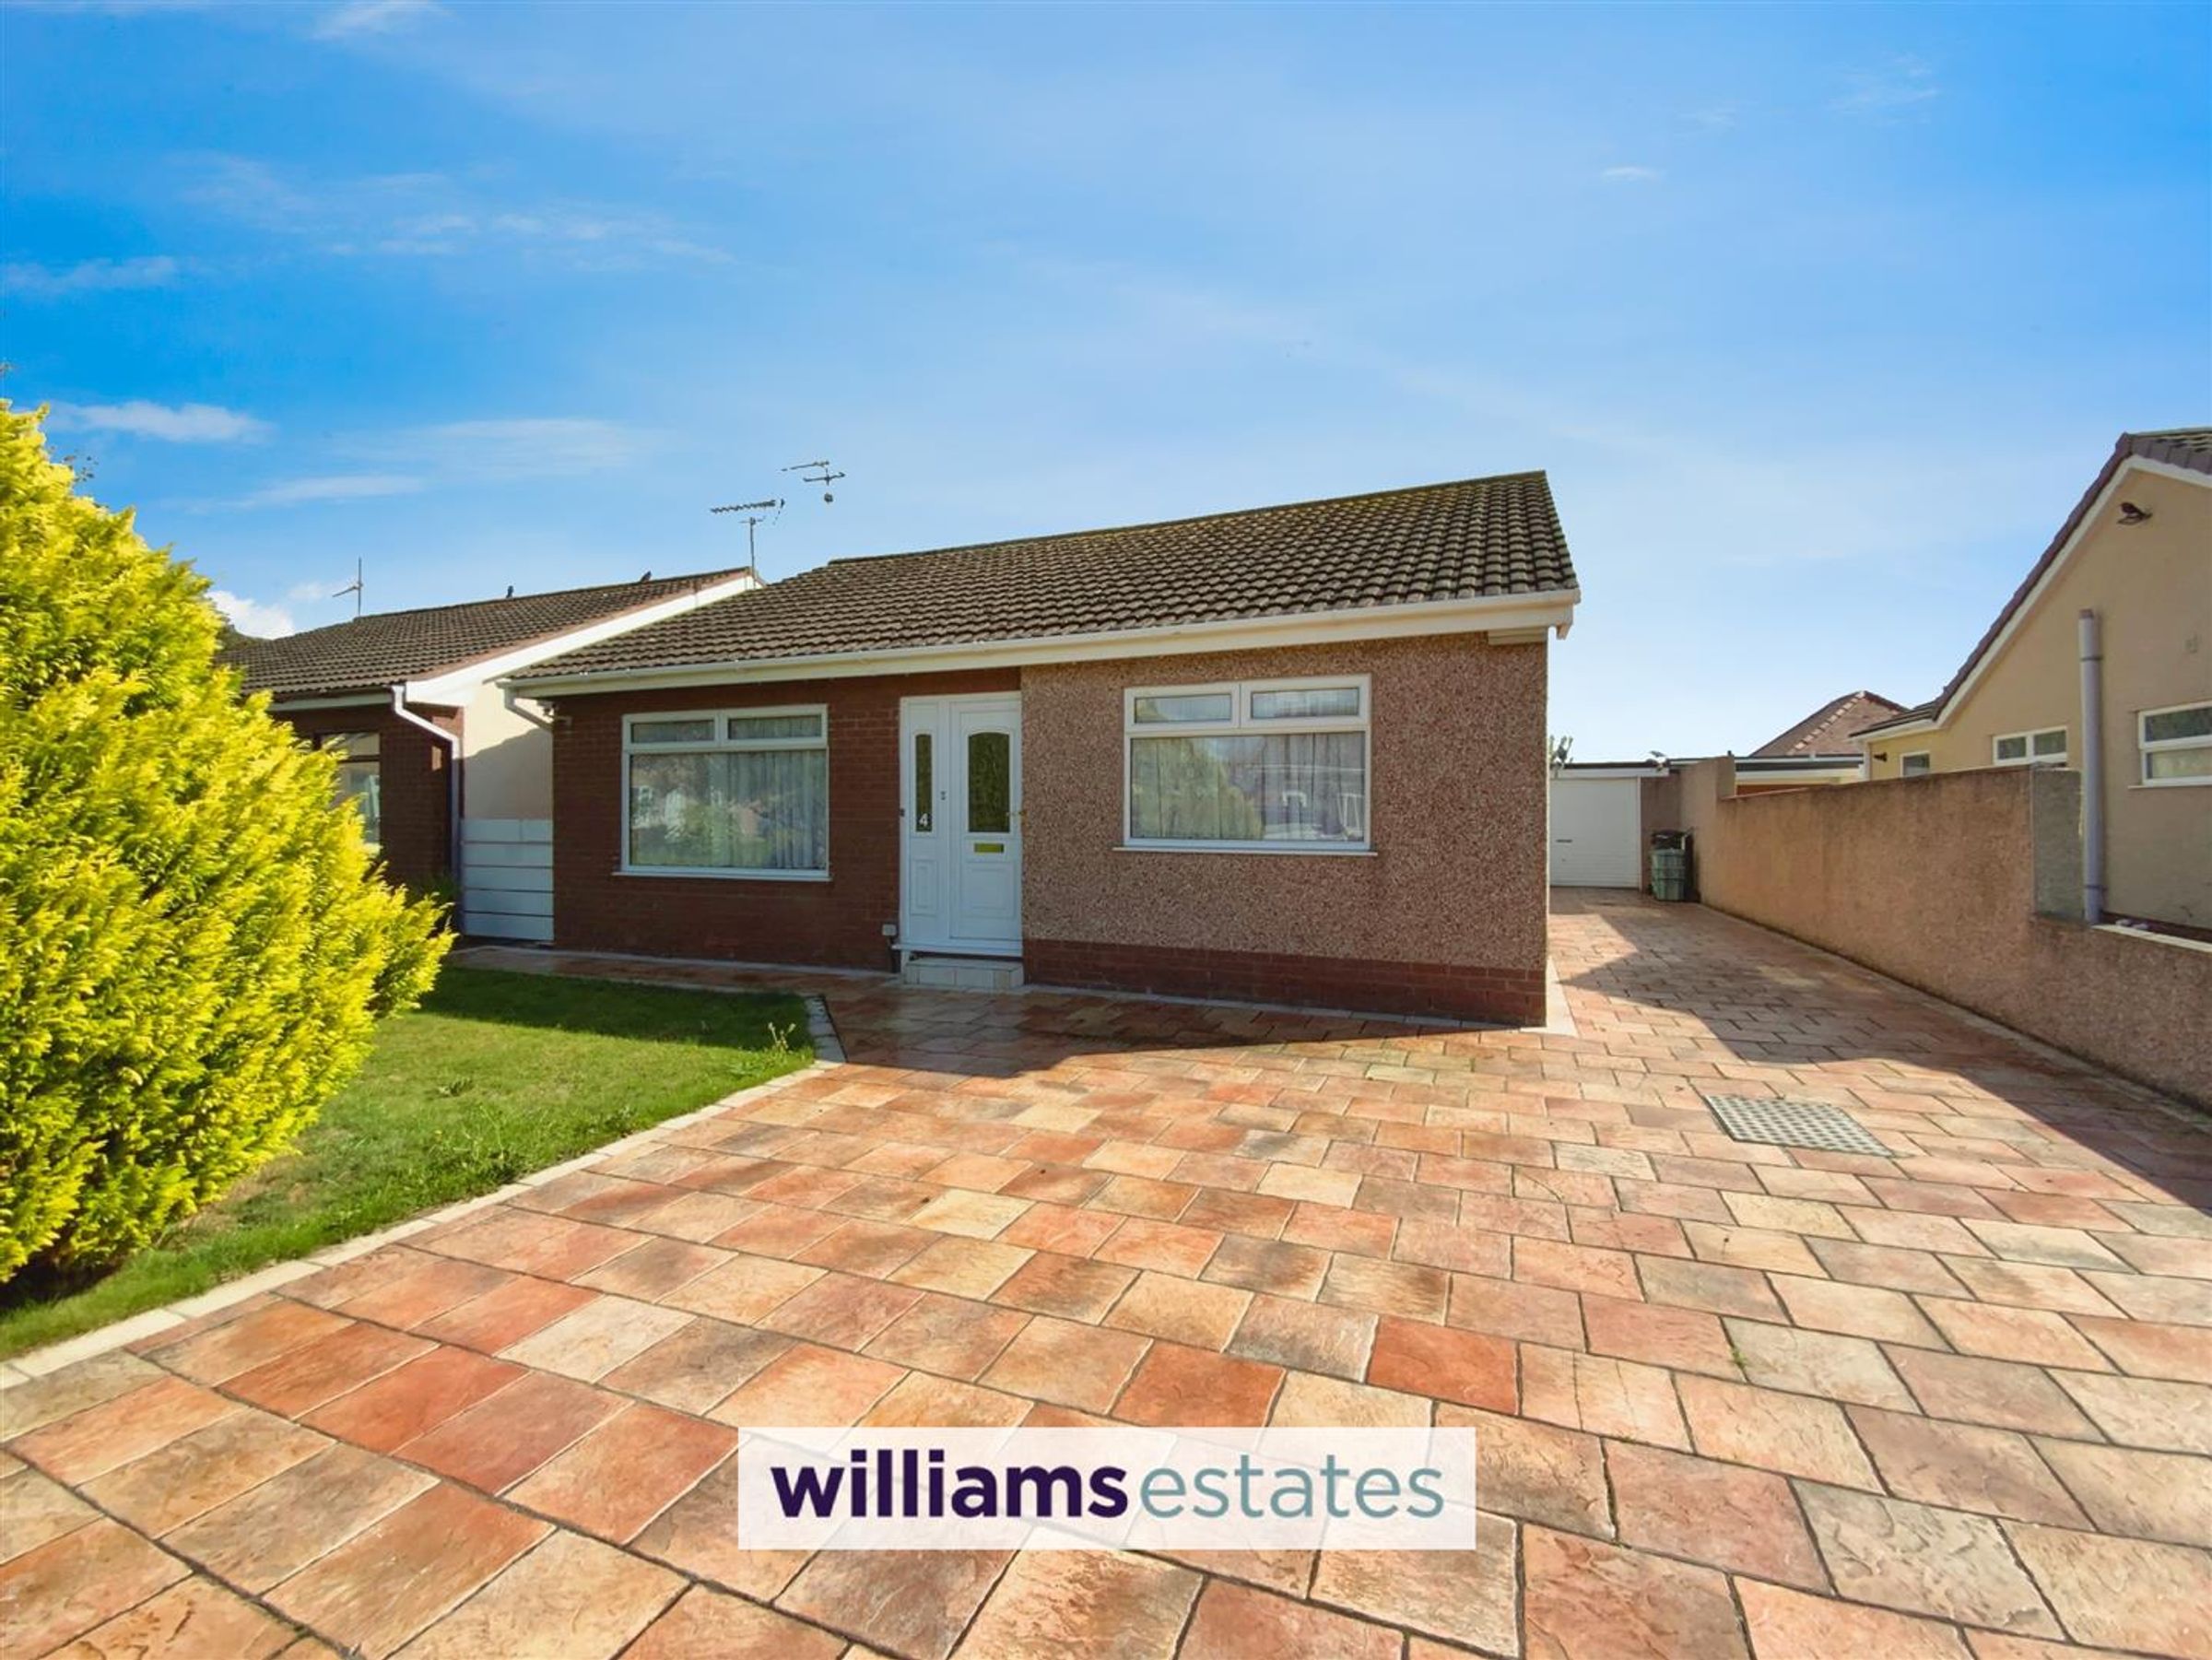
This extended detached bungalow offers a spacious blend of comfort and convenience. The property boasts two spacious reception rooms, ideal for both relaxation and entertaining guests. The two bedrooms provide a serene retreat, while the kitchen, utility room and shower room ensures all your needs are met. The bungalow is designed for easy living, with a layout that maximises space and light, creating a warm and inviting atmosphere throughout. The generous parking space accommodates ample parking with access to a garage, adding to the practicality of this lovely home. Situated in a peaceful neighbourhood, this property is just a stone's throw away from local amenities and the beautiful coastline, making it an ideal choice for those seeking a tranquil lifestyle without sacrificing accessibility. Whether you are a first-time buyer, looking to downsize, or seeking a holiday retreat, this bungalow presents an excellent opportunity to enjoy the best of Kinmel Bay living. EPC is 64 D. Freehold. Council tax band D.
Key details
Broadband: up to 1800mbps
Additional information
Near the property
Rooms and dimensions
Accommodation
Double glazed door giving access into the entrance porch
Entrance Porch
Having a built in meter cupboard and glazed door leads into the long hallway.
Hallway
Having a radiator, loft hatch, built in airing cupboard that houses the boiler and built in floor to ceiling storage cupboards.
Extended Lounge
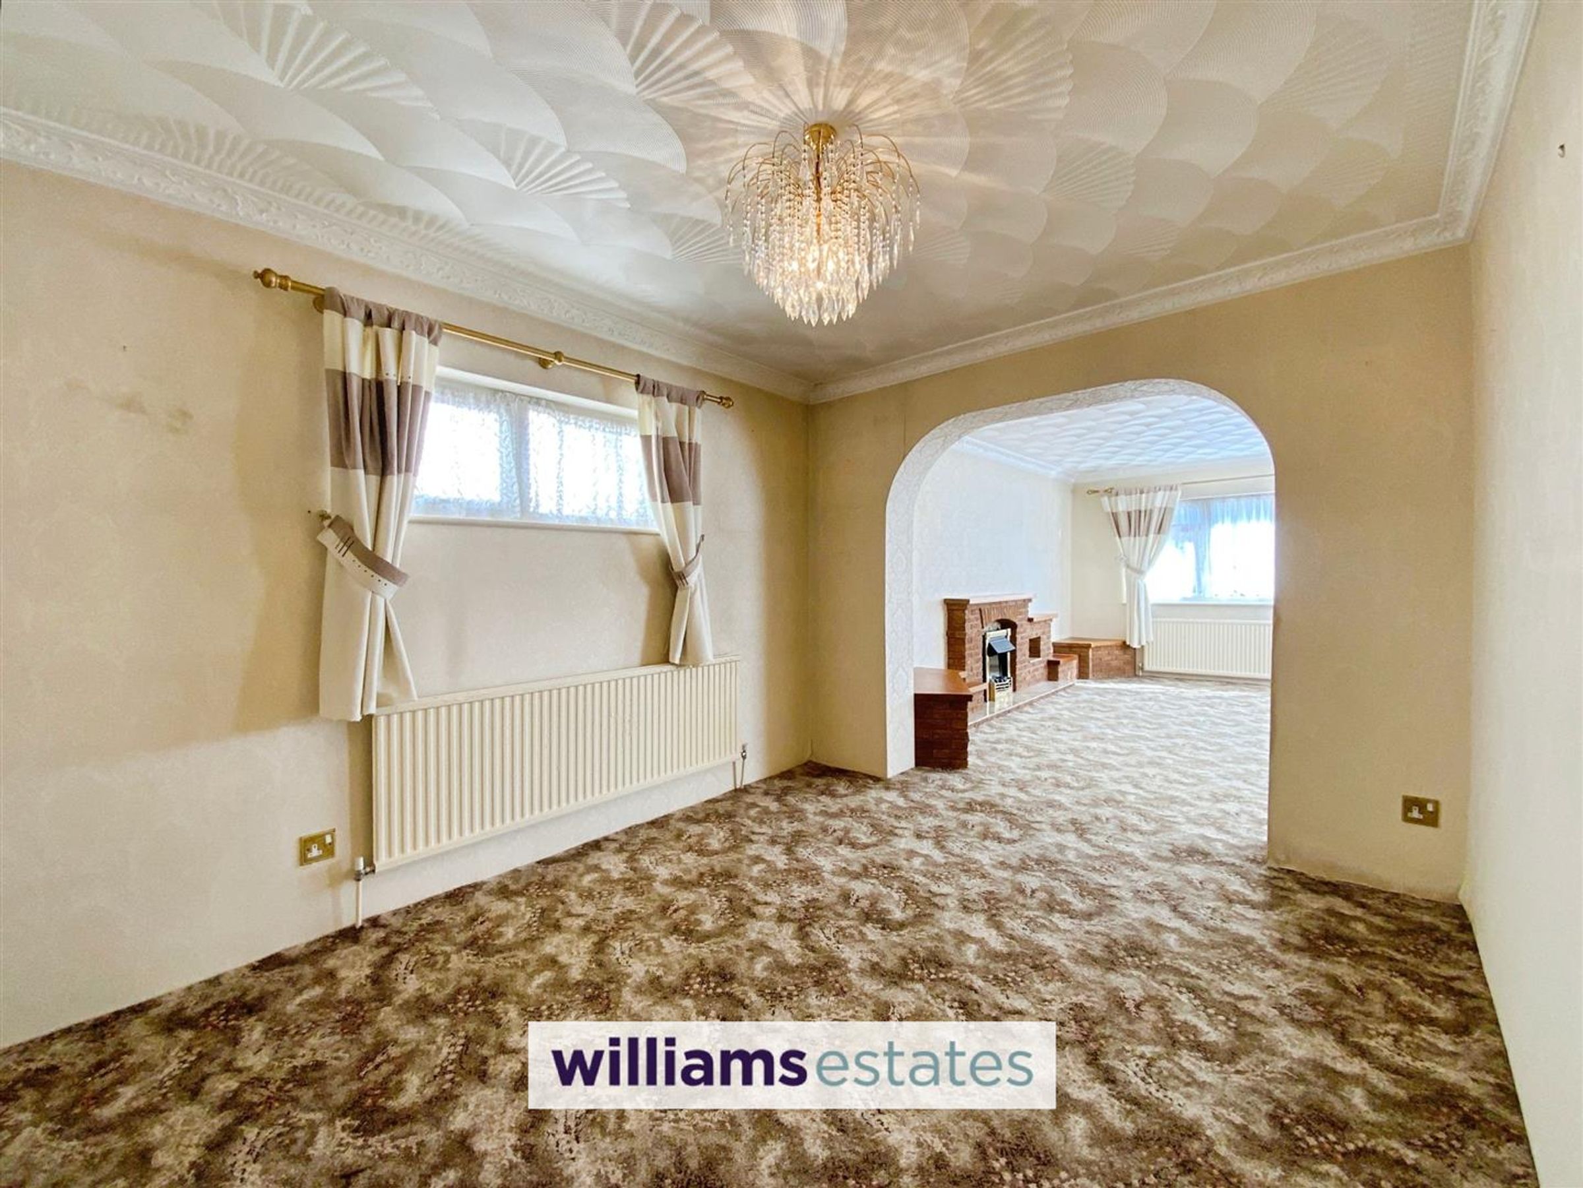
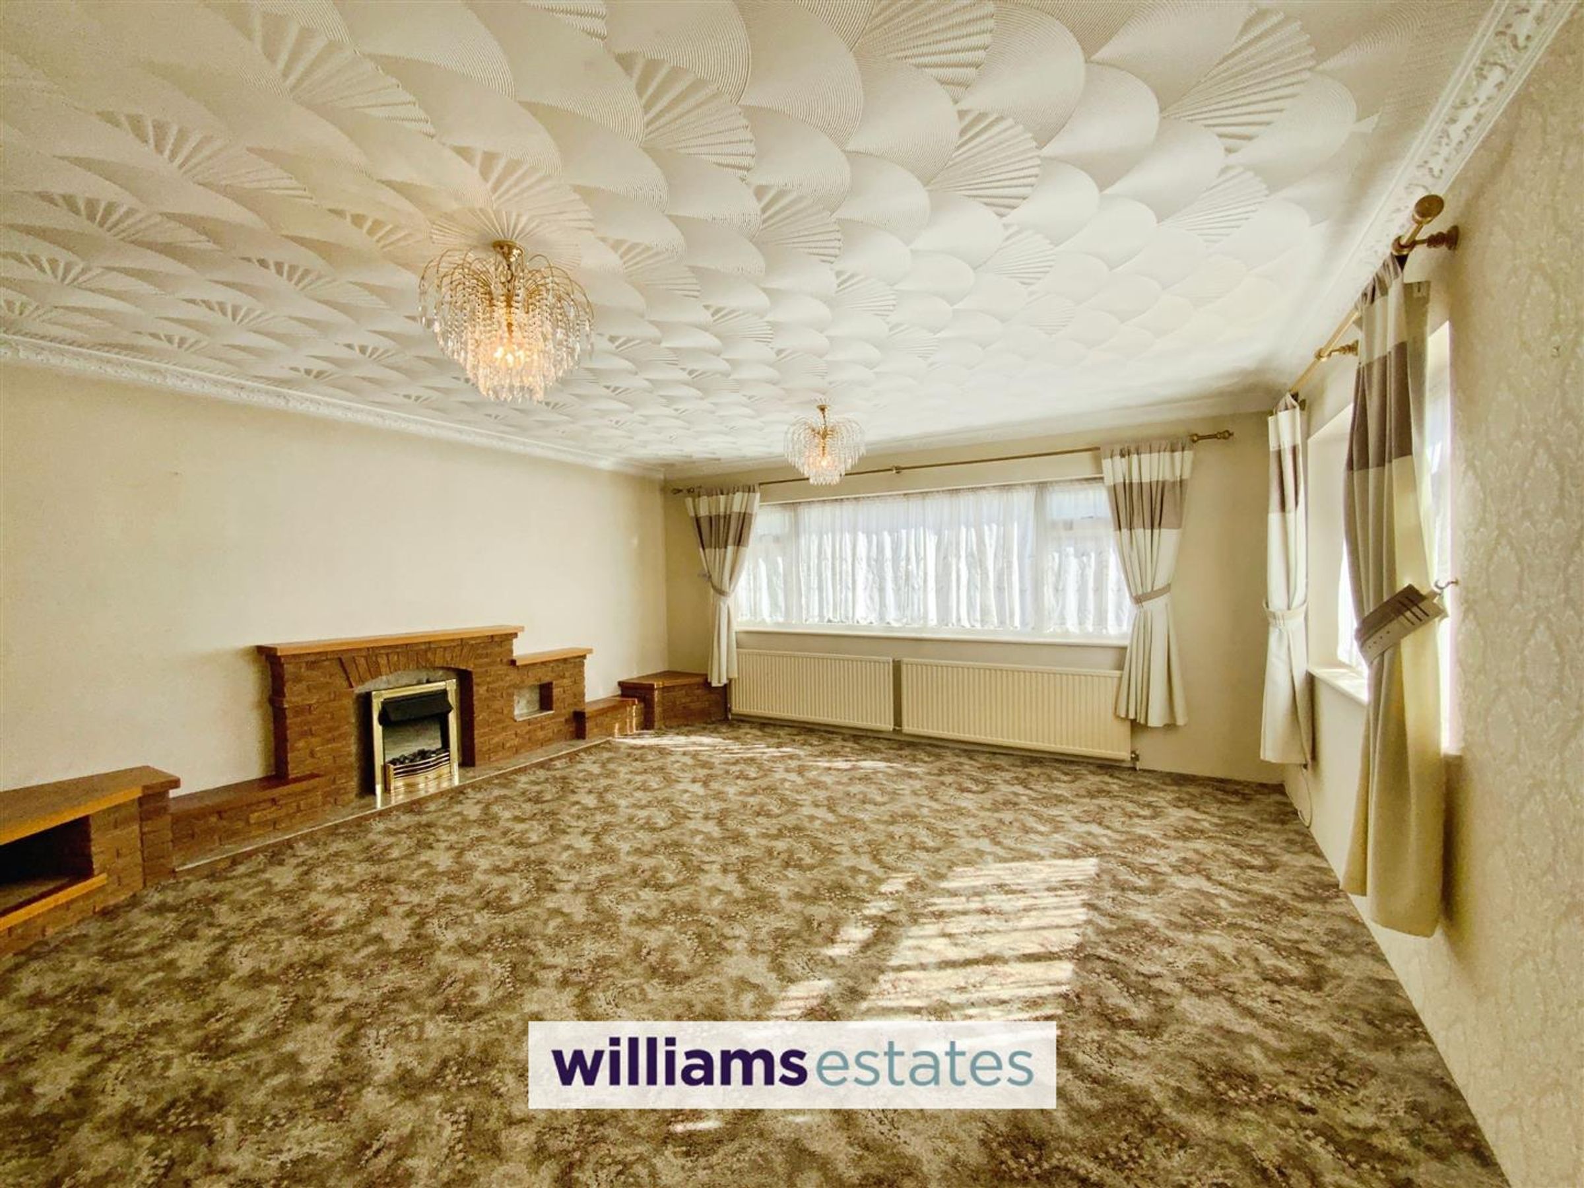
Dimensions: 4.92 x 4.84 (16'1" x 15'10"). This spacious living room has two radiators, double glazed side and rear windows, fire surround with electric fire and open archway to the dining room.
Dining Room
Dimensions: 3.50 x 2.90 (11'5" x 9'6"). This room has a radiator and double glazed side window.
Kitchen
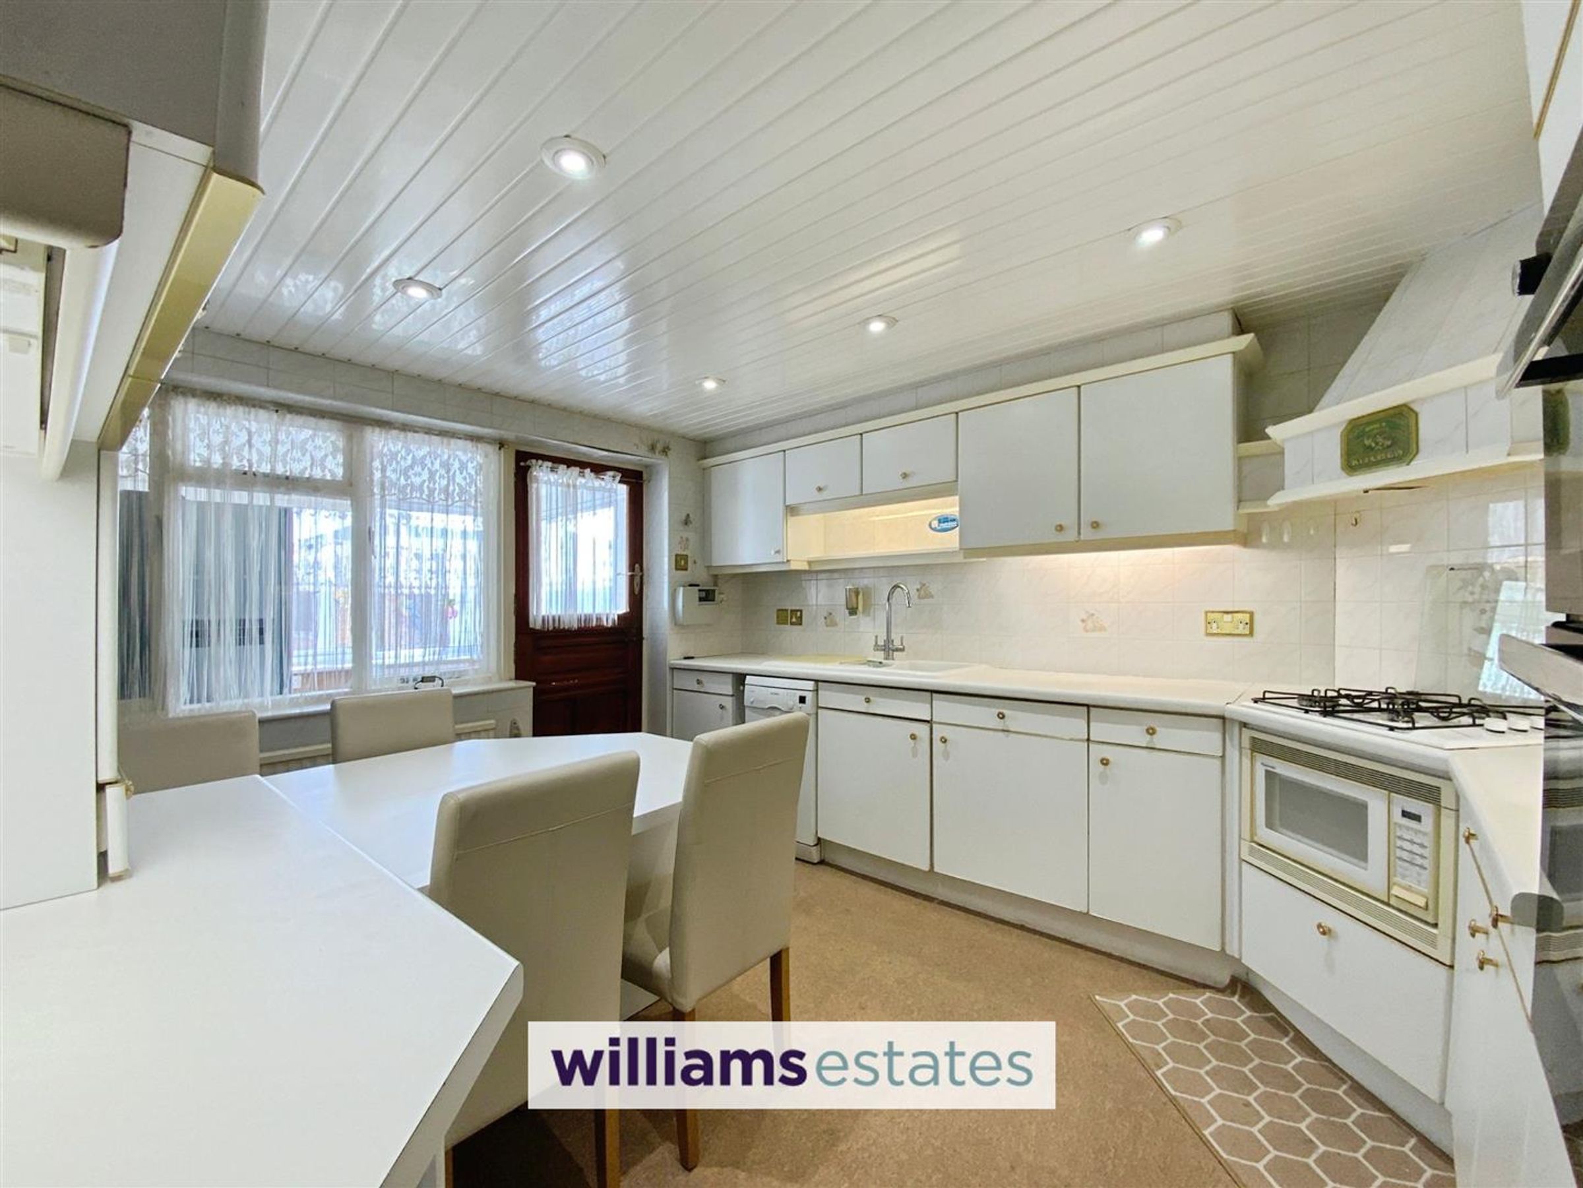
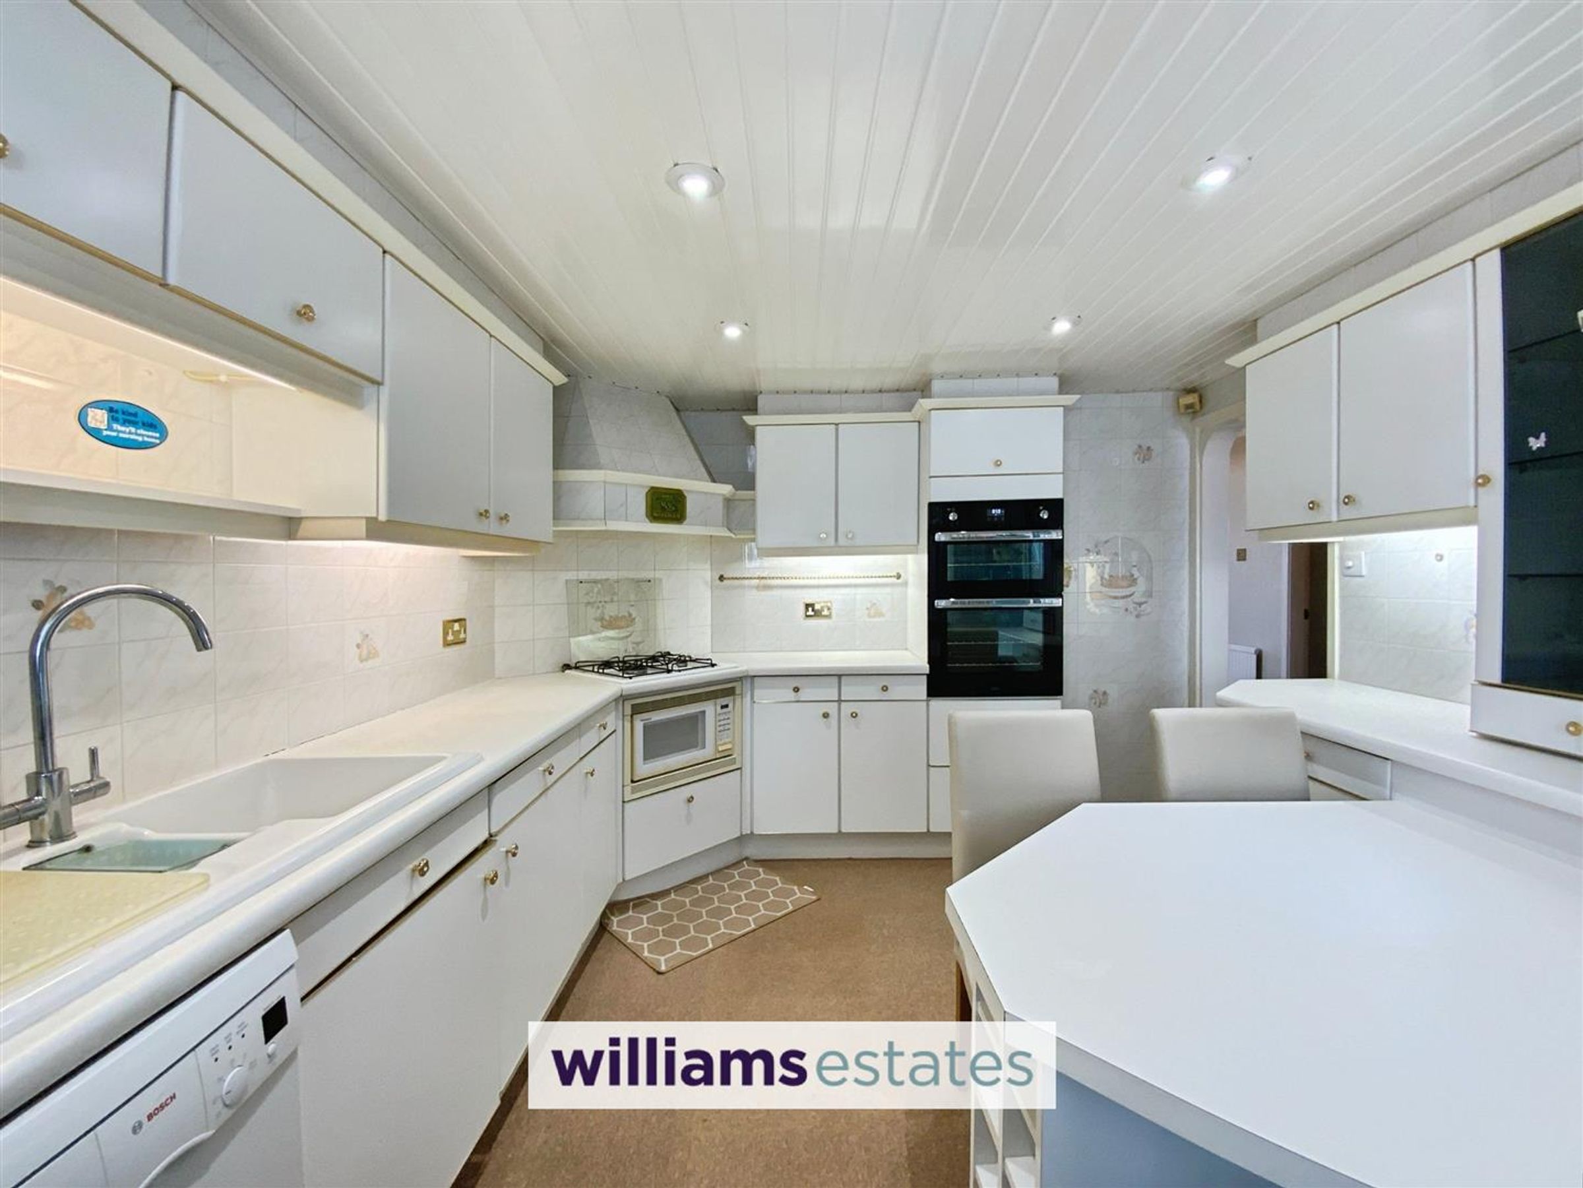
Dimensions: 3.74 x 3.21 (12'3" x 10'6" ). Fitted with white fronted wall, base and drawer units, white worktop surfaces, tiled splashbacks, single drainer sink with mixer tap, plumbing for a dishwasher, built in microwave, double oven, corner fitted gas hob with extractor fan over, glass wall unit, additional units with lower breakfast bar, radiator, window to the utility room plus timber stable door that gives access into the utility room.
Utility Room
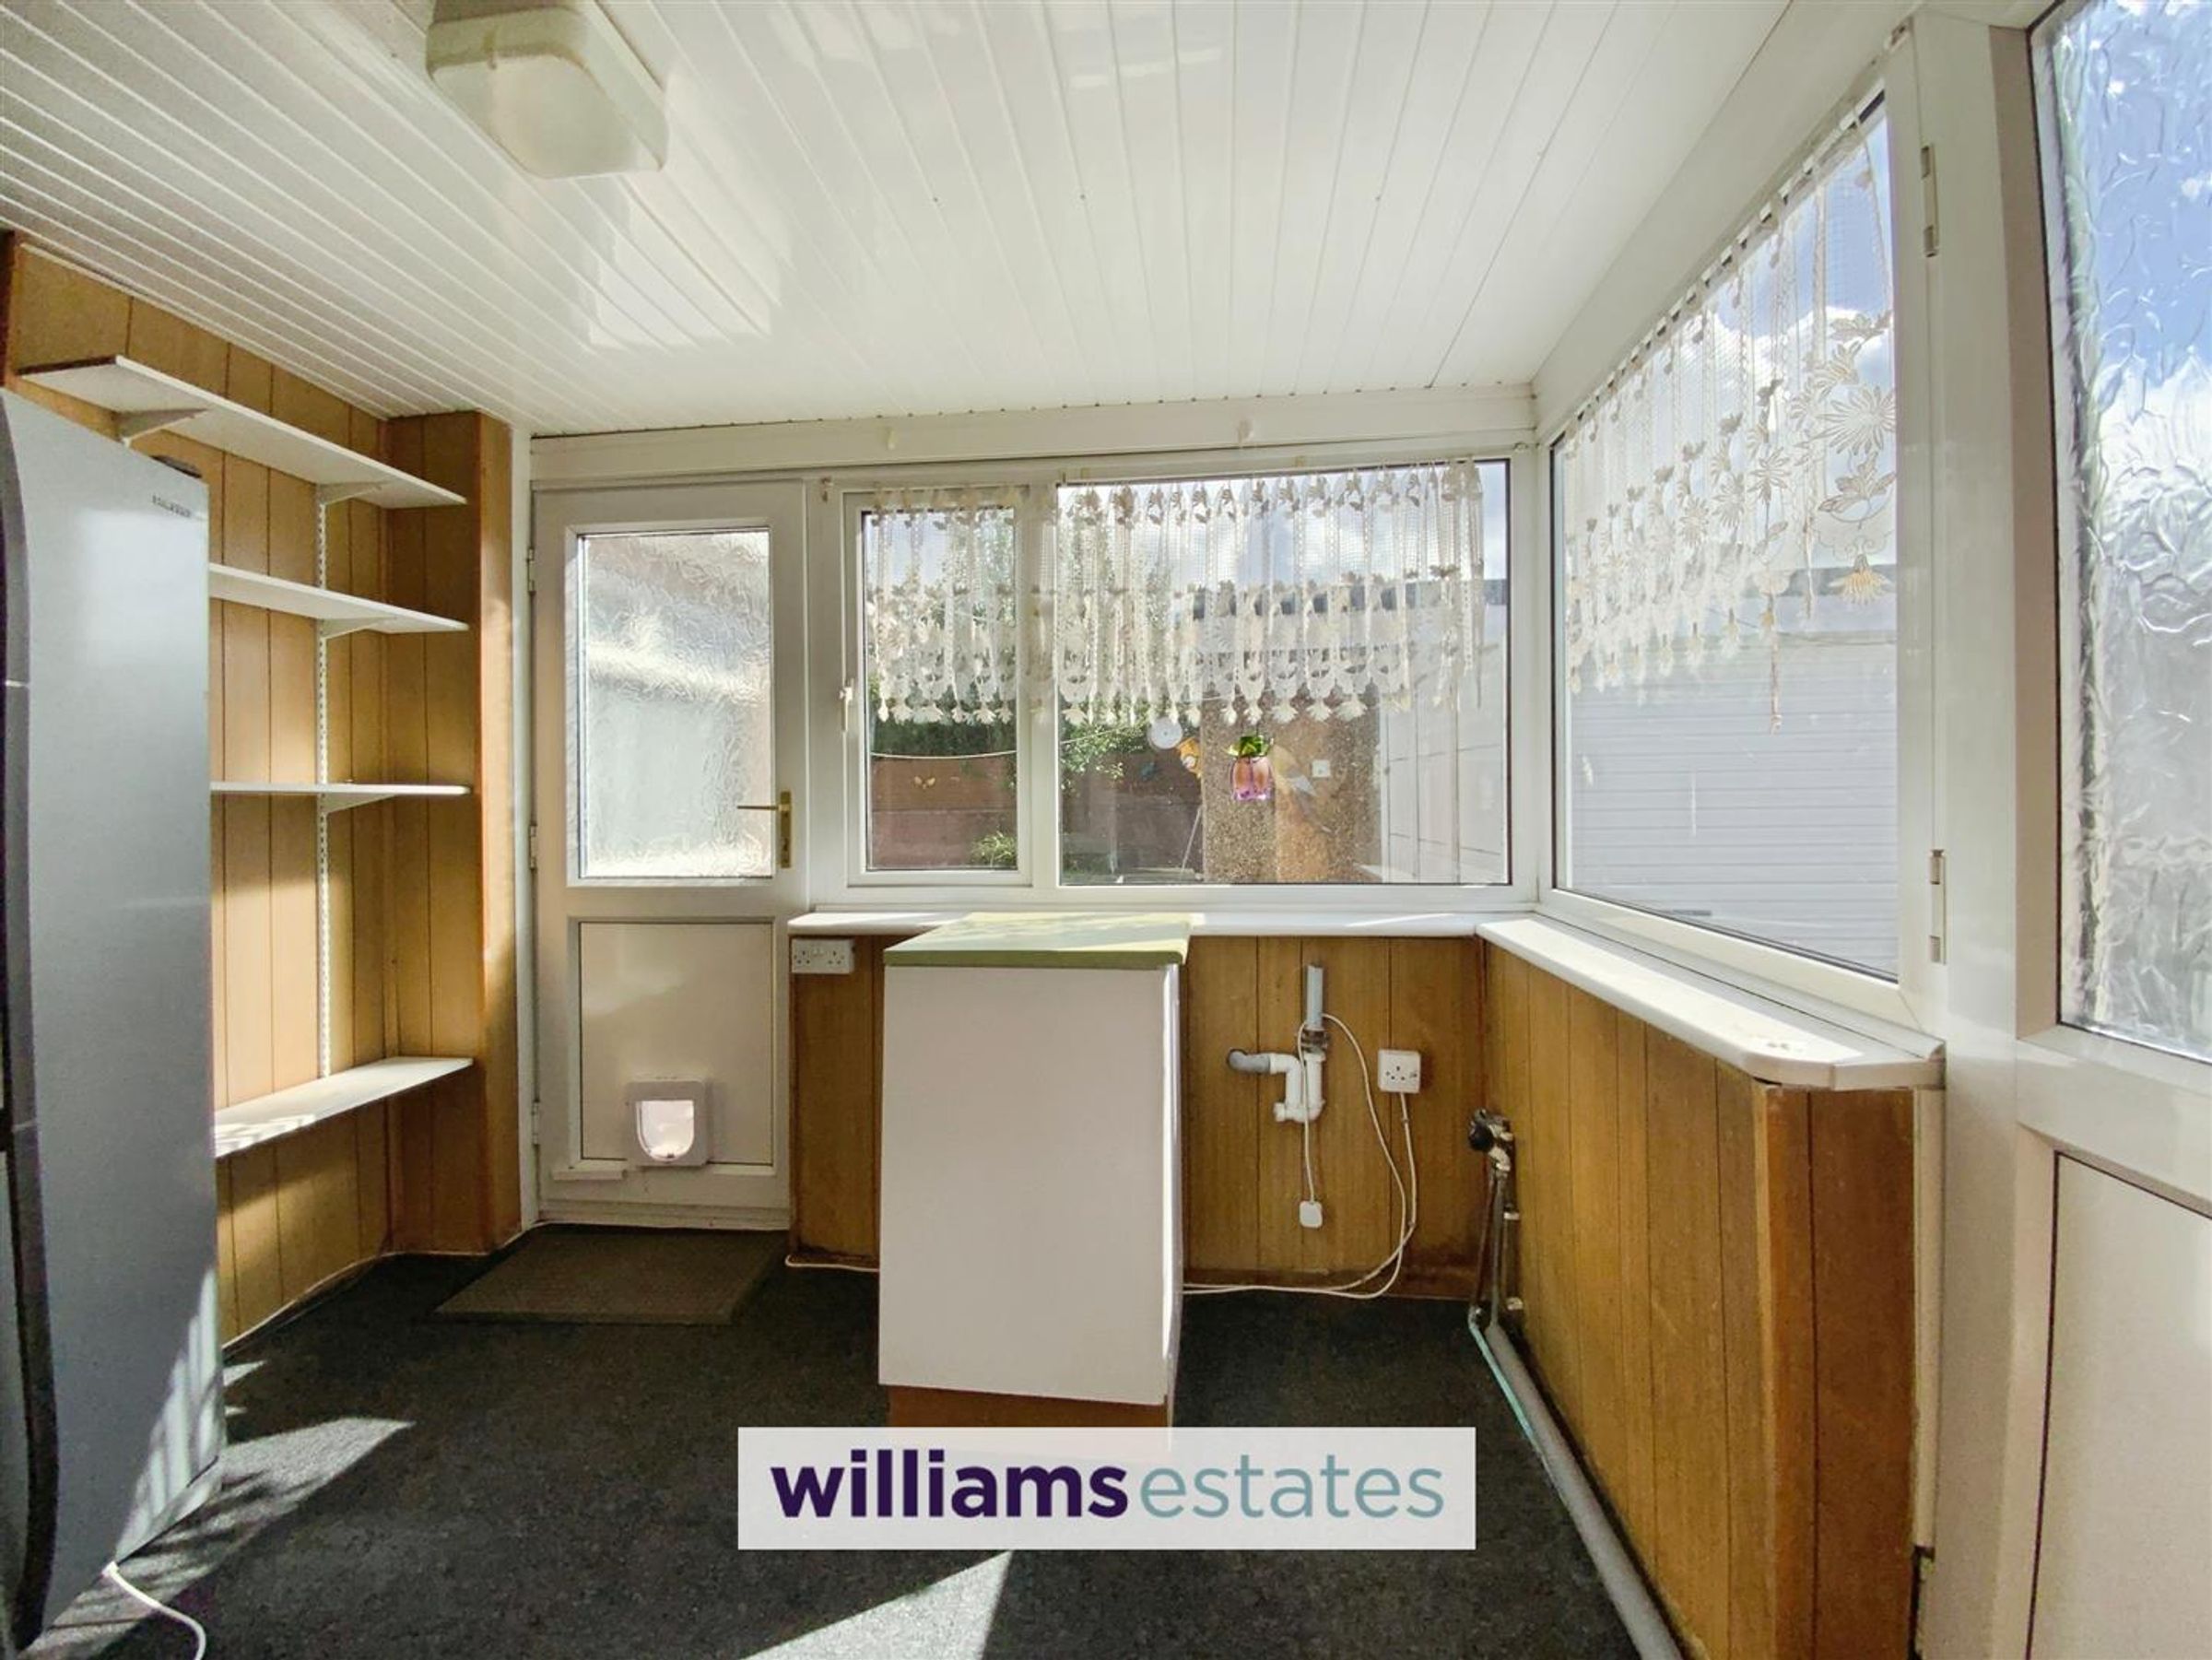
Dimensions: 3.08 x 1.96 (10'1" x 6'5"). Having plumbing for a washing machine, space for a fridge freezer, double glazed side & rear windows plus double glazed doors to the side and to the rear garden.
Bedroom 1
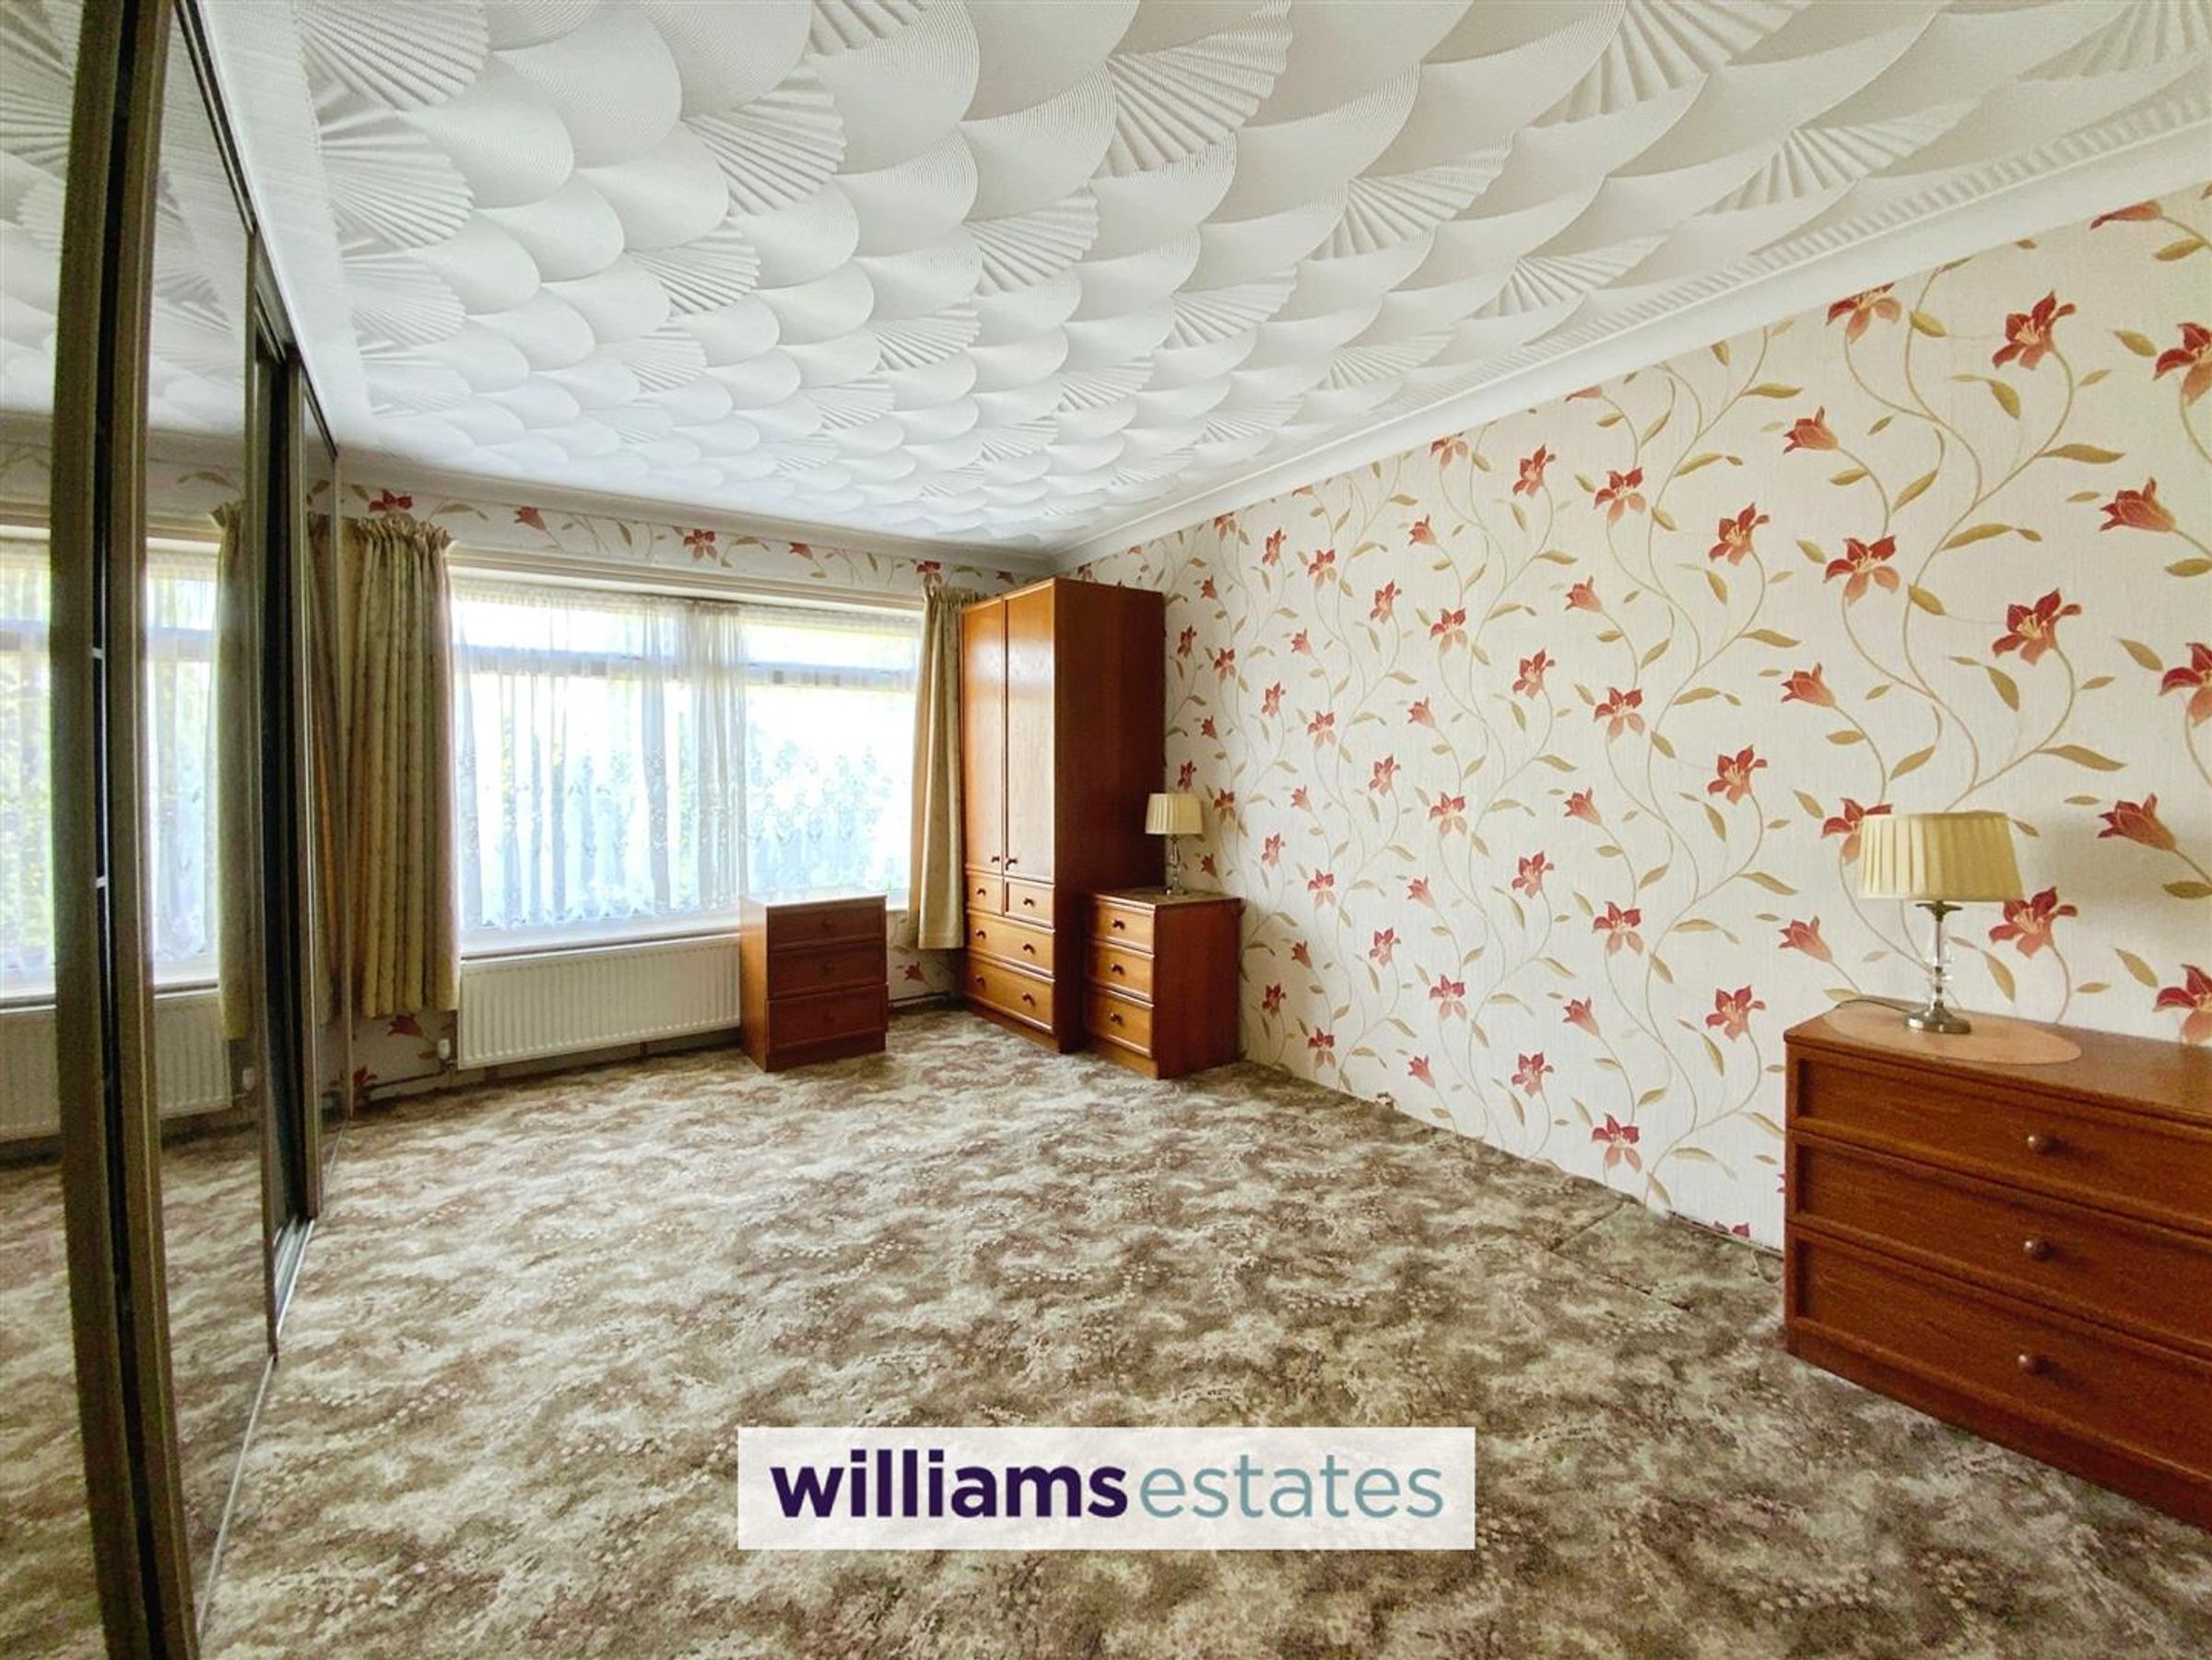
Dimensions: 4.79 x 3.54 (15'8" x 11'7"). Having a radiator, built in mirrored wardrobes and surrounding bedroom furniture plus double glazed front window.
Bedroom 2
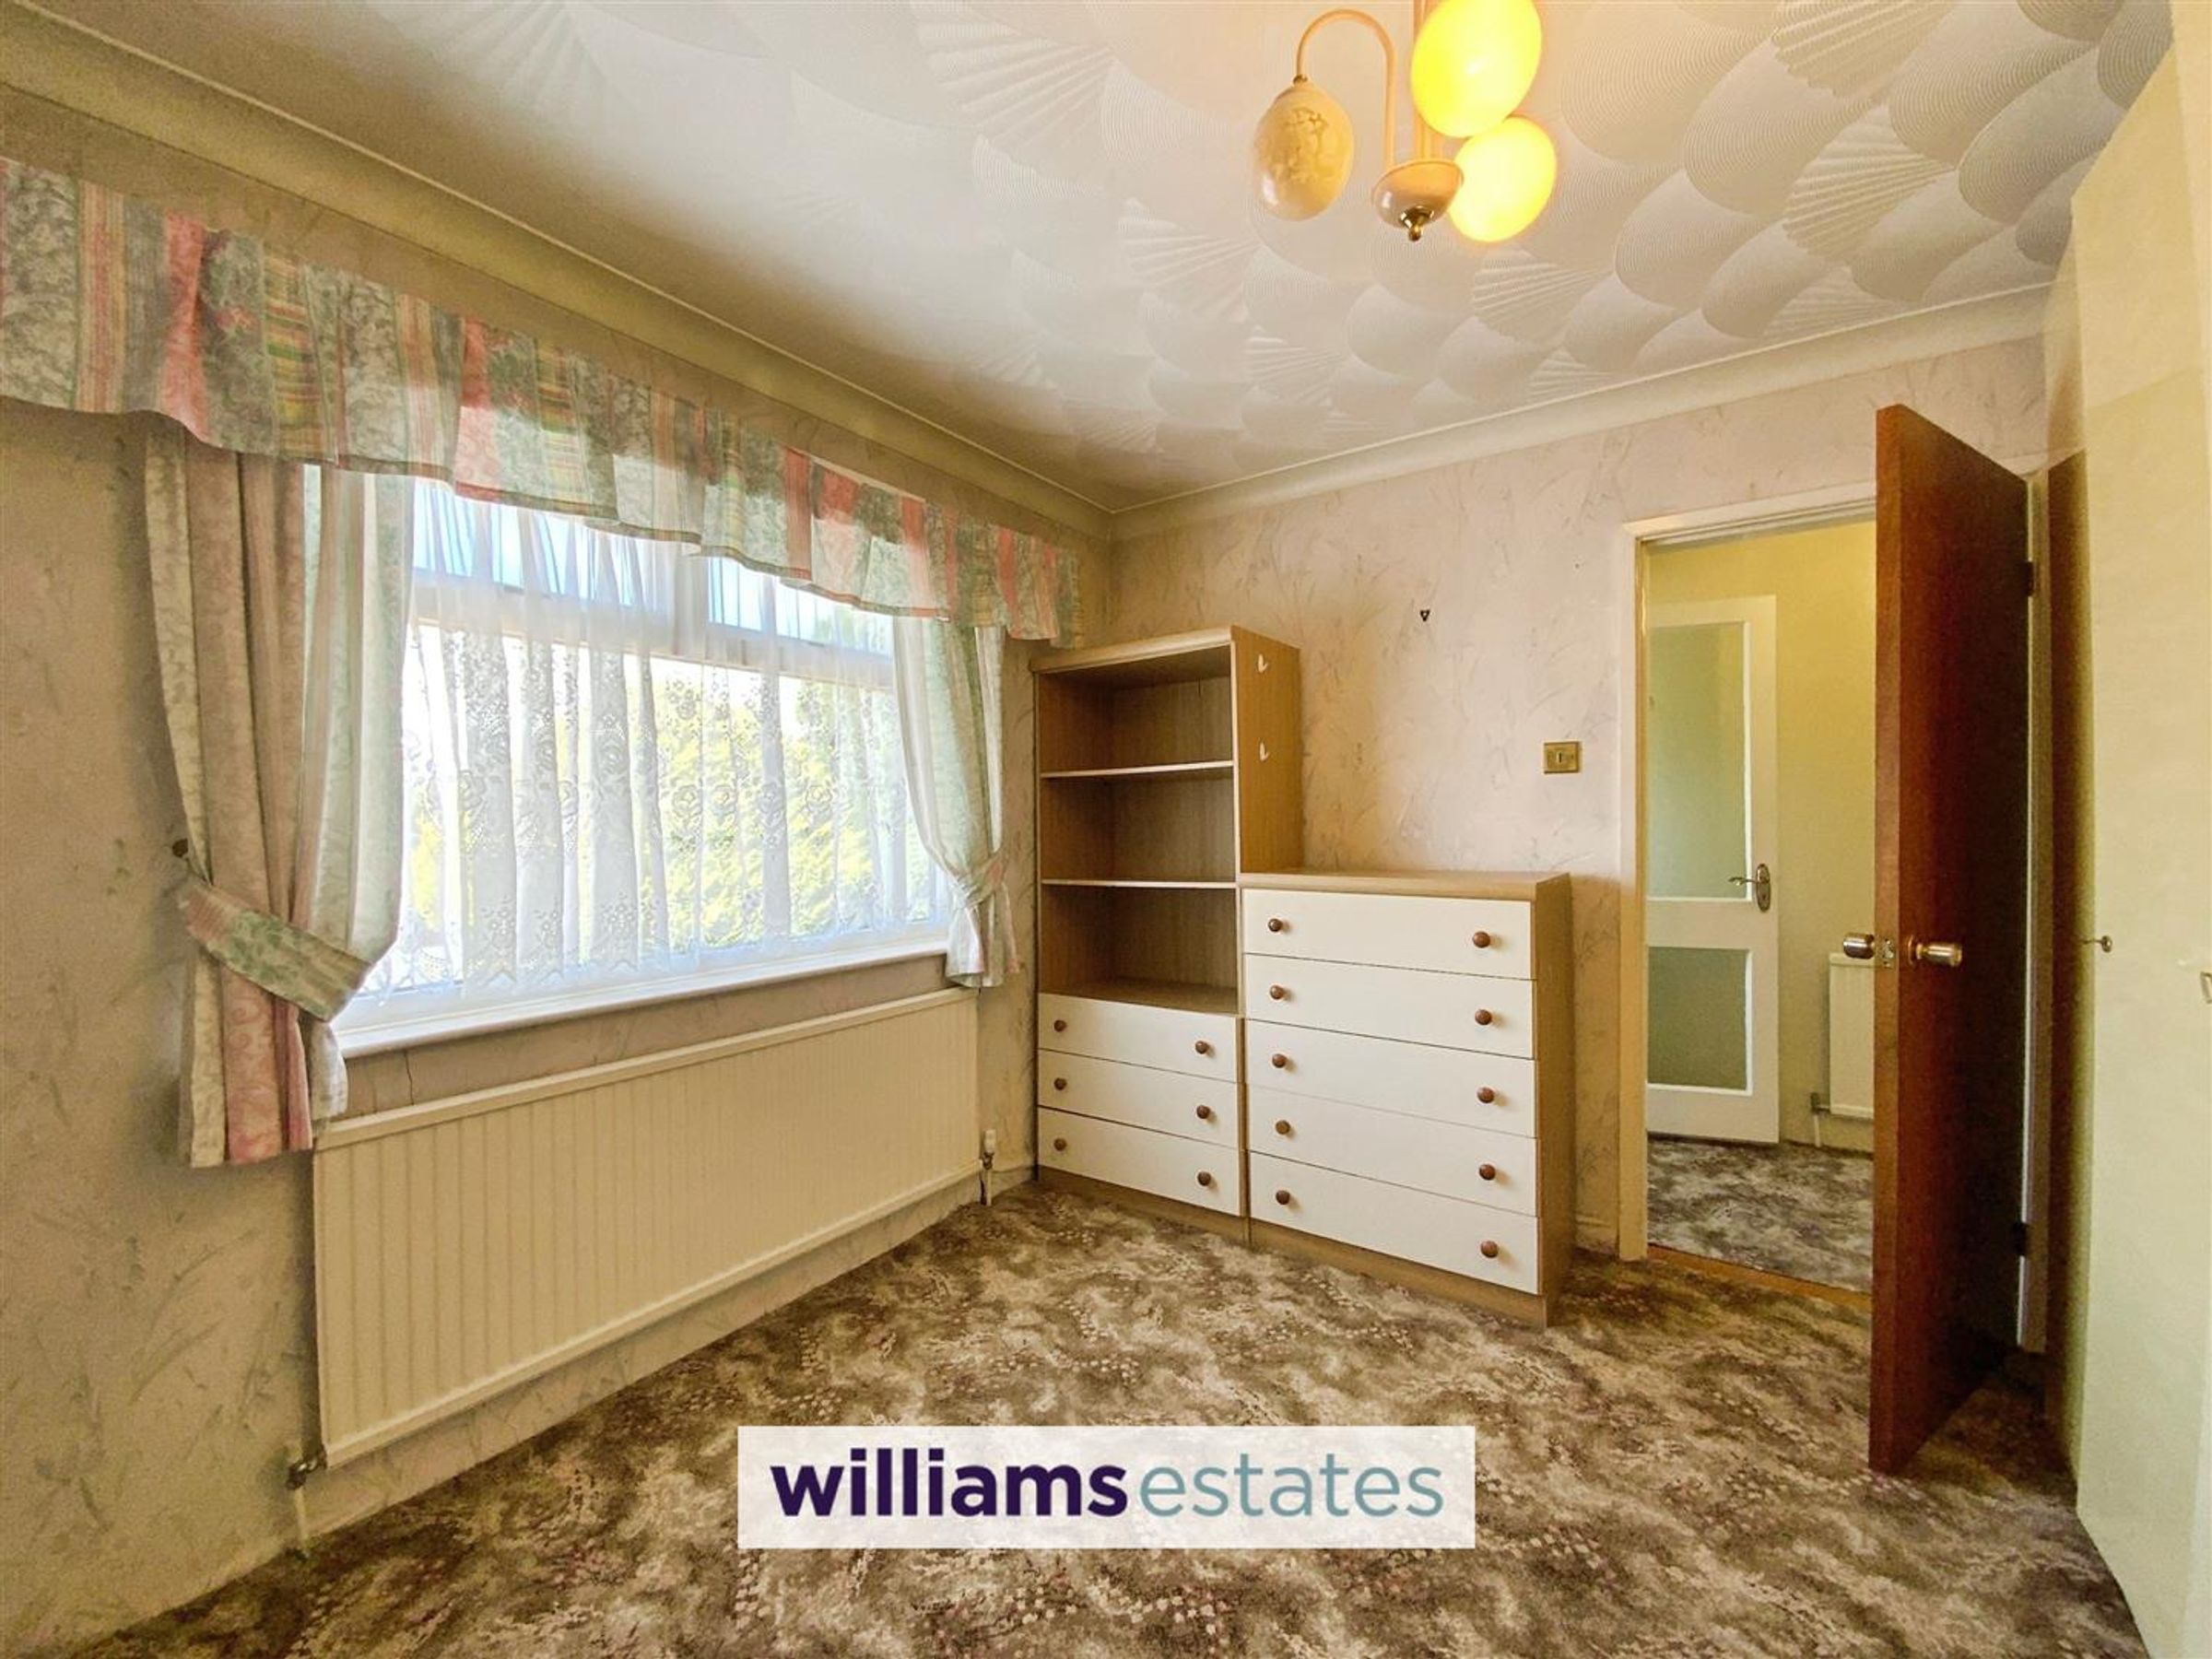
Dimensions: 3.50 x 2.90 (11'5" x 9'6"). Having a radiator, wardrobes and double glazed front window.
Shower Room
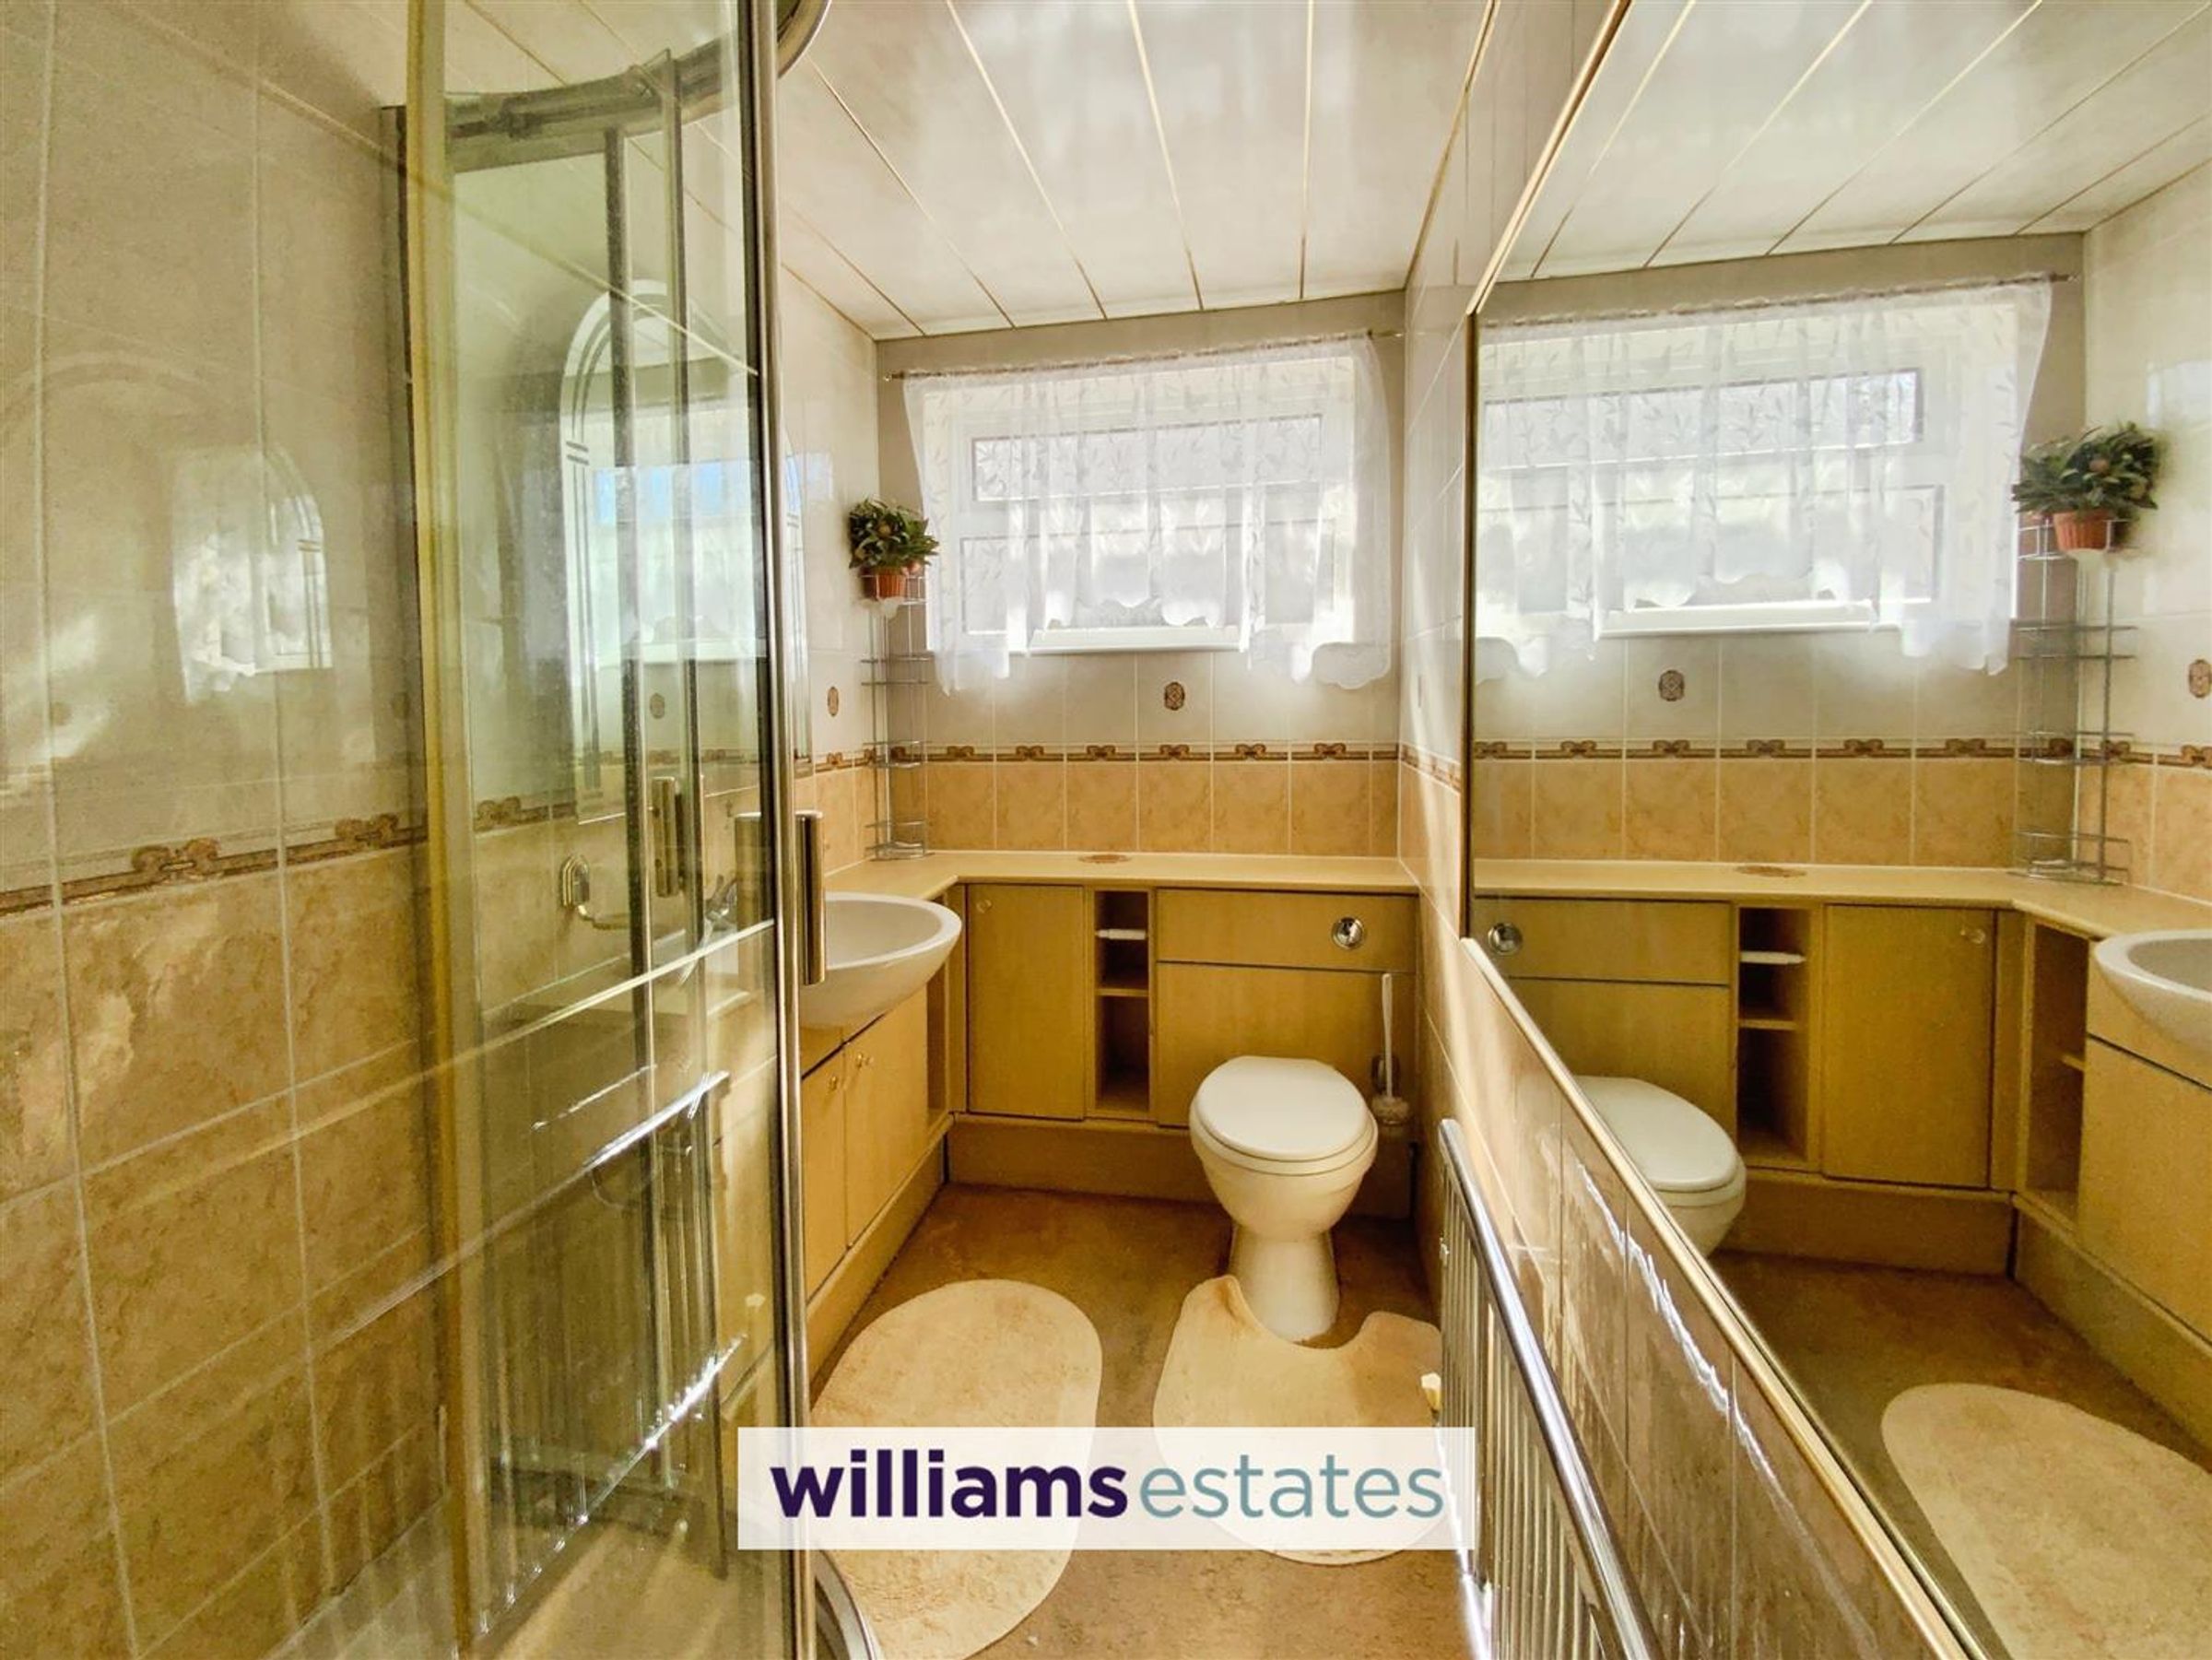
Dimensions: 3.25 x 1.41 (10'7" x 4'7" ). Comprising of a corner fitted shower enclosure, wall tiles, corner fitted vanity units with wash basin, worktop surface and toilet, heated towel rail, lighted mirror and double glazed side window.
Garage
Dimensions: 5.82 x 3.44 (19'1" x 11'3"). With electric access door, mains power and lighting. Side window and timber side door.
Outside
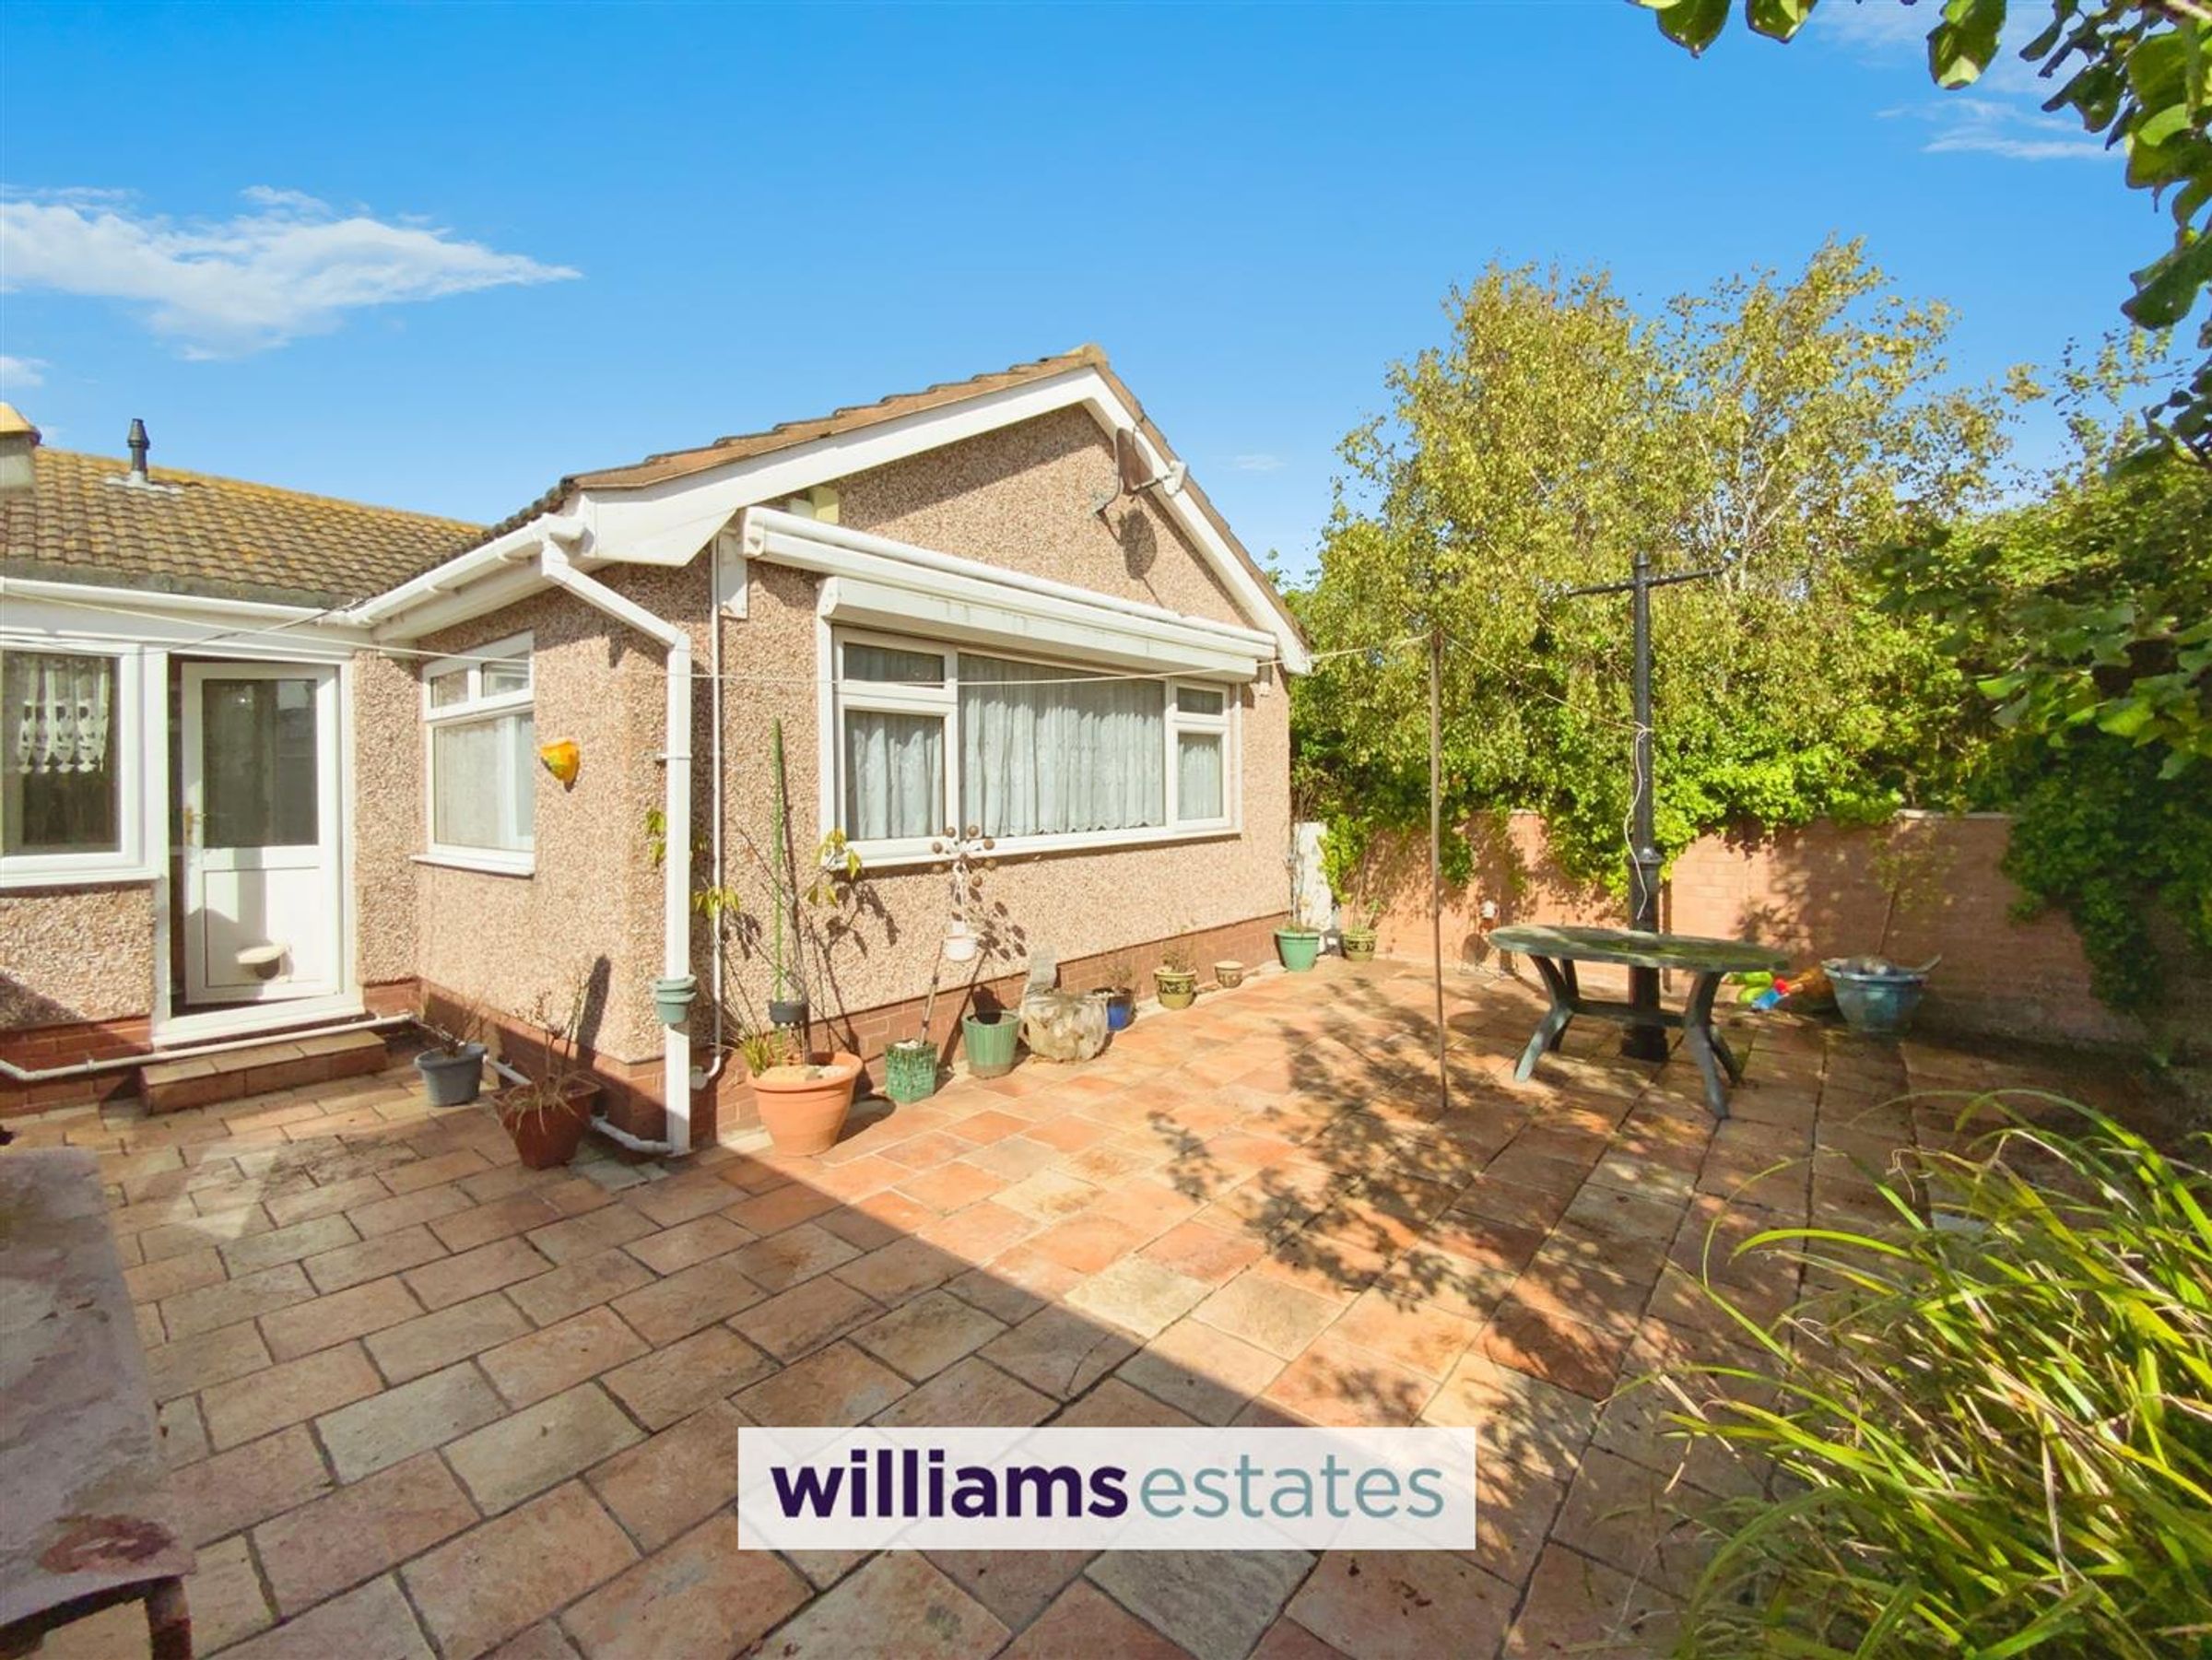
Wide concrete imprint driveway provides ample off road parking and leads down the side of the bungalow and upto the garage. The main garden is lawned with mature trees. Side gate to the rear garden. The enclosed sunny aspect back garden has a concrete imprint patio, perfect for Al-Fresco dining.
Directions
Proceed onto Wellington Road and head in the direction for Kinmel Bay. Go over the Foryd Bridge and at the traffic lights turn left onto St Asaph Avenue. Go over the next bridge and turn right onto Cader Avenue then first left onto Dulas Avenue. At the end of this road turn left onto Cae Blodau and this detached bungalow can be located on your right hand side.
Properties you may like







Williams Updates
Williams Estates Direct Limited (Trading as Williams Estates, Company No. 10327940)
Williams Lettings Limited (Trading as Williams Lettings, Company No. 10325497) are registered in England and Wales.
Registered Office: 102 Bowen Court, St Asaph Business Park, St Asaph, LL17 0JE.
Sitemap
Accredited & Regulated By
Our Offices