Like the look of this property?
We would love to hear from you and arrange a viewing of this property. Get in touch now!
Looking to sell a property?
You can get a free online or in person valuation.
Property features
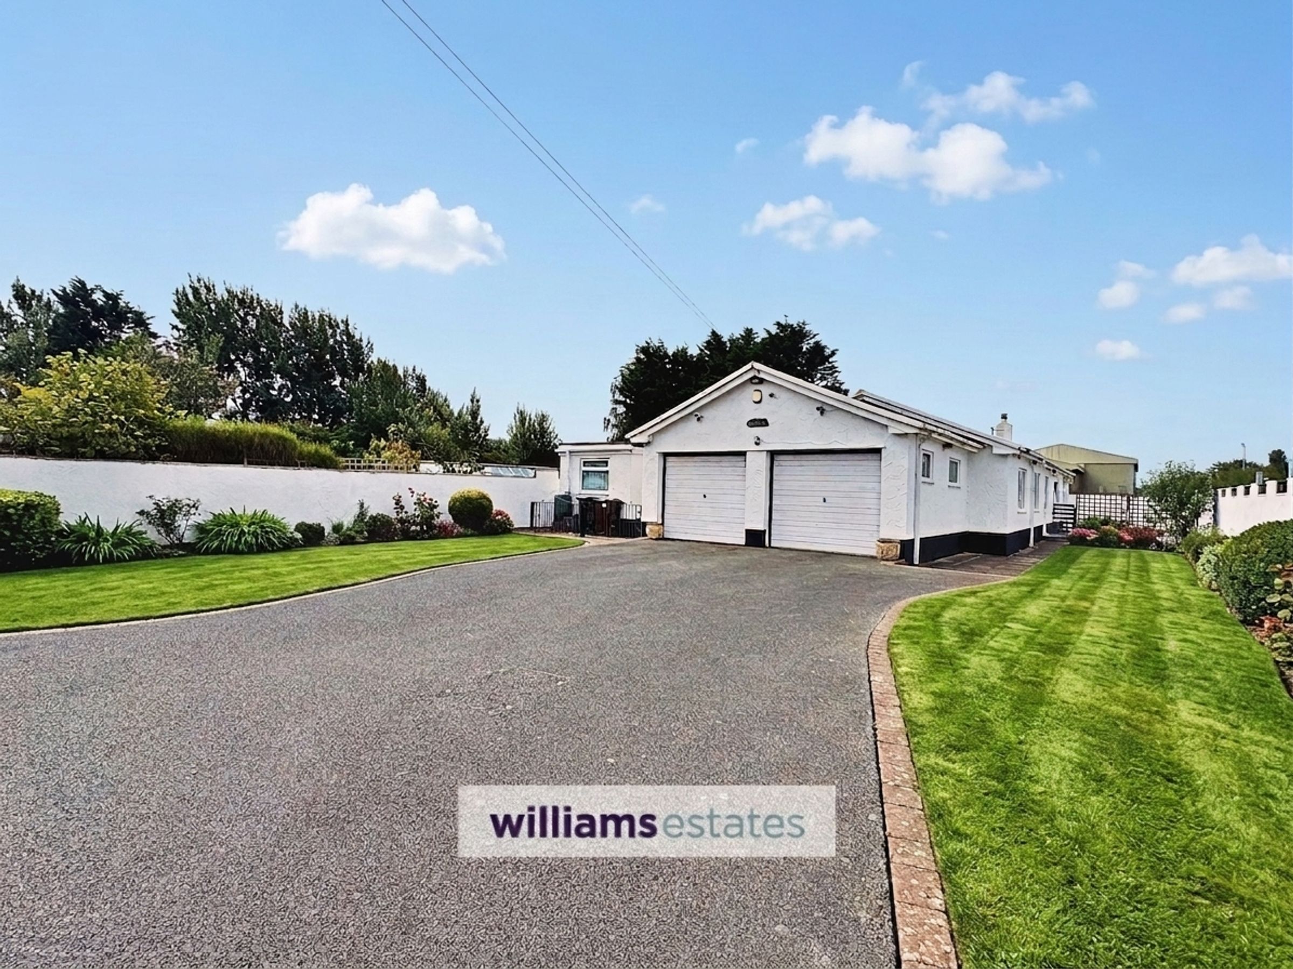
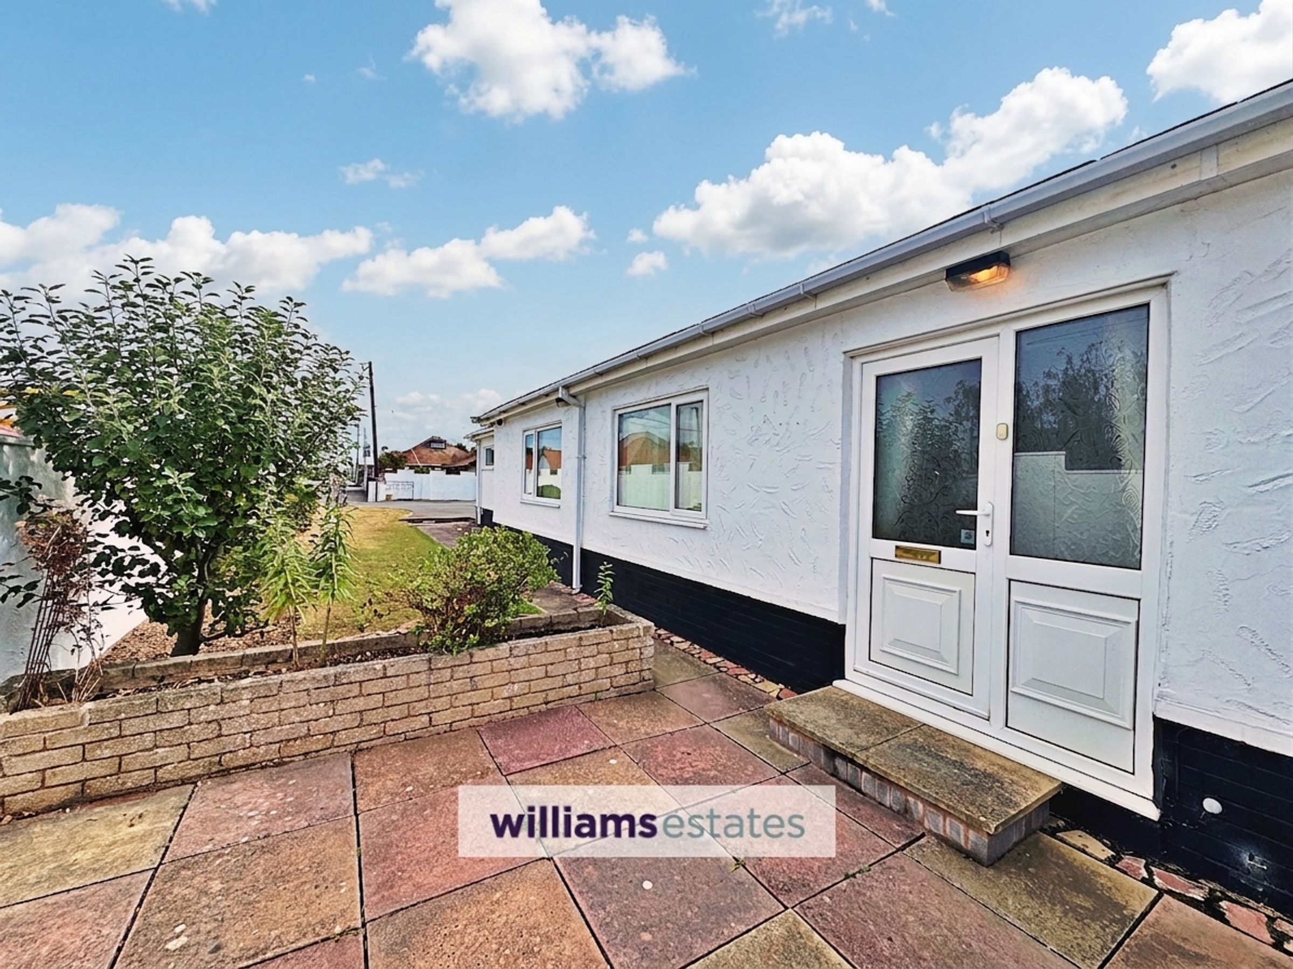
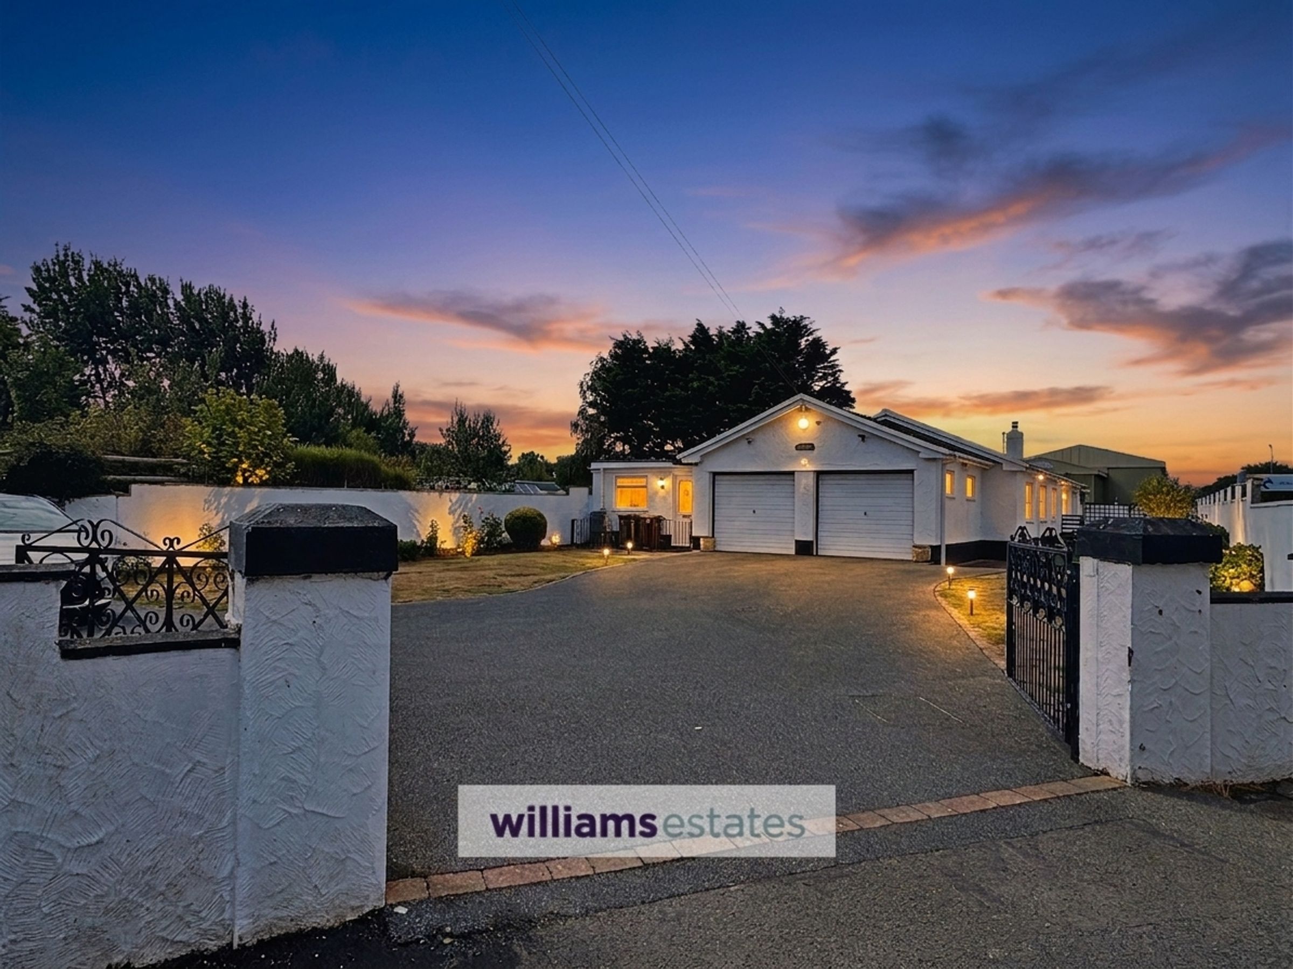
A large 3 bedroom detached bungalow
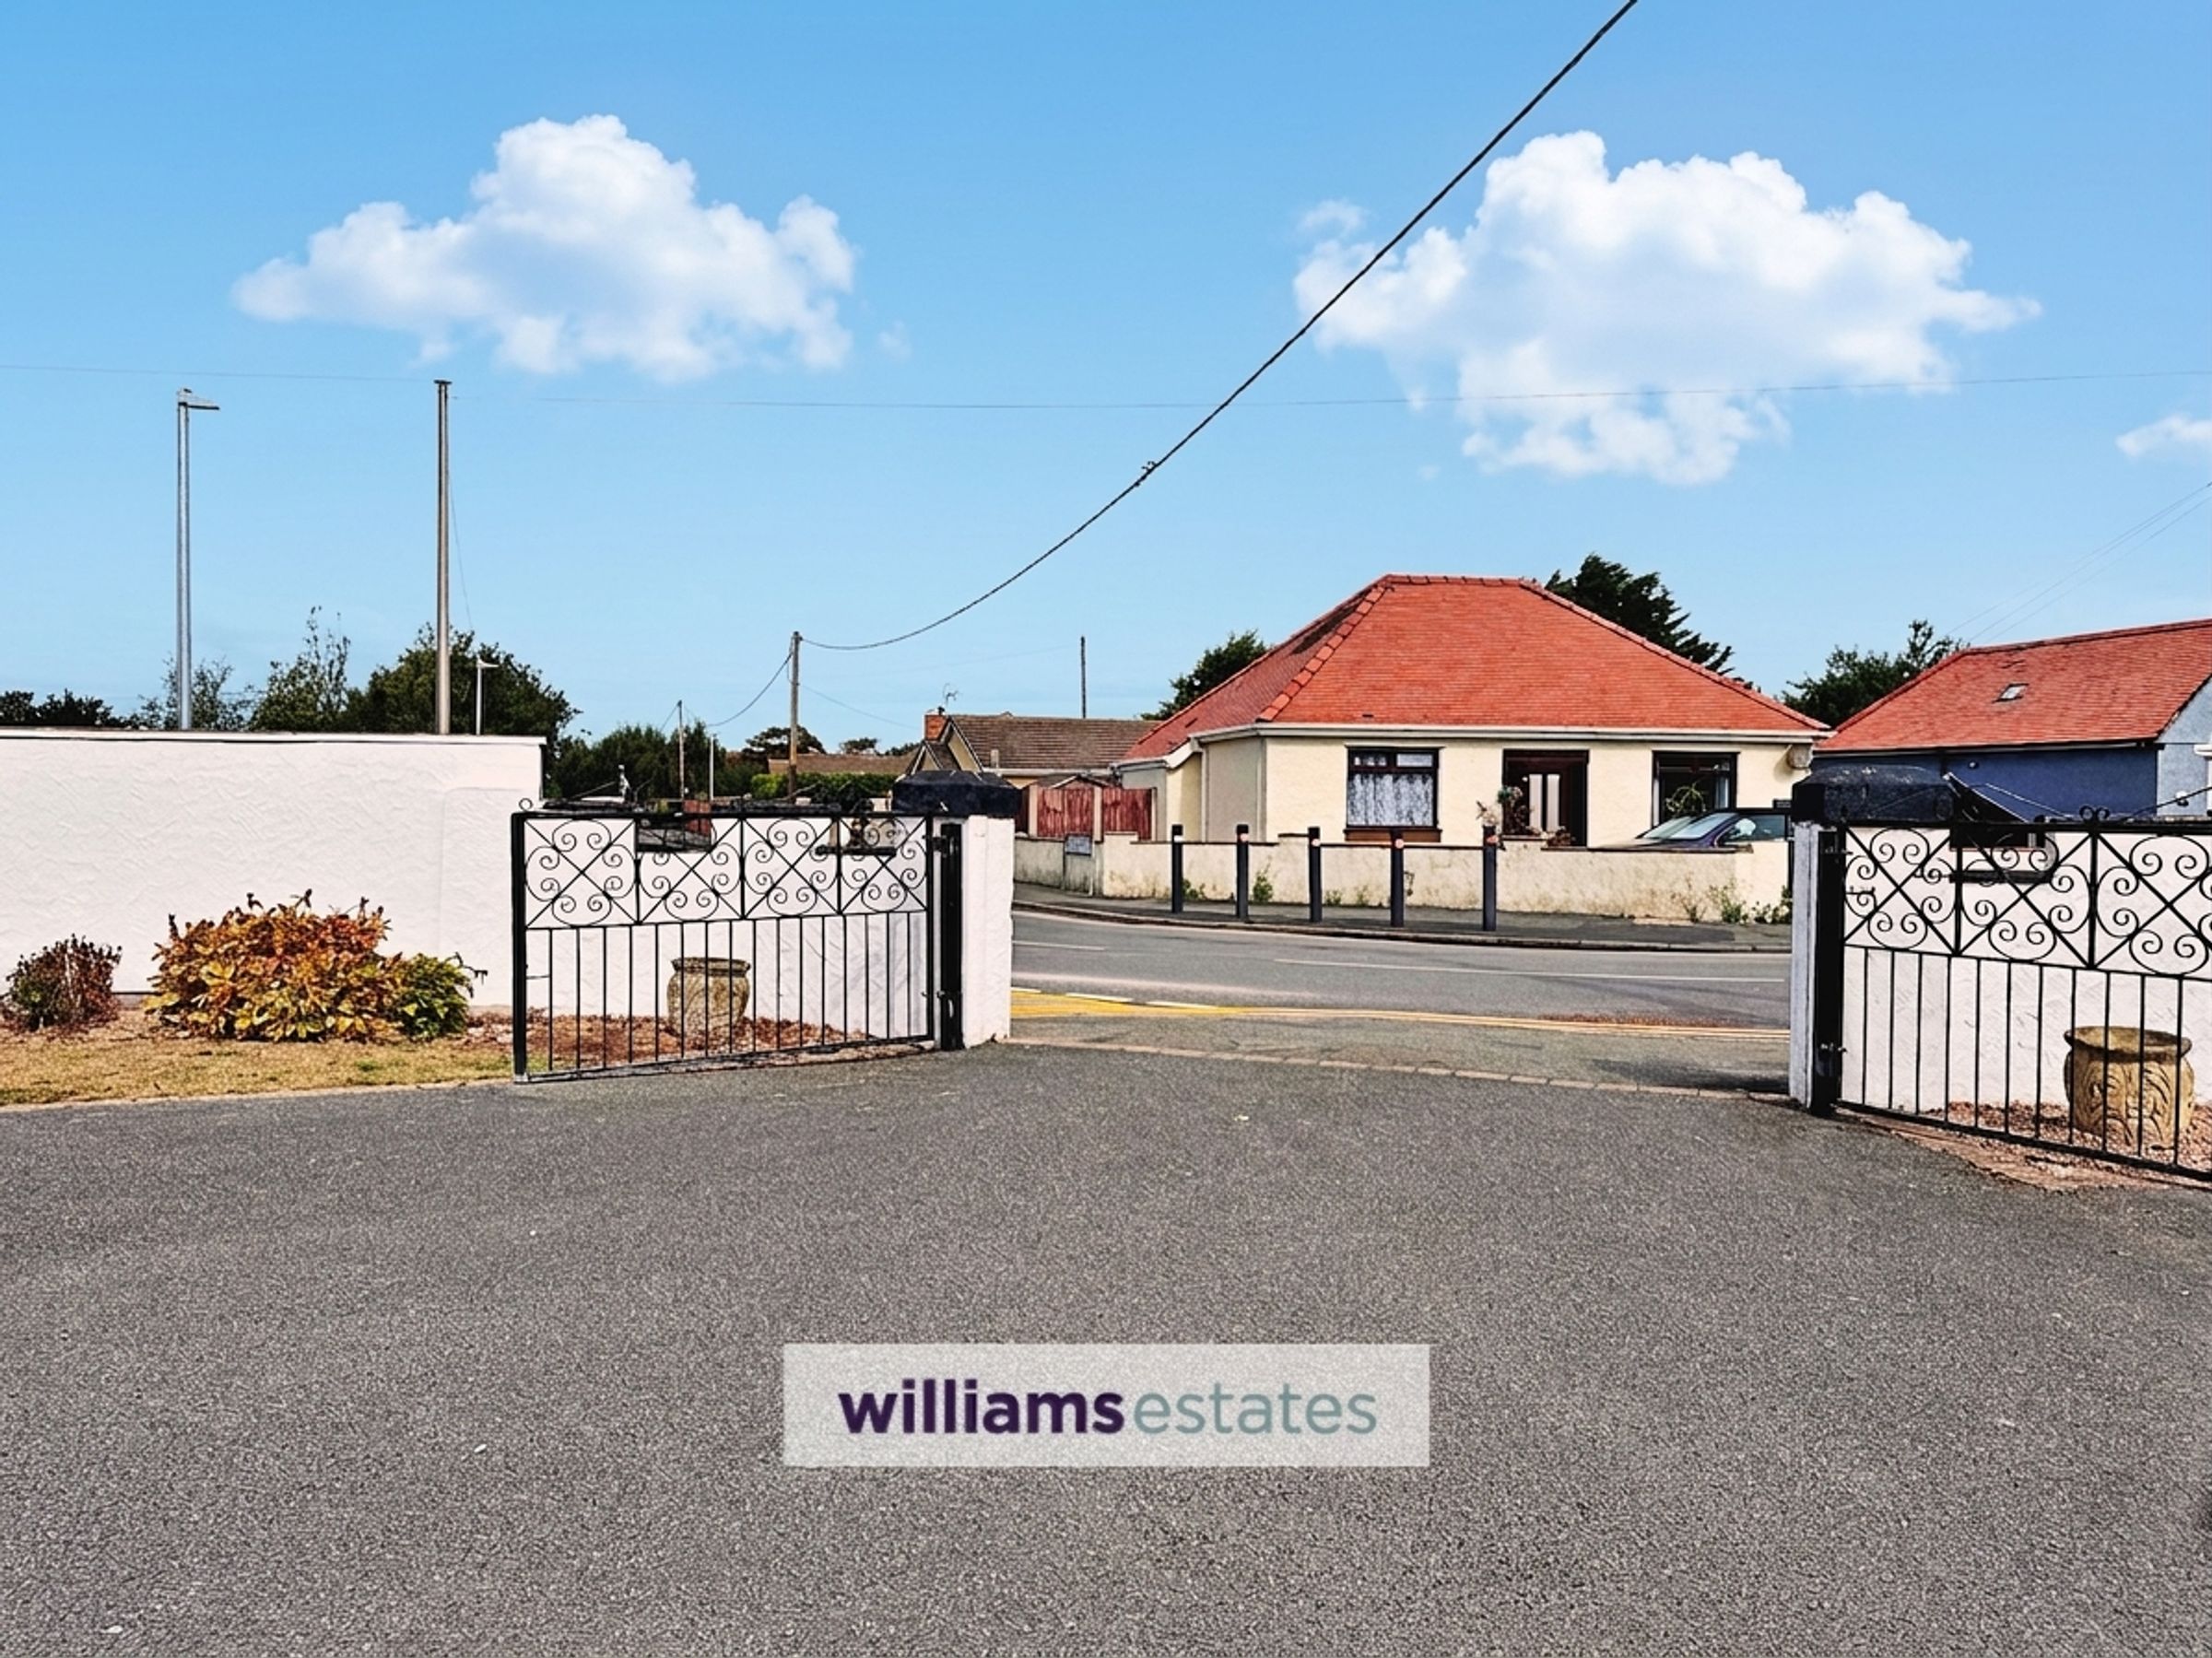
Large driveway for ample parking
Double garage, utility room and outside WC
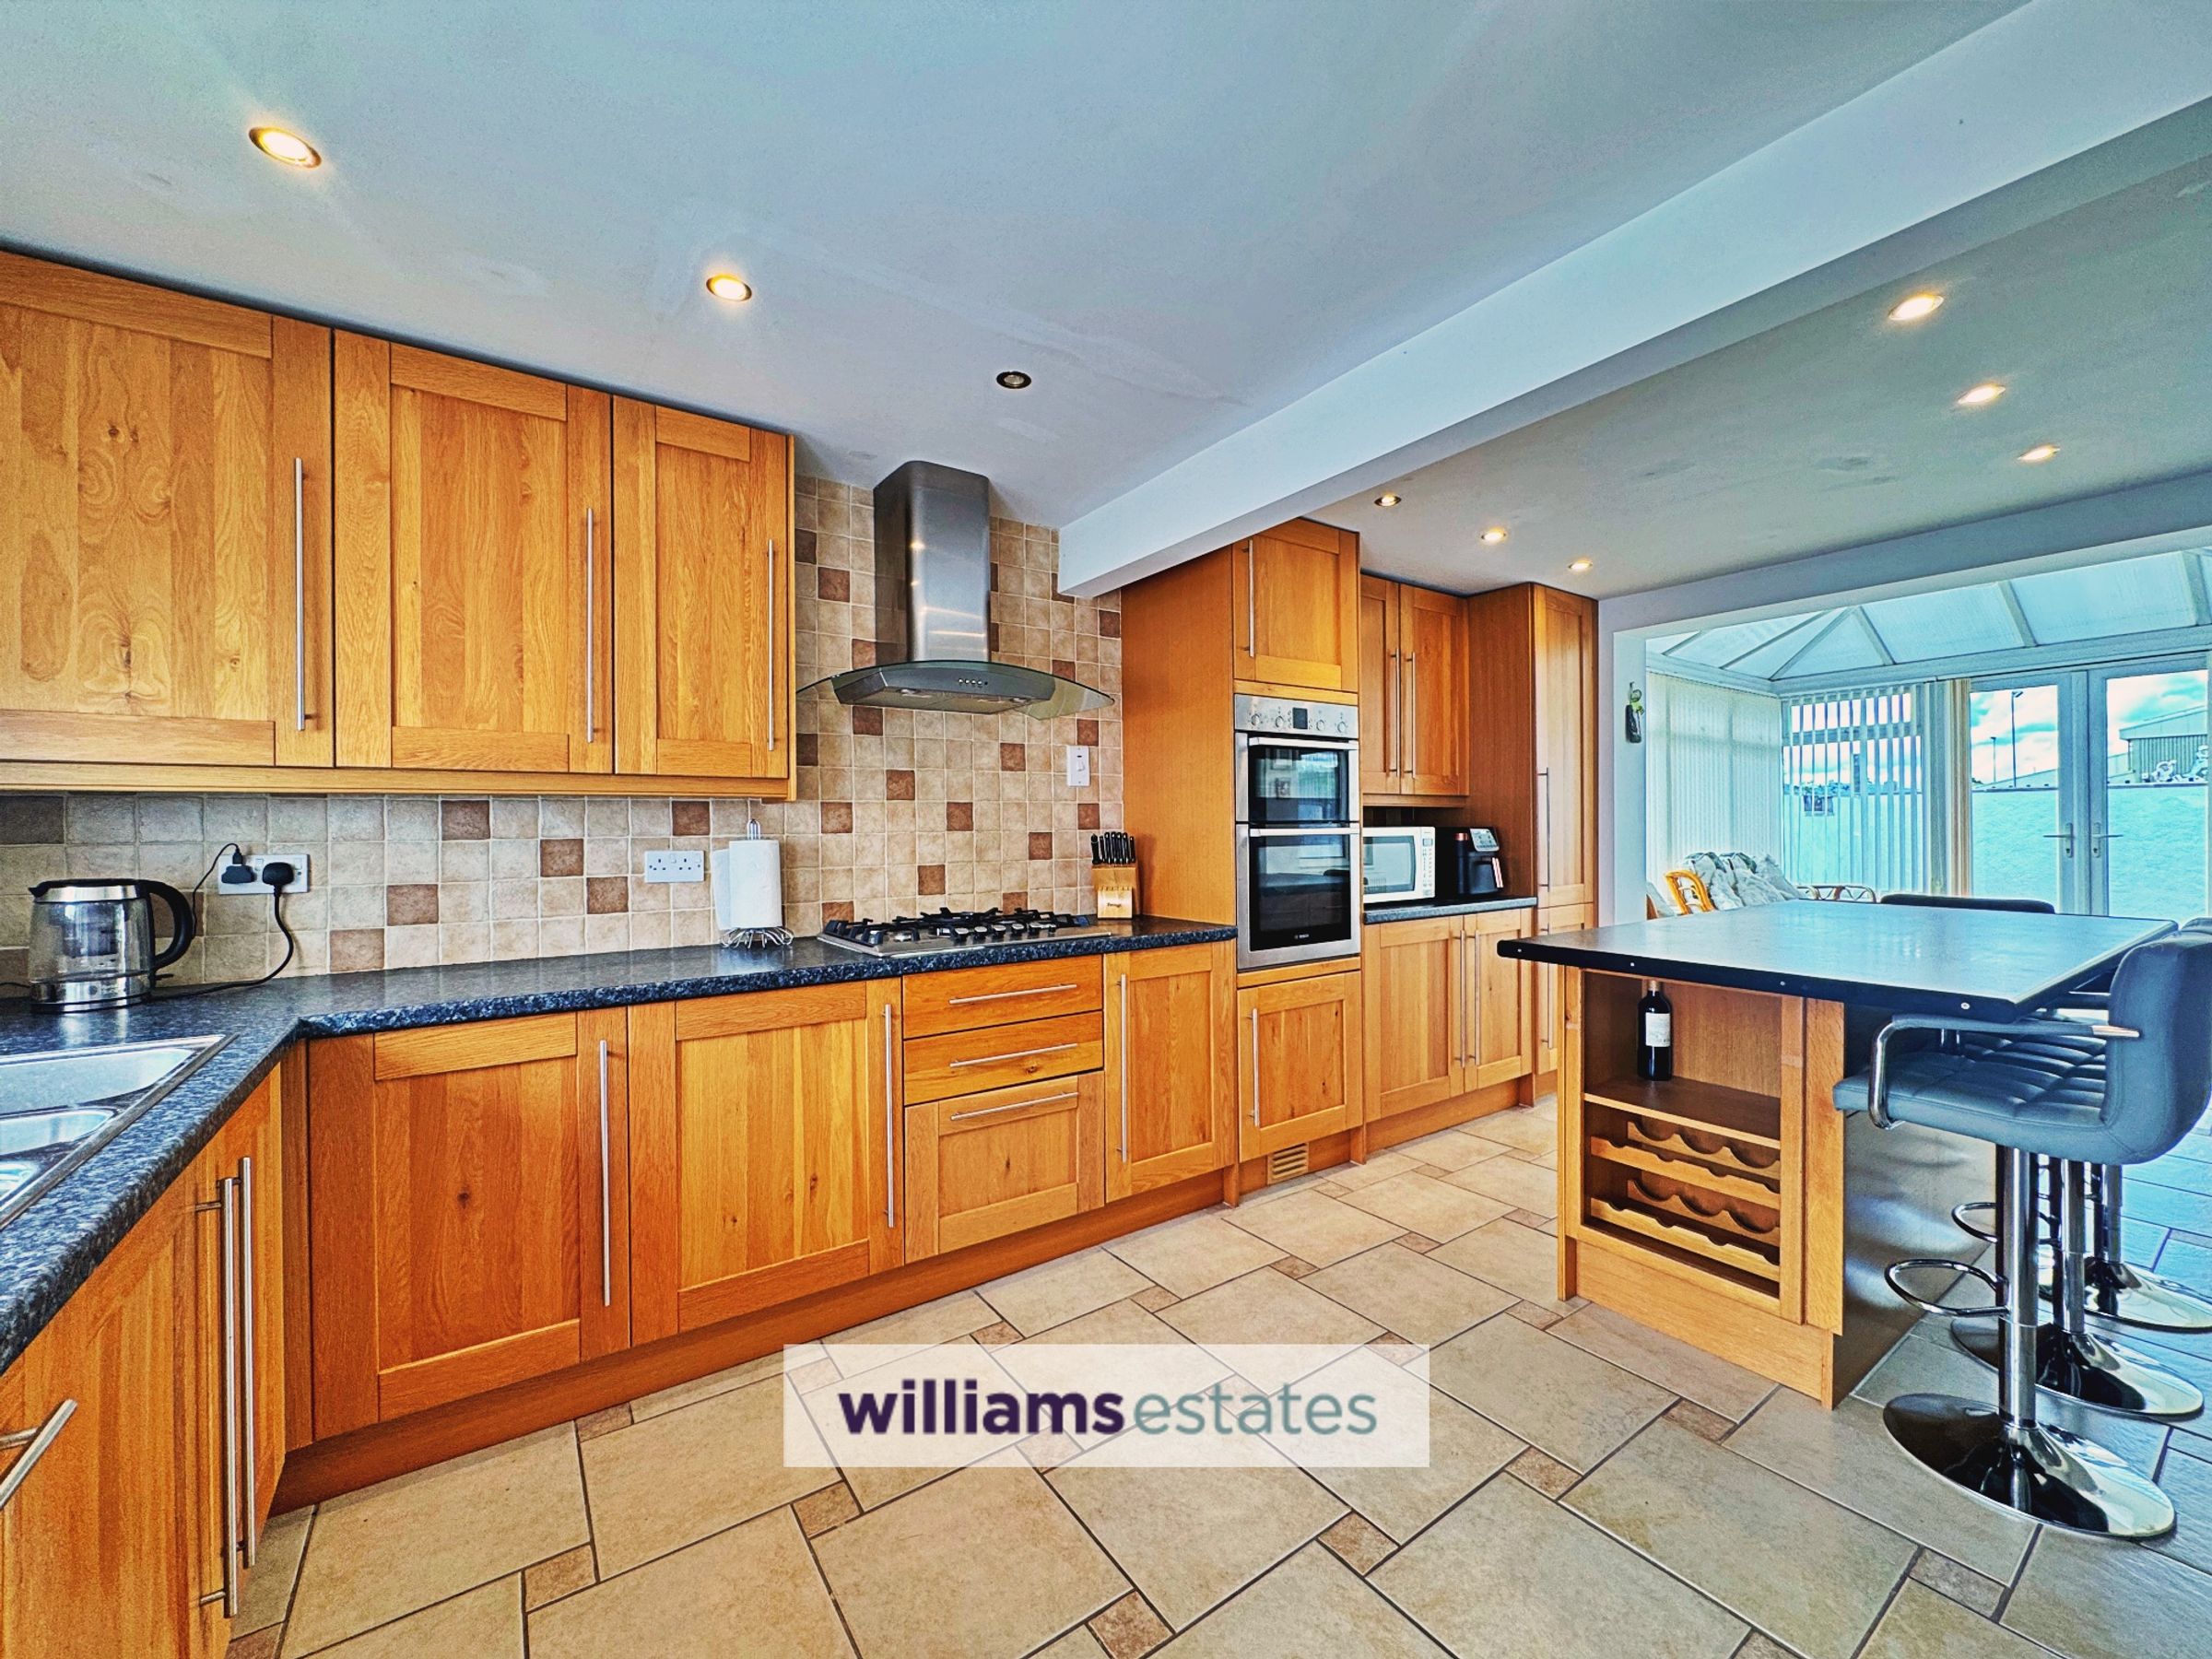
Oak fitted kitchen, dining room, conservatory and office
Council Tax Band D
Freehold
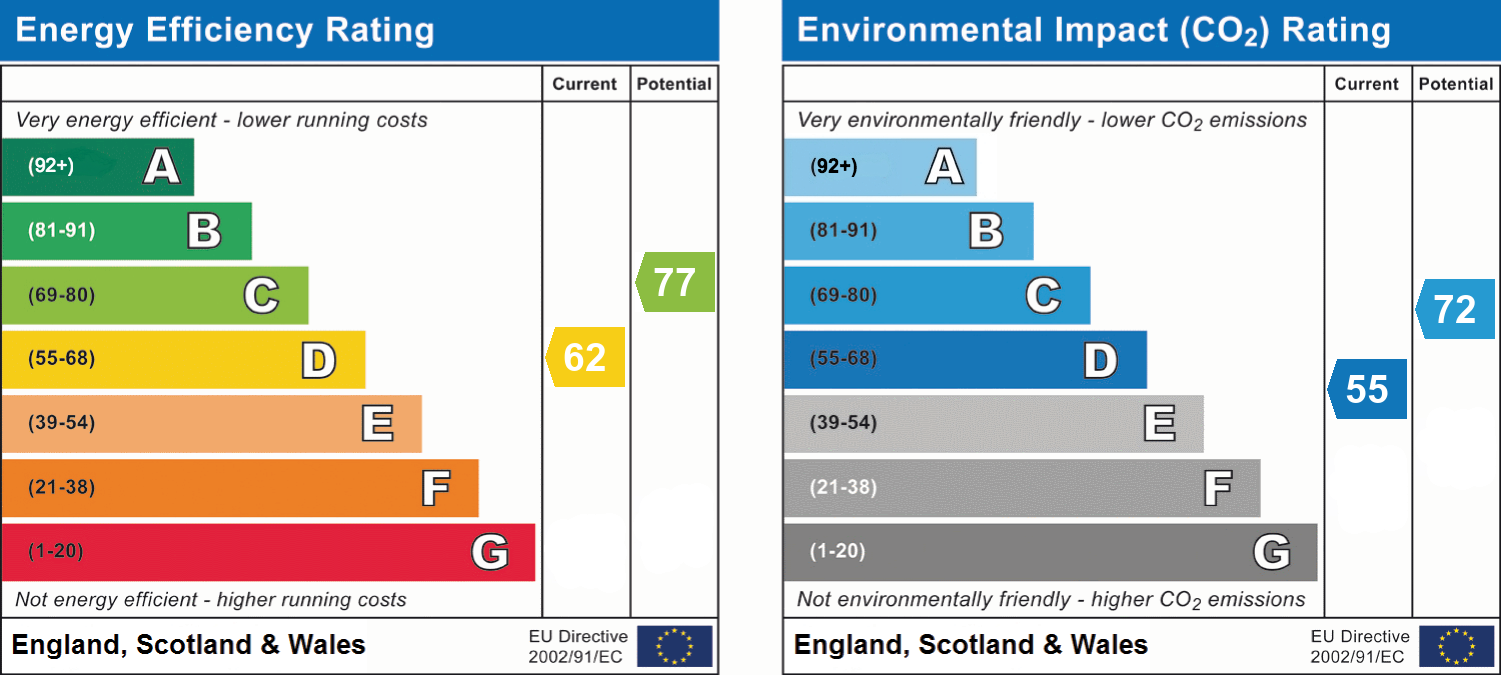
EPC rating D62
About this property
Key details
Broadband: up to 1800mbps
1561ft2 floor area
5662ft2 plot size
Freehold
Council tax band D
Local authority: Conwy County Council
Additional information
- Energy efficiency (current)
- D (62)
- Energy efficiency (potential)
- C (77)
- Environmental impact (current)
- D (55)
- Environmental impact (potential)
- C (72)
- Is in a conservation area
- No
- Is a listed property
- No
- Construction materials
- Brick and block


Near the property
Rooms and dimensions
Accommodation
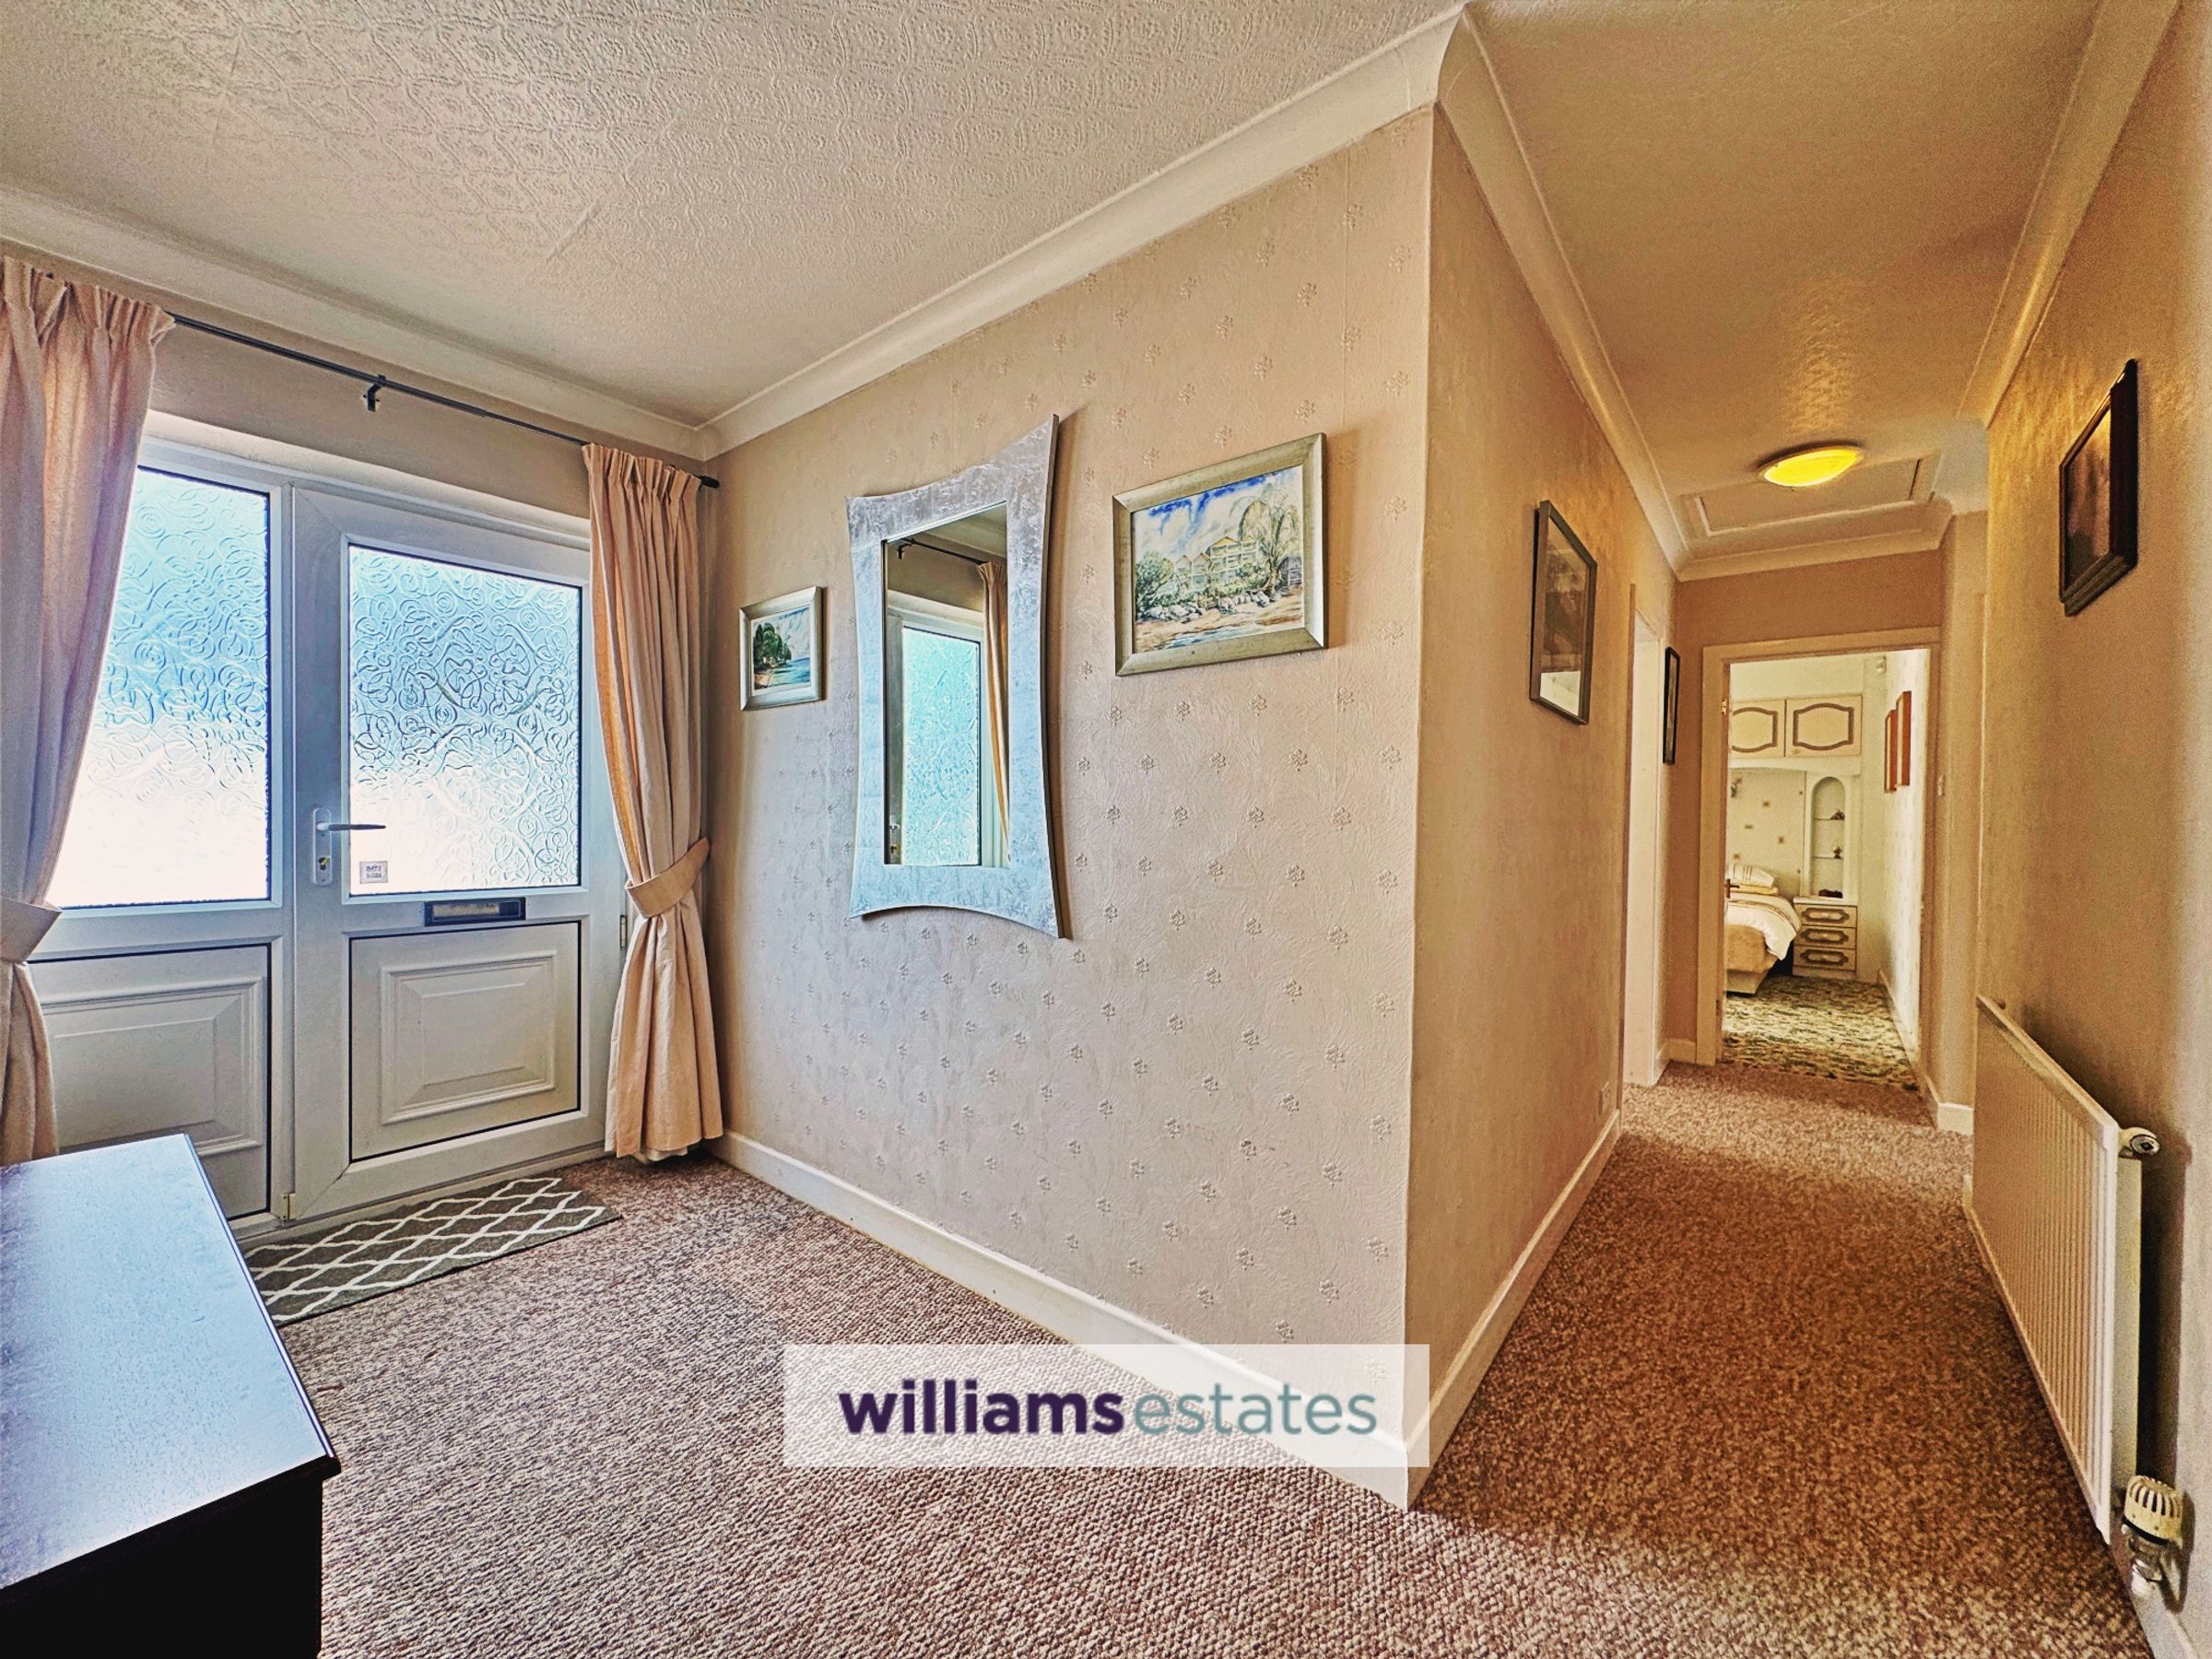
Enter via a double glazed front door opening into the hallway.
Hallway
With radiator, loft access hatch with pull down ladder and built in storage cupboard.
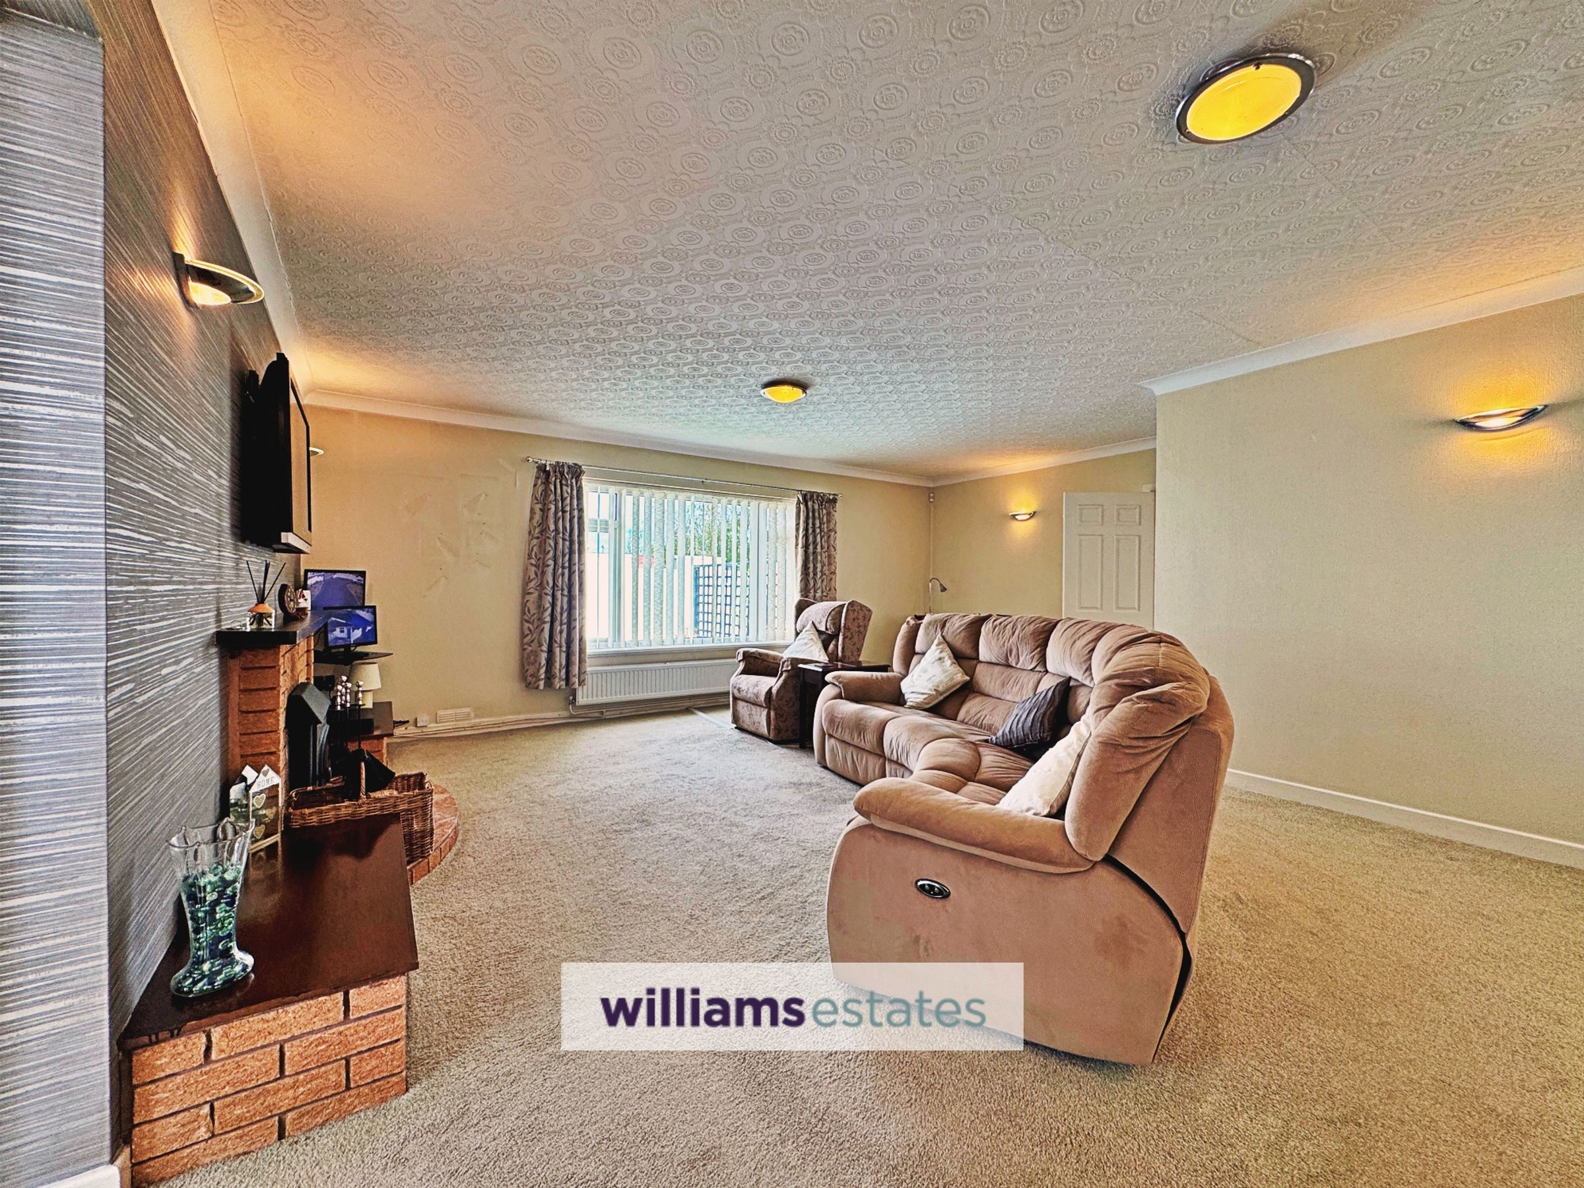
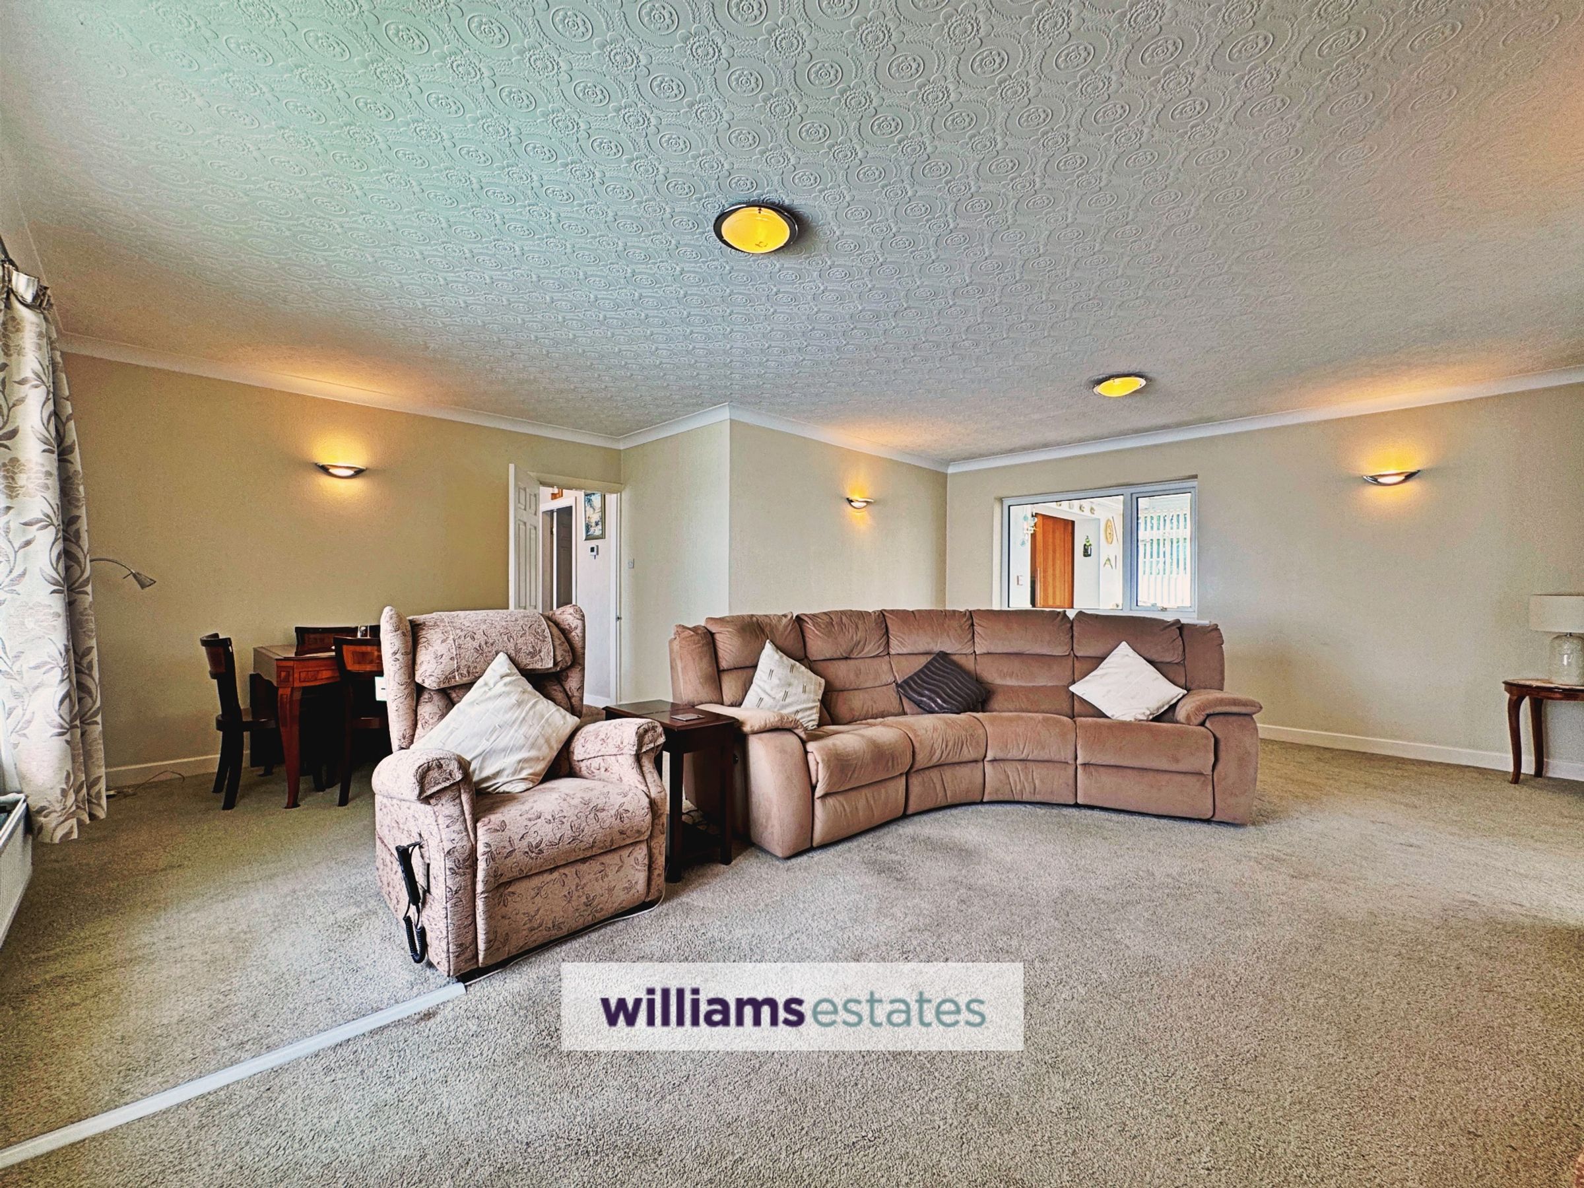
Lounge
19' 11" x 21' 0" (6.06m x 6.40m)
With feature brick faced fire surround and timber mantle with log burner, tv connection, radiators, wall lights, double glazed windows to the front and rear and double glazed patio doors opening into the home office.
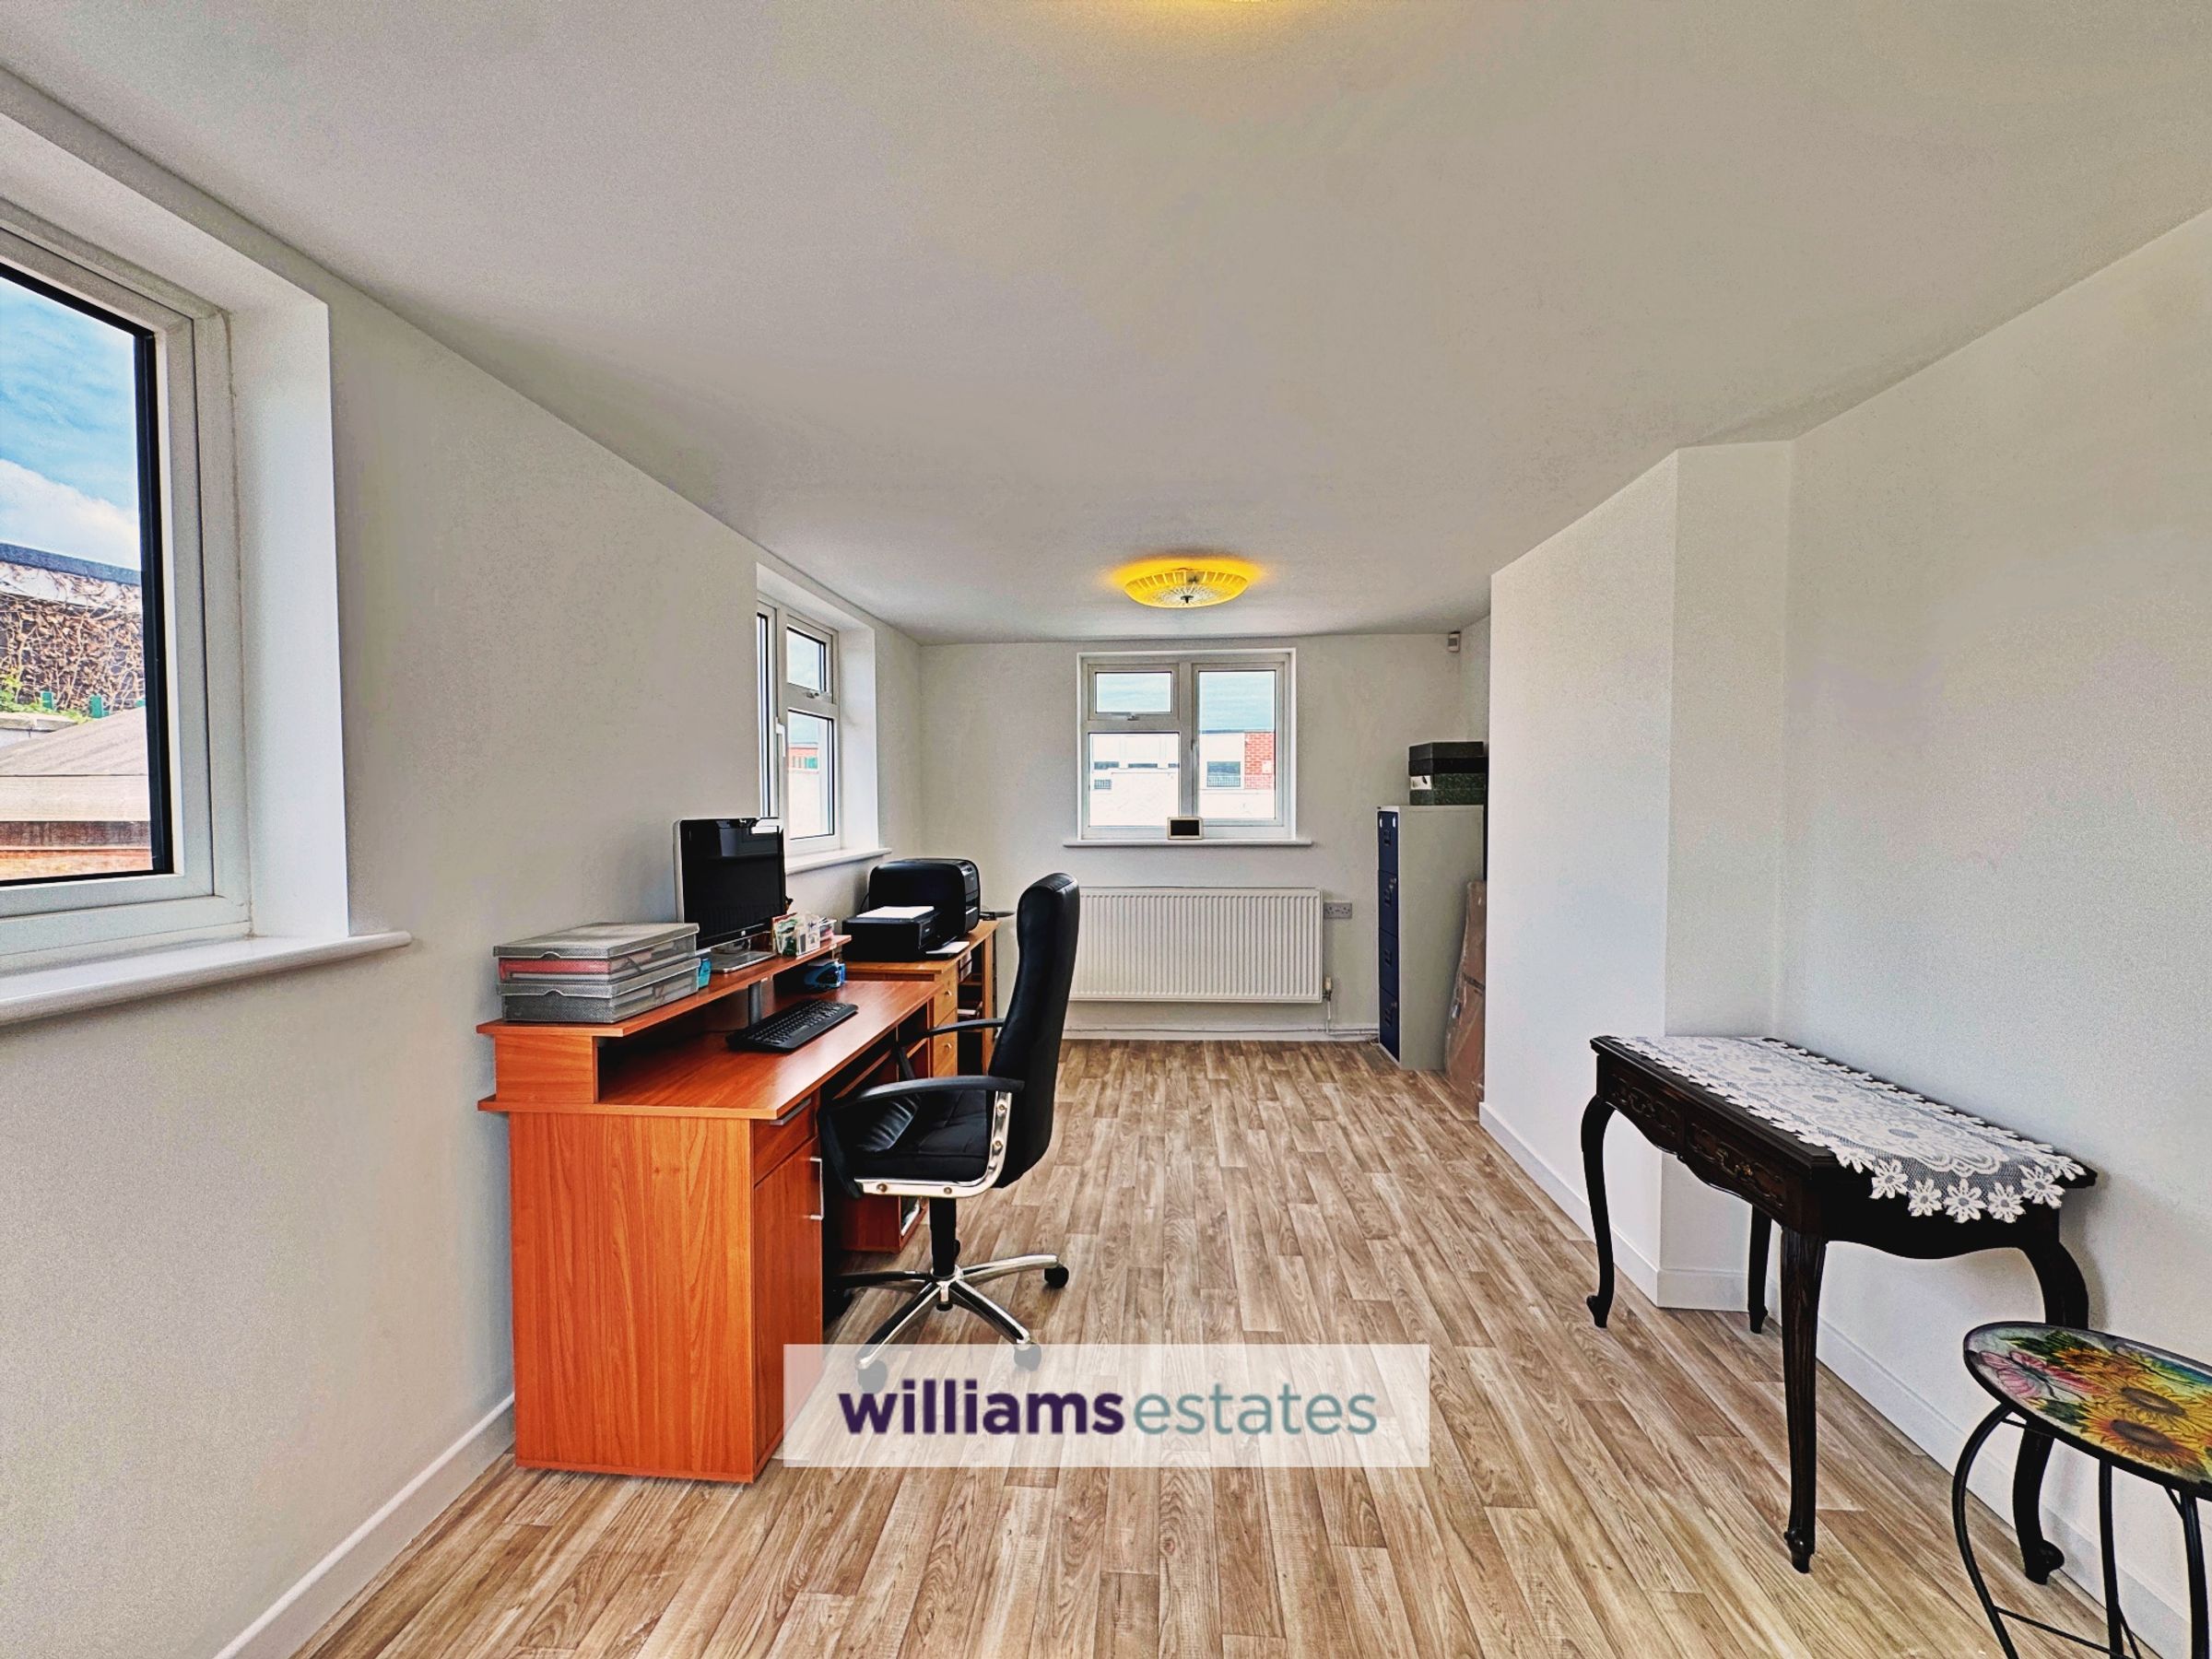
Home Office
17' 9" x 9' 7" (5.40m x 2.91m)
With vinyl flooring, radiator and double glazed windows to the front, side and rear. Double glazed door to the rear.
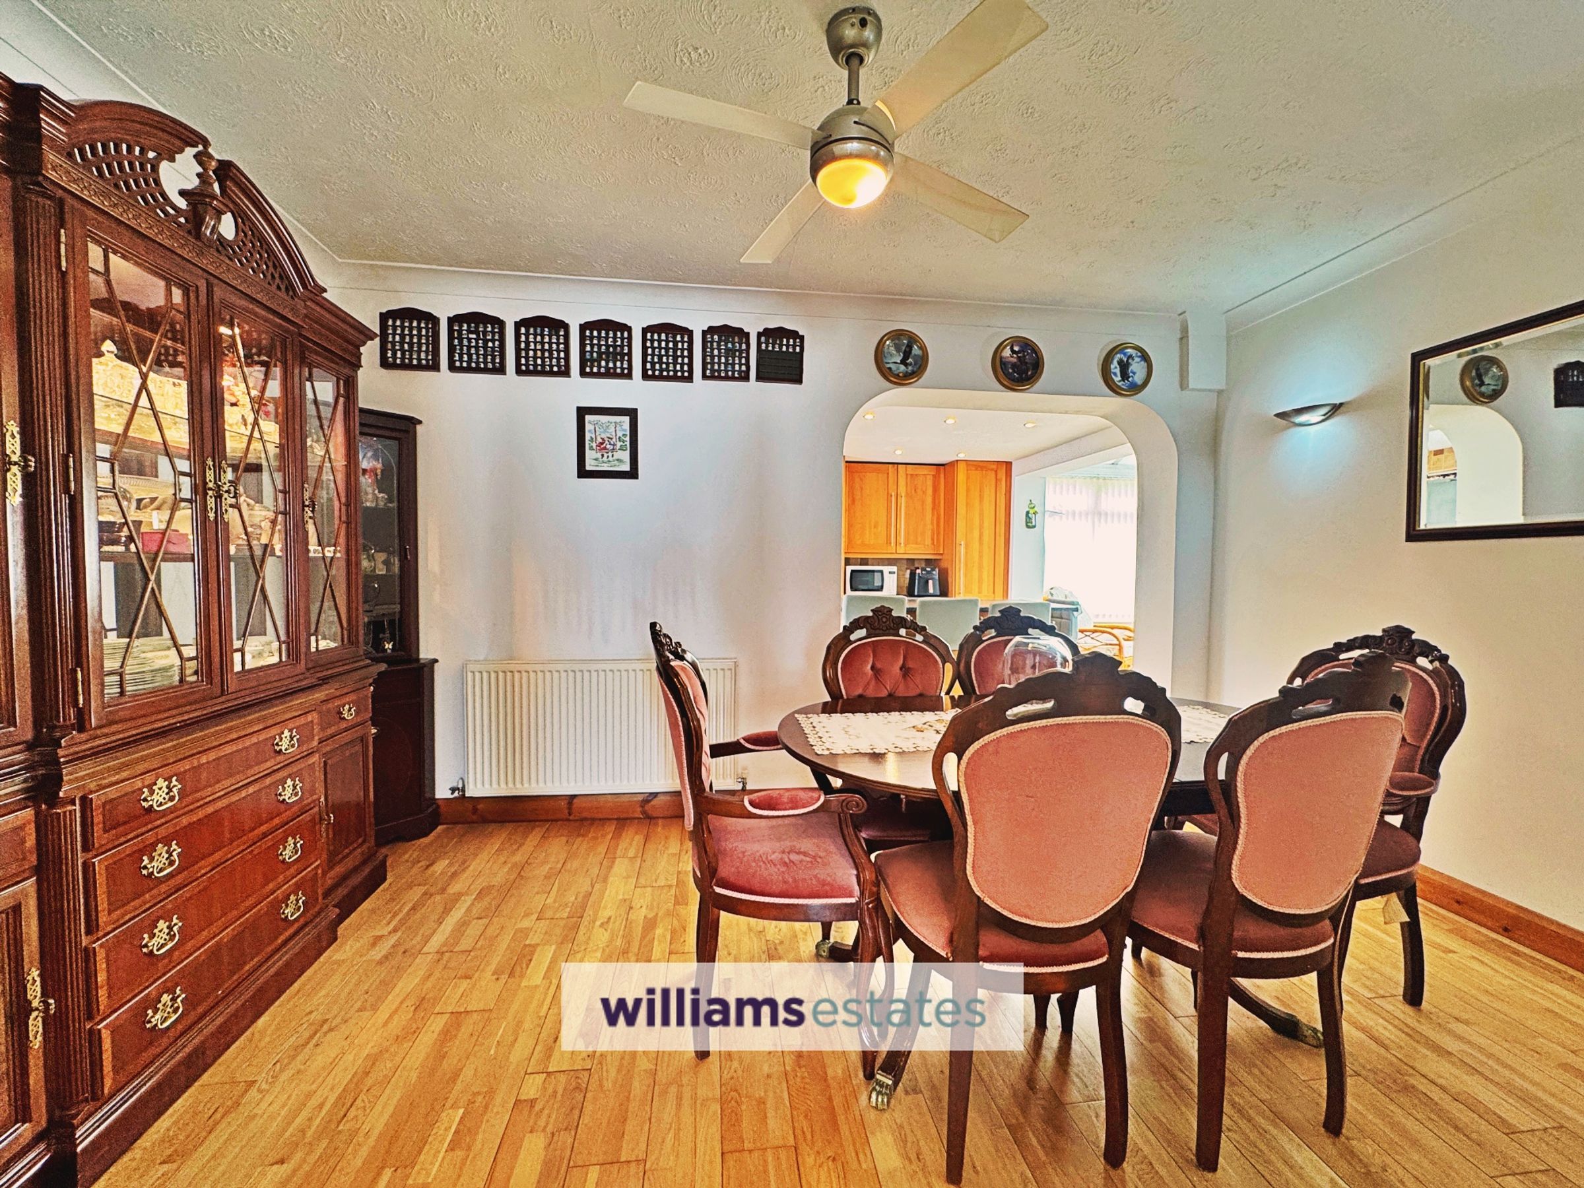
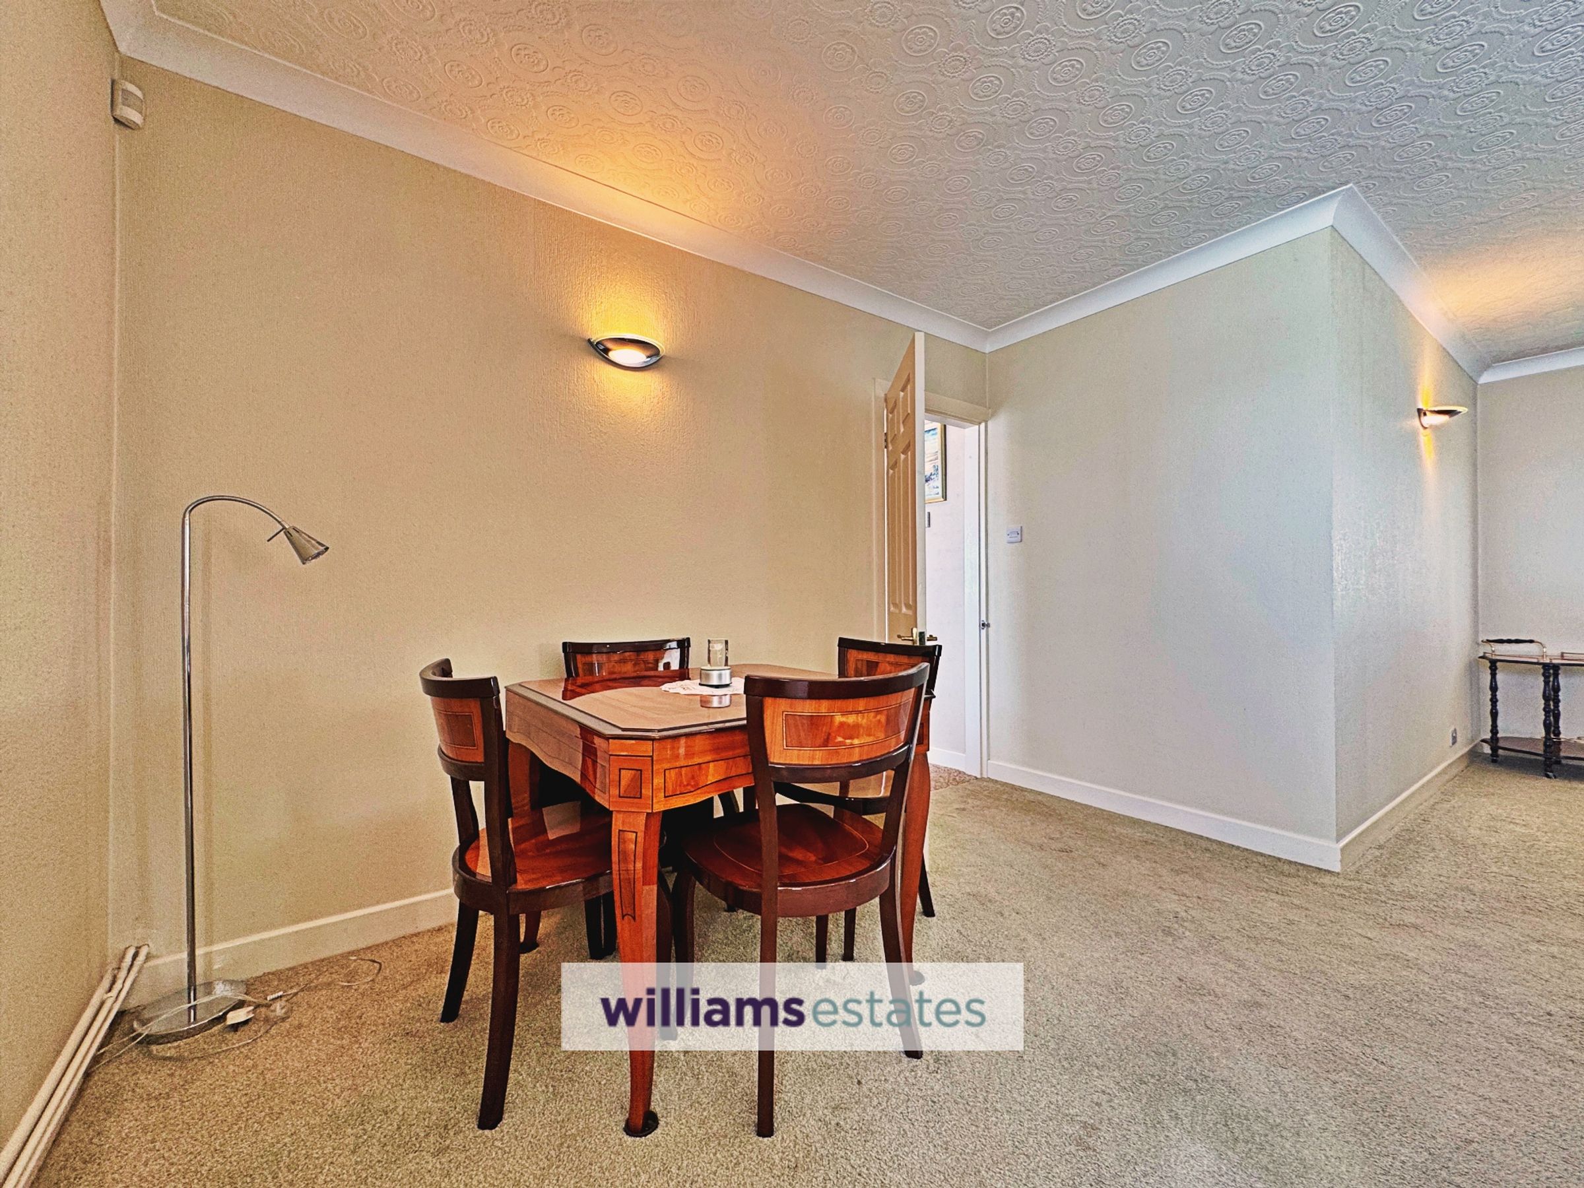
Dining Room
13' 10" x 9' 4" (4.21m x 2.84m)
With wood flooring, radiator, wall lights and open arch through to the kitchen.
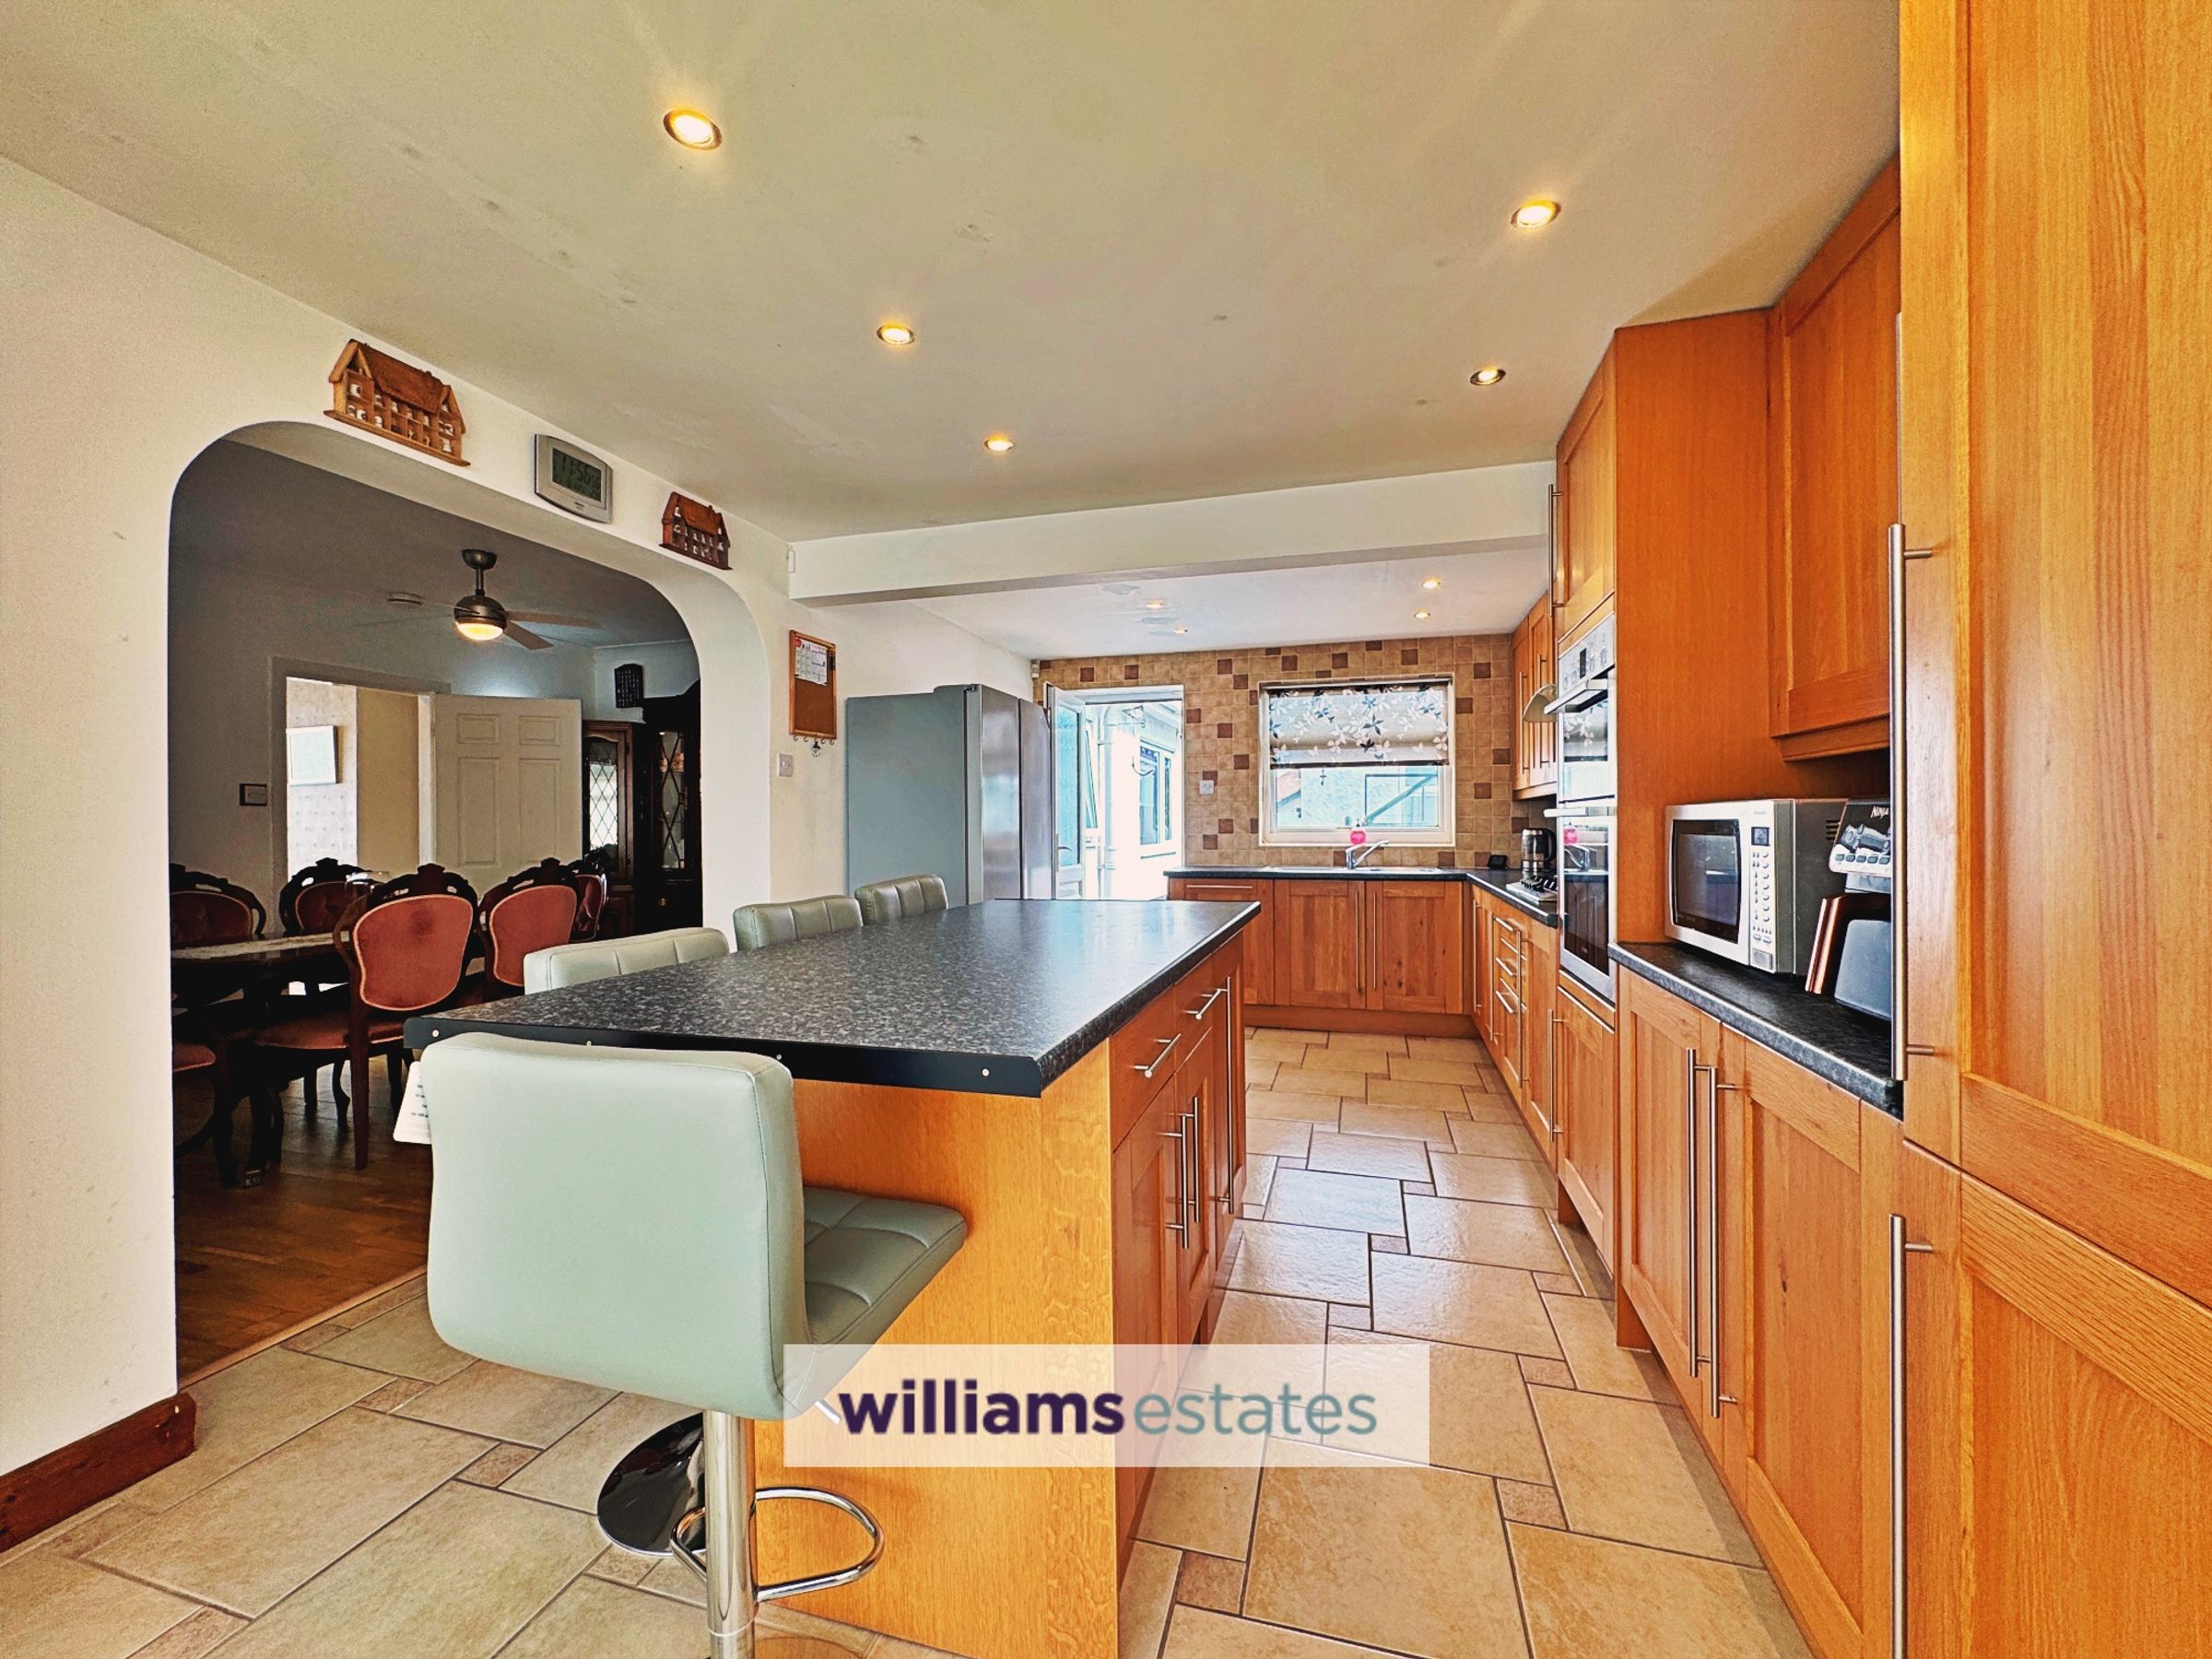
Kitchen
16' 10" x 10' 10" (5.13m x 3.30m)
Fitted with a range of oak fronted, wall, drawer and base units, worktop surfaces, single drainer sink with mixer tap, integrated dishwasher, space for fridge freezer, wall tiling, built in double oven with five ring gas hob and extractor hood over, tiled flooring, central island with additional storage, double glazed window and door to the rear and open access through to the conservatory.
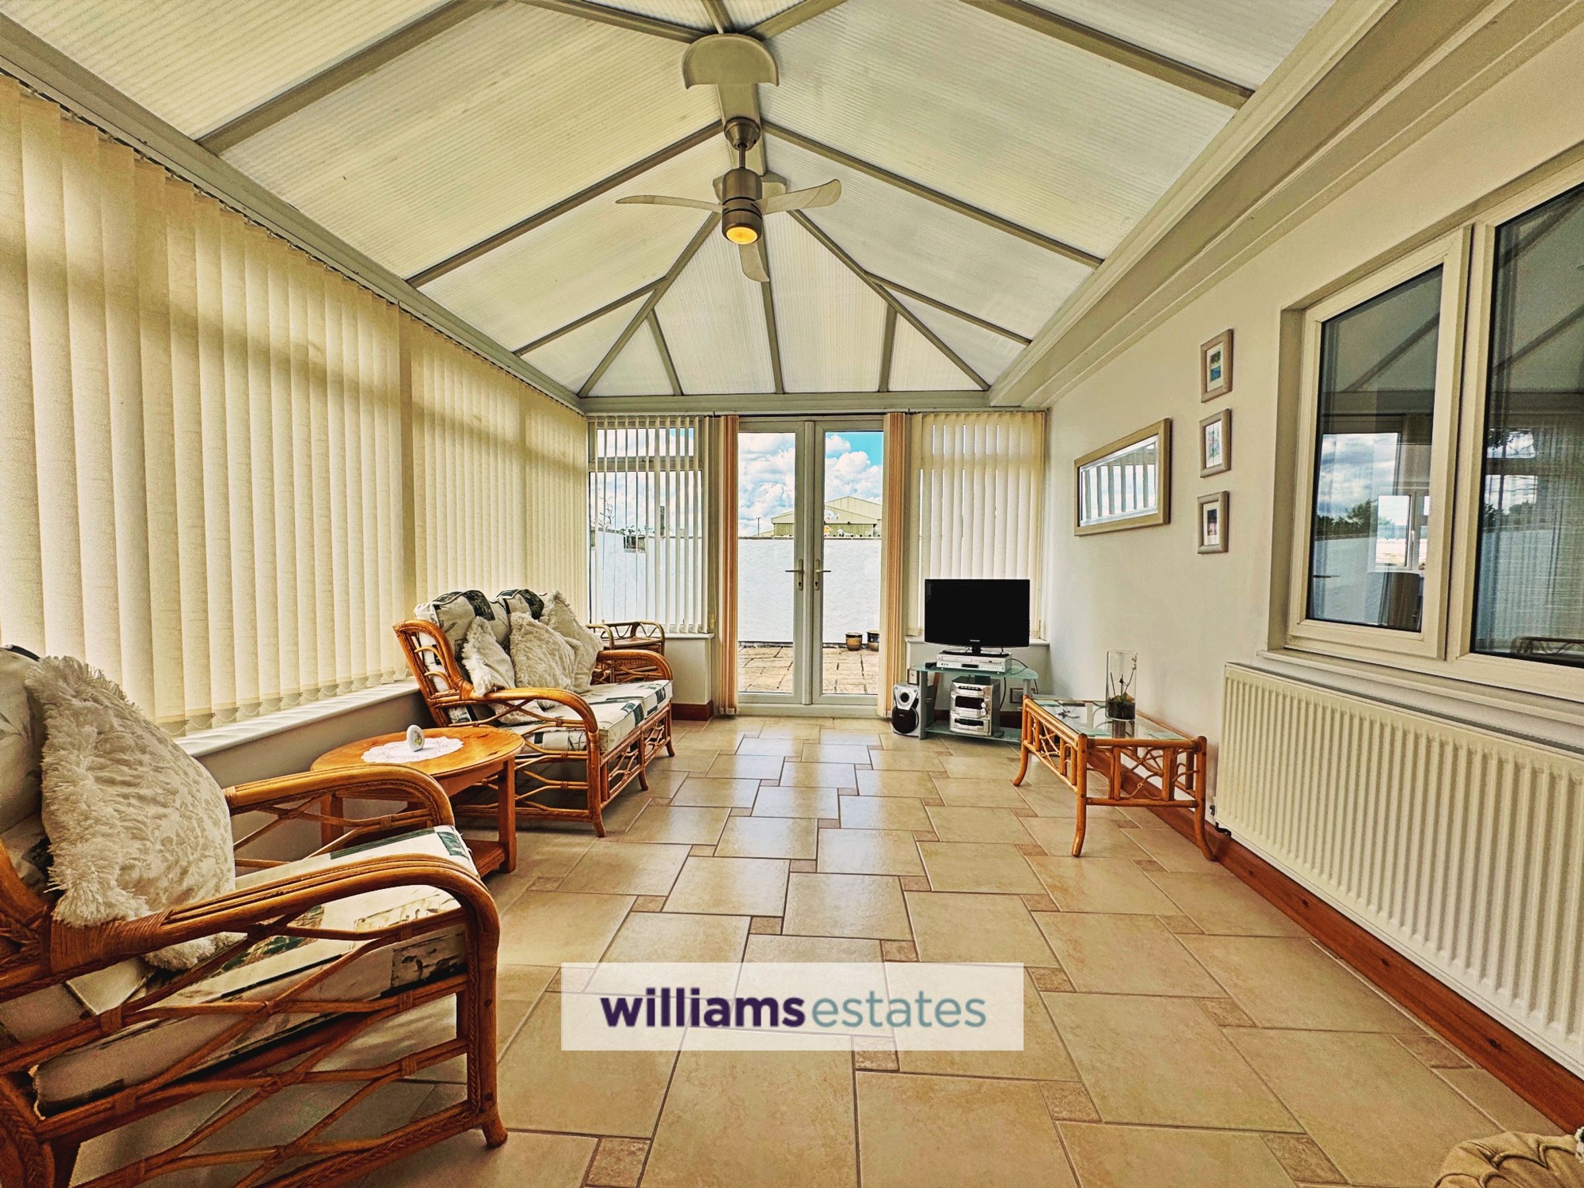
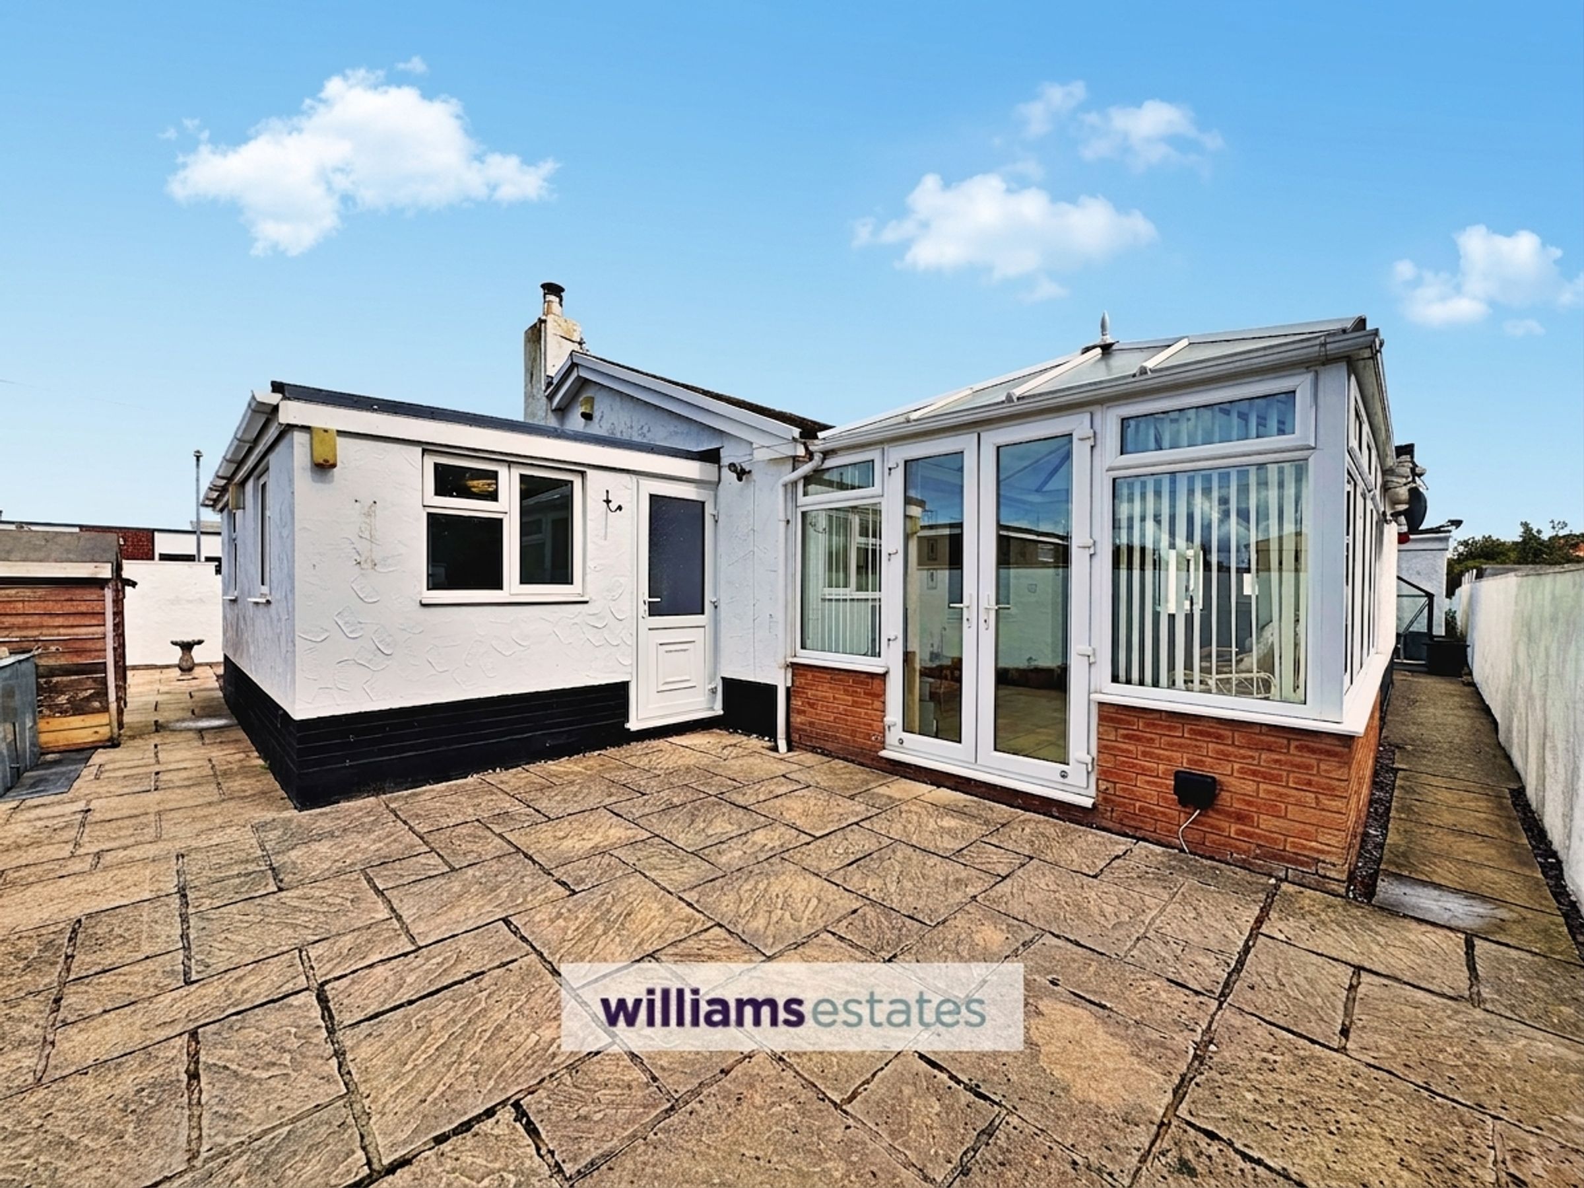
Conservatory
13' 7" x 11' 1" (4.13m x 3.38m)
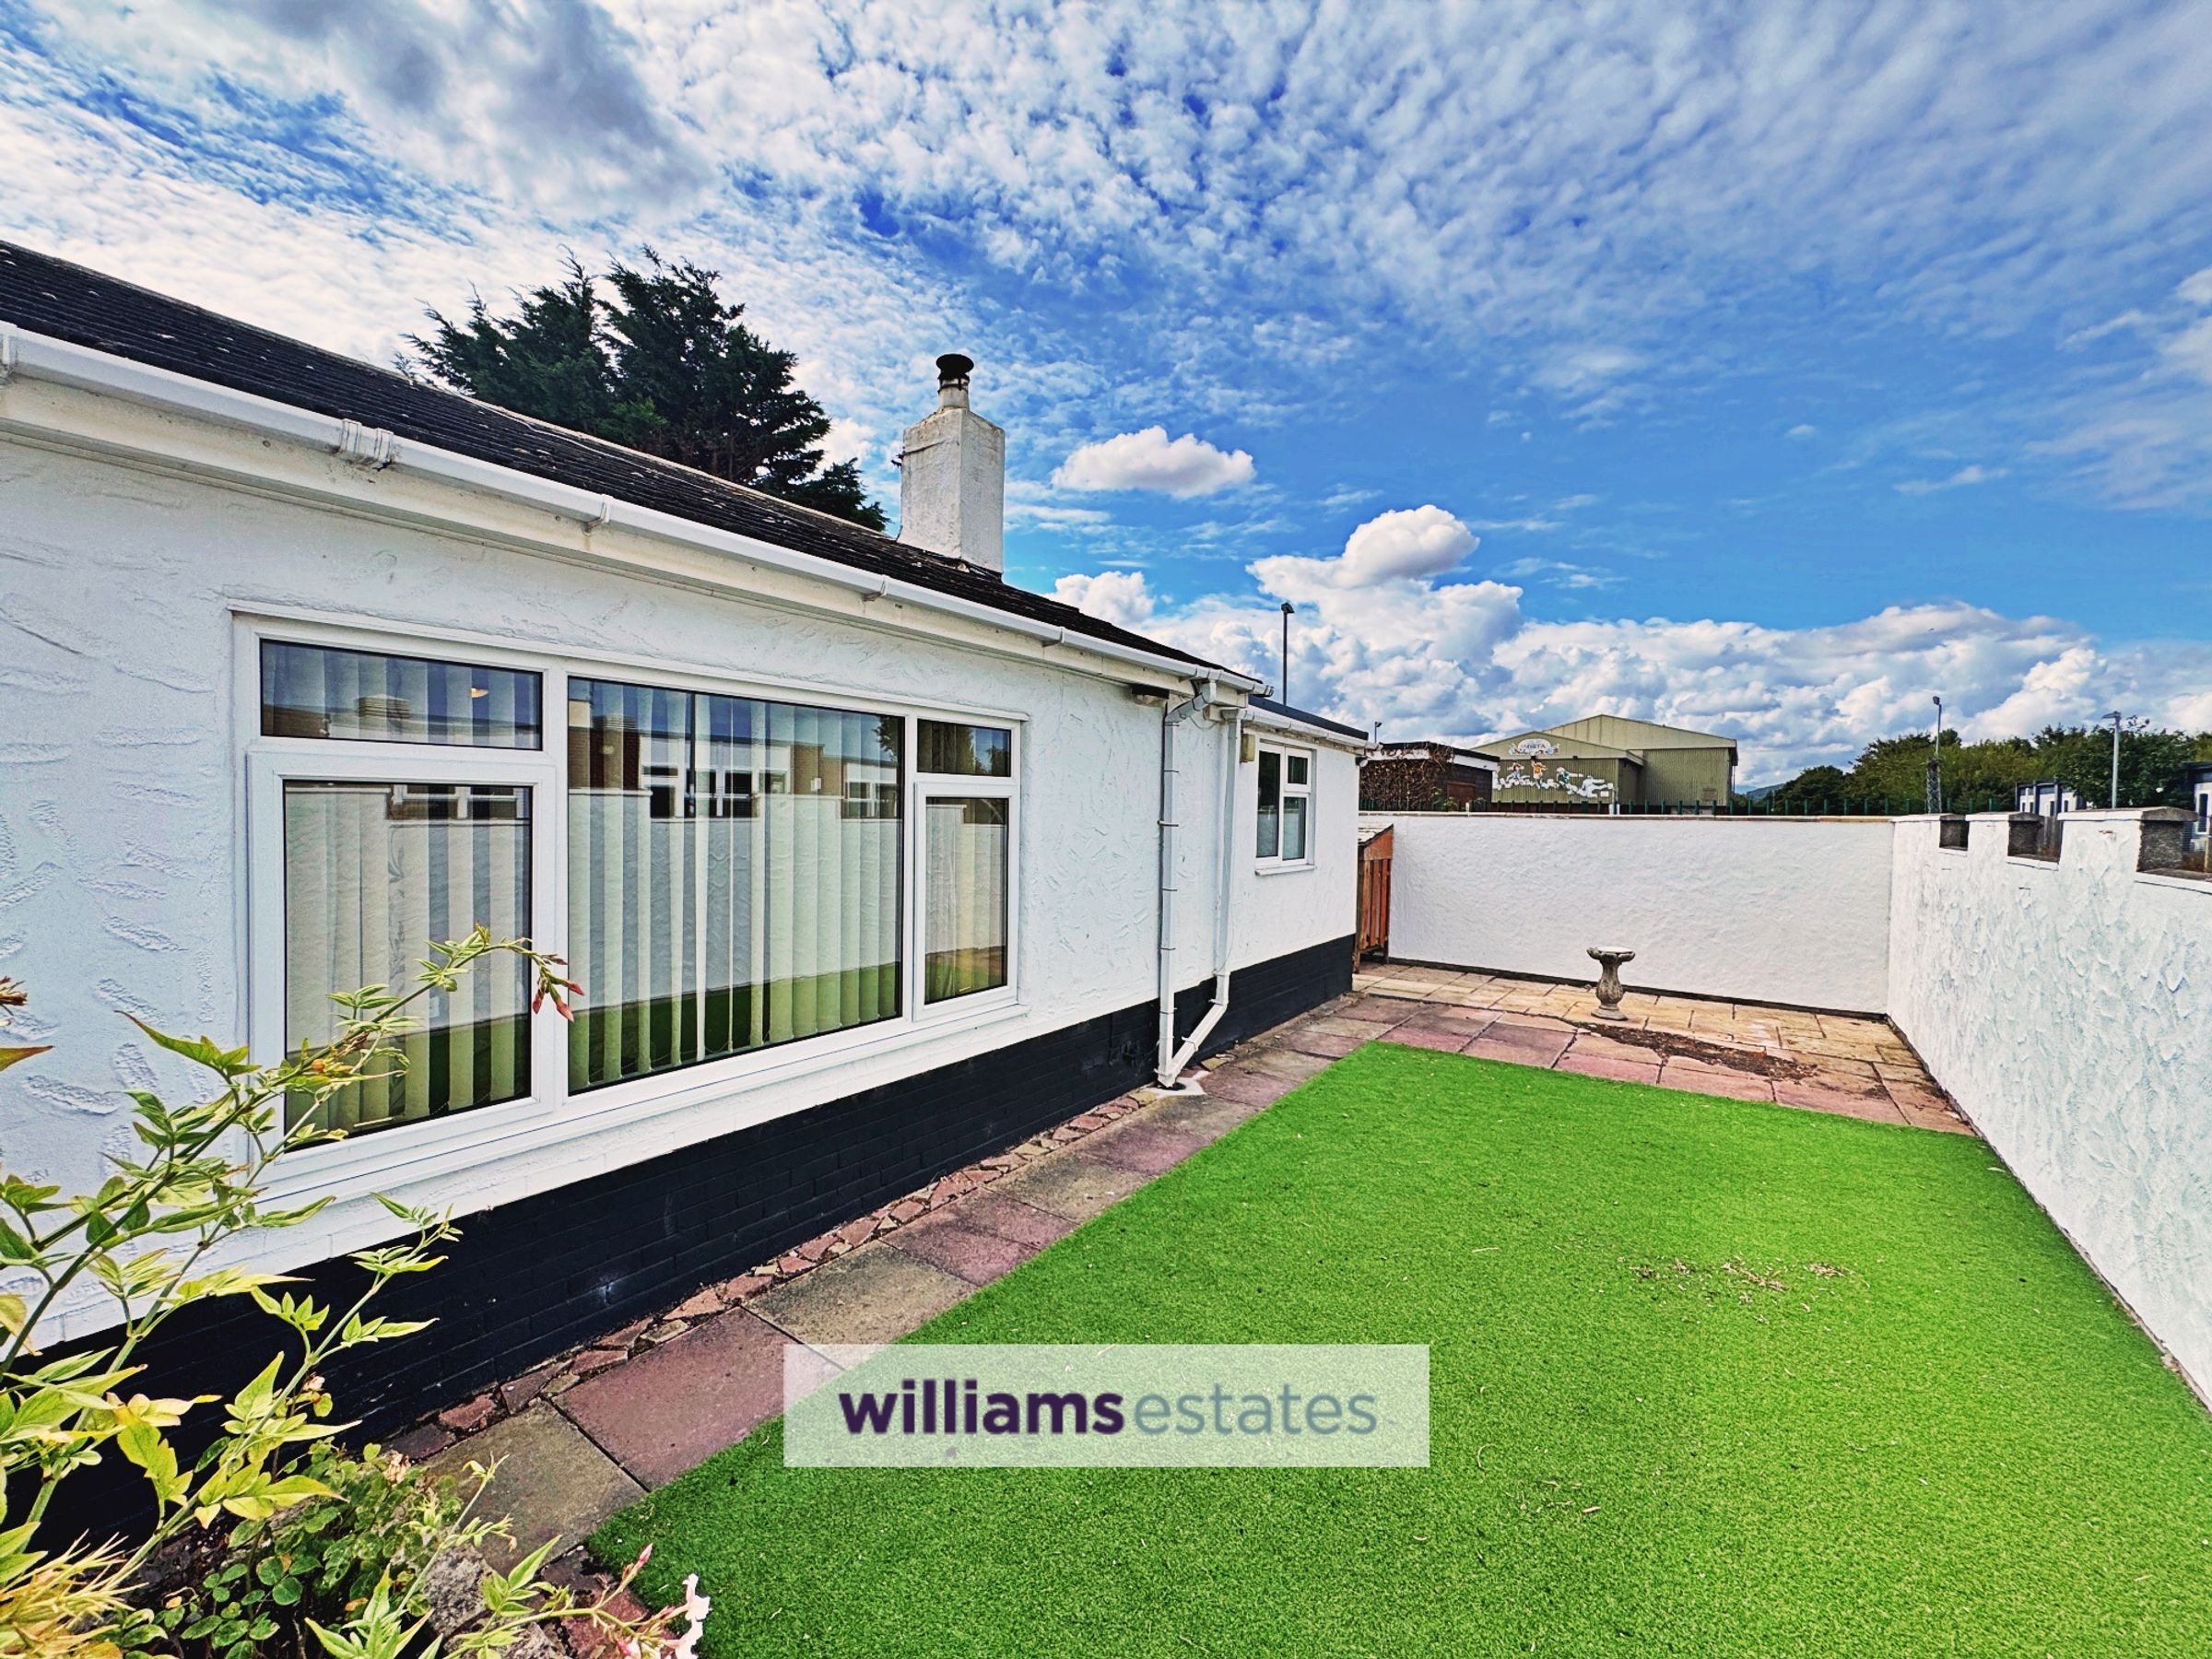
Being fully double glazed with fitted blinds, tiled flooring, radiator and double glazed French doors opening onto the rear courtyard.
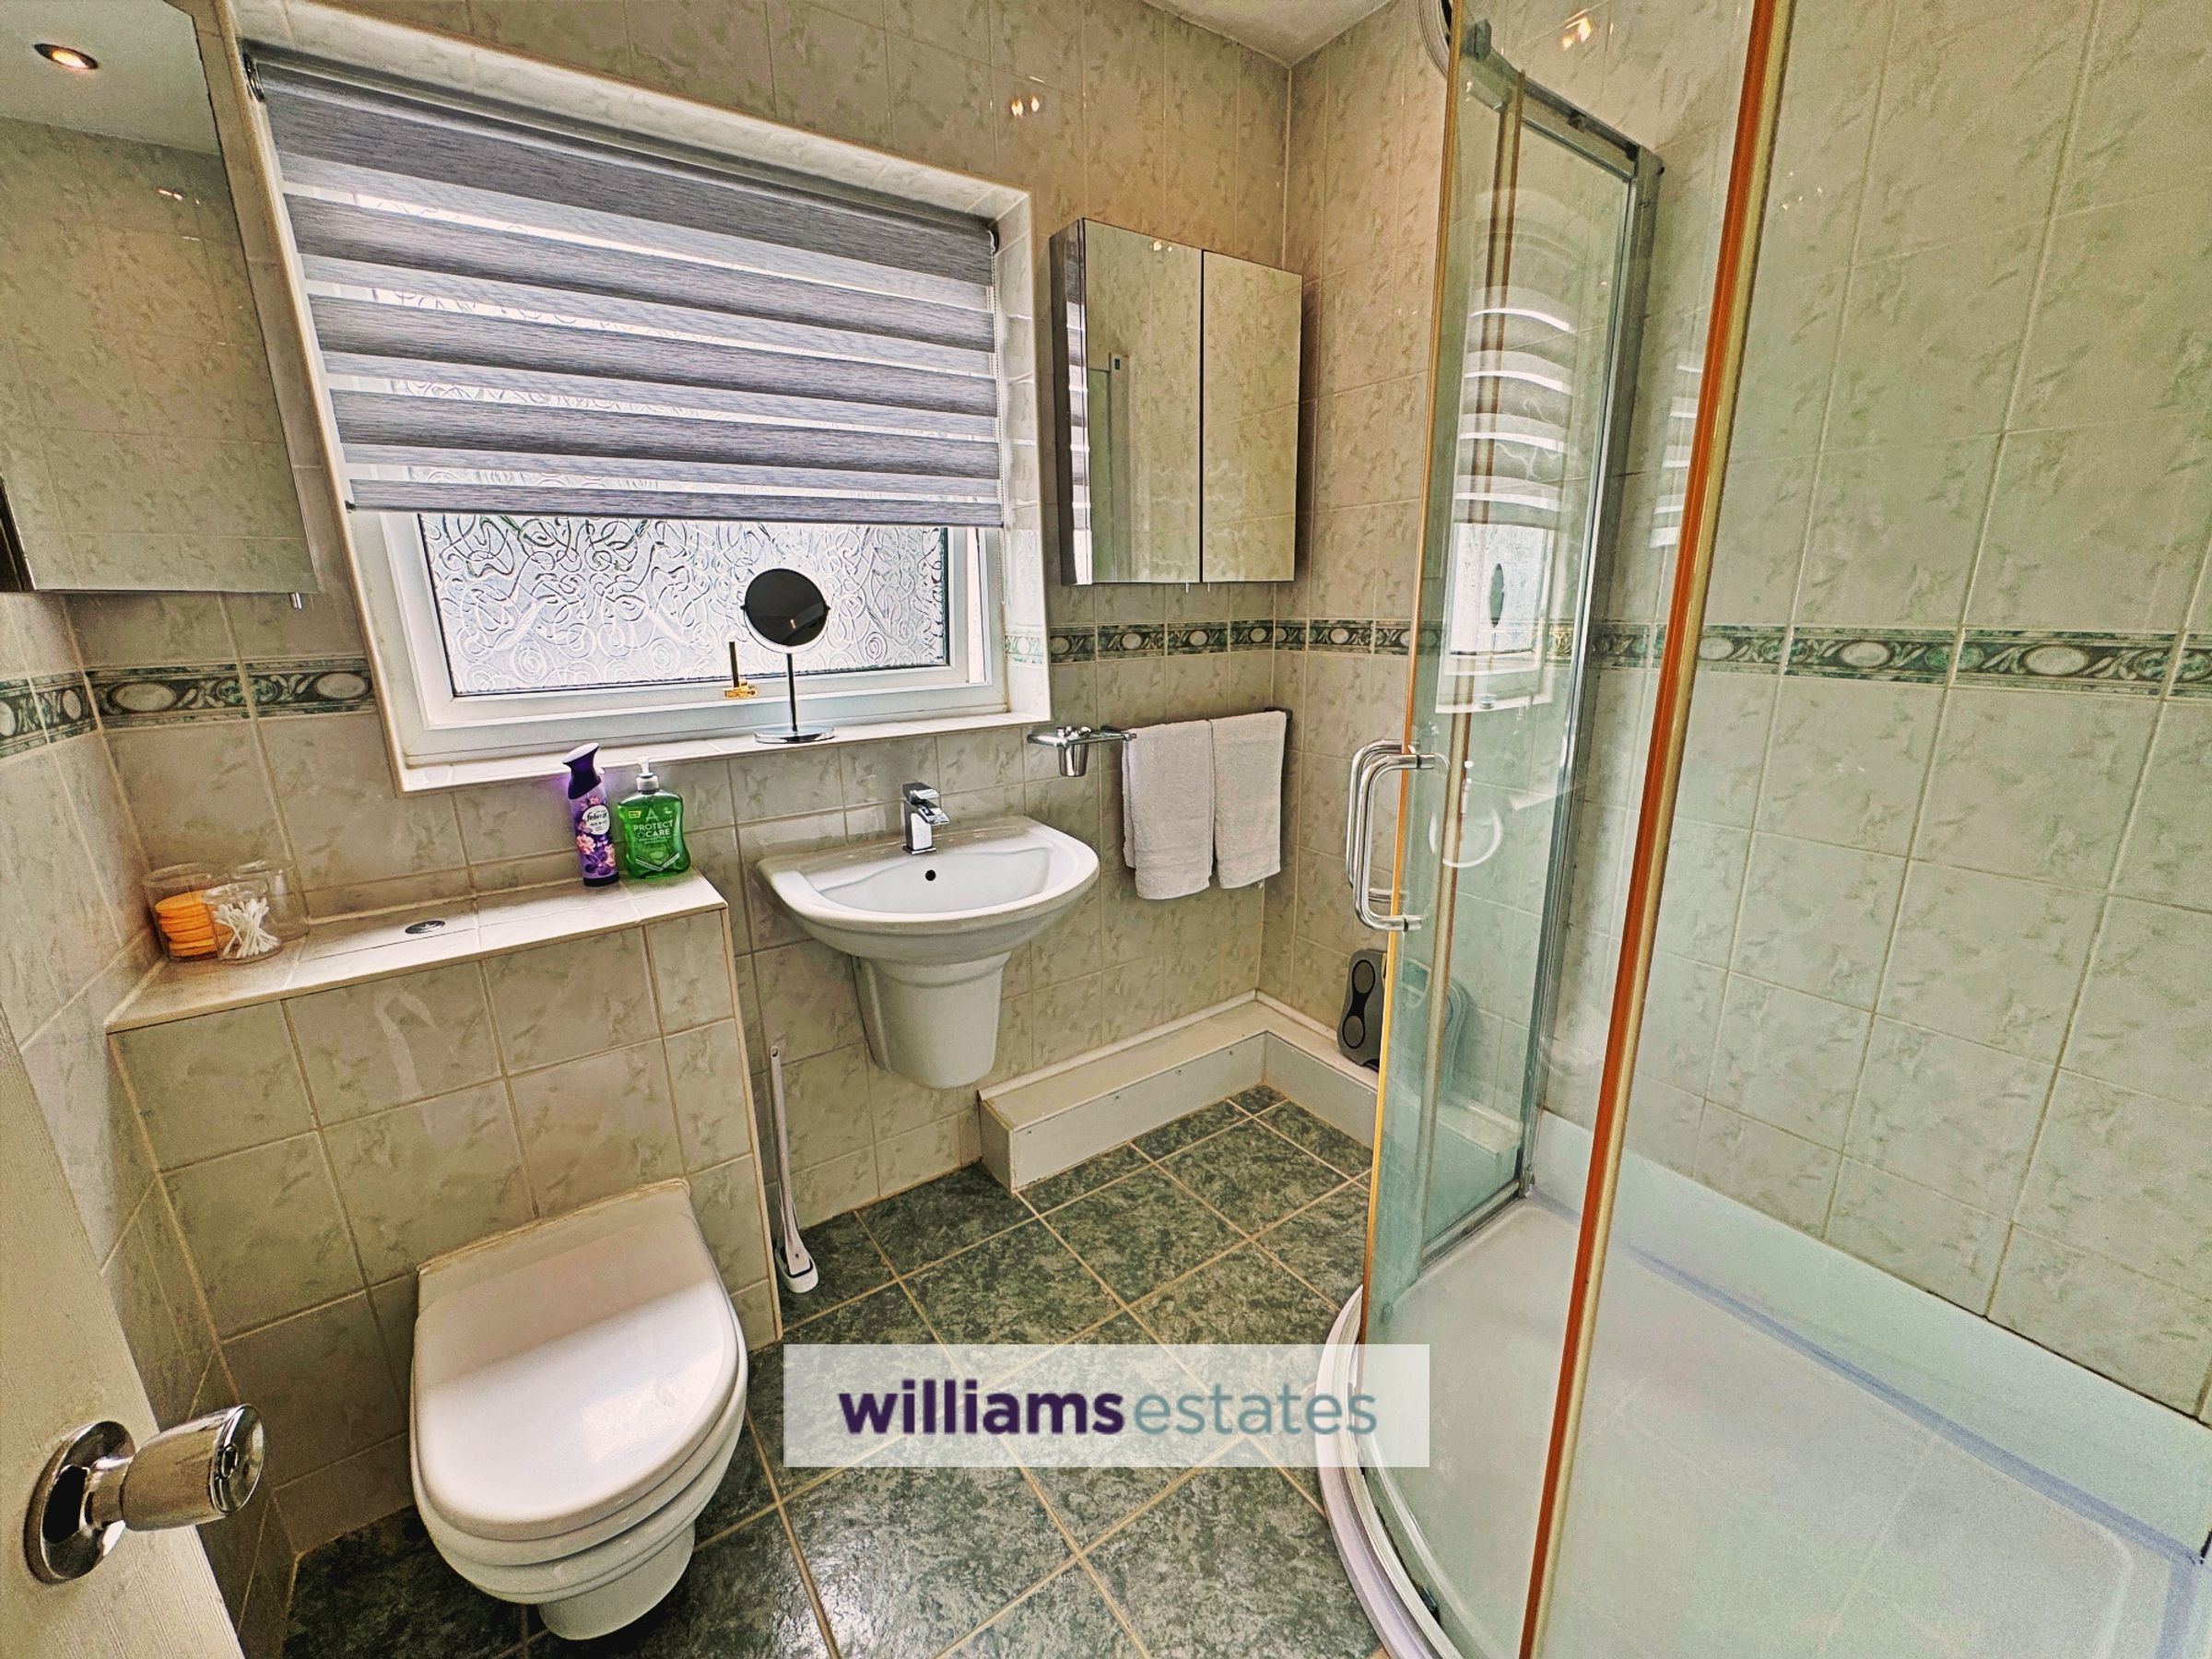
Shower room
7' 0" x 5' 10" (2.14m x 1.79m)
Comprising of a wall hung wash hand basin, concealed toilet, corner fitted shower with glass screen, fully tiled wall and floor and double glazed window to the rear.
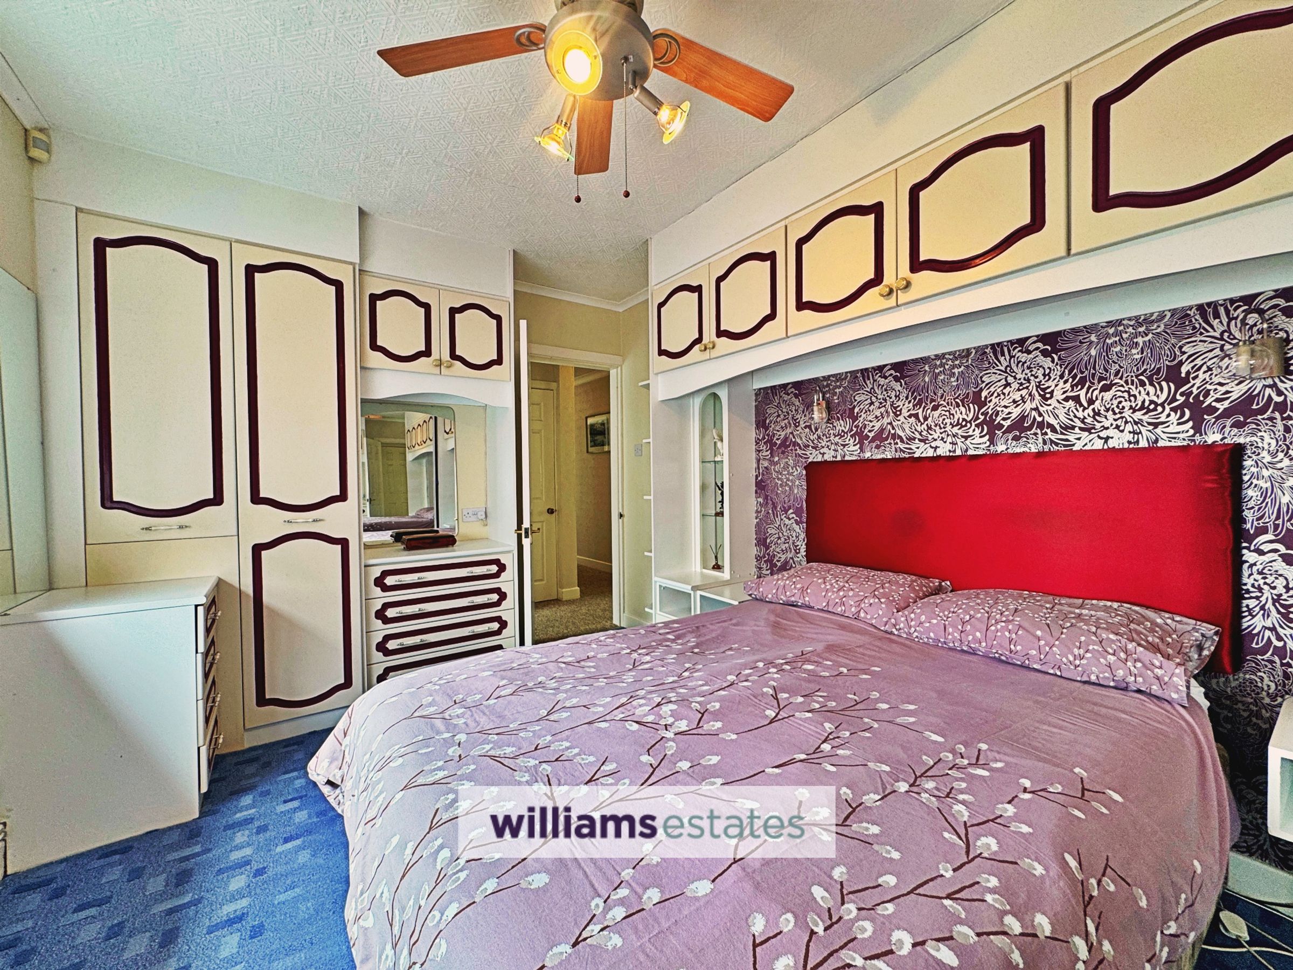
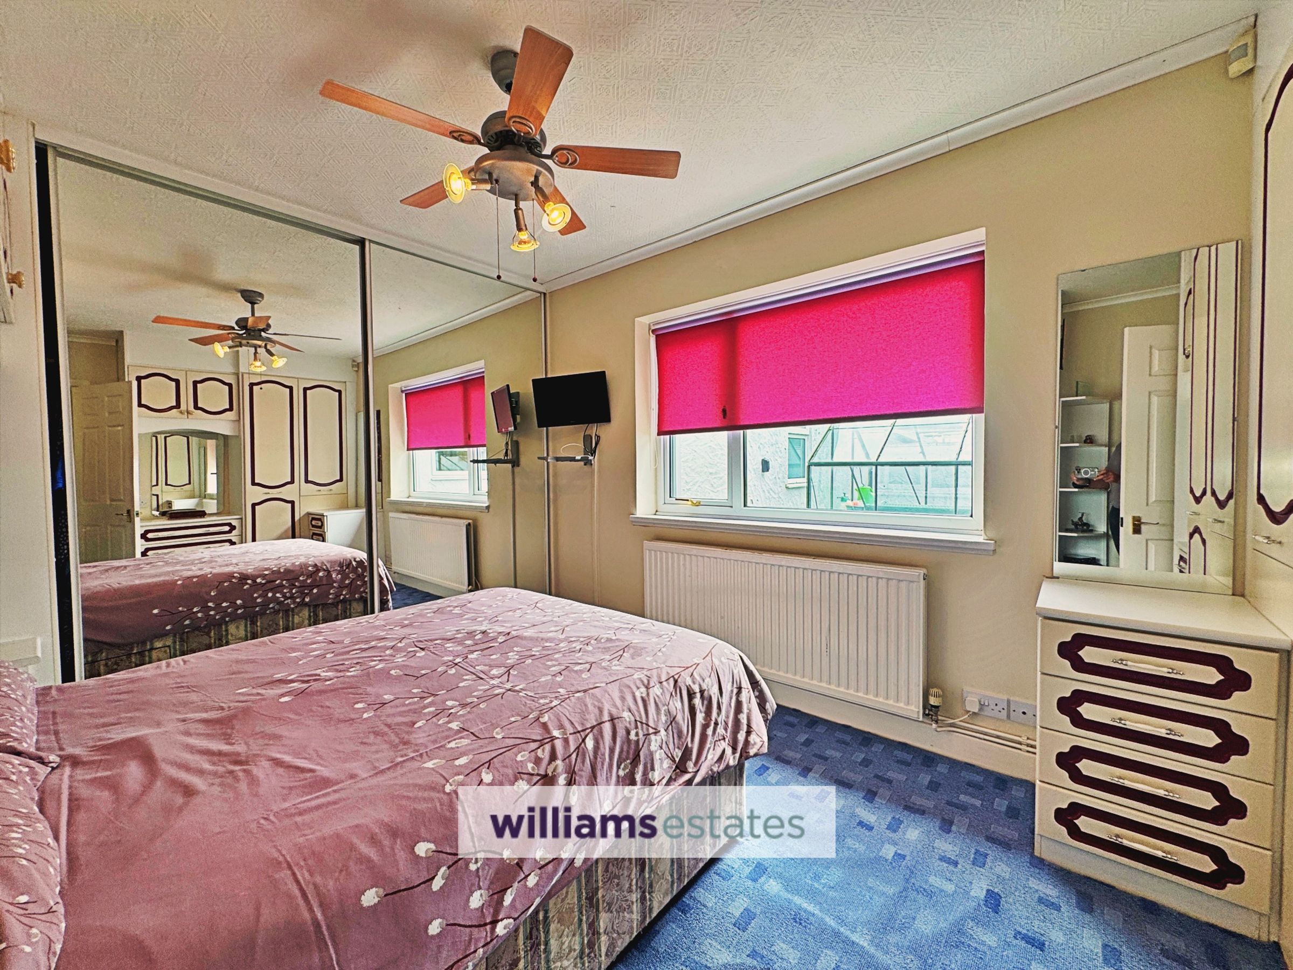
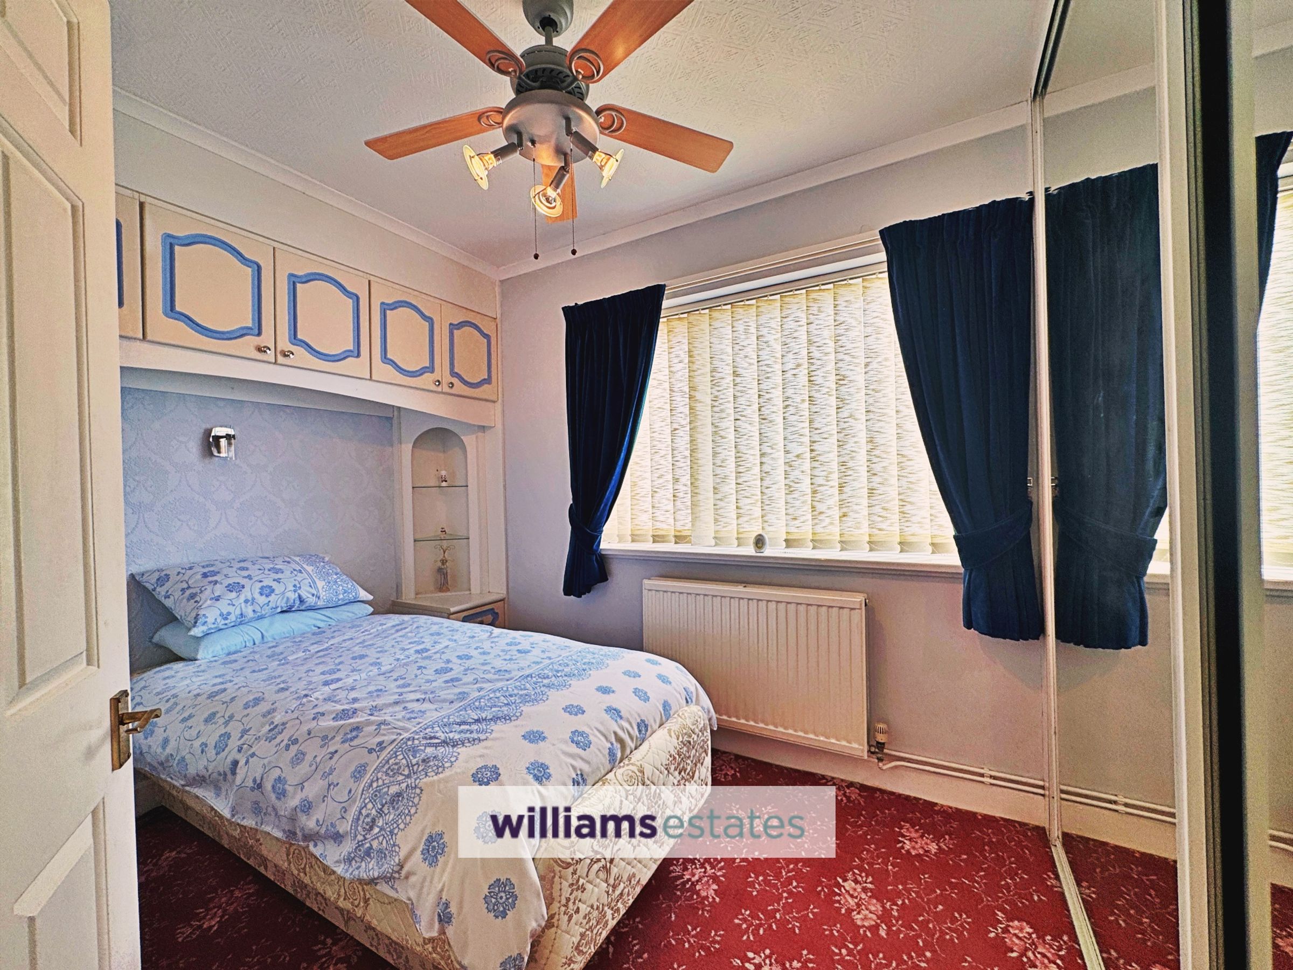
Bedroom 1
12' 6" x 9' 4" (3.82m x 2.85m)
With built in bedroom furniture, radiator and double glazed window to the rear.
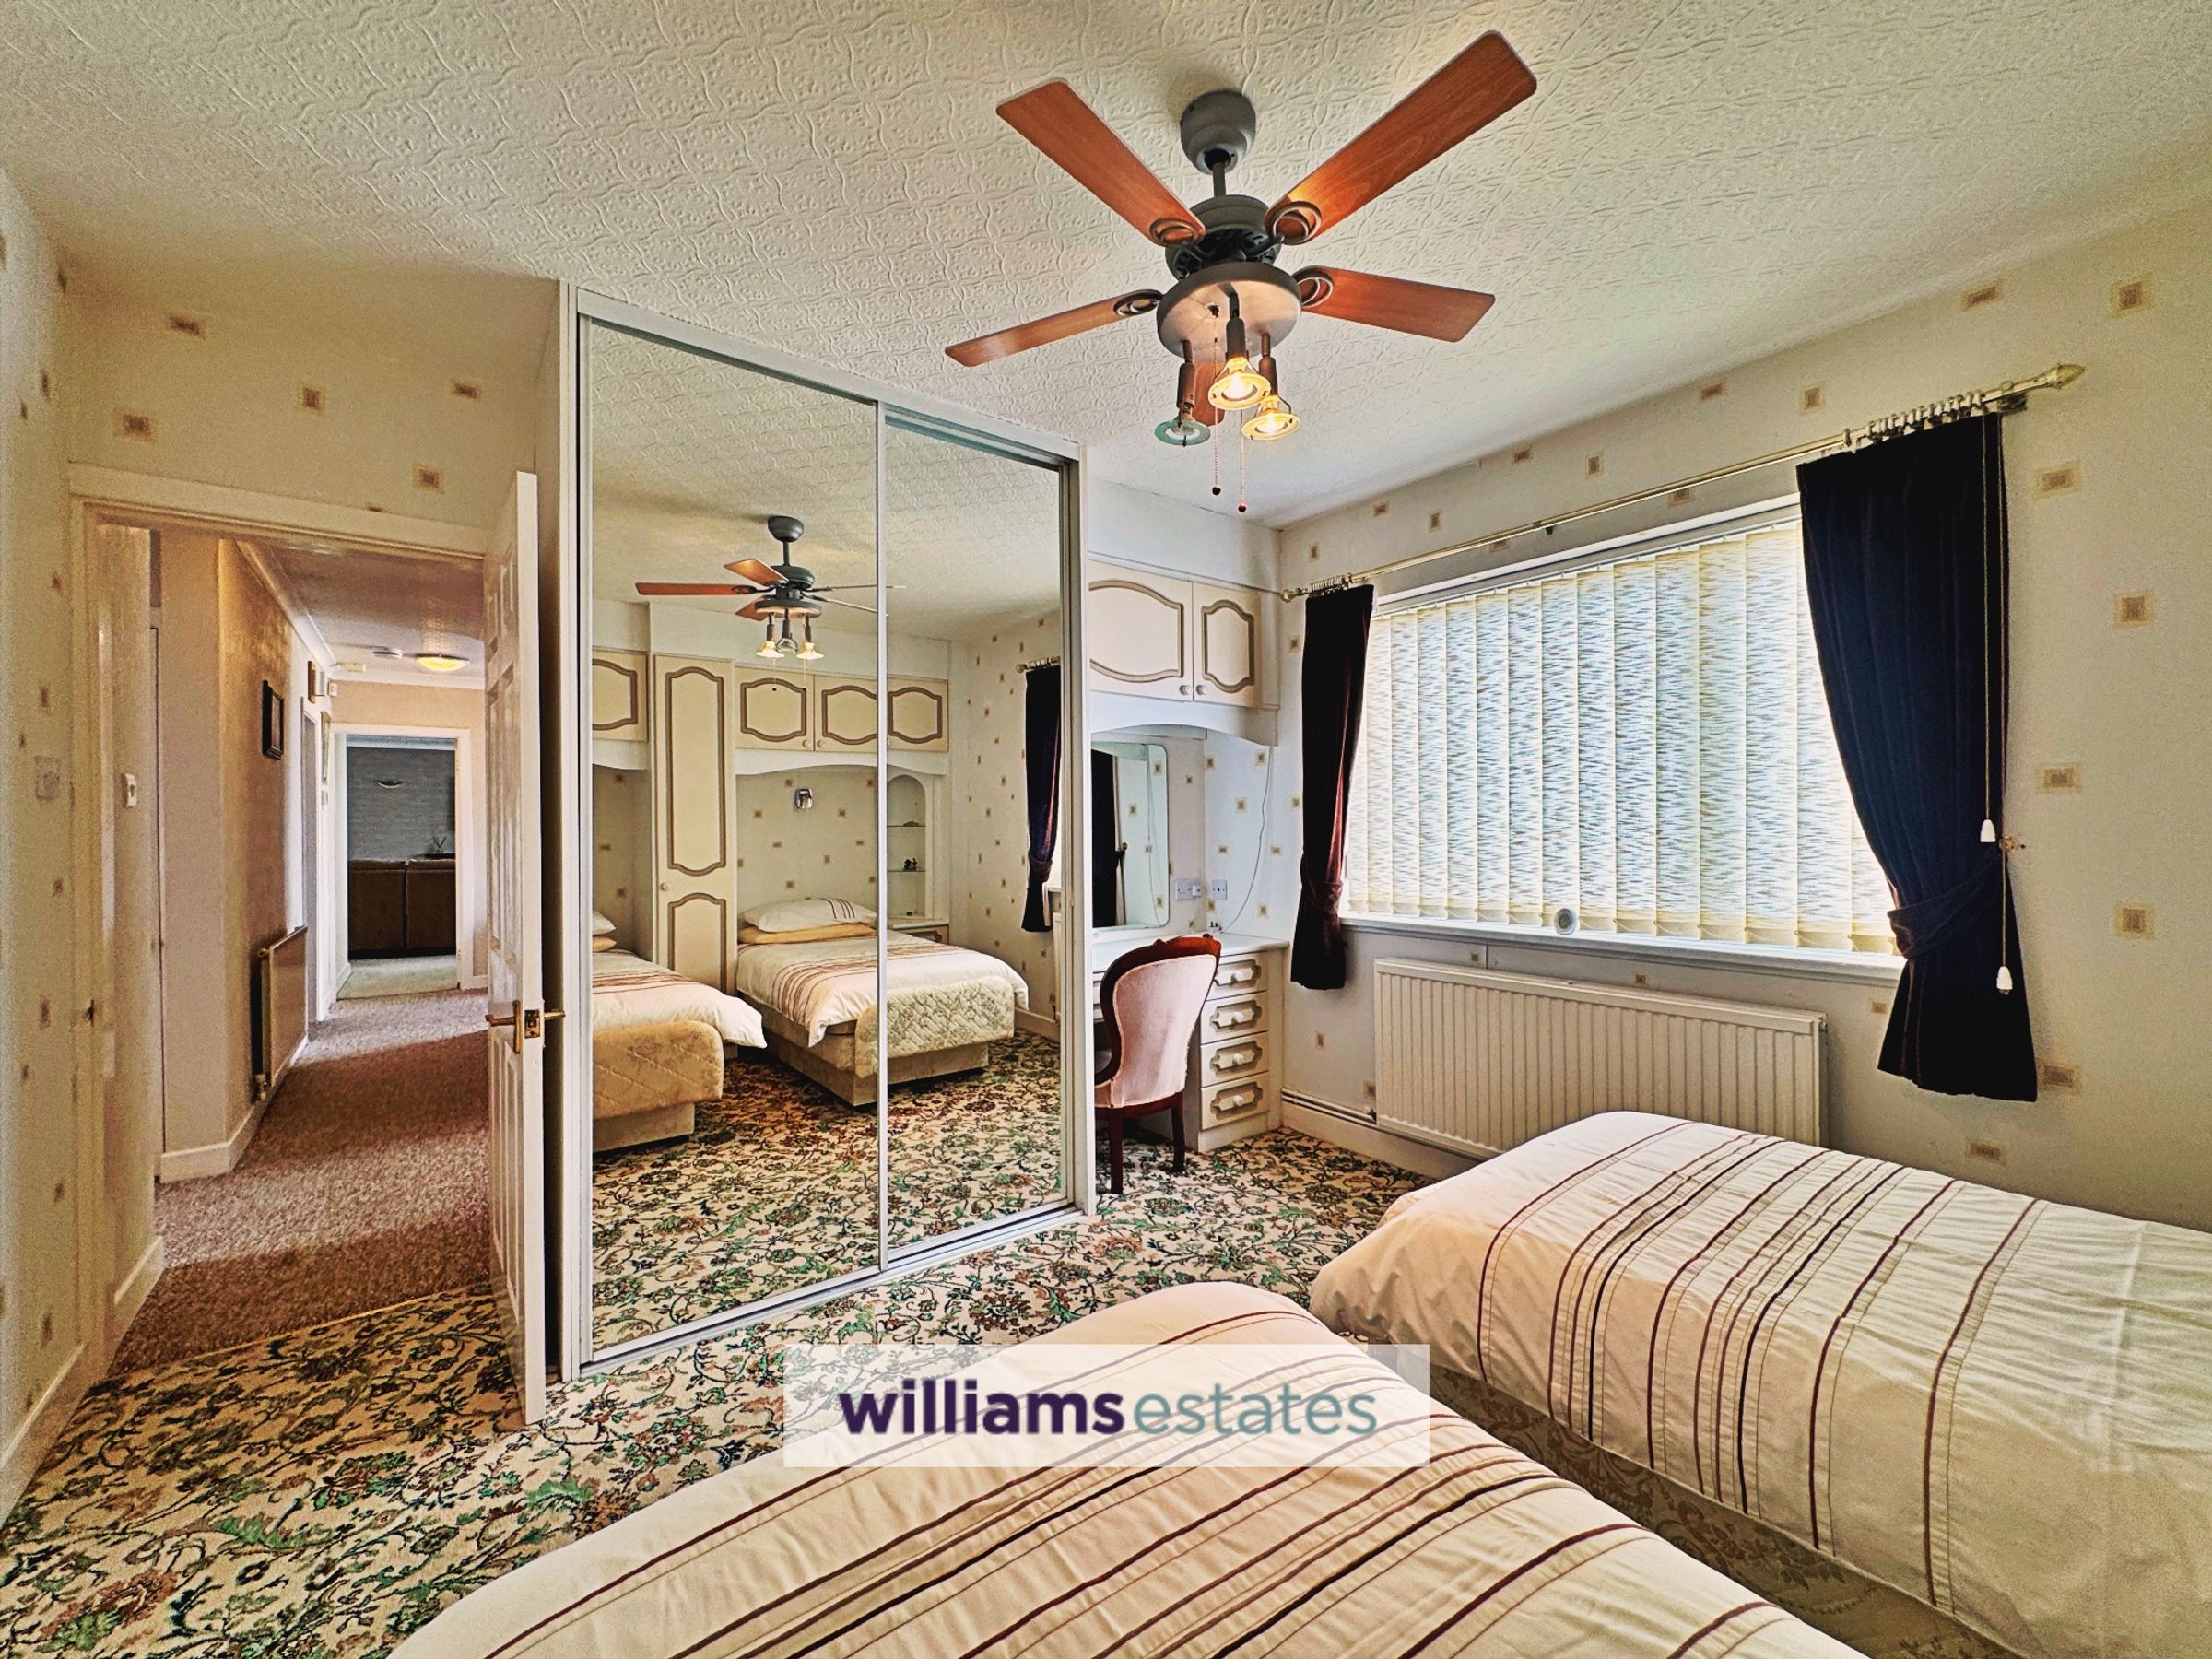
Bedroom 2
12' 9" x 11' 3" (3.88m x 3.44m)
With built in bedroom furniture, radiator and double glazed window to the front.
Bedroom 3
9' 9" x 7' 8" (2.98m x 2.33m)
With built in bedroom furniture, radiator and double glazed window to the rear.
Garage
16' 7" x 18' 3" (5.05m x 5.56m)
With two up and over doors, mains power and lighting, single drainer sink with base unit, side windows and personnel door.
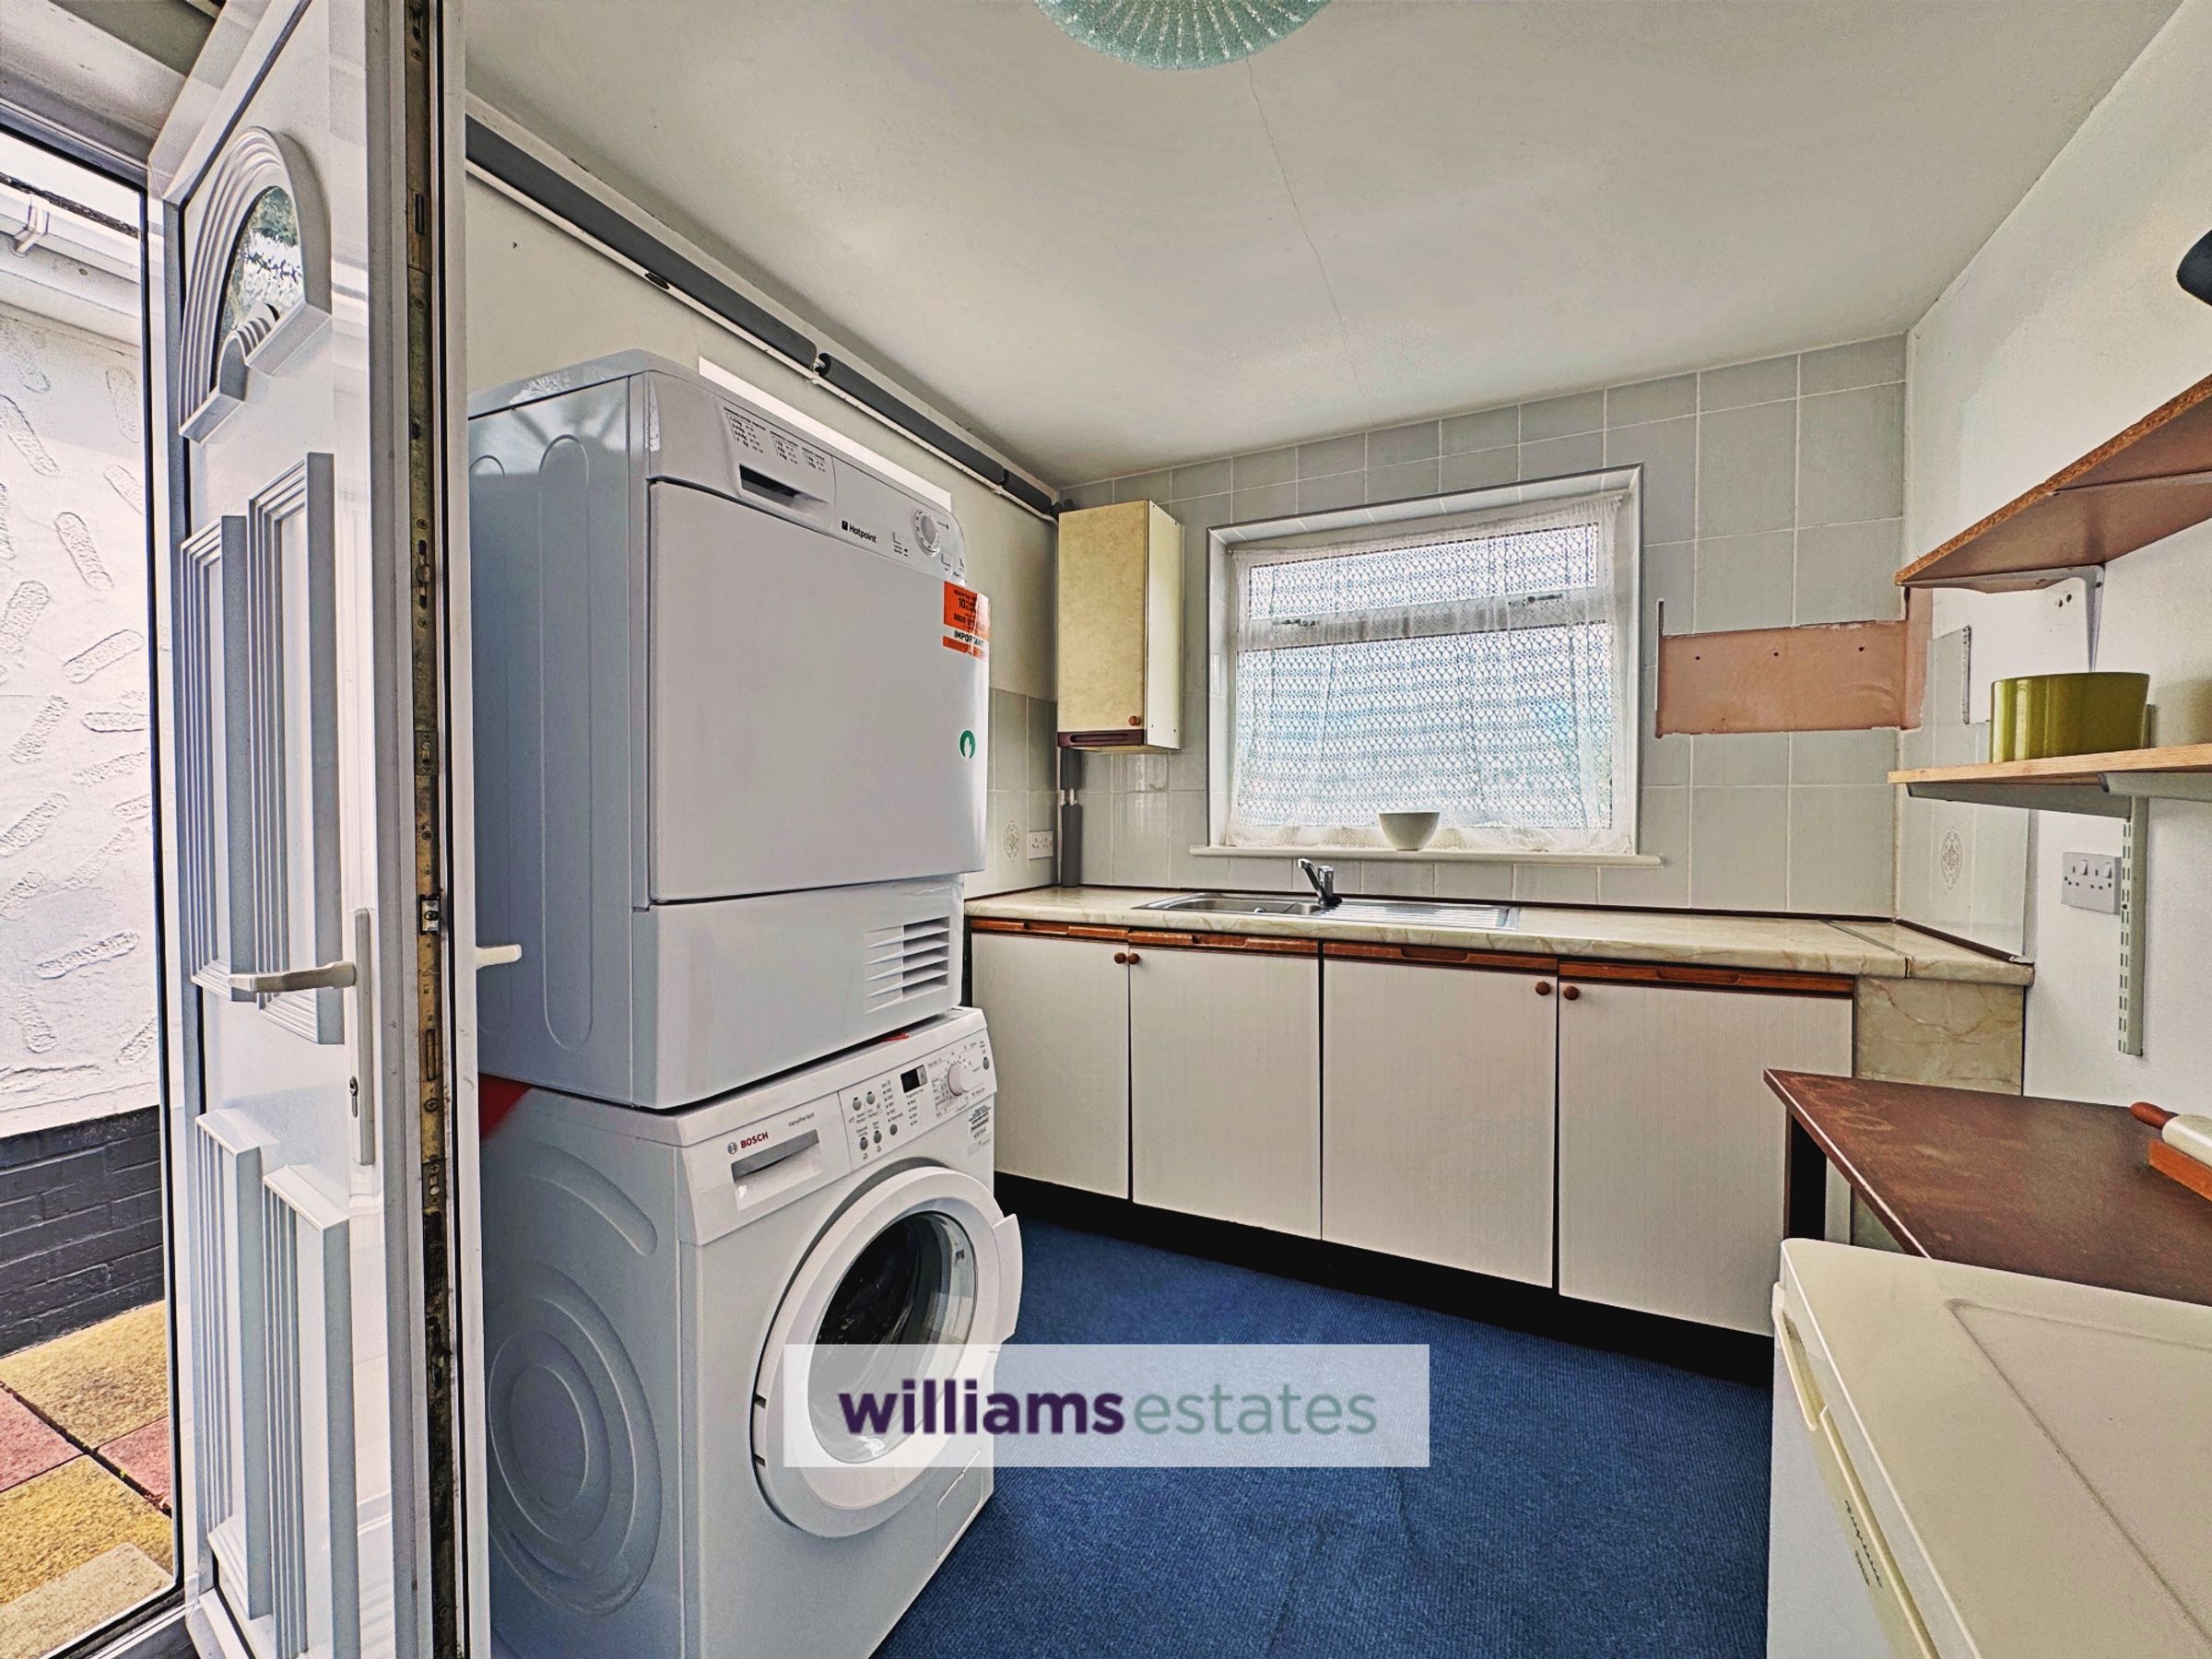
Utility Room
11' 4" x 7' 6" (3.46m x 2.28m)
Having base units with worktop surface, single drainer sink, plumbing for washing machine, space for tumble dryer, and space for fridge freezer, double glazed window and uPVC door.
WC
With wash hand basin, toilet and double glazed window.