Like the look of this property?
We would love to hear from you and arrange a viewing of this property. Get in touch now!
Looking to sell a property?
You can get a free online or in person valuation.
Property features
Off Road Parking
Rural Property
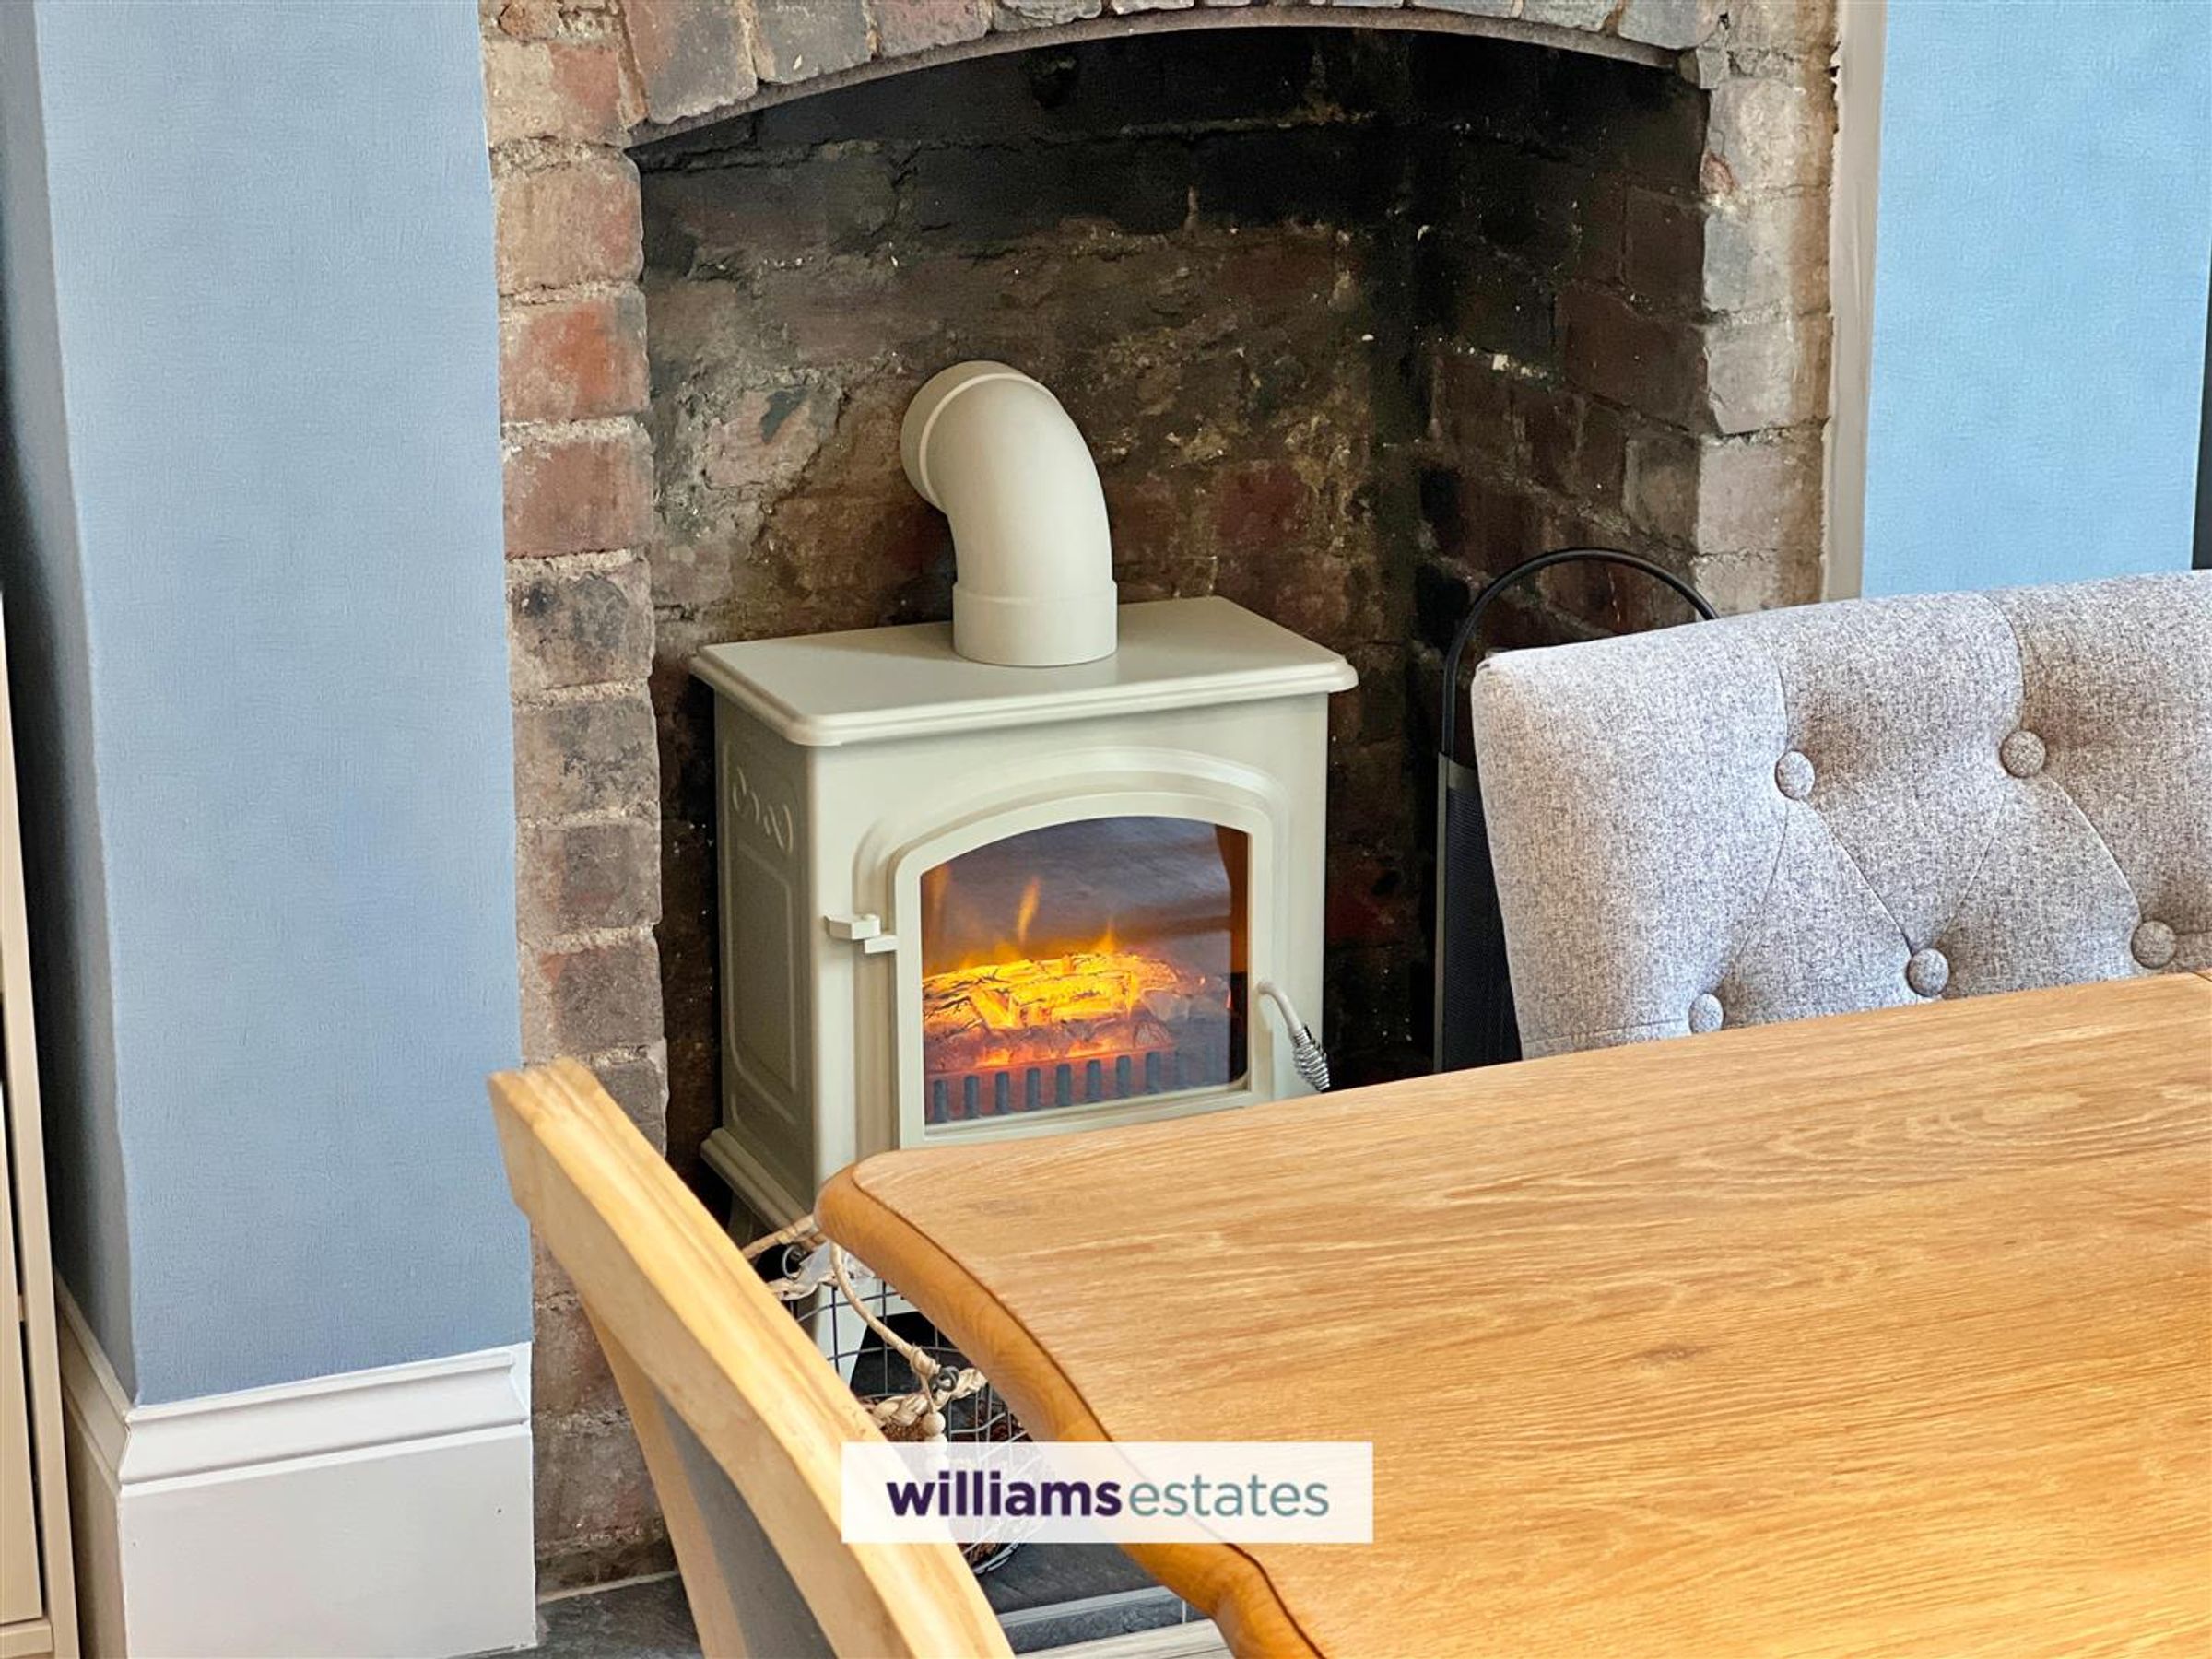
Character Features
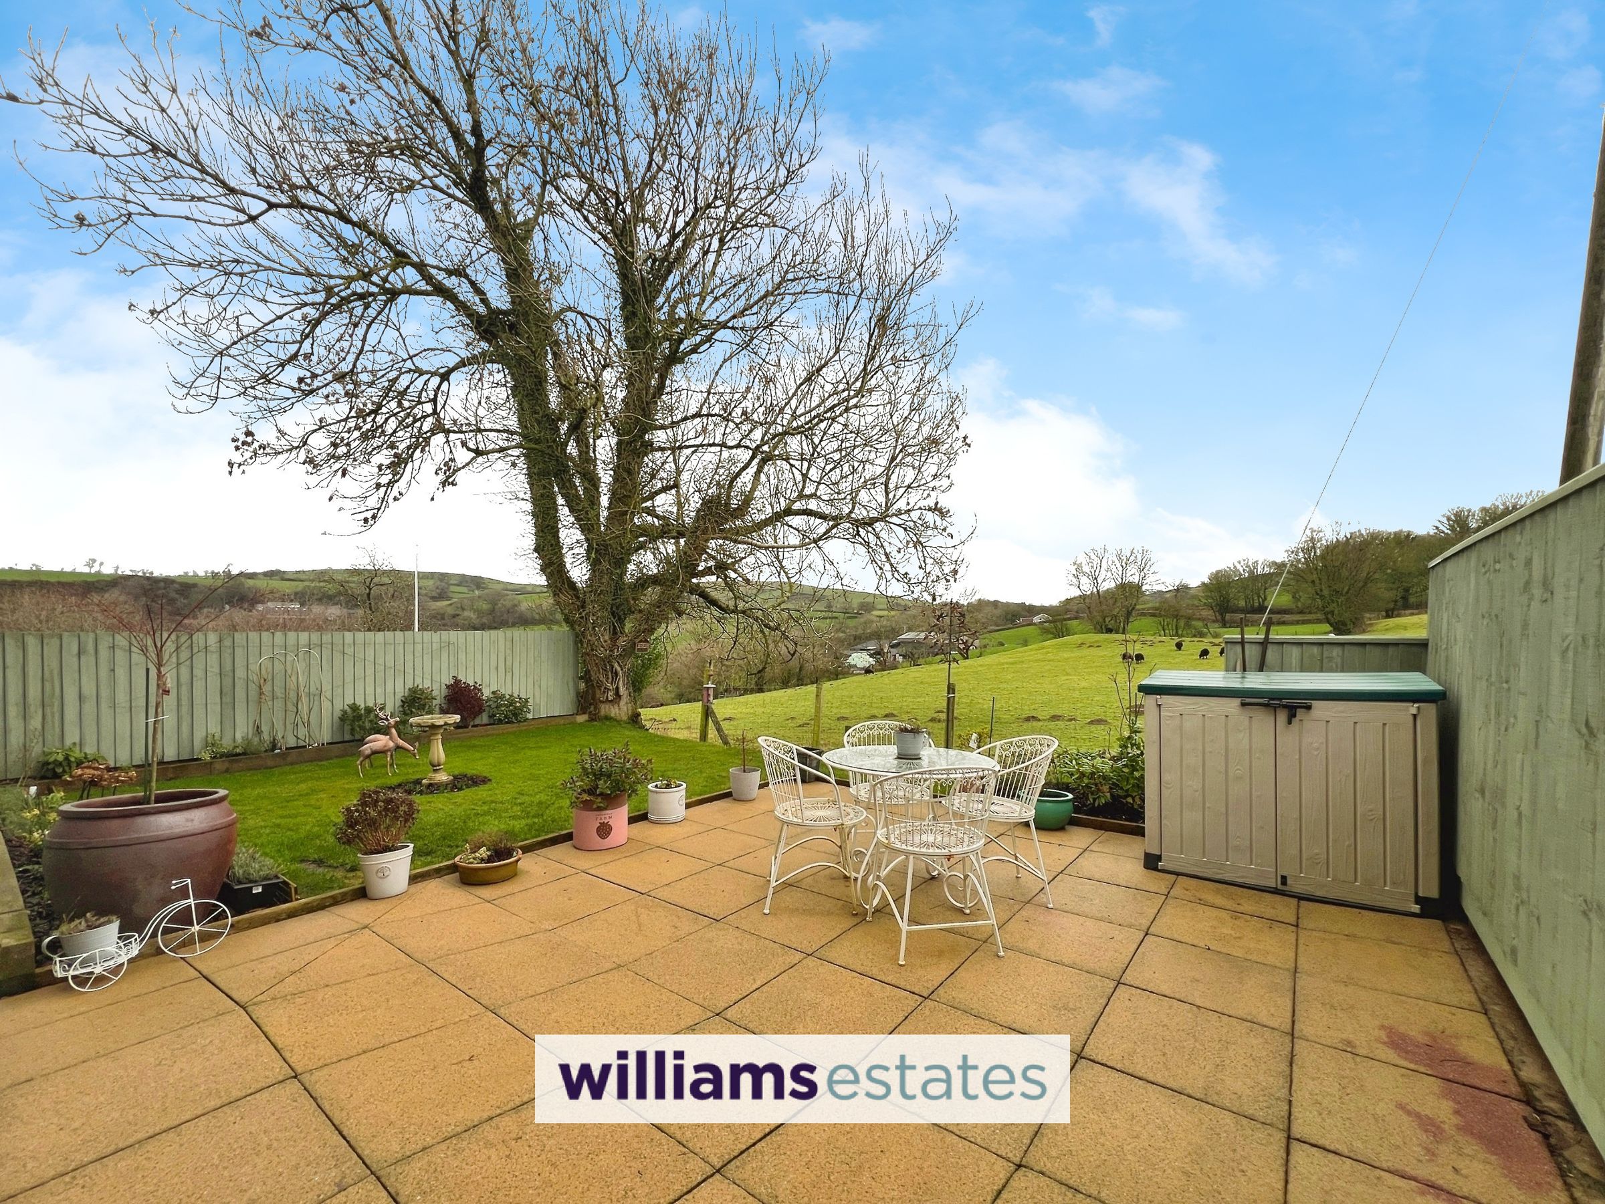
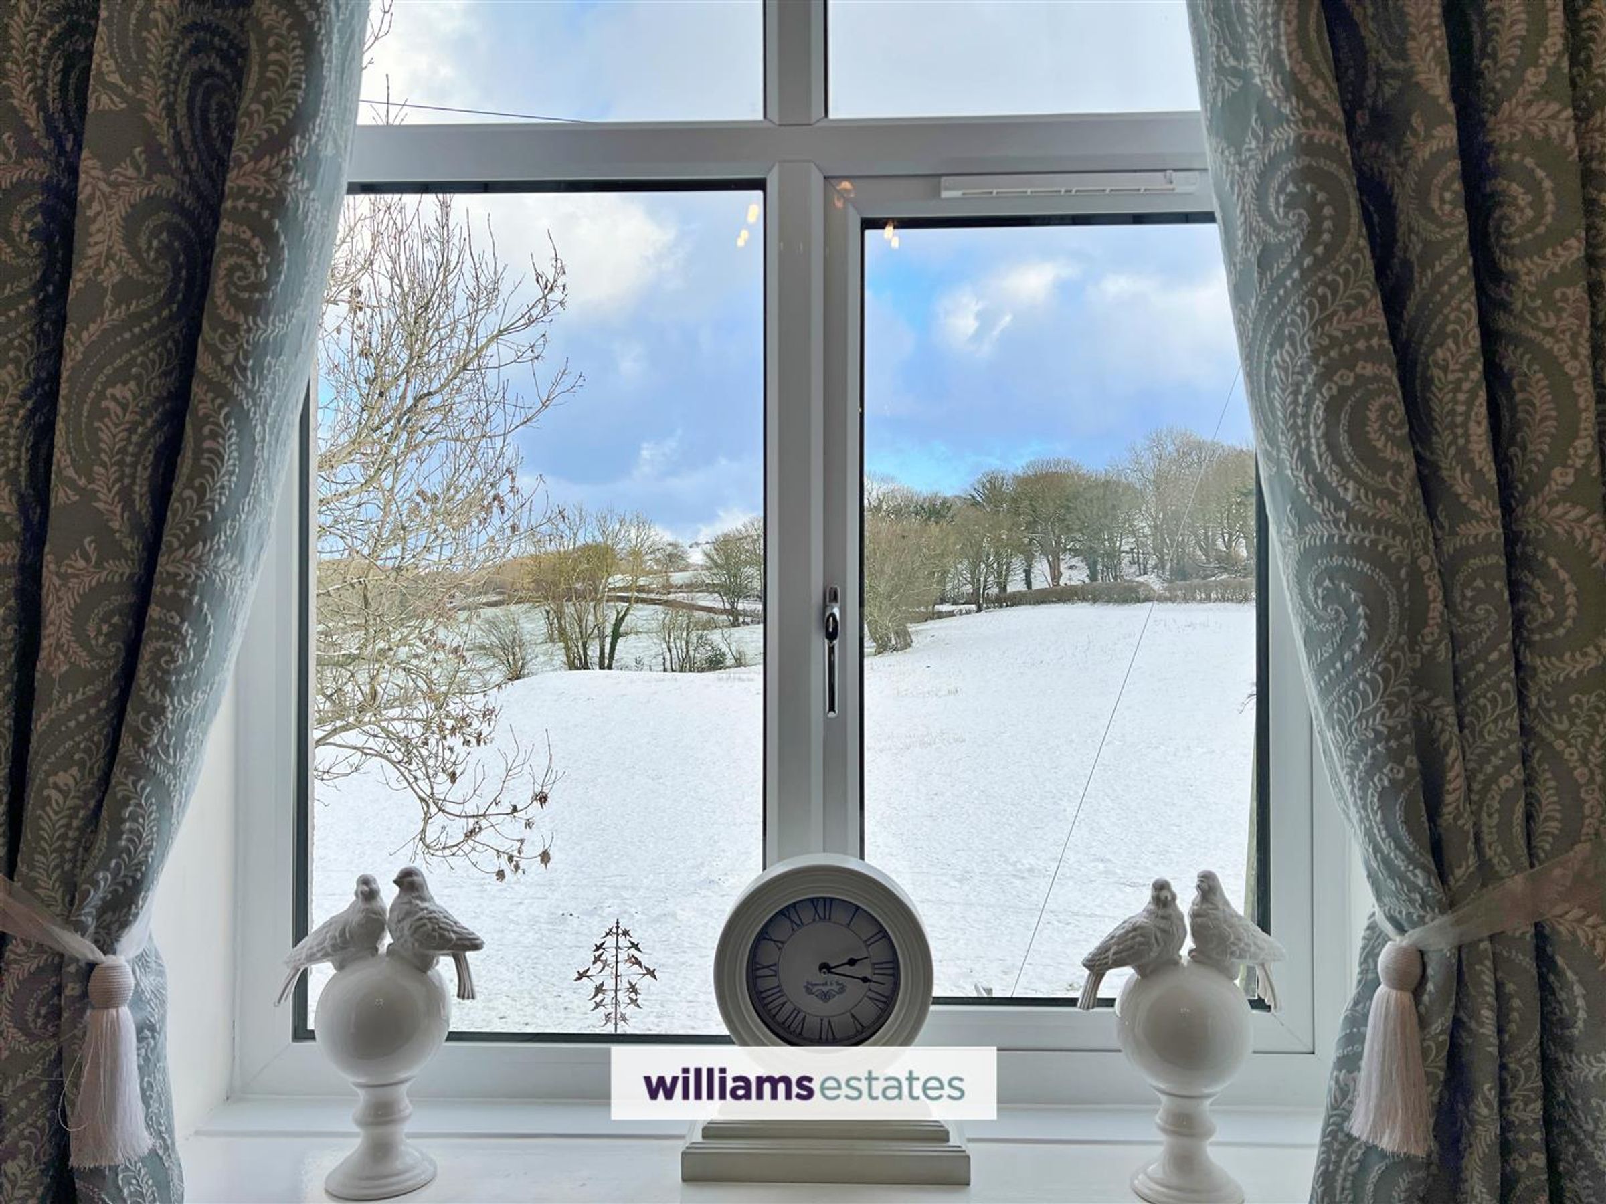
Countryside Views
6.5 Miles From Denbigh
Modernised To A High Spec
About this property
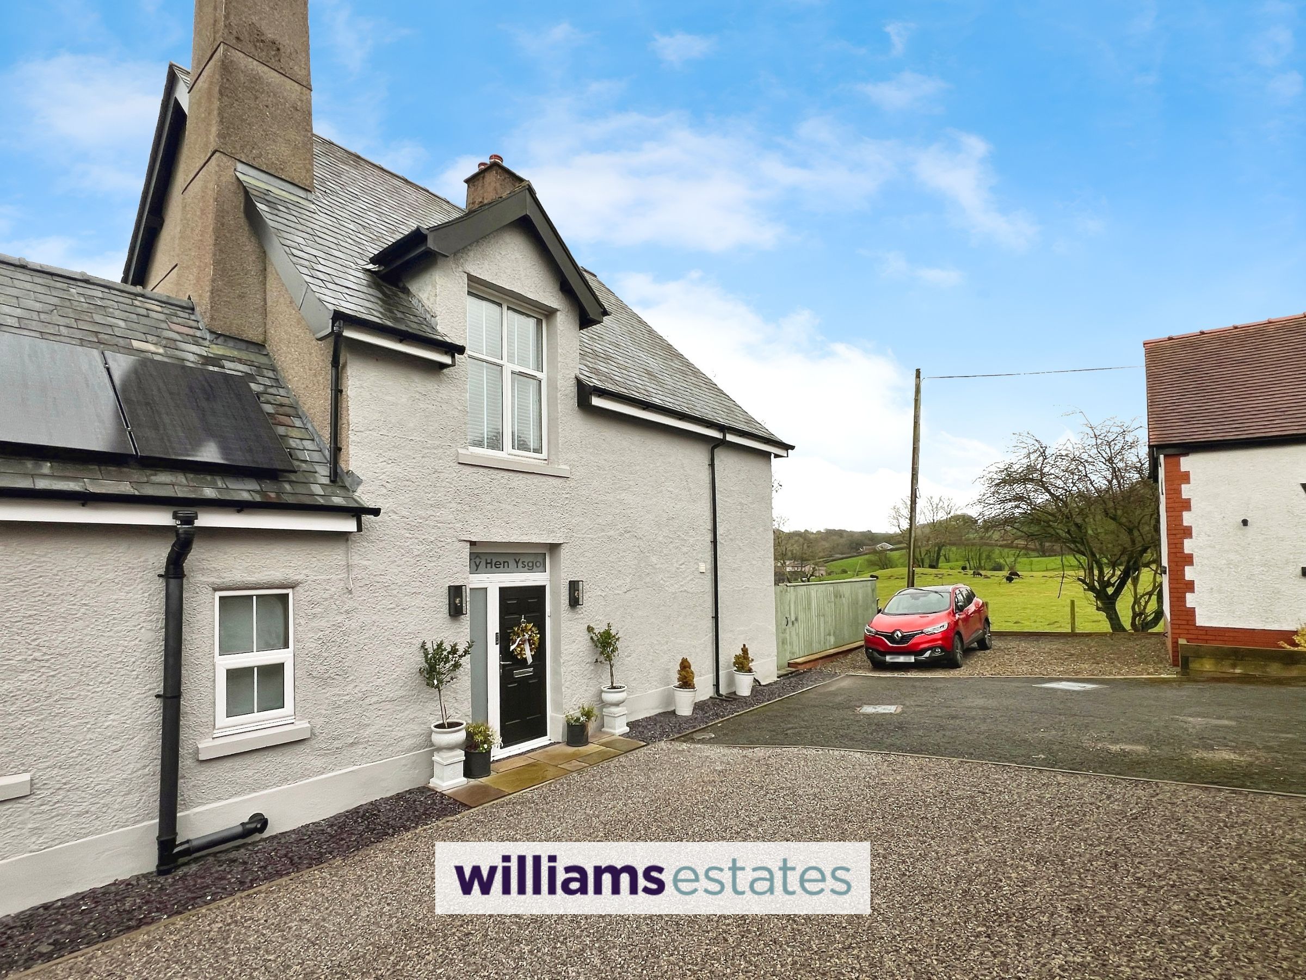
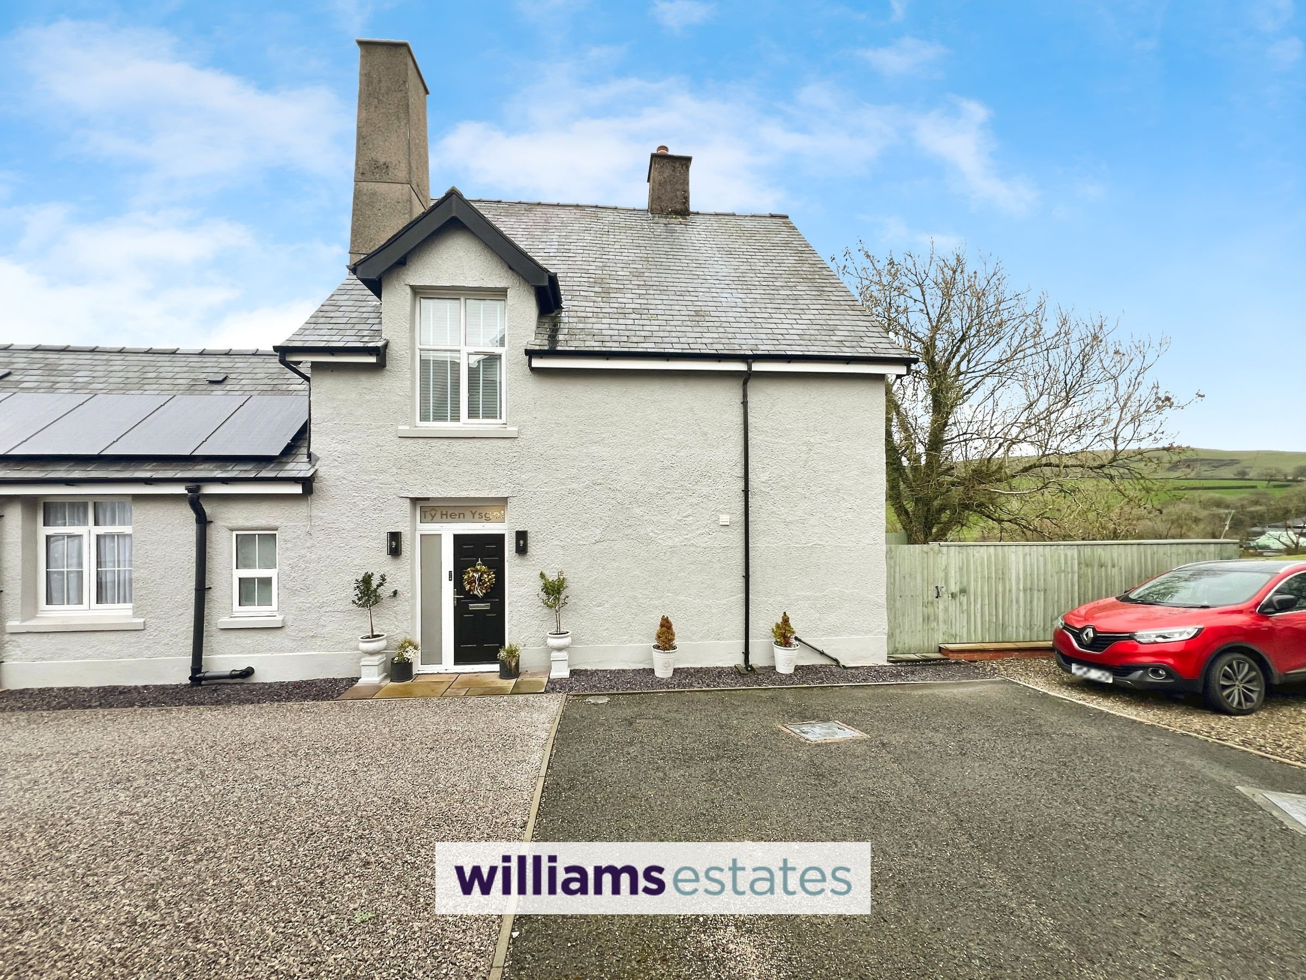
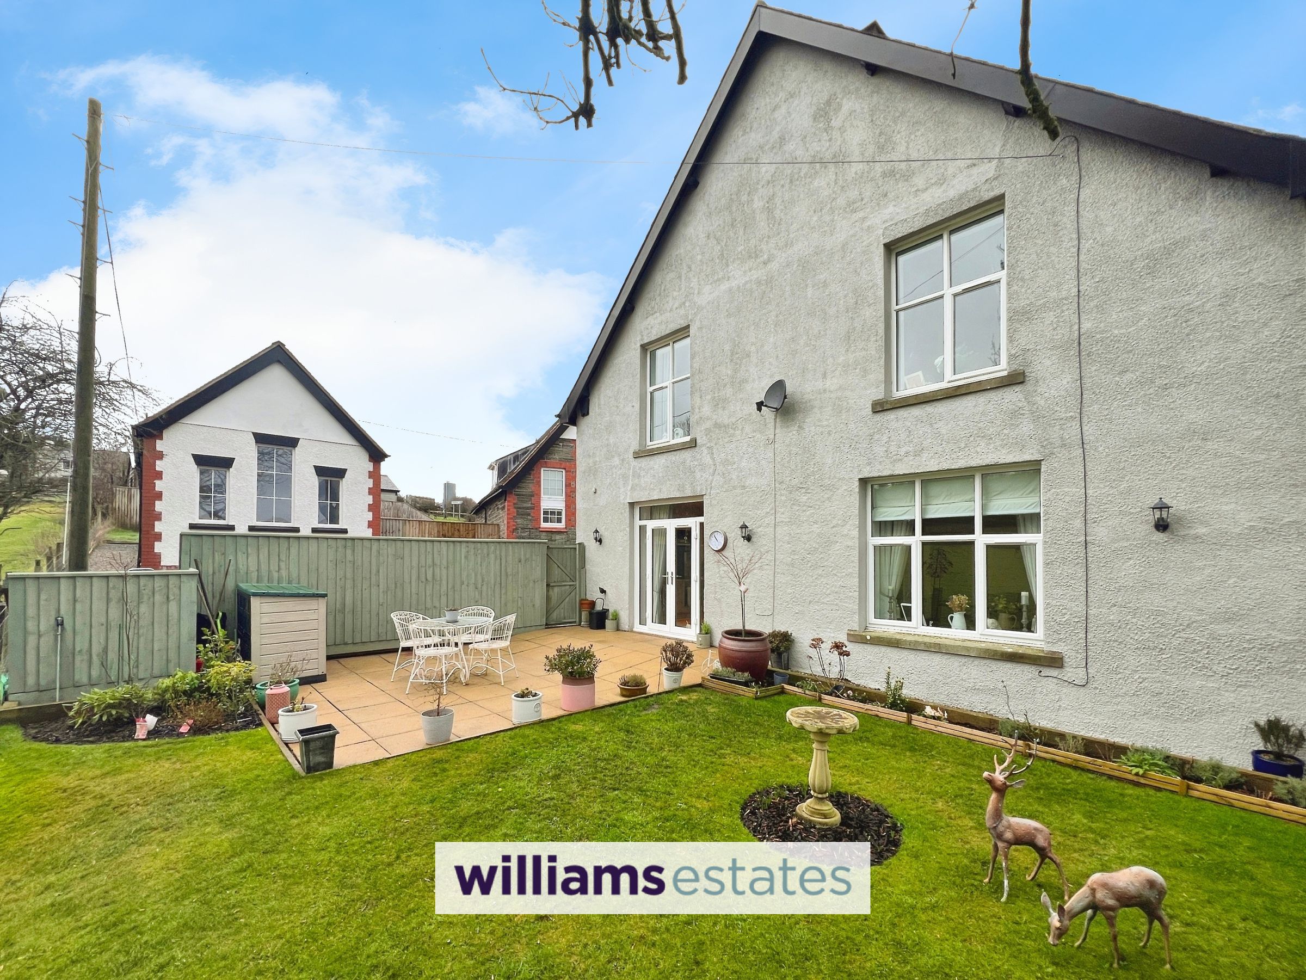
Situated in Tan-y-Fron, in the charming rural hamlet of Bylchau near Conwy, this exclusive development transforms four former school buildings dating back to 1908 into distinctive homes. Surrounded by open countryside and far-reaching views.
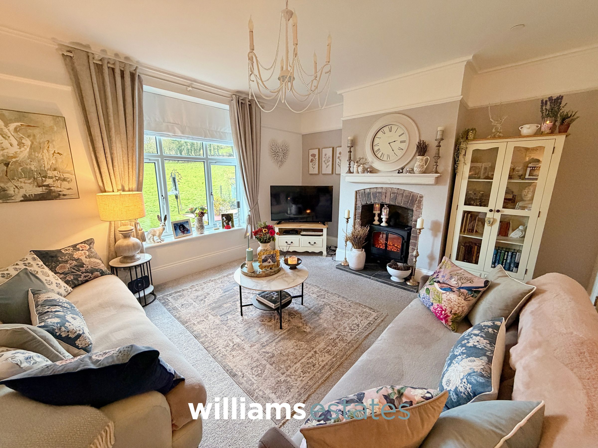
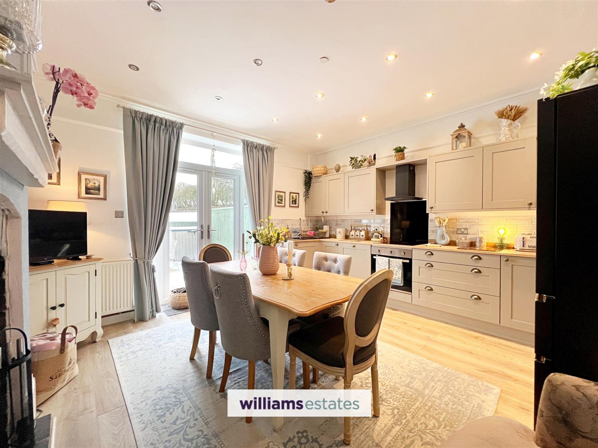
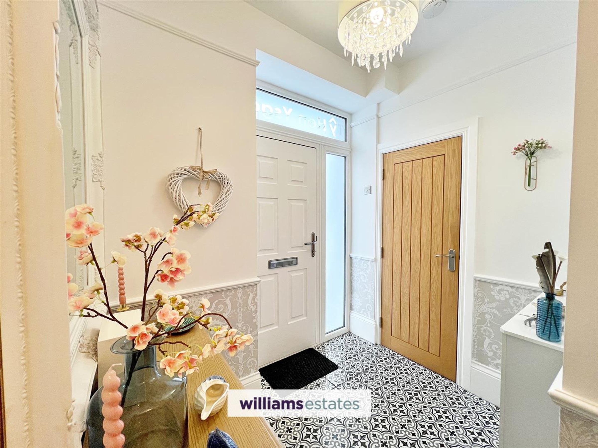
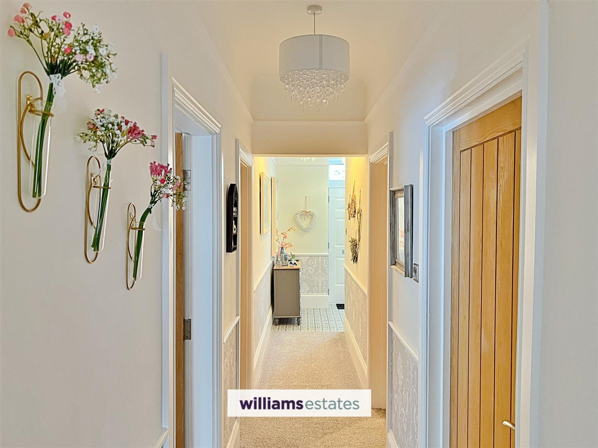
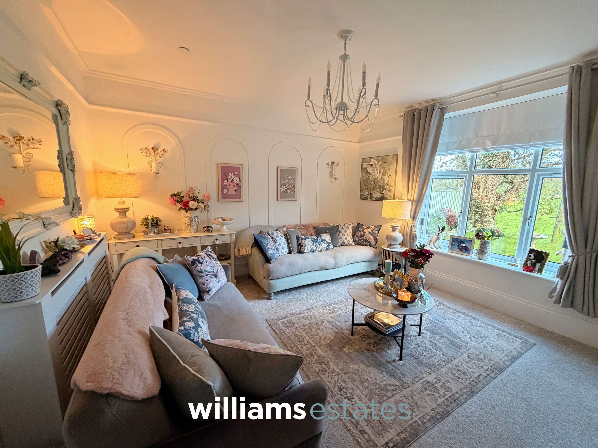
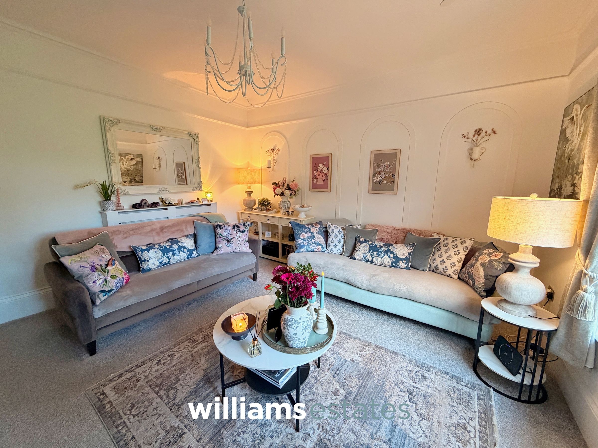
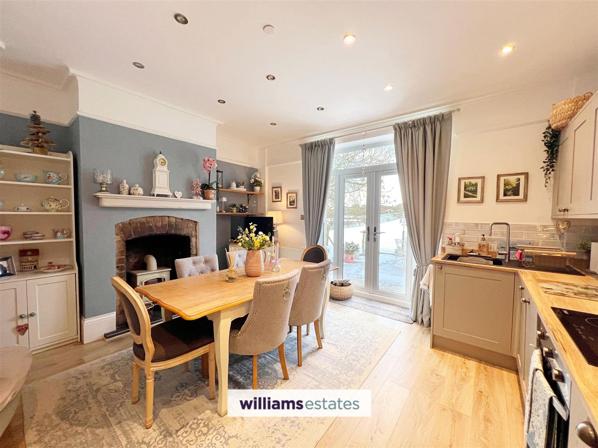
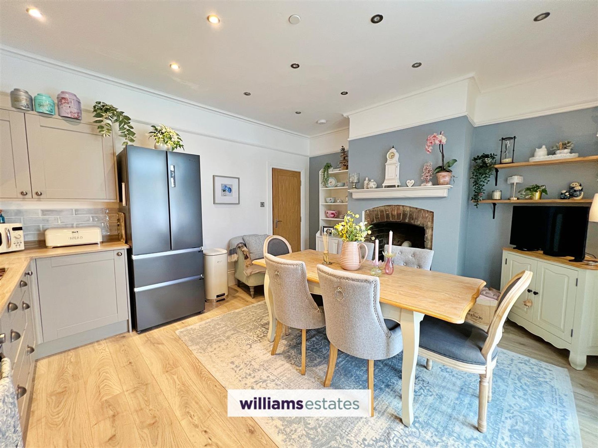
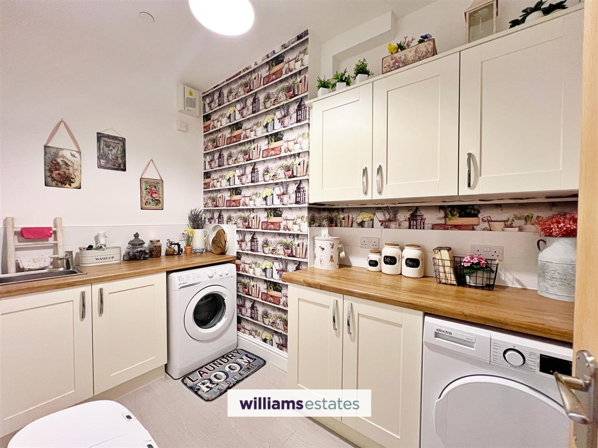
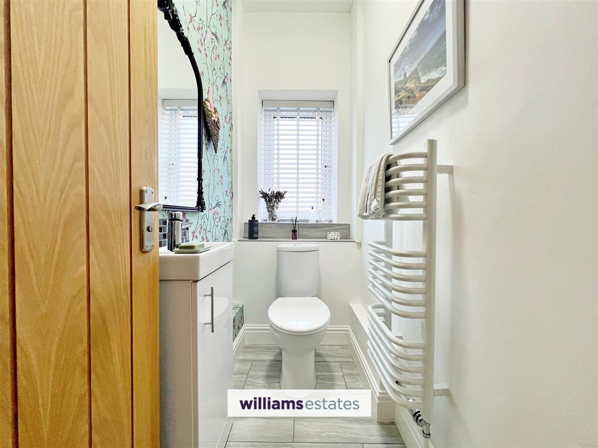
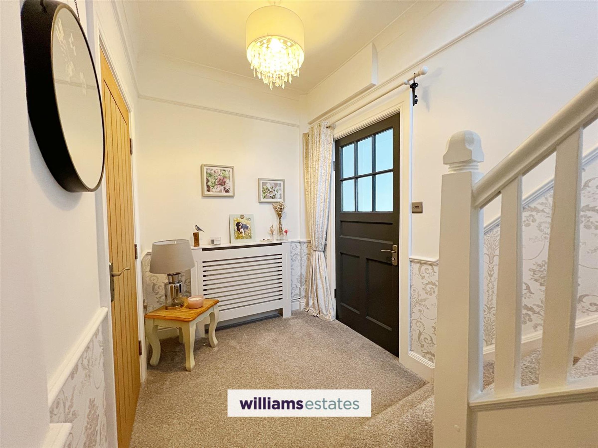
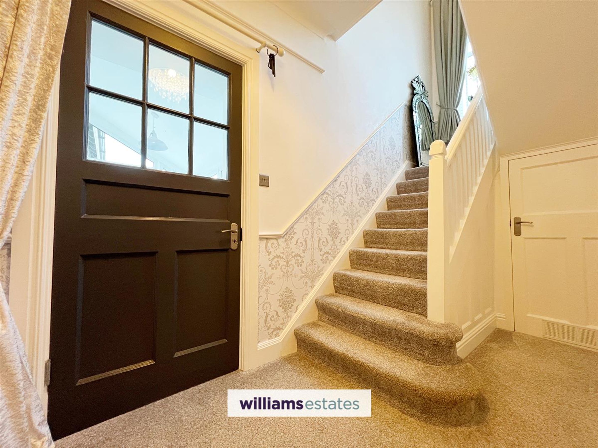
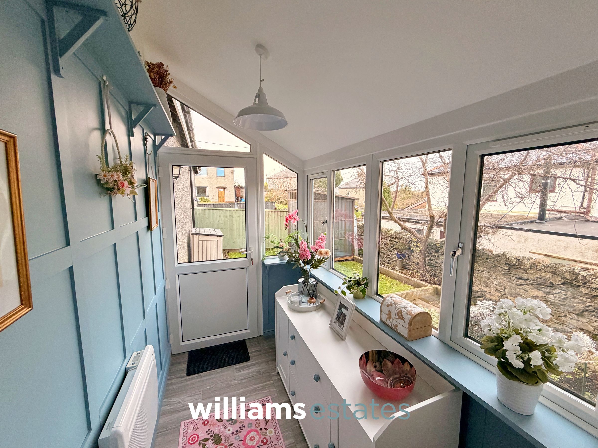
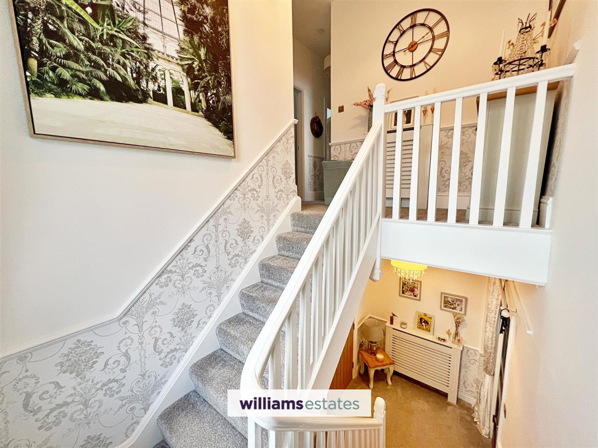
The thoughtfully designed accommodation begins with a welcoming entrance hallway, leading to a boiler room, inner hallway, utility room and W.C. At the heart of the home is a spacious living room alongside a striking open-plan kitchen and dining area, complete with doors opening directly onto the patio—perfect for indoor-outdoor living. A rear hallway provides access to the rear porch and a staircase rising to the first floor.
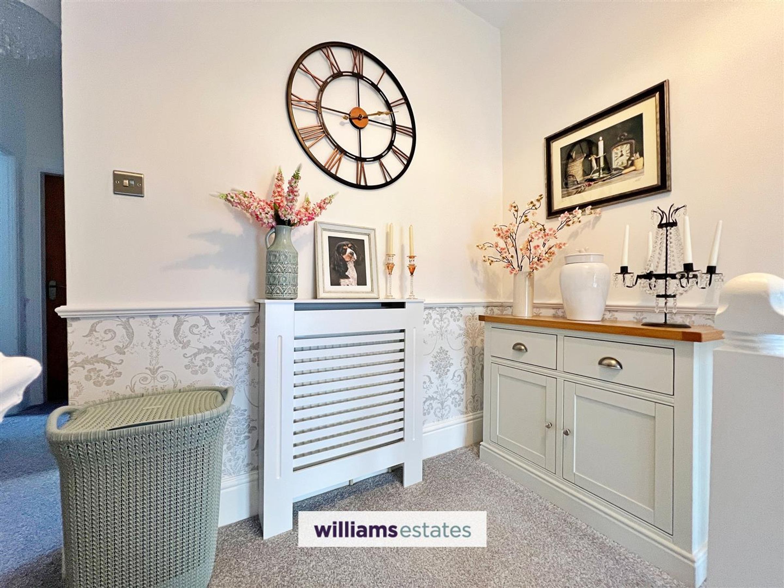
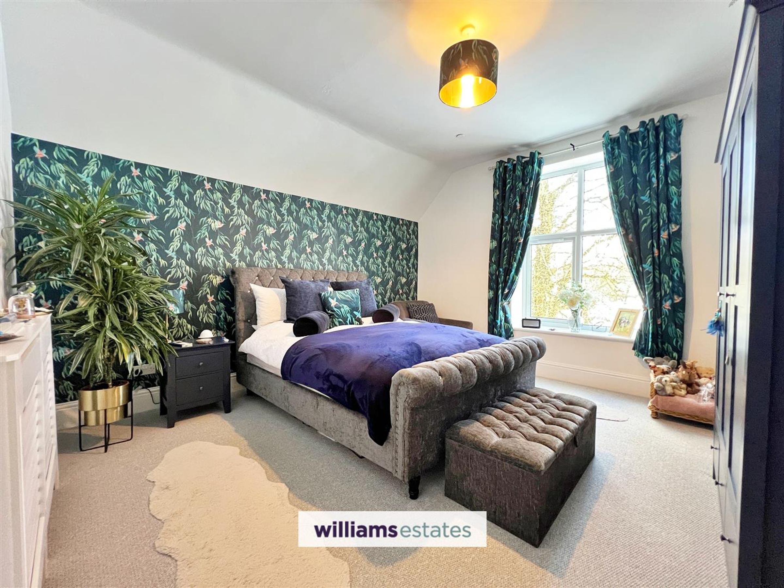
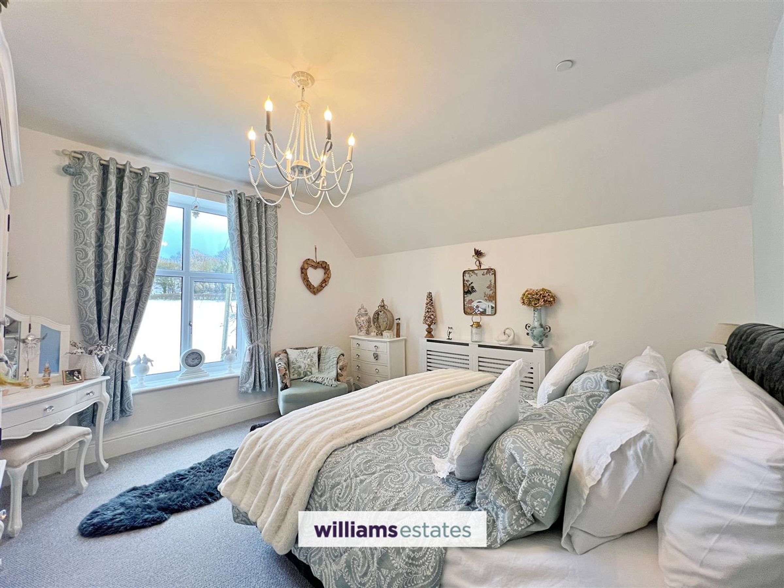
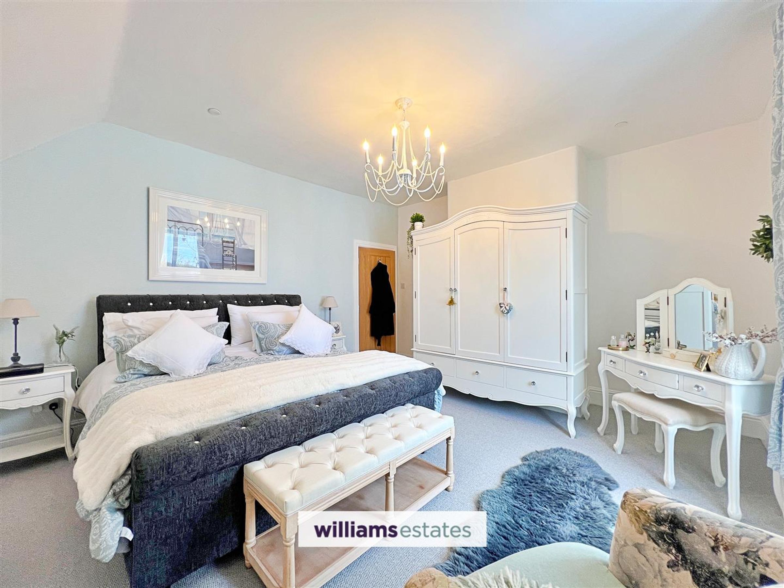
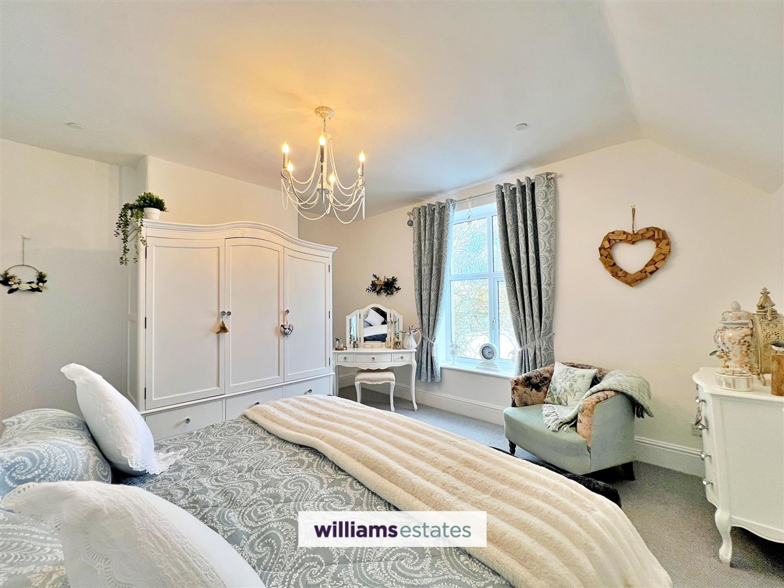
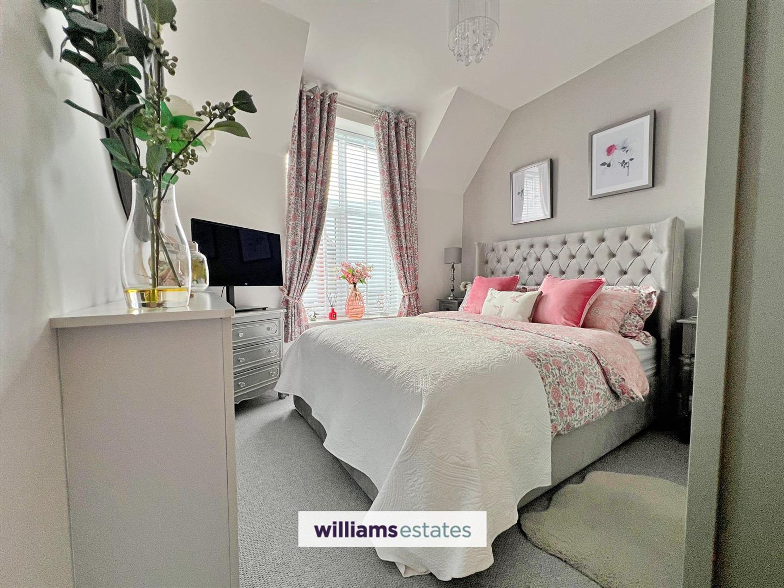
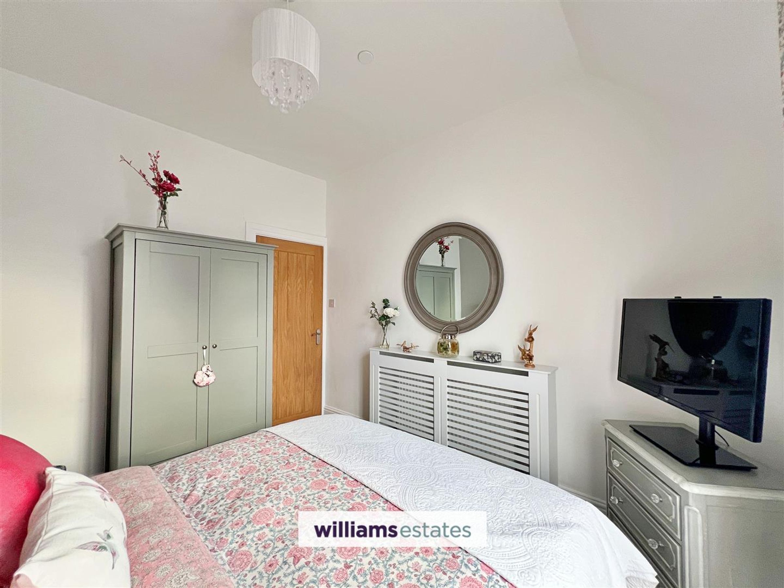
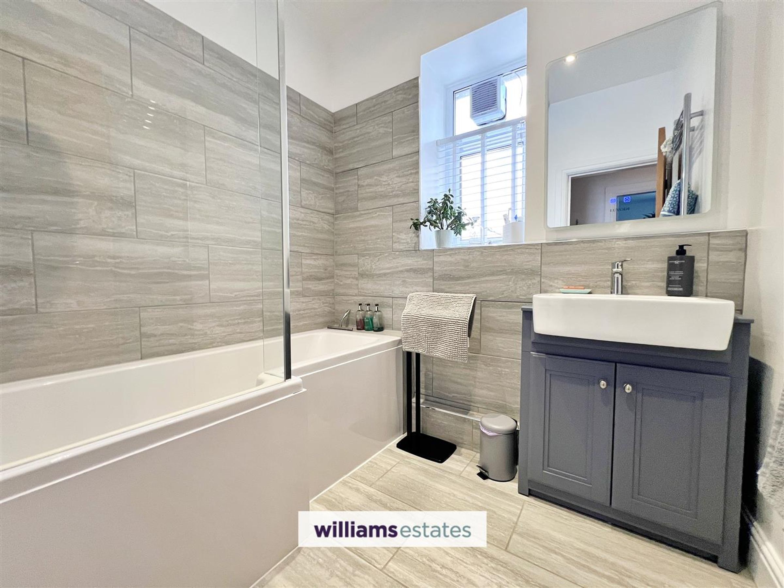
Upstairs, the property offers three generously sized bedrooms, a contemporary family bathroom and a separate W.C., all arranged to maximise comfort and practicality.
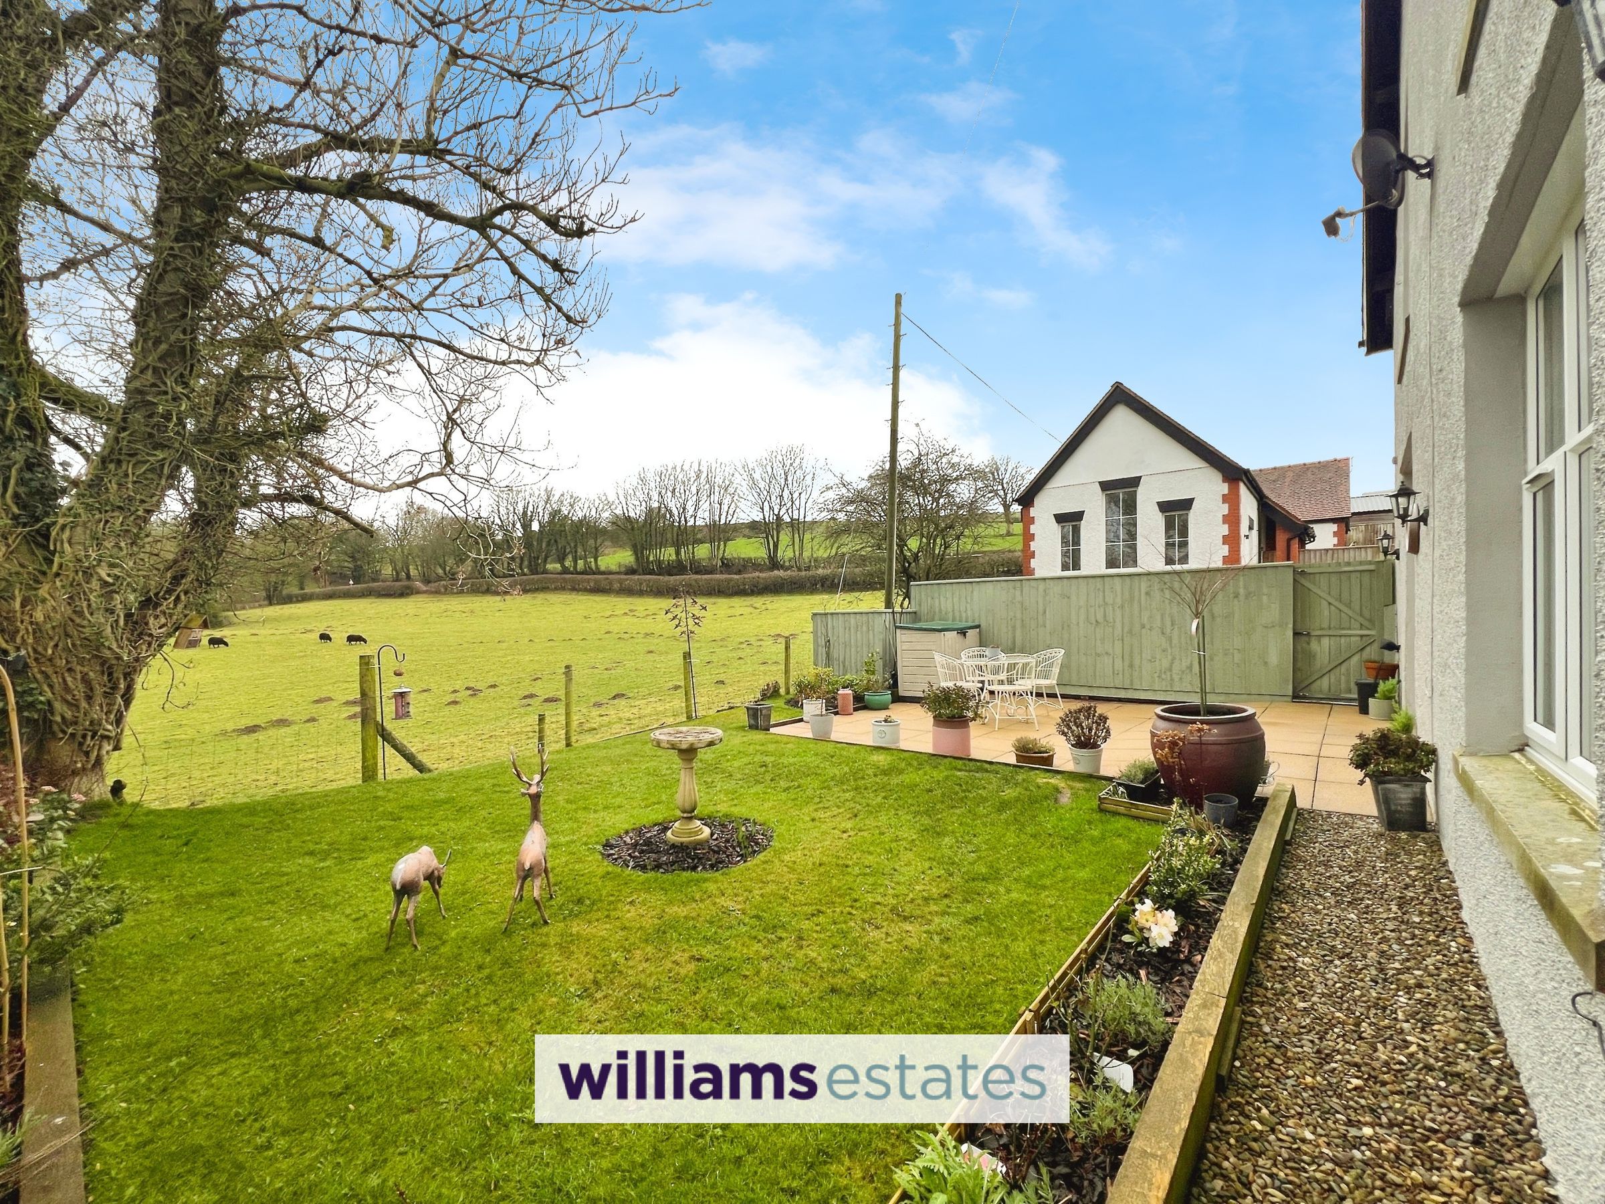
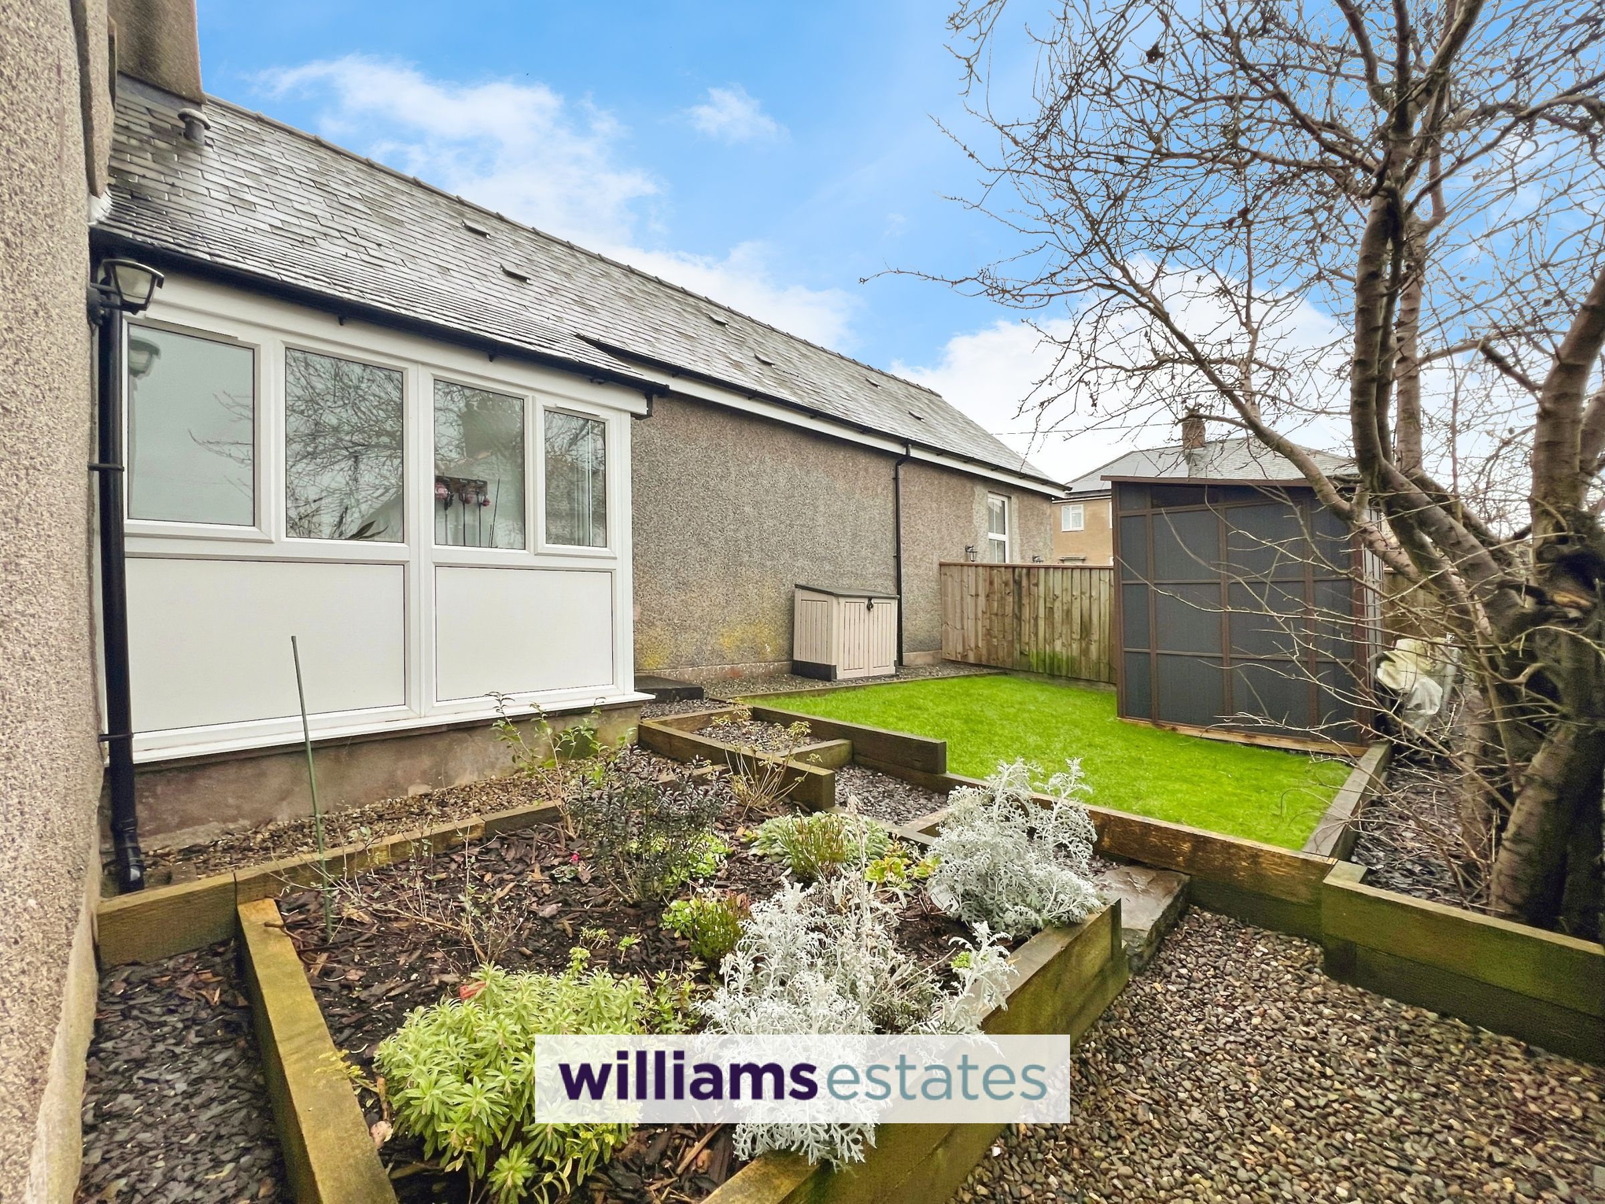
Externally, the home is complemented by off-road parking and an enclosed garden to the side and rear—an ideal space for relaxing and taking in the surrounding countryside.
Key details
Broadband: up to 38mbps
Freehold
Council tax band D
Local authority: Denbighshire County Council
Additional information
- Energy efficiency (current)
- E (49)
- Energy efficiency (potential)
- D (59)
- Environmental impact (current)
- D (55)
- Environmental impact (potential)
- D (65)
- Is in a conservation area
- No
- Is a listed property
- No
- Construction materials
- Not specified


Near the property
Rooms and dimensions
Entrance Porch
Dimensions: 2.232 x 1.764 (7'3" x 5'9").
Entrance Hall
Dimensions: 6.925 x 1.013 (22'8" x 3'3").
Kitchen/Diner
Dimensions: 4.613 x 4.581 (15'1" x 15'0").
Utility
Dimensions: 2.987 x 1.553 (9'9" x 5'1").
Living Room
Dimensions: 4.598 x 4.207 (15'1" x 13'9").
Cloakroom
Dimensions: 2.223 x 1.021 (7'3" x 3'4").
Rear Porch
Dimensions: 2.481 x 1.527 (8'1" x 5'0").
Bedroom One
Dimensions: 4.617. 4.223 (15'1". 13'10").
Bedroom Two
Dimensions: 4.559 x 4.223 (14'11" x 13'10").
Bedroom Three
Dimensions: 3.002 x 3.307 (9'10" x 10'10").
Bathroom
Dimensions: 2.143 x 1.936 (7'0" x 6'4").
W.C.
Dimensions: 2.213 x 1.003 (7'3" x 3'3").
Additional information
Ysgol Bro Aled, Llansannan Primary -2.5 miles Ysgol Talhaiarn Primary- 4.9 miles Ysgol Gymraeg Henllan Welsh-medium primary -5 miles Ysgol Pant Pastynog Primary -5.2 miles Ysgol Pendref, Denbigh Primary -5.5 miles Myddelton College, Denbigh Independent -6.1 miles Denbigh High School Secondary -6.4 miles St Brigid's School, Denbigh All-through school 6.9 miles
Properties you may like
Disclaimer - Issued by Williams Estates Direct Limited (t/a Williams Estates) for guidance only, these particulars do not form part of any offer or contract. All measurements are approximate and should be verified independently. We have not tested any fixtures, fittings, or services and recommend a final inspection before contract exchange. Under the Money Laundering Regulations 2017, all purchasers are required to complete mandatory AML and identity checks, subject to a £36 inc VAT compliance fee per applicant.