Williams Estates
FOR SALE
£225,000
Buckley, CH7
Commercial Property
1
1
2
Like the look of this property?
We would love to hear from you and arrange a viewing of this property. Get in touch now!
Looking to sell a property?
You can get a free online or in person valuation.
Property features
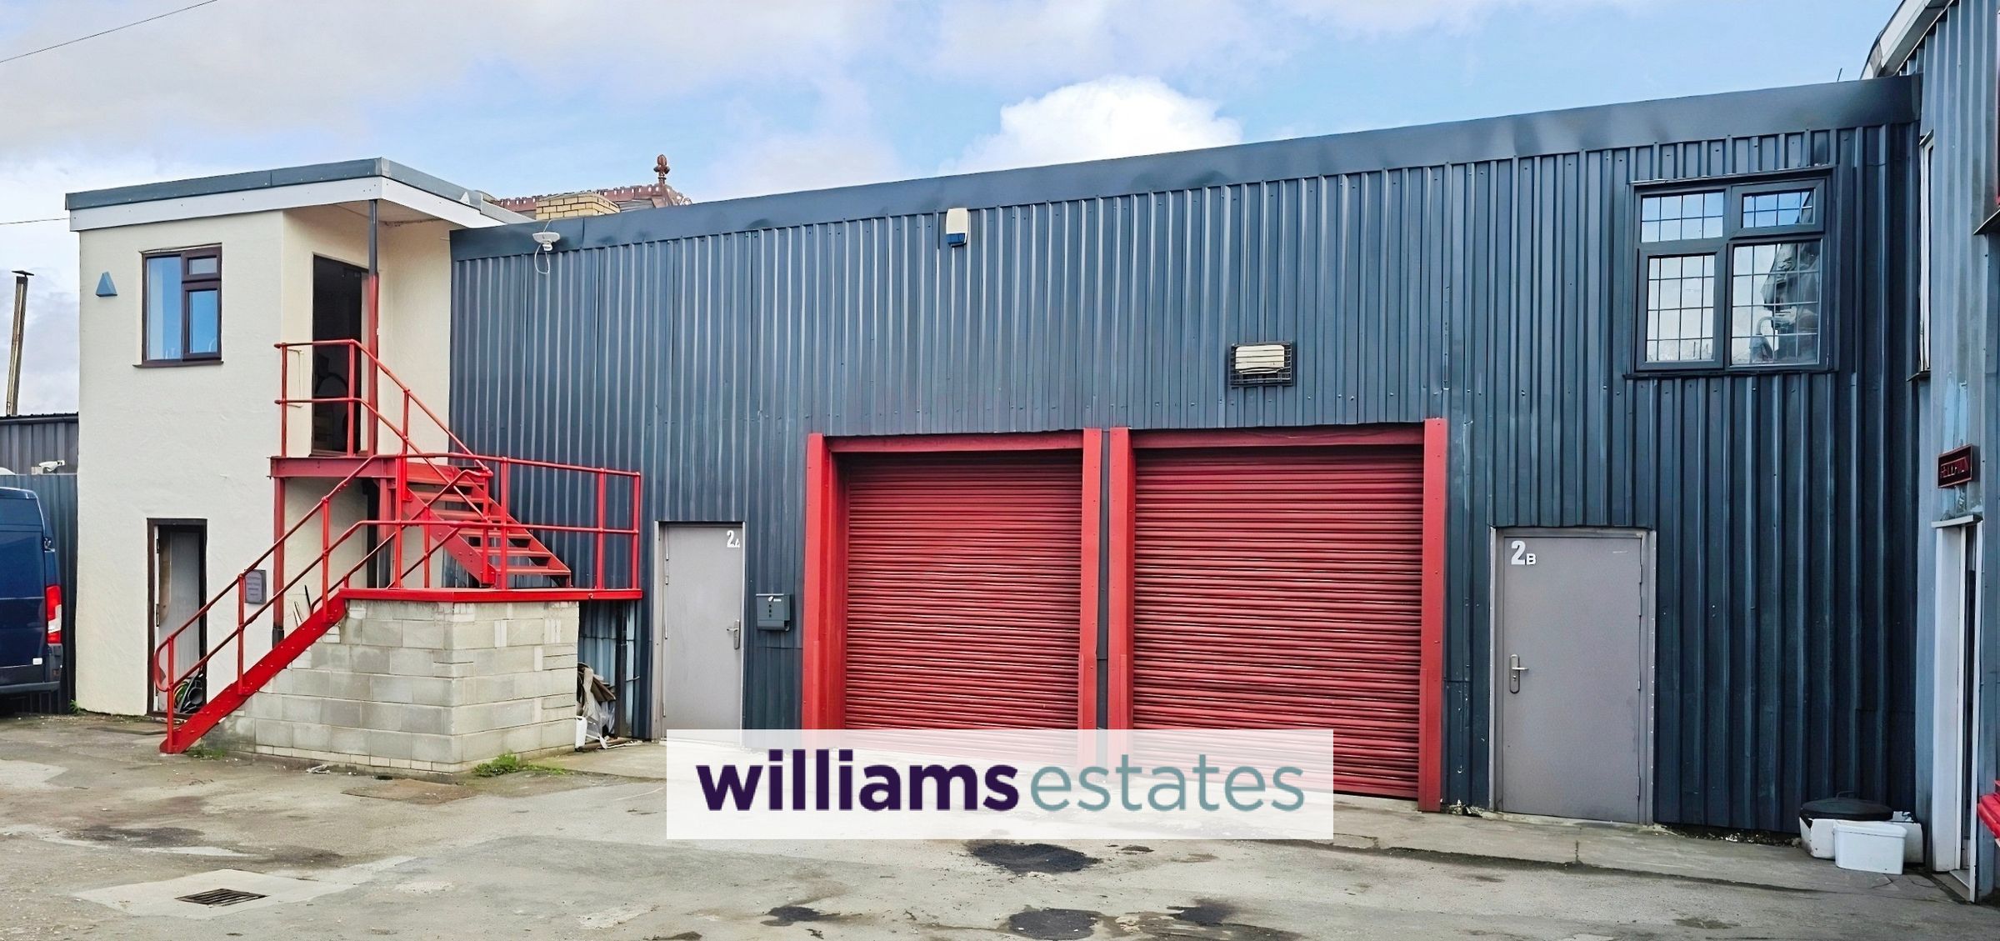
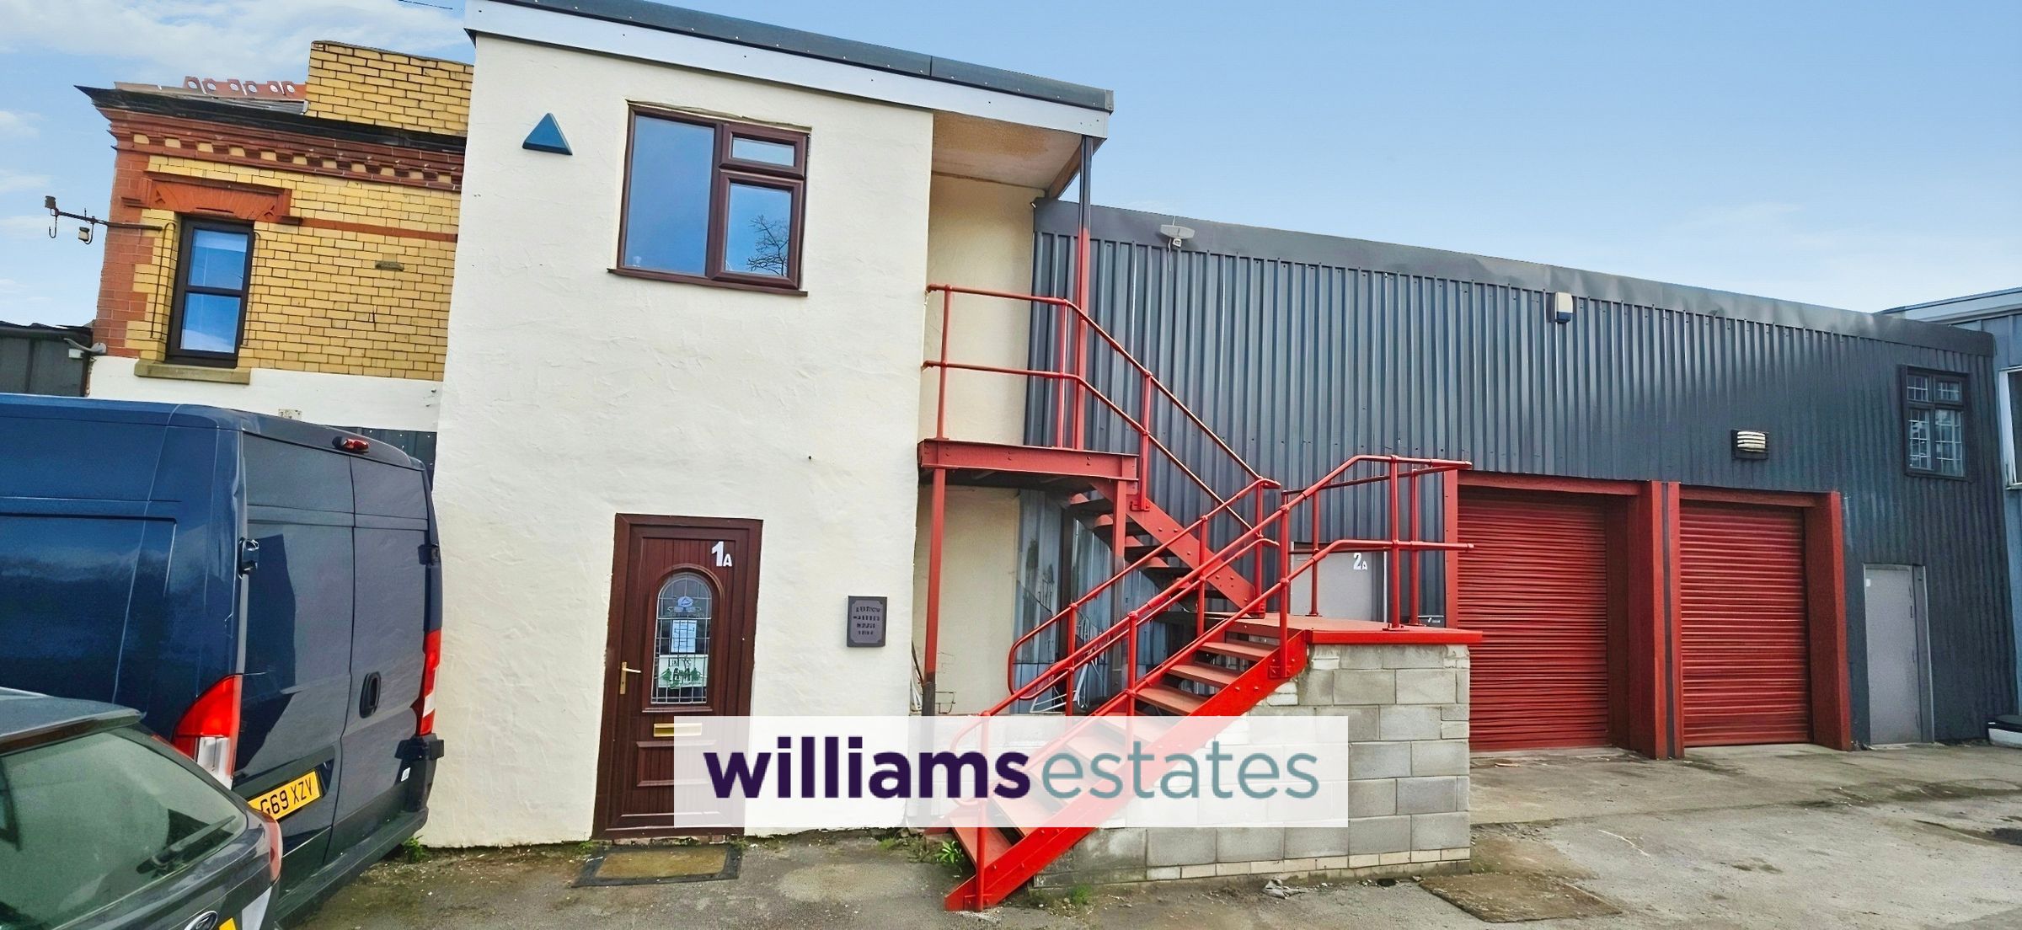
Commercial Units with Residential Flat or Convert into an Office Space
Situated in an Established Industrial Estate
Spacious Industrial Units
Close To Town Center
Viewing Highly Recommended
Tenure - TBC
Council Tax/ Rates - TBC
EPC - TBC
About this property
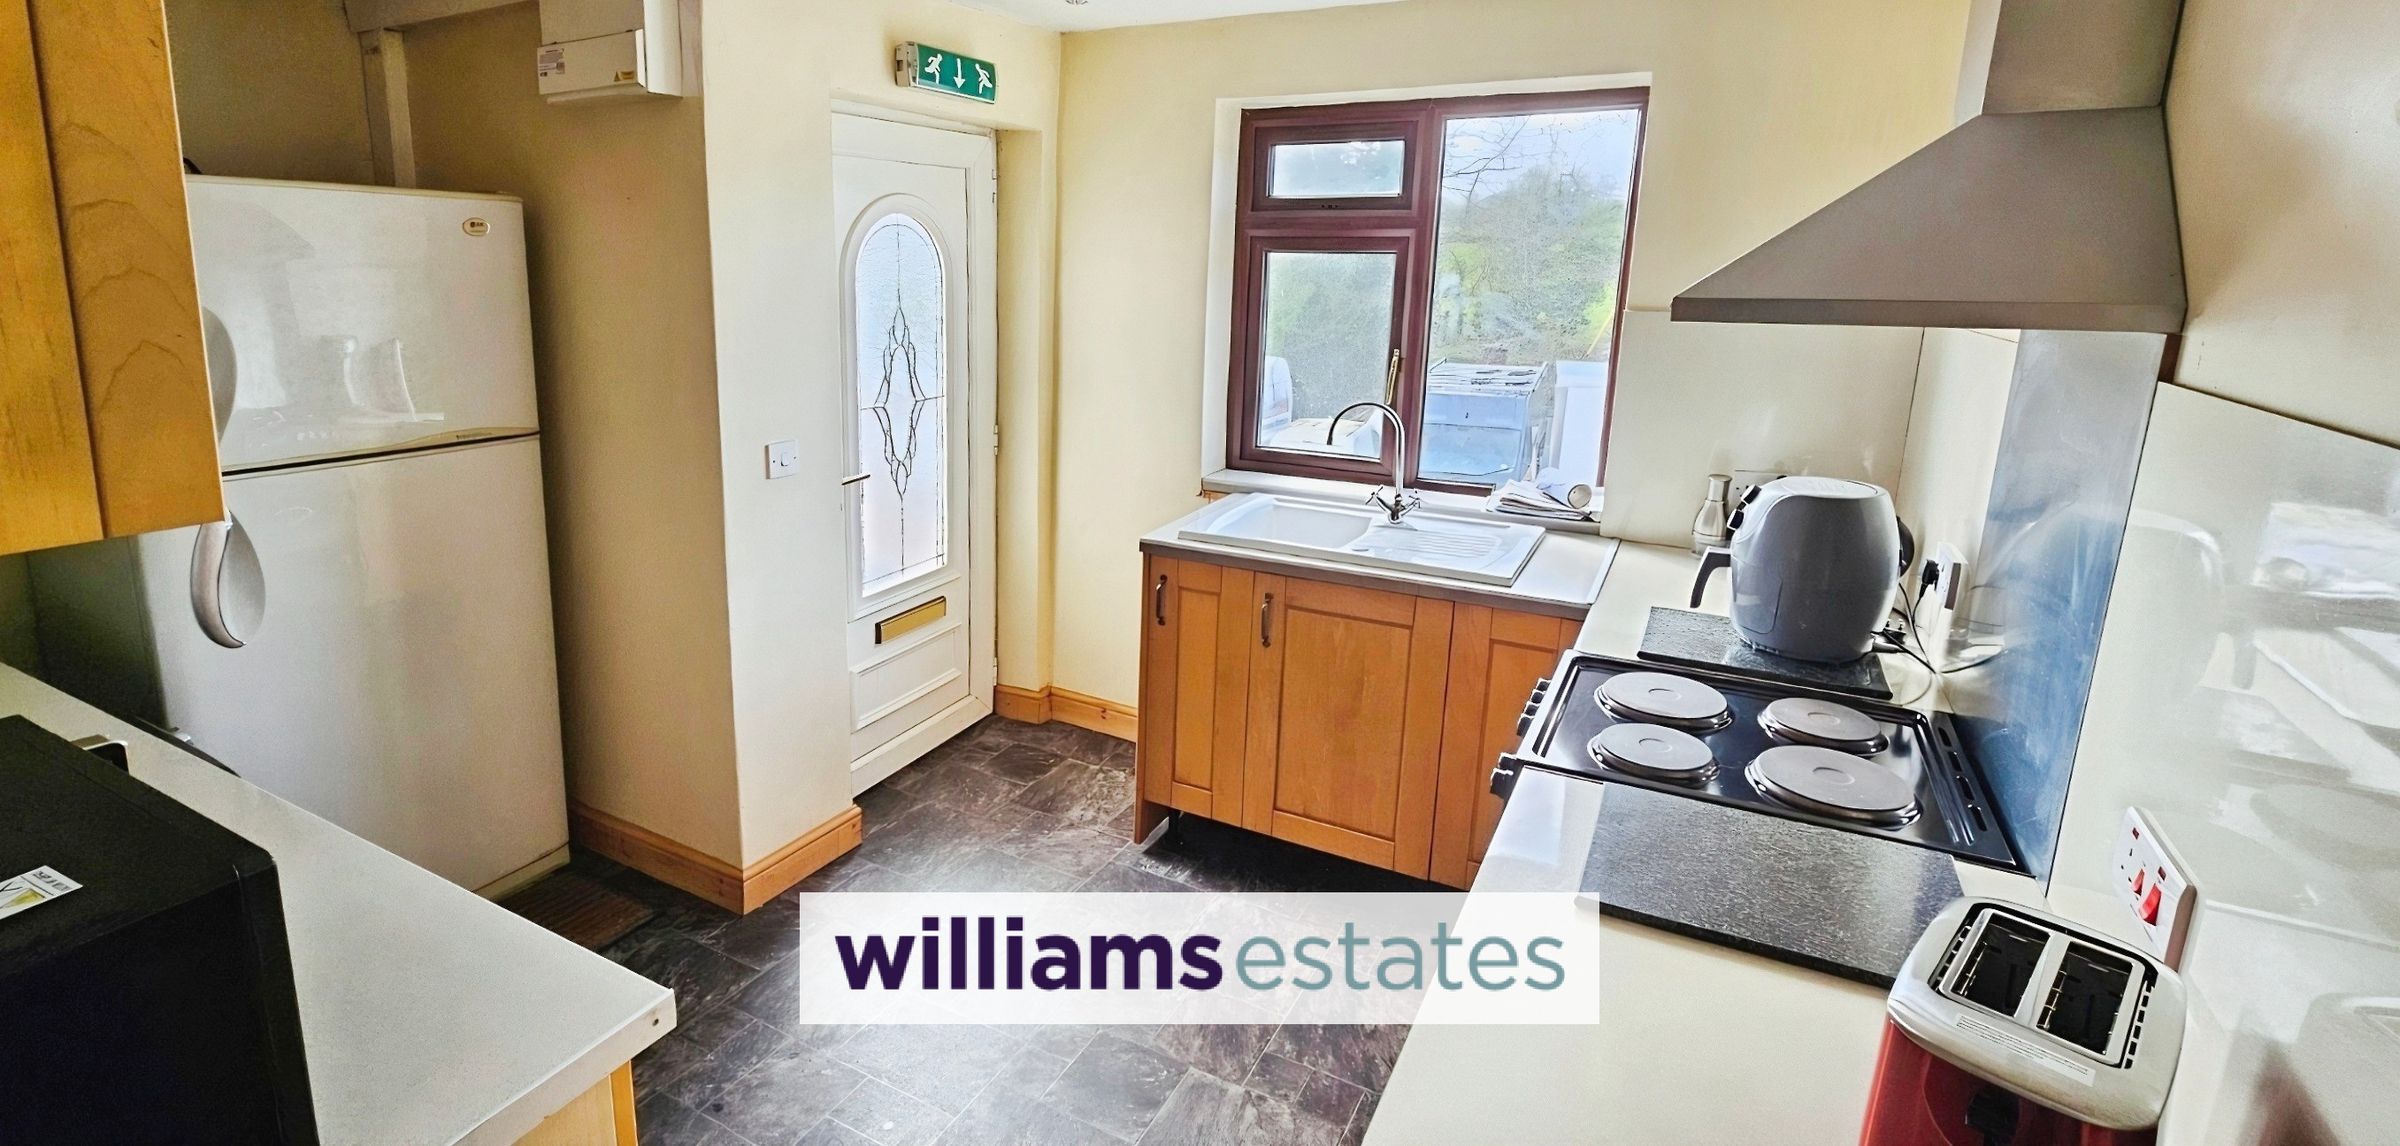
The units benefit from high ceilings and wide access points, facilitating easy movement of goods and equipment. The adjoining residential flat offers convenient on-site accommodation. The flat is well maintained, featuring a comfortable living area, modern kitchen, and bathroom facilities, along with ample natural light. The property’s location is a key advantage, being situated close to the town centre, which ensures excellent connectivity to local amenities, transport links, and a steady flow of potential customers or clients. The surrounding area is home to a mix of established businesses, enhancing the commercial appeal and providing networking opportunities within a thriving business community. The industrial estate is well regarded for its accessibility and infrastructure, supporting a range of enterprises and contributing to strong demand for premises in this location. This property is well suited to a range of purchasers, whether you are seeking a strategic base for your business, a valuable addition to your investment portfolio, or a flexible space that combines commercial and residential elements. Internal viewing is highly recommended to fully appreciate the scale, flexibility, and potential on offer. This is a rare chance to secure a substantial mixed-use premises in a sought-after industrial setting. For further information or to arrange a viewing, please contact our office at your earliest convenience.
Key details
764ft2 floor area
1894ft2 plot size
Freehold
Council tax band B
Additional information
Near the property
Rooms and dimensions
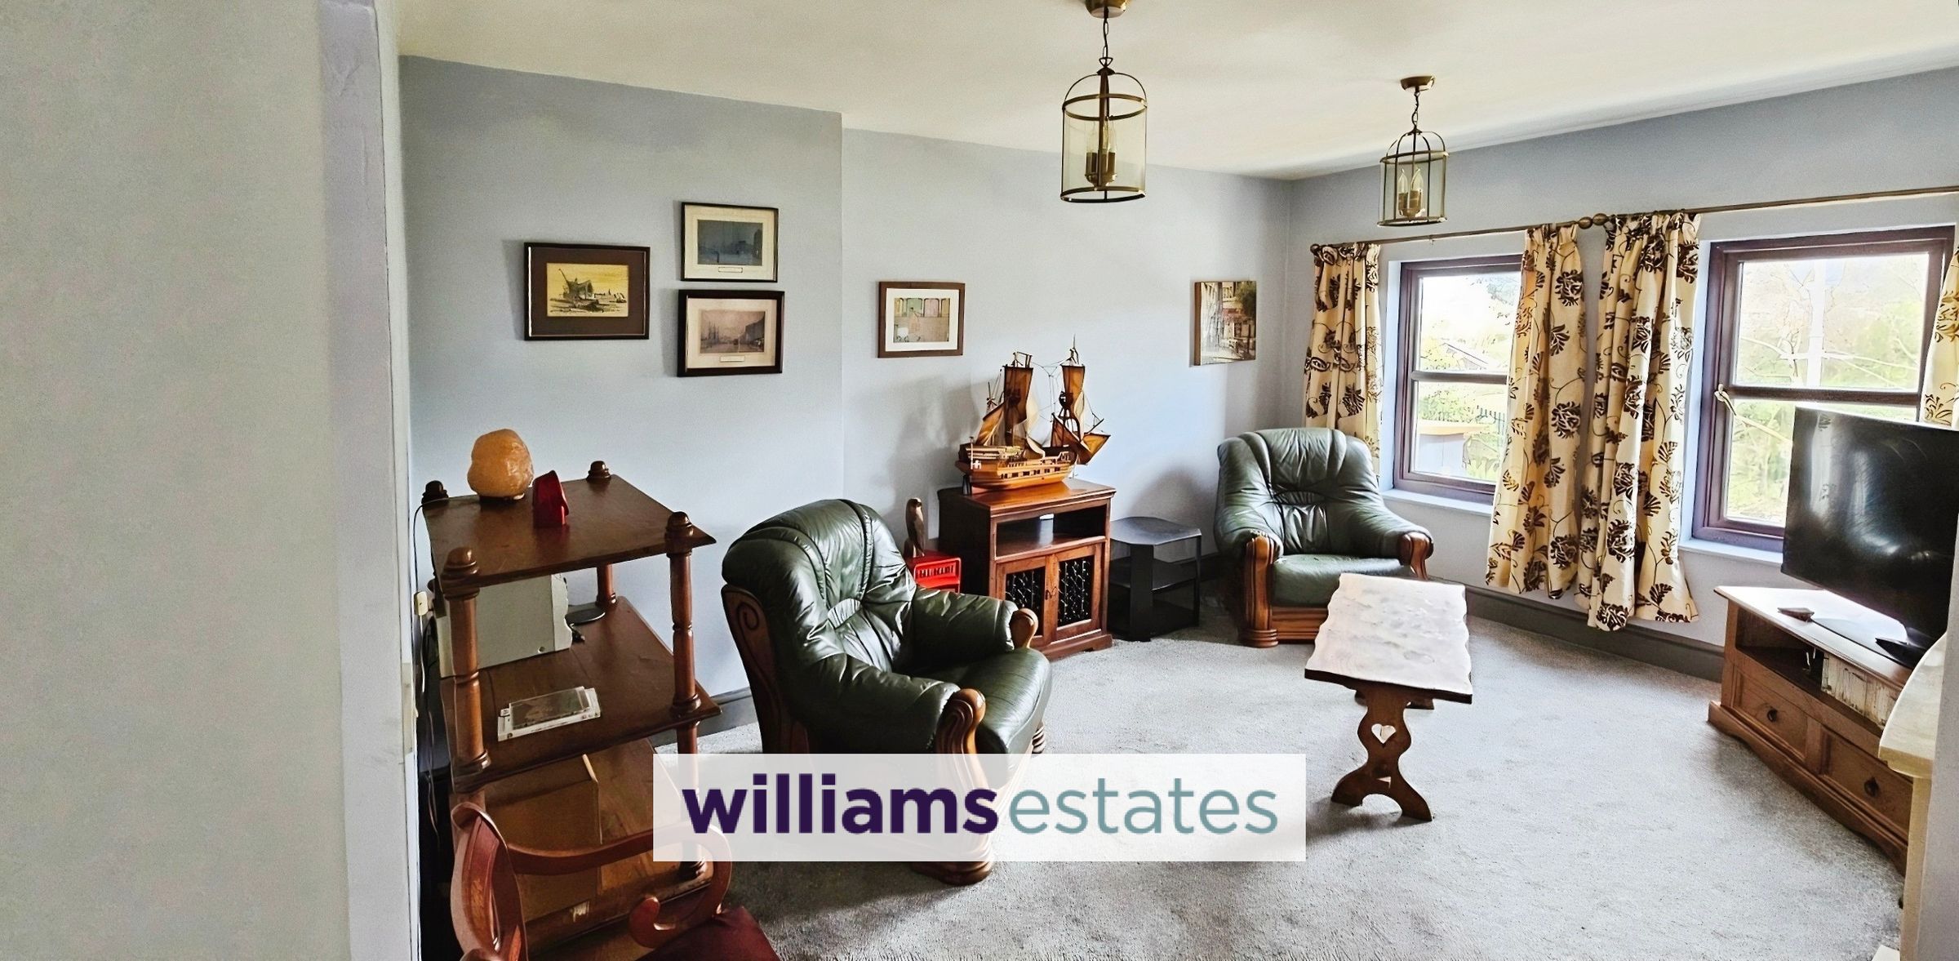
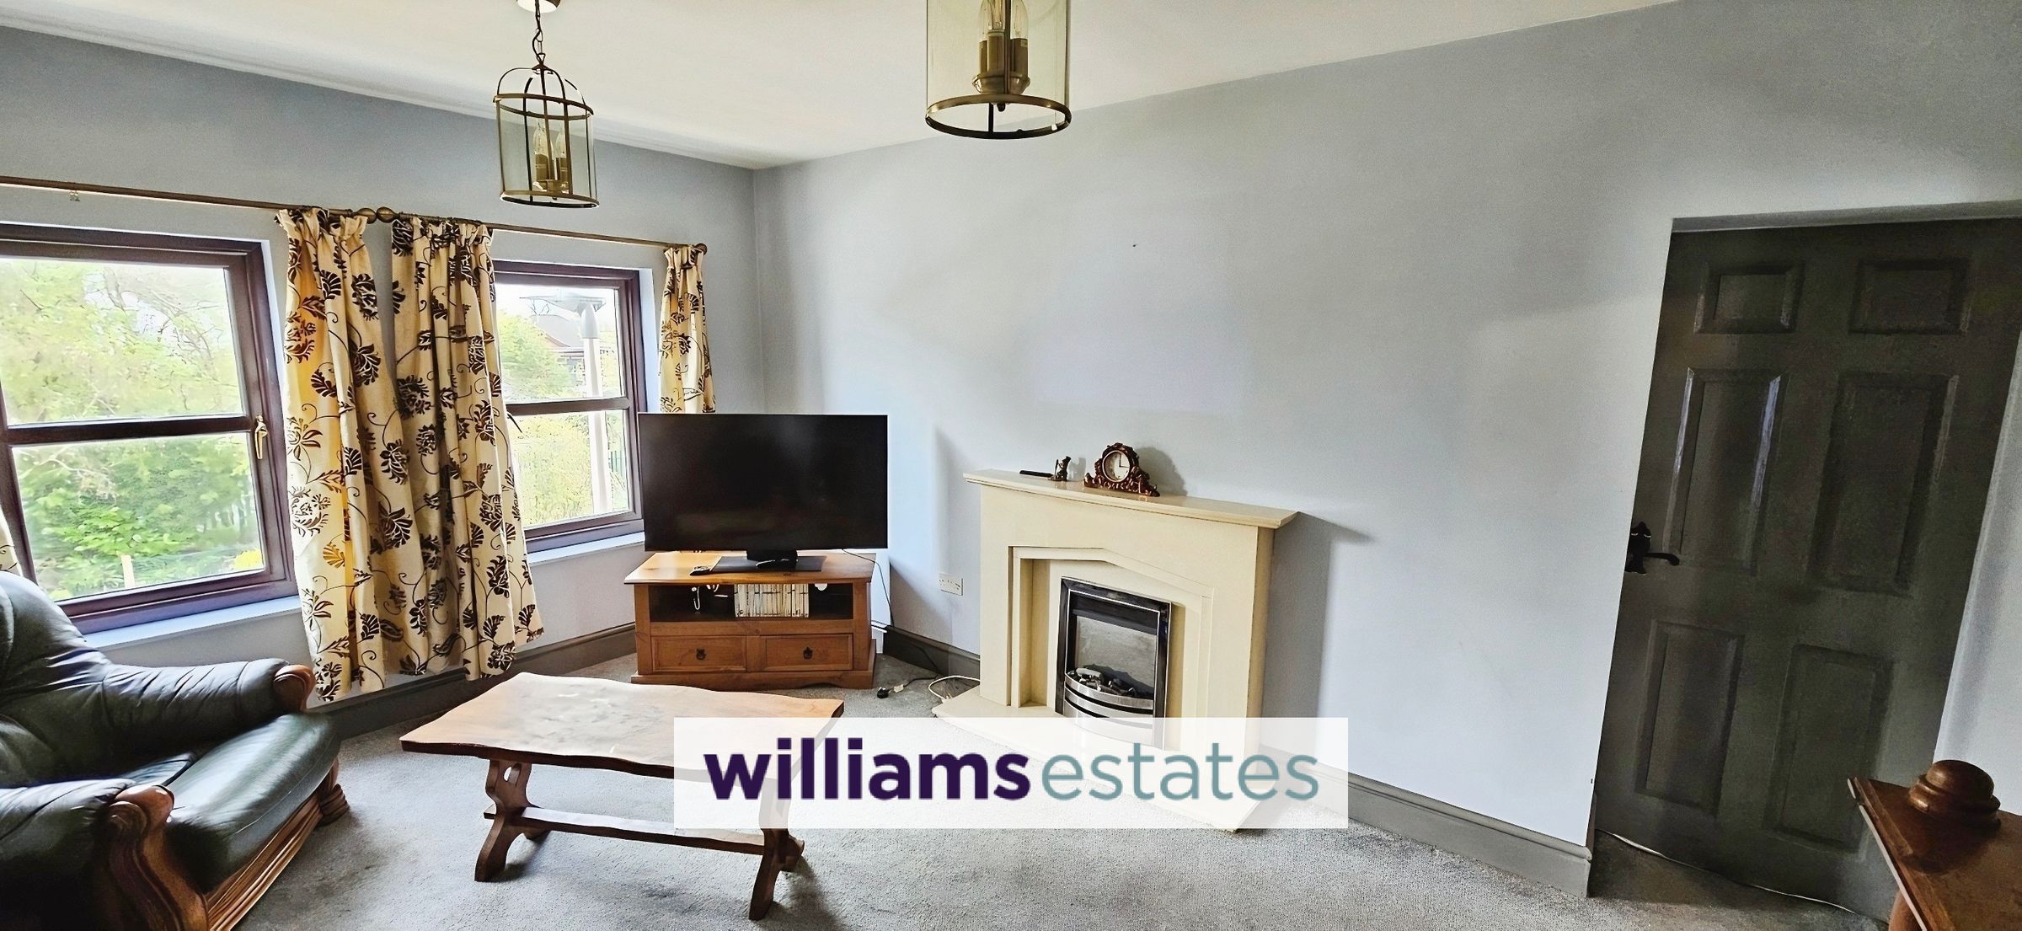
Living Room
15' 5" x 11' 6" (4.70m x 3.50m)
This spacious living room features windows to the front elevation that allow natural light, ample power sockets and lighting.
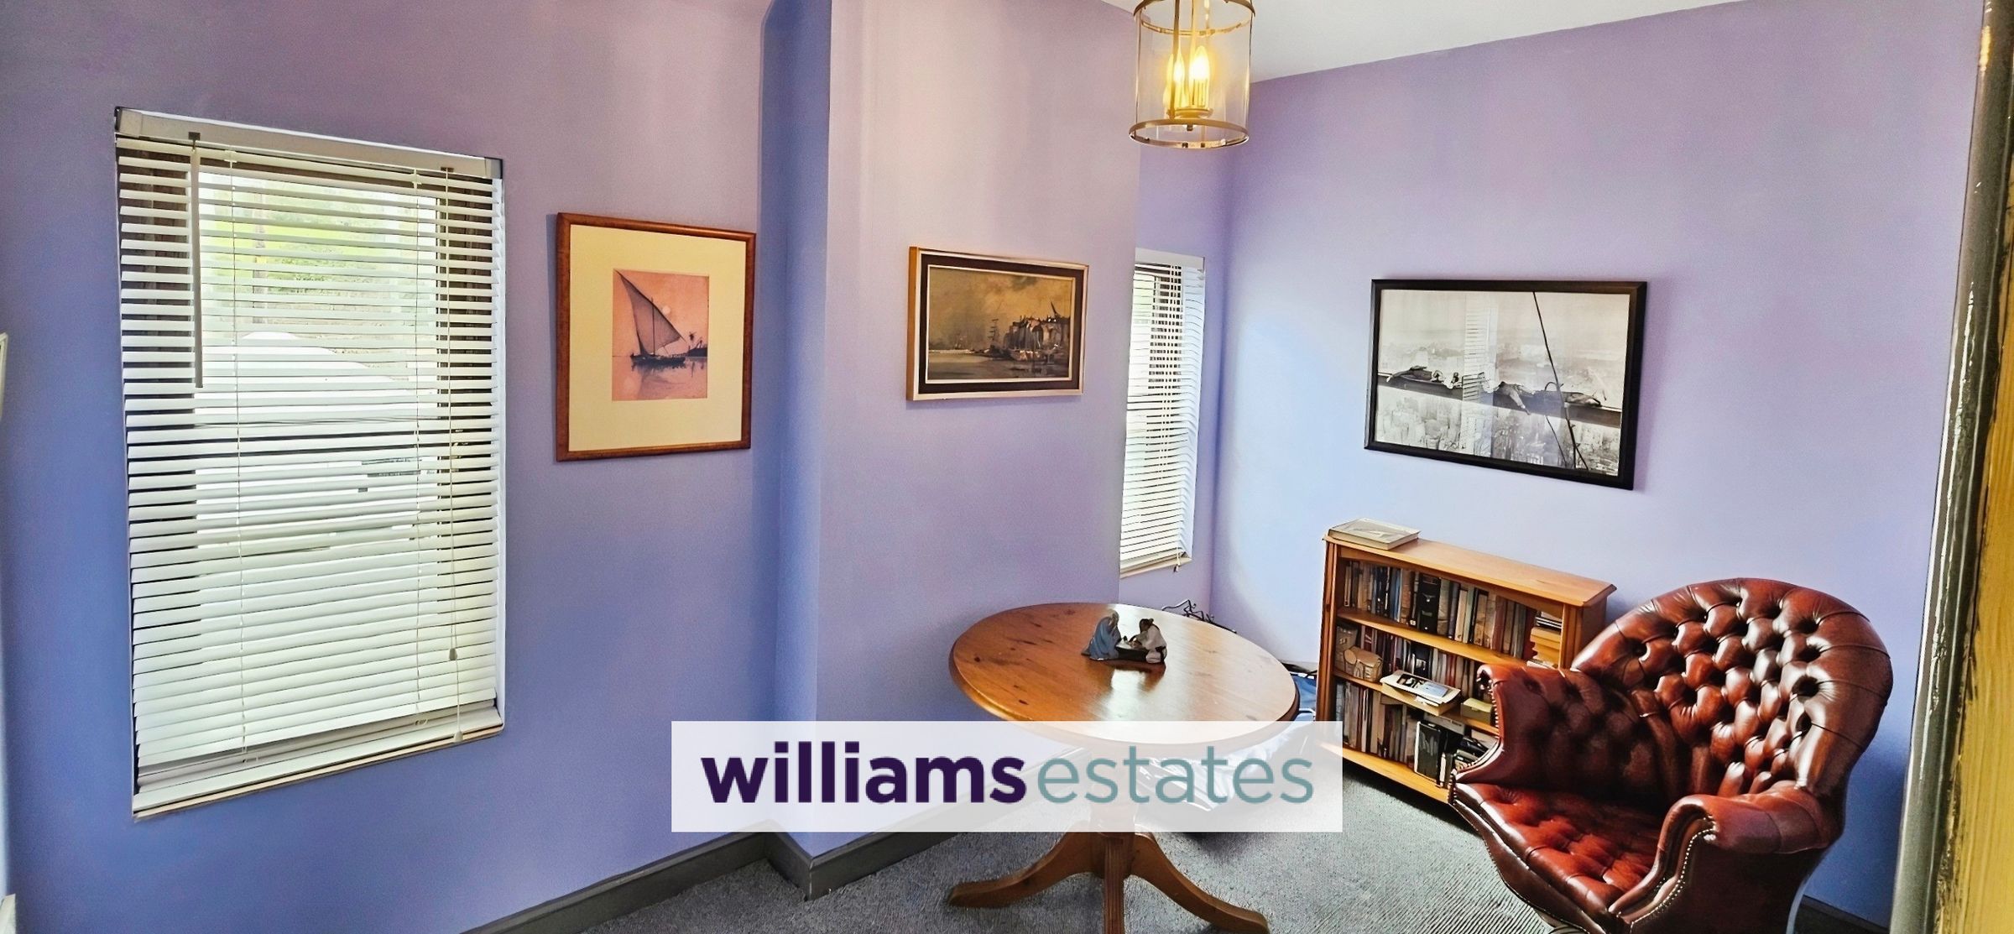
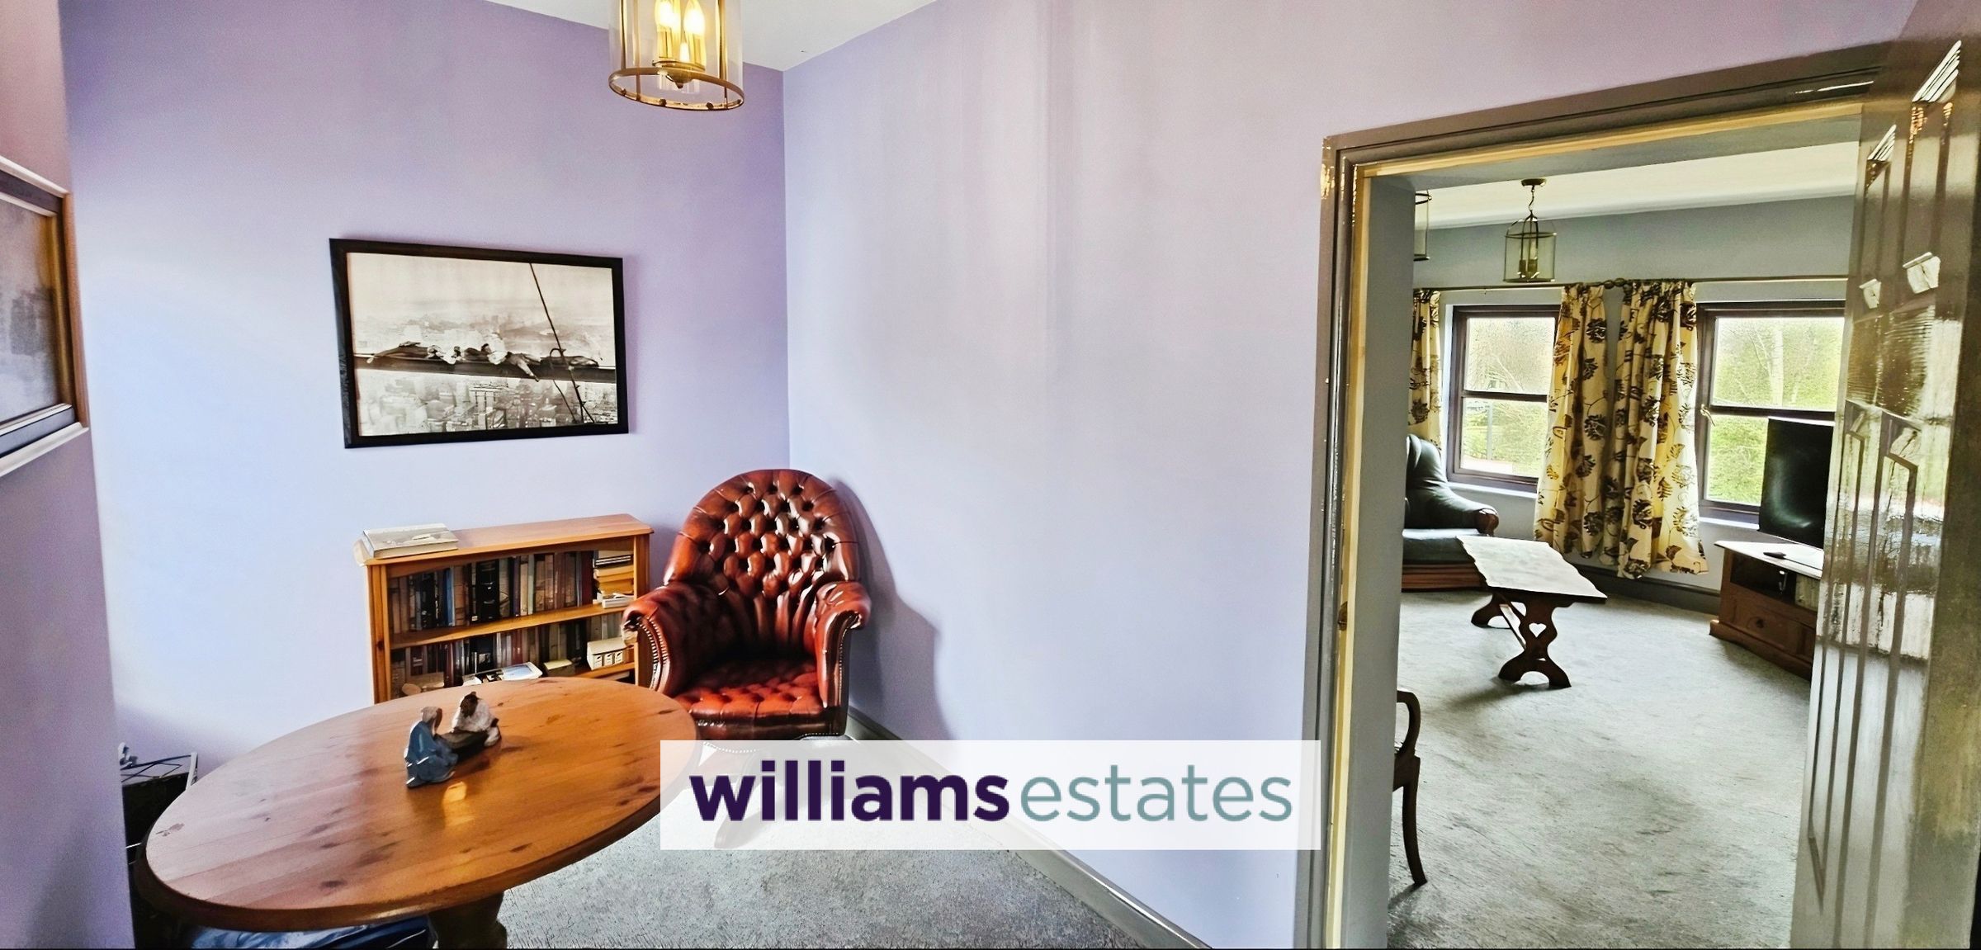
Dining Room
11' 6" x 7' 4" (3.50m x 2.24m)
This versatile dining room with windows providing natural light, a wide internal doorway opening directly into the adjoining living room to create a flowing, semi-open plan layout.
Bedroom
11' 7" x 10' 10" (3.53m x 3.30m)
This well proportioned double bedroom features a spacious layout with ample room for furniture.
Kitchen
12' 2" x 9' 6" (3.70m x 2.90m)
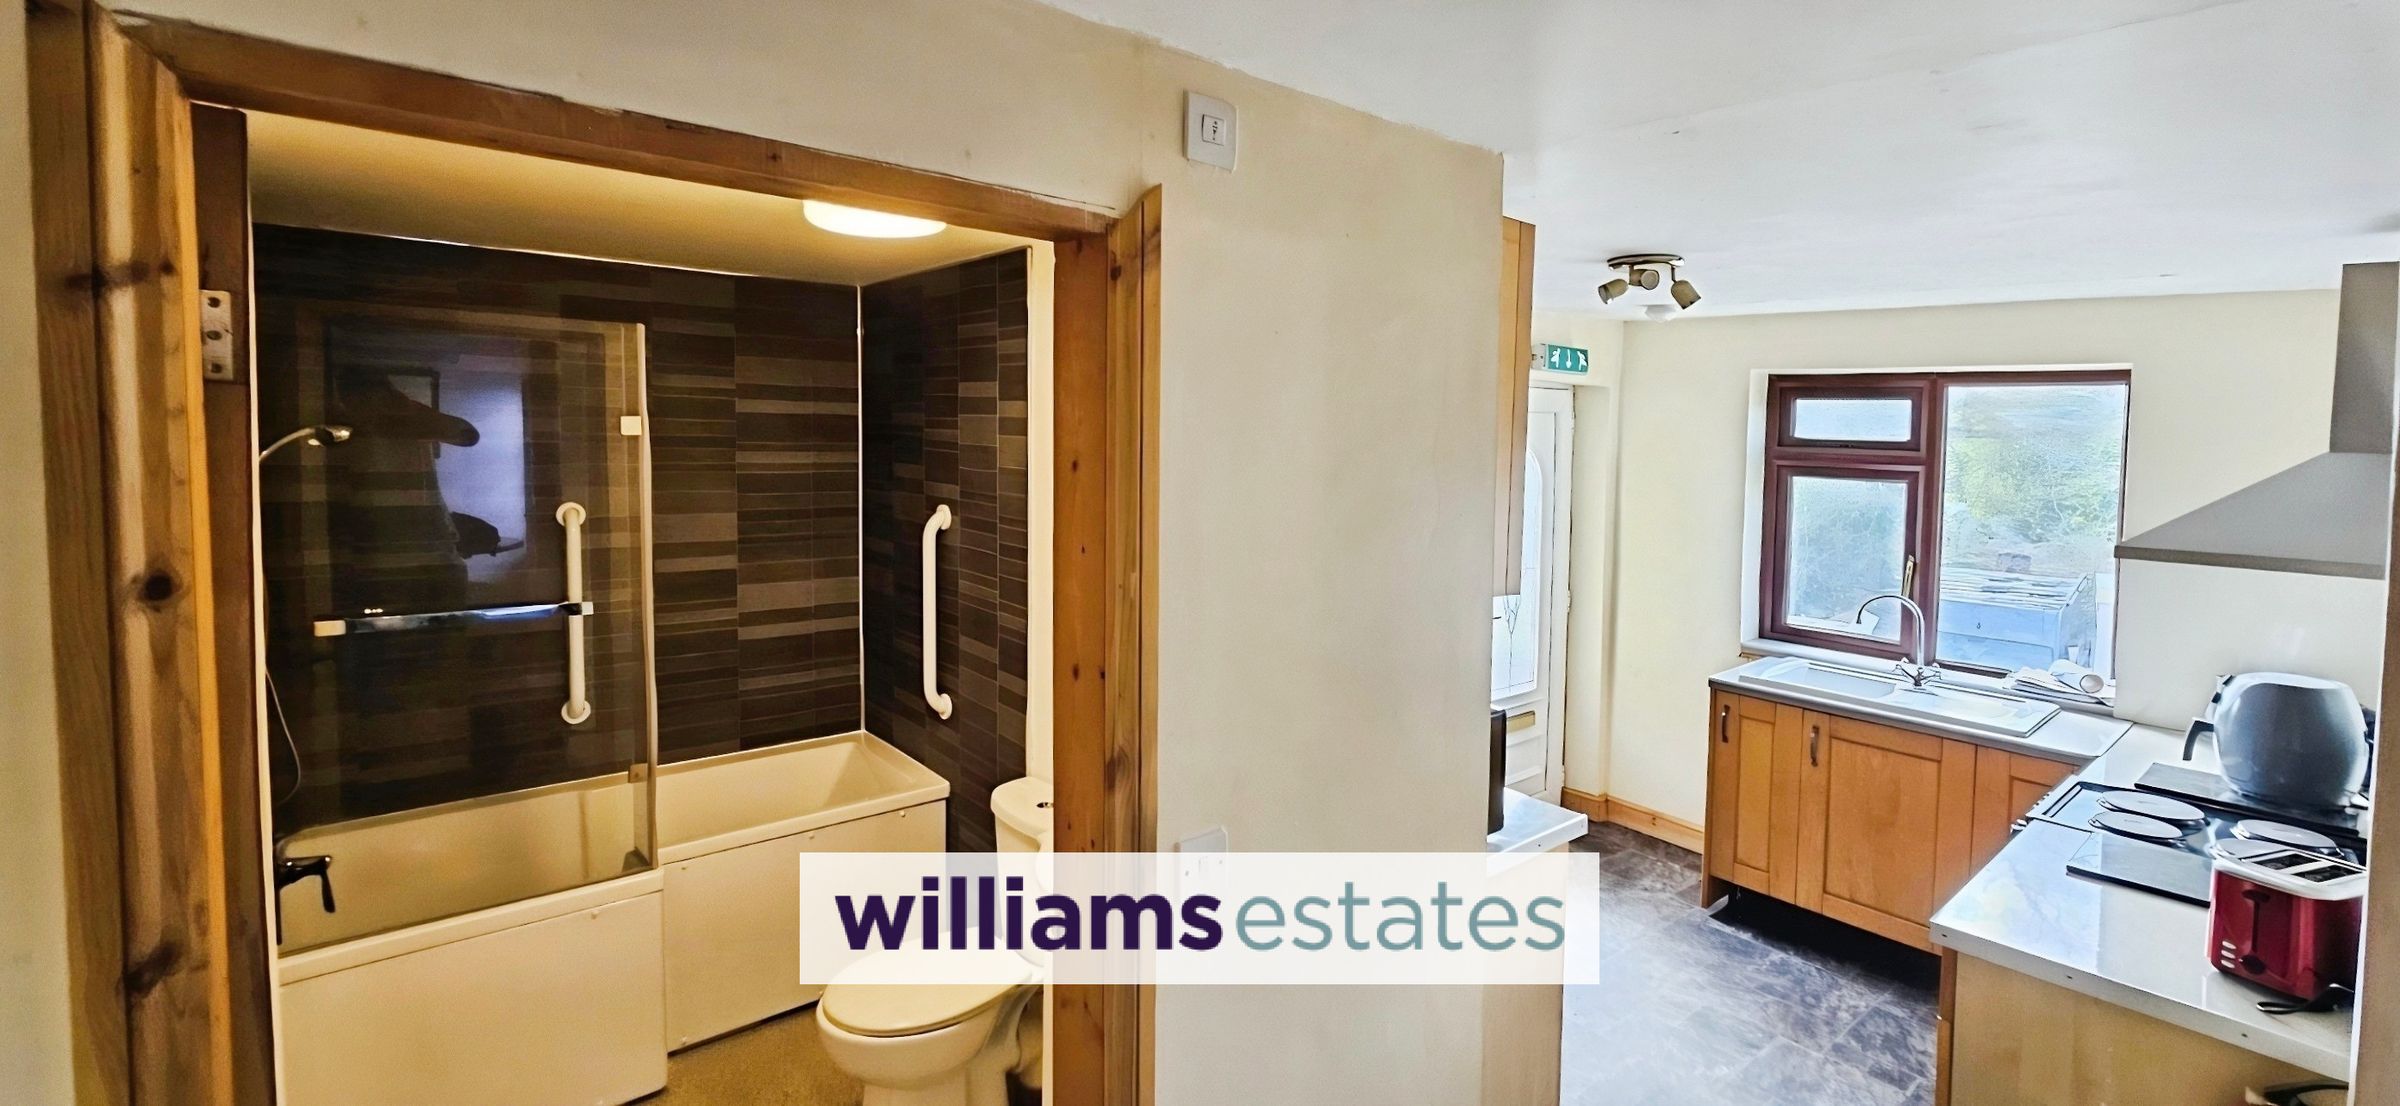
Fitted with wall and base units. A large window allows for plenty of natural light, while an external door provides convenient access.
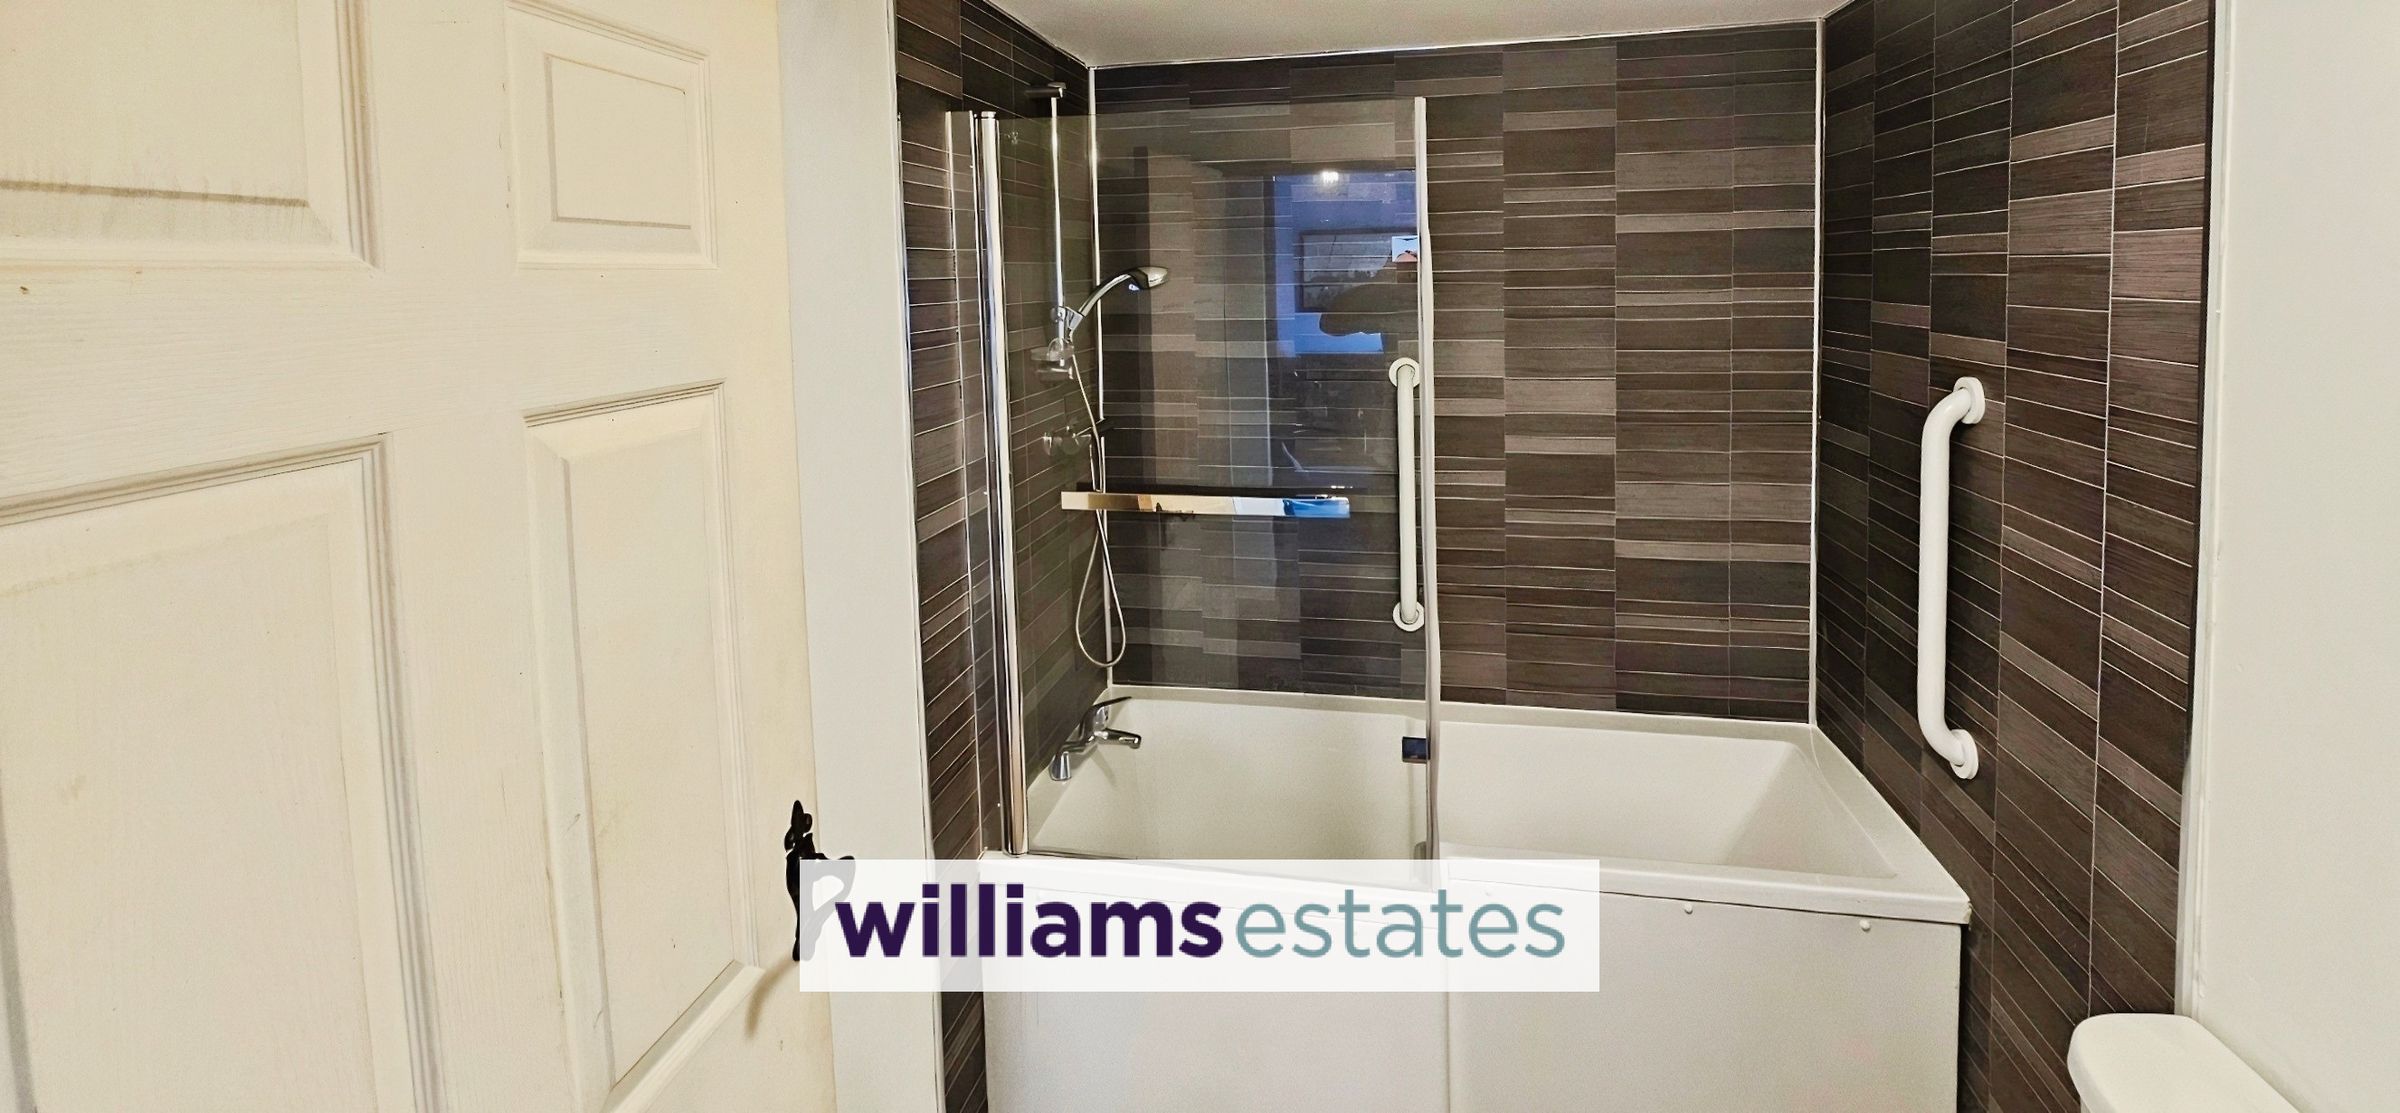
Bathroom
8' 0" x 5' 7" (2.45m x 1.70m)
This functional bathroom suite features a walk-in bath with an integrated wall-mounted shower and glass screen, walls fully tiled and a low-level W.C
Unit 1a
The unit located beneath the flat offers versatile space, suitable for use as an office or storage area.
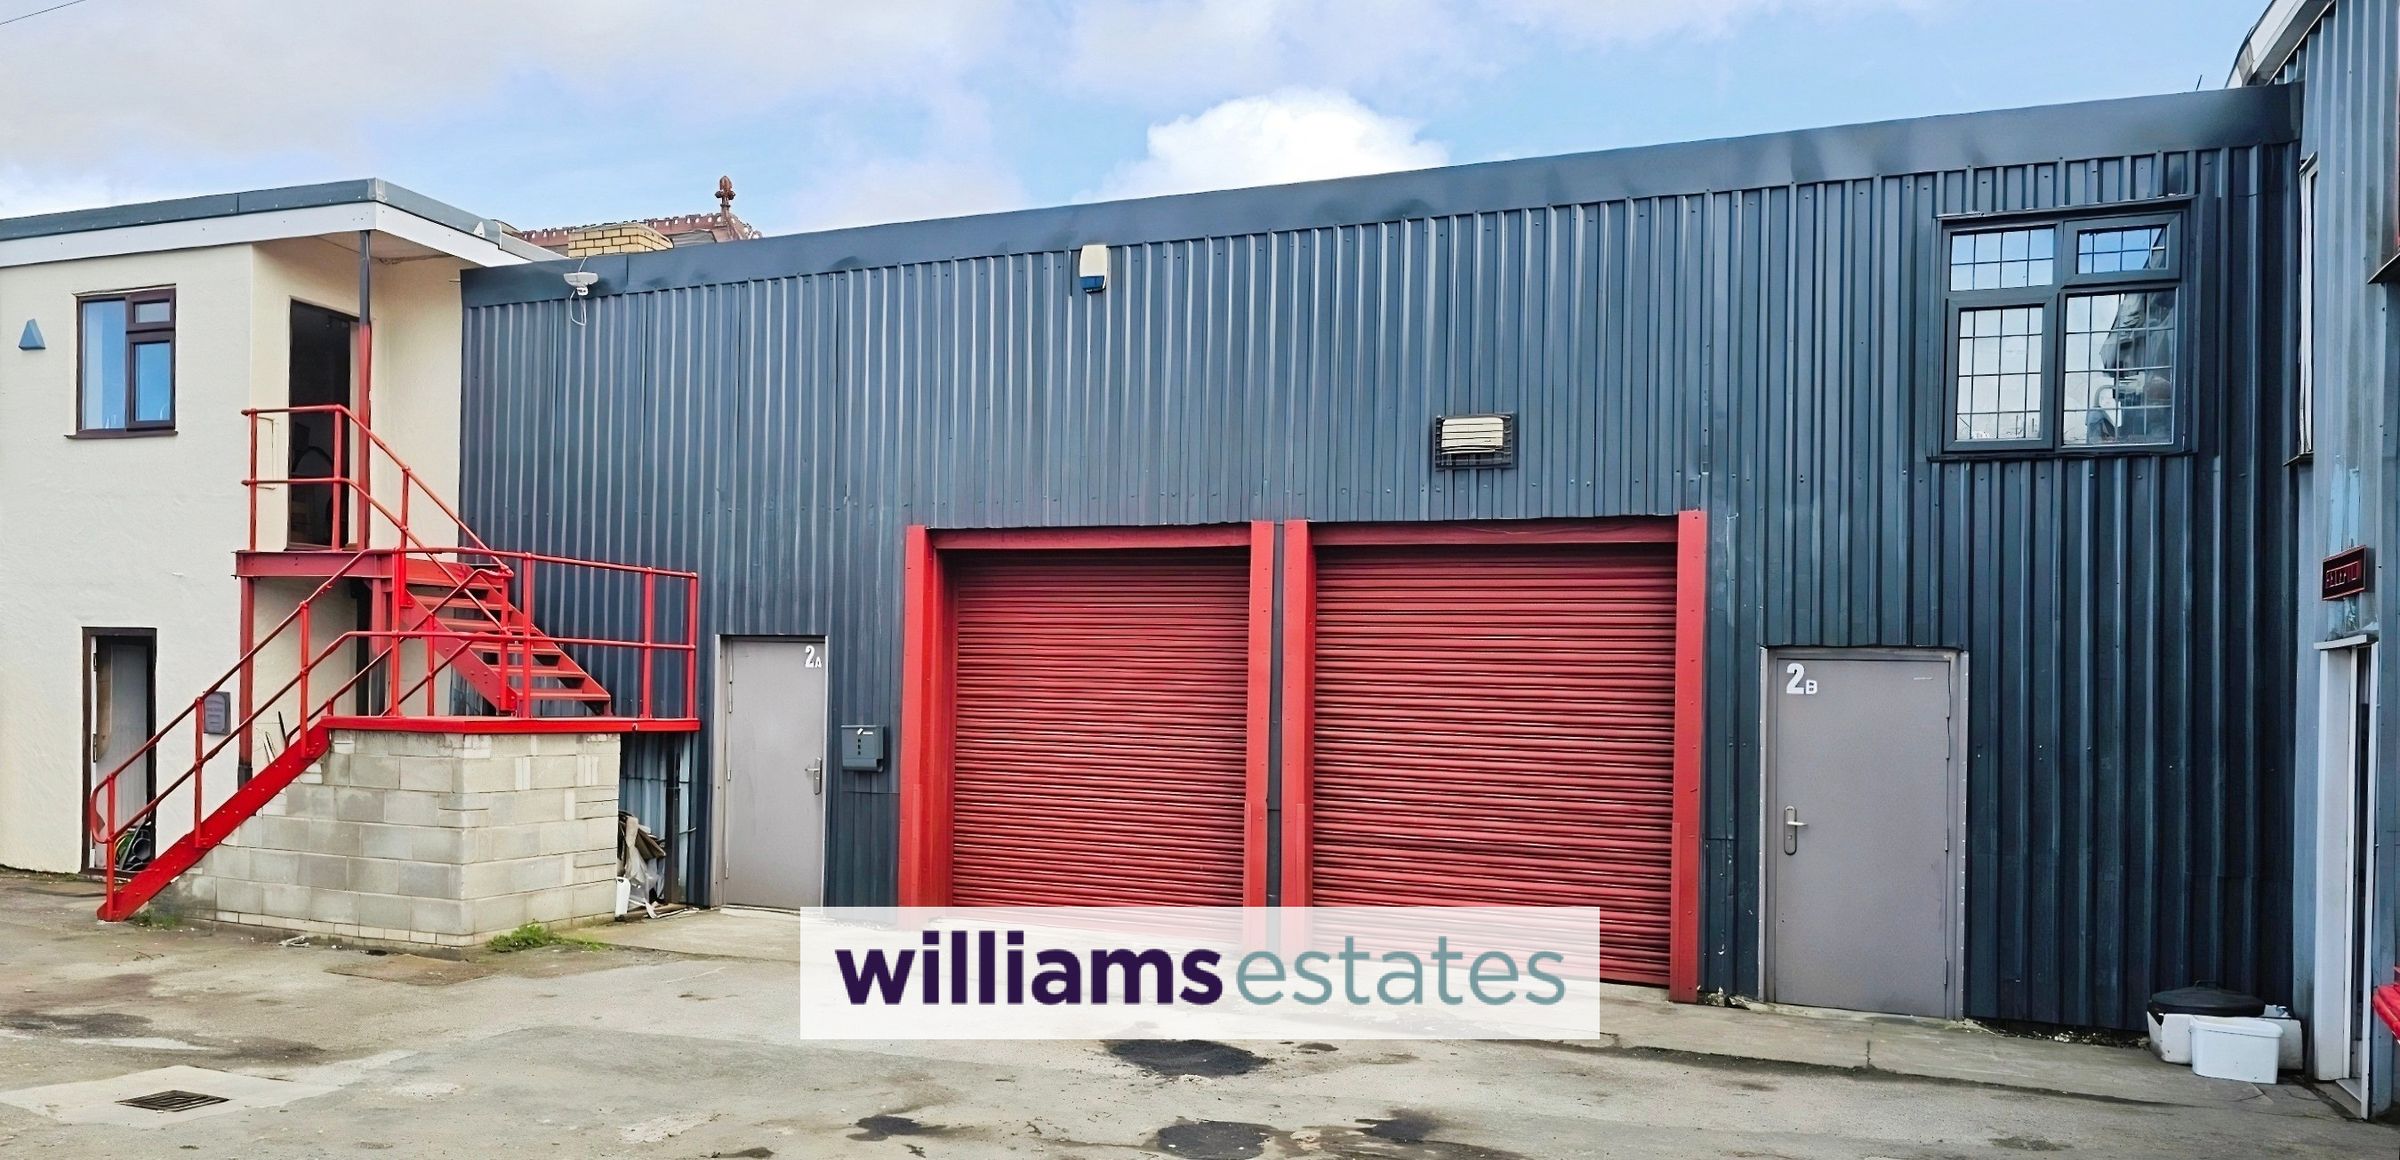
Unit 2a
26' 3" x 19' 8" (8.00m x 6.00m)
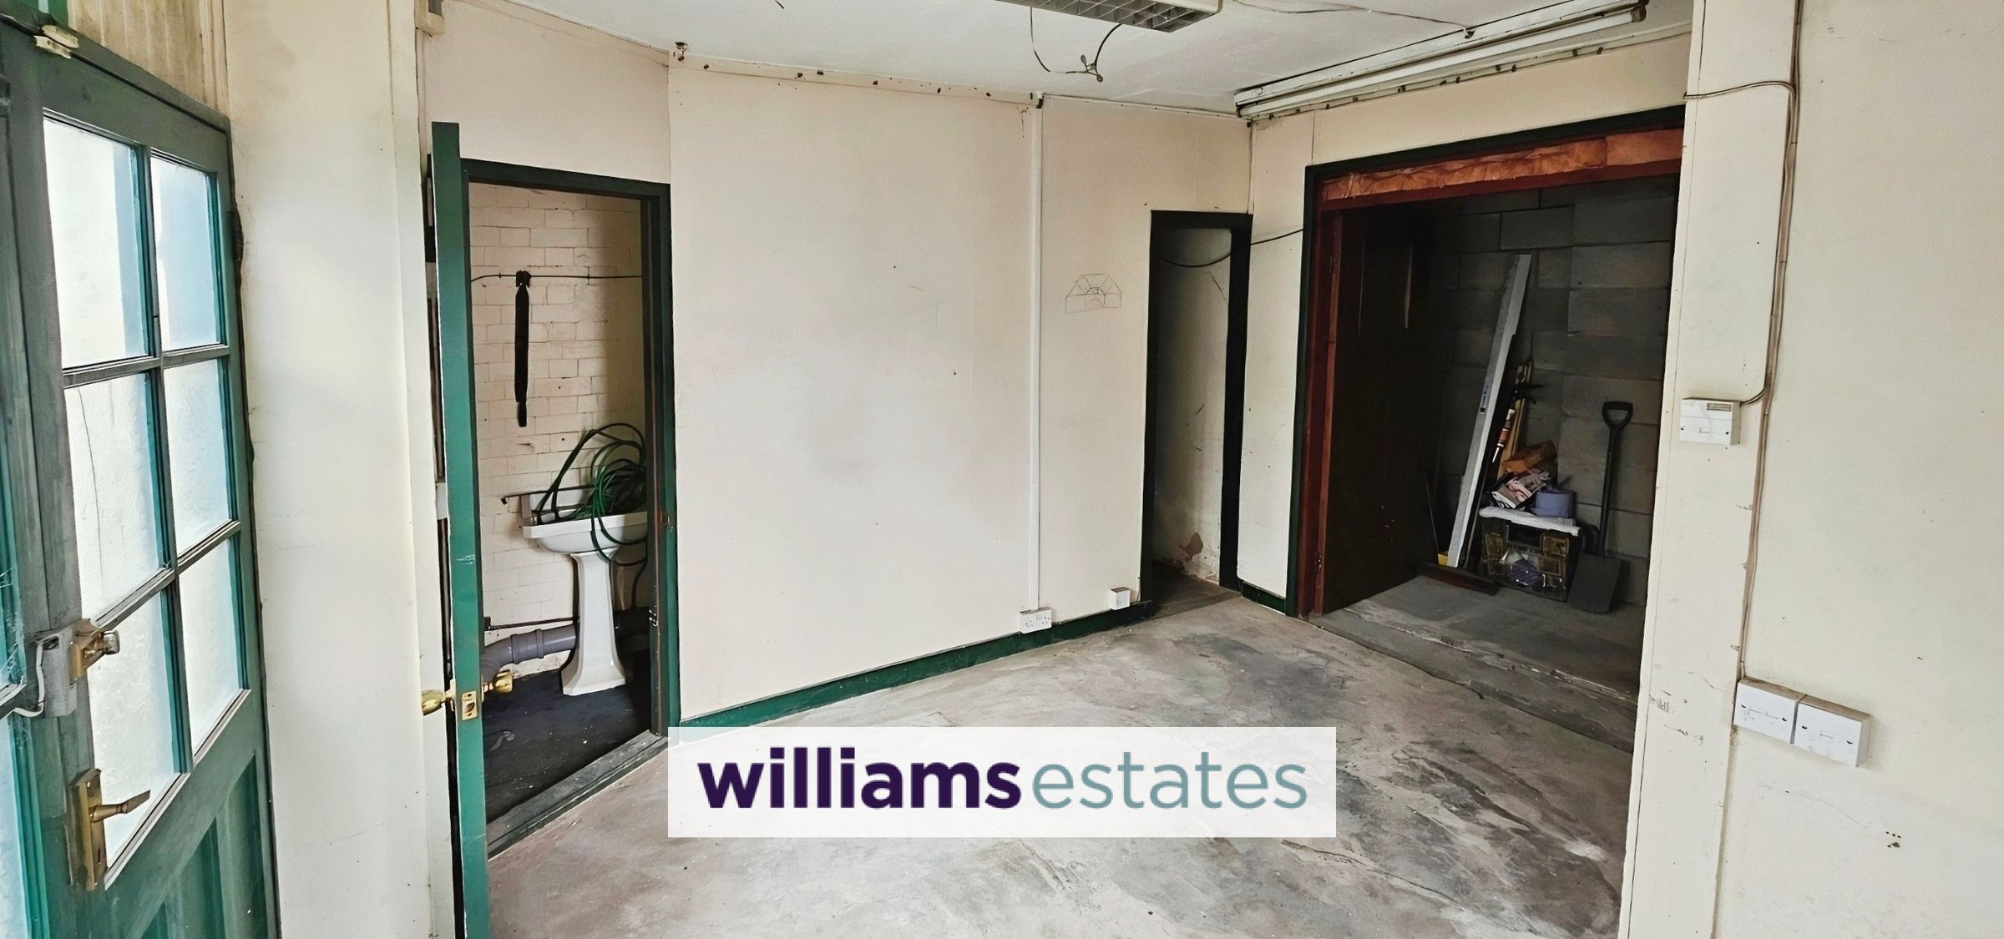
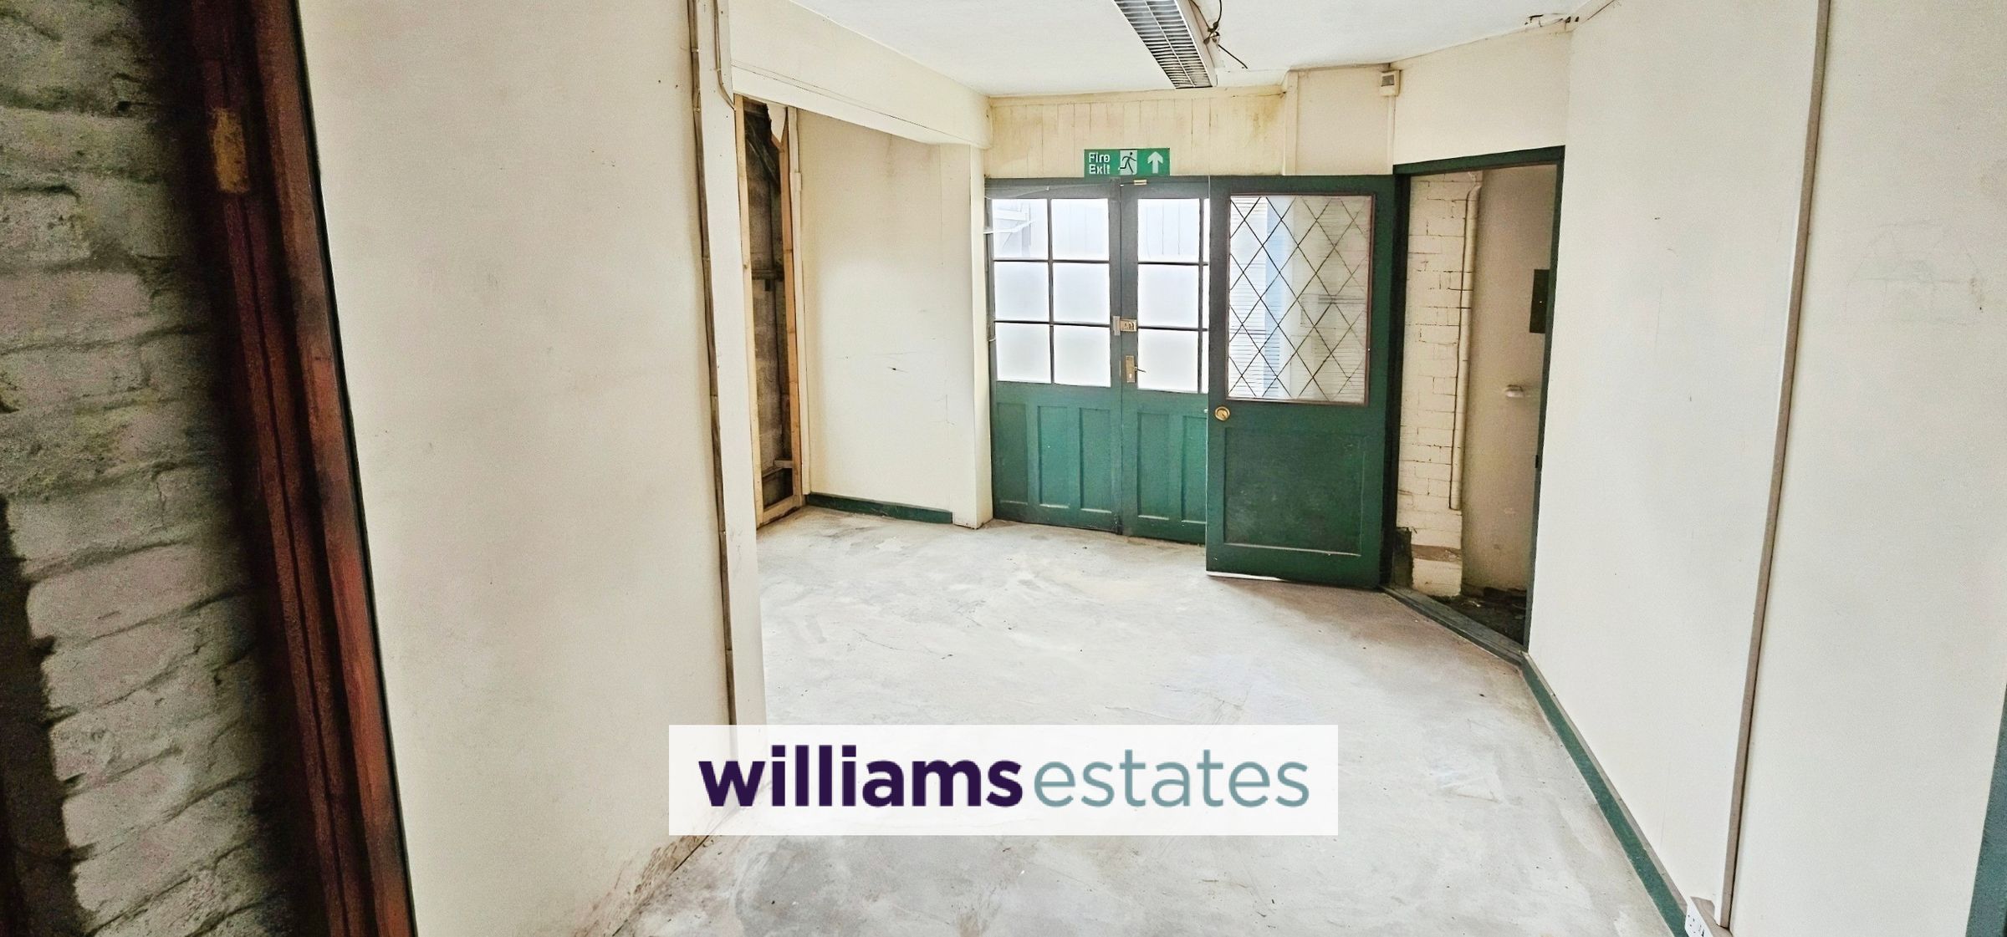
With a generous 4.5m internal height, ideal for a variety of commercial, workshop, or storage uses. The unit benefits from an electric roller shutter door and a pedestrian side door, providing convenient entry. The unit is equipped with mains electricity, a WC, and a sink.
Unit 2b
26' 3" x 18' 1" (8.00m x 5.50m)
Properties you may like







Williams Updates
Williams Estates Direct Limited (Trading as Williams Estates, Company No. 10327940)
Williams Lettings Limited (Trading as Williams Lettings, Company No. 10325497) are registered in England and Wales.
Registered Office: 102 Bowen Court, St Asaph Business Park, St Asaph, LL17 0JE.
Sitemap
Accredited & Regulated By
Our Offices