Williams Estates
FOR SALE
£895,000
Bryniau, Dyserth, LL18
Detached
10
10
5
Like the look of this property?
We would love to hear from you and arrange a viewing of this property. Get in touch now!
Looking to sell a property?
You can get a free online or in person valuation.
Property features
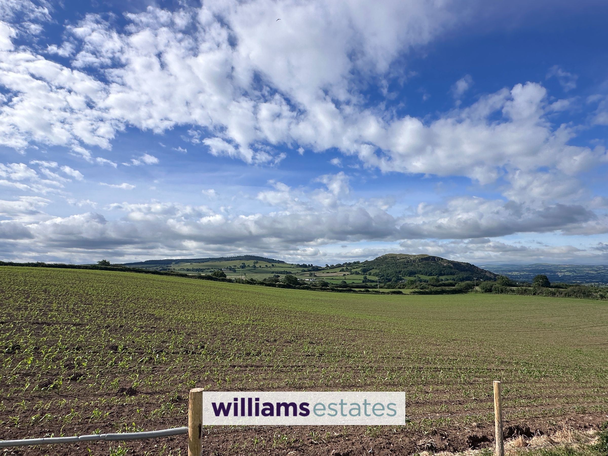
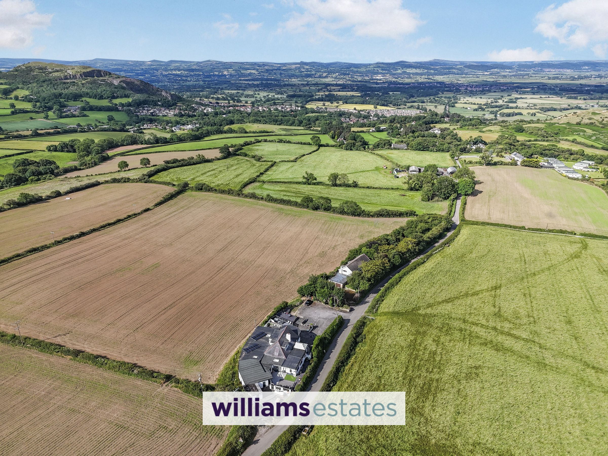
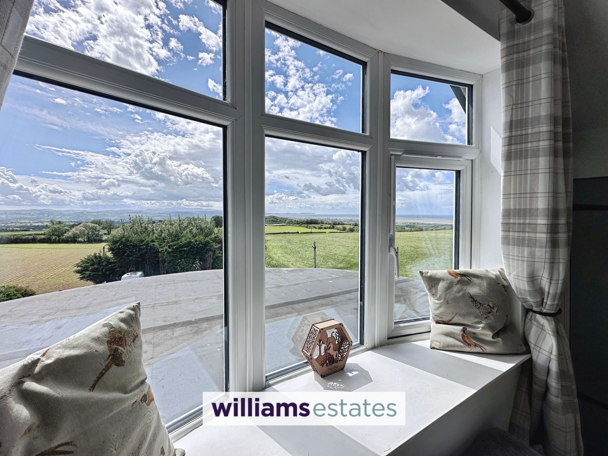
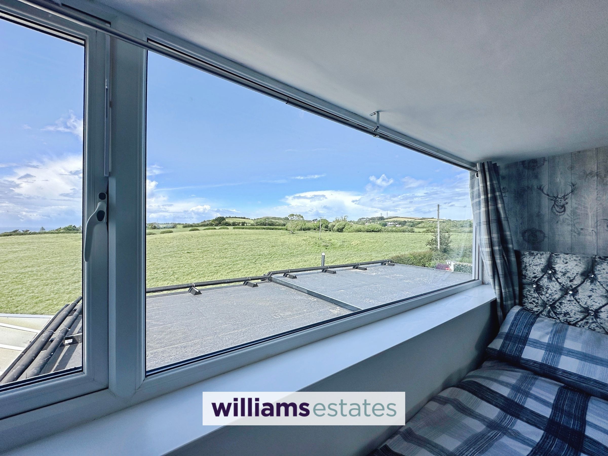
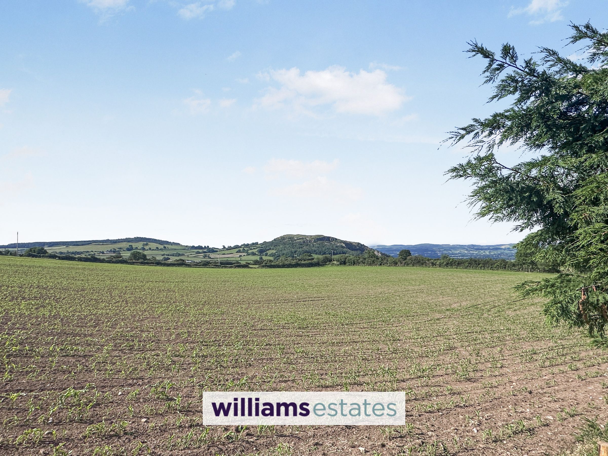
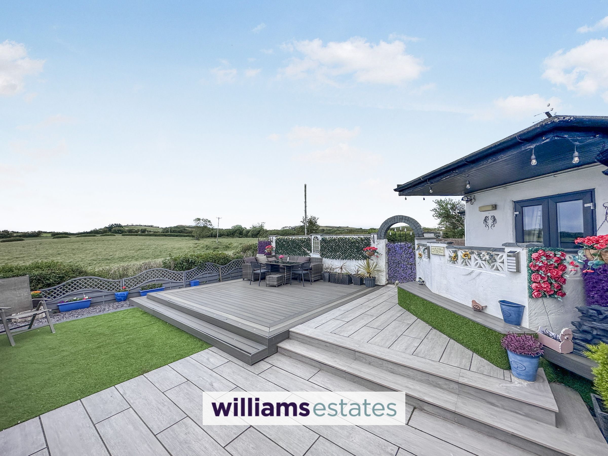
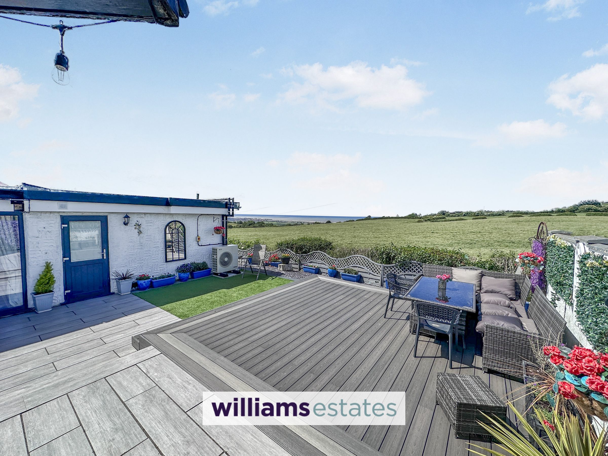
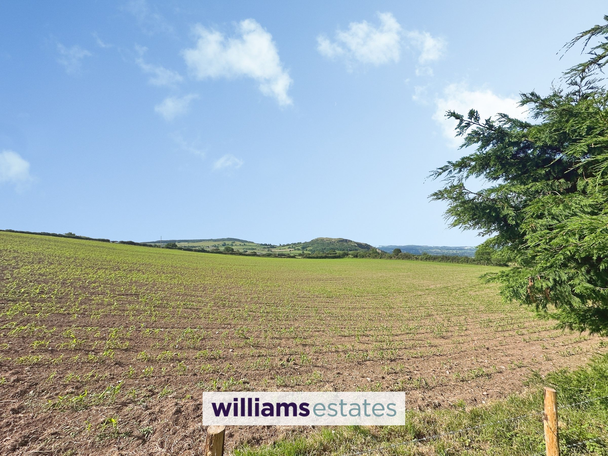
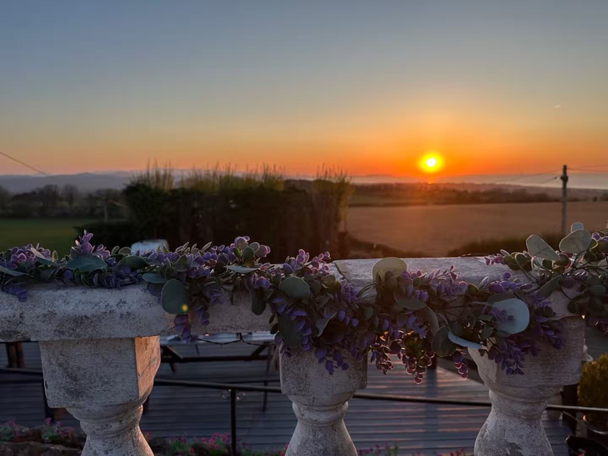
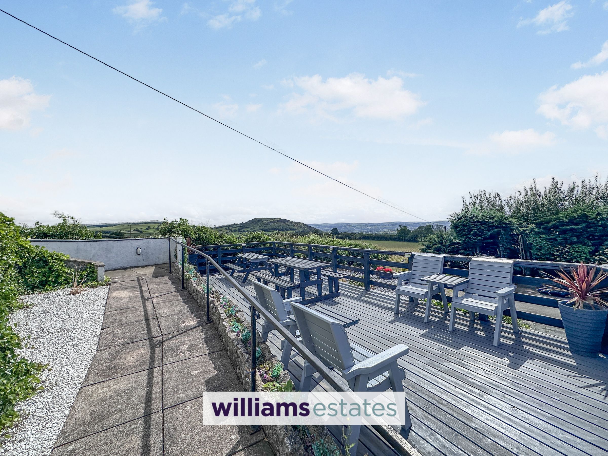
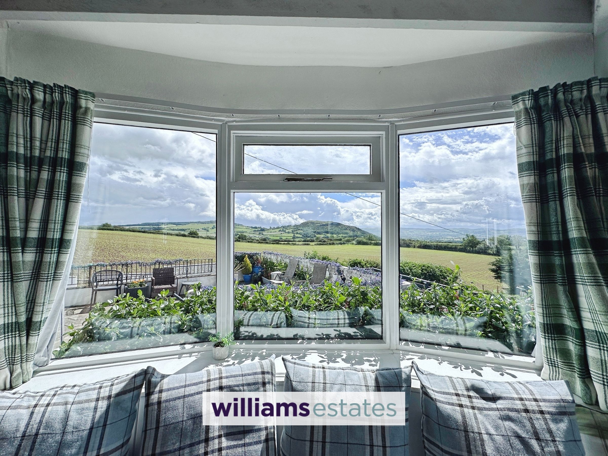
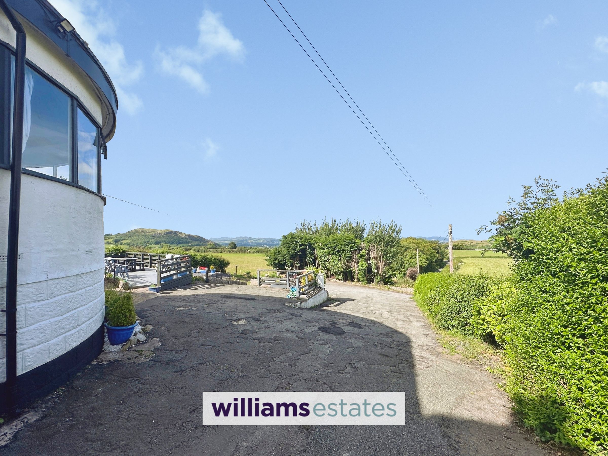
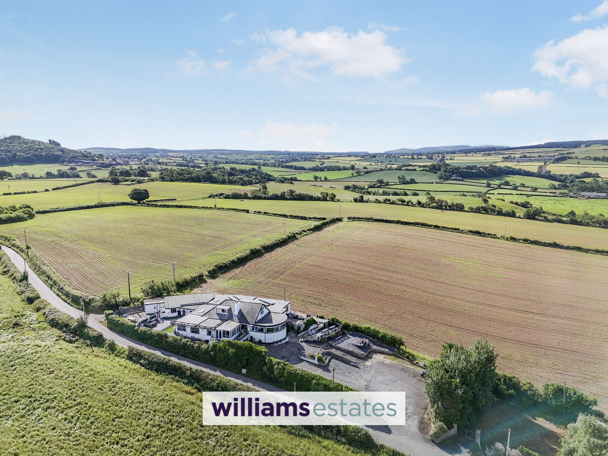
Fantastic Panoramic Country Side and Coastal Views
Ten Double Bedrooms
Six En-Suites, Three Bathrooms, Two Downstairs W.C.
Fantastic Business Opportunity
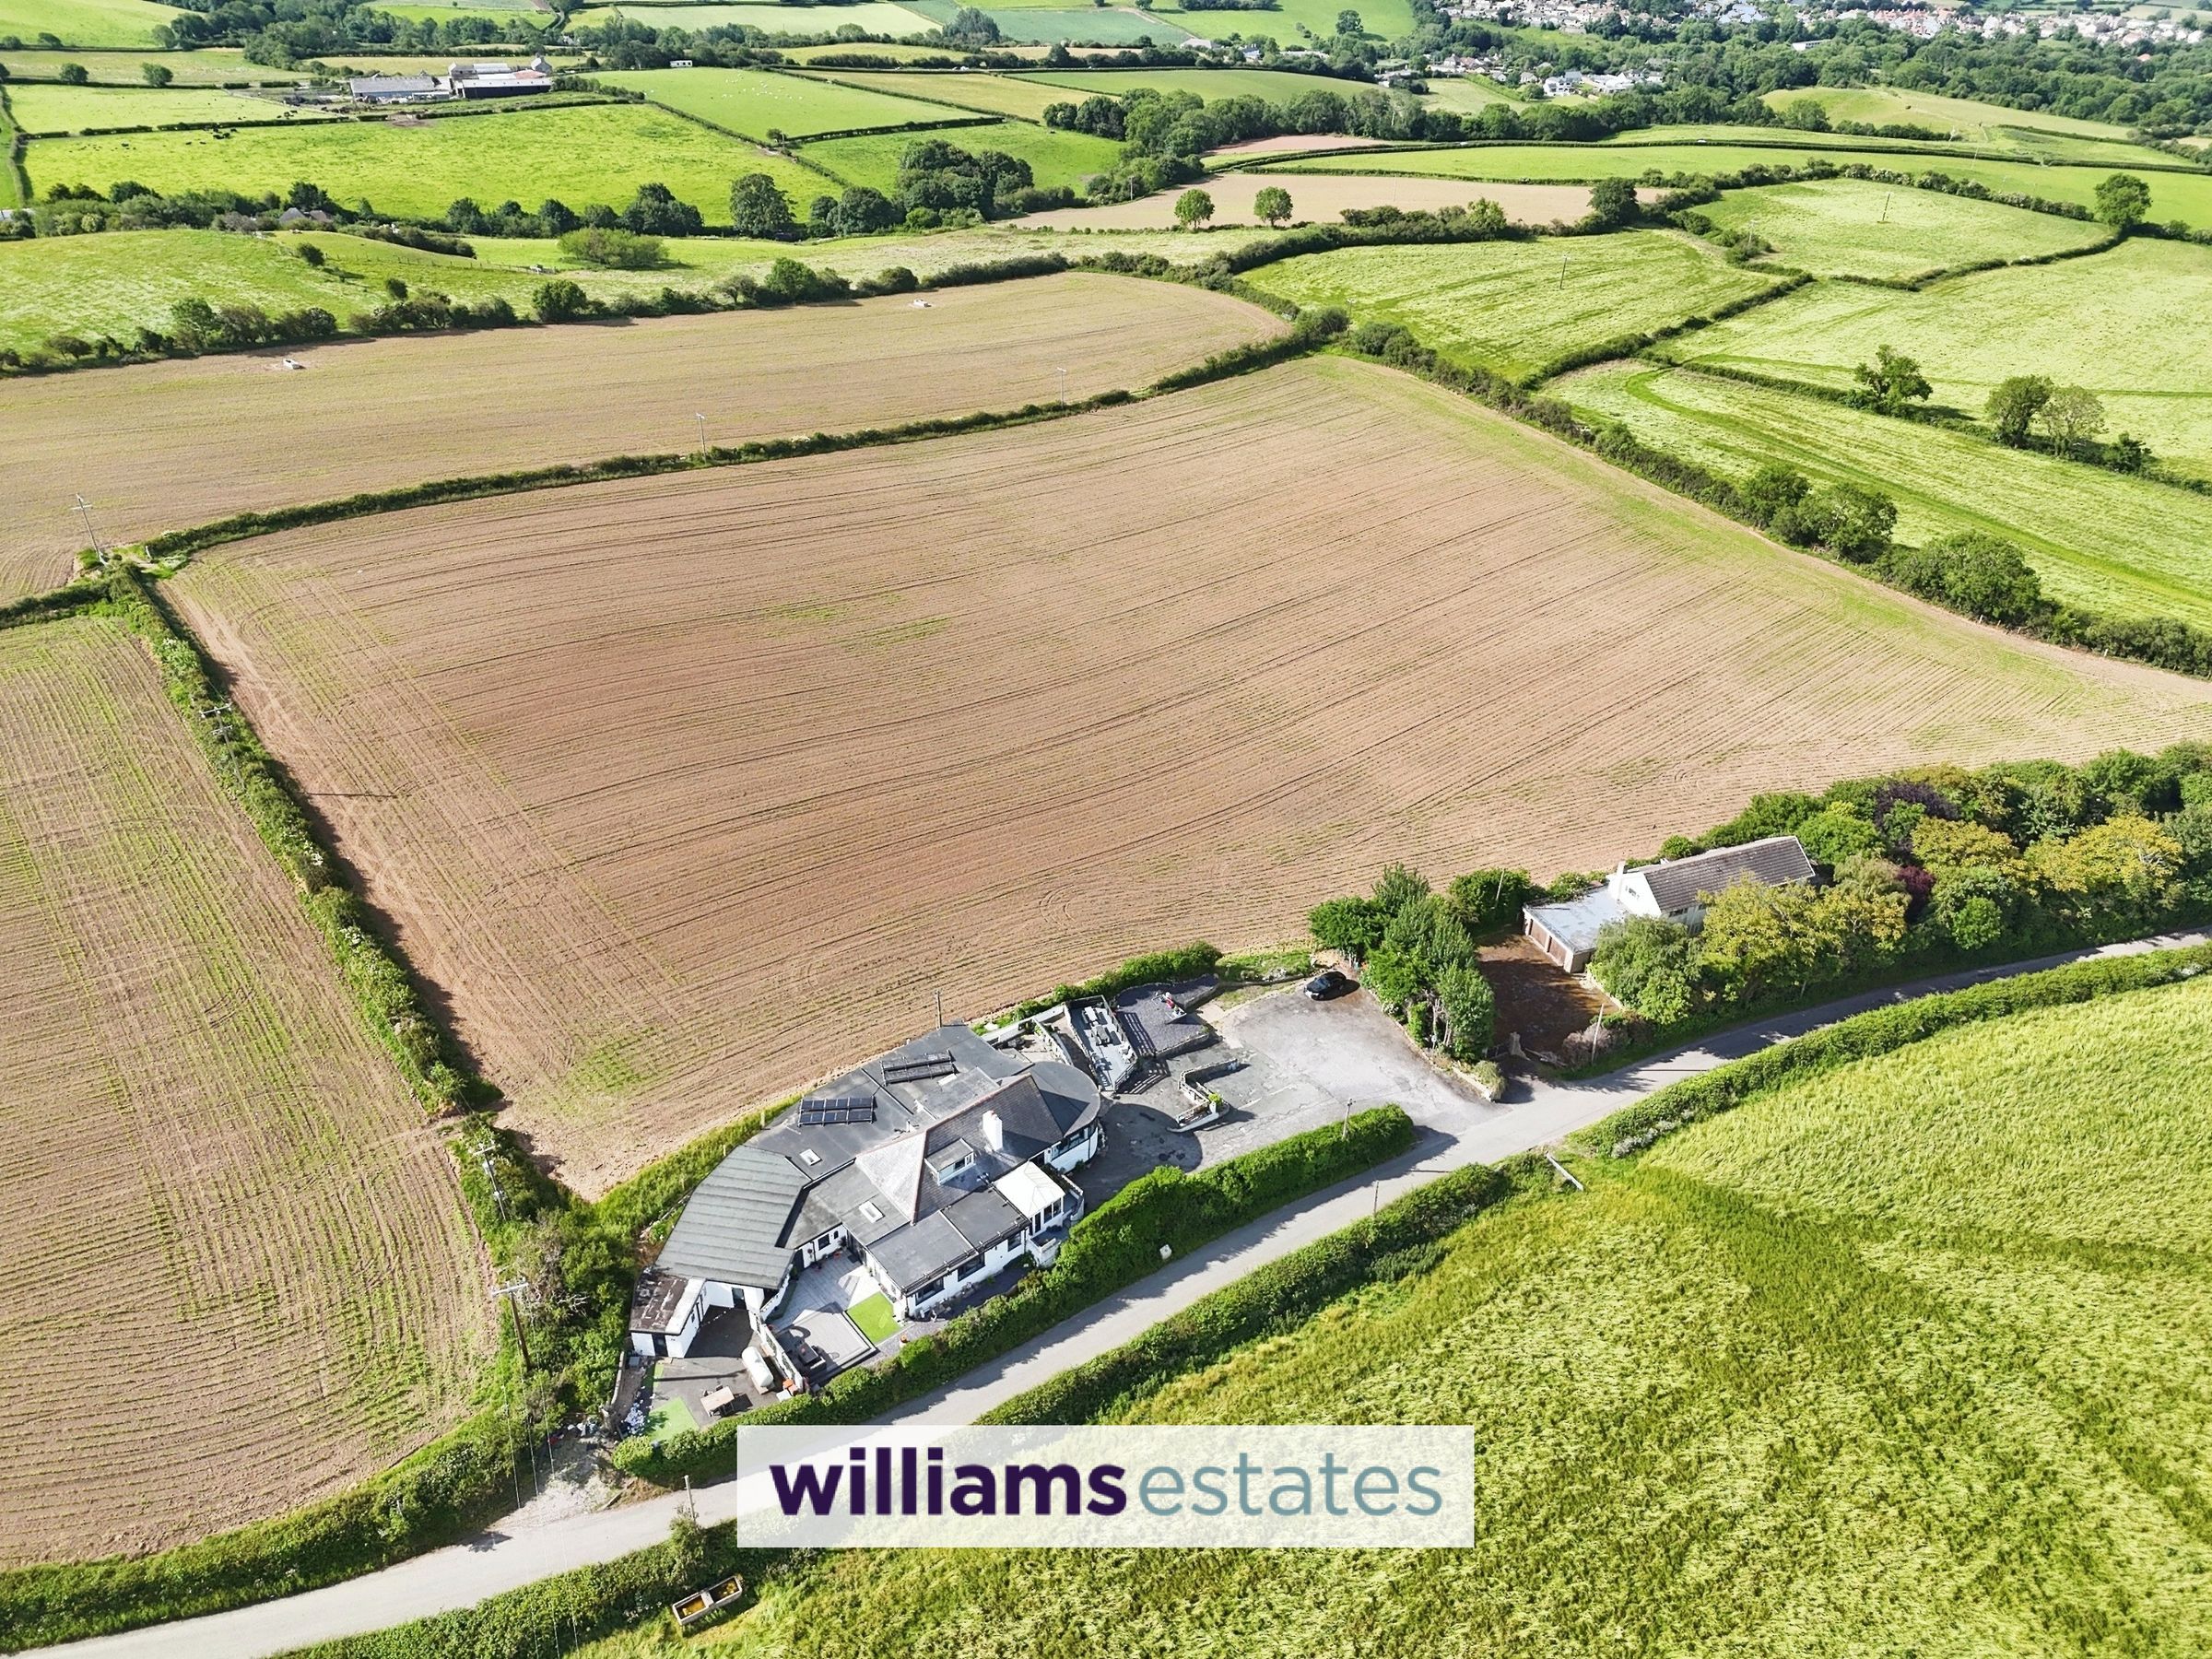
Sits in a Rural, Elevated Position Near the Craig Fawr National Trust Land Providing Fantastic Walks
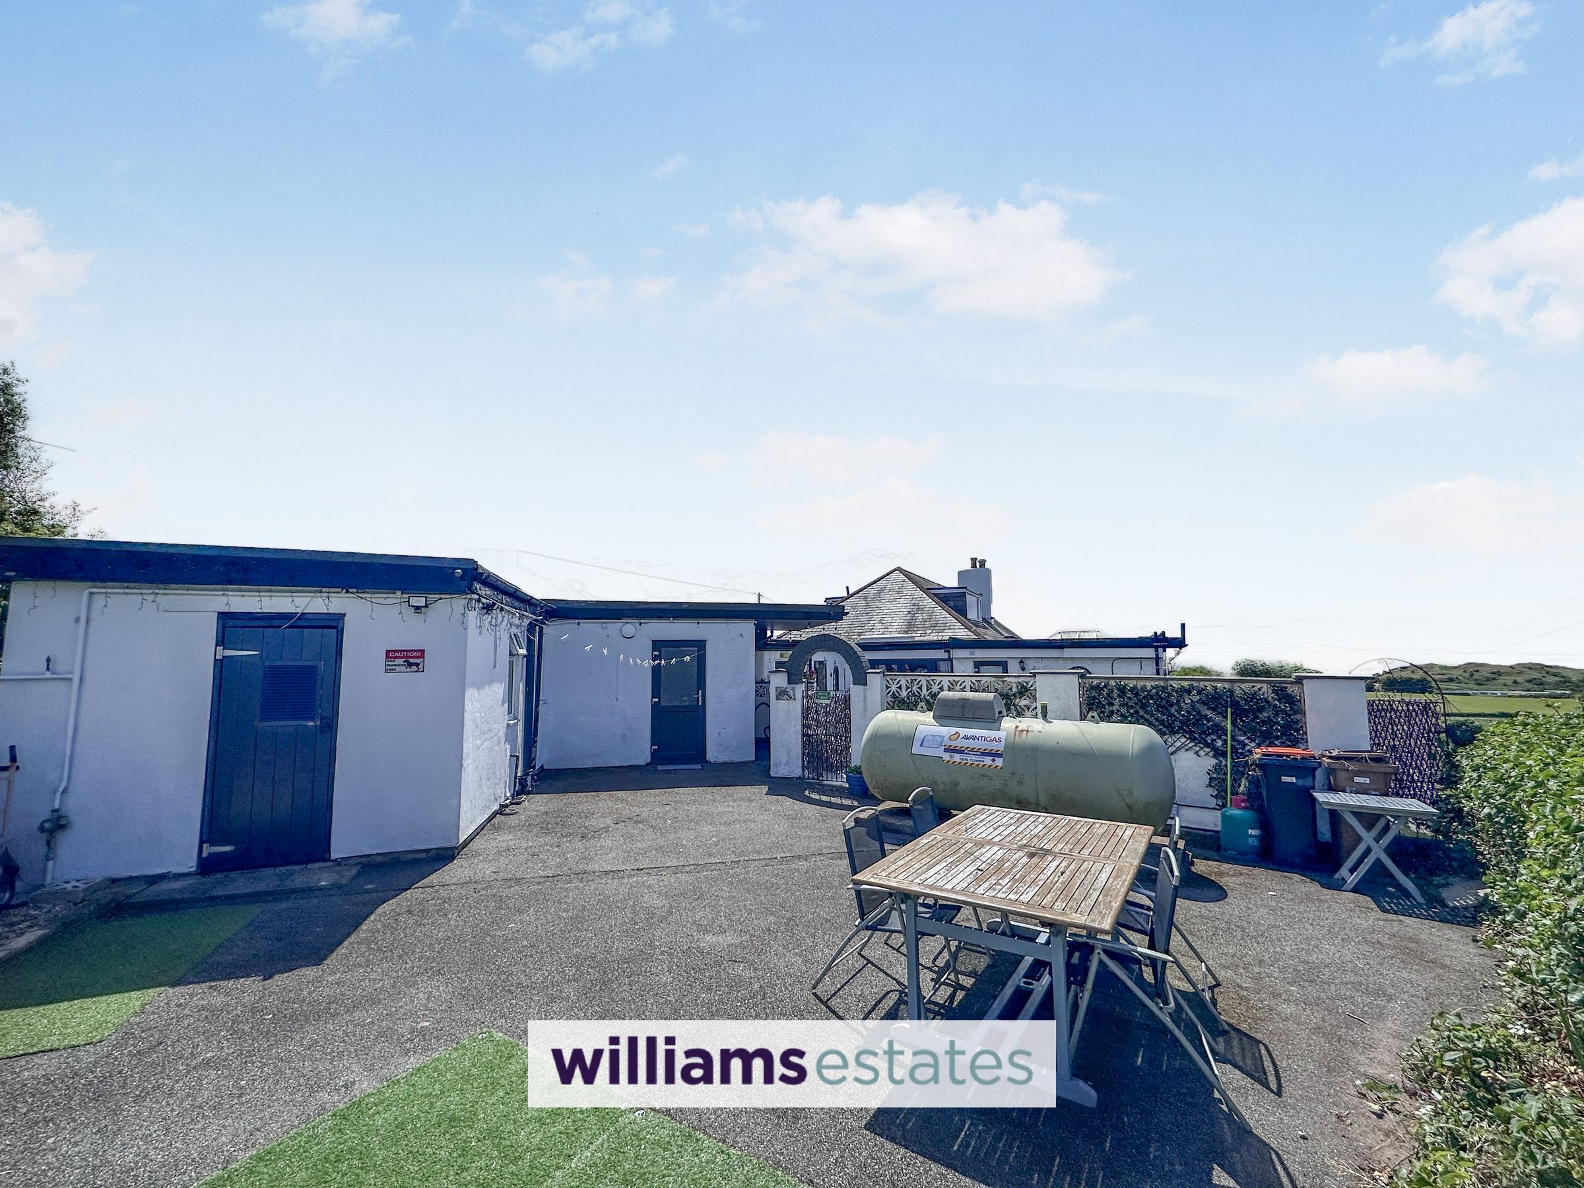
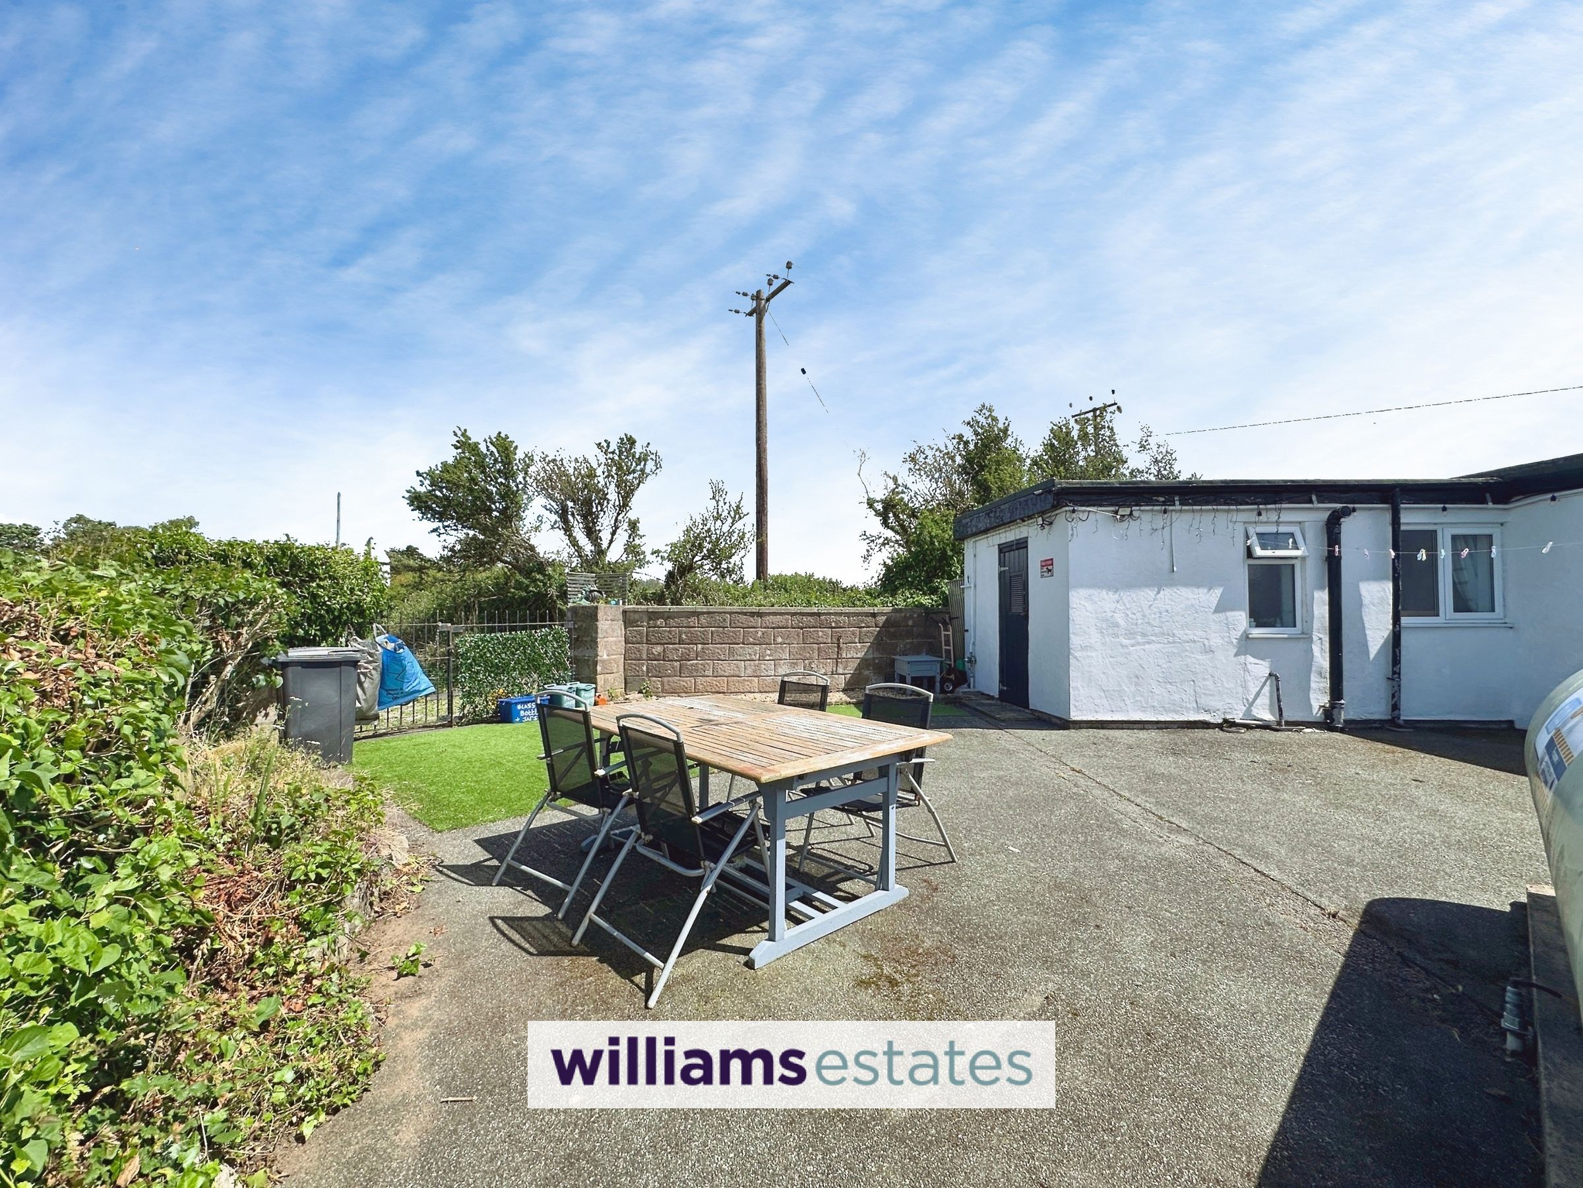
Ample off Road Parking
Fully Renovated
Tenure - Freehold
EPC Rating - TBC
Council Tax Band - H
About this property
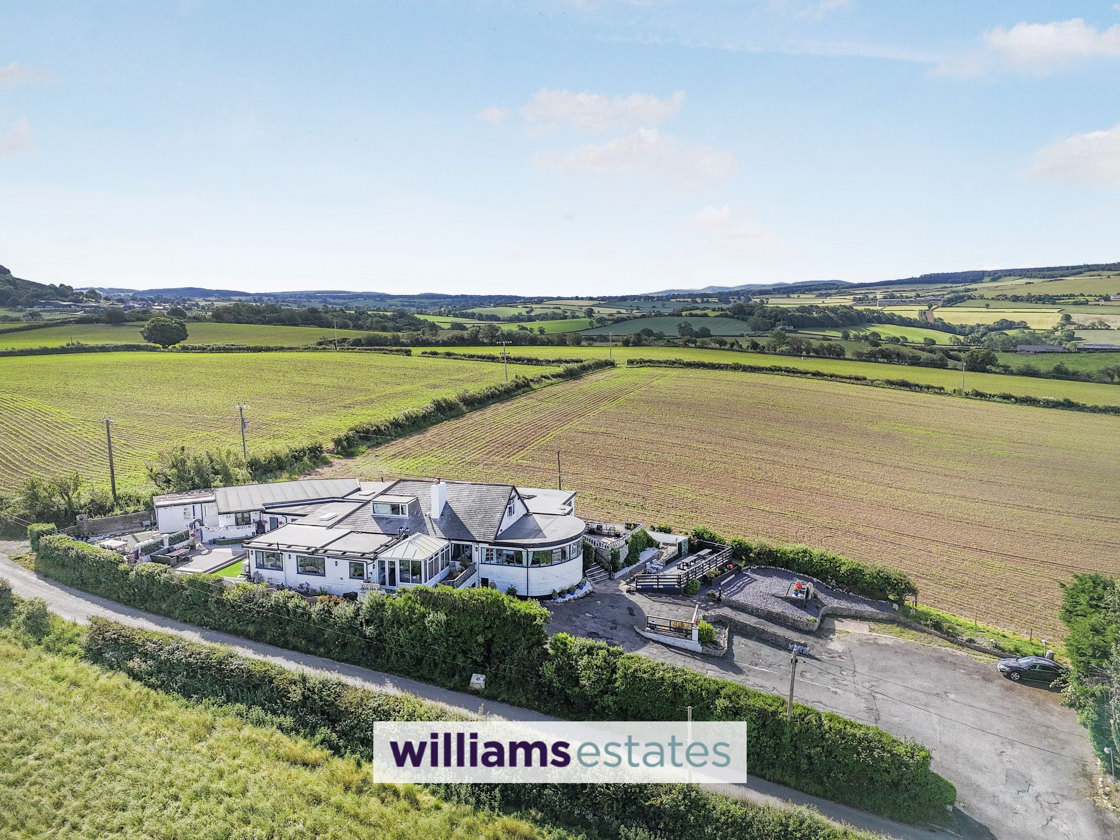
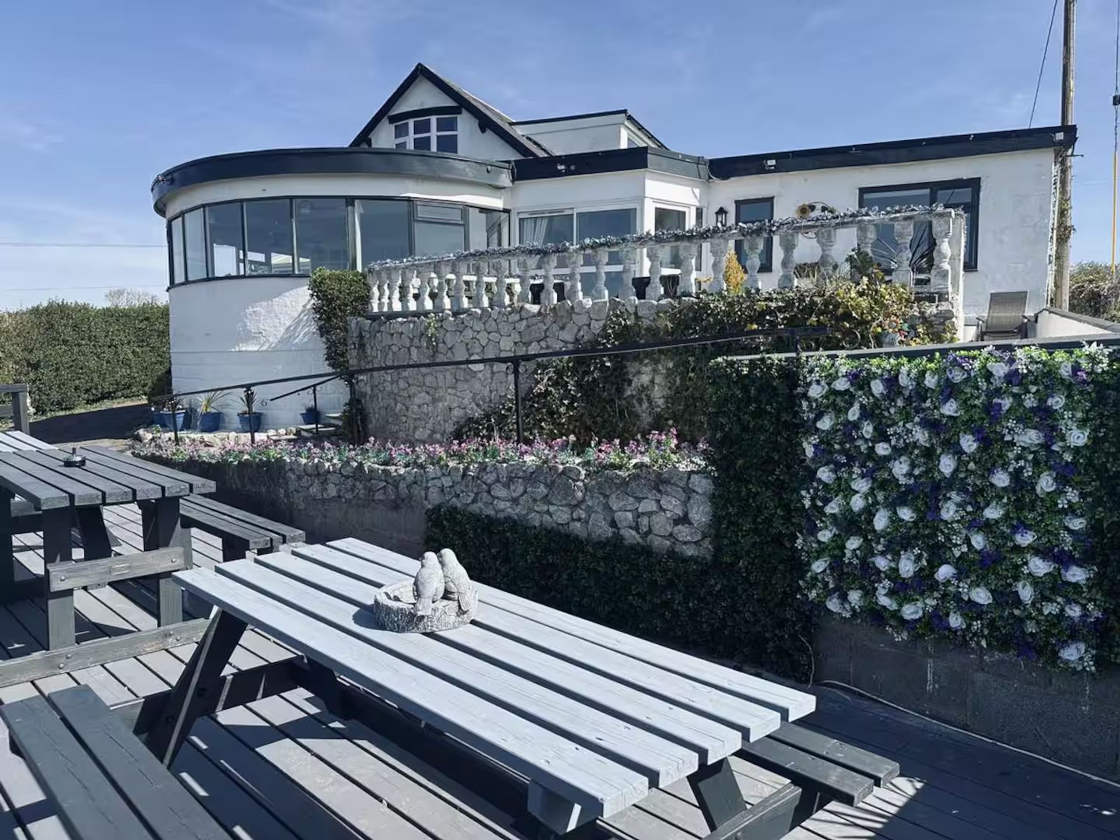
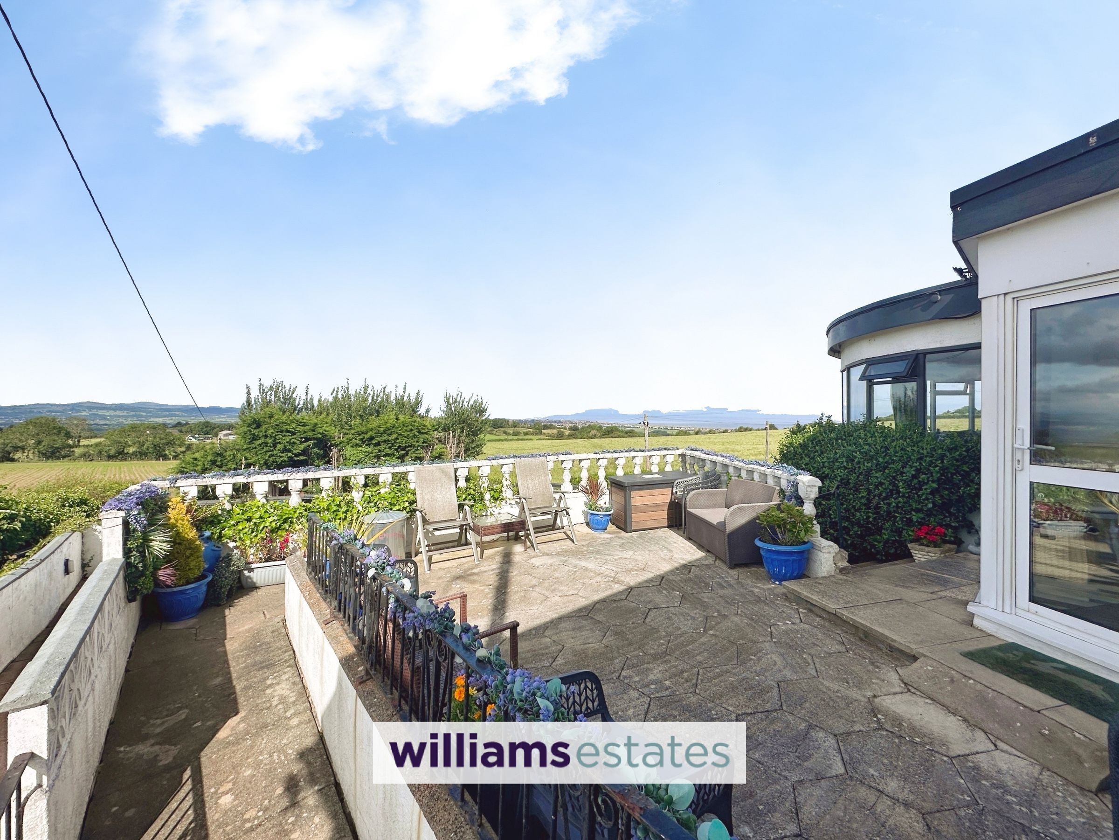
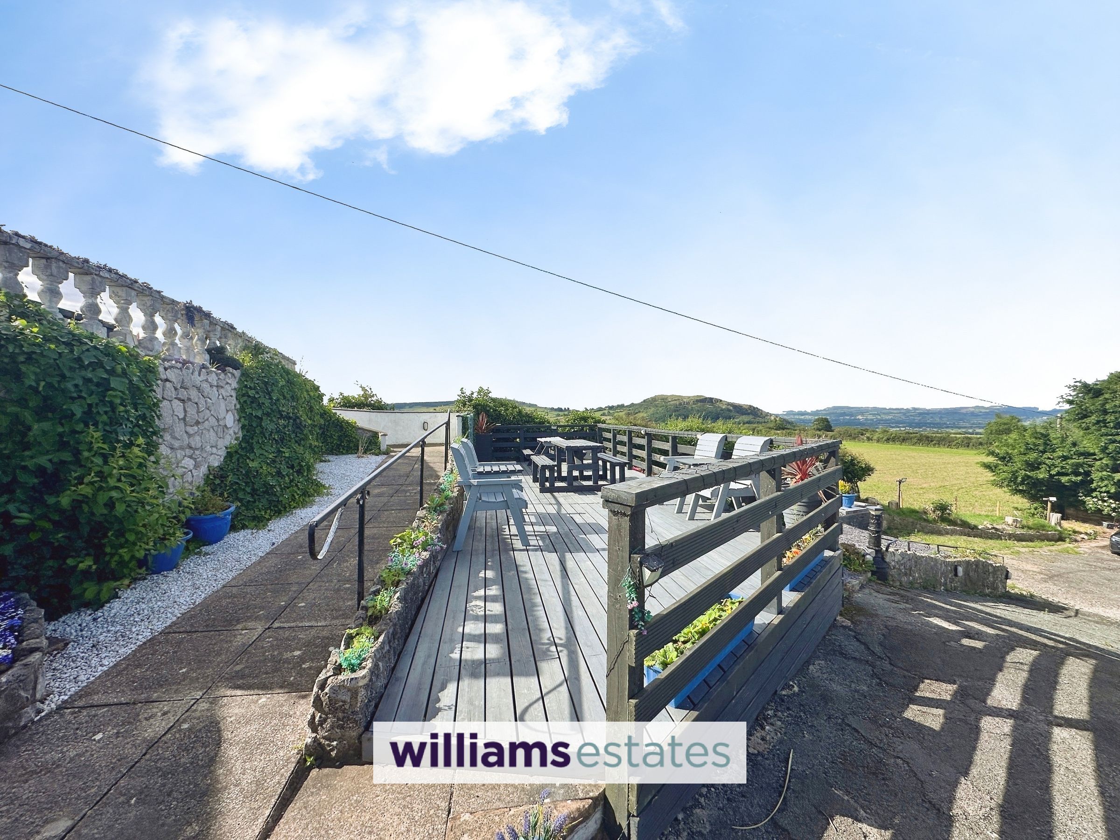
Welcome to this exceptional ten-bedroom detached residence, a beautifully renovated coastal home with contemporary finishes throughout, offering an outstanding combination of scale and versatility. Occupying an elevated position with commanding views across Liverpool Bay towards Llandudno, the property enjoys an ever-changing coastal panorama and some of the most spectacular sunsets North Wales has to offer. The sense of space, tranquillity and connection with the surrounding landscape is truly remarkable.
Being perfect for large families, multi-generational living, or anyone seeking a fantastic business opportunity (such as a boutique guest house or holiday let). Extensively renovated to a high standard throughout, the property has been thoughtfully configured to provide contemporary living within an impressive and highly adaptable footprint. Whether envisioned as a substantial private residence, a multi-generational family home, an exclusive hospitality venture, or a combination of lifestyle and business, the opportunities are exceptional. Currently operating as a highly successful Airbnb, the property generates a significant income stream and enjoys consistently outstanding guest reviews.
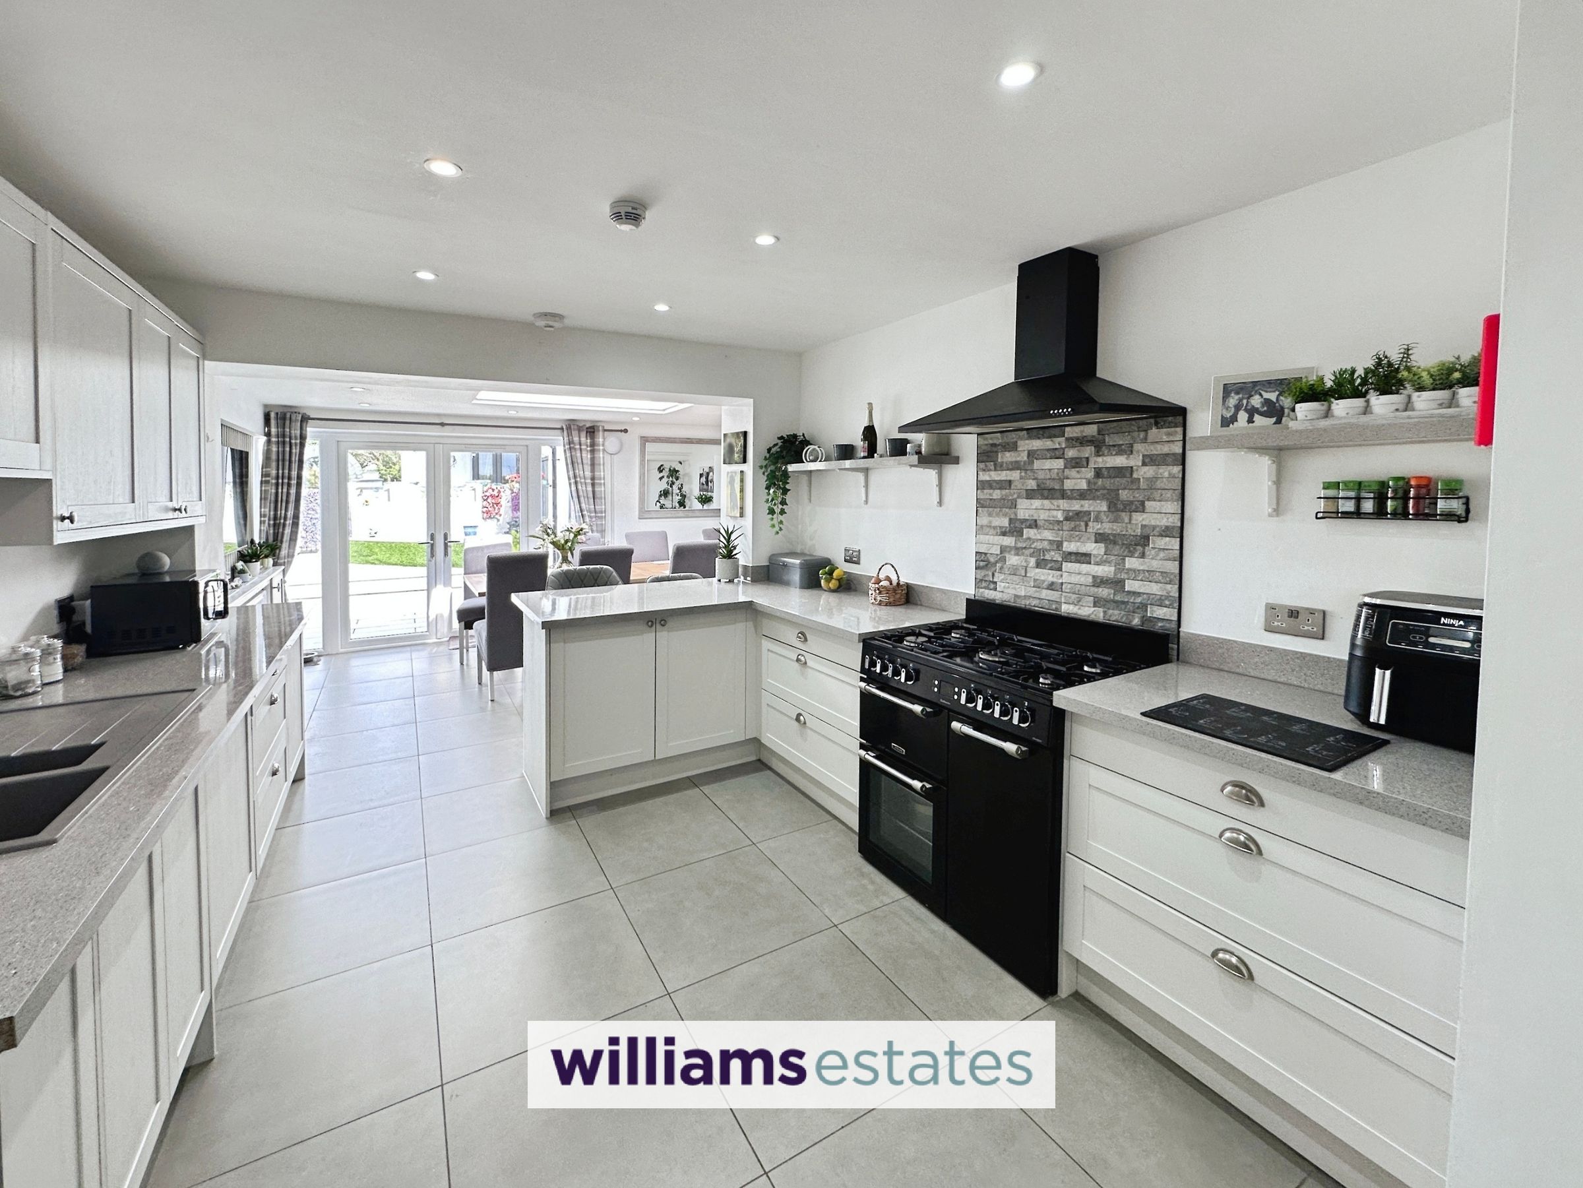
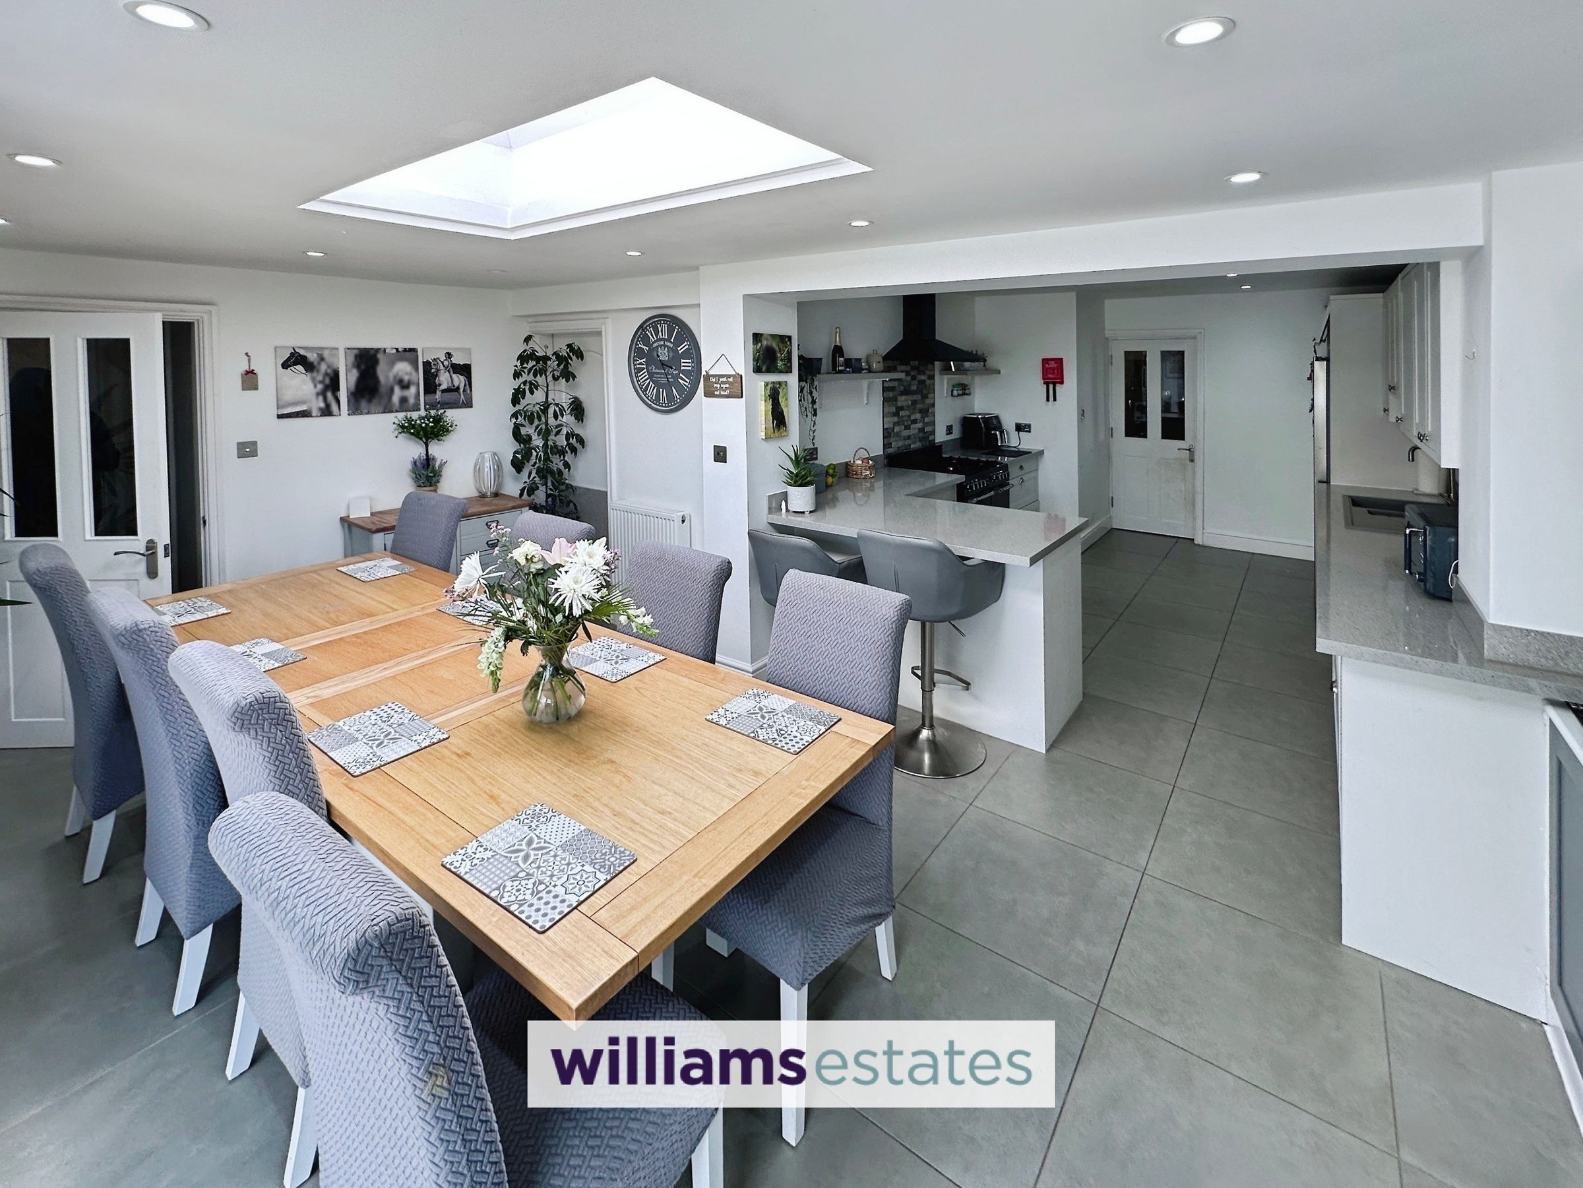
The interior is defined by light-filled accommodation and a seamless flow between living spaces. The heart of the home benefits from a high specification open-plan kitchen and dining area, designed for both everyday living and effortless entertaining. Large windows frame the surrounding countryside and coastline, ensuring the views remain a constant feature of daily life.
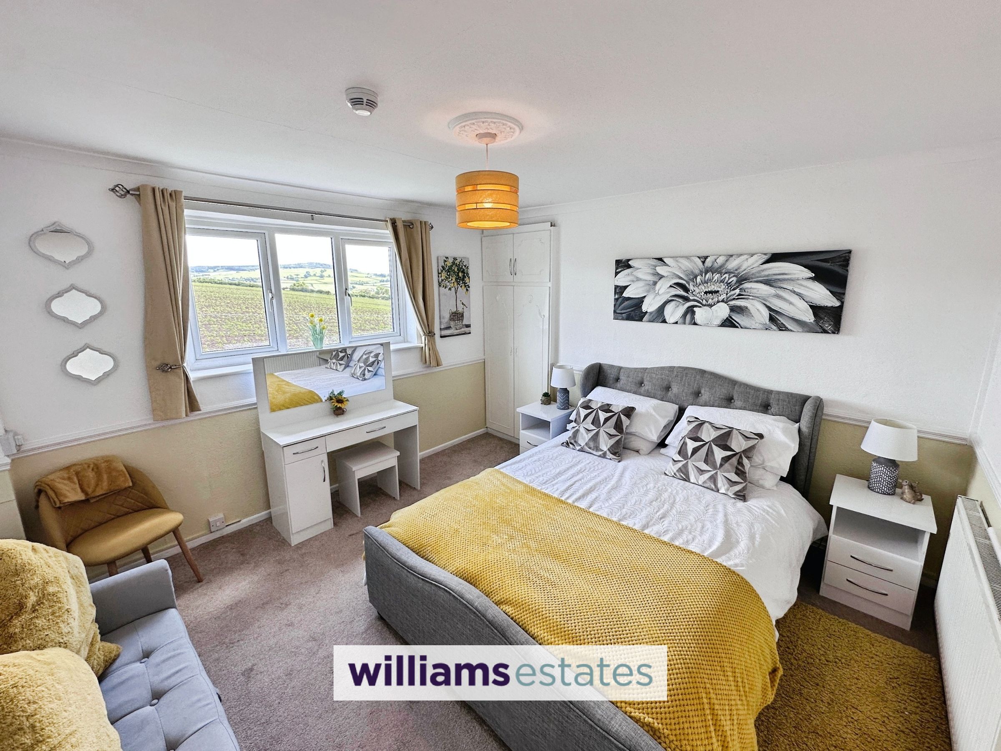
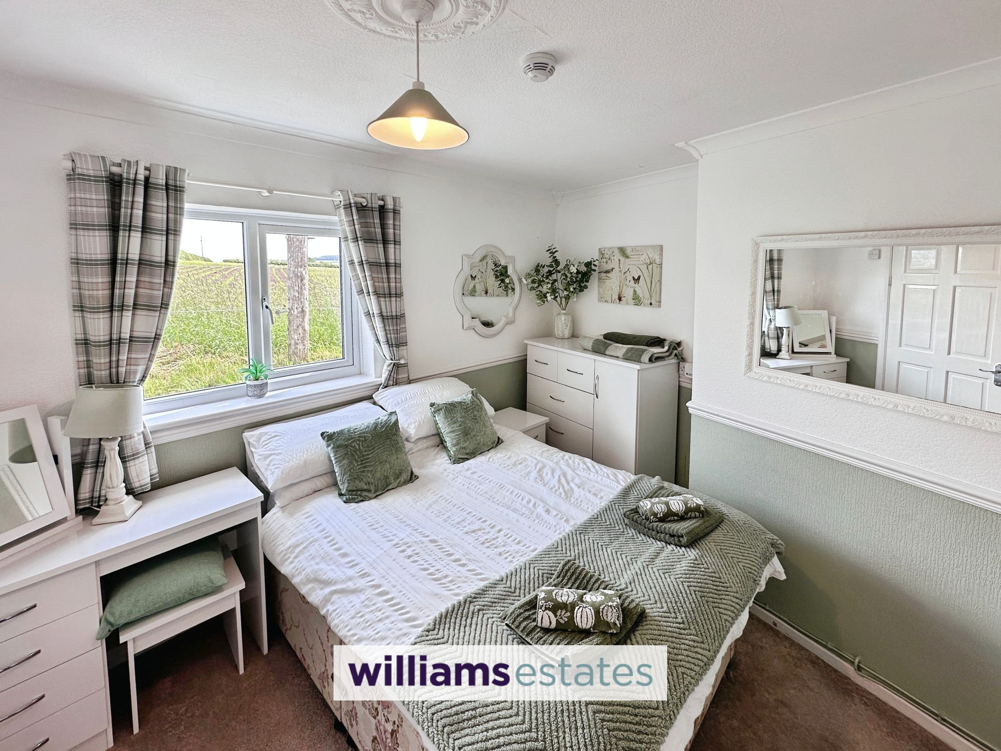
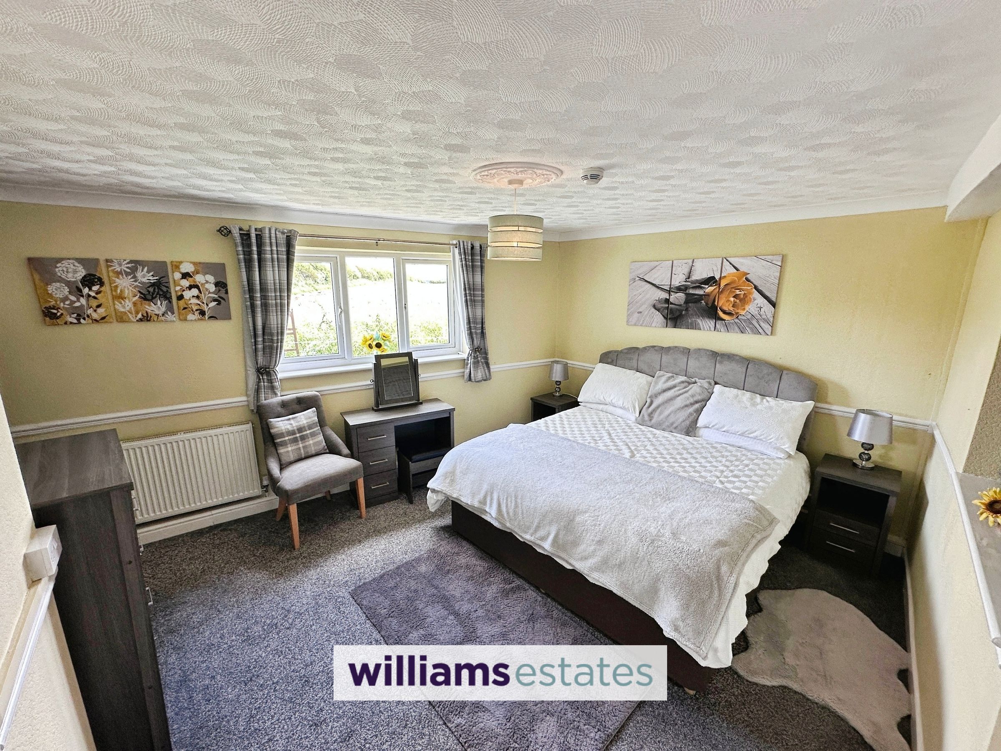
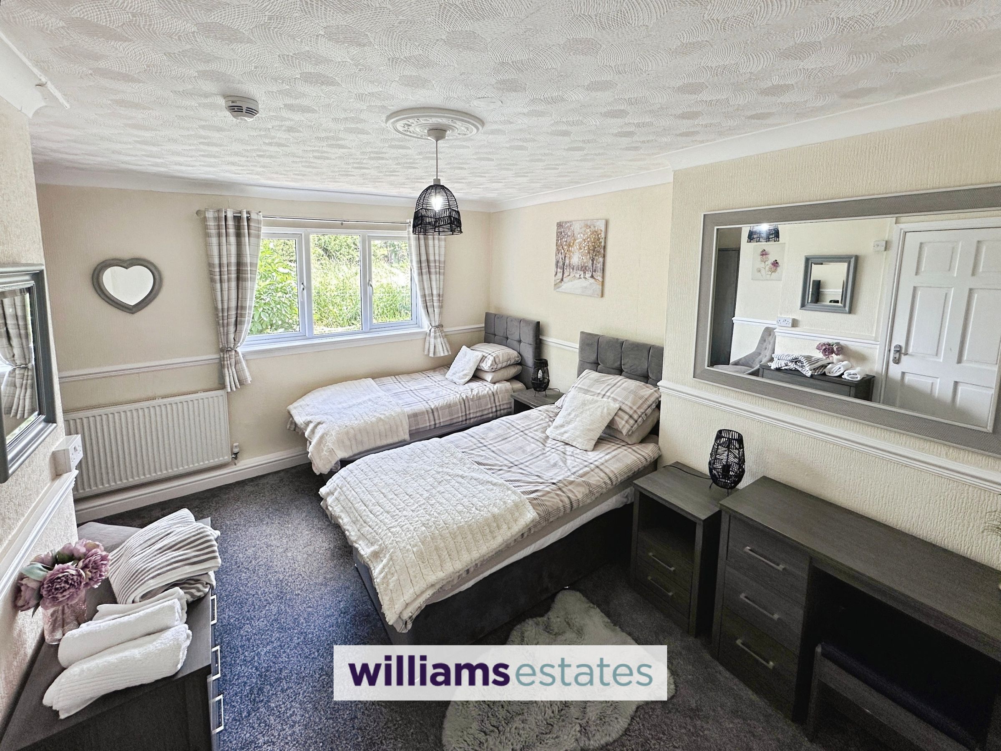
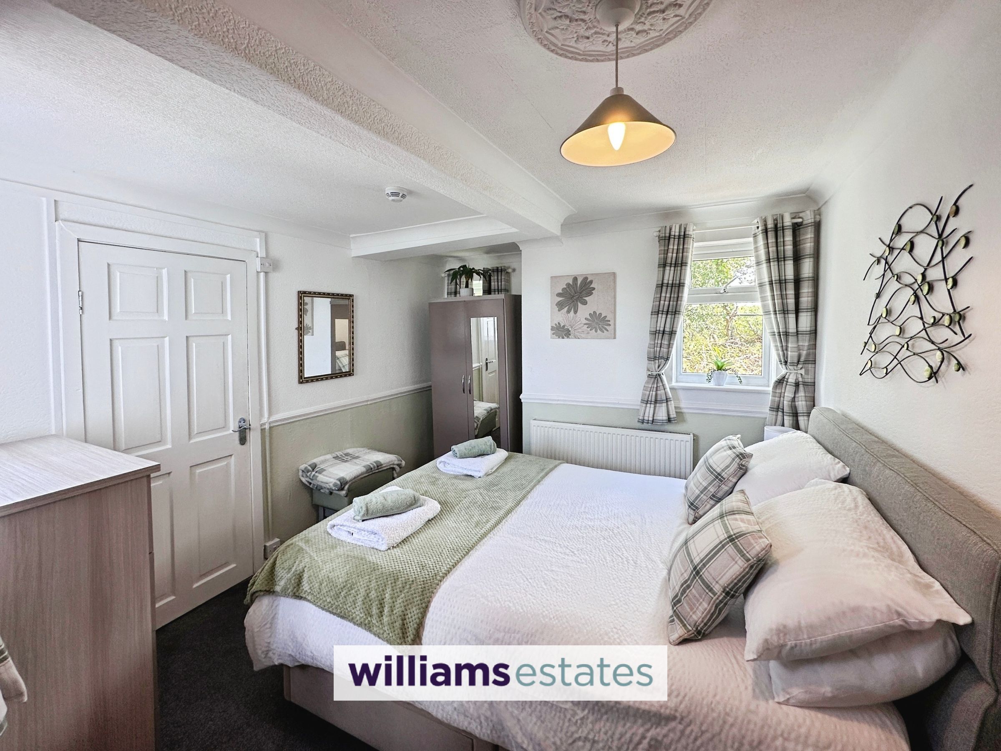
Each of the ten generously proportioned double bedrooms offers ample space for relaxation and privacy, six of which benefit from en-suite facilities, three further bathrooms, and two ground floor cloakrooms, there’s never a queue for the shower, even on busy mornings. The layout has been carefully considered to balance communal areas with private retreats, making the house both sociable and restful, providing excellent convenience, making the property equally suited to large family gatherings, guest accommodation or commercial use.
Quality fixtures and fittings feature throughout the home, from sleek kitchen units to stylish bathroom suites, providing a move-in ready experience with nothing left to do except unpack and enjoy. The property’s elevated position not only guarantees those stunning views but also means you’re just moments from the Craig Fawr National Trust land, offering fantastic walks and a true sense of escape from the hustle and bustle. Whether you’re looking to create a luxurious family home, a thriving hospitality business, or a combination of both, this property offers endless flexibility to suit your needs. Ample off road parking ensures convenience for residents and guests alike, while the thoughtful renovation means you can focus on making the space your own from day one. With its blend of modern comforts, spacious accommodation, and unbeatable location, this home is ready to welcome its next chapter - could it be yours? Properties offering this combination of scale, quality, income potential and unrivalled coastal views are exceptionally rare. This is a unique opportunity to acquire a landmark home in one of North Wales' most desirable locations. Viewing is highly recommended to fully appreciate the quality, setting and lifestyle this remarkable property provides.
Key details
Broadband: up to 31mbps
Parking: Driveway
5360ft2 floor area
17944ft2 plot size
Freehold
Council tax band H
Additional information
Near the property
Rooms and dimensions
Accommodation
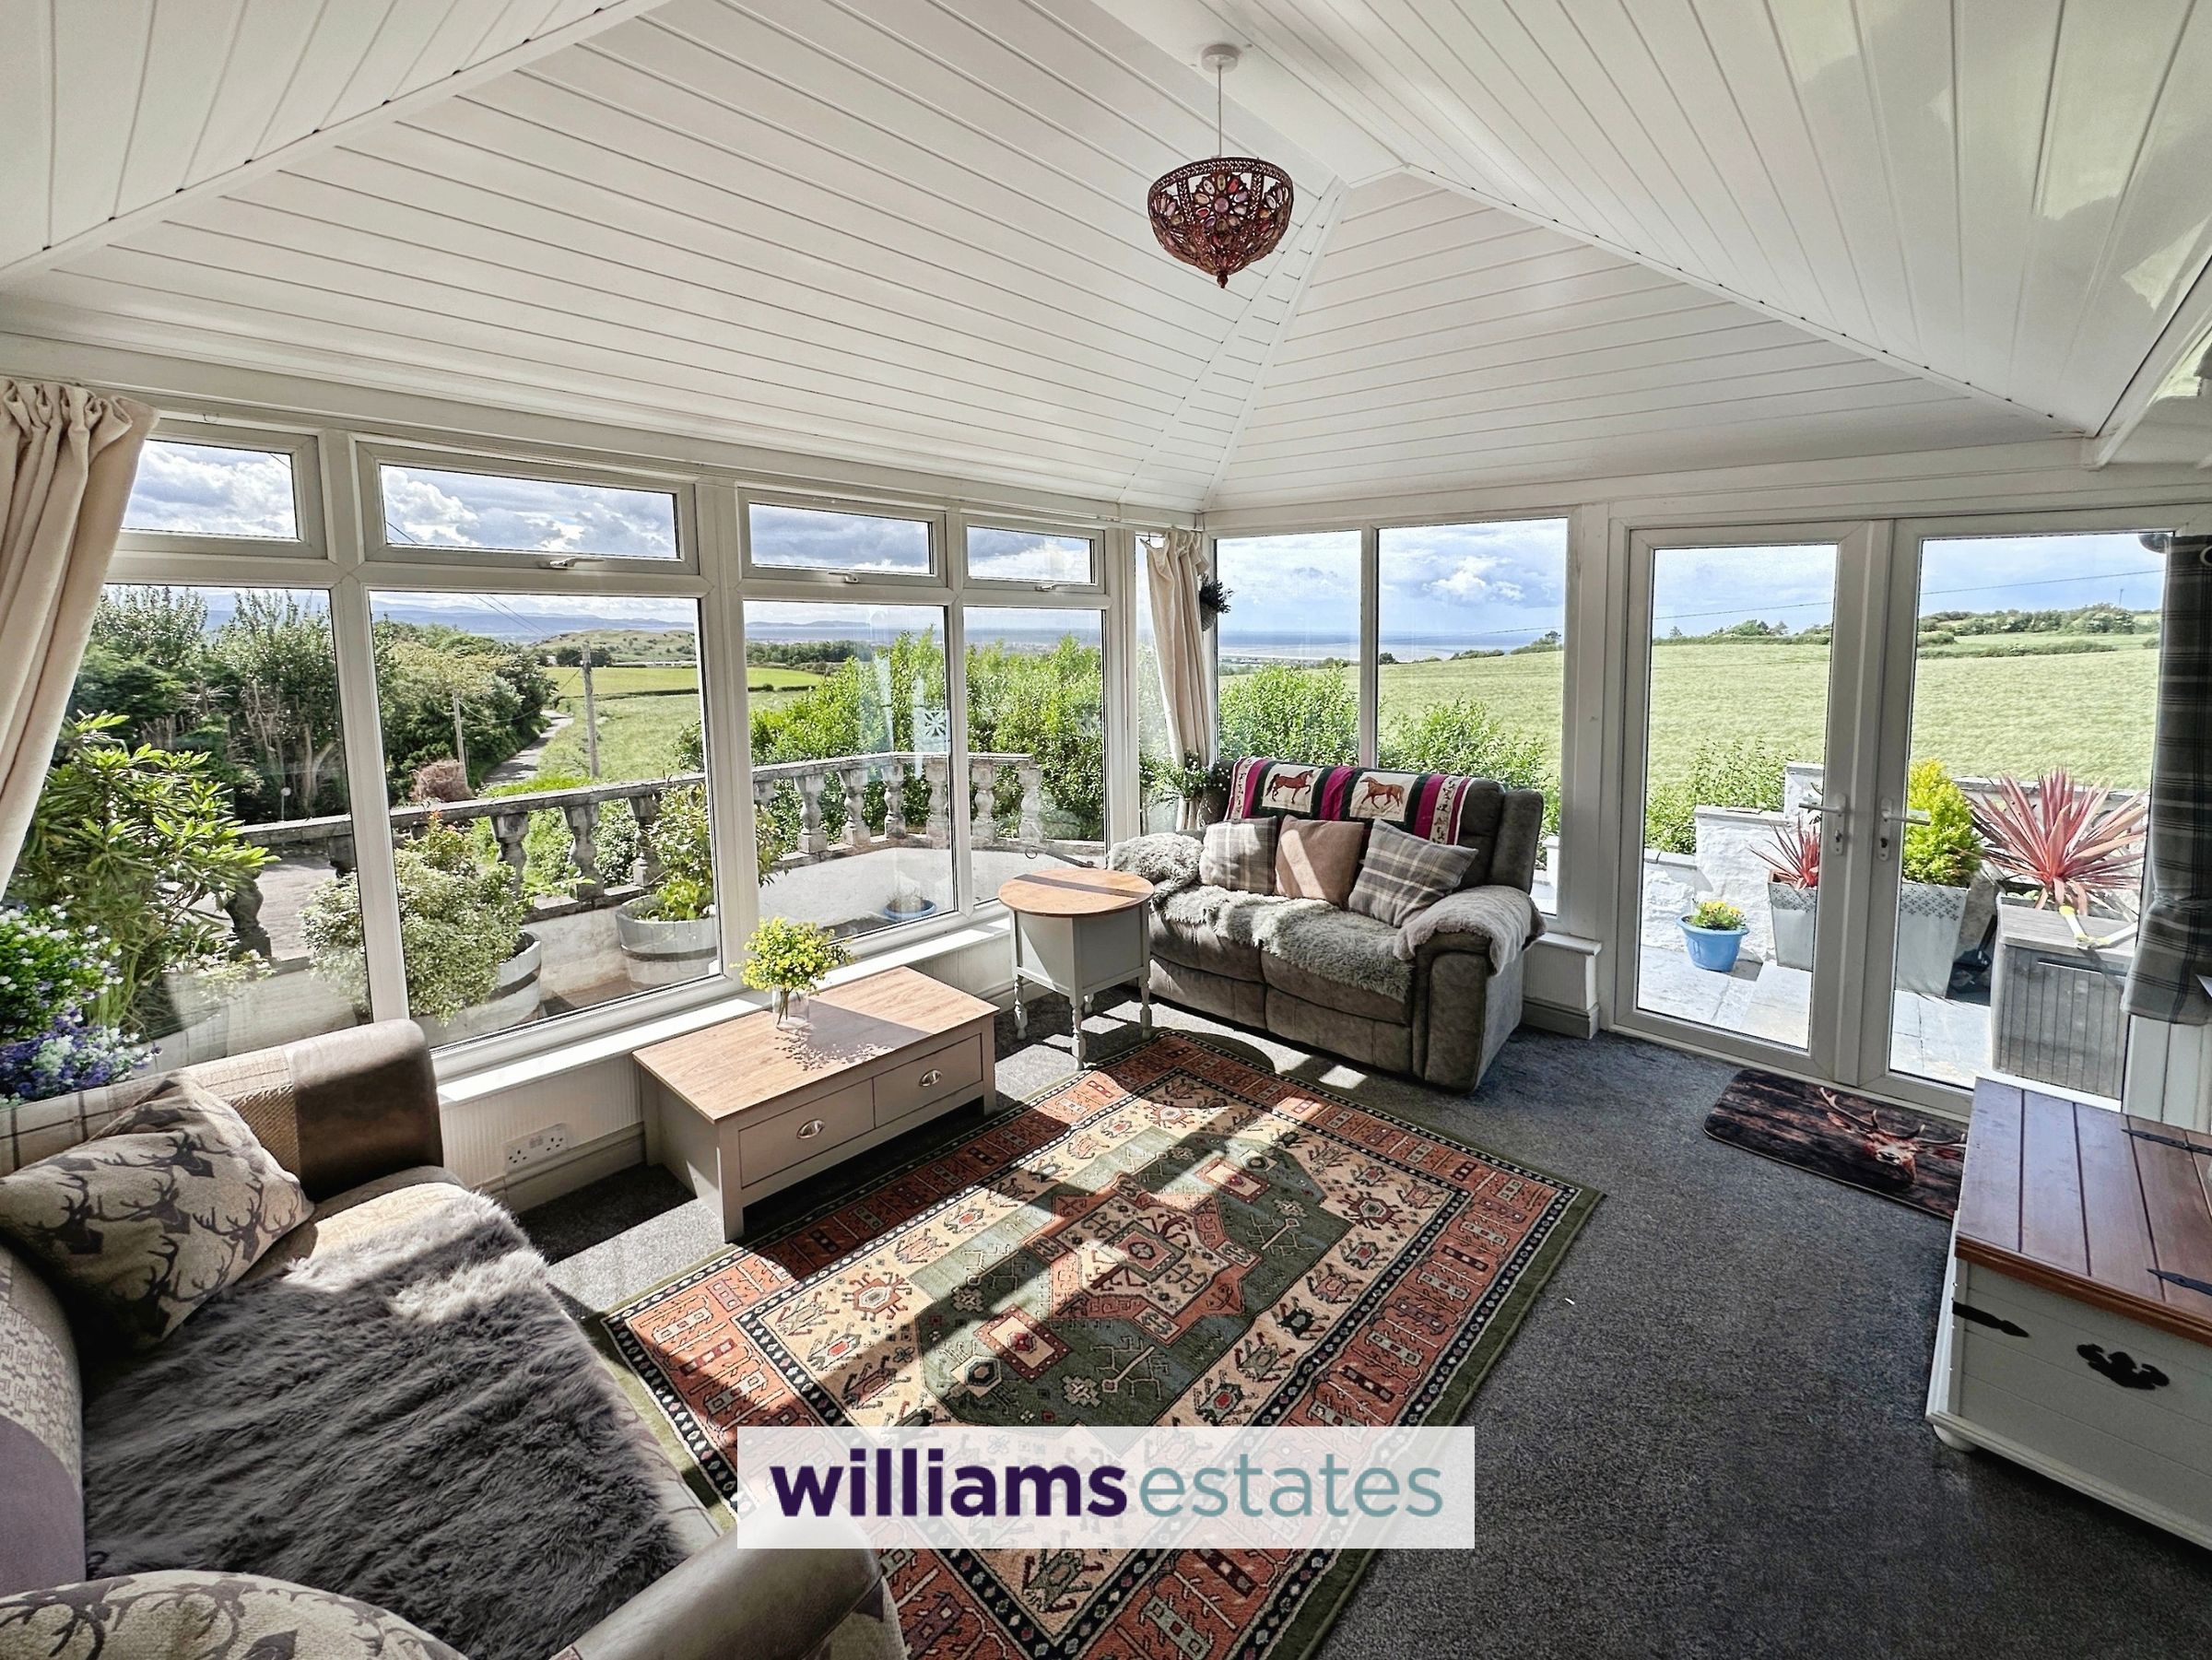
Via a uPVC double glazed French doors giving access into the conservatory.
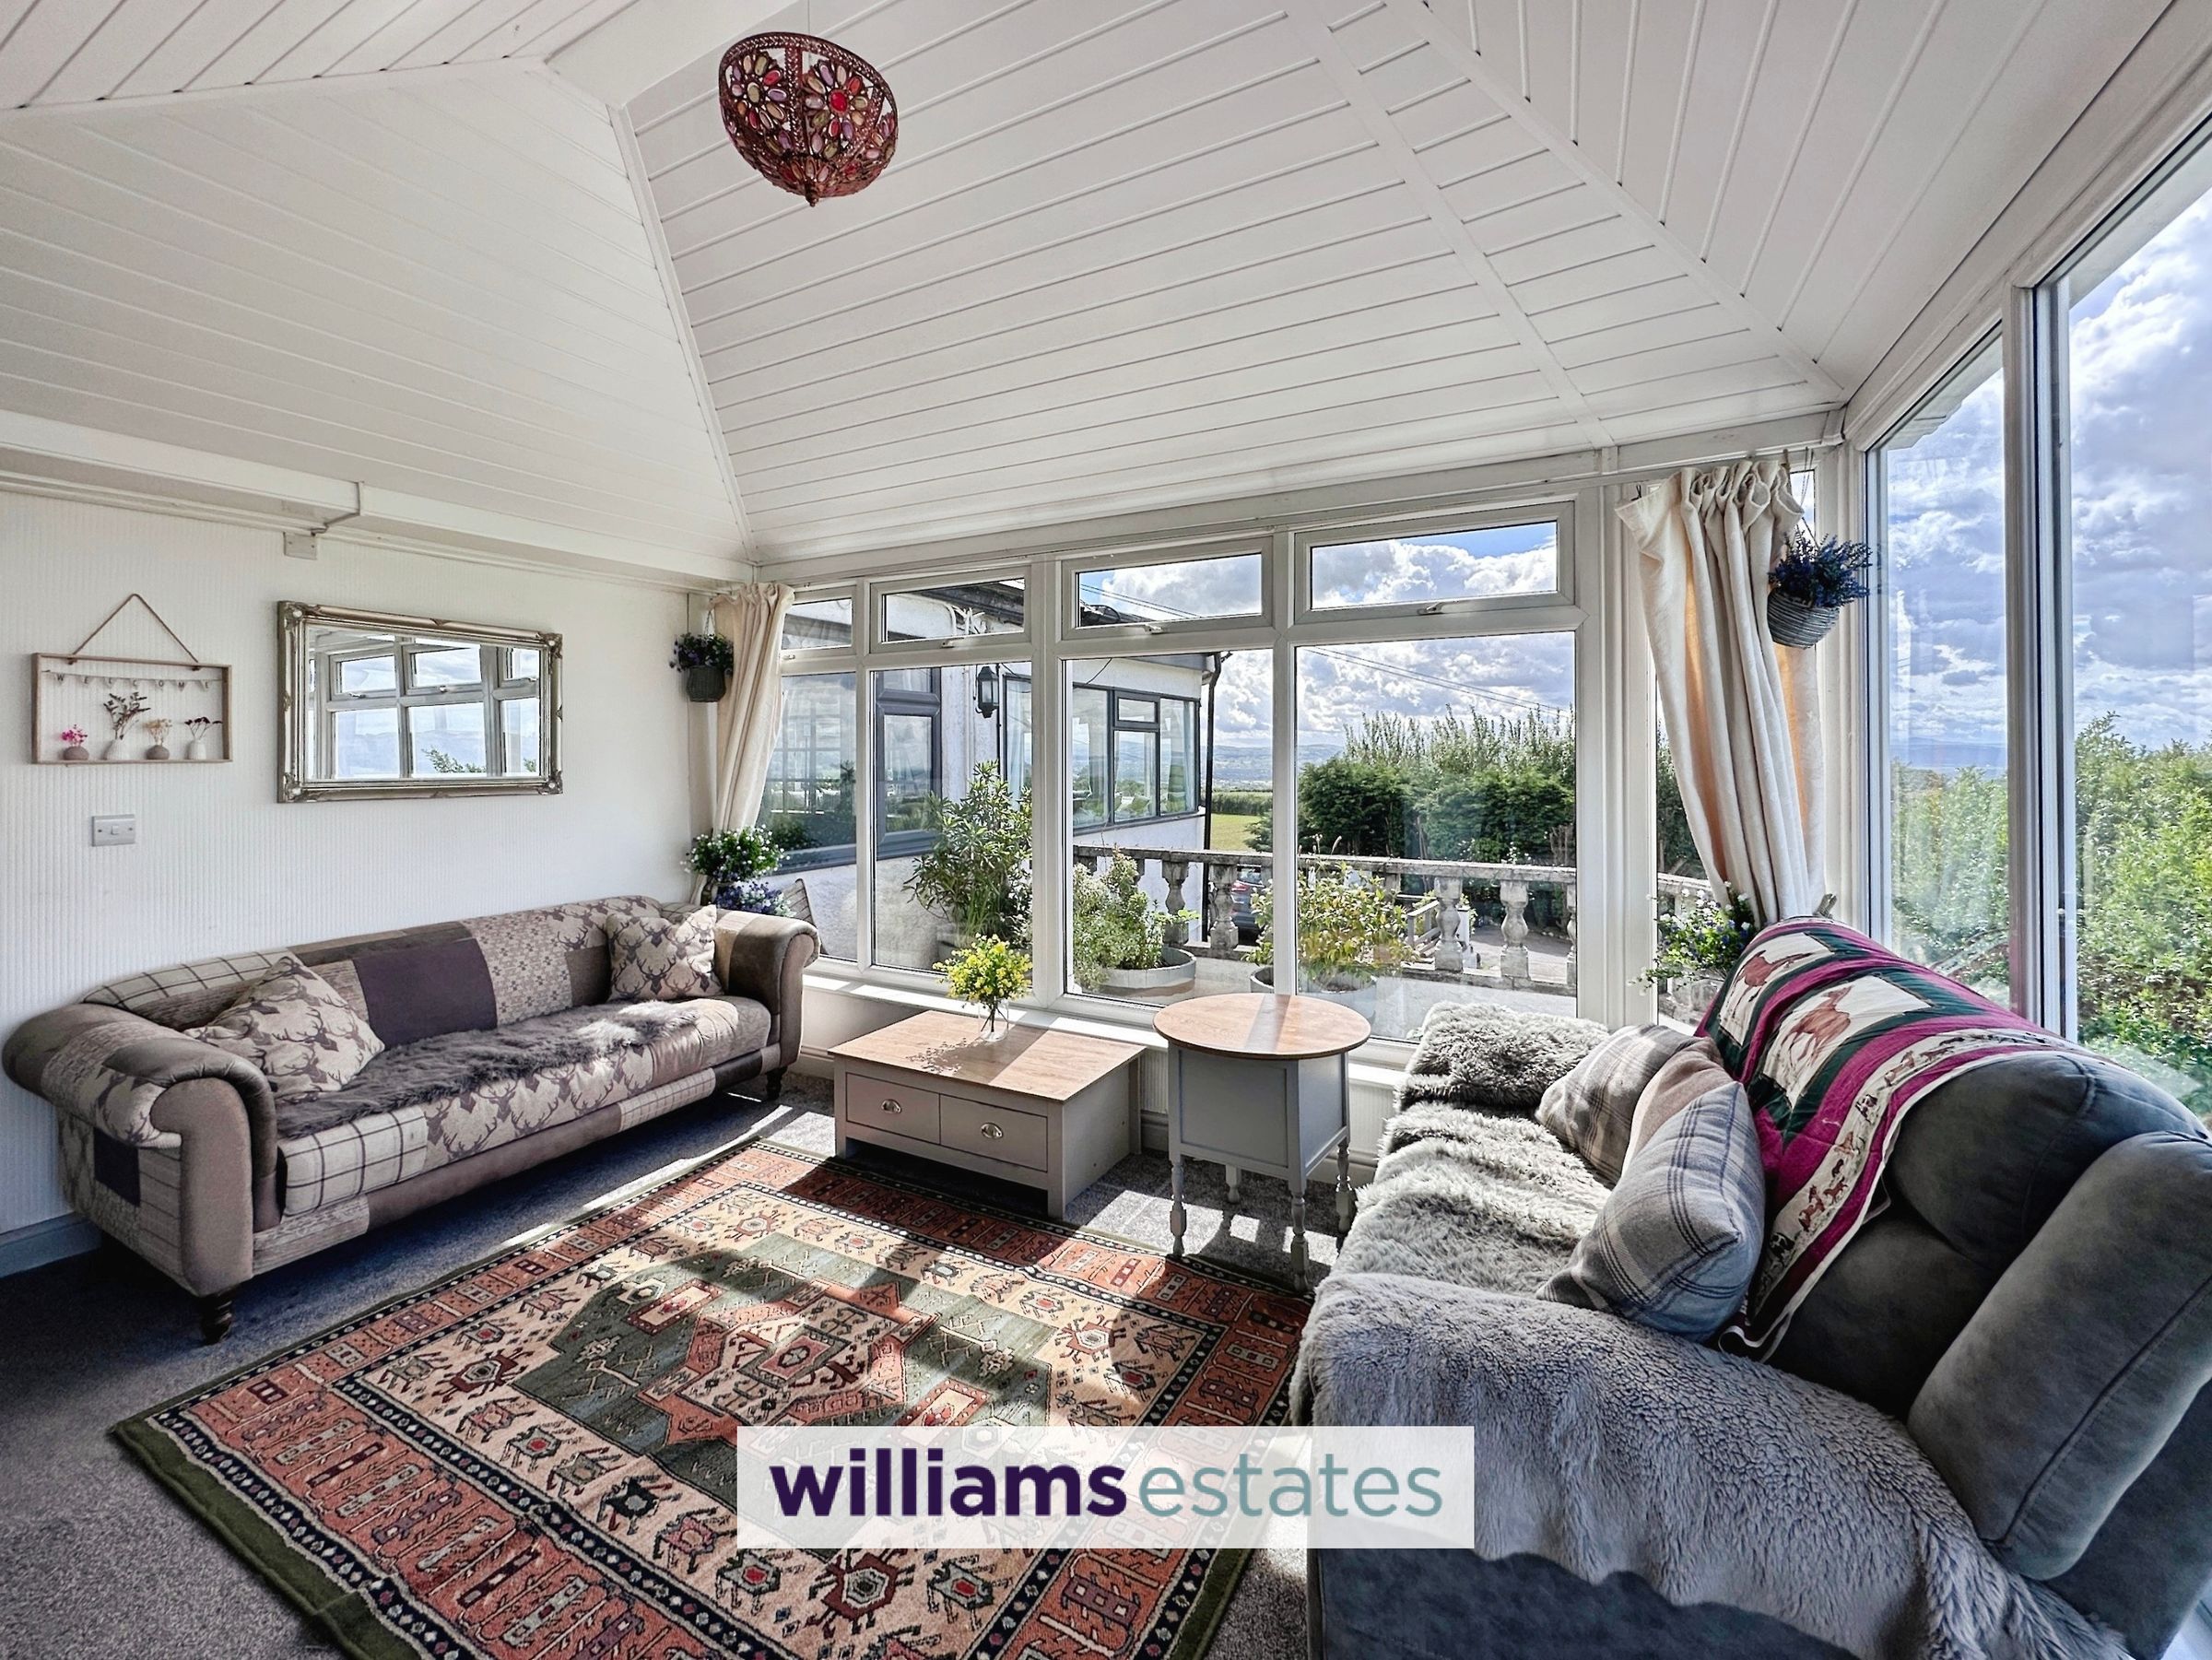
Conservatory
14' 3" x 11' 6" (4.34m x 3.50m)
Having uPVC double glazed windows maximising the views all round, insulated ceiling, lighting, power points, uPVC sliding door giving access to the living room and a door giving access into the inner hallway.
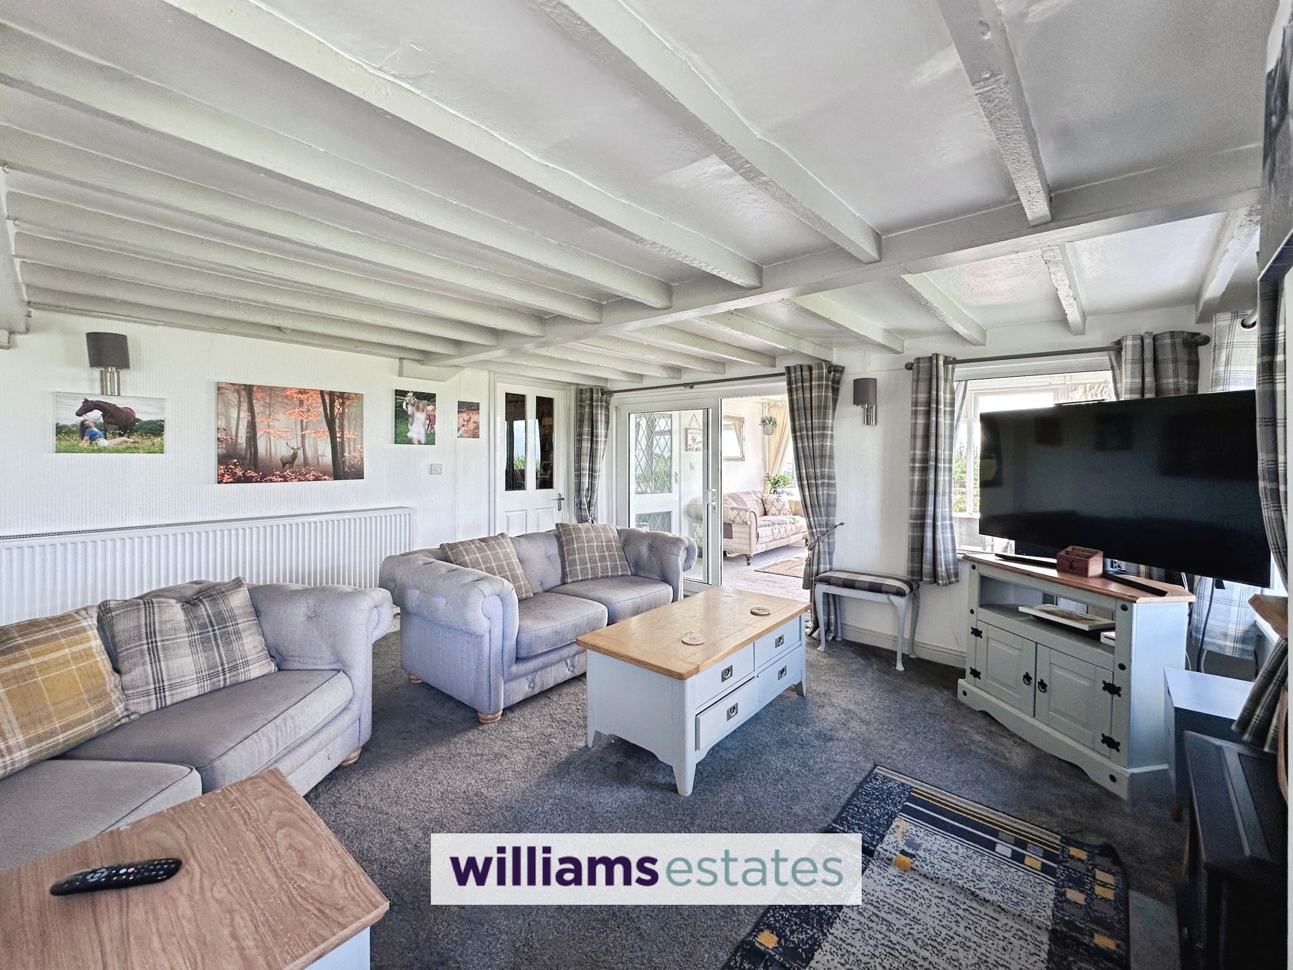
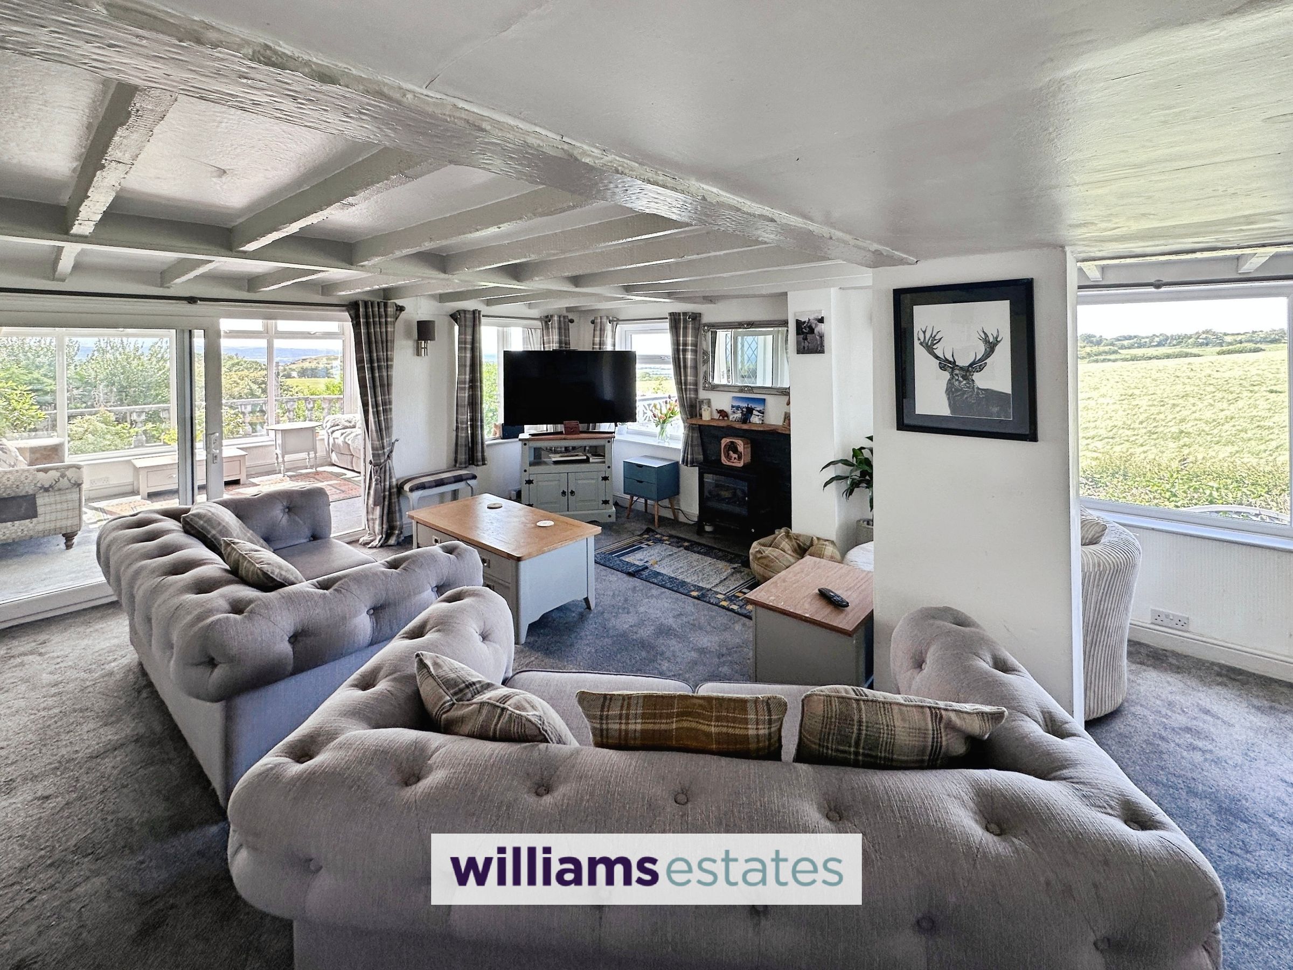
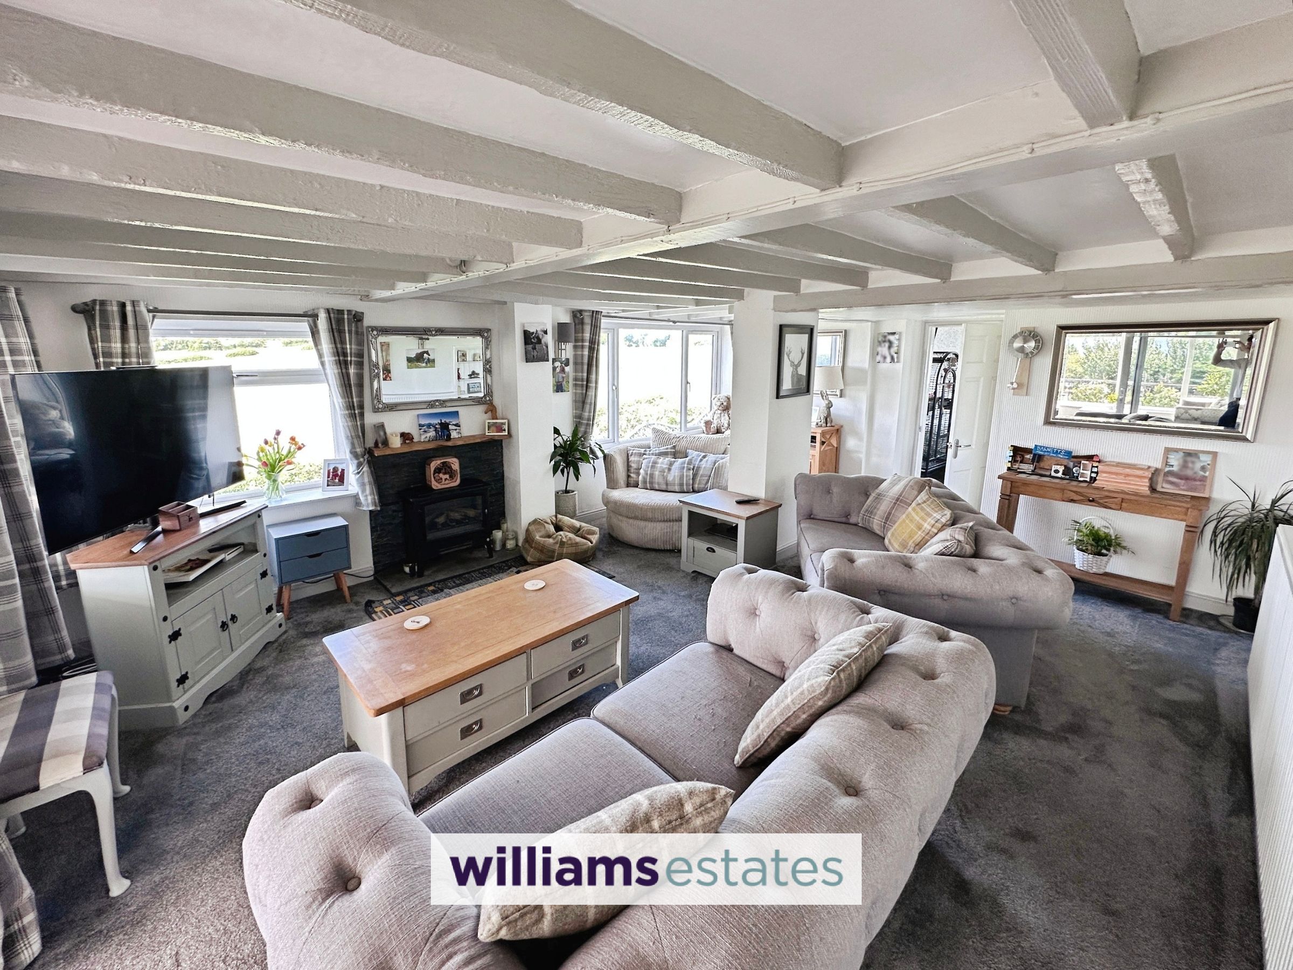
Living Room
21' 1" x 15' 10" (6.42m x 4.83m)
Having lighting, power points, radiator, uPVC double glazed windows over looking the fantastic views wall lights and doors off.
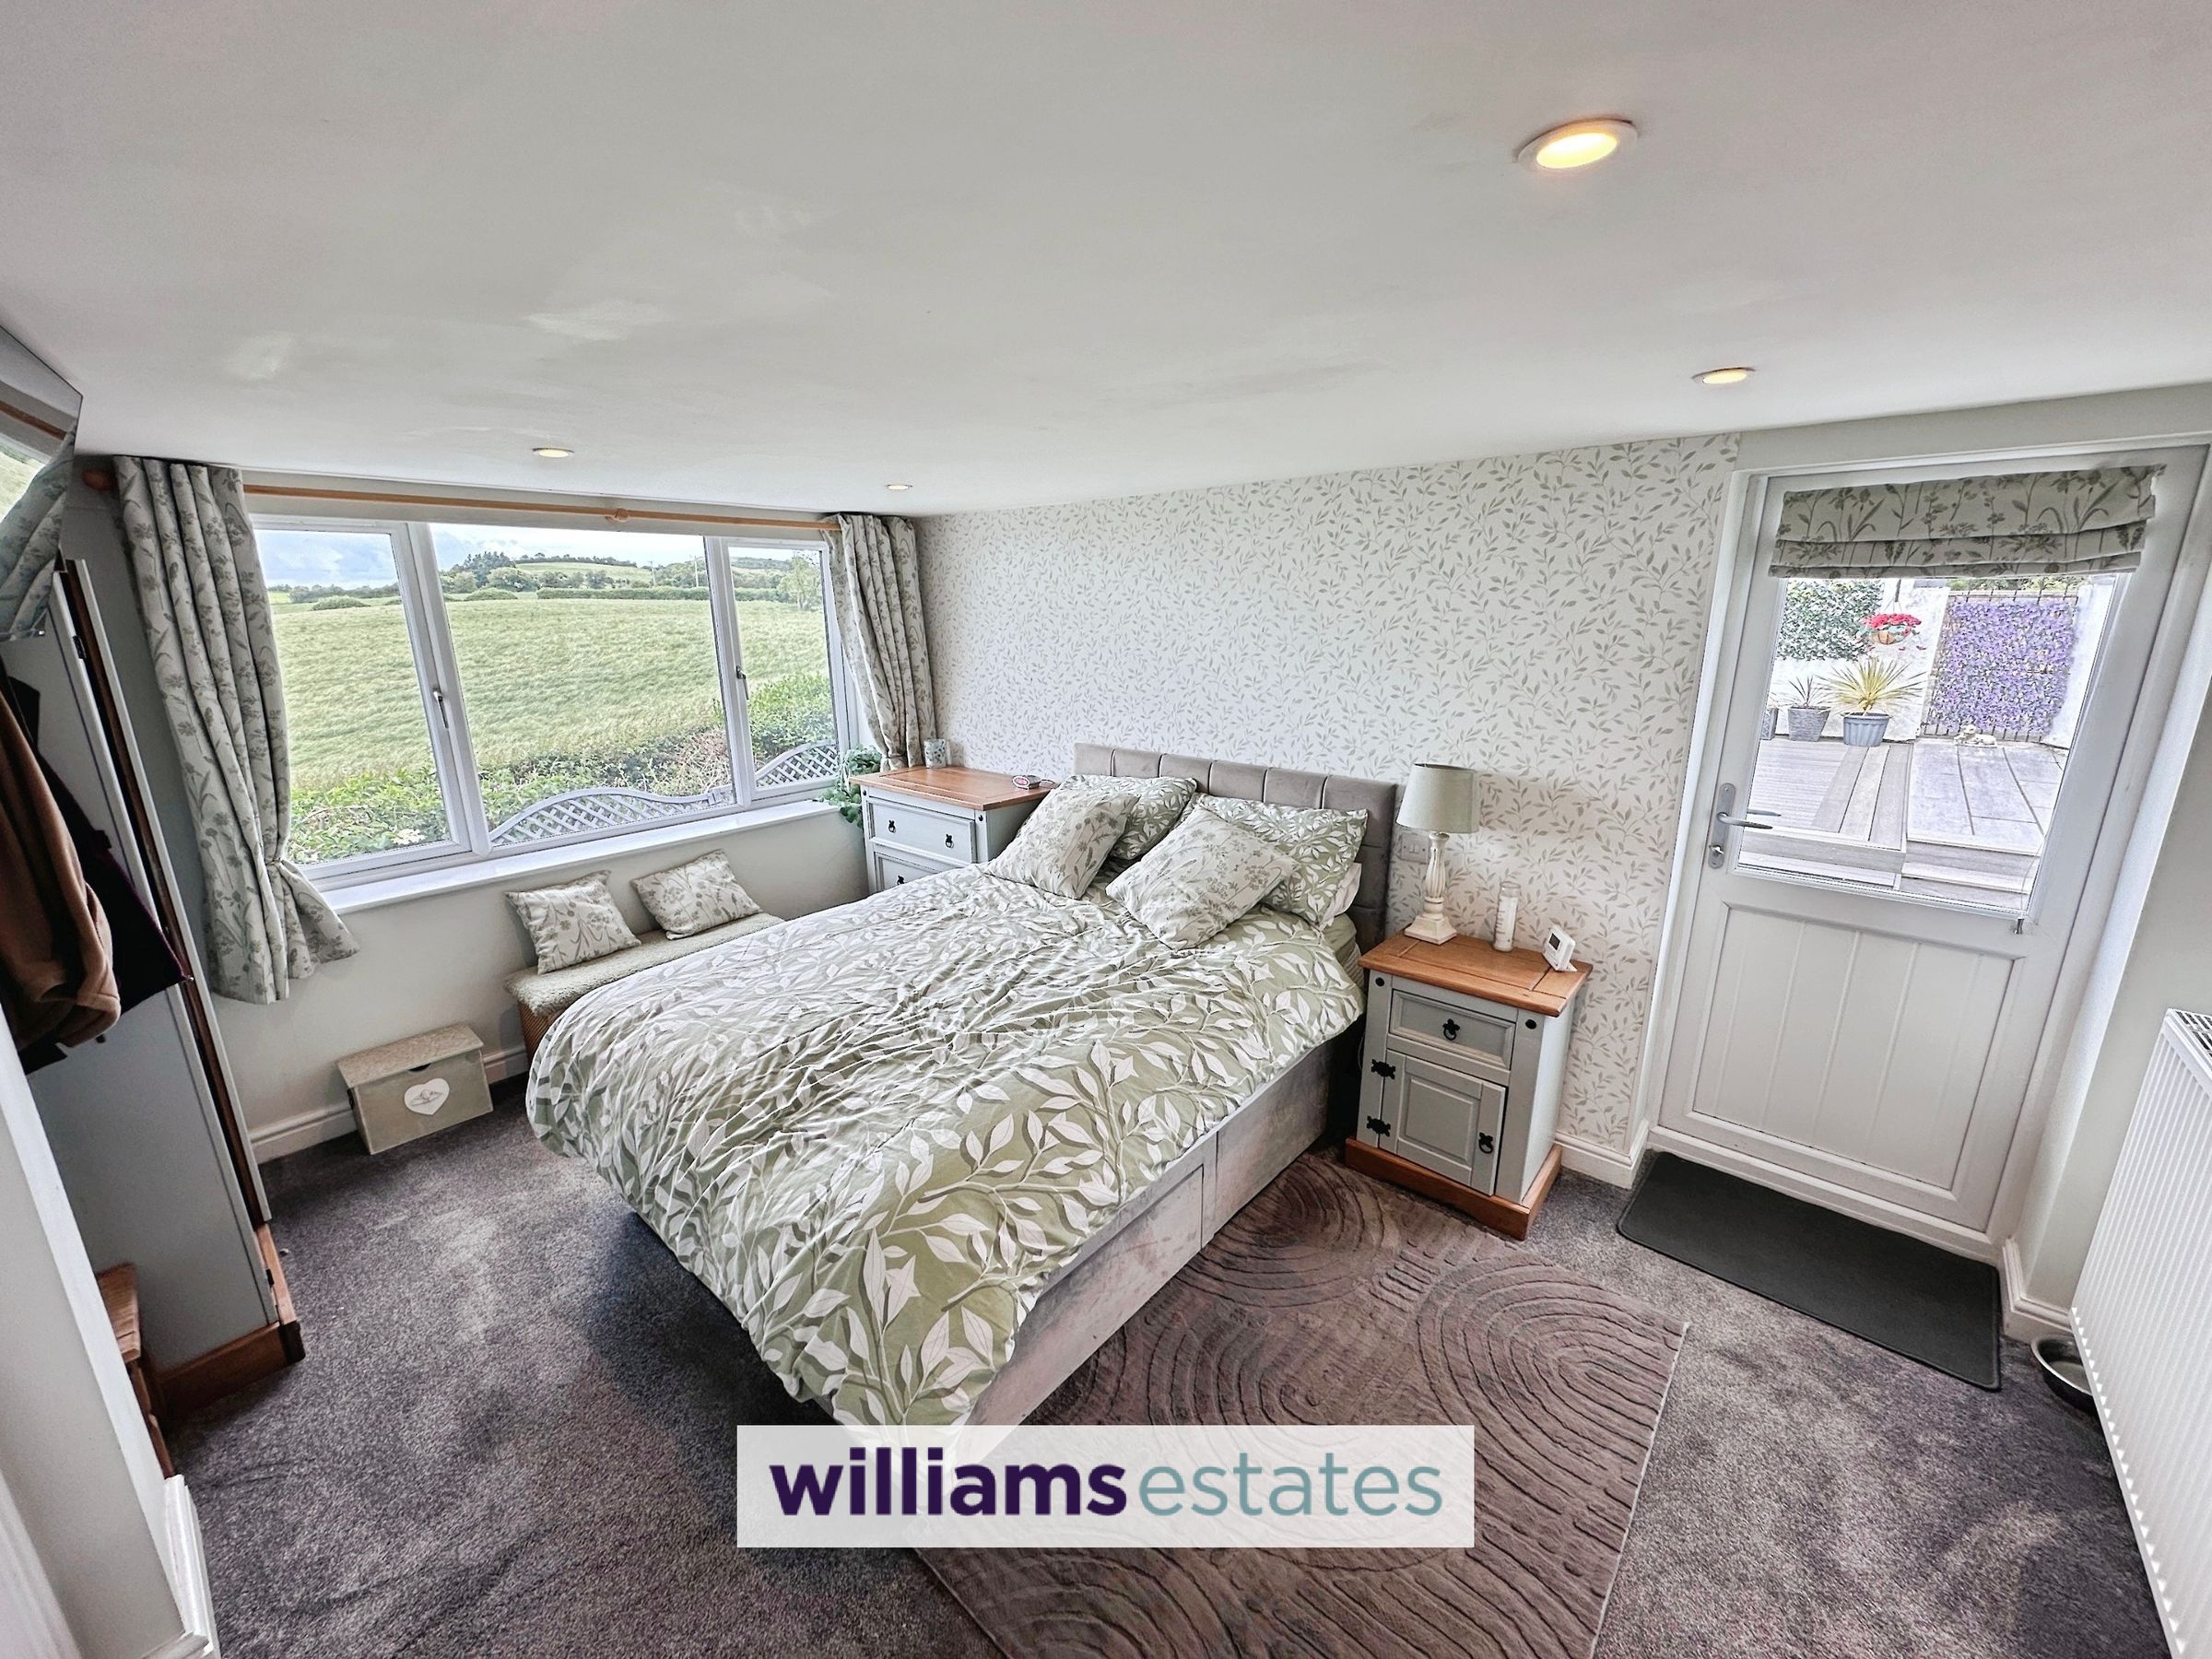
Owners Accommodation Bedroom One
15' 0" x 9' 10" (4.57m x 2.99m)
Having inset spotlighting, power points, radiator, uPVC double glazed window onto the side elevation, uPVC double glazed door giving access to the rear garden and a door off into:
Bedroom One W.C.
4' 4" x 2' 8" (1.31m x 0.82m)
Comprising of a low flush W.C., extractor fan, vanity hand wash basin with a stainless steel taps over and lighting.
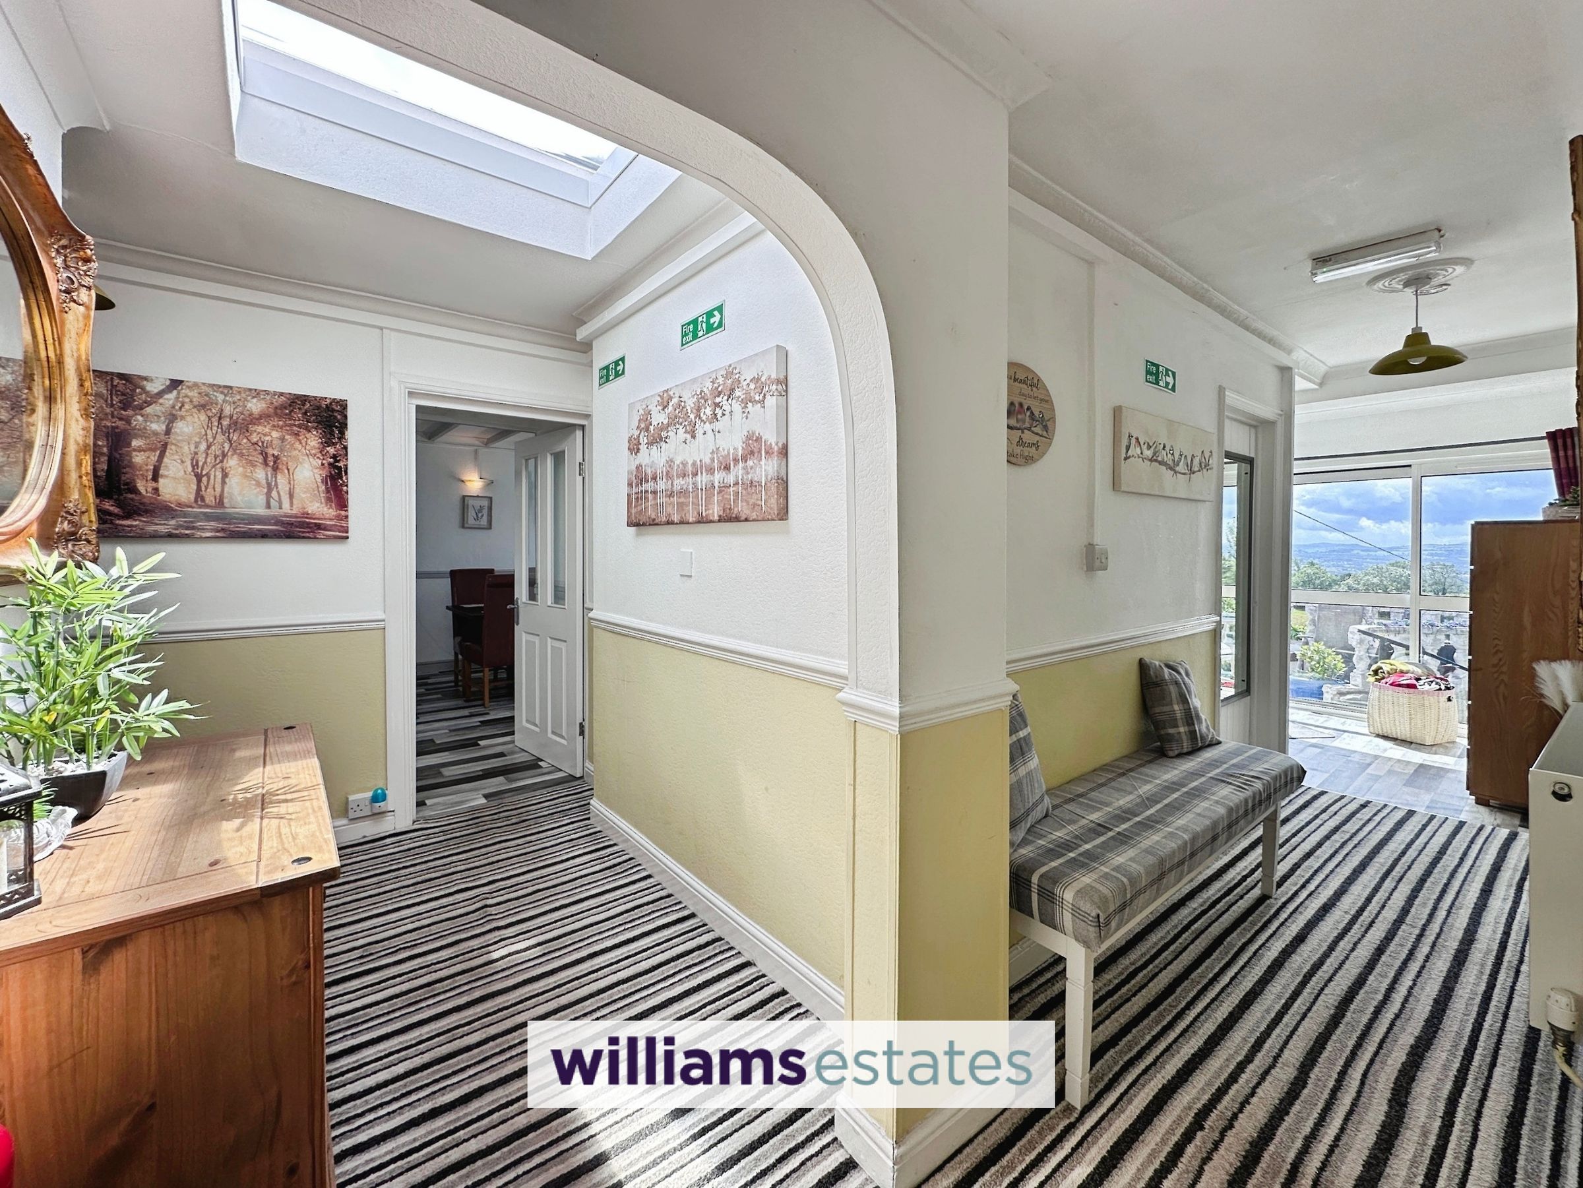
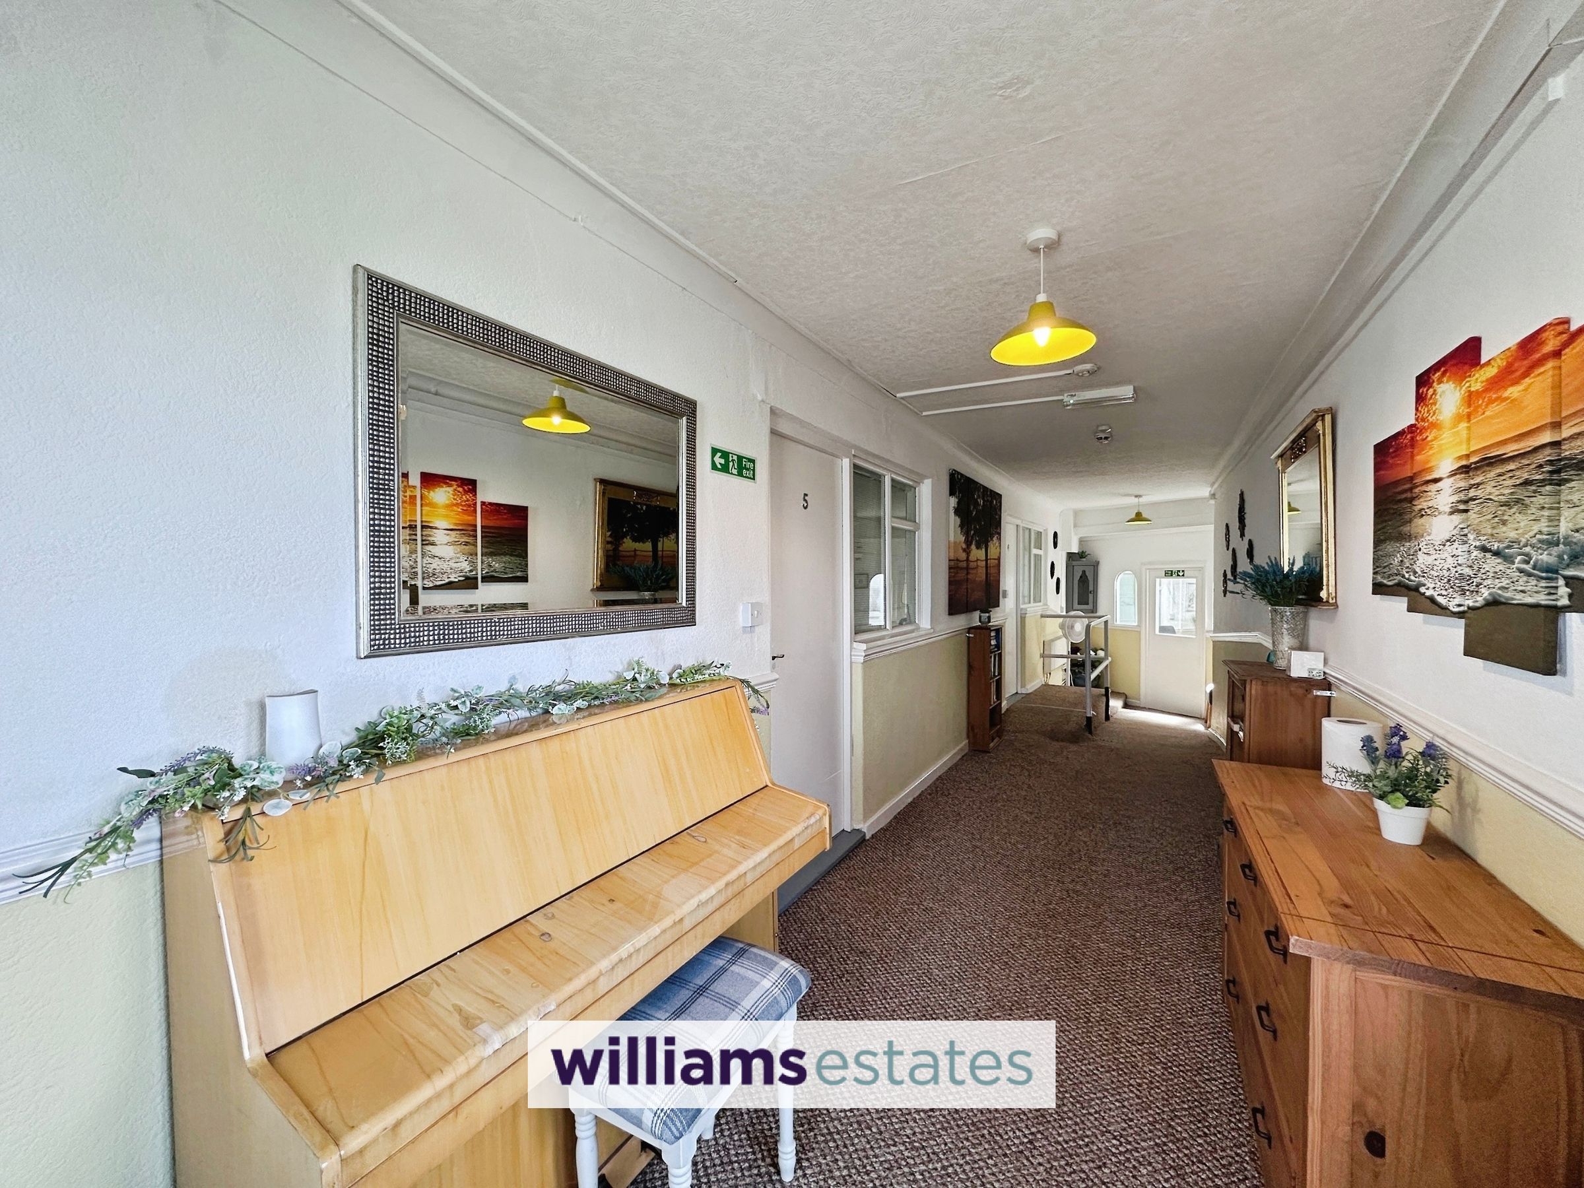
Inner Hallway
10' 5" x 10' 2" (3.17m x 3.09m)
Having lighting, radiator, room for storage, wooden door giving access into the rental accommodation with a foyer in between with shelves for storage.
Kitchen/Diner
26' 1" x 17' 0" (7.94m x 5.17m)
Comprising of wall, drawer and base units with worktop over, void for a double oven with stainless extractor hood above, an integrated dishwasher, sink and half with drainer and a mixer tap featuring instant boiling water, void for an American fridge freezer, inset spotlighting, power points and a breakfast bar. Dining room has wooden wall cladding, radiator, power for a wall mounted T.V., inset spot lighting, roof lantern allowing natural lighting, uPVC double glazed patio doors giving access to the rear garden and a door off into a hallway.
Office
11' 8" x 10' 5" (3.55m x 3.17m)
Having lighting, power points, uPVC double glazed window onto the side elevation and a wall mounted electric heater.
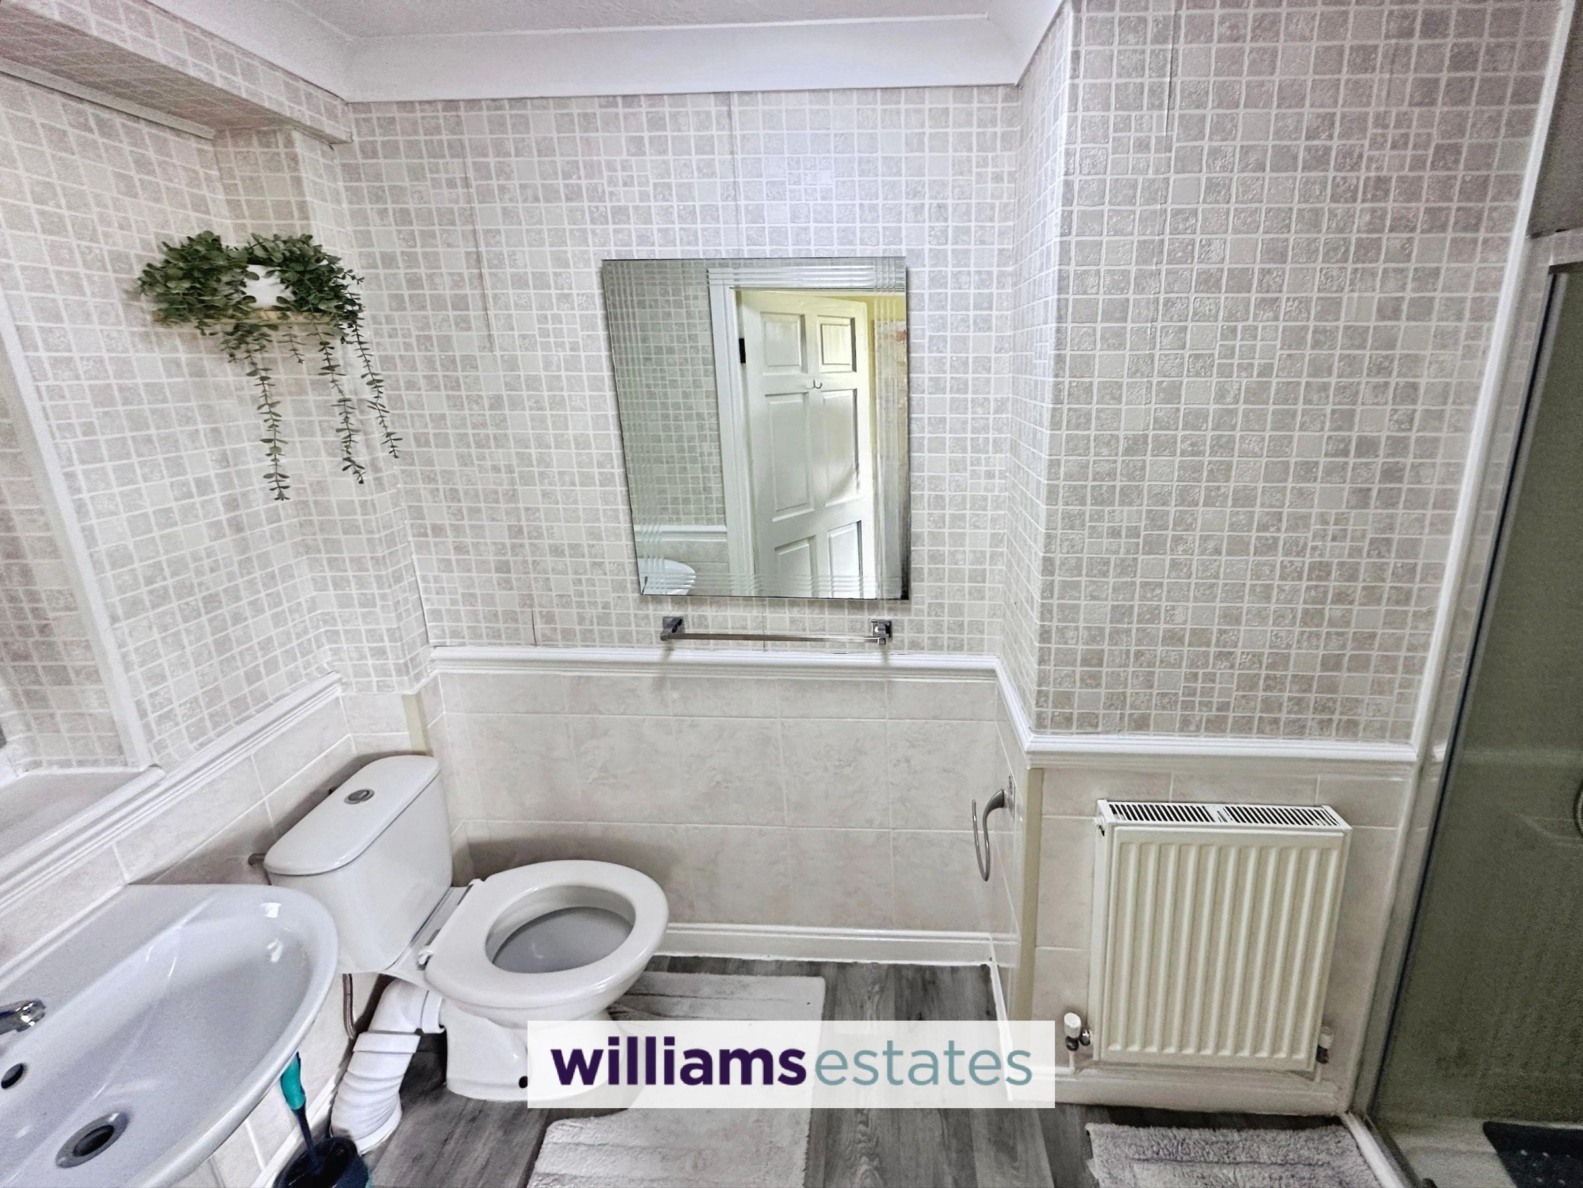
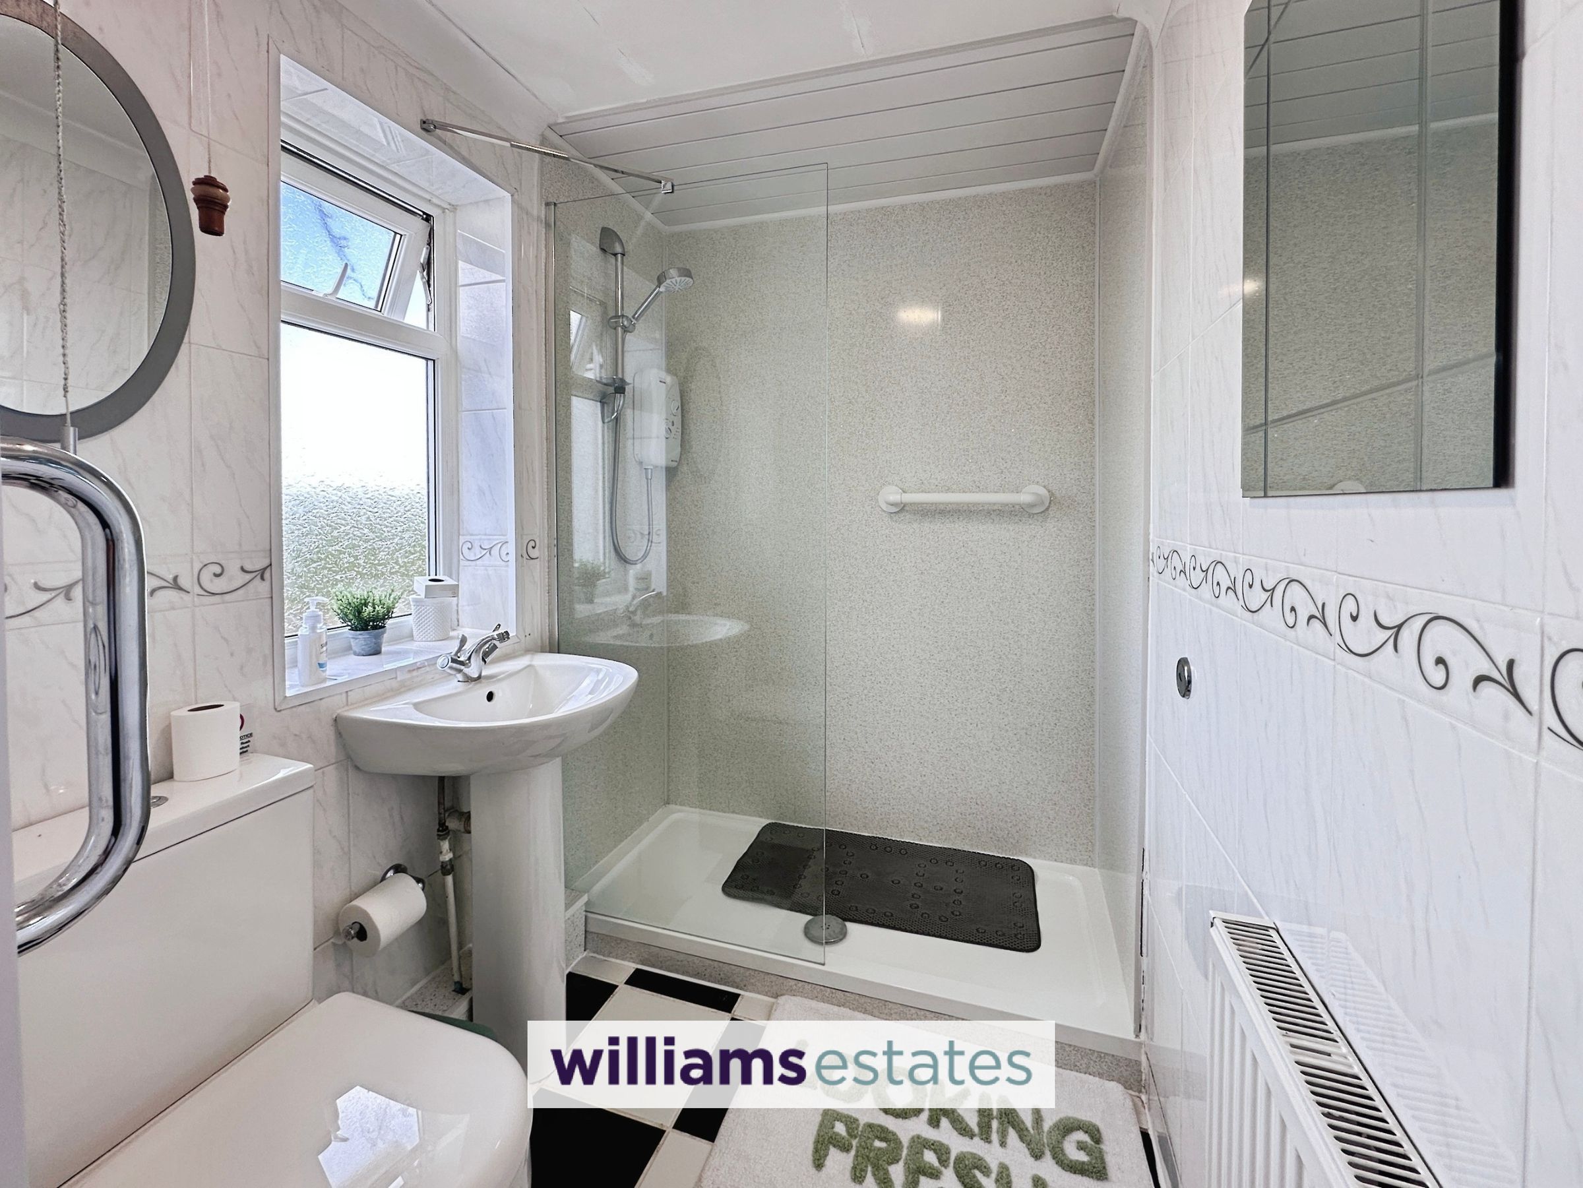
Office W.C/Shower room
Having a low flush W.C., fully panelled, hand wash basin with taps over, walk in shower with wall mounted shower, lighting and a radiator.
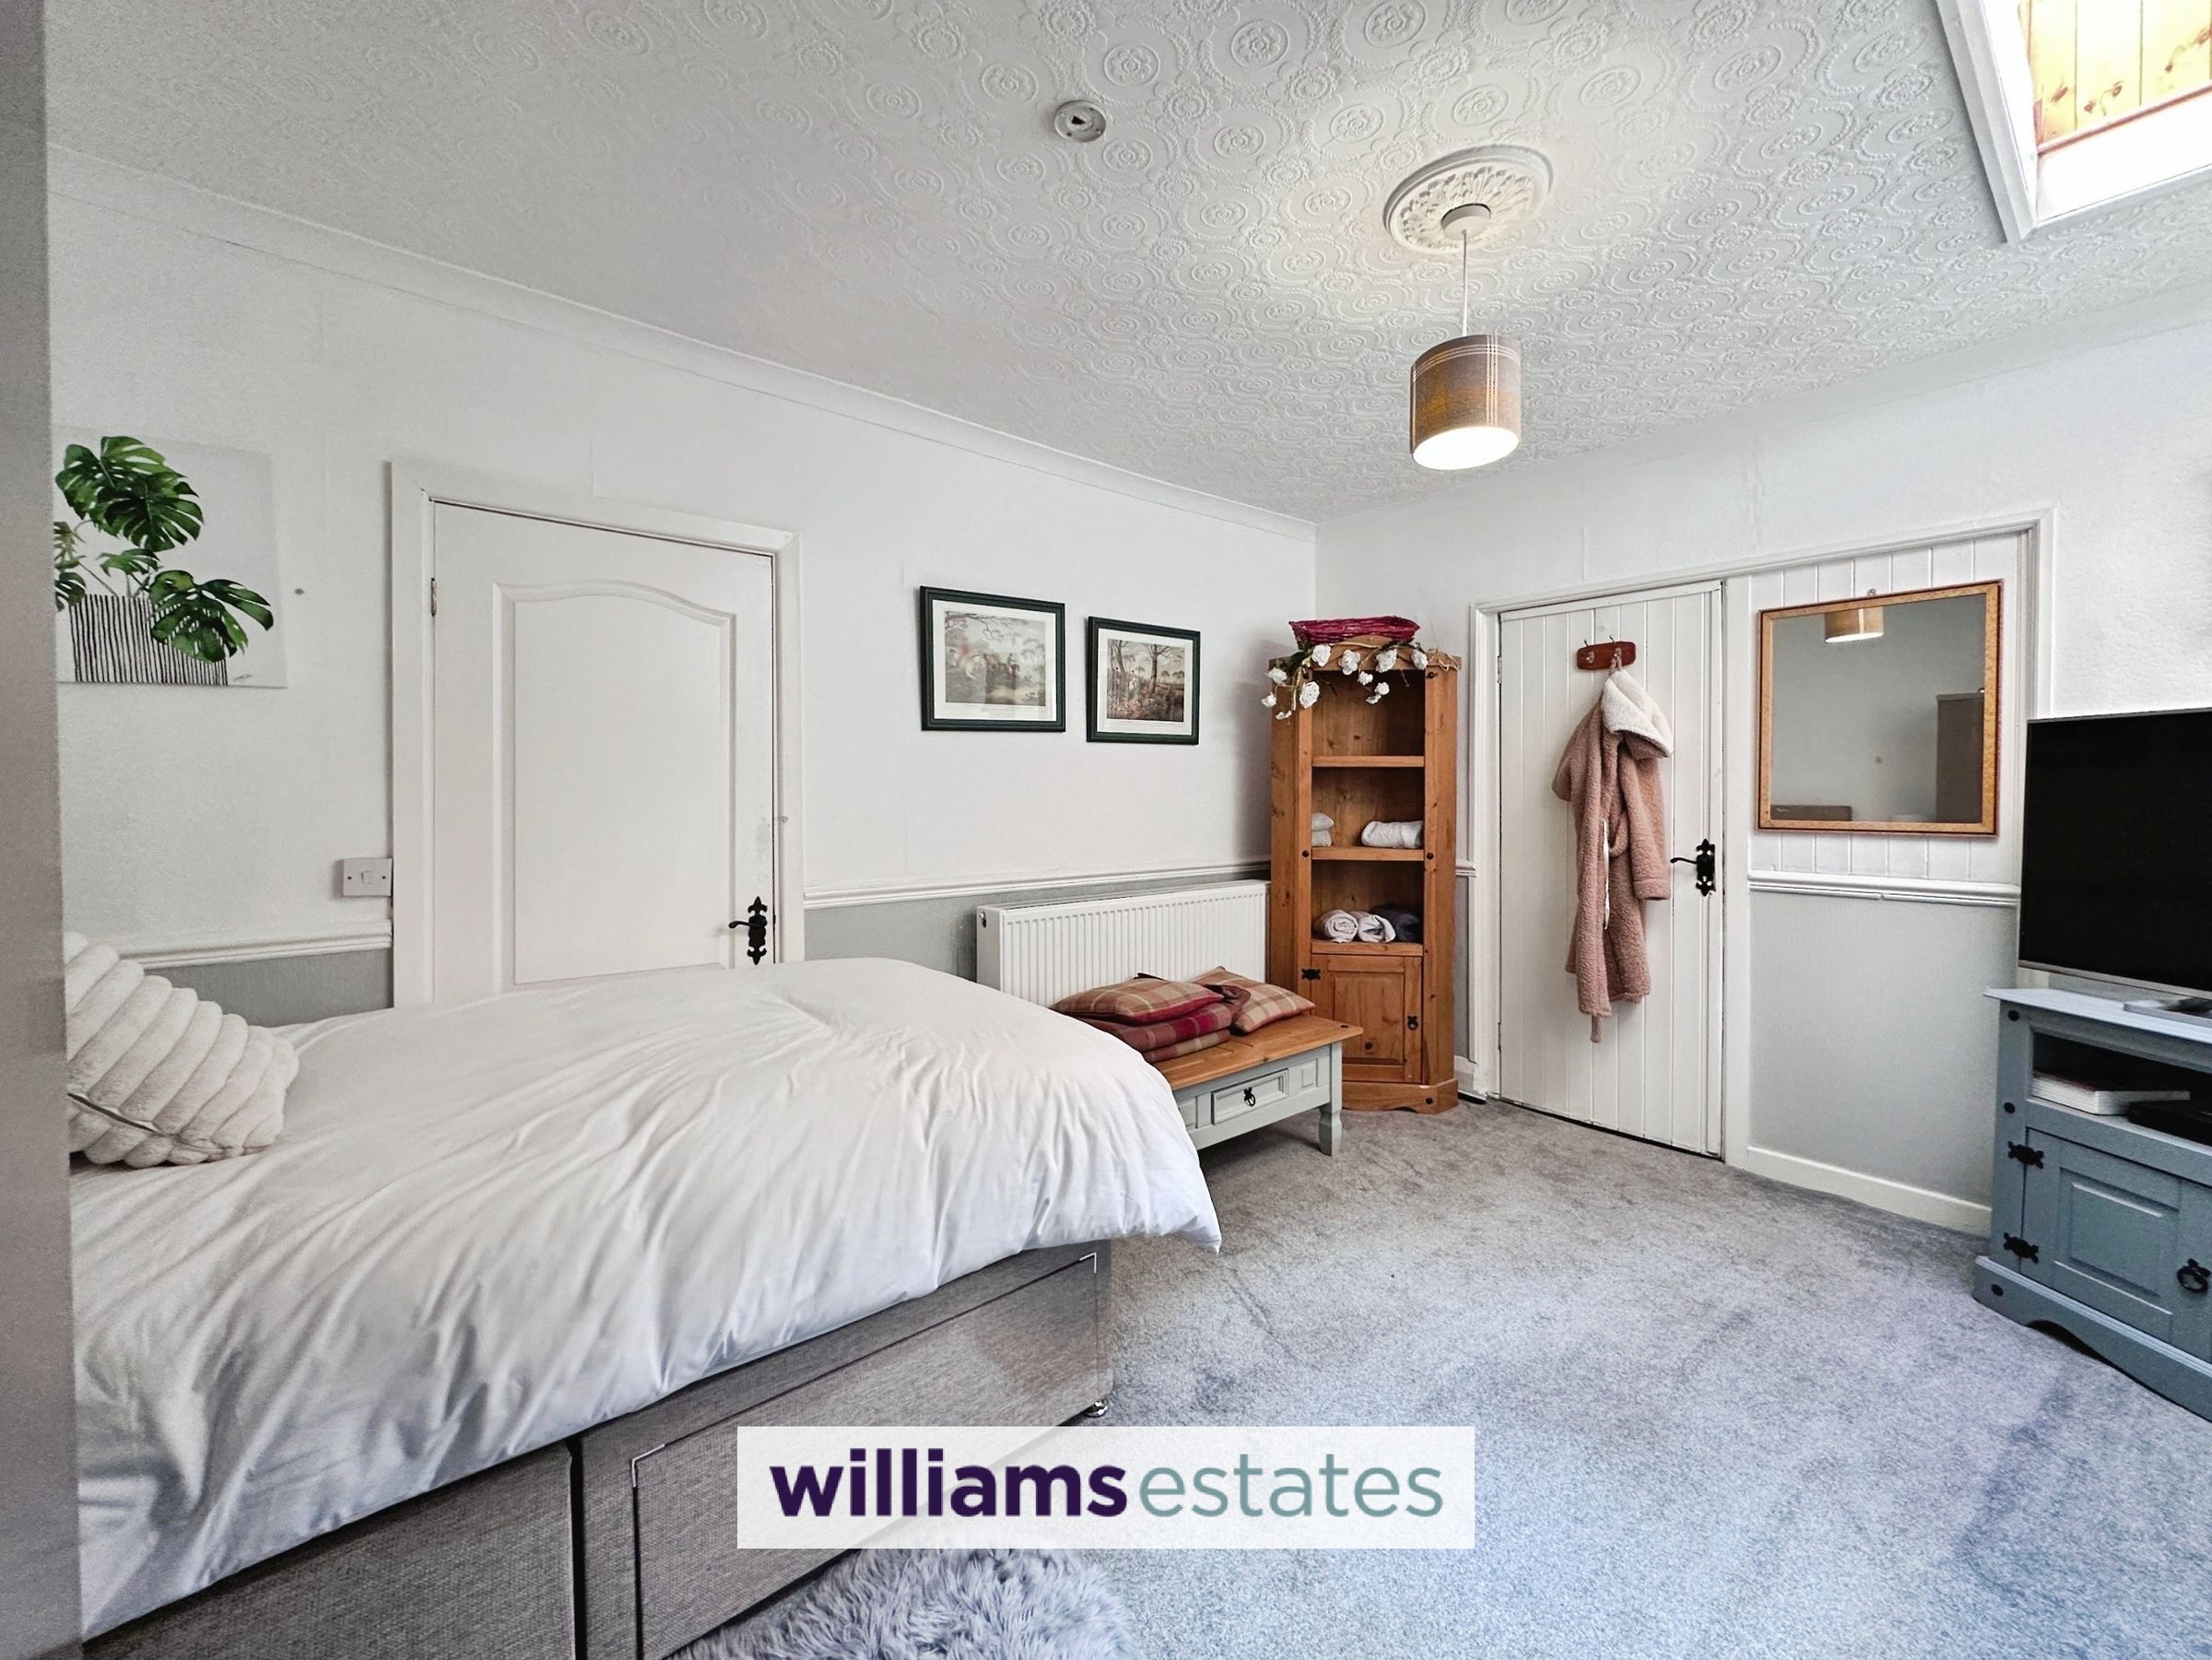
Owners Accommodation Bedroom Two
11' 0" x 14' 1" (3.35m x 4.30m)
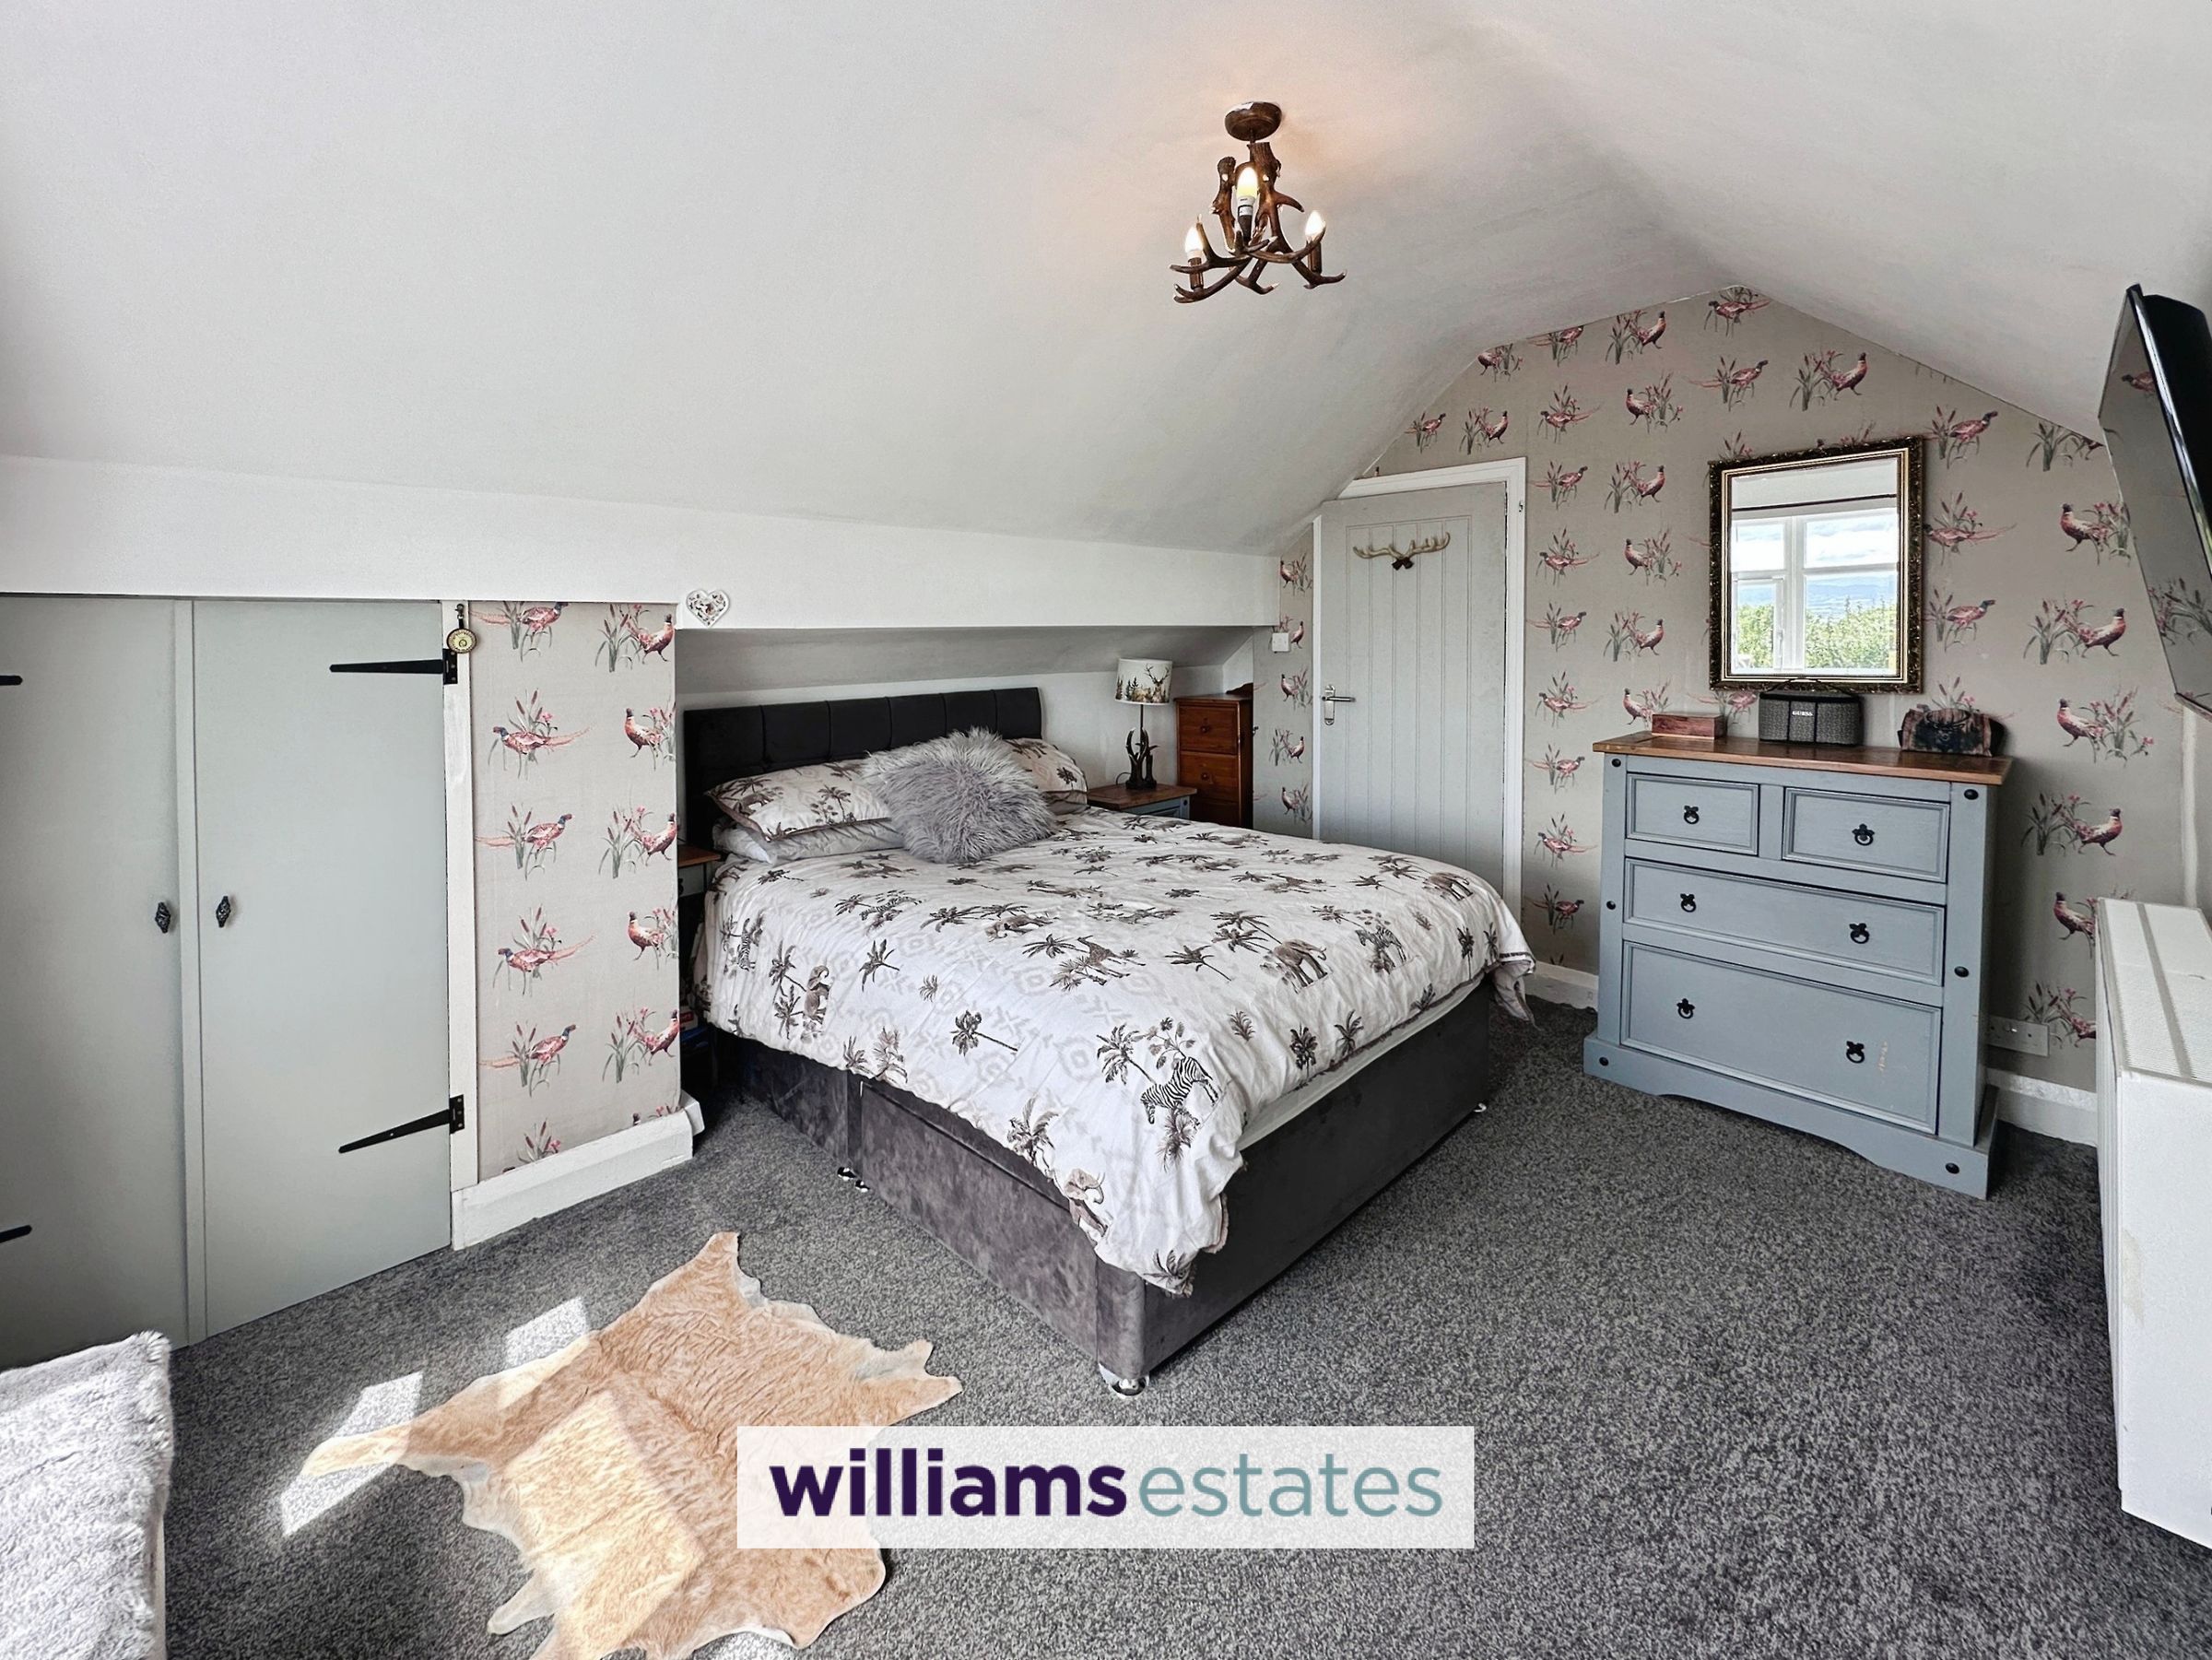
Having lighting, power points, radiator, timber double glazed sky light allowing natural light and a door giving access into a storage room.
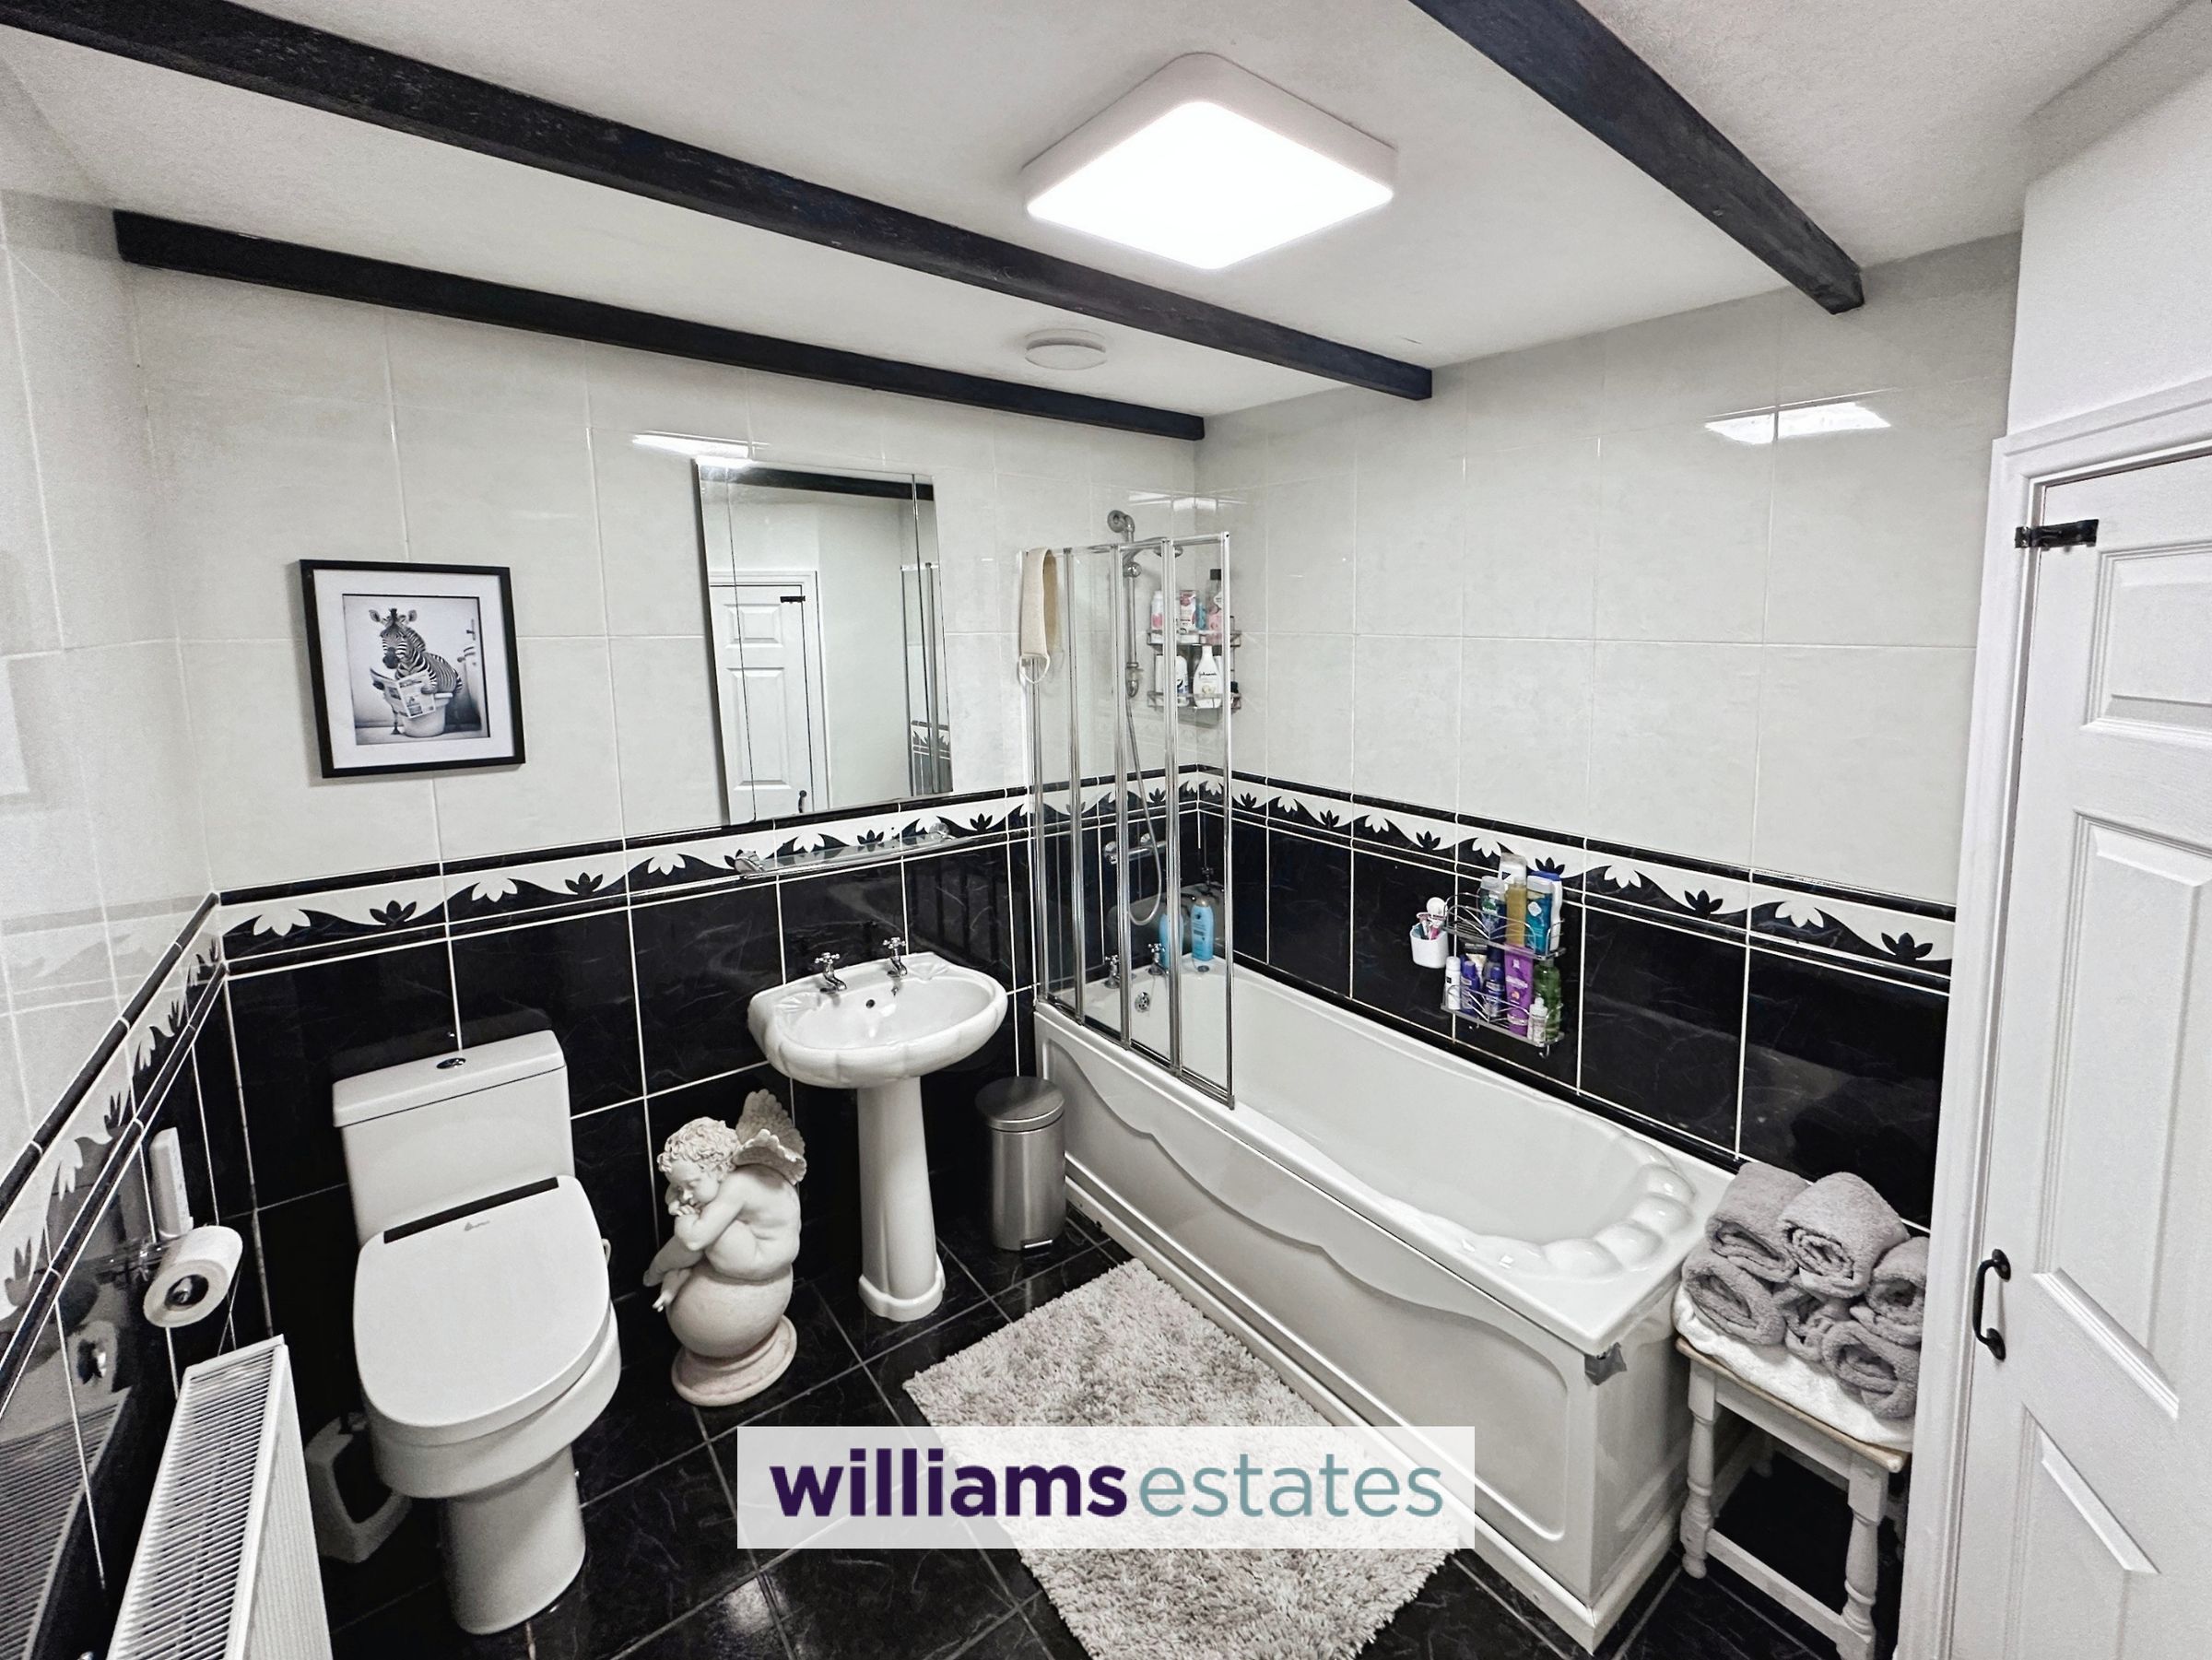
Family Bathroom
8' 0" x 9' 7" (2.45m x 2.93m)
Comprising of a low flush W.C., with a smart wash toilet seat, handwashing's basin with stainless steel taps over, bath with taps over, wall mounted over the bath shower, storage cupboard for the boiler room, tiled flooring, fully tiled walls, radiator, extractor fan and lighting.
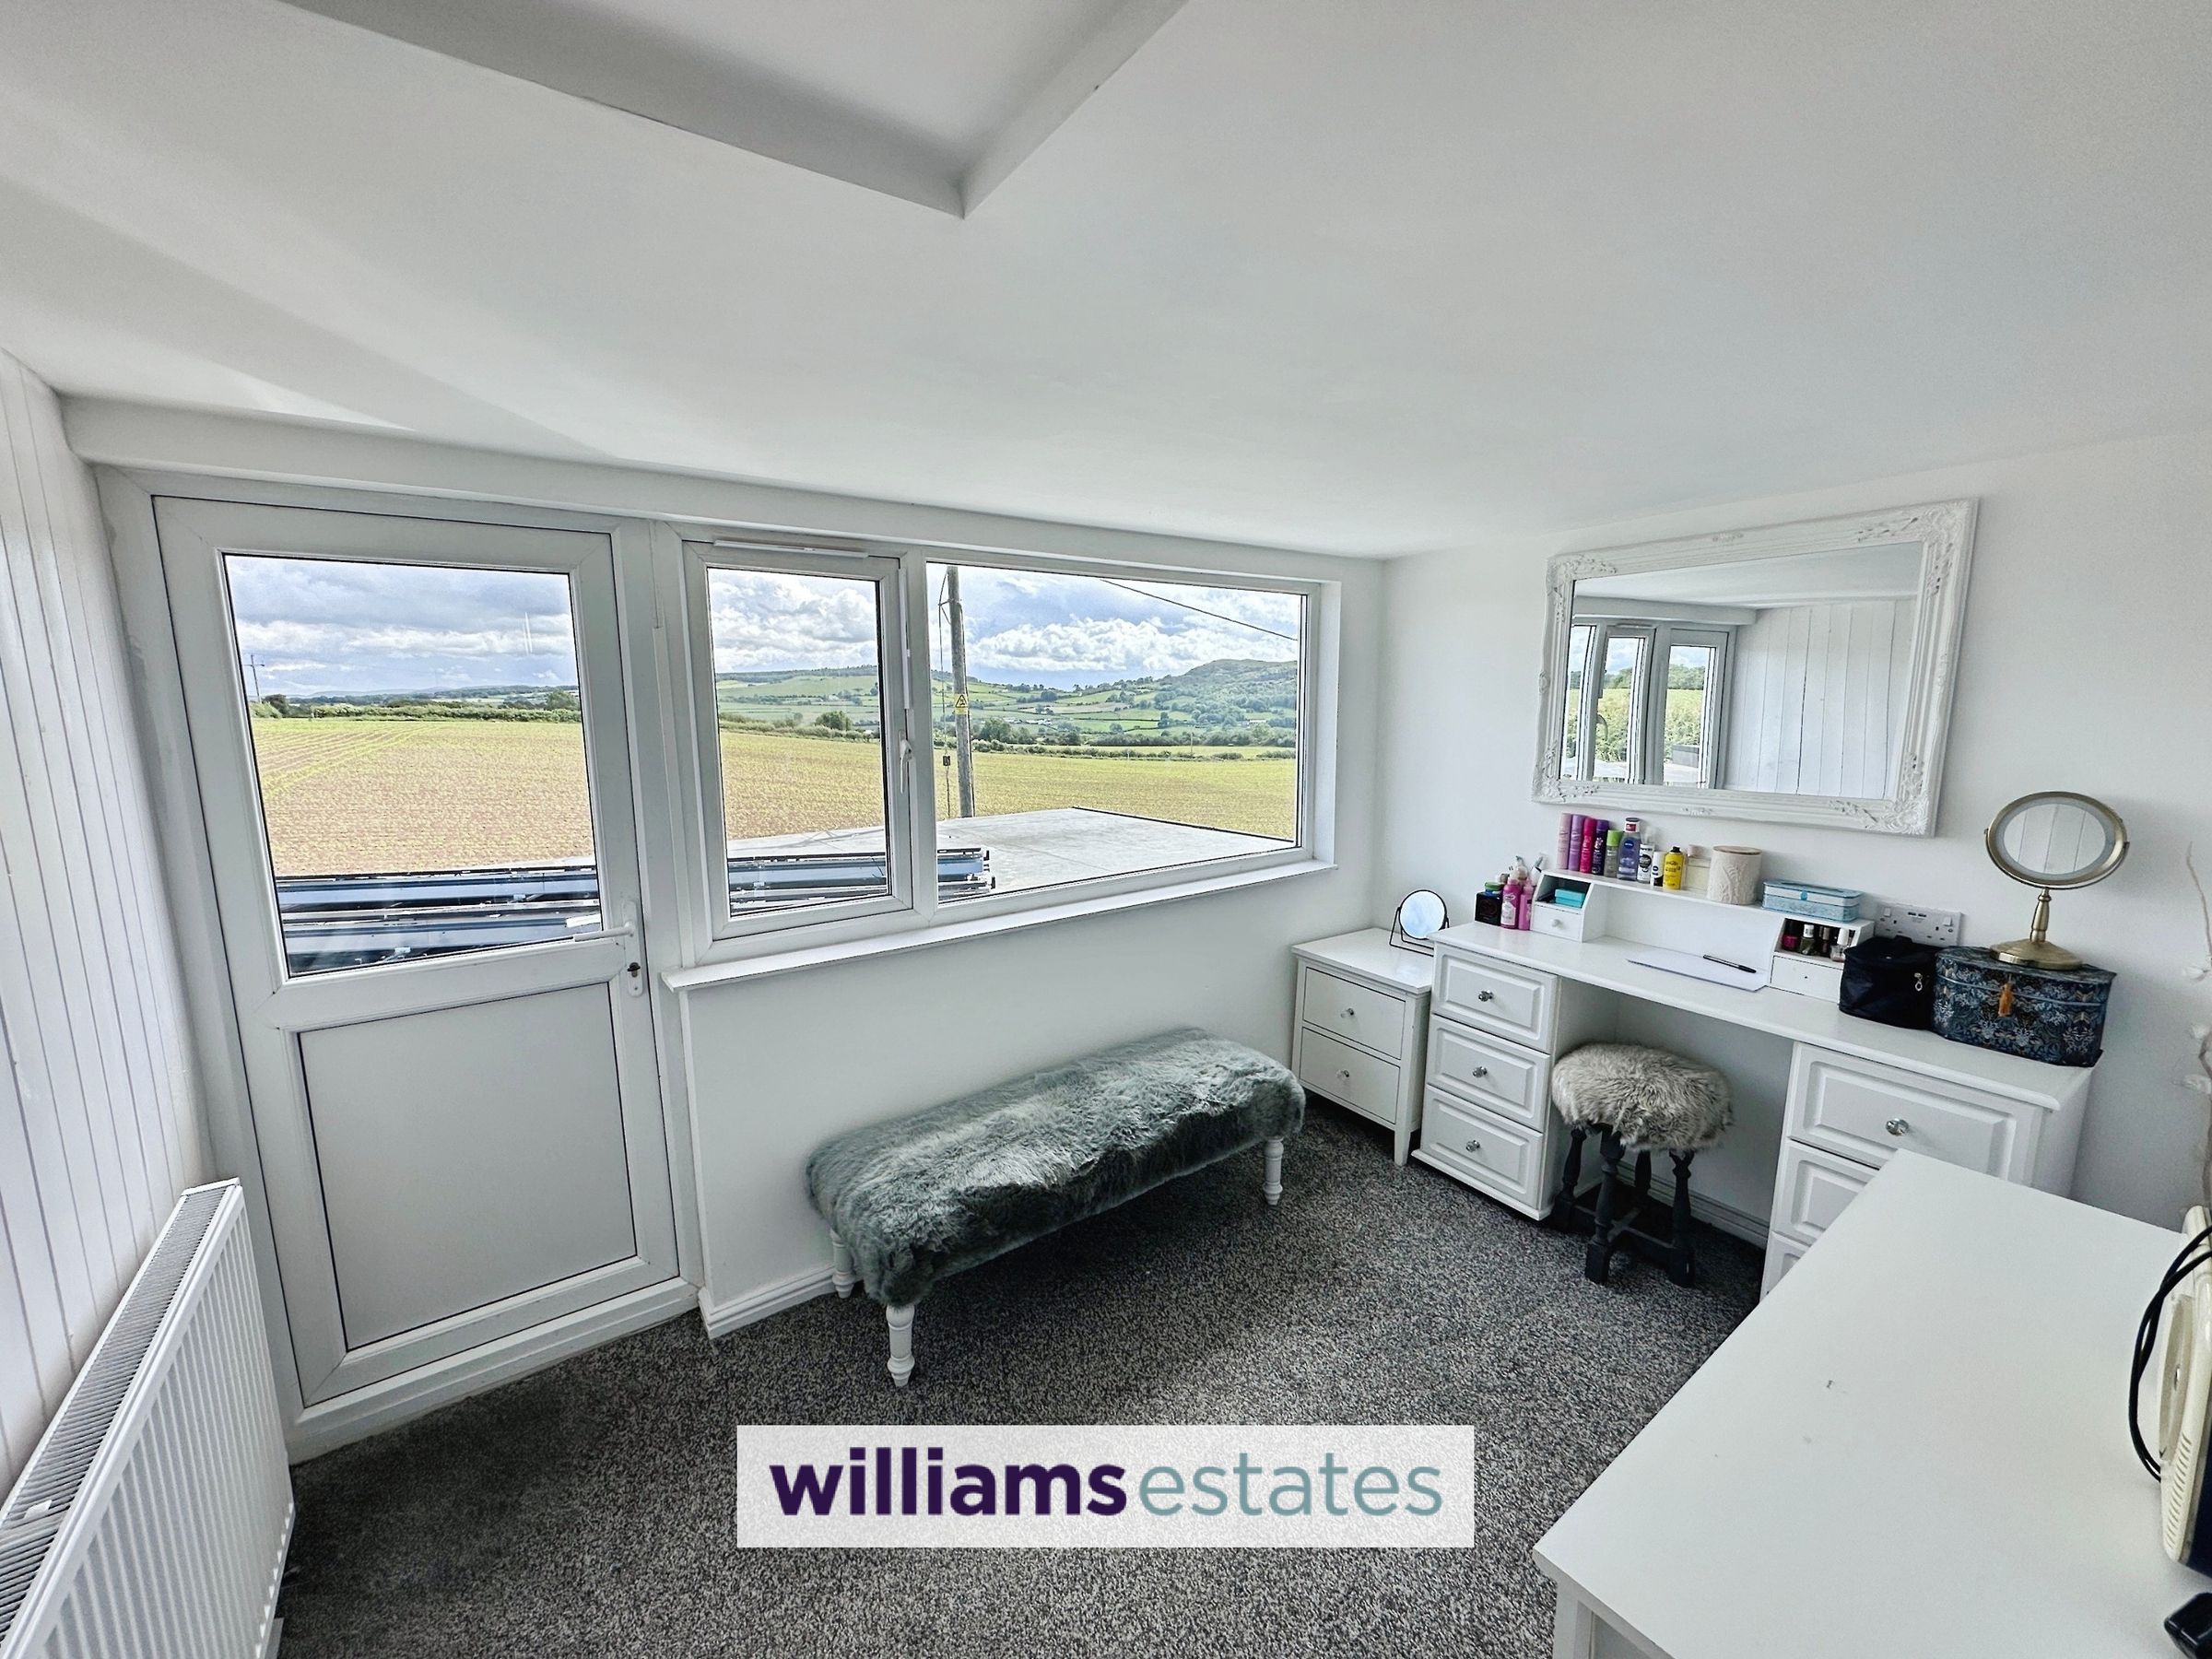
Dressing Room
7' 4" x 10' 4" (2.23m x 3.15m)
Having a very large uPVC double glazed window onto the side and a door adjacent, radiator, power points and wall lights.
Stairs to the First Floor Landing
Having storage cupboards into the eaves, storage cupboard next to the bathroom, lighting and doors off.
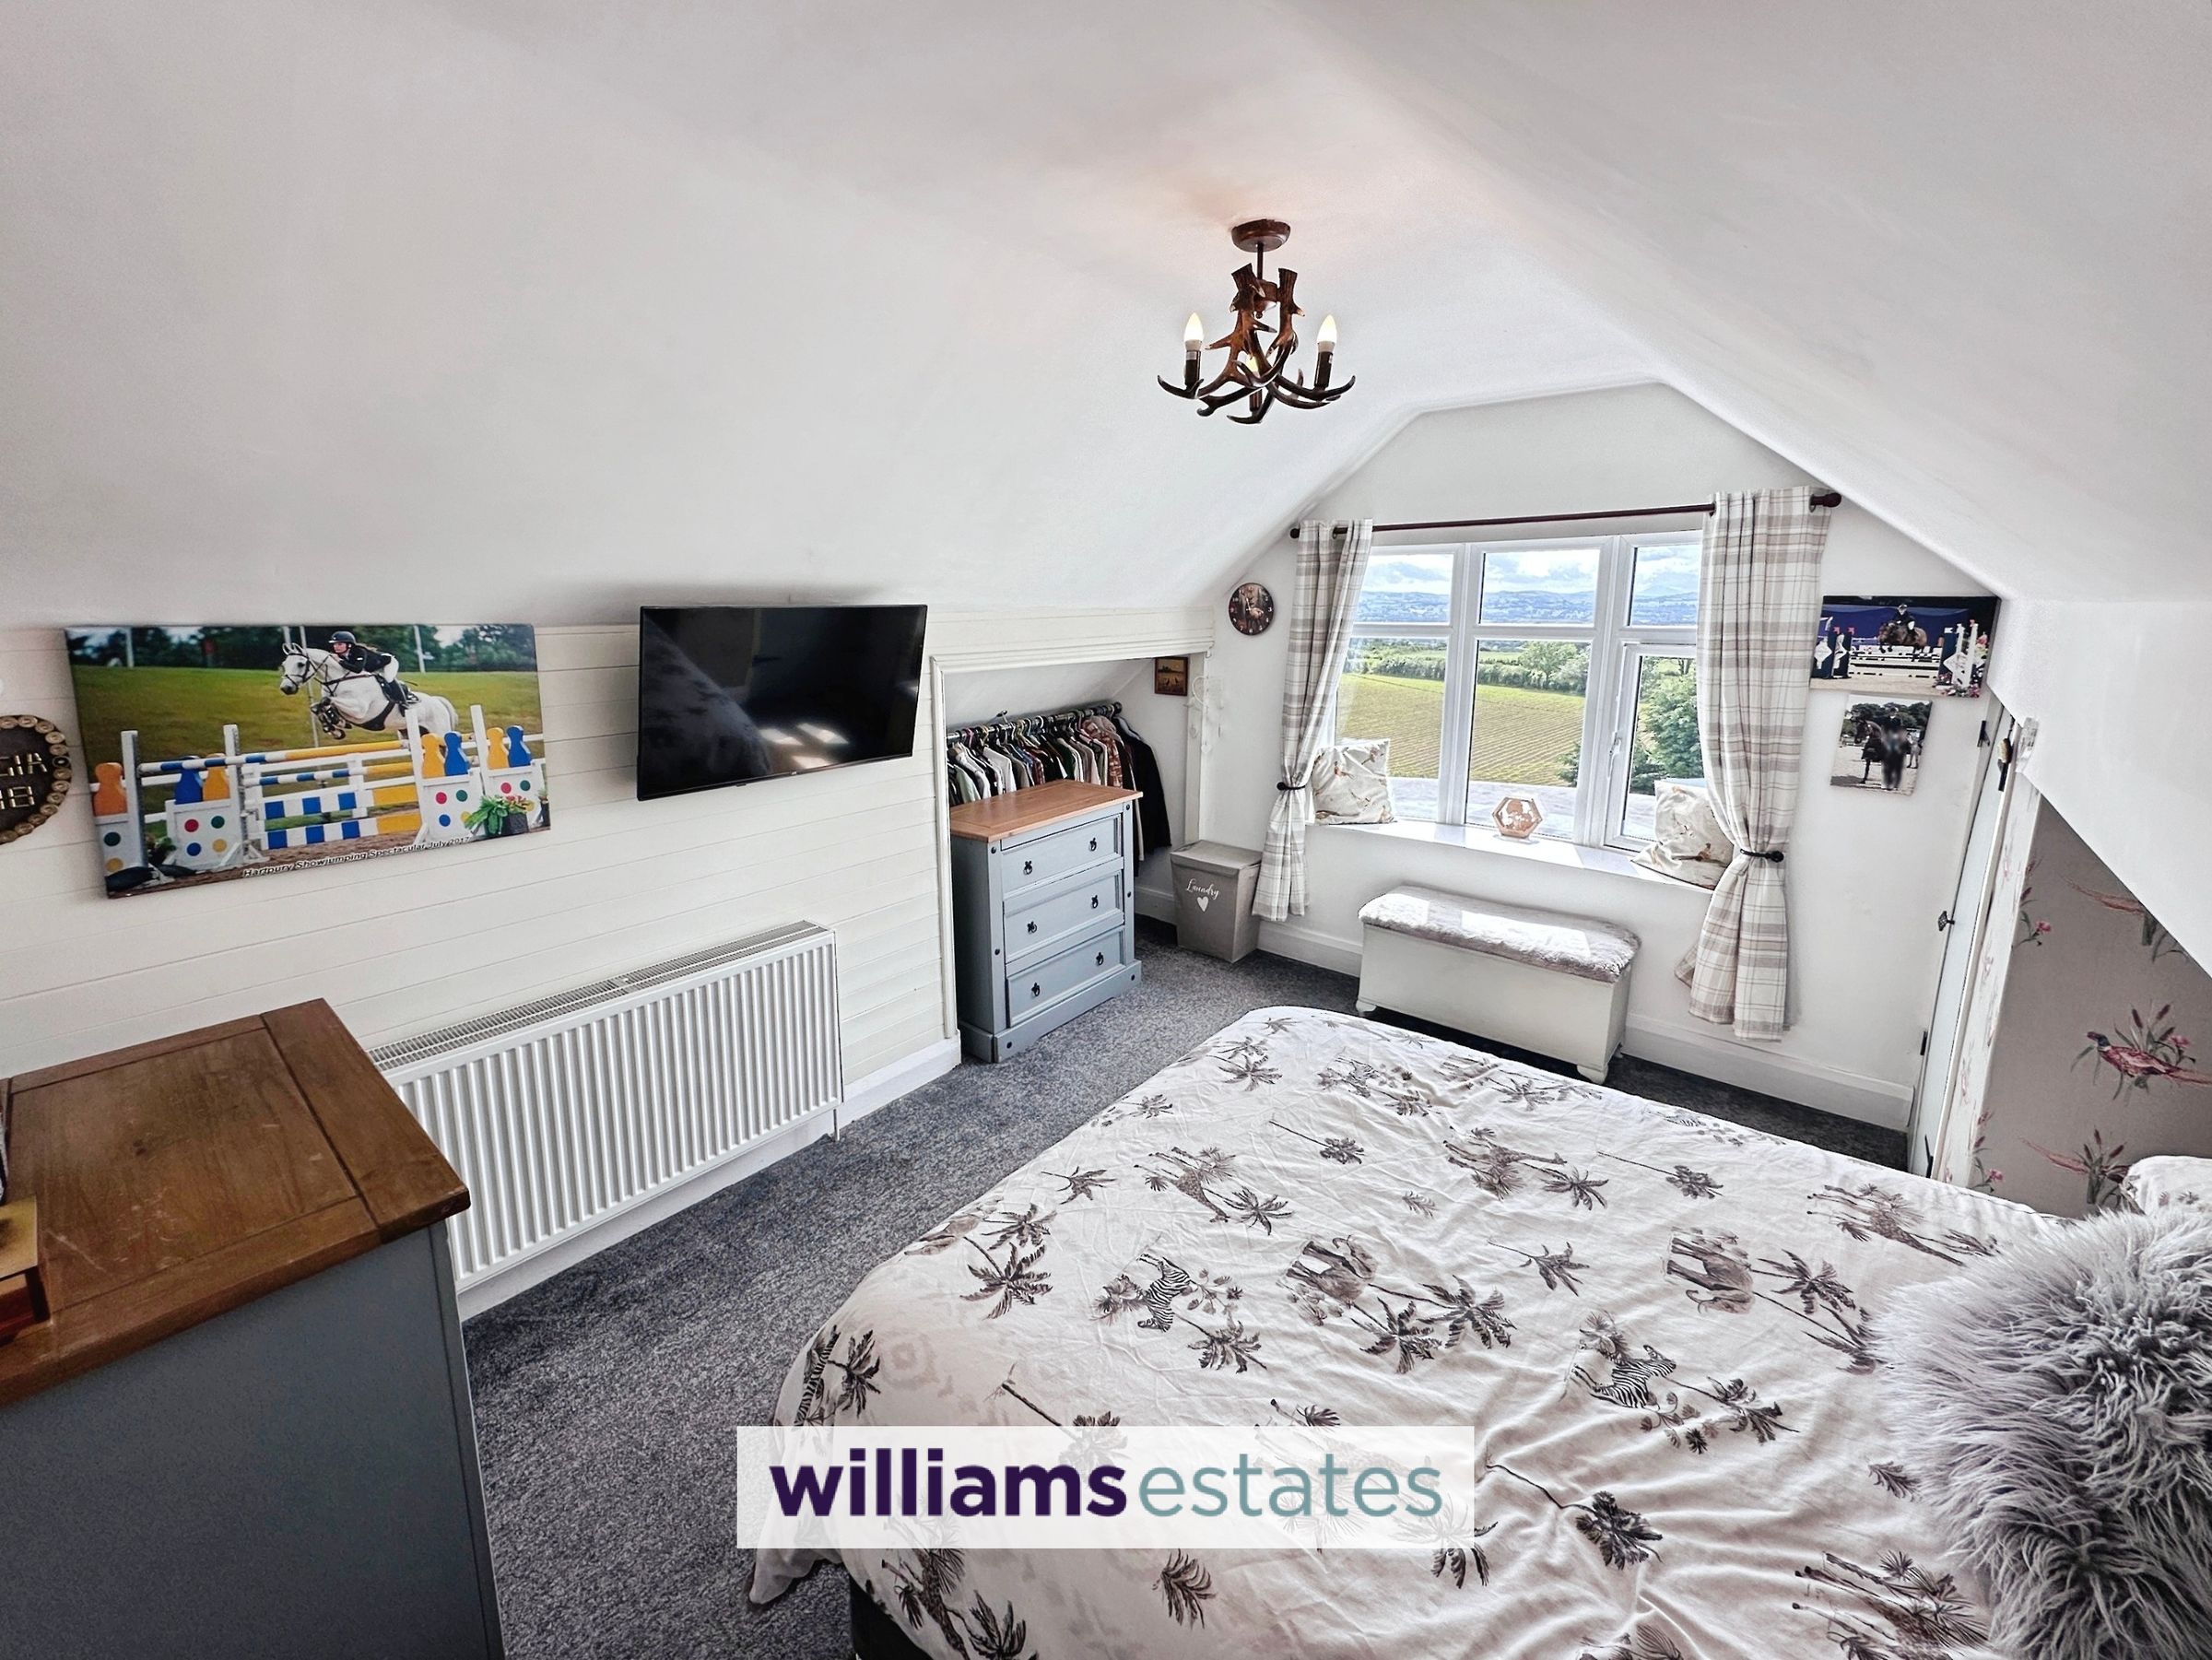
Owners Accommodation Bedroom Three
13' 6" x 11' 4" (4.11m x 3.45m)
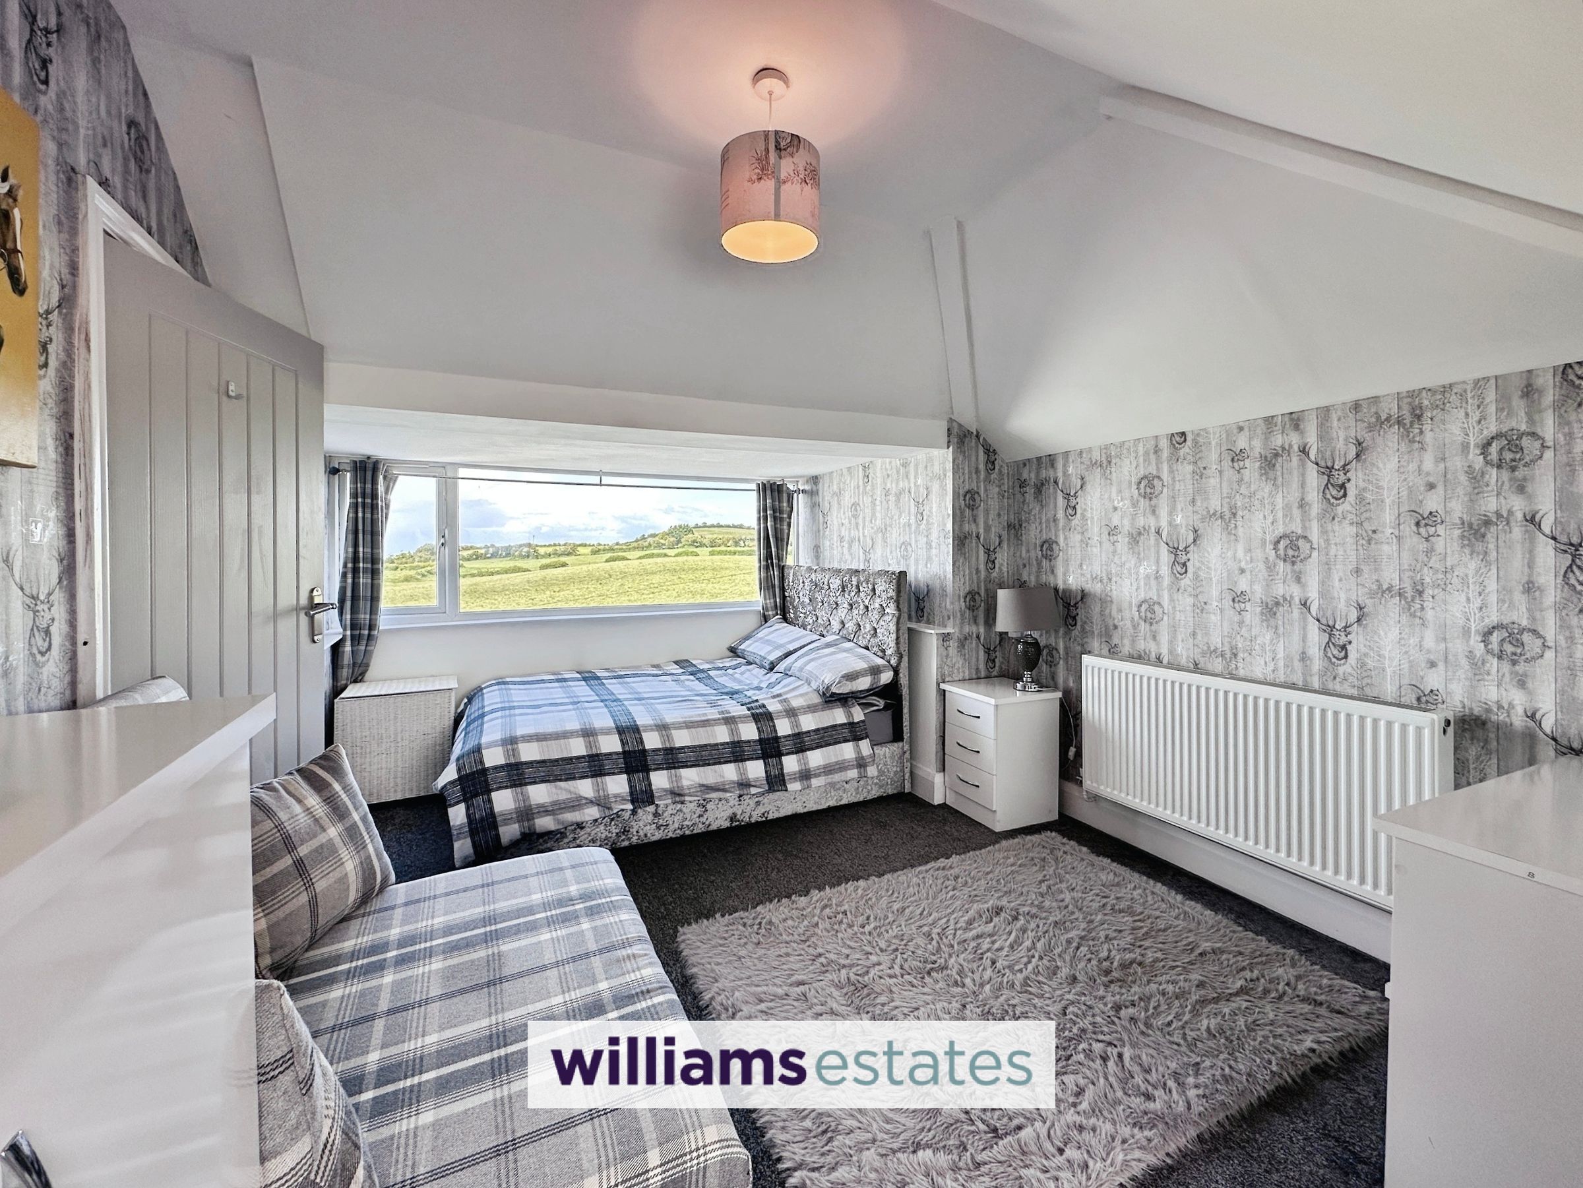
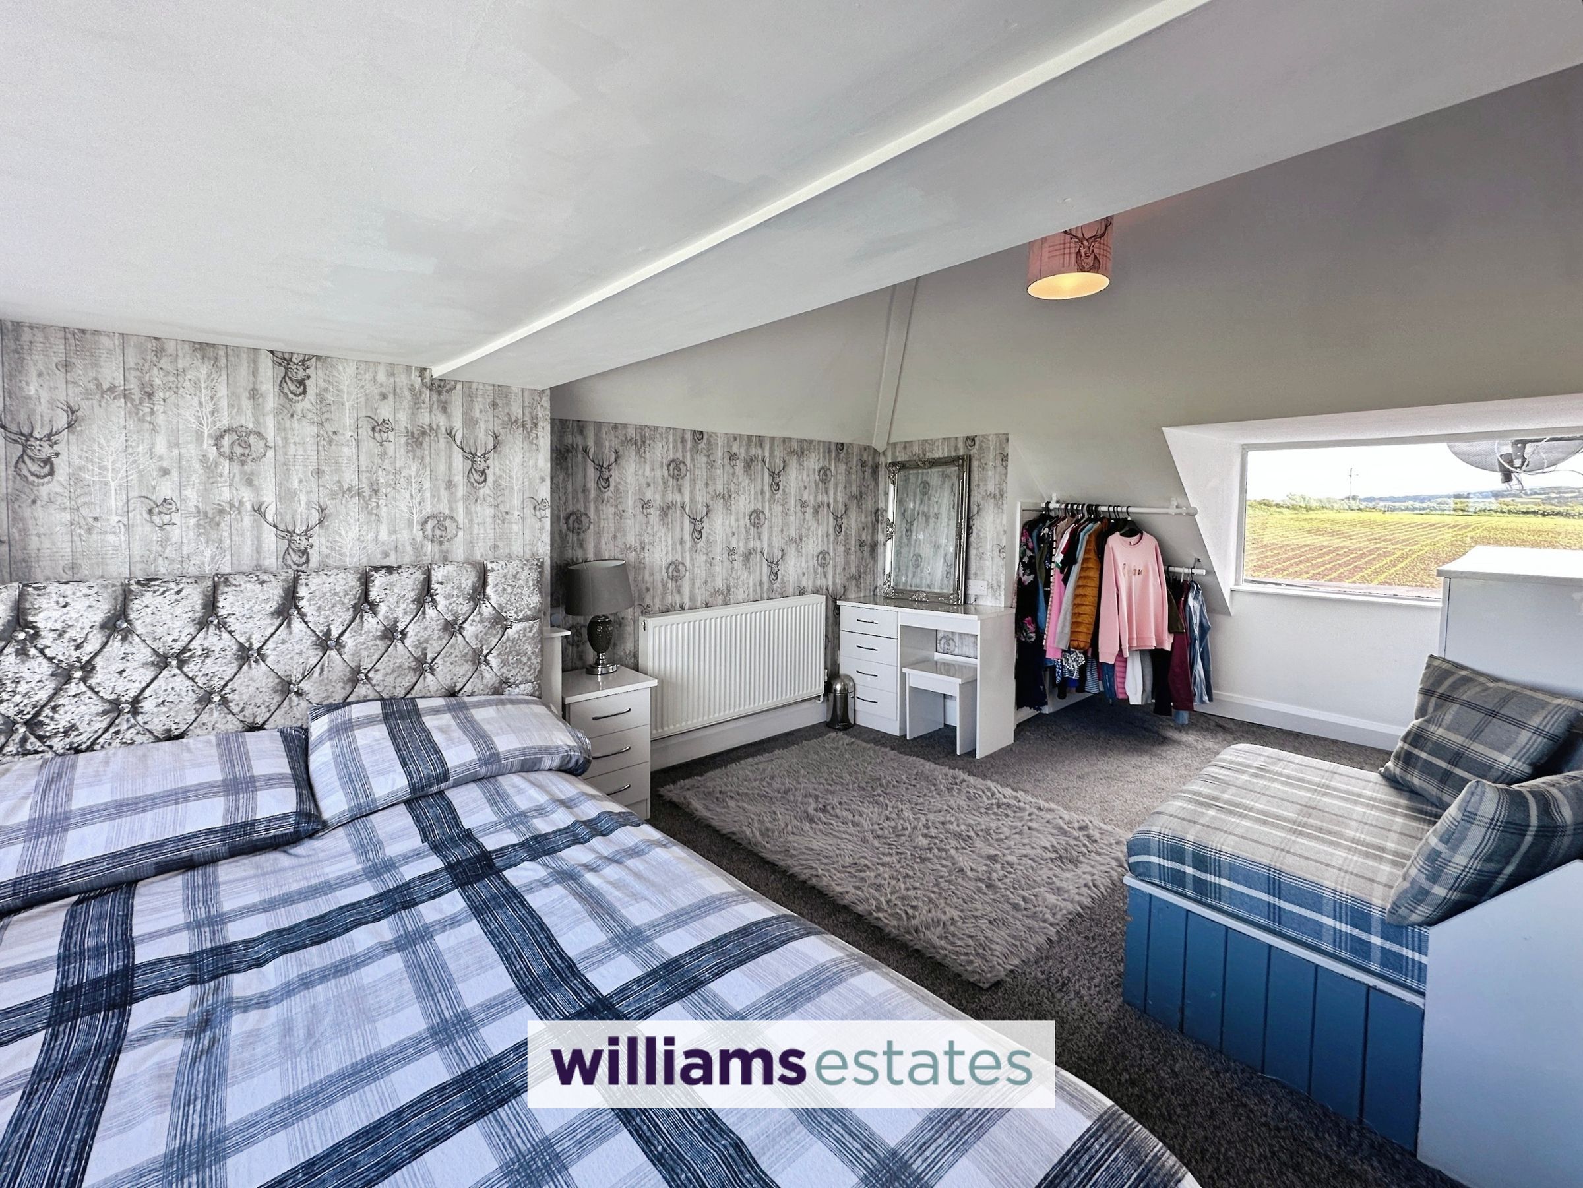
Having lighting, power points, radiator, uPVC double glazed window onto the front elevation enjoying panoramic views, and built in storage into the eaves.
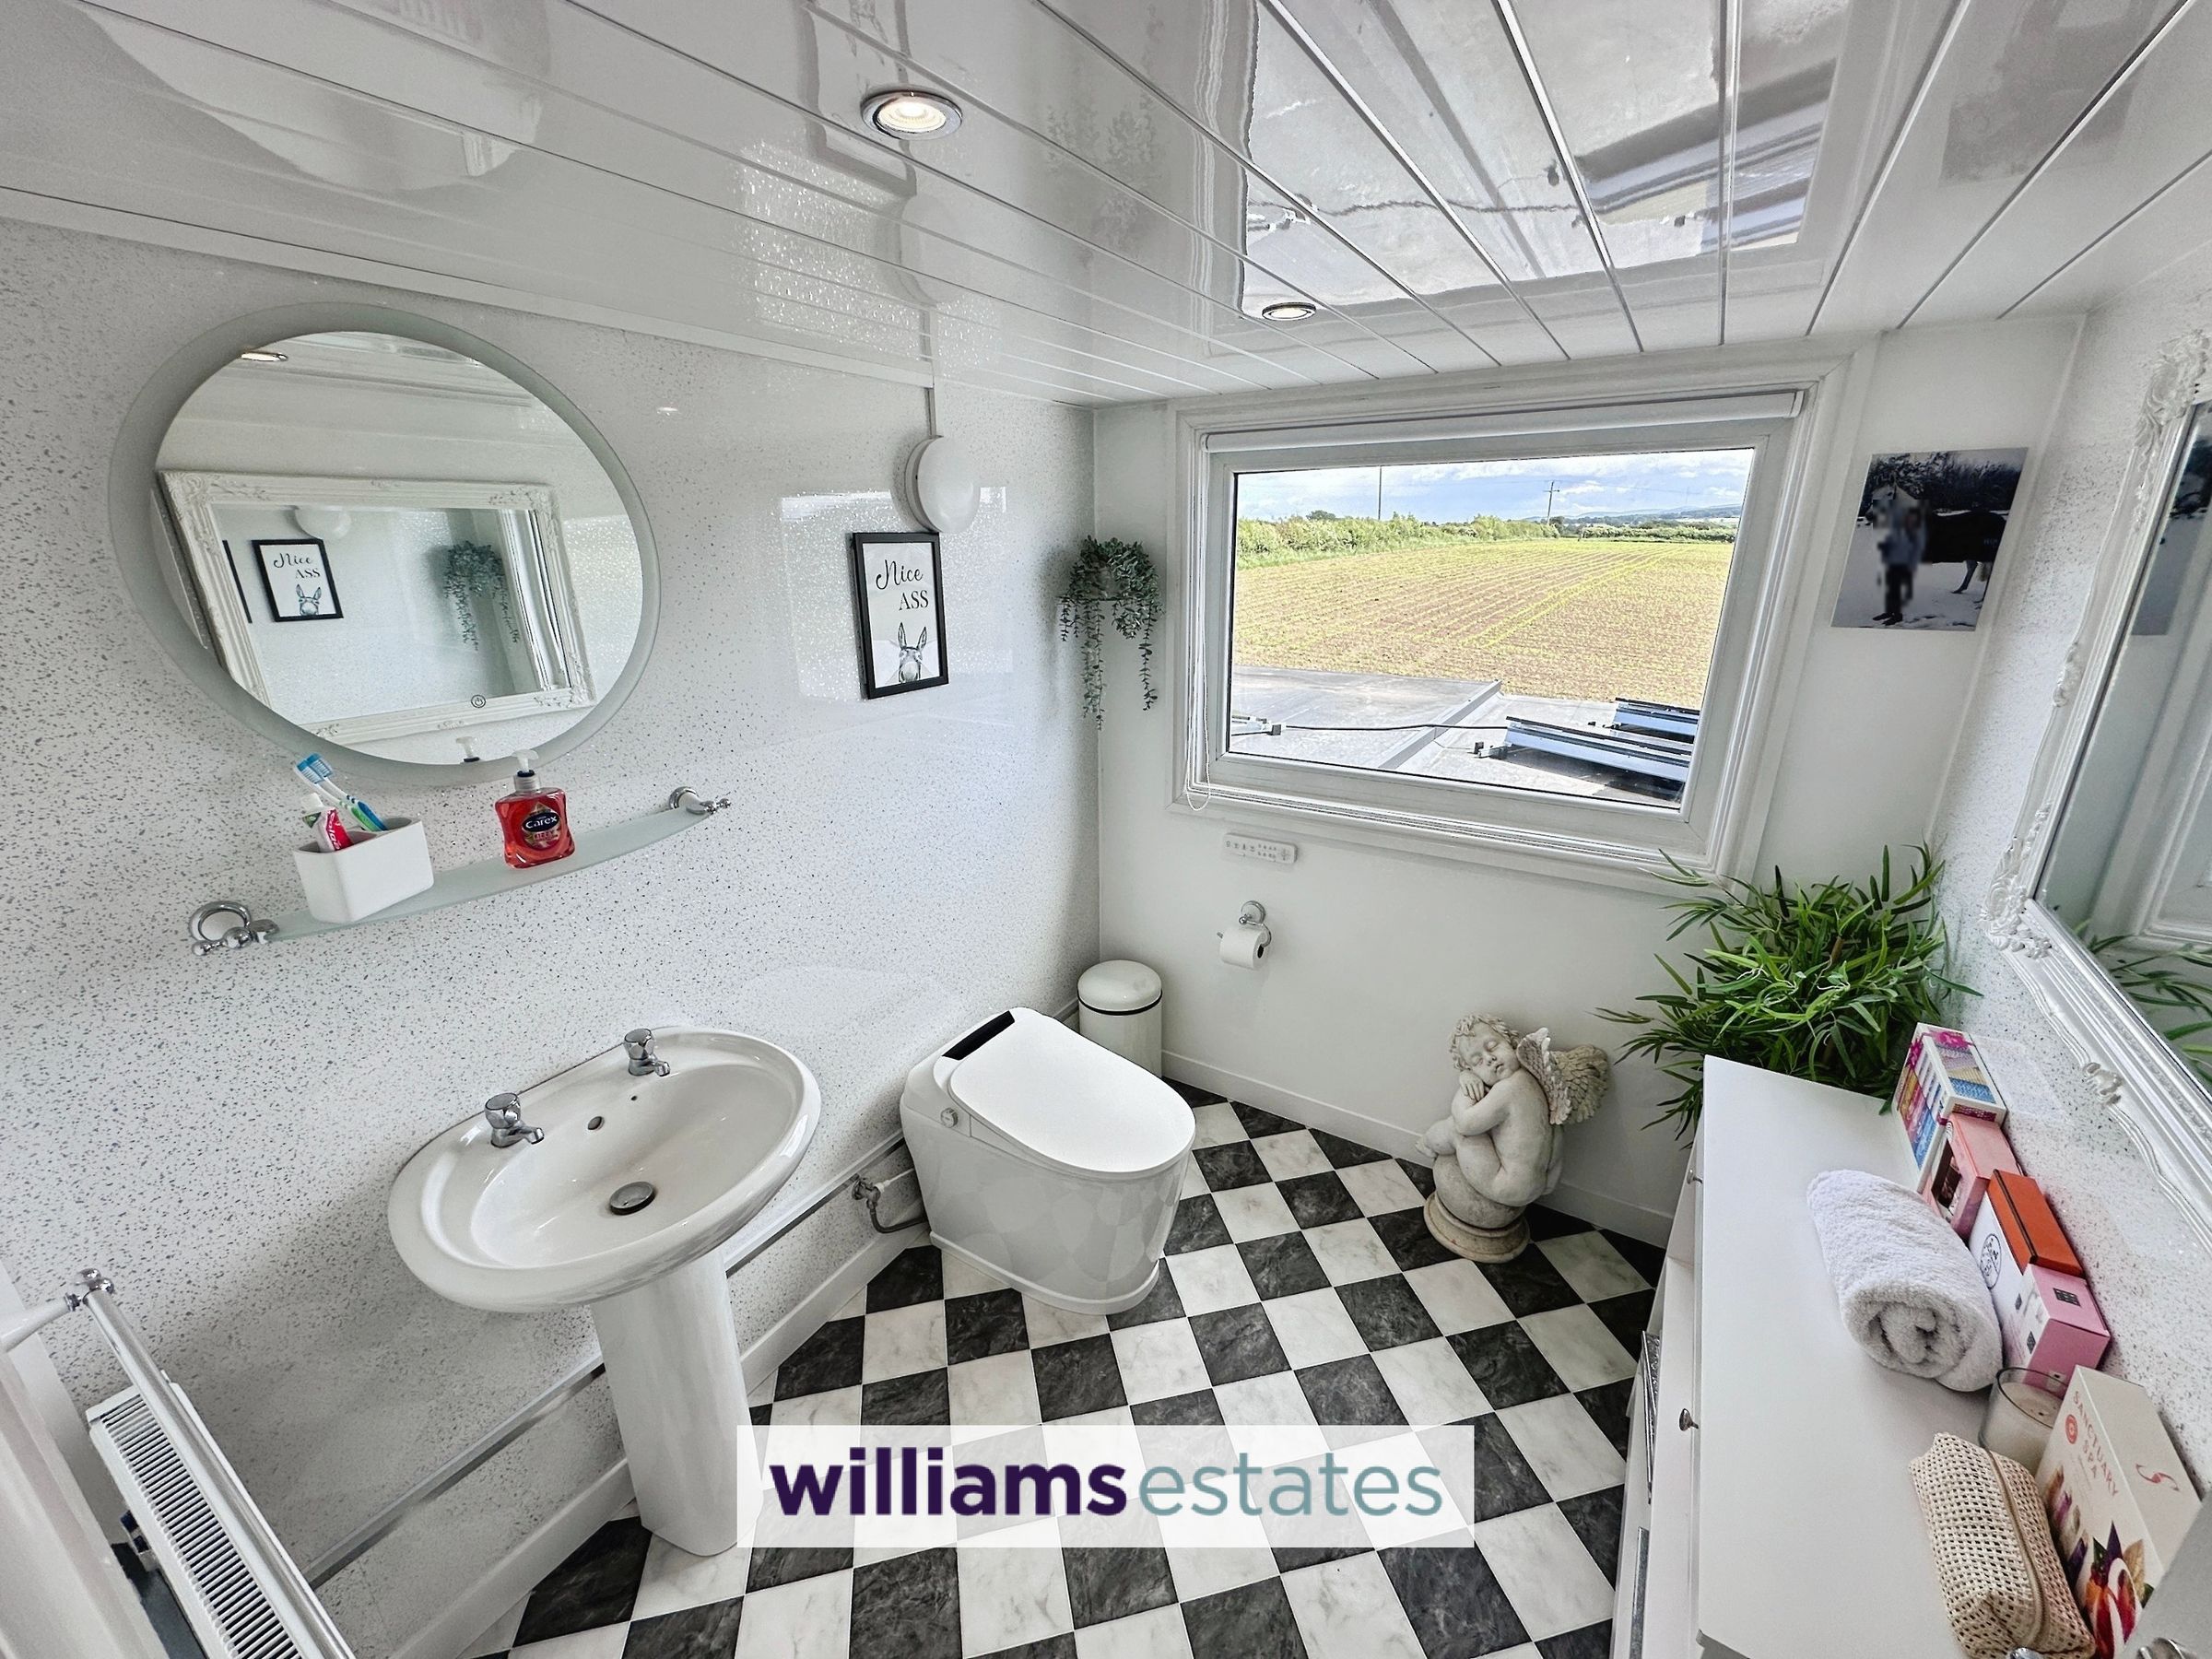
Family Bathroom
7' 2" x 6' 2" (2.18m x 1.87m)
Comprising of a low flush W.C. smart toilet with features, inset spotlighting, hand wash basin with stainless steel taps over, radiator, partially panelled walls and a uPVC double glazed window over looking the panoramic views.
Owners Accommodation Bedroom Four
17' 9" x 10' 10" (5.42m x 3.30m)
Having lighting, power points, radiator, uPVC double glazed window on both sides of the room and storage into the eaves.
Accommodation
Via a double glazed door and sliding door giving access into:
Entrance Hallway
Having lighting, power points, radiator and fantastic panoramic views.
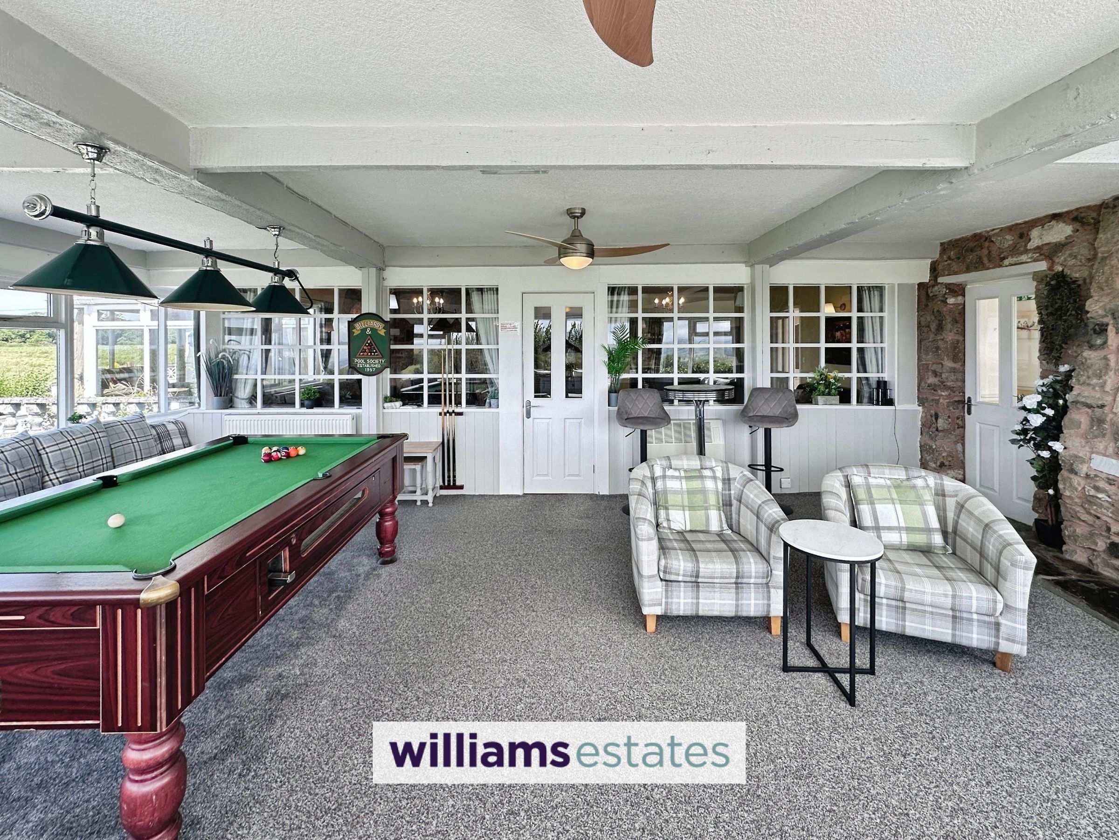
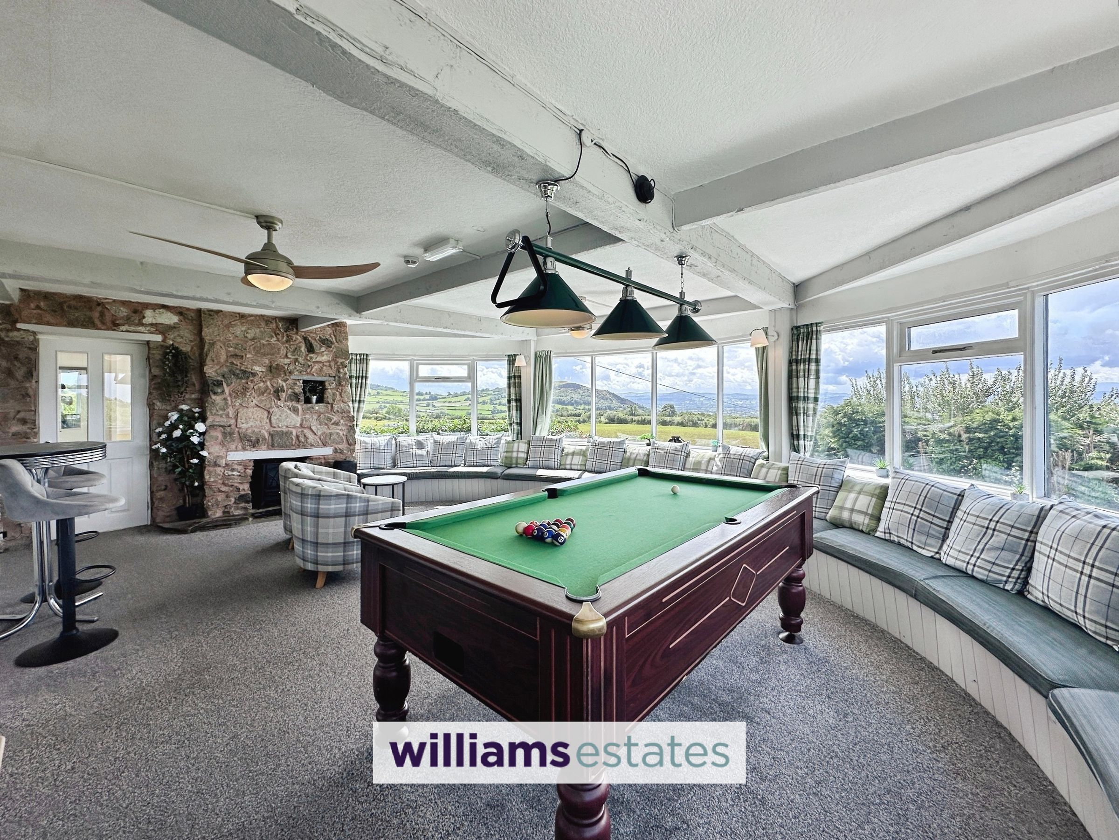
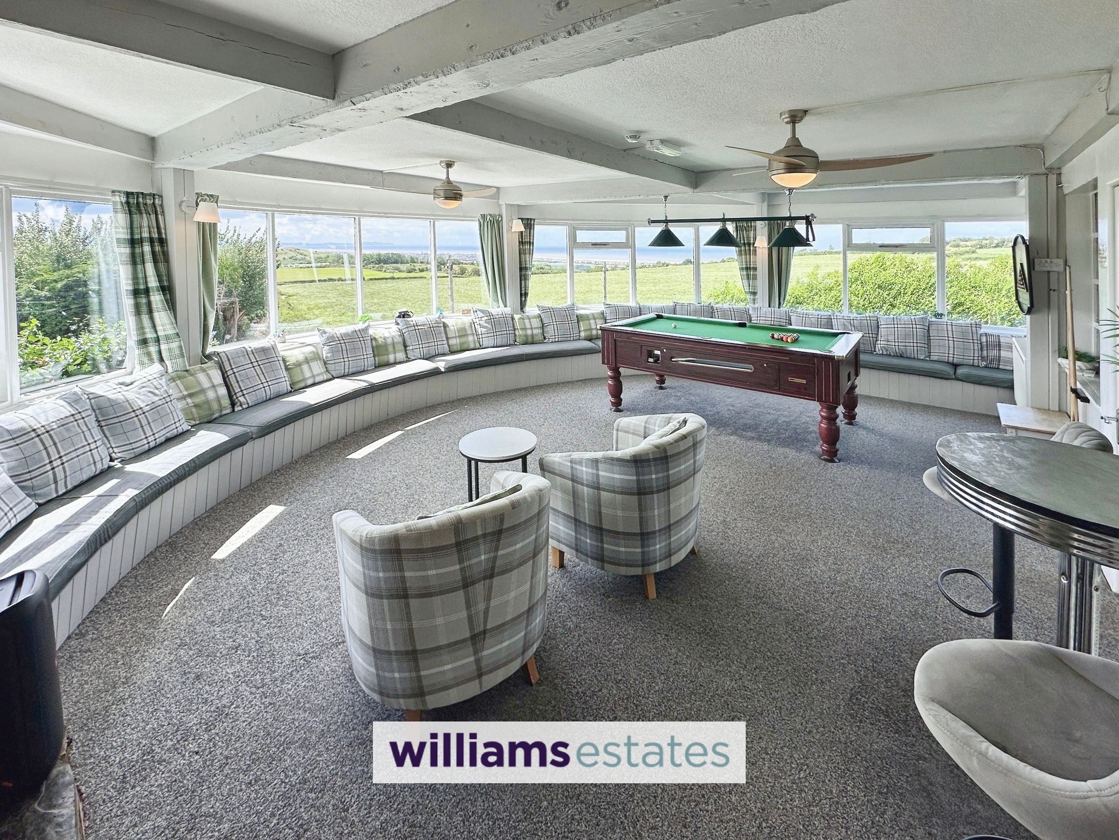
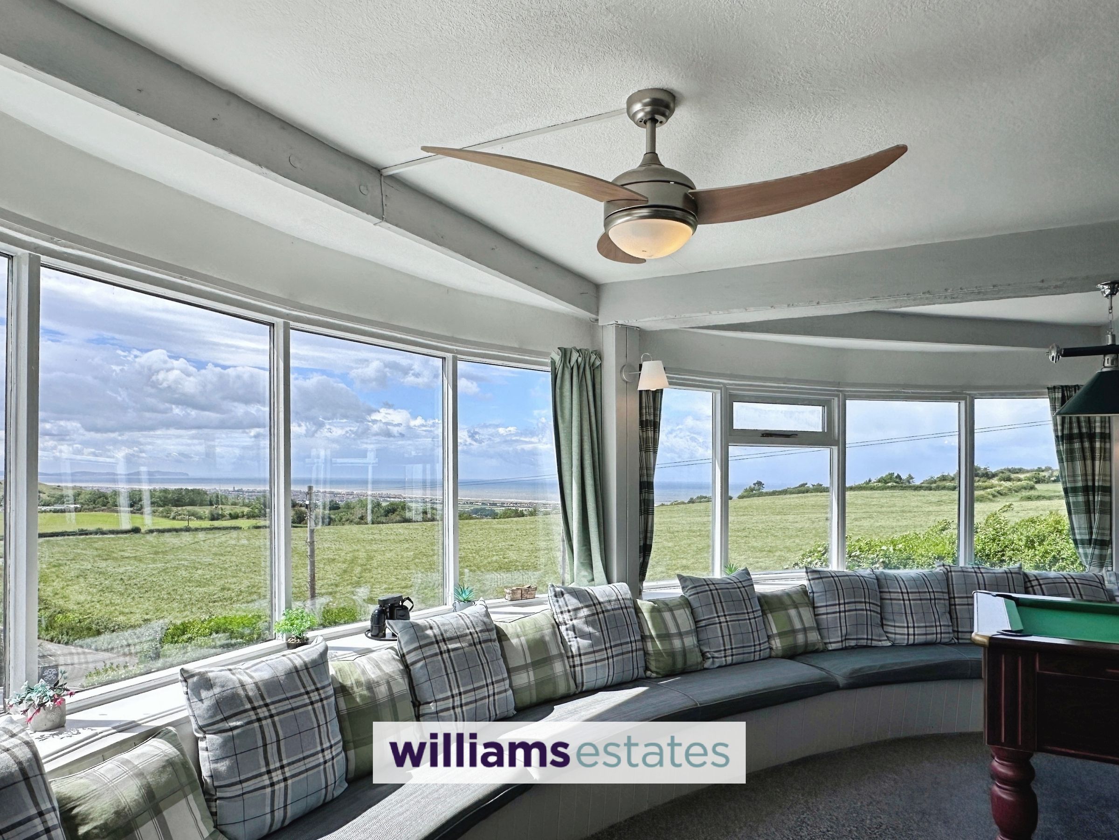
Lounge Games Room
24' 4" x 17' 11" (7.41m x 5.47m)
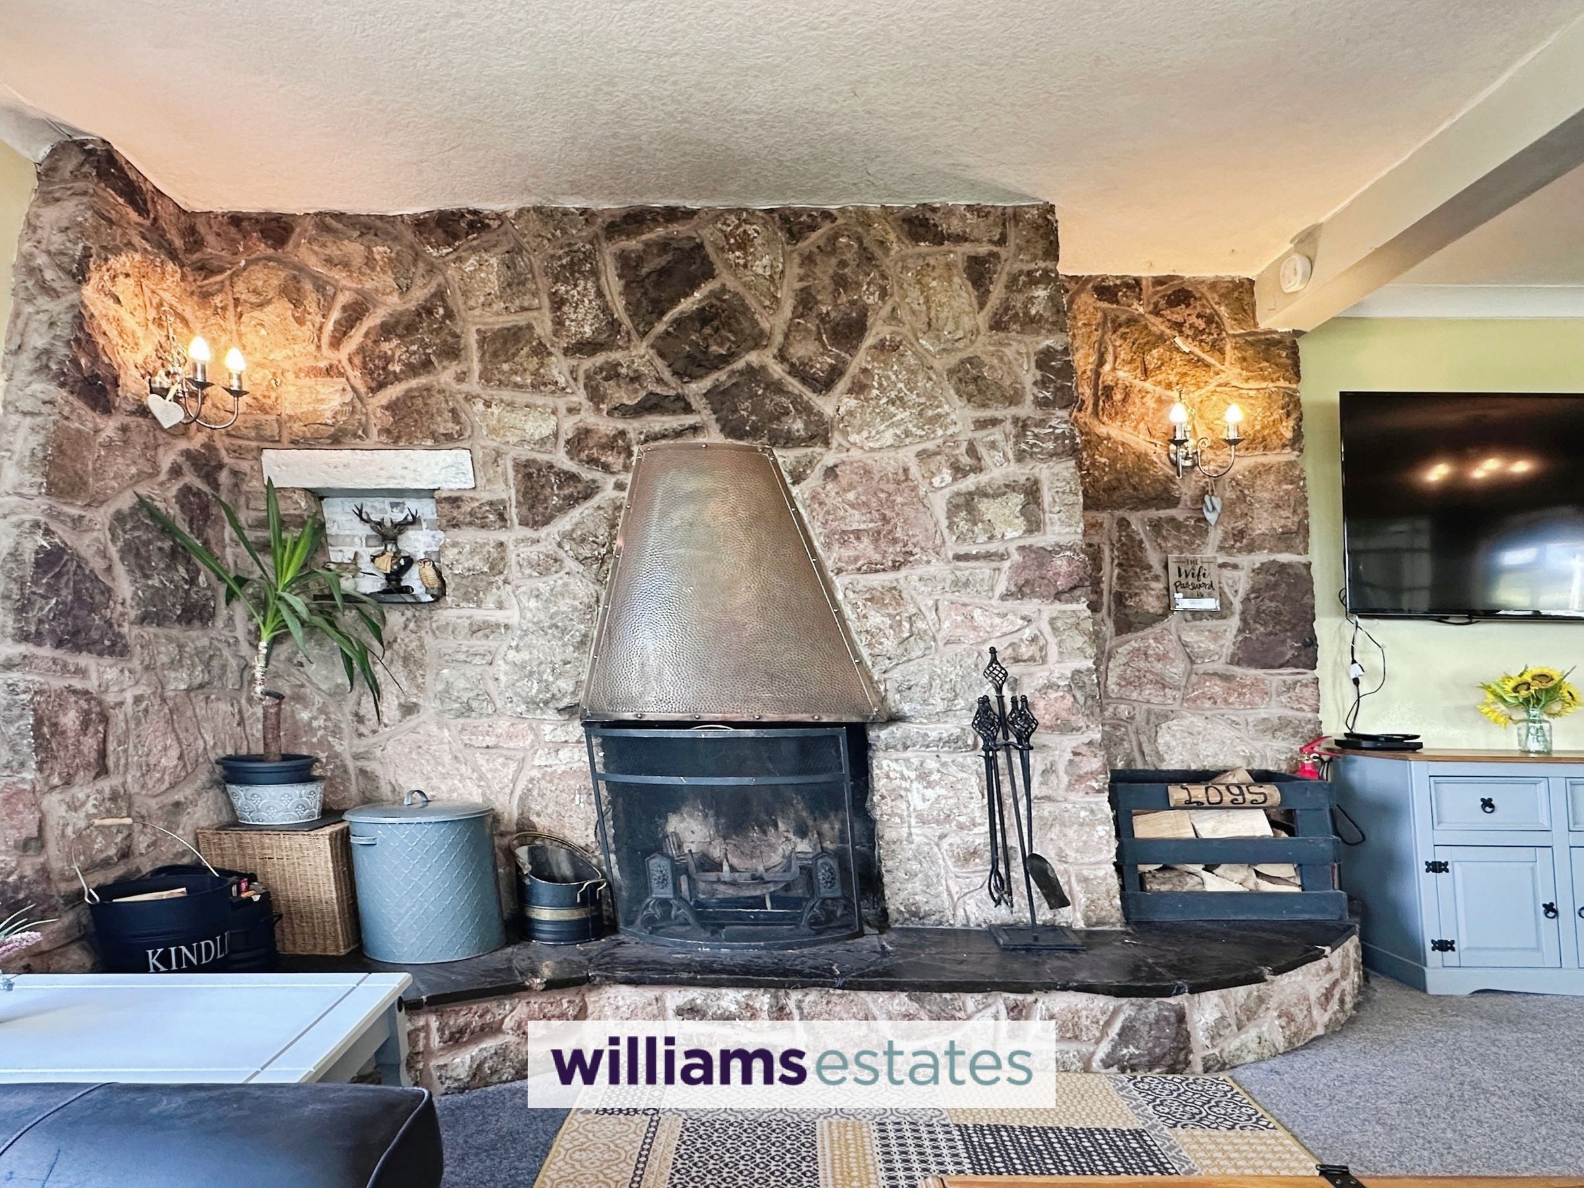
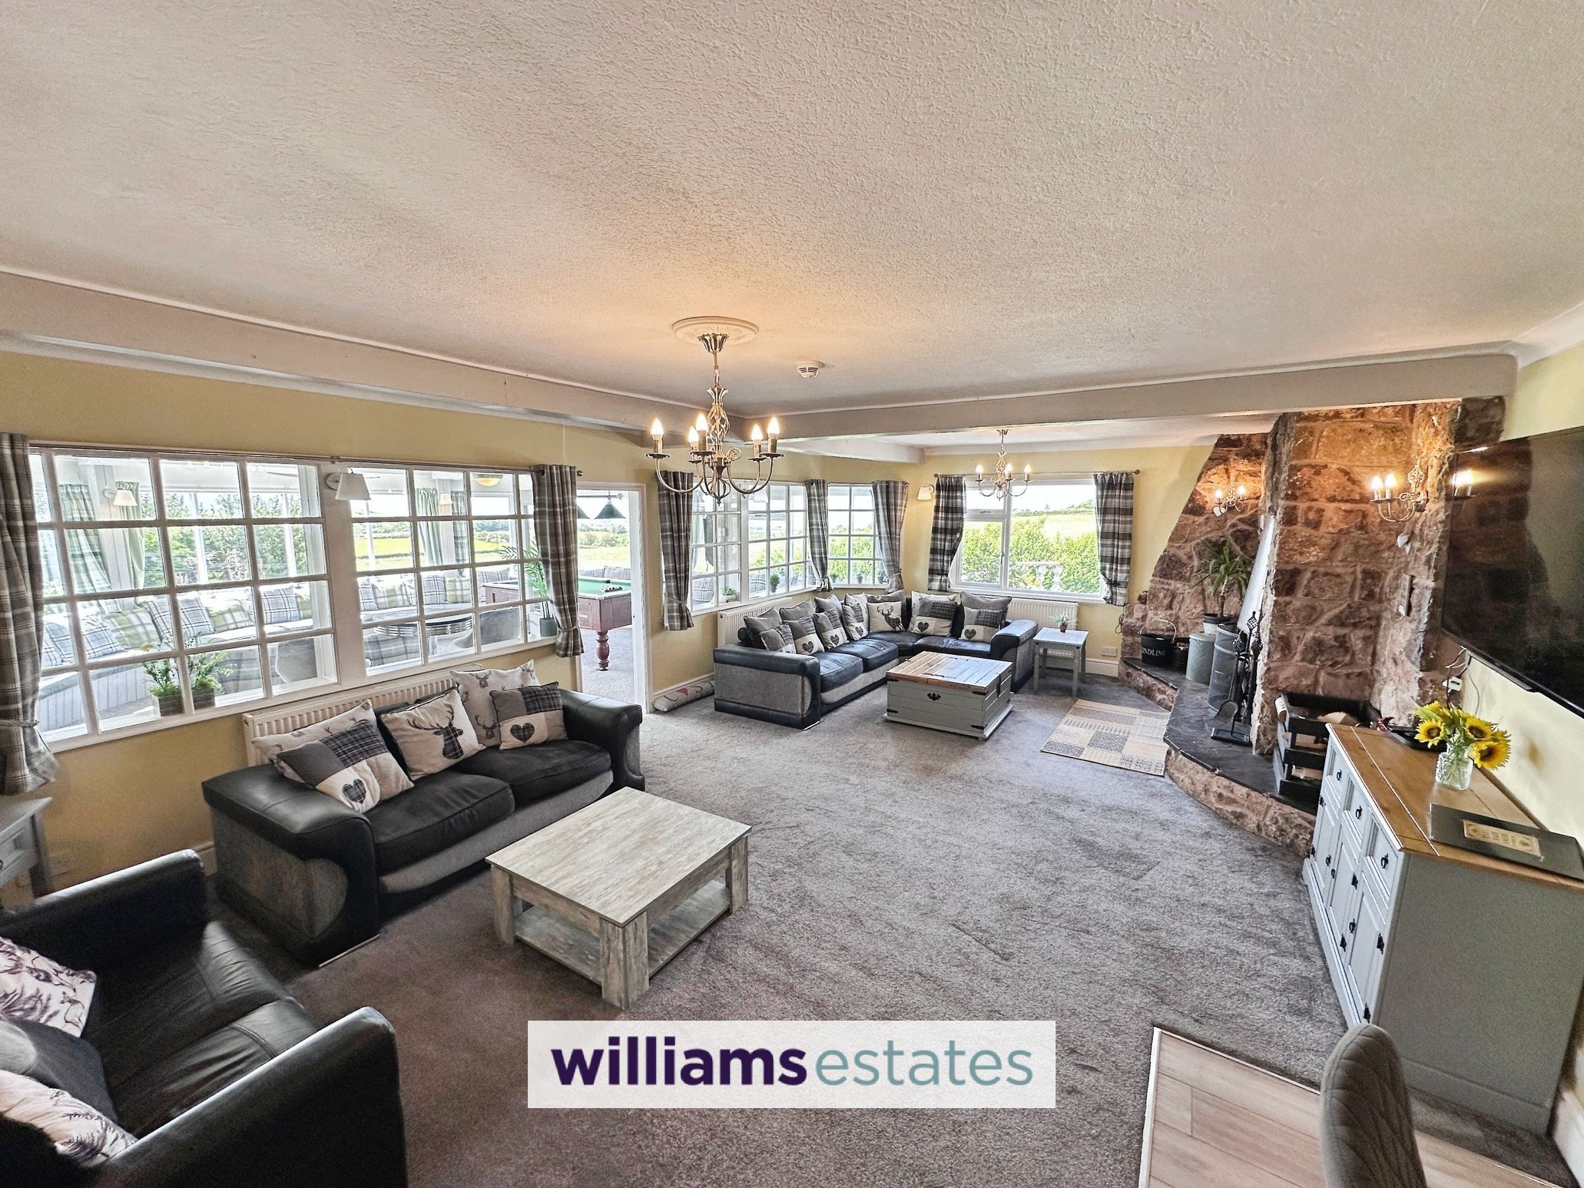
Having double glazed windows all round providing Panoramic coastal and country side views, power points, wooden beams, ceiling fans, radiator and a feature stone fire place.
Living Room
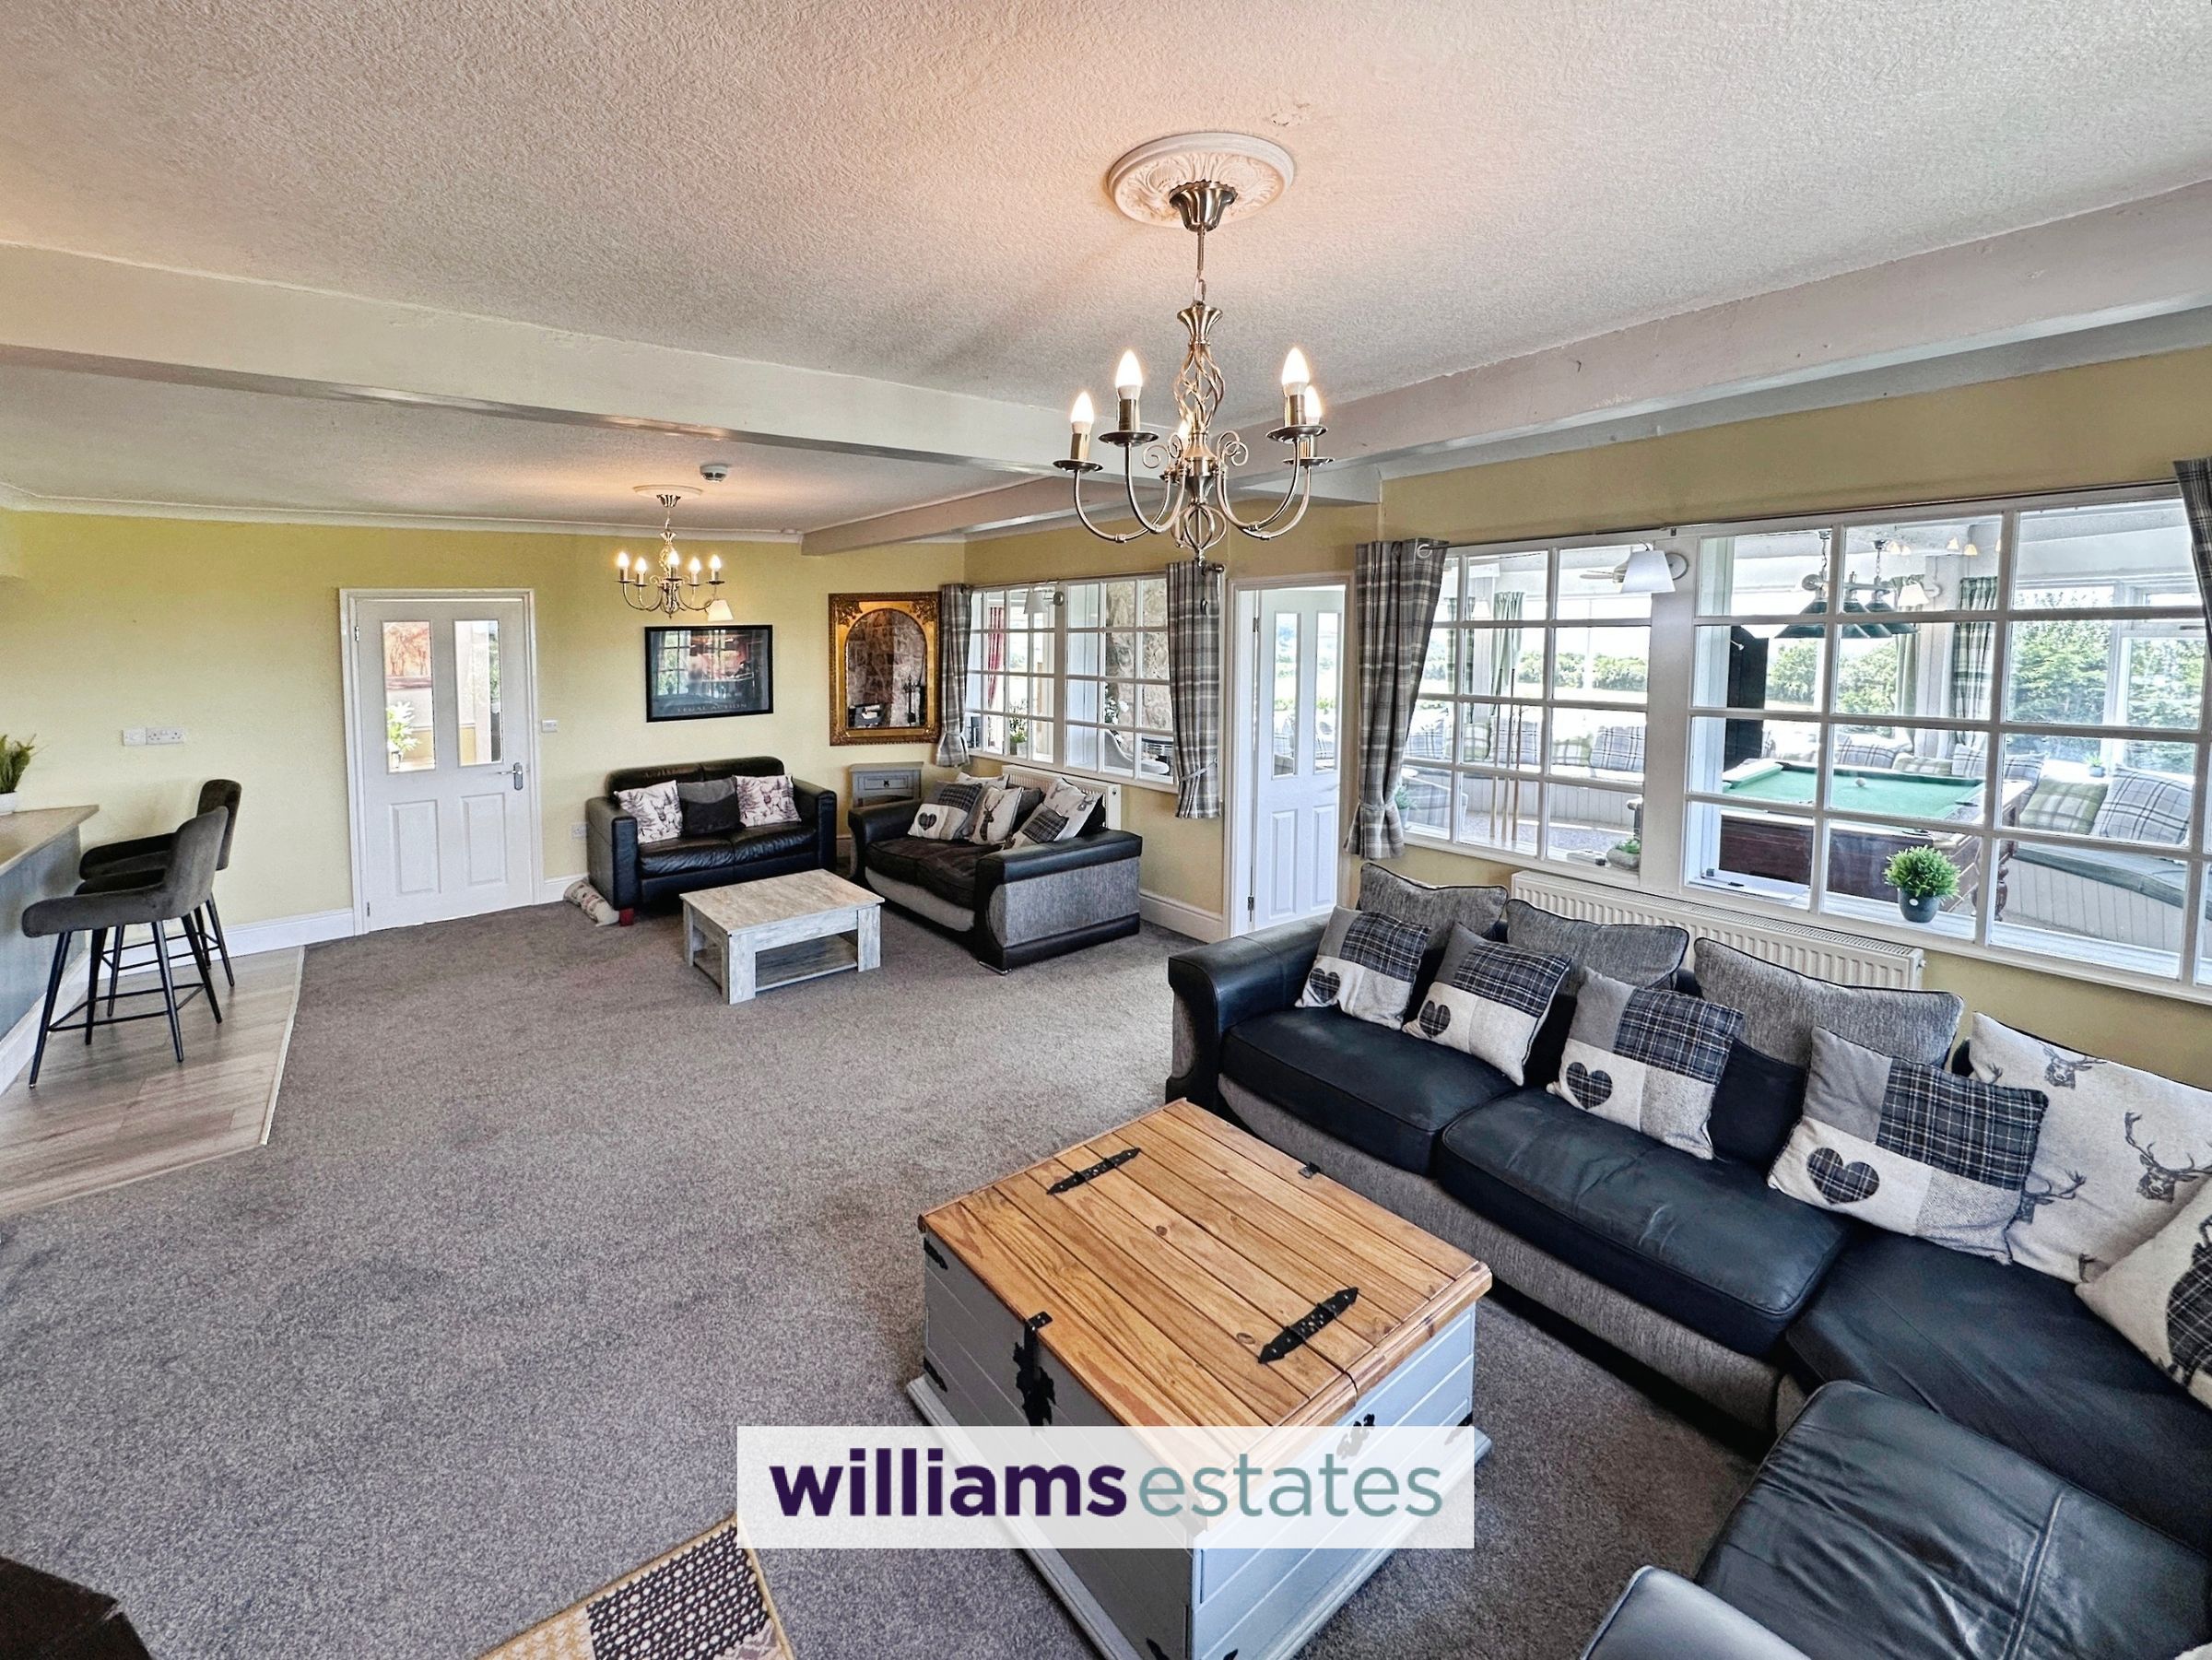
25' 7" x 16' 6" (7.79m x 5.03m)
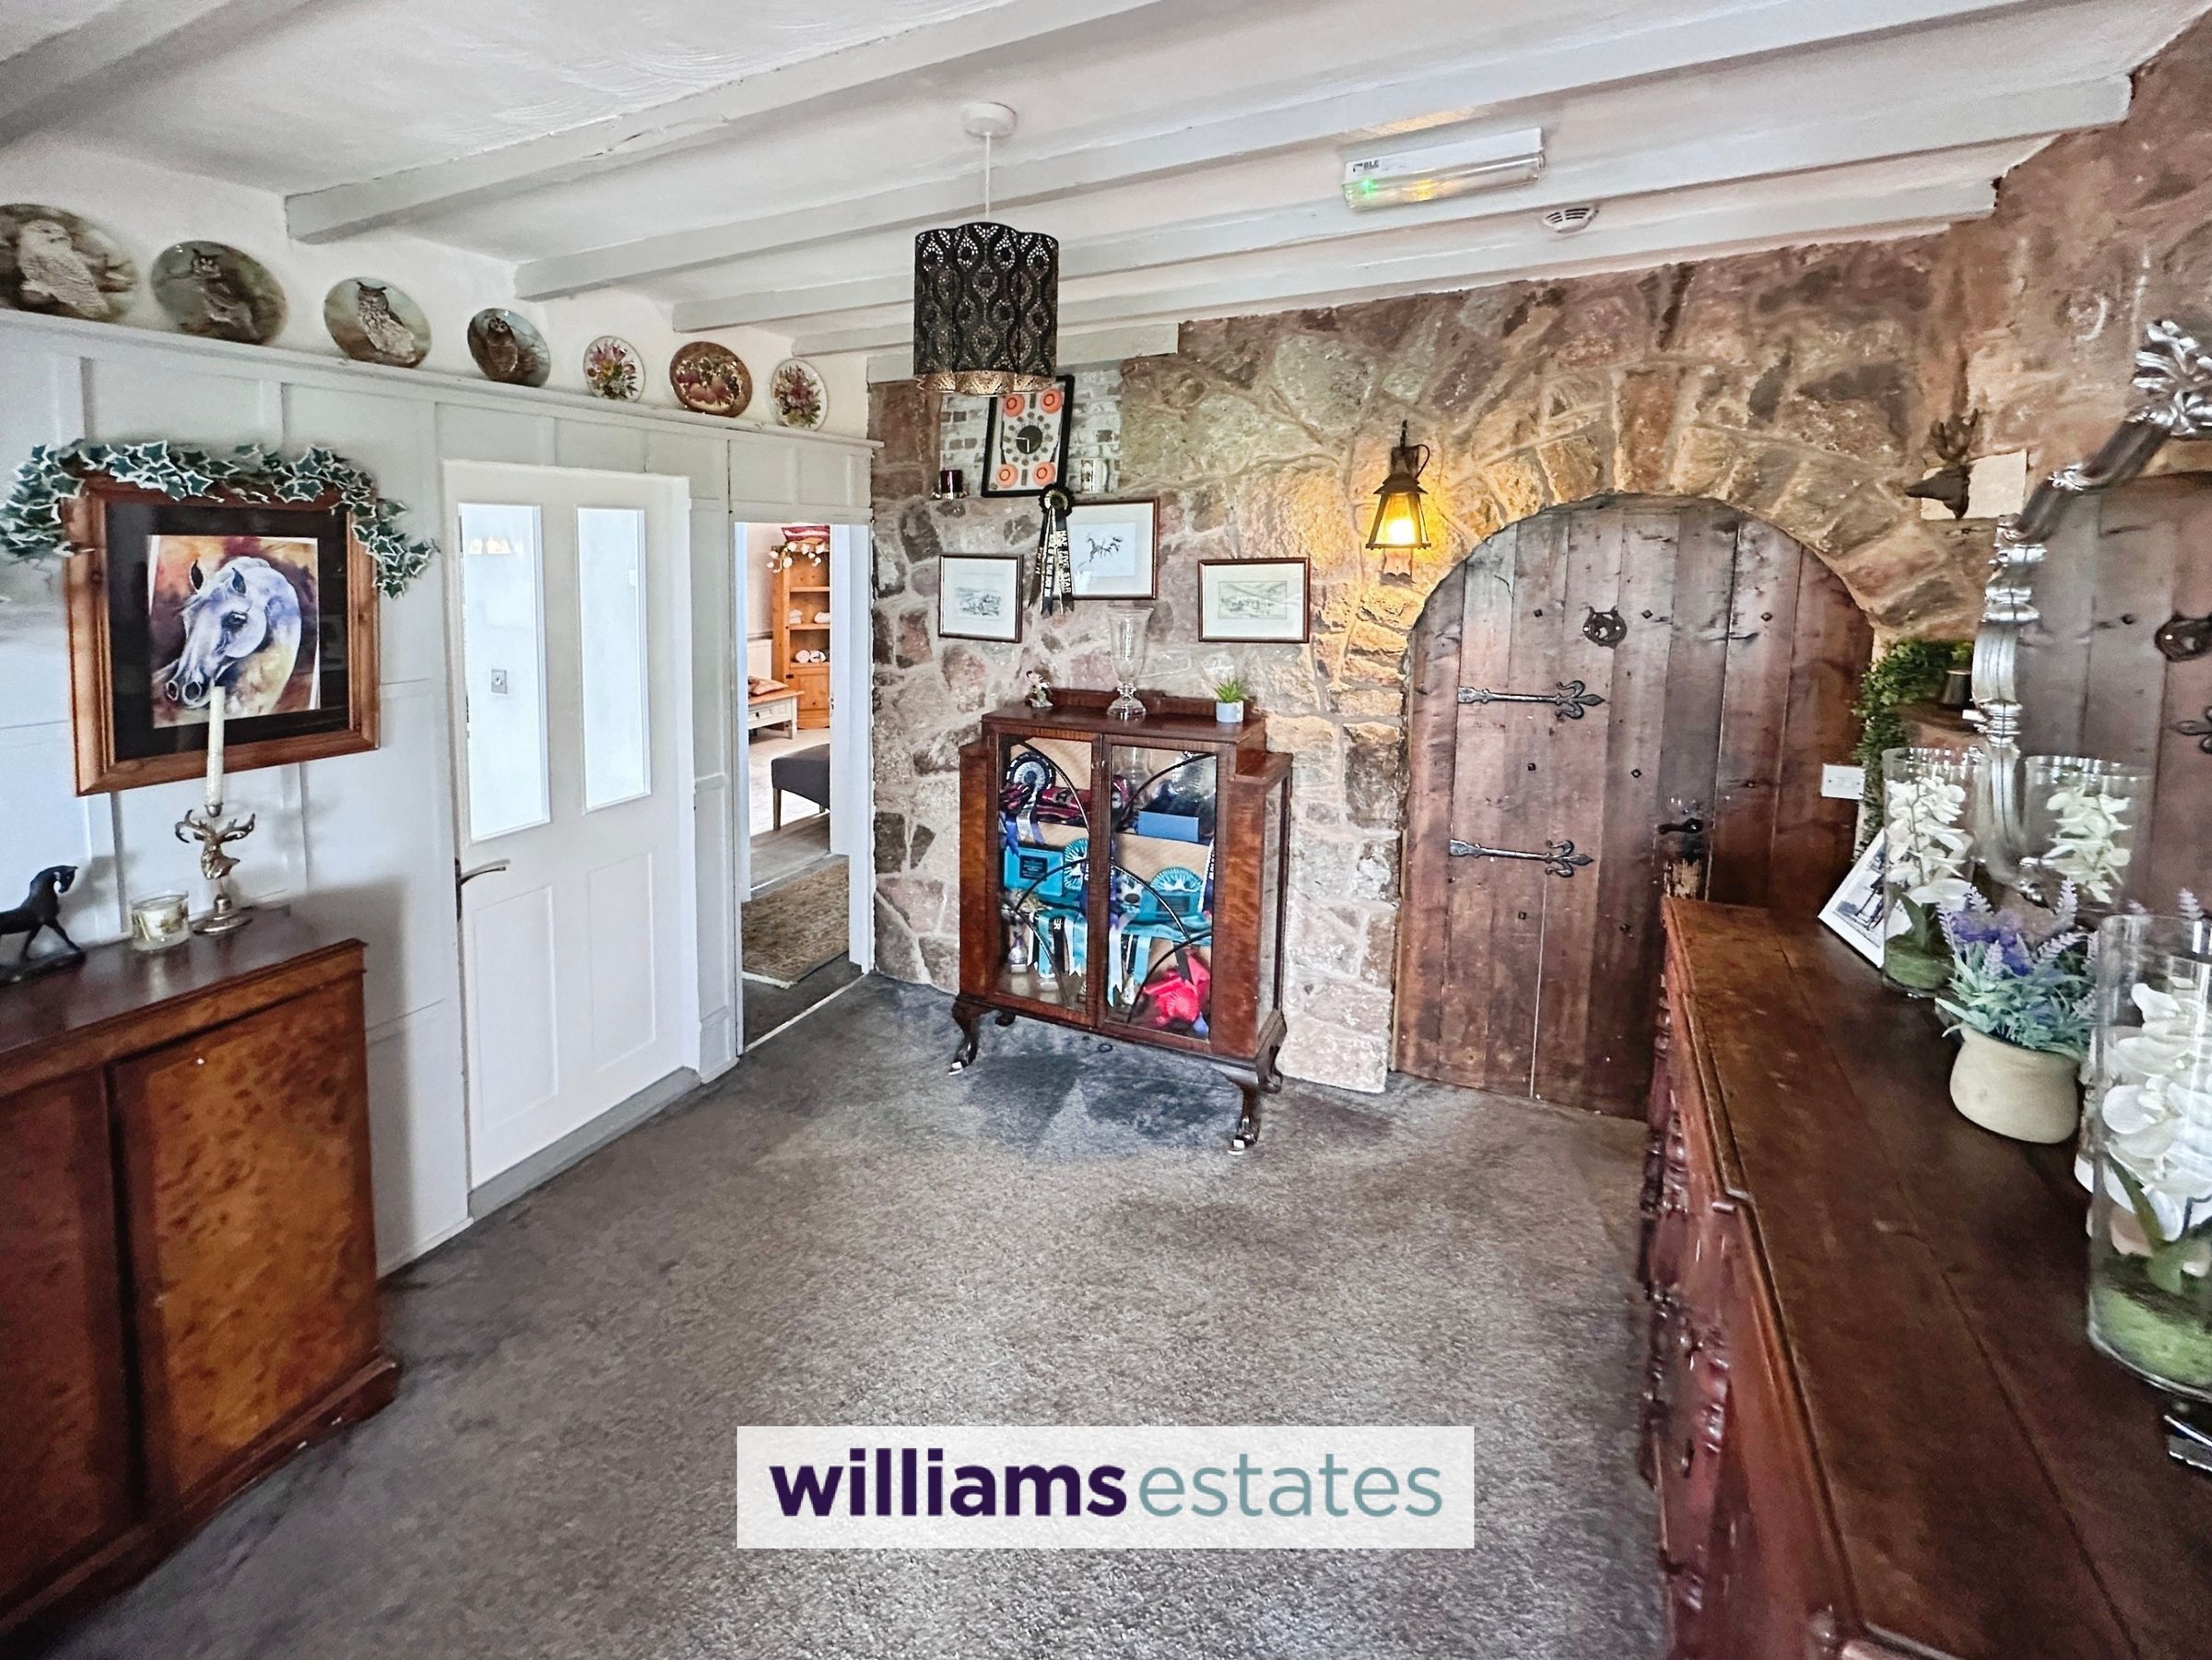
Being a very good size having lighting, power points, wooden beams, radiators, stone open fire place, uPVC double glazed windows, double doors off into the games room, door off into the hallway, door off into the main residence and an open bar area.
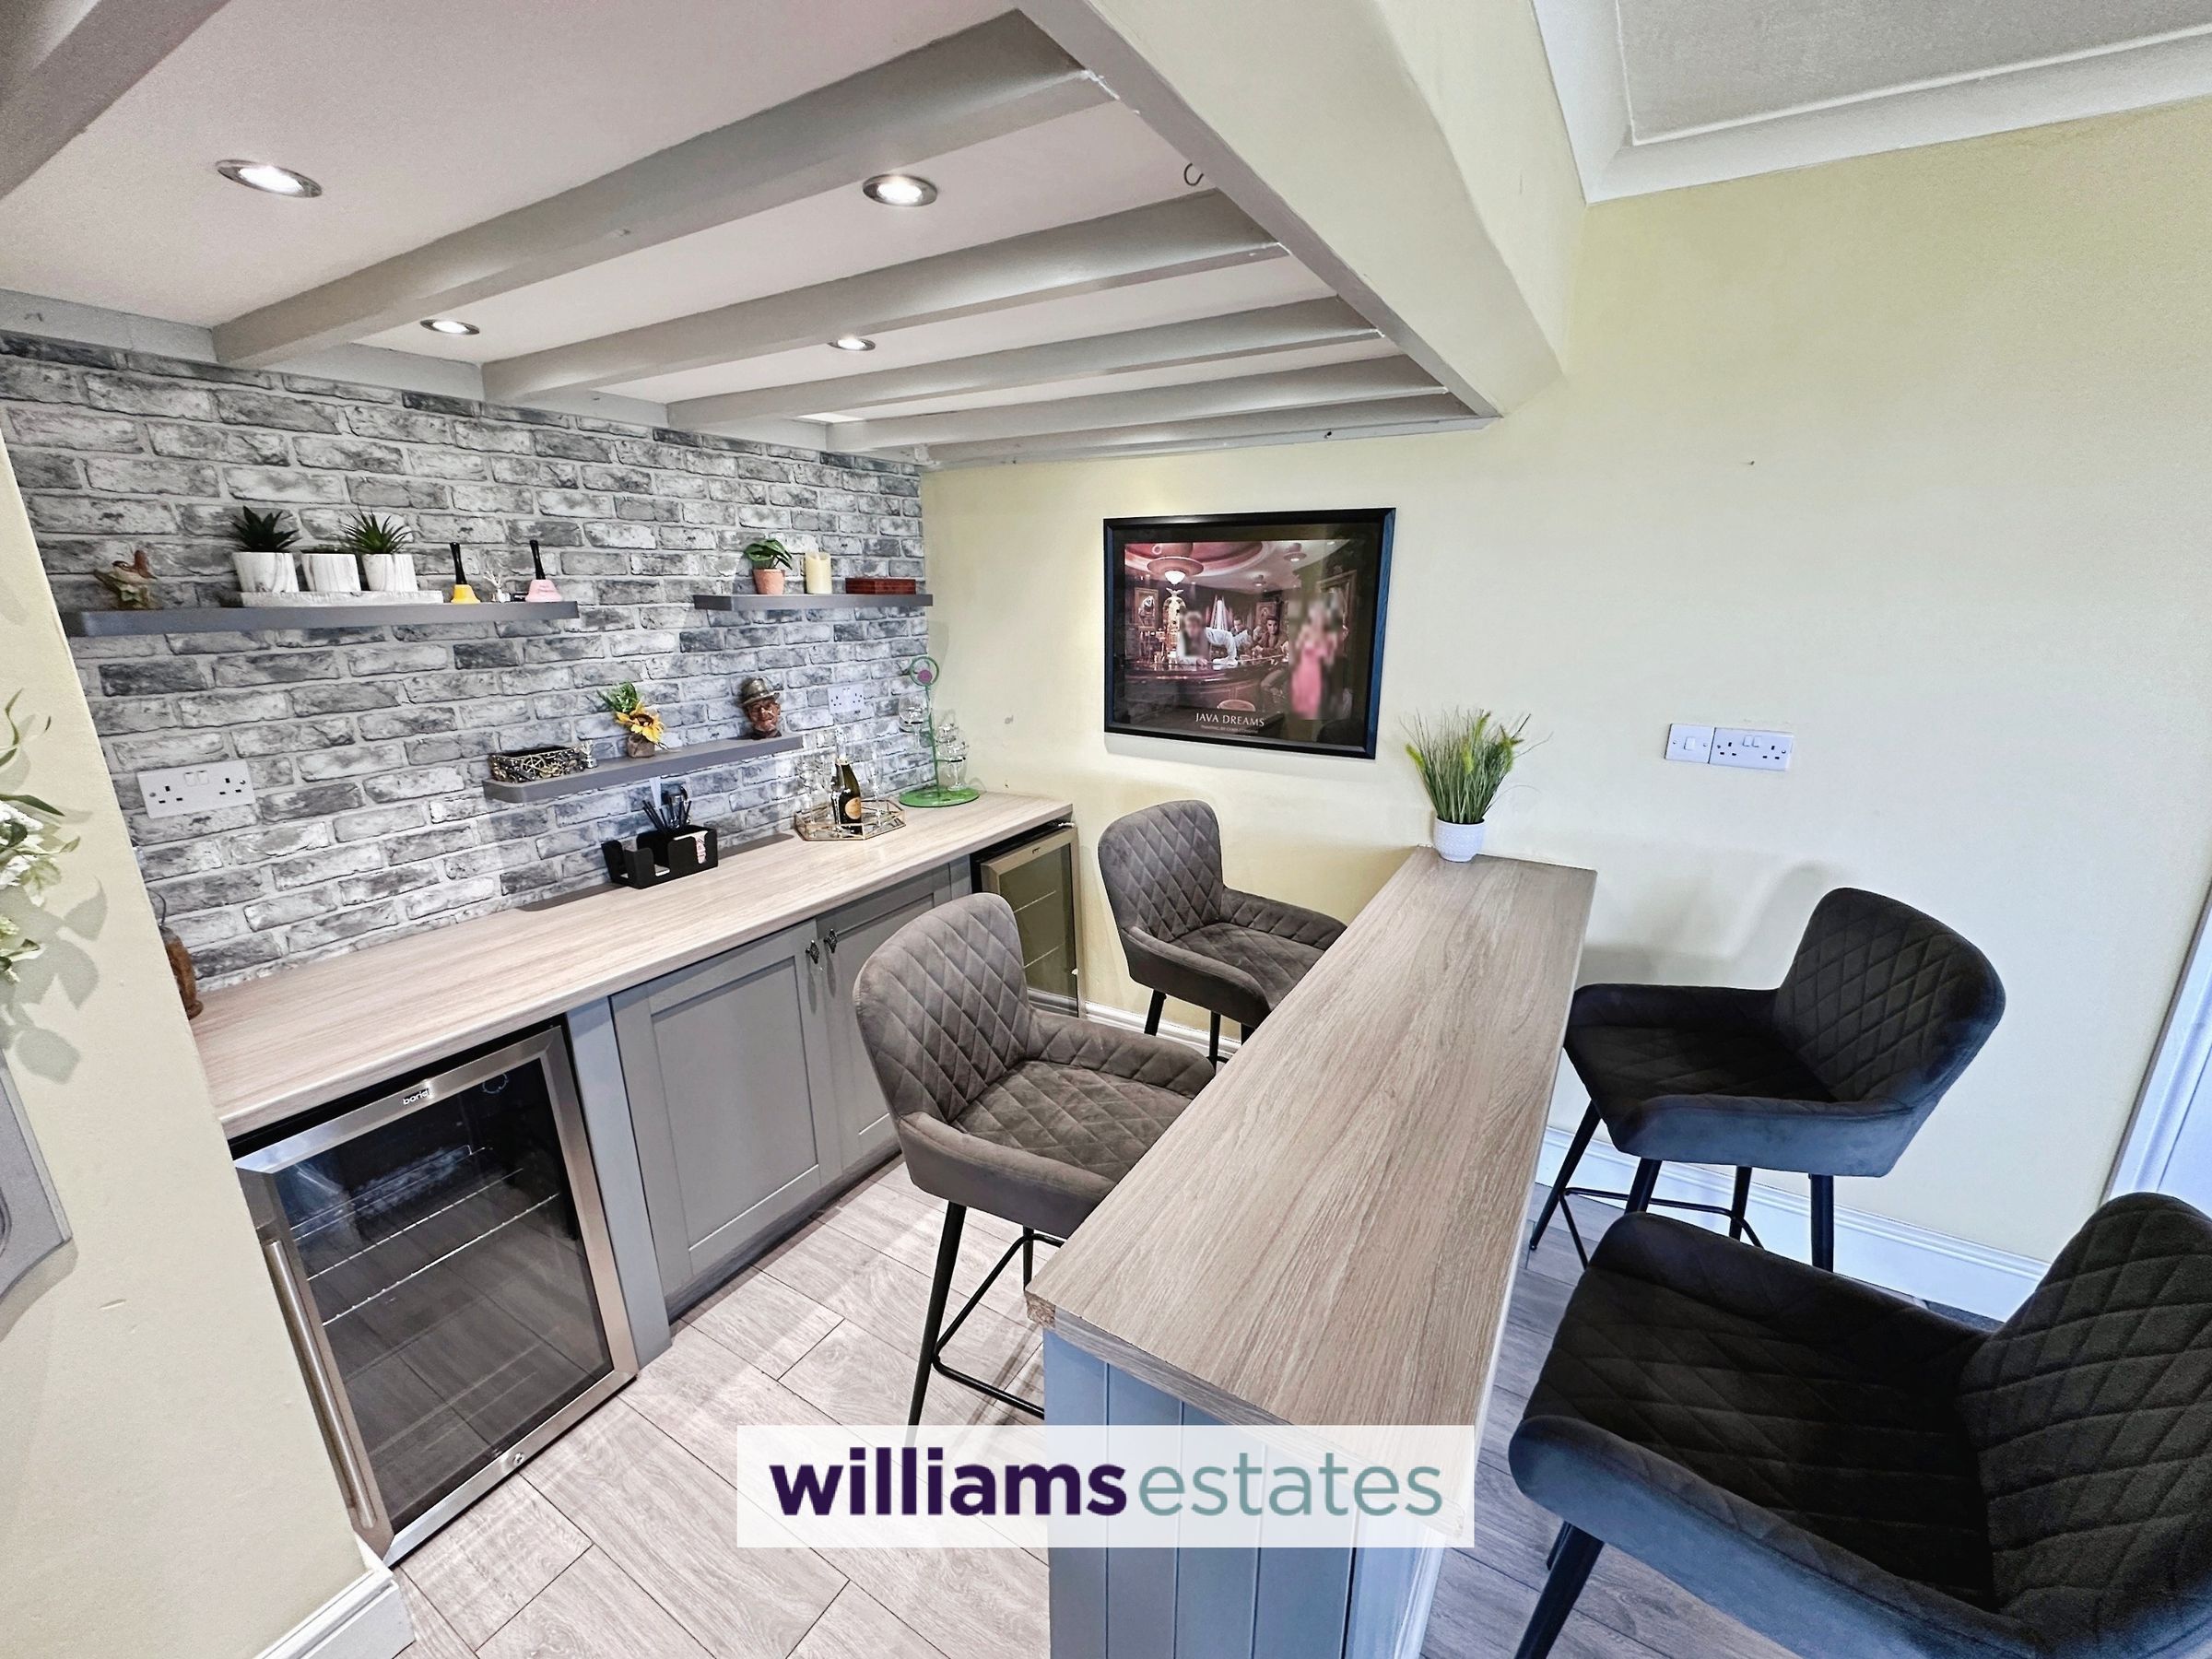
Living Room Bar Area
9' 9" x 8' 10" (2.97m x 2.70m)
Having built in wine coolers with worktop over, wooden beams, power points and inset spotlighting,
Utility Room
4' 7" x 4' 4" (1.40m x 1.31m)
Having two voids and plumbing for washing machines with worktop over and a hand wash basin with taps over.
Cloakroom
4' 8" x 3' 8" (1.43m x 1.13m)
Comprising of a low flush W.C., hand wash basin with stainless steel mixer taps over and lighting.
Dining Room
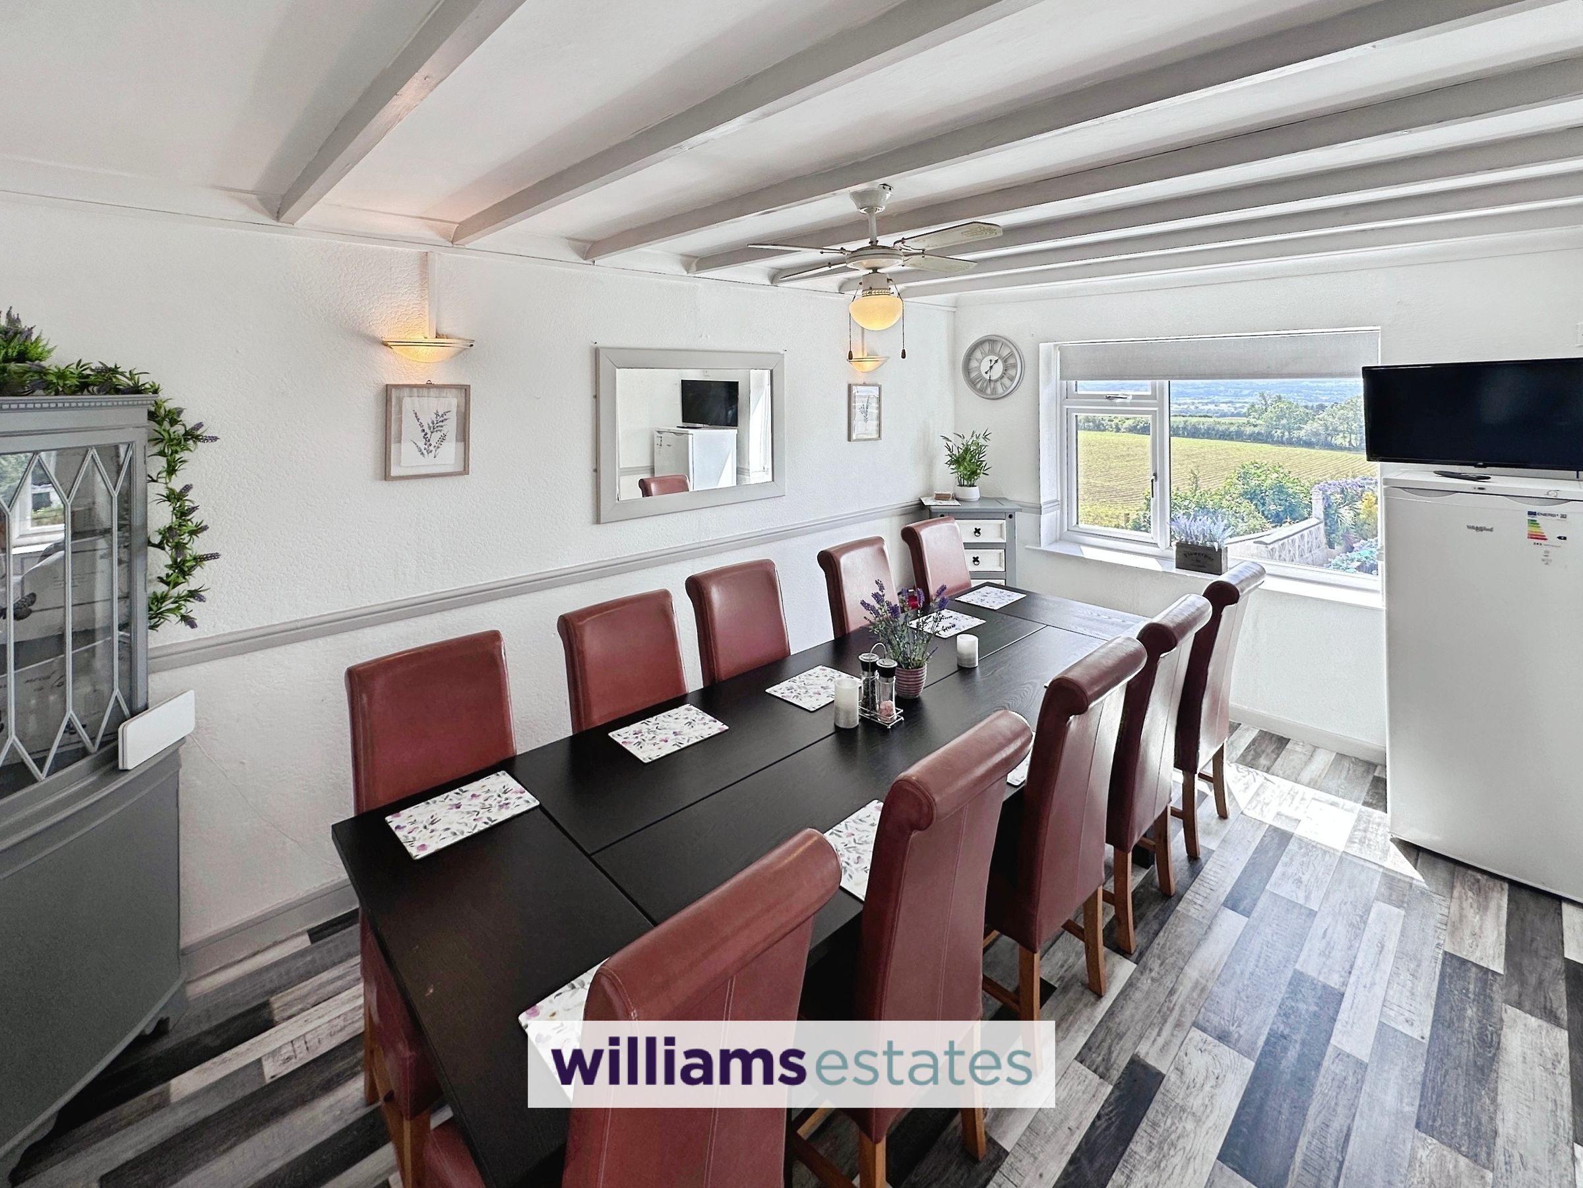
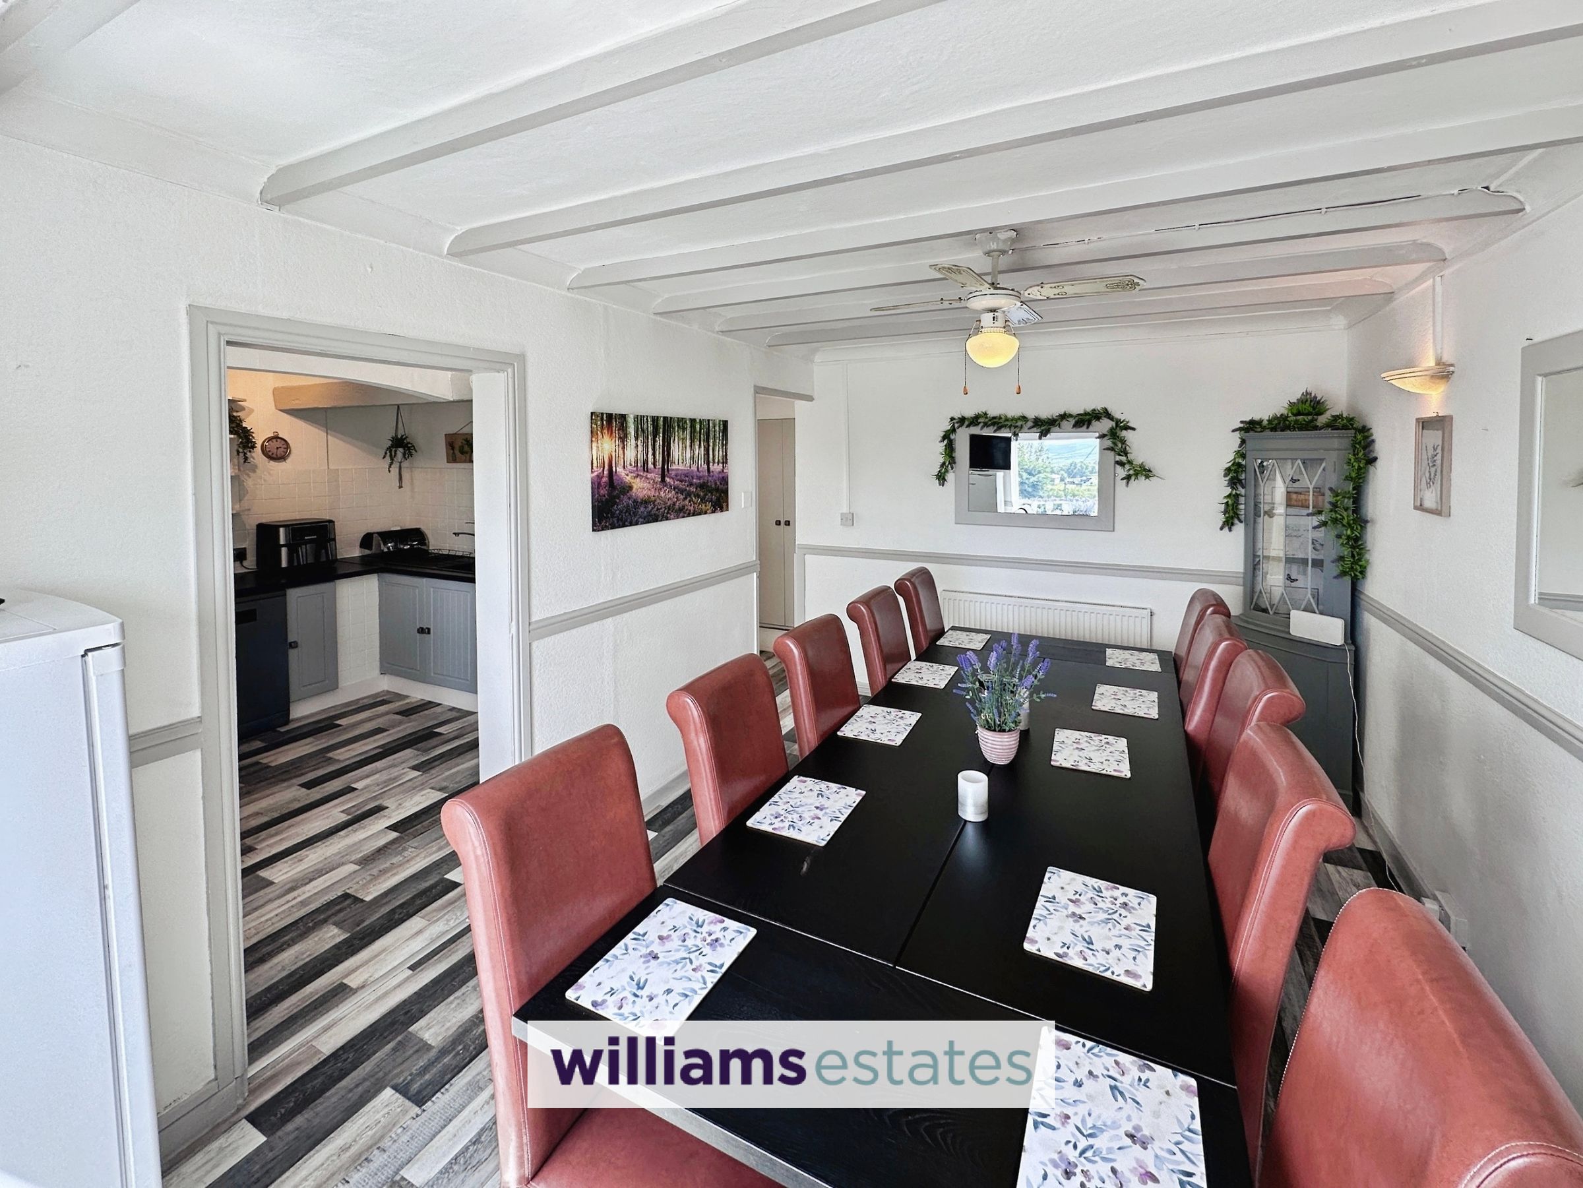
14' 10" x 12' 8" (4.53m x 3.87m)
Having lighting, radiator, power points, uPVC double glazed window again with panoramic views, built in storage cupboard and an opening into:
Kitchen
10' 0" x 8' 11" (3.04m x 2.72m)
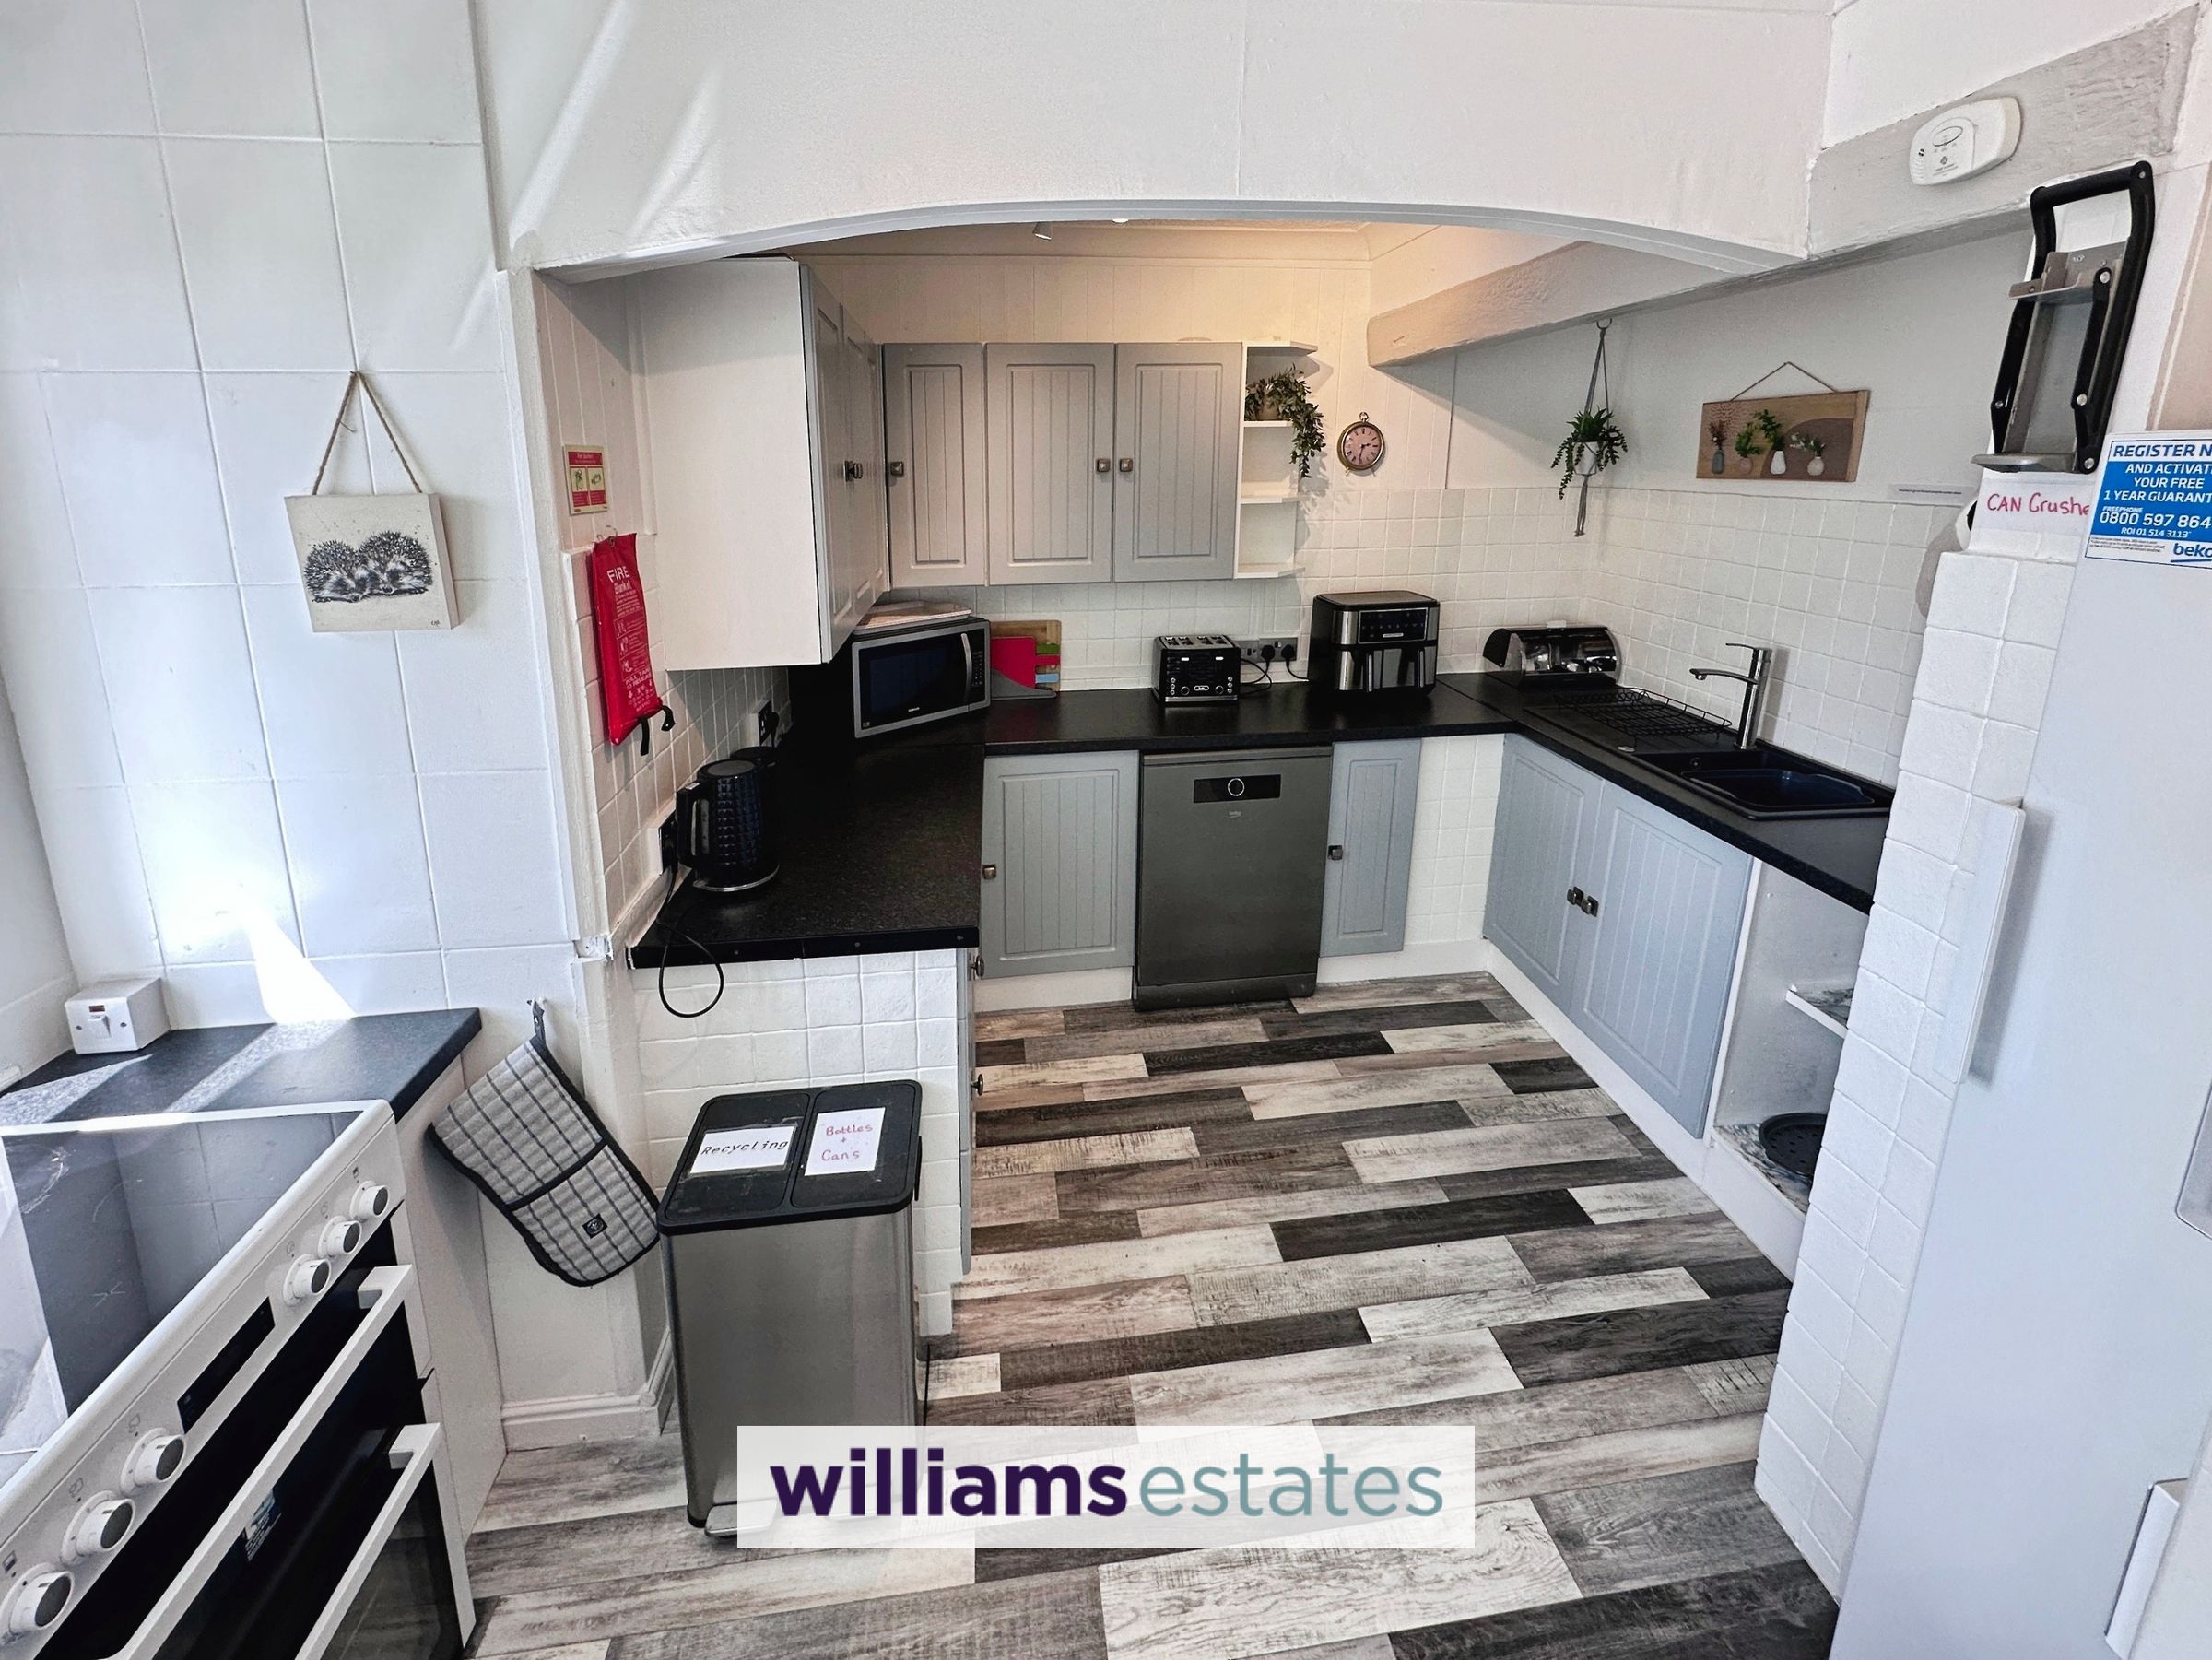
Comprising of wall, drawer and base units with worktop over, sink with drainer with mixer tap over, lighting, power points, uPVC double glazed window onto the front with fantastic views, void for a free standing oven, timber beam and a void for a dishwasher.
Guest House Bedroom One
12' 7" x 11' 2" (3.83m x 3.41m)
Having lighting, power points, radiator, uPVC double glazed window with countryside views and a door off into:
Bedroom One En-Suite
6' 11" x 4' 6" (2.11m x 1.36m)
Comprising of a low flush W.C., hand wash basin with stainless steel mixer tap over, wall mounted towel rail, radiator, shower cubical with a wall mounted electric shower, partially tiled and panelled walls, extractor fan and lighting.
Wet Room
9' 7" x 5' 7" (2.93m x 1.70m)
Currently being used as a storage room. Having wall mounted electric shower, lighting, extractor fan and tiled walls and flooring.
Inner Hallway
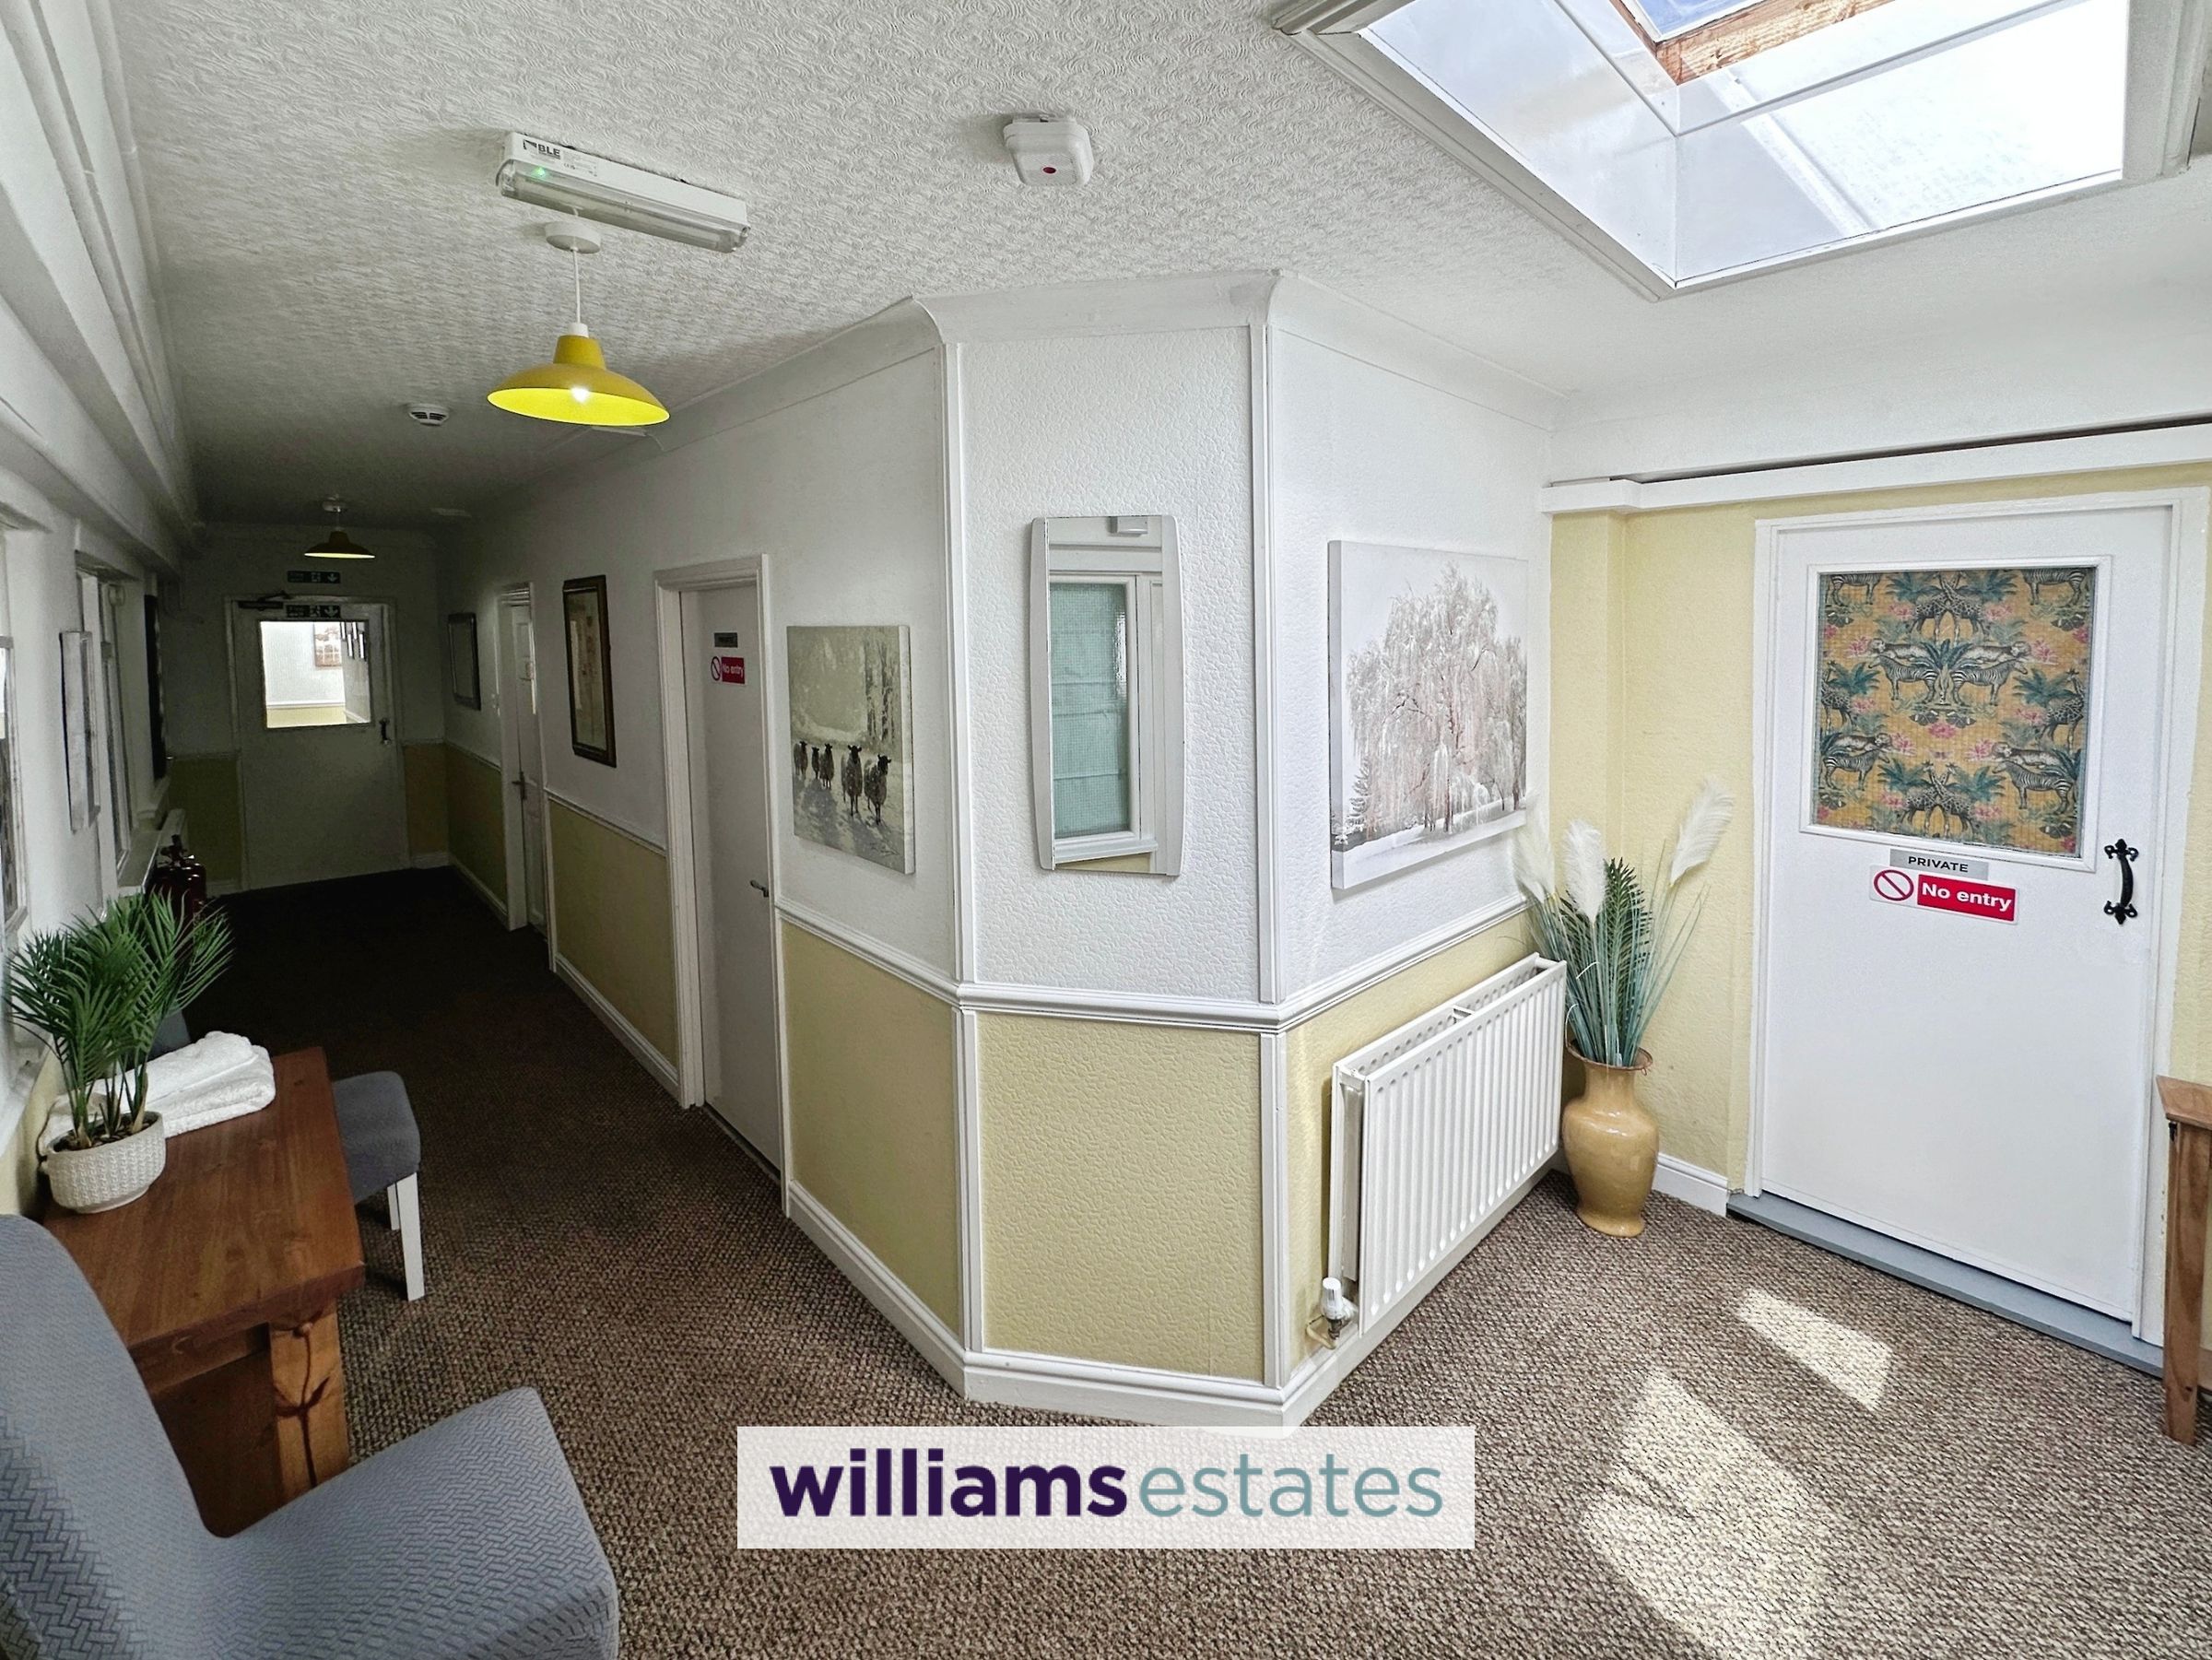
Having lighting, radiators, power points, roof lantern and doors off.
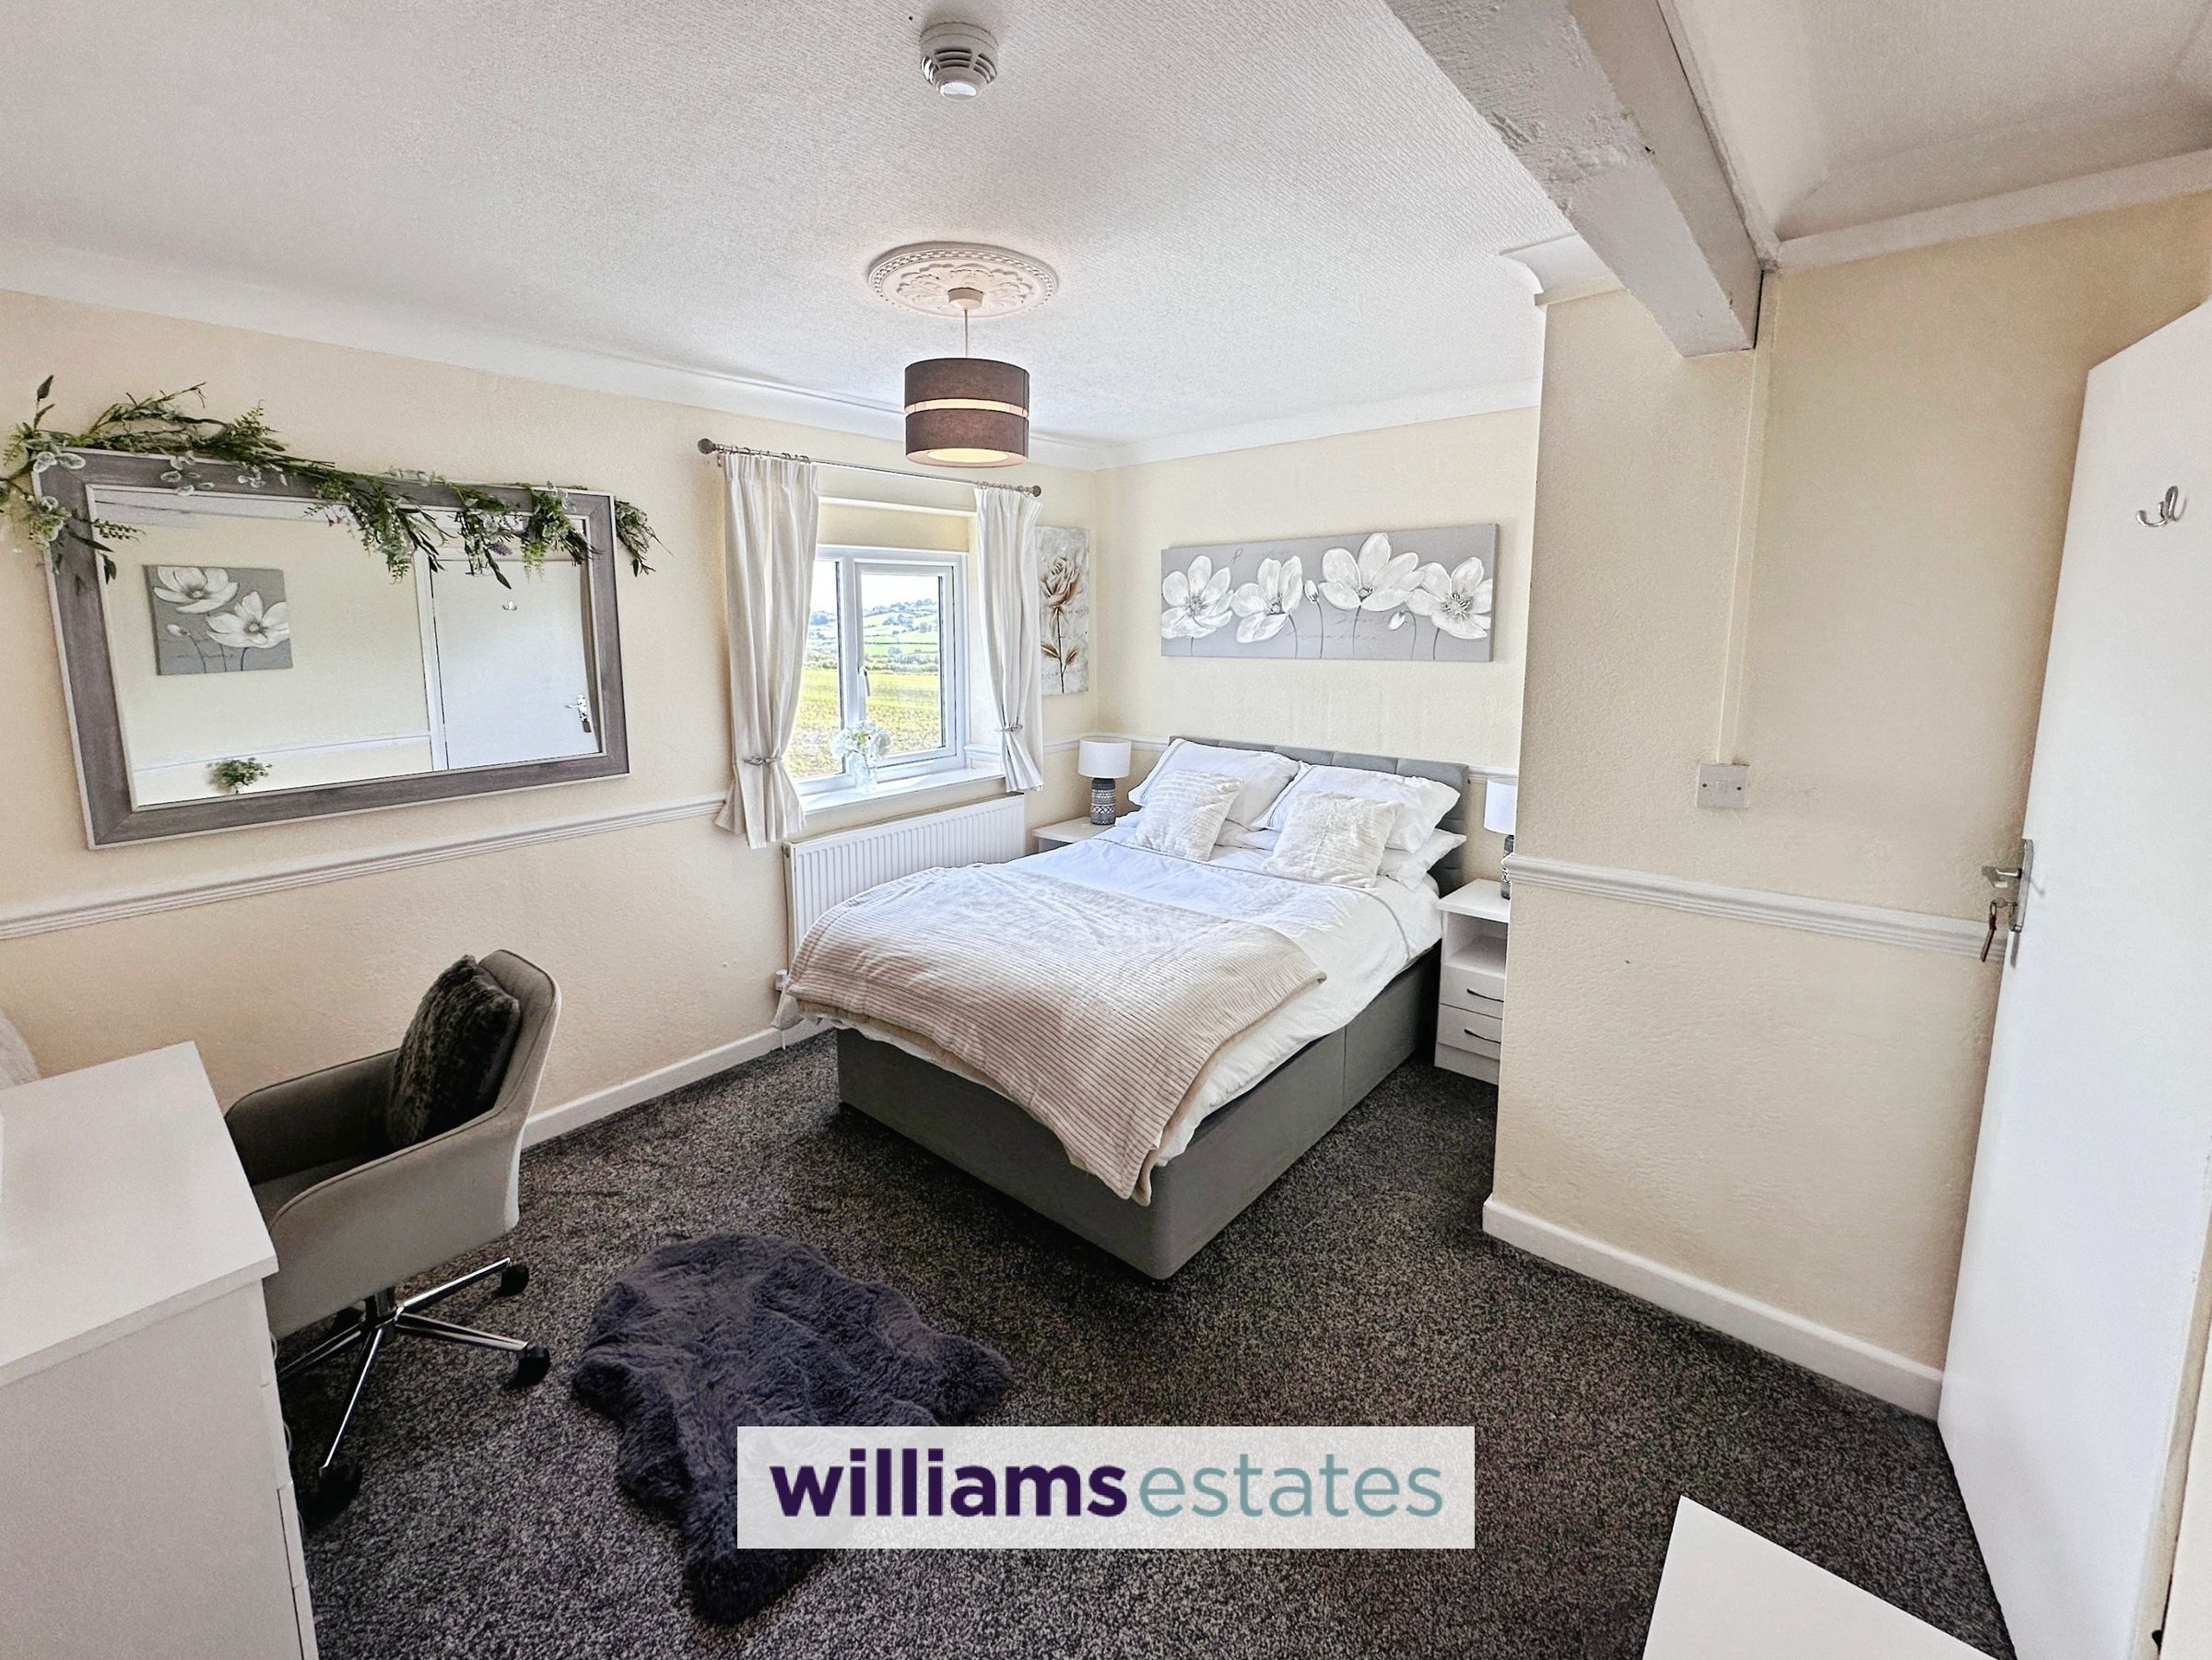
Guest House Bedroom Two
11' 7" x 11' 11" (3.53m x 3.63m)
Having lighting, power points, radiator, uPVC double glazed window with fantastic views, built in cupboards and a door into:
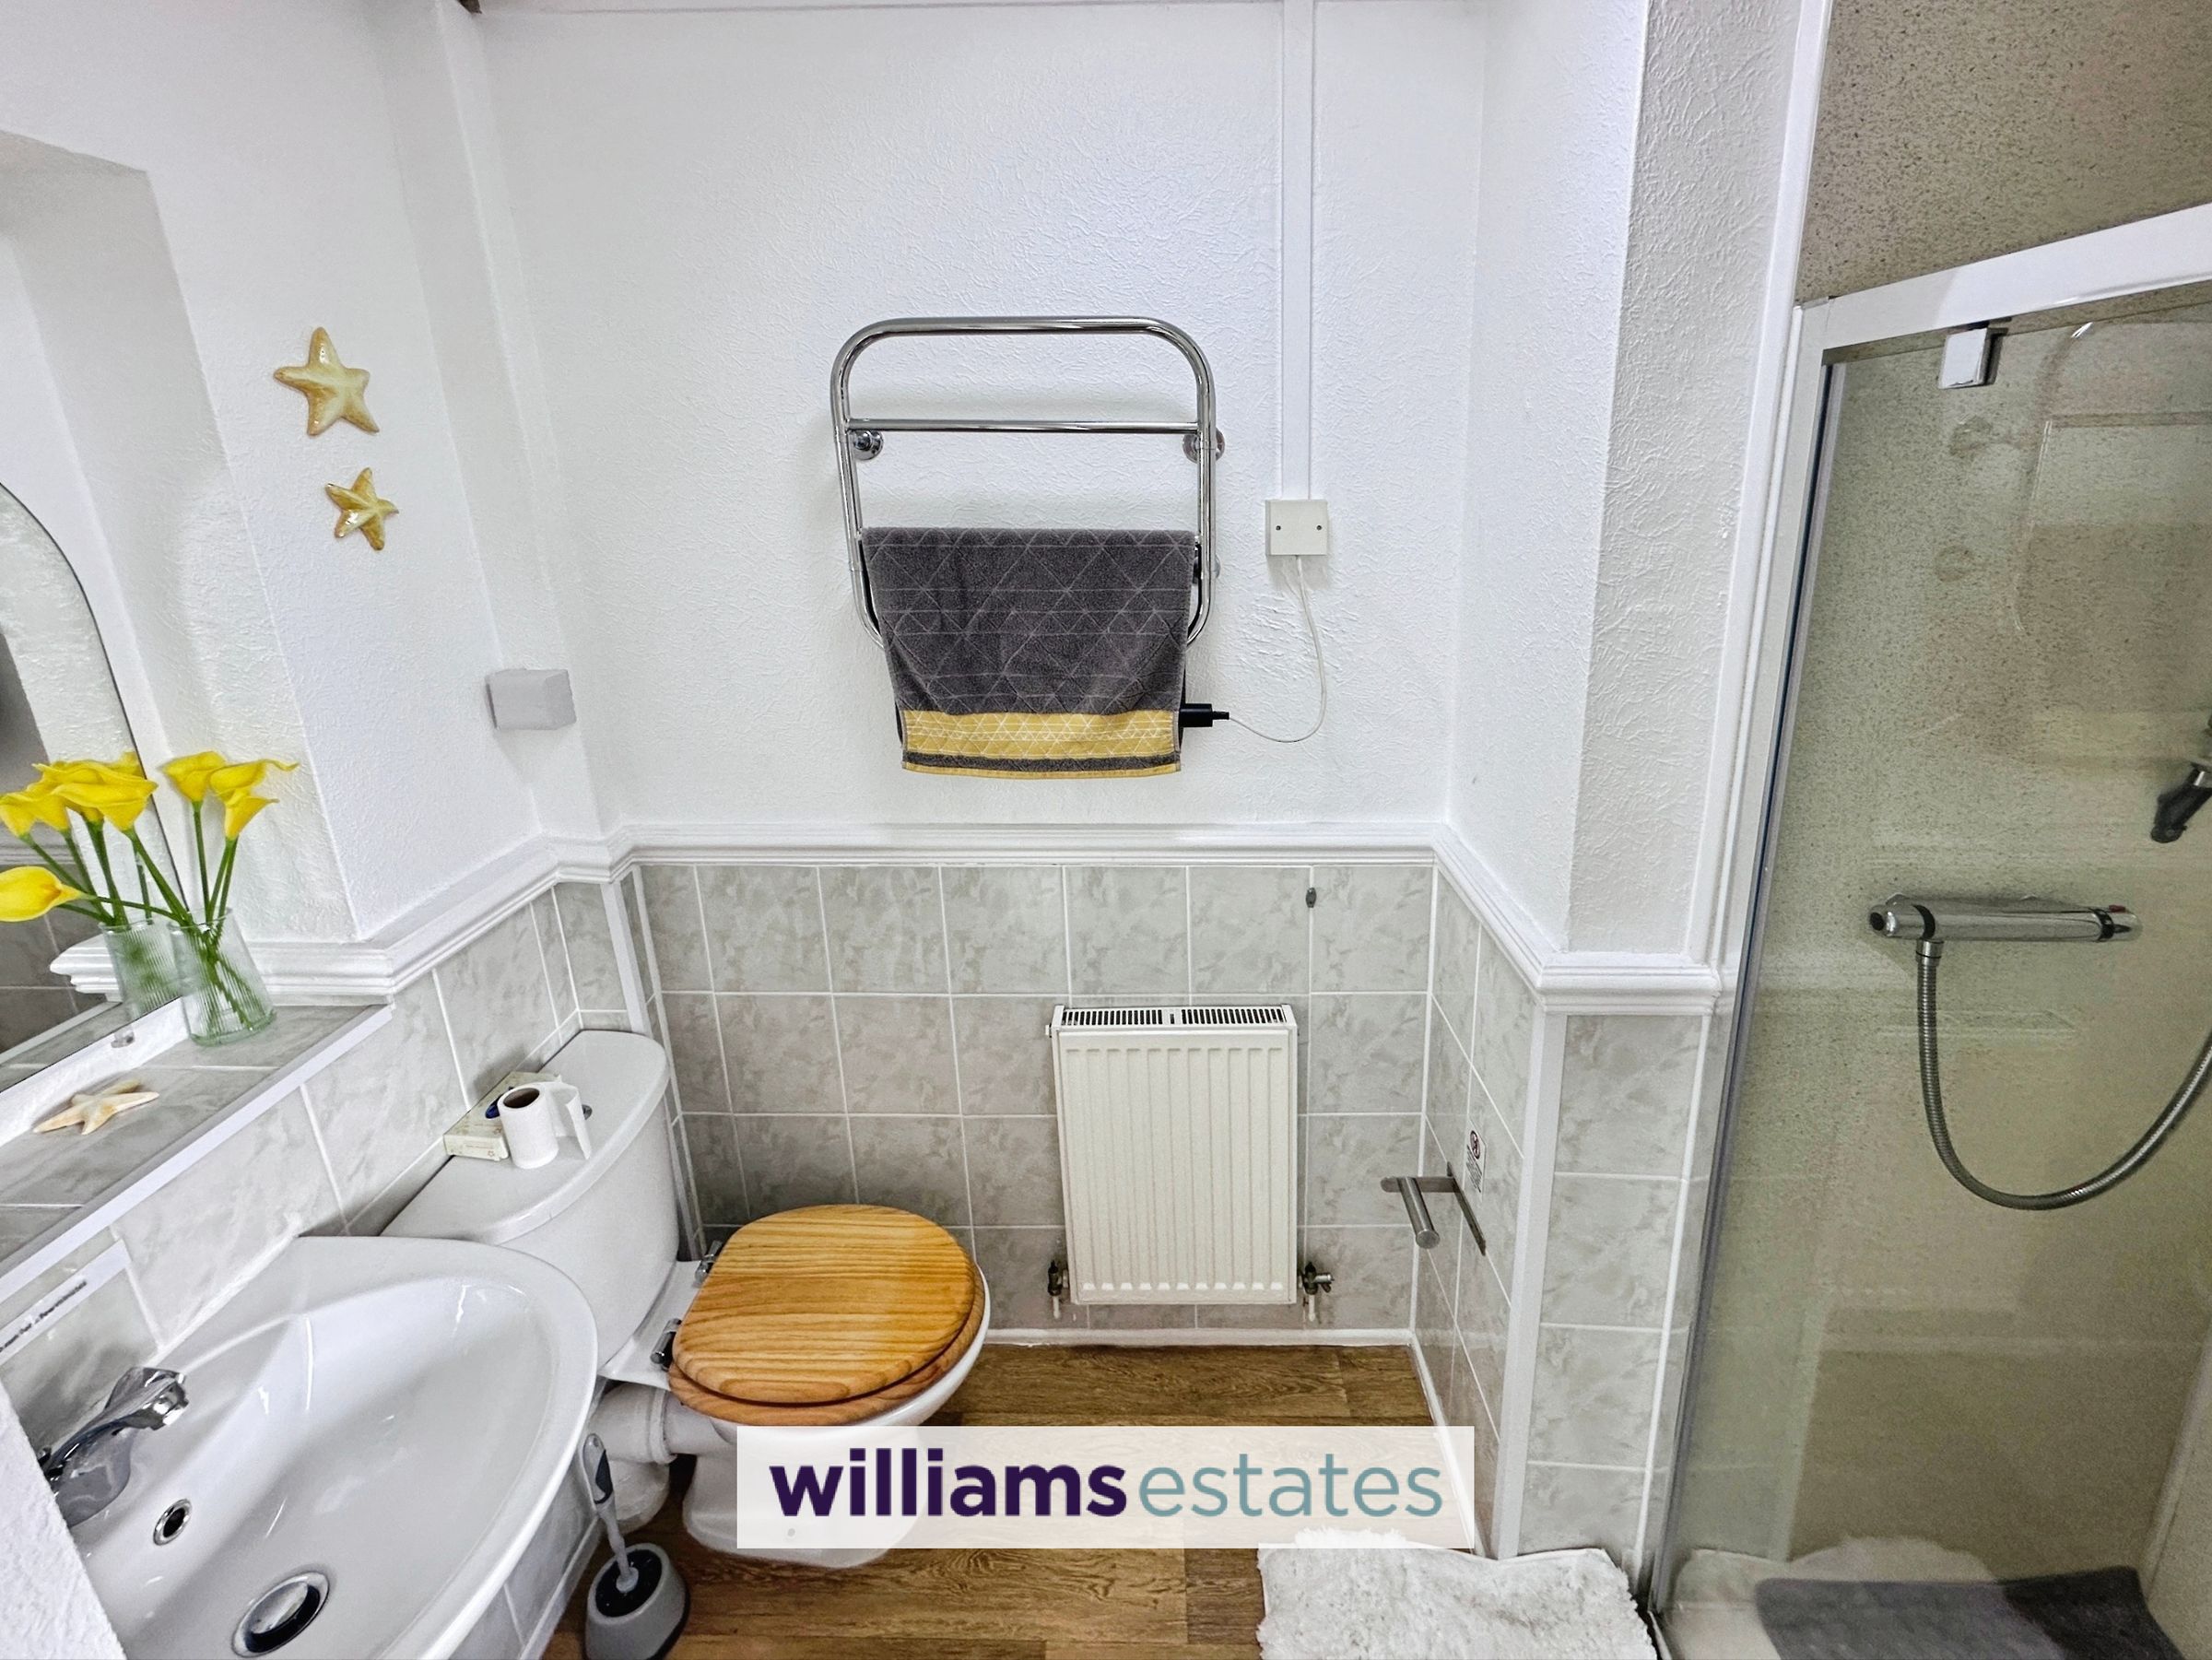
Bedroom Two En-Suite
8' 3" x 4' 0" (2.52m x 1.21m)
Comprising of low flush W.C., hand wash basin with stainless steel mixer tap over, shower cubical with wall mounted shower, wall mounted heated towel rail, lighting, radiator and partially tiled walls.
Store cupboard
13' 9" x 6' 4" (4.19m x 1.92m)
Having shelving all round and a back door off into the main residence.
Upper Hallway
Having lighting, power points, obscure glazed door giving access to a rear patio area and a uPVC double glazed doors giving access to the rear garden and a ramp up to bedroom four.
Guest House Bedroom Three
9' 3" x 10' 4" (2.82m x 3.15m)
Having lighting, power points, radiator, uPVC double glazed window with amazing views and a door off into:
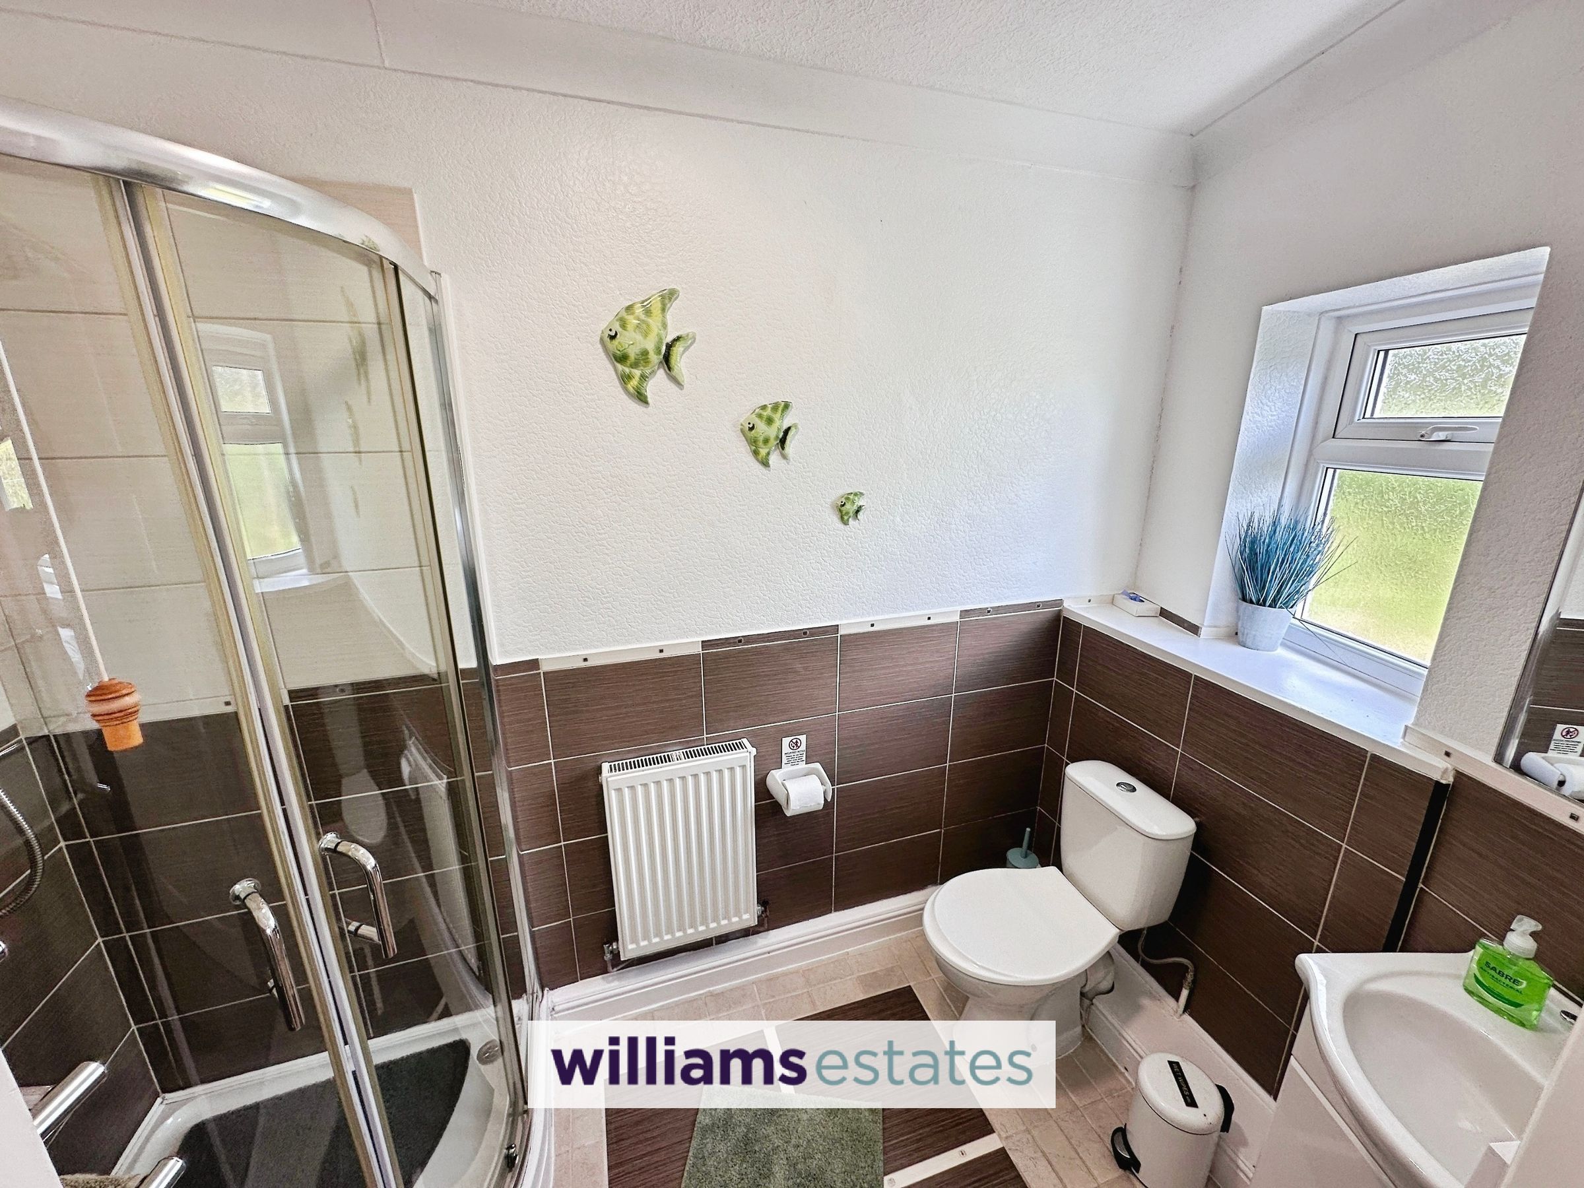
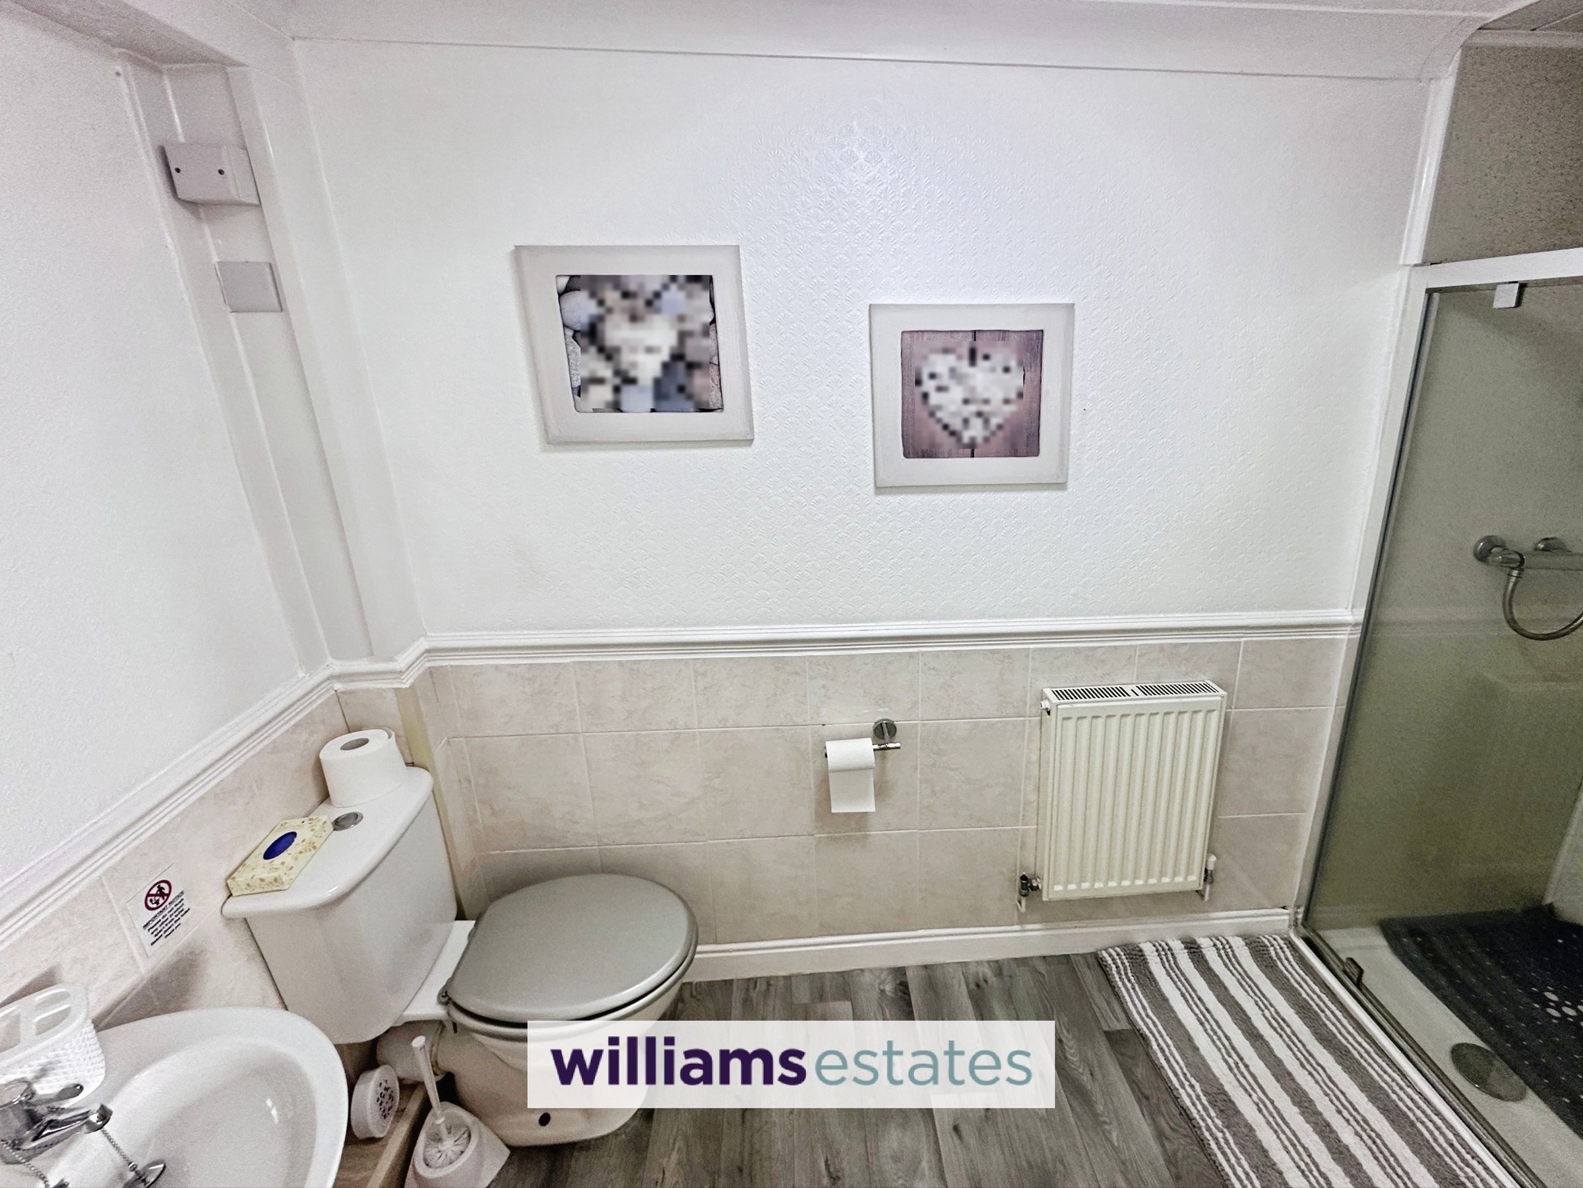
Bedroom Three En-Suite
9' 2" x 5' 3" (2.79m x 1.59m)
Comprising of a low flush W.C., hand wash vanity basin with stainless steel mixer tap over, uPVC double obscure glazed window, shower cubical with a wall mounted stainless steel shower, radiator and lighting.
Guest House Bedroom Four
13' 0" x 12' 11" (3.97m x 3.93m)
Having lighting, power points, radiator, uPVC double glazed window onto the side elevation and a door off into:
Bedroom Four En-Suite
9' 11" x 4' 5" (3.01m x 1.35m)
Comprising of a low flush W.C., hand wash basin with stainless steel mixer tap over, radiator, lighting, shower cubicle with stainless steel wall mounted shower, wall mounted heated towel rail, partially tiled walls and extractor fan.
Guest House Bedroom Five
14' 9" x 13' 10" (4.49m x 4.21m)
Having lighting, power points, radiator, uPVC double glazed window onto the side elevation and a door off into:
Bedroom Five En-Suite
9' 7" x 4' 0" (2.93m x 1.22m)
Comprising of a low flush W.C., hand wash basin with stainless steel mixer tap over, radiator, wall mounted heated towel rail, shower cubicle with wall mounted shower, lighting and an extractor fan.
Guest House Bedroom Six
10' 3" x 13' 11" (3.12m x 4.23m)
Having lighting, power points, radiator, uPVC double glazed window and a door off into:
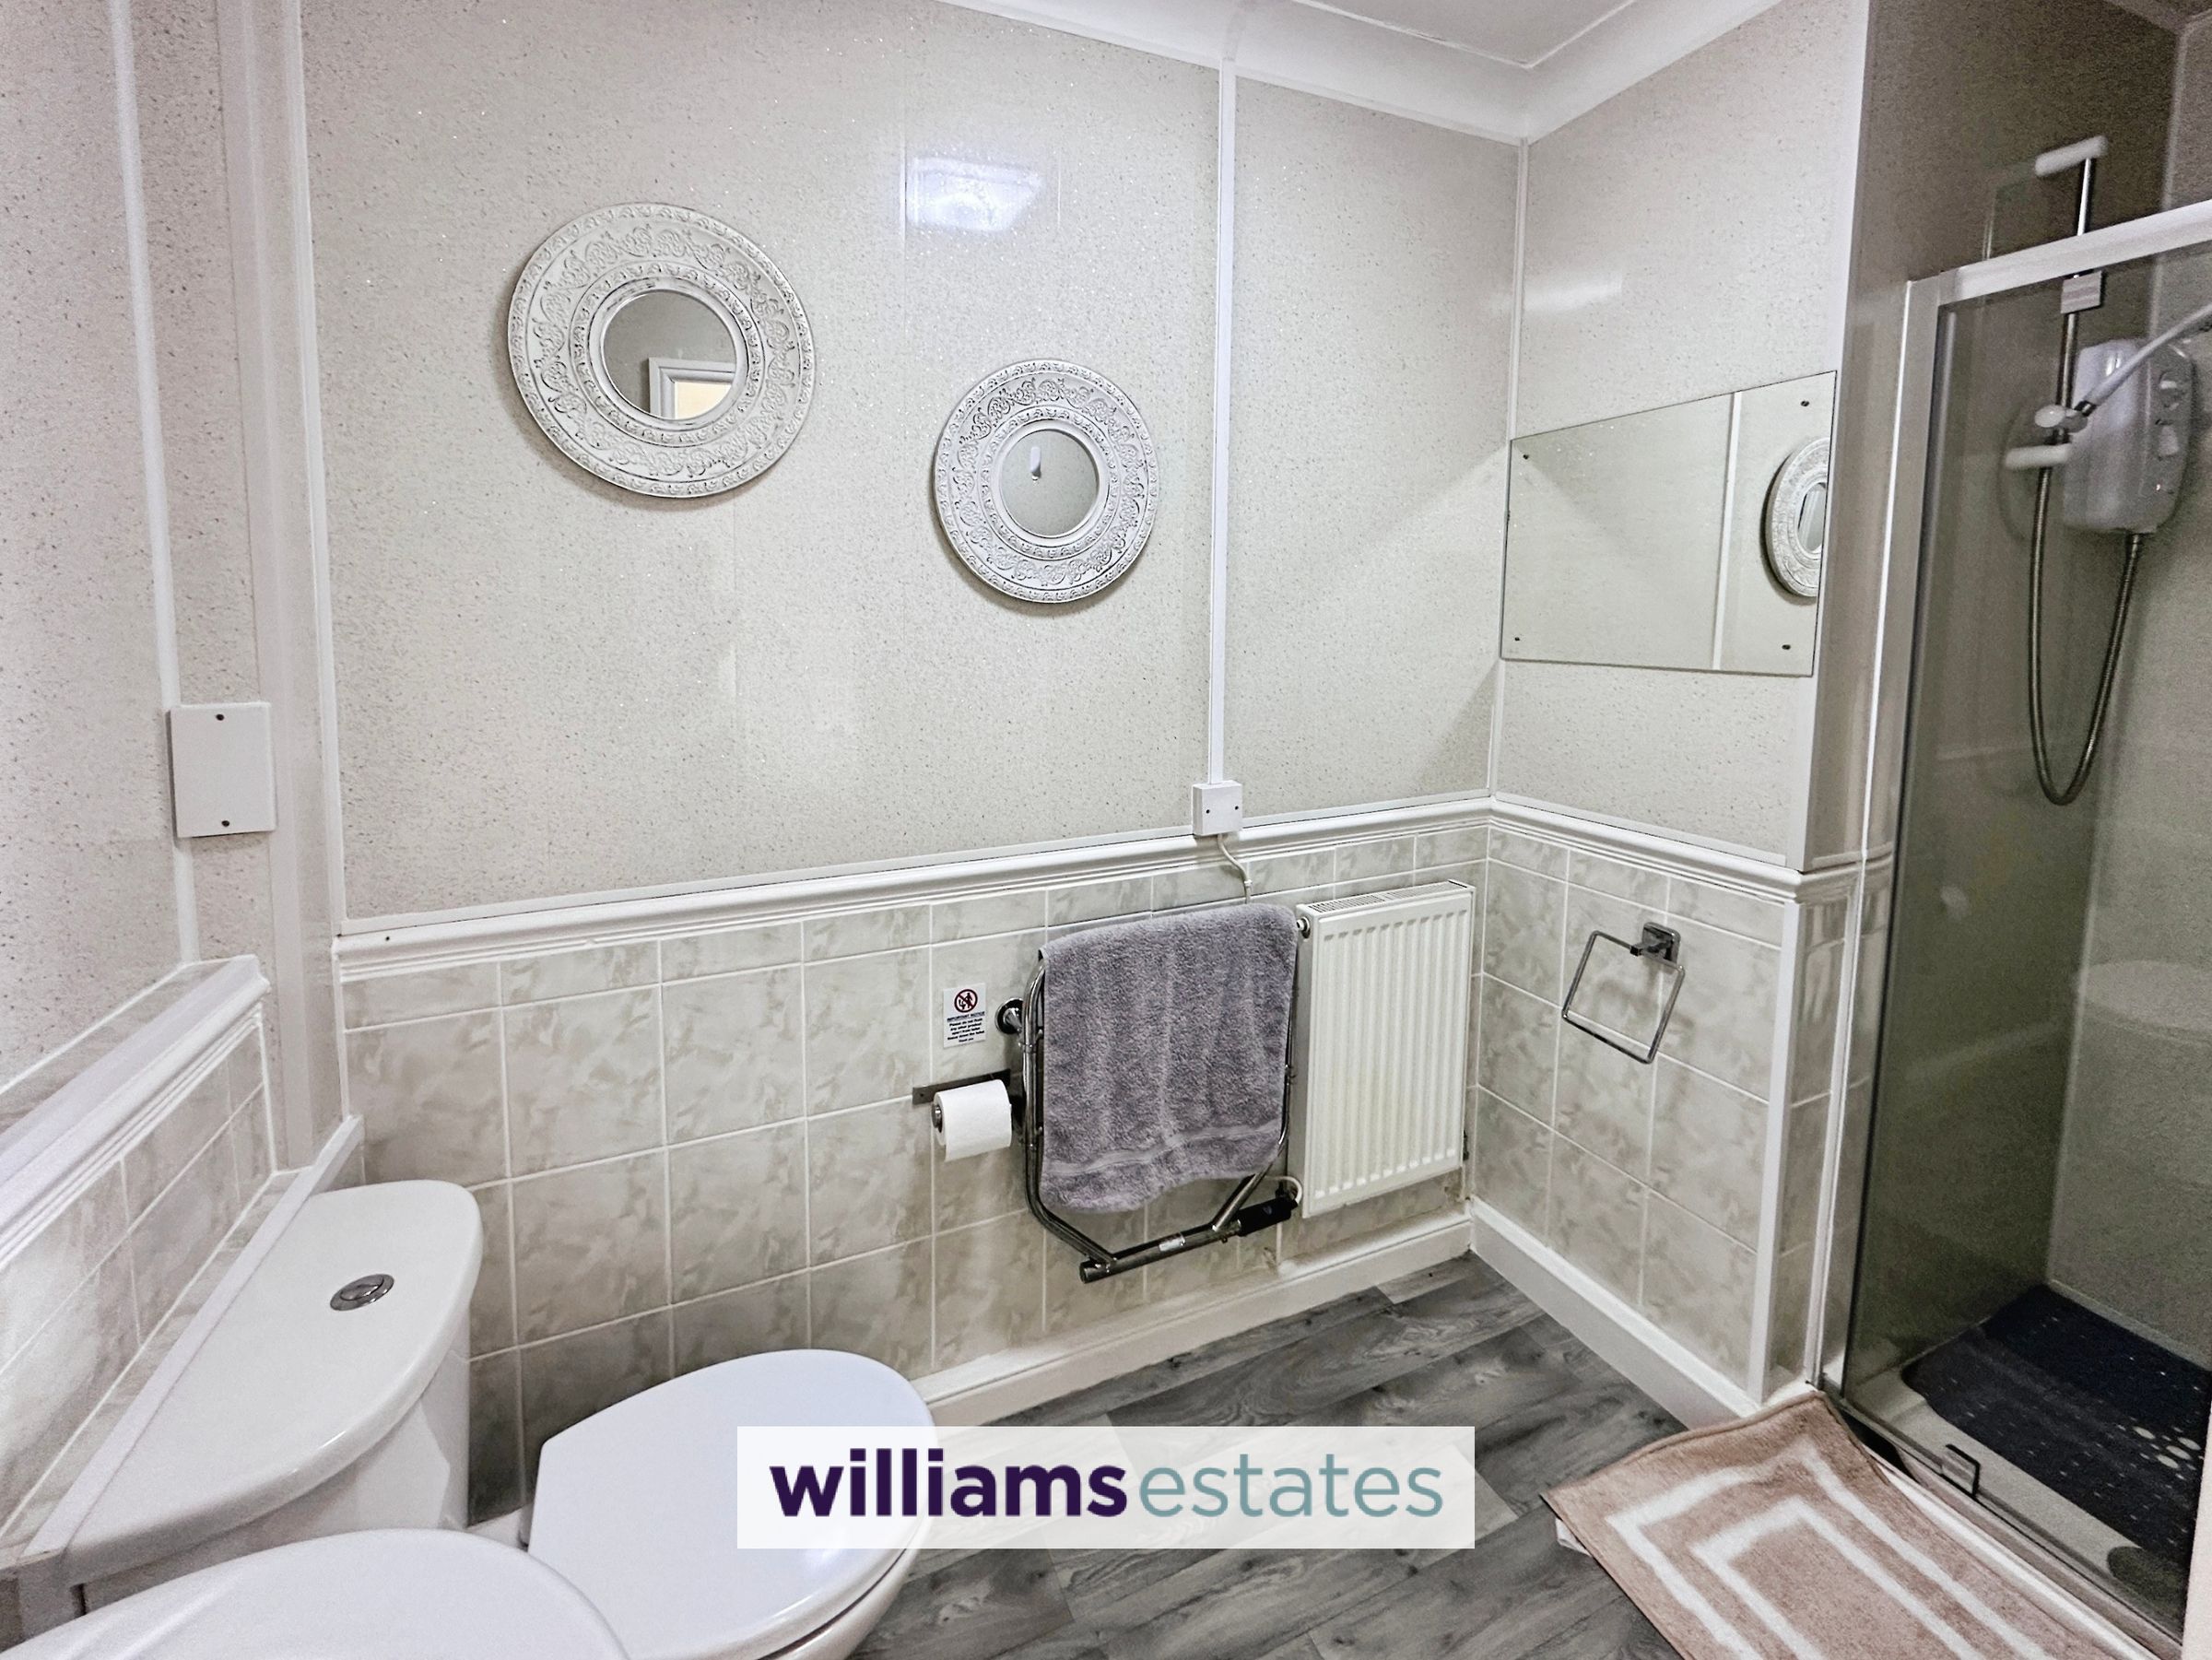
Bedroom Six En-Suite
7' 2" x 4' 11" (2.18m x 1.50m)
Being a good size comprising of a low flush W.C., hand wash basin with stainless steel mixer tap over, walk in large shower cubicle with wall mounted electric shower, uPVC obscure glazed window onto the side elevation, fully tiled walls, fully panelled shower and tiled flooring.
Properties you may like







Williams Updates
Williams Estates Direct Limited (Trading as Williams Estates, Company No. 10327940)
Williams Lettings Limited (Trading as Williams Lettings, Company No. 10325497) are registered in England and Wales.
Registered Office: 102 Bowen Court, St Asaph Business Park, St Asaph, LL17 0JE.
Sitemap
Accredited & Regulated By
Our Offices