Like the look of this property?
We would love to hear from you and arrange a viewing of this property. Get in touch now!
Looking to sell a property?
You can get a free online or in person valuation.
Property features
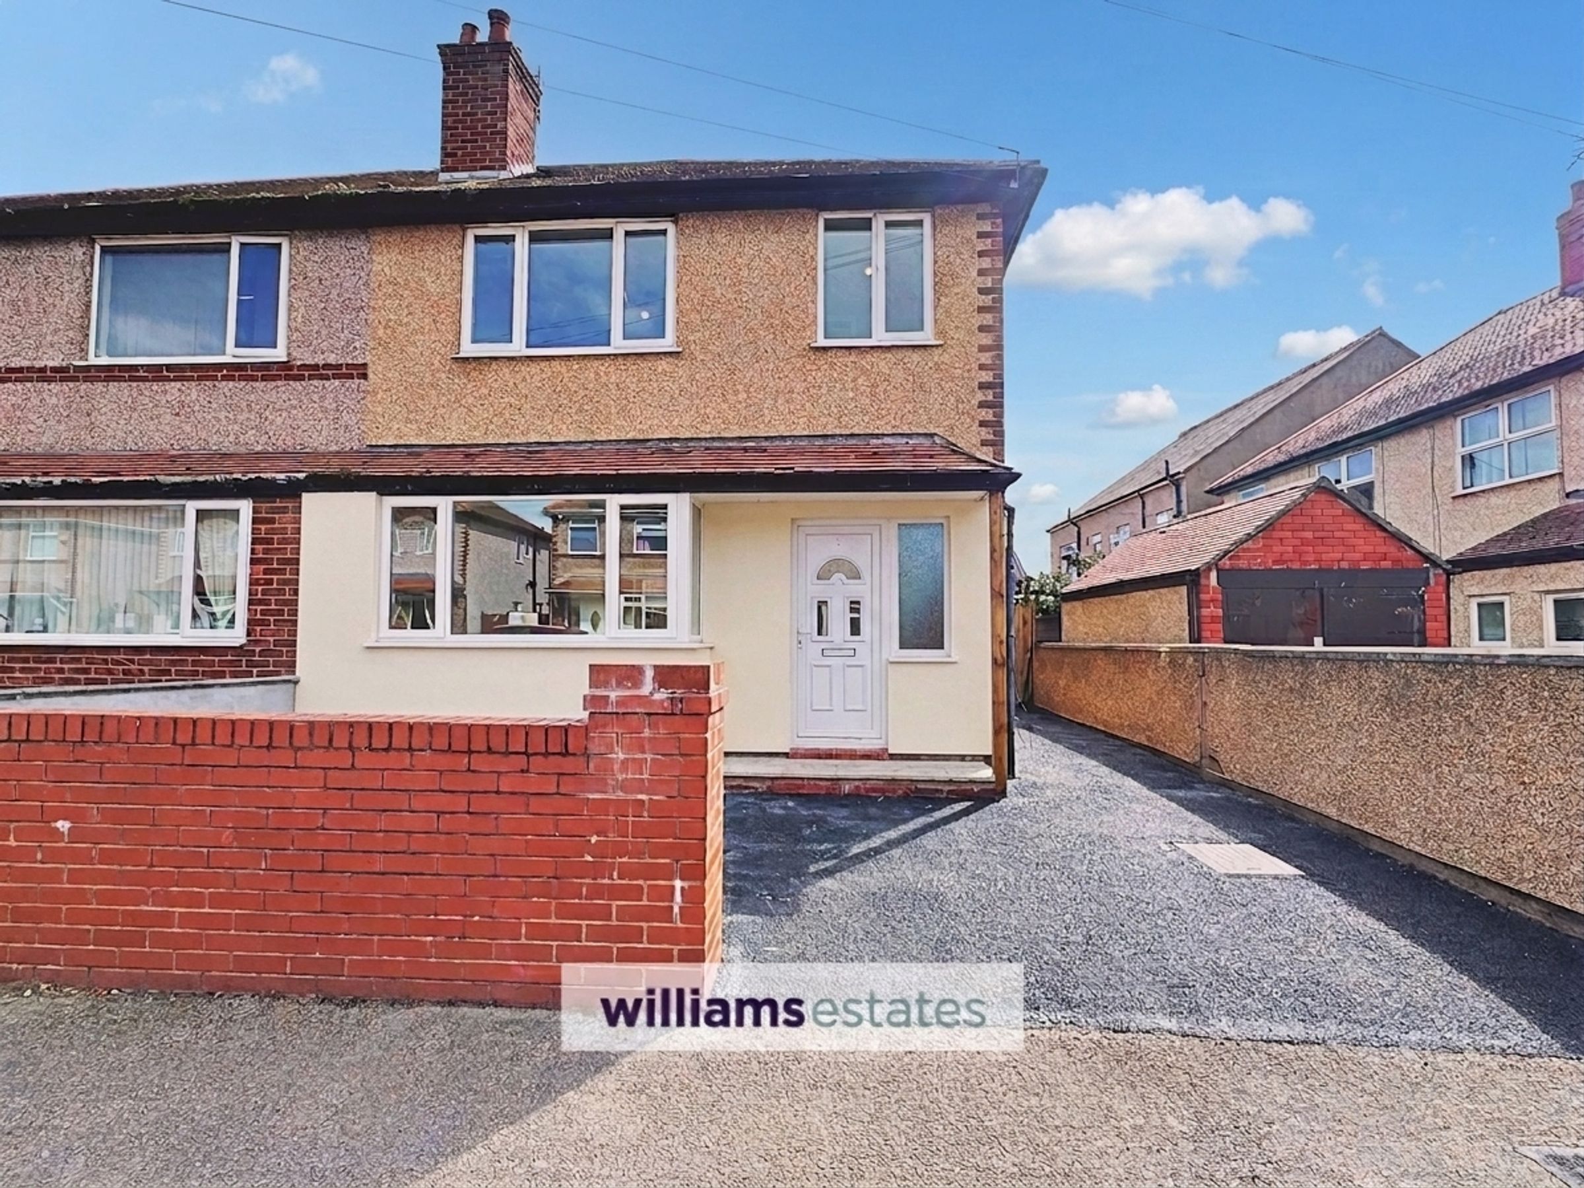
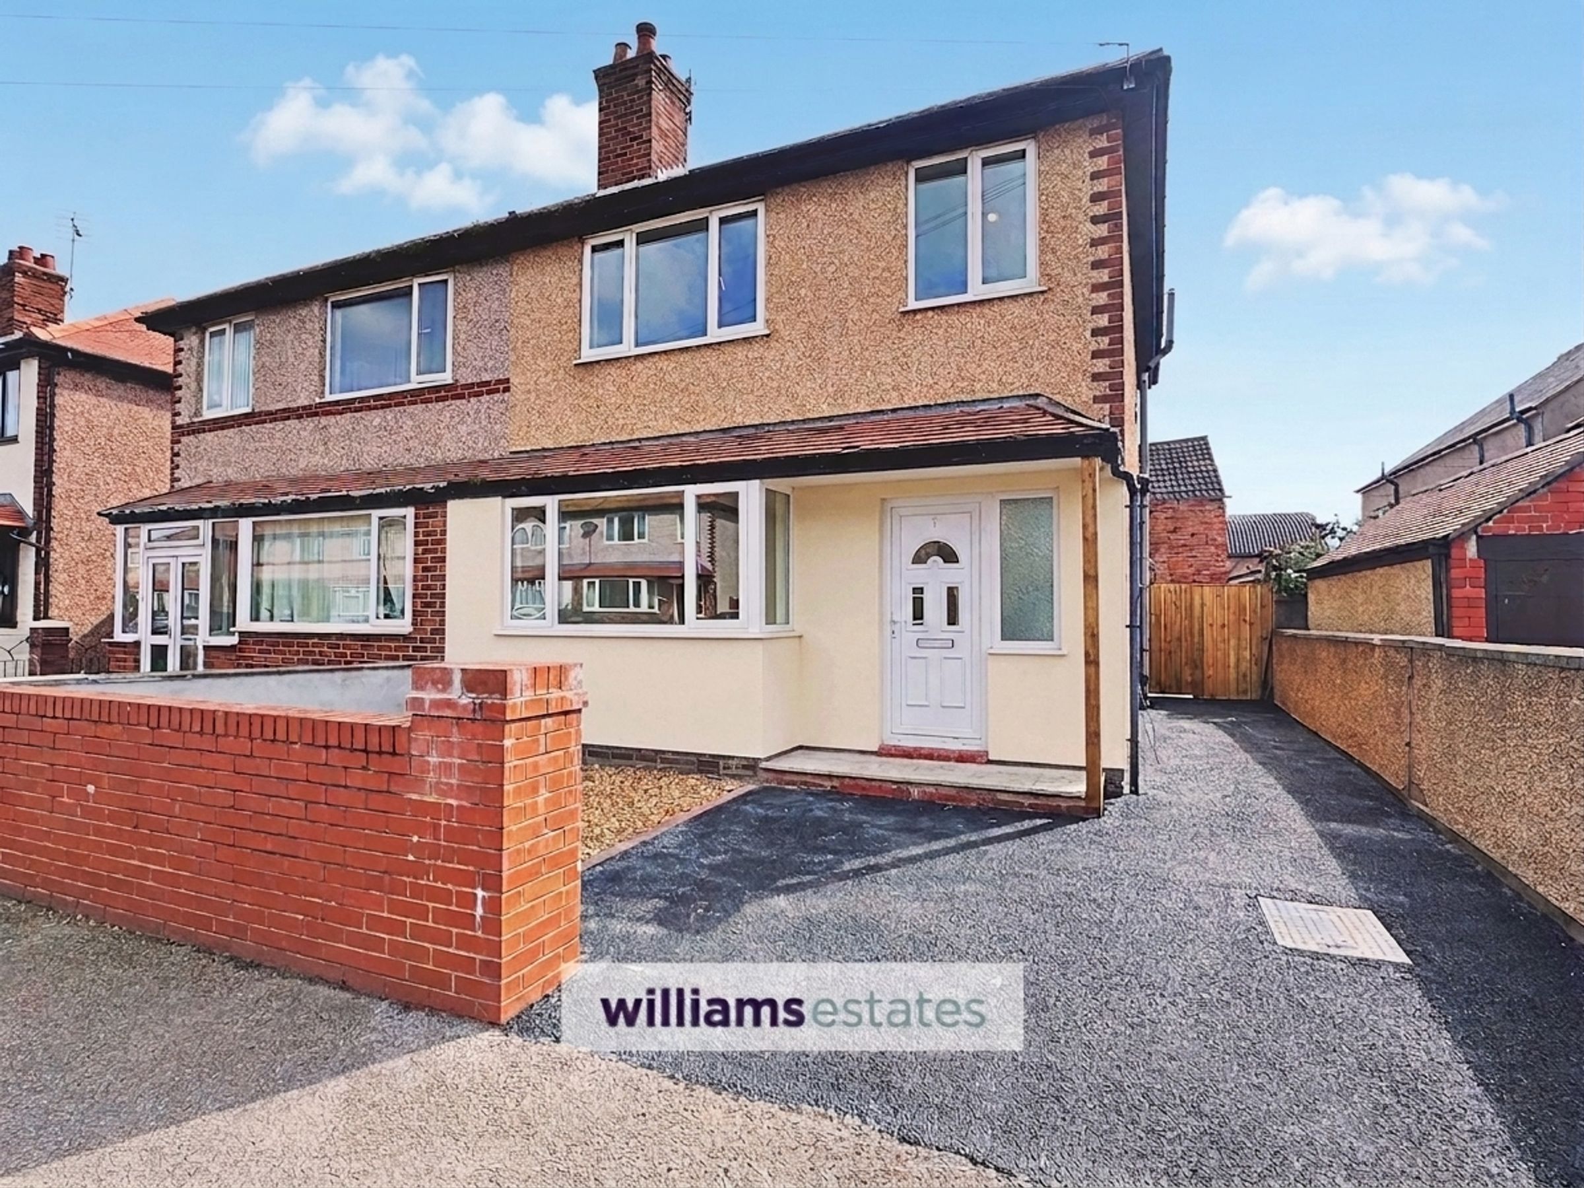
Refurbished semi detached house - Move in ready!
Oak internal doors with black handles
New flooring, fittings & decoration
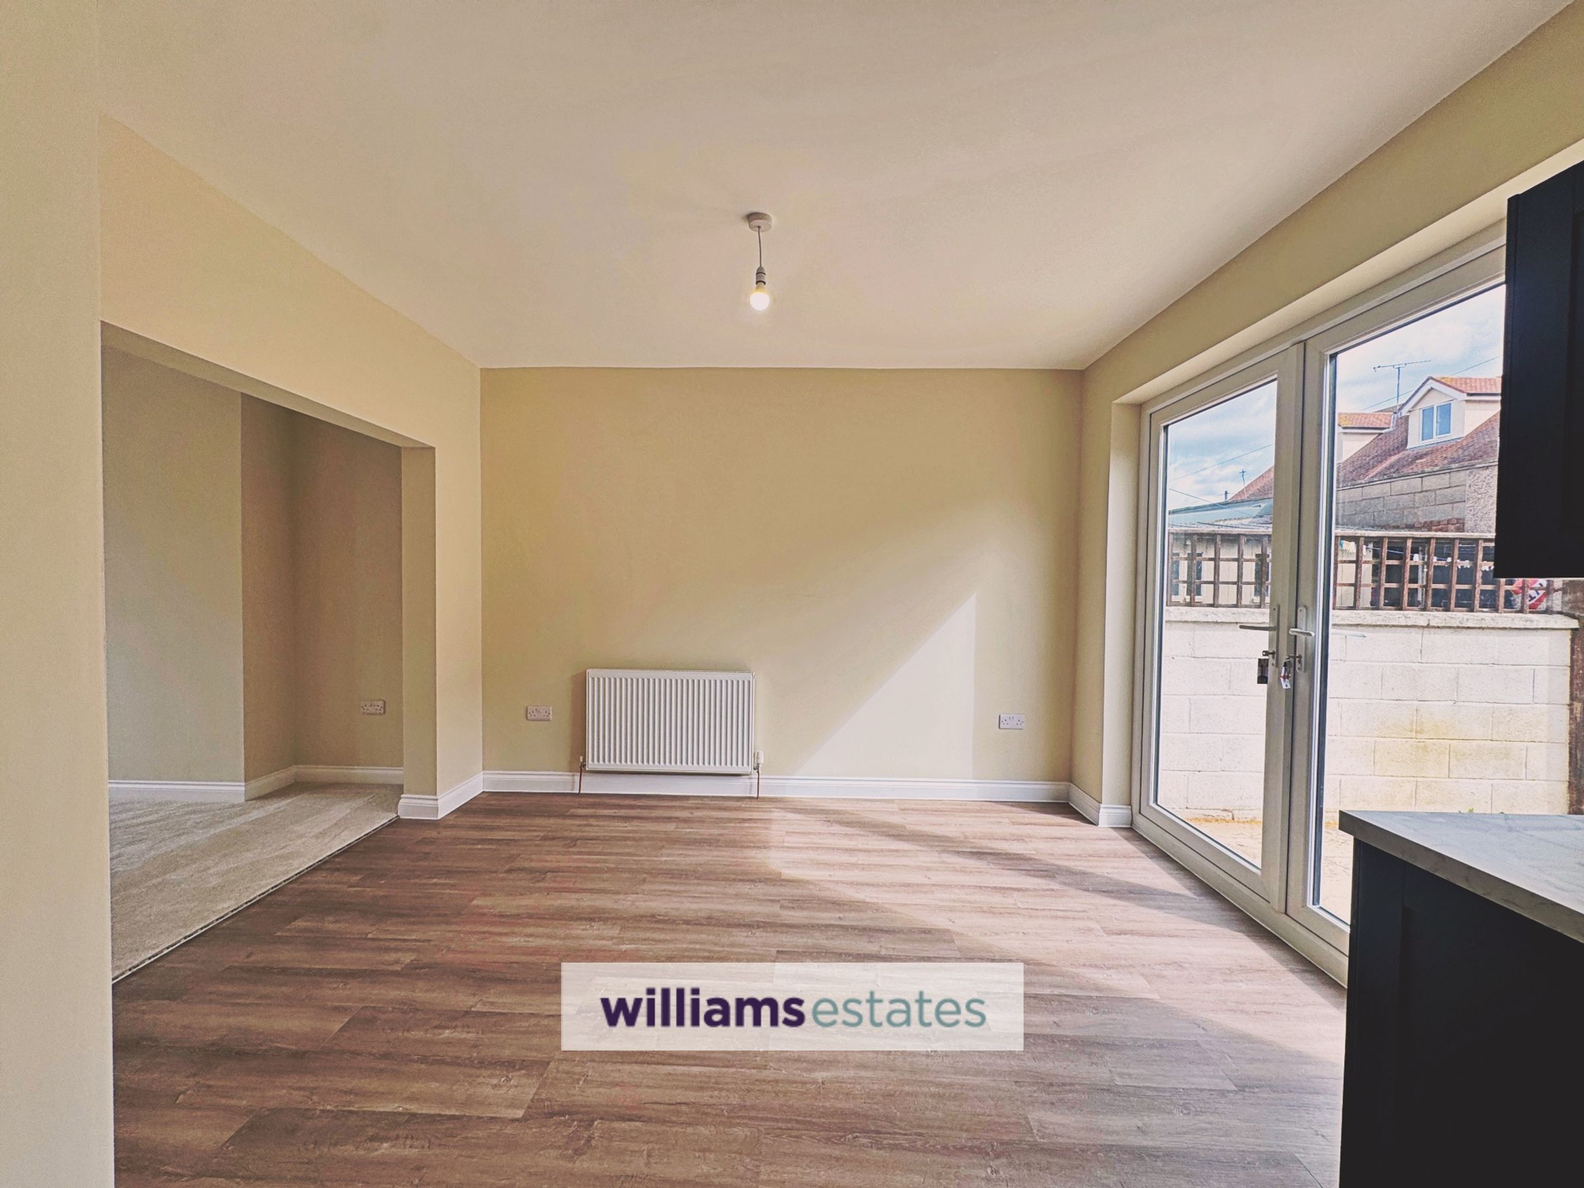
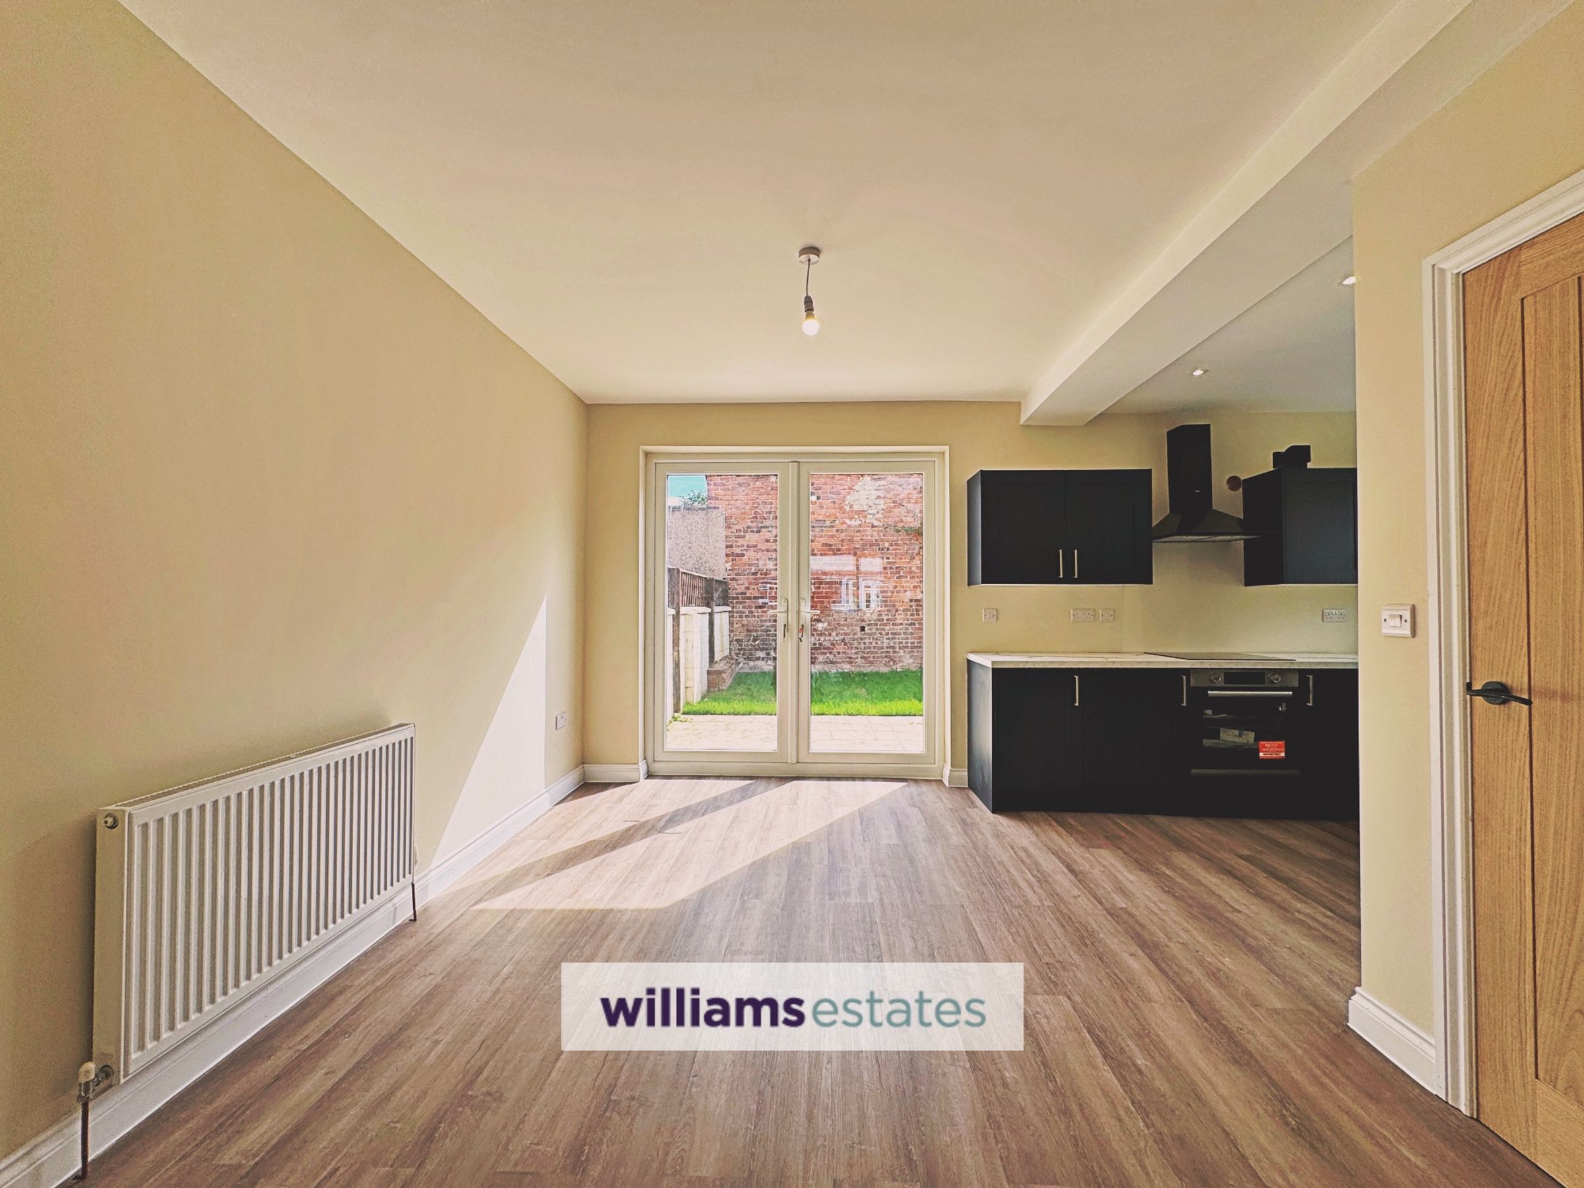
Open plan lounge, Dining & Kitchen
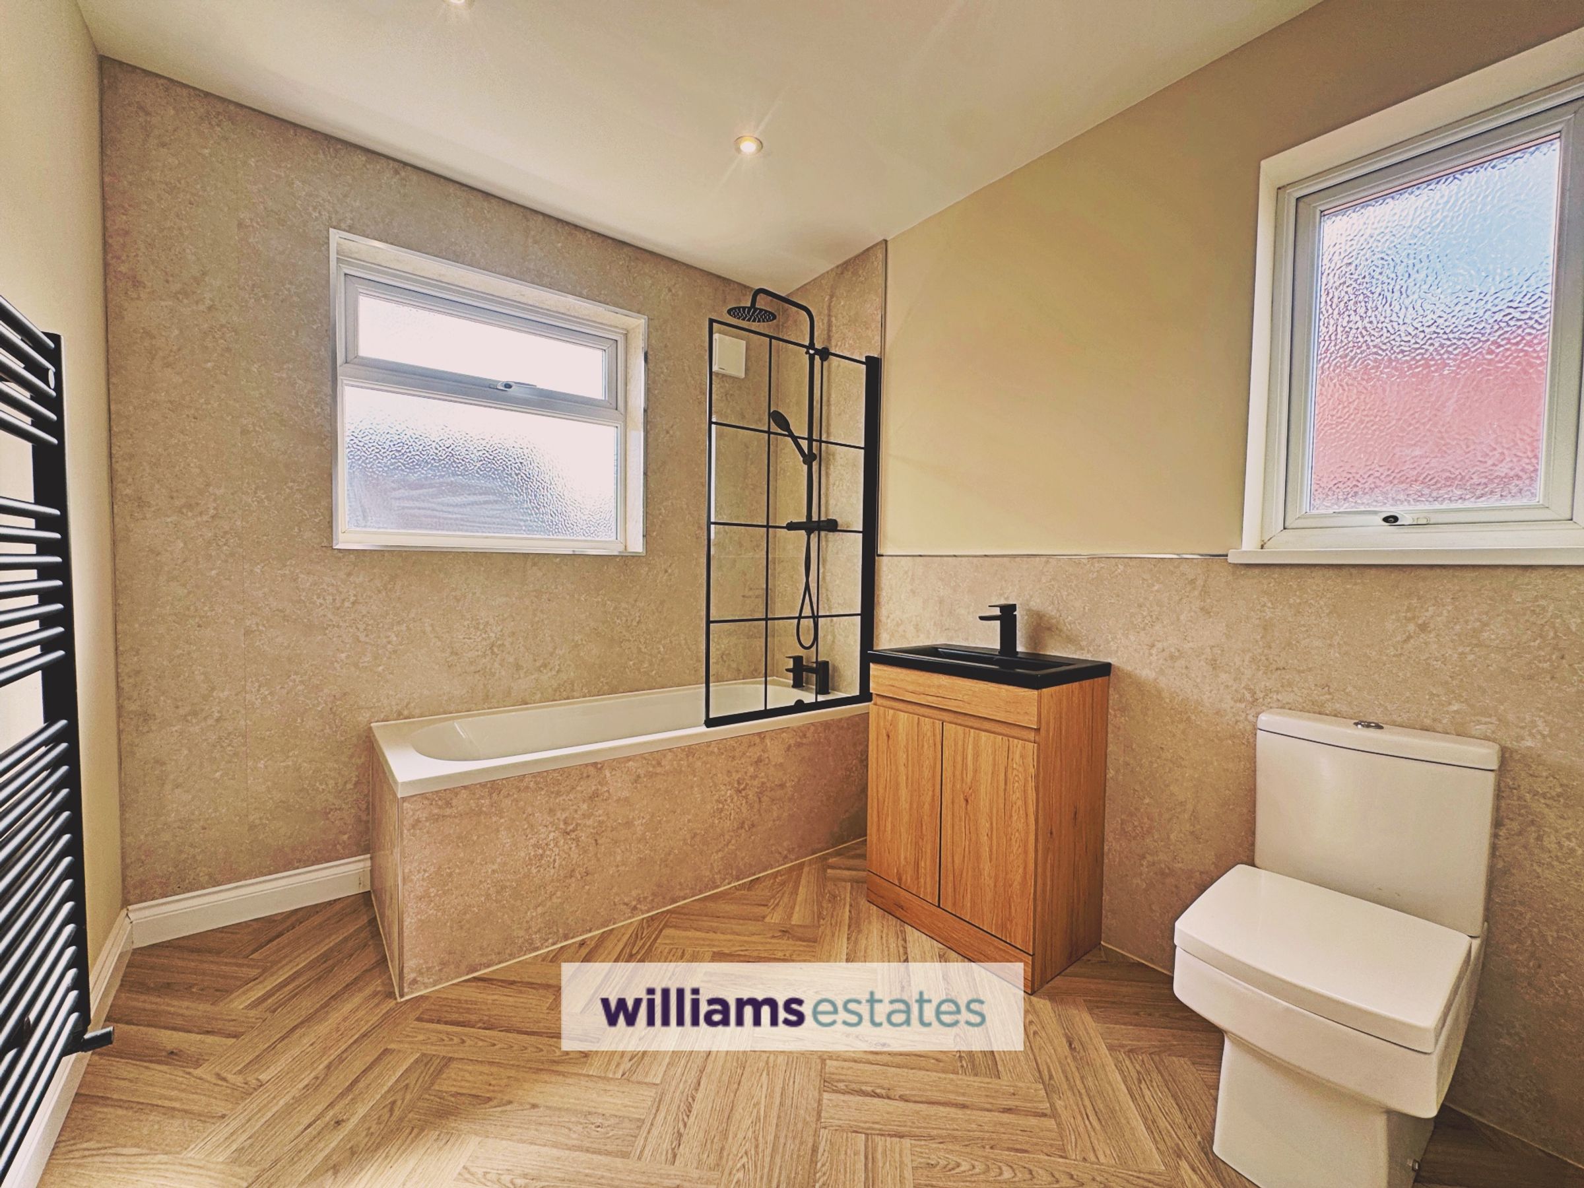
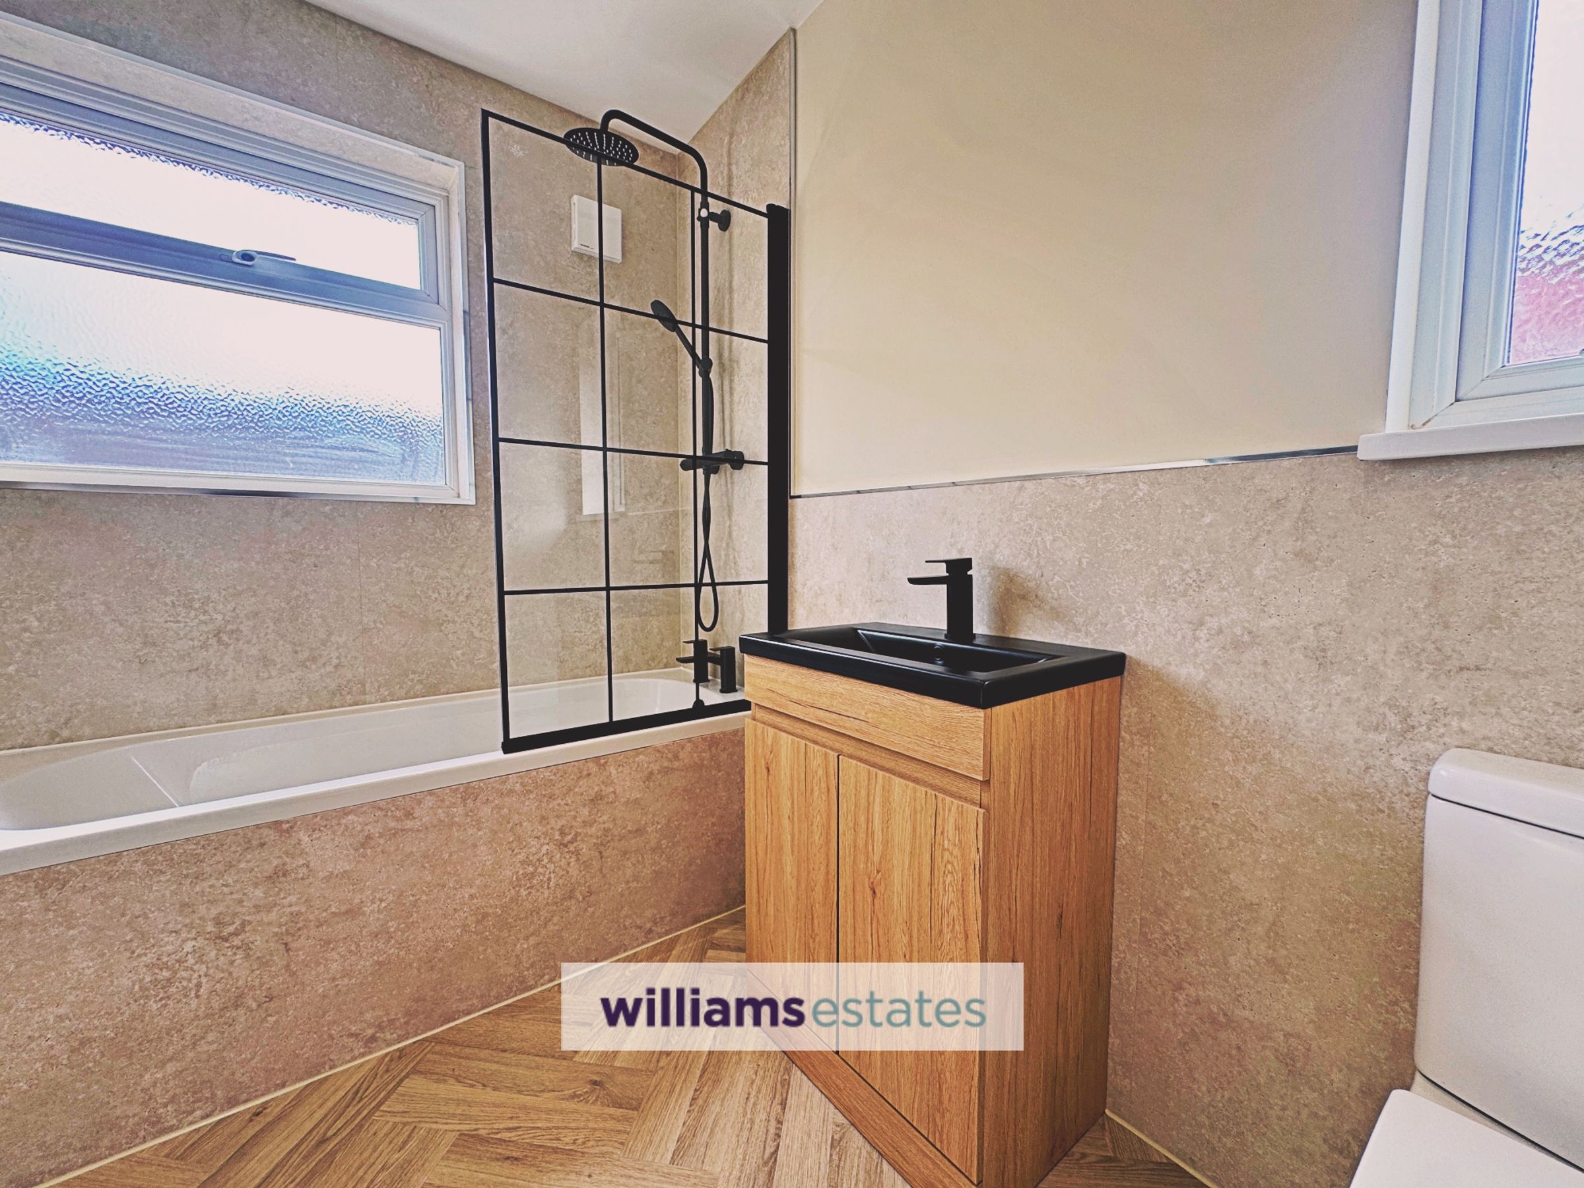
New spacious bathroom
3 Bedrooms
Close to local ameinities
Off road parking
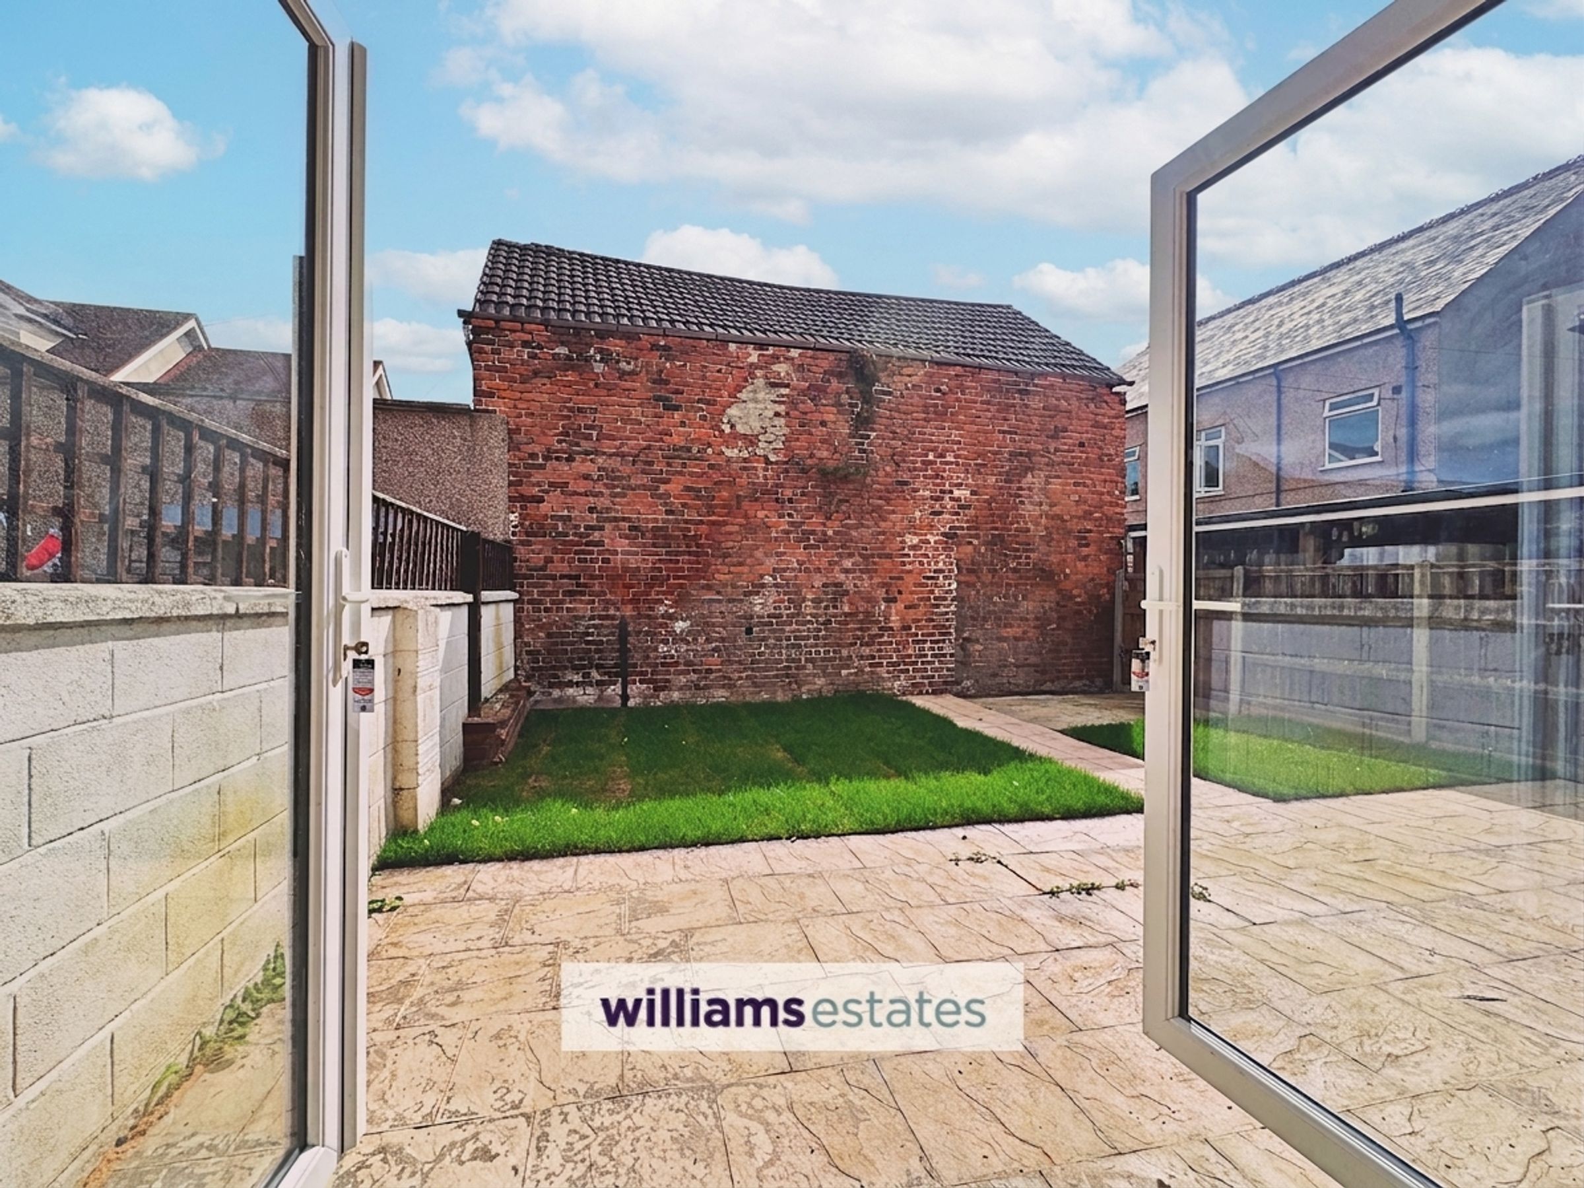
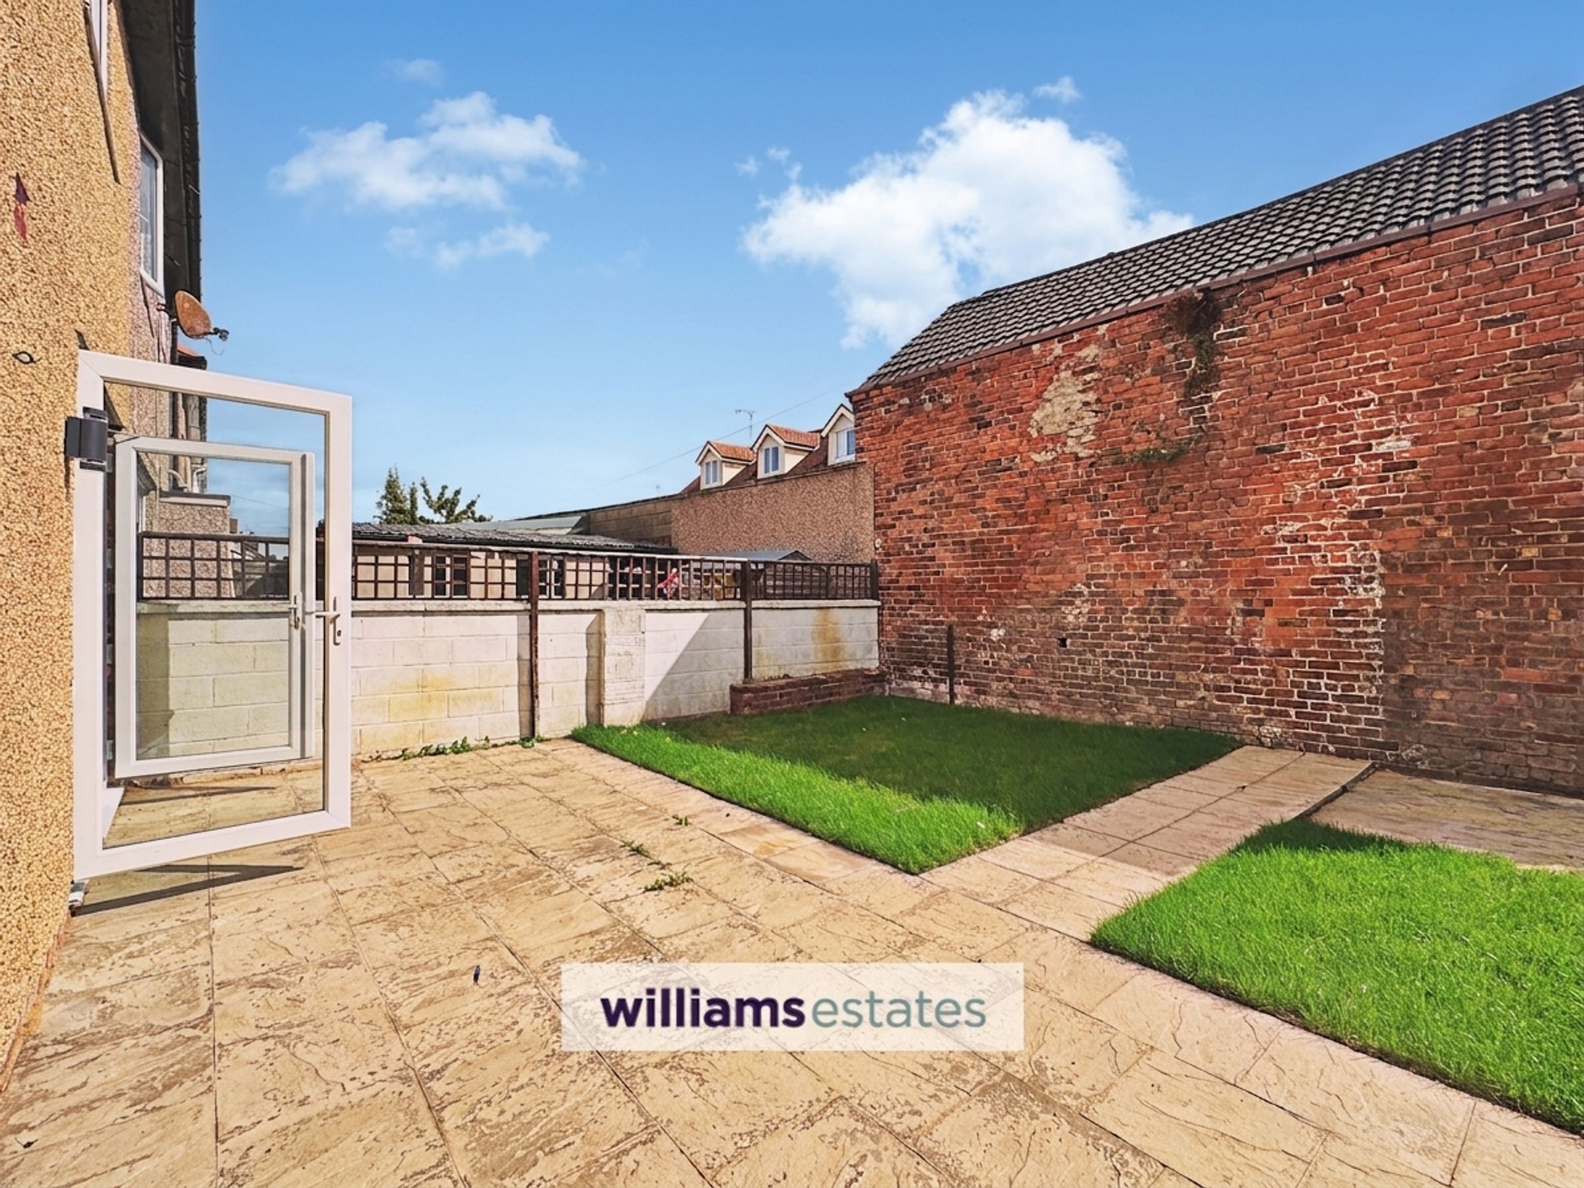
Enclosed rear garden
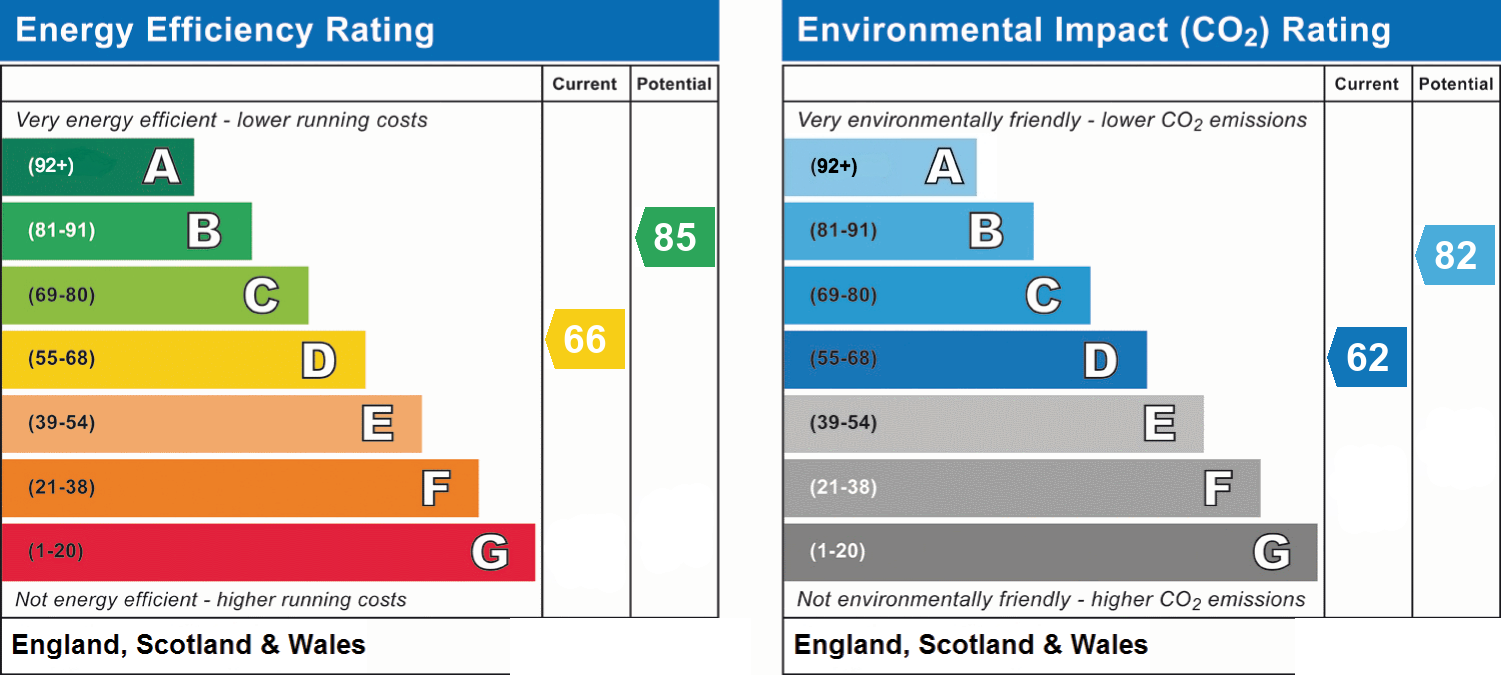
EPC rating is D66. Freehold. Council tax band C.
About this property
Key details
Broadband: up to 1800mbps
Parking: Driveway
904ft2 floor area
1668ft2 plot size
Freehold
Council tax band C
Local authority: Denbighshire County Council
Additional information
- Energy efficiency (current)
- D (66)
- Energy efficiency (potential)
- B (85)
- Environmental impact (current)
- D (62)
- Environmental impact (potential)
- B (82)
- Is in a conservation area
- No
- Is a listed property
- No
- Construction materials
- Brick and block


Near the property
Rooms and dimensions
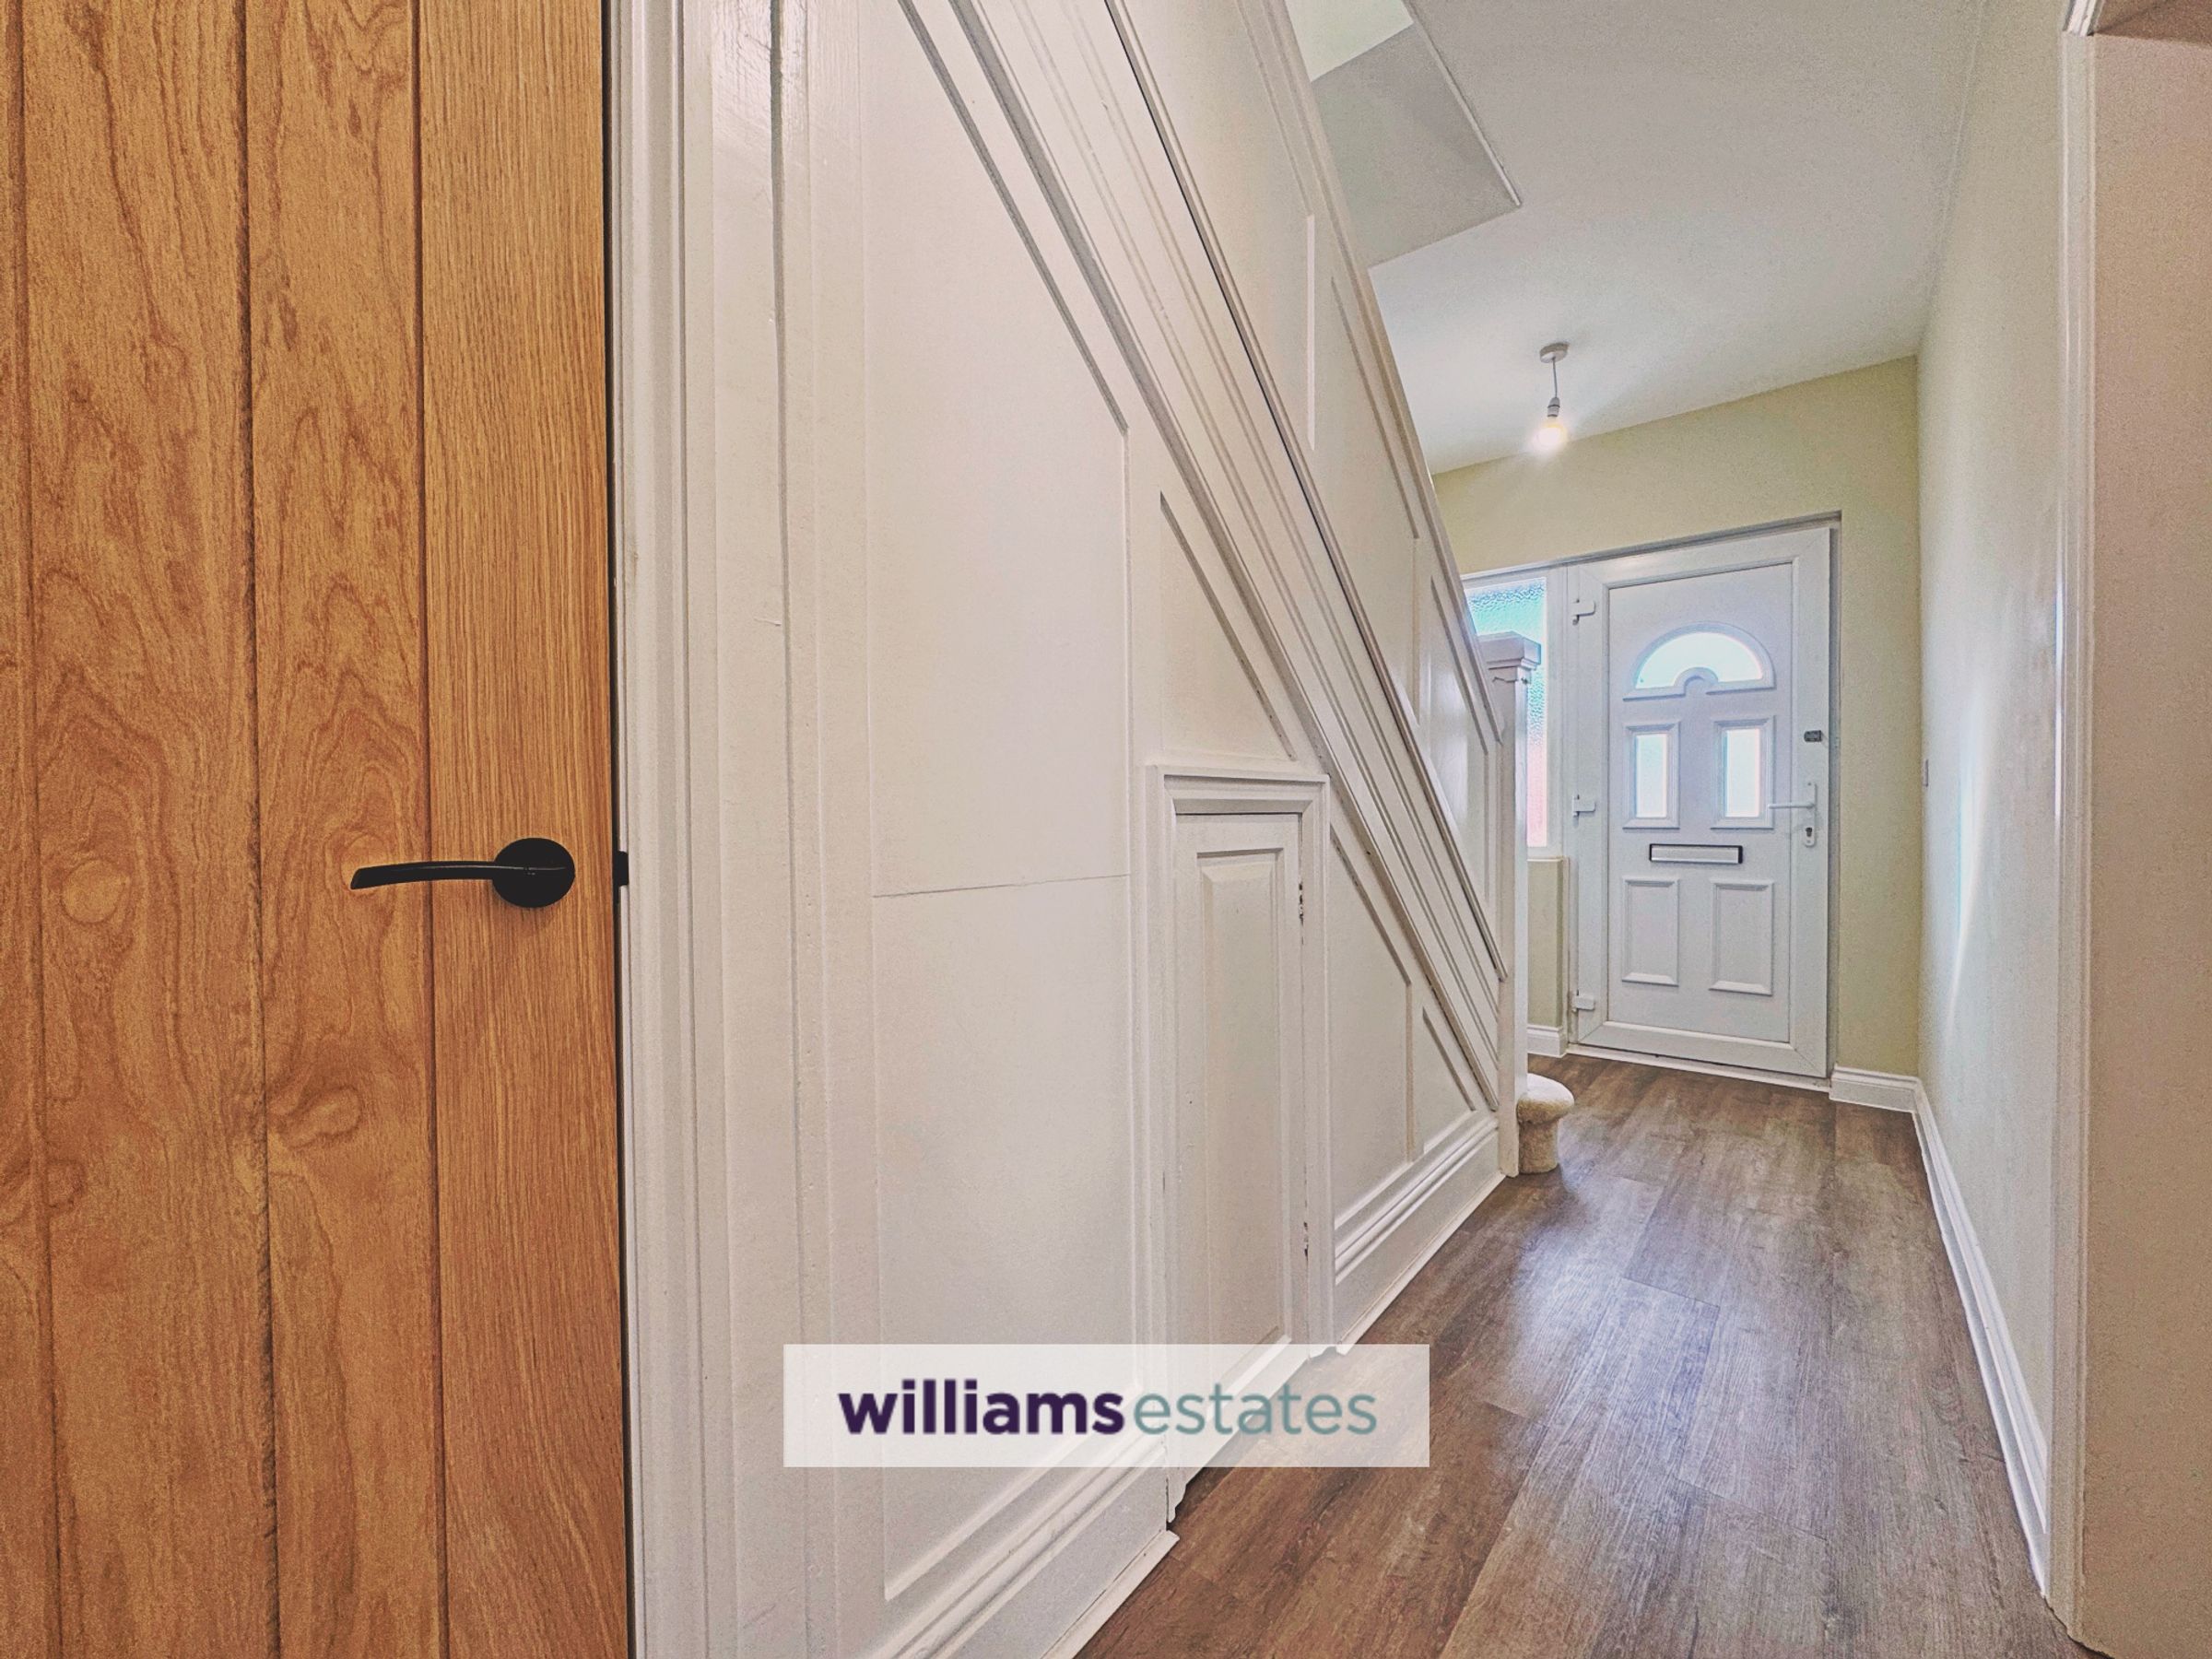
Entrance
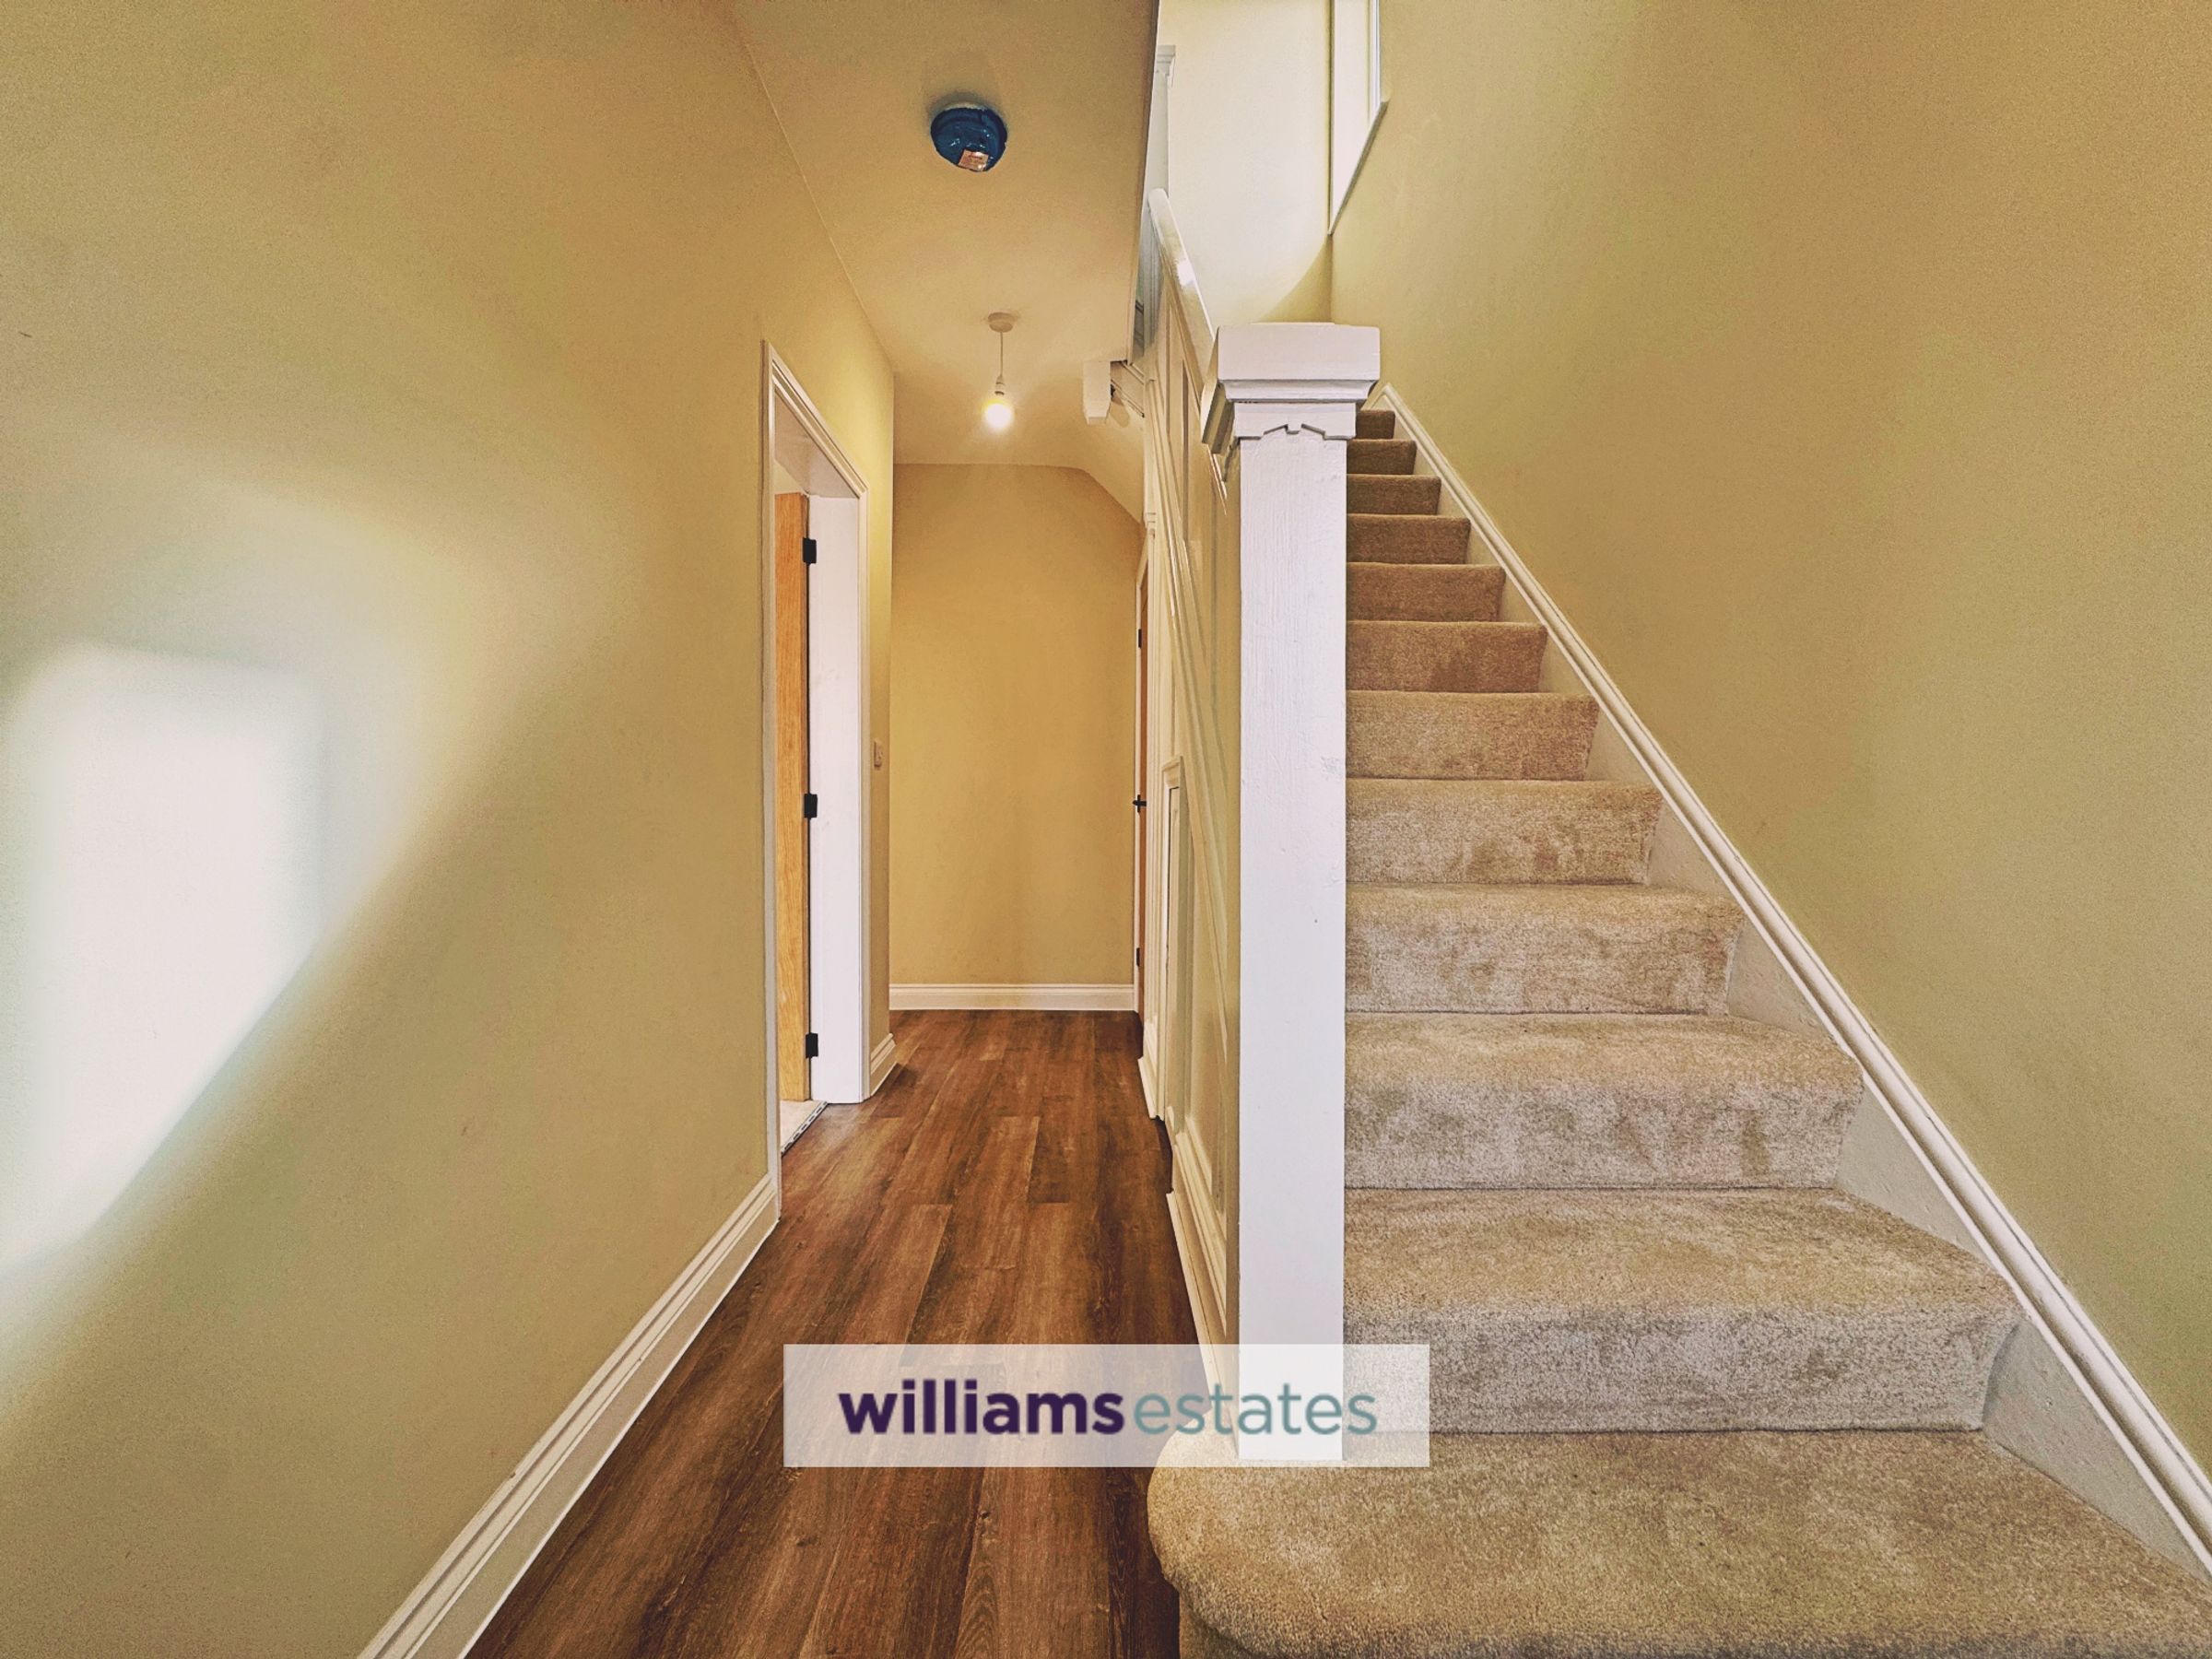
Double glazed front door giving access into the hallway, having laminate flooring, stairs to the upper floor, radiator, double glazed front window, storage cupboard plus additional under stairs store with side window and water connection for a washing machine.
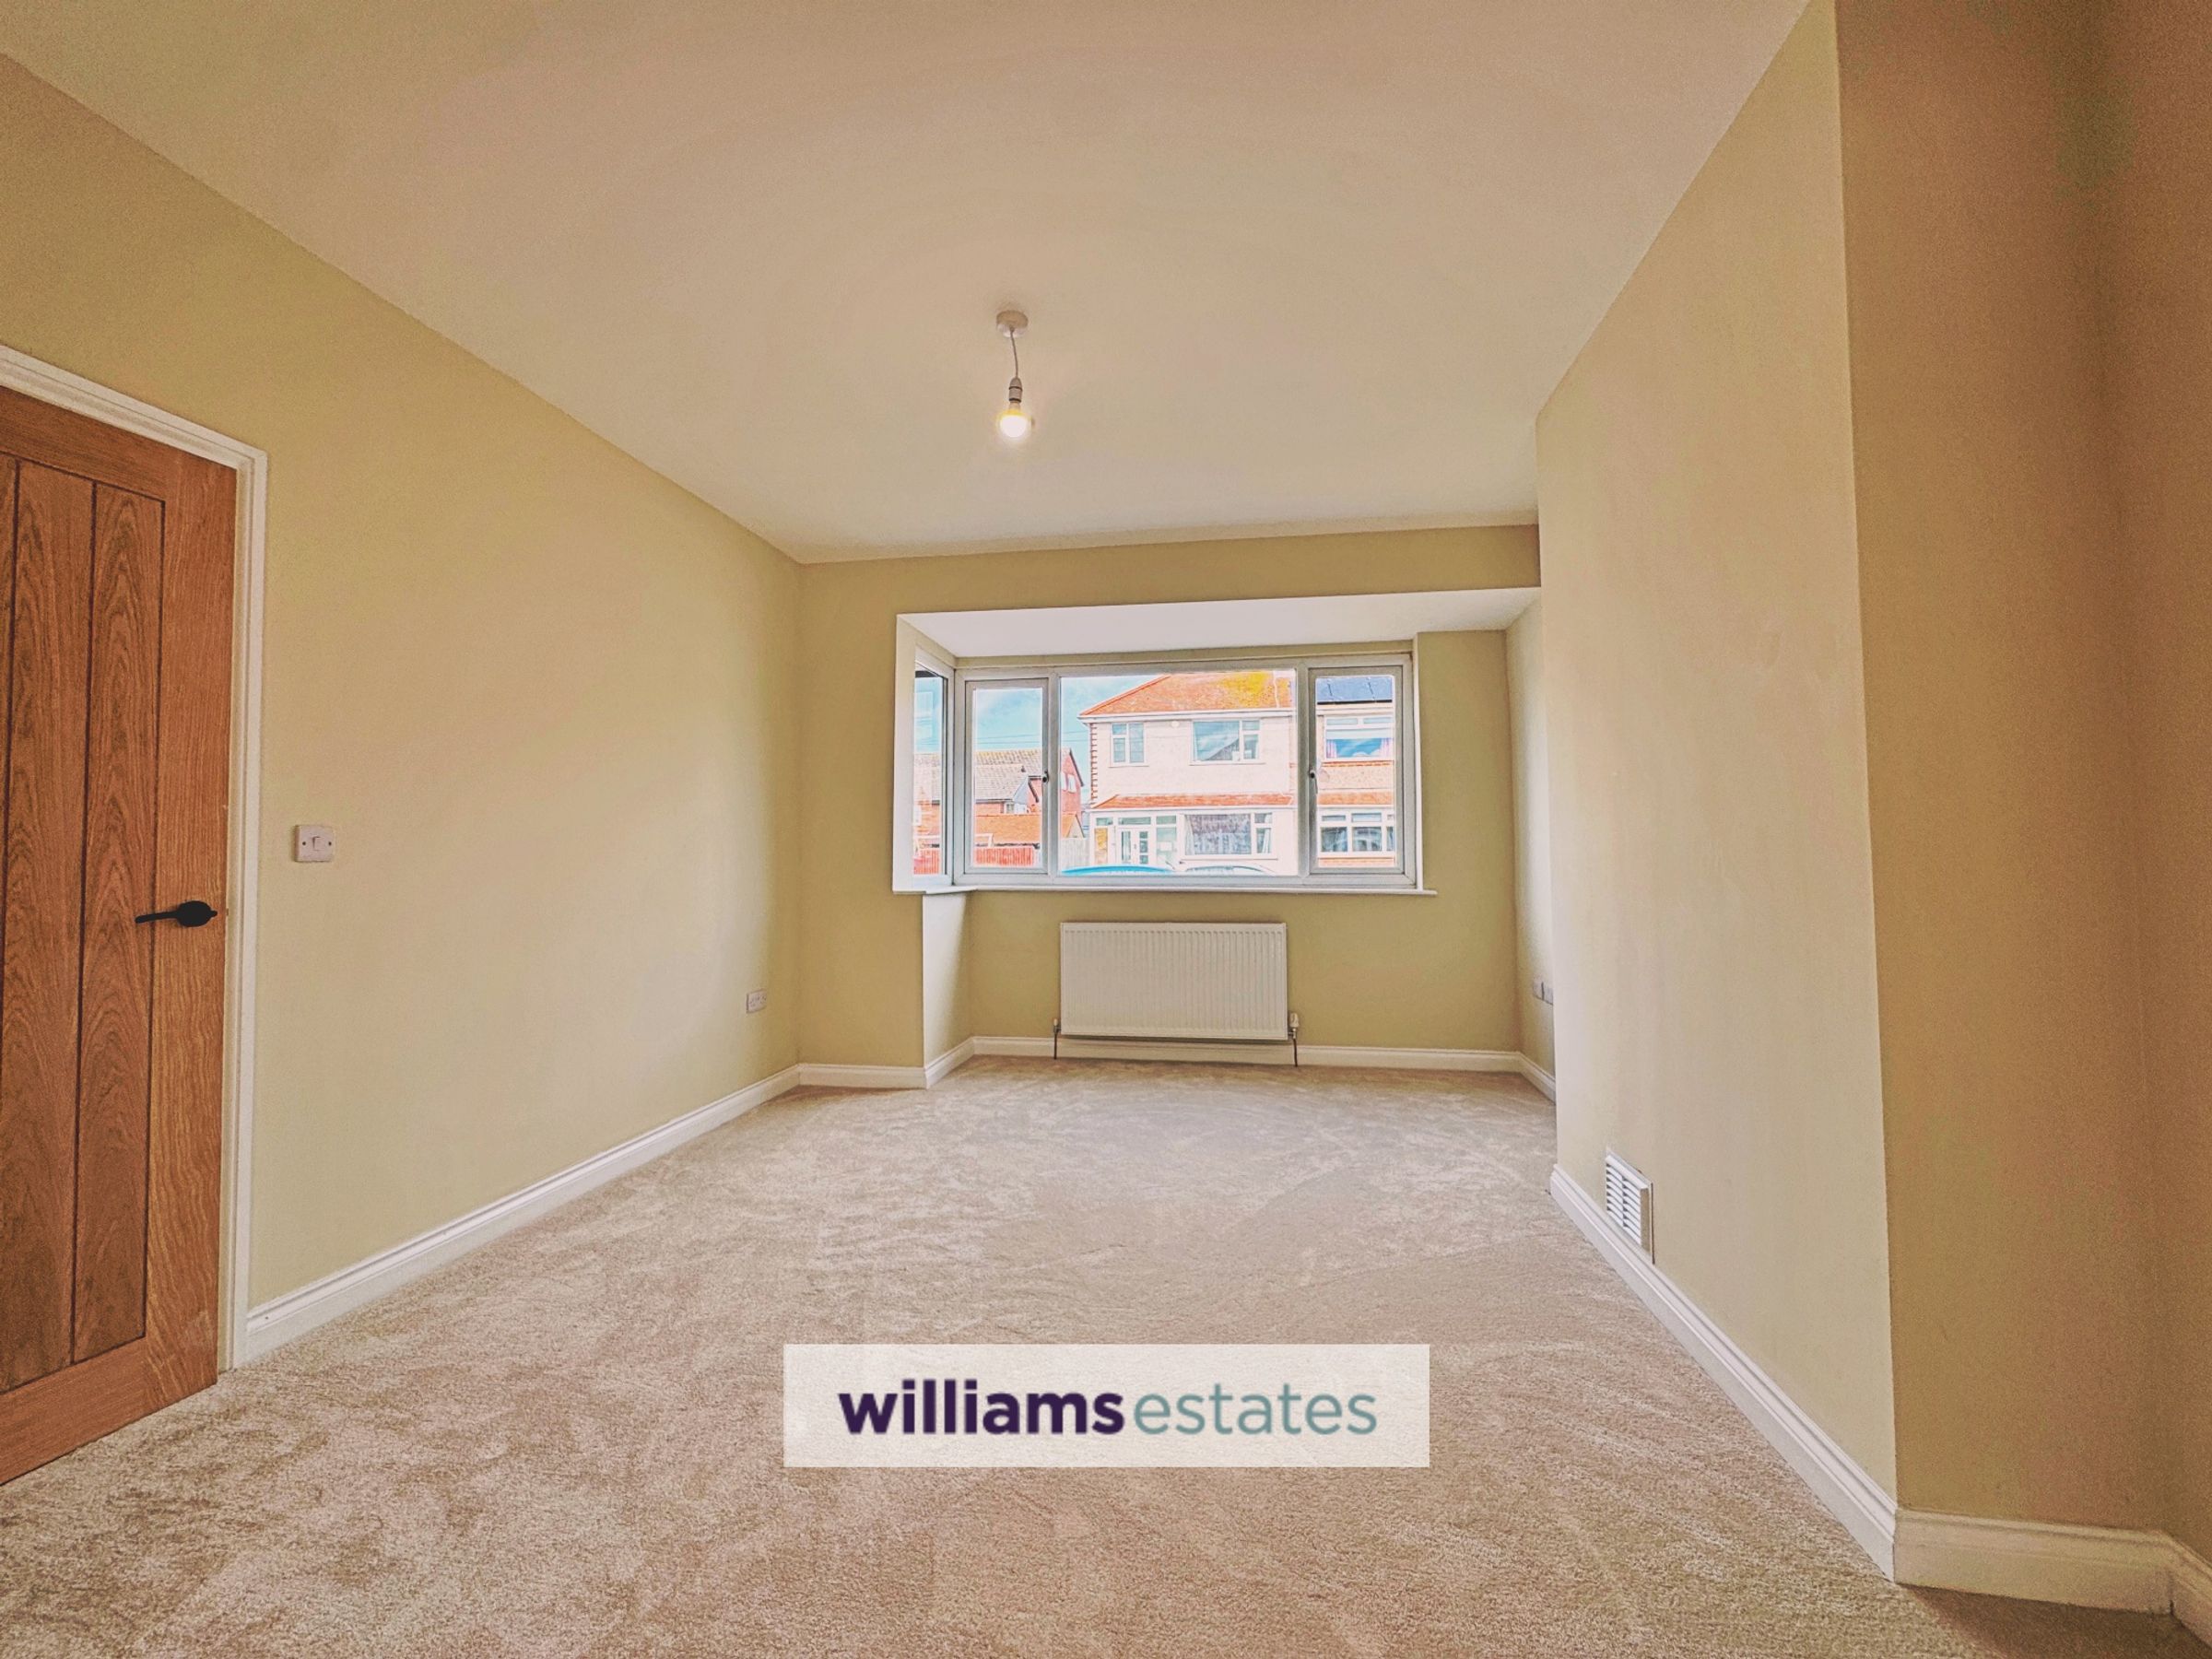
Open plan lounge
14' 1" x 11' 7" (4.28m x 3.53m)
Having a radiator and double glazed front window. Open plan access to the kitchen diner.
Kitchen Diner
18' 3" x 11' 10" (5.55m x 3.60m)
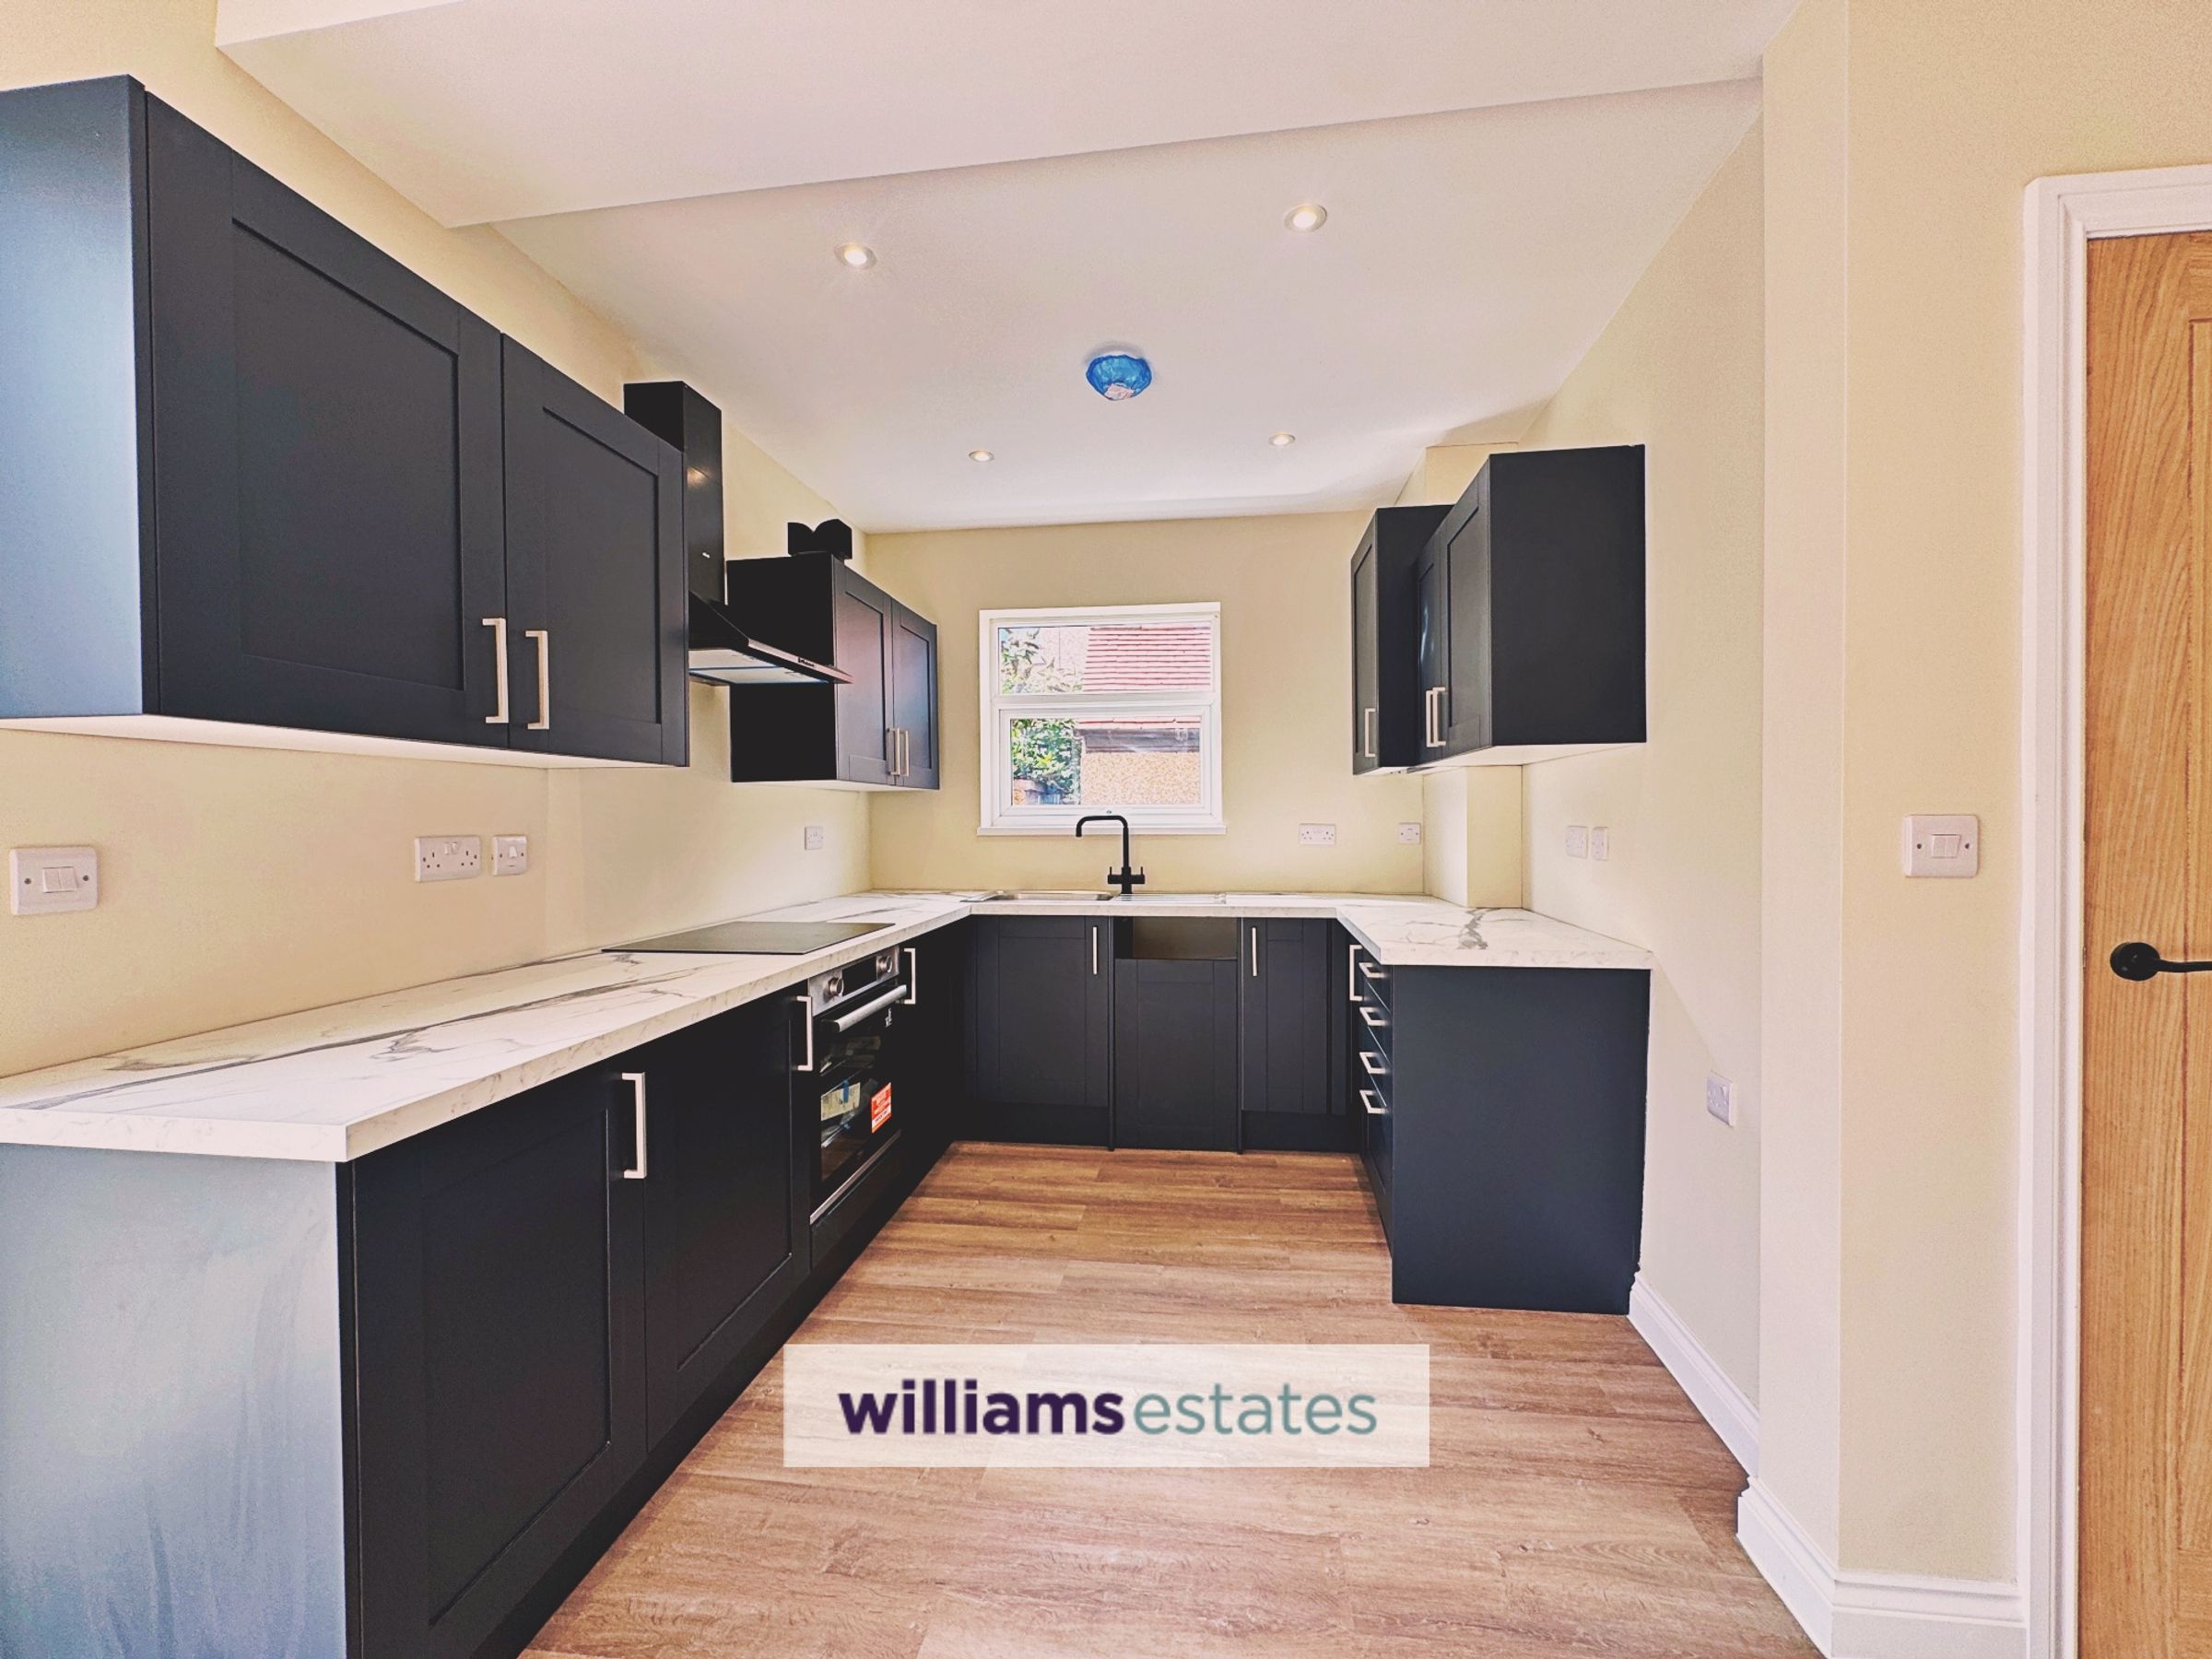
The kitchen is fitted with navy fronted wall, base and drawer units, white marble effect worktop surfaces with matching upstands, built in oven electric hob with extractor fan over, plumbing for a slimline dishwasher, space for a fridge freezer, concealed boiler, double glazed side window, single drainer sink, laminate flooring and to the dining area, there is space to dine, radiator and wide double glazed french doors that provide access to an enclosed back garden. Door to the hall.
First Floor Landing
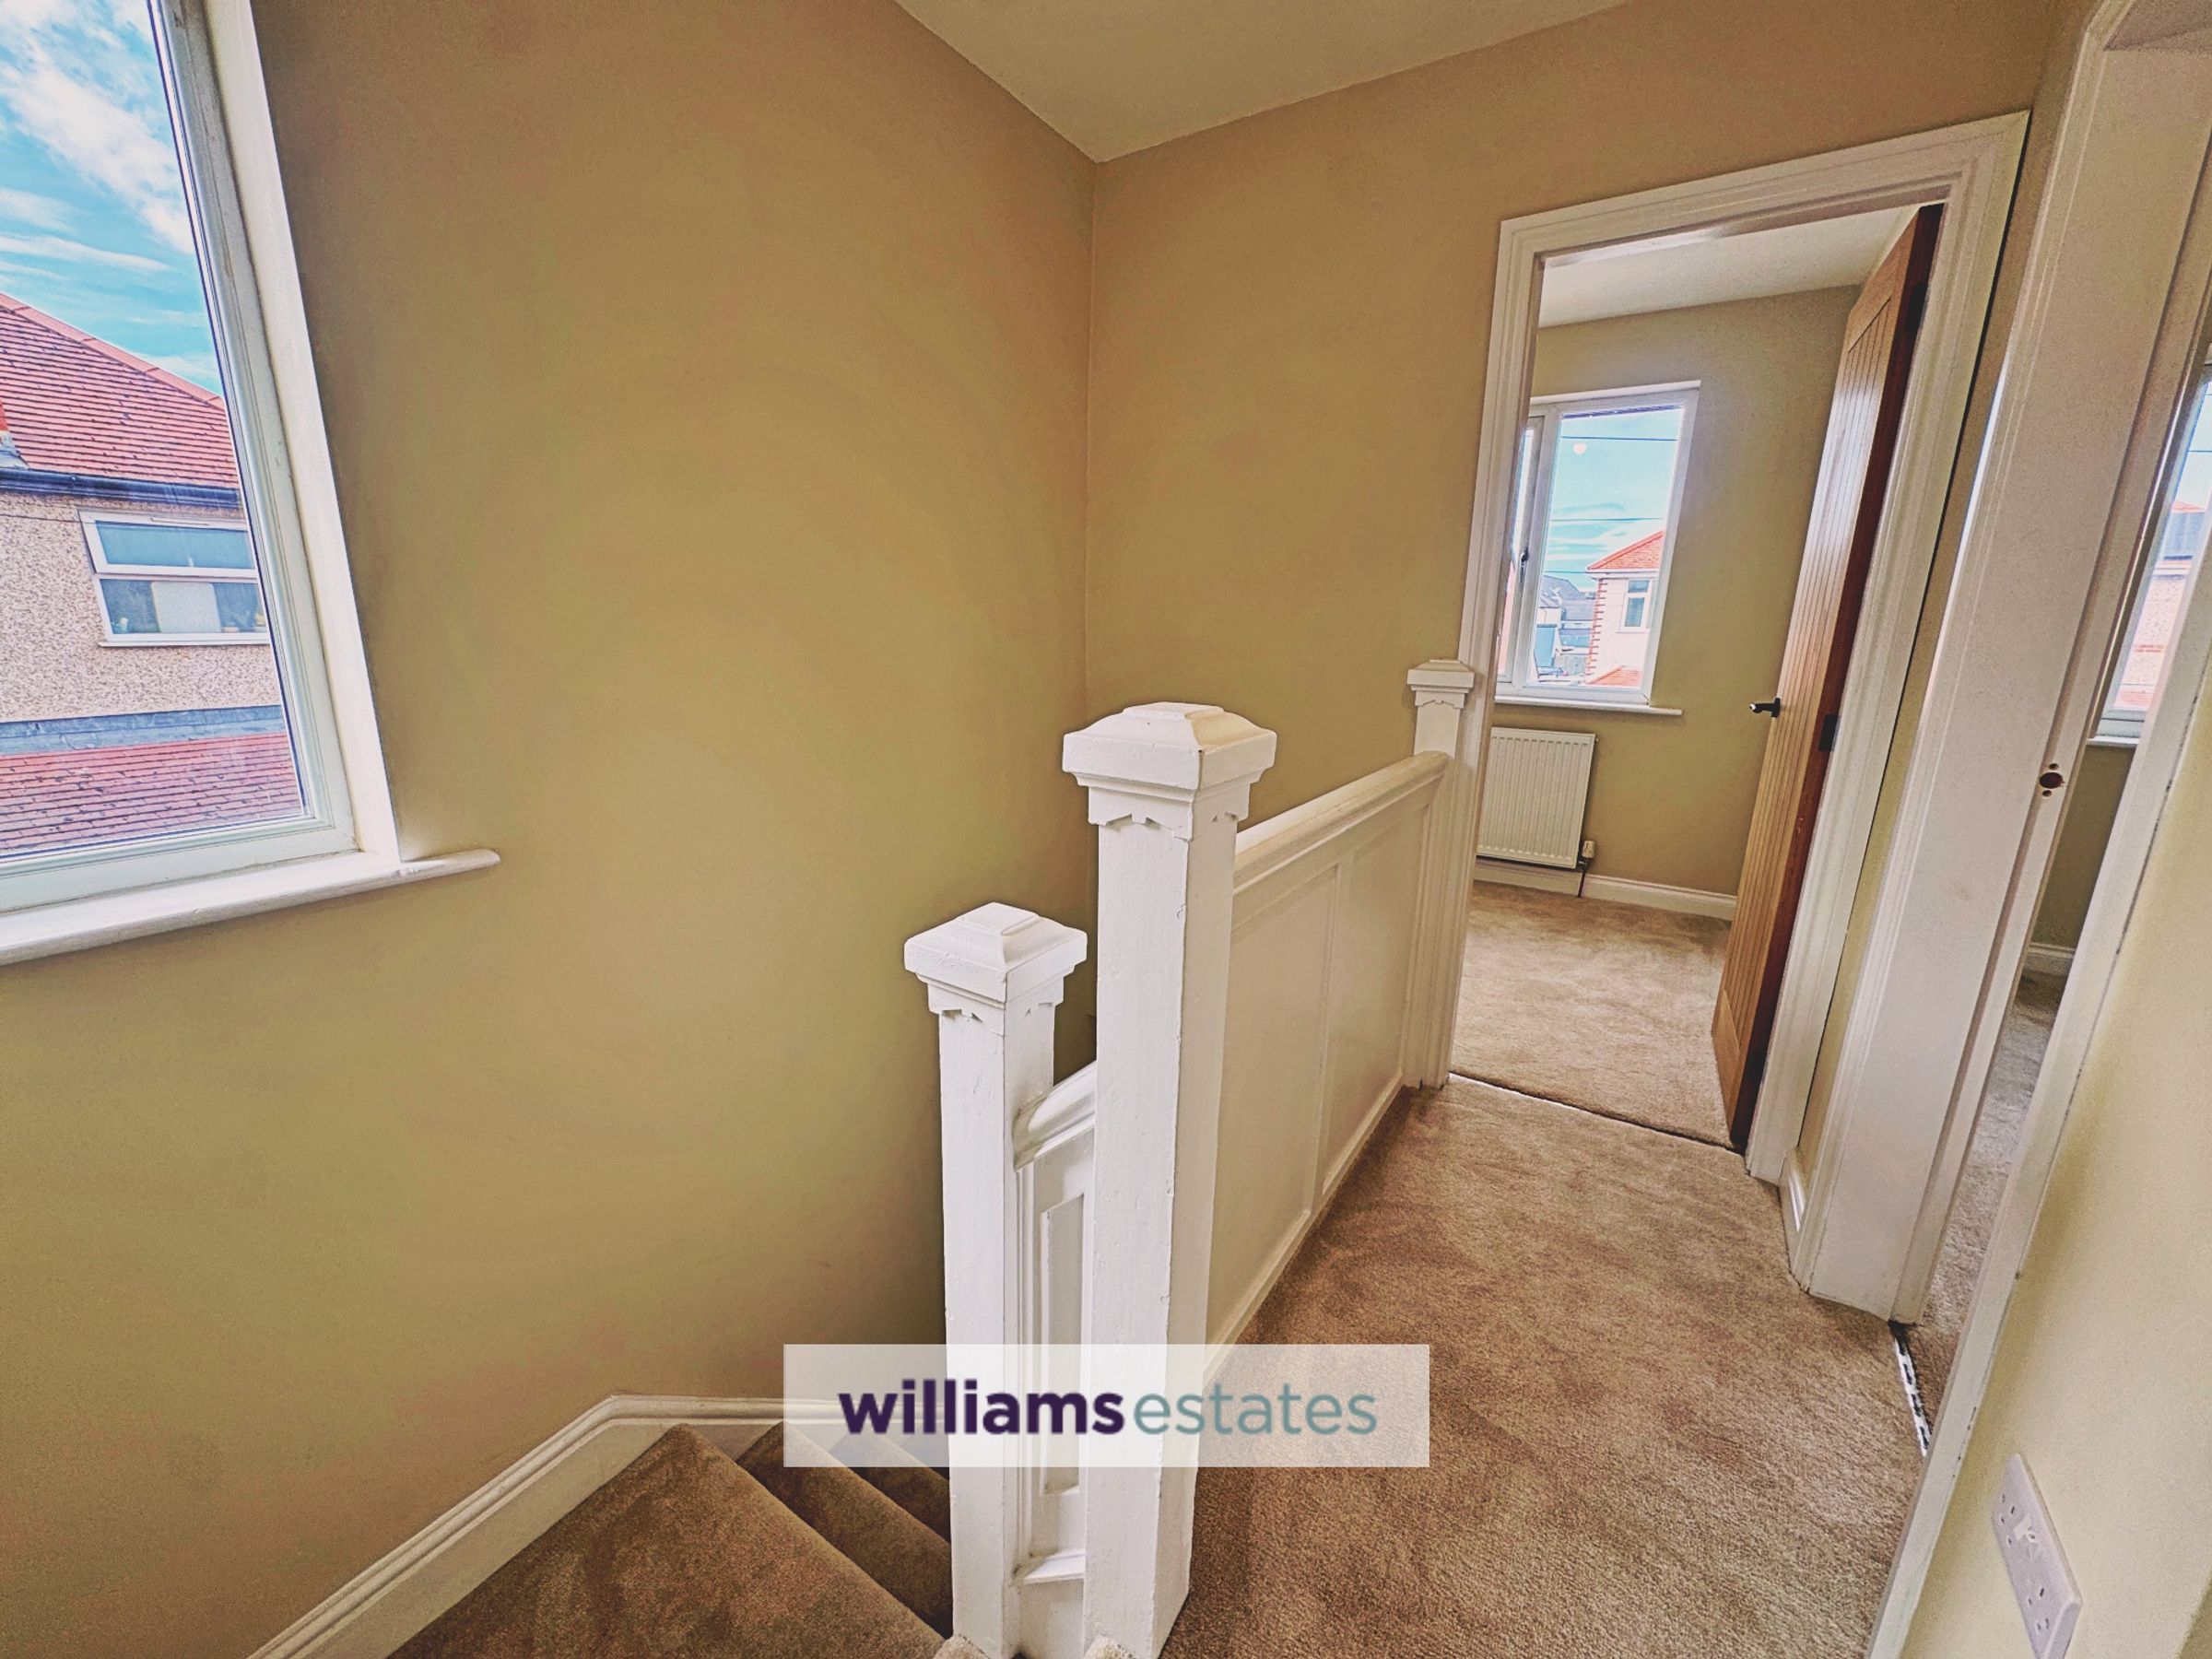
With double glazed side window. Oak doors off;
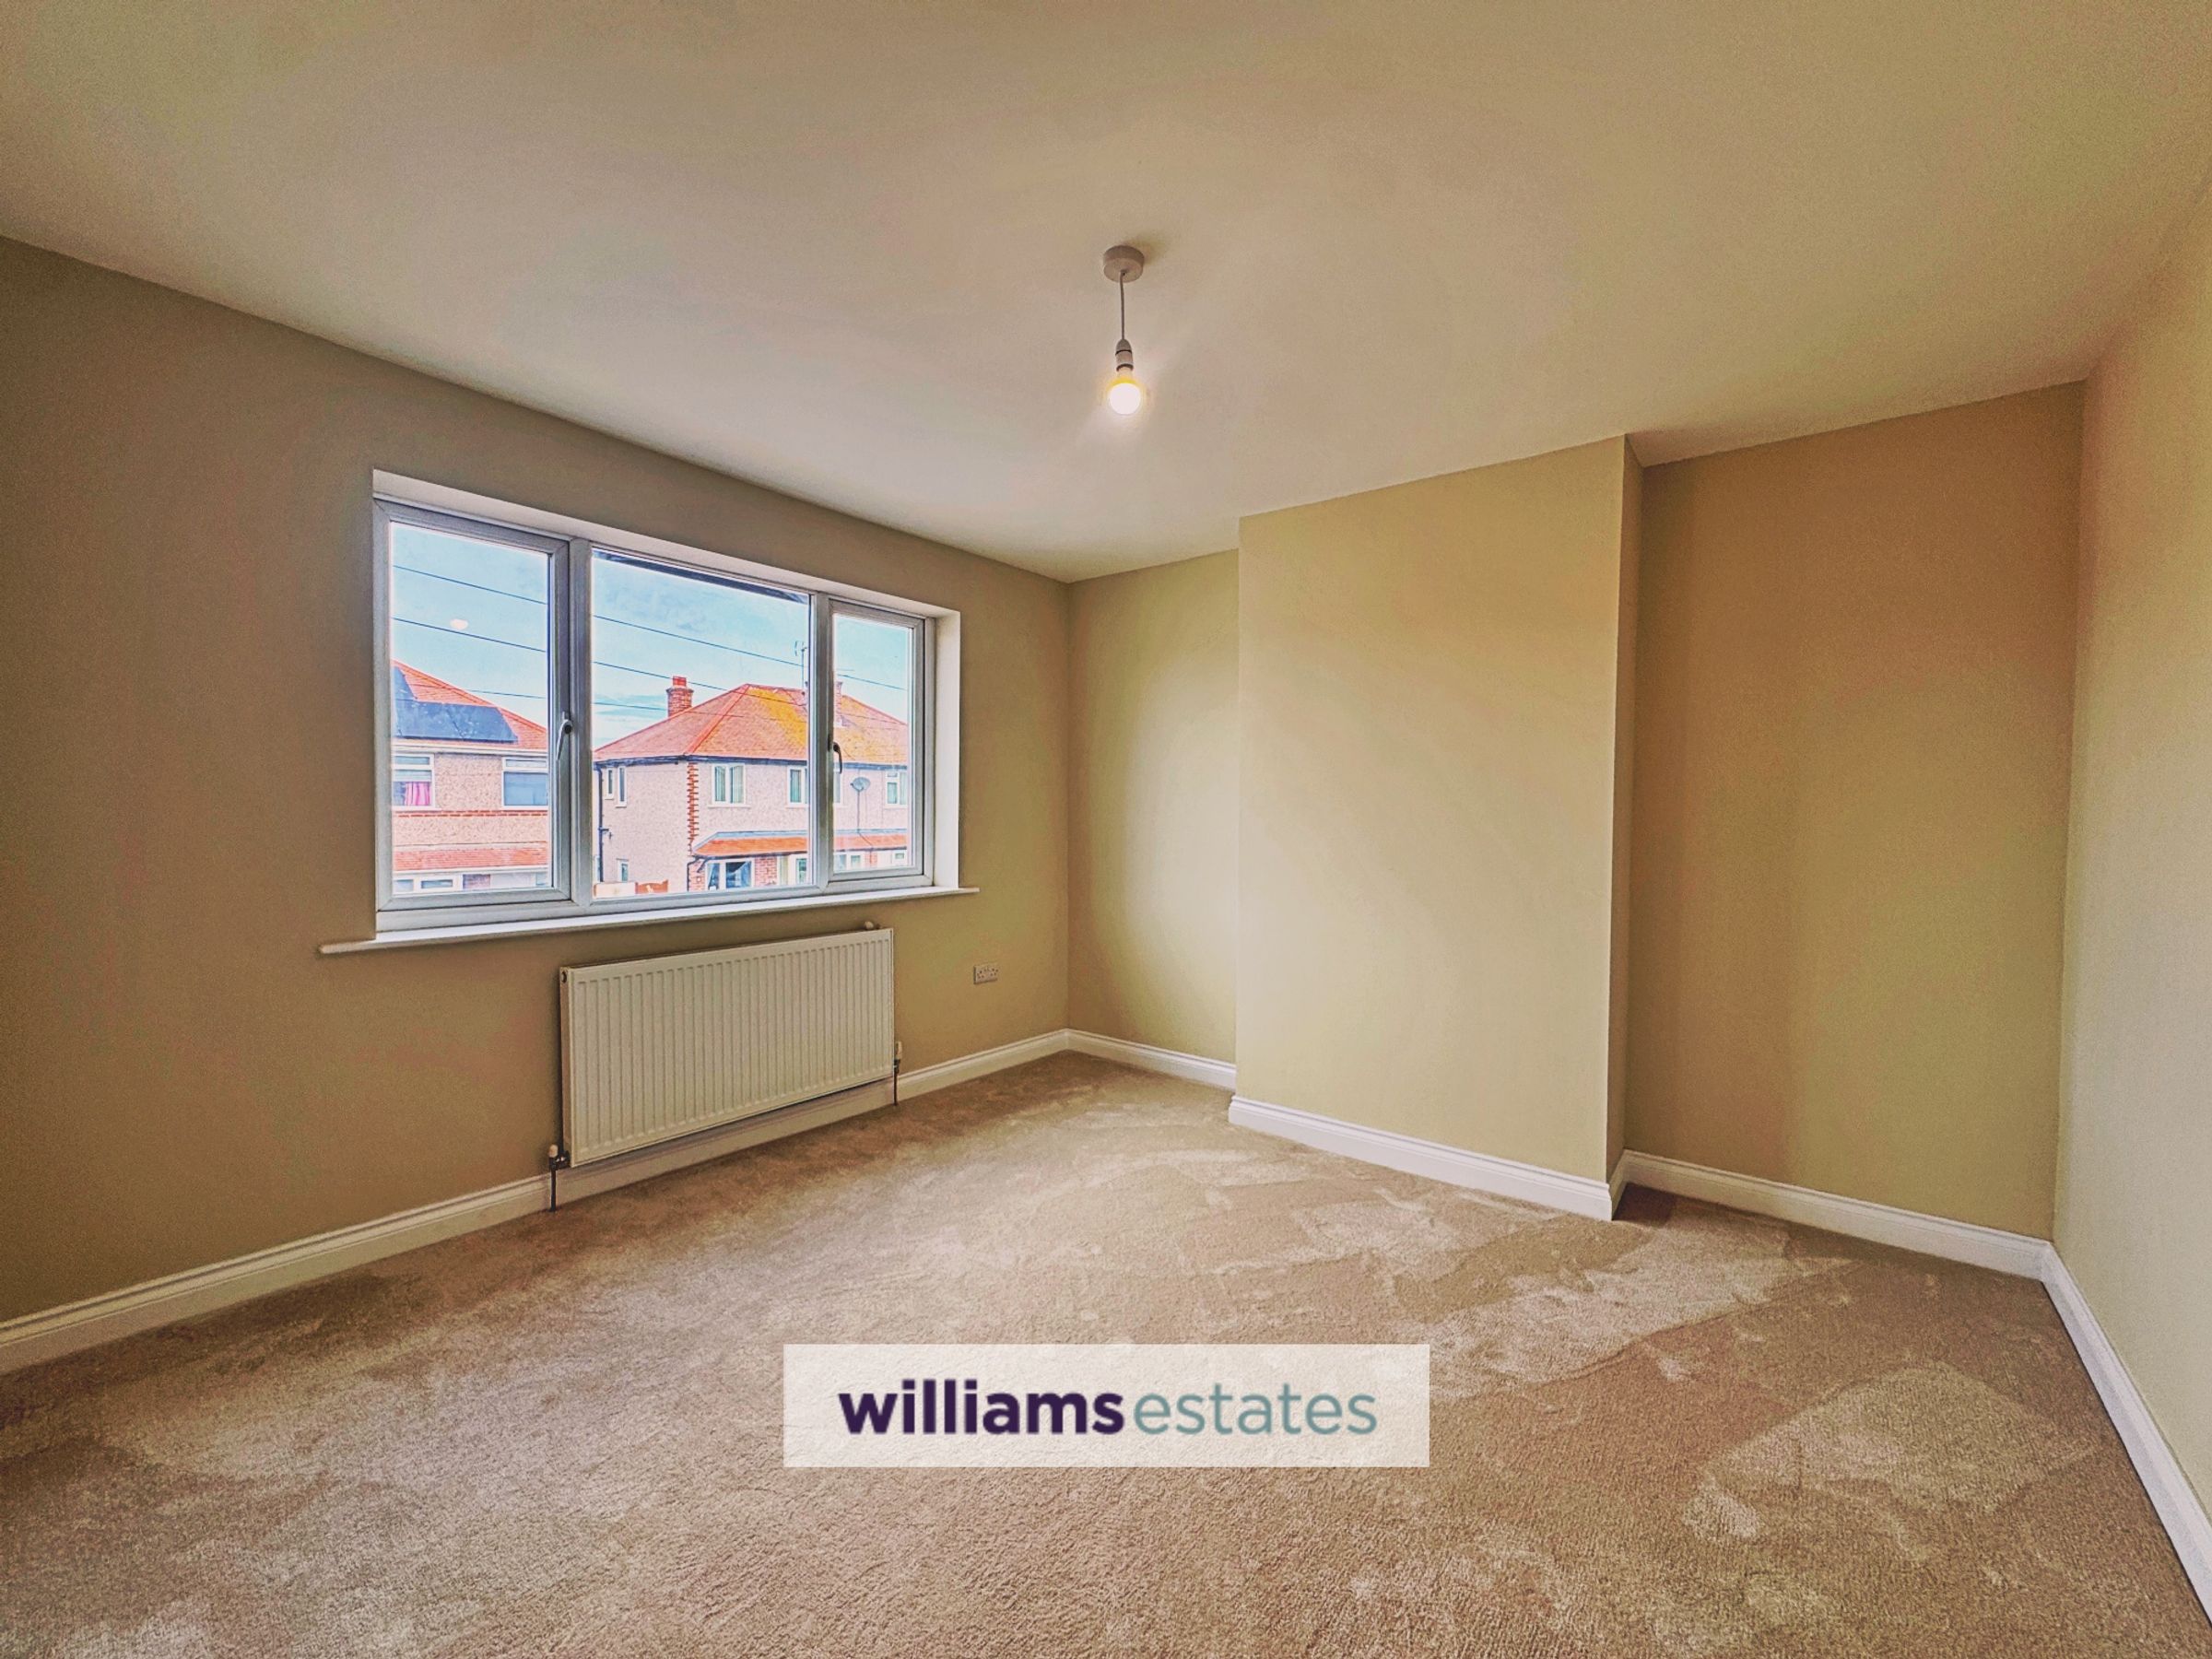
Bedroom 1
11' 8" x 11' 7" (3.55m x 3.54m)
This master bedroom has a radiator and double glazed front window.
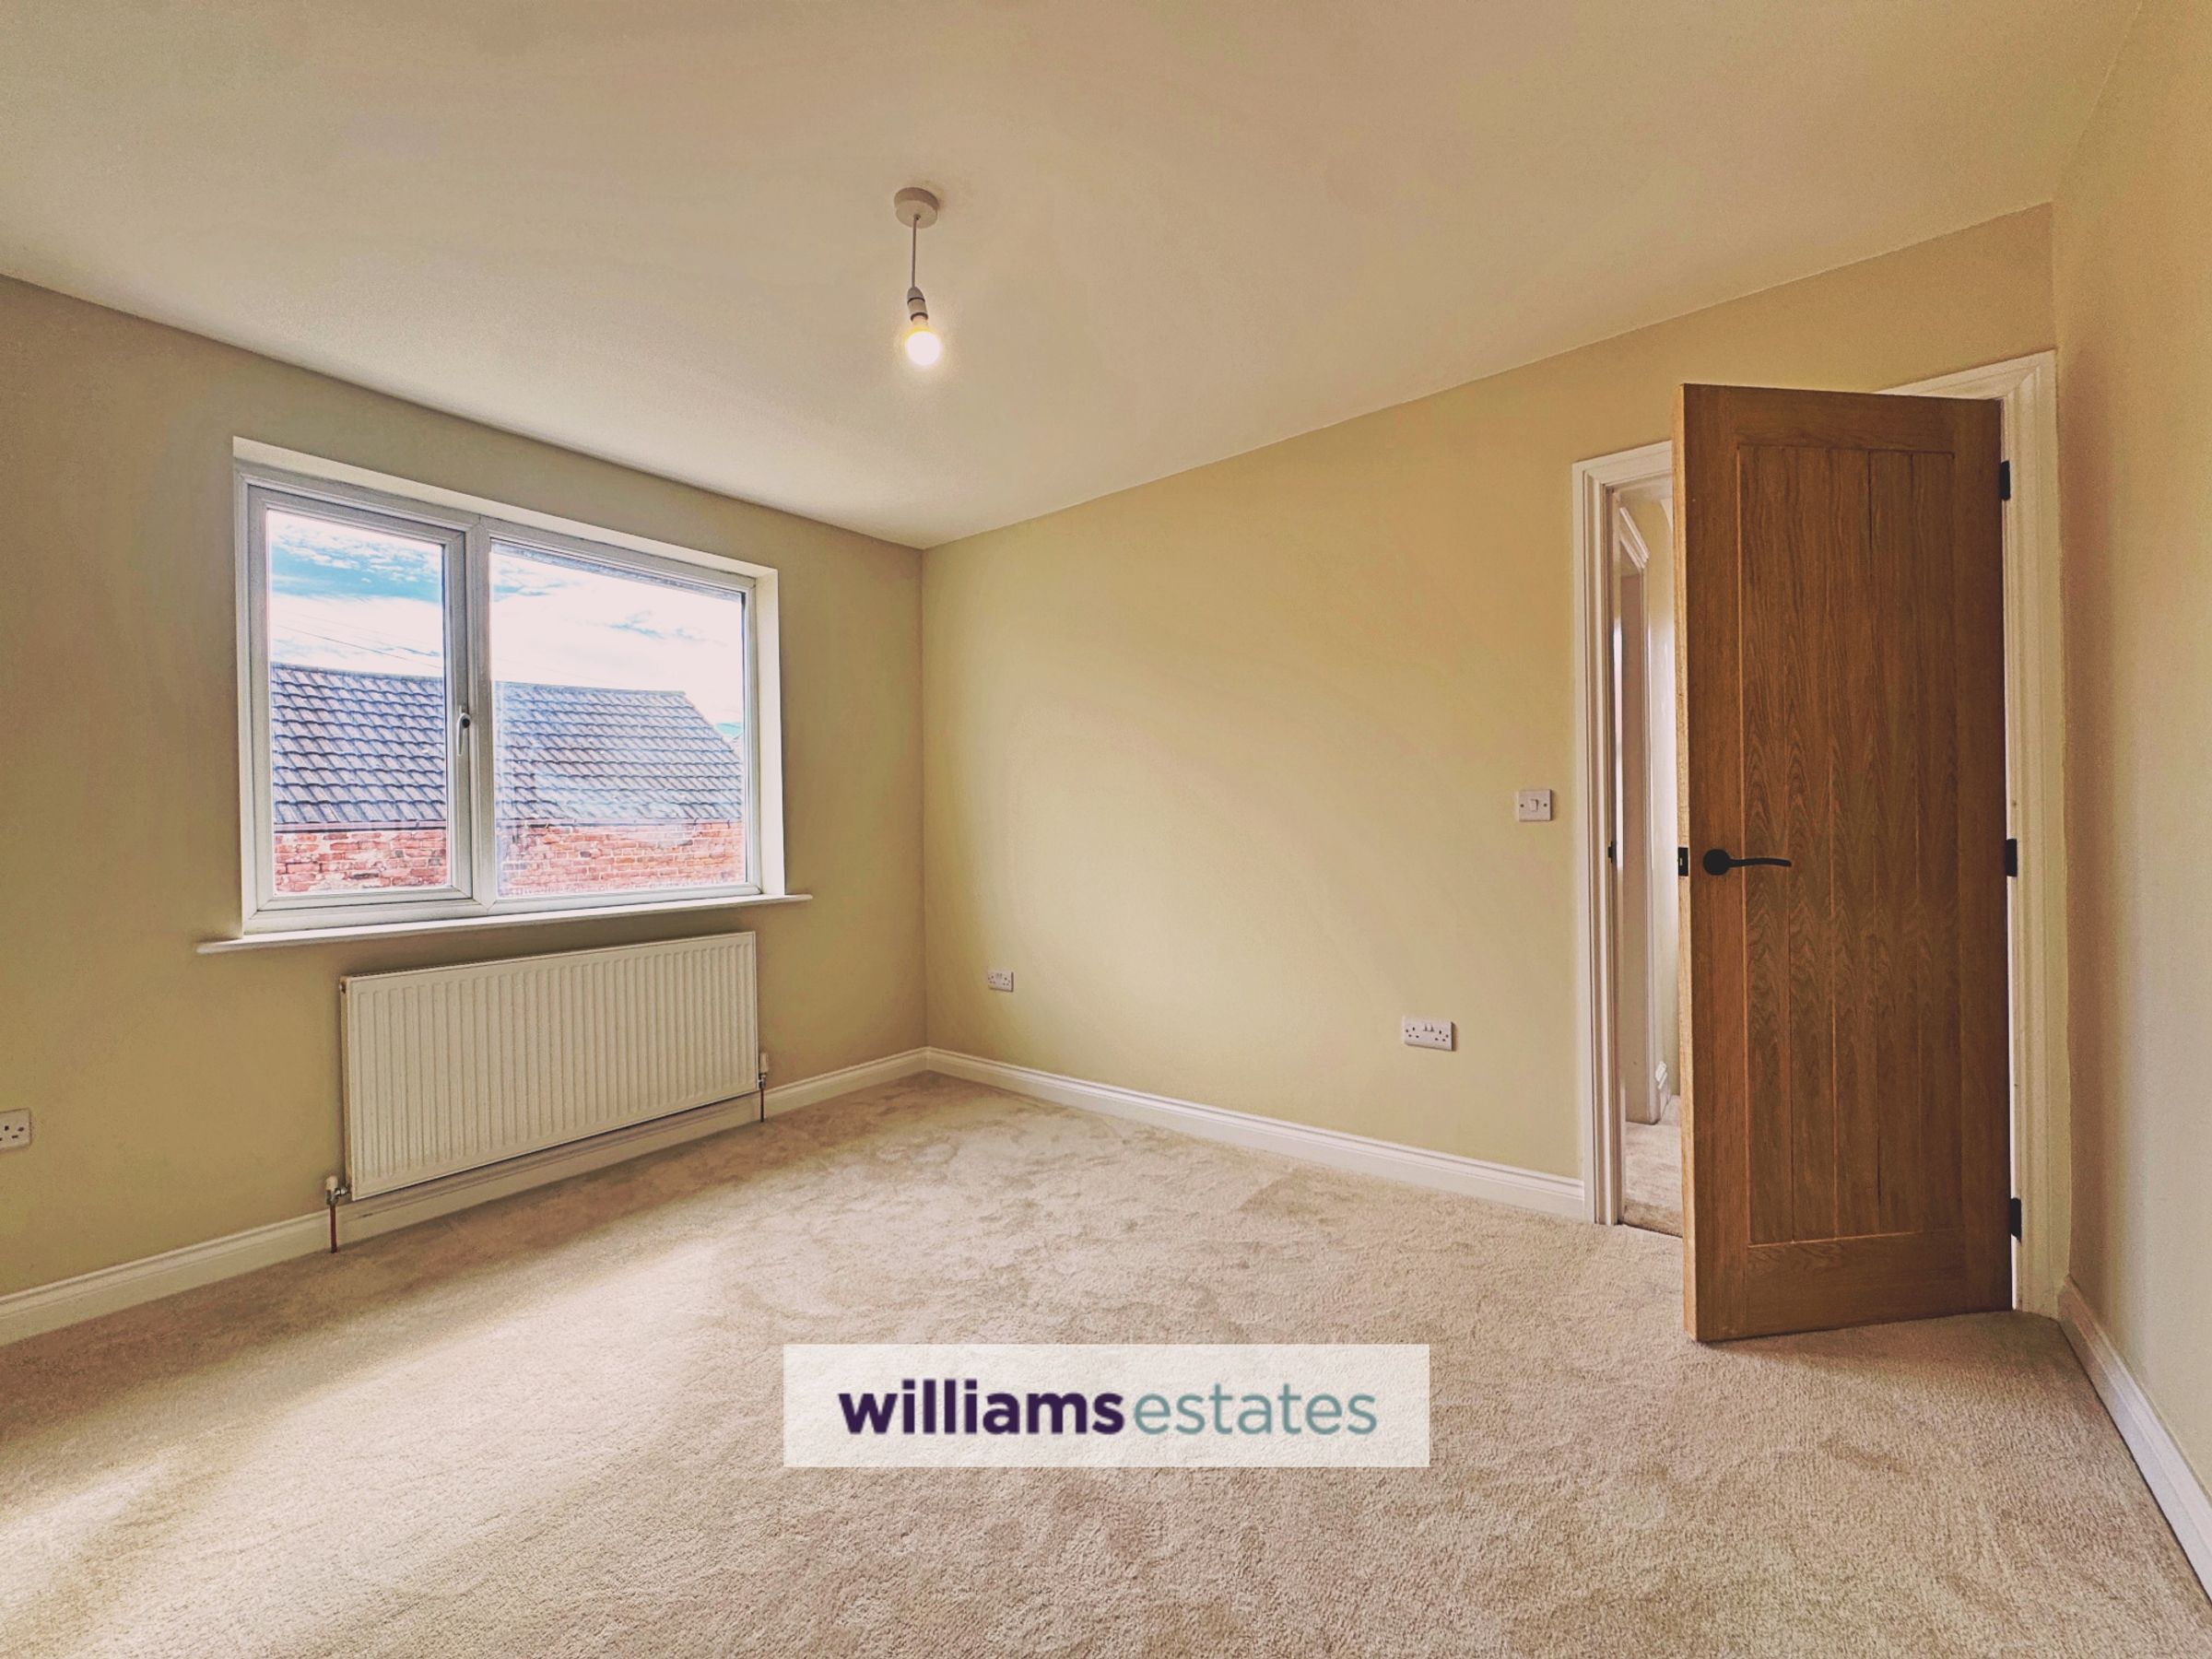
Bedroom 2
11' 11" x 10' 2" (3.63m x 3.09m)
With radiator and double glazed rear window.
Bedroom 3
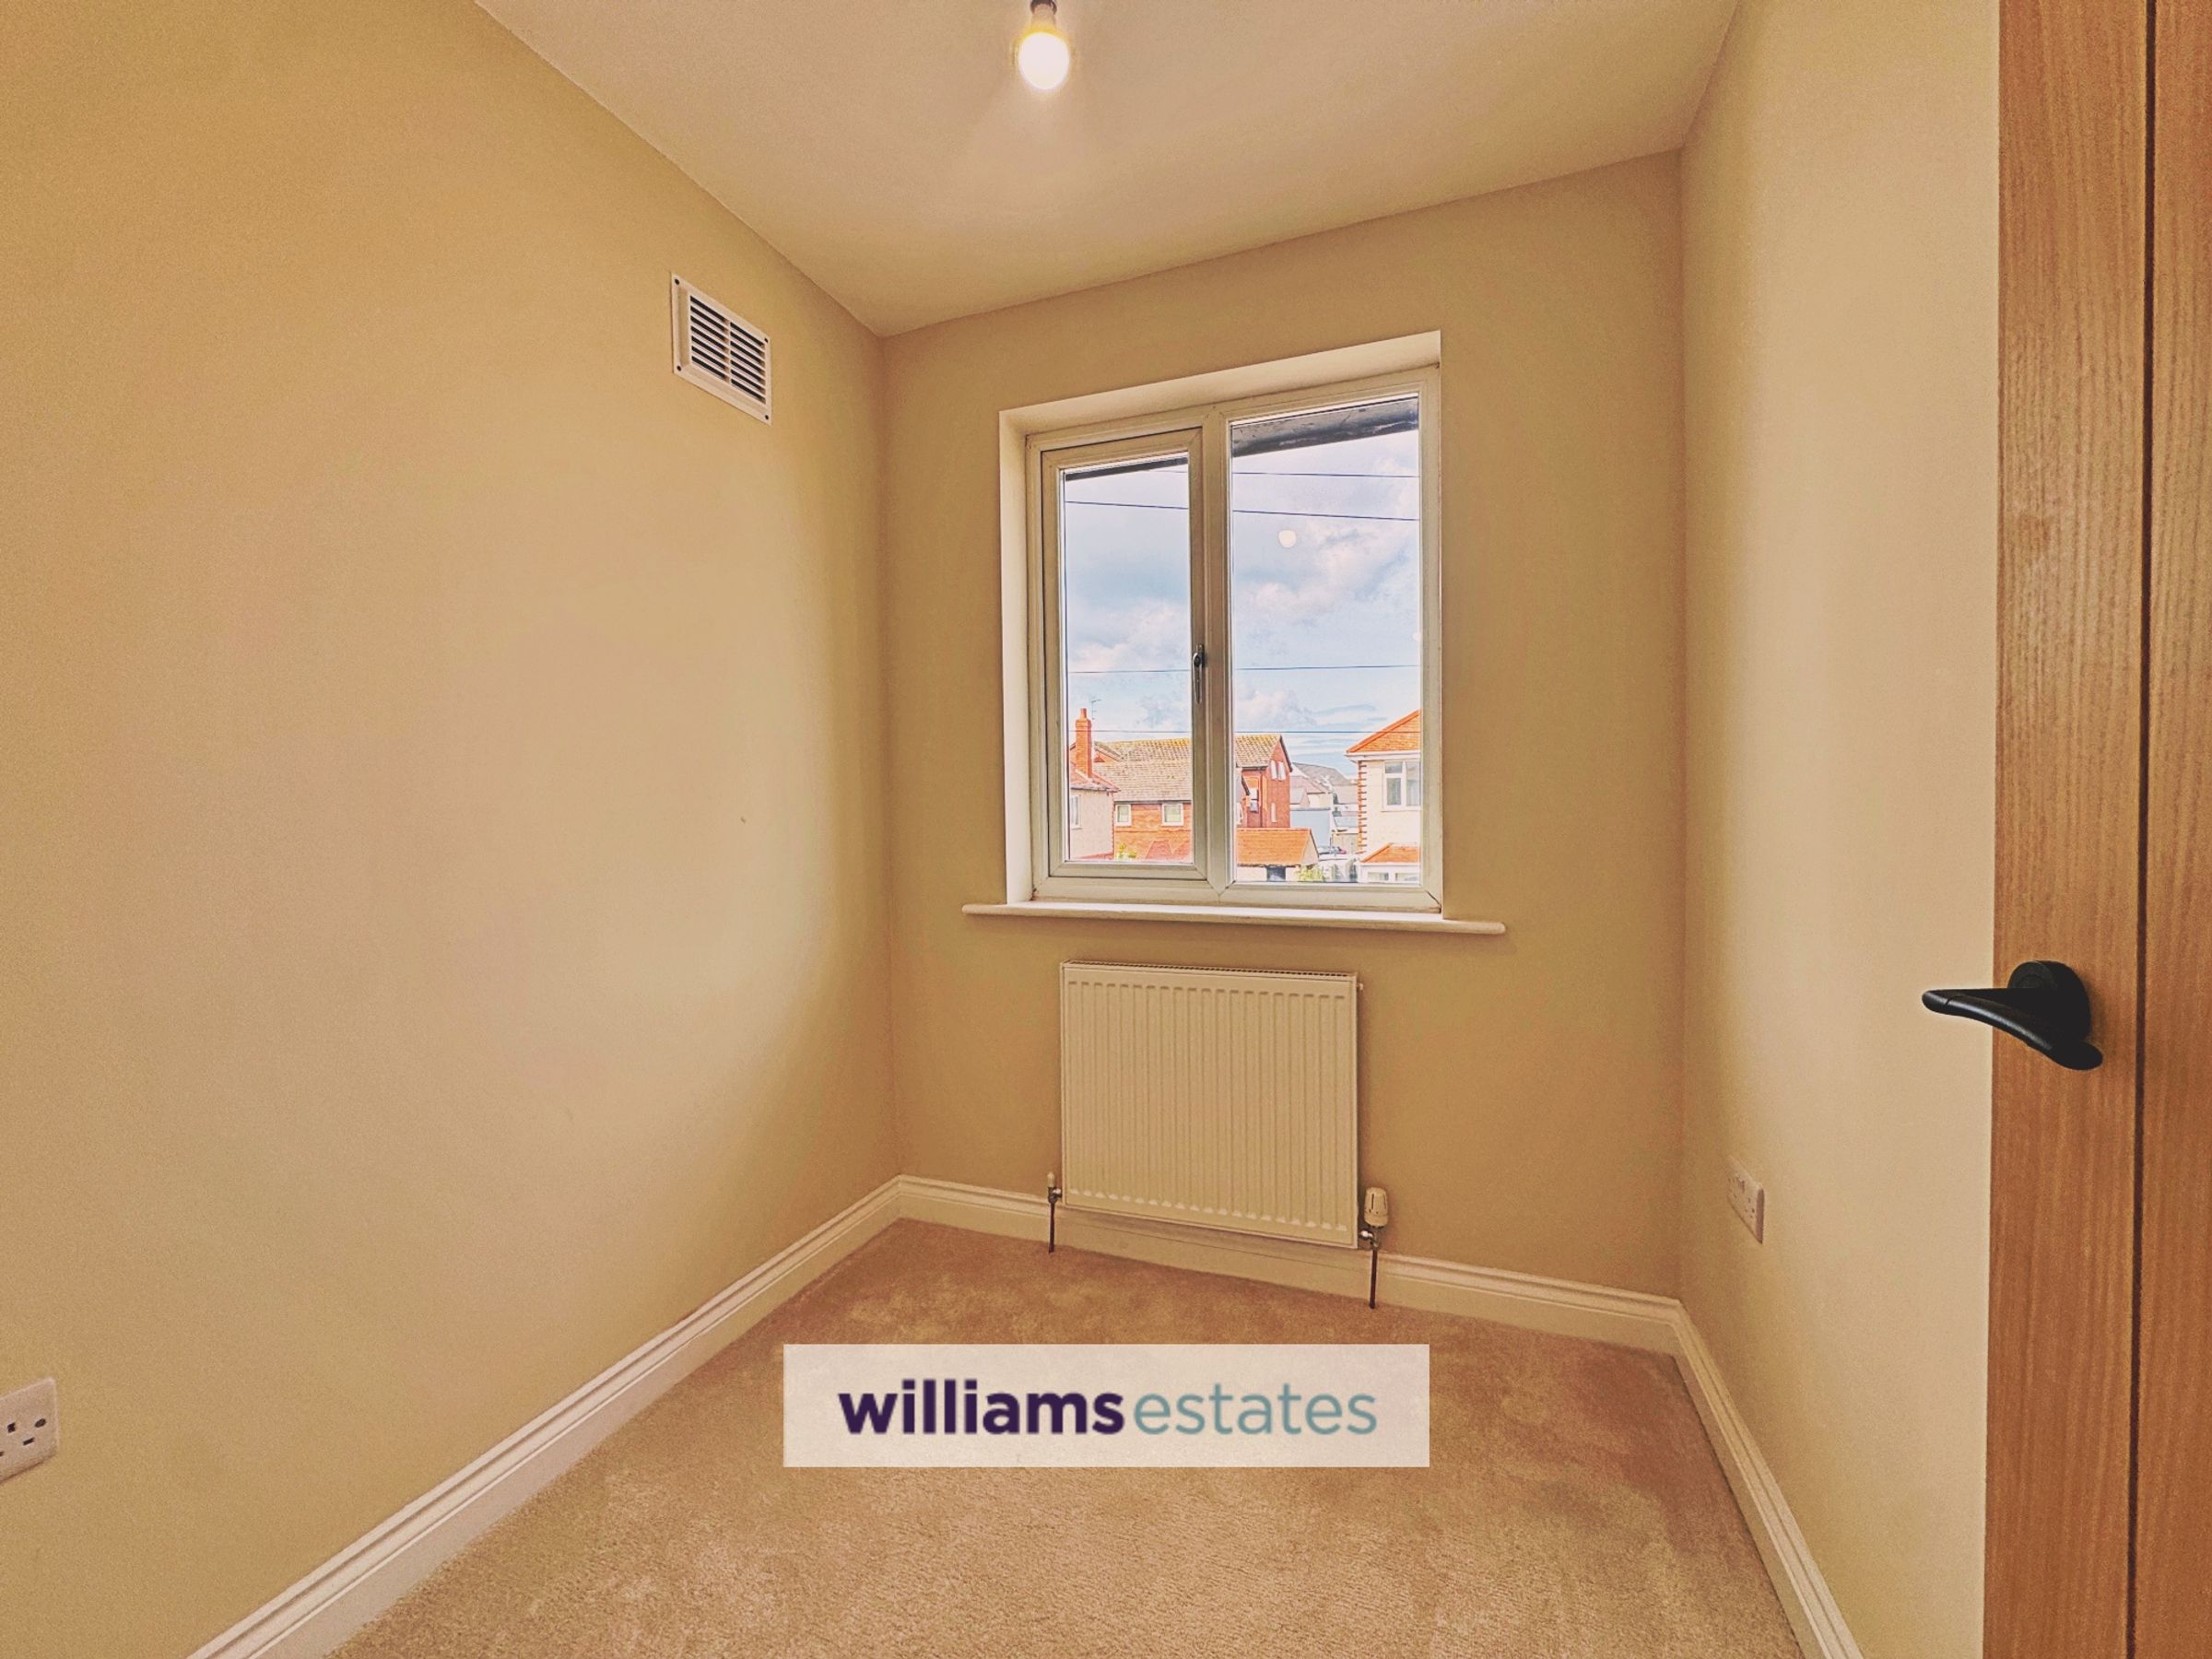
6' 7" x 6' 2" (2.01m x 1.89m)
This bedroom has a radiator and double glazed front window.
New Bathroom
8' 7" x 7' 6" (2.62m x 2.29m)
Comprising of a modern vanity wash hand basin with black sink, black taps, toilet, bath with black shower over, clear glass shower screen with decorative black edge, modern wall panelling, black heated towel rail, inset ceiling spot lighting, extractor fan, vinyl flooring, loft access plus double glazed windows to the side & rear.