Williams Estates
FOR SALE
£495,950
Bryneglwys, Pant Hoyw, LL21
Detached
3
3
2
Like the look of this property?
We would love to hear from you and arrange a viewing of this property. Get in touch now!
Looking to sell a property?
You can get a free online or in person valuation.
Property features
NO ONWARD CHAIN
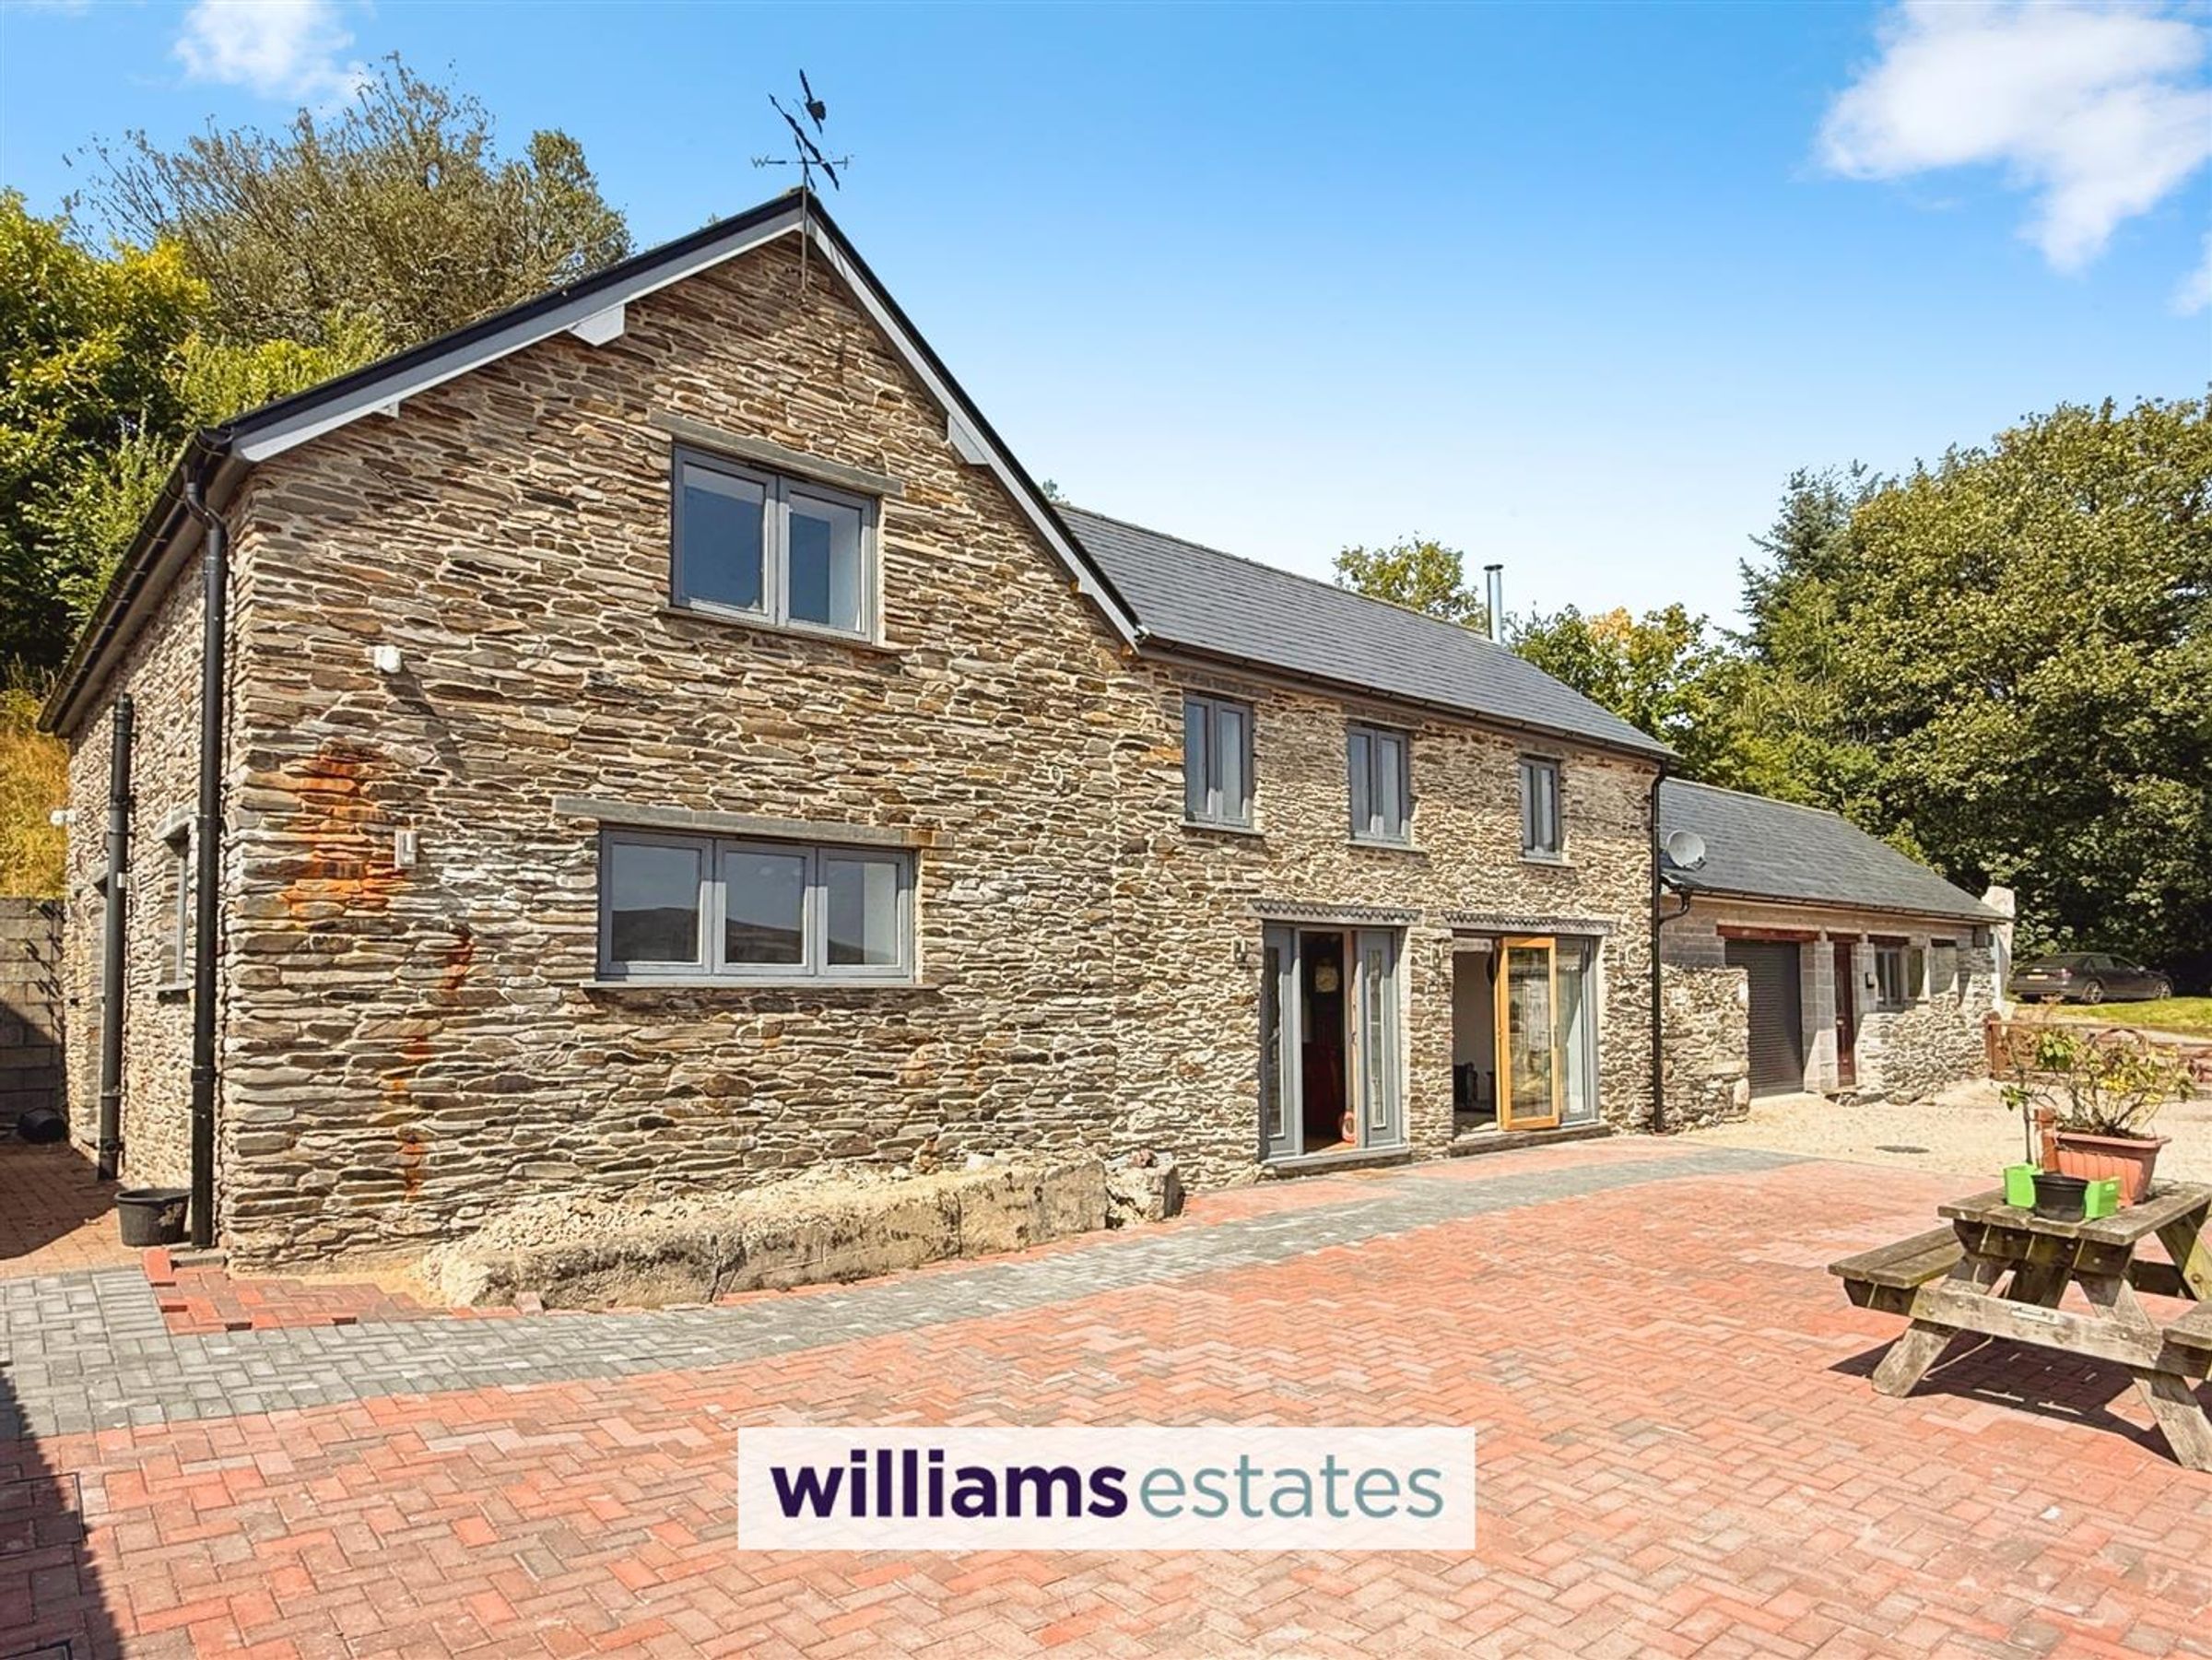
Detached Stone/ Slated Barn
Newly Converted Barn with Development Opportunity
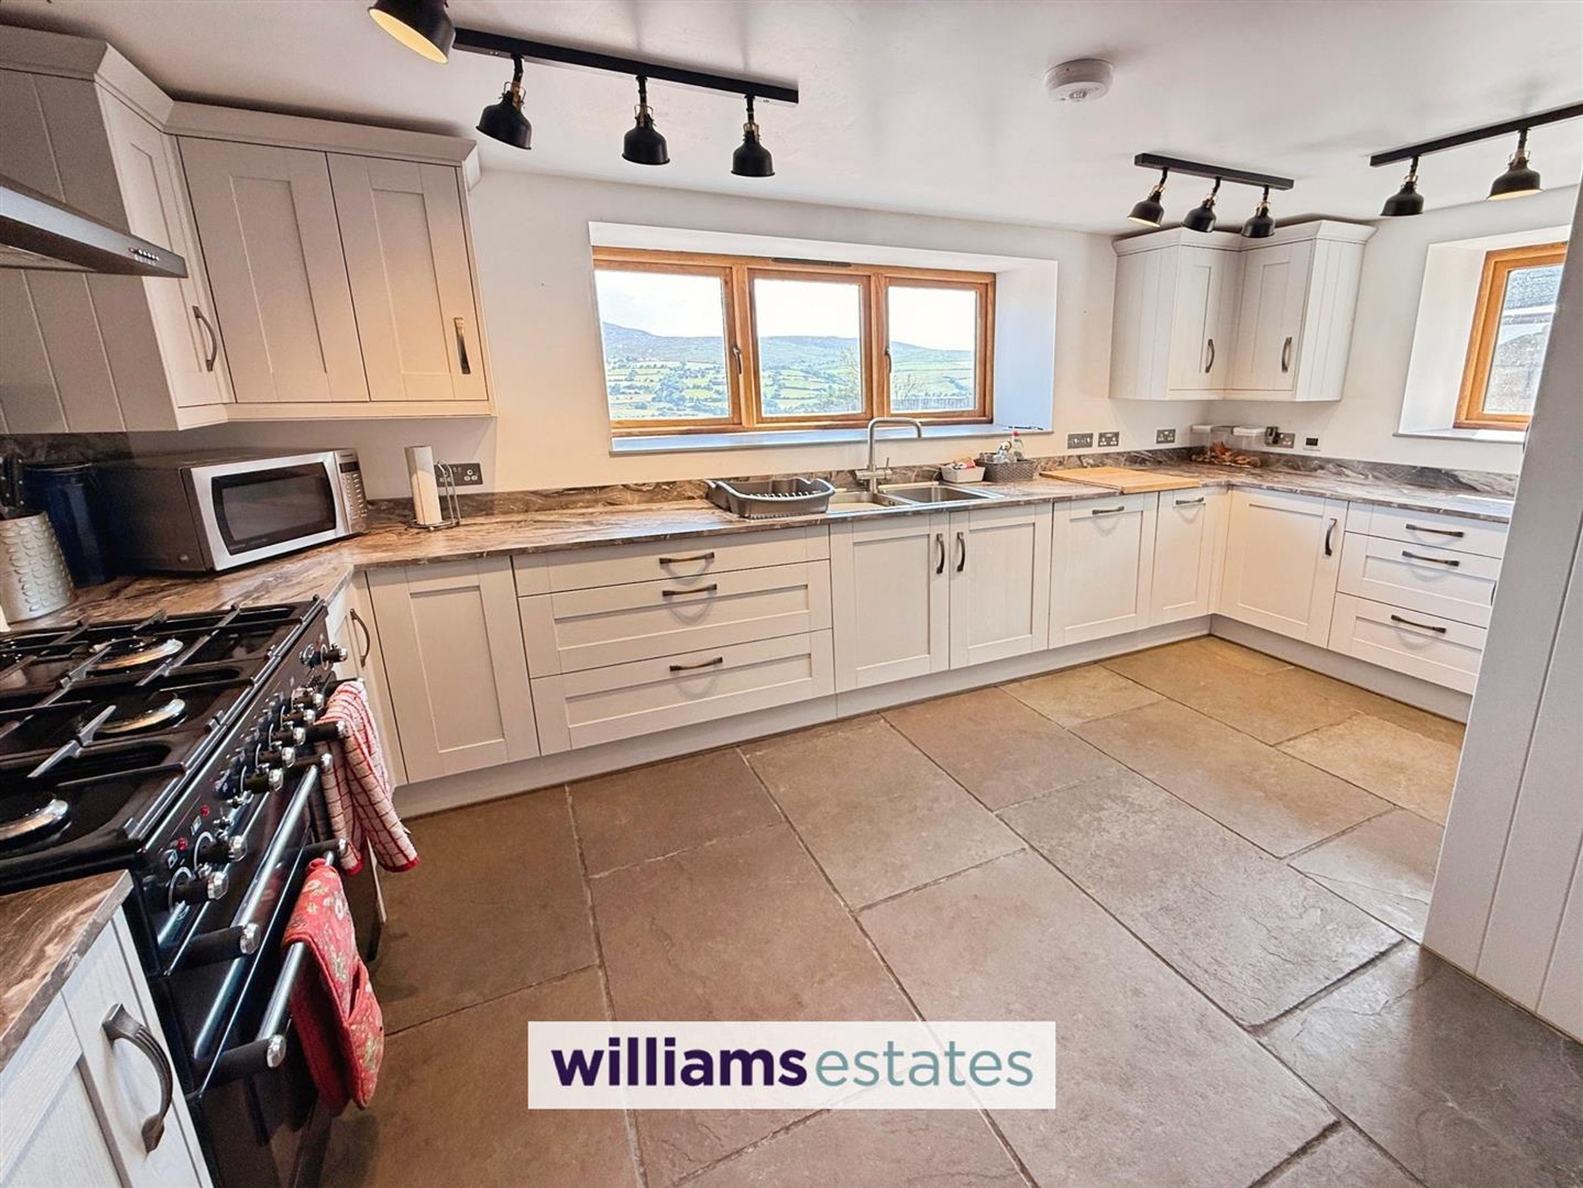
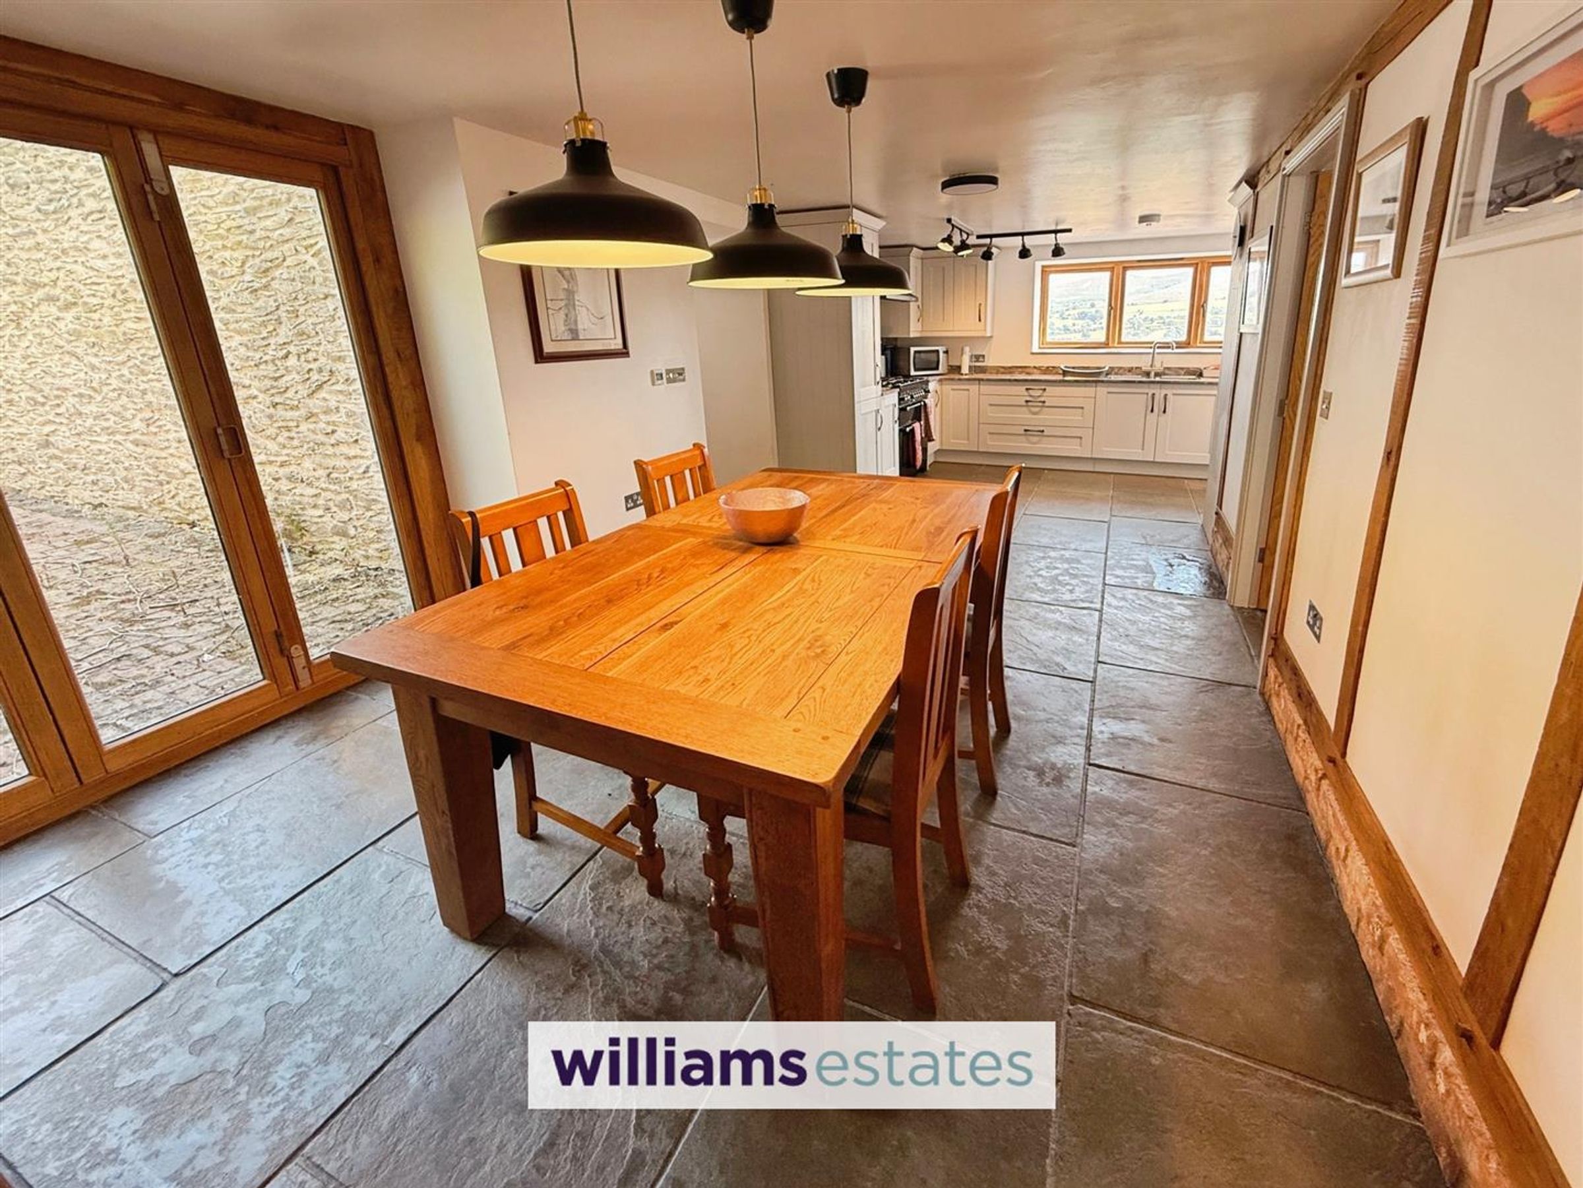
Fully Fitted Kitchen with Dinner and Utility Off
Double Garage, Large Garden and Ample Parking
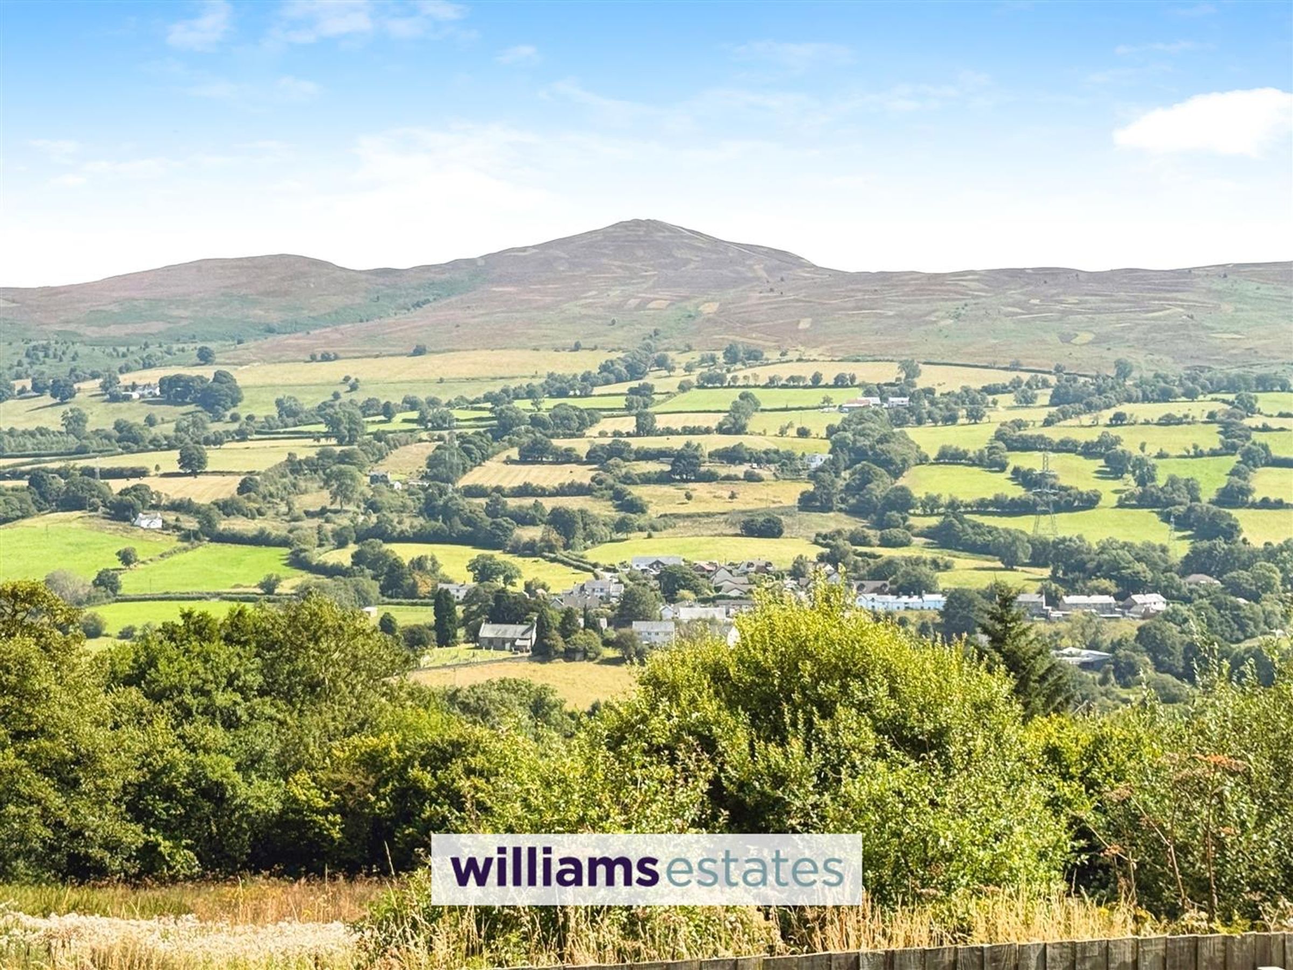
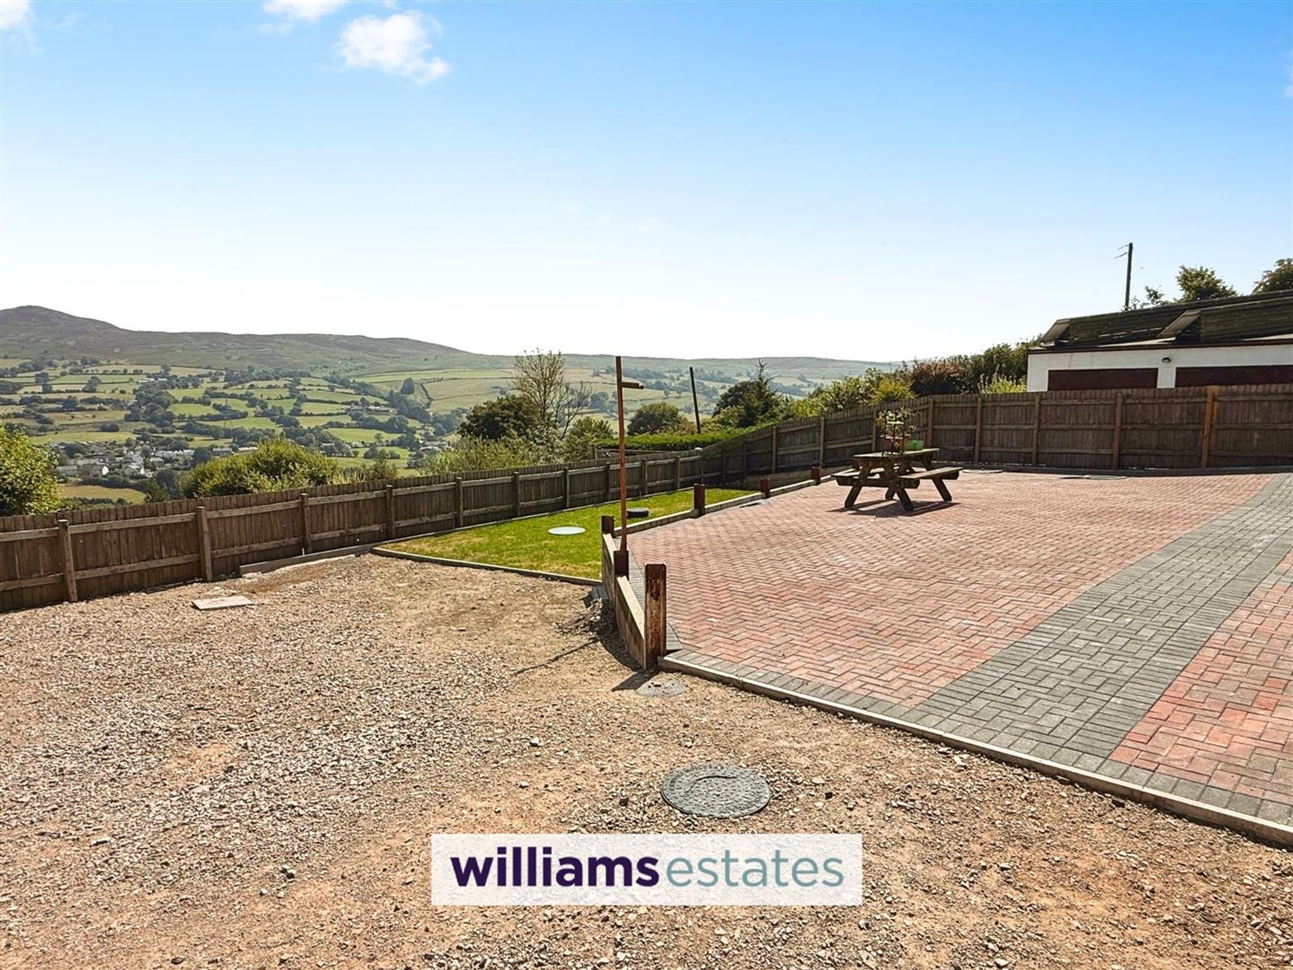
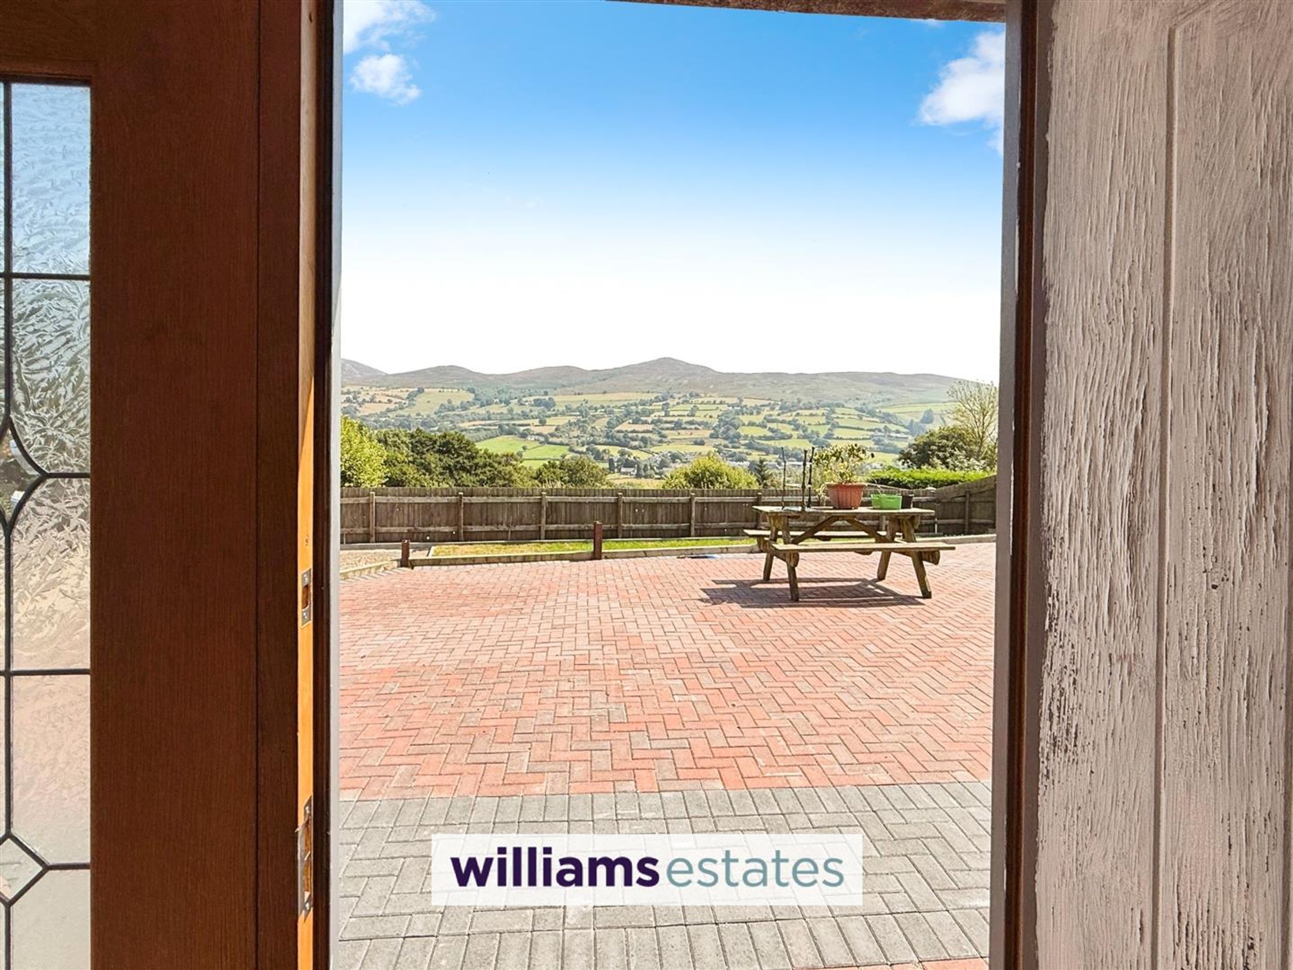
Stunning Views
Bio Mass Boiler
Tenure - Freehold
Council Tax Band- E
EPC Rating - C
About this property
*** NO ONWARD CHAIN****
This beautiful detached stone / slate barn is located in charming village of Bryneglwys, Corwen, this delightful house offers a unique blend of historical character and modern comfort. With views over looking the Clwydian Range. This property has development opportunity for a further annex.
As you step inside the barn you are greeted by a spacious reception room leading into the kitchen / dinner with a separate utility room. Upstairs the property features three well-proportioned bedrooms, providing ample space along with two bathrooms. The thoughtful layout of the property enhances its functionality, catering to the needs of modern living while retaining its historical charm.
This residence is not just a house; it is a home steeped in history, offering a unique opportunity to own a piece of the past while enjoying the comforts of contemporary life. Whether you are looking to settle down in a tranquil village or seeking a holiday retreat, this property in Bryneglwys is sure to impress. Embrace the opportunity to make this charming house your own and enjoy the beauty of the surrounding landscape.
Key details
Broadband: up to 16mbps
Freehold
Council tax band E
Additional information
Near the property
Rooms and dimensions
Accomodation
Oak door leading into:
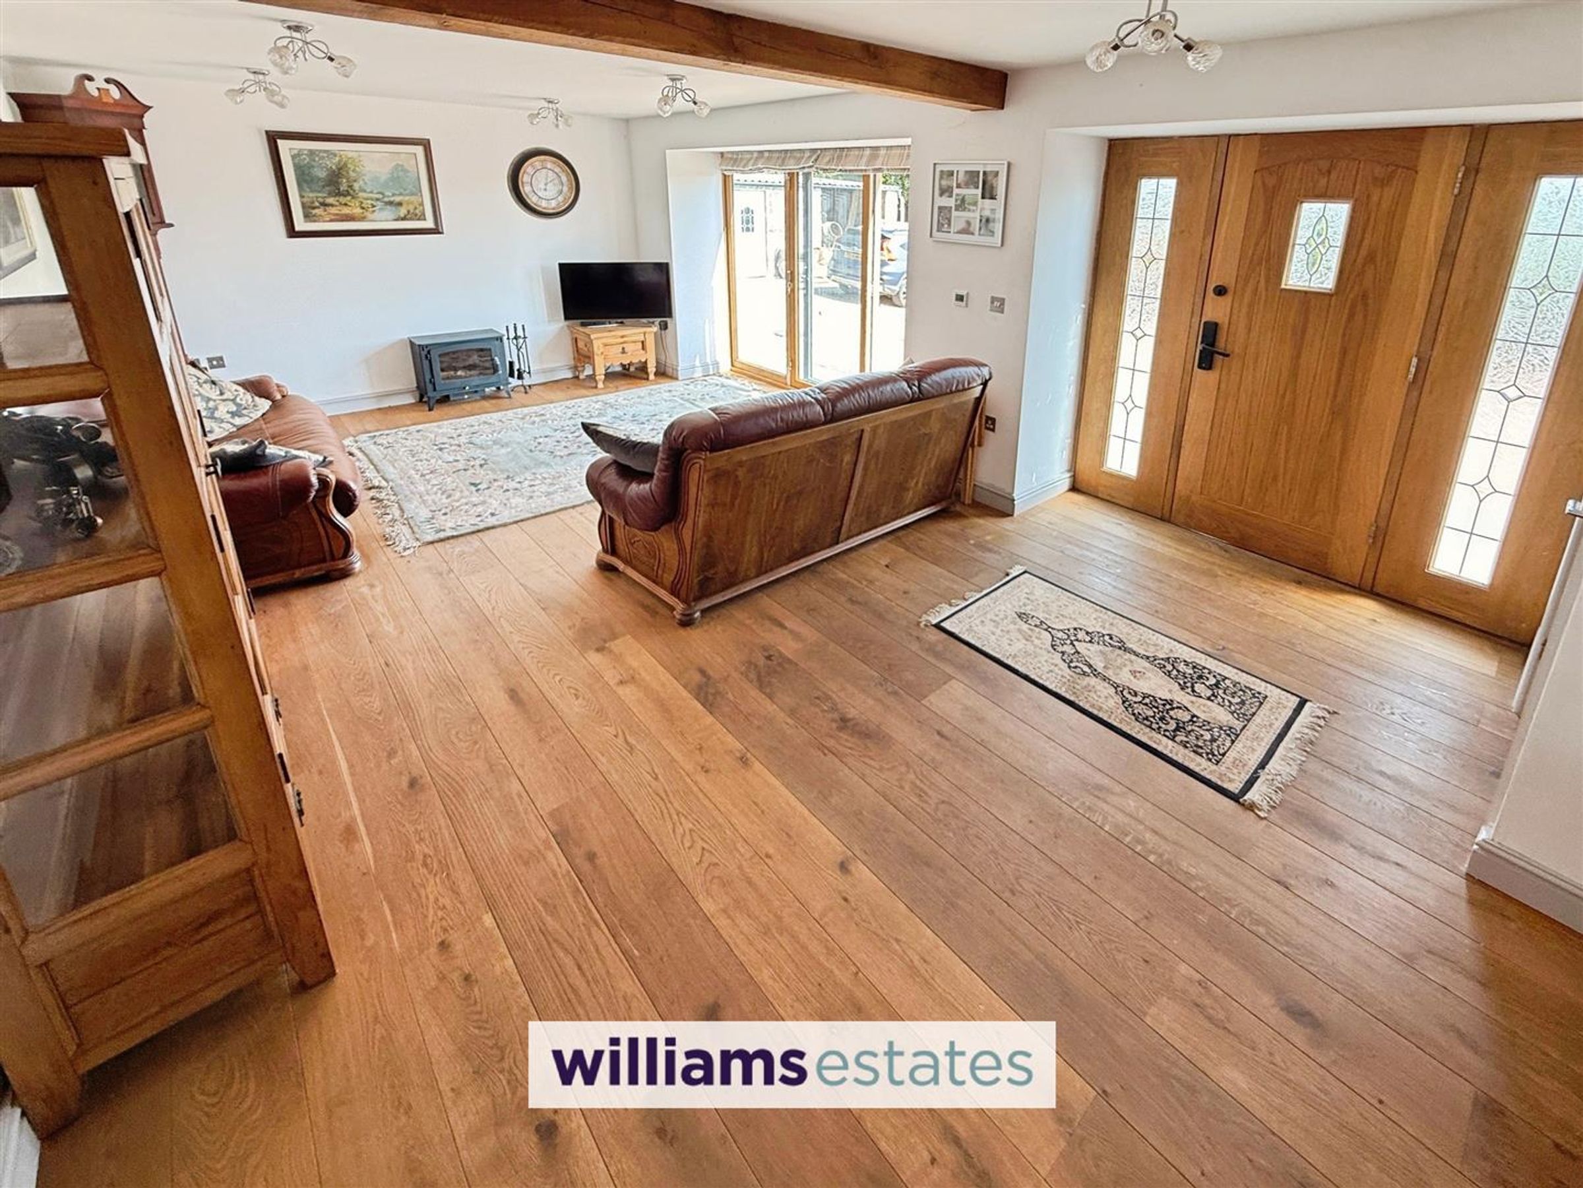
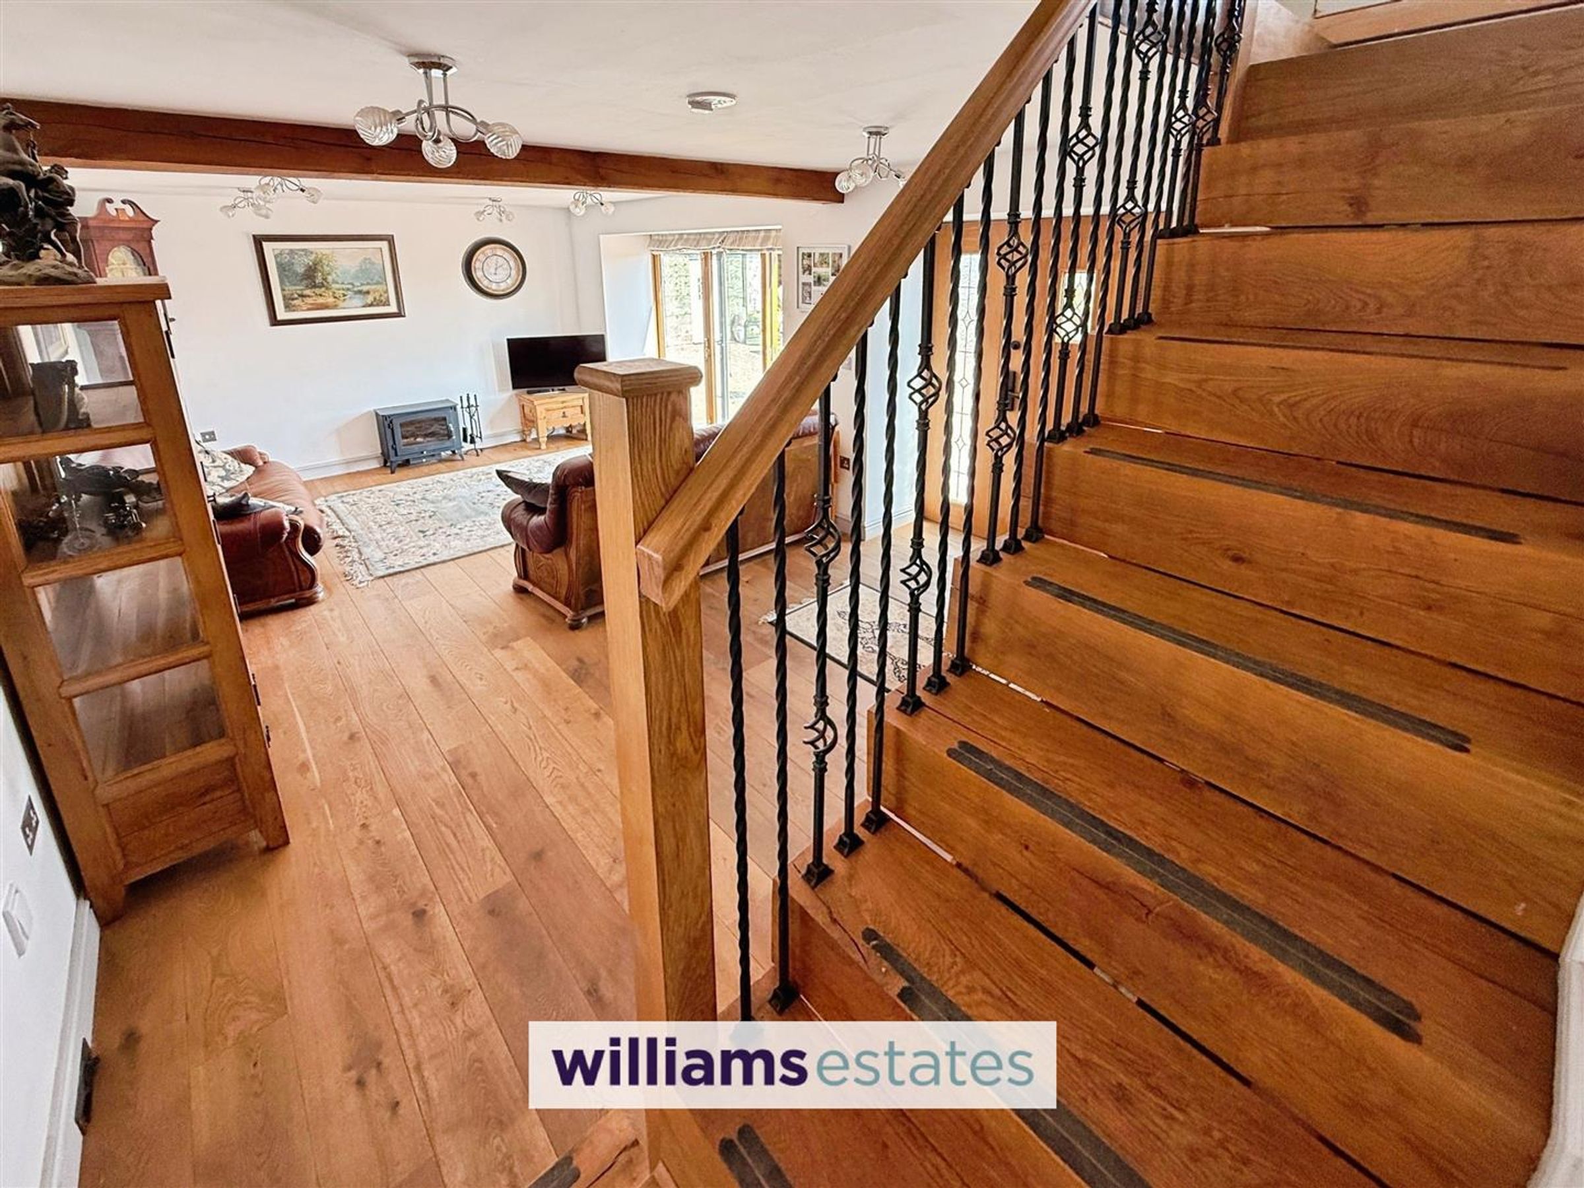
Reception Room
23' 1" x 12' 0" (7.03m x 3.66m)
With oak flooring, oak bifold door, powerpoints, radiator, exposed beams, stairs off leading to the first floor.
Kitchen / Dining Room
24' 10" x 15' 2" (7.57m x 4.62m)
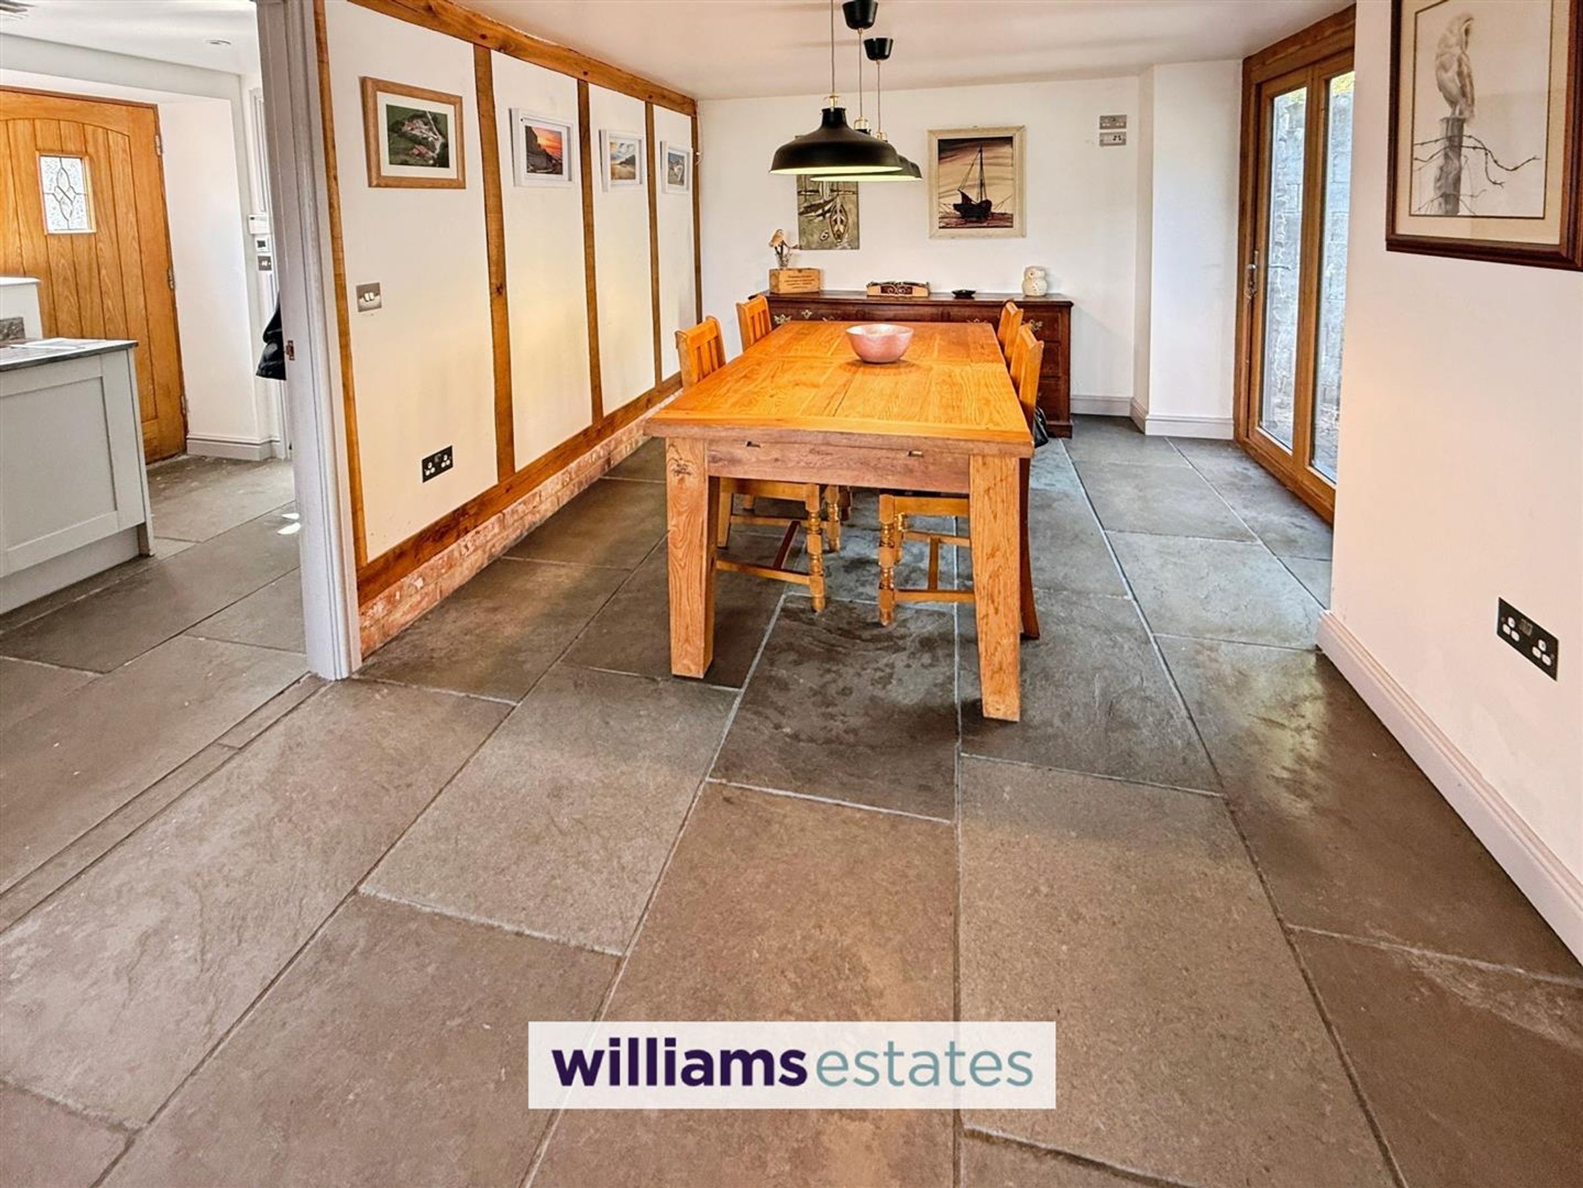
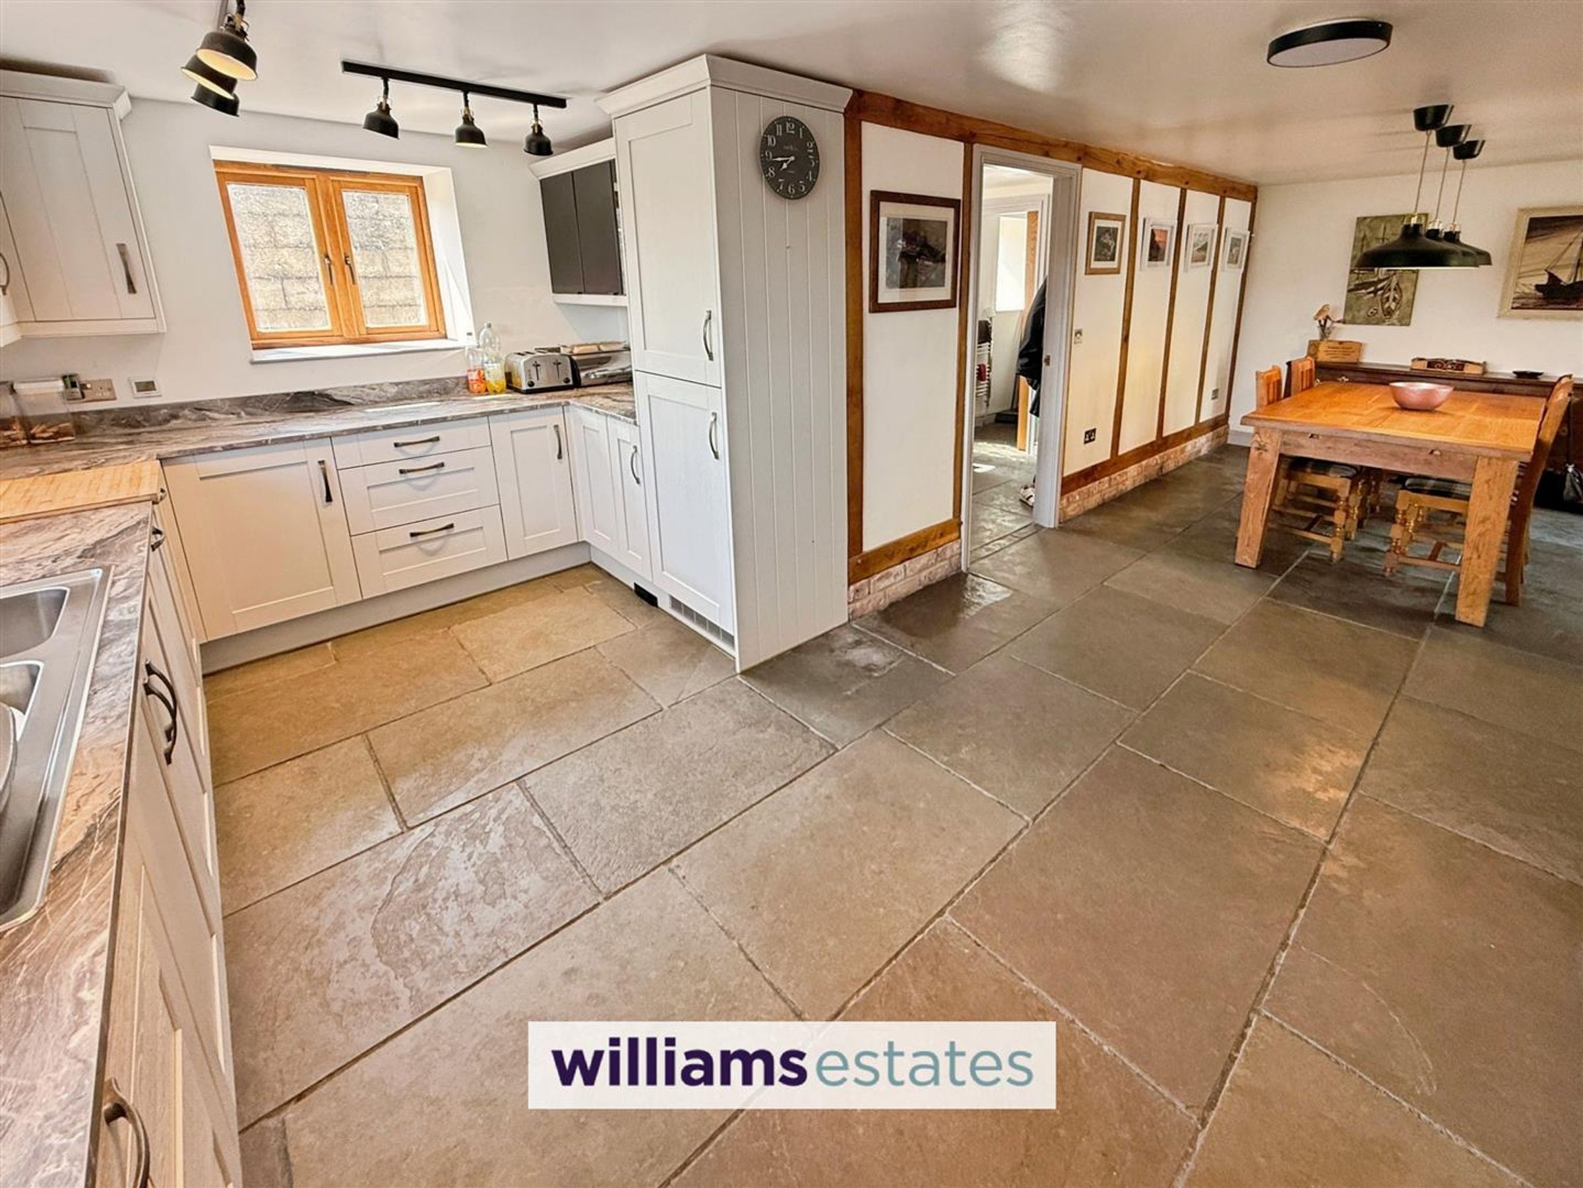
With access from the reception room, a spacious kitchen / diner. The kitchen comprises of wall, draw and base units with polished marble effect worktops, stainless steel mixer tap with sink and drainer, slate flooring, powerpoints, range cooker, oak window to the front elevation enjoying the stunning views, oak window to the side elevation. Oak to the back elevation and a door leading into:
Utility Room / Back Room
10' 0" x 6' 1" (3.06m x 1.85m)
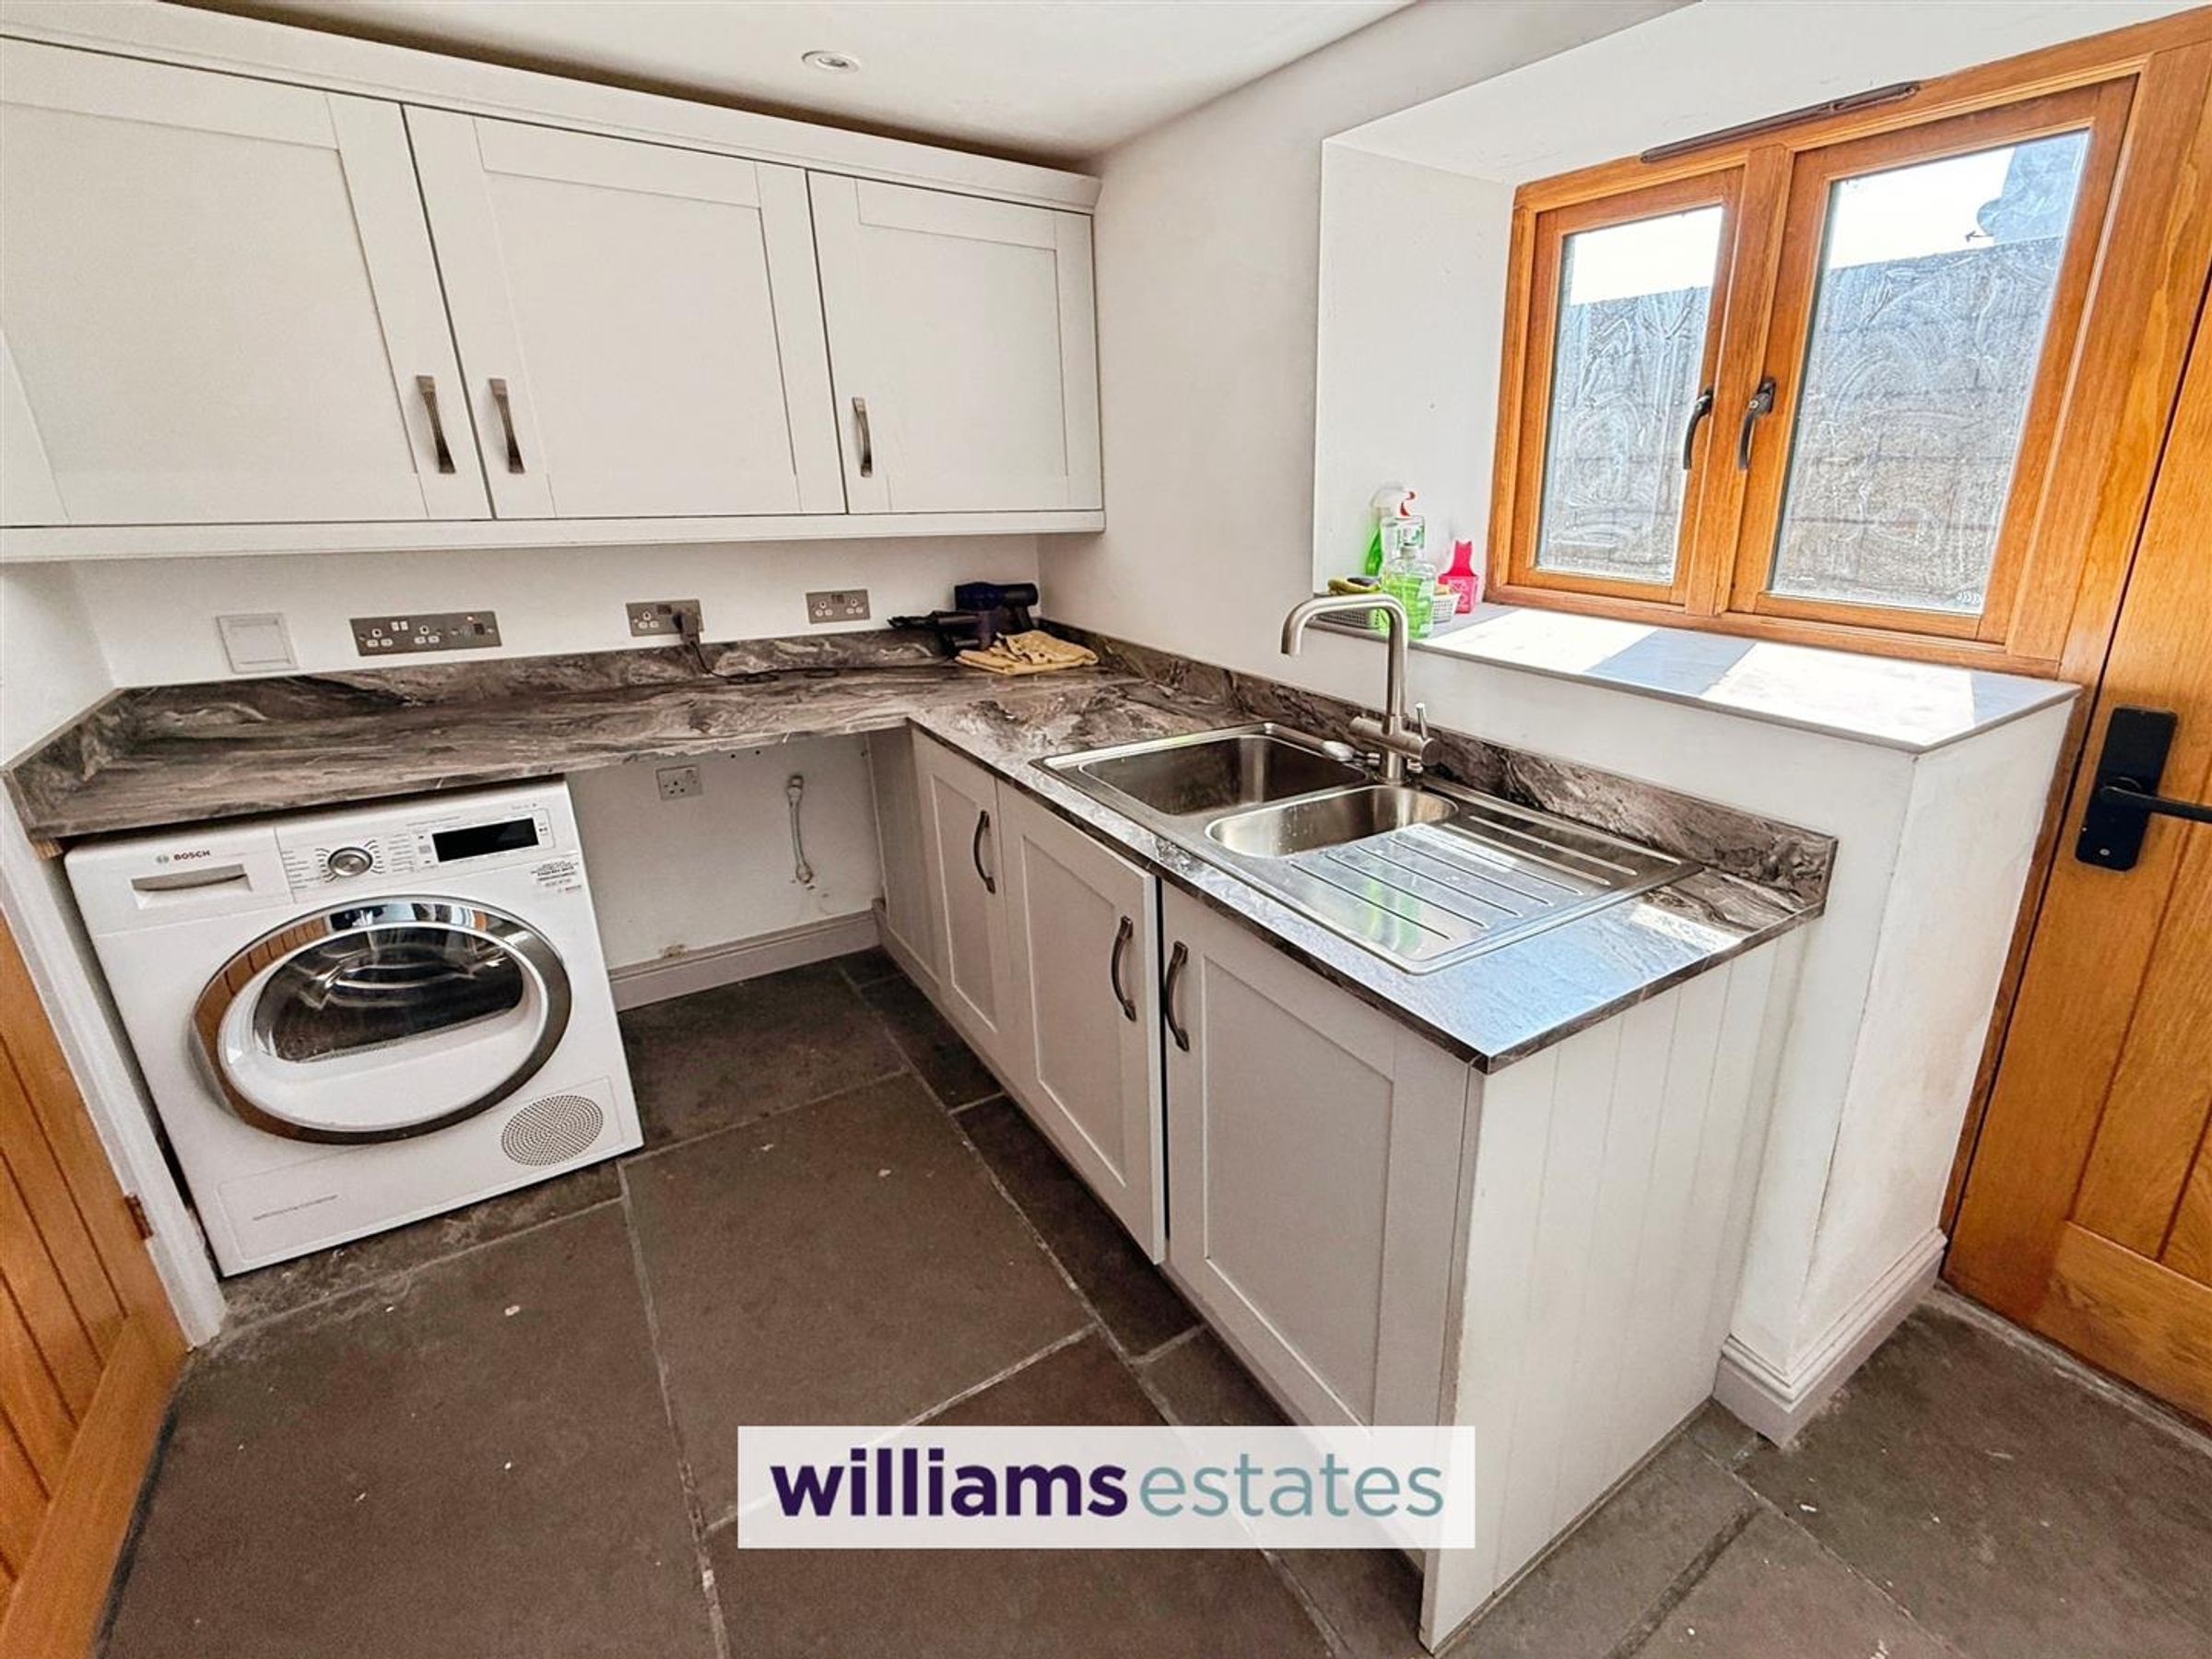
A range wall and base units matching the kitchen, stainless steel mixer tap, sink and drainer, powerpoints, small oak window to the side elevation, and oak door to the side elevation. Sliding door leading into
W.C / Boot room
6' 1" x 4' 11" (1.85m x 1.50m)
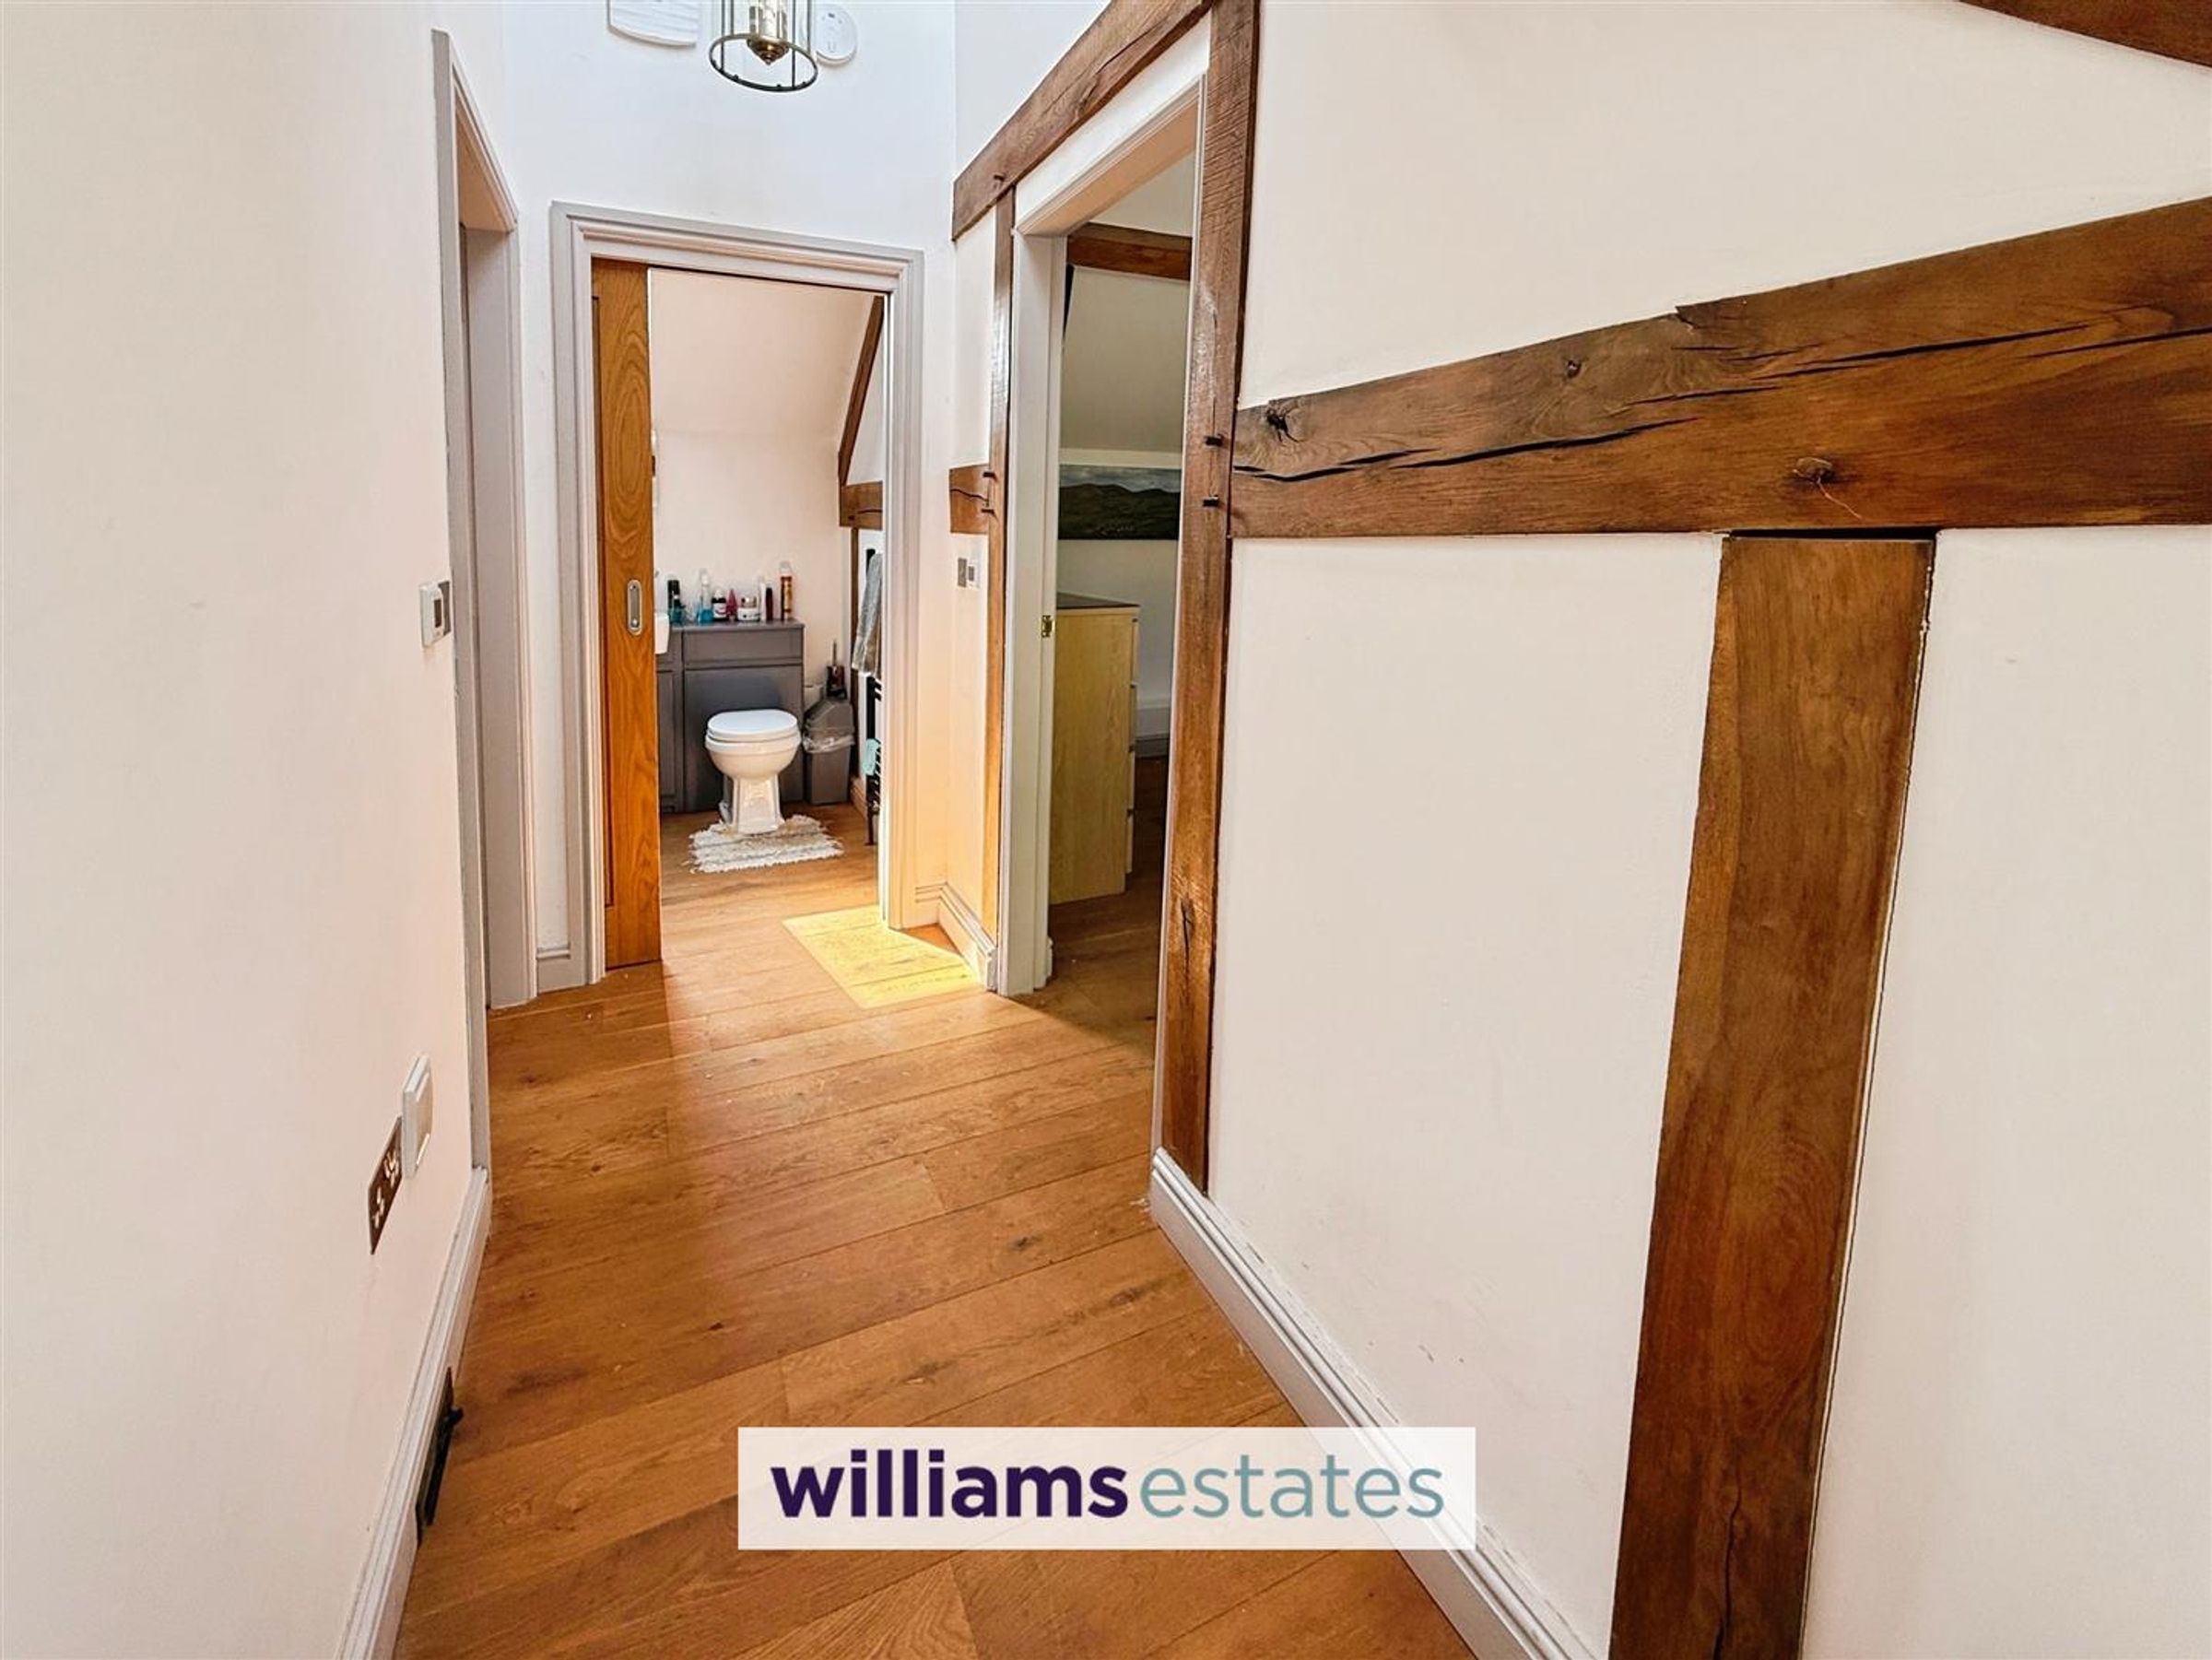
Stainless steel wall mounted radiator, low flush W.C, wash basin, sliding wardrobe for coats and shoes.
Stairs
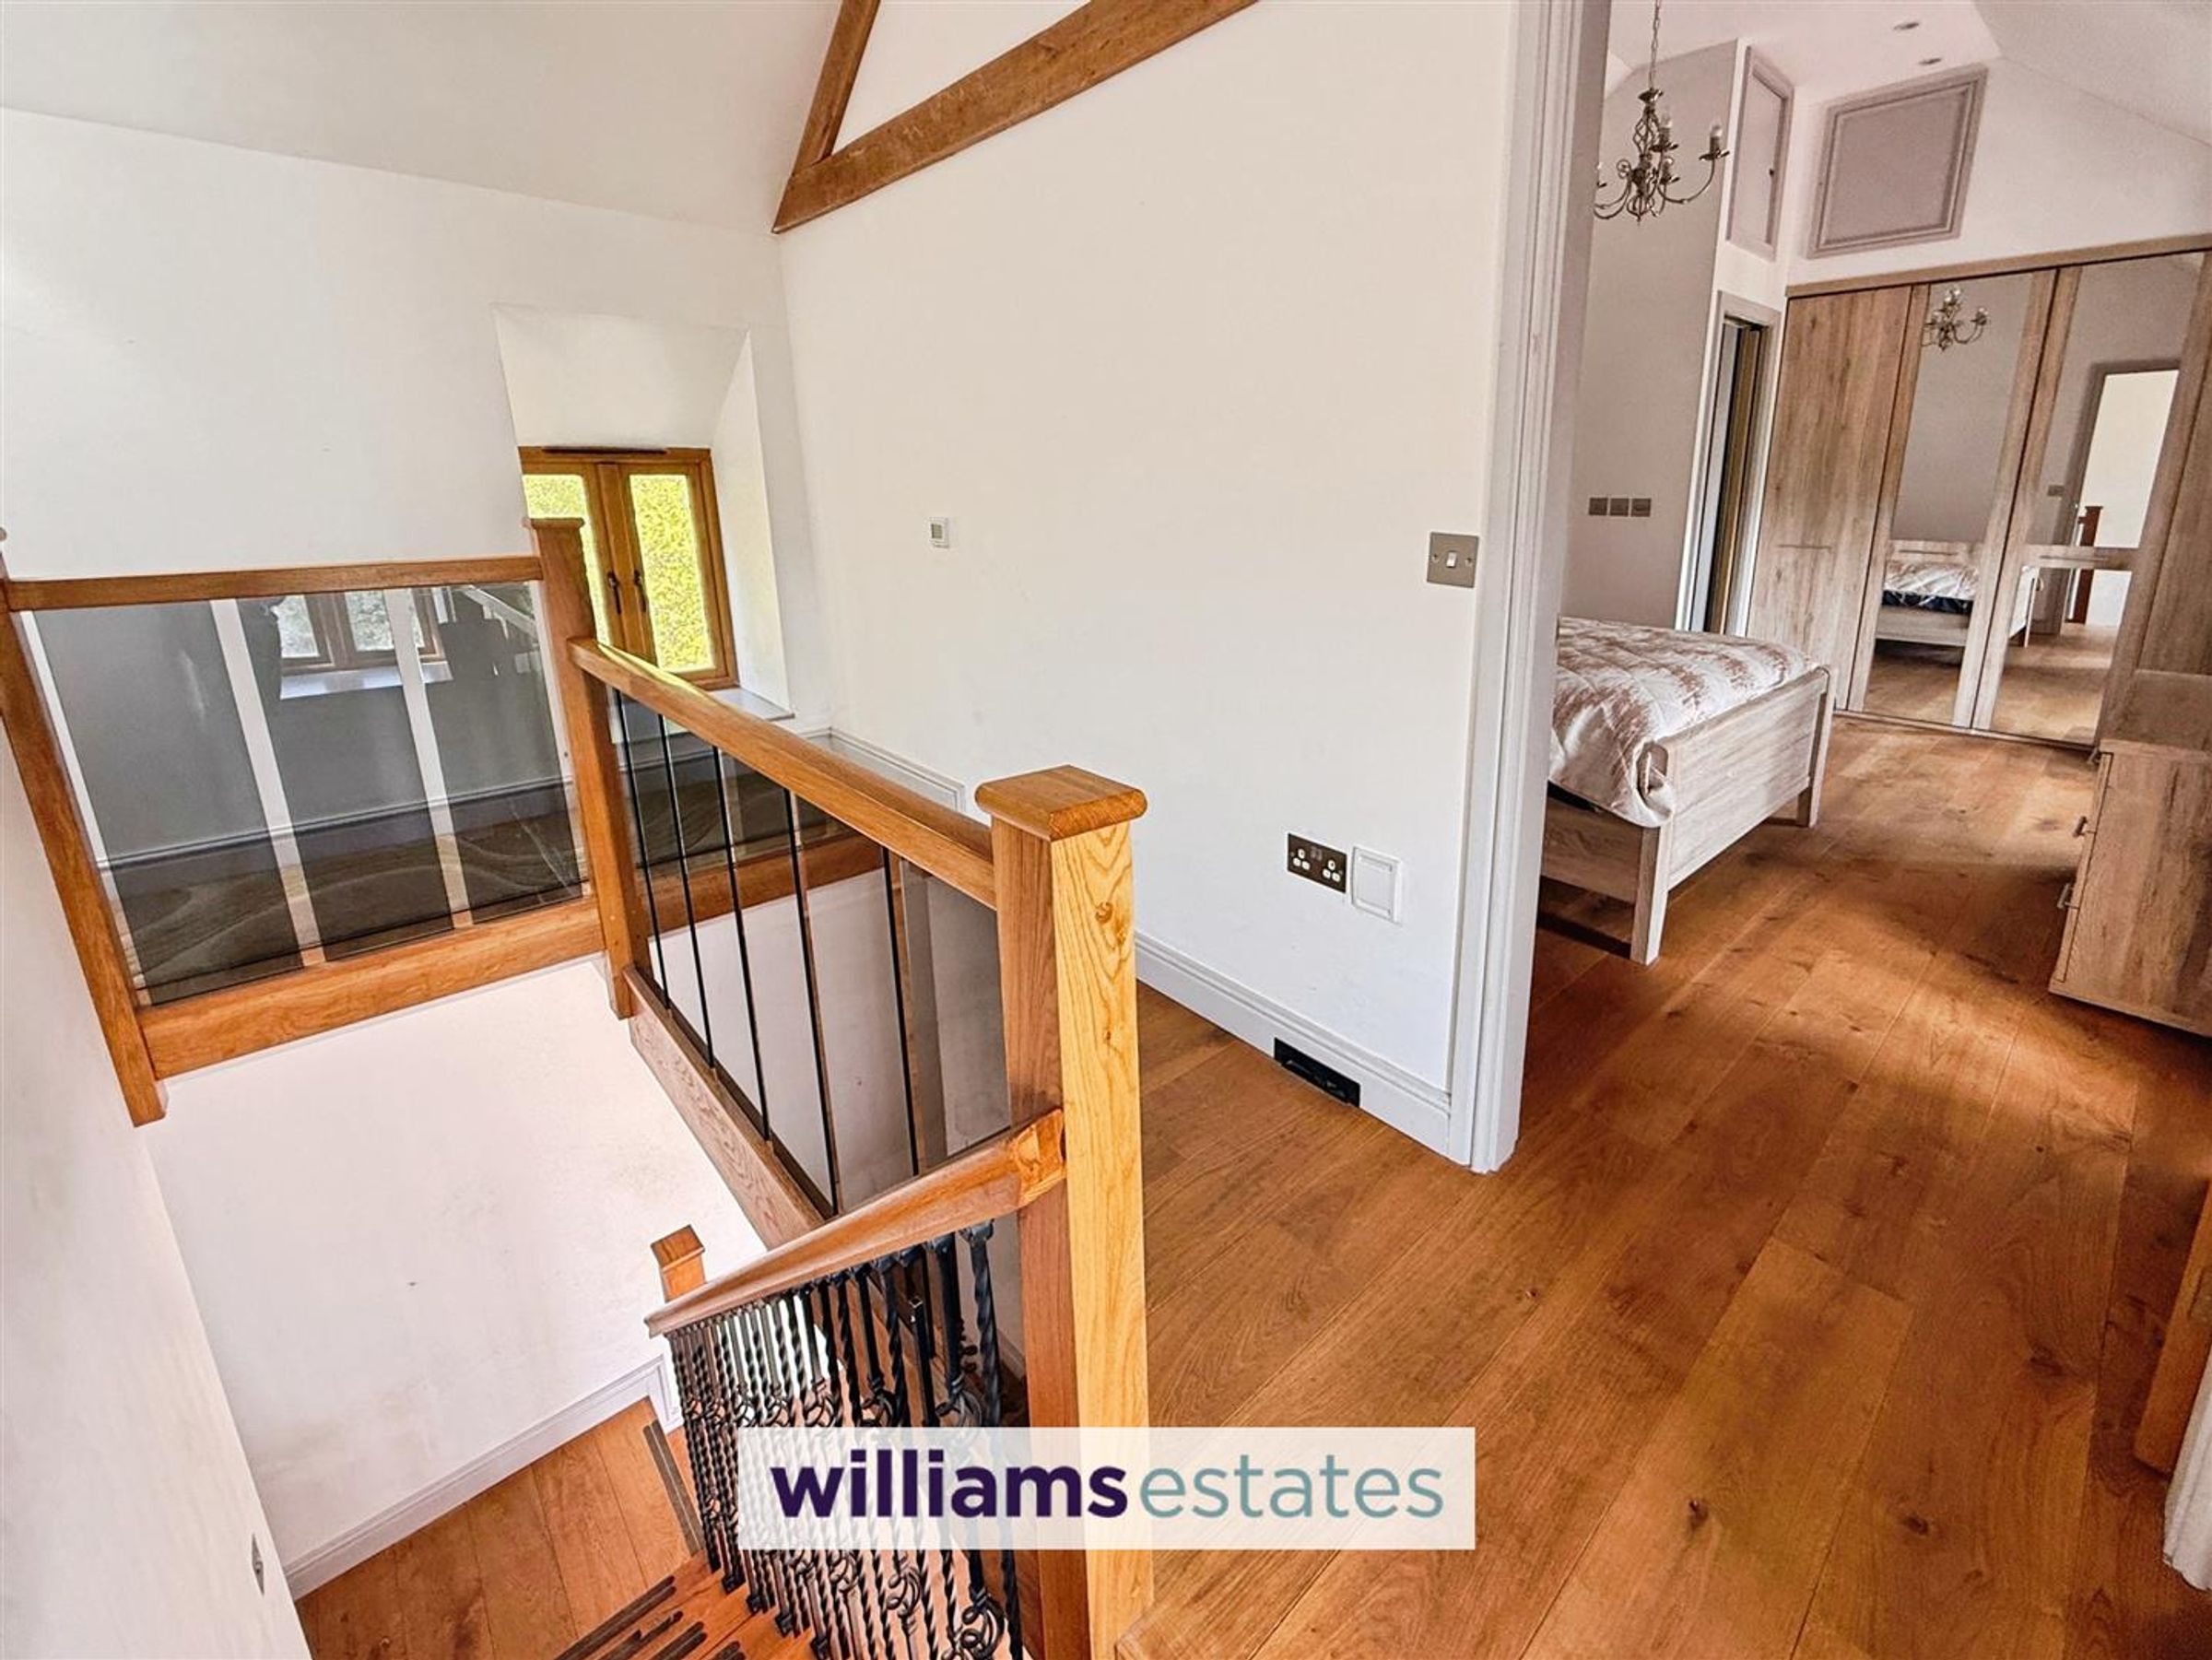
Oak stairs case, oak raw time baulstrade and toughened glass section leading onto:
Landing
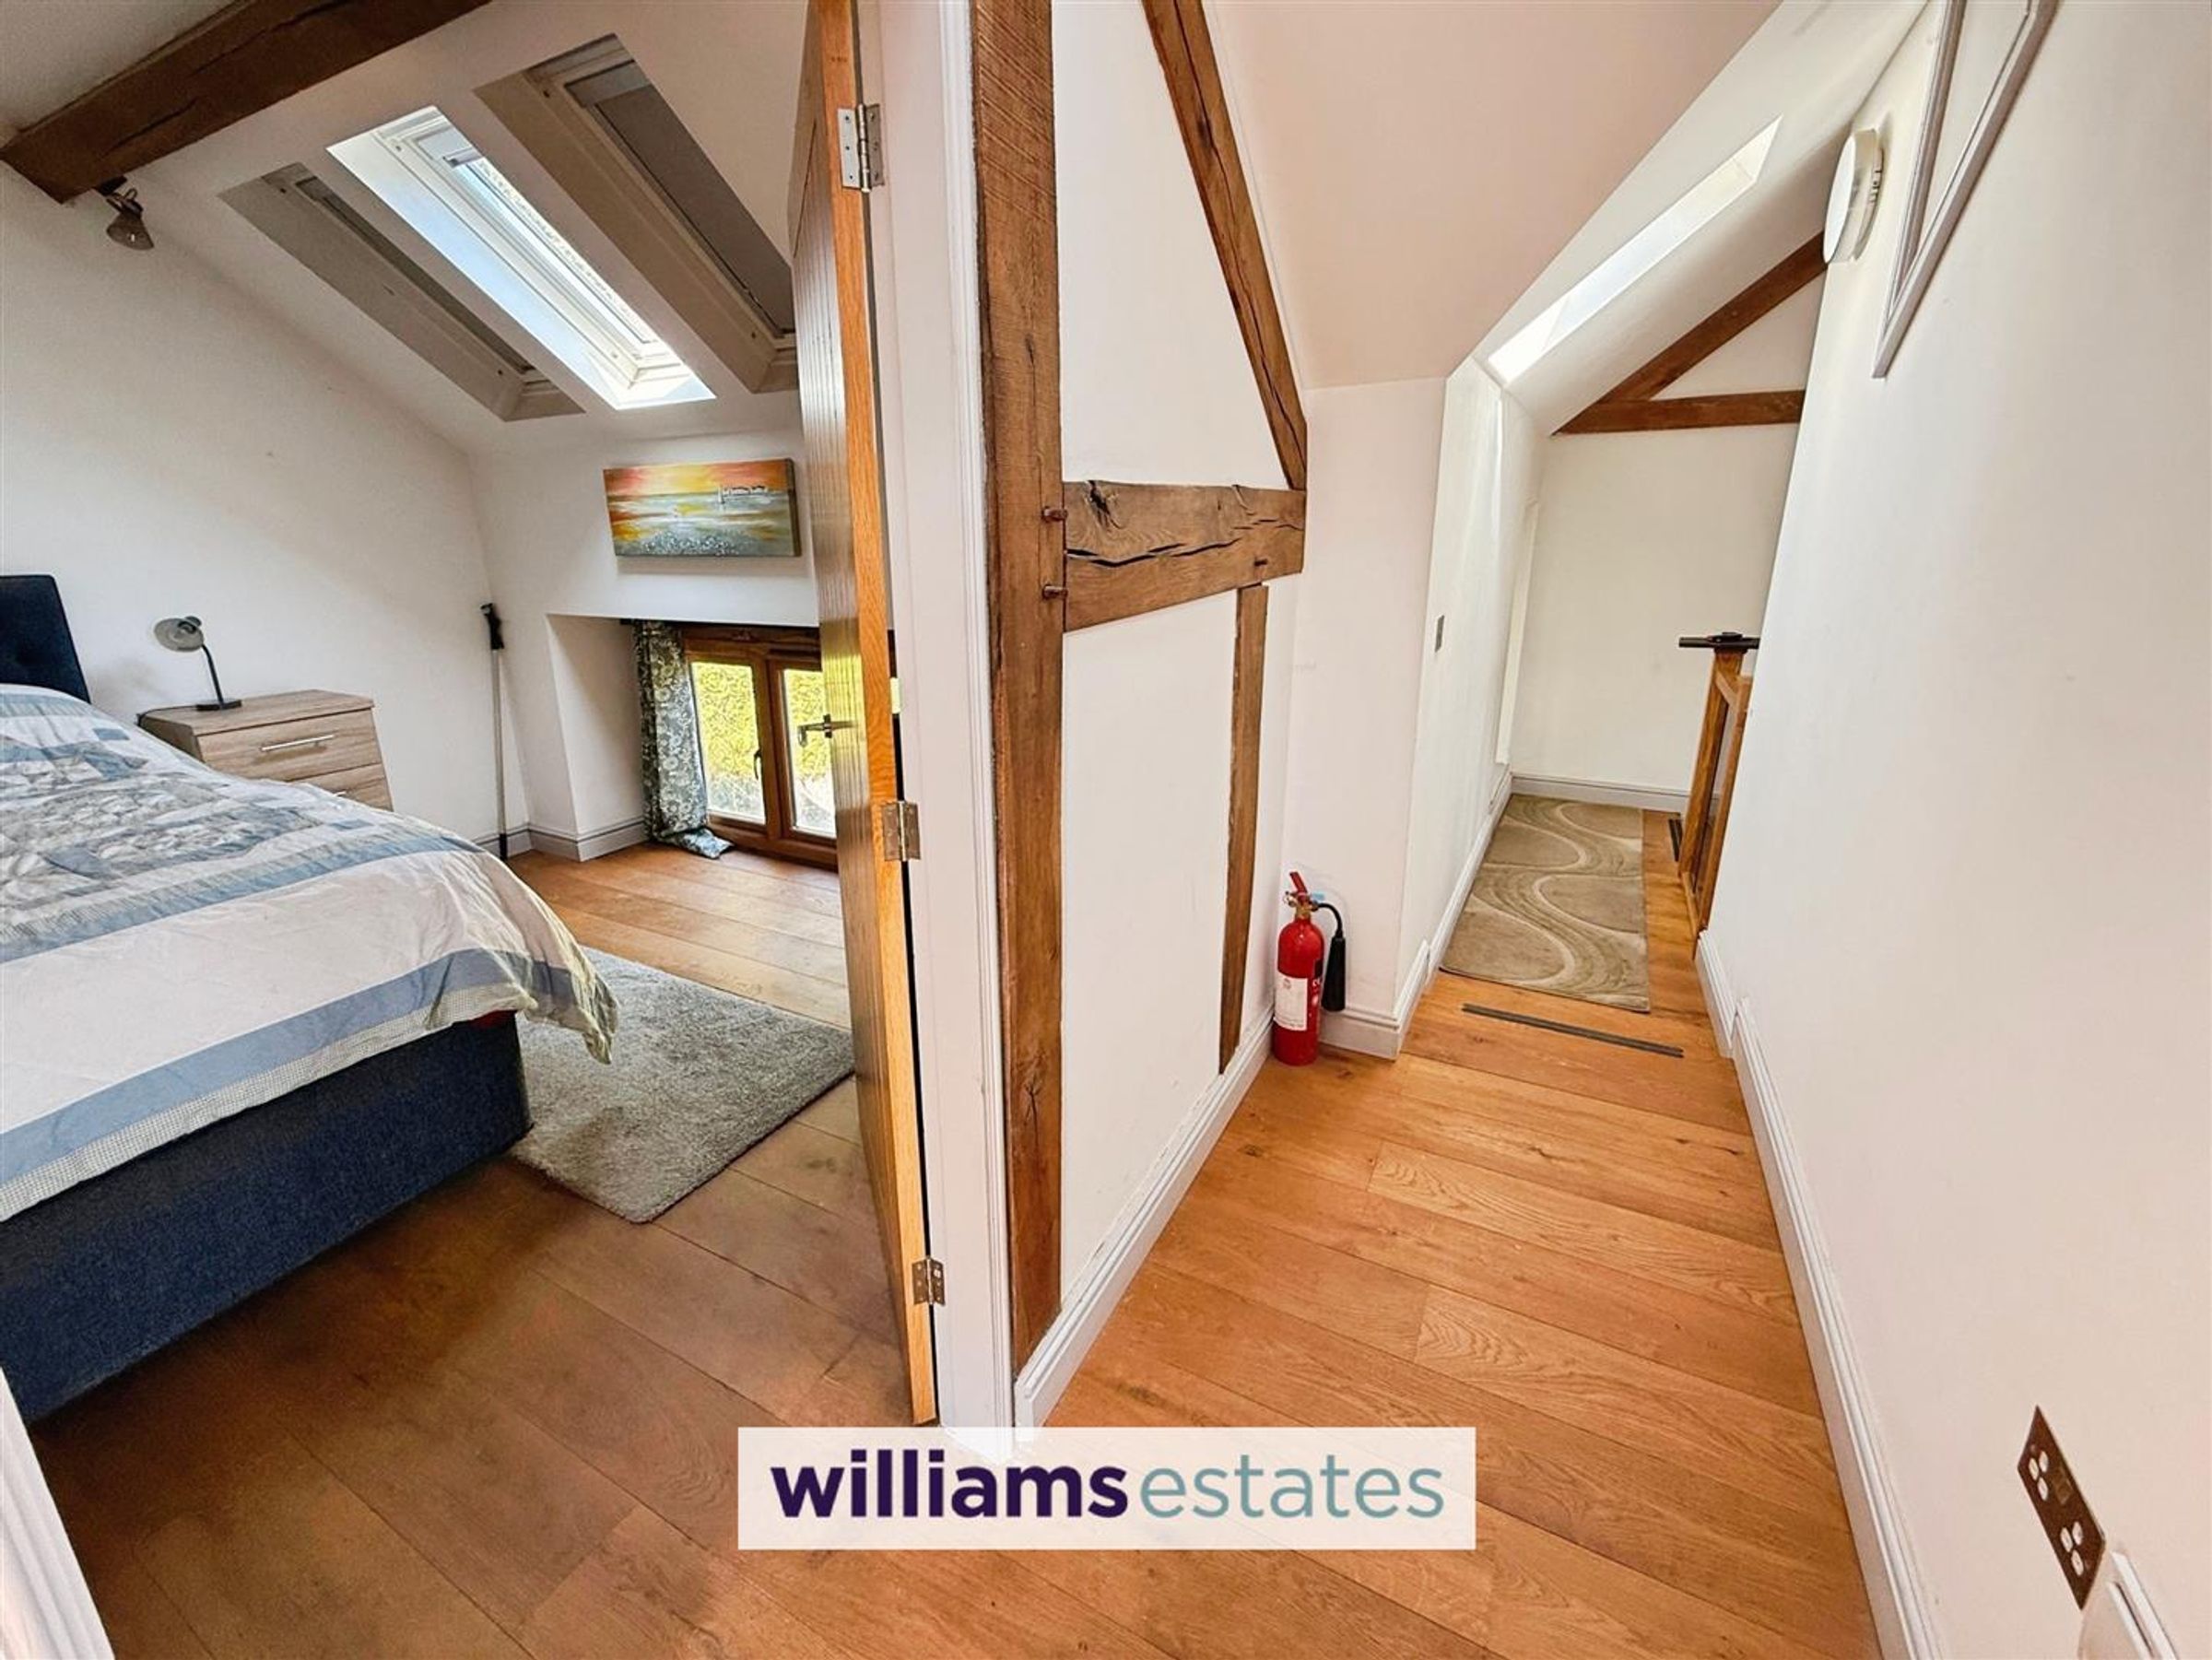
Which is ' L' shaped, it has a double glazed Velux roof window, a double glazed window to the rear, double glazed window to the front, oak flooring and a cupboard which houses the manifold controls for the first floor, under floor heating, leading onto:
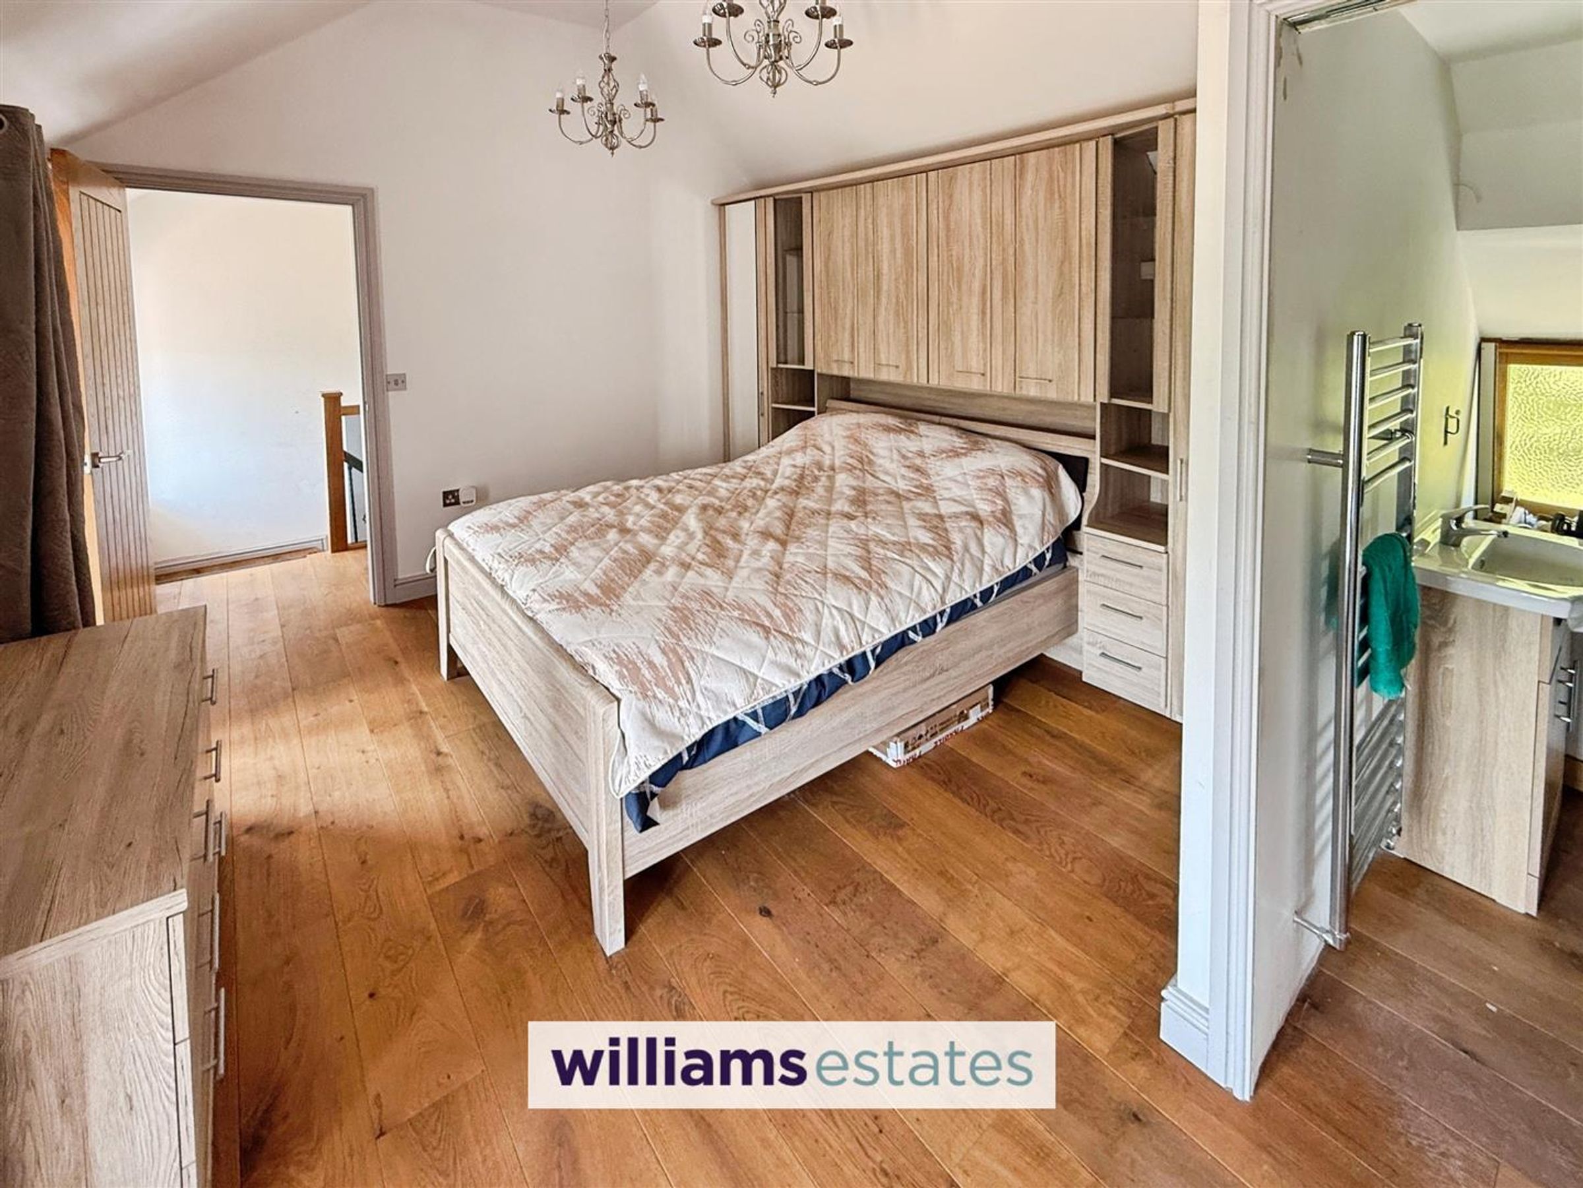
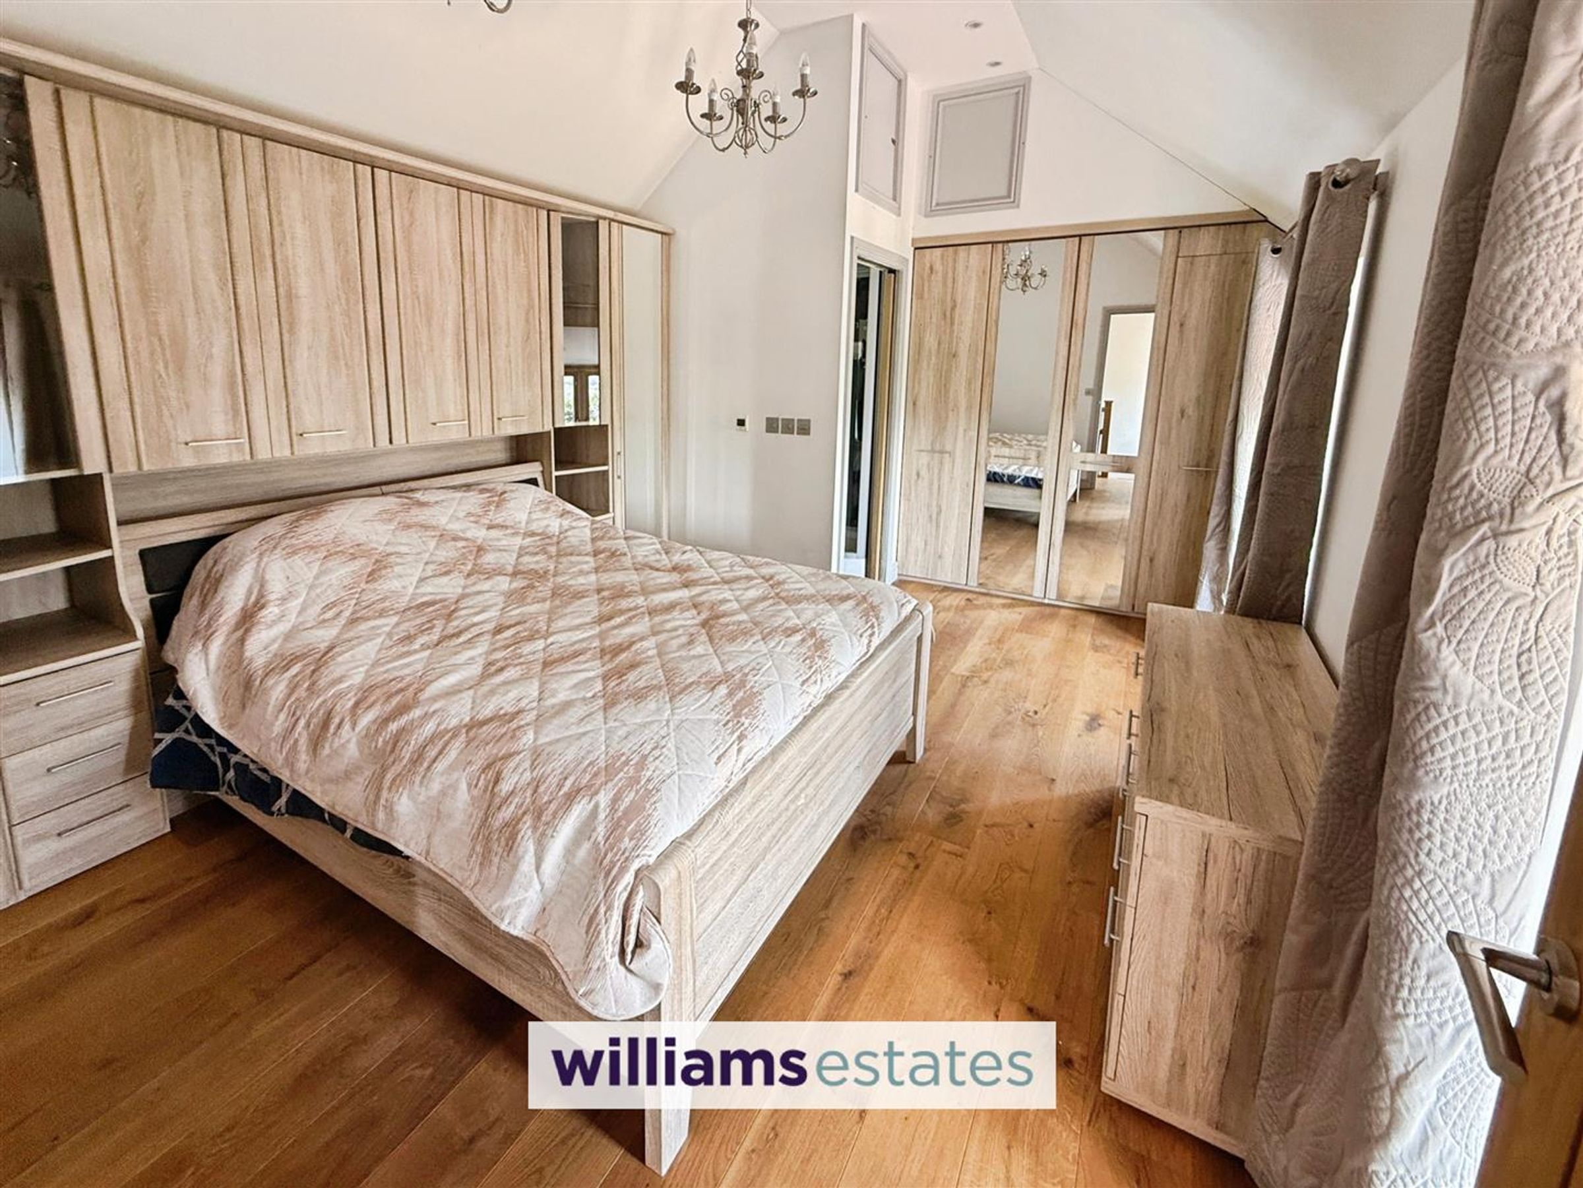
Bedroom One
16' 5" x 11' 6" (5.00m x 3.50m)
A cottage door, which has oak flooring with under floor heating, fitted furniture, incorporating a headboard, side units, full height wardrobes, additional built in wardrobes and two double glazed windows to the front
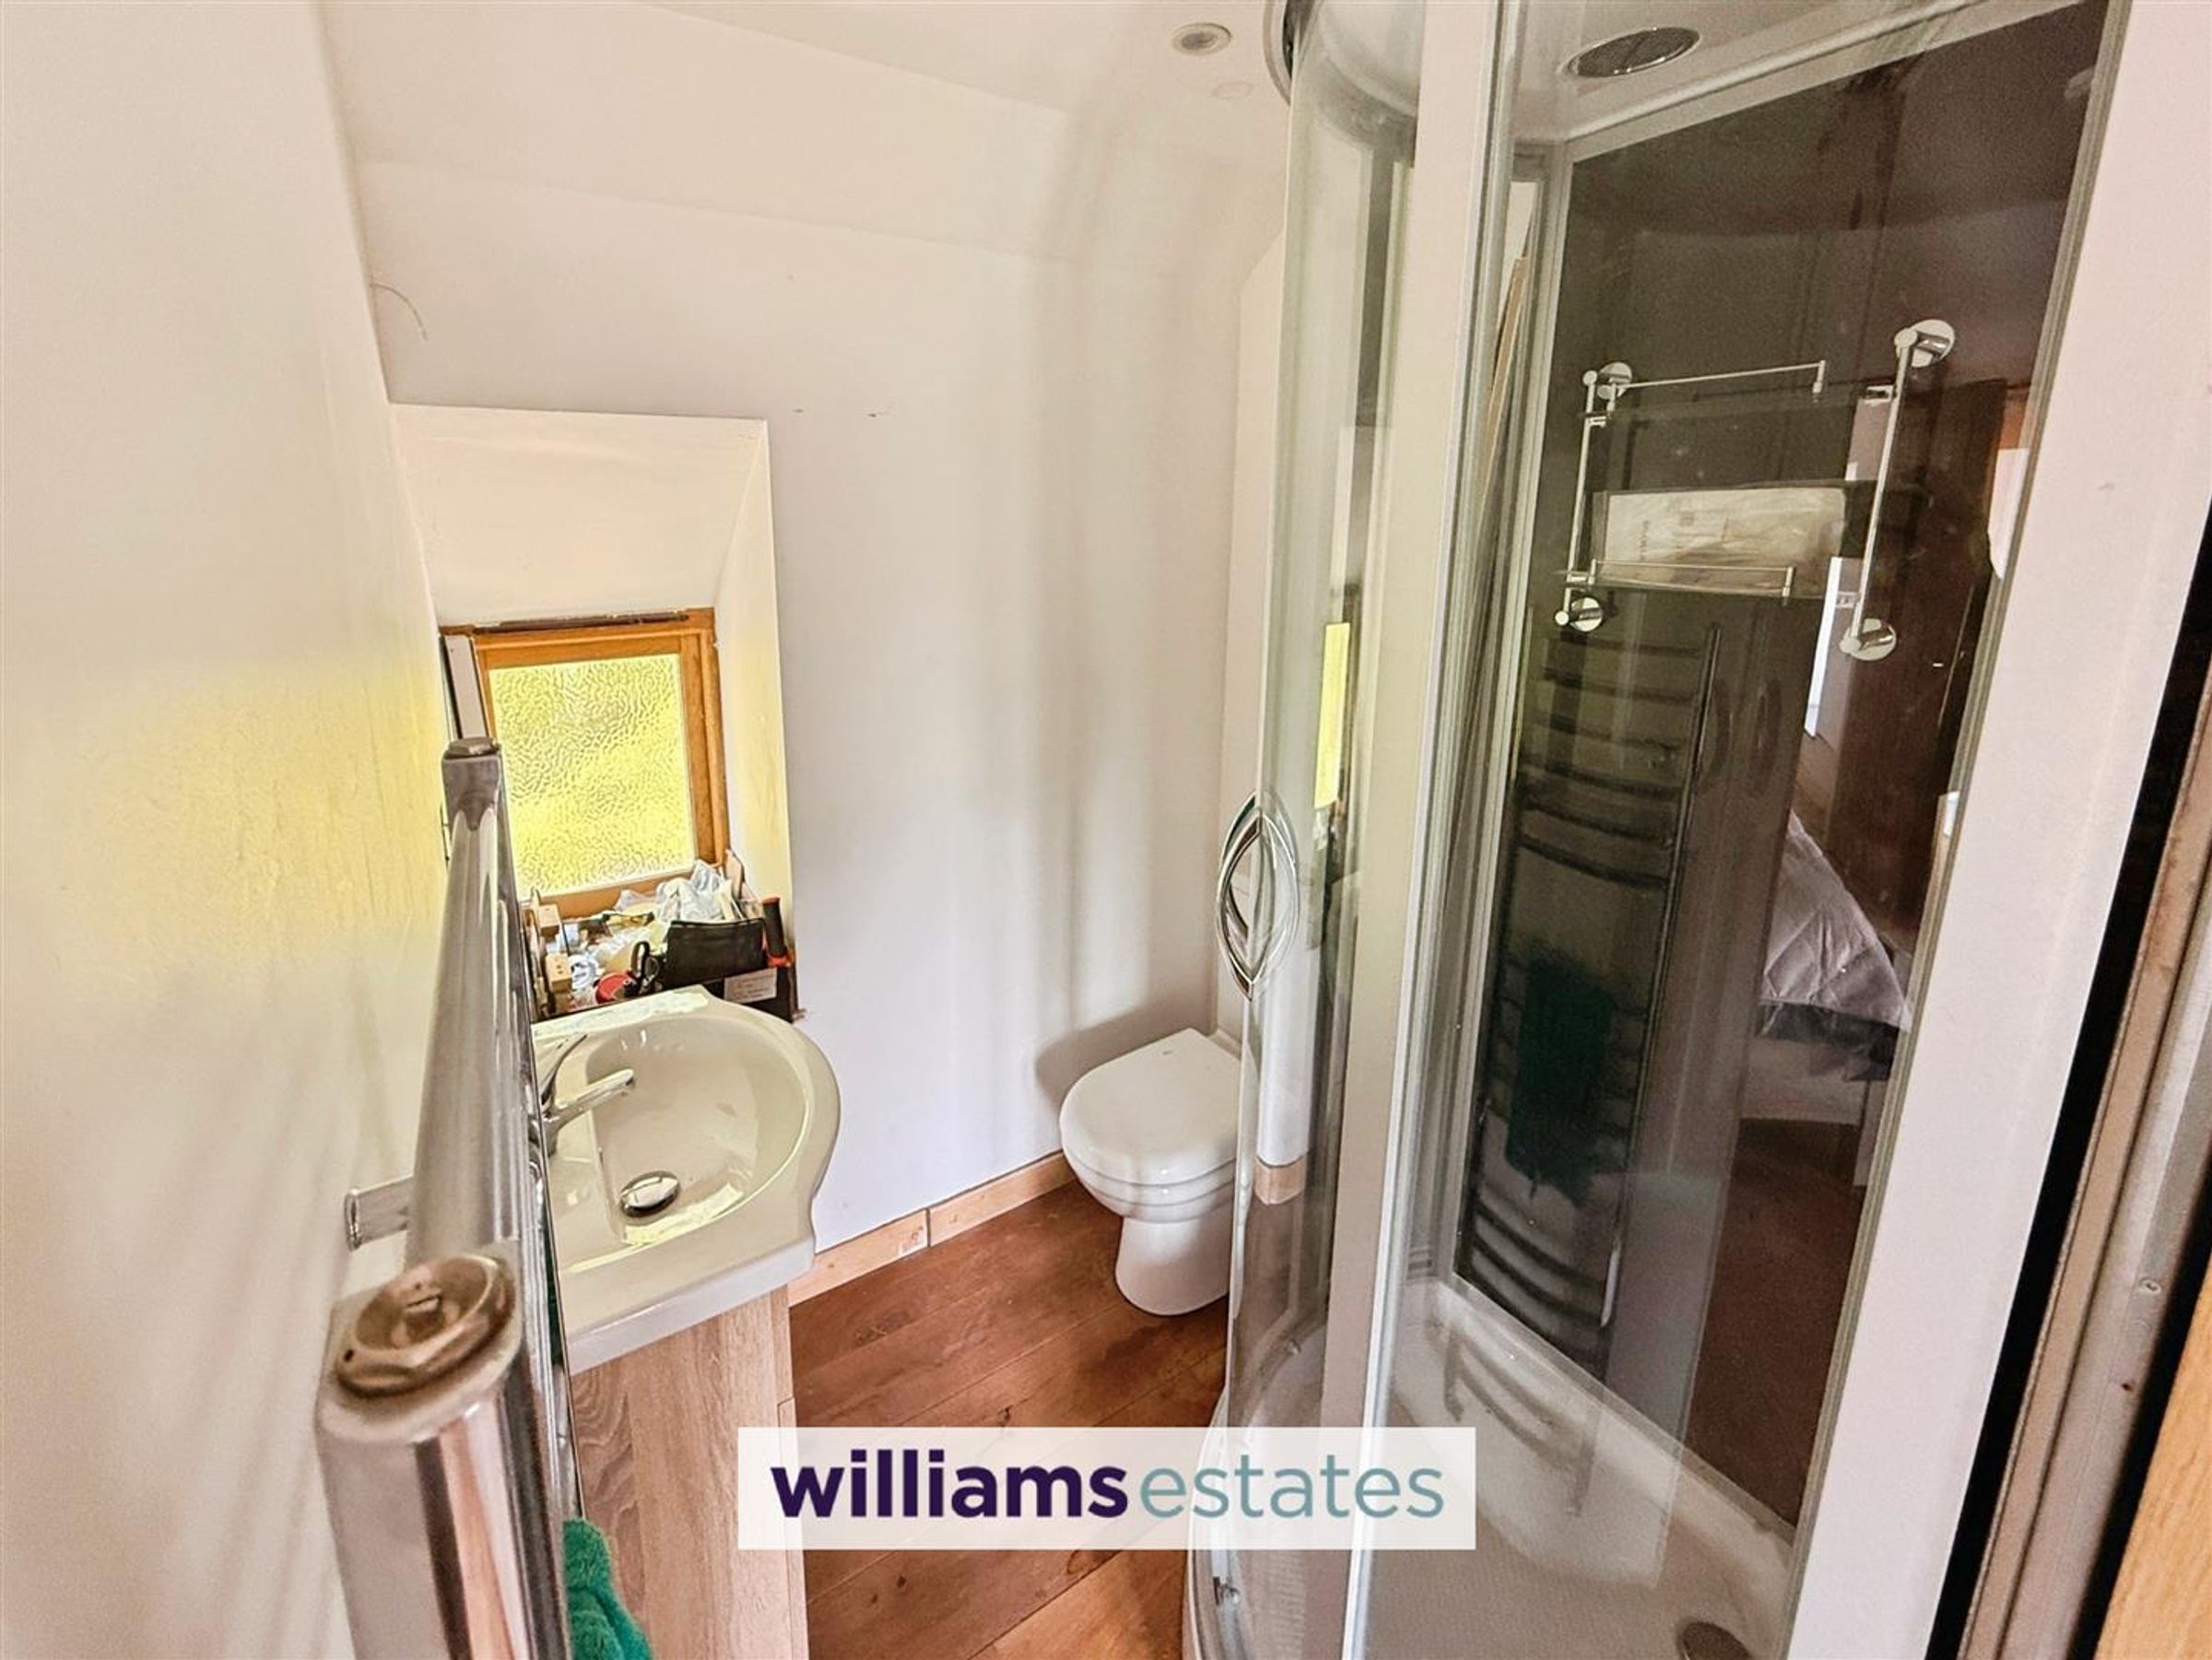
En Suite
5' 7" x 4' 11" (1.70m x 1.50m)
Which has a Corner steam shower which is unused, a wash basin in vanity Units, W.C, extractor fan, chrome heated towel rail and a double glazed window to the back elevation.
Hallway
Which connects to two further double bedrooms and the family bathroom
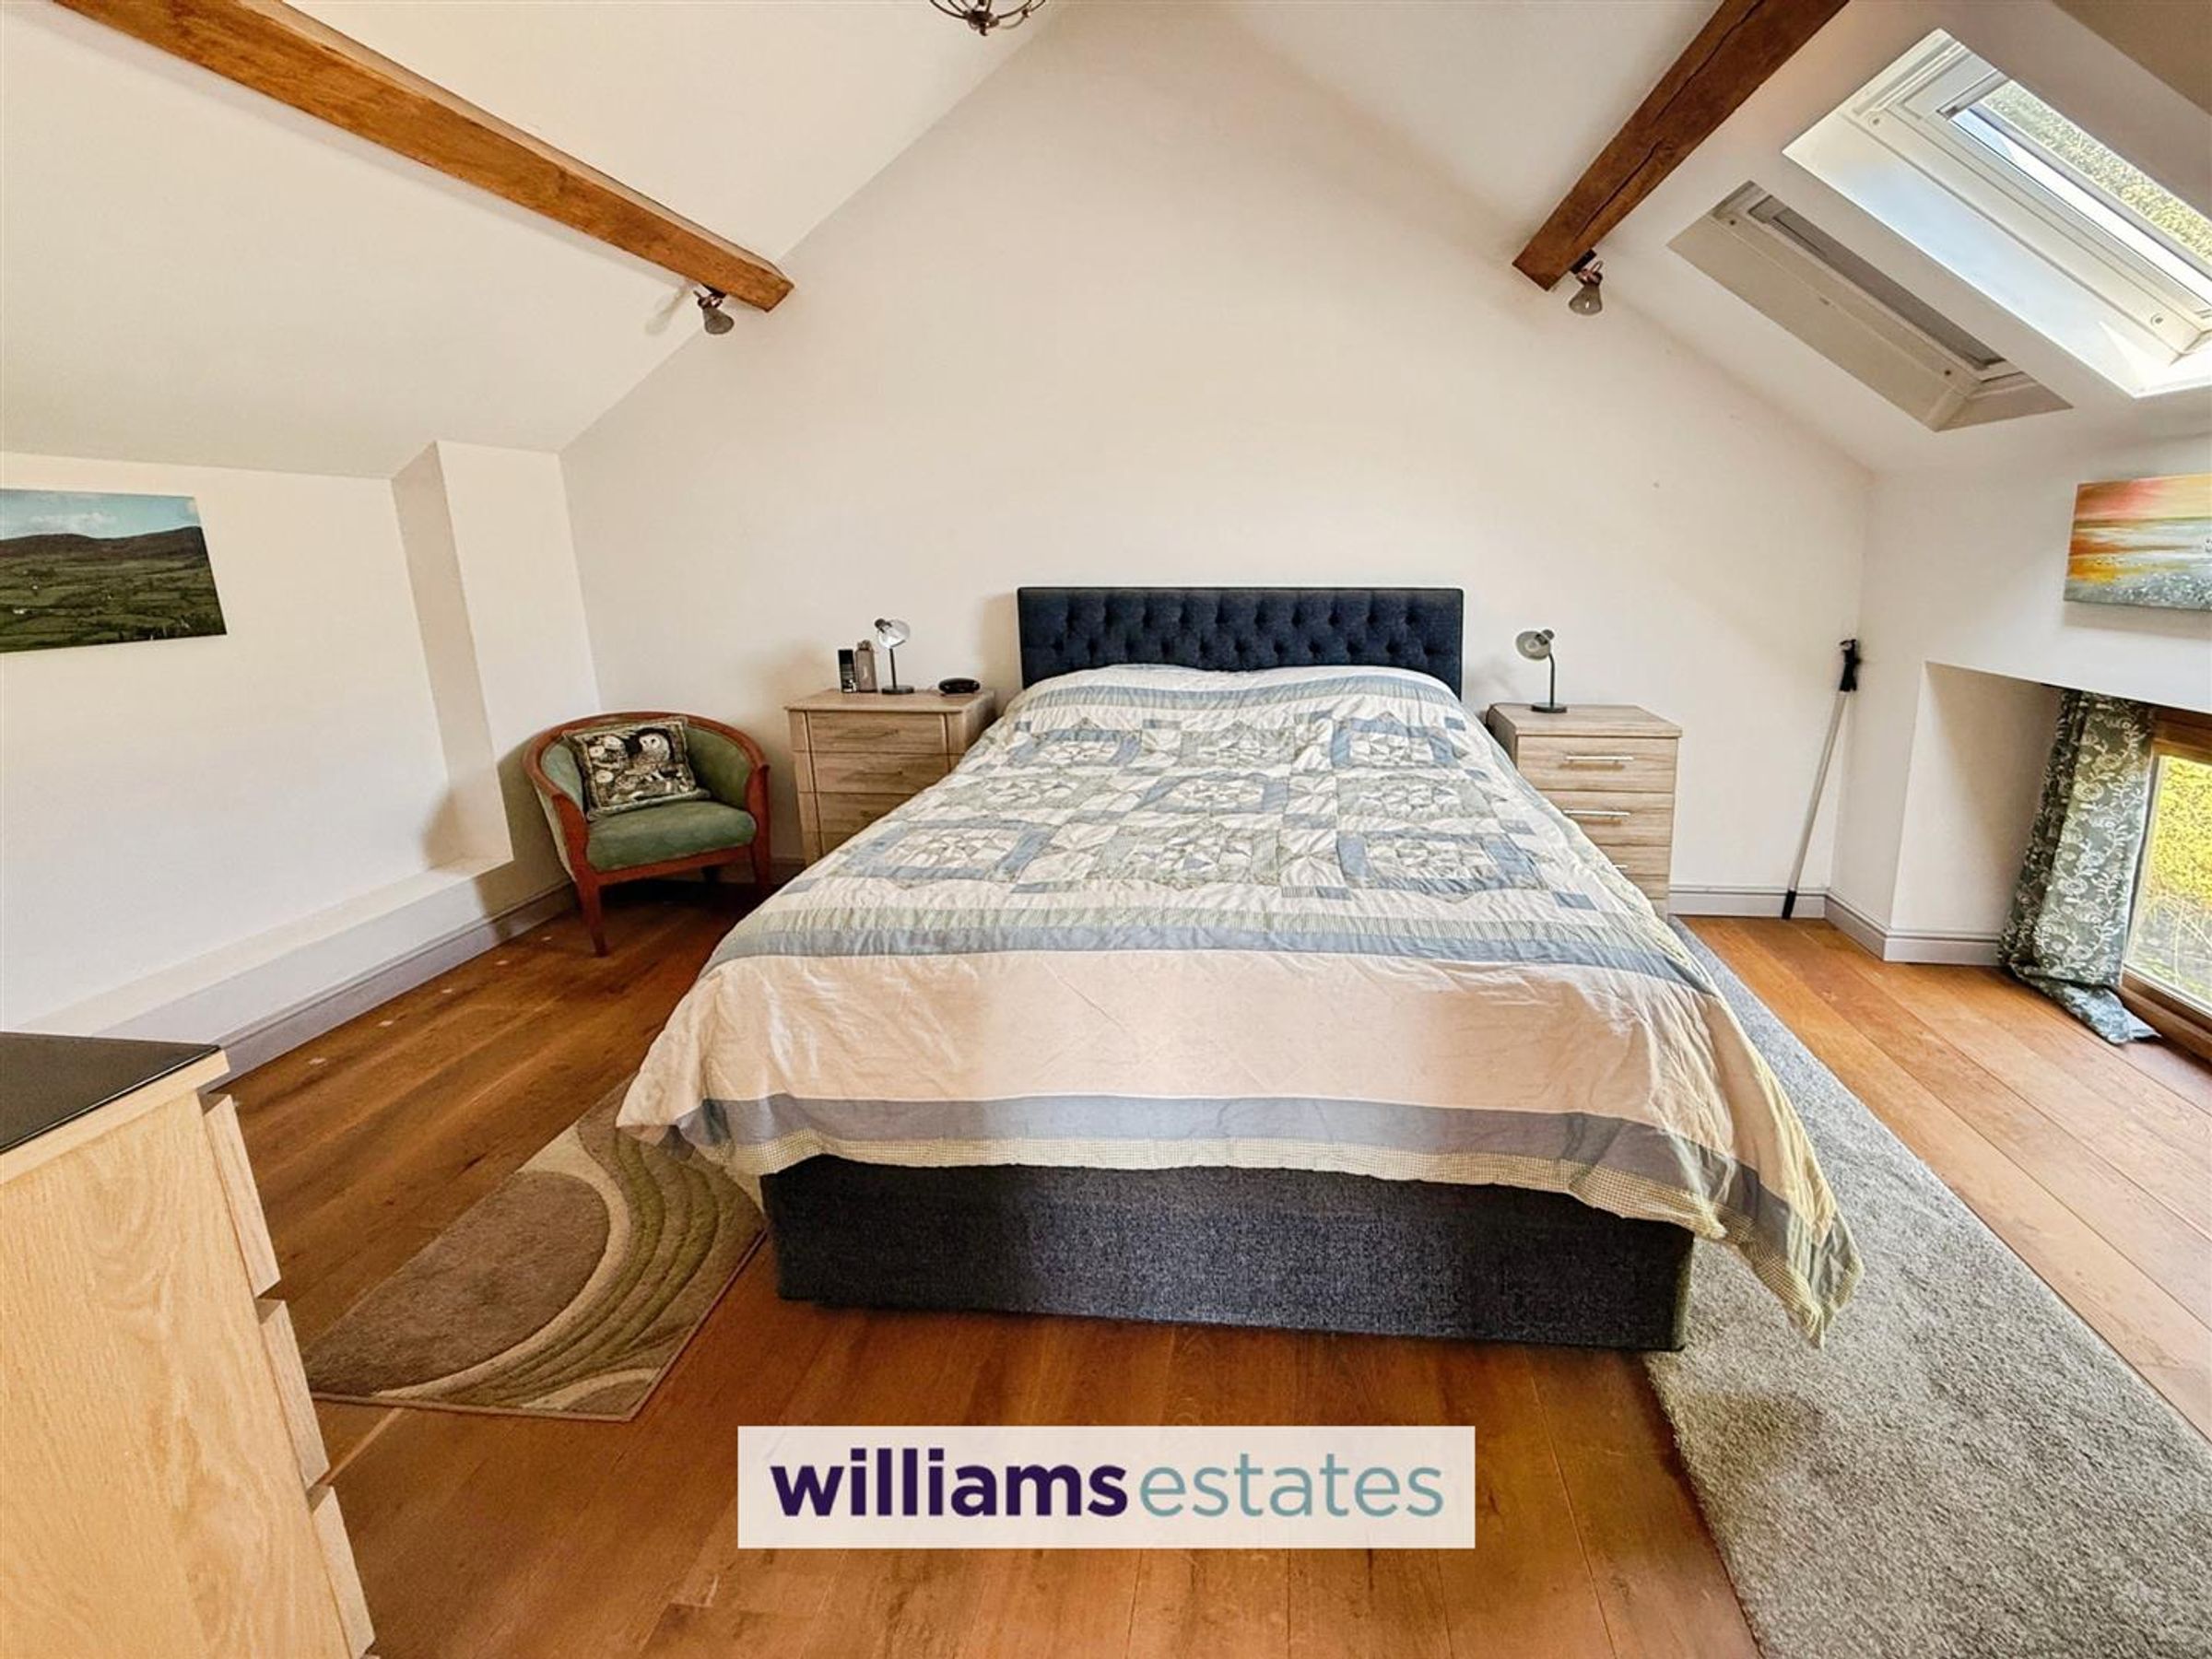
Bedroom Two
15' 1" x 9' 3" (4.60m x 2.81m)
Double bedroom with high vaulted ceiling, three double glazed Velux roof windows, double glazed window overlooking the rear, a traditional wall with oak detailing with an exposed oak structure
Bedroom Three
14' 7" x 10' 11" (4.45m x 3.33m)
Double bedroom with power points, cat 5 wiring for the internet, wiring for a flat screen T.V to be mounted to the wall, double glazed windows at the front with views looking out to Berneglis, Berwyn mountains and beyond
Family Bathroom
7' 9" x 5' 9" (2.35m x 1.74m)
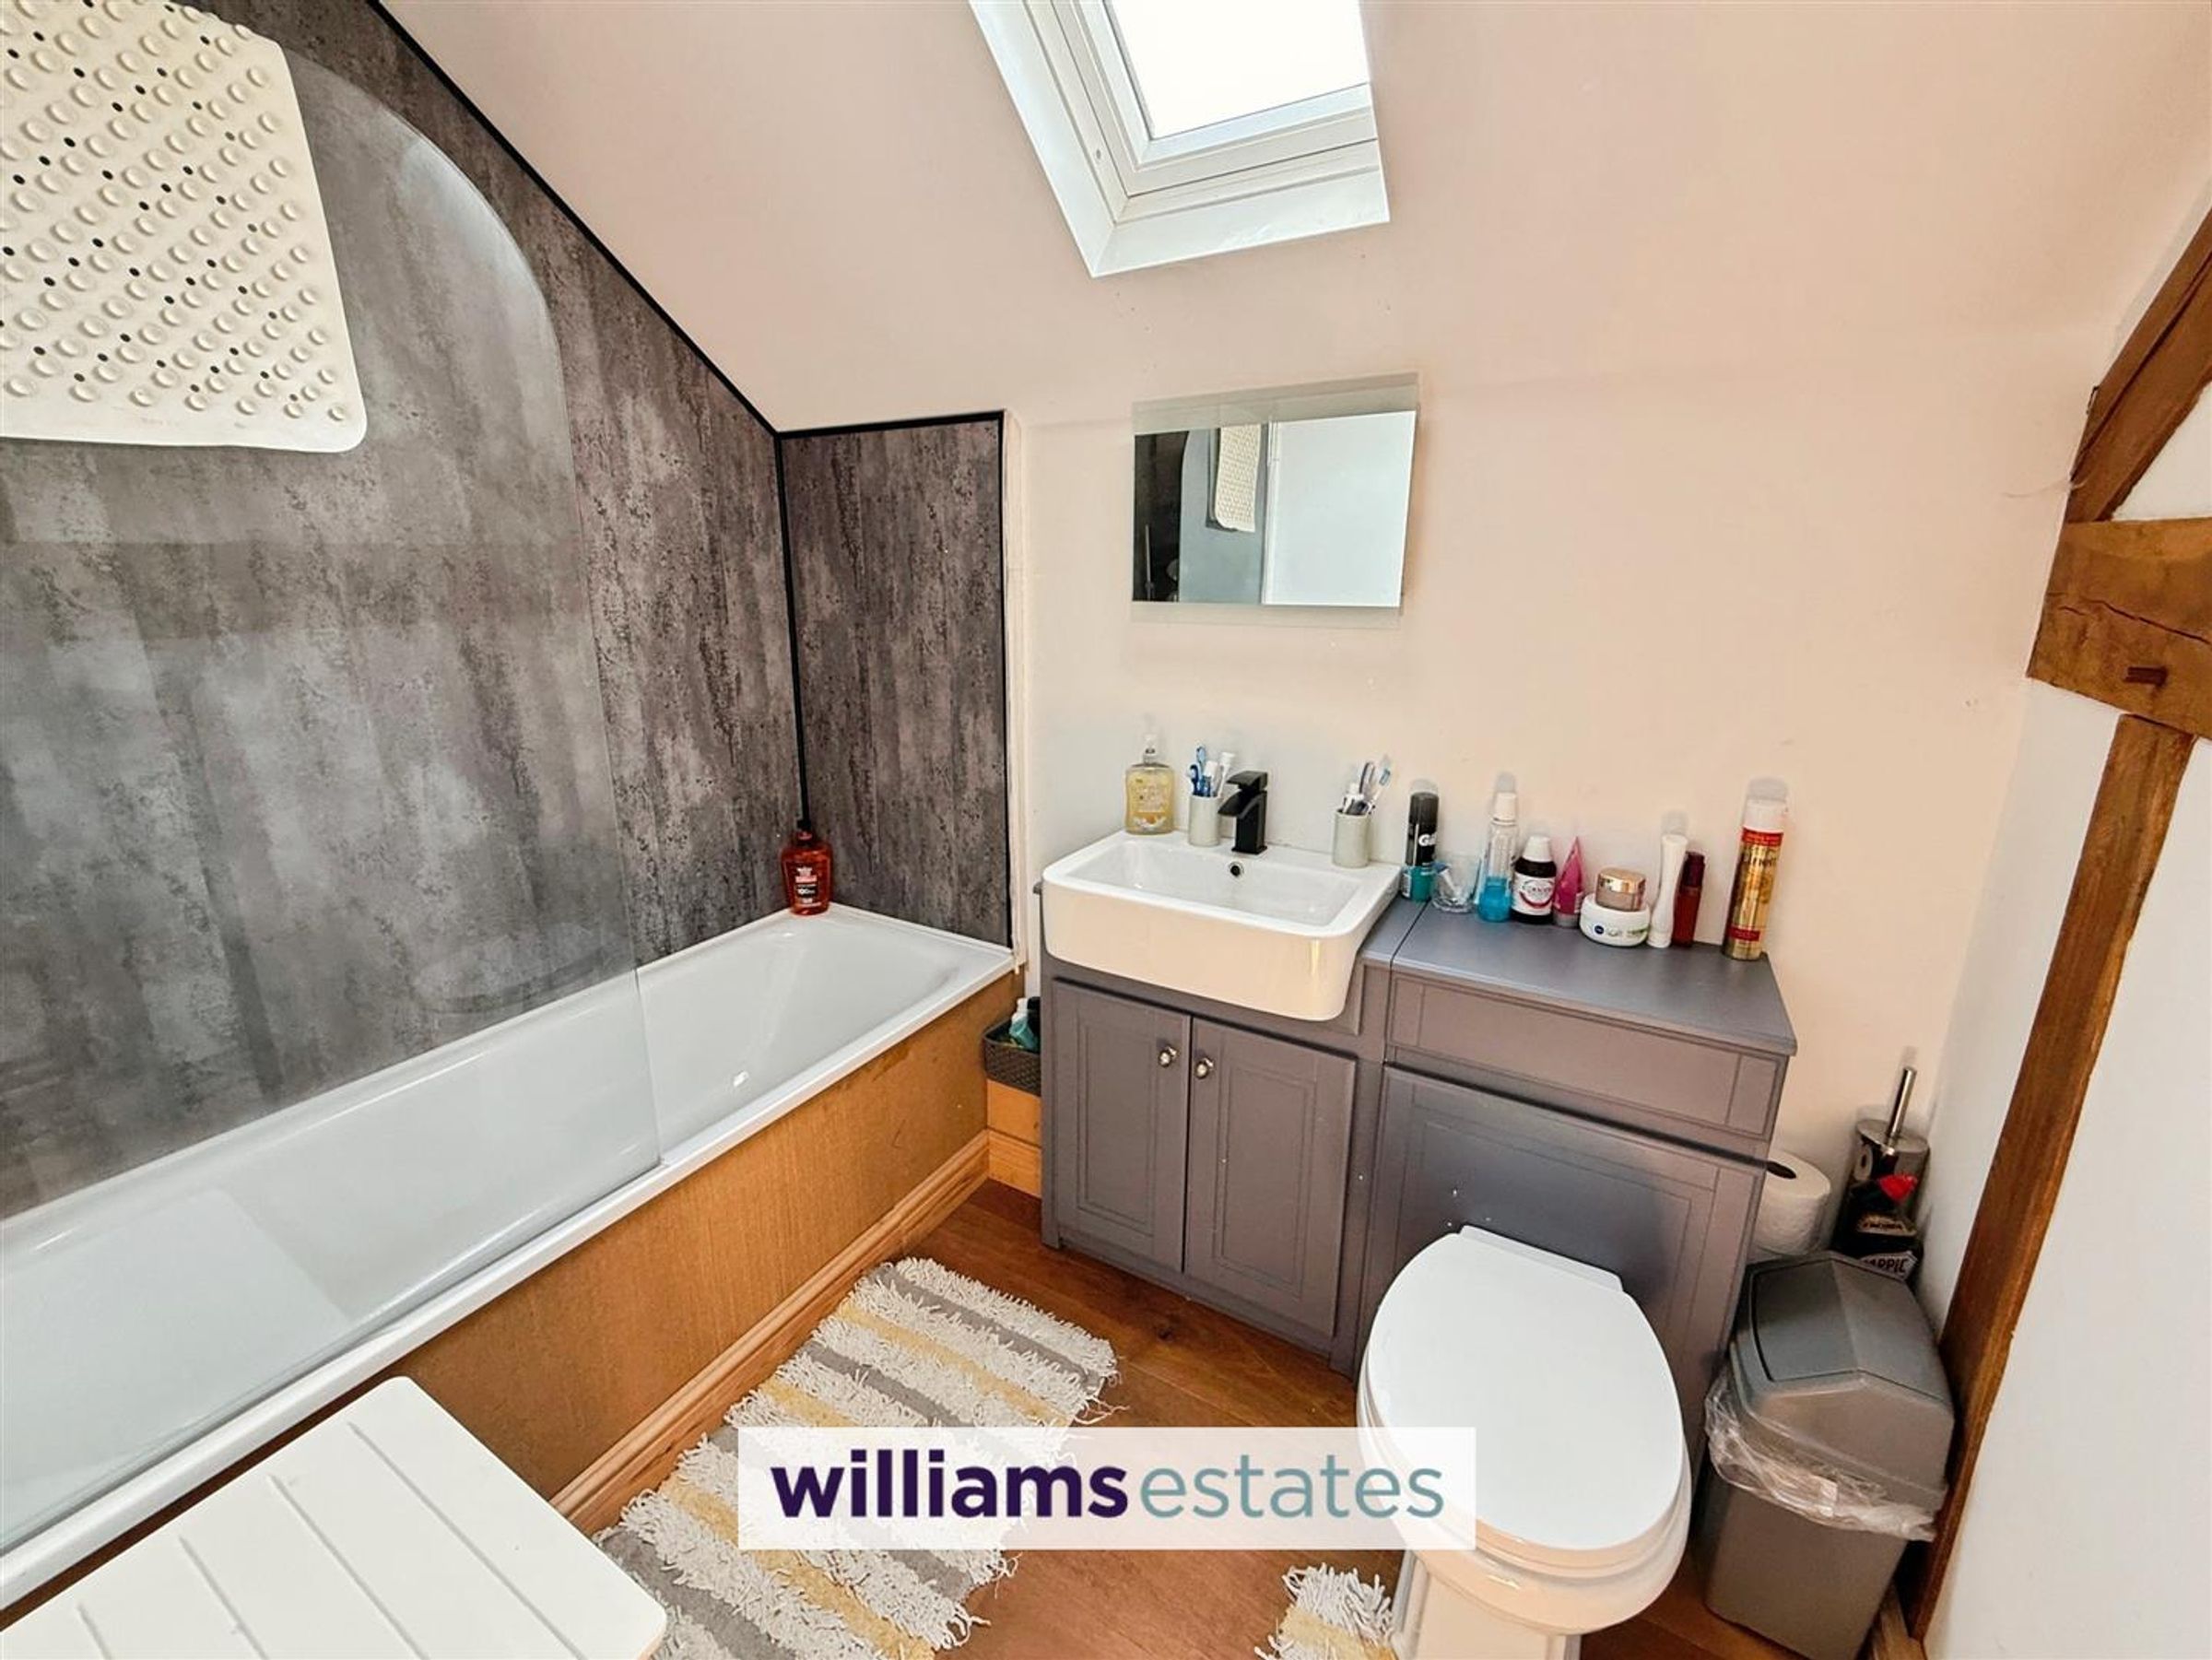
Which has a bath with shower over, body spray shower and rain shower, low voltage downlights, double glazed roof window, wash basin and W.C in fitted furniture
Double Garage
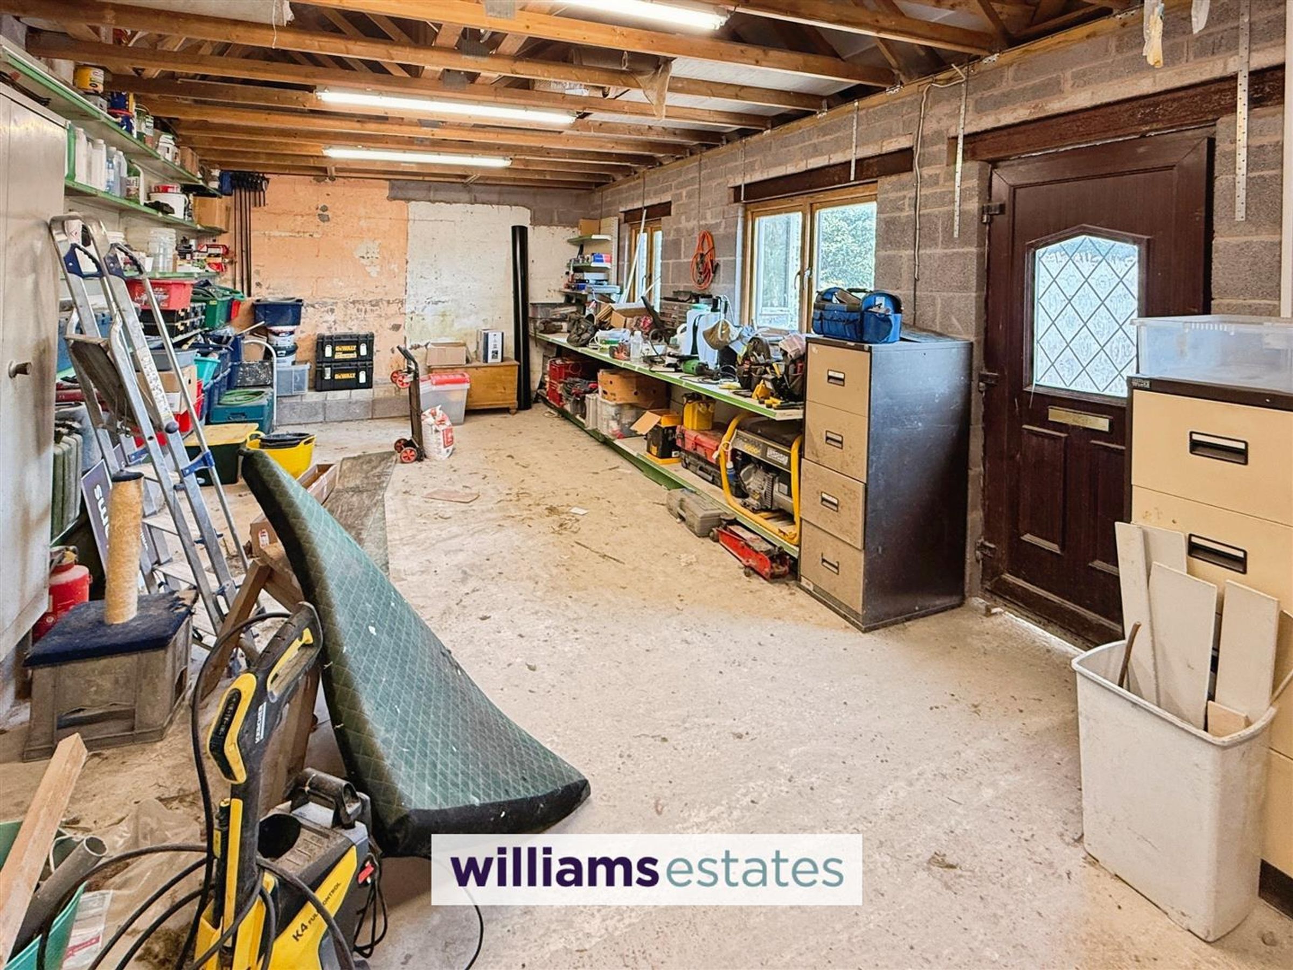
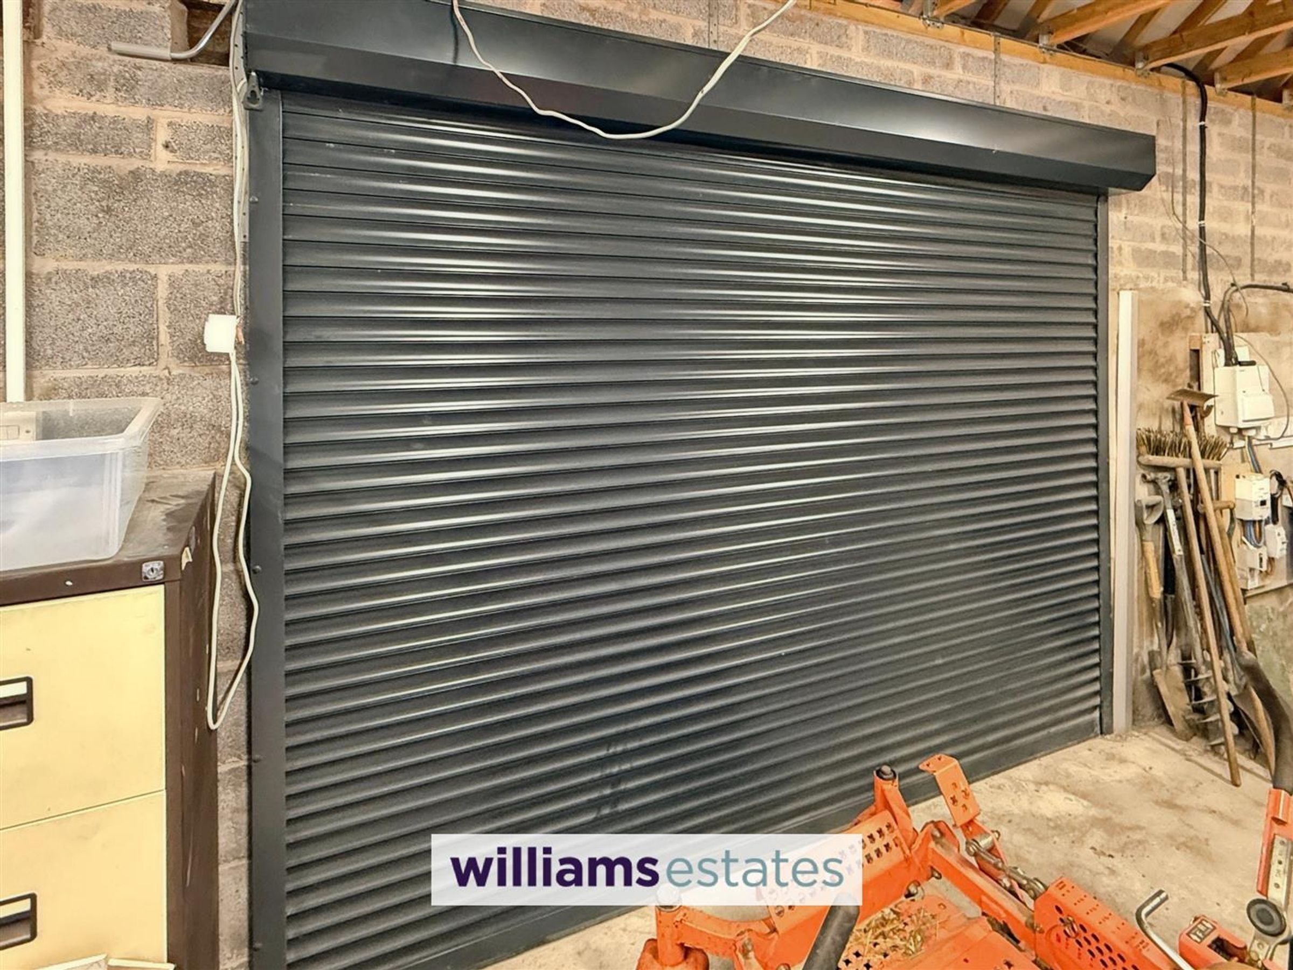
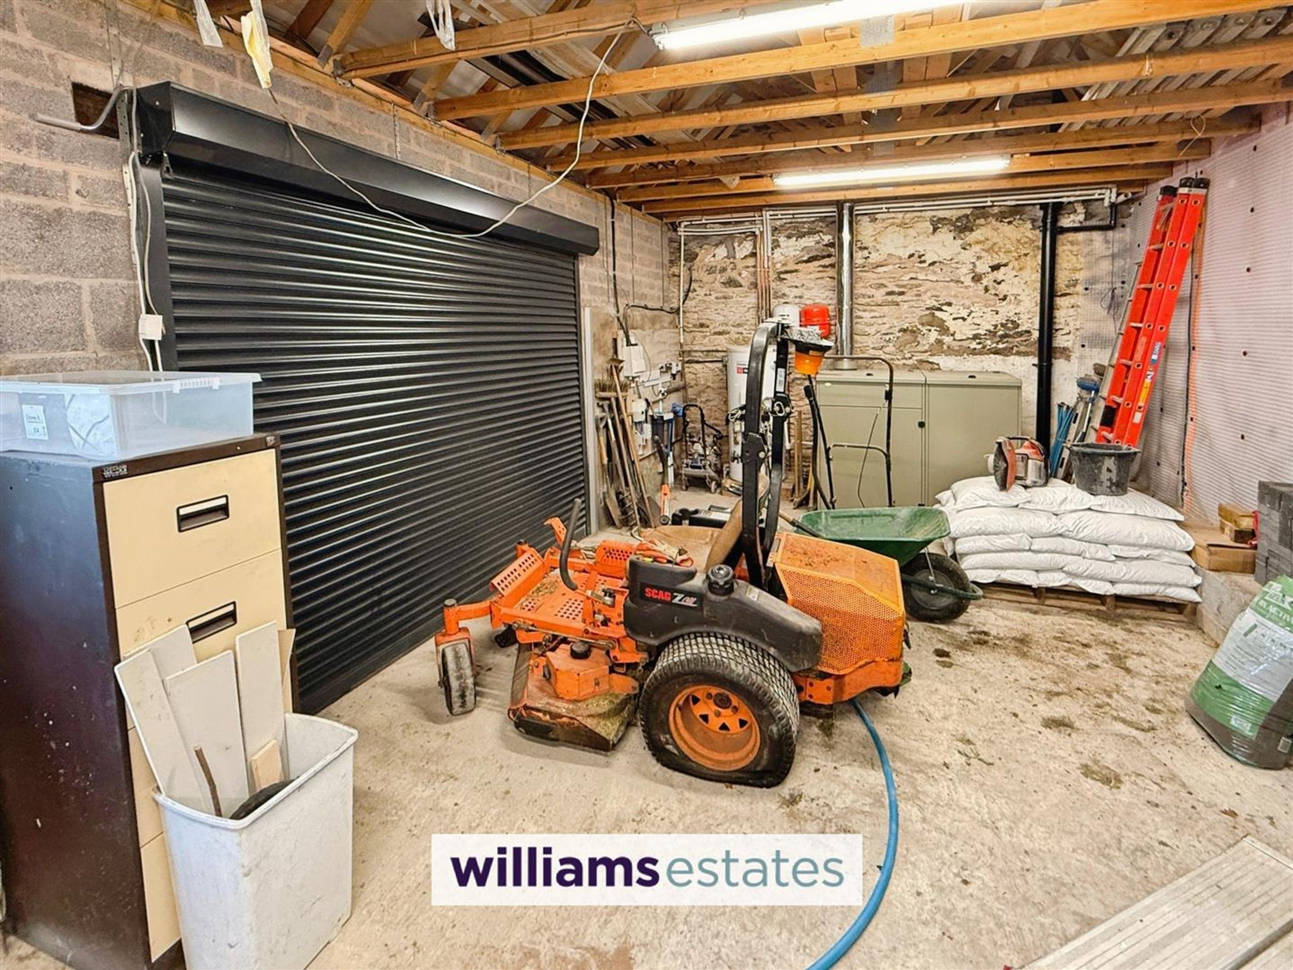
A large spacious secure garage, oak window to the front, lighting and ample storage.
Outside
Ample parking with vehicle access to the front of the property laid with gravel, a further raised blocked paved patio area and a lawned area offering a place to sit and admire the views.
Directions
From our Ruthin, head down Well Street at the junction continue straight on to Llanfair Road continue along this road for 6.1 miles through Nant y Garth, then turn right follow the road for 1. 7 miles at the stop junction, turn right and continue for 1.3 miles along the A5104 bear right in 50 yards turn right and follow the road for 0.3 miles turn left and continue for 30 yards the property will be located on right
Properties you may like







Williams Updates
Williams Estates Direct Limited (Trading as Williams Estates, Company No. 10327940)
Williams Lettings Limited (Trading as Williams Lettings, Company No. 10325497) are registered in England and Wales.
Registered Office: 102 Bowen Court, St Asaph Business Park, St Asaph, LL17 0JE.
Sitemap
Accredited & Regulated By
Our Offices