Williams Estates
FOR SALE
£675,000 Offers in Region of
Bryneglwys, Corwen, LL21
Detached
4
2
2
Like the look of this property?
We would love to hear from you and arrange a viewing of this property. Get in touch now!
Looking to sell a property?
You can get a free online or in person valuation.
Property features
Detached Four Double Bedroom Home Set in Approximately 0.66 of an Acre
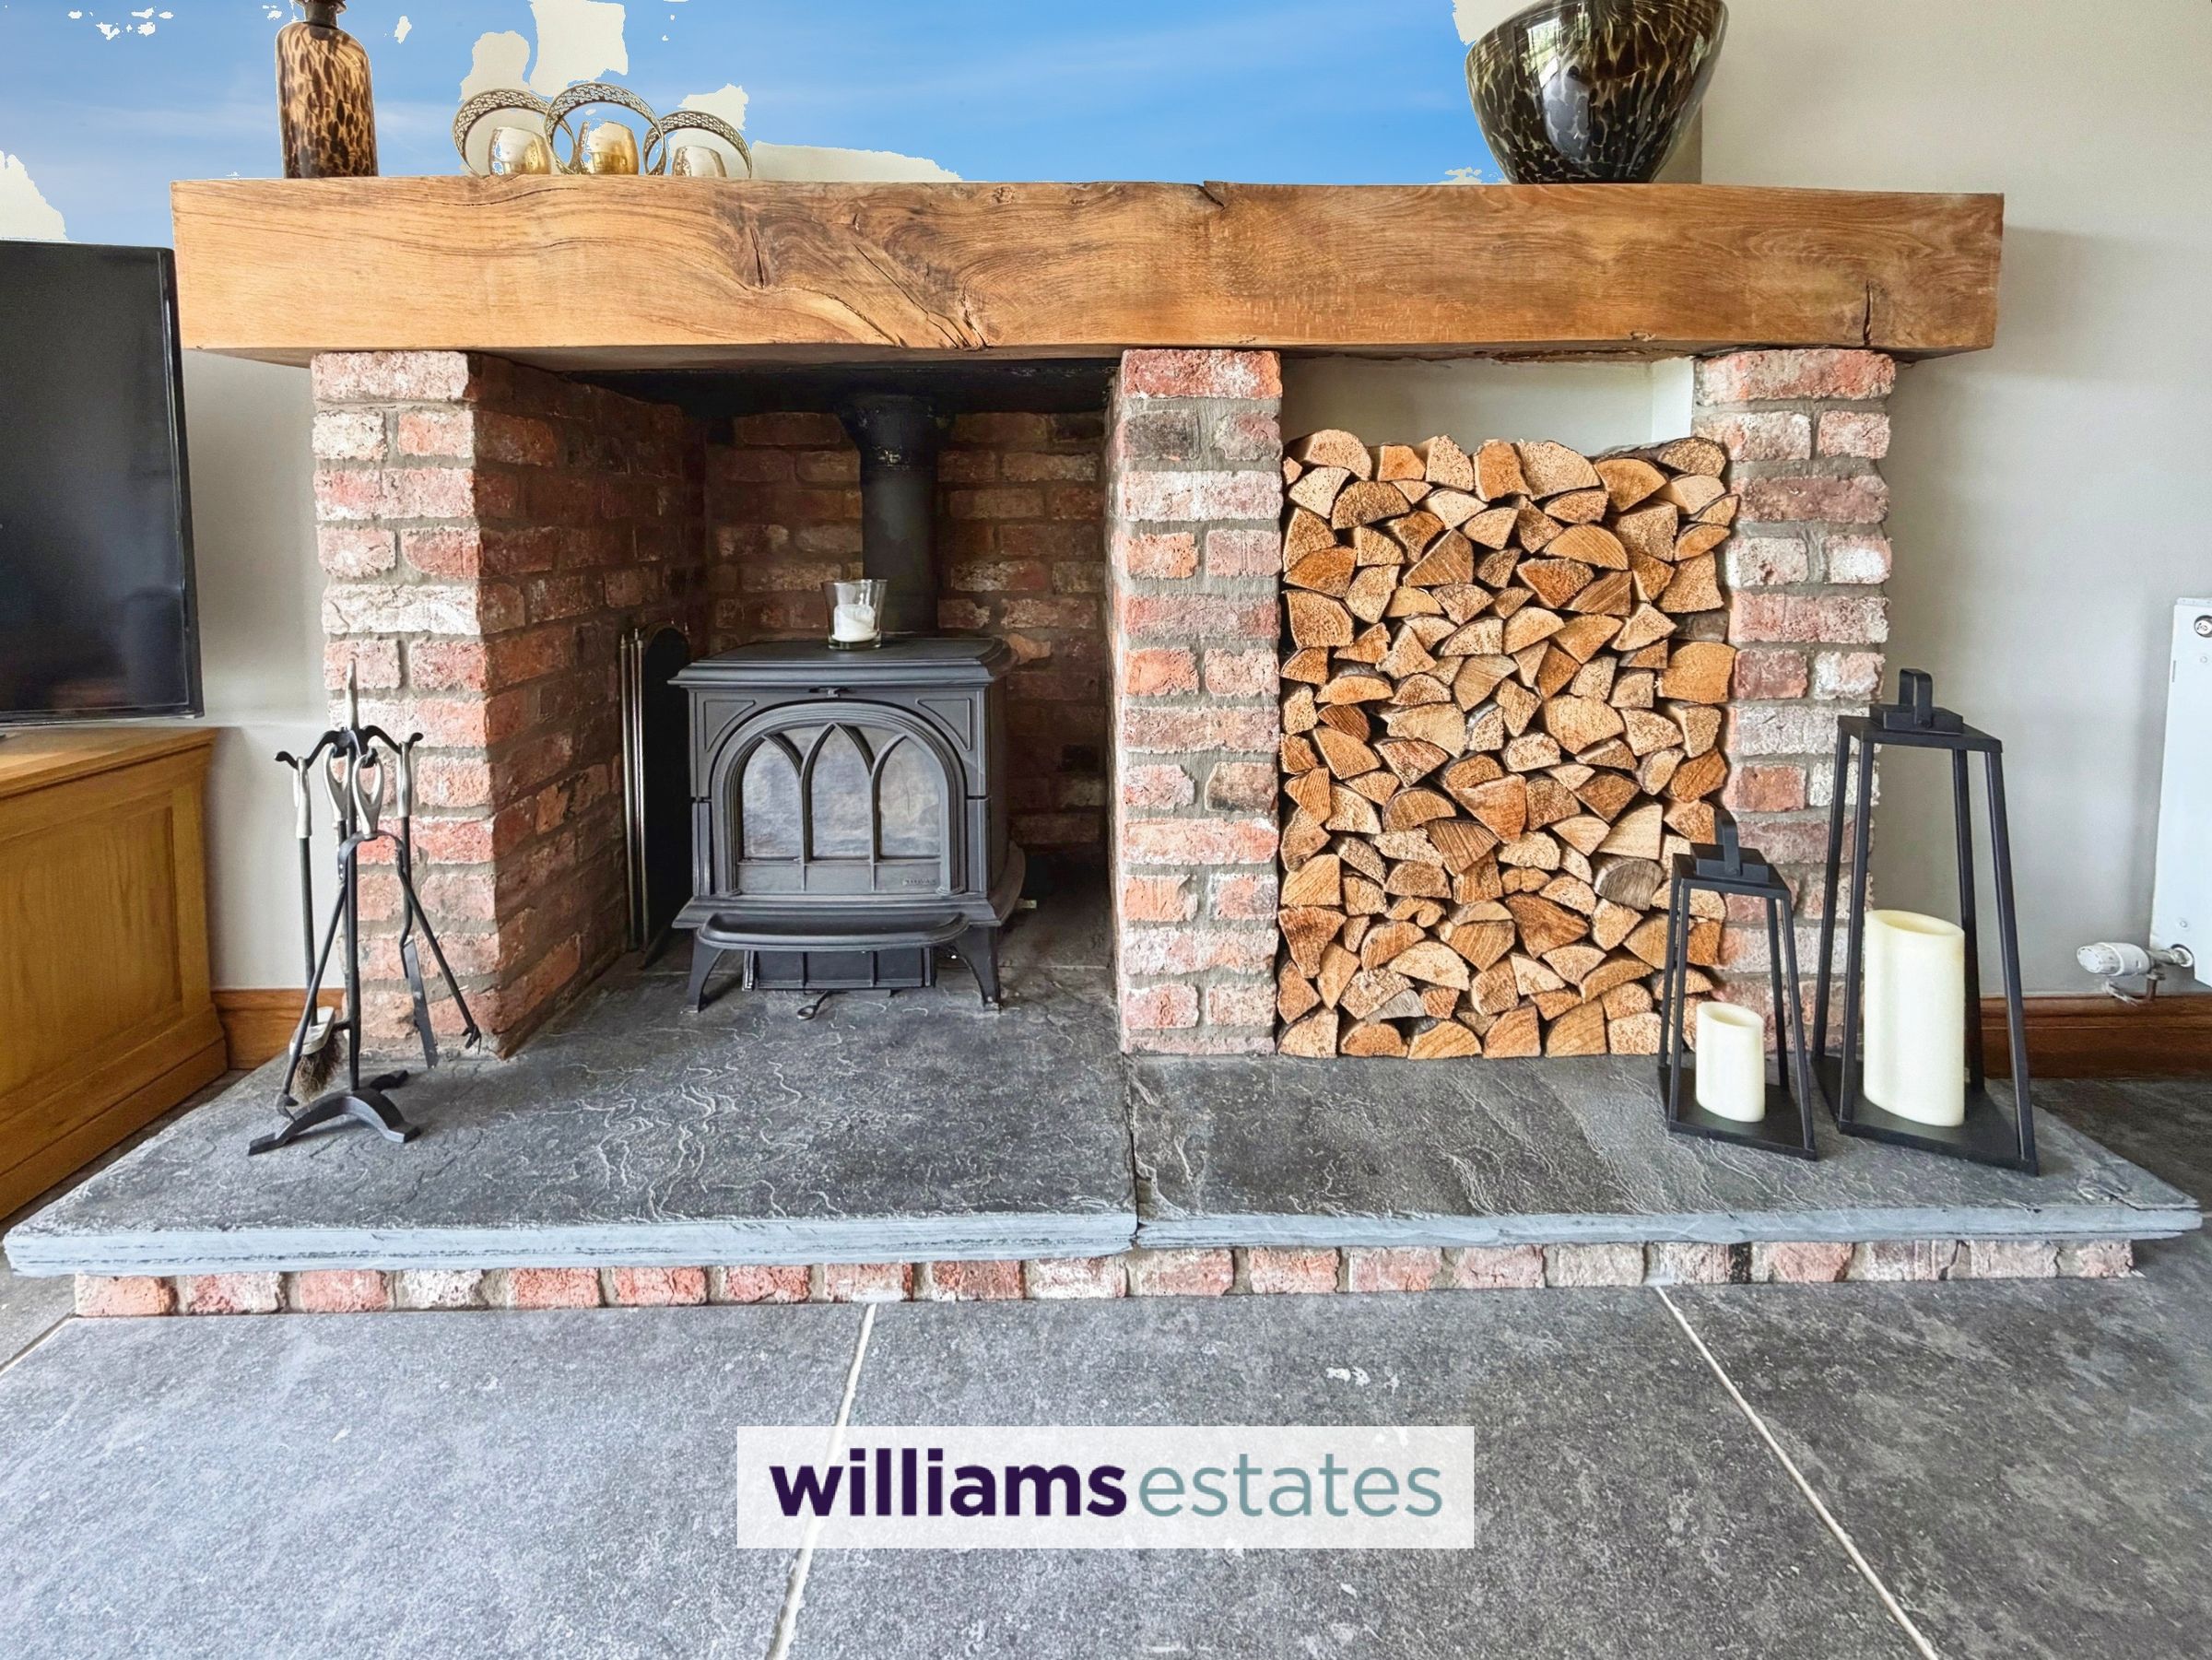
Generous sized Living Room with Inglenook Fireplace and Log Burner
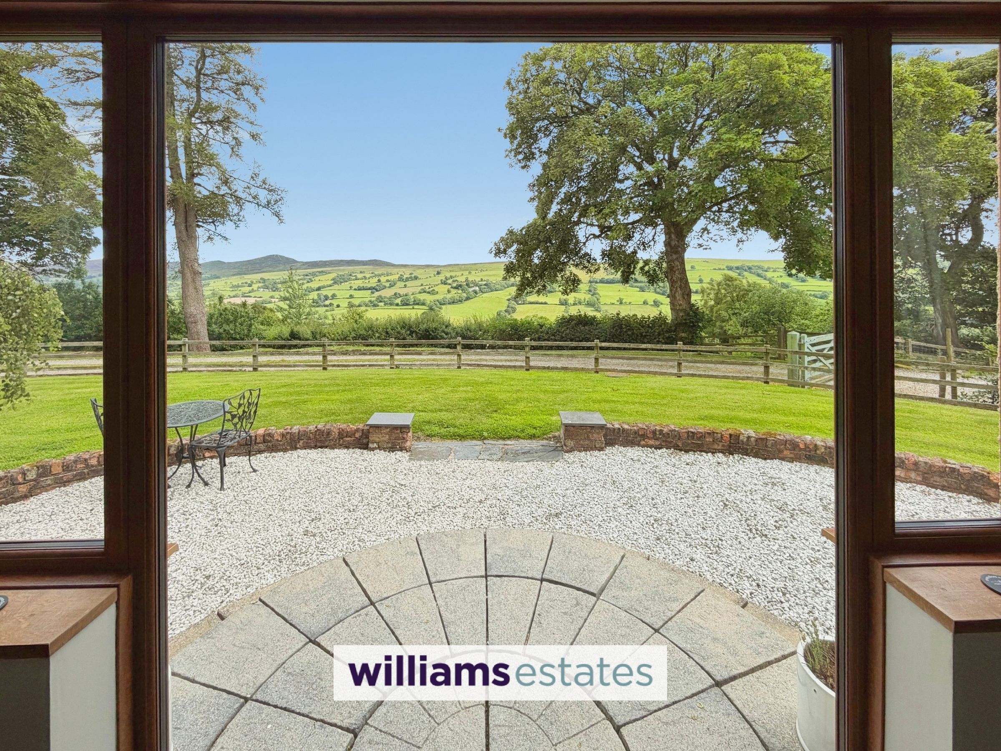
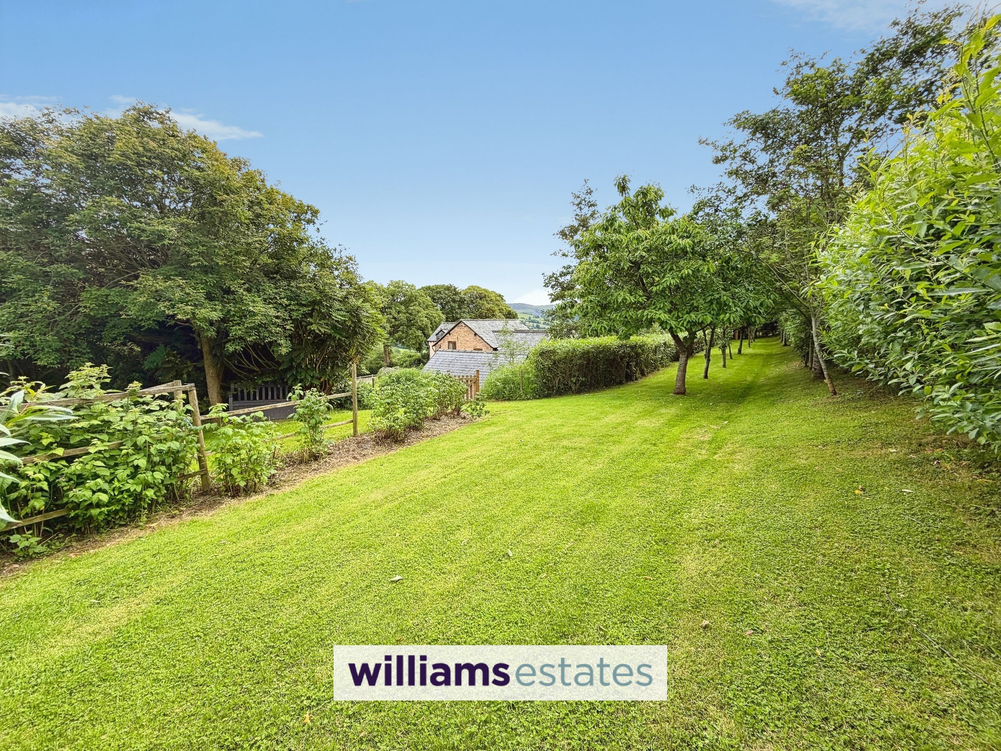
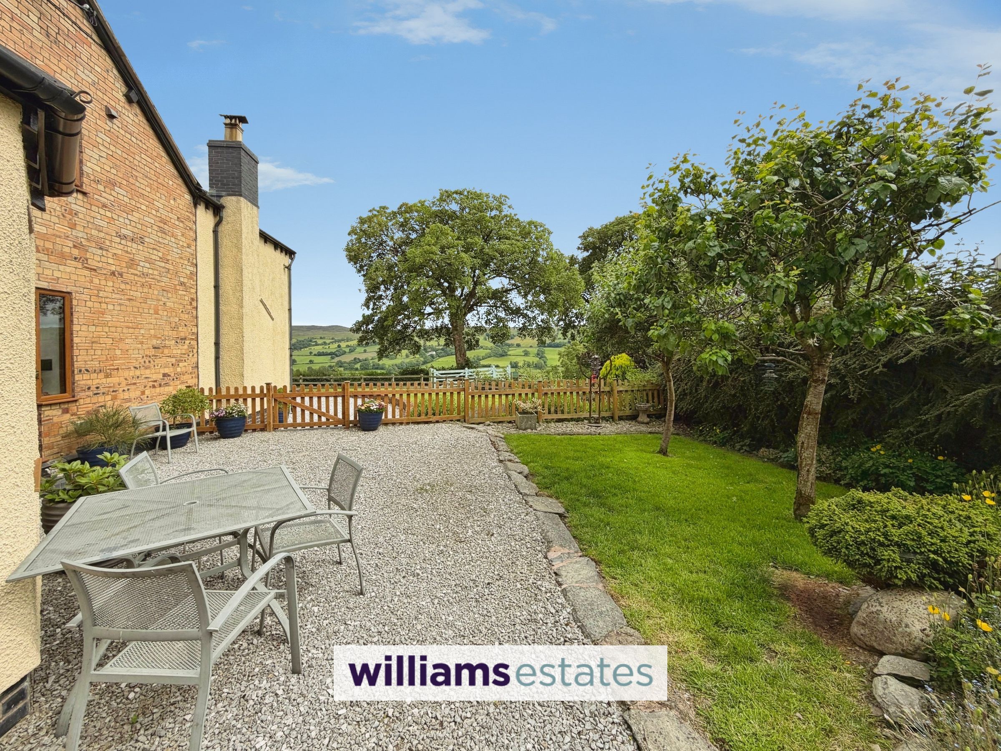
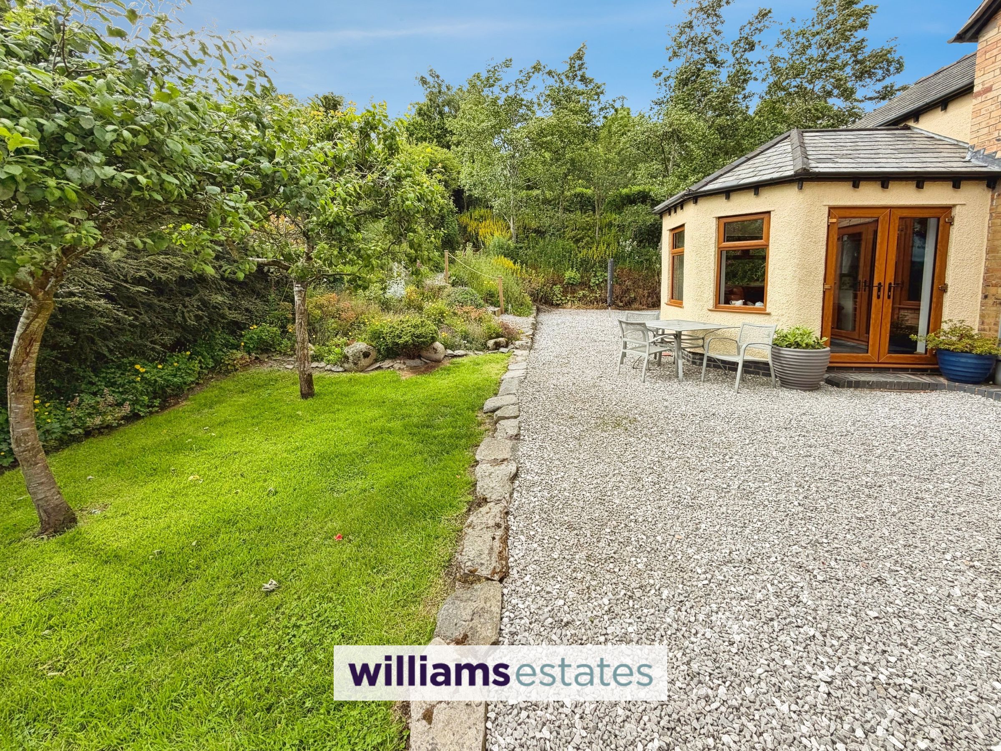
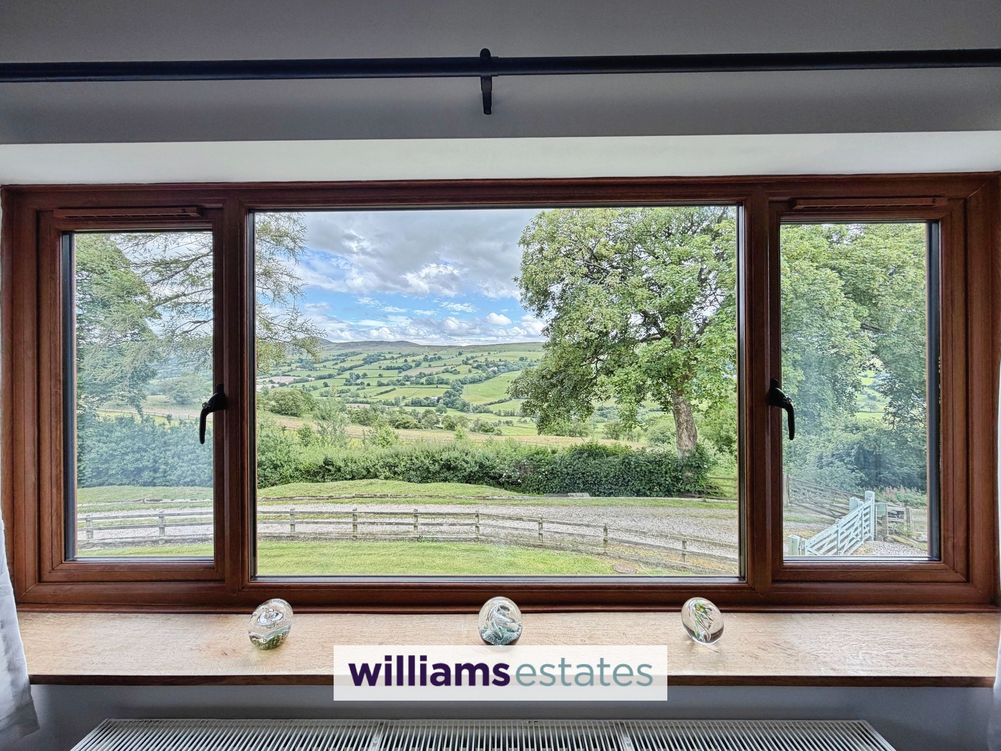
Incredible Countryside Views with Landscaped Gardens
Orchard, Vegetable Patch and Two Small Paddocks
Detached Office/ Studio and Extensive Parking
Spacious Master Bedroom with En-suite and New Luxurious Family Bathroom
Open Plan Kitchen / Breakfast Room with Separate Dining Room
Tenure- Freehold
EPC Rating - TBC
Council Tax Band - G
About this property
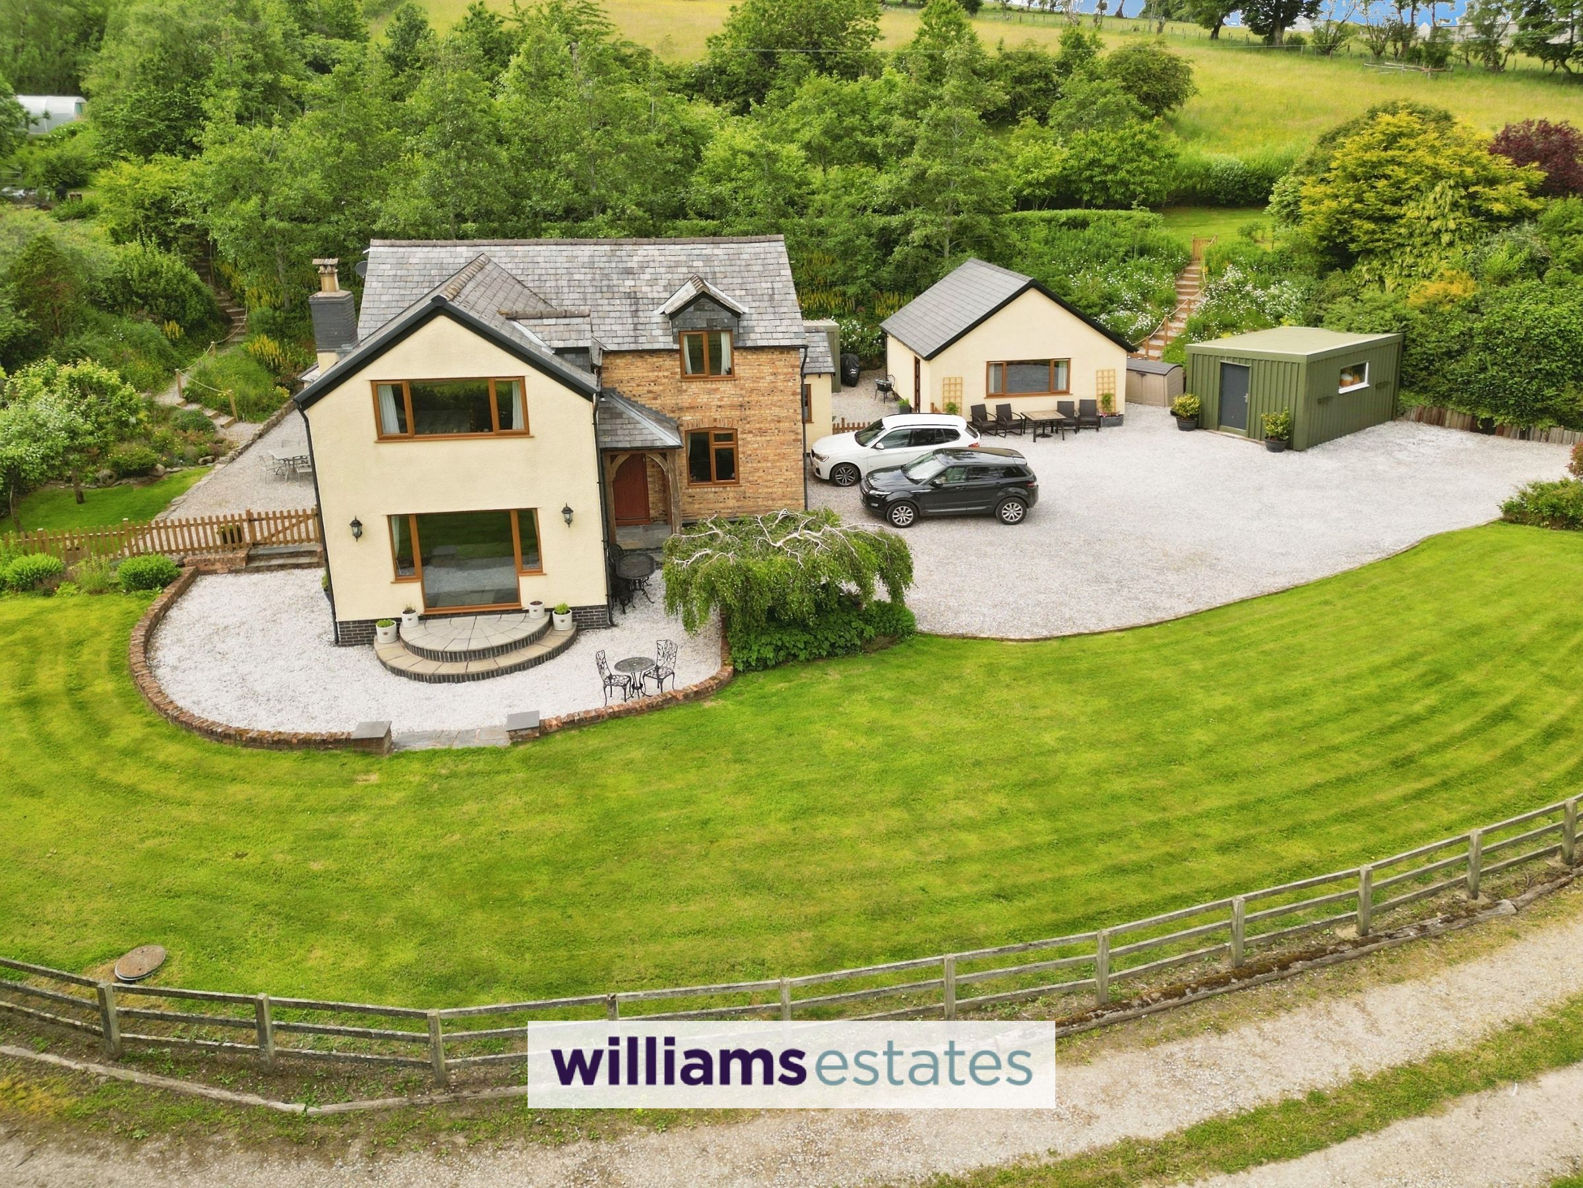
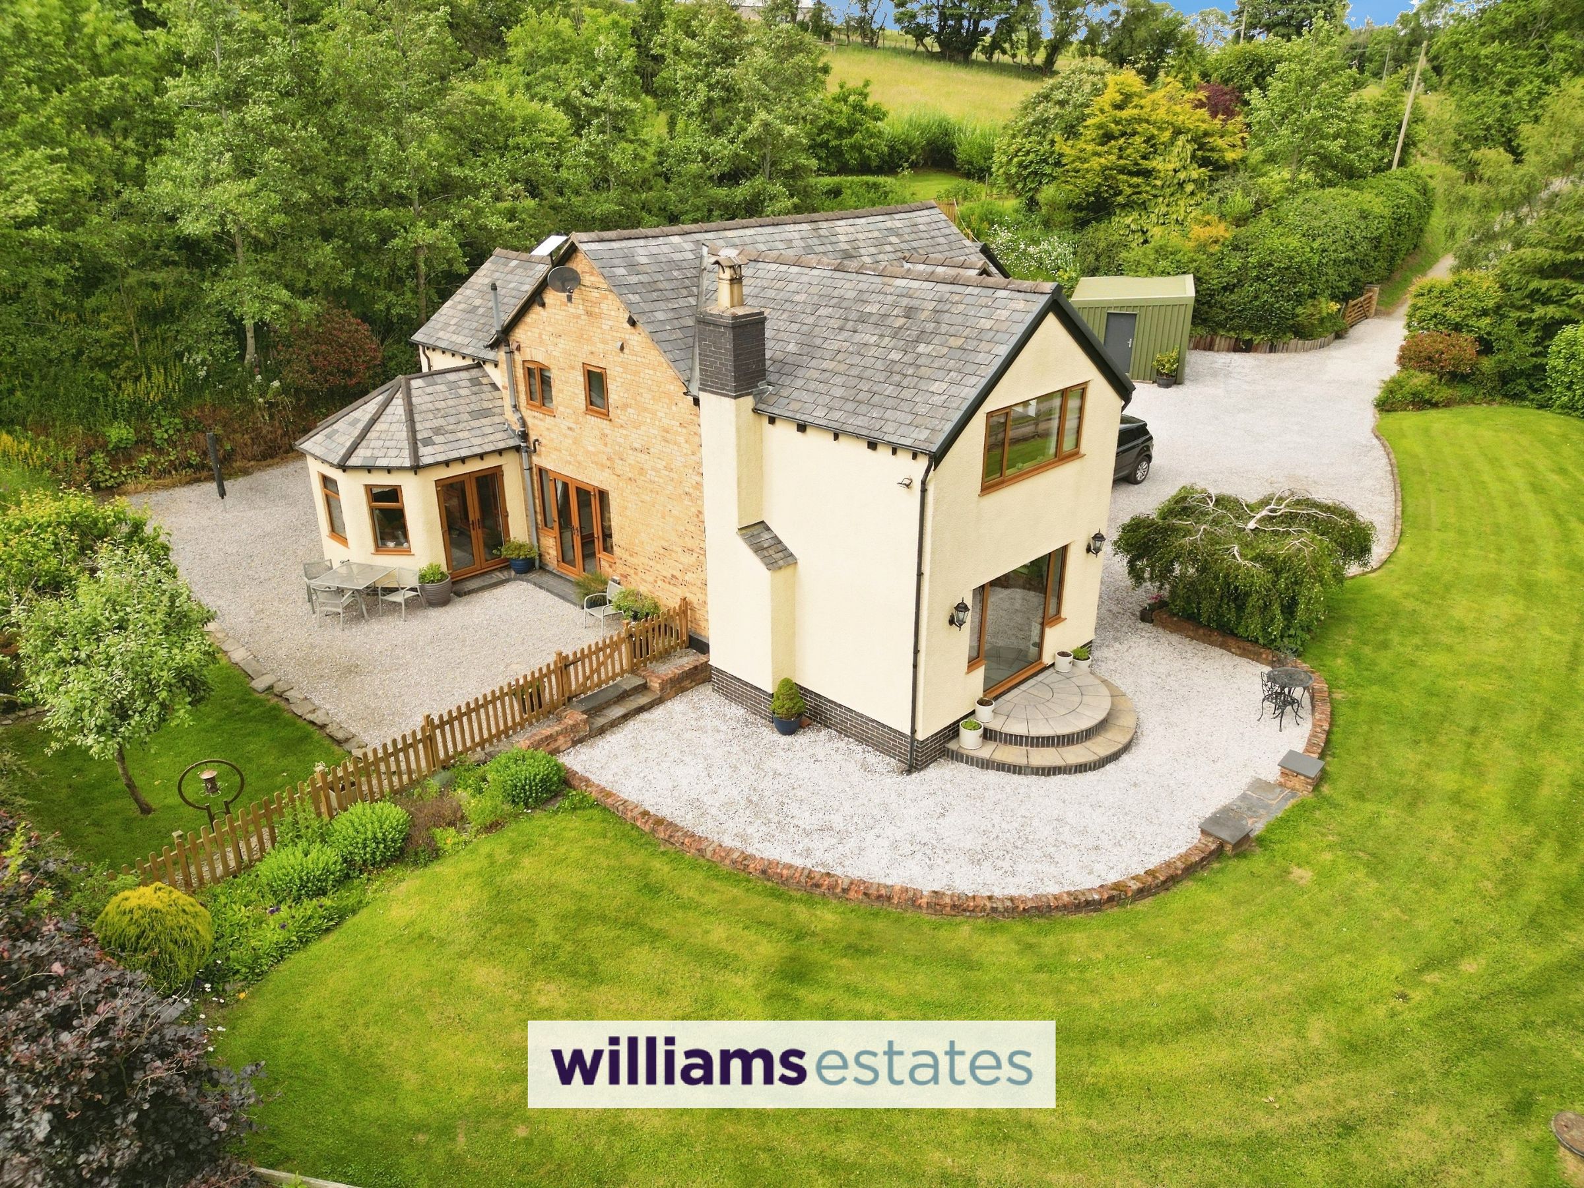
A rare opportunity to make this home yours, this beautifully presented and substantial character detached four bedroom home set in approximately 0.66 of an acre near the village of Bryneglwys, enjoying beautiful countryside views. Originally a farmhouse with the original property dating back to the 19th century and still benefits character and charm. The accommodation comprises entrance porch/boot room, utility room with wooden cabinets and granite works tops, inner hall, downstairs cloakroom, snug with exposed oak supports, living room complete with an inglenook fireplace and log burner, separate dining room, an open plan kitchen and breakfast room boasting character features and majority of the ground floor benefits from limestone flagstones. To the first floor are four double bedrooms, the master having an ensuite and a further stunning family bathroom.
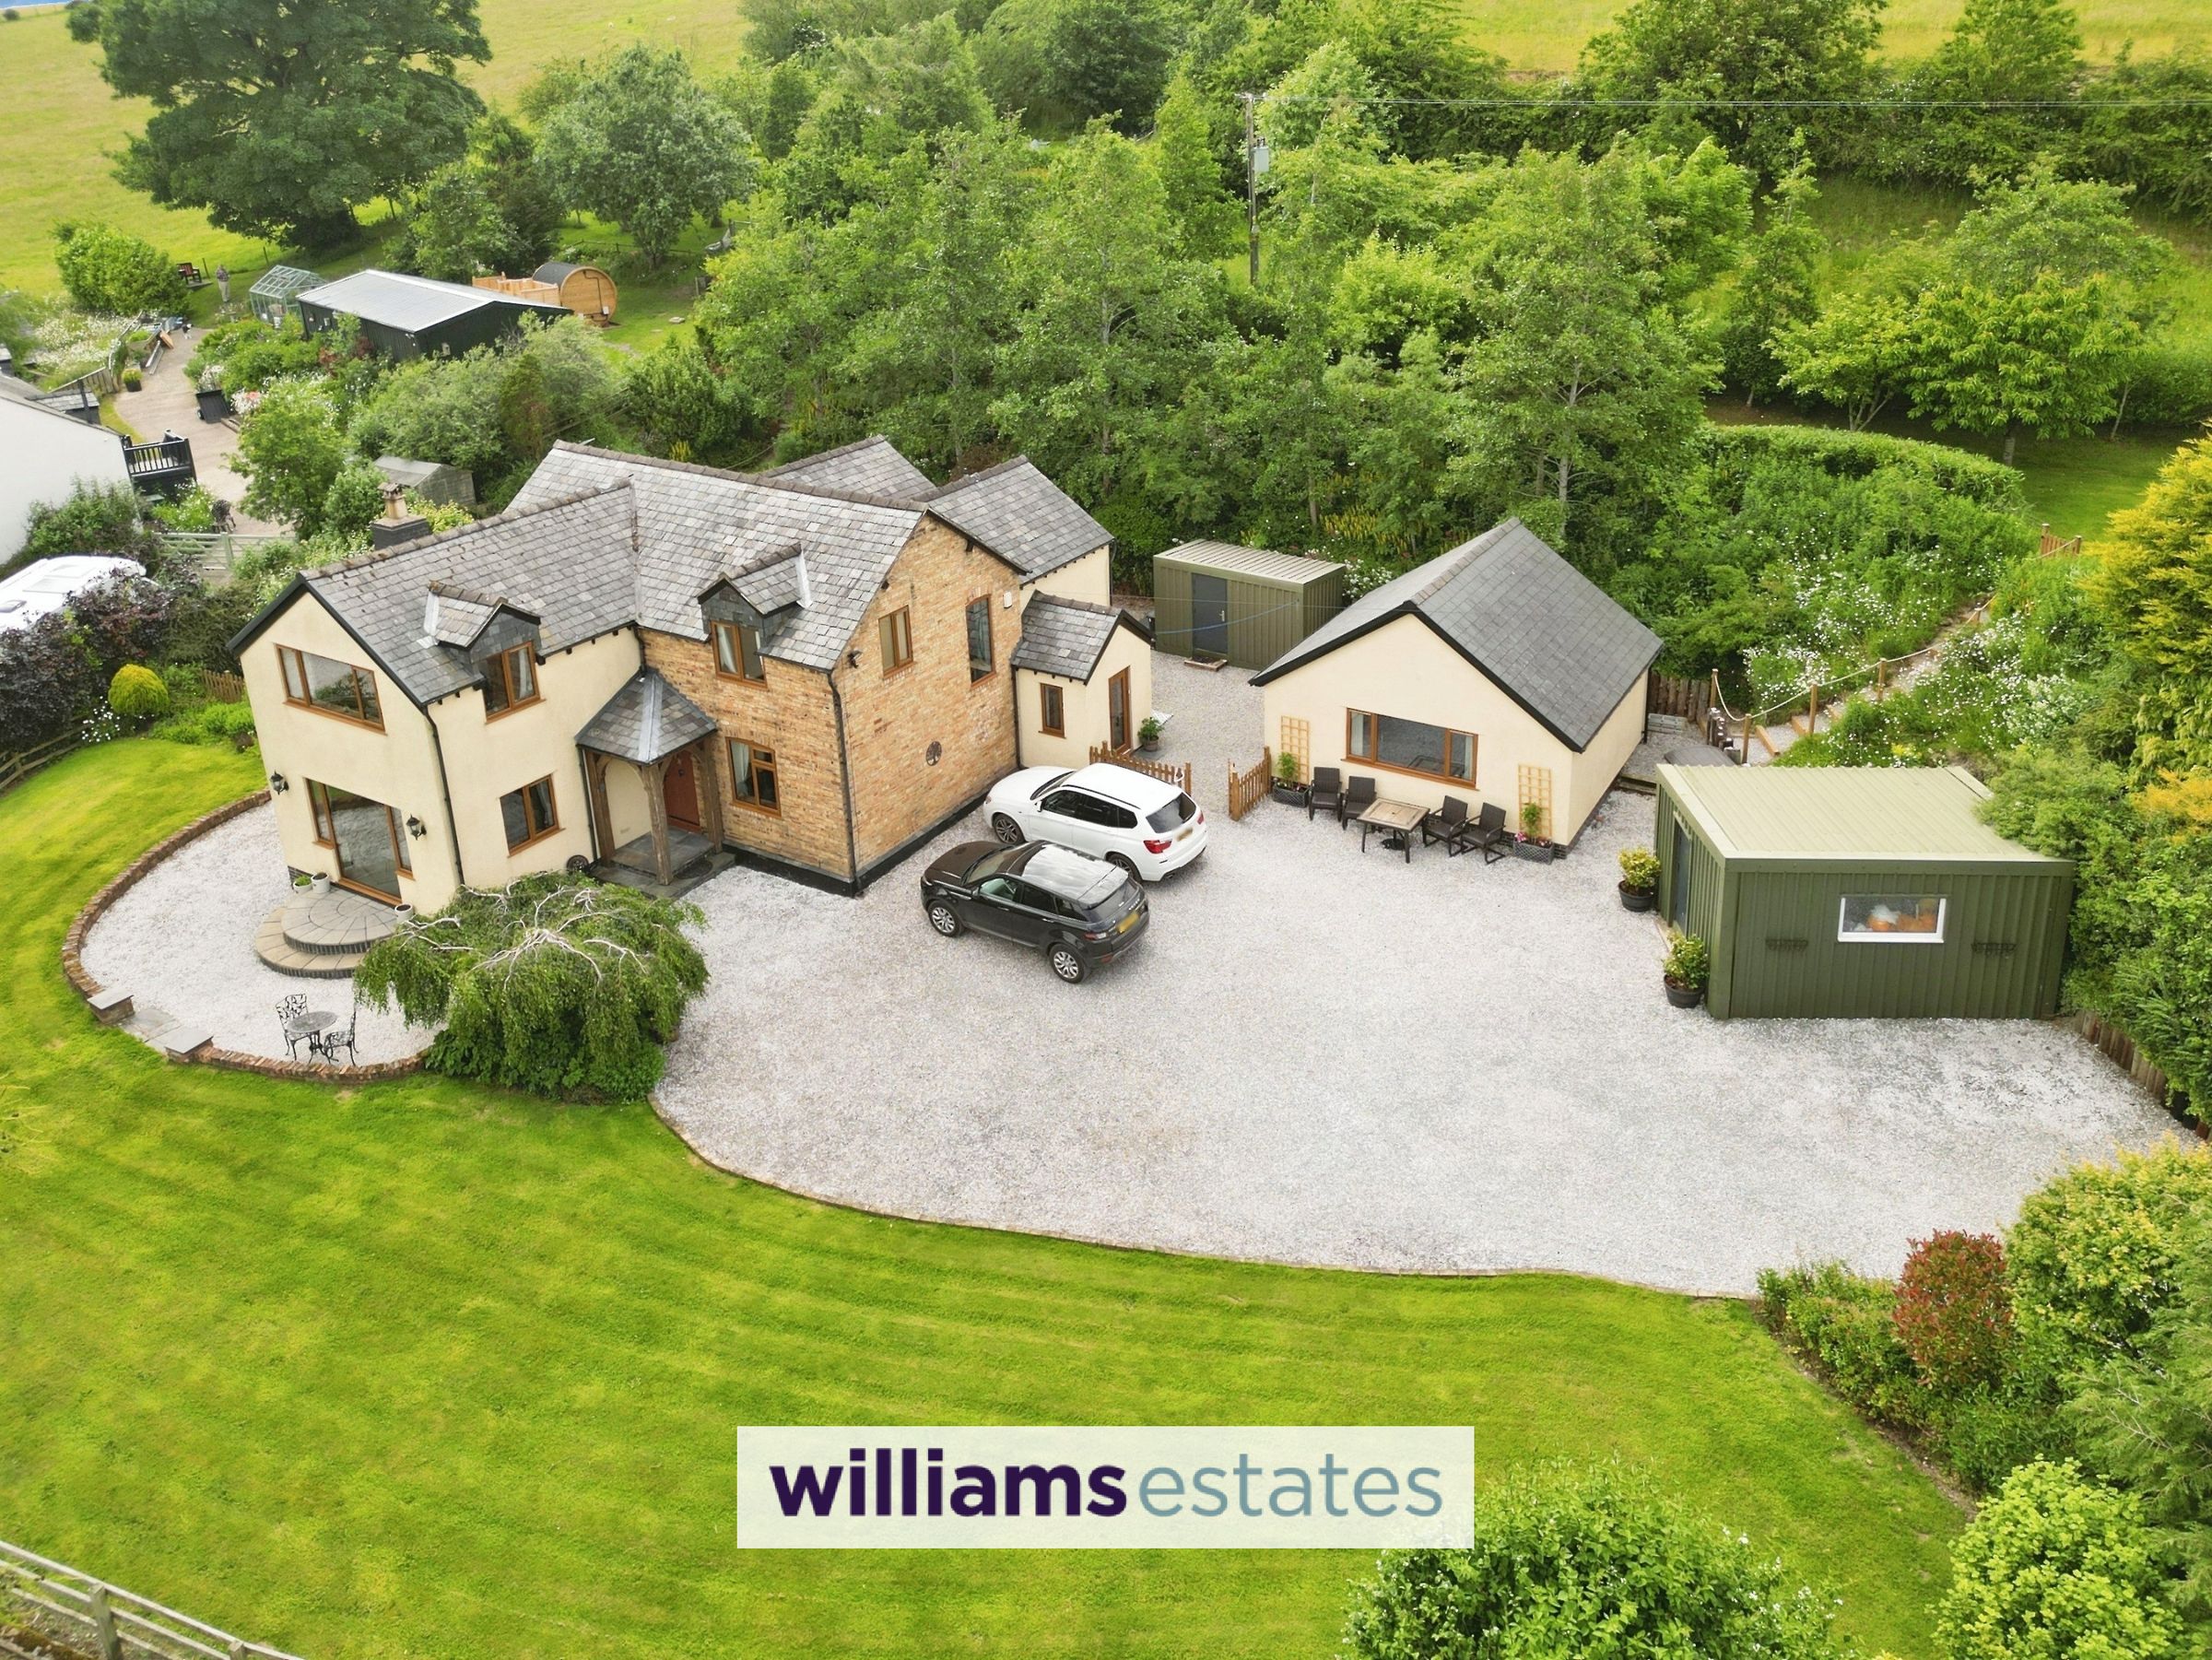
Externally the property offers ample off-road parking, two detached fabricated storage sheds and a large detached office/studio, beautiful lawned landscaped gardens, orchard and vegetable patch and two small paddocks. Viewing highly recommended to appreciate what this property has to offer.
Key details
Broadband: up to 6mbps
2110ft2 floor area
27470ft2 plot size
Freehold
Council tax band G
Additional information
Near the property
Rooms and dimensions
Accomodation
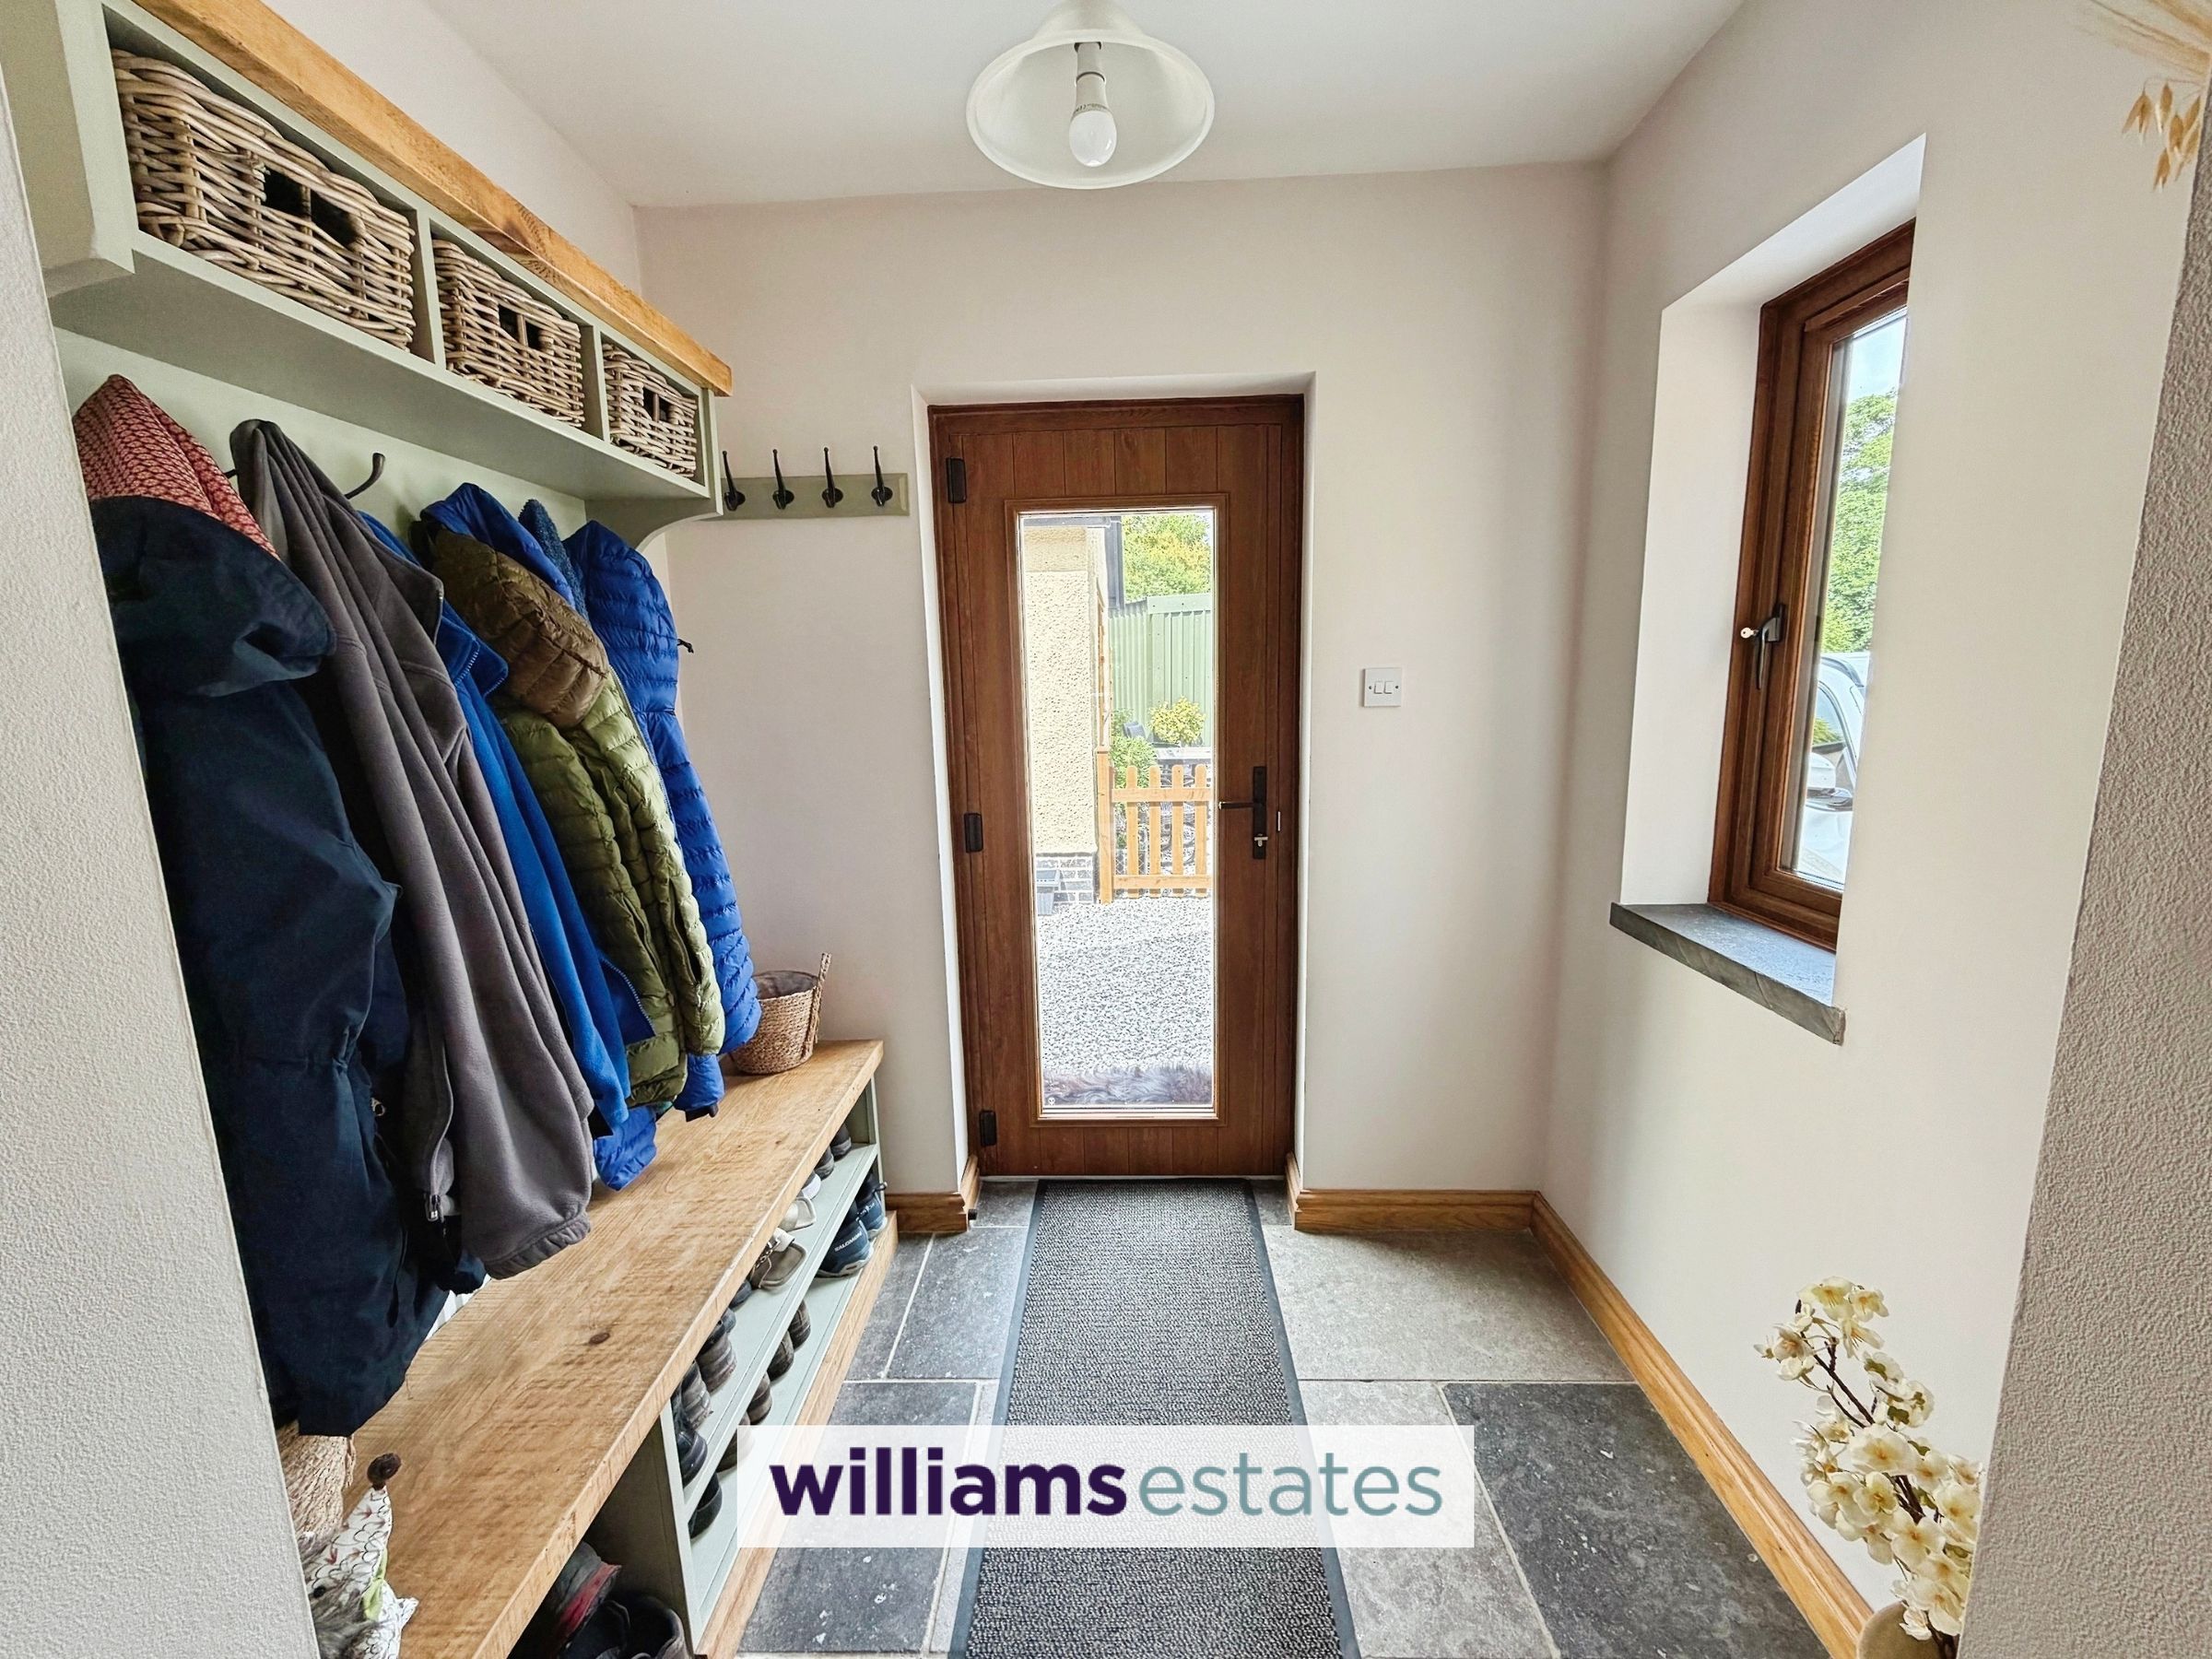
Woodgrain effect uPVC double glazed glass panel door leading into:
Entrance Porch
6' 9" x 5' 7" (2.06m x 1.71m)
Having limestone flagged flooring, panelled radiator, power points, wood grain effect uPVC double glazed window to the front election and slate cill. Door leading into
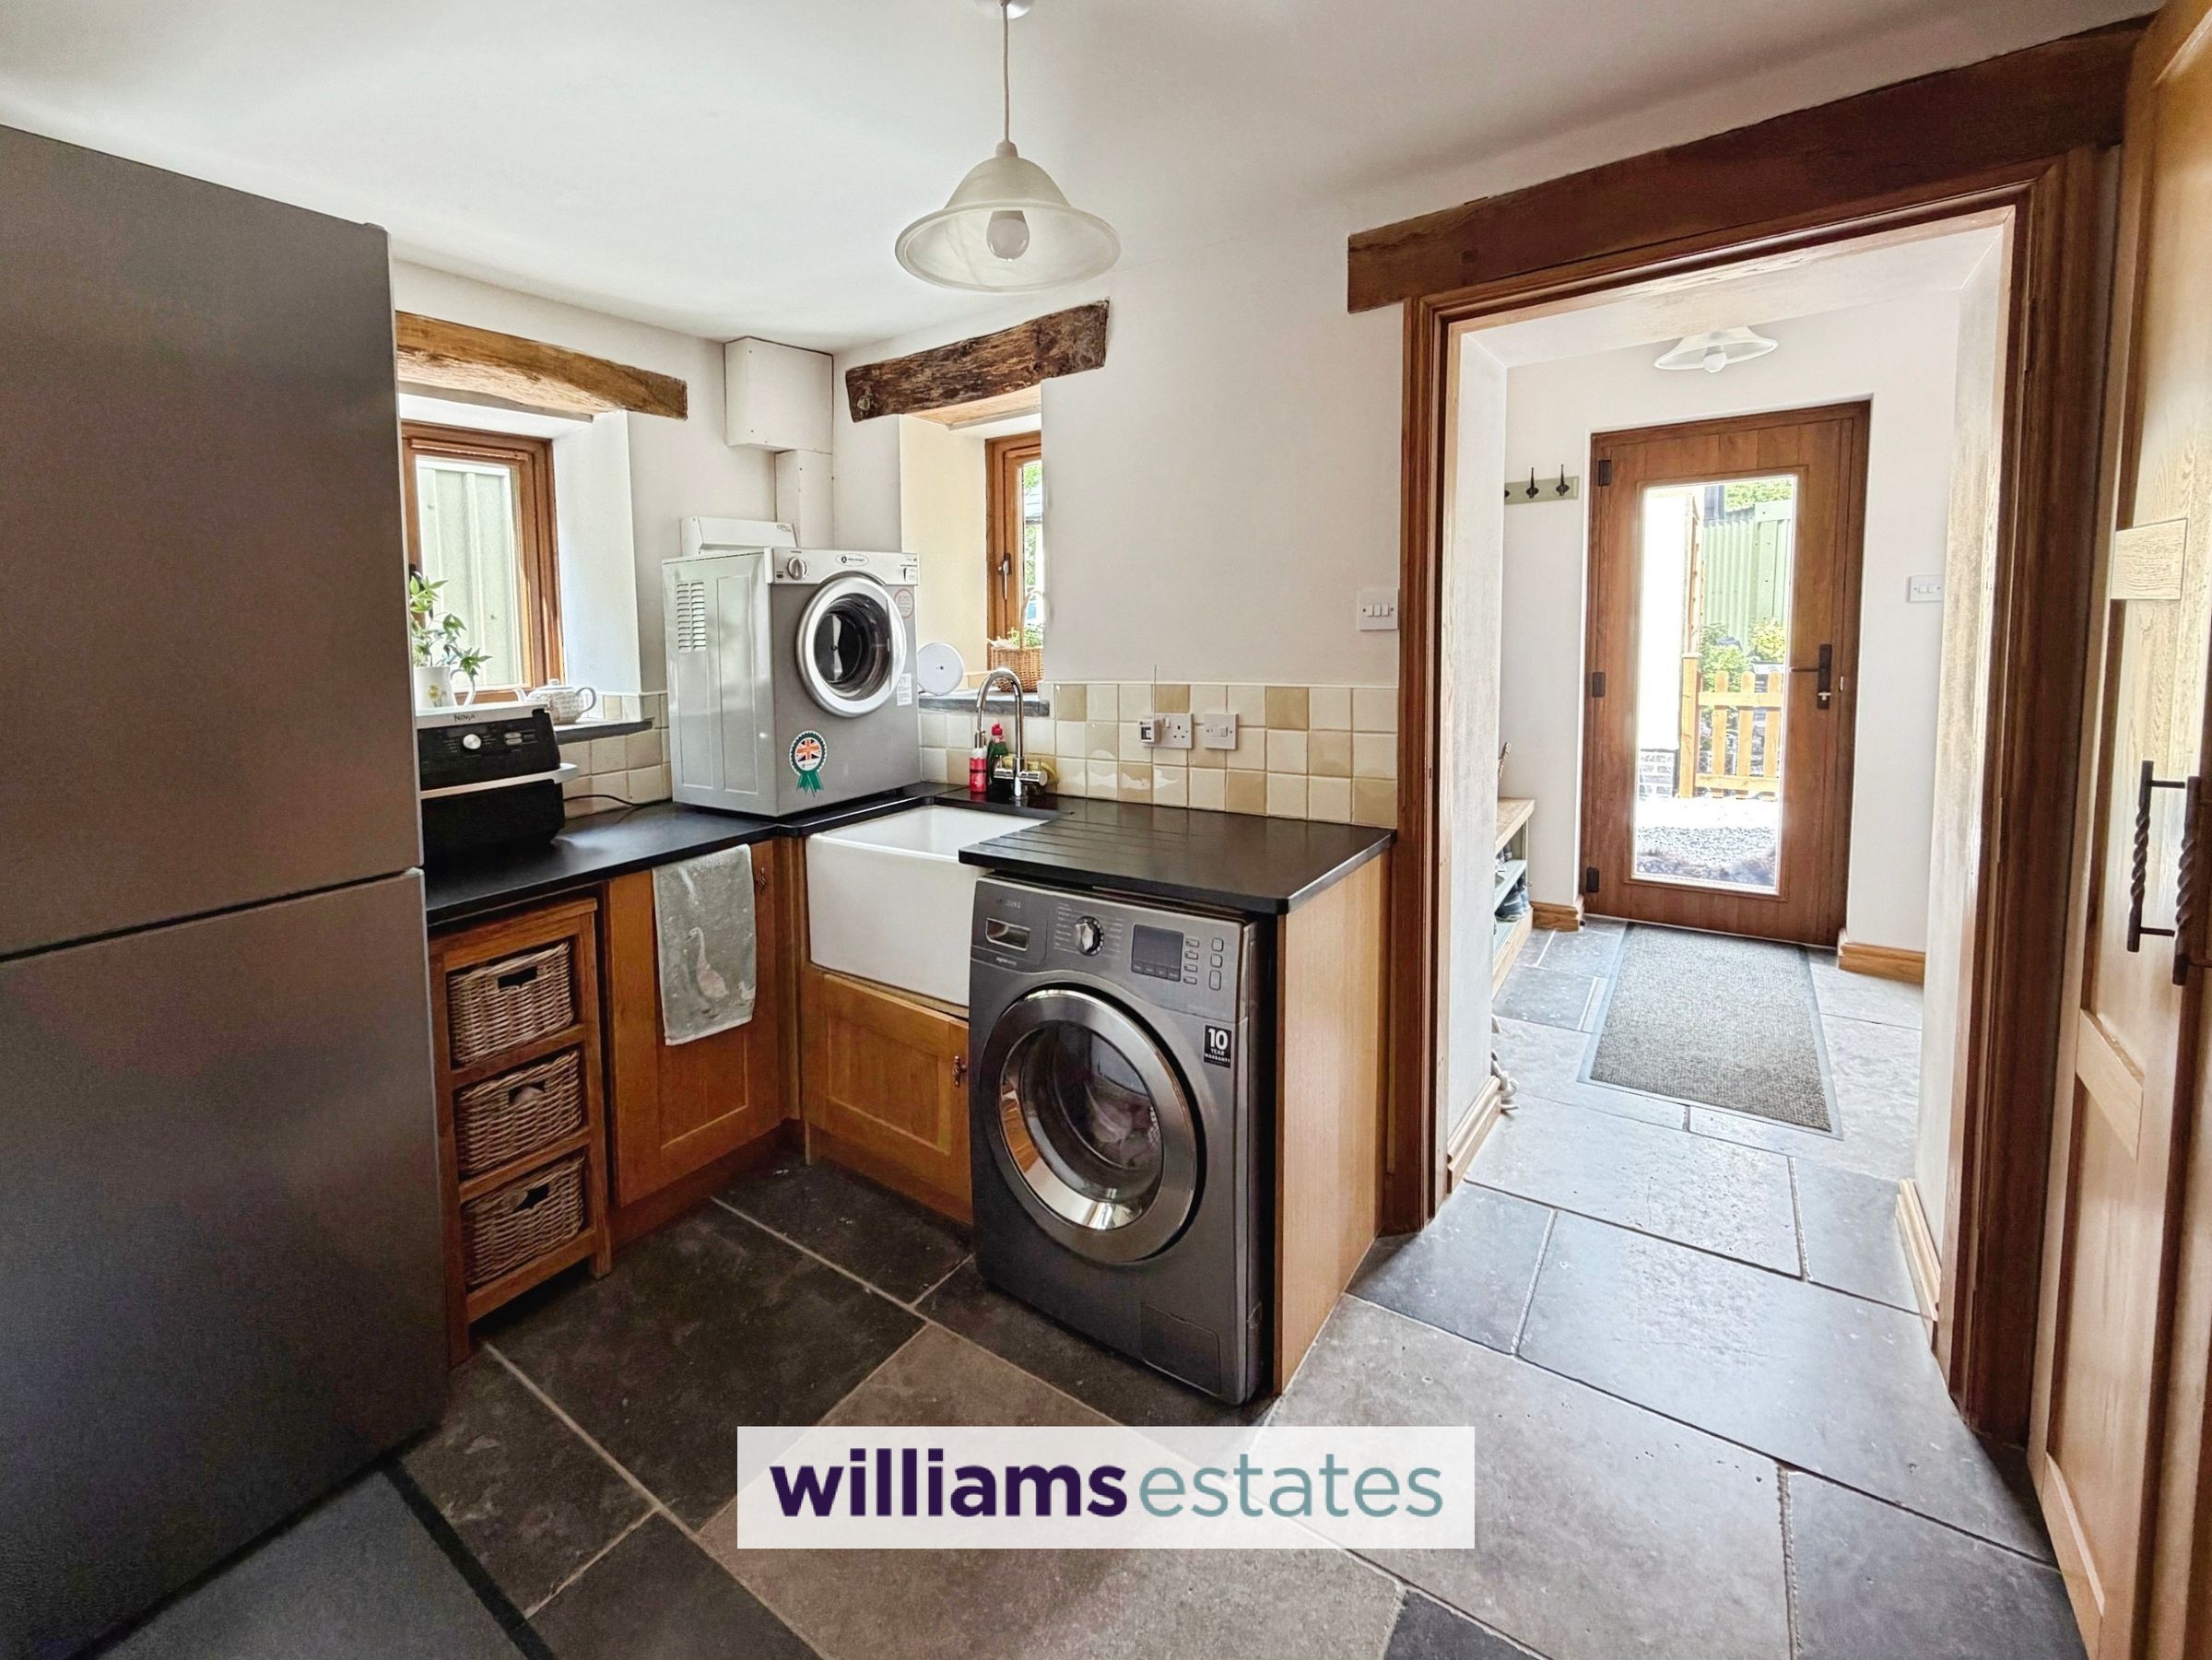
Utility Room
11' 1" x 6' 11" (3.38m x 2.10m)
Having oak base units with granite work surfaces over, Belfast sink with detachable mixer tap, two wood grain effect double glazed windows one to the side elevation and one to the rear elevation, tiled splash back, PowerPoints, space and plumbing for washer machine, void for freestanding fridge freezer and door leading into:
Inner Hallway
Having flagged limestone flooring to one side and oak flooring to the otherside, powerpoints, stairs rising and doors off.
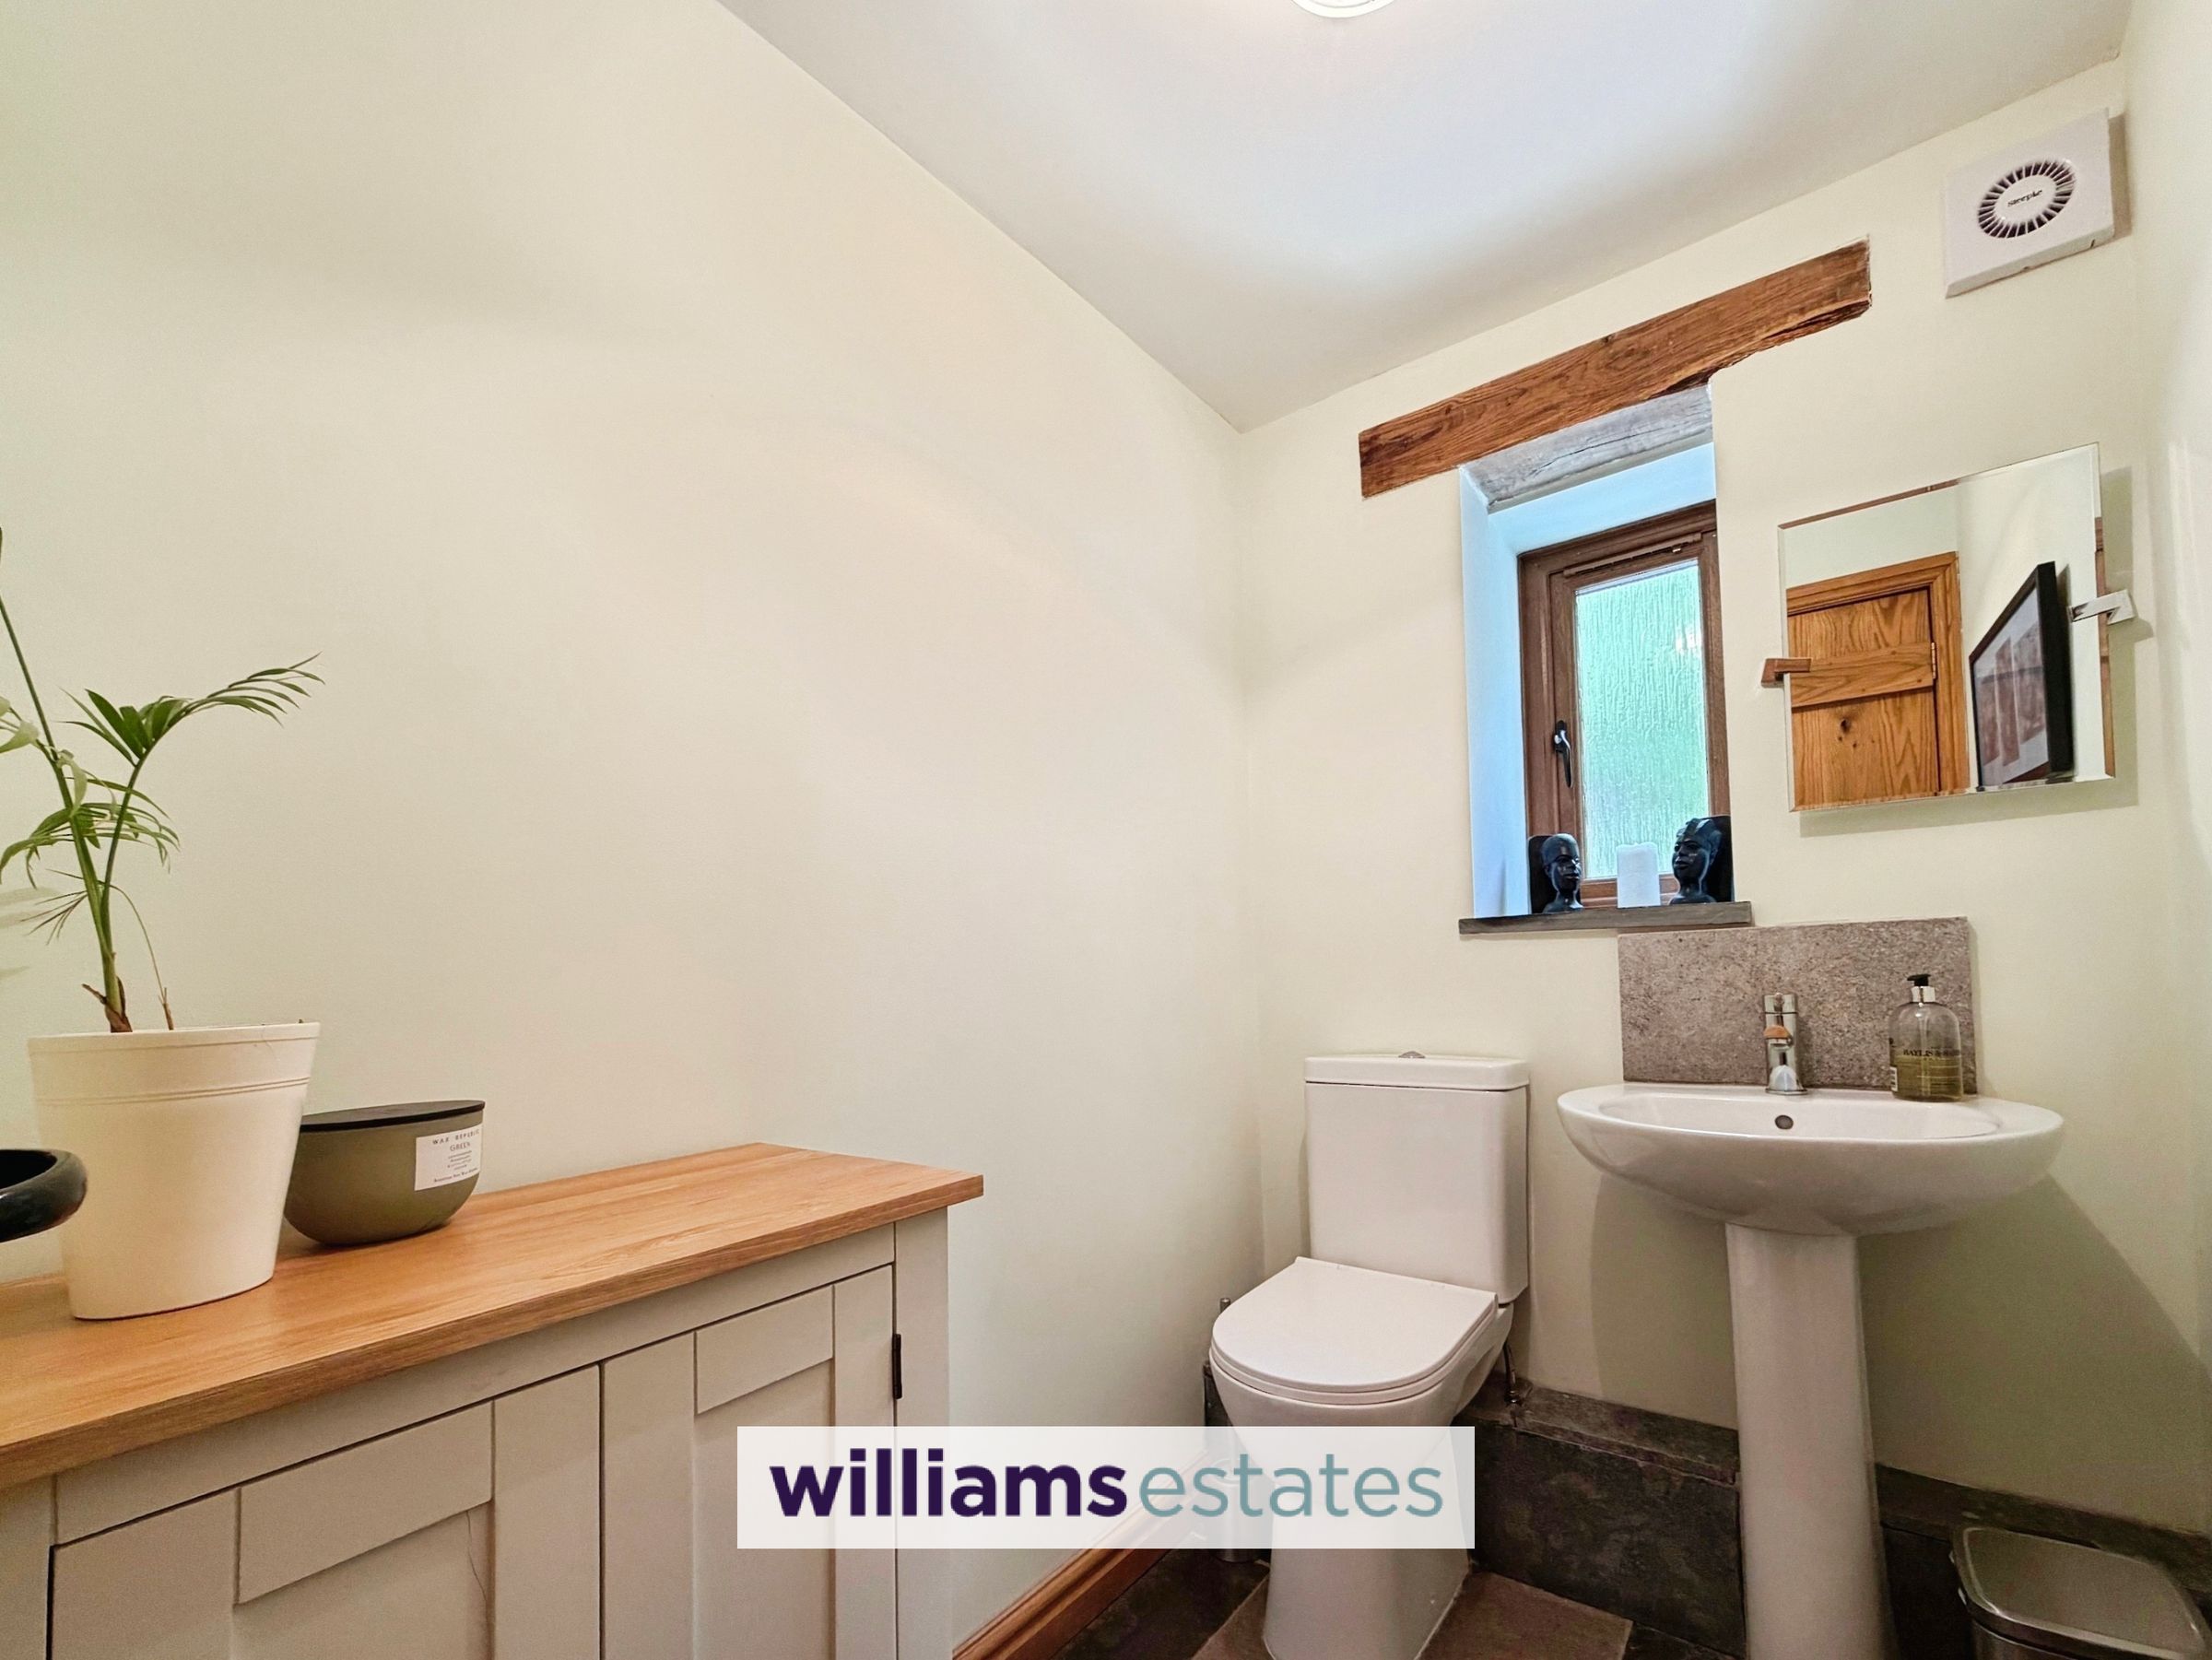
Downstairs Cloakroom
5' 11" x 4' 5" (1.80m x 1.35m)
Having flagged limestone flooring, low flush W.C, pedestal wash basin with mixer tap and tiled splash back, radiator and deep slate sill with wood grain effect frosted double glazed window to the rear elevation.
Kitchen
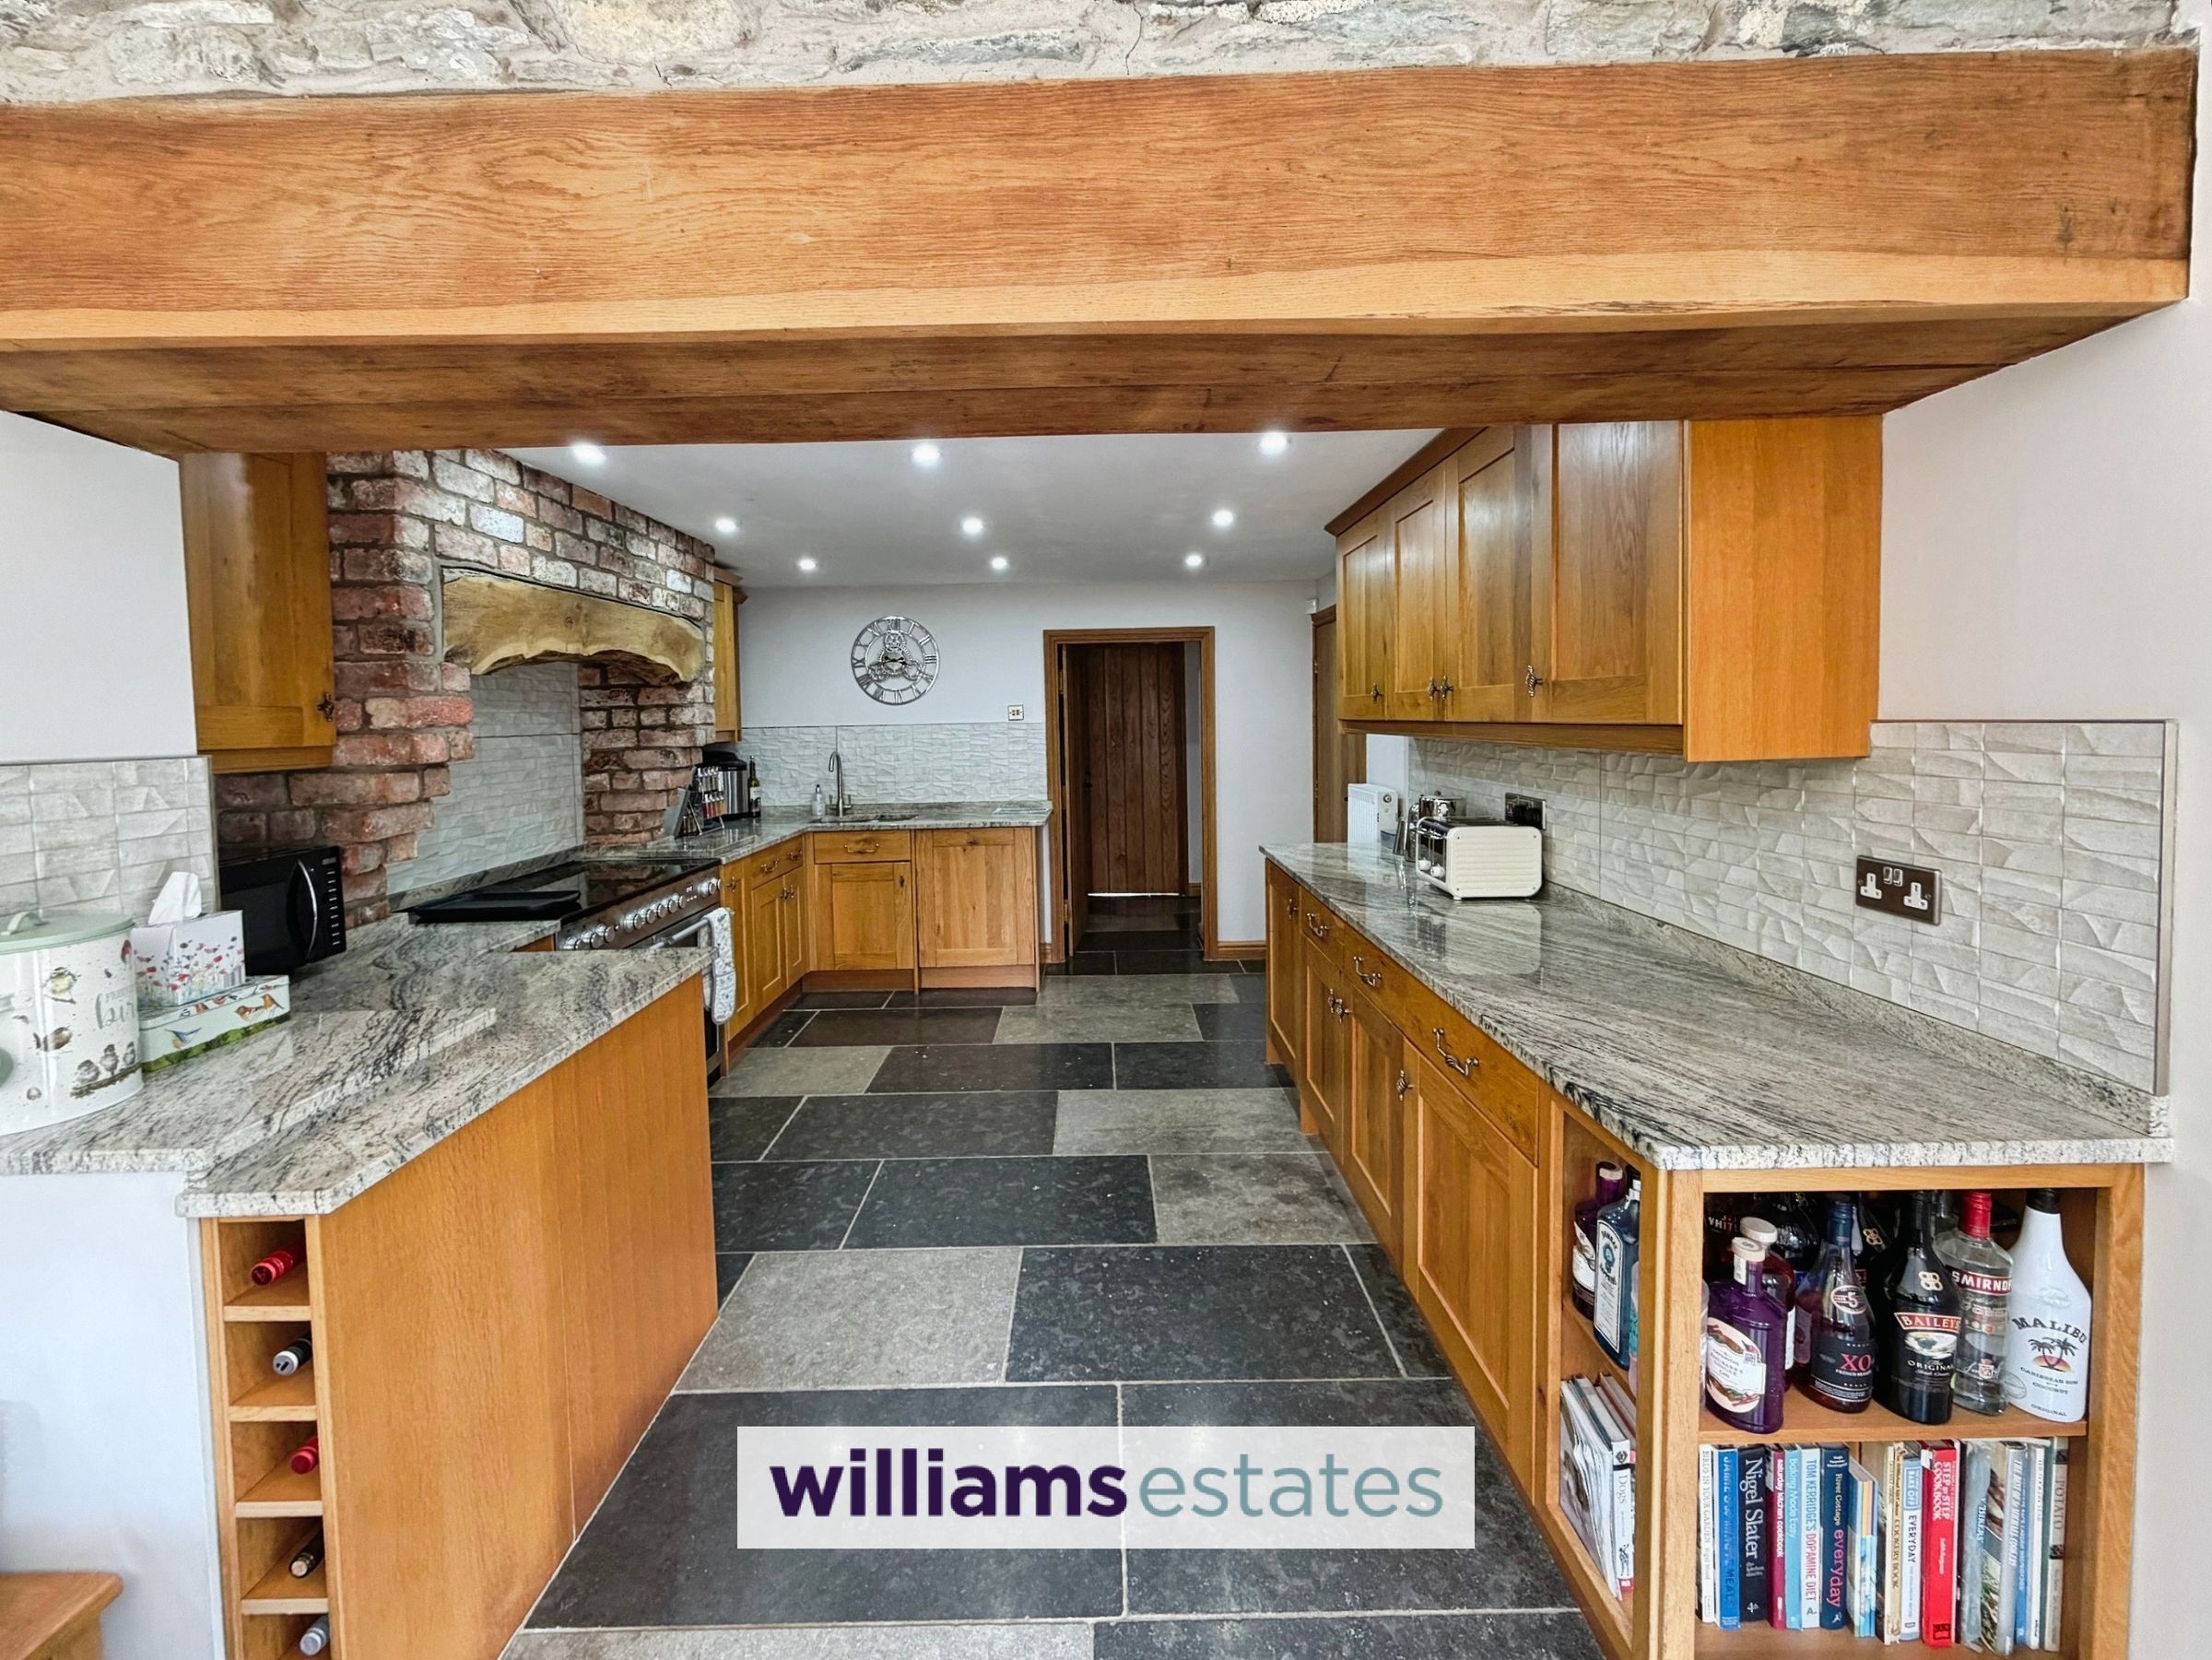
12' 2" x 10' 11" (3.70m x 3.34m)
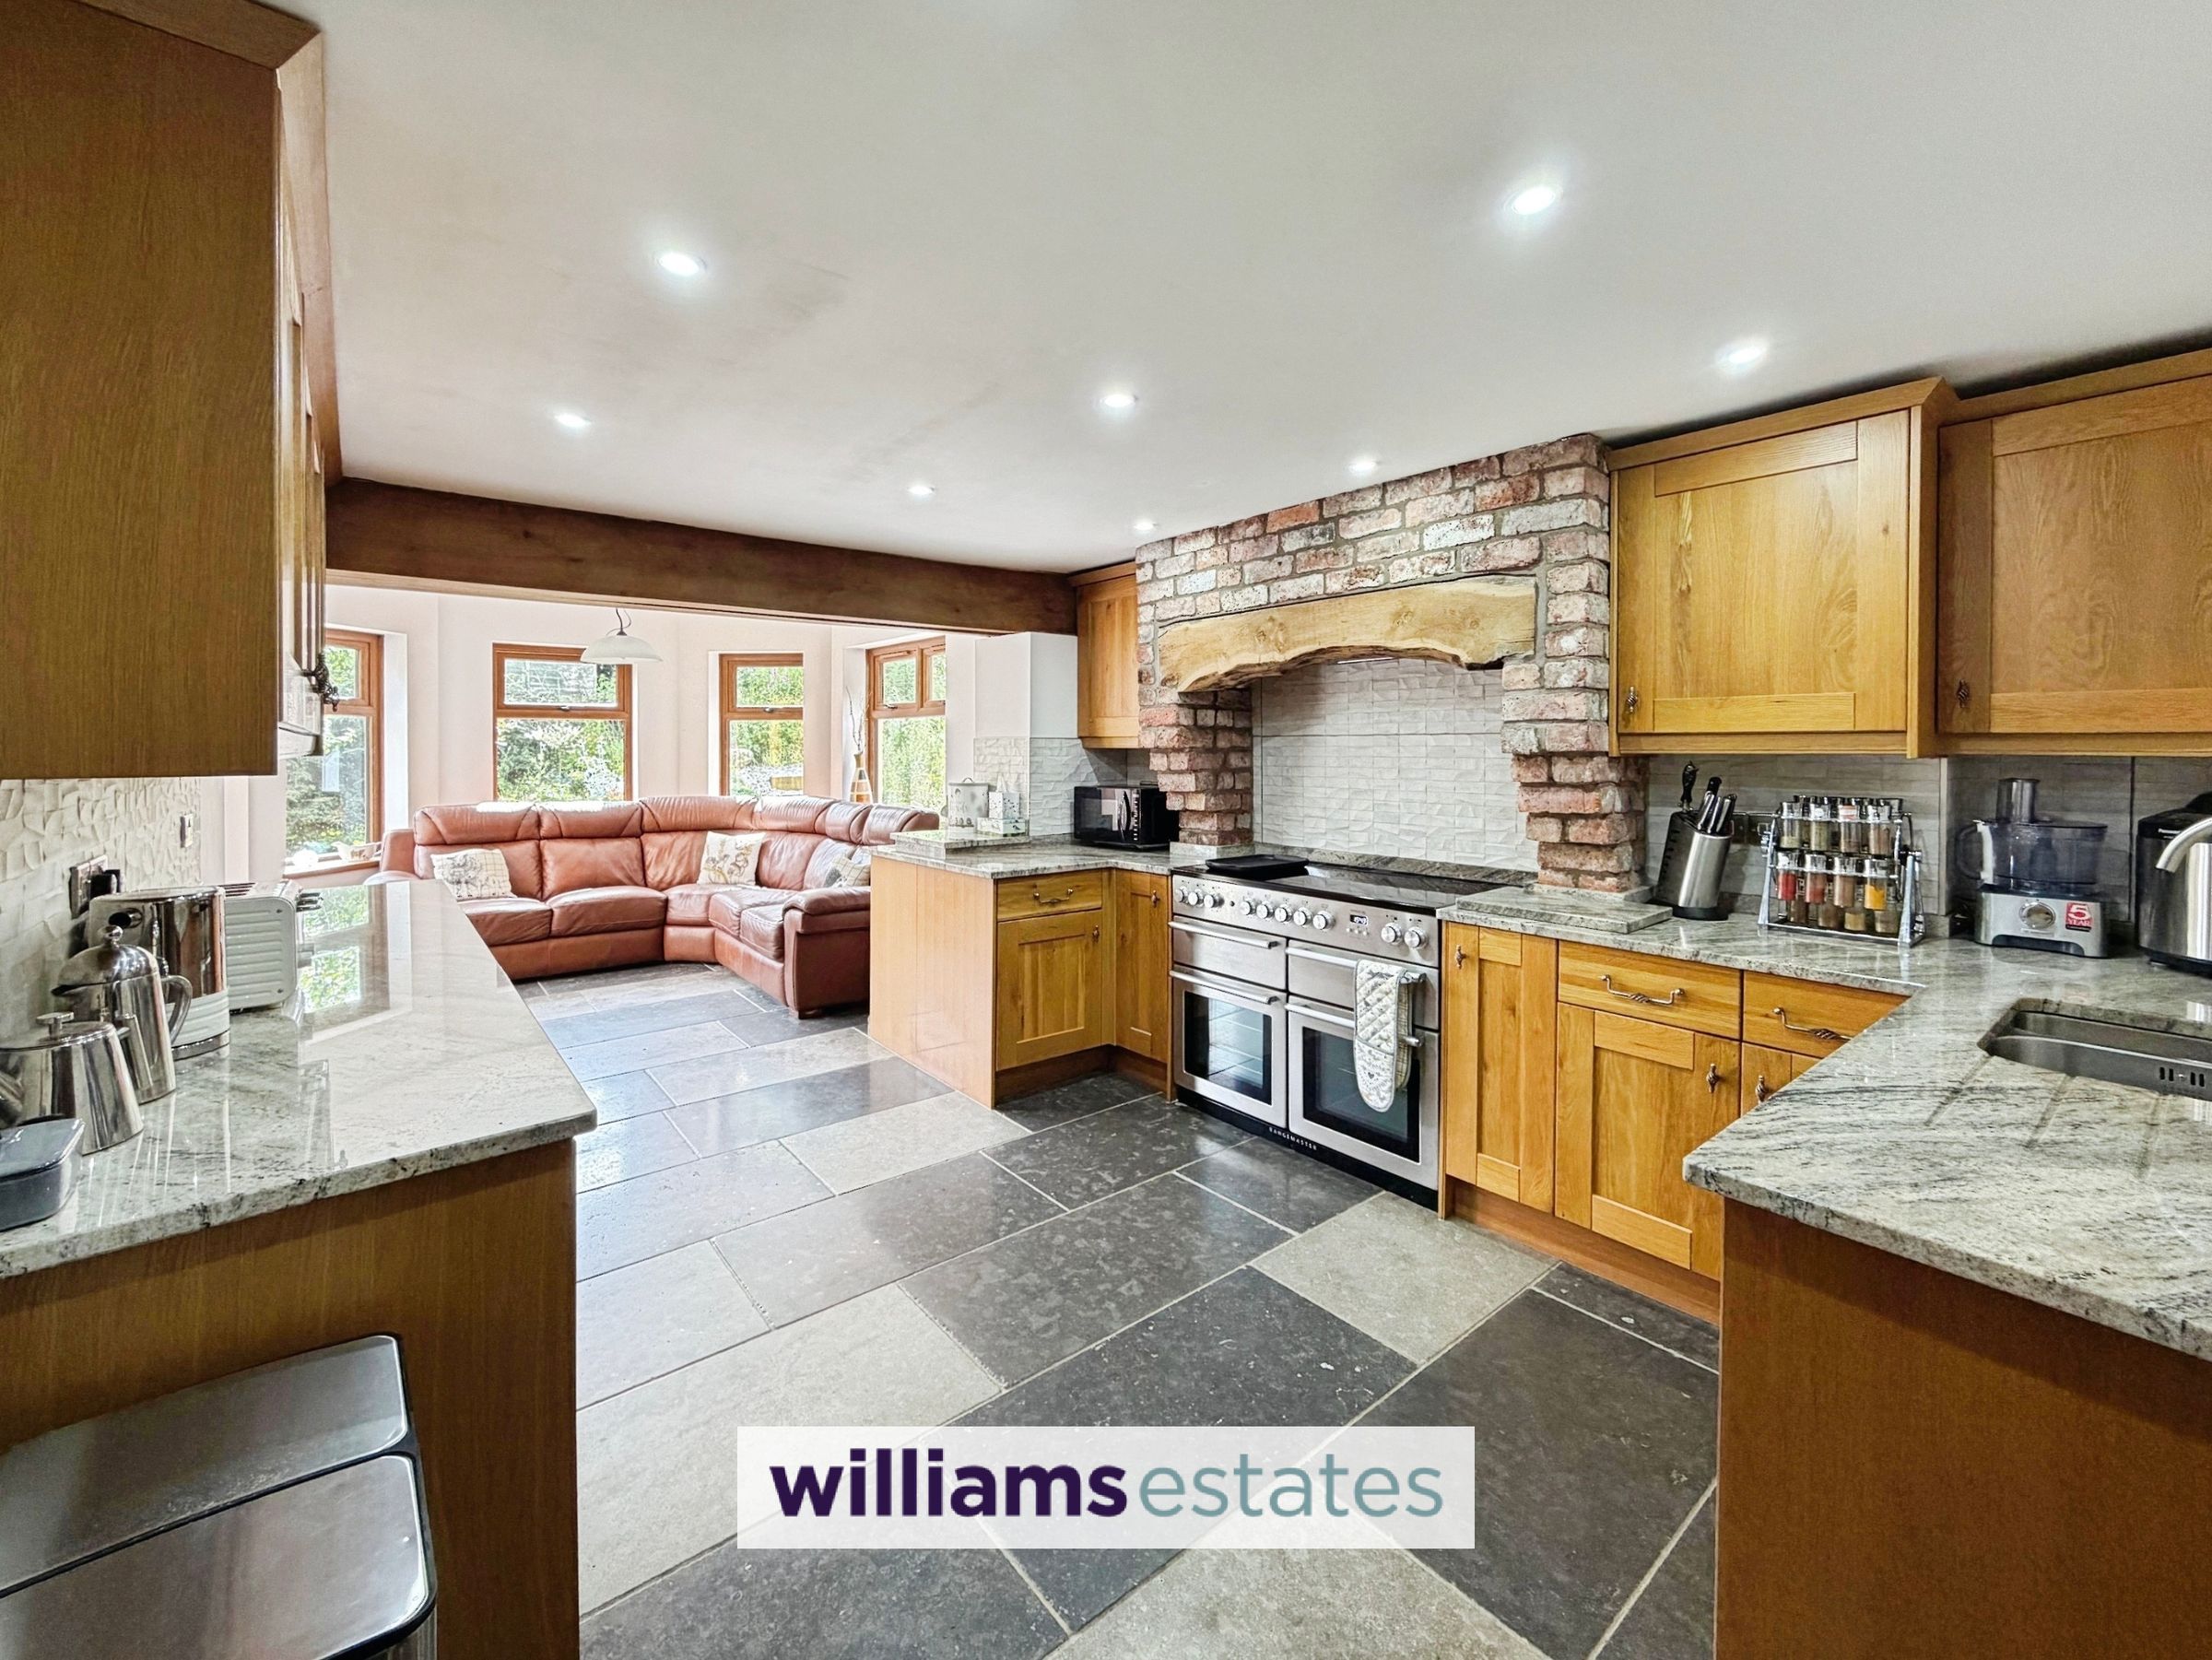
Oak fronted units with granite worktops over, one and a half bowl sink with swan neck mixer tap over, range cooker with an ornamental brick and oak inglenook above housing an extractor fan, integrated fridge, integrated dishwasher, limestone flagged flooring, tiled splash back, downlights and double radiator. Leading through to the:
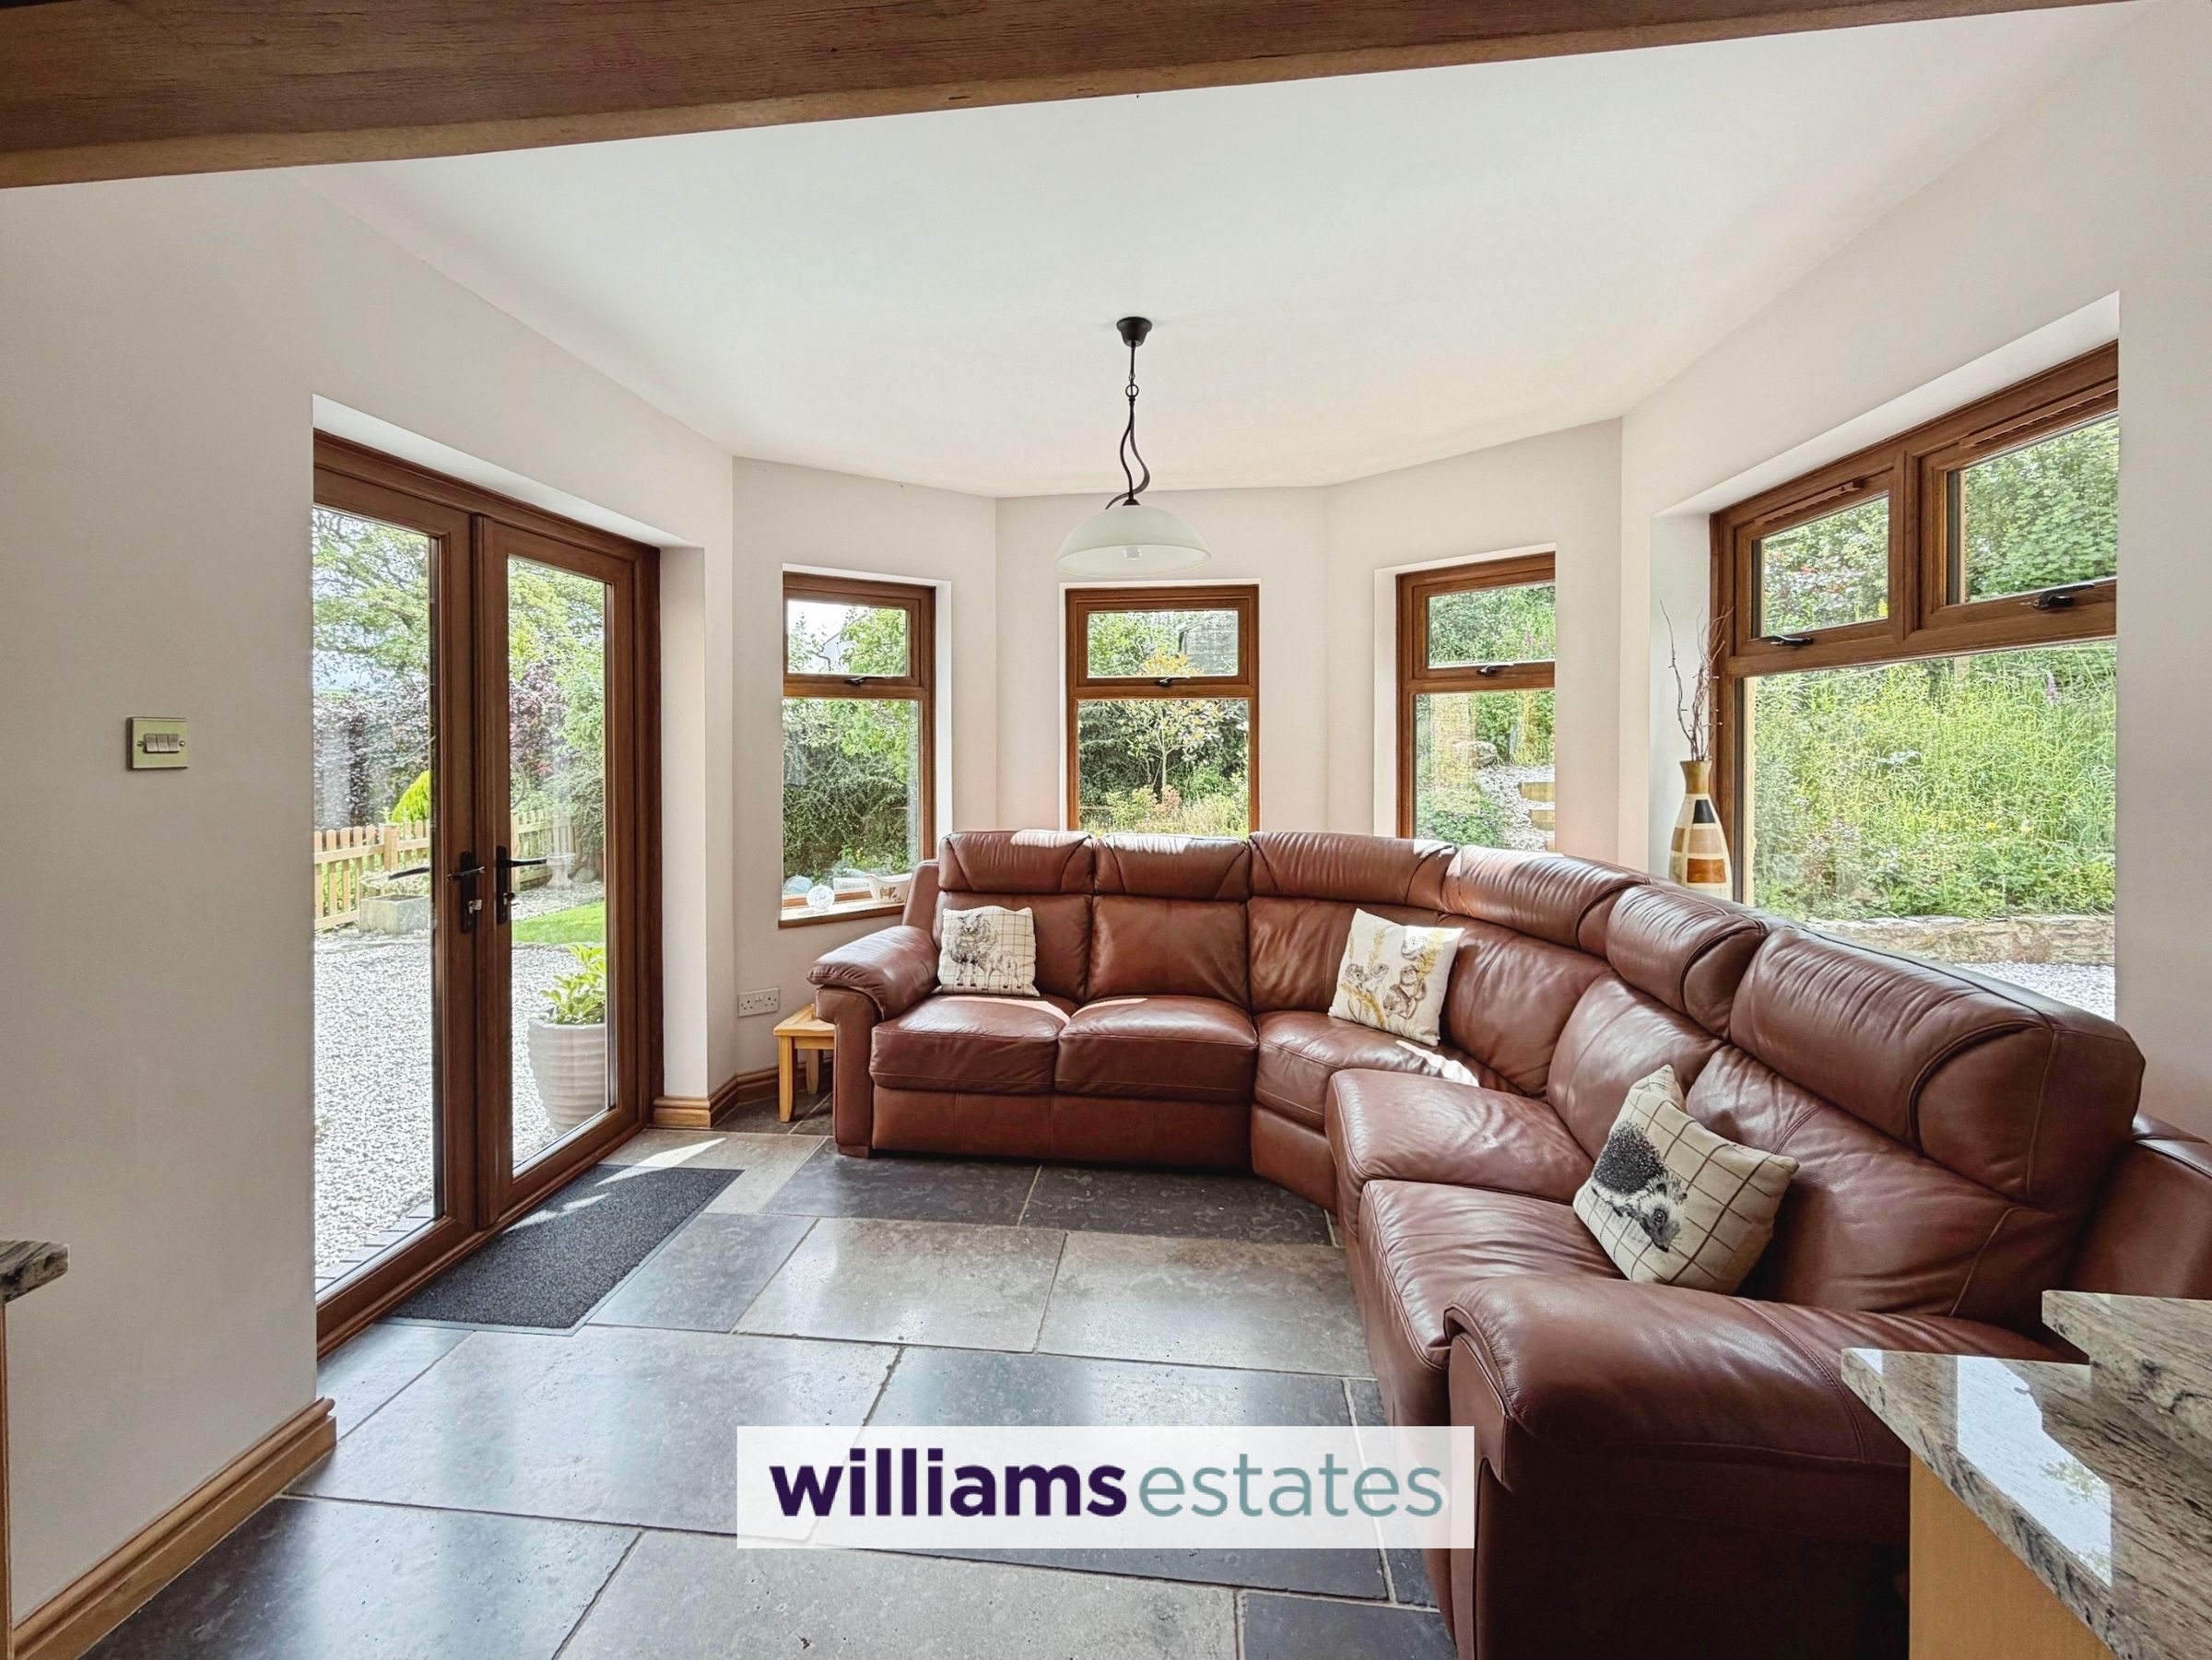
Breakfast Room /Sitting Room
10' 8" x 10' 0" (3.25m x 3.06m)
Four large double glazed windows taking full advantage of the beautiful views, double radiator and matching double glazed double doors leading in to the garden and limestone flagged flooring continuing on from the kitchen.
Dining Room
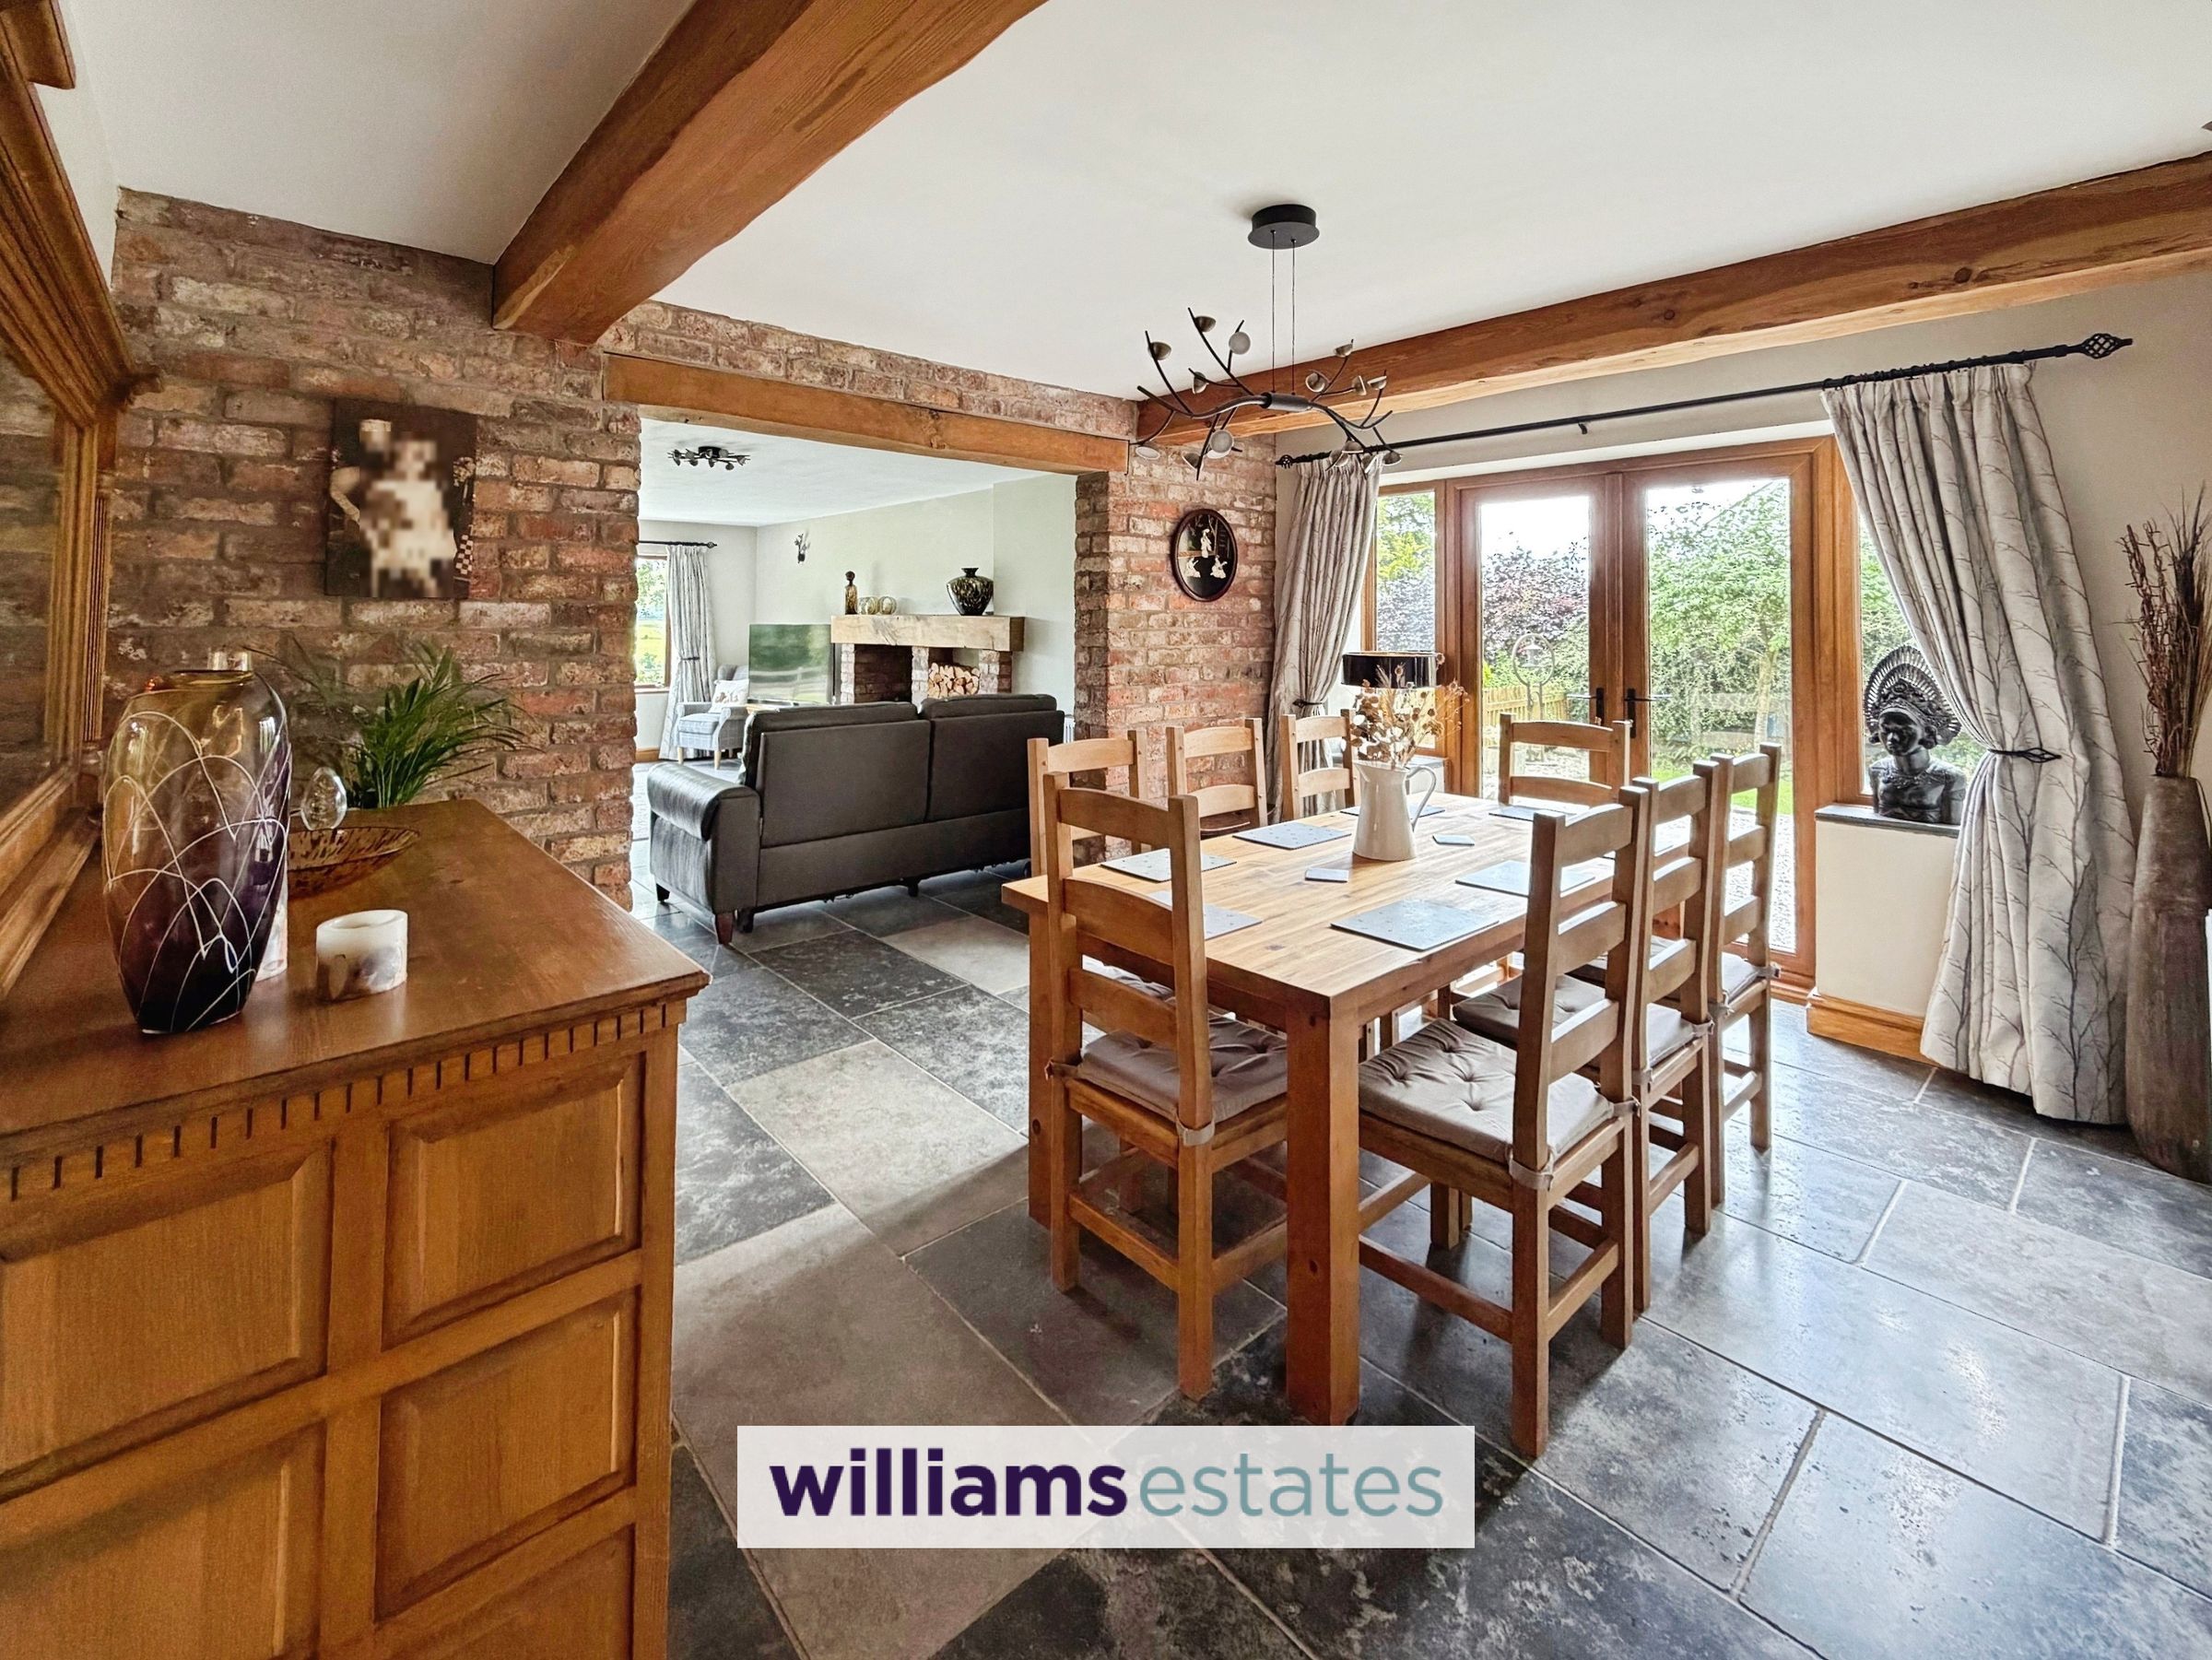
13' 11" x 10' 6" (4.23m x 3.20m)
Door from the kitchen leads into a good sized room having the same limestone flagged flooring running through from the kitchen with oak beams to the ceiling, wood grain effect uPVC double glazed double doors to the side elevation leading to the rear garden, radiator, powerpoints, doors off and exposed brick arch way with oak beam above leading into:
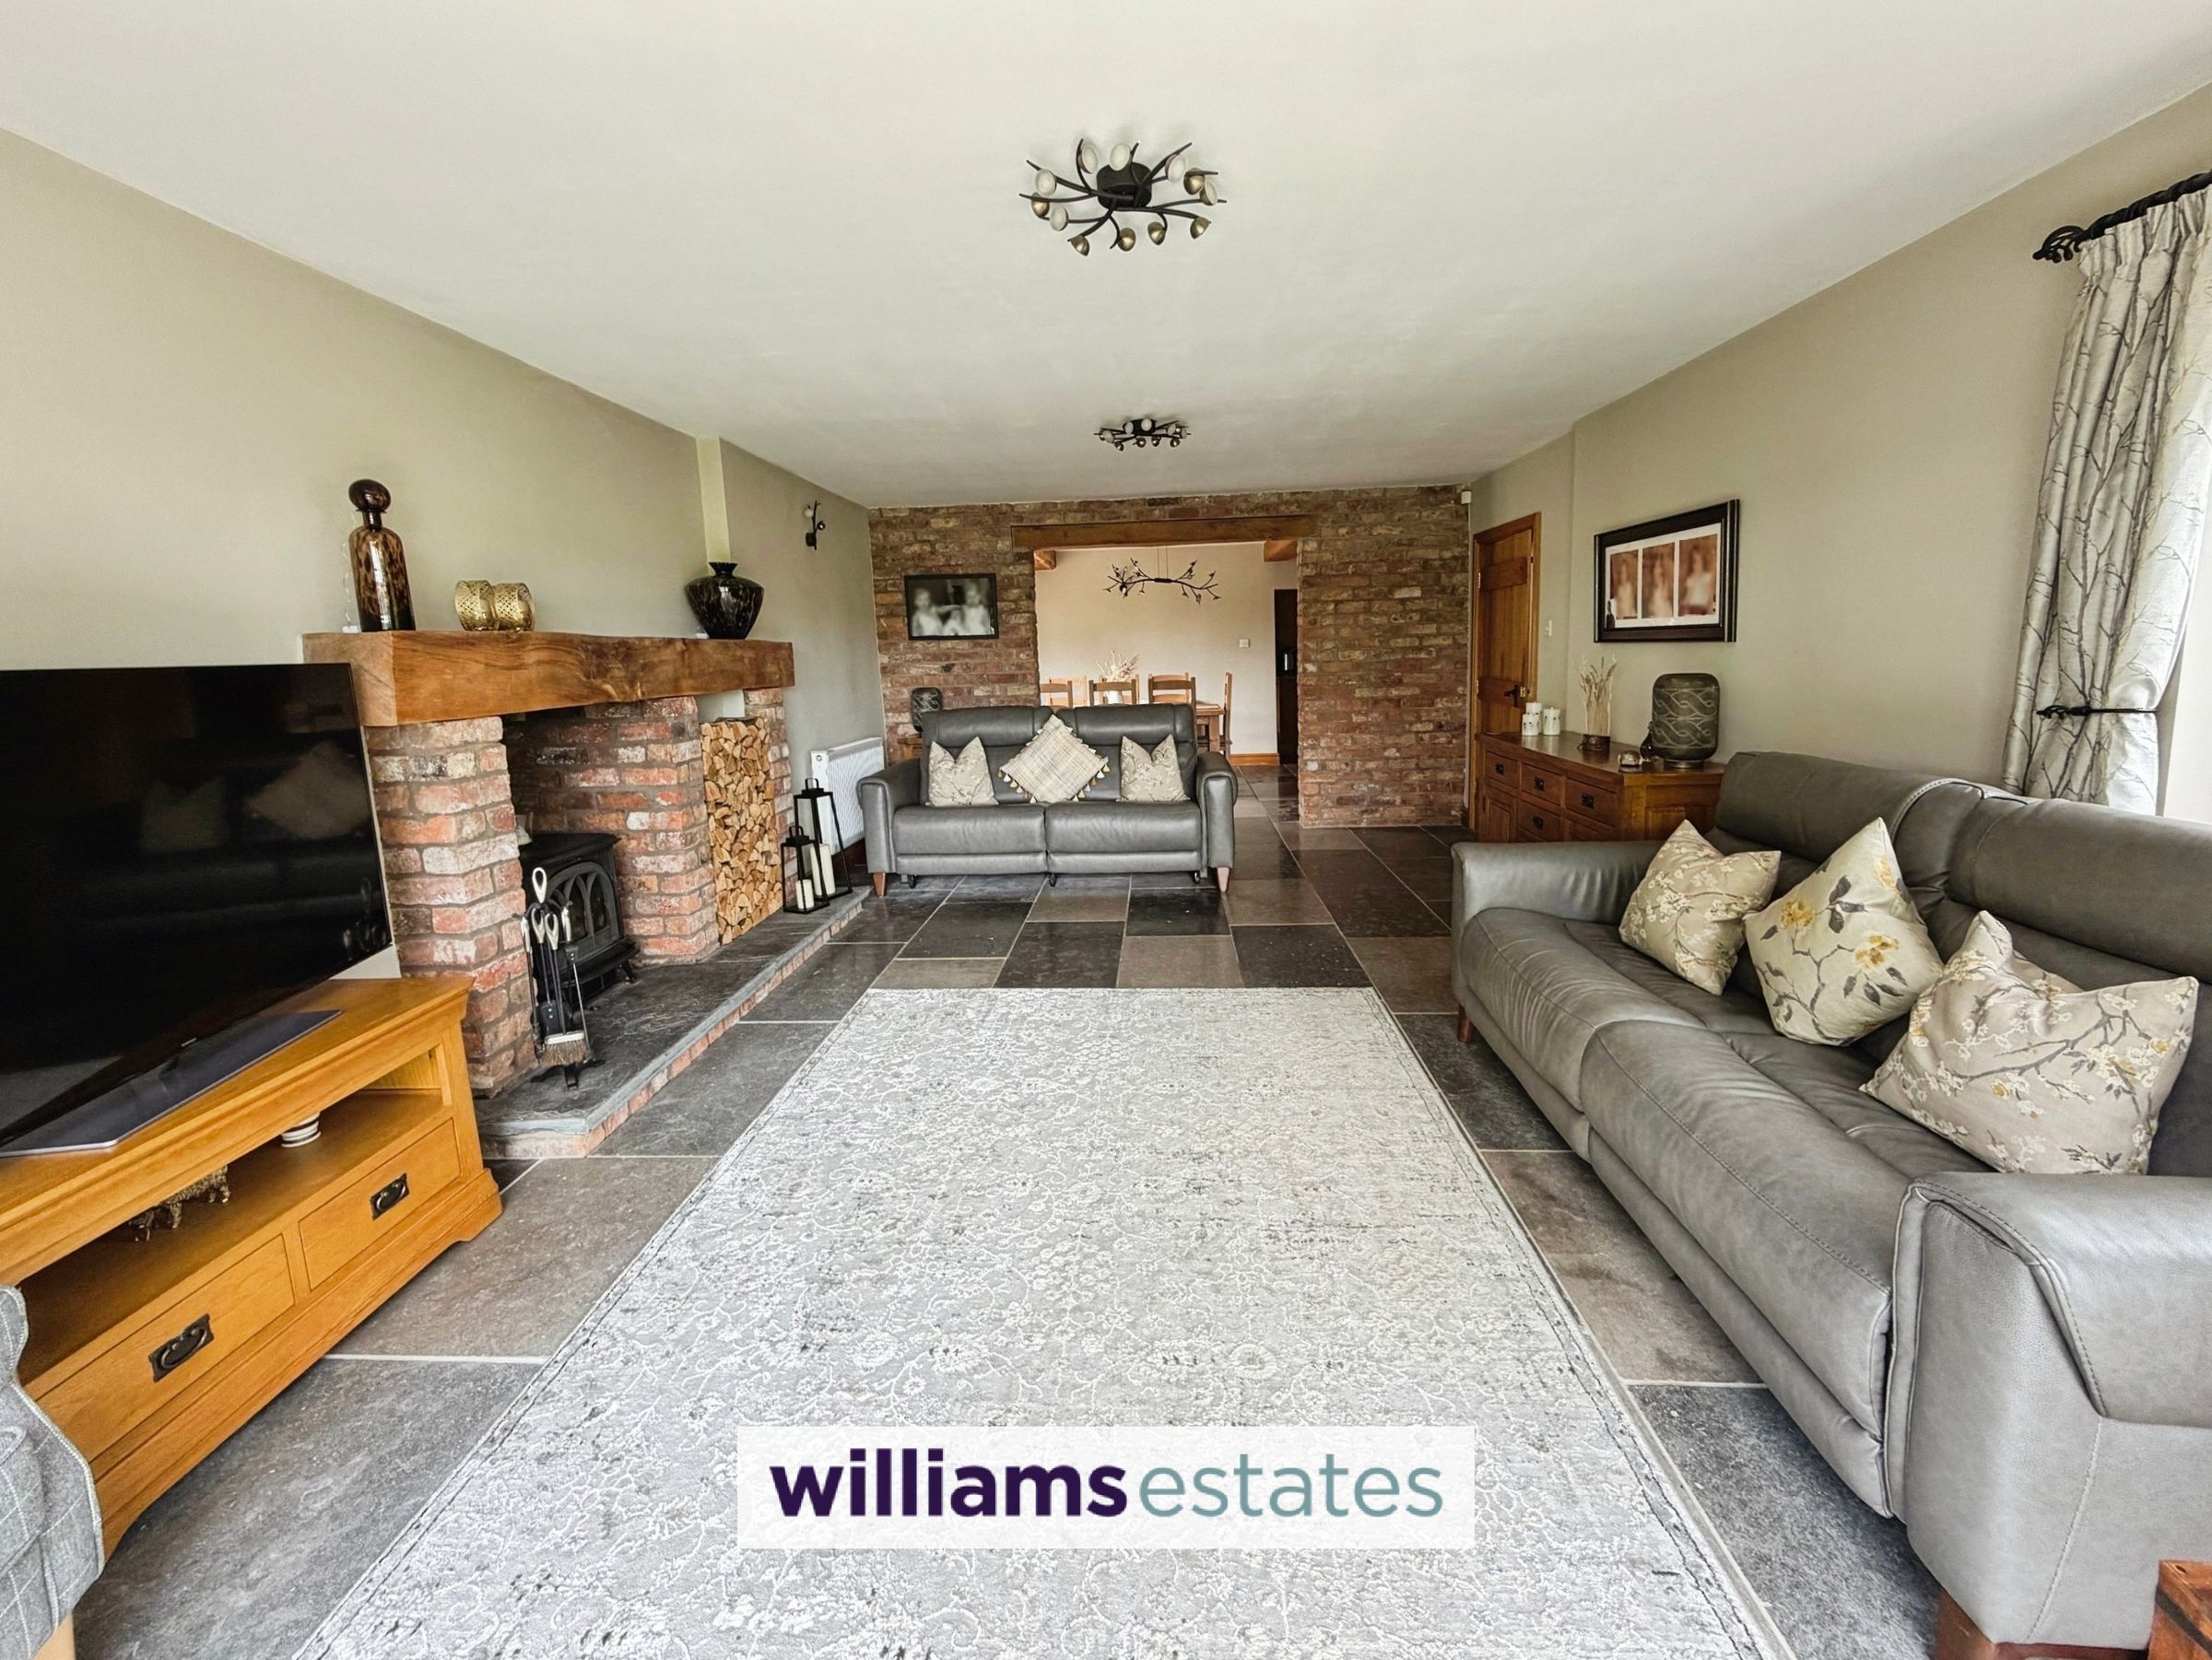
Living Room
21' 7" x 14' 0" (6.59m x 4.26m)
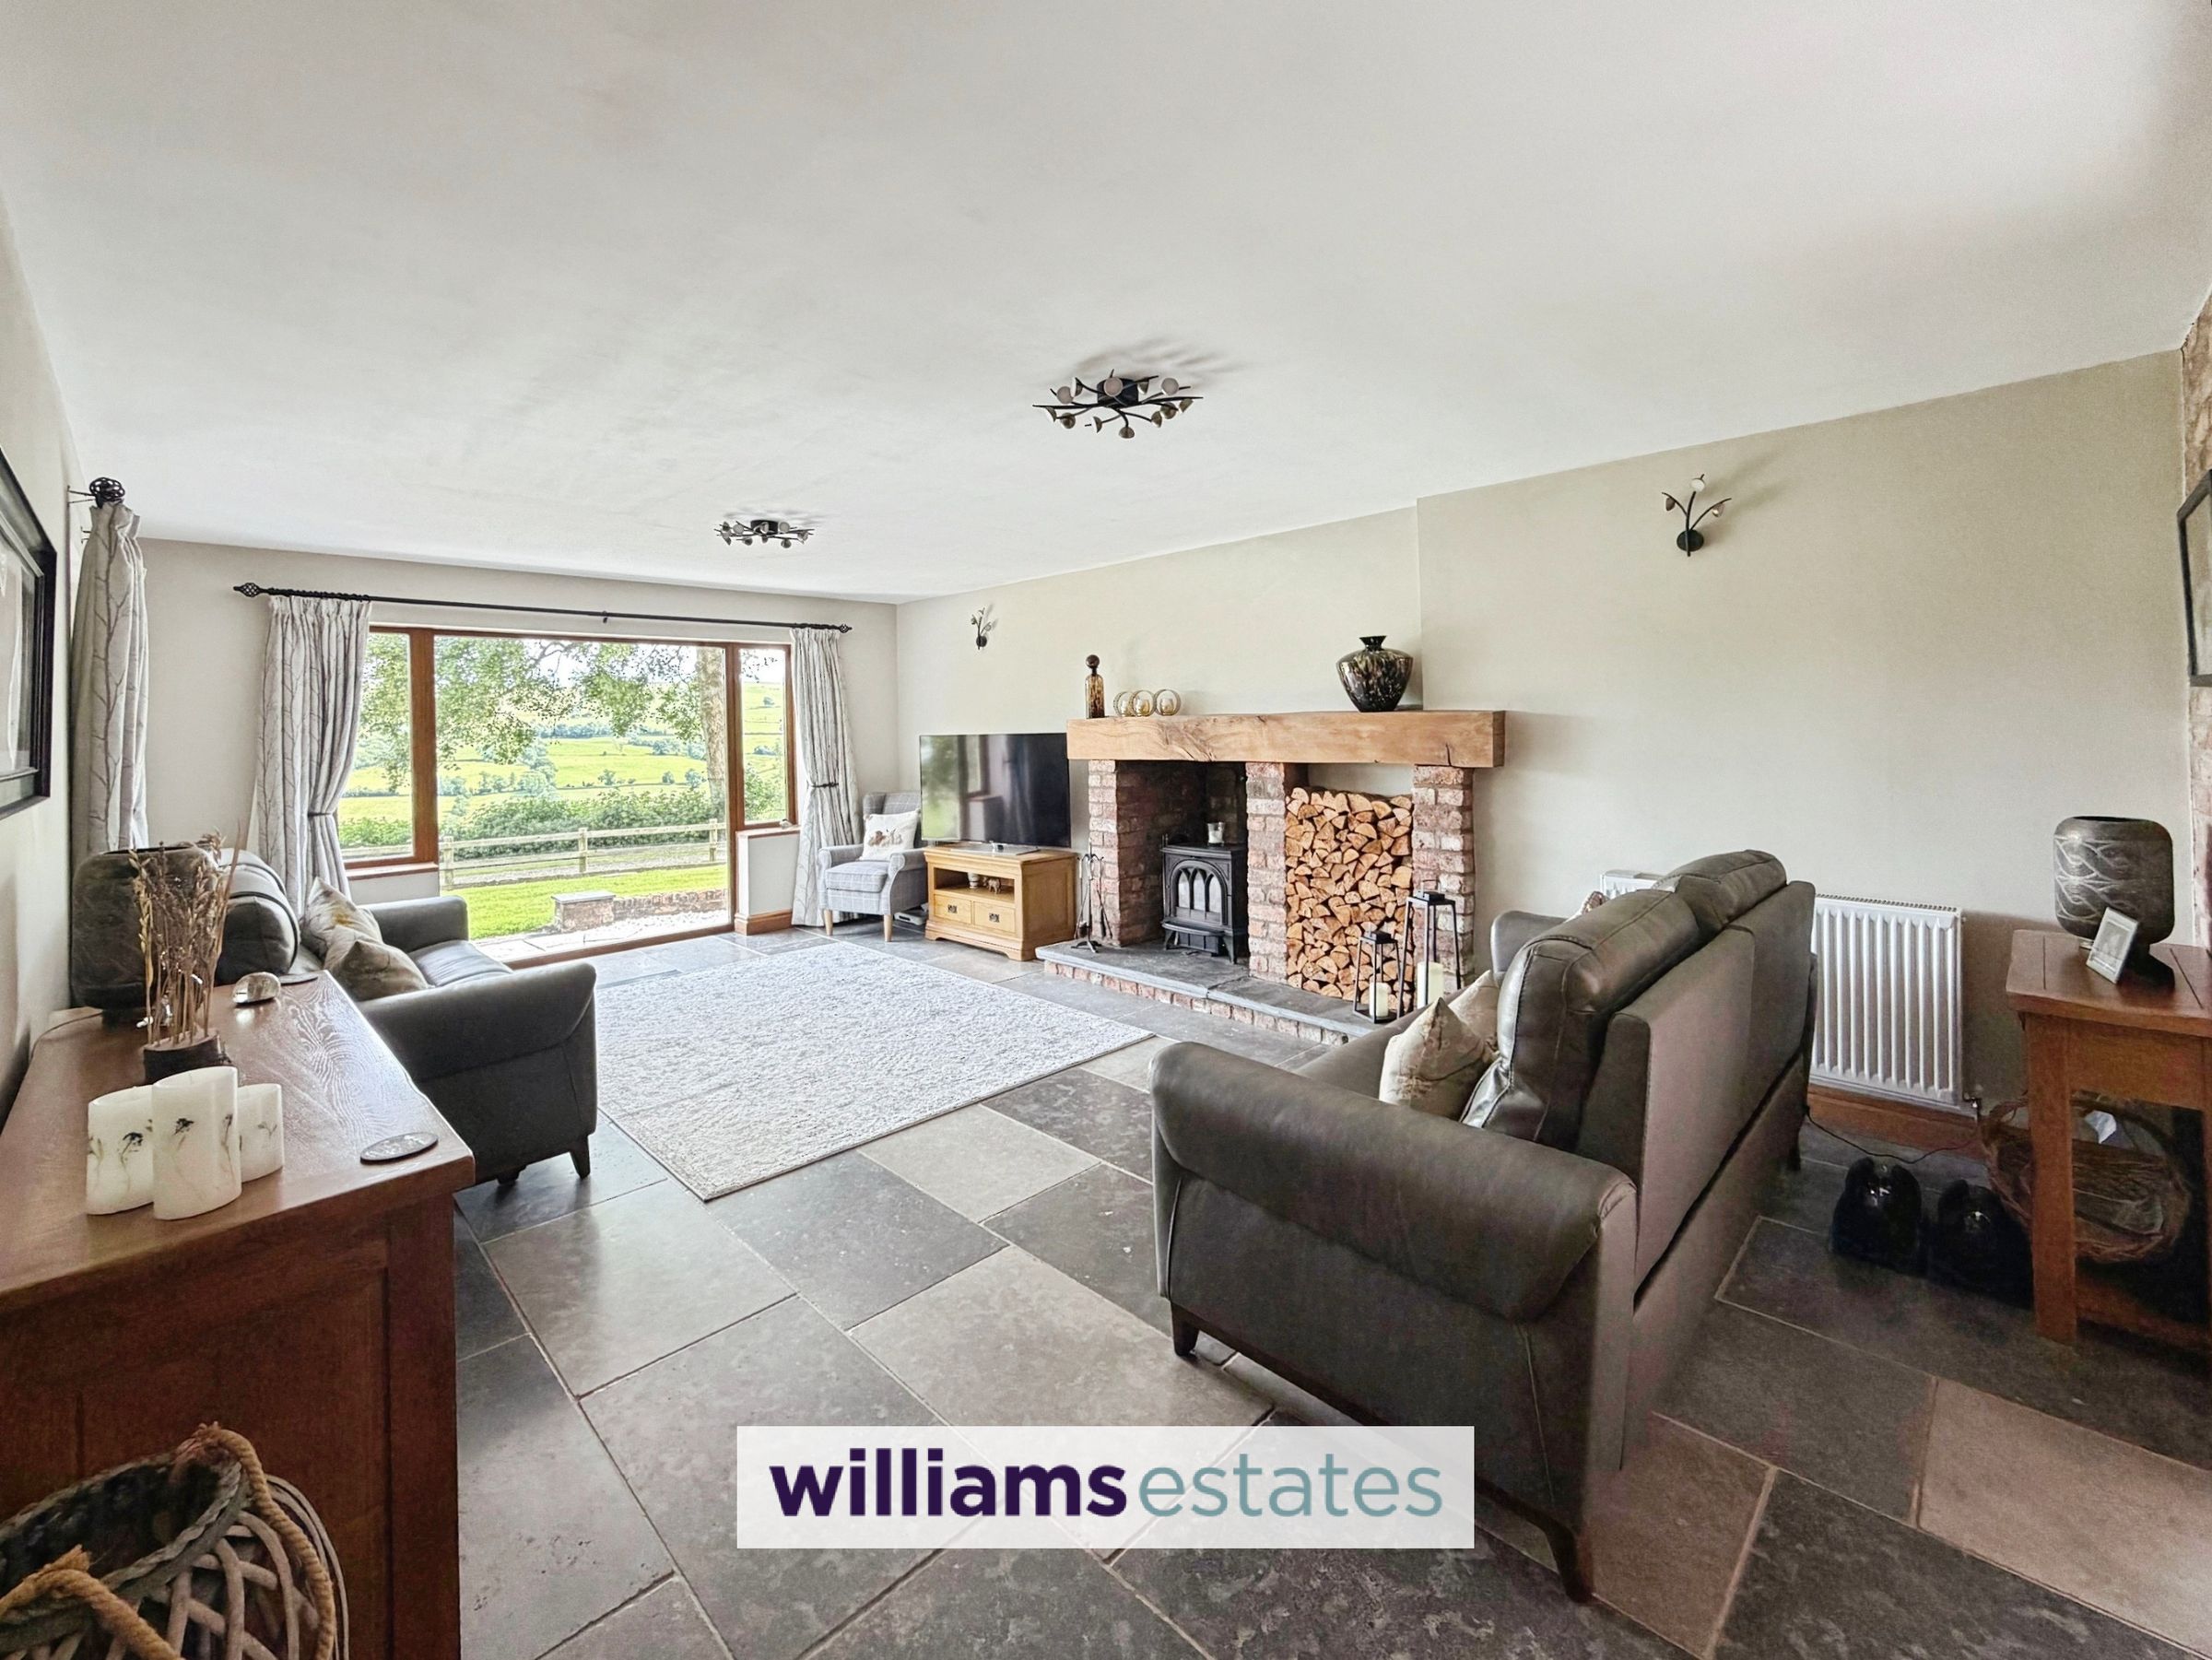
A spacious bright and airy room having, a brick feature inglenook fireplace on a raised slate hearth with log burning stove and log store to the side with oak beam above, large full length wood grain effect uPVC double glazed window to the front elevation enjoying stunning countryside views, panelled radiator, power points and limestone flagged flooring.
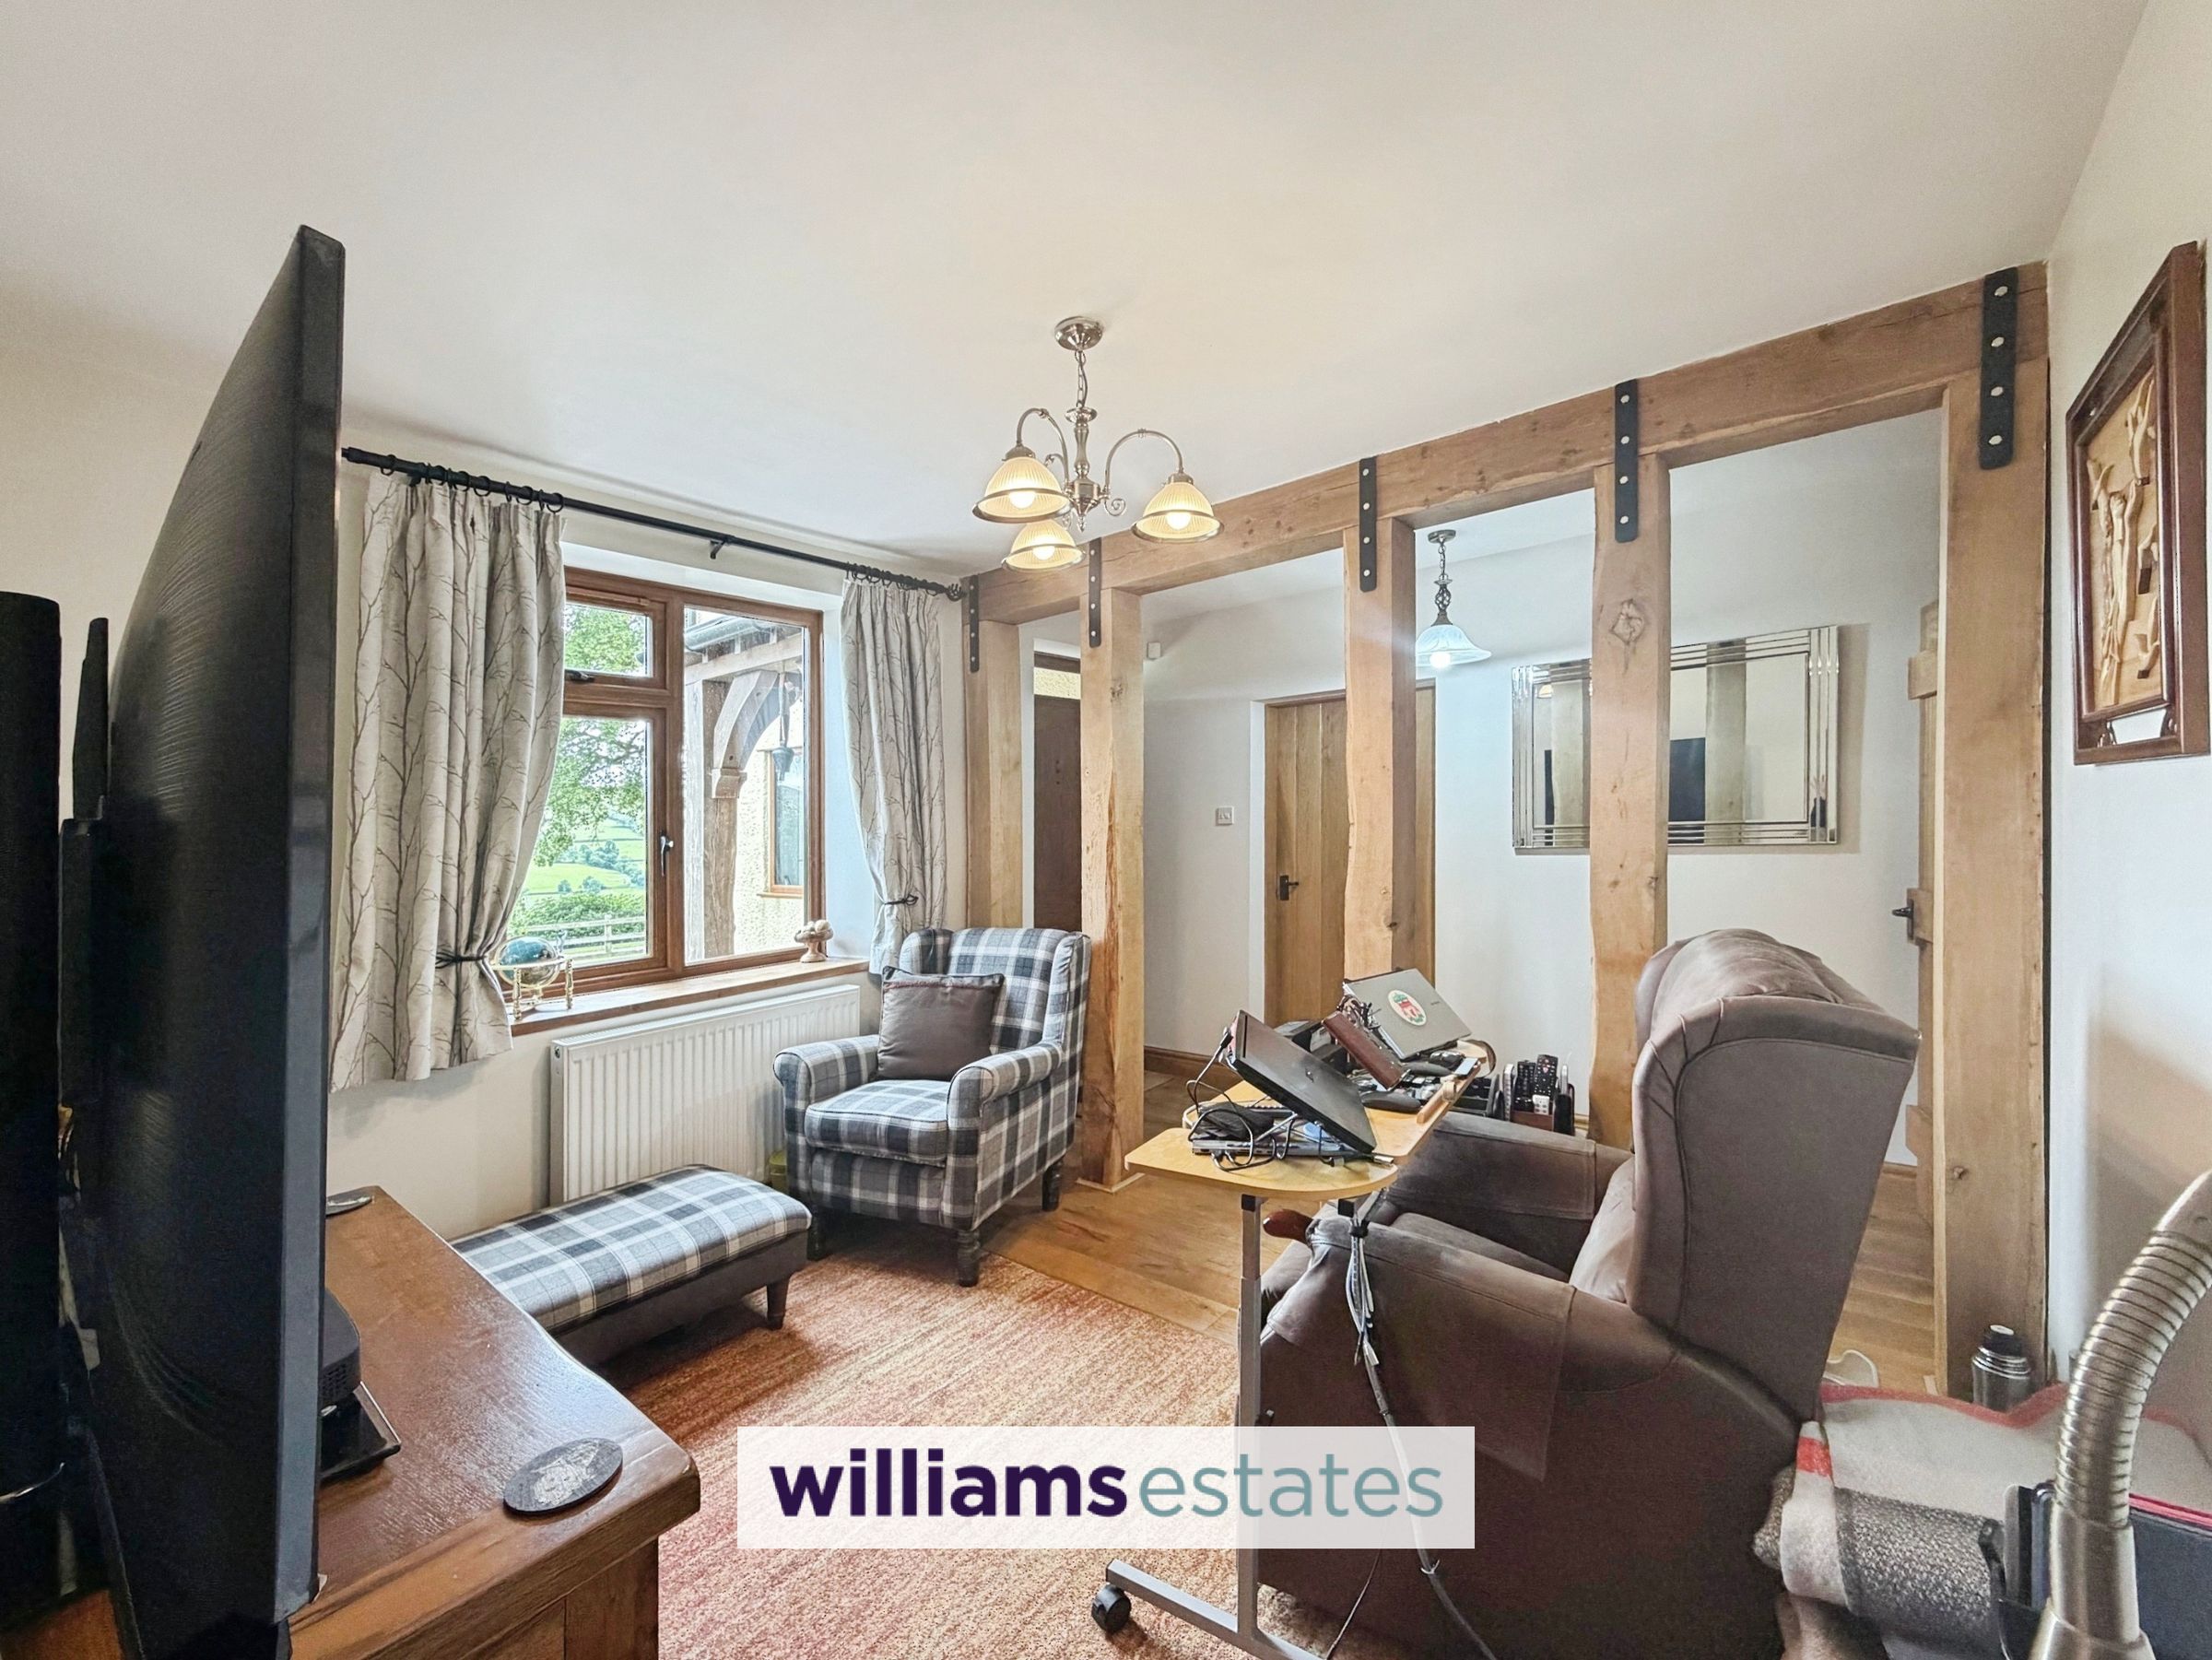
Snug
13' 10" x 10' 7" (4.21m x 3.22m)
Door from the living room or from the inner hallway leads into the snug which has panelled radiator, woodgrain effect uPVC double glazed window to the front elevation, exposed oak upright supports, oak flooring, powerpoints and composite front door leading to a roofed porch and the front garden.
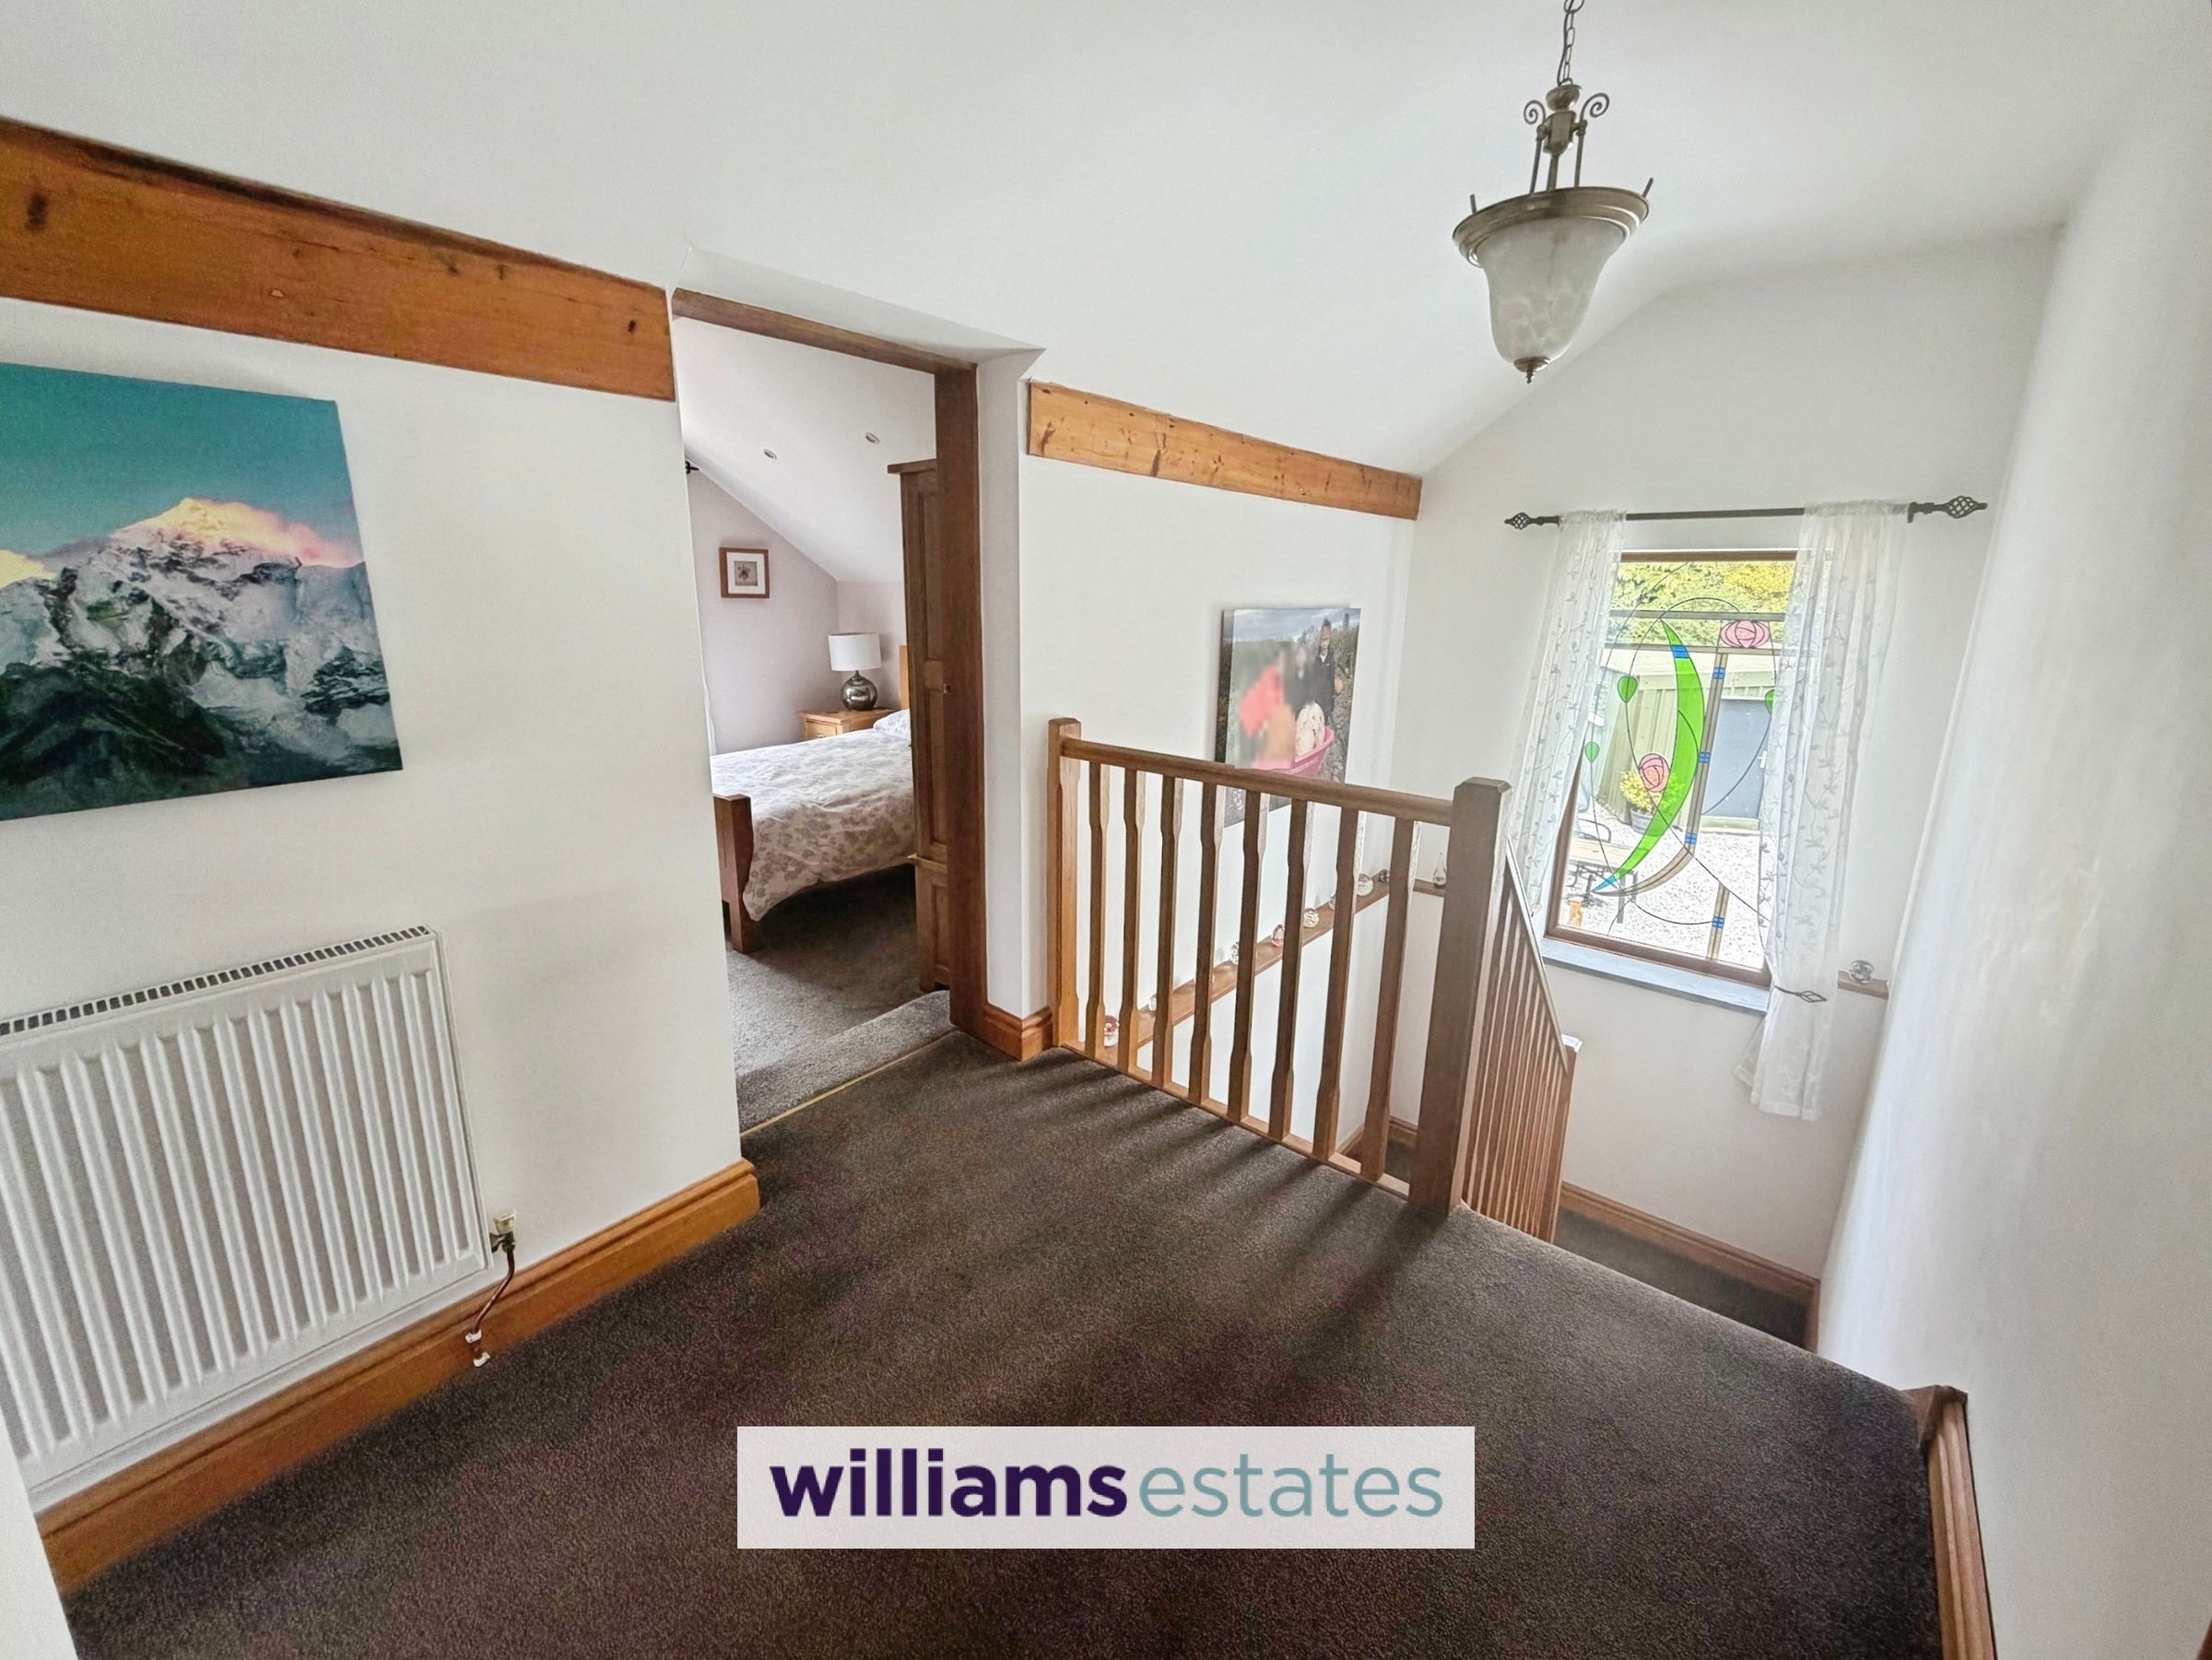
Landing
Stairs from the inner hallway leading up to the first floor with uPVC woodgrain effect window to the front elevation, radiator, power points, loft access and doors off:
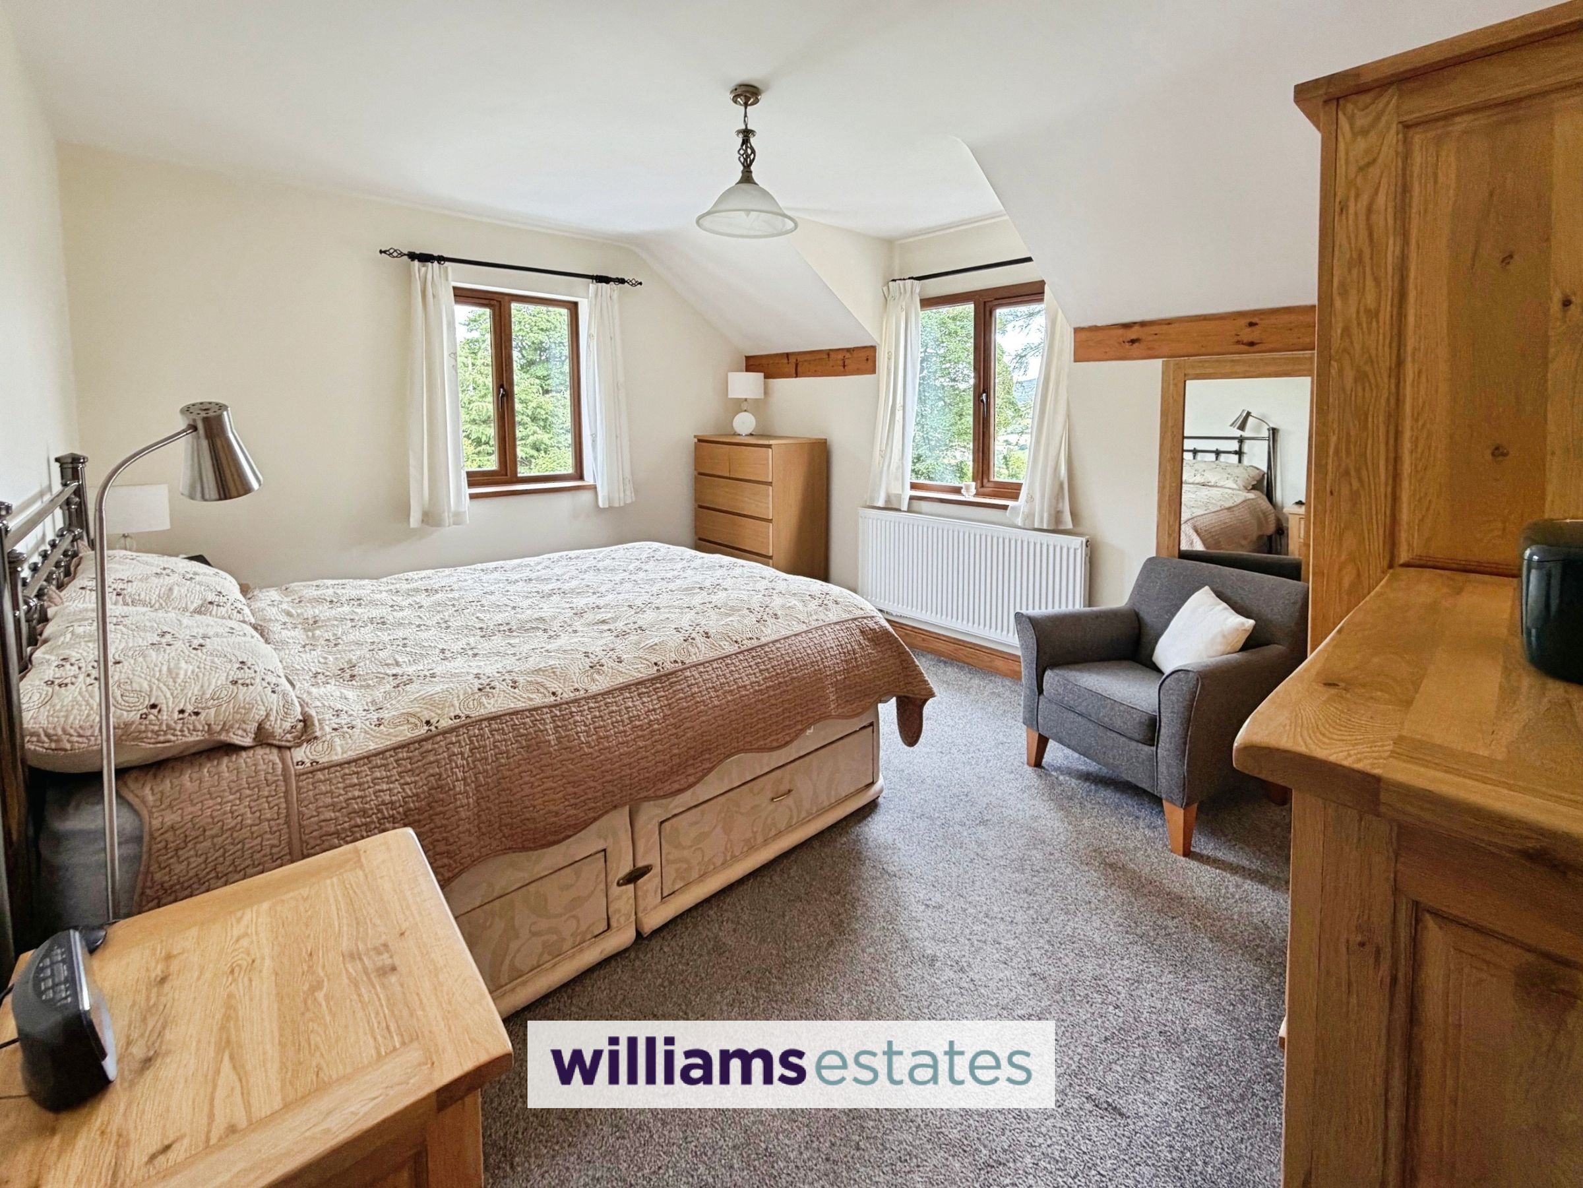
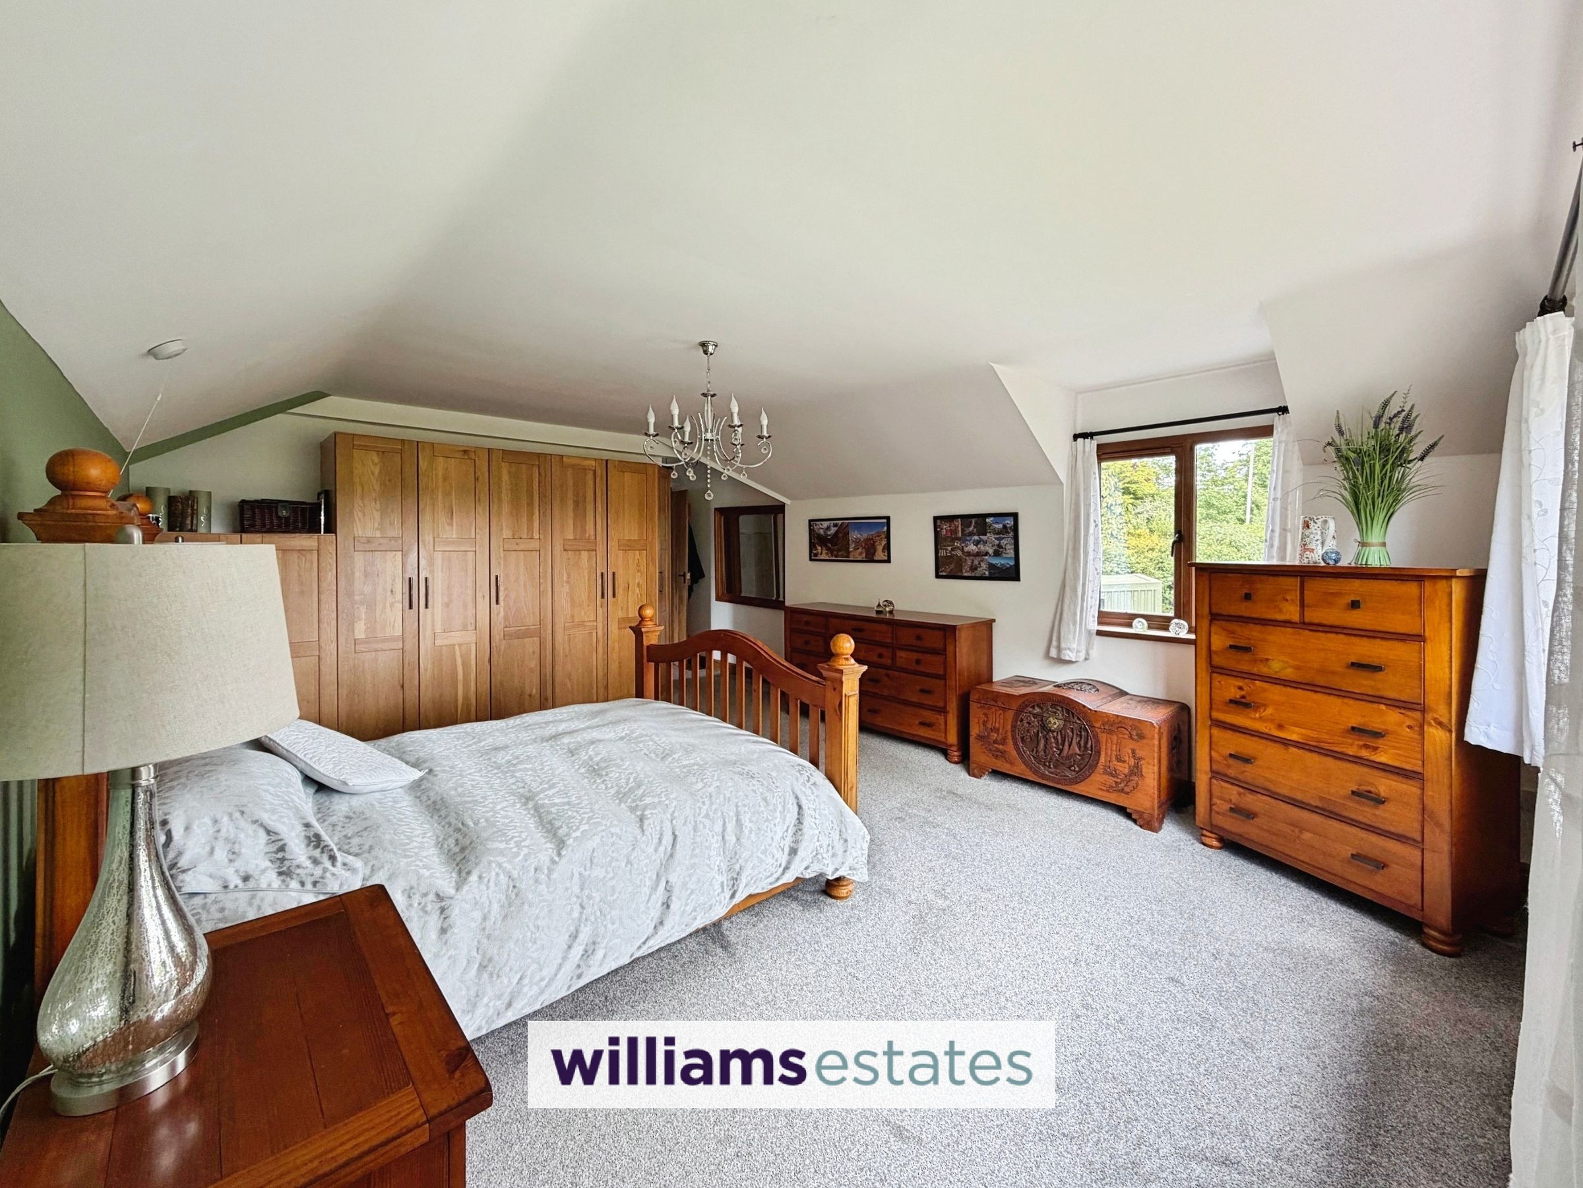
Master Bedroom
18' 7" x 13' 11" (5.66m x 4.25m)
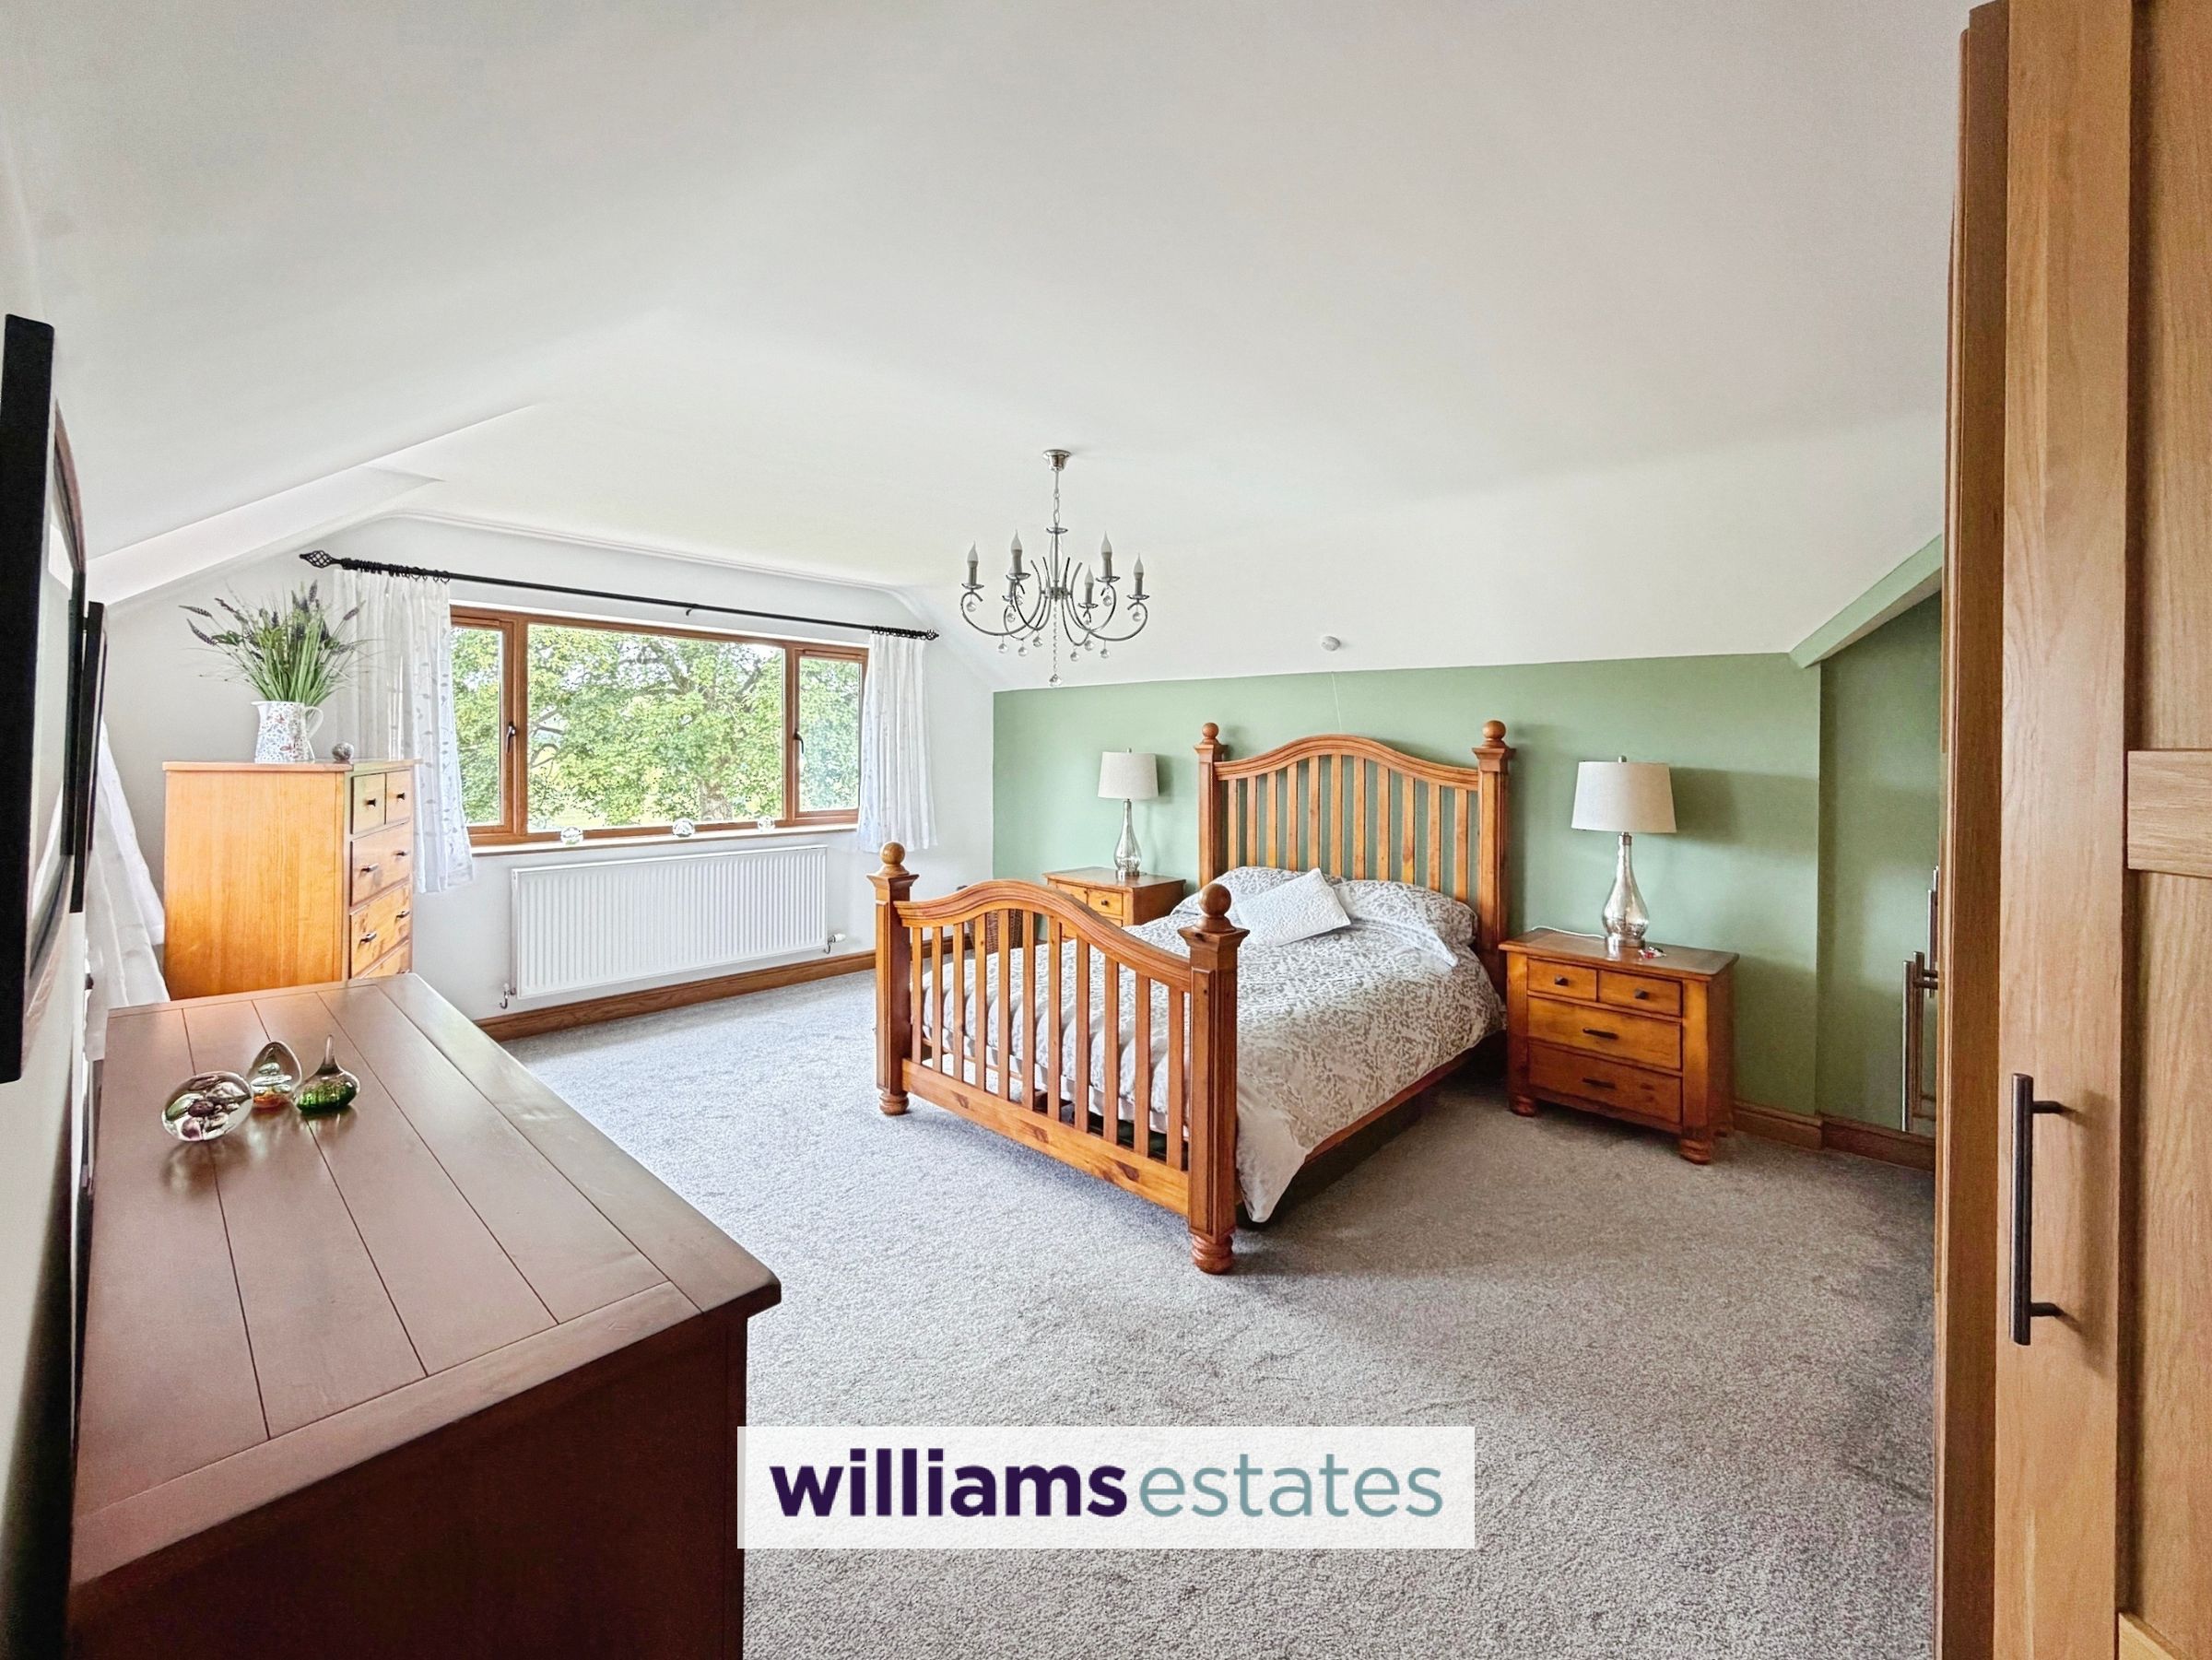
A generous sized double bedroom with large woodgrain effect uPVC double glazed windows to the front elevation taking in the breathtaking views of the countryside, and another woodgrain effect uPVC double glazed window to the side elevation, built in wardrobes, panelled radiator, power points and door leading into:
Master En-suite
11' 7" x 6' 9" (3.54m x 2.07m)
A spacious en-suite having a three piece suite comprising of low flush w.c, shower cubicle with glass shower screen and power shower heads, stylish vanity unit with wash basin and mixer taps above, part tiled walls, tiled flooring and wood grain effect uPVC frosted double glazed window to the side elevation.
Bedroom Two
14' 3" x 11' 3" (4.35m x 3.43m)
A spacious double bedroom, with dual aspect wood grain effect uPVC double glazed windows to the front and side elevation, radiator, and PowerPoints
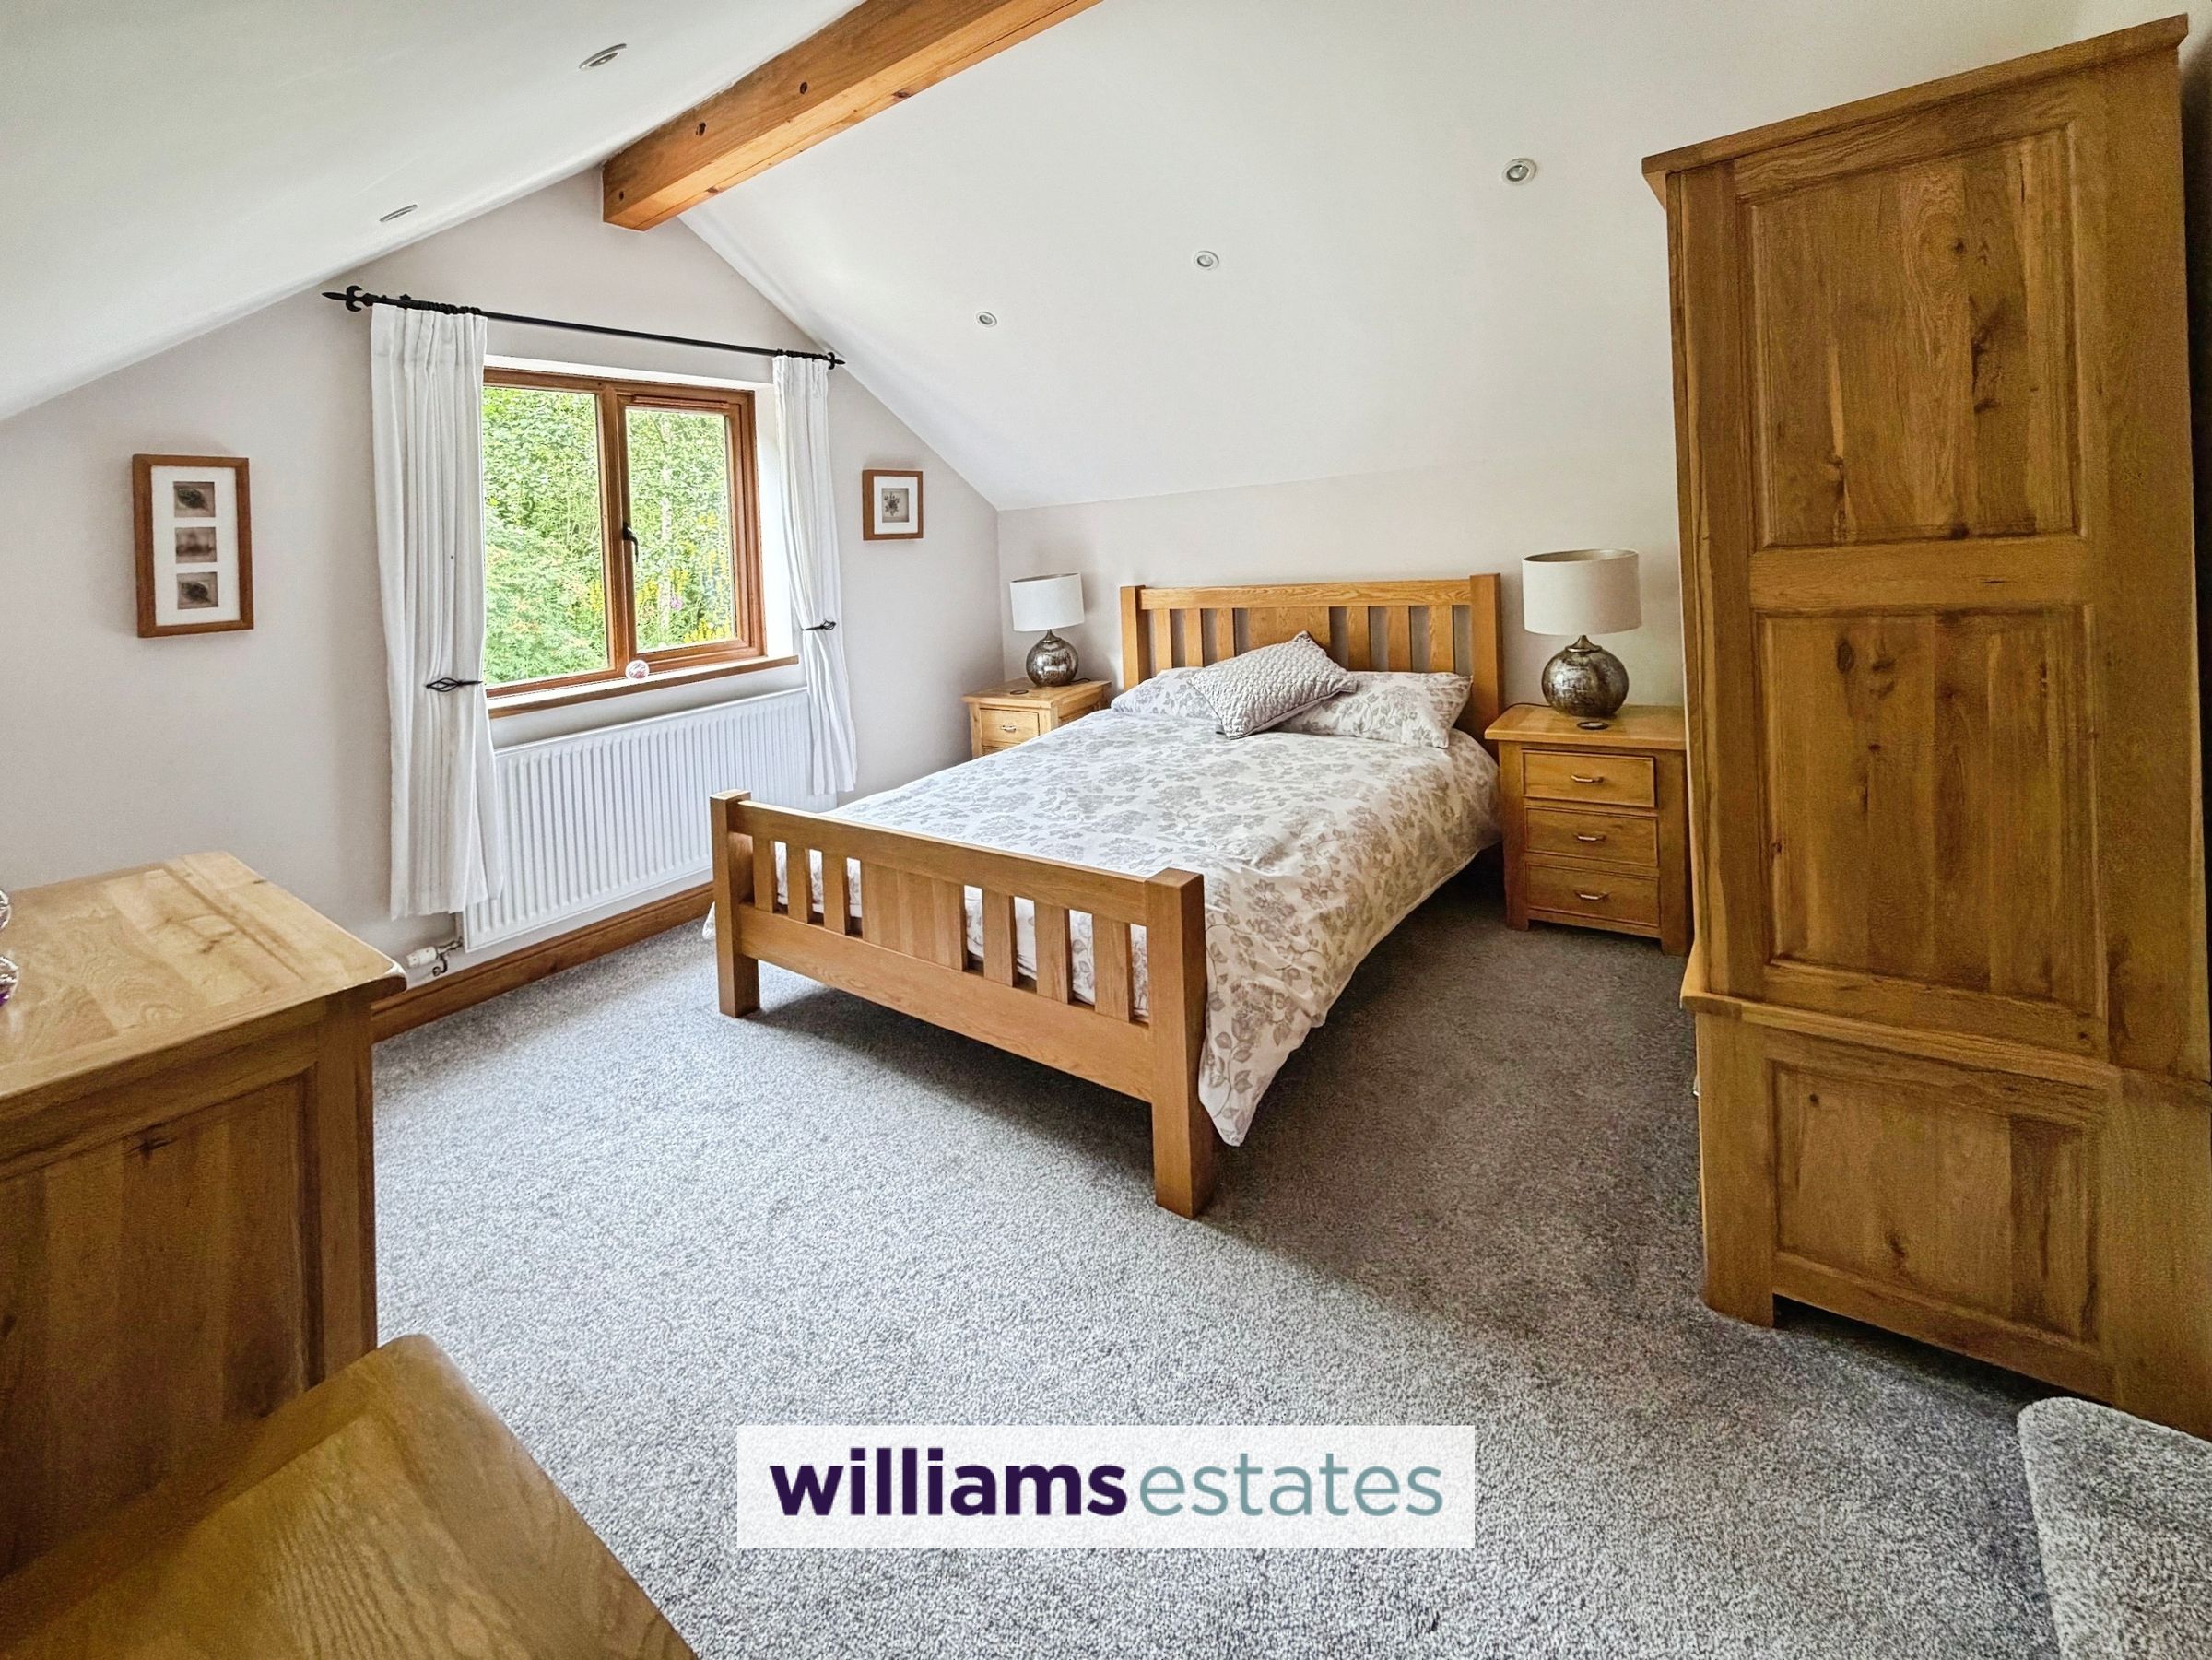
Bedroom Three
12' 3" x 12' 4" (3.74m x 3.77m)
A double room with high vaulted ceiling, wood grain effect uPVC double glazed window to the side elevation, panelled radiator, PowerPoints and downlights
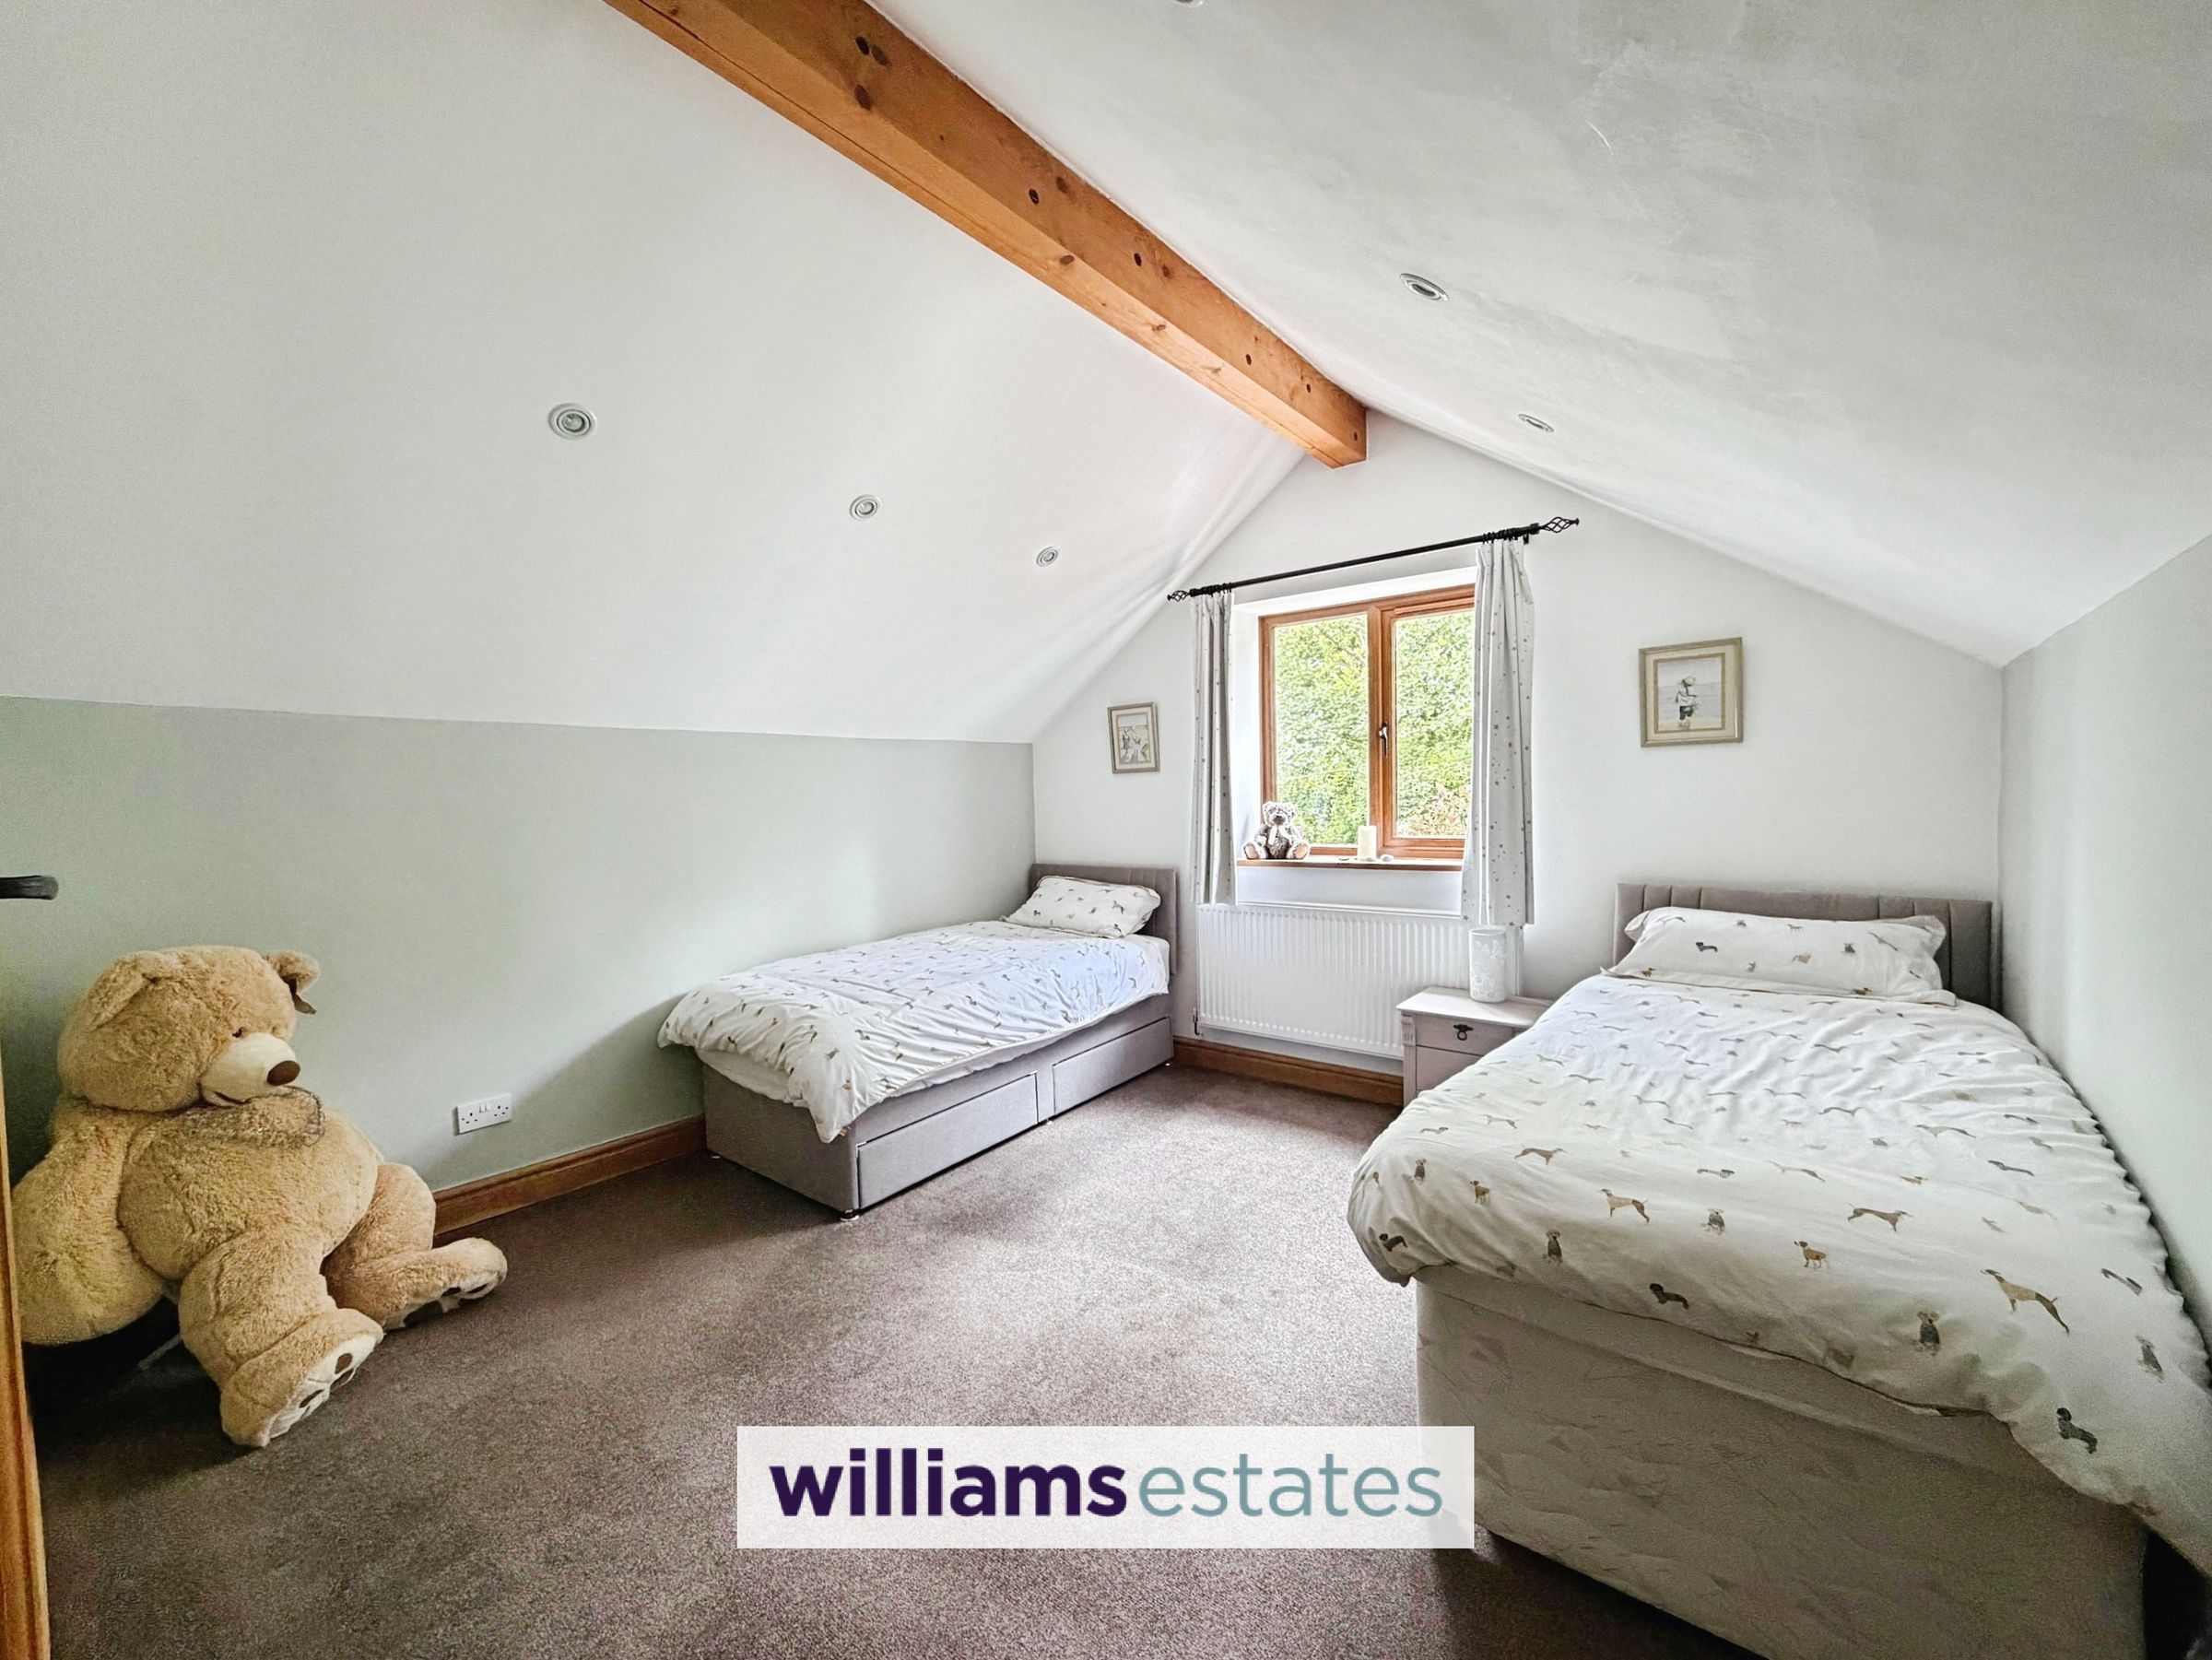
Bedroom Four
11' 9" x 11' 1" (3.59m x 3.37m)
Another double bedroom again having high vaulted ceiling, panelled radiator, wood grain effect uPVC double glazed window to the side elevation, downlights and PowerPoints.
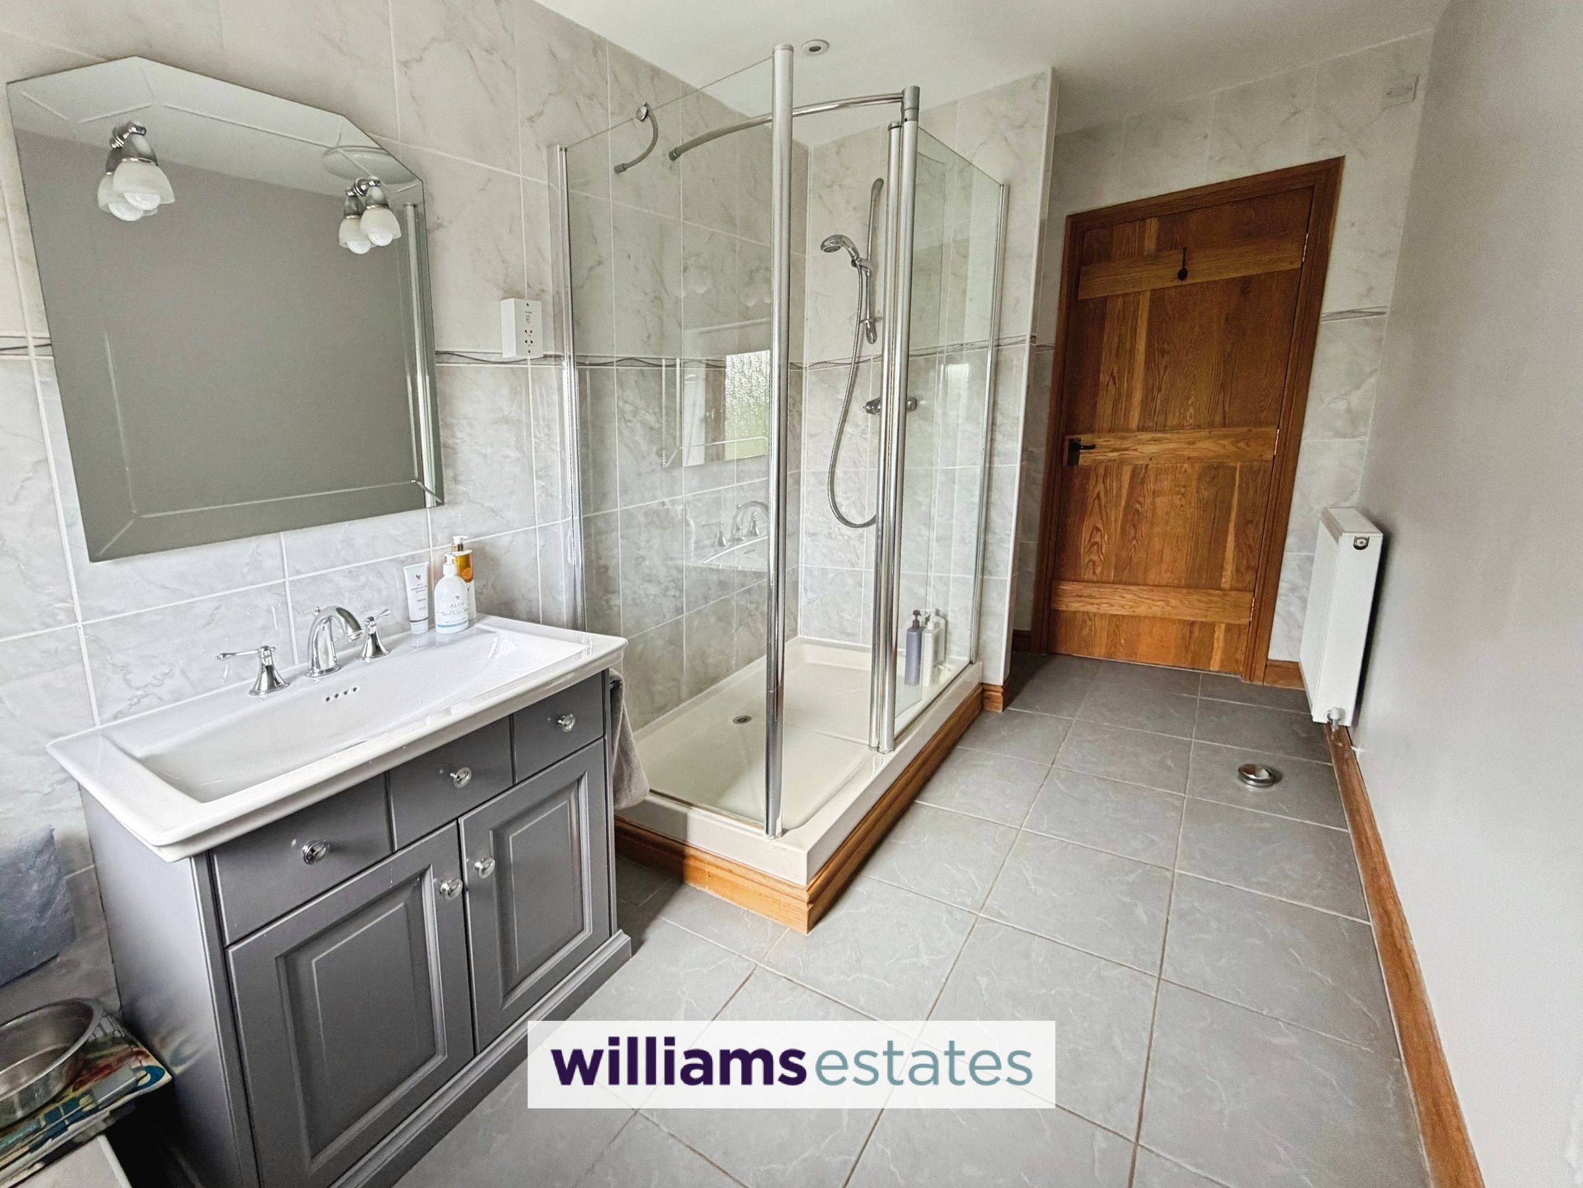
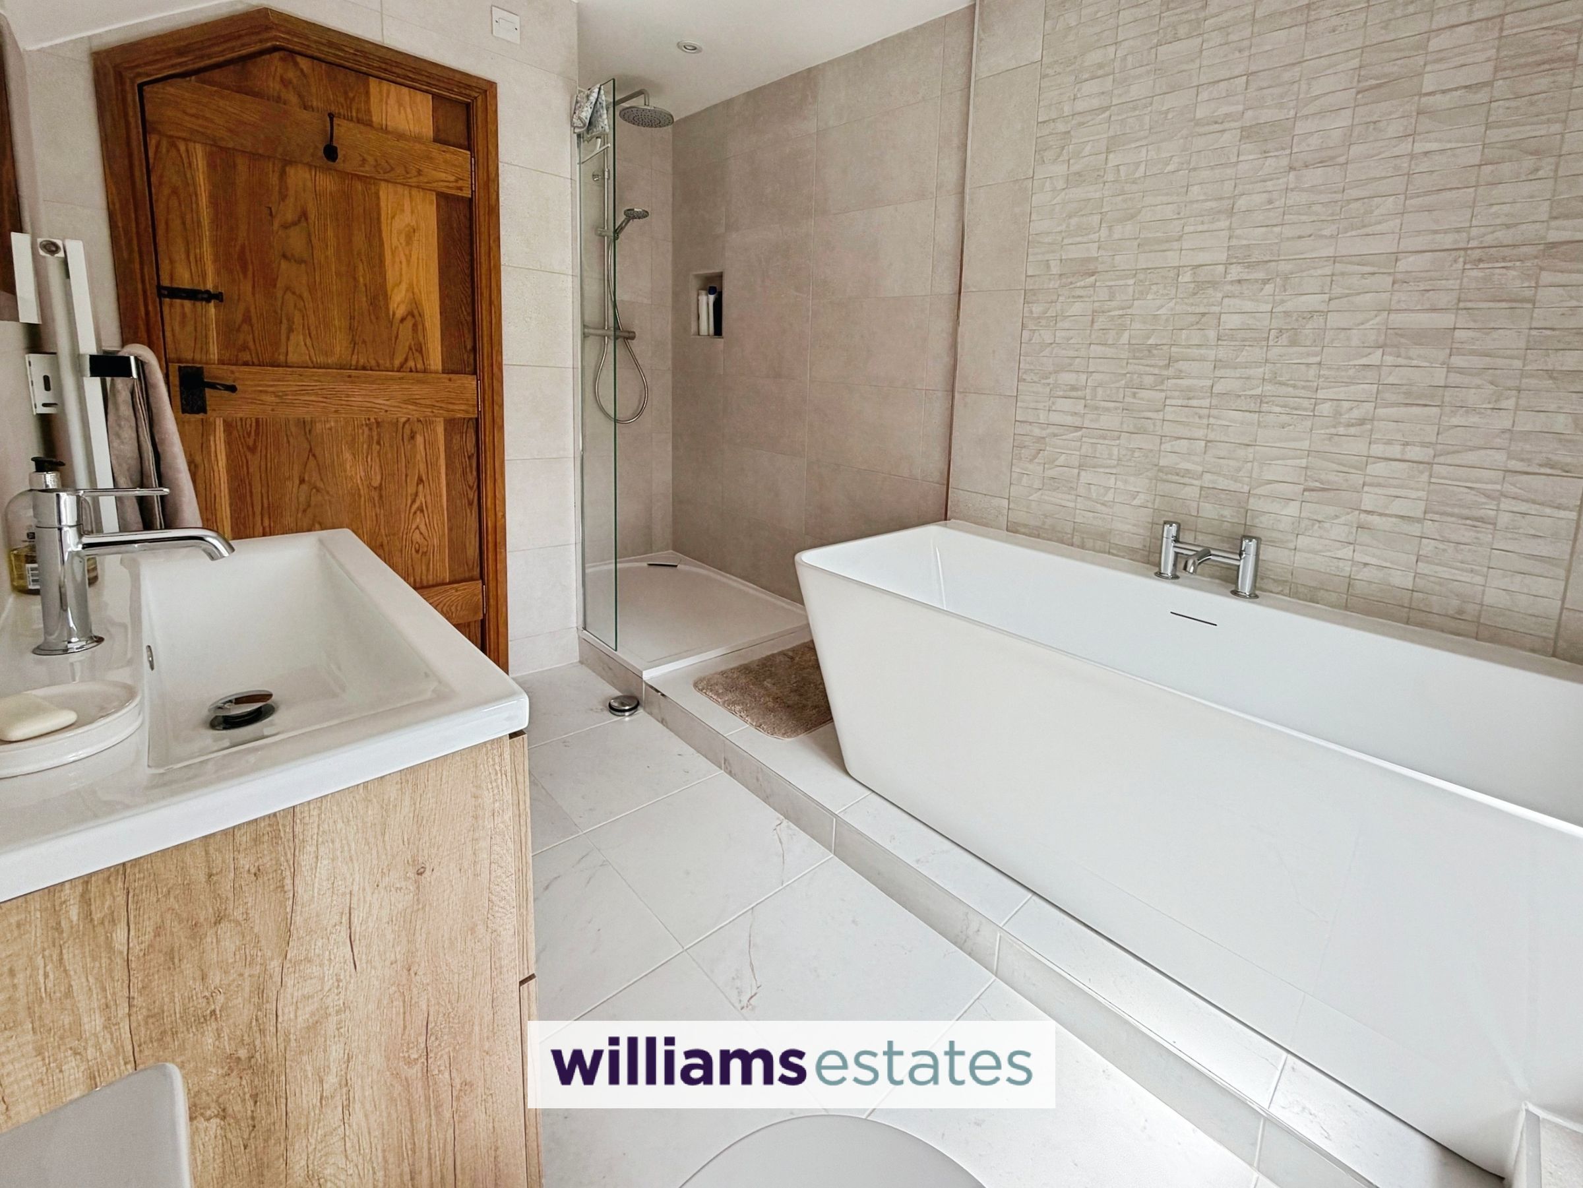
Family Bathroom
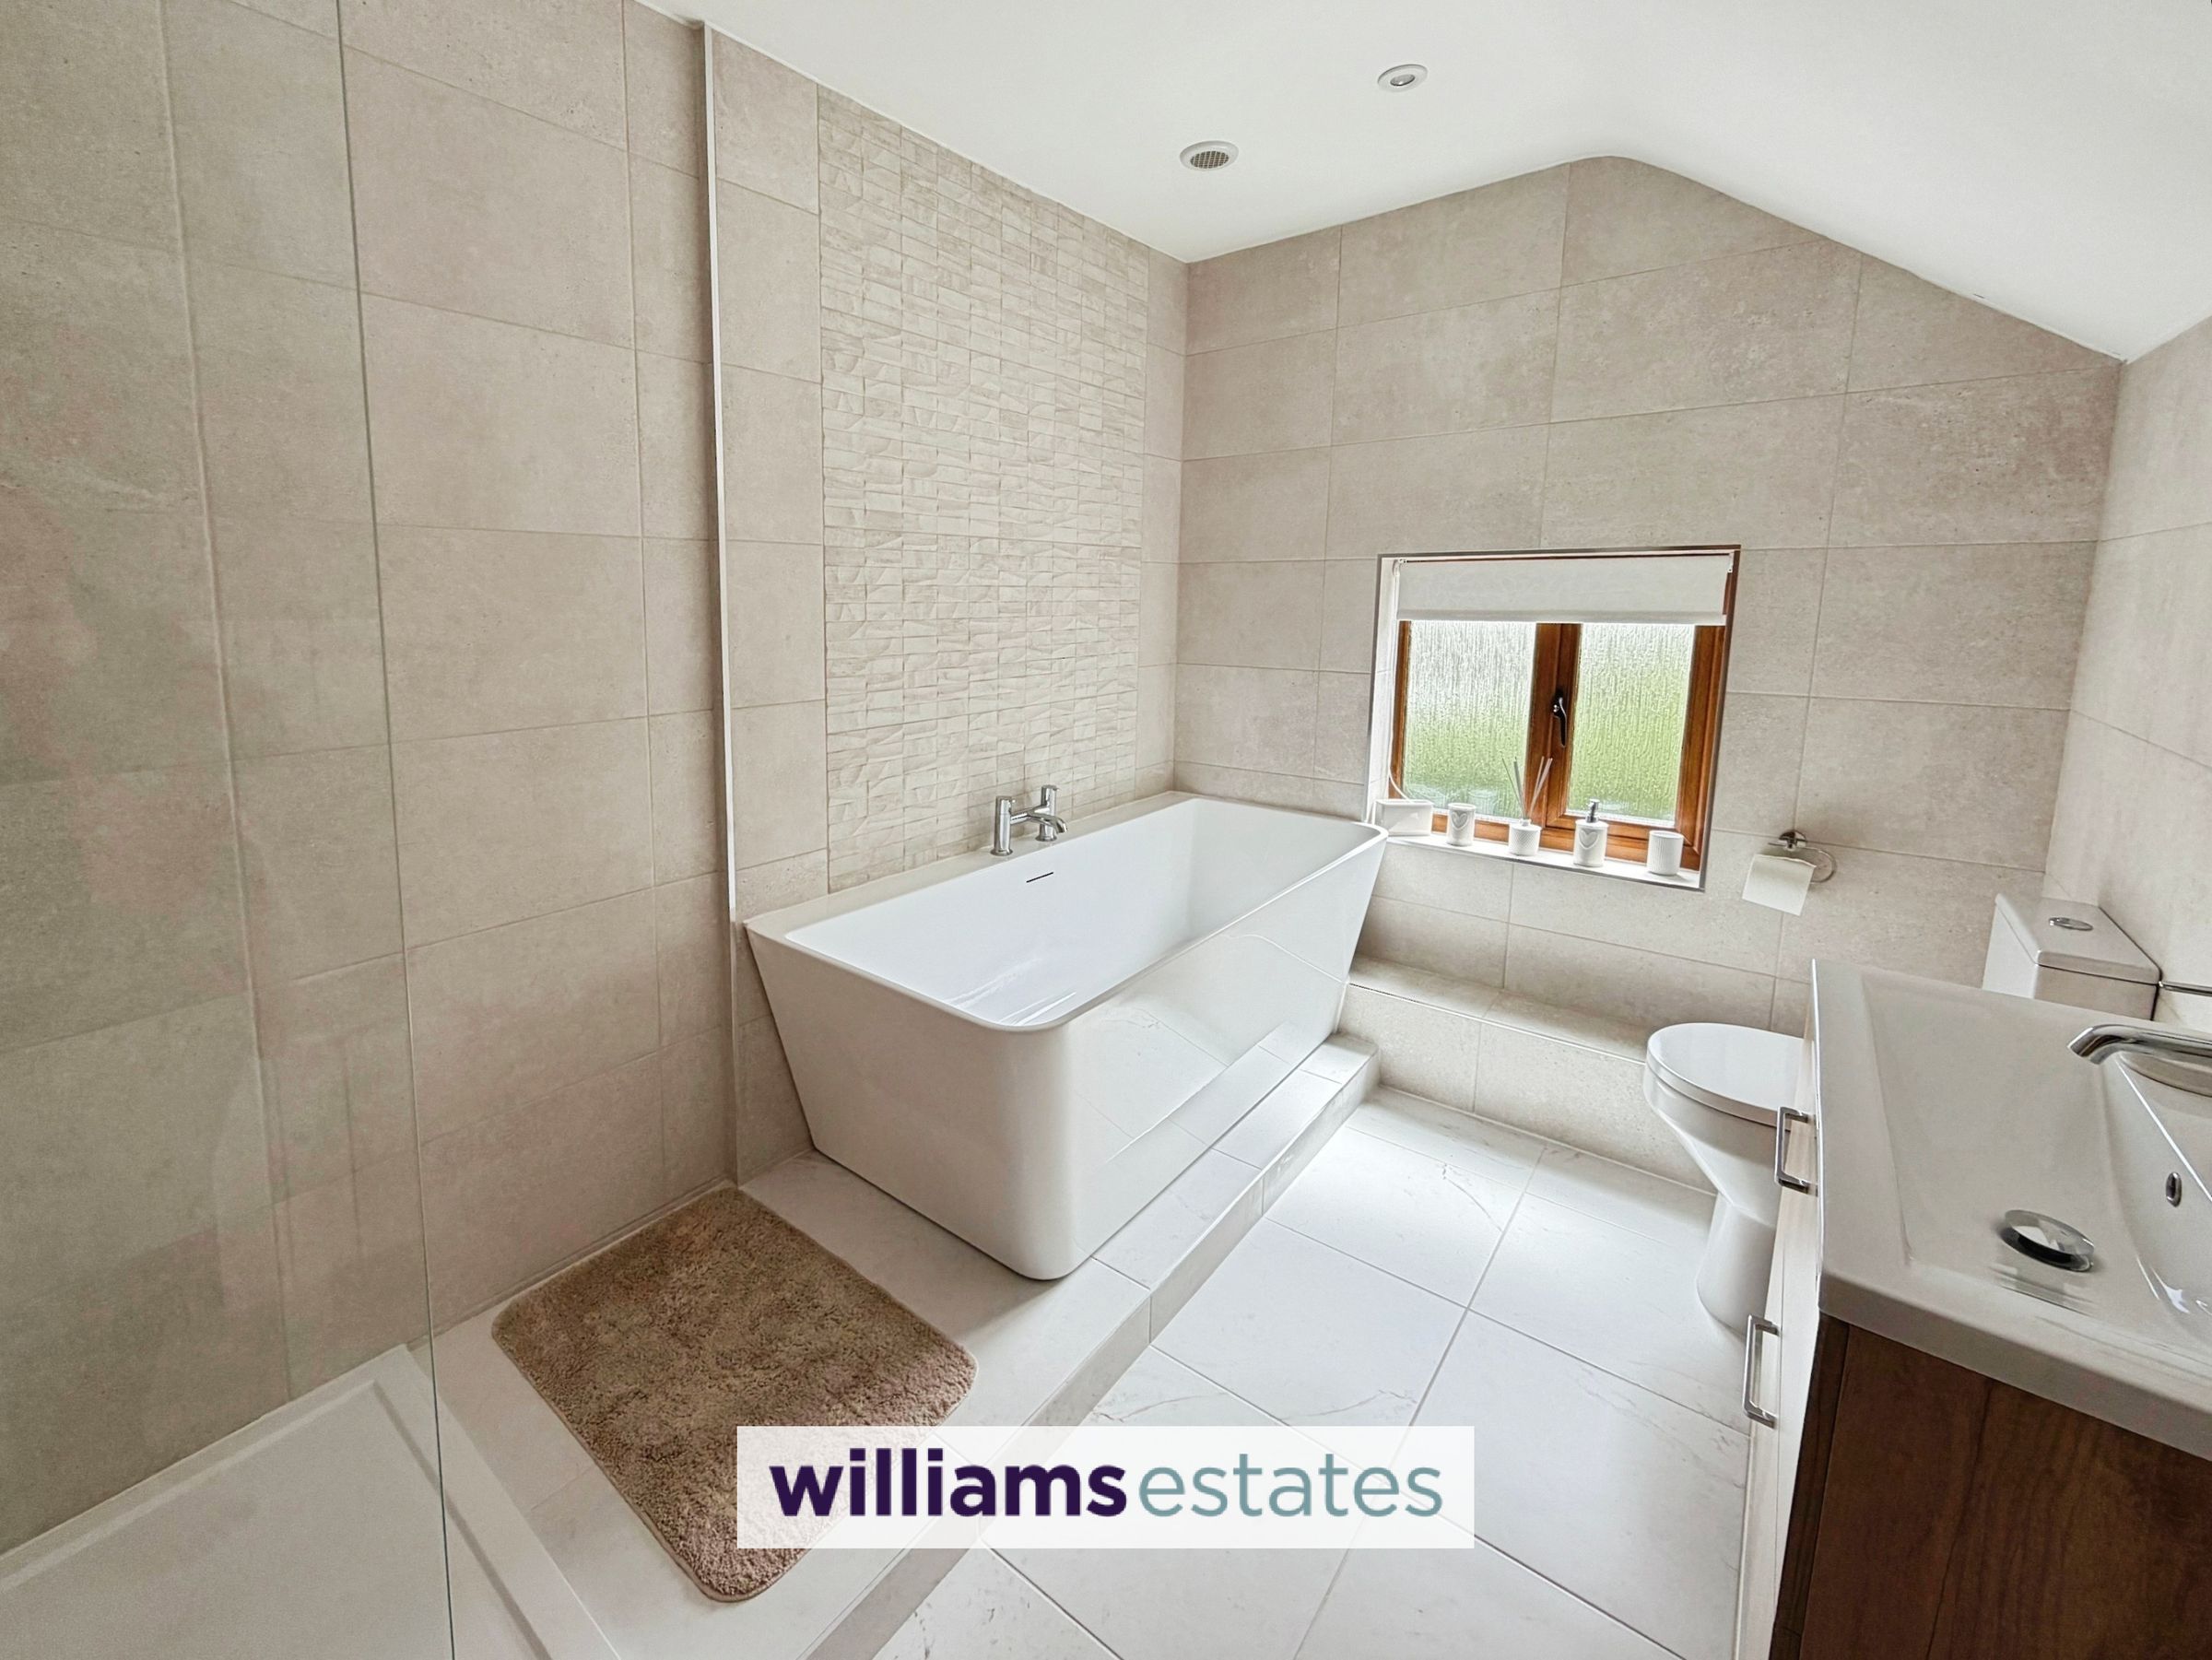
6' 11" x 11' 3" (2.12m x 3.43m)
A luxury bathroom having a four piece white suite comprising of vanity unit wash basin with mixer tap, bath with mixer tap and walk in shower with small glass shower screen and waterfall power shower, flooring to ceiling tiling, tiled flooring, wood grain effect uPVC frosted double glazed window to the side elevation and vertical radiator.
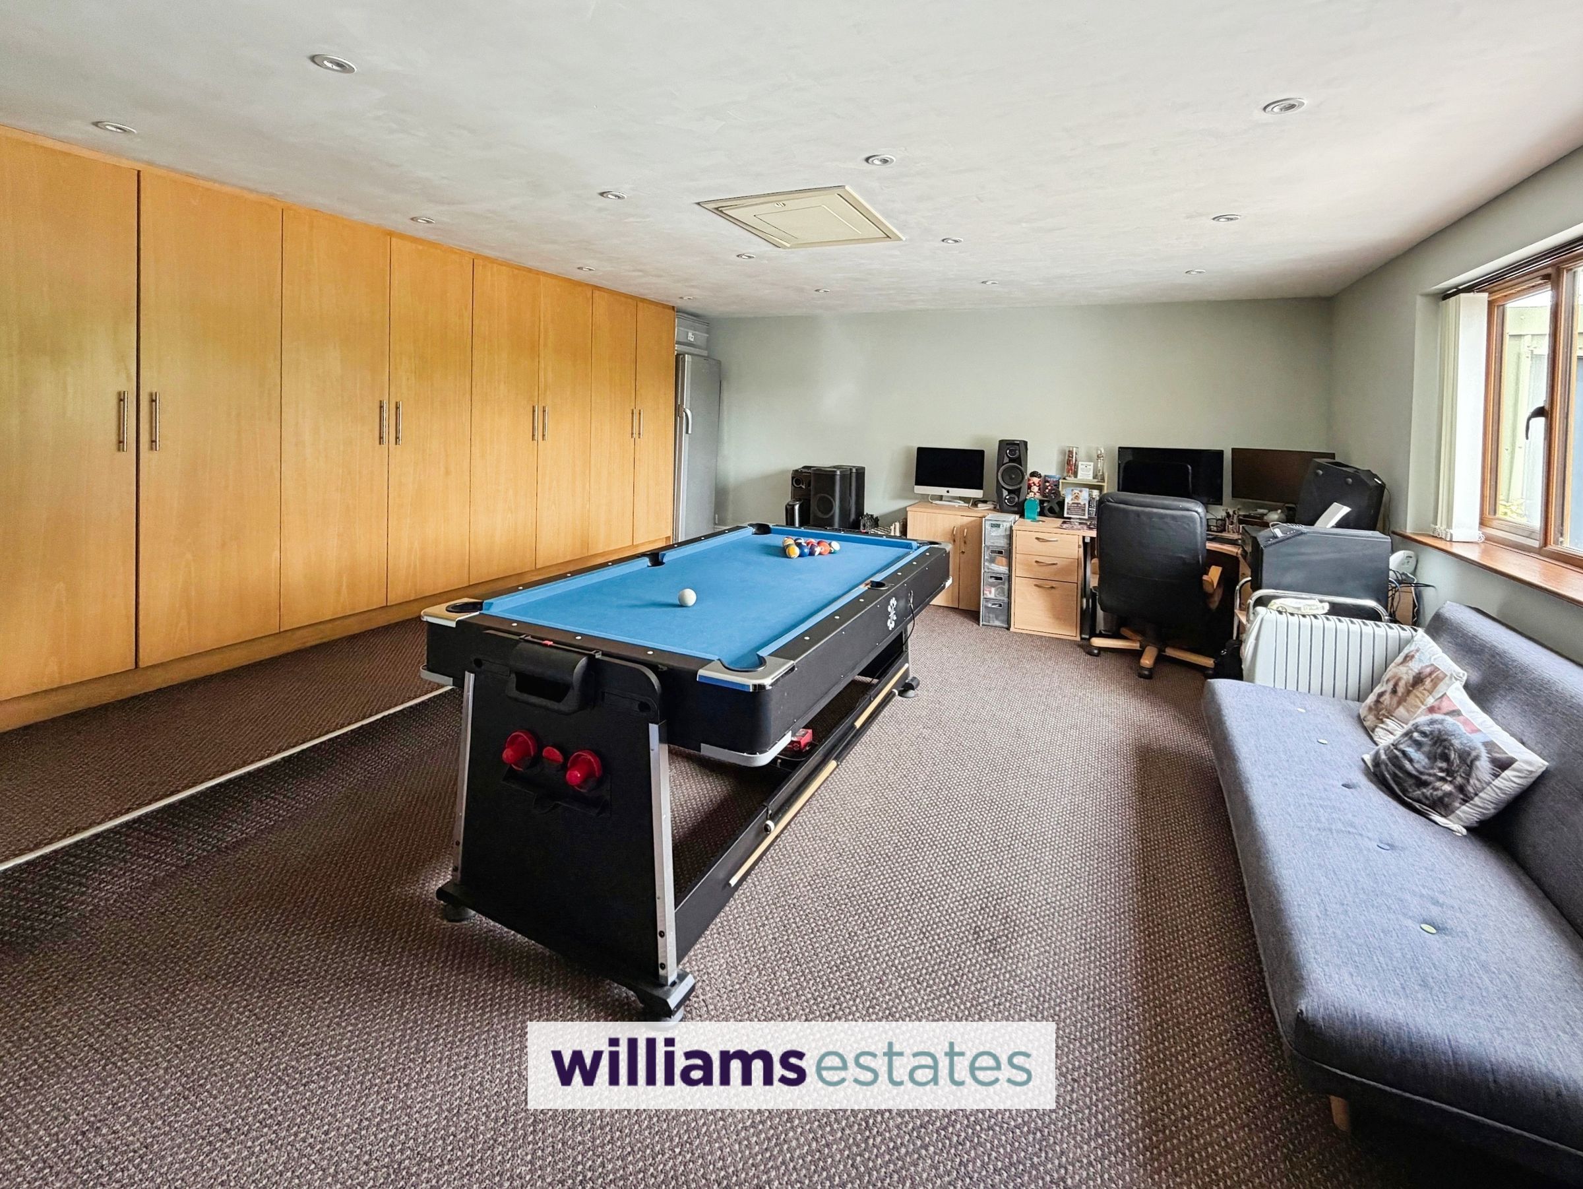
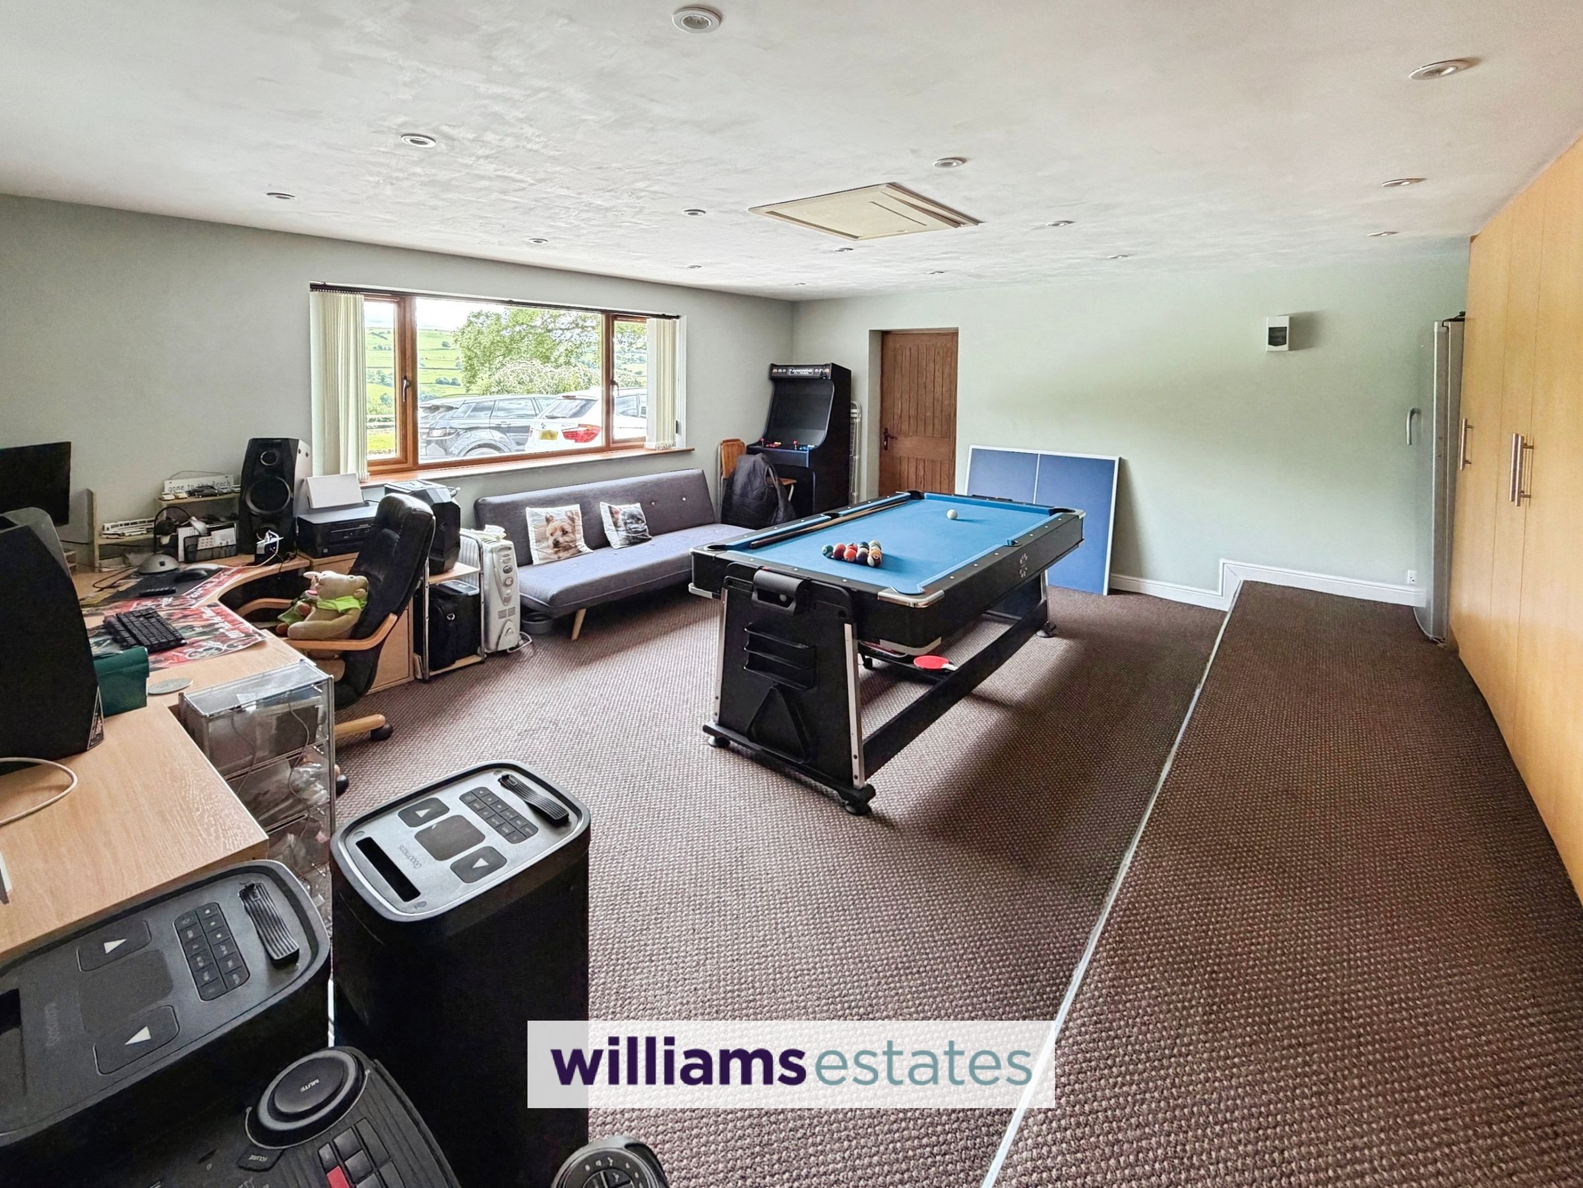
Office/ Studio
18' 1" x 17' 1" (5.50m x 5.20m)
Composite door, floor to ceiling fitted cupboards recessed LED downlights and double glazed window to the front elevation enjoying spectacular views.
Outside
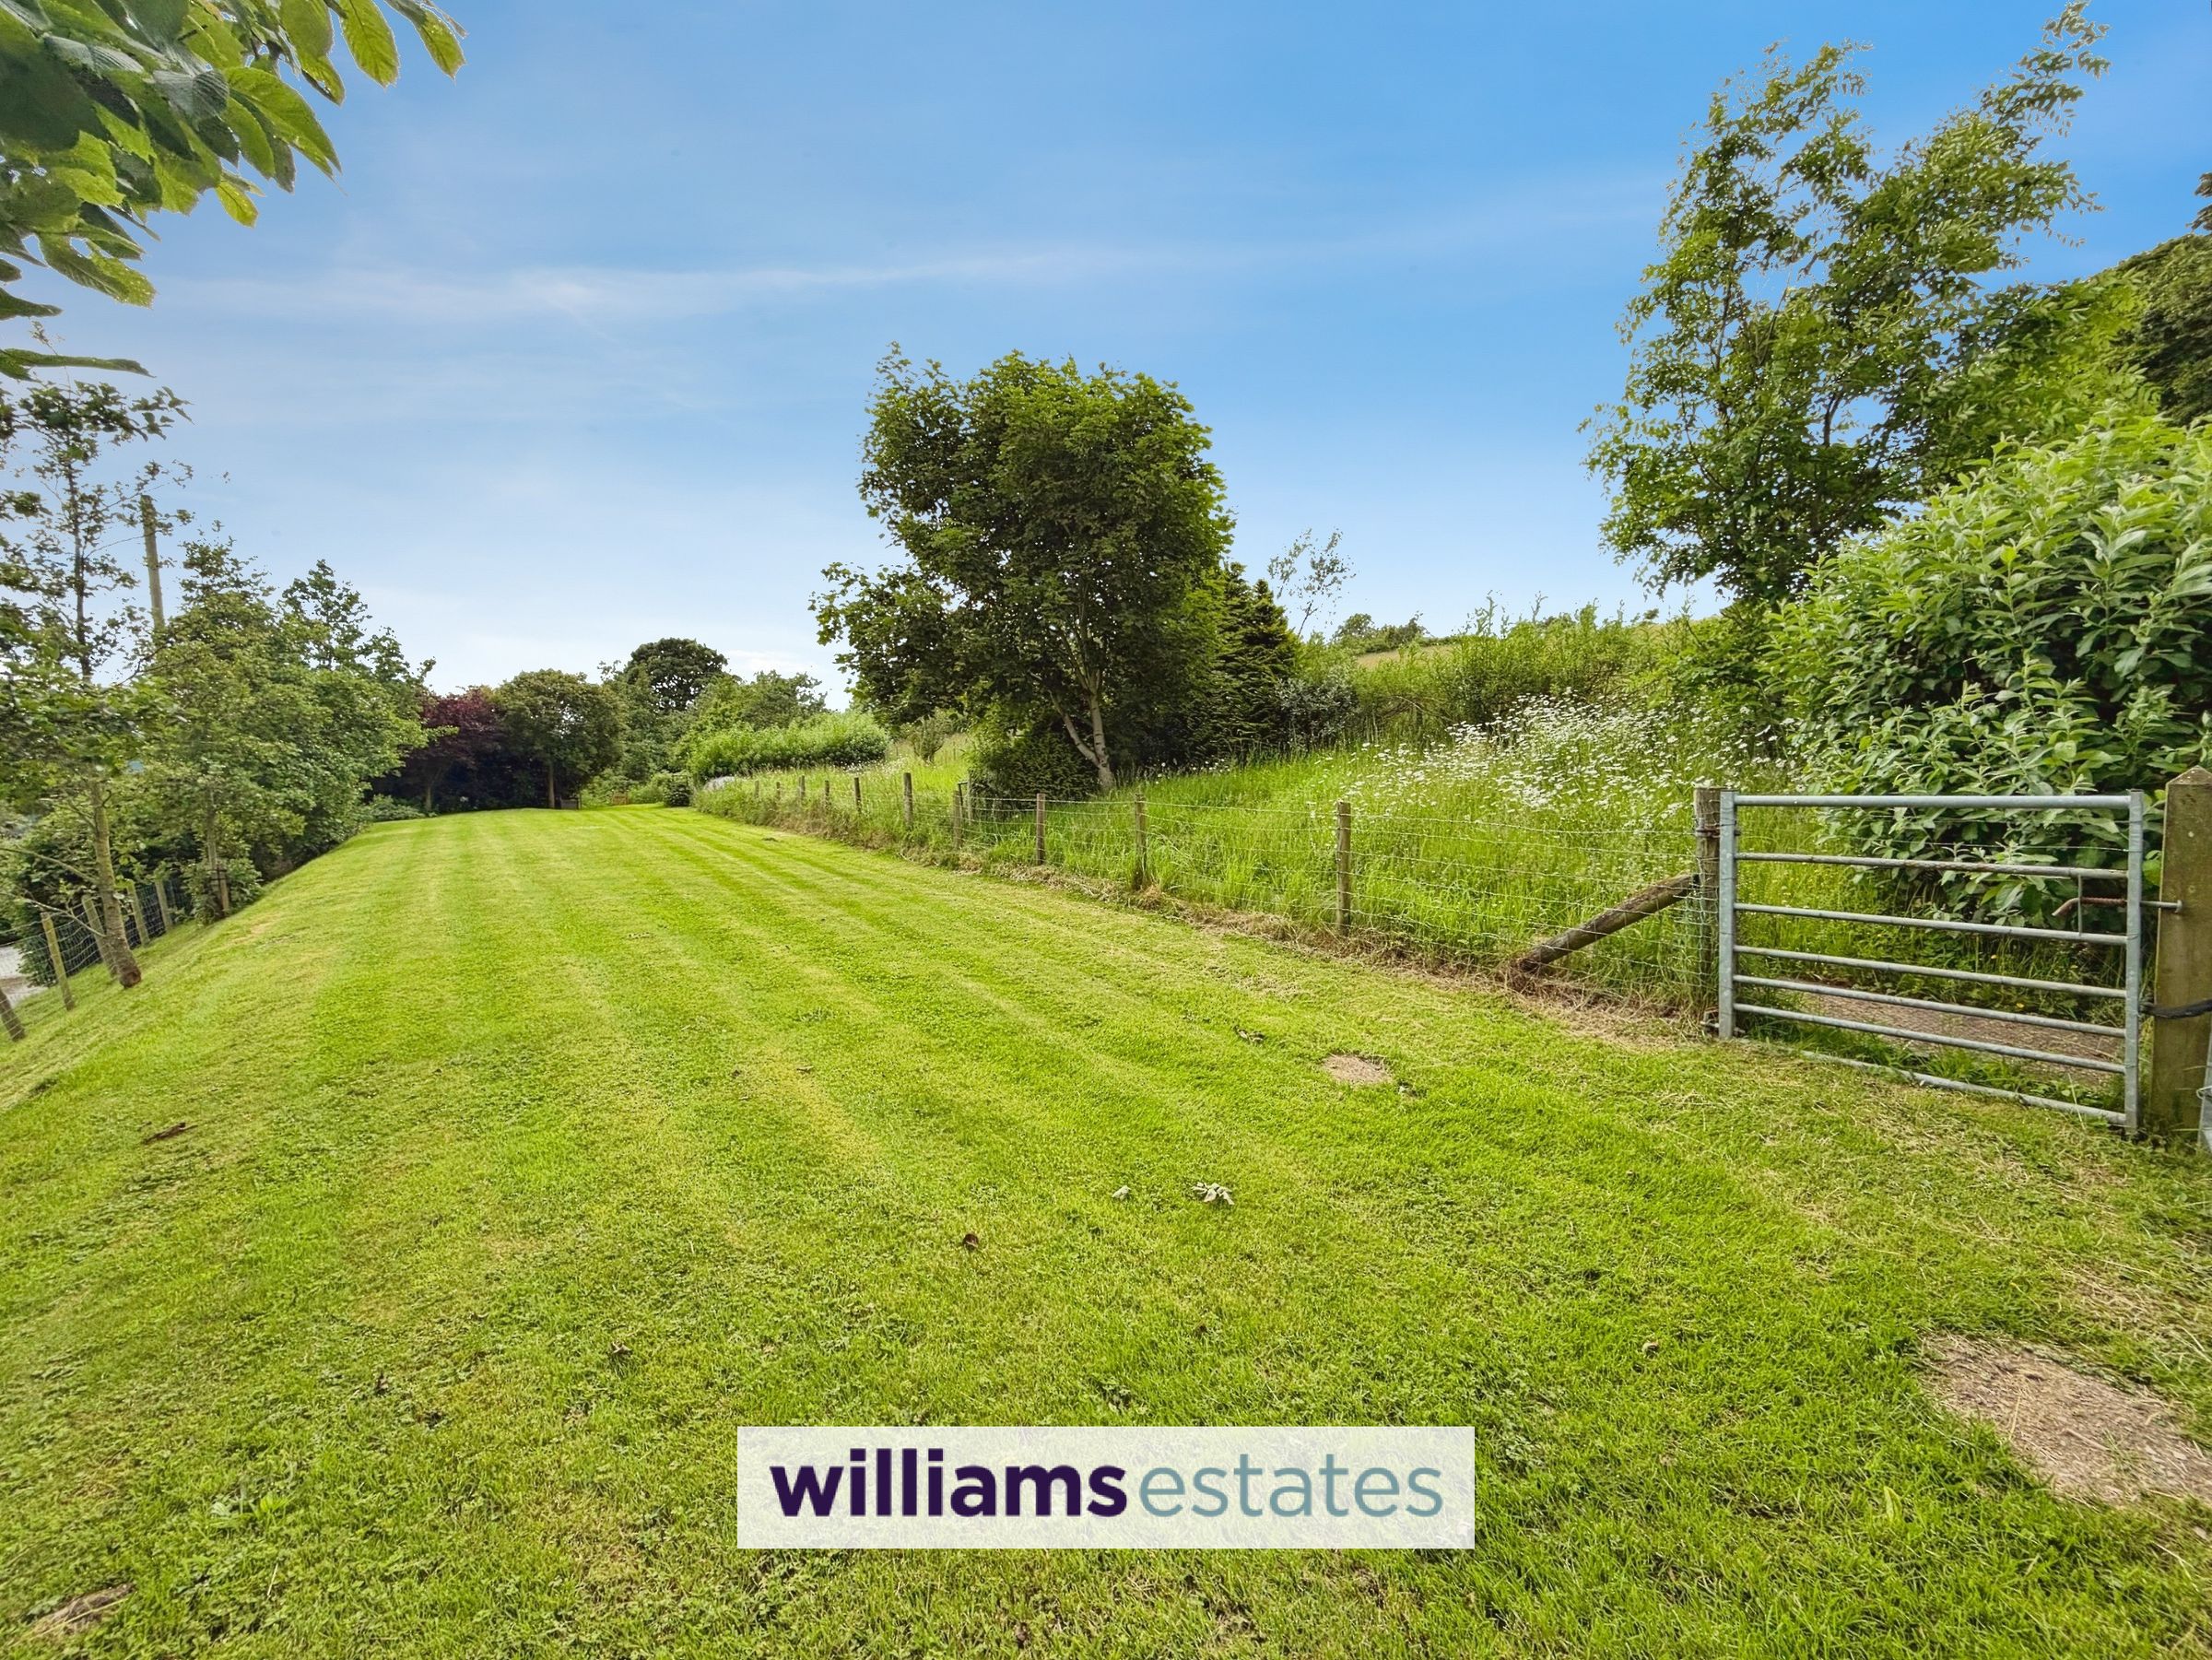
A timber gate with pillars leads to a gravel hardstanding driveway, and a laid to lawn area. A detached office / studio and 2 detached fabricated storage sheds. The property benefits from beautiful gardens to the front and side elevations, with a further graveled area to the rear. Having landscaped steps with flowers beds and mature hedging to the side leading up to a gate where there is an orchard and a vegetable patch, along with two small paddocks.
Directions
From our Ruthin Office
Properties you may like







Williams Updates
Williams Estates Direct Limited (Trading as Williams Estates, Company No. 10327940)
Williams Lettings Limited (Trading as Williams Lettings, Company No. 10325497) are registered in England and Wales.
Registered Office: 102 Bowen Court, St Asaph Business Park, St Asaph, LL17 0JE.
Sitemap
Accredited & Regulated By
Our Offices