Williams Estates
FOR SALE
£370,000 Offers in Region of
Bryneglwys, Corwen, LL21
Detached
4
1
1
Like the look of this property?
We would love to hear from you and arrange a viewing of this property. Get in touch now!
Looking to sell a property?
You can get a free online or in person valuation.
Property features
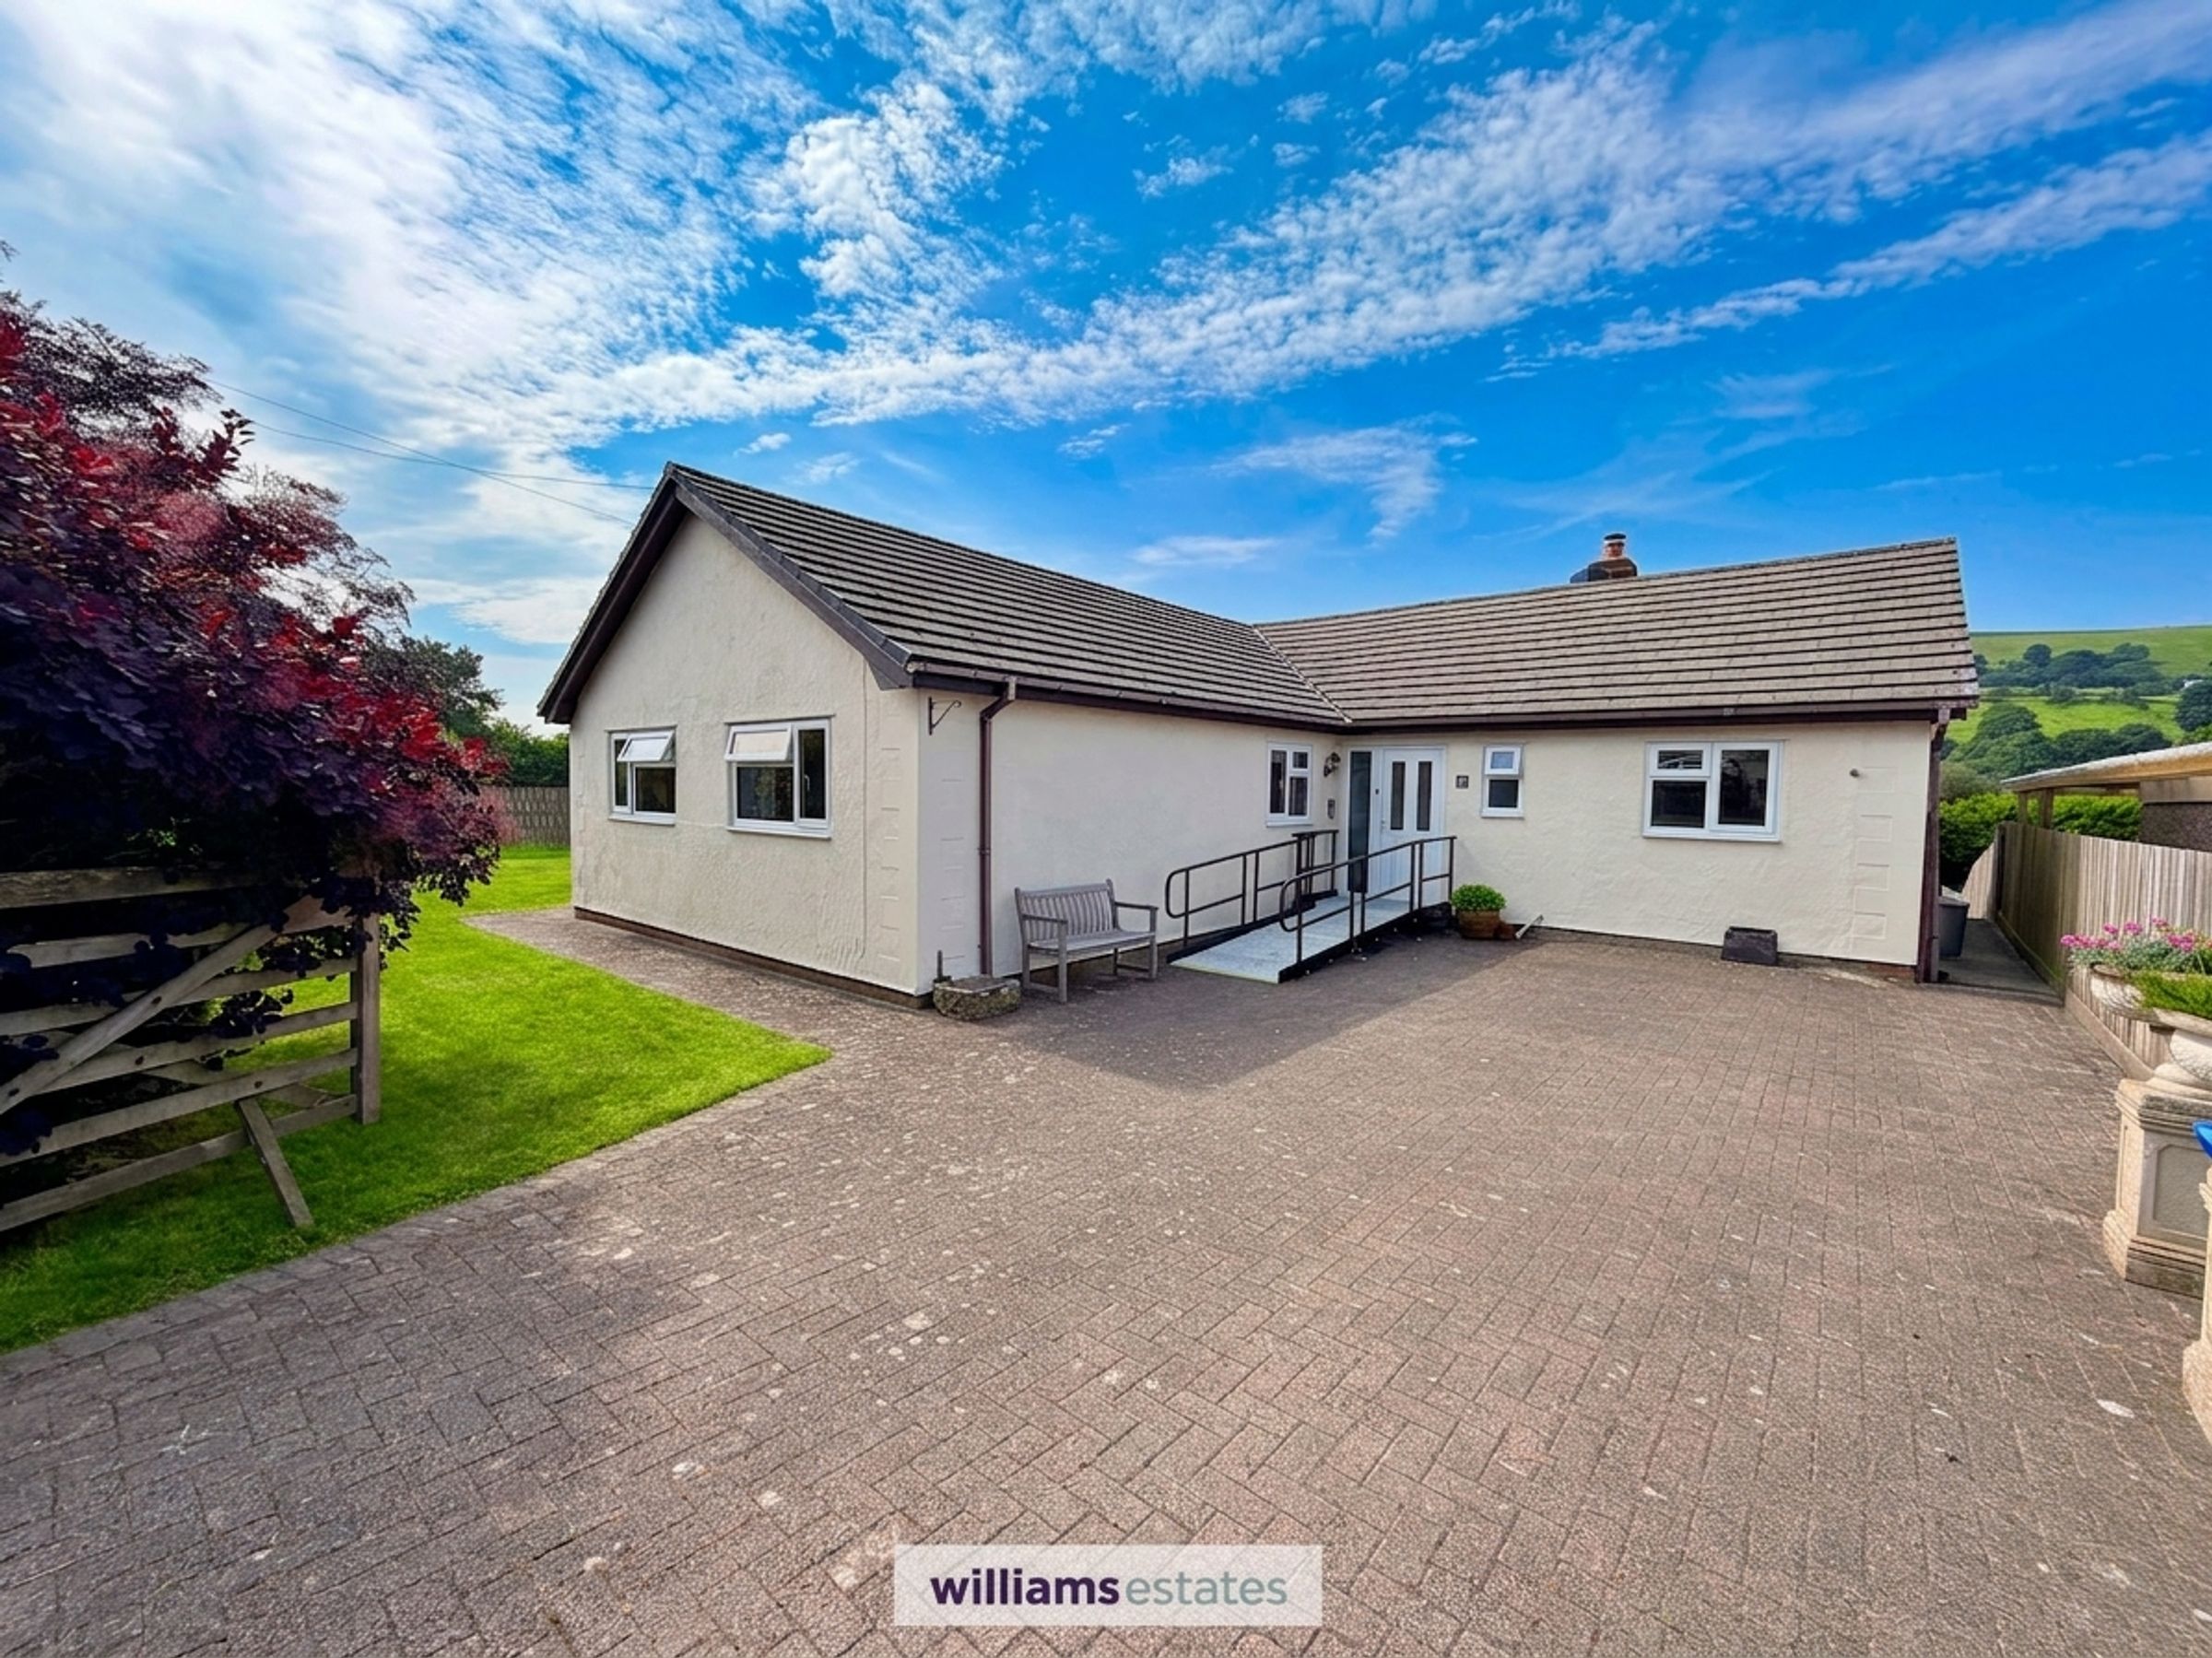
Immaculately Presented Three / Four Bedroom Detached Bungalow
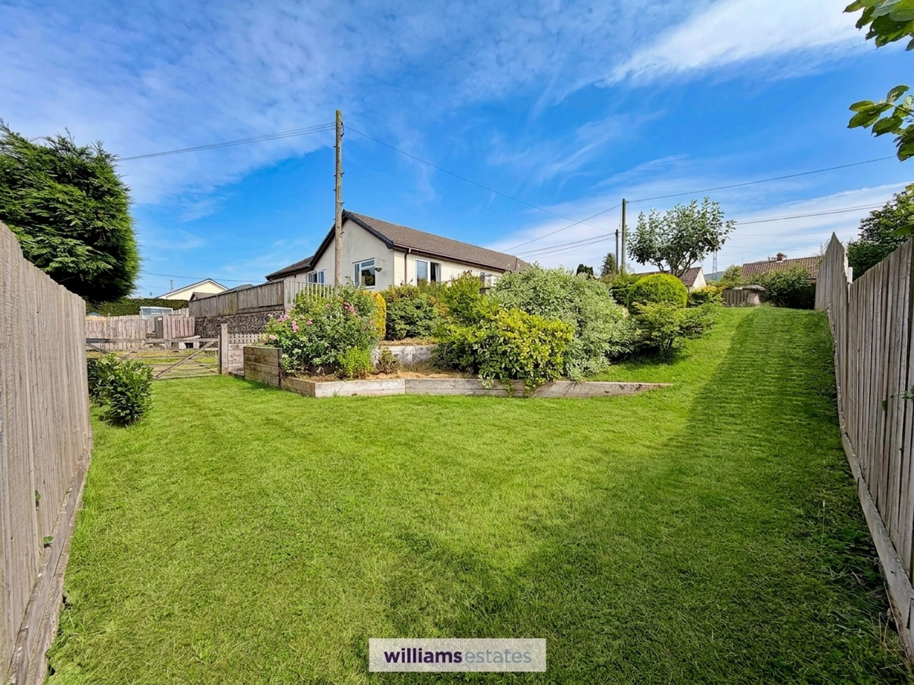
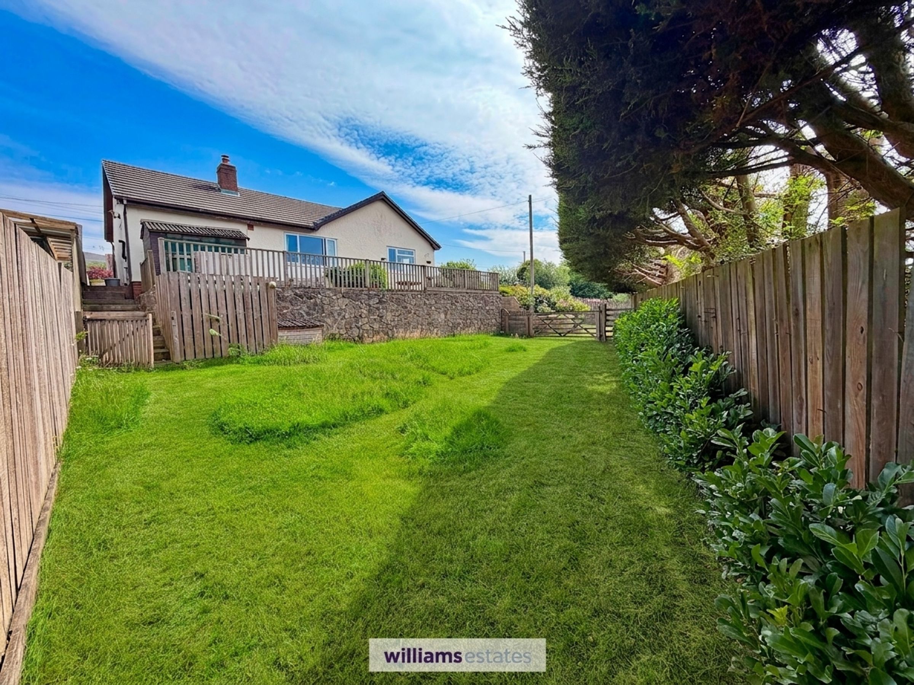
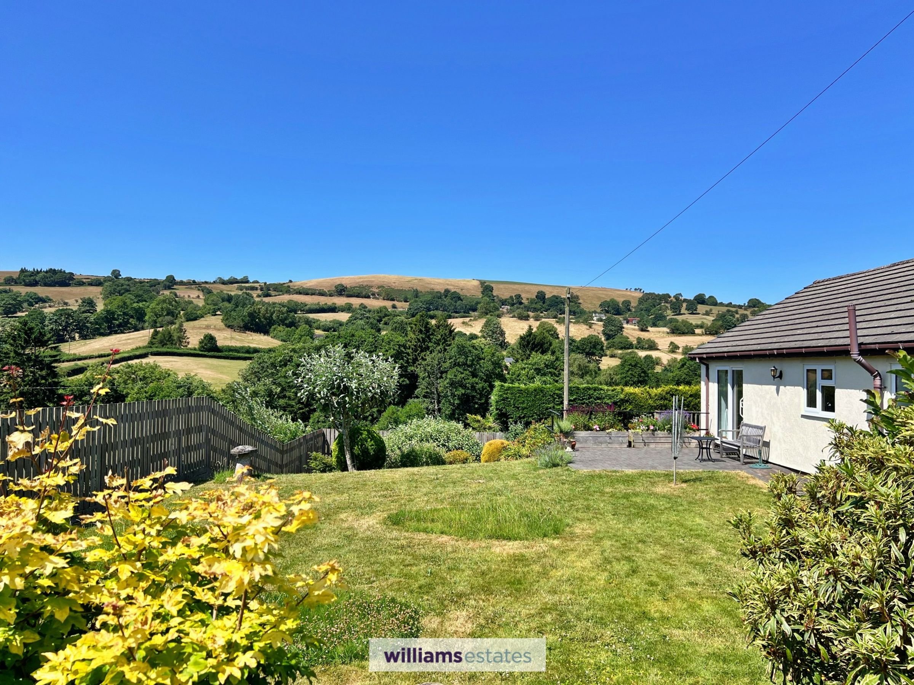
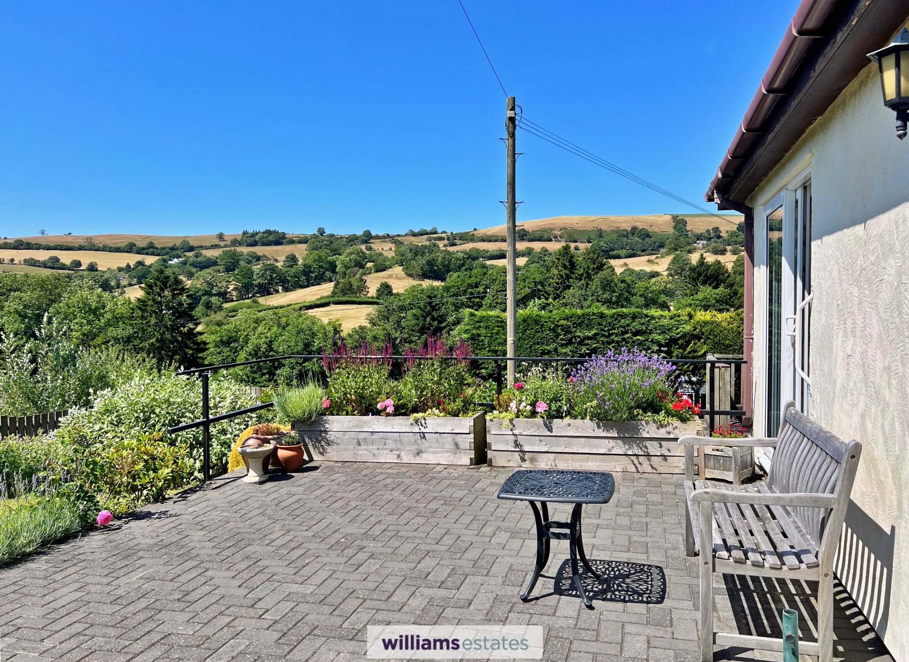
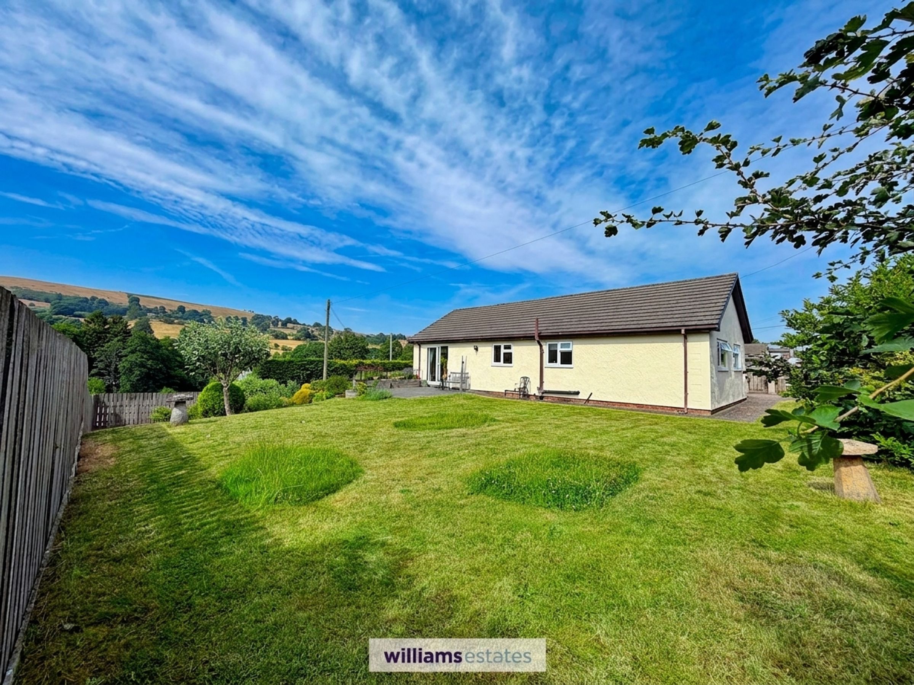
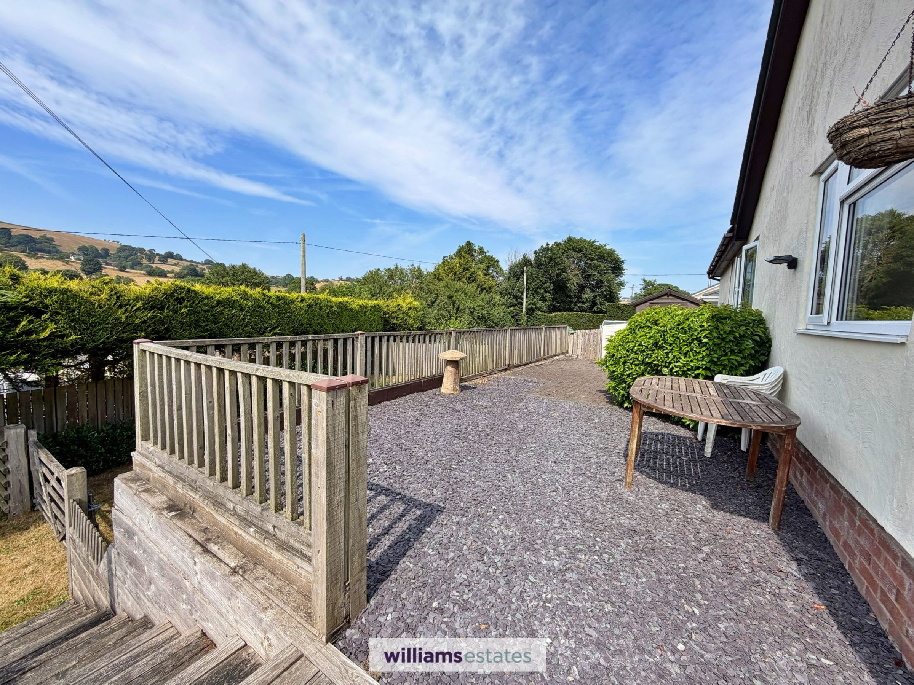
Large Landscaped Gardens with Timber Decking, Paved Patio and Tiered Flower Beds
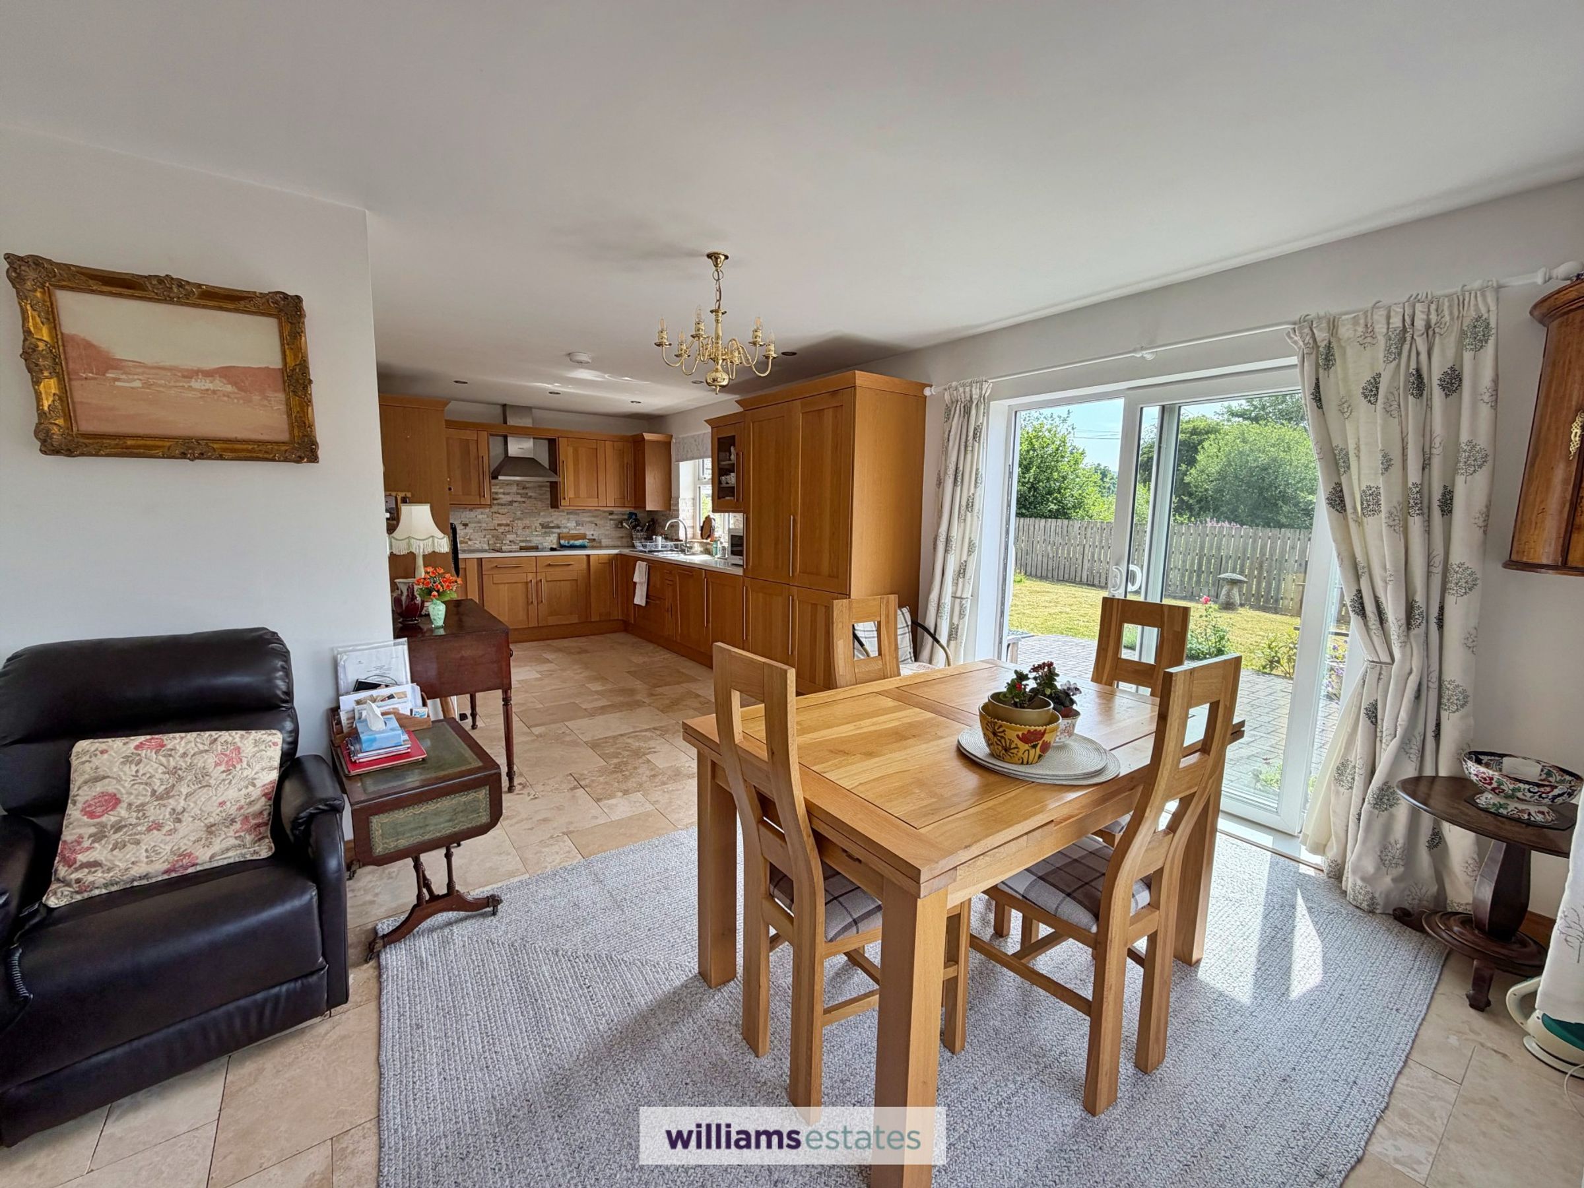
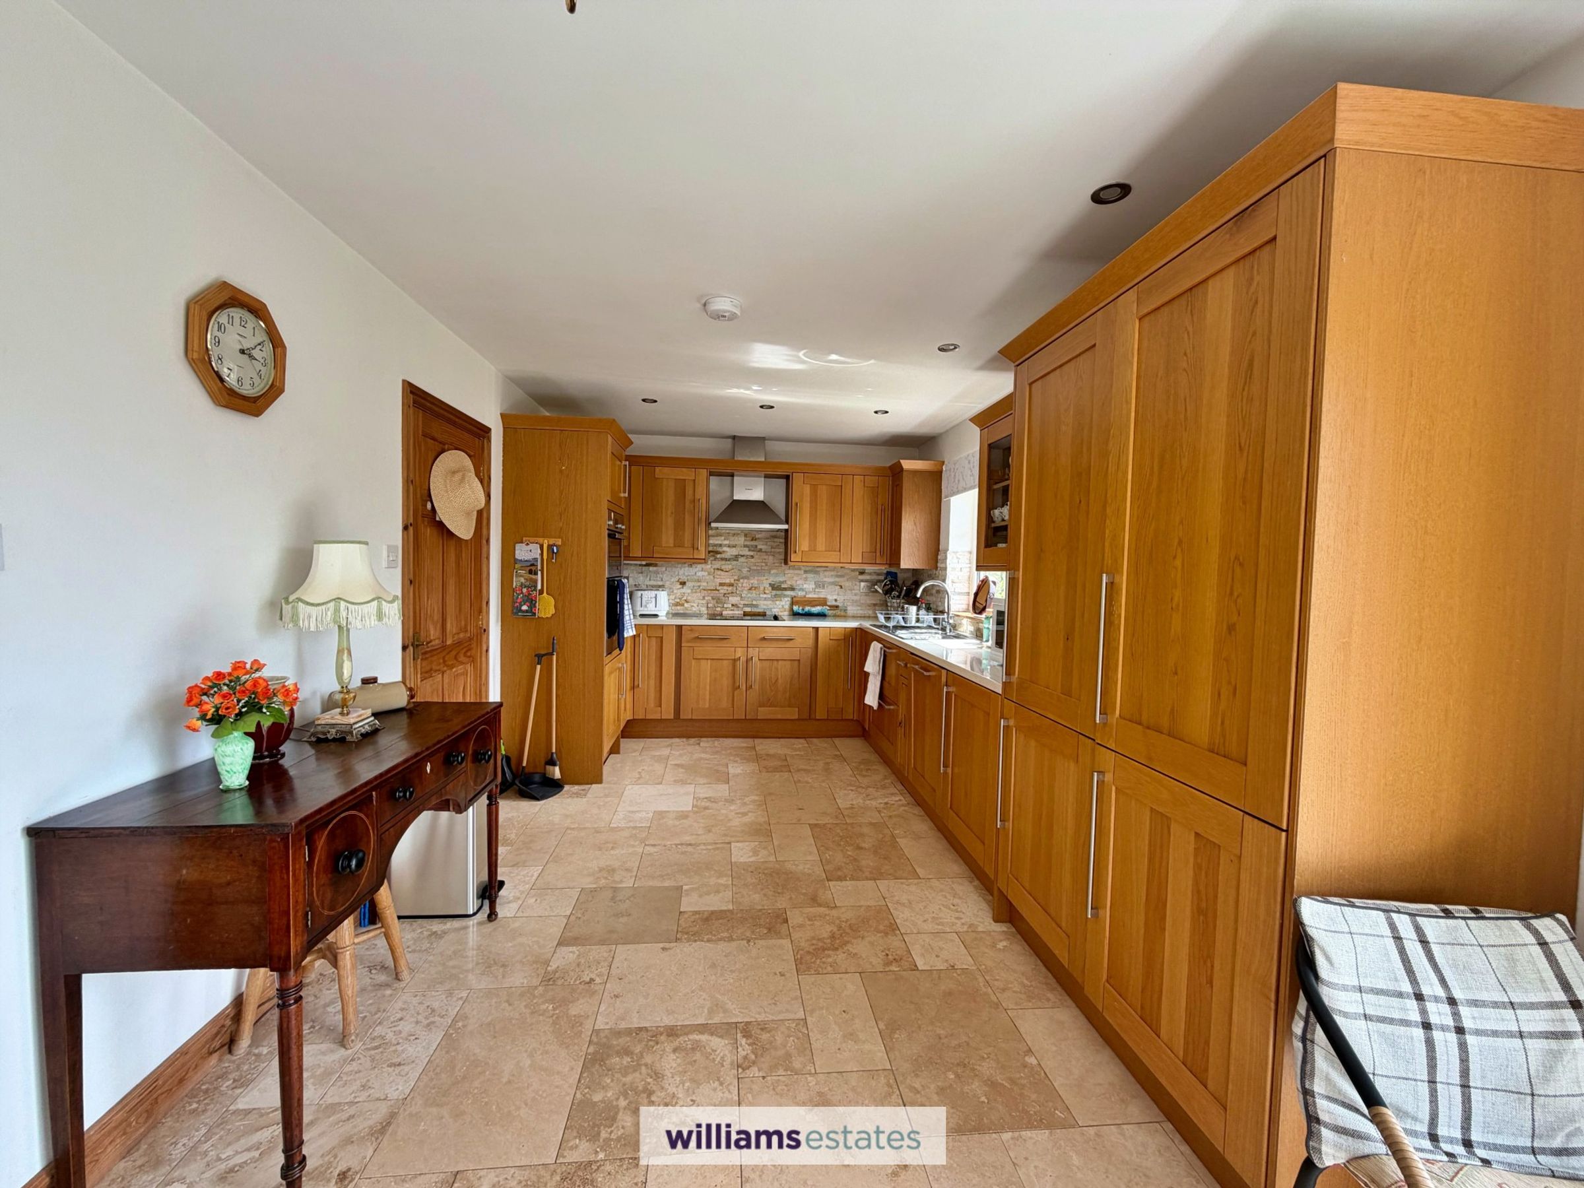
Open plan Kitchen/Diner with Integrated Appliances
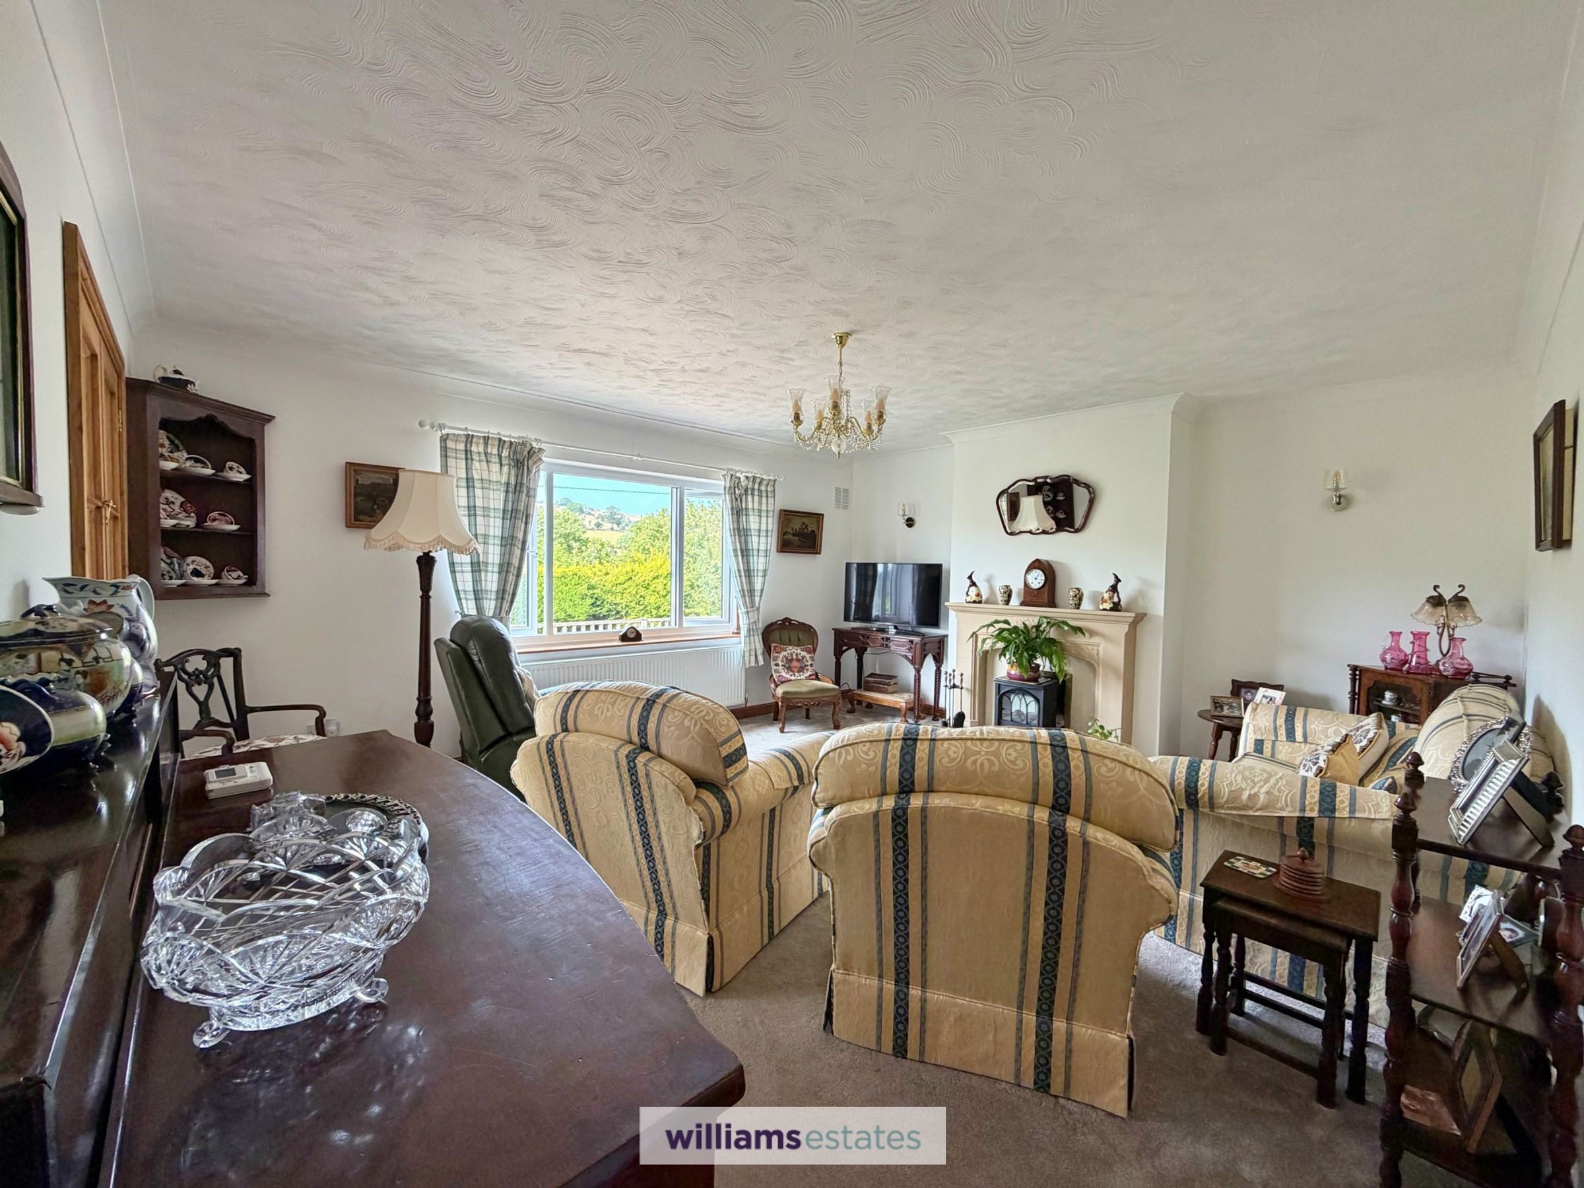
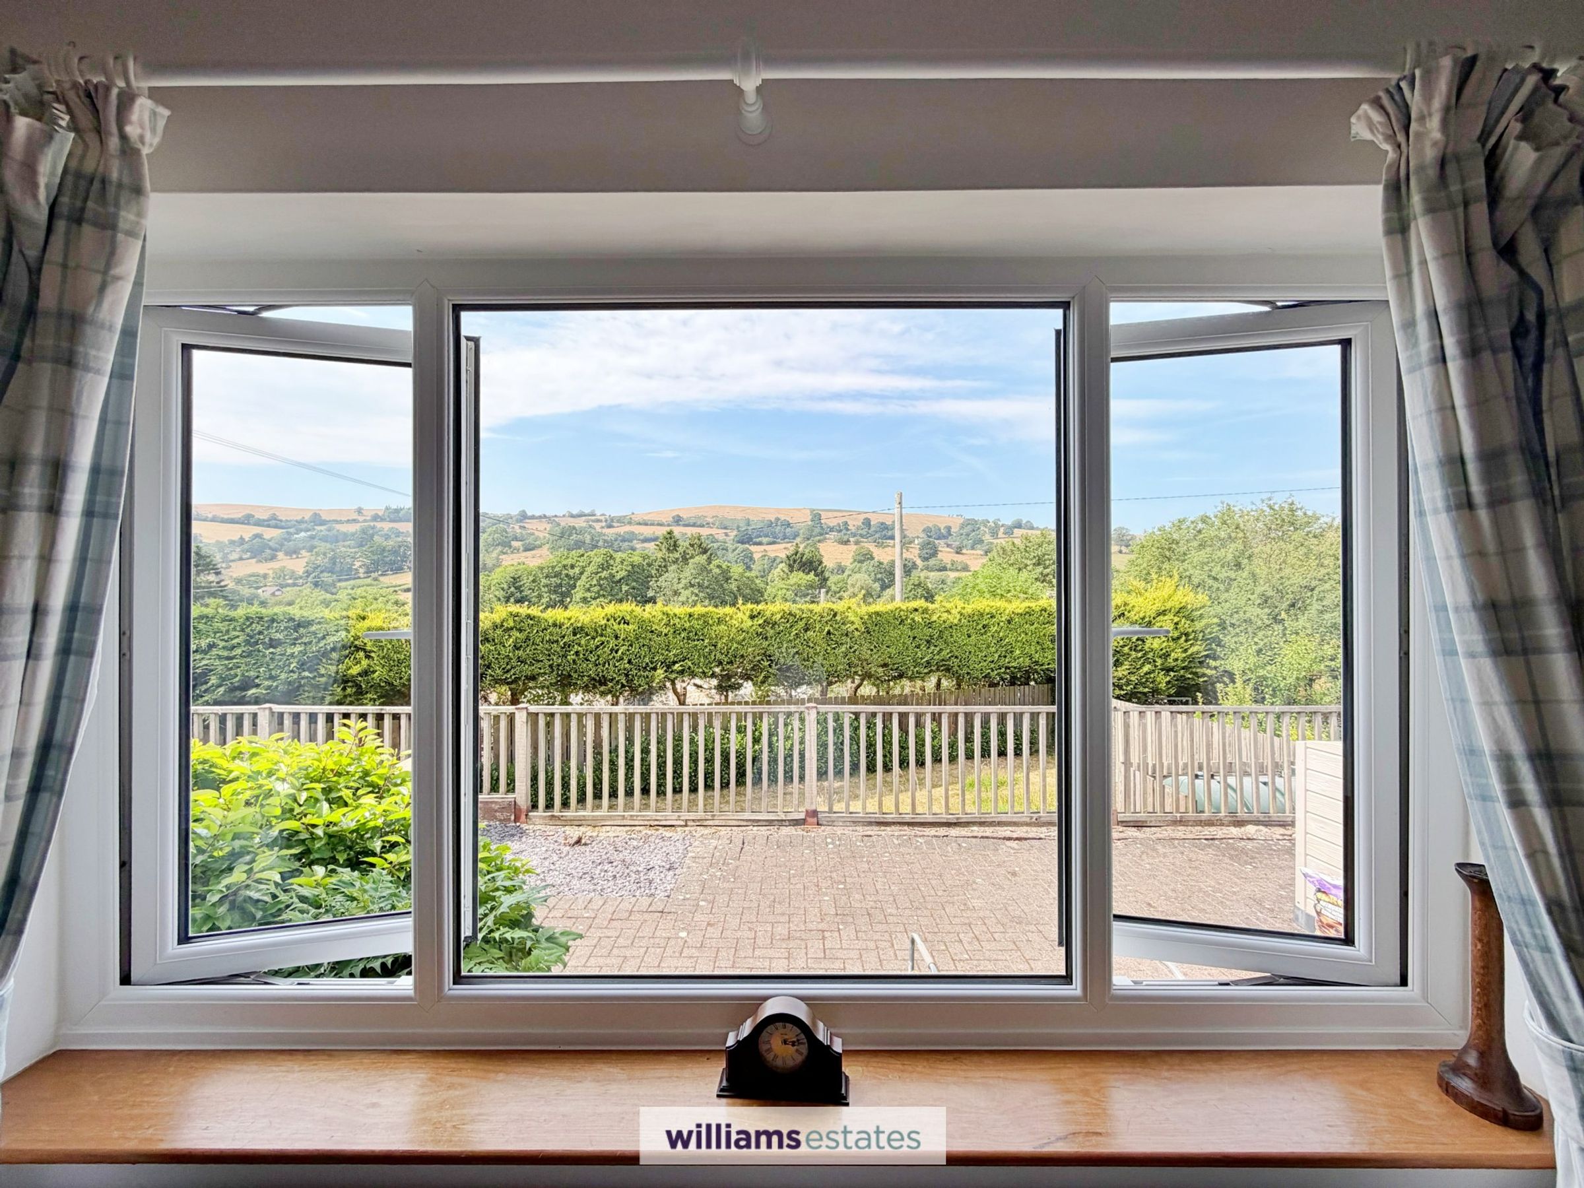
Bright and Spacious Living room with Feature Fireplace and Stunning Views.
Modern Utility Room and Separate Cloakroom
Village Location with Off Road Parking for Several Vehicles
Modern Shower Room
Tenure - Freehold
EPC Rating - D67
Council Tax Band - E
About this property
Outside, the property offers a wide brick paved driveway, providing parking for several vehicles. The large, landscaped gardens wrap around the bungalow in an ‘L’ shape, with extensive lawns complete with tiered timber flower beds and mature planting providing privacy. The rear patio and timber decking are perfect for soaking up the open countryside views. Viewing highly recommended to truly appreciate what this home has to offer.
Key details
Broadband: up to 80mbps
Parking: Off street
926ft2 floor area
6017ft2 plot size
Freehold
Council tax band E
Additional information
Near the property
Rooms and dimensions
Accommodation
Composite door leading into:
Entrance Hall
A spacious hallway with wood effect flooring, radiator, PowerPoints. large storage cupboard, loft access and doors off.
Kitchen / Dining Room
24' 3" x 13' 1" (7.39m x 3.98m)
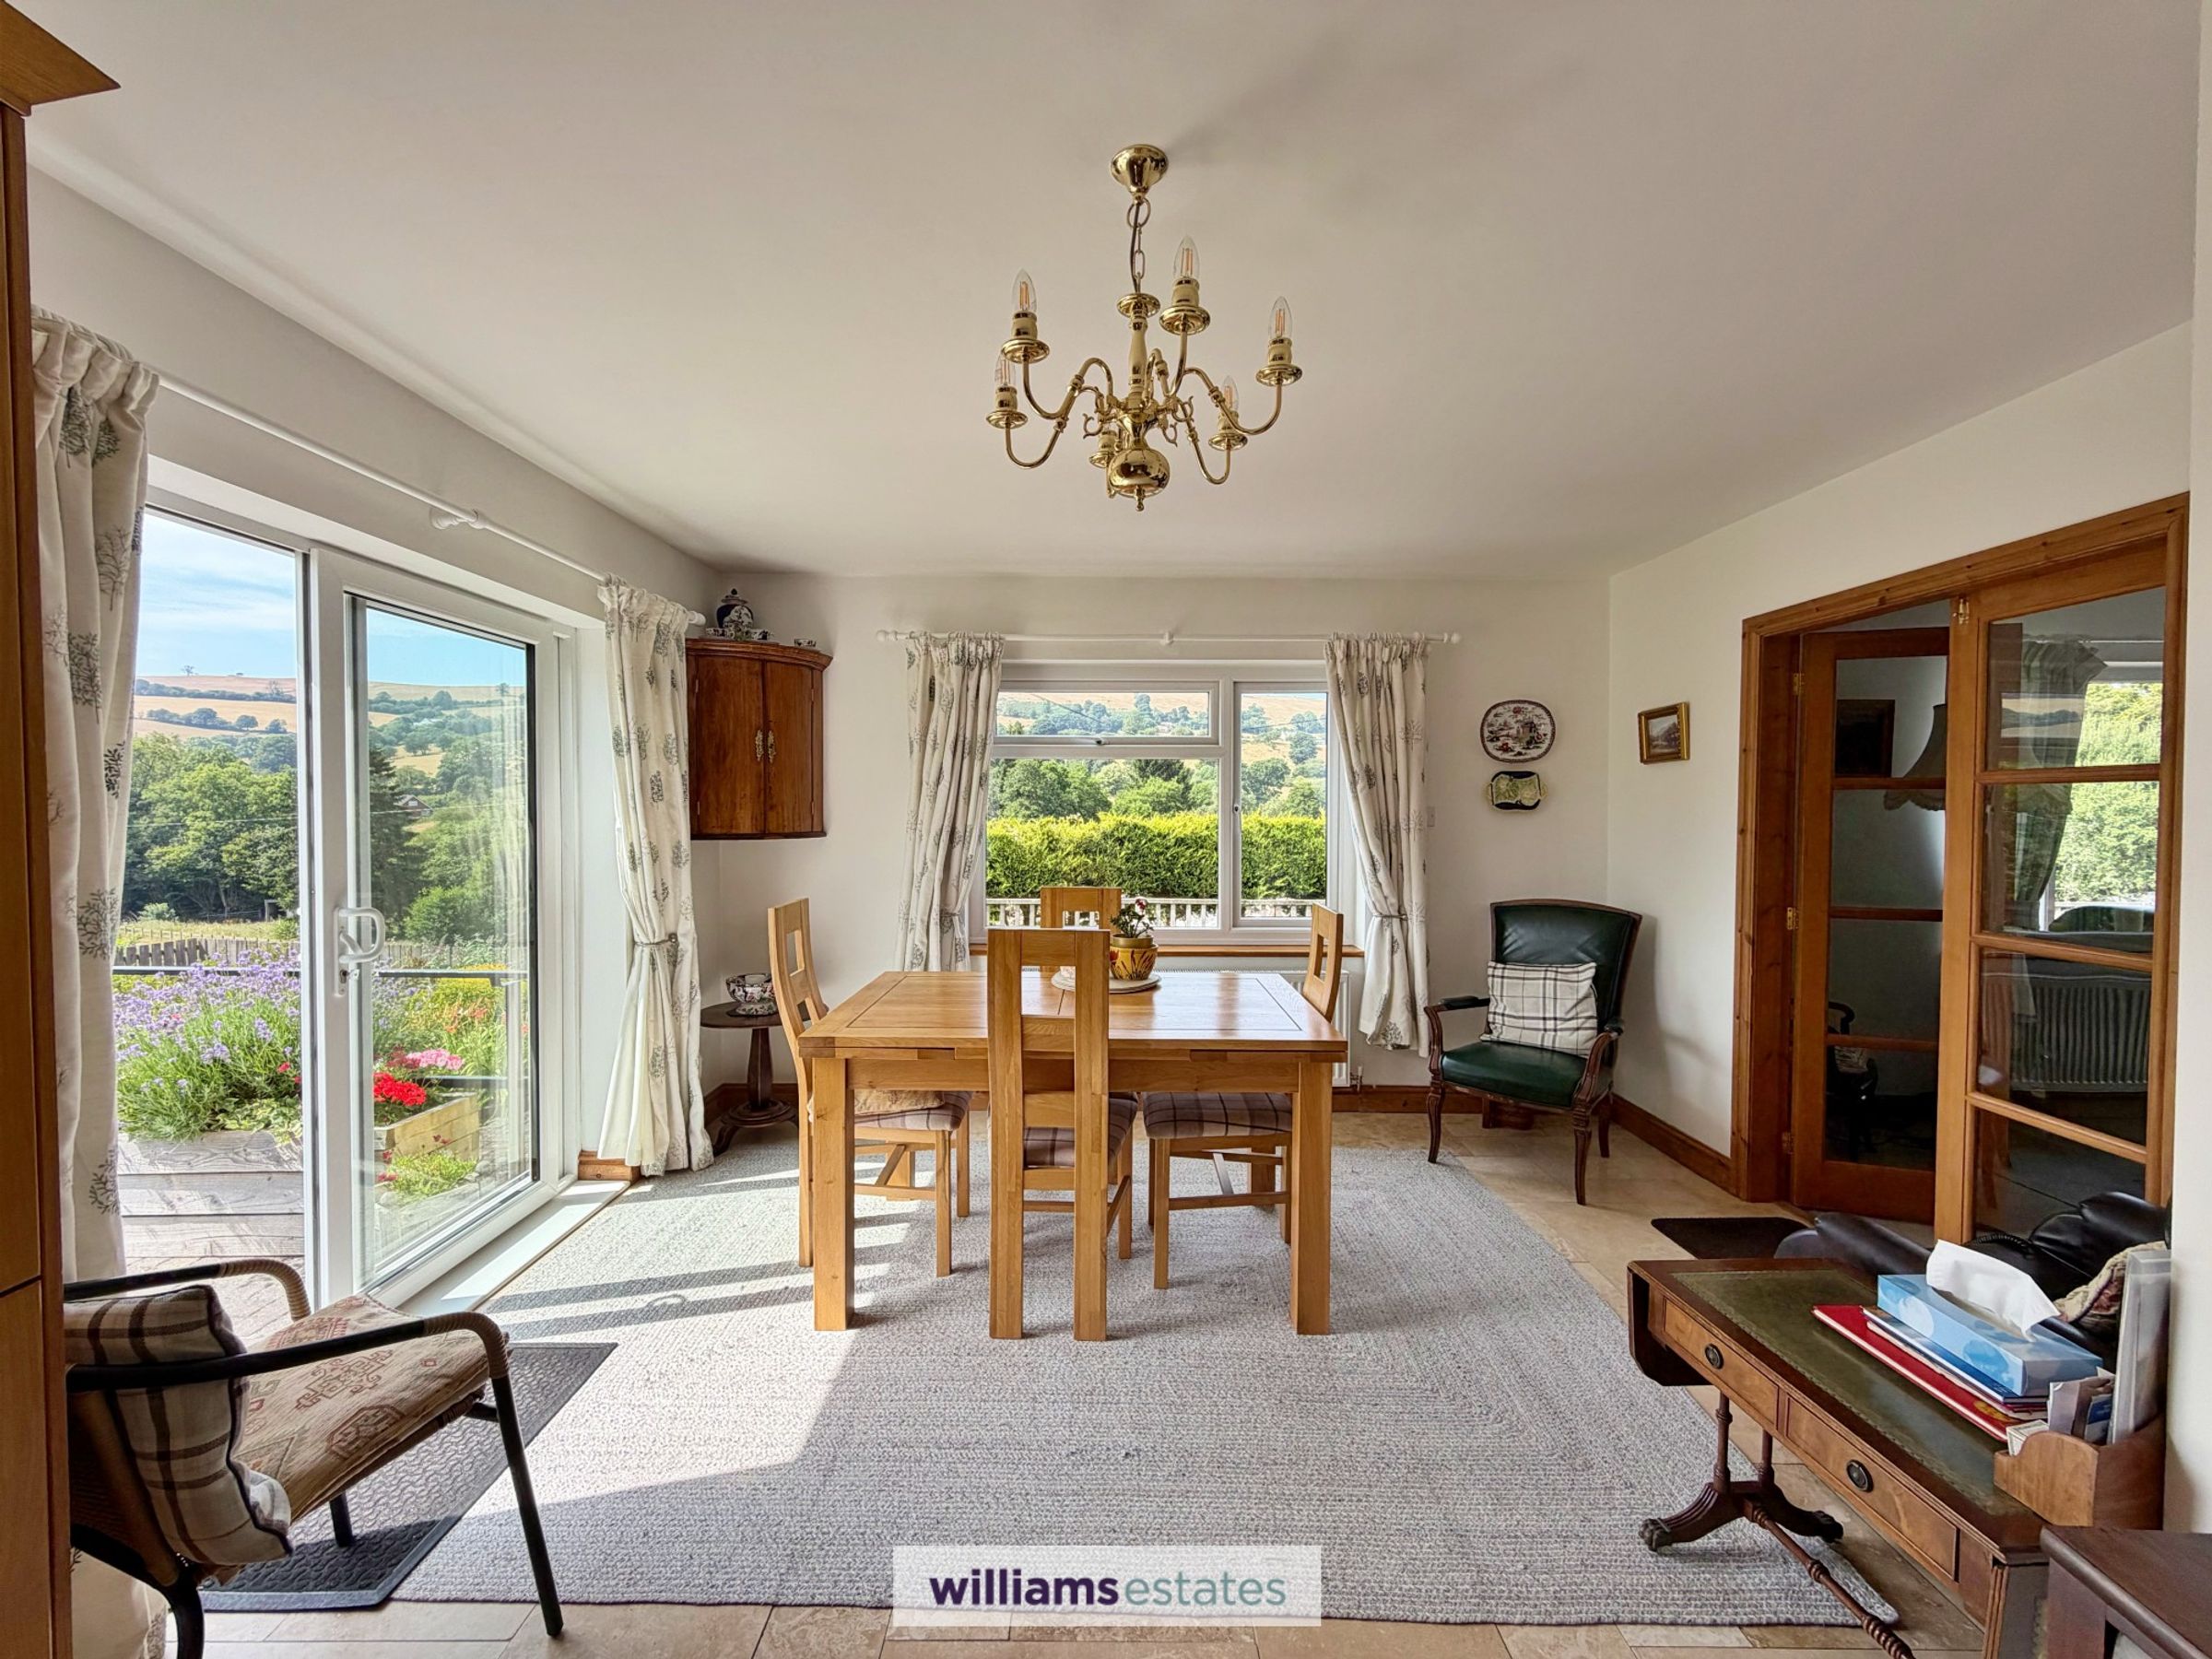
Solid Oak drawer and base units with granite effect work surfaces and wall units over, under unit lighting and inset stainless single round sink with mixer tap over. Bosch four ring electric hob with Bosch extractor hood over, integrated Bosch twin electric oven, integrated dishwasher and integrated fridge freezer. Radiator, tiled flooring throughout with electric underfloor heating, ceiling spotlights, PowerPoints and uPVC double glazed window to the side elevation. Towards the rear is the dining area which has space for a large dining table, tiled flooring continued from the kitchen, radiator, PowerPoints, large uPVC double glazed window to the rear elevation enjoying the countryside views, uPVC double glazed sliding patio doors to the rear garden and double doors leading into:
Living Room
16' 10" x 14' 8" (5.12m x 4.48m)
A spacious room with Feature Adam style stone fireplace set on a polished marble hearth with open fire grate, double panelled radiator, large uPVC double glazed window to the rear elevation with breathtaking views, PowerPoints and doors leading to the hallway.
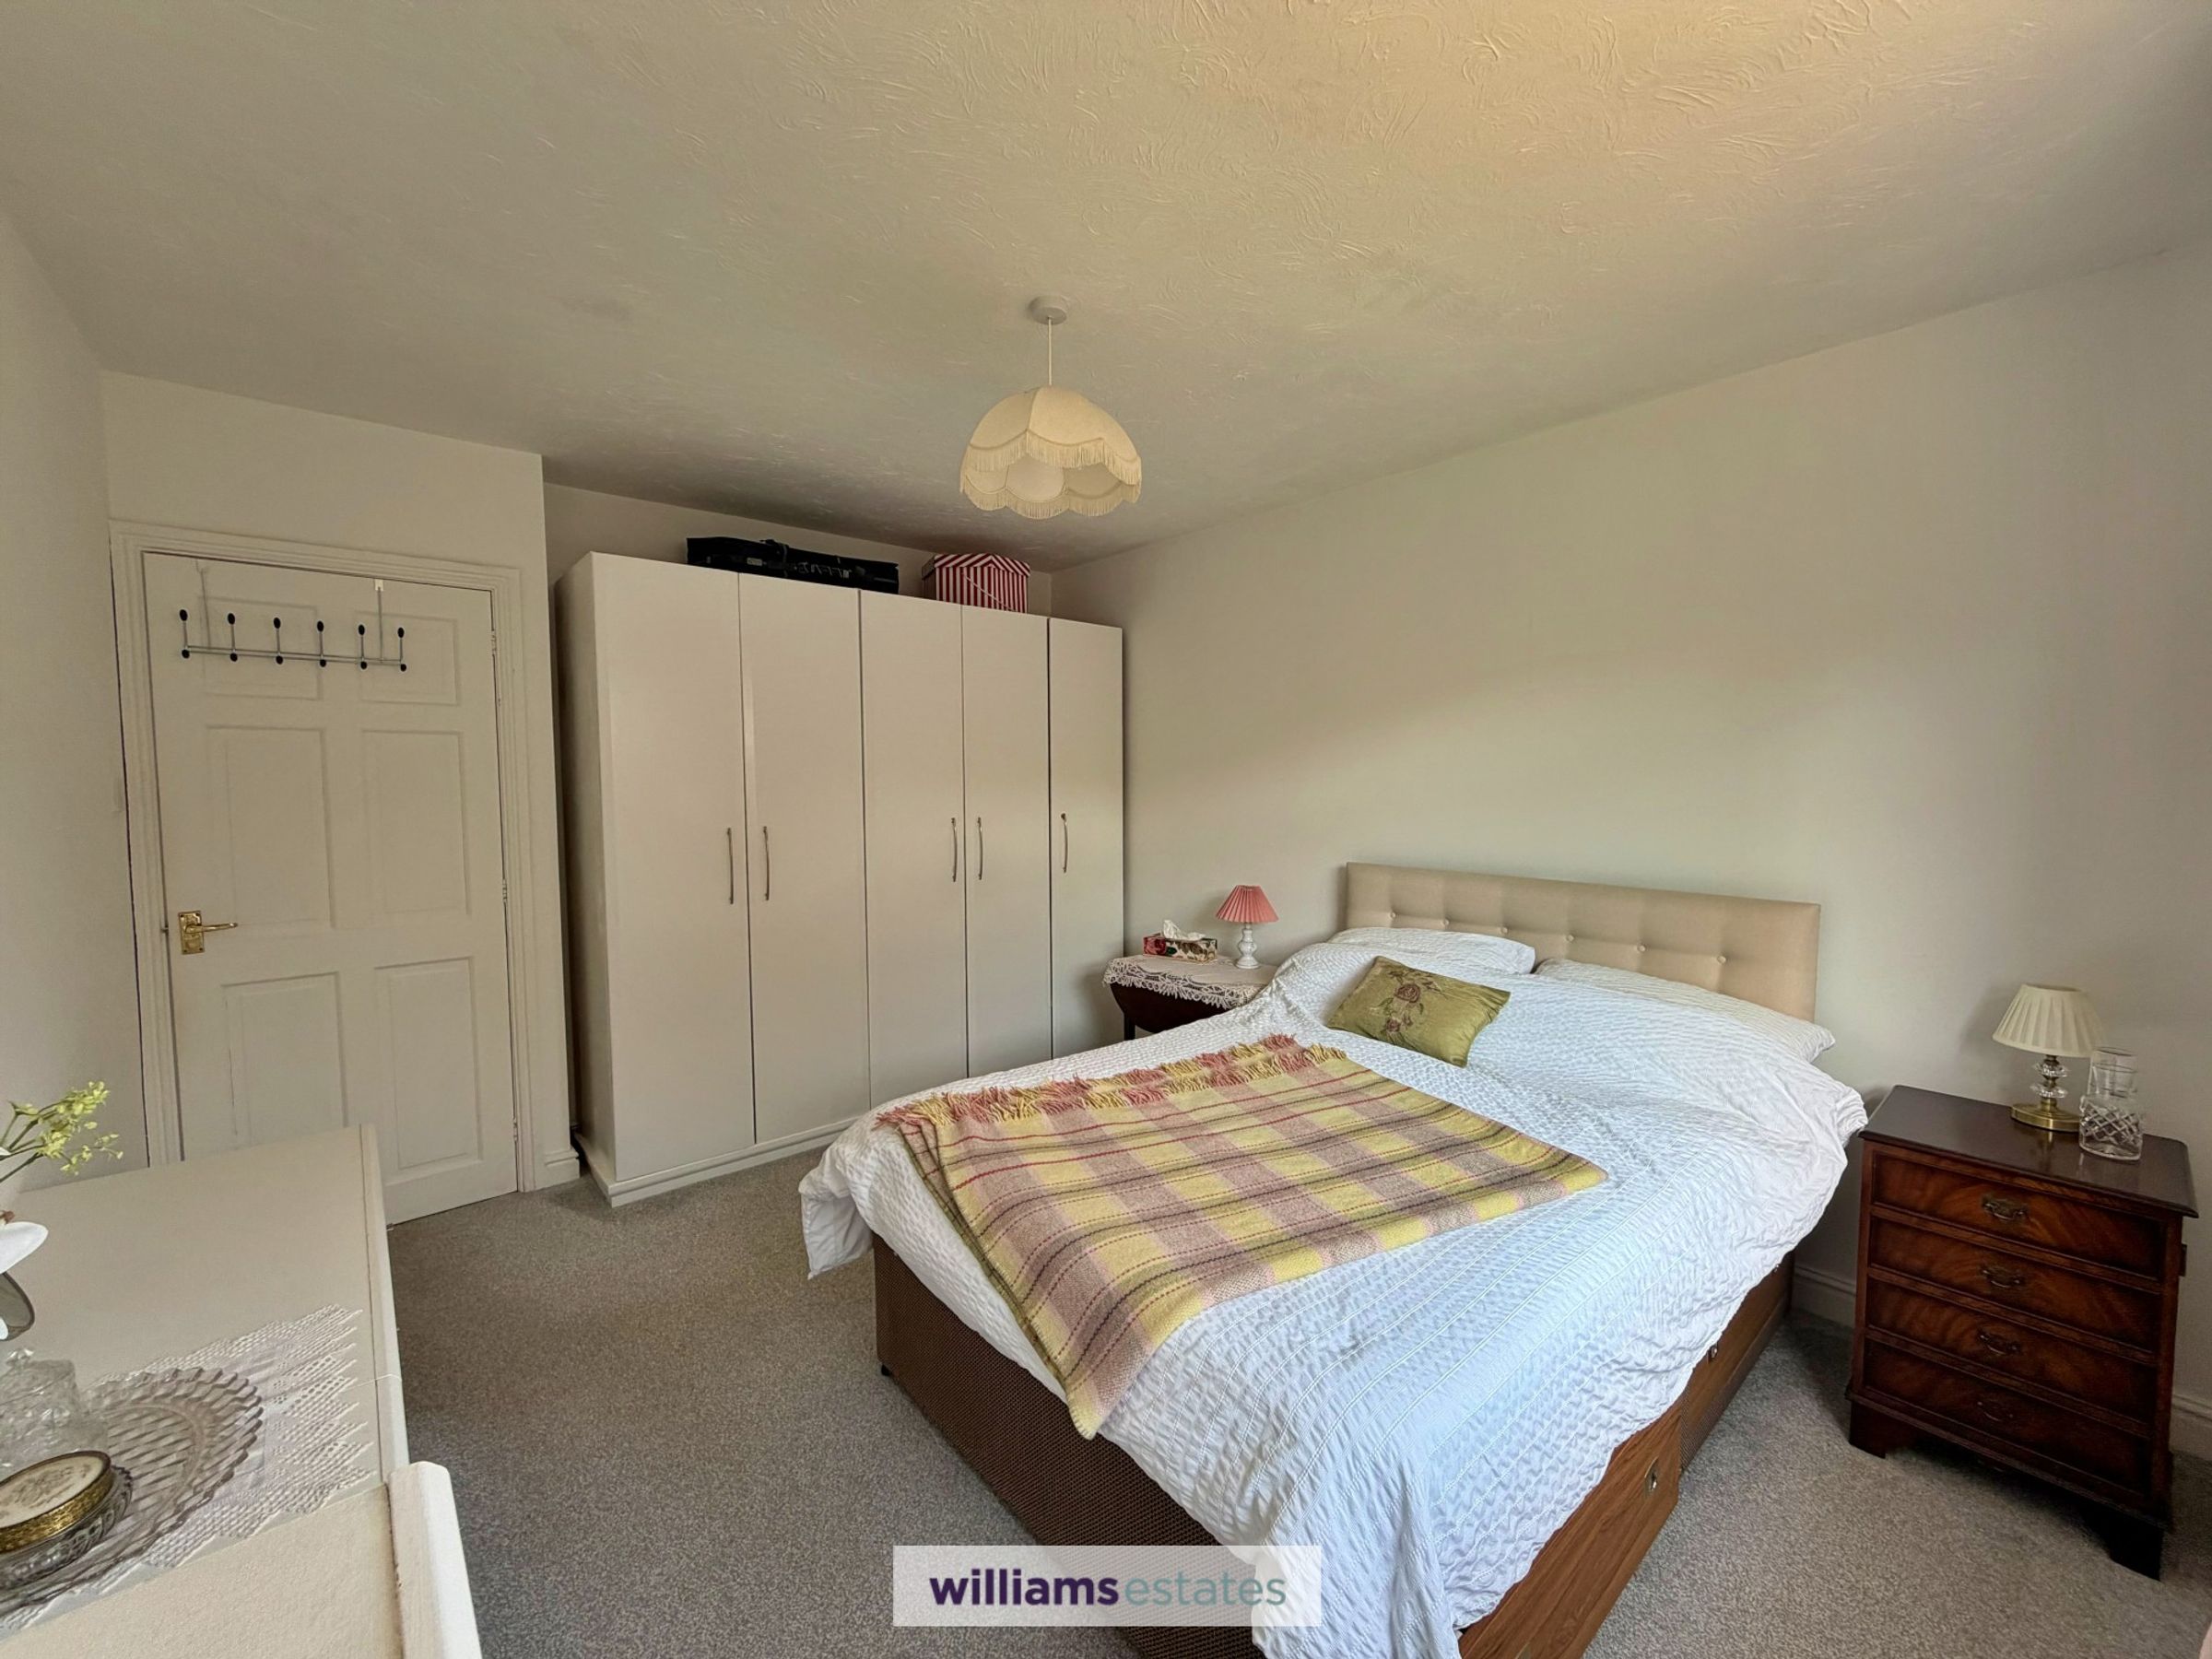
Bedroom One
10' 10" x 13' 5" (3.31m x 4.08m)
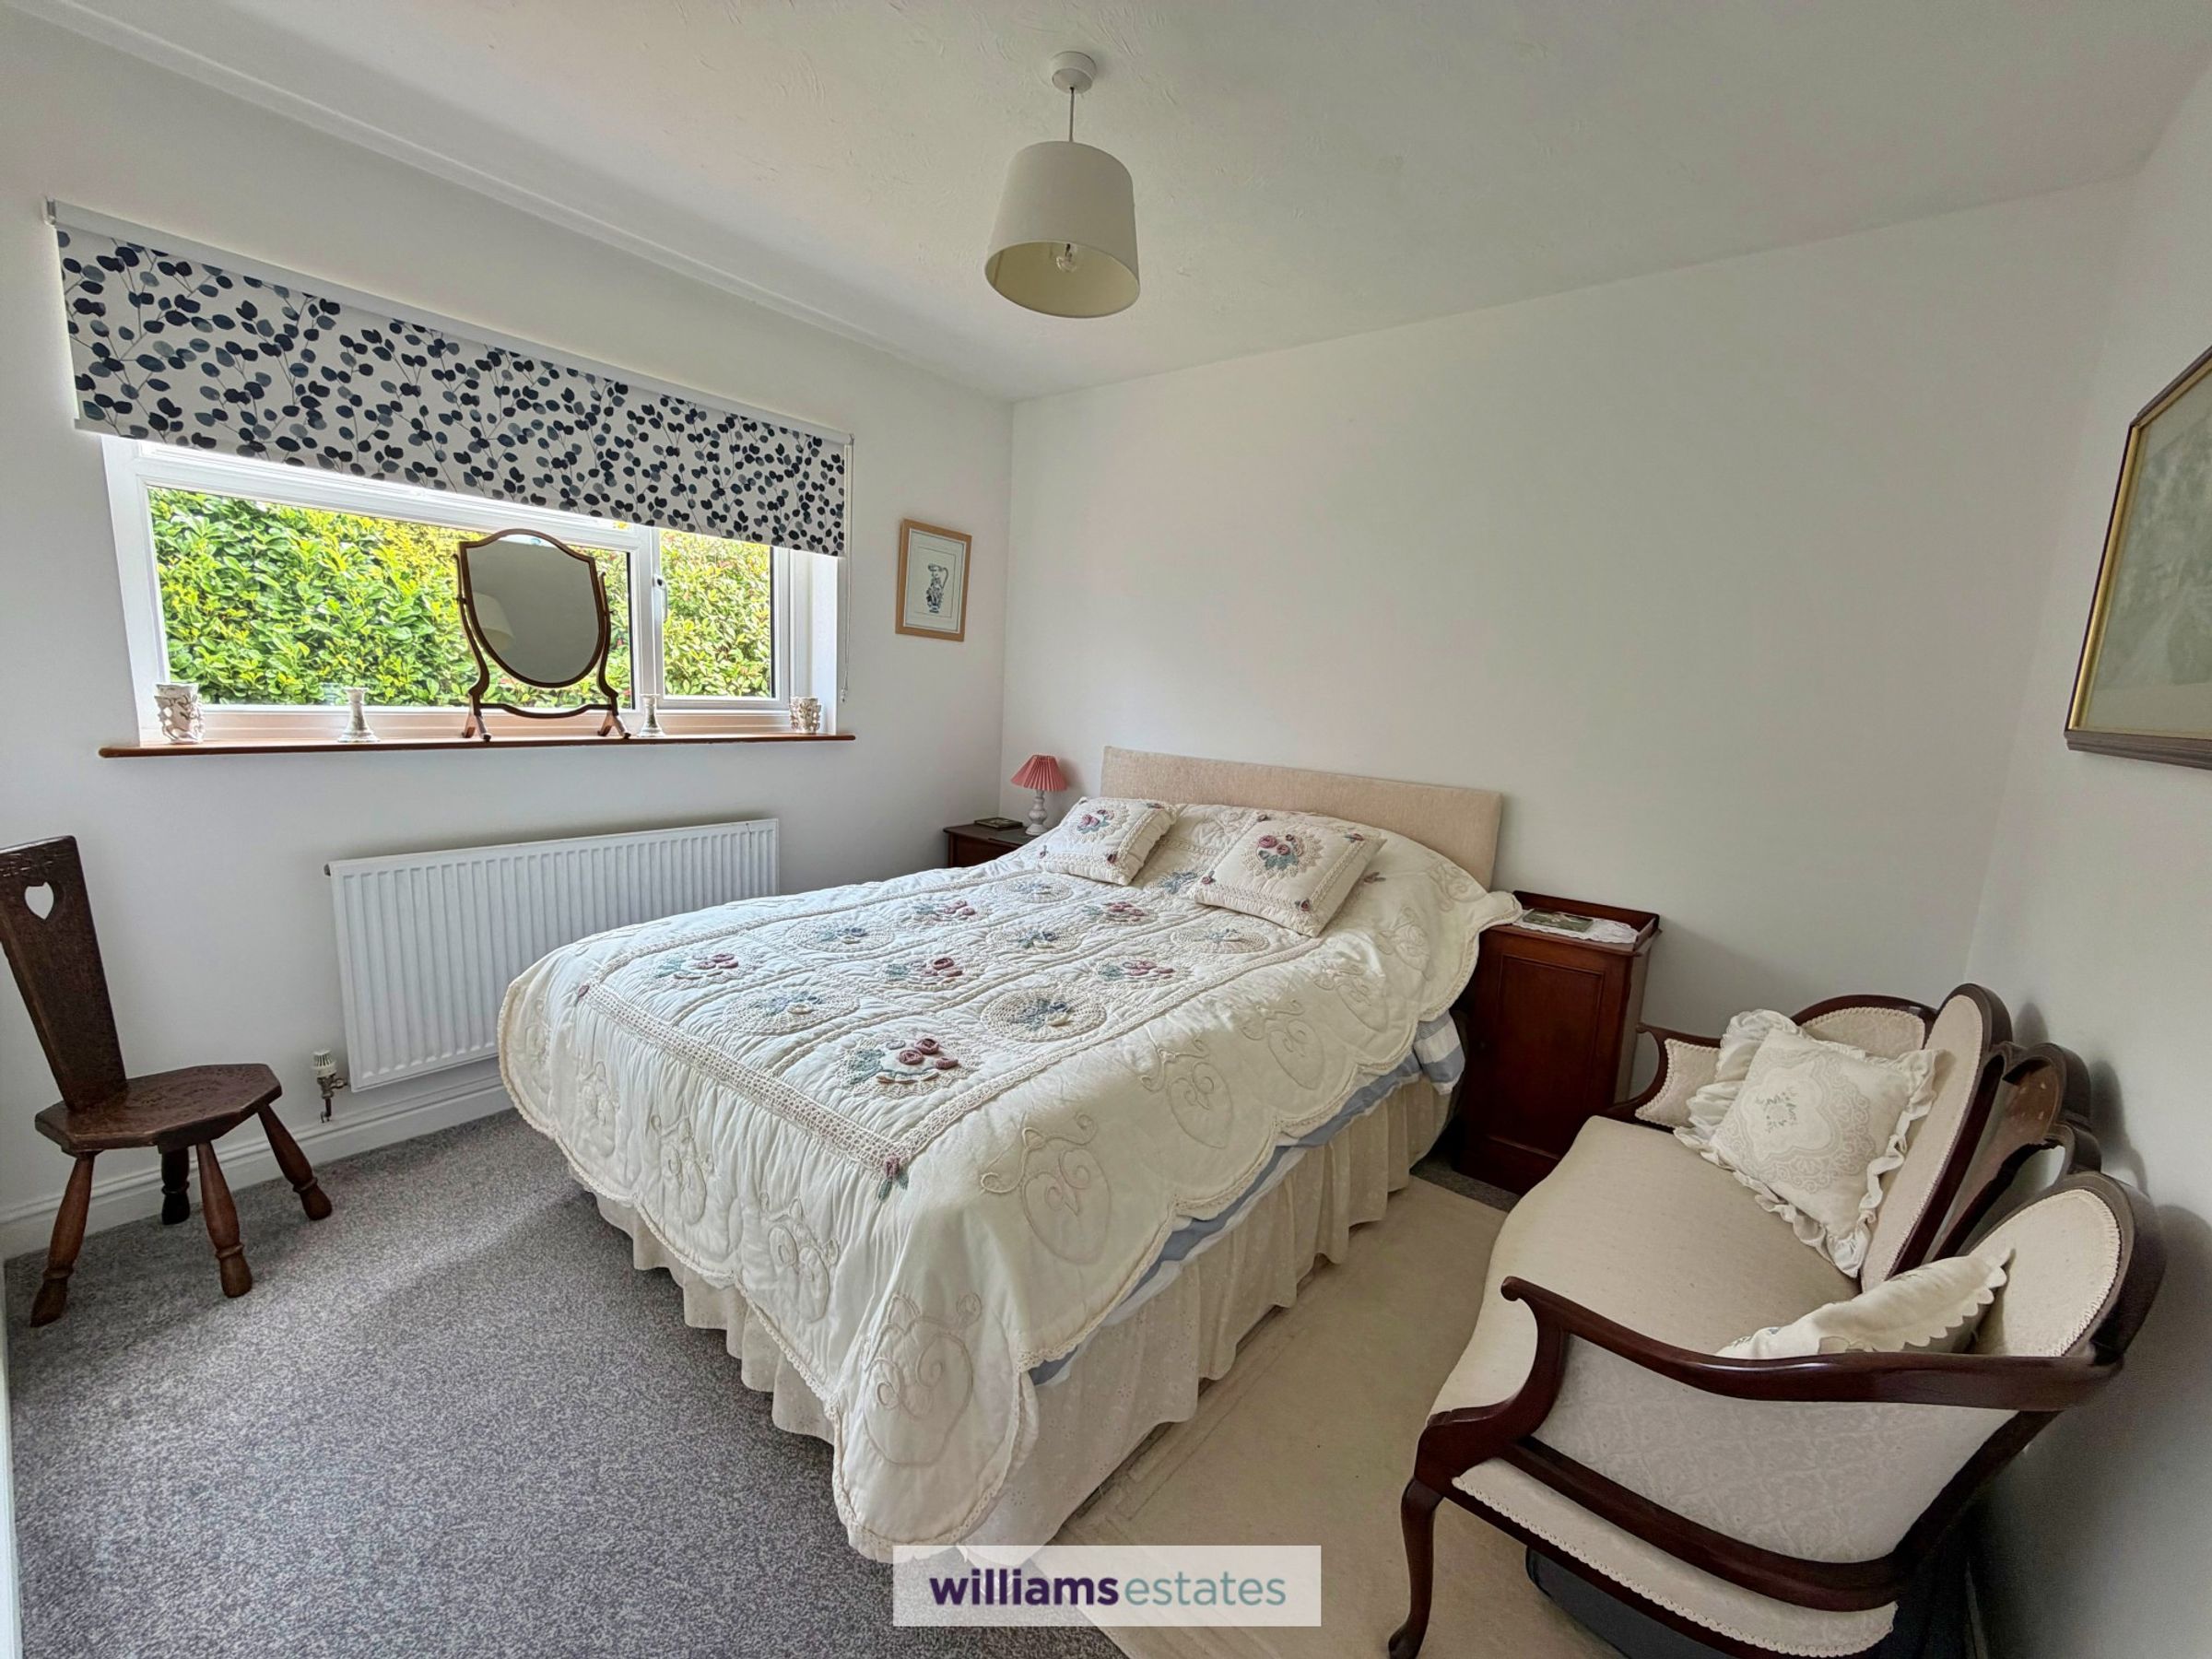
A spacious double bedroom with long panelled radiator, built in wardrobes, PowerPoints and large uPVC double glazed window to the front elevation.
Bedroom Two
10' 6" x 9' 8" (3.19m x 2.95m)
A further double bedroom having panelled radiator, PowerPoints and large uPVC double glazed window to the front elevation.
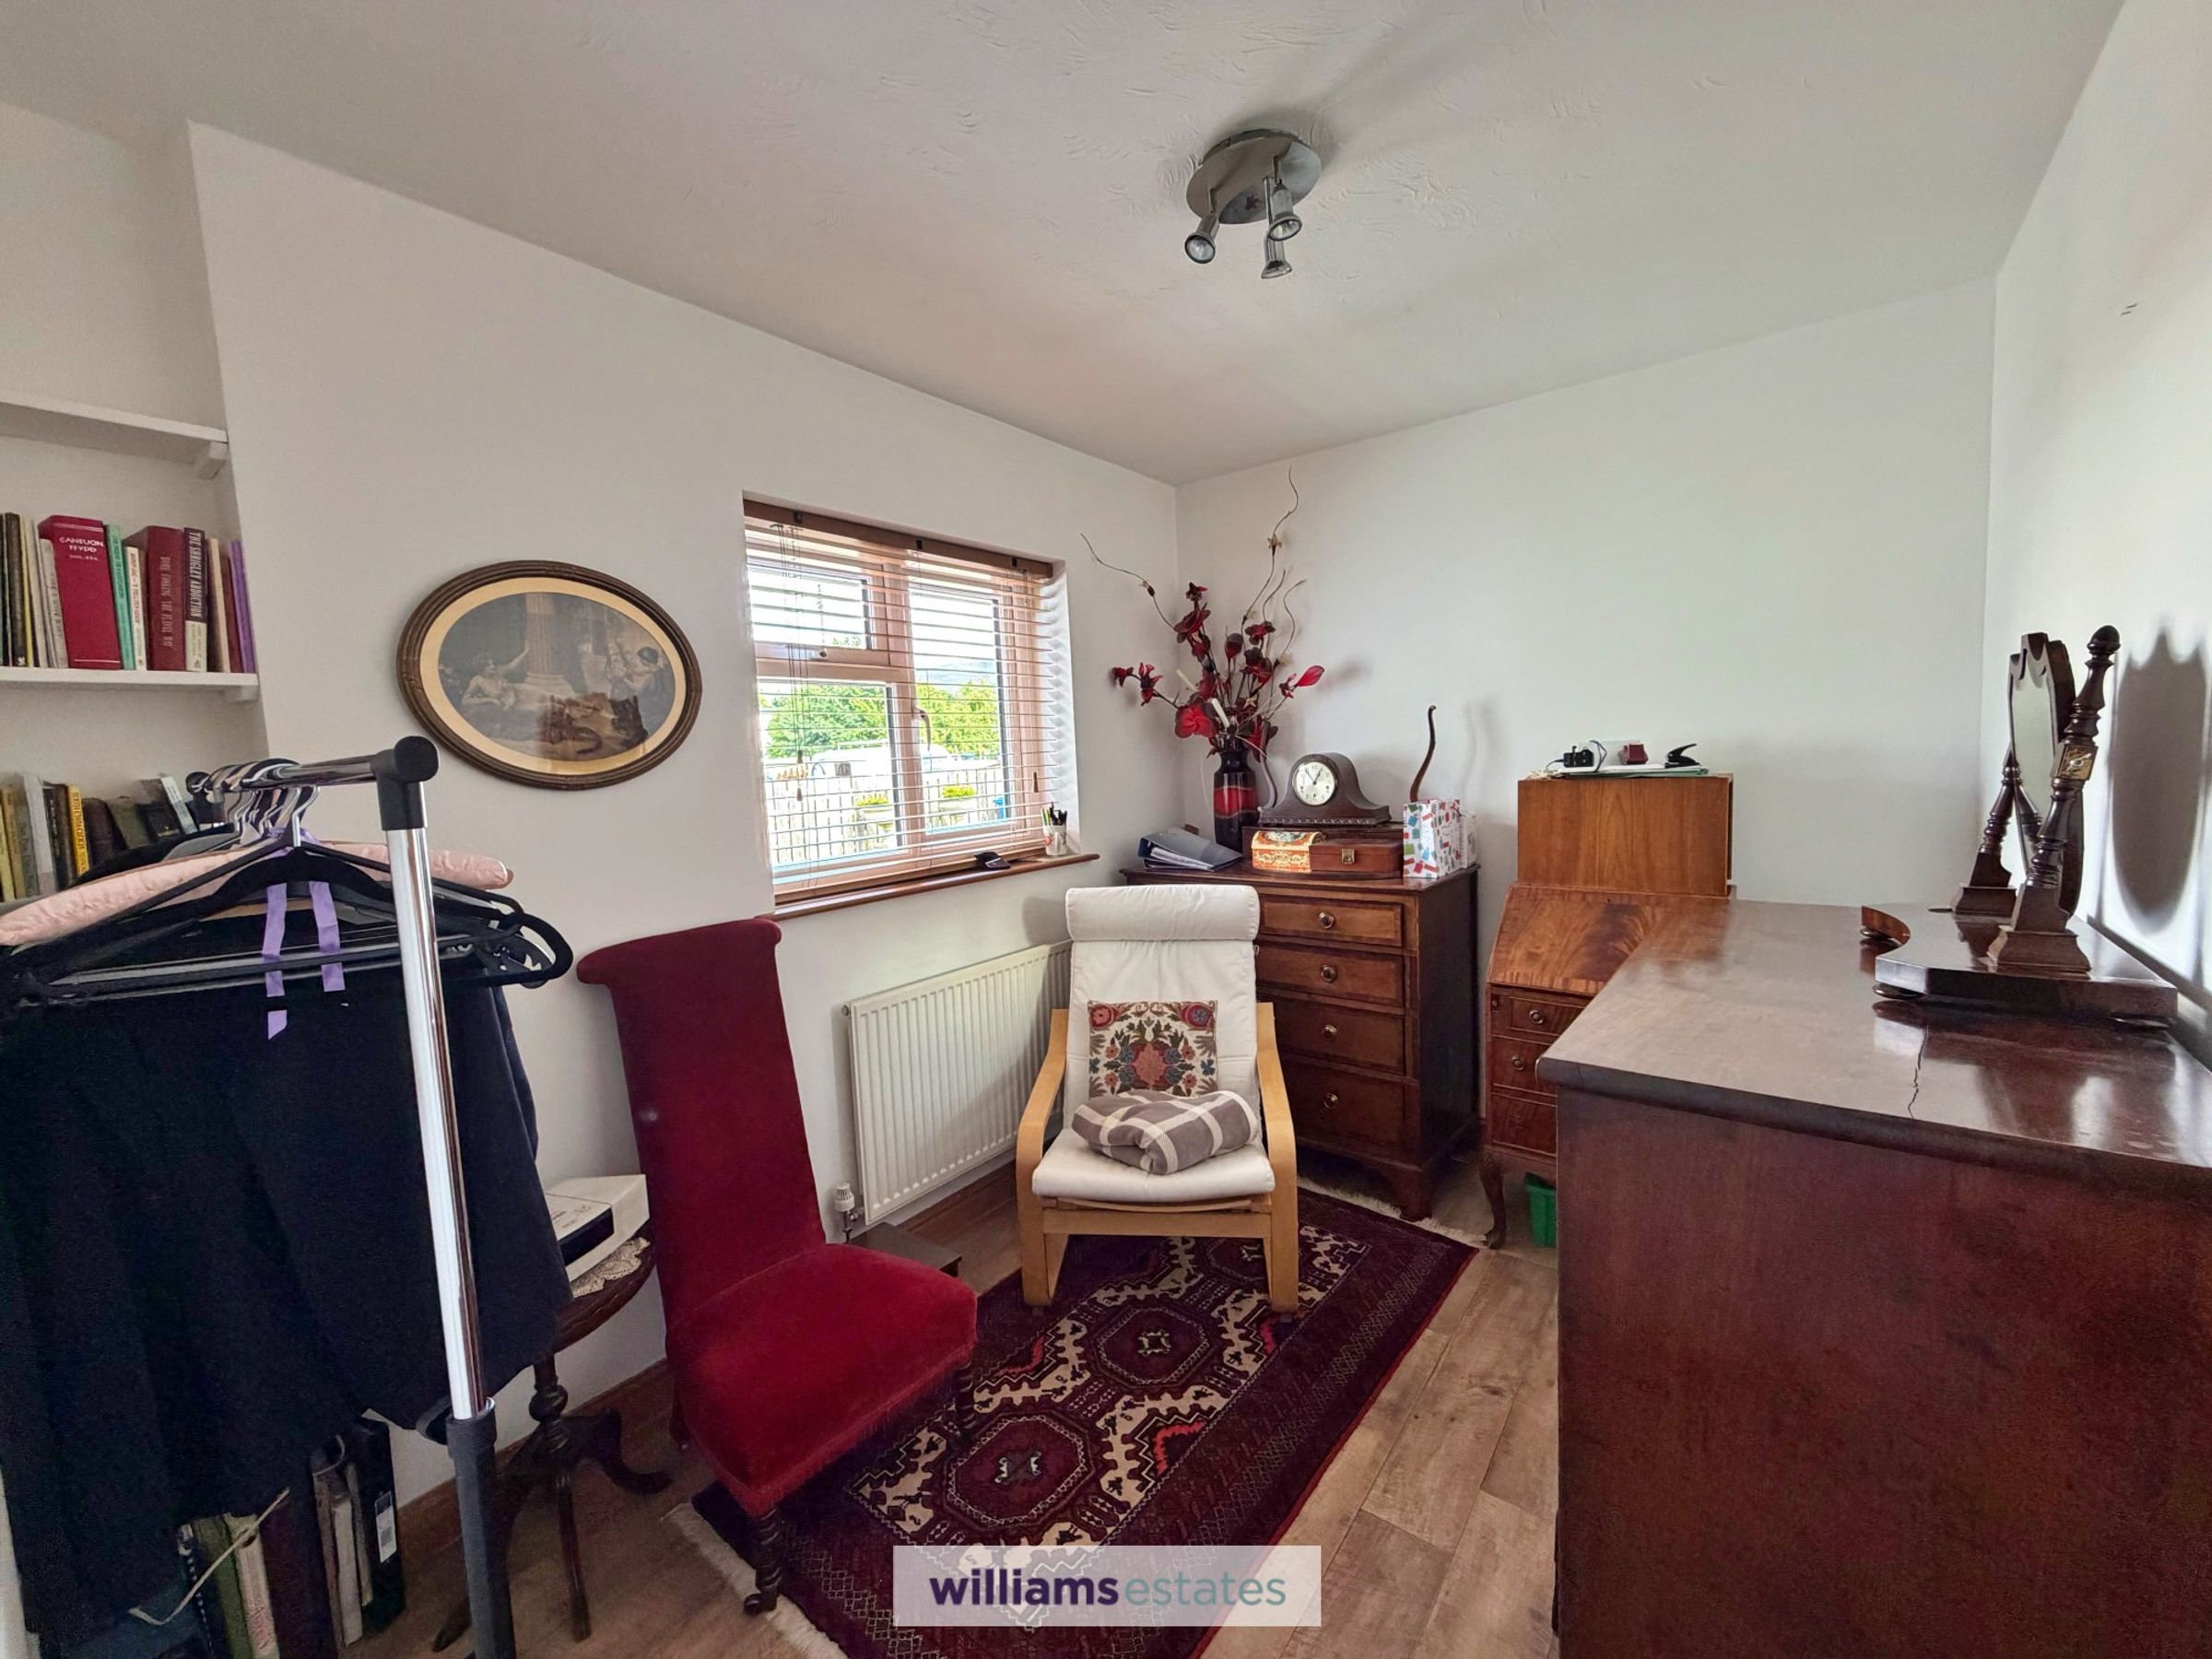
Bedroom Three
6' 8" x 11' 11" (2.04m x 3.62m)
A bright and airy room with wood effect flooring, cupboard homing the electric box. Loft access hatch, radiator, uPVC double glazed window to the front elevation and PowerPoints.
Shower Room
8' 1" x 9' 5" (2.47m x 2.88m)
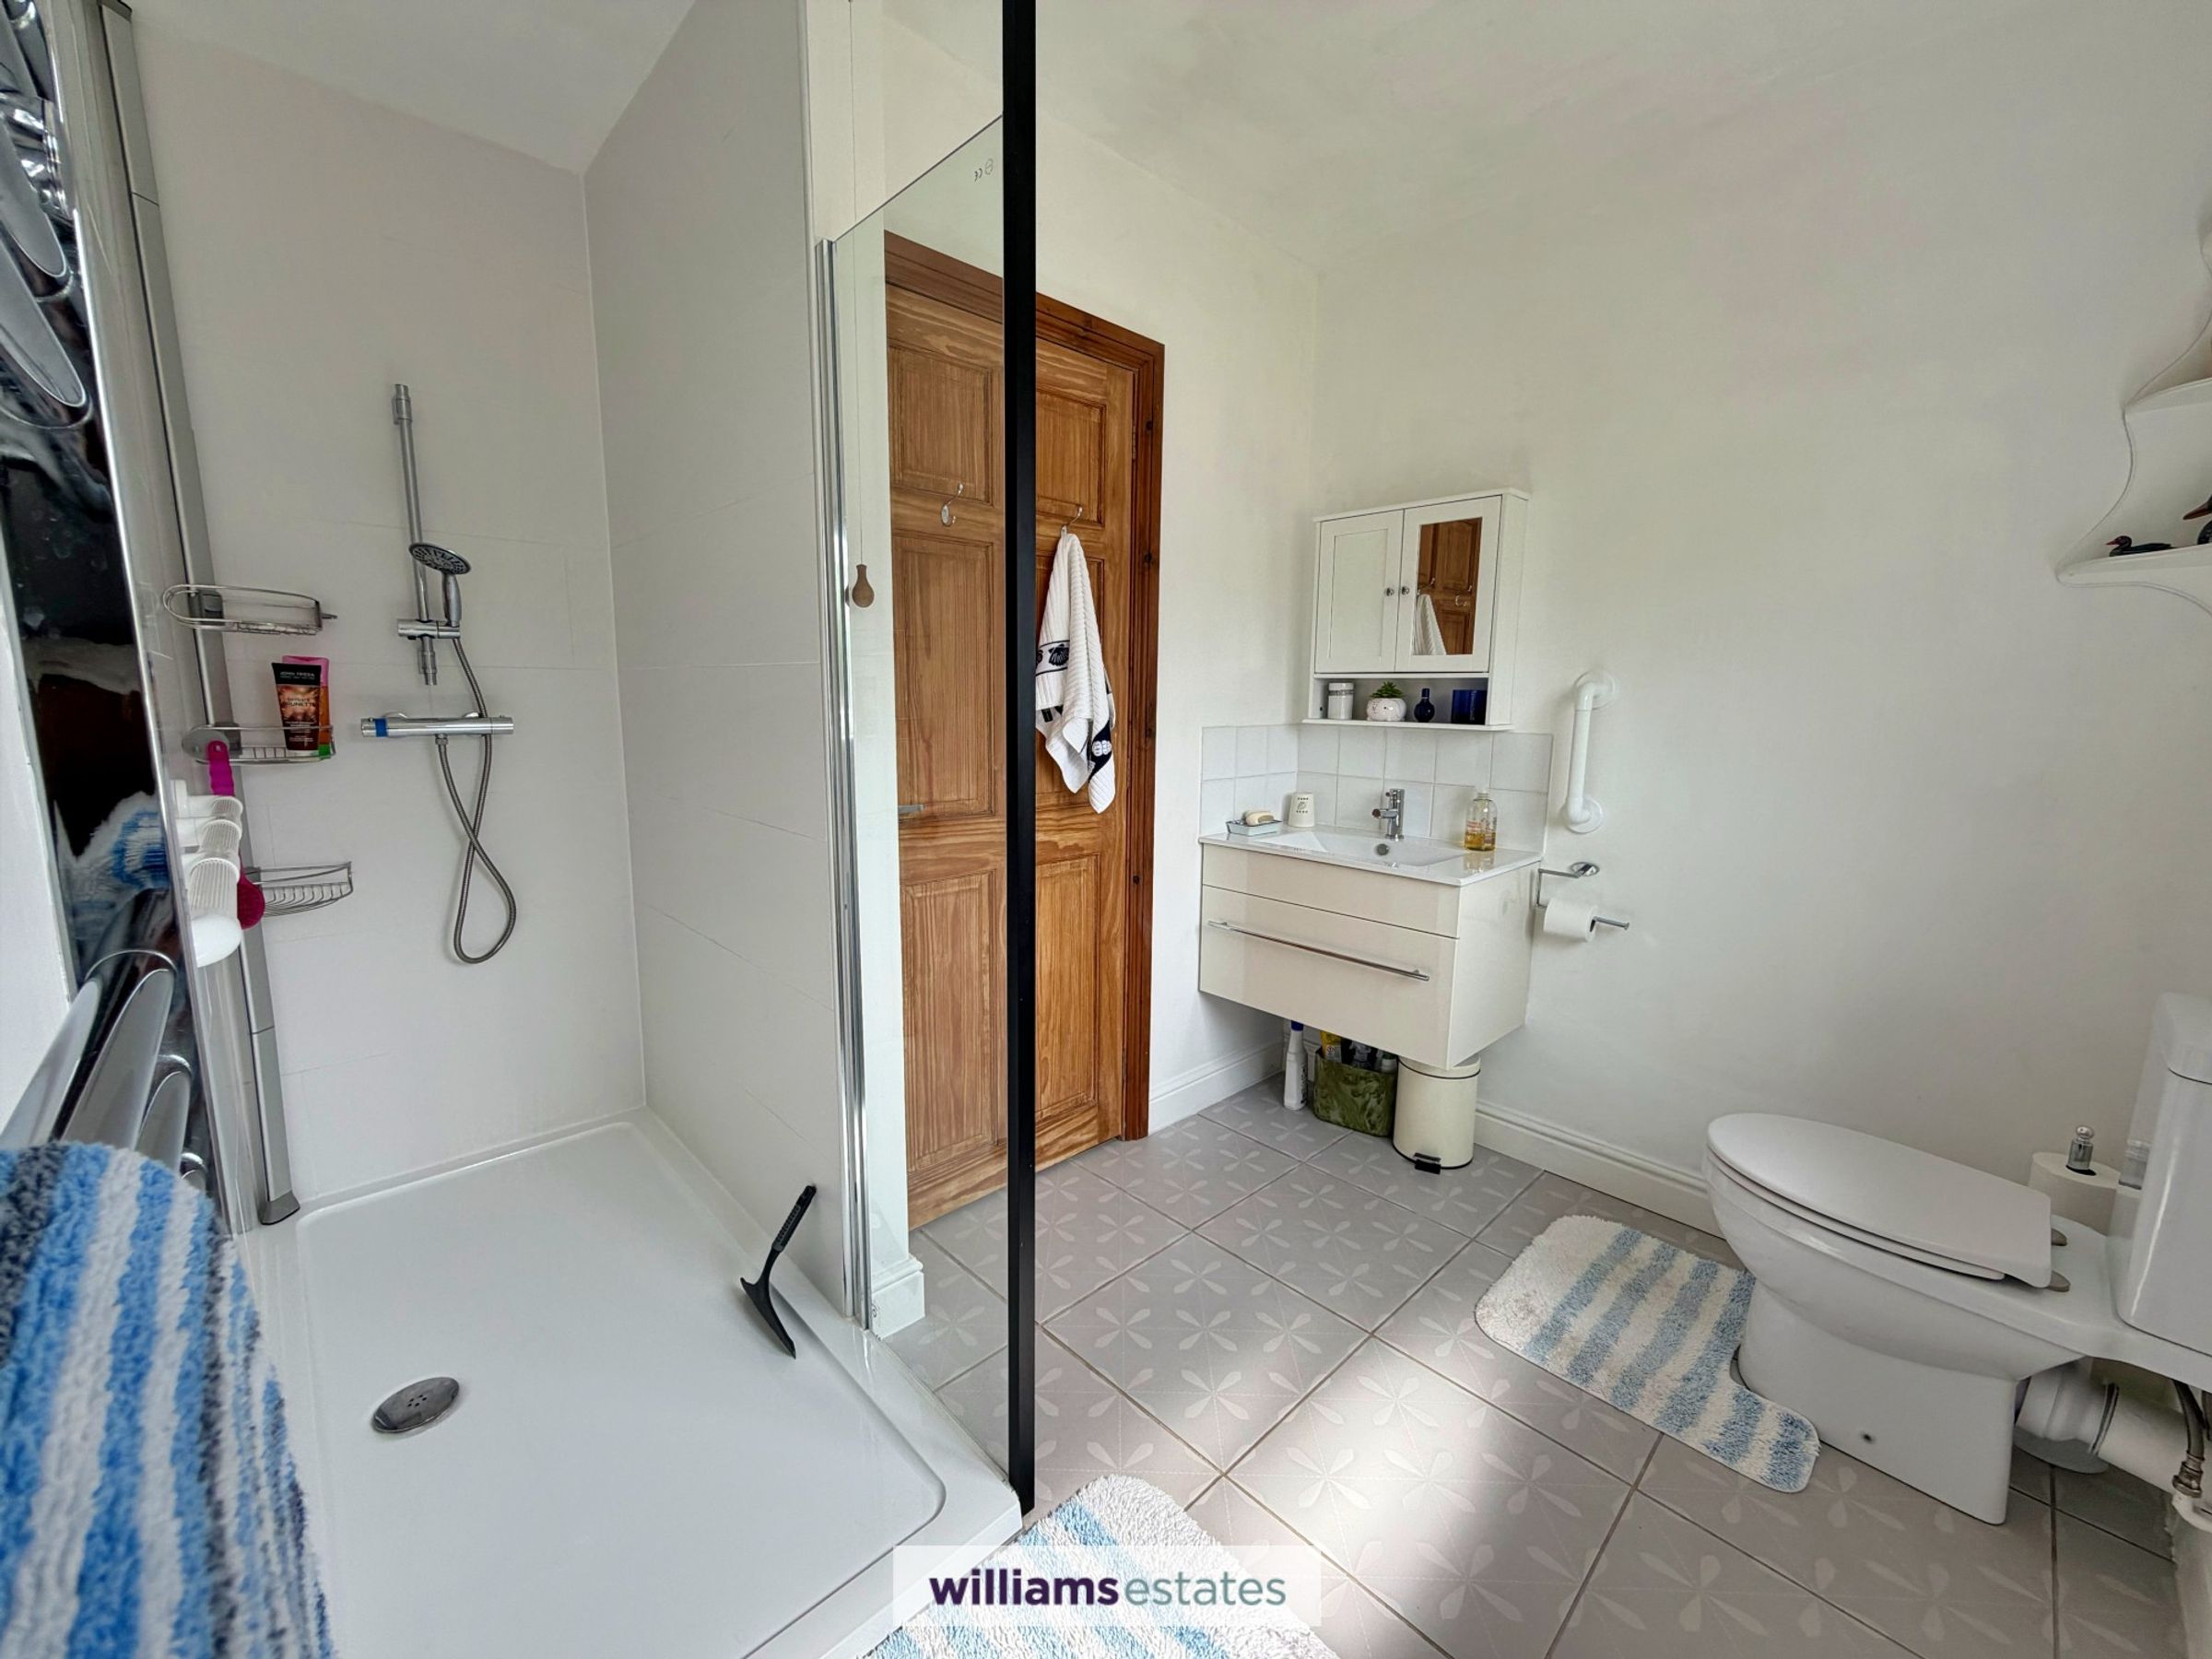
Having a three piece white suite comprising of wall hung vanity unit with wash basin over and chrome mixer tap, tiled splash back, low flush w.c, good sized walk in shower with power shower and tiled surroundings. Frosted uPVC double glazed window to the side elevation and chrome heated towel rail.
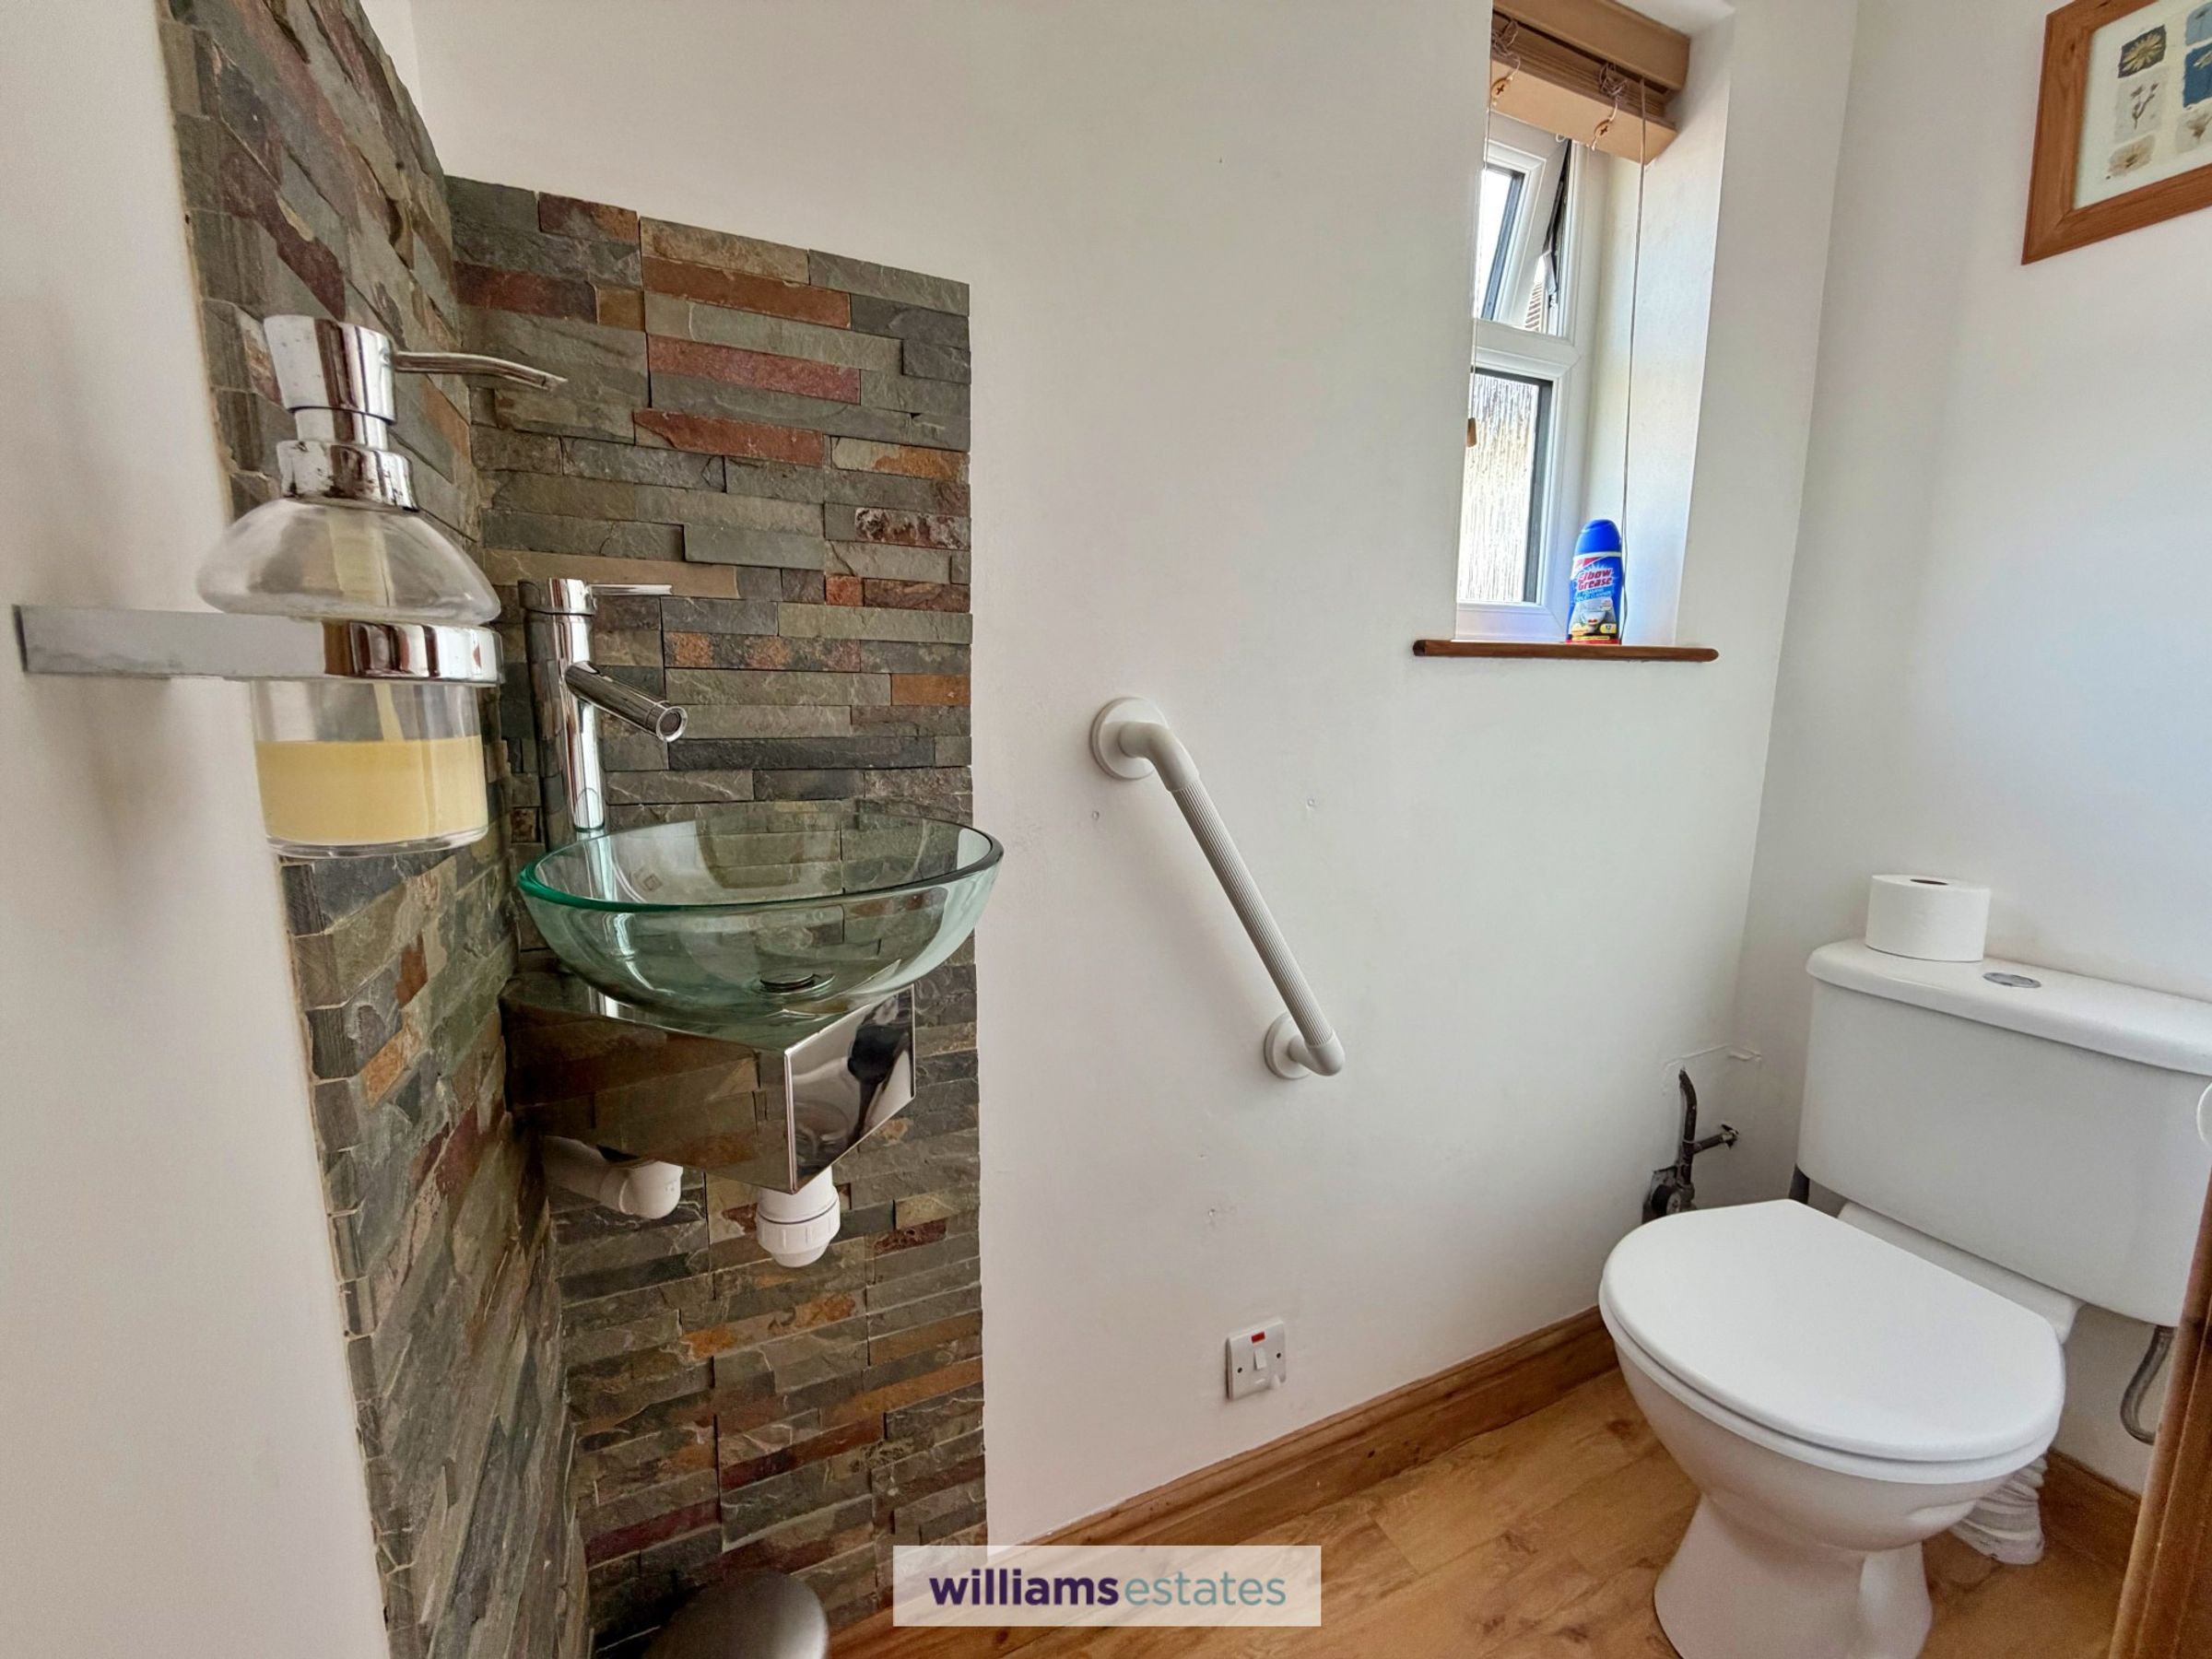
Cloakroom
5' 9" x 2' 6" (1.76m x 0.75m)
Having low flush w.c and wall hung wash basin with mixer tap, tiled splash back and small frosted uPVC double glazed window to the front elevation.
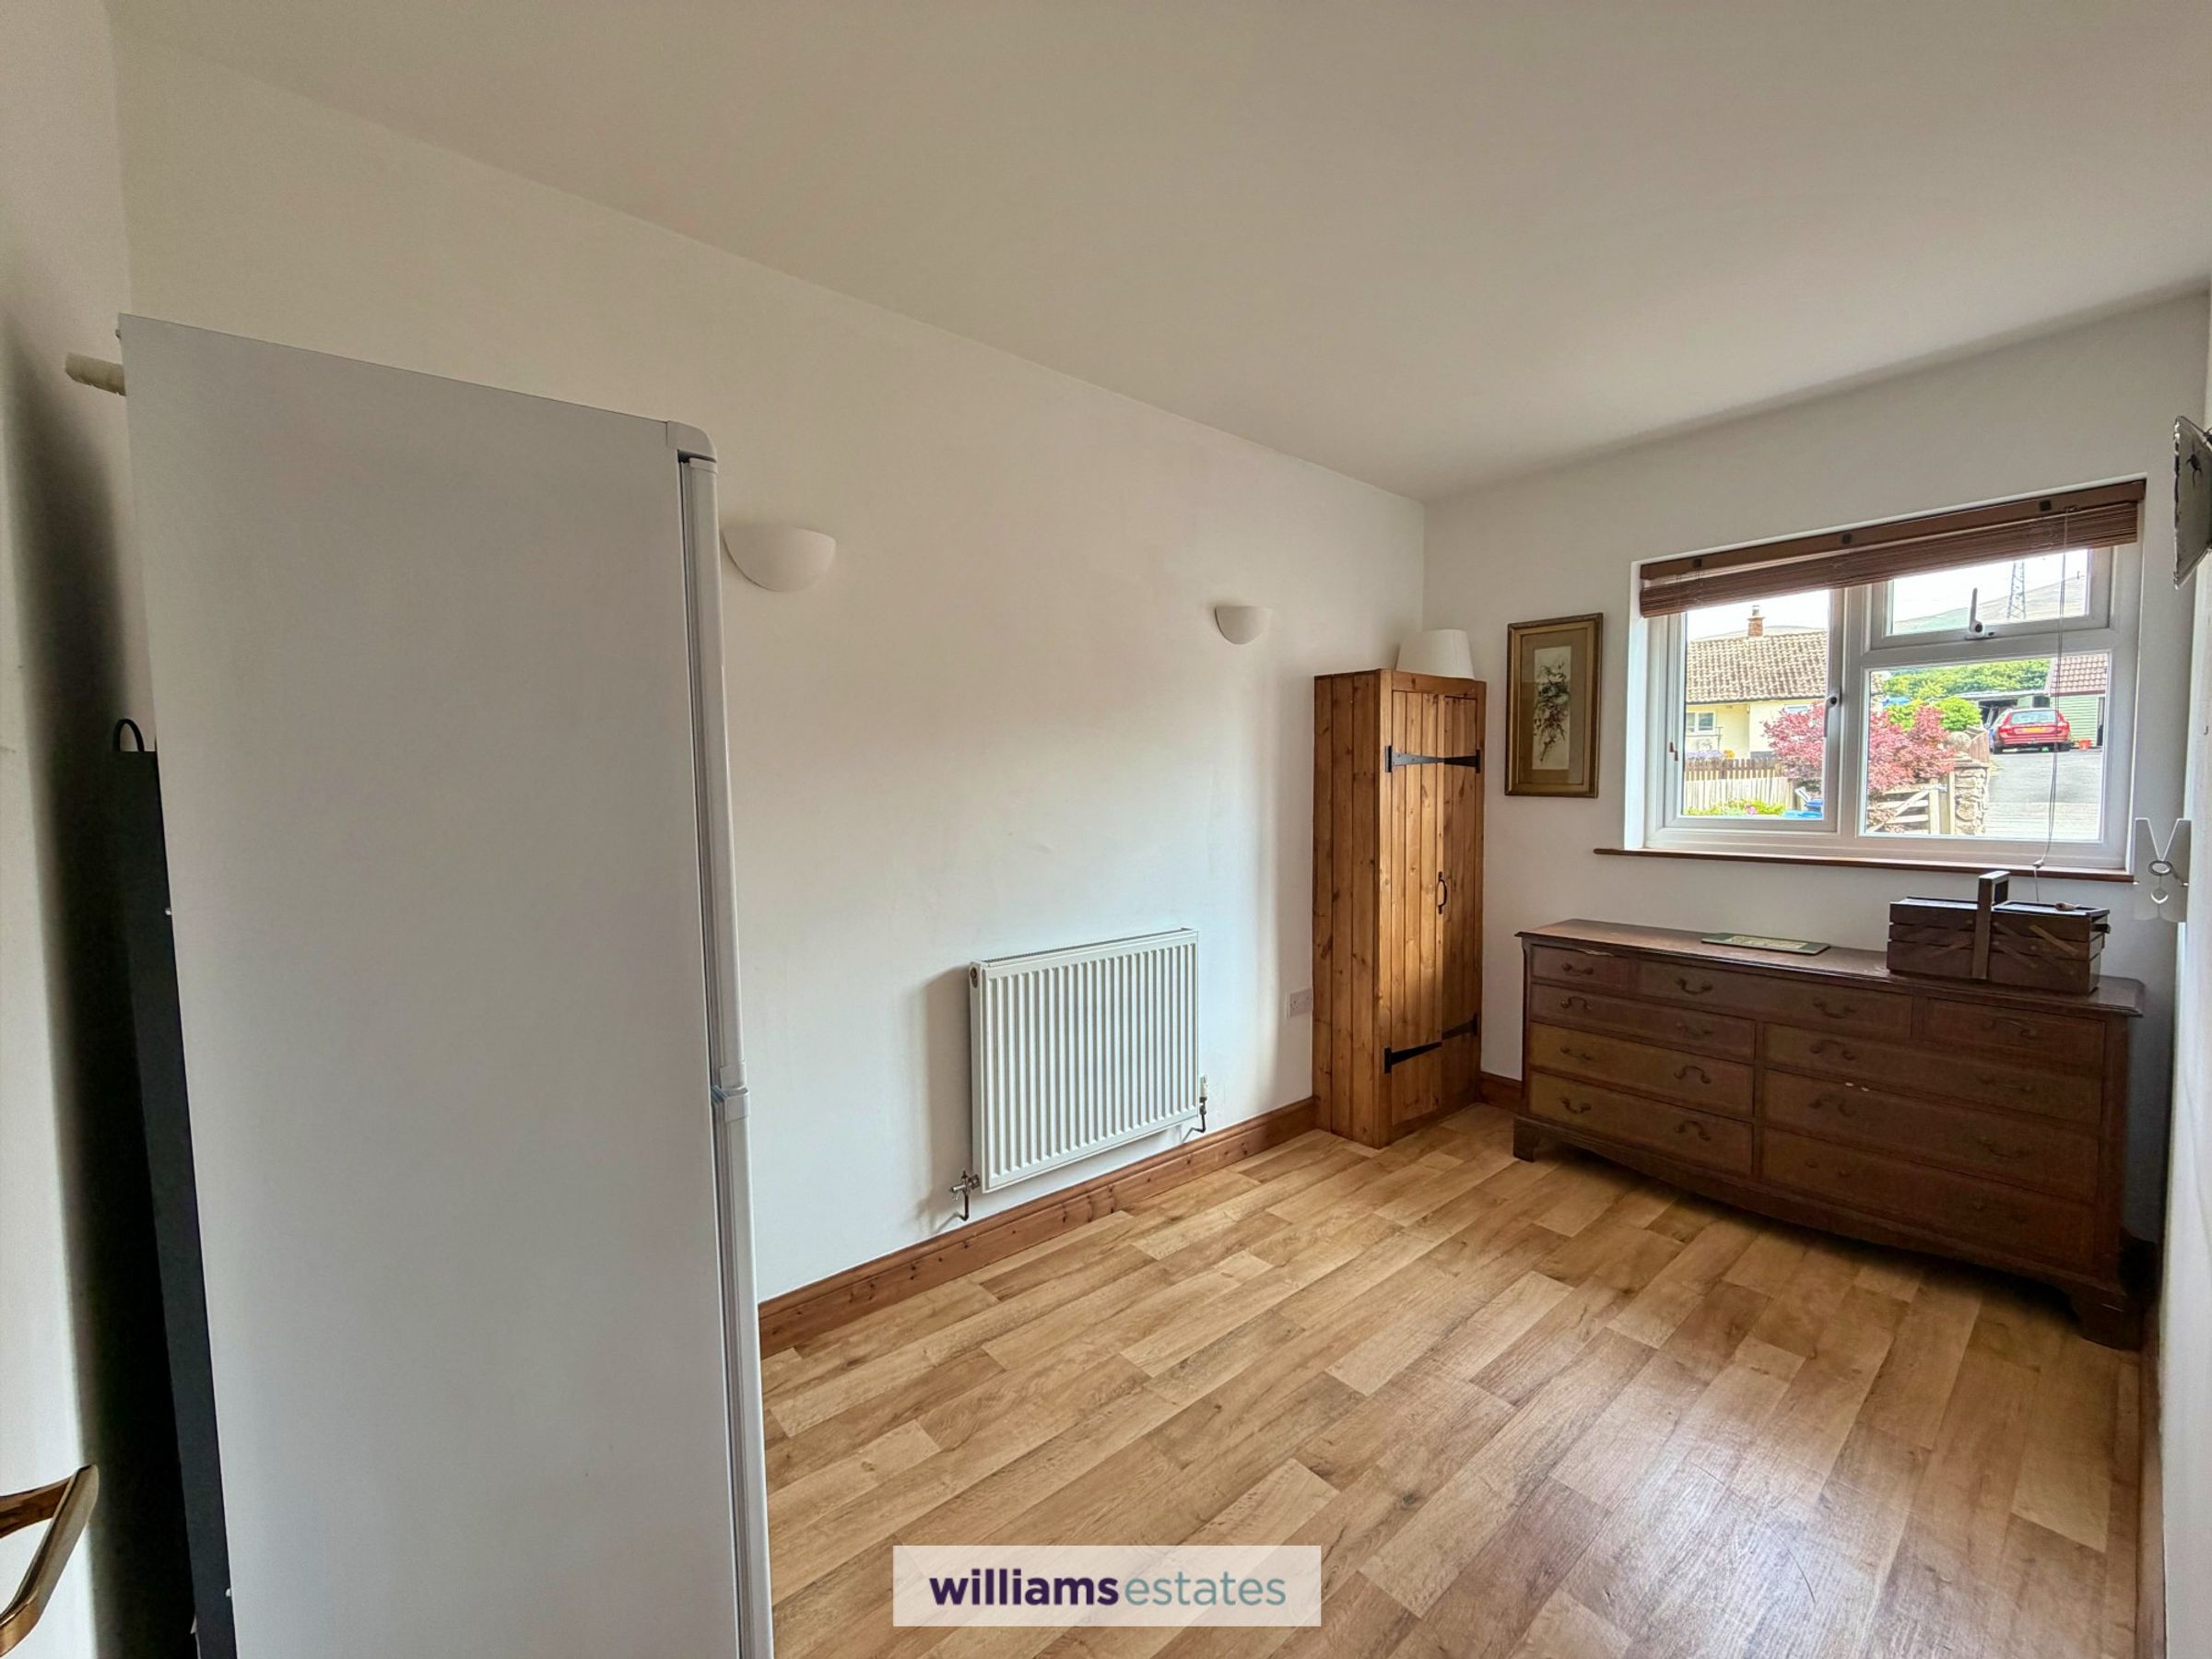
Study / Bedroom Four
7' 8" x 10' 3" (2.33m x 3.12m)
A bright and airy room having wood effect flooring, radiator, PowerPoints and uPVC double glazed window to the side elevation.
Utility Room
8' 7" x 10' 1" (2.61m x 3.07m)
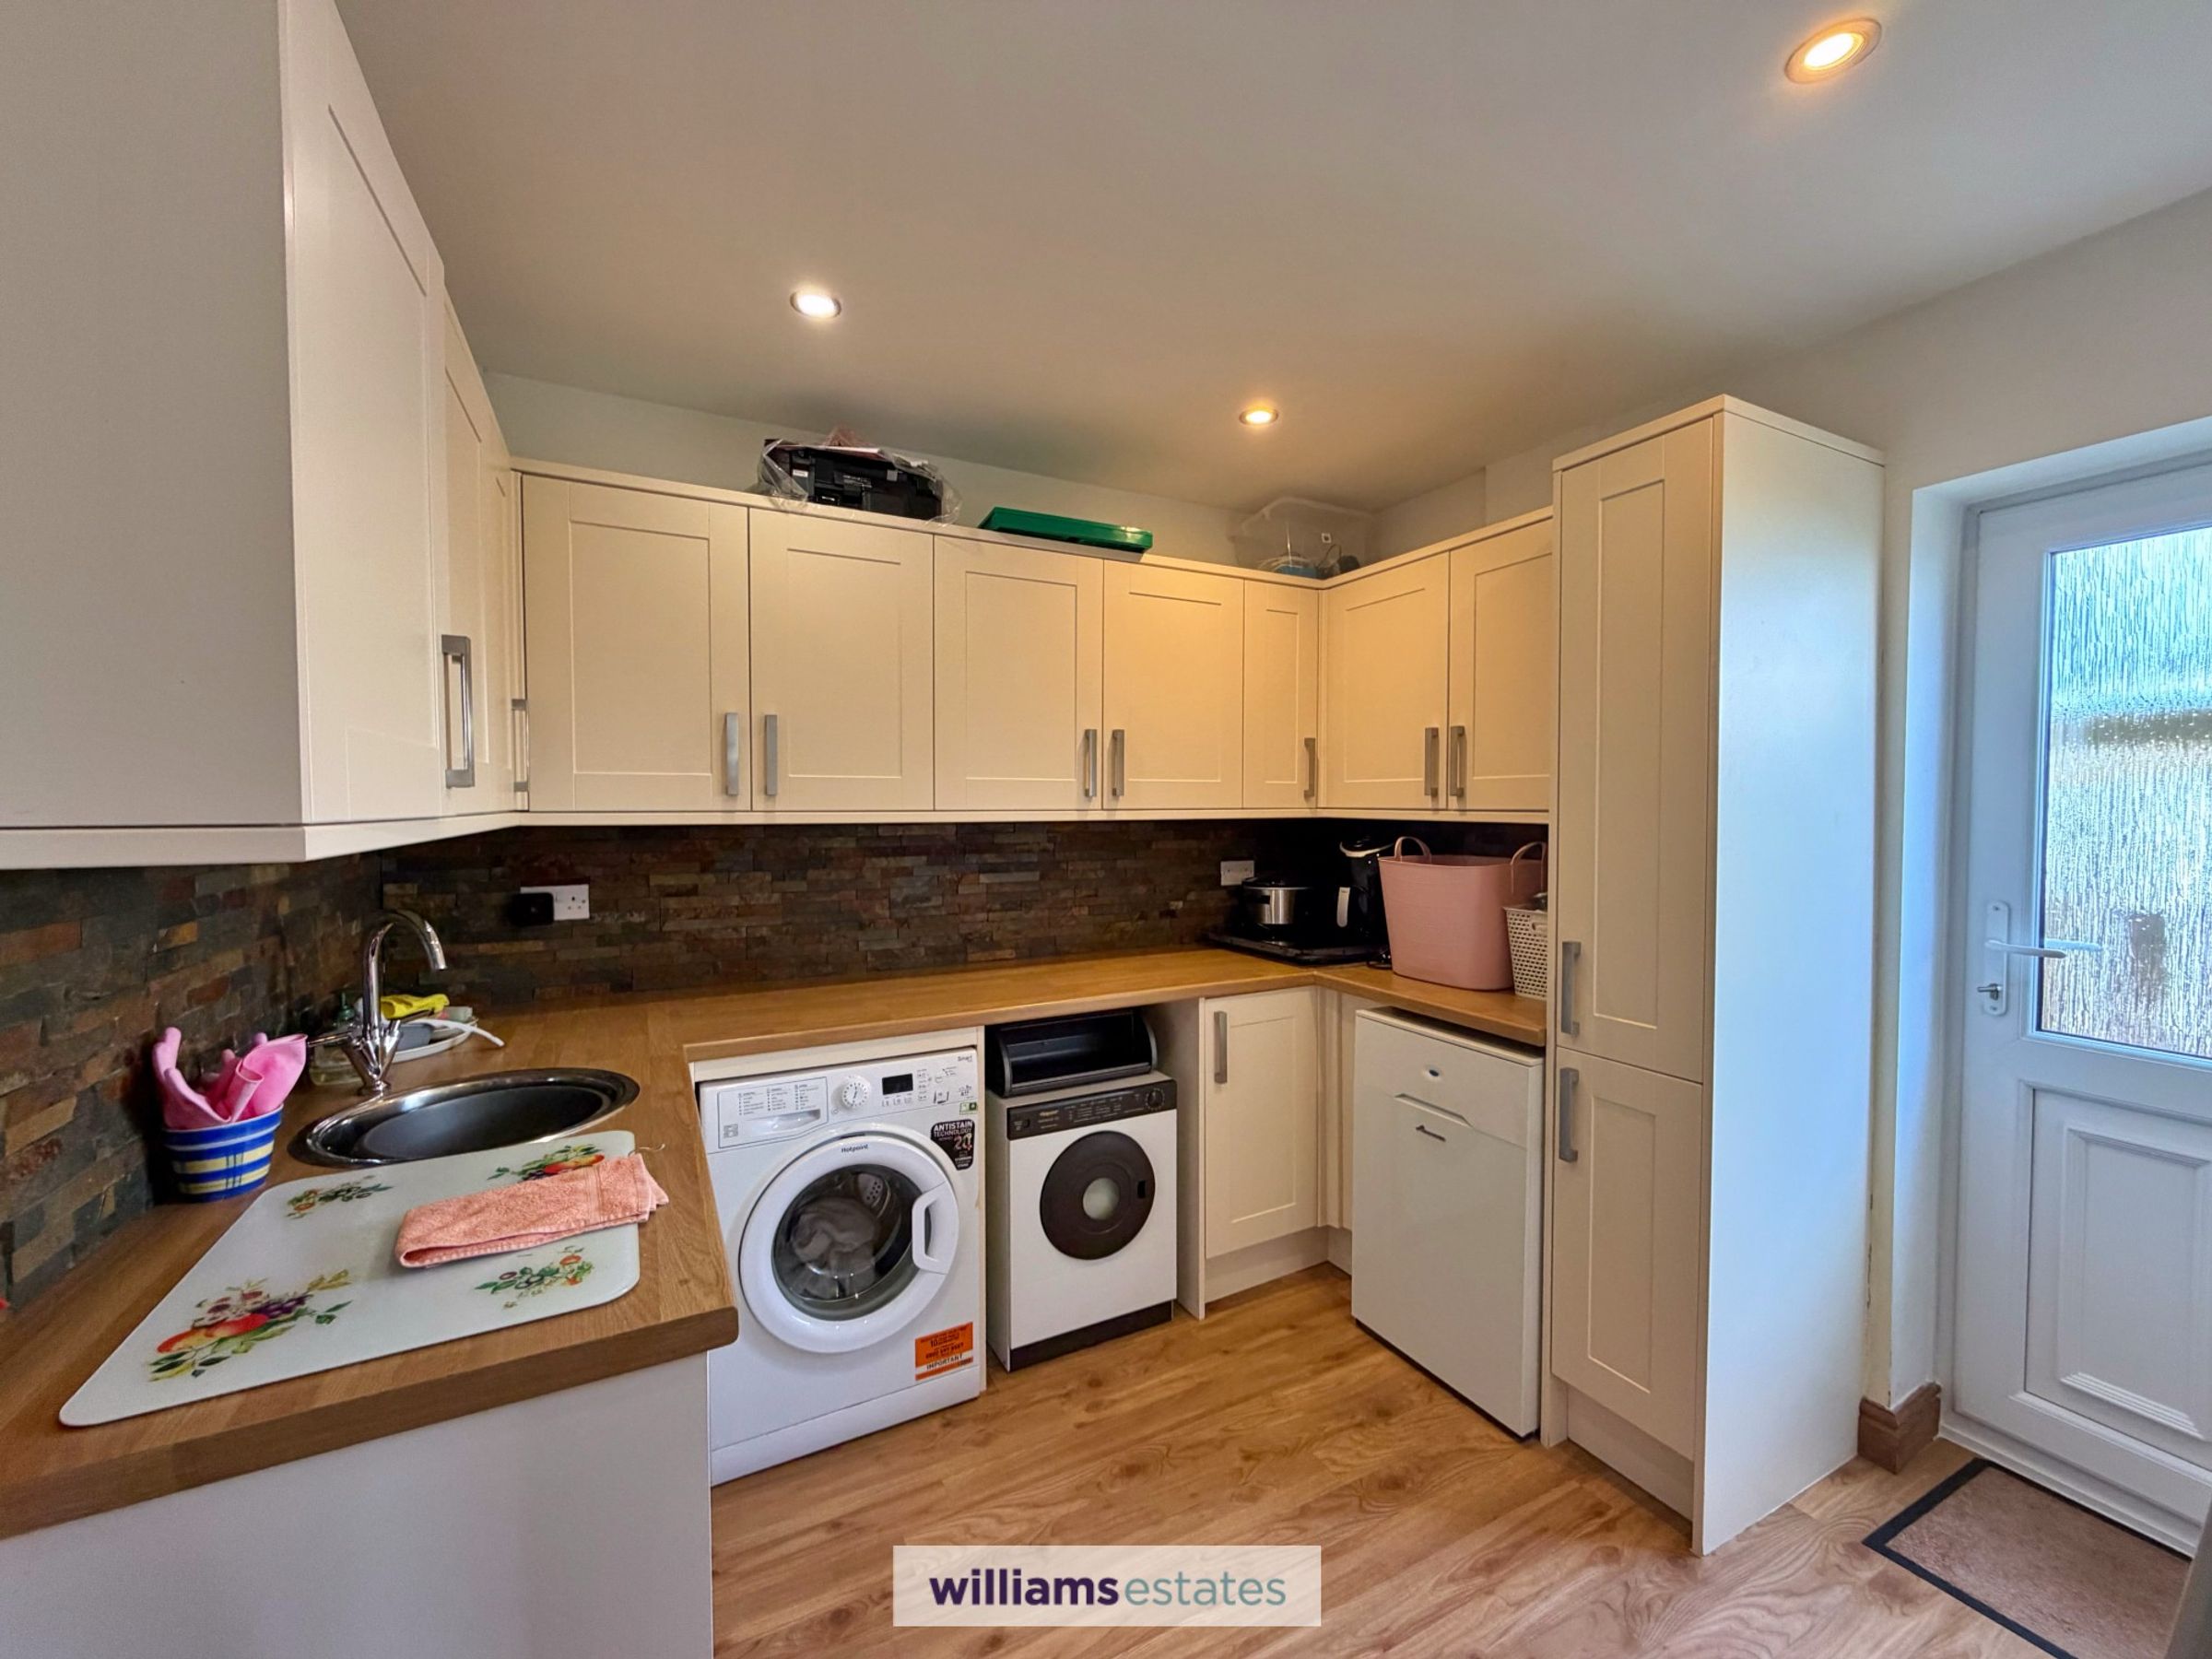
Having wall units and base units with working surfaces, stainless steel sink with mixer tap, home of the Worcester oil fired combination boiler, space and plumbing for washing machine, PowerPoints, radiator and uPVC double glazed door leading to the side elevation.
Directions
From our Ruthin Office take the A525 Wrexham Road, proceeding for some 4 miles through the village of Llysfasi and on passing the Llysfasi Agricultural College into the Nant Y Garth Pass. Follow the road for approximately 1.5 miles and take the first right turning signposted Bryneglwys. On reaching the 'T' junction with the A5104 Chester Road turn right and continue for about 1 mile and take the first left sign posted Bryneglwys village and the property can be found on the right hand side.
Properties you may like







Williams Updates
Williams Estates Direct Limited (Trading as Williams Estates, Company No. 10327940)
Williams Lettings Limited (Trading as Williams Lettings, Company No. 10325497) are registered in England and Wales.
Registered Office: 102 Bowen Court, St Asaph Business Park, St Asaph, LL17 0JE.
Sitemap
Accredited & Regulated By
Our Offices