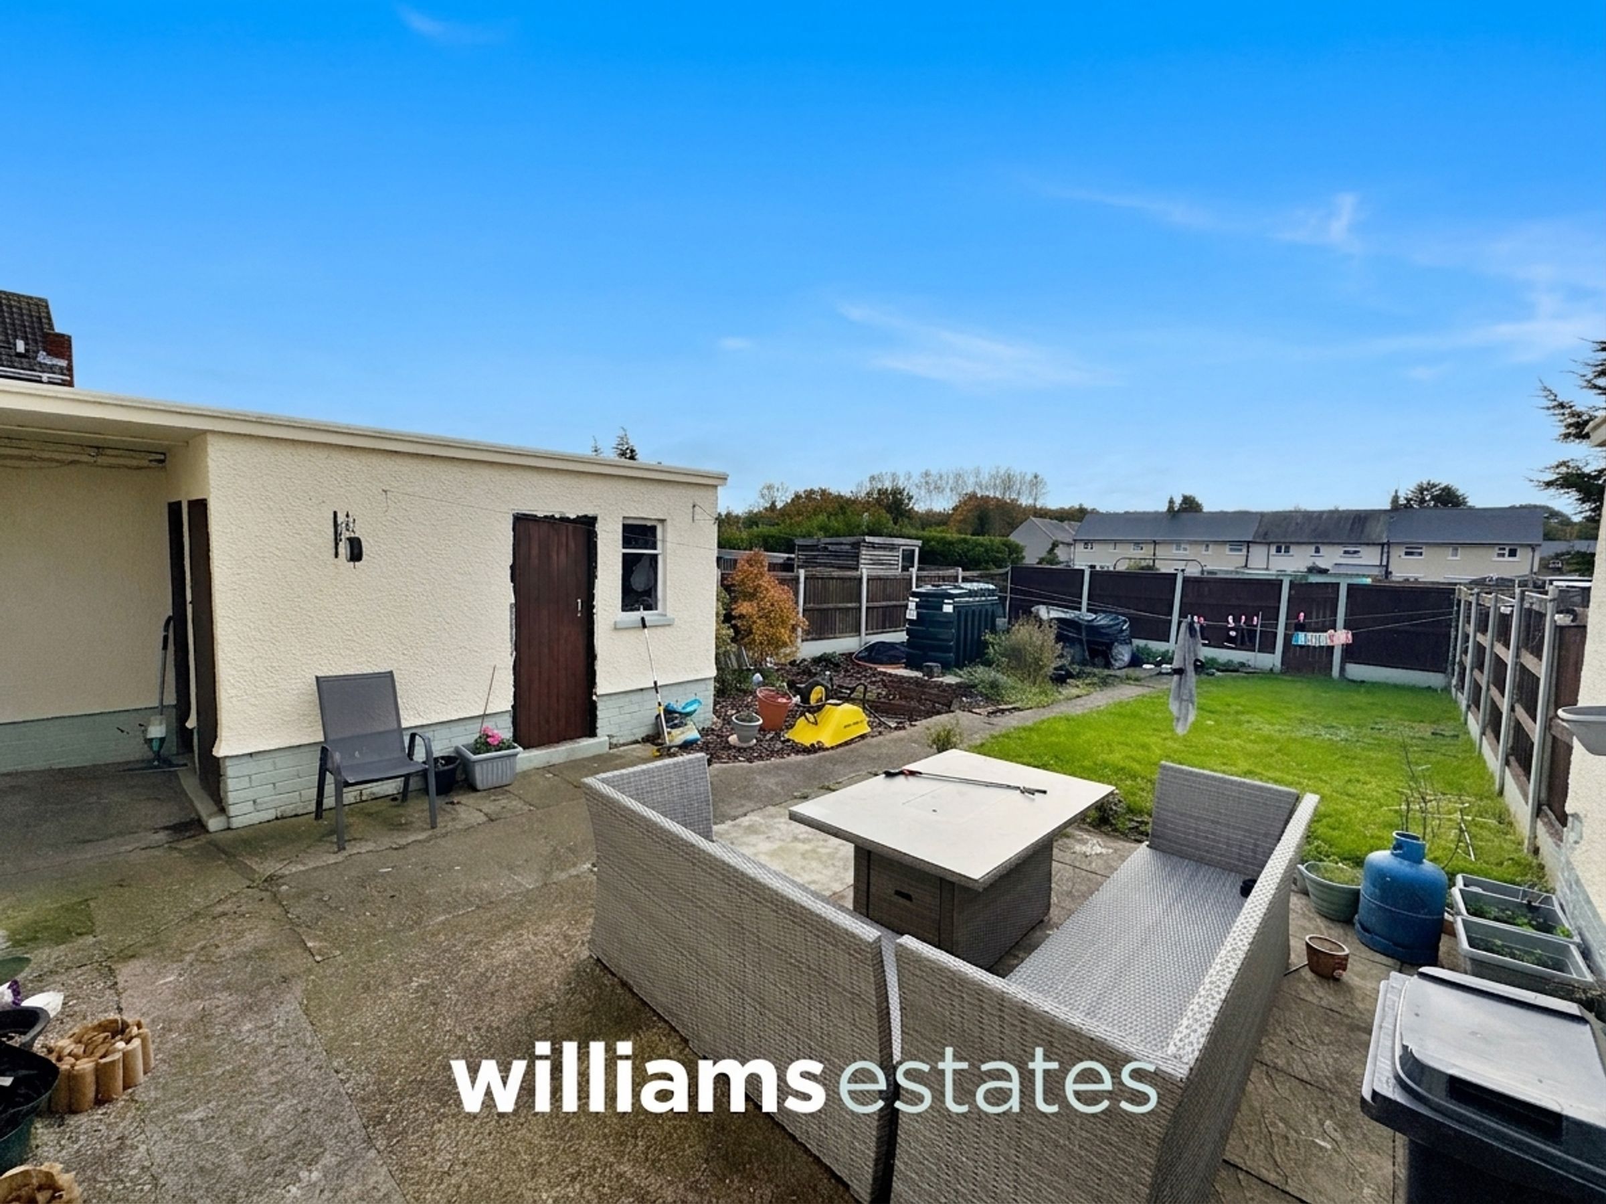
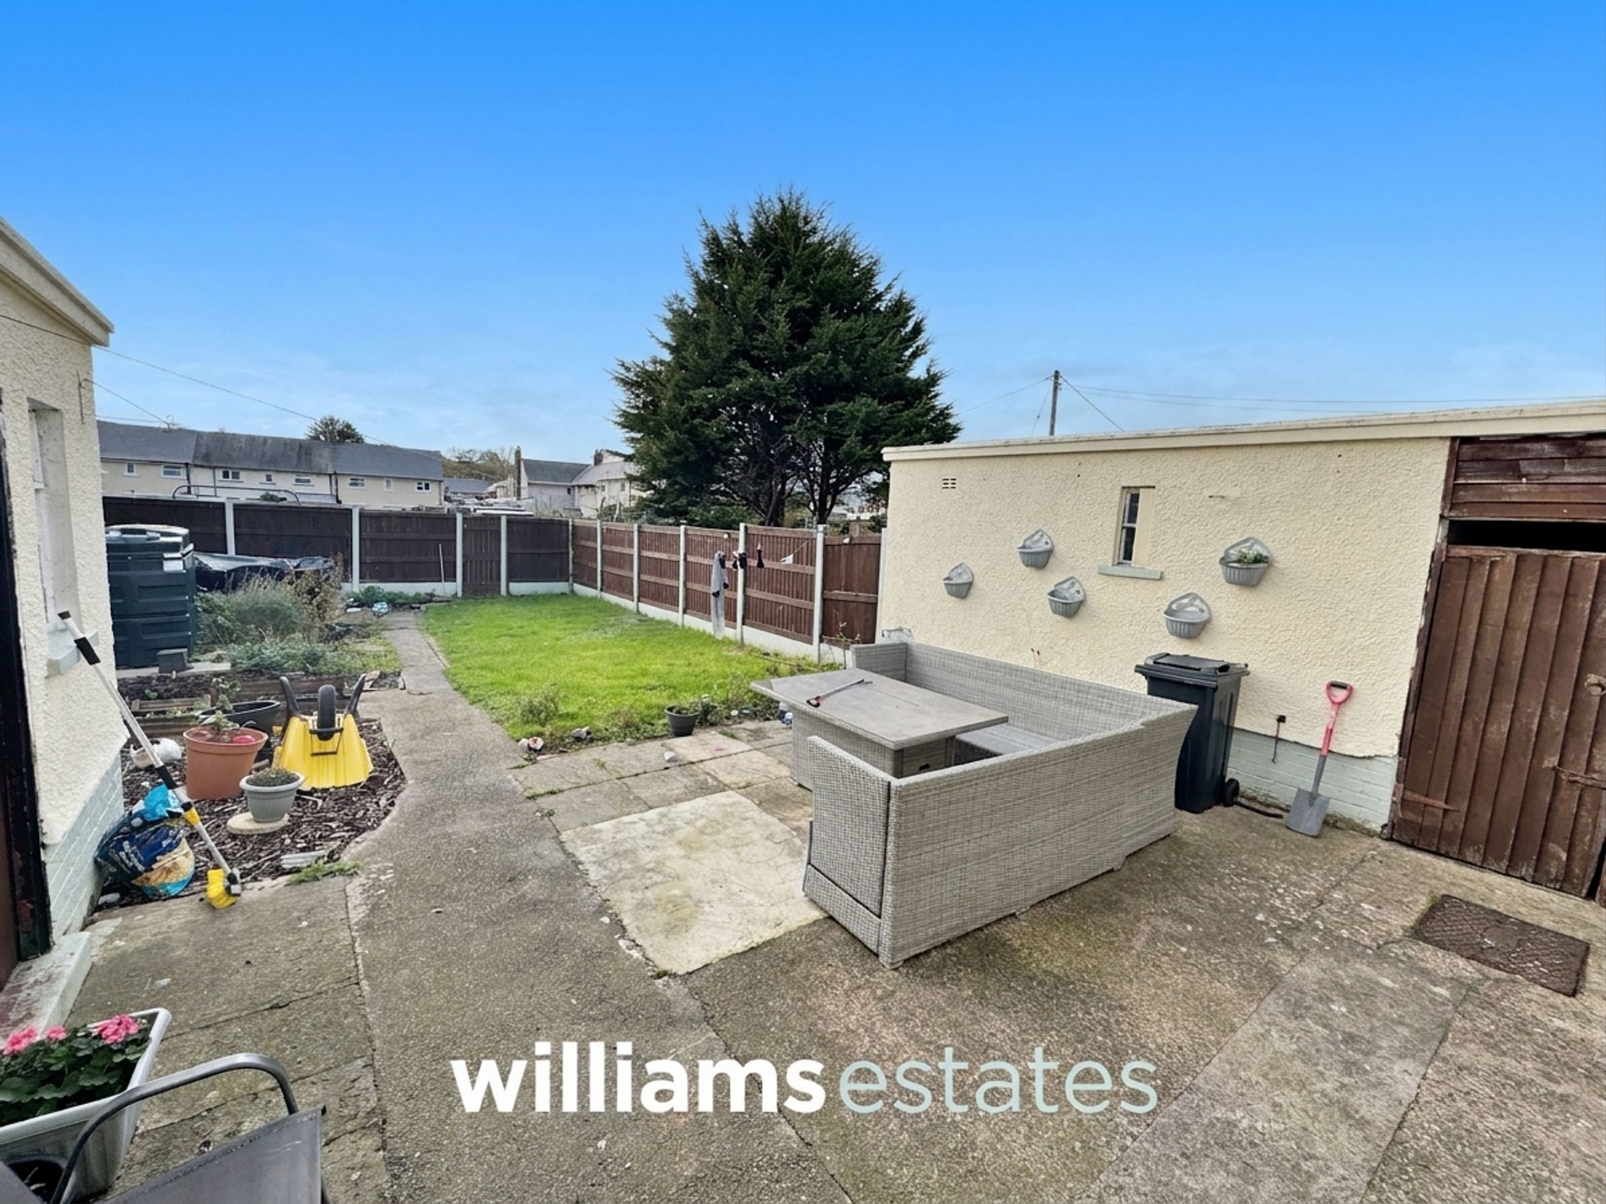
Like the look of this property?
We would love to hear from you and arrange a viewing of this property. Get in touch now!
Looking to sell a property?
You can get a free online or in person valuation.
Property features
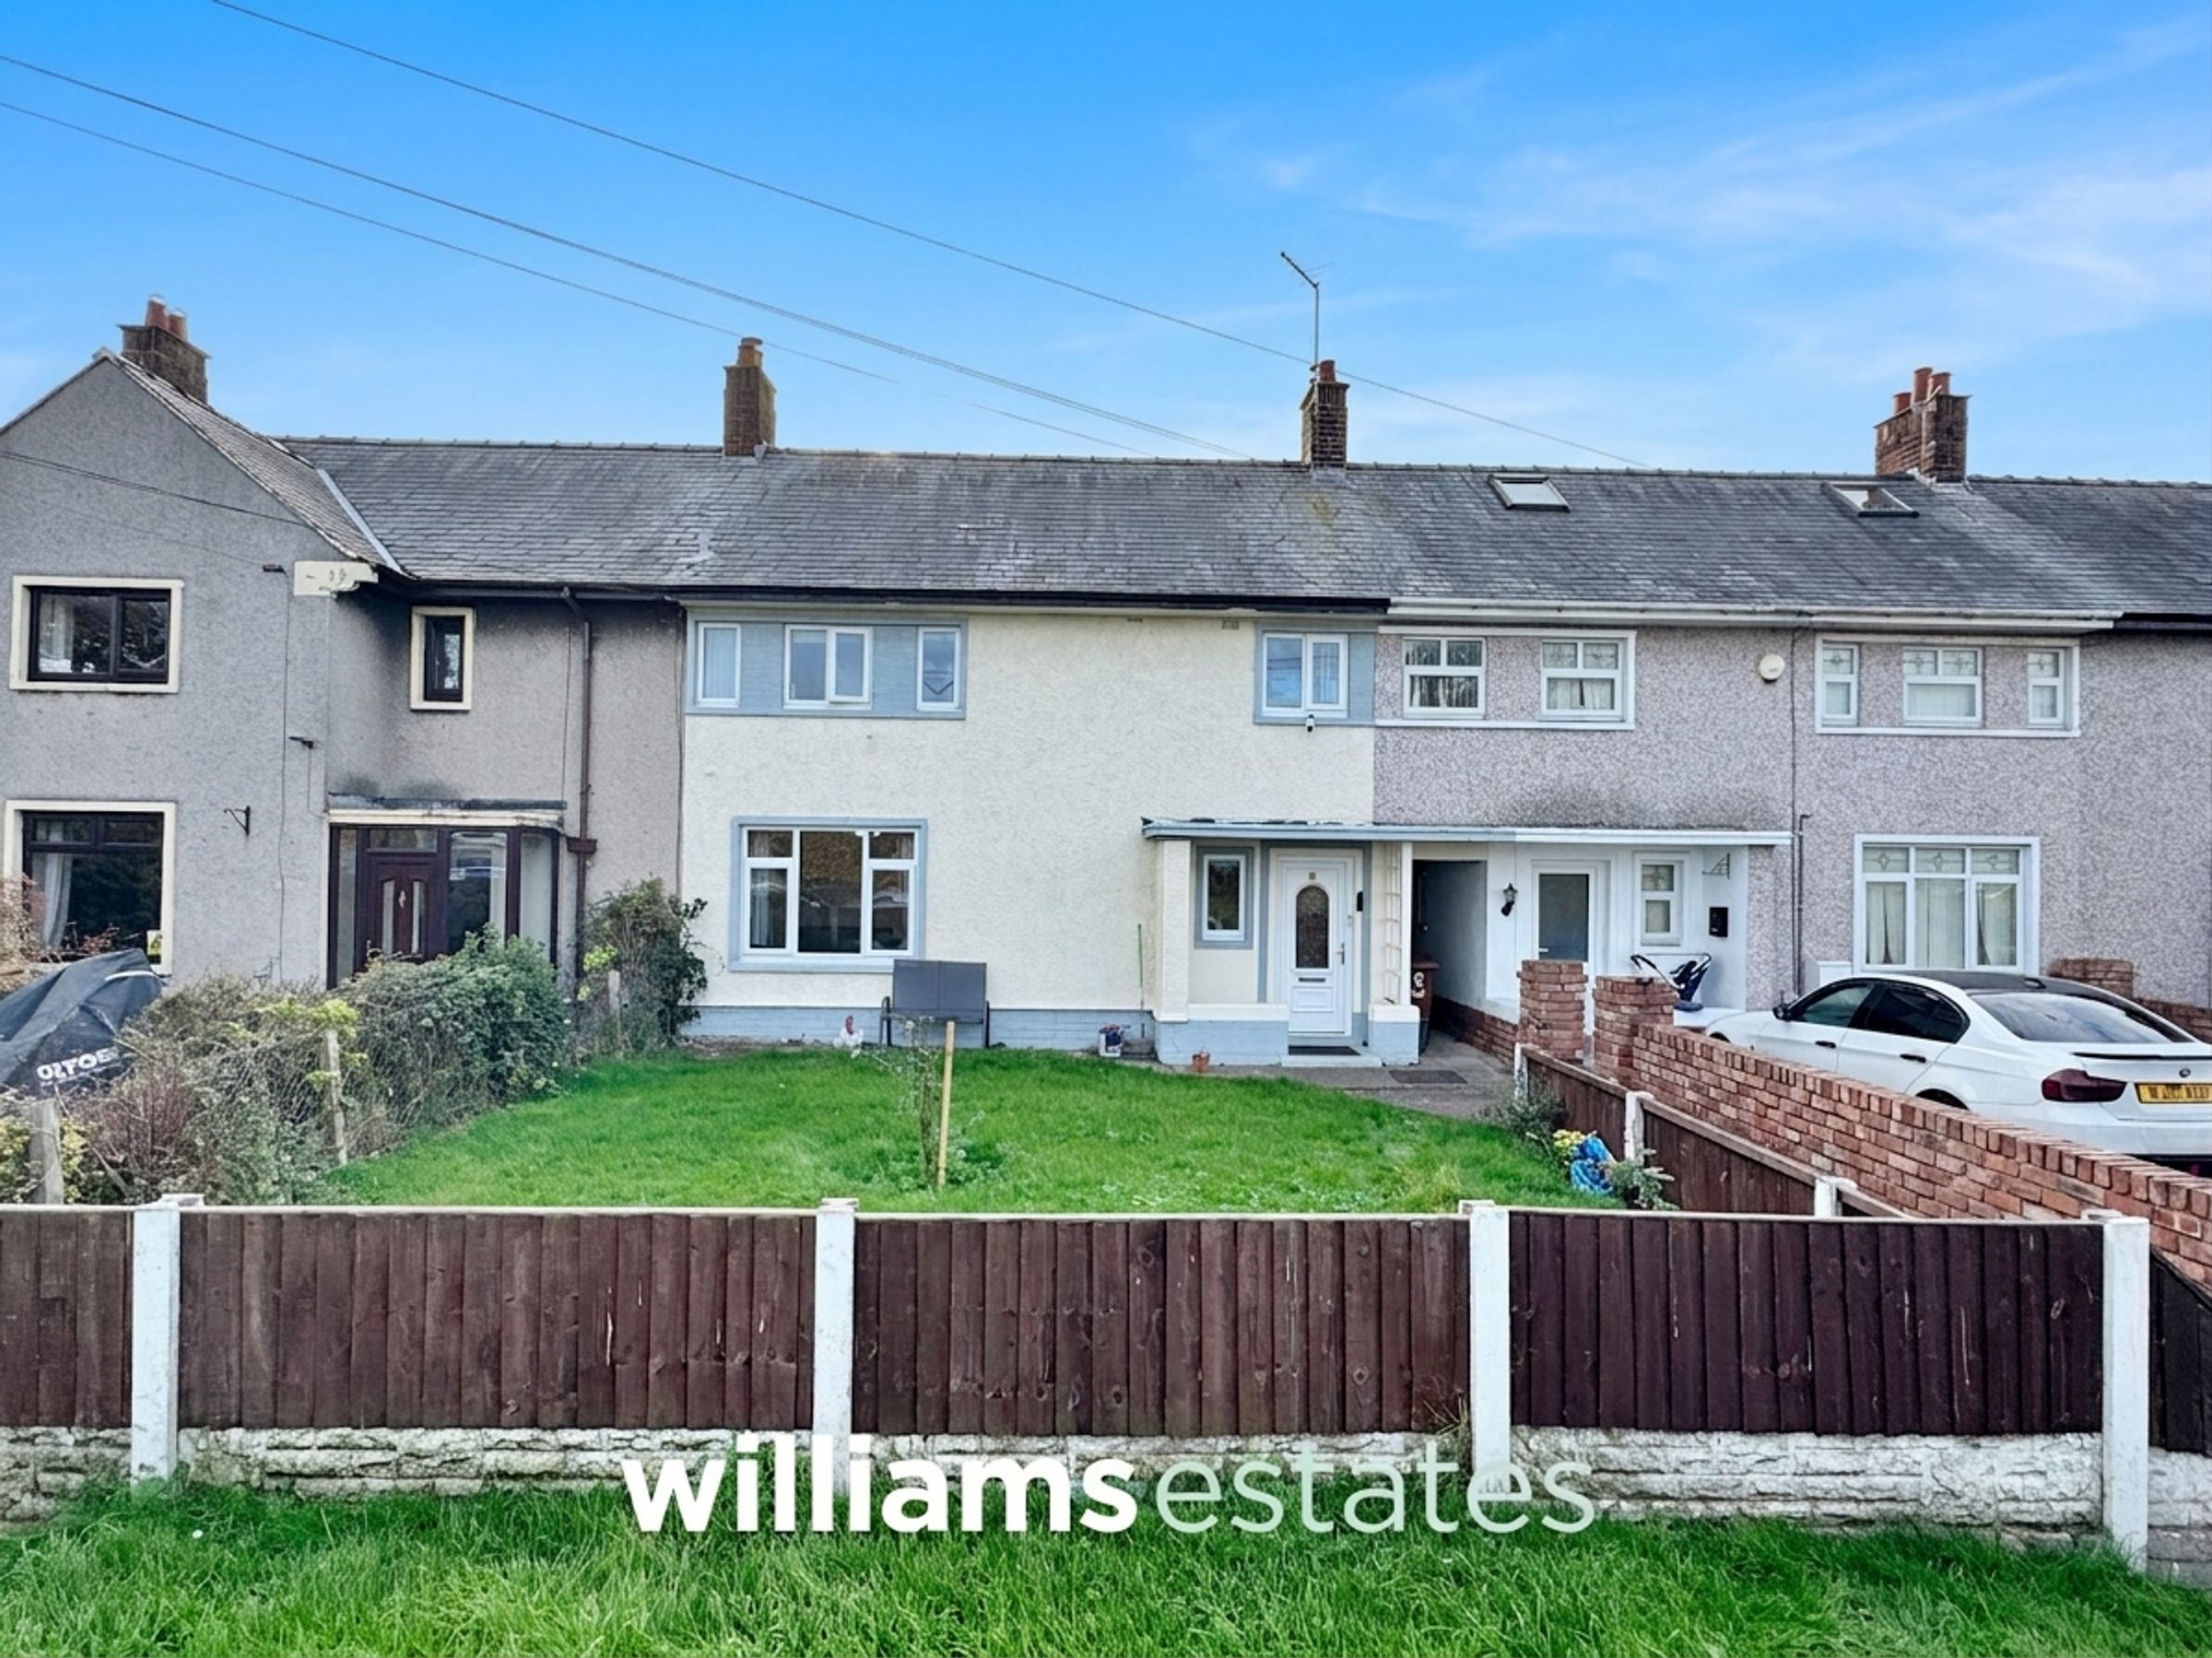
Three Bedroom Mid-Terraced House
Ideal for First Time Buyers / Investors
Internal Viewing Highly Recommended
Sought After Village Location
Close to All Local Amenities
Unspoilt Views of the North Wales Coastline, Wirral and Beyond
About this property
Key details
Broadband: up to 1800mbps
Freehold
Council tax band B
Local authority: Flintshire
Additional information
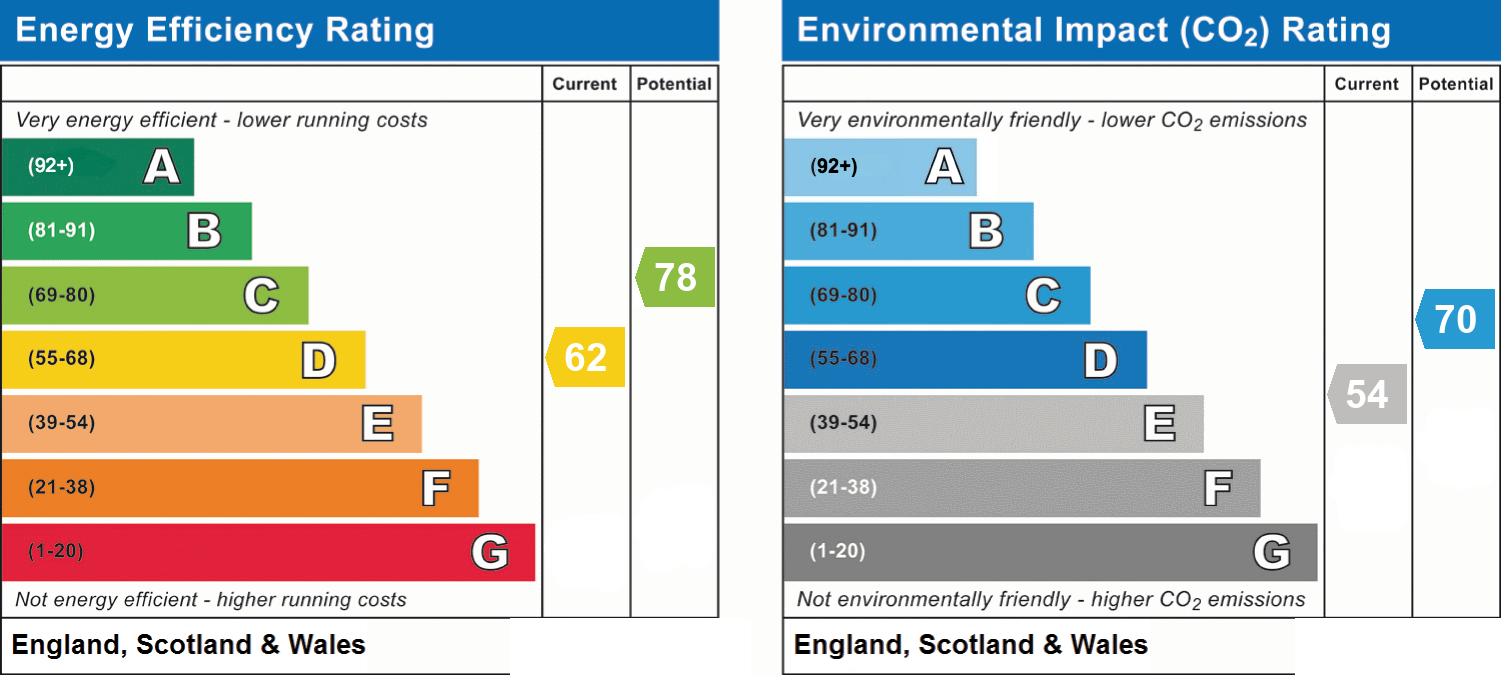
- Energy efficiency (current)
- D (62)
- Energy efficiency (potential)
- C (78)
- Environmental impact (current)
- E (54)
- Environmental impact (potential)
- C (70)
- Is in a conservation area
- No
- Is a listed property
- No
- Construction materials
- Brick and block


Near the property
Rooms and dimensions
Accommodation
via a uPVC double glazed decorative door, leading into the;
Entrance Hallway
Having lighting, power points, radiator, stairs to the first floor landing, store cupboard under the stairs for storage, uPVC double glazed window onto the front elevation and doors off.
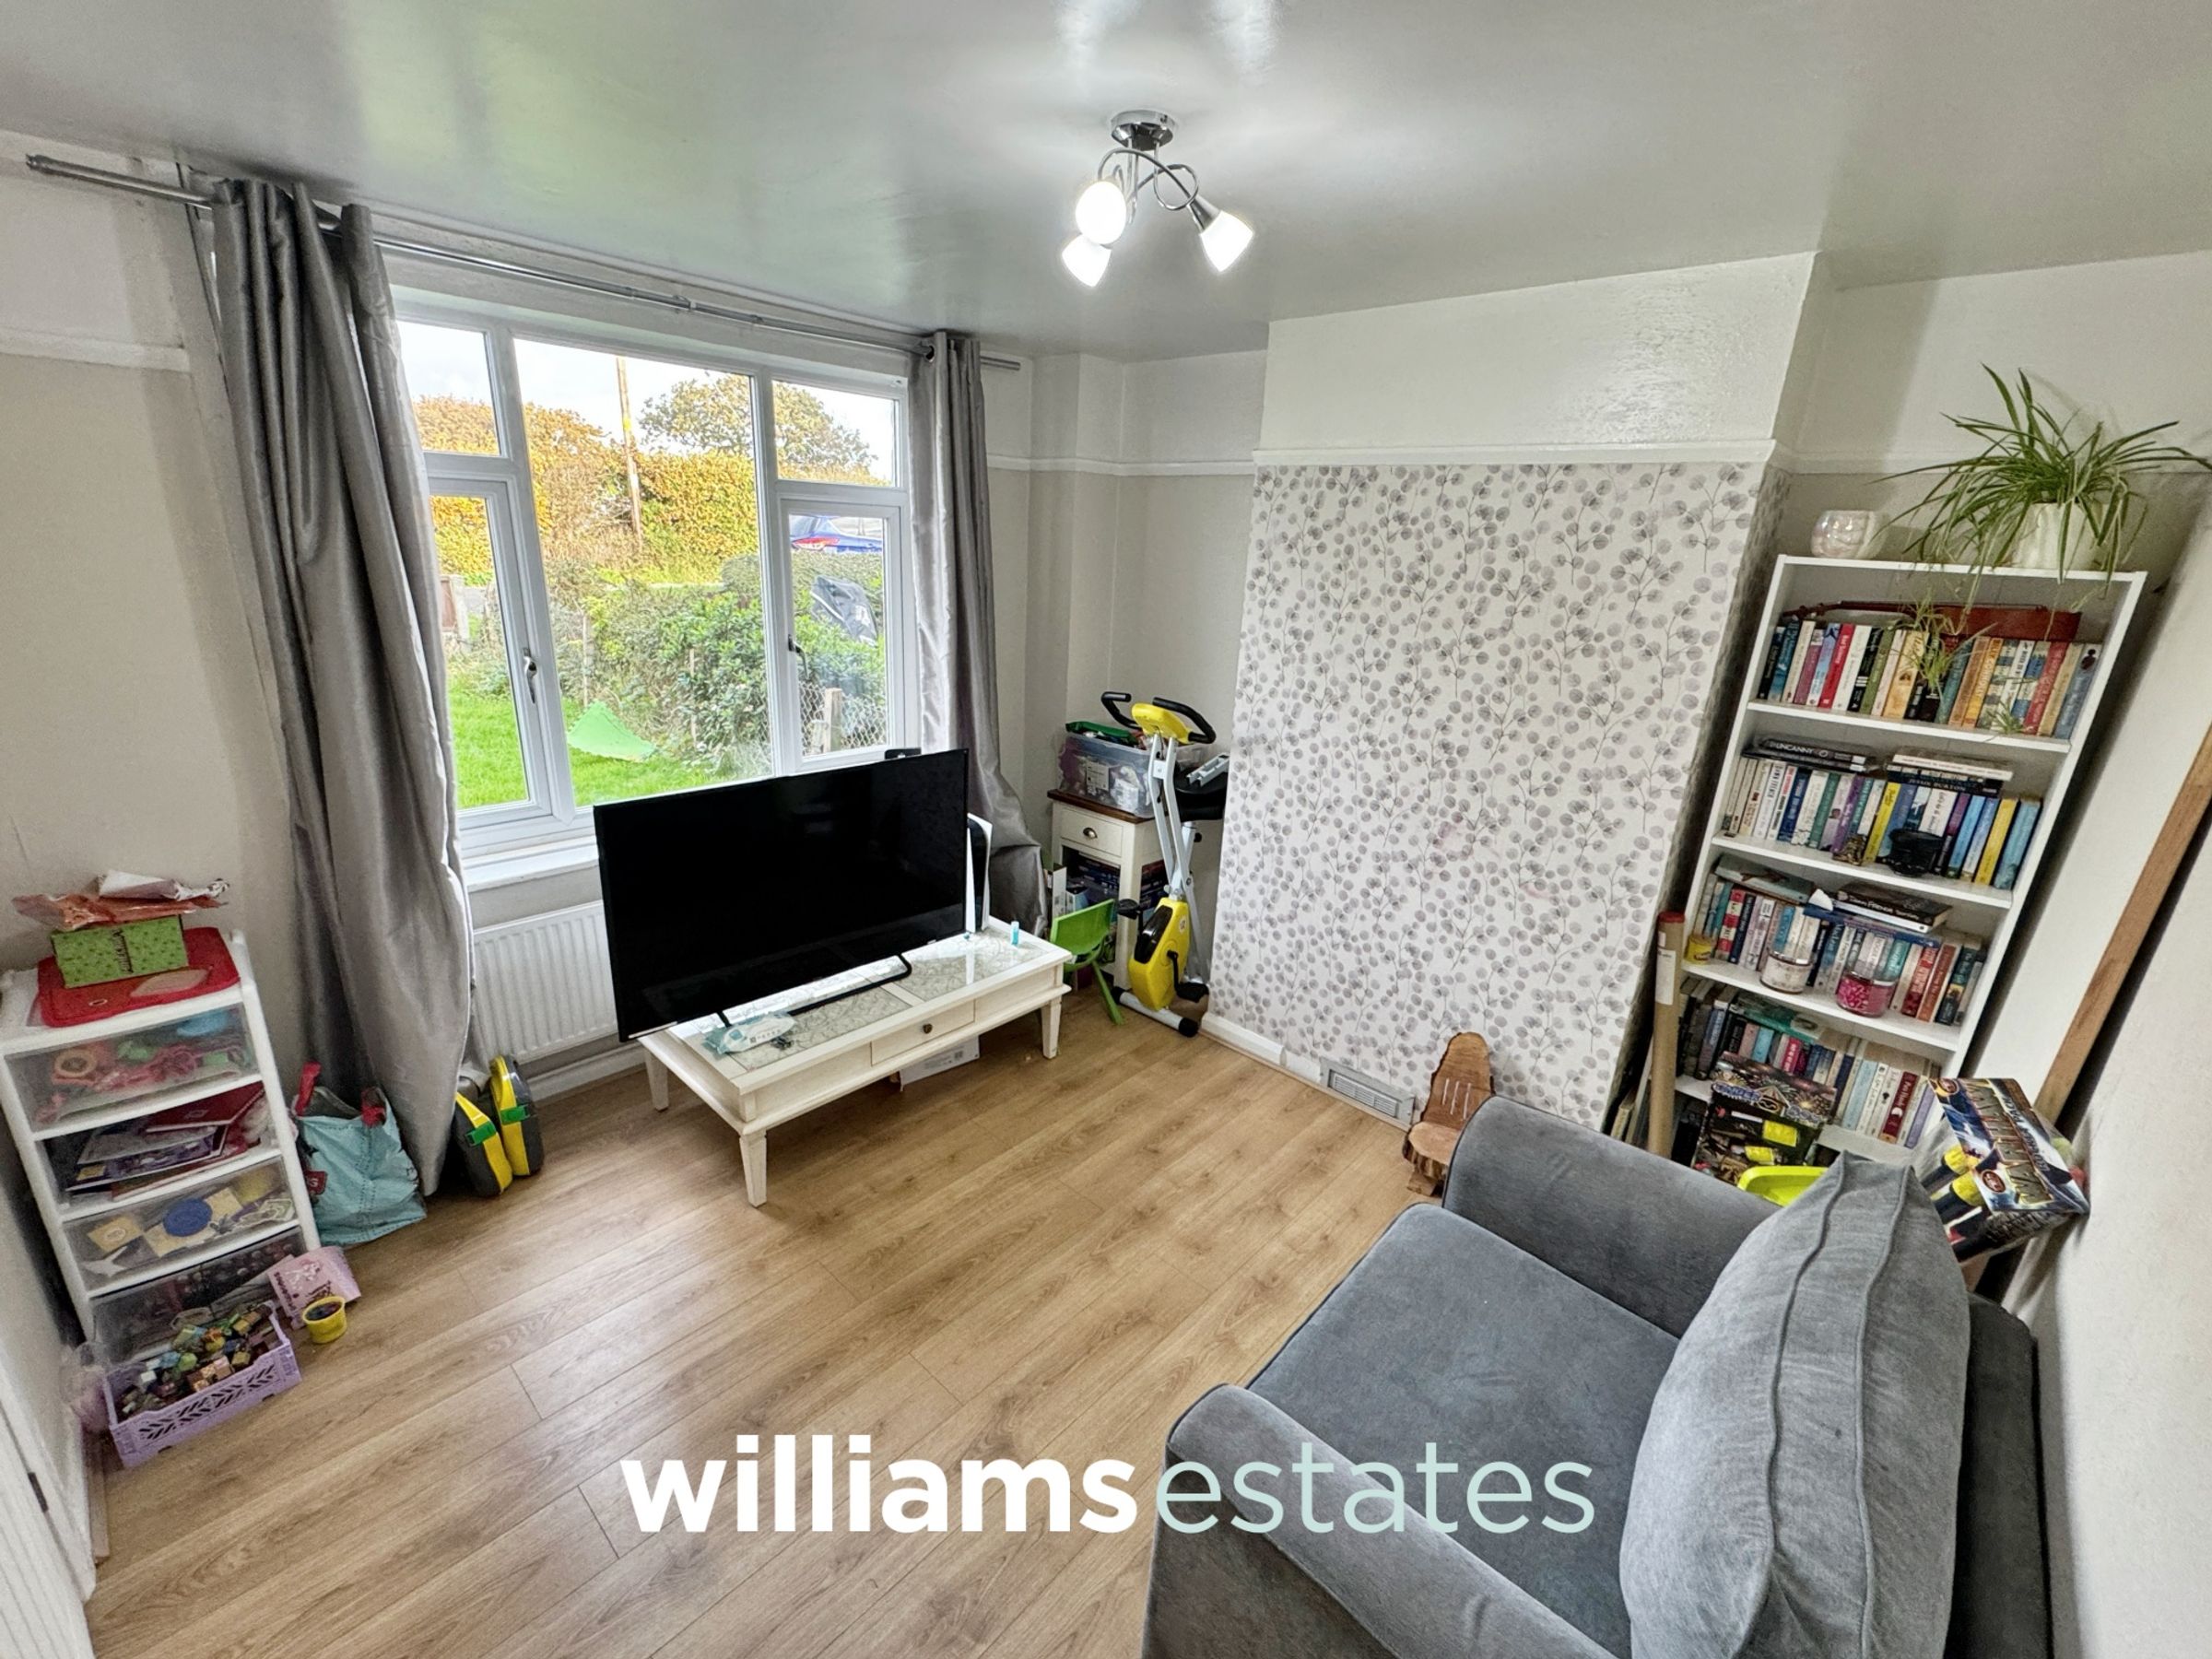
Dining Room
10' 10" x 10' 10" (3.31m x 3.30m)
Having lighting, power points, radiator and a uPVC double glazed window onto the front elevation.
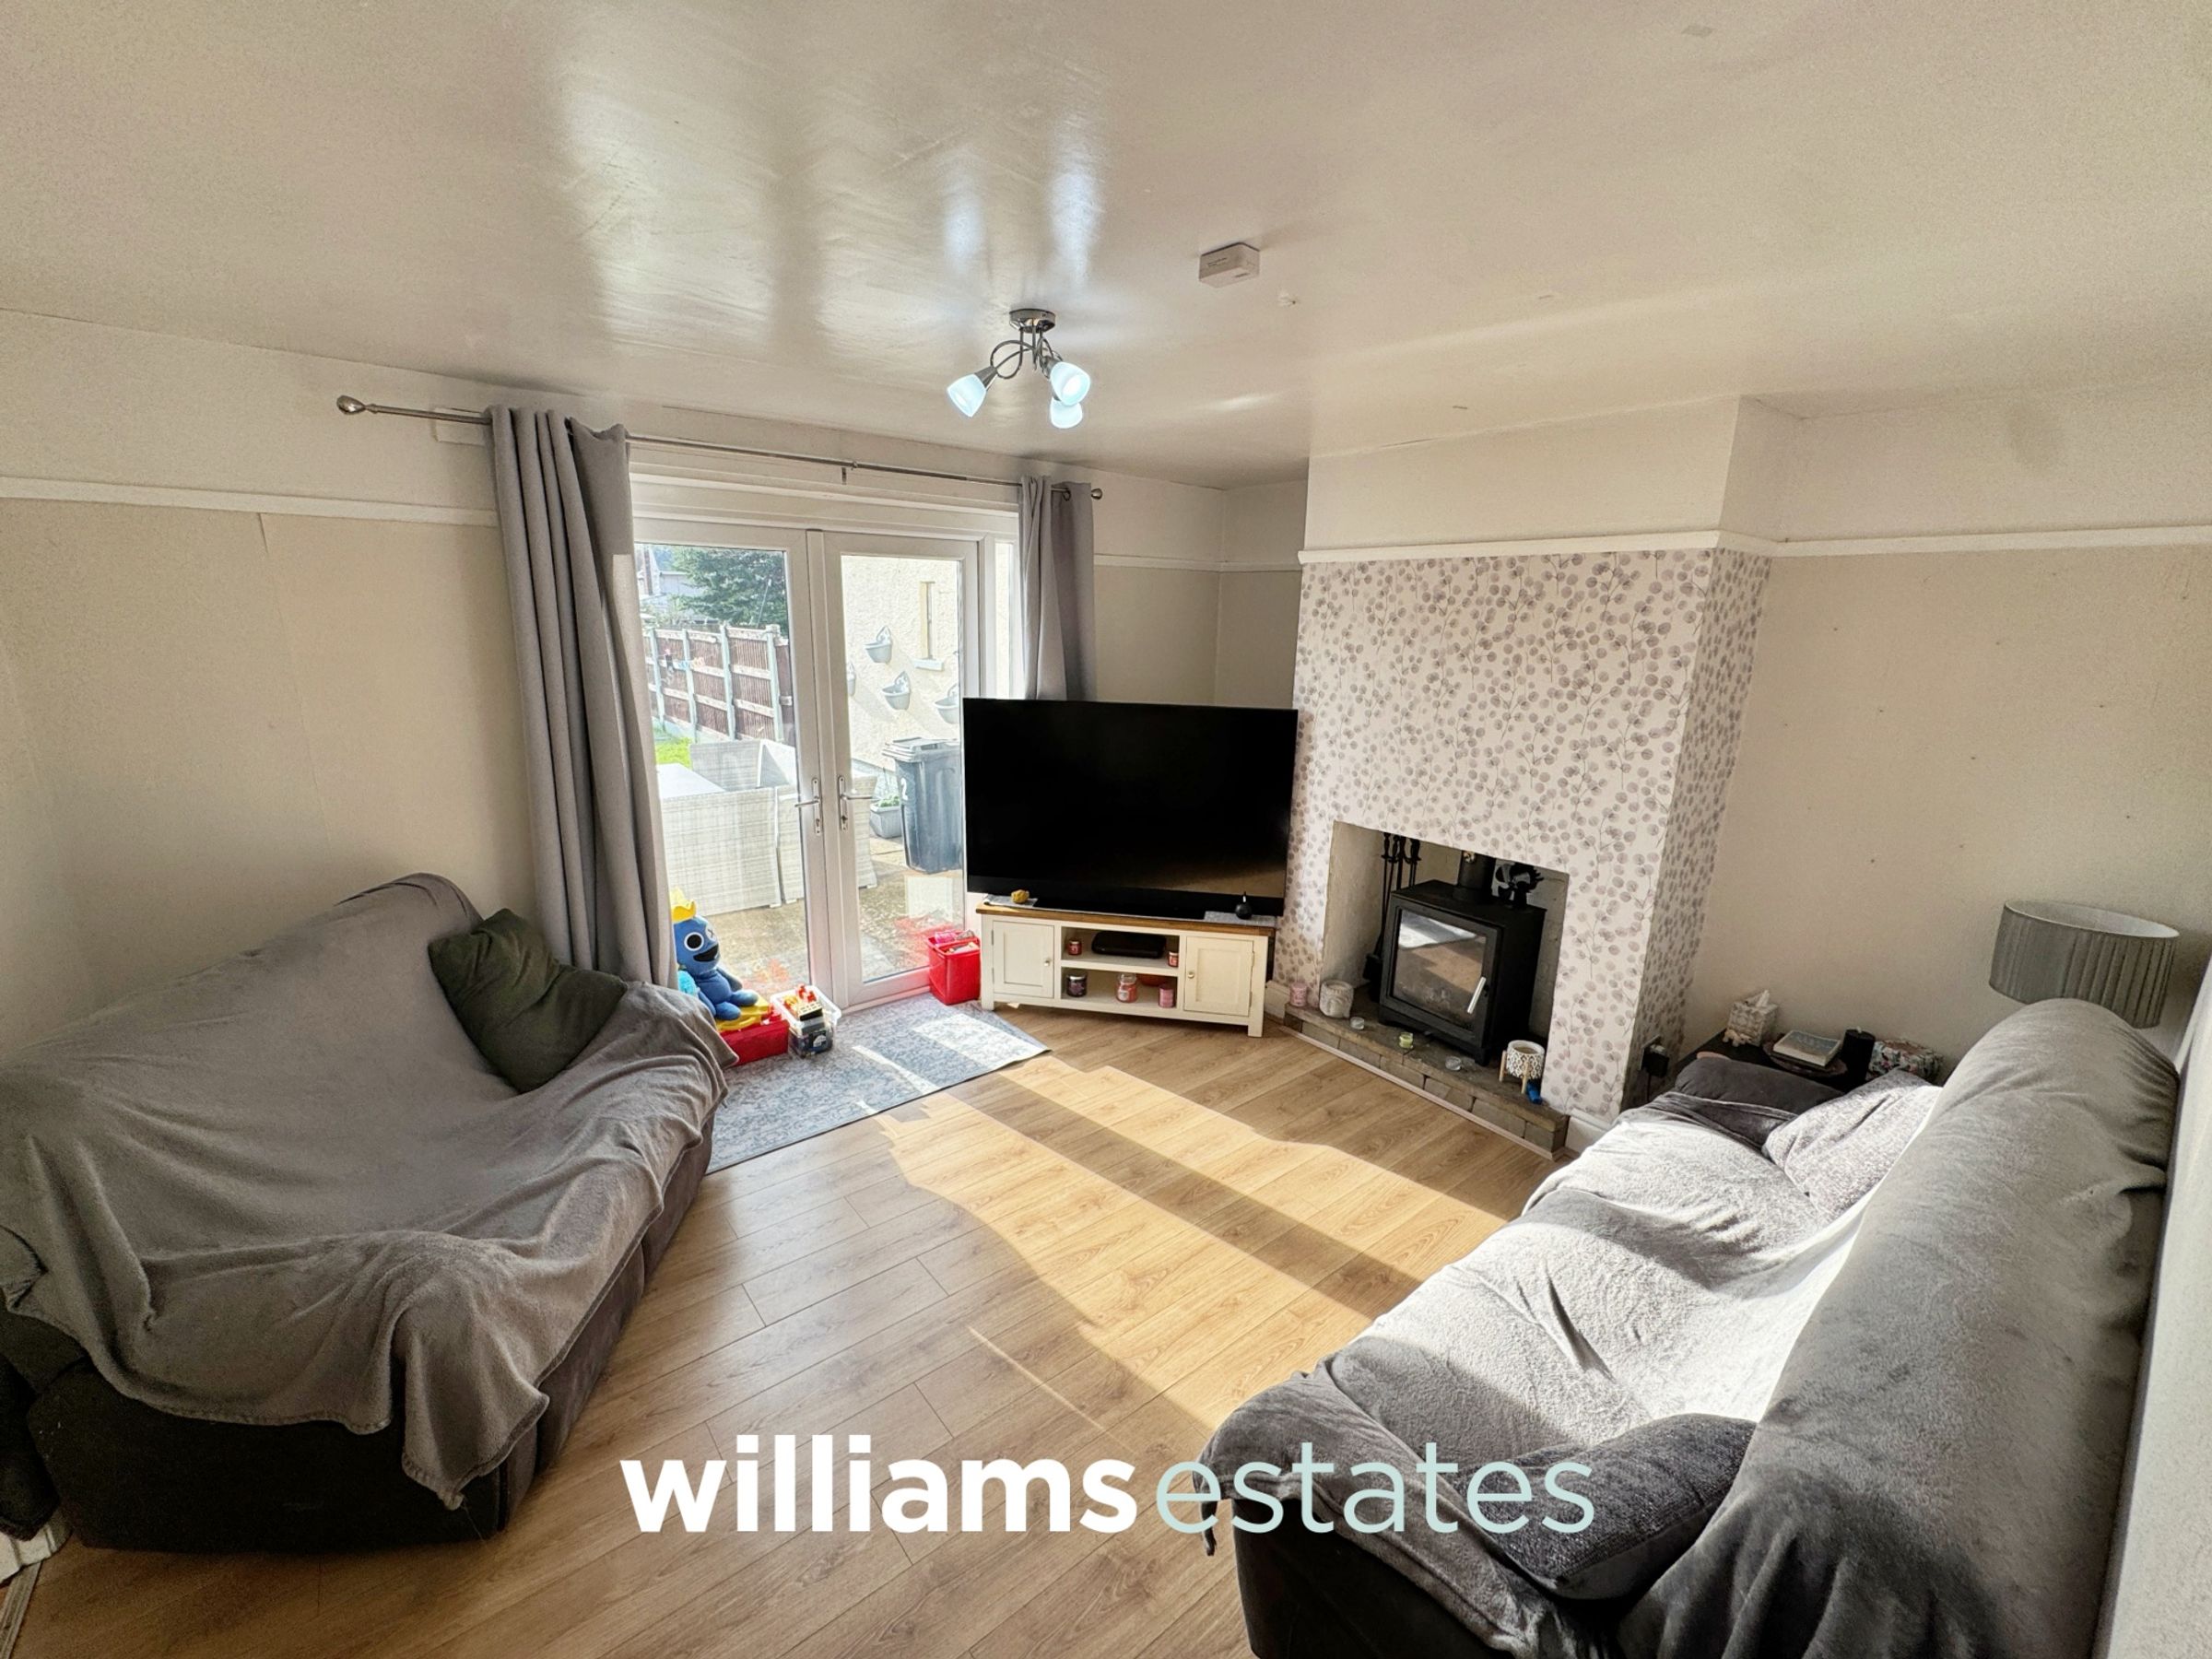
Lounge
13' 11" x 11' 8" (4.25m x 3.56m)
Having lighting, power points, radiator, log burner with complementary half, uPVC double doors giving access to the rear patio and a doorway into the;
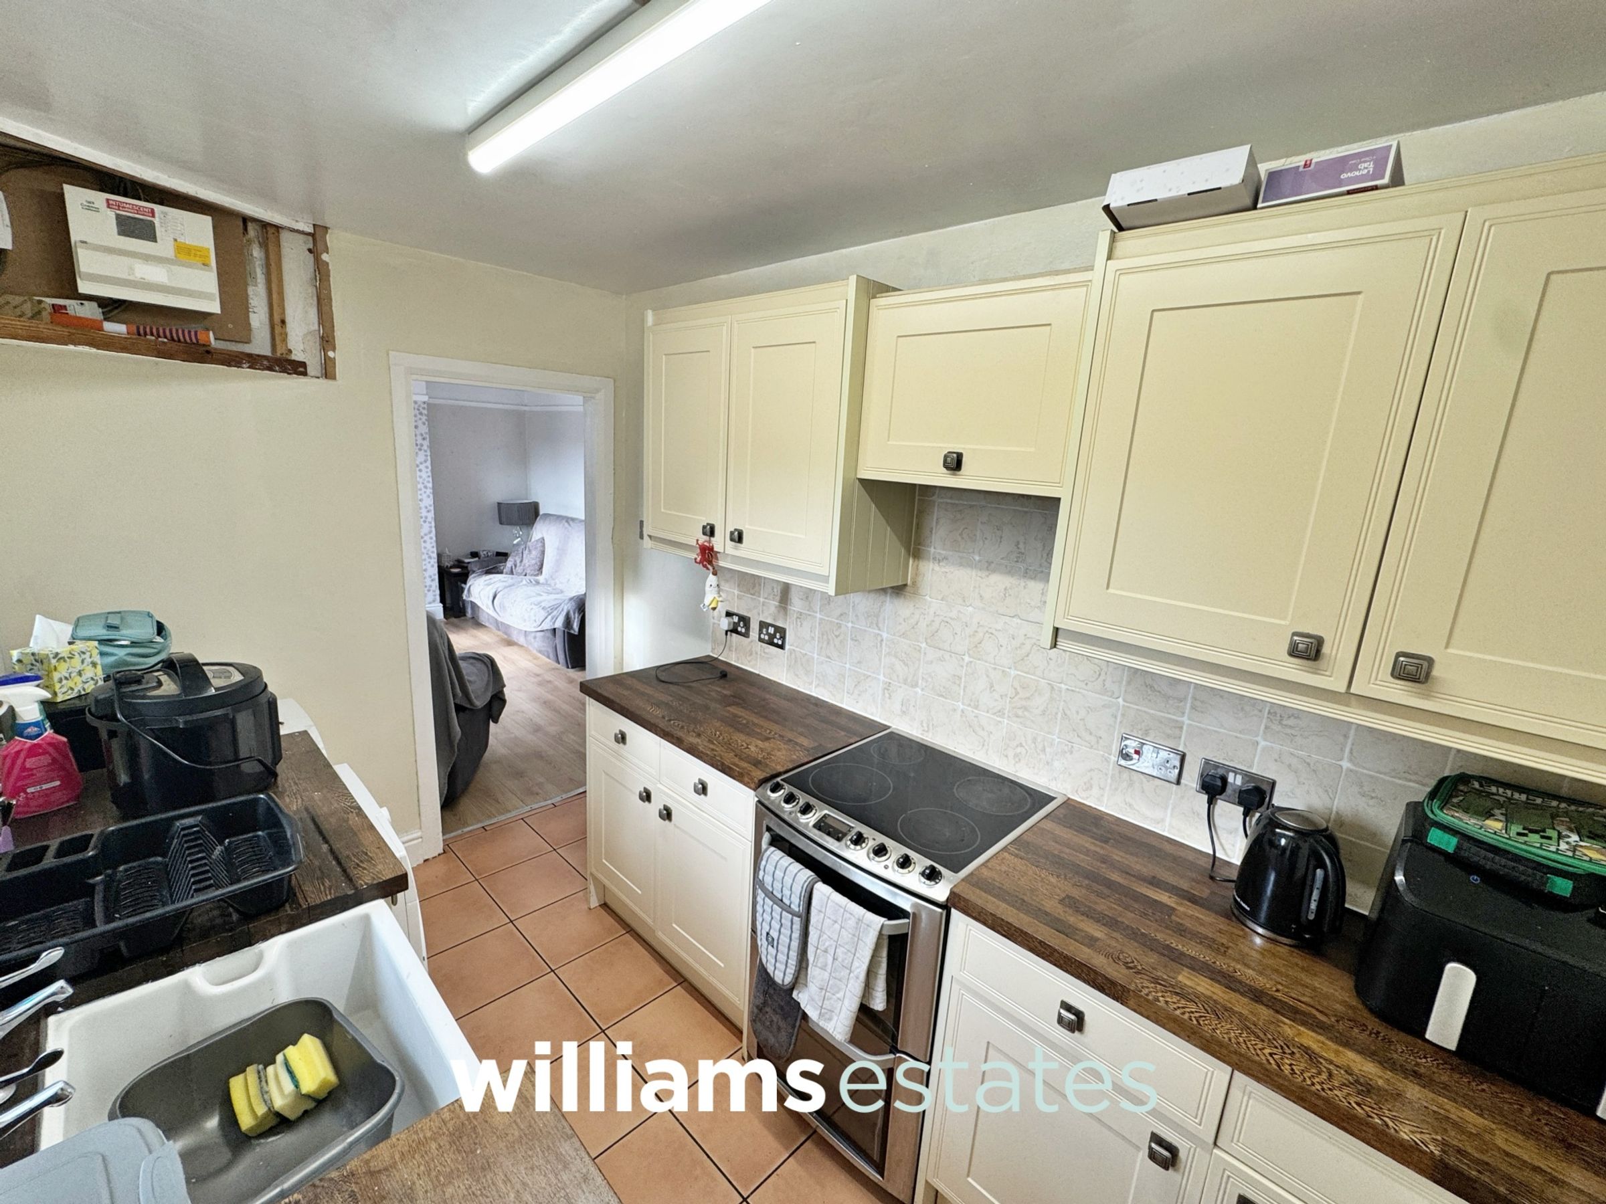
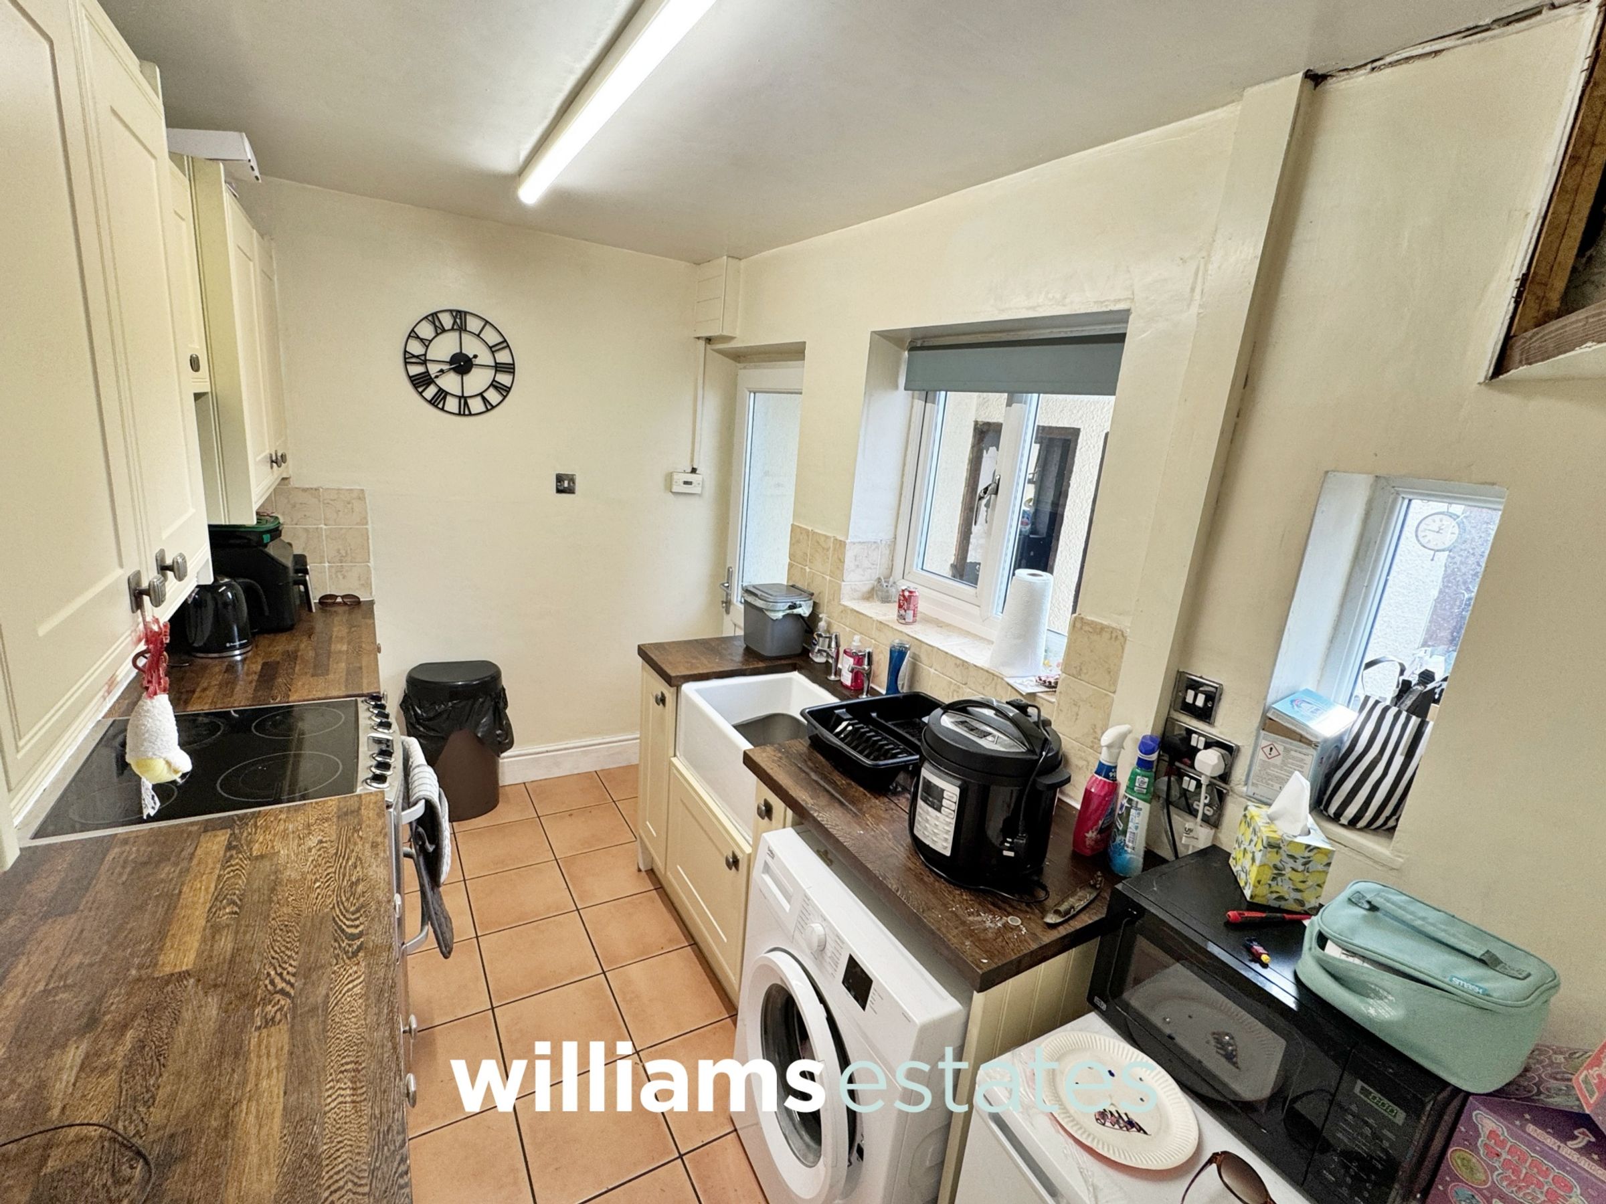
Kitchen
10' 10" x 6' 8" (3.31m x 2.03m)
Comprising of wall, drawer and base units with complementary worktop over, belfast sink with stainless steel taps over, void for a freestanding cooker, lighting, power points, partially tiled walls, void for under the counter washing machine, space for a fridge, wall mounted electrics, uPVC double glazed windows onto the rear elevation and a uPVC double glazed obscure door giving access to the outside.
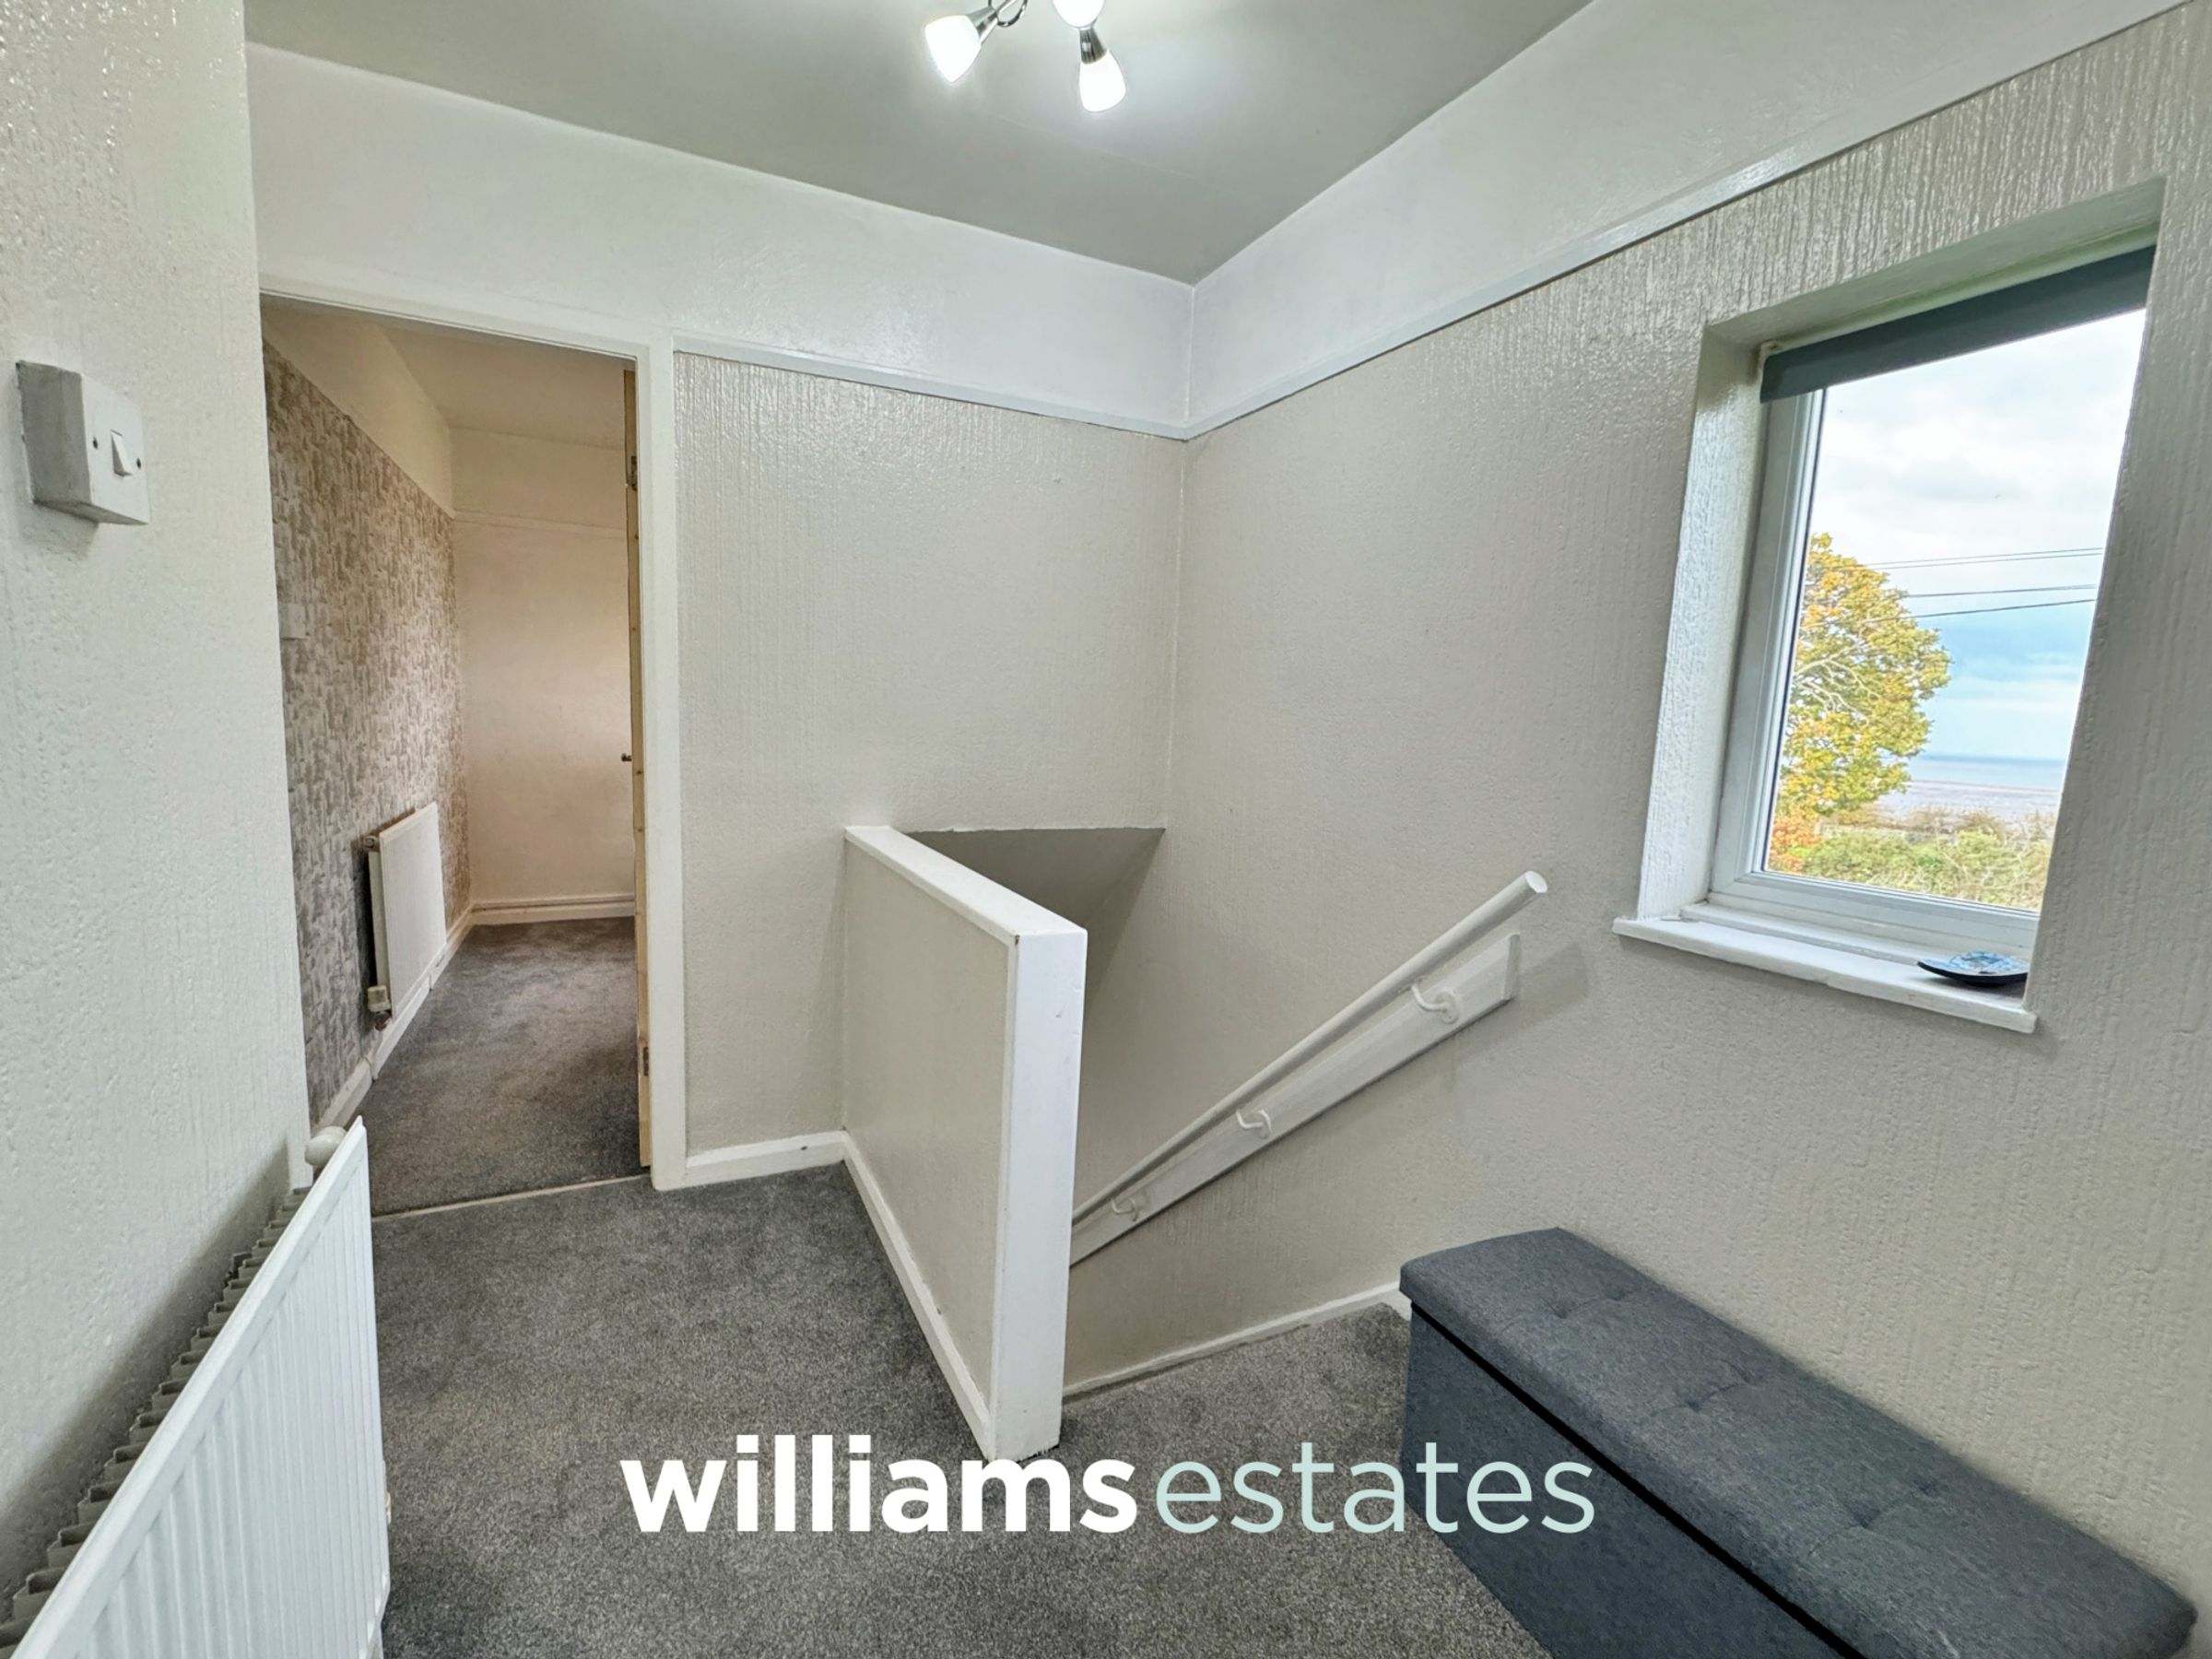
Stairs to the First Floor Landing
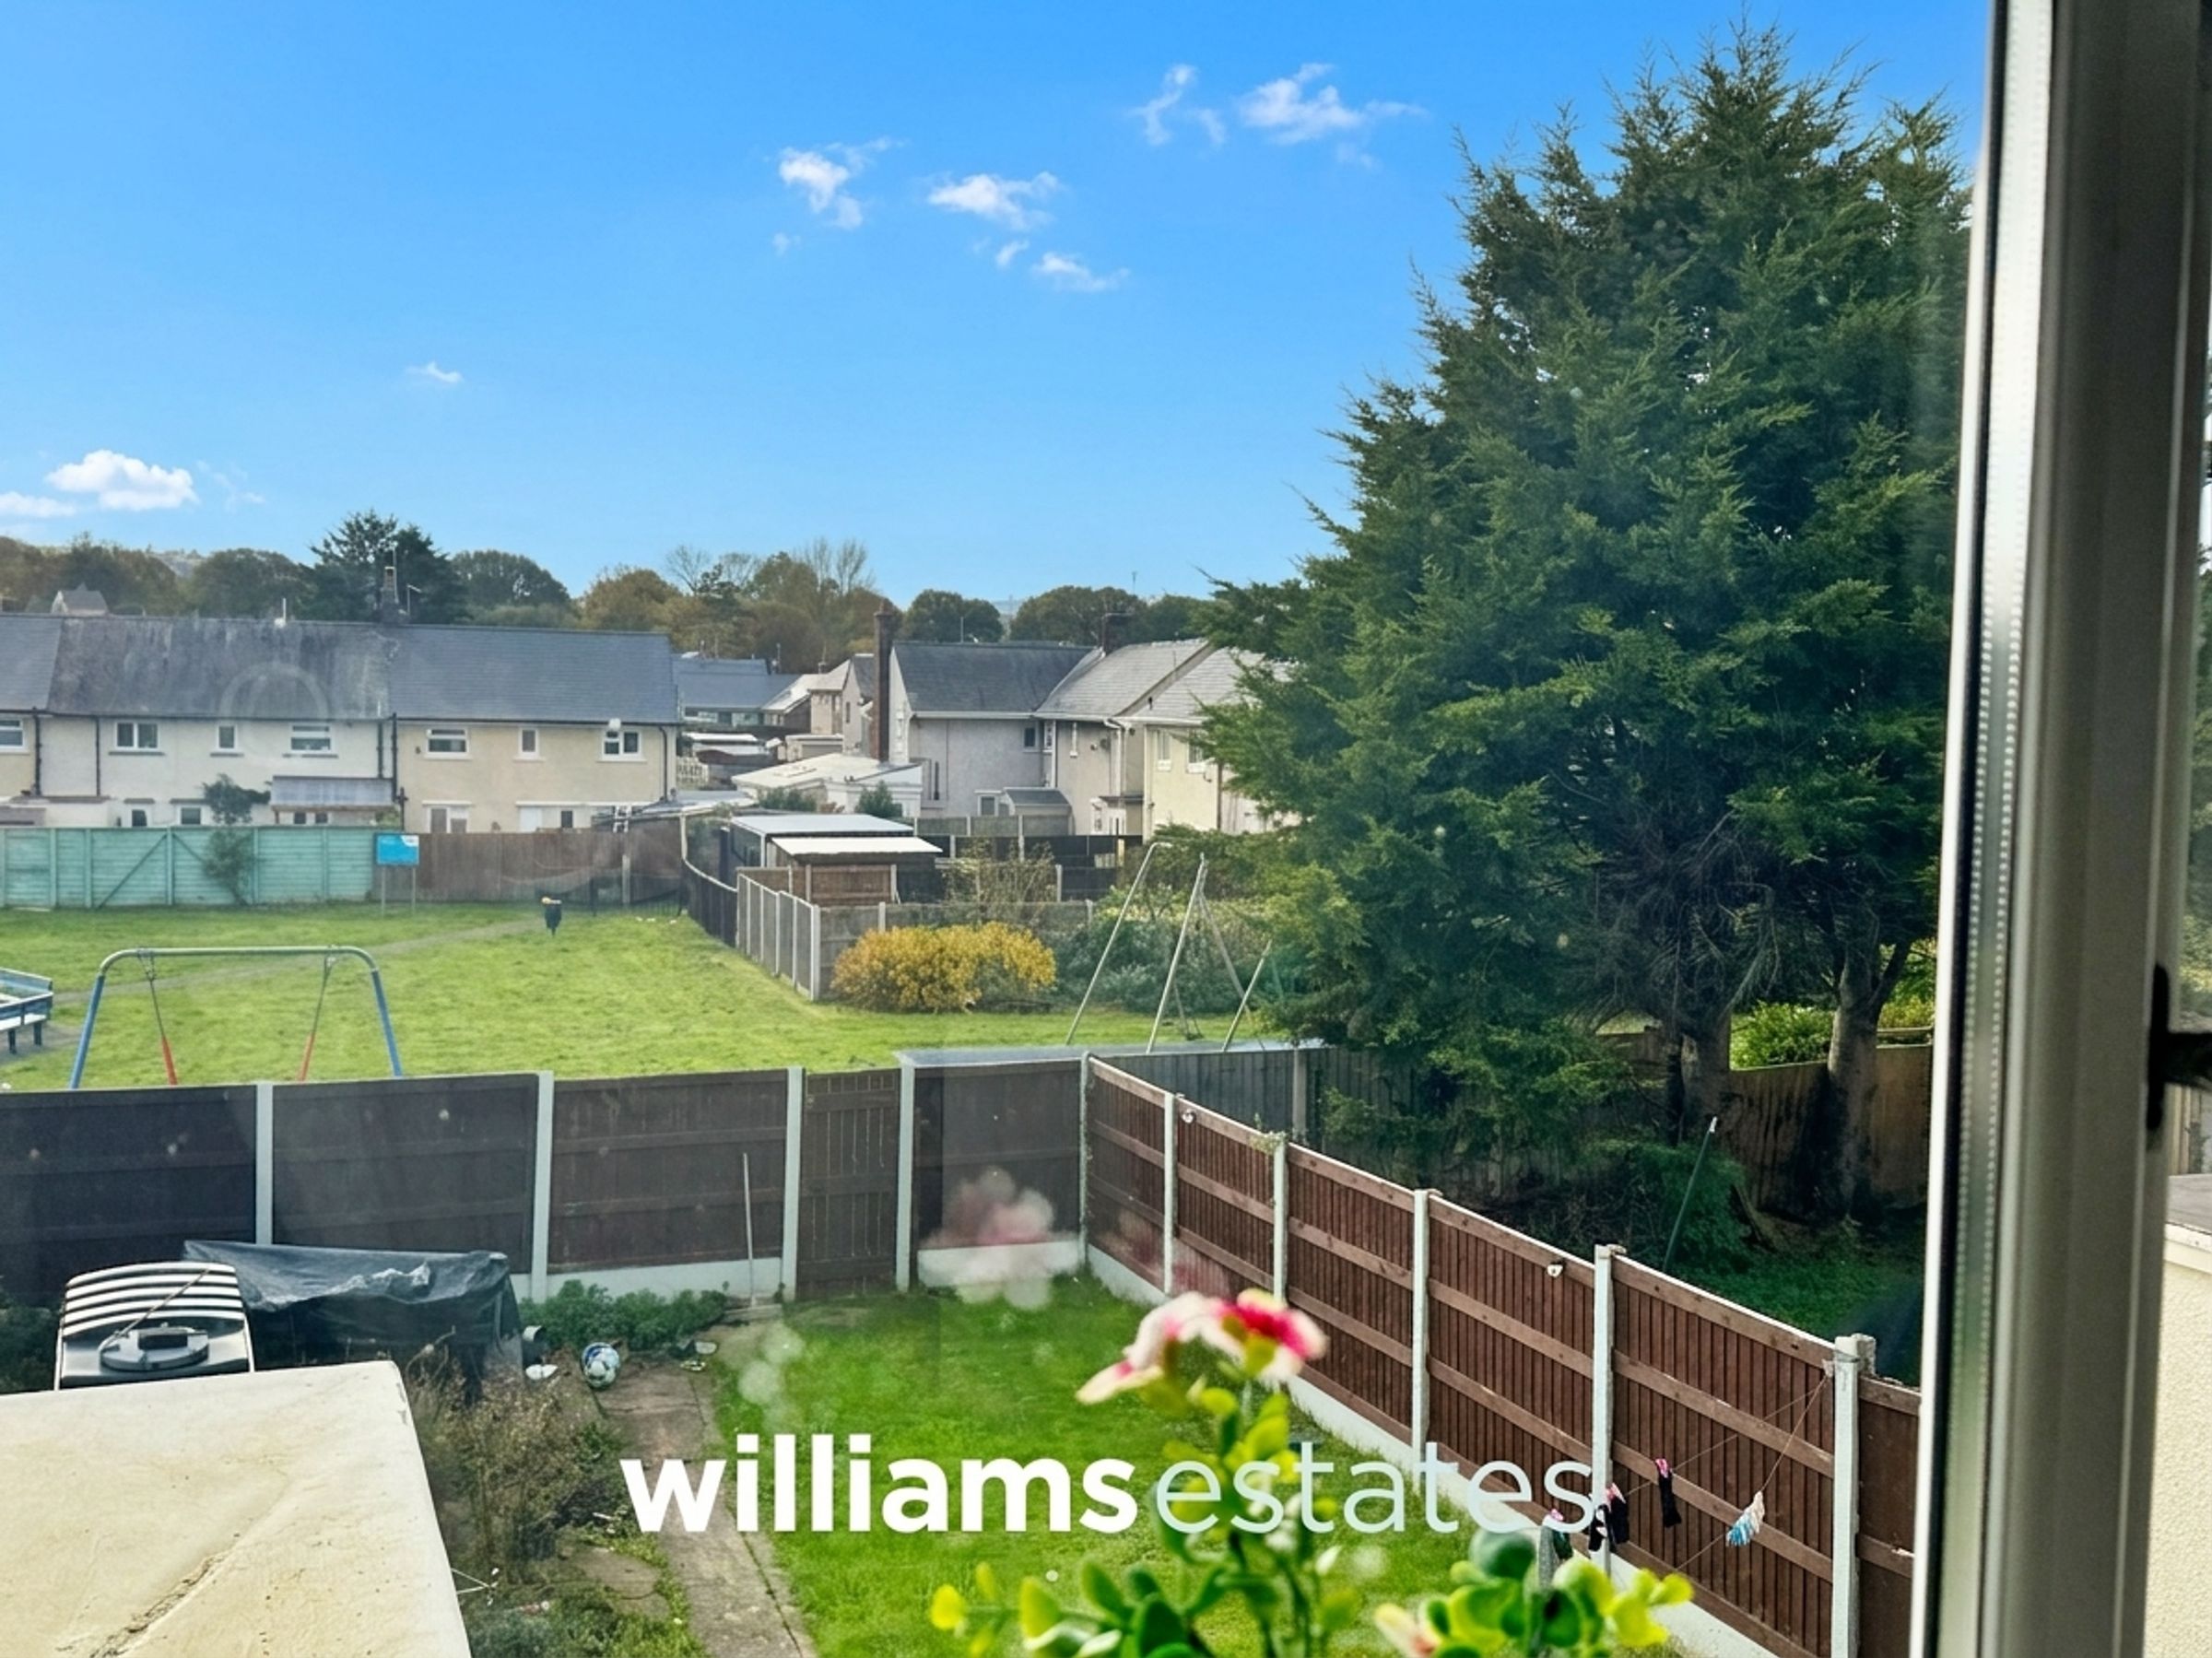
Having lighting, loft access hatch, radiator, power points, store cupboard and a uPVC double glazed window onto the front elevation enjoying unspoilt views out towards the North Wales coastline, Wirral and beyond.
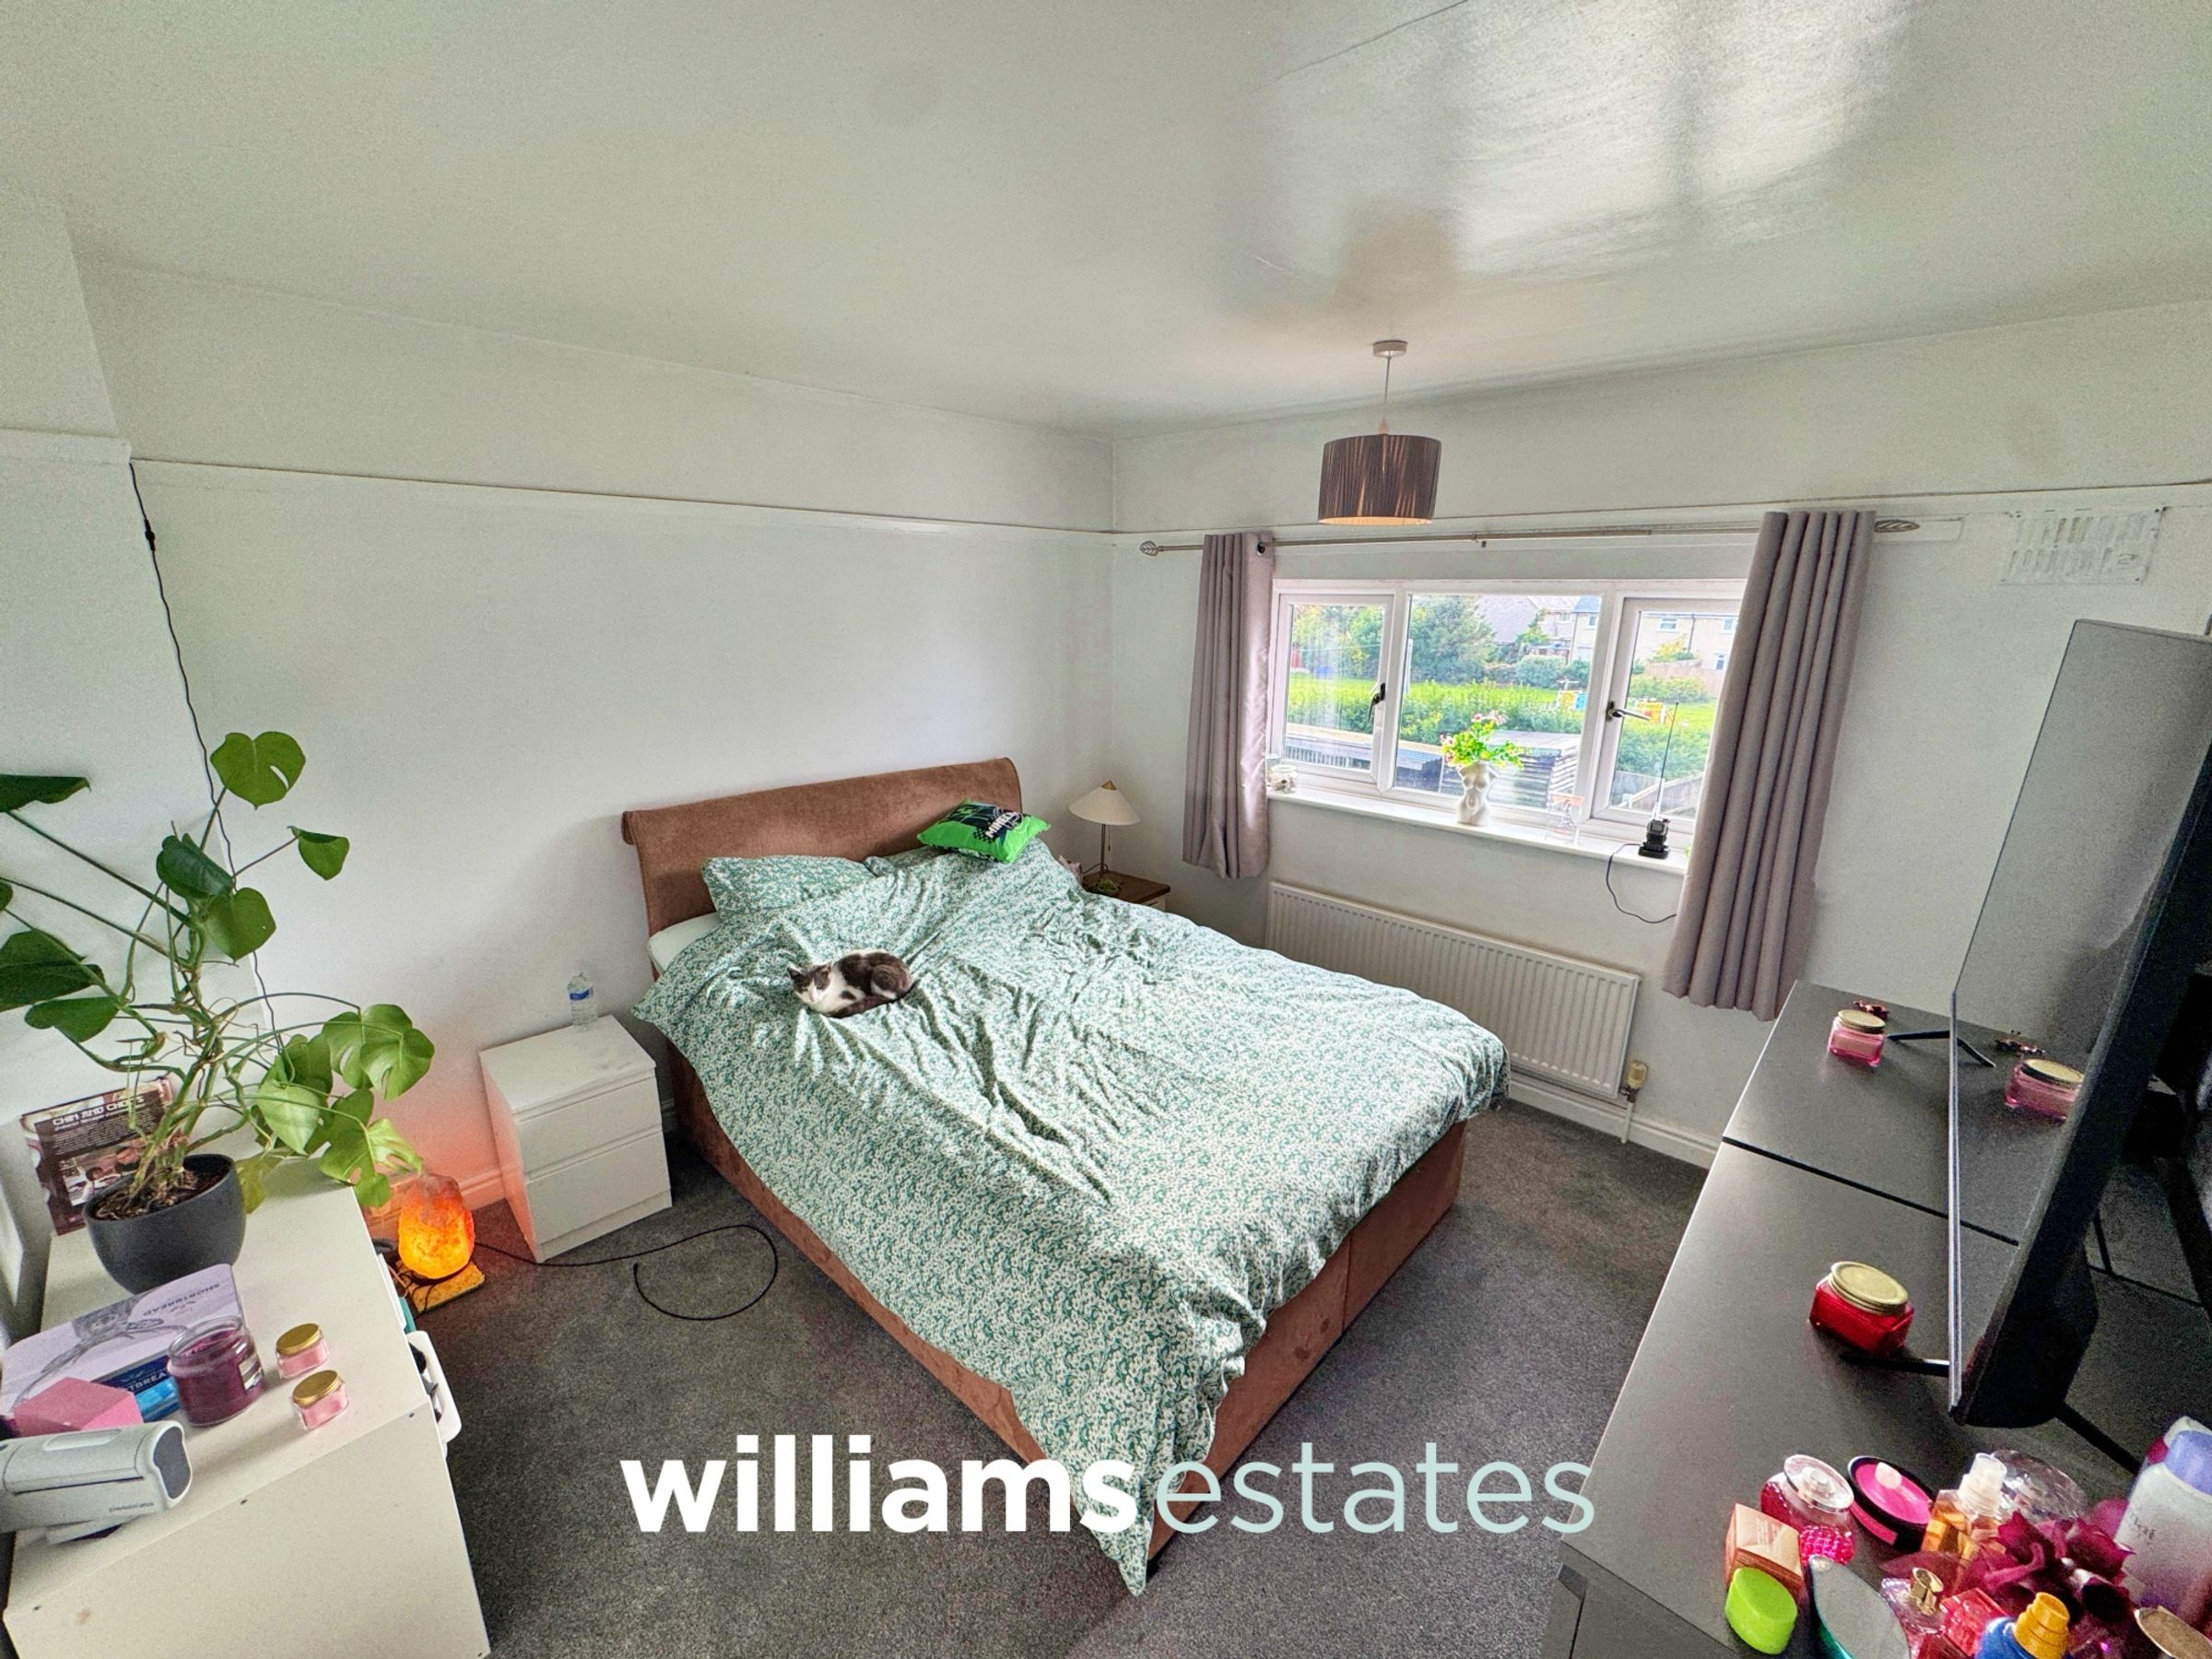
Bedroom One
11' 9" x 10' 11" (3.58m x 3.32m)
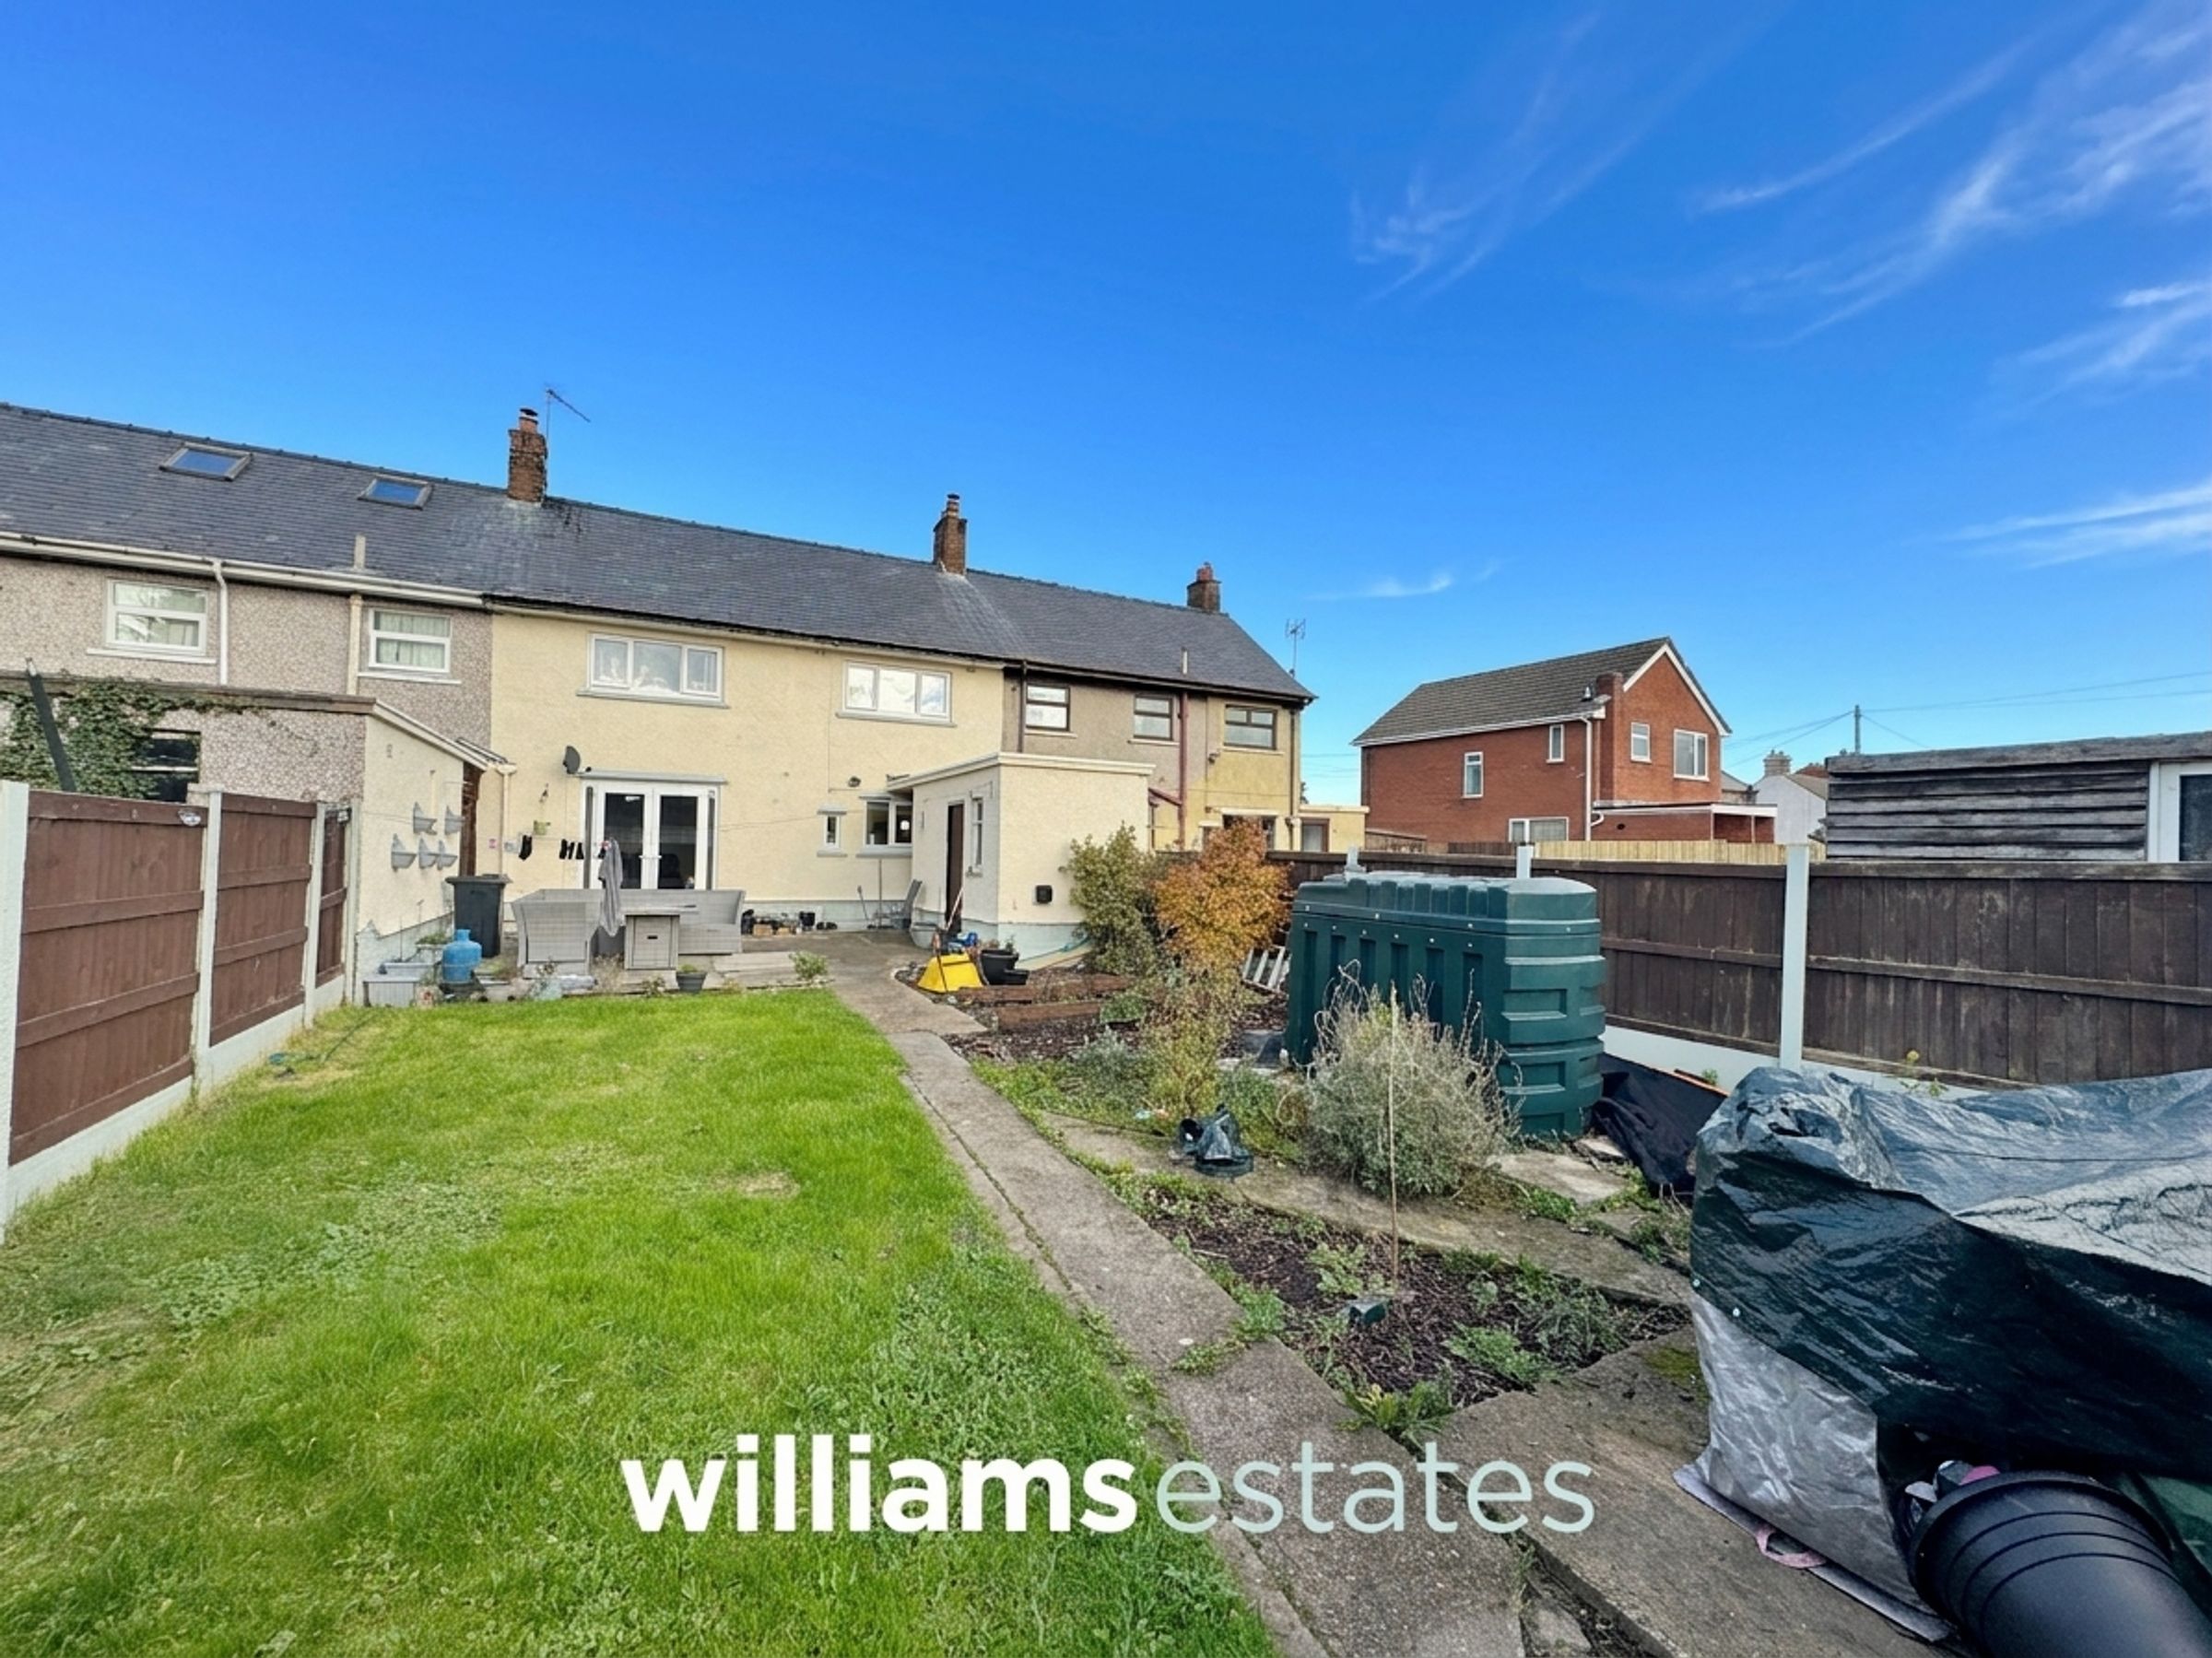
Having lighting, power points, radiator, store cupboard and a uPVC double glazed window onto the rear elevation looking onto the garden and the park behind.
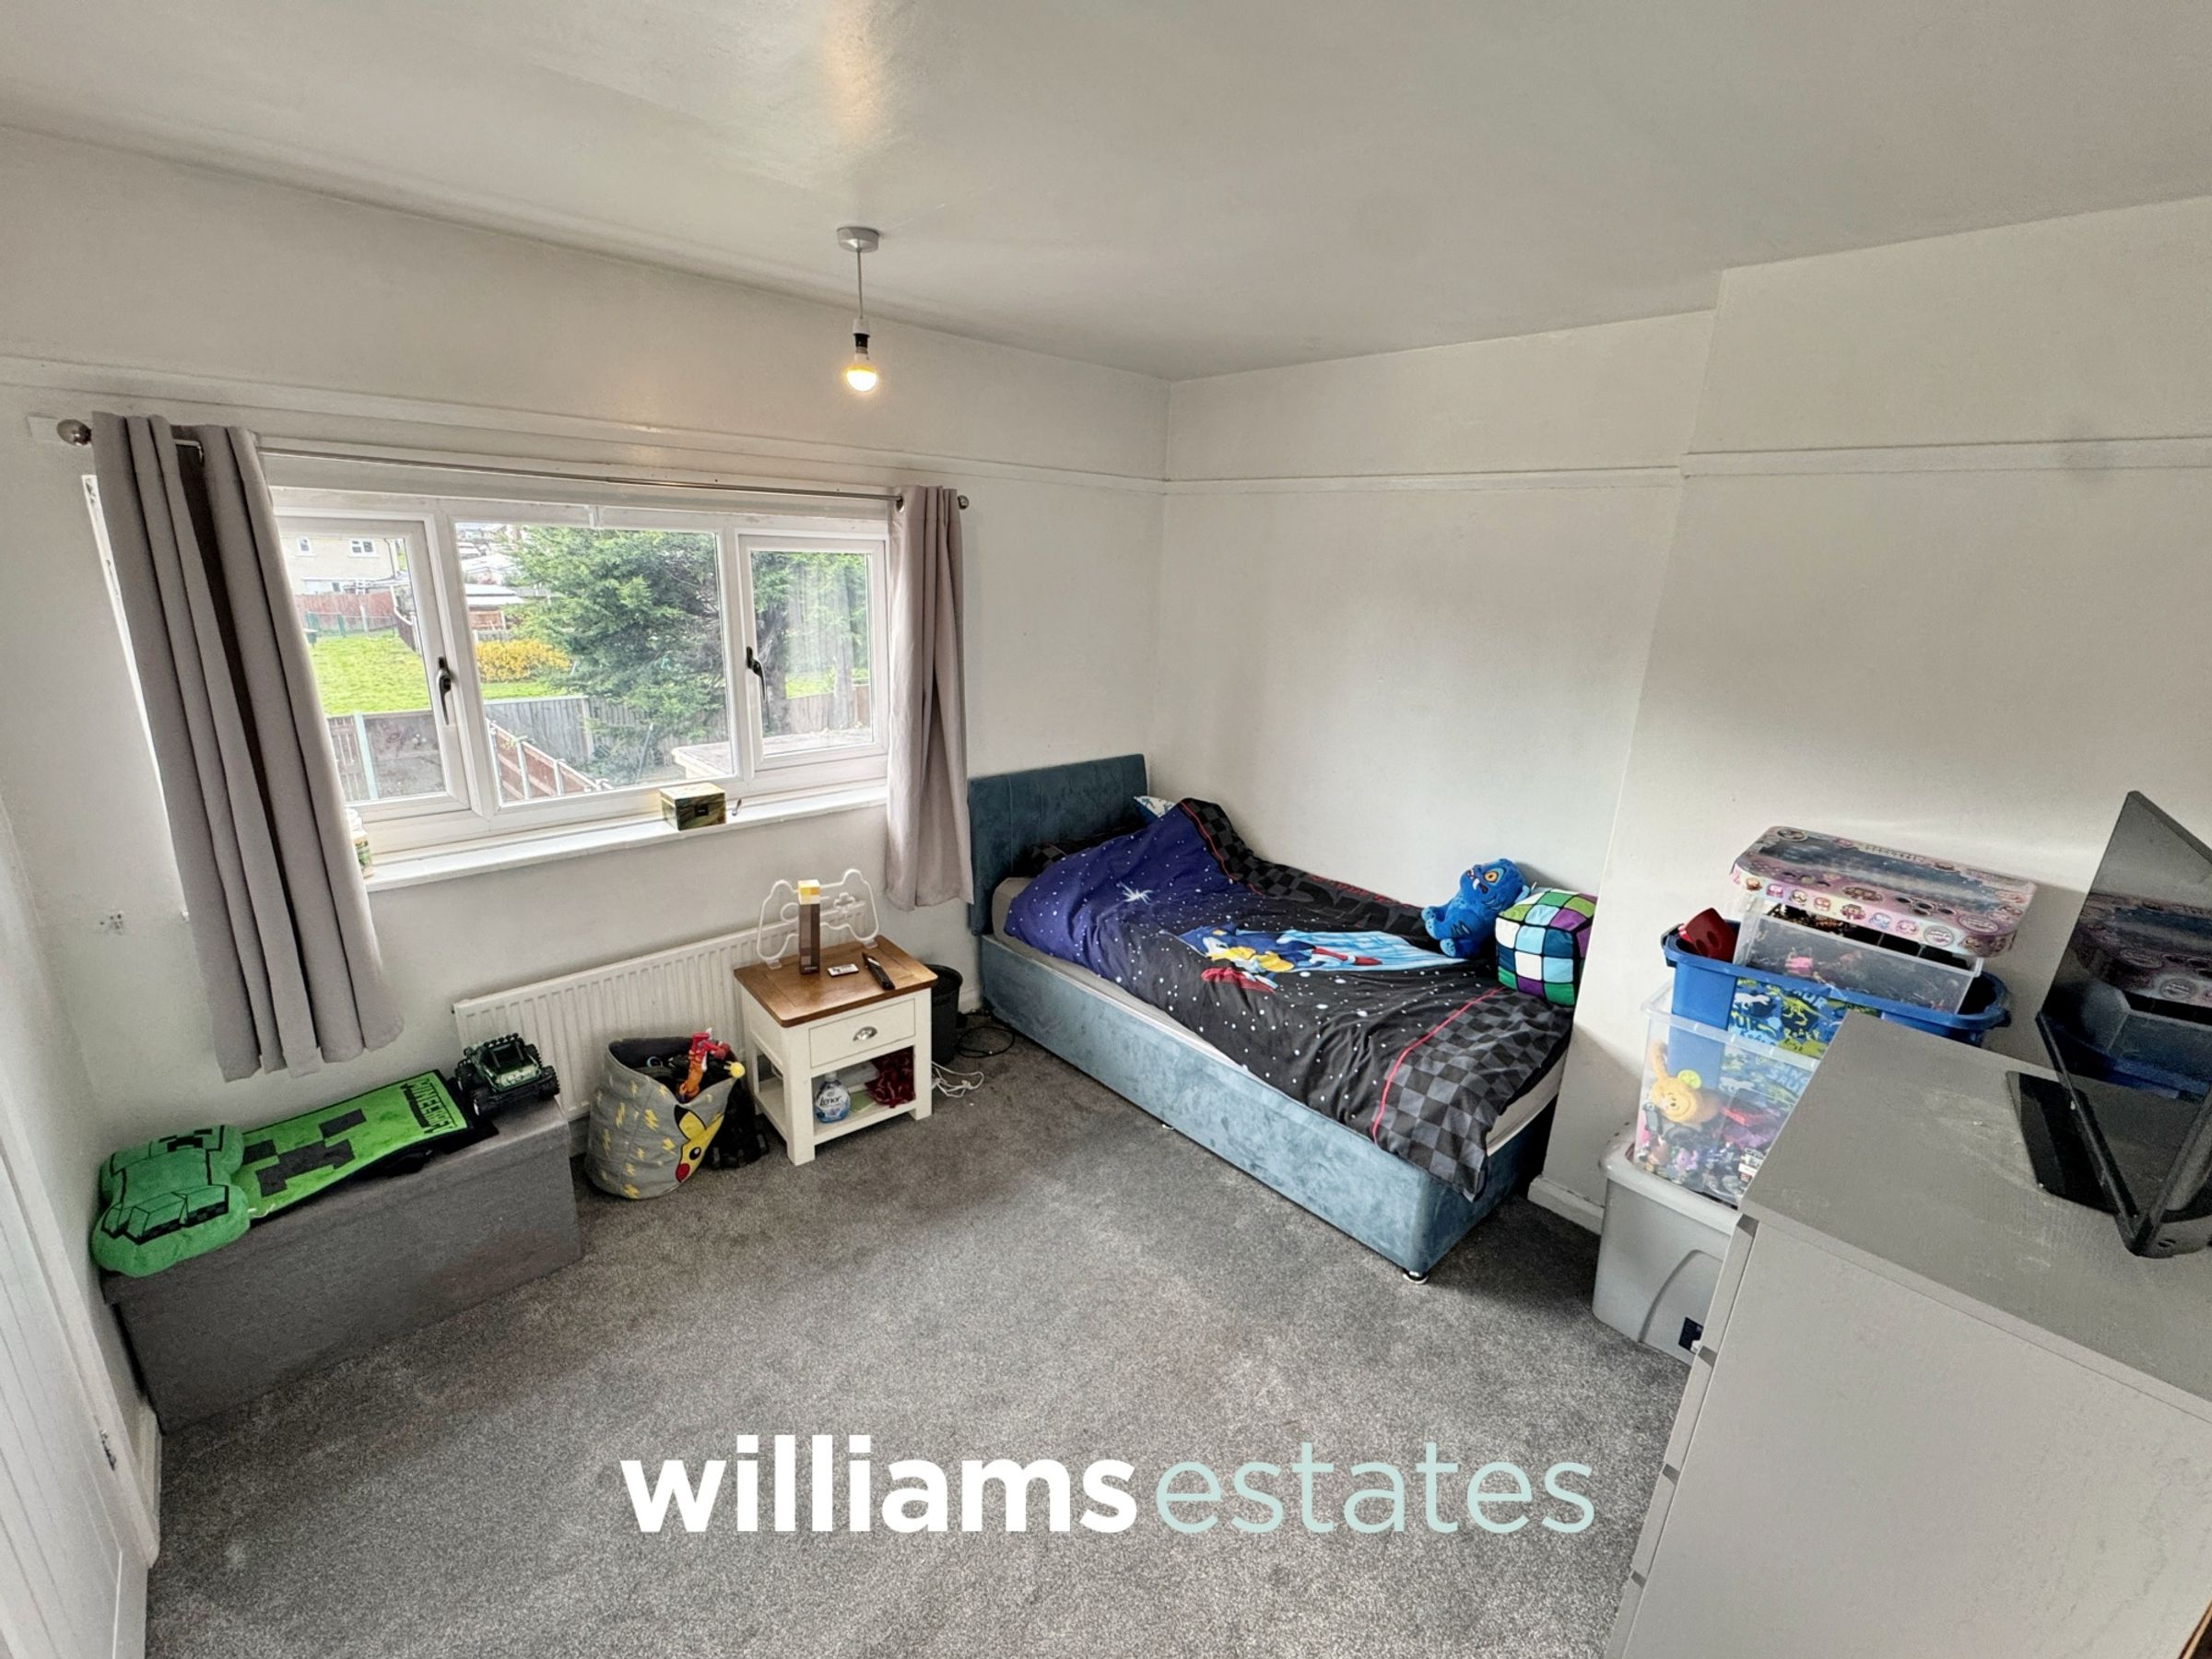
Bedroom Two
10' 10" x 10' 7" (3.31m x 3.22m)
Having lighting, power points, radiator, store cupboard and a uPVC double glazed window onto the rear elevation looking out onto the garden and the park behind.
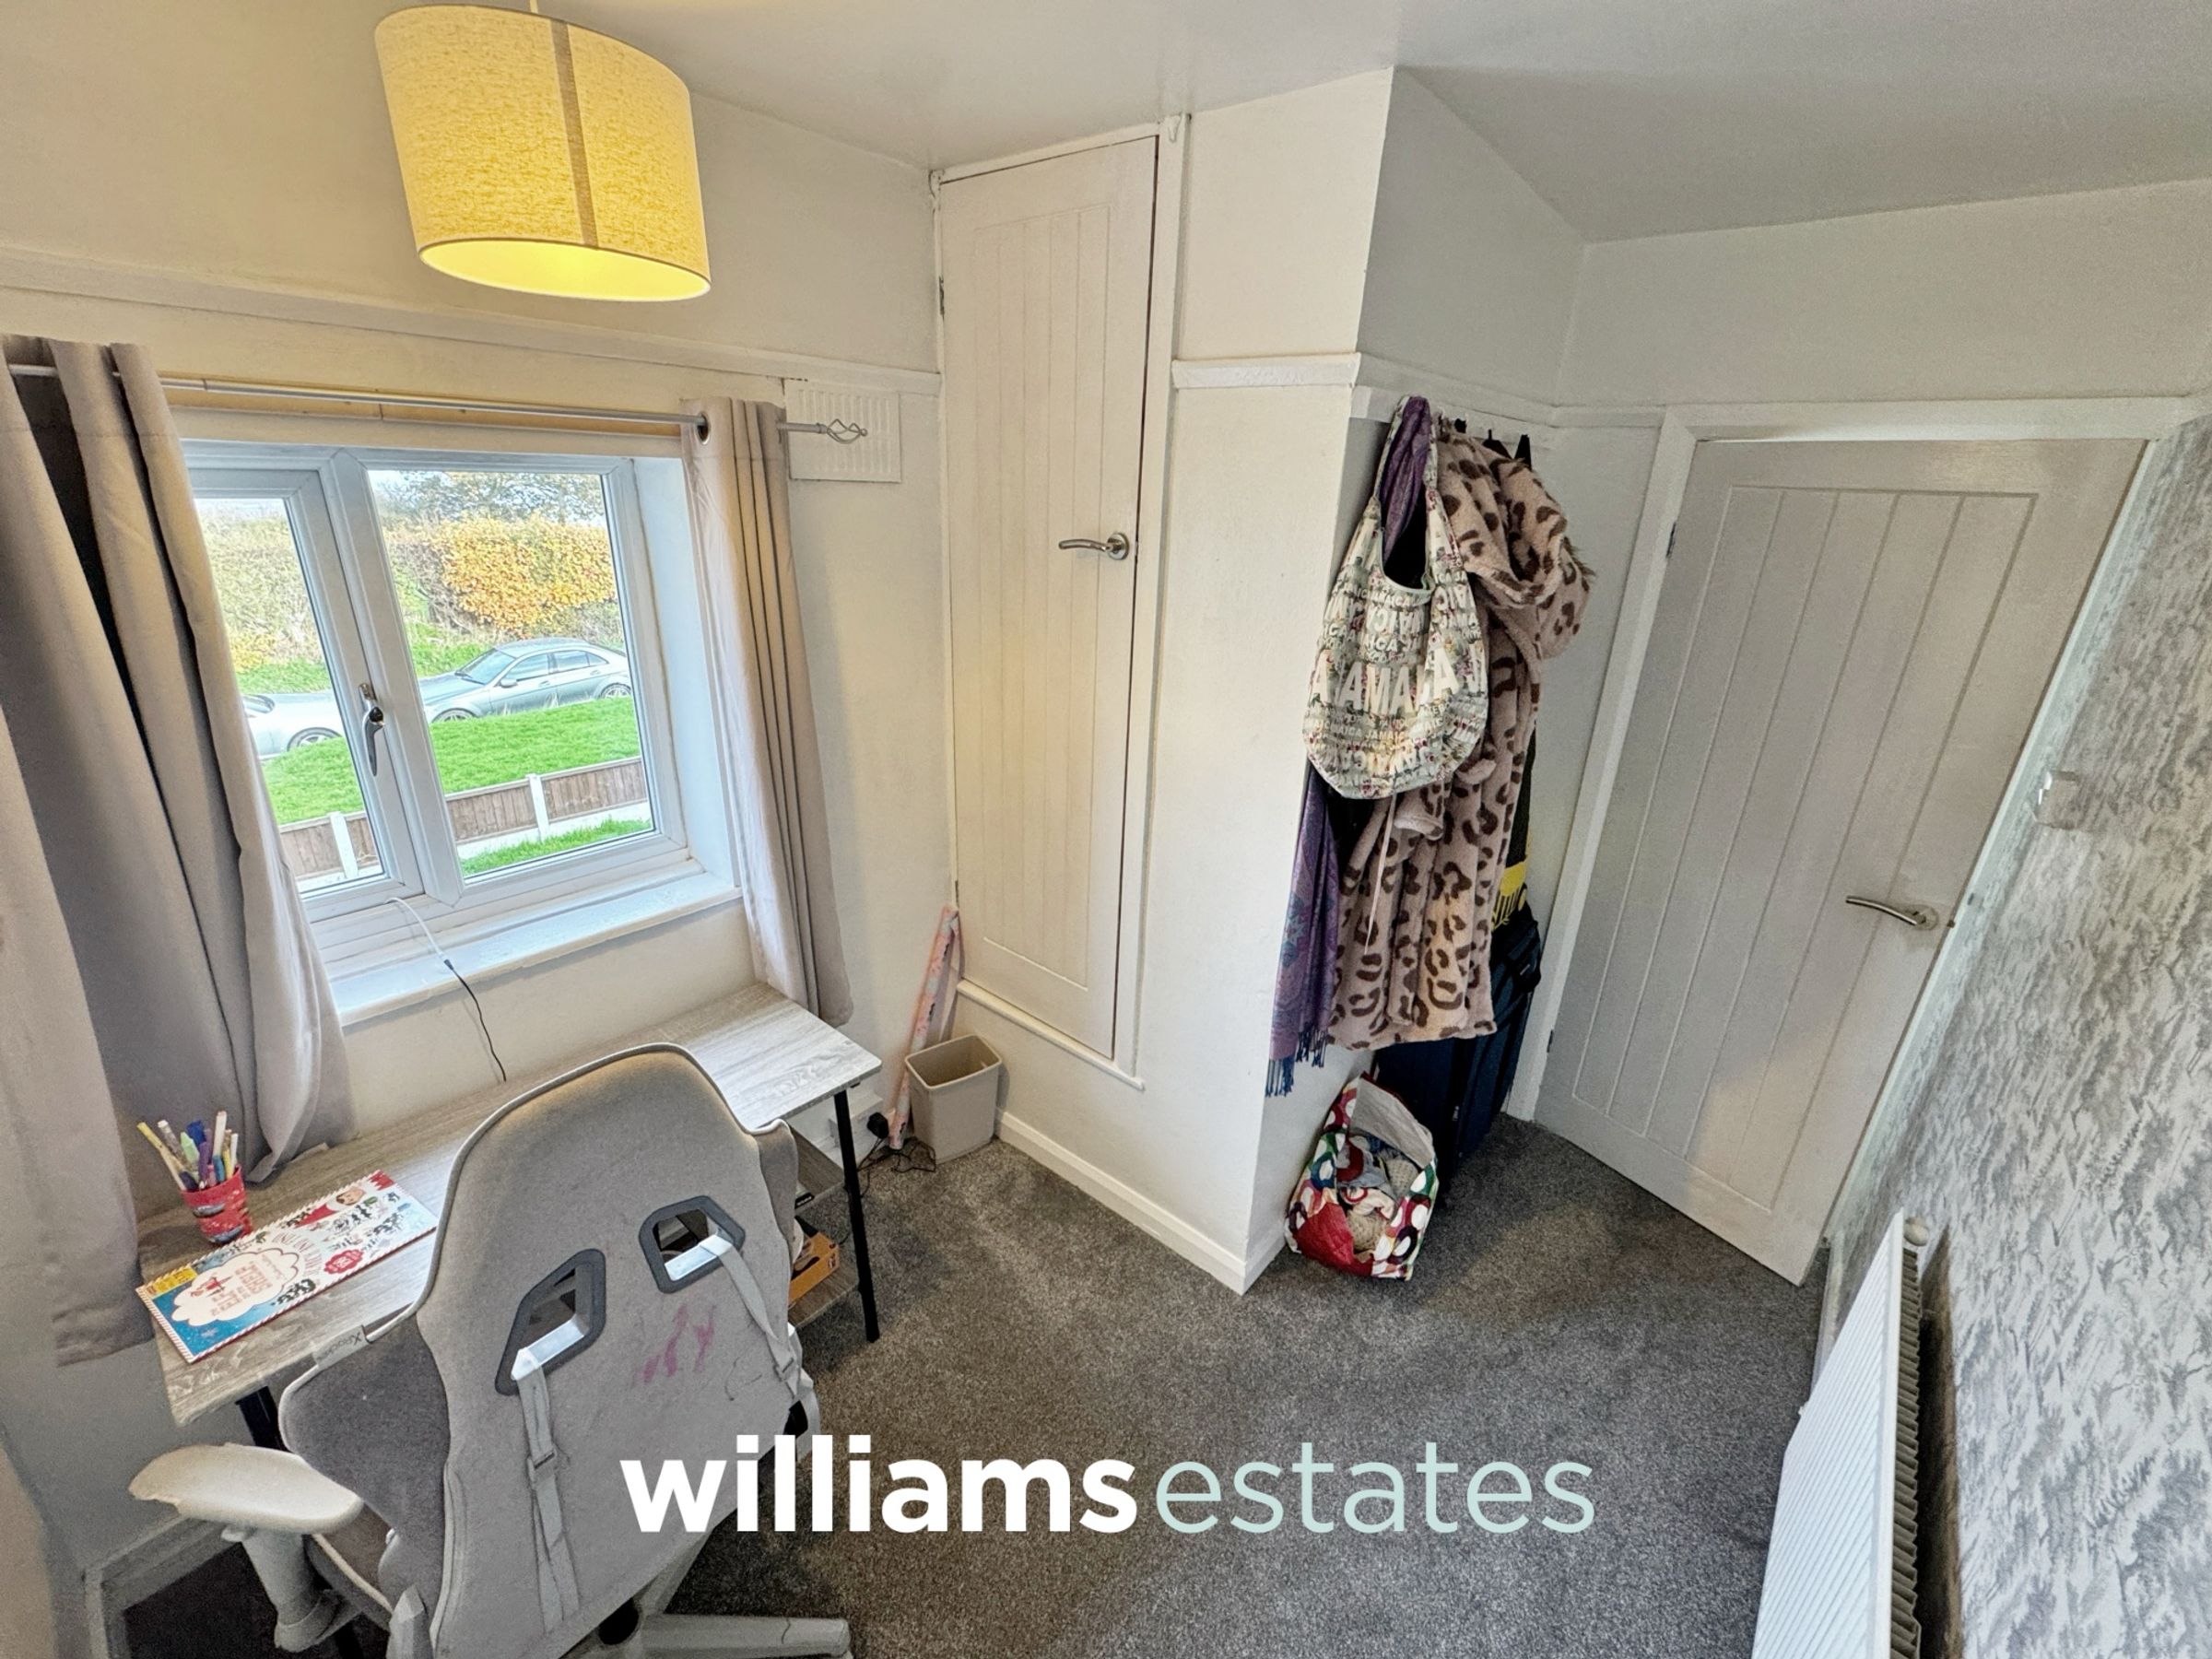
Bedroom Three
9' 11" x 7' 3" (3.03m x 2.20m)
Having lighting, power points, radiator, store cupboard for storage and a uPVC double glazed window onto front enjoying unspoilt views of the Wirral.
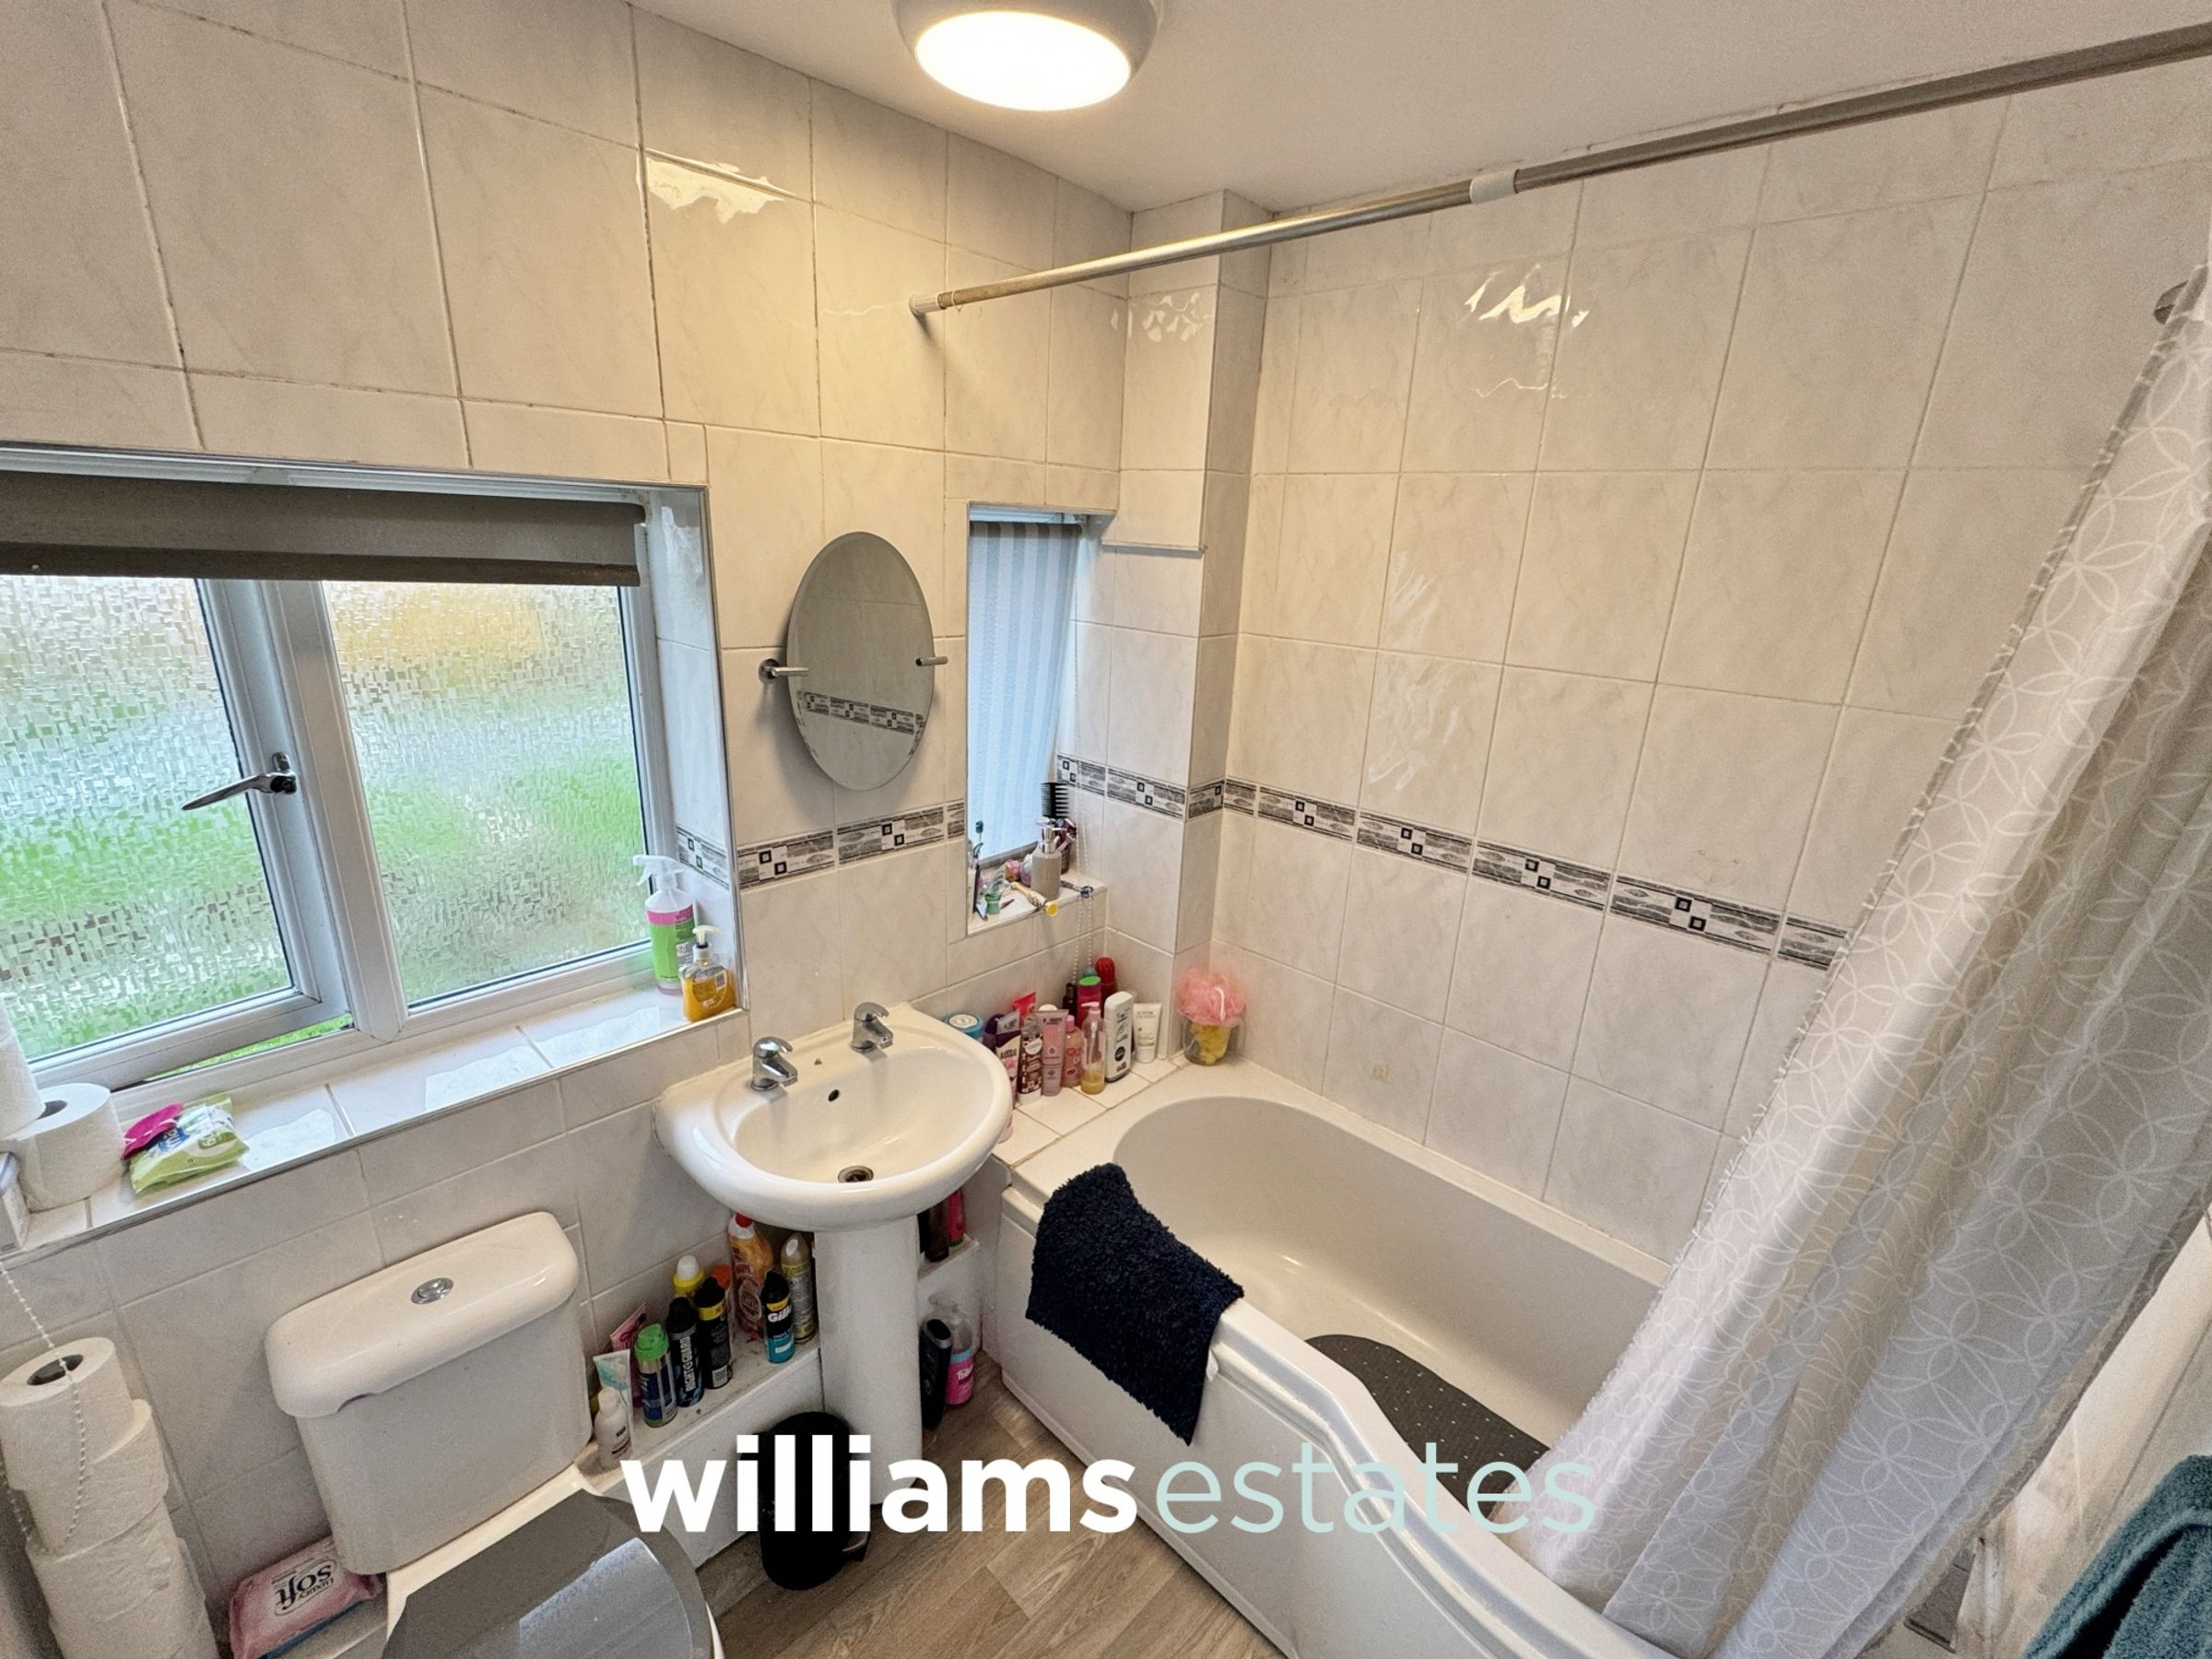
Bathroom
6' 10" x 5' 10" (2.09m x 1.78m)
Comprising of a low flush W.C., hand-wash basin with stainless steel taps over and a wall mounted shower head, fully tiled walls, lighting, radiator and a uPVC double glazed obscure window onto the front elevation.
Store Room / Utility
6' 10" x 6' 5" (2.09m x 1.96m)
Having lighting, power points, space for a freestanding fridge/freezer, space for a dryer and houses the oil boiler.
Properties you may like
Disclaimer - Issued by Williams Estates Direct Limited (t/a Williams Estates) for guidance only, these particulars do not form part of any offer or contract. All measurements are approximate and should be verified independently. We have not tested any fixtures, fittings, or services and recommend a final inspection before contract exchange. Under the Money Laundering Regulations 2017, all purchasers are required to complete mandatory AML and identity checks, subject to a £36 inc VAT compliance fee per applicant.