Like the look of this property?
We would love to hear from you and arrange a viewing of this property. Get in touch now!
Looking to sell a property?
You can get a free online or in person valuation.
Property features
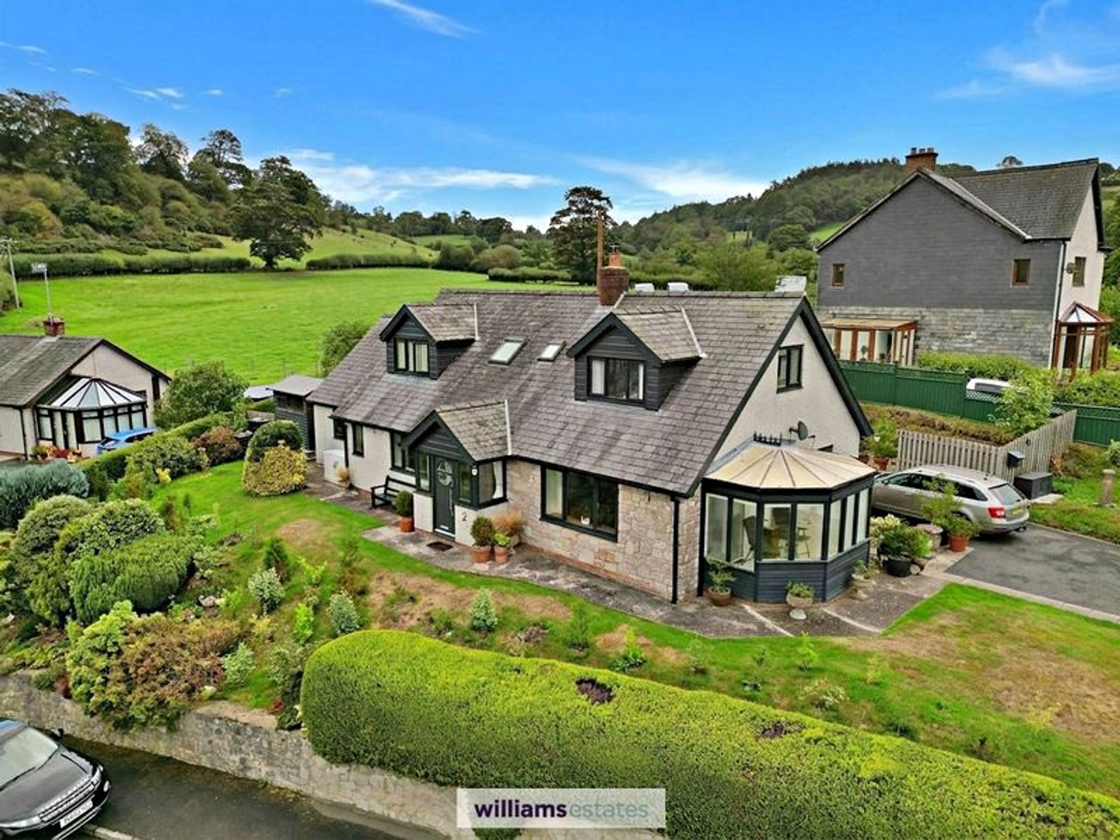
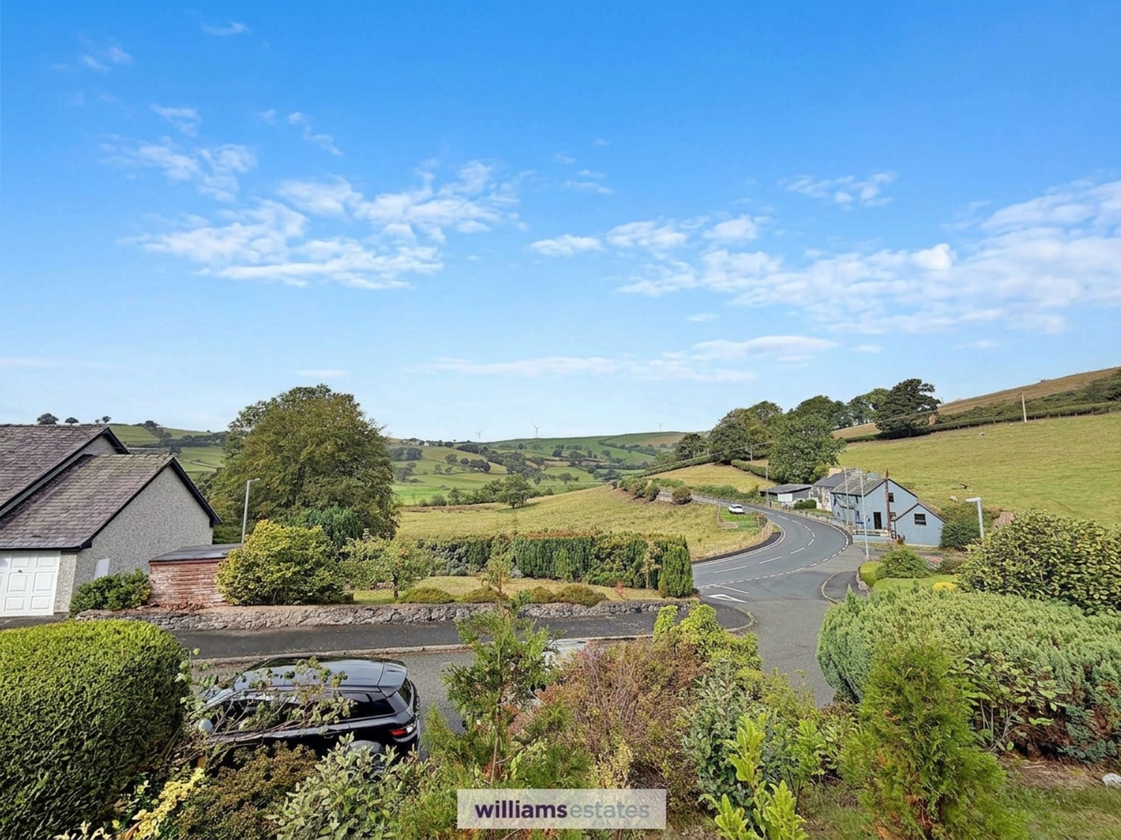
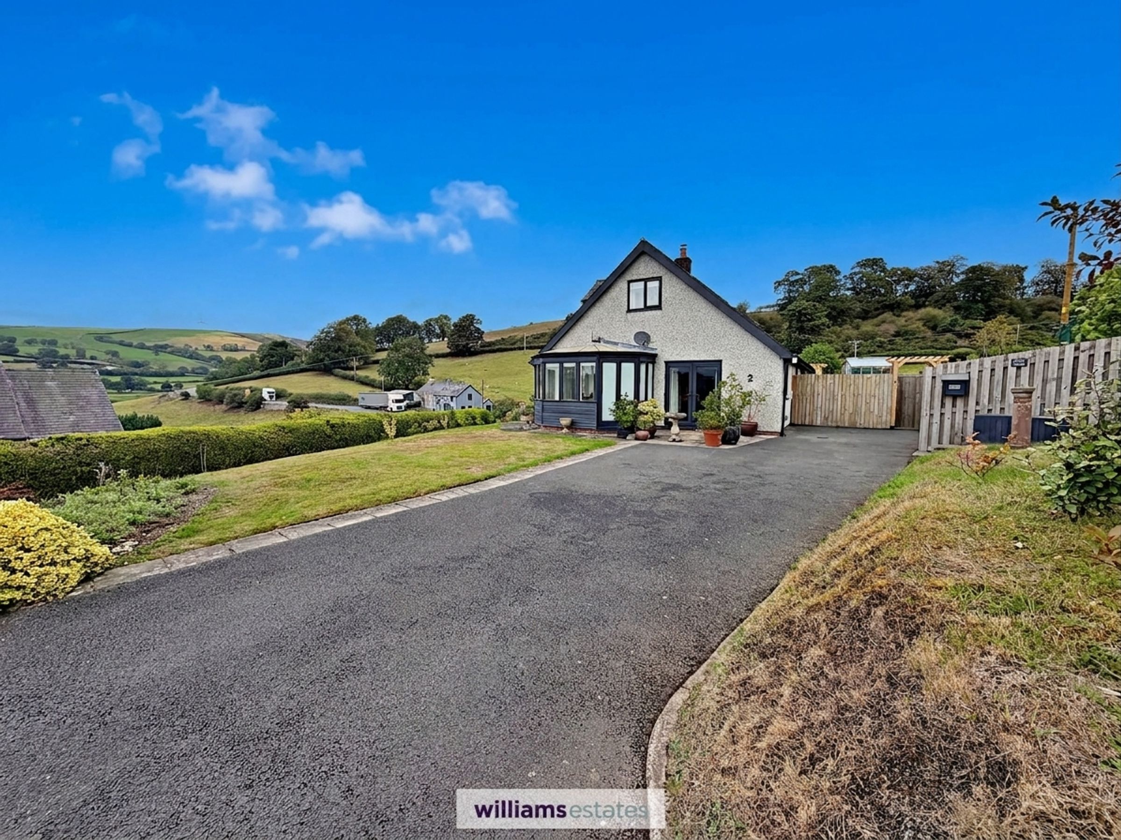
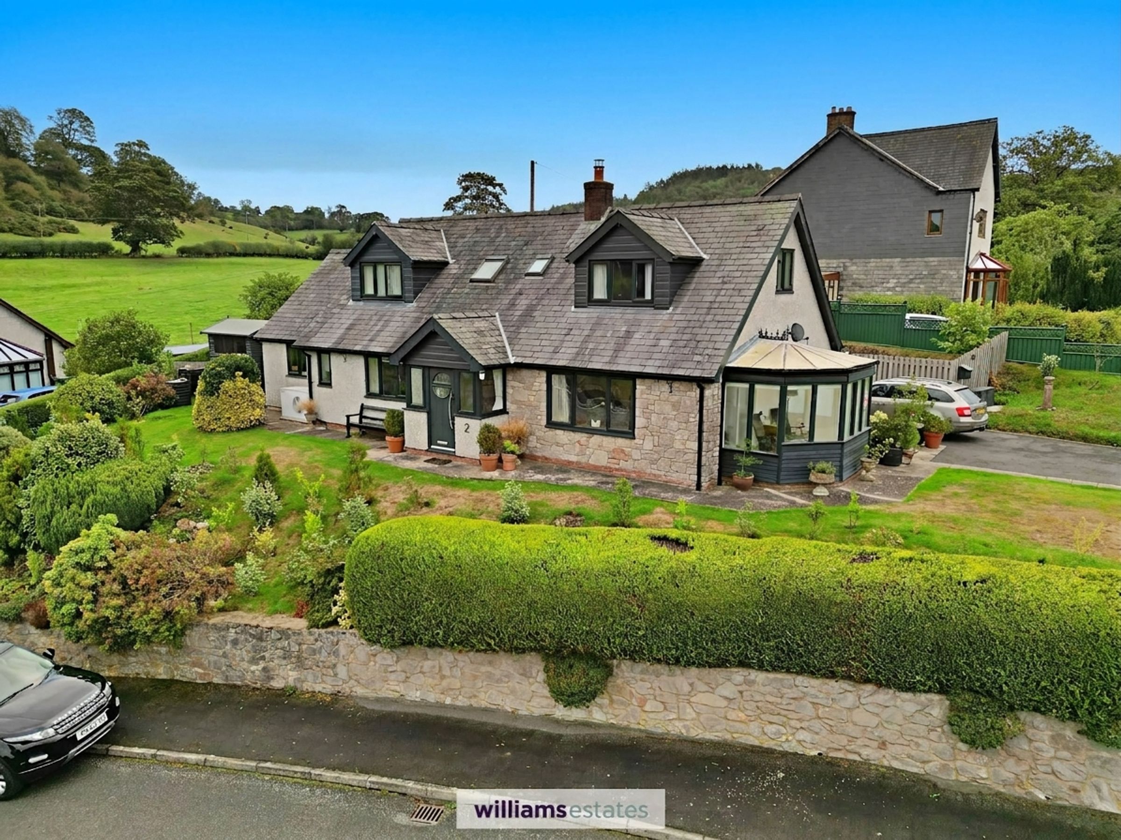
Spacious Detached House in an Elevated Position with Far-Reaching Views Towards the Berwyn Mountains
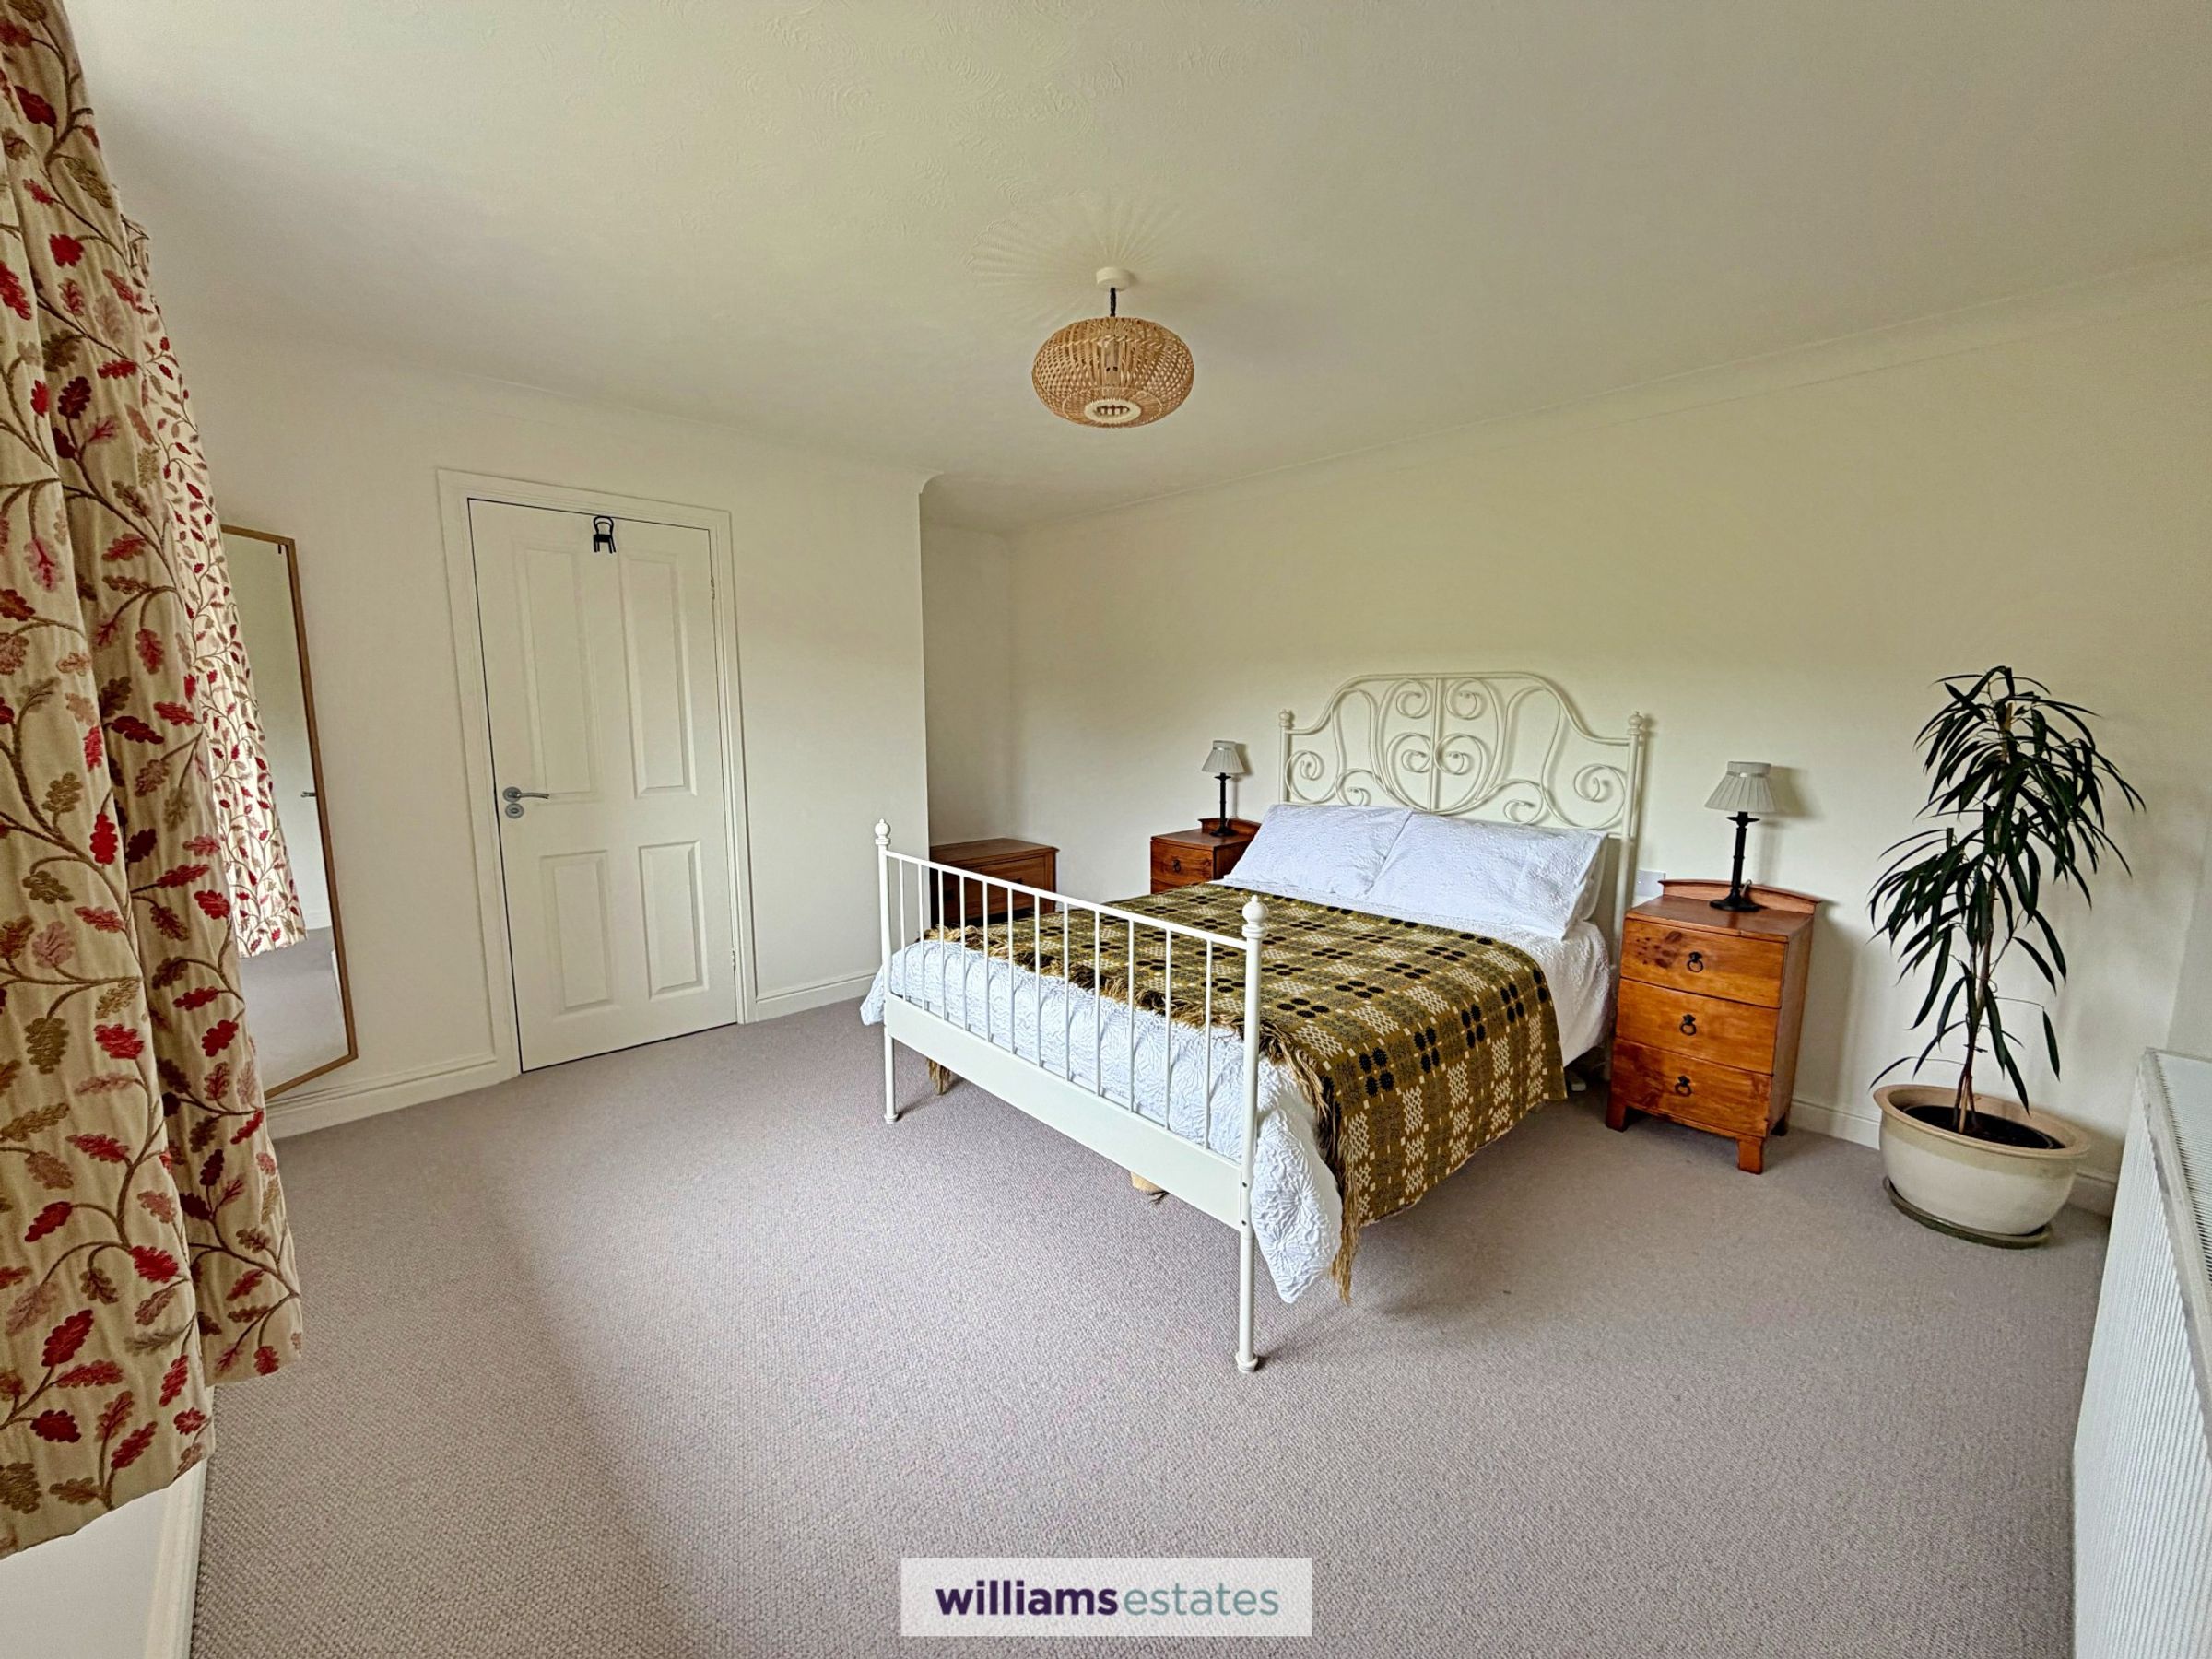
Three Double Bedrooms, Including Ground-Floor Principal Bedroom with En-Suite
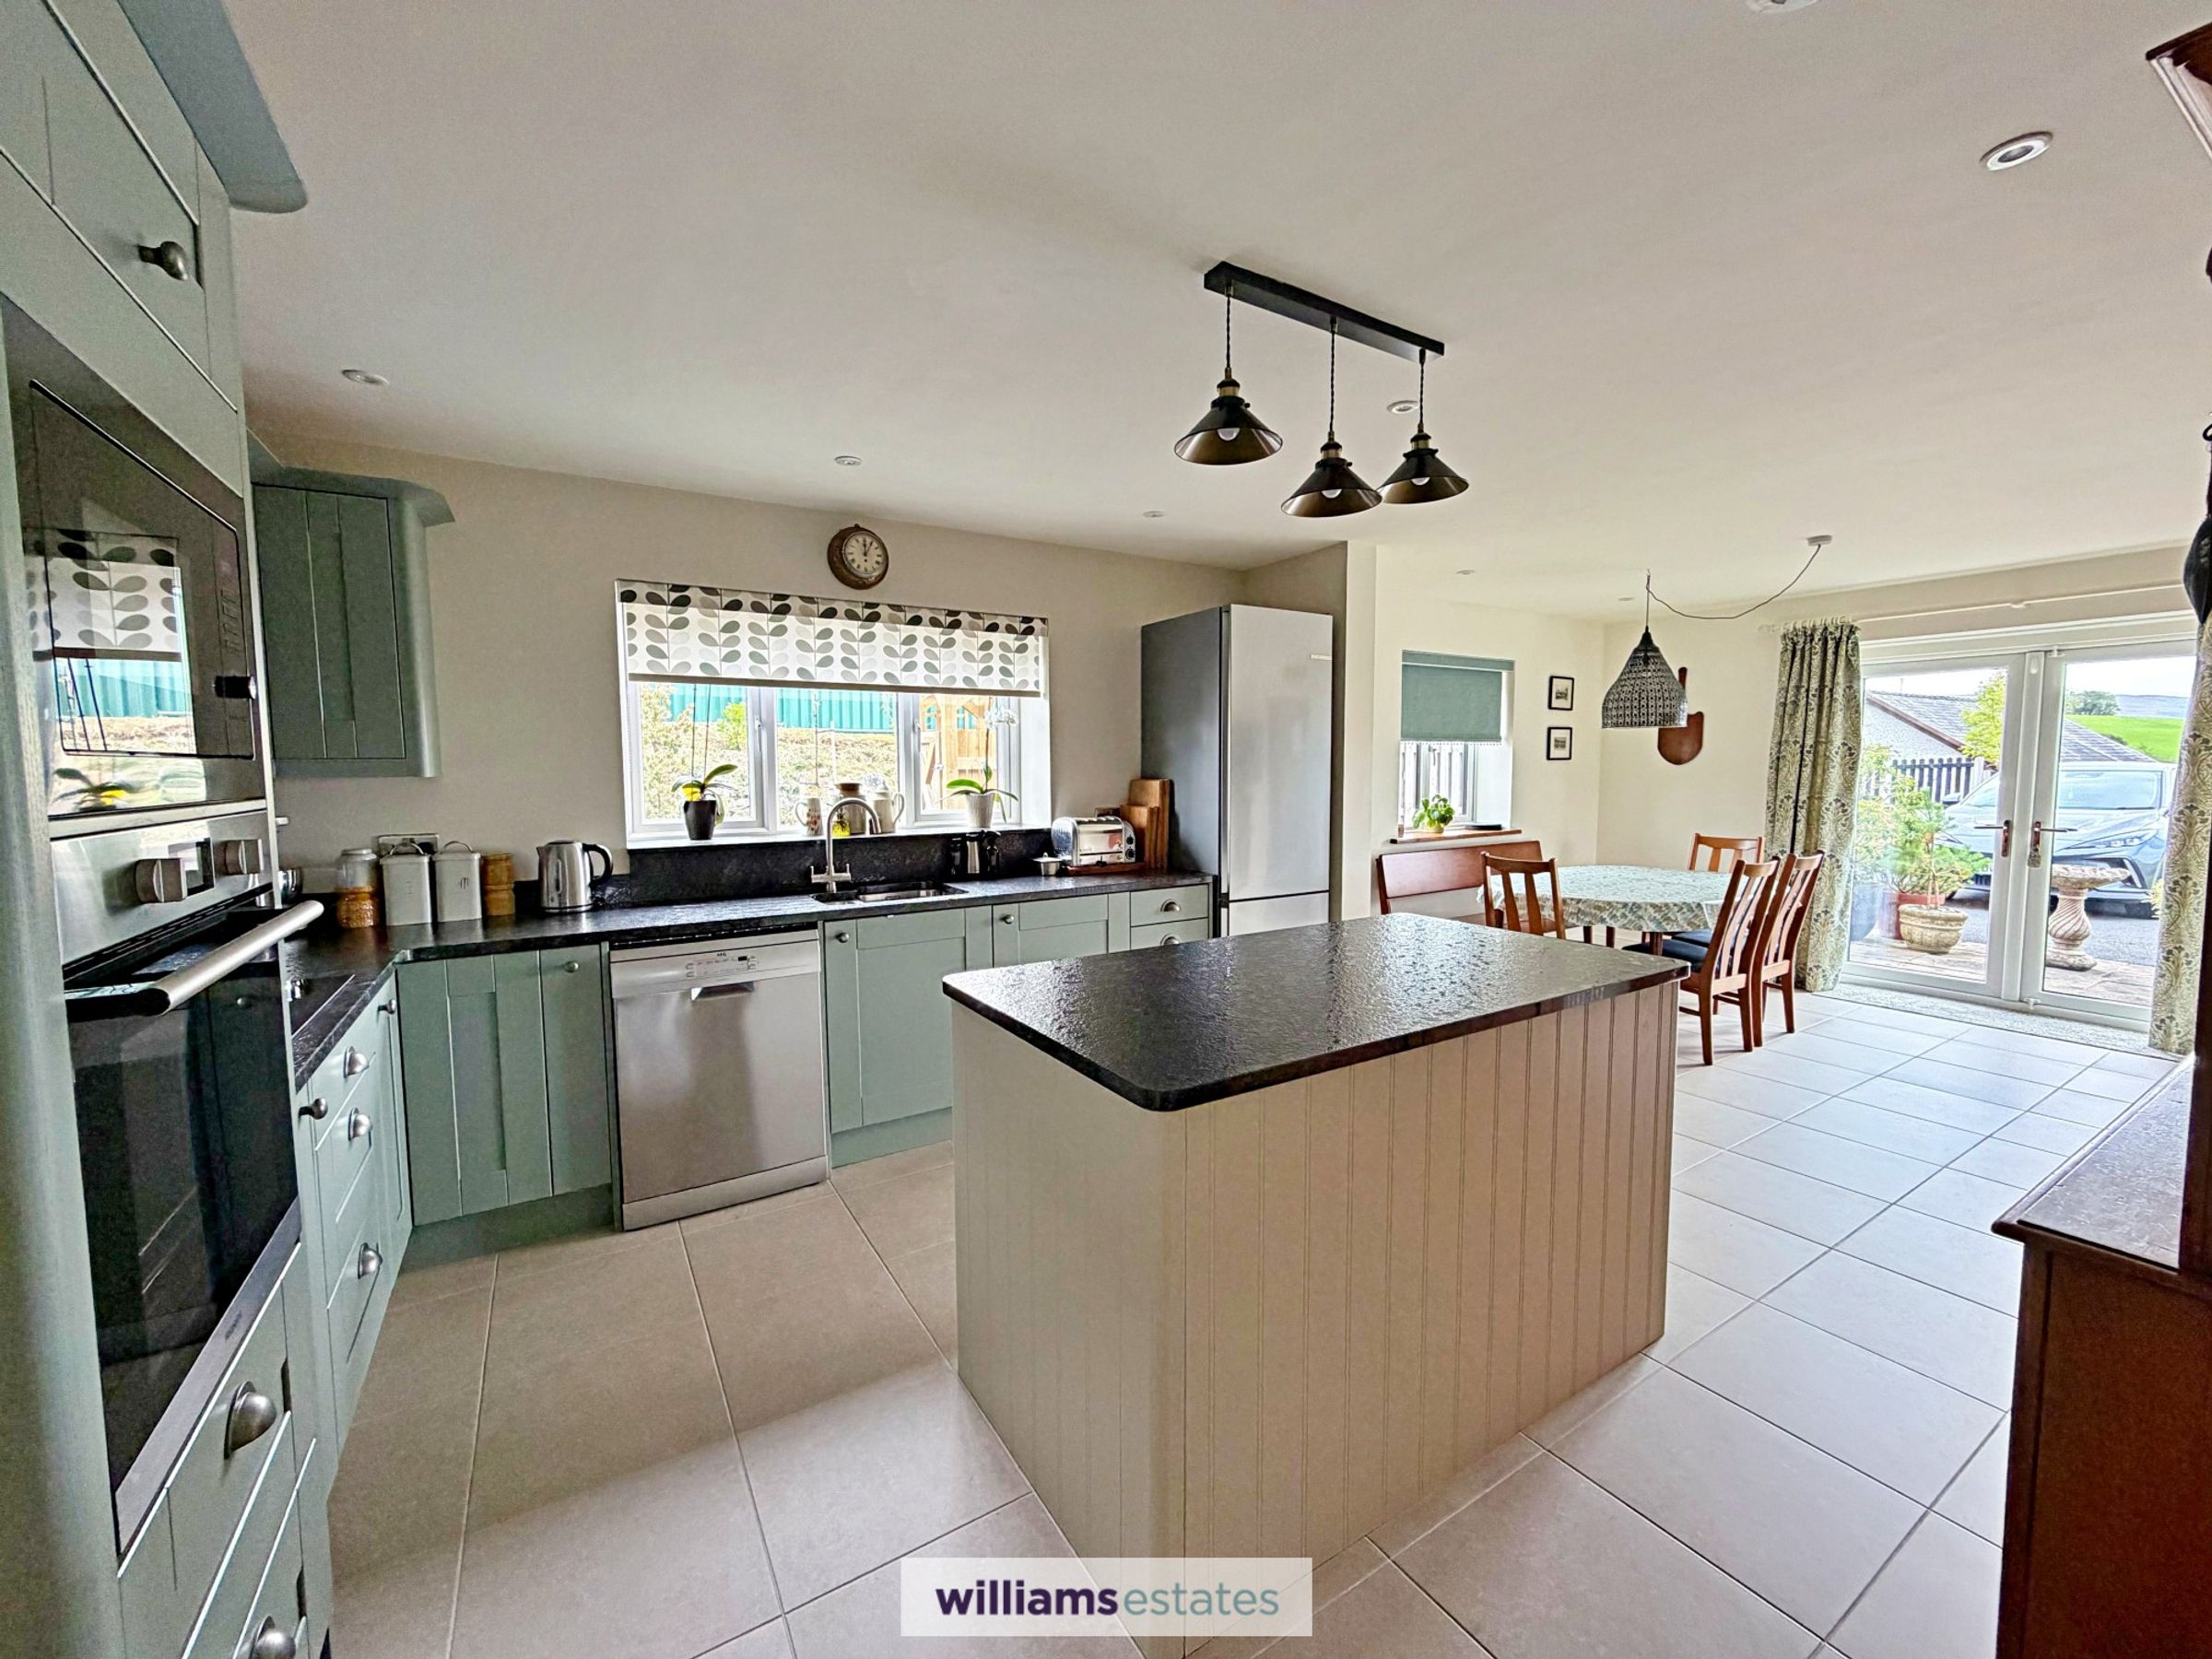
Stylish Open-Plan Kitchen/Dining Area with Separate Utility Room & Cloakroom
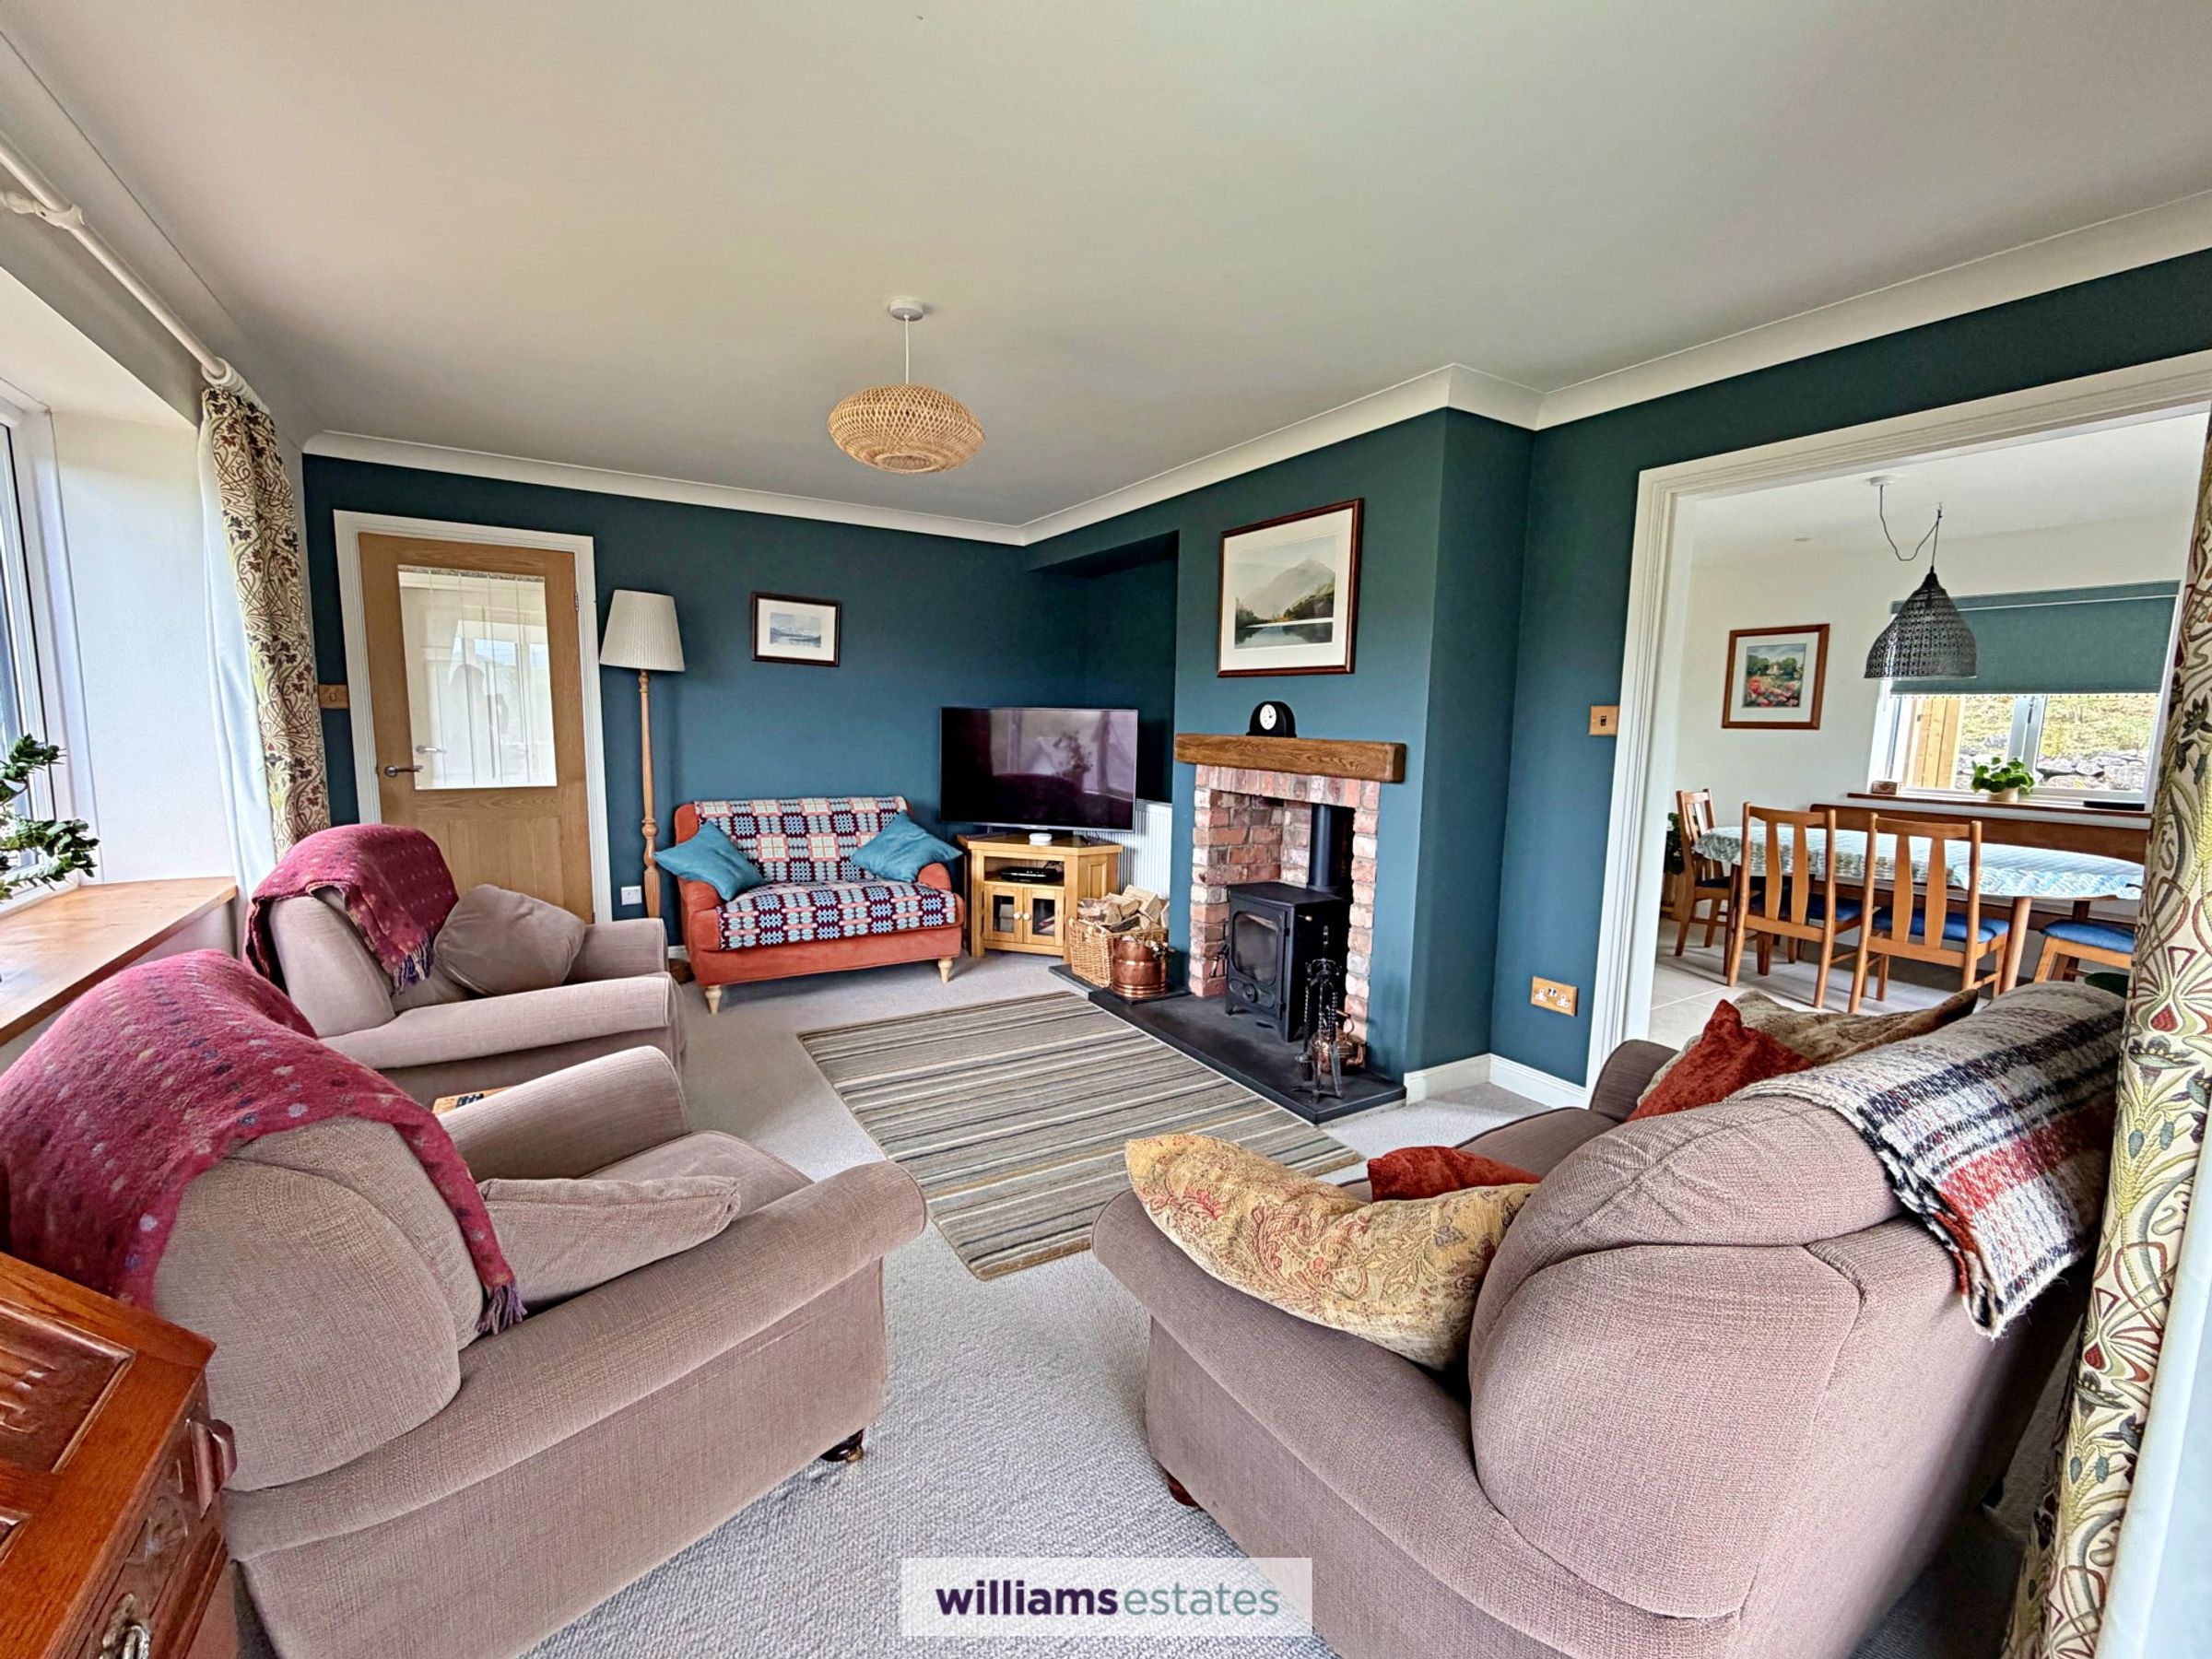
Well Proportioned Living Room with Log Burner & Linked Conservatory
Established Landscaped Gardens with Trees, Shrubs & Ample Off-Road Parking
Integrated Garage with Useful Loft Space Above
Stiebel Eltron Air Source Heat Pump & Internal Wall Insulation
Tenure - Freehold
Council Tax Band - E
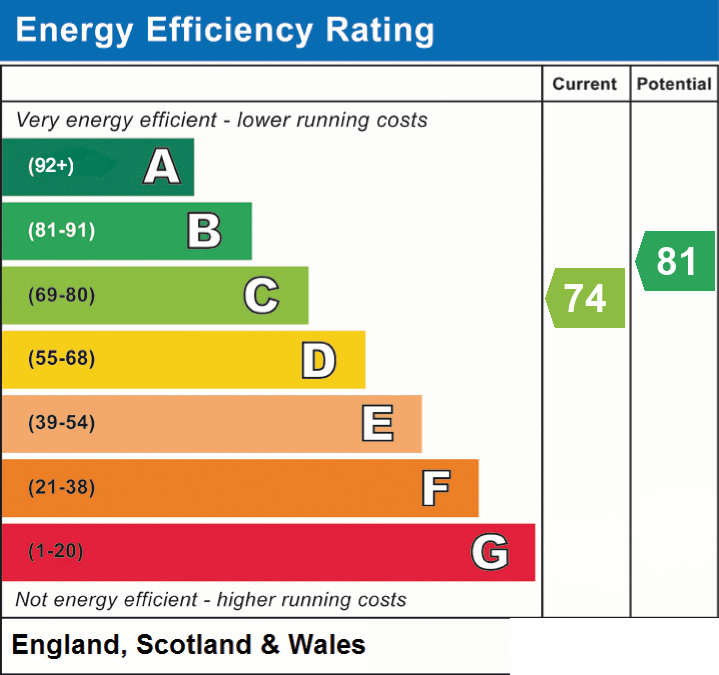
EPC -C74
About this property
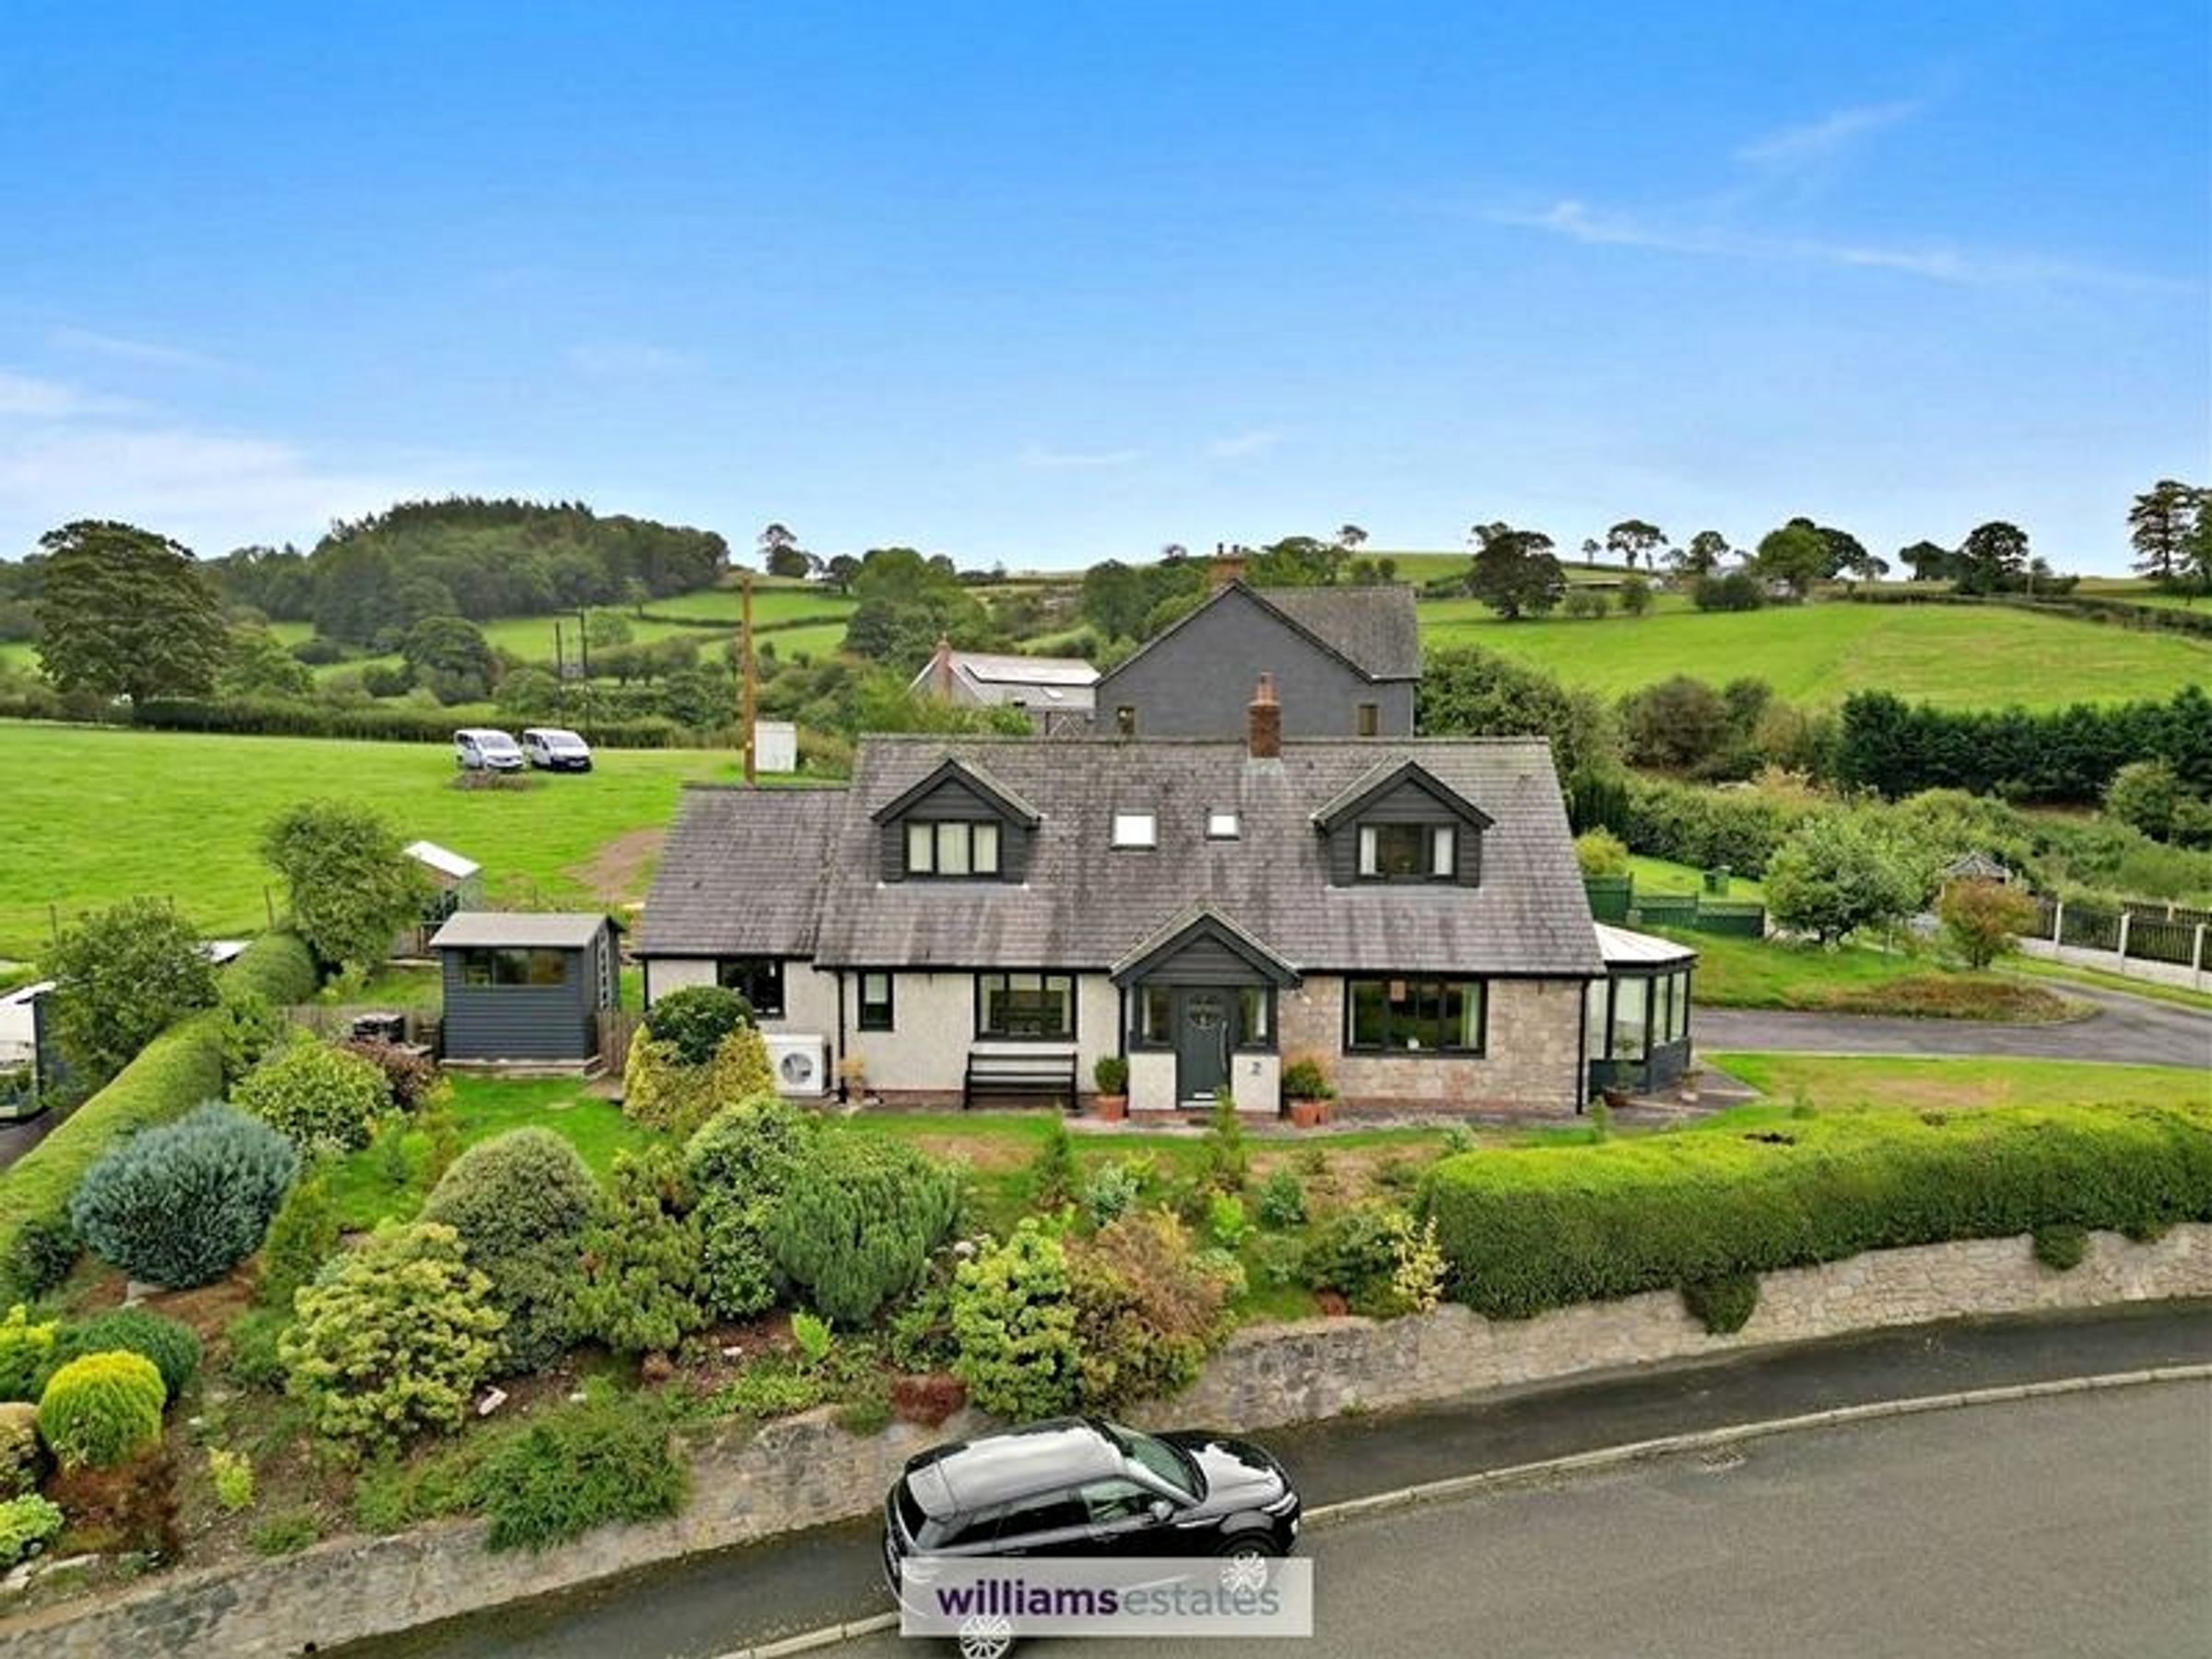
Set in an elevated position on the edge of the village of Gwyddelwern, this spacious detached home enjoys far-reaching views across the surrounding valley towards the Berwyn Mountains. Thoughtfully improved by the current owners, the property offers comfortable and versatile accommodation, combining modern living with a rural setting and excellent outdoor space. The accommodation includes three generously proportioned double bedrooms, with the principal bedroom conveniently situated on the ground floor and benefiting from its own en-suite shower room. At the heart of the home is a stylish open-plan kitchen and dining area, while the adjoining living room features a charming log burner and opens into a bright sunroom, creating a welcoming and flexible living space. The property has benefited from a number of energy-efficiency improvements, including internal wall insulation and a modern Stiebel Eltron air source heat pump. Practical features include a separate utility room, ground floor cloakroom, integral garage with potential for use as a workshop or additional storage, and a useful loft space above. Outside, the property is complemented by generous landscaped gardens with mature trees, established shrubs and a variety of useful garden facilities. These include a new garden shed with power, greenhouse and dedicated wood store, together with an external power point, hot and cold water taps, access to the garage and ample off-road parking. Situated within easy reach of local amenities, village facilities and transport links, this is an attractive opportunity for those looking for a well appointed home with generous accommodation, useful garden facilities and beautiful surrounding views.
Key details
Broadband: up to 1800mbps
Parking: Off street, Garage
1518ft2 floor area
9192ft2 plot size
Freehold
Council tax band E
Local authority: Denbighshire
Additional information
- Energy efficiency (current)
- C (74)
- Energy efficiency (potential)
- B (81)
- Is in a conservation area
- No
- Is a listed property
- No
- Easements, servitudes and wayleaves
- Yes
- Construction materials
- Brick and block


Near the property
Rooms and dimensions
Accommodation
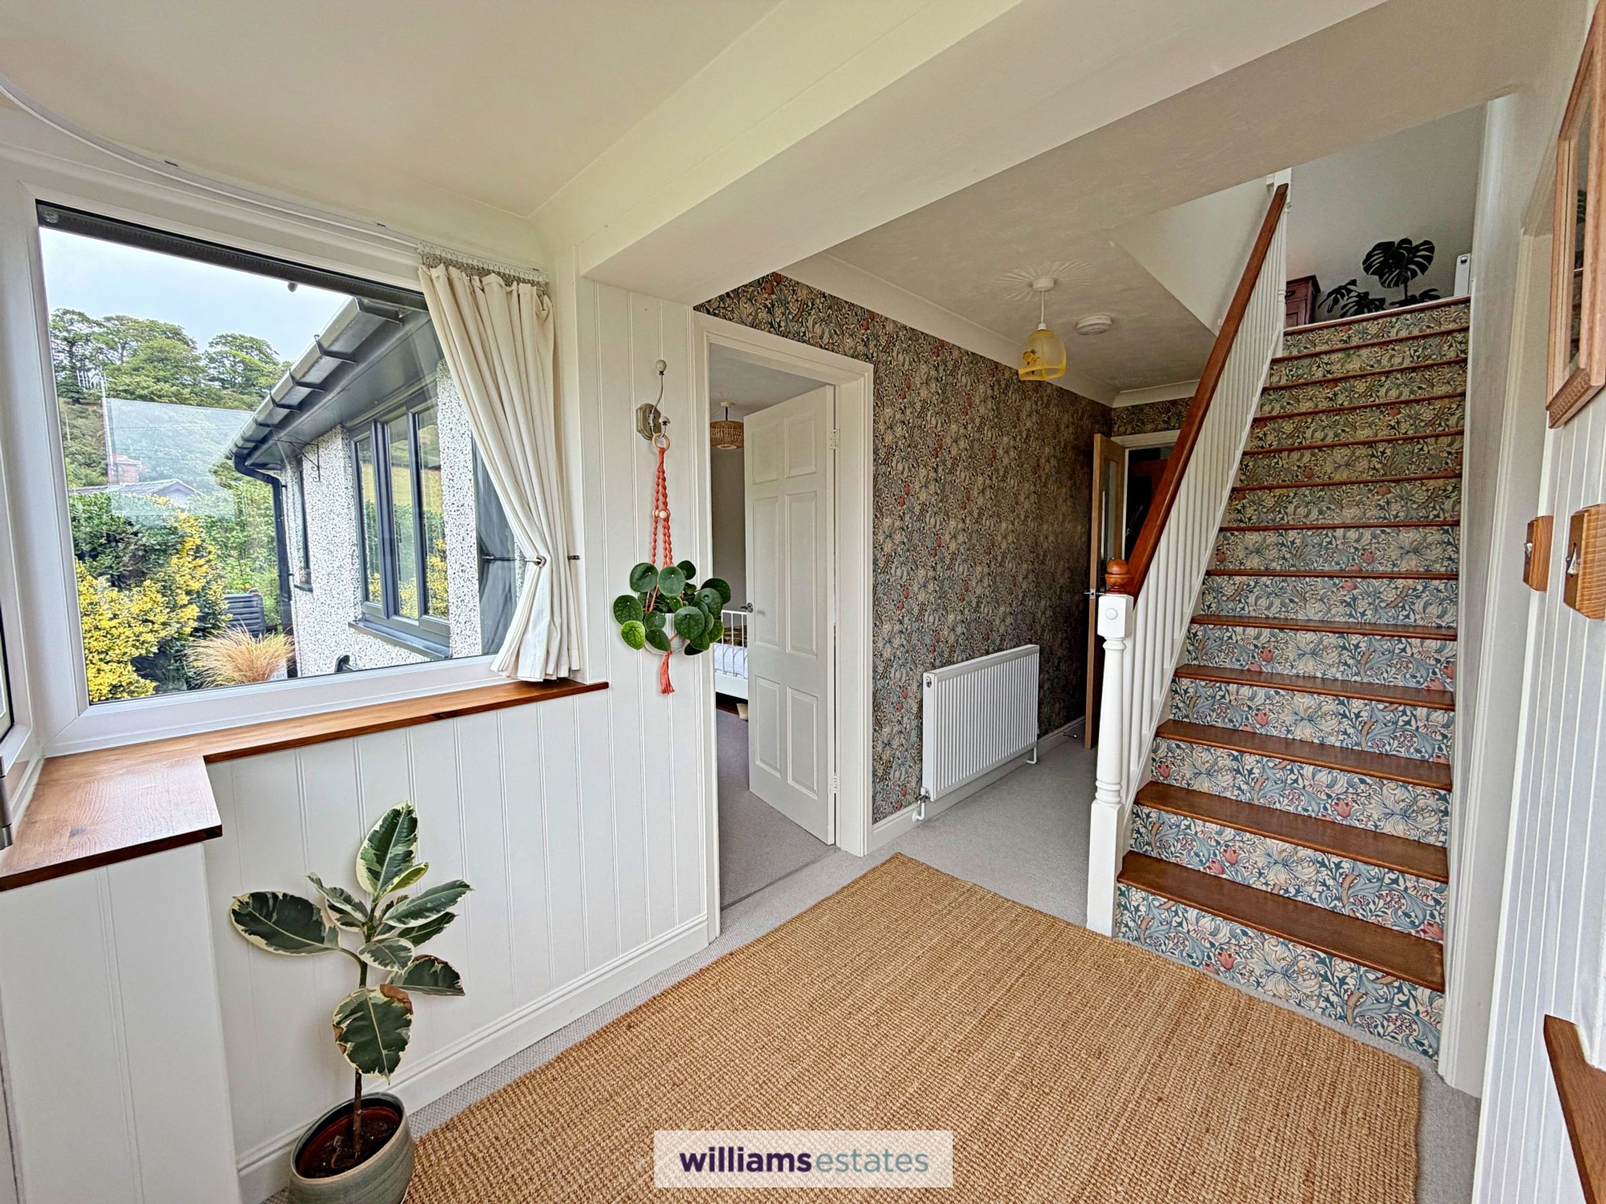
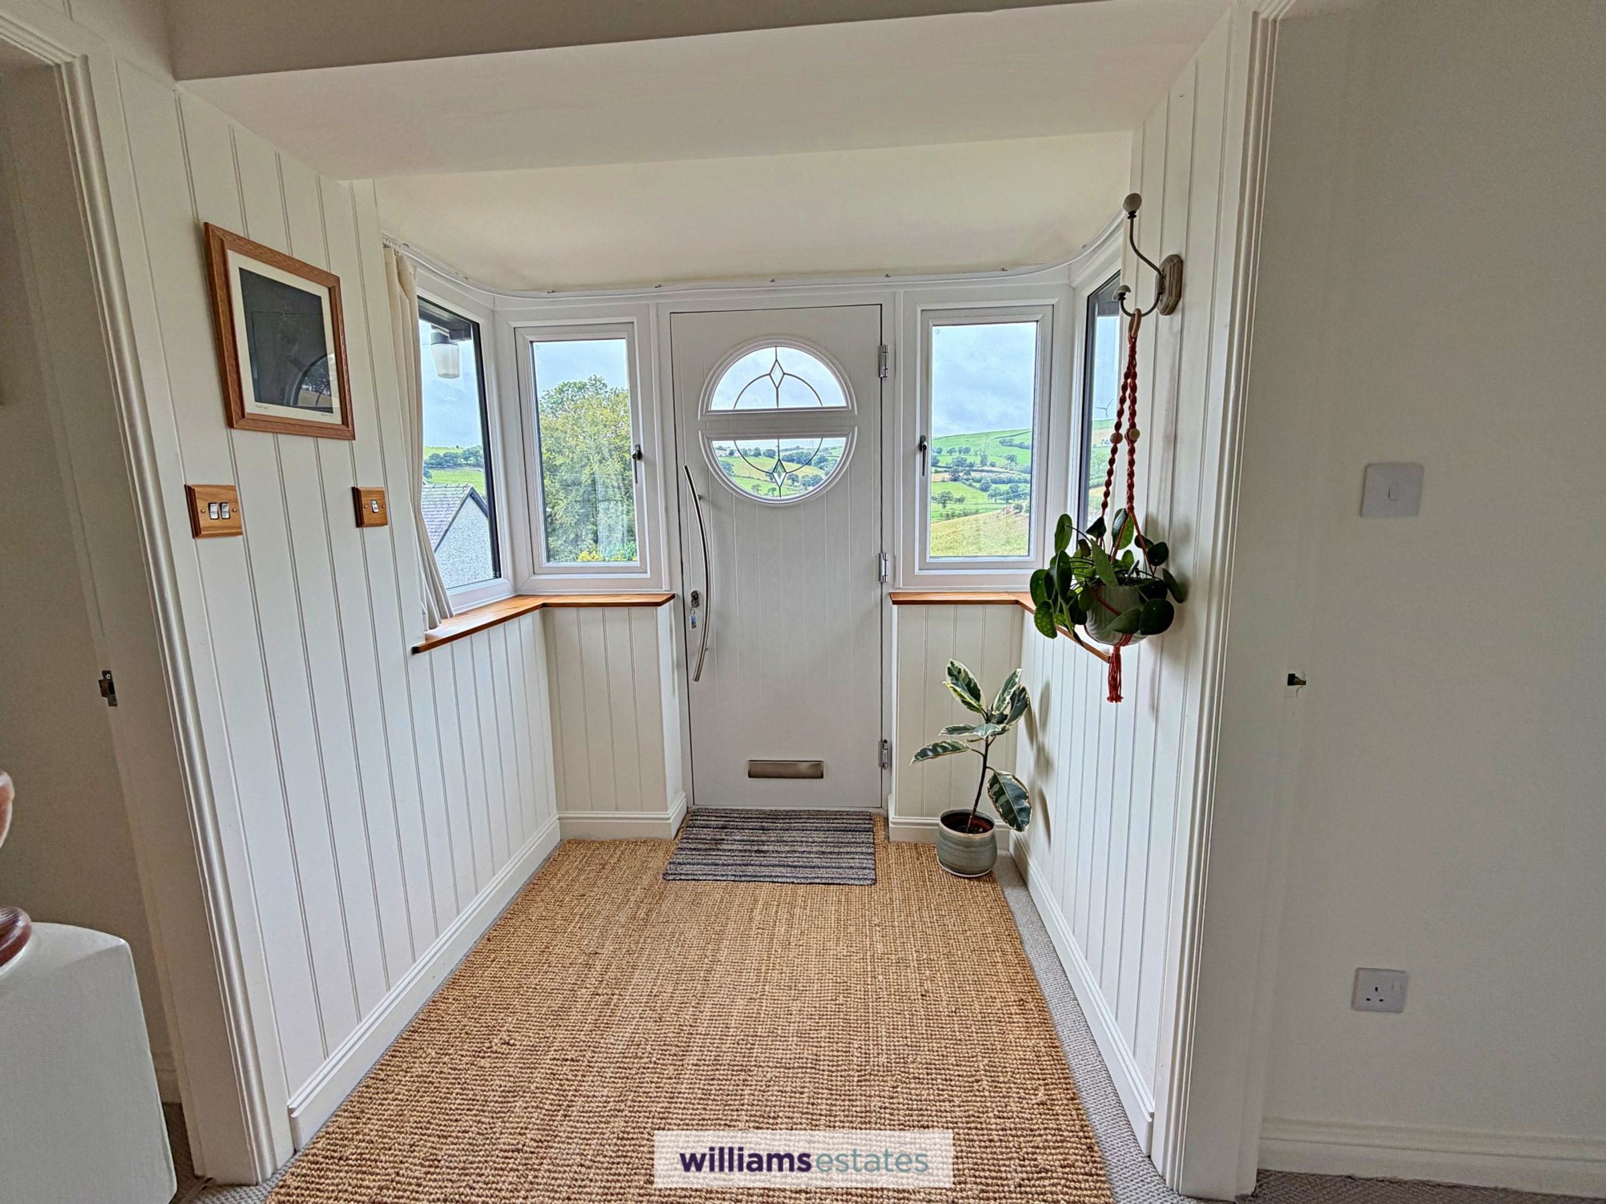
A composite front door with an attractive circular leaded-glass feature opens into:
Entrance Hall
A bright and welcoming hallway with uPVC double-glazed windows either side of the door and to the side elevations, enjoying views of the surrounding countryside. Staircase rising to the first floor, double-panelled radiator, power point, broadband router, mains-wired smoke alarm and doors off:
Living Room
15' 10" x 12' 0" (4.82m x 3.66m)
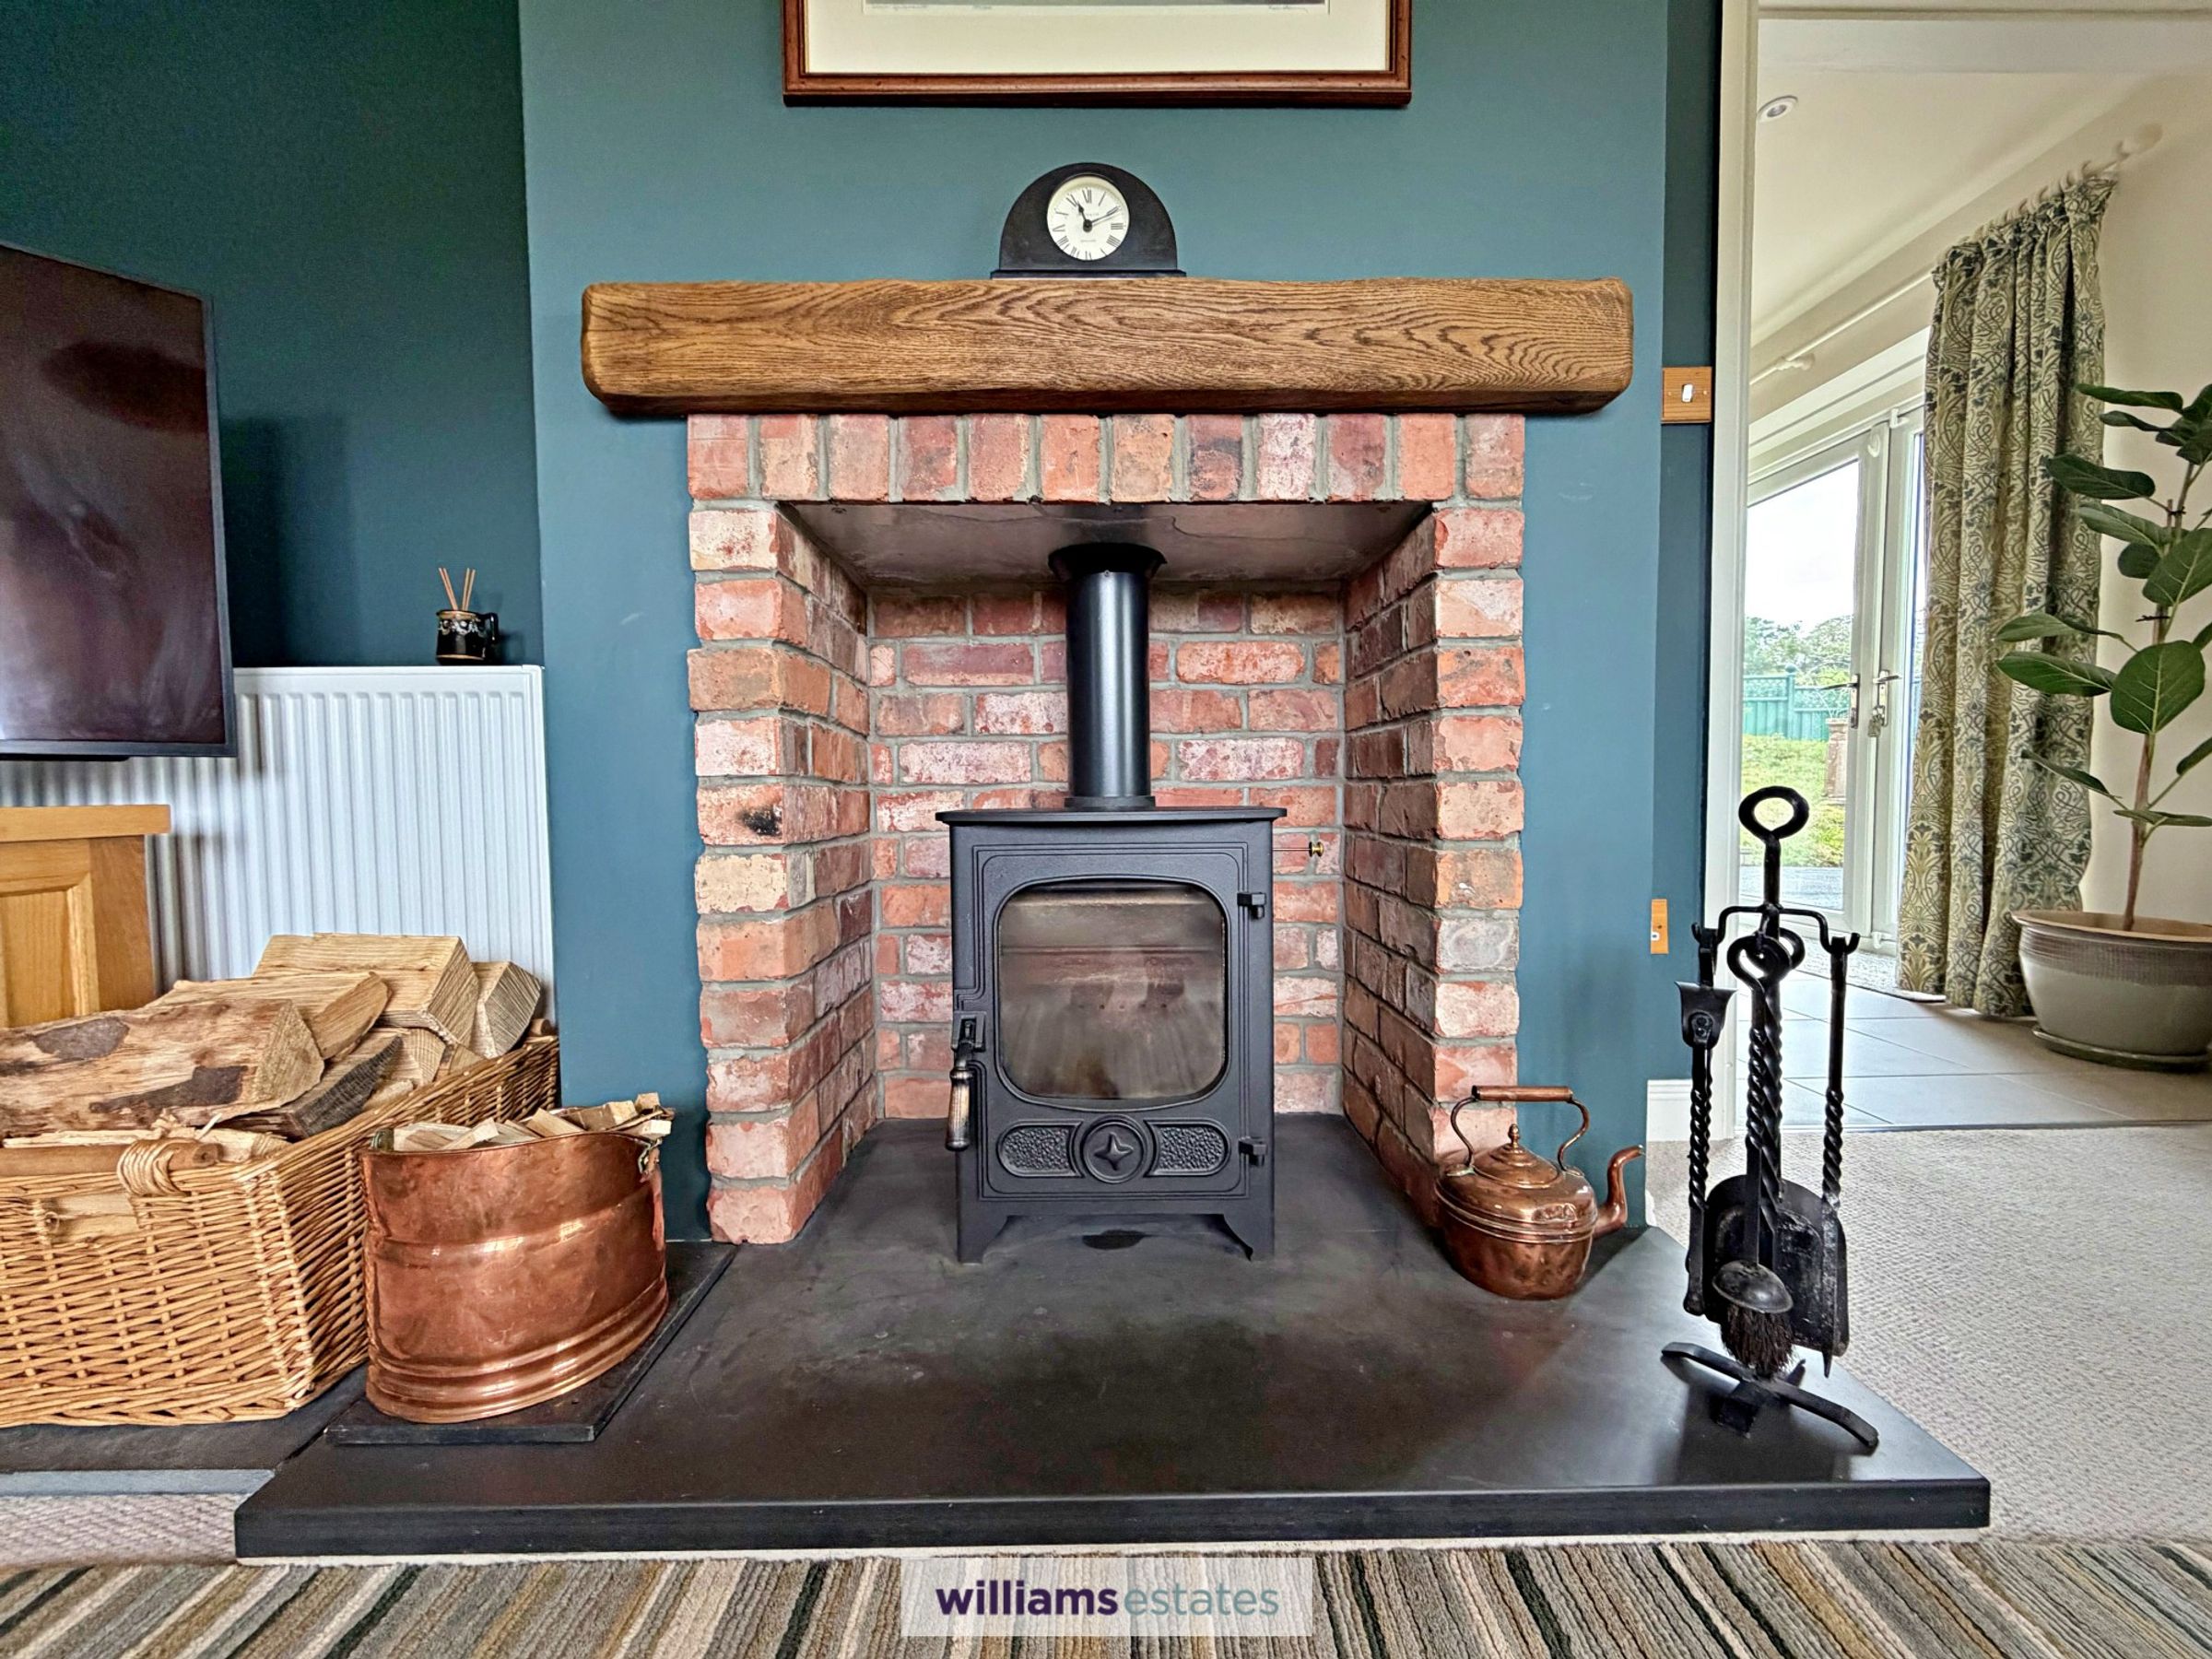
A bright and well-proportioned room featuring an exposed brick fireplace housing a recently installed Charnwood Country 4 Blu wood-burning stove, set on a raised slate hearth with oak mantel above. There is a panelled radiator, large uPVC double-glazed window to the front elevation enjoying picturesque countryside views, power points, satellite connection, an opening into the kitchen/dining area and sliding doors leading into:
Conservatory
6' 11" x 11' 11" (2.11m x 3.63m)
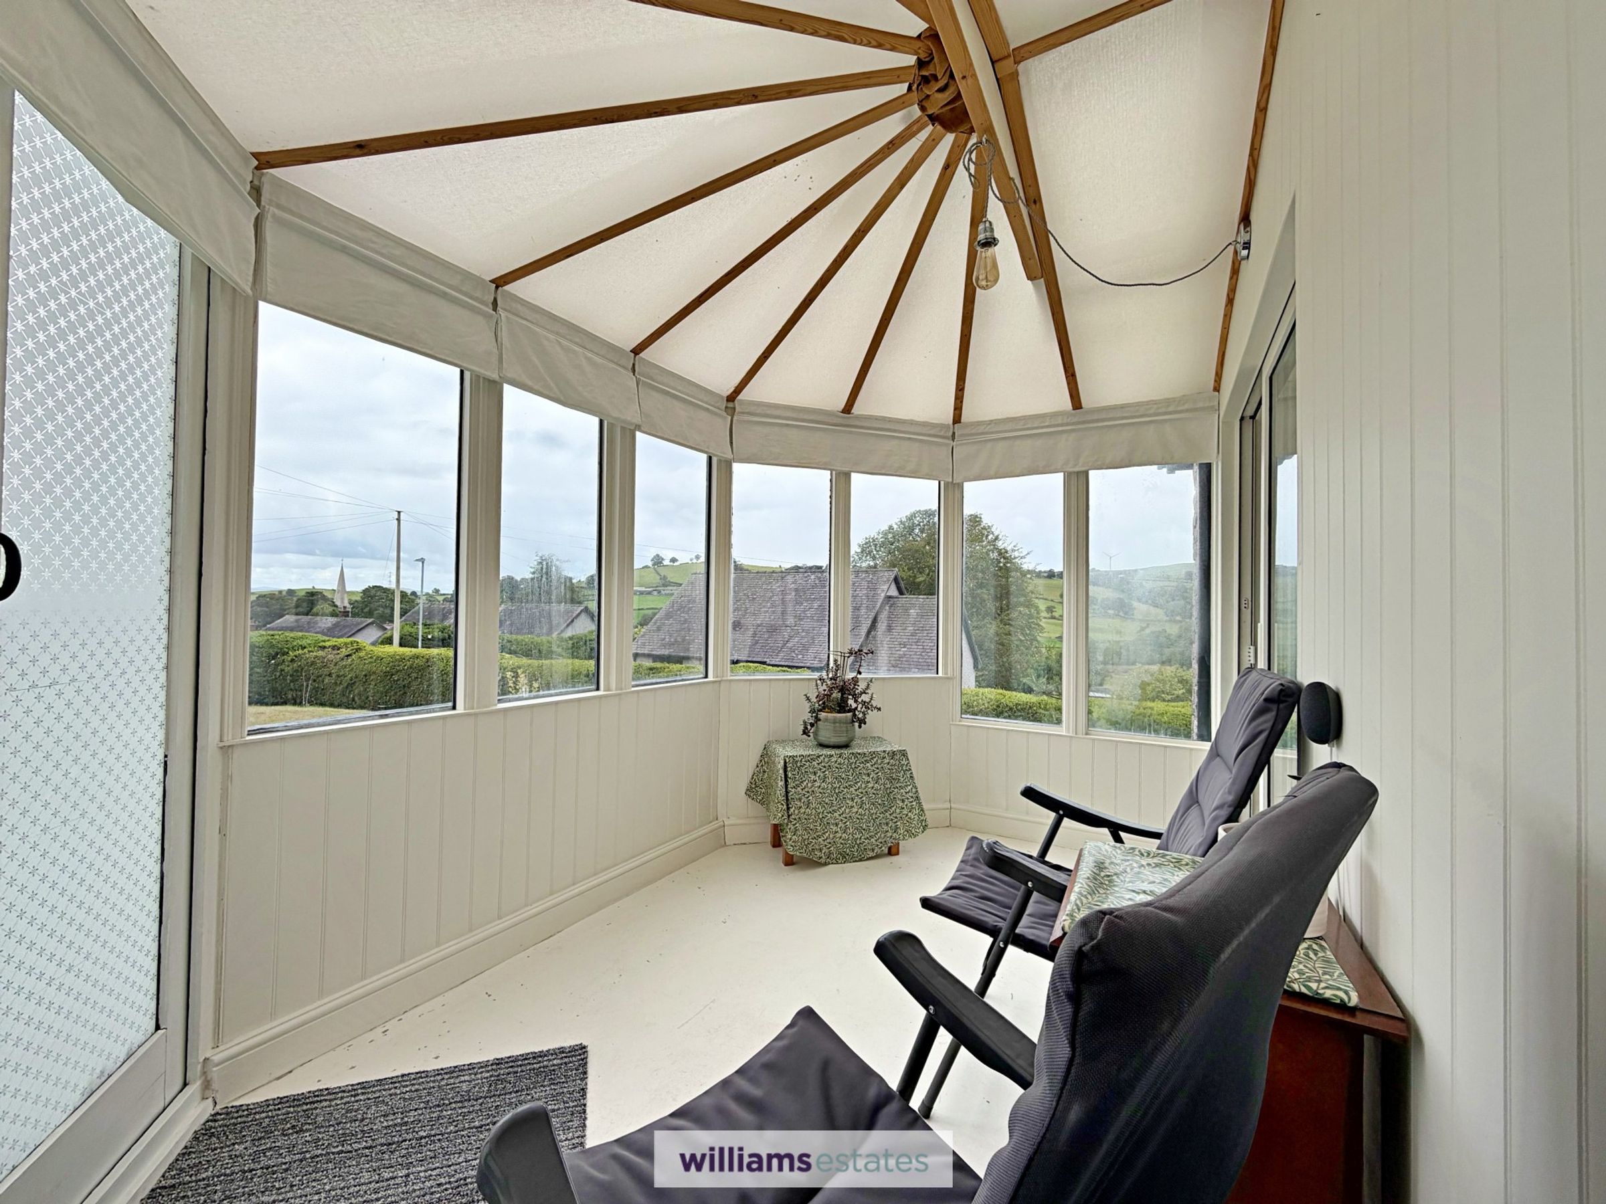
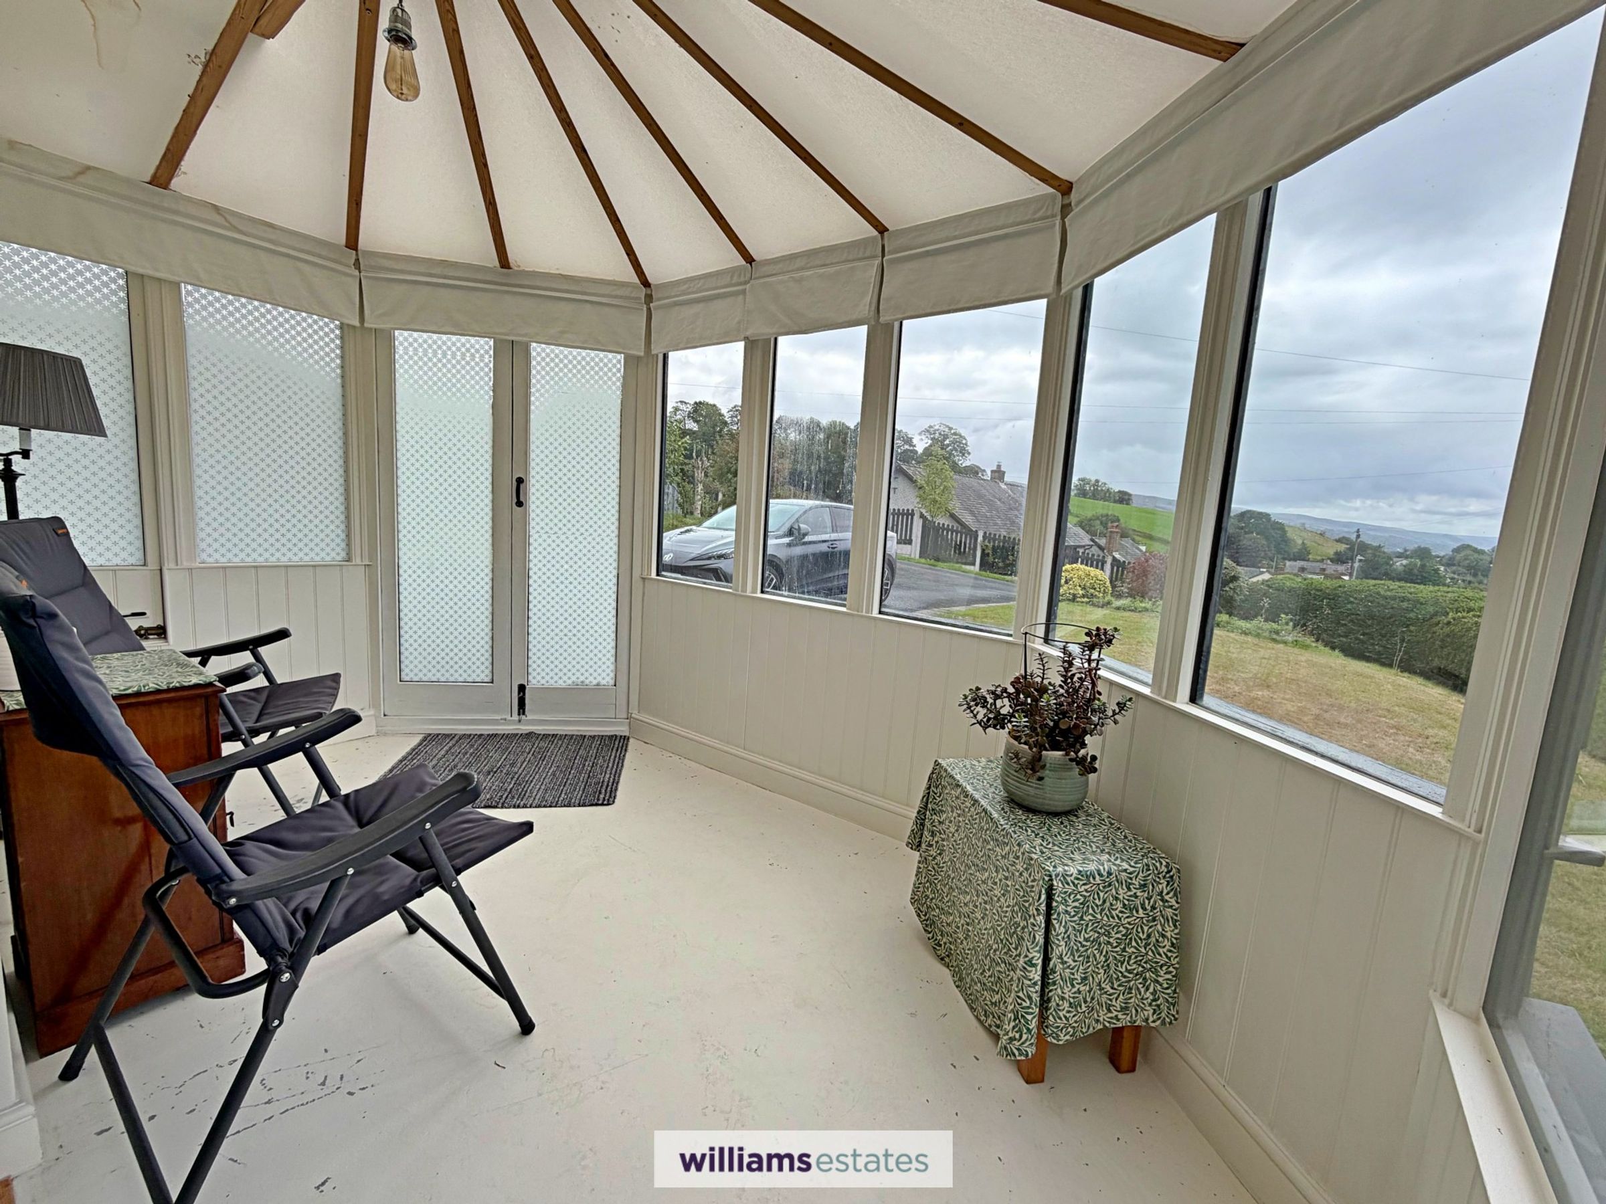
A bright and pleasant wooden conservatory with windows to three elevations, enjoying views over the village and surrounding countryside. Power point and single-glazed French doors opening onto the driveway.
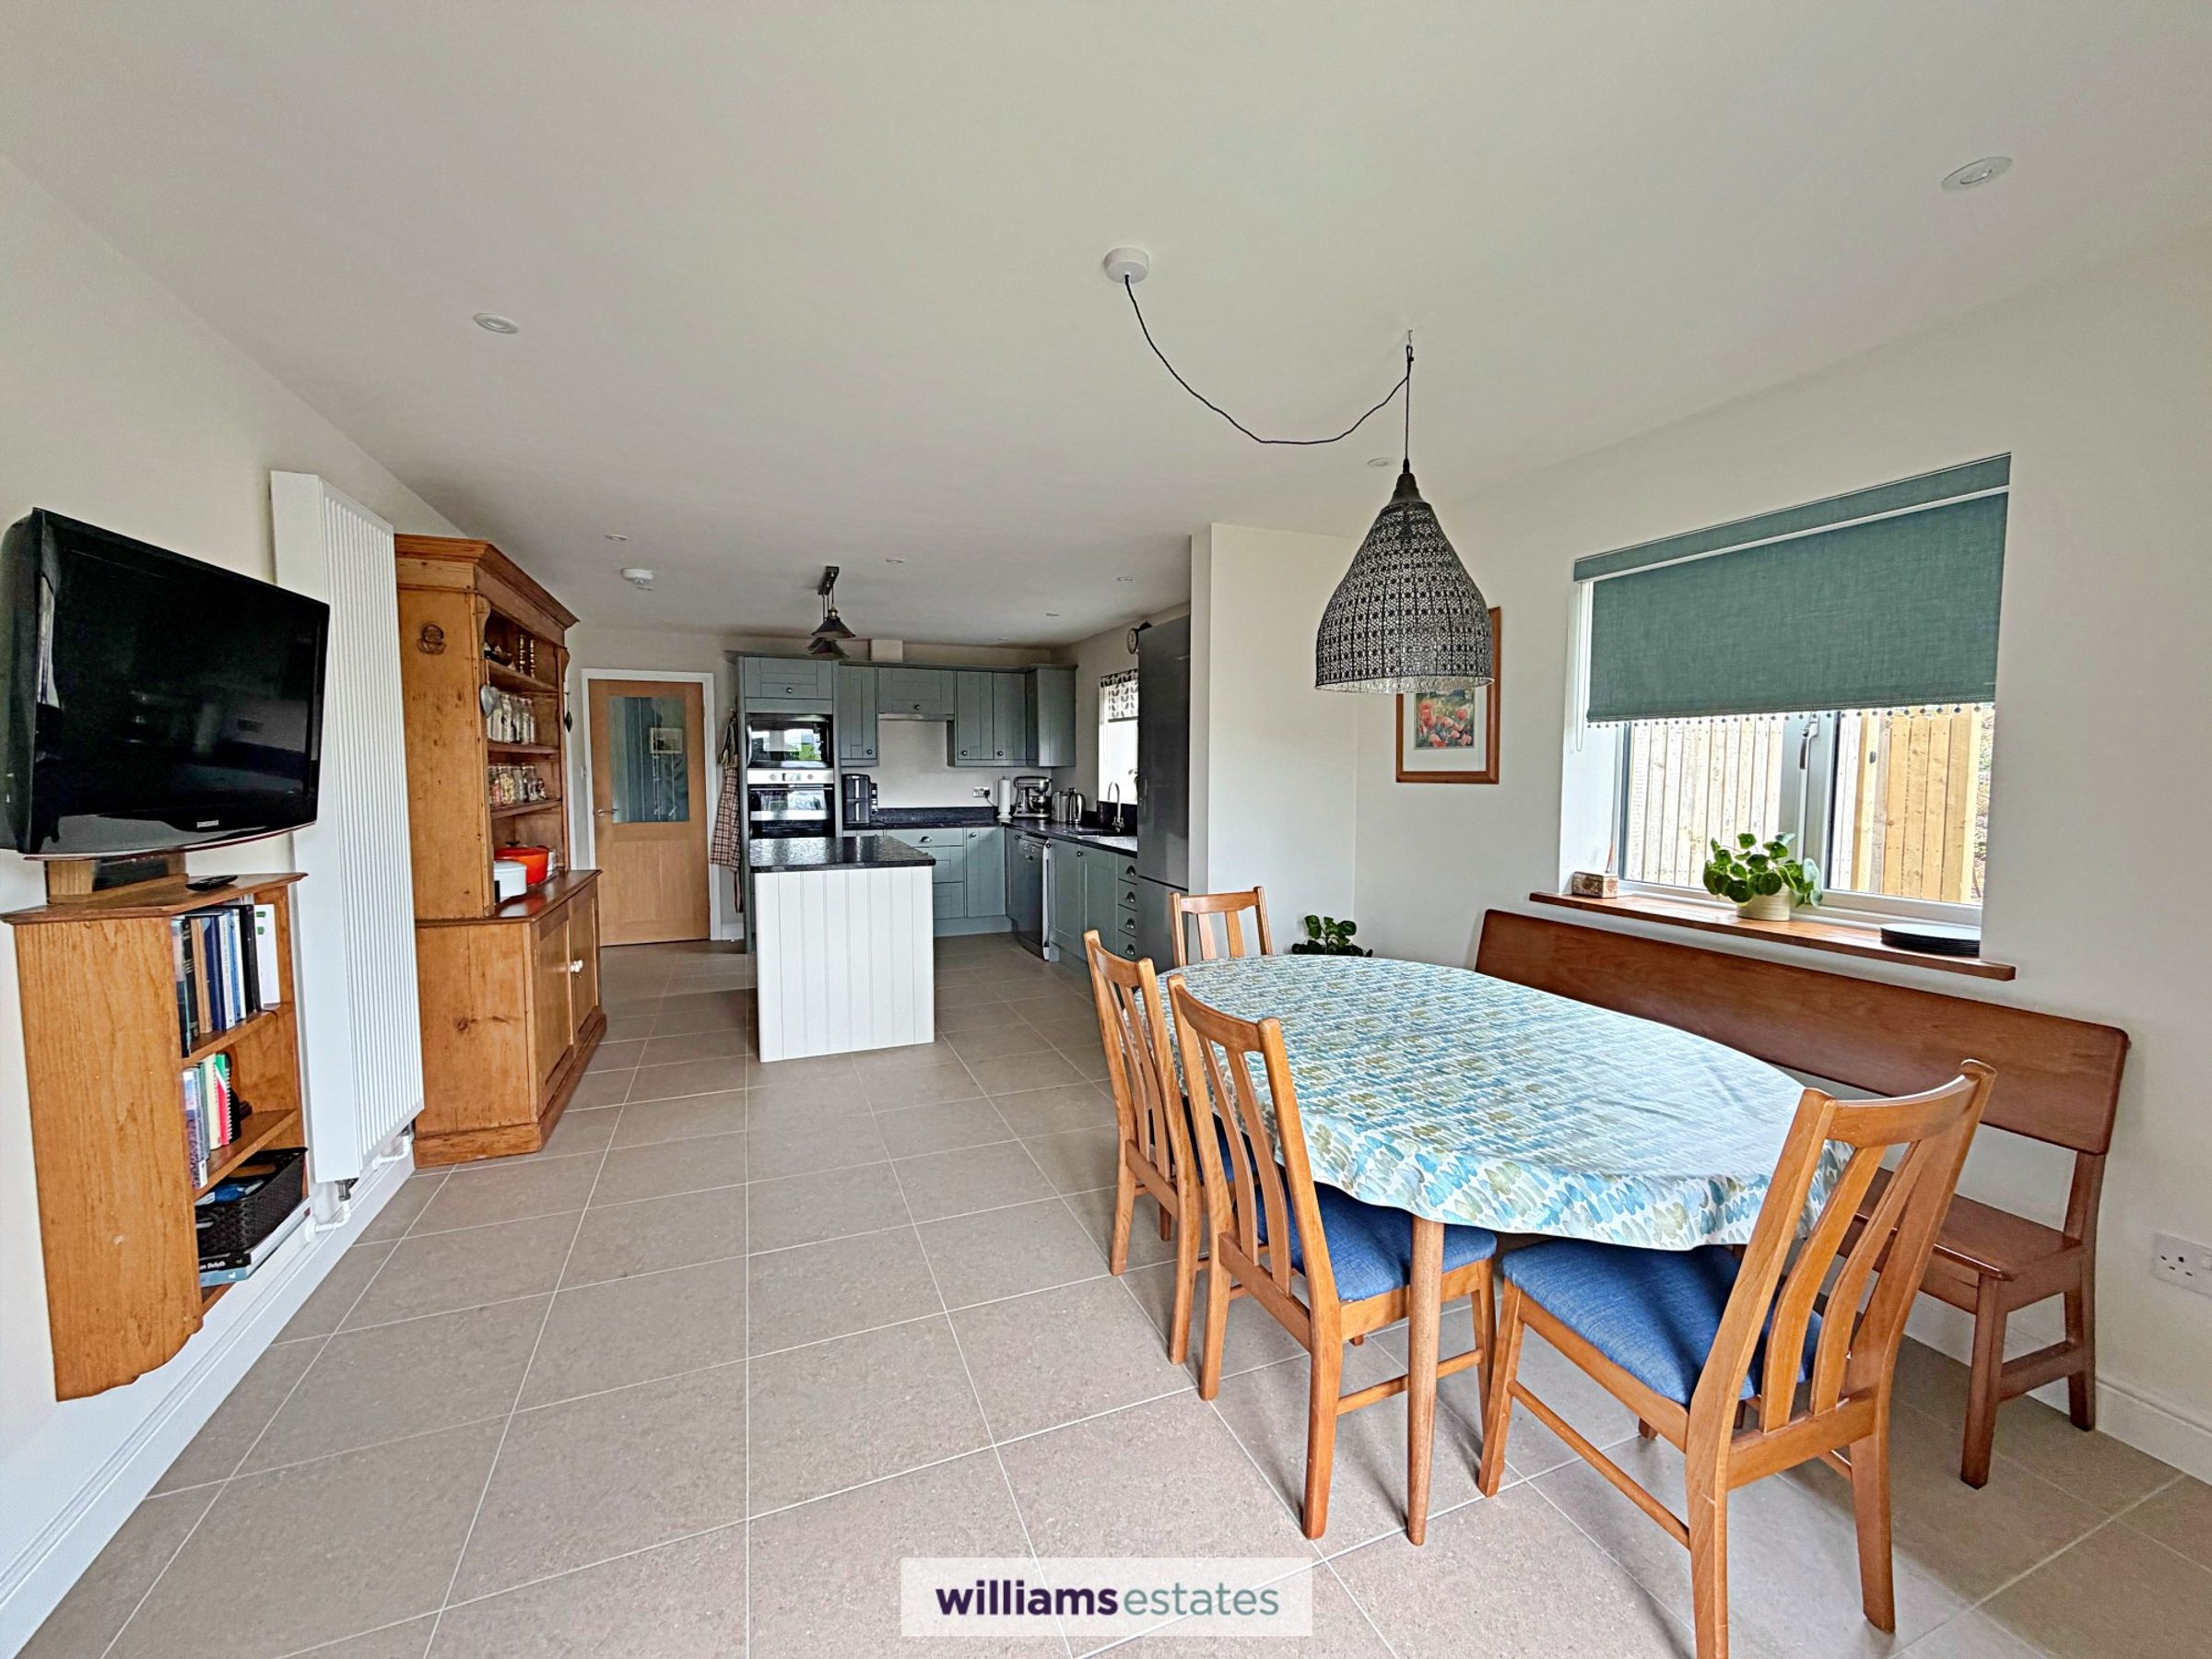
Kitchen/ Dining Room
24' 2" x 11' 11" (7.37m x 3.64m)
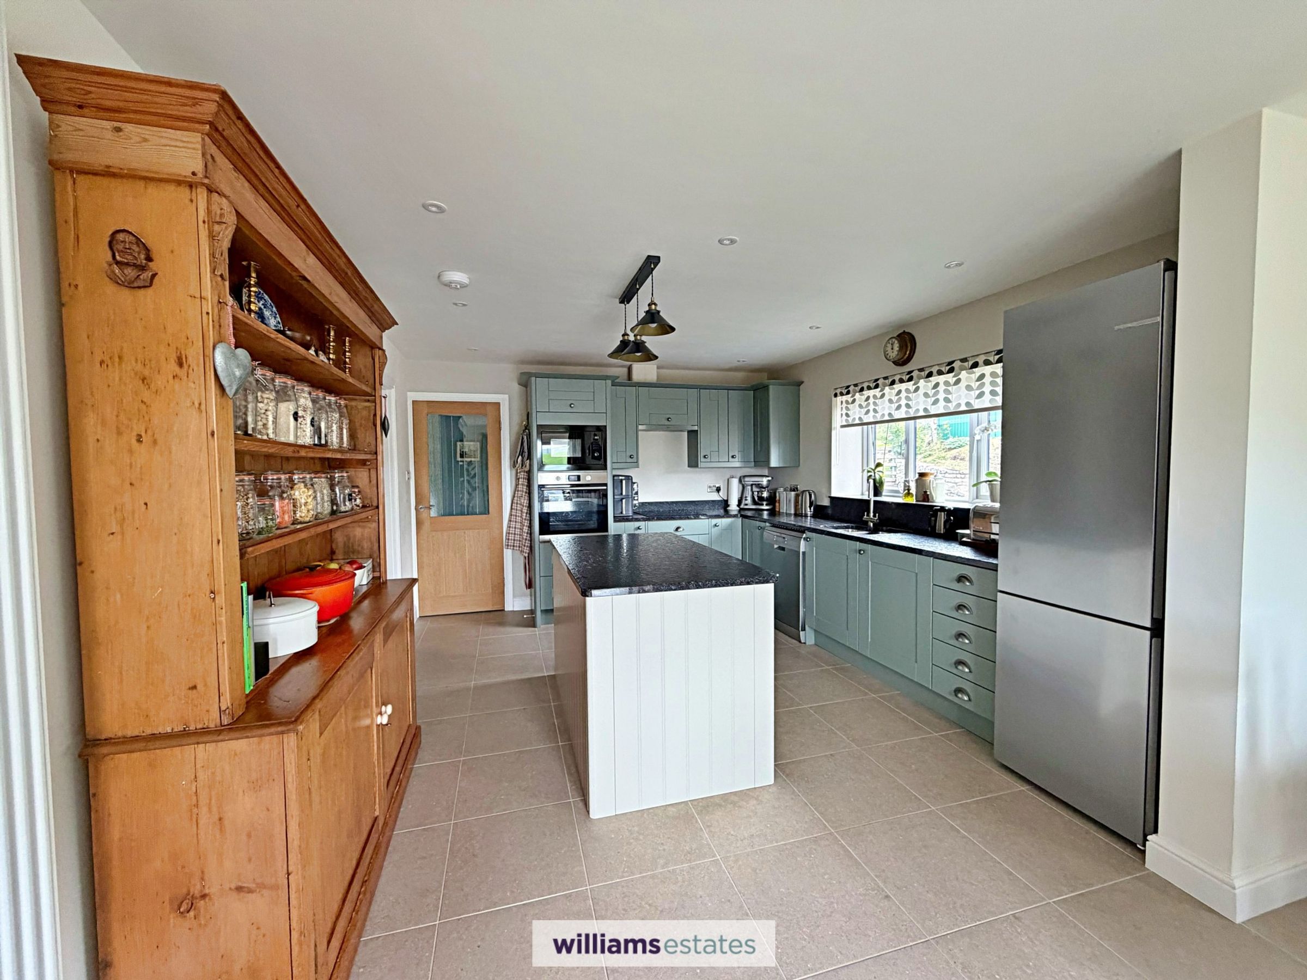
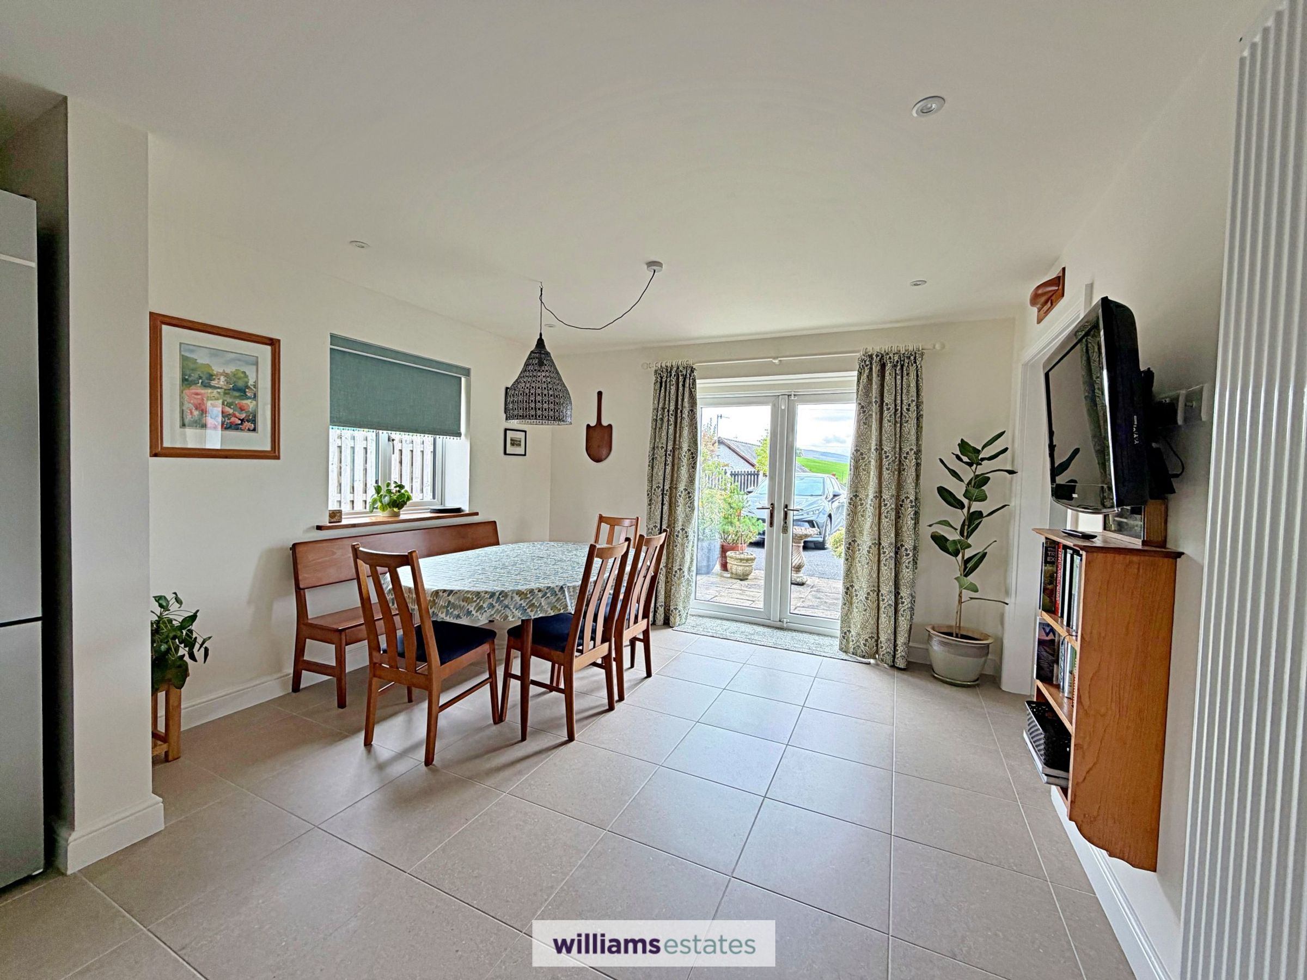
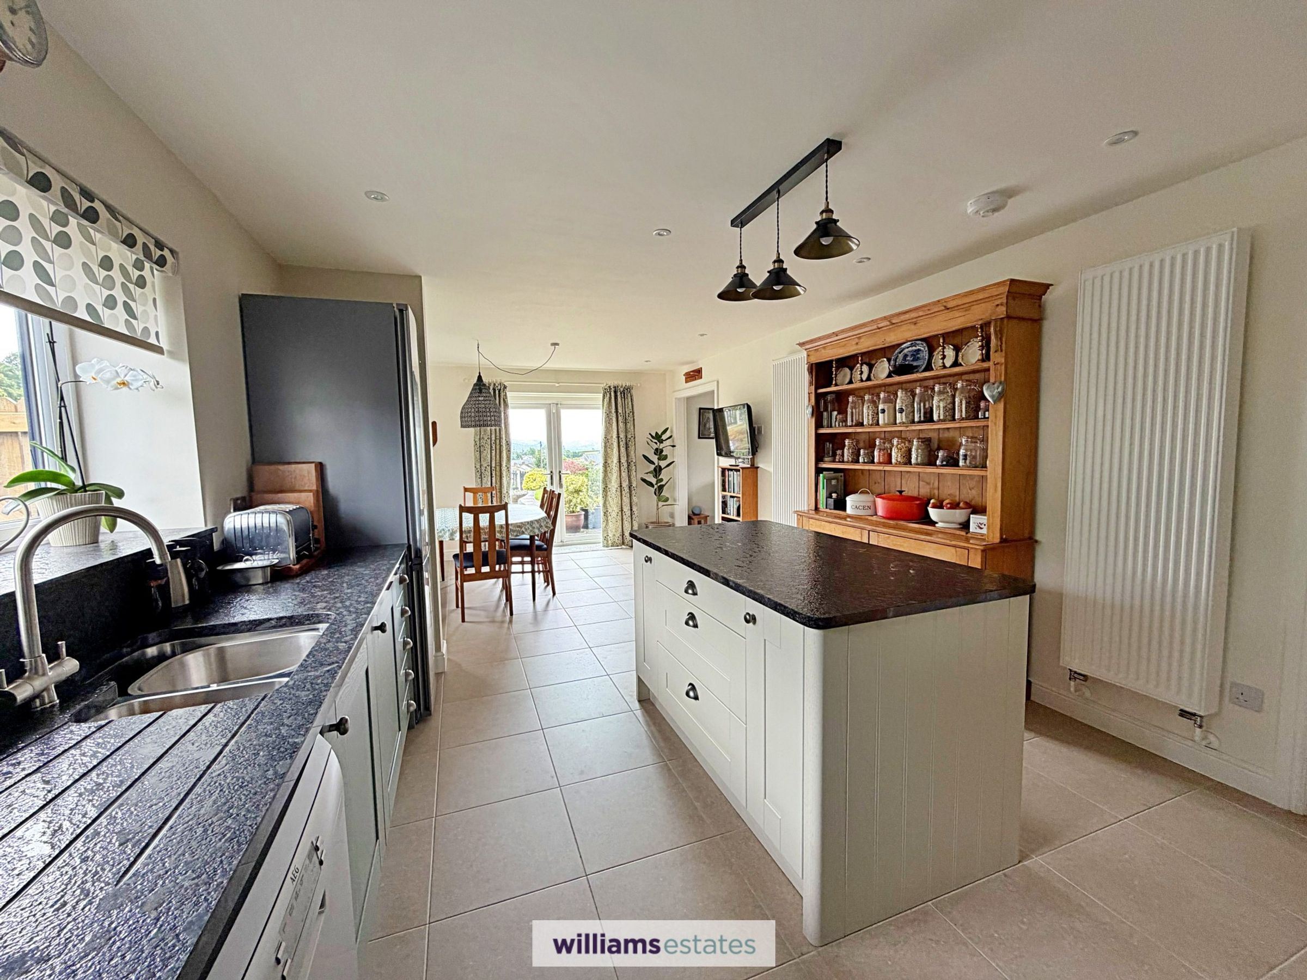
Accessed via an opening from the living room or a door from the entrance hall, this bright & spacious newly created open-plan kitchen/dining room. The kitchen comprises a modern range of wall, base and drawer units with granite work surfaces, an inset Franke one and a half bowl stainless steel sink with stainless steel mixer tap, AEG four-ring induction hob with externally vented NEFF extractor above, Hotpoint oven and CDA combination microwave. There is plumbing and space for a dishwasher and space for a freestanding fridge/freezer. A central island provides additional storage and drawer space, together with a pull out waste bin. The kitchen area has a uPVC double glazed window to the rear elevation, two vertical panelled radiators, porcelain tiled flooring and a door leading to the rear hallway. The dining area has a further uPVC double-glazed window to the rear elevation, uPVC double-glazed French doors, space for dining table and power points.
Rear Hall / Boot Room
10' 1" x 4' 5" (3.08m x 1.35m)
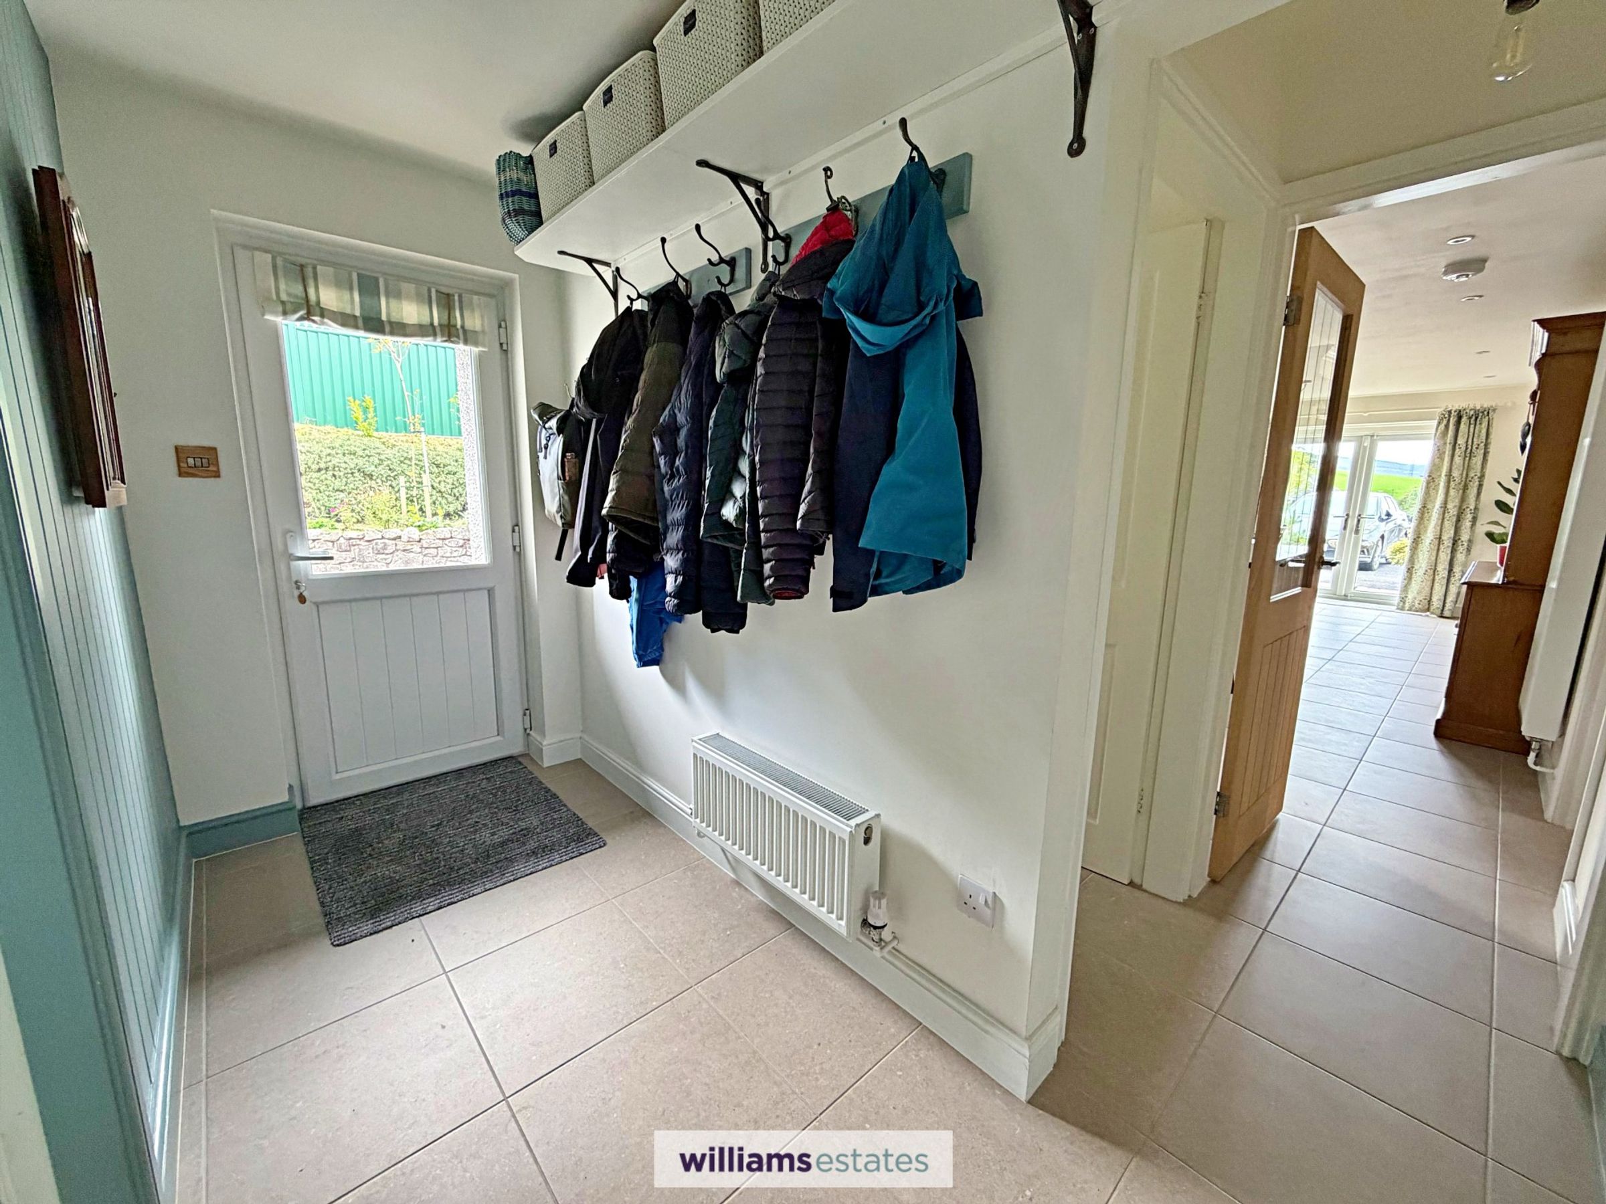
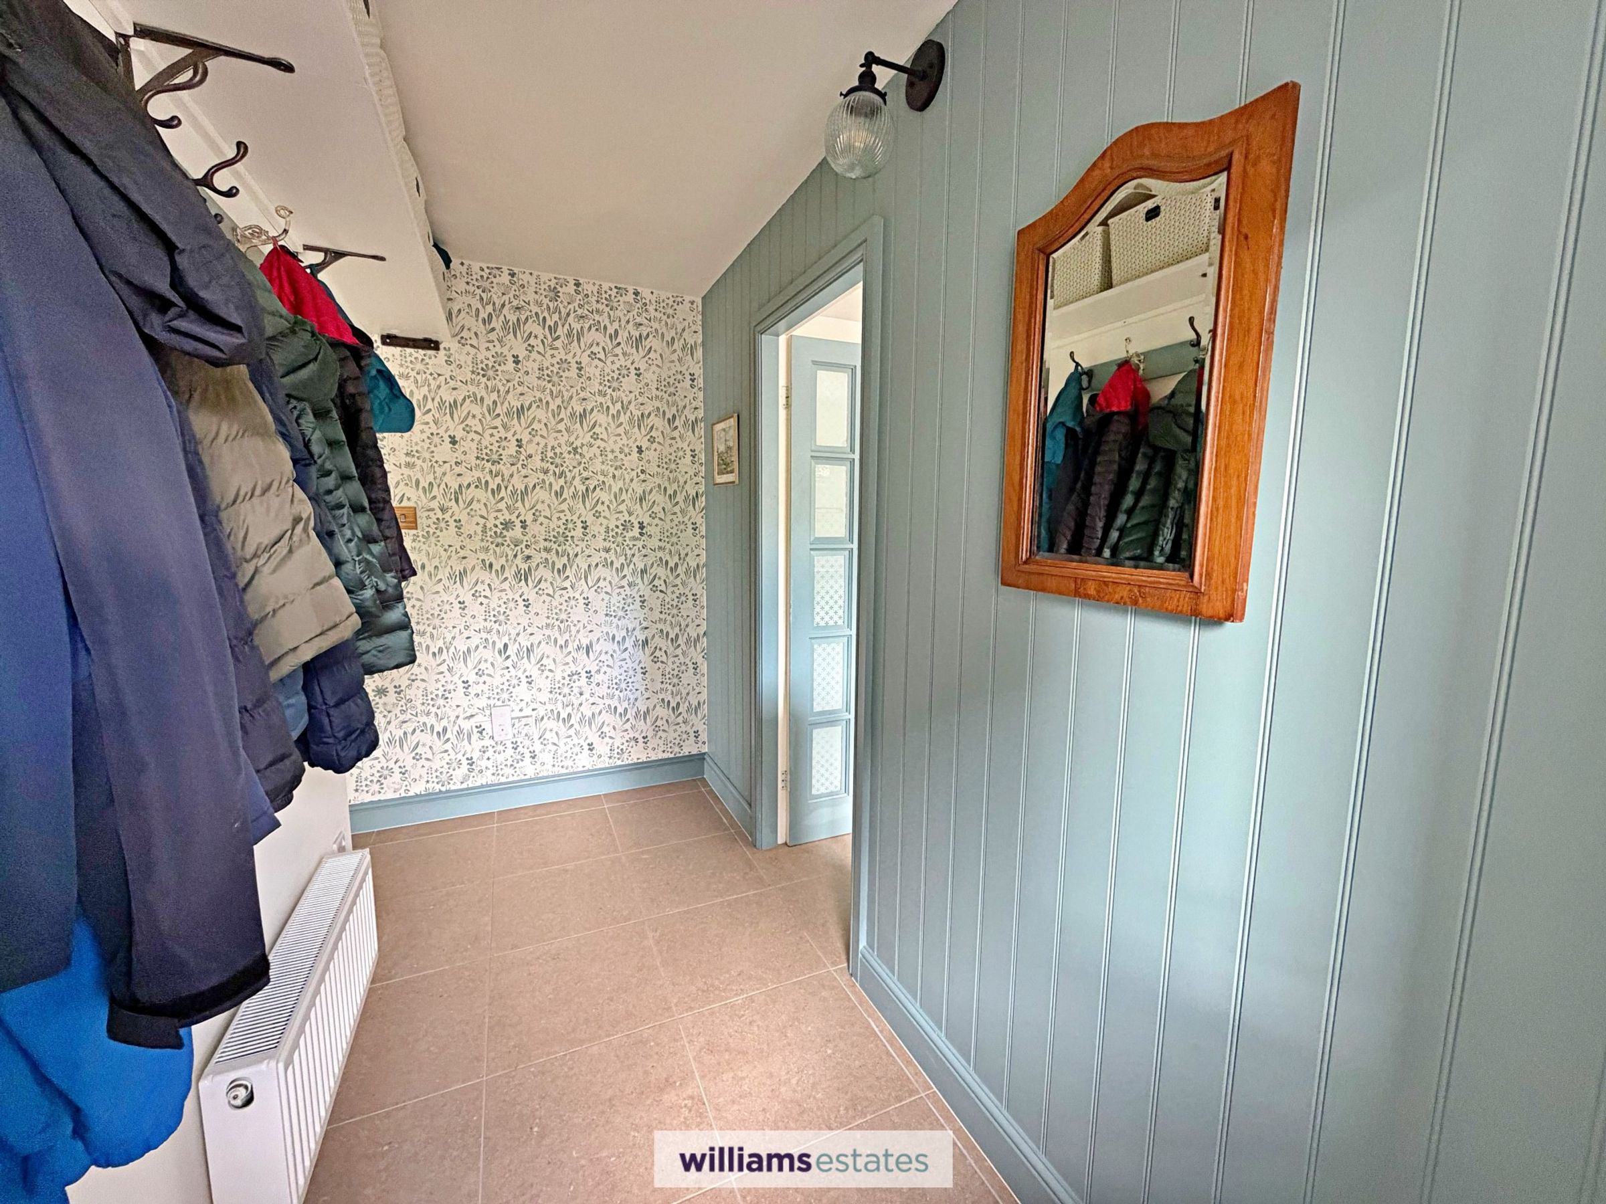
Accessed from the kitchen, the rear hall/boot room has matching porcelain tiled flooring, panelled radiator, uPVC double glazed door providing access to the rear of the property, power points and doors leading to the cloakroom and utility room.
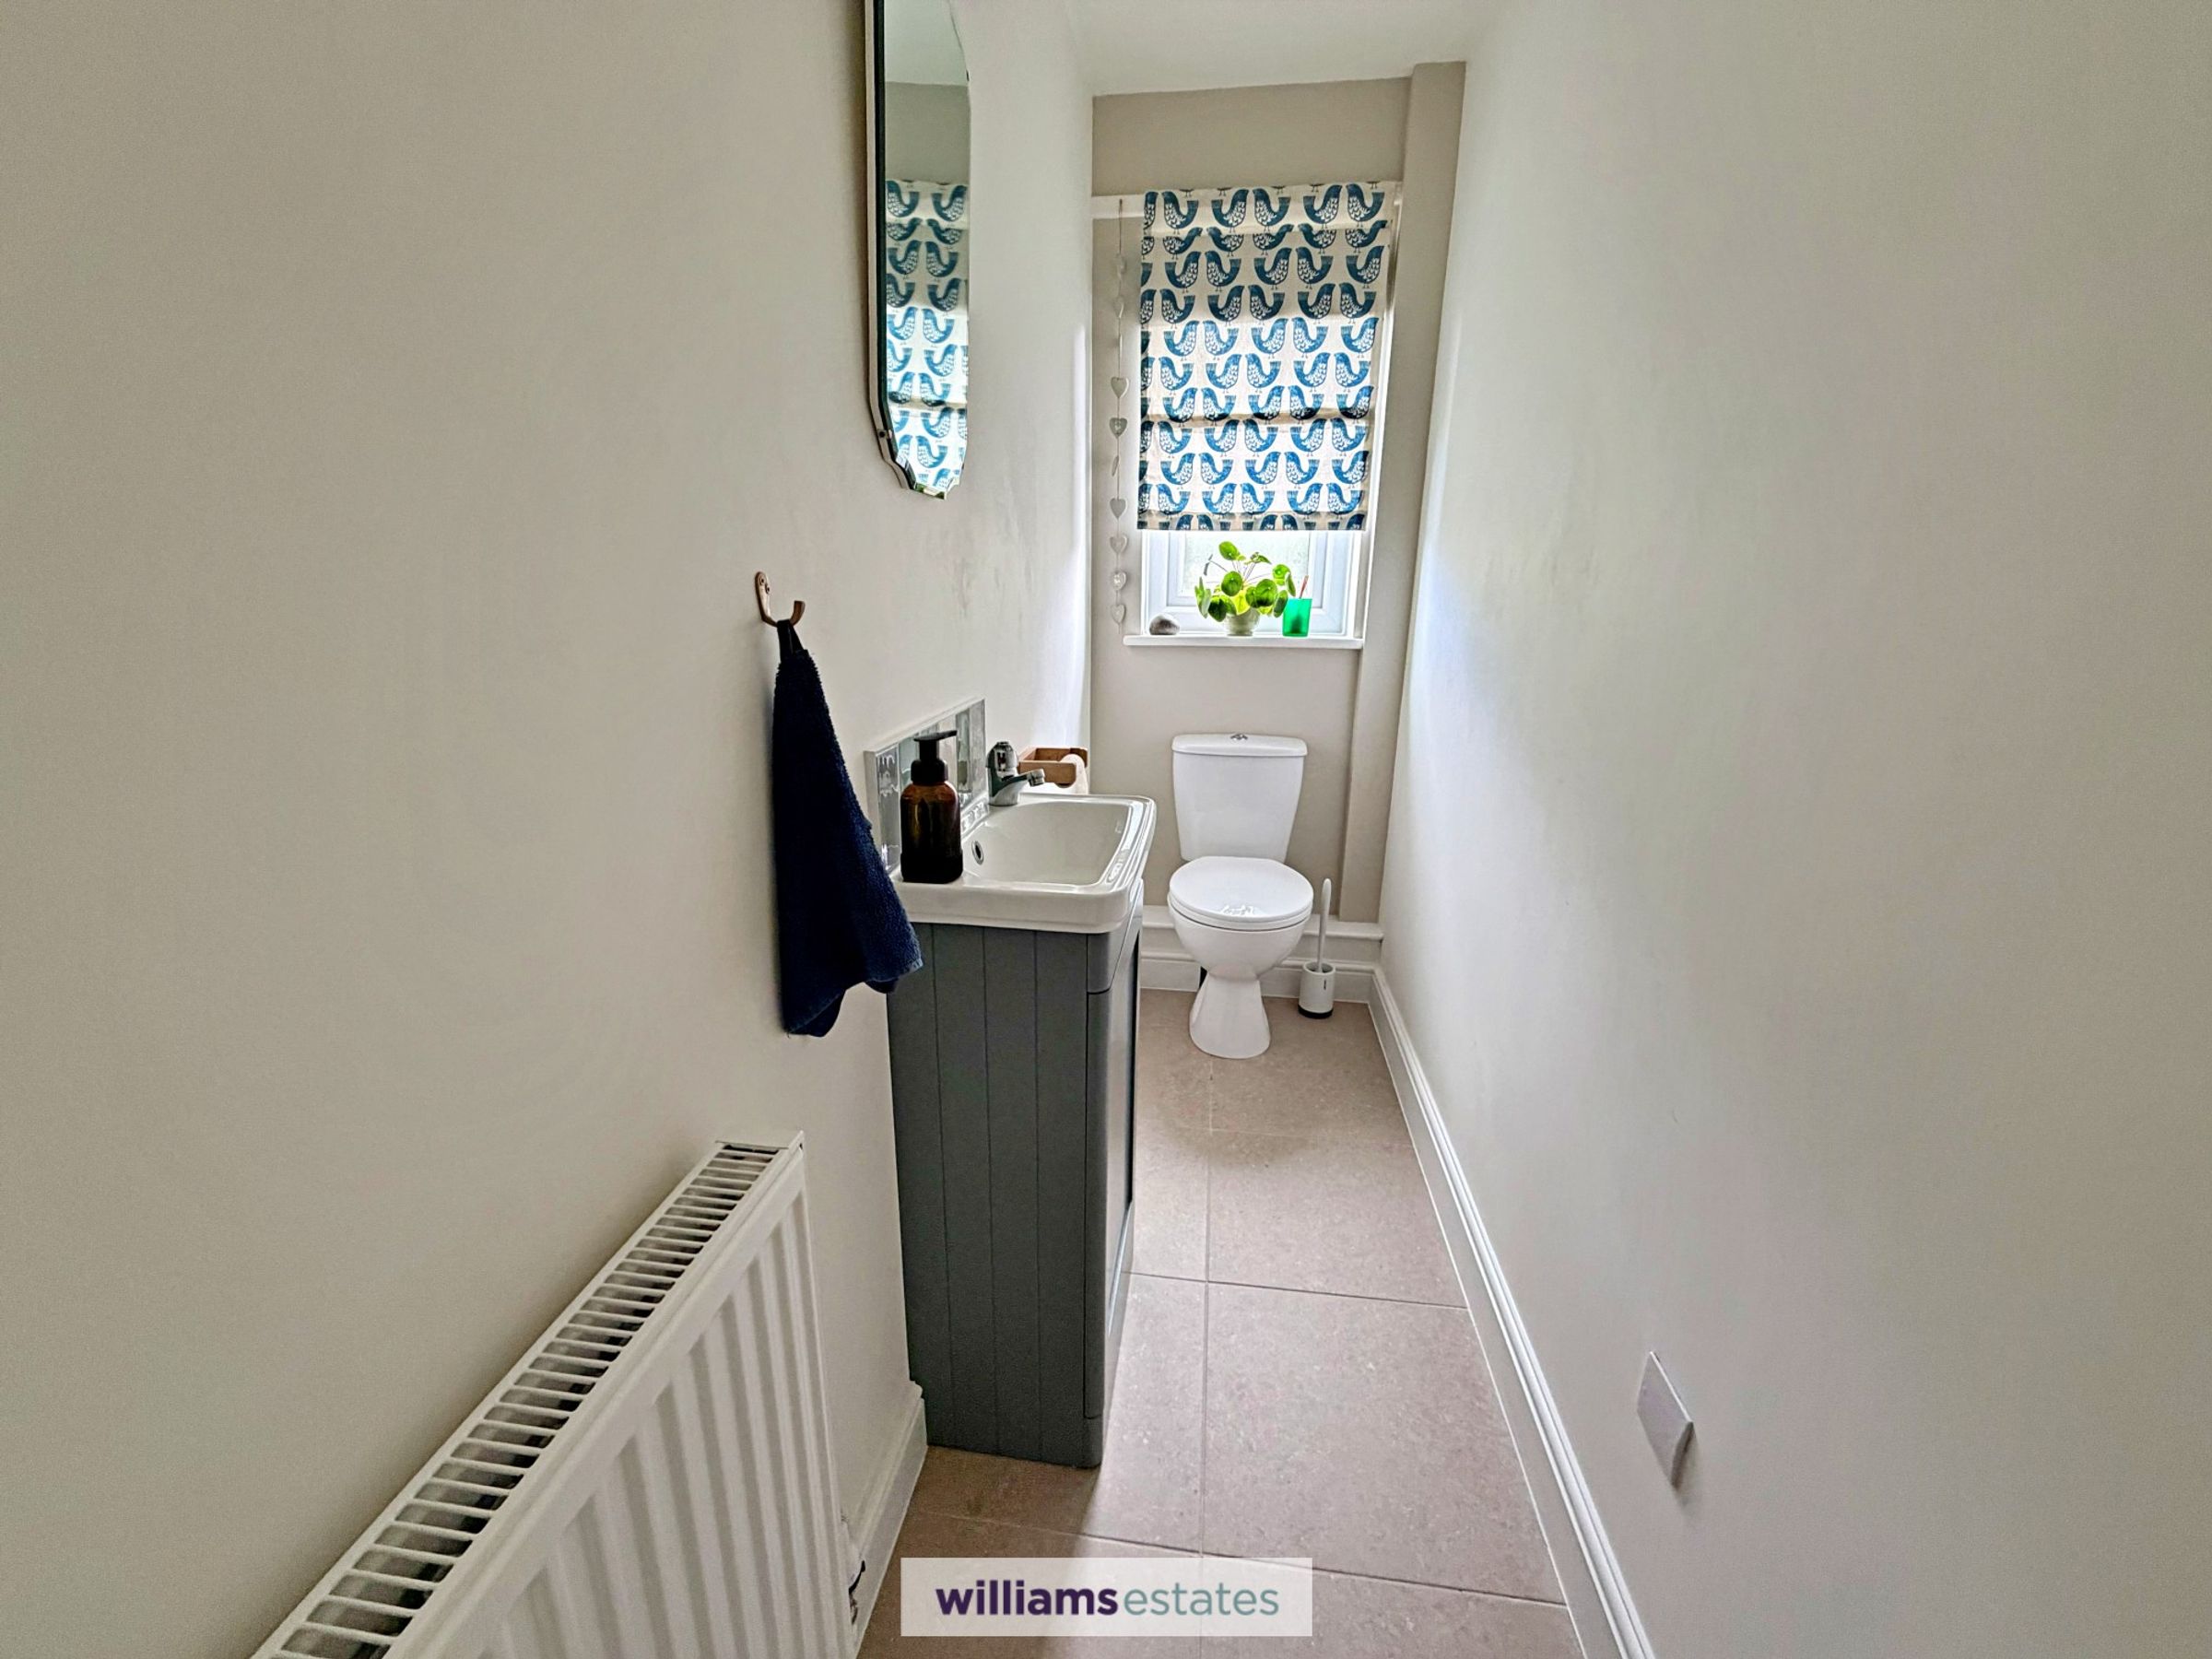
Cloakroom
8' 11" x 2' 11" (2.73m x 0.88m)
Fitted with a vanity unit incorporating a wash basin and mixer tap, low level WC and panelled radiator. uPVC double glazed frosted window to the rear elevation and porcelain tiled flooring.
Utility Room
5' 7" x 12' 0" (1.70m x 3.65m)
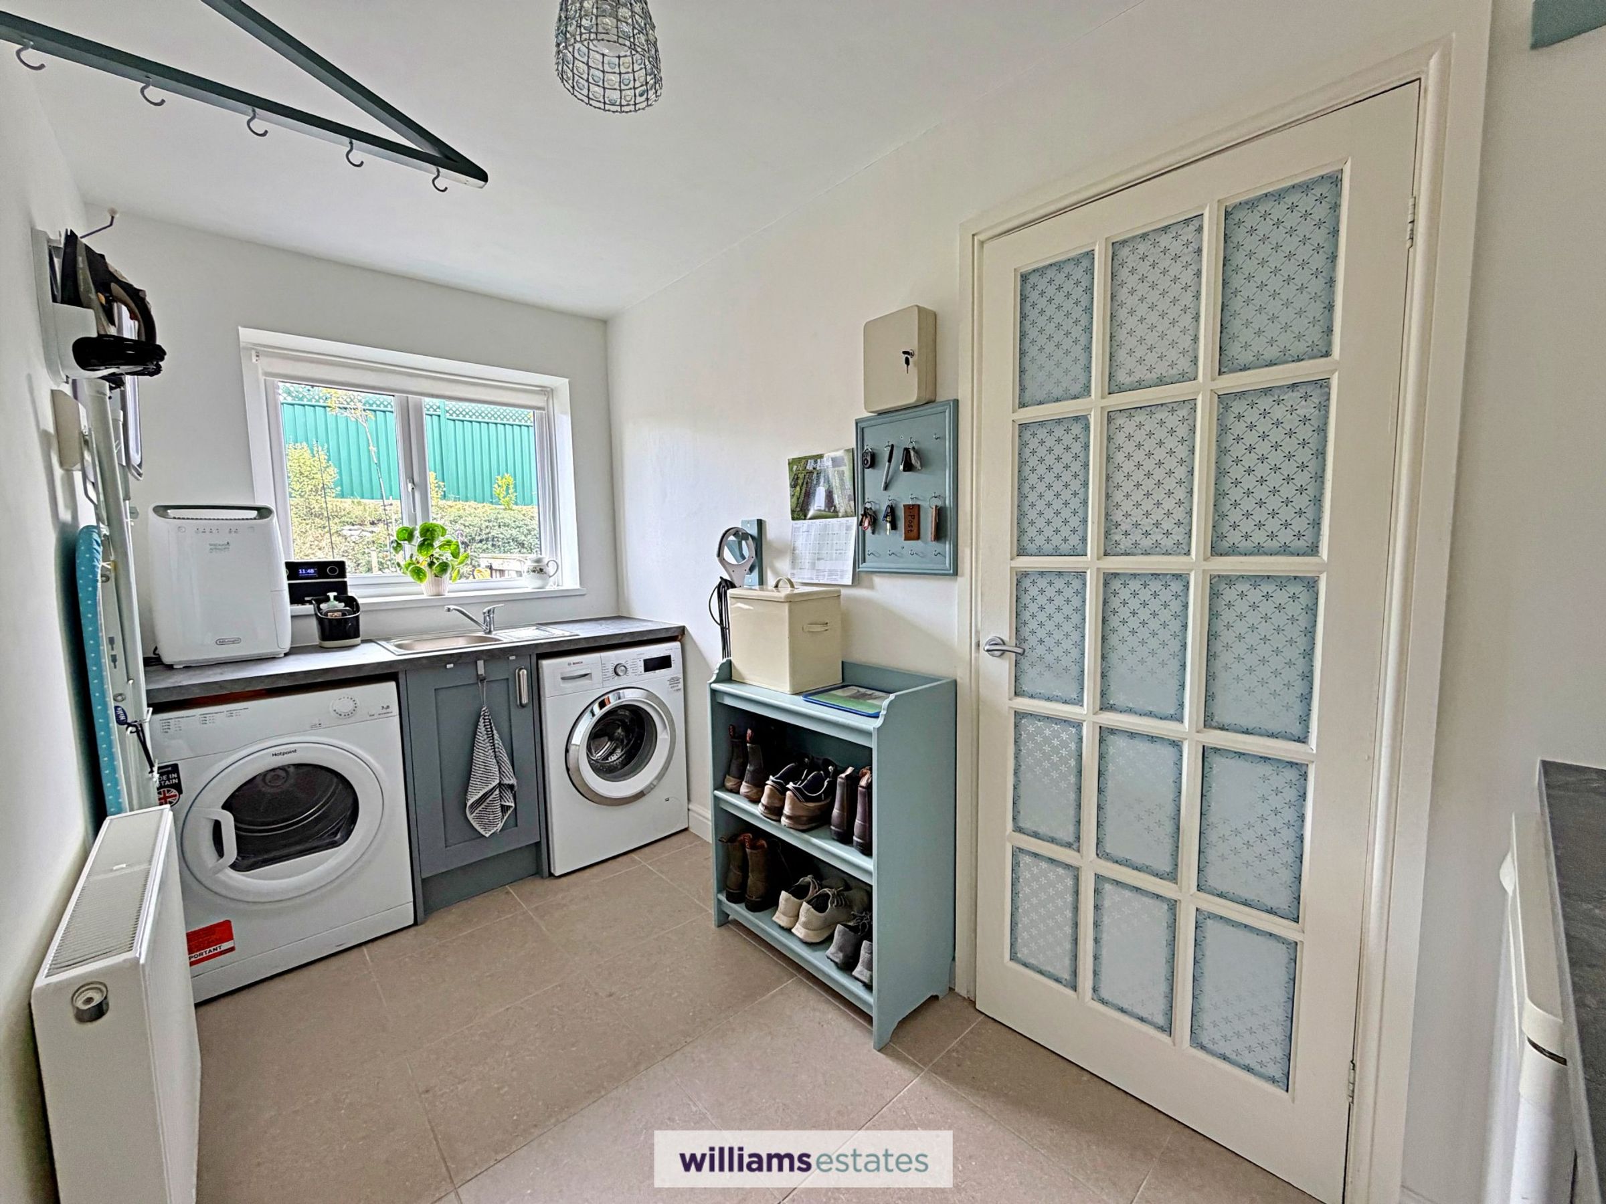
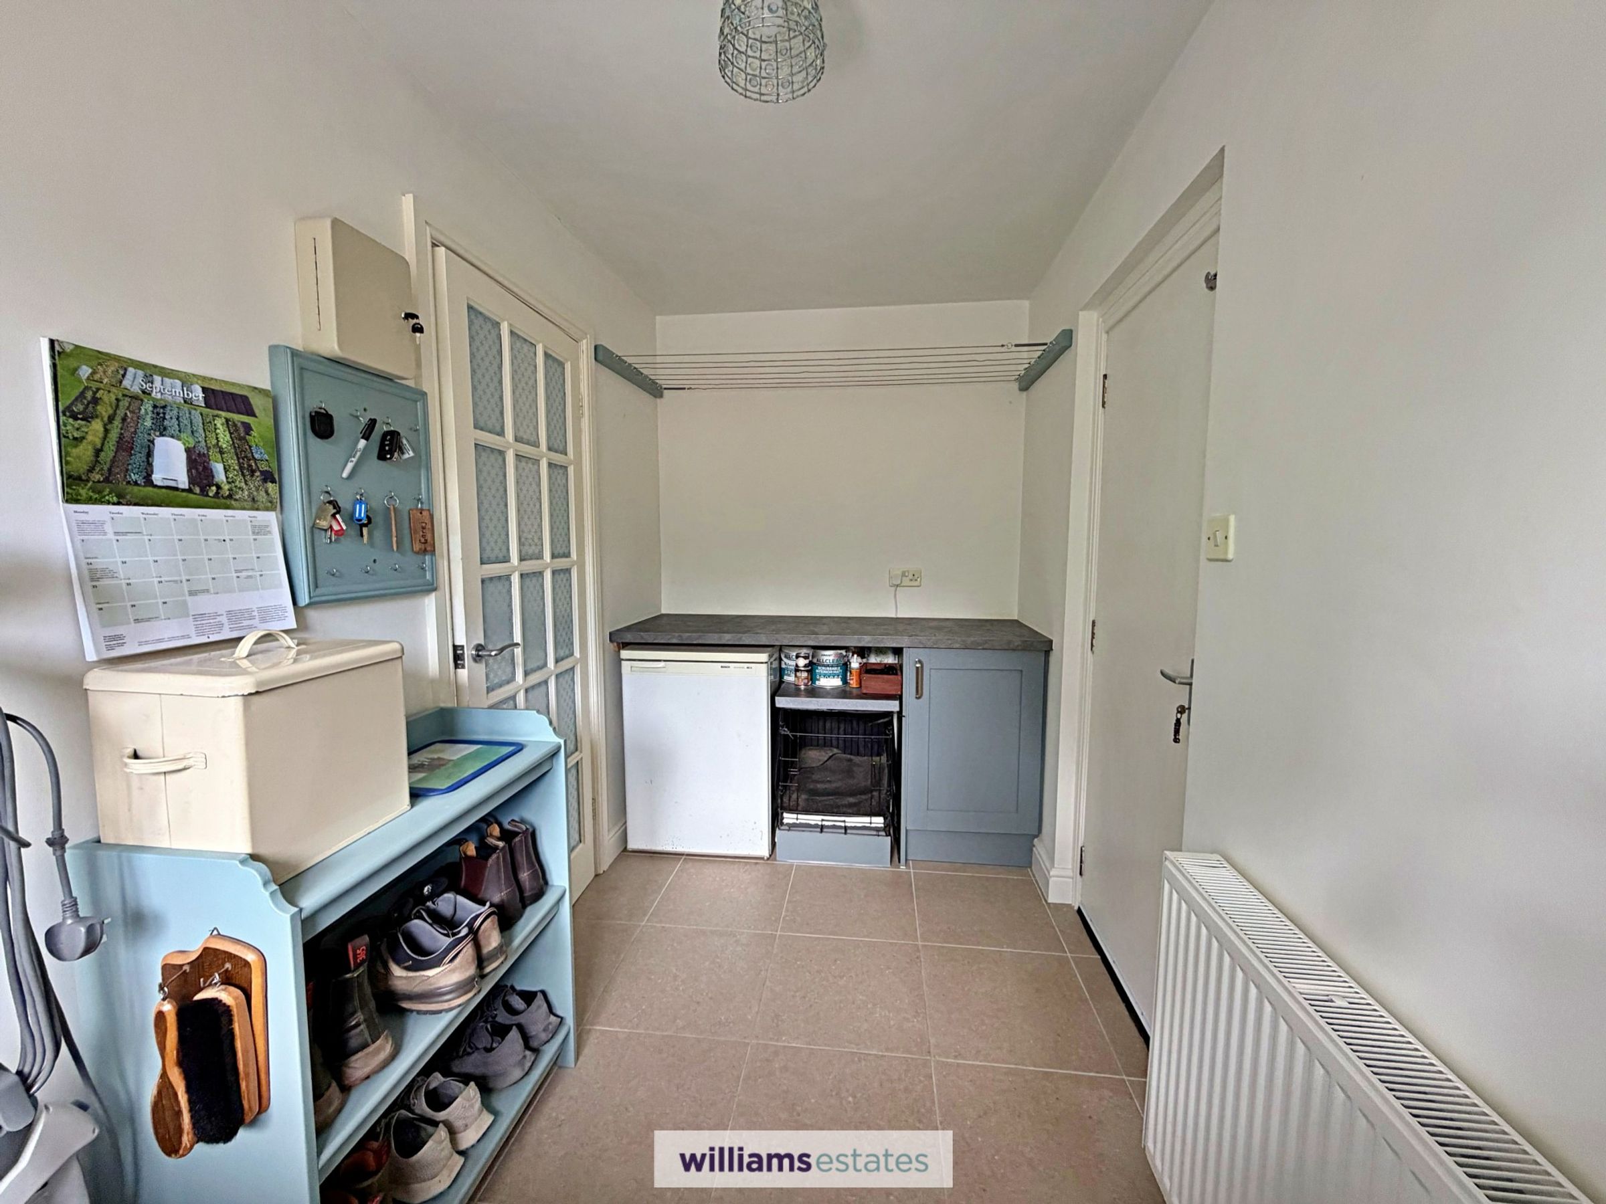
Fitted with base units and work surfaces, stainless steel sink and drainer with mixer tap, space and plumbing for a washing machine and space for a tumble dryer. uPVC double glazed window to the rear elevation, panelled radiator, power points and porcelain tiled flooring. Door leading into:
Integral Garage
18' 11" x 10' 2" (5.77m x 3.10m)
Currently used as a workshop, the integral garage benefits from a new electric roller garage door, lighting, power points and a uPVC double glazed window to the front elevation. An upgraded consumer unit is located here, together with a Combined Hot Water Cylinder & Space Buffer Vessel for the air source heat pump system. A loft access hatch provides access to a spacious, fully boarded loft space above, which also benefits from lighting, providing useful additional storage space.
Downstairs Bedroom
12' 0" x 16' 0" (3.65m x 4.87m)
A well proportioned double bedroom with a large uPVC double glazed window to the front elevation, enjoying far reaching views over the surrounding countryside. Double panelled radiator, power points and door leading into:
En-suite
7' 10" x 2' 11" (2.38m x 0.88m)
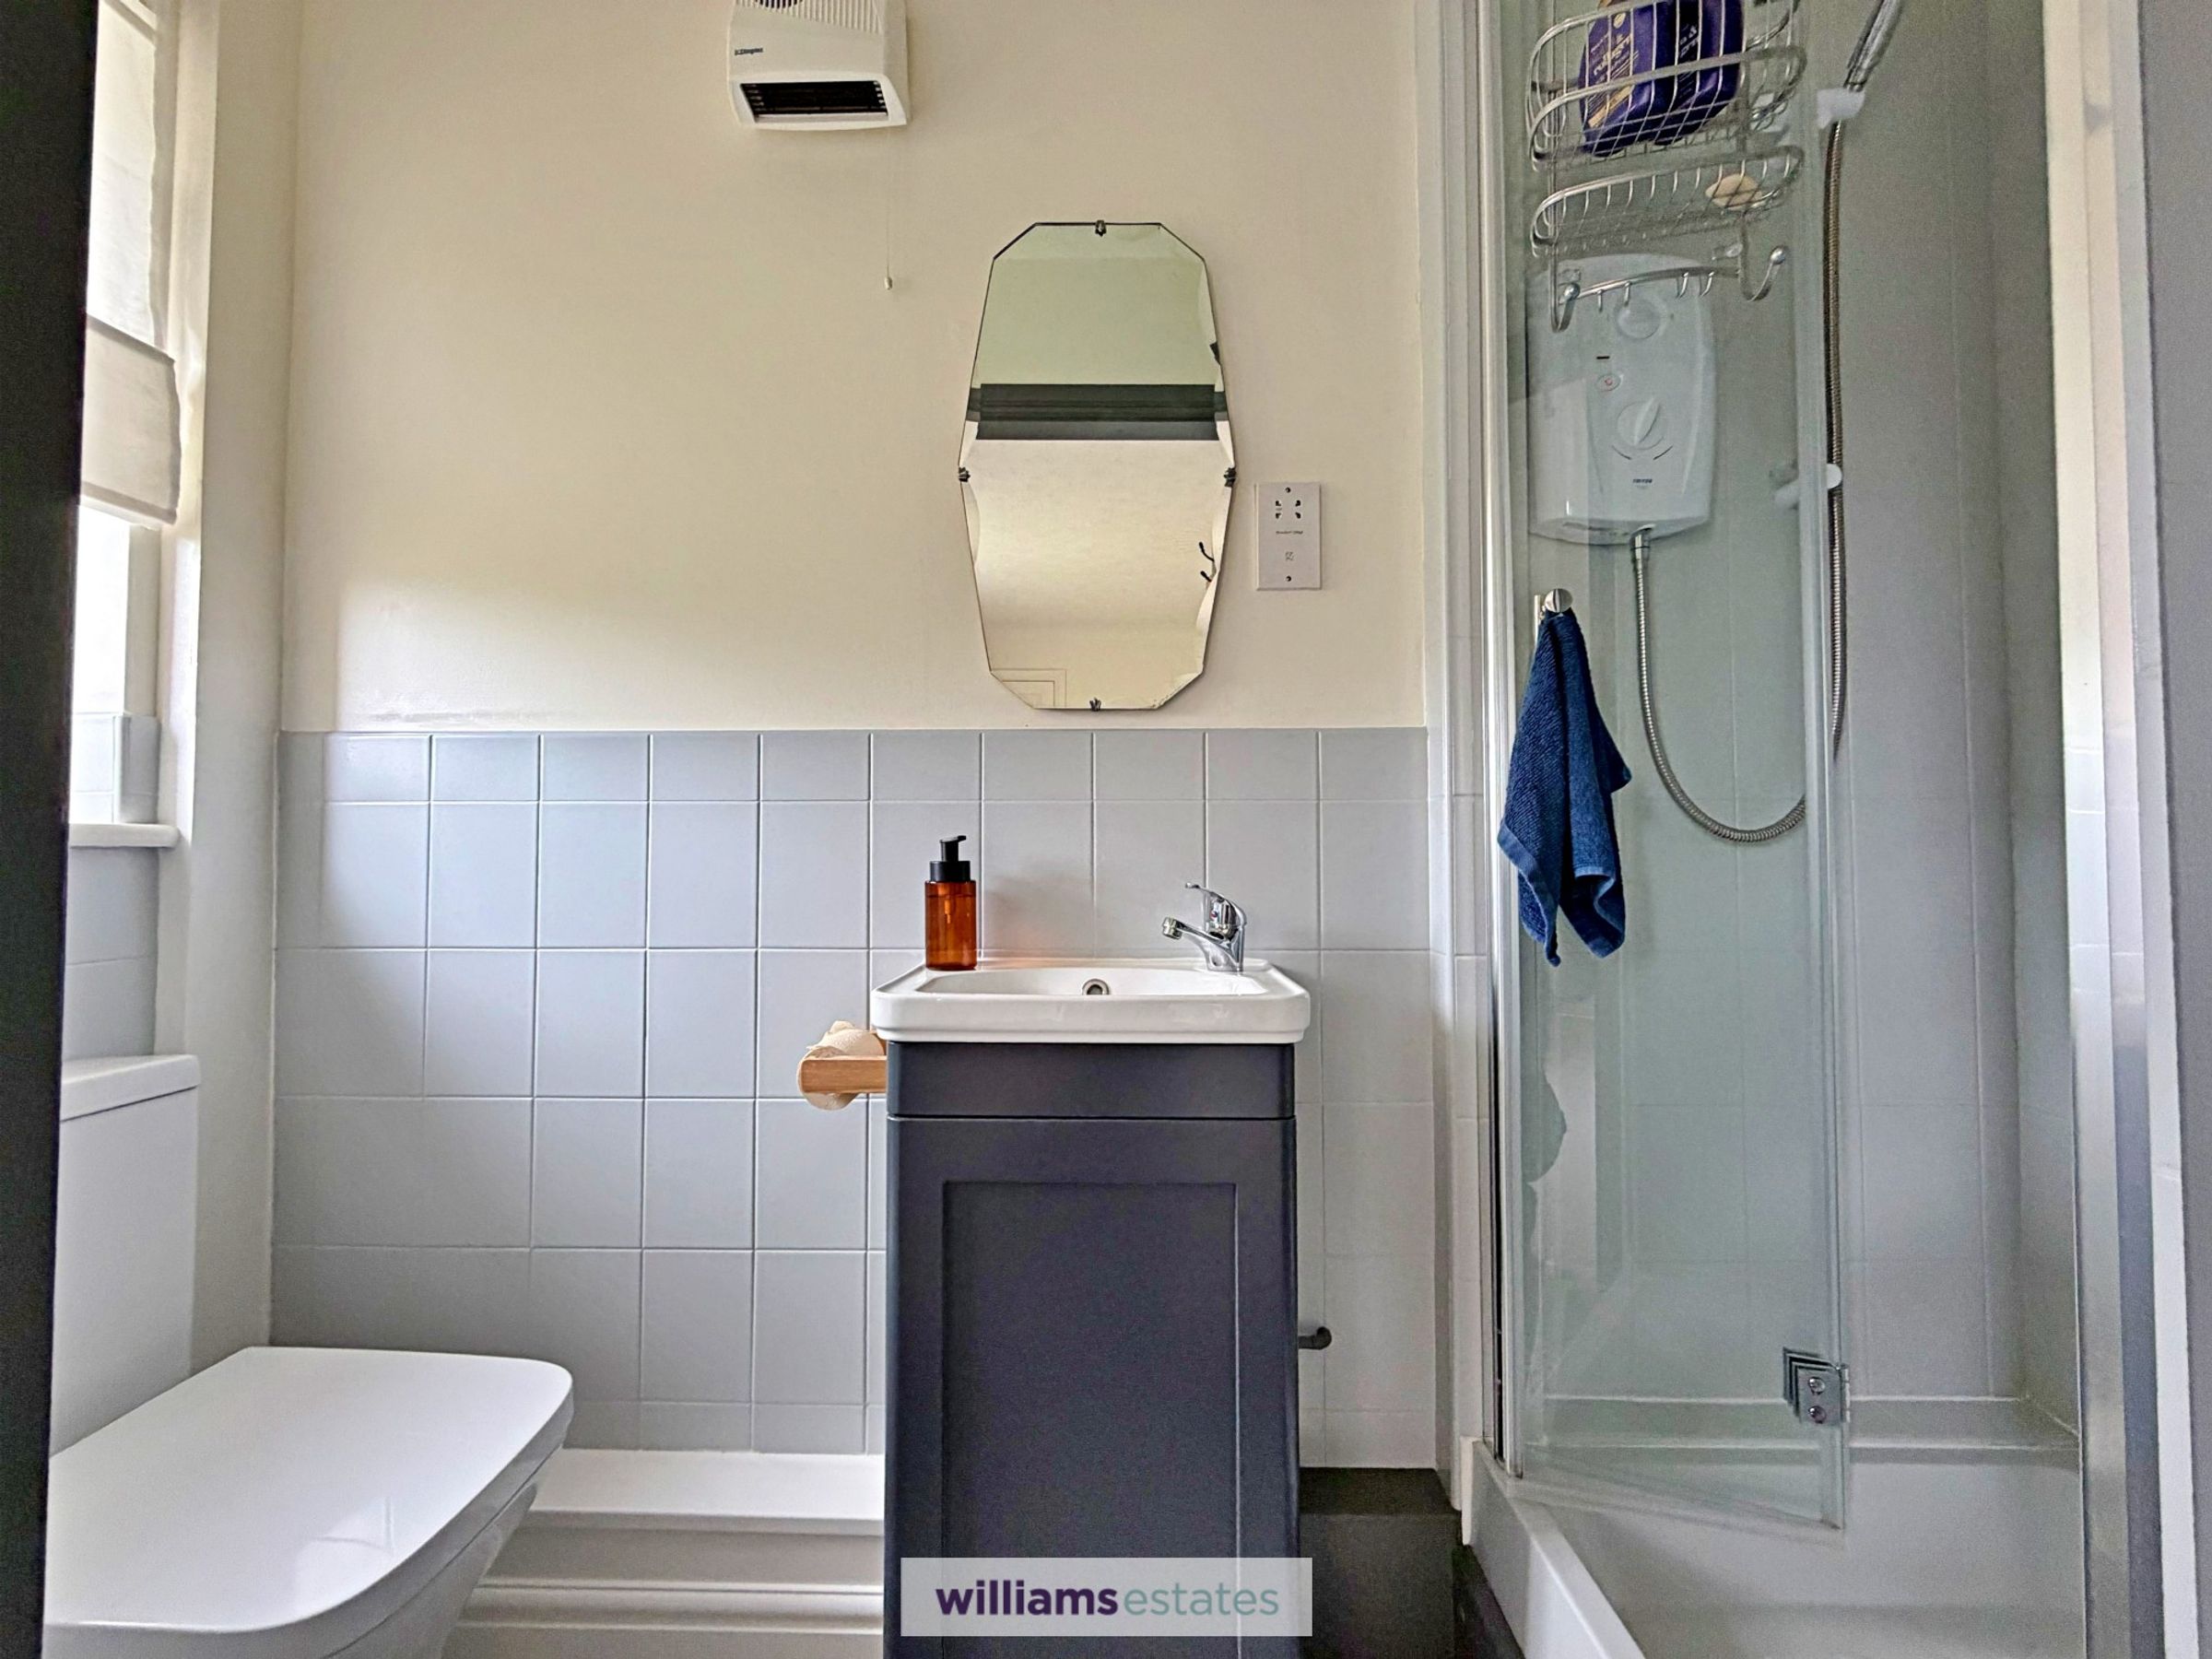
A well maintained shower room fitted with a three piece suite comprising low level WC, new vanity unit with wash basin and mixer tap, and shower cubicle with electric shower. Part tiled walls, double panelled radiator, electric heater, electric shaver point and uPVC double glazed frosted window to the front elevation.
Landing
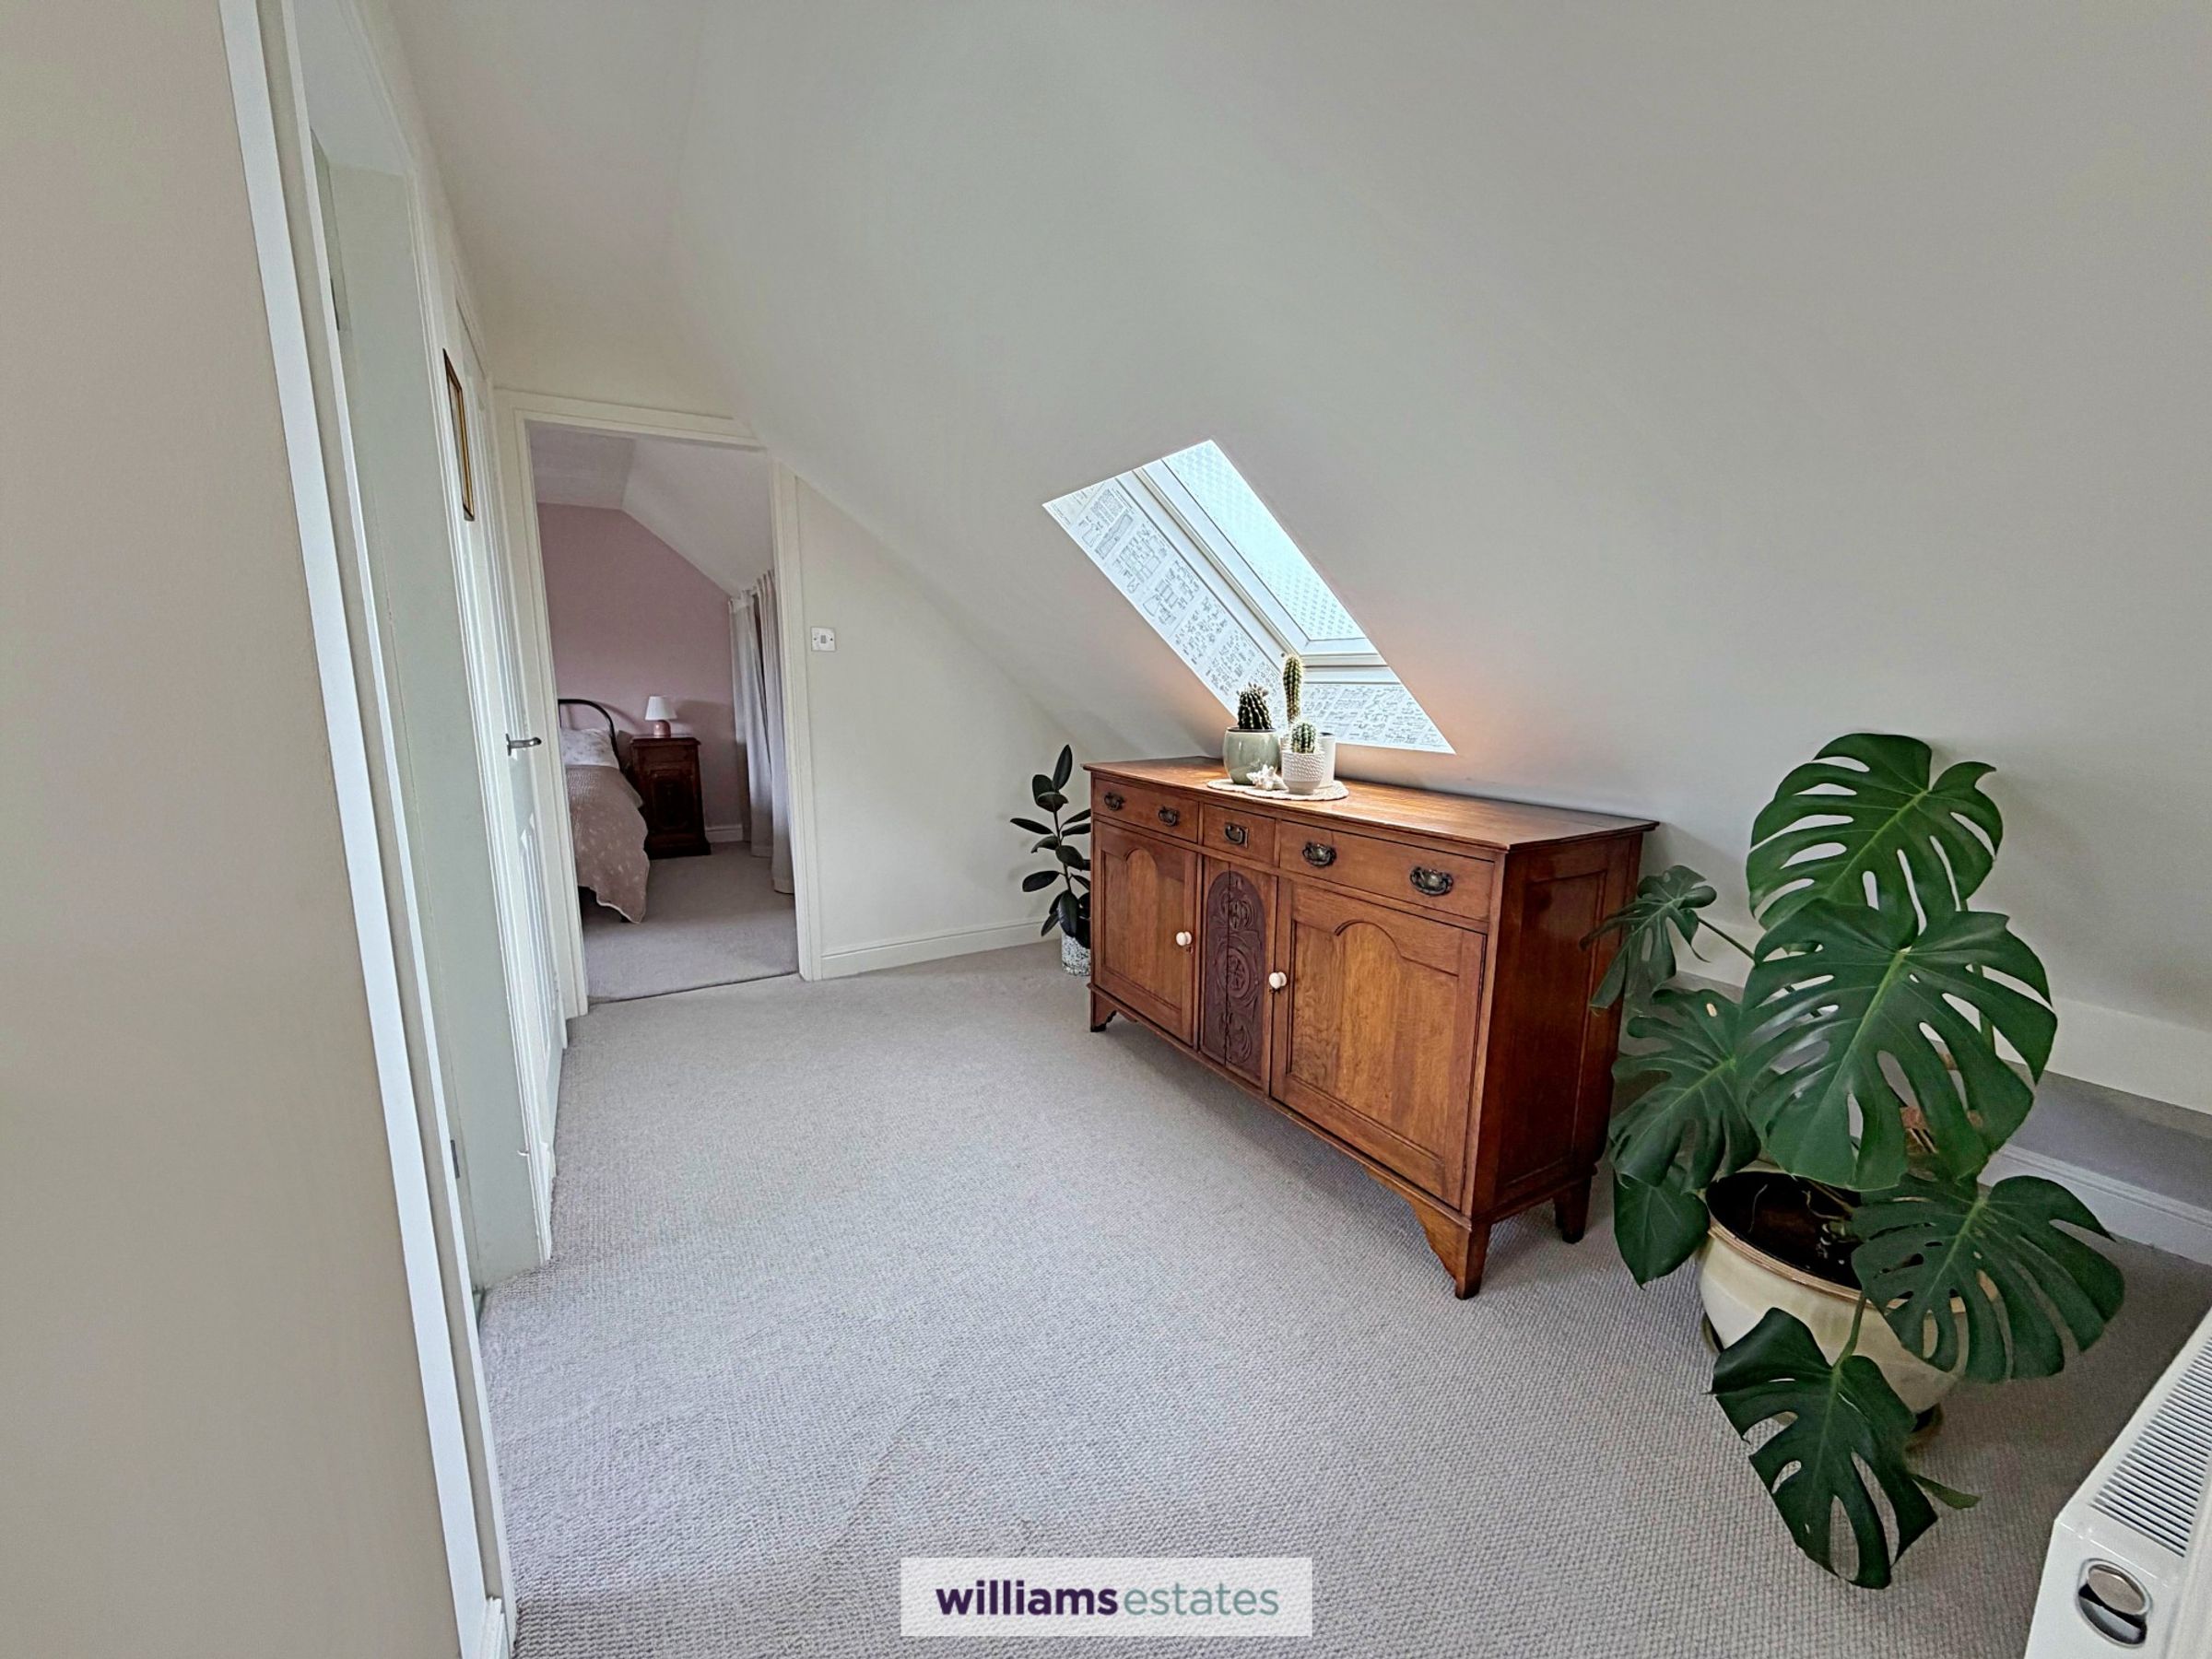
Stairs rising from the entrance hall to the first floor, with two Velux roof windows providing natural light, one to the front and one to the rear elevation. Semi vaulted ceiling, large airing cupboard with shelving, radiator and light, further double panelled radiator, mains wired smoke alarm and doors leading off:
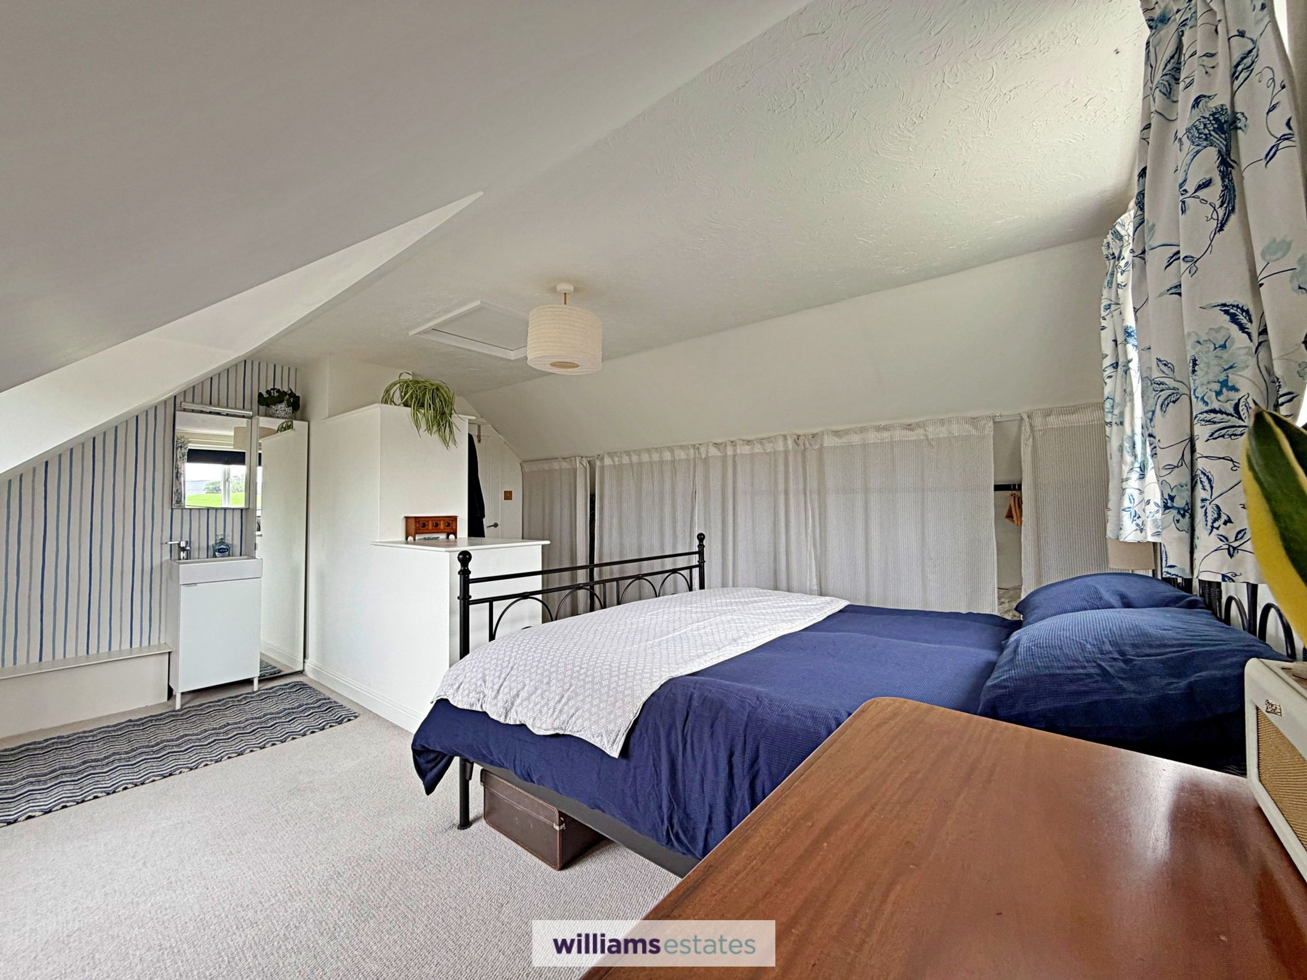
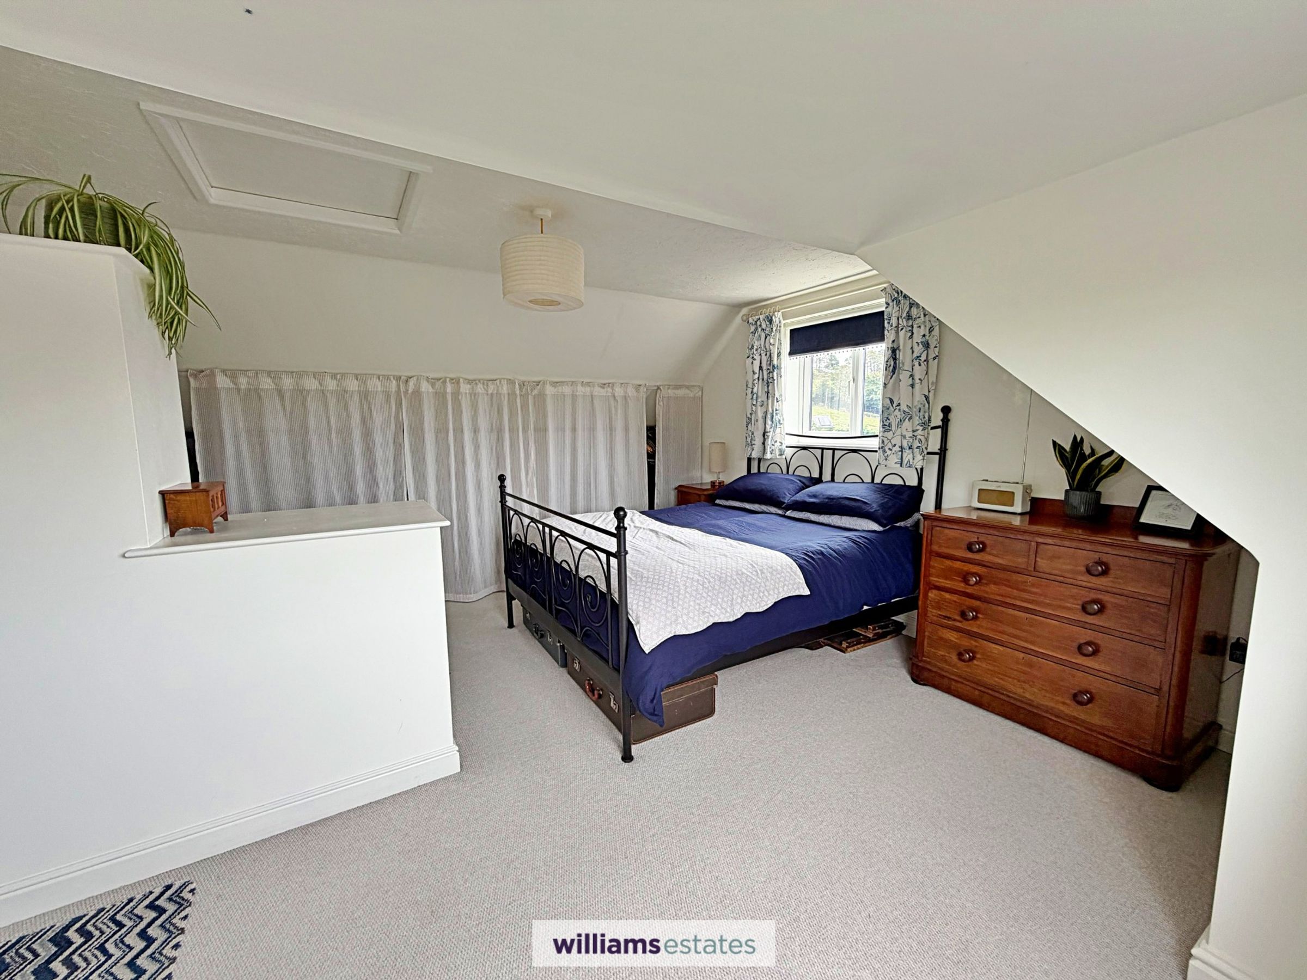
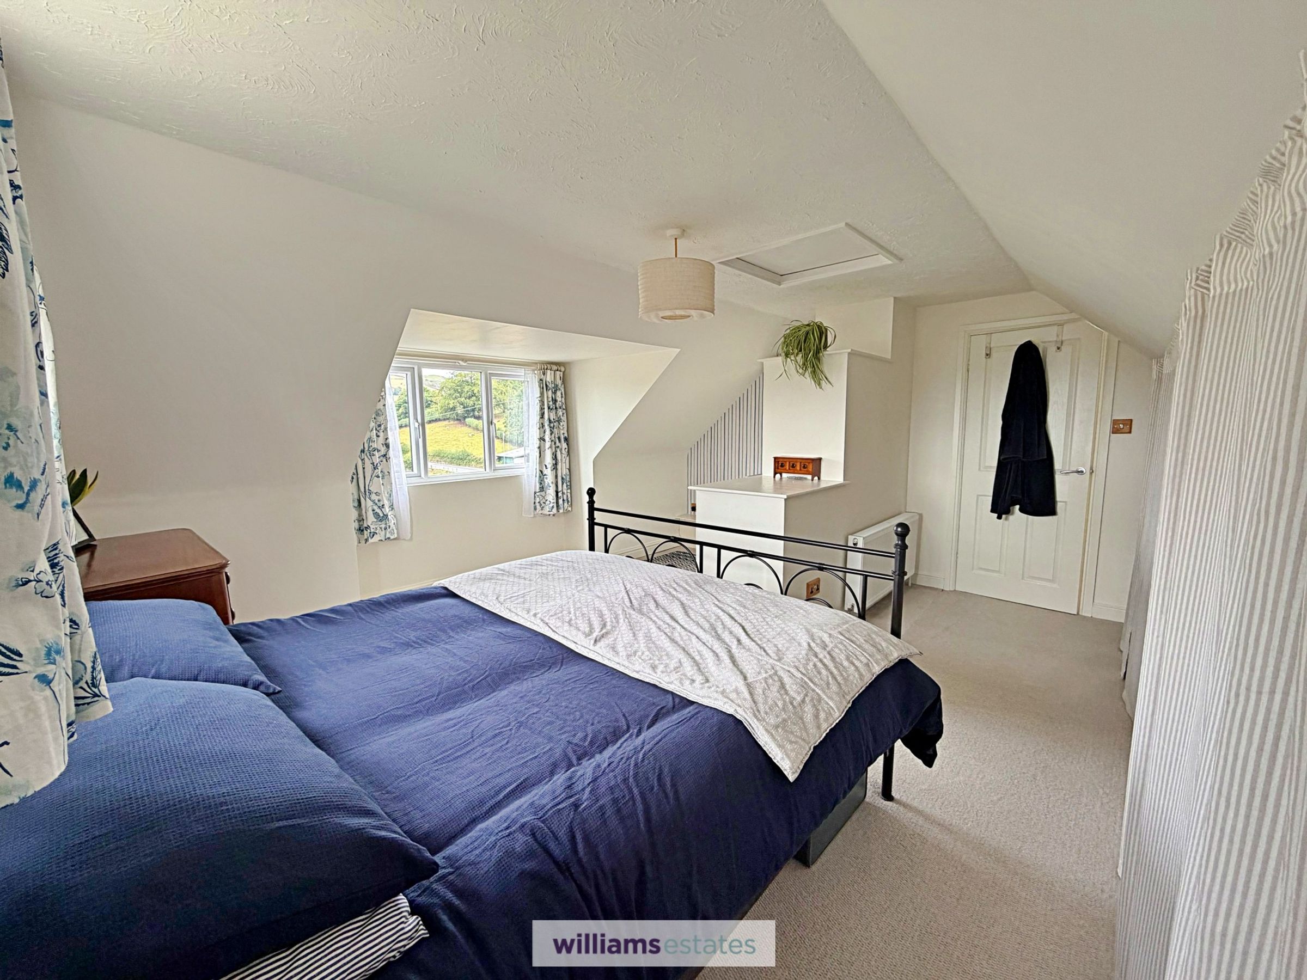
Bedroom Two
15' 10" x 14' 9" (4.83m x 4.50m)
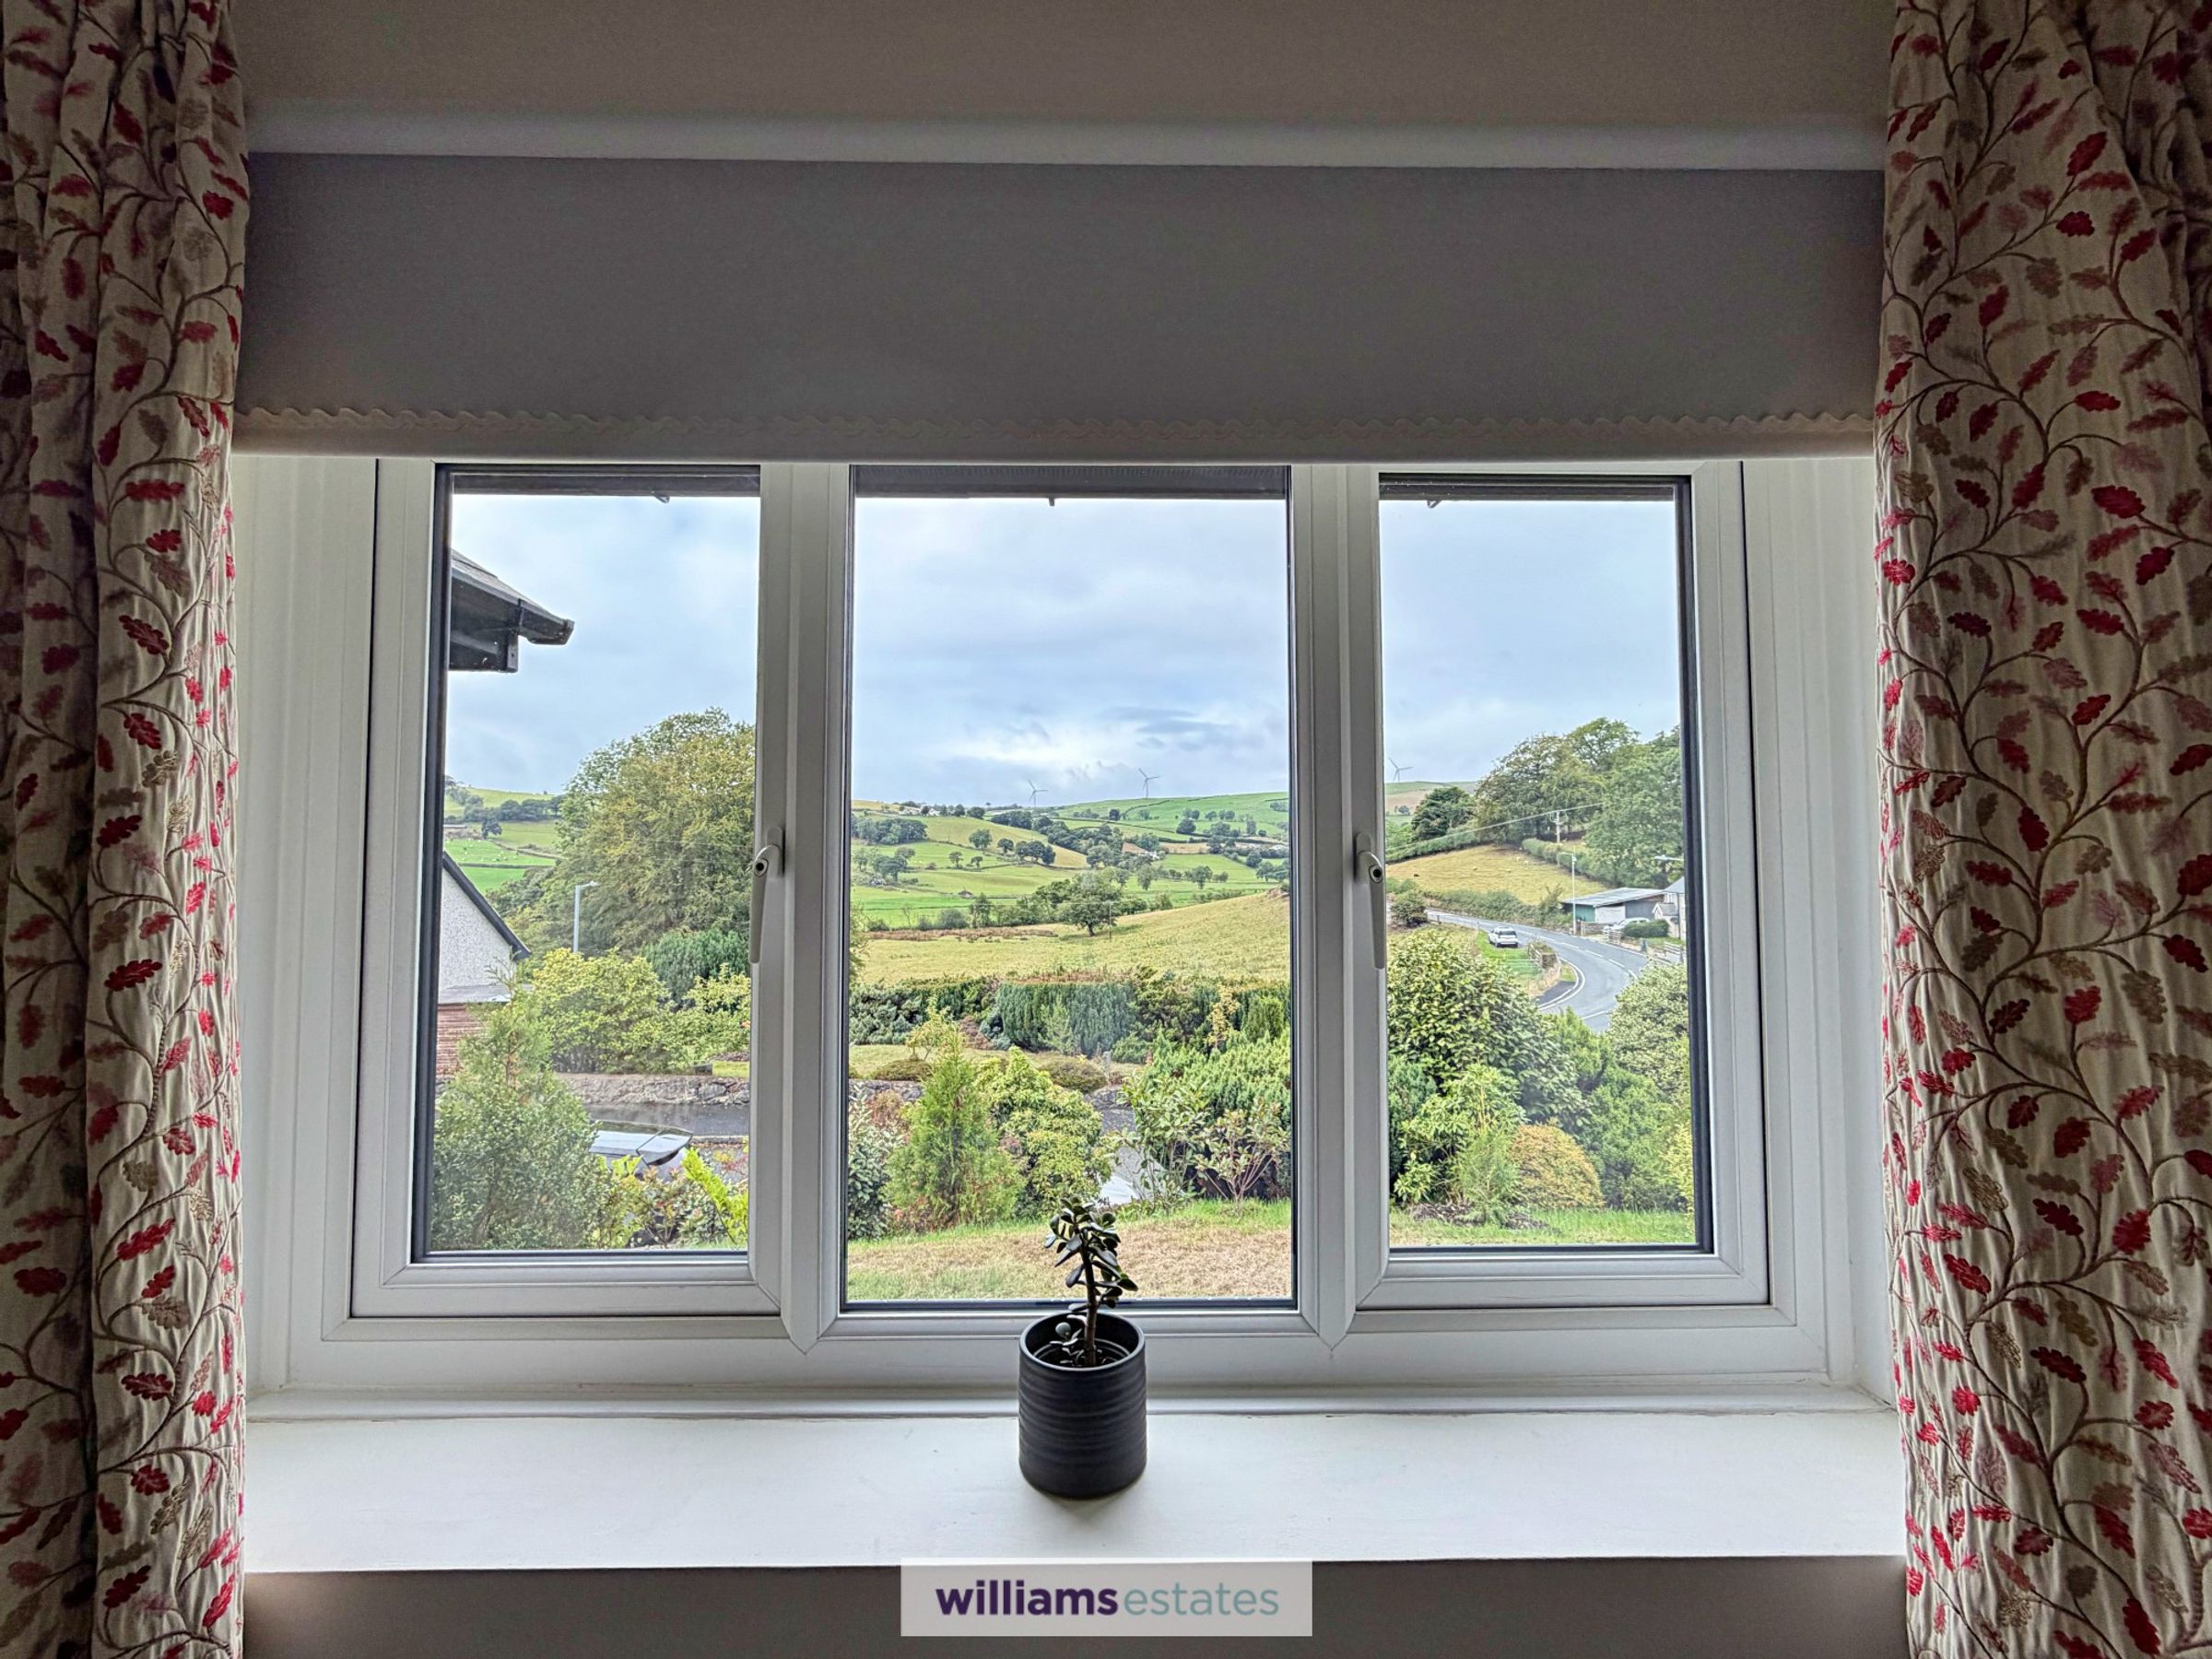
A spacious double bedroom with a semi vaulted ceiling and dual aspect uPVC double glazed windows, with one to the front elevation and one to the side, both enjoying far reaching views over the village and surrounding countryside. Vanity unit with wash basin and mixer tap, mirror with light above and built in mirrored storage cupboard, double panelled radiator, power points, full length clothes hanging space with access to boarded eaves storage beyond and loft access hatch.
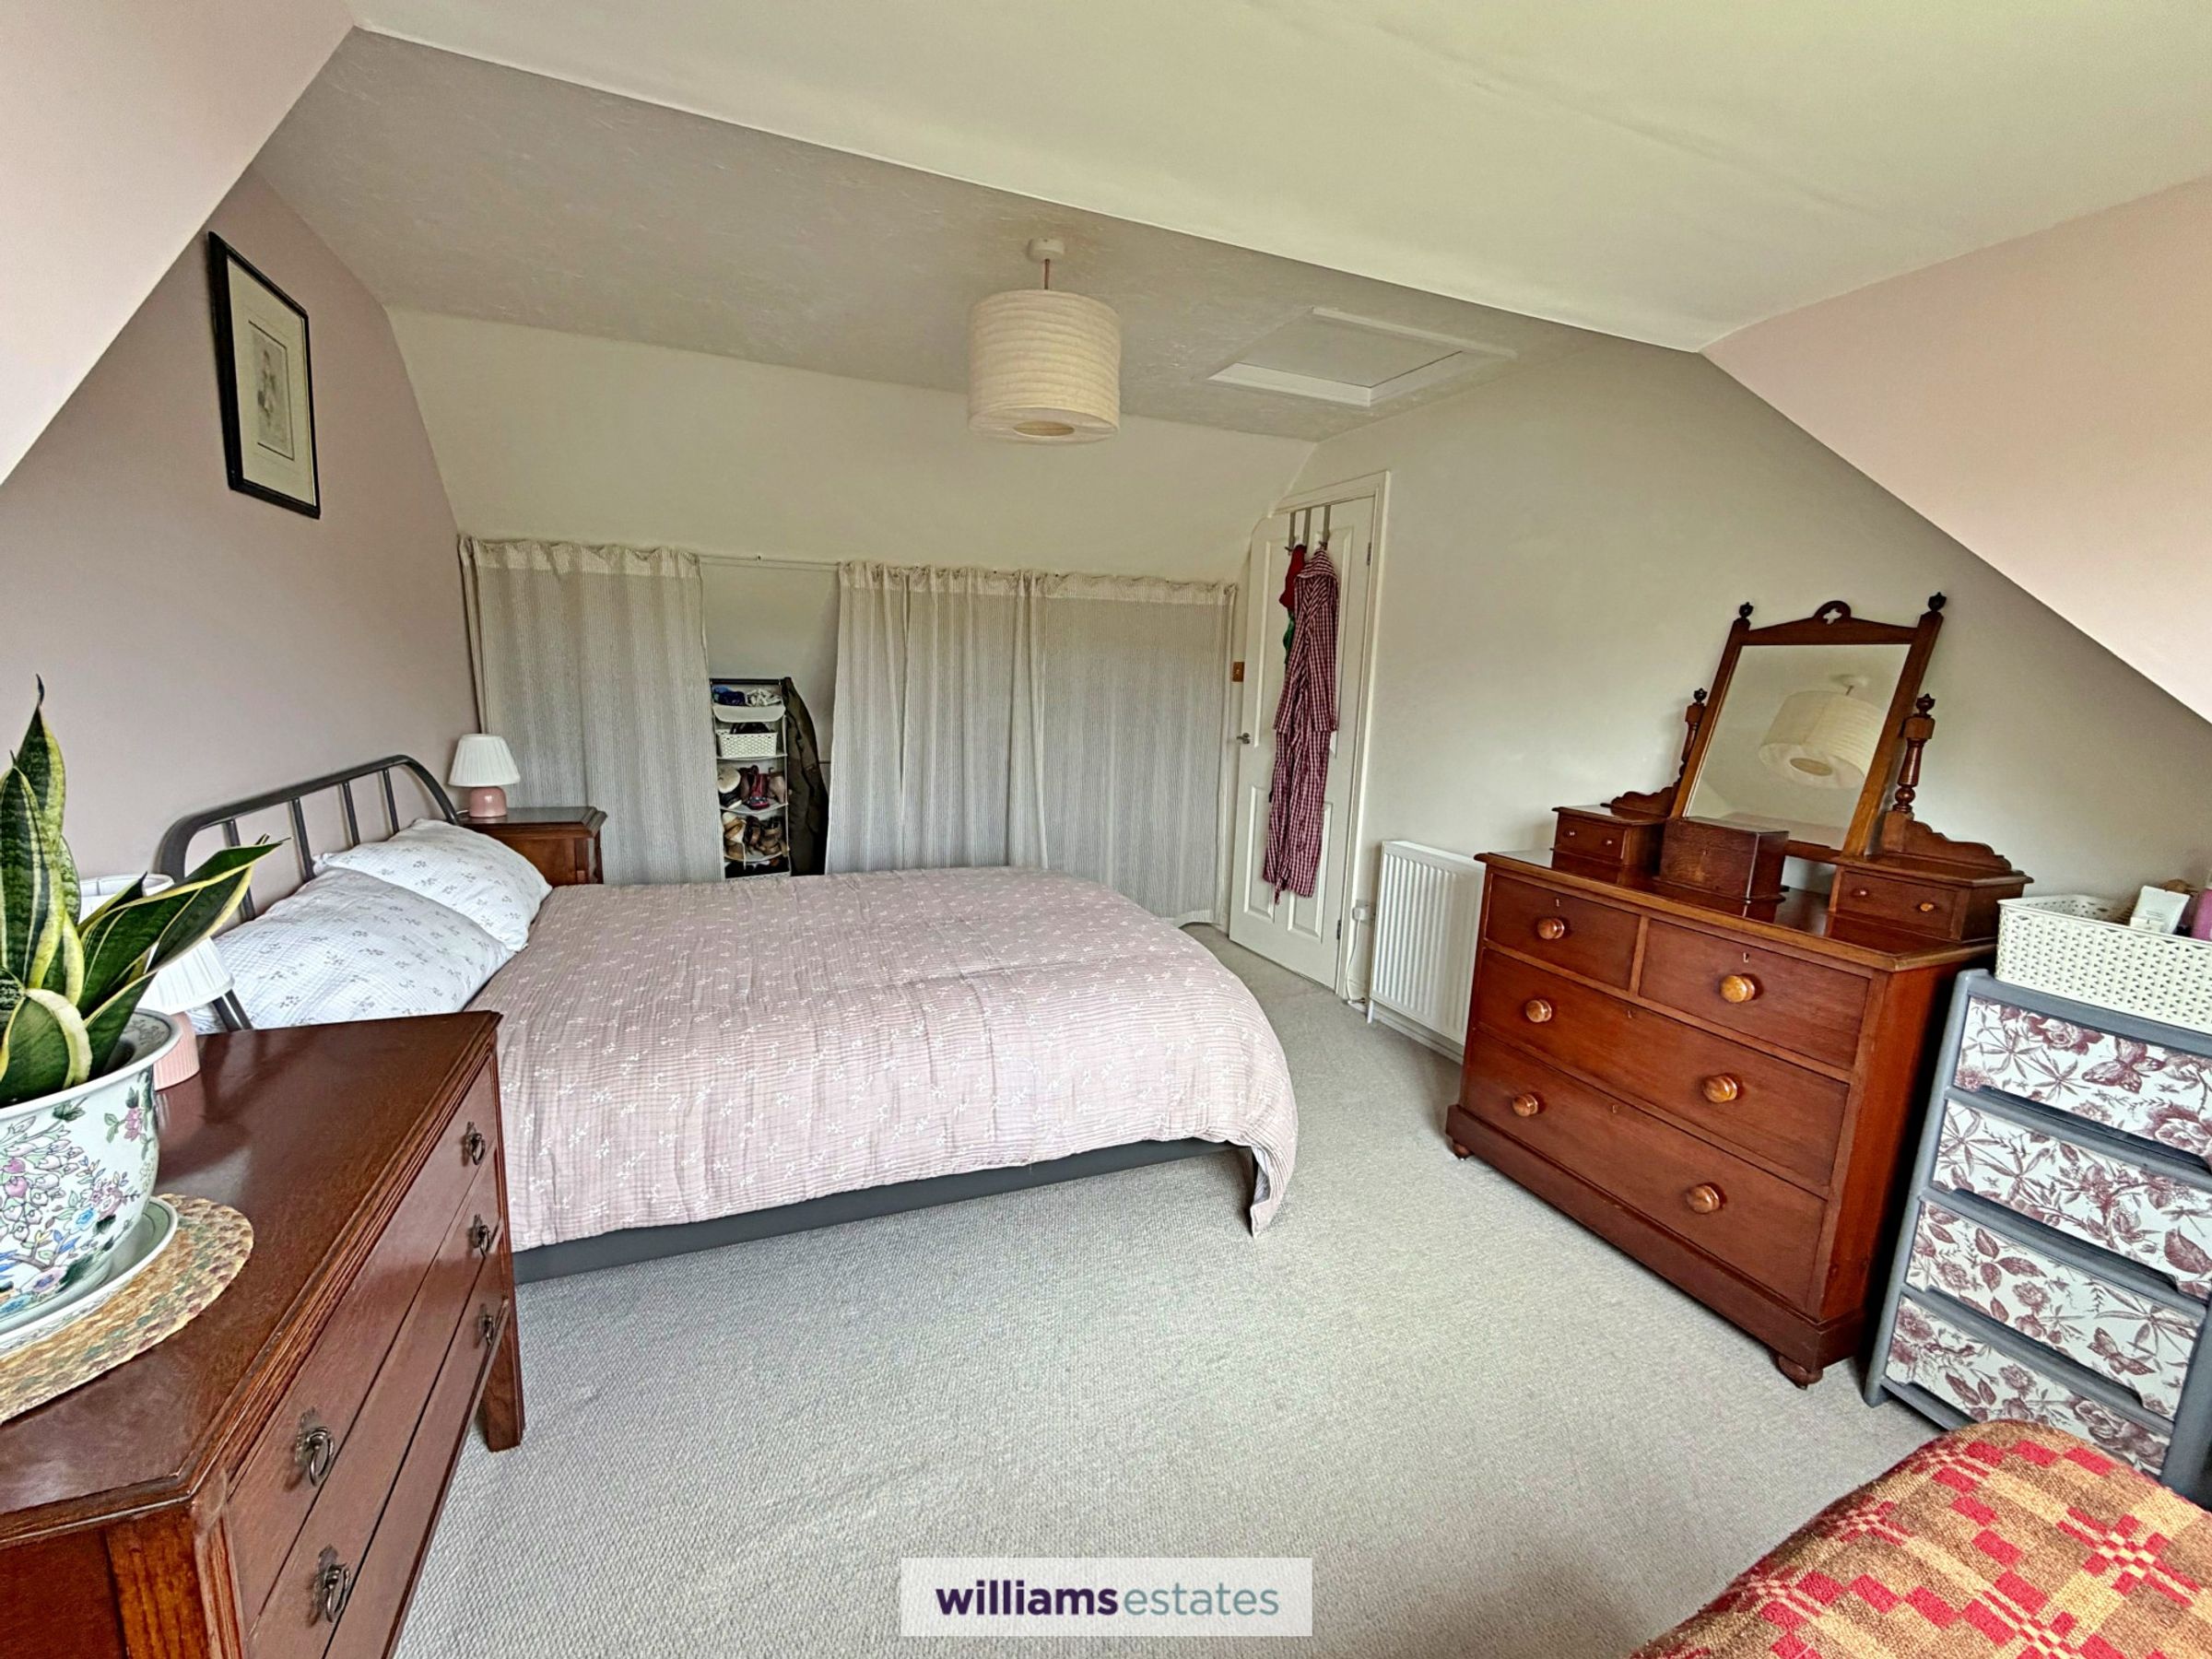
Bedroom Three
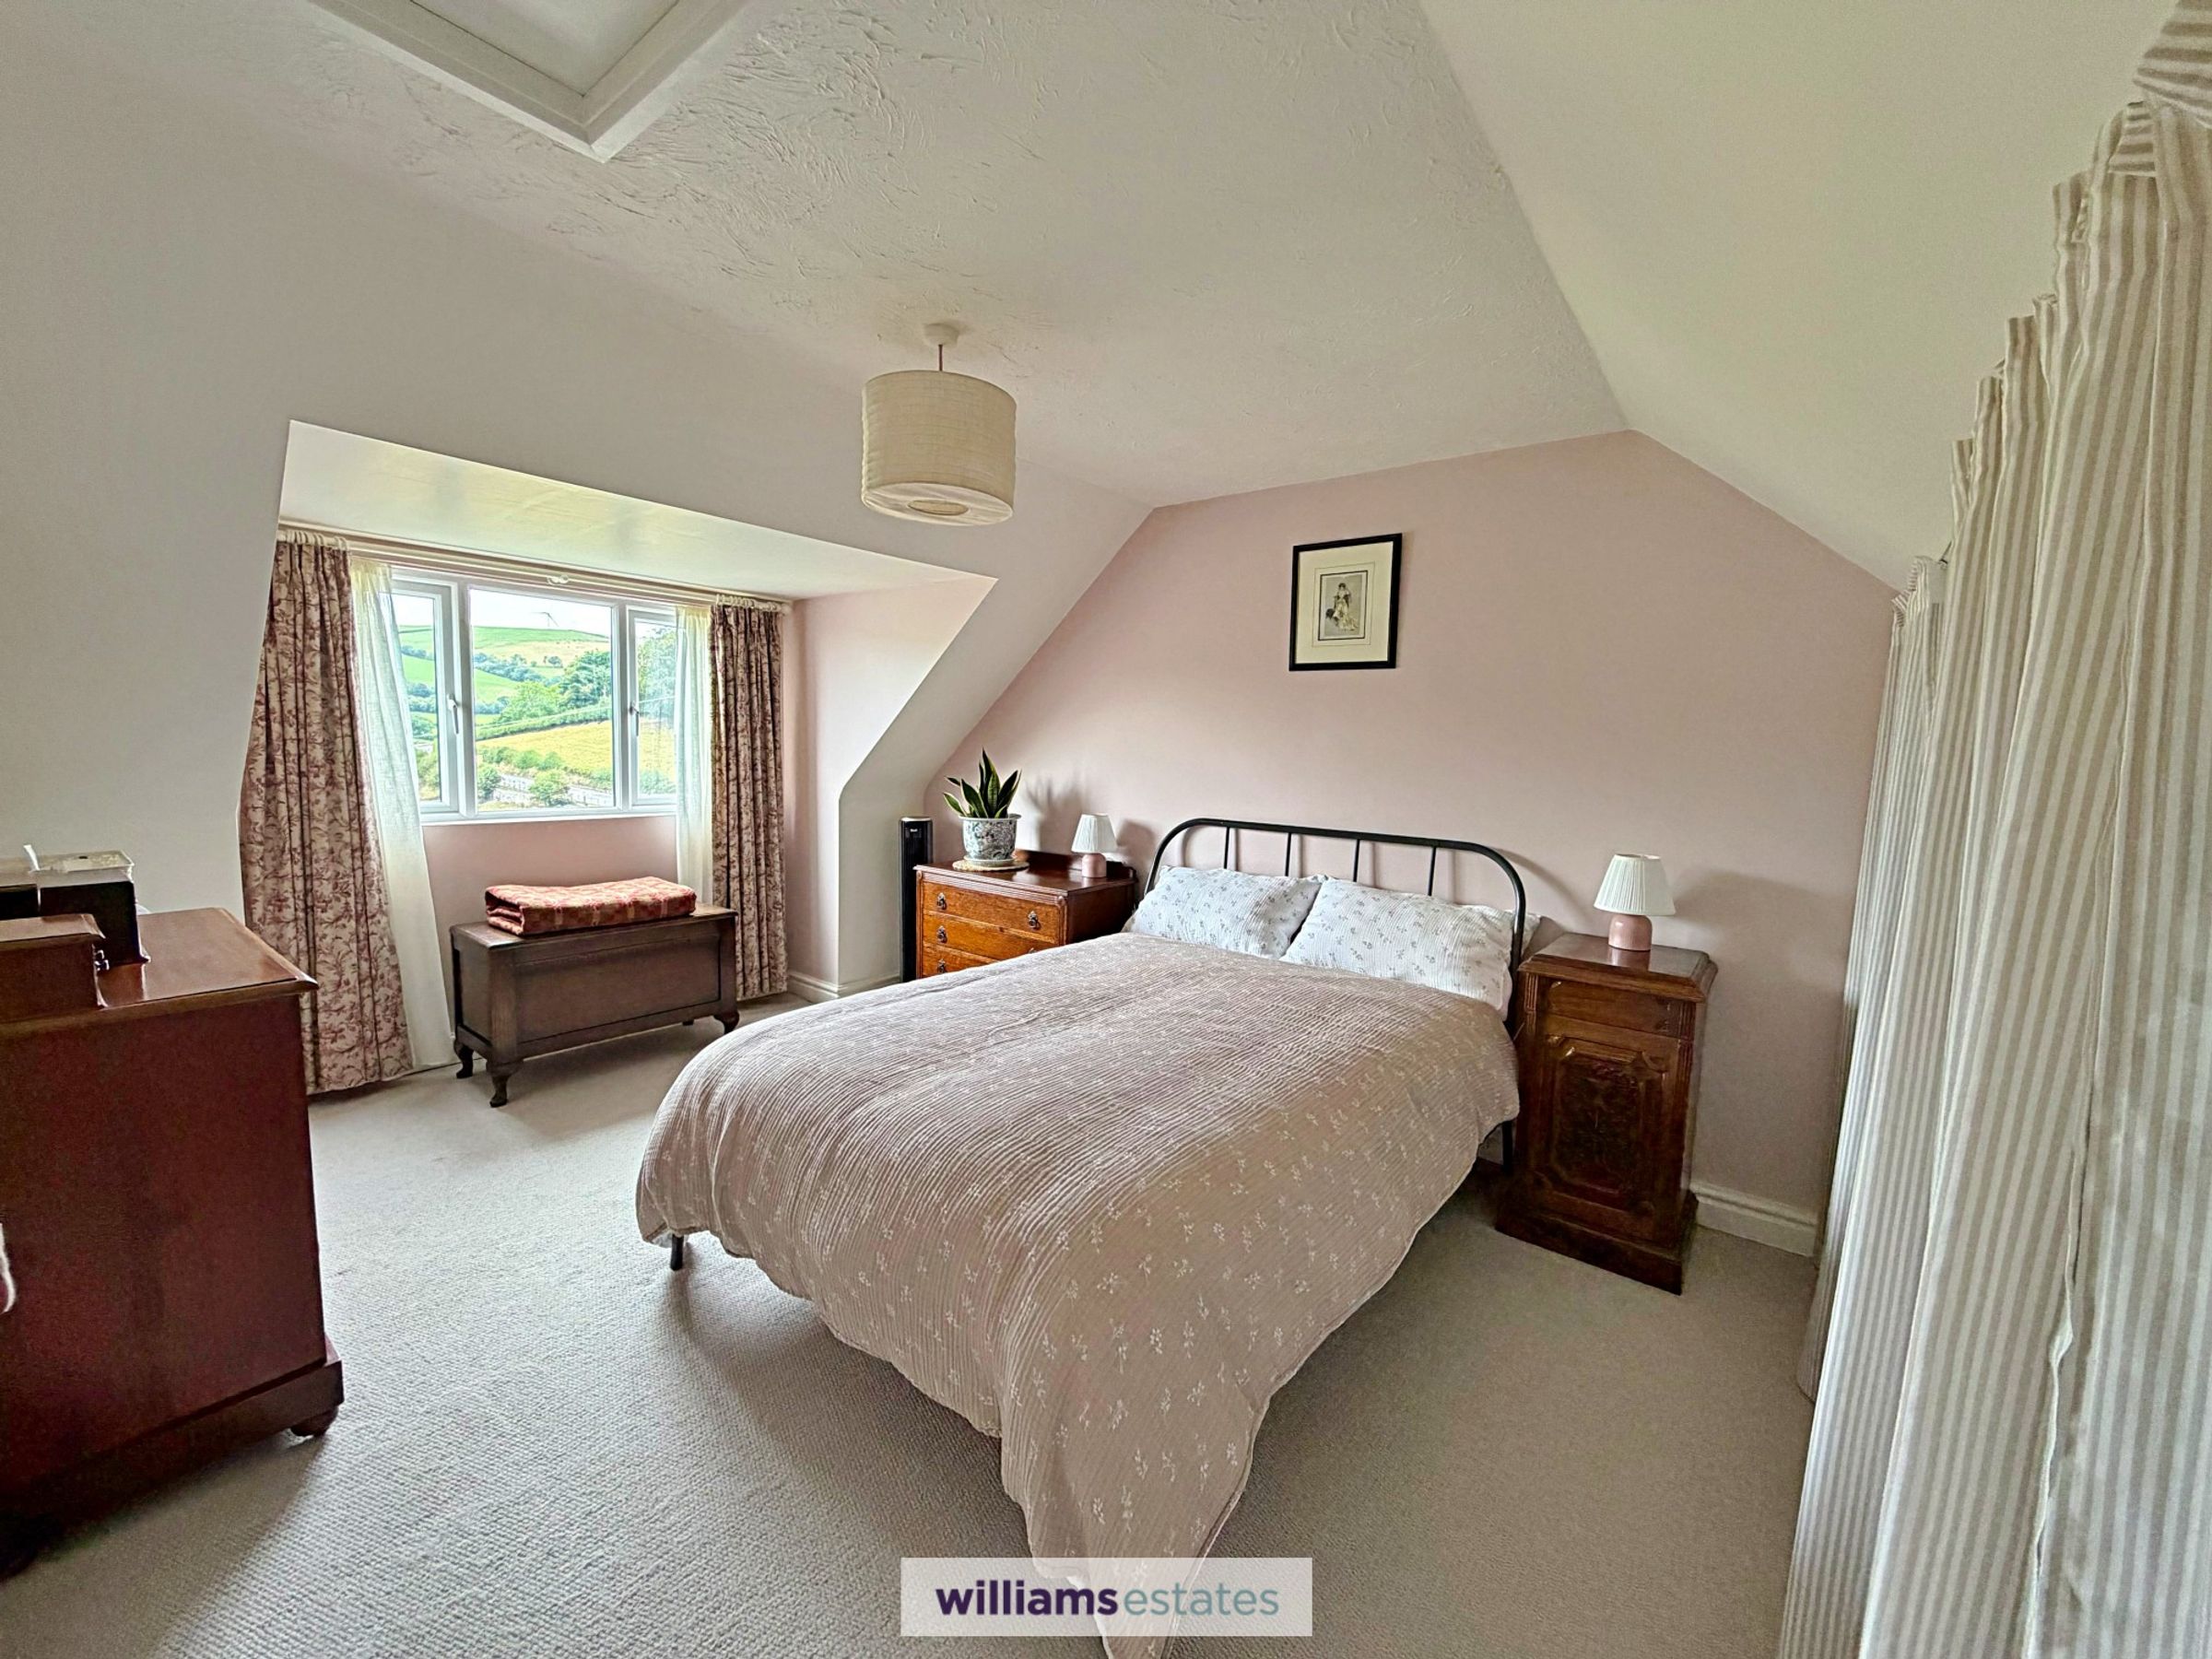
14' 9" x 10' 4" (4.50m x 3.15m)
A good sized double bedroom with a semi vaulted ceiling and uPVC double glazed window to the front elevation, enjoying far reaching views over the surrounding countryside. Double panelled radiator, power points and full length clothes hanging space with access to boarded eaves storage beyond and loft access hatch.
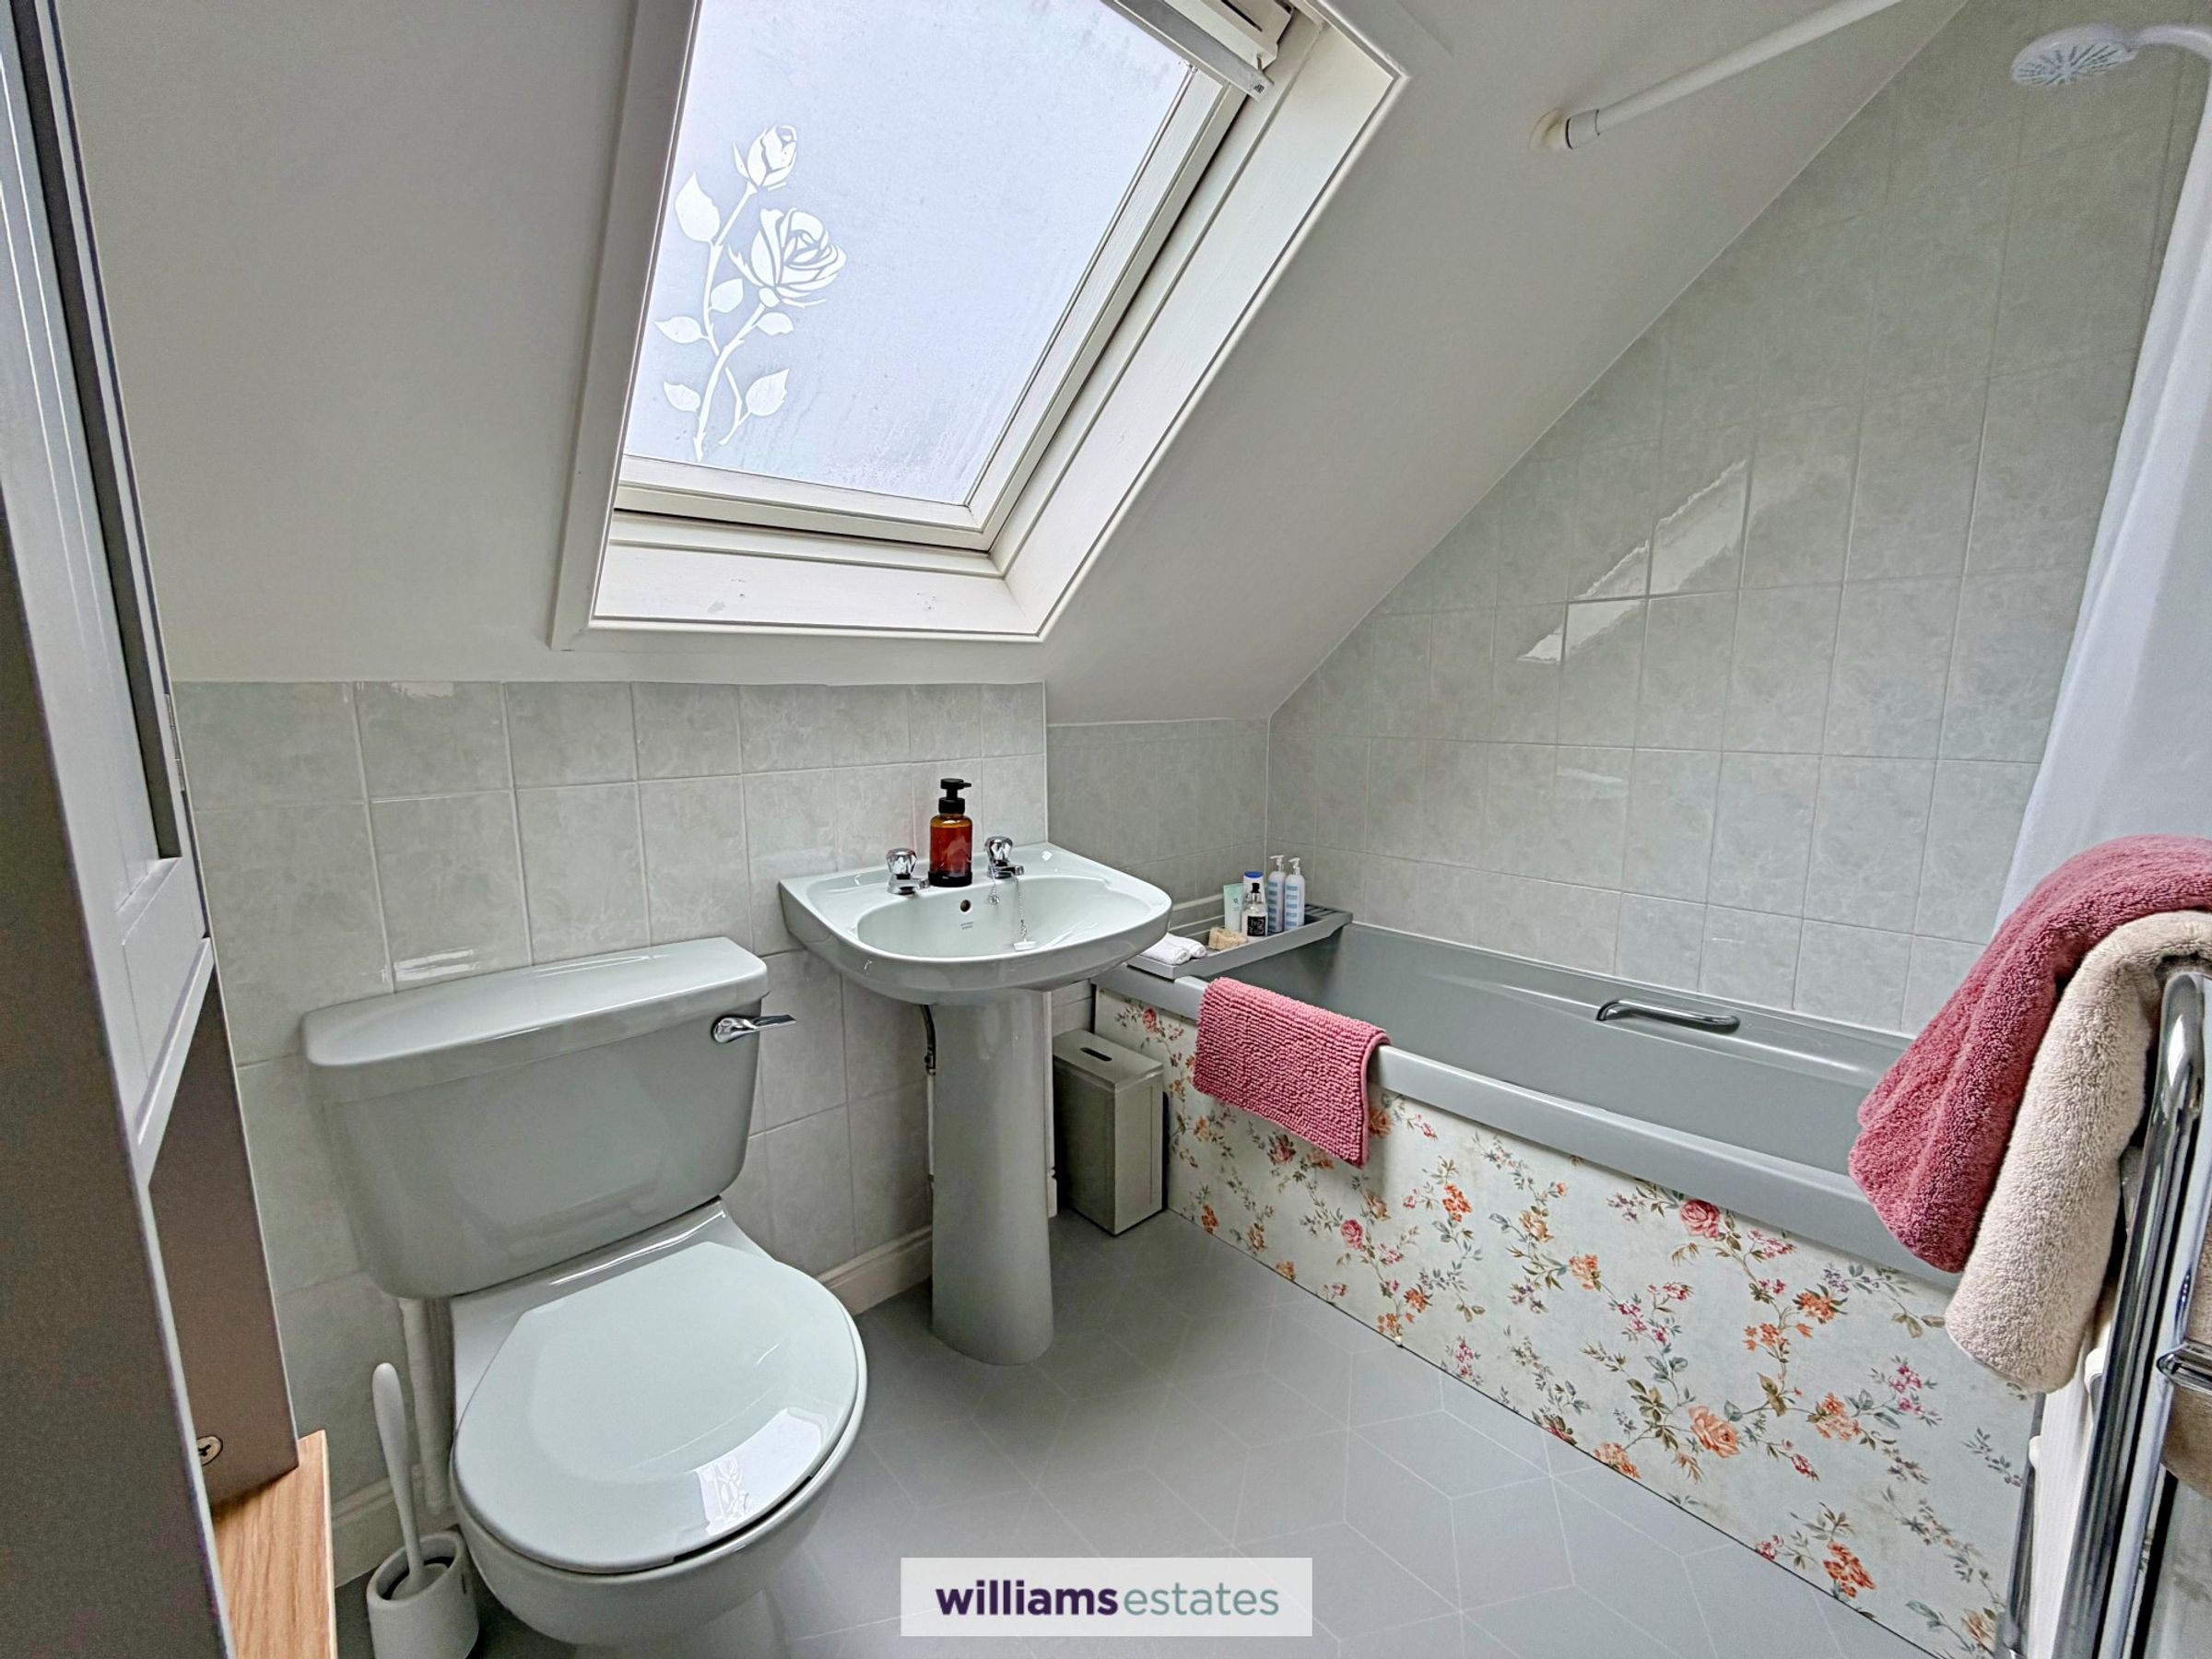
Bathroom
7' 9" x 5' 1" (2.36m x 1.56m)
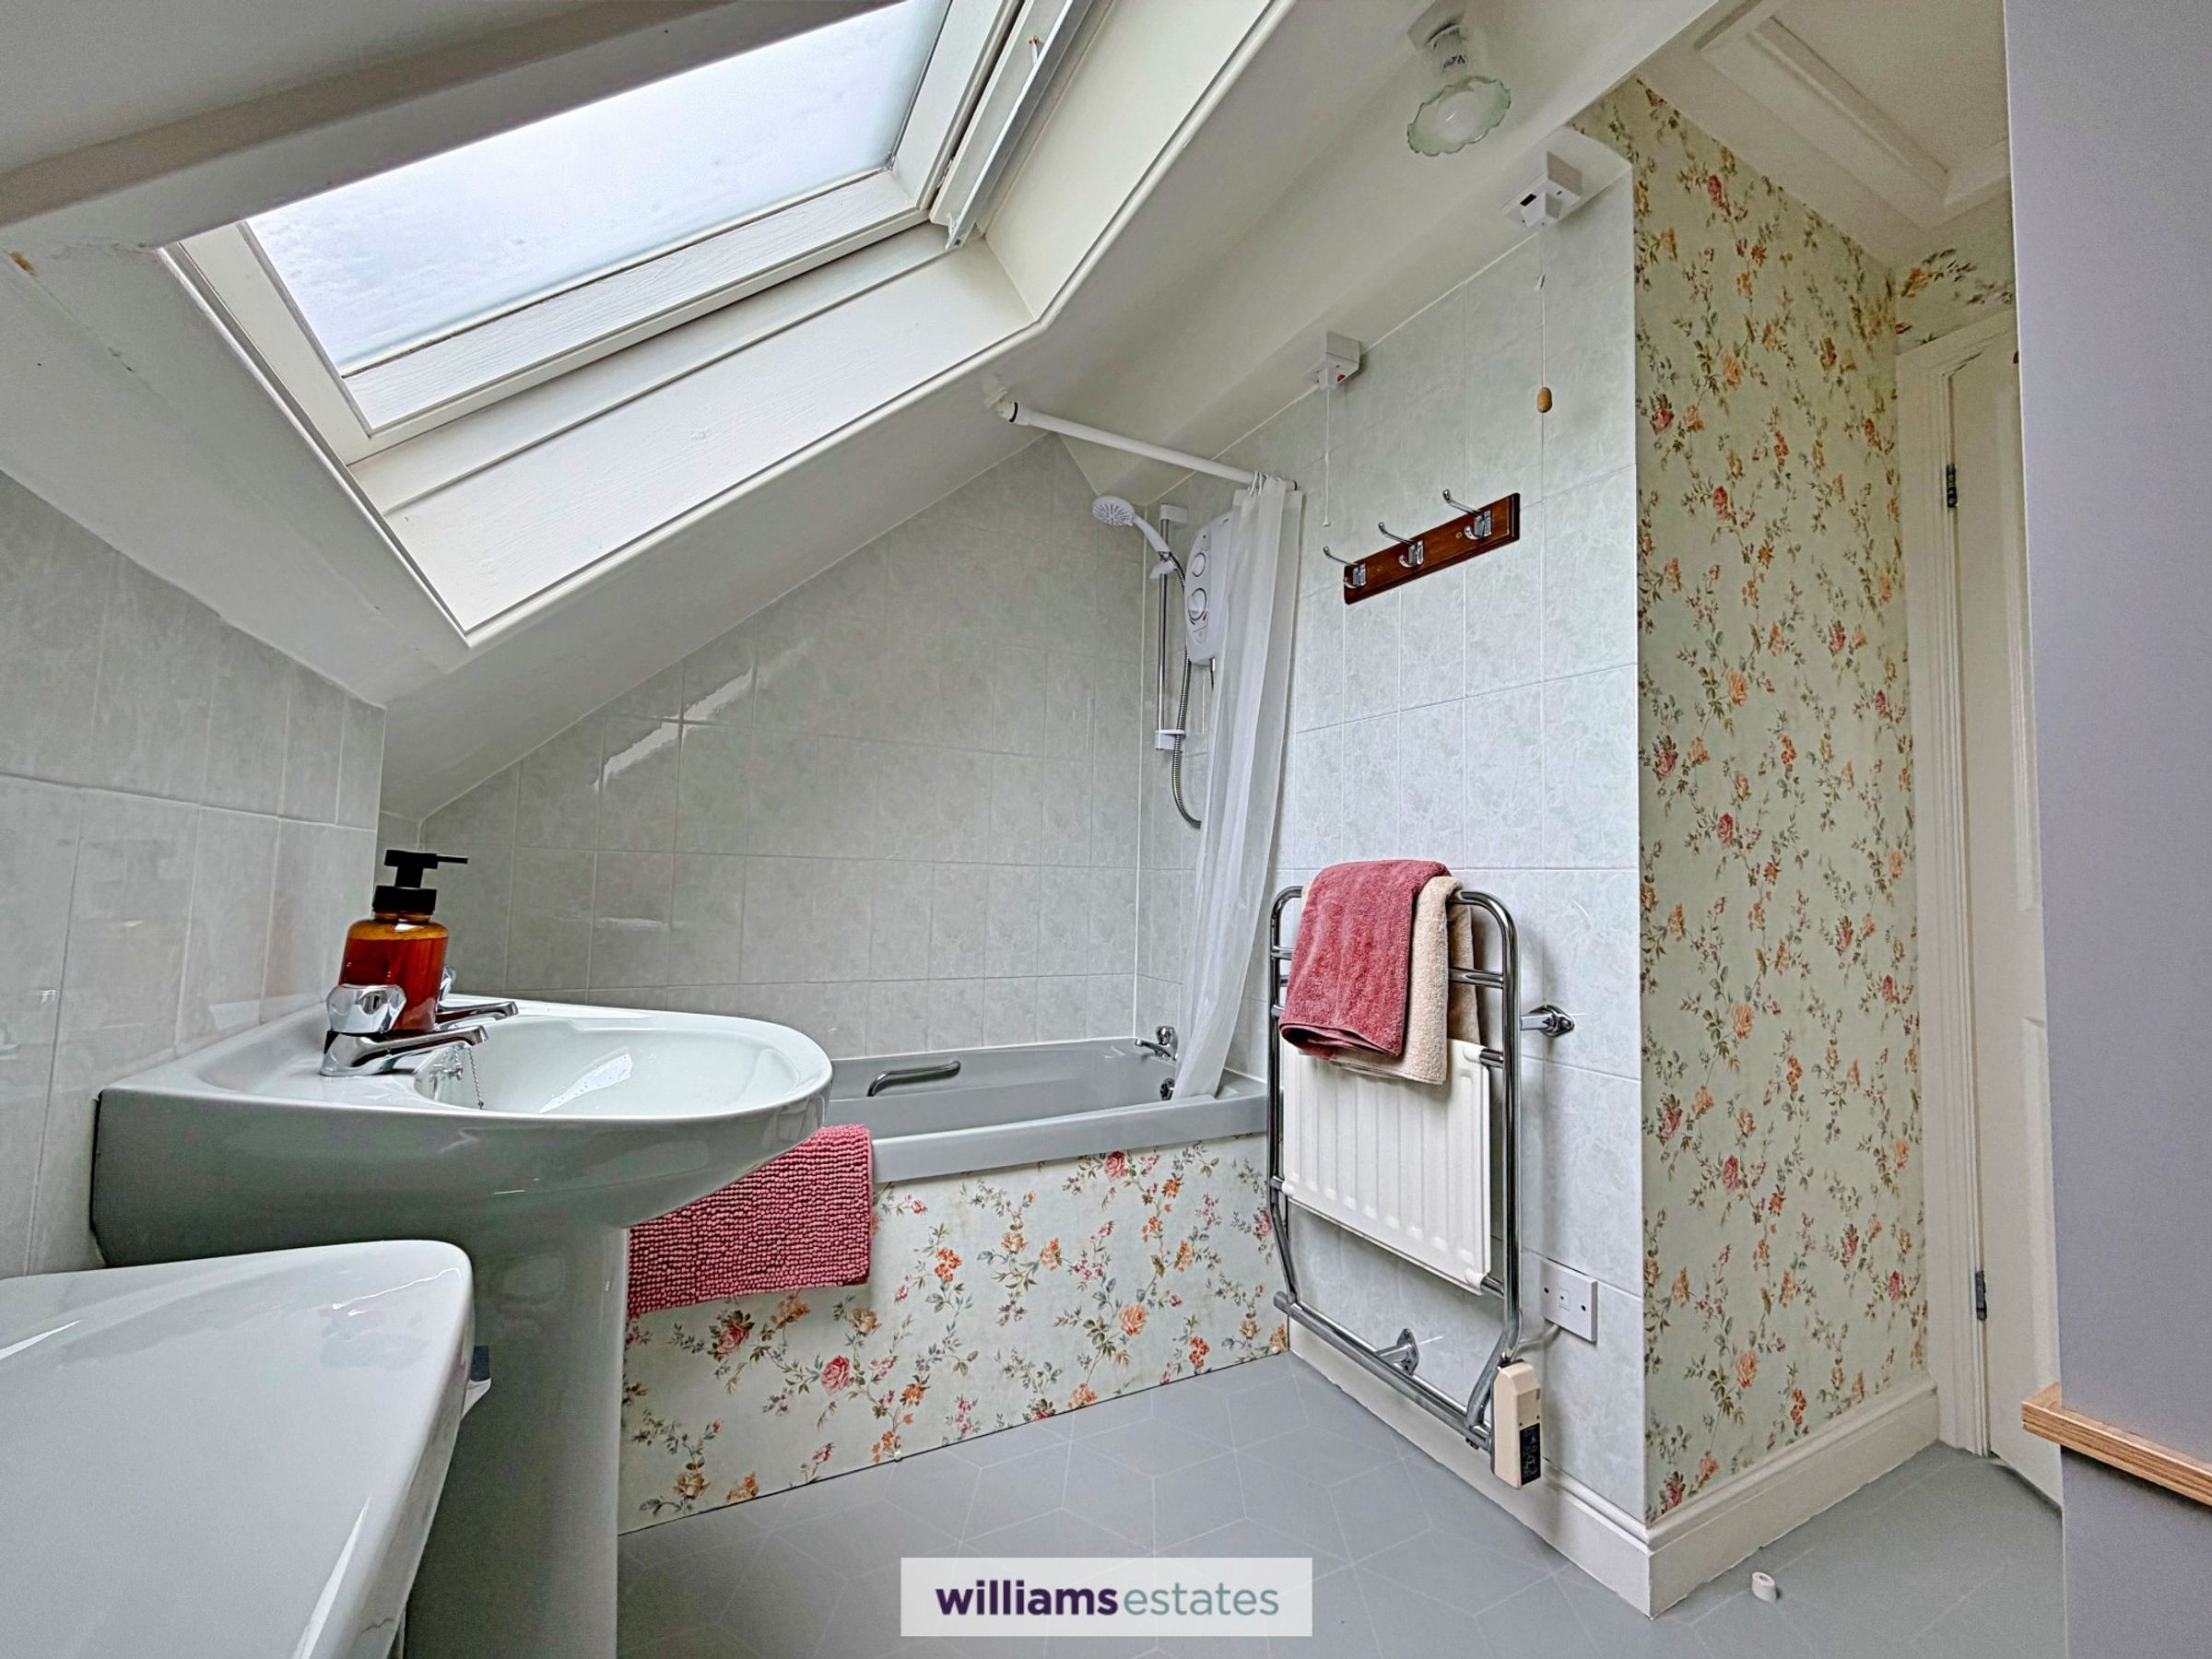
Fitted with a pale grey three piece suite comprising panelled bath with electric shower over, pedestal wash basin and low level WC. Part tiled walls, semi vaulted ceiling with Velux roof window, double panelled radiator, electric heated towel radiator operated by a programmable timer, vinyl flooring and loft access hatch.
Outside
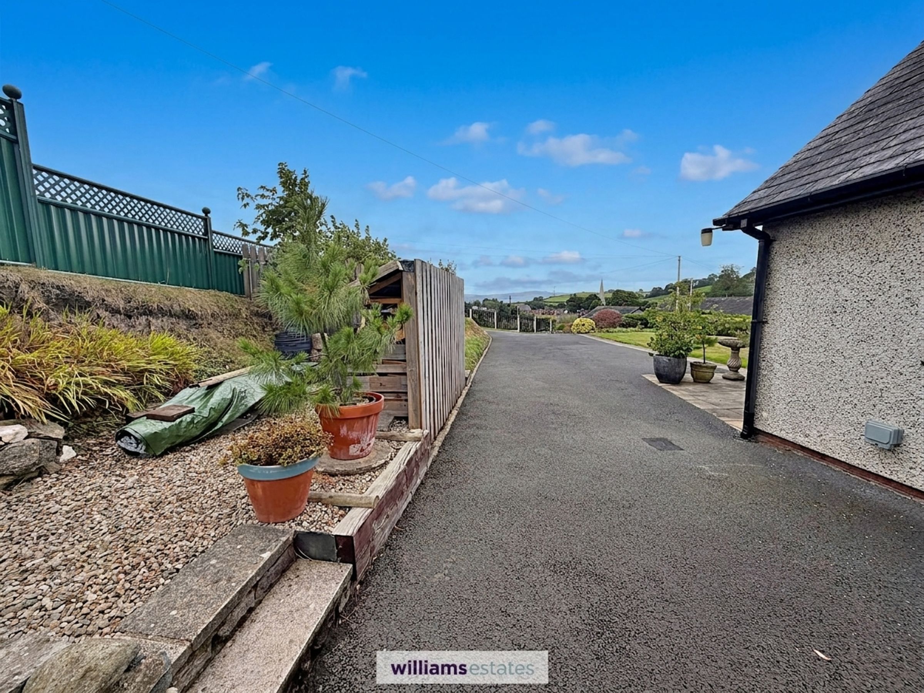
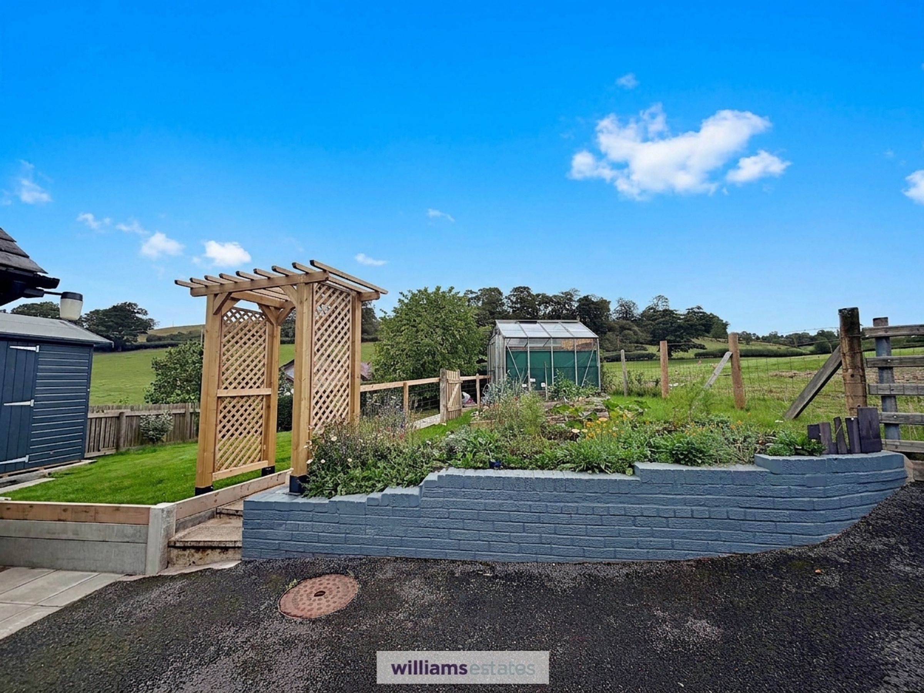
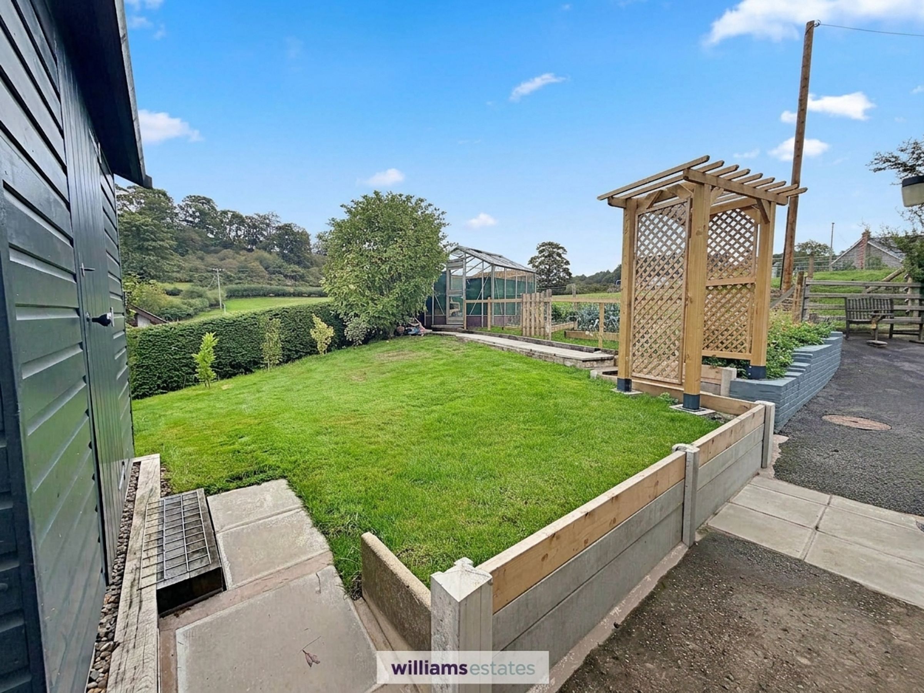
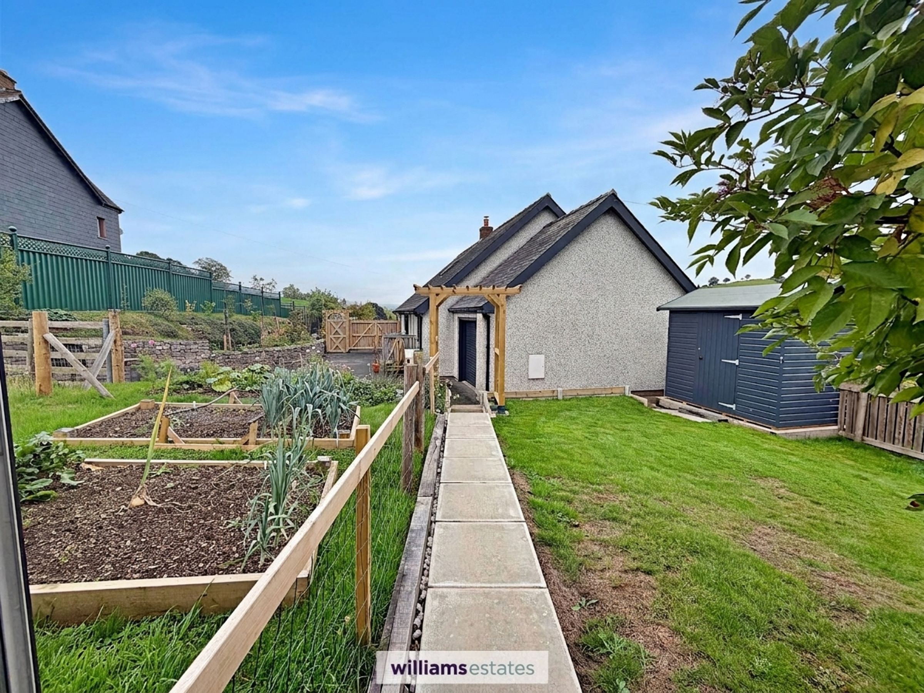
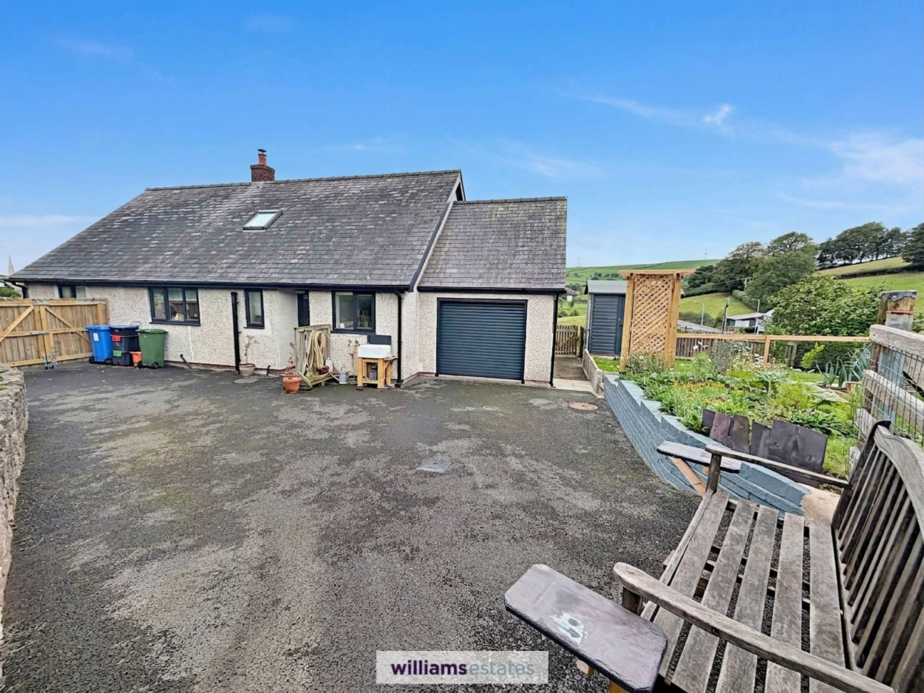
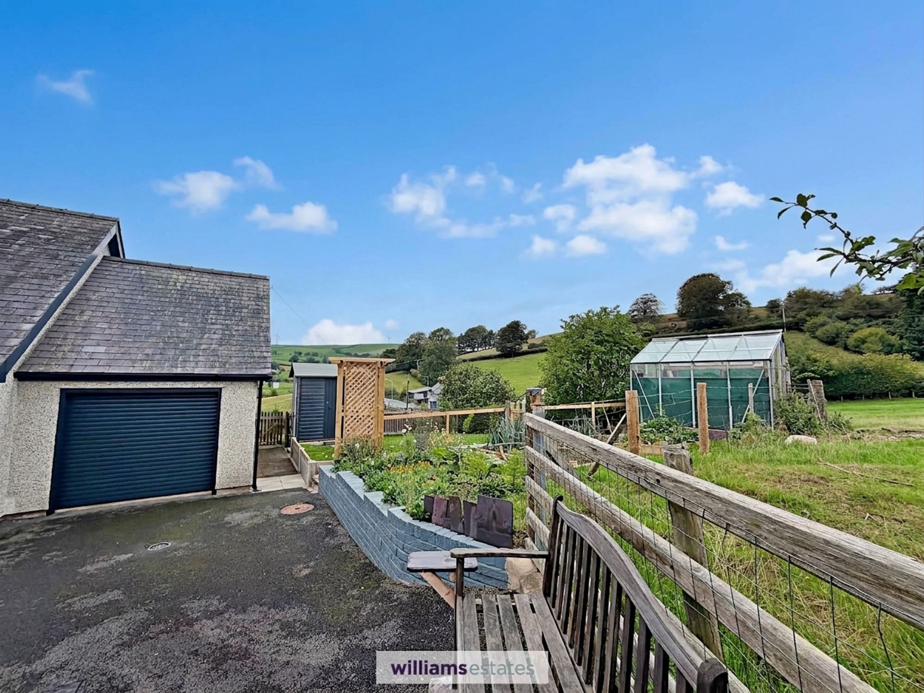
The driveway provides ample off-road parking, with established gardens extending to the front, sides and rear of the property. The front garden is mainly laid to lawn, with well stocked borders of evergreen shrubs and plants beyond, providing a planted boundary to the road. A path runs around the property, with further lawned areas to both sides. The side and rear gardens are fully enclosed, providing a secure outdoor area for children or pets. To the far side of the property is a new garden shed with power, kitchen garden and greenhouse, together with a further lawned area. To the rear is a tarmaced area adjoining the house, with raised beds containing established shrubs and cottage garden plants. There are hot and cold water taps and an external power point, together with a fenced utility area incorporating a wood store. The rear of the property is accessed by a pedestrian gate, with two further gates opening fully to provide vehicular access.
Directions
From our Ruthin office, proceed up Well Street. At the Roundabout, take the first exit onto Castell Street and continue onto Corwen Road. Proceed on Corwen Road for 9 miles to the village of Gwyddelwern. On entering the village, take the first left into Bryn Elwern and follow the road up the hill and the property can be found on the left hand side.
Disclaimer - Issued by Williams Estates Direct Limited (t/a Williams Estates) for guidance only, these particulars do not form part of any offer or contract. All measurements are approximate and should be verified independently. We have not tested any fixtures, fittings, or services and recommend a final inspection before contract exchange. Under the Money Laundering Regulations 2017, all purchasers are required to complete mandatory AML and identity checks, subject to a £36 inc VAT compliance fee per applicant.