Like the look of this property?
We would love to hear from you and arrange a viewing of this property. Get in touch now!
Looking to sell a property?
You can get a free online or in person valuation.
Property features
NO CHAIN
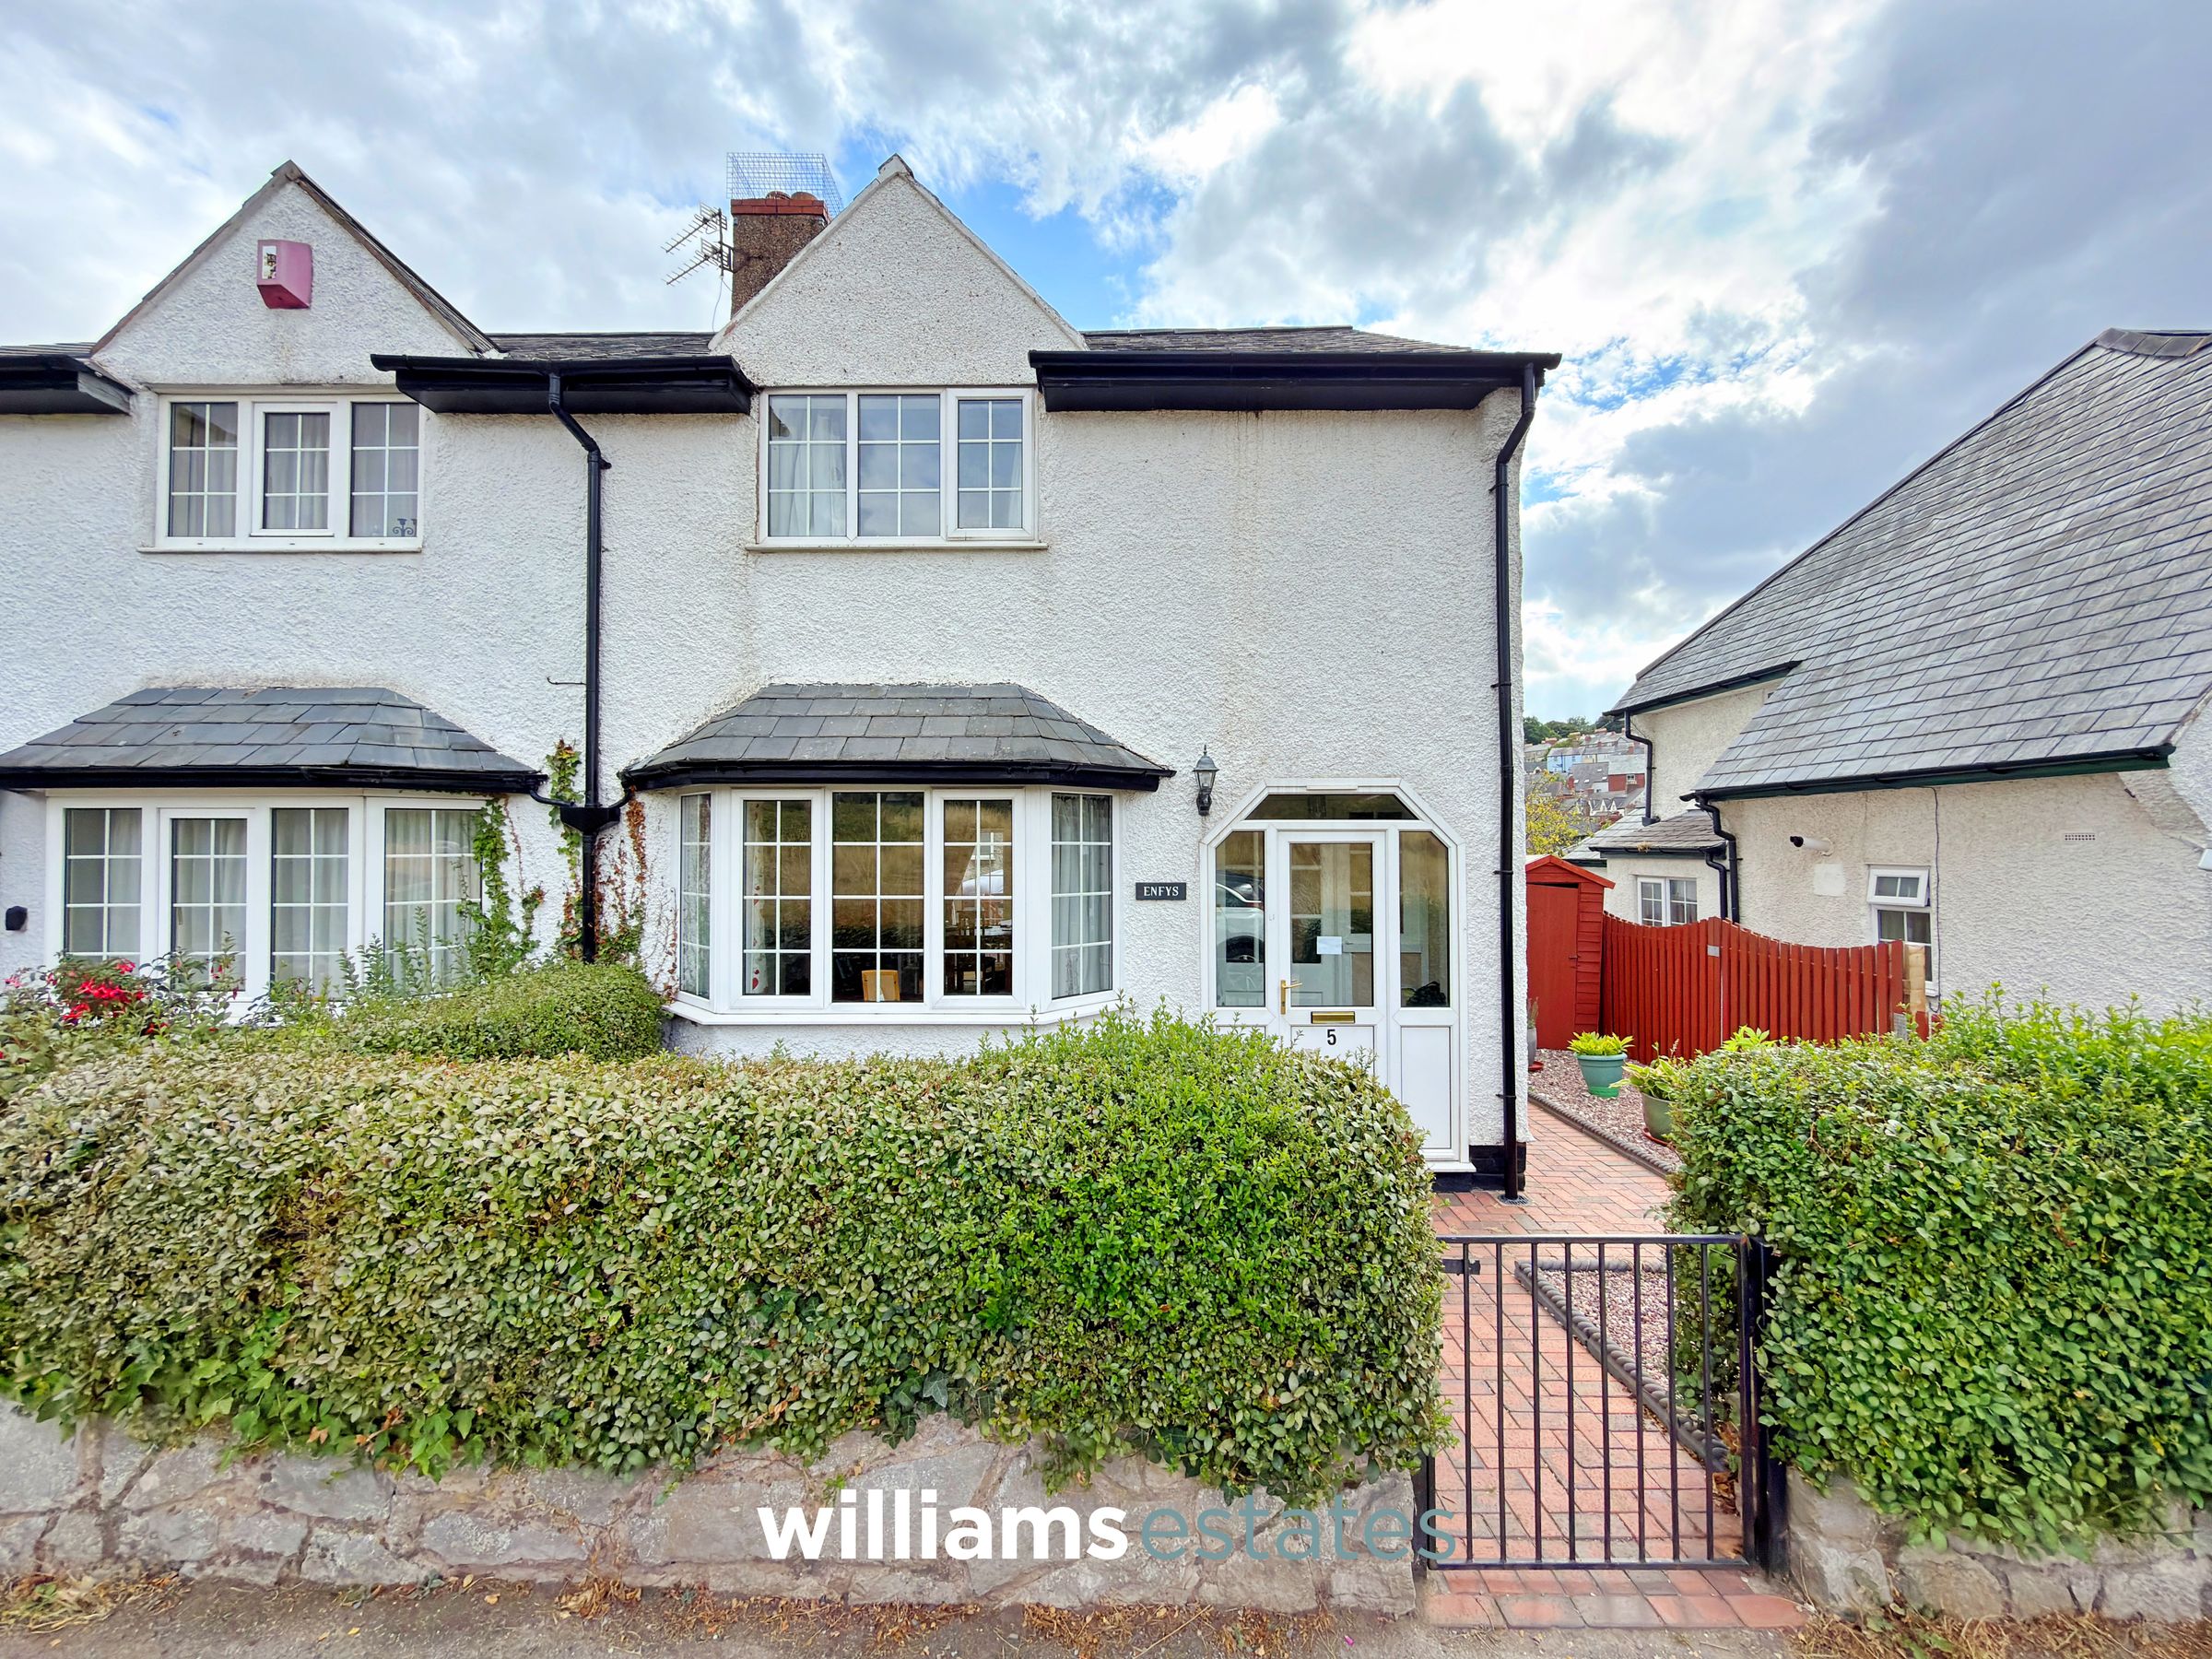
Semi-Detached Property
Three Bedrooms
Short Walking Distance Into Town
On Road Parking
First Time Buyer Opportunity
Convenient Location
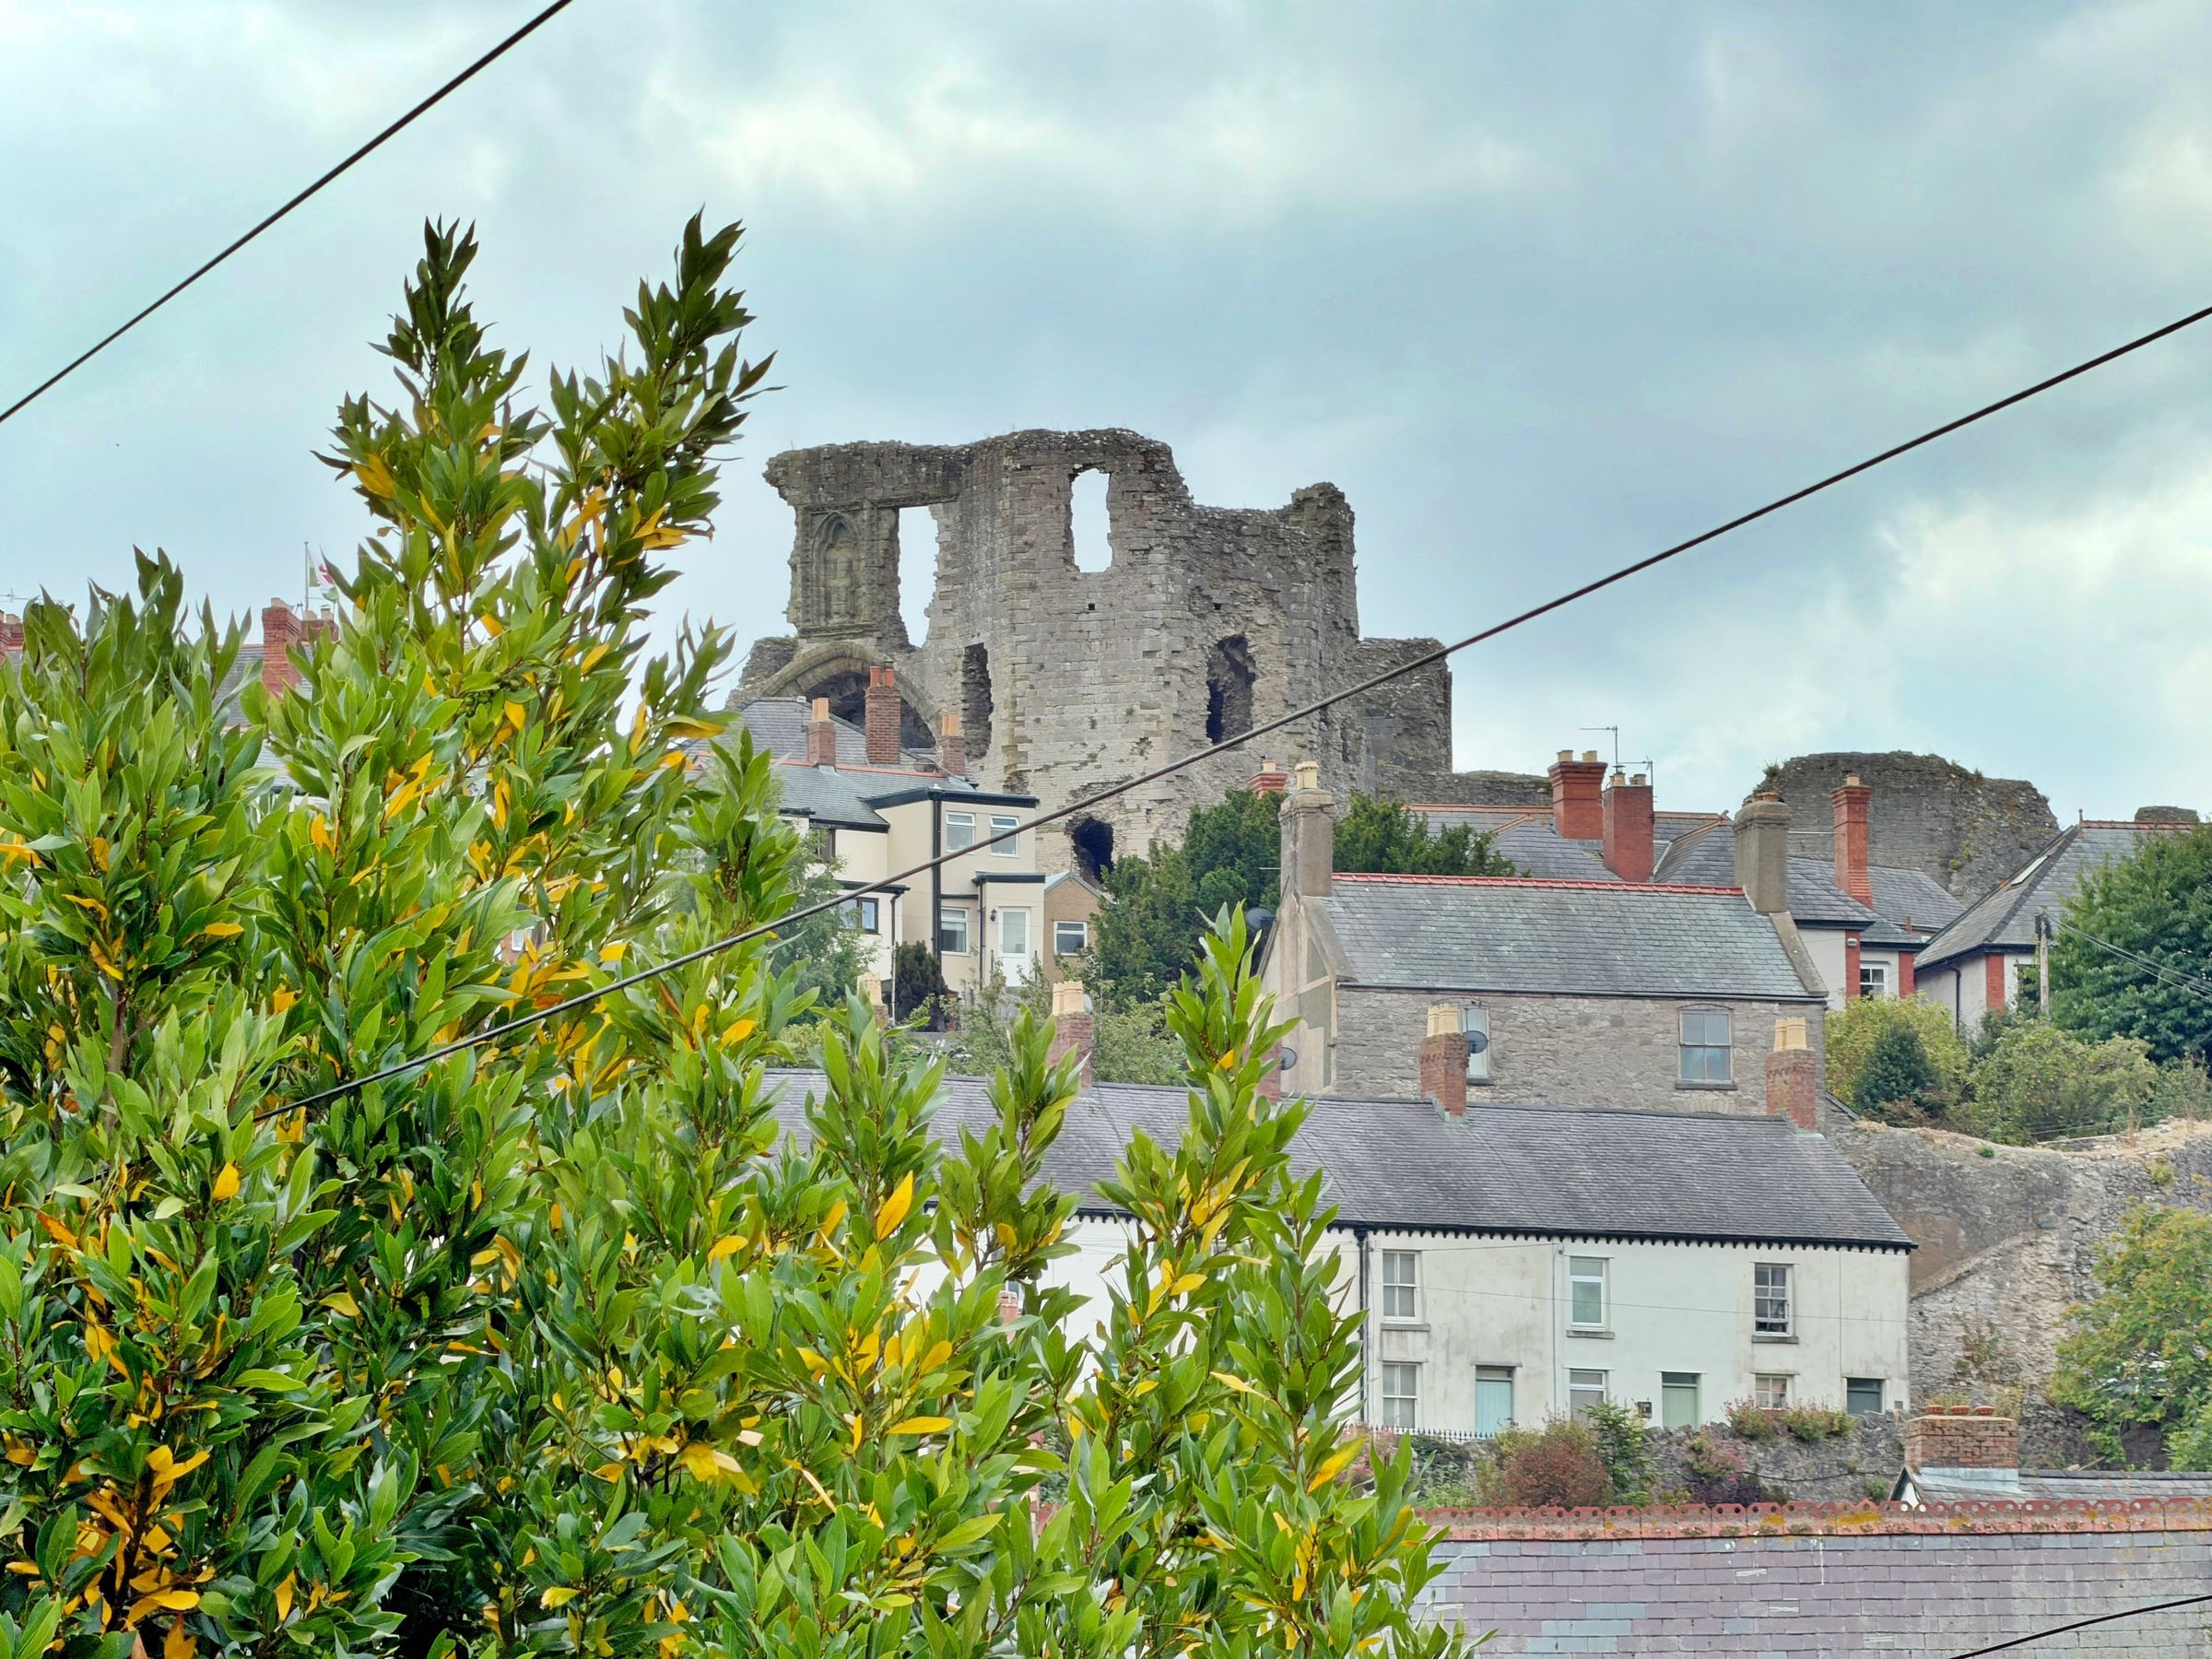
Castle Views
Two Reception Rooms
About this property
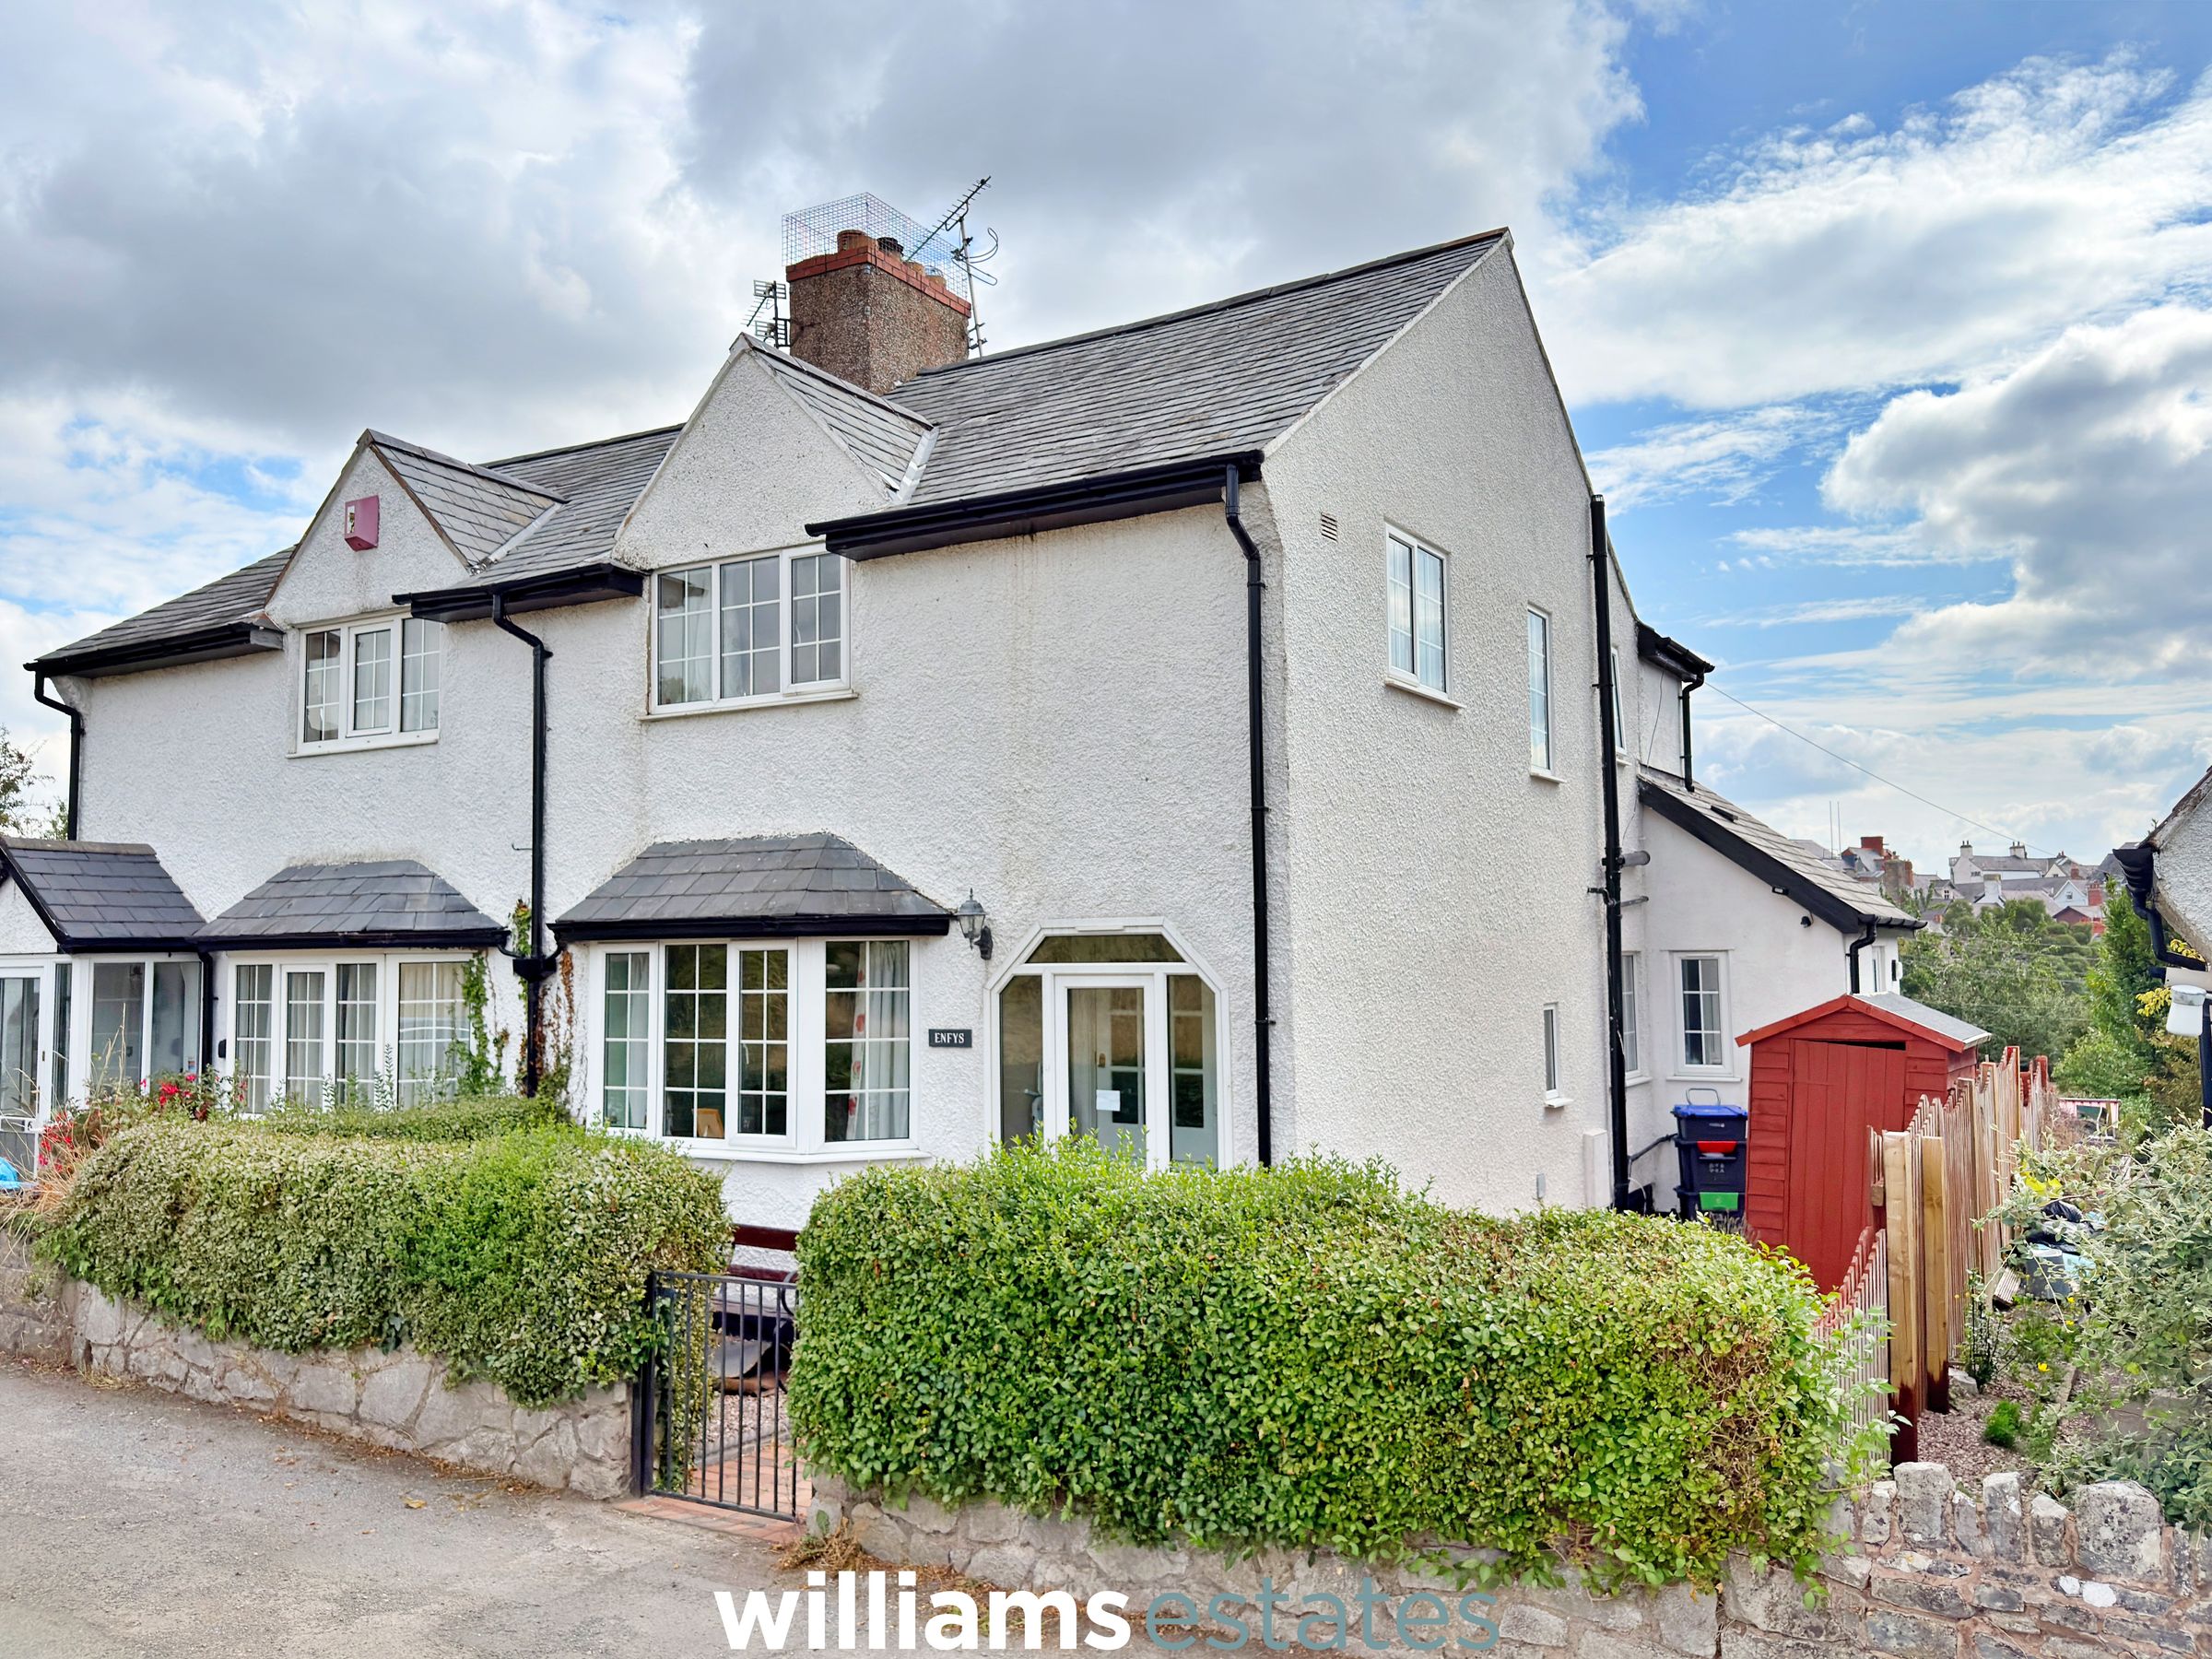
NO CHAIN - A well-positioned three-bedroom semi-detached home offering comfortable and versatile accommodation, conveniently located within easy reach of Denbigh town centre.
Situated in a quiet residential setting on Bryn Dedwydd, this three-bedroom semi-detached property provides an appealing combination of peaceful surroundings and convenient access to town amenities, making it an ideal choice for families, first-time buyers or those looking for a well-located home.
The property offers well-proportioned accommodation arranged over two floors. To the ground floor, there is an entrance porch leading into the hallway, with access to the principal living areas. The accommodation includes a kitchen, living room, separate dining room, downstairs WC and useful utility room, providing a practical layout for modern family living.
To the first floor are three bedrooms and a family bathroom, offering flexible accommodation for a growing family.
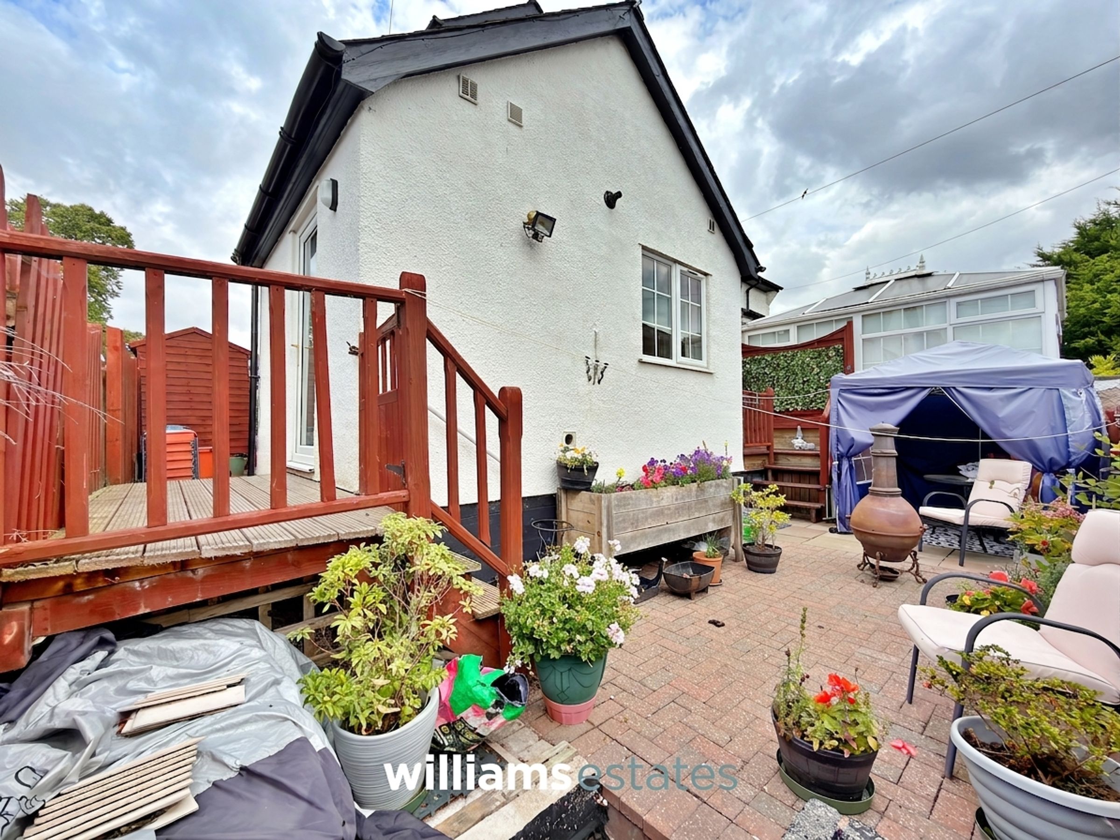
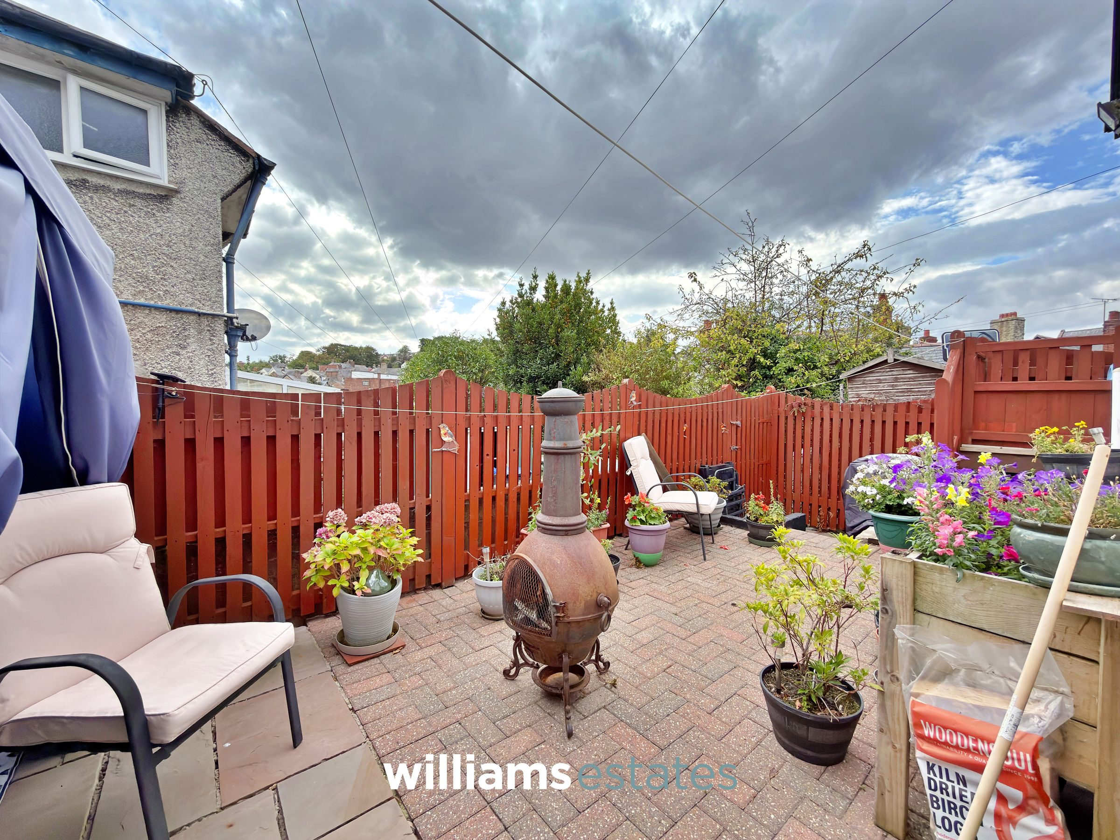
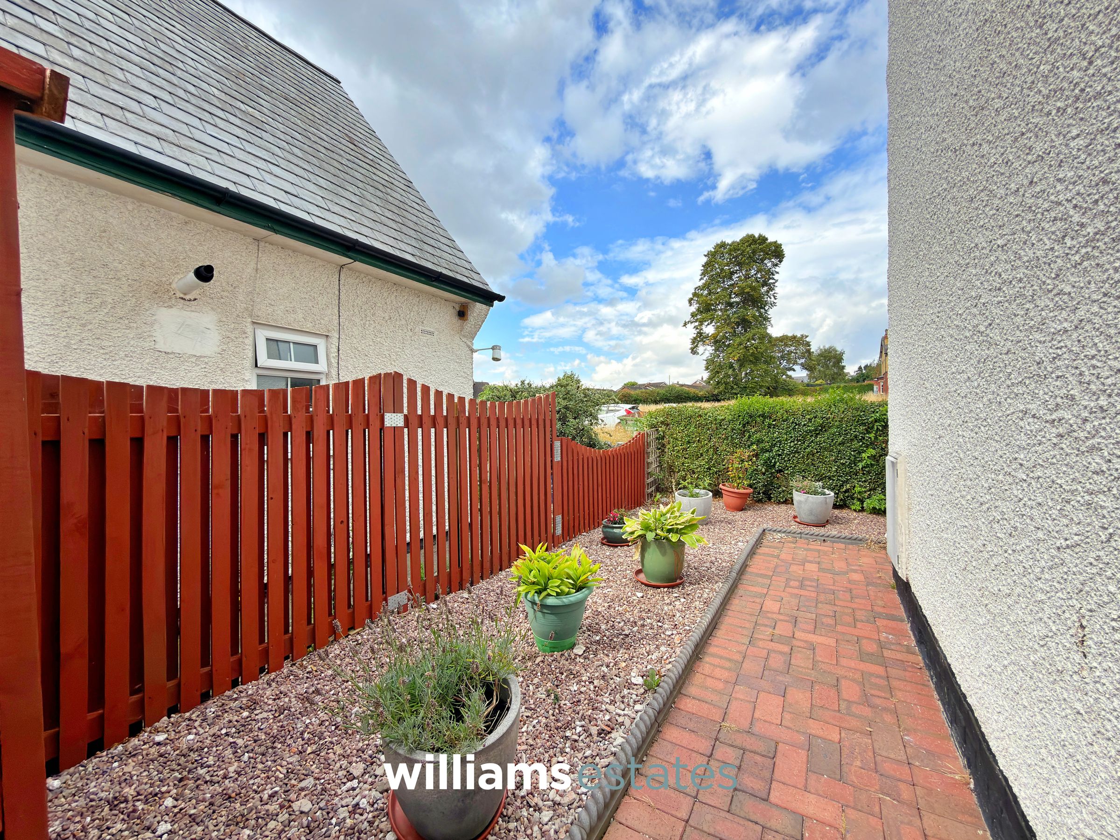
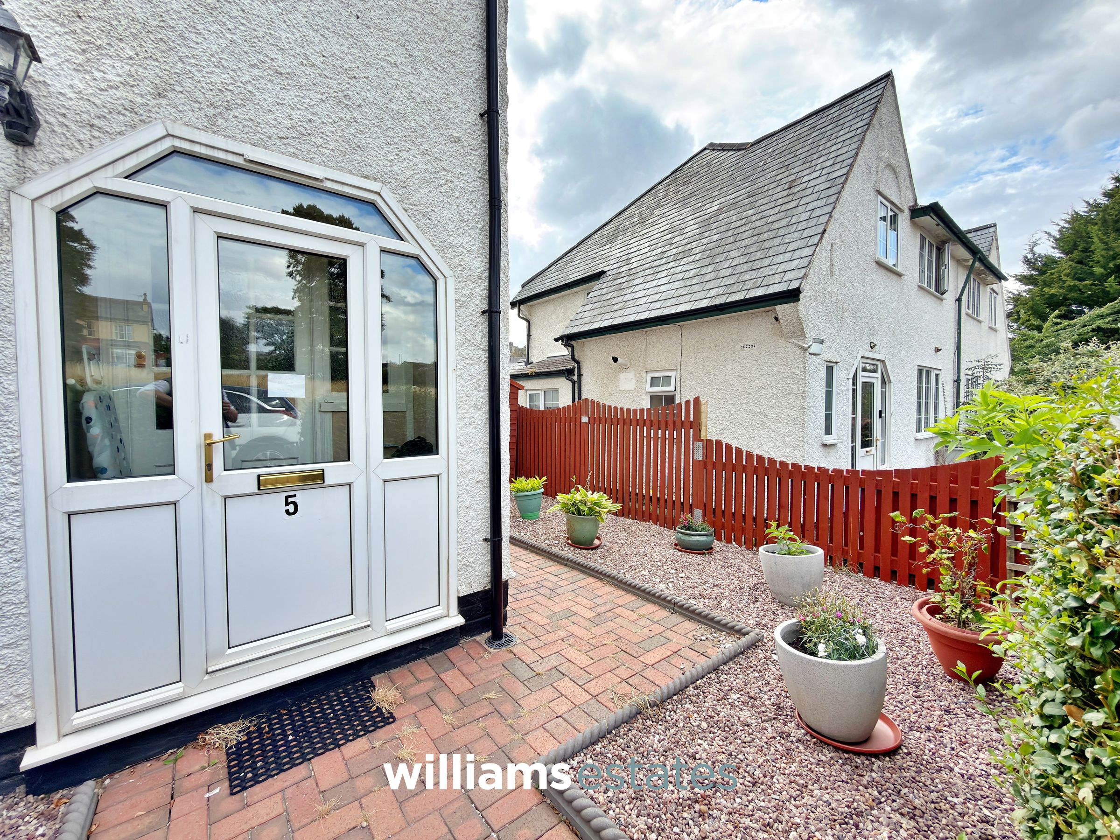
Externally, the property benefits from front and rear gardens, providing useful outdoor space for relaxation, entertaining or family use. On-road parking is available.
Bryn Dedwydd is conveniently positioned for access to Denbigh town, where a range of everyday amenities, shops, schools, leisure facilities and services can be found. The location also provides access to the wider Denbighshire area and surrounding North Wales, making the property well suited to those looking for a home that combines a quieter residential environment with the convenience of town living.
Key details
Broadband: up to 1800mbps
990ft2 floor area
1281ft2 plot size
Freehold
Council tax band C
Local authority: Denbighshire
Additional information
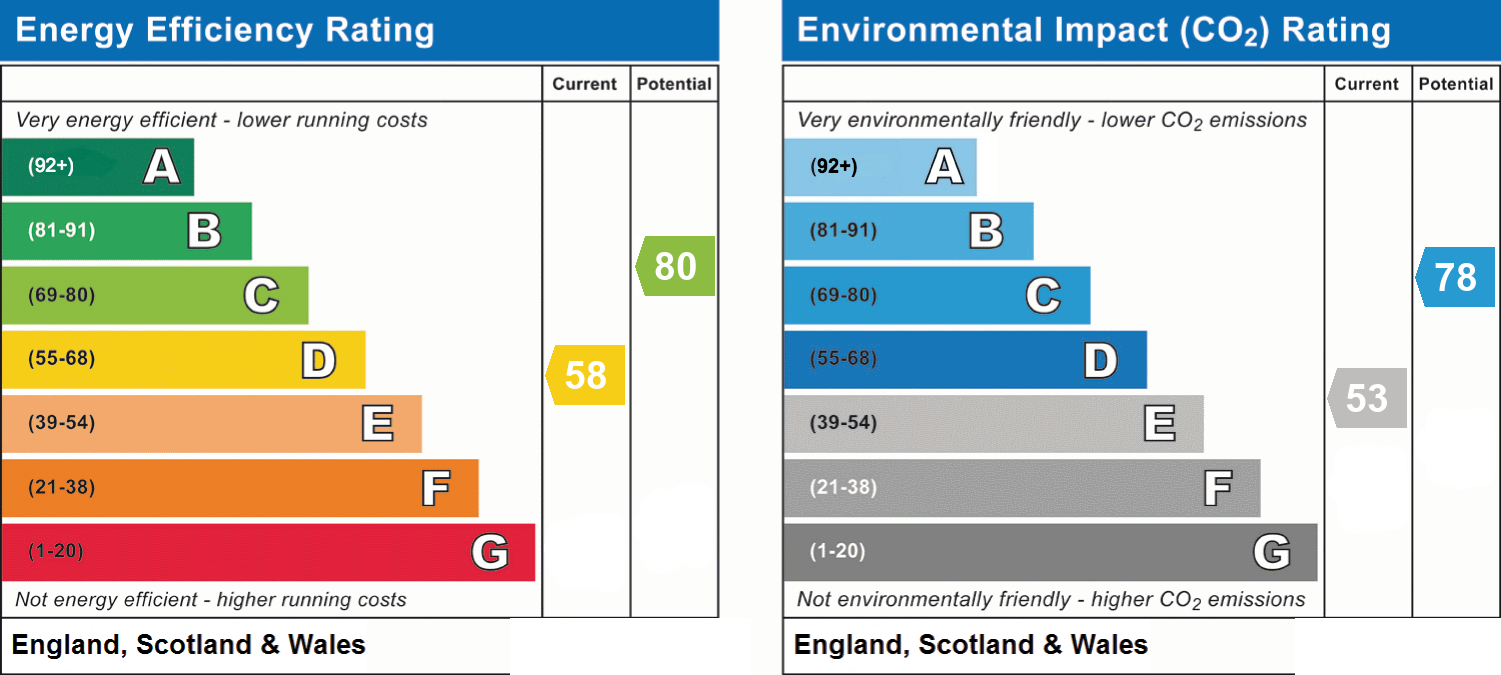
- Energy efficiency (current)
- D (58)
- Energy efficiency (potential)
- C (80)
- Environmental impact (current)
- E (53)
- Environmental impact (potential)
- C (78)


Near the property
Rooms and dimensions
Entrance Porch
A uPVC door leading into the entrance porch and door leading into the entrance hallway
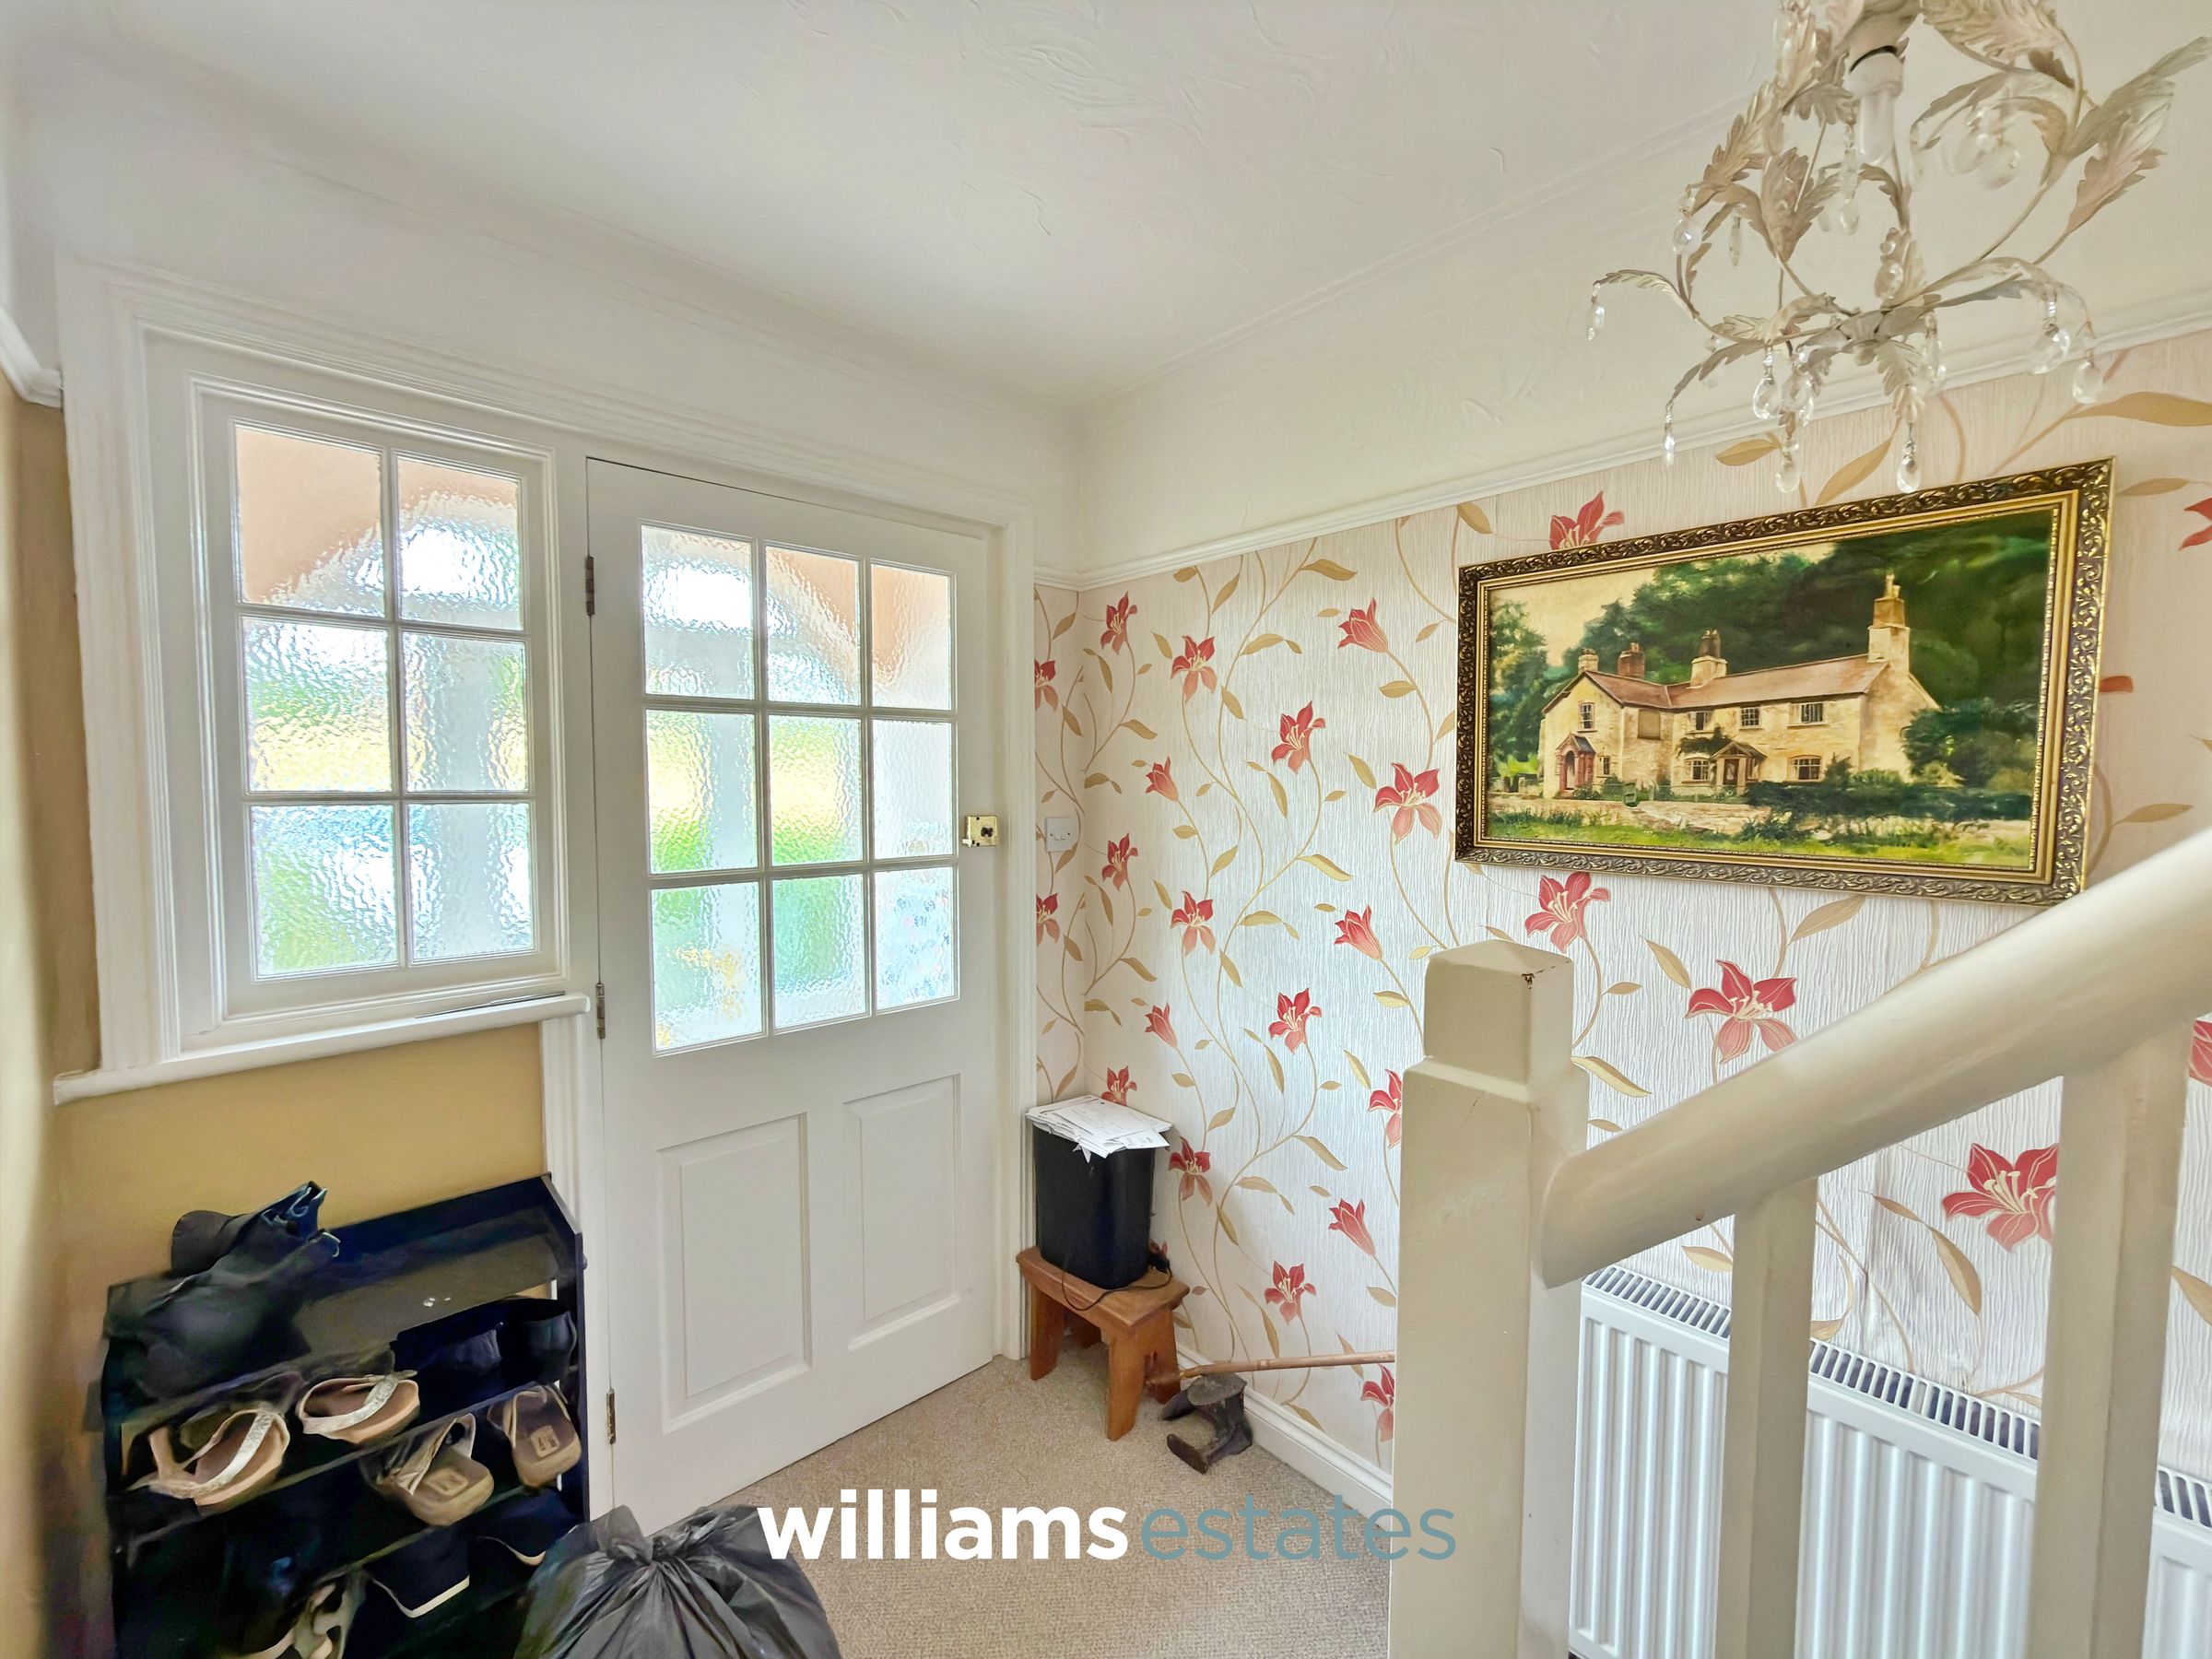
Entrance Hallway
With stairs ascending to the first floor, radiator and door leading into the dining area.
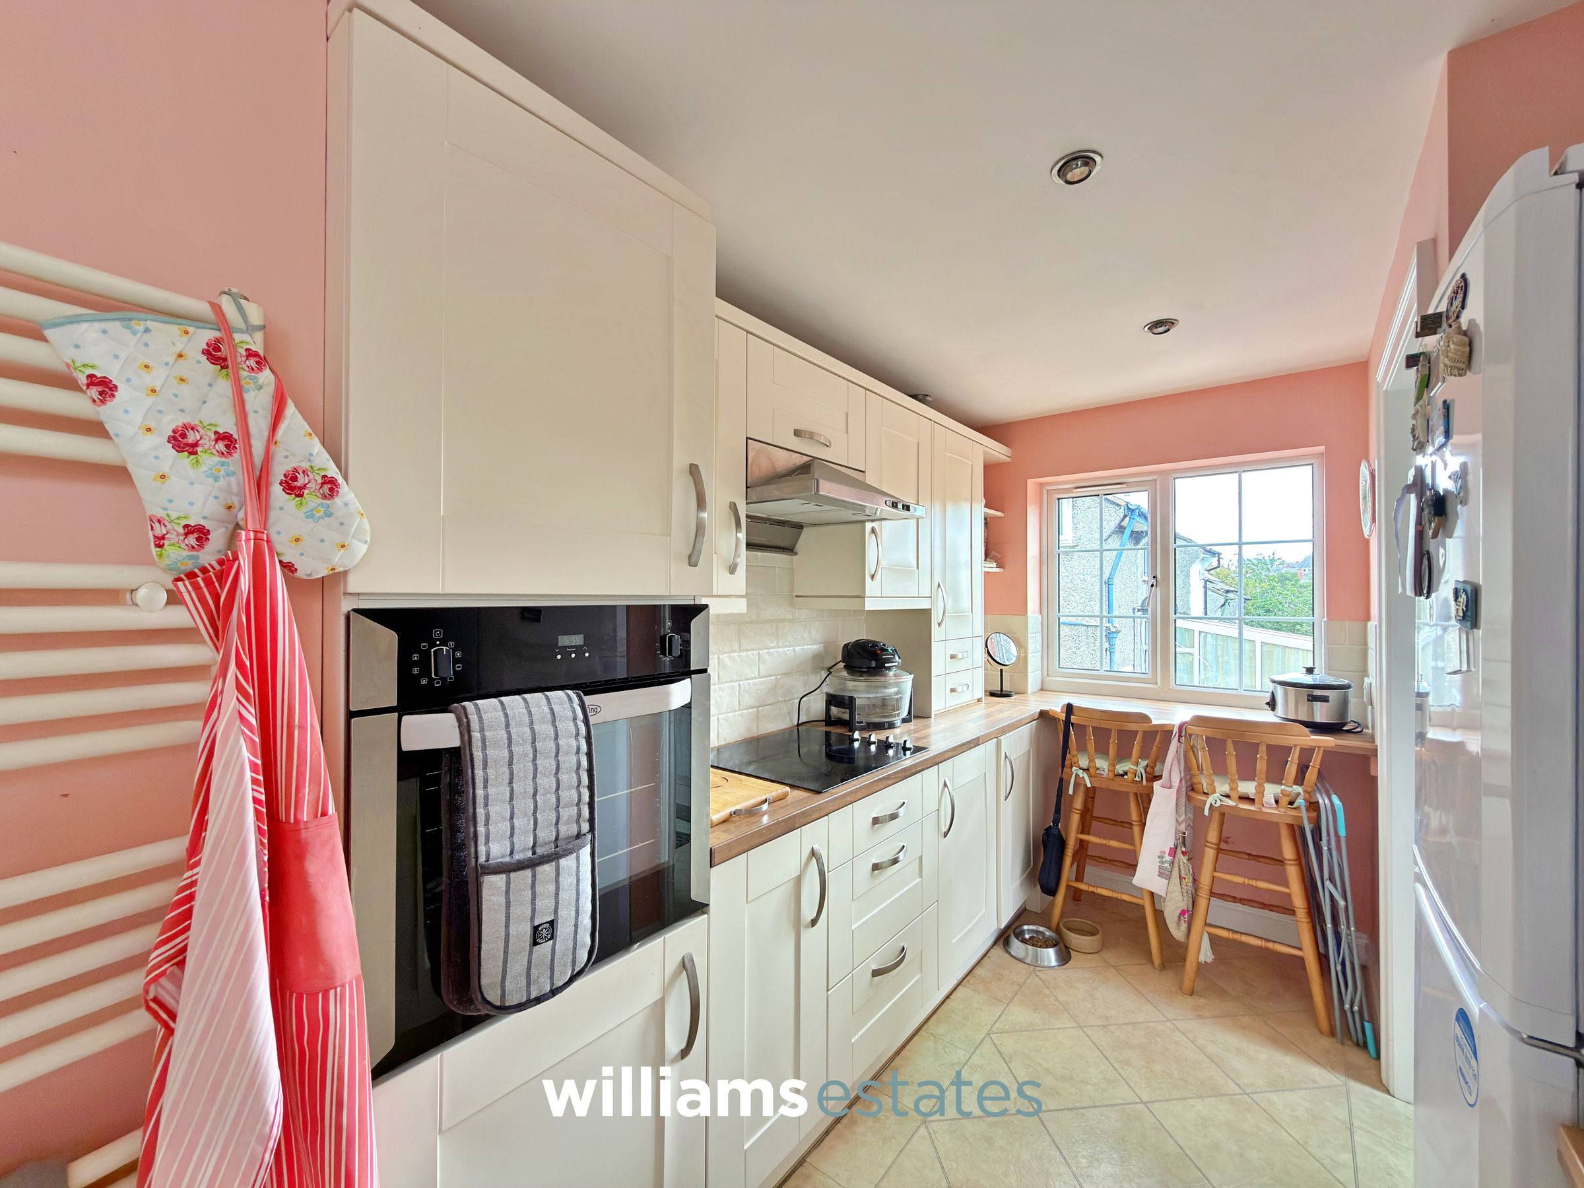
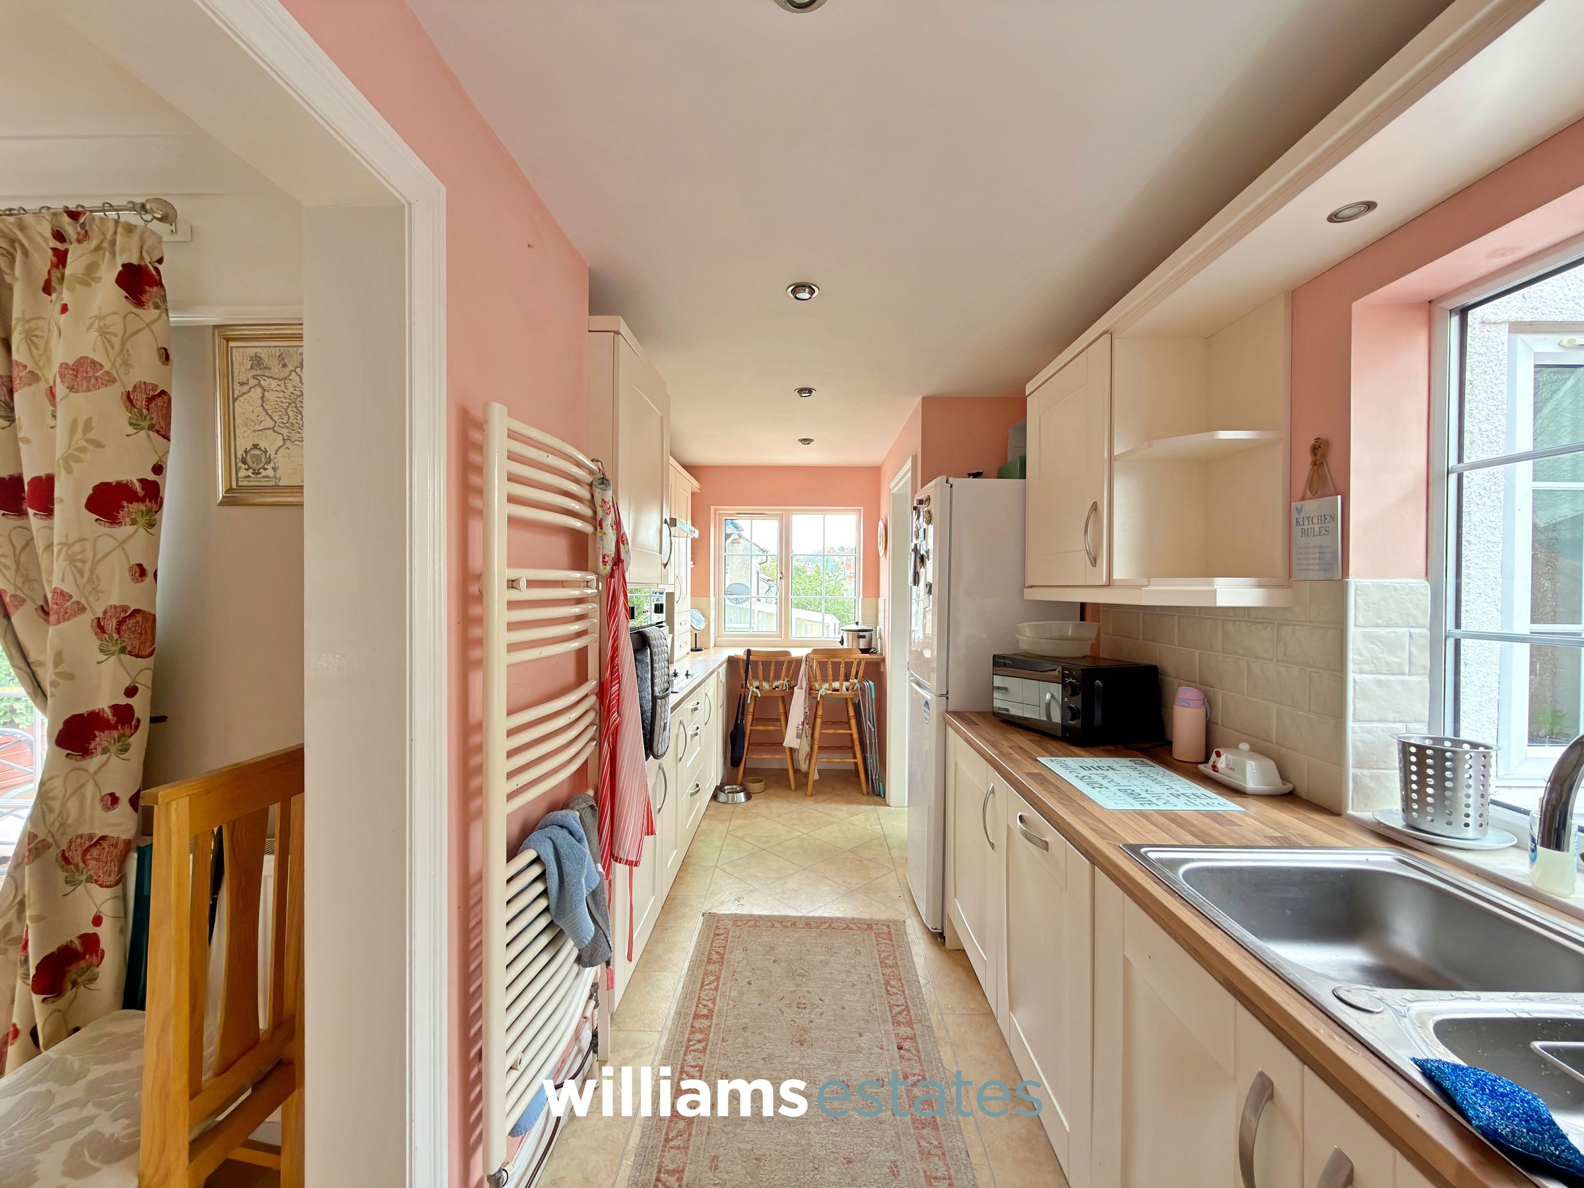
Kitchen
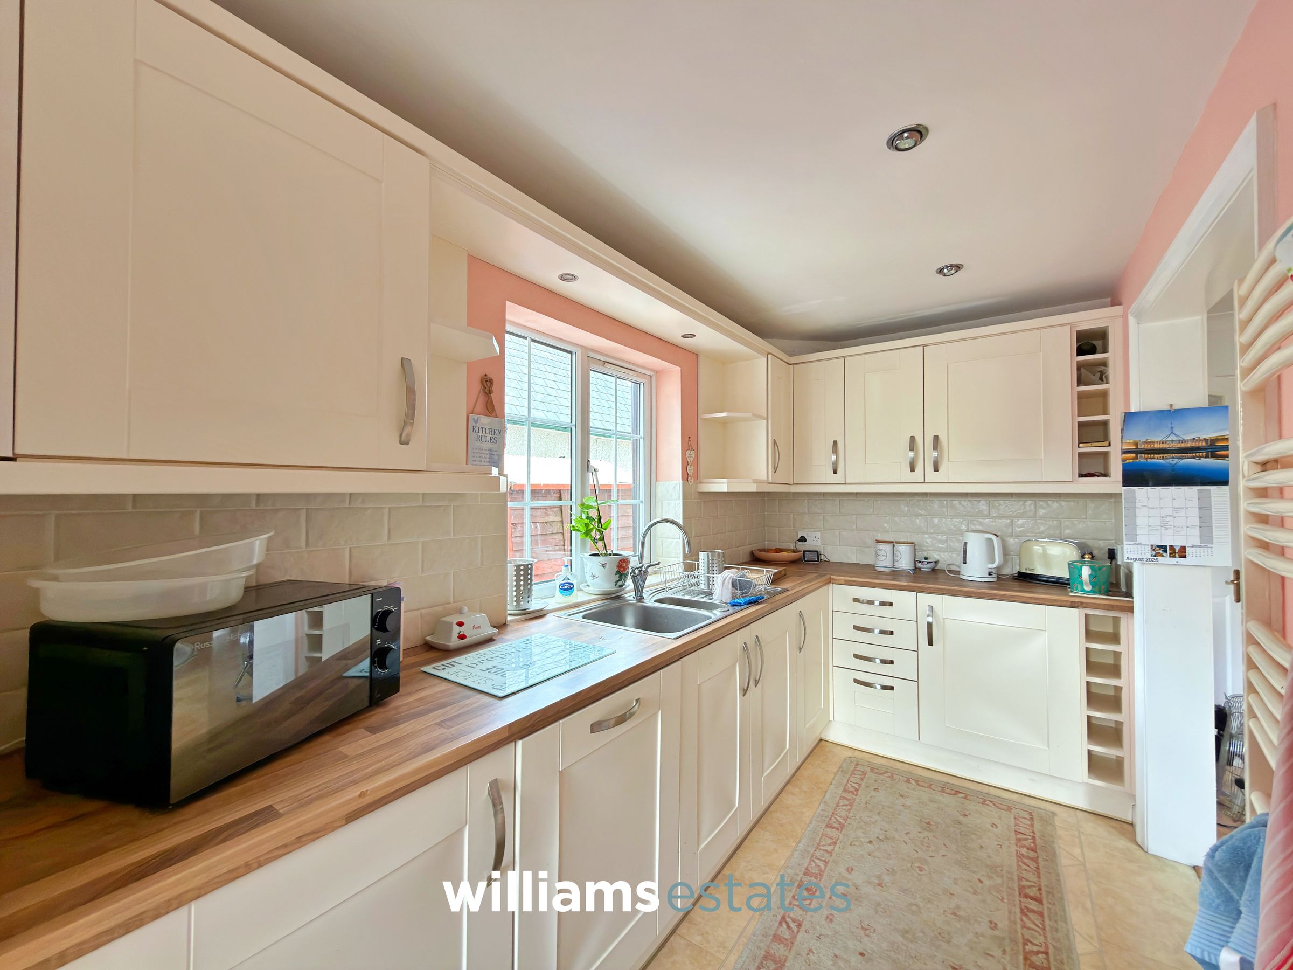
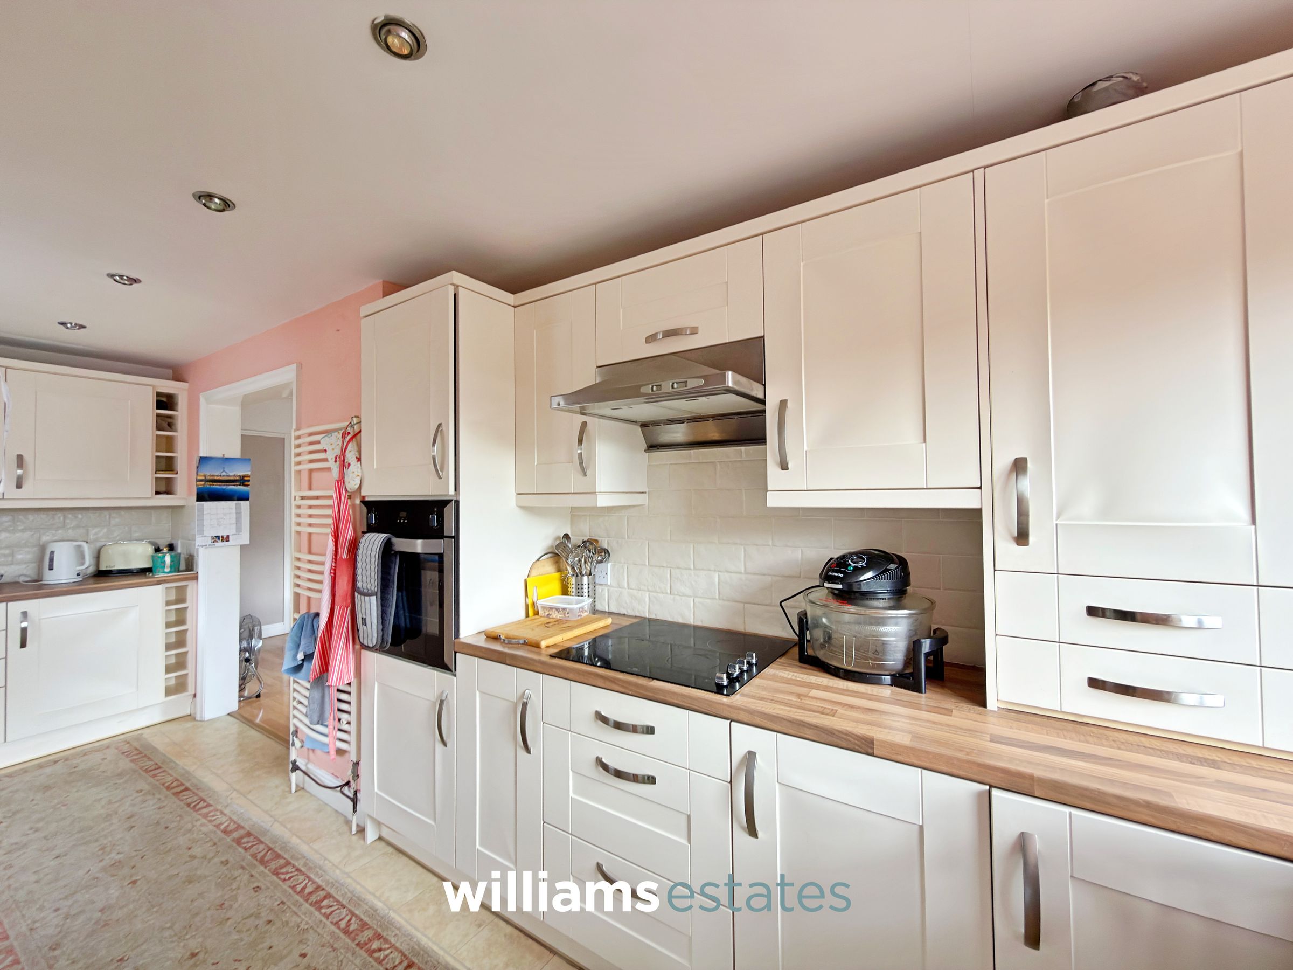
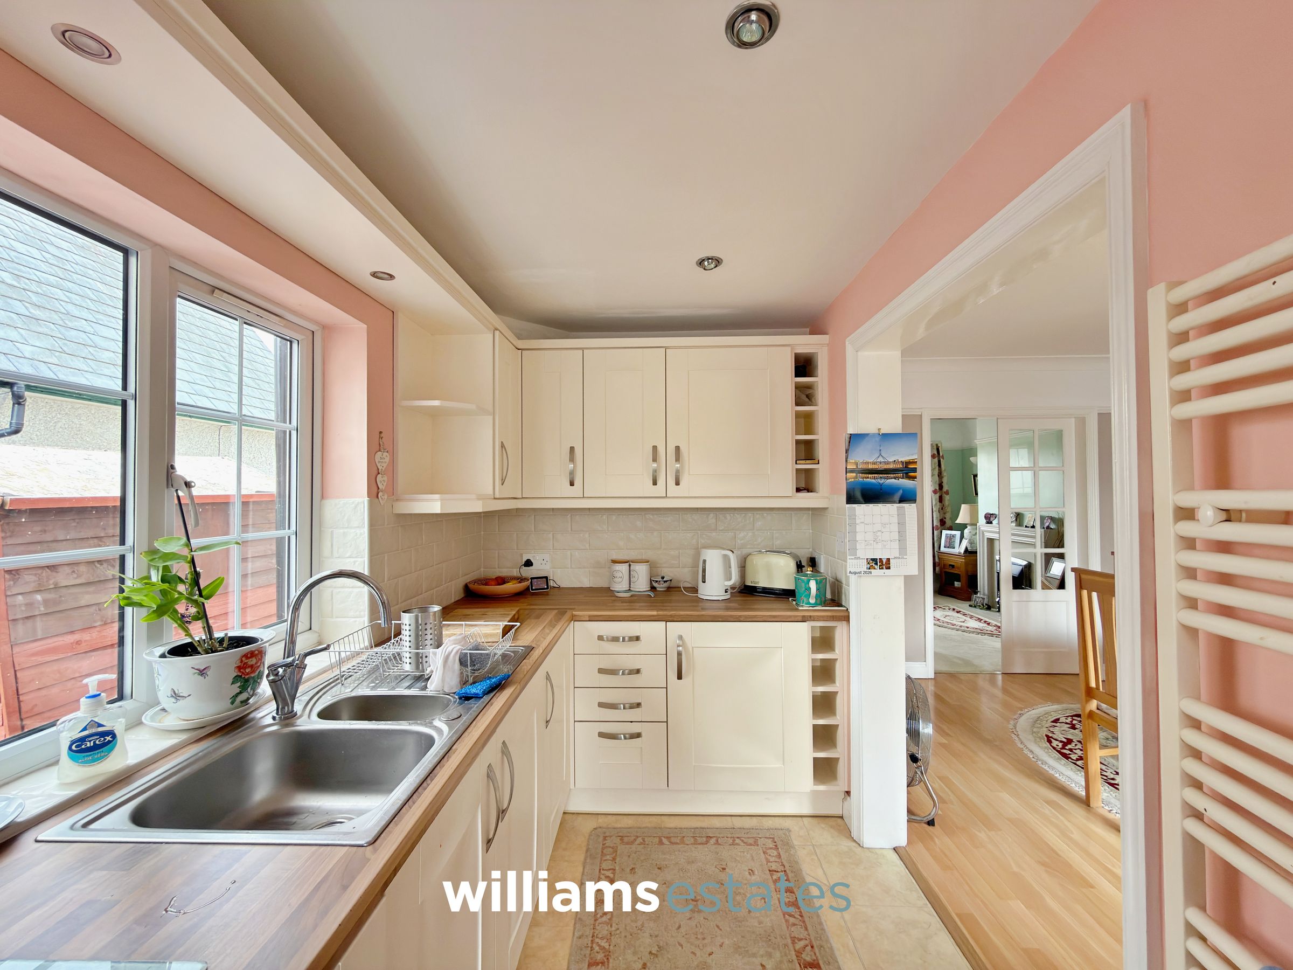
Comprising, complimentary worktops, with matching wall and base units, stainless steel drainer sink, electric hob with stainless steel extractor above, fitted oven, space for a freestanding fridge/freezer, integrated dishwasher, uPVC double glazed window to the side and rear elevation, door into utility room and downstairs W.C.
Utility Room
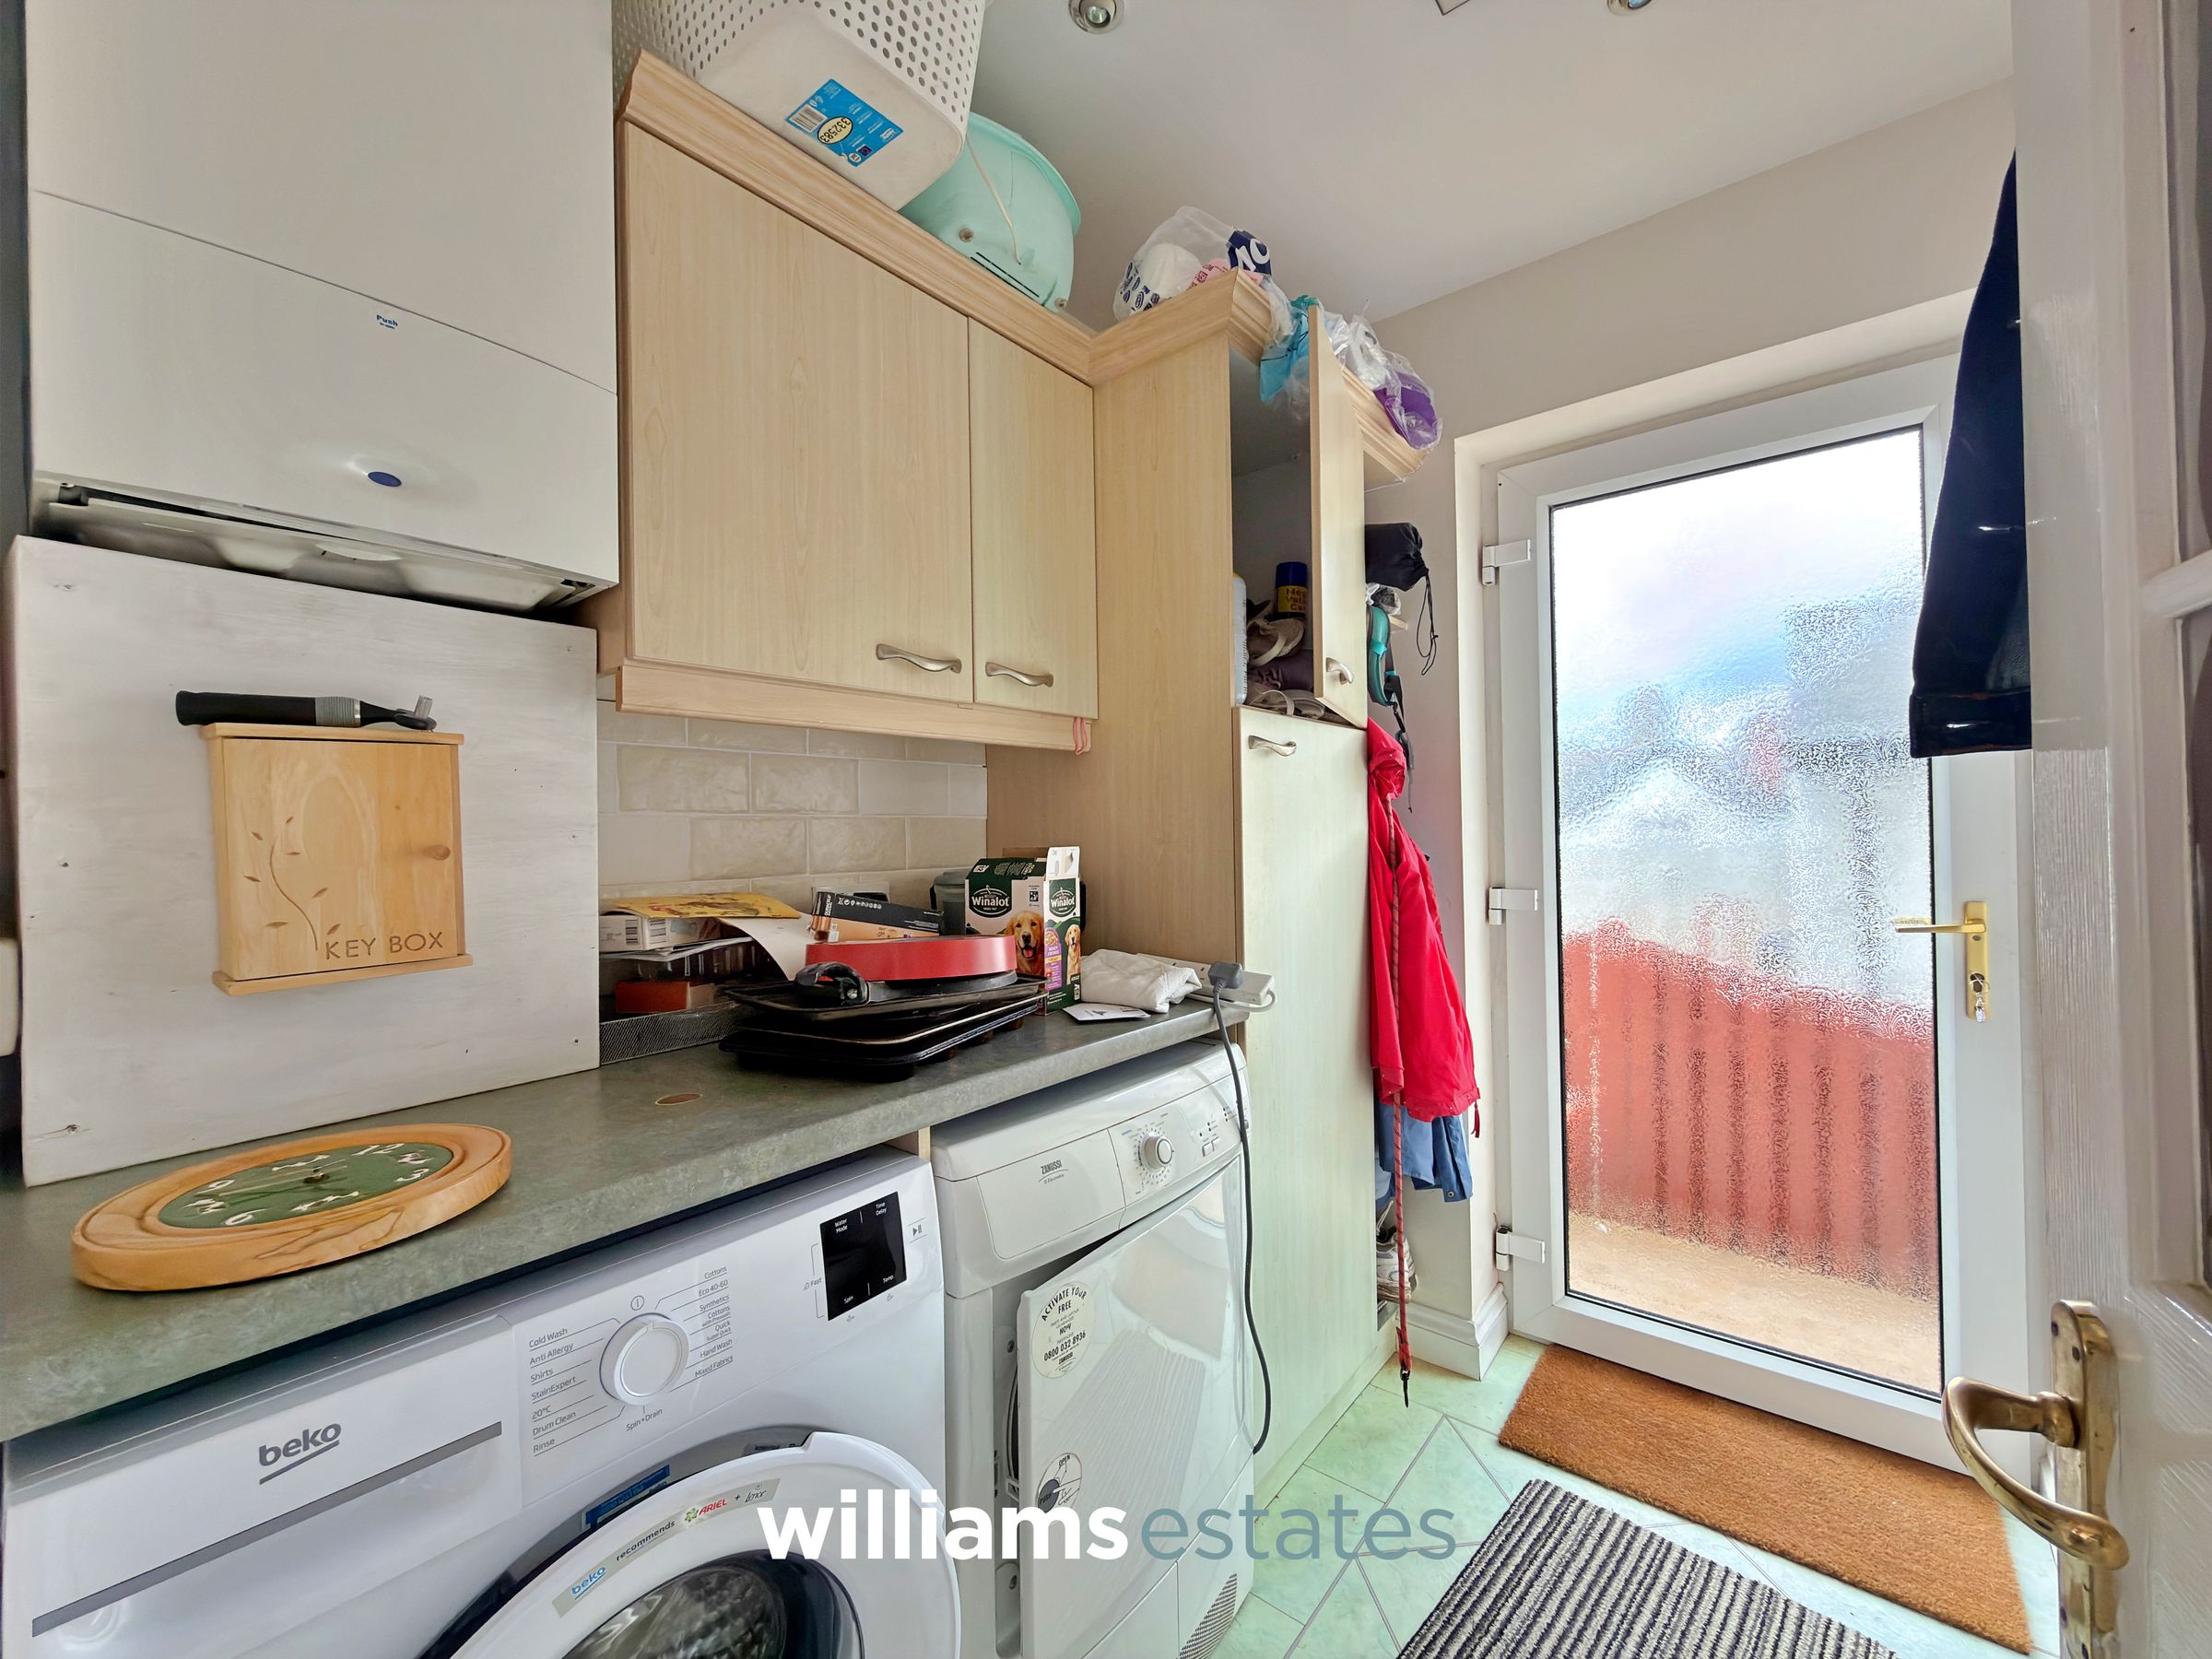
Provisions for a washing machine and dryer, worktops, wall mounted gas boiler, storage cupboards, uPVC glazed door leading to the side elevation and door into cloakroom.
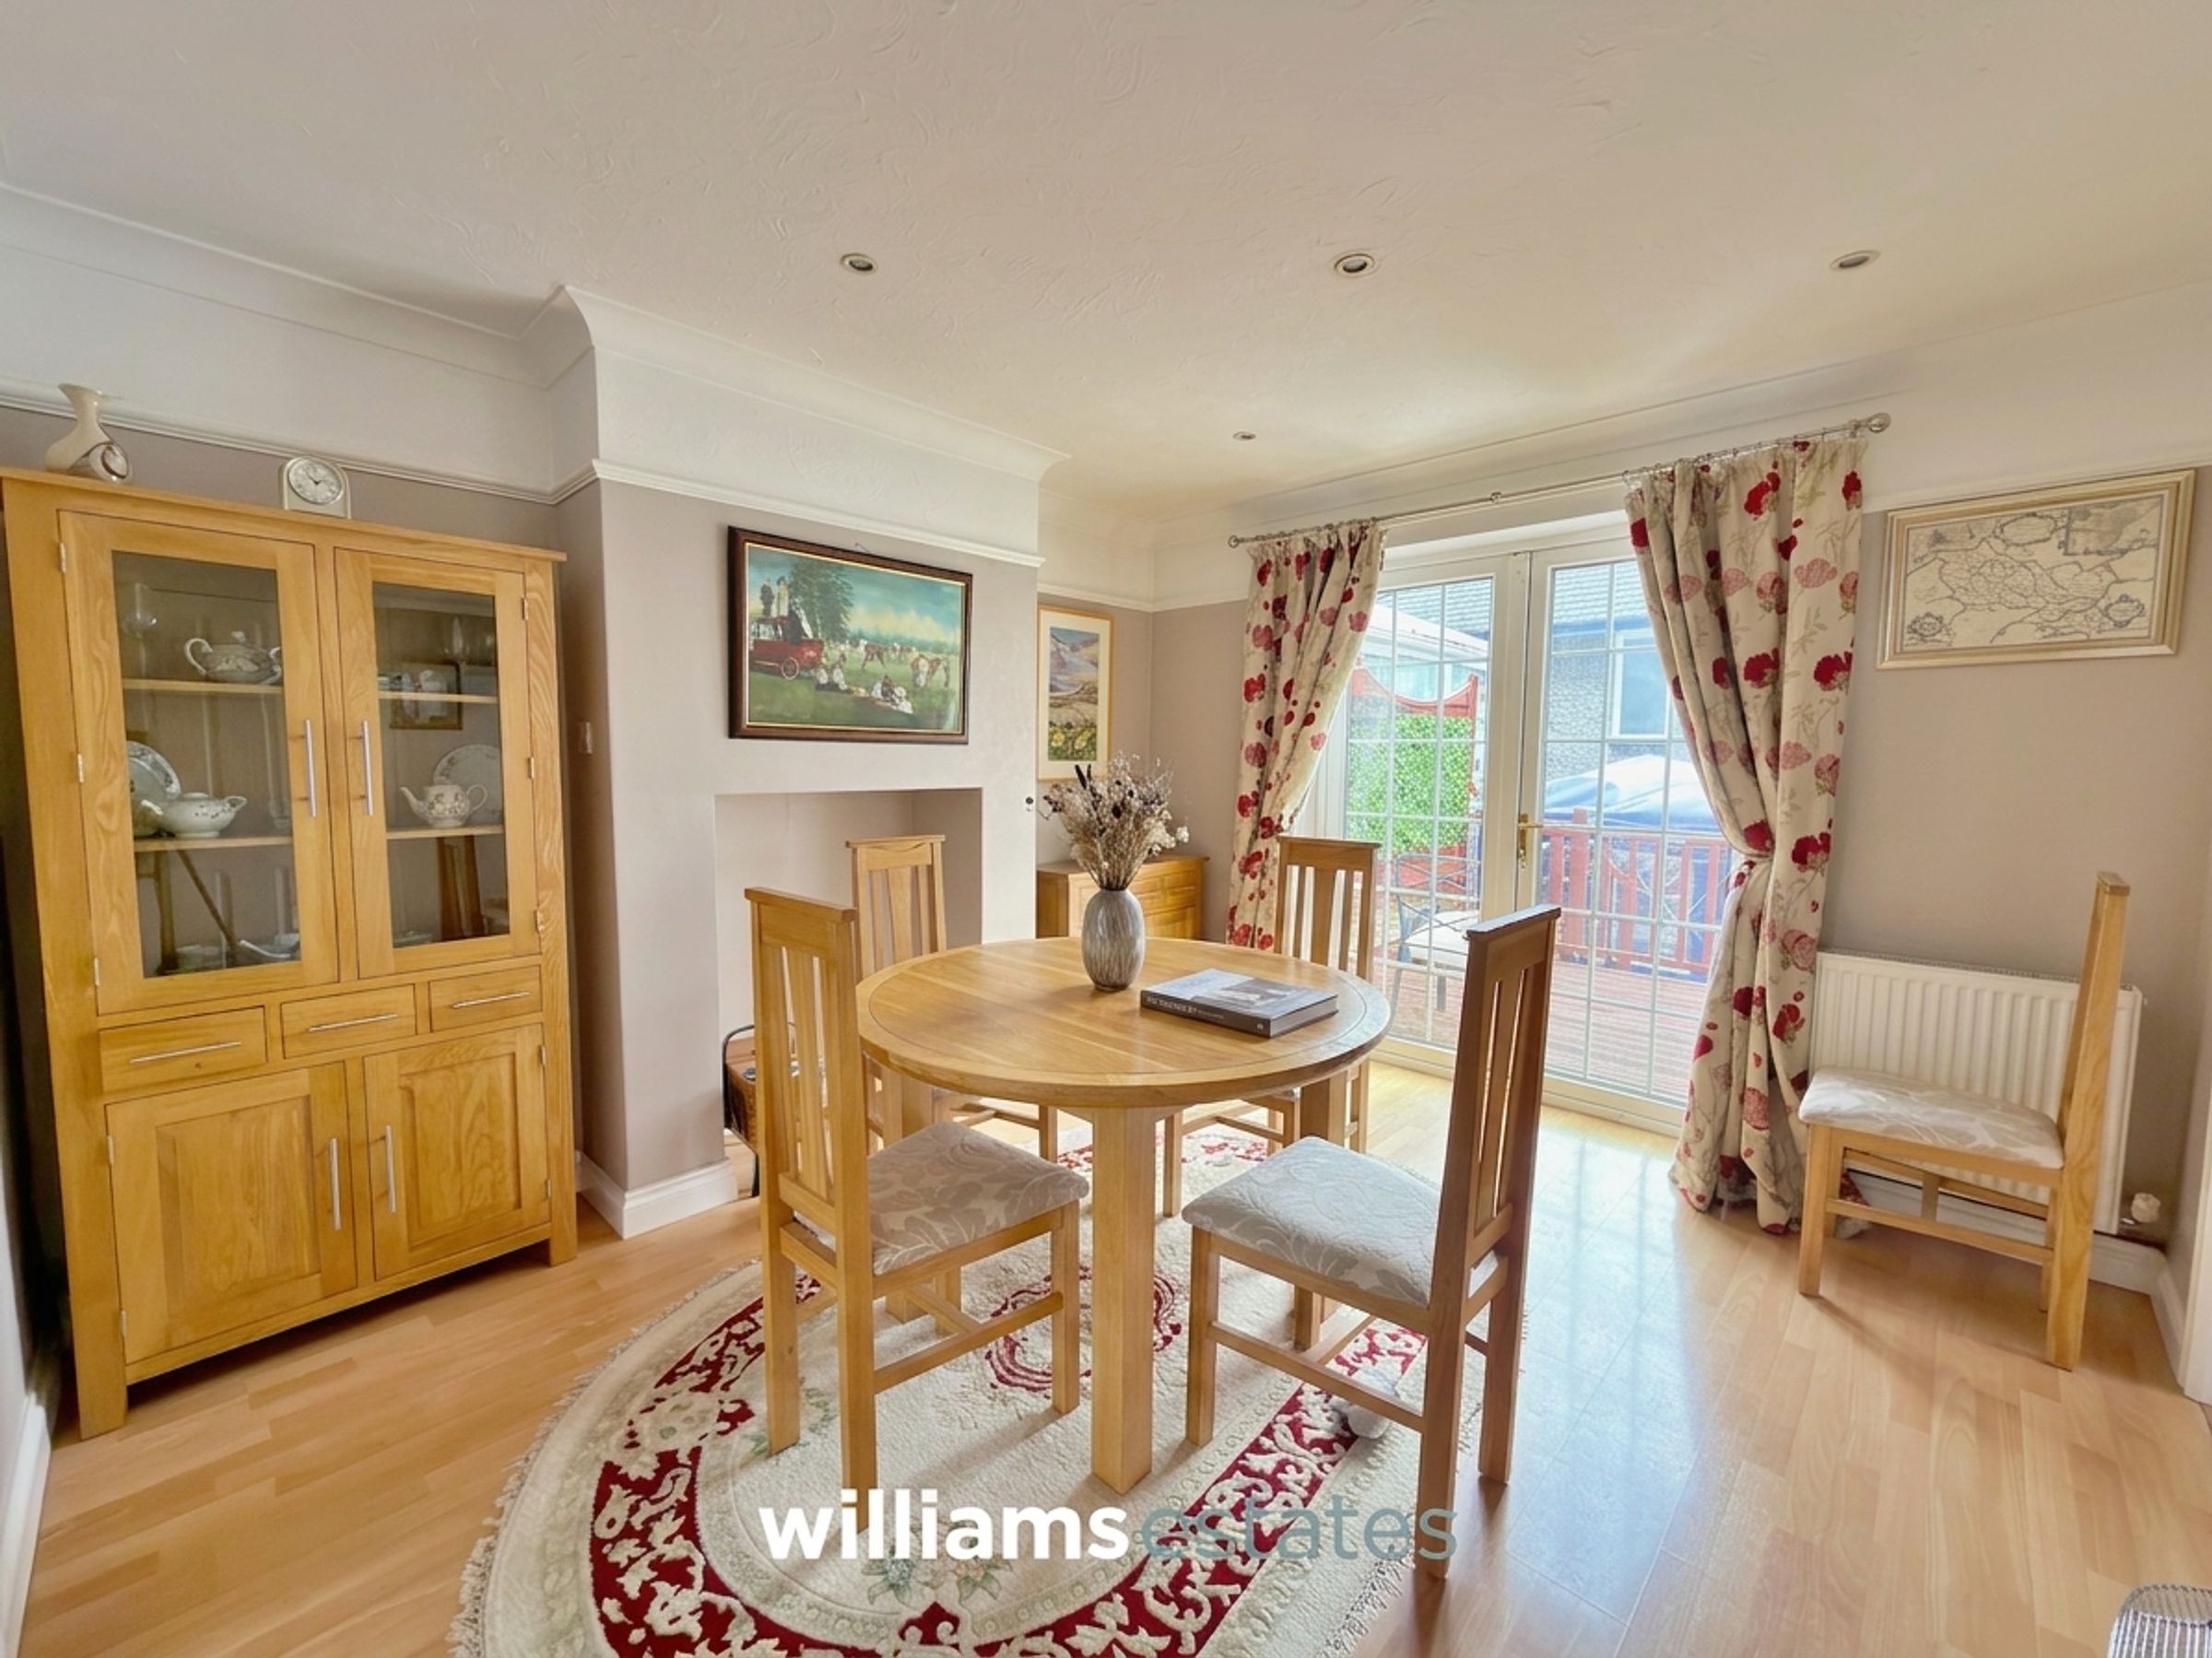
Dining Room
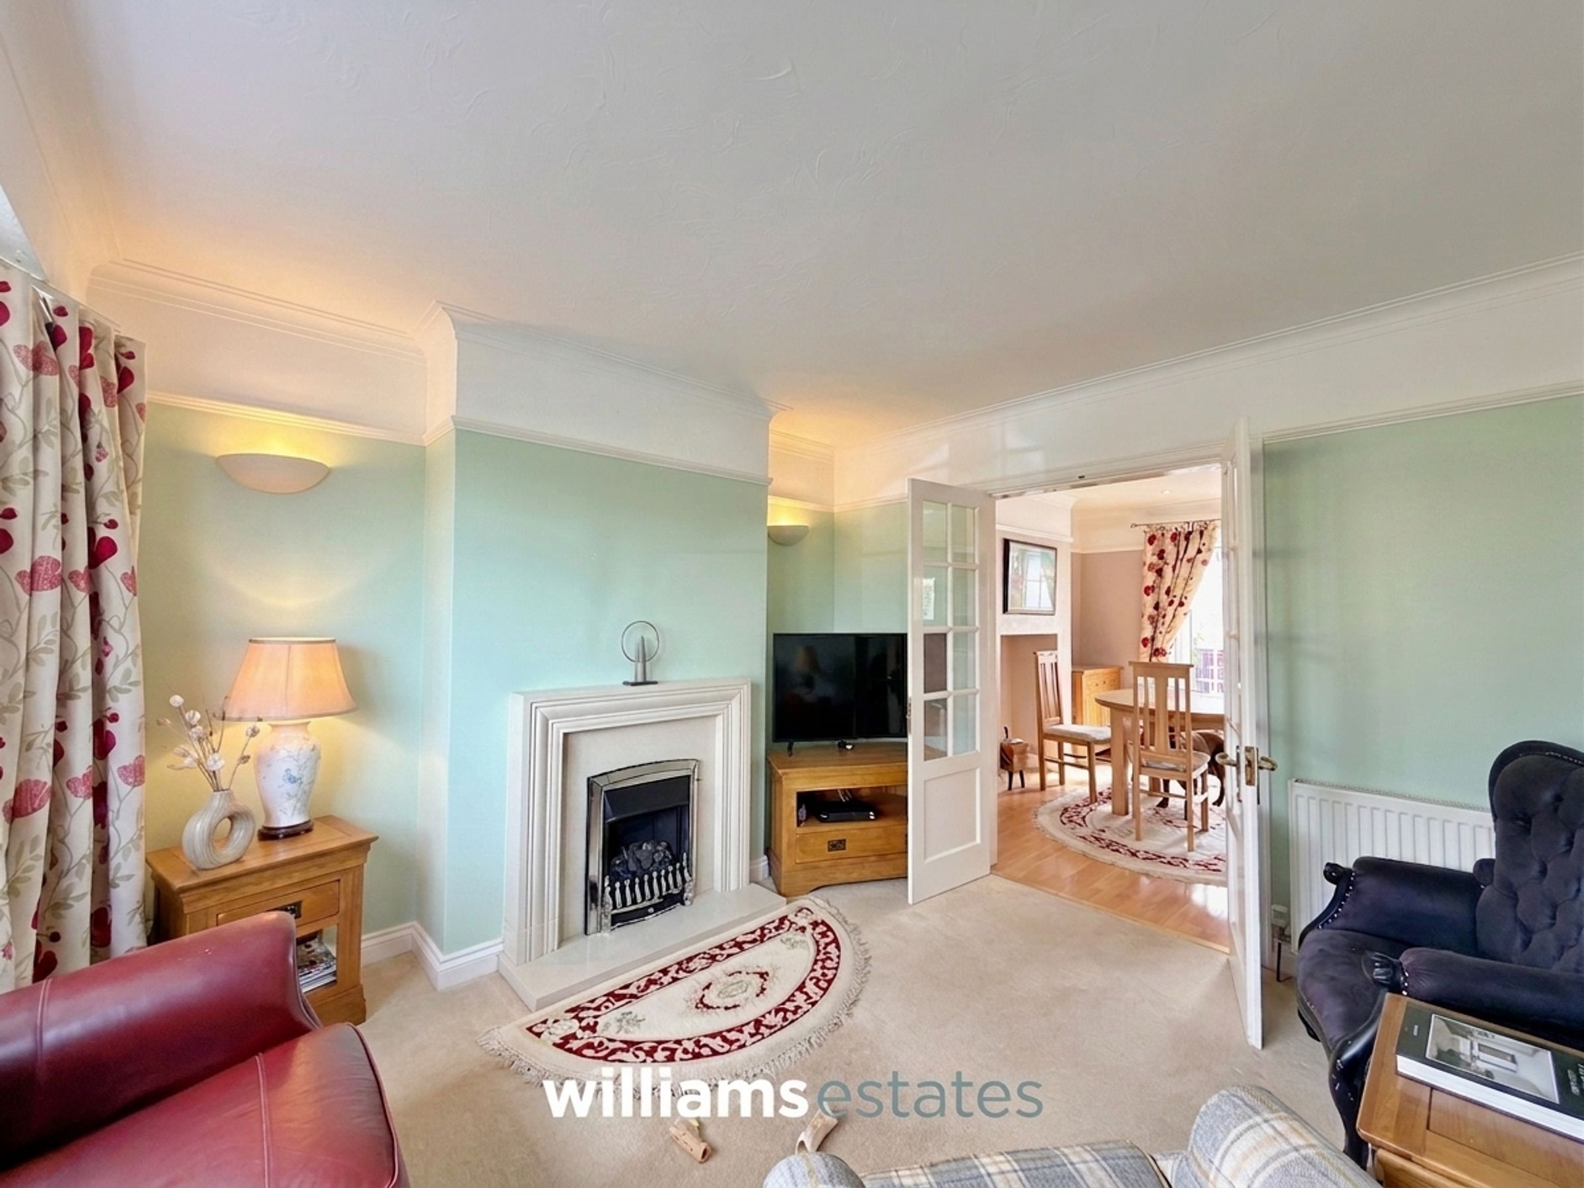
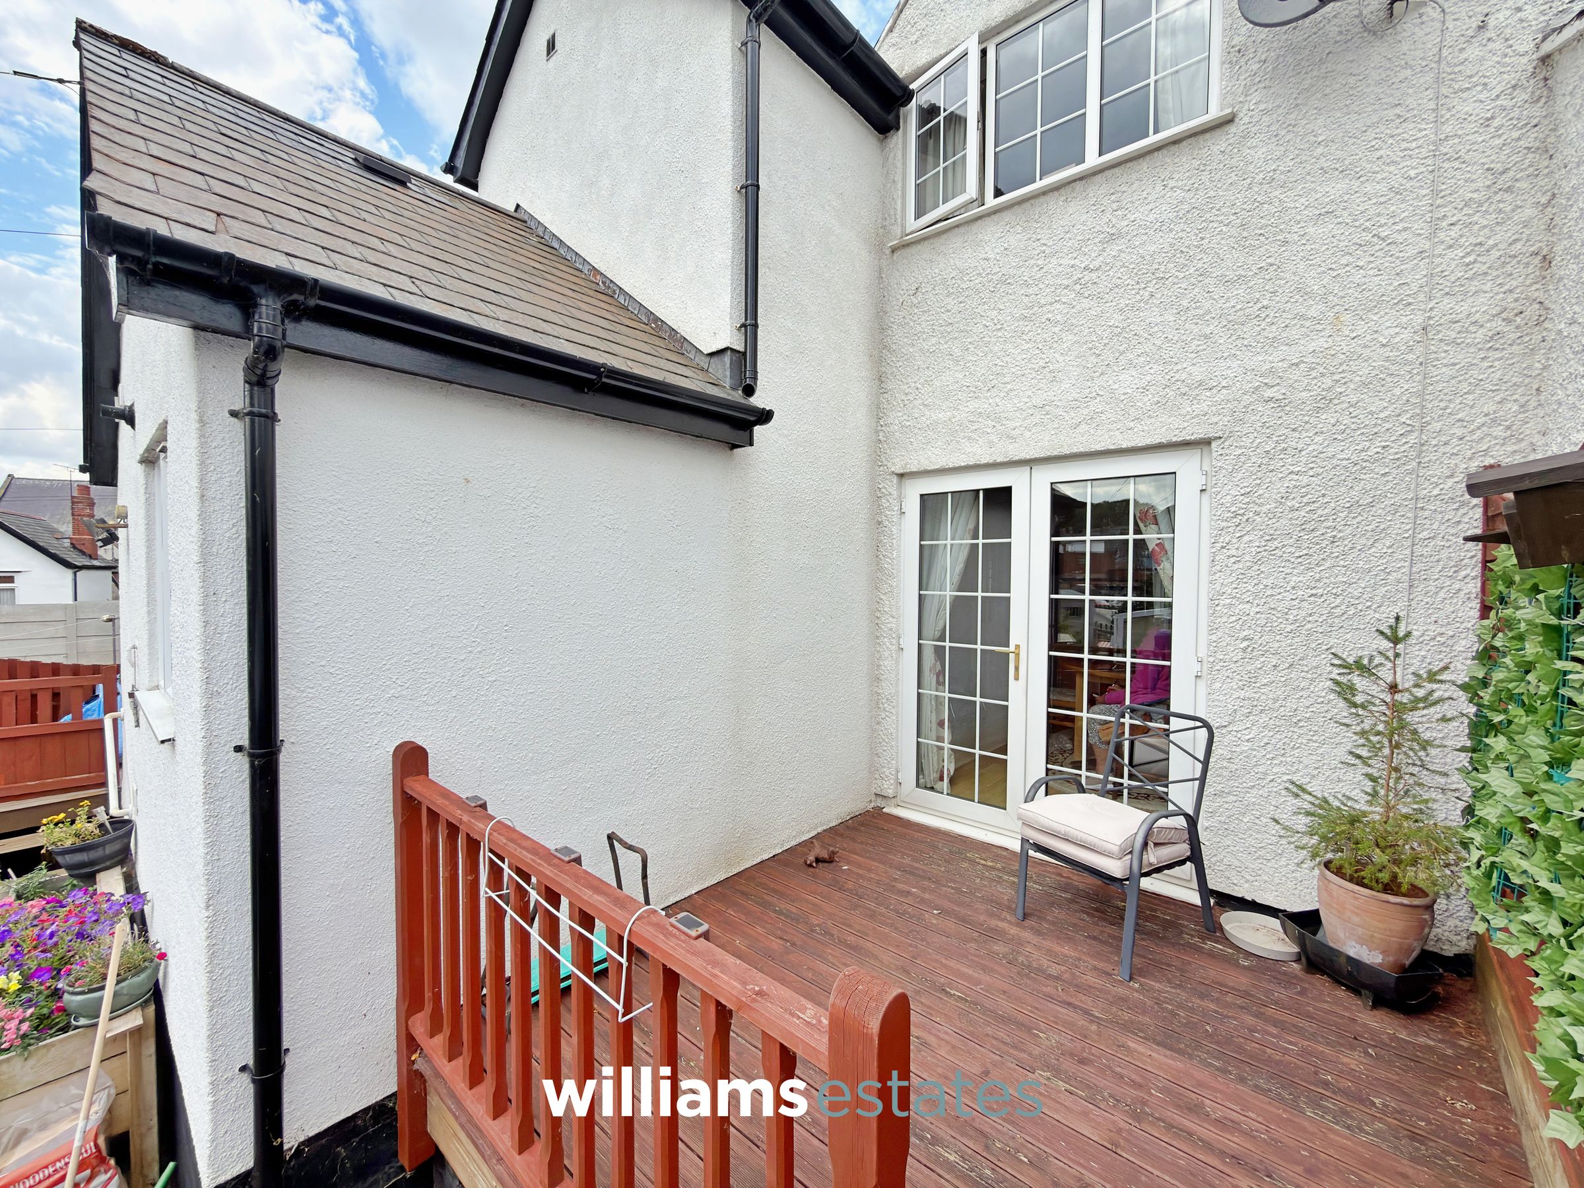
A bright and spacious room, with a fireplace, French doors leading to the rear decking area, space for a dining table, opening into the kitchen and doors into the living room.
Living Room
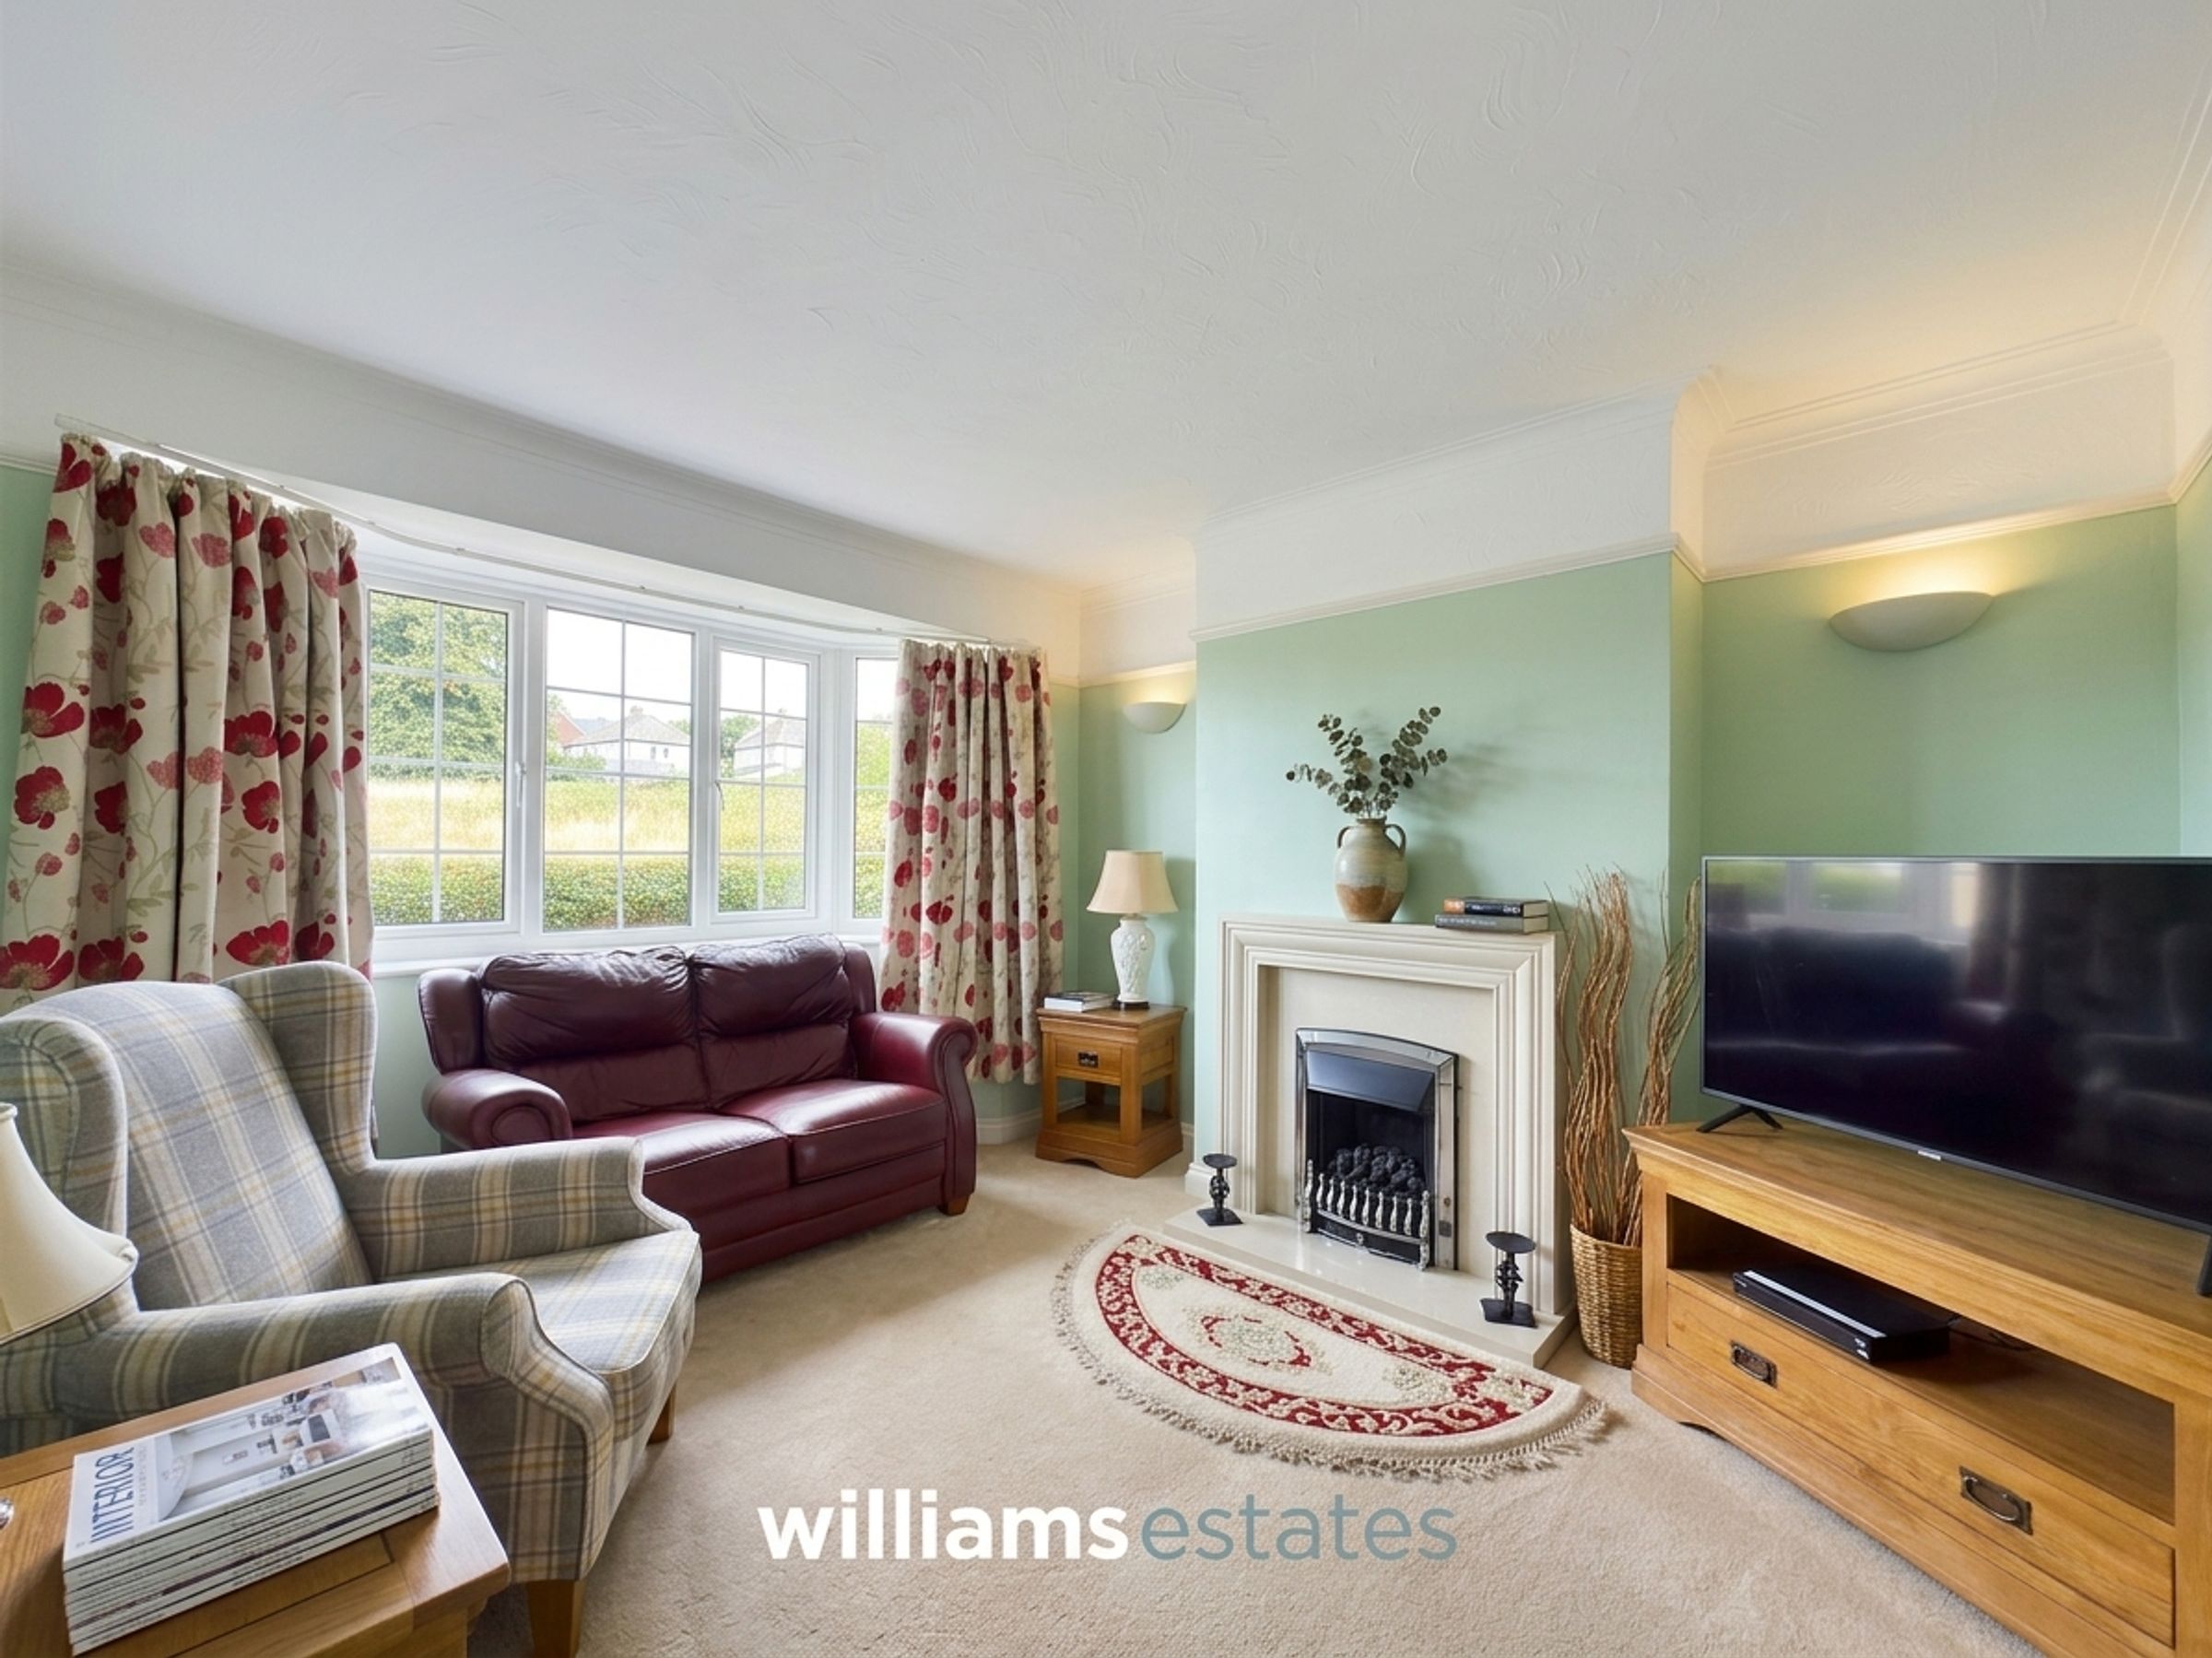
An inviting living room, with a fireplace, uPVC double glazed window to the front elevation, radiator and French doors into the dining room.
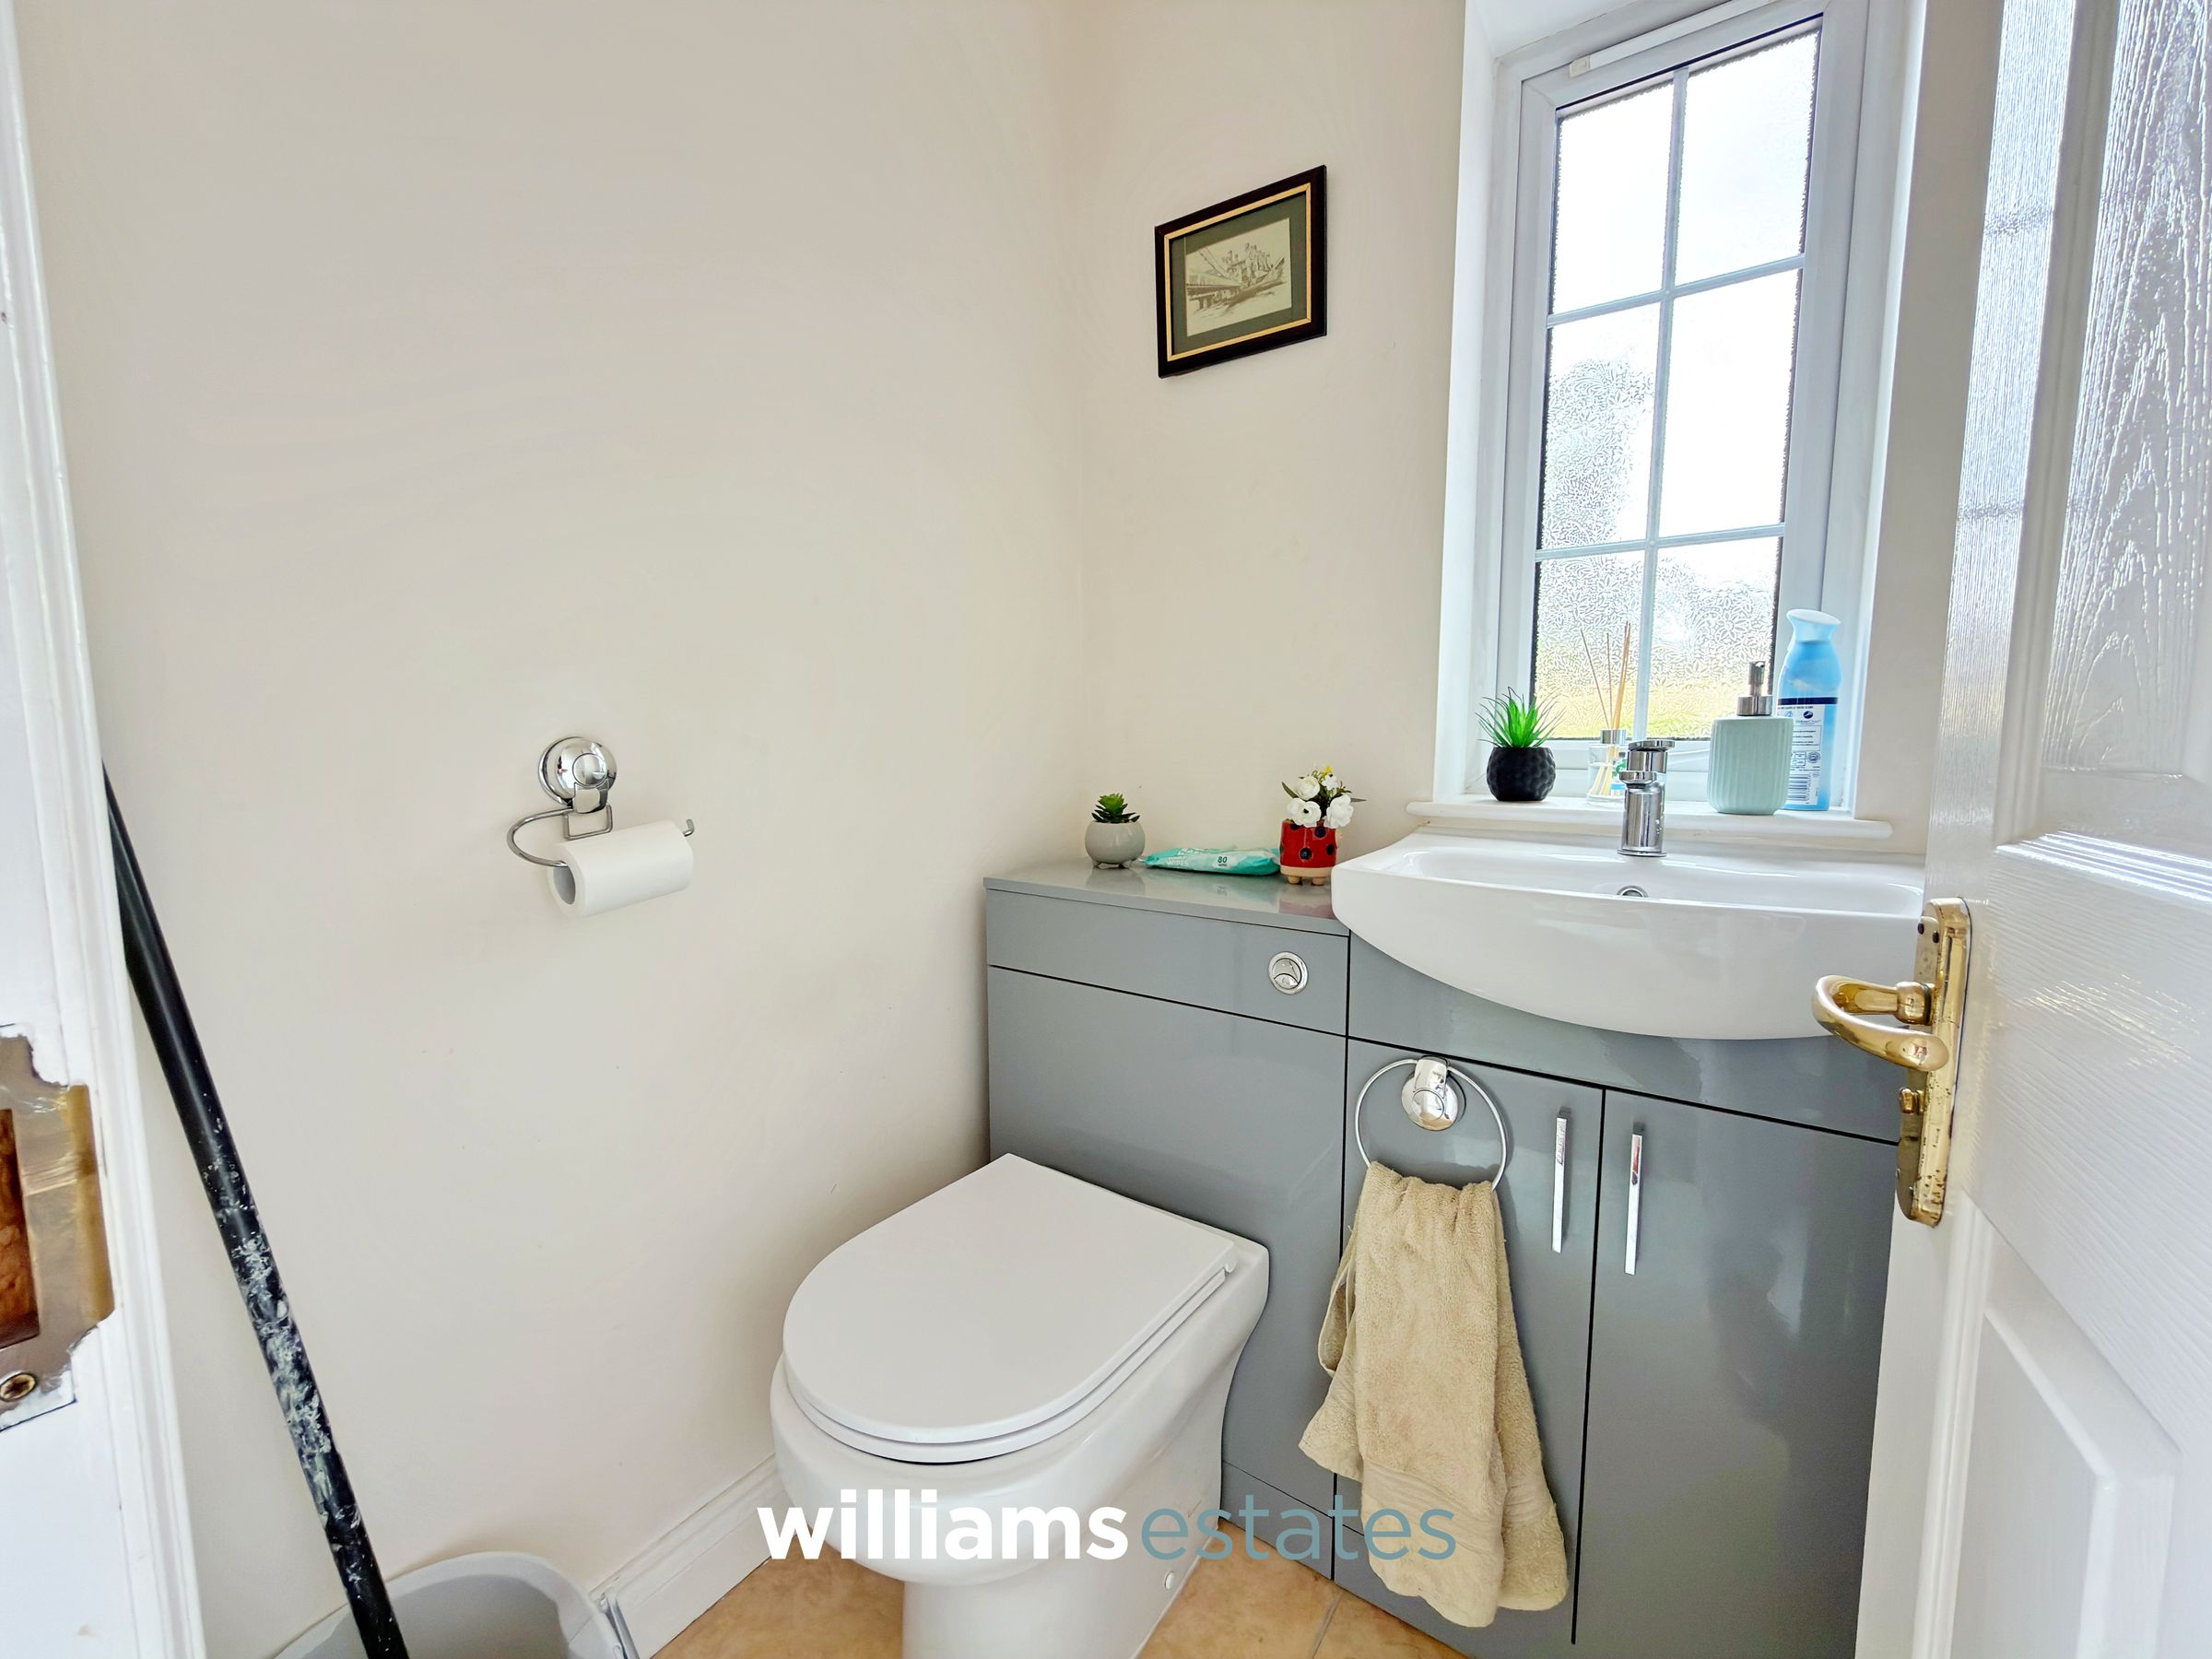
W.C.
Comprising a low flush W.C., vanity wash basin and a uPVC obscure window to the side elevation.
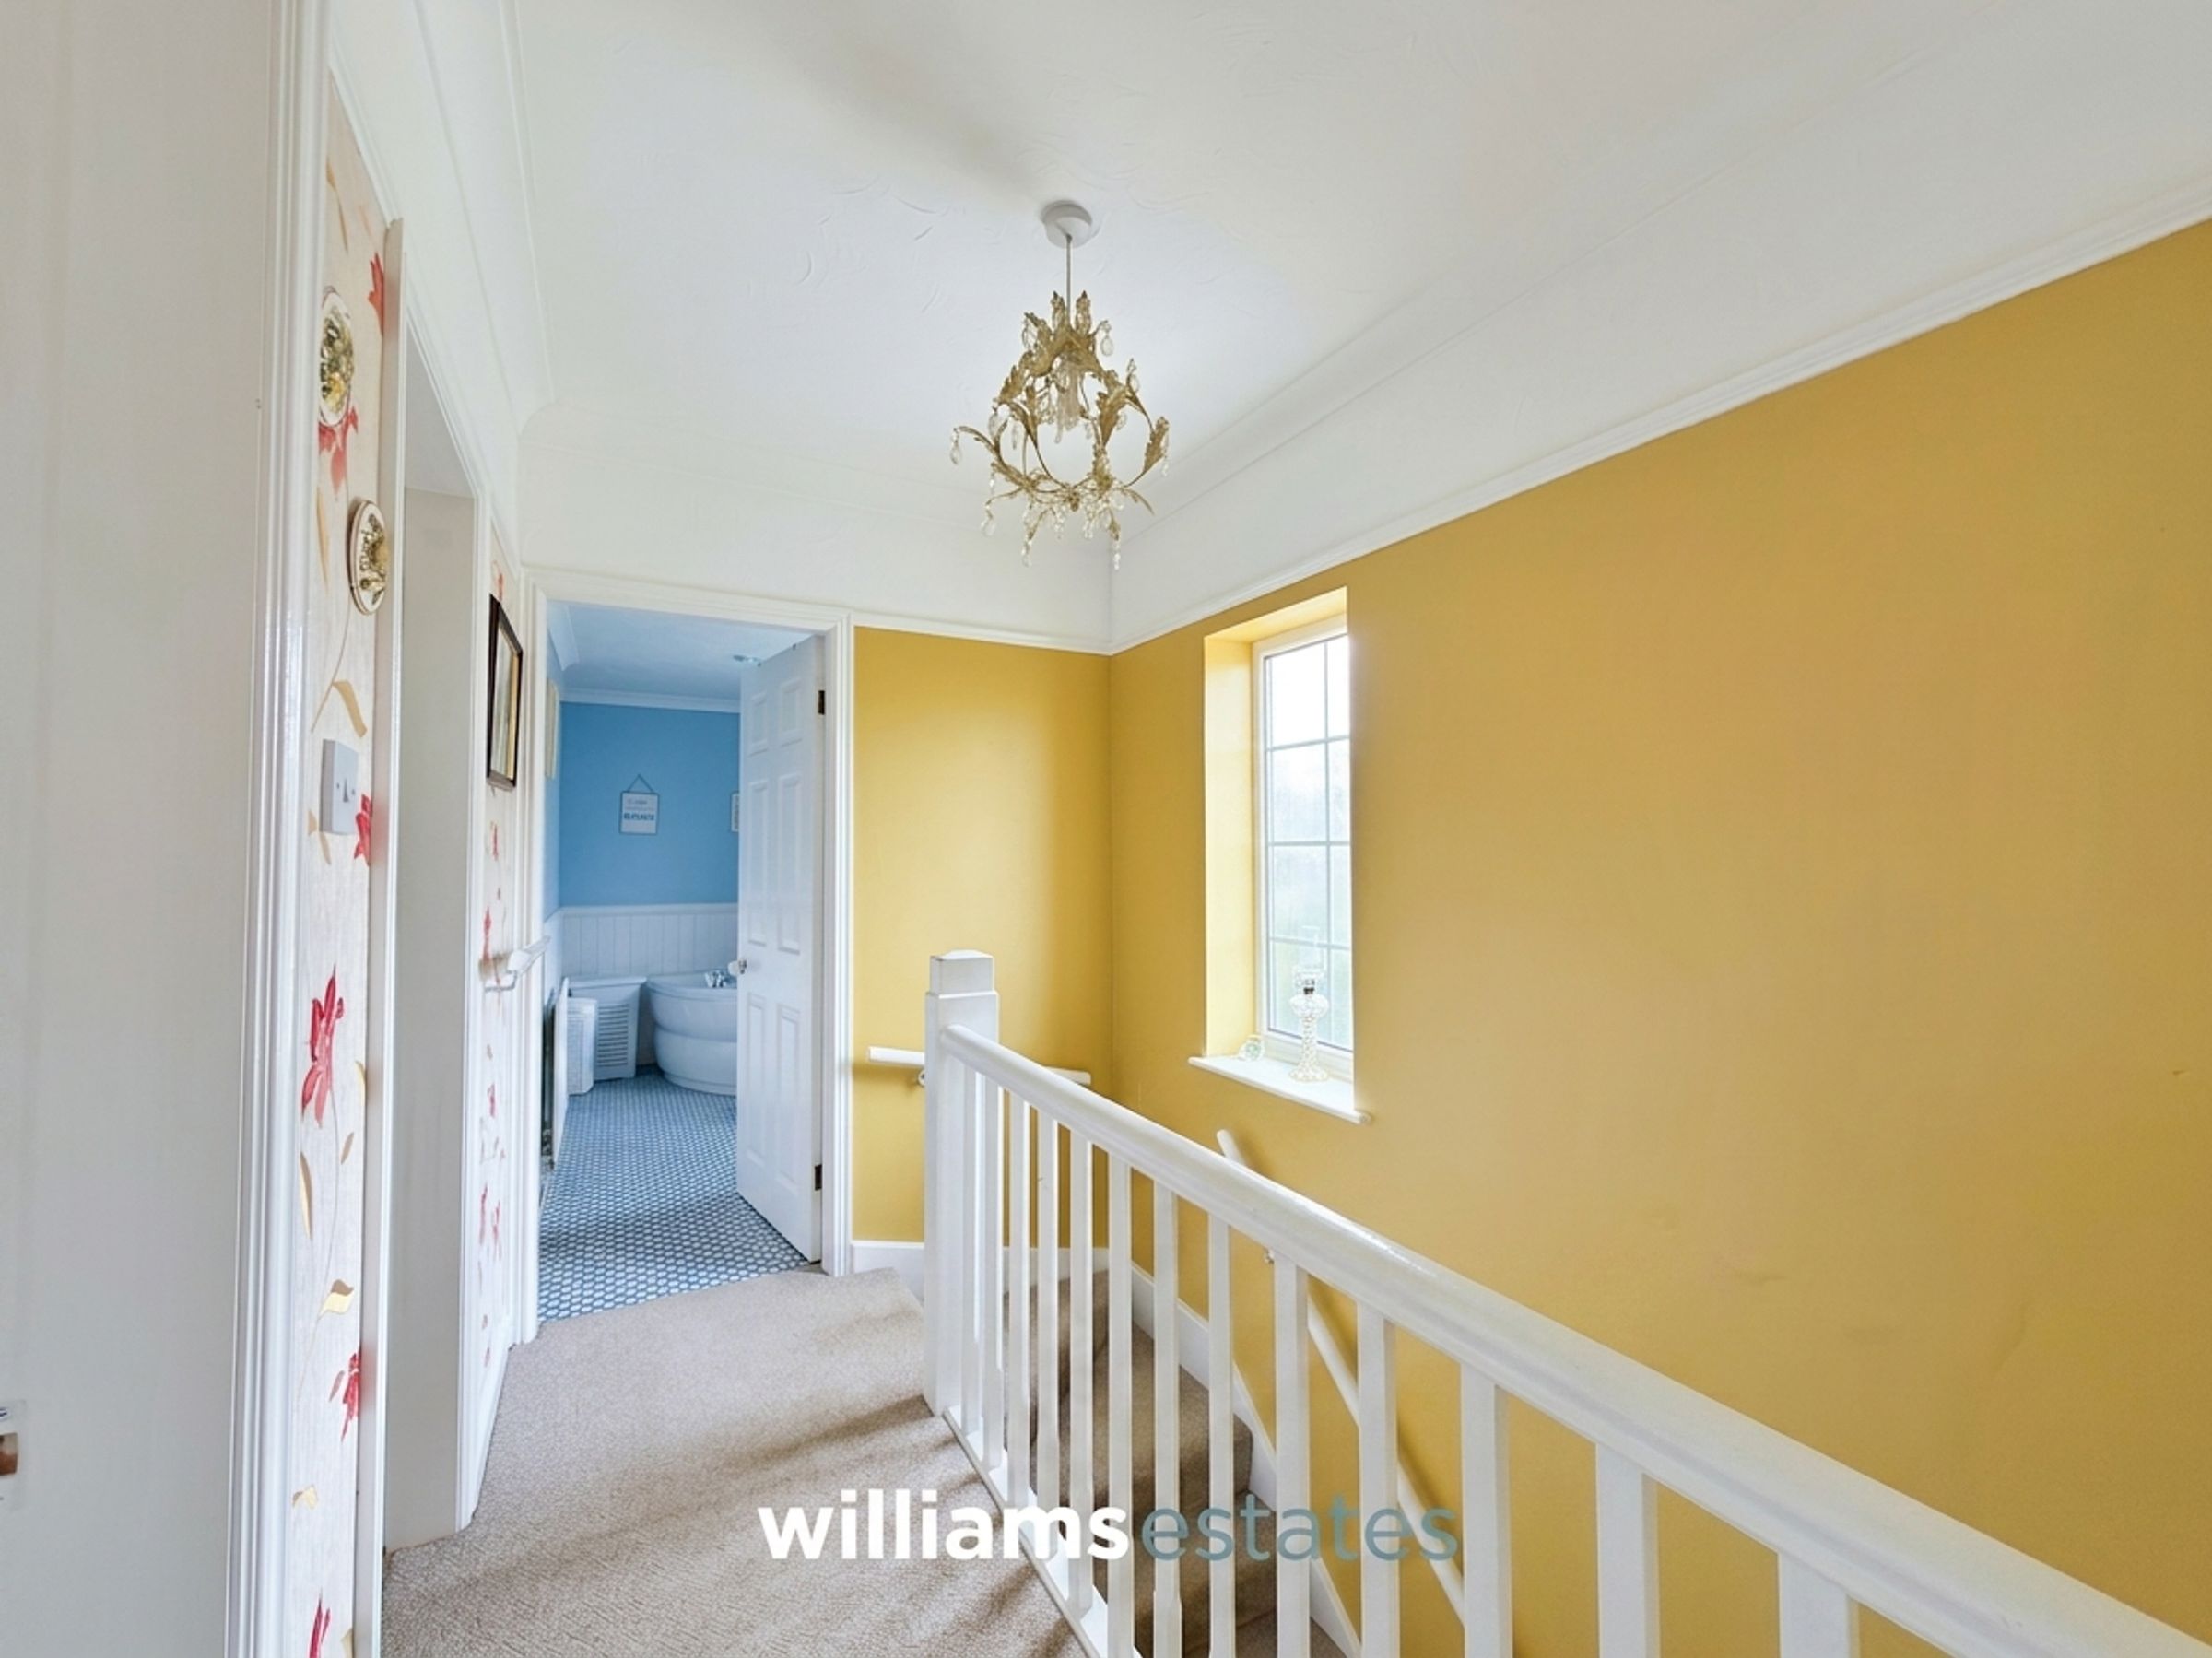
Landing
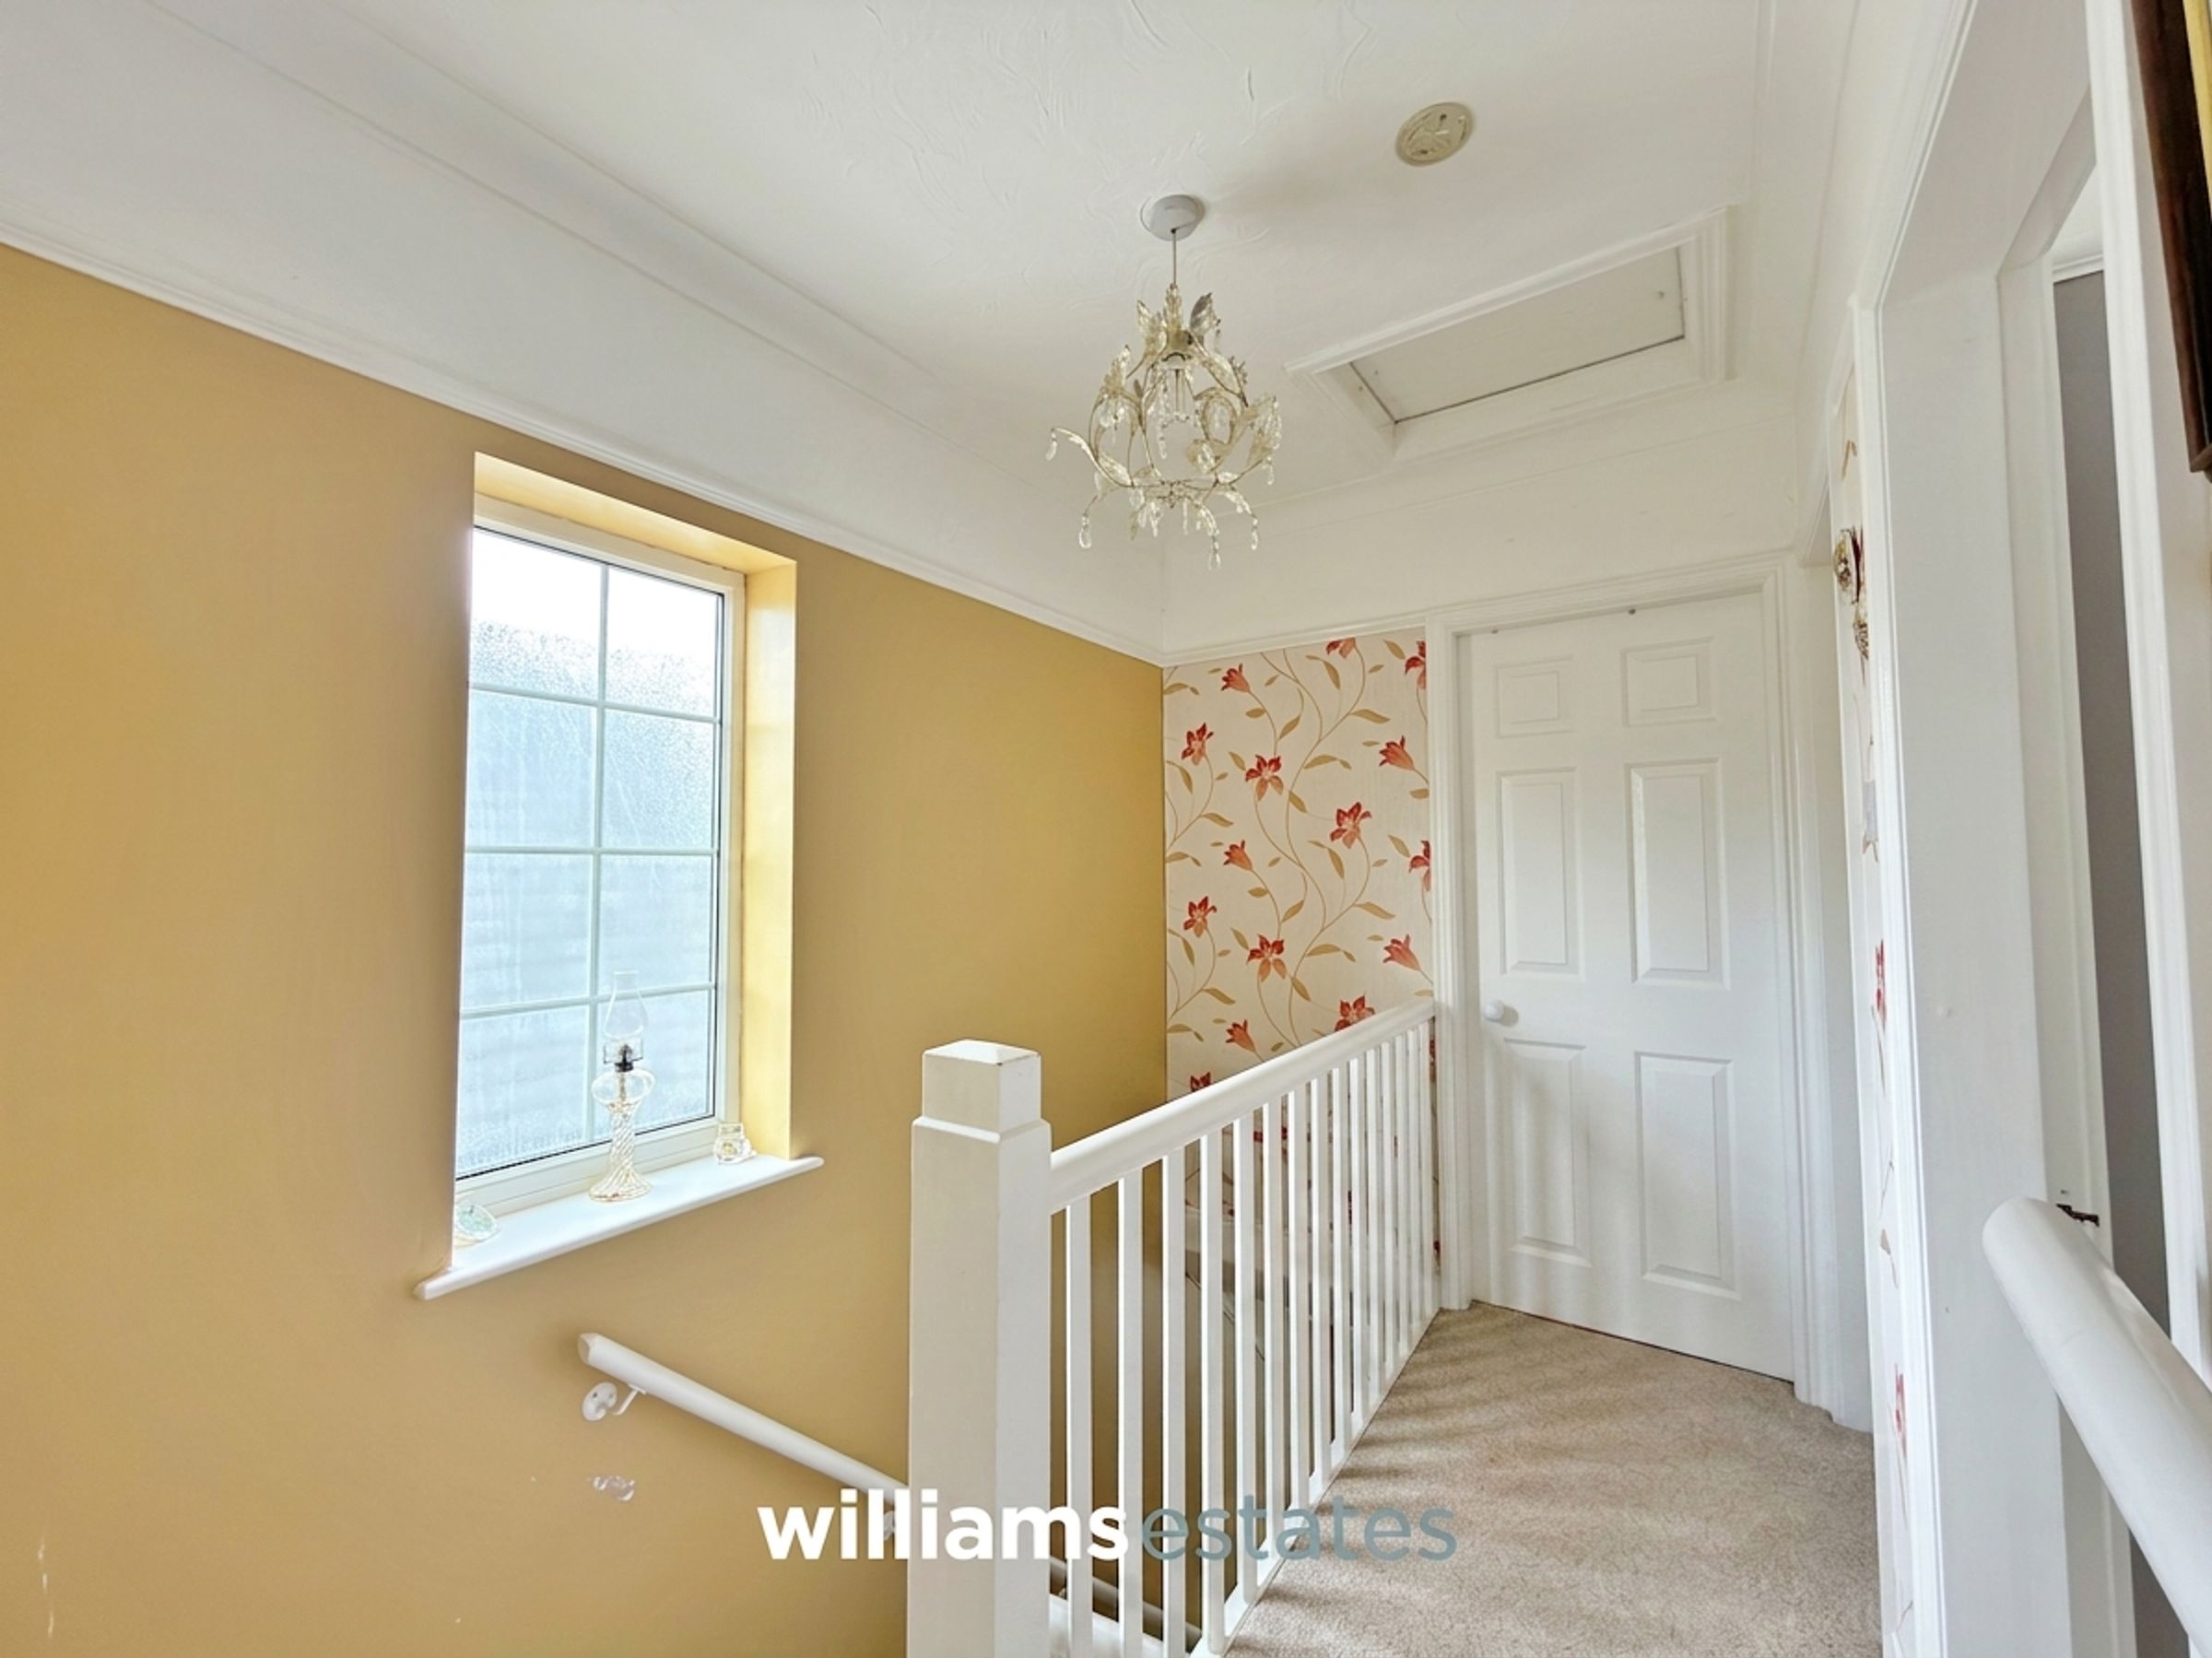
With doors off to all rooms, a uPVC window to the side elevation and a loft access hatch.
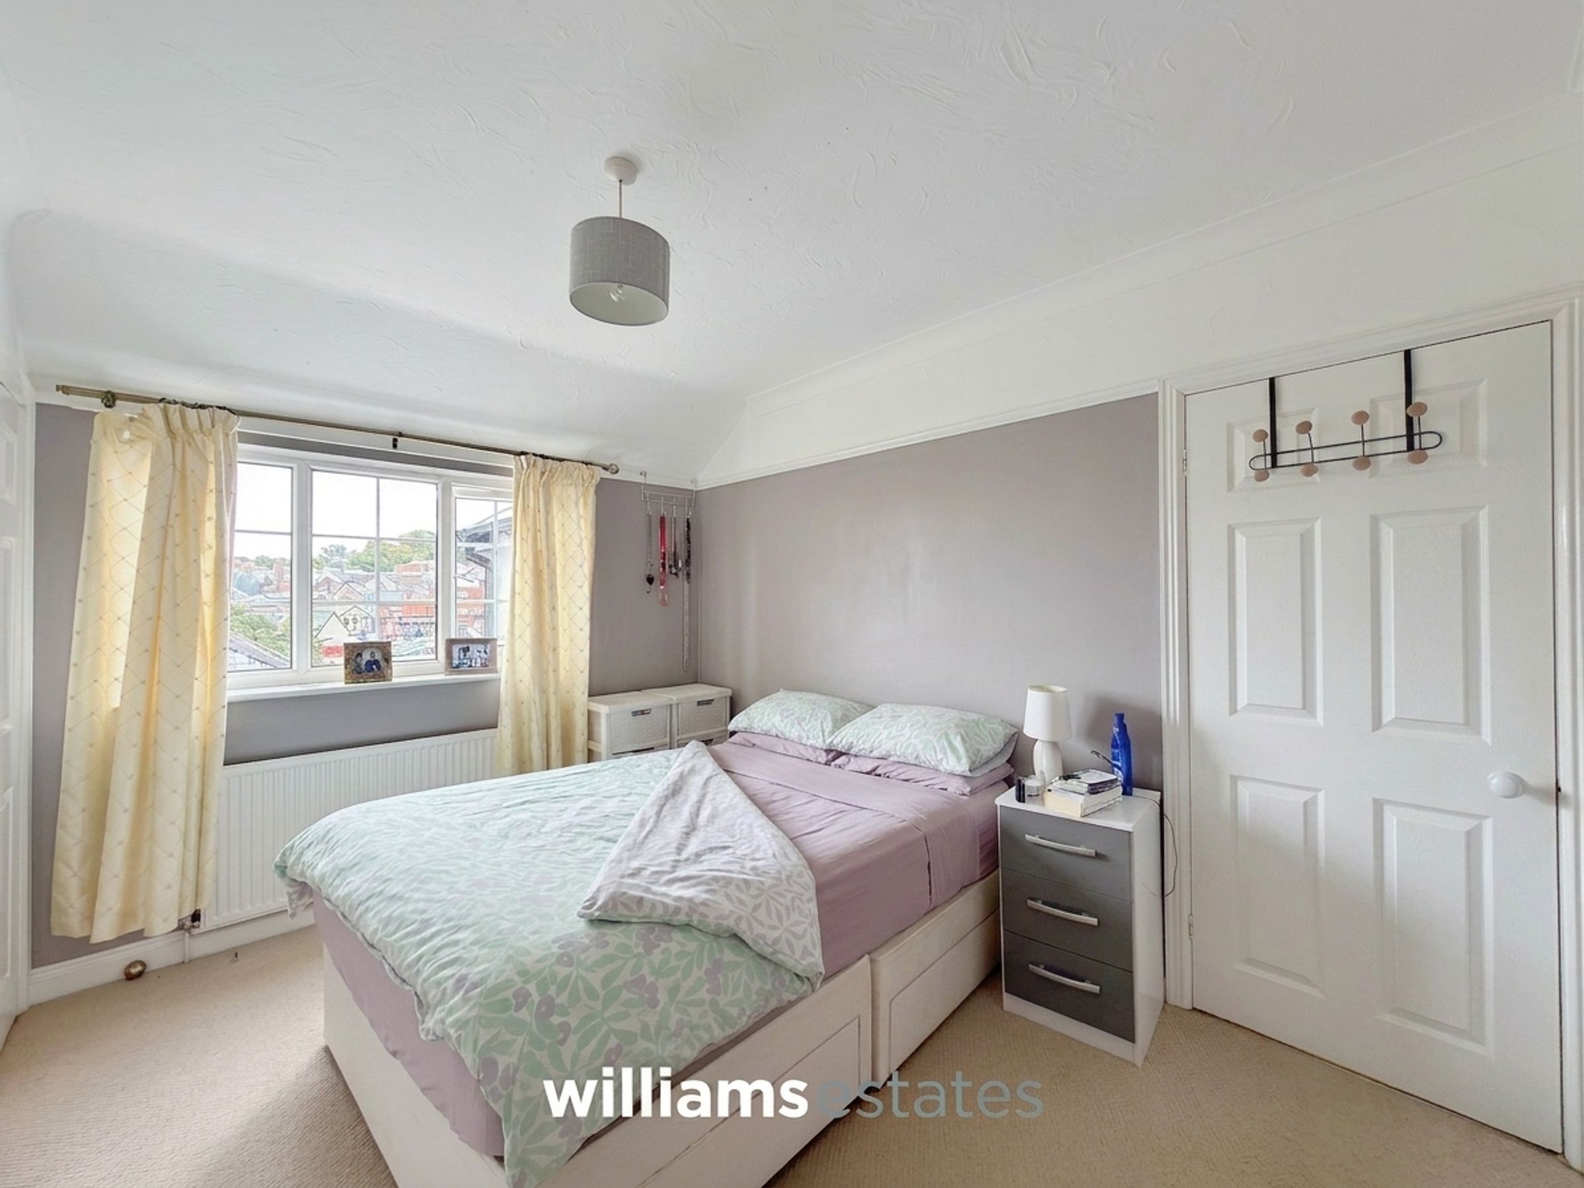
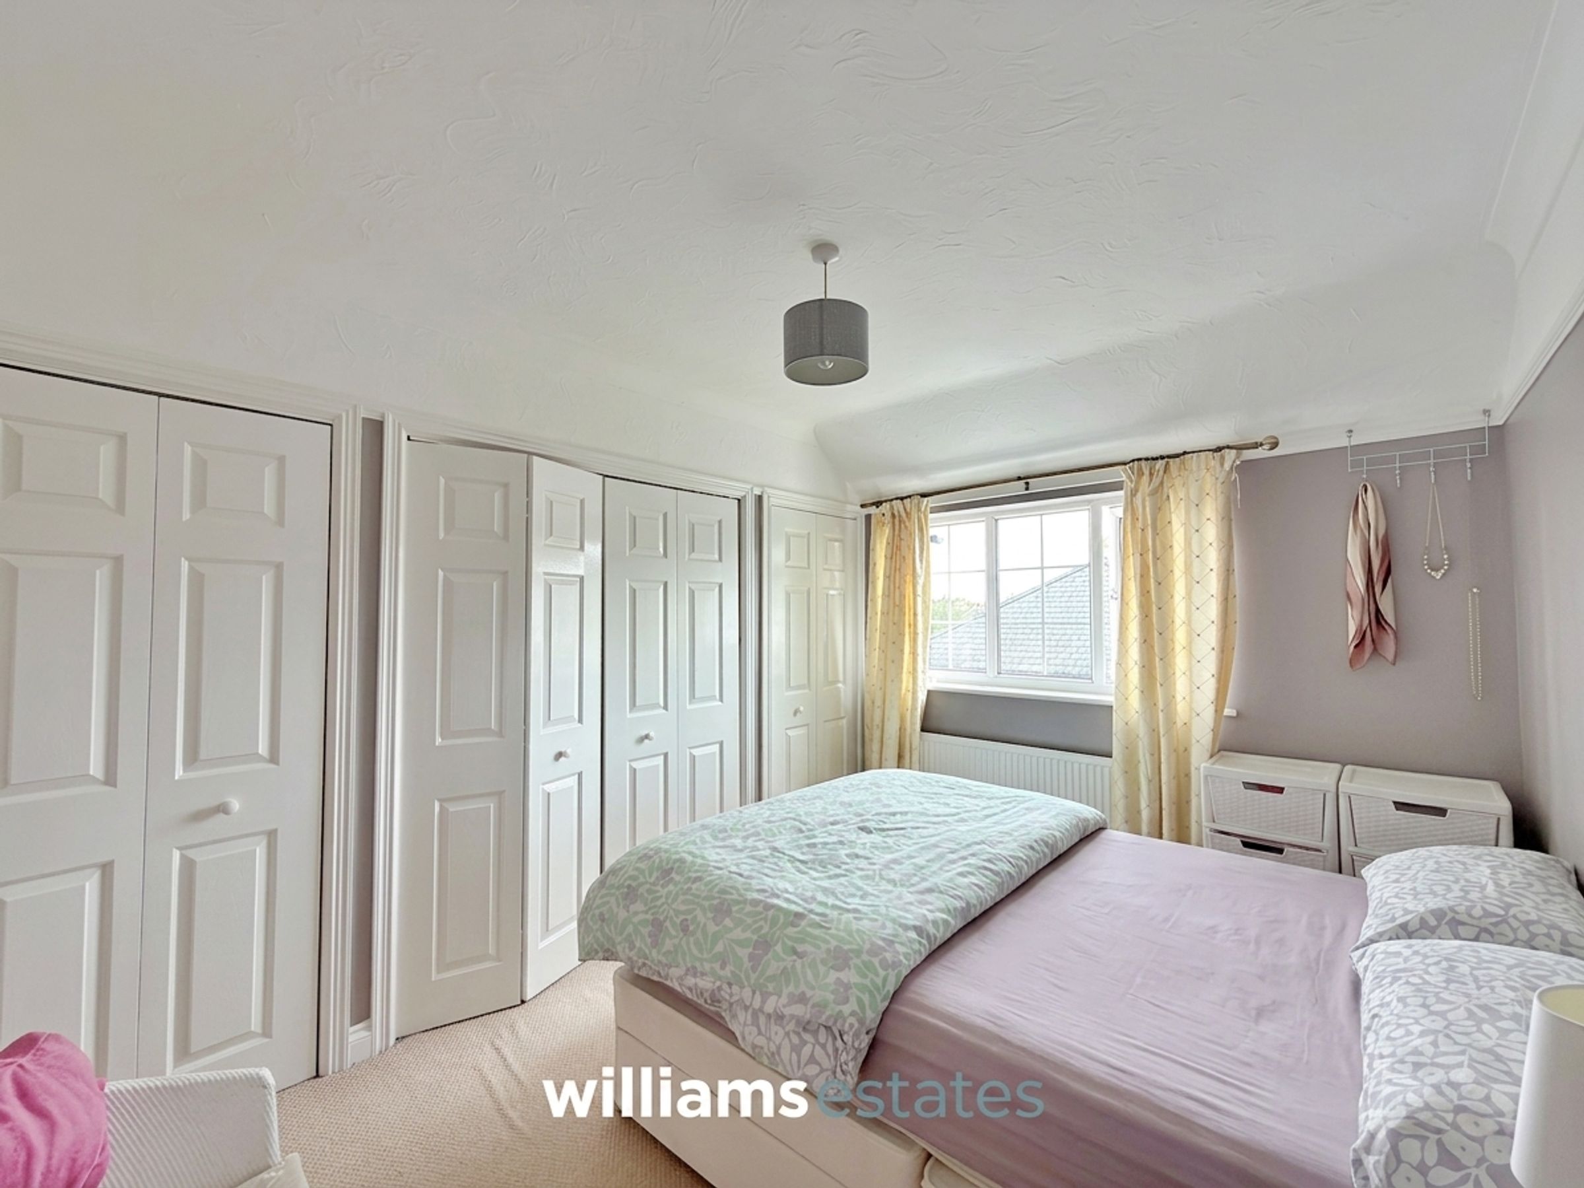
Bedroom One
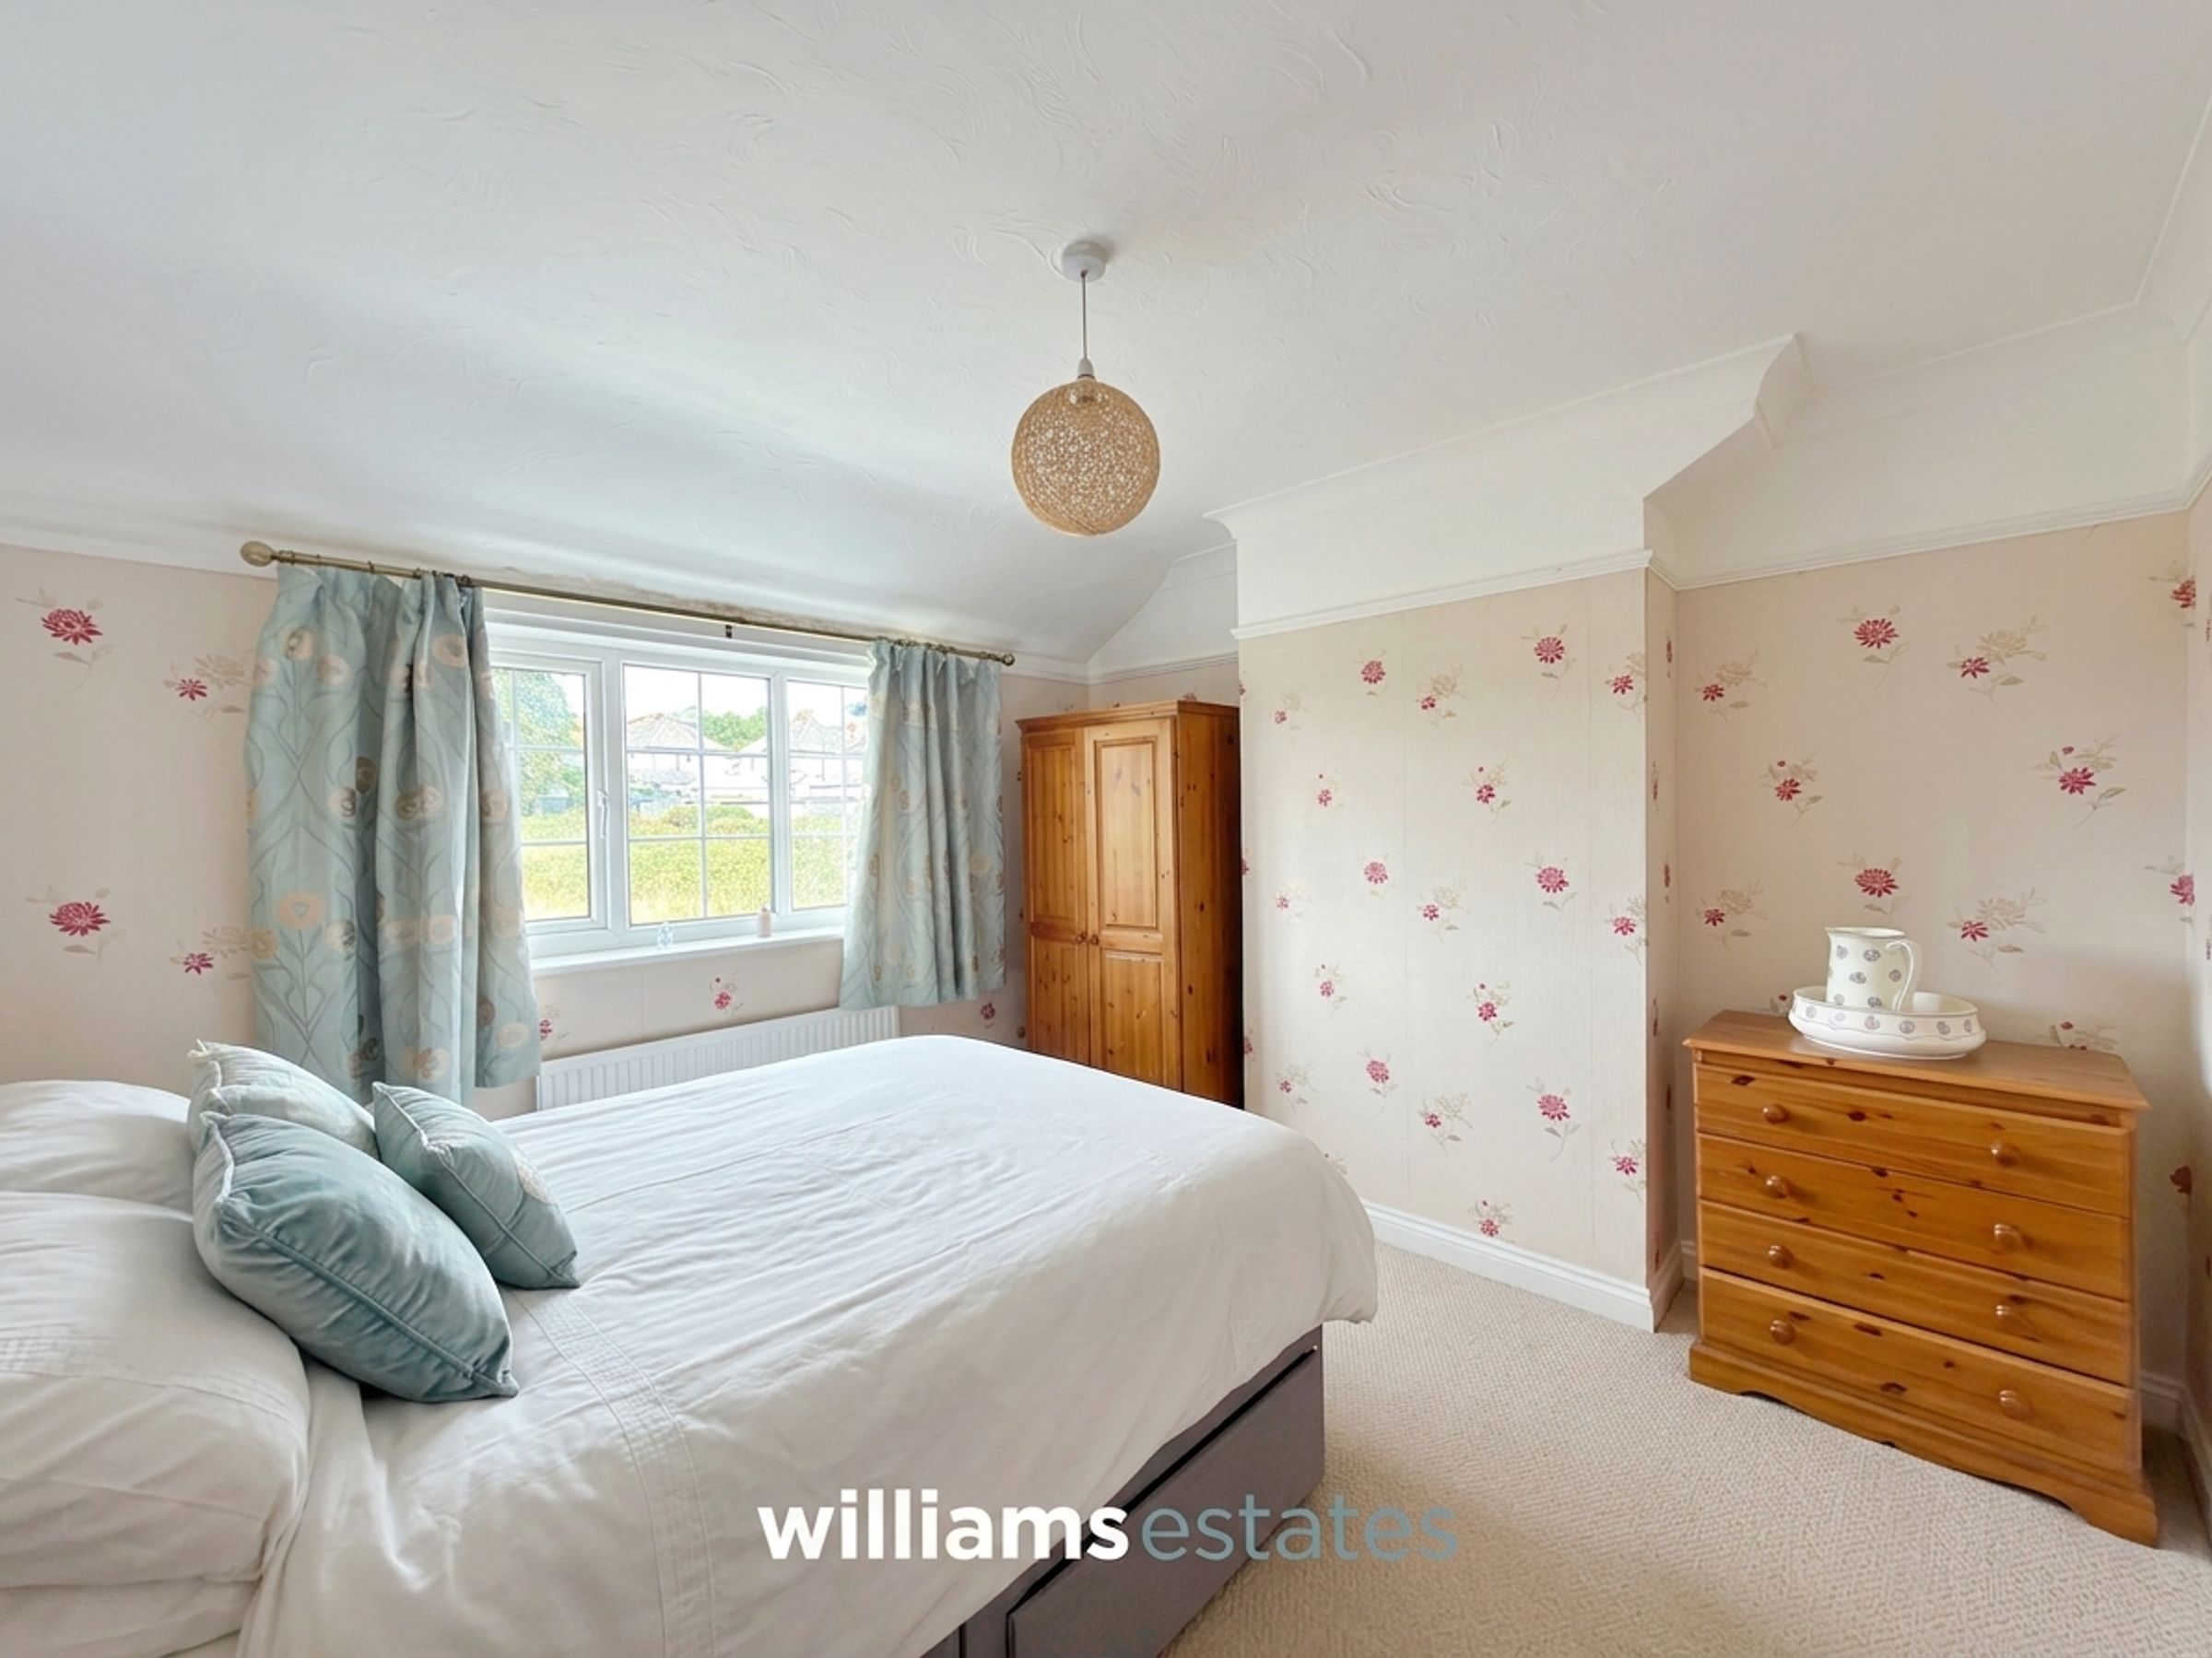
A spacious double bedroom, with plenty of recessed storage/wardrobe space, a uPVC double glazed window to the rear elevation, with views out to Denbigh and the Castle.
Bedroom Two
A bright and airy double bedroom, with a uPVC double glazed window to the front elevation and a radiator.
Bedroom Three
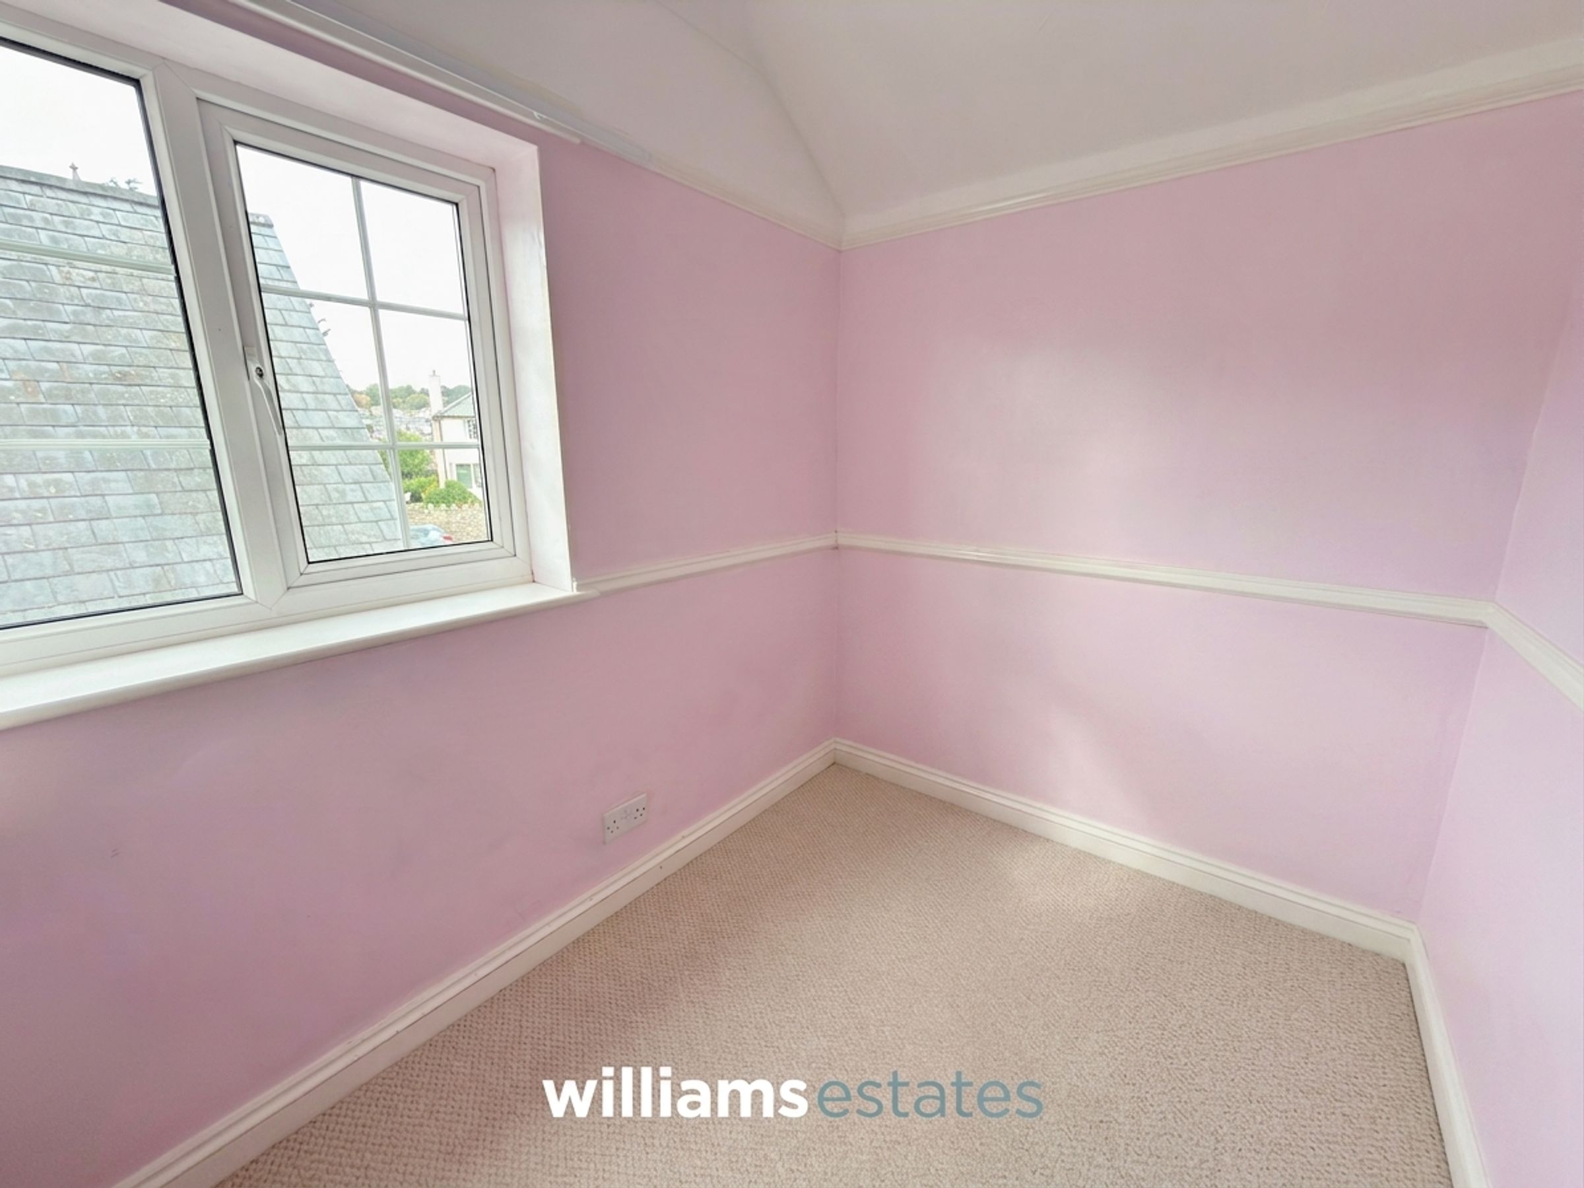
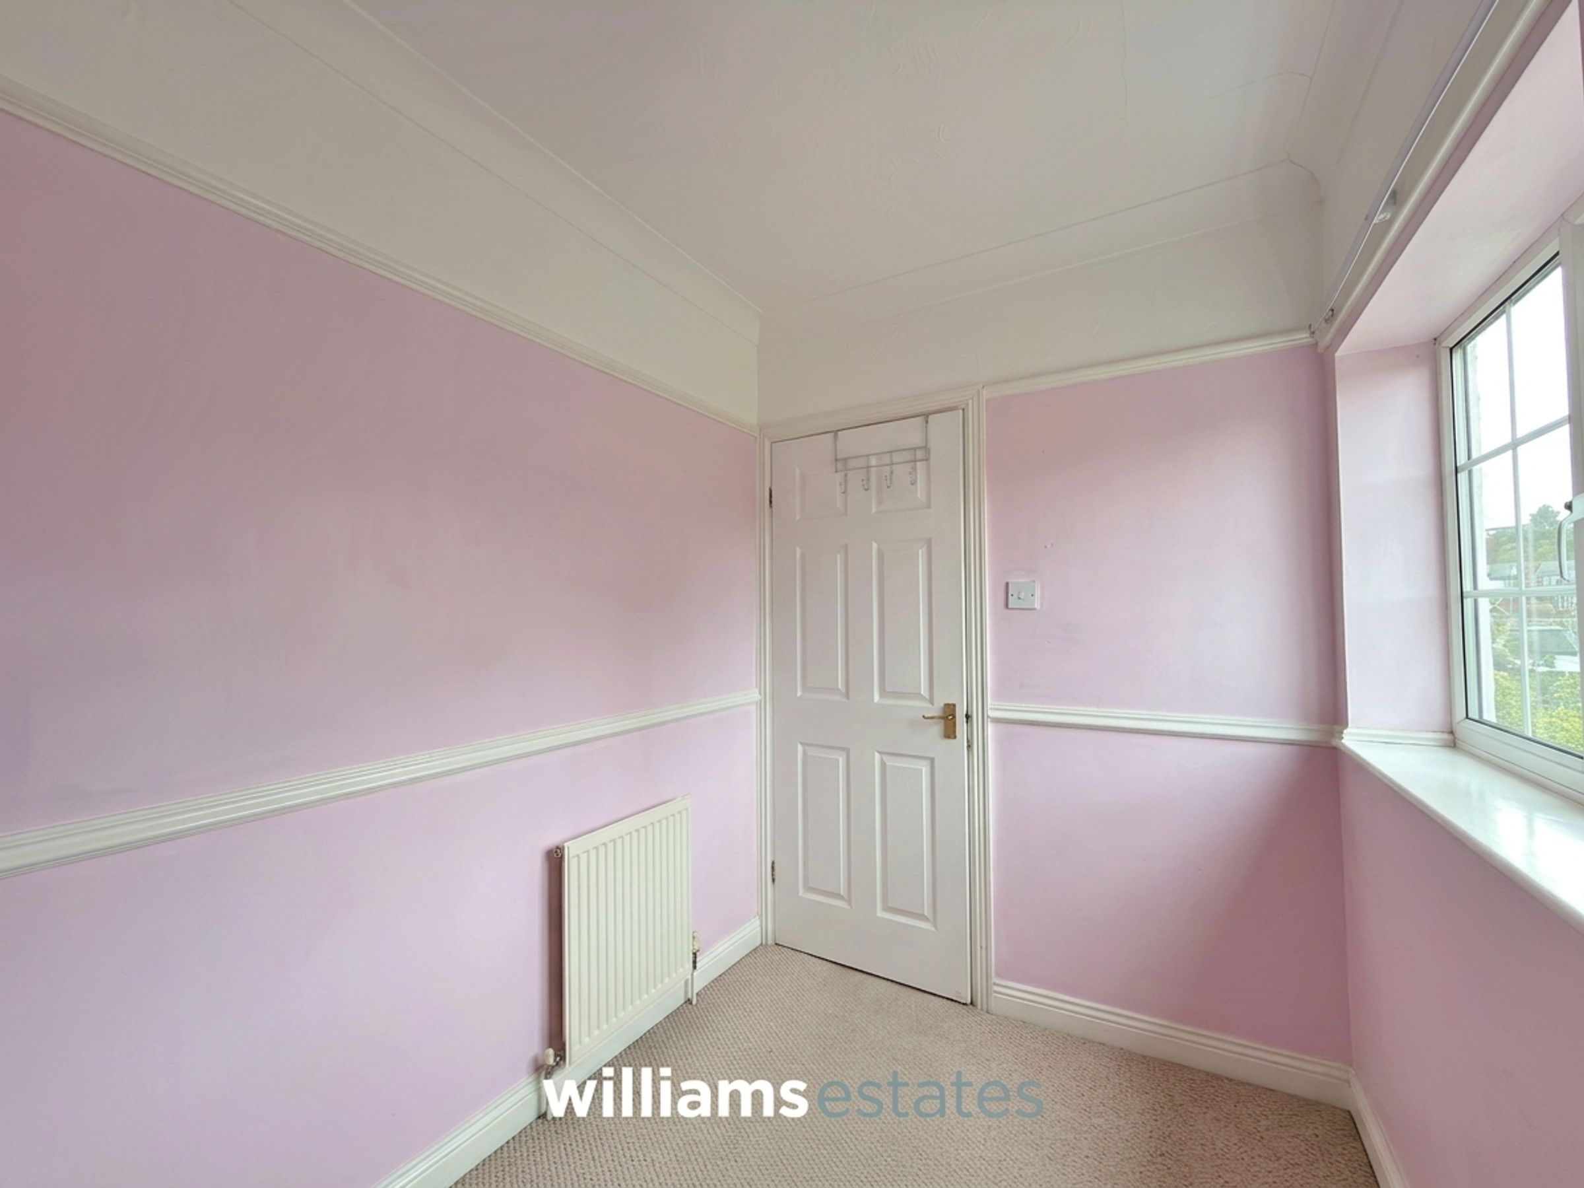
A single bedroom/office, providing a uPVC double glazed window to the side elevation and a radiator.
Bathroom
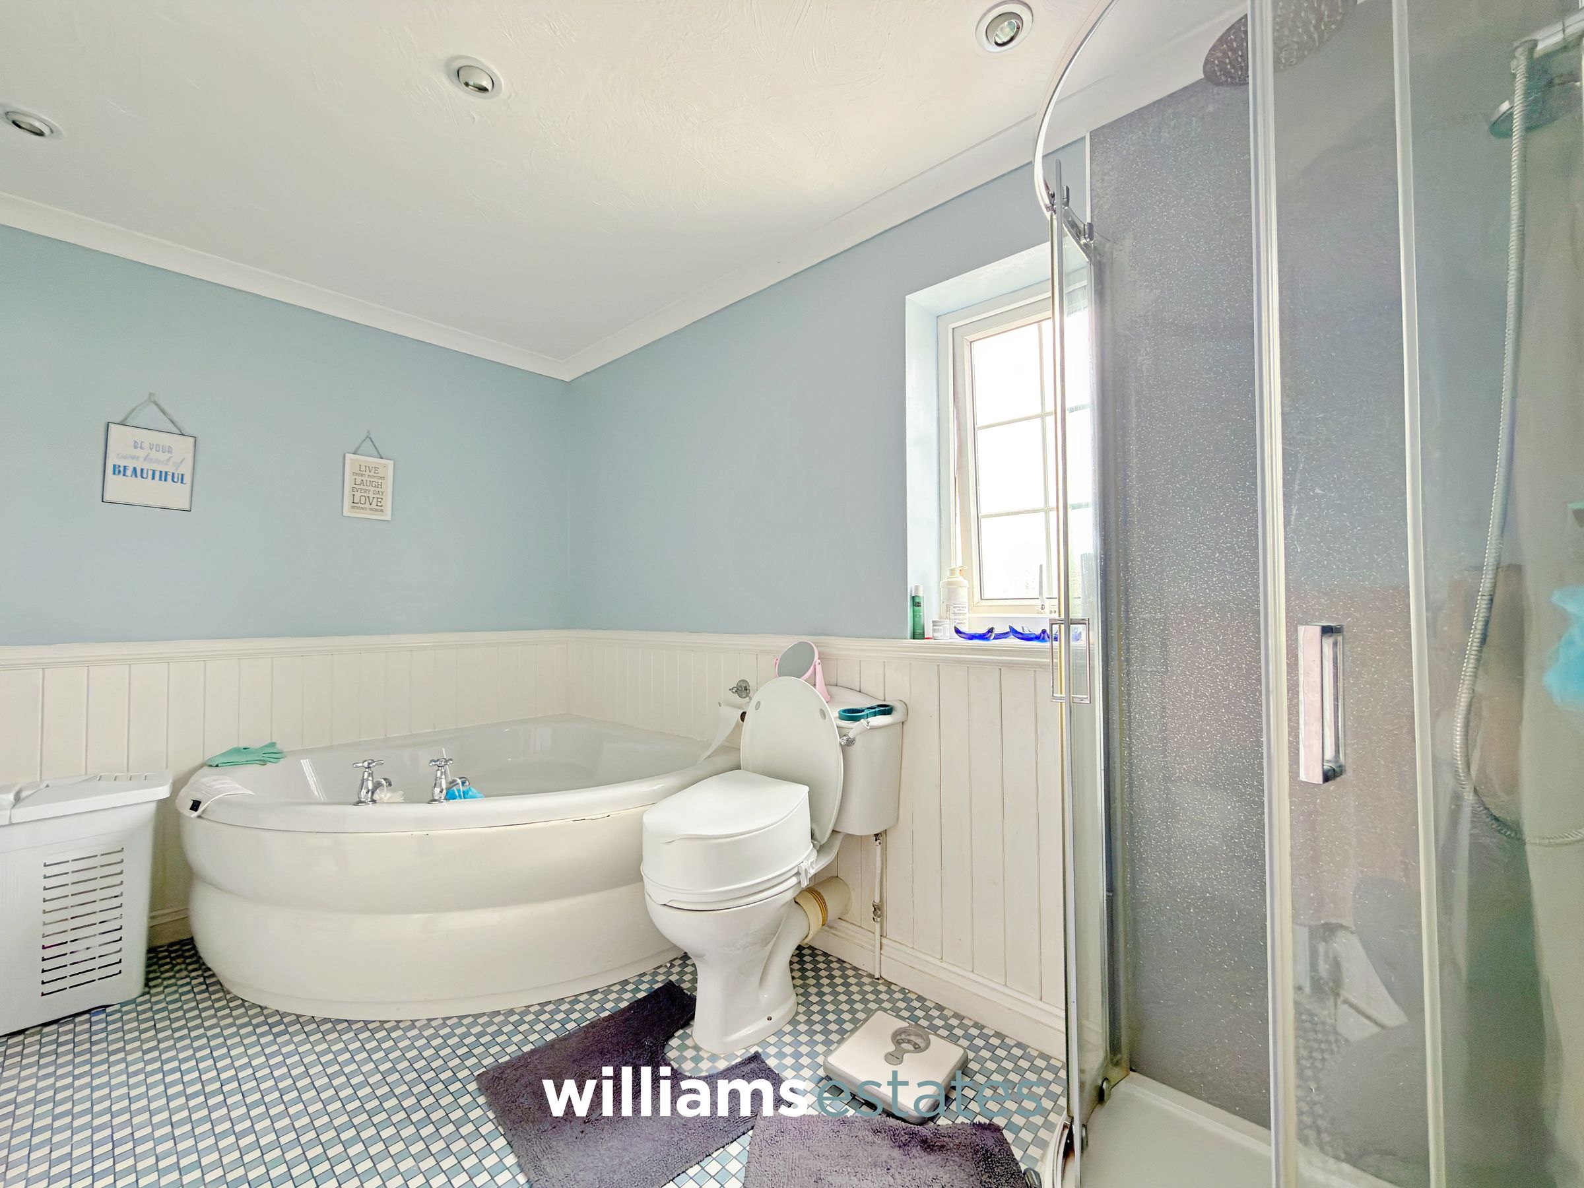
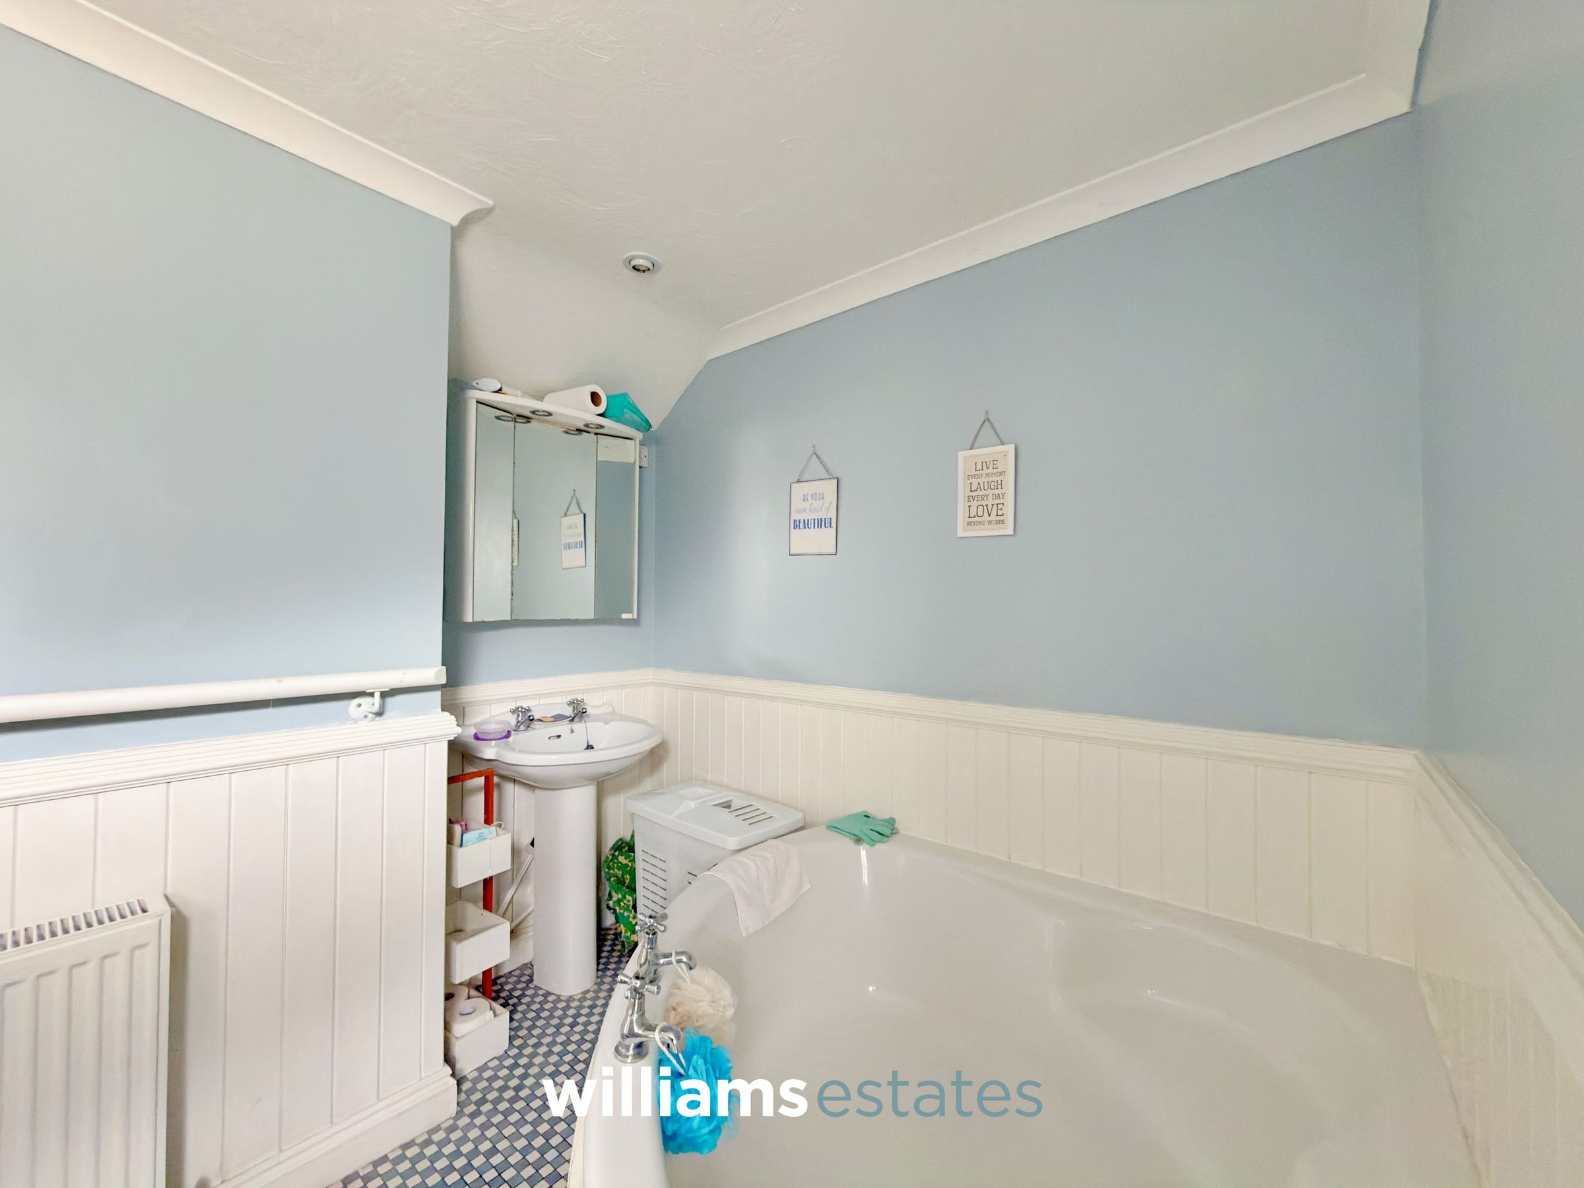
Comprising a low flush W.C., walk in shower enclosure, corner bath tub, pedestal wash basin, radiator and a uPVC double glazed window to the side elevation.