Williams Estates
FOR SALE
£325,000 Offers in Region of
Bryn Coch, Ruthin, LL15
Detached
3
2
1
Like the look of this property?
We would love to hear from you and arrange a viewing of this property. Get in touch now!
Looking to sell a property?
You can get a free online or in person valuation.
Property features
Detached Three Bedroom Bungalow
Modern Kitchen with Separate Dining Room
Modern Family Shower Room
Master Bedroom having En-Suite
Solar Panels (energy efficient)
Ample Parking, Garage and Landscape Gardens
Quiet Cul-De-Sac Location within Walking Distance to Town
Tenure - Freehold
Council Tax Band - D
EPC Rating - C69
About this property
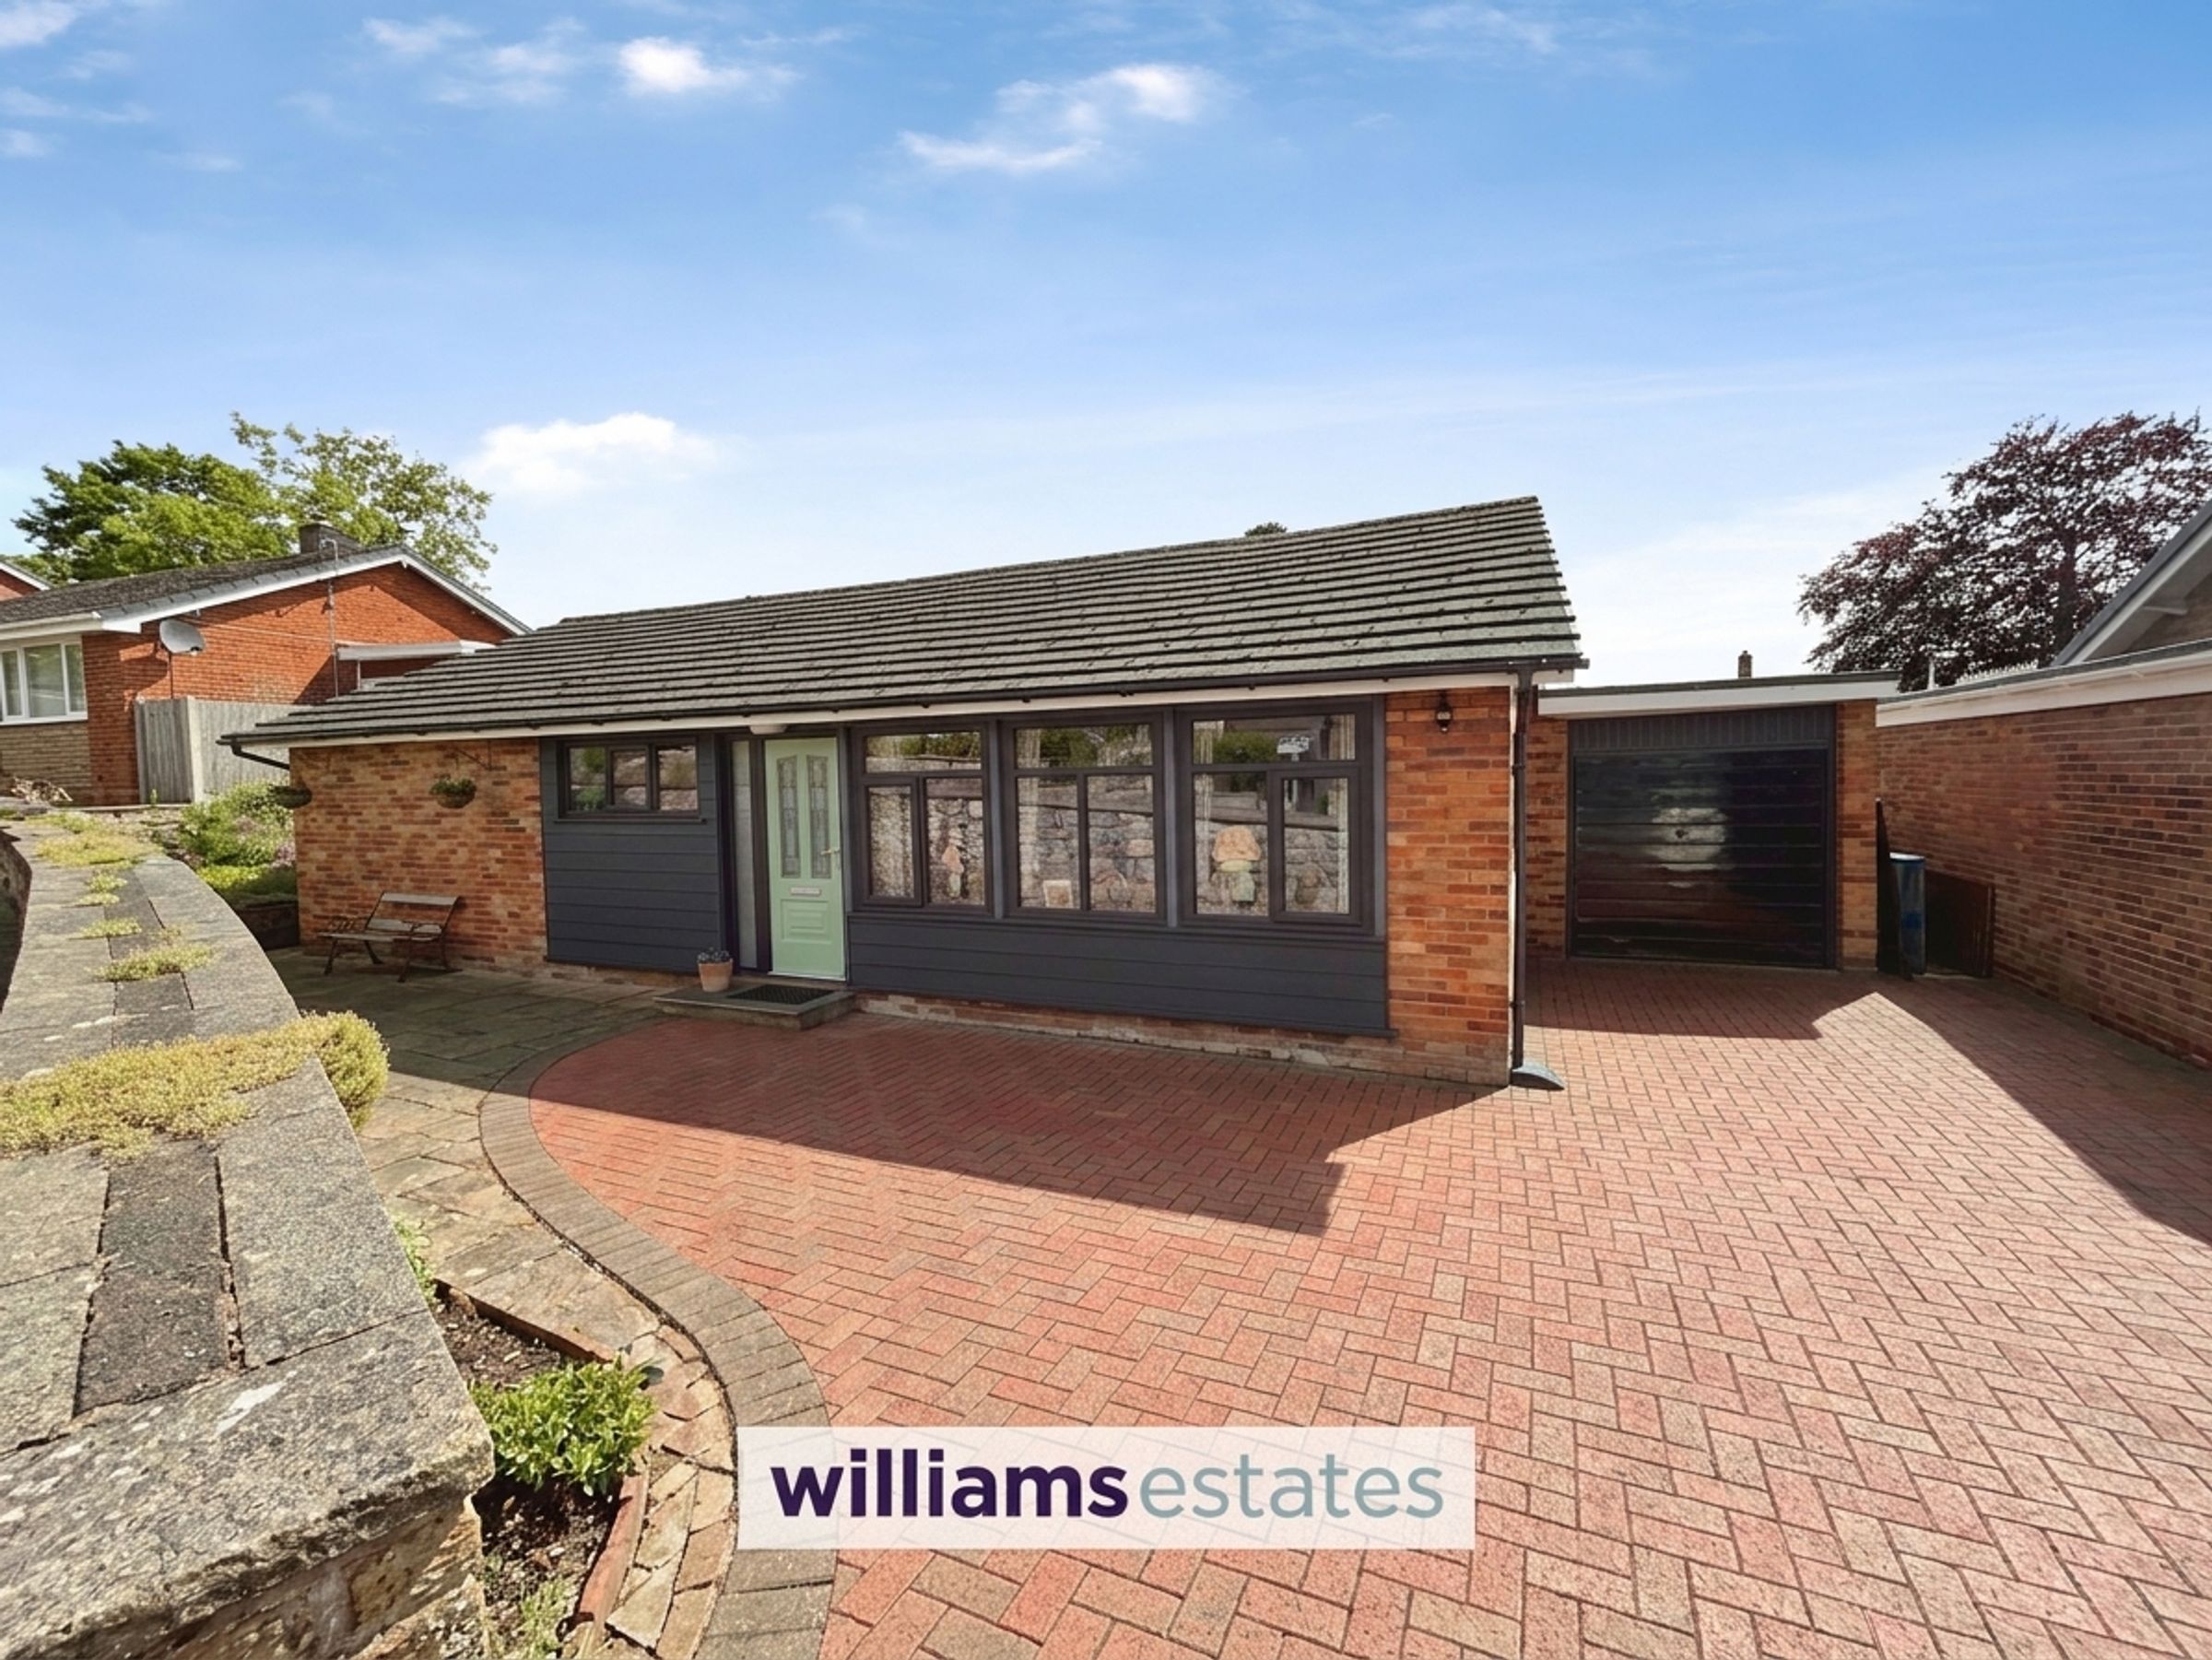
Tucked away in a quiet cul-de-sac within easy walking distance to town, this inviting detached three bedroom bungalow is perfect for those seeking comfort and convenience. This bungalow has been thoughtfully designed comprising of entrance vestibule, L-shaped reception hall, with a spacious living room, kitchen which flows into a separate dining room, three bedrooms, master having ensuite and modern family shower room. Externally the properties offers off-road parking, attached garage, and low maintenance landscaped rear garden. Further benefits include solar panels and uPVC double glazing throughout. Whether you’re upsizing, downsizing, or simply looking for a place to call your own, this bungalow offers a relaxed lifestyle in a peaceful setting, with all the essentials just a stroll away. Don’t miss the opportunity to make this lovely property your next home.
Key details
Broadband: up to 80mbps
Freehold
Council tax band D
Additional information
Near the property
Rooms and dimensions
Accomodation
Composite door with double glazed central glass design leading into
Hallway
A L-shaped hall with solid timber flooring, radiator, power points, loft access, storage cupboard homing the water tank and doors off.
Reception Room
15' 0" x 10' 10" (4.57m x 3.31m)
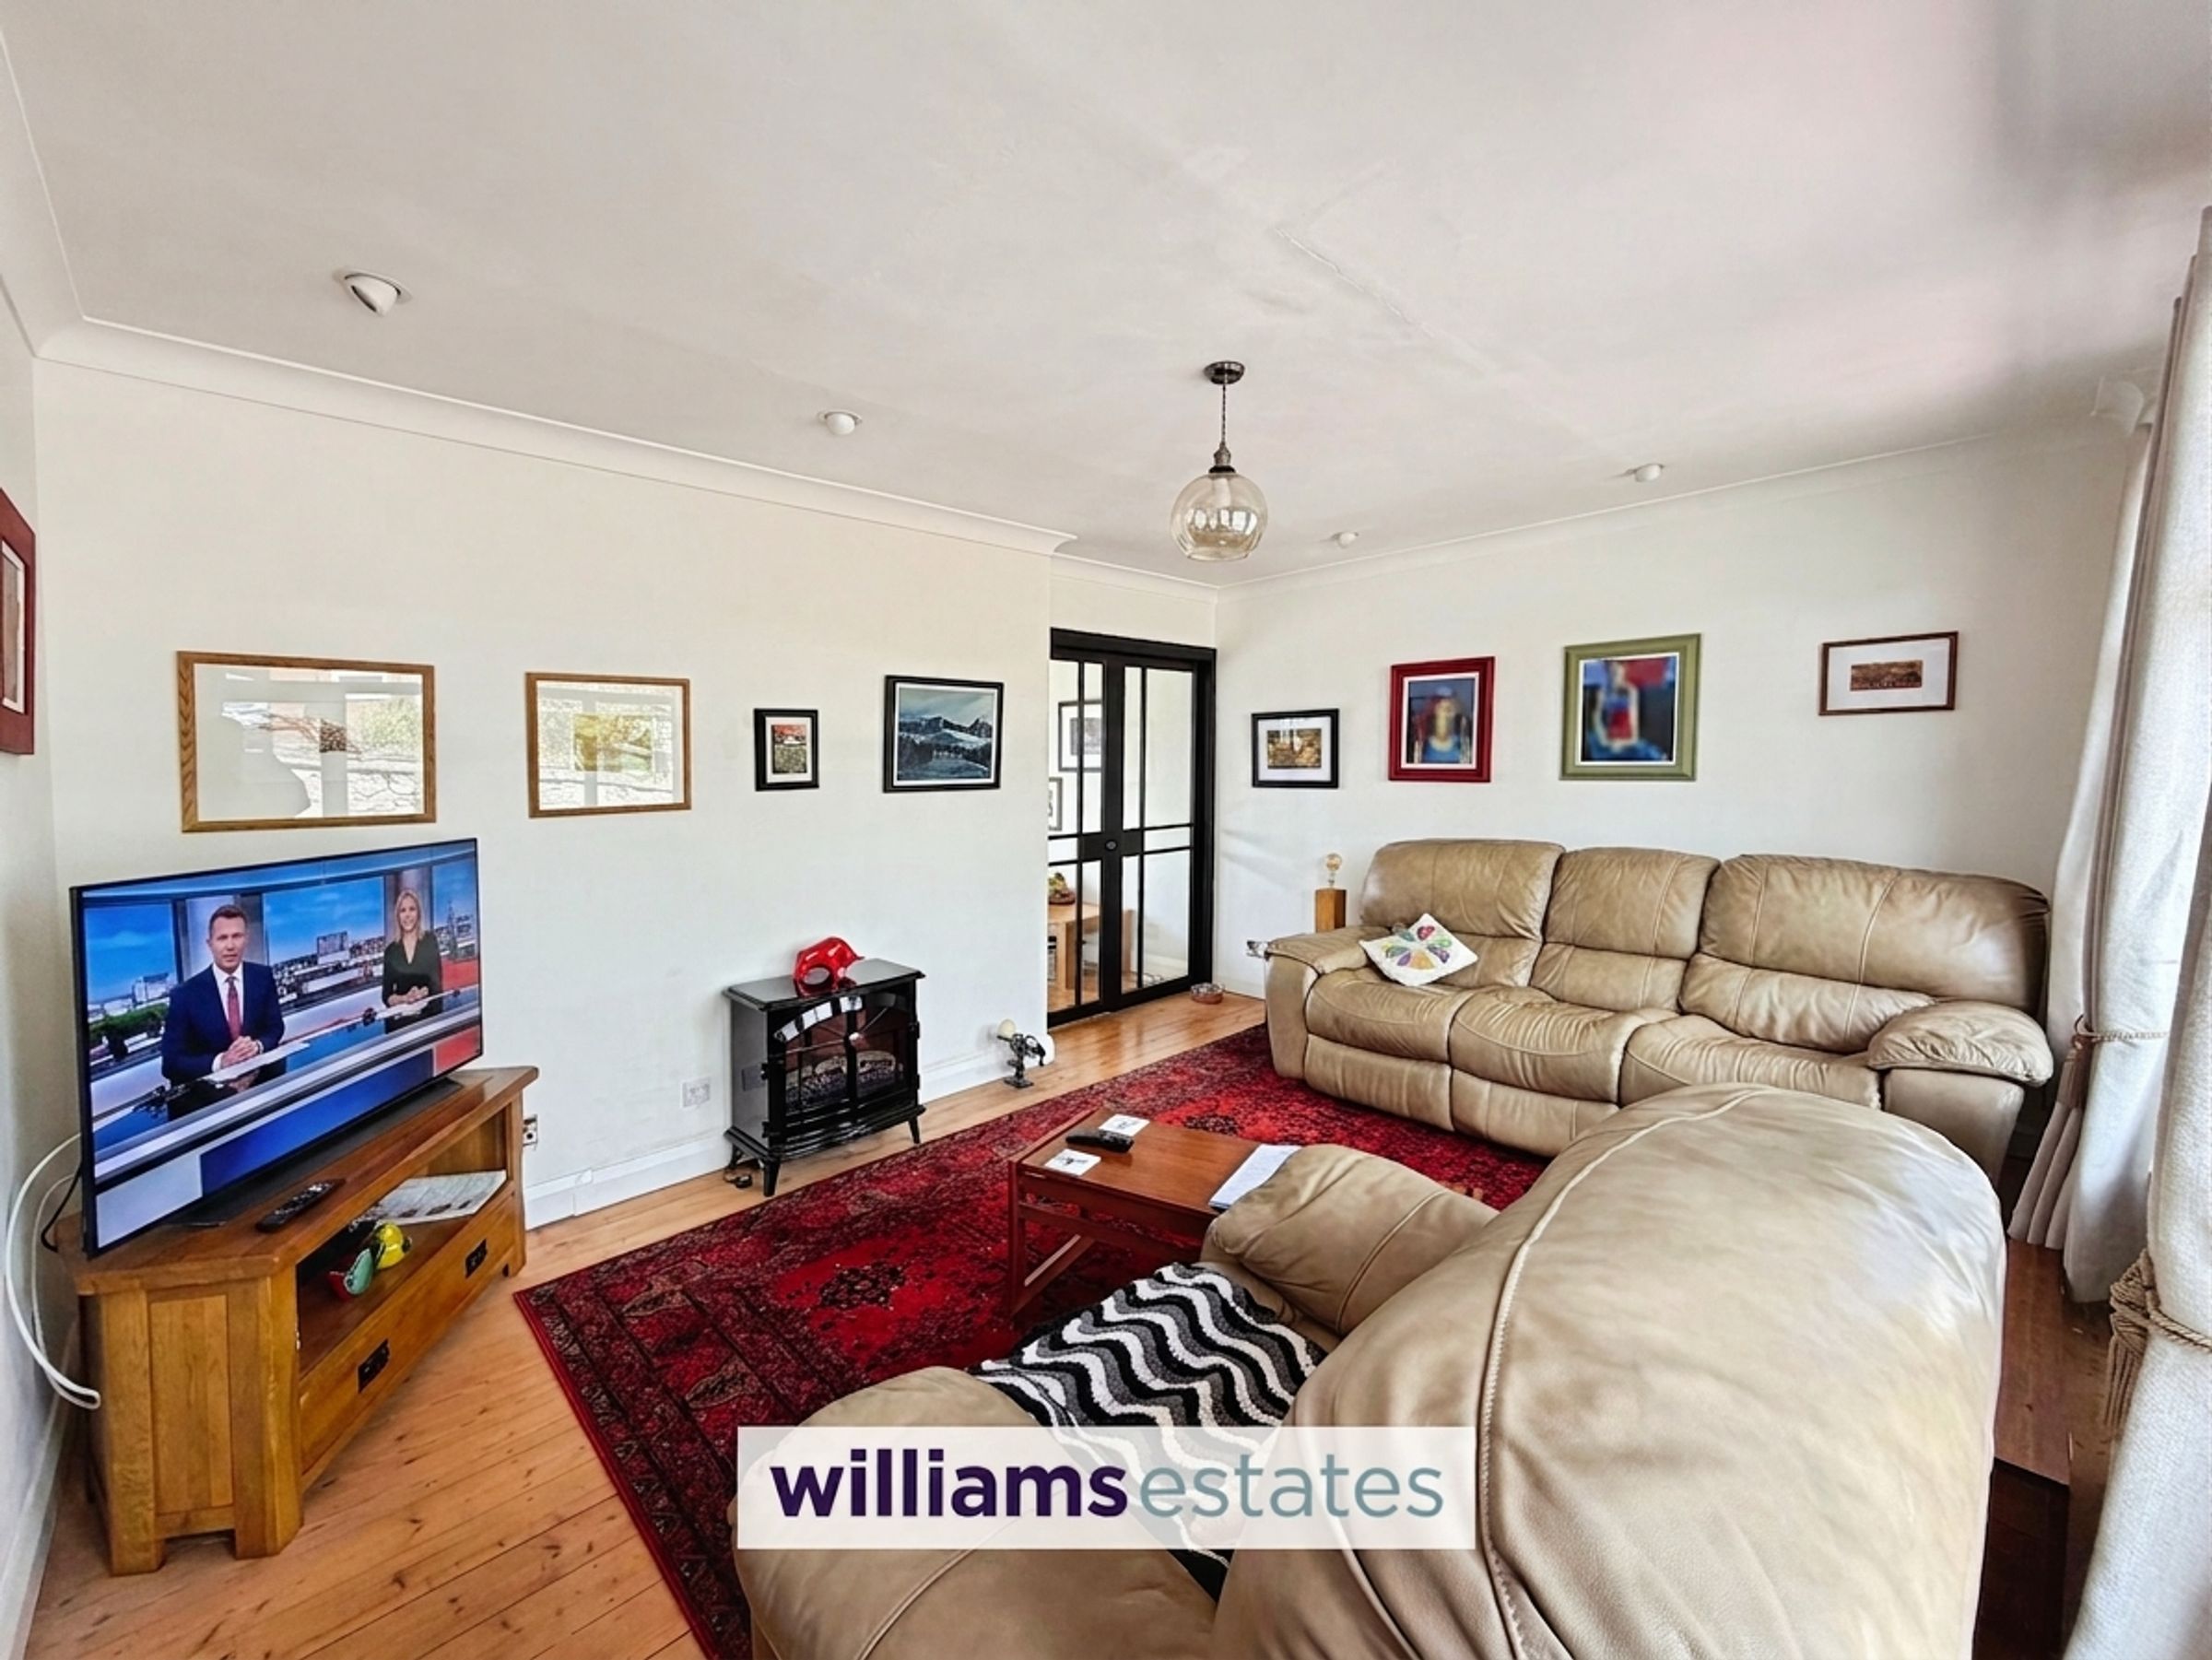
A spacious bright and airy room with uPVC double glazed window to the front elevation, solid timber flooring, powerpoints, TV point and sleek black frame and glass panel doors leading into:
Dining Room
11' 11" x 10' 7" (3.63m x 3.22m)
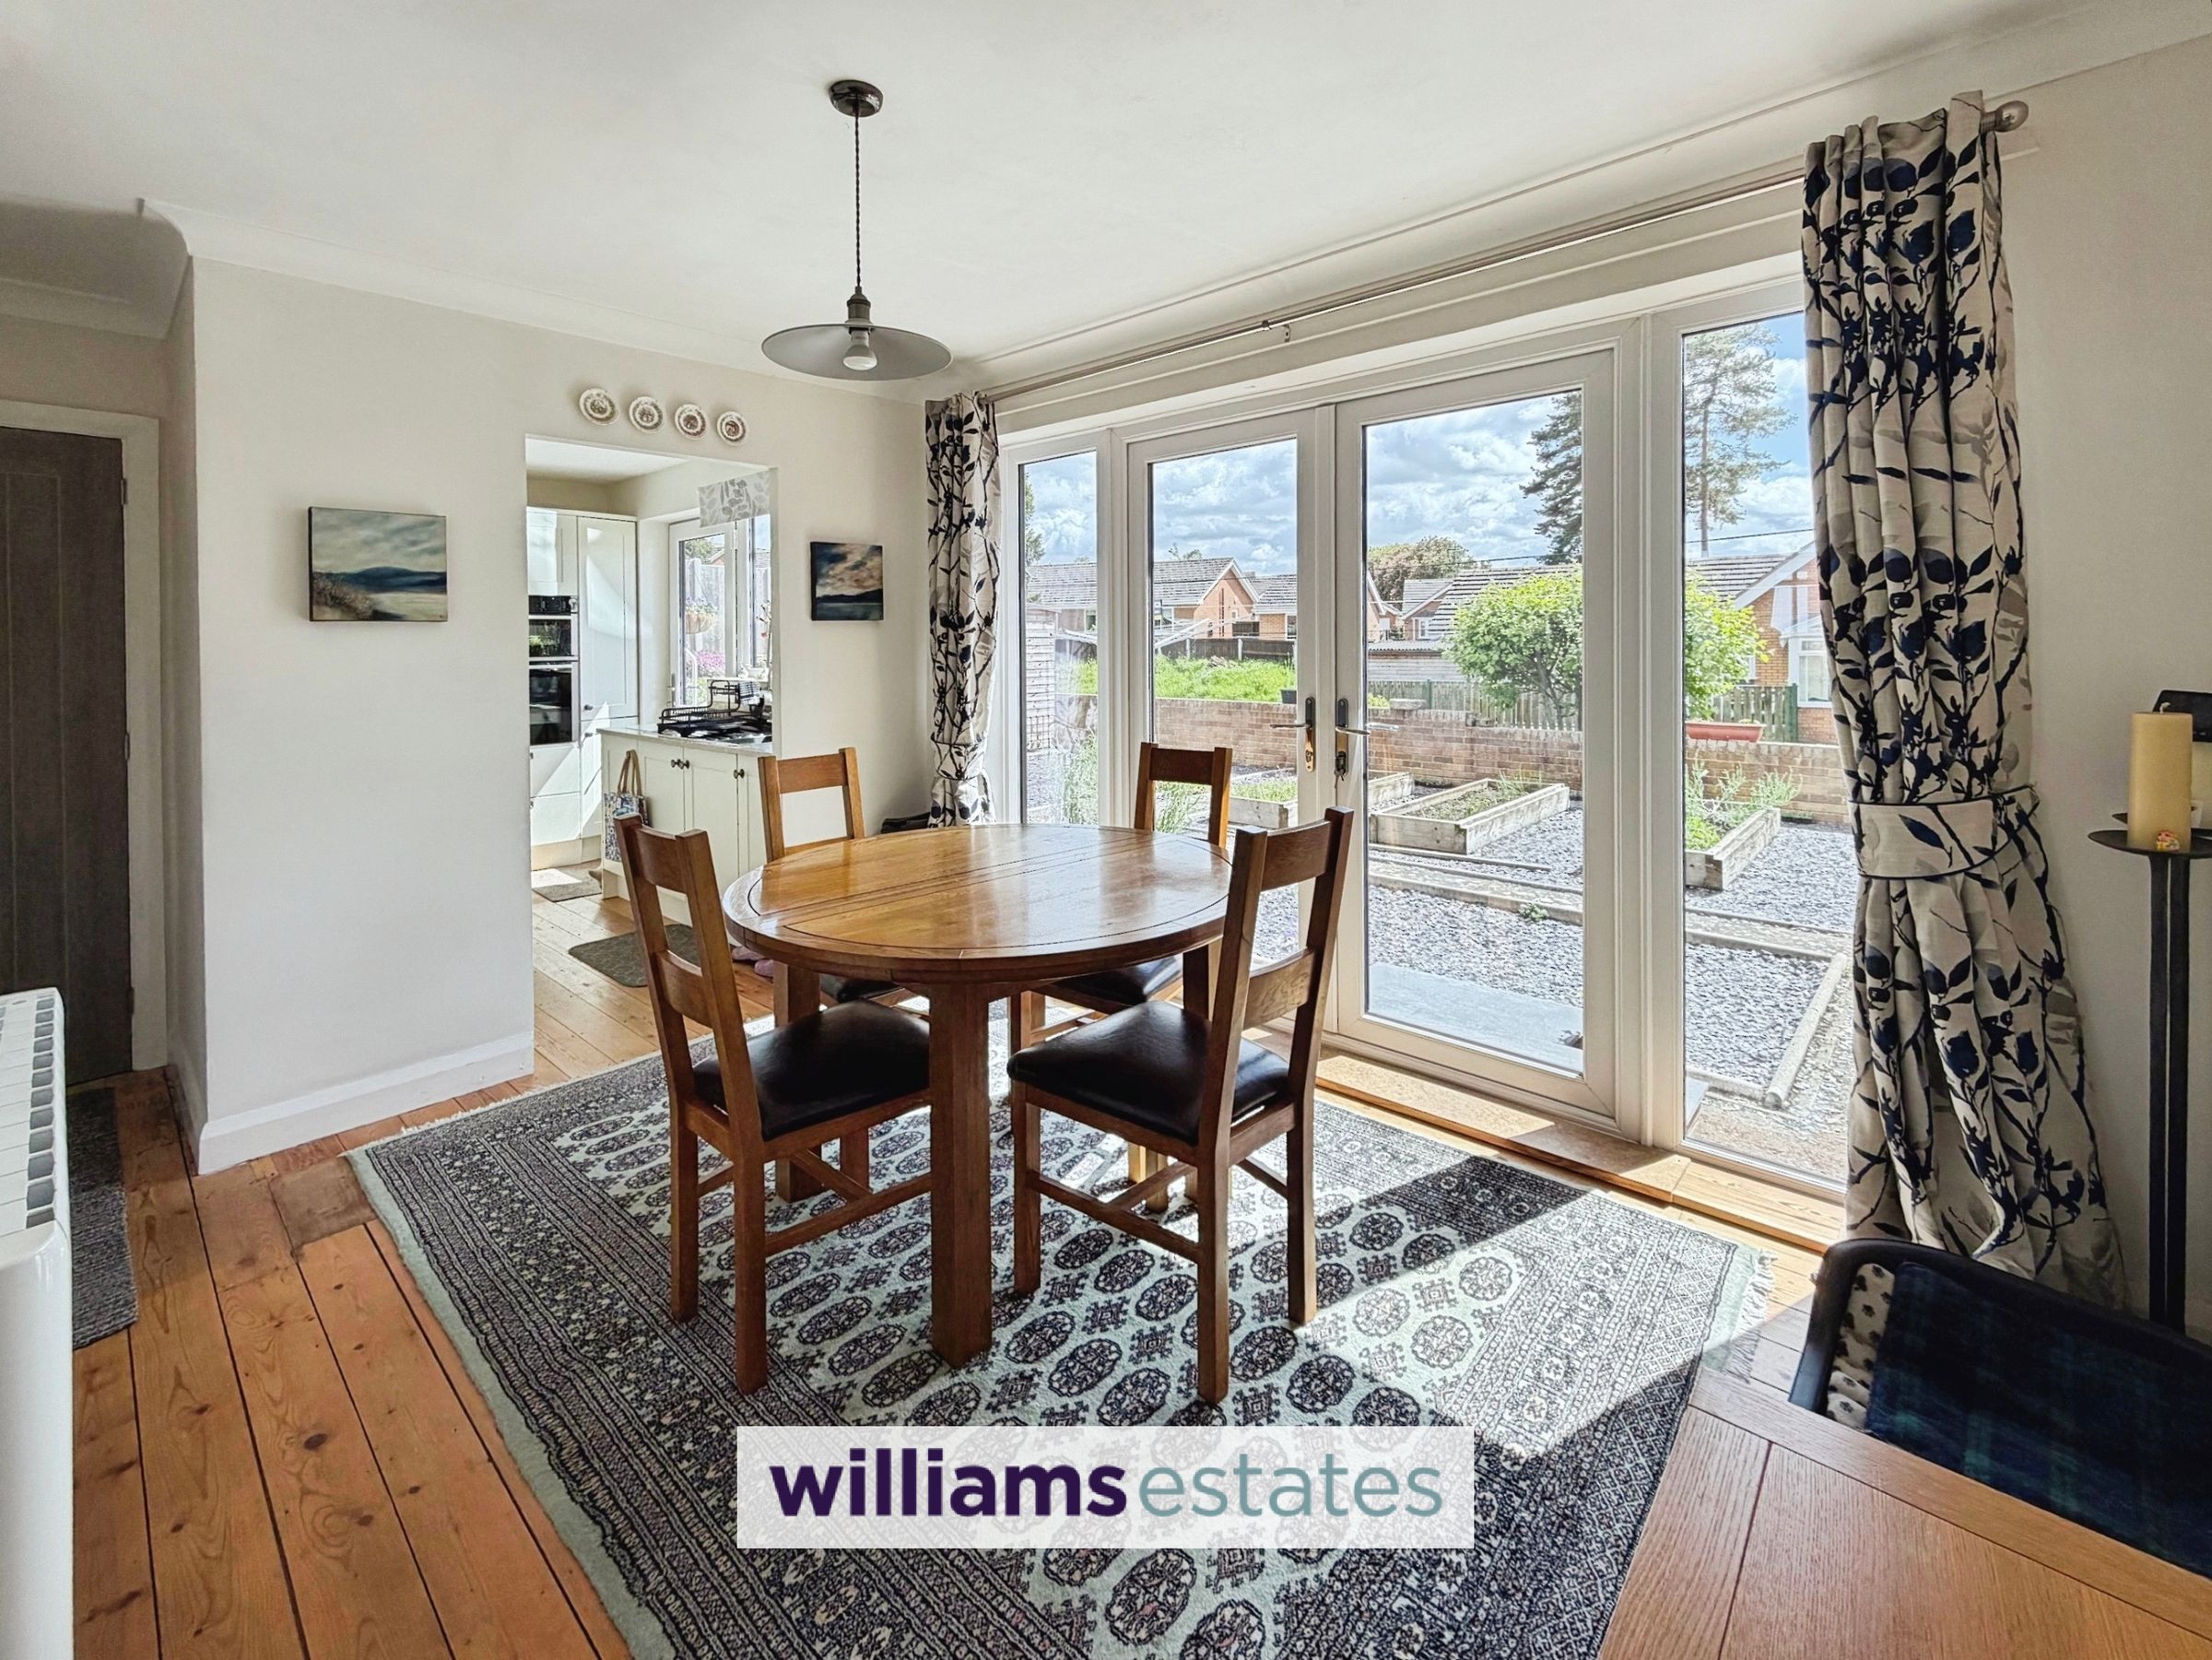
A further bright airy room with uPVC double glazed patio doors leading to the rear garden, solid timber flooring, radiator, PowerPoints and archway leading into
Kitchen
11' 3" x 7' 2" (3.43m x 2.18m)
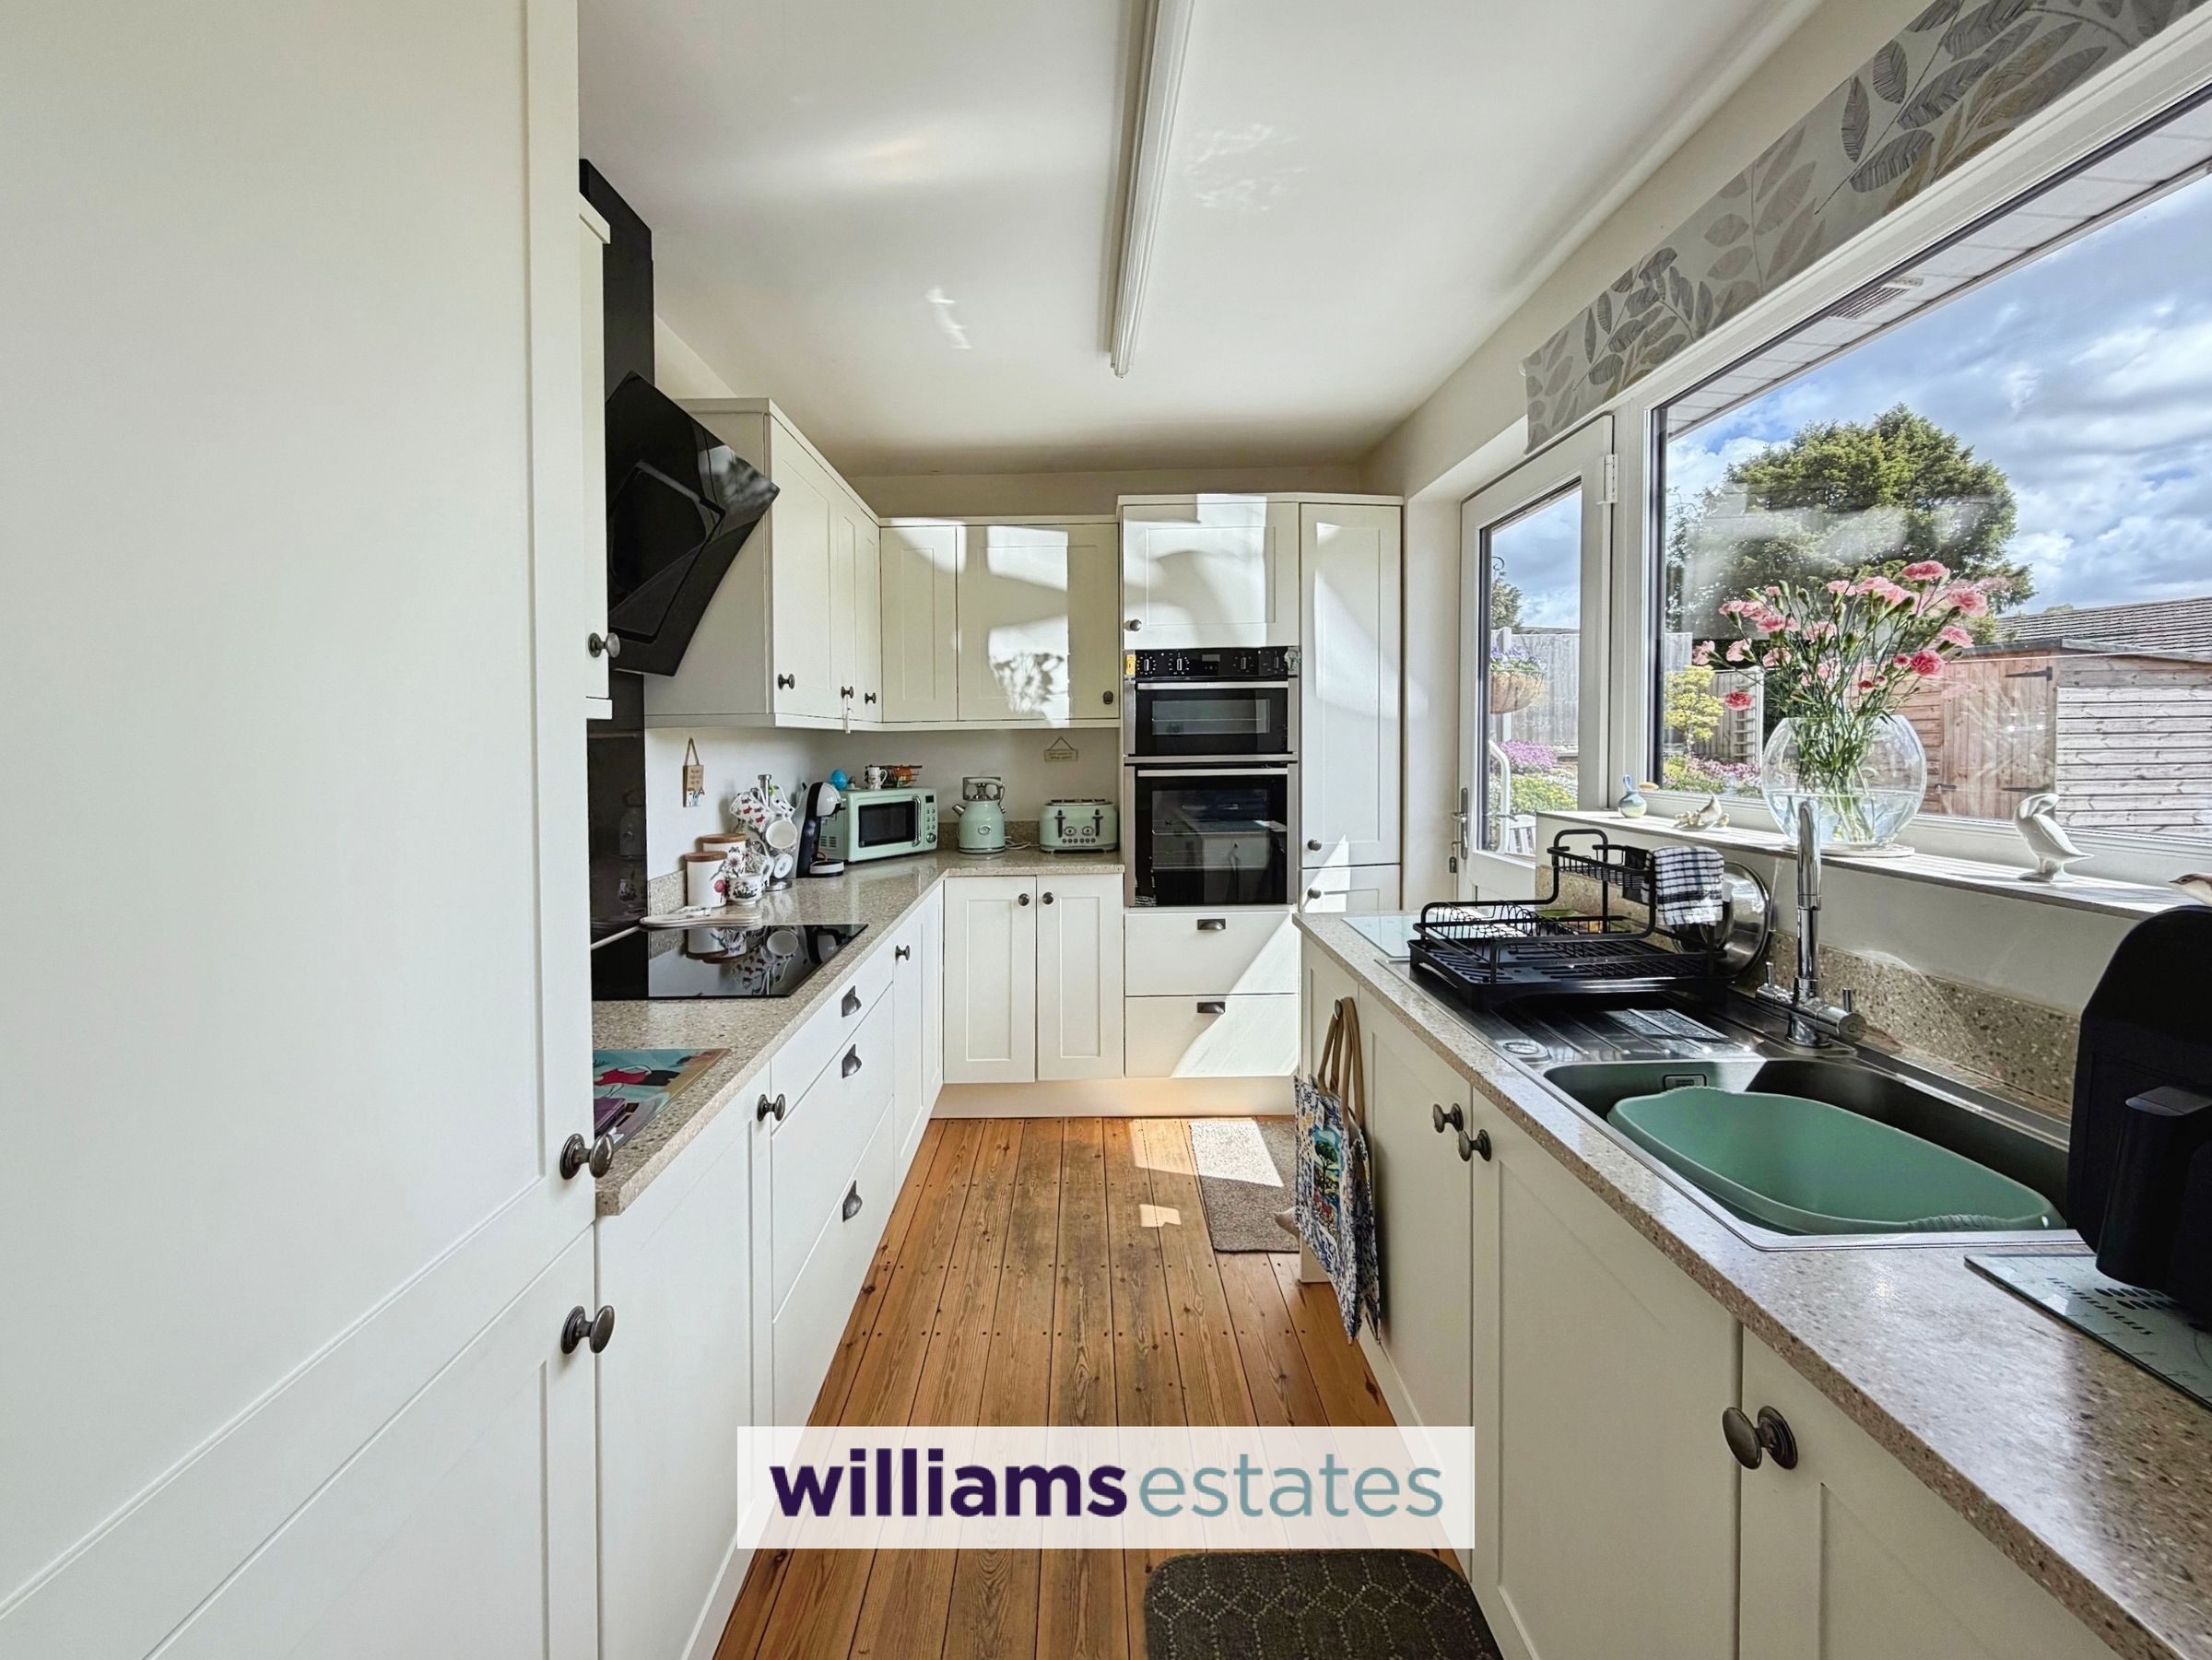
A range of wall, drawer and base units with work surfaces over, and range of integrated appliances being fridge and freezer, electric oven and grill, NEFF four ring hob with extractor fan above, stainless steel sink and drainer with mixer tap over, large uPVC double glazed window to the rear elevation, solid timber flooring, PowerPoints and uPVC double glazed door leading to the rear garden.
Bedroom One
10' 11" x 9' 7" (3.34m x 2.91m)
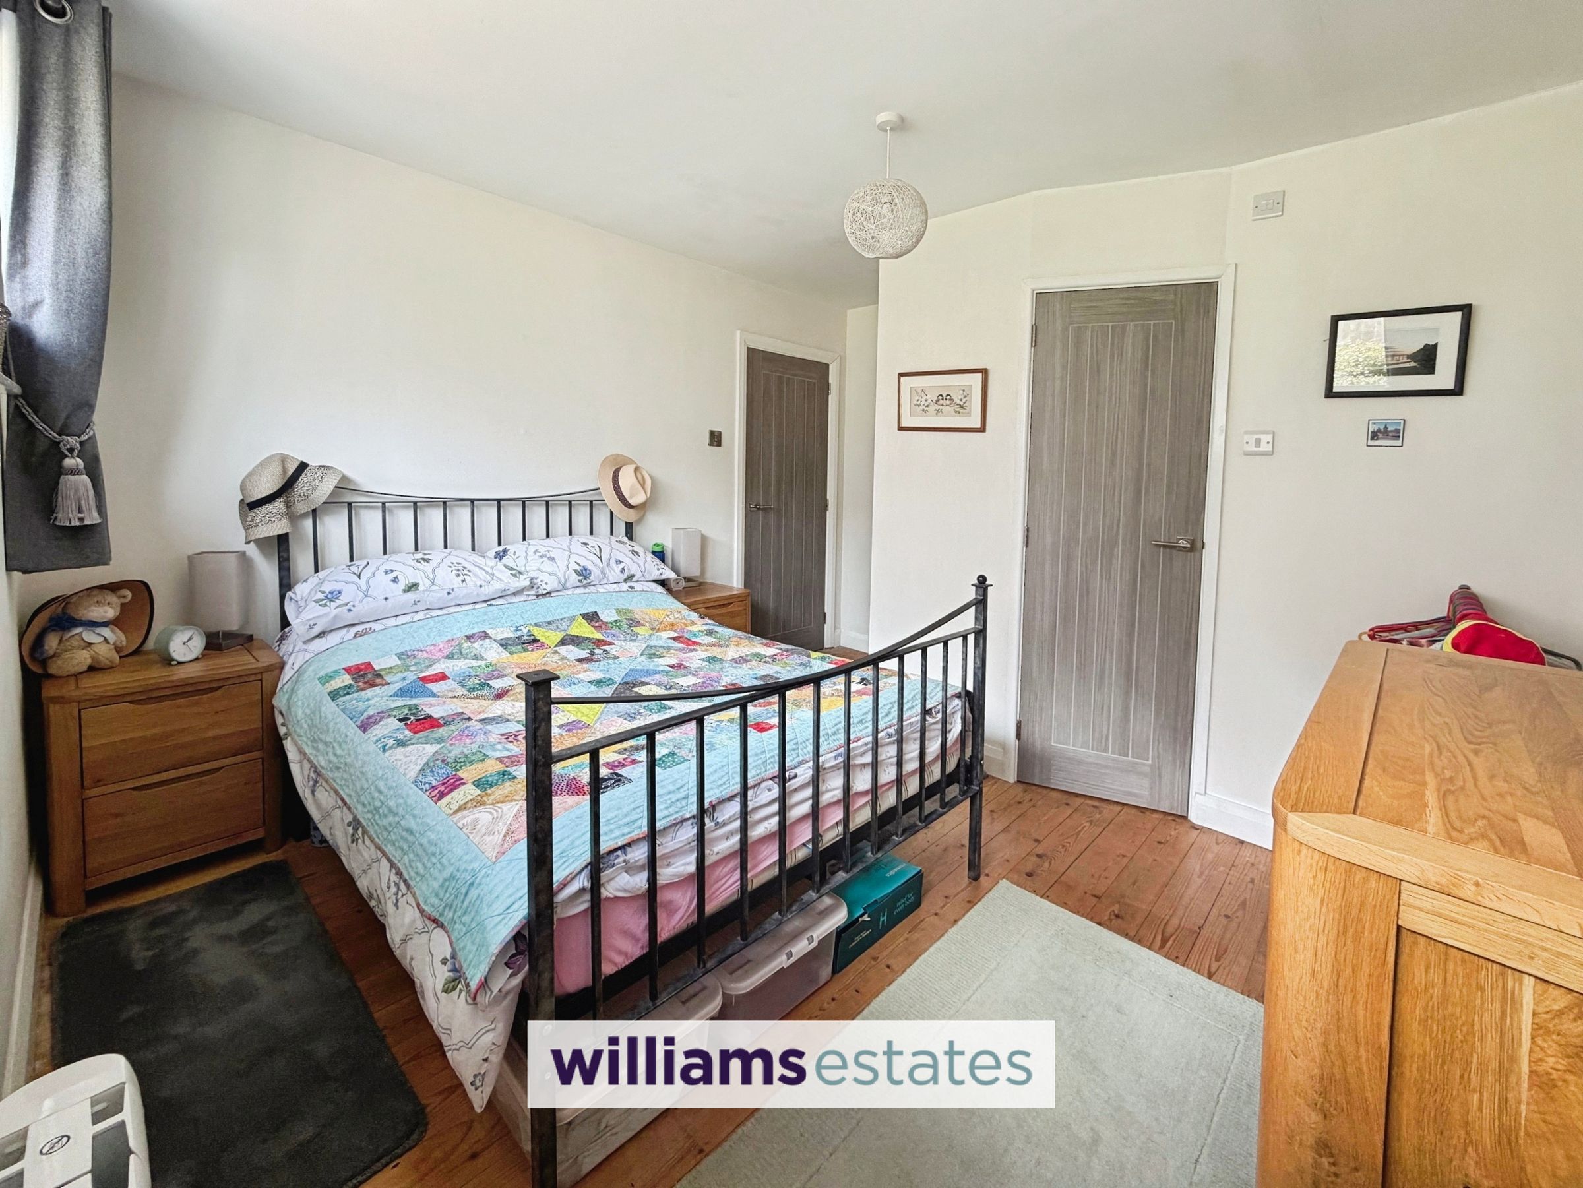
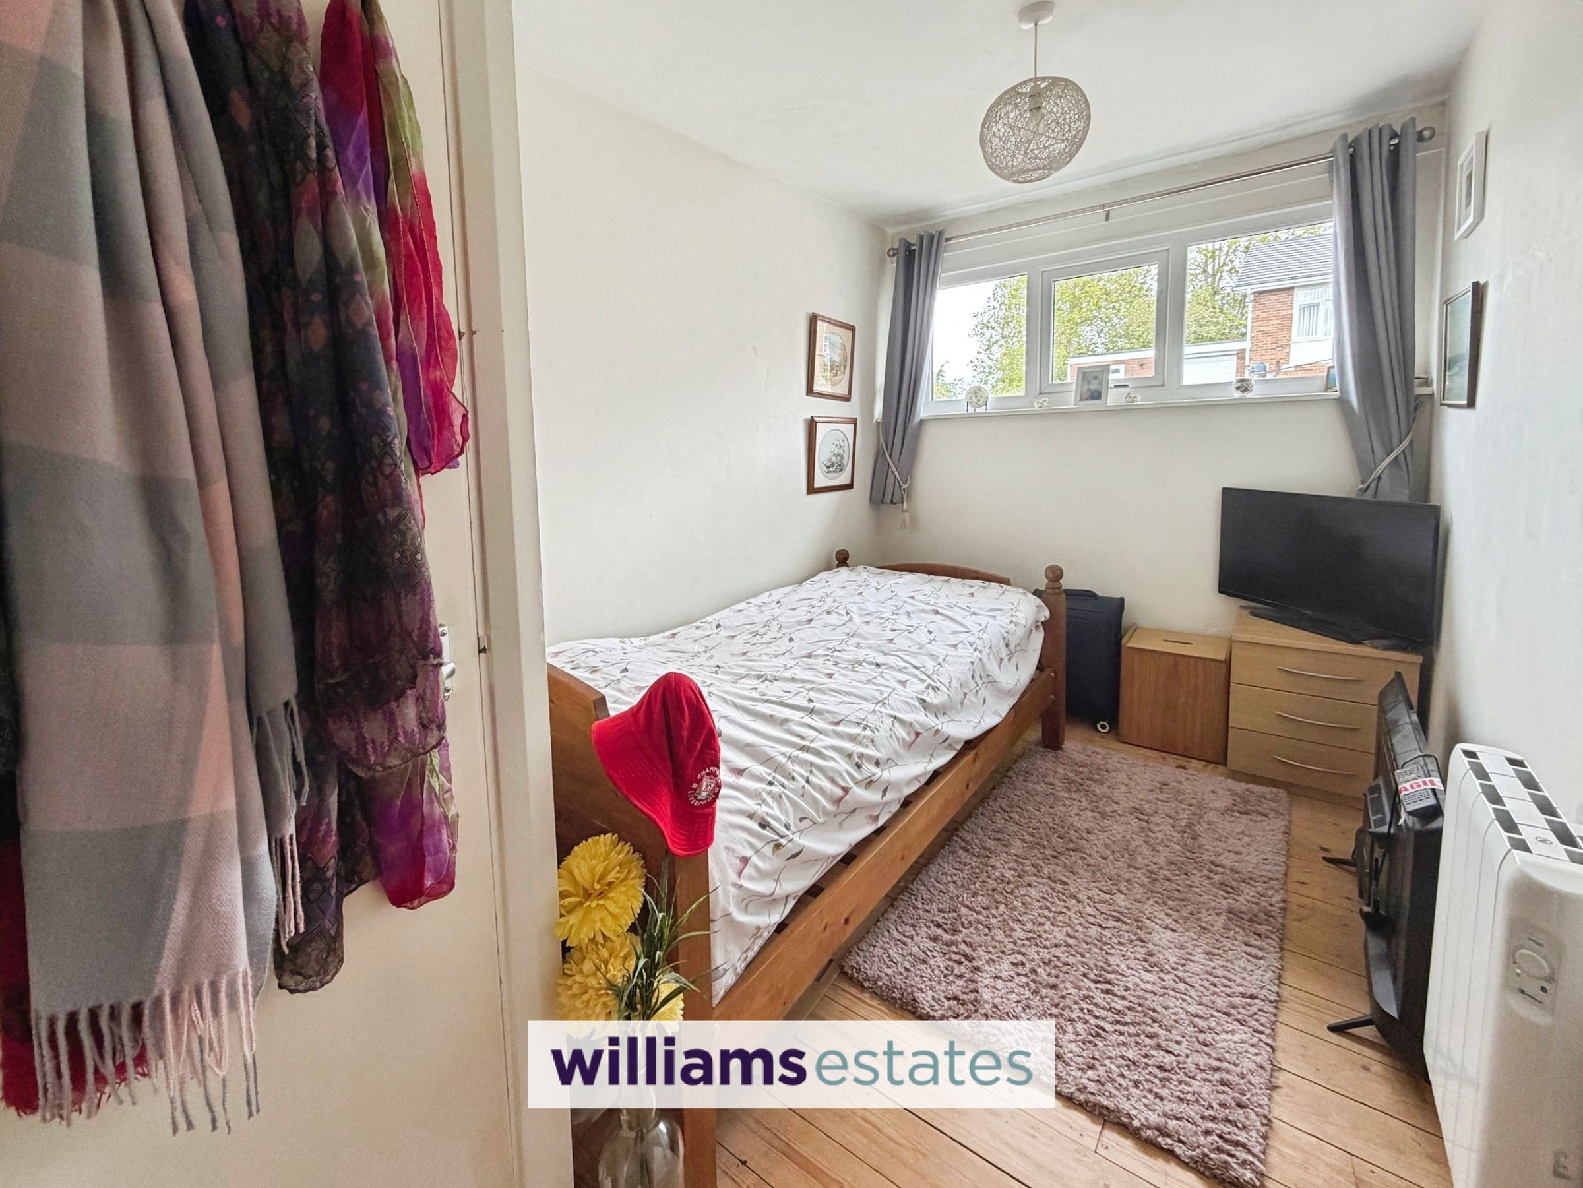
A good sized double bedroom with radiators, power points, uPVC double glazed to the side elevation, solid timber flooring and door leading into
En-Suite
3' 5" x 7' 1" (1.03m x 2.16m)
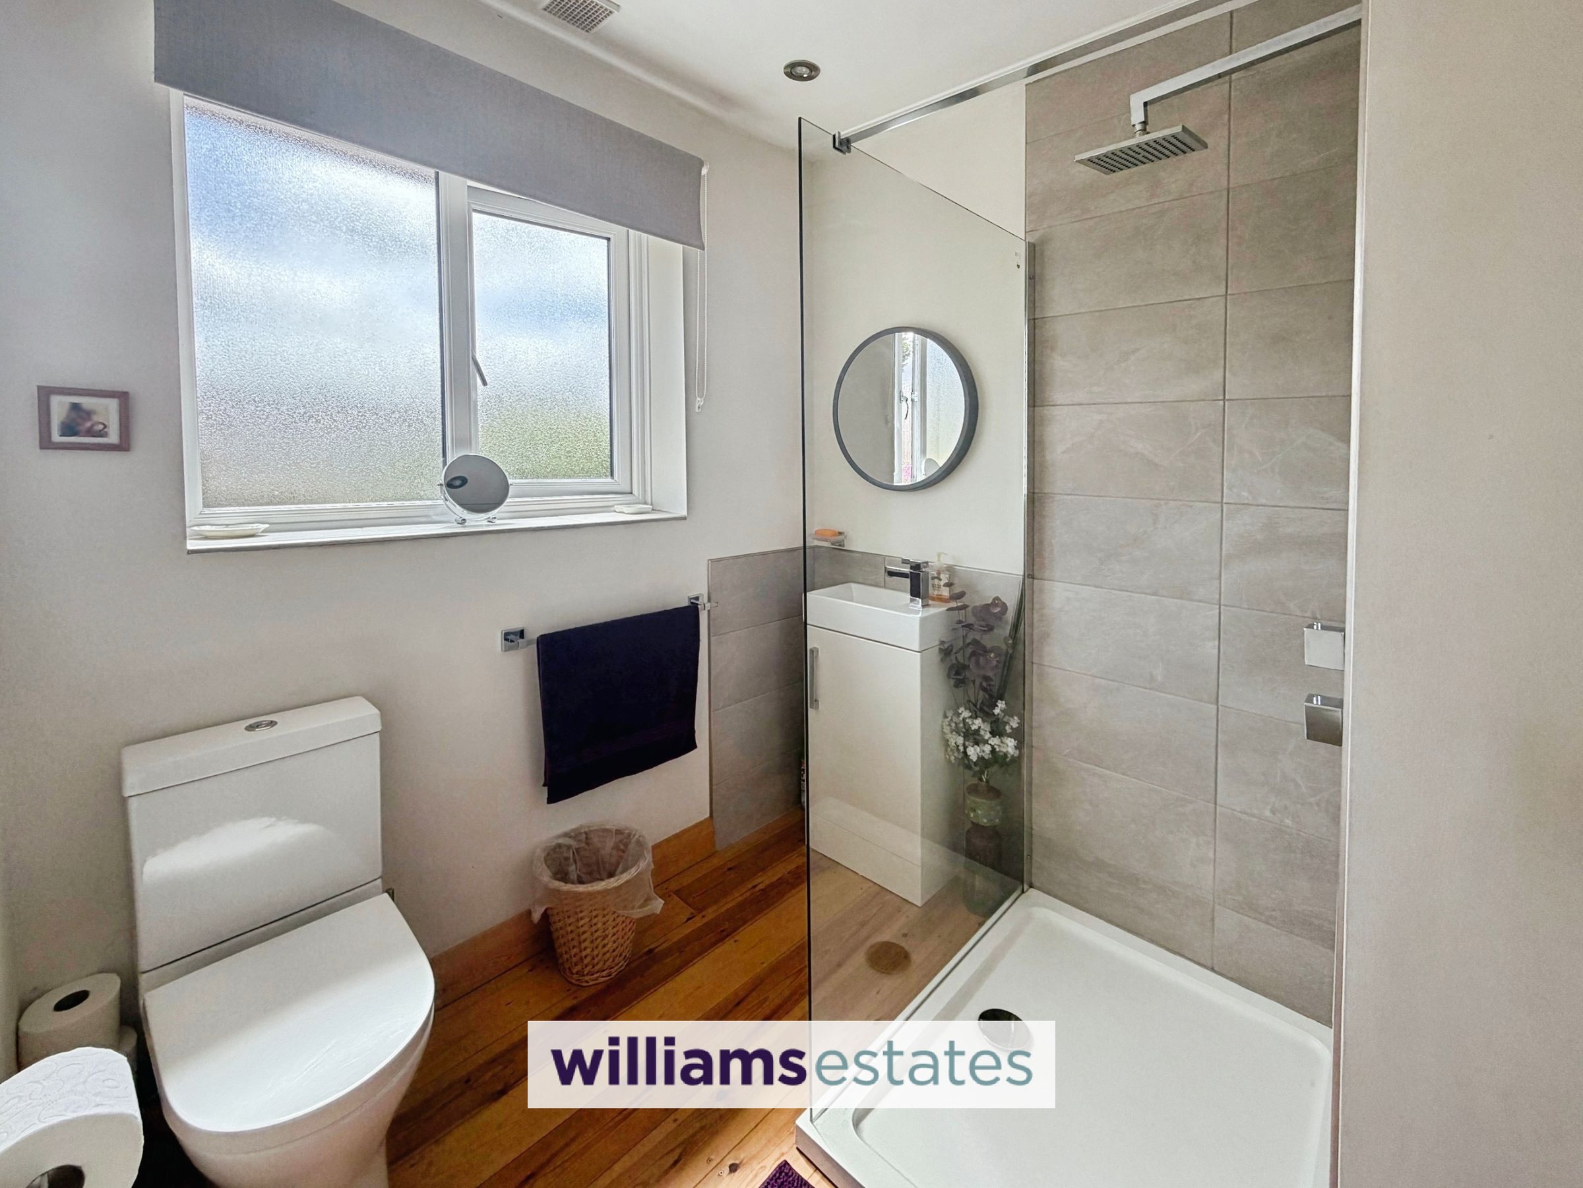
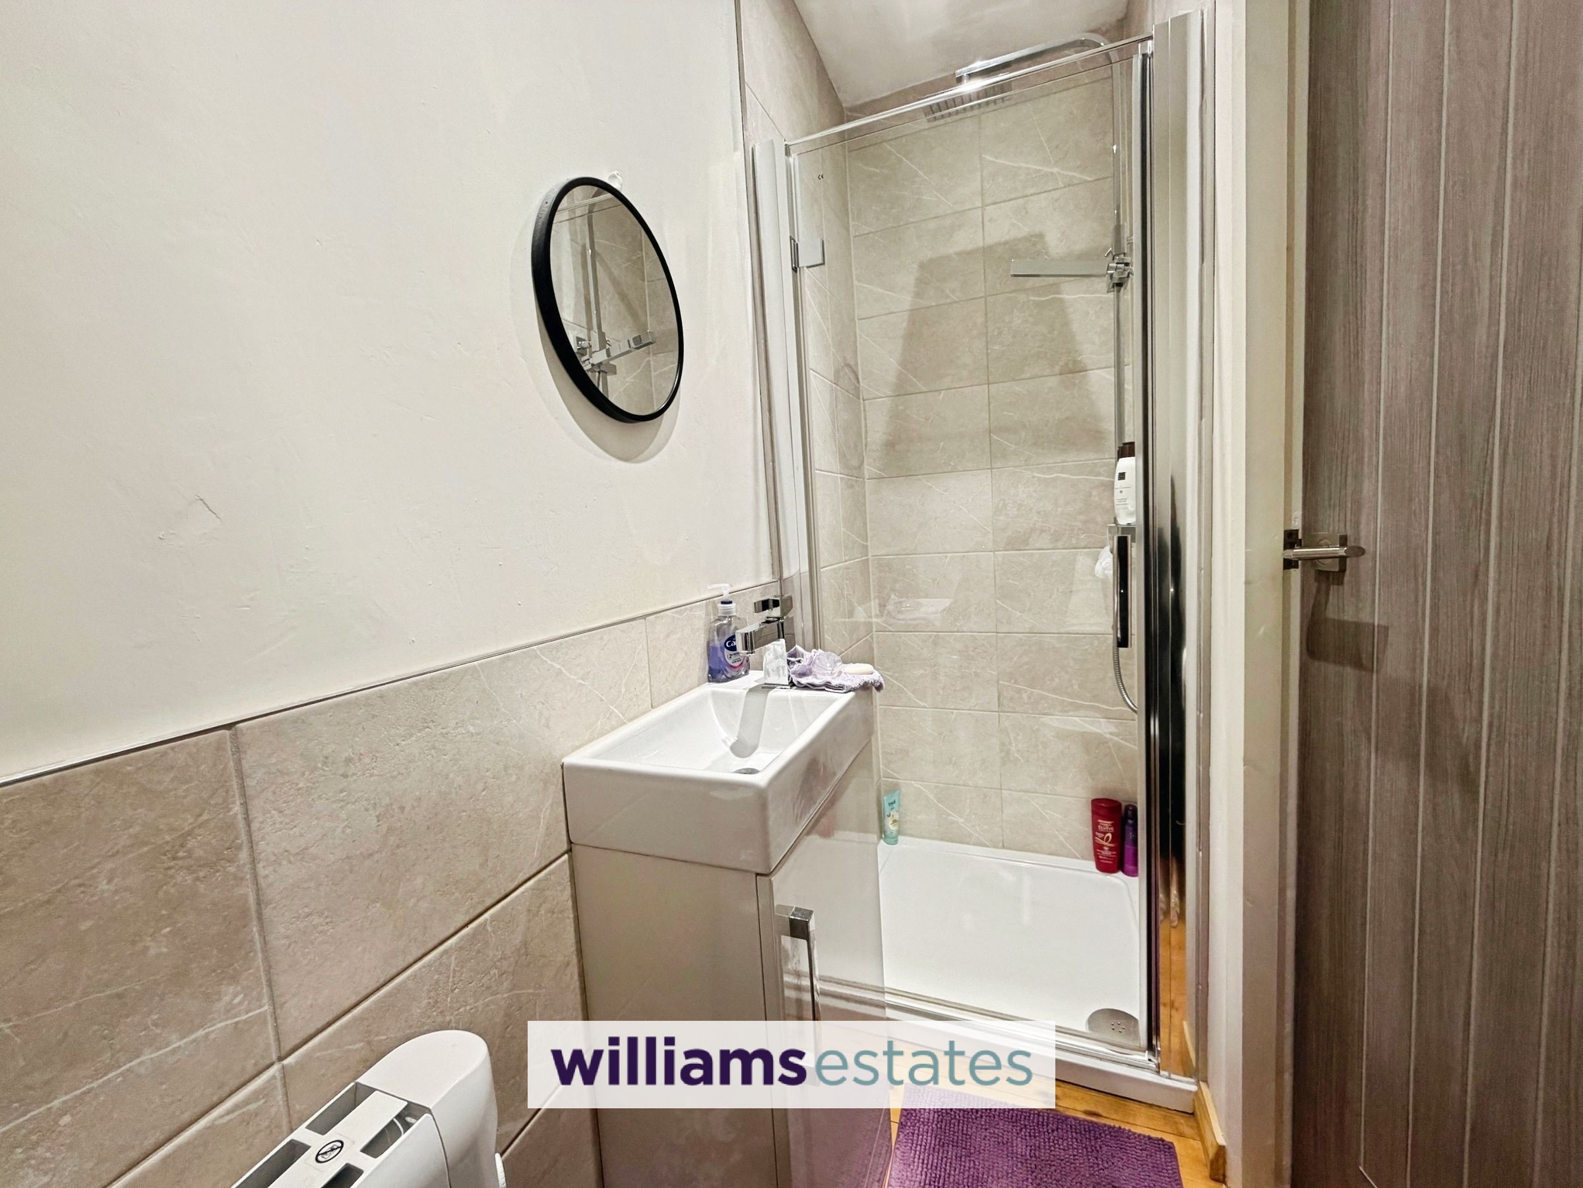
A modern en-suite with low flush W.C, vanity unit with wash basin and mixer tap over, shower cubicle with waterfall shower head and glass shower screen. Part tiled walls, radiator and downward lighters.
Bedroom Two
8' 11" x 10' 6" (2.72m x 3.19m)
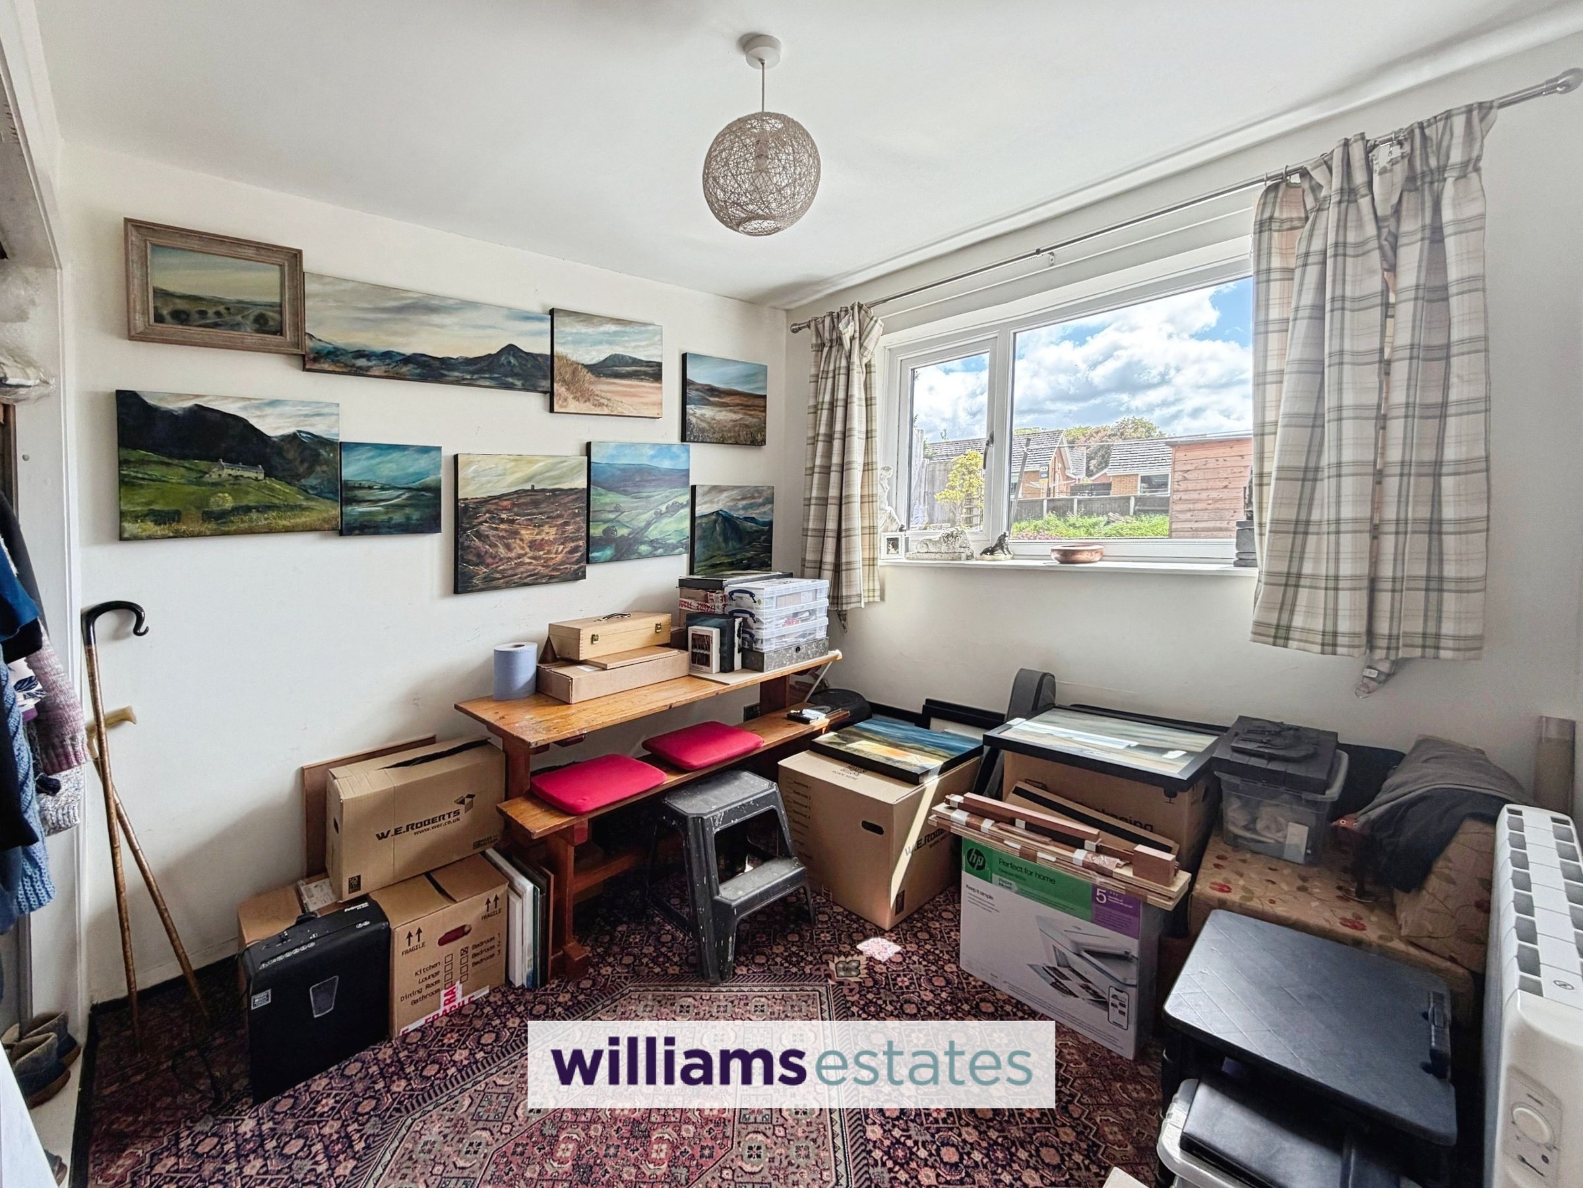
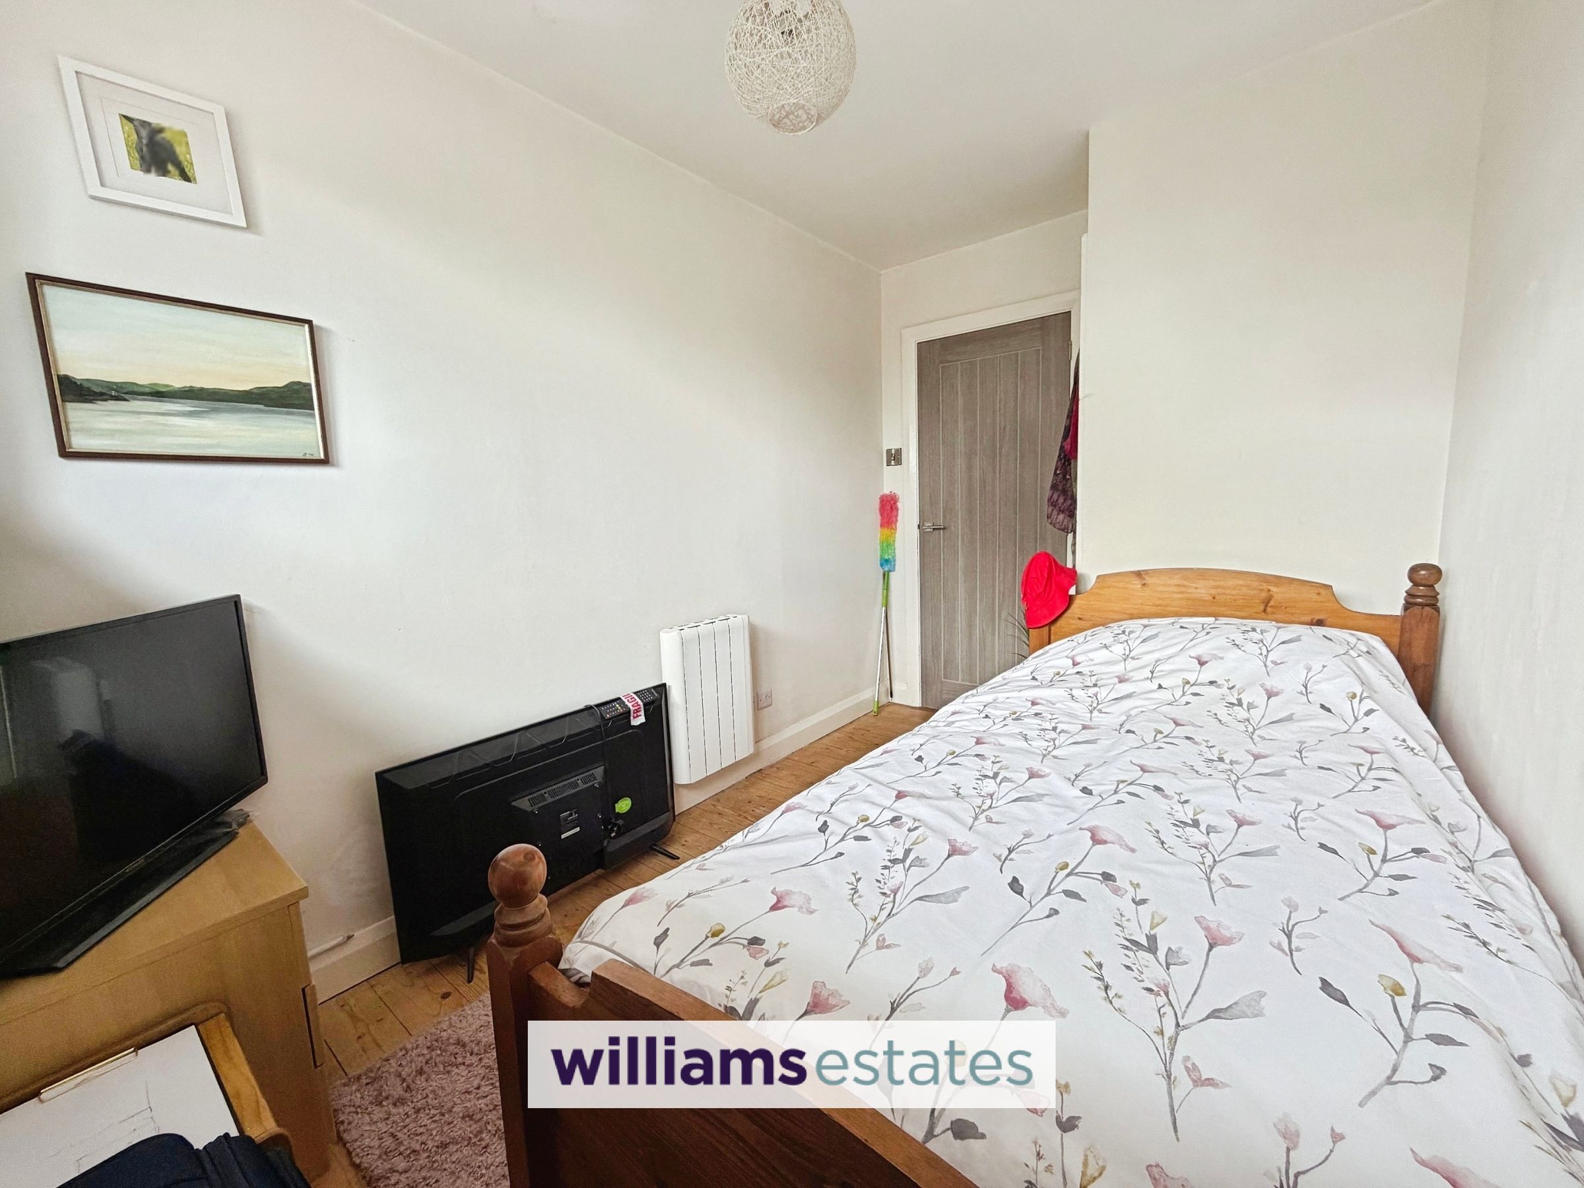
Another good sized double bedroom with solid timber flooring, uPVC double glazed window to the rear elevation, power points, radiator and built in storage cupboard with shelving and hanging rail.
Bedroom Three
10' 11" x 7' 0" (3.34m x 2.13m)
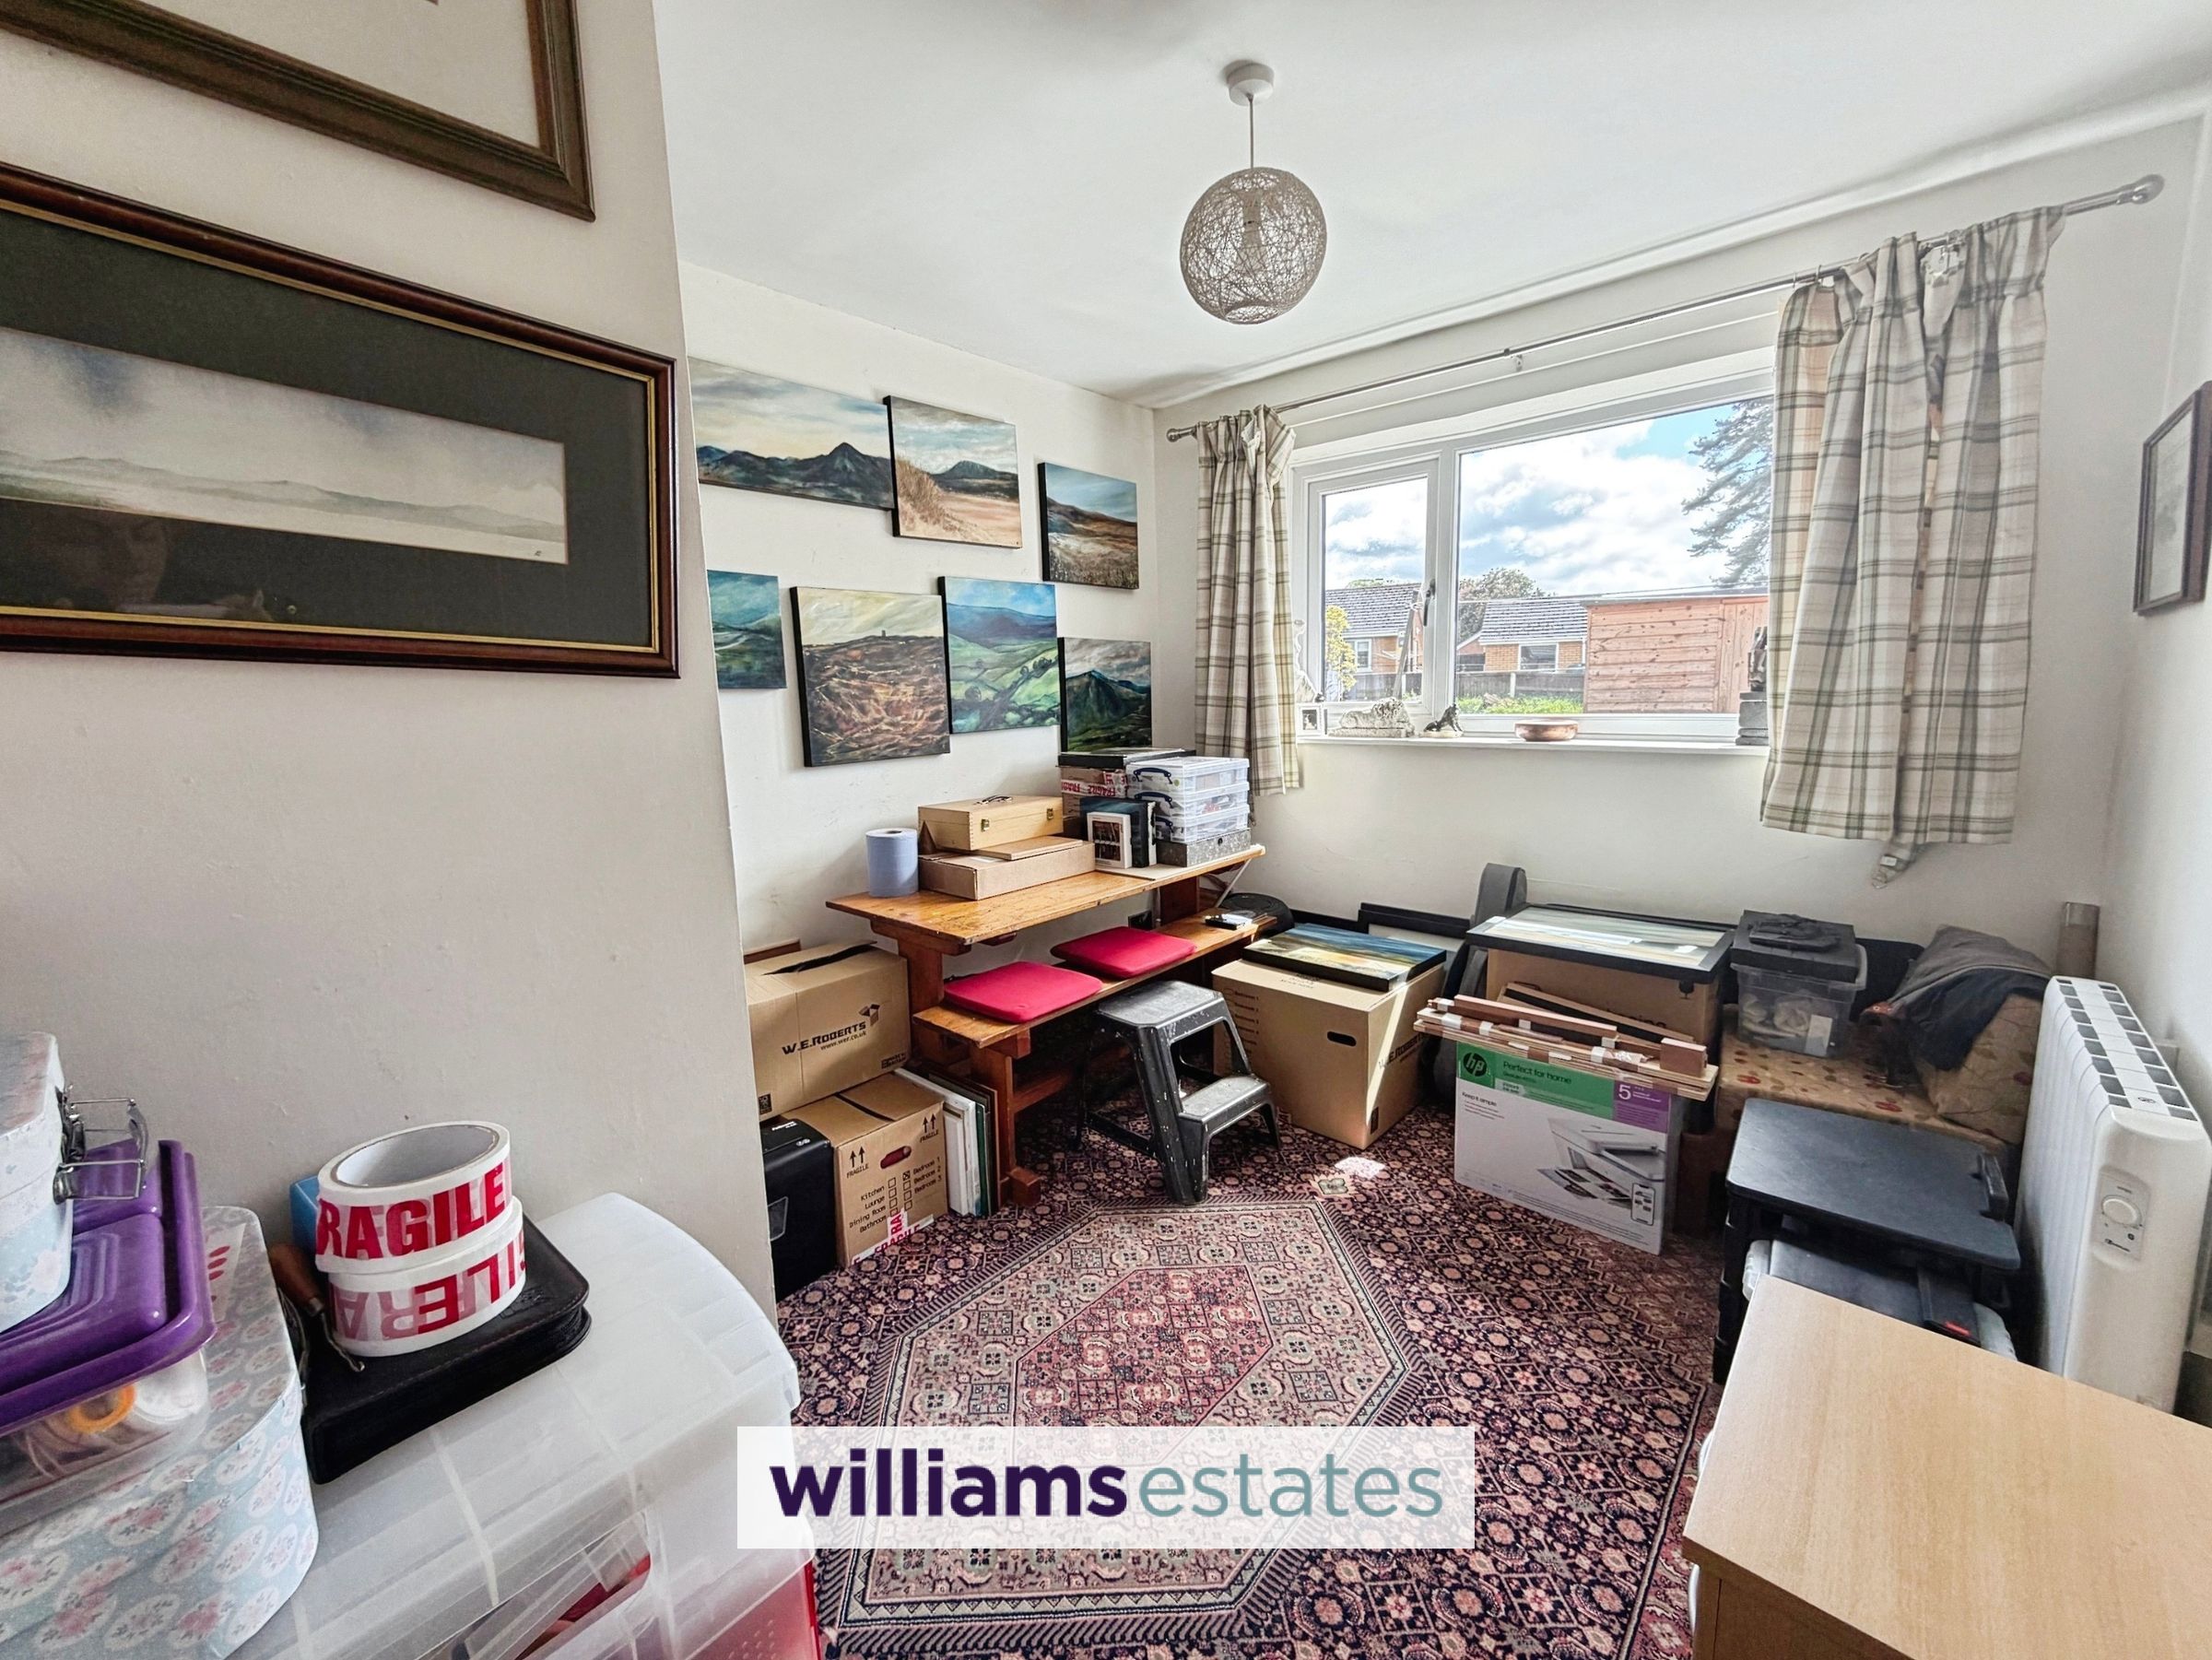
A bright and airy single bedroom with radiator, PowerPoints, uPVC double glazed window to the front elevation, solid timber flooring and built in storage cupboard with shelving.
Outside
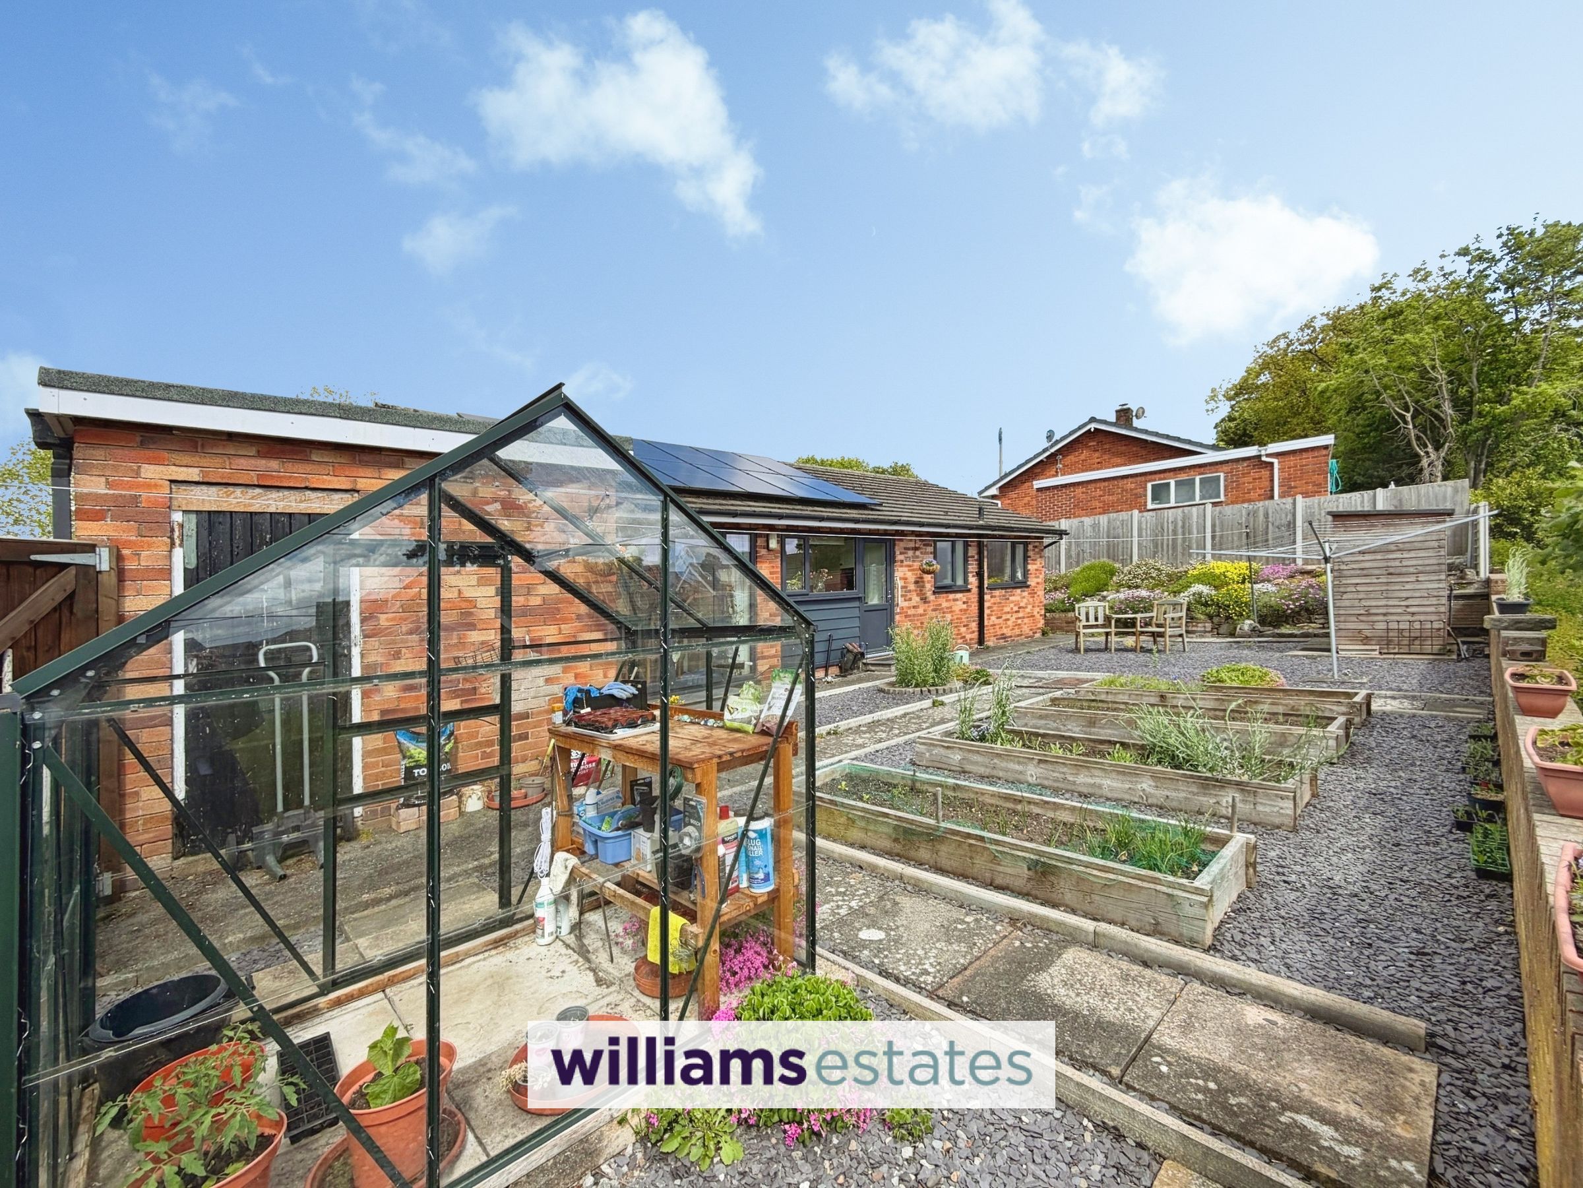
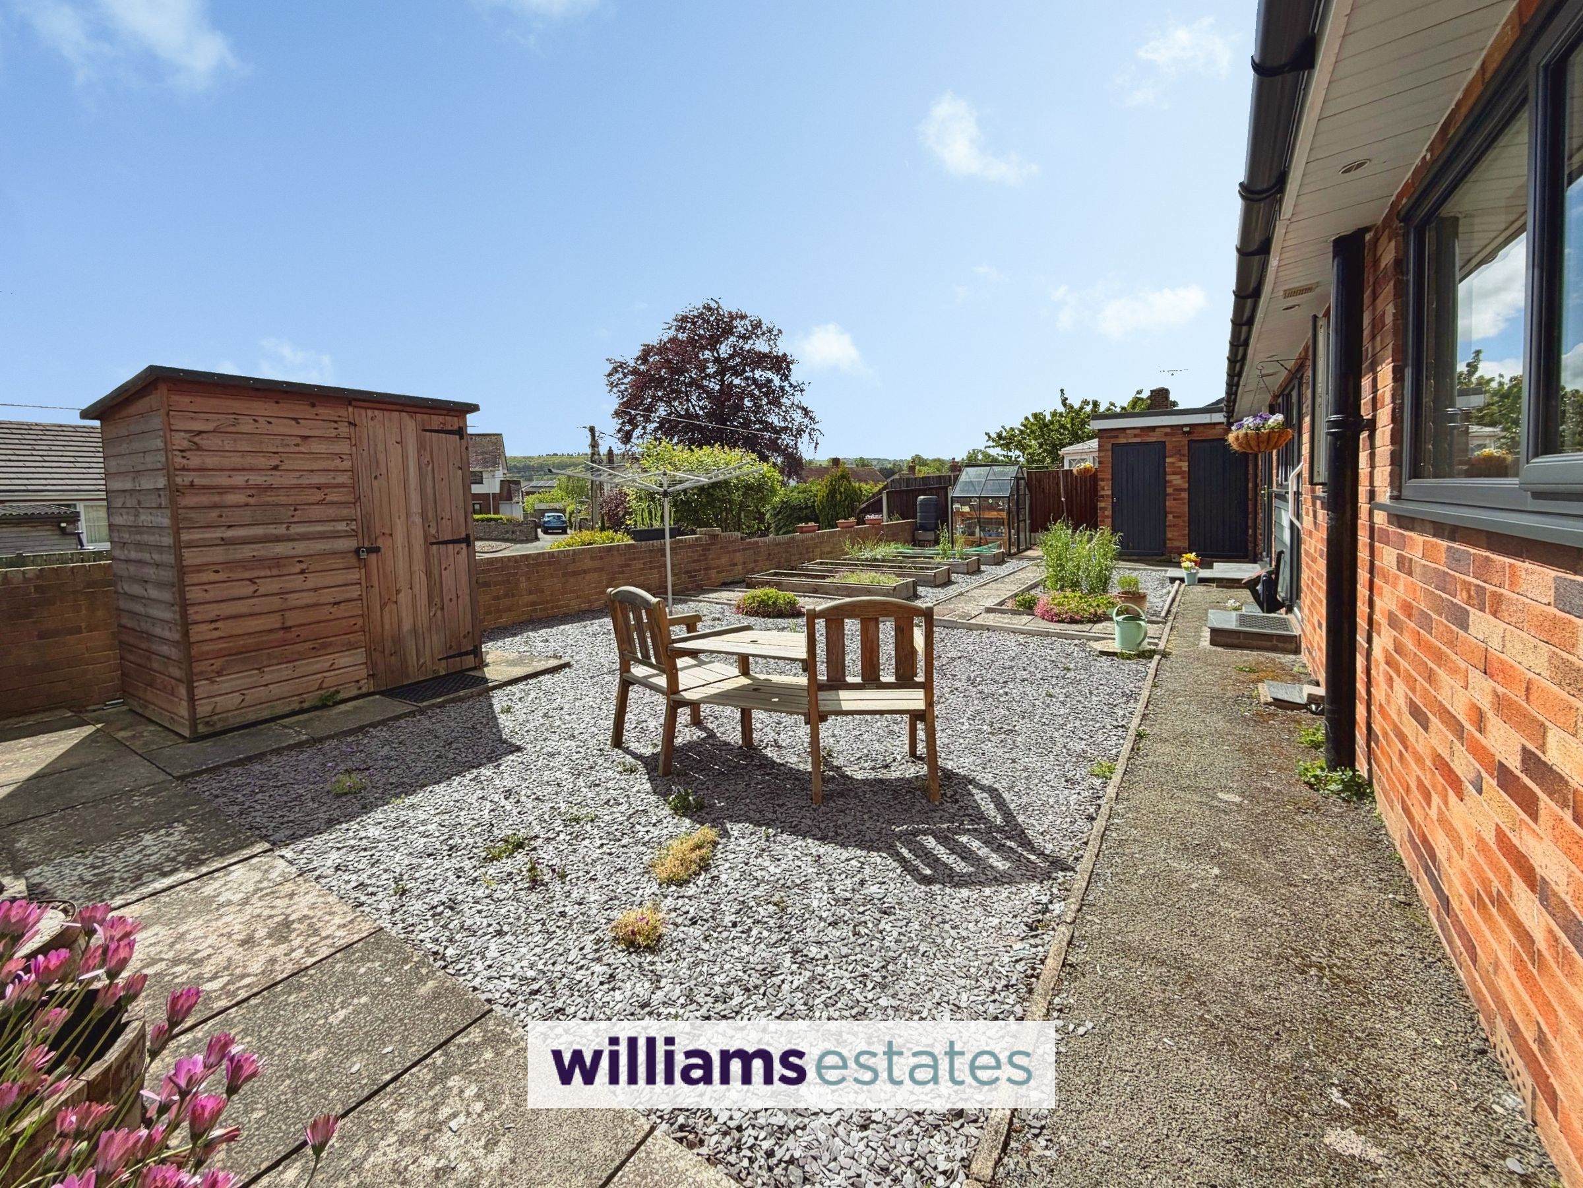
To the front of the property is a paved drive providing ample parking, with a rockery to one side having mature heading and flower beds which runs down this side of the property to the rear garden. To the rear is a easy maintence garden which is mainly made up of blocked paving and slate chippings, there is also raised flower beds, a greenhouse and shed.
Garage
Having power, lighting, battery for the solar panels and plumbing and void for washer machine.
Properties you may like







Williams Updates
Williams Estates Direct Limited (Trading as Williams Estates, Company No. 10327940)
Williams Lettings Limited (Trading as Williams Lettings, Company No. 10325497) are registered in England and Wales.
Registered Office: 102 Bowen Court, St Asaph Business Park, St Asaph, LL17 0JE.
Sitemap
Accredited & Regulated By
Our Offices