Williams Estates
FOR SALE
£230,000
Bro Wen, Denbigh, LL16
Detached
2
1
1
Like the look of this property?
We would love to hear from you and arrange a viewing of this property. Get in touch now!
Looking to sell a property?
You can get a free online or in person valuation.
Property features
Detached Bungalow, Two Bedrooms
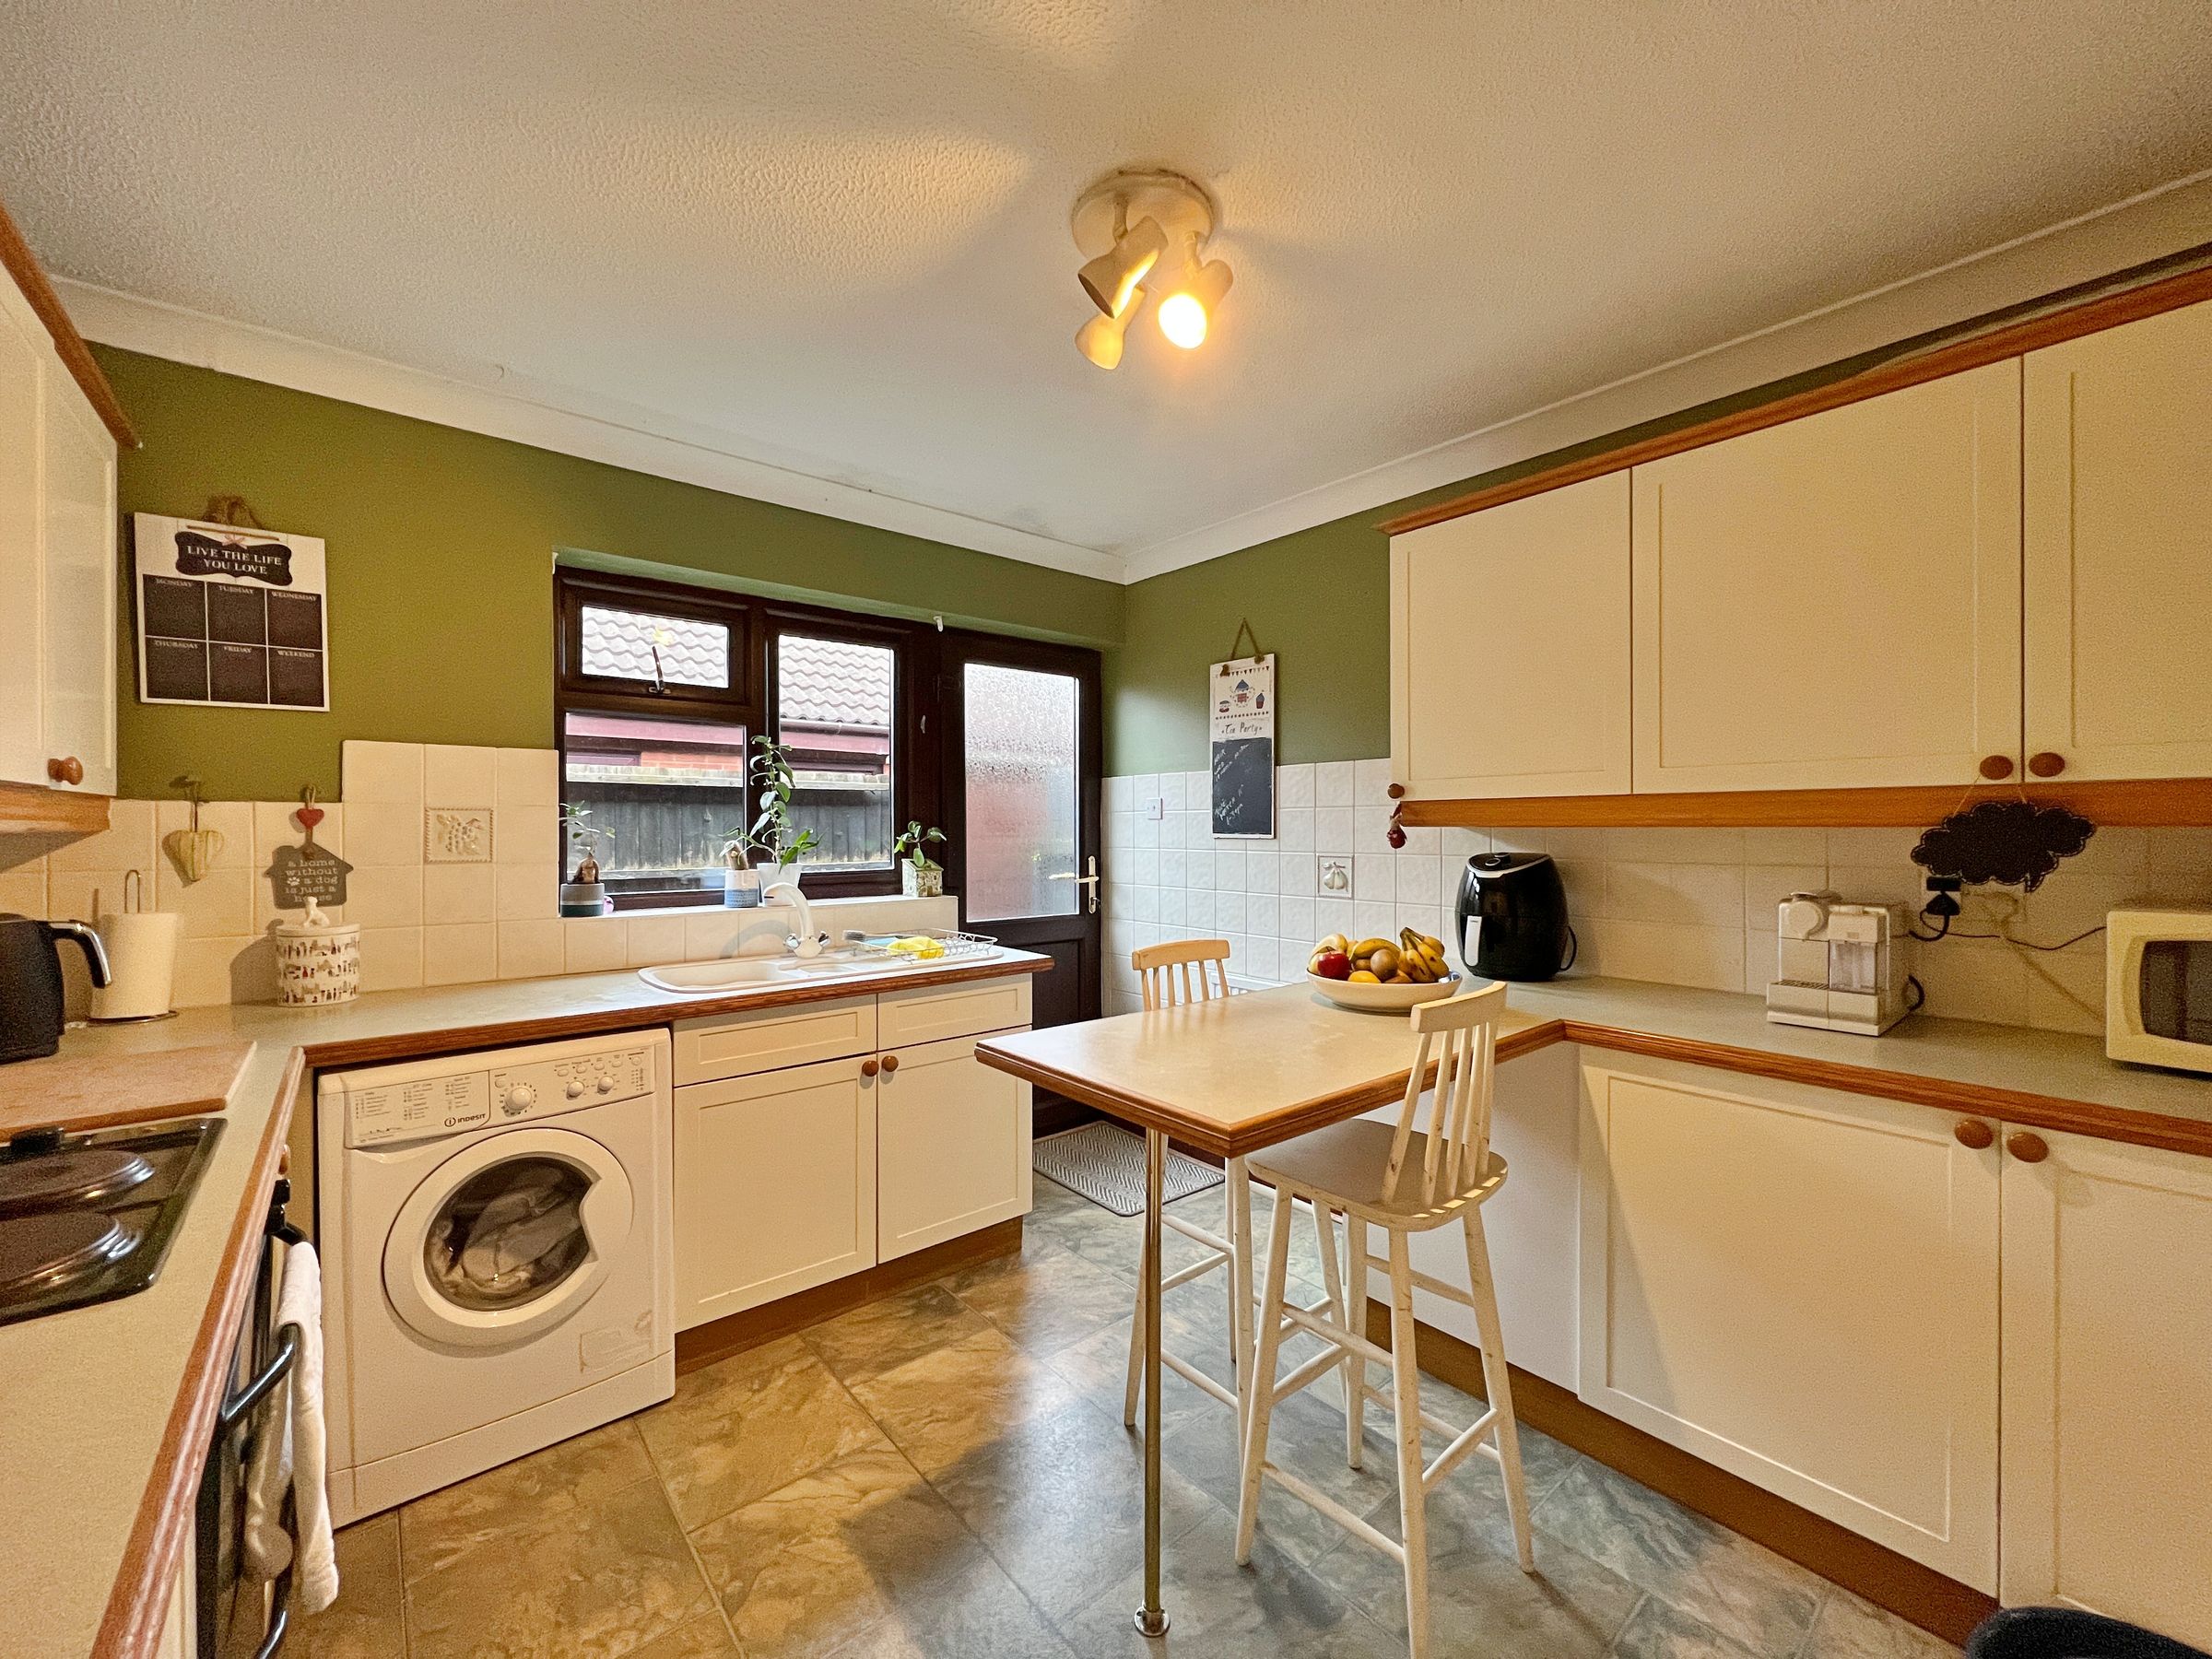
Spacious Kitchen/ Breakfast Room
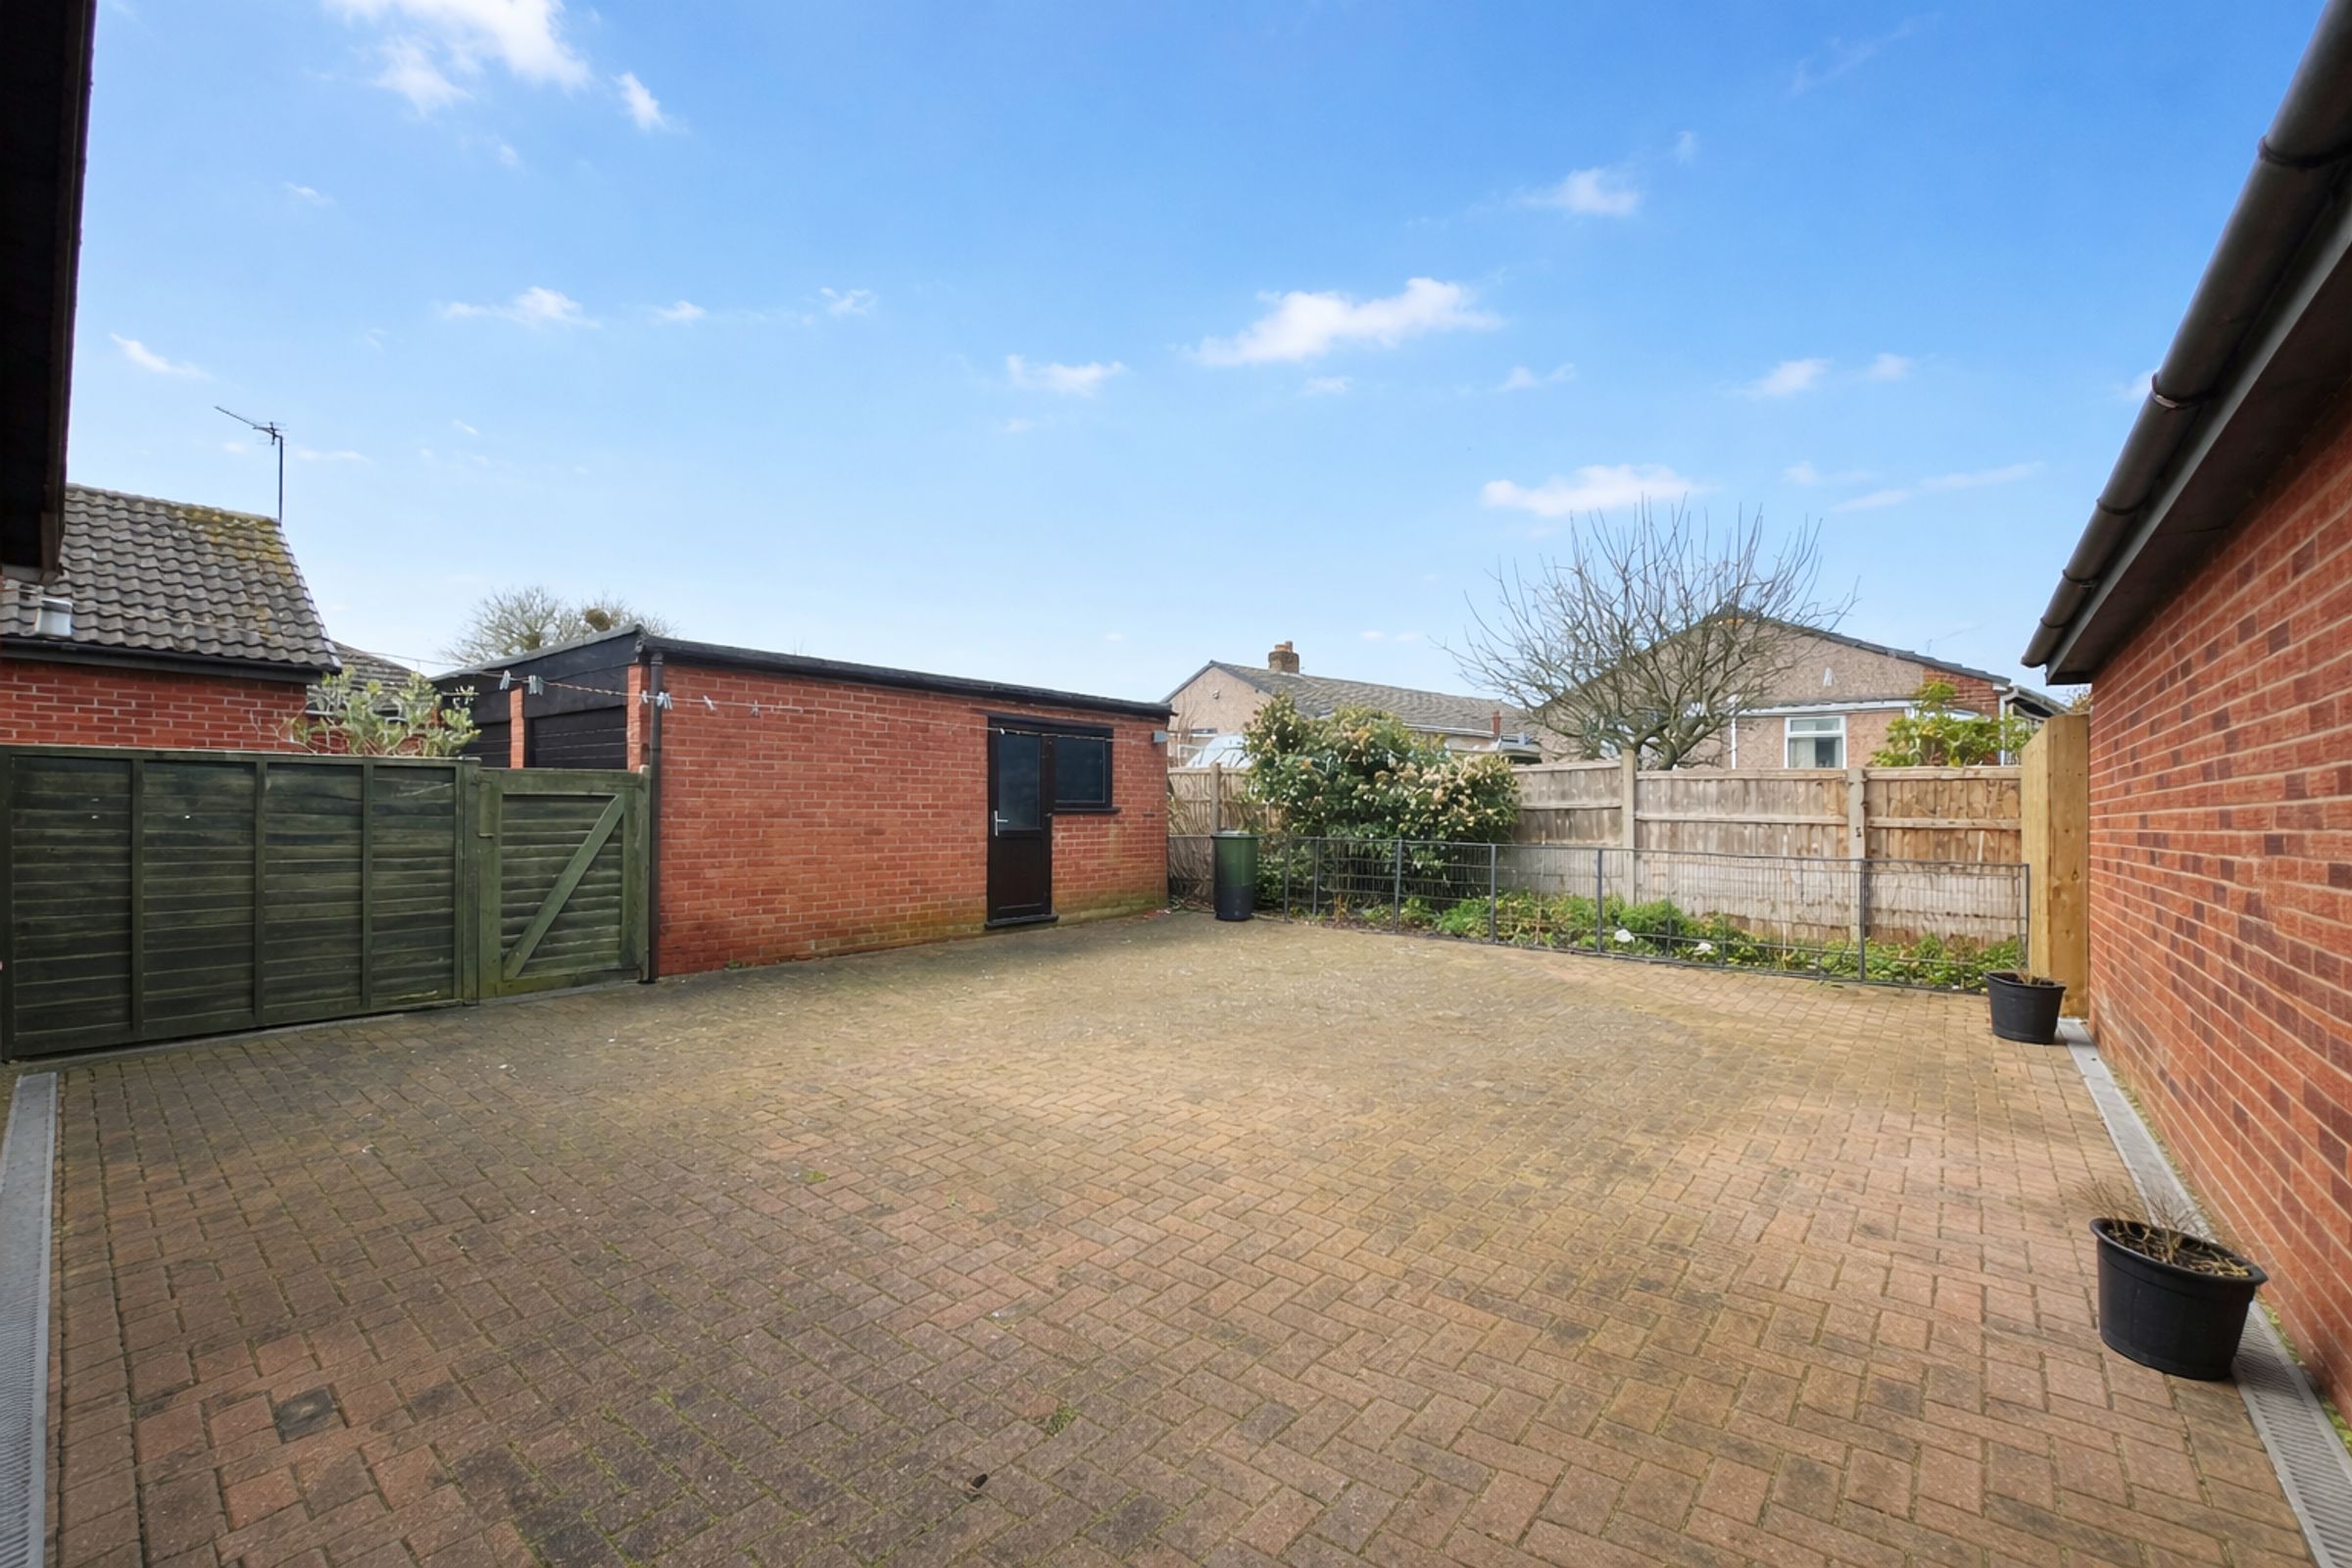
Garage & Driveway
Low Maintenance Rear Garden
Private Cul-de-sac Location
EPC Rating TBC
Tenure: Freehold
Council Tax Band: D
About this property
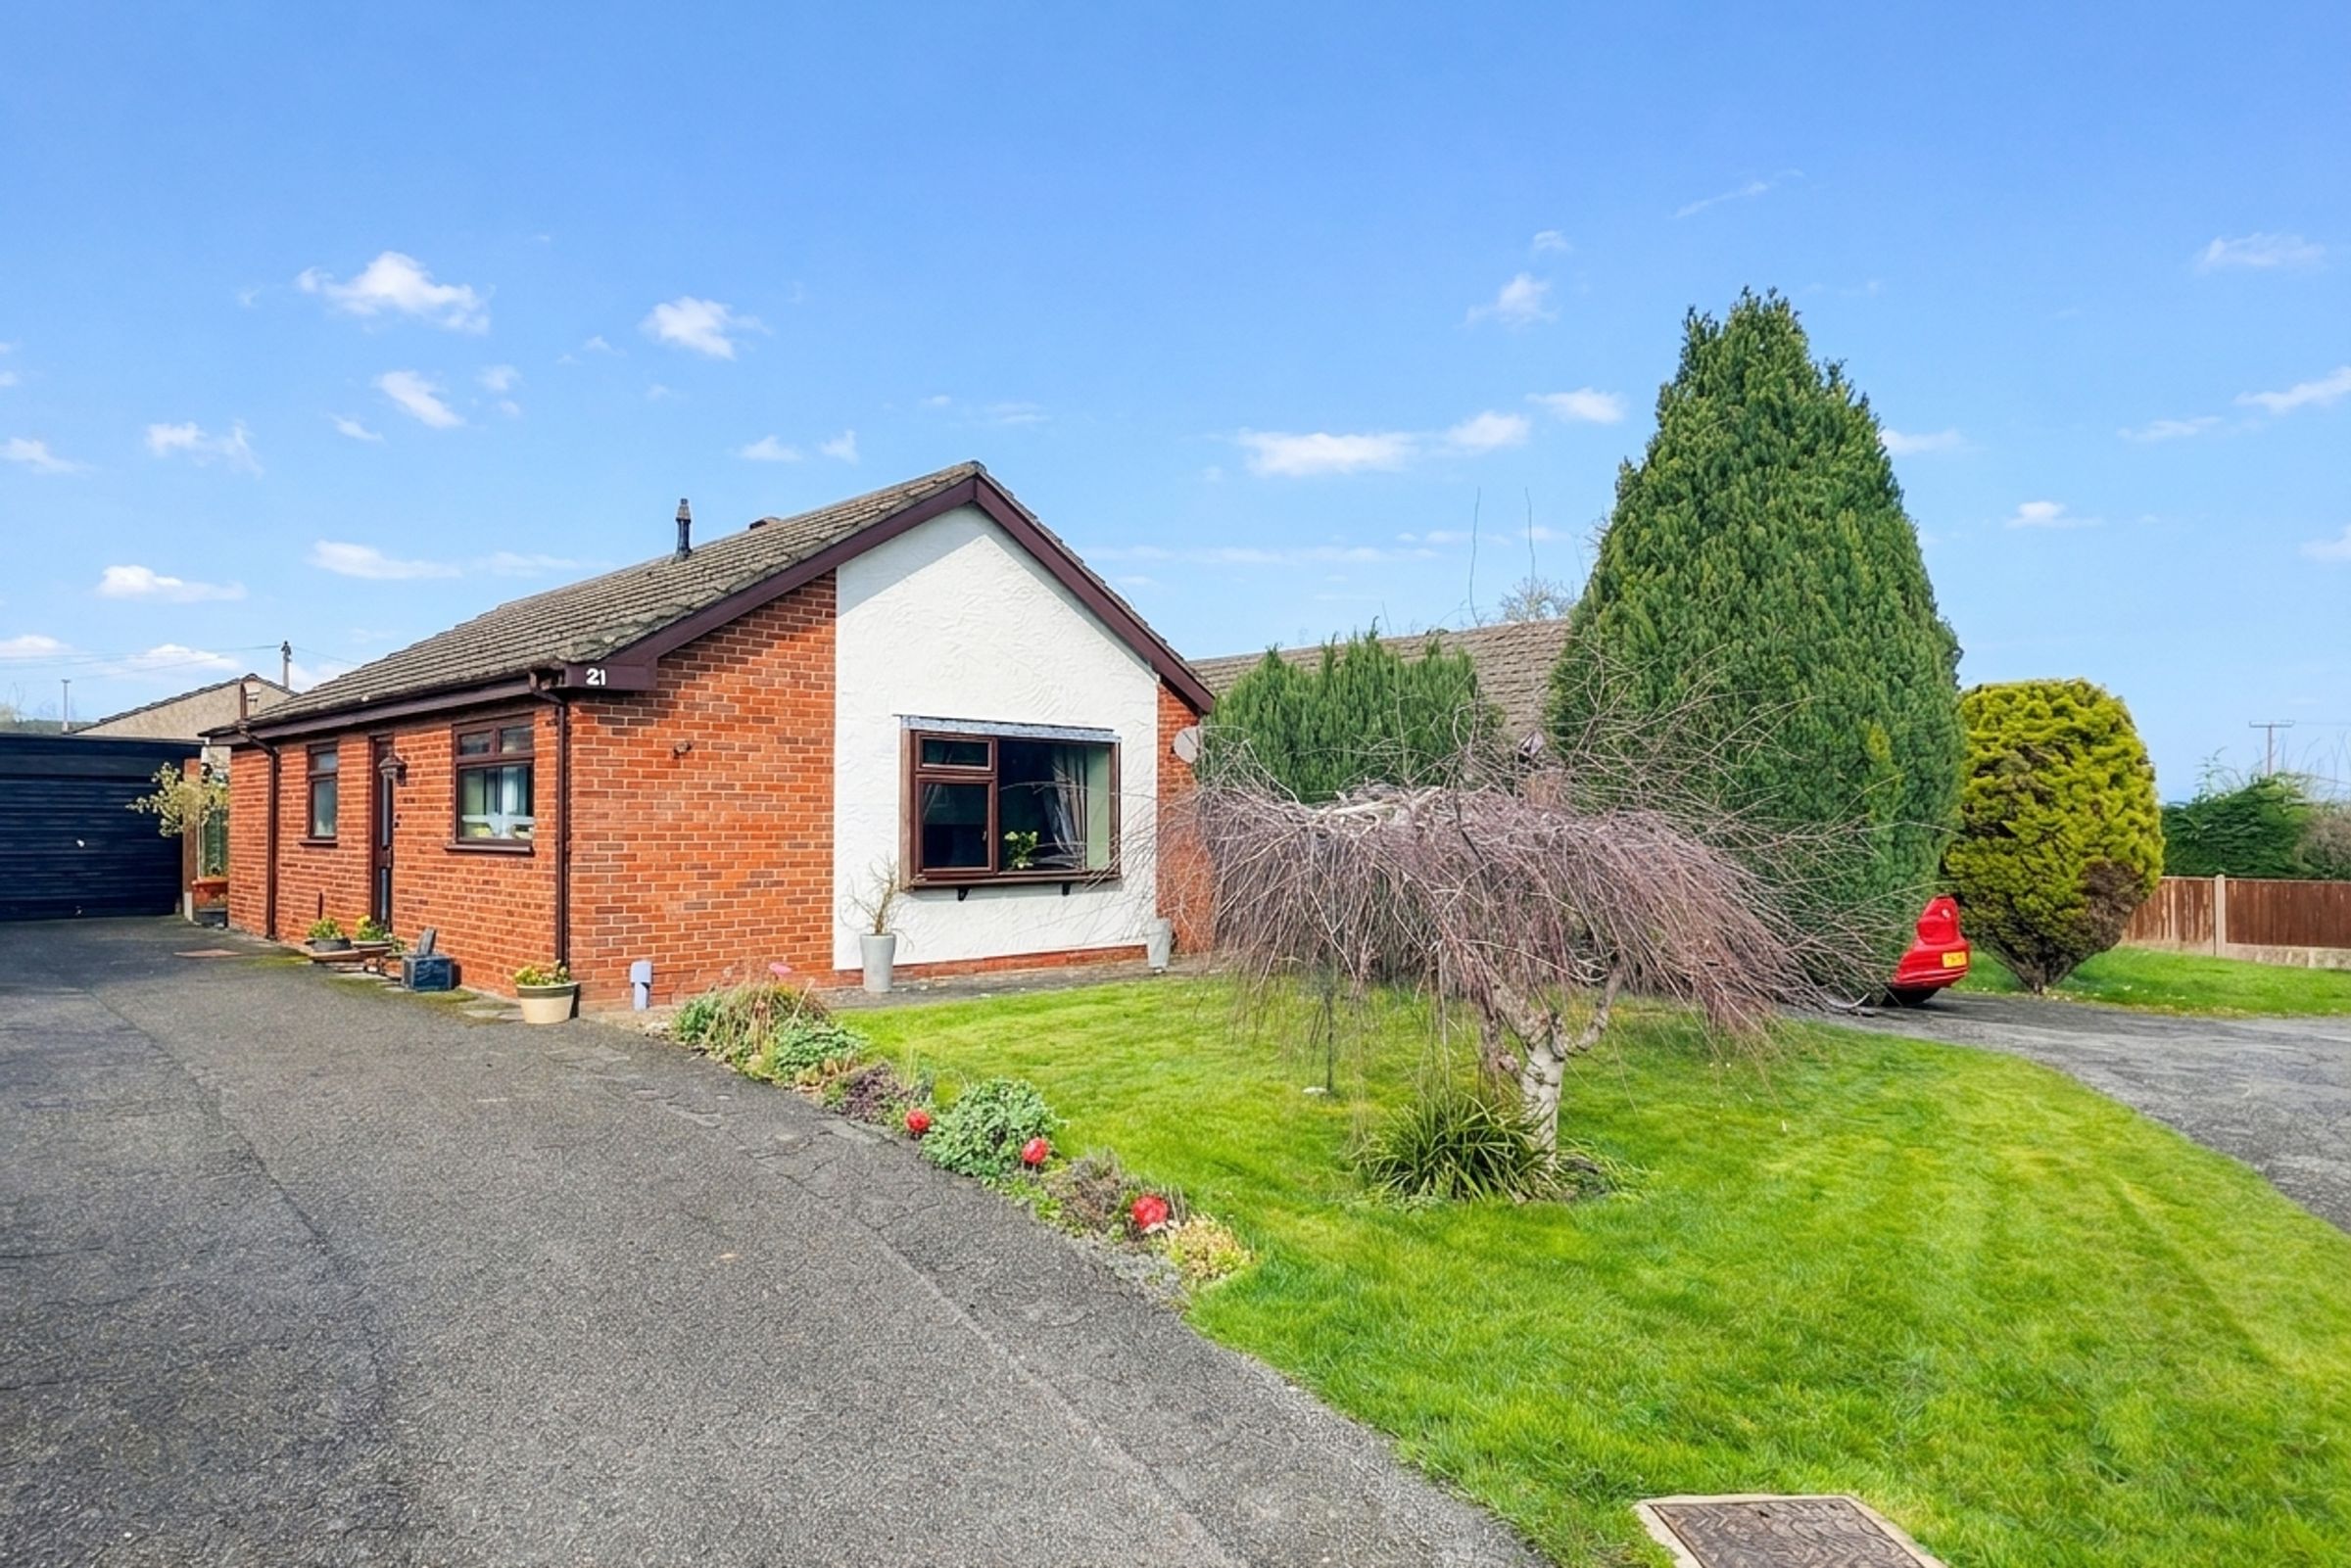
A detached two-bedroom bungalow situated in the private cul-de-sac of Bro Wen, Denbigh. Conveniently located close to local schools, shops, and everyday amenities.
The accommodation comprises an entrance hall leading to a spacious lounge, a well-appointed kitchen/breakfast room, two comfortable bedrooms, and a family bathroom.
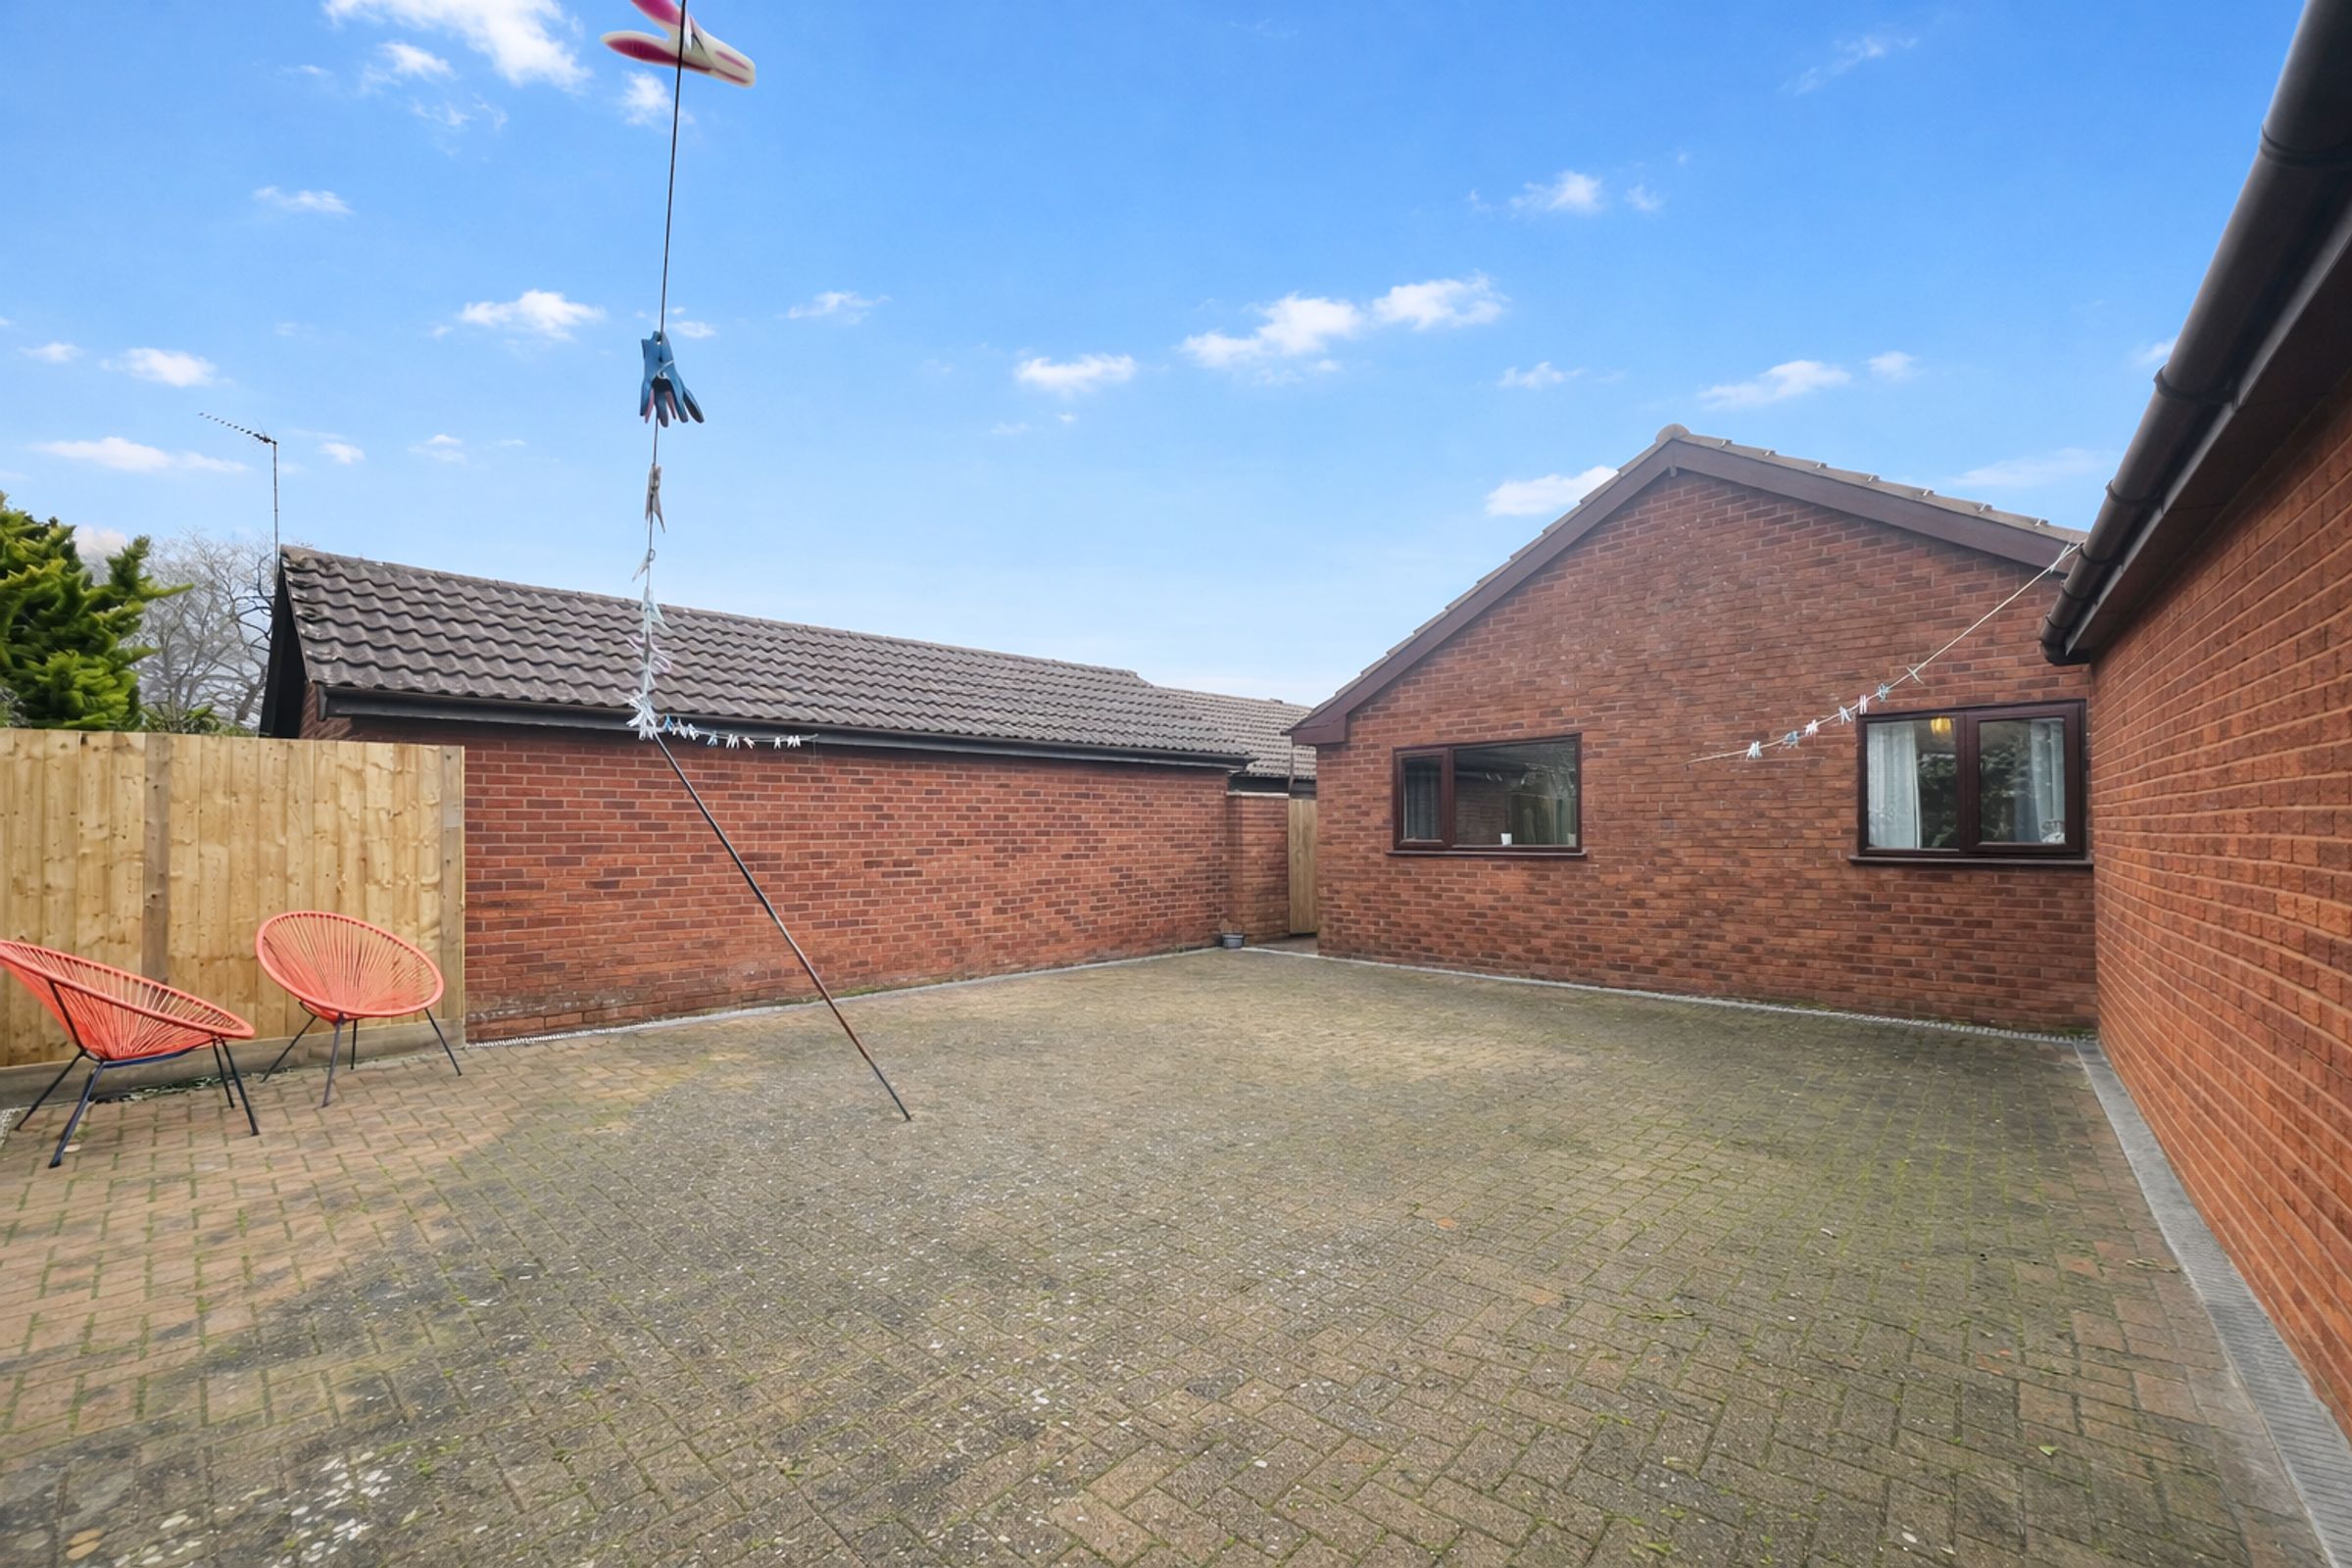
To the rear, the property benefits from a low-maintenance garden that enjoys a private aspect, ideal for relaxing or entertaining. Additional advantages include a driveway providing ample off-road parking and a garage.
This property offers a great opportunity for those seeking a quiet yet well-connected location.
Key details
Broadband: up to 1800mbps
Parking: Garage, Driveway
1163ft2 floor area
3541ft2 plot size
Freehold
Council tax band D
Additional information
Near the property
Rooms and dimensions
Entrance Hall
9' 5" x 5' 1" (2.87m x 1.56m)
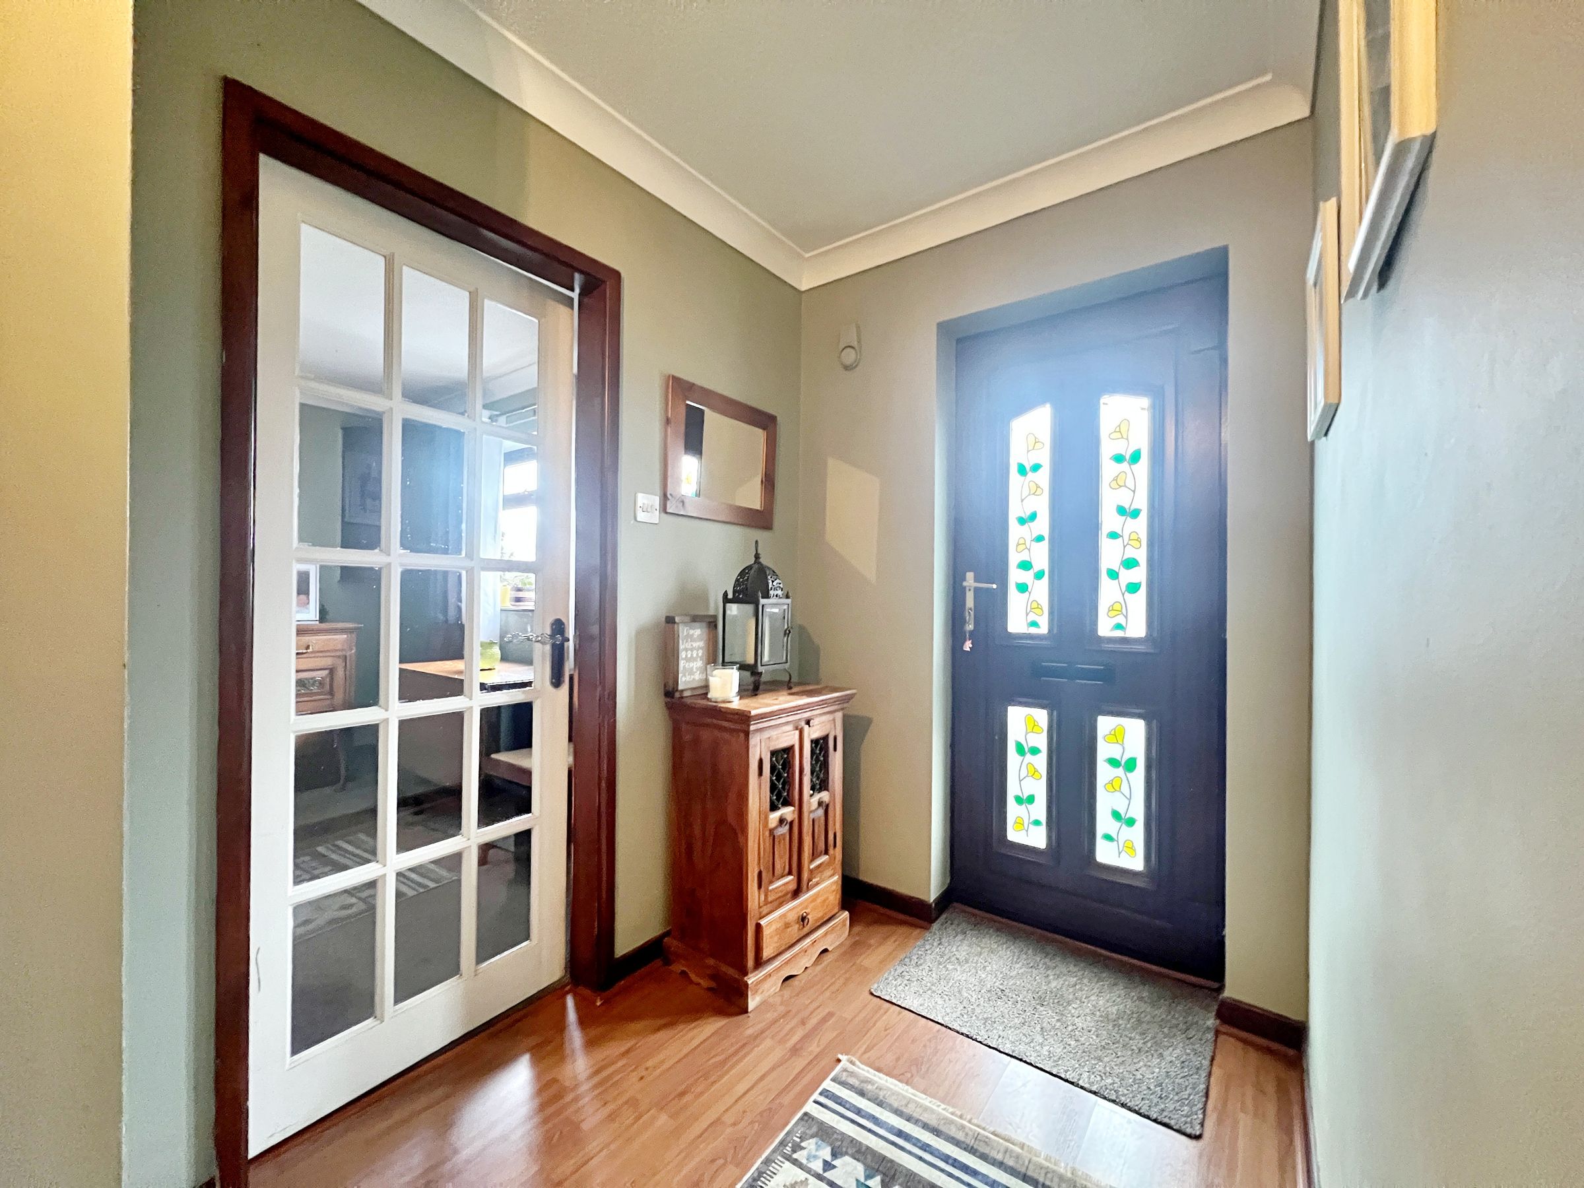
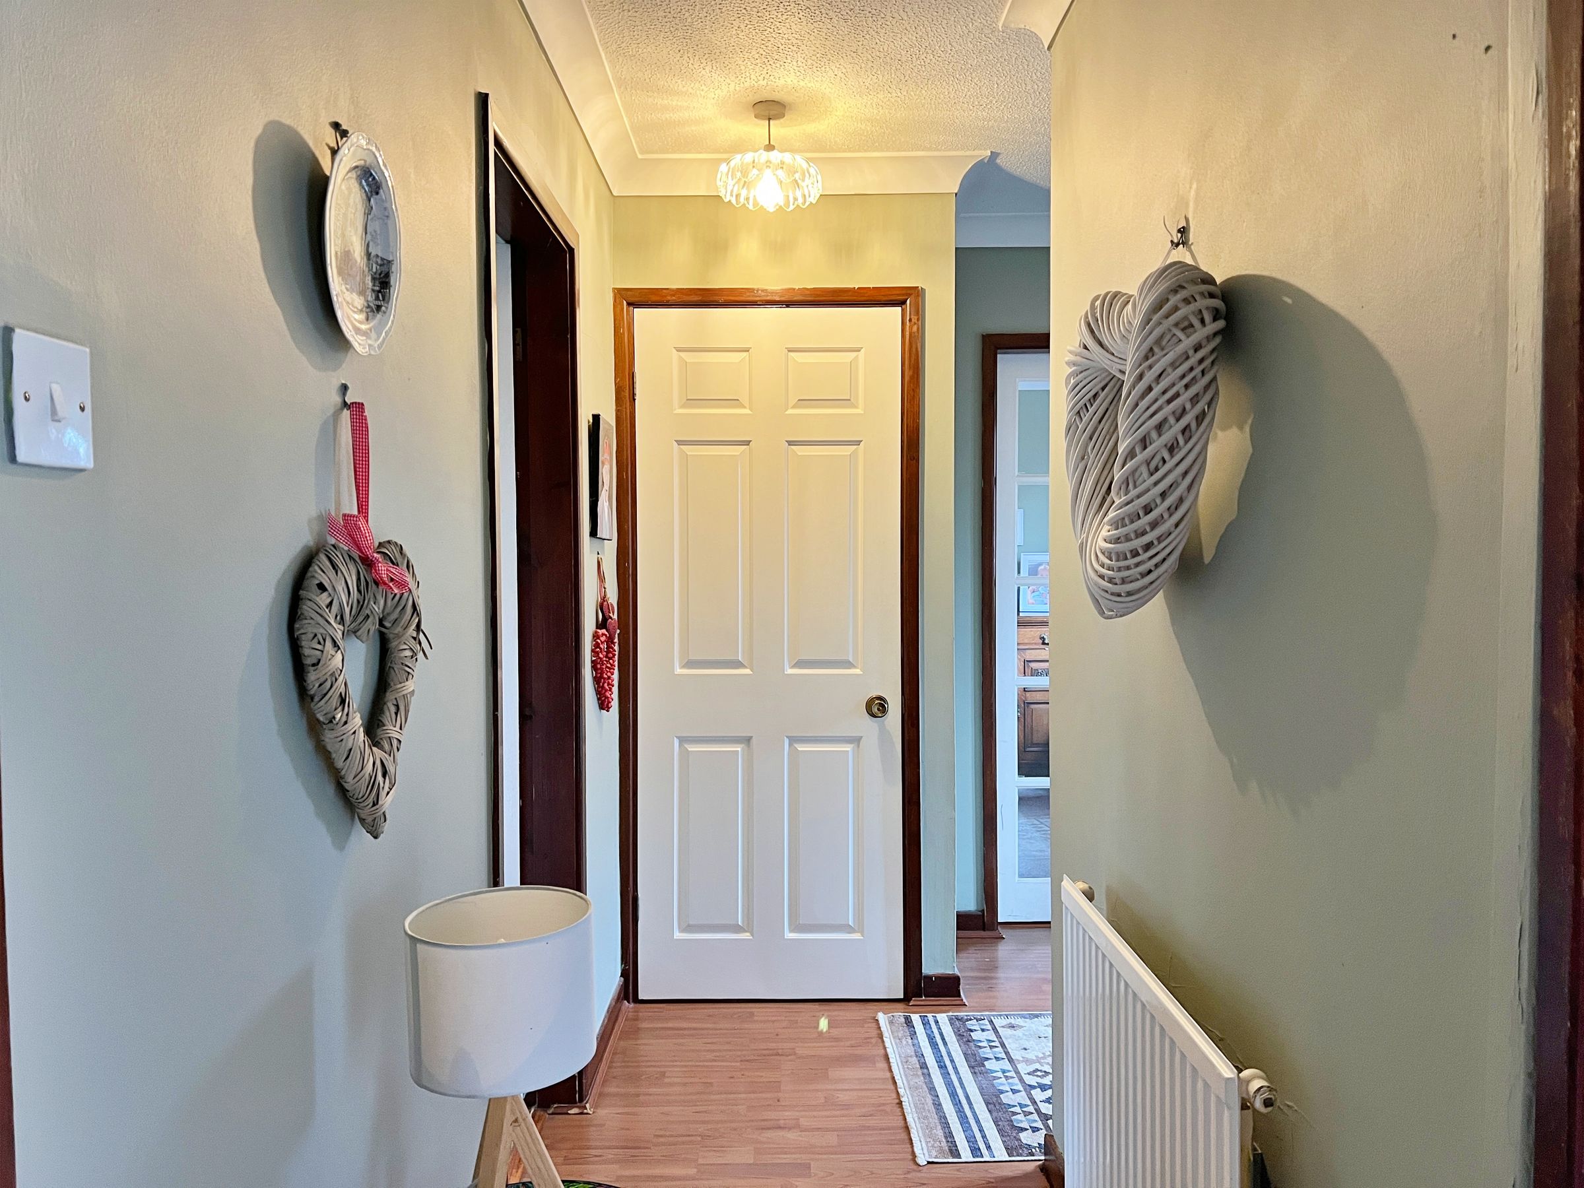
An inviting entrance hall with doors off to all rooms, loft access and a radiator.
Kitchen
10' 7" x 10' 4" (3.23m x 3.14m)
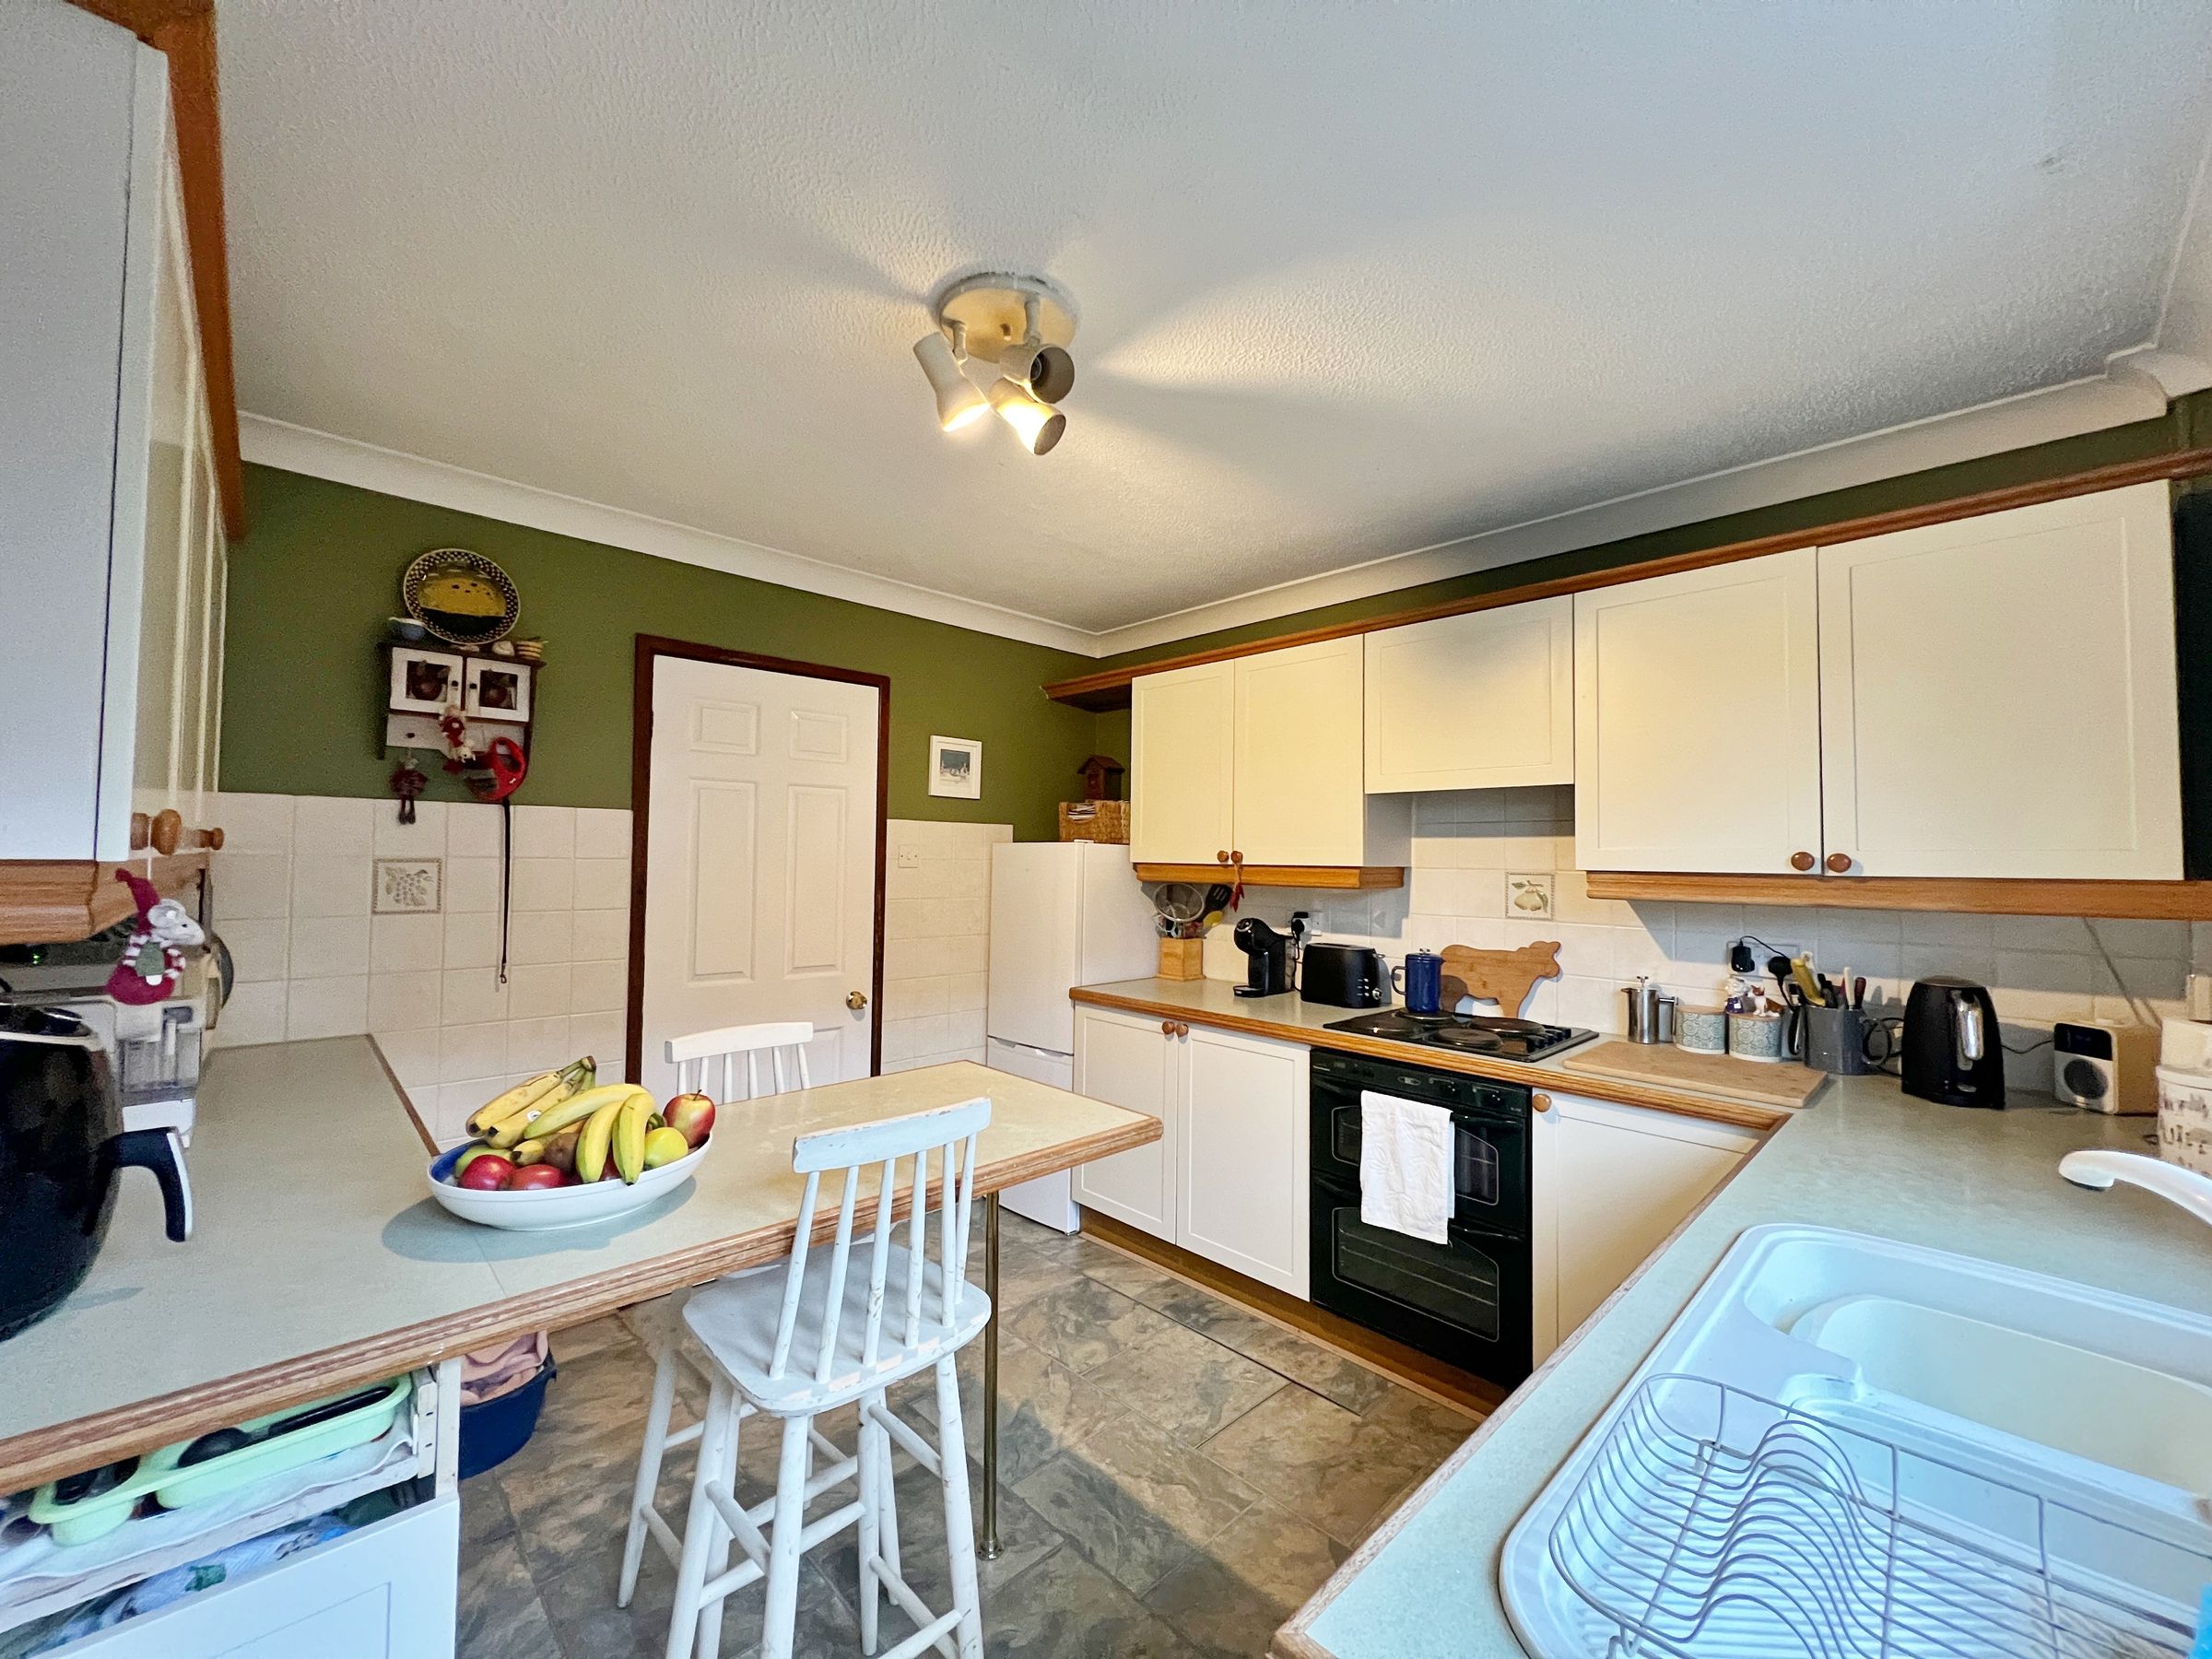
Providing complimentary worktops, with matching wall and base units, a breakfast bar, with base units, a drainer sink with a mixer tap over, four ring gas hob with fitted extractor, fitted oven, provisions for a washing machine, tiled splash backs, space for a fridge freezer, double glazed windows to the side elevation and an obscure glazed door leading to the side.
Living Room
20' 6" x 10' 8" (6.25m x 3.26m)
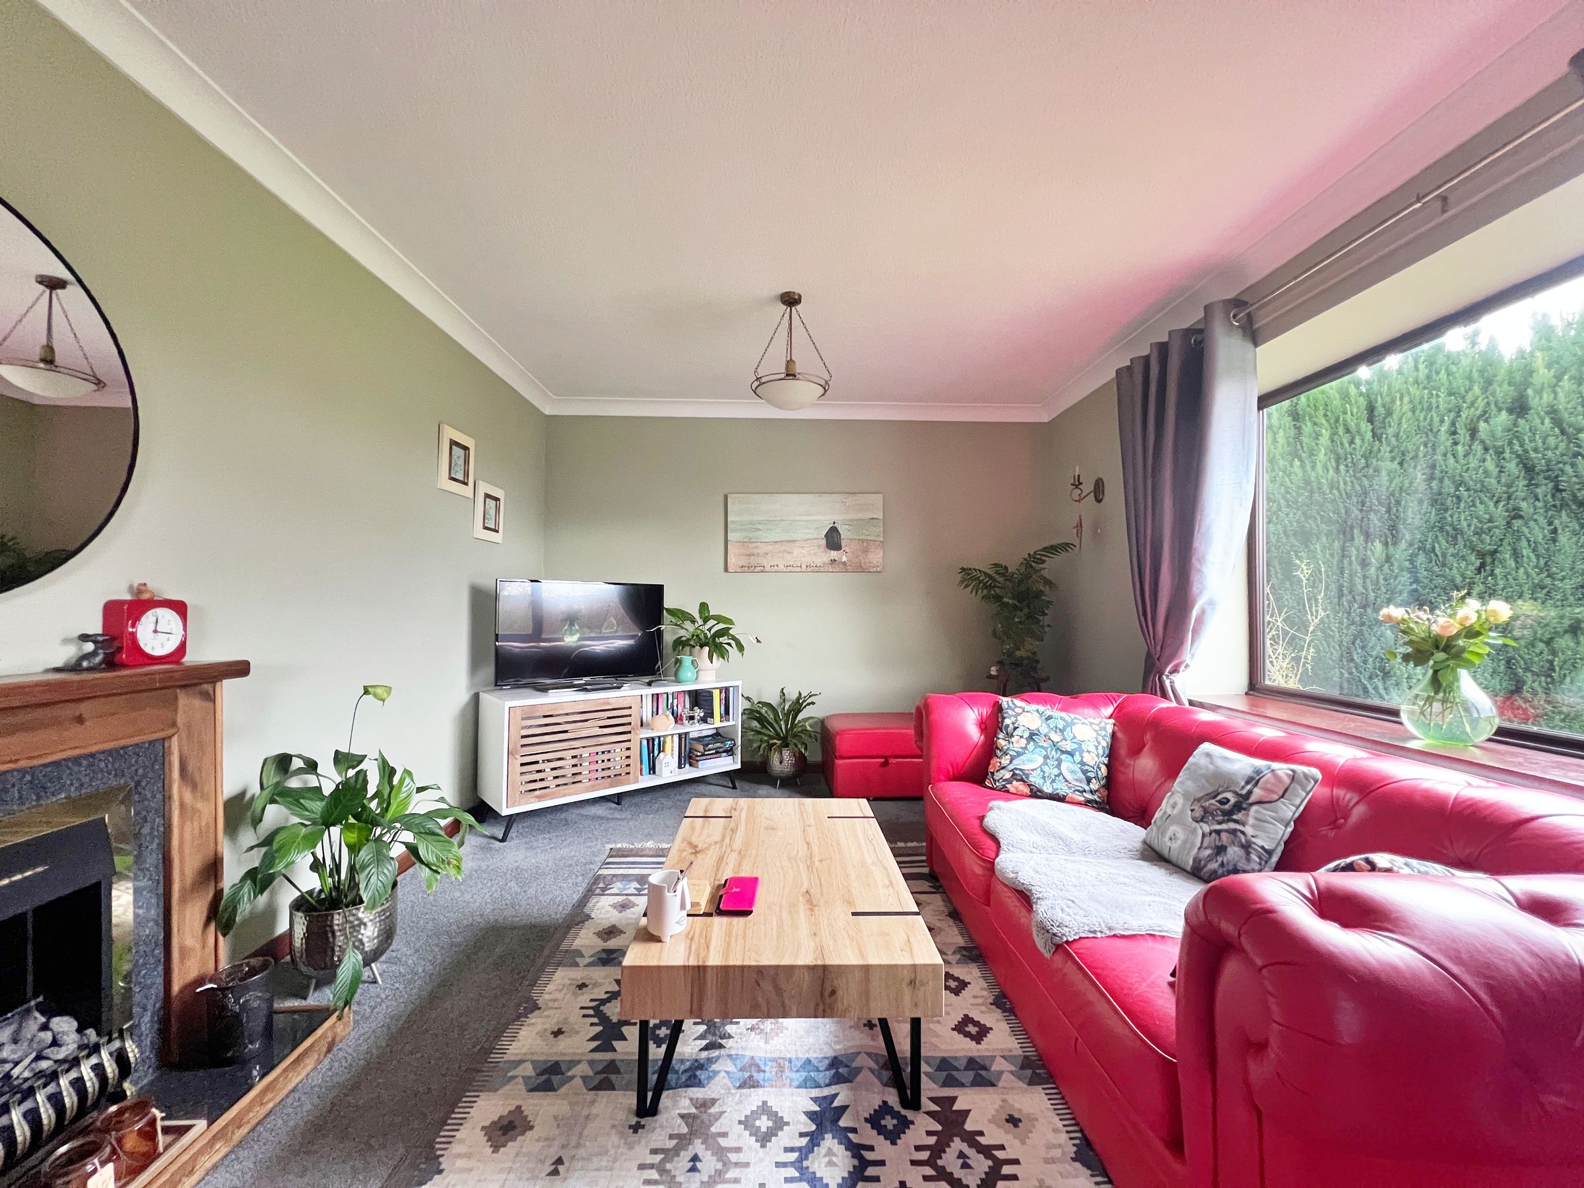
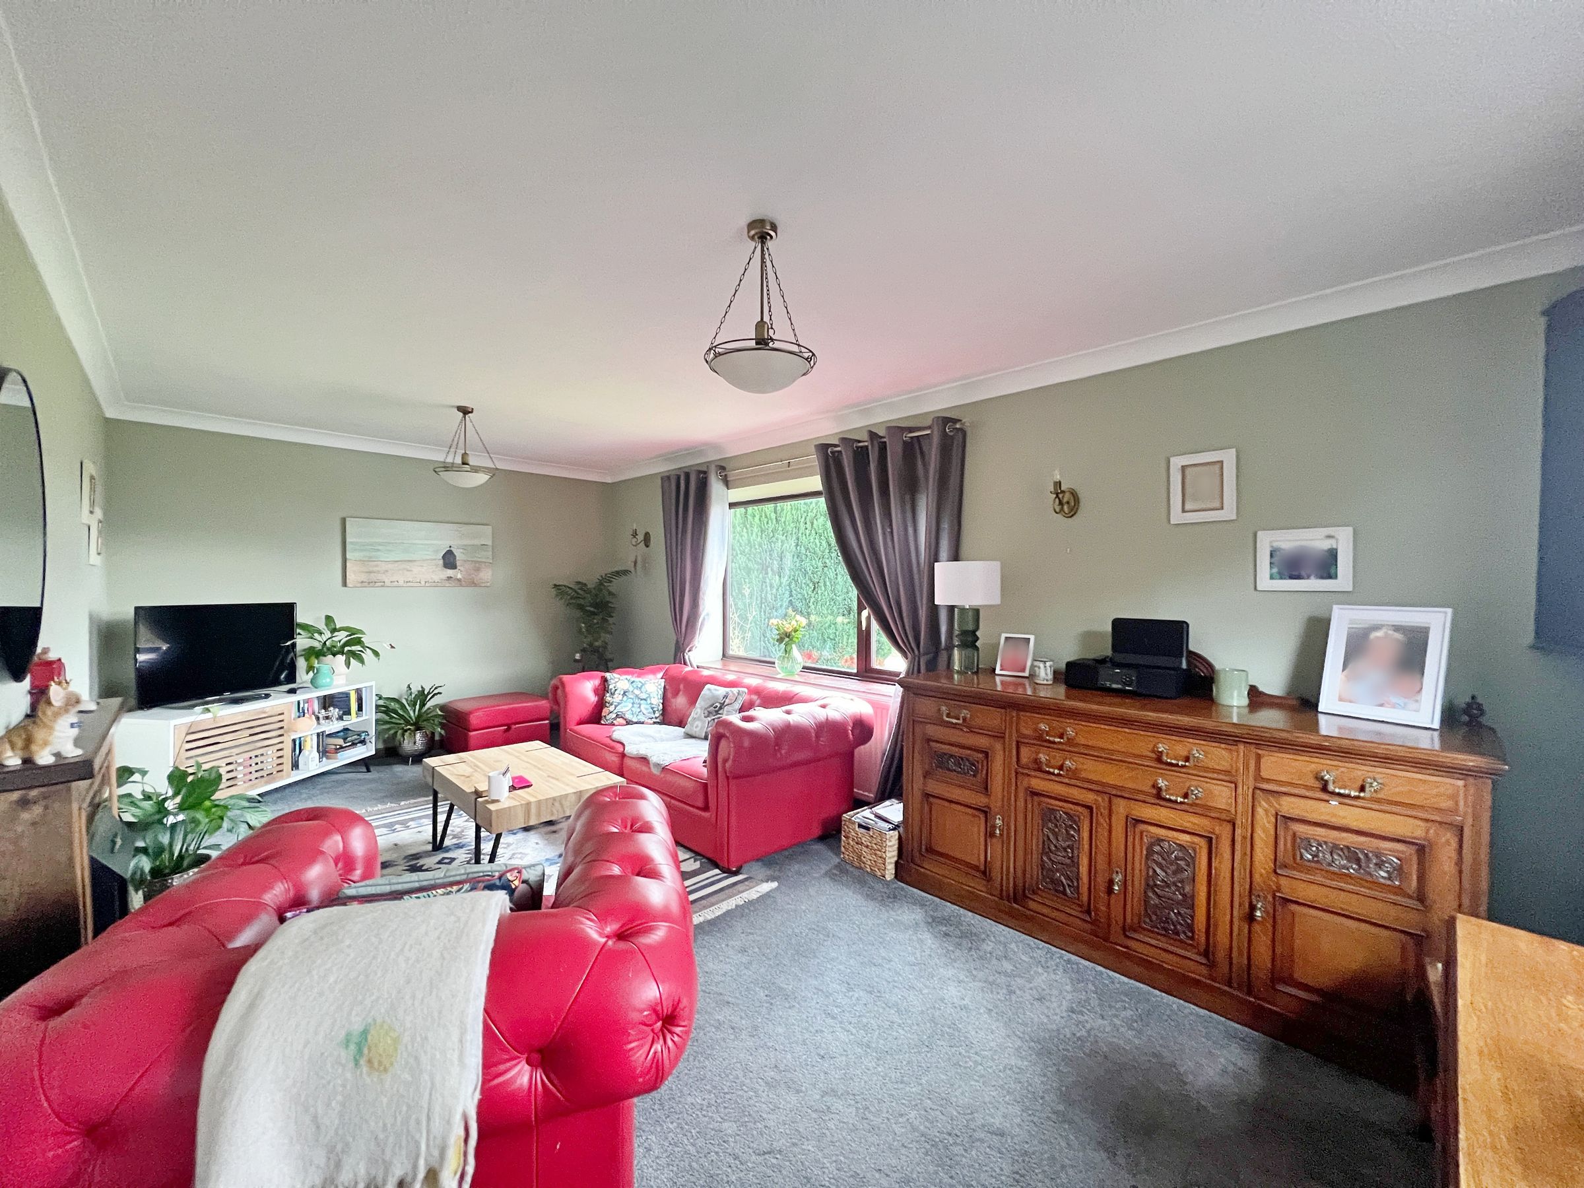
And bright and spacious room, with a double glazed window to the front elevation and side, fireplace, ample wall sockets, coved ceiling and a radiator.
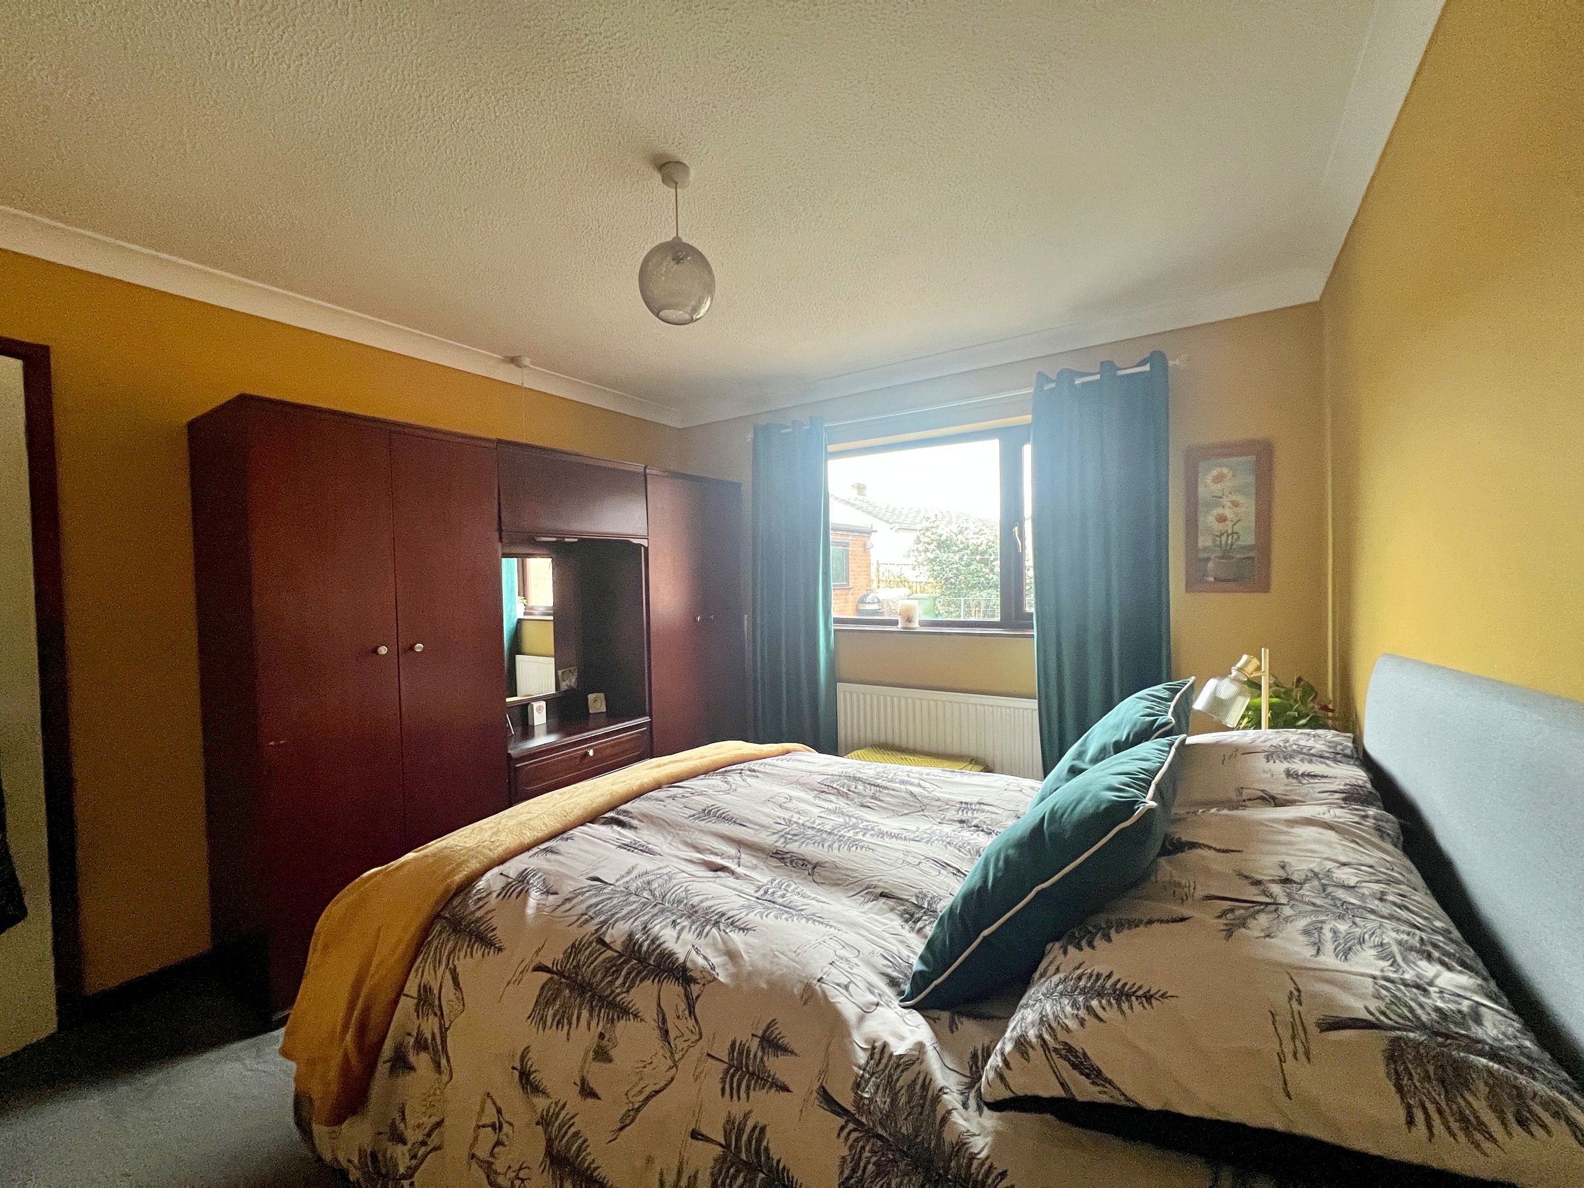
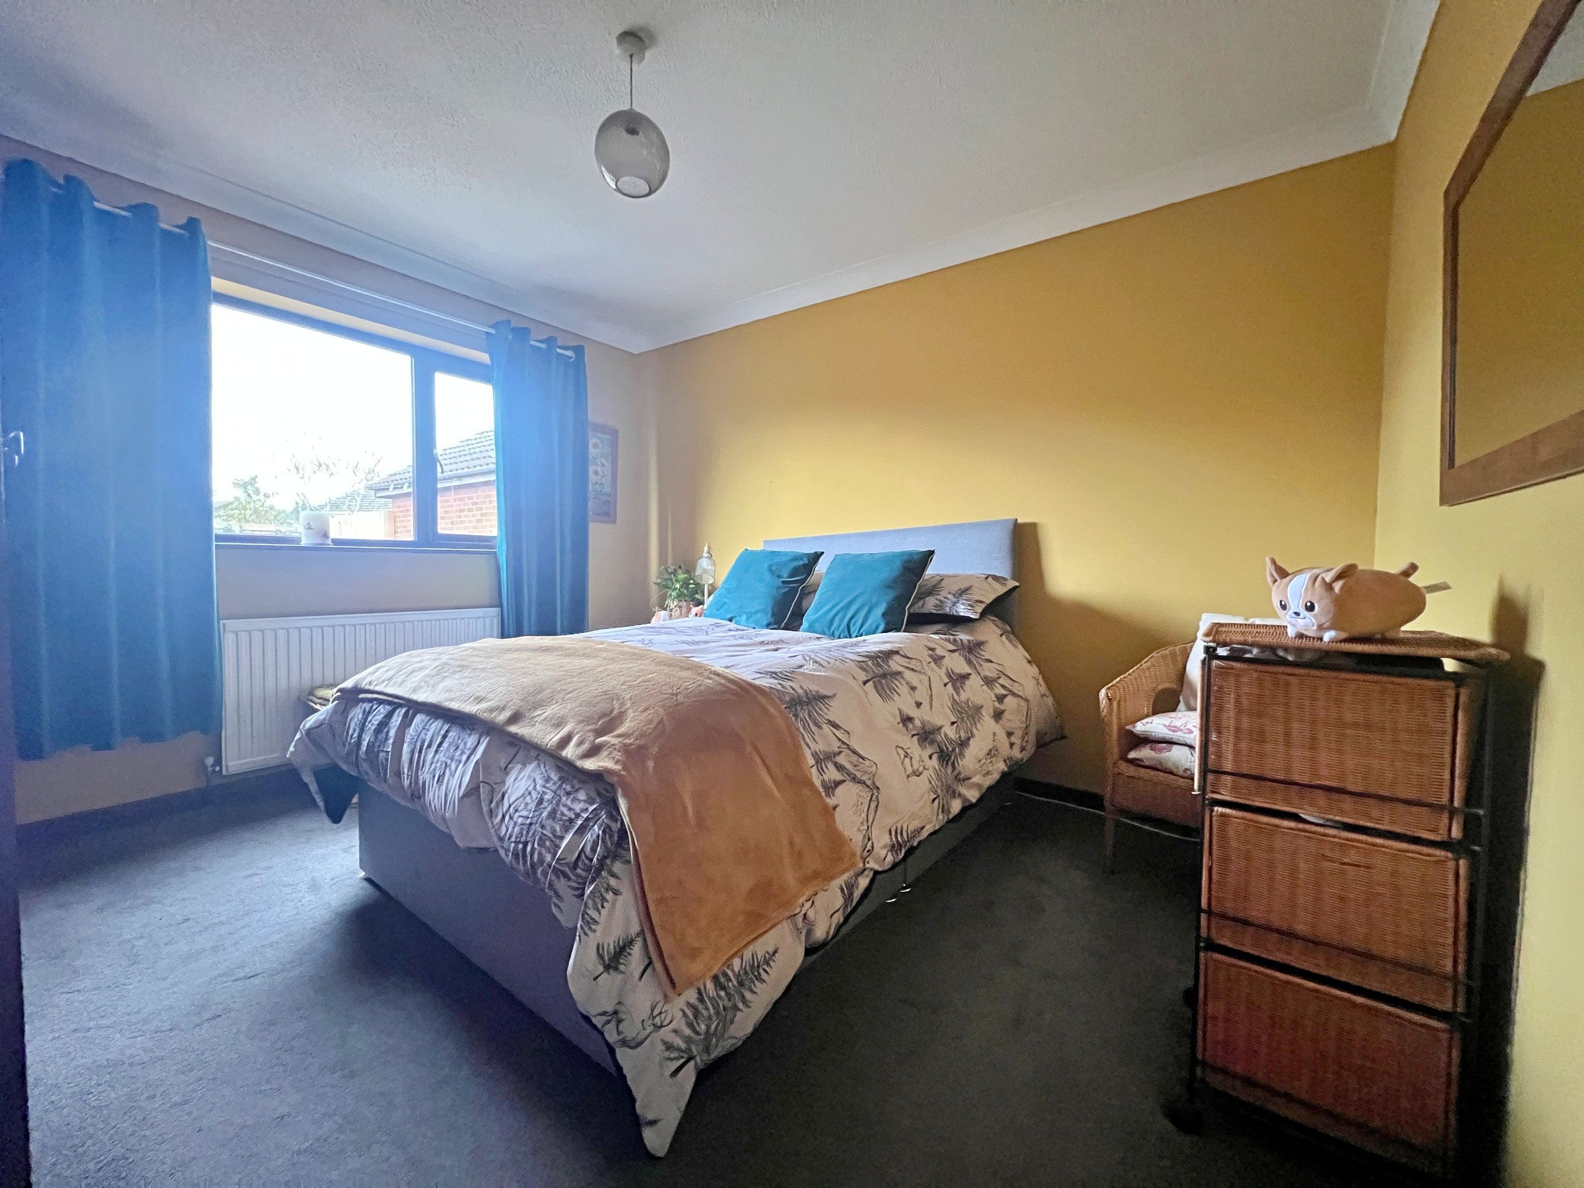
Bedroom One
11' 9" x 10' 7" (3.57m x 3.23m)
A double bedroom with a double glazed window to the rear elevation and a radiator.
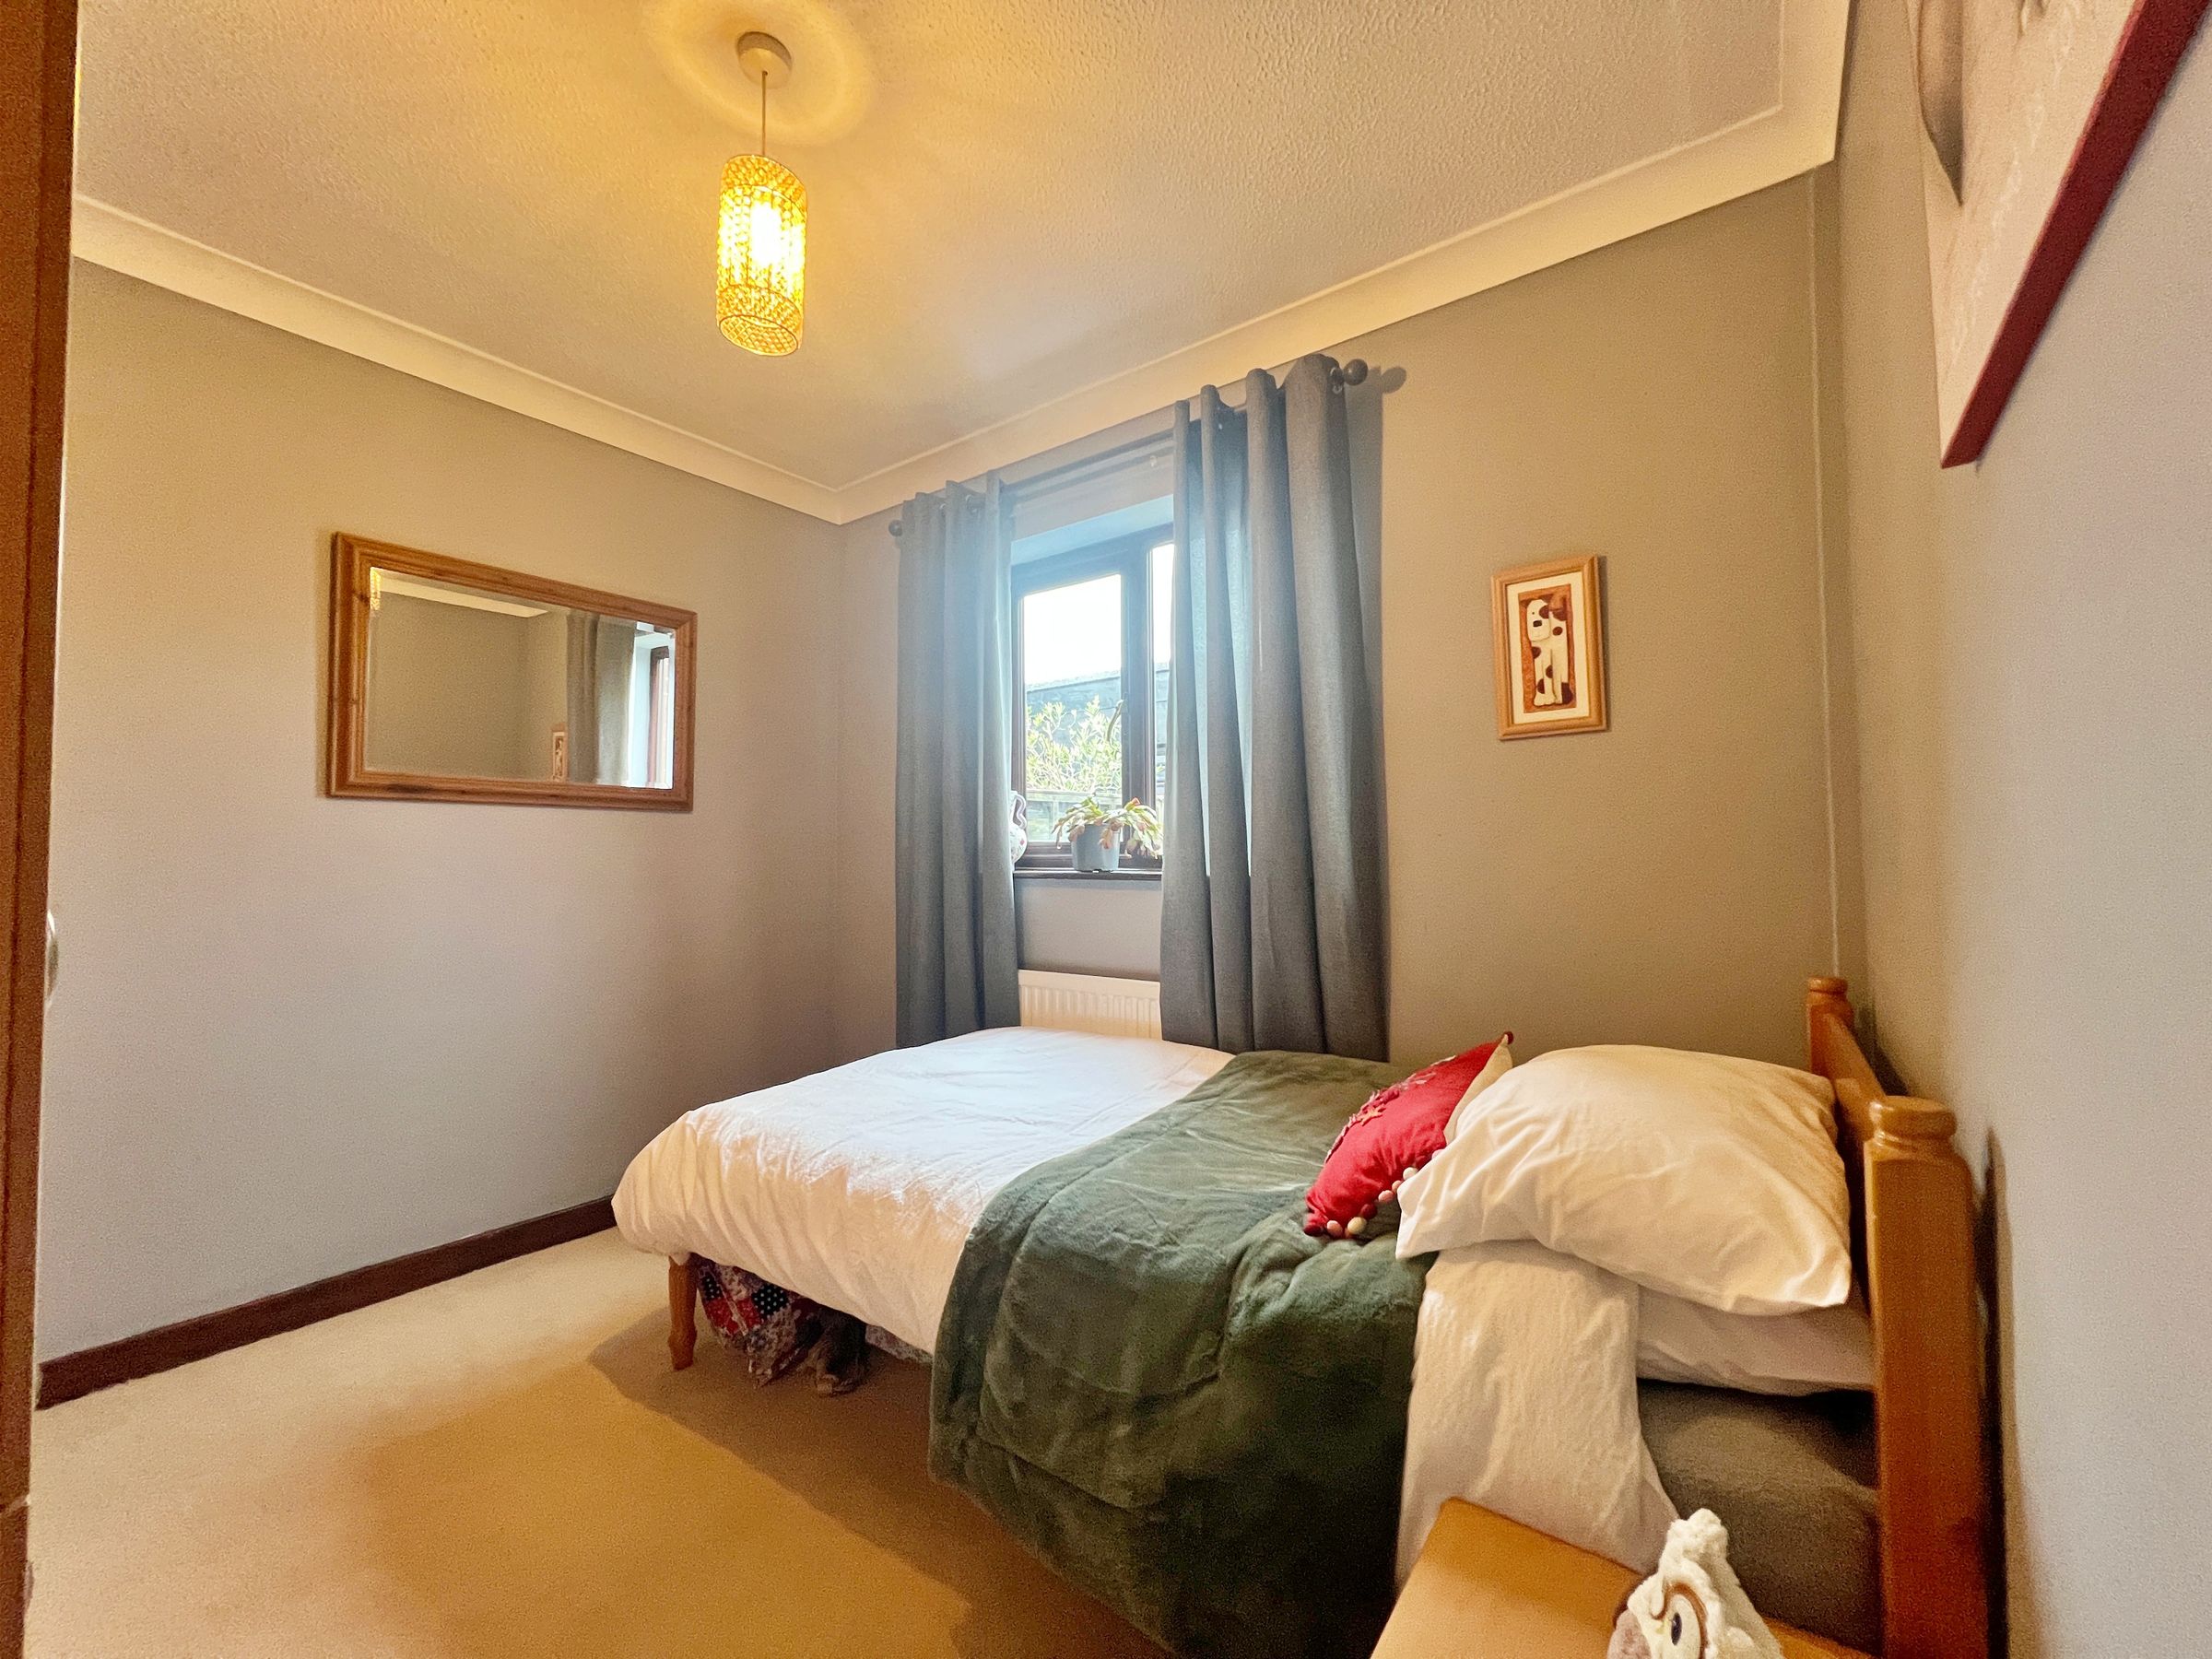
Bedroom Two
9' 5" x 8' 5" (2.87m x 2.56m)
Providing a double glazed window to the rear elevation and a radiator.
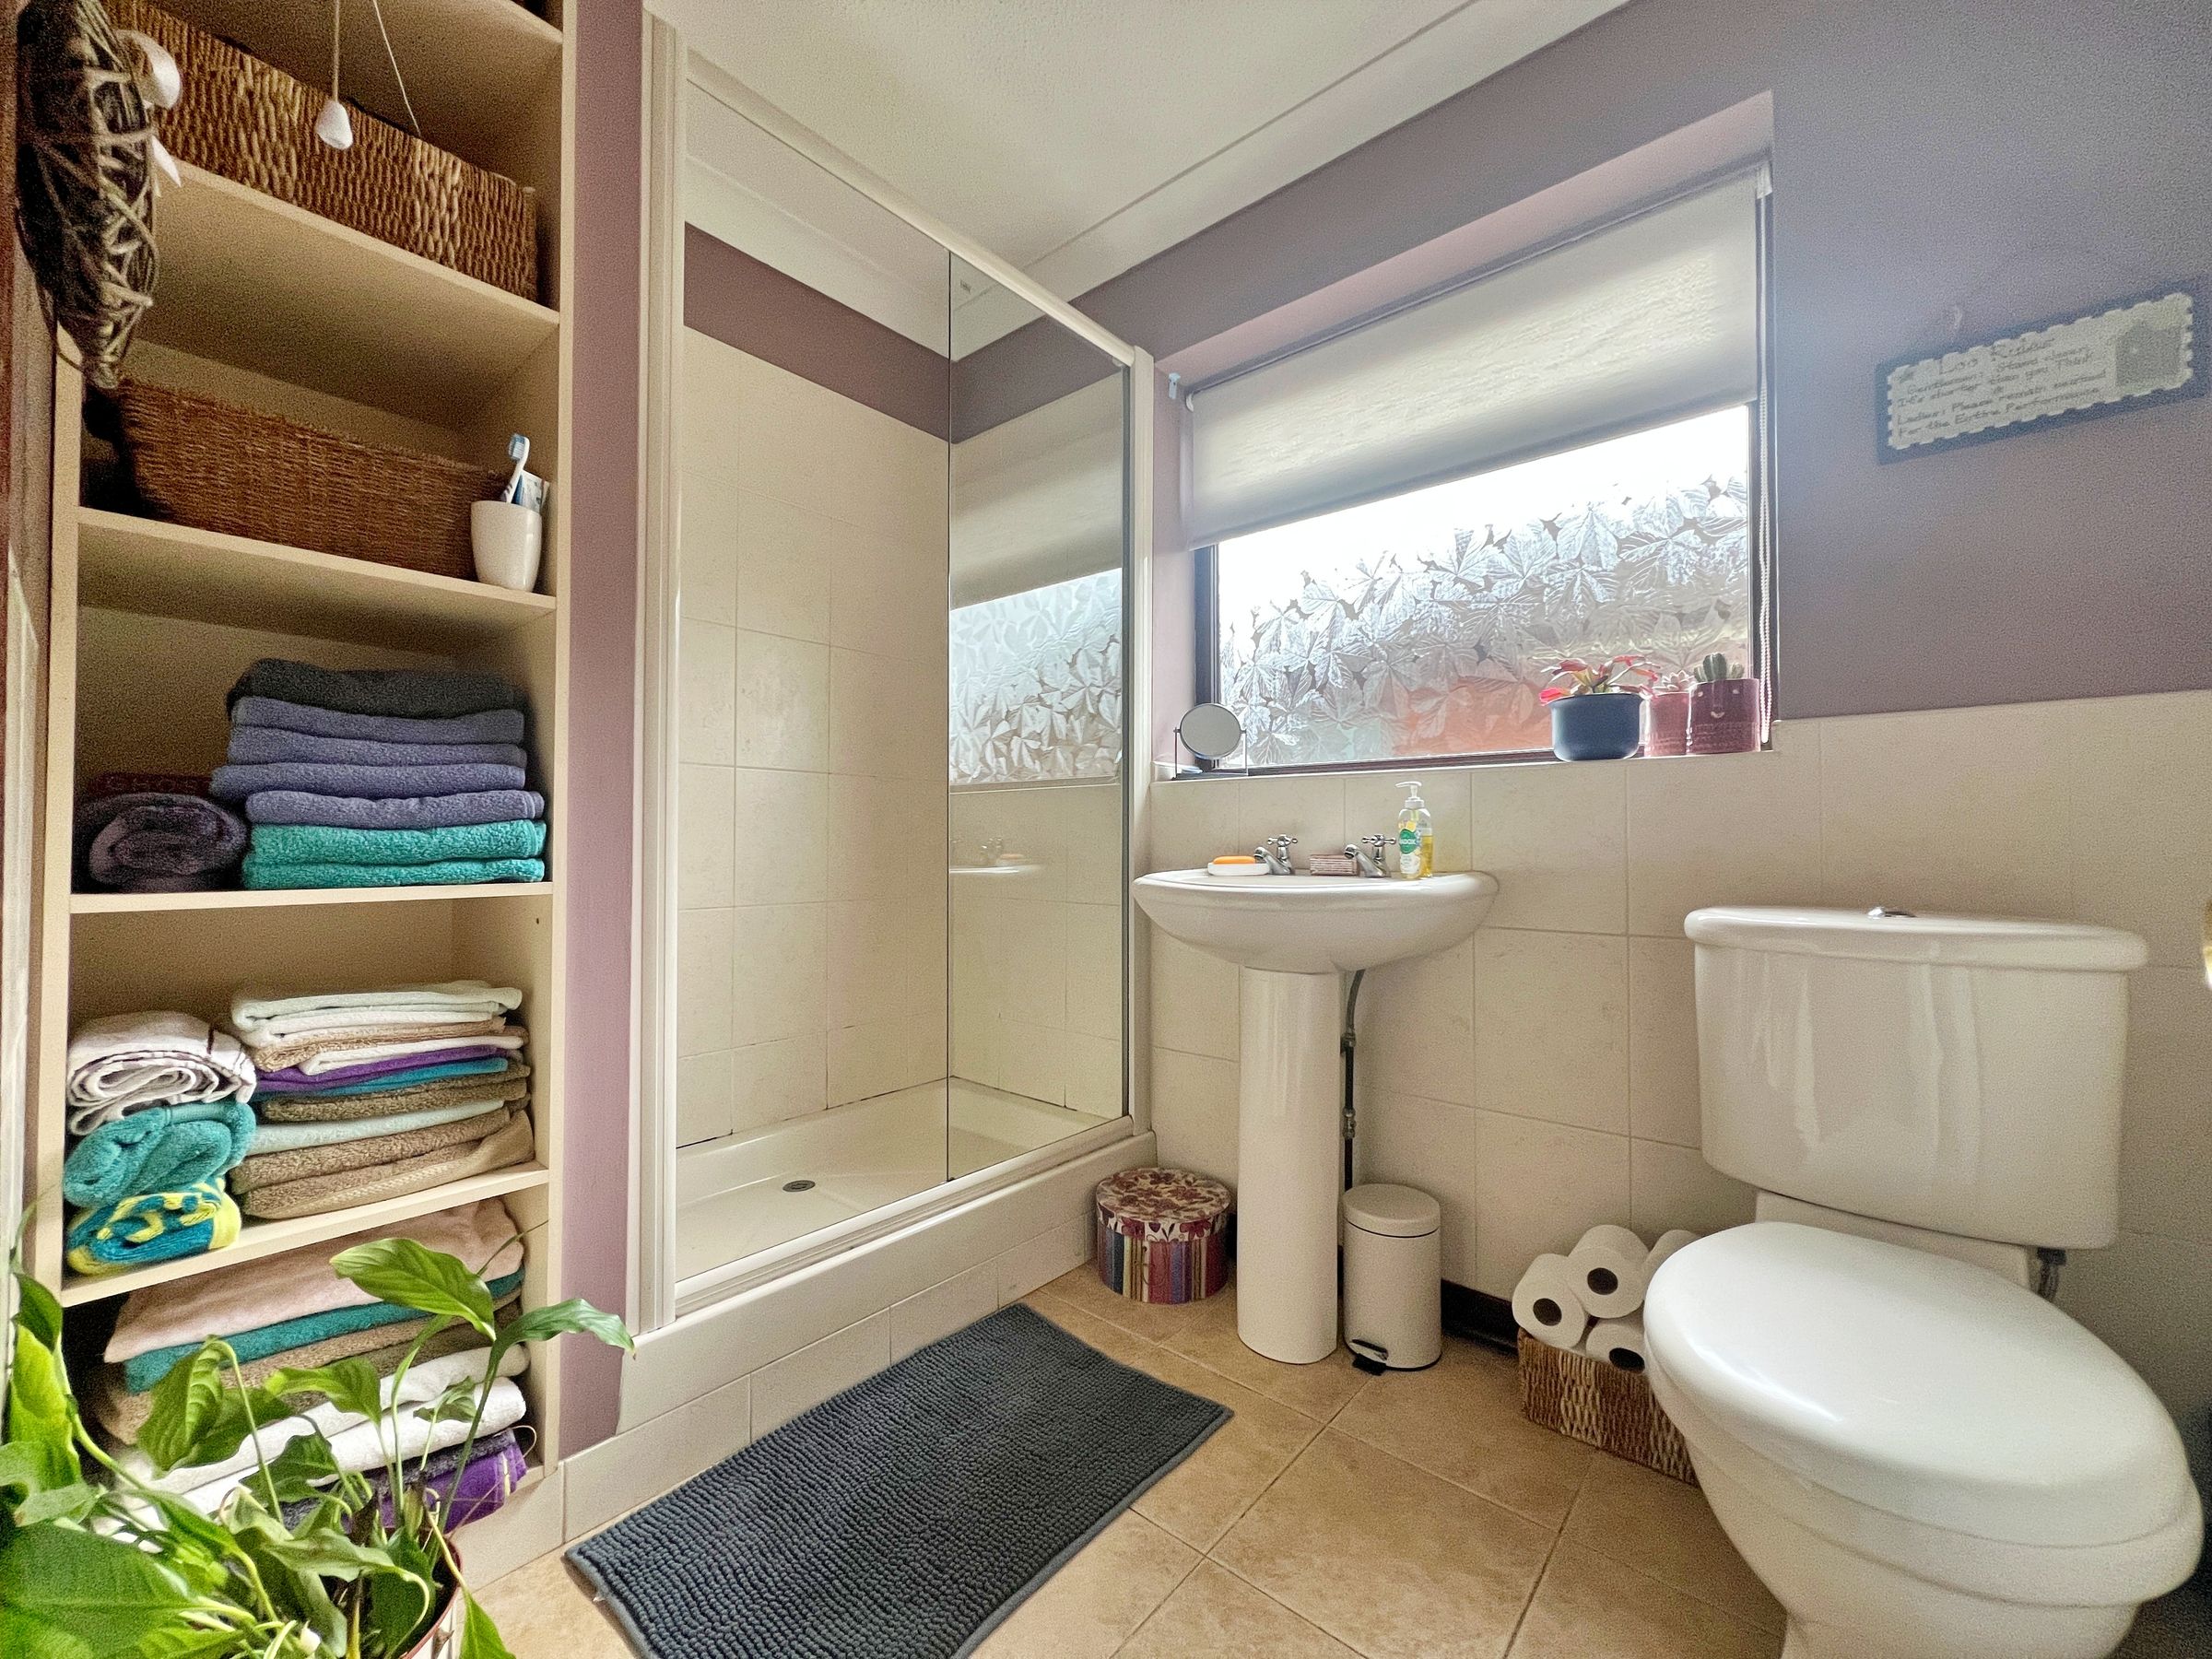
Bathroom
8' 0" x 5' 7" (2.45m x 1.71m)
Tiled flooring with partially tiled walls, a low flush W.C., pedestal wash basin, walk in shower enclosure, fitted storage shelves, radiator and an obscure double glazed window to the side elevation.
Directions
From our Denbigh office, Crown Square in Denbigh town centre. Drive east toward Hall Square and join the A543 (Ruthin Road). Continue on A543 / Ruthin Road heading out of the town centre for about 0.6 miles. Turn right onto Erw Salusbury. Drive along Erw Salusbury for a short distance. Turn left onto Bro Wen. Continue along the cul-de-sac until you reach number 21.
Properties you may like







Williams Updates
Williams Estates Direct Limited (Trading as Williams Estates, Company No. 10327940)
Williams Lettings Limited (Trading as Williams Lettings, Company No. 10325497) are registered in England and Wales.
Registered Office: 102 Bowen Court, St Asaph Business Park, St Asaph, LL17 0JE.
Sitemap
Accredited & Regulated By
Our Offices