Williams Estates
FOR SALE
£250,000 Offers in Region of
Bro Deg, Ruthin, LL15
Detached
3
2
2
Like the look of this property?
We would love to hear from you and arrange a viewing of this property. Get in touch now!
Looking to sell a property?
You can get a free online or in person valuation.
Property features
Ample Parking
Sitting Room or Fourth Bedroom
Spacious Detached Family Home
Private Garden
Situated in a Quiet Cul De Sac
Three Bedrooms
Large Reception Room
Tenure - Freehold
Council Tax Band - D
EPC Rating - C
About this property
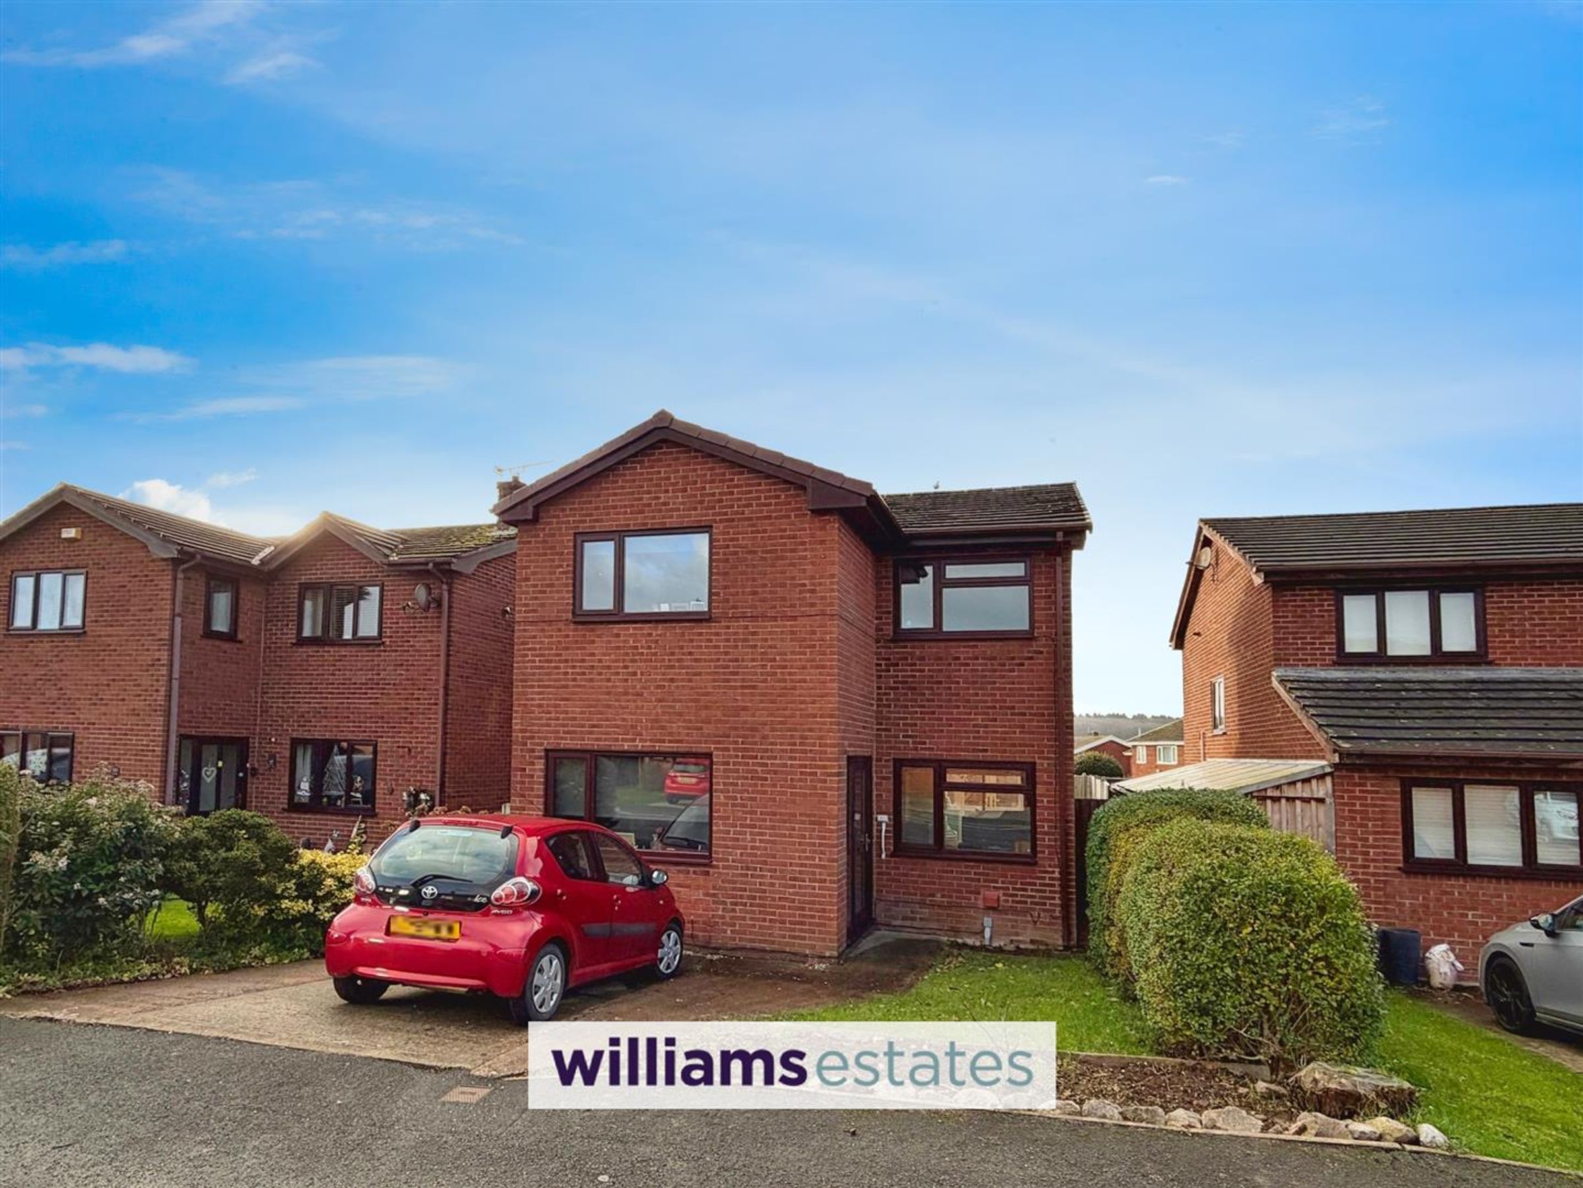
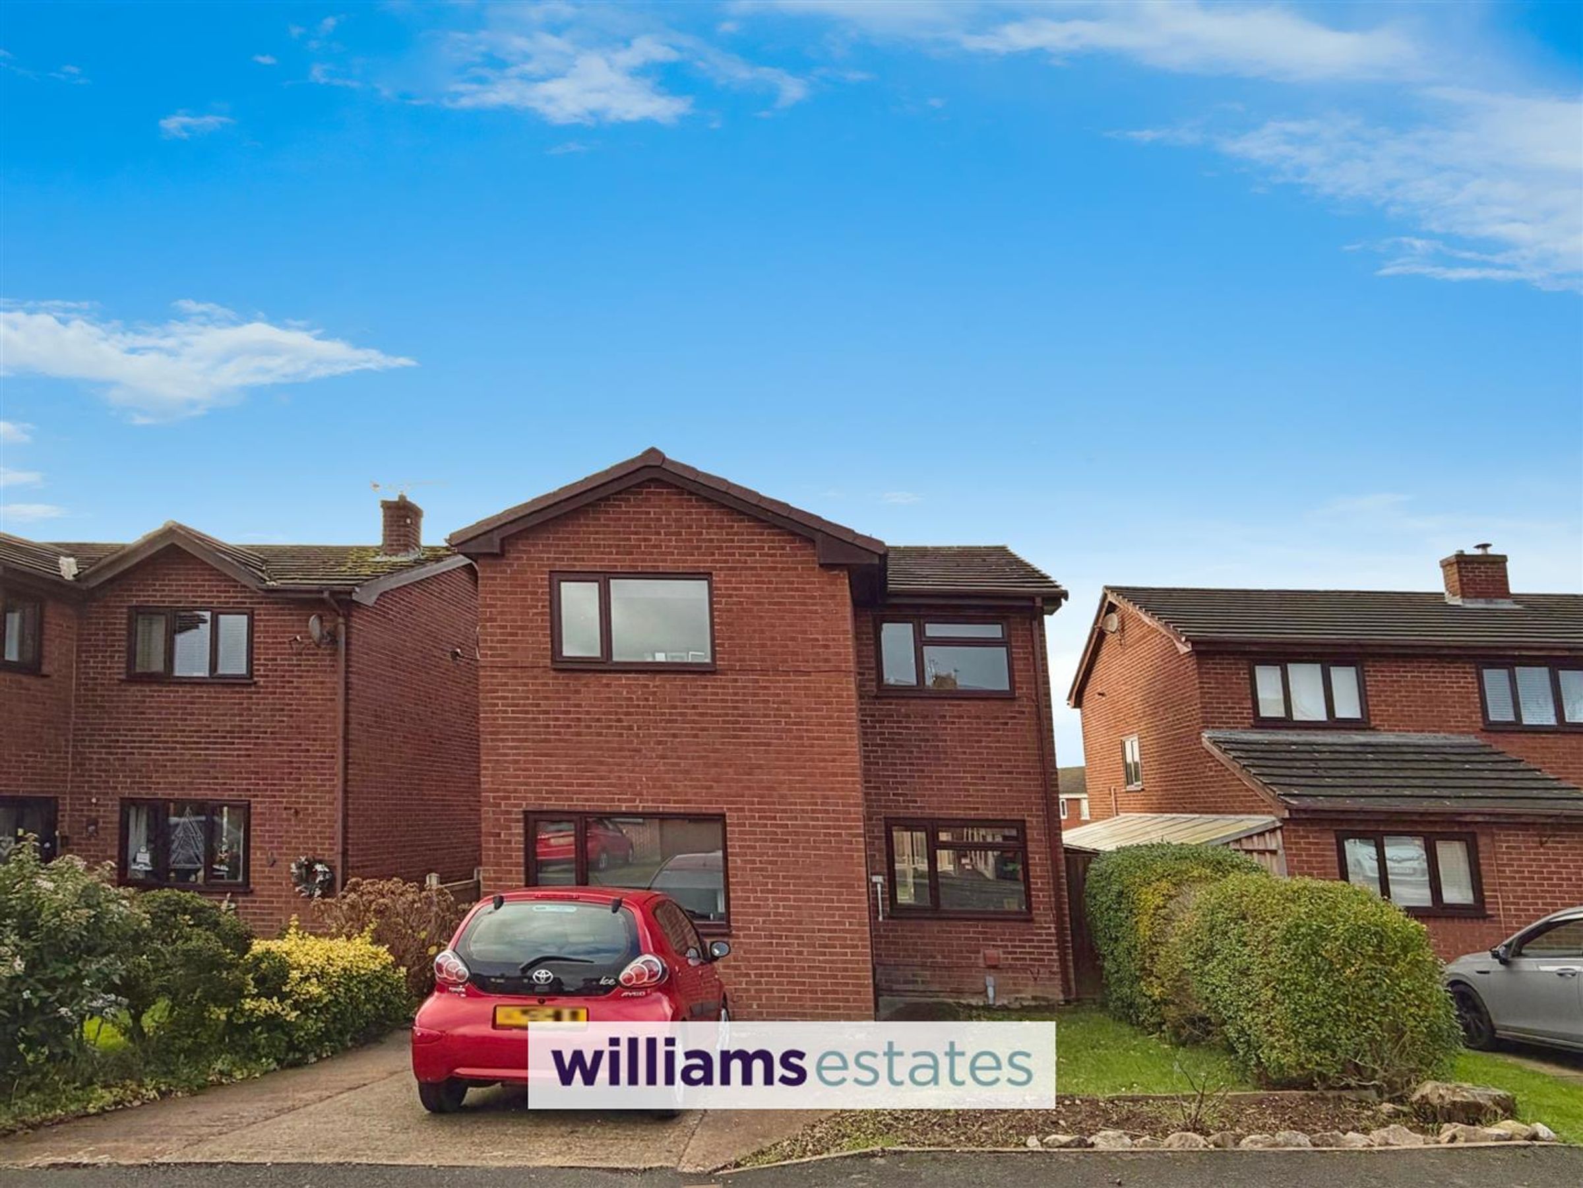
This spacious three-bedroom detached family home is located in a quiet cul de sac. The ground floor features a generous reception room, perfect for relaxing or entertaining, alongside a flexible sitting room that can easily serve as a fourth bedroom or home office. The extended kitchen provides ample space, in addition to the conservatory. A convenient ground floor W.C. adds practicality. Upstairs, there are three well-proportioned double bedrooms and a modern family bathroom.
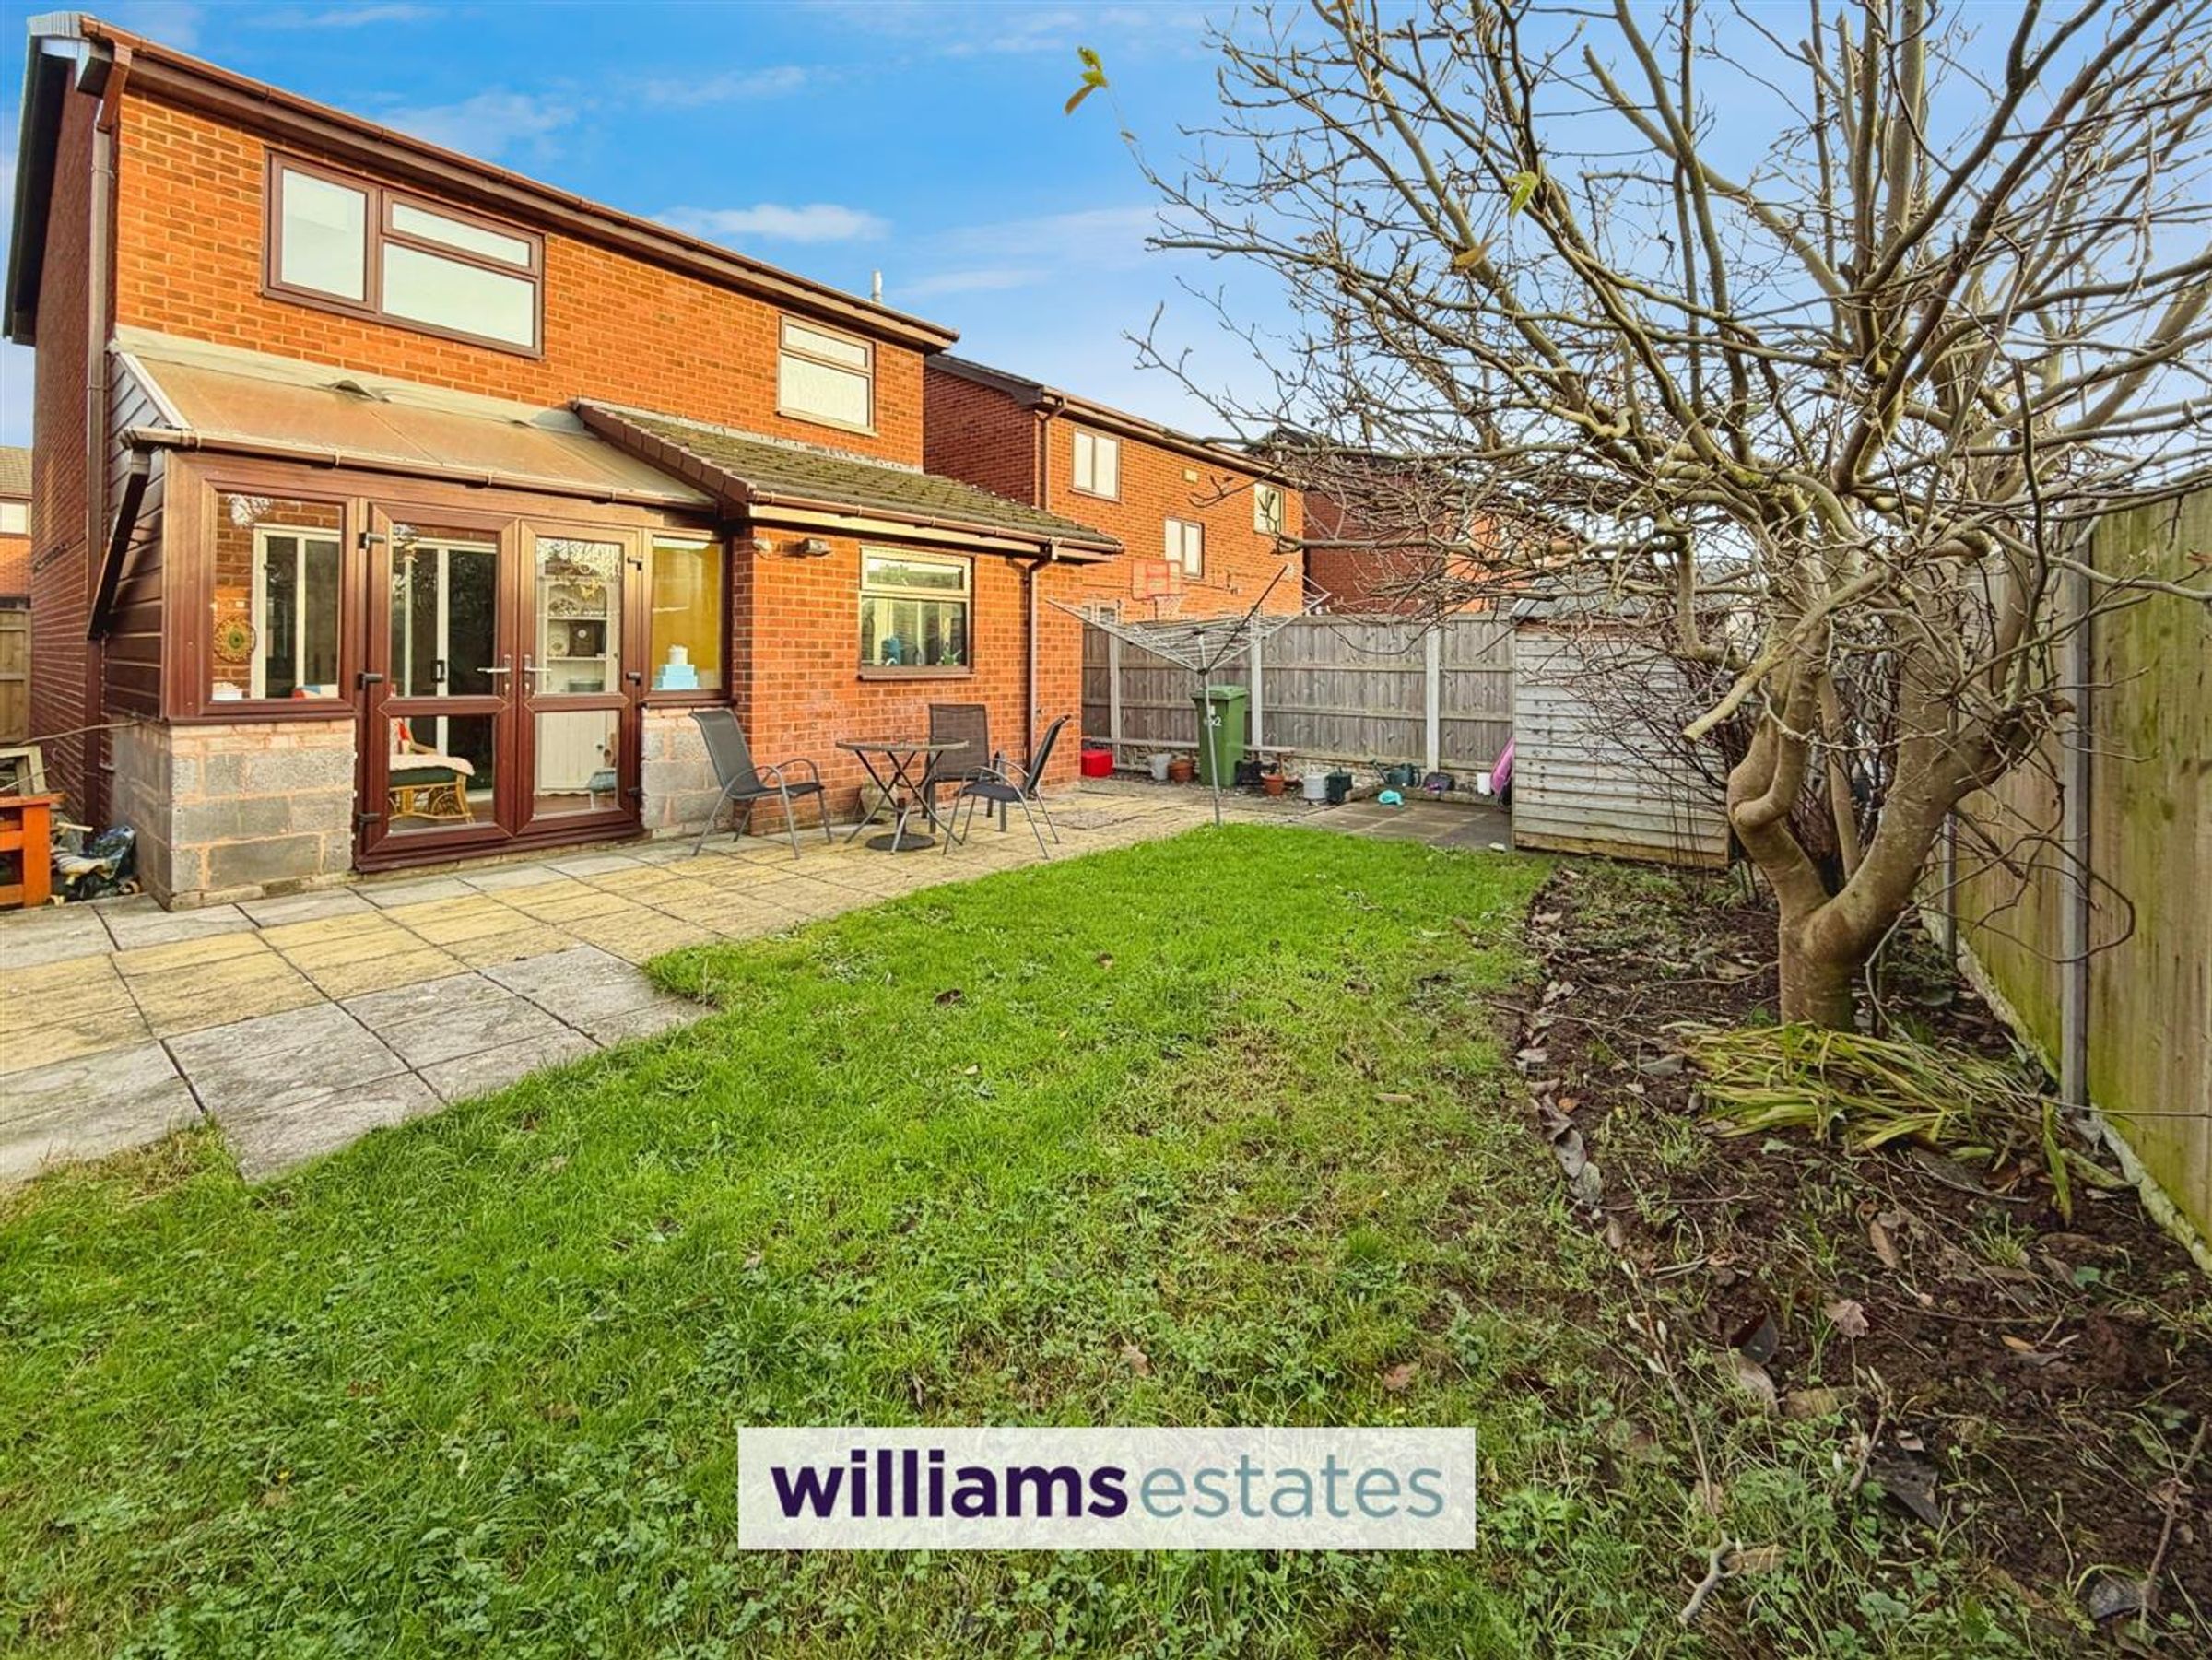
Outside, the home benefits from ample off-road parking and attractive gardens to both the front and rear. The private rear garden has plenty of space for outdoor dining and relaxation. This home is perfectly suited for families seeking a peaceful setting without compromising on convenience or space. Early viewing is highly recommended to fully appreciate all that this delightful property has to offer.
Key details
Broadband: up to 1800mbps
Freehold
Council tax band D
Additional information
Near the property
Rooms and dimensions
Accomodation
Having a uPVC double glazed glass door leading into
Entrance Porch
With laminate flooring, room for coats, shoes and a door off into
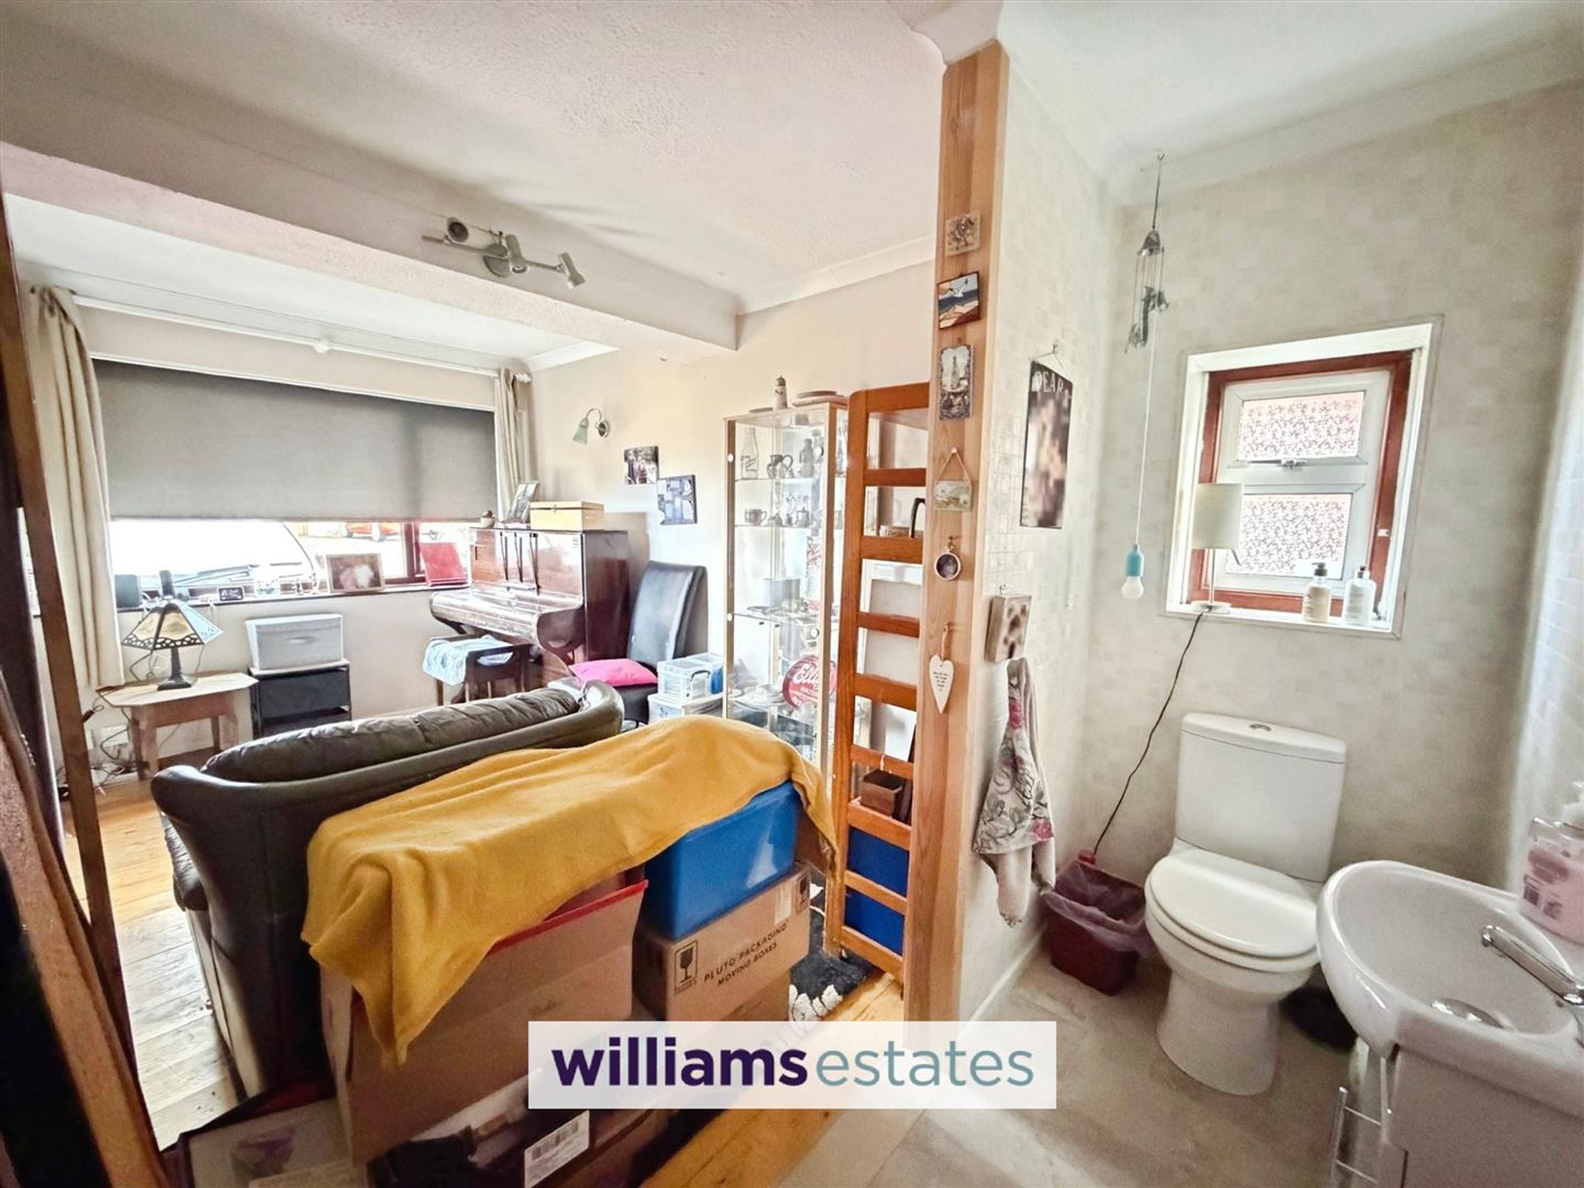
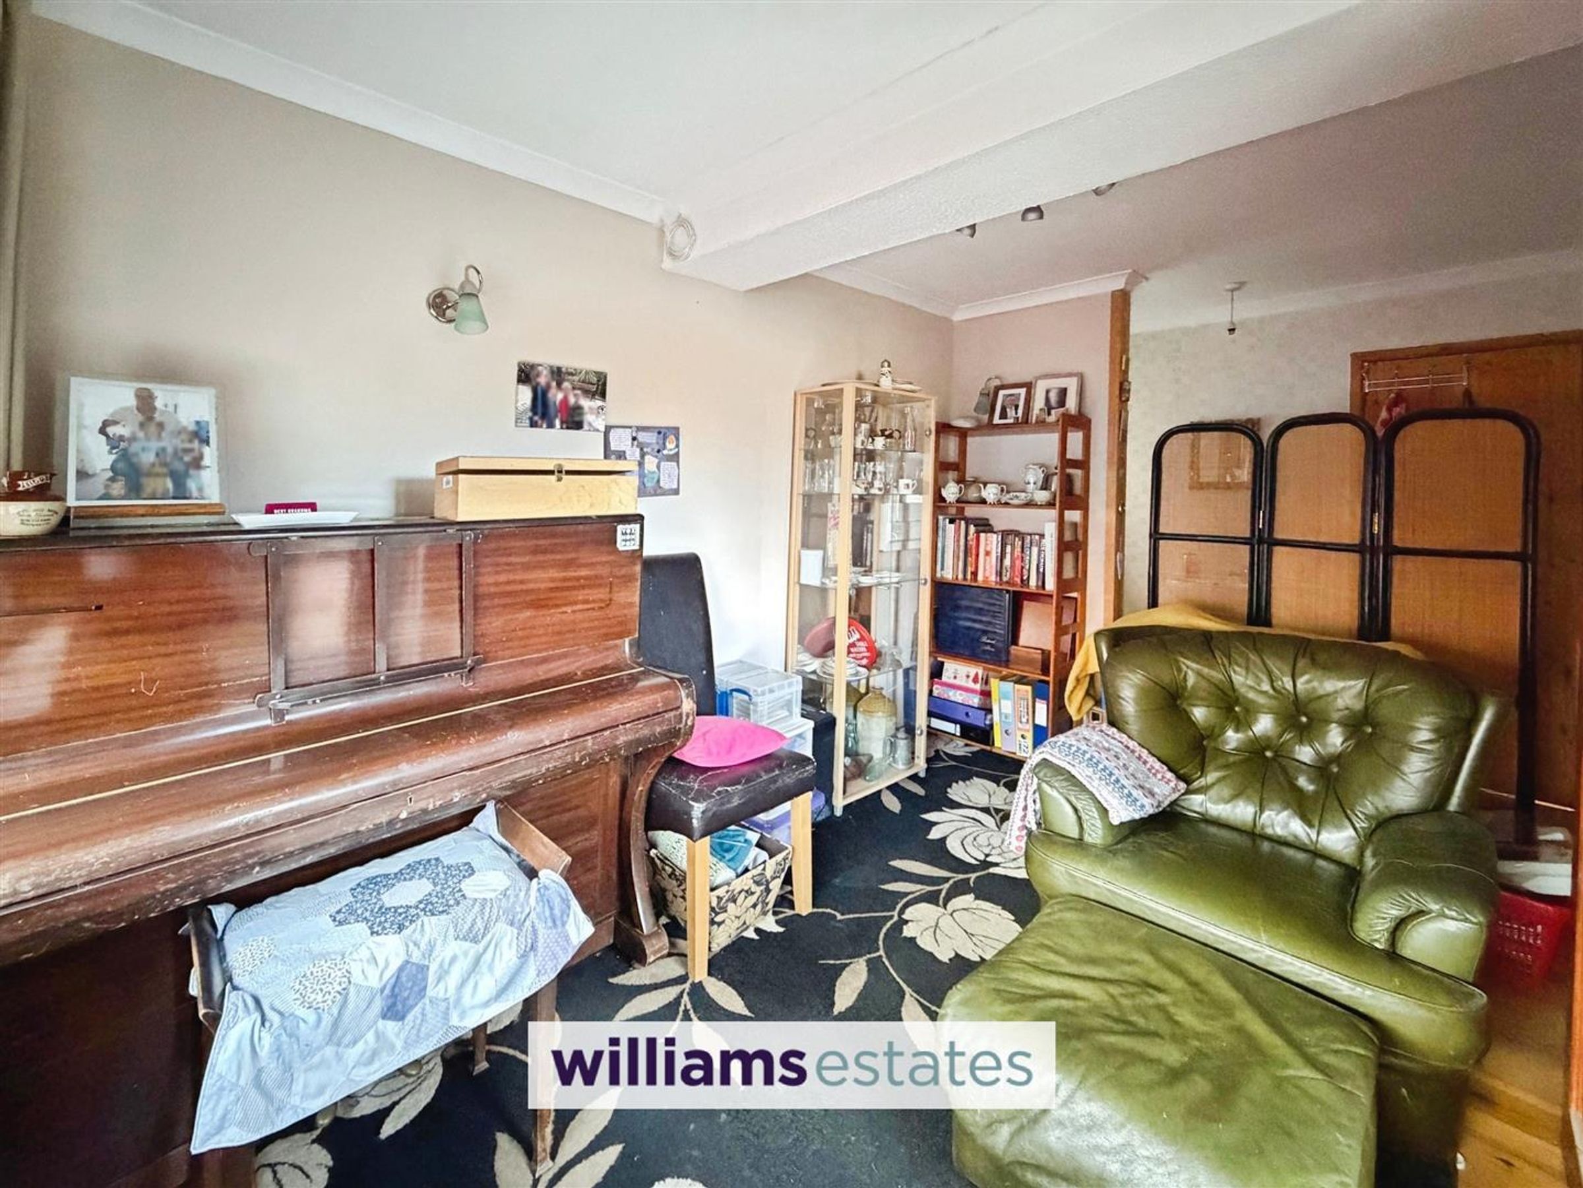
Reception Room
Dimensions: 3.683 x 2.365 (12'0" x 7'9" ). A good sized room which was originally a garage and now been converted, with powerpoints, radiator, uPVC double glazed window to the front elevation and partitioned wall towards the back of the room separating the :
W.C
Dimensions: 2.390 x 0.925 (7'10" x 3'0" ). Having low flush W.C and white wash basin, the small uPVC double glazed window to the side elevation and a door leading into the hallway.
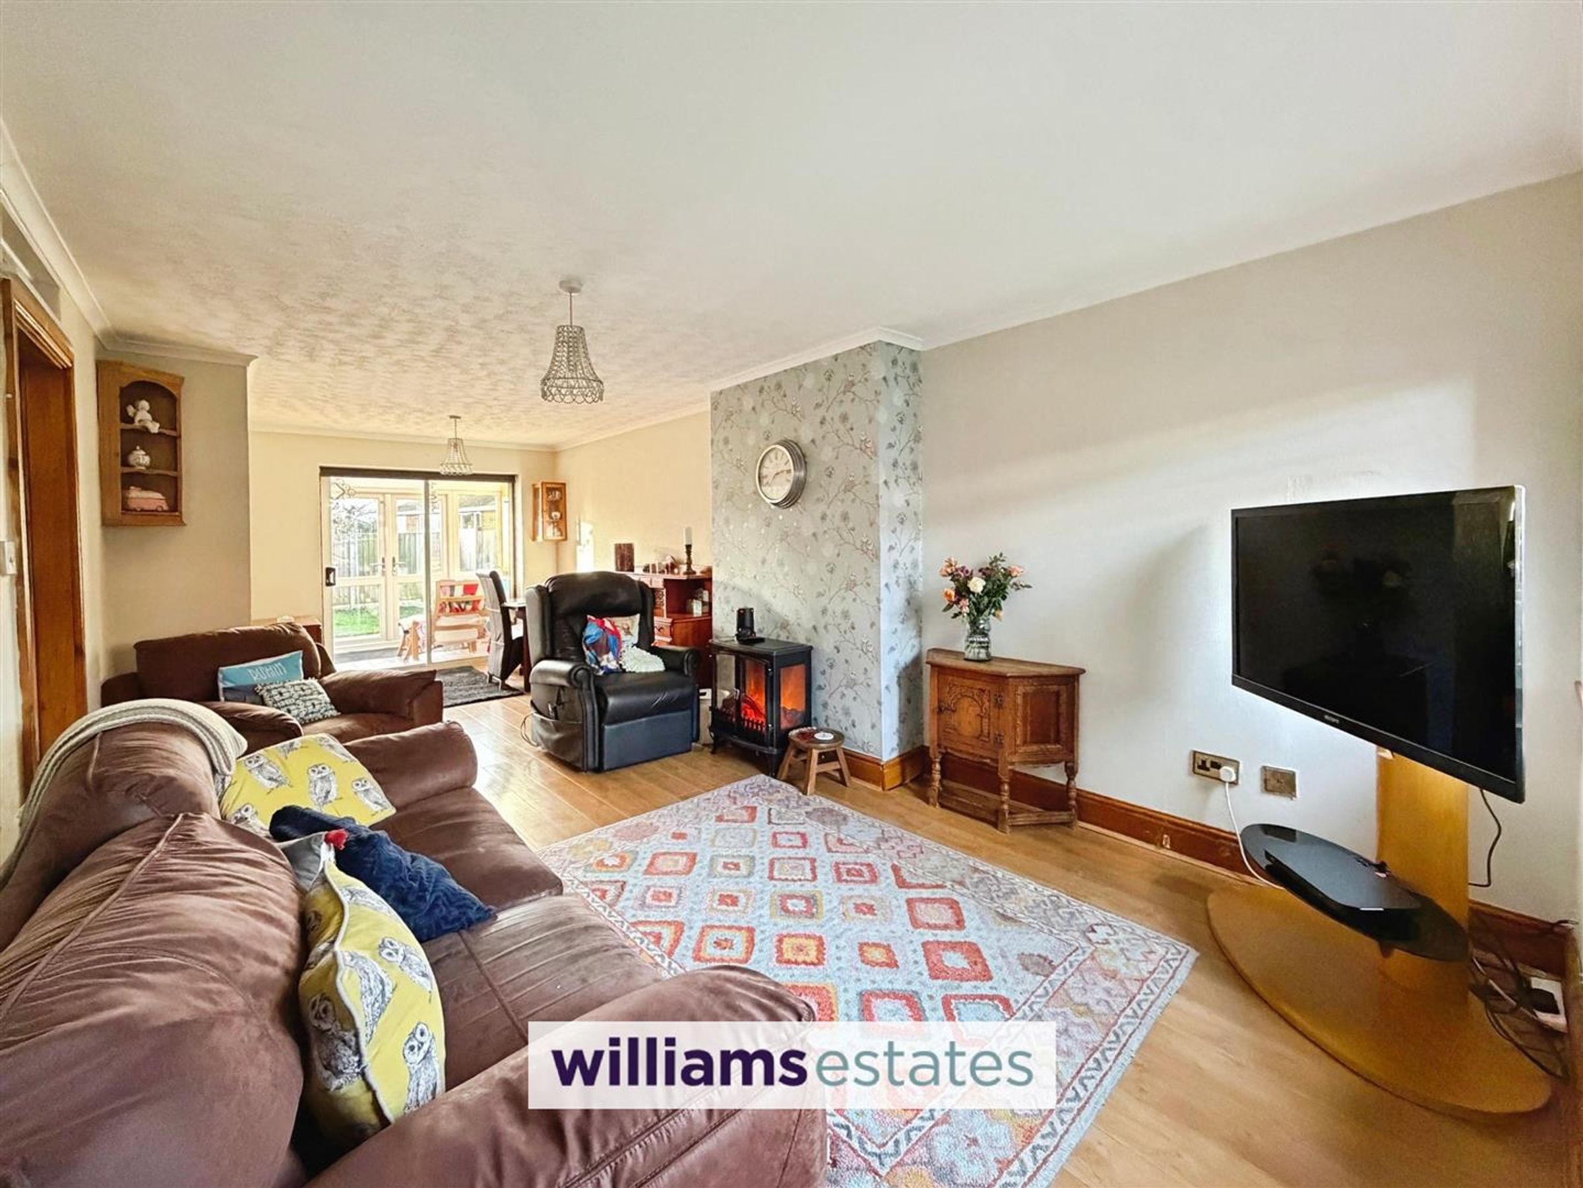
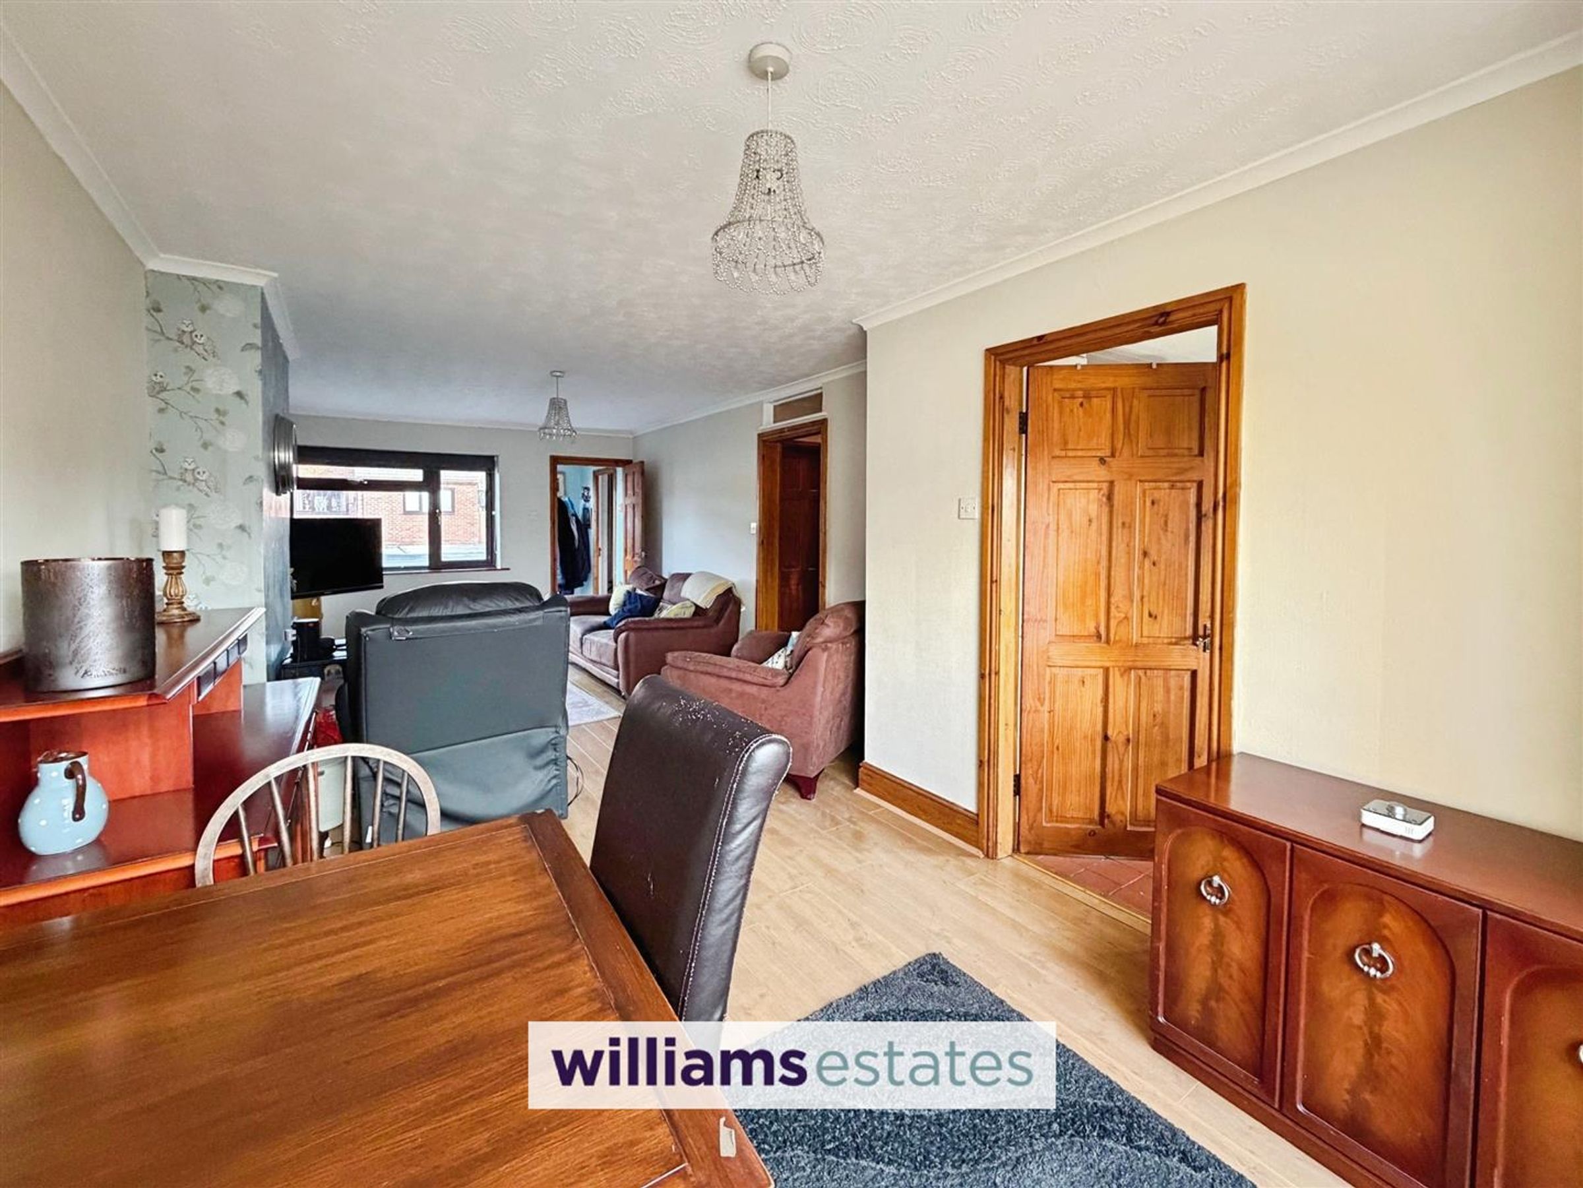
Reception Room/Dining Room
A good sized room with wood effect flooring, power points, radiator, uPVC double glazed windows to the front elevation allowing natural light, sliding uPVC double glazed door to the conservatory and off into:
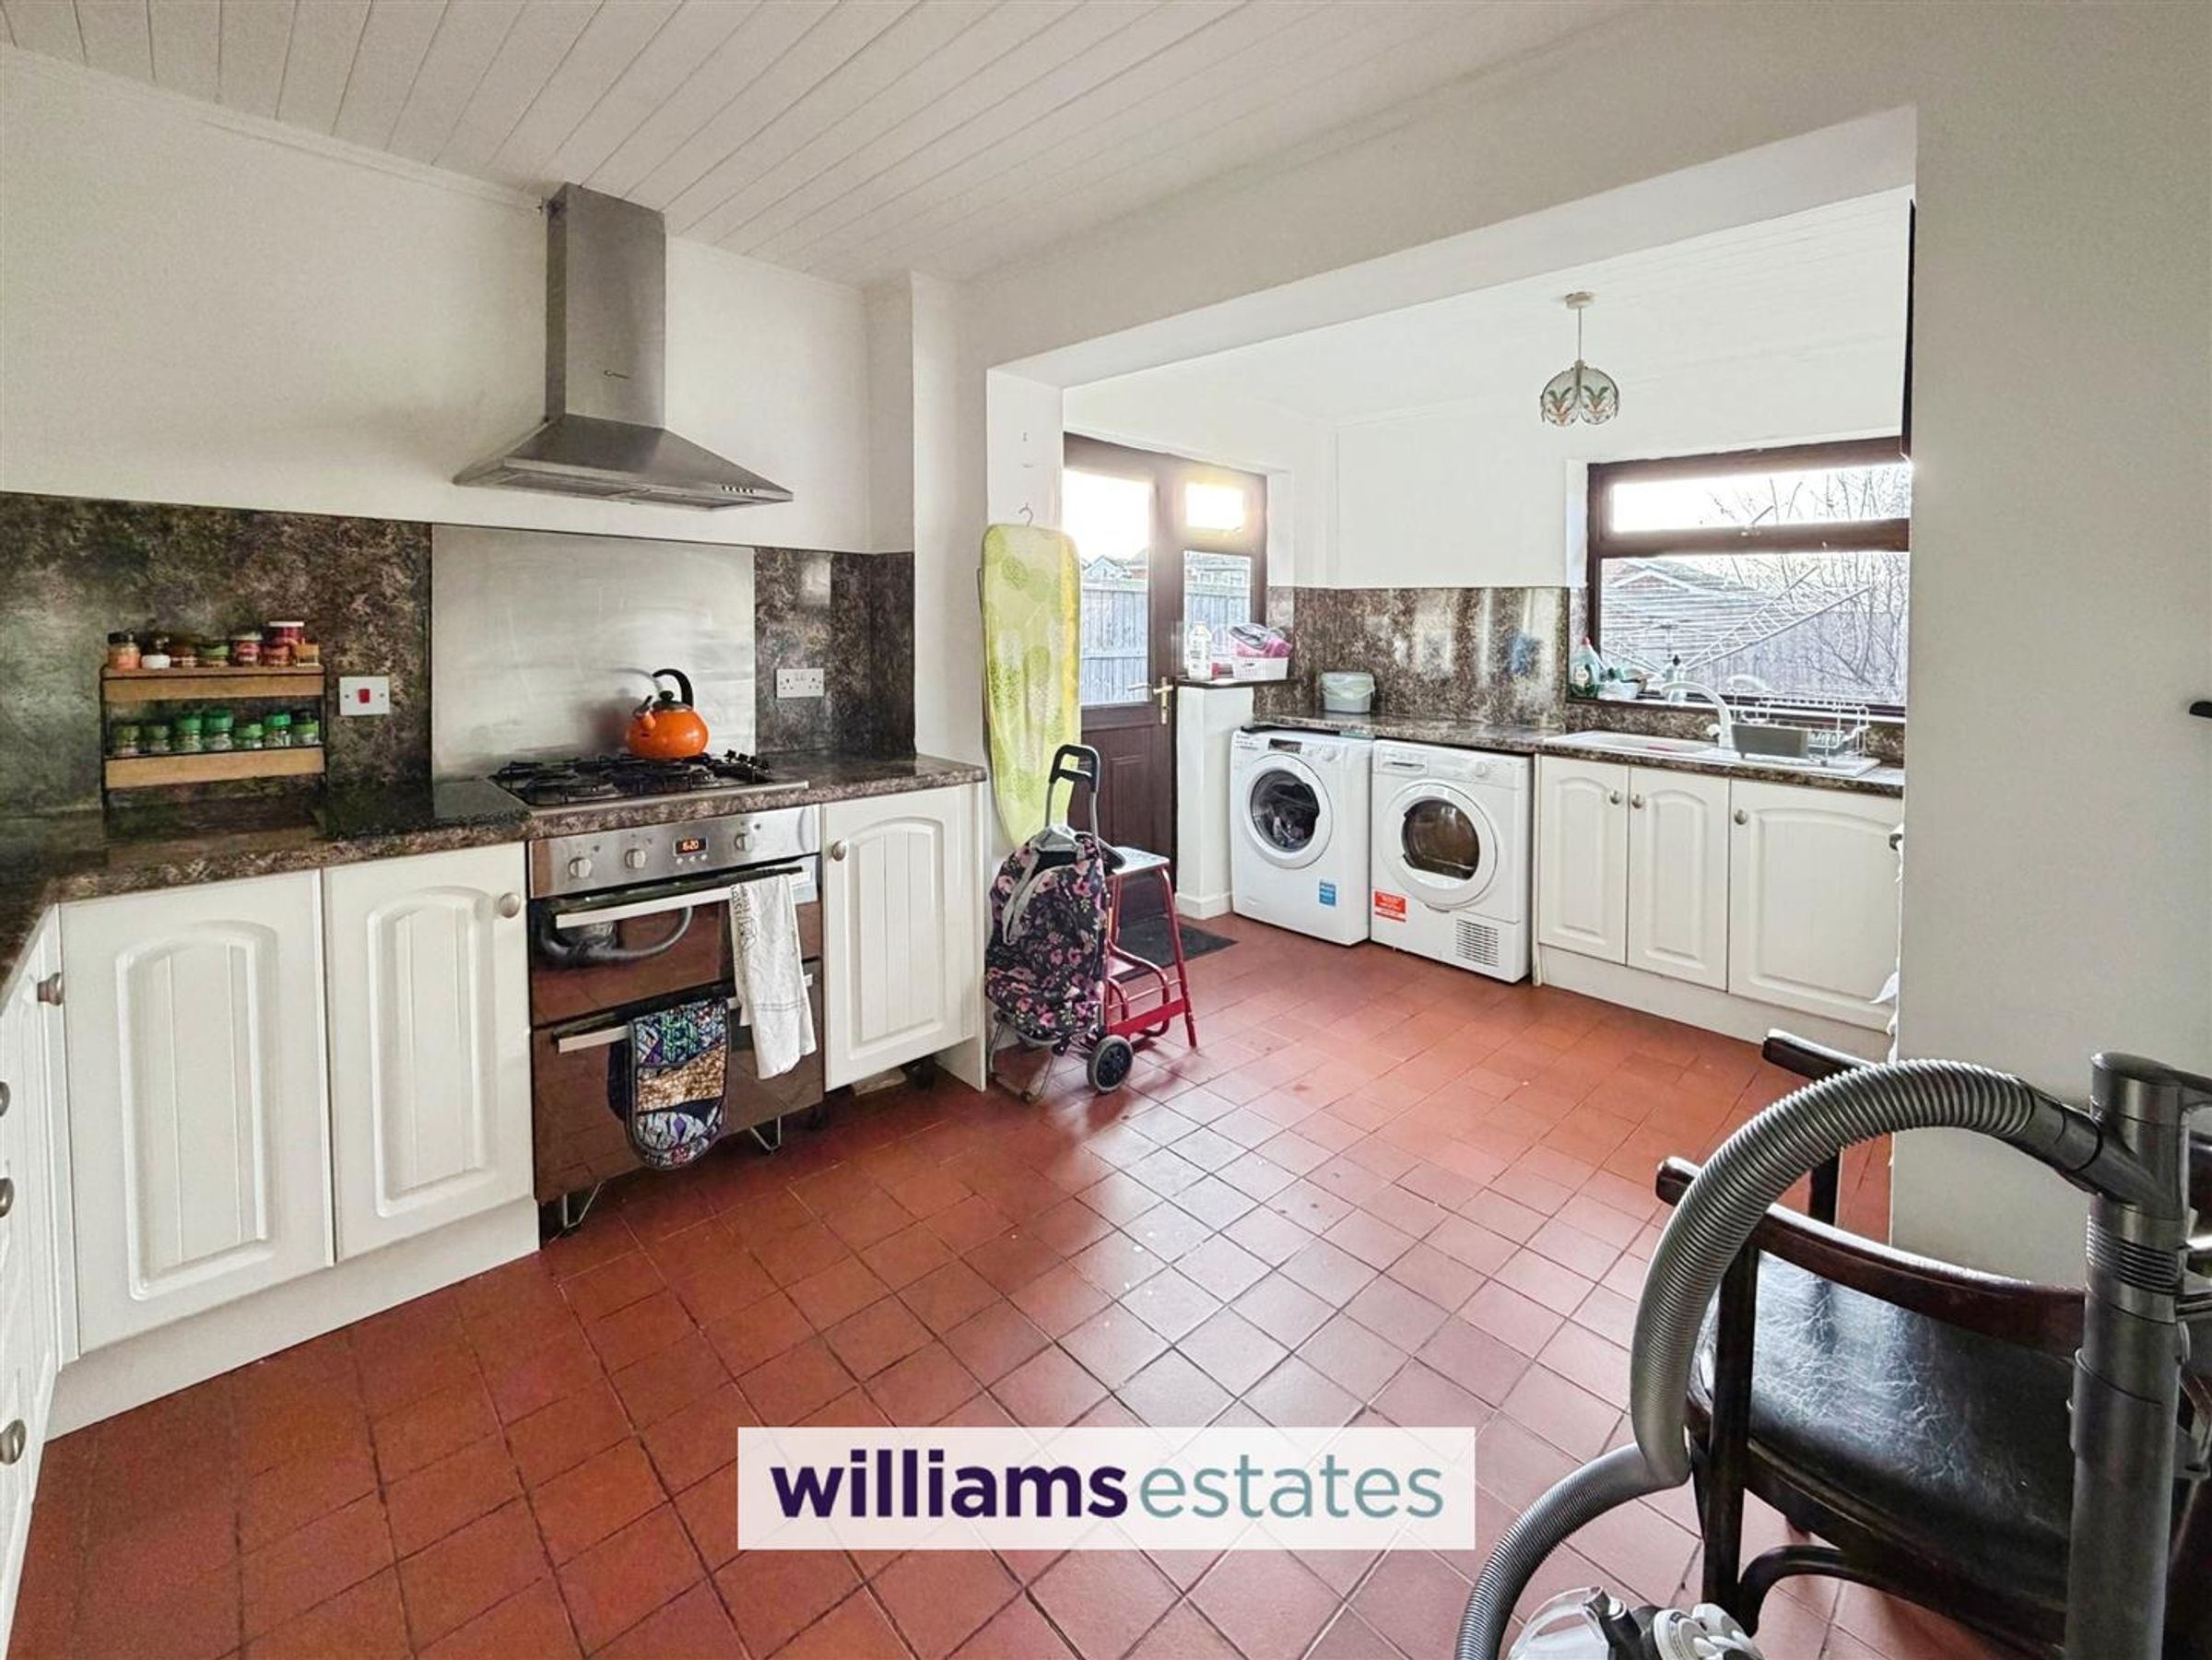
Kitchen
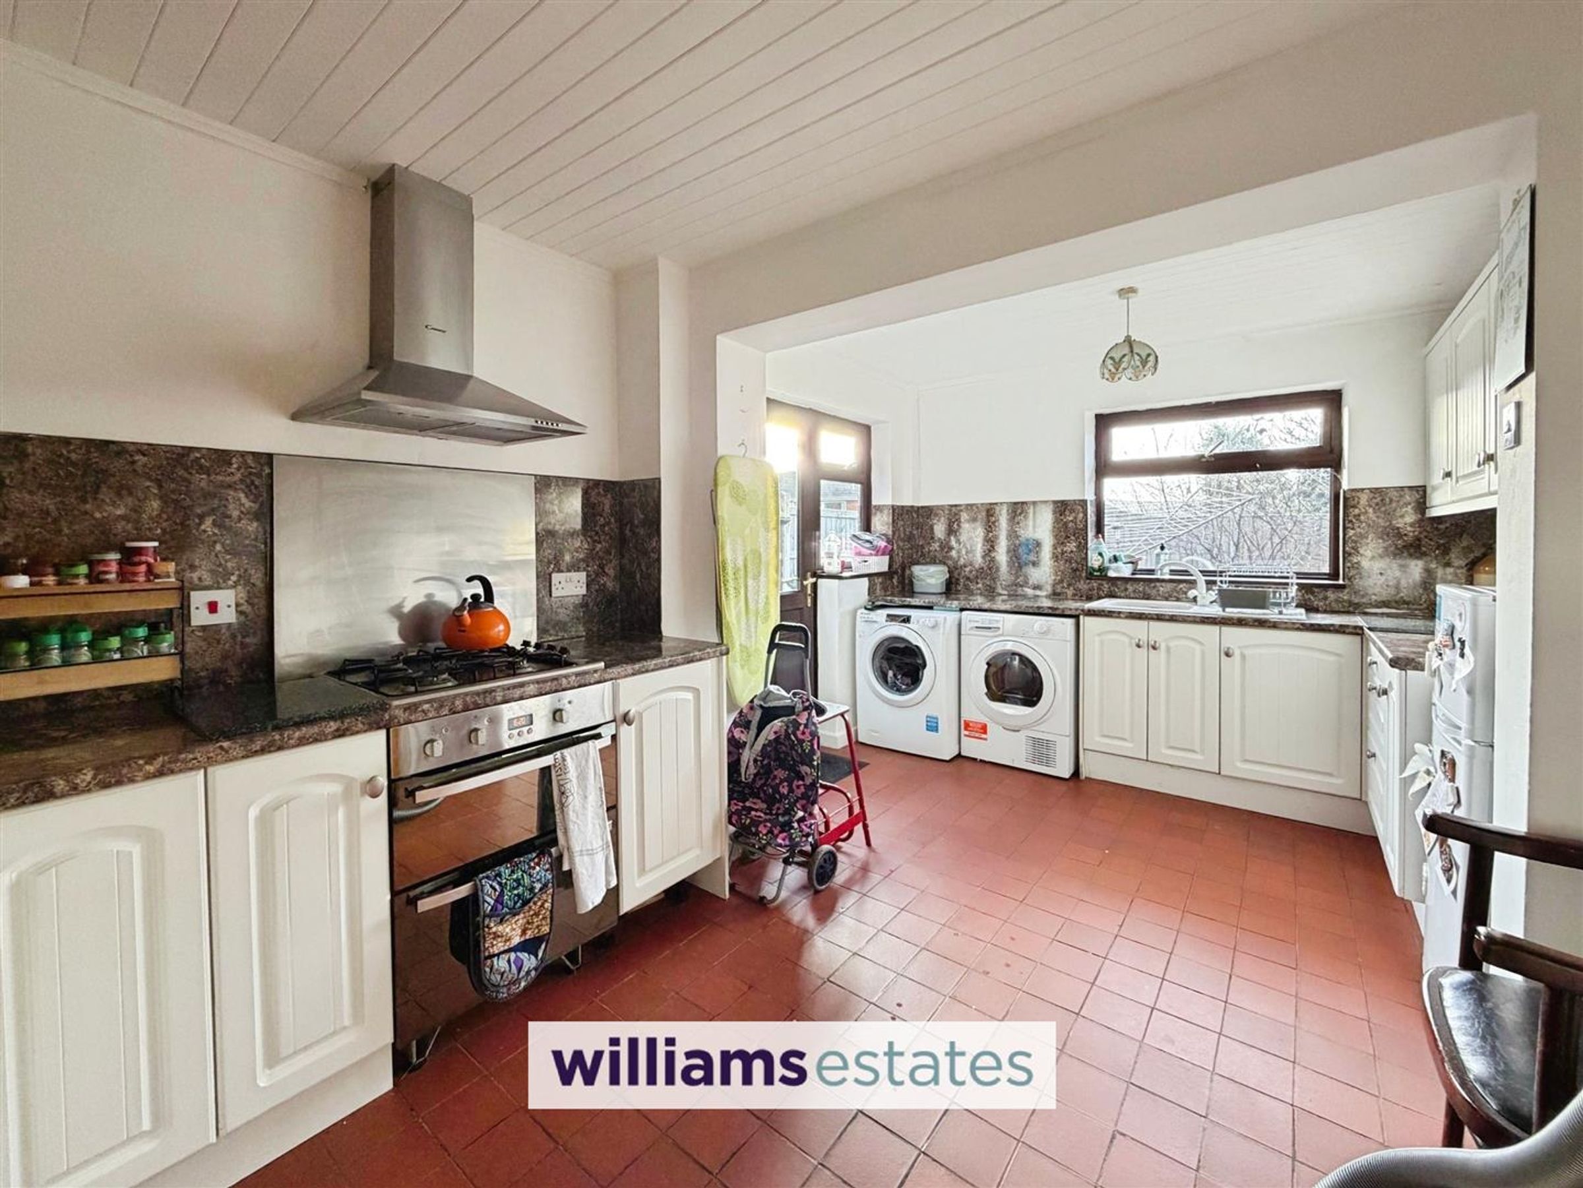
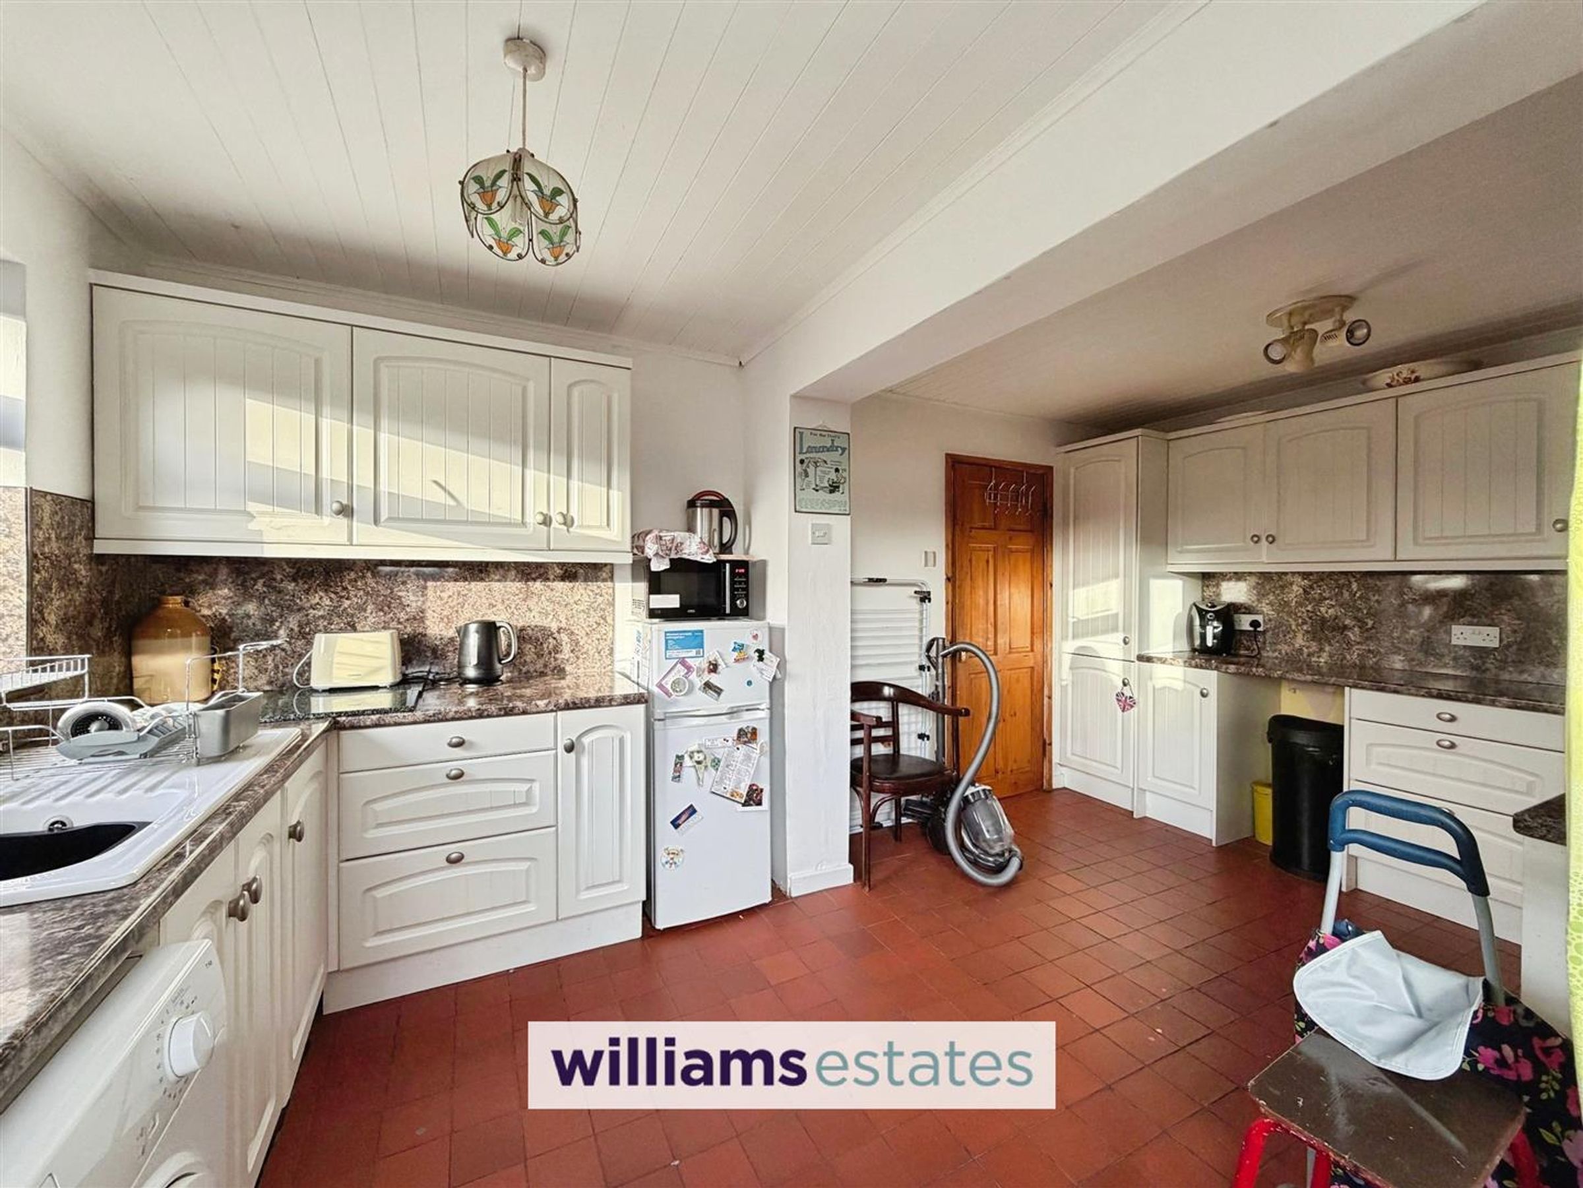
Dimensions: 2.986 x 4.828 (9'9" x 15'10" ). An extended kitchen with a range of wall, draw and base units with worktops above, oven, four ring gas hob, stainless steel extractor fan, bowl with drainer and mixer tap above, void for washer machine, dryer and fridge freezer, matching splash back to work tops, power points, radiator, tiled flooring, uPVC double glazed window to the rear, and a door to the side elevation leading out into the rear garden.
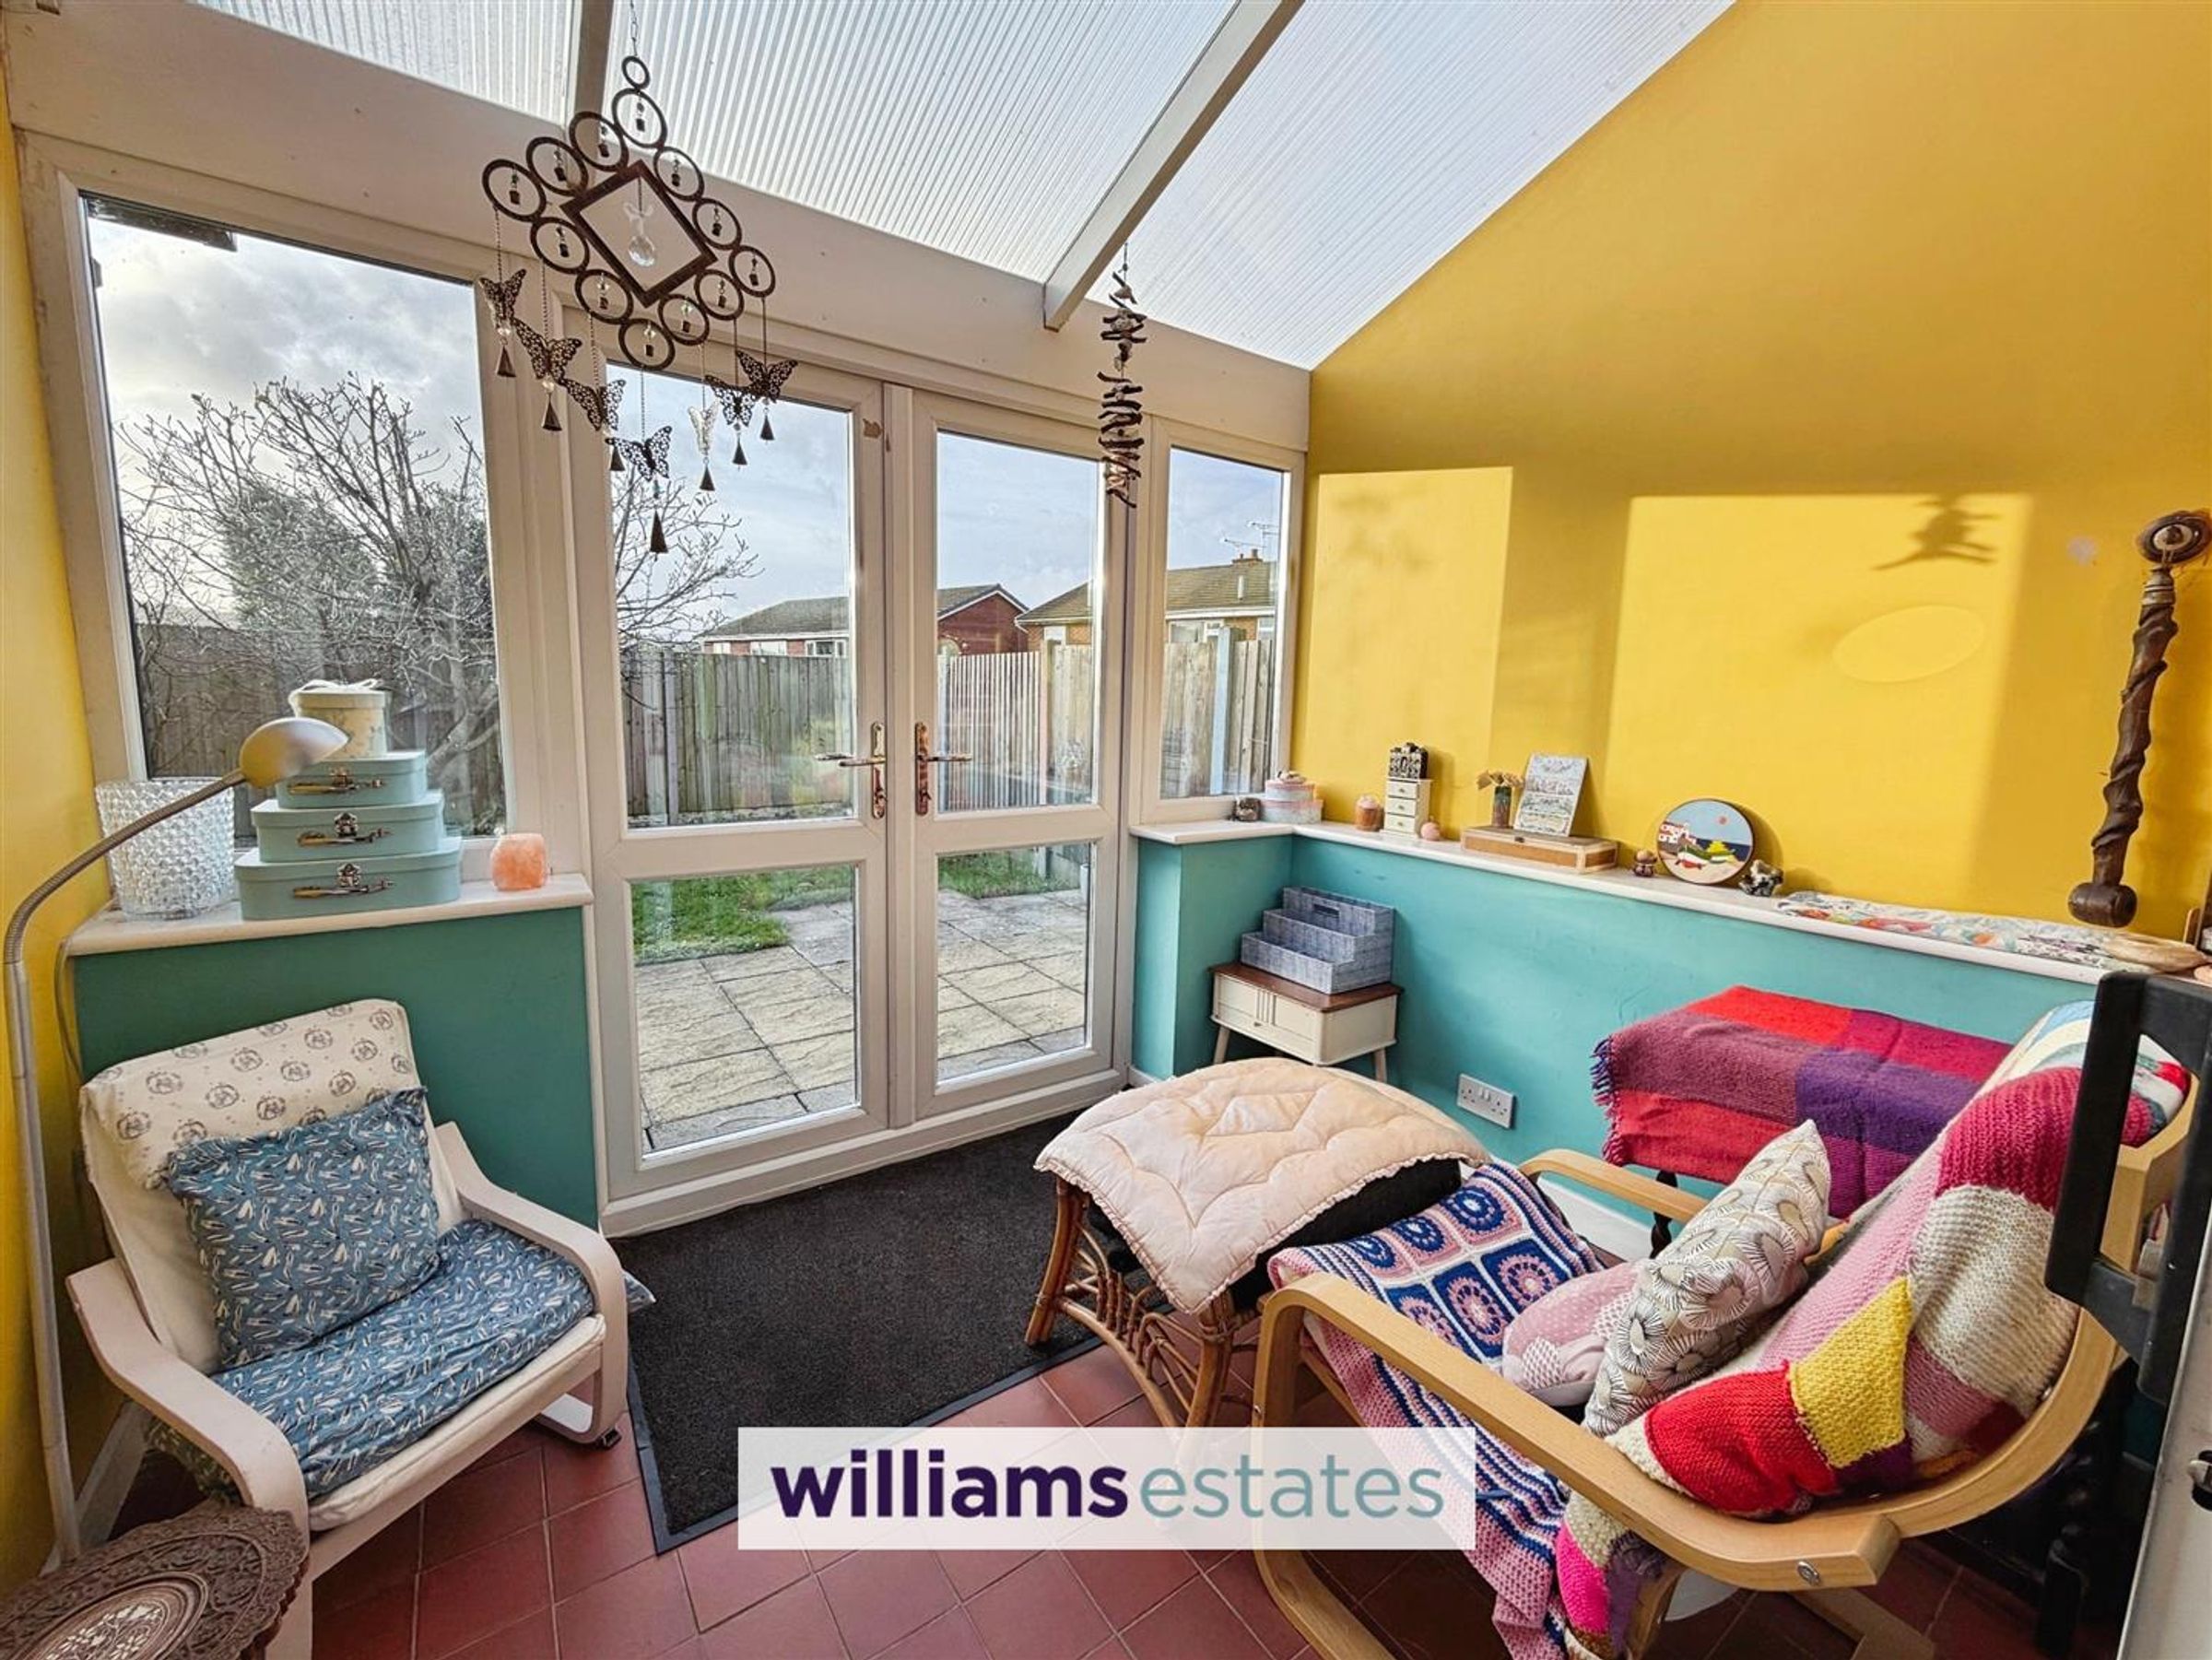
Conservatory
Dimensions: 2.794 x 2.103 (9'1" x 6'10" ). A bright and airy room with tiled floor, uPVC double glazed patio doors into rear garden and power points.
Landing
From the reception rooms, stairs leading up to the first floor with uPVC double glazed window to the side elevation and doors off into:
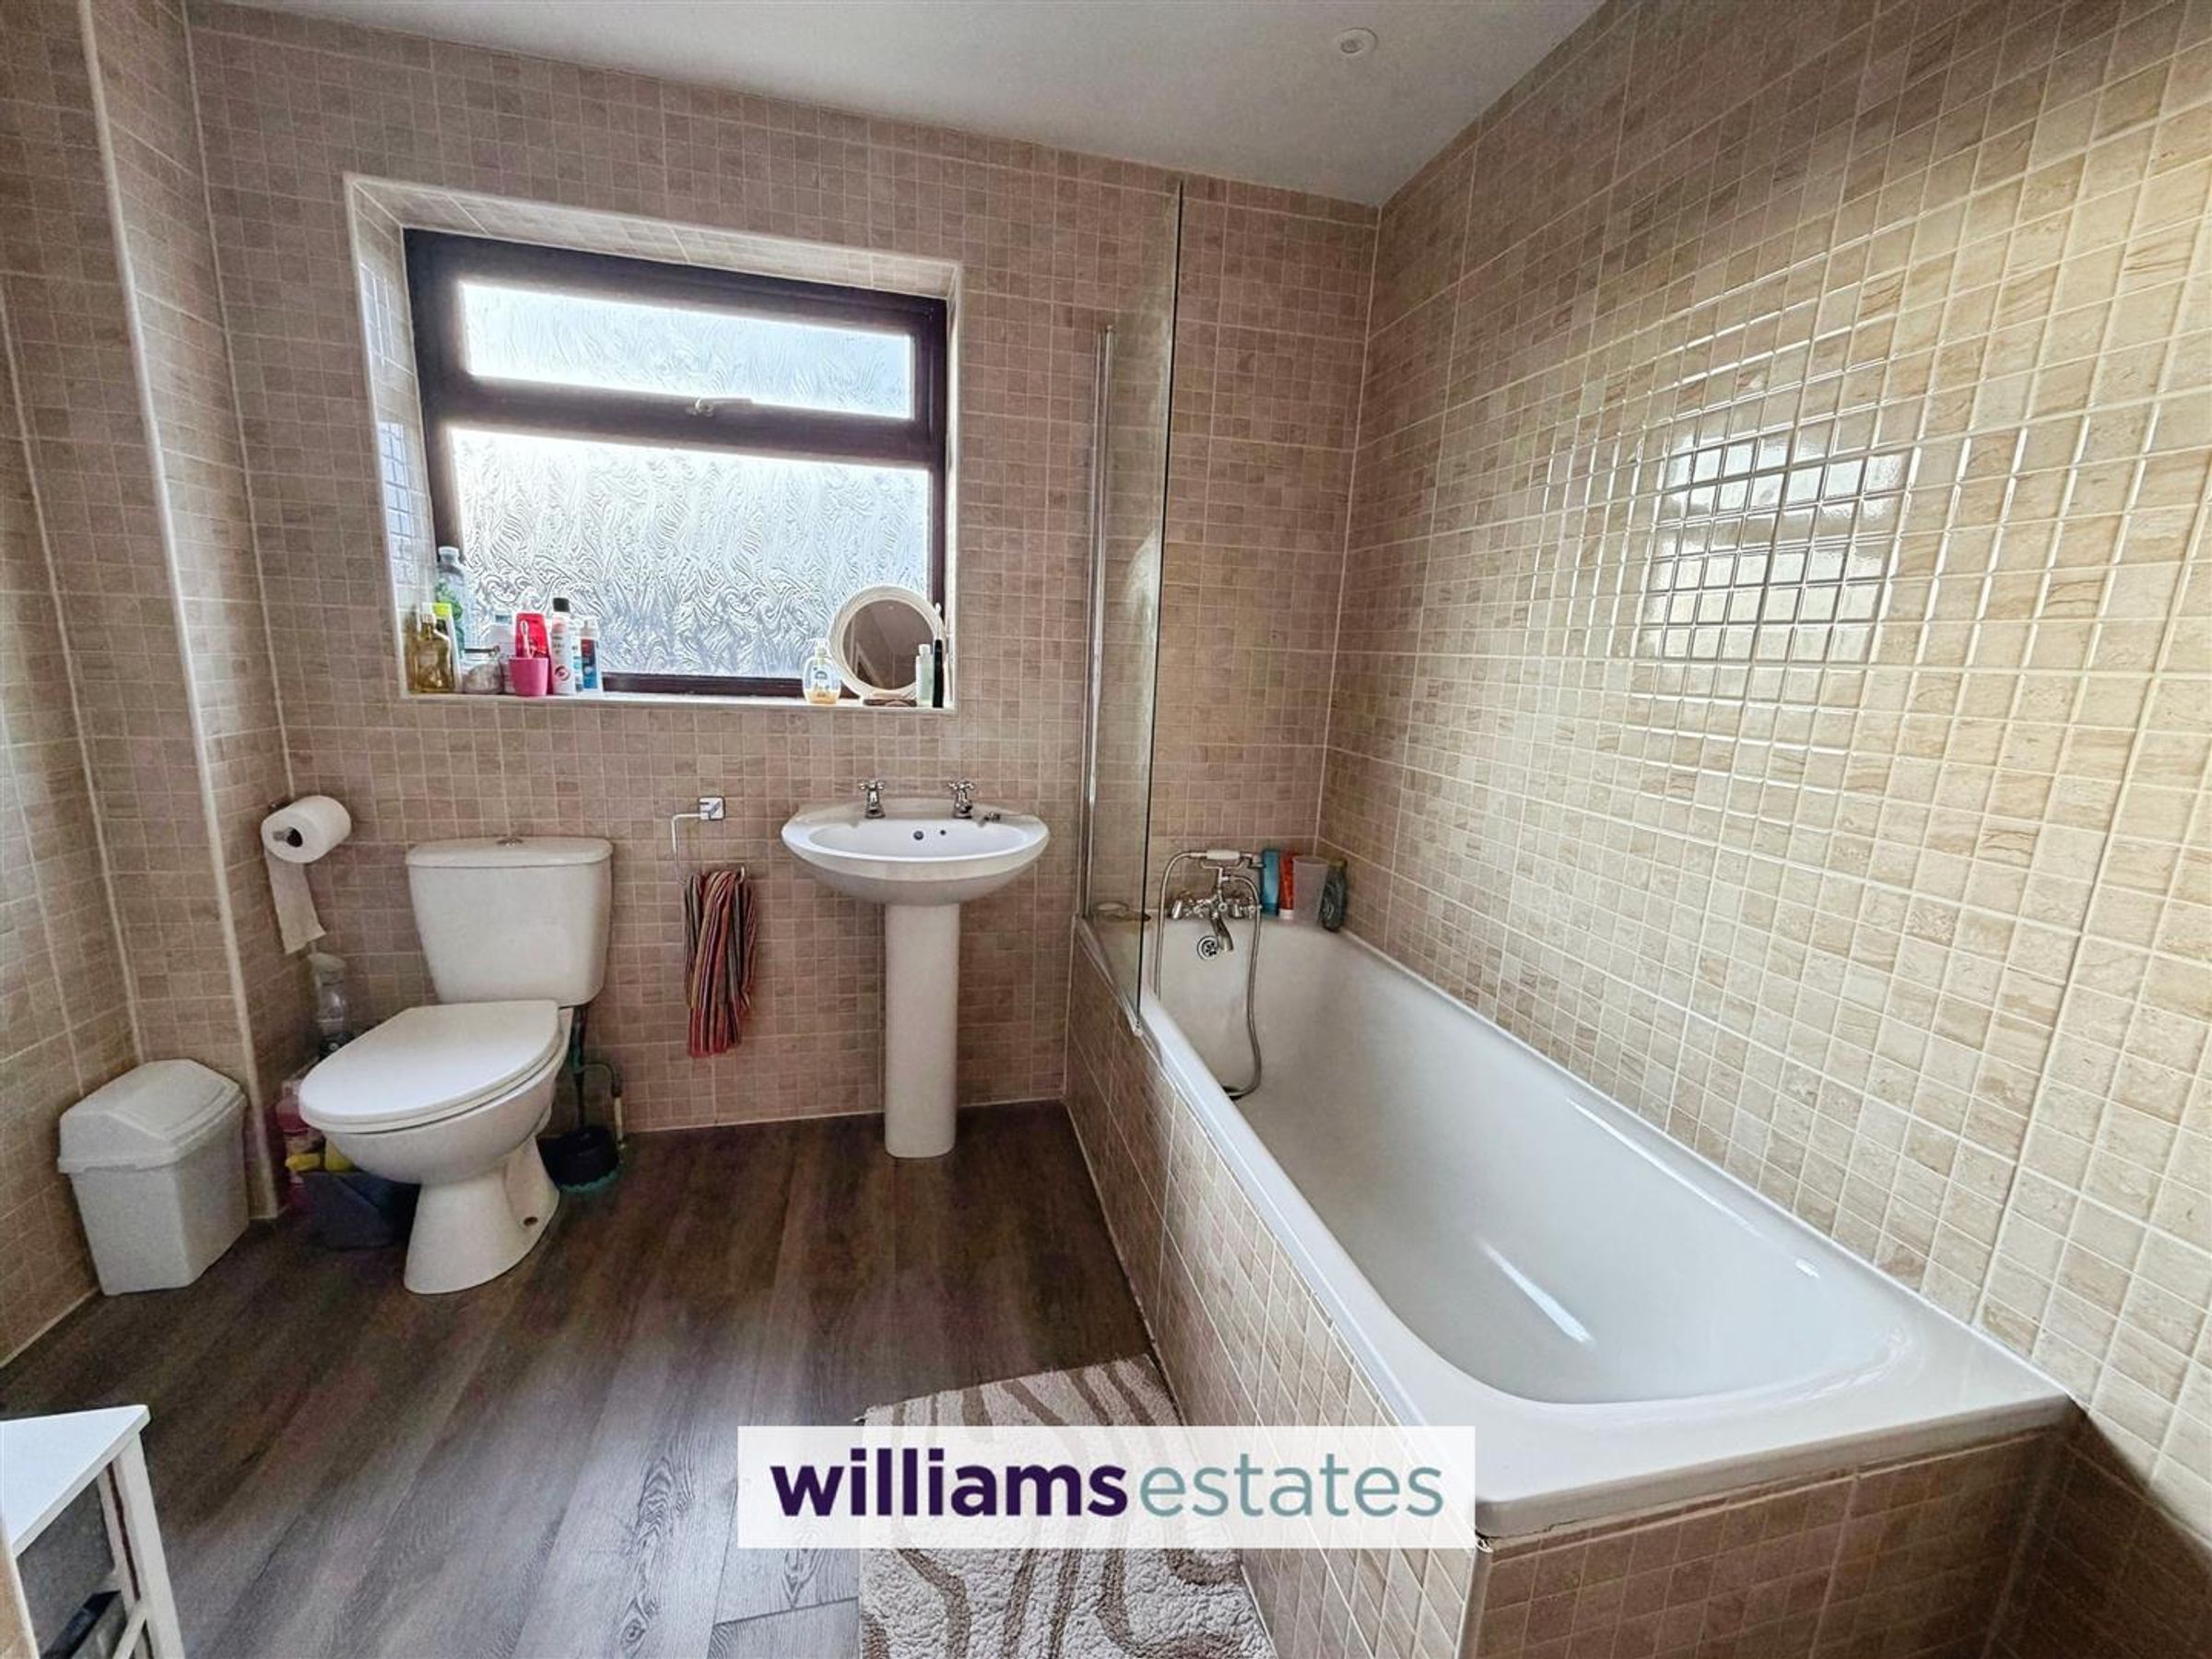
Bathroom
Dimensions: 2.580 x 2.451 (8'5" x 8'0" ). Having a three piece suite with low flush W.C, wash basin and mixer taps with shower head attachment, glass shower screen, wood effect flooring, wall mounted towel radiator, tiled floor to ceiling, uPVC double glazed window to the rear elevation, storage cupboard homing the boiler.
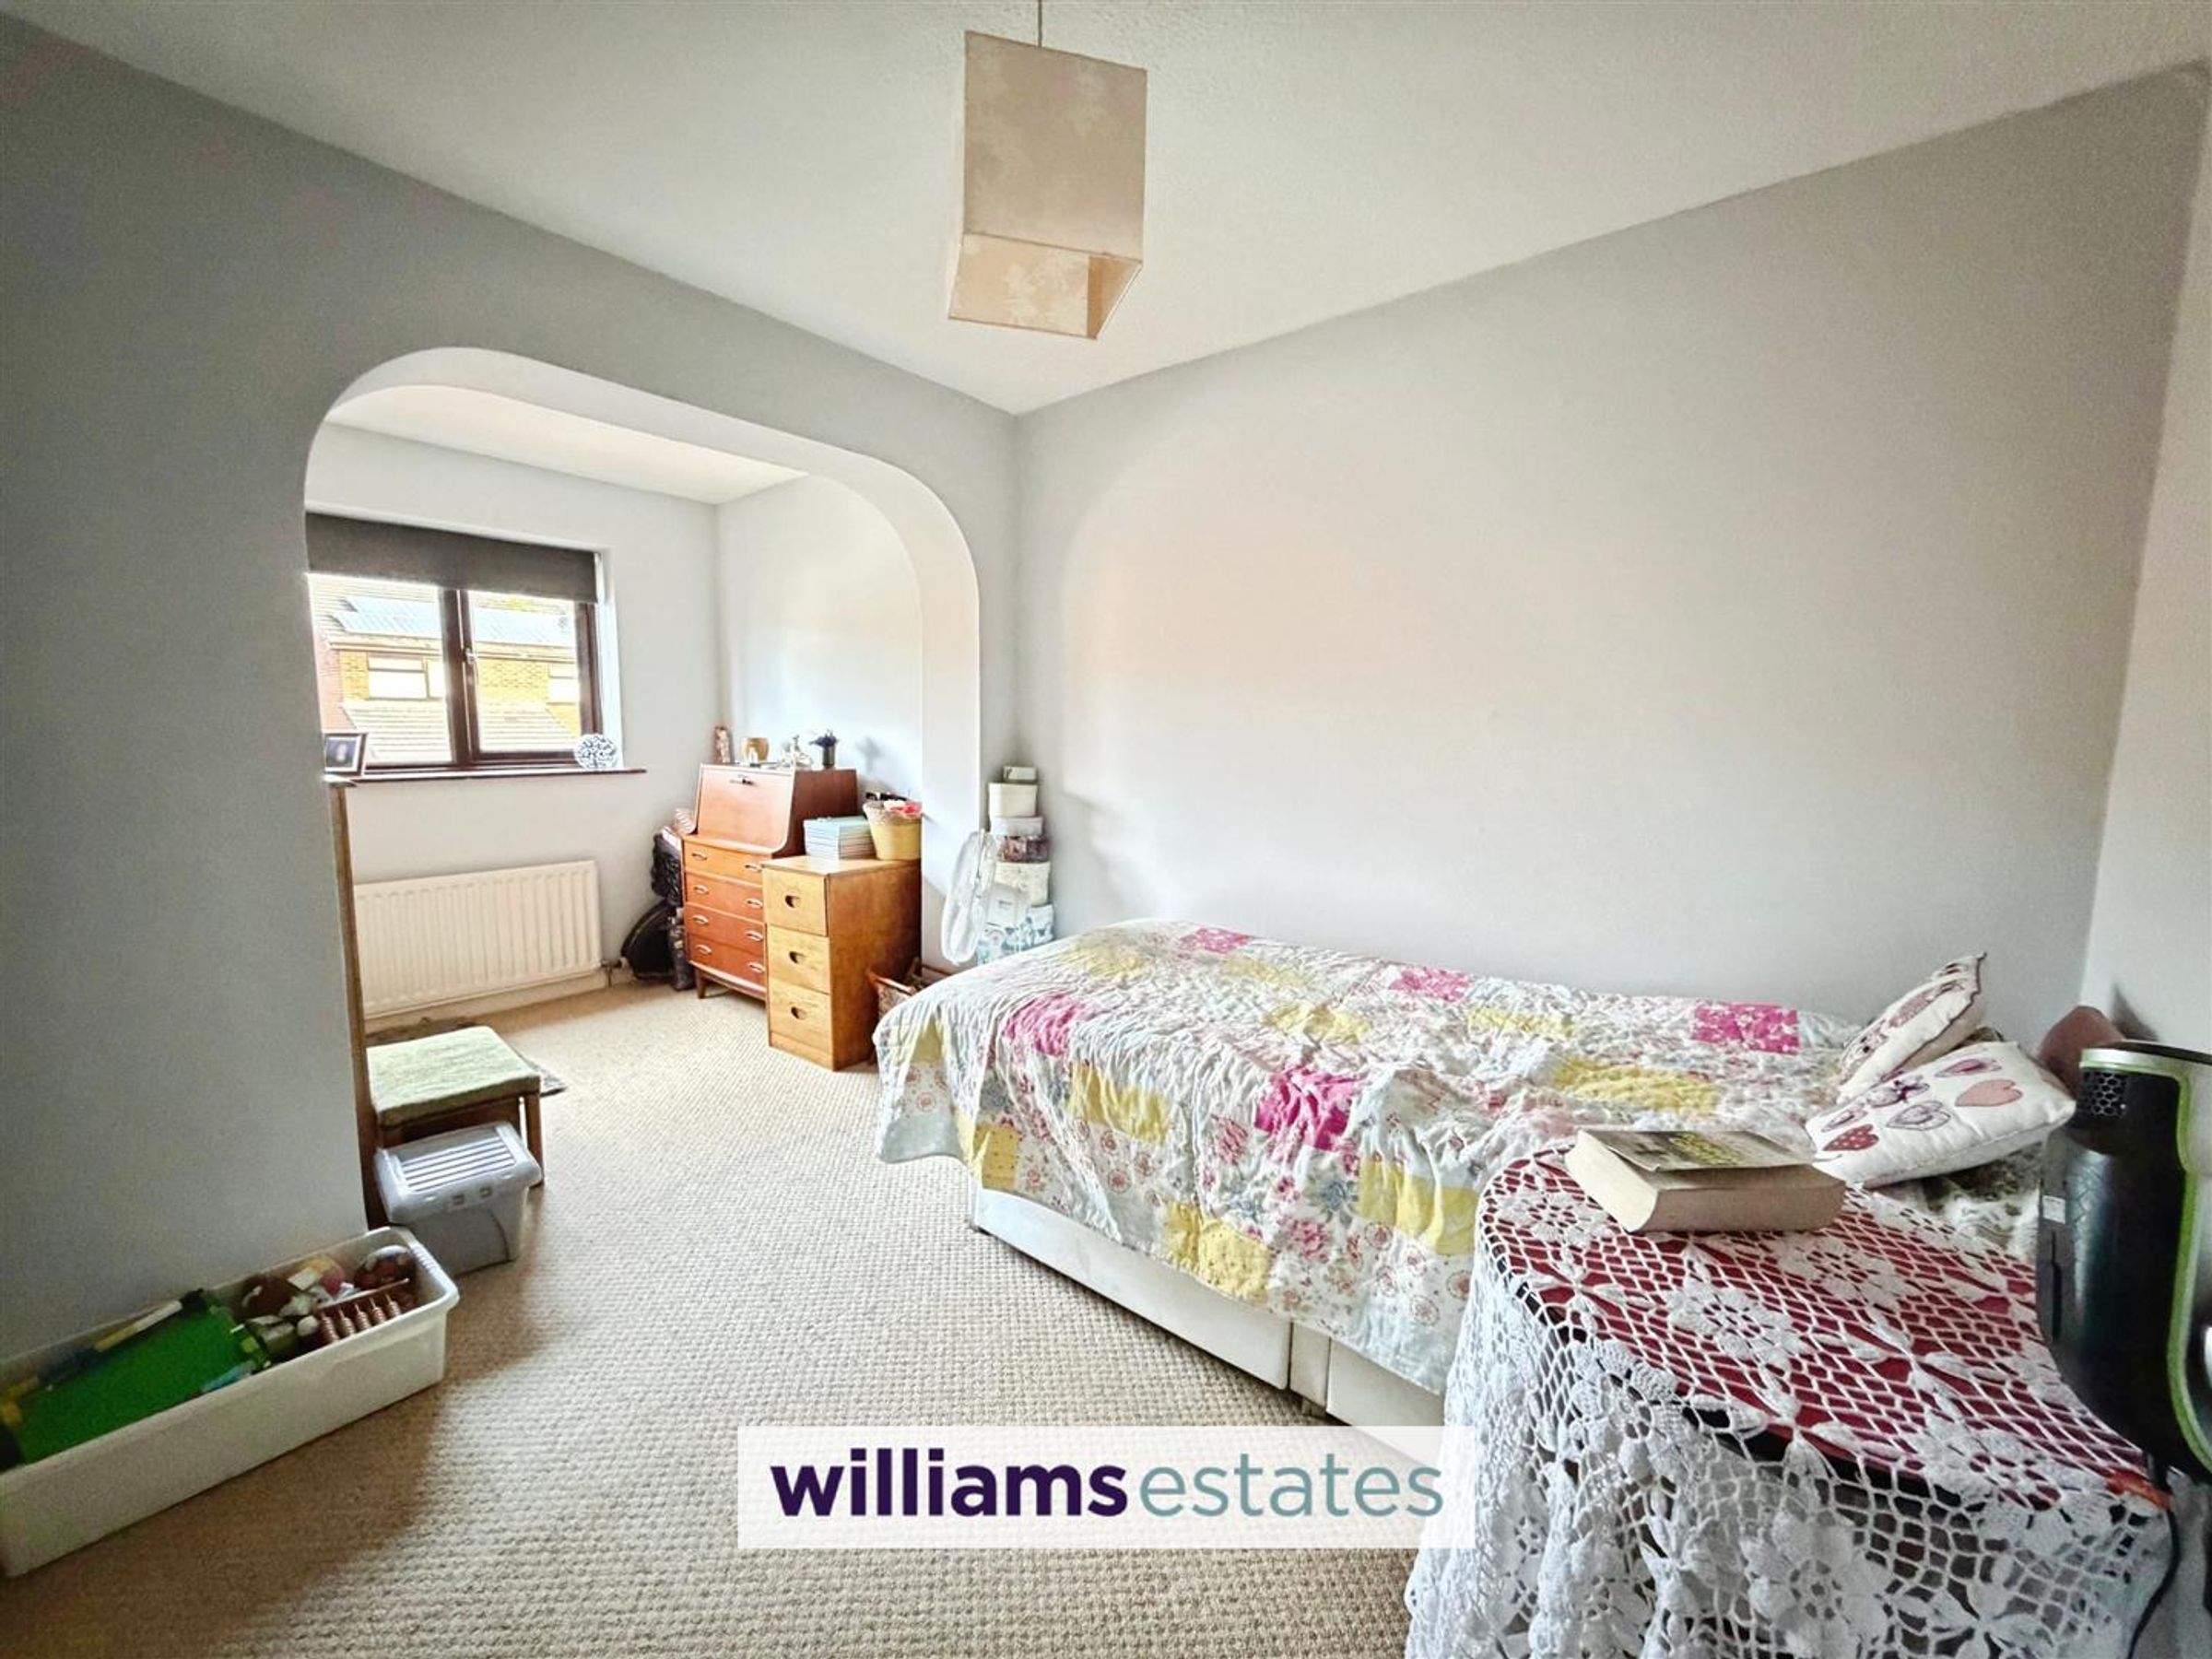
Bedroom One
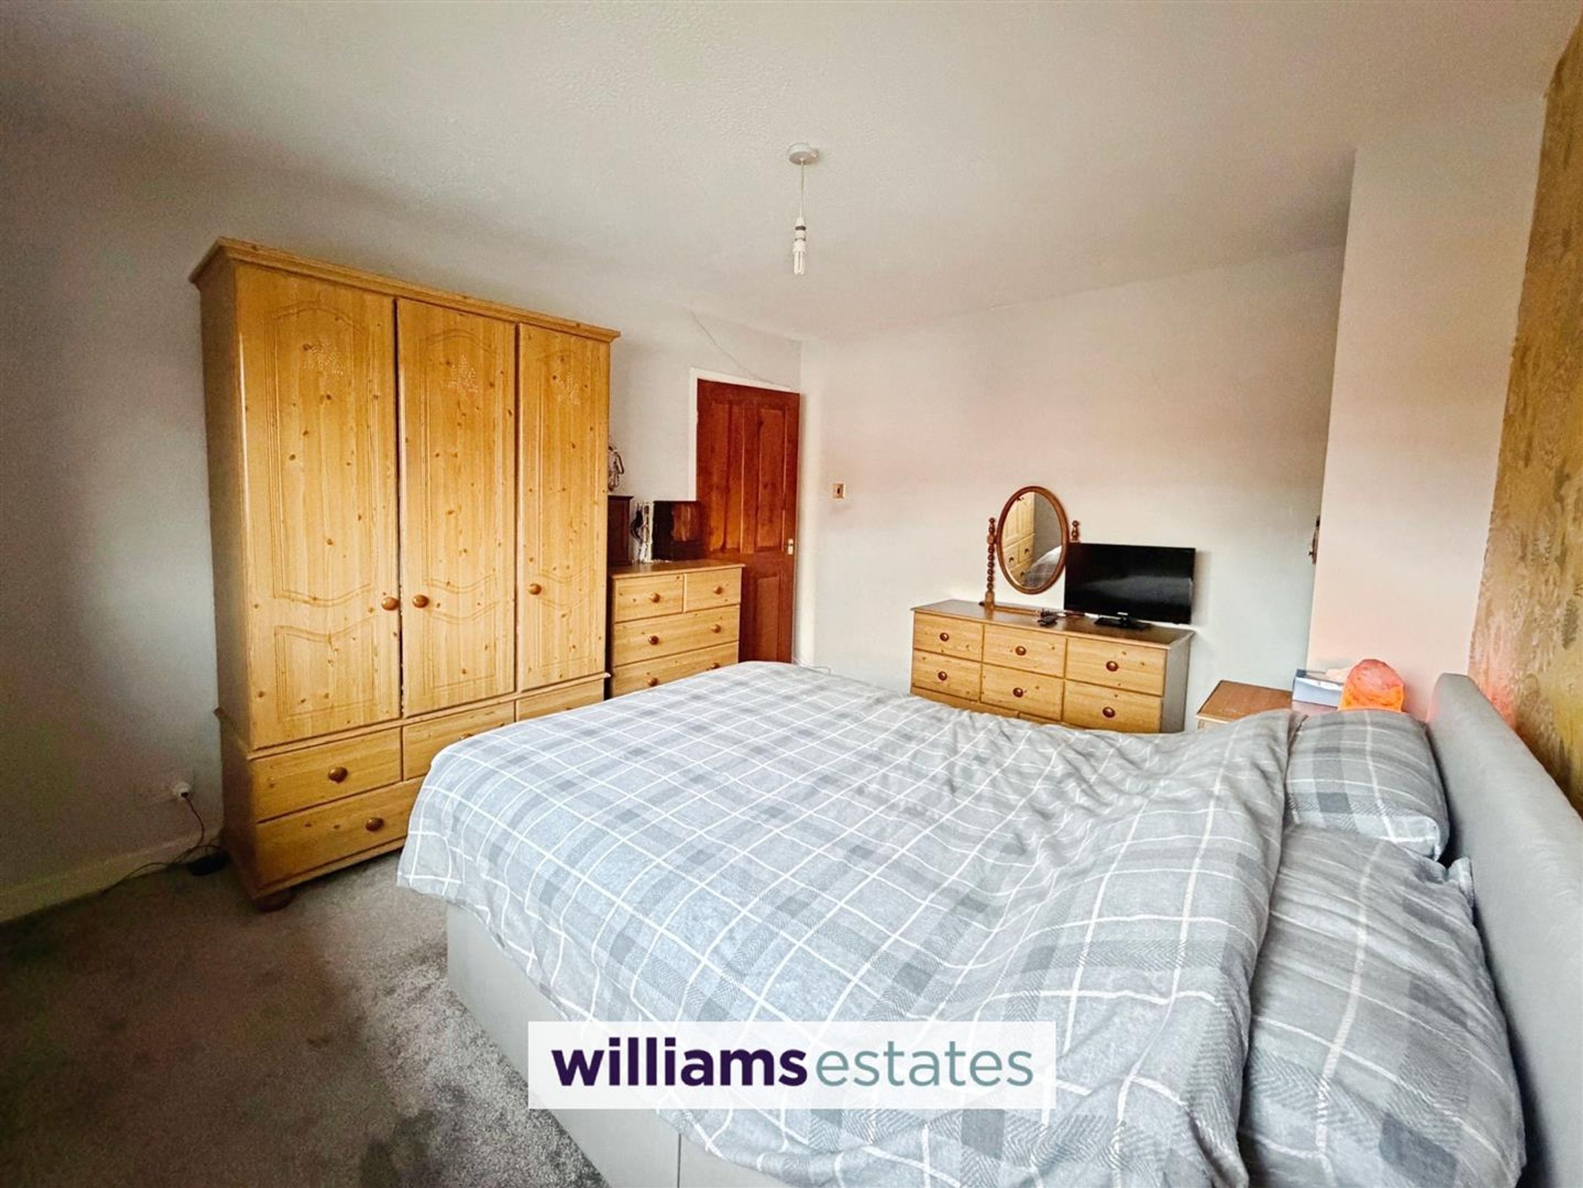
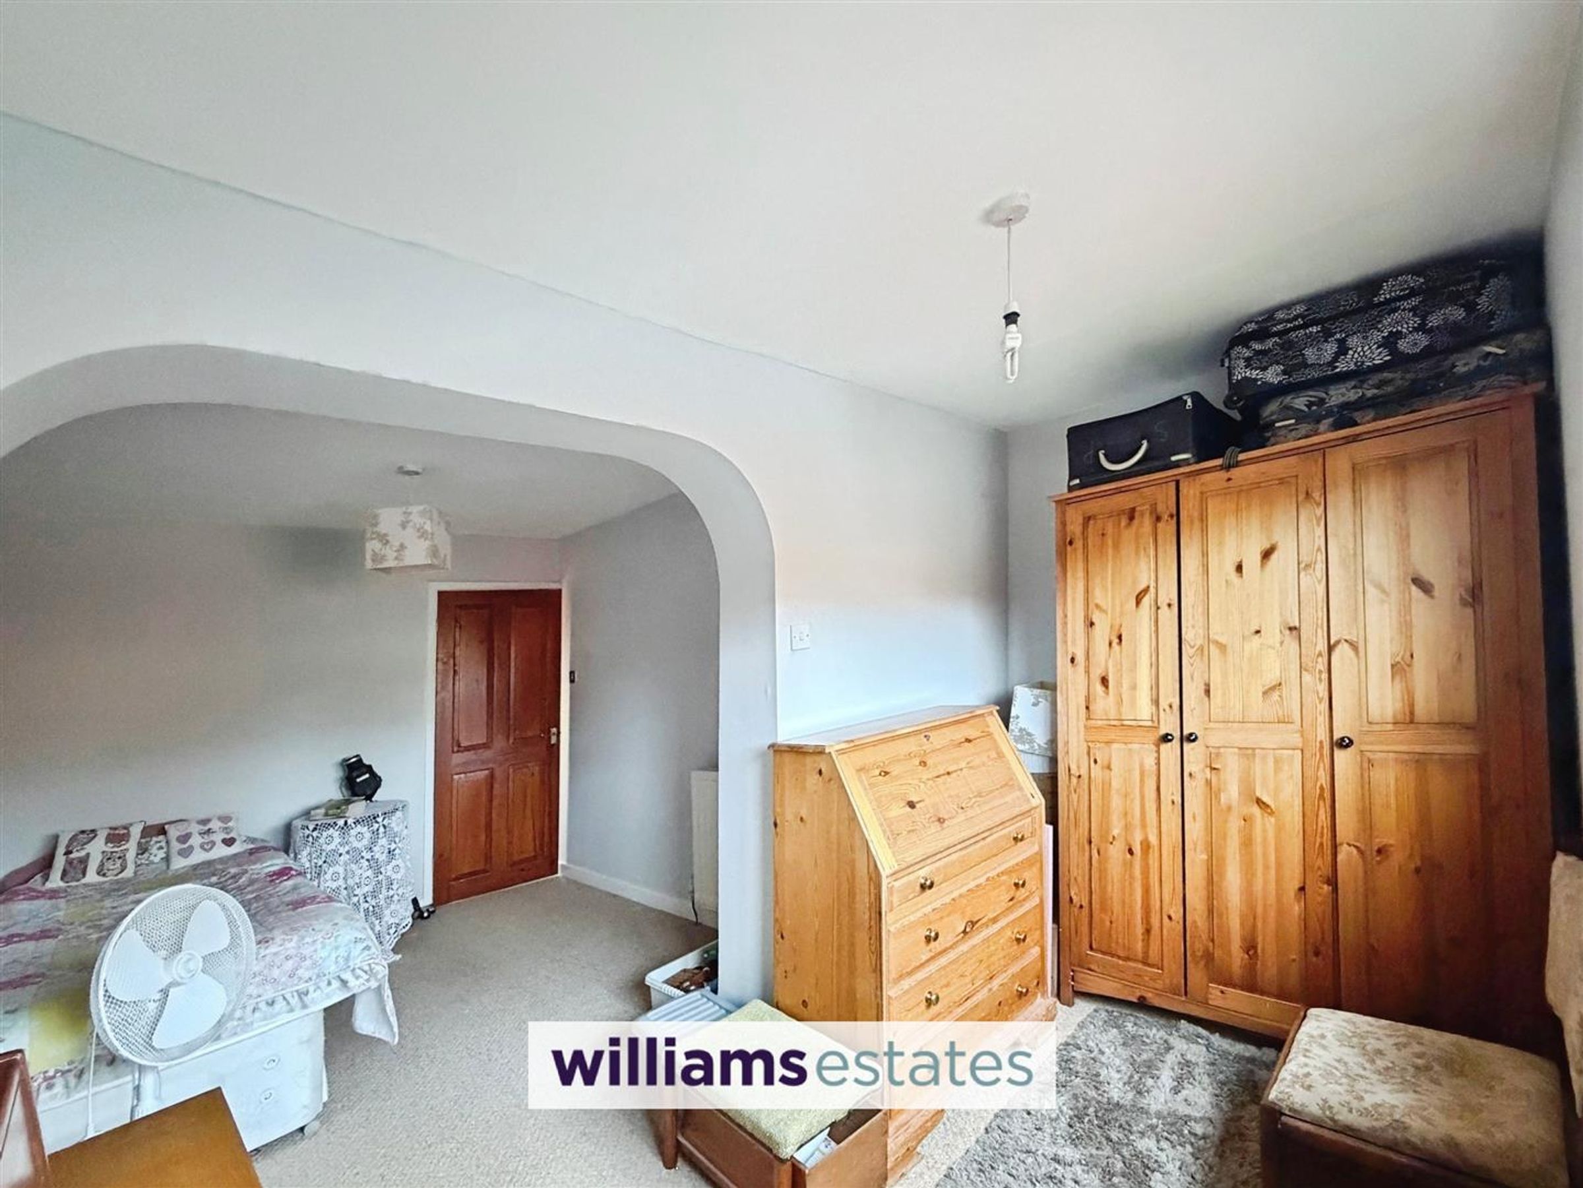
Dimensions: 4.775 x 2.610 (15'7" x 8'6" ). A good sized room with powerpoints and radiators with arch leading into a dressing area, and uPVC double glazed window to the front elevation.
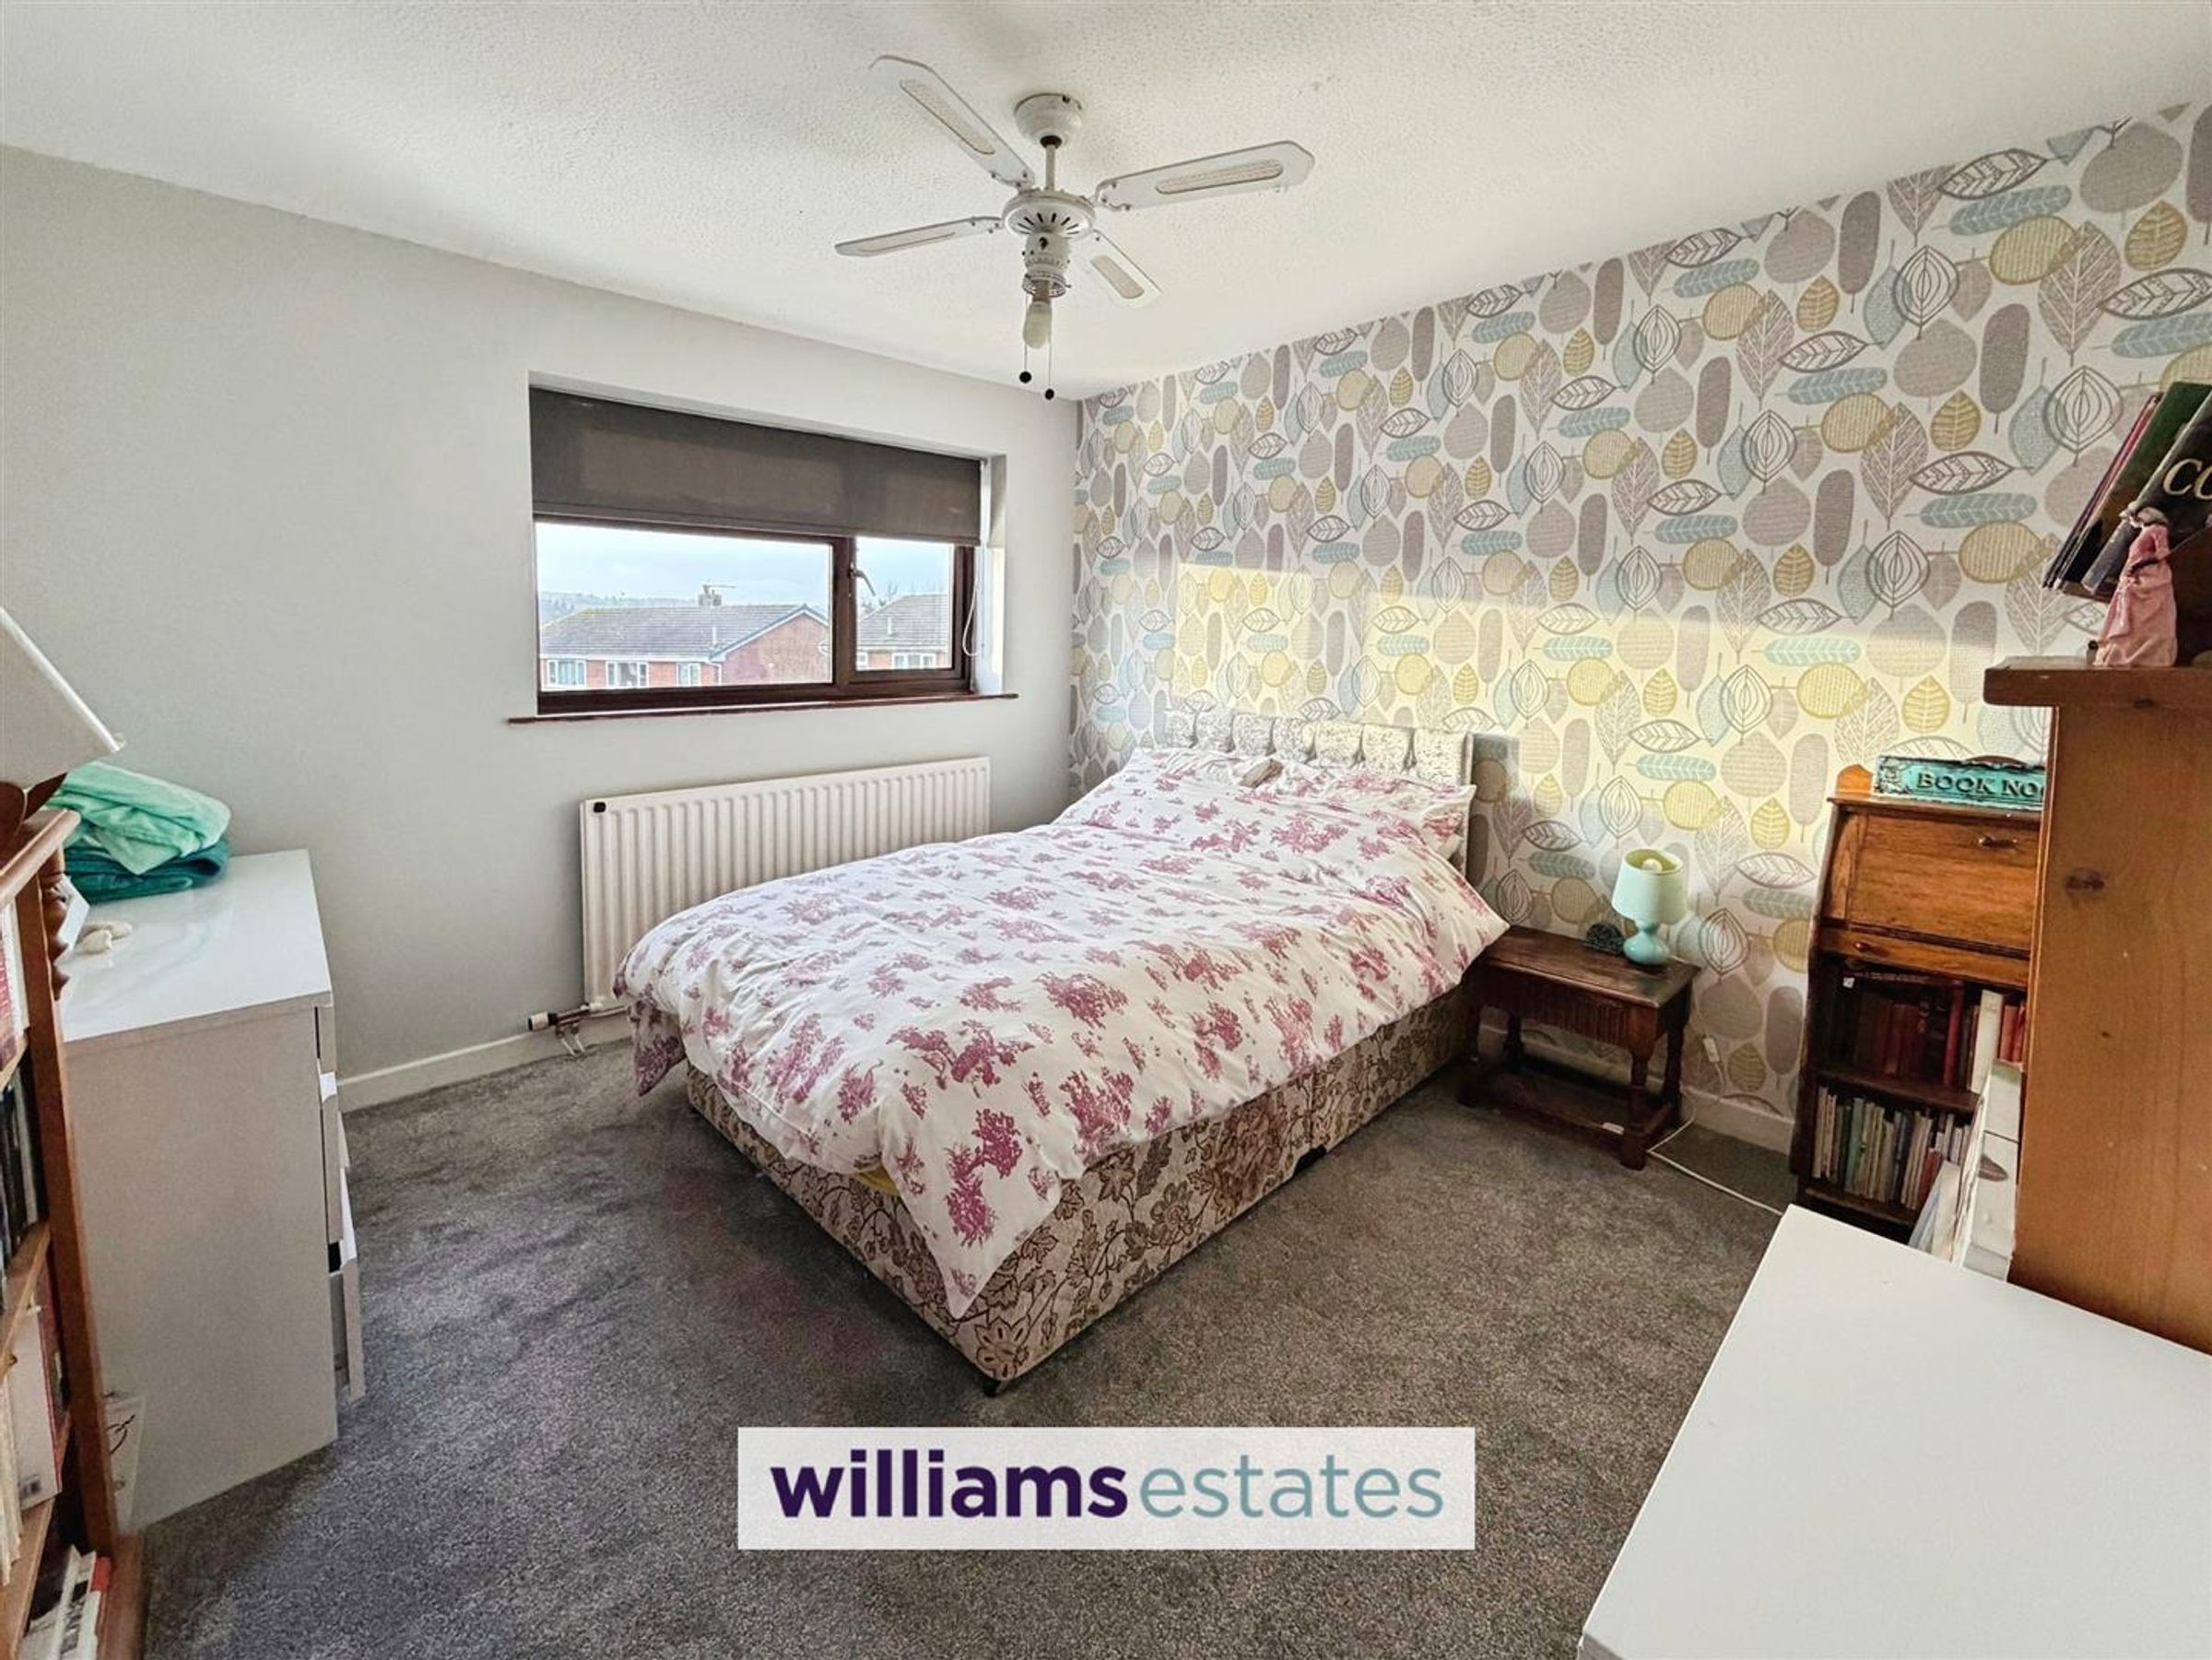
Bedroom Two
Dimensions: 3.730 x 3.218 (12'2" x 10'6"). A double bedroom with power points, radiator and uPVC double glazed window to the front elevation.
Bedroom Three
Dimensions: 3.418 x 3.217 (11'2" x 10'6"). A bright and airy room with powerpoints and radiators and uPVC double glazed window to the rear elevation with views over to the countryside.
Outside
To the rear is private easy maintenance a lawned garden with block paved patio area, leading down to both sides of the property. To the front having lawned area with mature heading and a drive.
Directions
From our Ruthin office, head down Well Street, at the junction turn right on to Llanfair Road, following the road round continue for 0.2 miles, turn left onto Erw Goch, continue along the road for 0.3 miles then turn right onto Maes Cantaba, in 190 yards turn left on Bro Deg, take the first right, continue for 30 yards and the property is located on your right.
Properties you may like







Williams Updates
Williams Estates Direct Limited (Trading as Williams Estates, Company No. 10327940)
Williams Lettings Limited (Trading as Williams Lettings, Company No. 10325497) are registered in England and Wales.
Registered Office: 102 Bowen Court, St Asaph Business Park, St Asaph, LL17 0JE.
Sitemap
Accredited & Regulated By
Our Offices