Like the look of this property?
We would love to hear from you and arrange a viewing of this property. Get in touch now!
Looking to sell a property?
You can get a free online or in person valuation.
Property features
One Bedroom Flat
Ground Floor Shop Space
Tenants In Situ
High Street Location
Modernised Flat
About this property
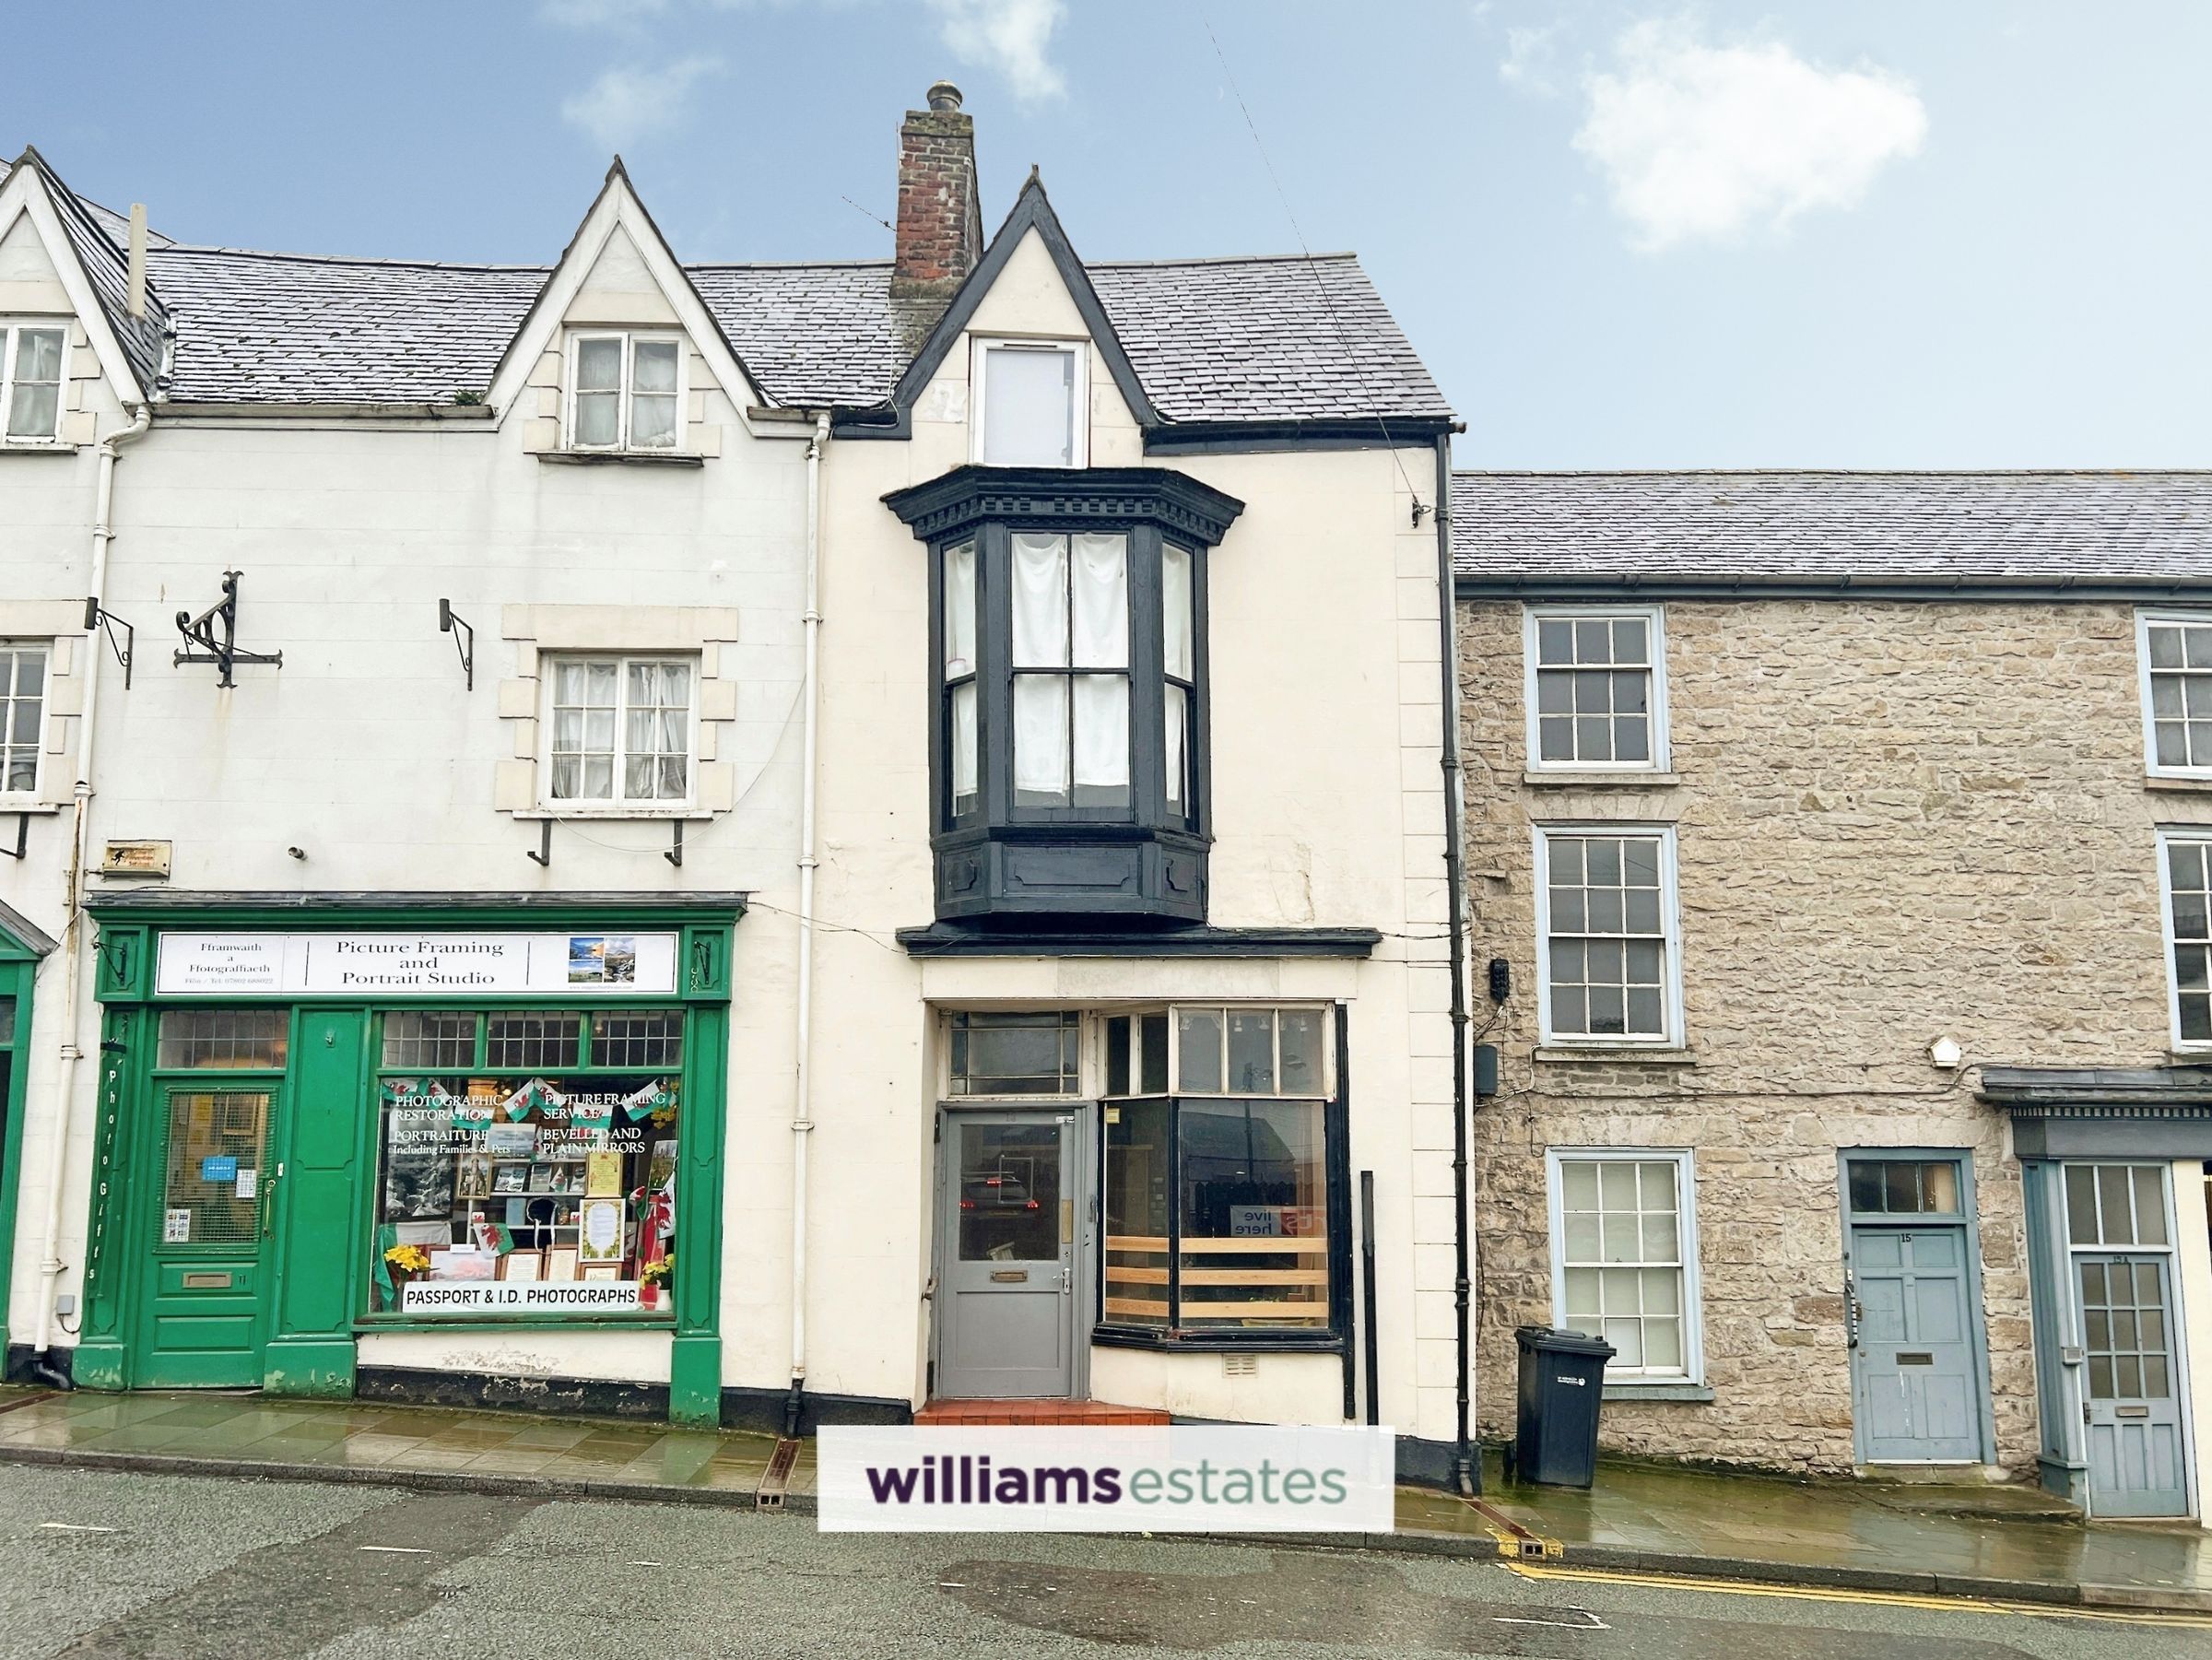
One Bedroom Flat with Commercial Unit Below – Investment Opportunity
An excellent opportunity to acquire a mixed-use property located in the heart of Denbigh on Bridge Street. The property comprises a one-bedroom residential flat above a small ground floor retail unit, offering an attractive investment opportunity with tenants currently in situ.
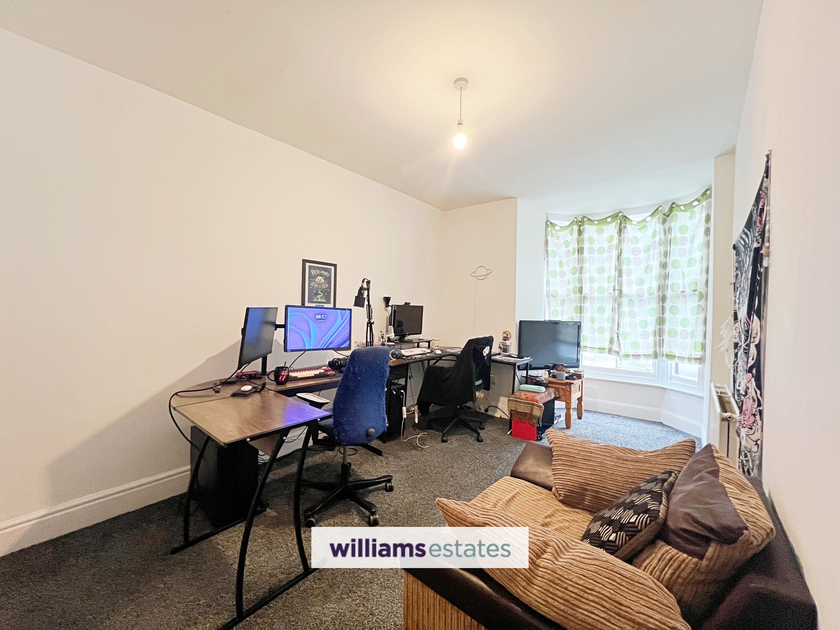
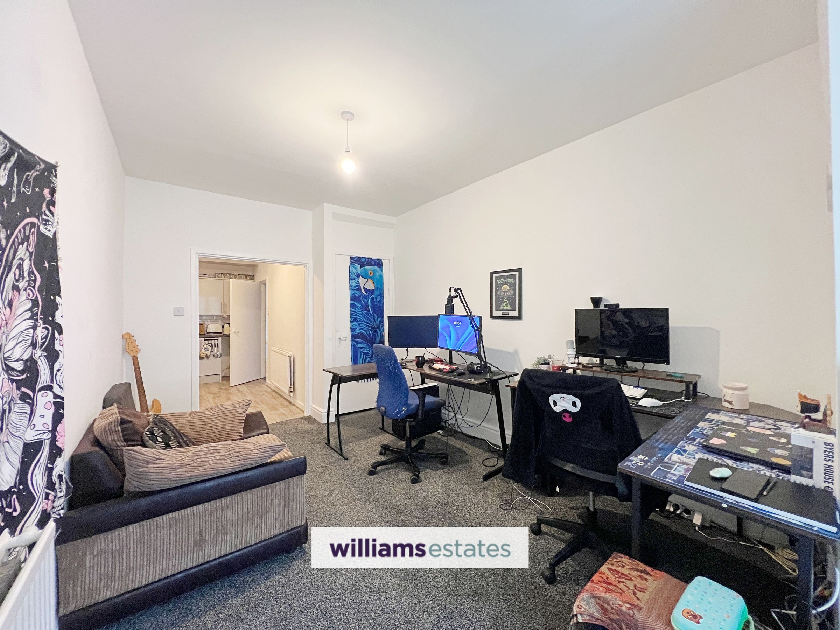
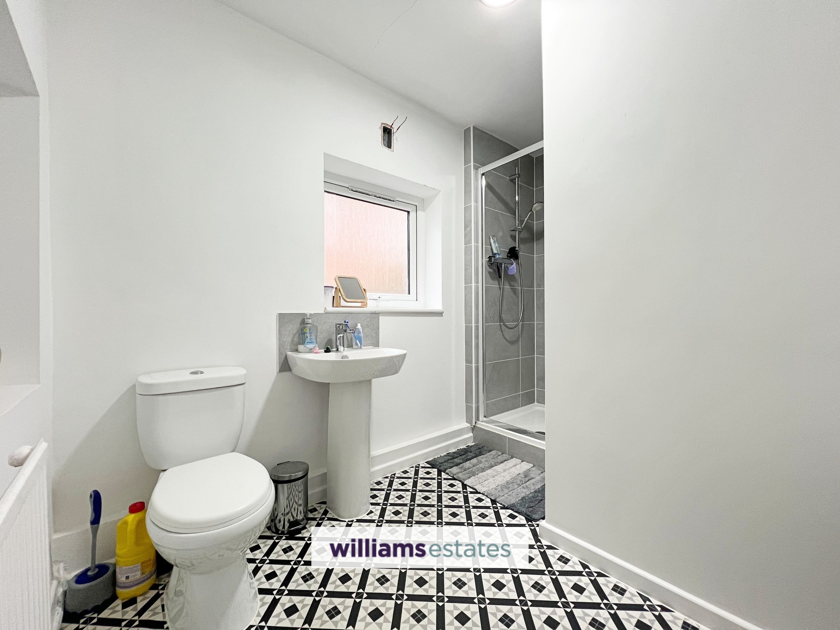
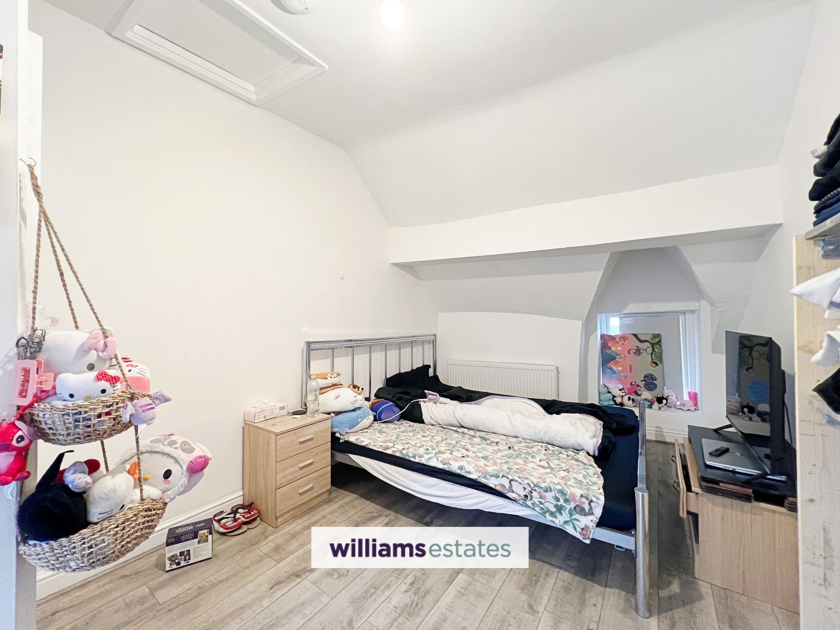
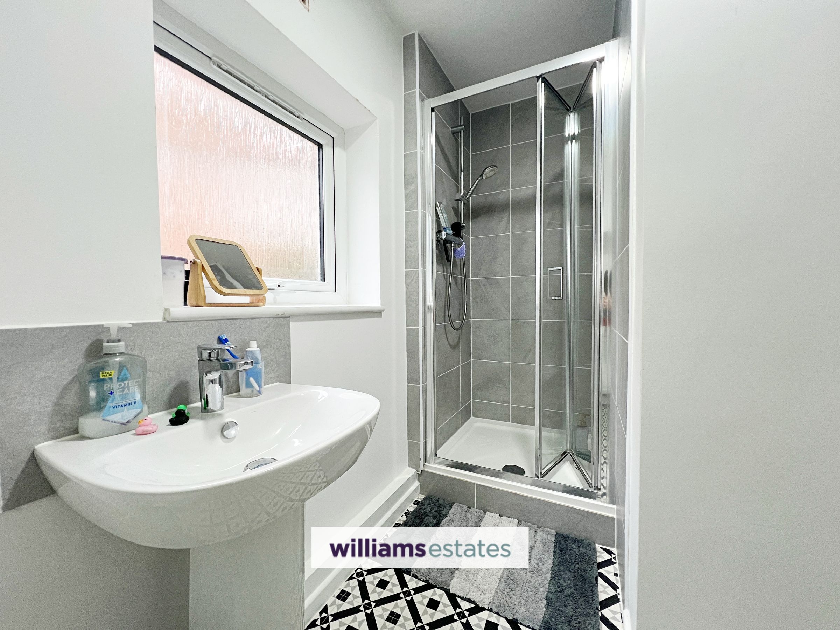
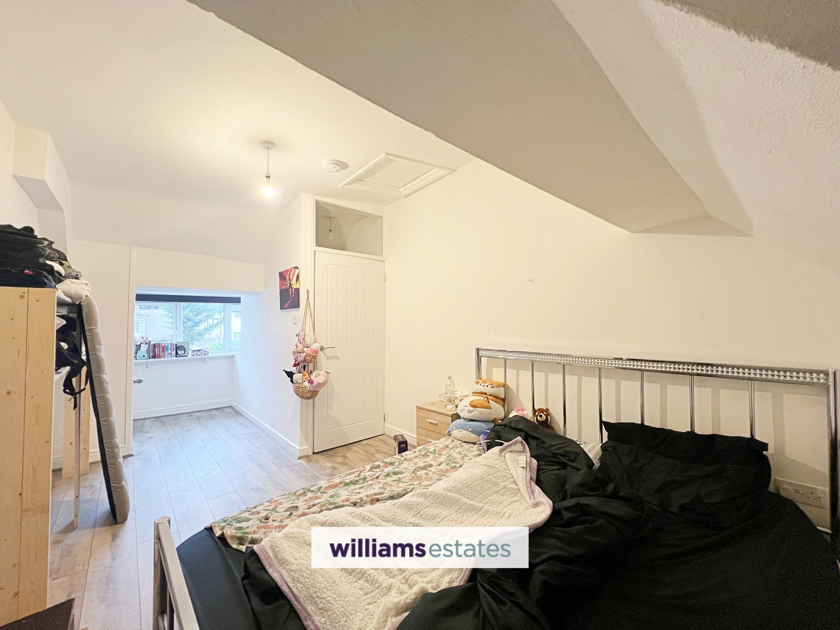
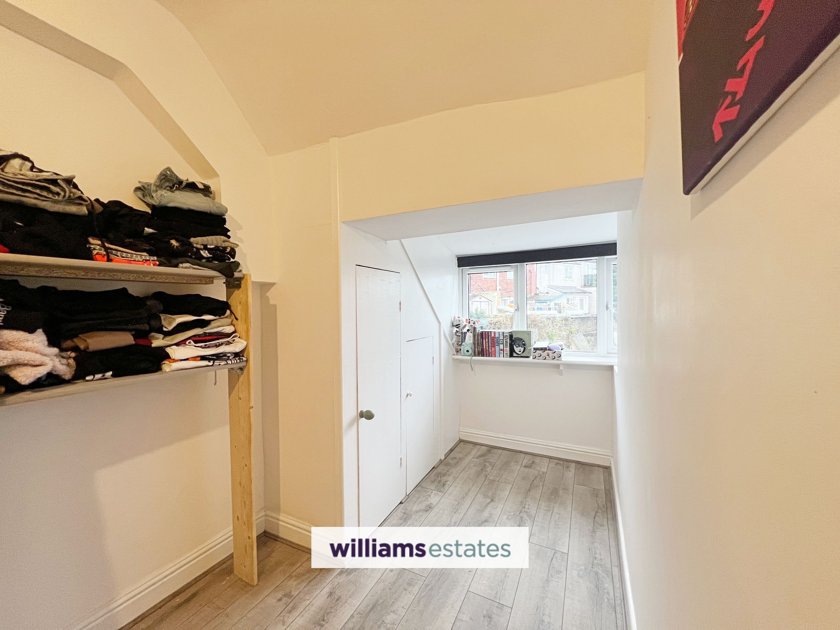
The residential accommodation provides comfortable living space and includes a well-proportioned bedroom, a living area, kitchen, and bathroom. The flat benefits from its central location, with easy access to local amenities, shops, and transport links within Denbigh.
On the ground floor, the property features a compact shop premises facing Bridge Street, suitable for a variety of retail or service uses. The commercial unit benefits from footfall generated by the surrounding town centre businesses.
The property is being sold with the current tenants in situ, making it an ideal purchase for investors seeking an income-generating asset from day one.
Further details regarding the tenancy agreements, lease terms, and rental information are available upon request. Interested parties are advised to contact the agent for full lease details and additional information.
Key details
Broadband: up to 1800mbps
Freehold
Council tax band A
Local authority: Denbighshire
Additional information
- Energy efficiency (current)
- E (40)
- Energy efficiency (potential)
- C (73)
- Environmental impact (current)
- F (35)
- Environmental impact (potential)
- C (73)
- Is in a conservation area
- No
- Is a listed property
- No
- Construction materials
- Brick and block


Near the property
Rooms and dimensions
Accommodation
6' 11" x 5' 1" (2.12m x 1.54m)
Ground floor access, with a door leading into the entrance porch, with stairs ascending to the first floor.
Landing
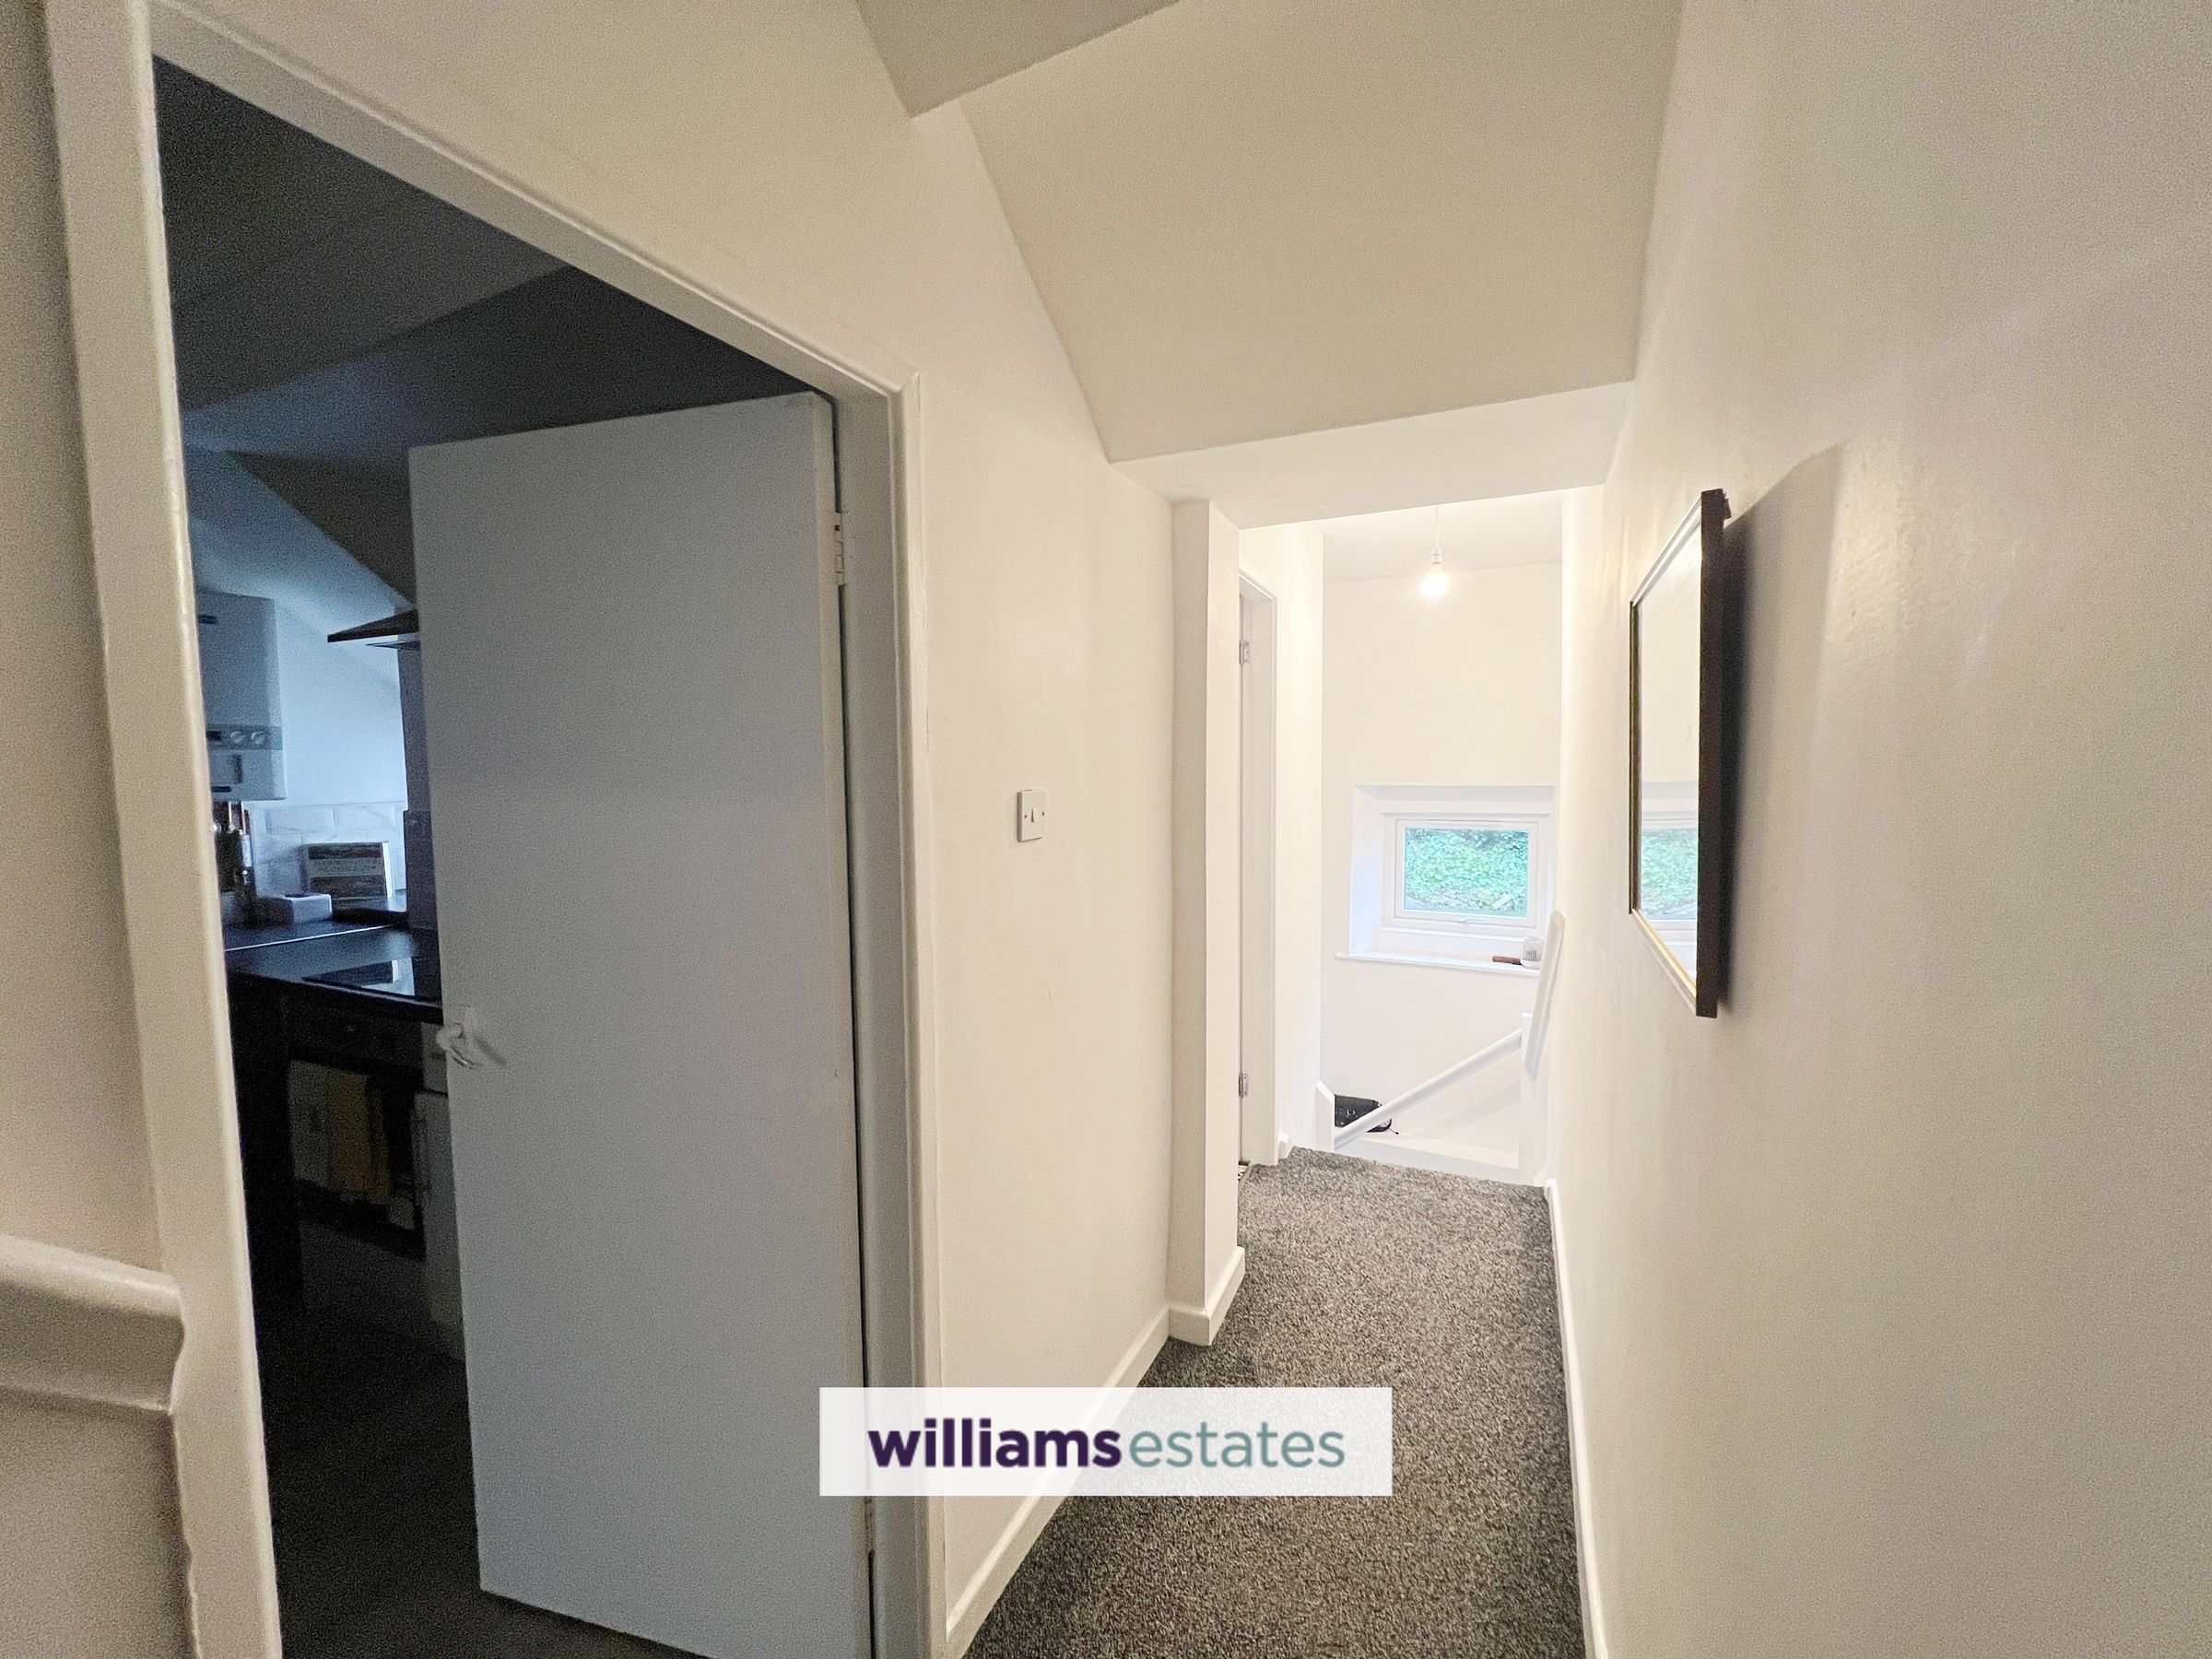
With access into the bathroom, kitchen and living room and staircase ascending to the second floor.
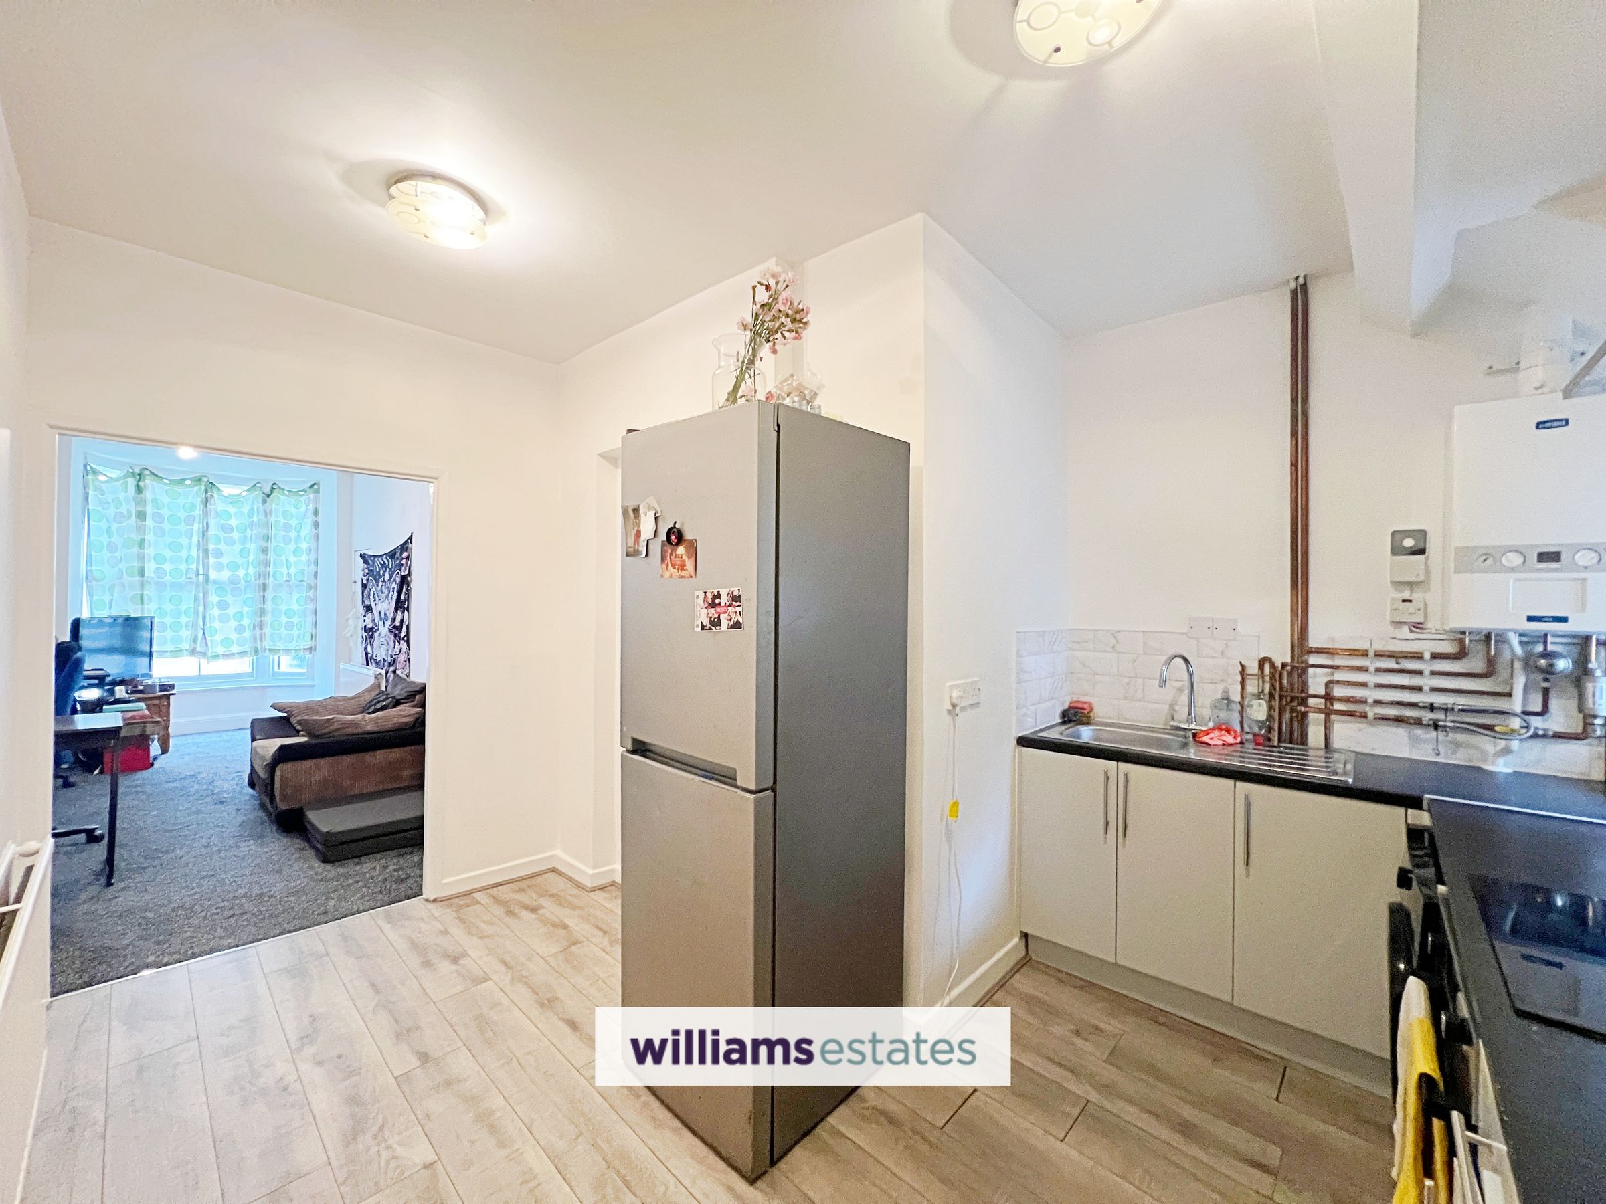
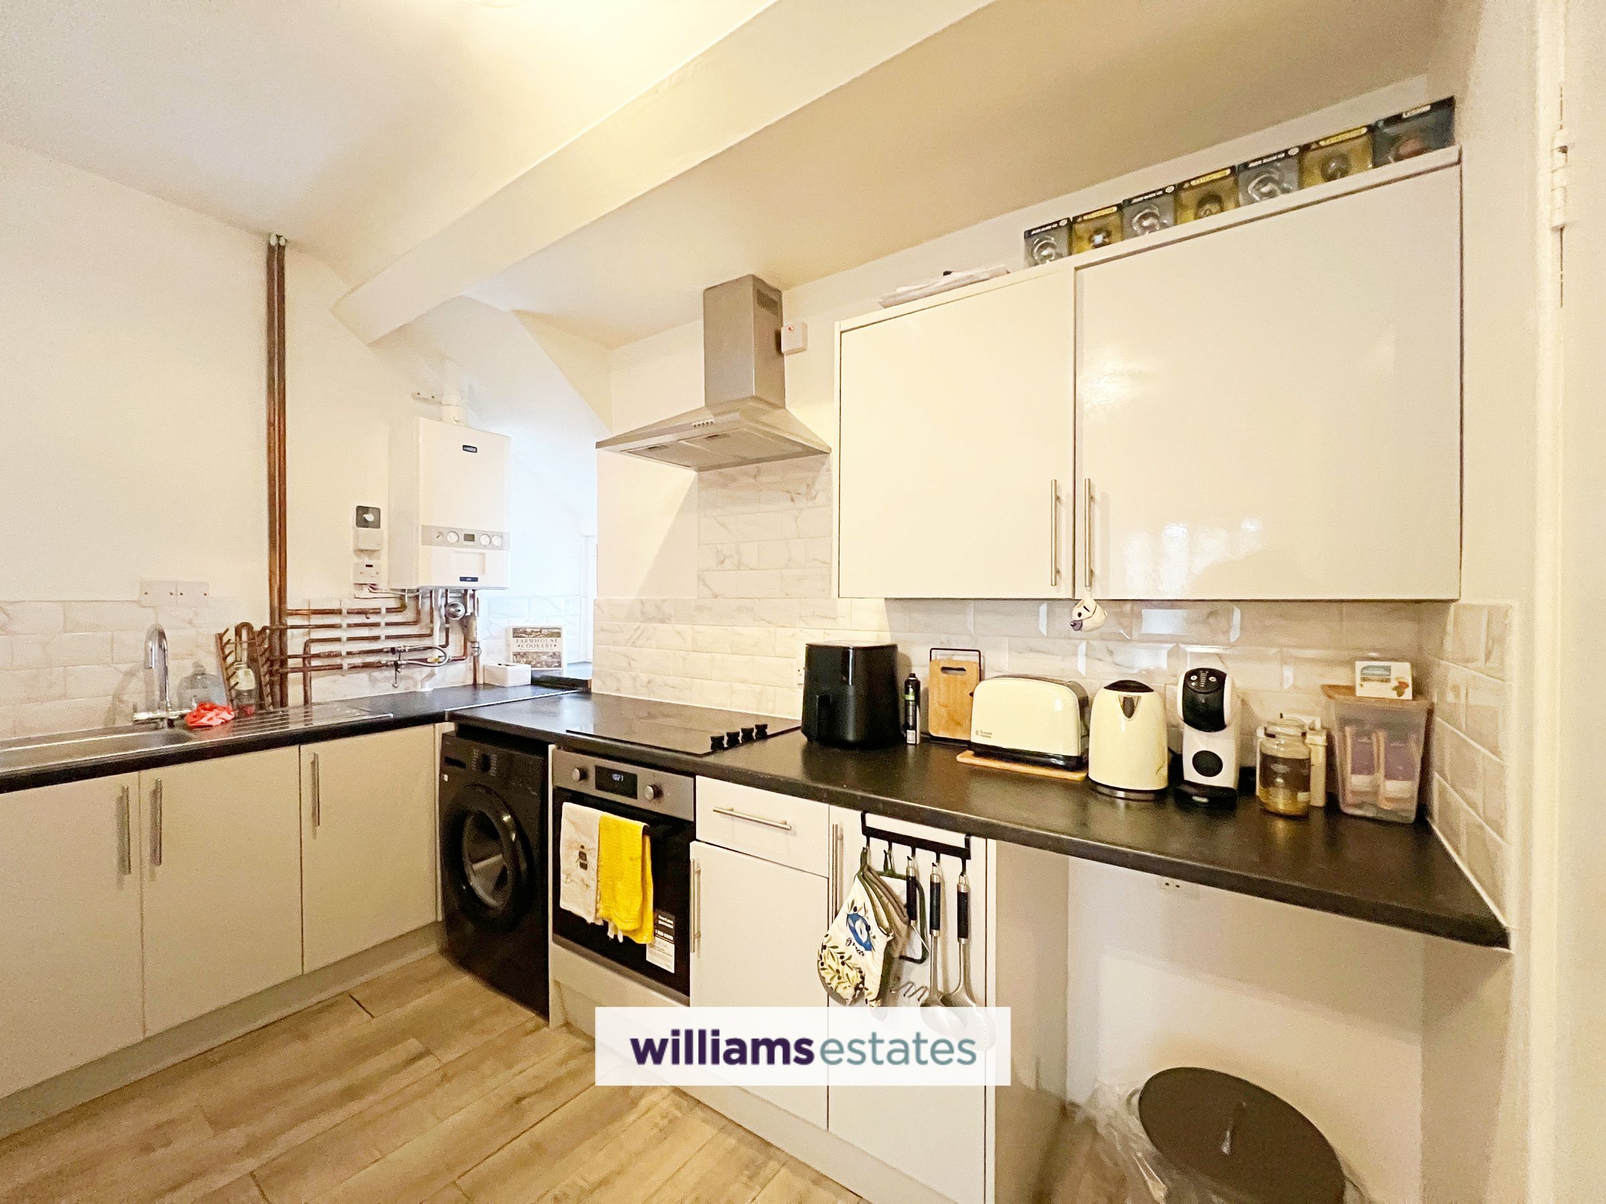
Kitchen
13' 0" x 10' 7" (3.96m x 3.23m)
Comprising a fully fitted kitchen with an opening into the living room.
Living Area
17' 5" x 9' 3" (5.30m x 2.81m)
Bathroom
9' 9" x 7' 8" (2.98m x 2.33m)
Properties you may like
Disclaimer - Issued by Williams Estates Direct Limited (t/a Williams Estates) for guidance only, these particulars do not form part of any offer or contract. All measurements are approximate and should be verified independently. We have not tested any fixtures, fittings, or services and recommend a final inspection before contract exchange. Under the Money Laundering Regulations 2017, all purchasers are required to complete mandatory AML and identity checks, subject to a £36 inc VAT compliance fee per applicant.