Williams Estates
FOR SALE
£195,000 Guide Price
Borthyn, Ruthin, LL15
Detached
3
1
3
Like the look of this property?
We would love to hear from you and arrange a viewing of this property. Get in touch now!
Looking to sell a property?
You can get a free online or in person valuation.
Property features
NO ONWARD CHAIN
For Sale by Modern Auction – T & C’s apply
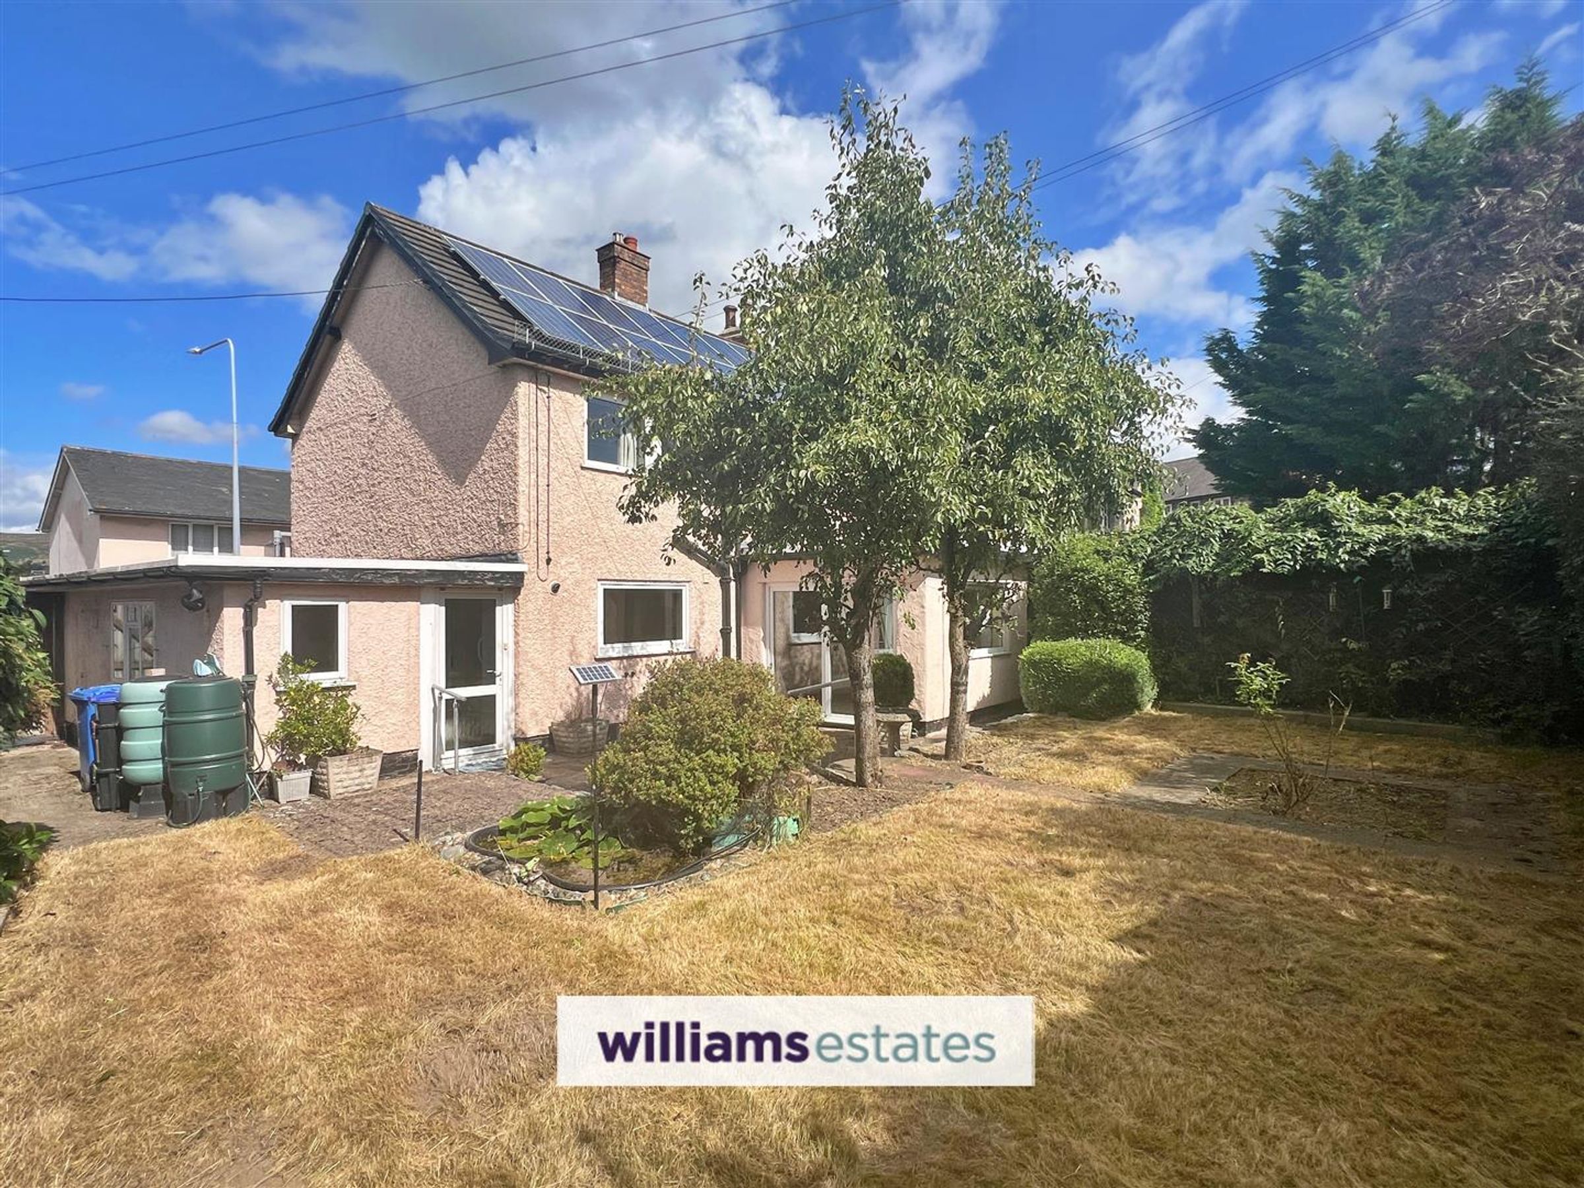
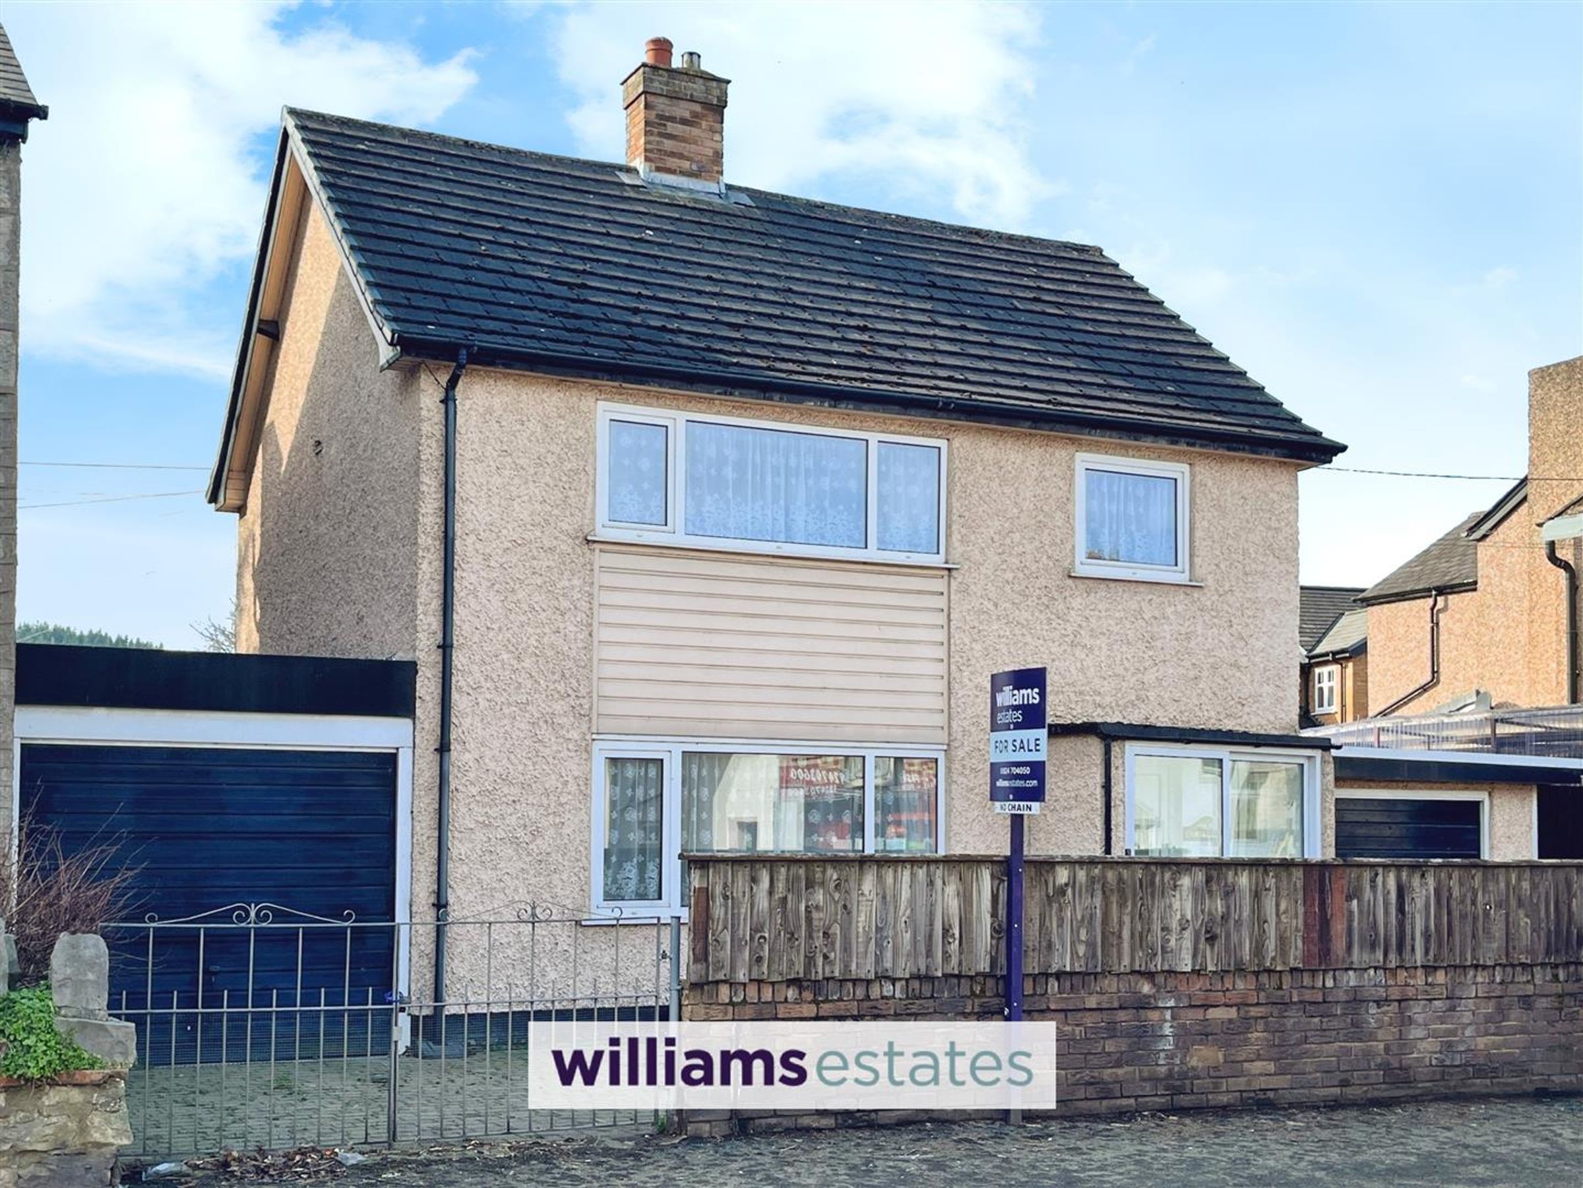
Detached Three Bedroom House
Driveway, Two Garages and Private Rear Garden
Subject to Reserve Price
Two Spacious Reception Rooms
Buyers fees apply
Solar Panels
Tenure - Freehold
EPC Rating - C70
Council Tax Band - E
About this property
NO ONWARD CHAIN - For Sale by Modern Auction – T & C’s apply. Auction end date : TBC
A three-bedroom detached residence in the sought-after Medieval town of Ruthin. The layout of this property includes a welcoming hallway that guides you to the kitchen, dining area, living room and a convenient W.C to the ground floor. Ascending to the first floor, you'll find three generously proportioned bedrooms and a well-appointed shower room. Notably, this property boasts the added advantage of a spacious garage, carport with electric door, solar panels and a delightful rear garden. Viewing recommended.
EPC - C70, Tenure - Freehold, Council Tax Band - E
Key details
Broadband: up to 1800mbps
Freehold
Council tax band E
Additional information
Near the property
Rooms and dimensions
Accommodation
uPVC sliding door and a uPVC glazed door lead into
Reception Hall
Dimensions: 2.995 x 1.234 (9'9" x 4'0"). Having doors off to all rooms, storage cupboard with sliding door and staircase leading to first floor
Living Room
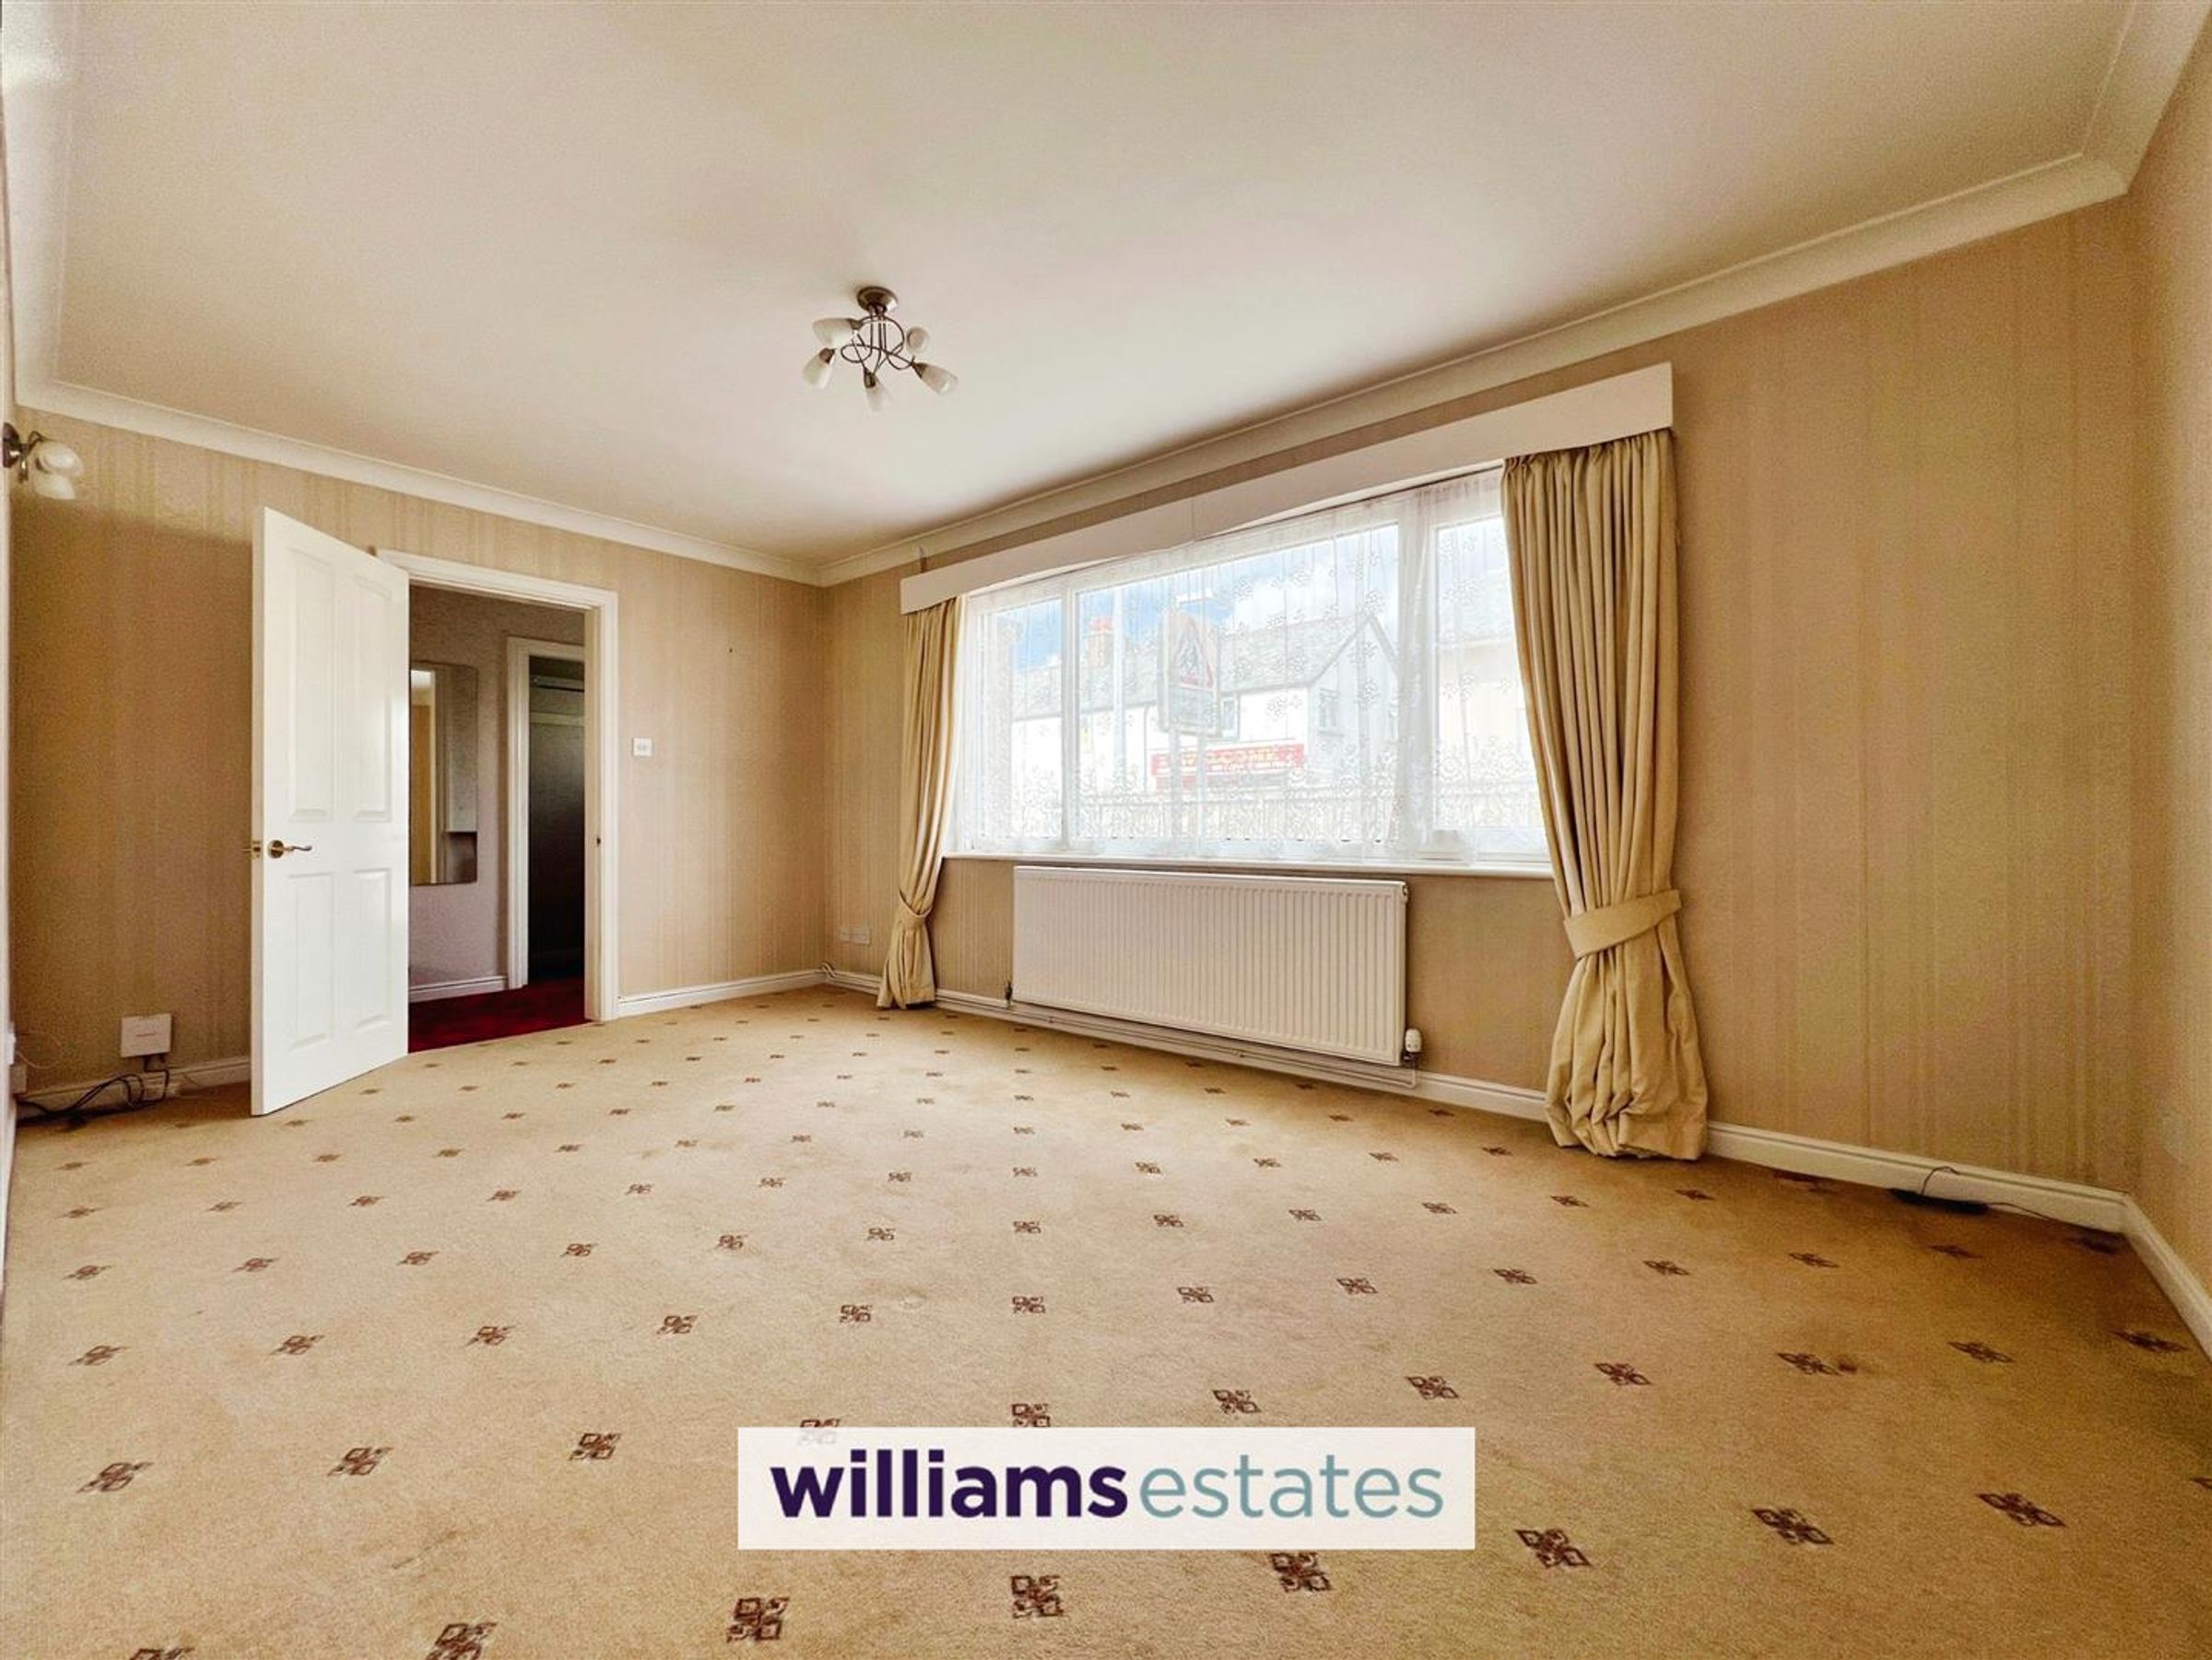
Dimensions: 5.041 x 3.001 (16'6" x 9'10"). A bright and spacious room with an expansive uPVC double glazed window to the front elevation, double radiator, ample wall sockets, door leads into
Dining Room
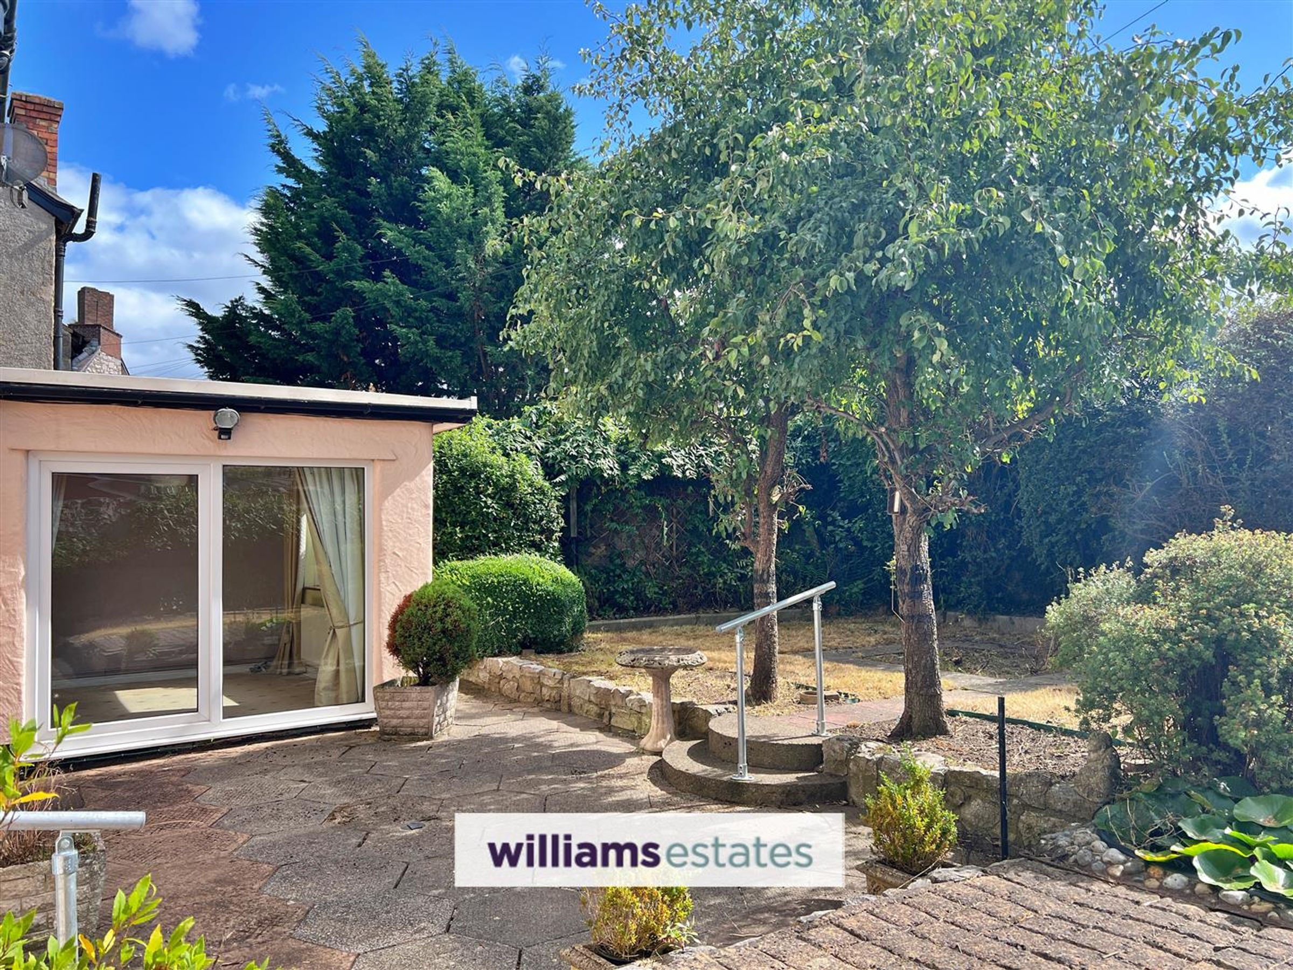
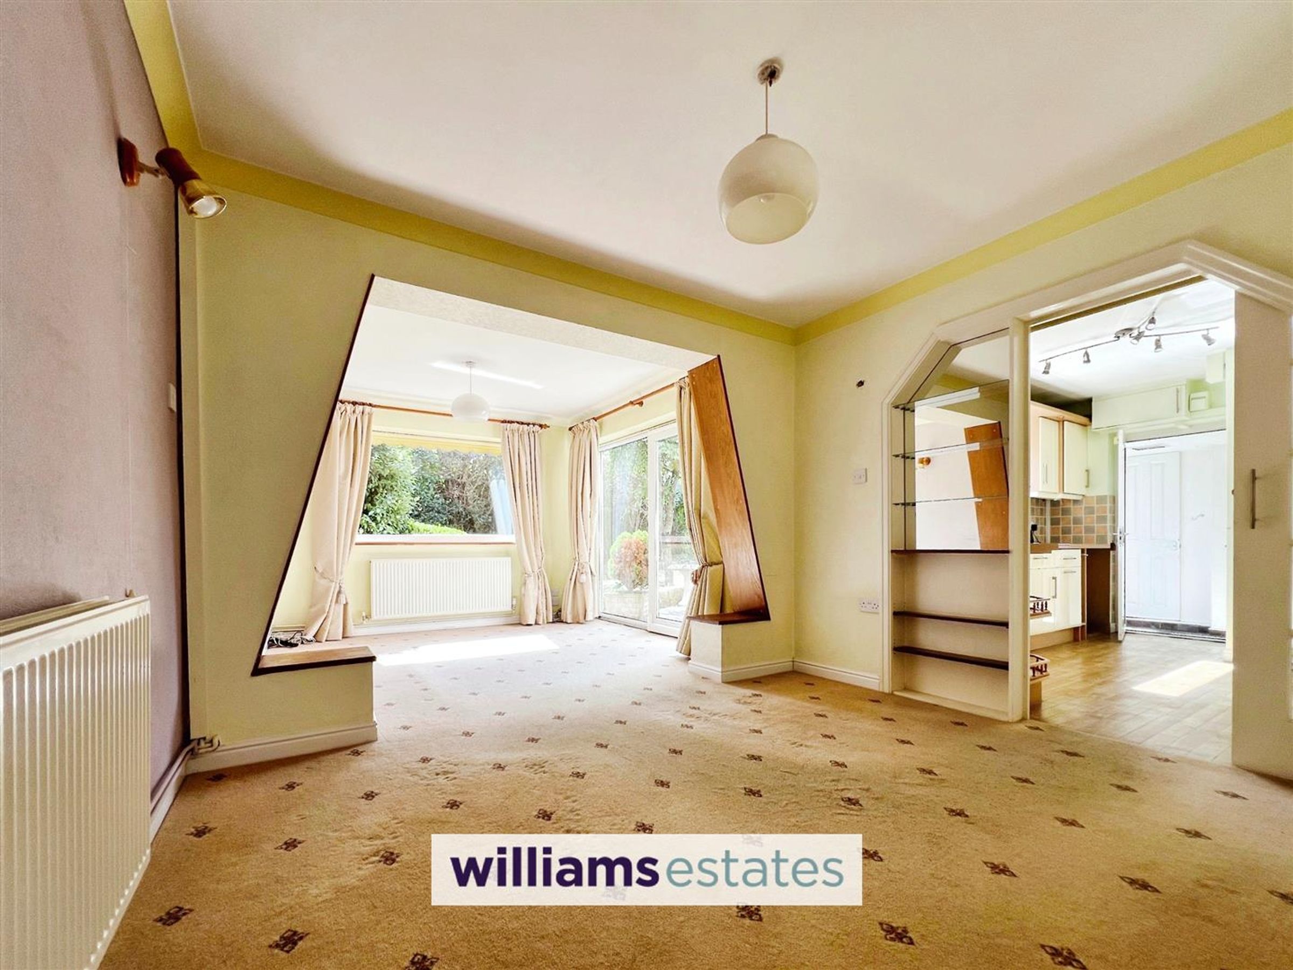
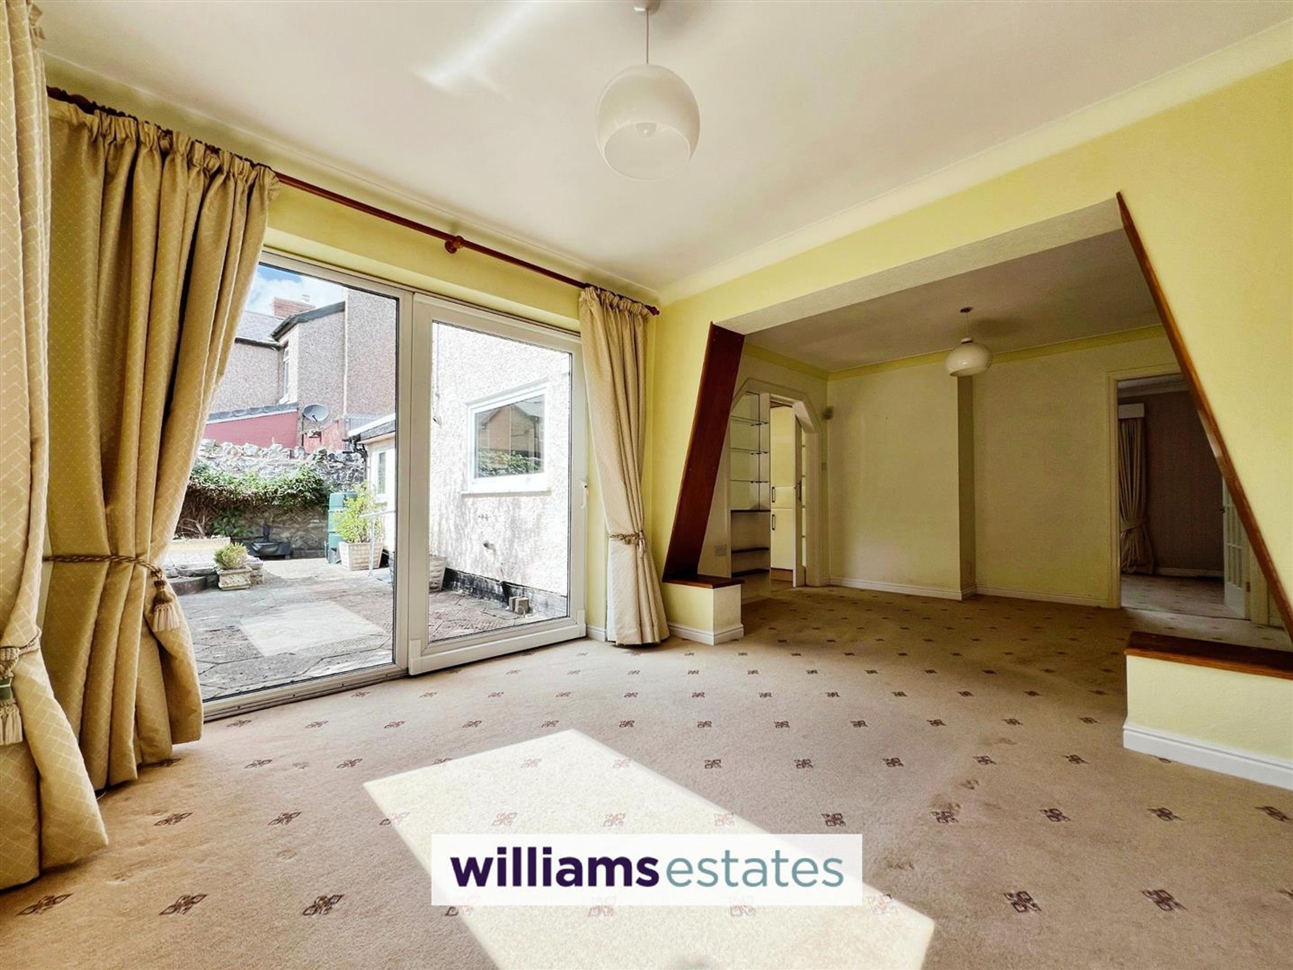
Dimensions: 6.442 x 3.327 (21'1" x 10'10"). Providing access through to the kitchen there is room for a large dining table, uPVC sliding doors to the rear, uPVC double glazed window to the rear elevation, ample wall sockets and a double radiator
Kitchen
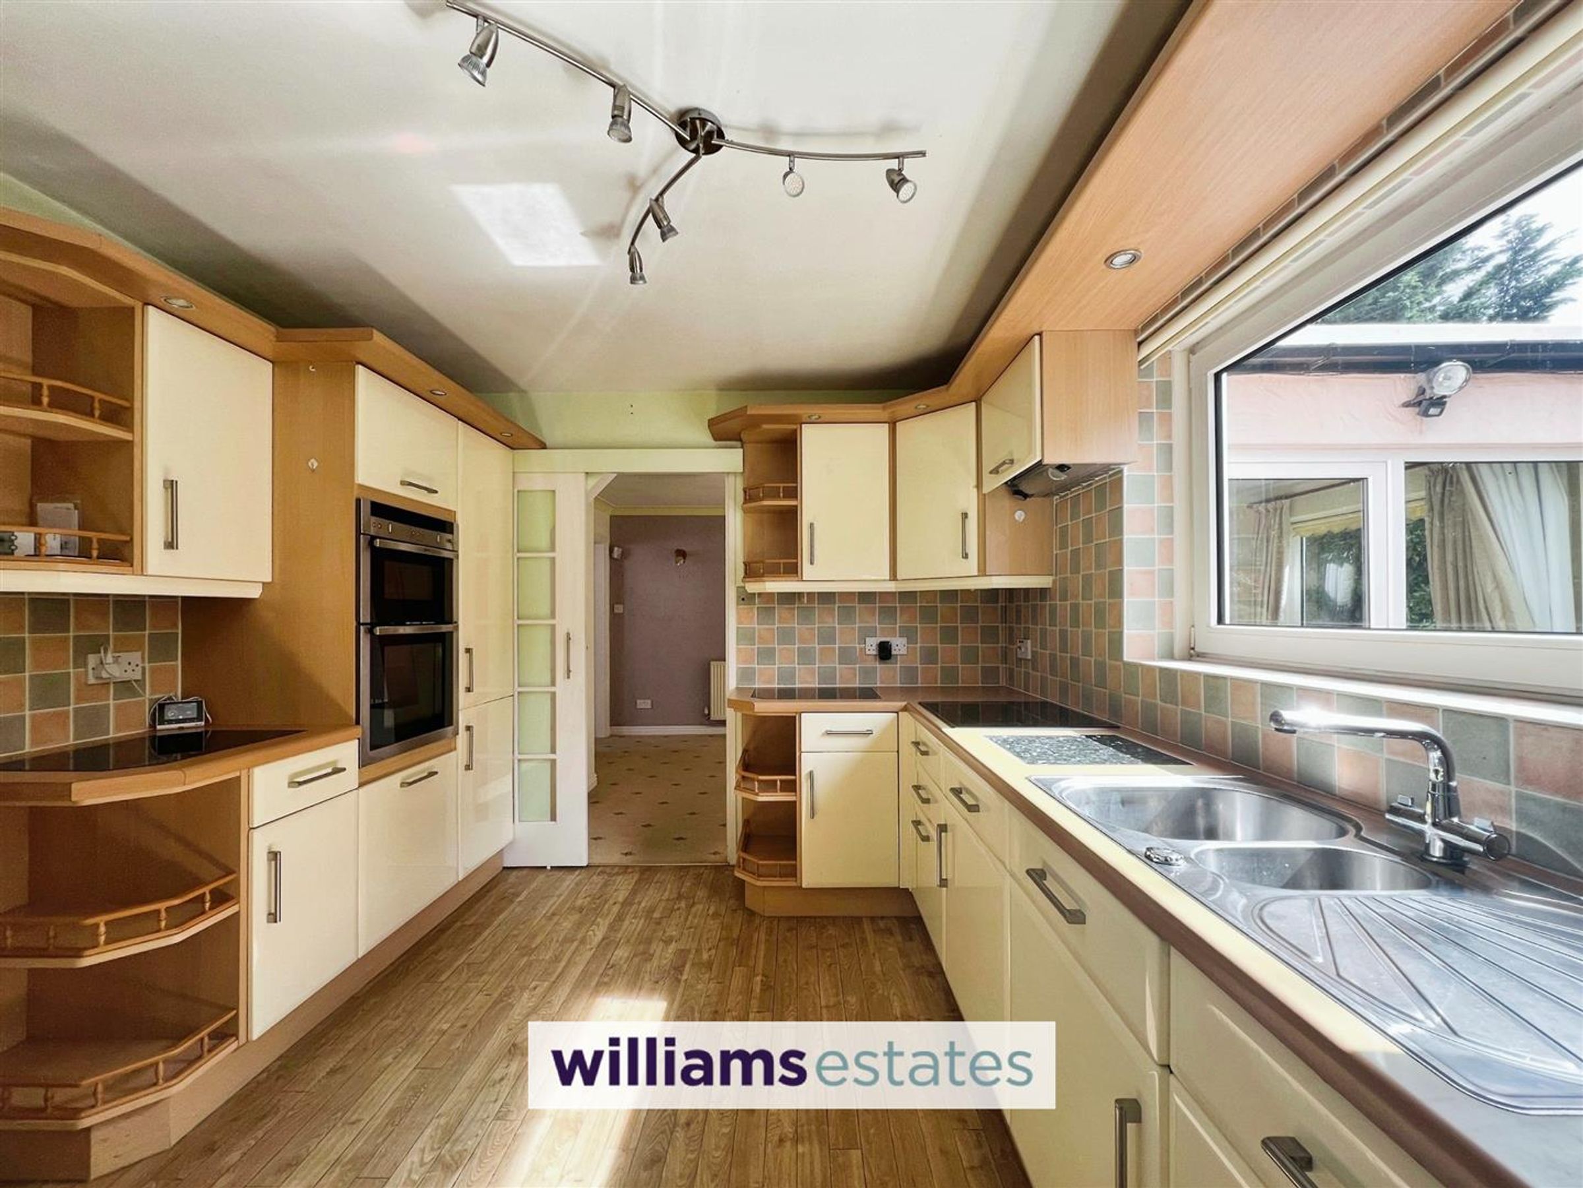
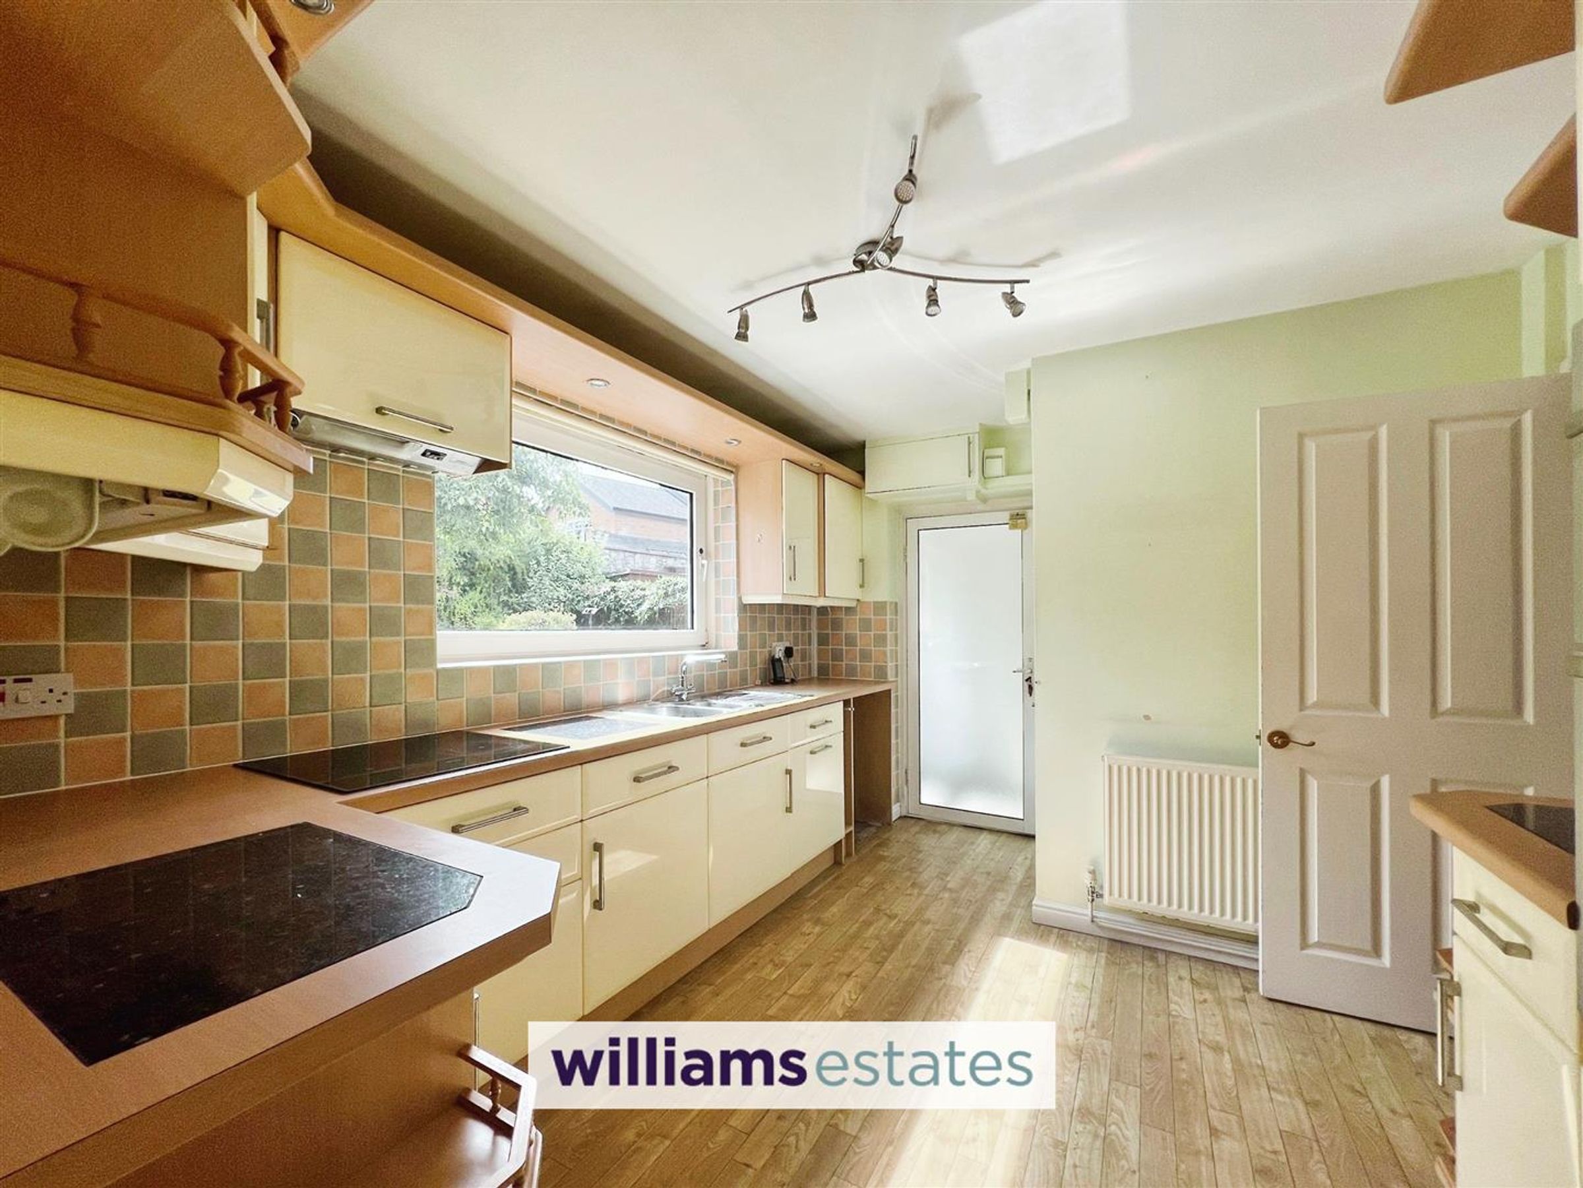
Dimensions: 3.807 x 3.057 (12'5" x 10'0"). Fitted with a range of base and wall units with complimentary worktops, stainless steel drainer sink with mixer tap over, tiled splash back, integrated electric hob, uPVC double glazed window to the rear elevation, integrated oven, single radiator, under stairs storage, uPVC door to the rear garden, access to
Rear Hall
this area provides access to the downstairs W.C and integral garage
Cloakroom
Dimensions: 1.394 x 0.892 (4'6" x 2'11"). Comprising low flush W.C., wall hung wash basin, fully tiled walls, uPVC double glazed window to the rear elevation
Garage
Dimensions: 4.920 x 2.795 (16'1" x 9'2").
First Floor Landing
Doors off to all rooms, airing cupboard, uPVC double glazed window to the rear elevation
Bedroom One
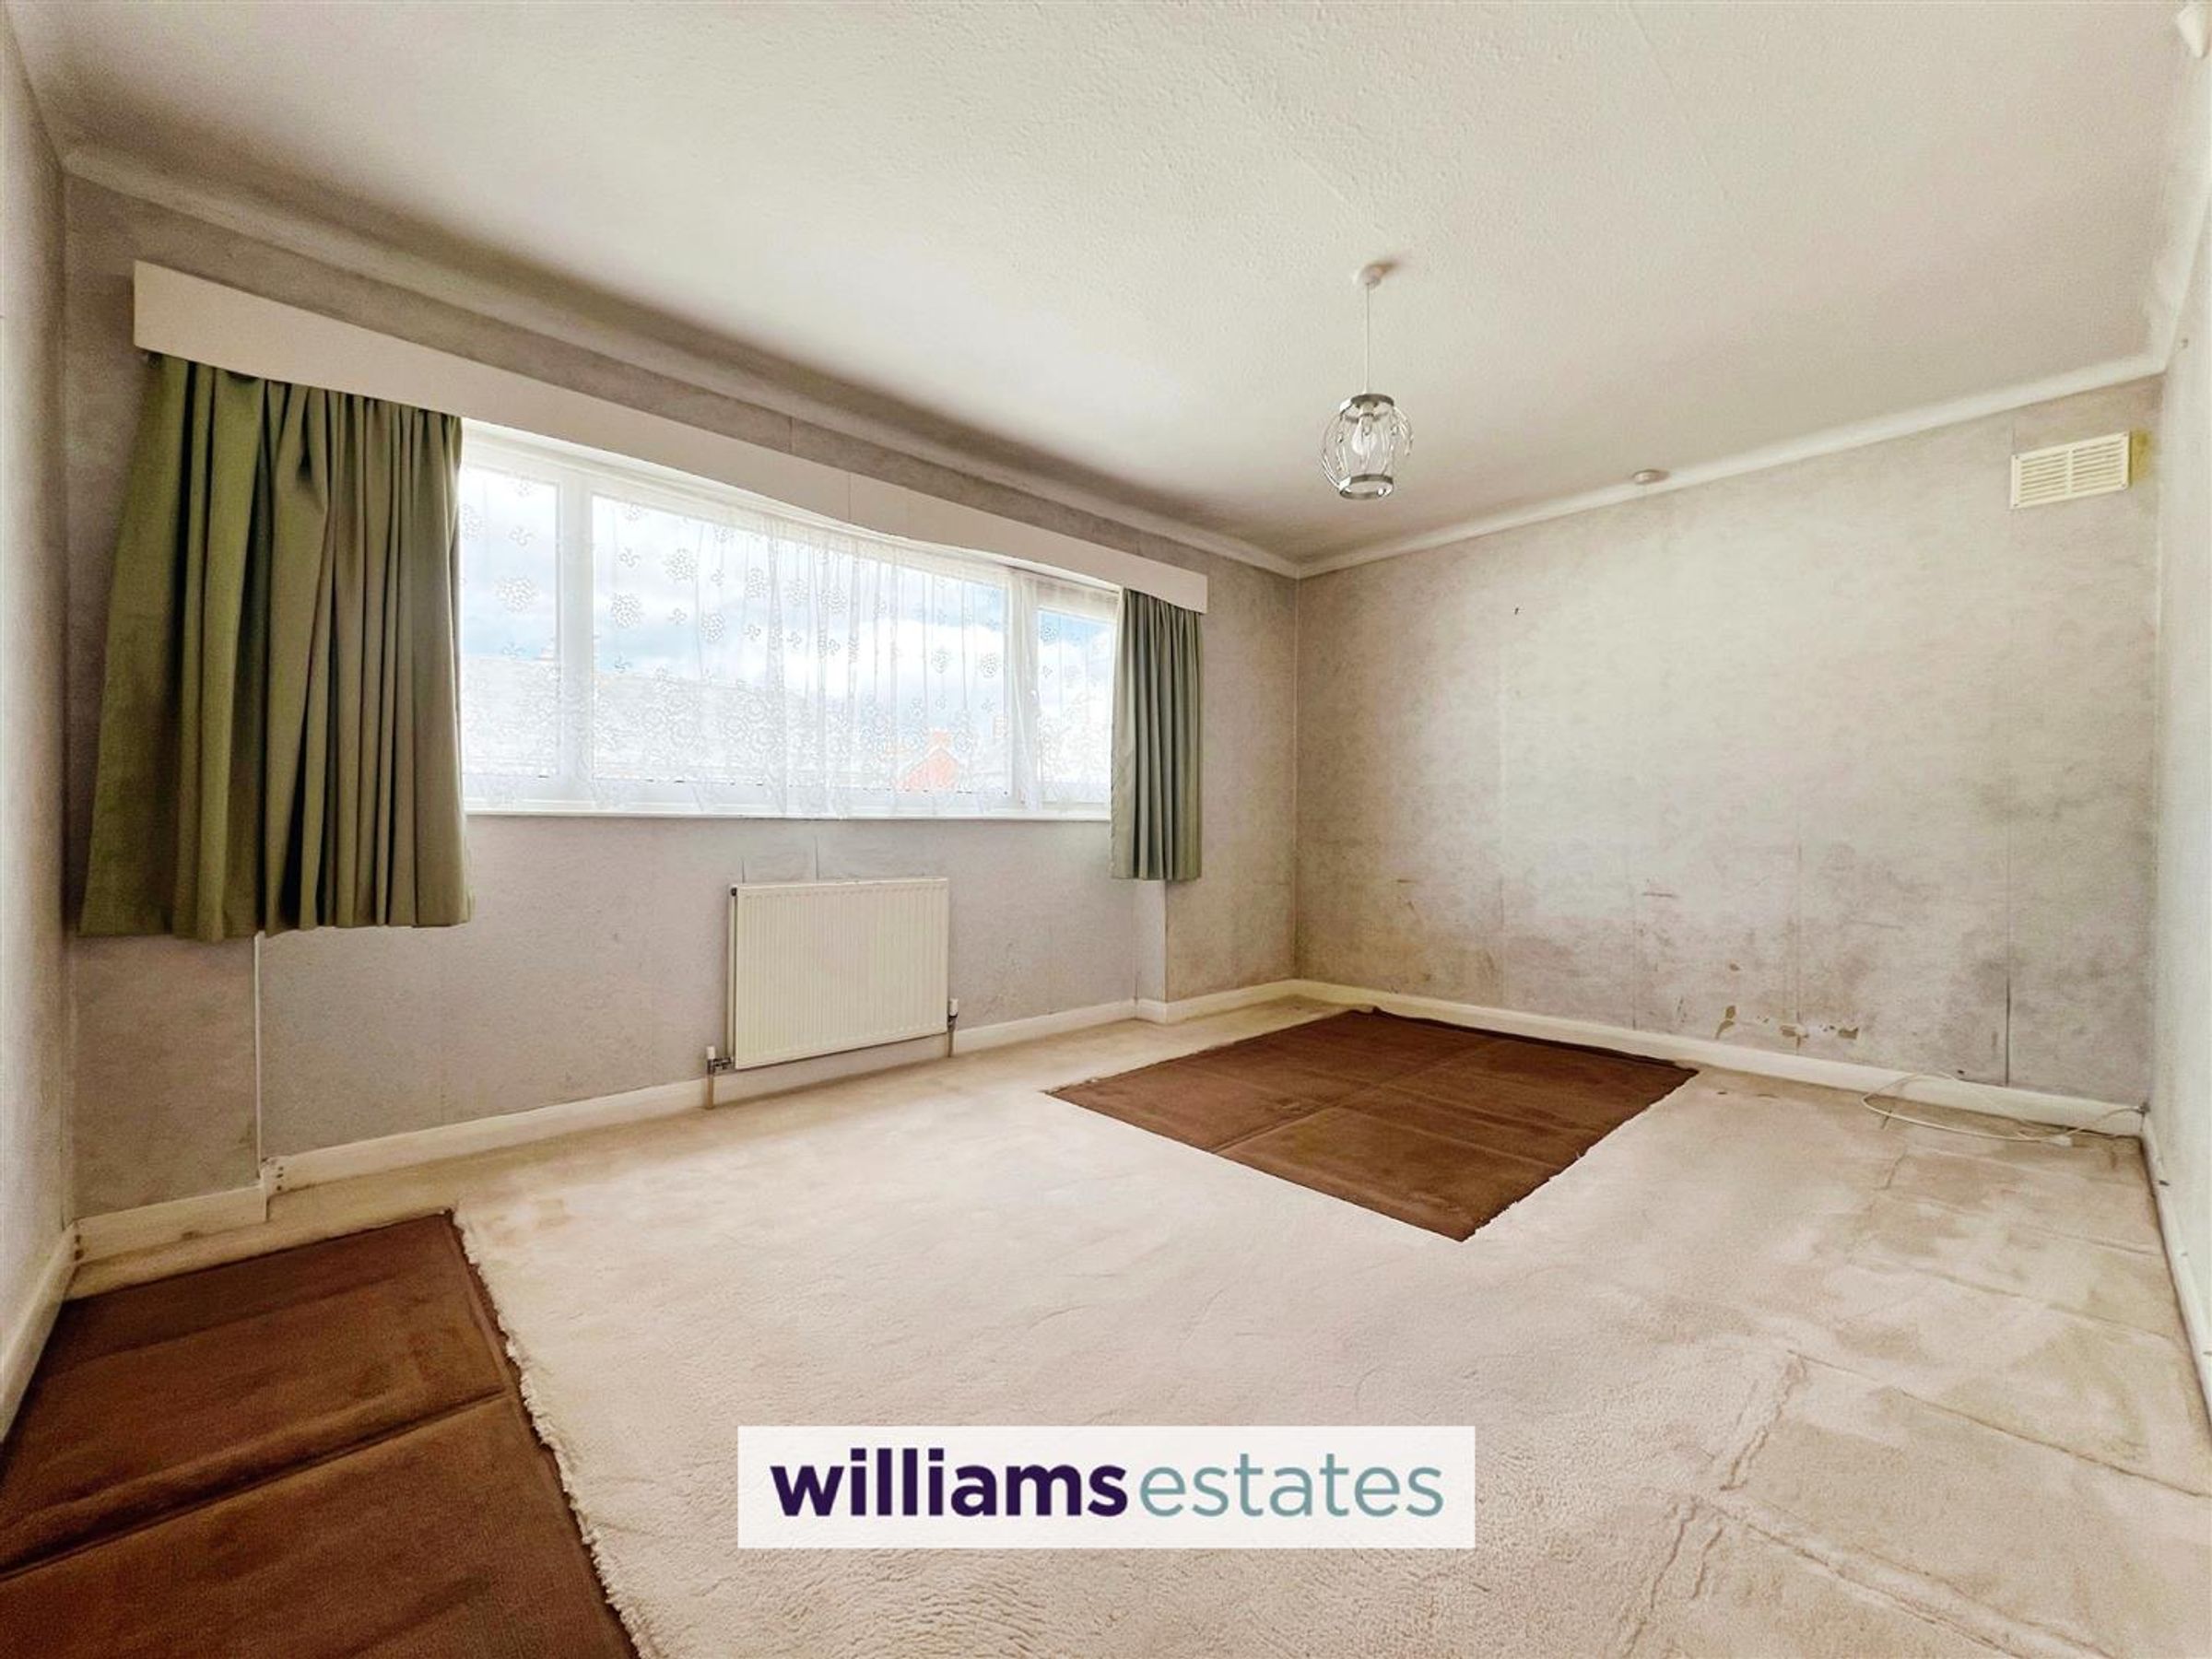
Dimensions: 4.308 x 3.009 (14'1" x 9'10"). Double bedroom with an expansive uPVC double glazed window to the front elevation, double radiator
Bedroom Two
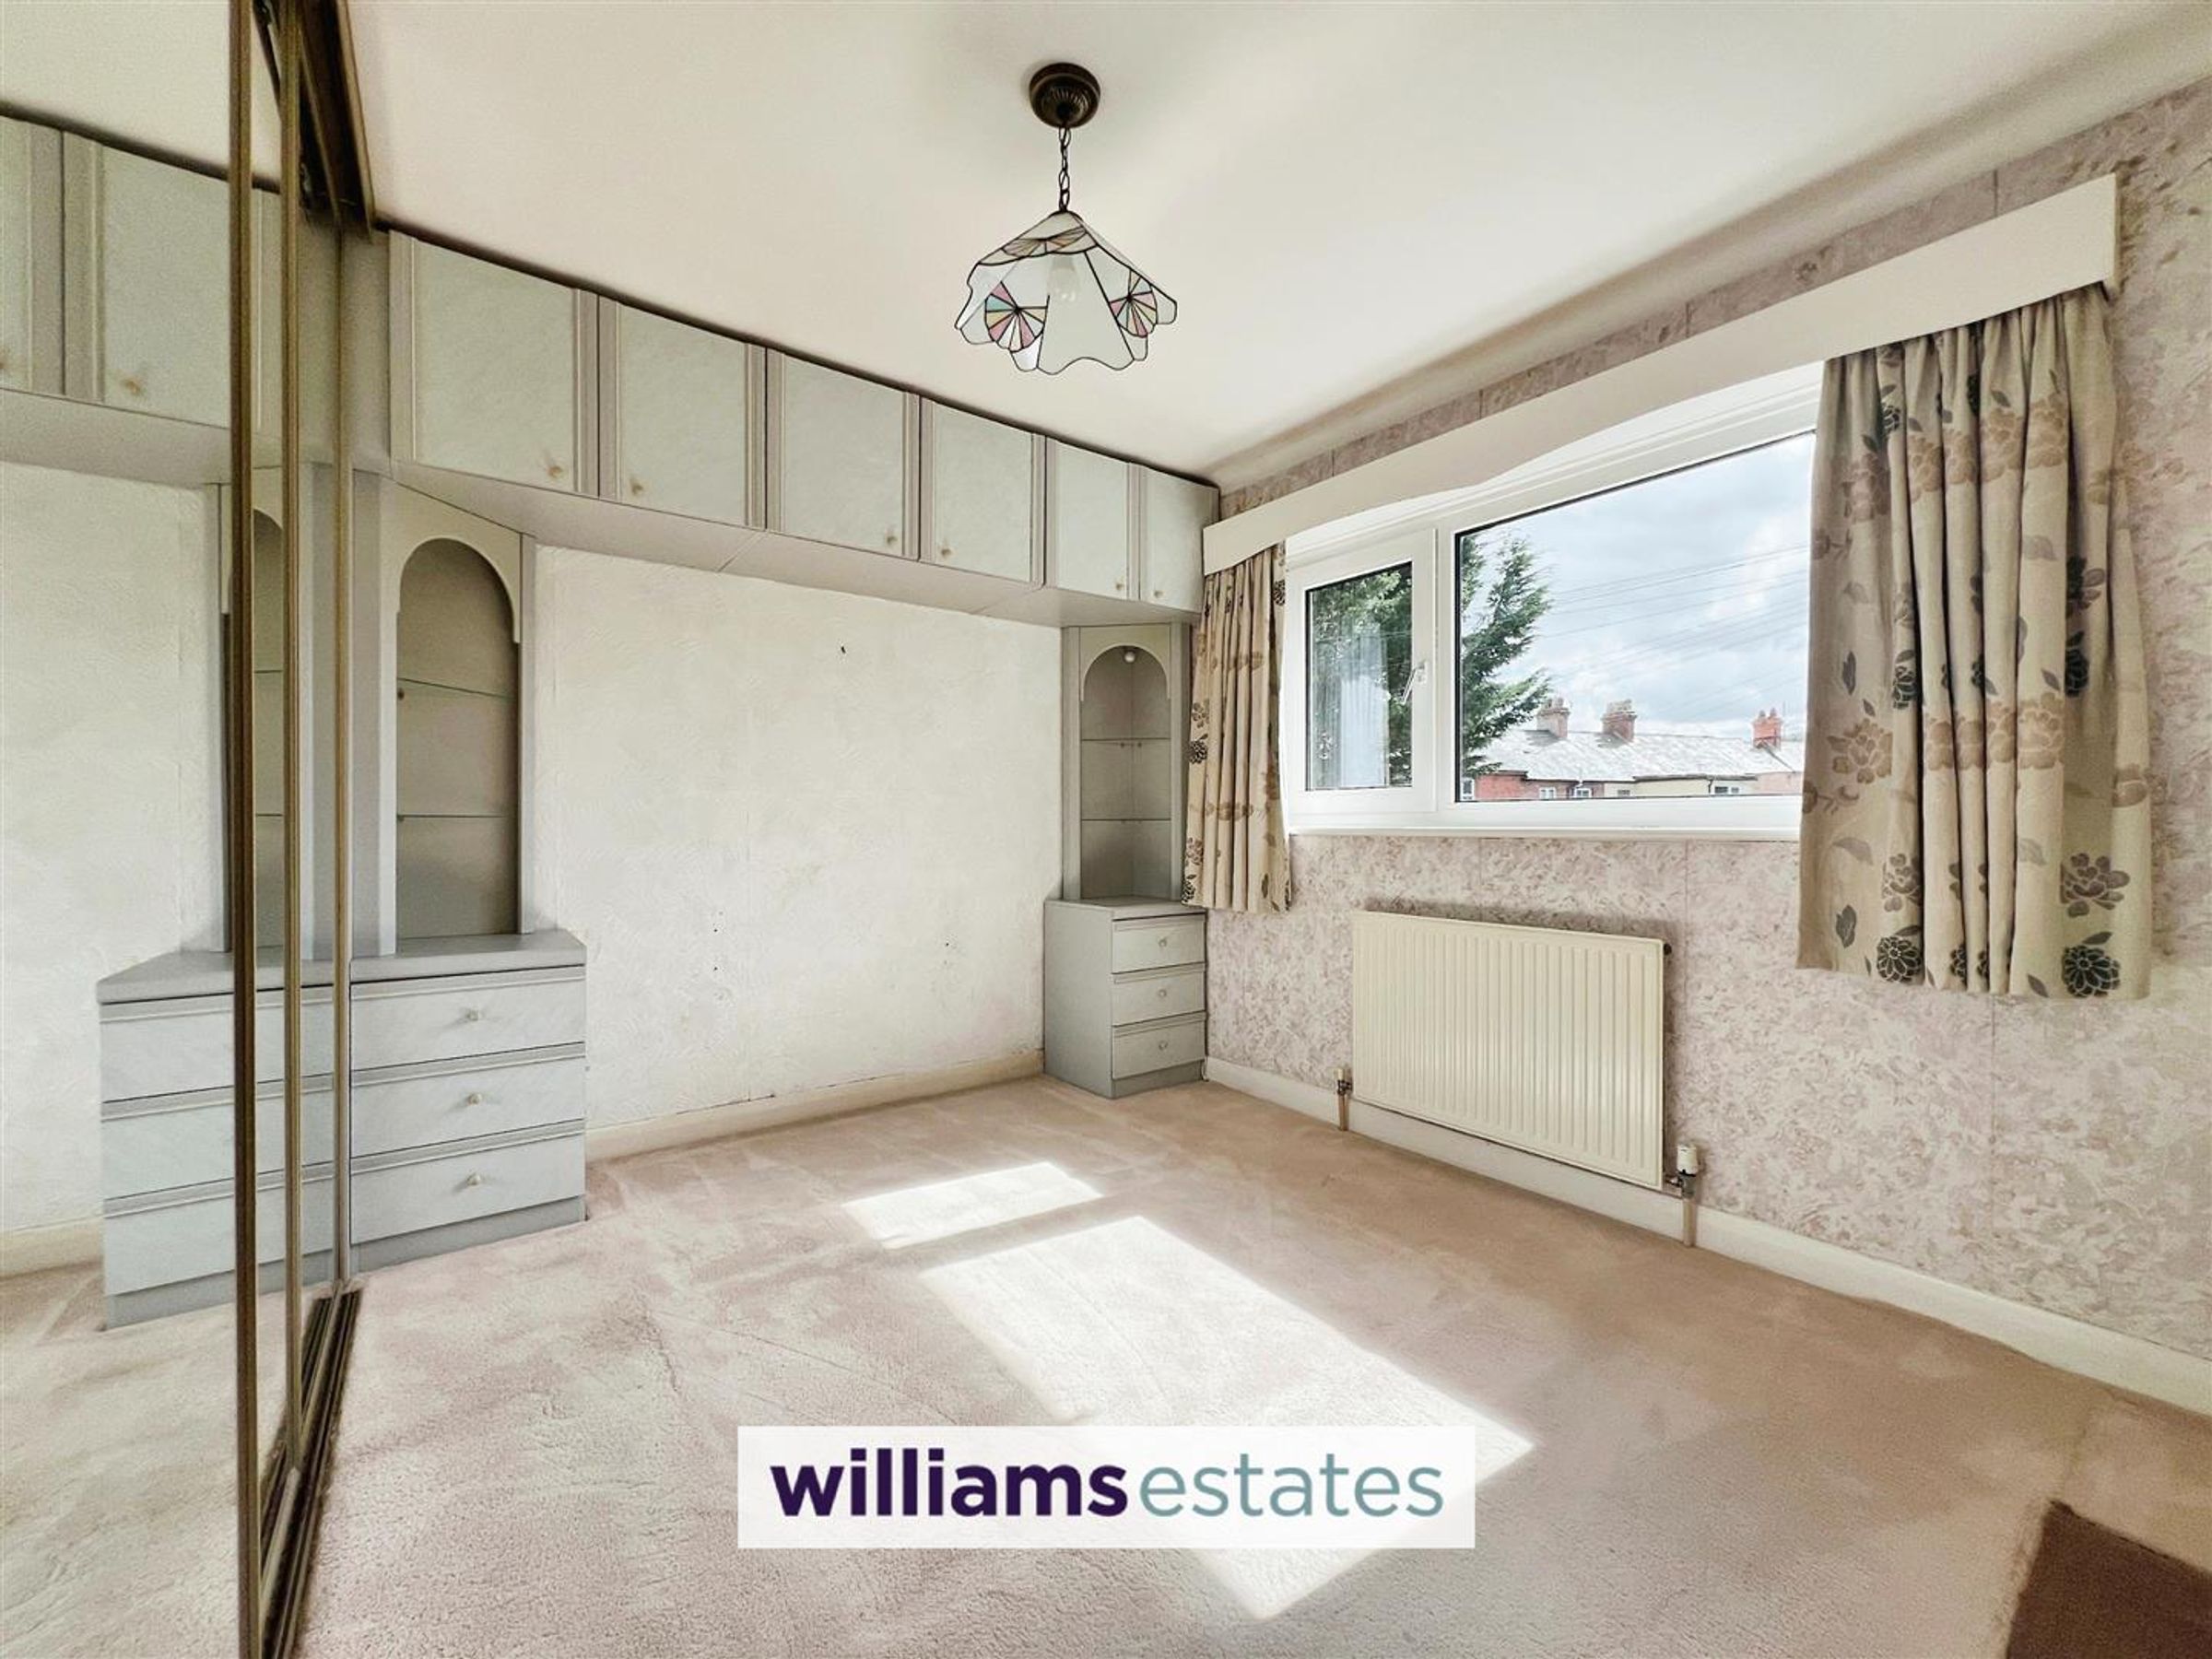
Dimensions: 3.318 x 2.718 (10'10" x 8'11"). Double bedroom with fitted wardrobes with mirrored sliding doors, a uPVC double glazed window to the rear elevation facing south, providing plenty of natural light, single radiator
Bedroom Three
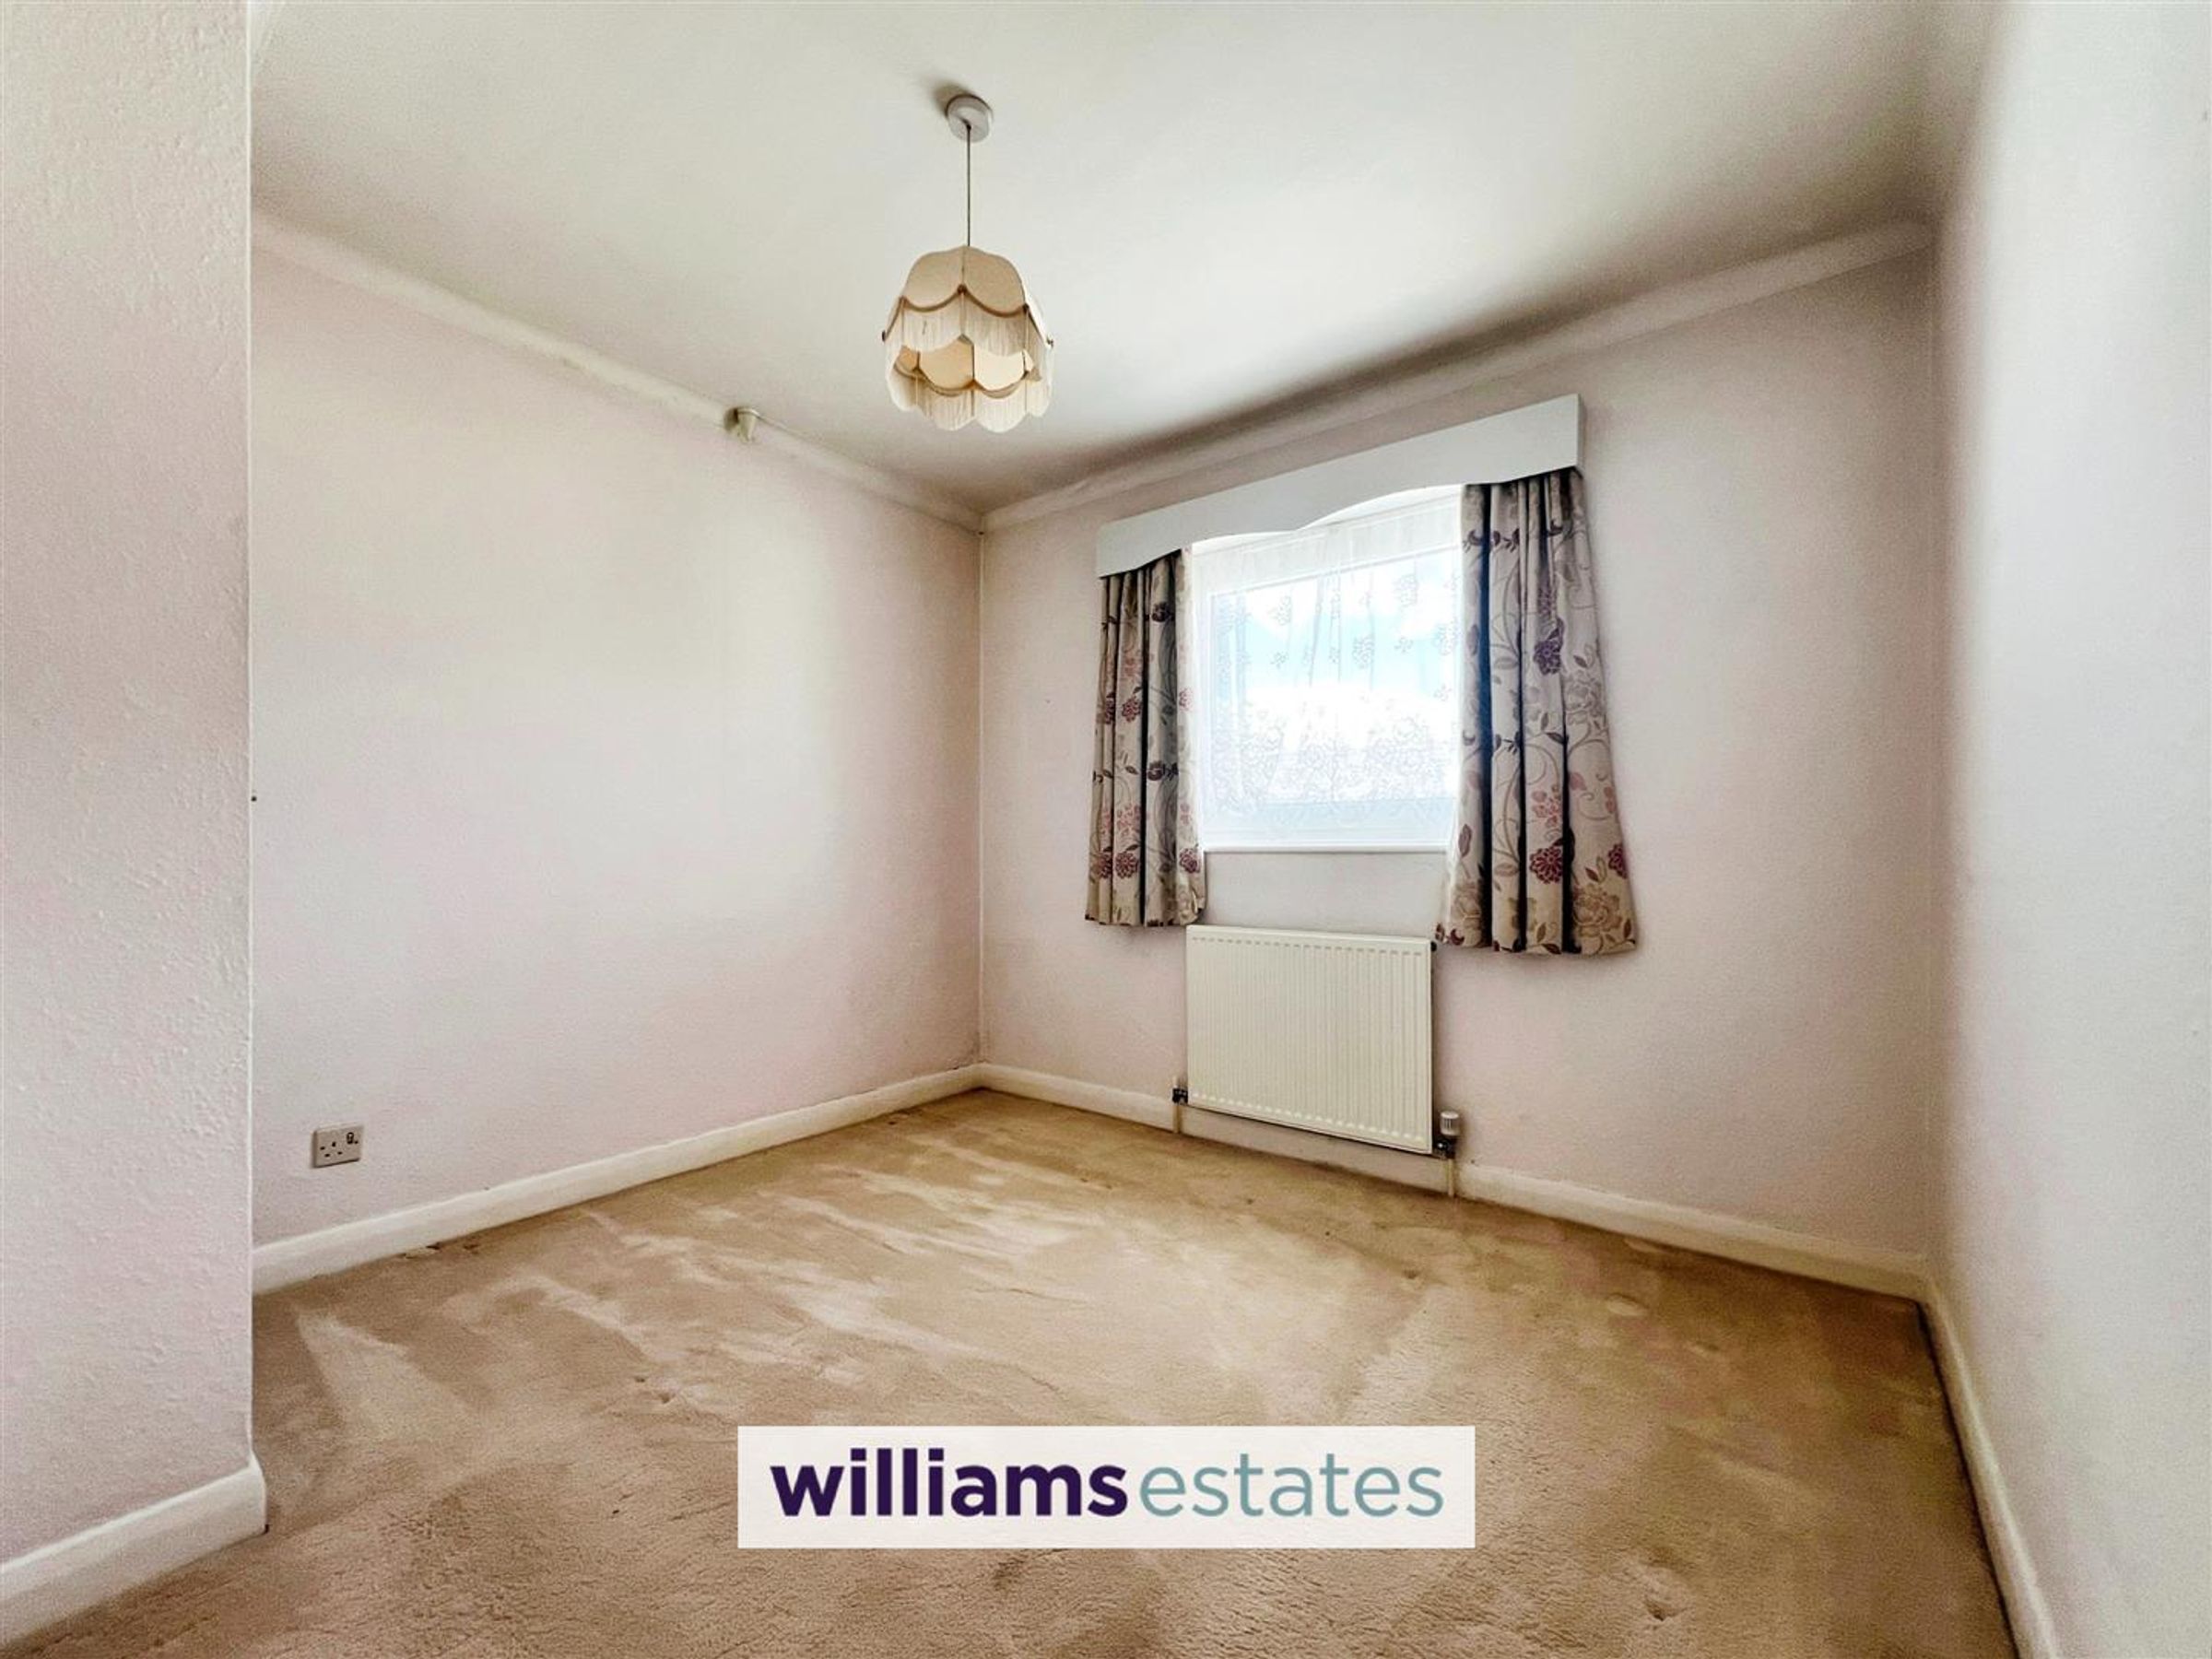
Dimensions: 2.859 x 2.589 (9'4" x 8'5"). Double bedroom with a uPVC double glazed window to the front elevation, recessed storage cupboard, single radiator
Shower Room
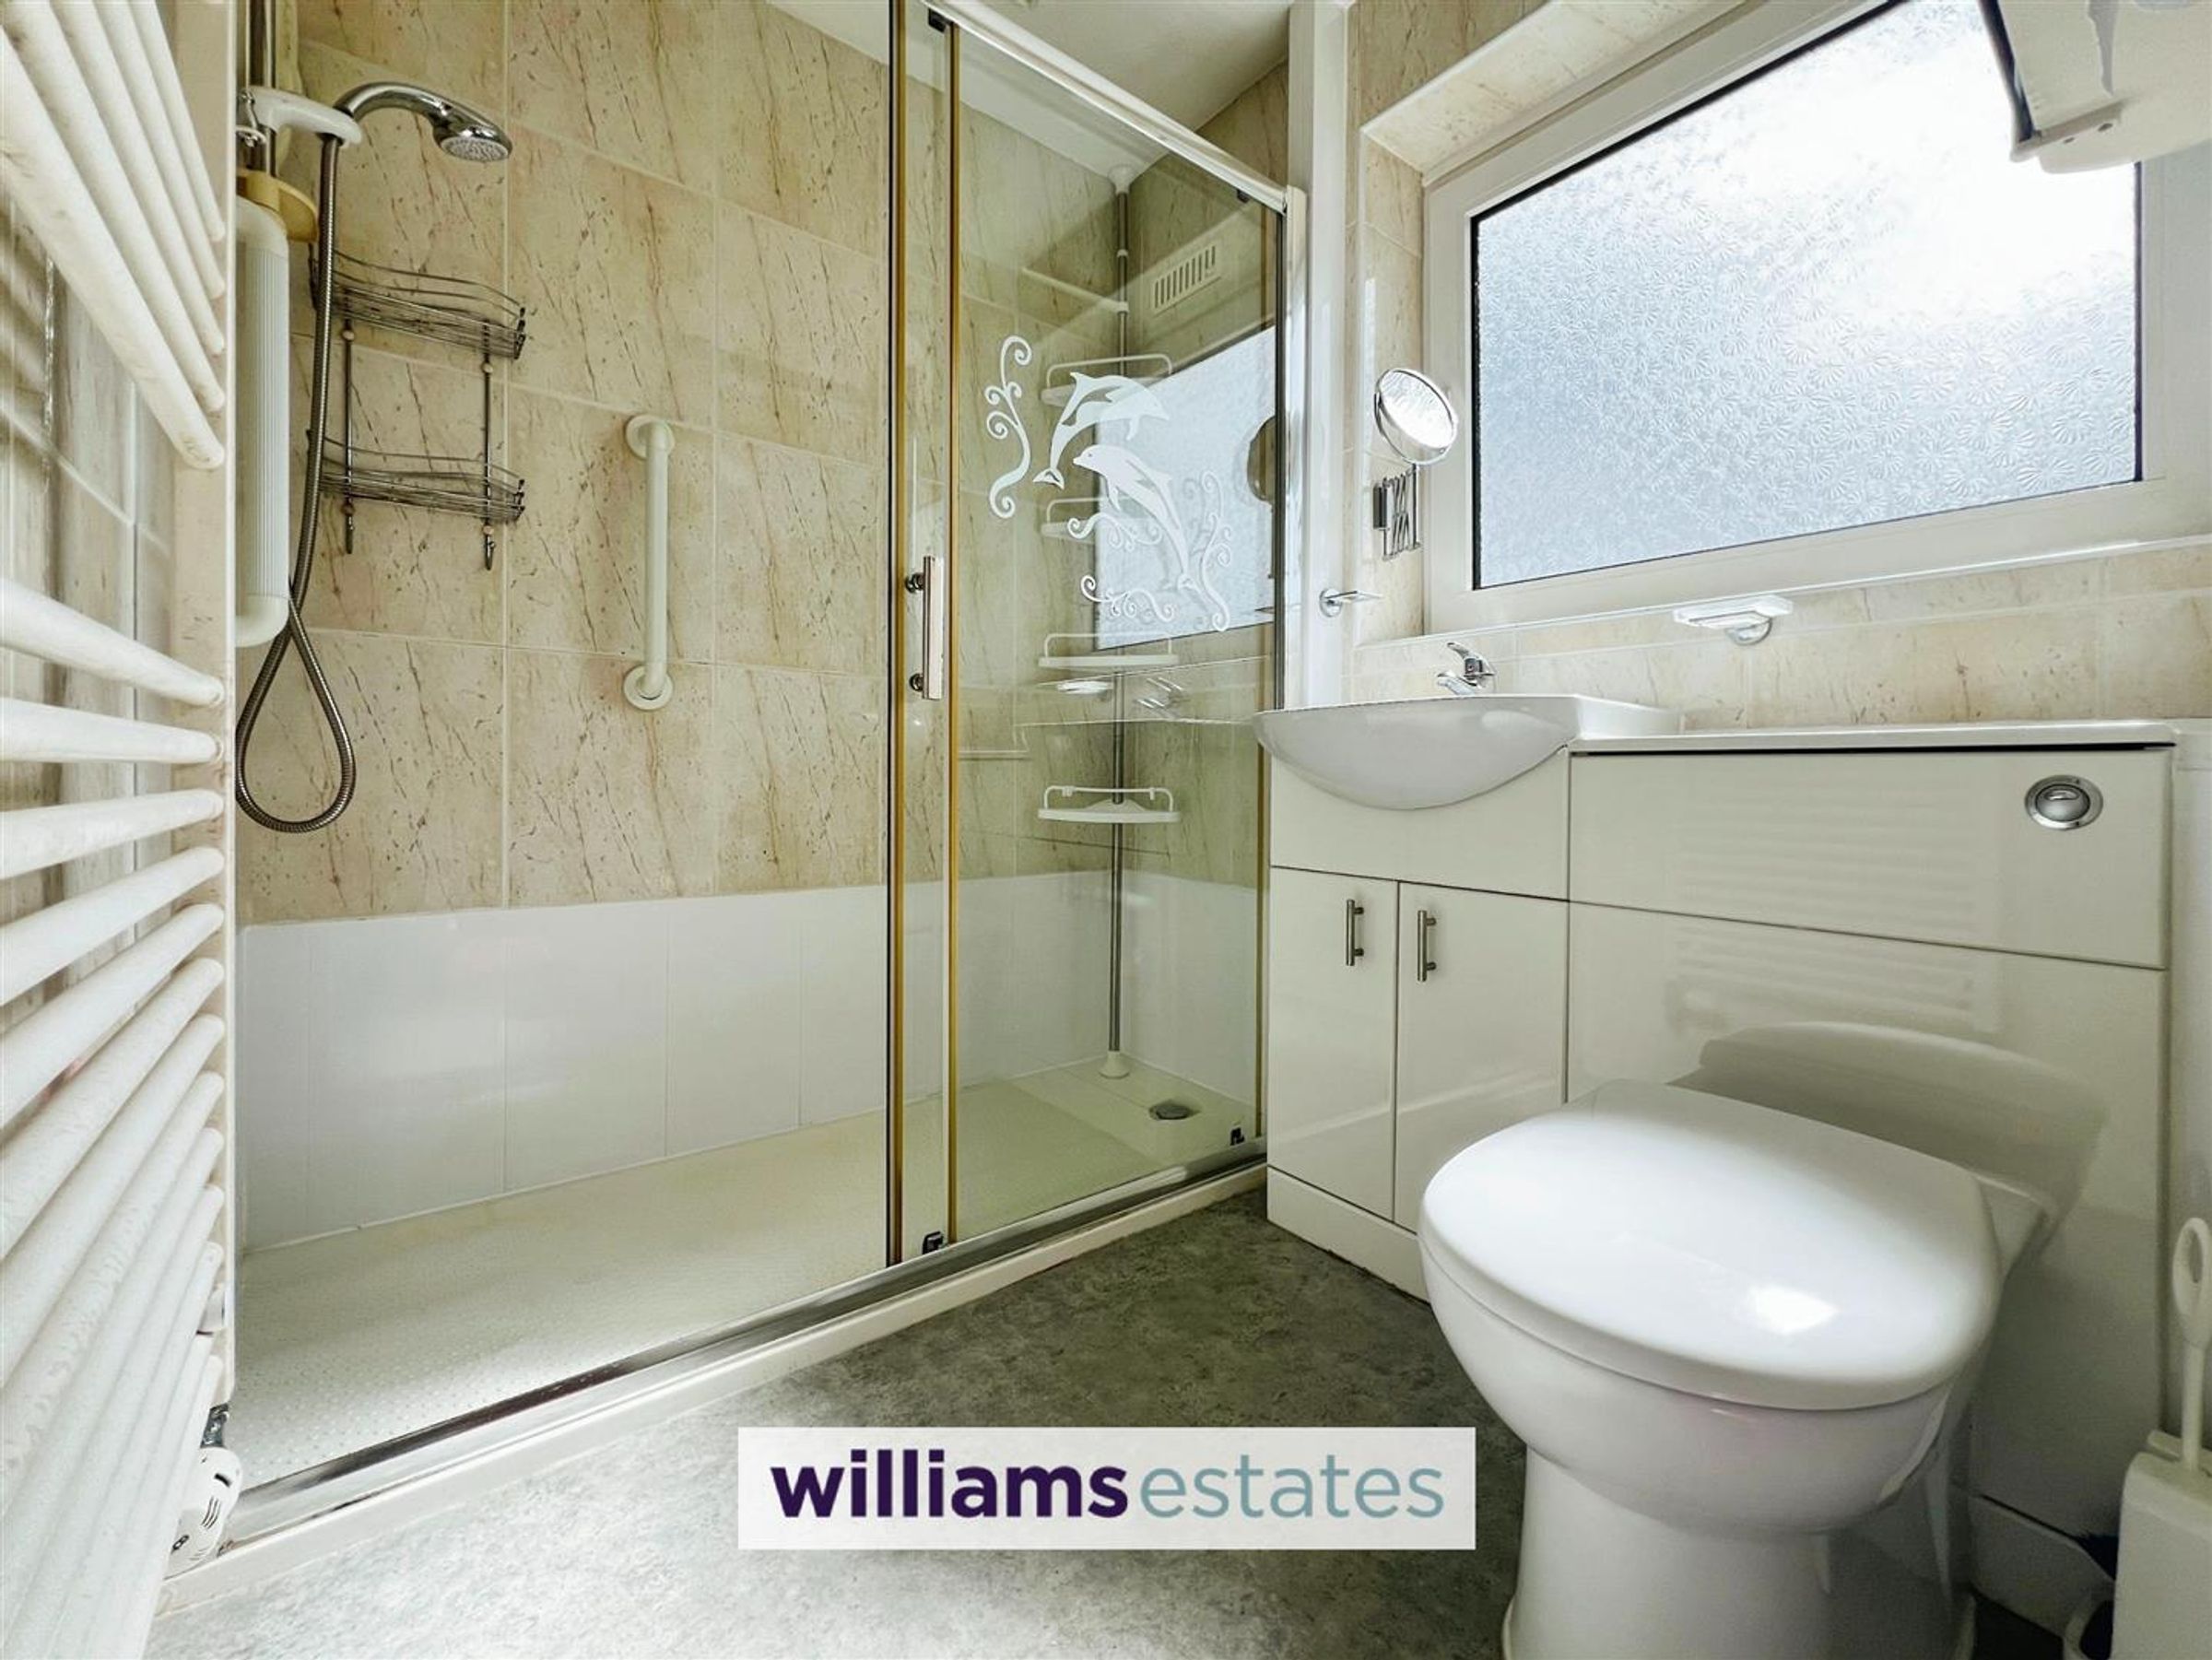
Dimensions: 1.886 x 1.659 (6'2" x 5'5"). Low flush W.C, vanity wash basin, walk in shower enclosure with glass panel sliding door, fully tiled walls, wall mounted towel rail, extractor fan, uPVC double glazed obscure window to the rear elevation
Outside
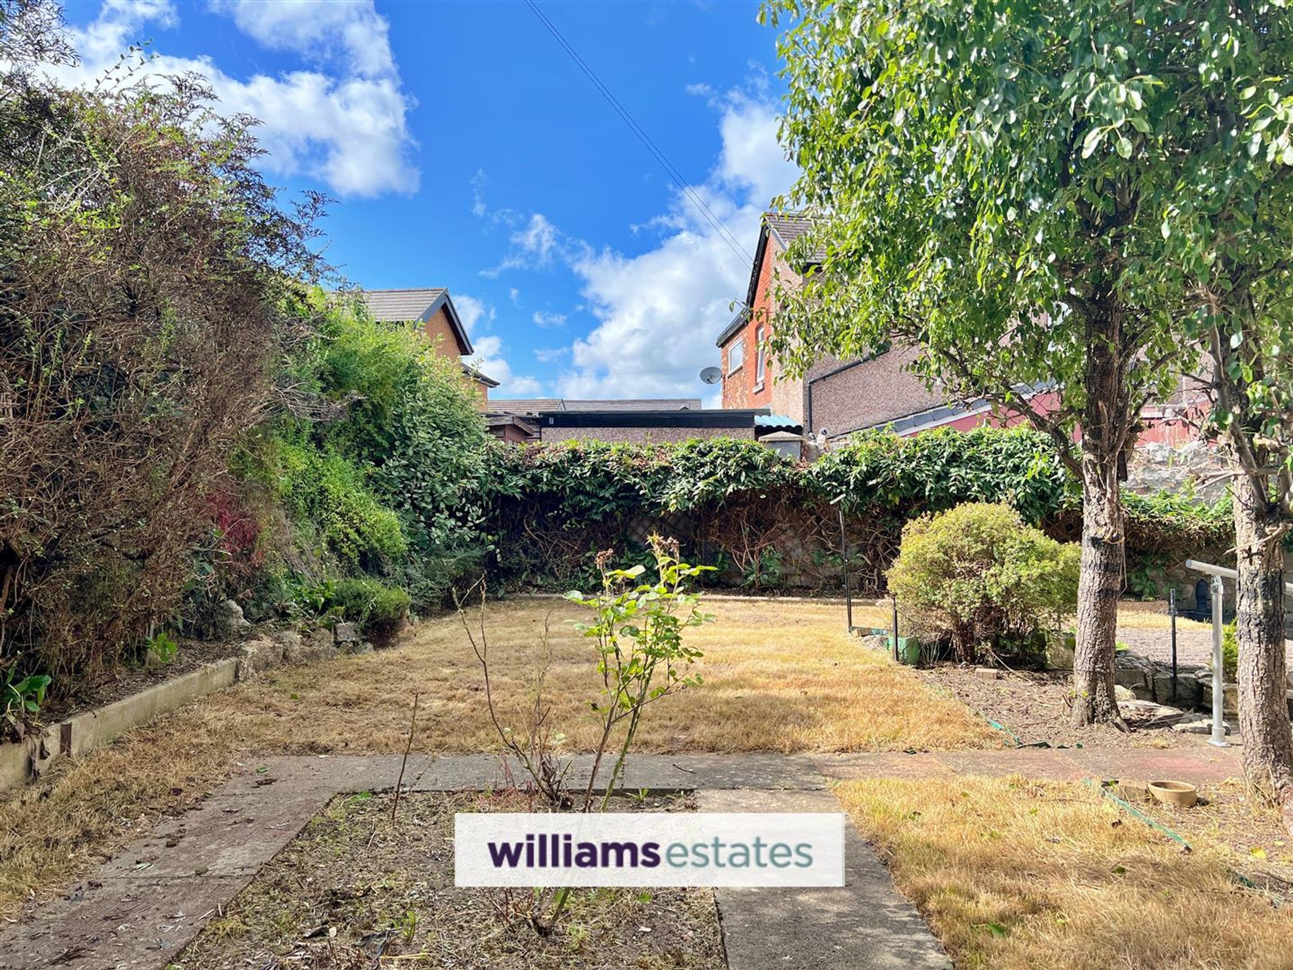
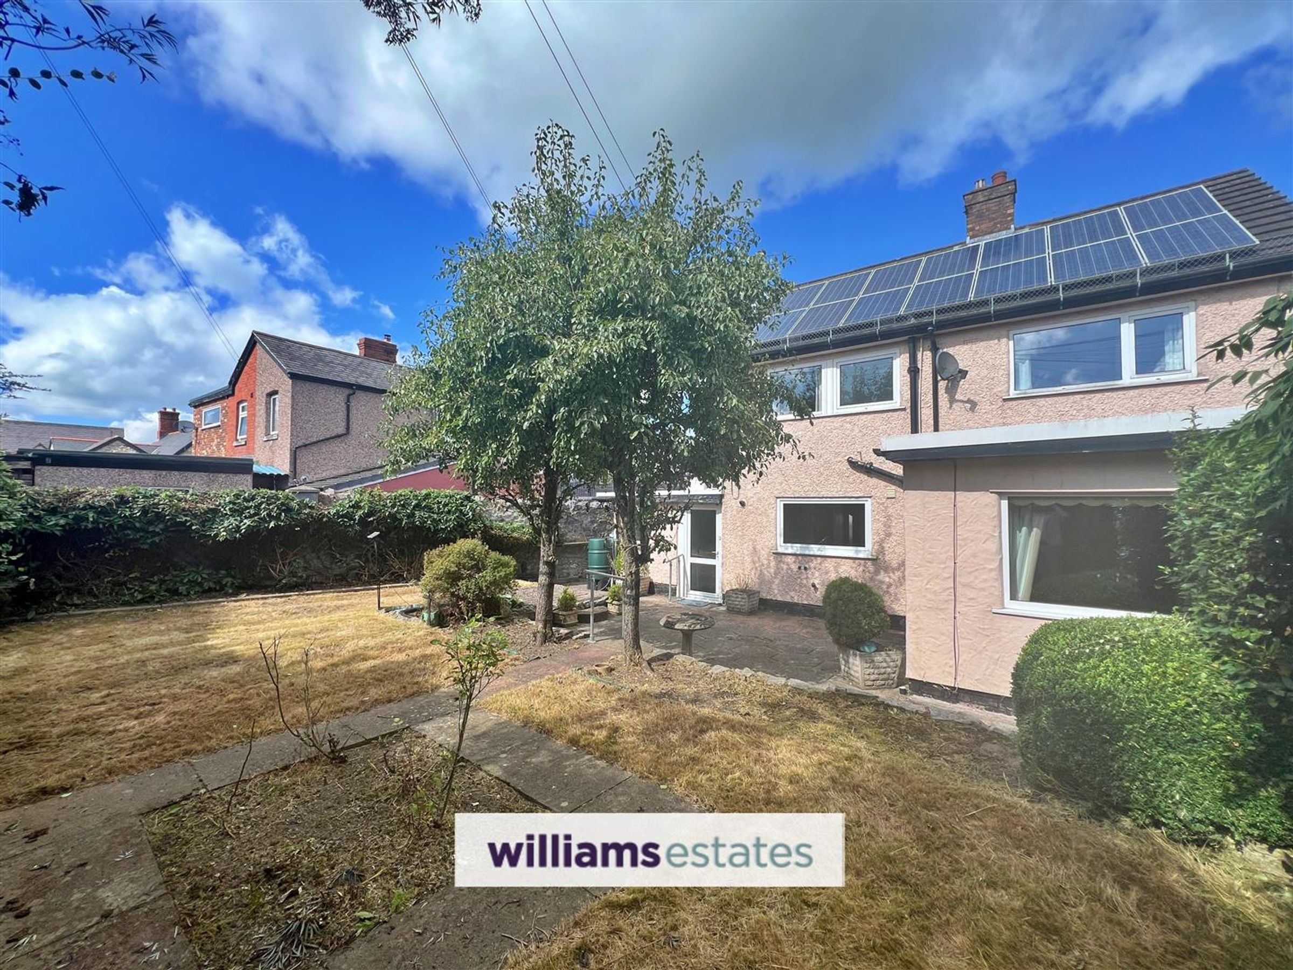
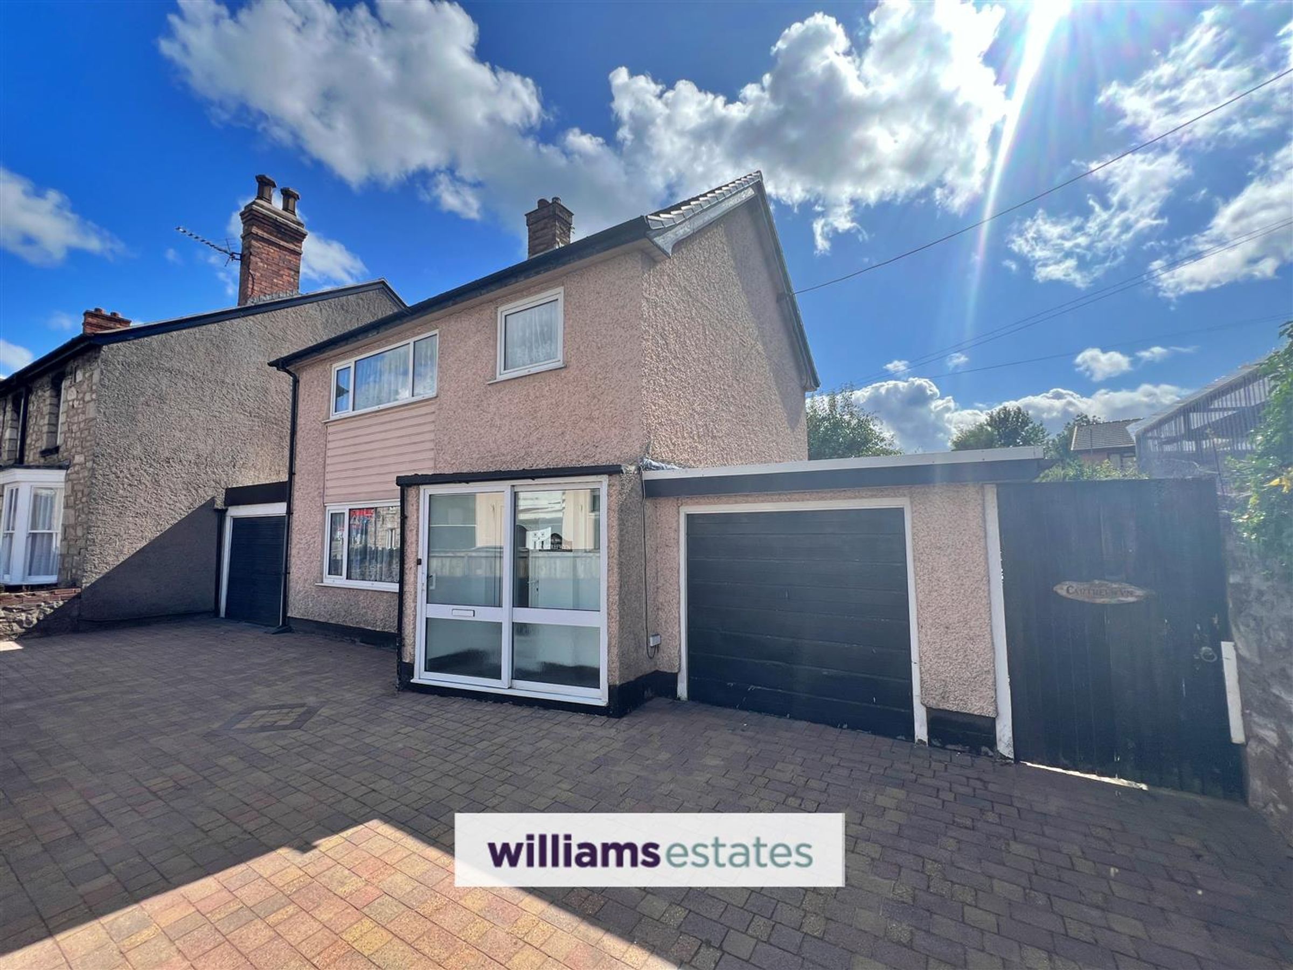
To the front of the property there are iron gates onto a block paved driveway providing off road parking, a wood side gate leads to the rear garden which is bounded by mature shrubs and trees, a patio area leads via steps to a lawned section of the garden
Car Port
With electric door
Directions
From our Ruthin office proceed down Well Street to the junction and turn left onto Station Road. Continue to the roundabout and take the second exit onto Park Road and follow the road past the BP Garage onto Borthyn. The property can then be found on the left hand side just before the zebra crossing
Auctioneer Comments:
This property is for sale by Modern Method of Auction allowing the buyer and seller to complete within a 56 Day Reservation Period. Interested parties’ personal data will be shared with the Auctioneer (iamsold Ltd). If considering a mortgage, inspect and consider the property carefully with your lender before bidding. A Buyer Information Pack is provided. The buyer is responsible for the Pack fee. For the most recent information on the Buyer Information Pack fee, please contact the iamsold team. The buyer signs a Reservation Agreement and makes payment of a Non Refundable Reservation Fee of 4.5% of the purchase price including VAT, subject to a minimum of £6,600 inc. VAT. This Fee is paid to reserve the property to the buyer during the Reservation Period and is paid in addition to the purchase price. The Fee is considered within calculations for stamp duty. Services may be recommended by the Agent/Auctioneer in which they will receive payment from the service provider.
Properties you may like







Williams Updates
Williams Estates Direct Limited (Trading as Williams Estates, Company No. 10327940)
Williams Lettings Limited (Trading as Williams Lettings, Company No. 10325497) are registered in England and Wales.
Registered Office: 102 Bowen Court, St Asaph Business Park, St Asaph, LL17 0JE.
Sitemap
Accredited & Regulated By
Our Offices