Williams Estates
FOR SALE
£774,995
Bodfari, Ty Isaf, LL16
Detached
6
4
2
Like the look of this property?
We would love to hear from you and arrange a viewing of this property. Get in touch now!
Looking to sell a property?
You can get a free online or in person valuation.
Property features
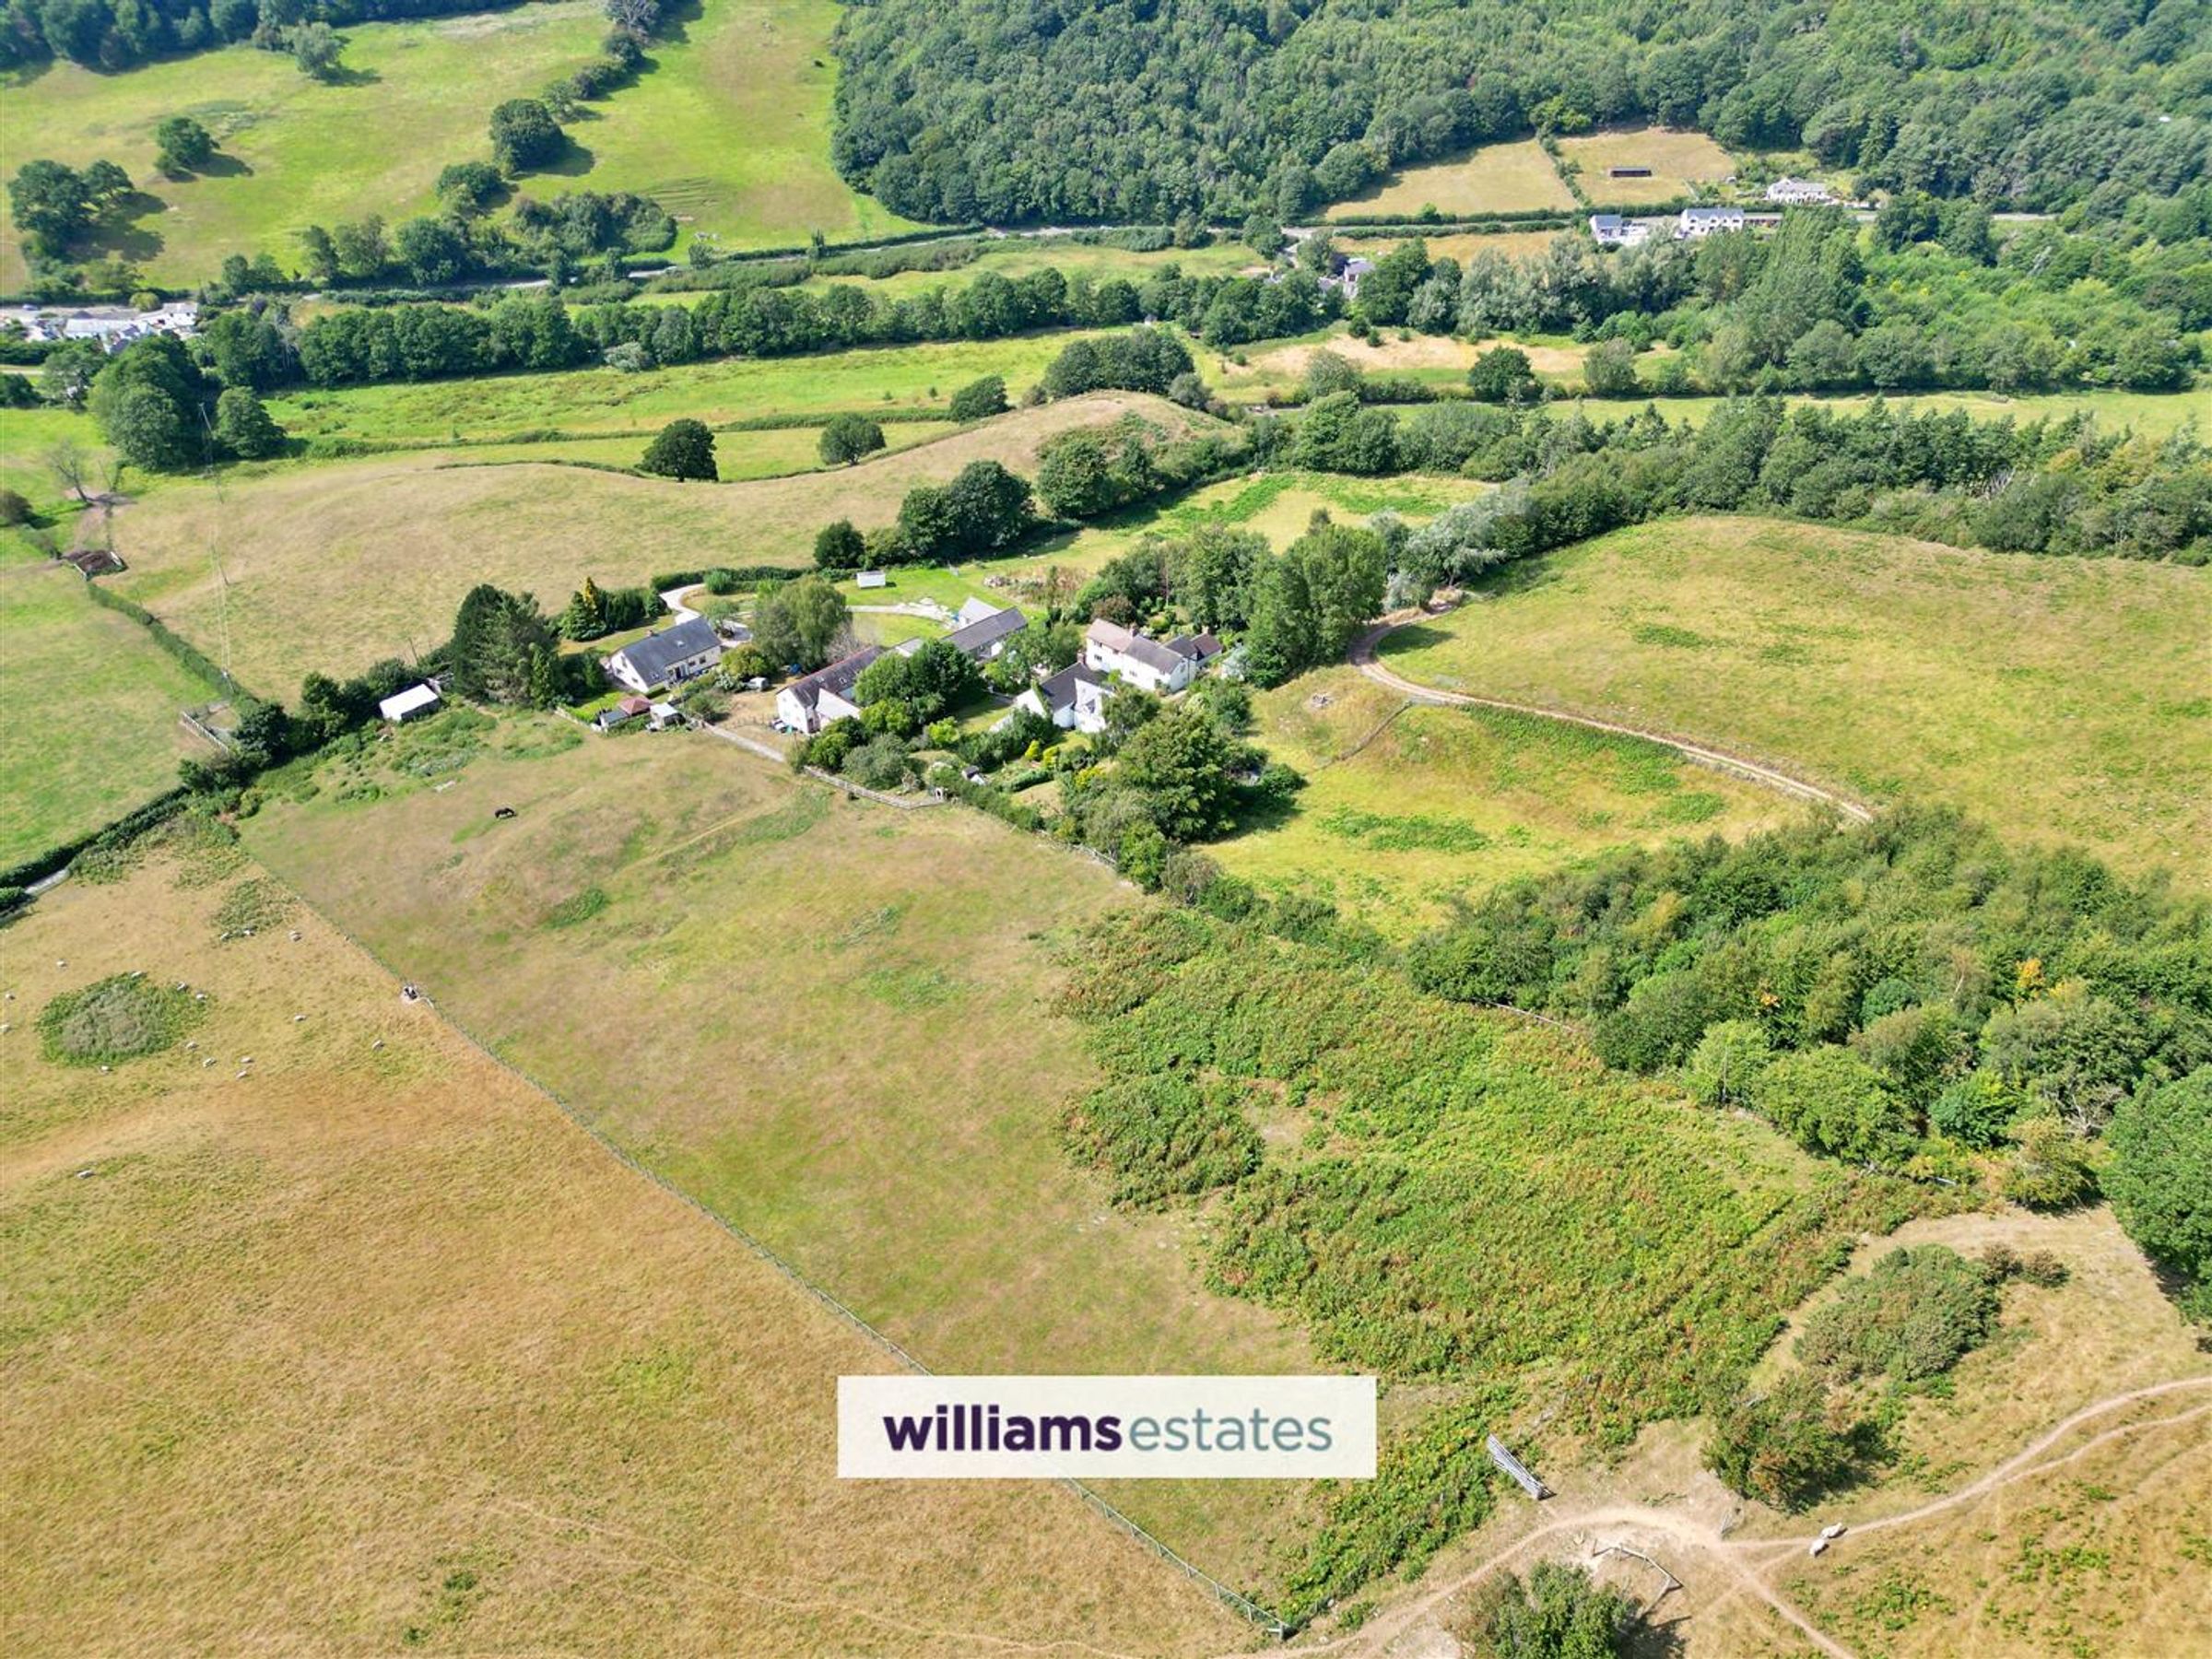
Approx 3 Acres of Grounds
Ample Off Road Parking
1998 Conversion
Versatile Layout
Beautifully Modernised Throughout
Characterful House, Six Bedrooms
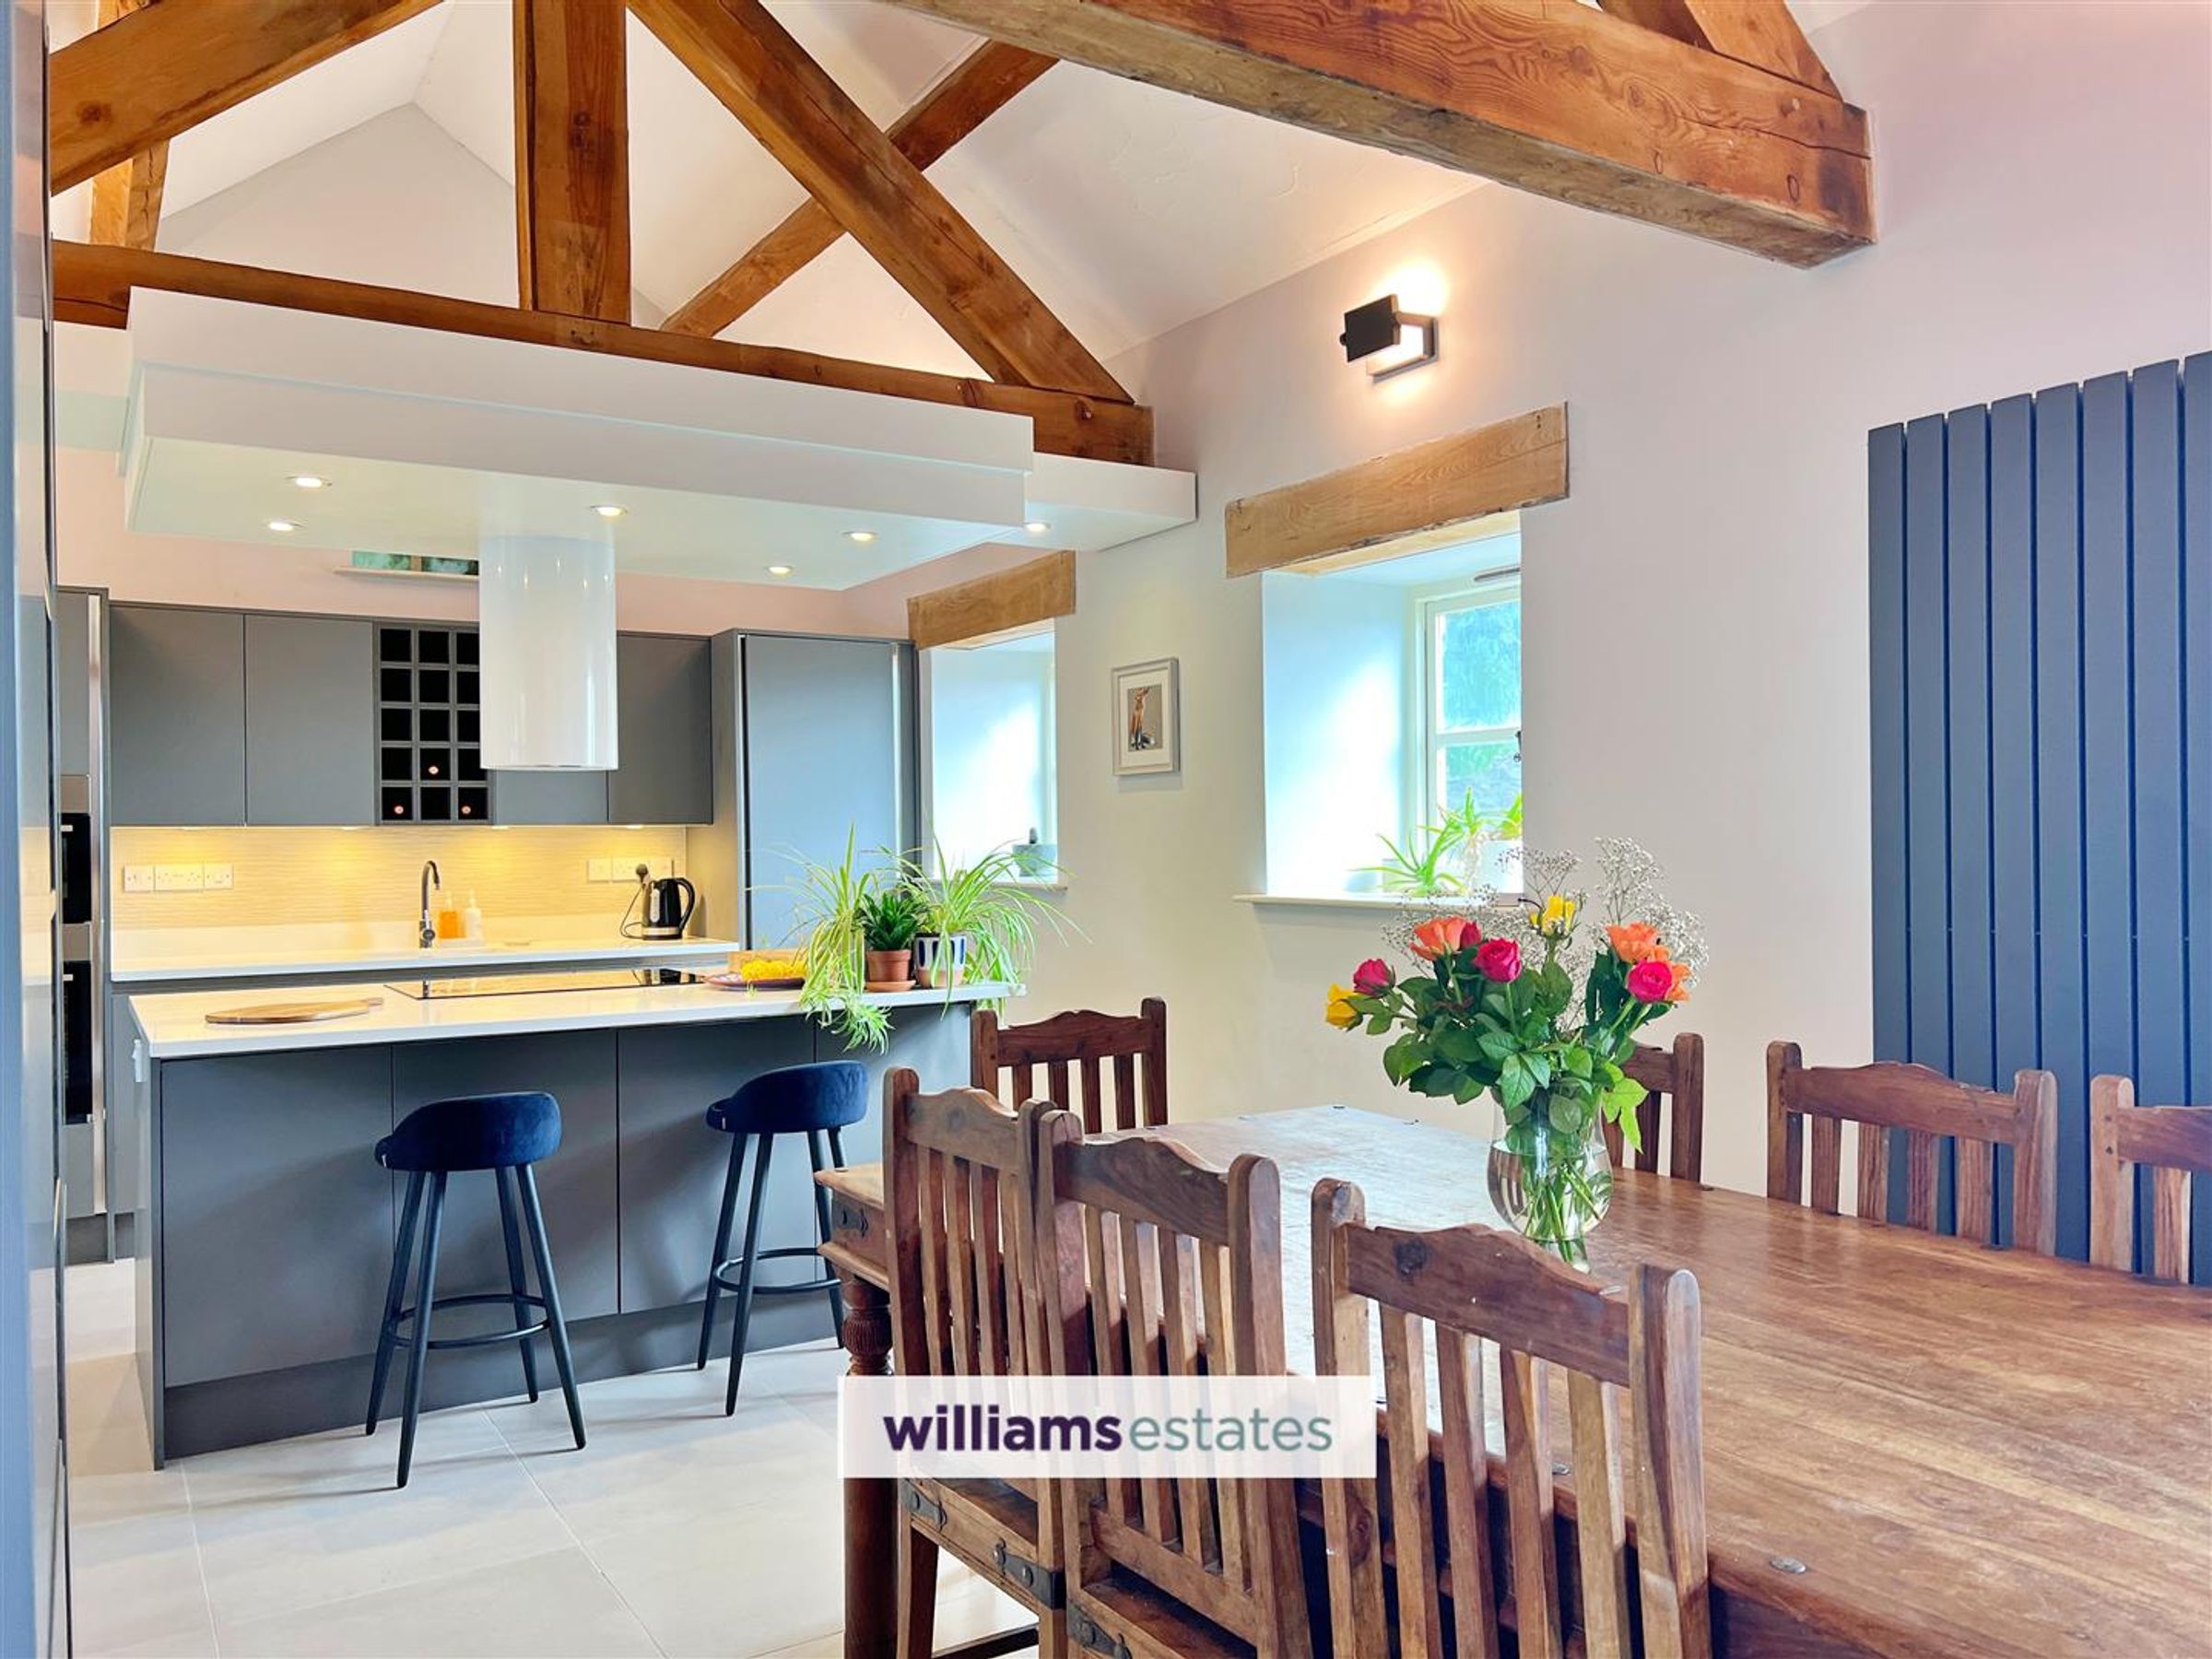
Open-Plan Kitchen & Dining Area
Council Tax Band: G
Tenure: Freehold
EPC Rating: 58D
About this property
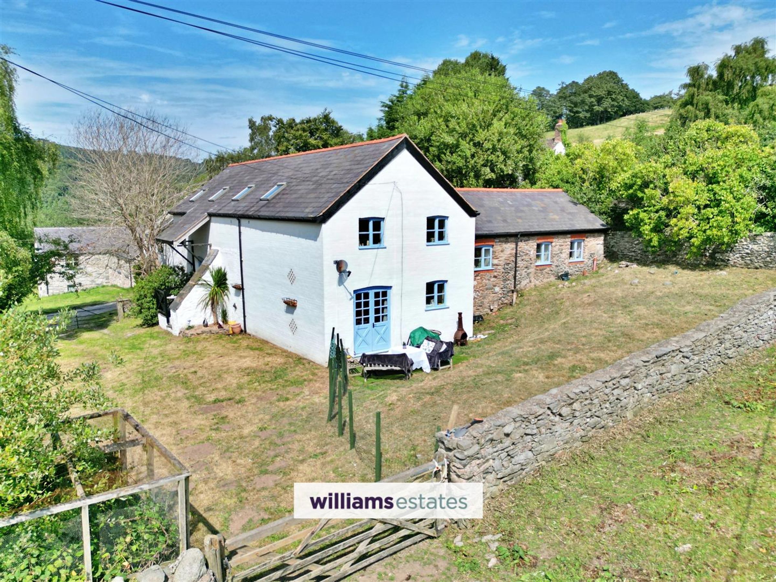
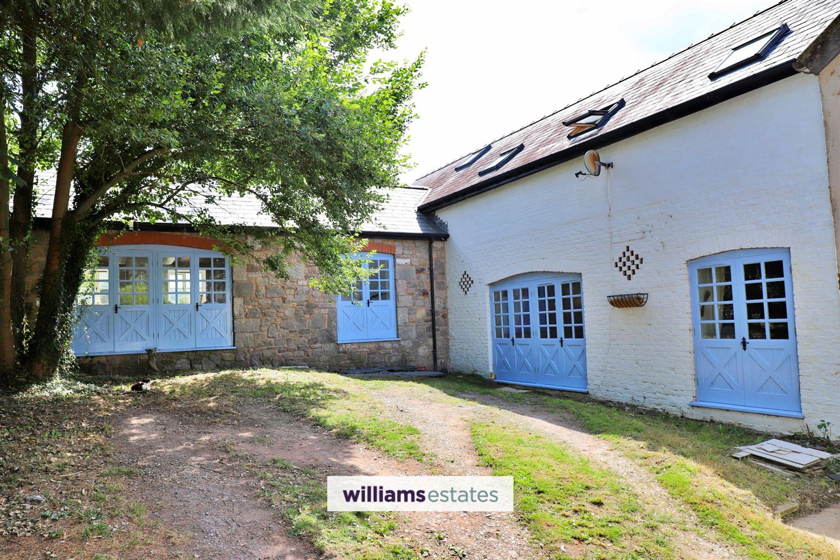
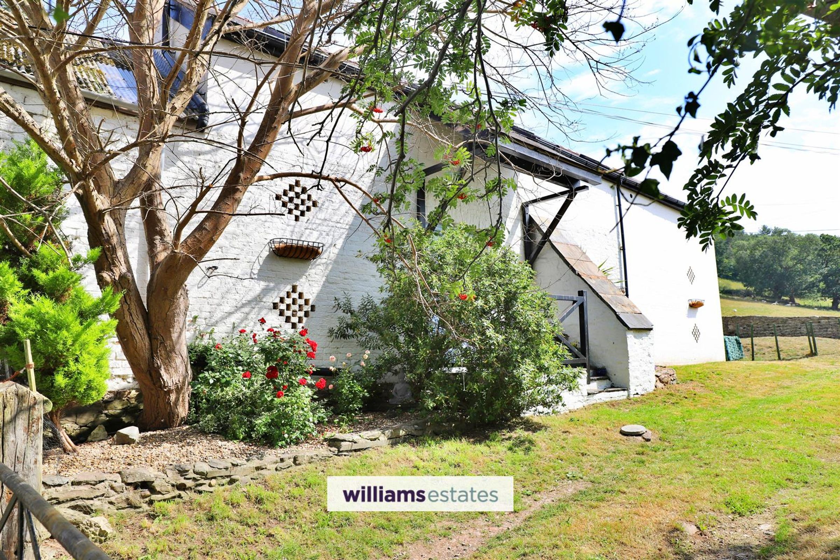
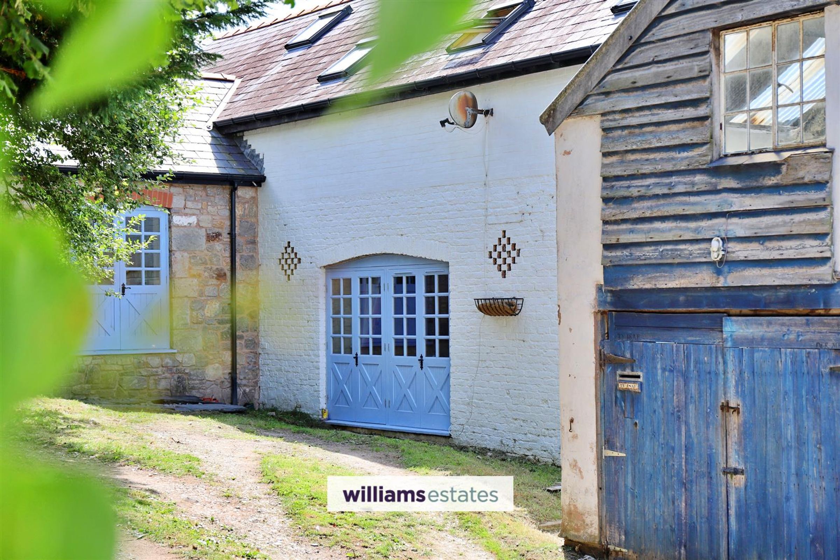
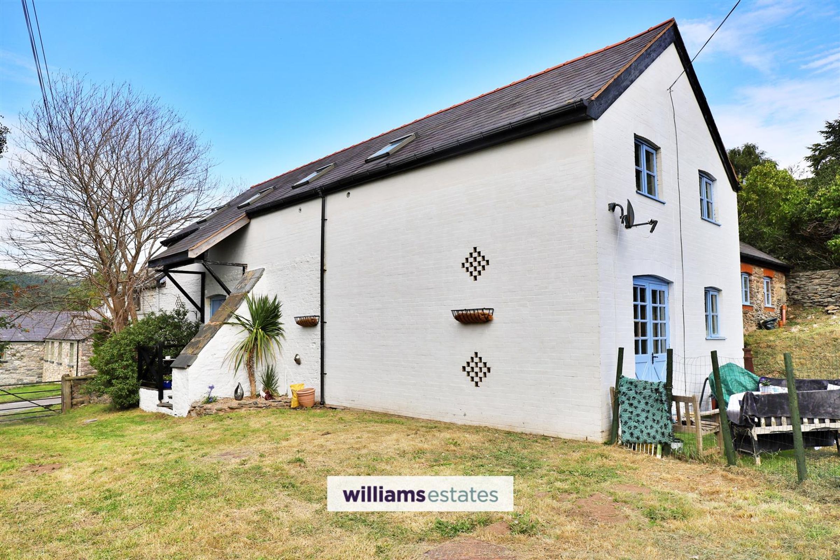
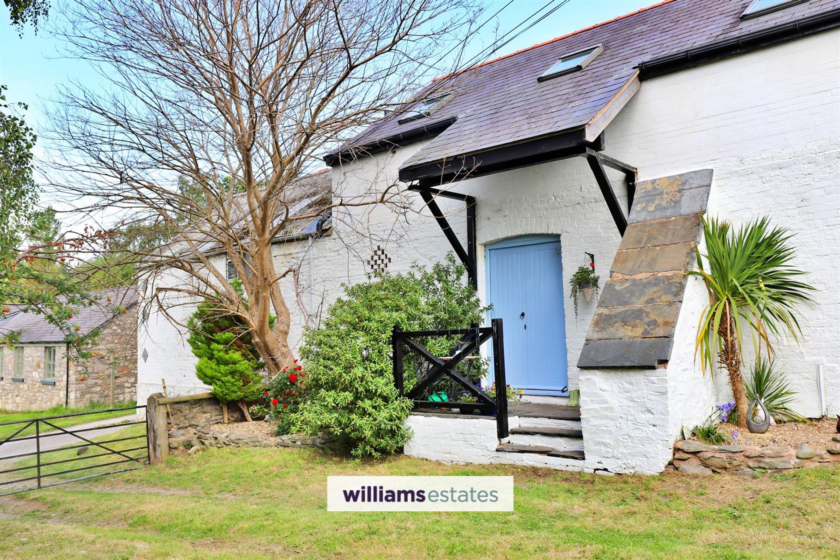
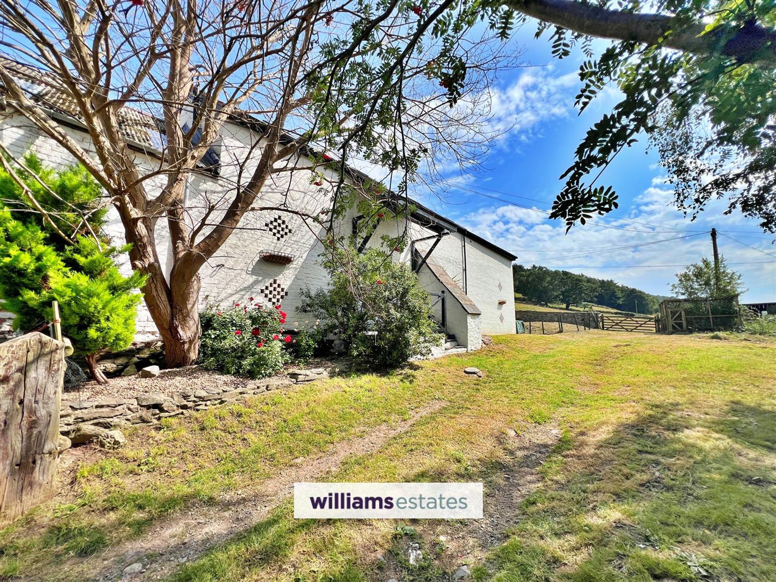
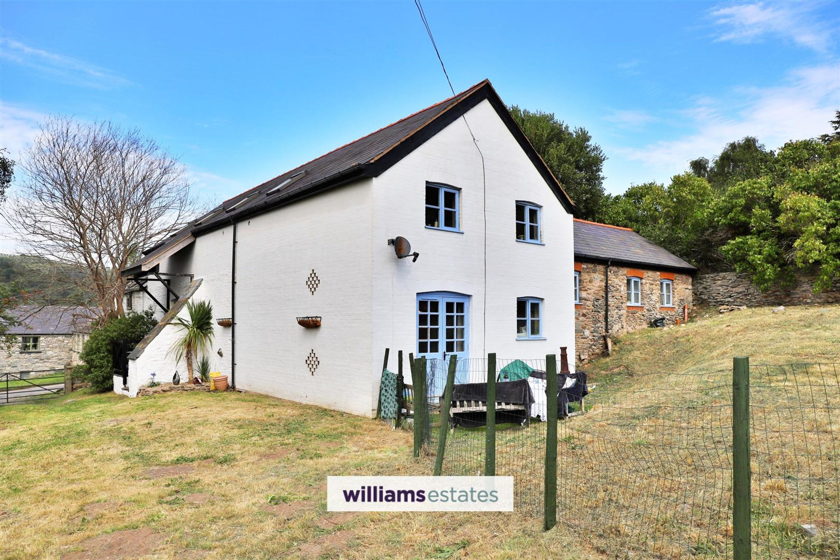
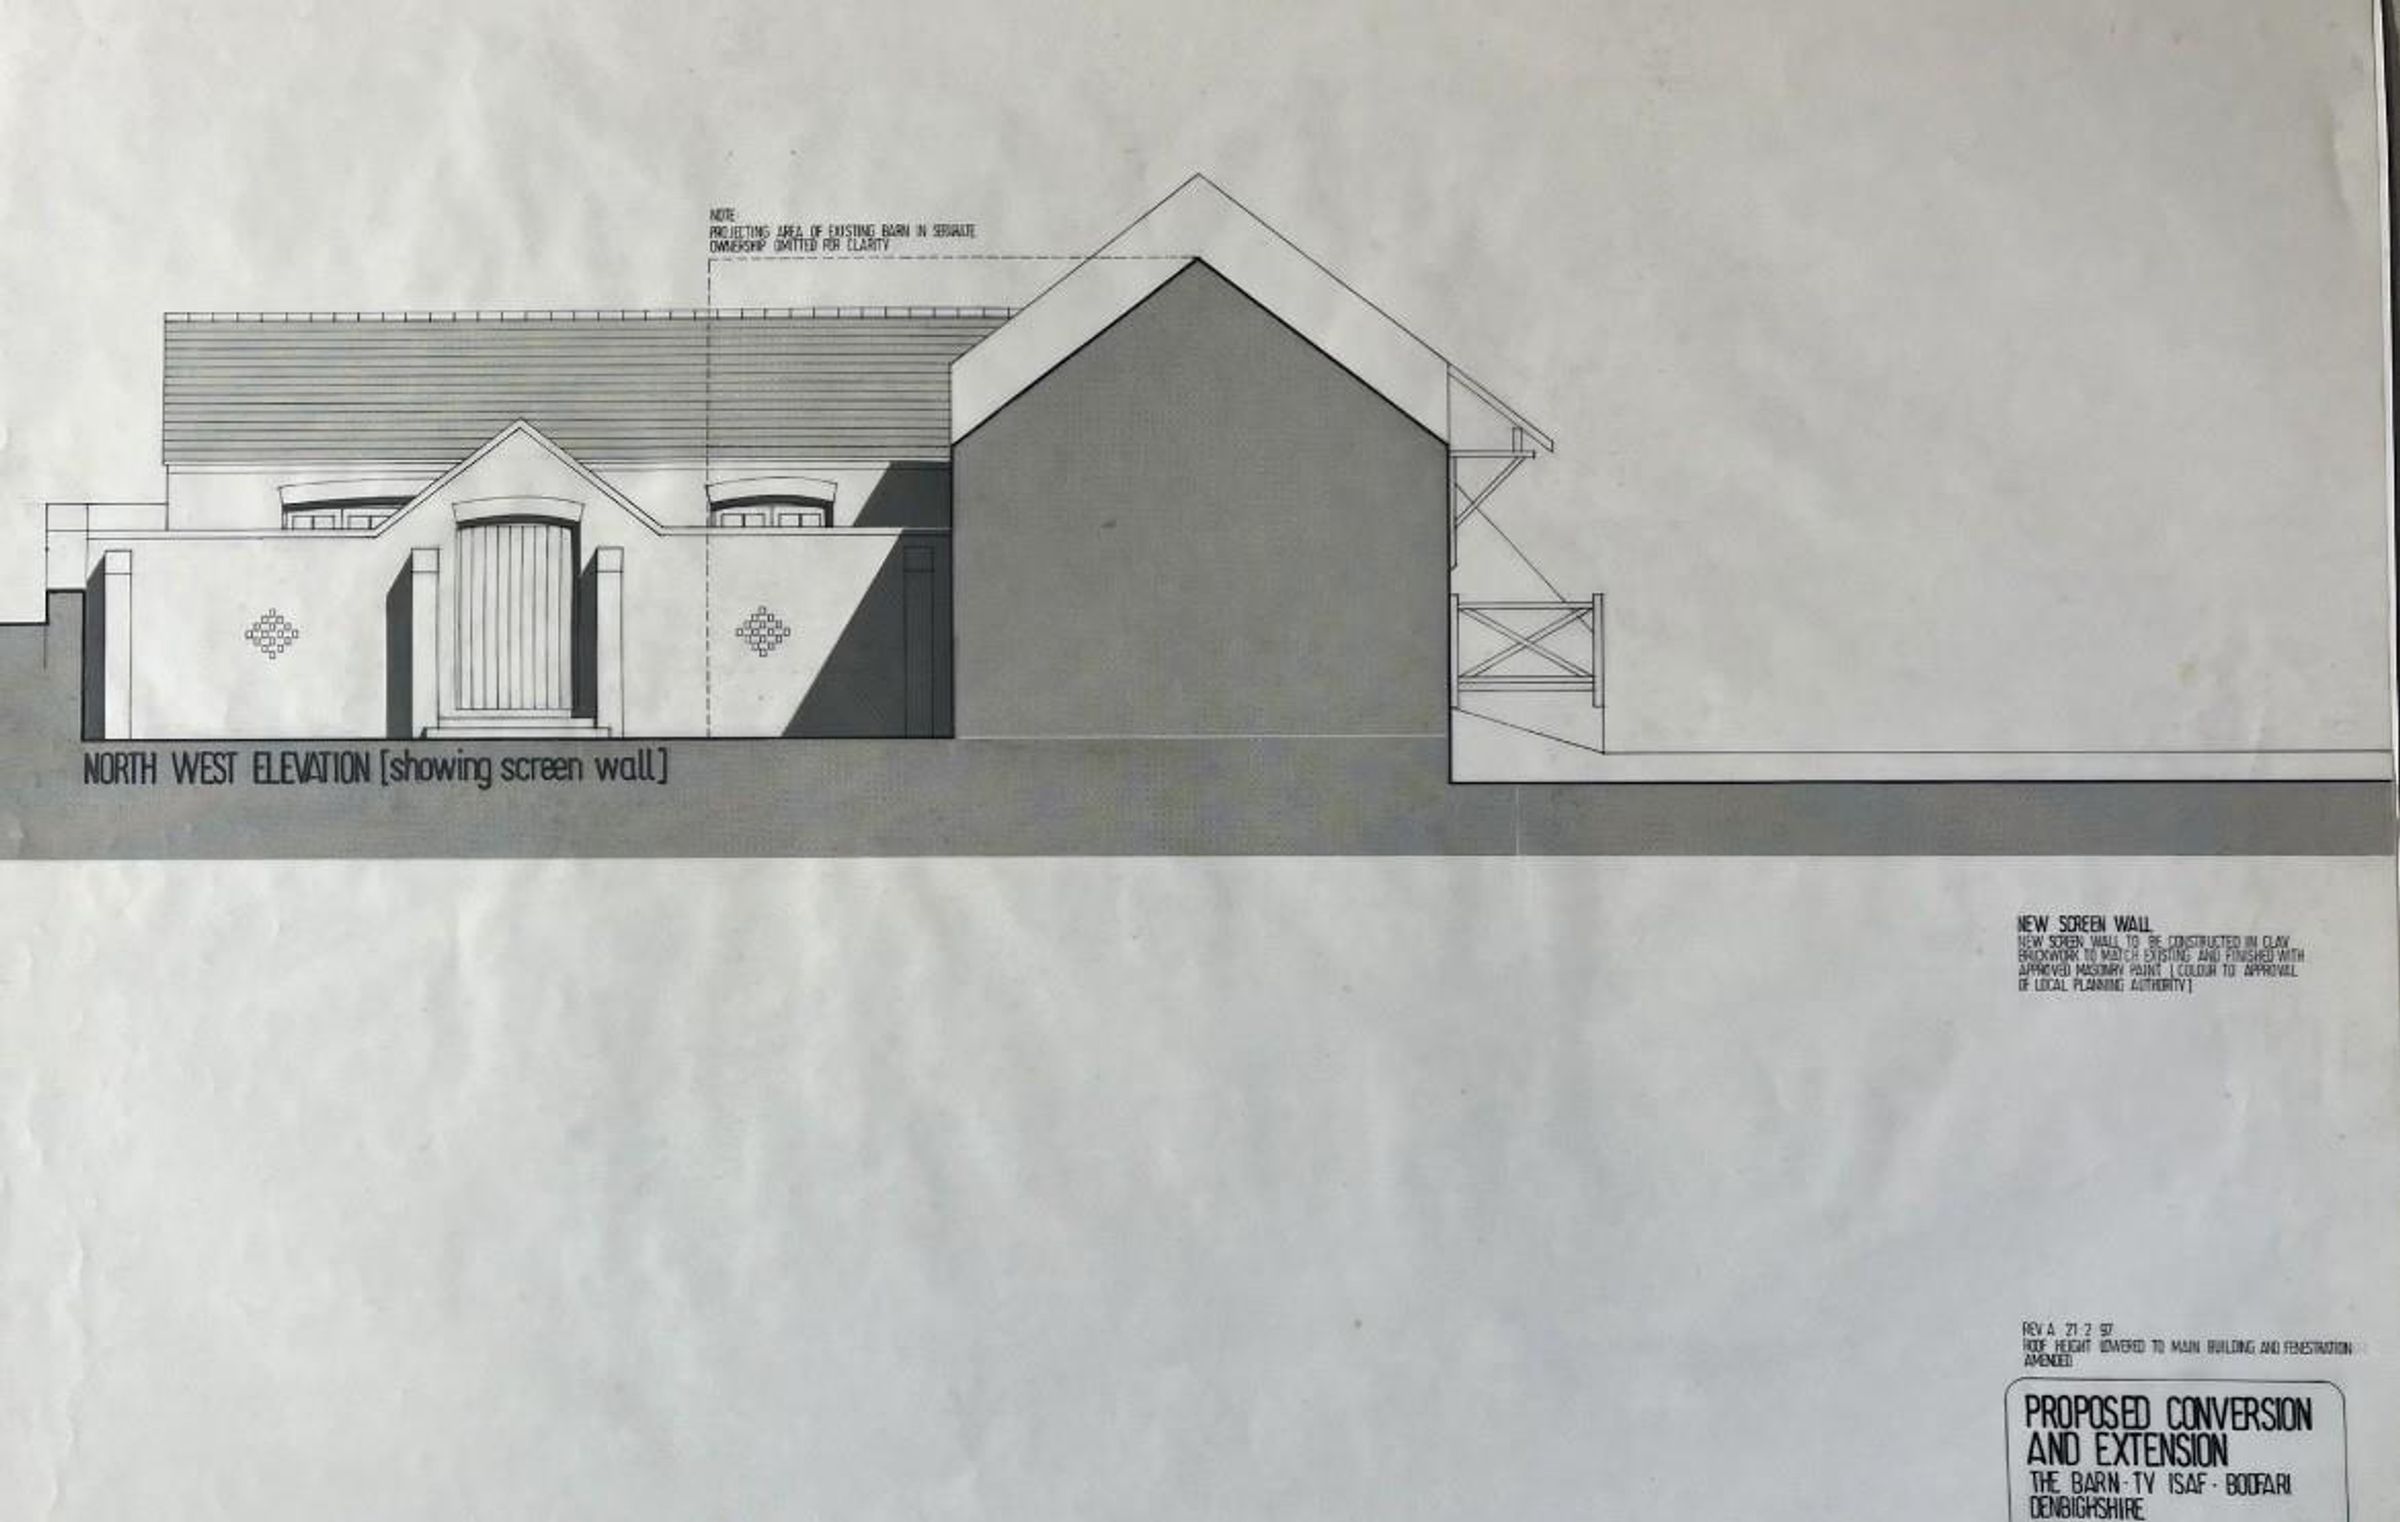
This exceptional six-bedroom barn conversion offers the perfect blend of modern living and traditional charm, sympathetically converted and extended by its current owners in 1998. Finished to a high specification throughout, the property retains many characterful features while benefiting from stylish, contemporary interiors.
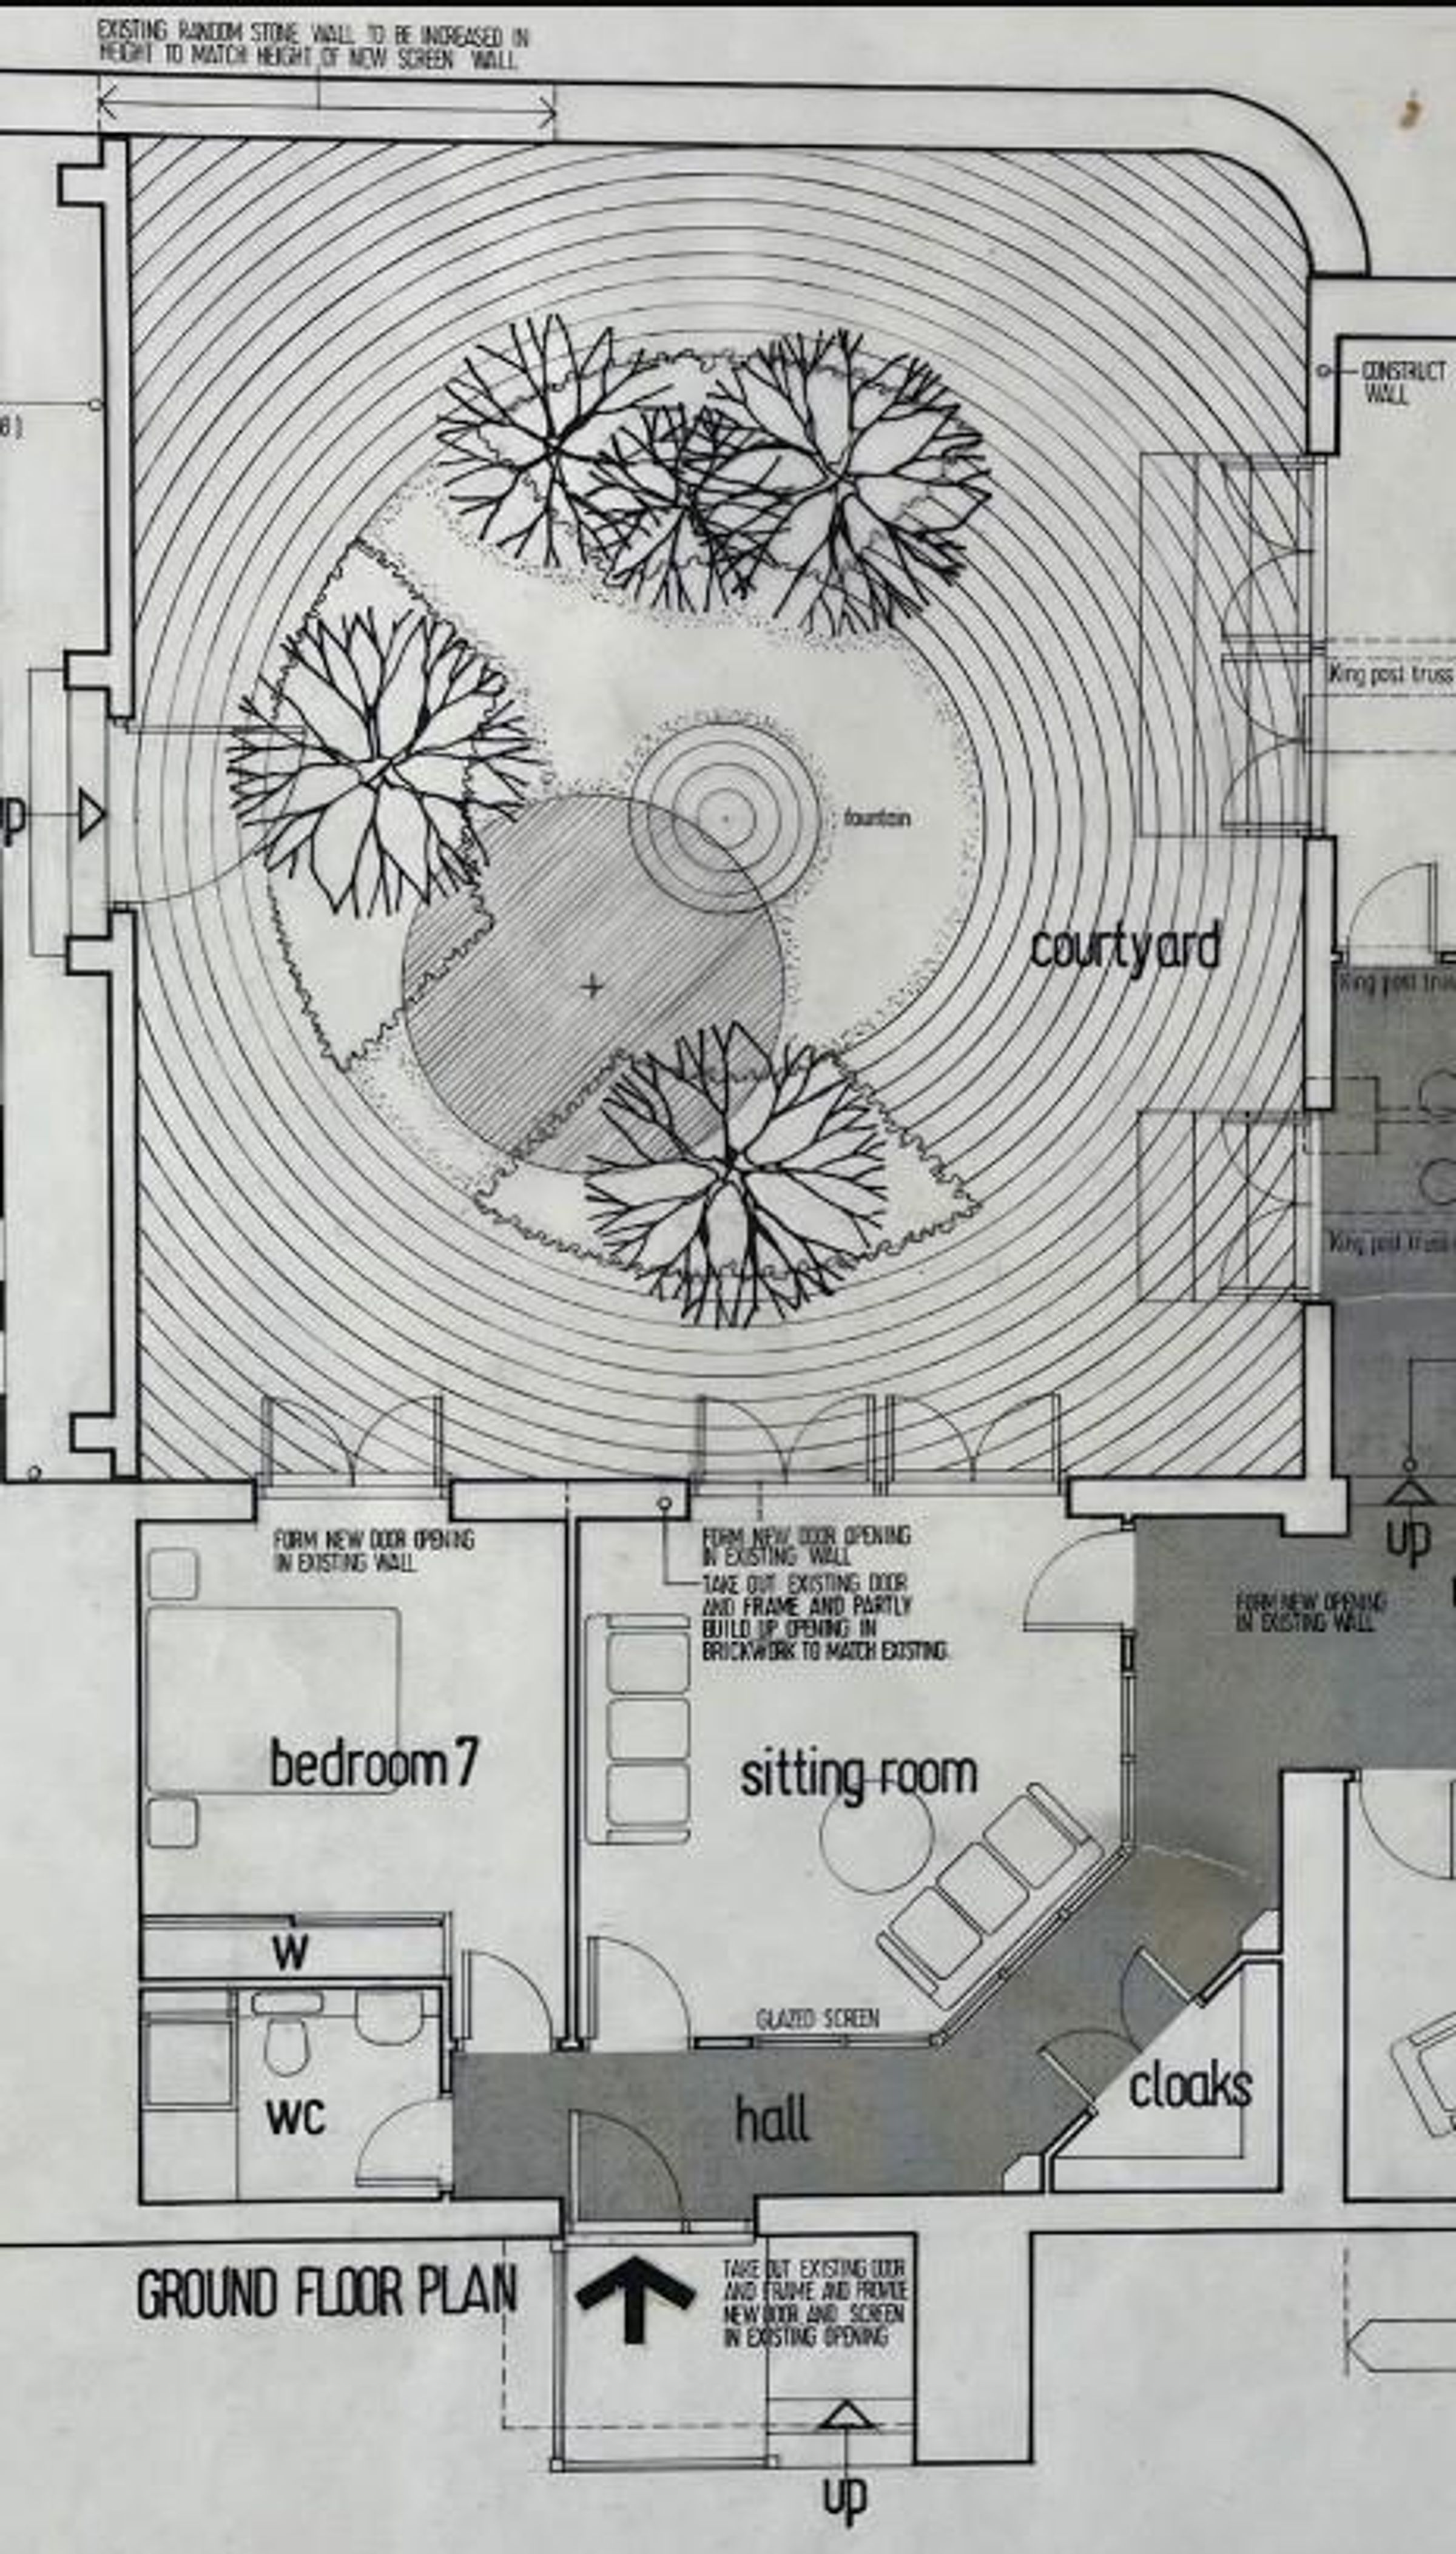
Set within approximately three acres, the home provides versatile accommodation ideally suited to family life. The ground floor comprises a welcoming and spacious hallway, a sitting room, and a modern open-plan kitchen and dining area. A practical utility, living room, shower room, and a downstairs bedroom complete the layout, with the snug, bedroom, and shower room offering potential as a self-contained living space if desired.
Upstairs, the impressive master bedroom enjoys its own en-suite, as does bedroom two. Three further well-proportioned bedrooms and a family bathroom complete the first floor.
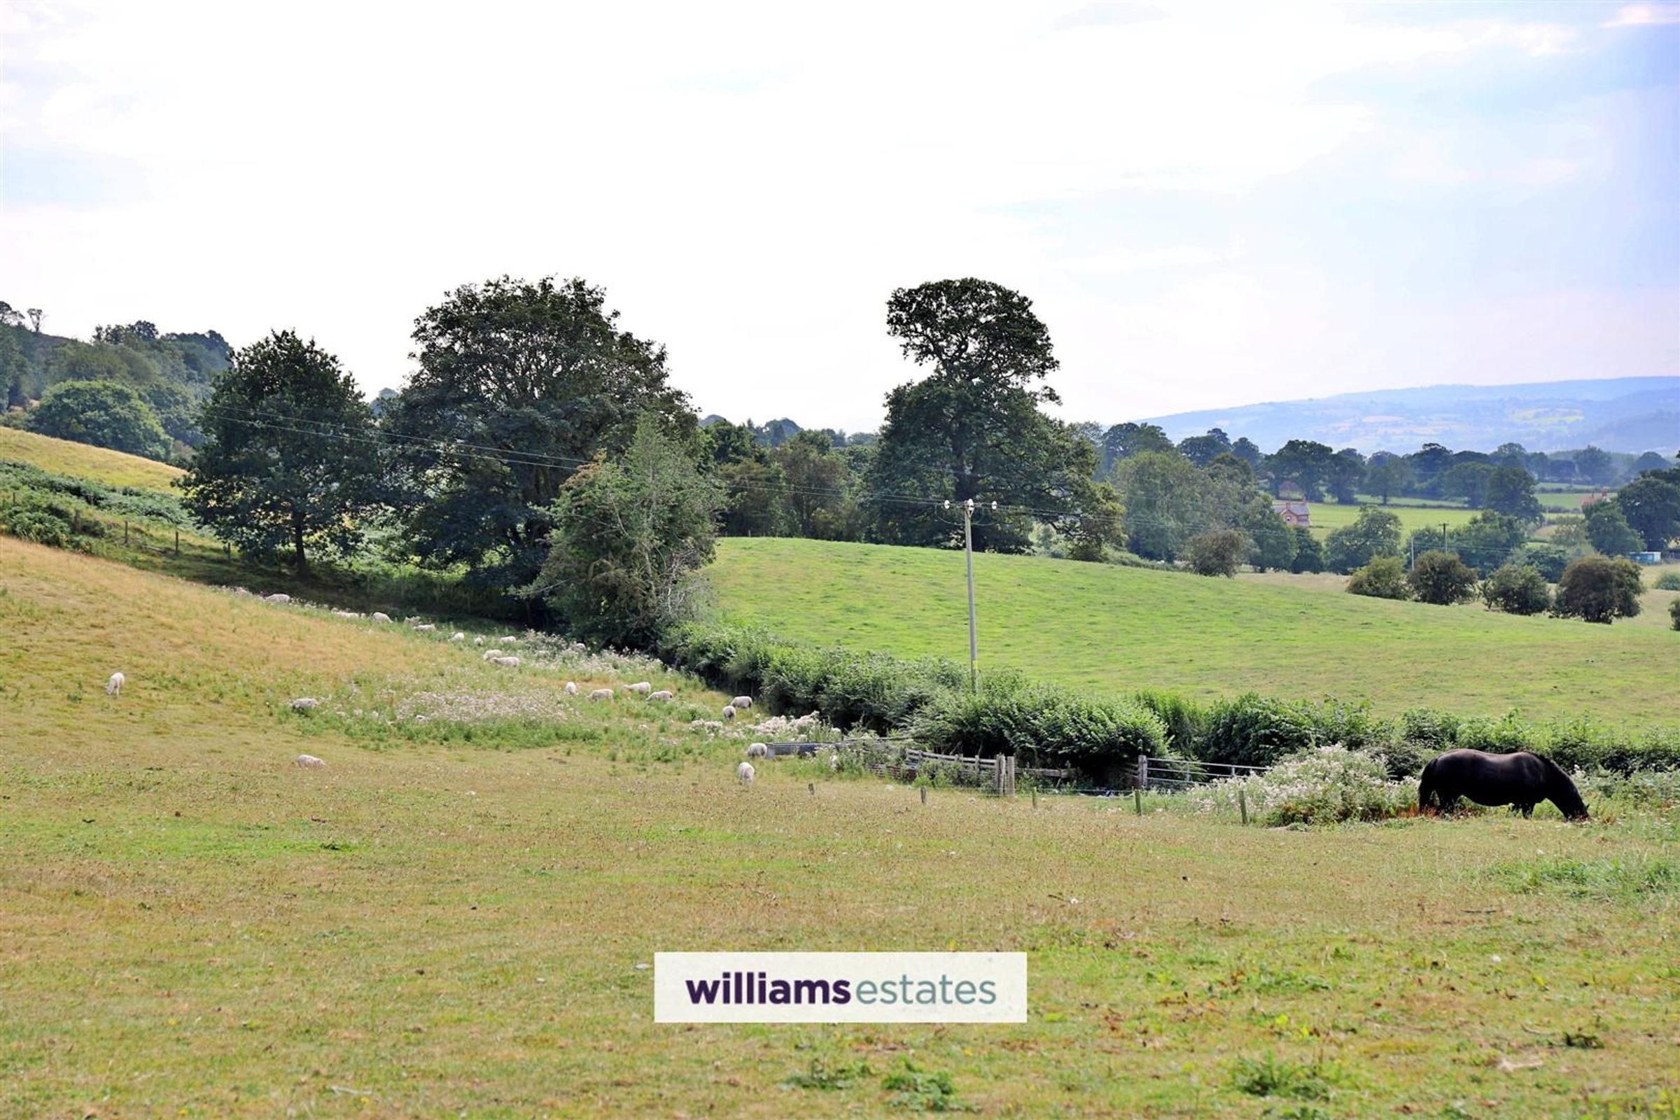
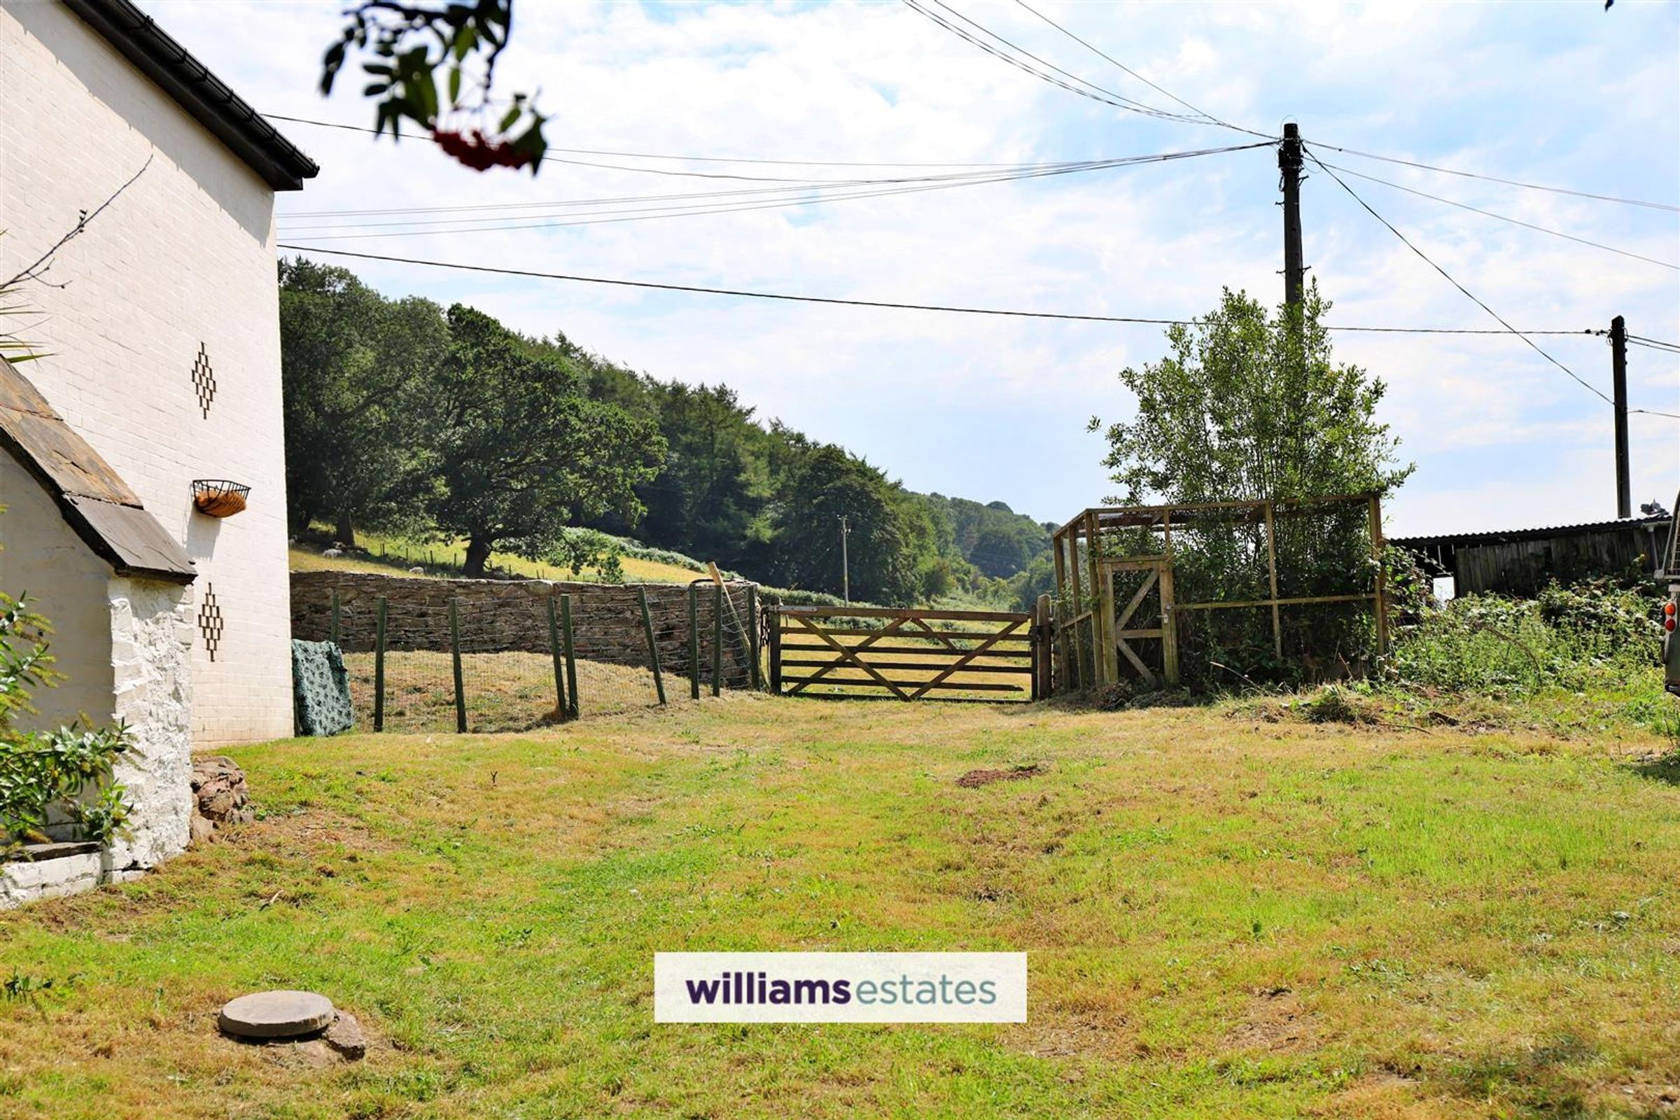
Outside, the property is approached via the front entrance, which offers ample scope for parking and potential garaging. The surrounding grounds extend to around three acres, providing both space and privacy.
This beautifully converted barn combines the charm of its original structure with thoughtful modernisation, creating a unique and highly desirable family home.
Key details
Broadband: up to 1800mbps
Parking: Driveway
Freehold
Council tax band E
Additional information
Near the property
Rooms and dimensions
Sitting Room
14' 1" x 13' 6" (4.29m x 4.11m)
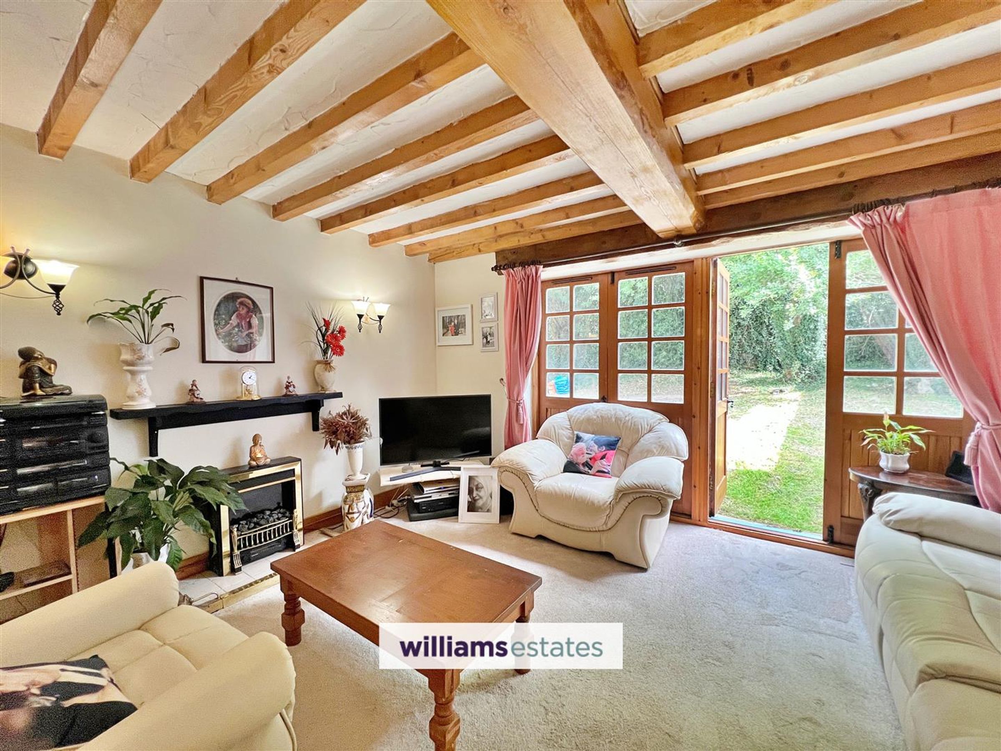
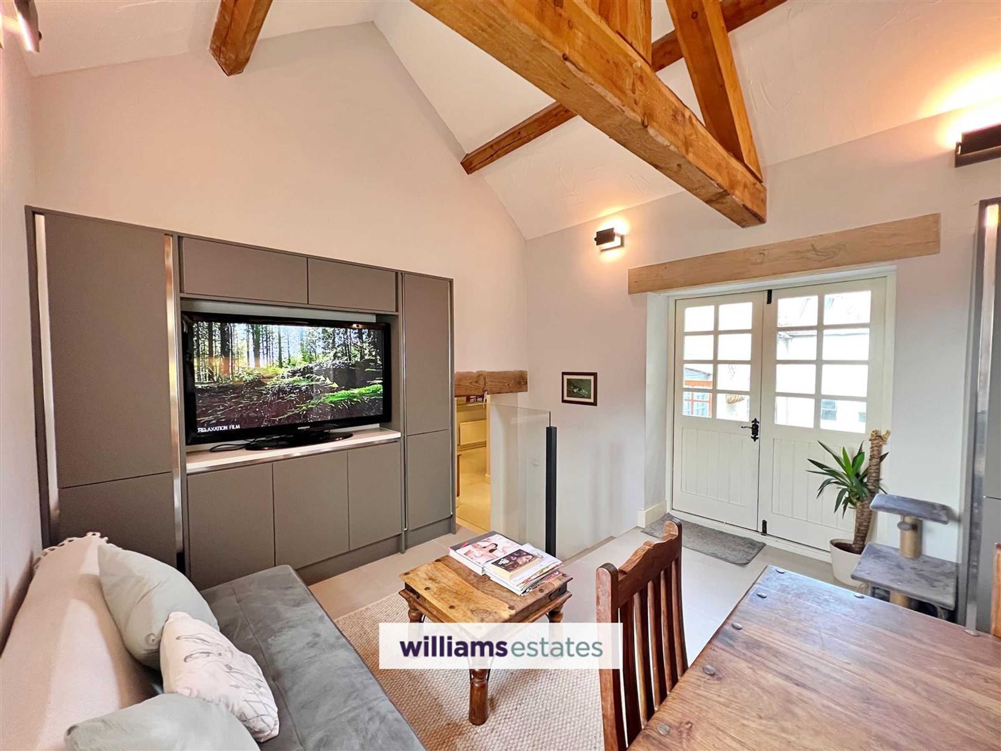
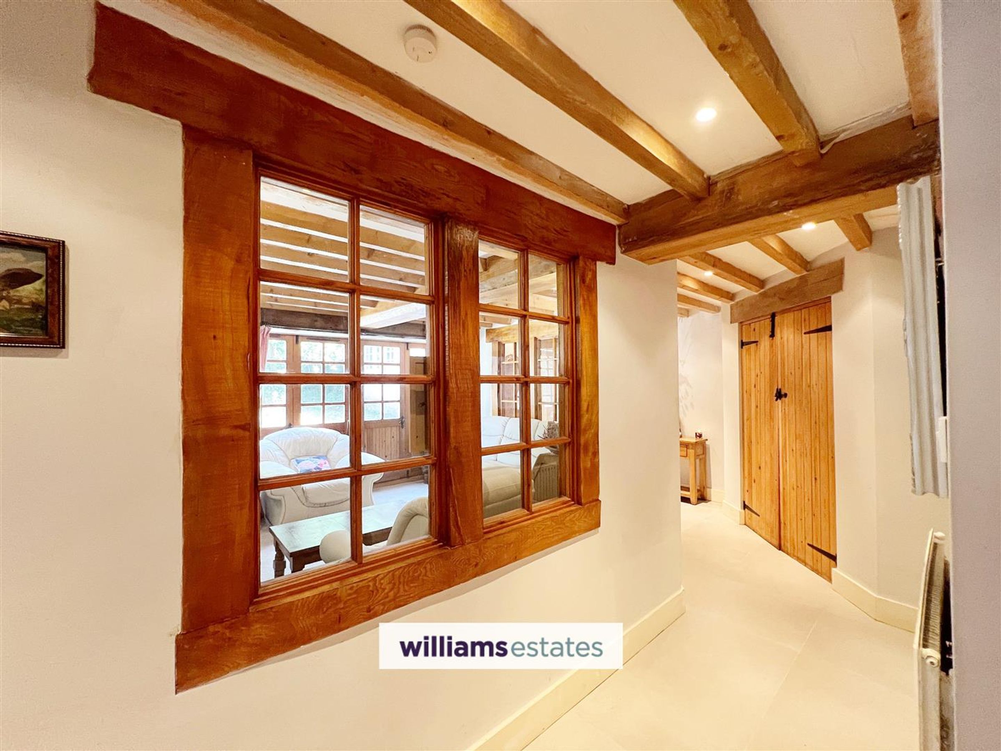
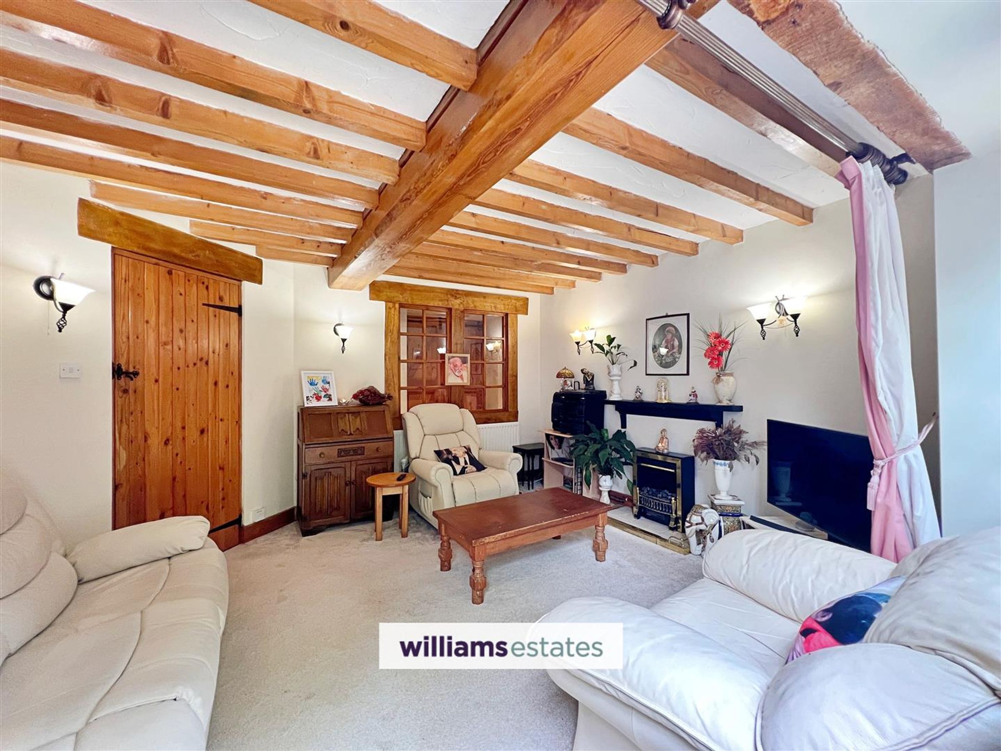
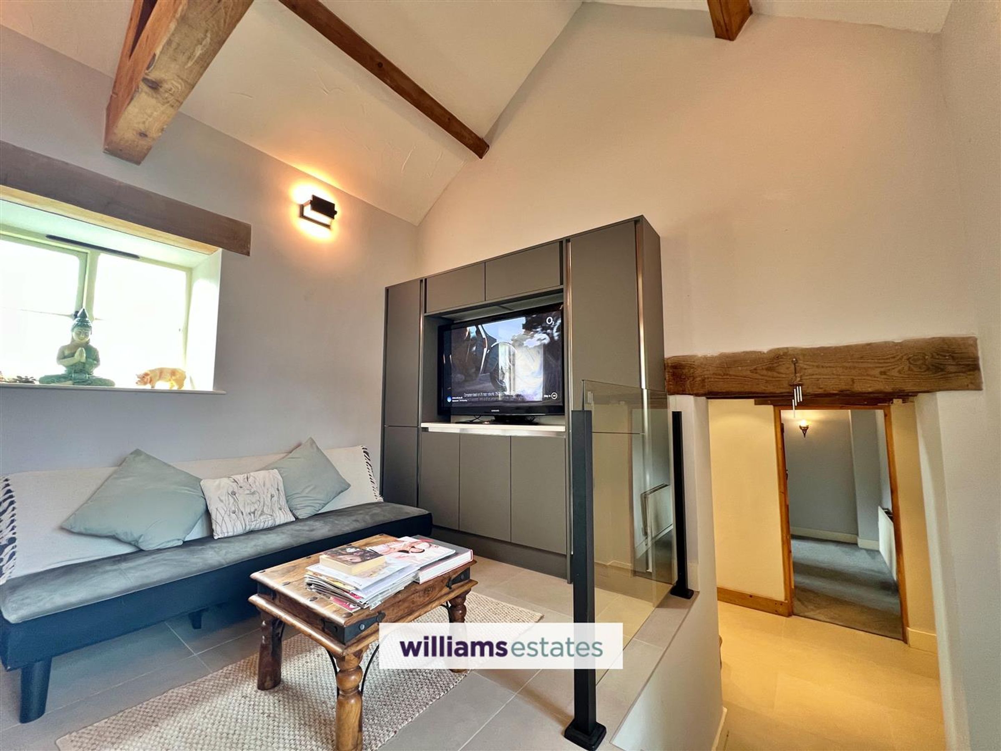
A beautifully appointed snug boasting four double-glazed oak doors with glass panels. The room is enhanced by a feature beamed ceiling and a striking fireplace with floating shelf and inset electric fire set on a tiled hearth. Radiator, ample power points, and two internal windows into the hallway, allowing additional light to flow through.
Hallway
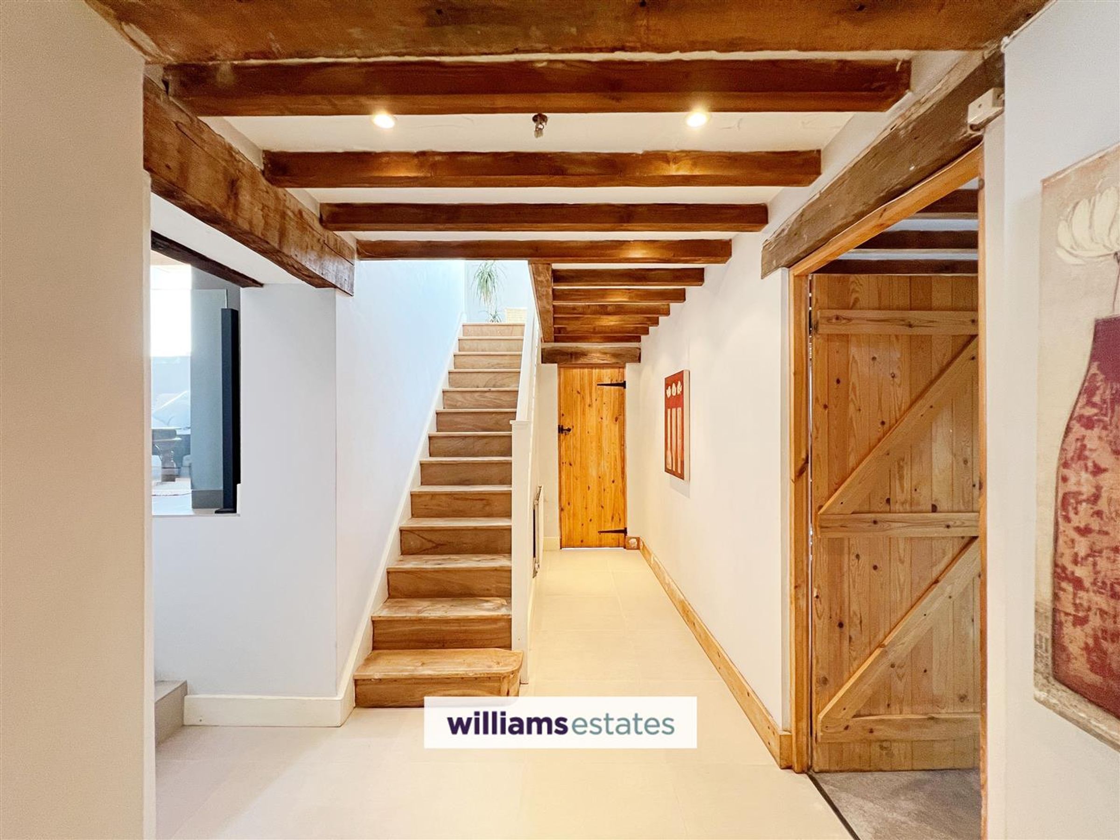
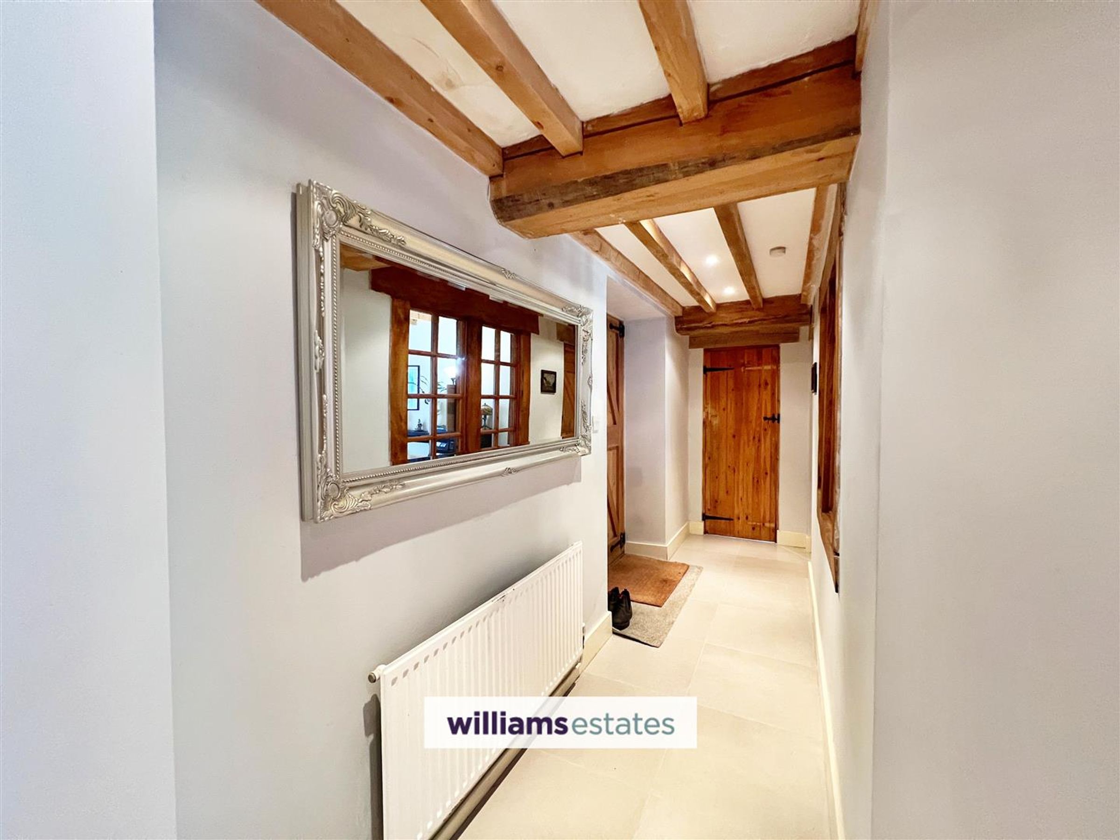
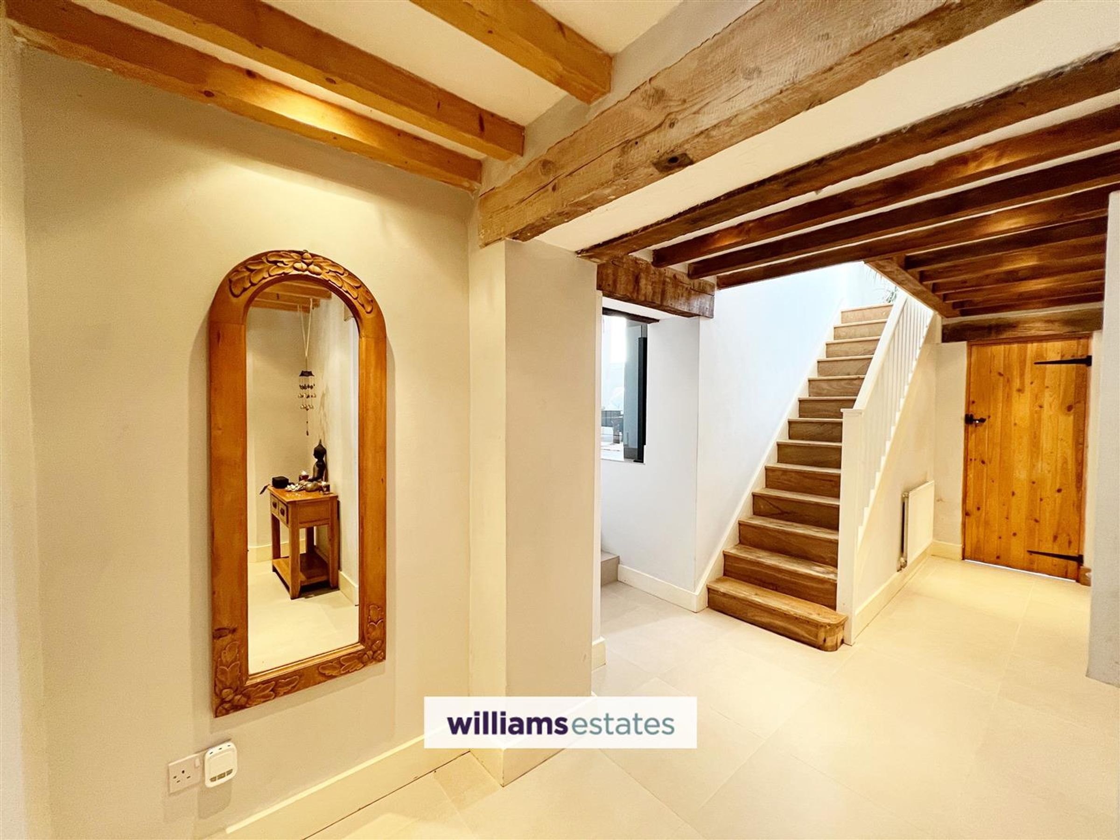
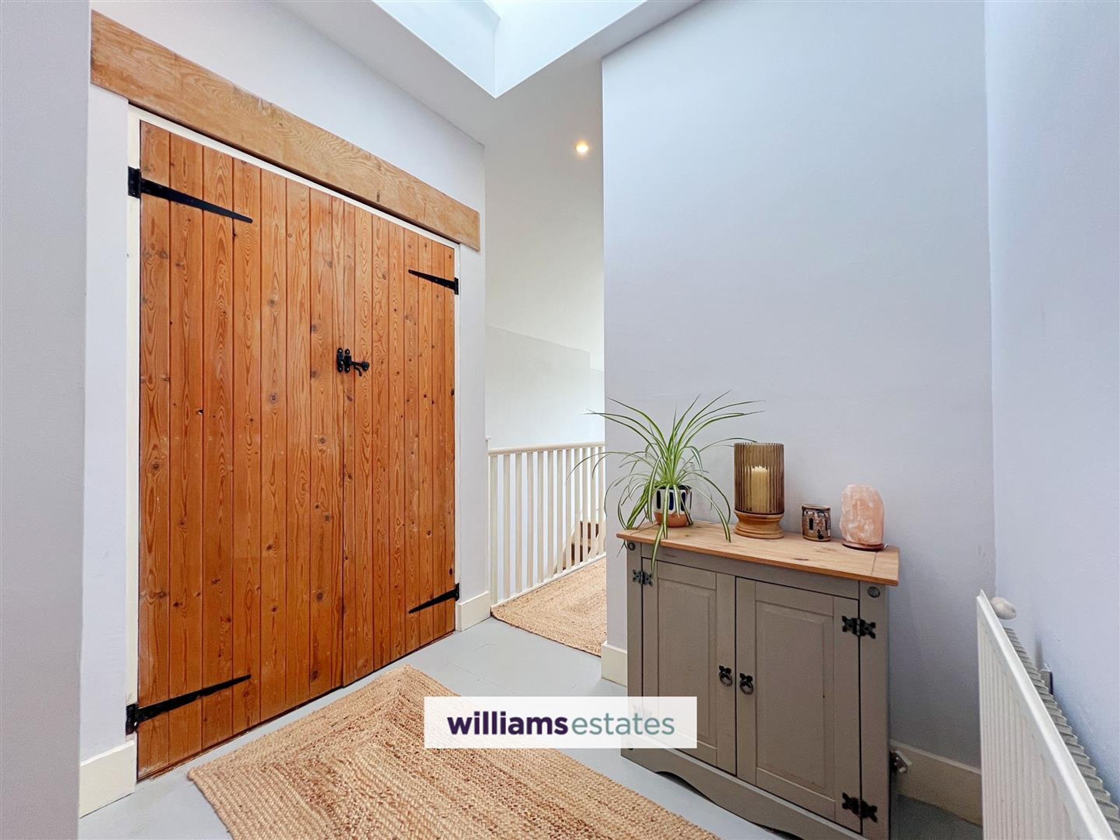
A welcoming hallway featuring a radiator, power points and a useful storage cupboard housing the central heating system. A door provides access to the side patio area, while the feature beamed ceiling adds character. Stairs rise to the first floor, with further accommodation leading off.
Lounge
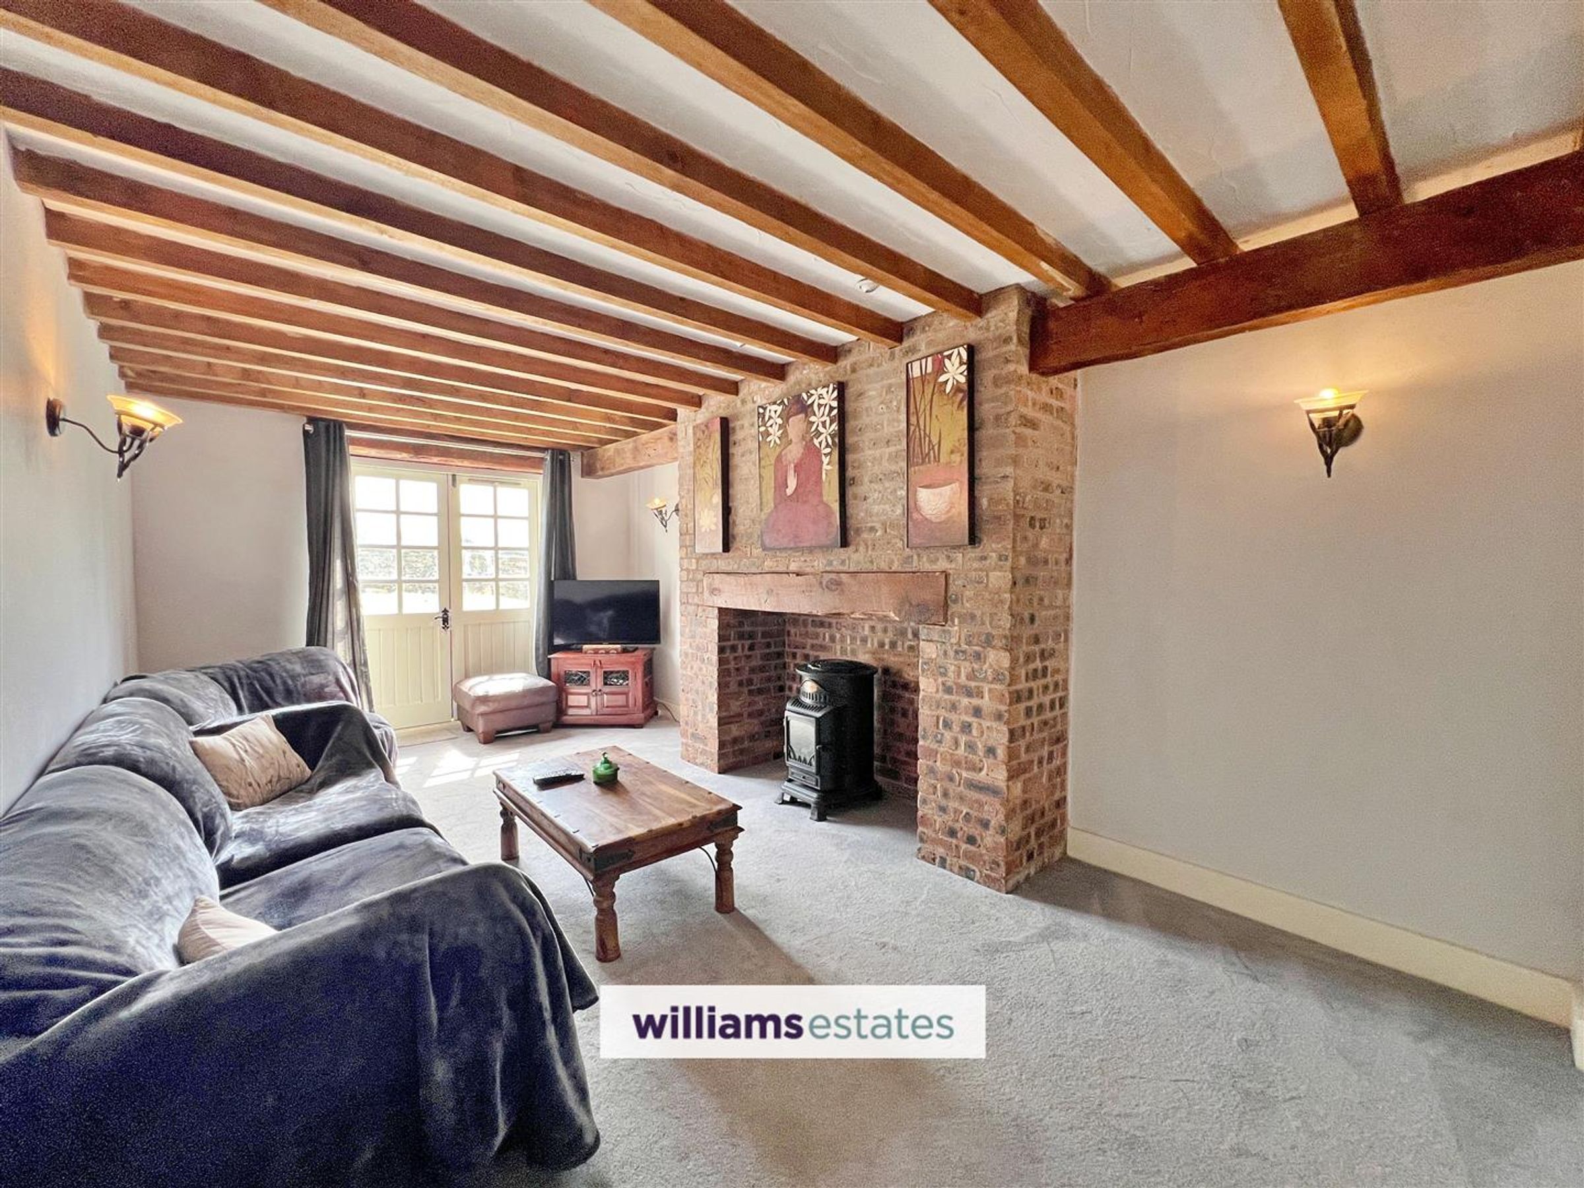
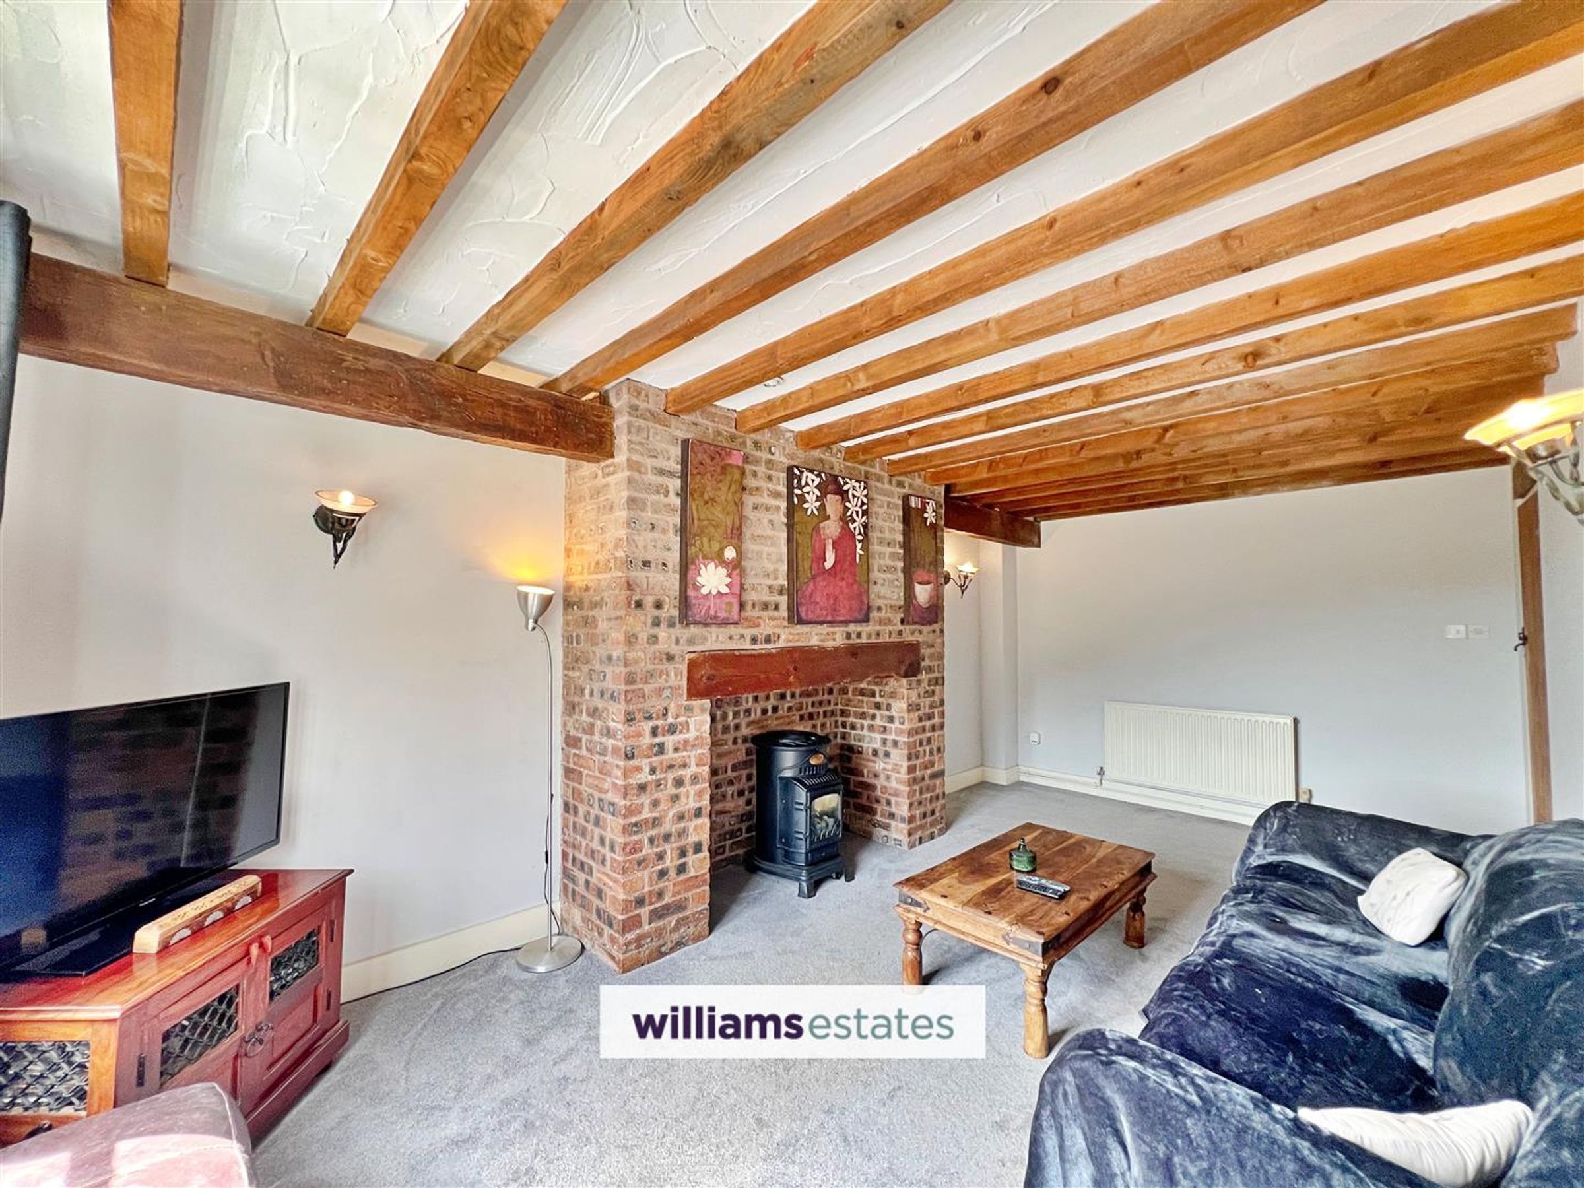
Dimensions: 5.94m x 3.23m (19'6" x 10'7"). A spacious and inviting lounge showcasing a feature brick-built fireplace with inset burner, creating a warm focal point to the room. The charm is further enhanced by a feature beamed ceiling and wall lighting, while modern comforts include a radiator and ample power points. Double doors to the rear.
Kitchen/ Diner
29' 9" x 11' 8" (9.07m x 3.56m)
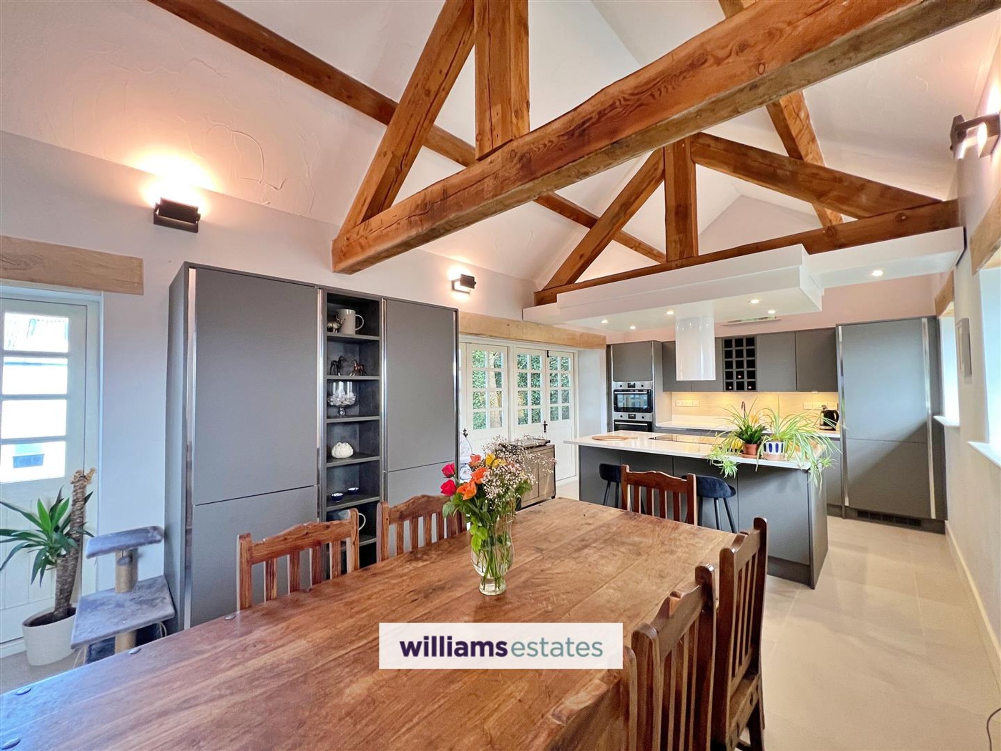
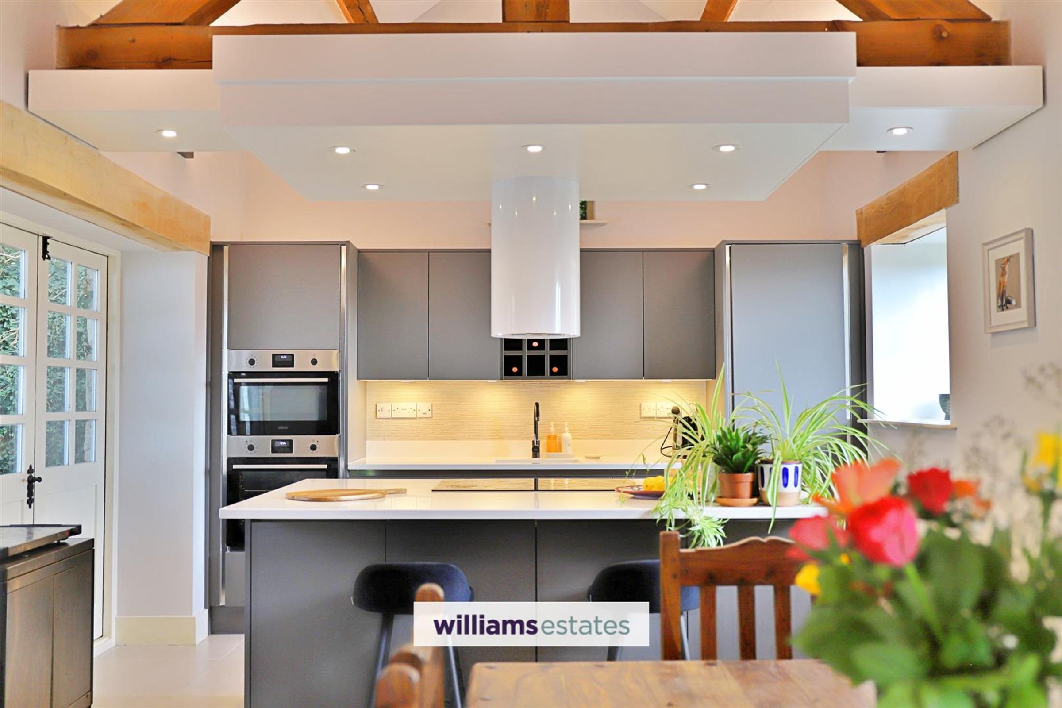
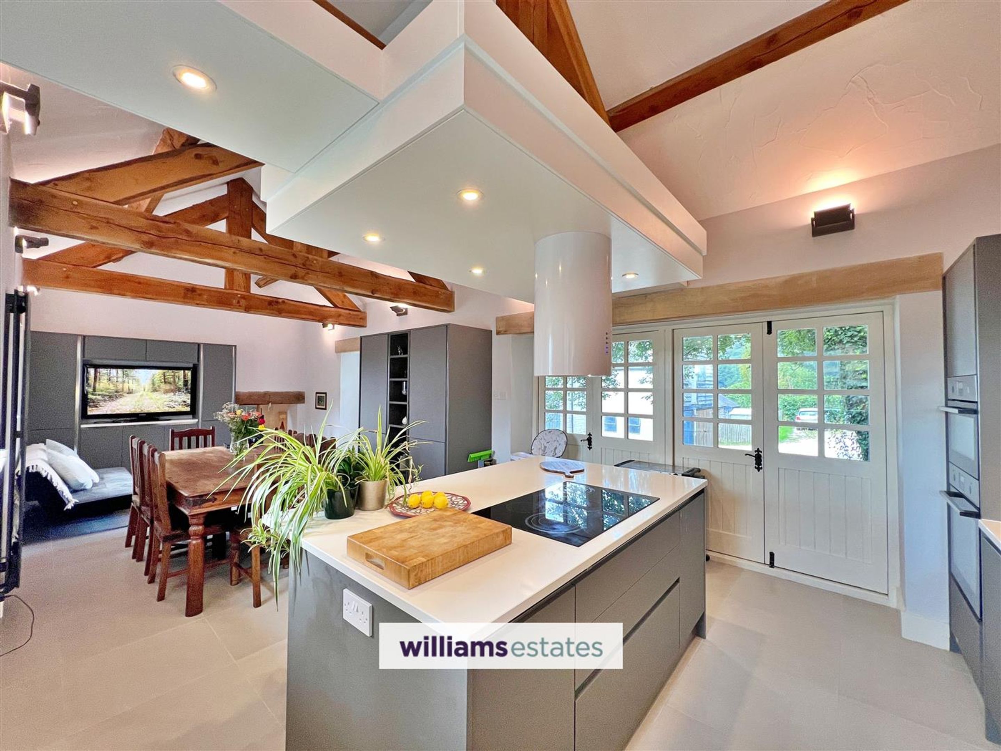
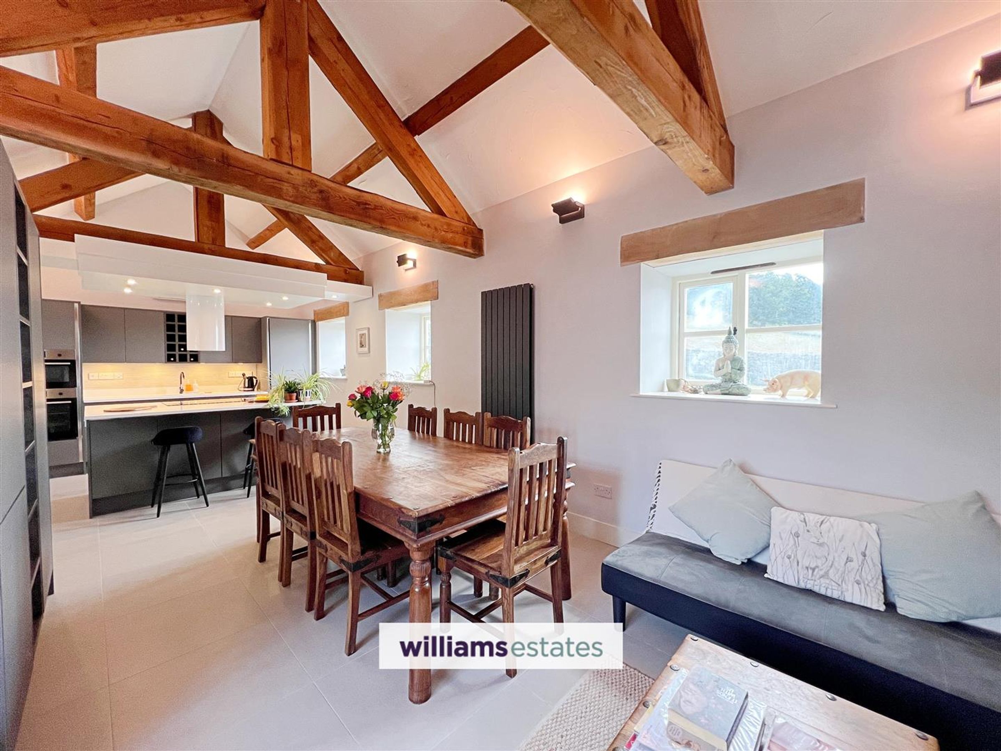
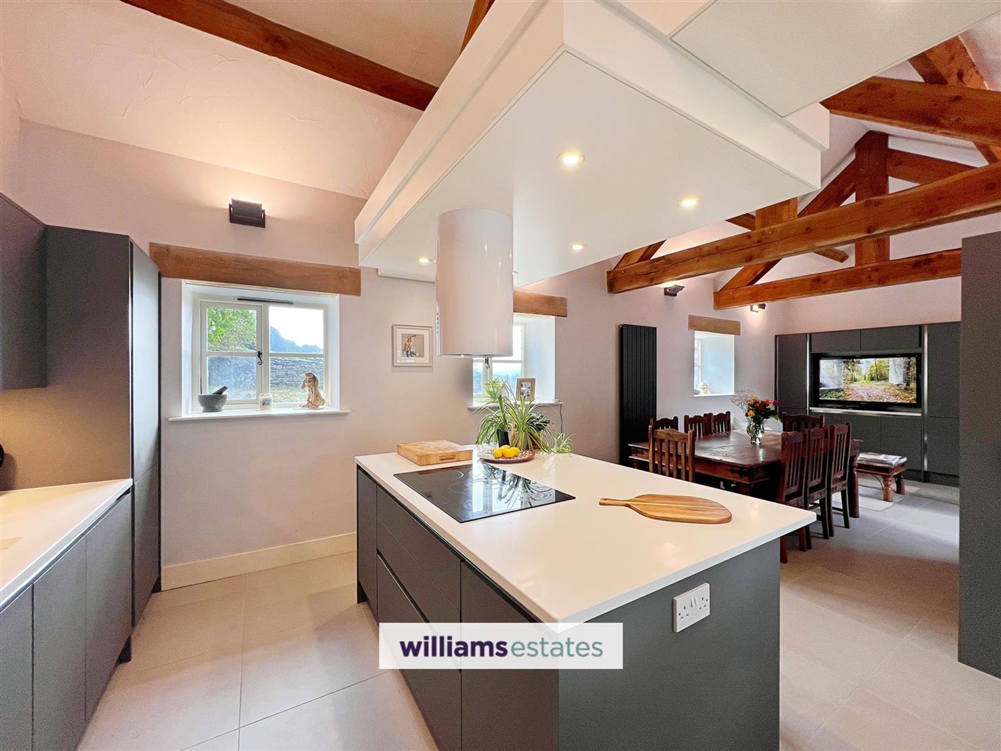
At the heart of the home lies a stunning modern open-plan kitchen and dining room, thoughtfully designed to the highest specification. The space is fitted with an Infinity Linea Autograph factory-assembled range of units, finished in elegant Lava Grey Silk and complemented by Aspen Ice quartz worktops for a sleek, contemporary look. A bespoke over-island lighting raft with integrated, fully dimmable LED task lighting creates both atmosphere and functionality, while a Cookology recirculating 3-speed hob extractor with LED illumination enhances the central cooking area. Premium appliances include a CDA five-zone ceramic hob, AEG fully integrated sliding-hinge dishwasher, integrated Zanussi multifunction oven with microwave and second oven below, and an AEG integrated 70/30 fridge freezer. A Blanco sink and mixer tap complete the specification.
Utility
7' 3" x 4' 11" (2.21m x 1.50m)
Dimensions: 2.21m x 1.50m (7'3" x 4'11"). The utility room offers excellent practicality, featuring plumbing for a washing machine and dryer, a useful storage cupboard with additional under-stairs storage, and convenient power points. A rear-facing window provides natural light, while a traditional stable door opens directly to the garden.
Downstairs Bedroom
10' 10" x 10' 5" (3.30m x 3.18m)
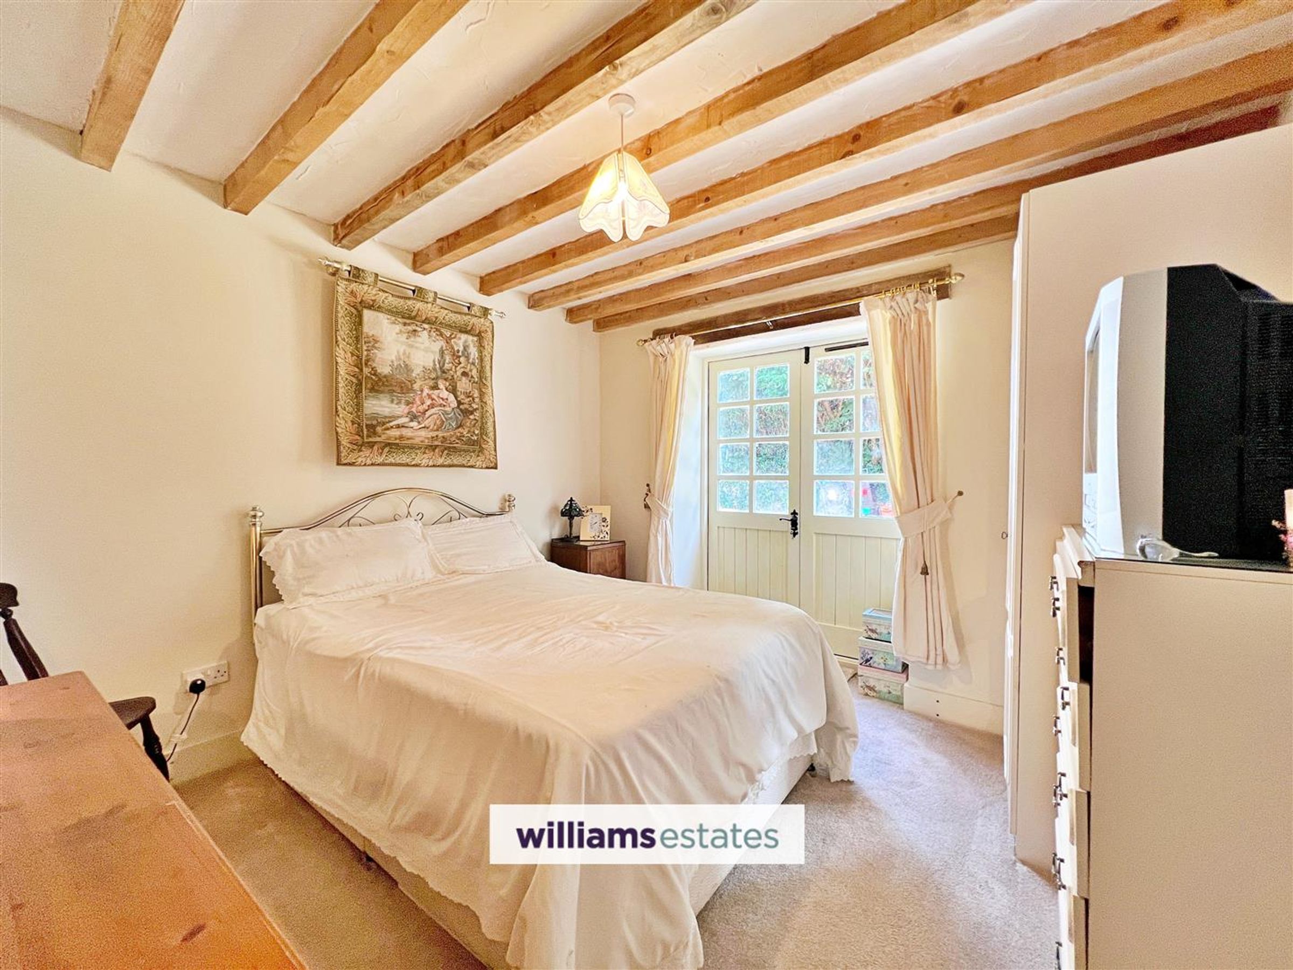
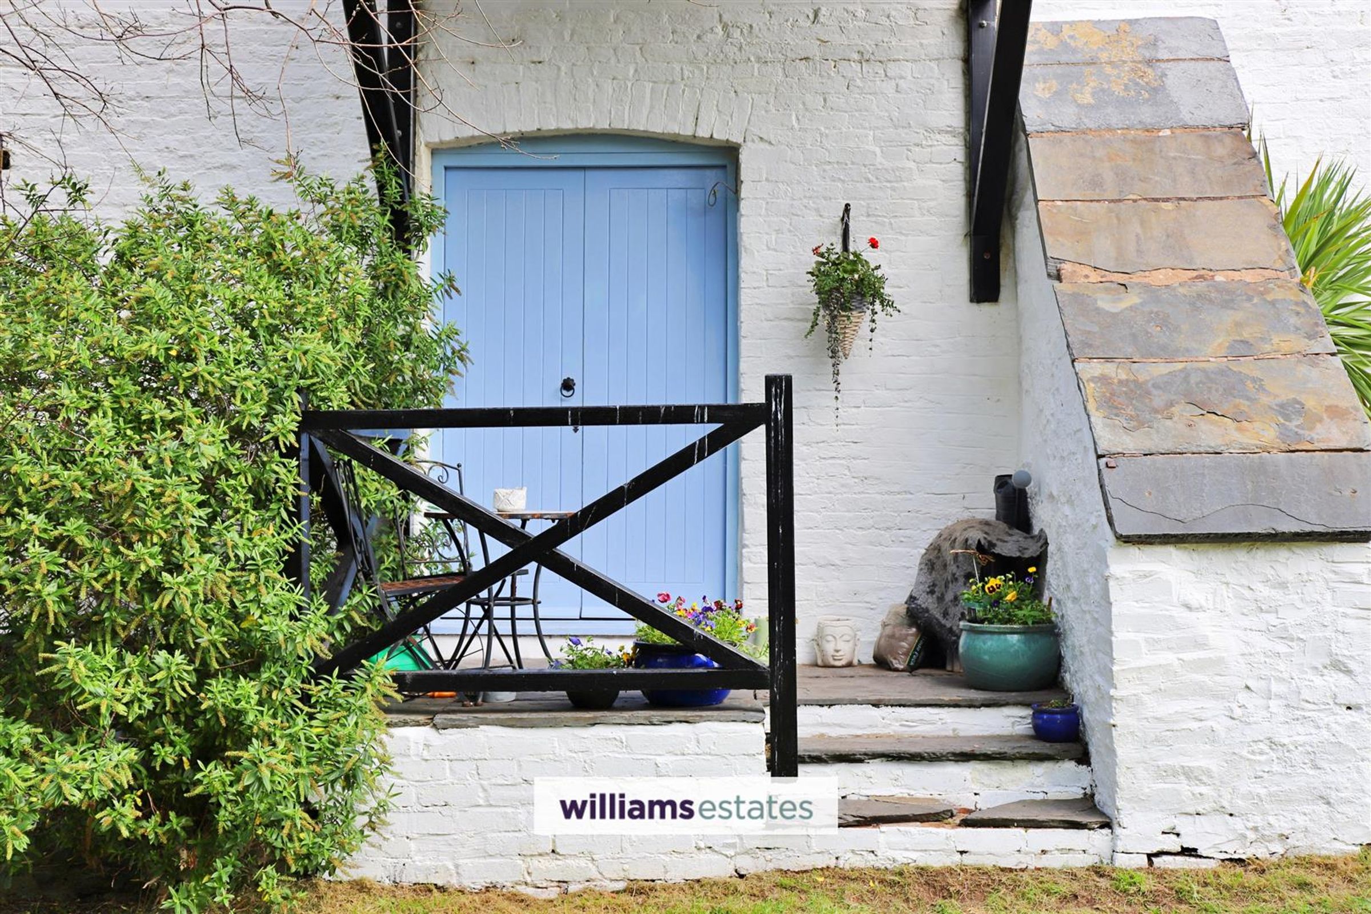
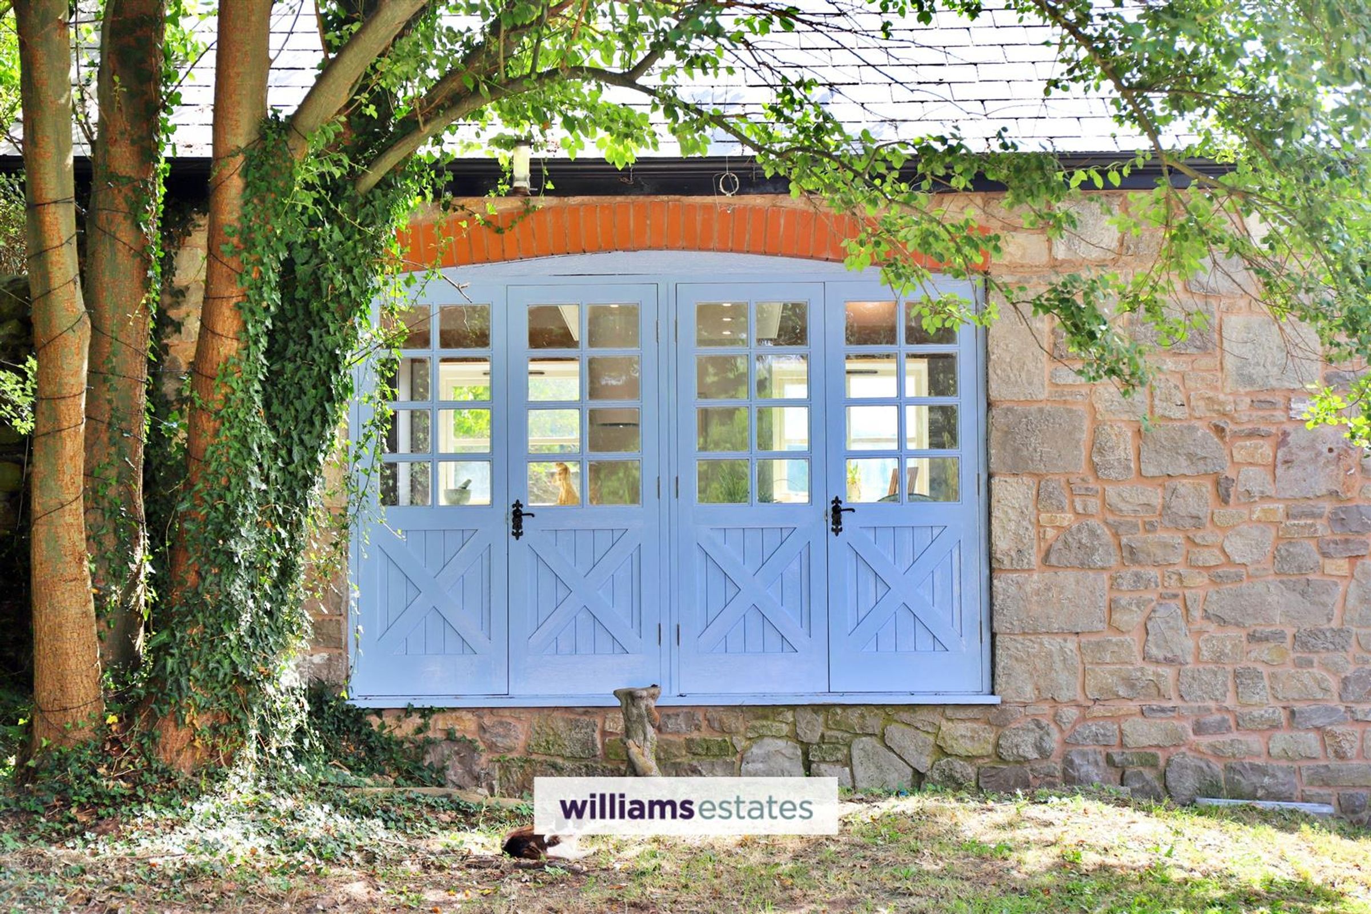
A spacious downstairs bedroom, featuring a charming beamed ceiling, radiator, and convenient power points. Double doors to the front of the property provide both natural light and direct access to the outside.
Shower Room
5' 10" x 5' 7" (1.78m x 1.70m)
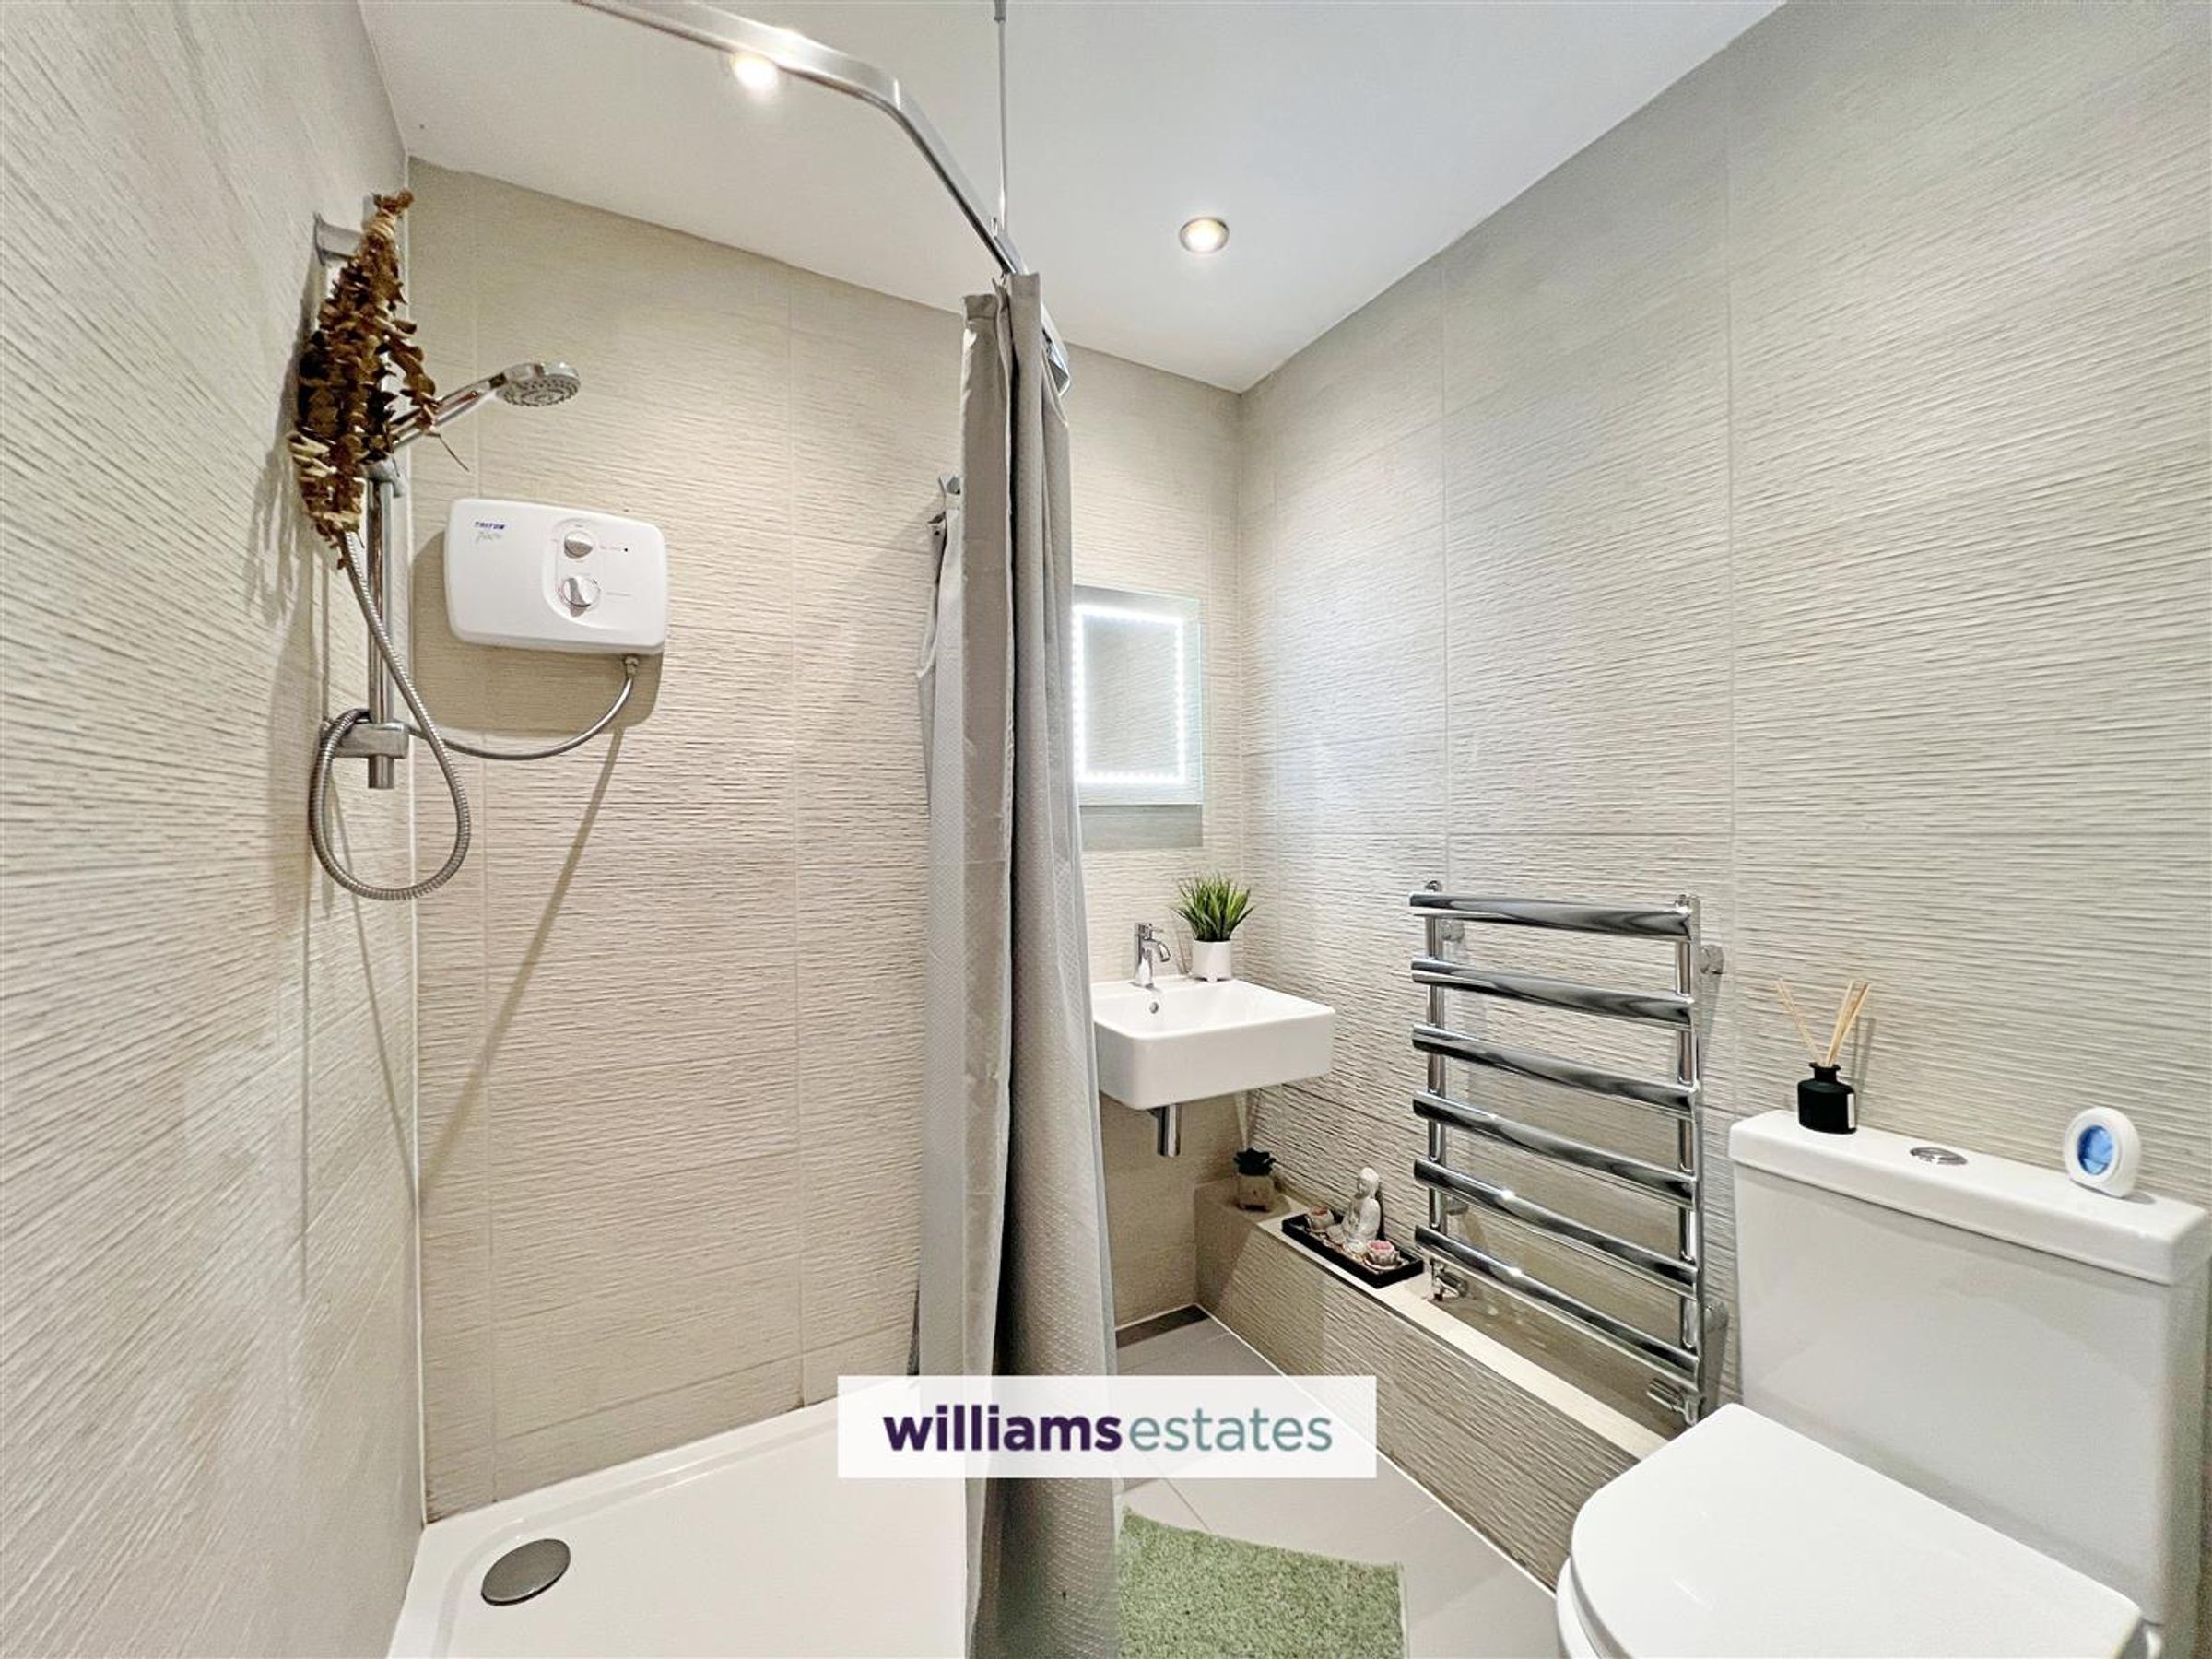
A stylish shower room, featuring a shower enclosure, wall-mounted basin with LED touch-light mirror, heated towel rail, and inset spotlighting. The space is finished with fully tiled walls and a low-flush W.C.
Landing
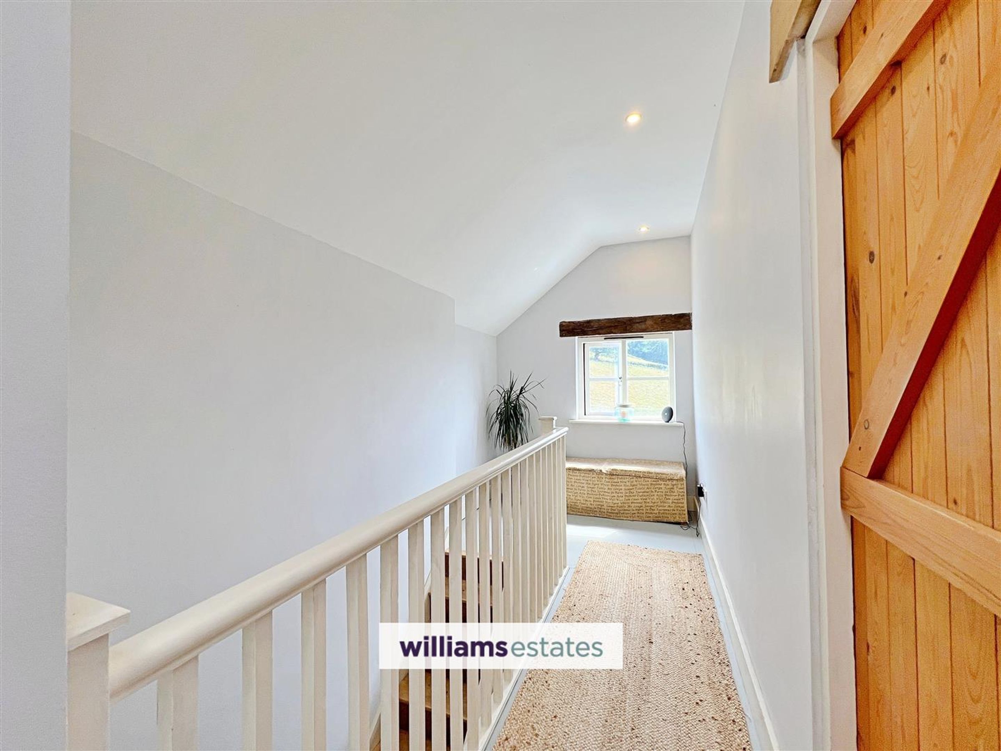
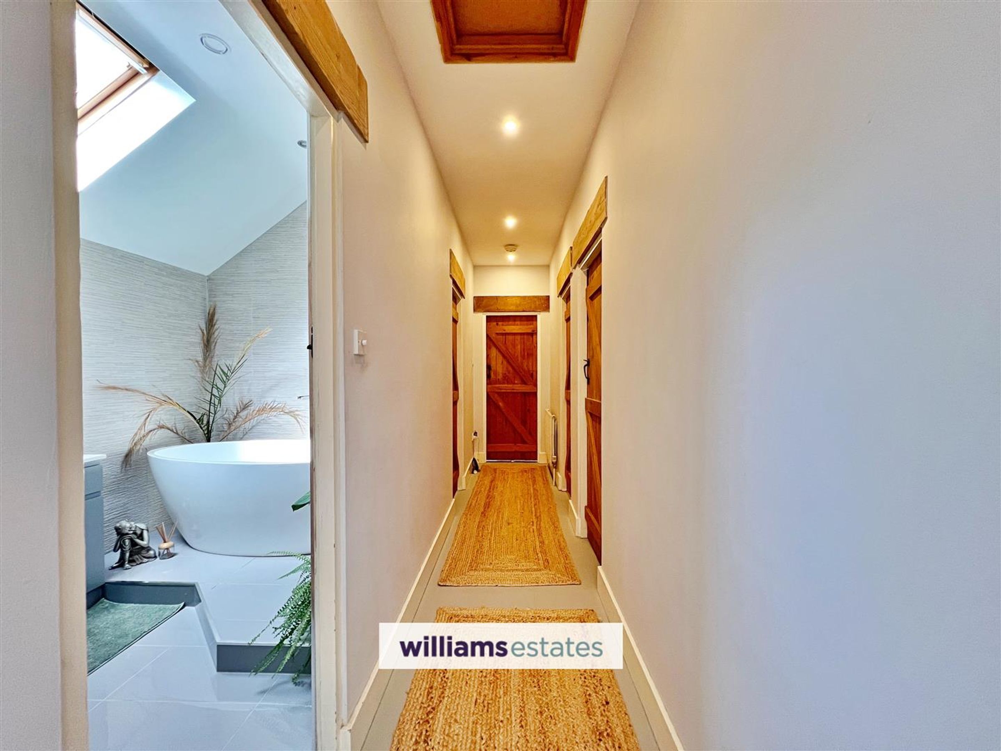
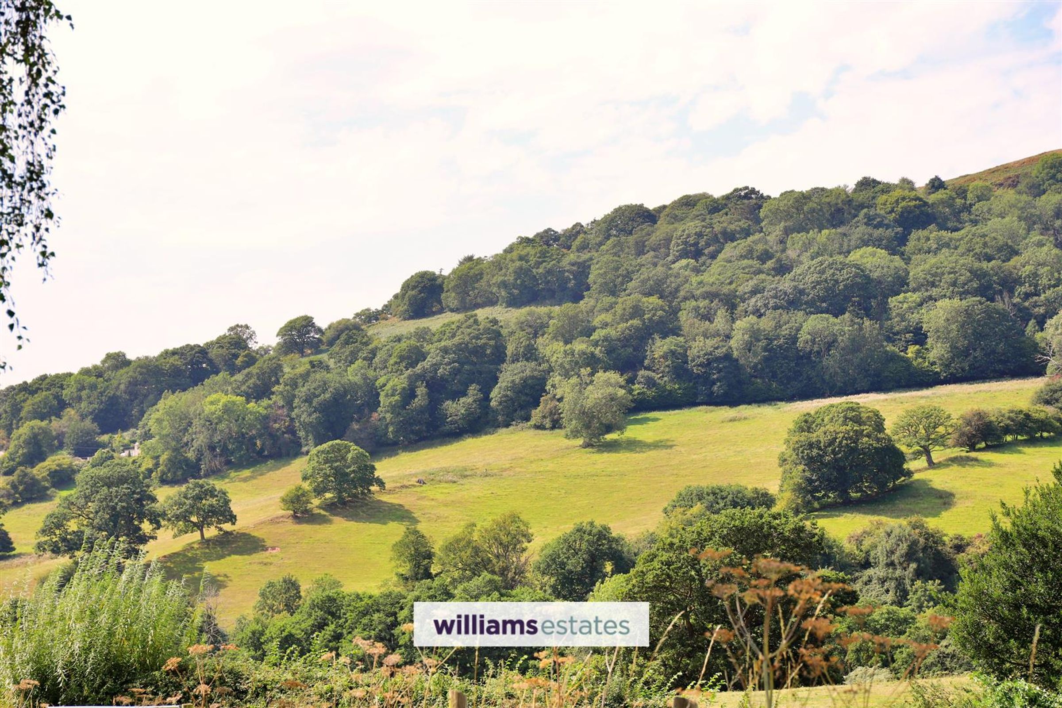
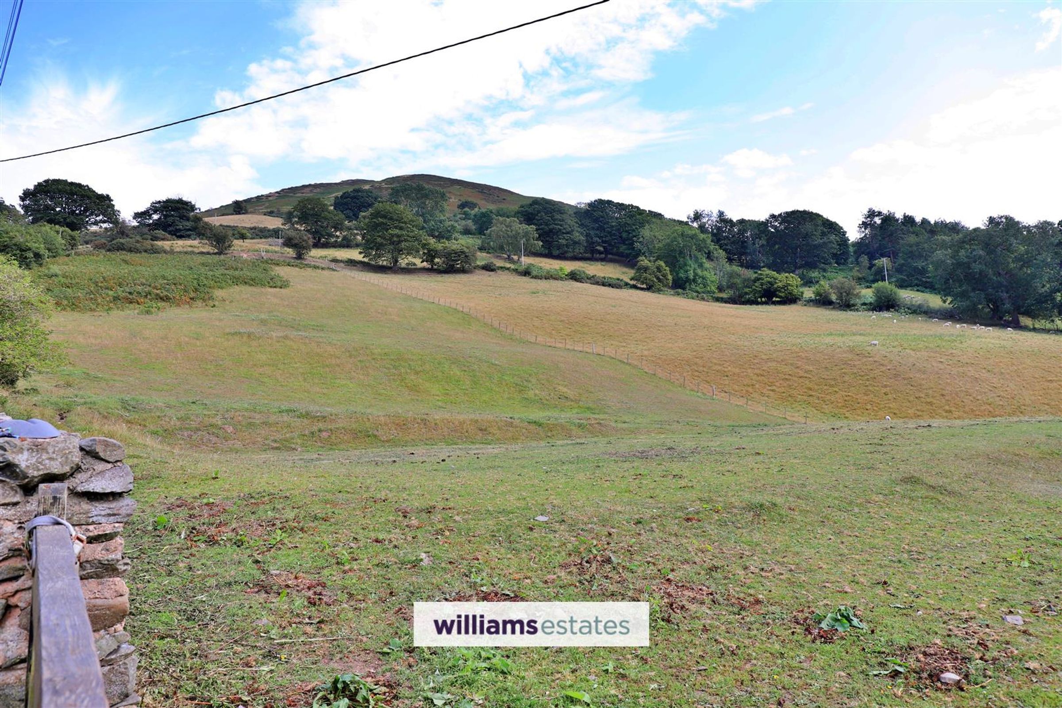
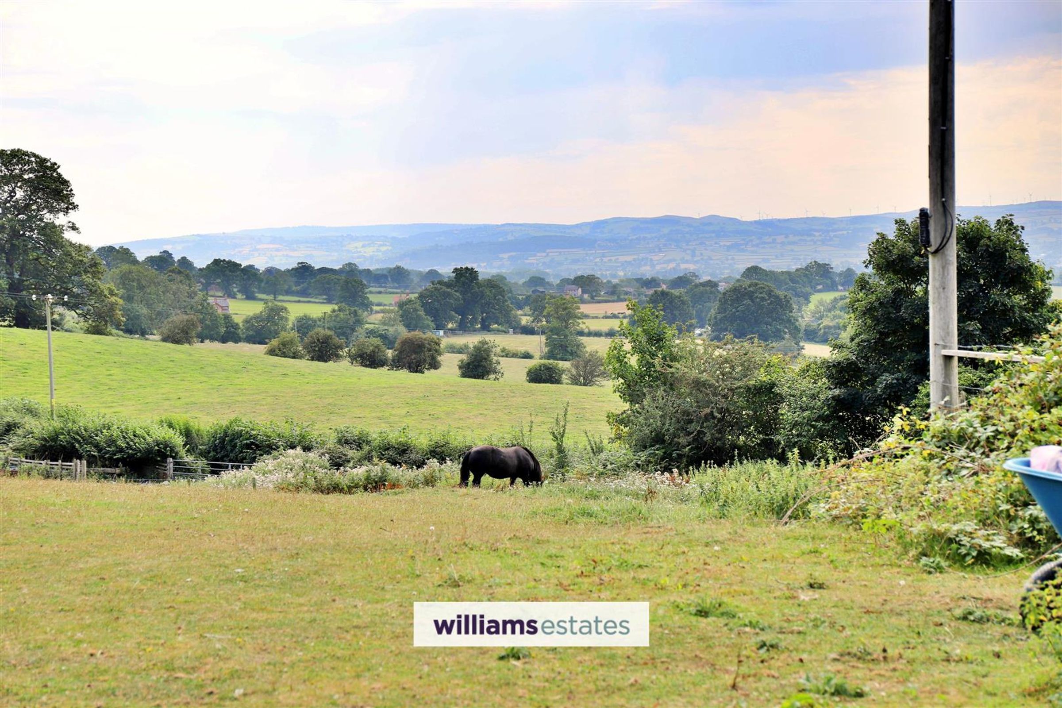
A bright and airy landing, featuring a glazed window to the rear elevation with views over the property’s fields and of the Clwydian Range. Roof windows flood the space with natural light, complemented by recessed spotlights and built-in storage cupboards. Two single radiators complete the landing, which provides access to all first-floor rooms.
Master Bedroom
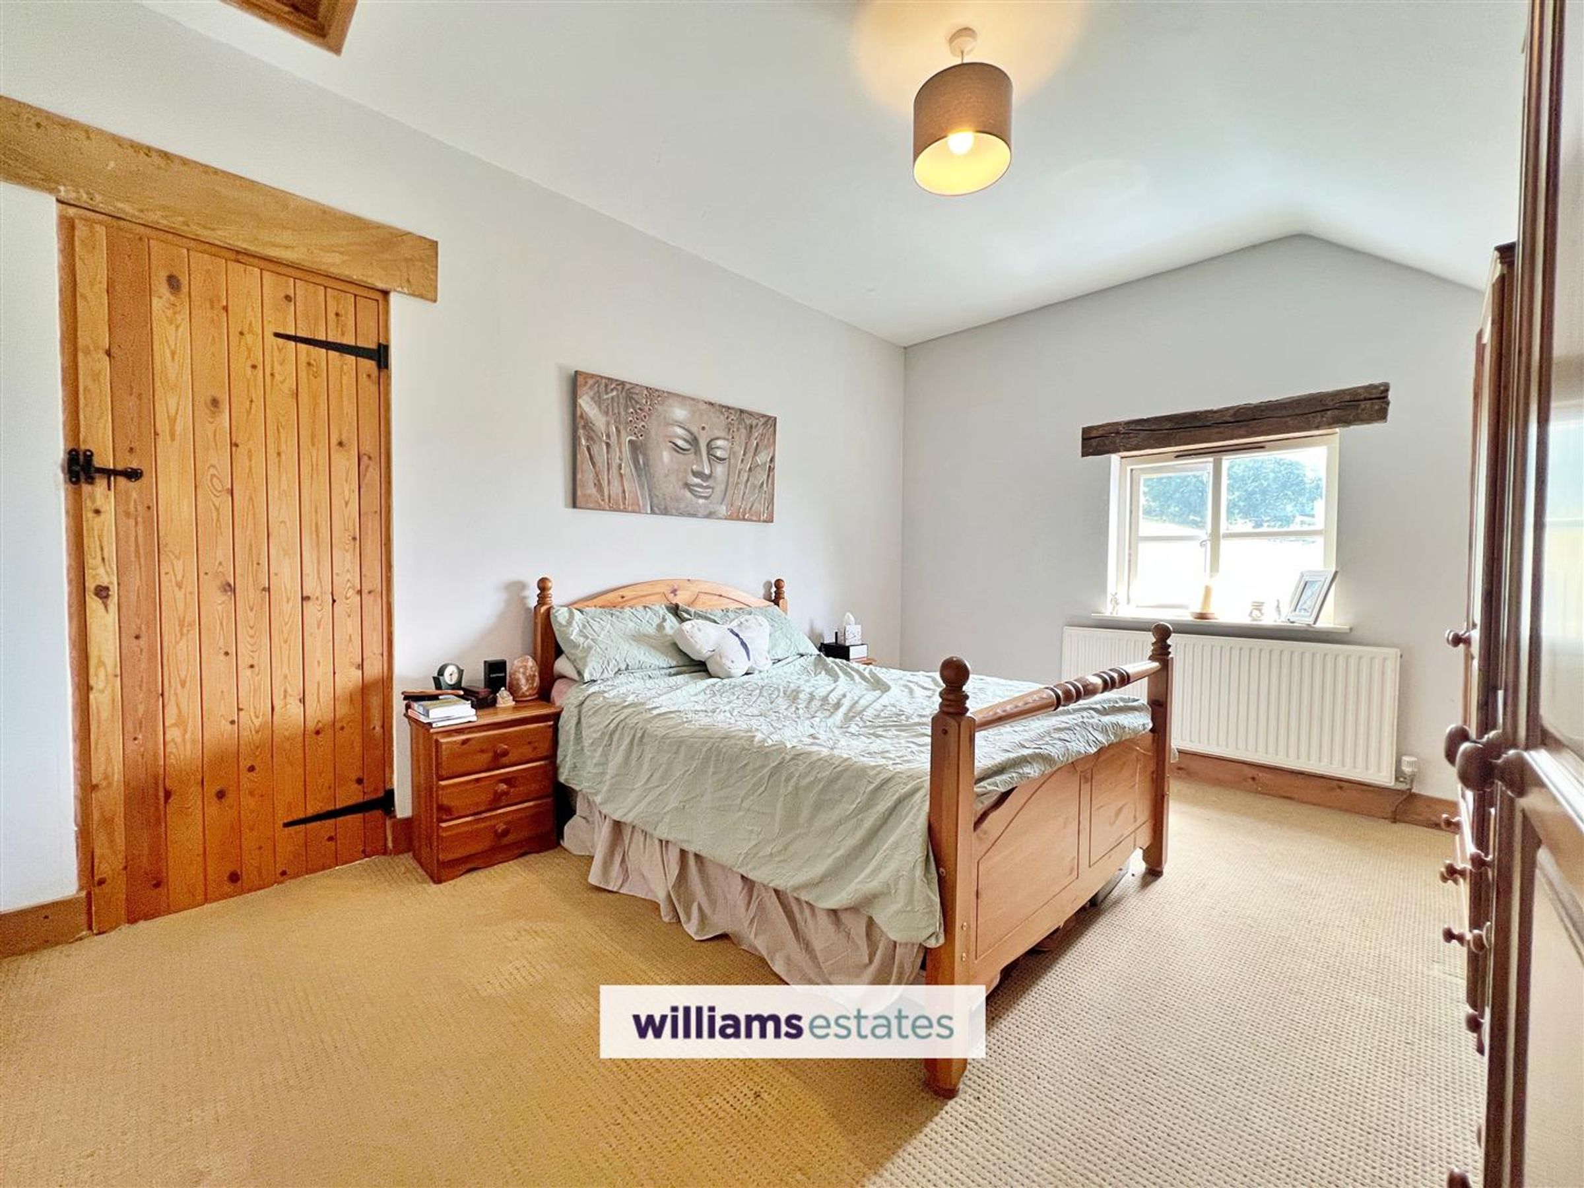
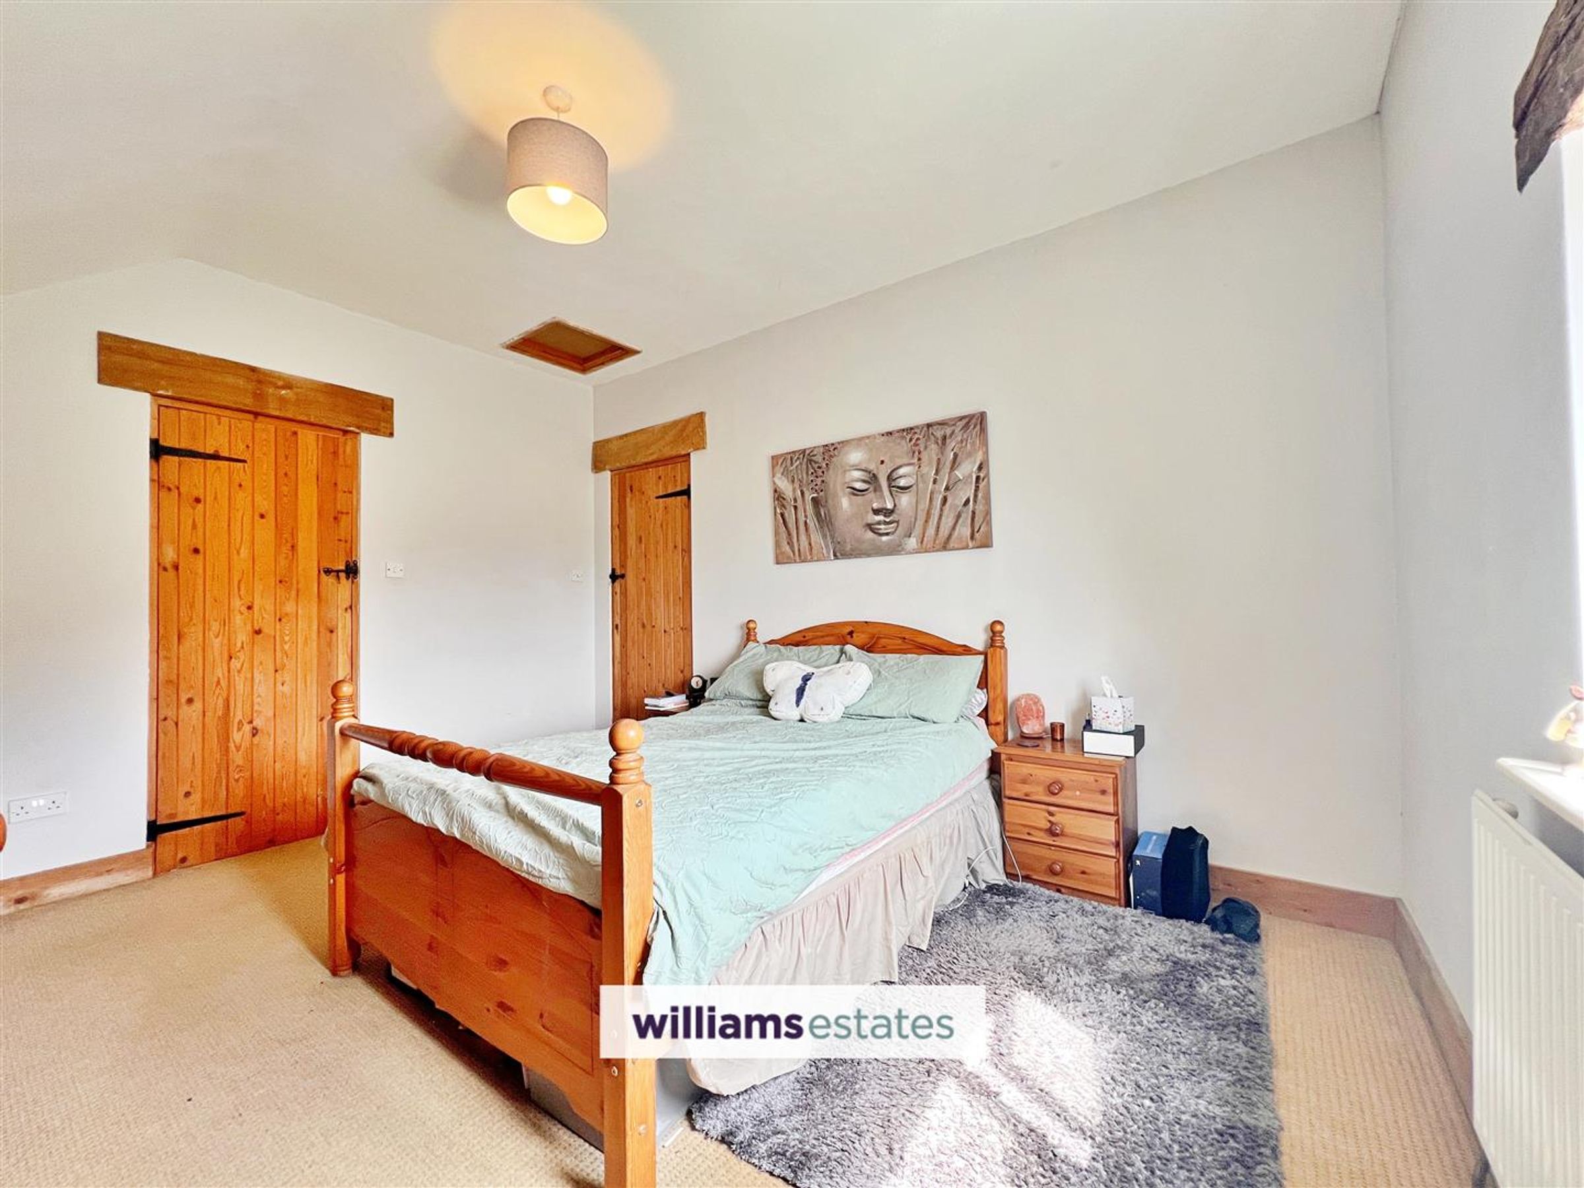
13' 9" x 11' 0" (4.19m x 3.35m)
A spacious double bedroom, featuring a glazed window to the rear elevation with beautiful countryside views, a single radiator, power points and direct access to the en-suite bathroom.
En-suite
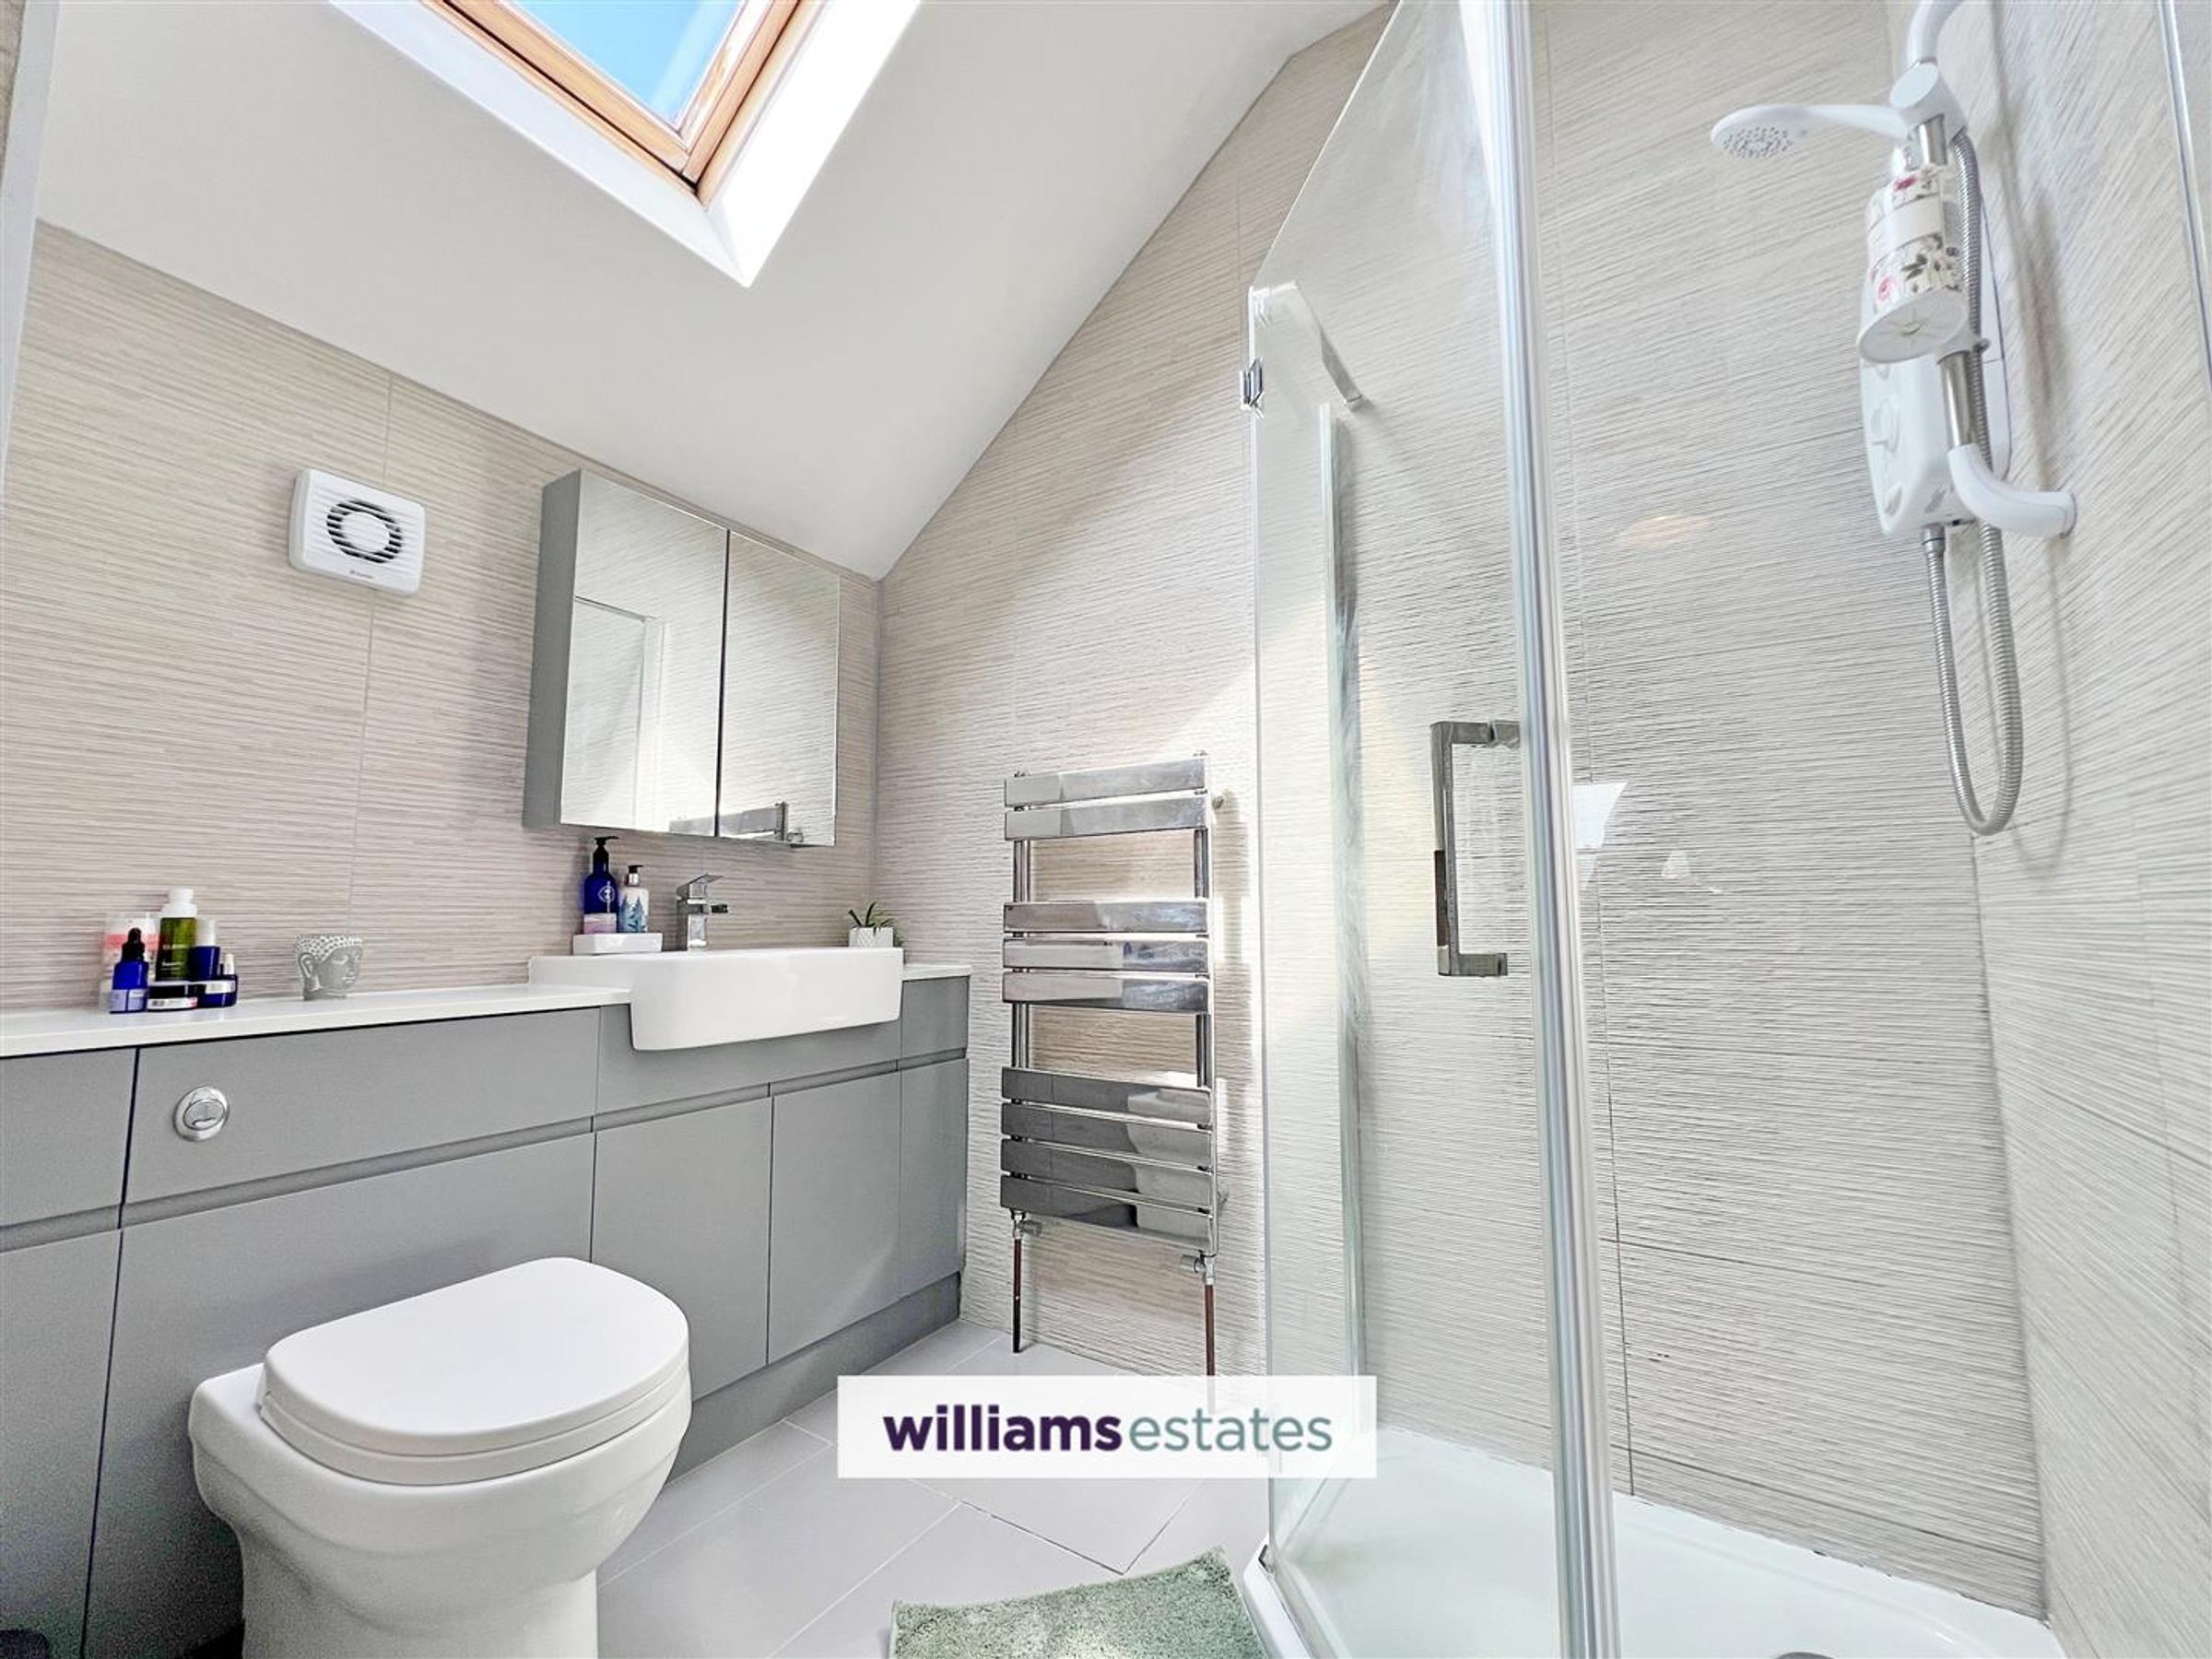
6' 11" x 5' 2" (2.11m x 1.57m)
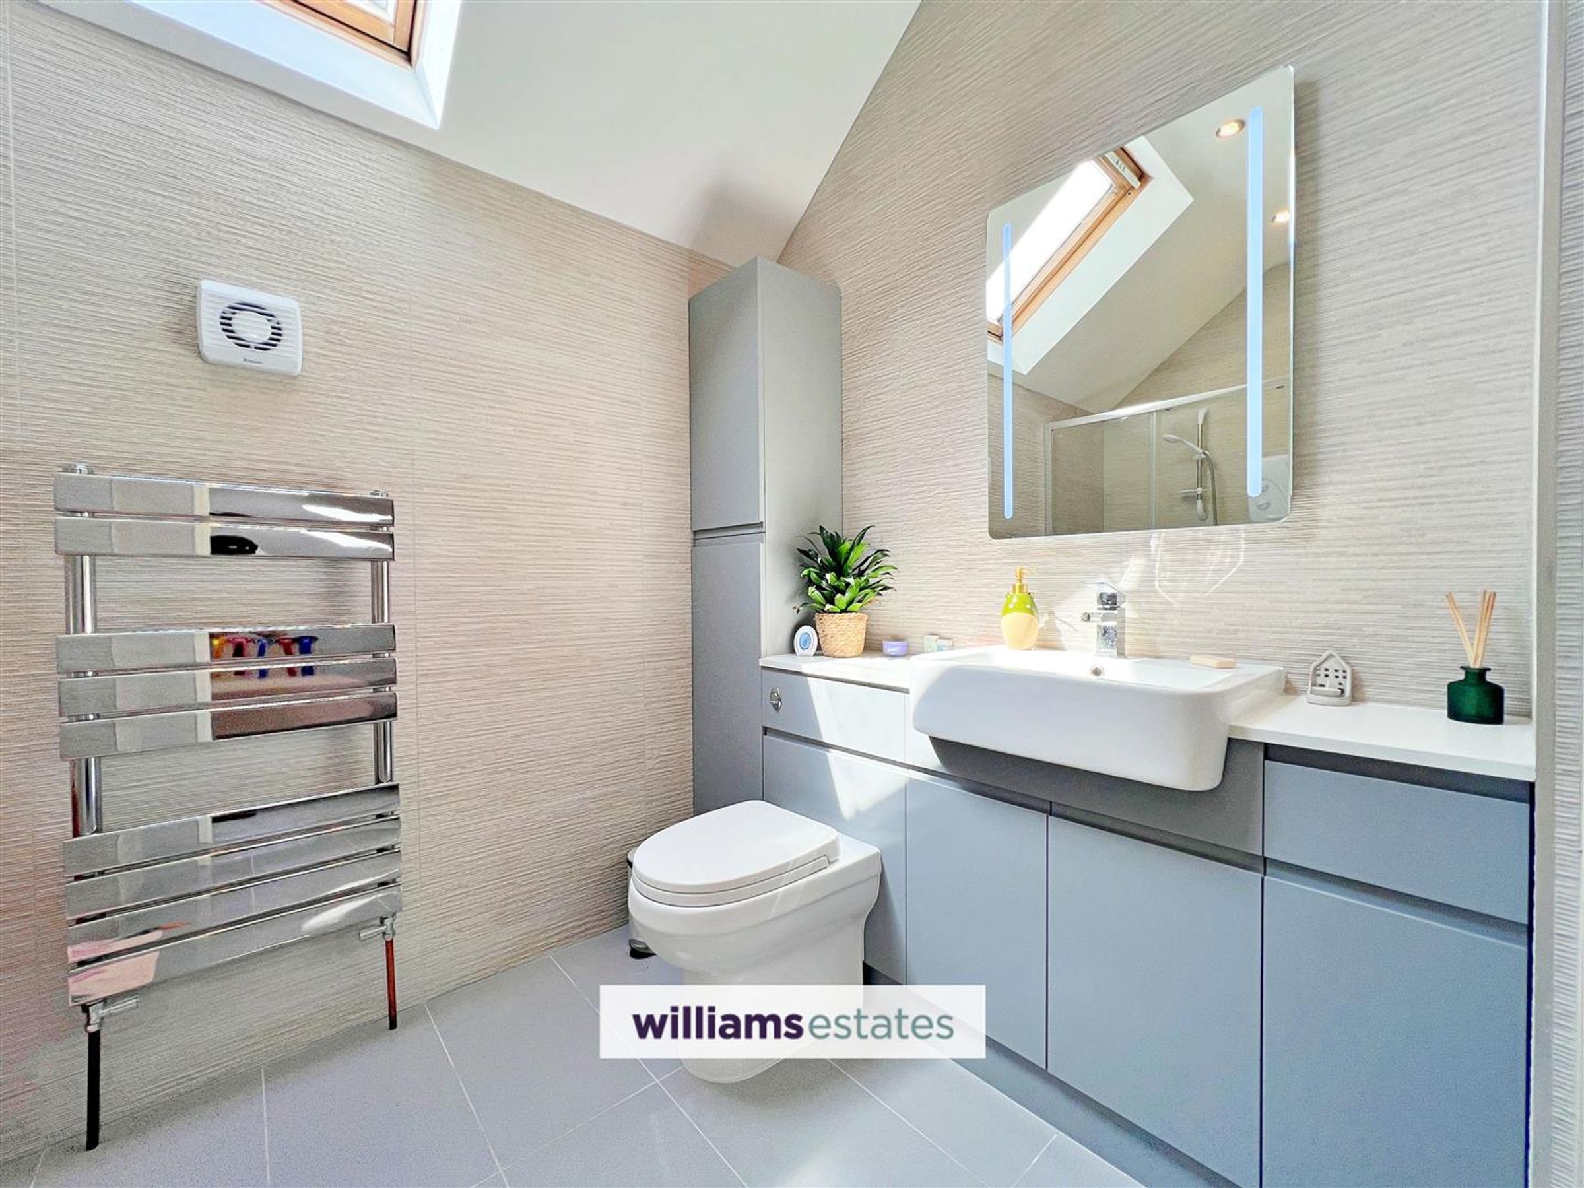
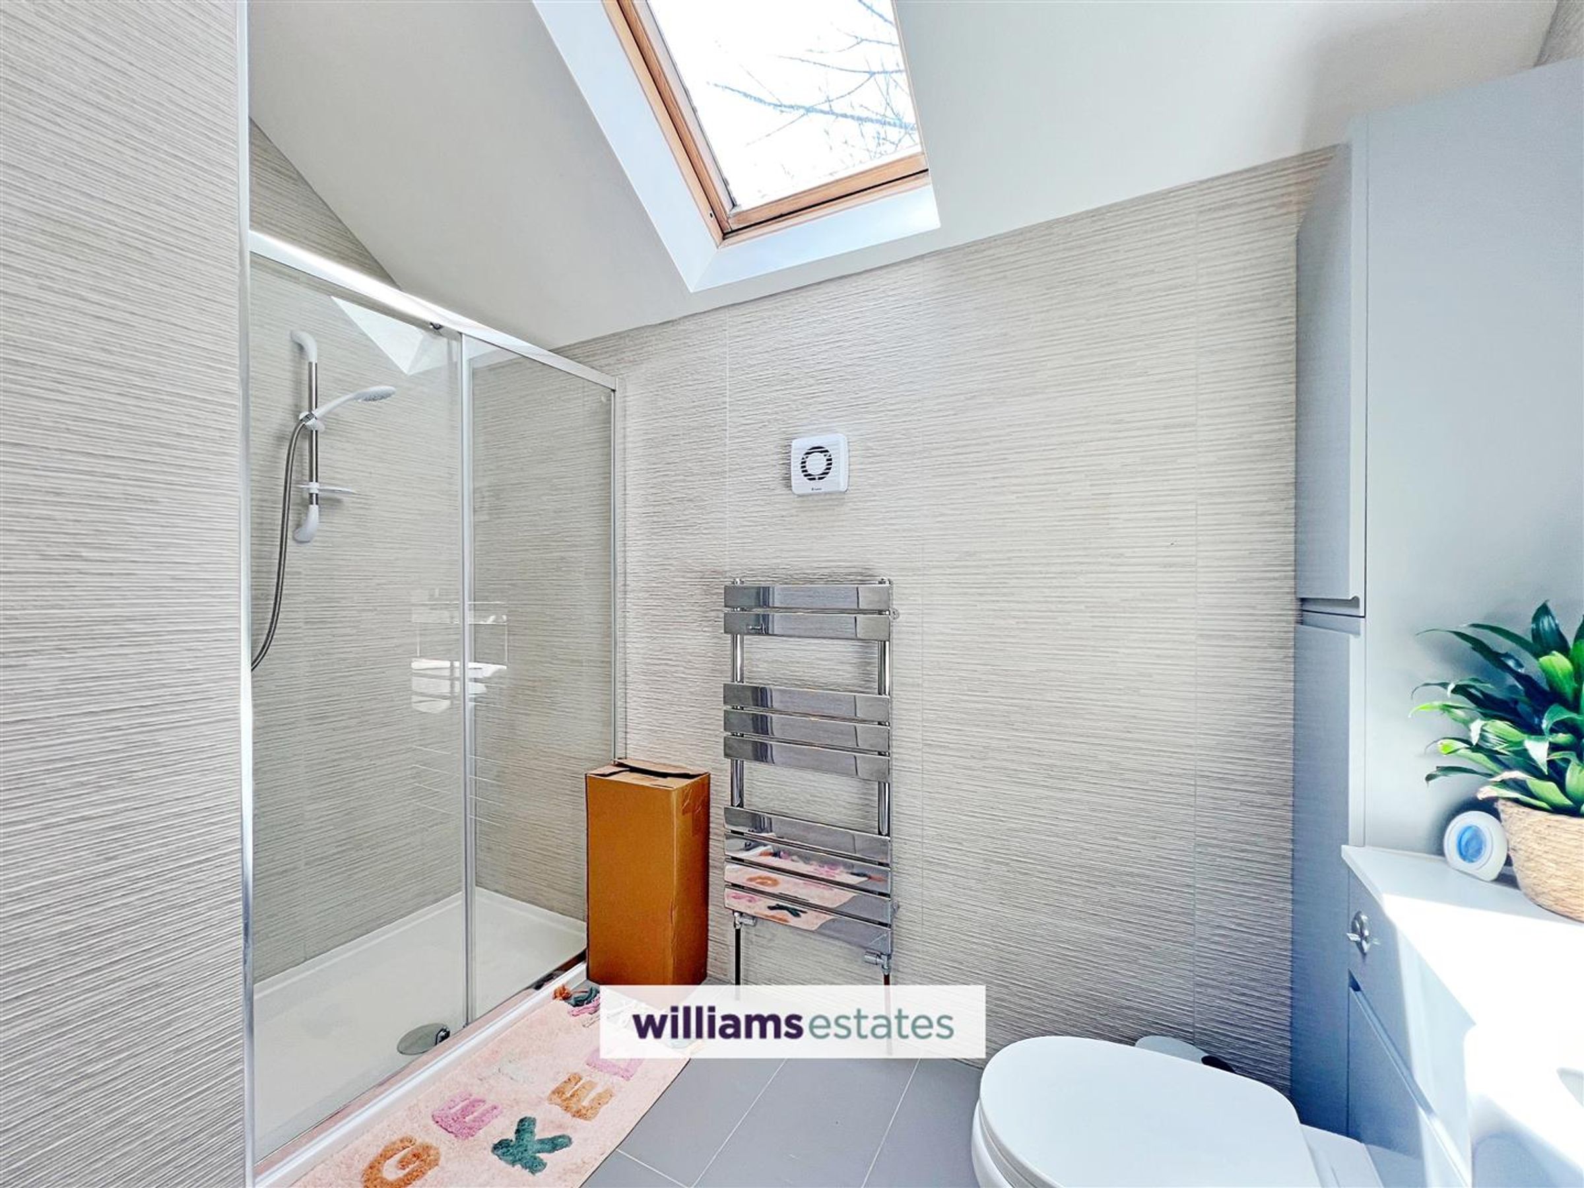
Fully tiled from floor to ceiling, this contemporary bathroom features a glazed roof window that floods the space with natural light. It includes a corner walk-in shower enclosure, vanity wash basin, low-flush W.C., chrome heated towel rail, extractor fan, and recessed downlights for a sleek, modern finish.
Bedroom Two
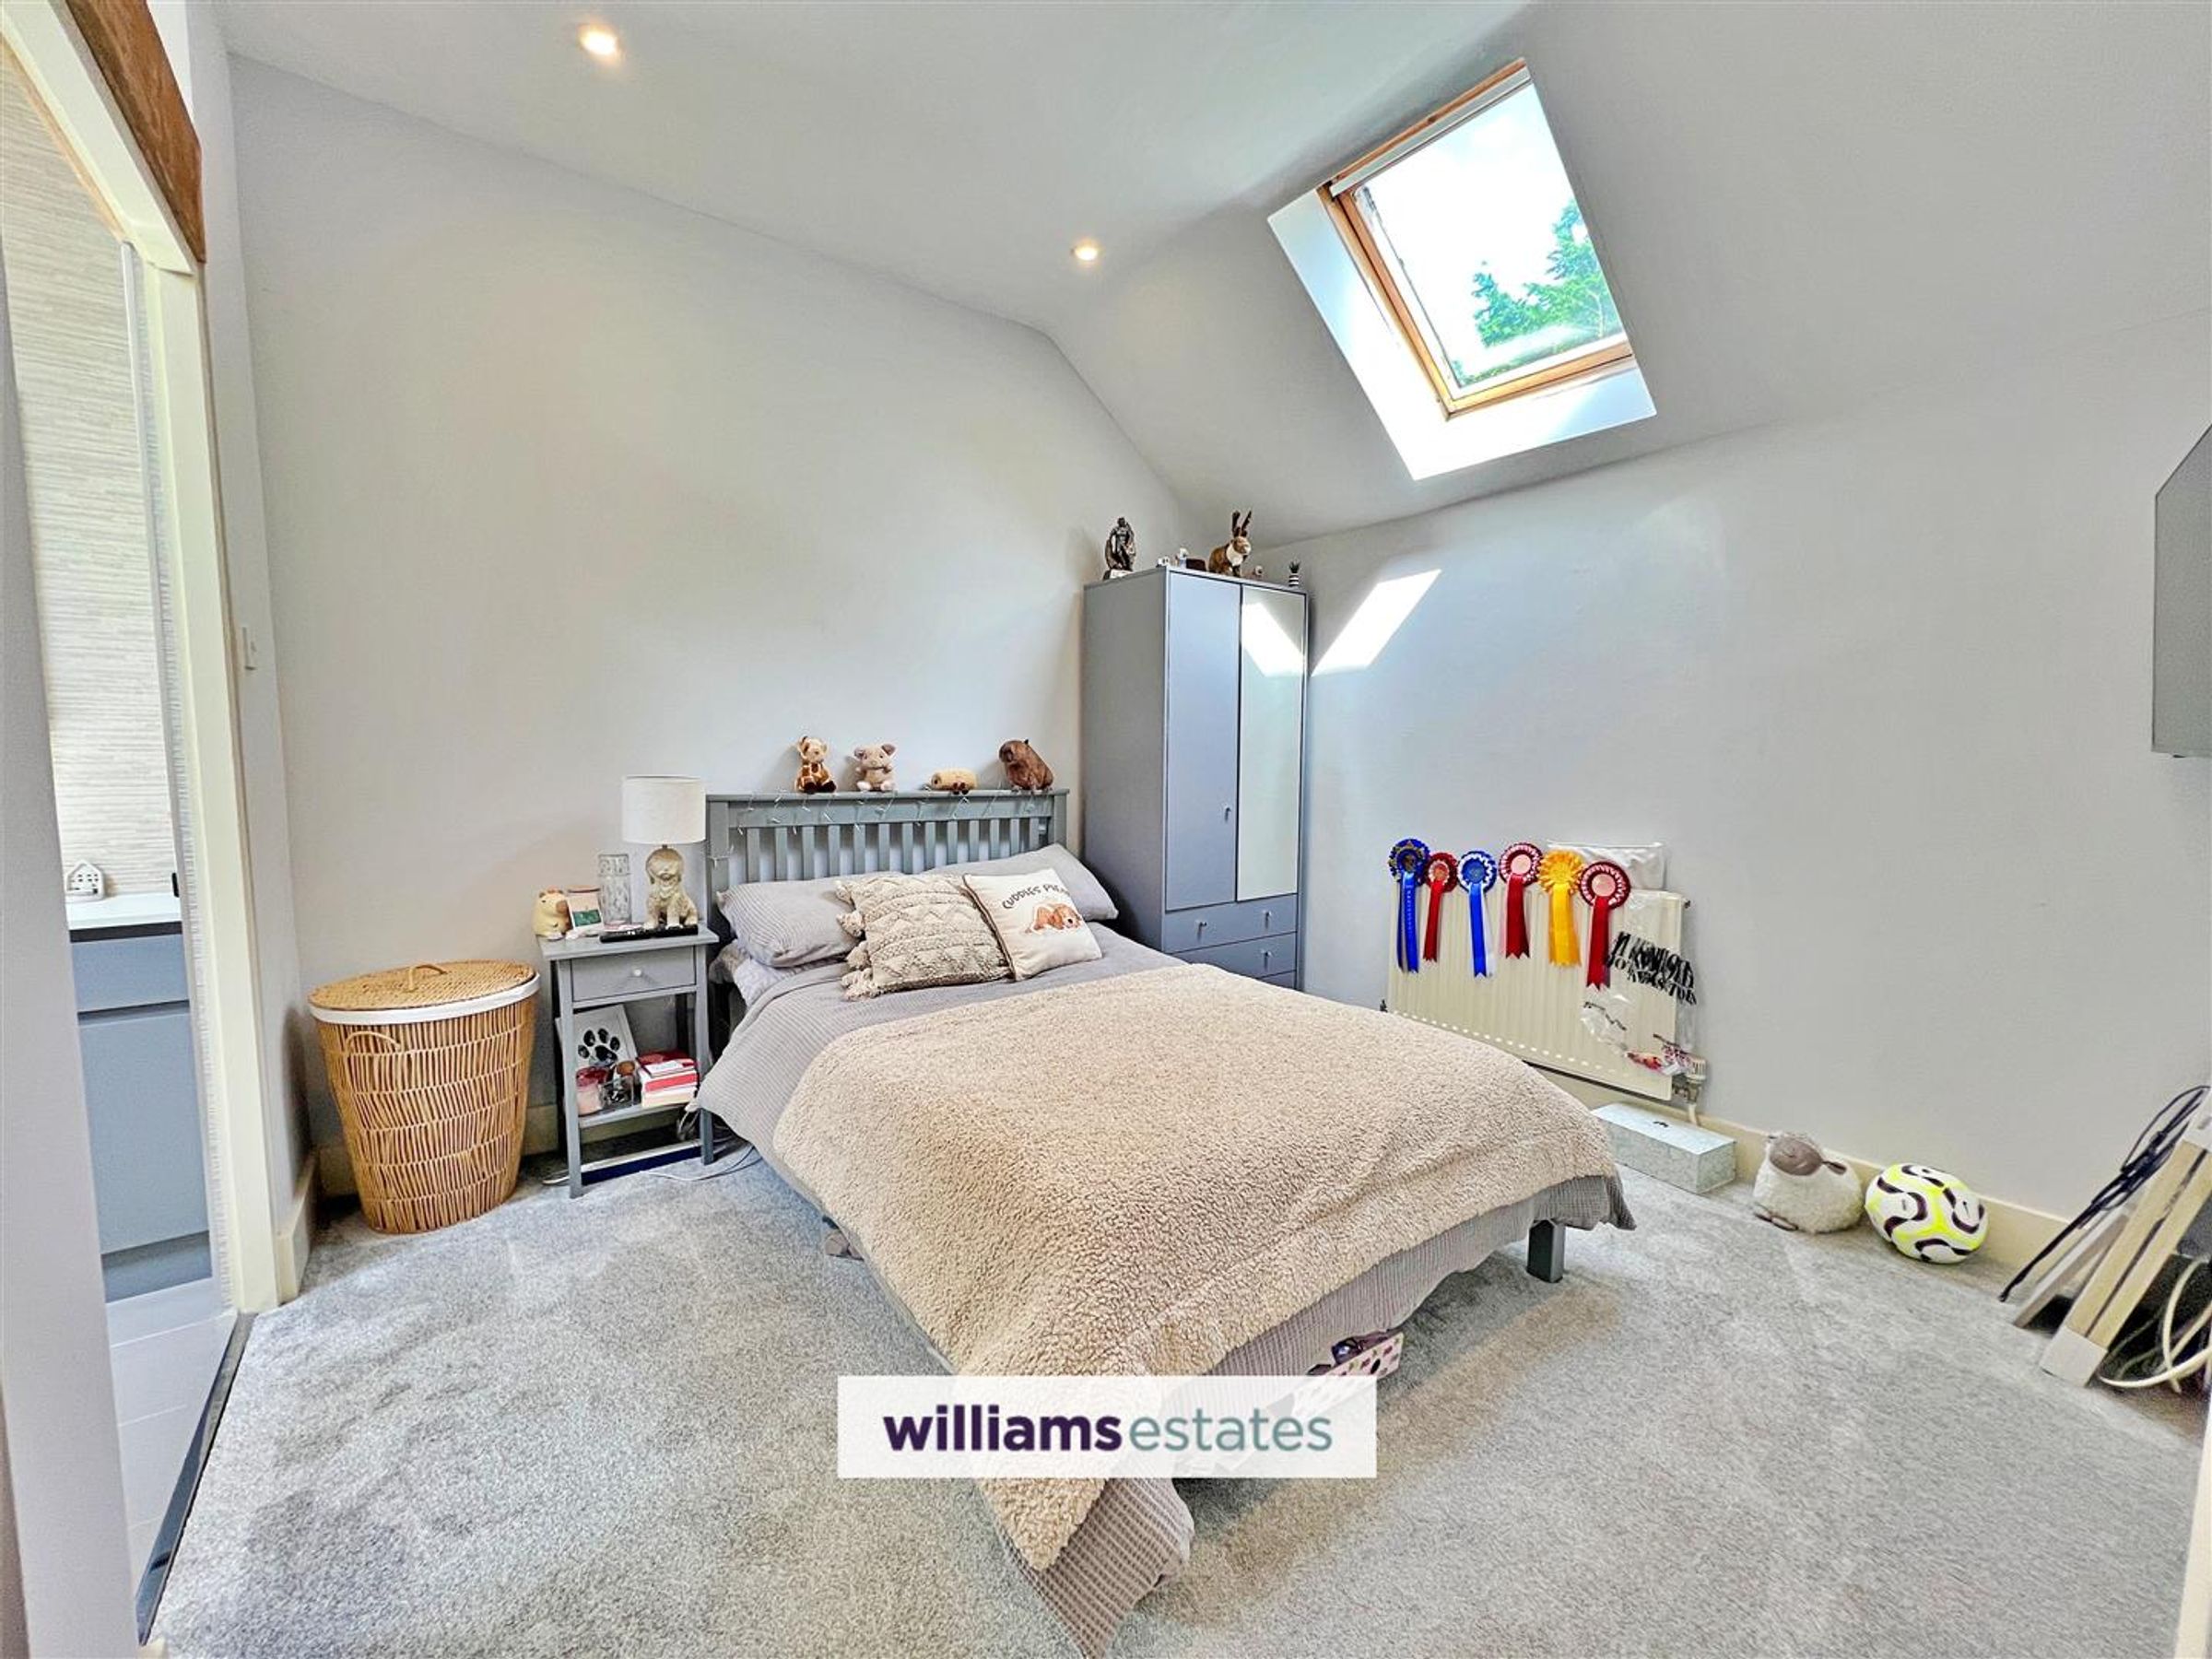
10' 4" x 9' 9" (3.15m x 2.97m)
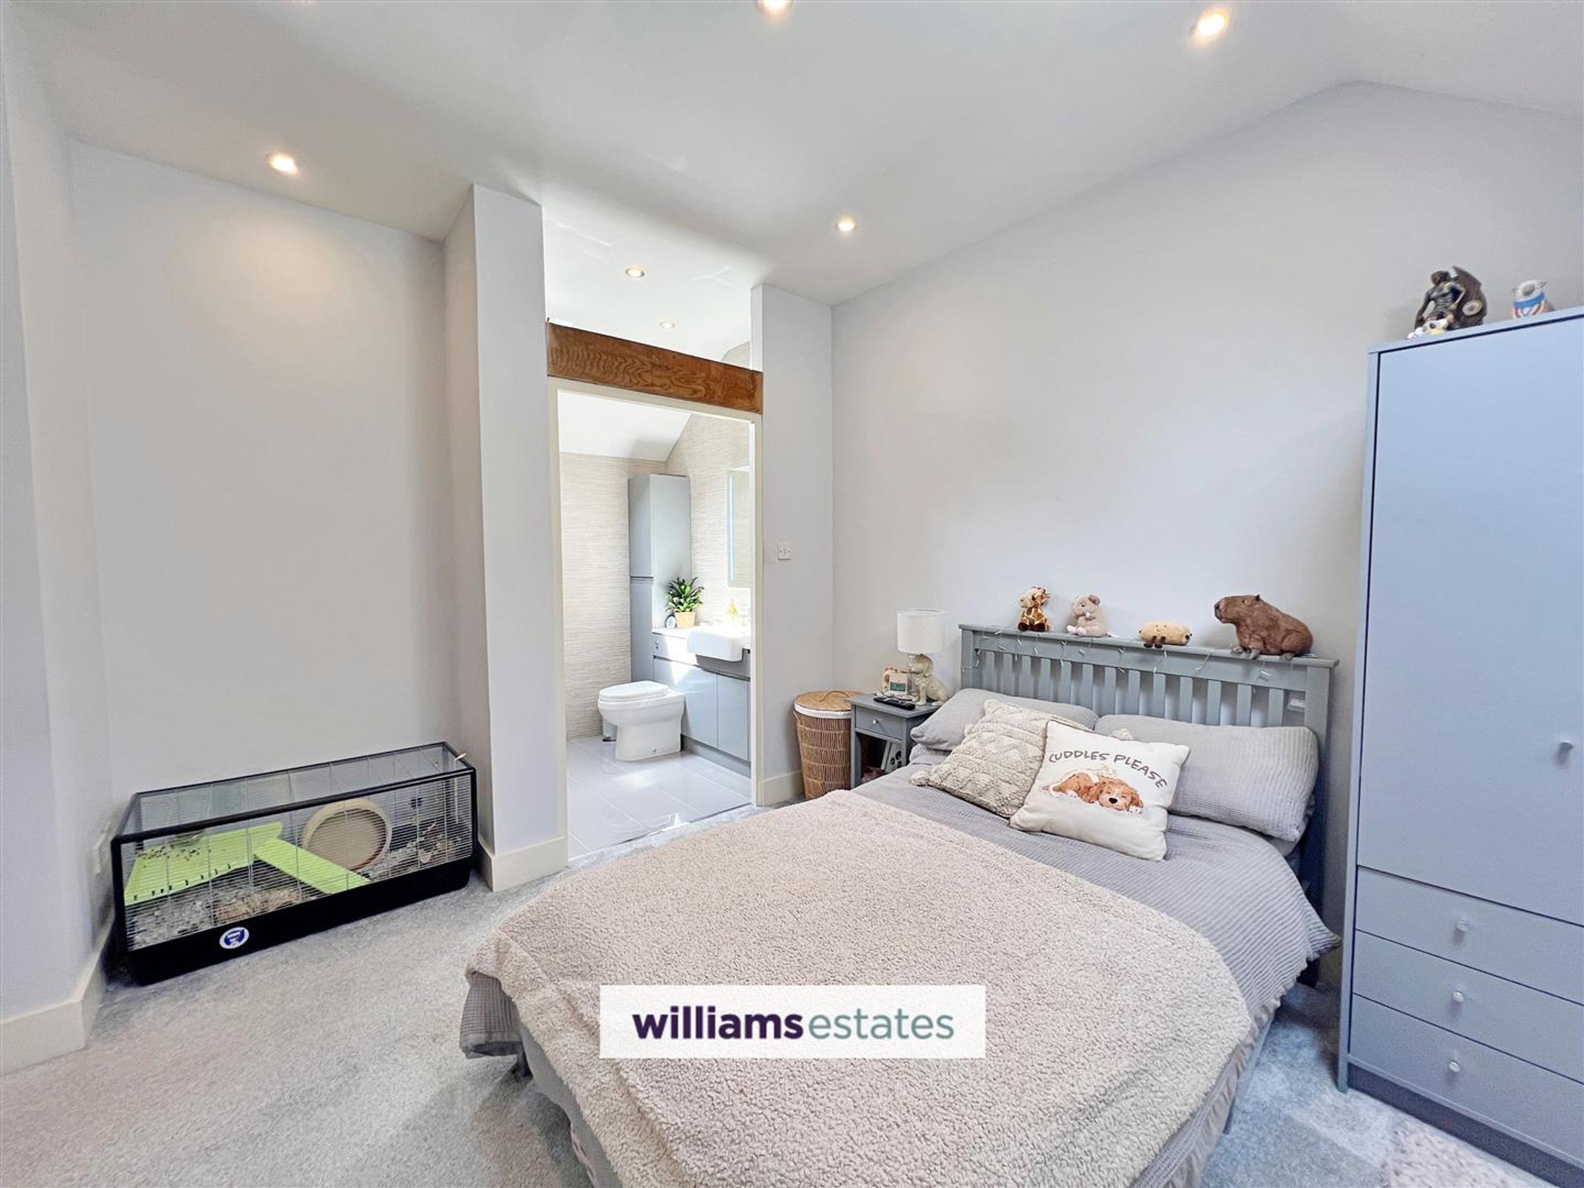
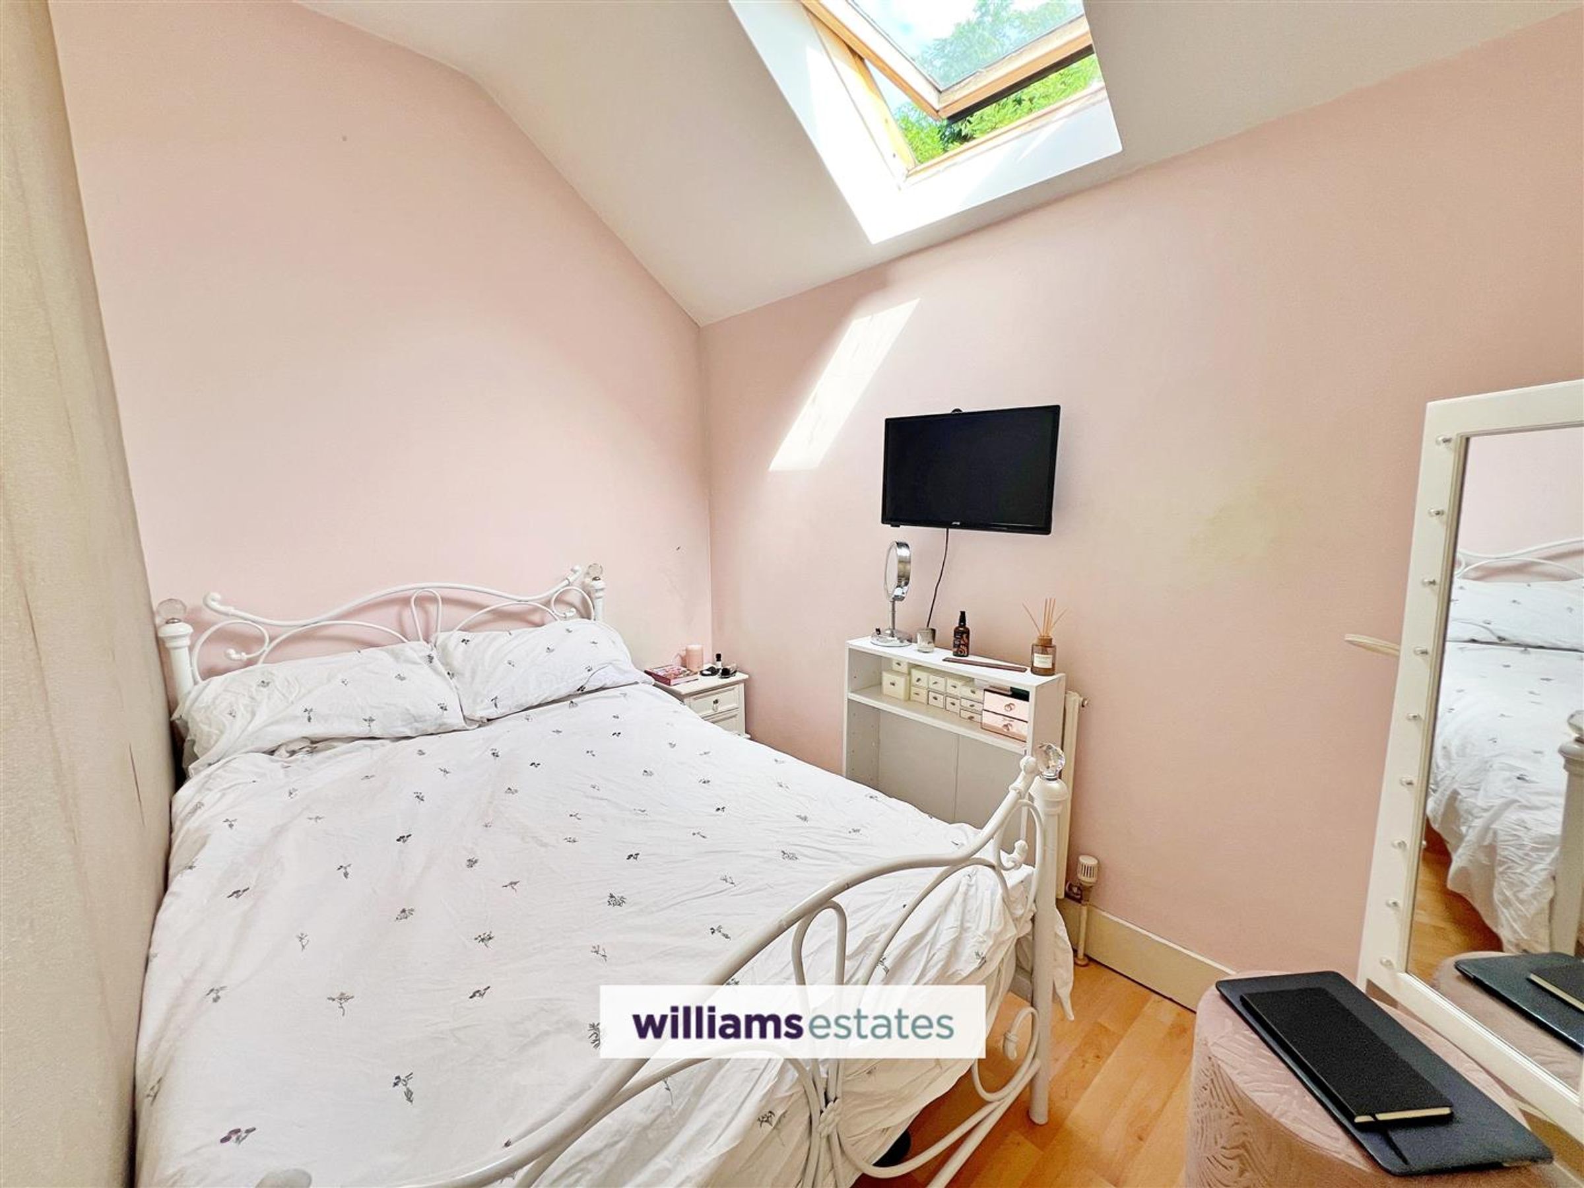
A bright and airy double bedroom, featuring a glazed roof window that floods the space with natural light, recessed downlights, a single radiator, power points and a convenient opening through to the en-suite bathroom.
En-suite
10' 2" x 5' 9" (3.10m x 1.75m)
In keeping with the style of the main and en-suite bathrooms, this contemporary space features a low-flush W.C., vanity wash basin, and a walk-in shower enclosure. Finished with two complementary tiles for the floor and walls, a chrome heated towel rail, and a glazed roof window.
Bedroom Three
9' 6" x 6' 3" (2.90m x 1.91m)
A comfortable double bedroom, featuring a glazed roof window that brings in natural light, power points and a single radiator.
Bedroom Four
6' 2" x 9' 6" (1.88m x 2.90m)
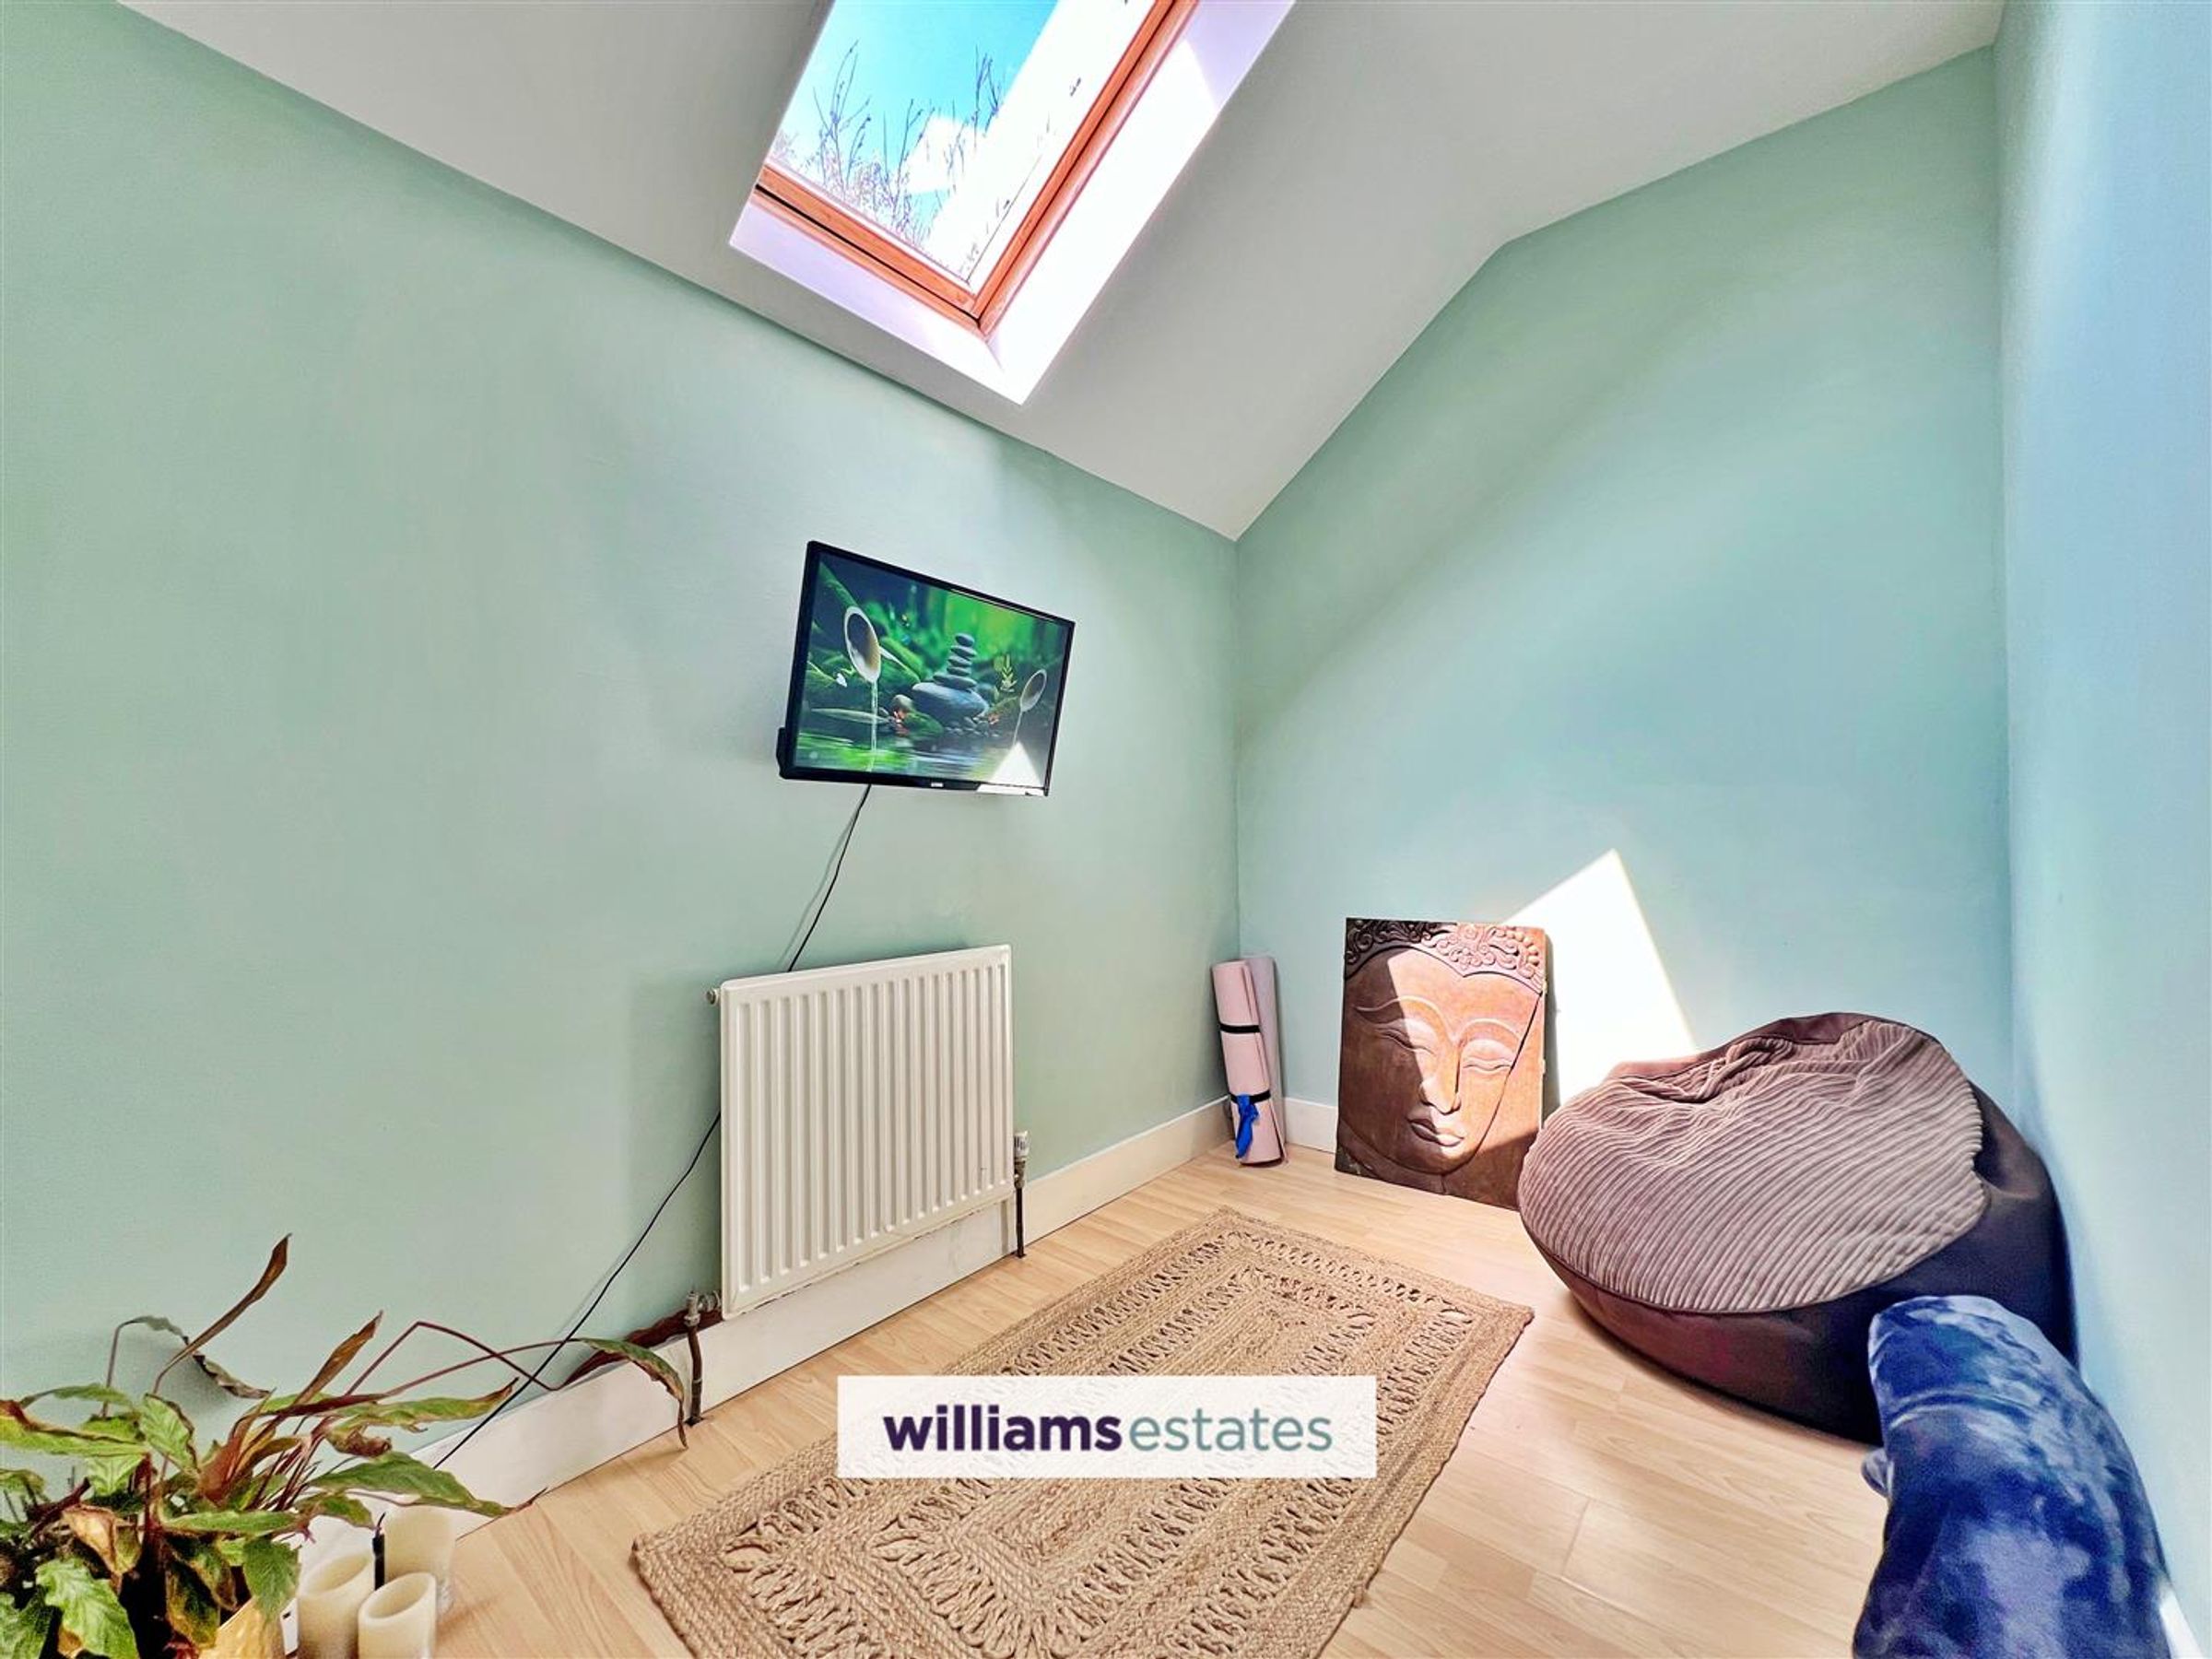
Dimensions: 1.88m x 2.90m (6'2" x 9'6"). A versatile single bedroom or home office, featuring a glazed roof window, a single radiator, and power points.
Bedroom Five
9' 11" x 5' 9" (3.02m x 1.75m)
Dimensions: 3.02m x 1.75m (9'11" x 5'9" ). With a roof window, radiator and power points.
Family Bathroom
9' 8" x 6' 2" (2.95m x 1.88m)
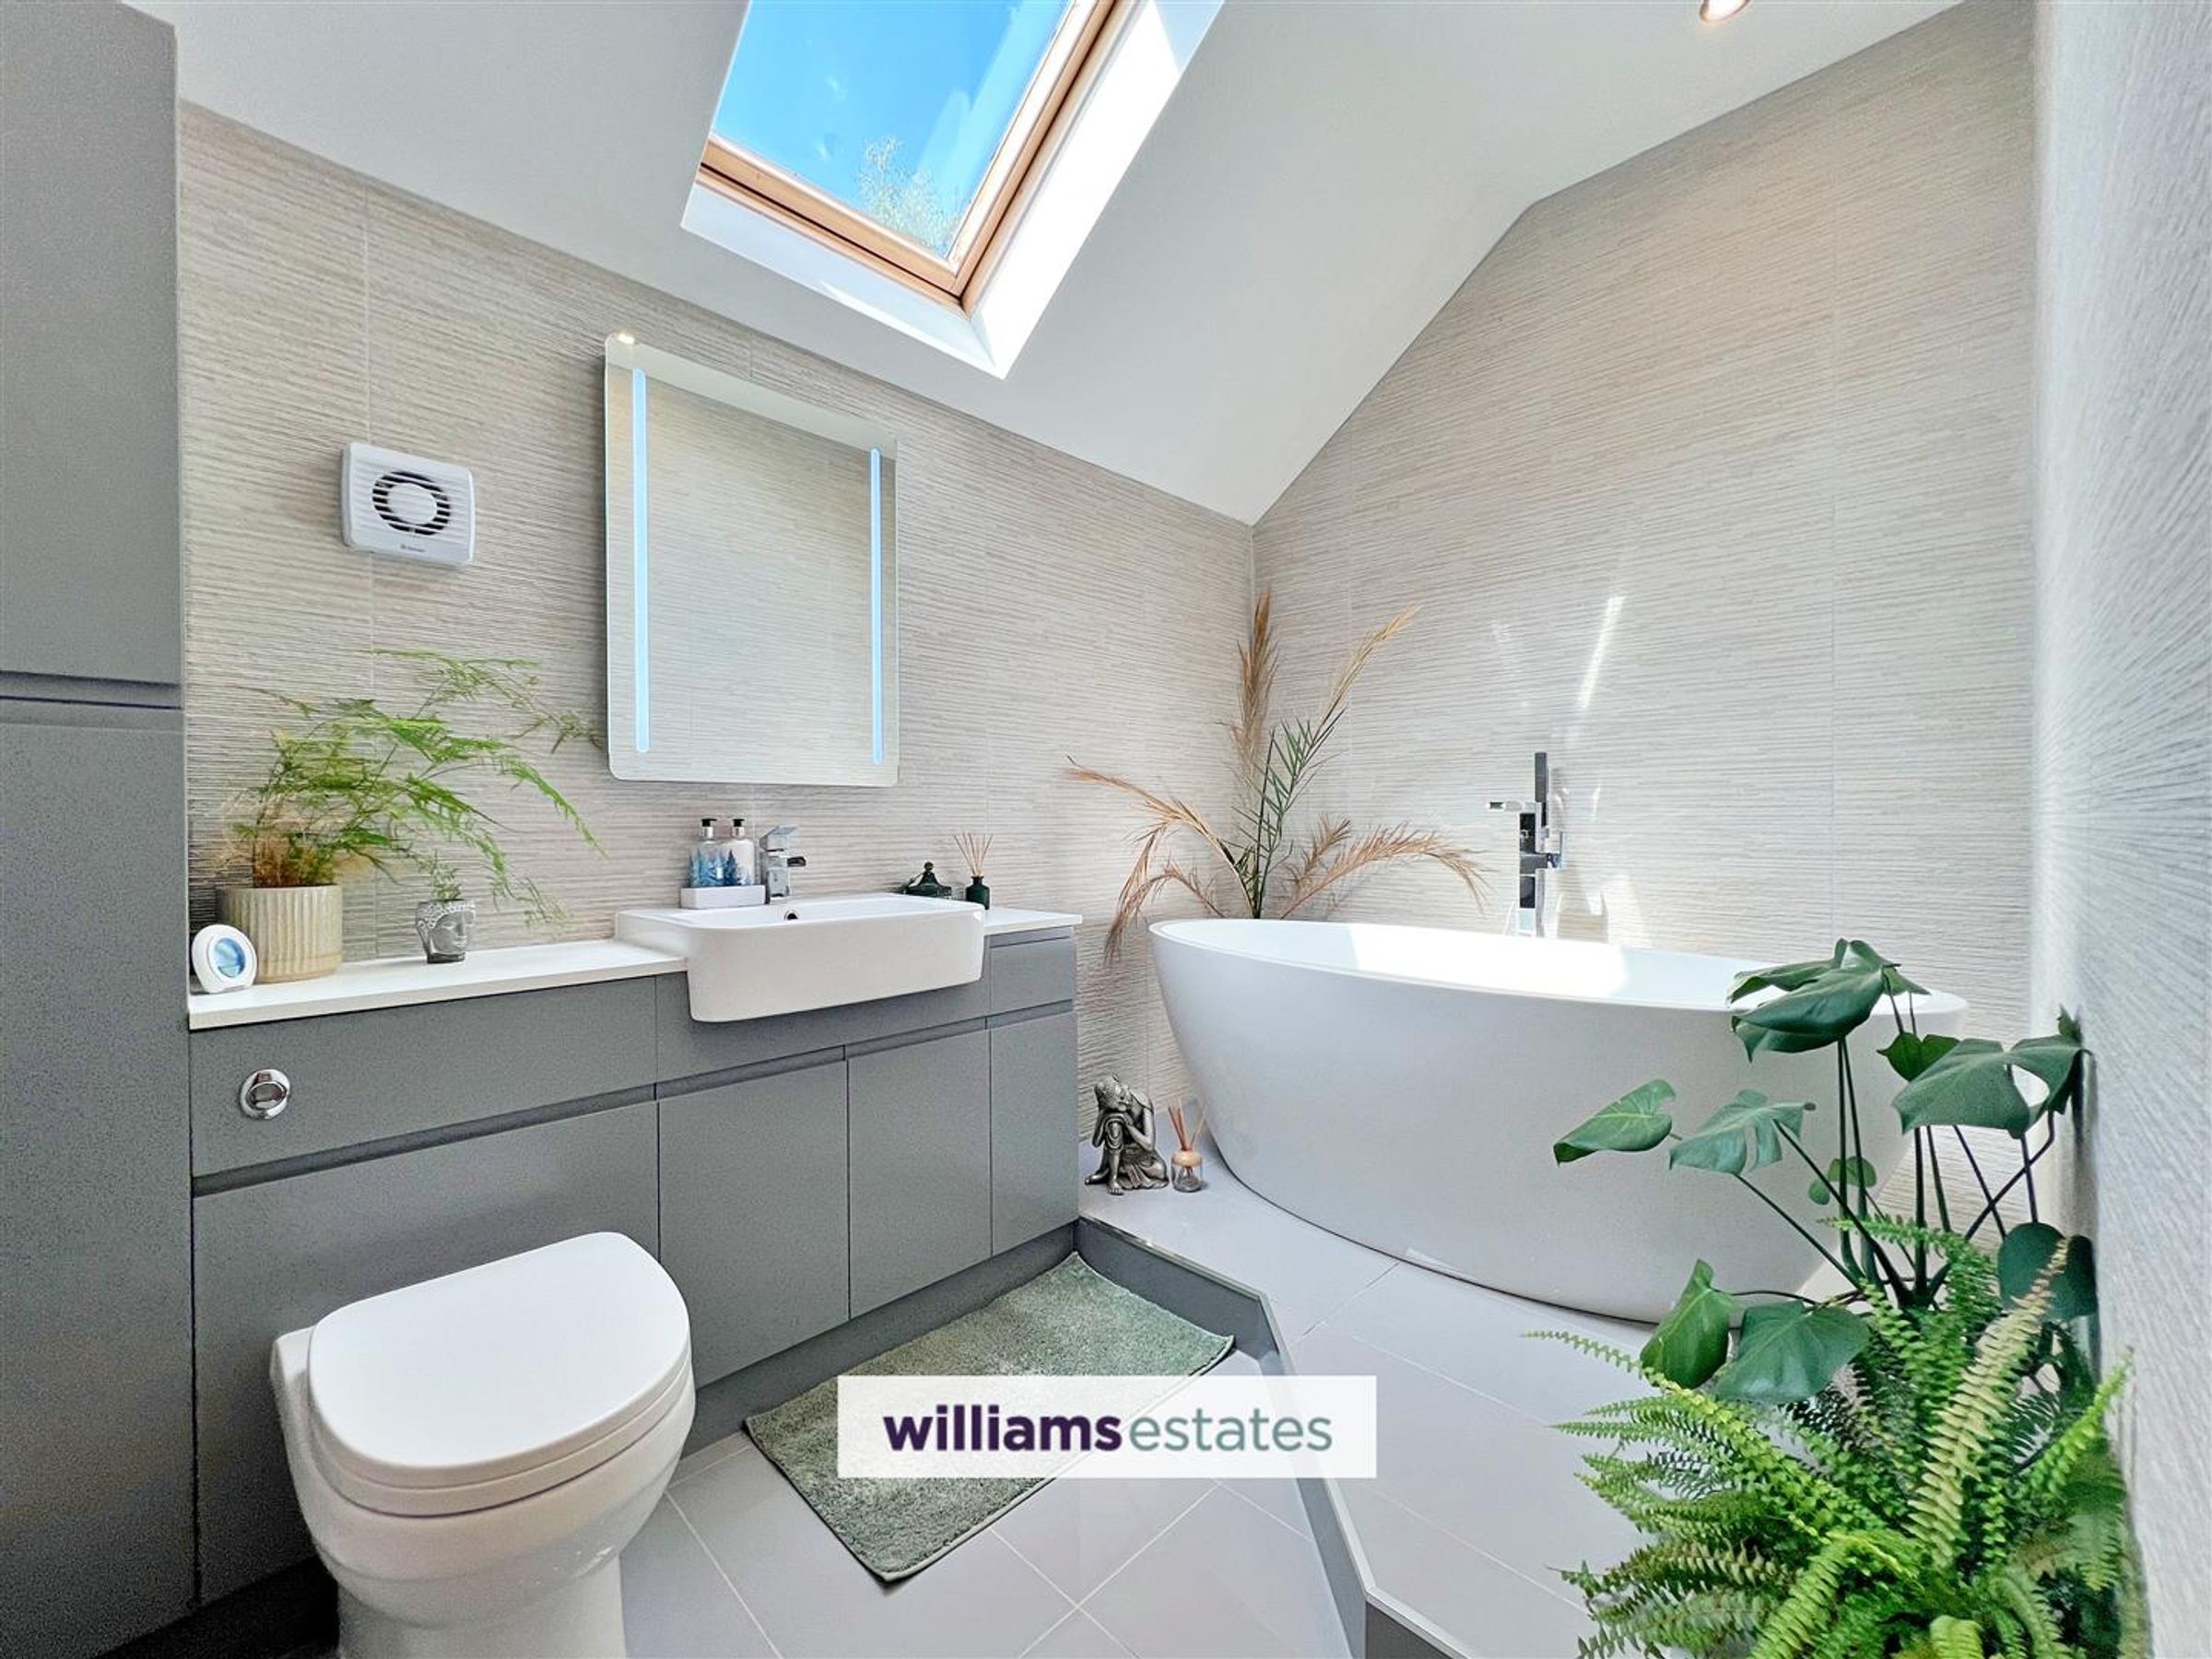
The bathroom has been designed to provide a spa ambience with beautiful textured wall tiles, porcelain floor tiles, sleek soft close cabinetry, waterfall taps, an elegant and contemporary free-standing bath (sitting on a beautifully detailed raised plinth), fully dimmable ambient lighting and ceiling mounted recessed 'Alexa' speaker for ambient background music. In essence a calm, relaxing, tranquil and serene space.
Additional Information
The property has a restrictive covenant on the adjacent garages (which can only be for use as a garage). The property has cavity walls throughout, fully insulated and has insulated ground floor slabs. The property was sympathetically converted and extended by the current owners in 1998.
Directions
What3words: ///aquatics.cans.delays
Properties you may like







Williams Updates
Williams Estates Direct Limited (Trading as Williams Estates, Company No. 10327940)
Williams Lettings Limited (Trading as Williams Lettings, Company No. 10325497) are registered in England and Wales.
Registered Office: 102 Bowen Court, St Asaph Business Park, St Asaph, LL17 0JE.
Sitemap
Accredited & Regulated By
Our Offices